
Nickolas Nadeau
Residential Real Estate Broker
Broker : (450) 835-1567
No centris® 11754251
Nickolas Nadeau
Residential Real Estate Broker
Broker : (450) 835-1567
No centris® 11754251
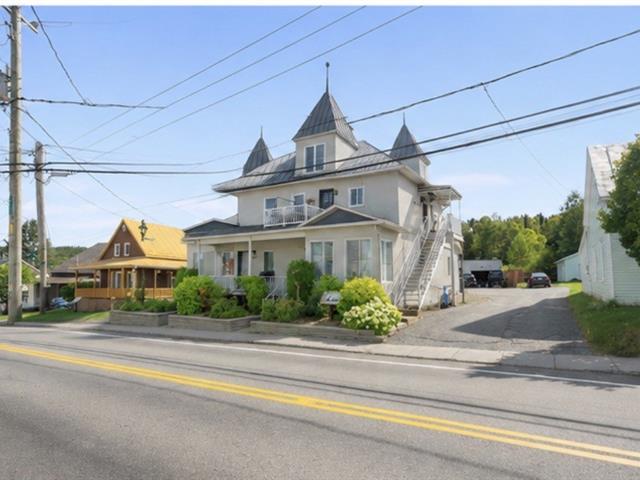
694,900 $
6290-6294, Rue Principale
RegionLanaudière
Neighborhood
CitySaint-Zénon
 1 Rooms
 1 Bedrooms
| Room | Floor | Dimension | Floor covering |
|---|---|---|---|
| Living room | 1st level/Ground floor | 17.0x16.0 P | Wood |
| Living room | 1st level/Ground floor | 10.7x10.6 P | Floating floor |
| Living room | 2nd floor | 22.0x12.0 P | Floating floor |
| Kitchen | 1st level/Ground floor | 10.6x14.5 P | Floating floor |
| Kitchen | 1st level/Ground floor | 10.6x13.5 P | Wood |
| Kitchen | 2nd floor | 6.7x10.7 P | Floating floor |
| Bathroom | 2nd floor | 10.5x7.9 P | Tiles |
| Dining room | 1st level/Ground floor | 14.10x17.1 P | Wood |
| Primary bedroom | 1st level/Ground floor | 11.0x13.2 P | Floating floor |
| Primary bedroom | 3rd floor | 26.0x13.0 P | Floating floor |
| Bathroom | 1st level/Ground floor | 10.7x10.6 P | Ceramic tiles |
| Bathroom | 1st level/Ground floor | 17.8x8.6 P | Ceramic tiles |
| Bedroom | 3rd floor | 16.6x10.6 P | Floating floor |
| Hall avant | 1st level/Ground floor | 5.0x4.8 P | Floating floor |
| Primary bedroom | 1st level/Ground floor | 19.0x9.11 P | Wood |
| Bedroom | 3rd floor | 16.6x8.4 P | Floating floor |
| Bedroom | 2nd floor | 11.9x12.1 P | Carpet |
| Storage | 1st level/Ground floor | 8.10x5.1 P | Planche de bois |
| Storage | 2nd floor | 15.0x11.7 P | Tiles |
| Family room | Basement | 30.0x17.0 P | Ceramic tiles |
| Bedroom | Basement | 17.0x11.8 P | Ceramic tiles |
| Laundry room | Basement | 11.6x6.0 P | Ceramic tiles |
| Workshop | 1st level/Ground floor | 11.7x9.0 P | Concrete |


