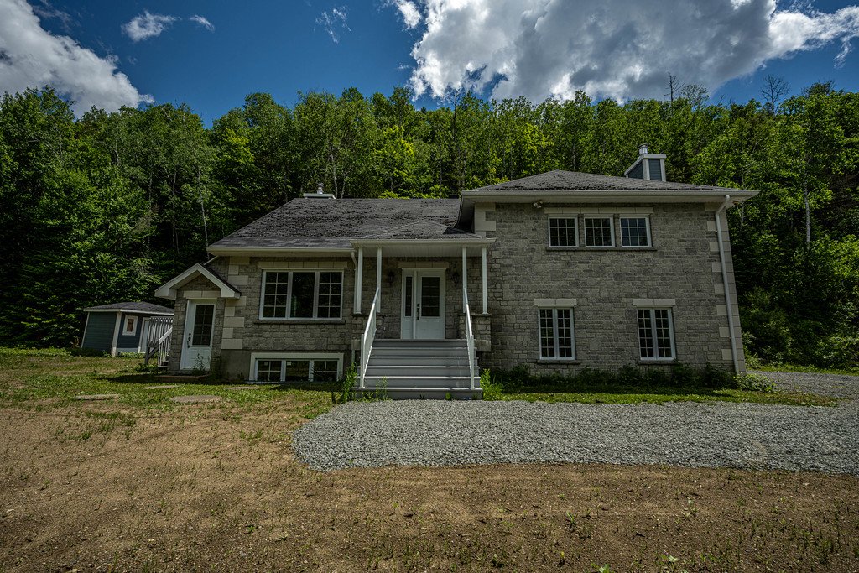
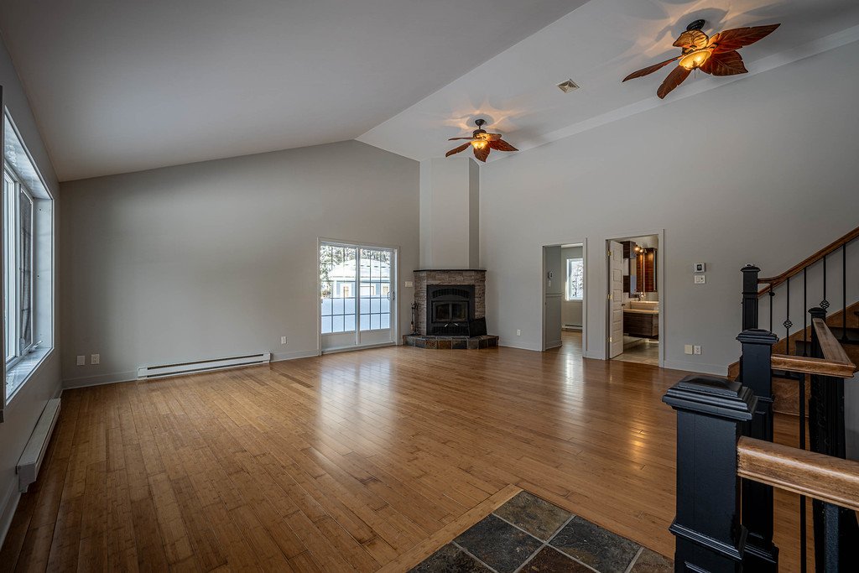
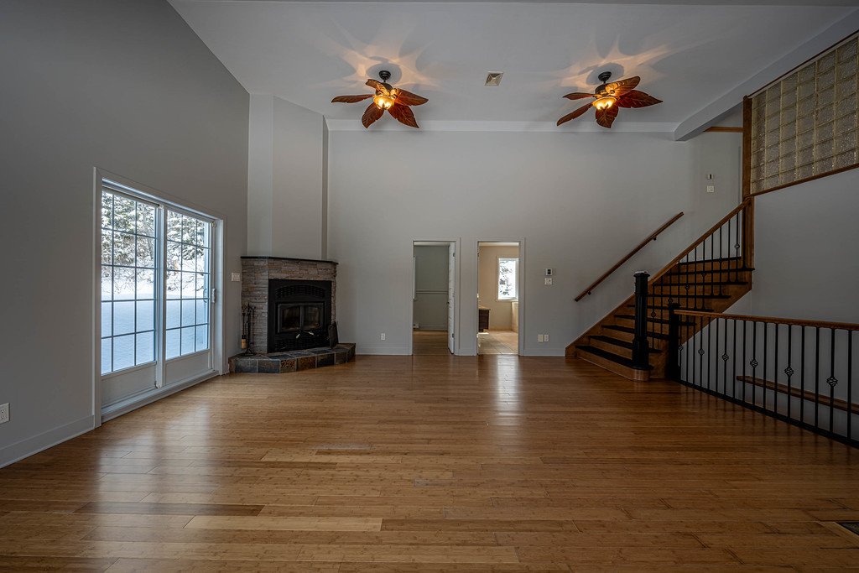
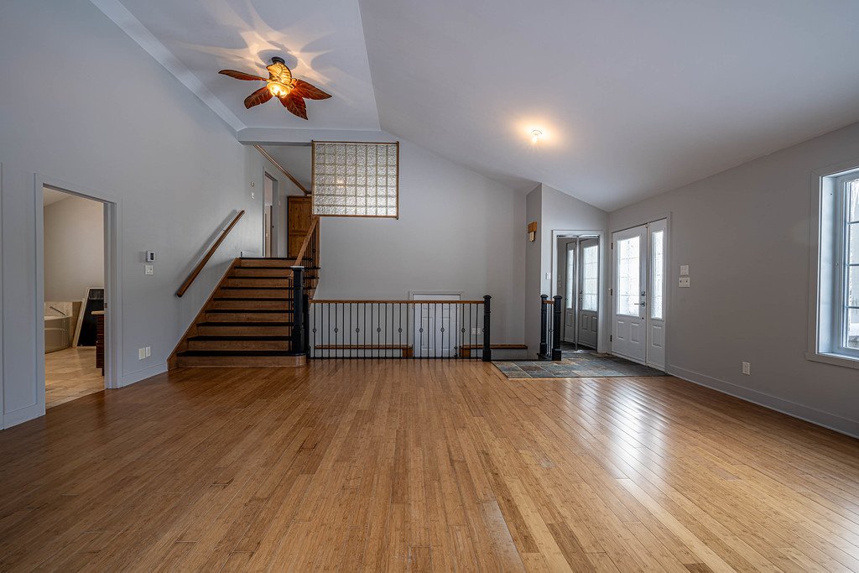
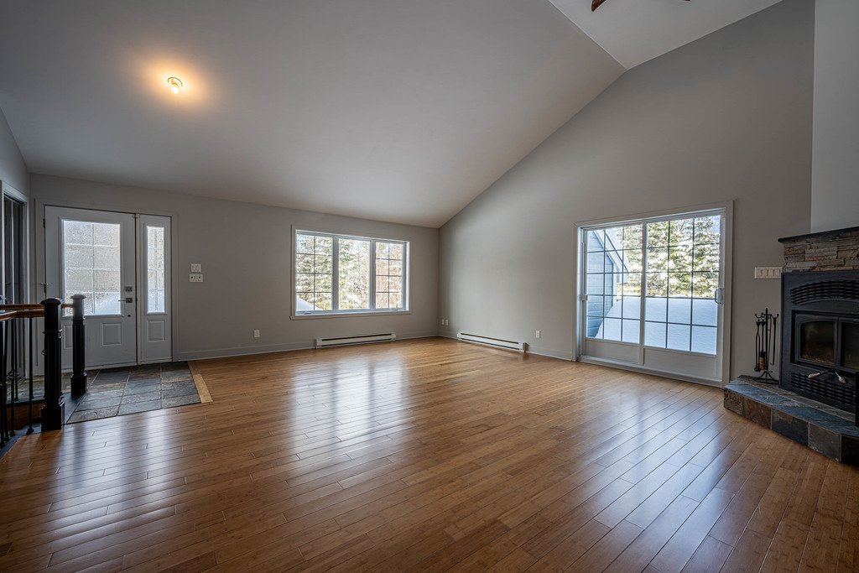
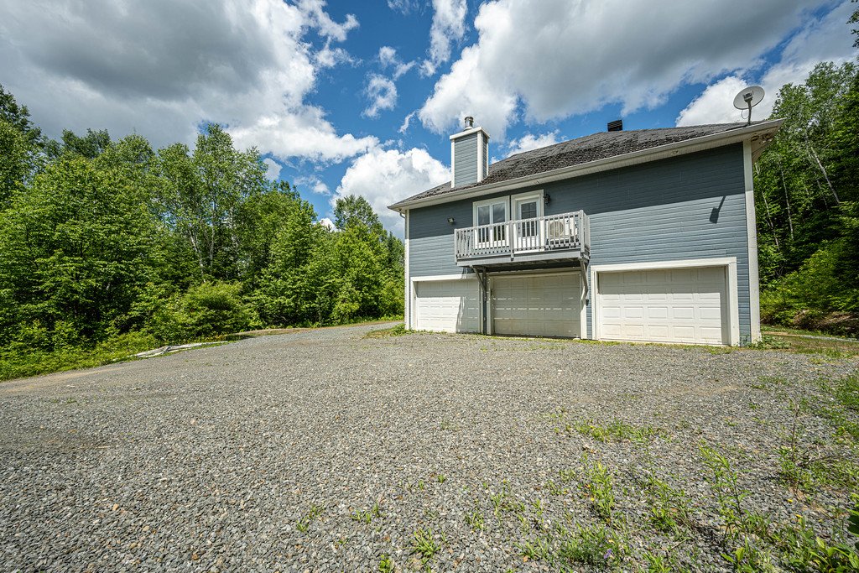
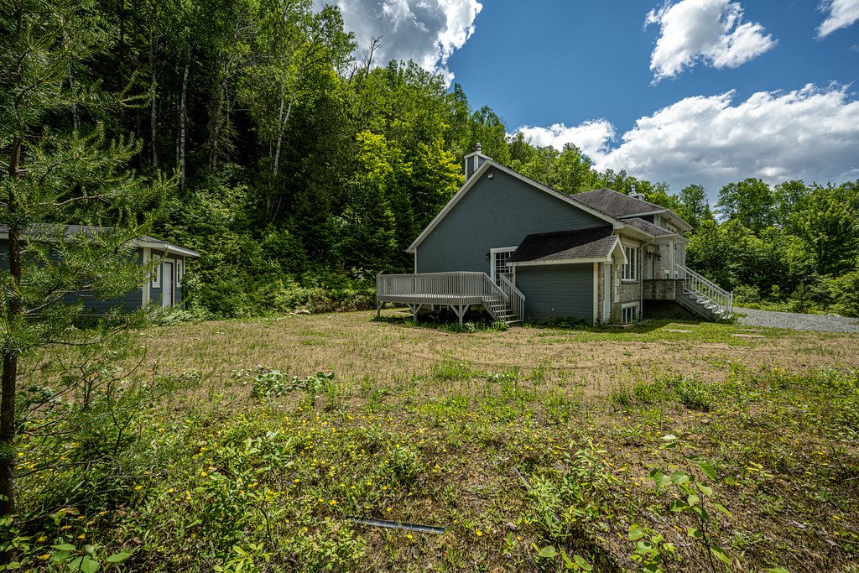
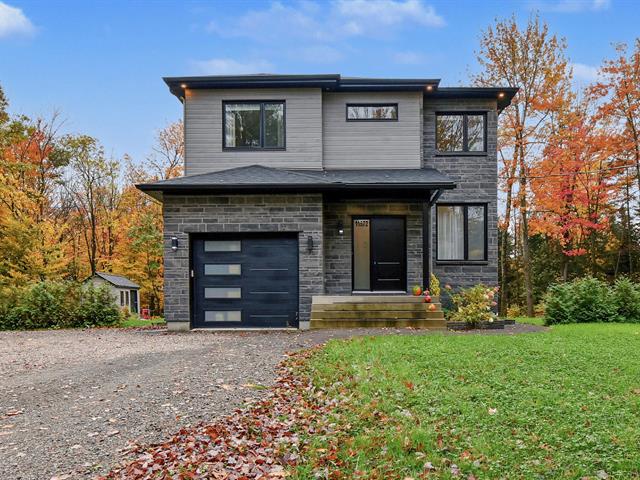
Two or more storey in Saint-Donat


35
735,000 $

4|
2
Description
Highlights
Year built
2009
Distinctive features
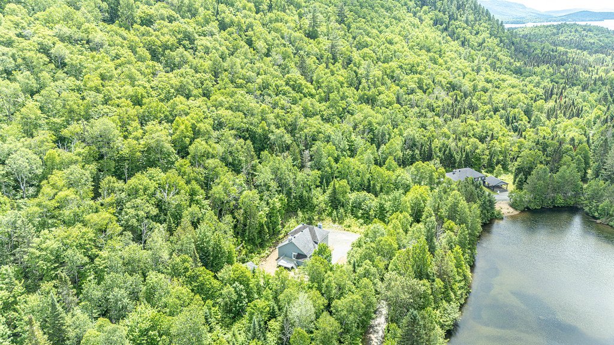
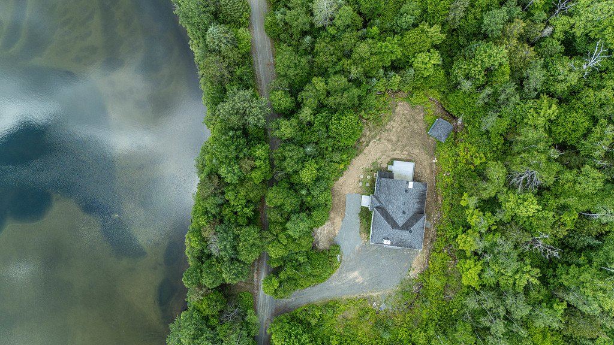
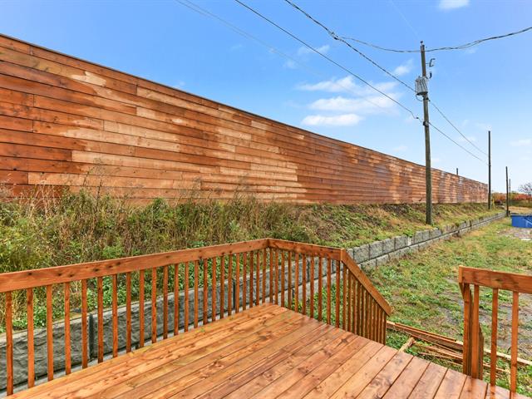
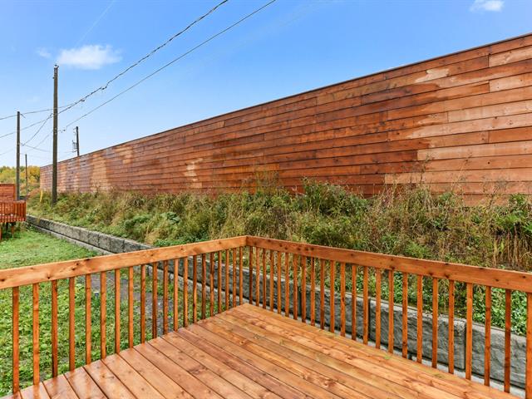
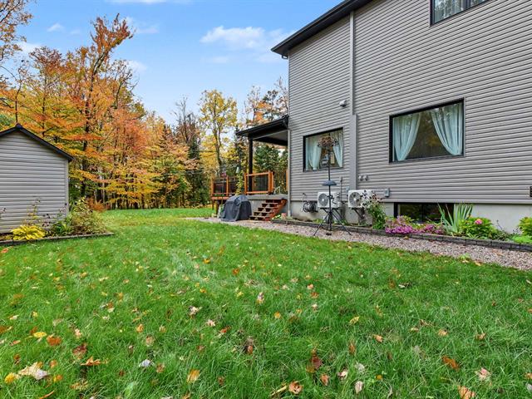
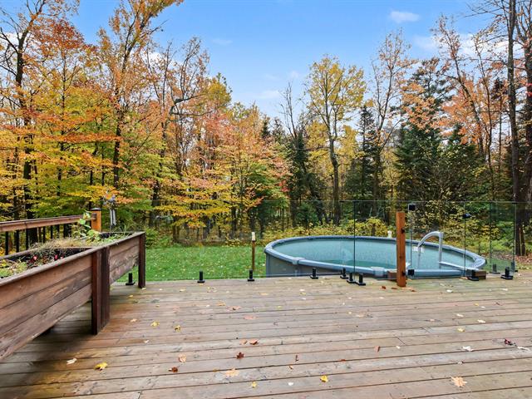
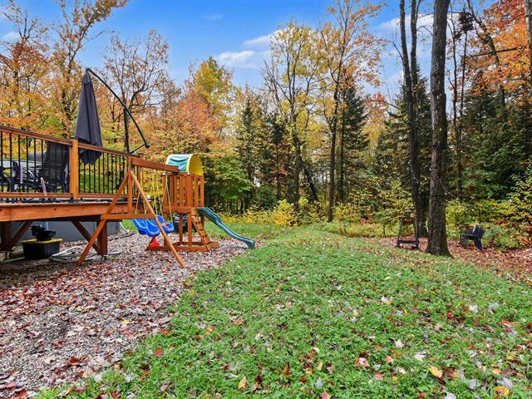
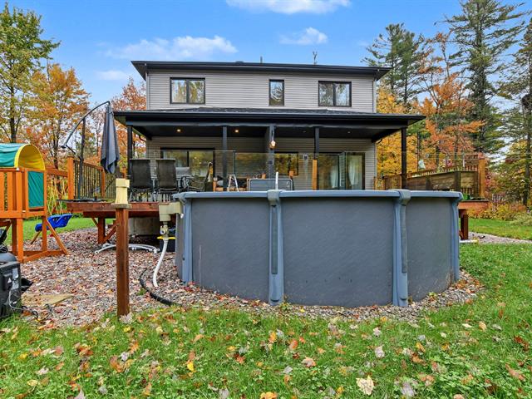
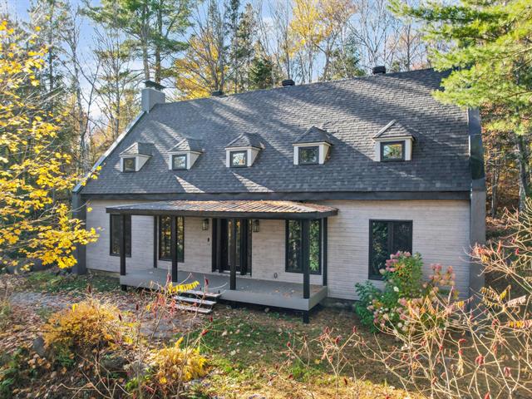
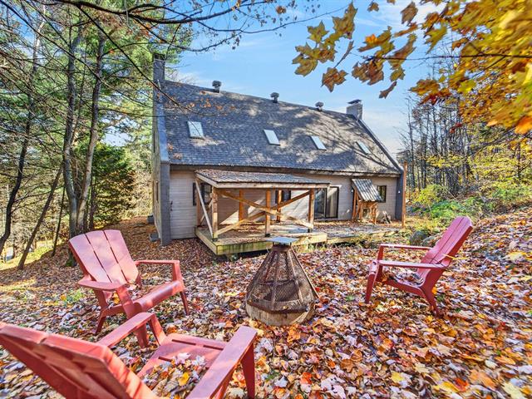
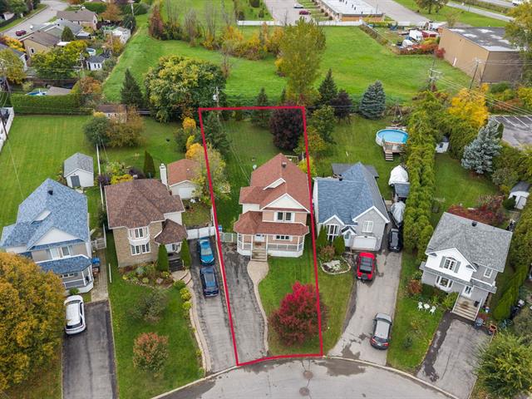
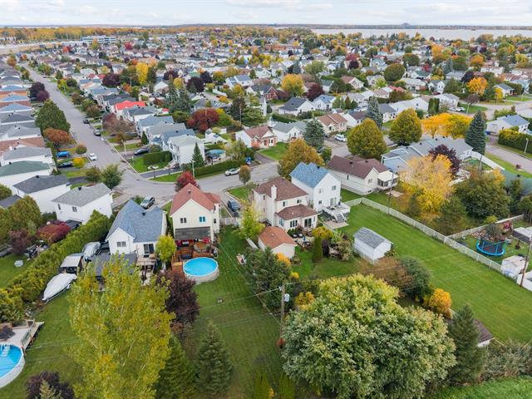
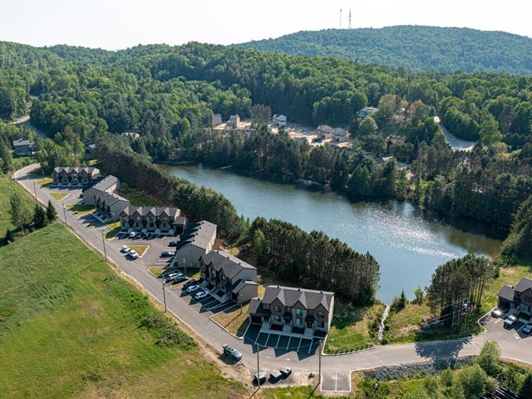
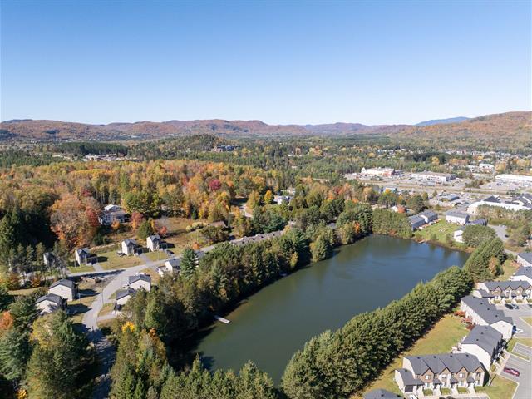
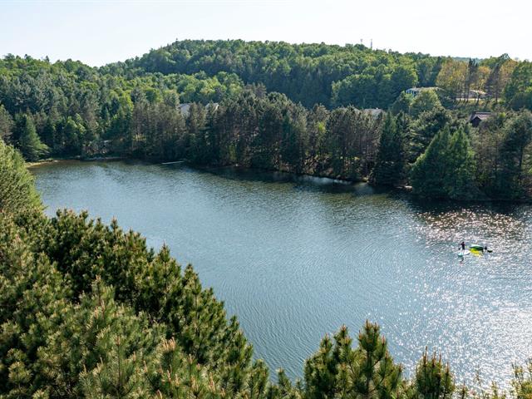
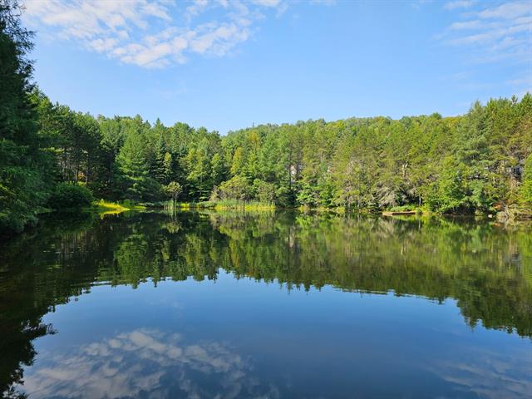
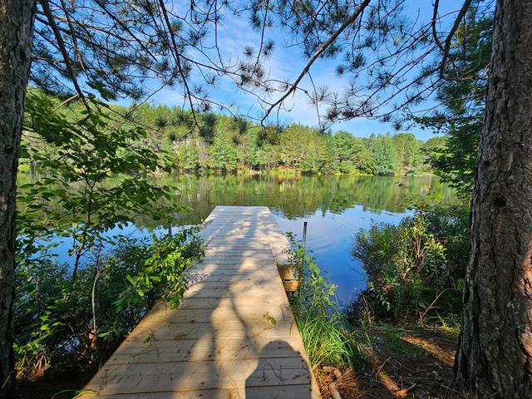
Water front
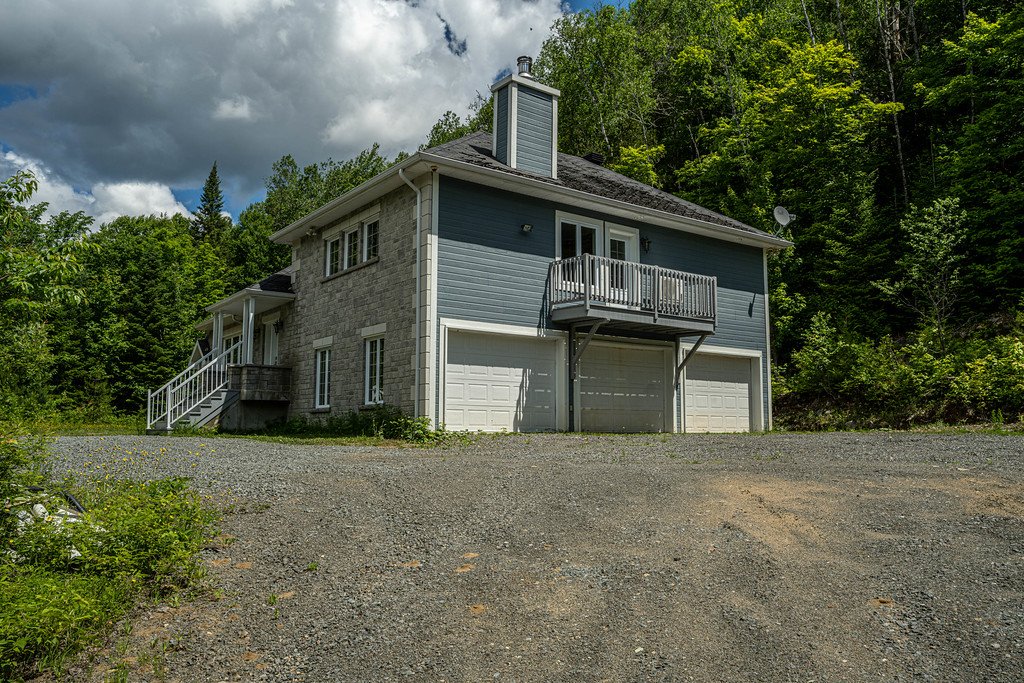
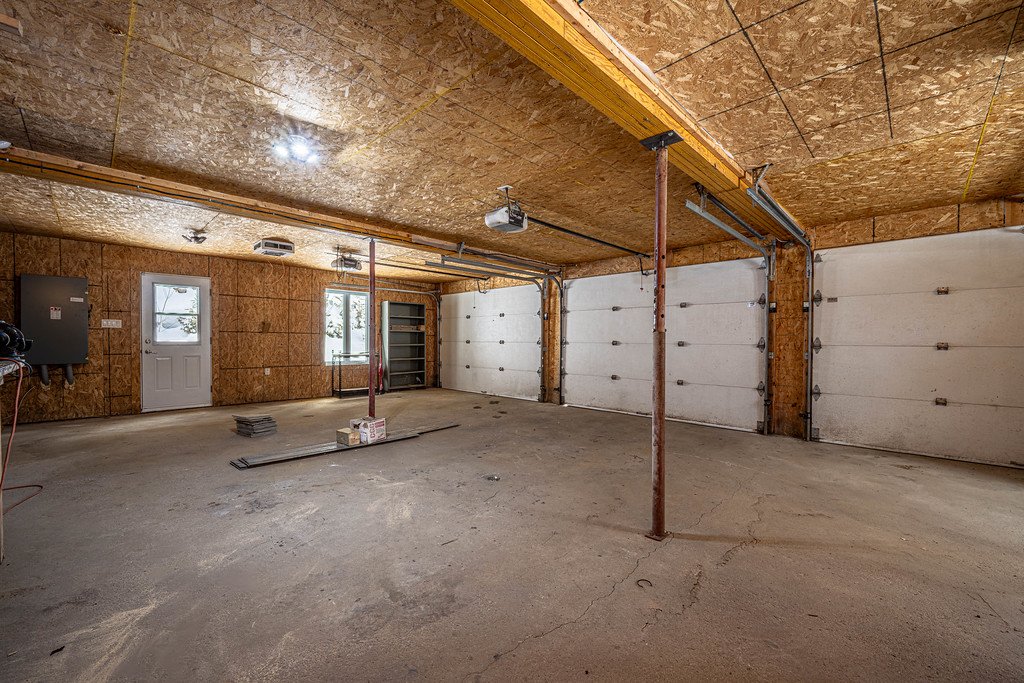
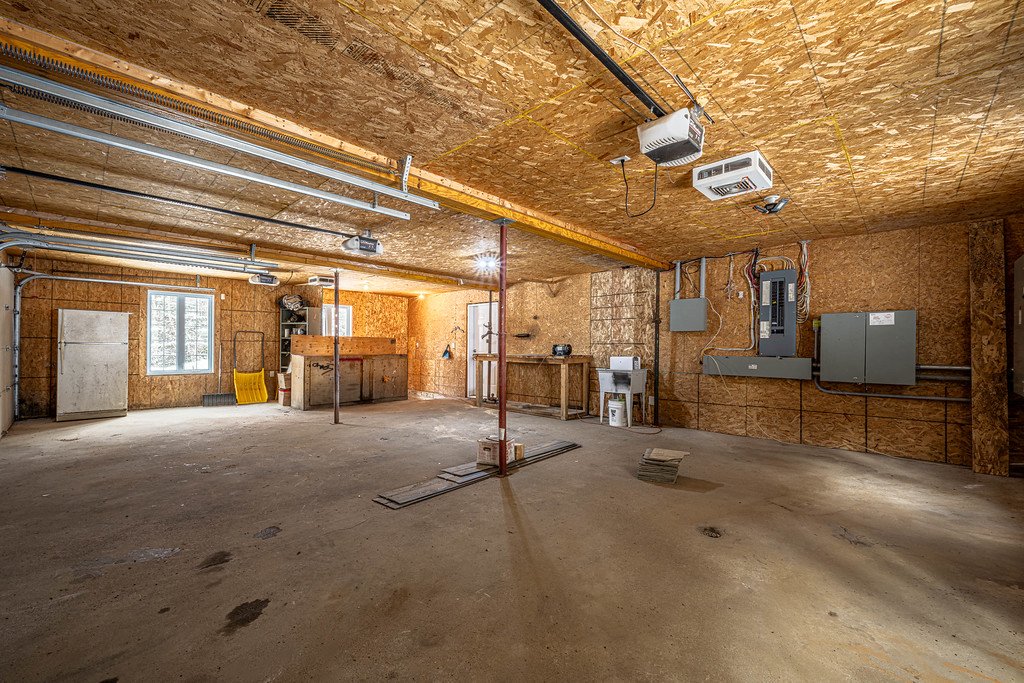
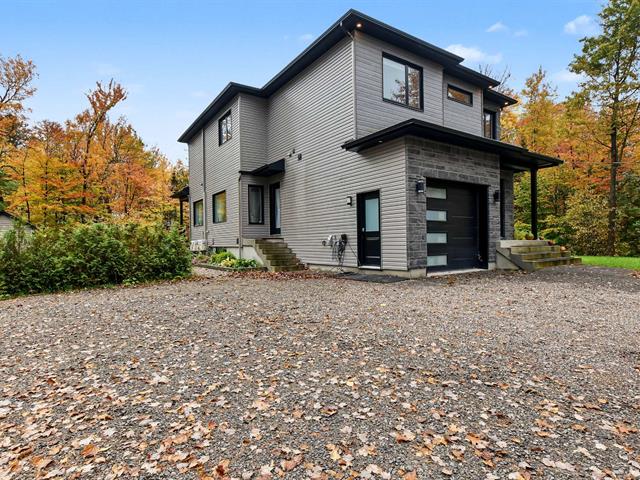
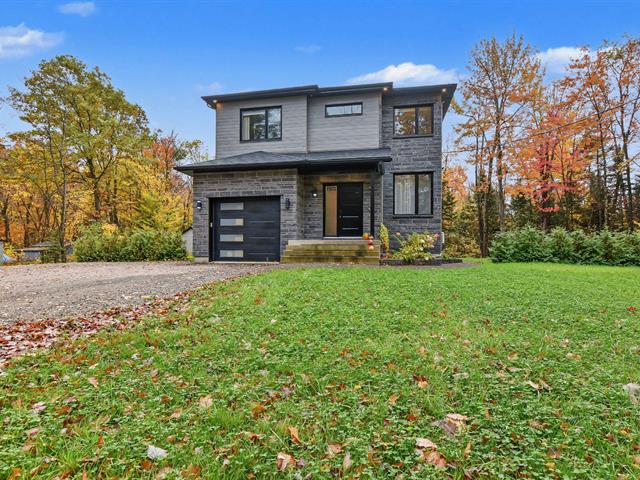
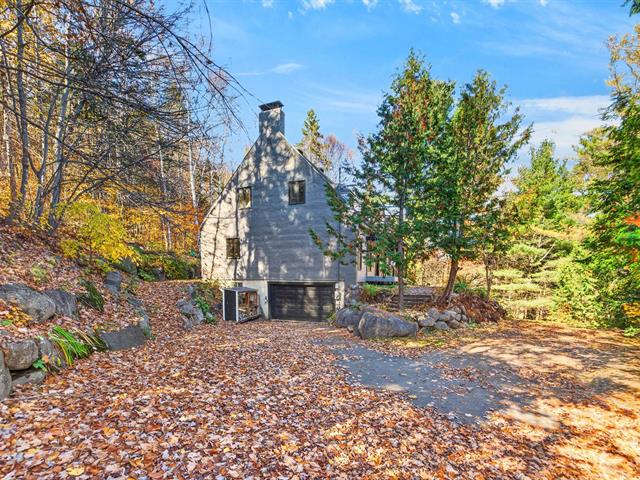
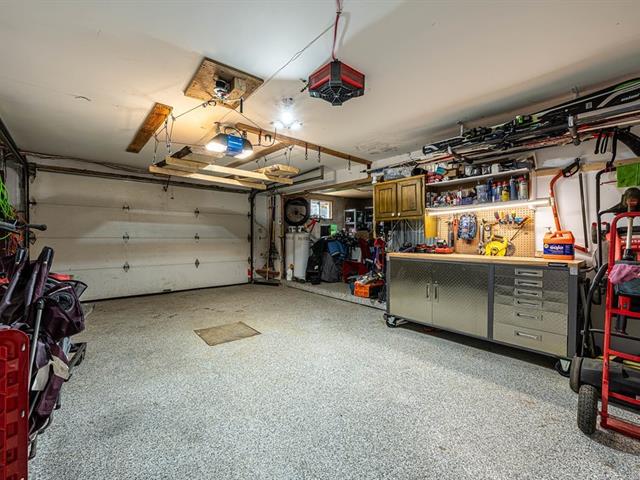
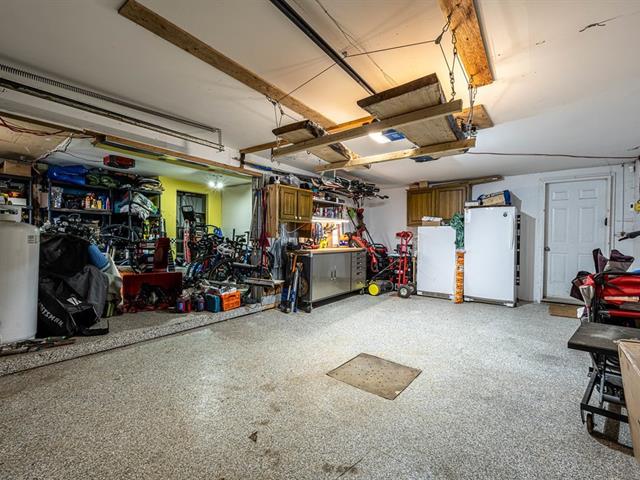
Garage
triple, Heated, Double width or more, Fitted
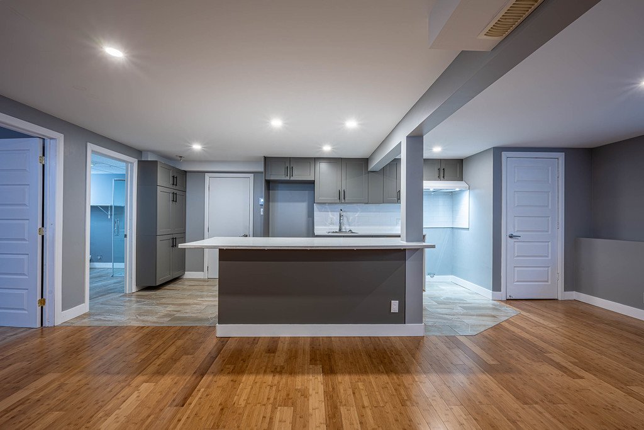
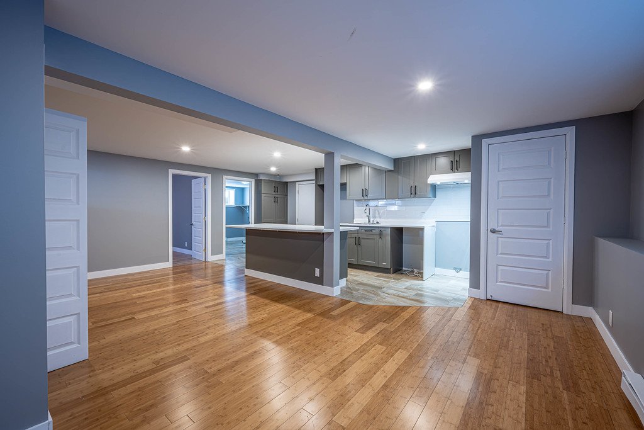
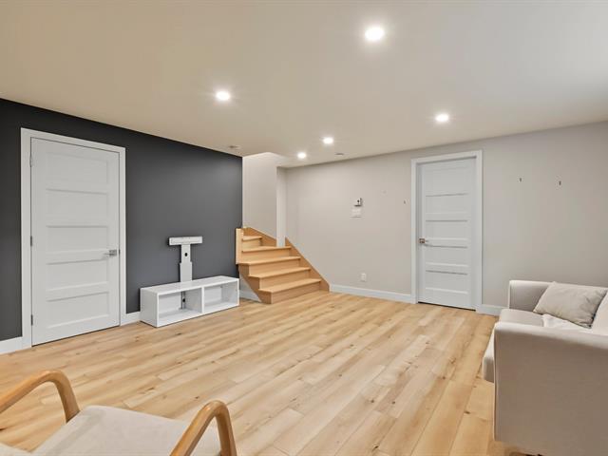
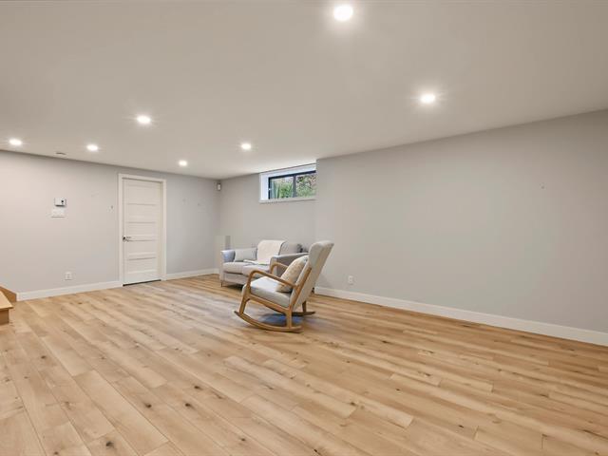
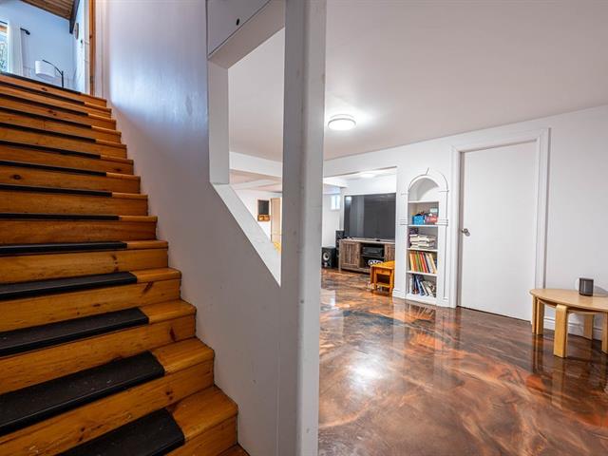
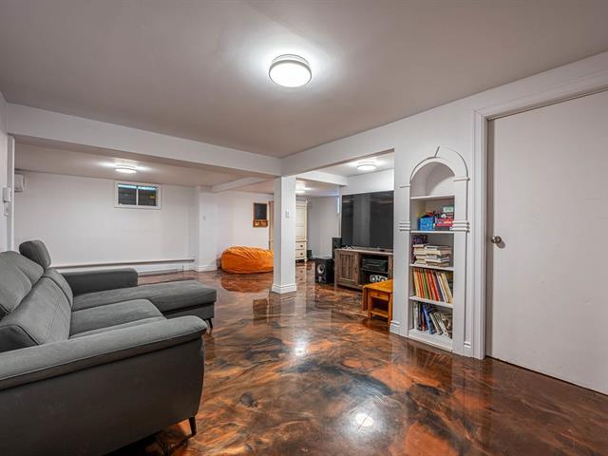
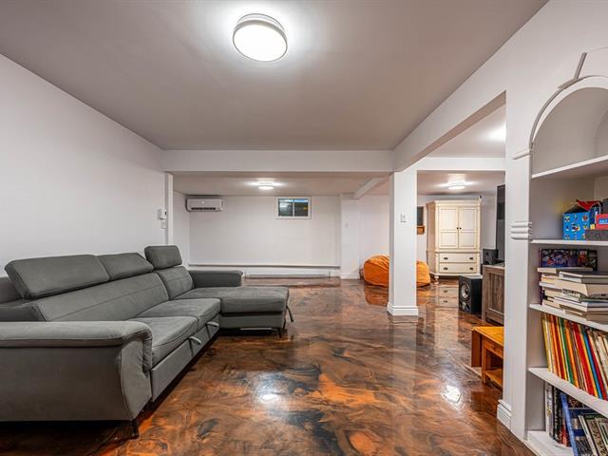
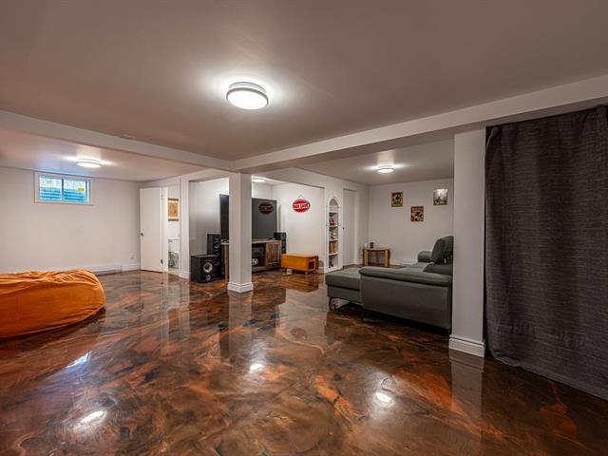
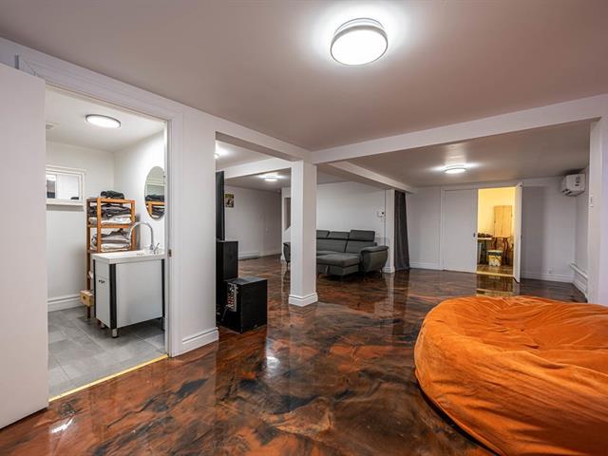
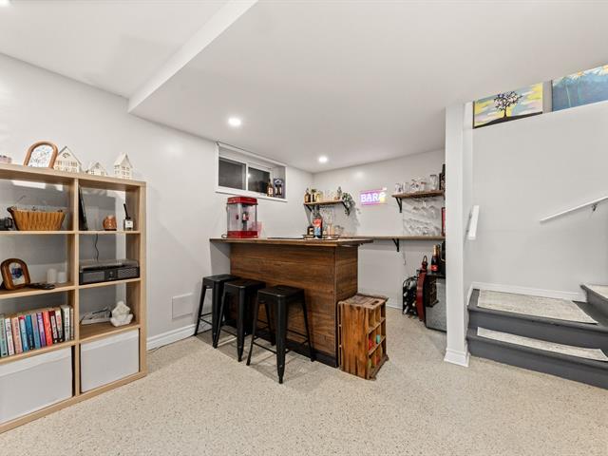
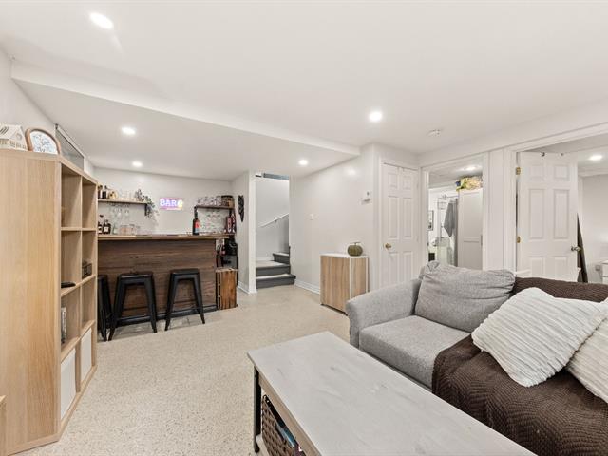
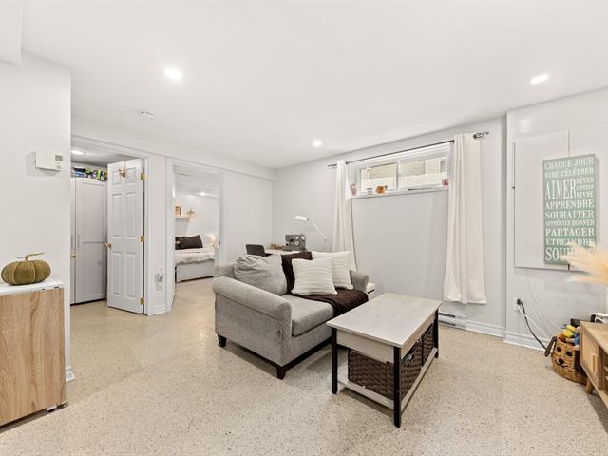
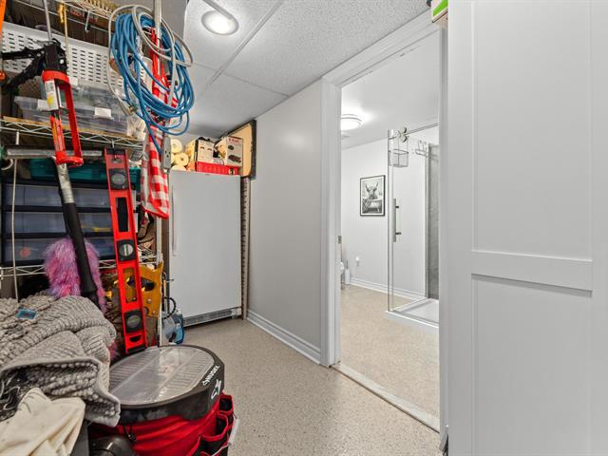
Basement
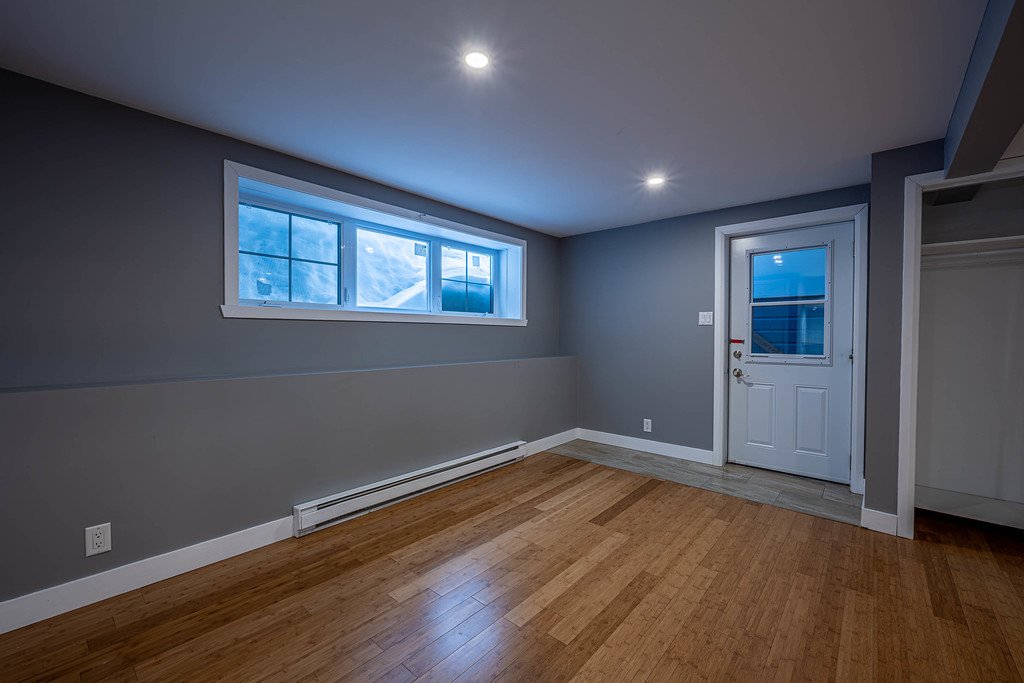
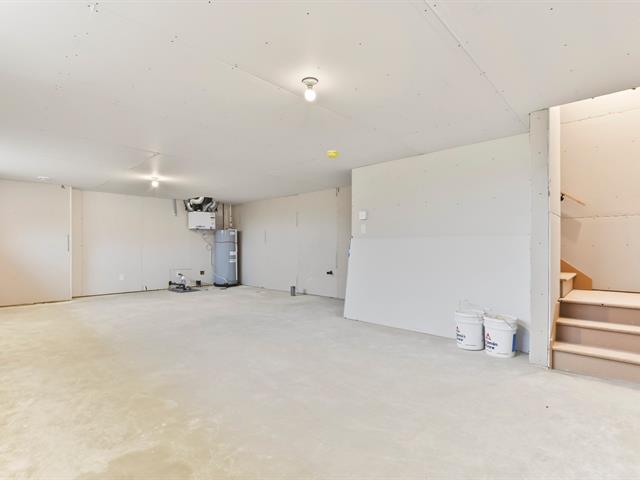
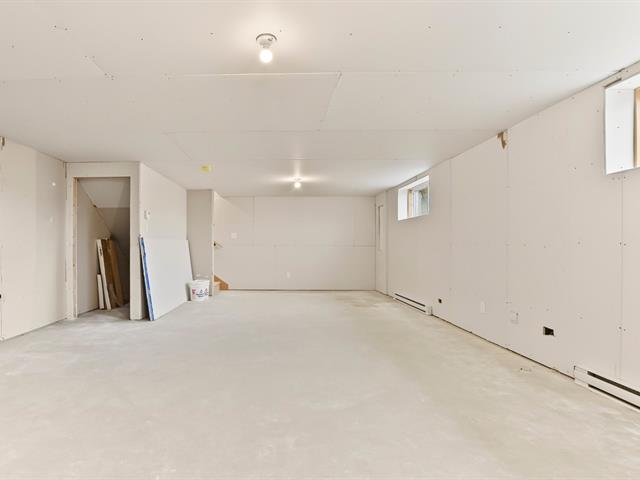
6 feet and over, Separate entrance, Finished basement
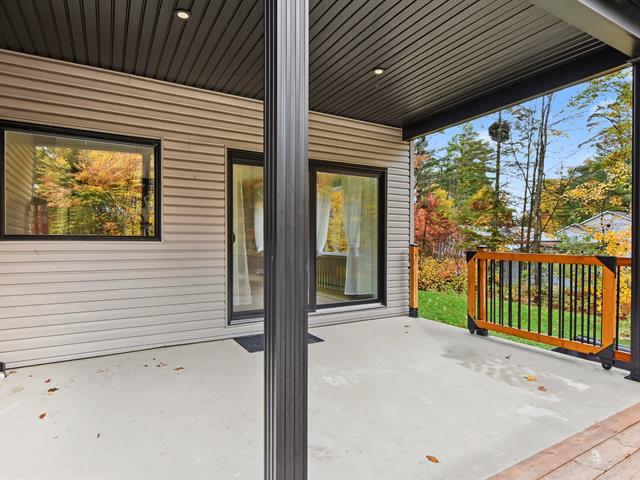
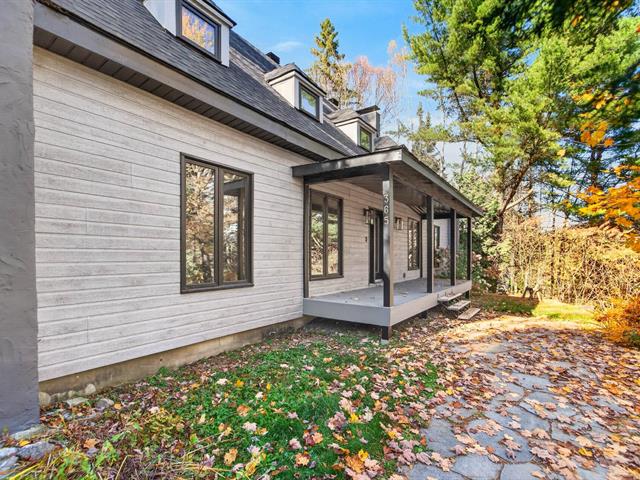
Siding
Pressed fibre
Roofing
Asphalt shingles
Zoning
Residential
Heating system
Electric baseboard units
View
Water
Garage
triple, Heated, Double width or more, Fitted
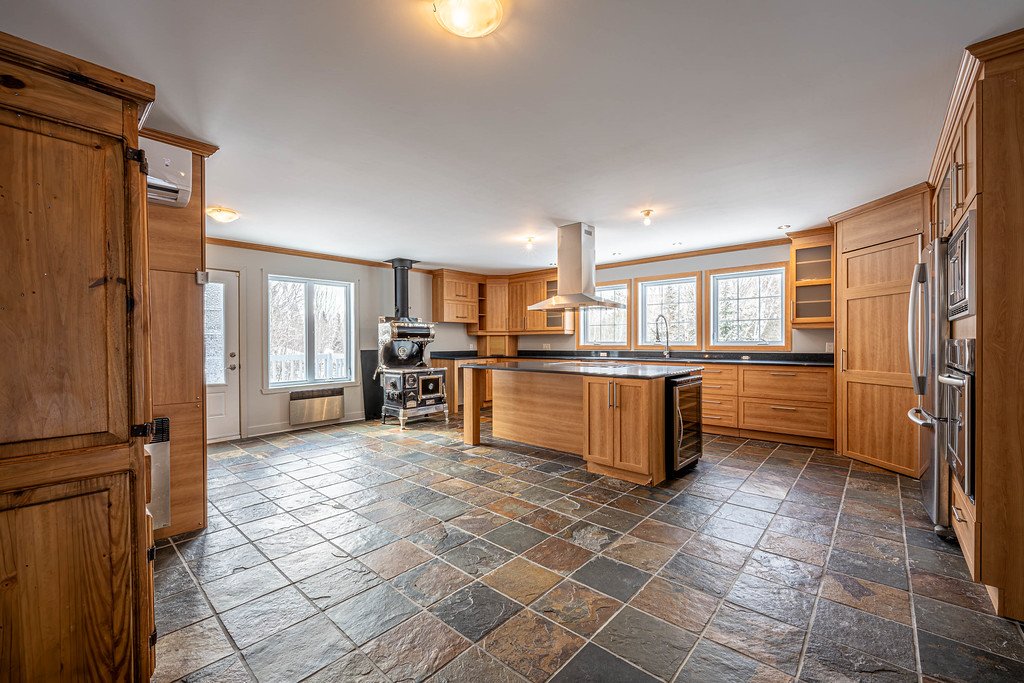
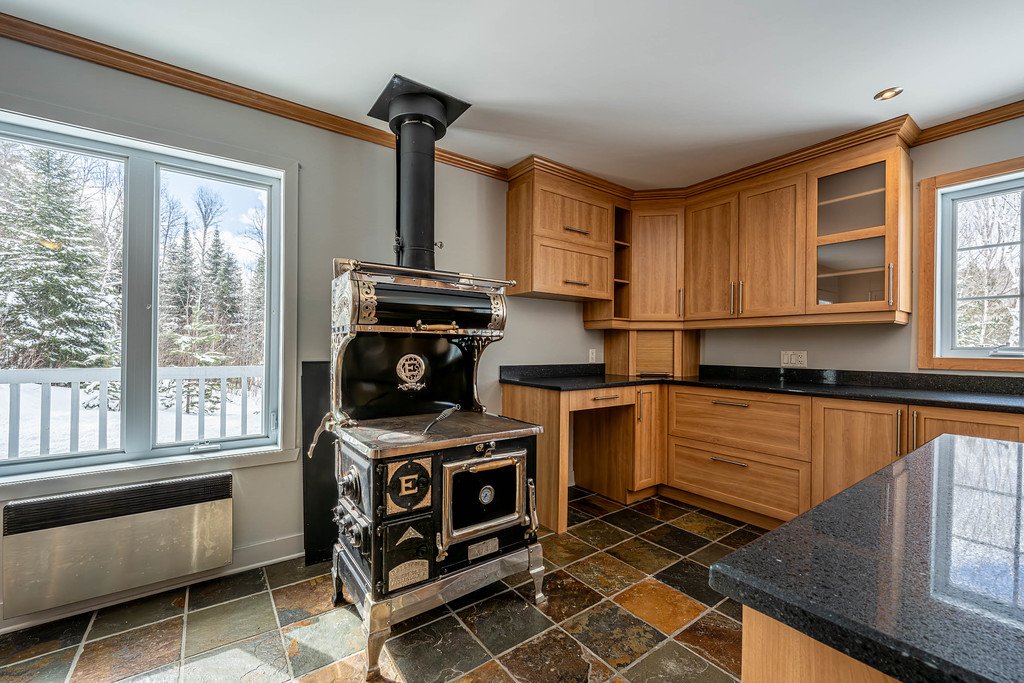
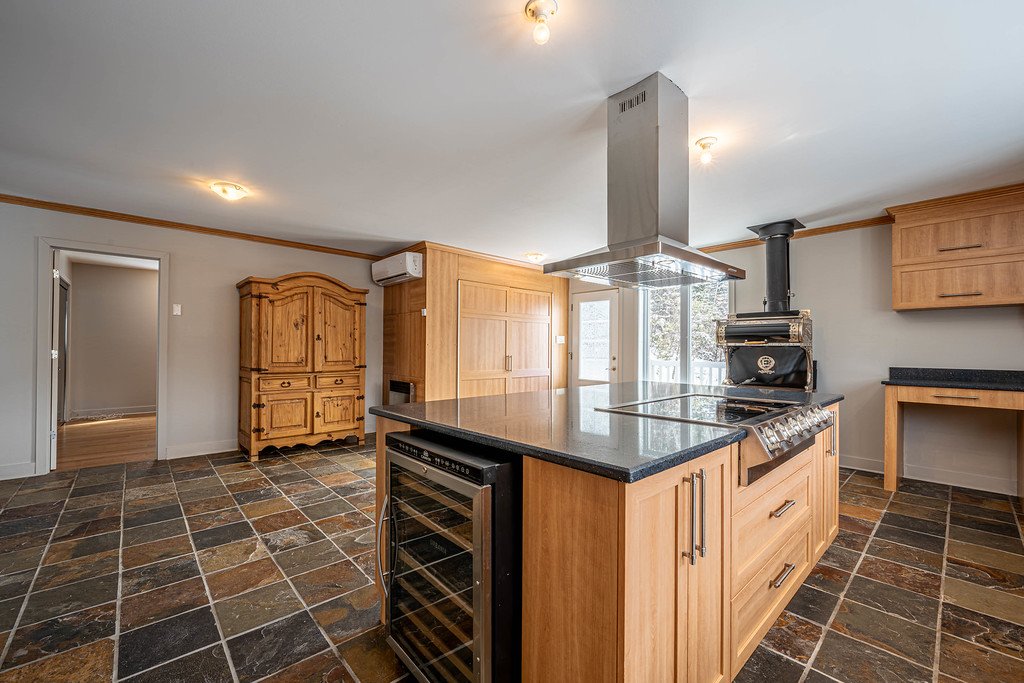
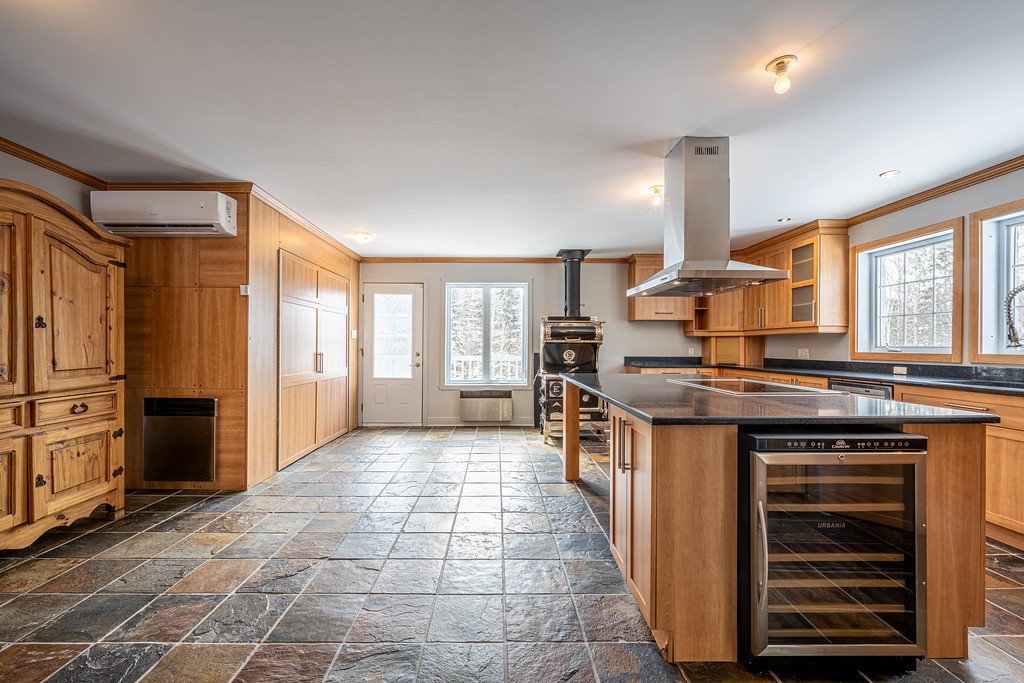
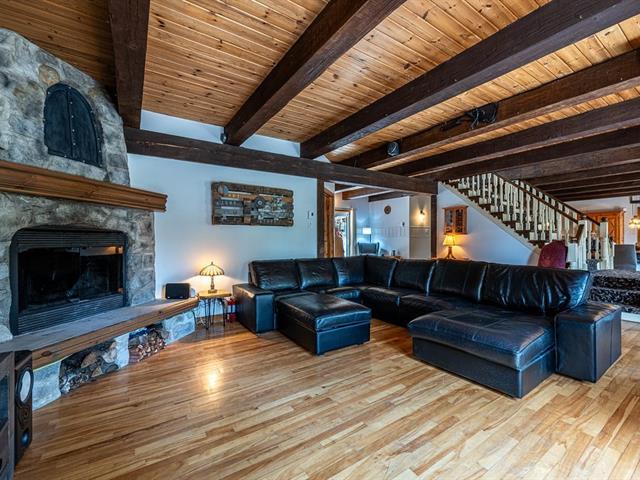
Hearth stove
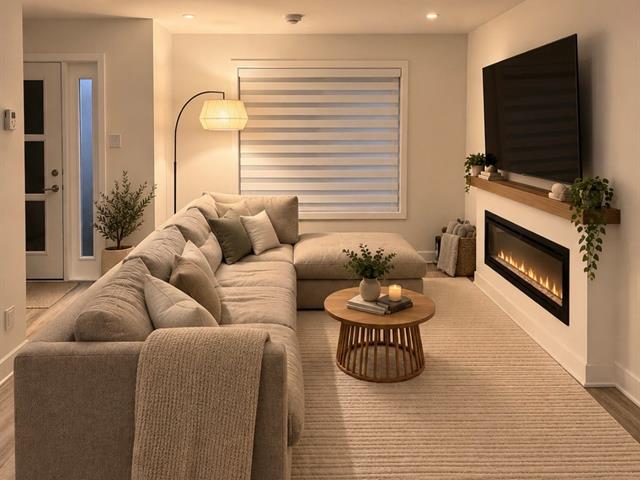
Wood fireplace
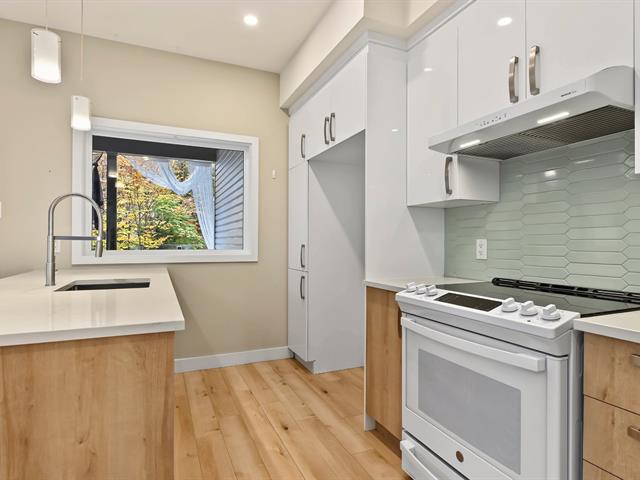
Cupboard
Wood
Restrictions/Permissions
Short-term rentals not allowed
Sewage system
BIONEST system
Parking (total)
Outdoor, Garage
Distinctive features
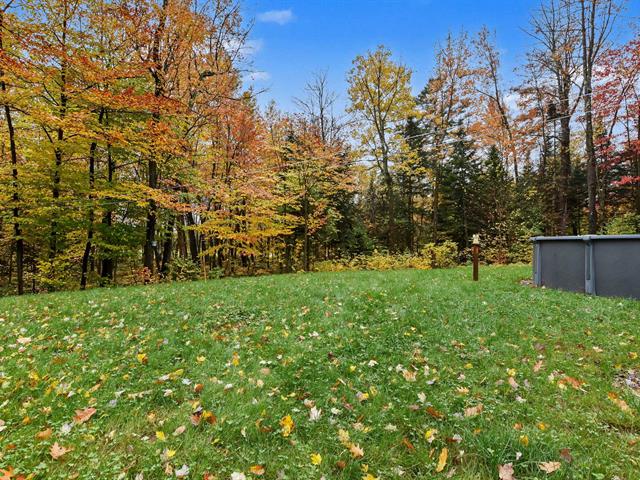
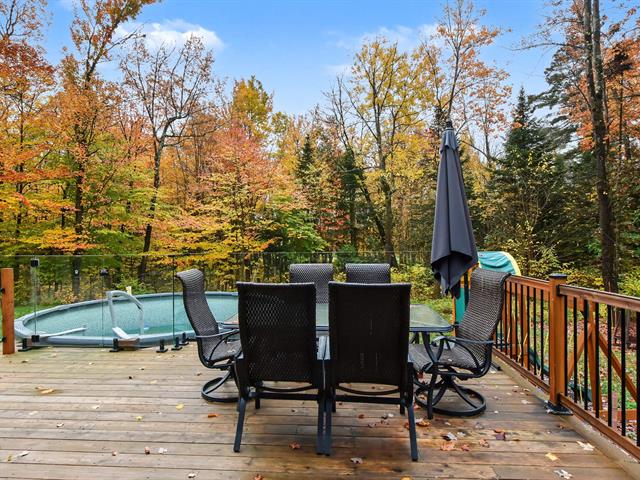
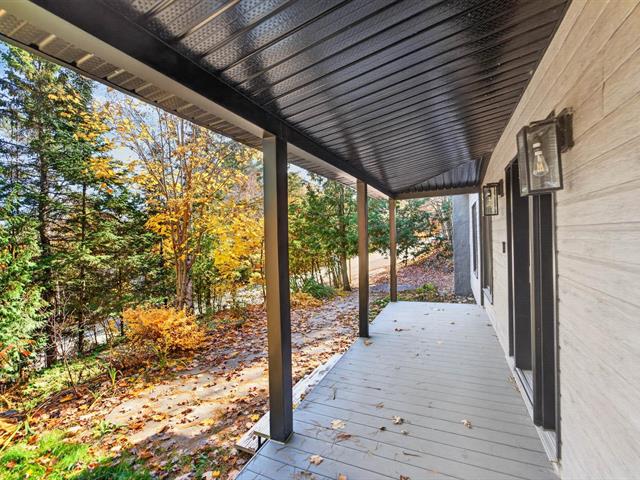
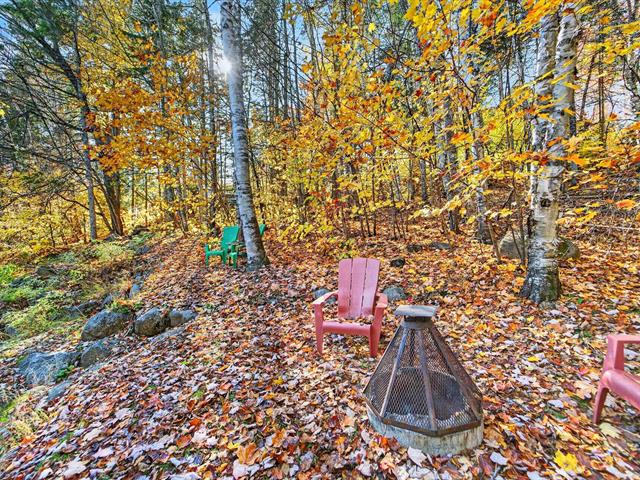
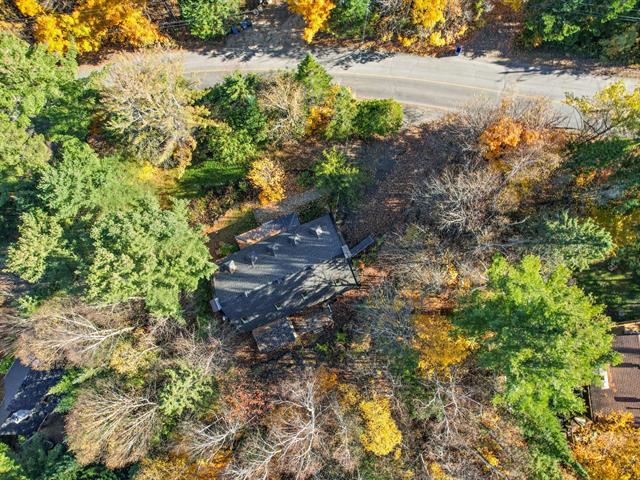
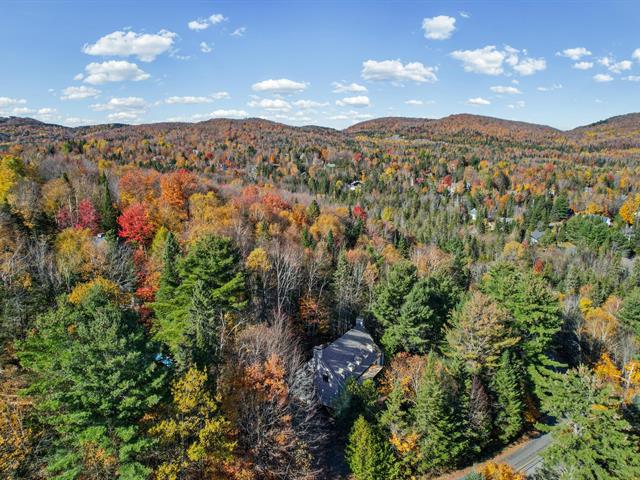
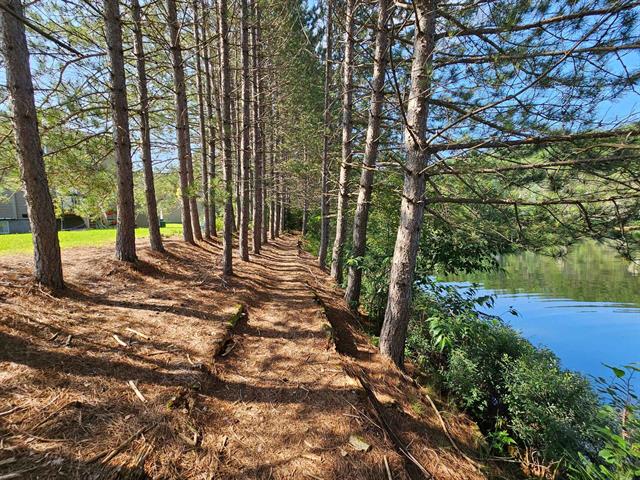
Water front, Boat without motor only, No neighbours in the back, Cul-de-sac, Intergeneration, Private street, Wooded
Heating energy
Electricity
Windows
PVC
Water supply
Artesian well
Driveway
Not Paved
Window type
Crank handle, French window
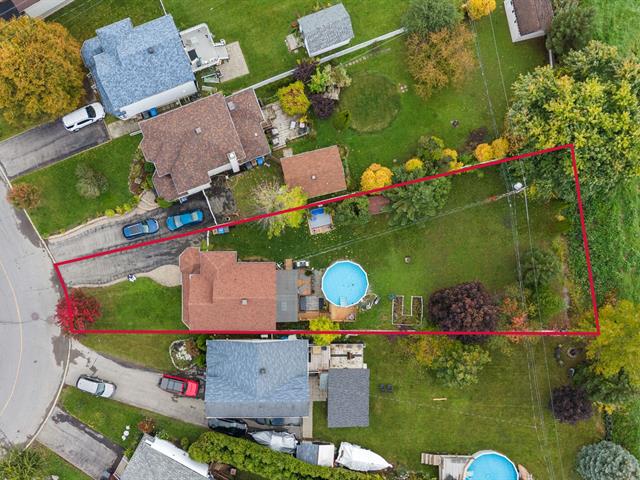
Topography
Steep, Sloped, Flat
Foundation
Poured concrete
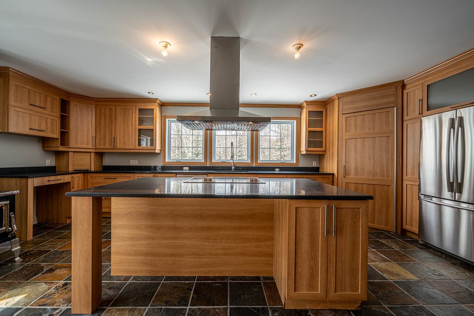
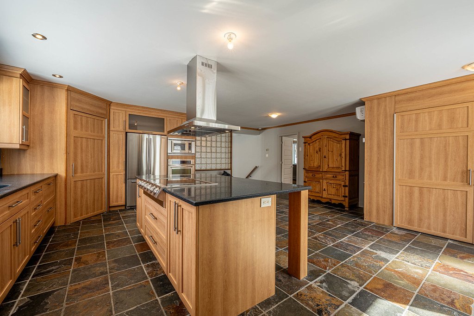
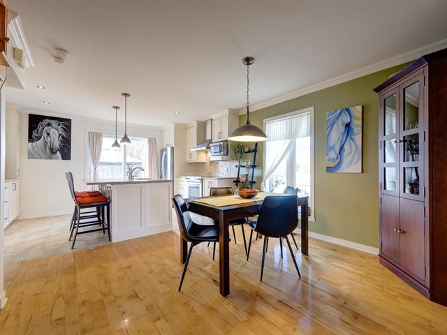
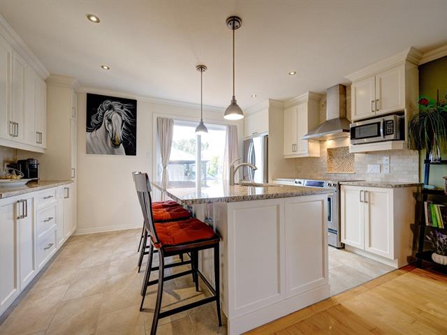
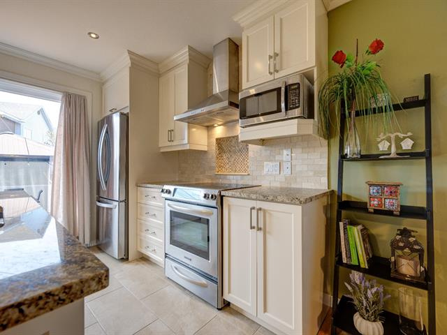
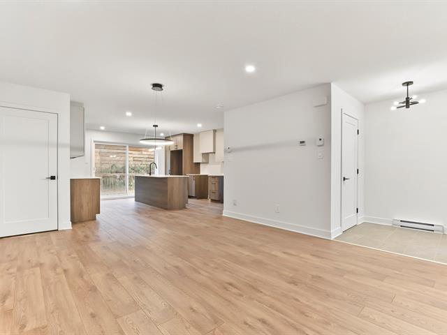
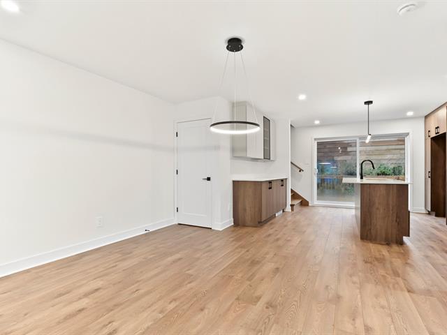
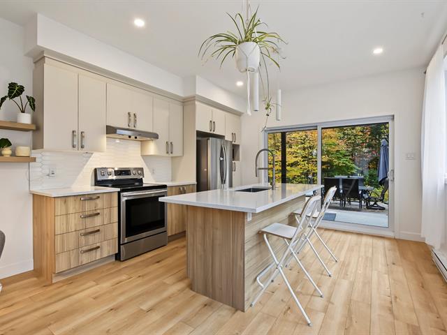
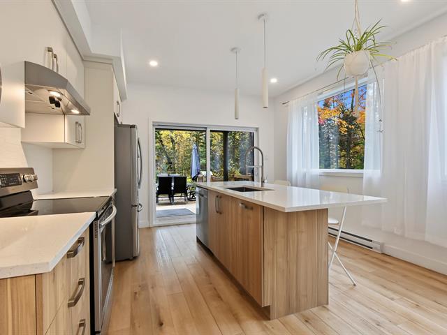
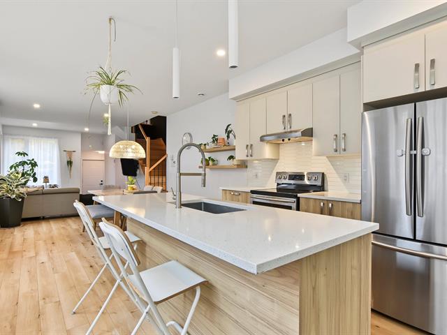
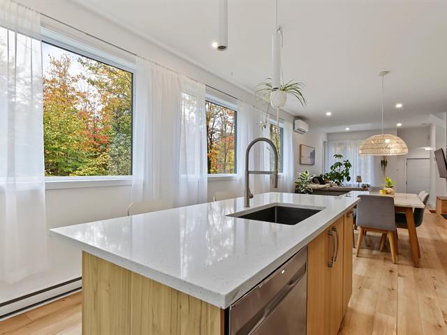
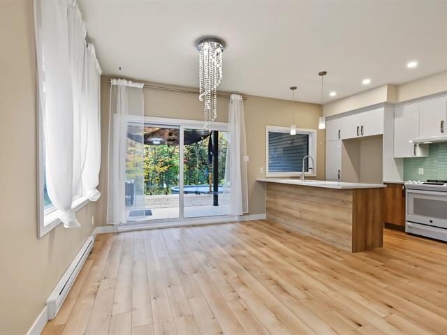
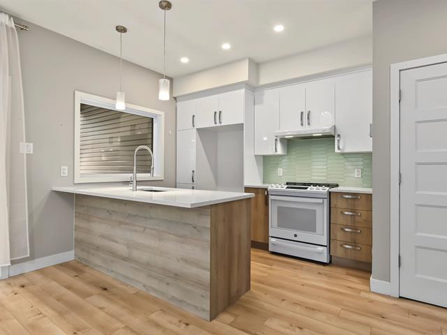
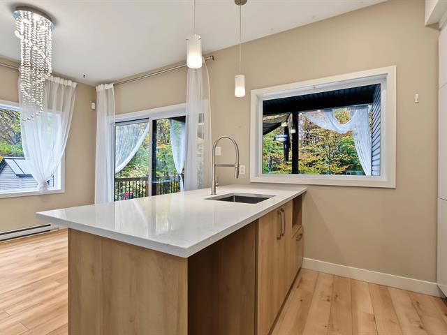
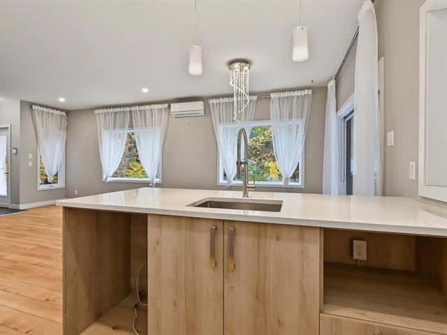
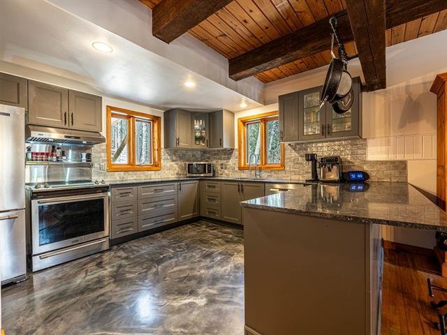
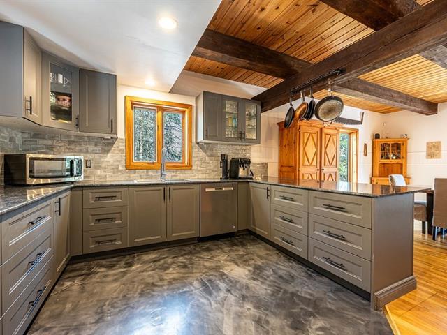
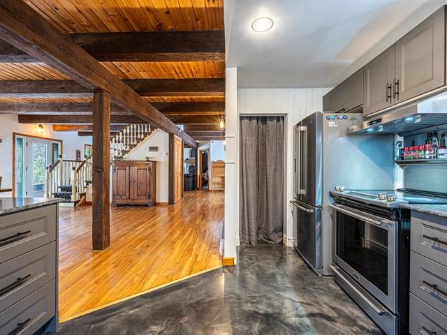
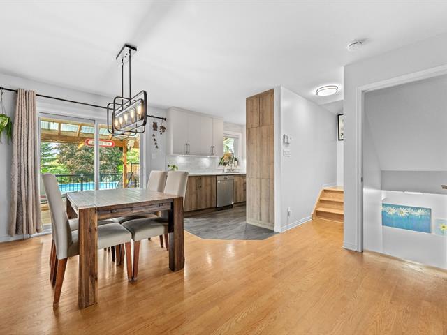
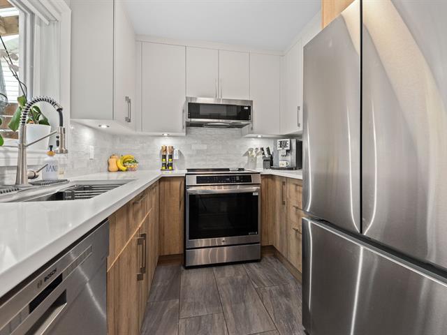
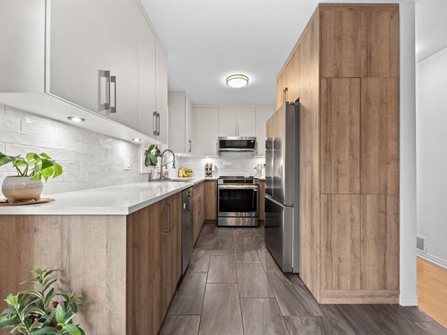
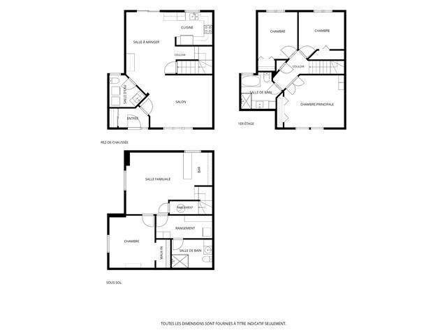
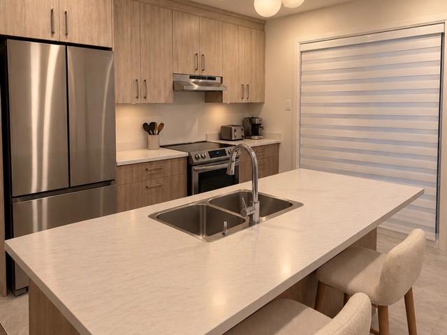
Kitchen
Garden level
17.4x8.8 P
Ceramic tiles
17.4x8.8 P
Ceramic tiles
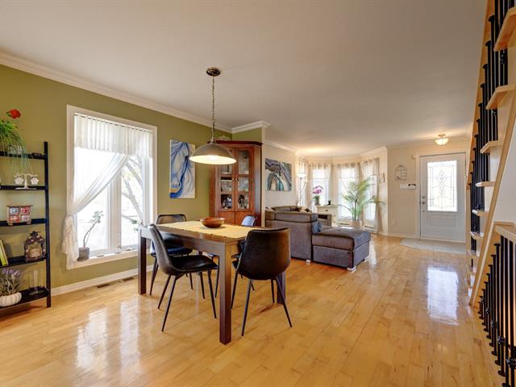
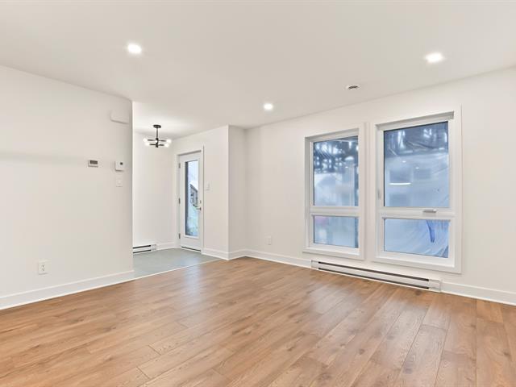
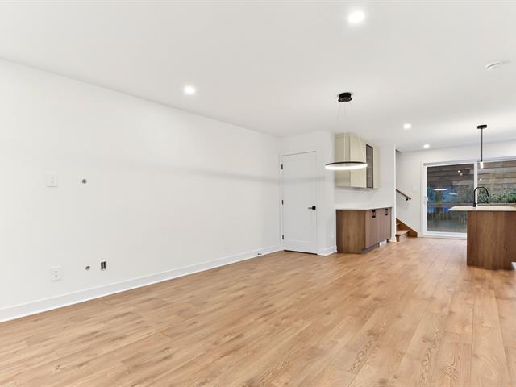
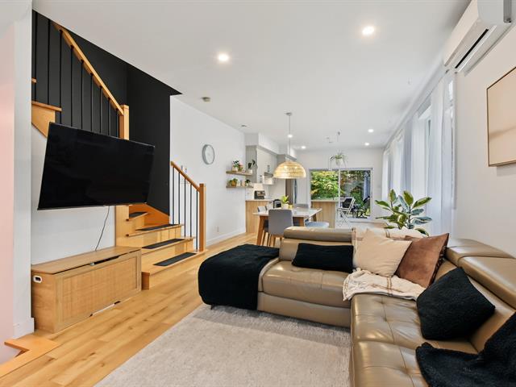
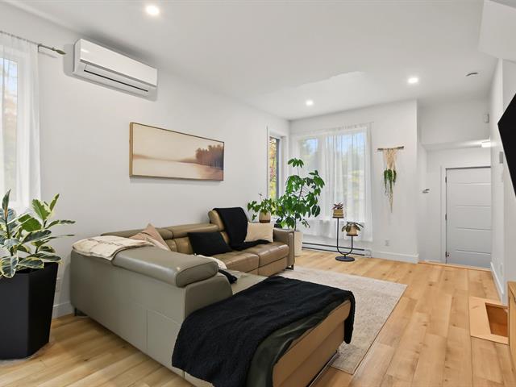
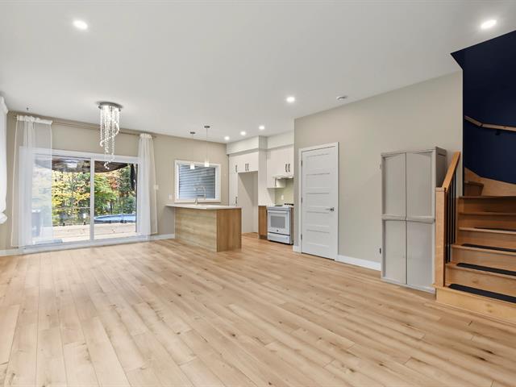
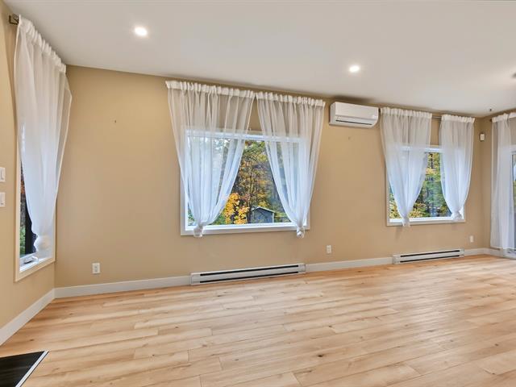
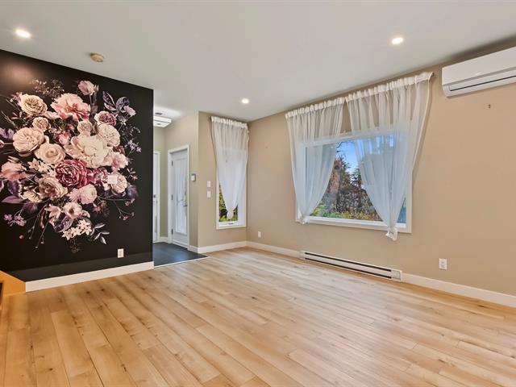
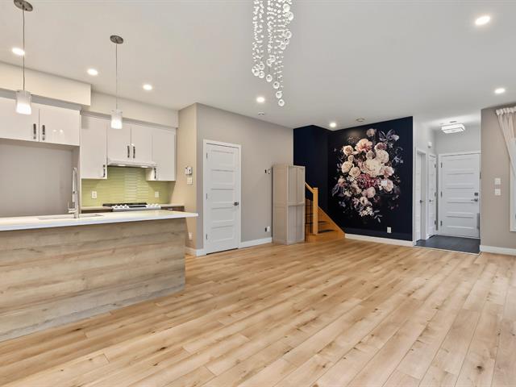
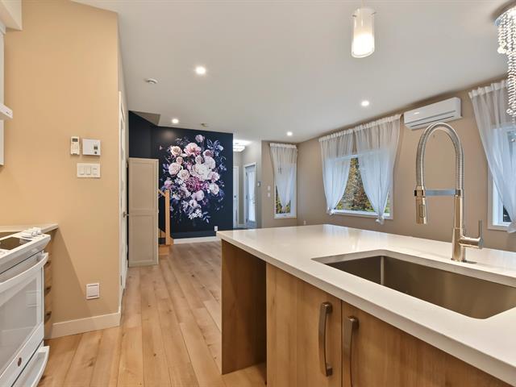
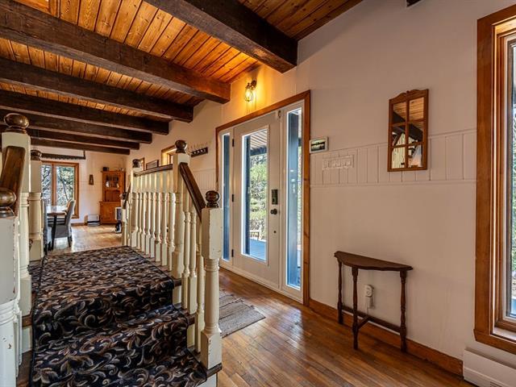
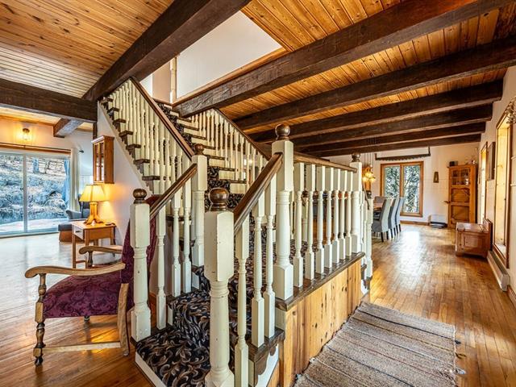
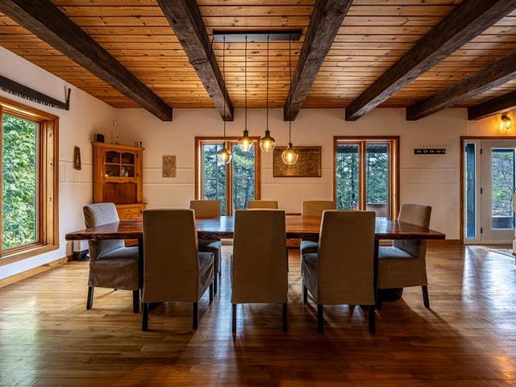
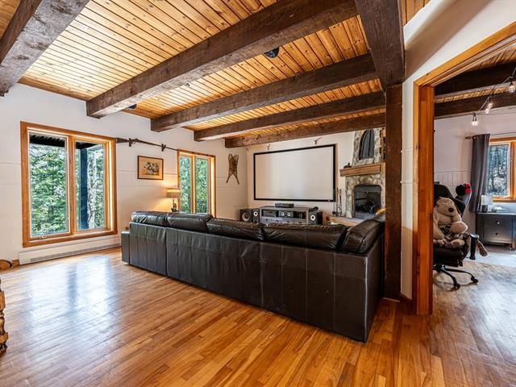
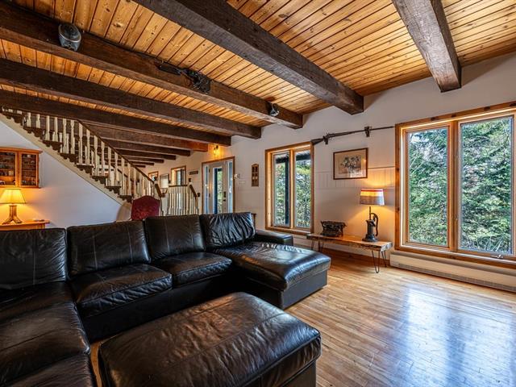
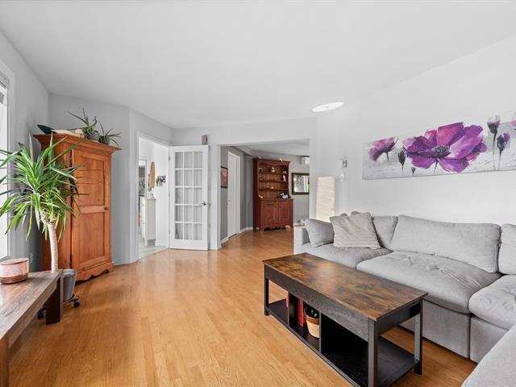
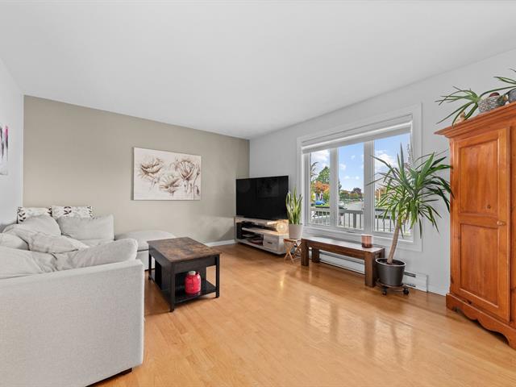
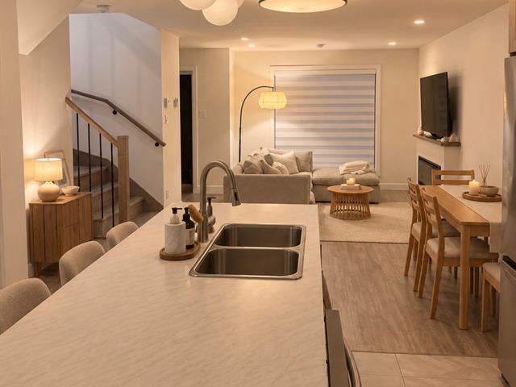
Living room
1st level/Ground floor
22x21 P
Wood
22x21 P
Wood
Living room
Garden level
10.2x12.6 P
Wood
10.2x12.6 P
Wood
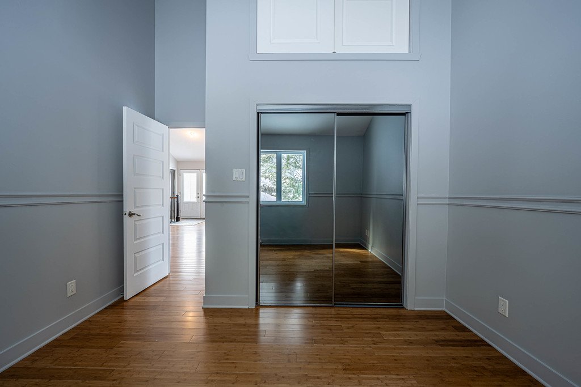
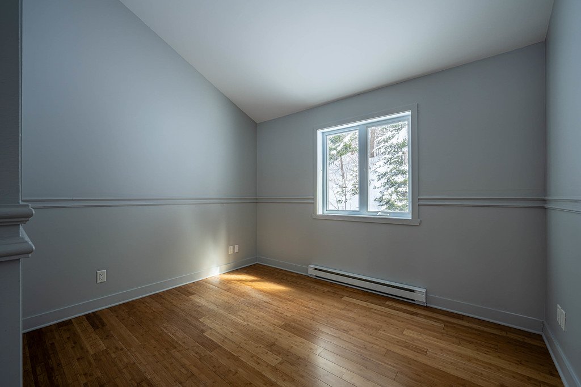
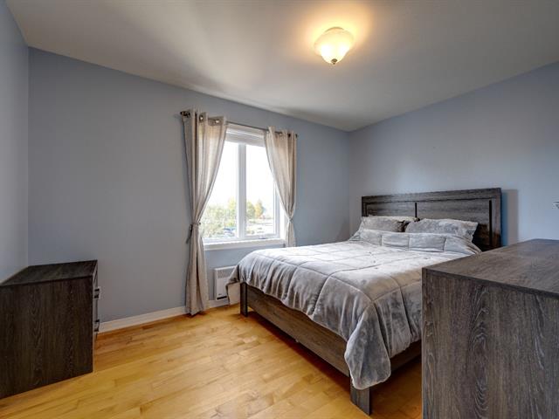
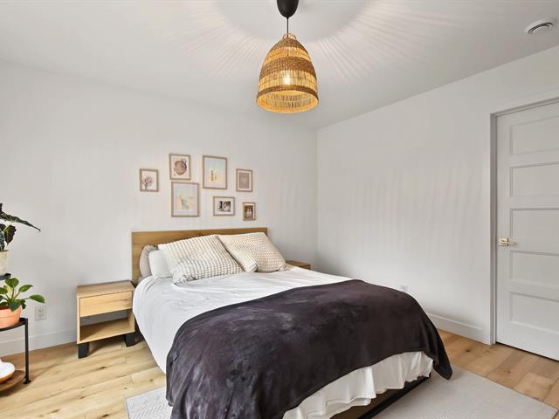
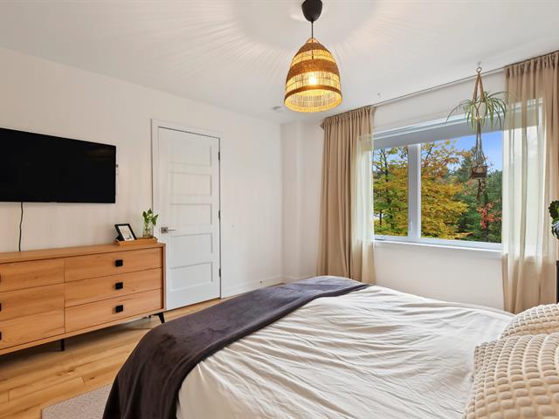
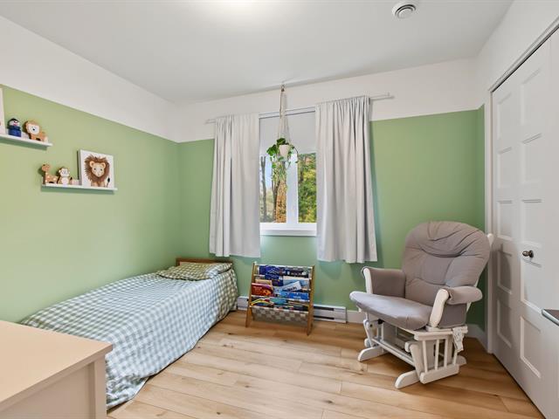
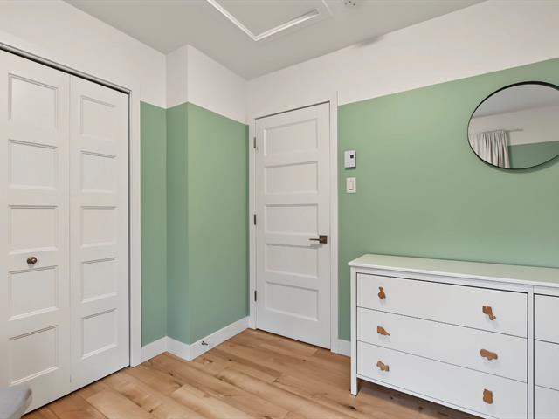
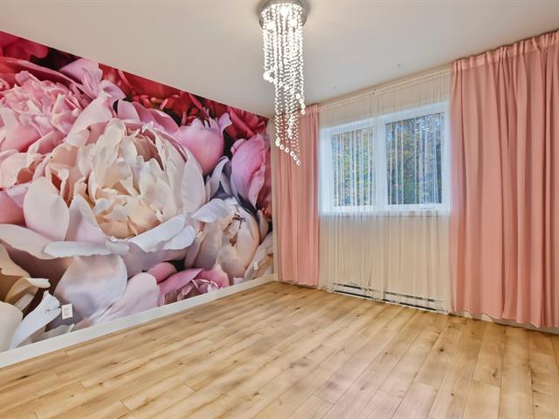
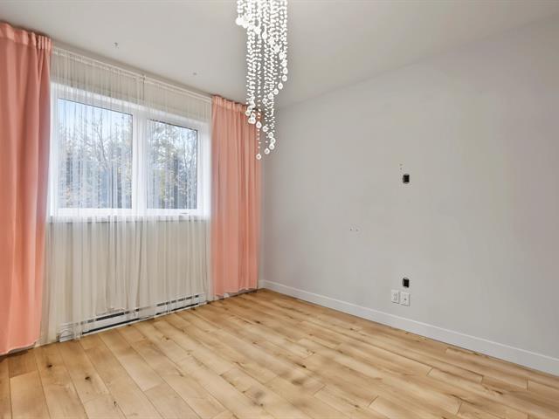
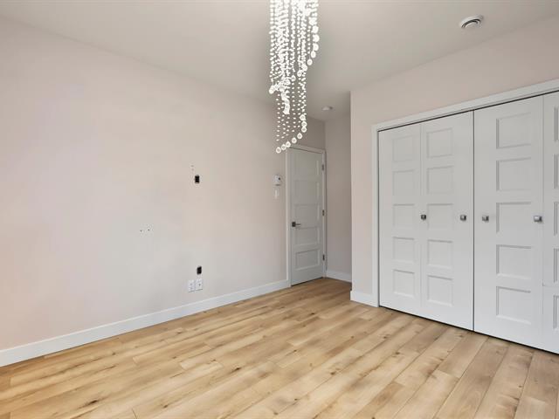
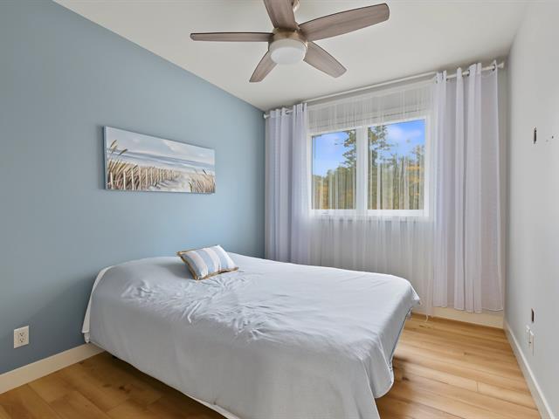
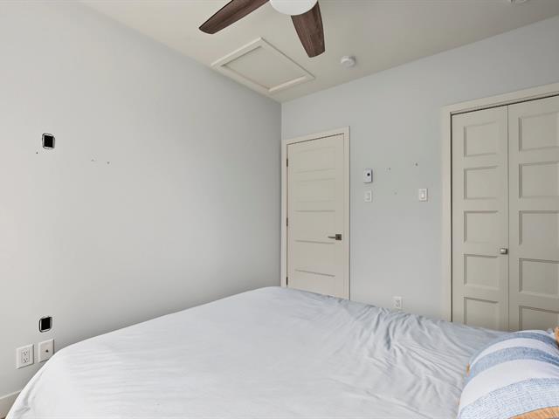
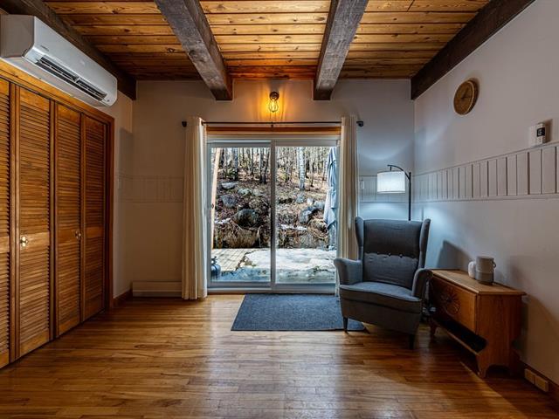
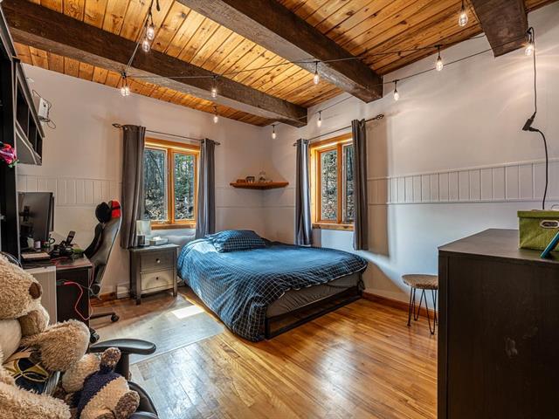
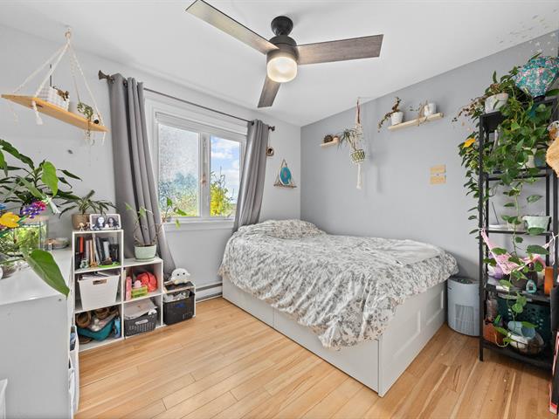
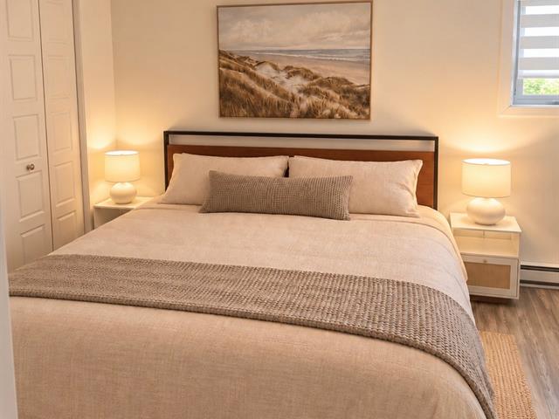
Bedroom
1st level/Ground floor
12x11.3 P
Wood
12x11.3 P
Wood
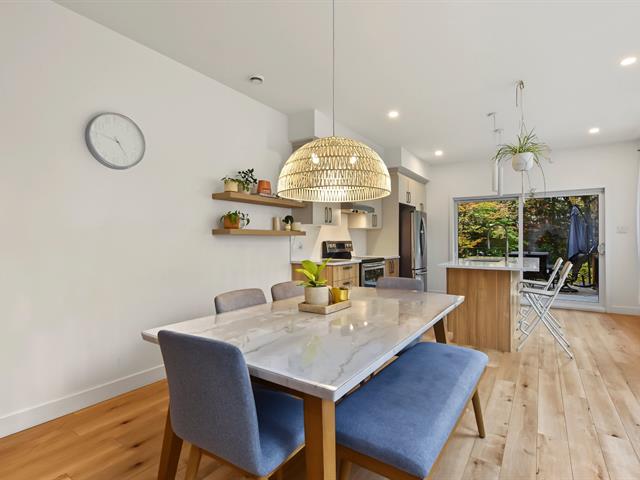
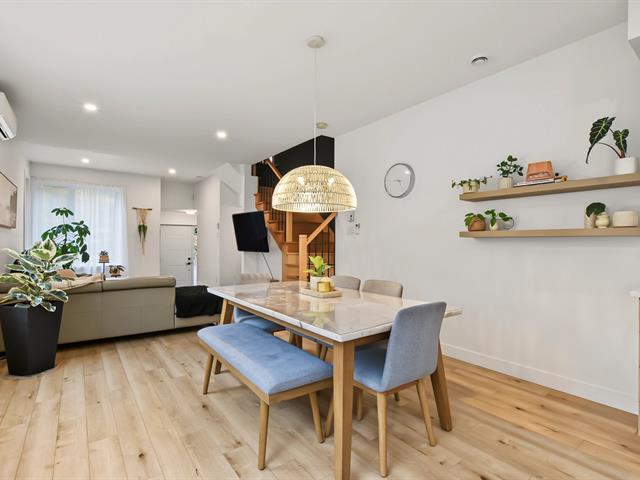
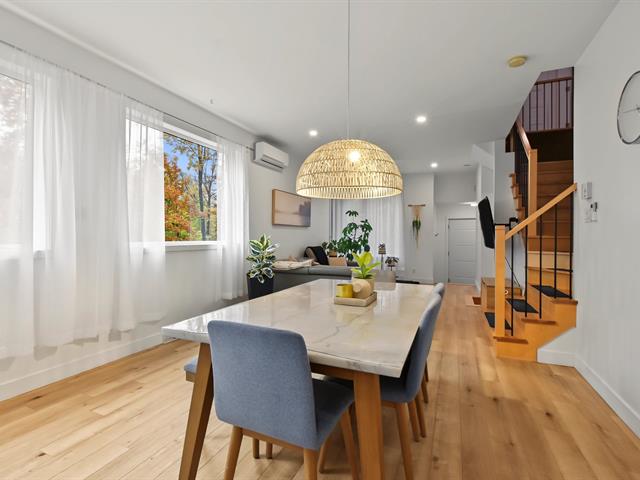
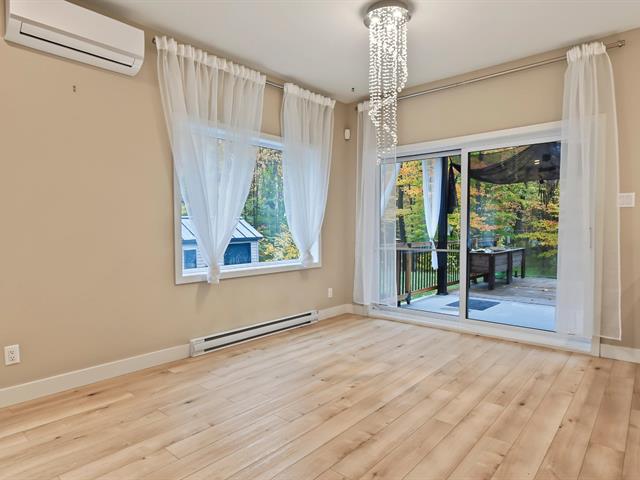
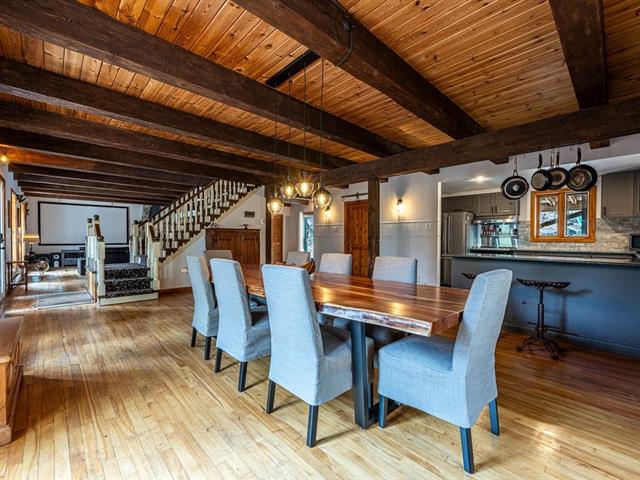
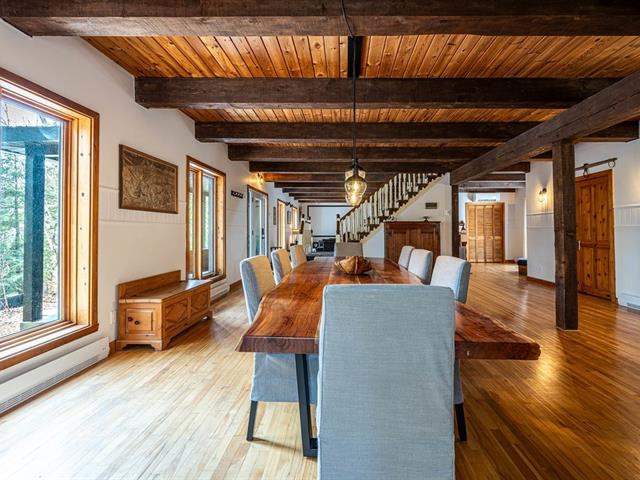
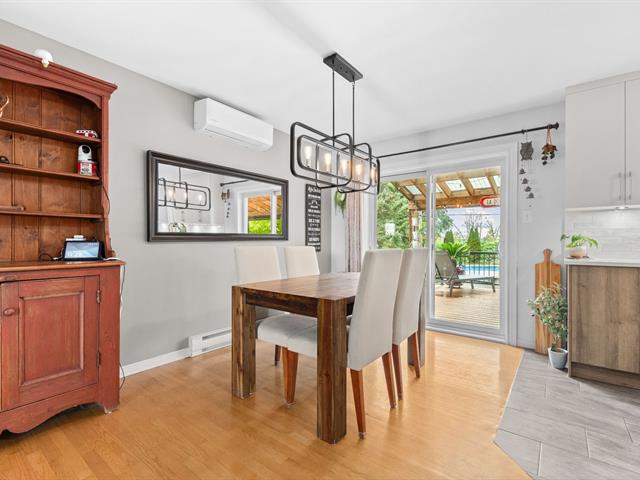
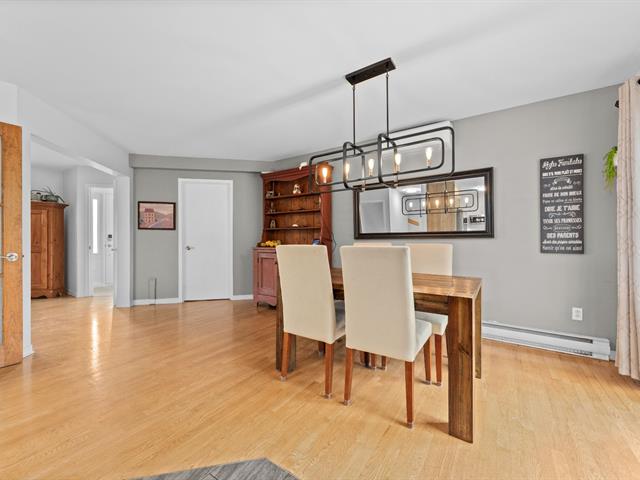
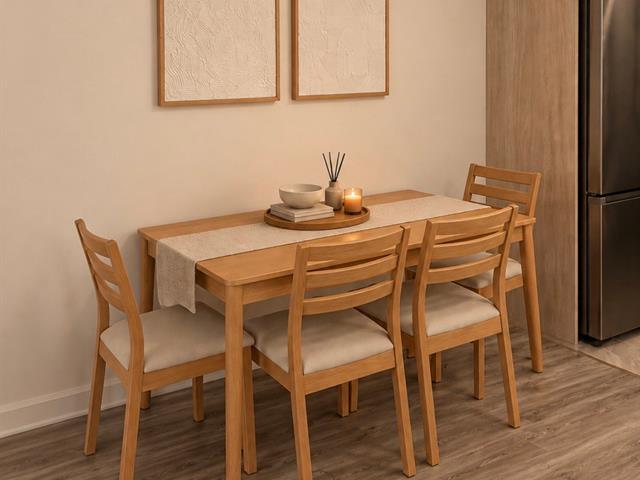
Dining room
Garden level
11x11.4 P
Wood
11x11.4 P
Wood
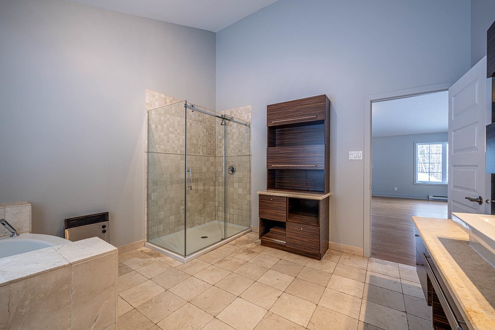
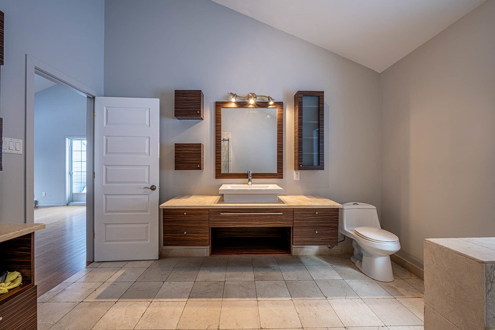
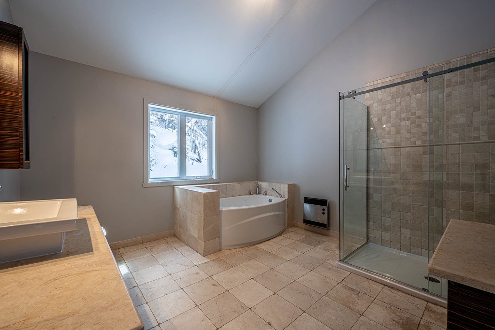
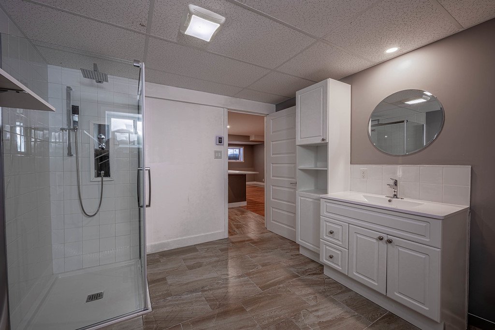
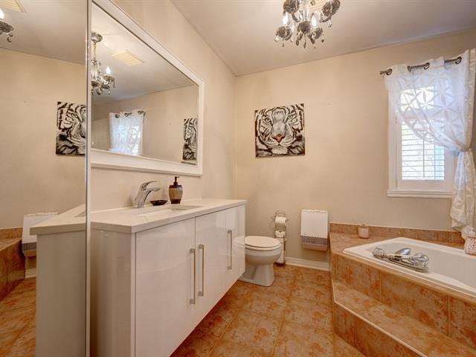
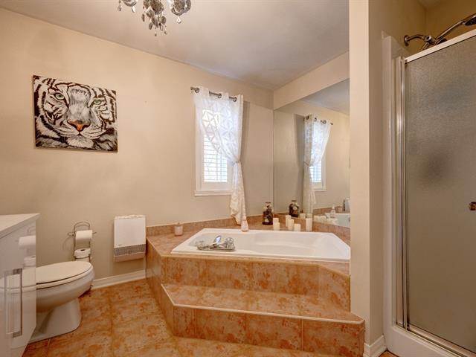
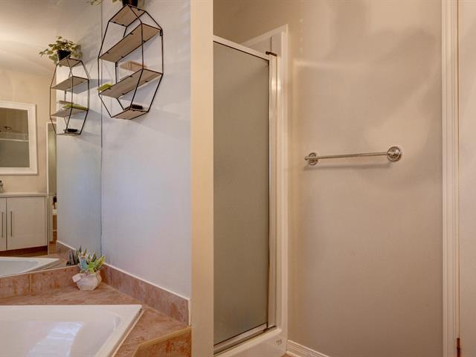
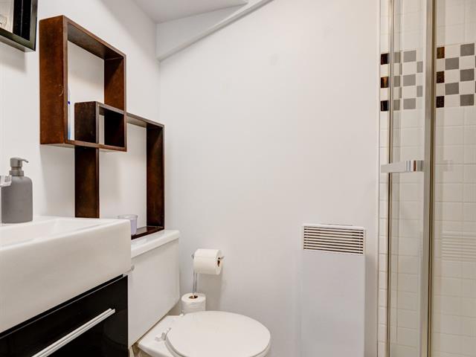
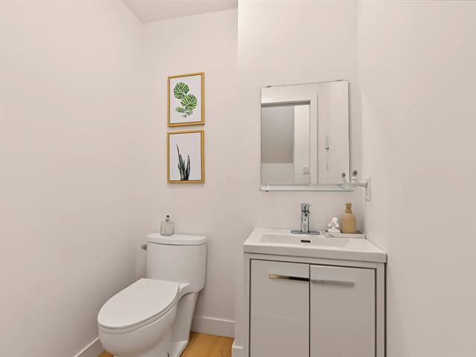
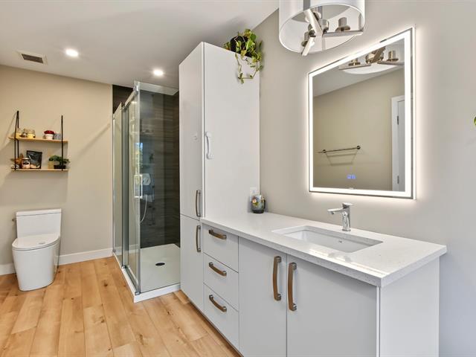
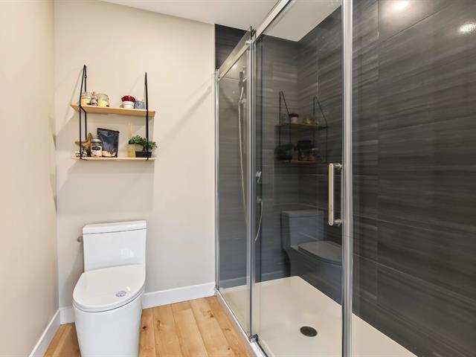
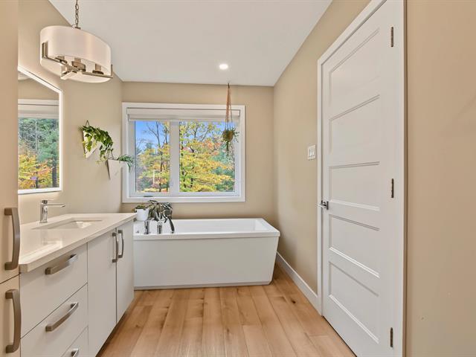
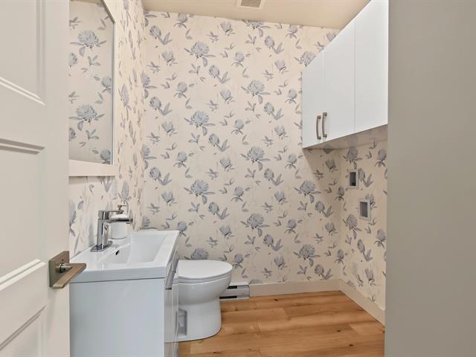
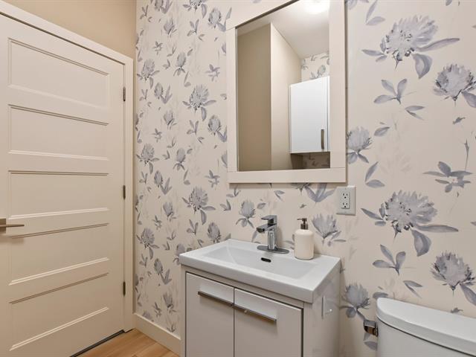
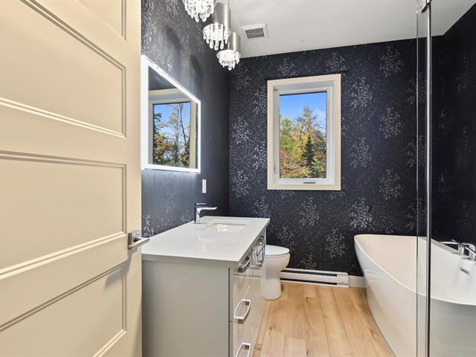
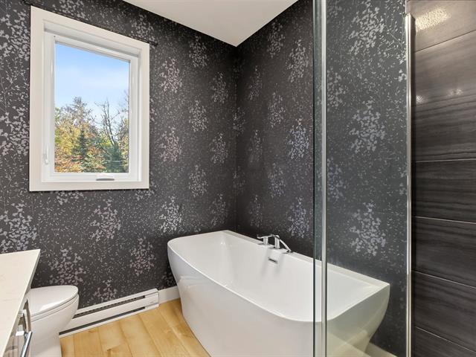
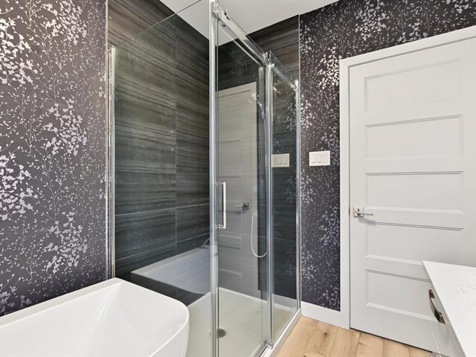
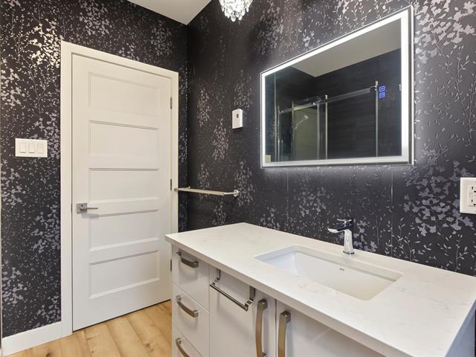
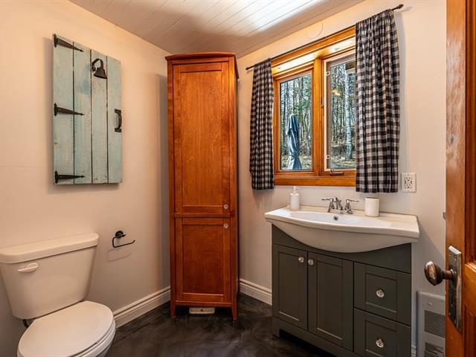
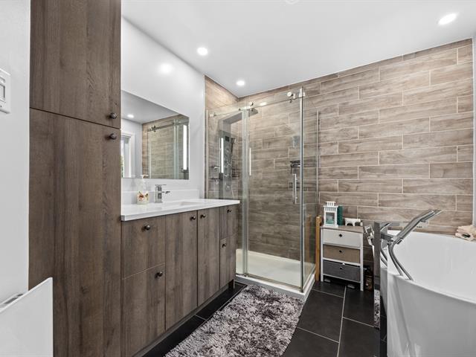
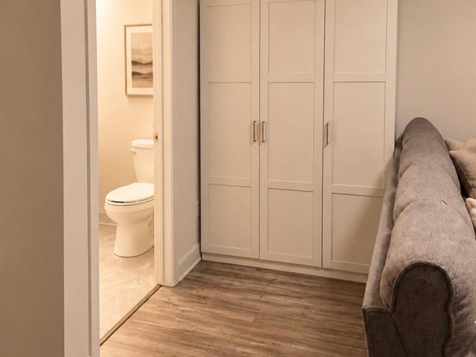
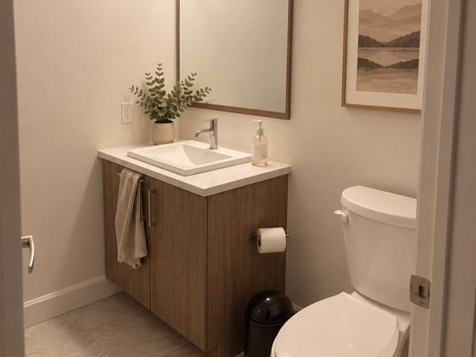
Bathroom
1st level/Ground floor
12.4x11.10 P
Ceramic tiles
12.4x11.10 P
Ceramic tiles
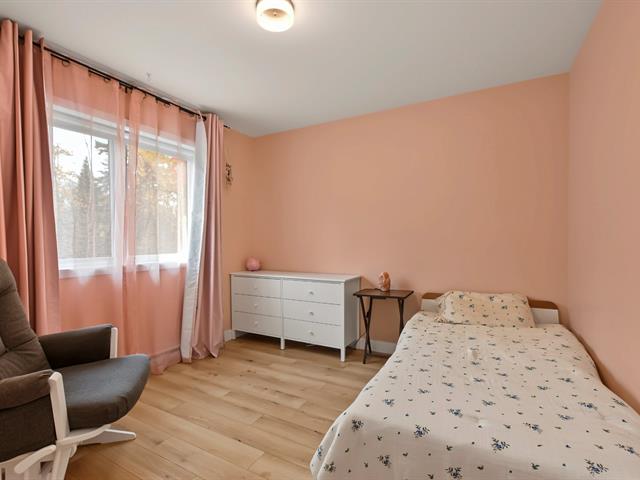
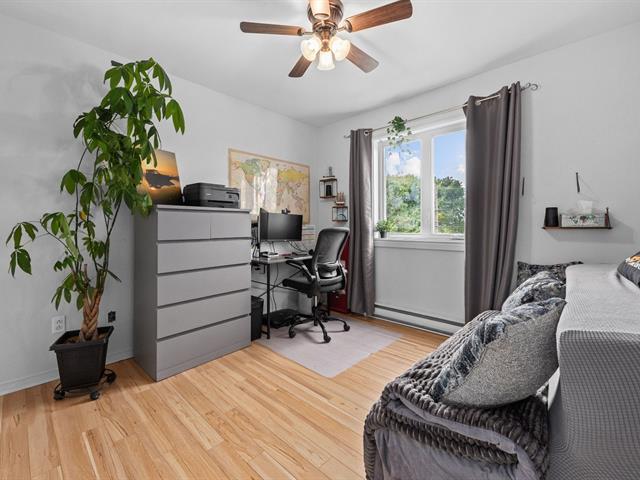
Bedroom
Garden level
11x12.4 P
Floating floor
11x12.4 P
Floating floor
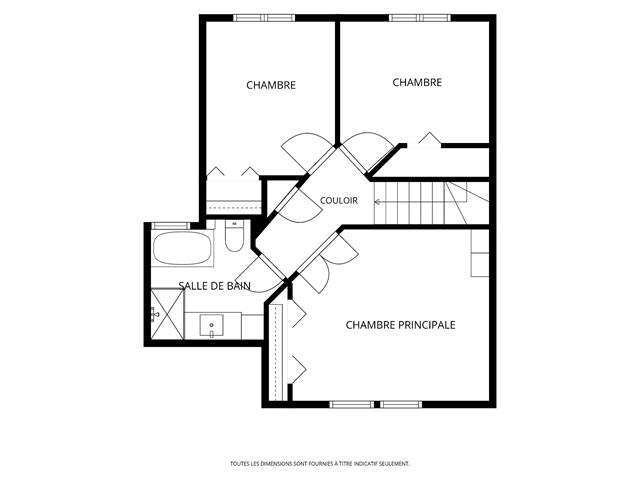
Kitchen
2nd floor
21.10x23.2 P
Ceramic tiles
21.10x23.2 P
Ceramic tiles
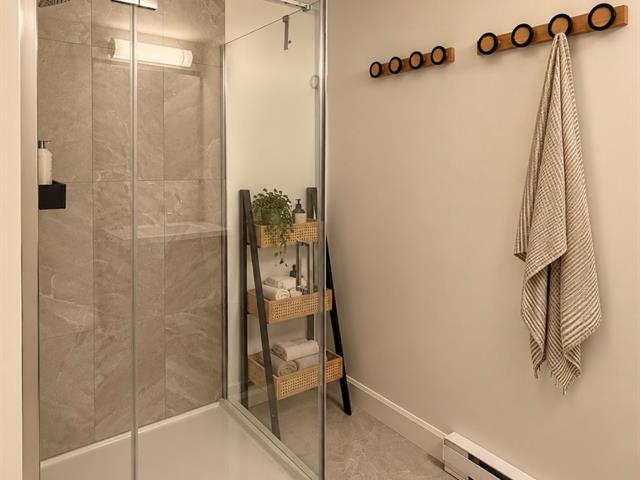
Bathroom
Garden level
10.10x9.7 P
Ceramic tiles
10.10x9.7 P
Ceramic tiles
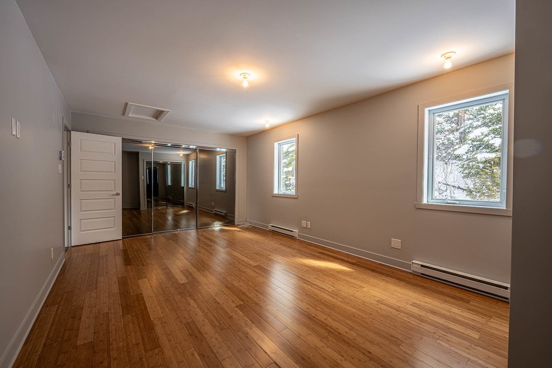
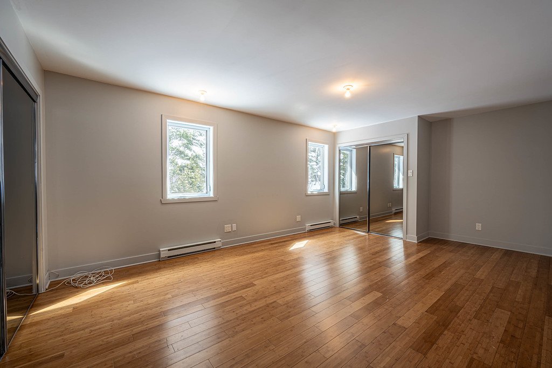
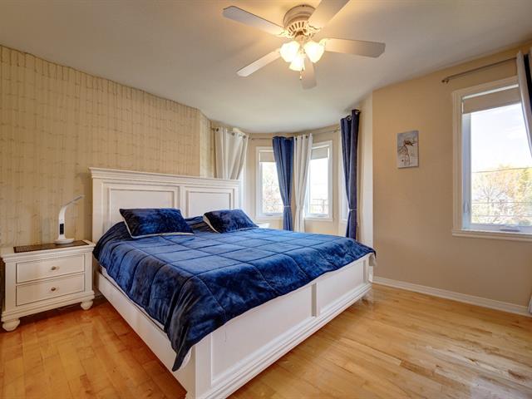
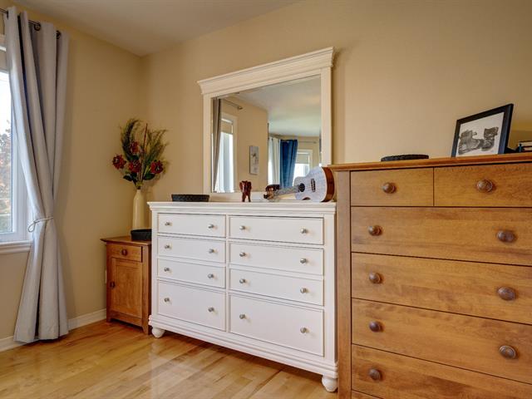
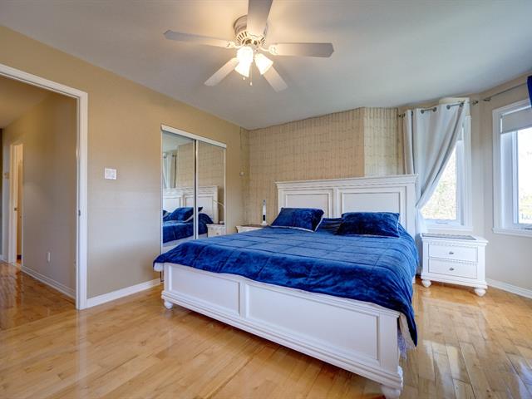
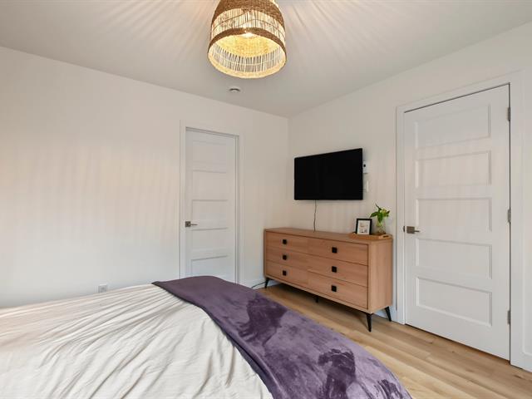
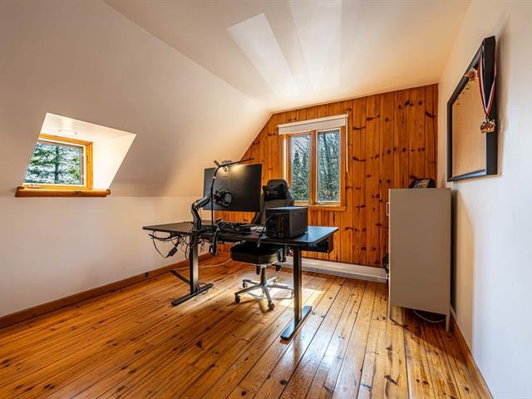
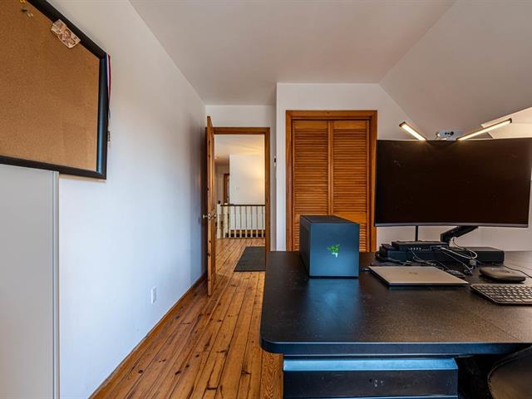
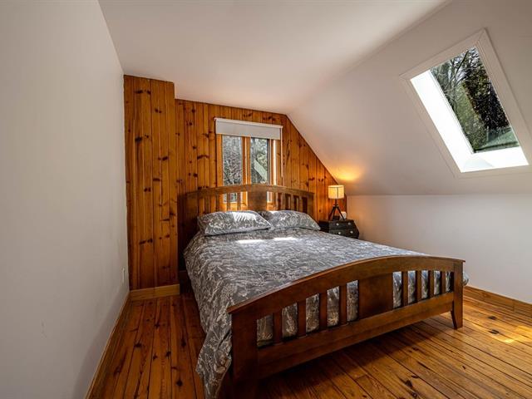
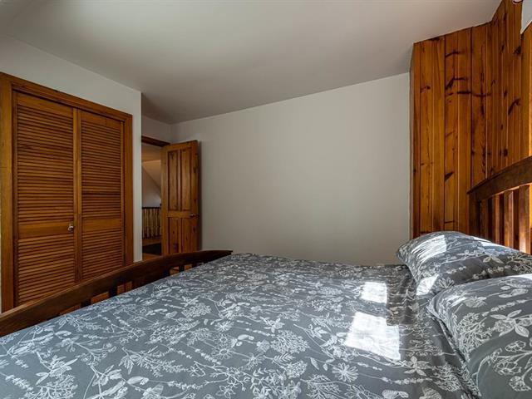
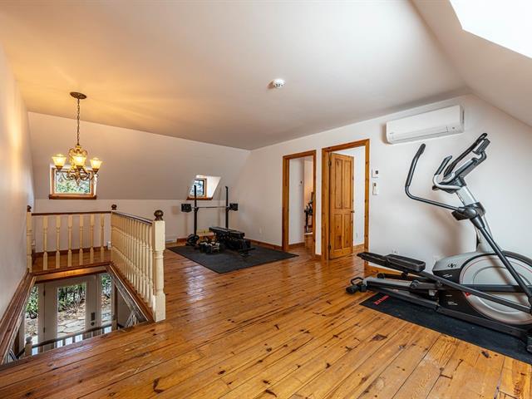
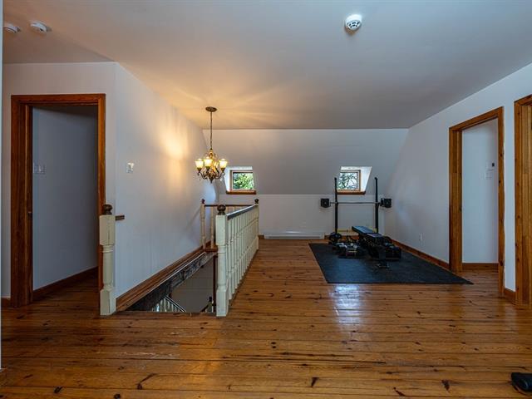
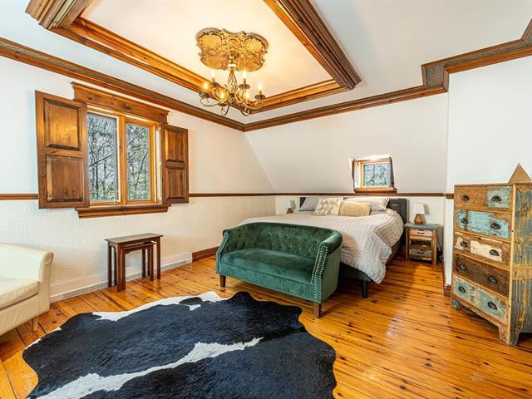
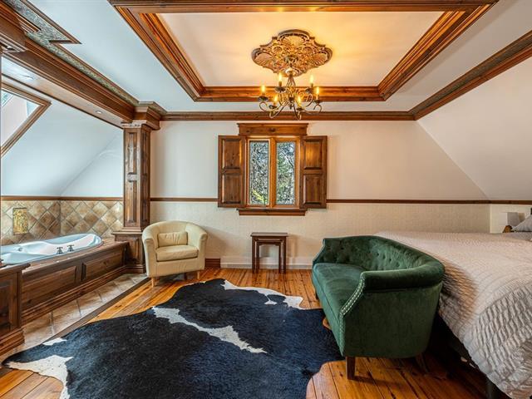
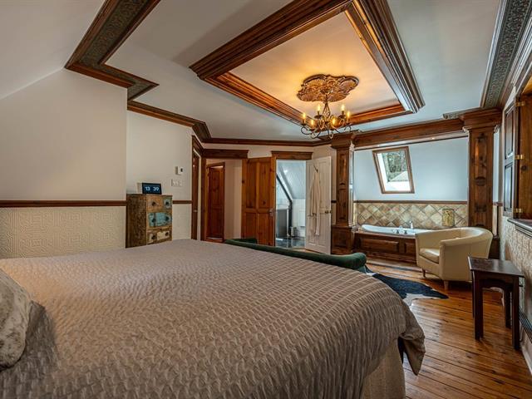
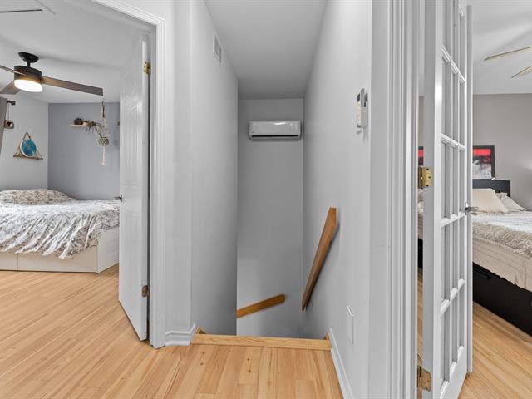
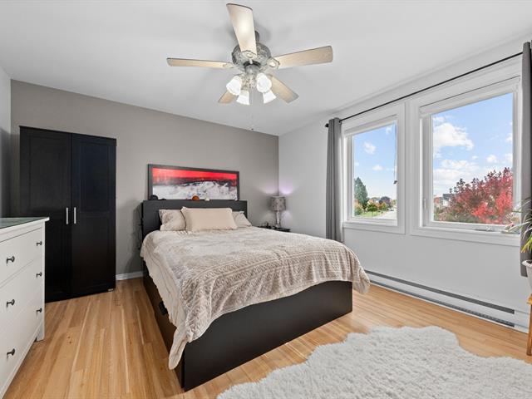
Bedroom
2nd floor
12.1x21.3 P
Wood
12.1x21.3 P
Wood
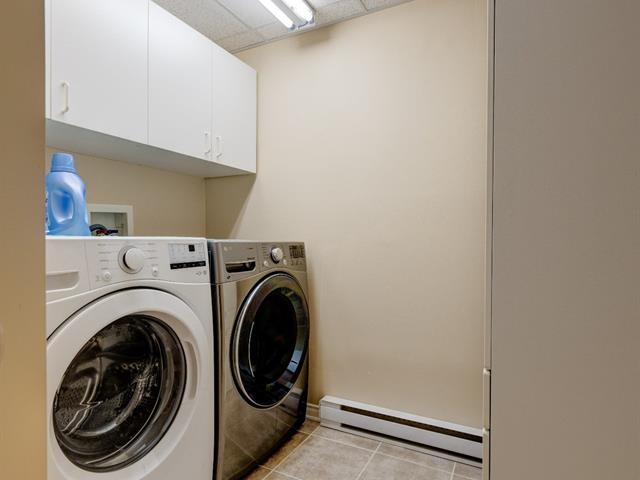
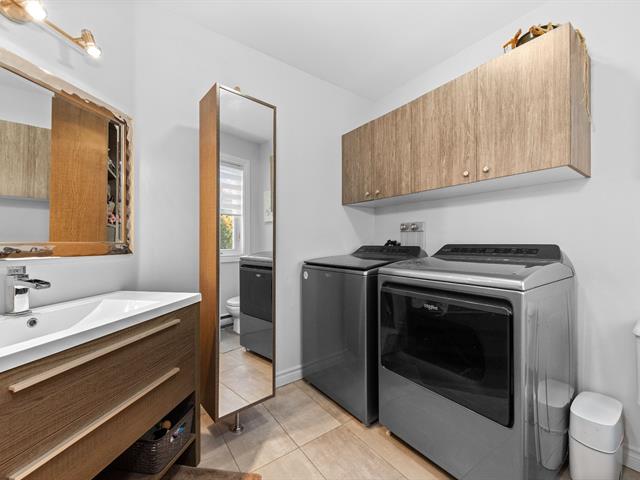
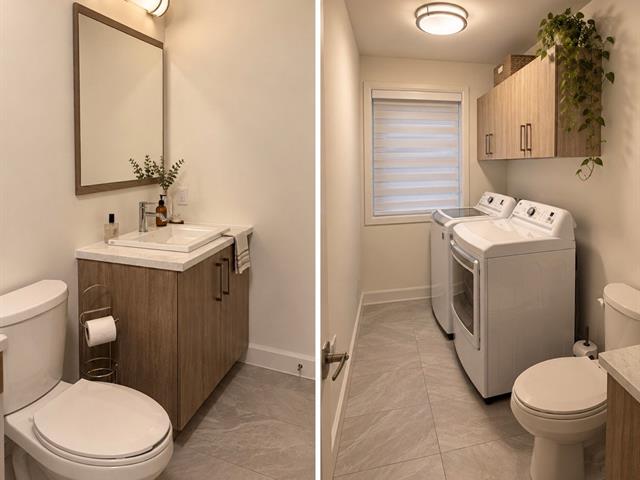
Laundry room
2nd floor
3.7x8.4 P
Wood
3.7x8.4 P
Wood
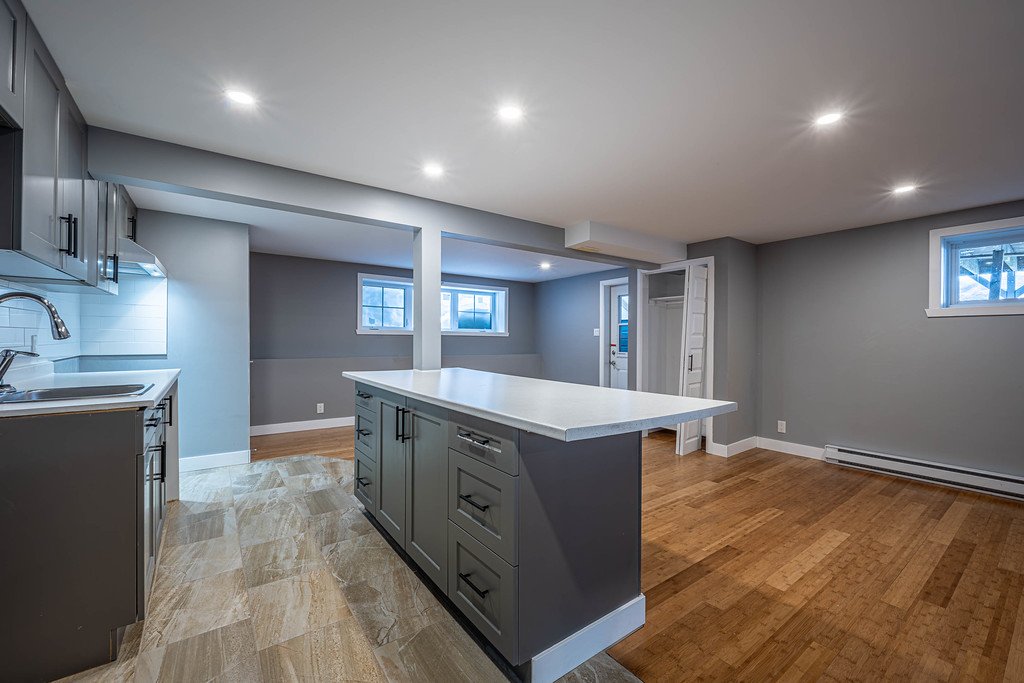
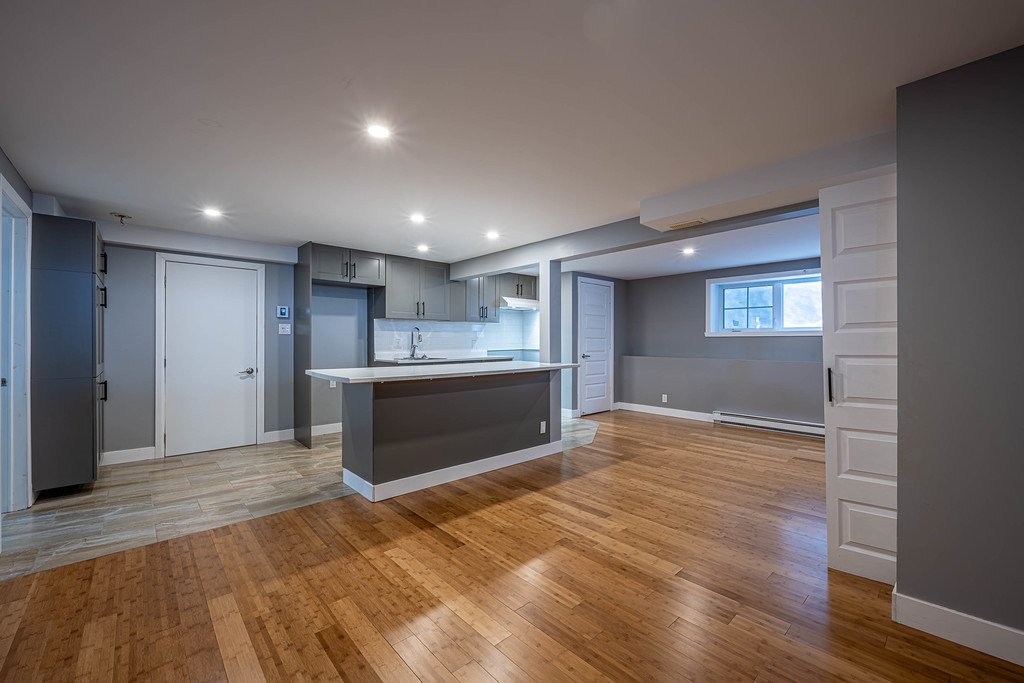
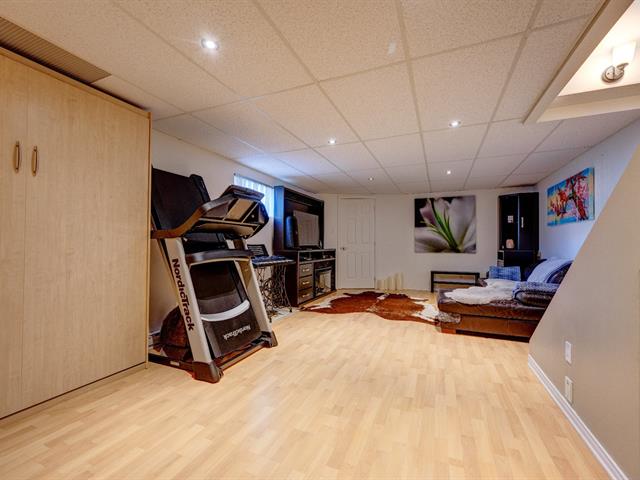
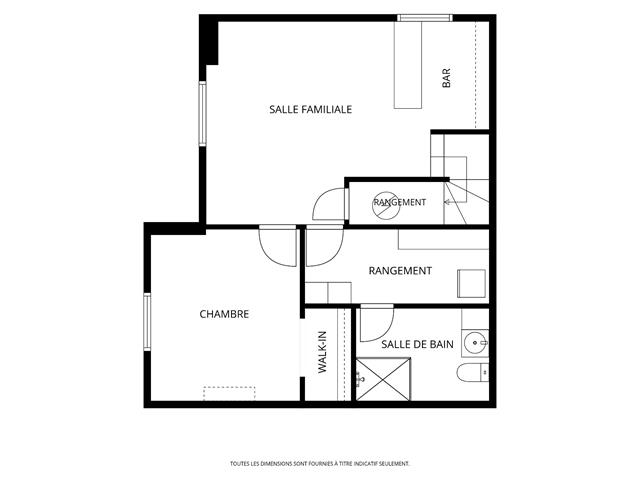
Kitchen
Basement
17.4x8.8 P
Ceramic tiles
17.4x8.8 P
Ceramic tiles
Dining room
Basement
10.2x12.6 P
Wood
10.2x12.6 P
Wood
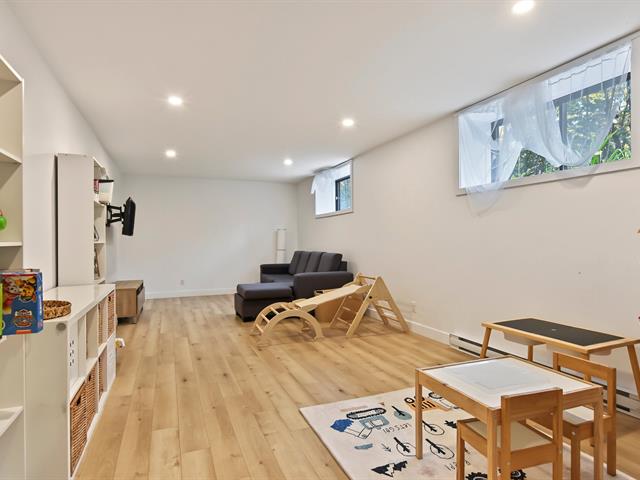
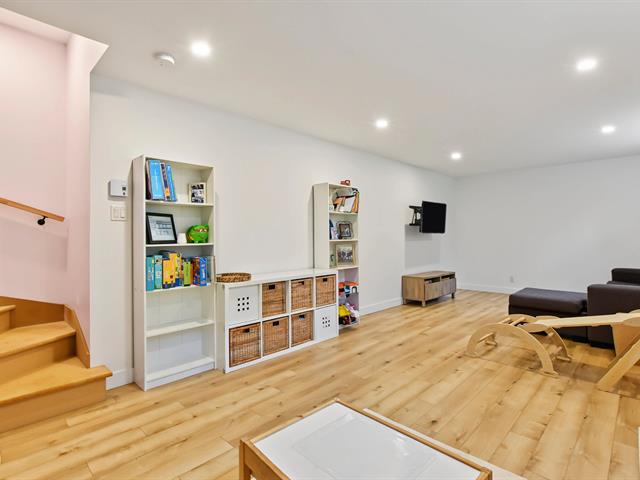
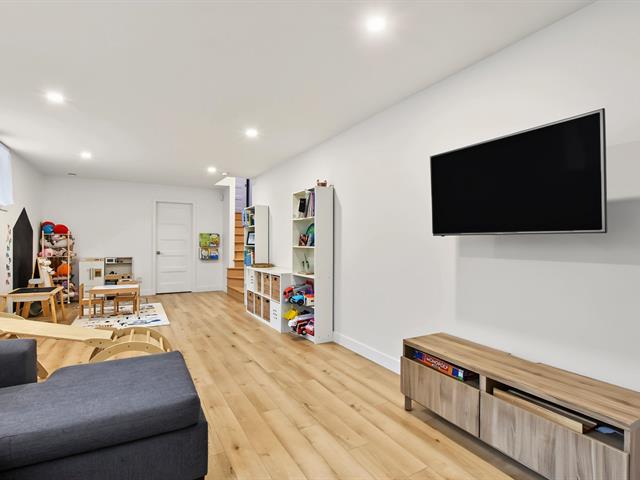
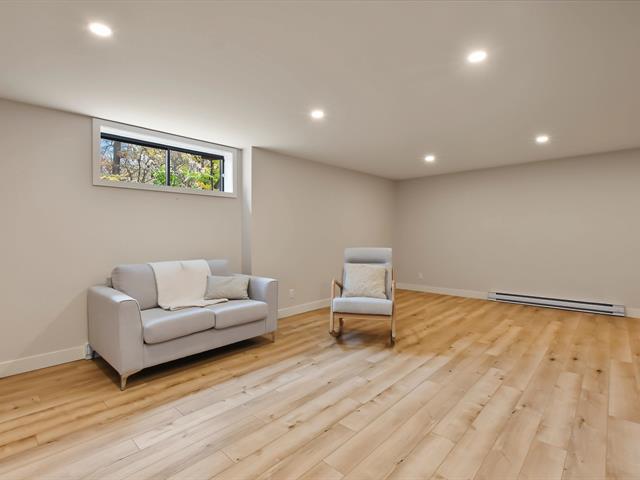
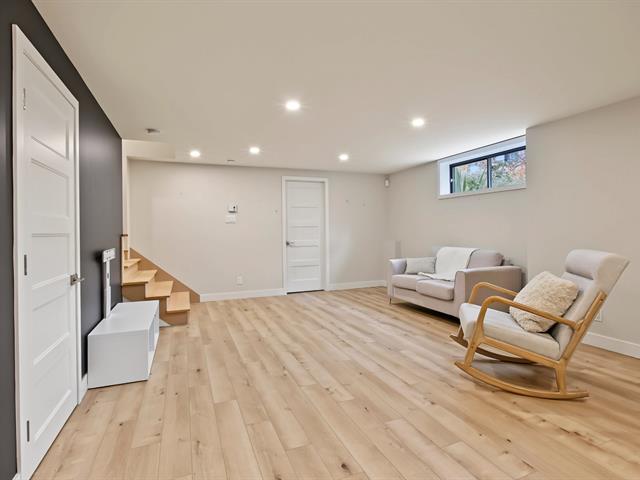
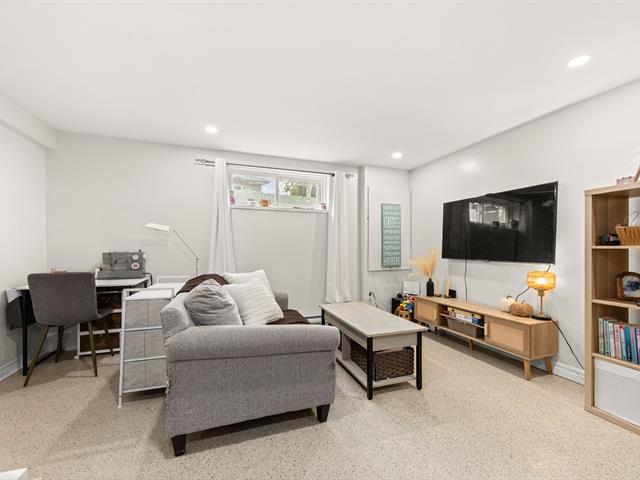
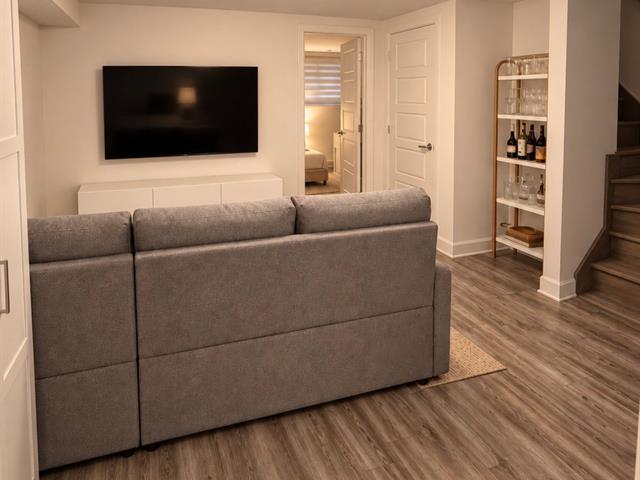
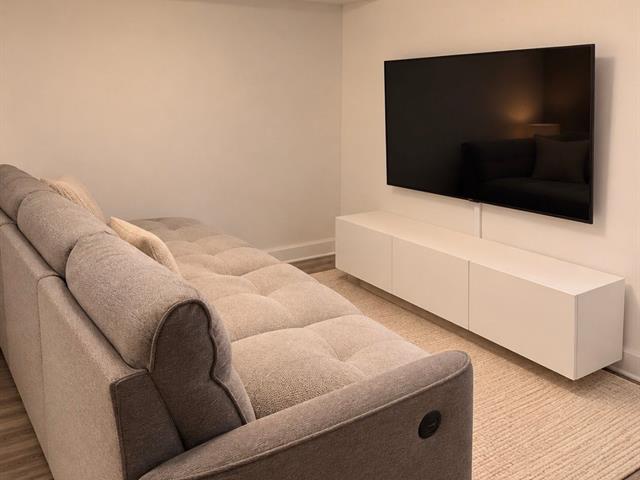
Living room
Basement
11x11.4 P
Wood
11x11.4 P
Wood
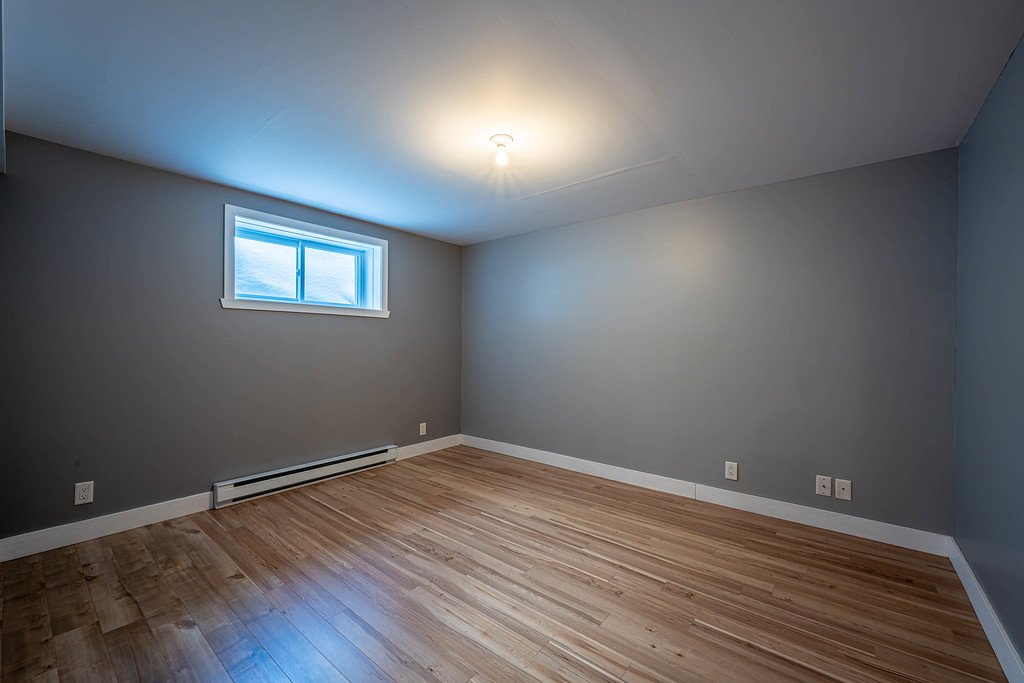
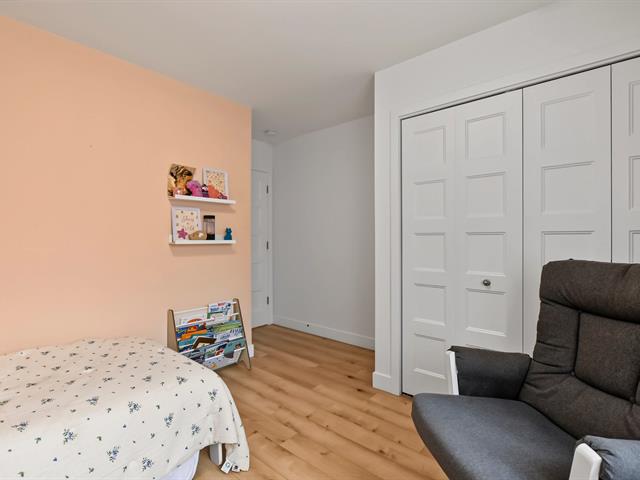
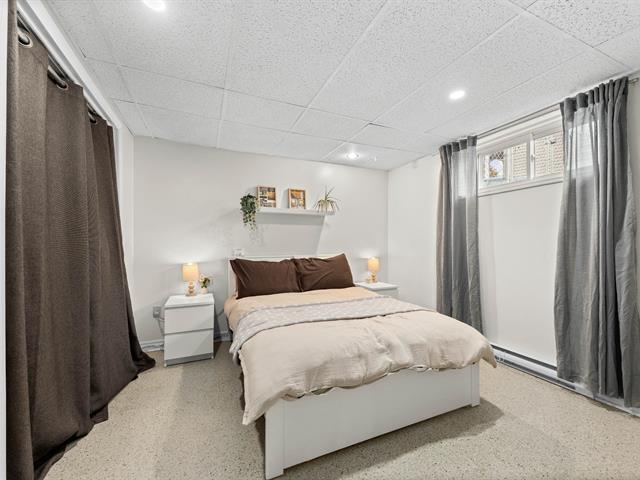
Bedroom
Basement
11x12.4 P
Floating floor
11x12.4 P
Floating floor
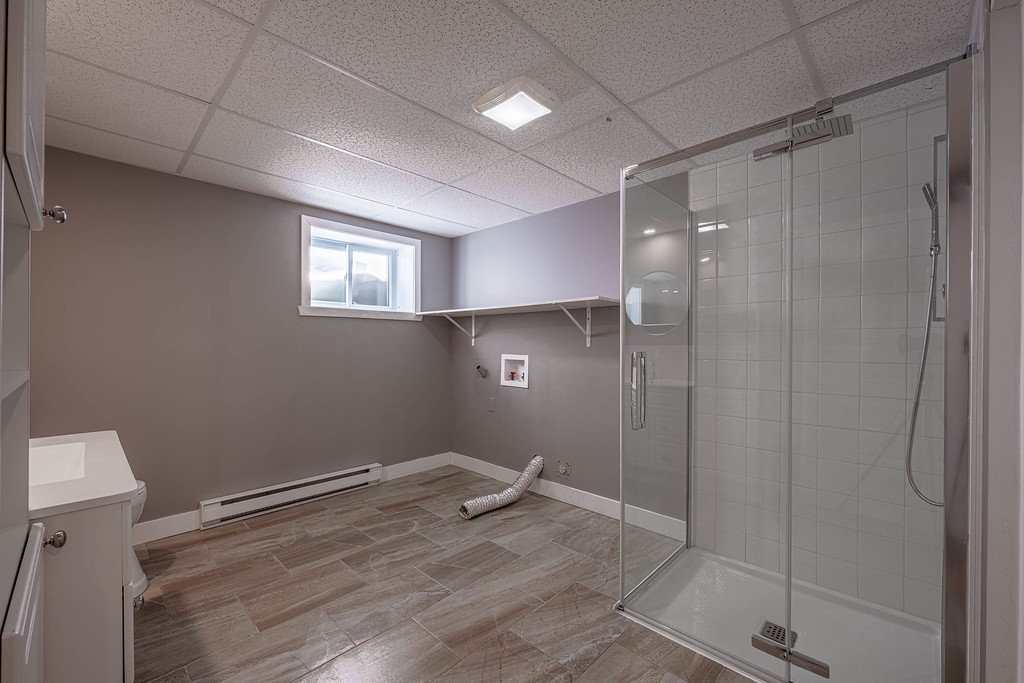
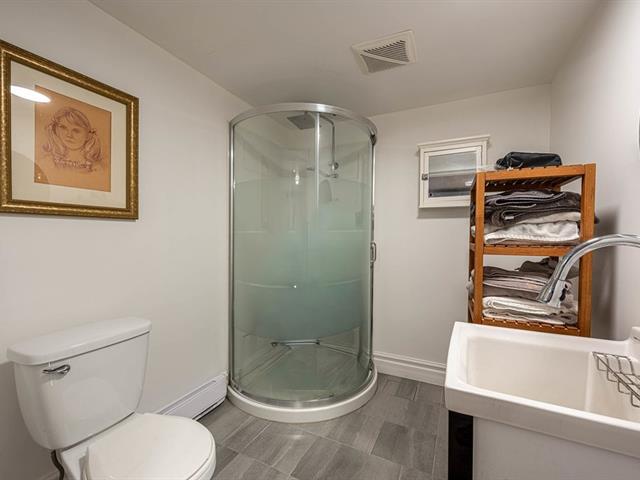
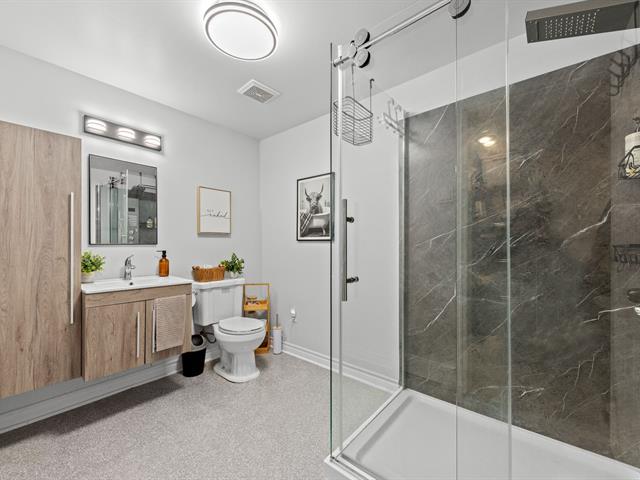
Bathroom
Basement
10.10x9.7 P
Ceramic tiles
10.10x9.7 P
Ceramic tiles
Taxes
Municipal Taxes (2026)
3 686 $
School taxes (2025)
216 $
Total
3 902 $
Municipal evaluation(2026)
Land
42 600 $
Building
642 400 $
685 000 $
Life Style
Suggested properties
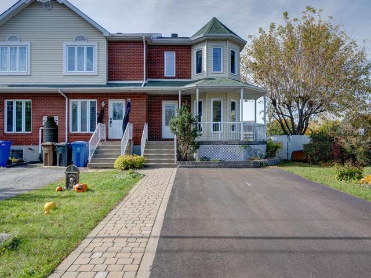
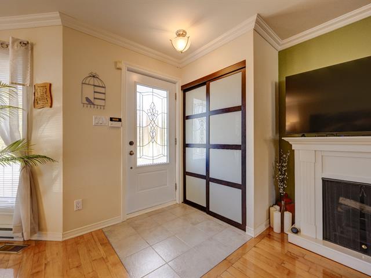
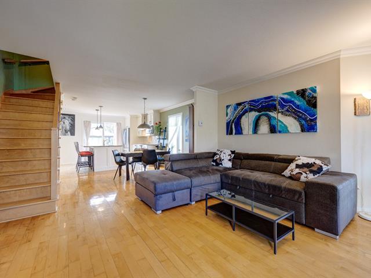
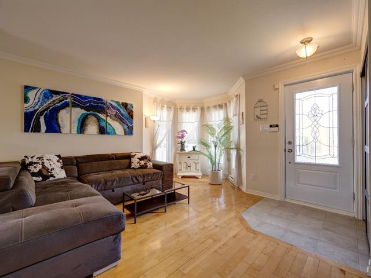
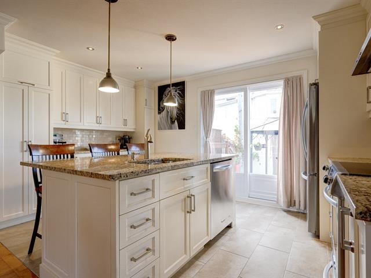
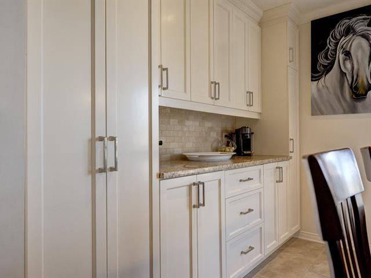
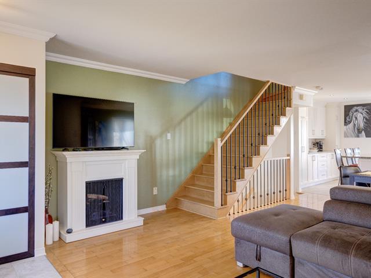
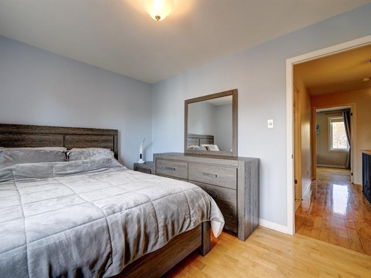
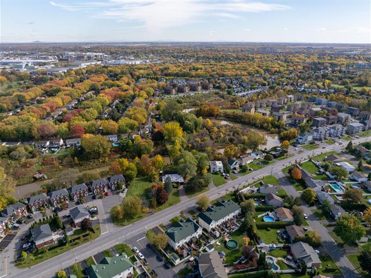
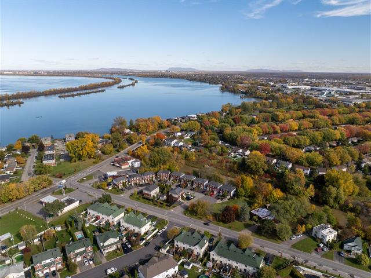
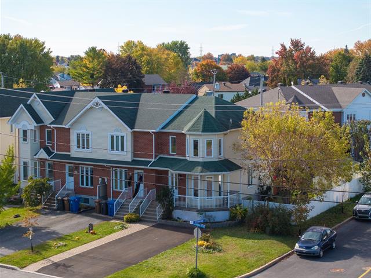
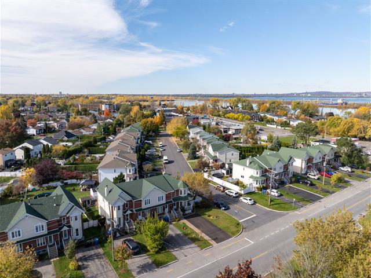
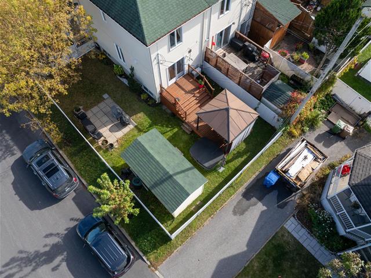
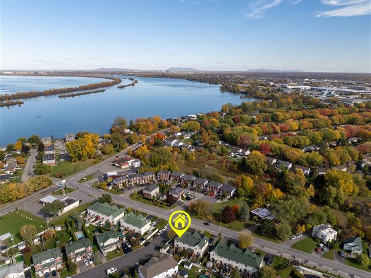
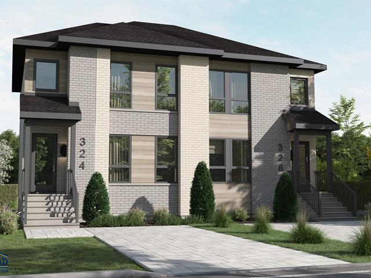
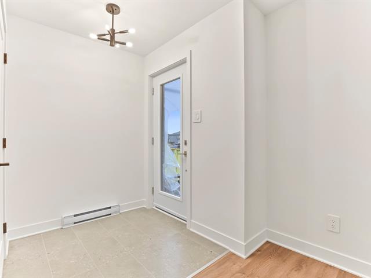
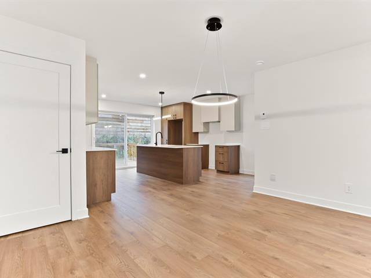
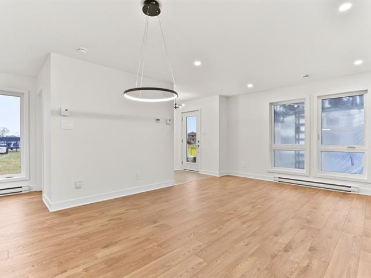
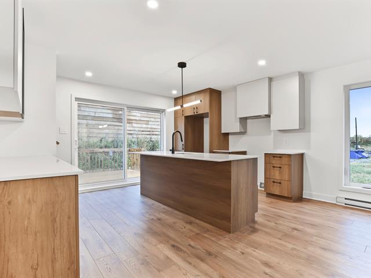
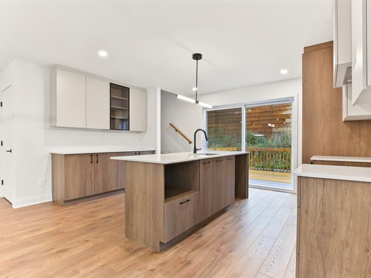
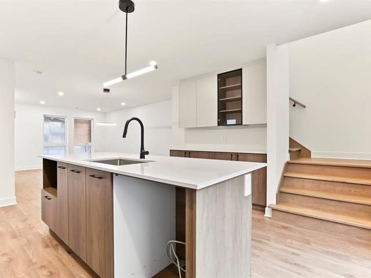
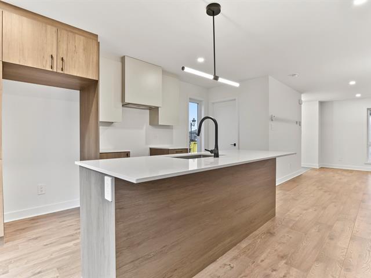
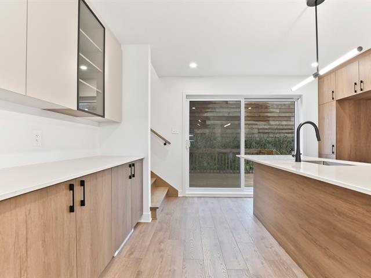
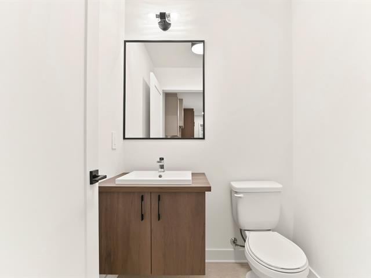
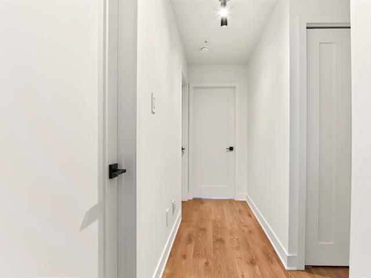
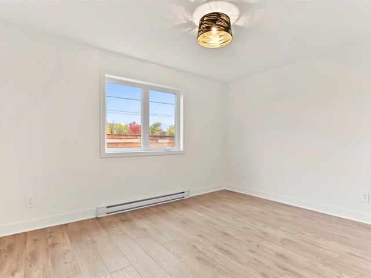
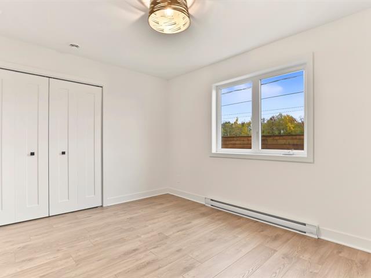
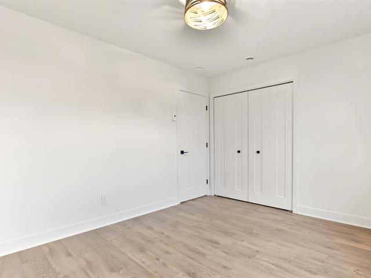
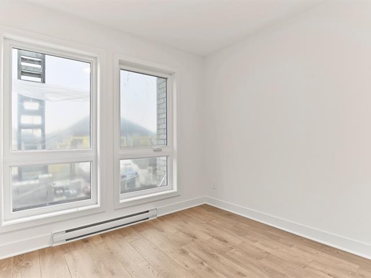
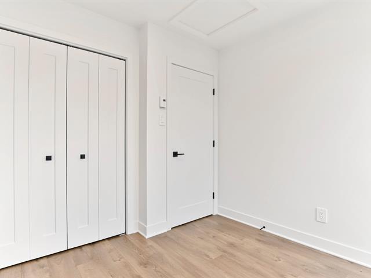
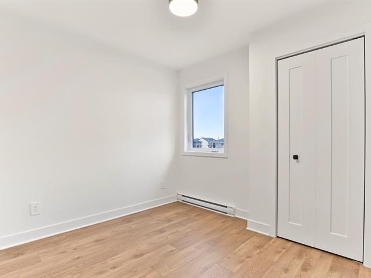
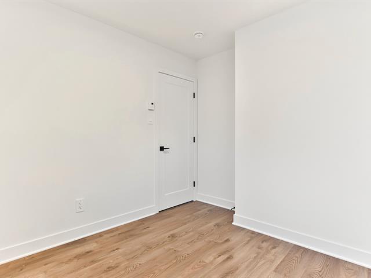
599,900 $
450, Rue du Muscat
Sainte-Marthe-sur-le-Lac (North)
Two or more storey
3|
1|
1258 pc
№ Centris 18514878
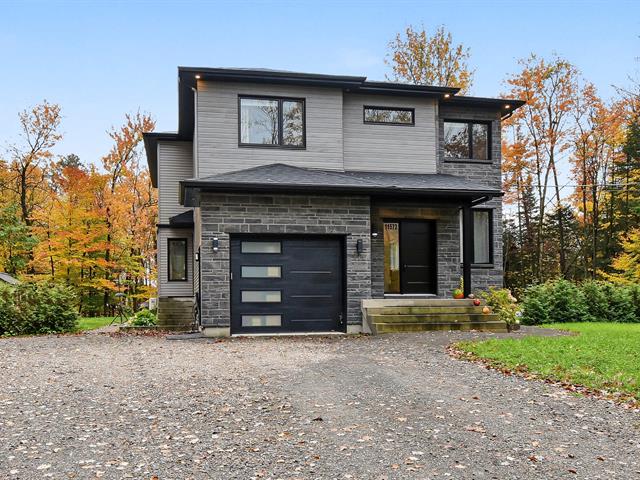
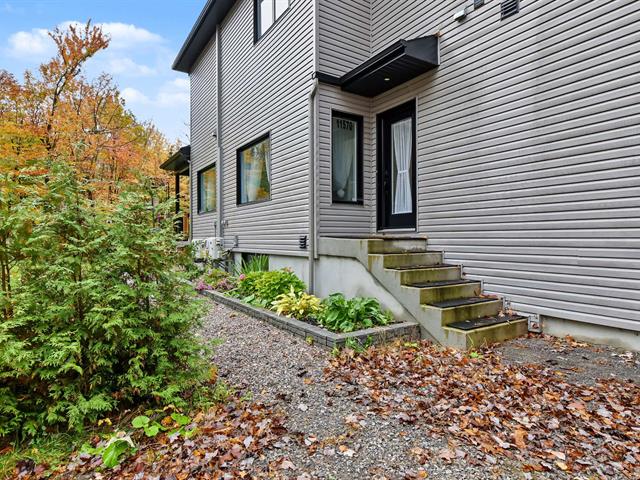
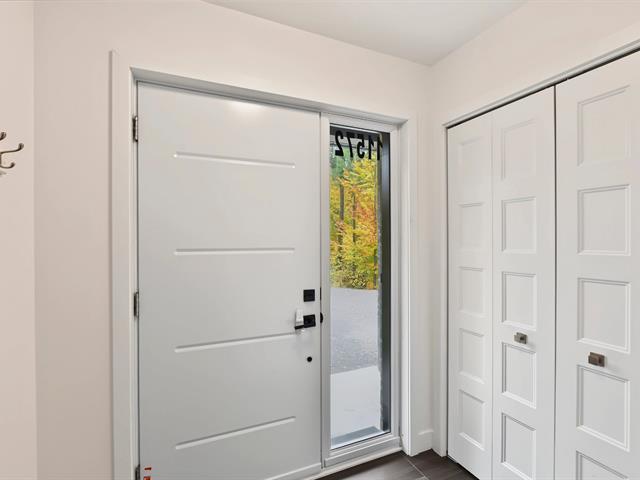
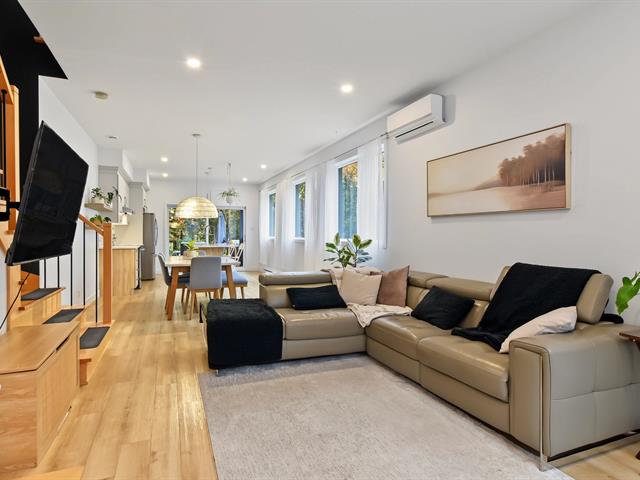
999,900 $
11570-11572, Rue Aumont
Mirabel (Saint-Jérusalem)
Two or more storey
3|
1
№ Centris 20050004
649,000 $
365, Rue de la Légende
Sainte-Adèle (Sainte-Adèle)
Two or more storey
5|
2
№ Centris 22101170
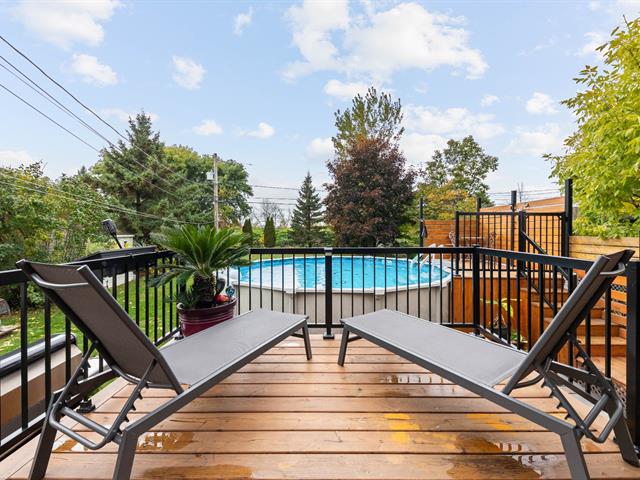
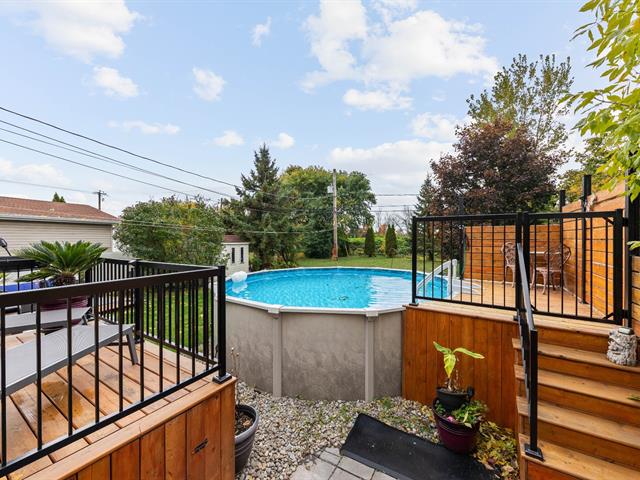
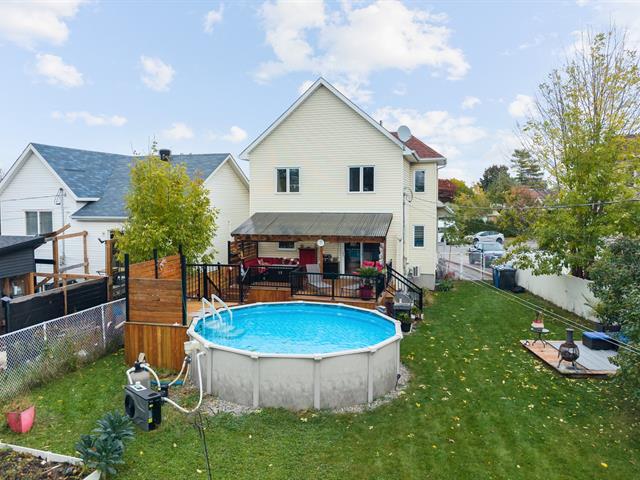
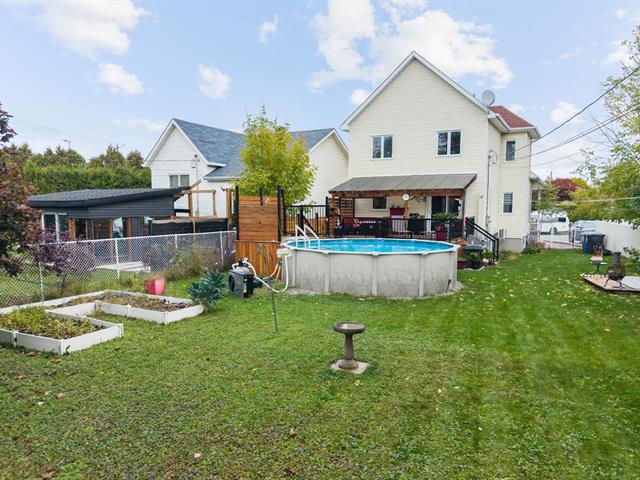
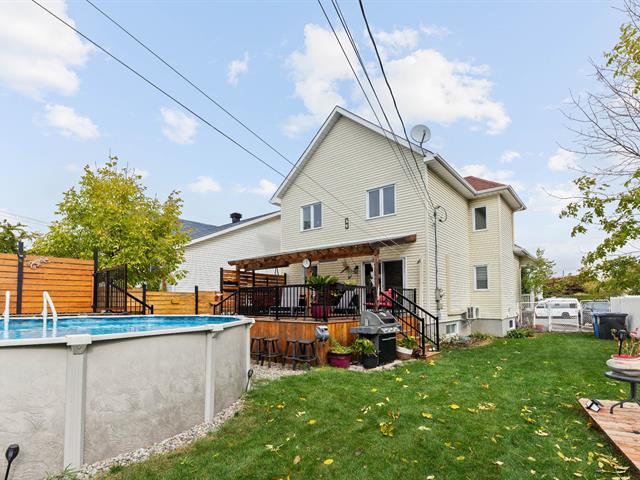
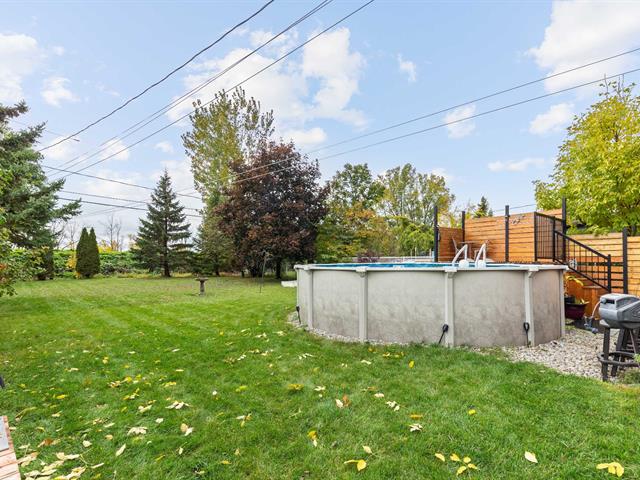
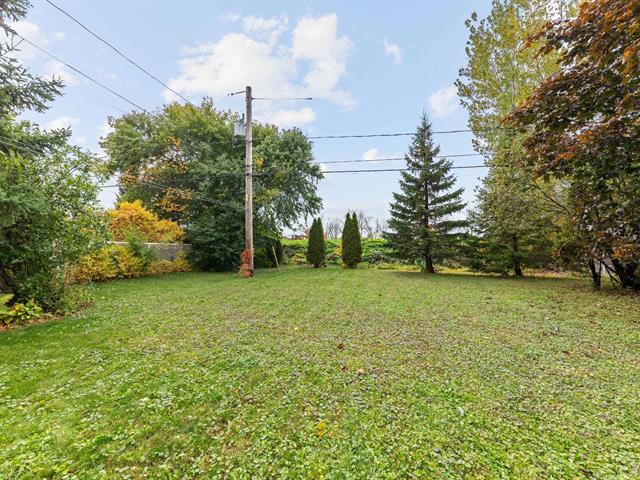
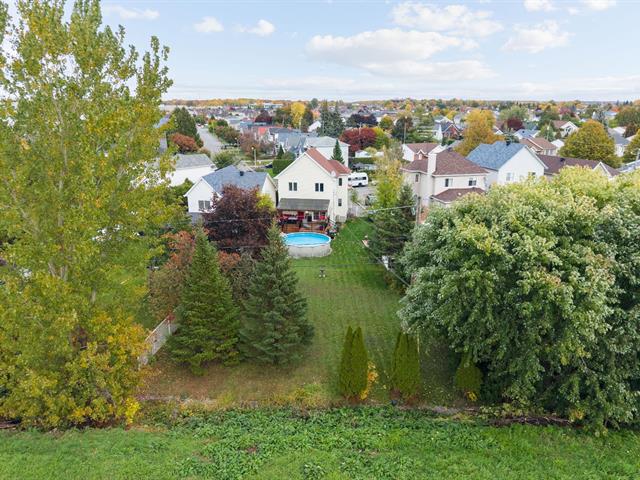
689,000 $
3224, Av. de la Canardière
Vaudreuil-Dorion (Vaudreuil East)
Two or more storey
4|
2|
133.84 mc
№ Centris 26424975
2,350 $ /M
804, Allée de la Sérénité
Mont-Tremblant (Saint-Jovite)
Two or more storey
3|
2
№ Centris 16788098


The more it is seen, the faster it is sold!
Activi-T
Views on the internet: 10,485
Visibili-T
Seen by over a million potential buyers every month, your property is displayed FREE of charge on over 100 websites across the country and around the world.
Suggested properties
599,900 $
450, Rue du Muscat
Sainte-Marthe-sur-le-Lac (North)
Two or more storey
3|
1|
1258 pc
№ Centris 18514878
999,900 $
11570-11572, Rue Aumont
Mirabel (Saint-Jérusalem)
Two or more storey
3|
1
№ Centris 20050004
649,000 $
365, Rue de la Légende
Sainte-Adèle (Sainte-Adèle)
Two or more storey
5|
2
№ Centris 22101170
689,000 $
3224, Av. de la Canardière
Vaudreuil-Dorion (Vaudreuil East)
Two or more storey
4|
2|
133.84 mc
№ Centris 26424975
2,350 $ /M
804, Allée de la Sérénité
Mont-Tremblant (Saint-Jovite)
Two or more storey
3|
2
№ Centris 16788098