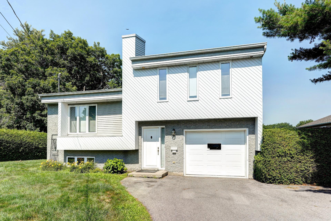
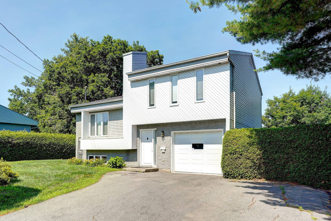
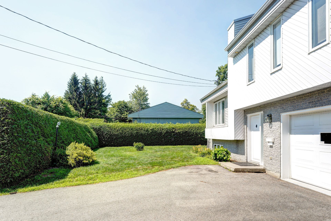
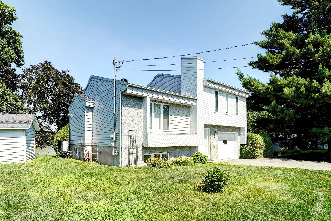
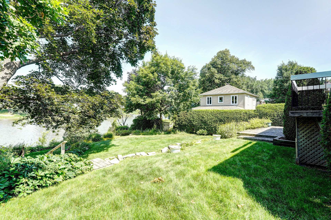
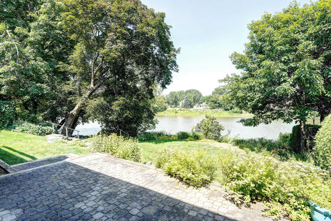
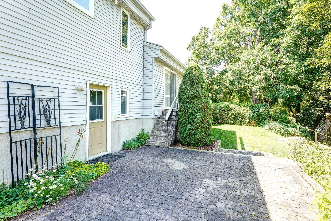
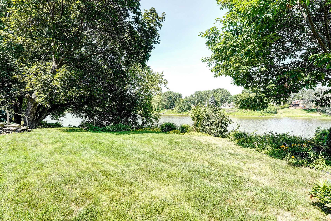
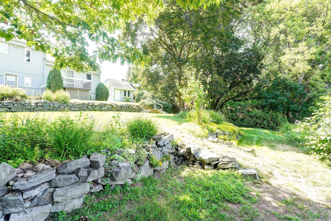
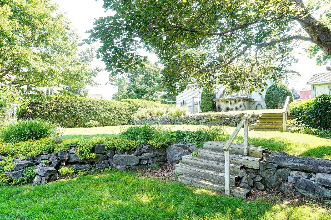
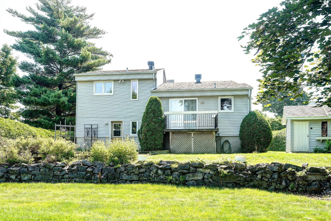
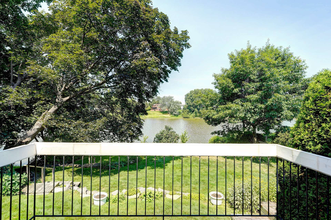
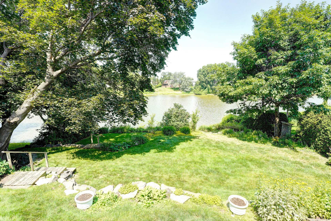
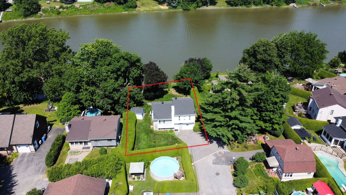
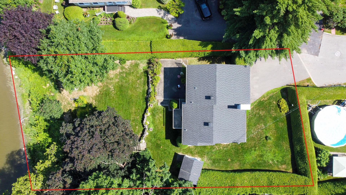
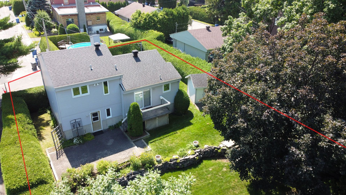
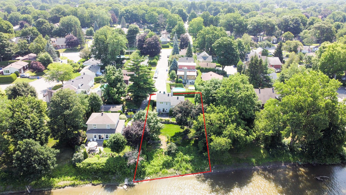
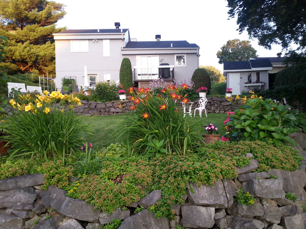
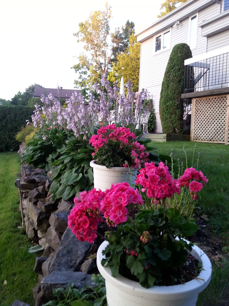
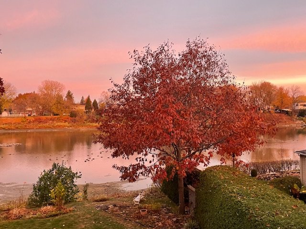
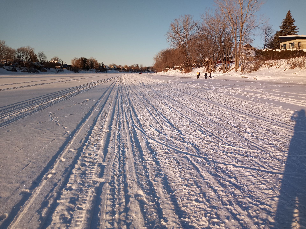
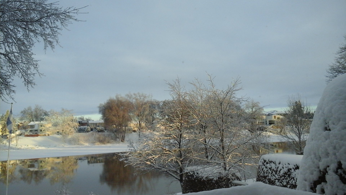
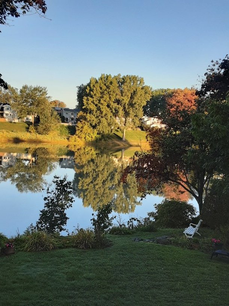
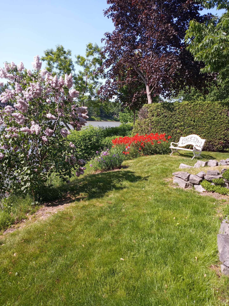
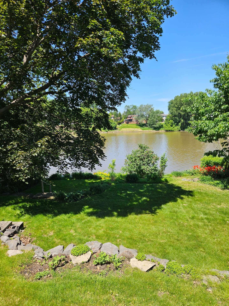
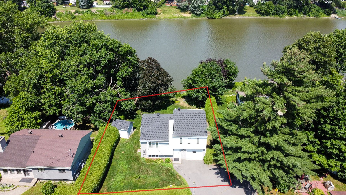
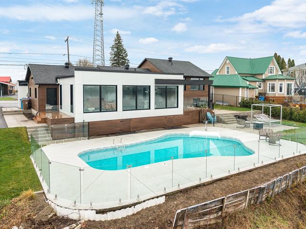
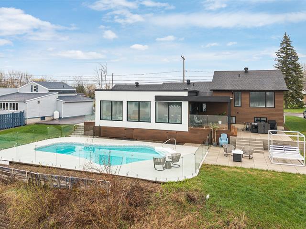
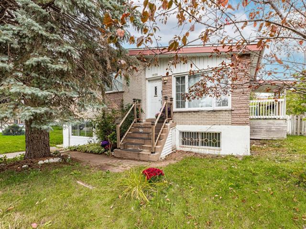
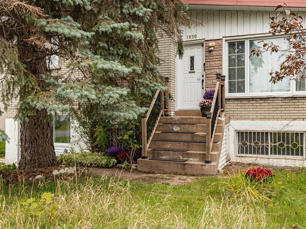
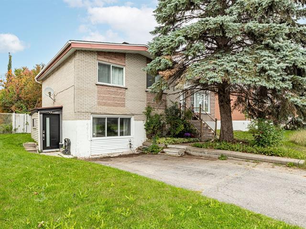
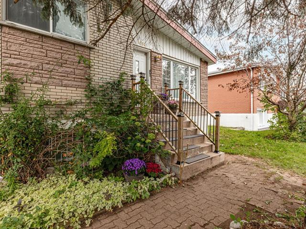
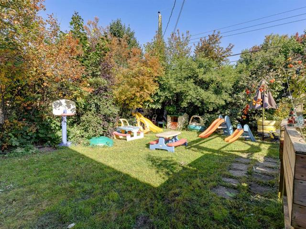
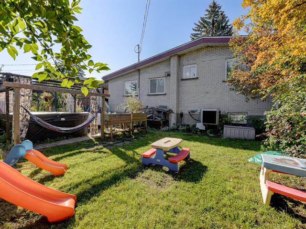
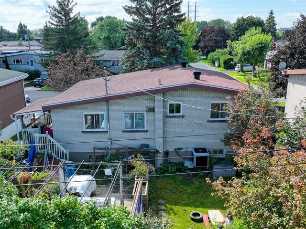
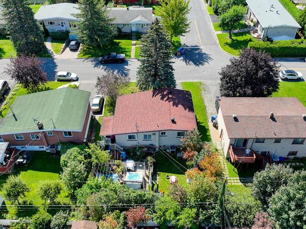
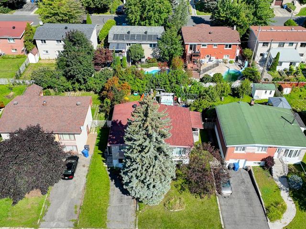
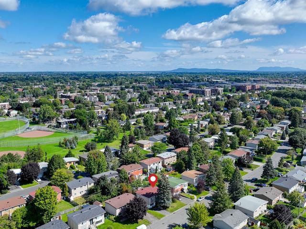
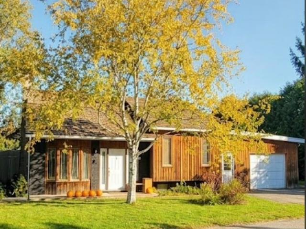
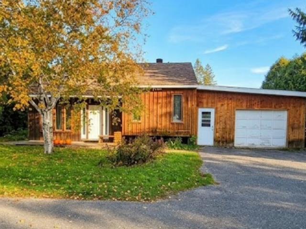
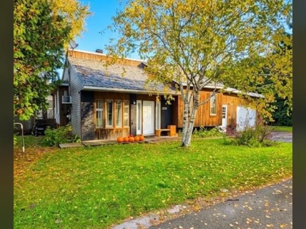
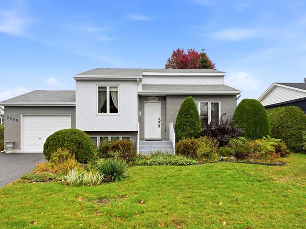
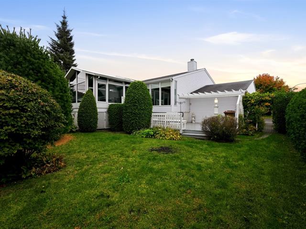
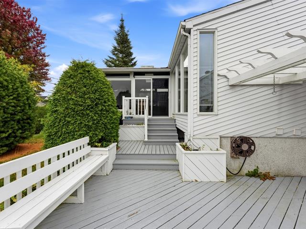
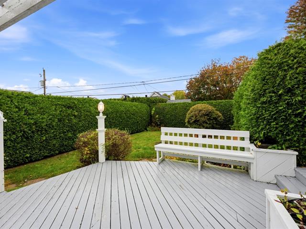
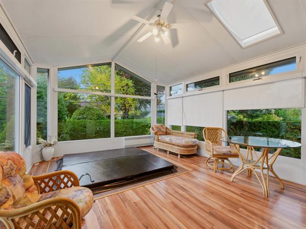
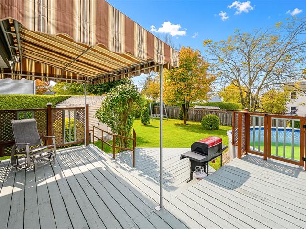
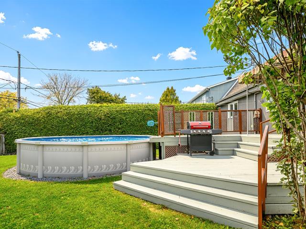
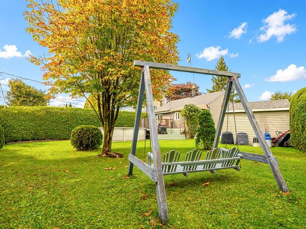
Split-level in Repentigny (Repentigny)


46
699,000 $

3|
1|
1140 pc
Description
Highlights
Year built
1986
Living area
1140 pc
Distinctive features
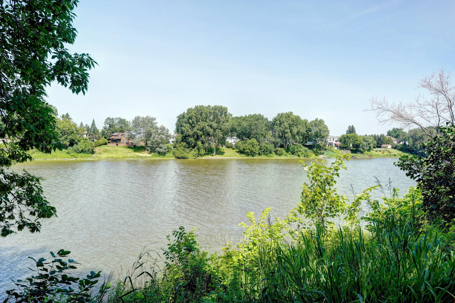
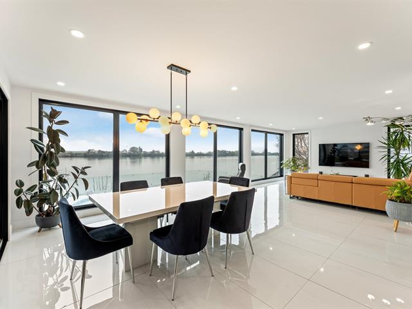
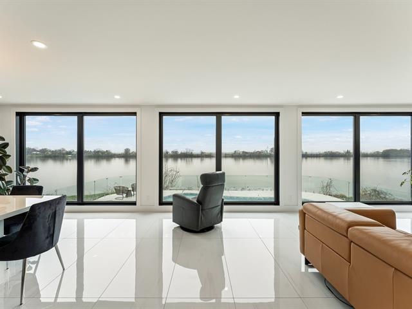
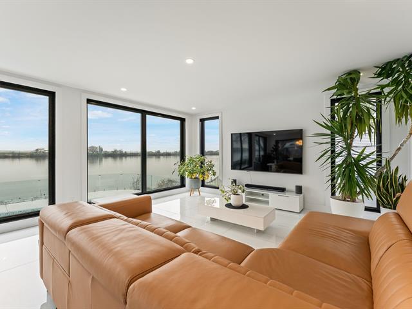
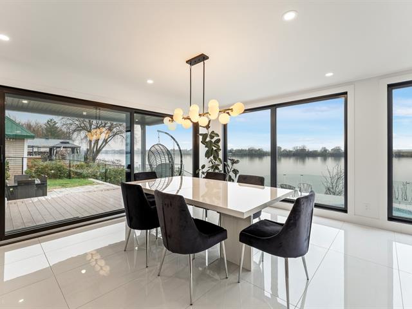
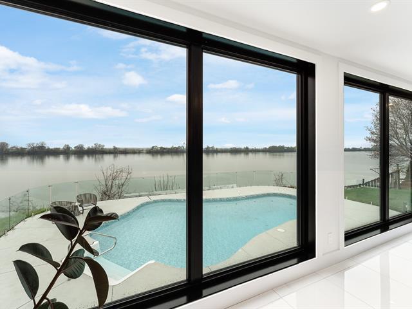
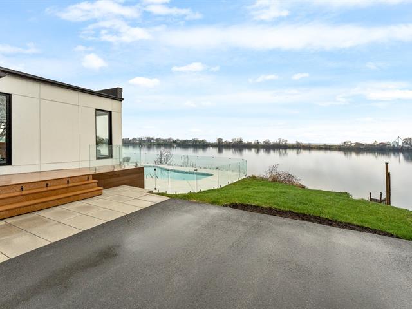
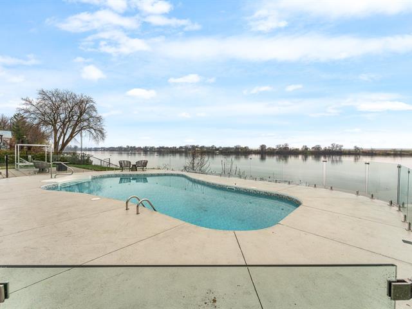
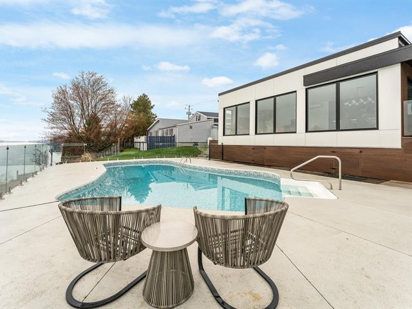
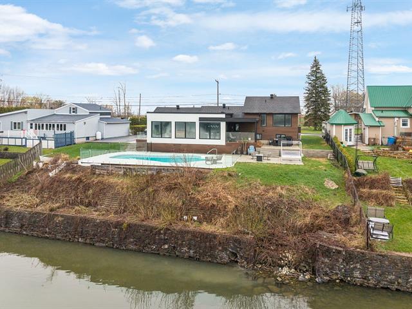
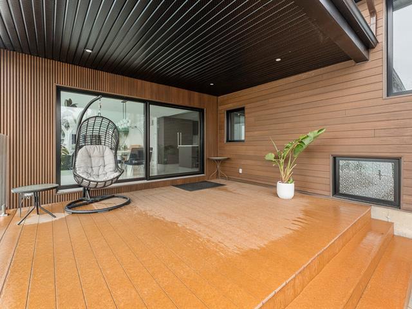
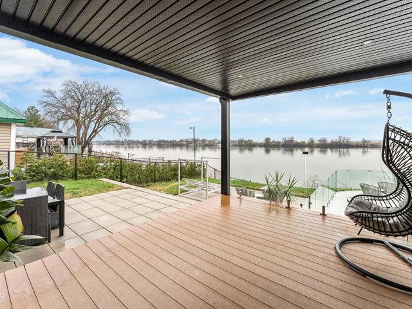
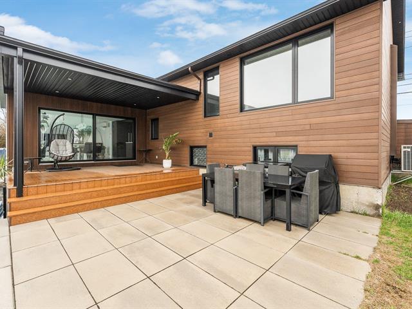
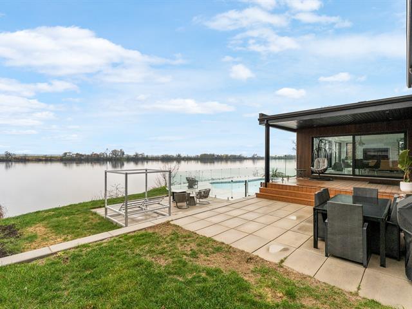
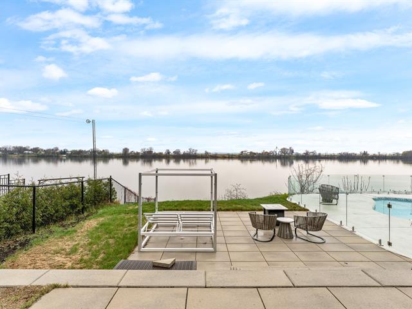
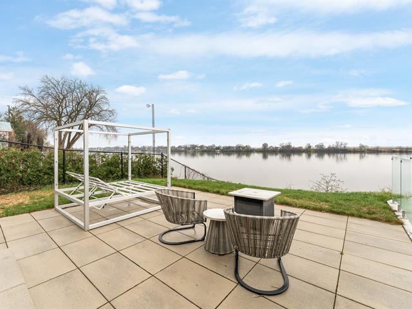
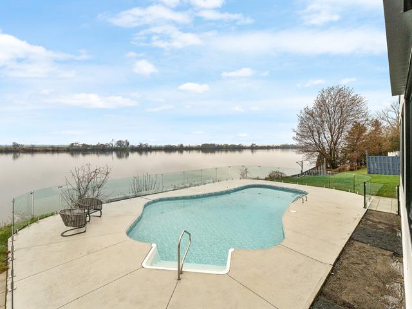
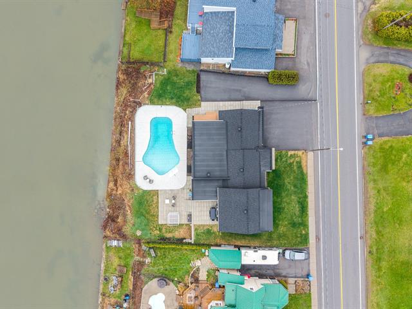
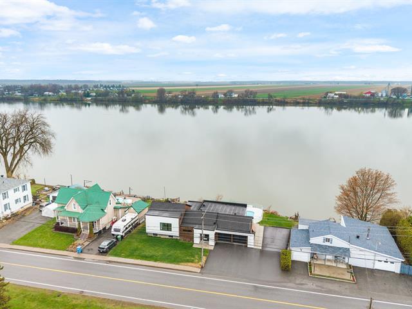
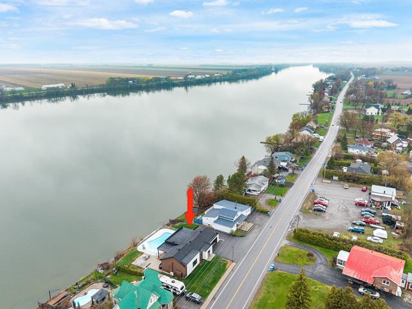
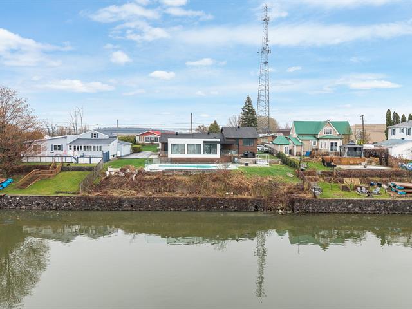
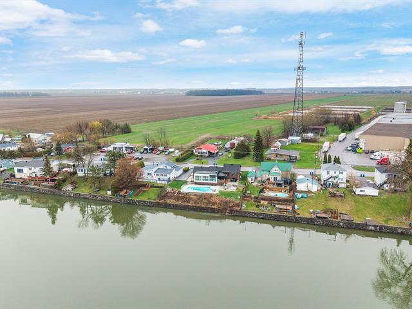
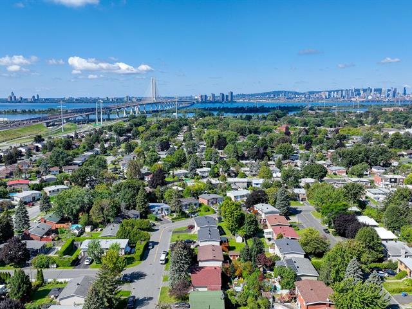
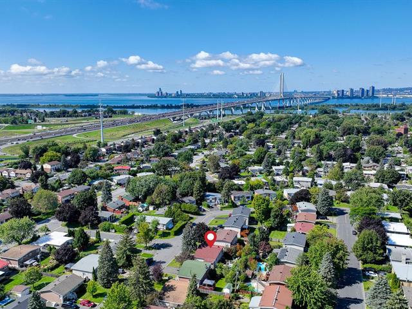
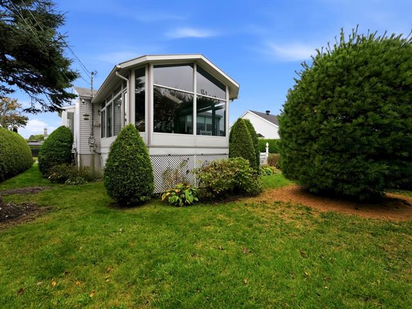
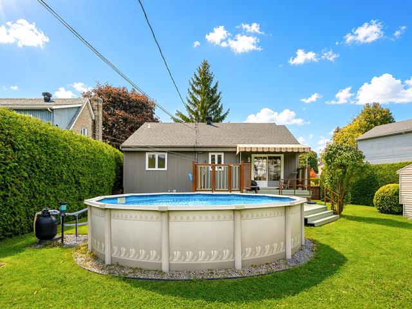
Water front
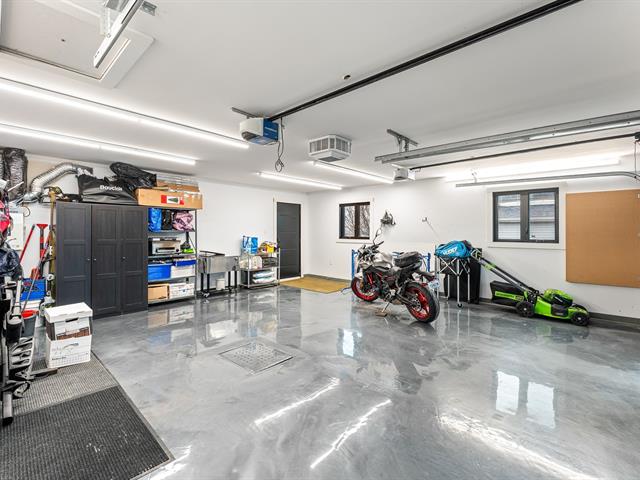
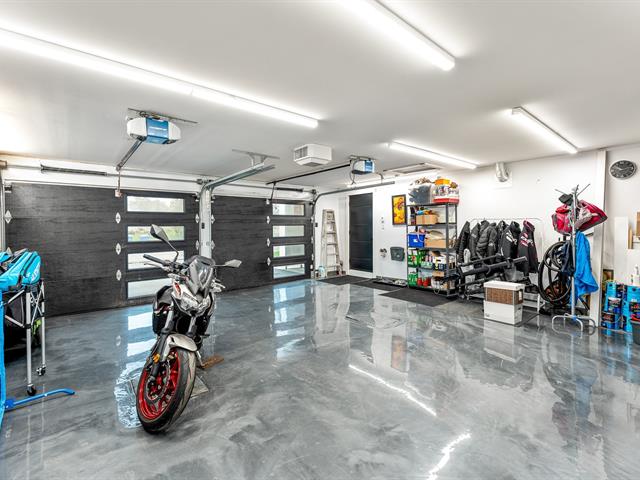
Garage
Attached, Heated, Single width
Basement
6 feet and over, Finished basement
Roofing
Asphalt shingles
Zoning
Residential
Heating system
Air circulation
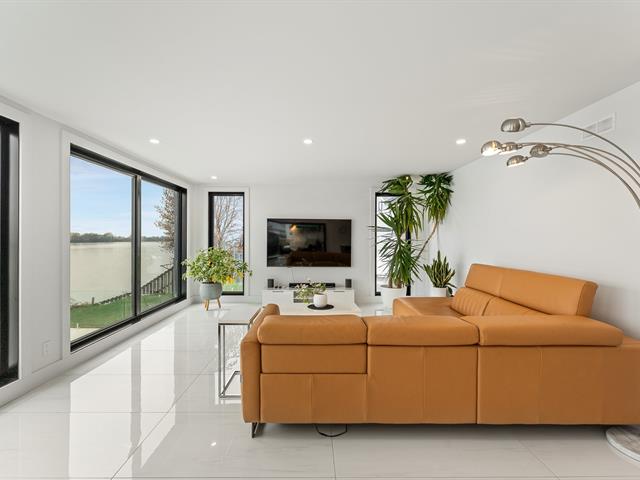
View
Water
Garage
Attached, Heated, Single width
Sewage system
Municipal sewer
Parking (total)
Outdoor, Garage
Distinctive features
Water front
Heating energy
Electricity
Water supply
Municipality
Driveway
Asphalt, Double width or more
Foundation
Poured concrete
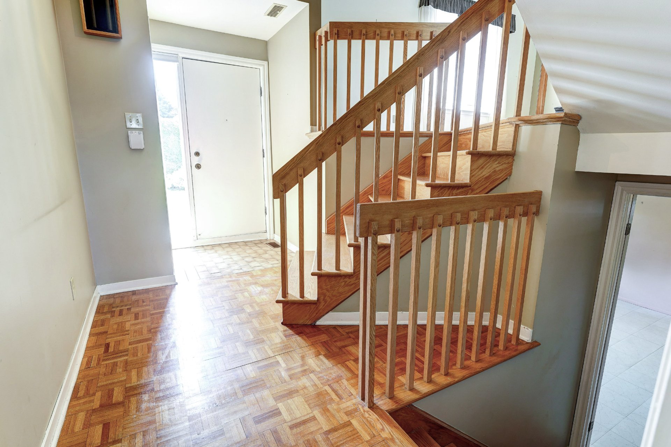
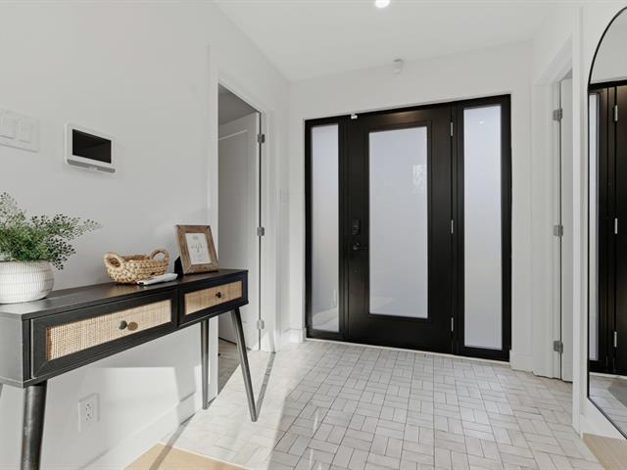
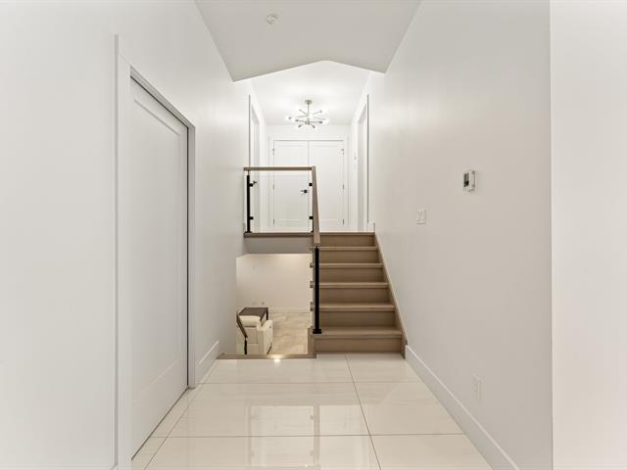
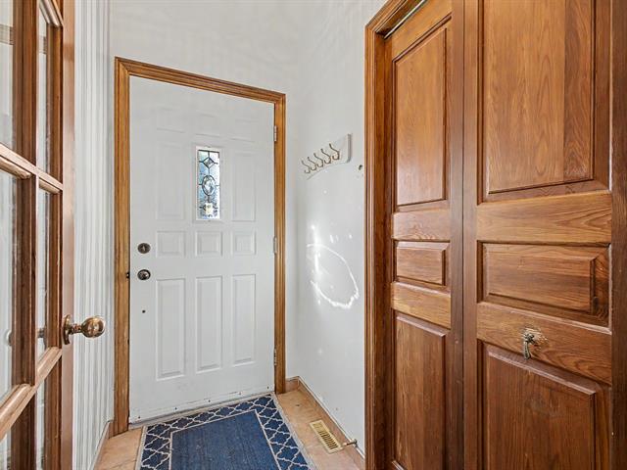
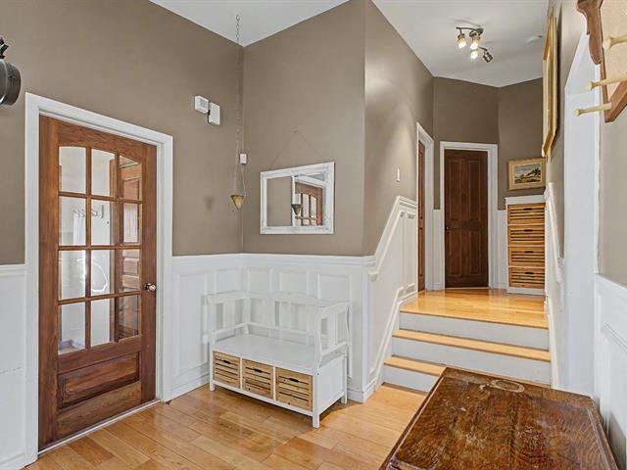
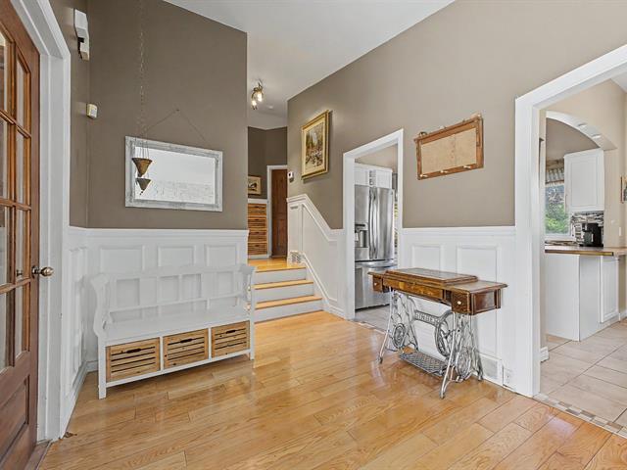
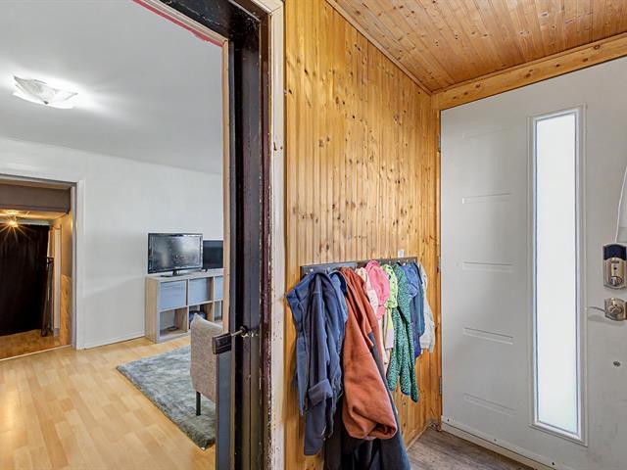
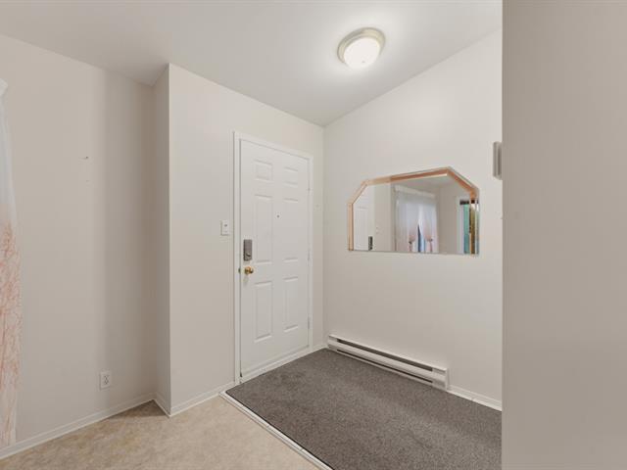
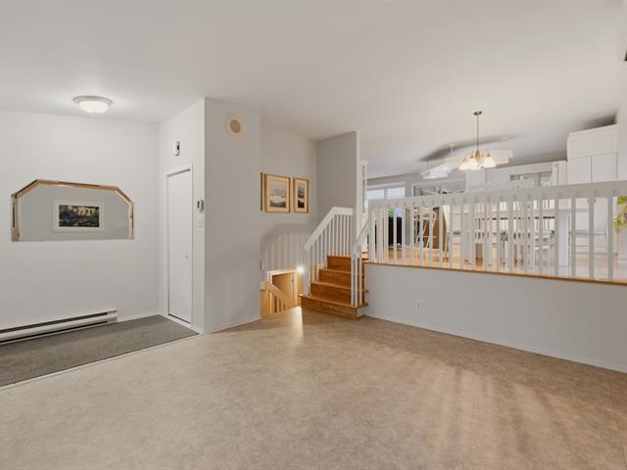
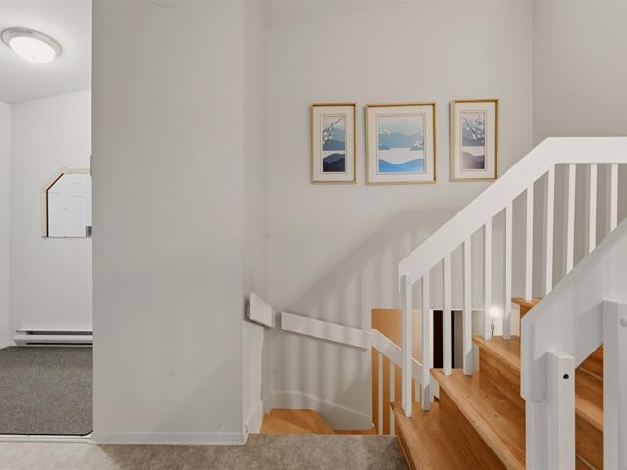
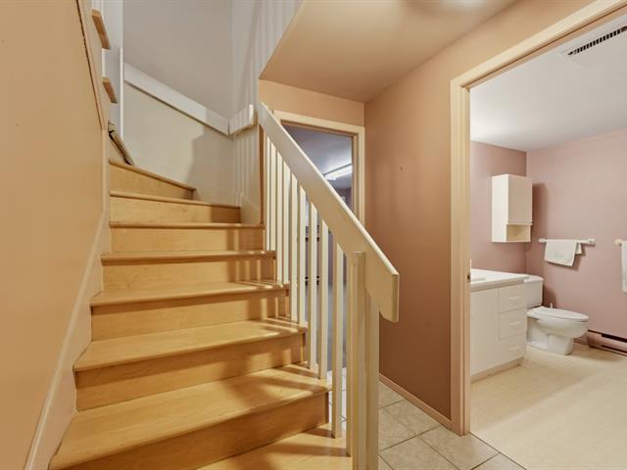
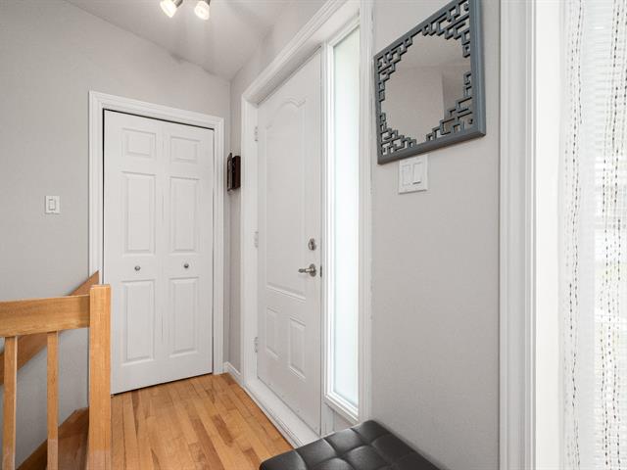
Hallway
Garden level
13.7x8.5 P
Ceramic tiles
13.7x8.5 P
Ceramic tiles
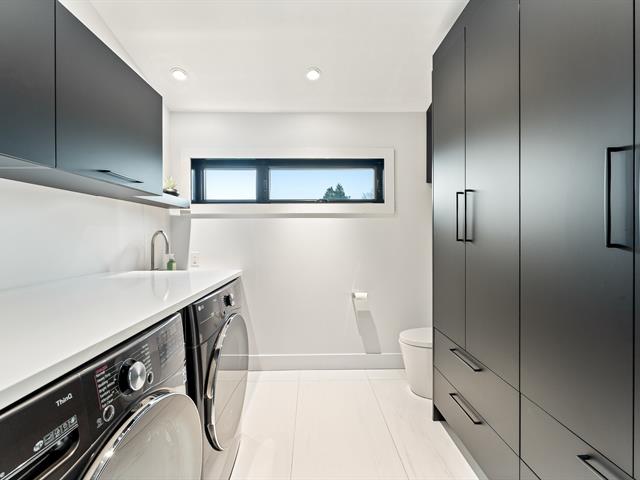
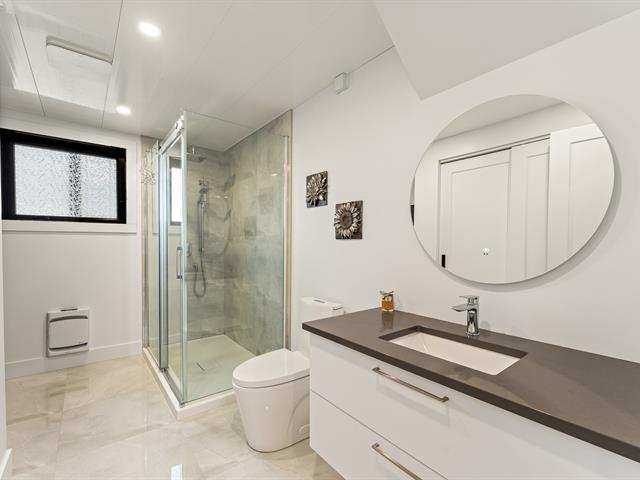
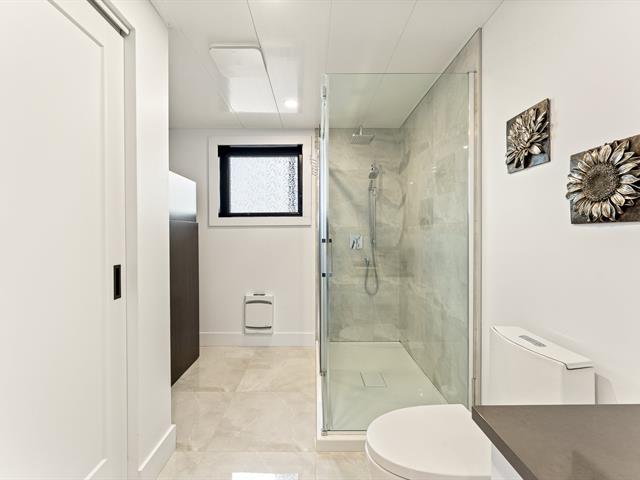
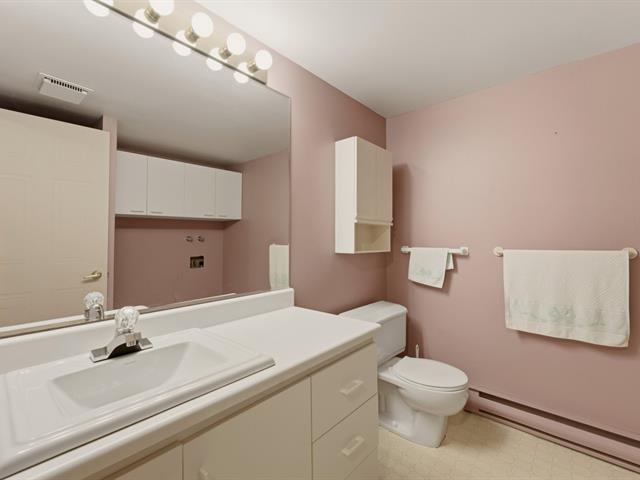
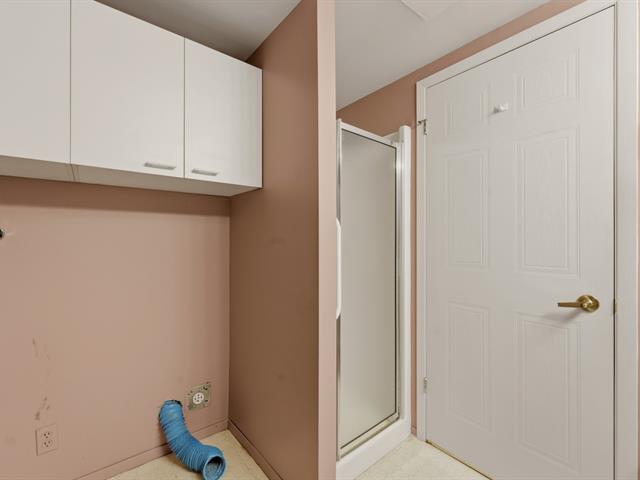
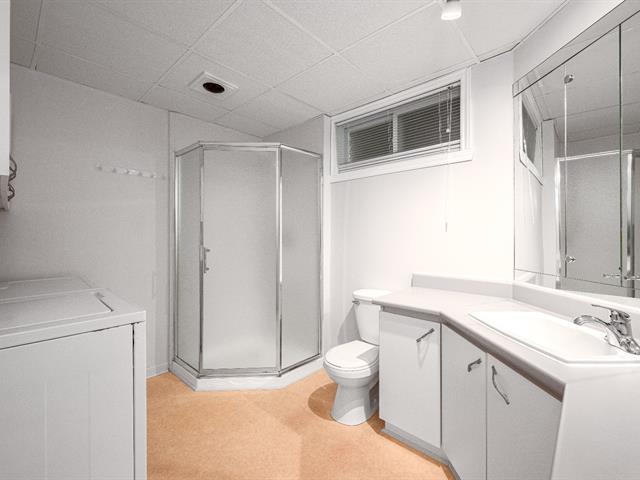
Washroom
Garden level
6.0x10.2 P
Ceramic tiles
6.0x10.2 P
Ceramic tiles
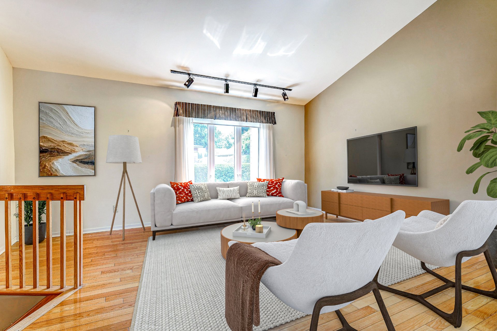
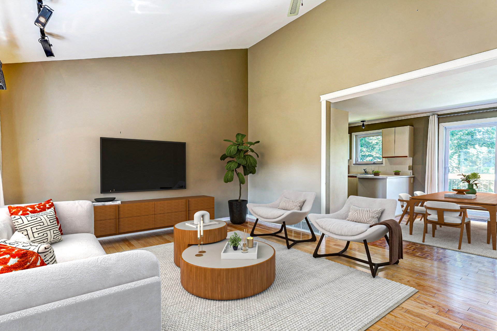
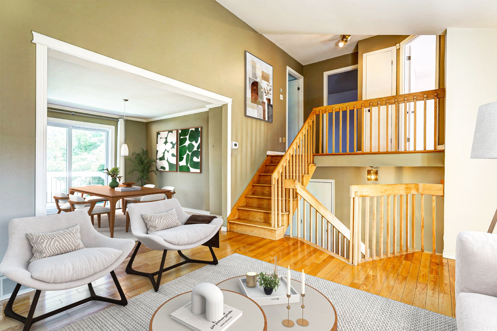
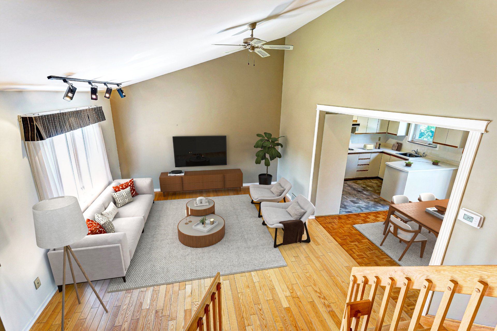
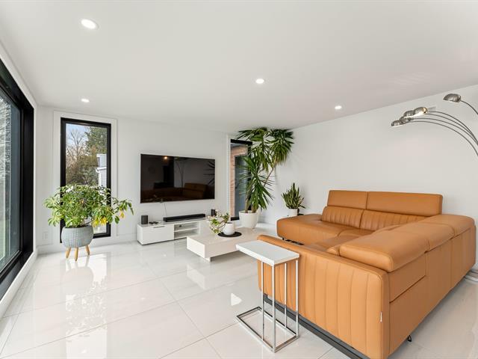
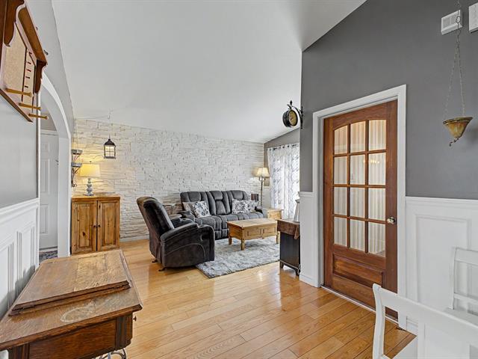
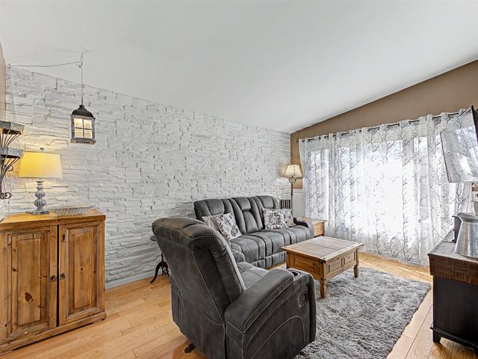
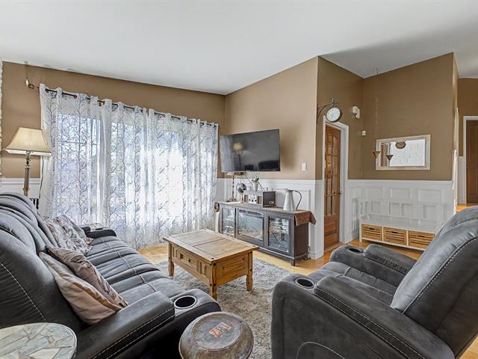
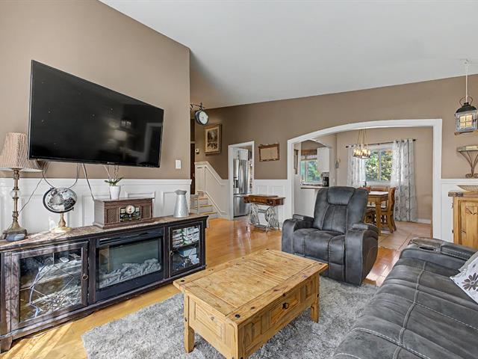
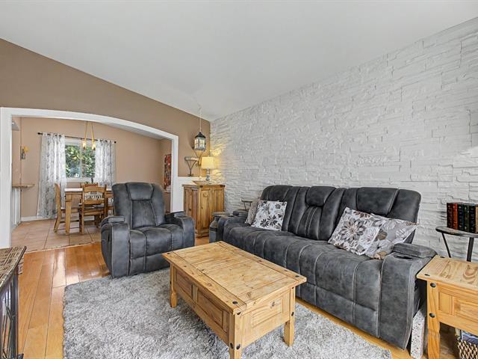
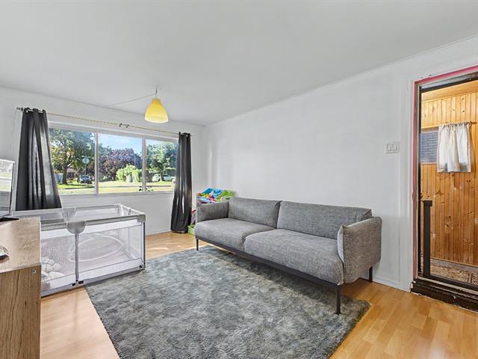
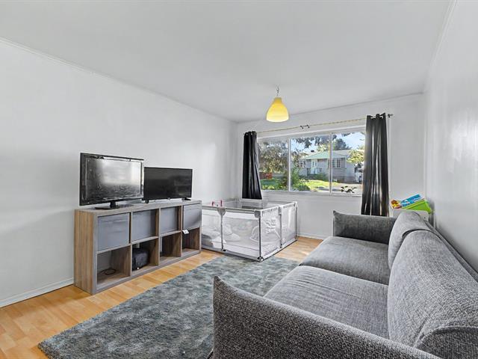
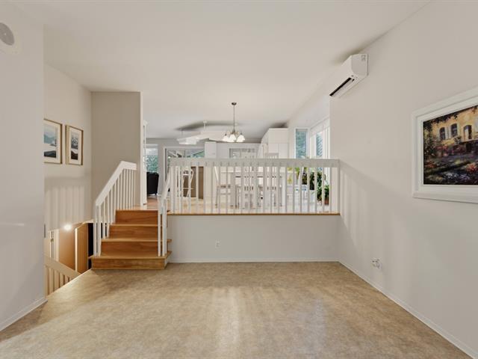
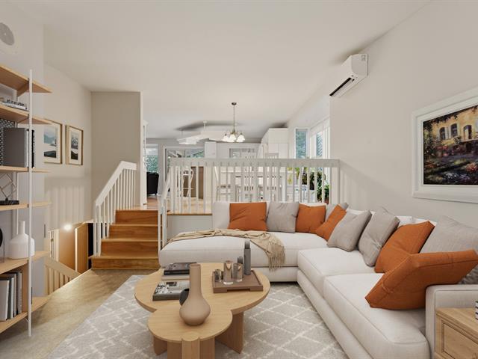
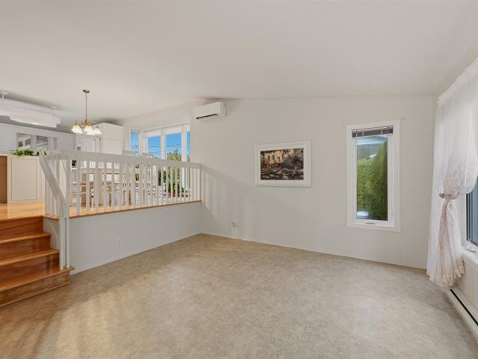
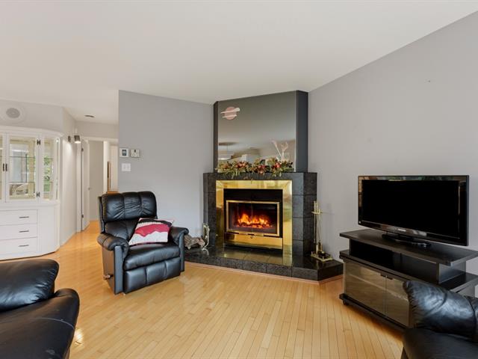
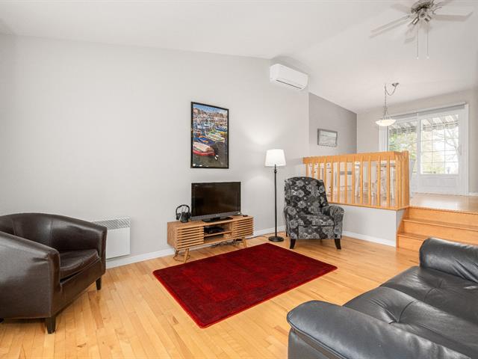
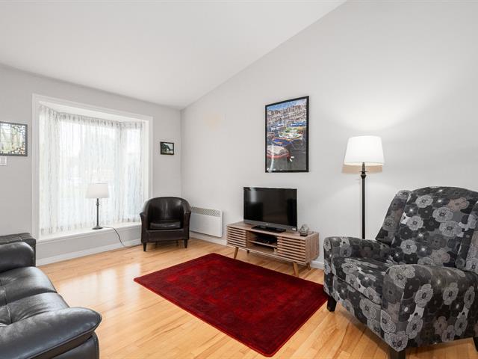
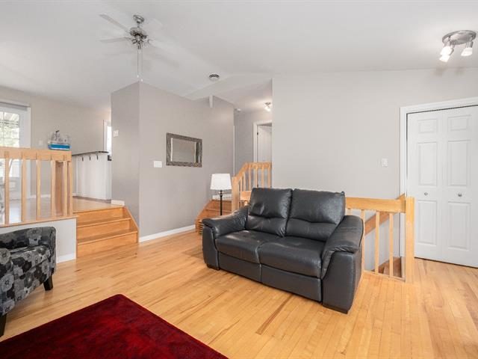
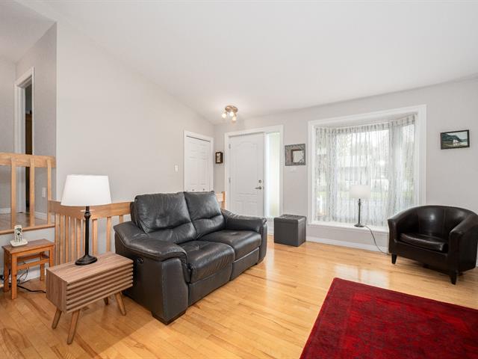
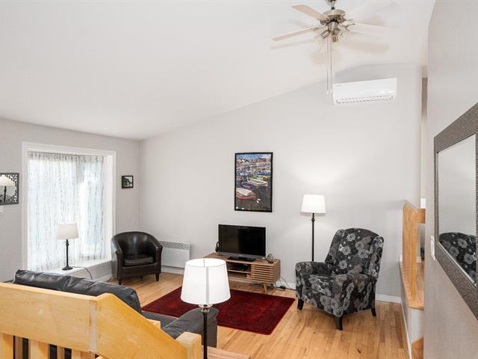
Living room
1st level/Ground floor
13.2x17.2 P
Wood
13.2x17.2 P
Wood
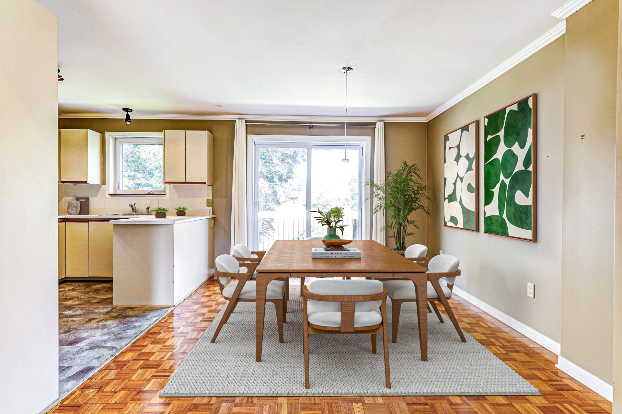
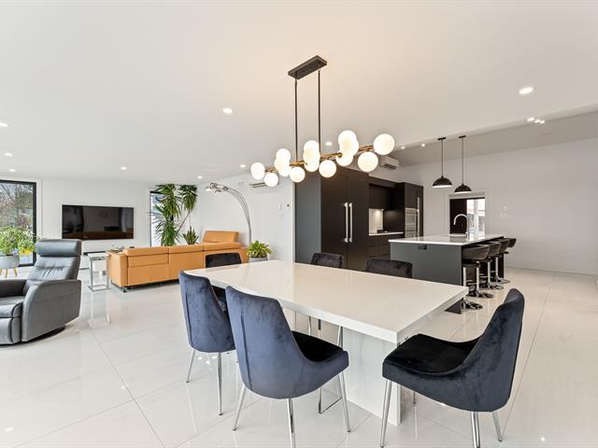
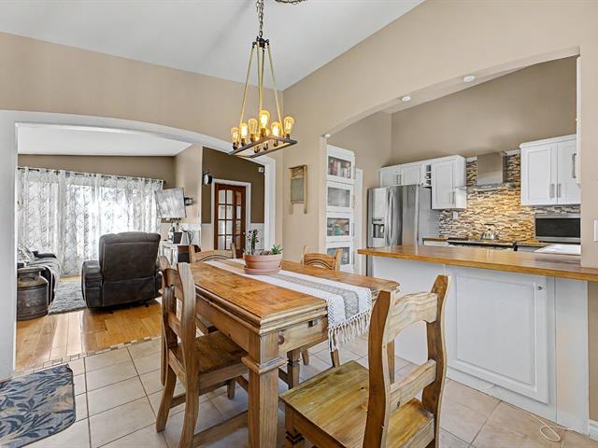
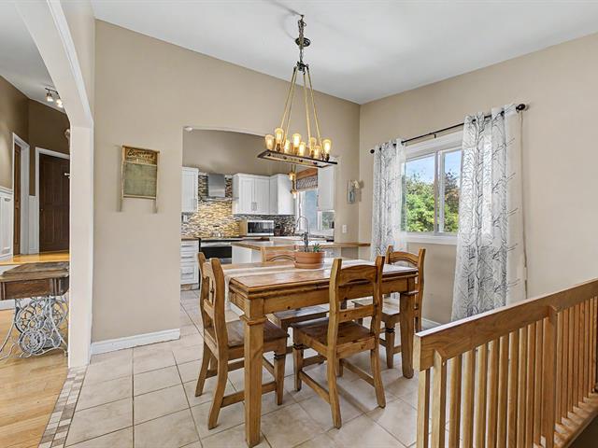
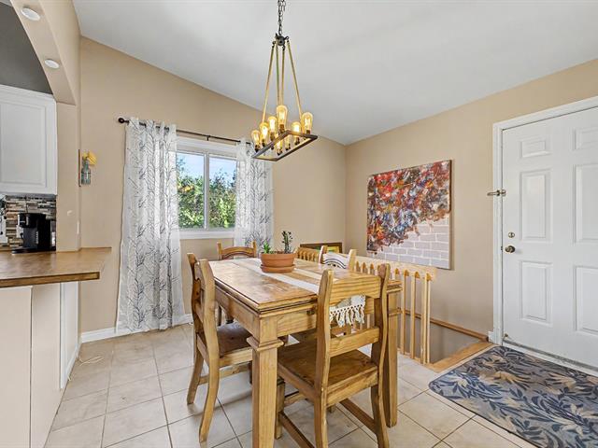
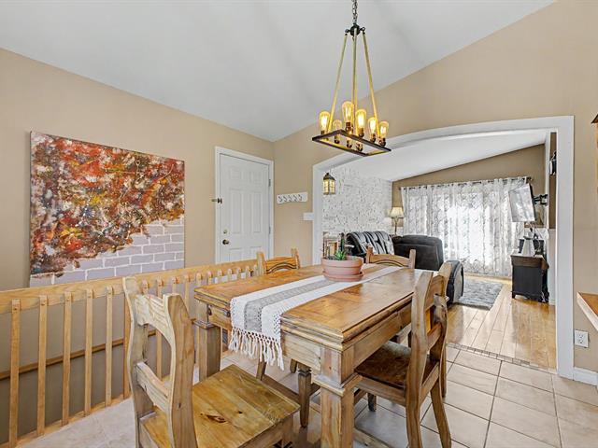
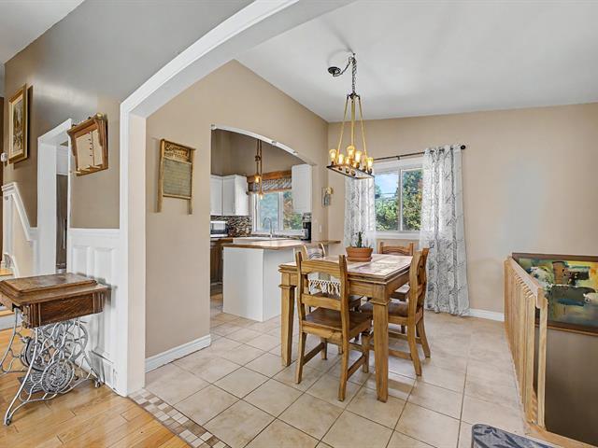
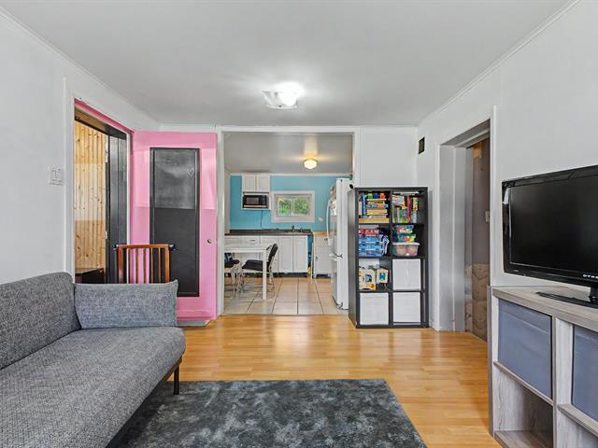
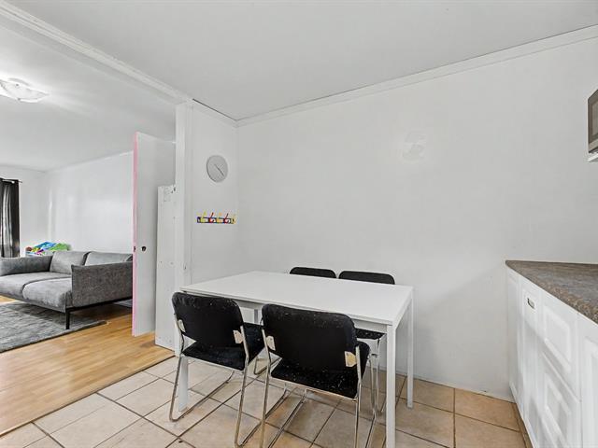
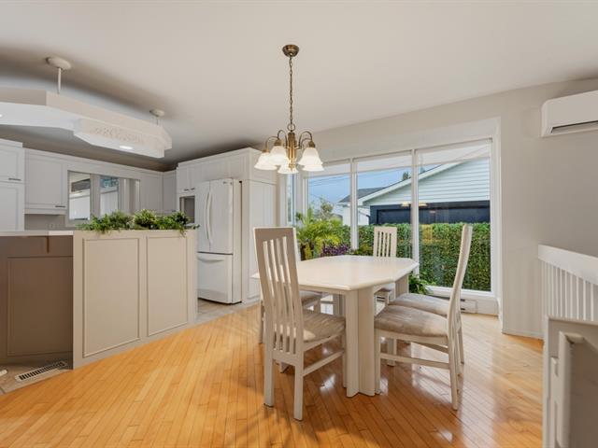
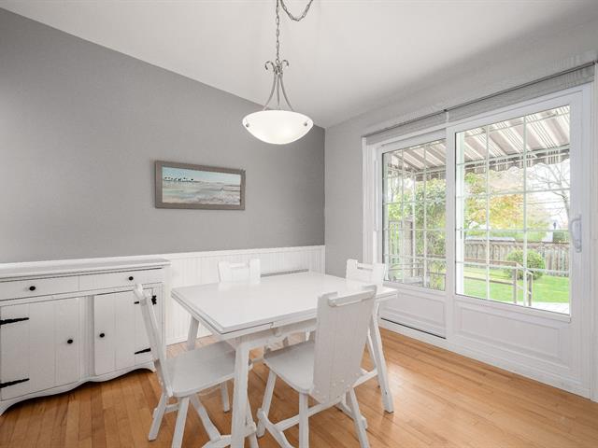
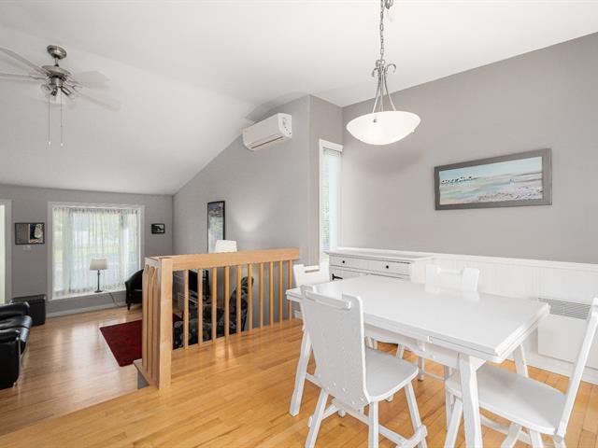
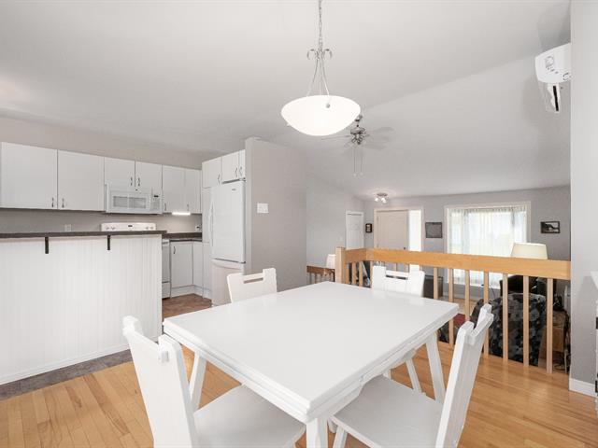
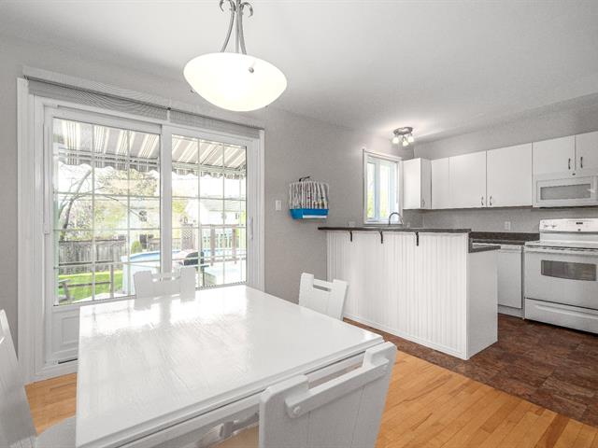
Dining room
1st level/Ground floor
10.3x12.2 P
Parquetry
10.3x12.2 P
Parquetry
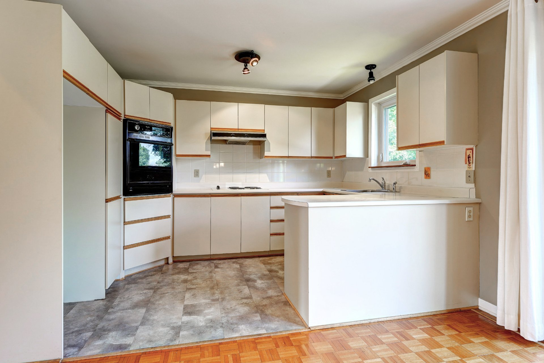
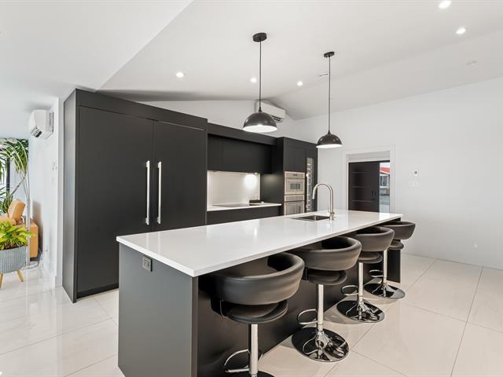
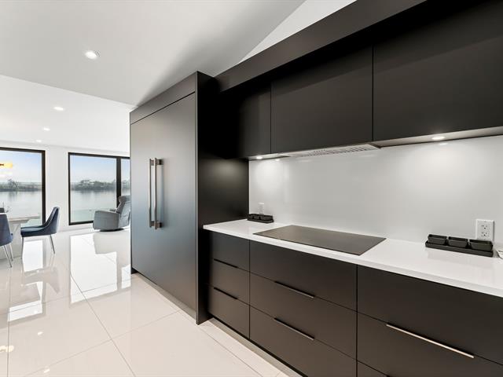
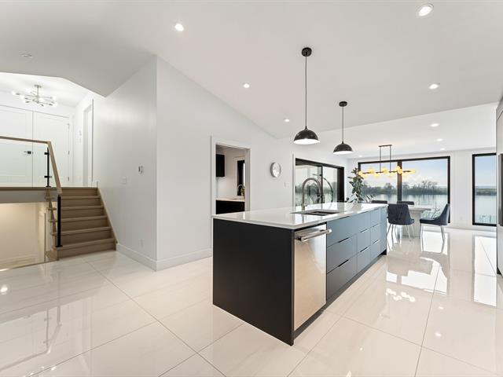
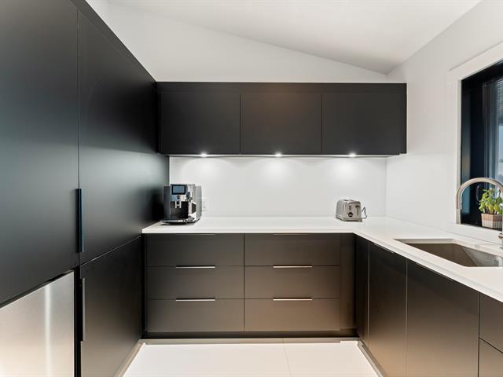
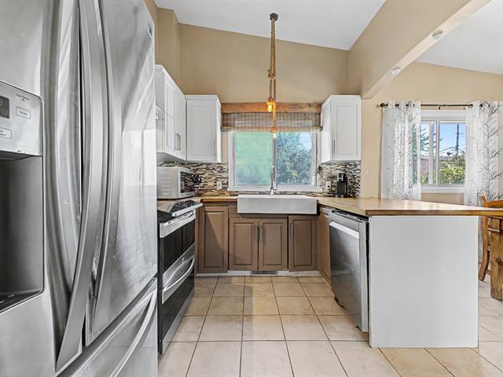
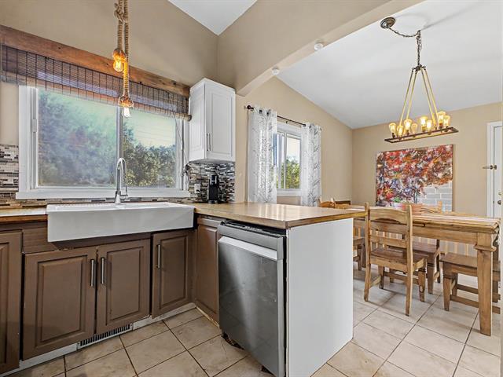
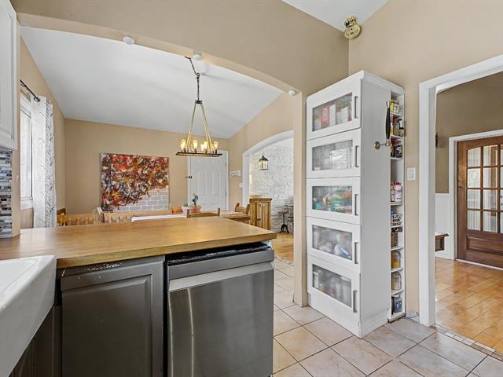
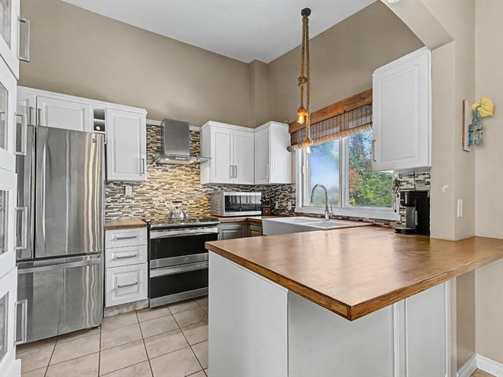
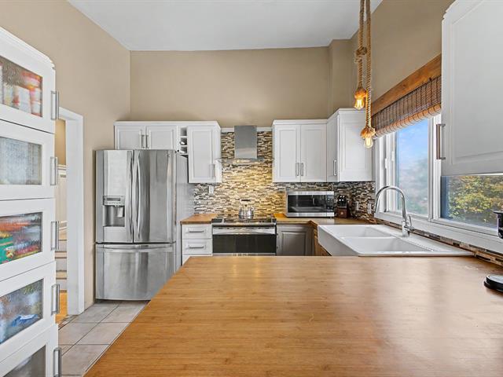
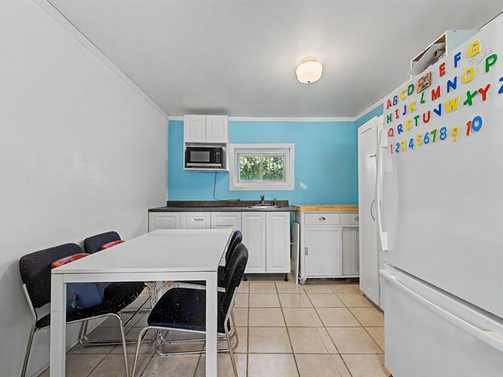
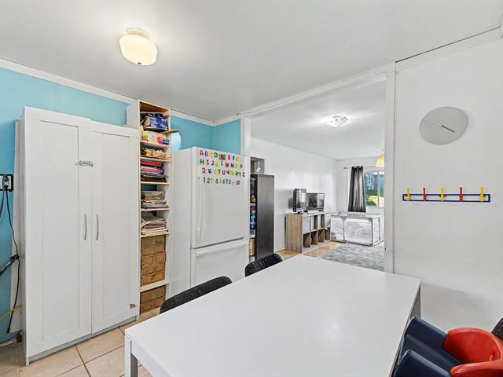
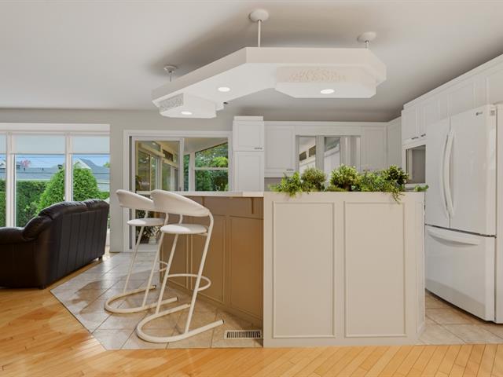
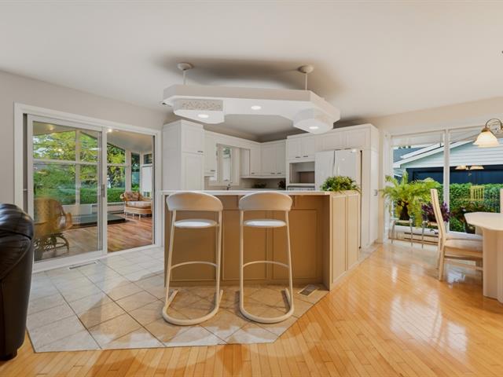
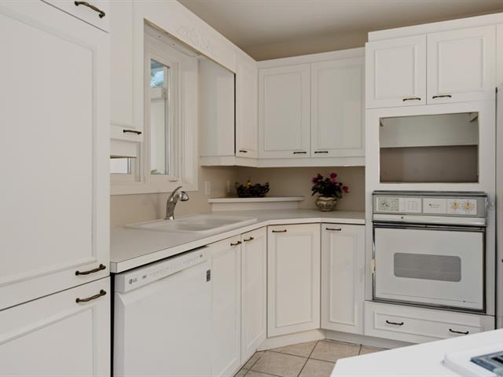
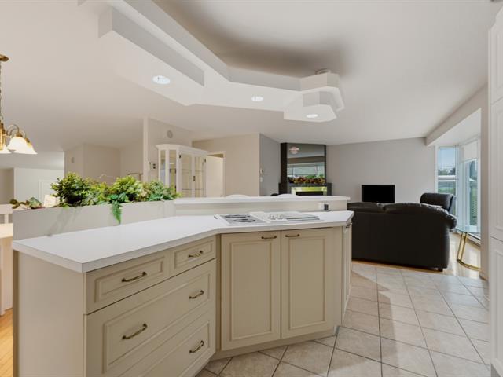
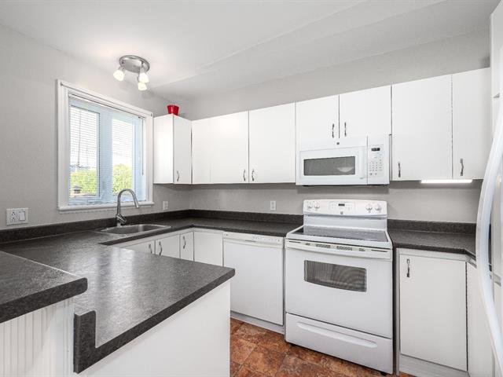
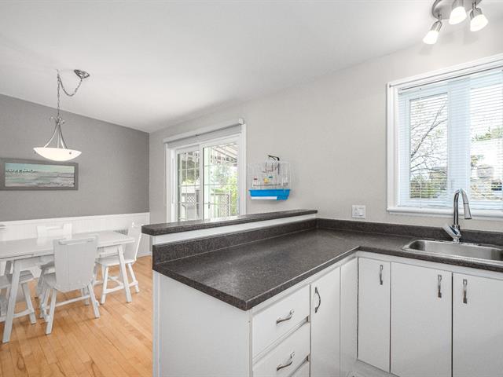
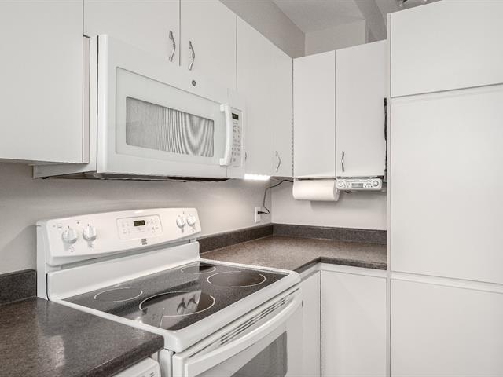
Kitchen
1st level/Ground floor
8.0x12.2 P
Flexible floor coverings
8.0x12.2 P
Flexible floor coverings
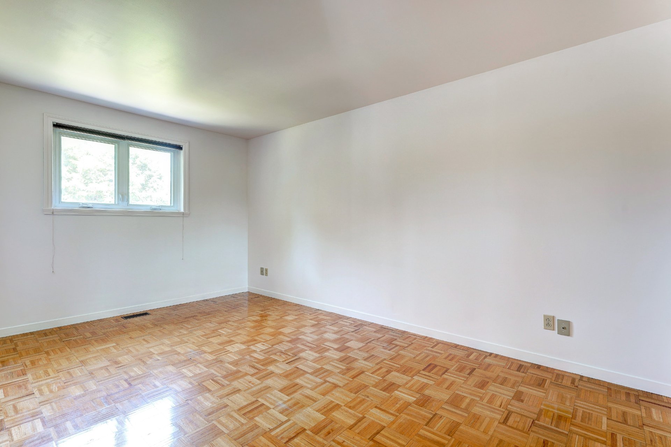
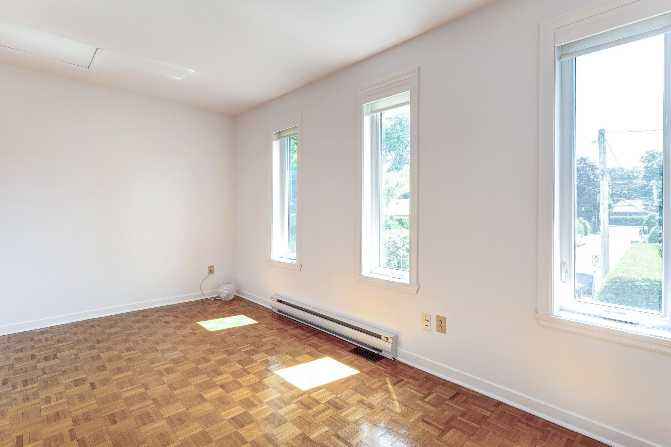
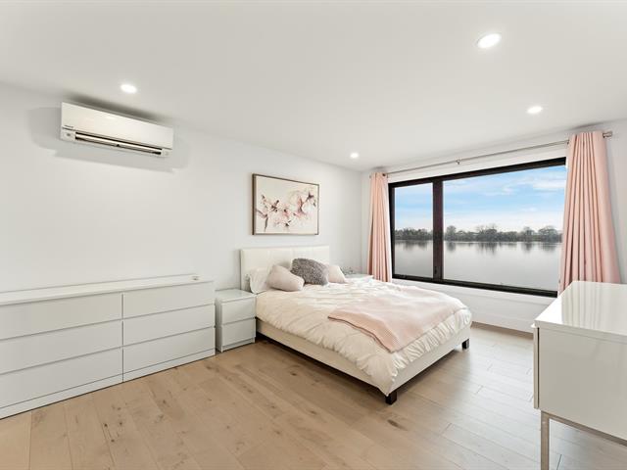
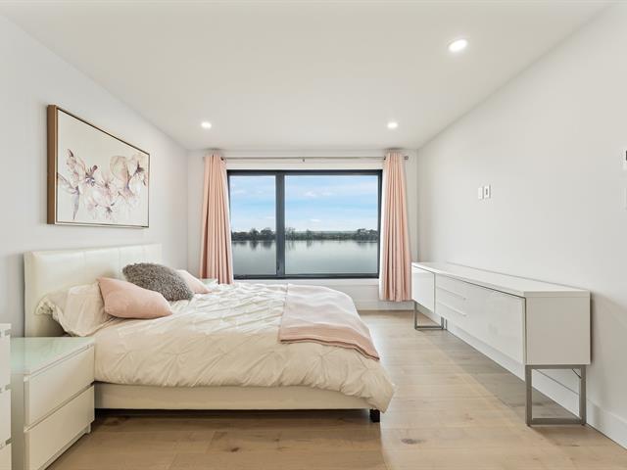
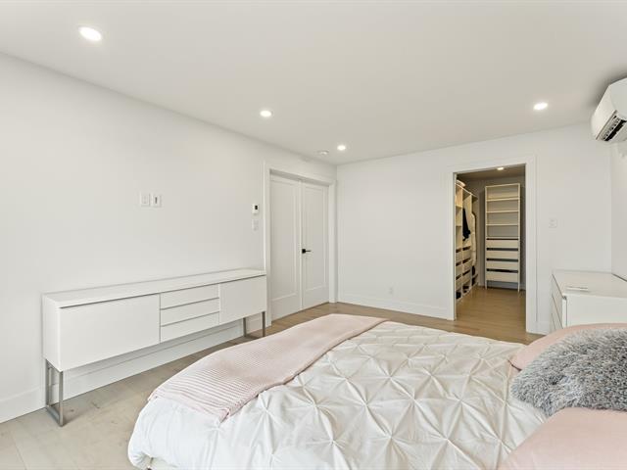
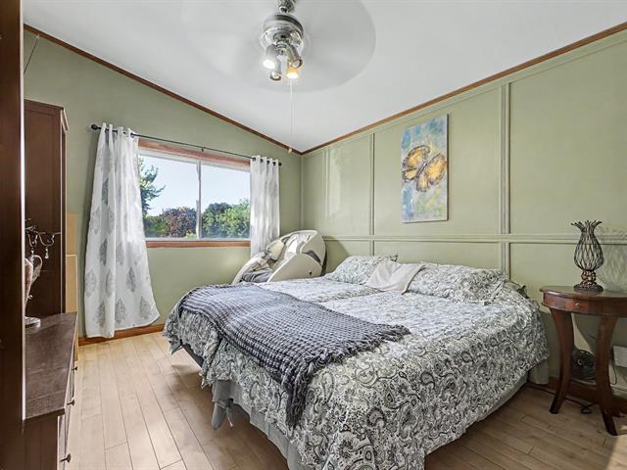
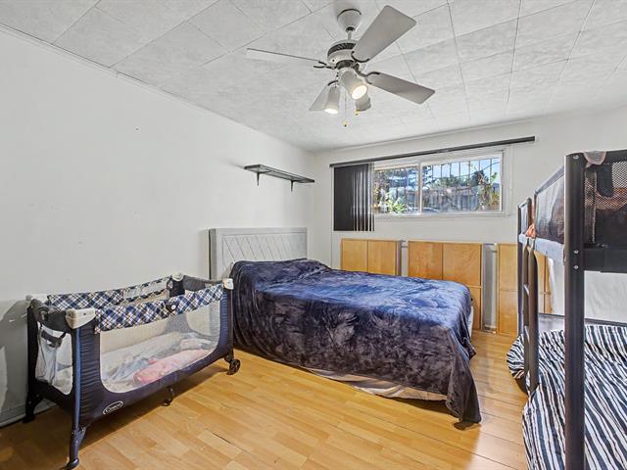
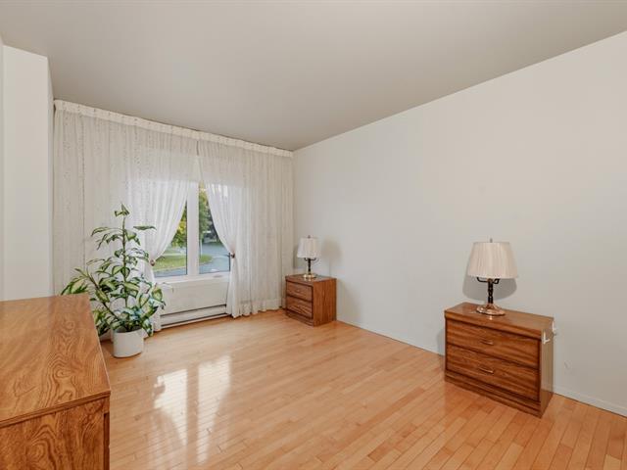
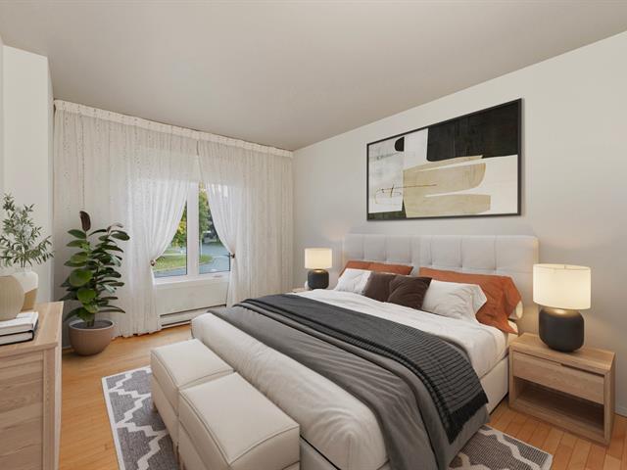
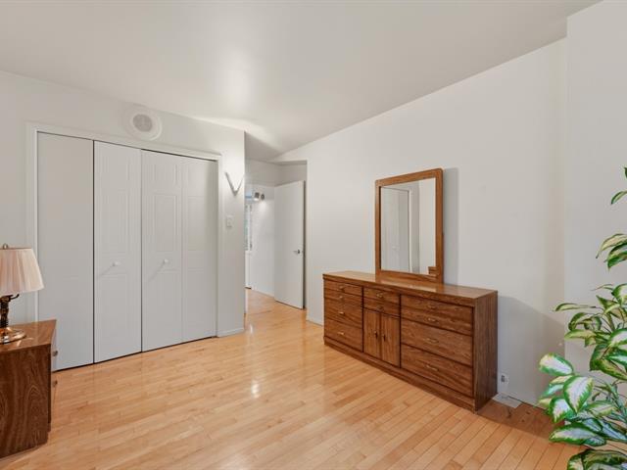
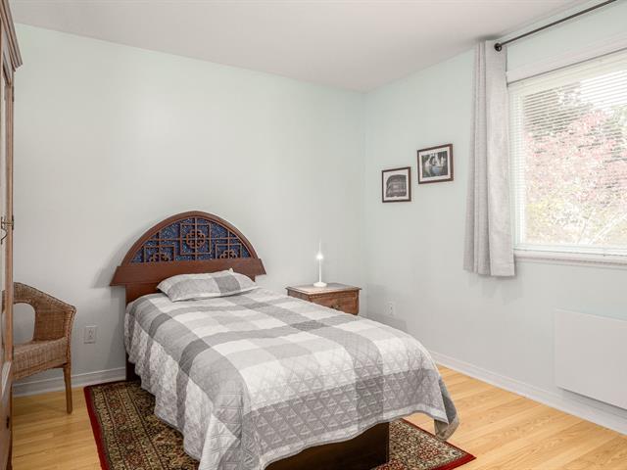
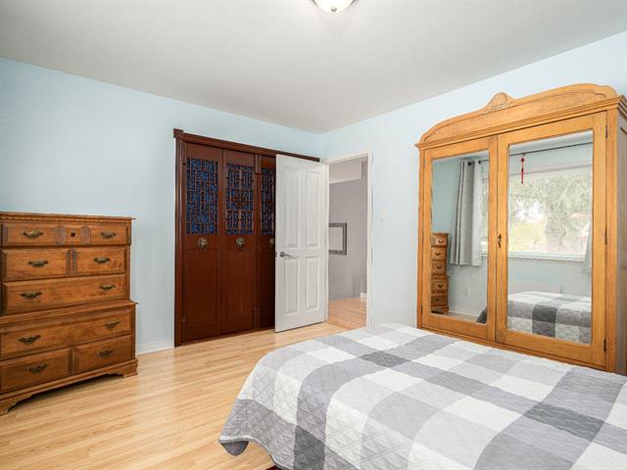
Primary bedroom
2nd floor
9.10x16.2 P
Parquetry
9.10x16.2 P
Parquetry
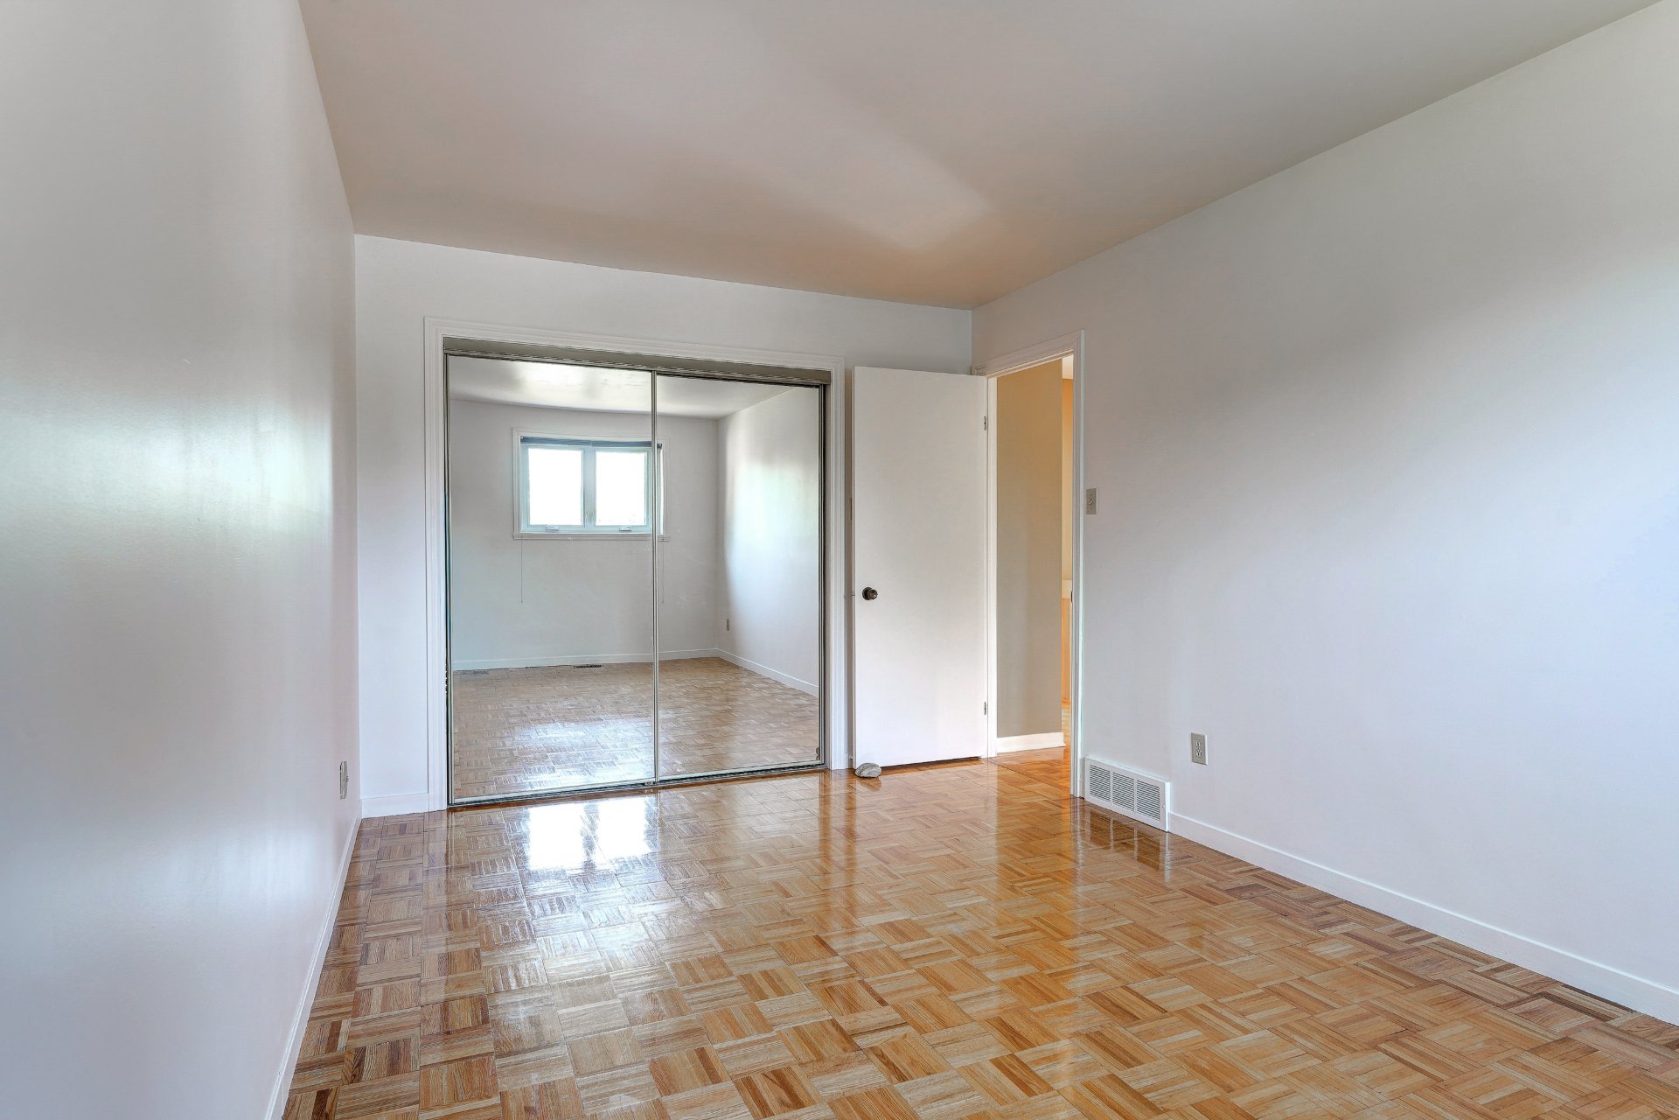
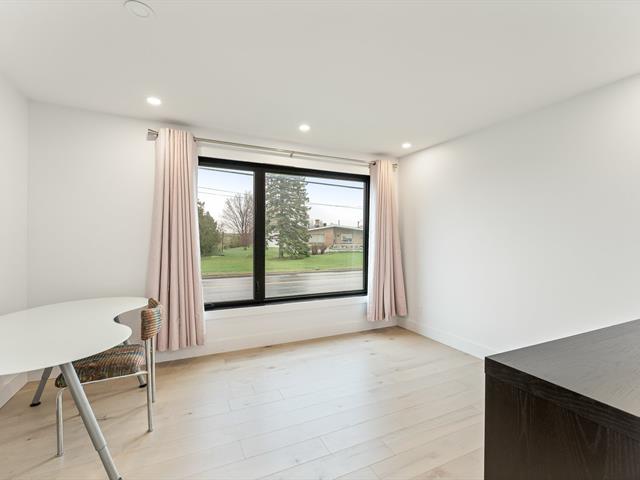
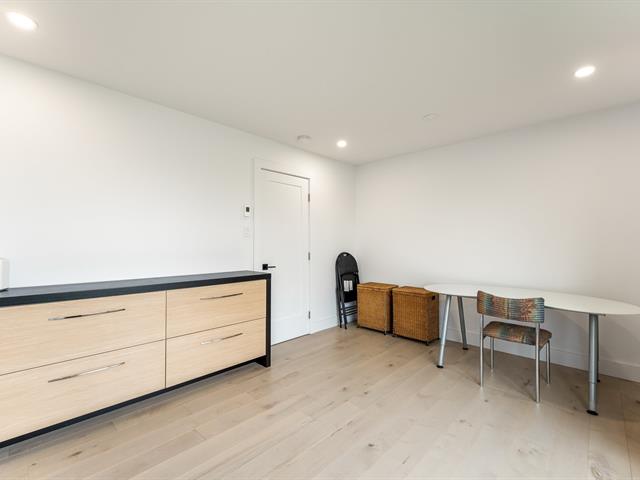
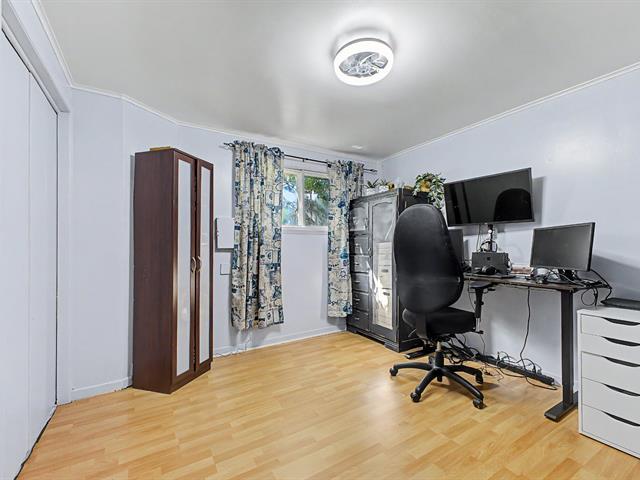
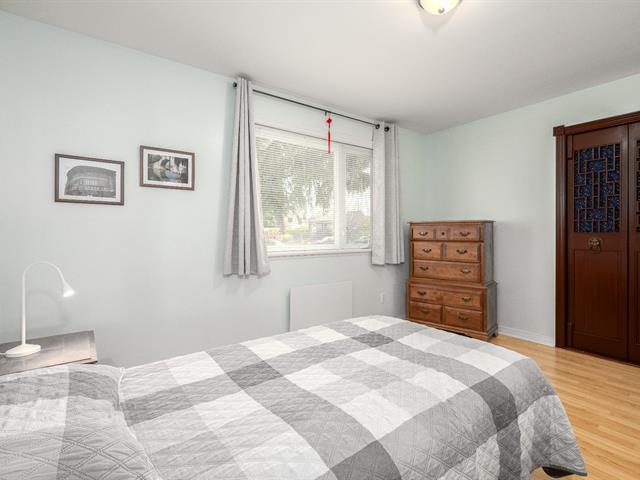
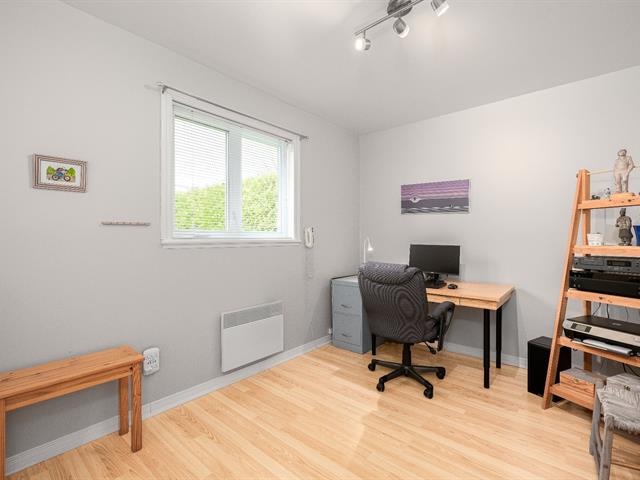
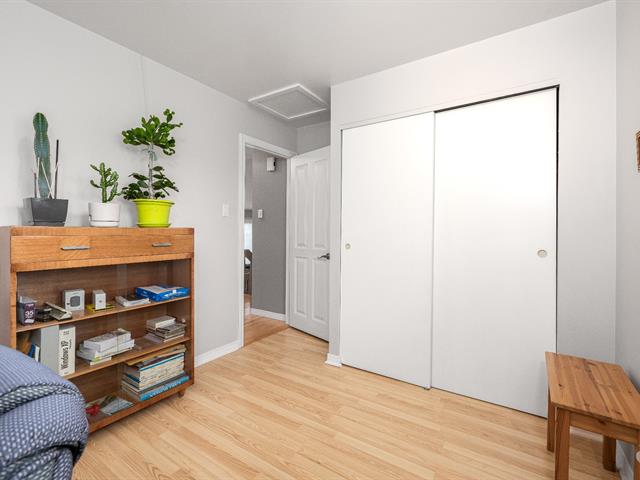
Bedroom
2nd floor
14.9x7.8 P
Parquetry
14.9x7.8 P
Parquetry
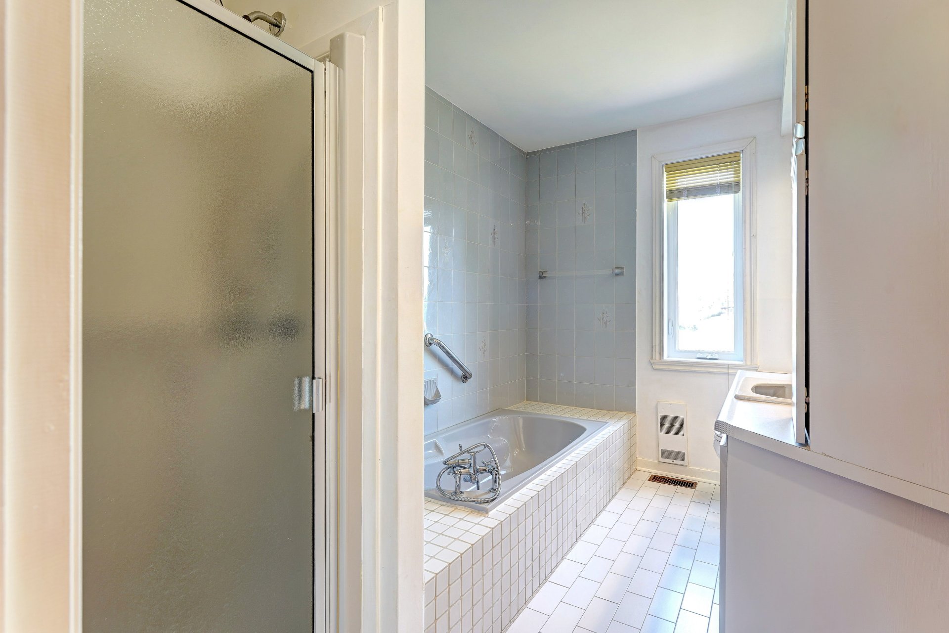
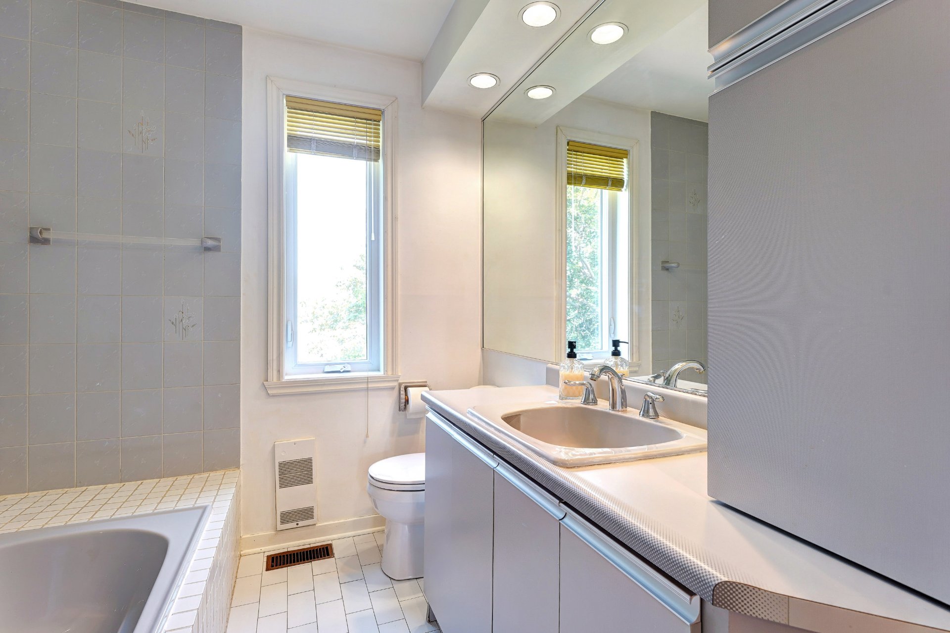
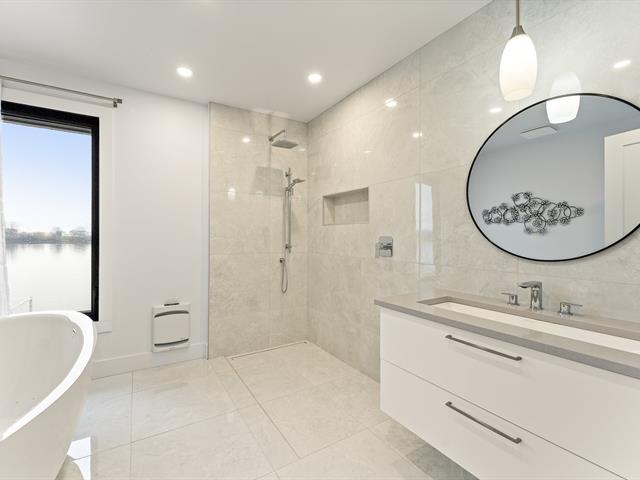
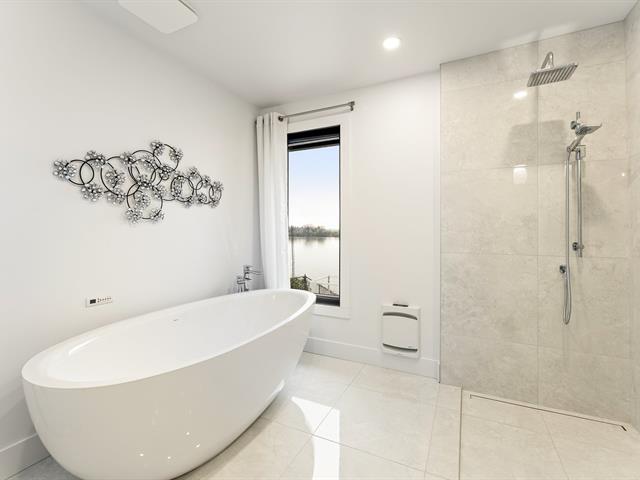
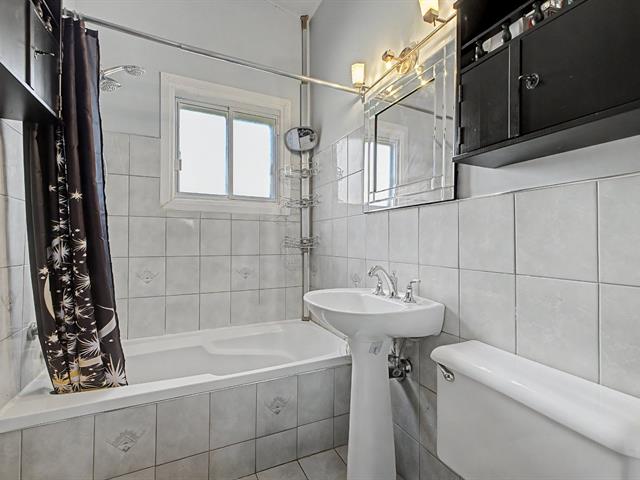
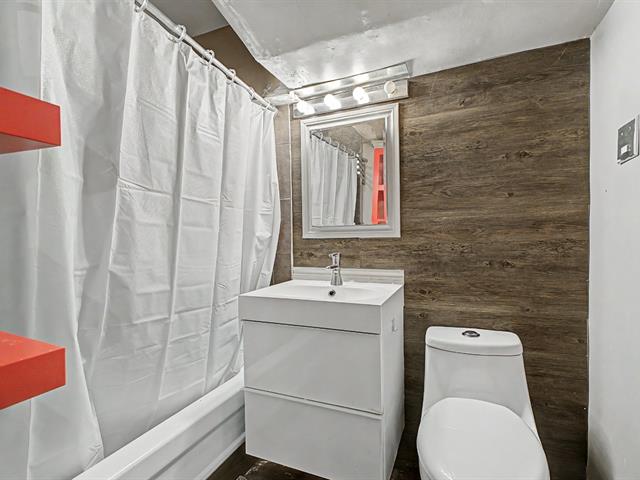
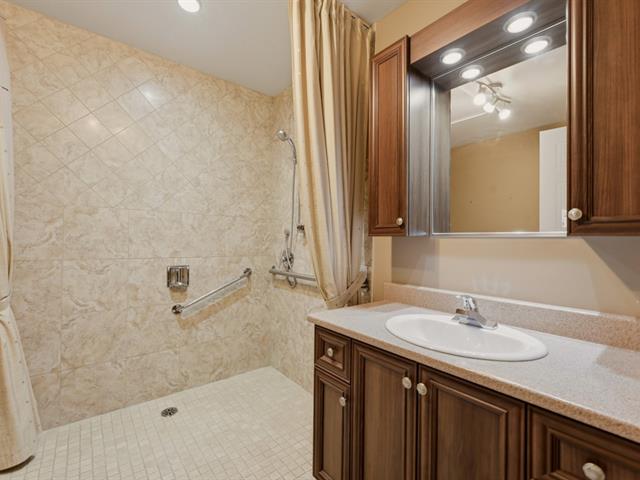
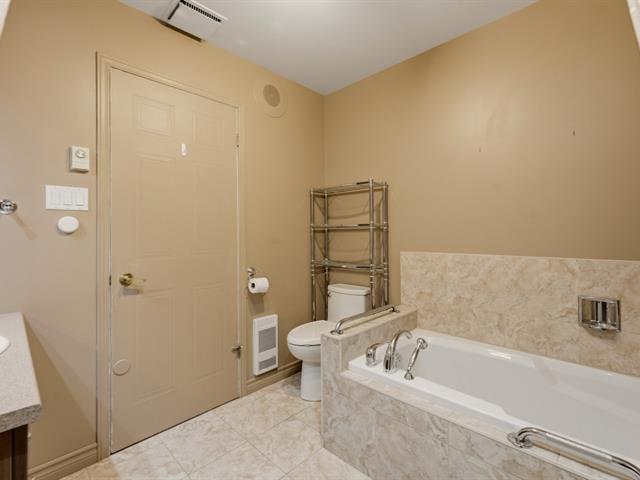
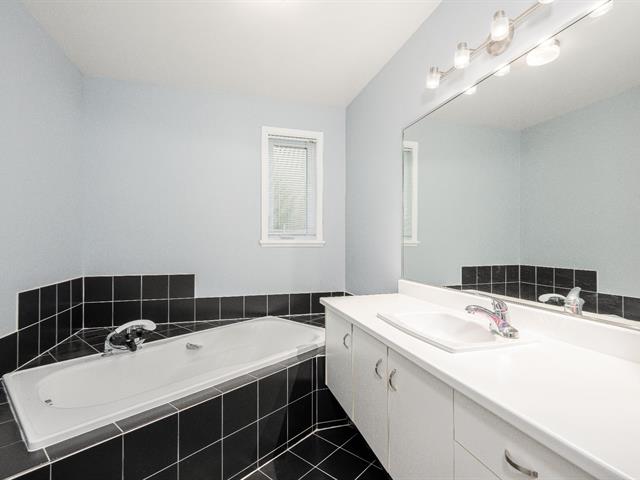
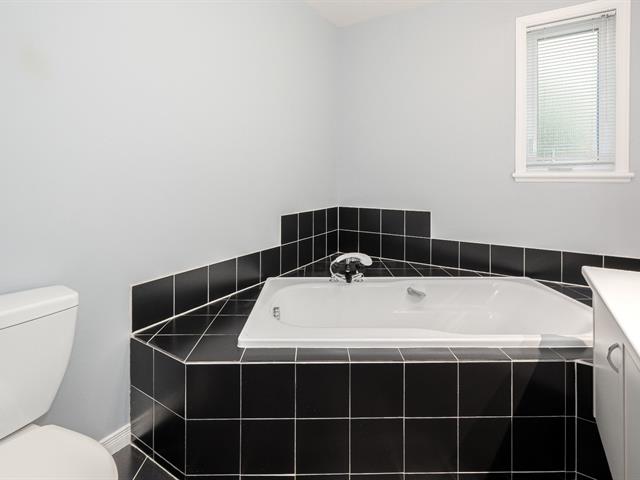
Bathroom
2nd floor
6.9x10.9 P
Ceramic tiles
6.9x10.9 P
Ceramic tiles
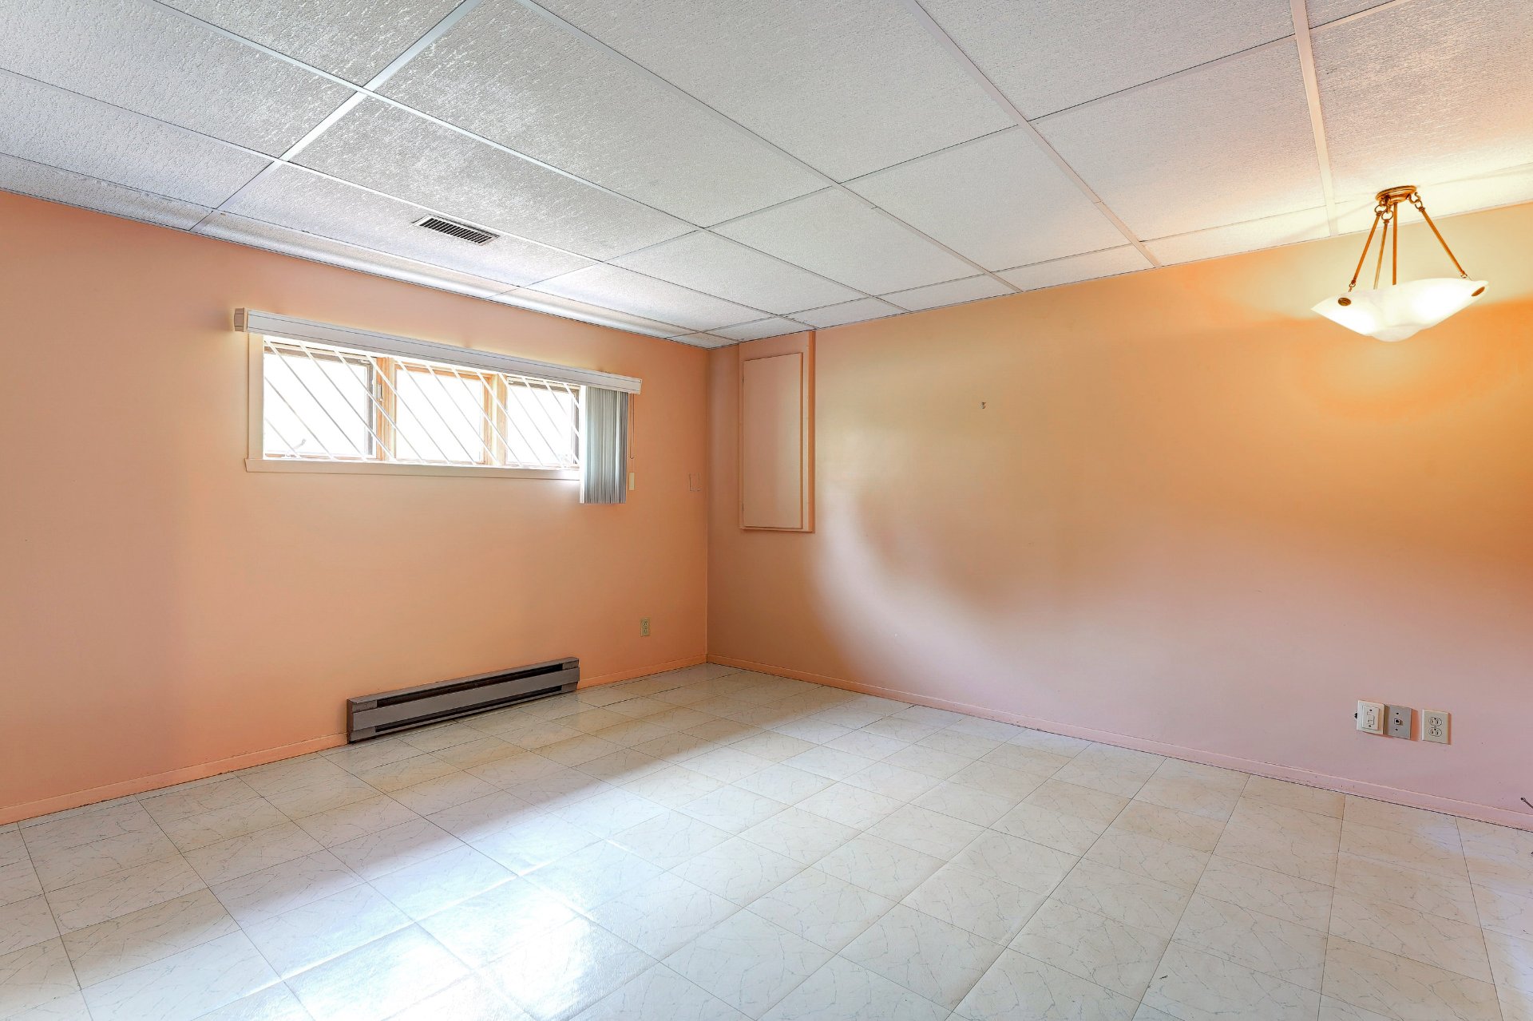
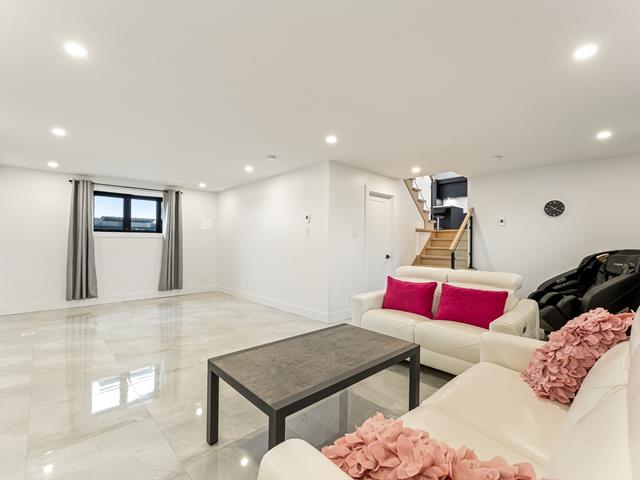
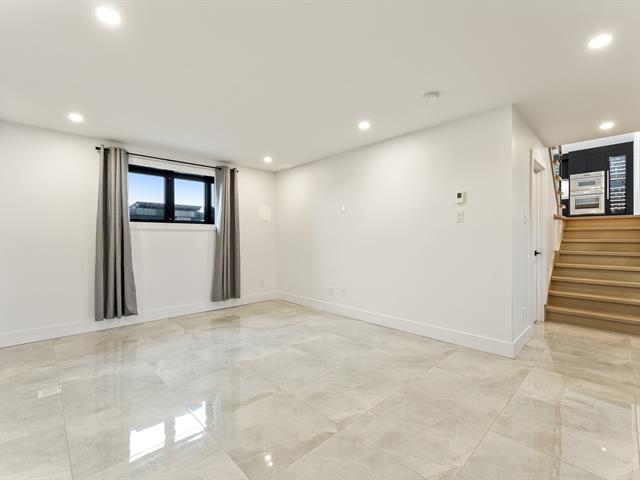
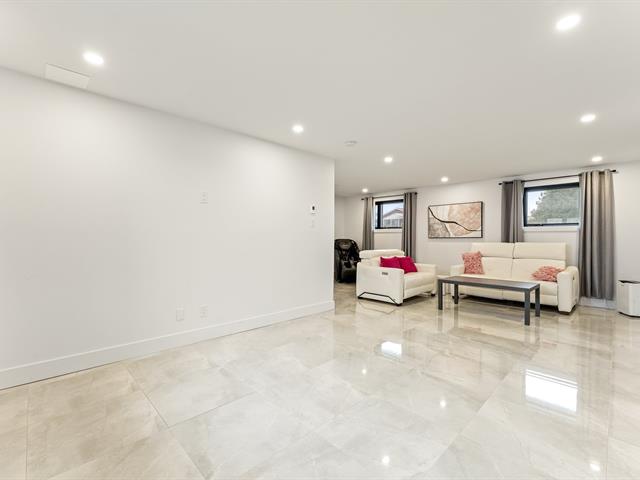
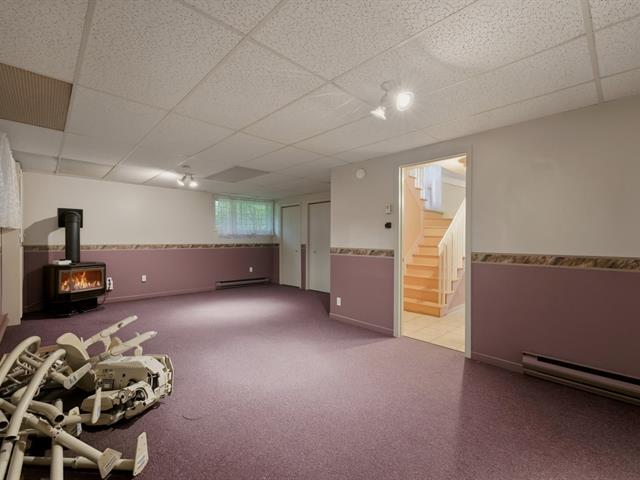
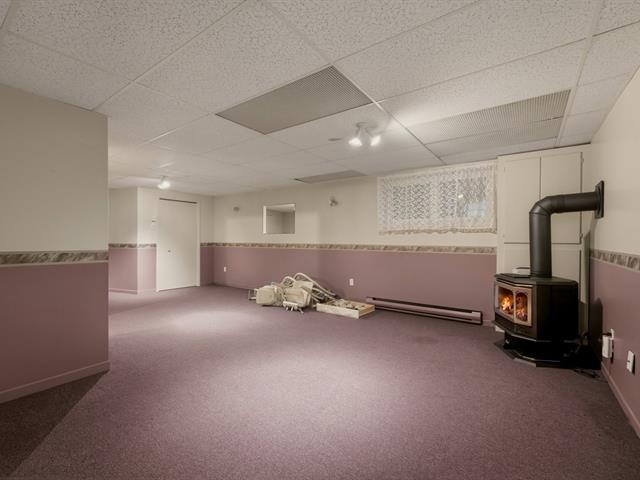
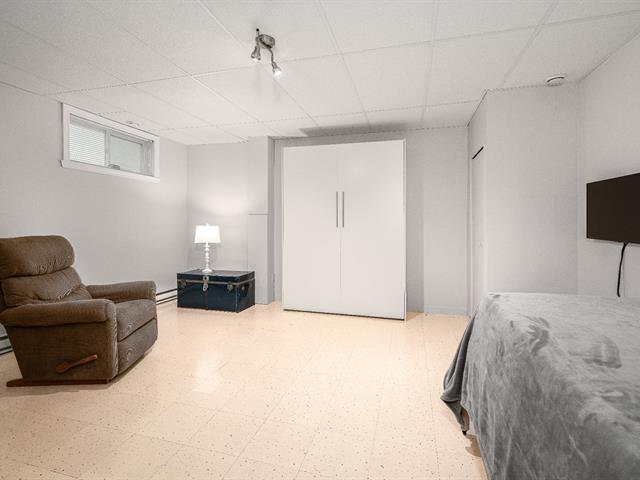
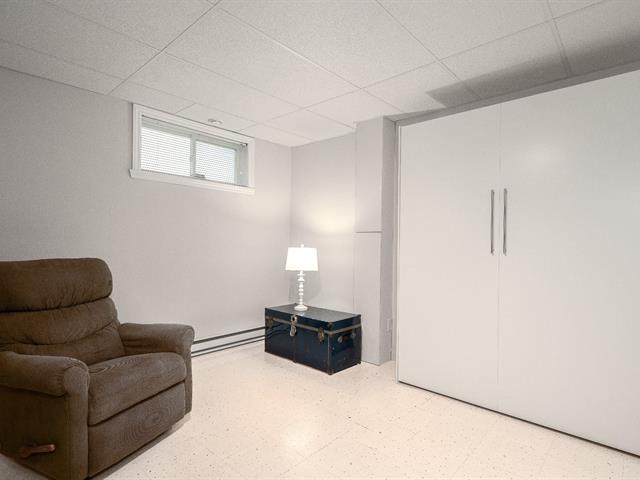
Family room
Basement
13.4x13.3 P
Flexible floor coverings
13.4x13.3 P
Flexible floor coverings
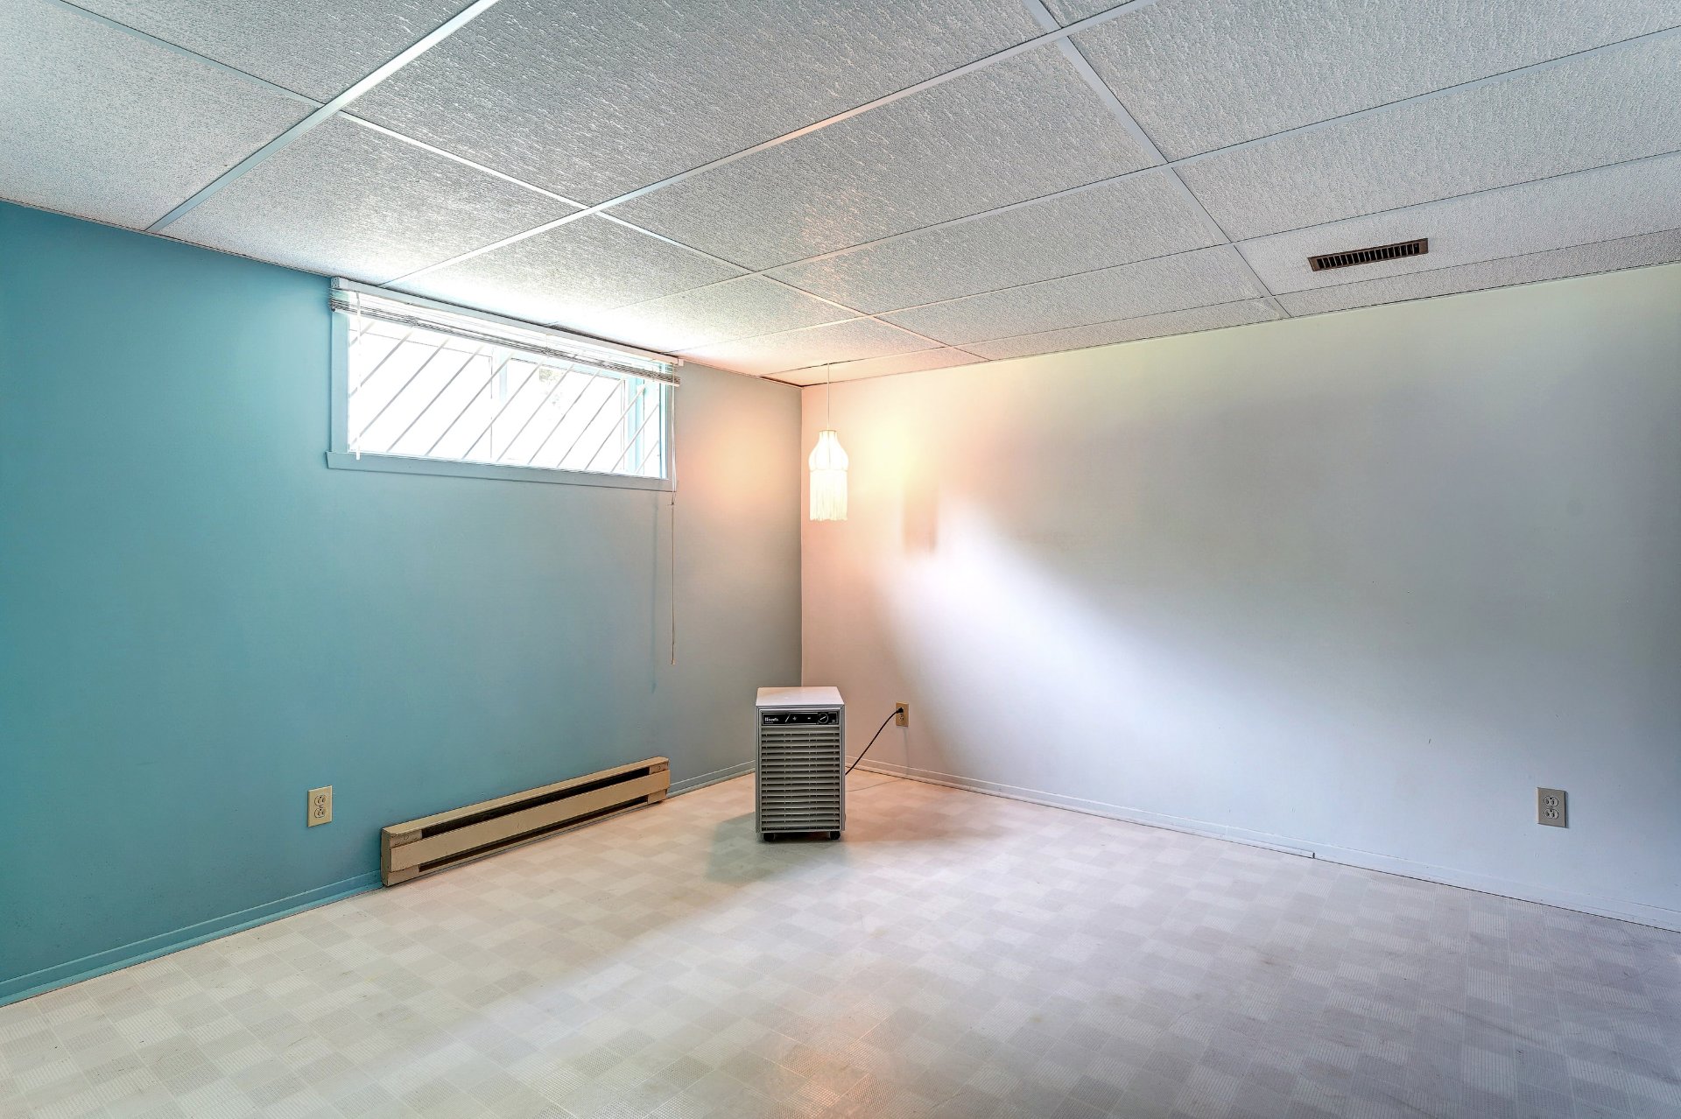
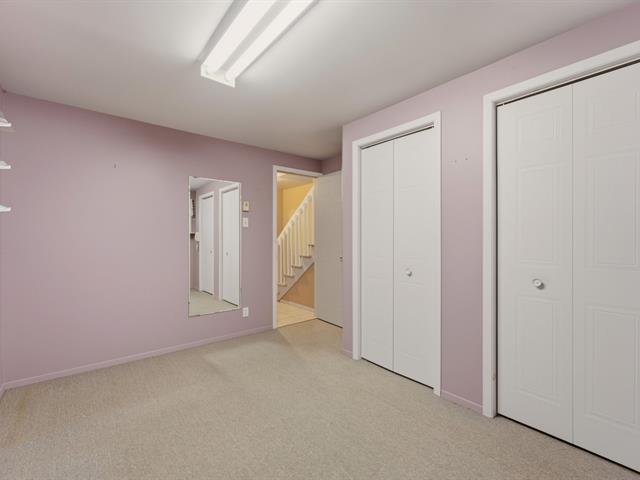
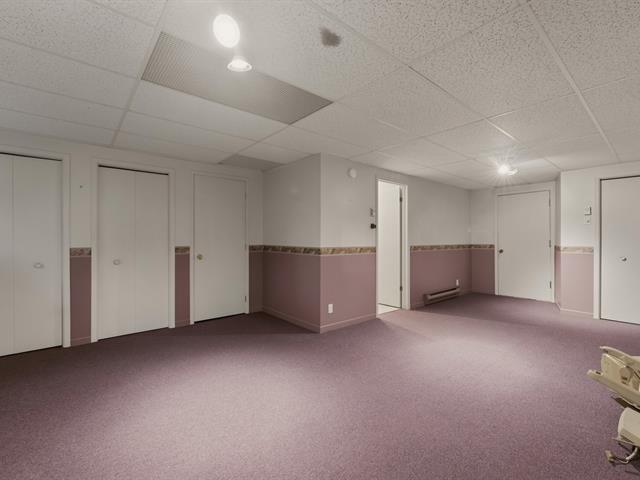
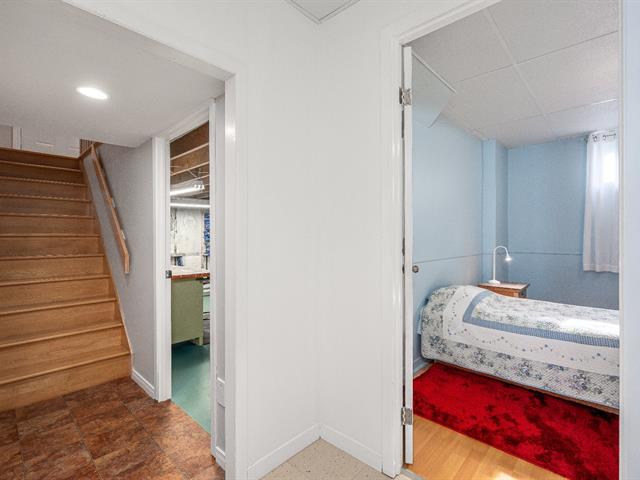
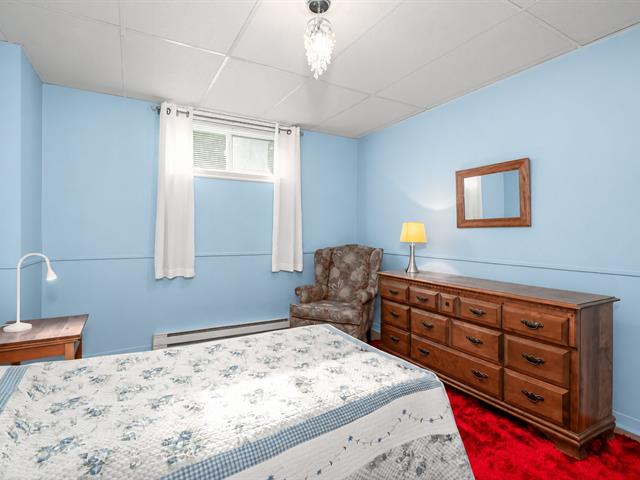
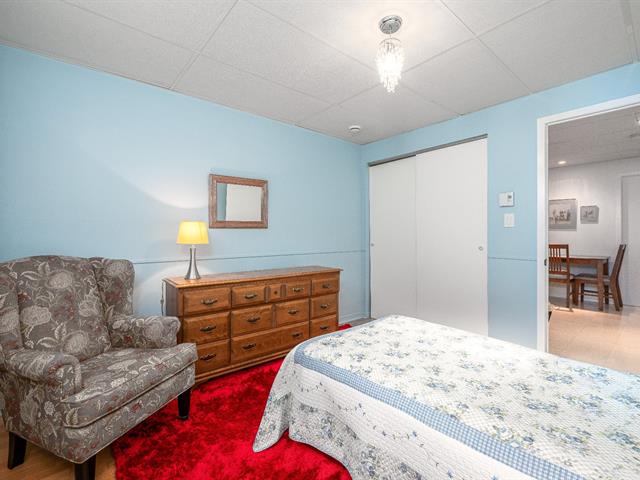
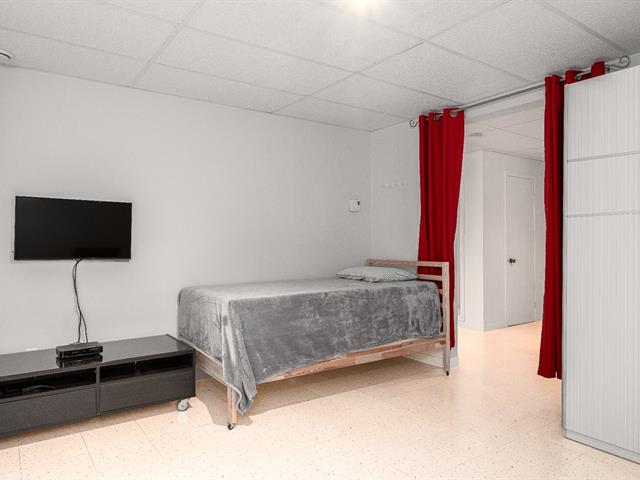
Bedroom
Basement
11.5x11.8 P
Flexible floor coverings
11.5x11.8 P
Flexible floor coverings
Taxes
Municipal Taxes (2026)
3 956 $
School taxes (2026)
404 $
Total
4 360 $
Municipal evaluation(2023)
Land
301 800 $
Building
296 400 $
598 200 $
Life Style
Suggested properties
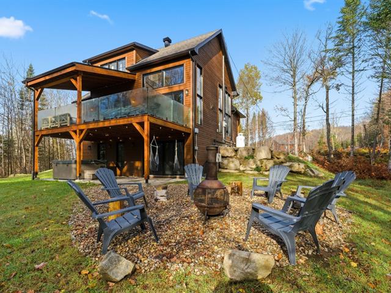
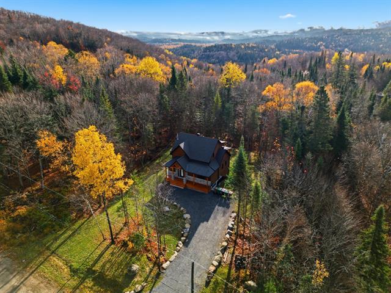
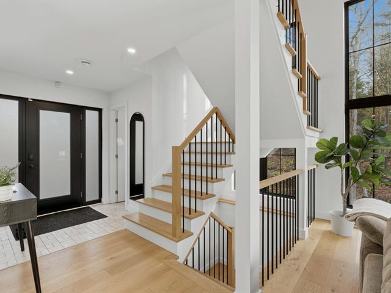
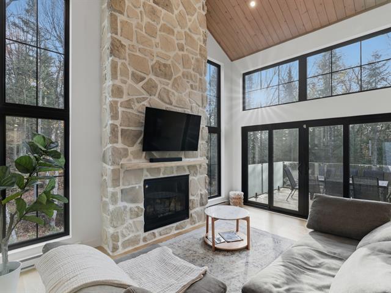
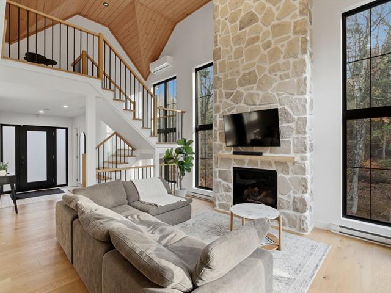
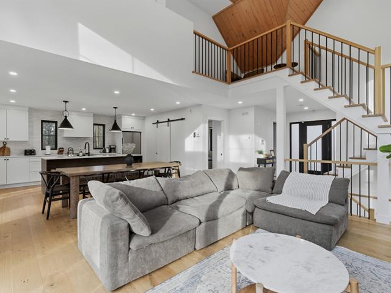
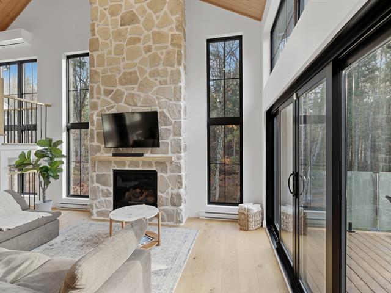
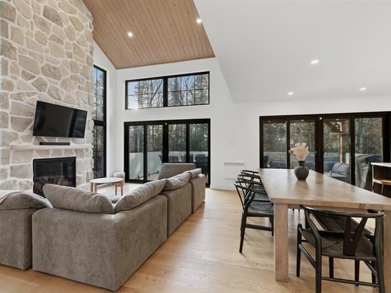
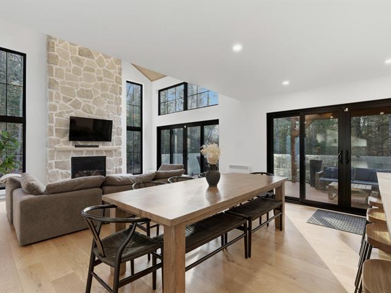
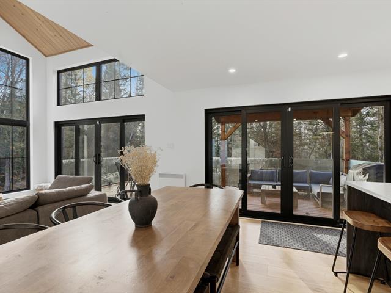
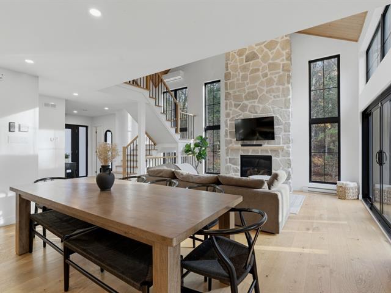
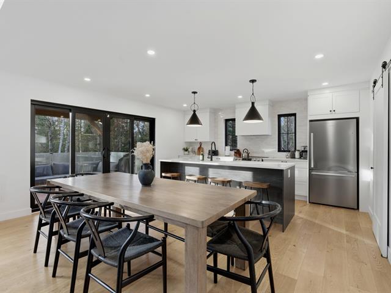
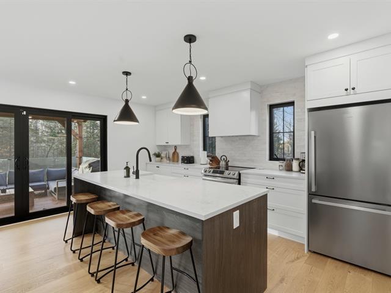
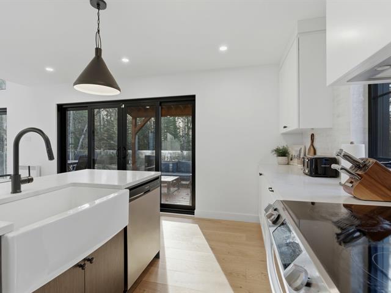
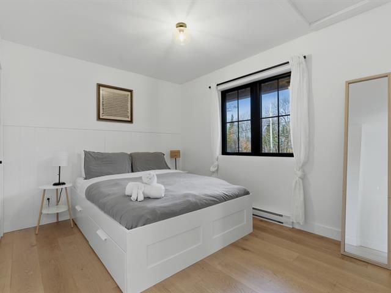
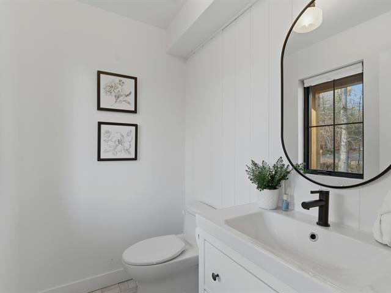
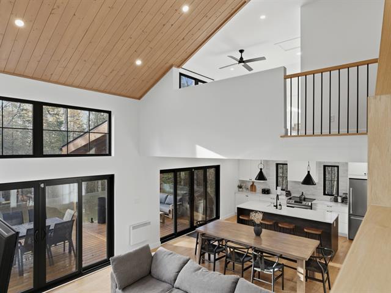
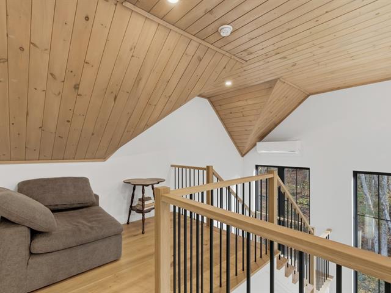
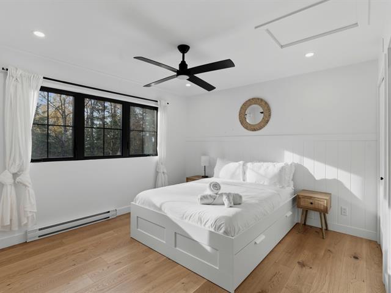
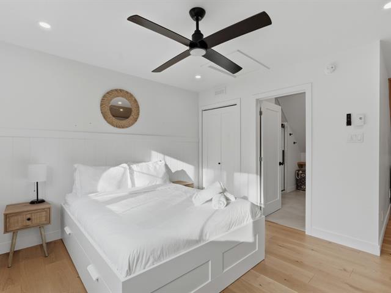
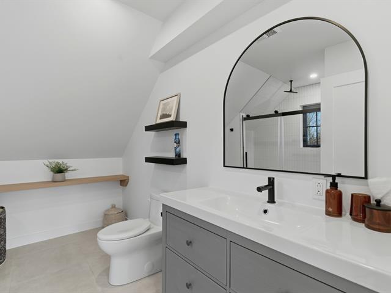
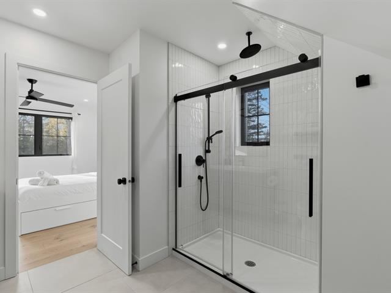
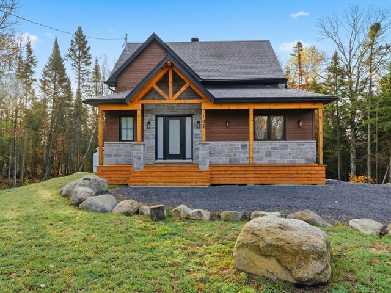
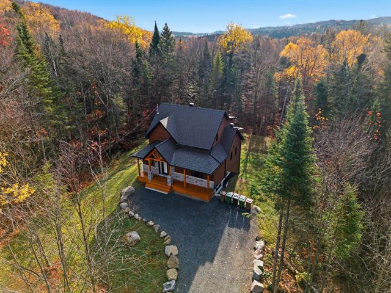
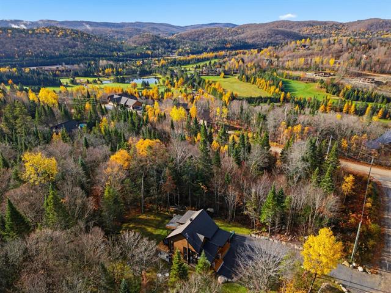
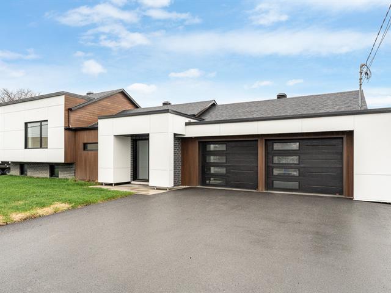
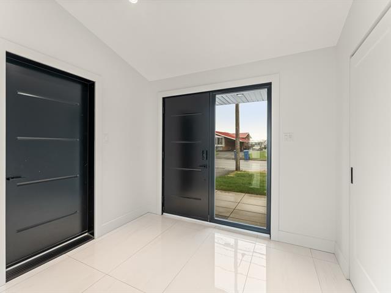
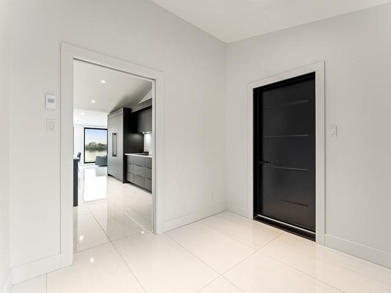
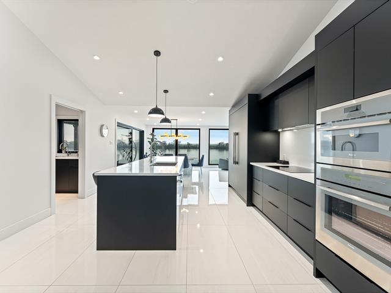
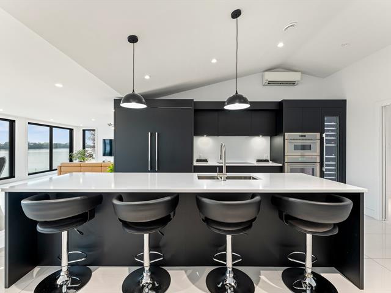
1,175,000 $
519, Ch. des Patriotes
Saint-Denis-sur-Richelieu
Split-level
2|
2|
1752 pc
№ Centris 9769239
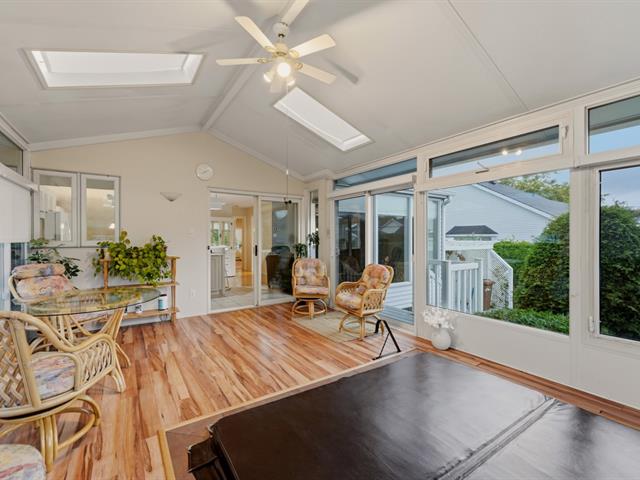
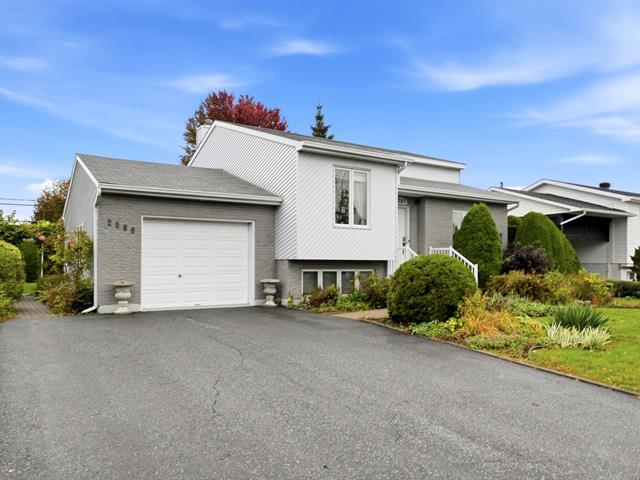
574,500 $
2080, Av. Vézina
Saint-Hyacinthe (Bourg-Joli/Bois-Joli)
Split-level
2|
2|
96.2 mc
№ Centris 14742763
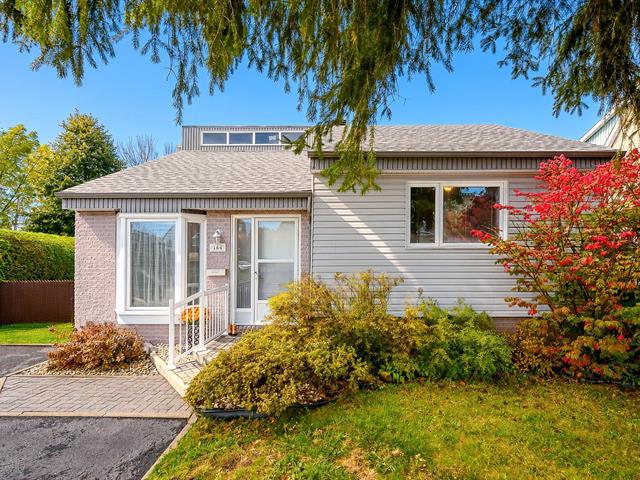
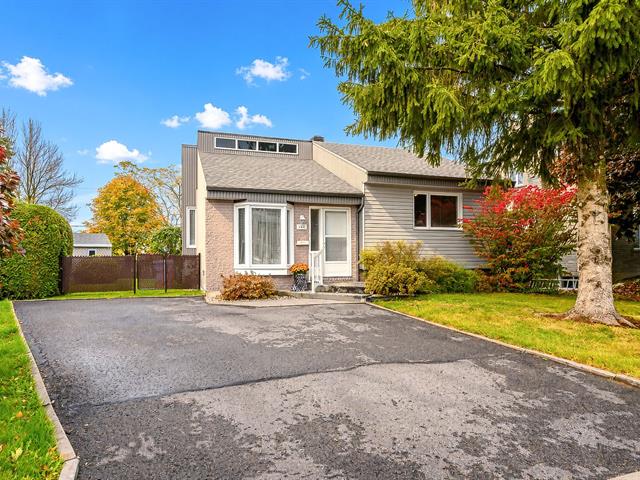
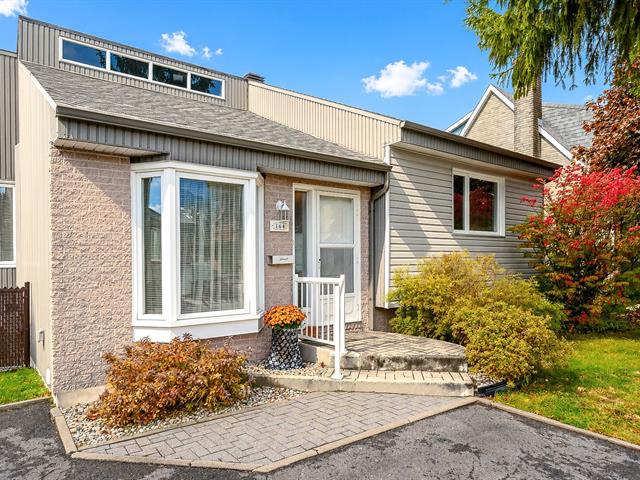
164, Rue de la Dentellière
Saint-Augustin-de-Desmaures (West)
Split-level
3|
2|
87.1 mc
№ Centris 21078820


The more it is seen, the faster it is sold!
Activi-T
Views on the internet: 10,460
Visibili-T
Seen by over a million potential buyers every month, your property is displayed FREE of charge on over 100 websites across the country and around the world.
Suggested properties
1,175,000 $
519, Ch. des Patriotes
Saint-Denis-sur-Richelieu
Split-level
2|
2|
1752 pc
№ Centris 9769239
574,500 $
2080, Av. Vézina
Saint-Hyacinthe (Bourg-Joli/Bois-Joli)
Split-level
2|
2|
96.2 mc
№ Centris 14742763
164, Rue de la Dentellière
Saint-Augustin-de-Desmaures (West)
Split-level
3|
2|
87.1 mc
№ Centris 21078820