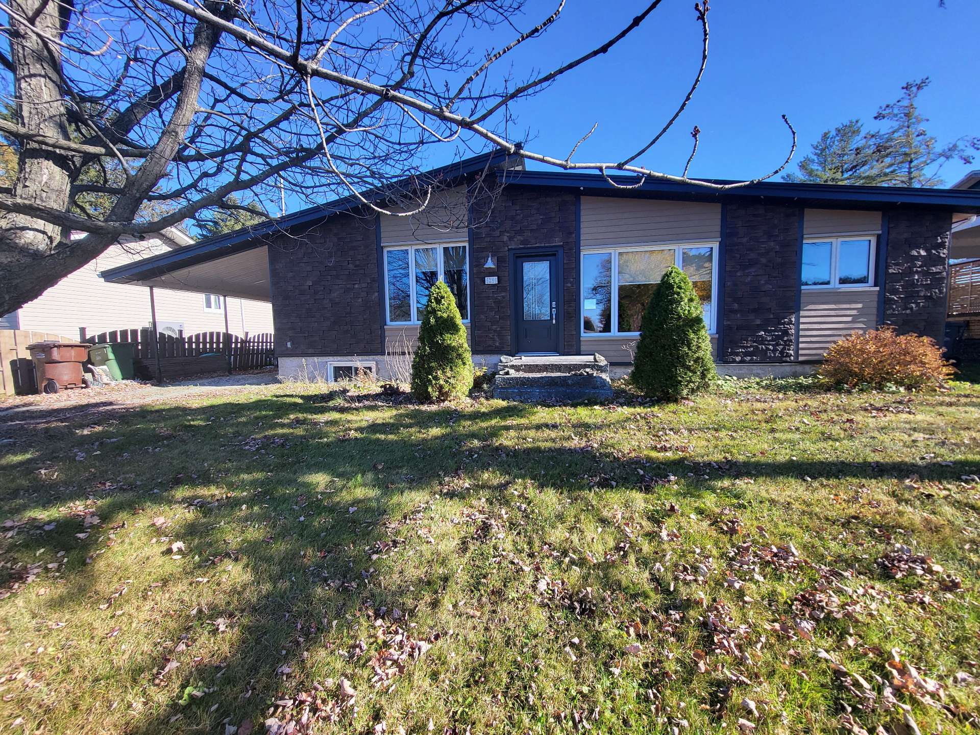
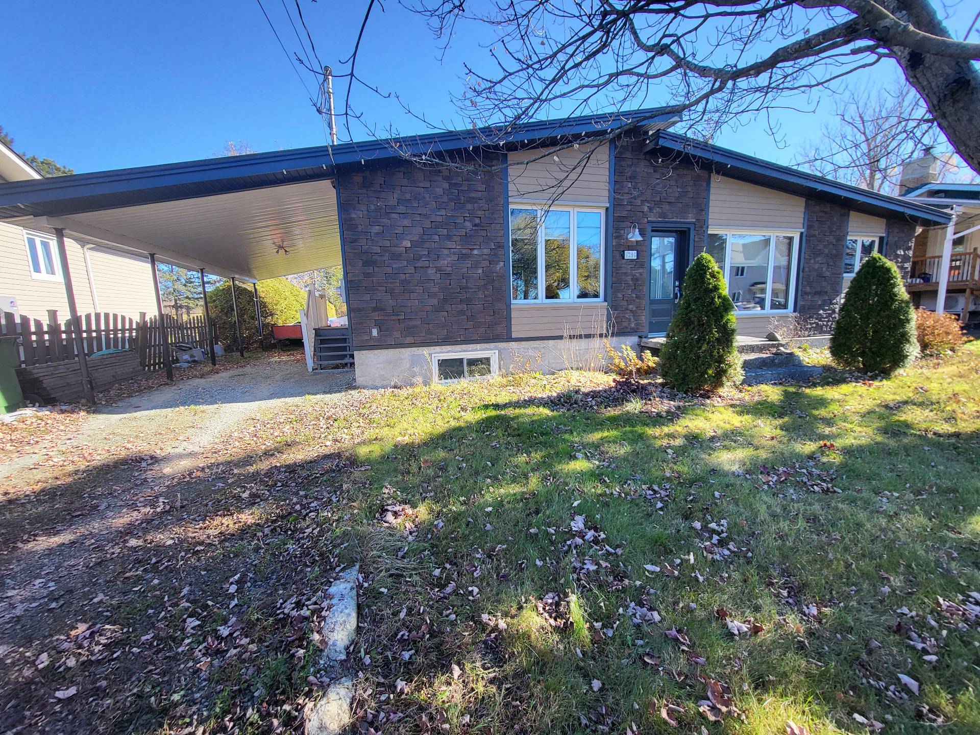
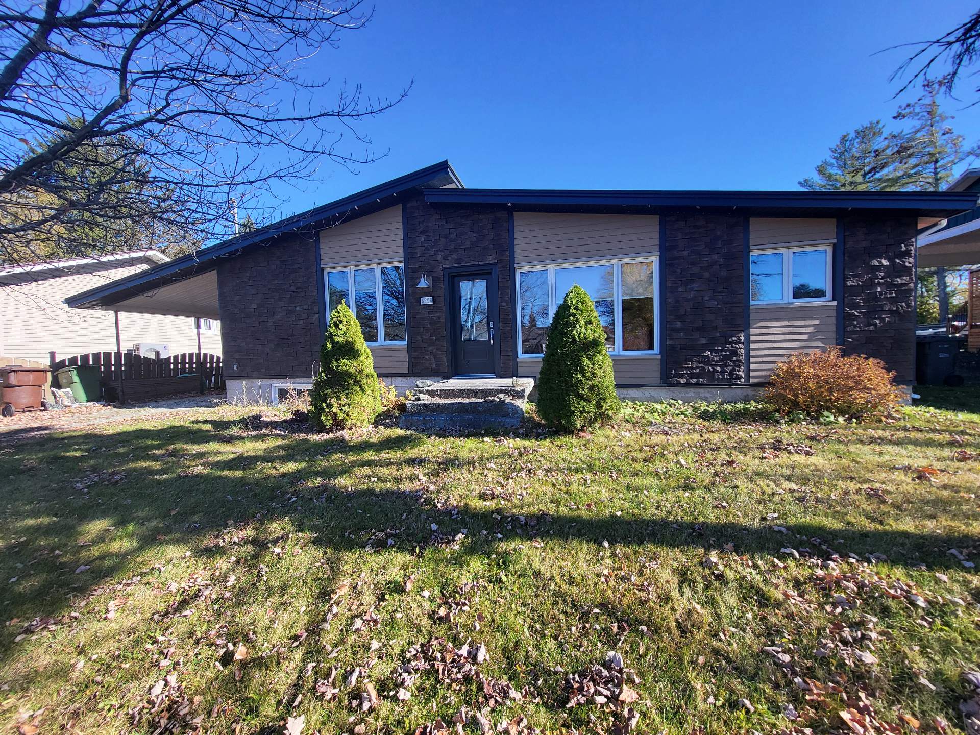
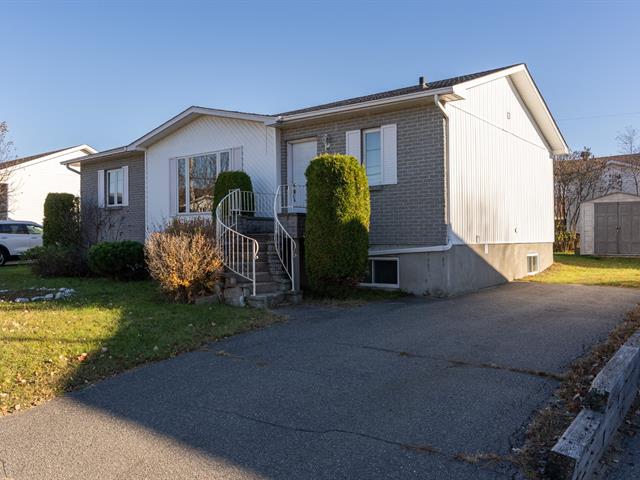
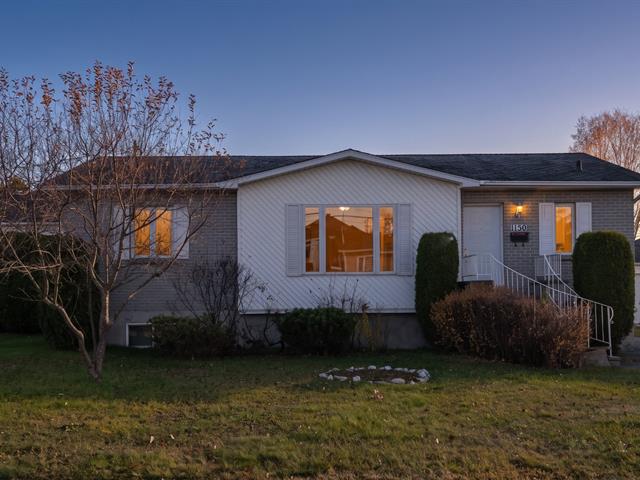
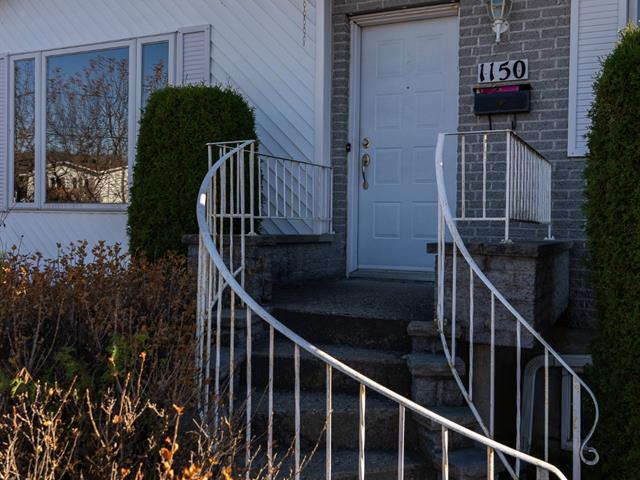
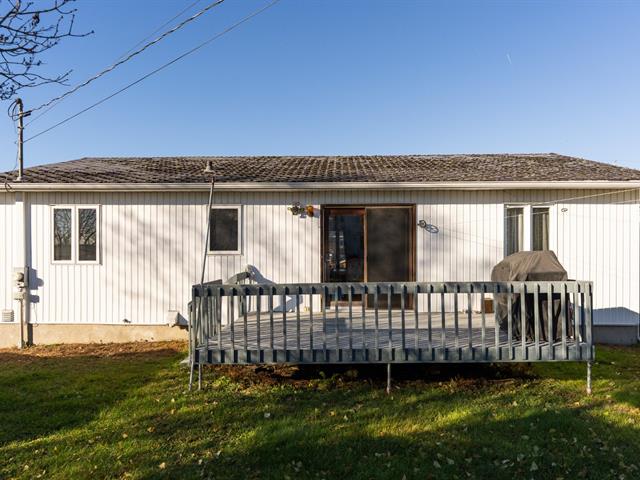
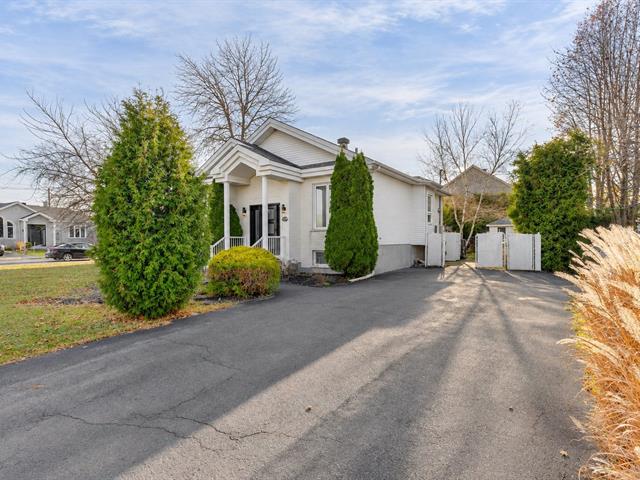
Bungalow in Sherbrooke (Brompton/Rock Forest/Saint-Élie/Deauville)


32
399,000 $

3|
1
Description
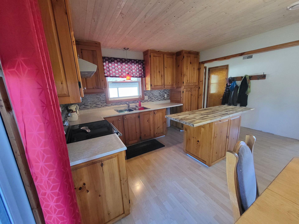
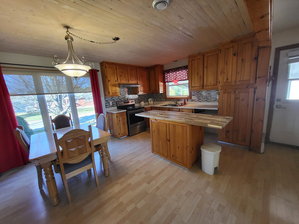
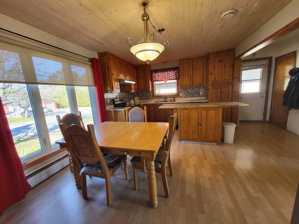
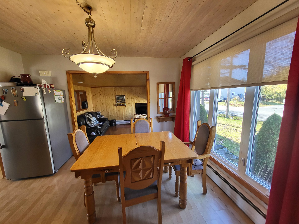
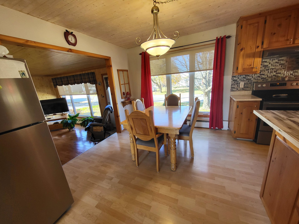
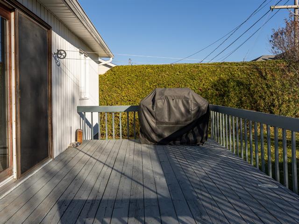
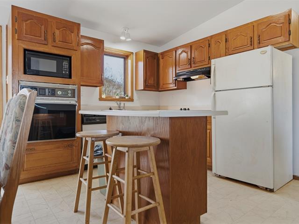
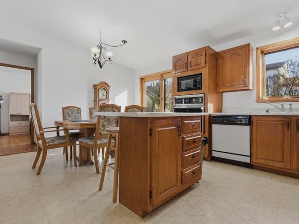
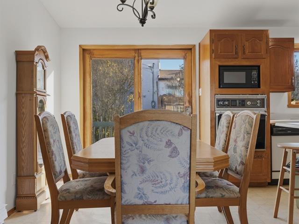
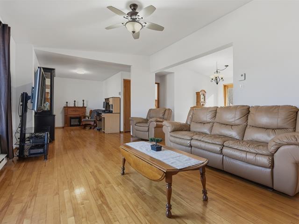
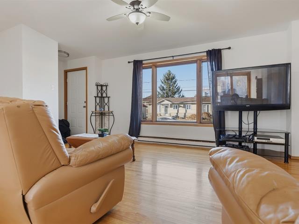
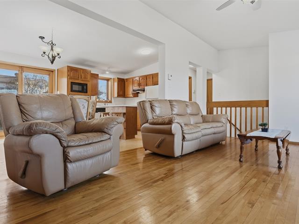
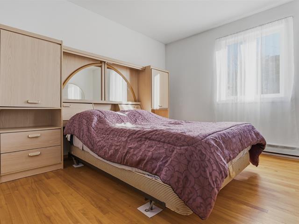
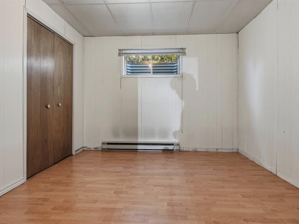
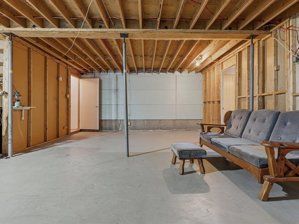
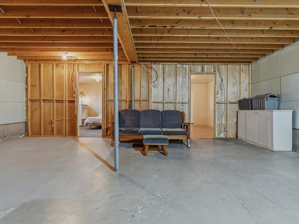
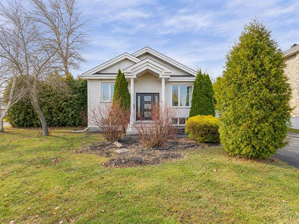
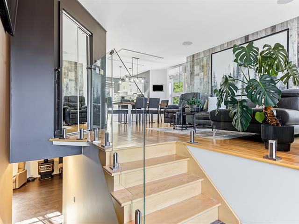
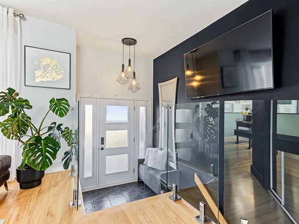
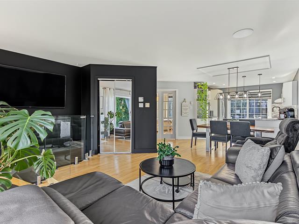
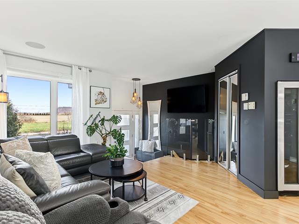
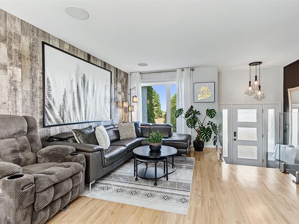
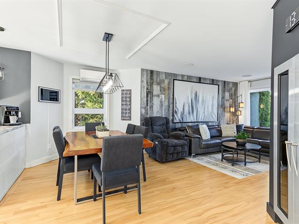
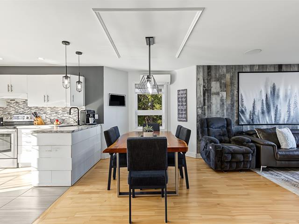
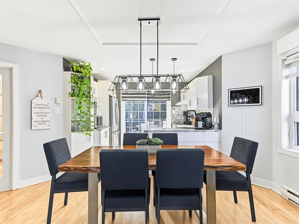
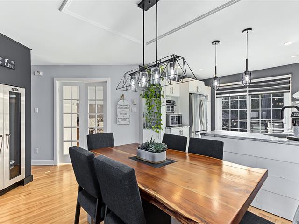
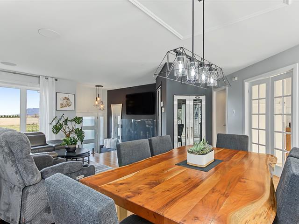
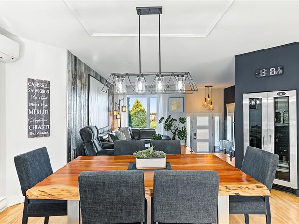
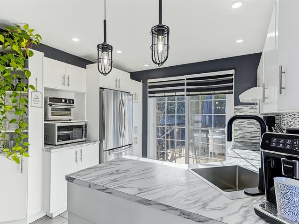
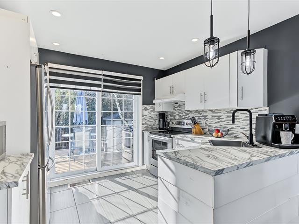
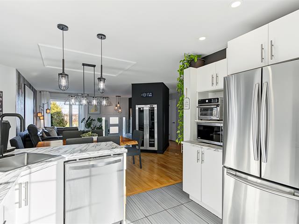
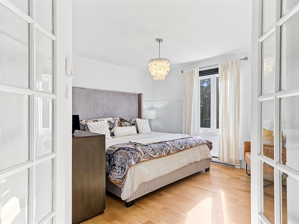
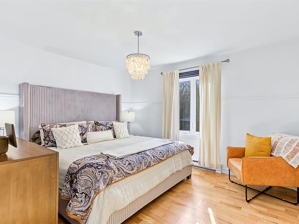
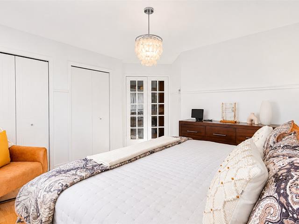
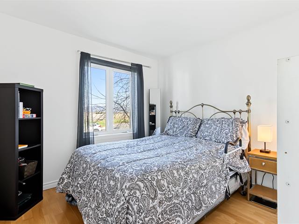
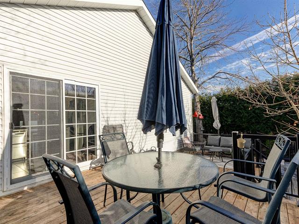
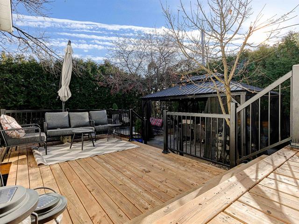
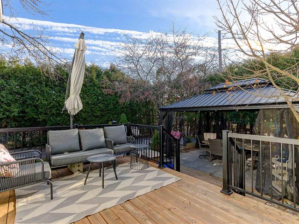
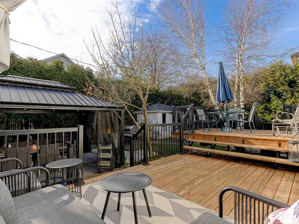
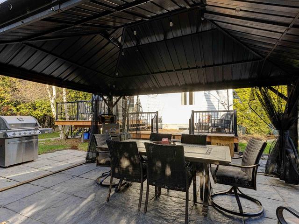
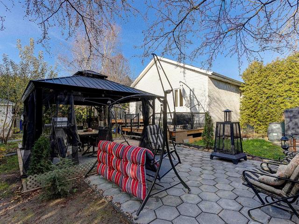
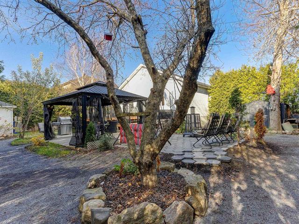
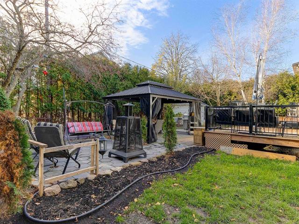
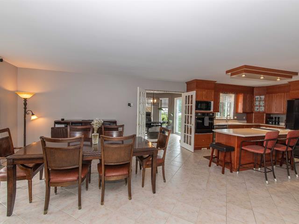
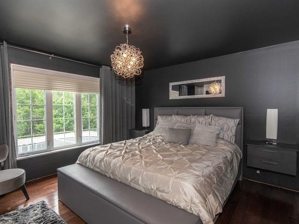
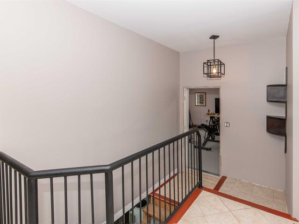
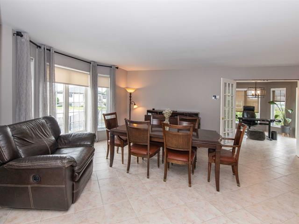
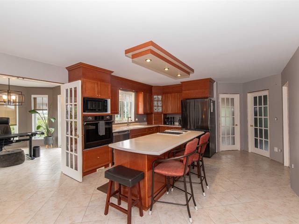
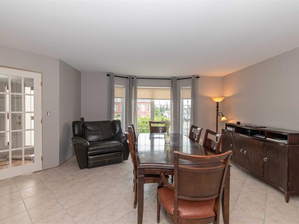
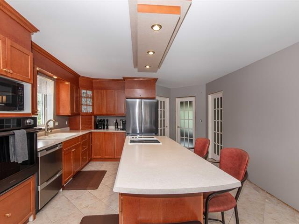
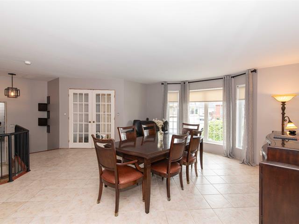
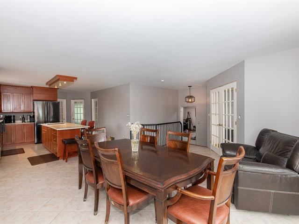
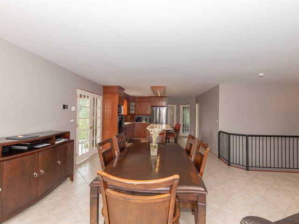
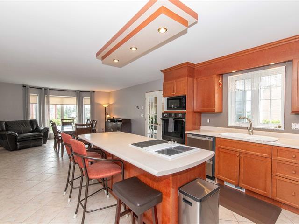
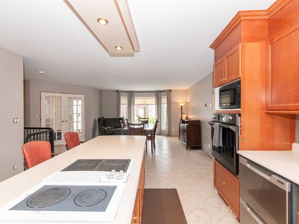
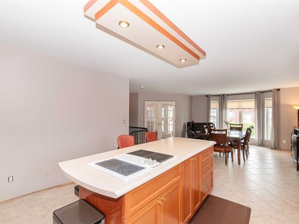
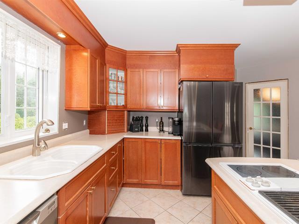
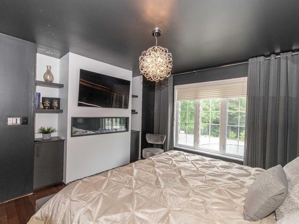
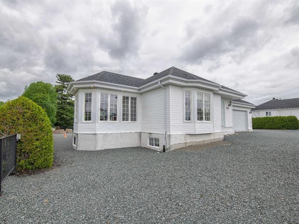
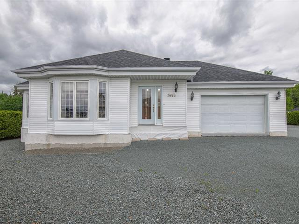
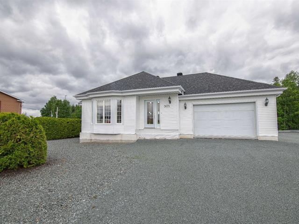
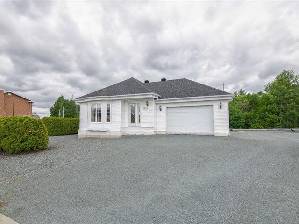
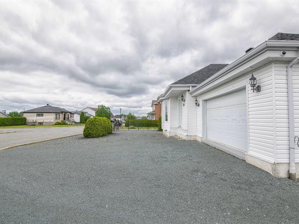
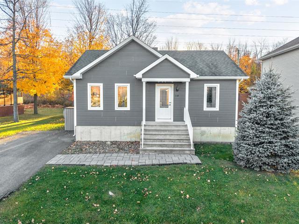
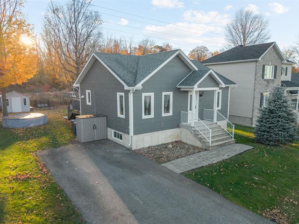
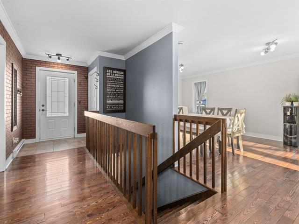
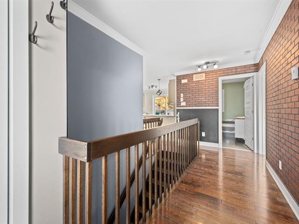
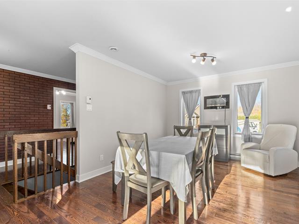
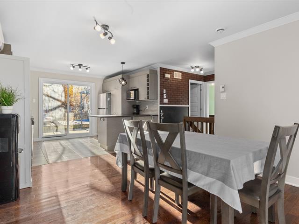
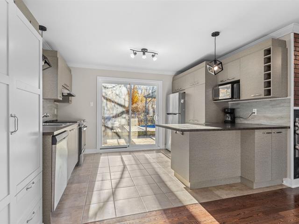
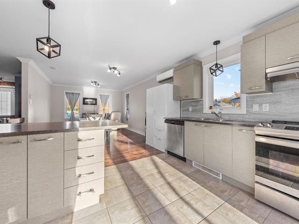
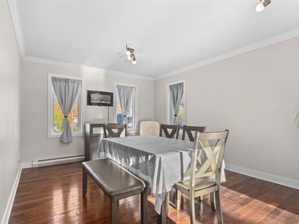
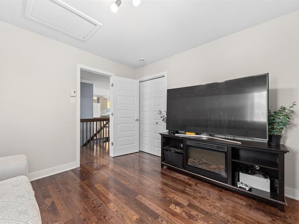
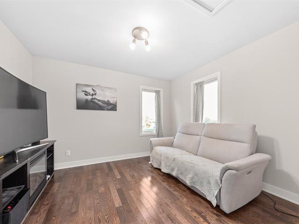
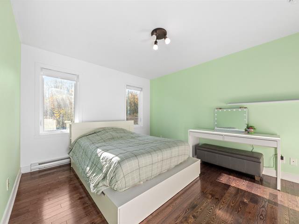
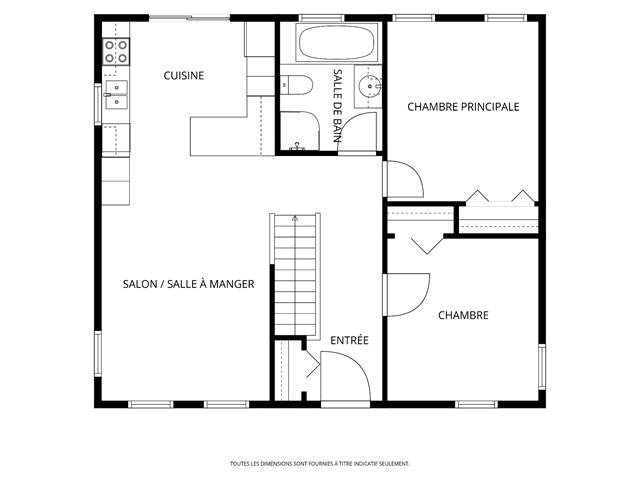
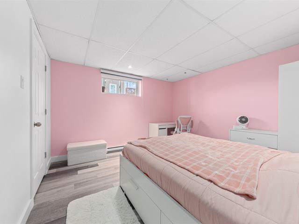
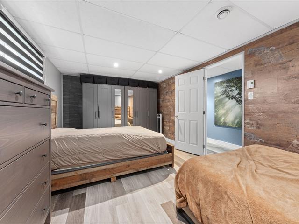
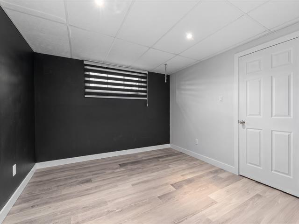
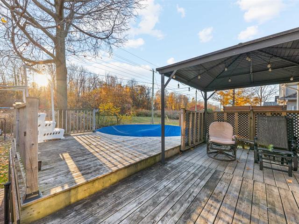
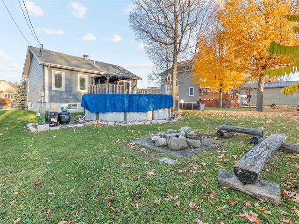
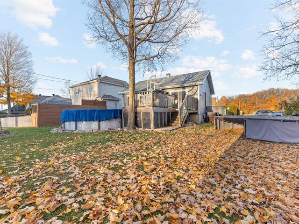
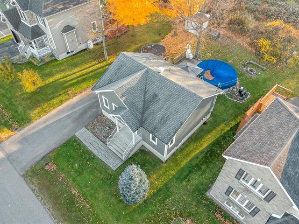
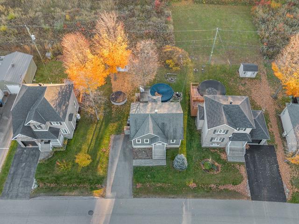
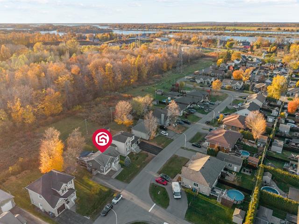
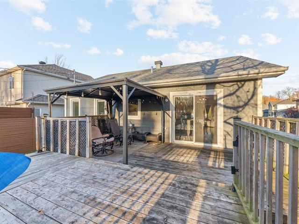
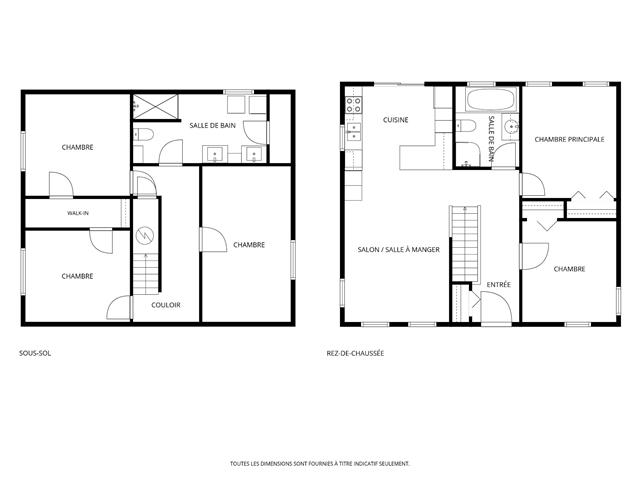
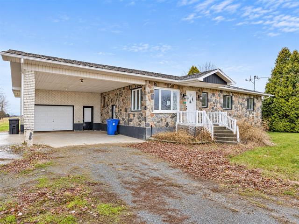
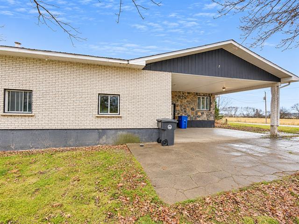
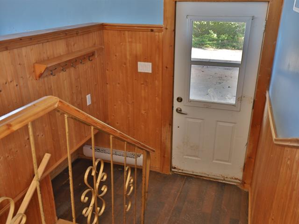
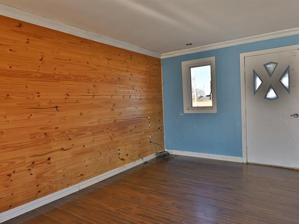
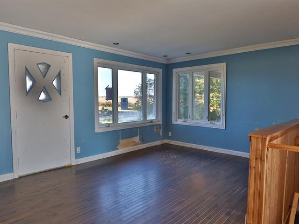
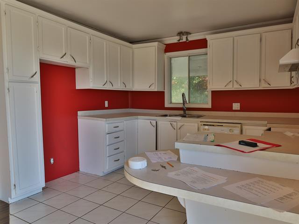
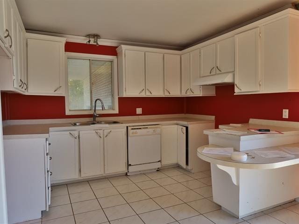
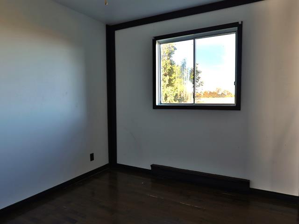
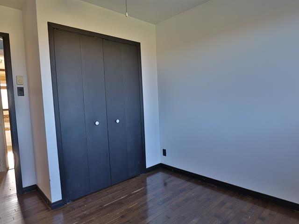
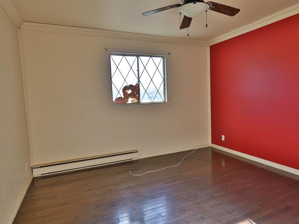
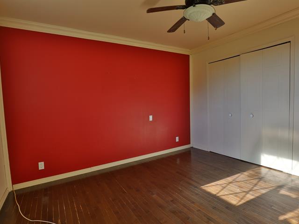
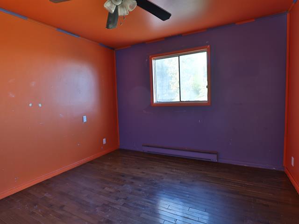
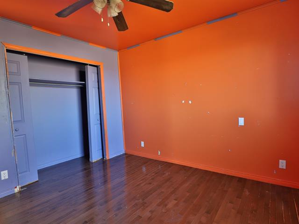
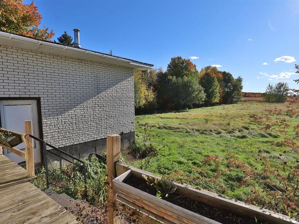
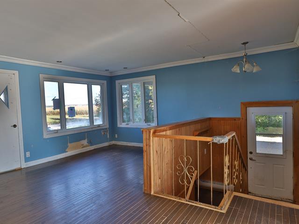
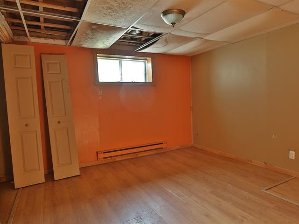
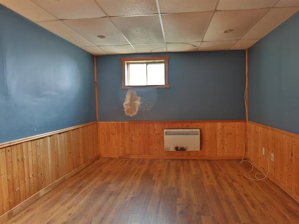
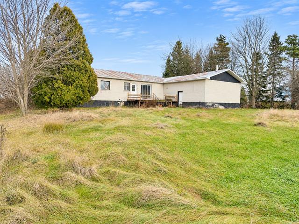
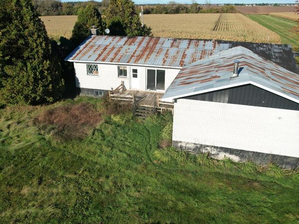
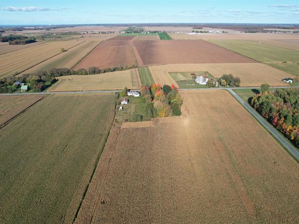
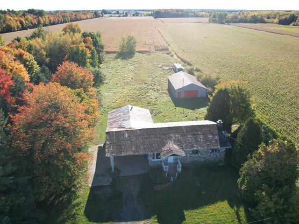
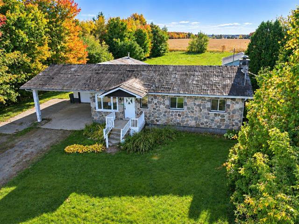
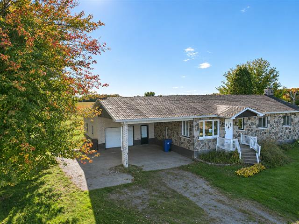
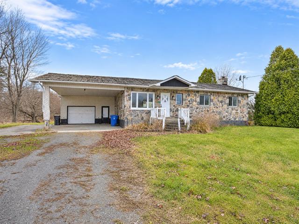
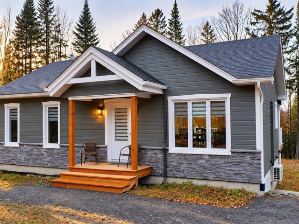
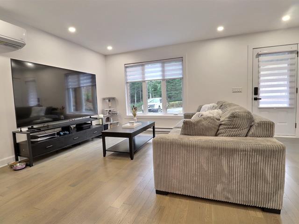
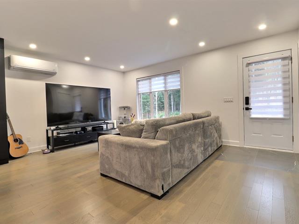
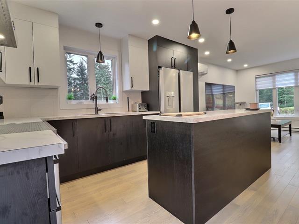
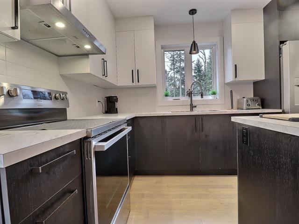
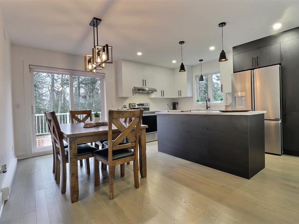
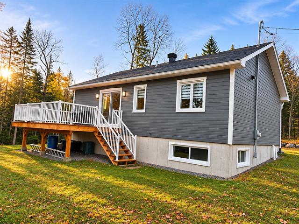
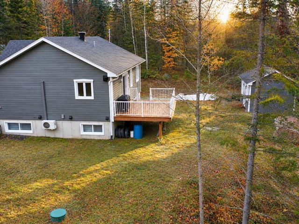
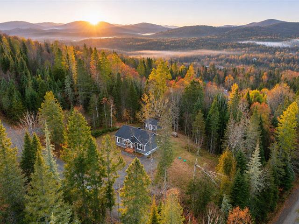
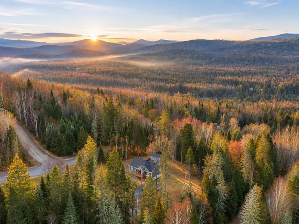
Découvrez cette belle propriété offrant 3 chambres à coucher sur le même niveau, idéale pour une famille ou pour ceux qui recherchent le confort et la simplicité au quotidien. Intérieur à aire ouverte, lumineux et convivial, réunissant les espaces de vie pour une ambiance chaleureuse et accueillante. Un espace de vie pratique et fonctionnel où il fait bon vivre, recevoir famille et amis et profiter de chaque moment. Une propriété à découvrir pour ceux qui recherchent confort, luminosité et fonctionnalité ! Sous-sol a complété selon vos besoins et votre imagination.
Highlights
Year built
1964
Equipment available
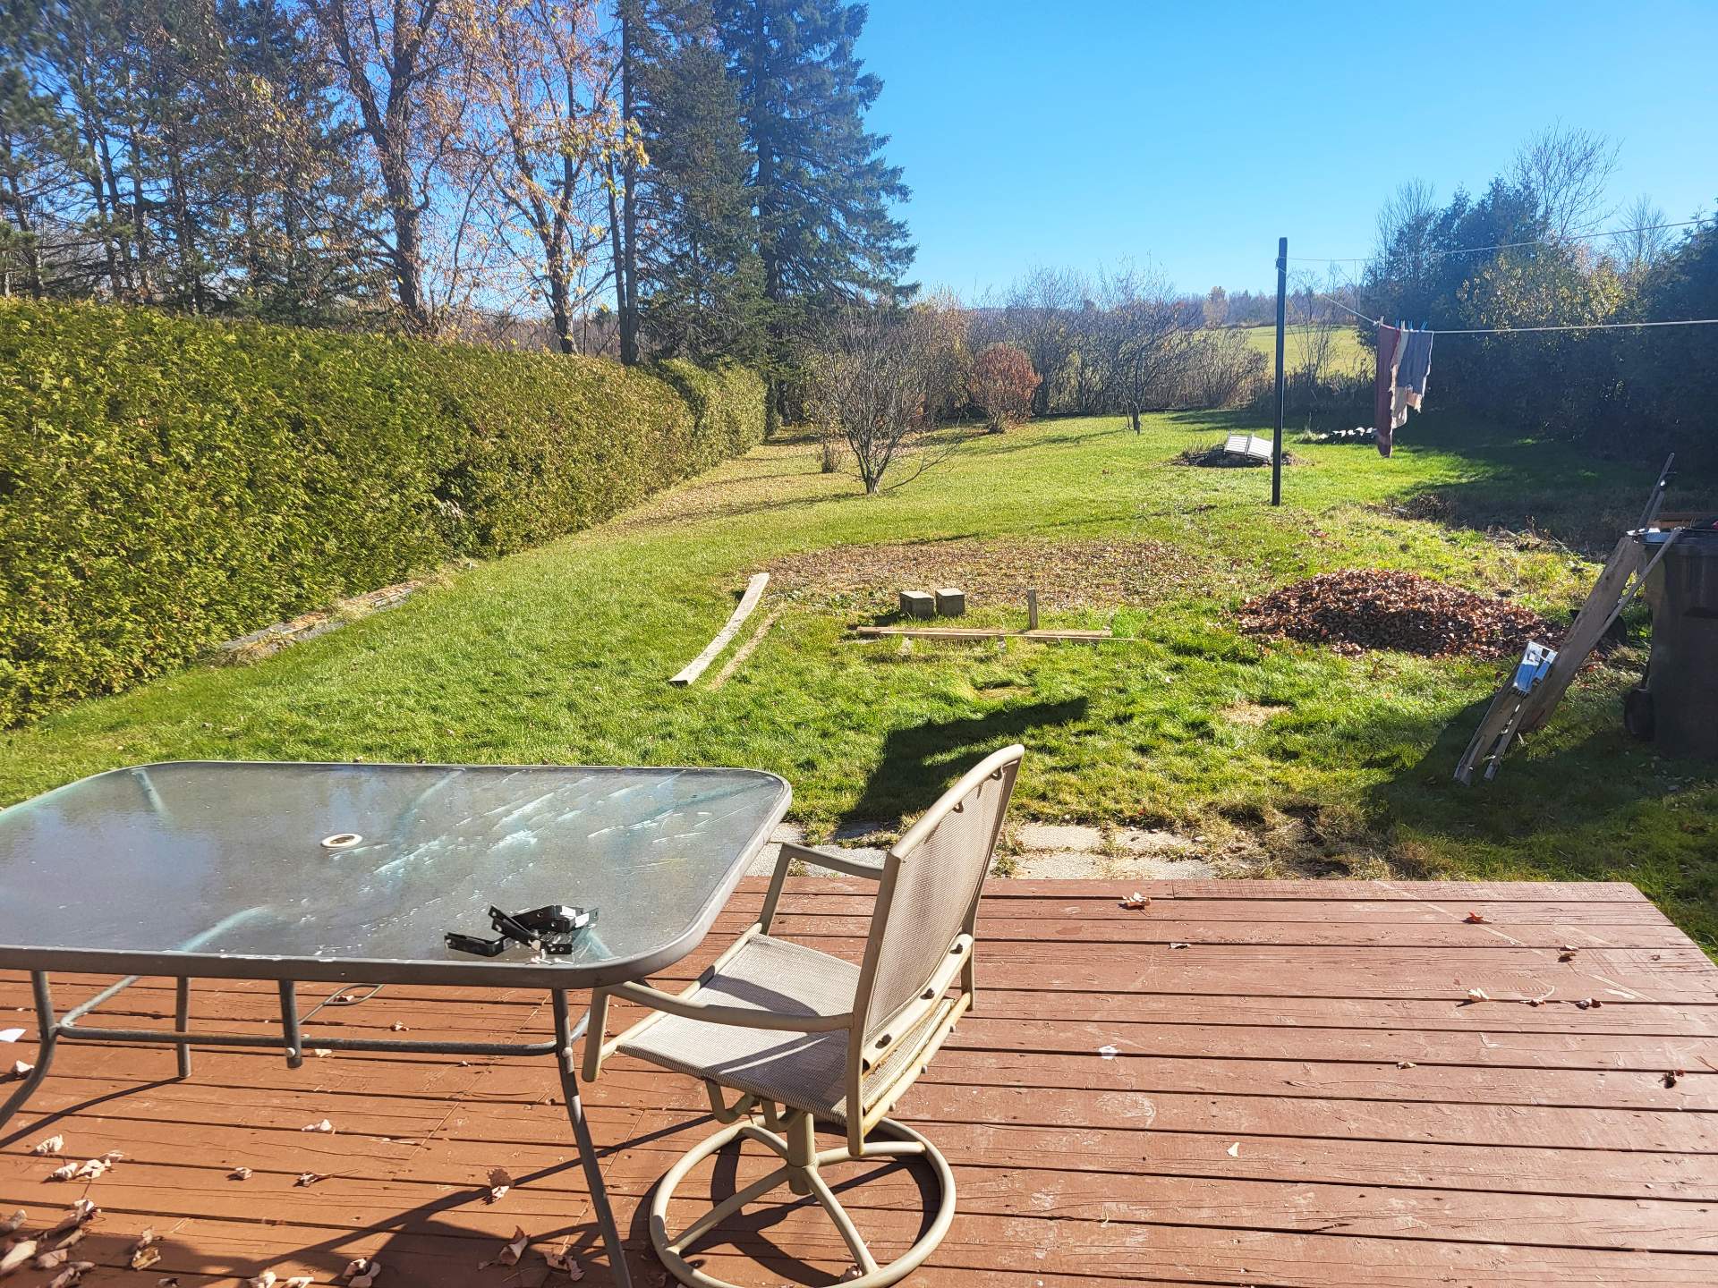
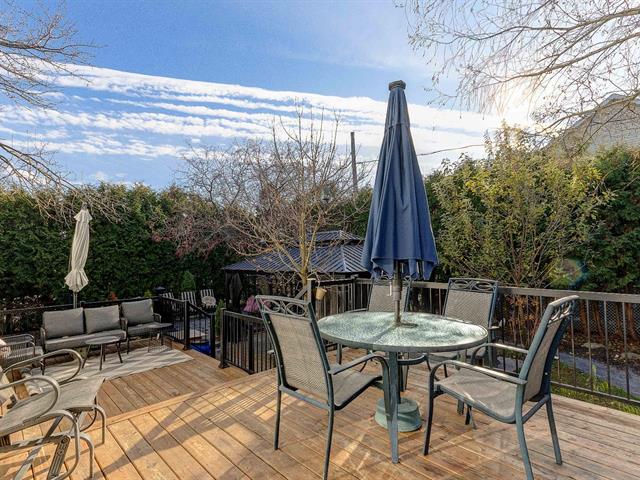
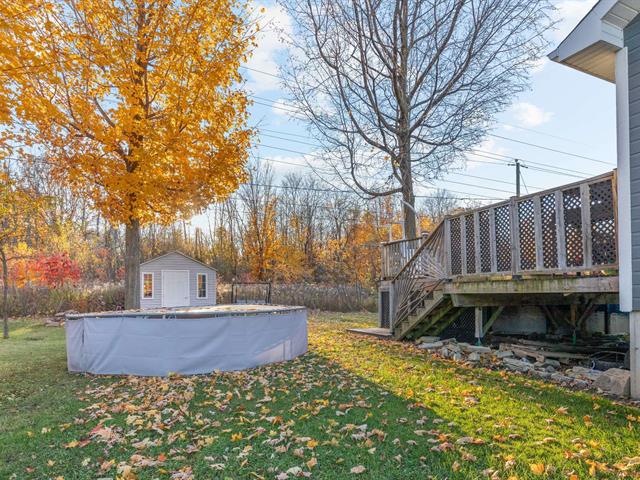
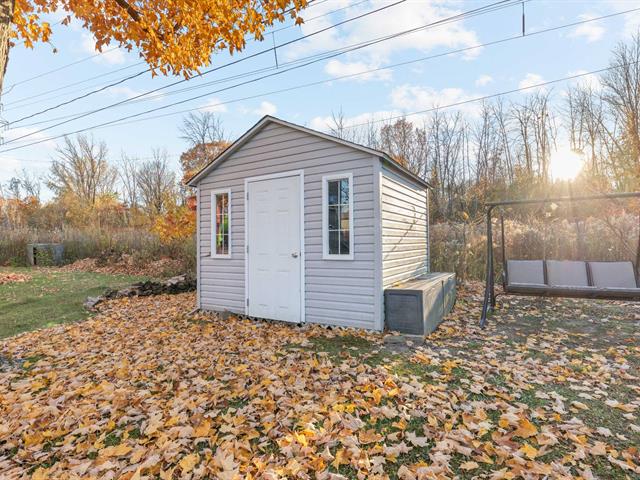
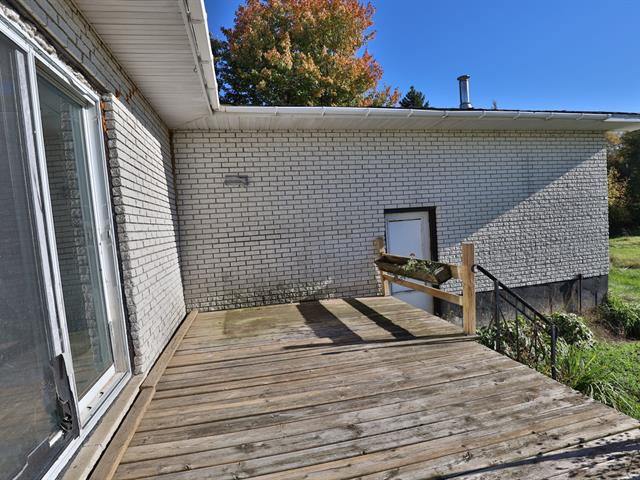
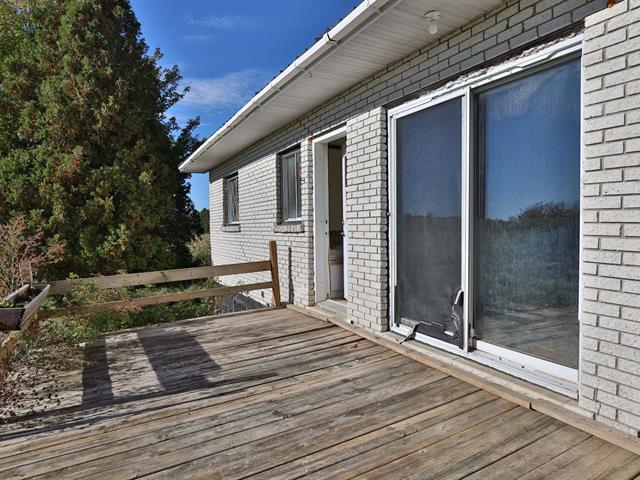
Private yard, Wall-mounted heat pump
Basement
6 feet and over, Unfinished
Roofing
Asphalt shingles
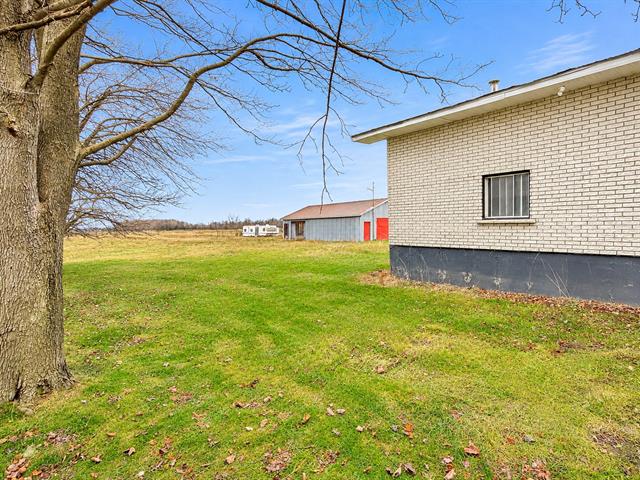
Siding
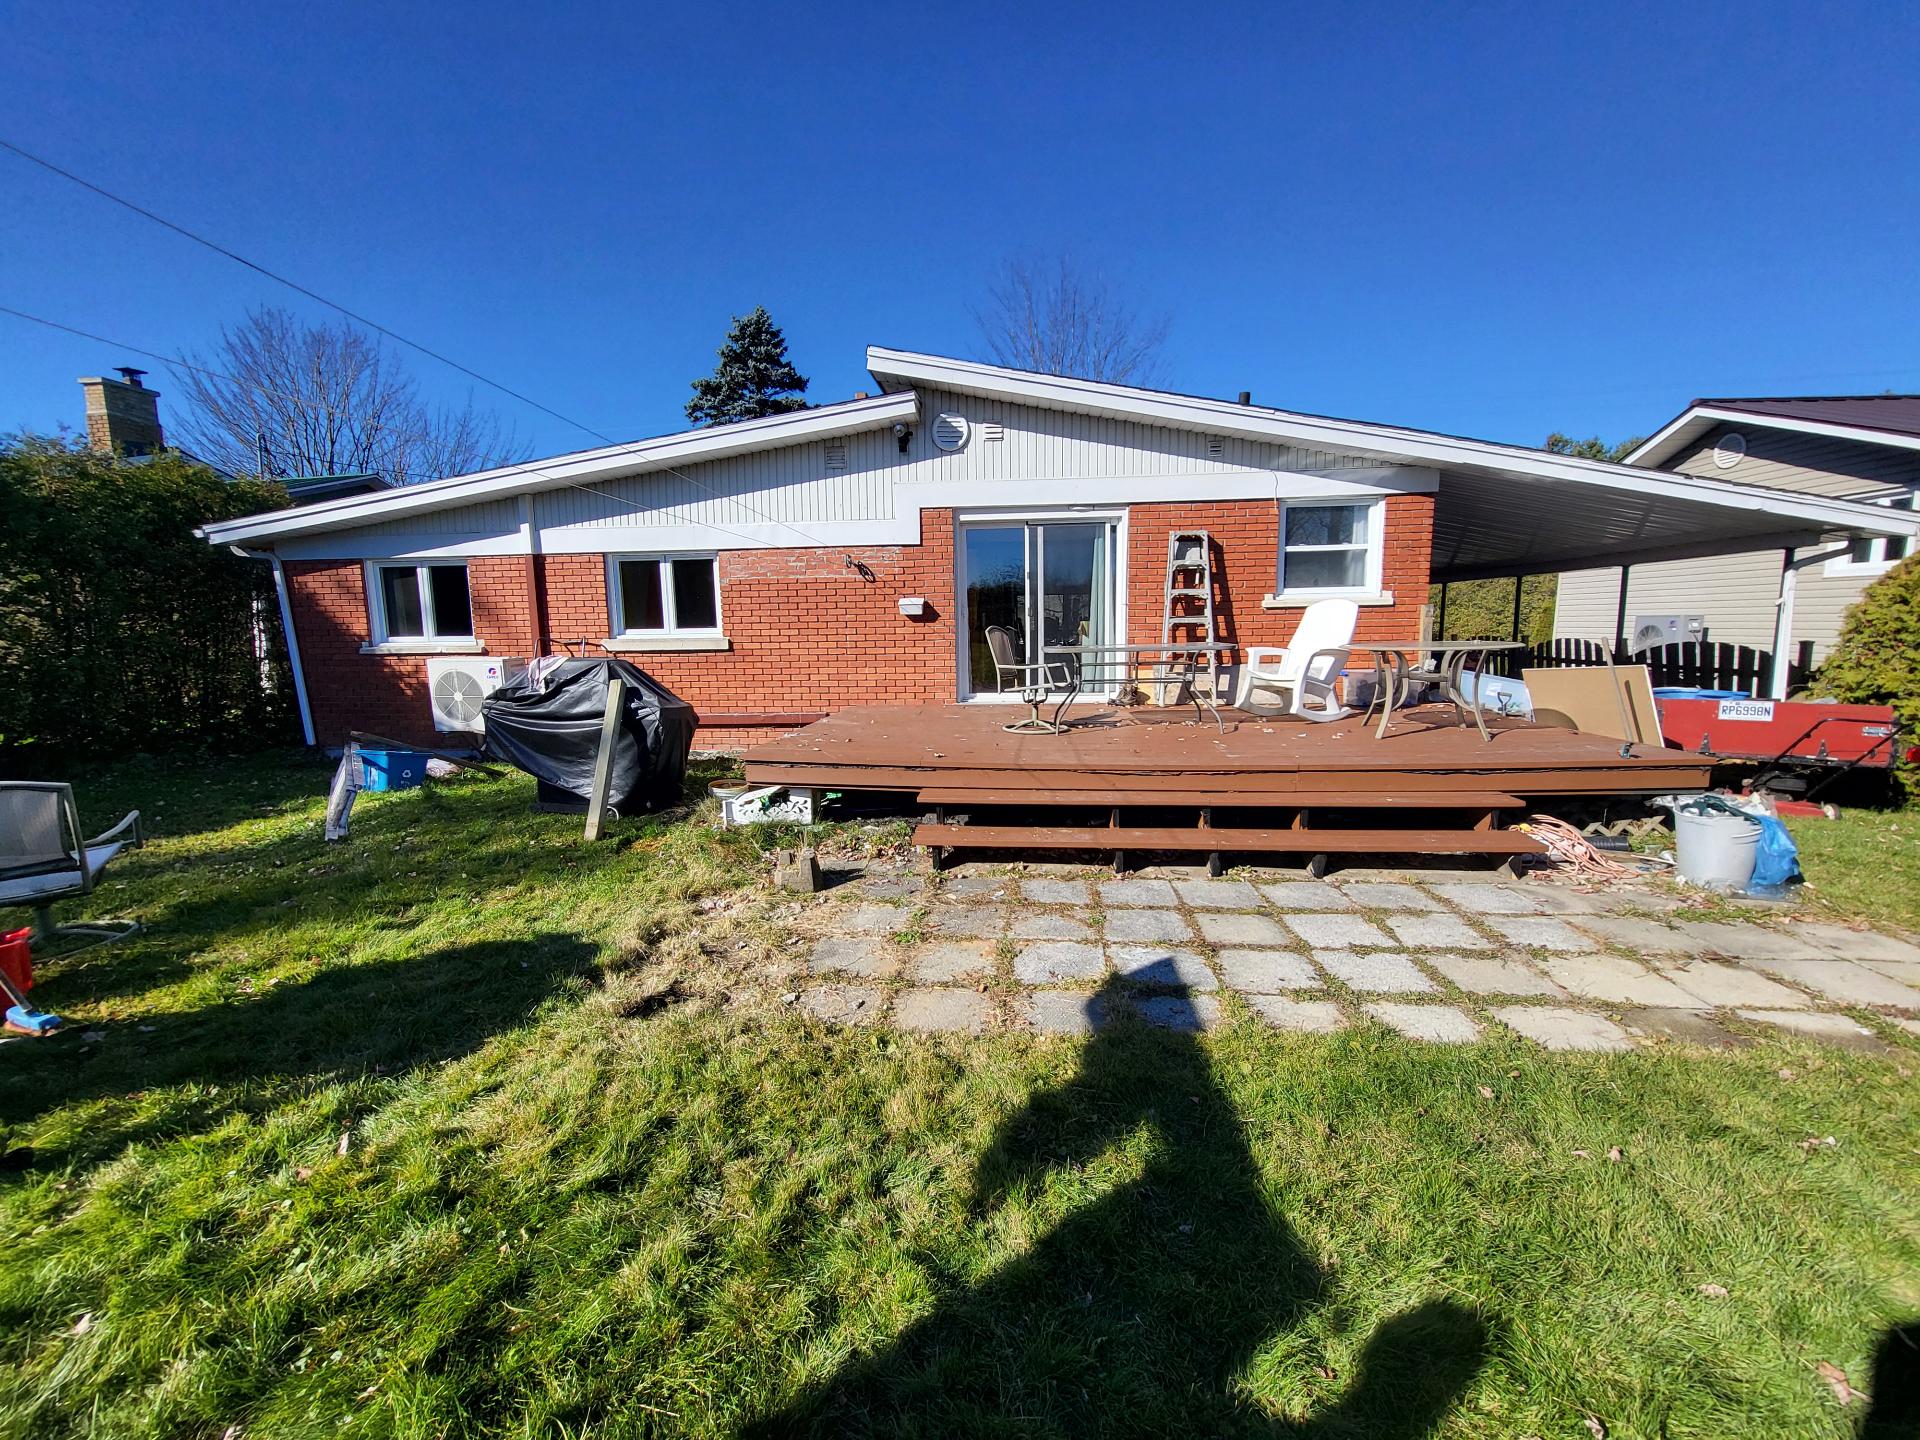
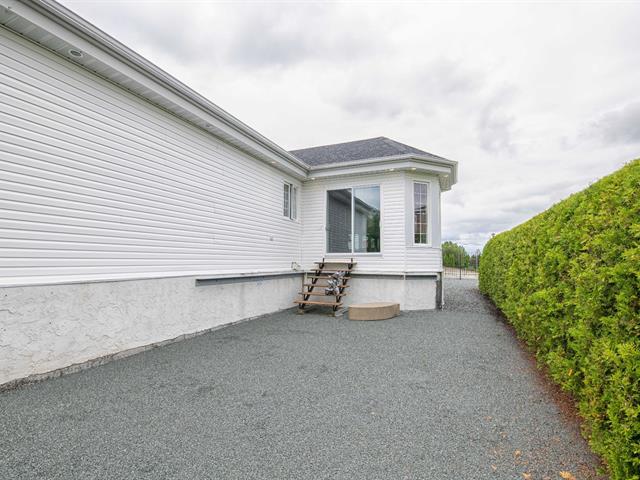
Brick, Brick immitation
Zoning
Residential
Heating system
Hot water
Carport
Attached
View
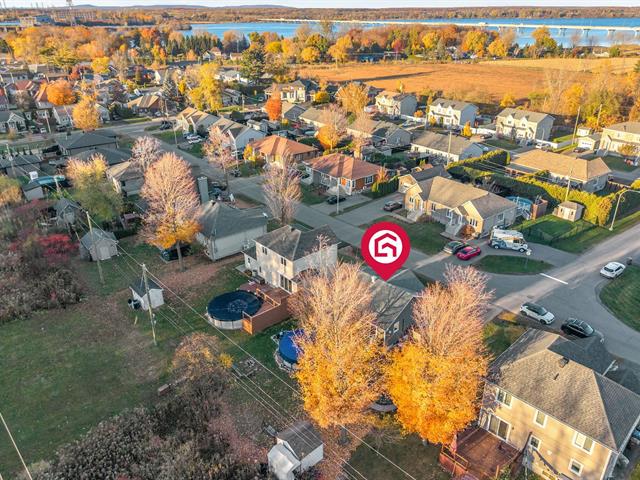
Water
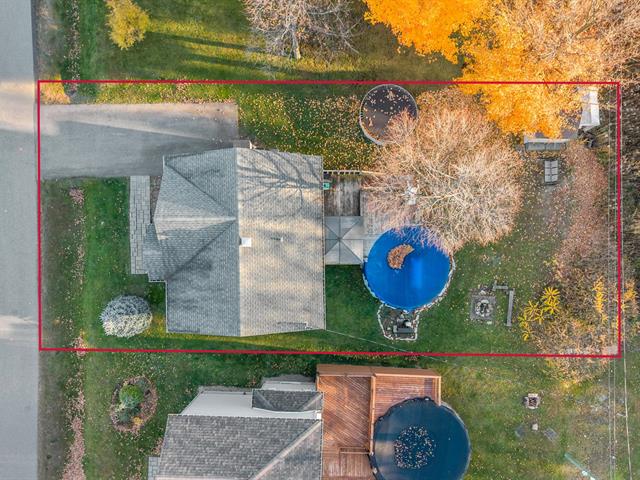
Landscaping
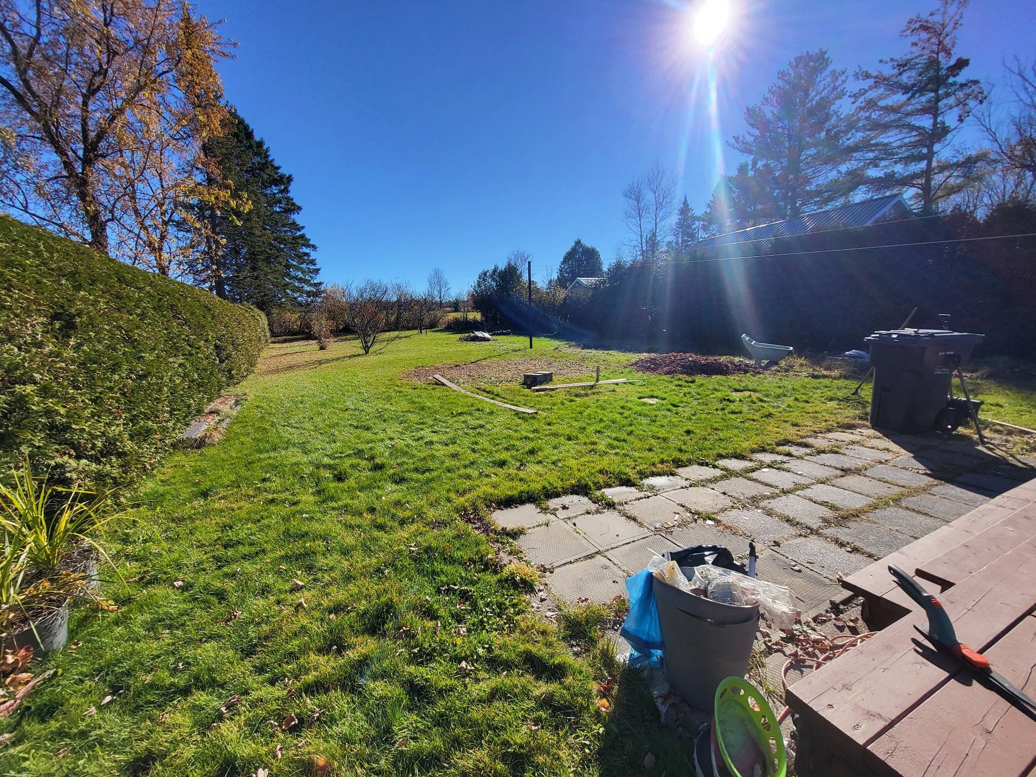
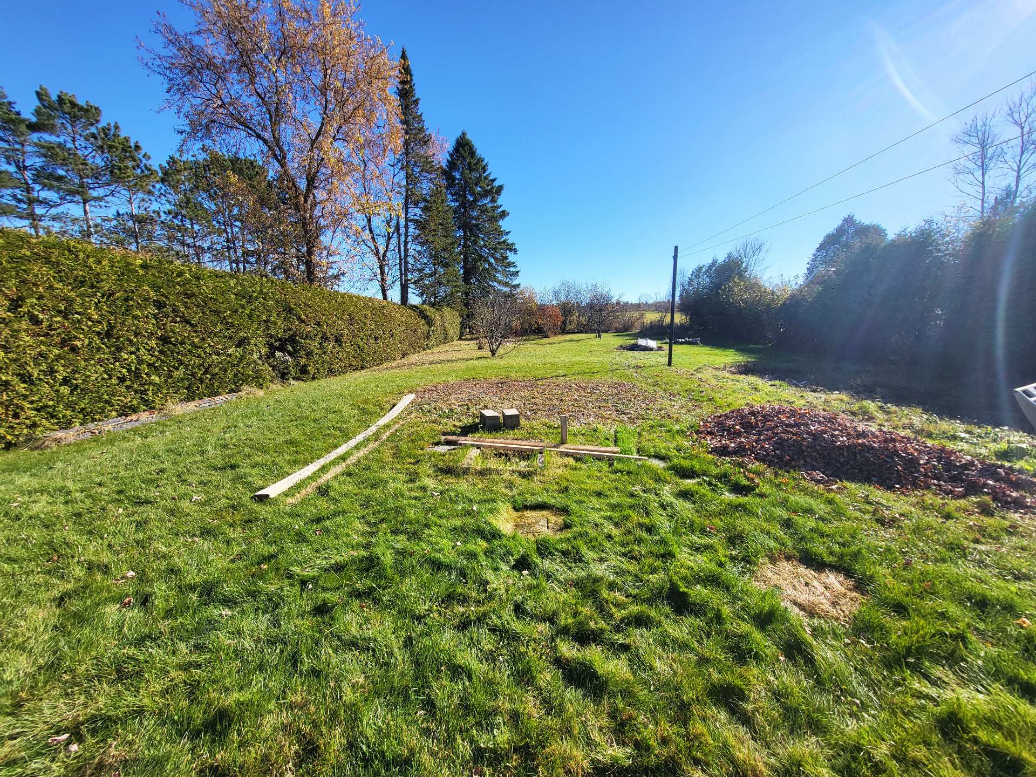
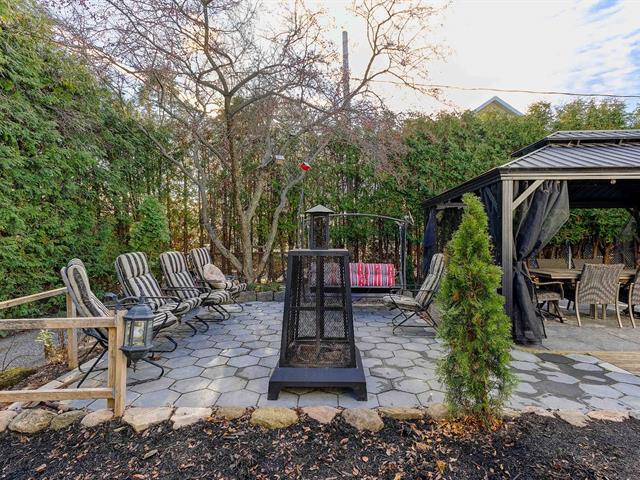
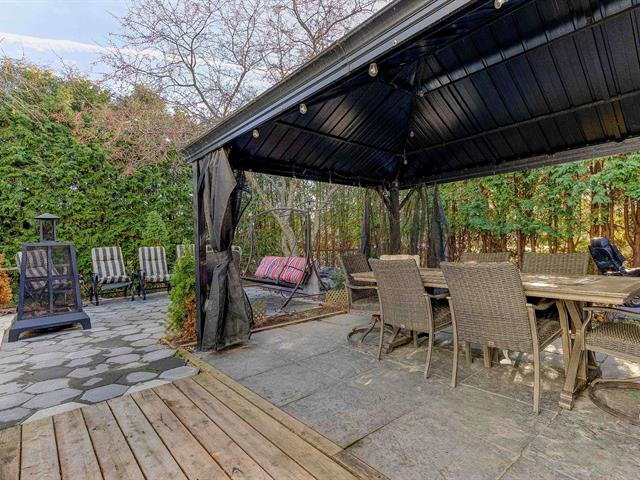
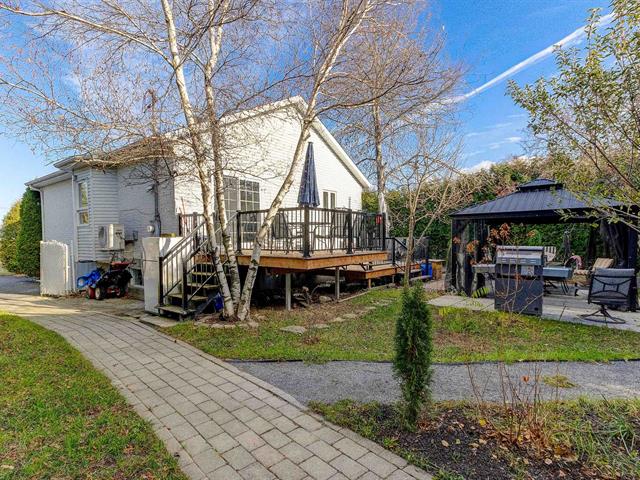
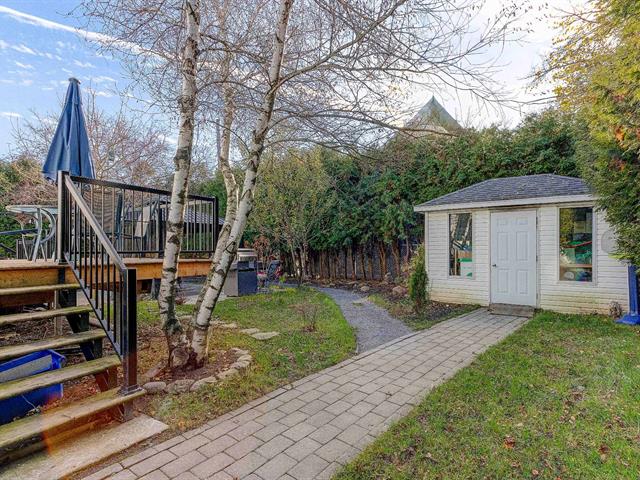
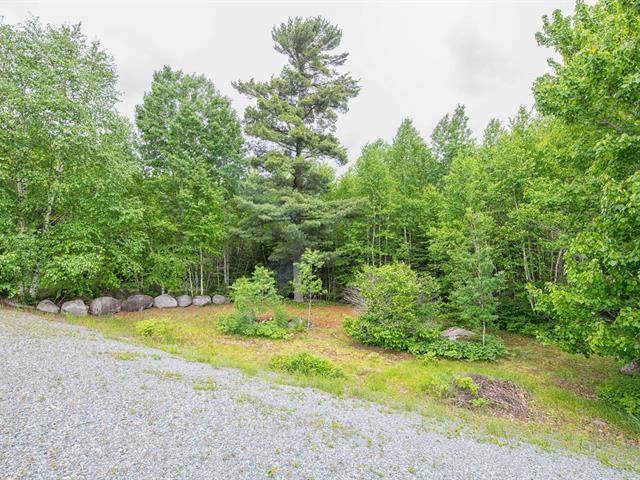
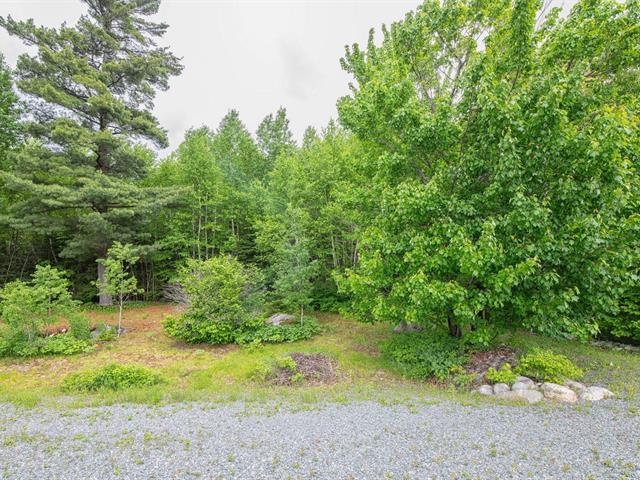
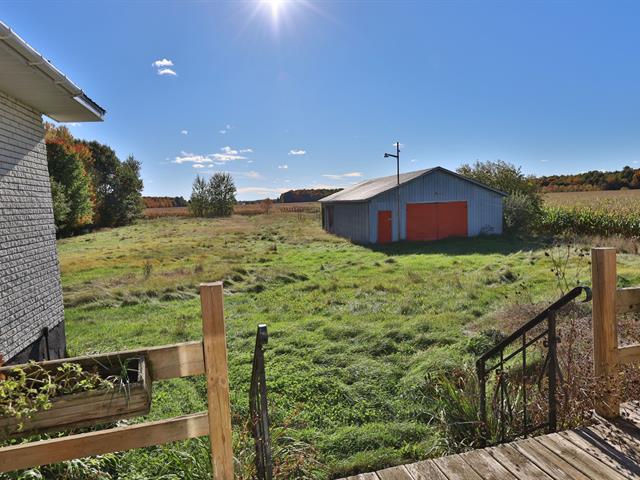
Land / Yard lined with hedges
Cupboard
Wood
Sewage system
Municipal sewer
Parking (total)
Carport, Outdoor
Heating energy
Bi-energy, Electricity
Windows
PVC
Distinctive features
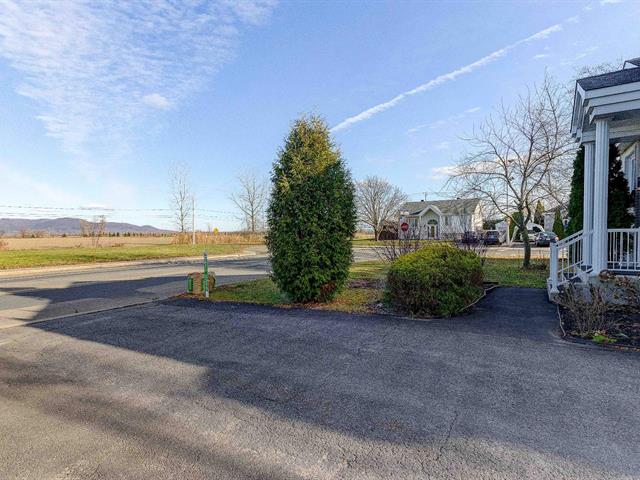
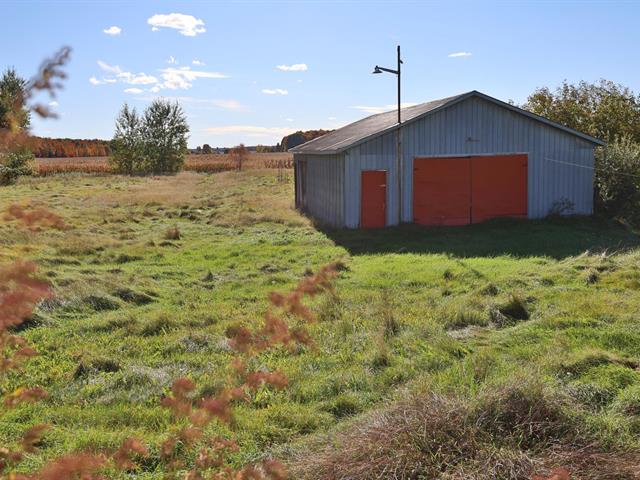
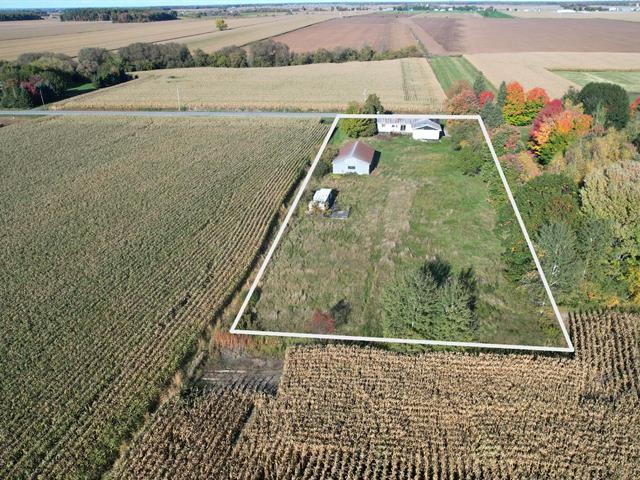
No neighbours in the back
Water supply
Municipality
Driveway
Not Paved
Window type
Crank handle
Topography
Flat
Foundation
Poured concrete
Included
Luminaires, habillages des fenêtres.
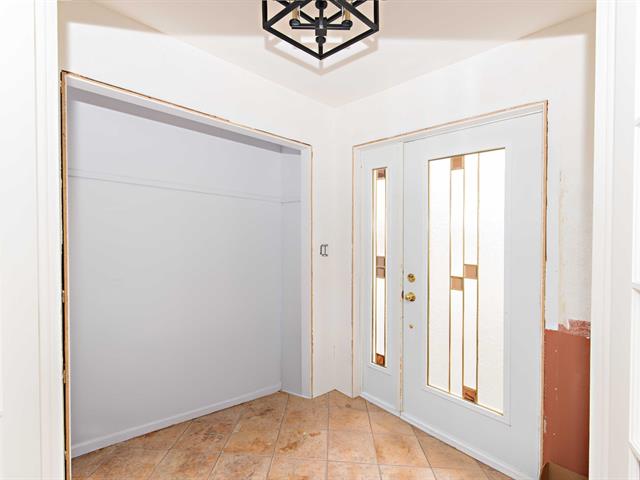
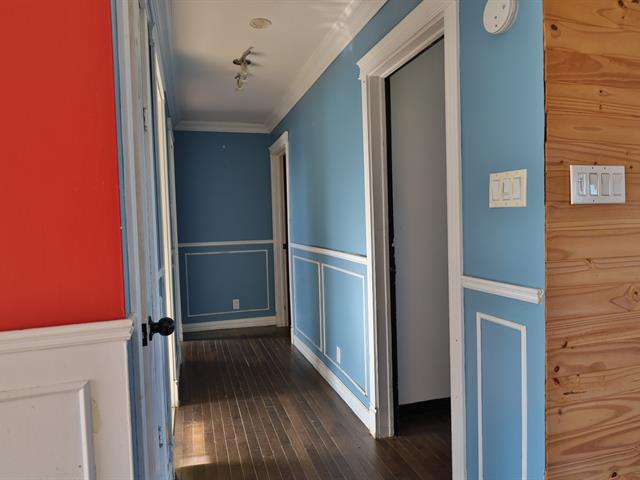
Hallway
1st level/Ground floor
4 X 6 ft / 1.22 X 1.83 m
4 X 6 ft / 1.22 X 1.83 m
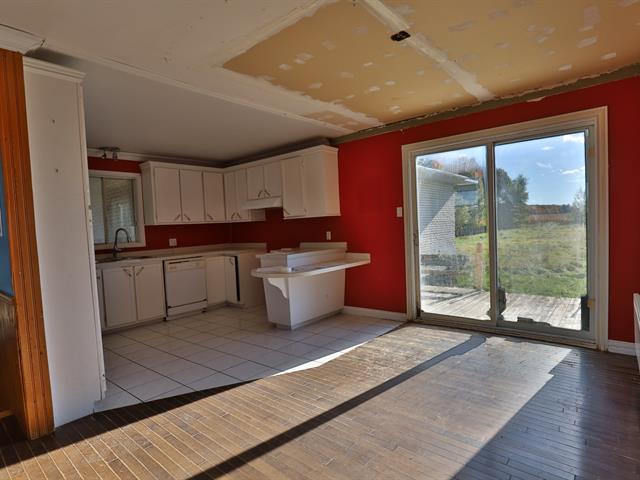
Kitchen
1st level/Ground floor
7 X 10 ft / 2.13 X 3.05 m
7 X 10 ft / 2.13 X 3.05 m
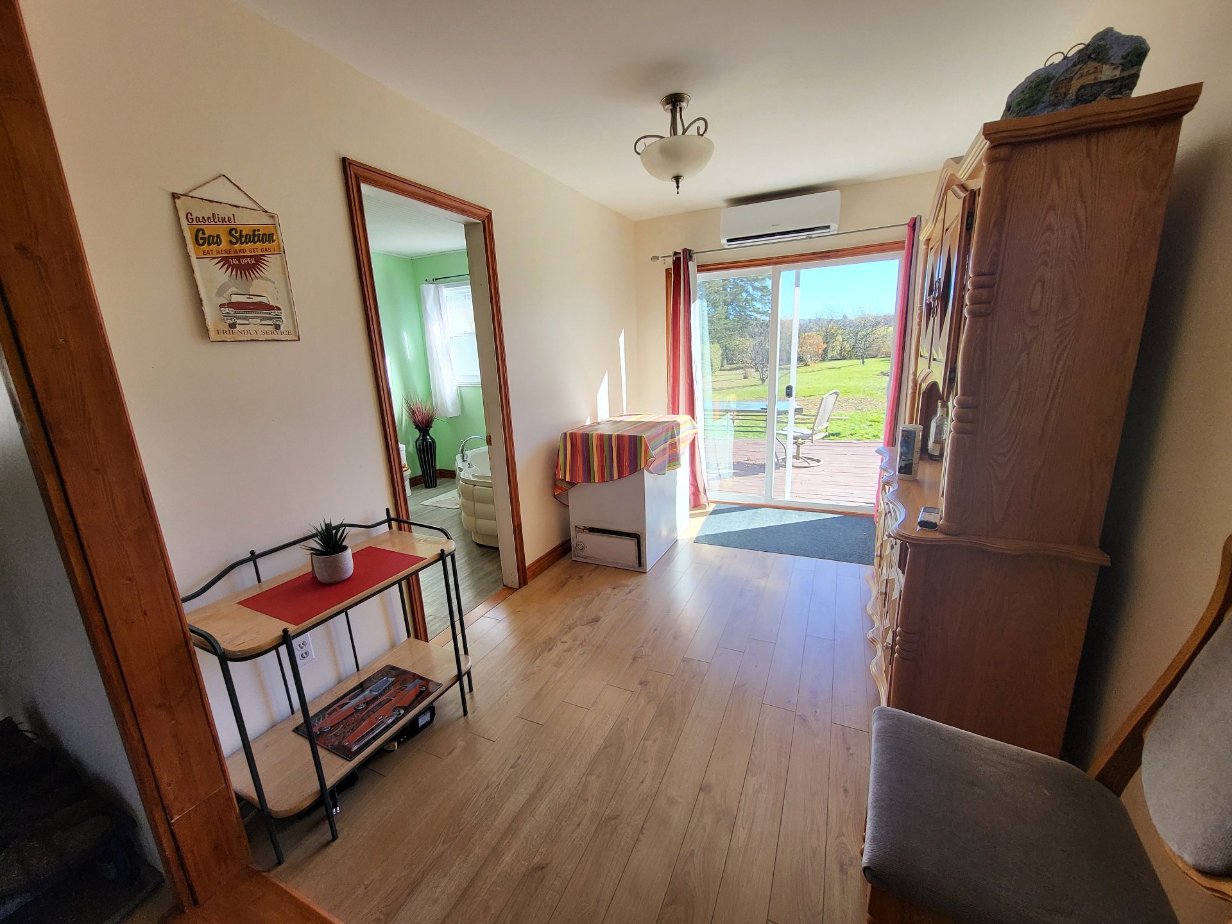
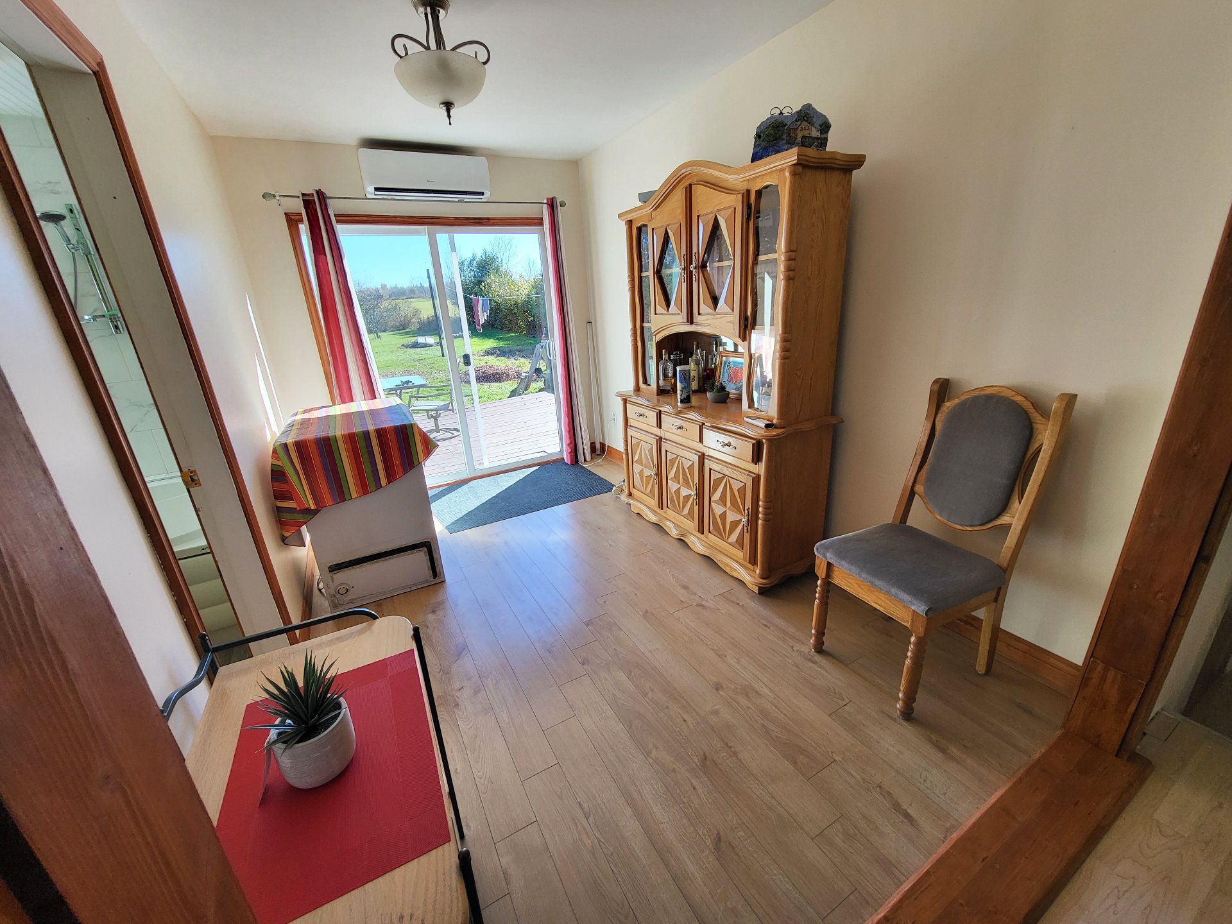
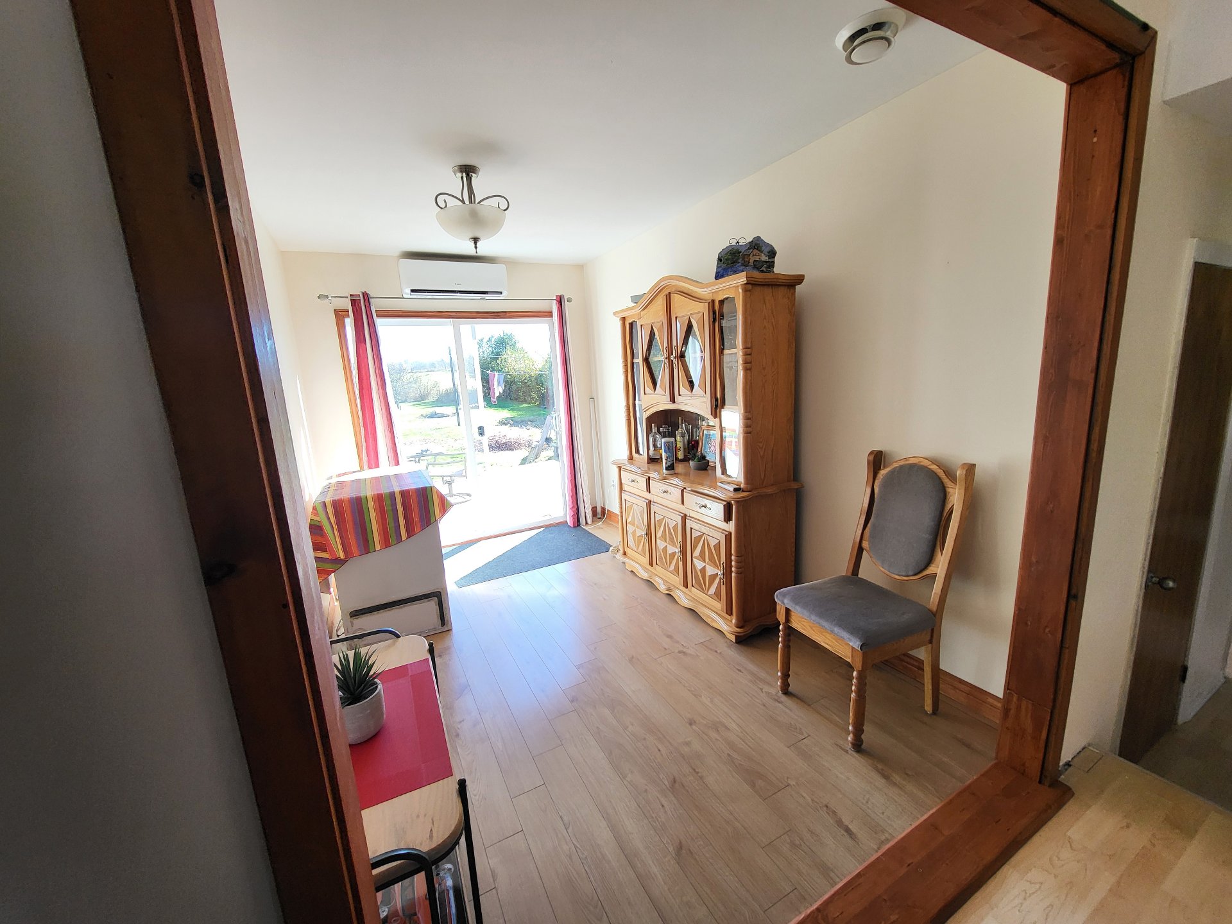
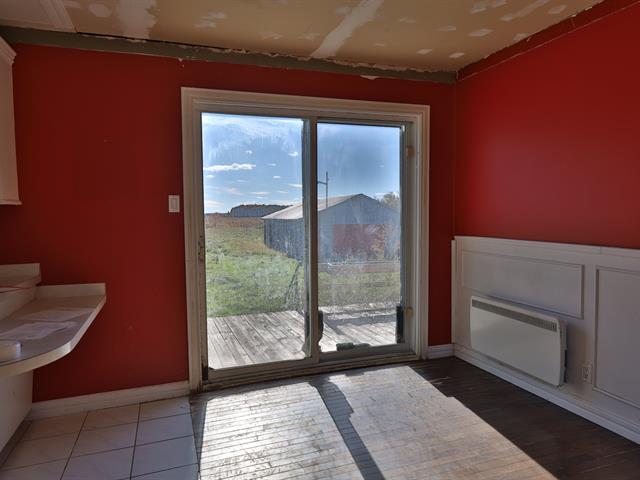
Dining room
1st level/Ground floor
9.6 X 16 ft / 2.90 X 4.88 m
9.6 X 16 ft / 2.90 X 4.88 m
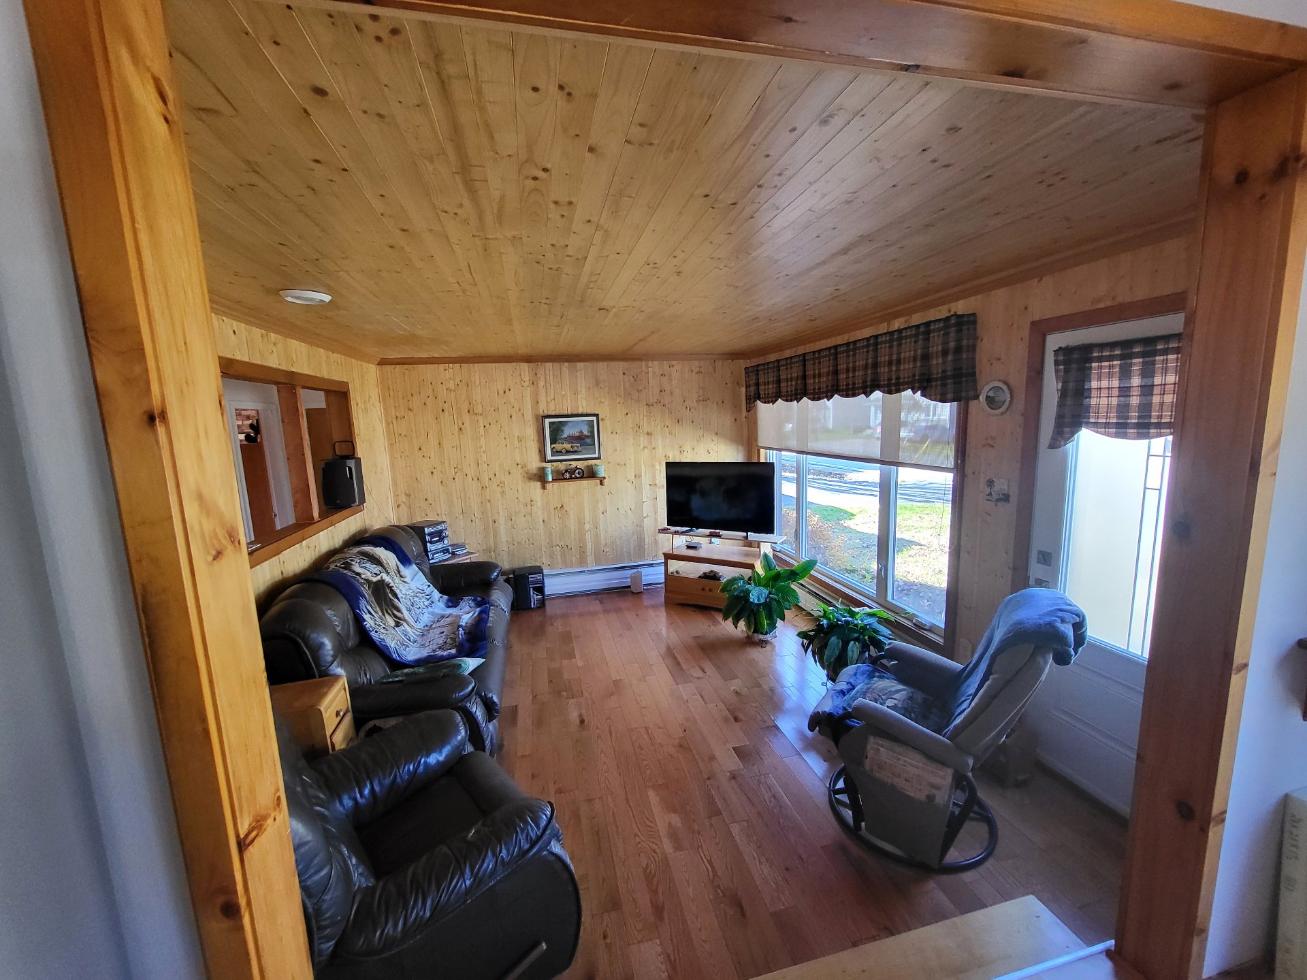
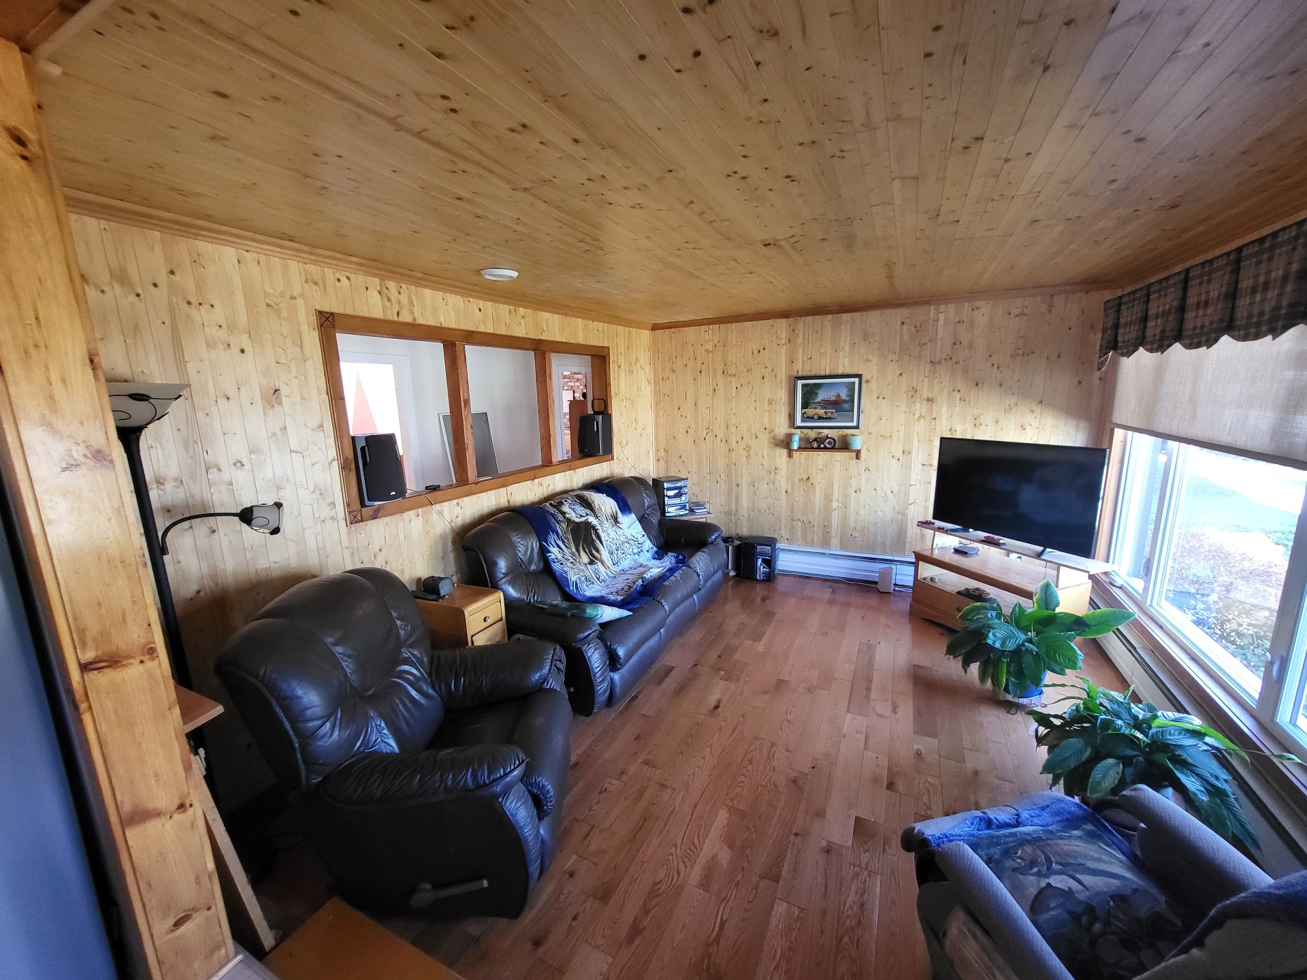
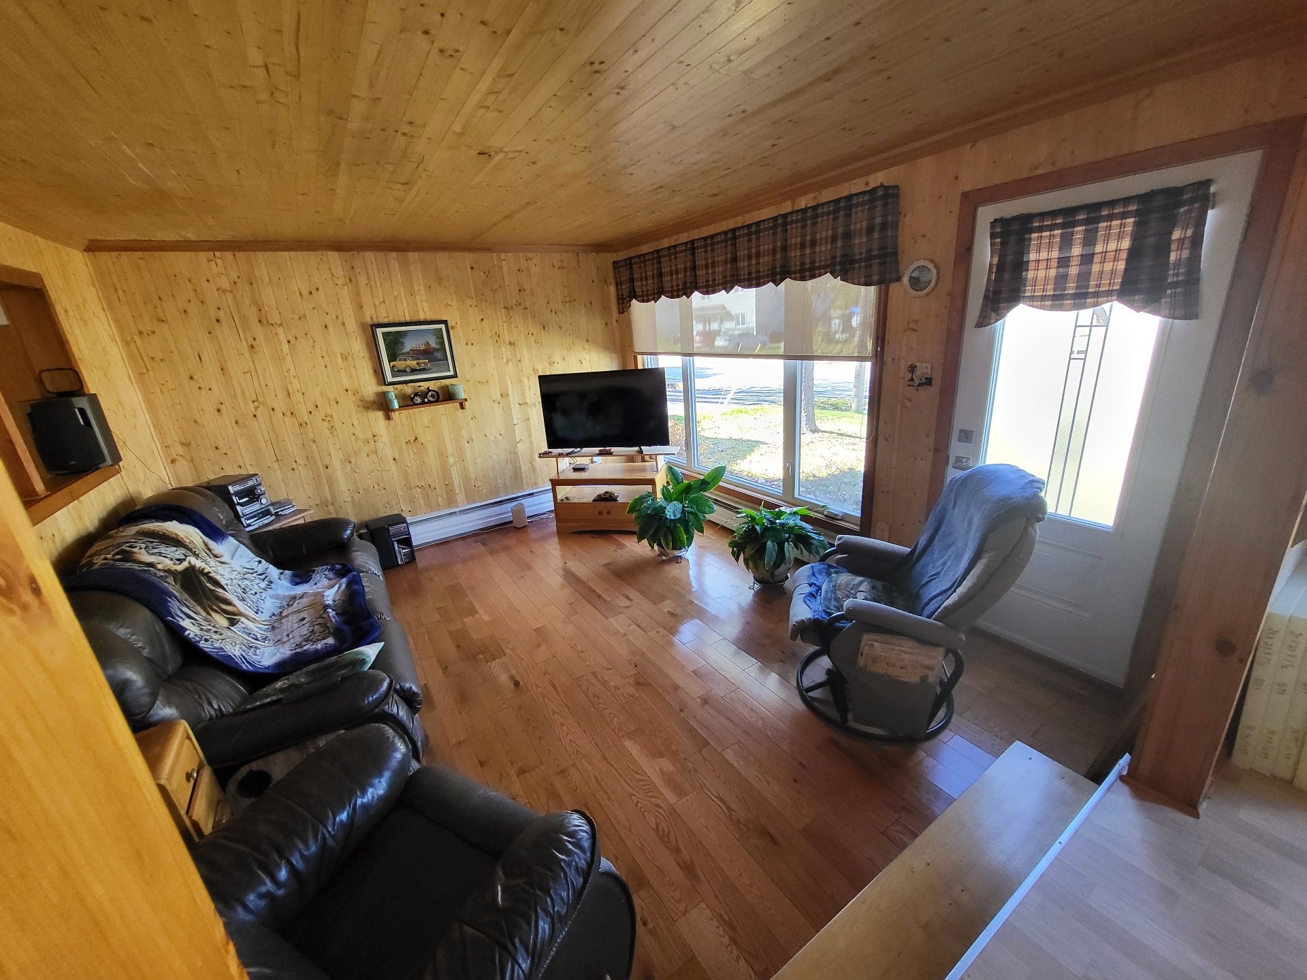
Living room
1st level/Ground floor
12 X 14 ft / 3.66 X 4.27 m
Wood
12 X 14 ft / 3.66 X 4.27 m
Wood
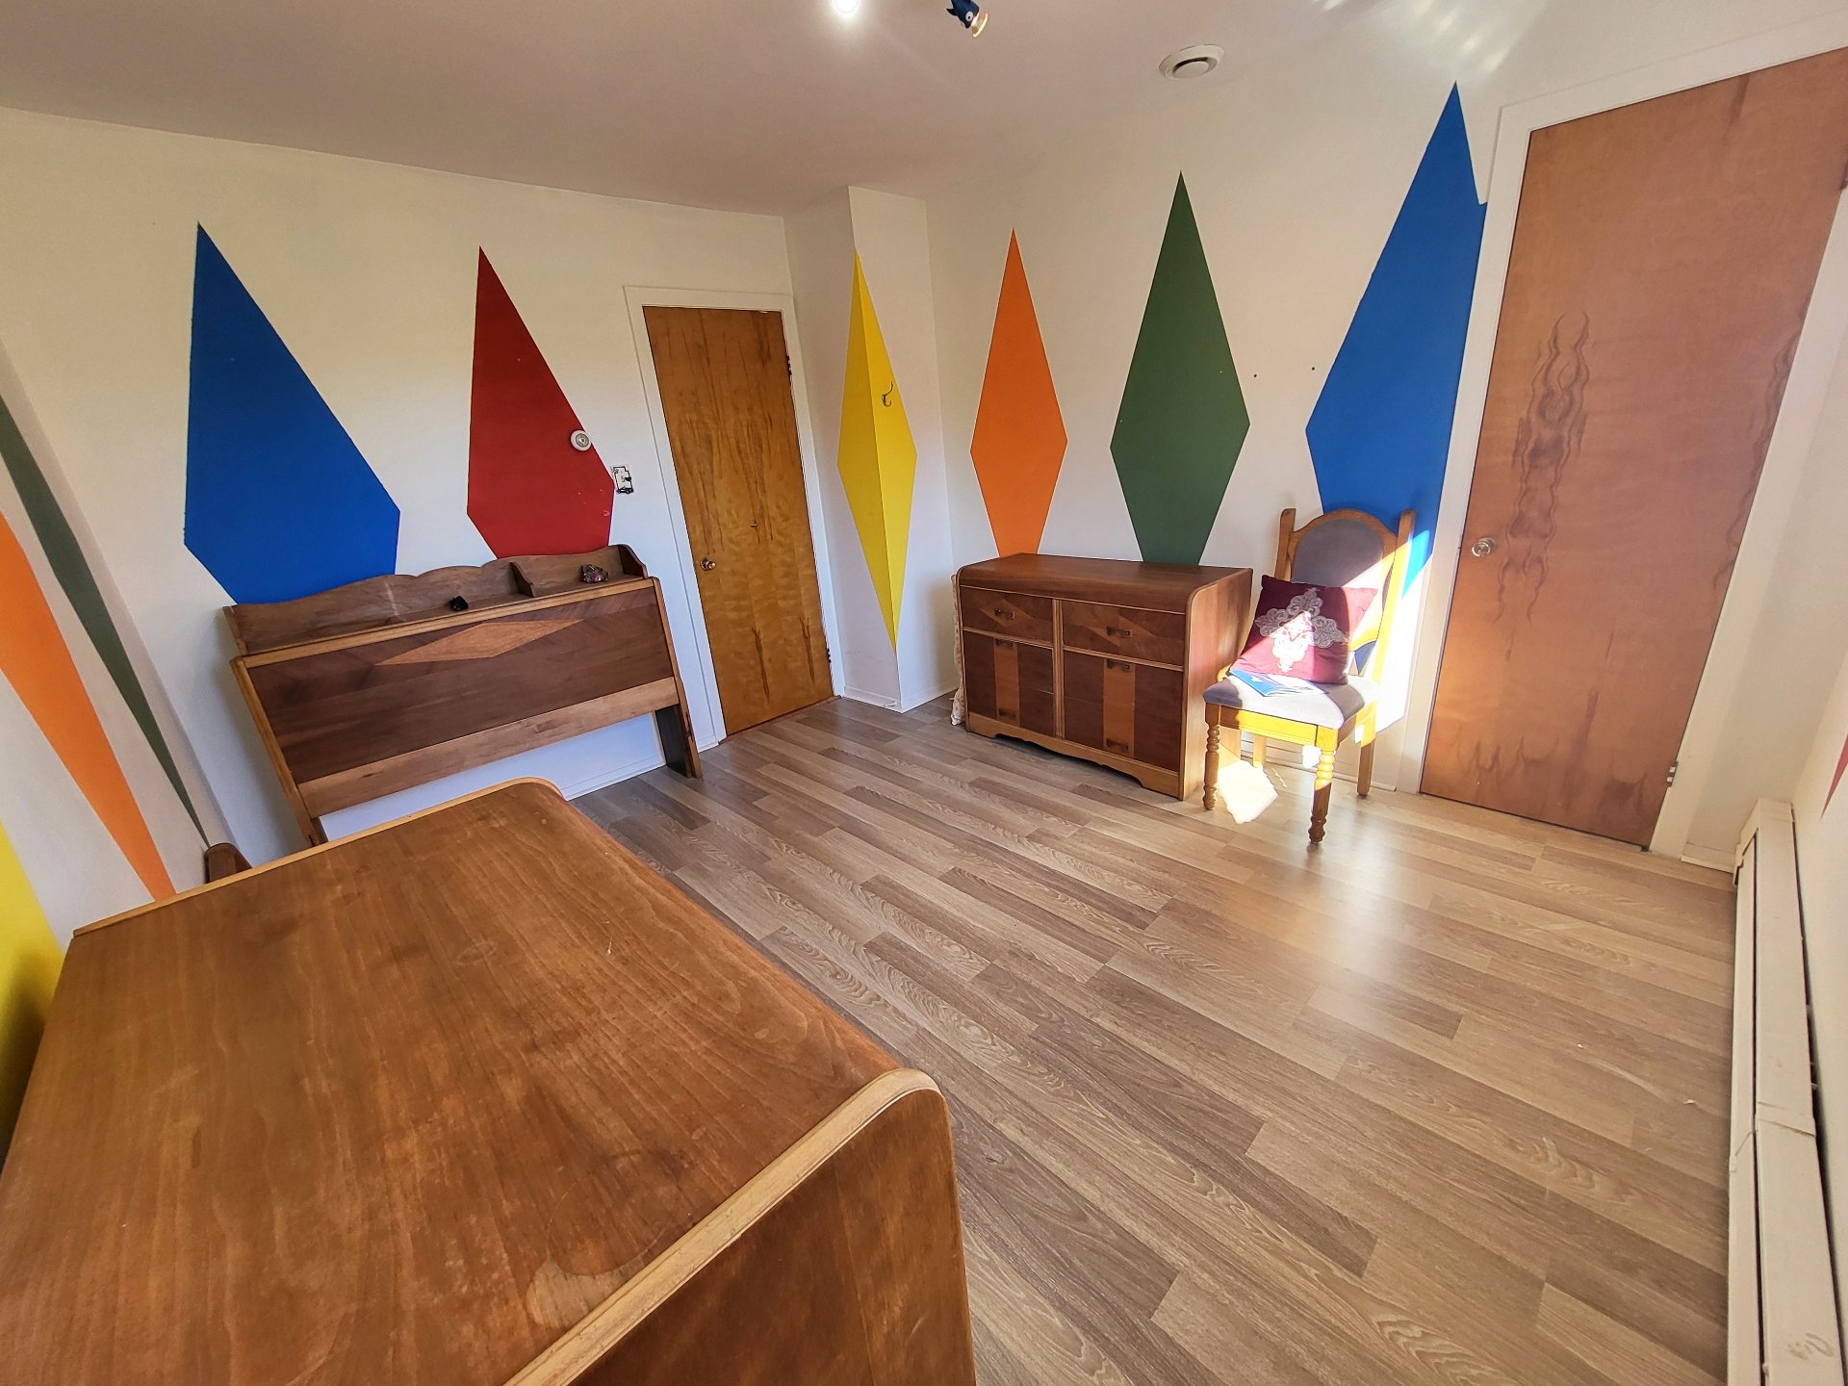
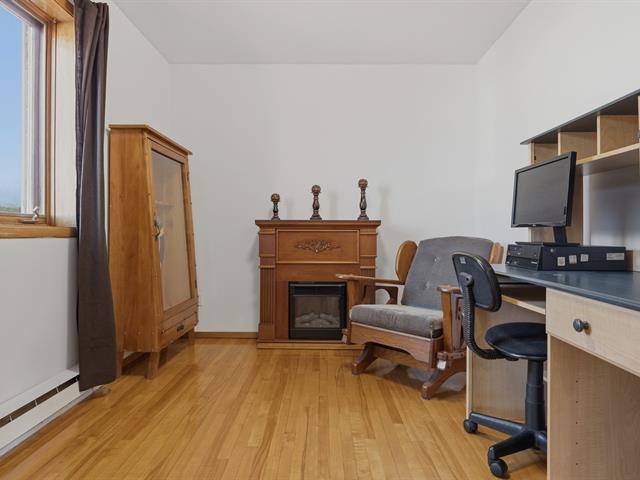
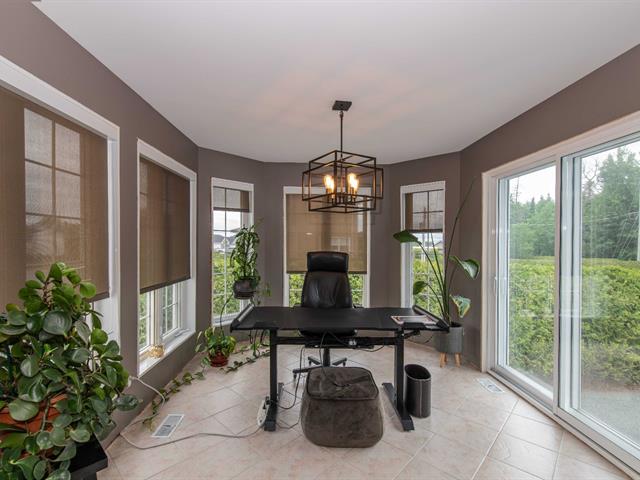
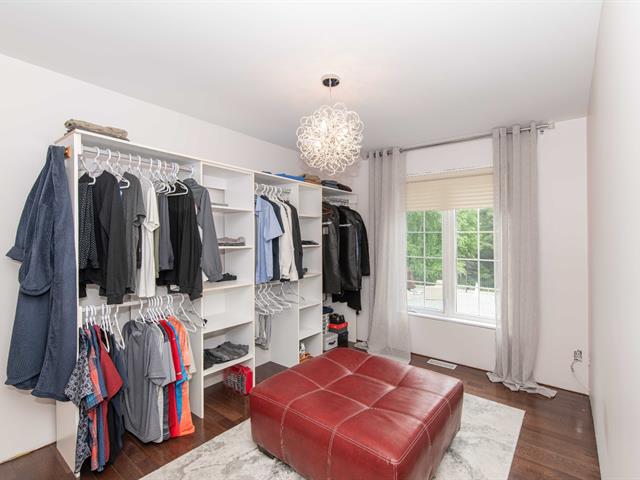
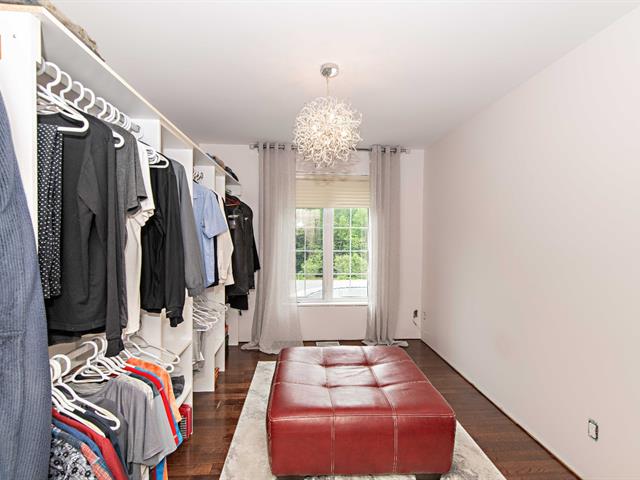
Den
1st level/Ground floor
8 X 12 ft / 2.44 X 3.66 m
8 X 12 ft / 2.44 X 3.66 m
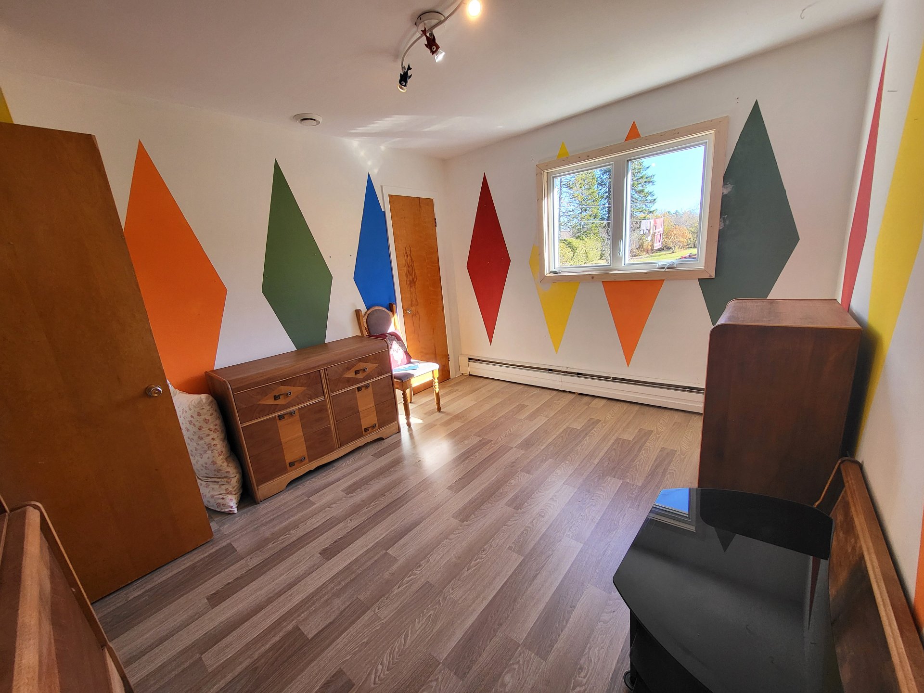
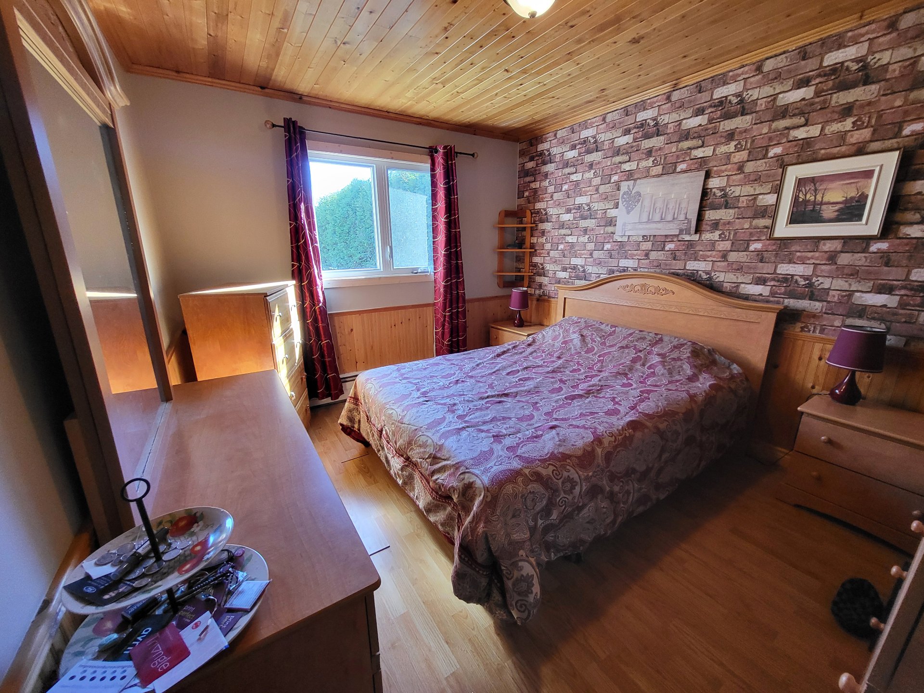
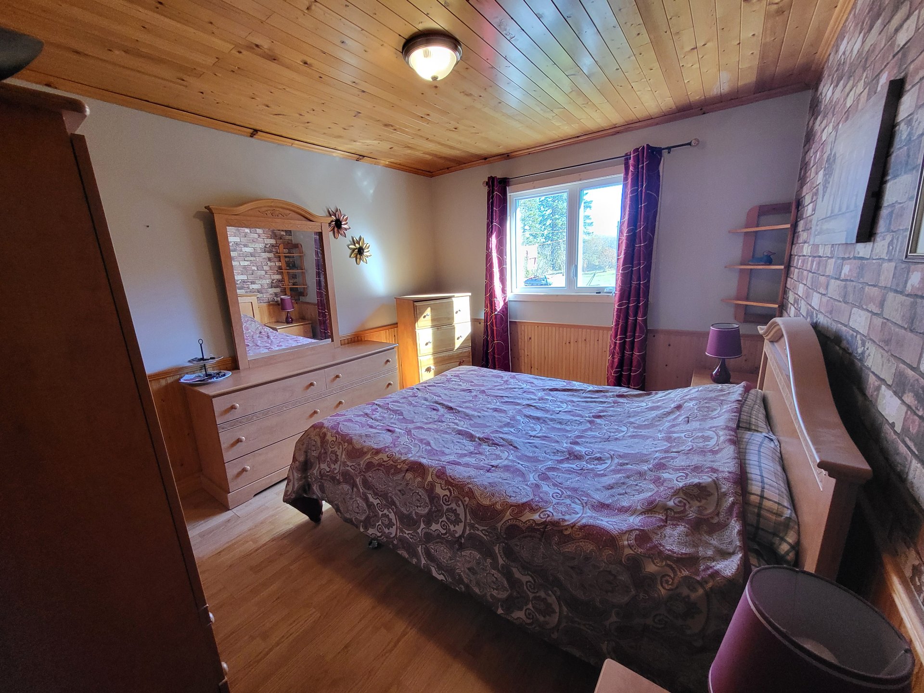
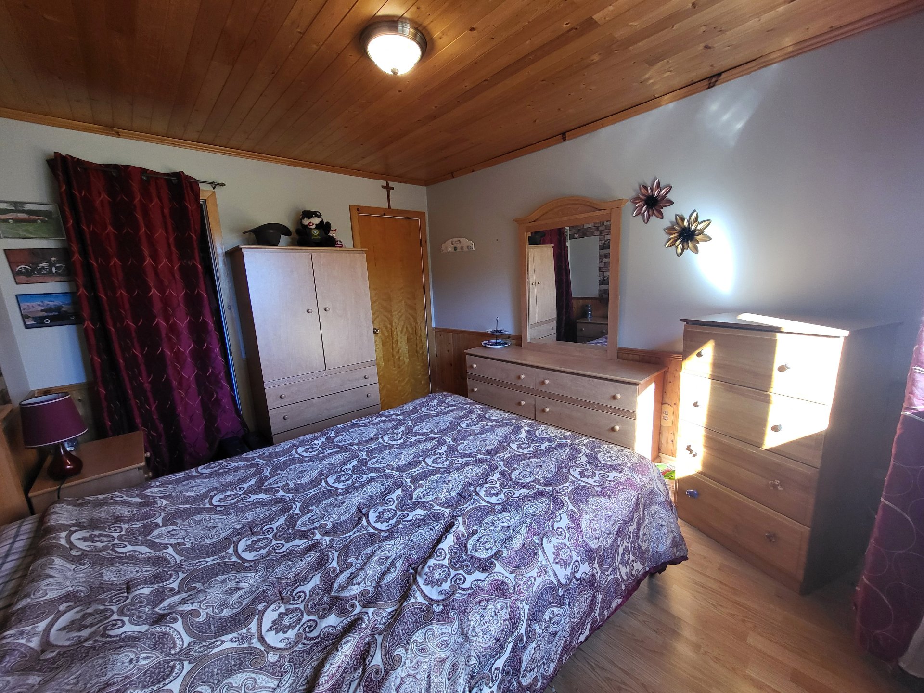
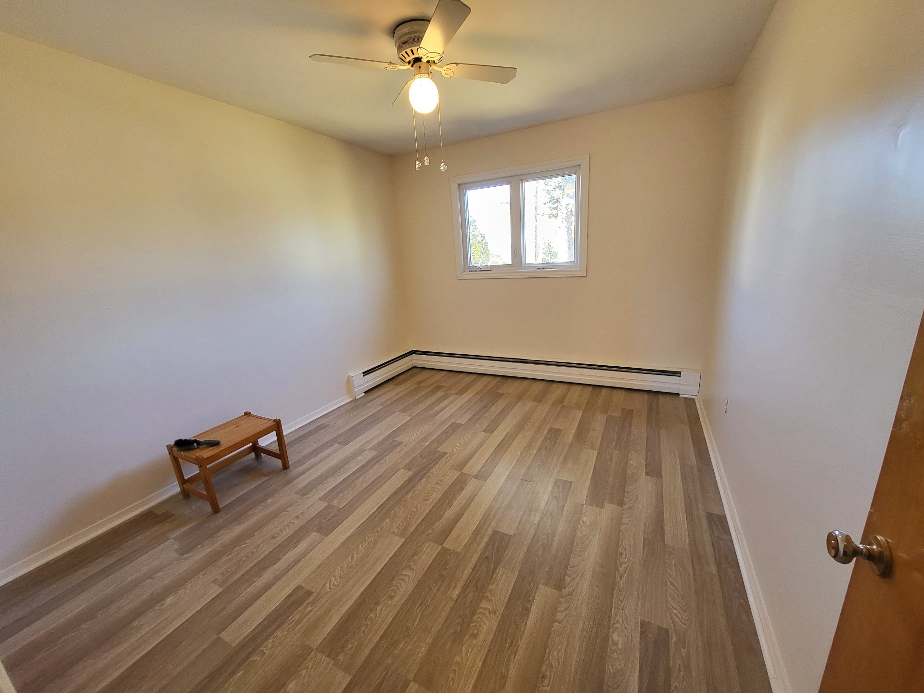
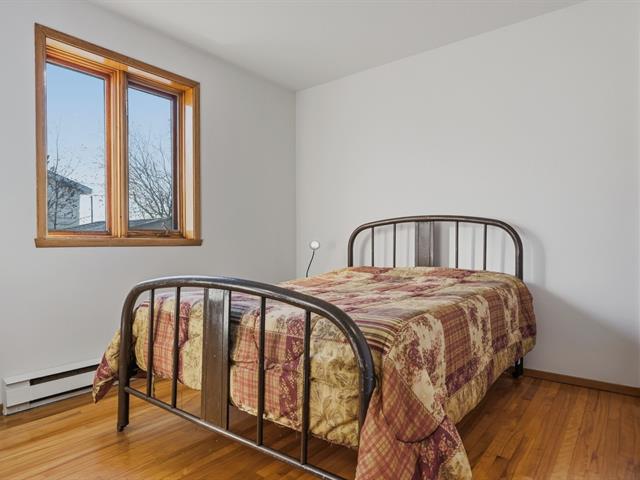
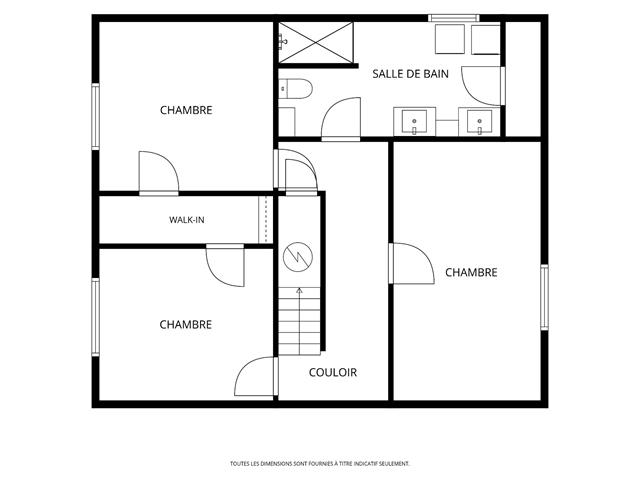
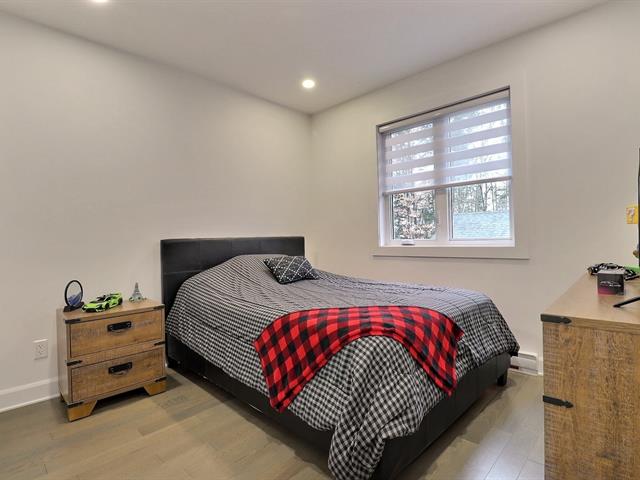
Bedroom
1st level/Ground floor
10 X 12 ft / 3.05 X 3.66 m
10 X 12 ft / 3.05 X 3.66 m
Bedroom
1st level/Ground floor
10 X 12 ft / 3.05 X 3.66 m
10 X 12 ft / 3.05 X 3.66 m
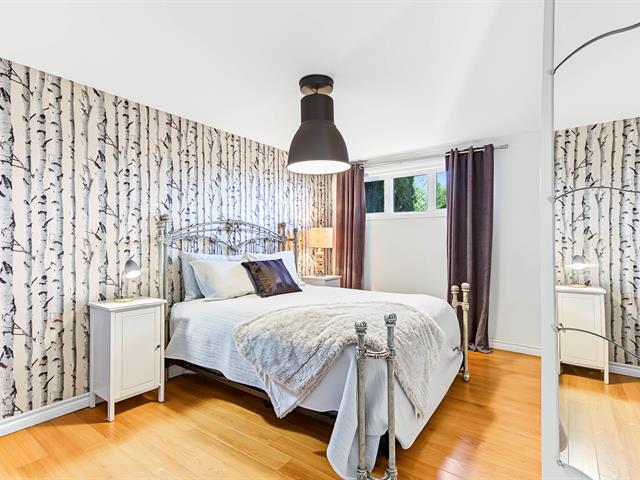
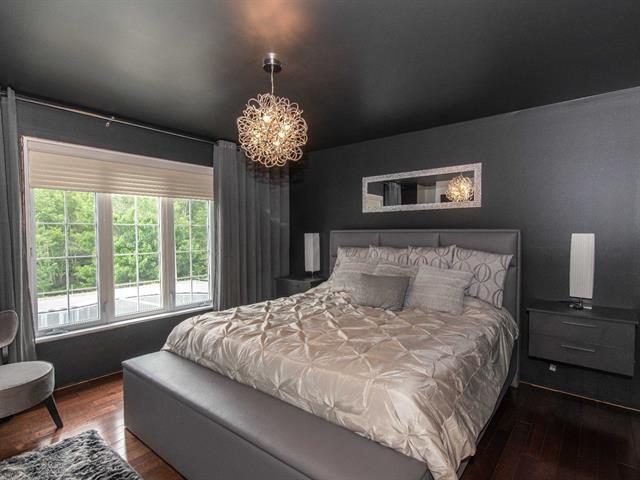
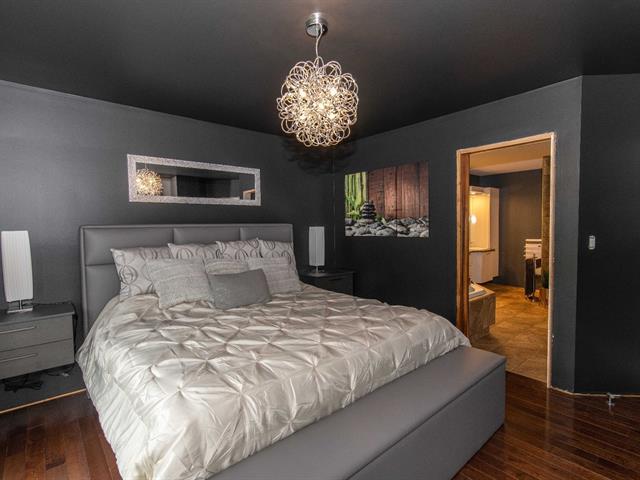
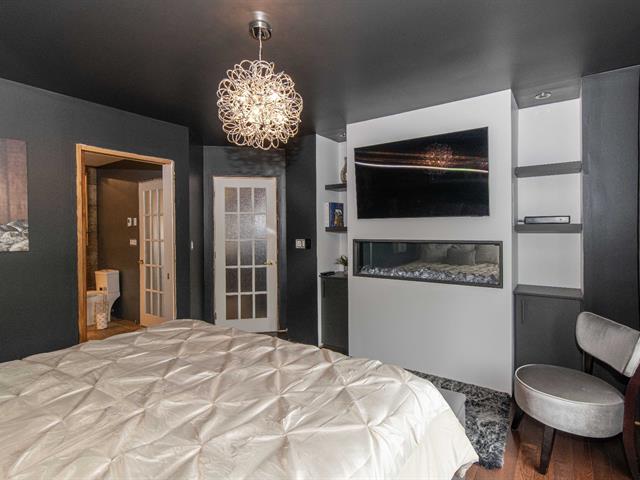
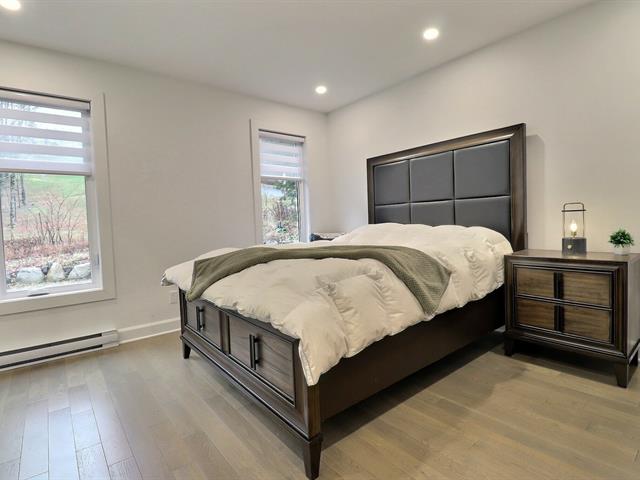
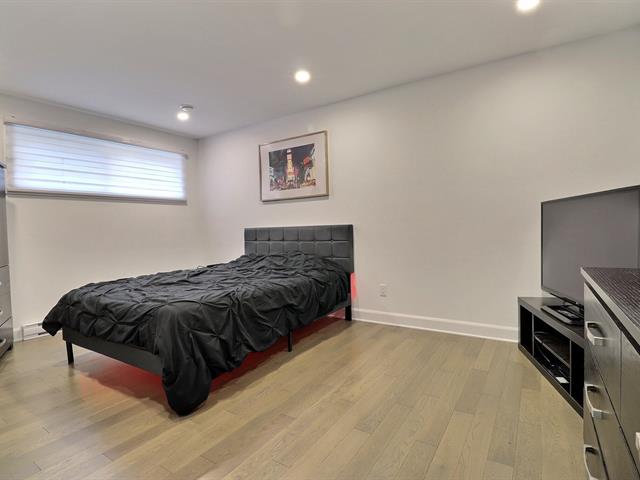
Primary bedroom
1st level/Ground floor
10 X 12 ft / 3.05 X 3.66 m
10 X 12 ft / 3.05 X 3.66 m
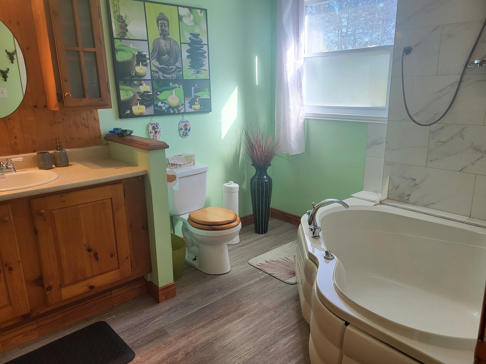
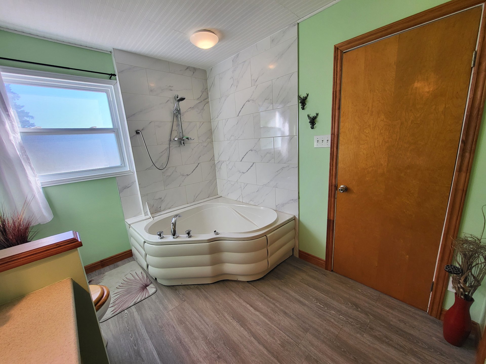
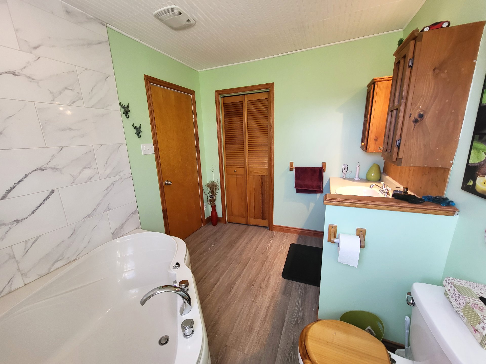
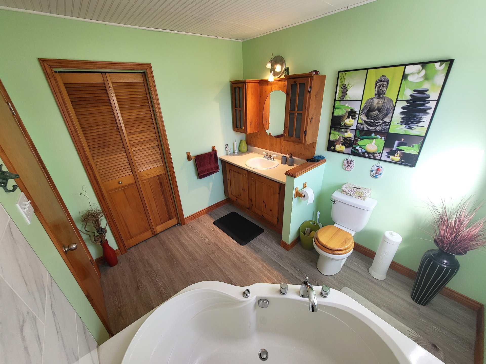
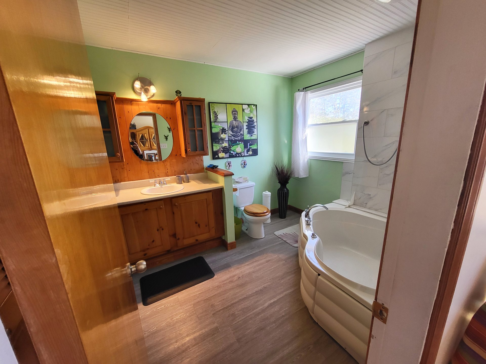
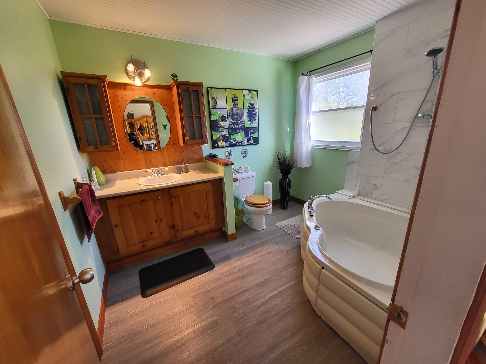
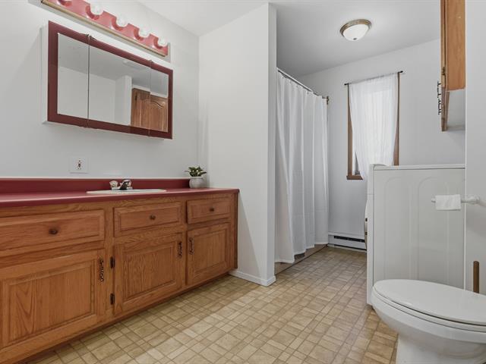
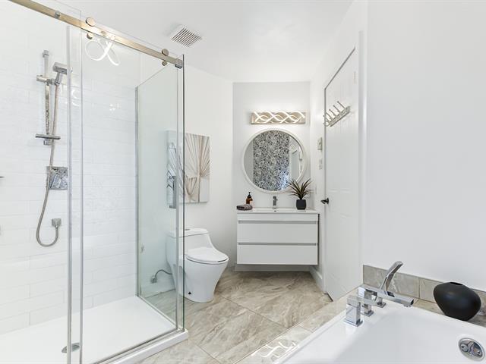
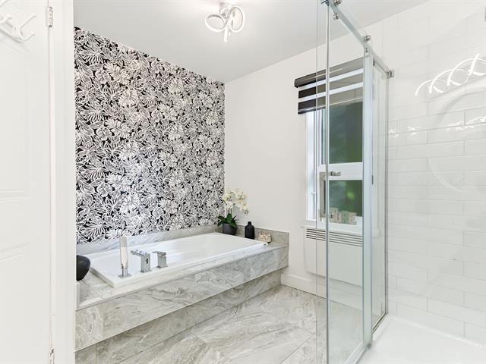
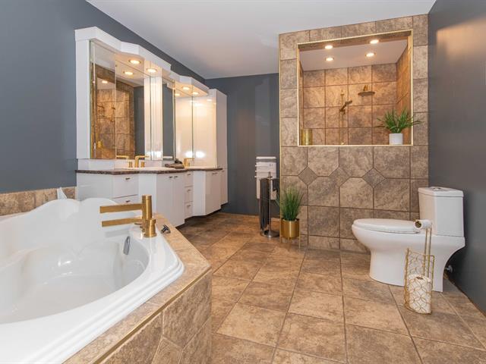
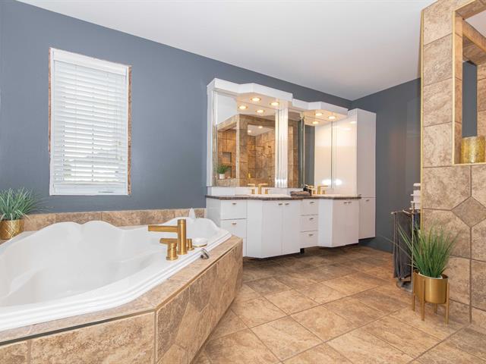
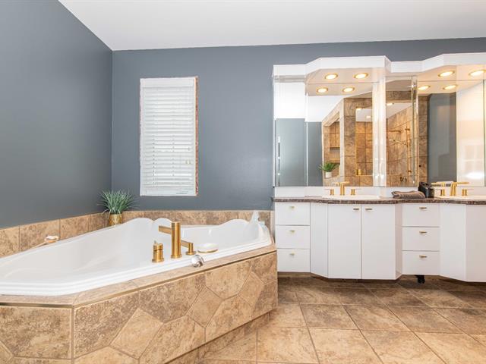
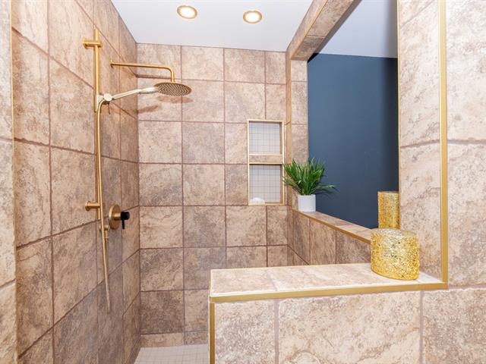
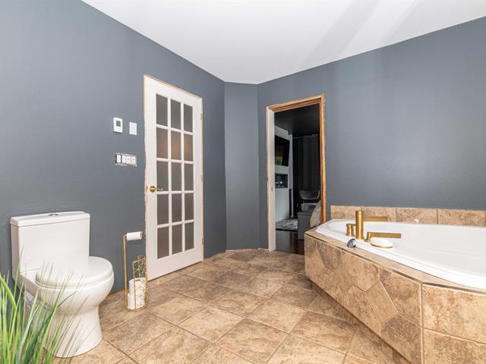
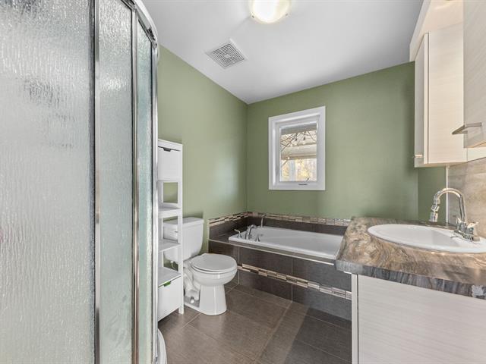
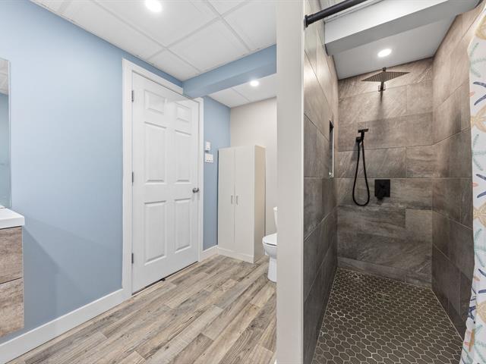
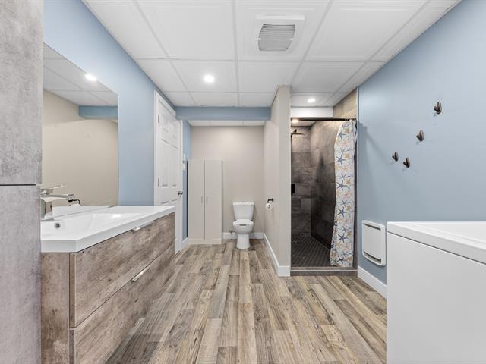
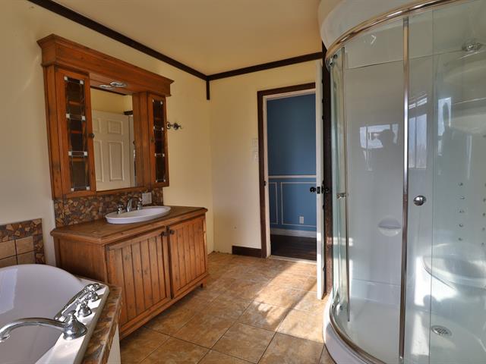
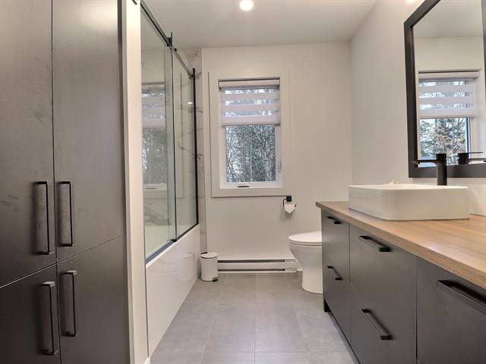
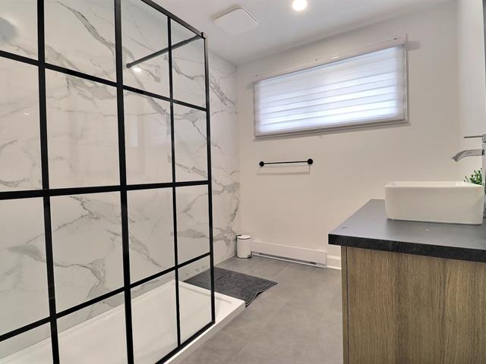
Bathroom
1st level/Ground floor
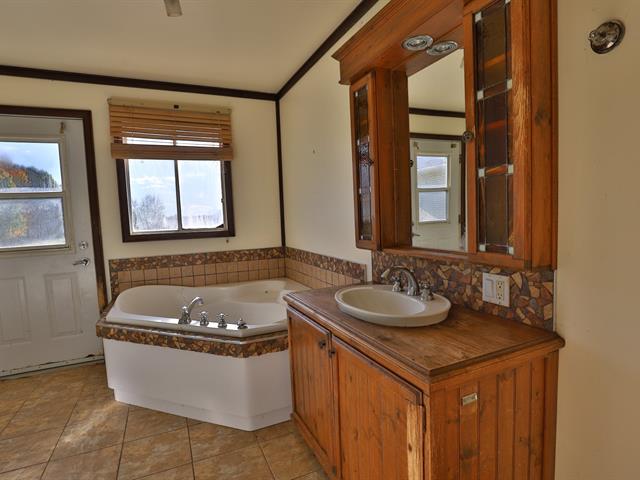
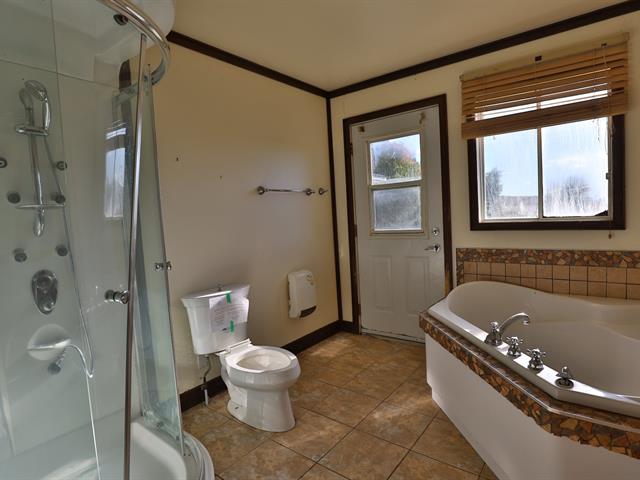
8 X 9.6 ft / 2.44 X 2.90 m
8 X 9.6 ft / 2.44 X 2.90 m
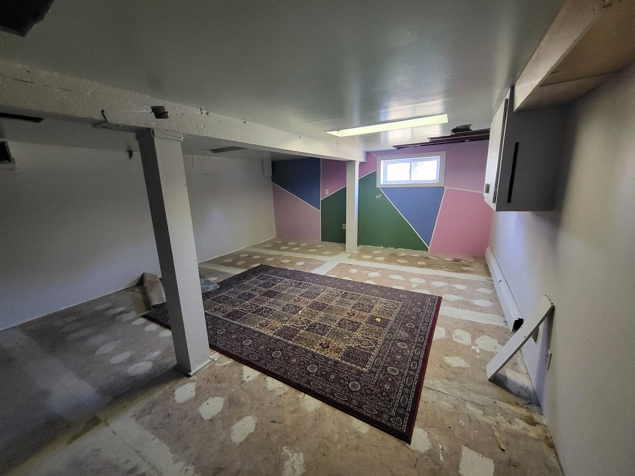
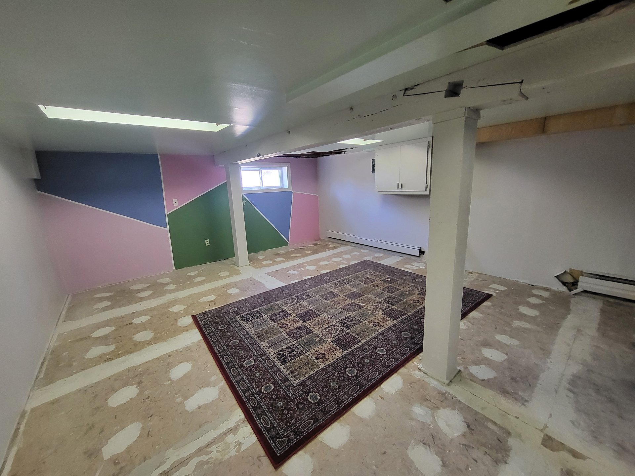
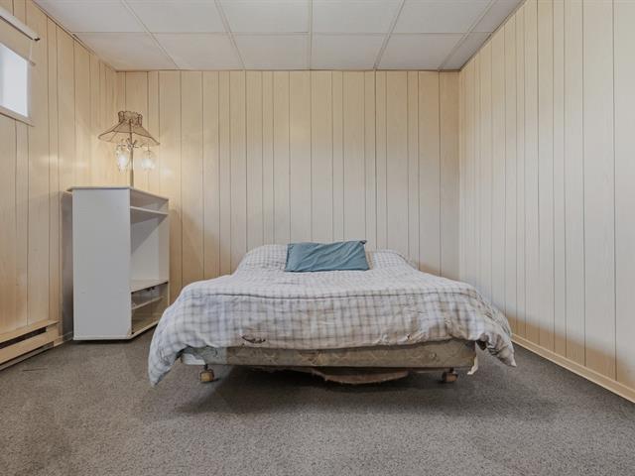
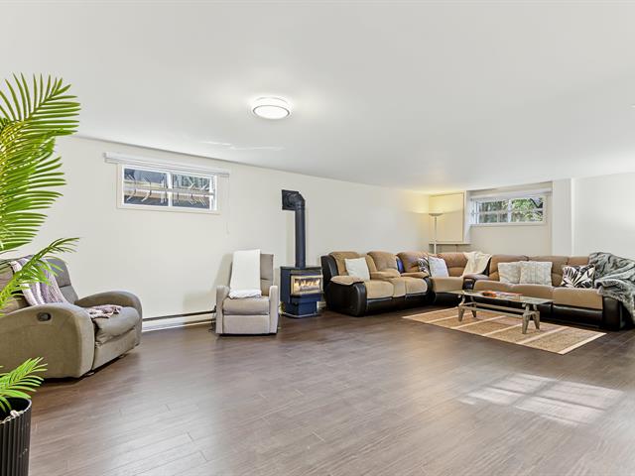
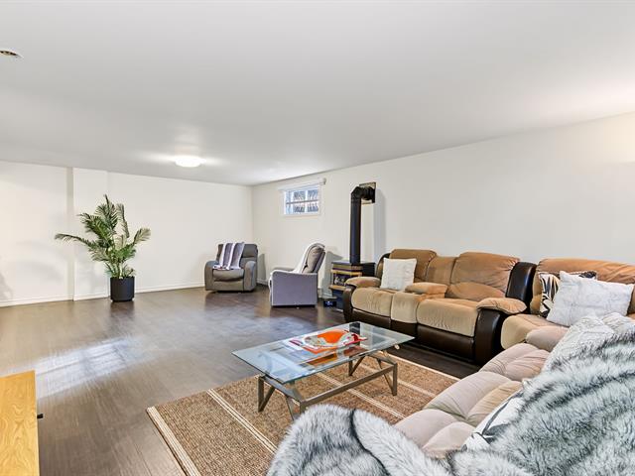
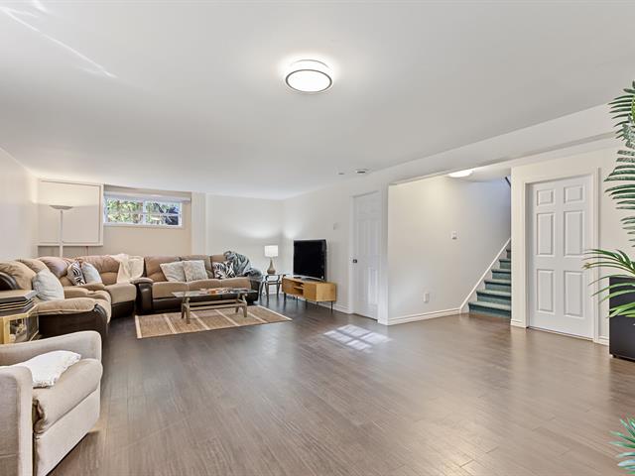
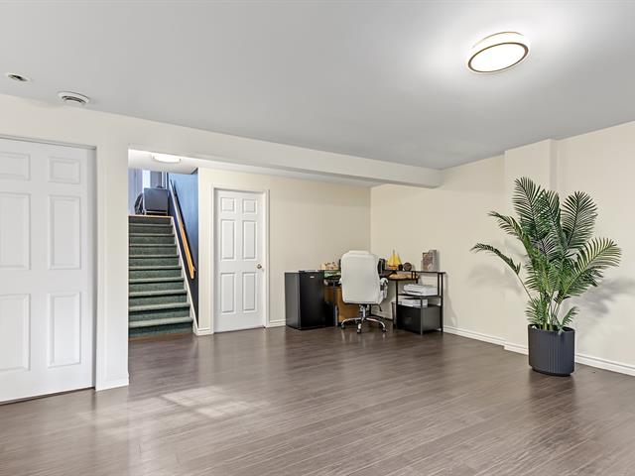
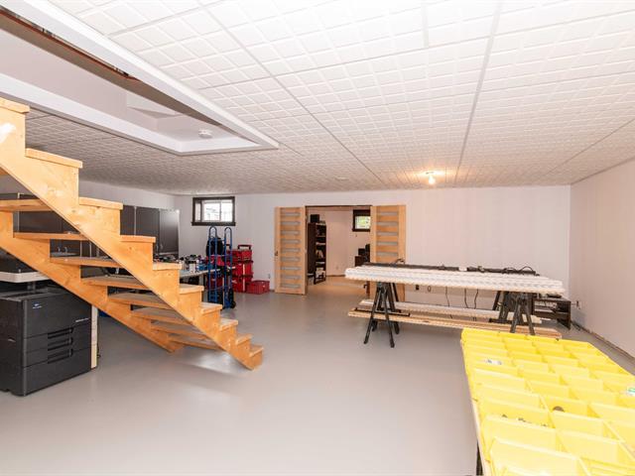
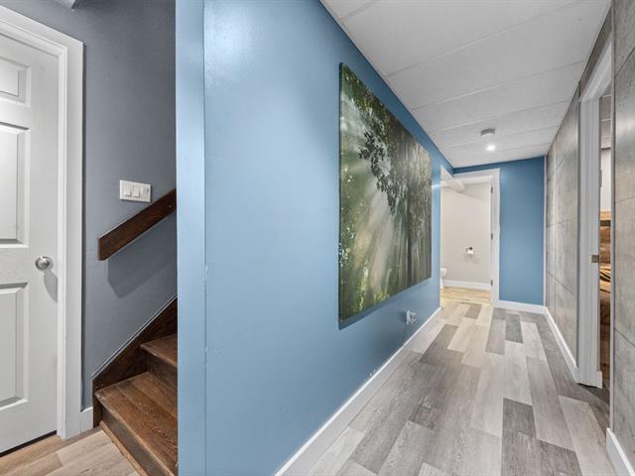
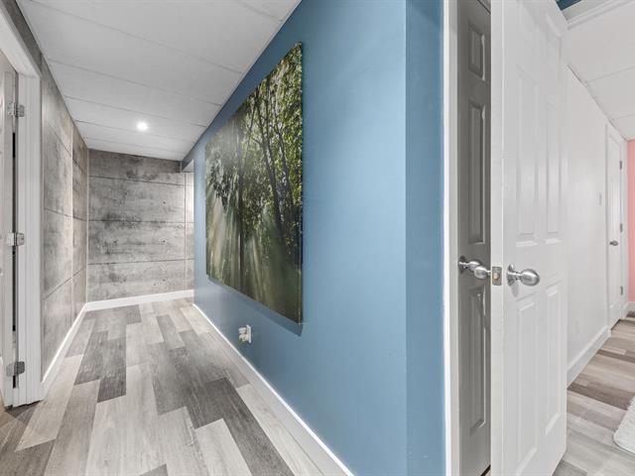
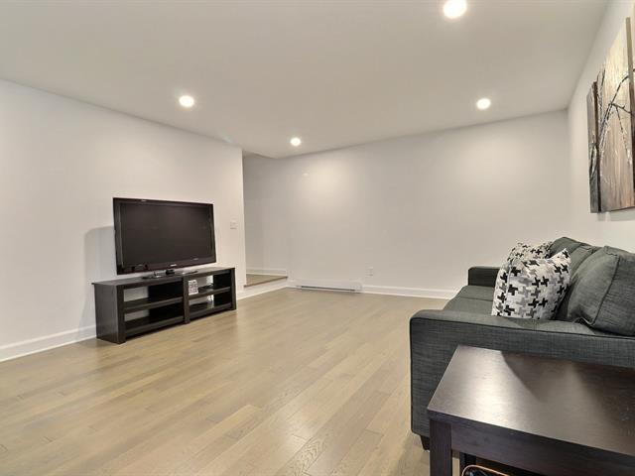
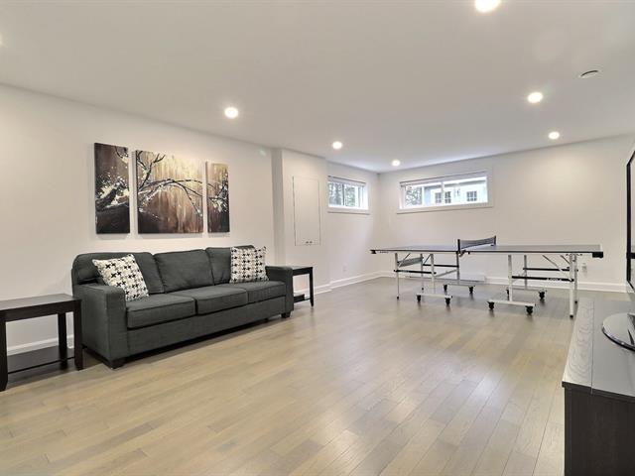
Family room
Basement
16 X 24 ft / 4.88 X 7.32 m
Other
16 X 24 ft / 4.88 X 7.32 m
Other
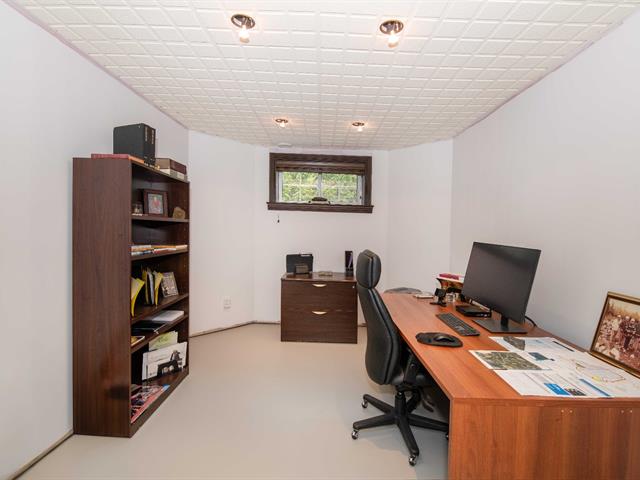
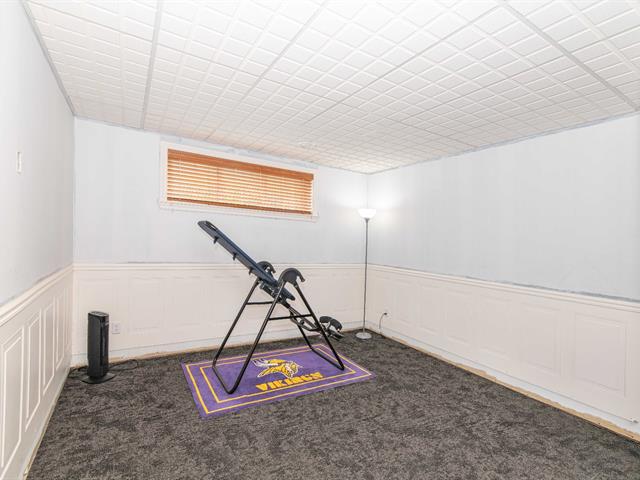
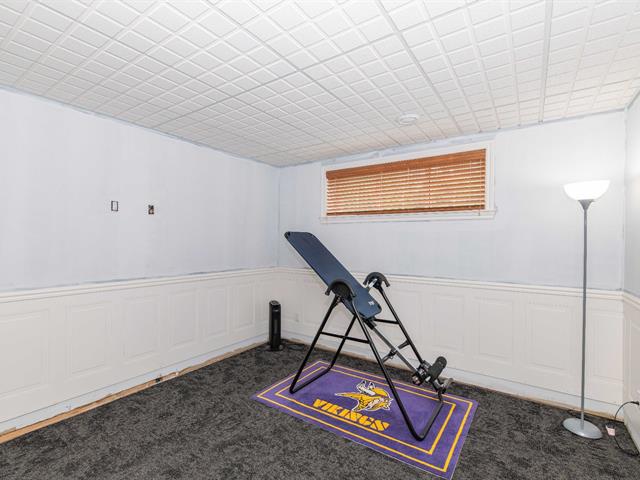
Home office
Basement
10 X 14 ft / 3.05 X 4.27 m
10 X 14 ft / 3.05 X 4.27 m
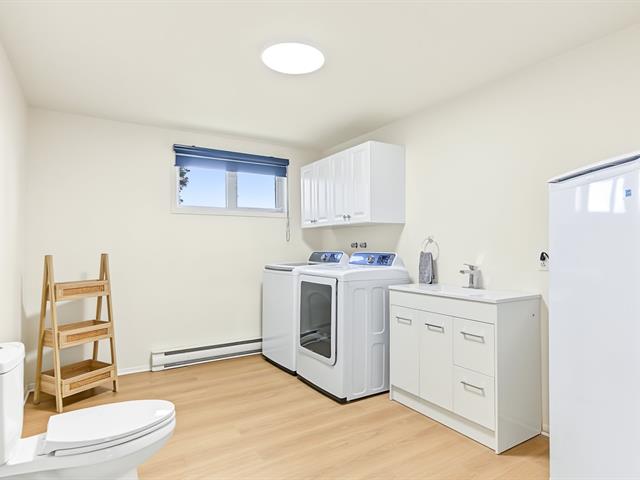
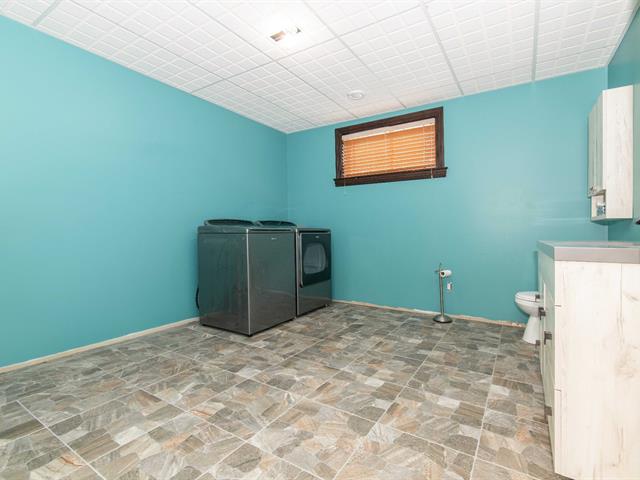
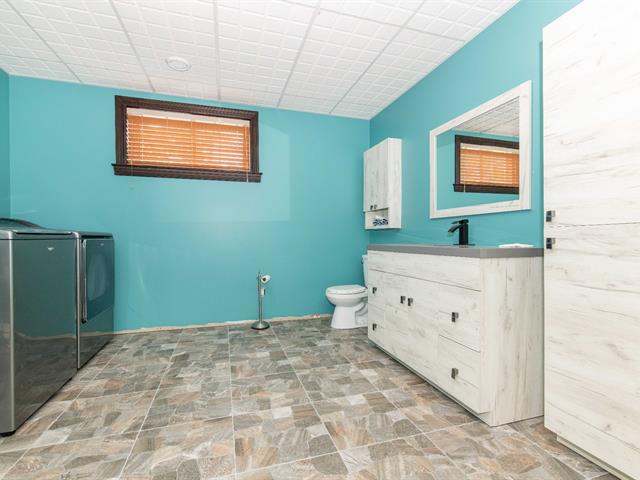
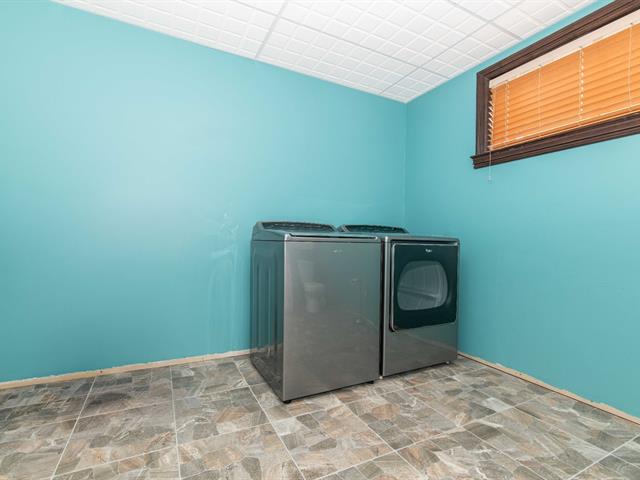
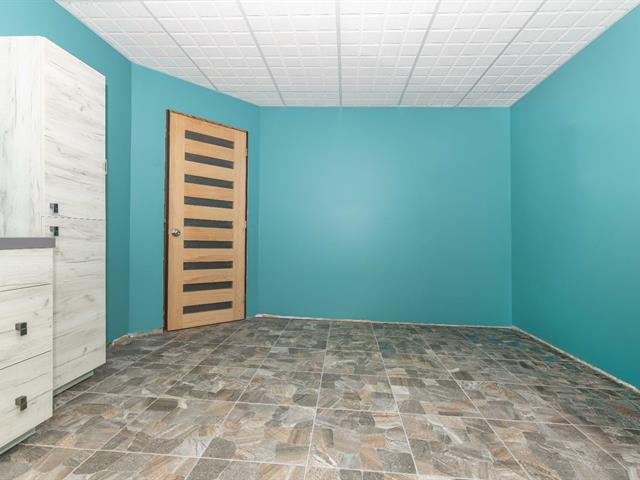
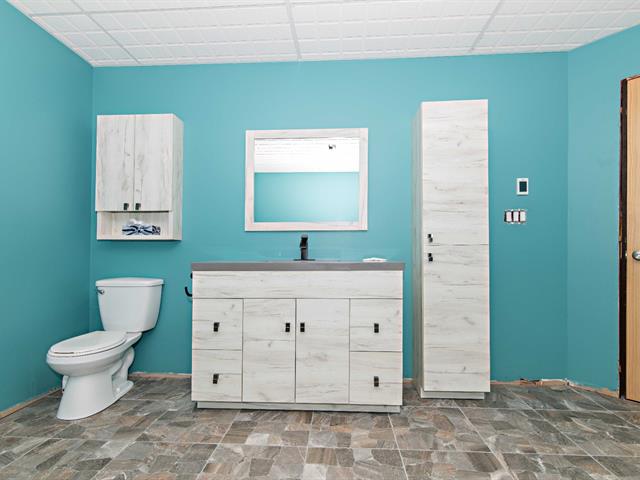
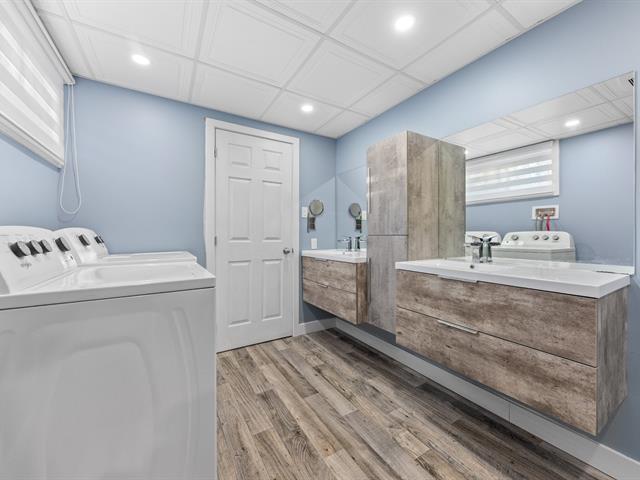
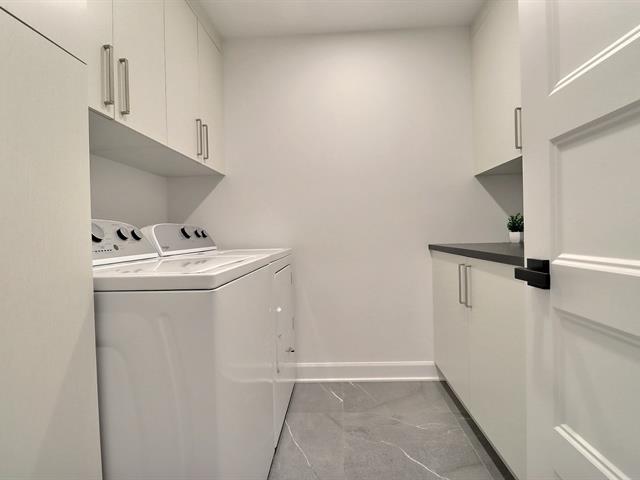
Laundry room
Basement
9 X 9.6 ft / 2.74 X 2.90 m
Ceramic tiles
9 X 9.6 ft / 2.74 X 2.90 m
Ceramic tiles
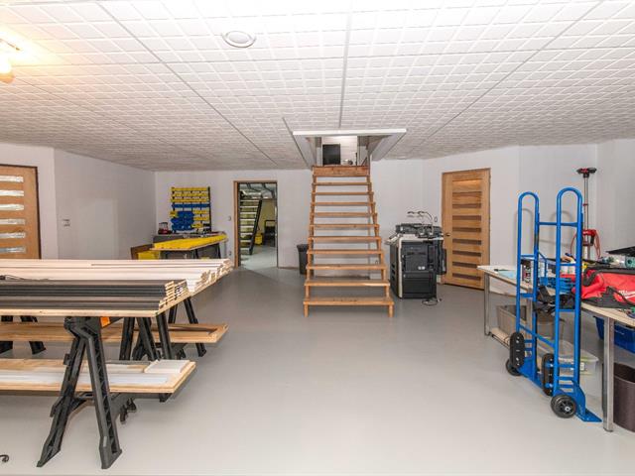
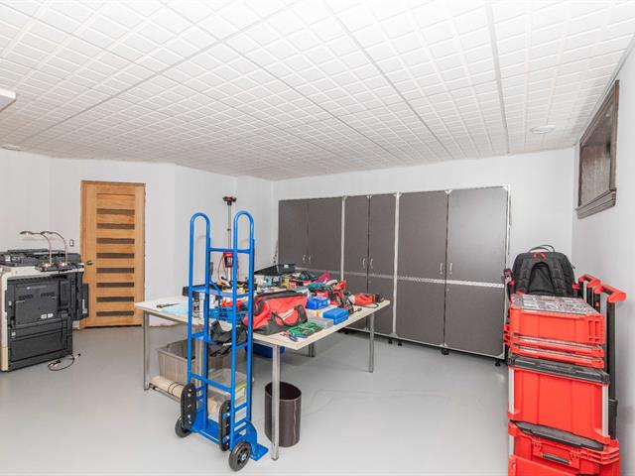
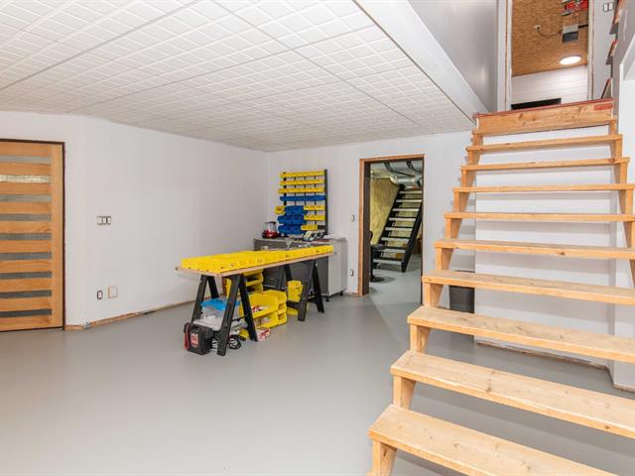
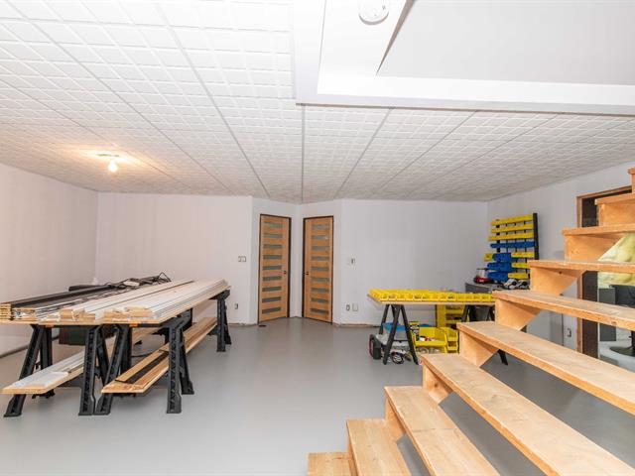
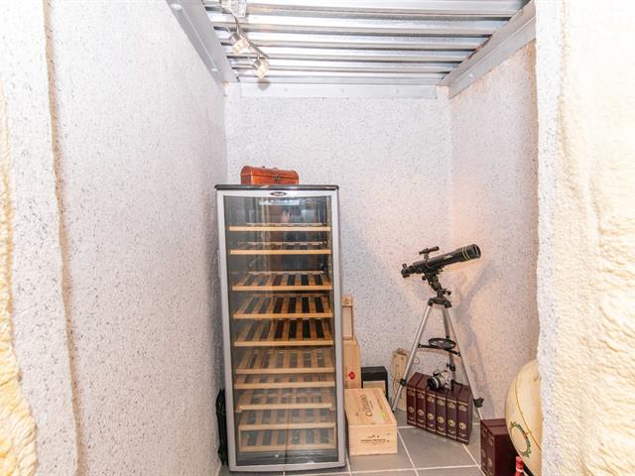
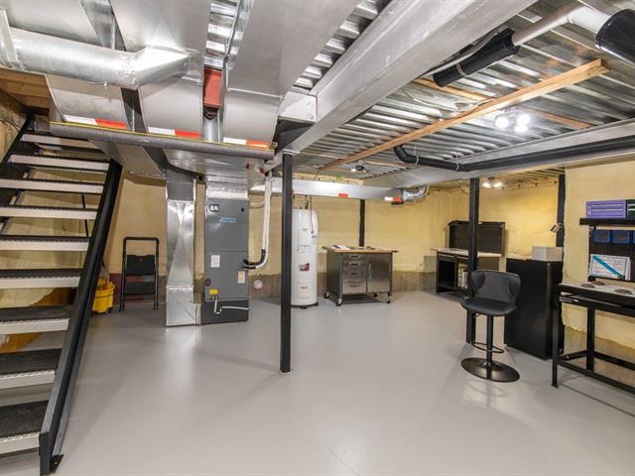
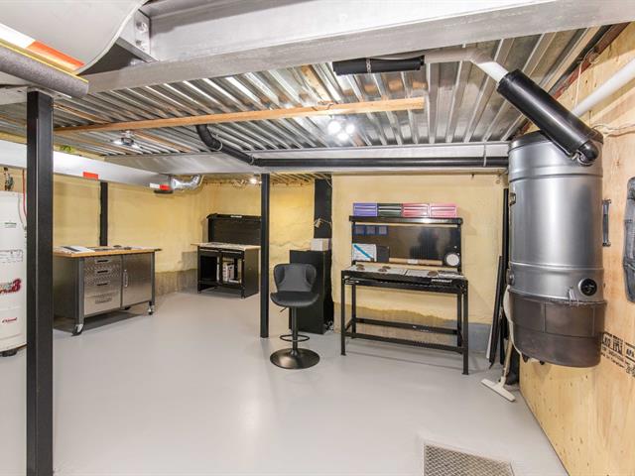
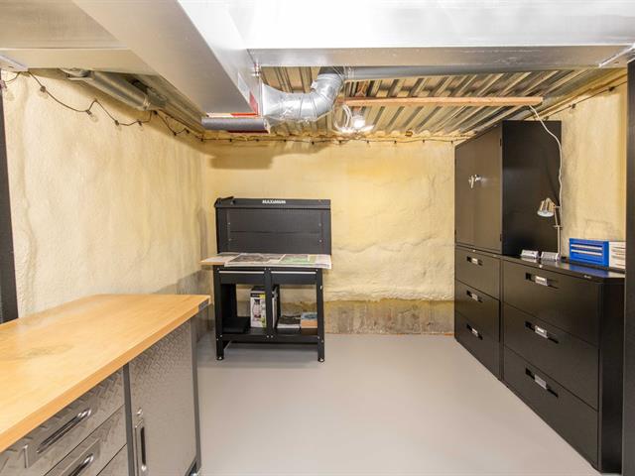
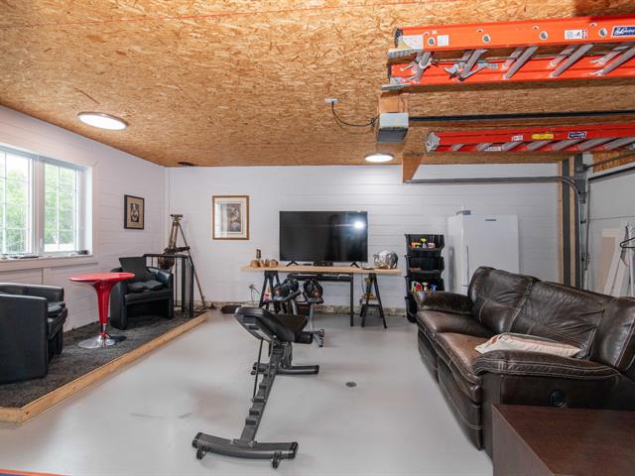
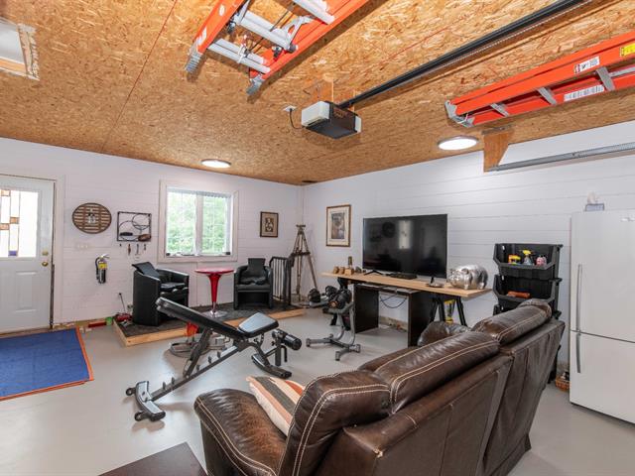
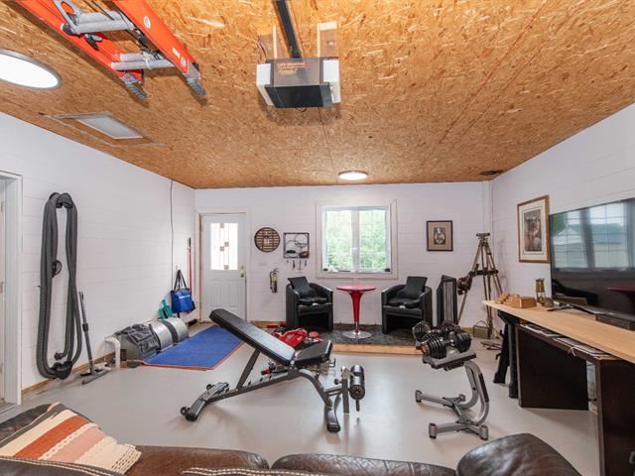
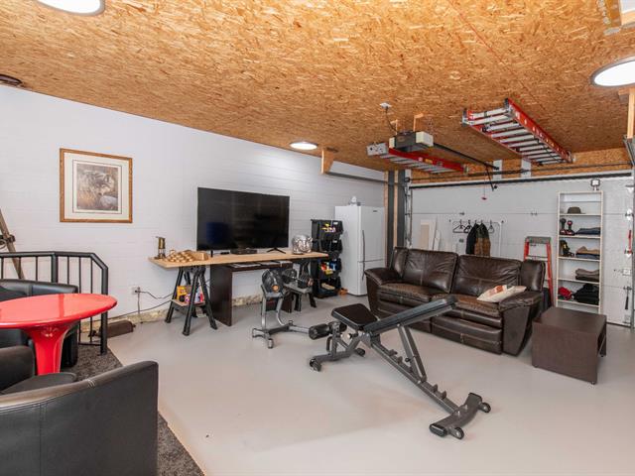
Workshop
Basement
14 X 24 ft irr / 4.27 X 7.32 m irr
Concrete
14 X 24 ft irr / 4.27 X 7.32 m irr
Concrete
Taxes
Municipal Taxes (2026)
2 387 $
School taxes (2026)
174 $
Total
2 561 $
Municipal evaluation(2026)
Land
112 200 $
Building
158 900 $
271 100 $
Life Style
Suggested properties

The more it is seen, the faster it is sold!
Activi-T
Views on the internet: 6,233
Visibili-T
Seen by over a million potential buyers every month, your property is displayed FREE of charge on over 100 websites across the country and around the world.