
Céline Beauchemin
Residential and Commercial Real Estate Broker
Broker :
No centris® 17530269
Céline Beauchemin
Residential and Commercial Real Estate Broker
Broker :
No centris® 17530269
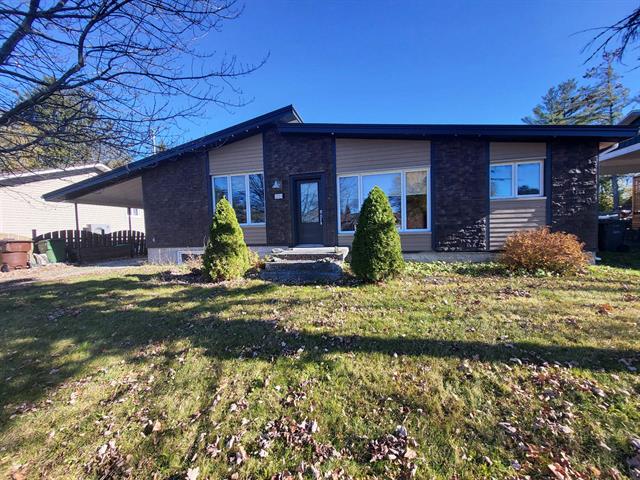
399,000 $
5296, Boul. de l'Université
RegionEstrie
NeighborhoodRock Forest
CitySherbrooke (Brompton/Rock Forest/Saint-Élie/Deauville)
 3 Rooms
 1 Bedrooms
| Room | Floor | Dimension | Floor covering |
|---|---|---|---|
| Hallway | 1st level/Ground floor | 4x6 P | Floating floor |
| Kitchen | 1st level/Ground floor | 7x10 P | Floating floor |
| Dining room | 1st level/Ground floor | 9.6x16 P | Floating floor |
| Living room | 1st level/Ground floor | 12x14 P | Wood |
| Den | 1st level/Ground floor | 8x12 P | Floating floor |
| Bedroom | 1st level/Ground floor | 10x12 P | Floating floor |
| Bedroom | 1st level/Ground floor | 10x12 P | Floating floor |
| Primary bedroom | 1st level/Ground floor | 10x12 P | Floating floor |
| Bathroom | 1st level/Ground floor | 8x9.6 P | Floating floor |
| Family room | Basement | 16x24 P | contre-plaquer |
| Home office | Basement | 10x14 P | Floating floor |
| Laundry room | Basement | 9x9.6 P | Ceramic tiles |
| Workshop | Basement | 14x24 P | Concrete |


