Two or more storey in Saint-Étienne-de-Bolton


56
1,585,000 $

2|
2
Description
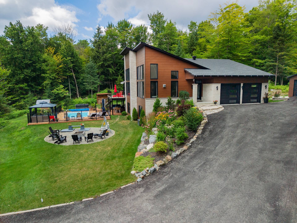
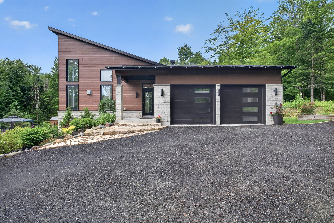
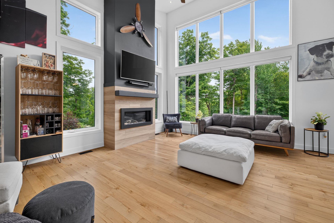
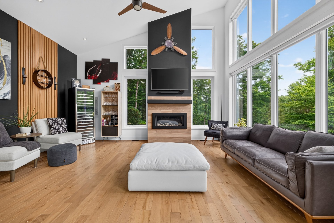
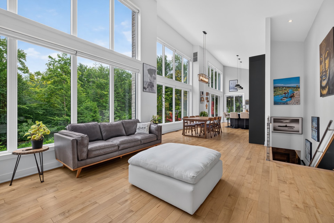
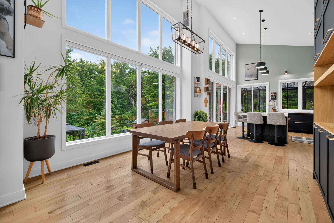
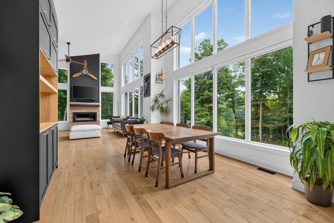
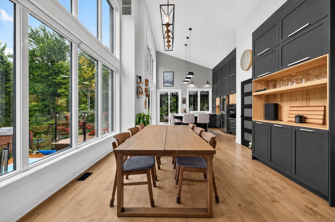
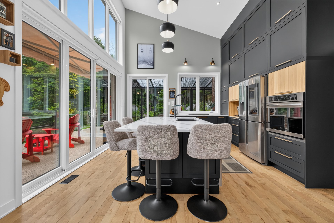
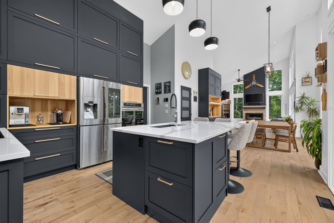
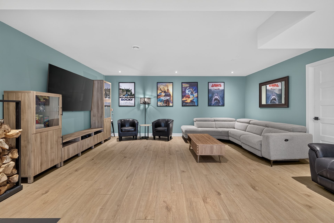
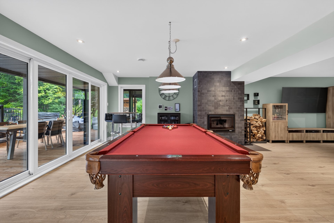
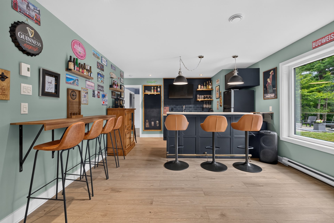
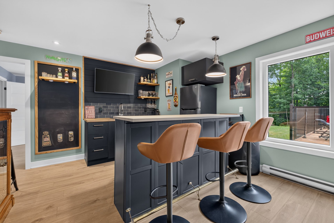
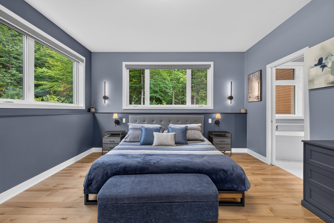
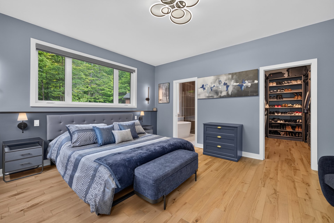
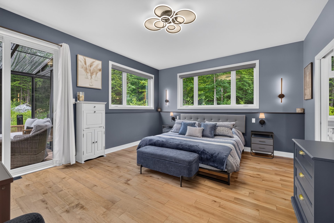
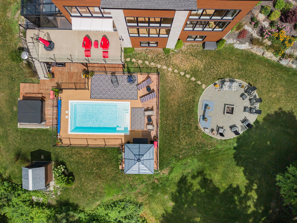
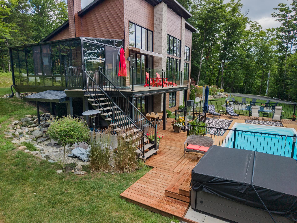
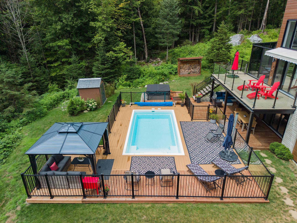
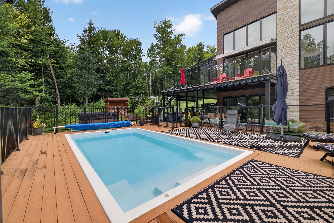
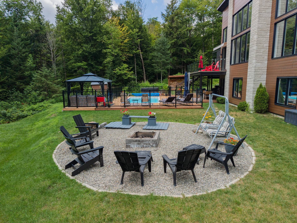
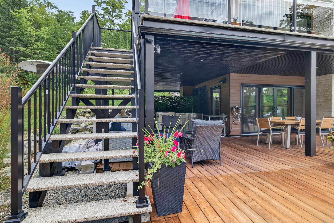
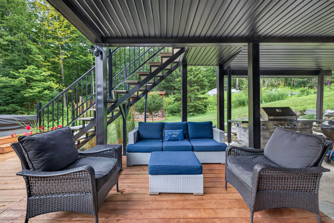
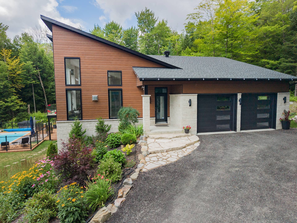
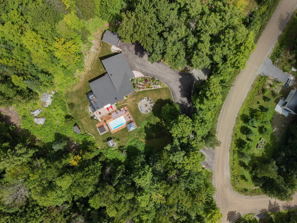
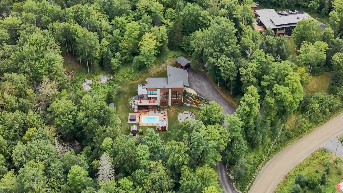
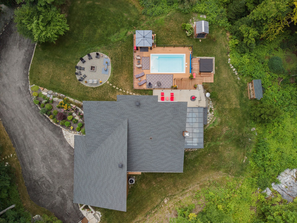
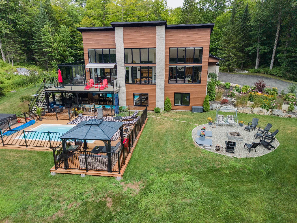
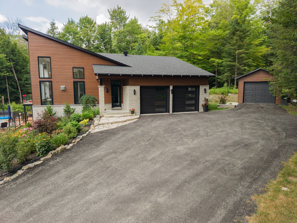
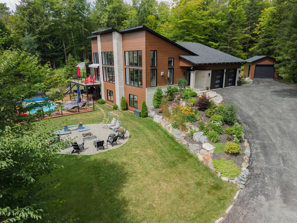
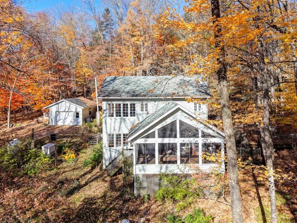
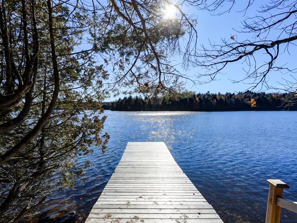
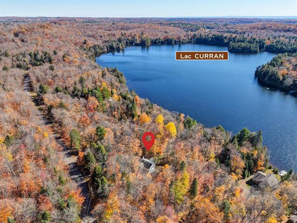
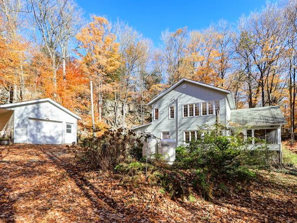
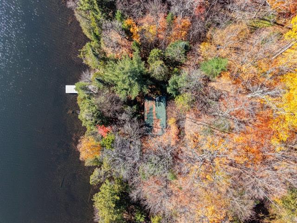
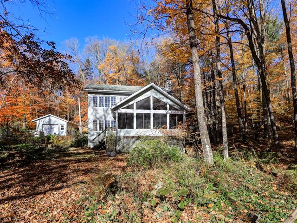
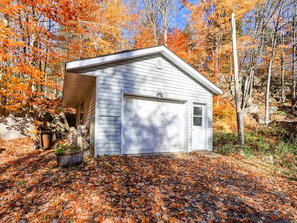
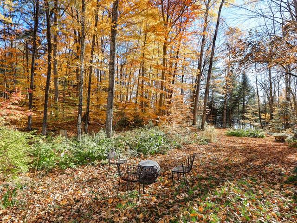
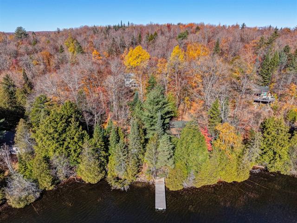
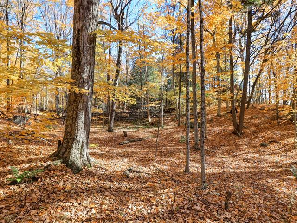
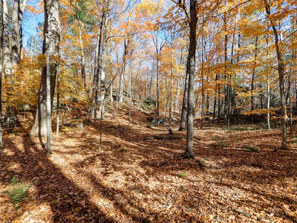
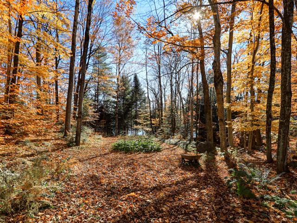
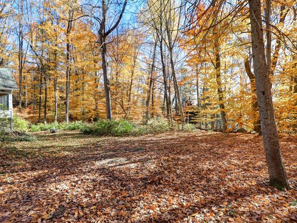
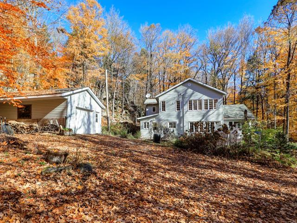
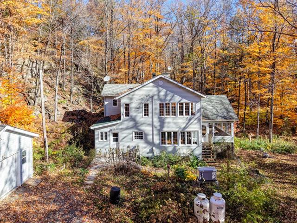
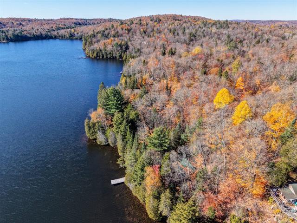
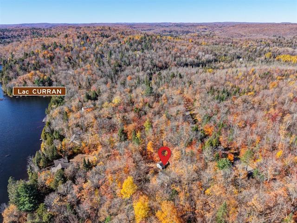
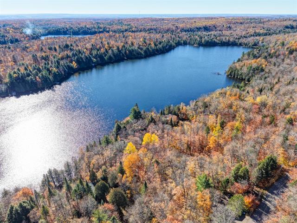
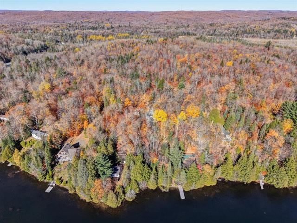
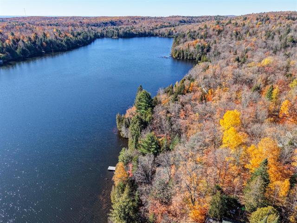
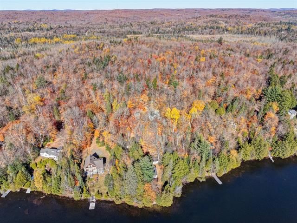
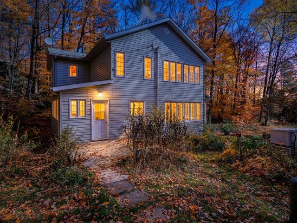
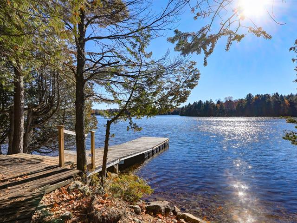
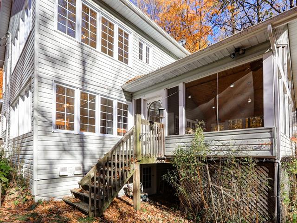
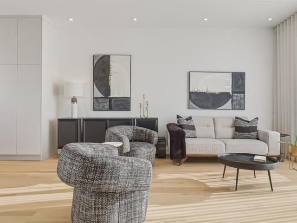
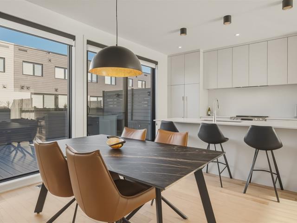
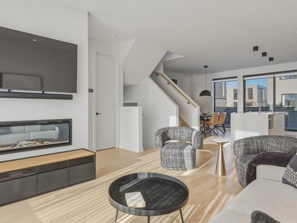
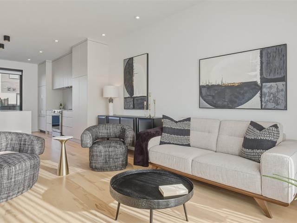
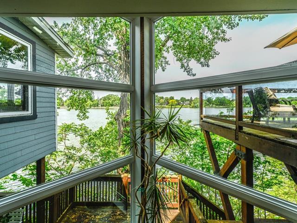
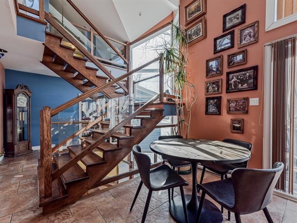
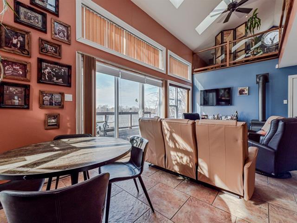
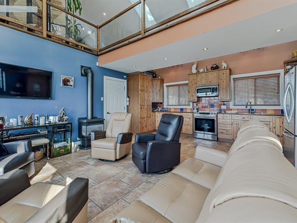
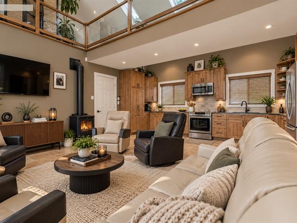
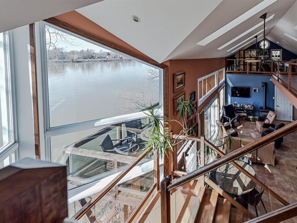
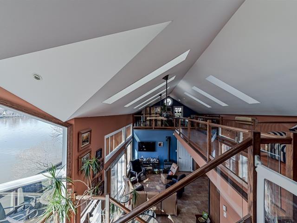
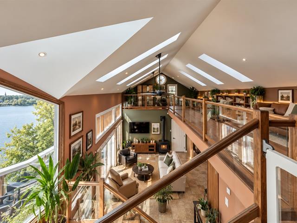
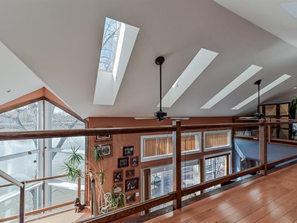
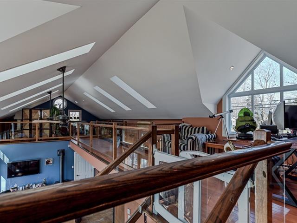
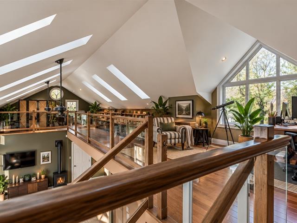
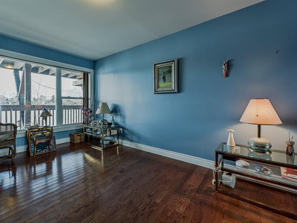
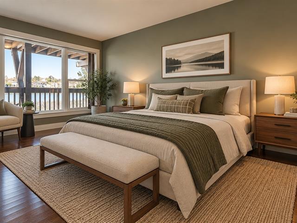
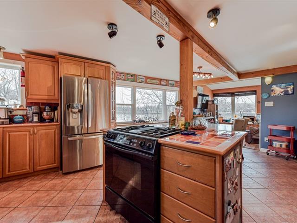
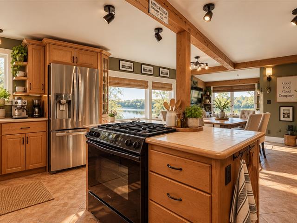
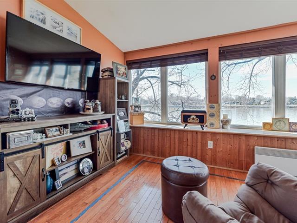
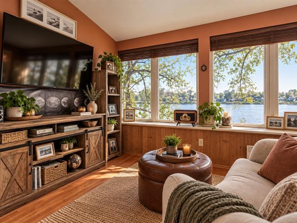
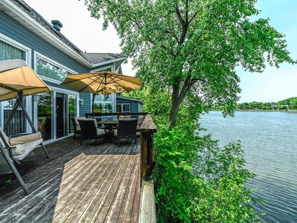
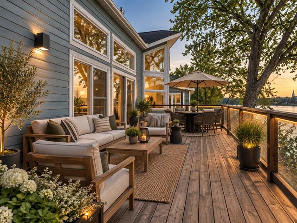
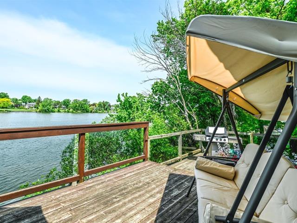
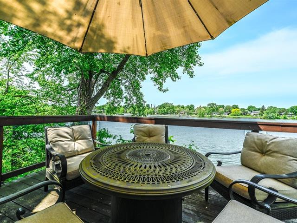
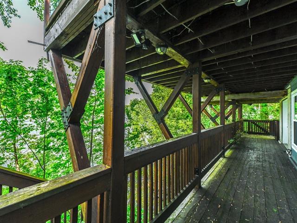
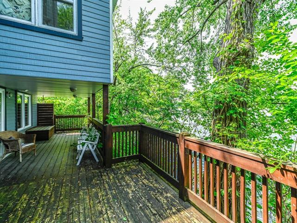
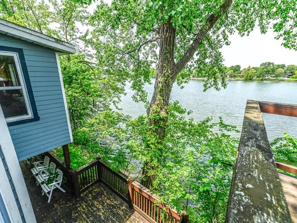
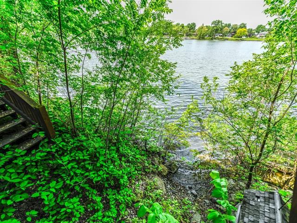
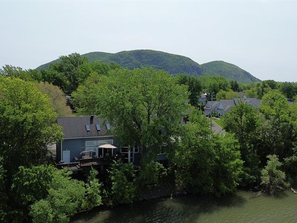
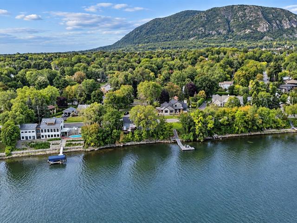
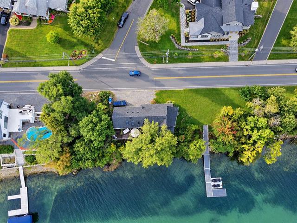
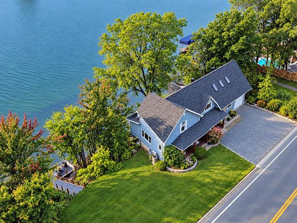
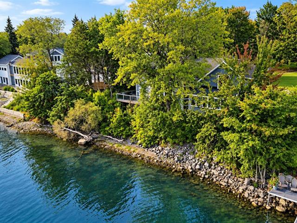
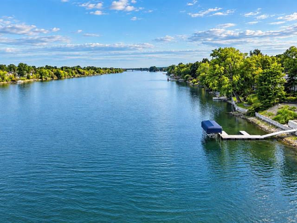
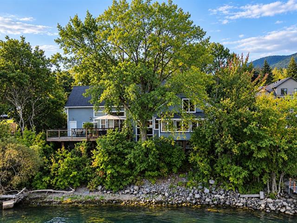
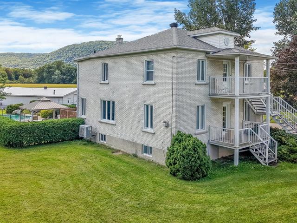
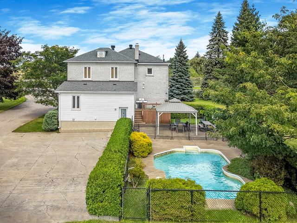
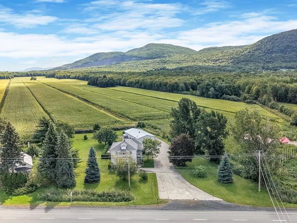
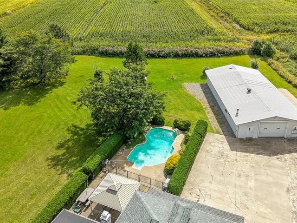
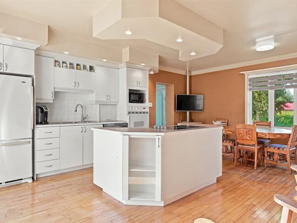
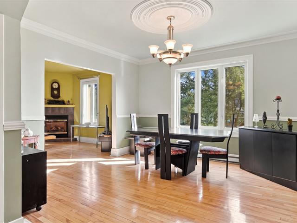
This exceptional contemporary property sits on more than 145,000 sq. ft. of wooded and landscaped grounds, offering panoramic views and remarkable privacy. Its bright open-concept living area features oversized windows, a propane fireplace and ceilings reaching up to 17 ft. It currently offers 2 bedrooms, including the primary suite on the main floor, with the possibility of creating 2 additional bedrooms by changing the use of certain rooms. The garden level includes a bar and a spacious family room. The outdoor areas create a true resort-style atmosphere, near Eastman, Spa Bolton, Owl's Head and Mont-Orford.
Highlights
Year built
2021
Pool
sel, Heated, Inground
Garage
Attached, Heated, Detached, Double width or more, Single width
Equipment available
Central vacuum cleaner system installation, Private yard, Ventilation system, Electric garage door, Central heat pump
Siding
Canexel, Stone
Roofing
Asphalt shingles
Zoning
Residential
Heating system
Air circulation, Electric baseboard units
View
Panoramic
Garage
Attached, Heated, Detached, Double width or more, Single width
Hearth stove
Wood fireplace, Gaz fireplace
Landscaping
Landscape
Pool
sel, Heated, Inground
Restrictions/Permissions
Short-term rentals allowed
Sewage system
Biological filter
Bathroom / Washroom
Adjoining to primary bedroom, Separate shower
Parking (total)
Outdoor, Garage
Heating energy
Electricity
Windows
PVC
Distinctive features
Wooded
Water supply
Artesian well
Driveway
Asphalt, asphalte recyclé
Window type
Crank handle
Topography
Sloped
Foundation
Poured concrete
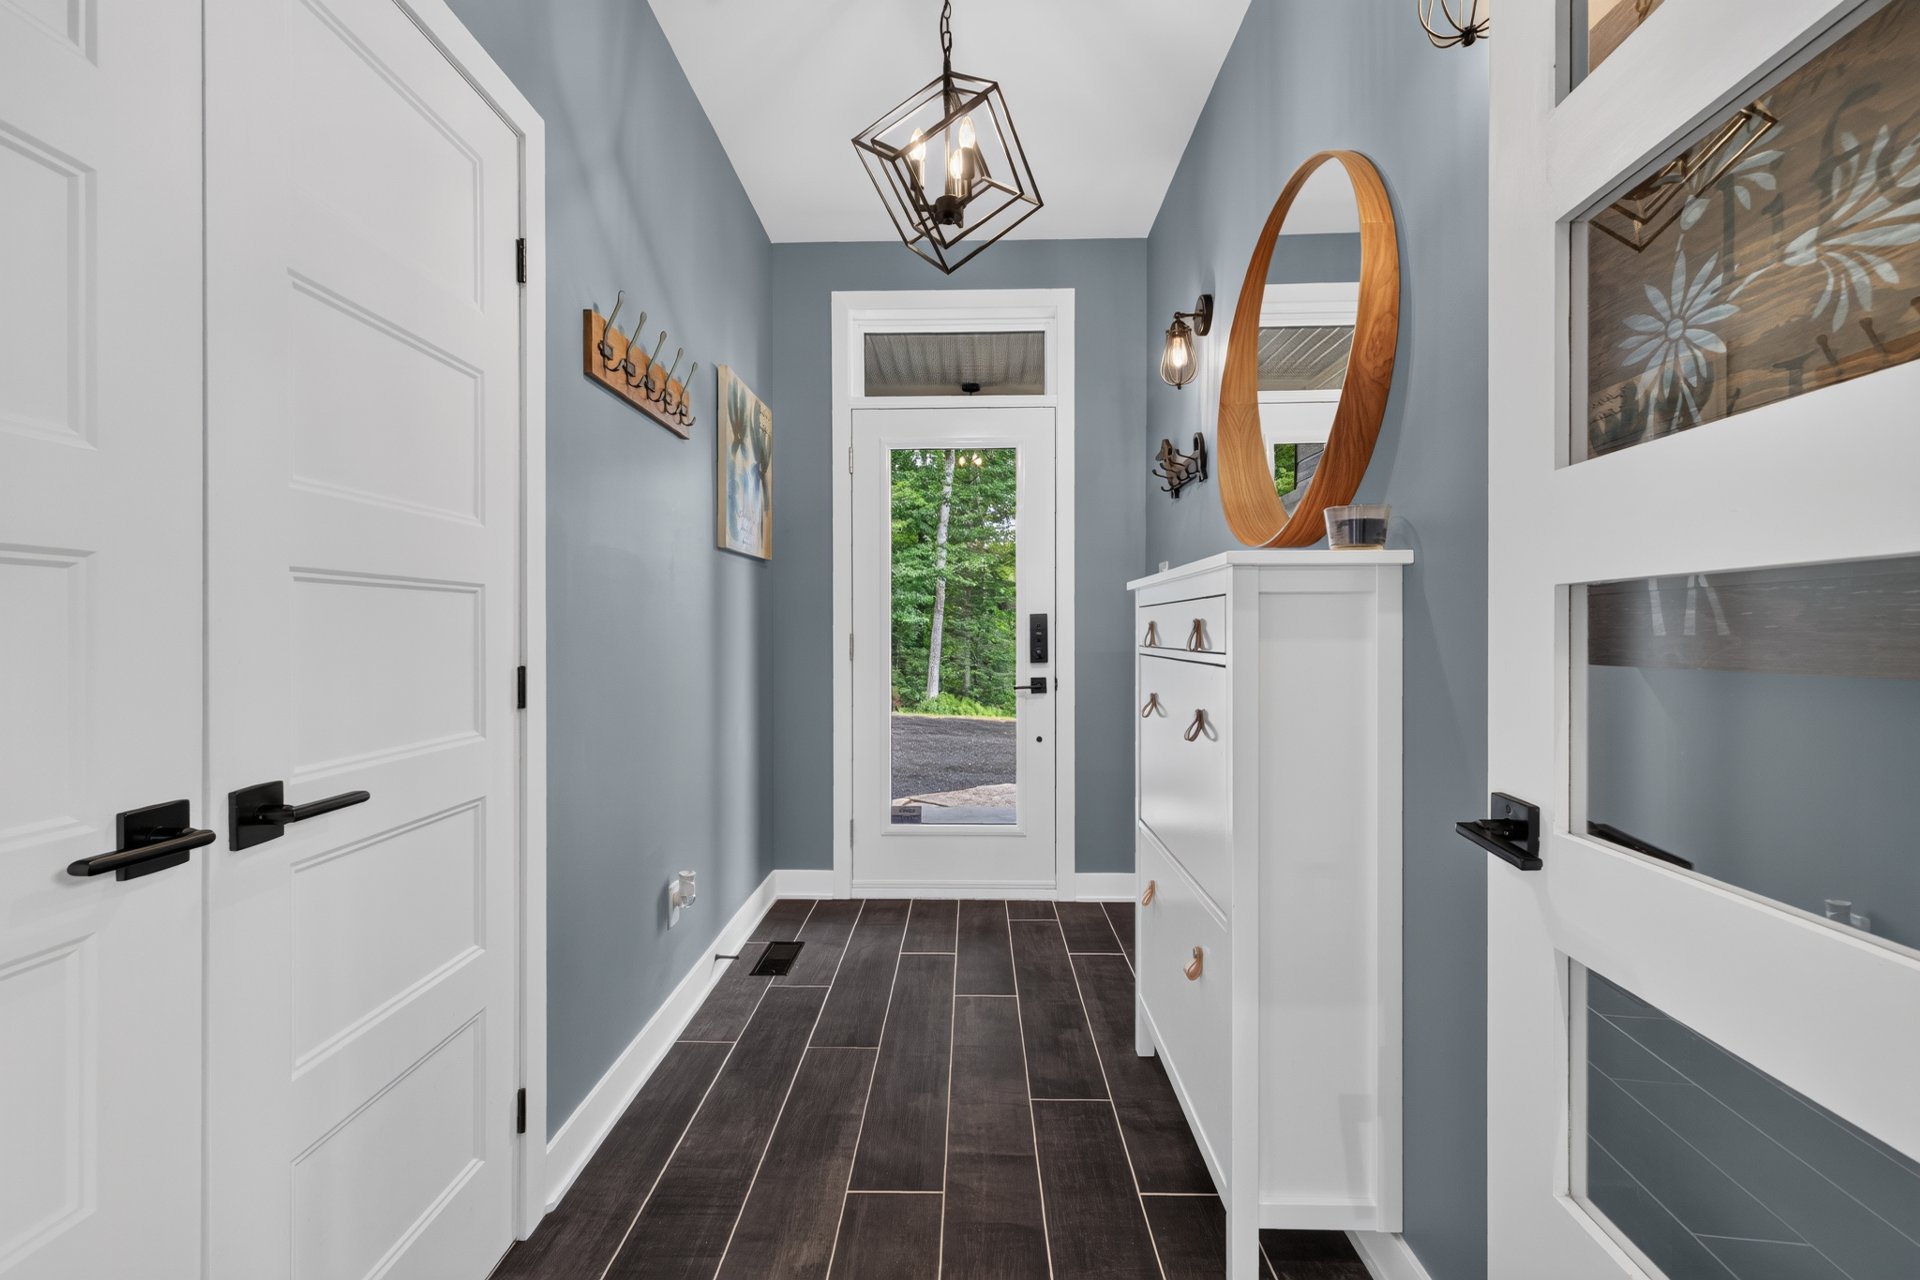
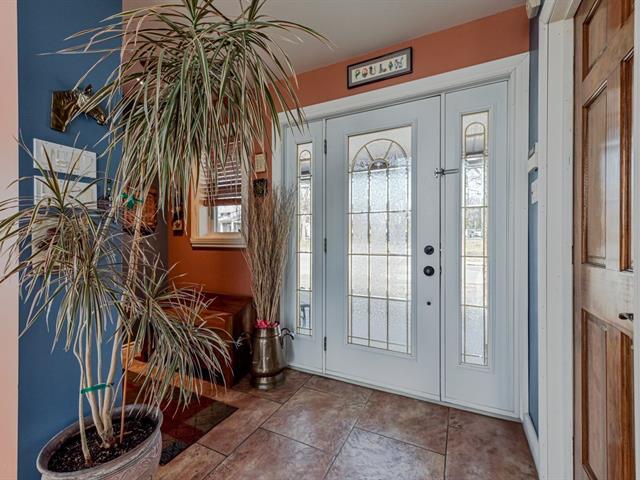
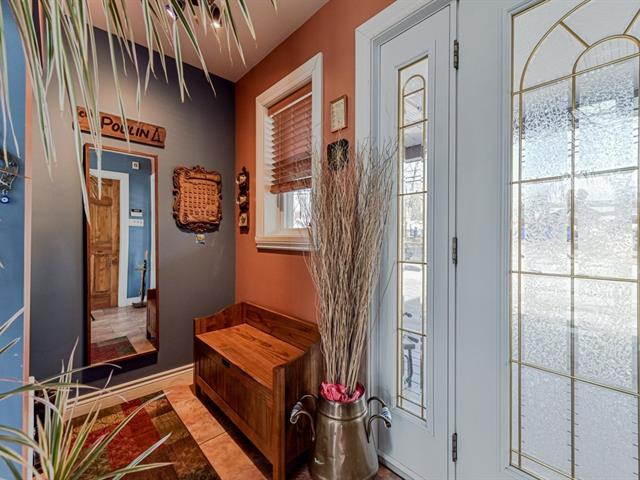
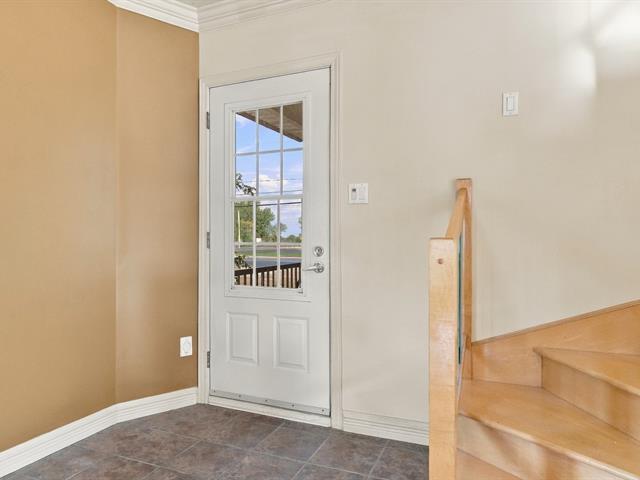
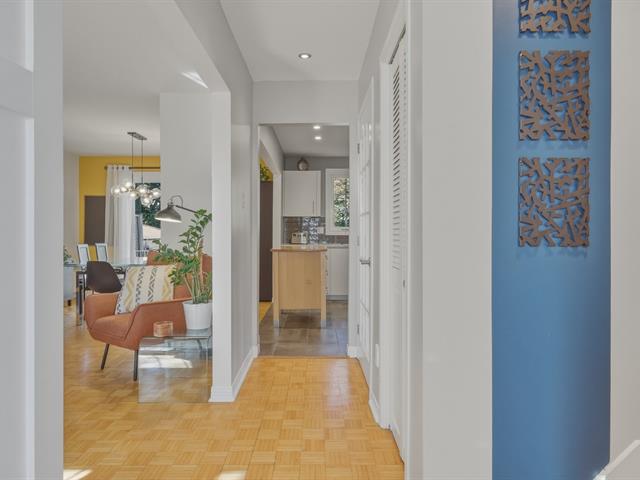
Hallway
1st level/Ground floor
5x10.7 P
Ceramic tiles
5x10.7 P
Ceramic tiles
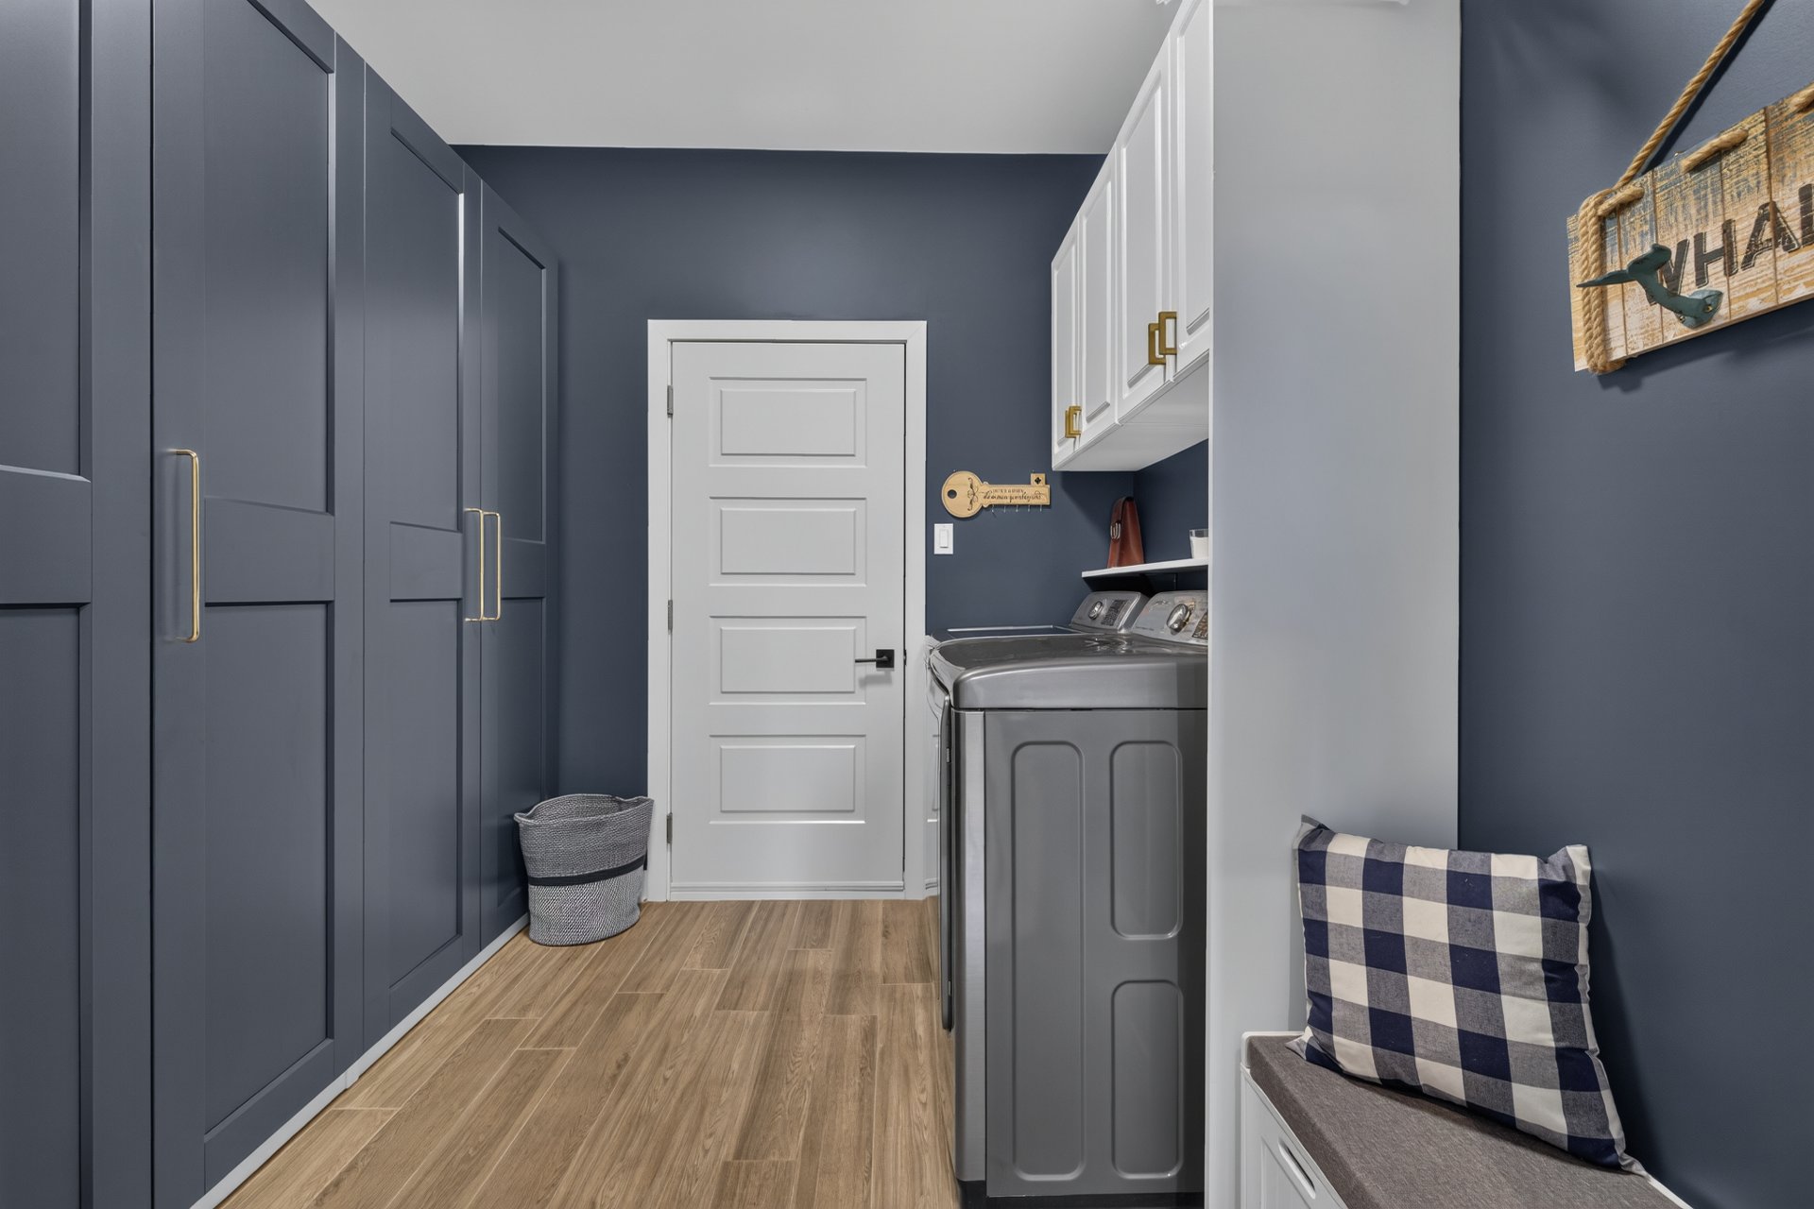
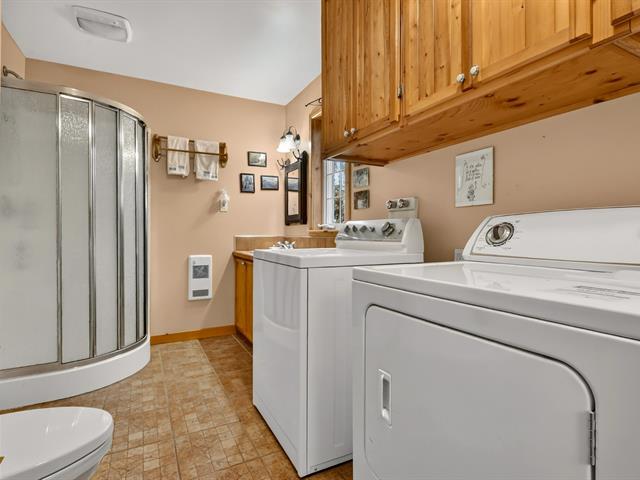
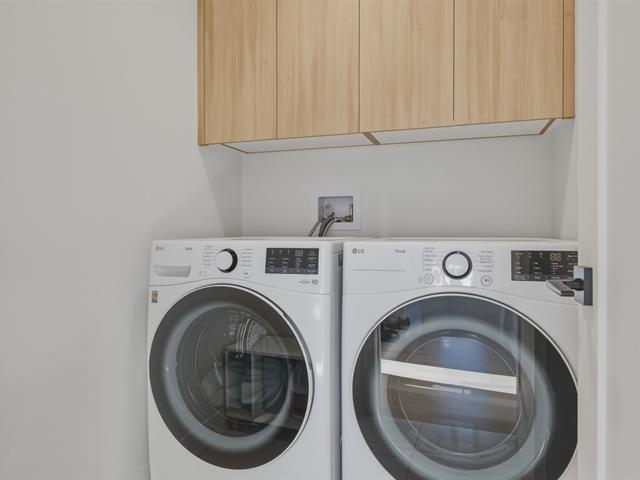
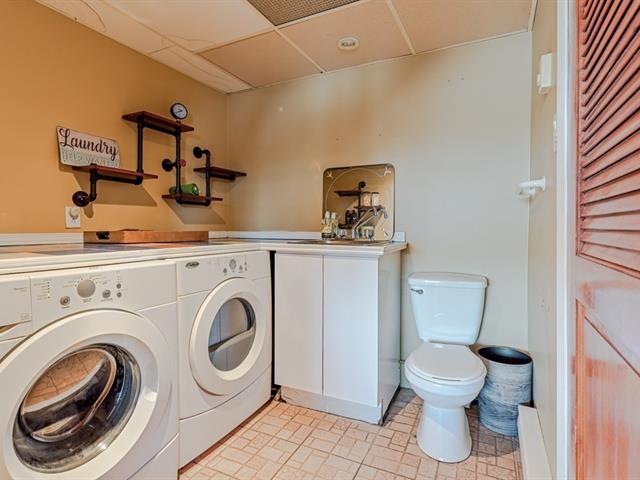
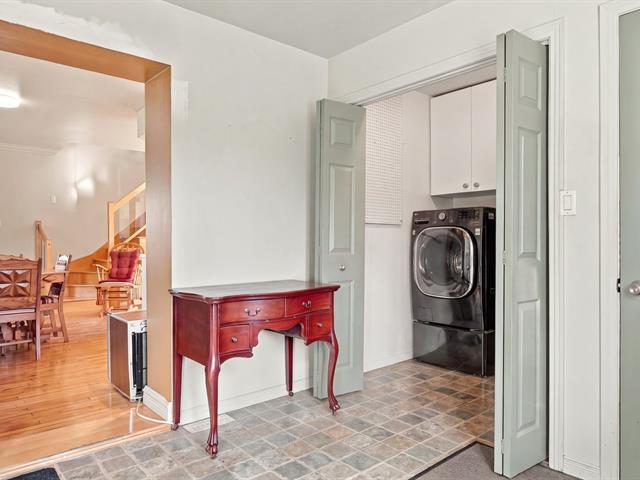
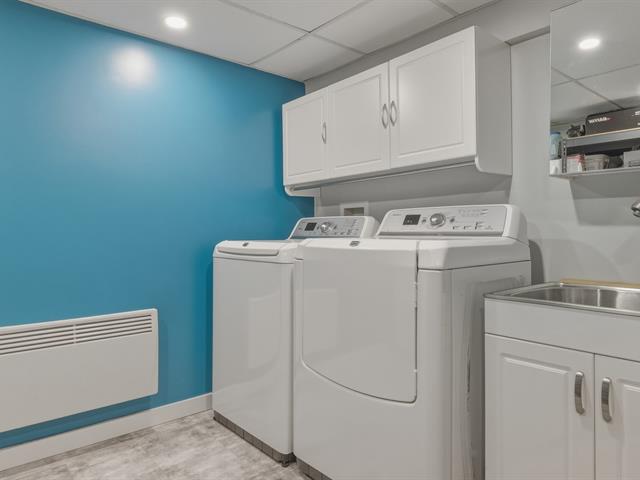
Laundry room
1st level/Ground floor
8.3x9 P
Ceramic tiles
8.3x9 P
Ceramic tiles
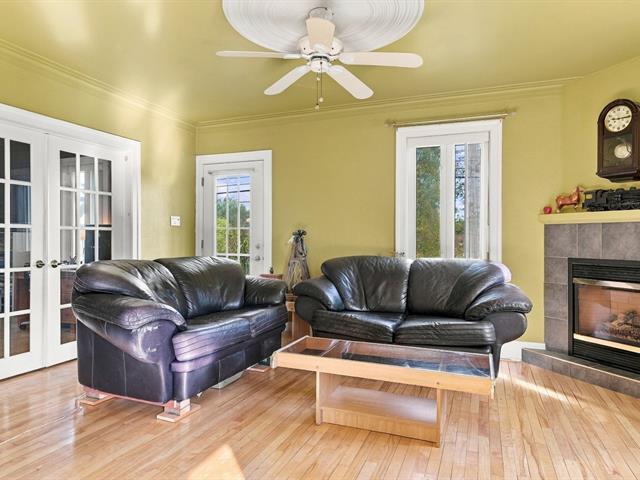
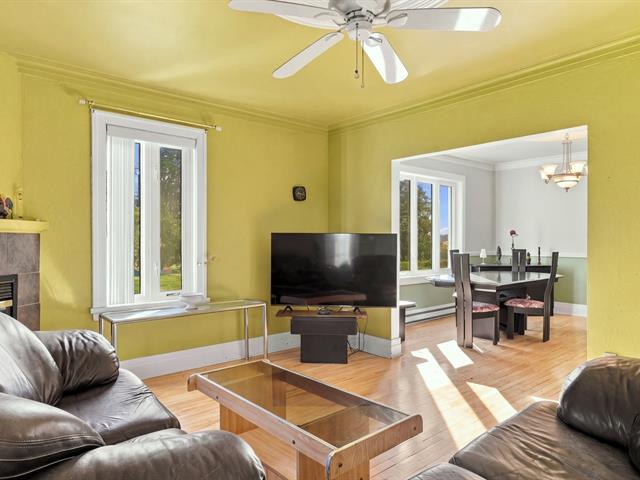
Living room
1st level/Ground floor
15.4x18 P
Wood
15.4x18 P
Wood
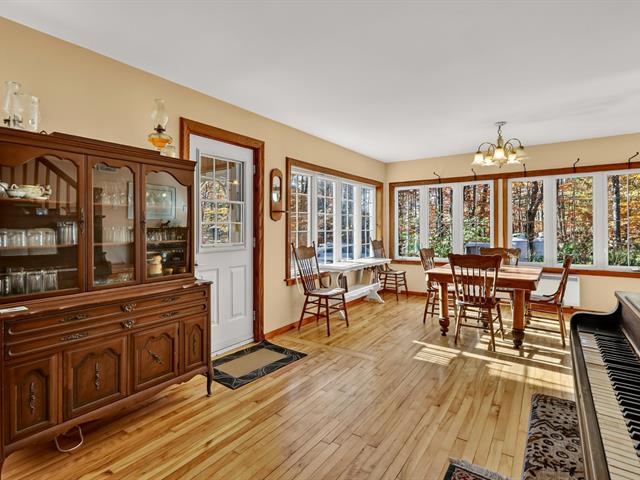
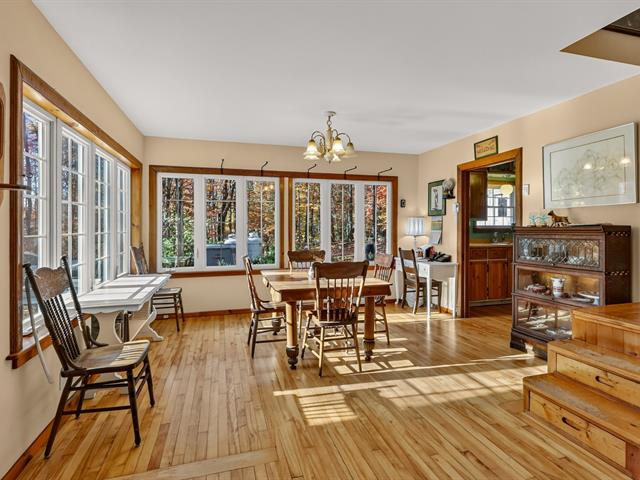
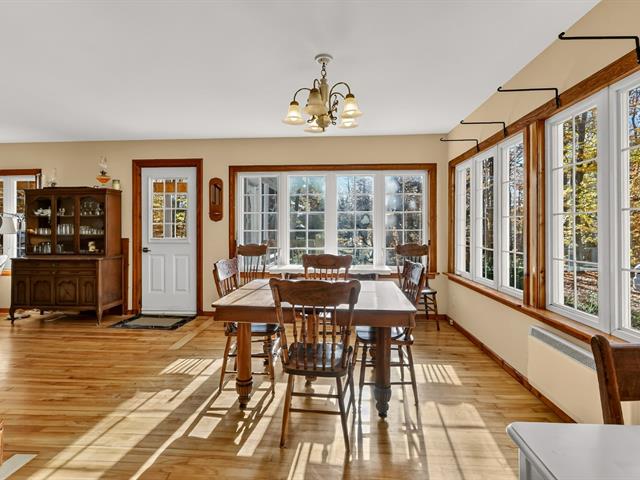
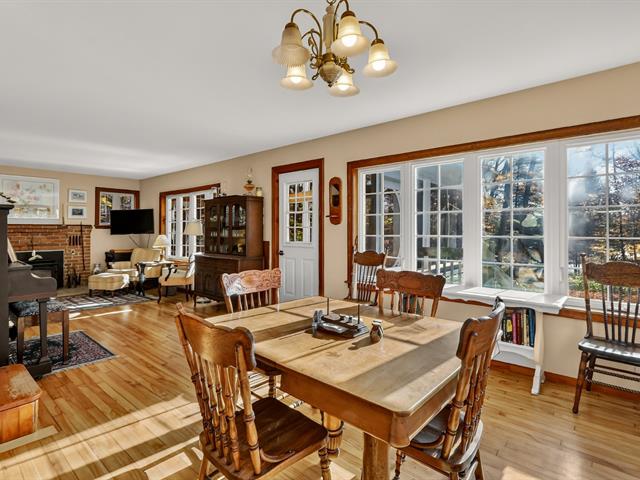
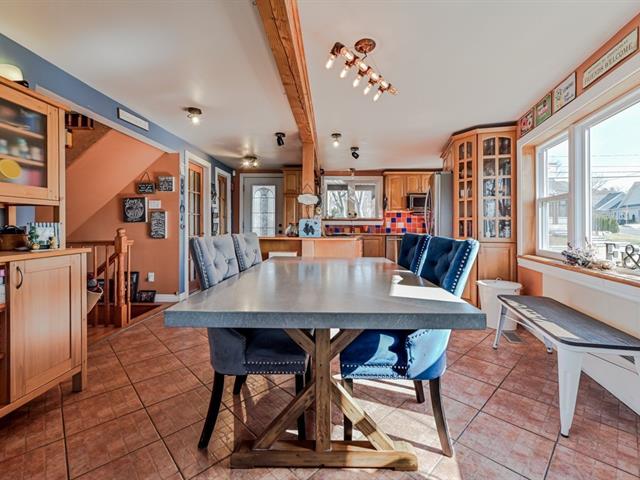
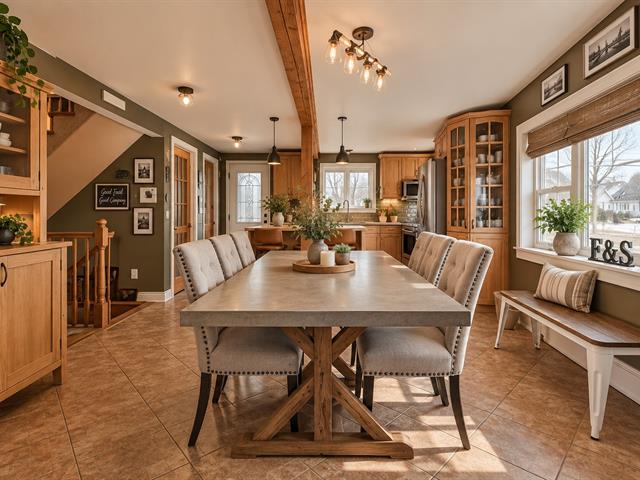
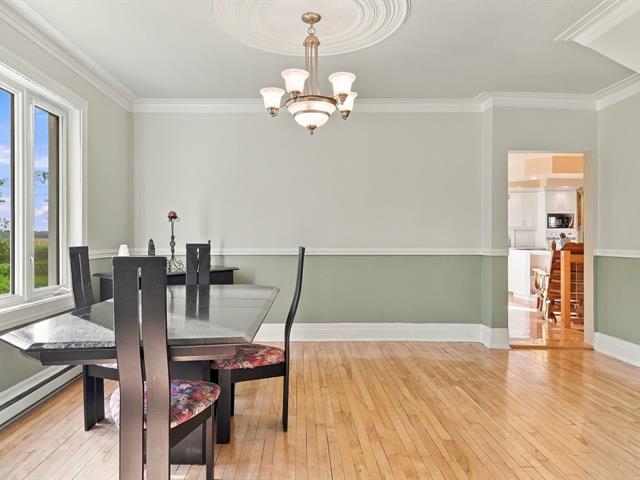
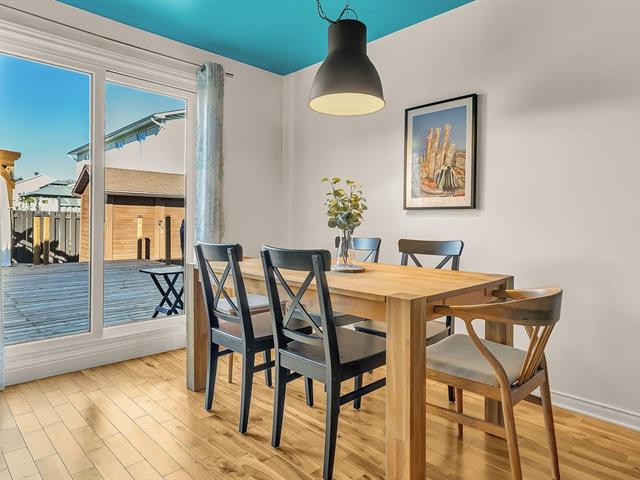
Dining room
1st level/Ground floor
12.8x14 P
Wood
12.8x14 P
Wood
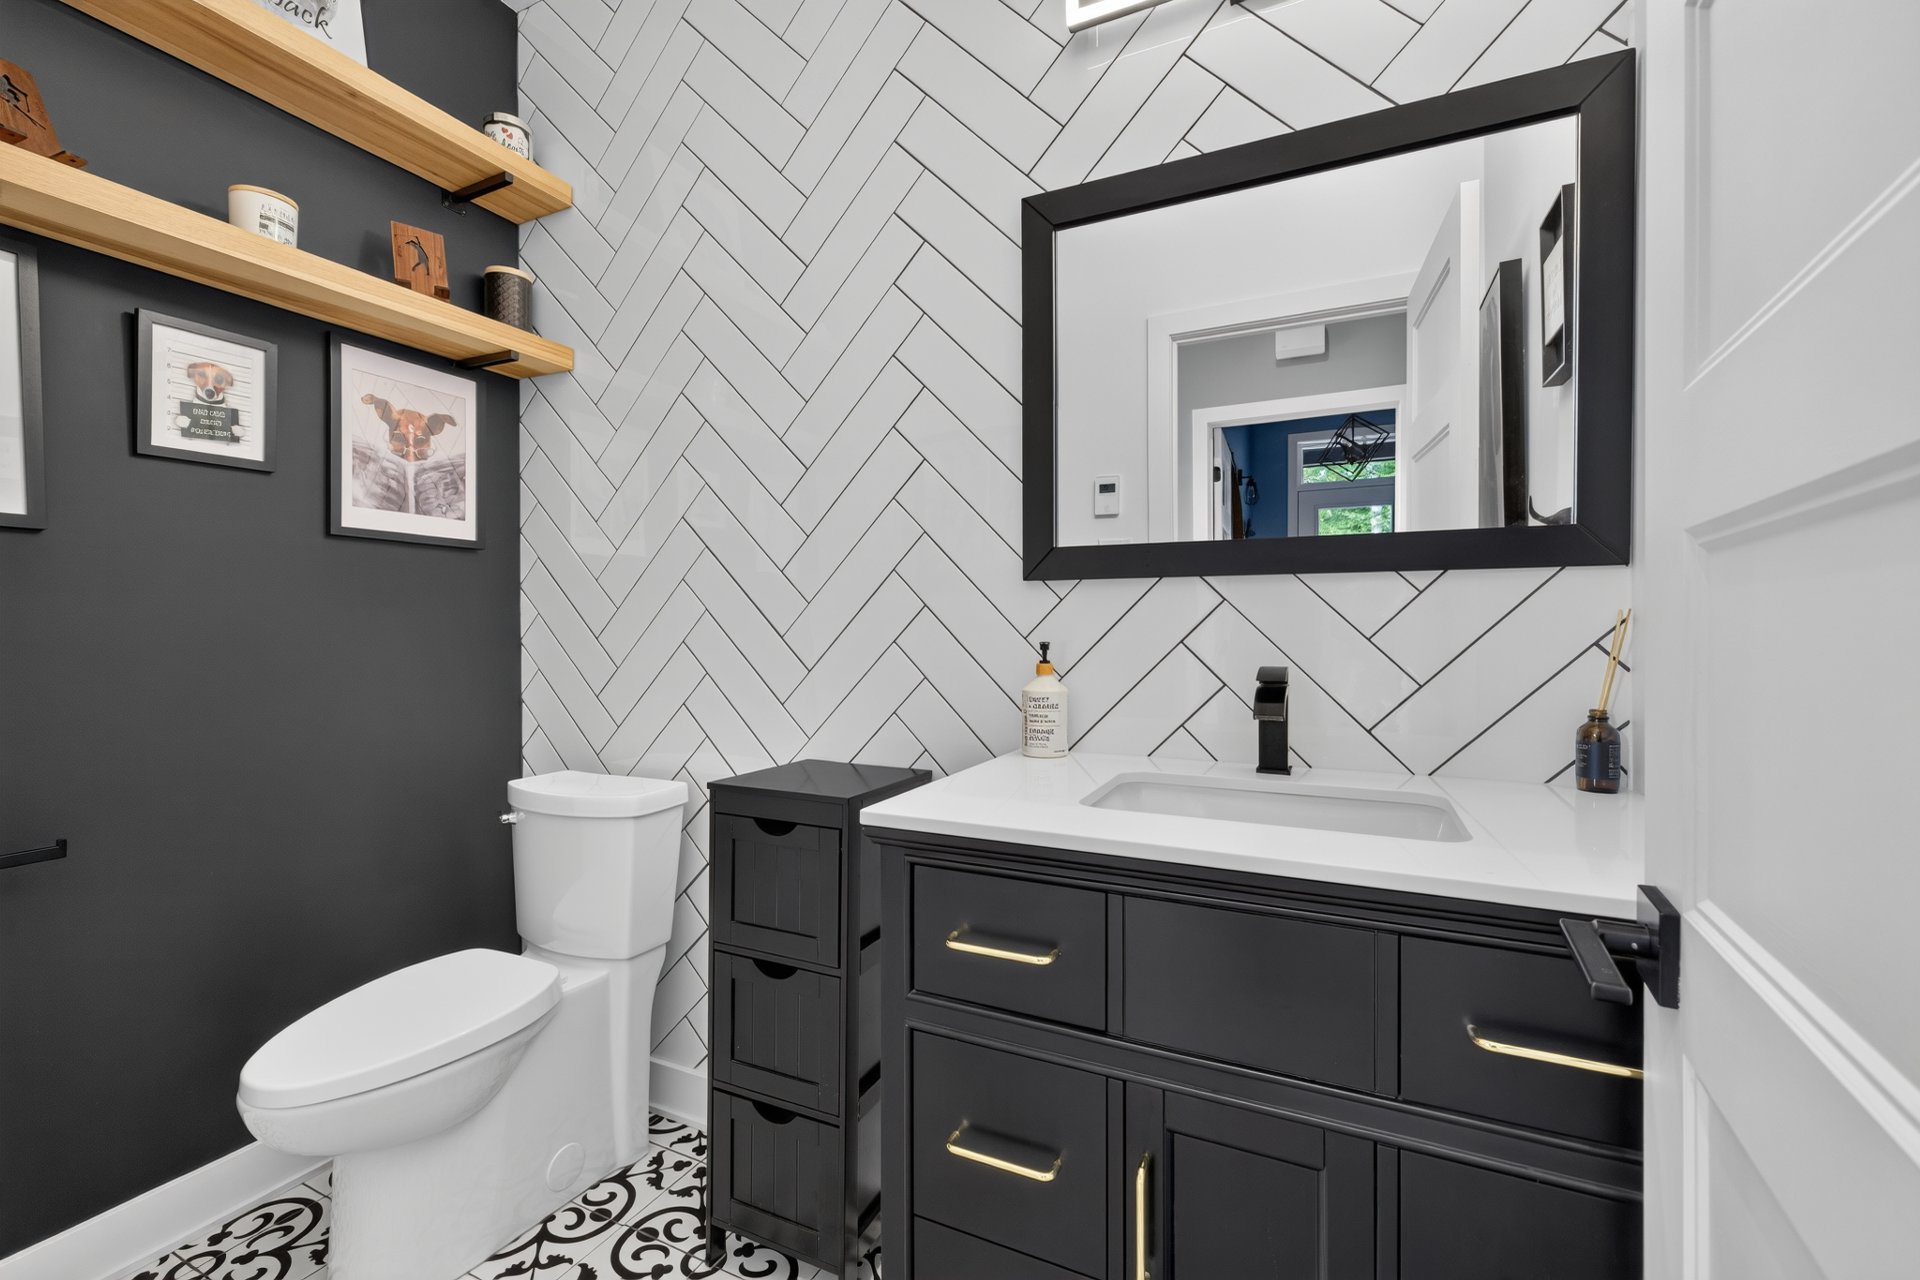
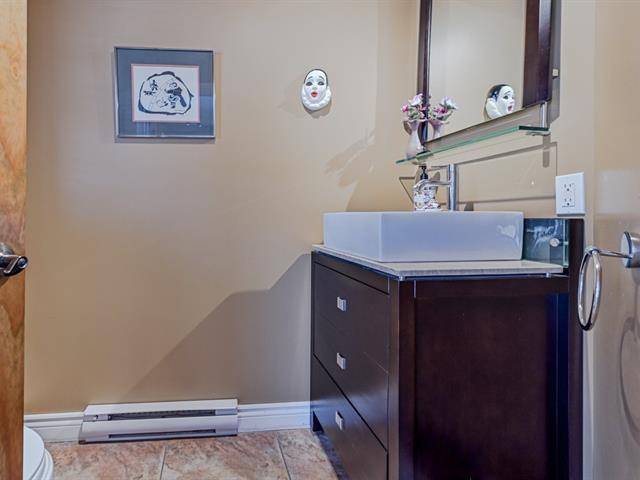
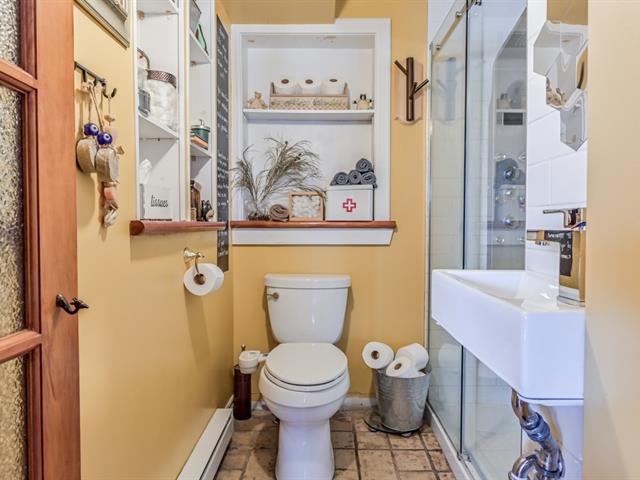
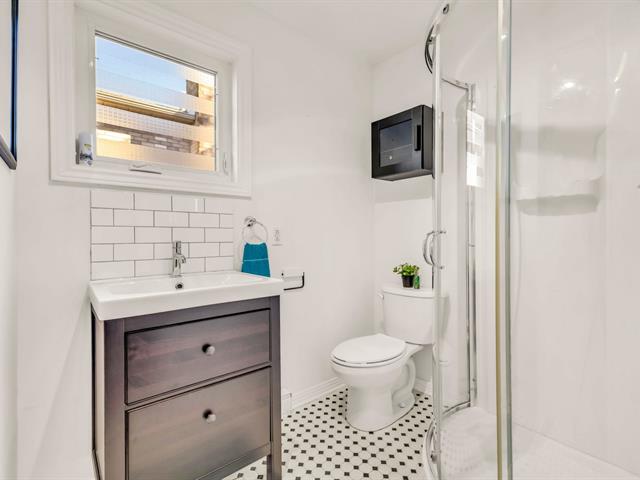
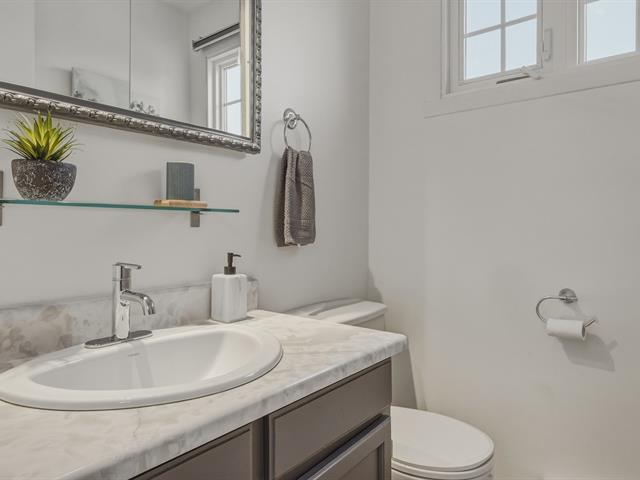
Washroom
1st level/Ground floor
4.2x7.6 P
Ceramic tiles
4.2x7.6 P
Ceramic tiles
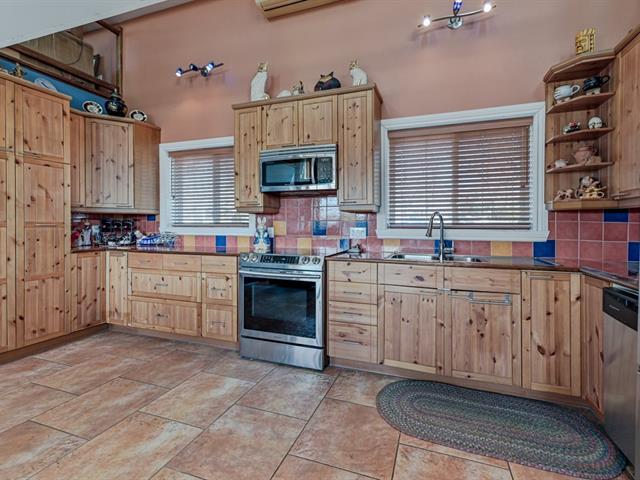
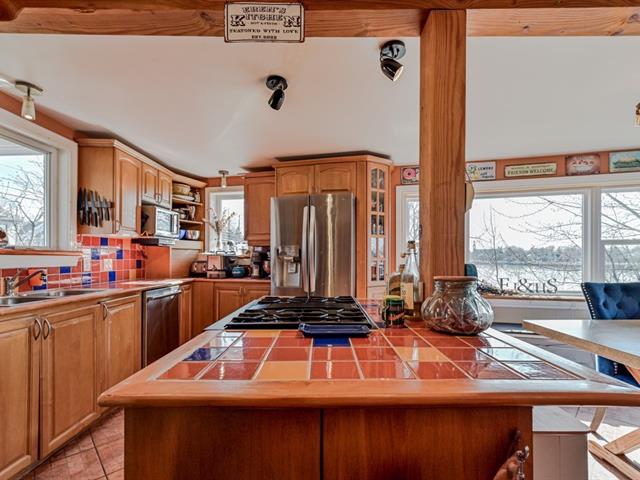
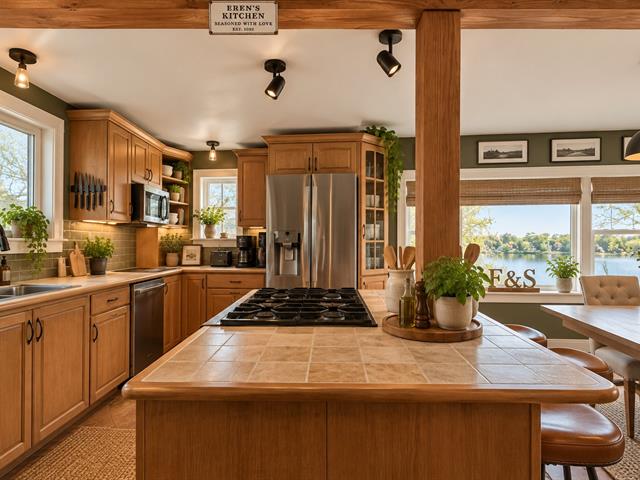
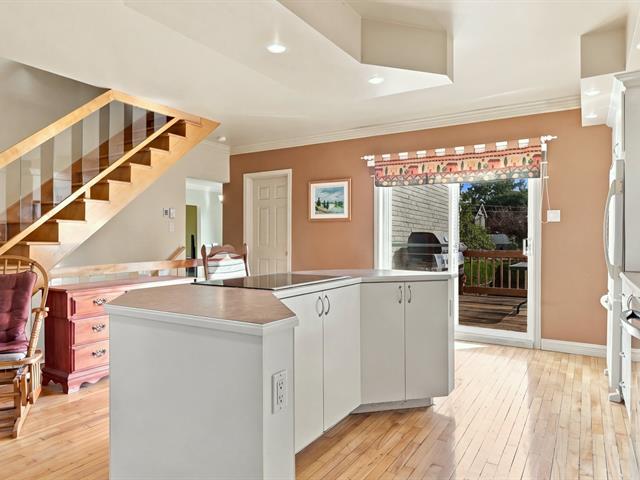
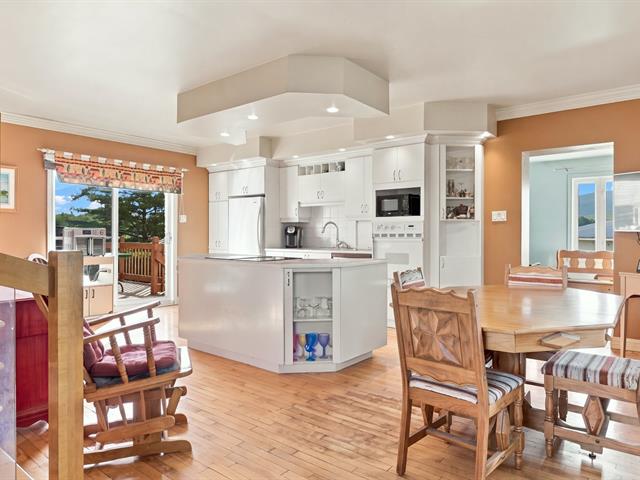
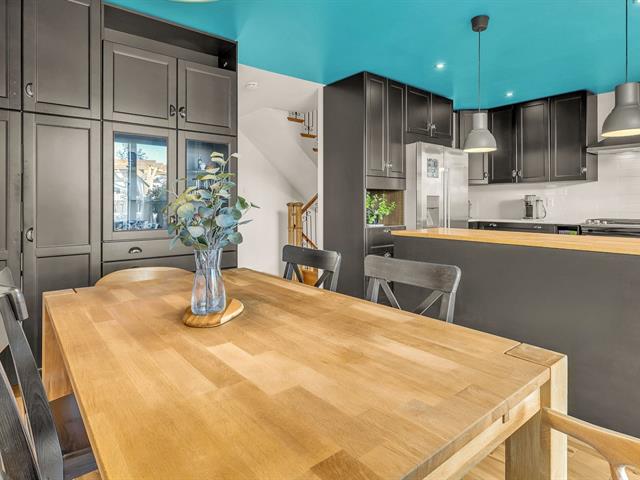
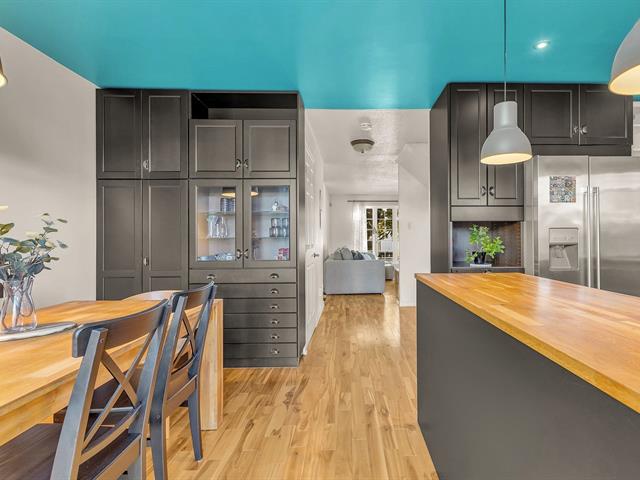
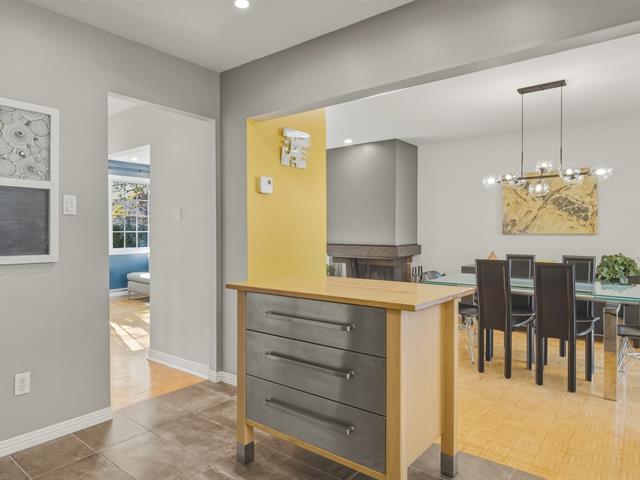
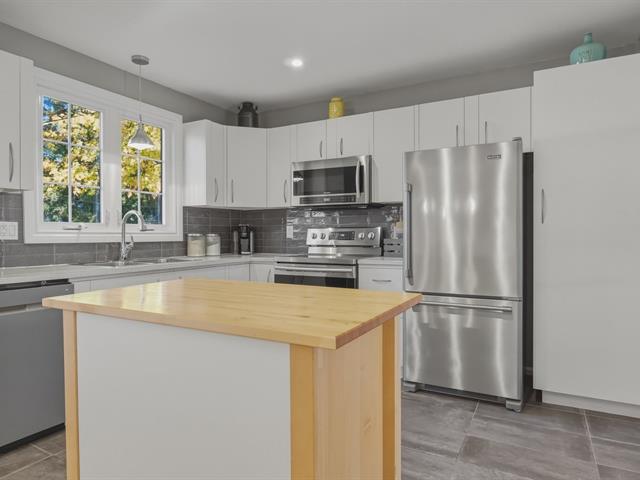
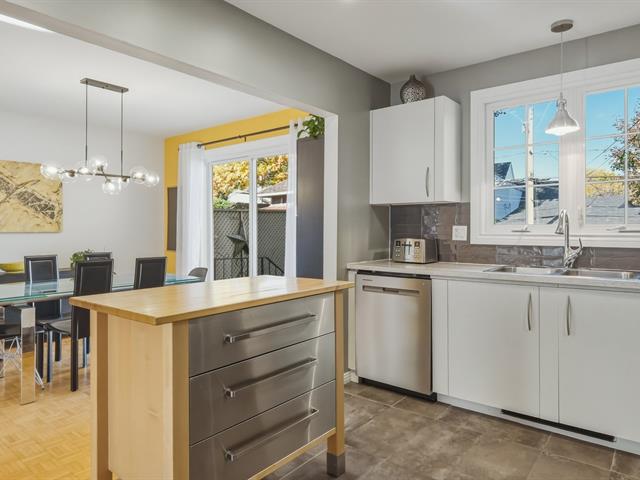
Kitchen
1st level/Ground floor
14x14 P
Wood
14x14 P
Wood
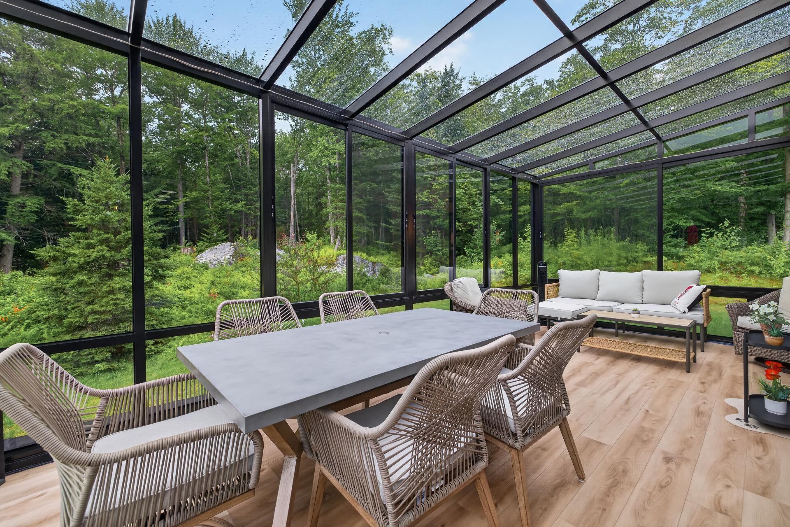
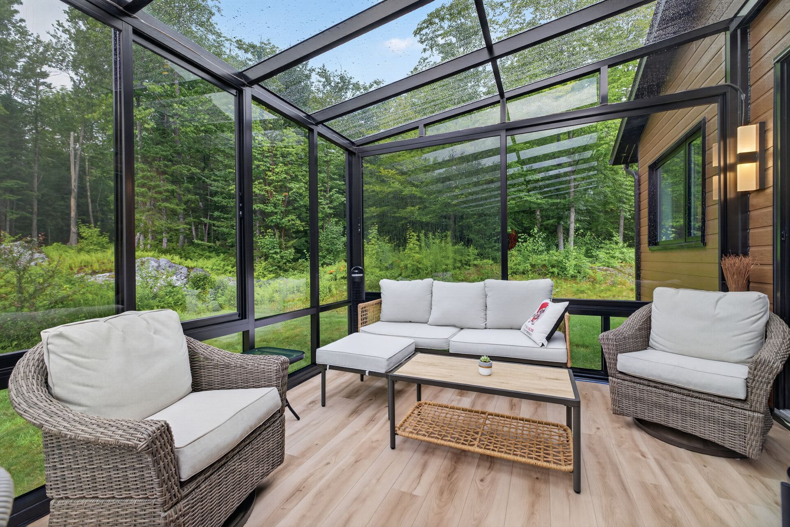
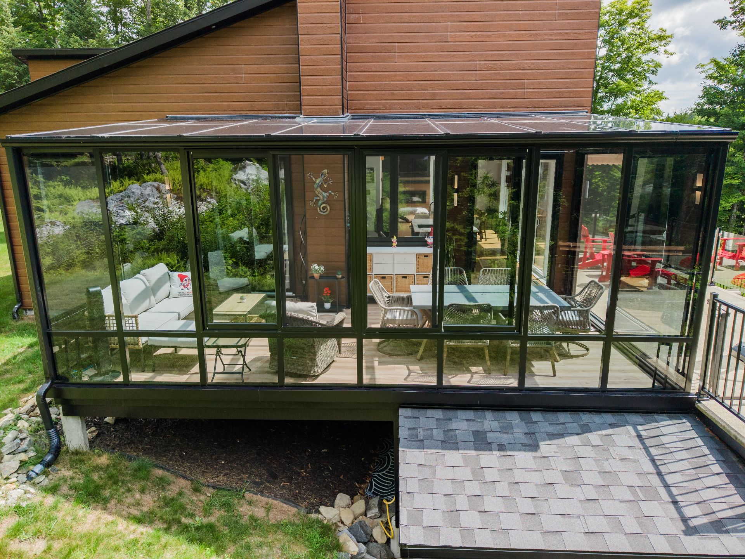
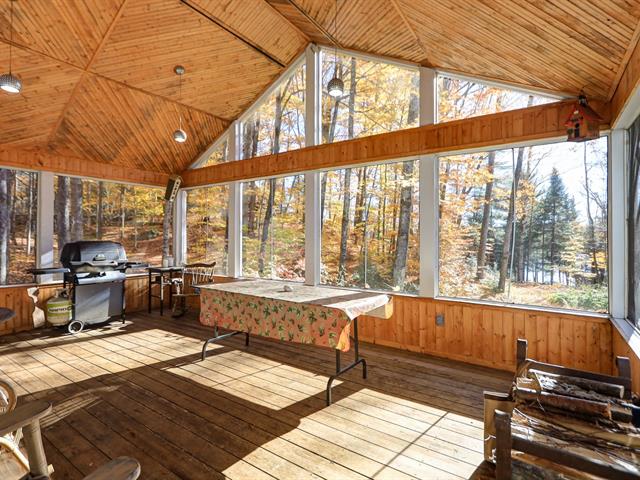
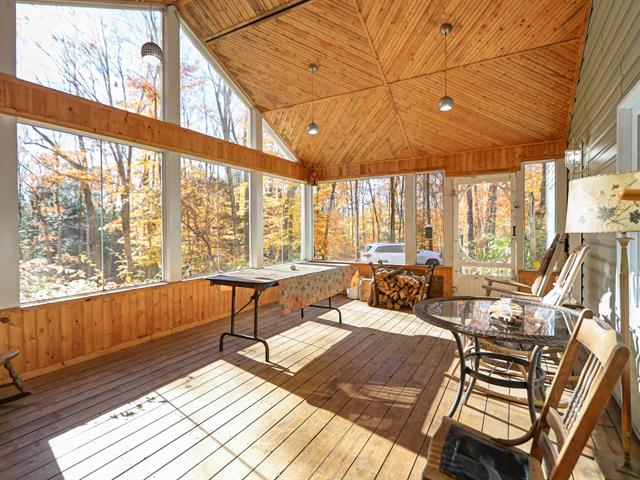
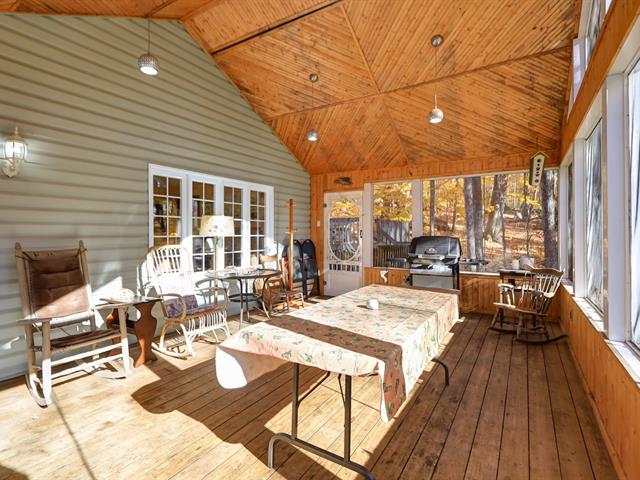
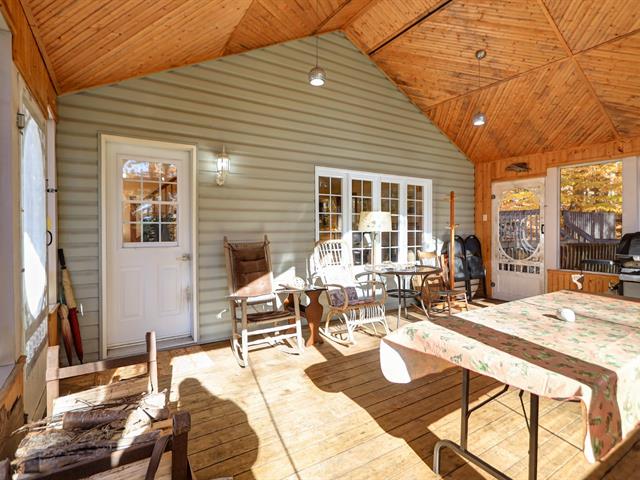
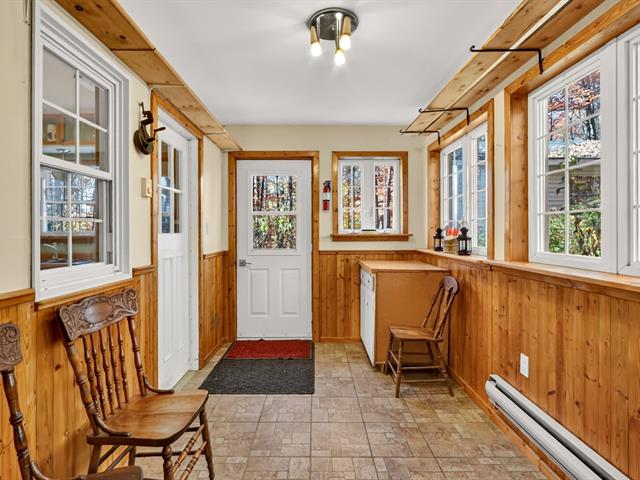
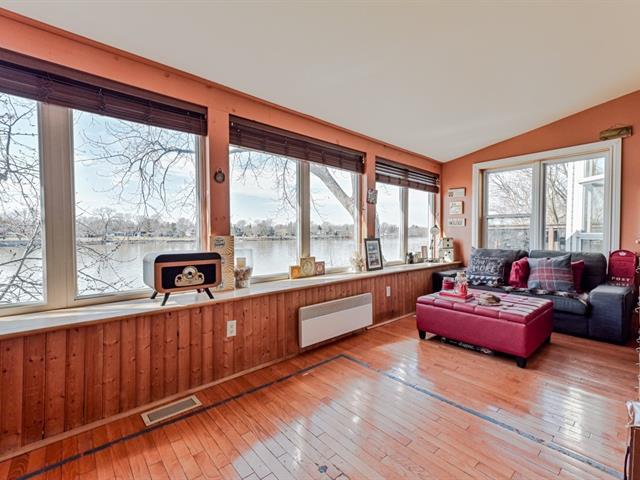
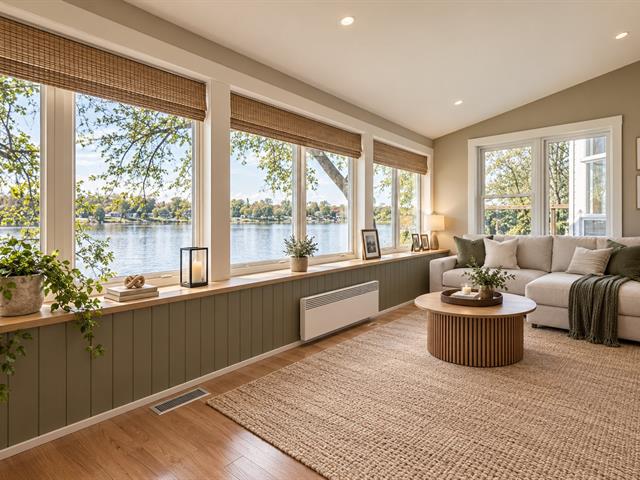
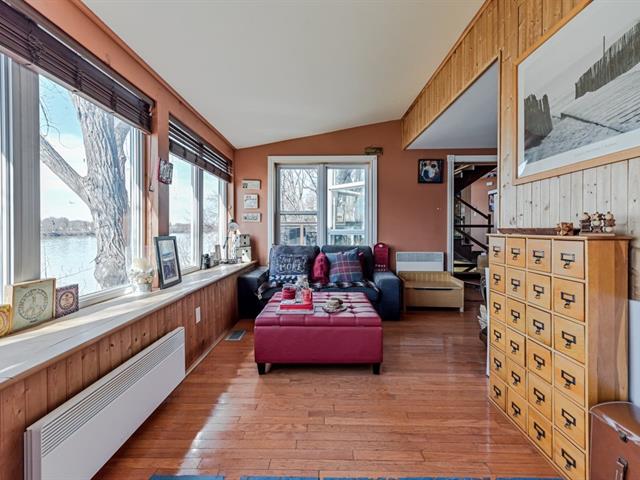
Solarium/Sunroom
1st level/Ground floor
11.7x21.5 P
Fibro-ciment
11.7x21.5 P
Fibro-ciment
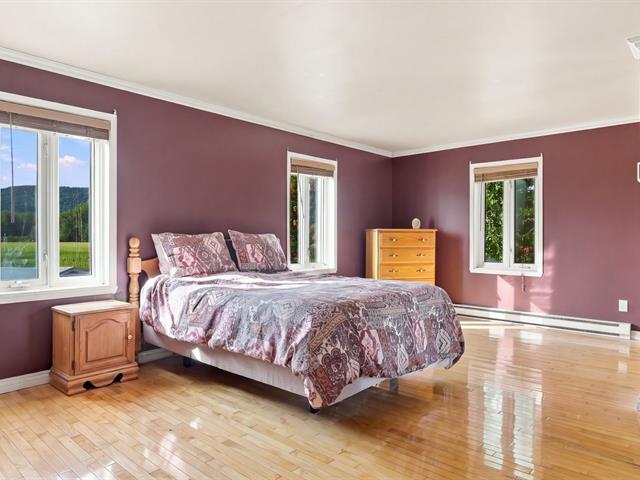
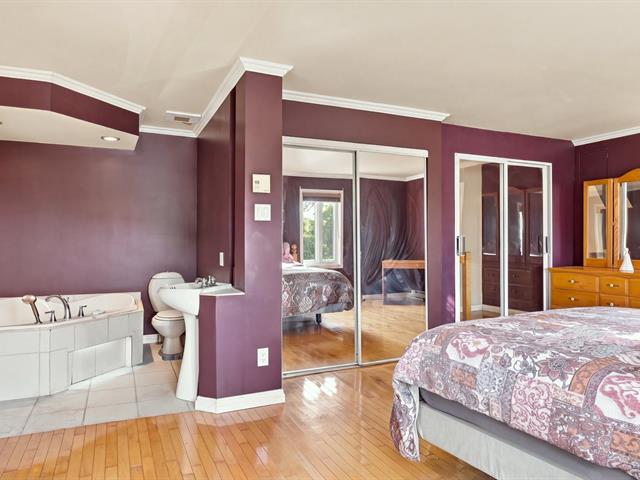
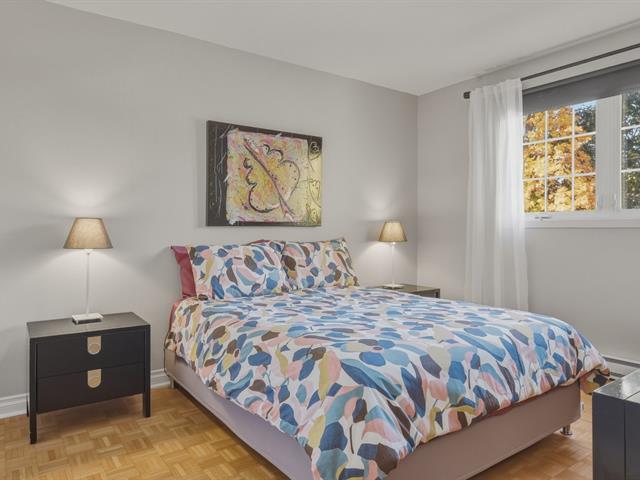
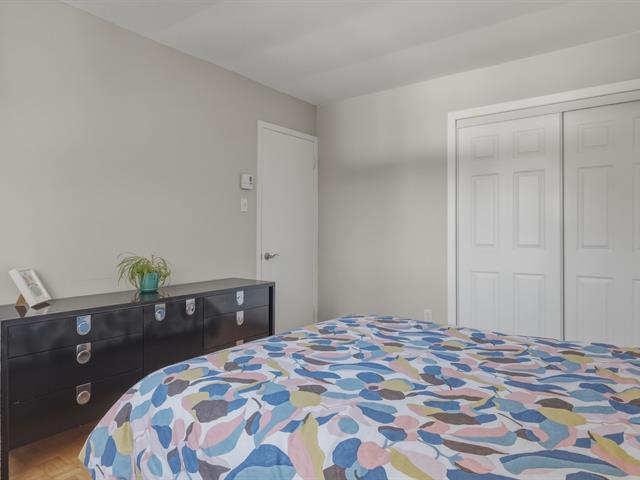
Primary bedroom
1st level/Ground floor
14x16.3 P
Wood
14x16.3 P
Wood
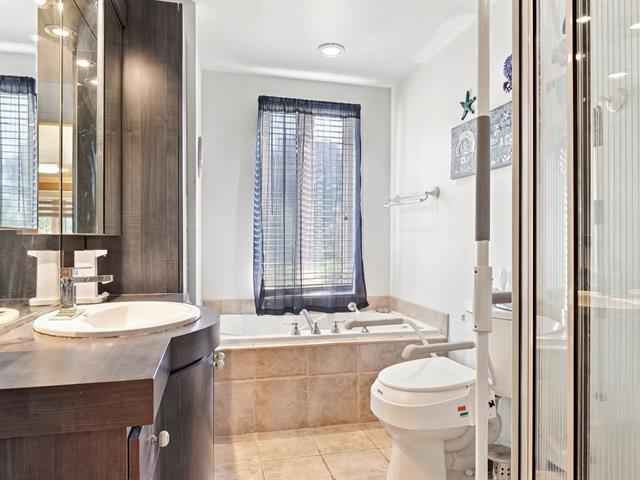
Bathroom
1st level/Ground floor
10.9x8.3 P
Ceramic tiles
10.9x8.3 P
Ceramic tiles
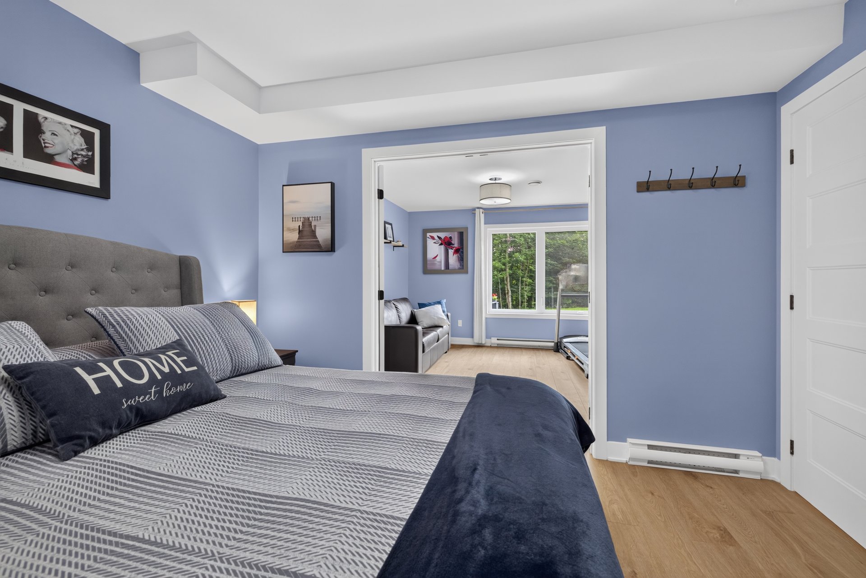
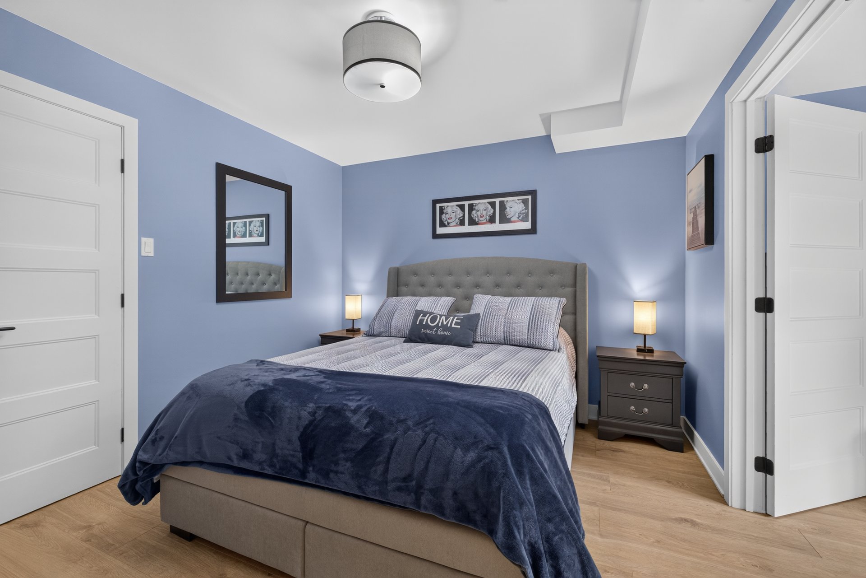
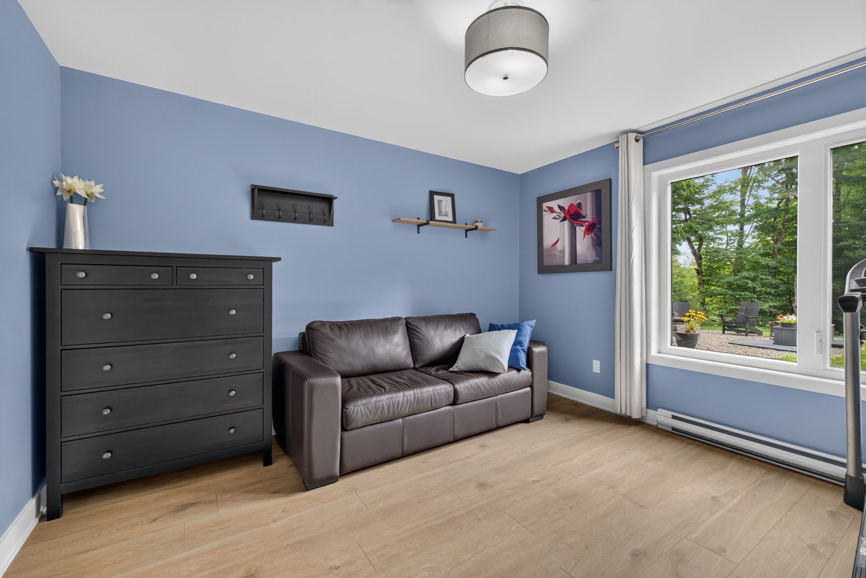
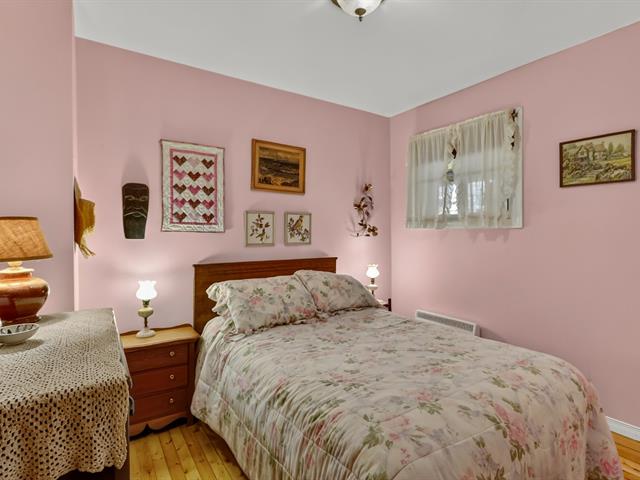
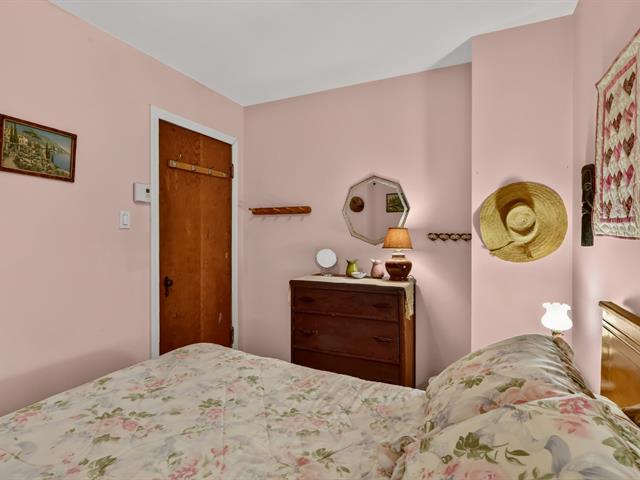
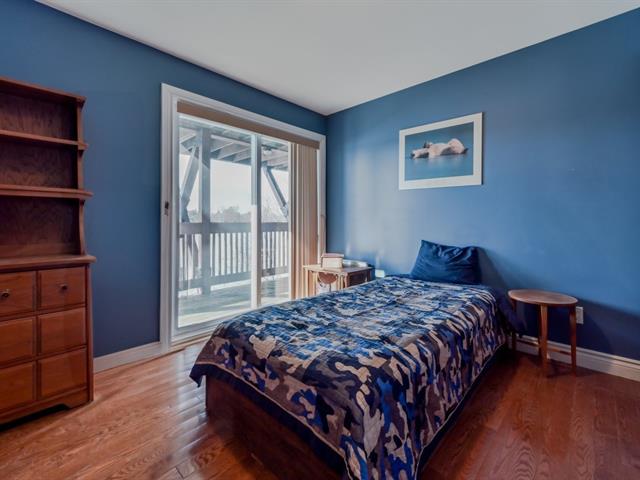
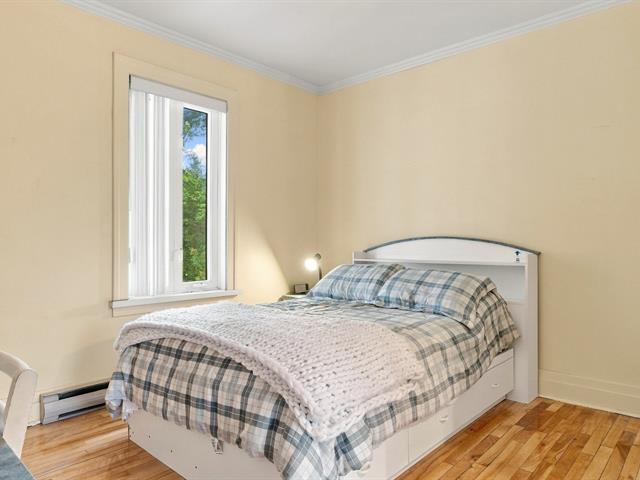
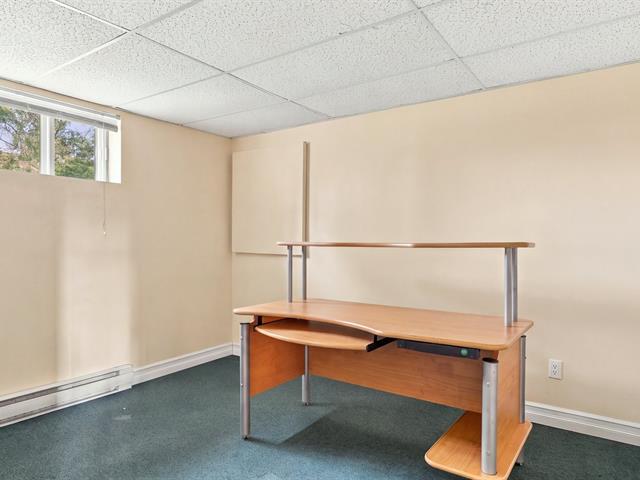
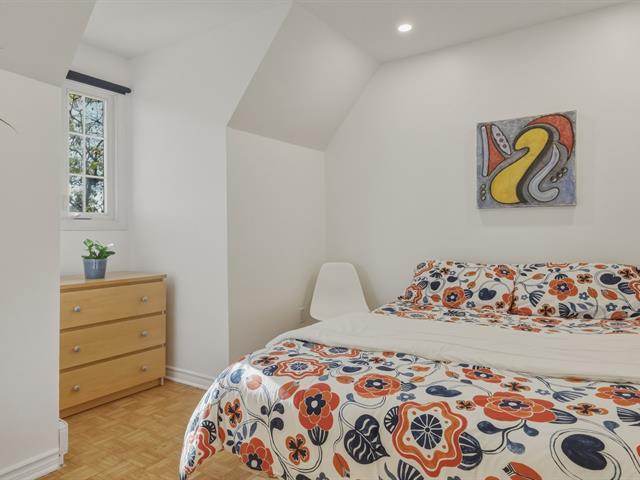
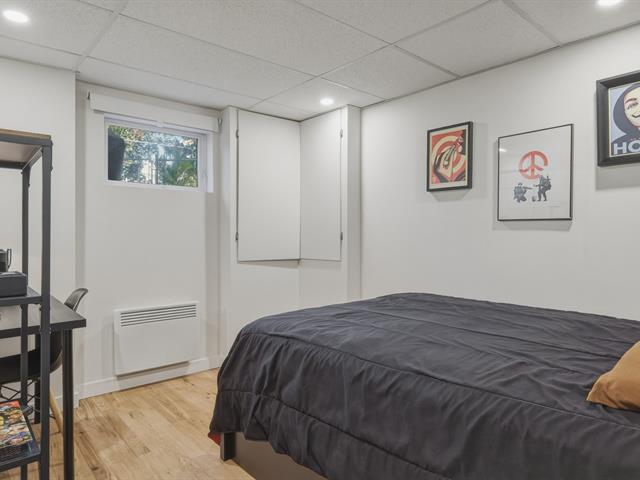
Bedroom
Garden level
11.5x12.4 P
Floating floor
11.5x12.4 P
Floating floor
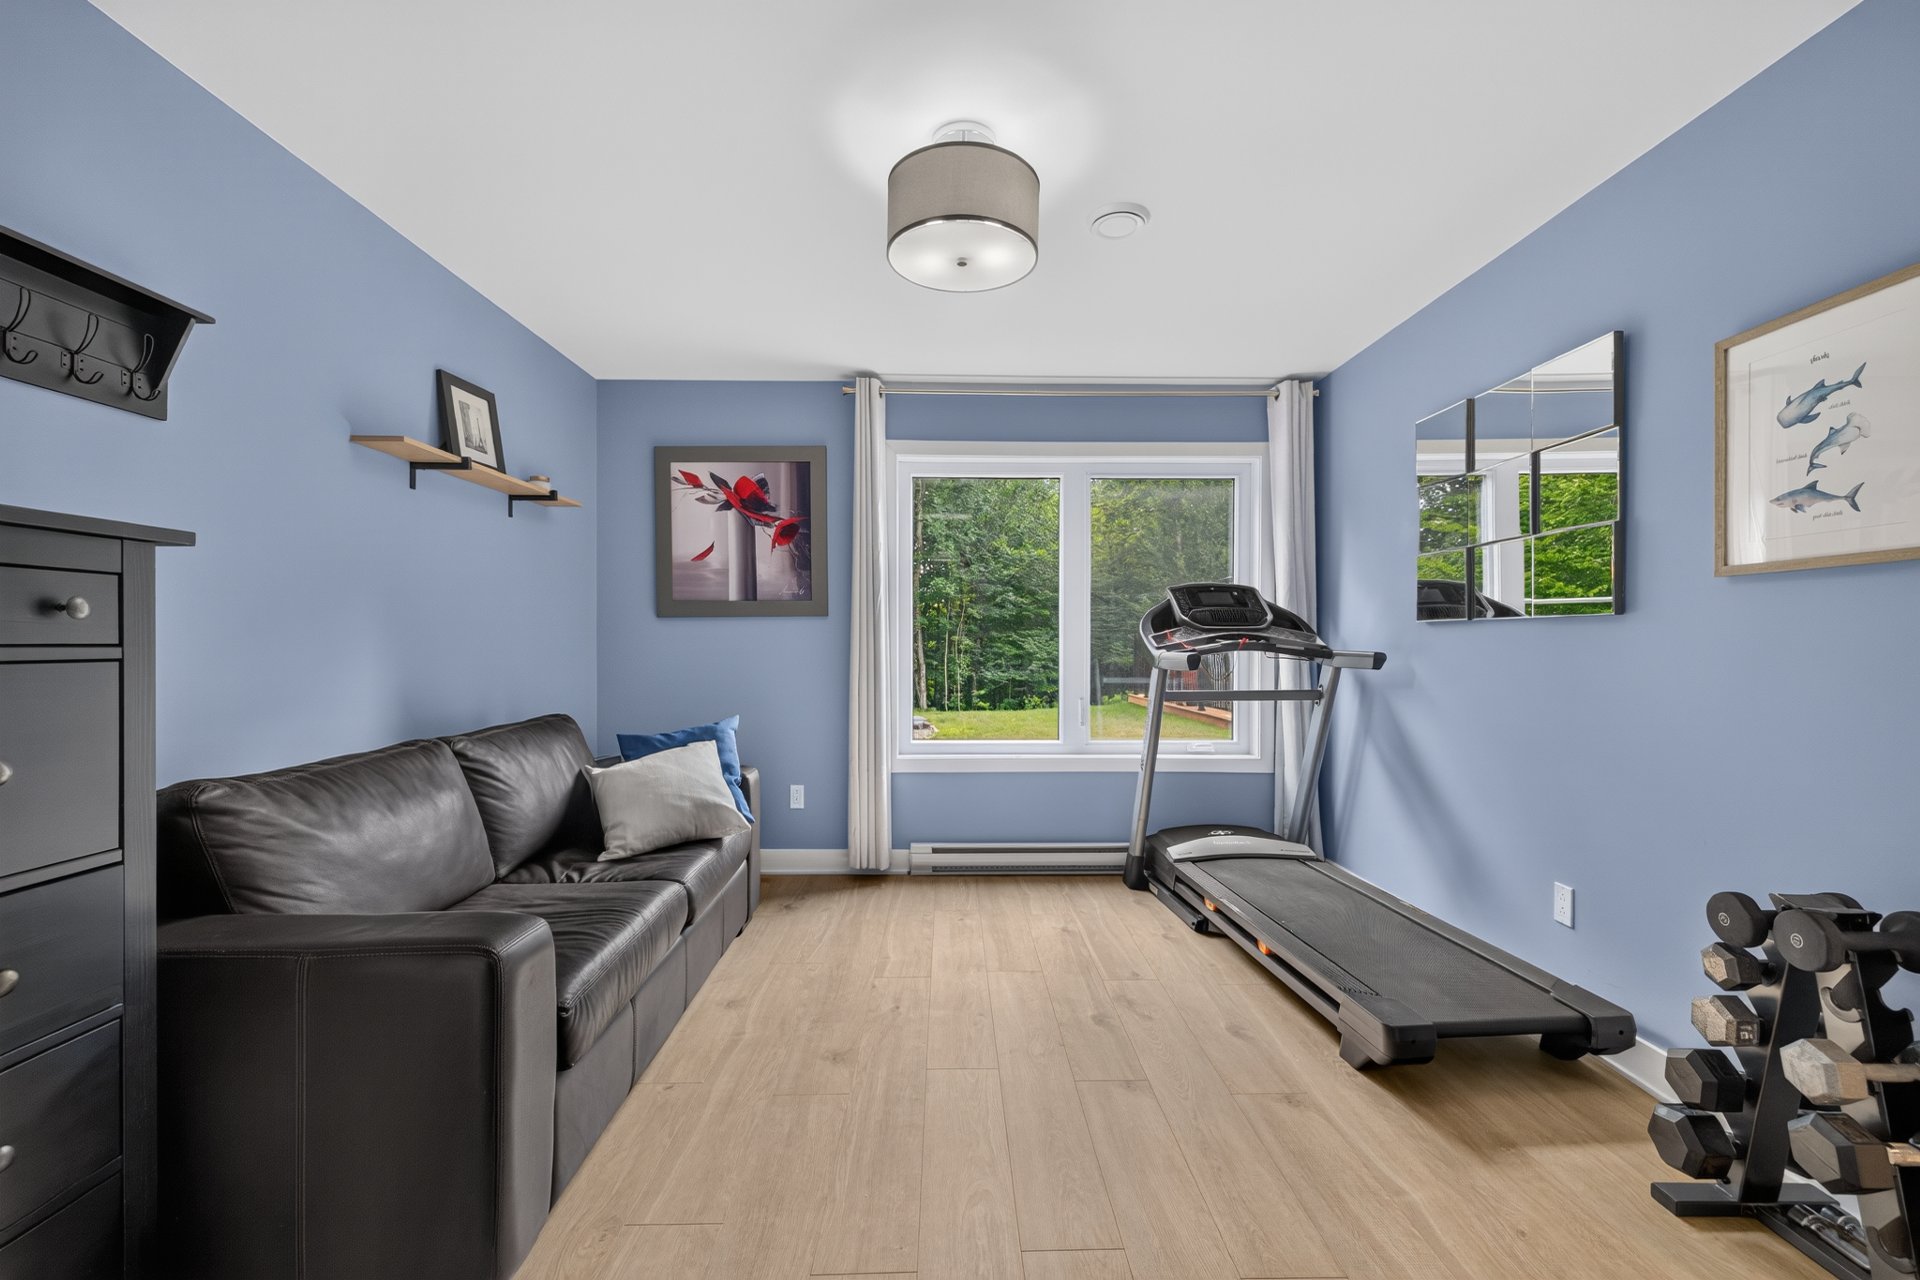
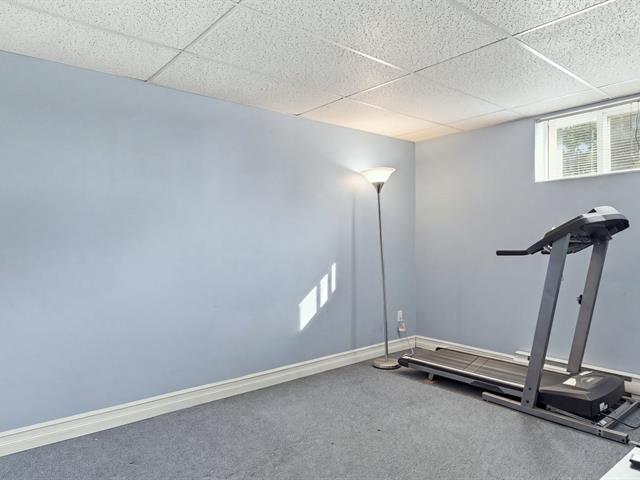
salle d'exercice
Garden level
11.5x10.4 P
Floating floor
11.5x10.4 P
Floating floor
Bar avec évier
Garden level
12.8x15 P
Floating floor
12.8x15 P
Floating floor
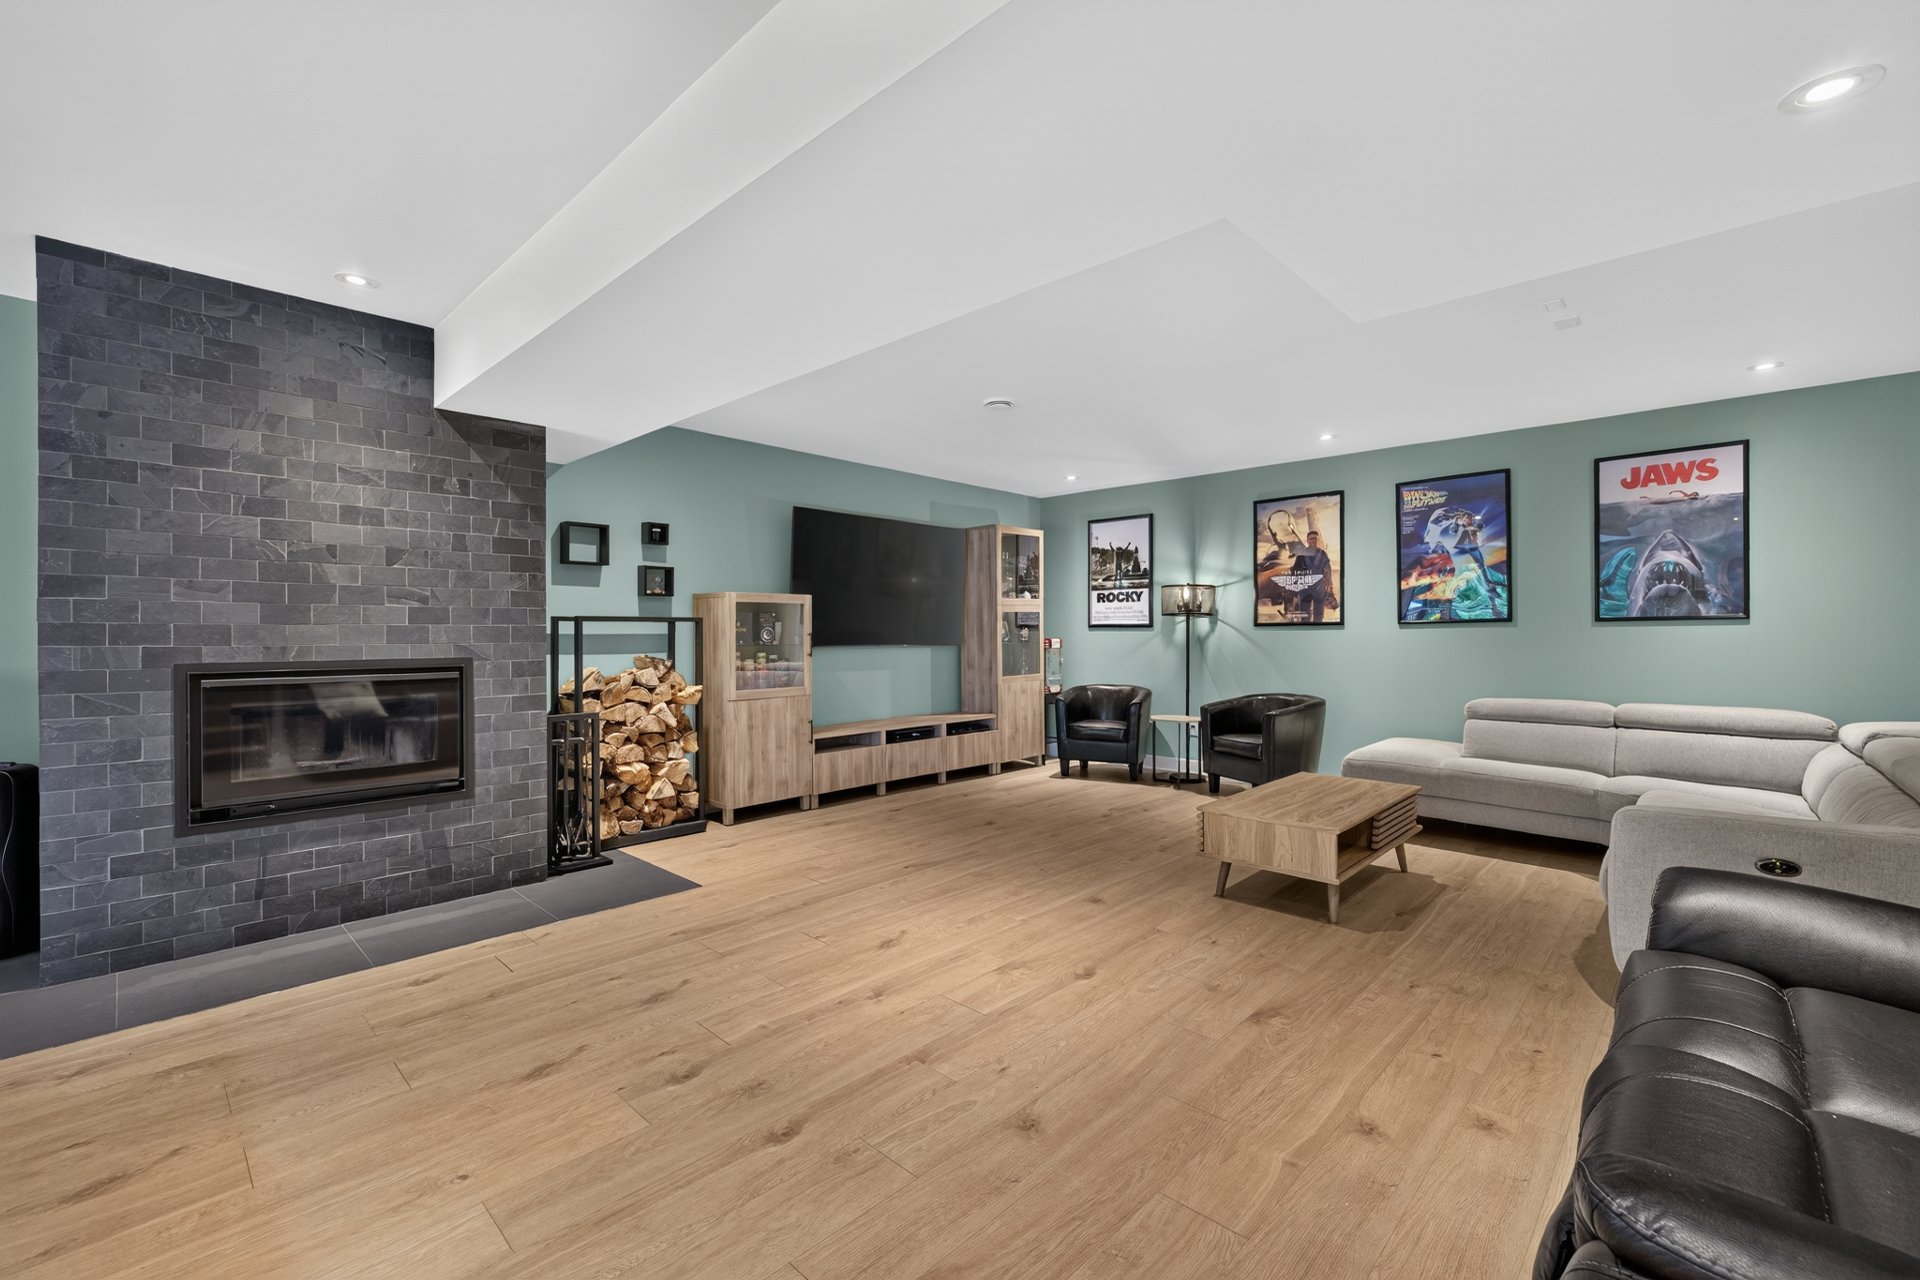
cinéma-maison
Garden level
18.4x16.4 P
Floating floor
18.4x16.4 P
Floating floor
Bathroom
Garden level
7.9x12.6 P
Ceramic tiles
7.9x12.6 P
Ceramic tiles
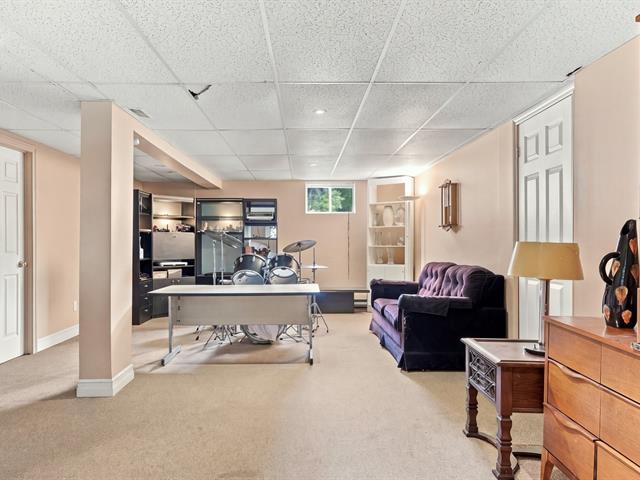
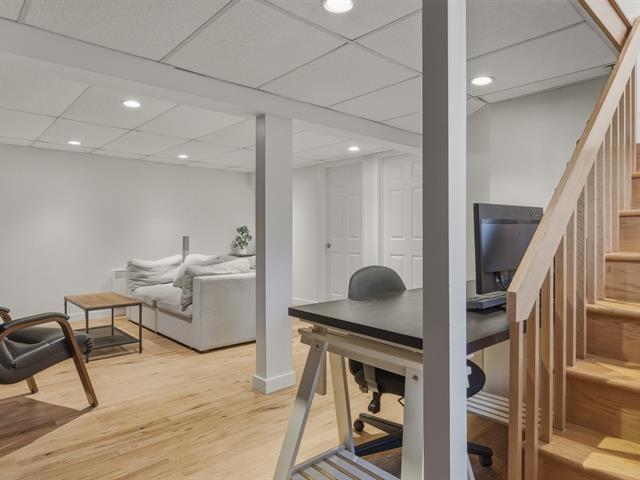
Family room
Garden level
12.8x18.4 P
Floating floor
12.8x18.4 P
Floating floor
Salle mécanique
Garden level
6.1x16.4 P
Concrete
6.1x16.4 P
Concrete
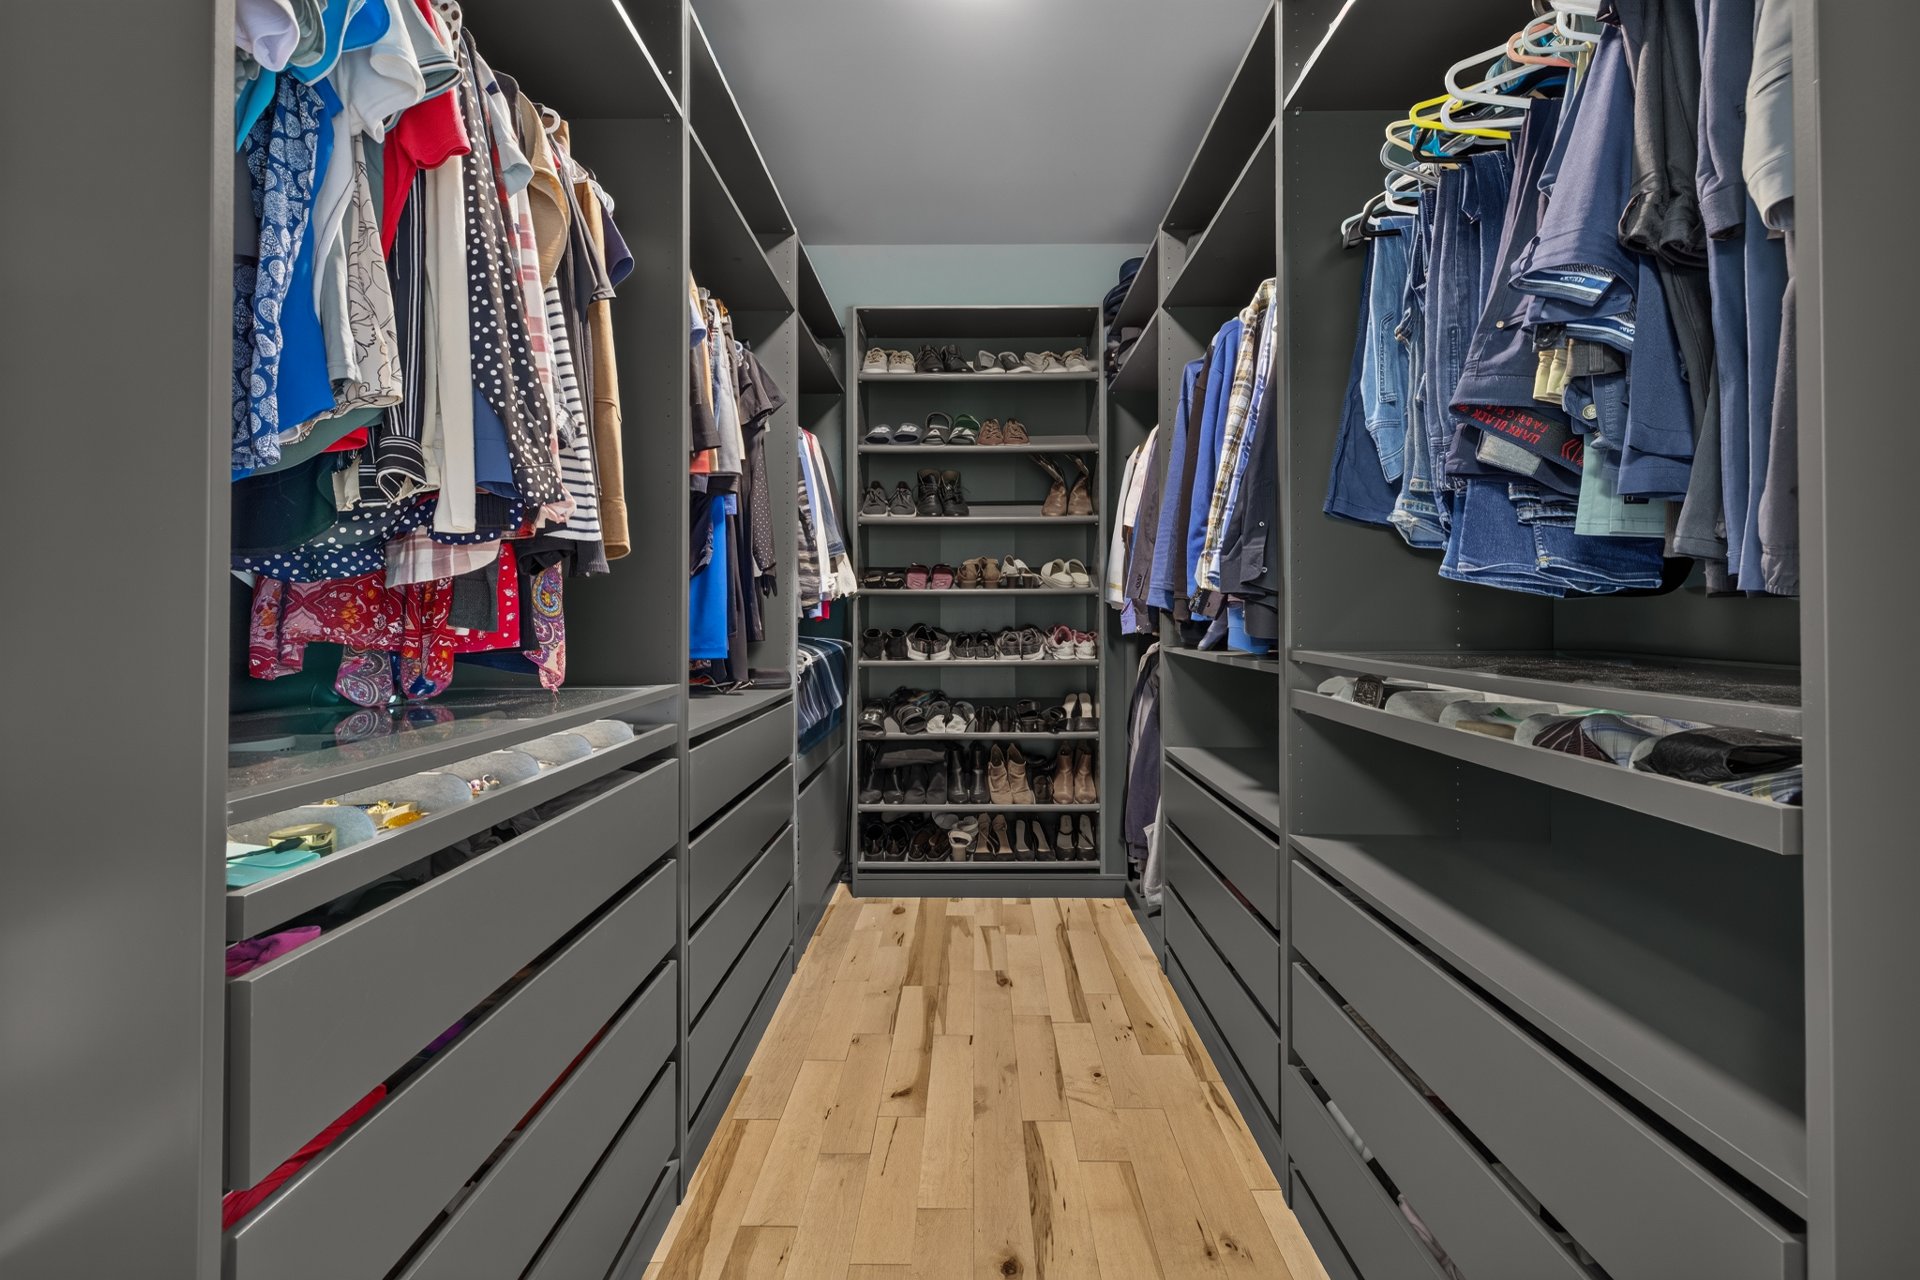
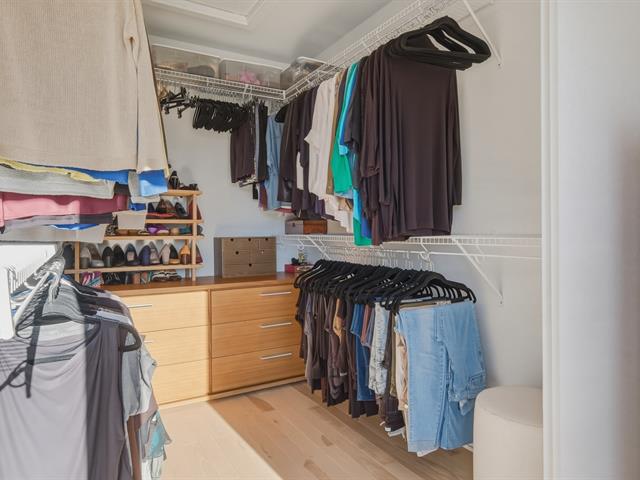
Walk-in closet
1st level/Ground floor
7.6x10.9 P
Wood
7.6x10.9 P
Wood
Taxes
Municipal Taxes (2026)
3 956 $
School taxes (2026)
739 $
Total
4 695 $
Municipal evaluation(2026)
Land
176 200 $
Building
1 090 340 $
1 266 540 $
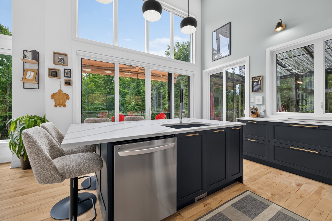
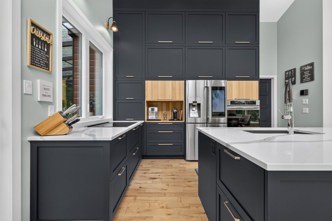
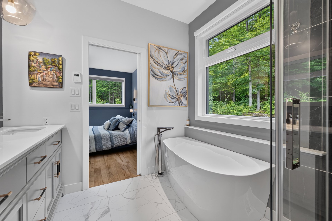
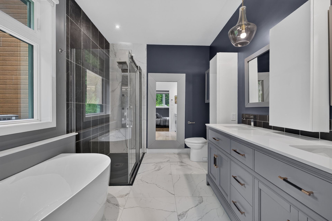
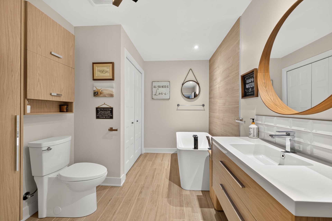
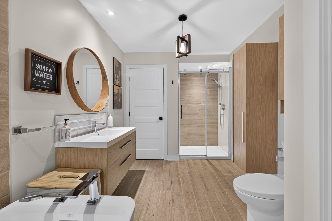
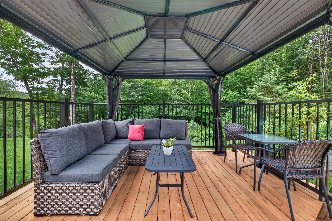
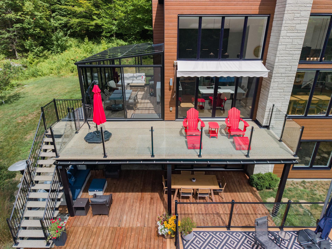
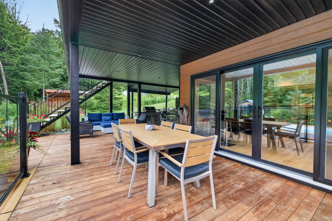
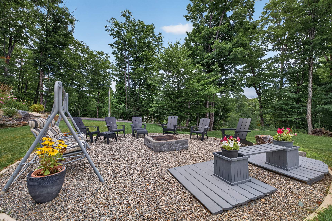
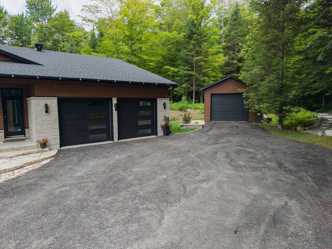
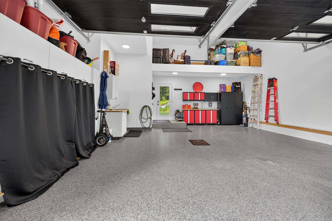
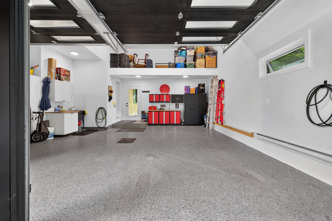
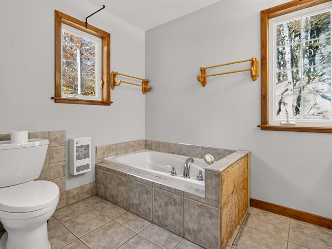
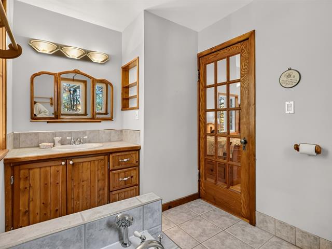
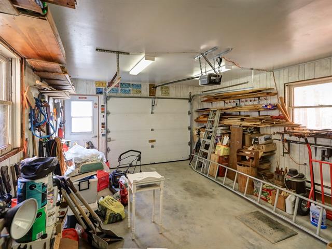
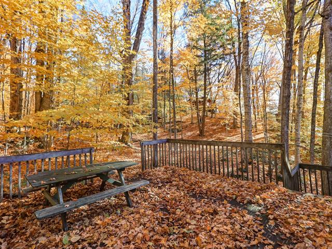
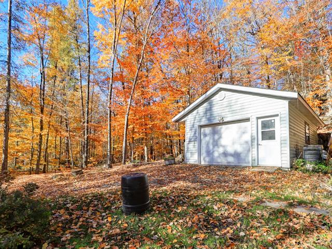
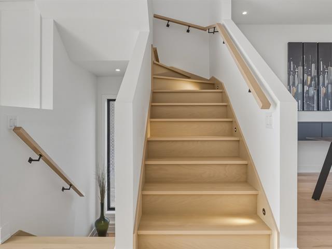
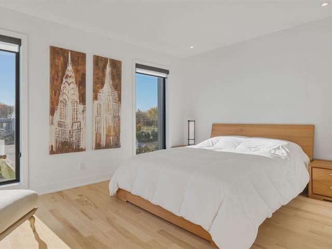
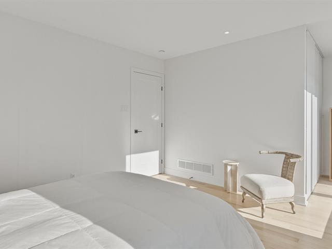
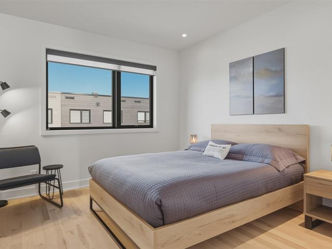
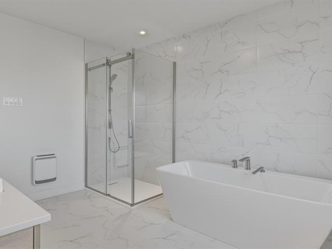
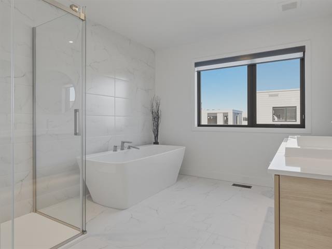
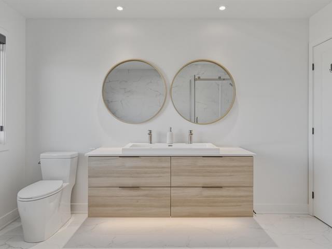
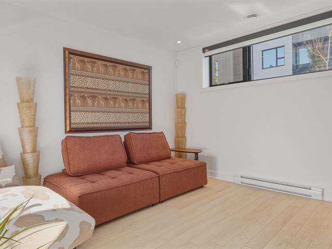
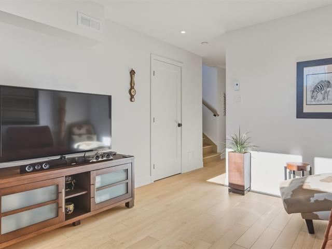
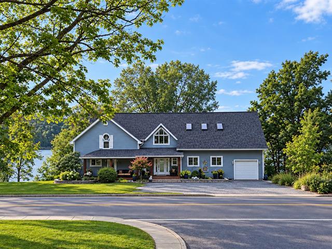
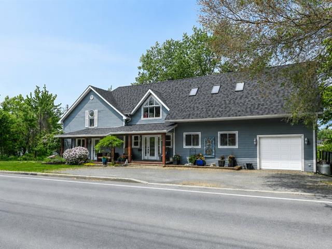
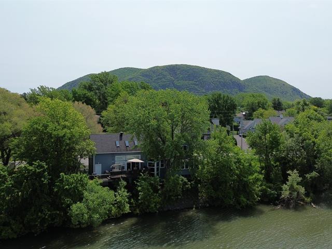
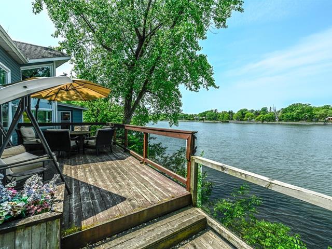
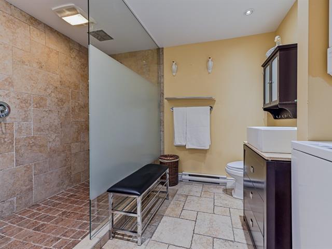
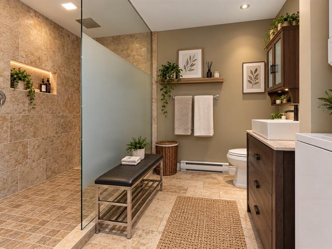
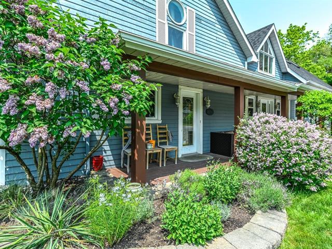
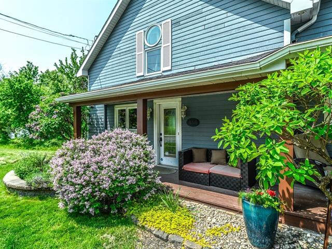
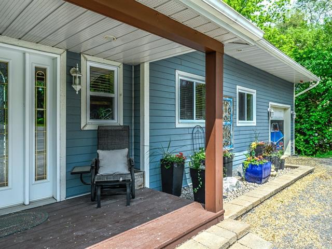
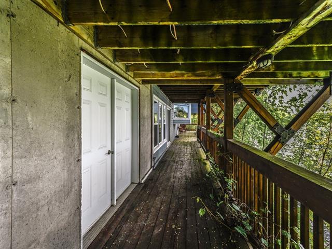
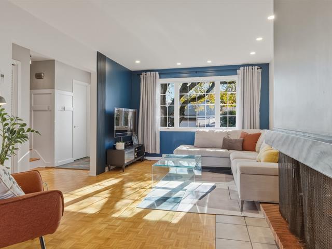
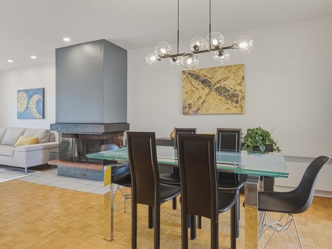
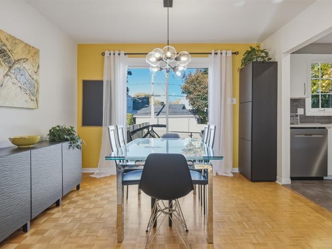
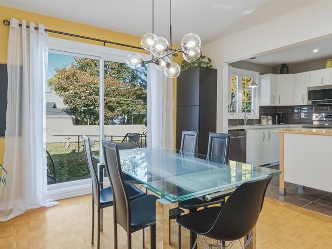
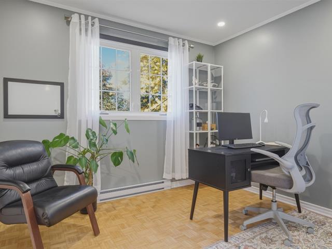
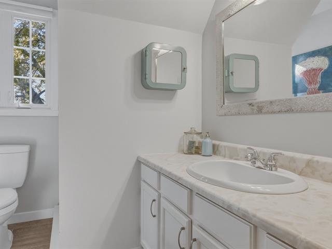
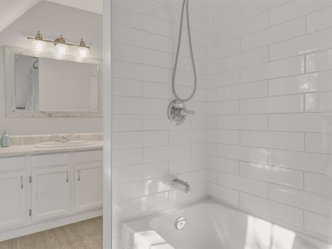
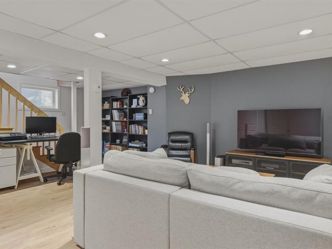
Nestled in the heart of the Eastern Townships, in St-Étienne-de-Bolton, this exceptional contemporary property offers a lifestyle where nature, comfort, privacy and elegance come together. Set on more than 145,000 sq. ft. of wooded and beautifully landscaped grounds, it enjoys remarkable panoramic views and peaceful surroundings, ideal for relaxing and enjoying outdoor activities. From the moment you enter, the sense of space and abundance of natural light are striking. Large windows showcase the surrounding scenery throughout the seasons, while the open-concept kitchen, dining room and living room impress with ceilings reaching up to 17 ft., refined architecture and a propane fireplace. Every detail has been carefully considered to create a home that is both functional and elegant. The property currently features 2 bedrooms, including a beautiful primary suite on the main floor with a walk-in closet and an ensuite bathroom featuring a glass-enclosed shower and freestanding tub. A second full bathroom and a powder room complete the layout. Depending on the occupants' needs, 2 additional bedrooms could be created by changing the use of certain rooms. Fully finished, the garden level offers a welcoming and versatile atmosphere with its bar and island, bedroom, multipurpose room and spacious, light-filled family room with patio doors. A slow-combustion wood-burning fireplace adds warmth and character to this level, making it ideal for entertaining family and friends or creating dedicated spaces for remote work, recreation or guest accommodations. Outdoors, everything has been designed to extend the resort-style experience. An in-ground pool, spa, covered outdoor kitchen, three-season sunroom, firepit area, landscaped terrace and large balcony with a retractable awning create an inviting setting, equally suited to relaxation and entertaining. An attached double garage, a detached single garage and a driveway accommodating approximately ten vehicles provide ample space for cars, sports equipment and personal projects. Meticulously maintained and in impeccable condition, this home also stands out for its forced-air heating, air conditioning, smartphone-controlled heat pump and smart lock. Located near the Saint-Étienne-de-Bolton trails, Spa Bolton, Eastman, Owl's Head, Mont-Orford National Park and Lake Memphremagog, the property offers easy access to hiking, skiing, cycling, golf, water sports, spas and local dining. A rare luxury property, ideal as a primary residence, vacation home or family estate, where everything has been designed for slowing down, entertaining and enjoying every season. The property benefits from GCR warranty coverage that may extend for up to 5 years. However, the building's reception date and the completion date of the work must be verified, as certain protections may already have expired.
Life Style
Suggested properties
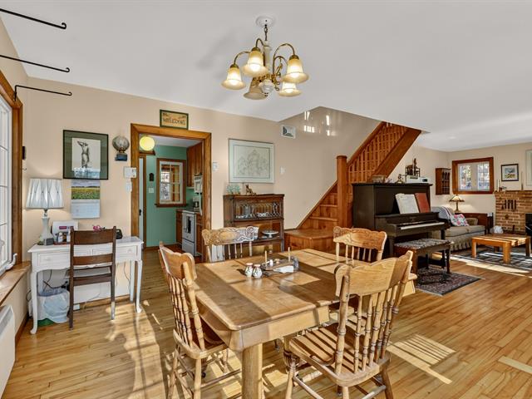
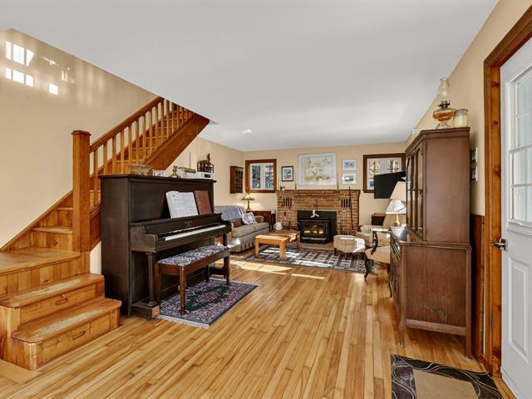
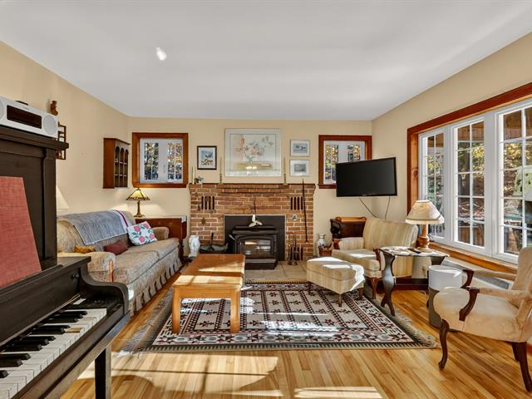
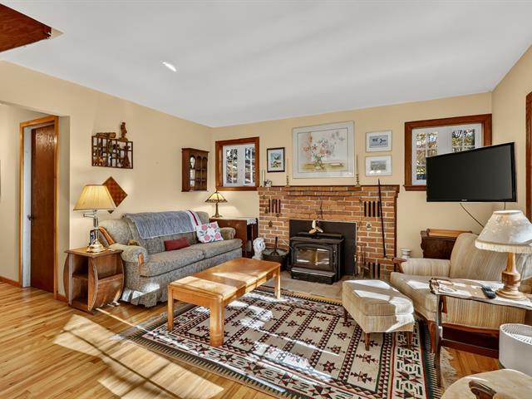
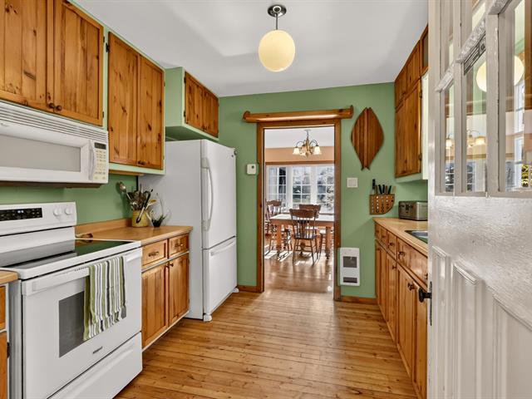
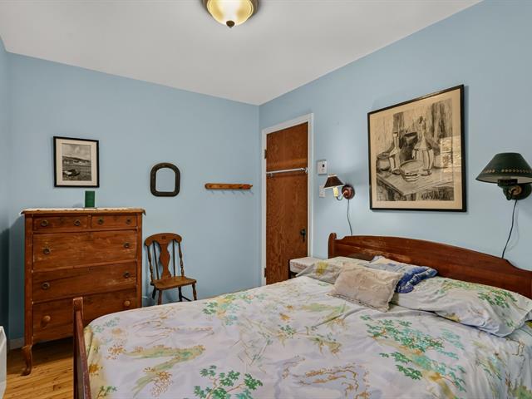
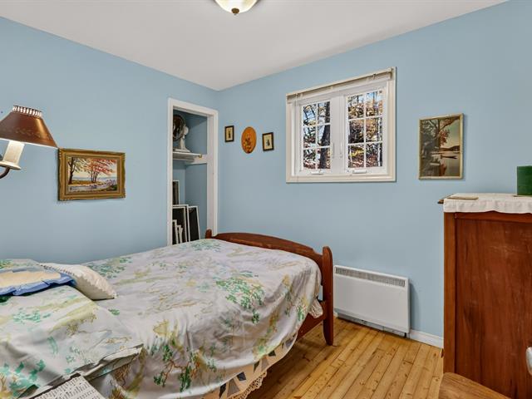
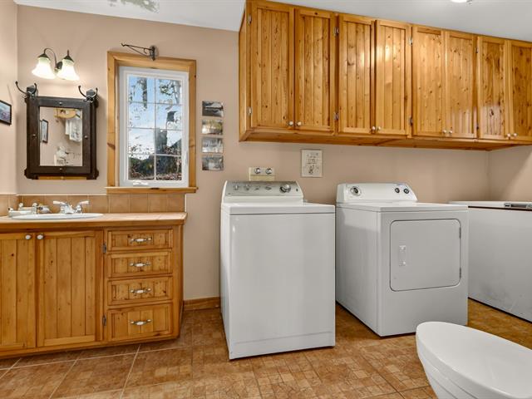
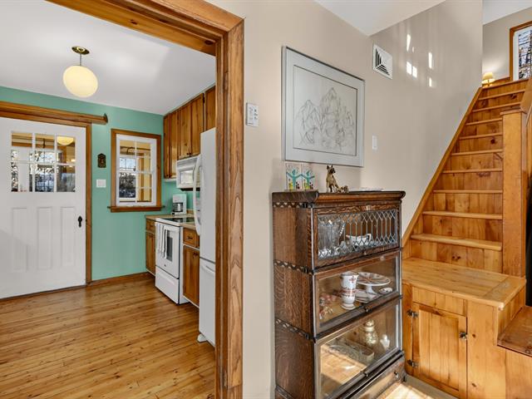
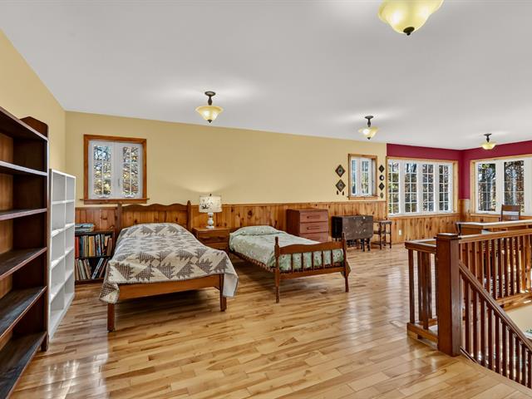
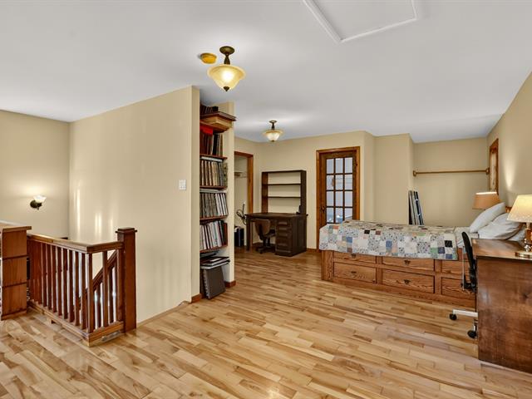
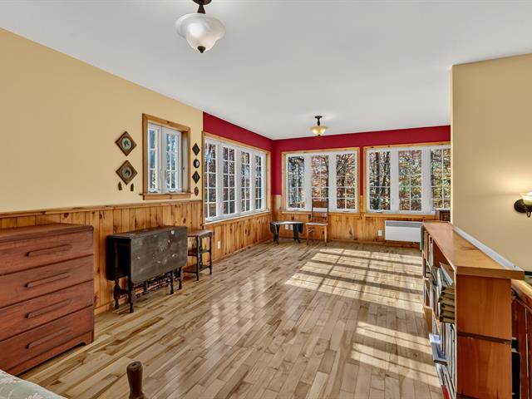
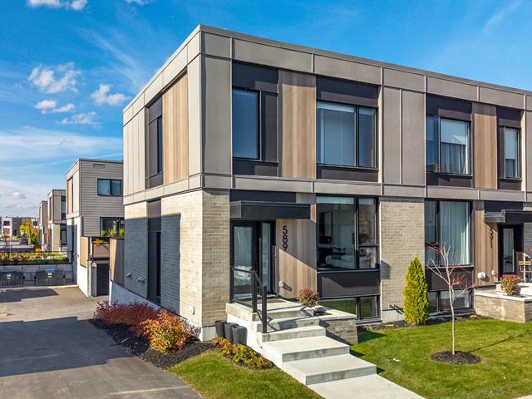
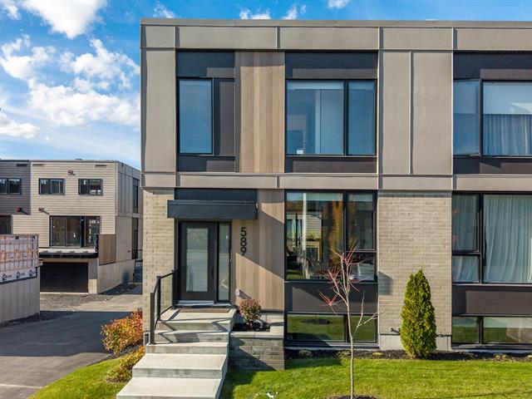
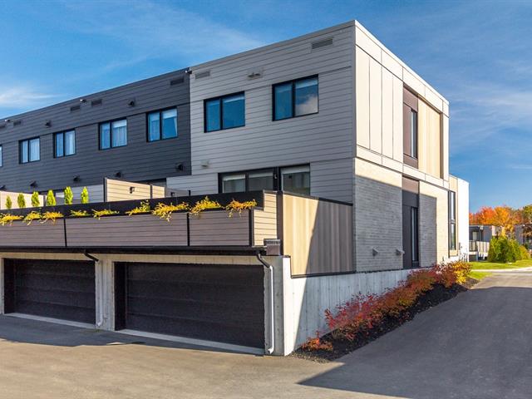
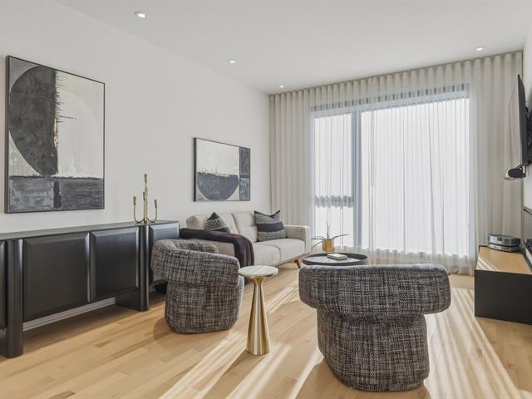
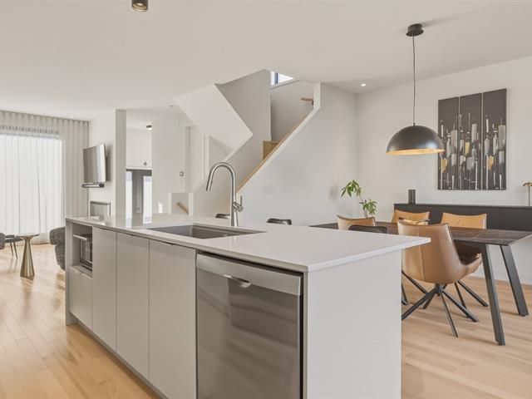
799,900 $
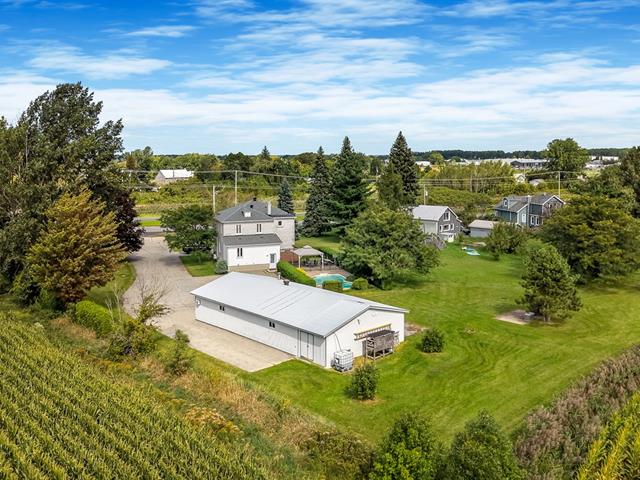
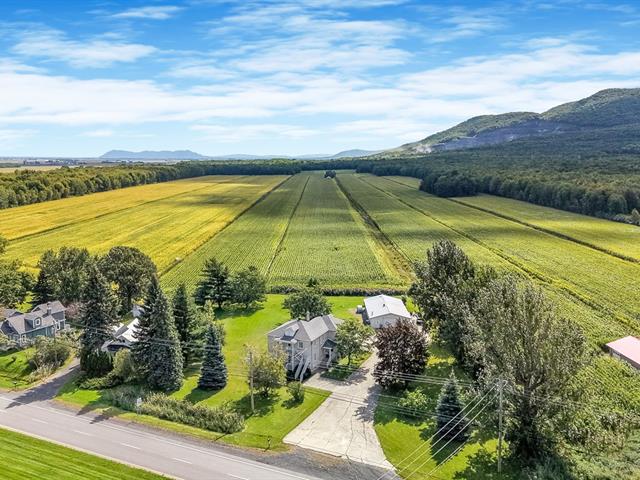
589Z, Rue Denise-Collette
Sainte-Julie (De la Vallée)
Two or more storey
3|
2
№ Centris 11767730
825,000 $
1340-1340A, Boul. Sir-Wilfrid-Laurier
Mont-Saint-Hilaire
Two or more storey
6|
3
№ Centris 19109061
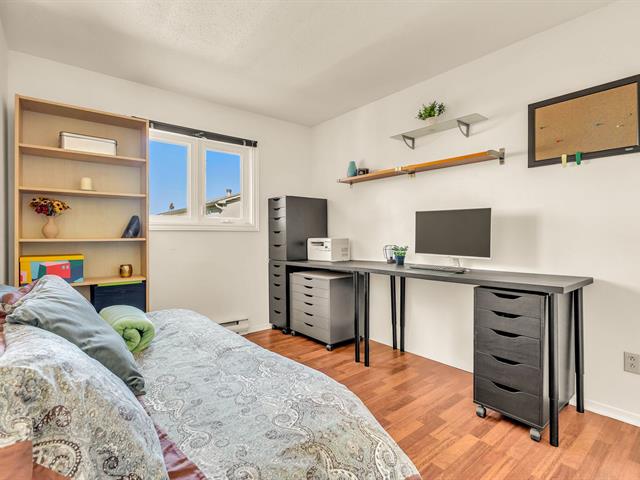
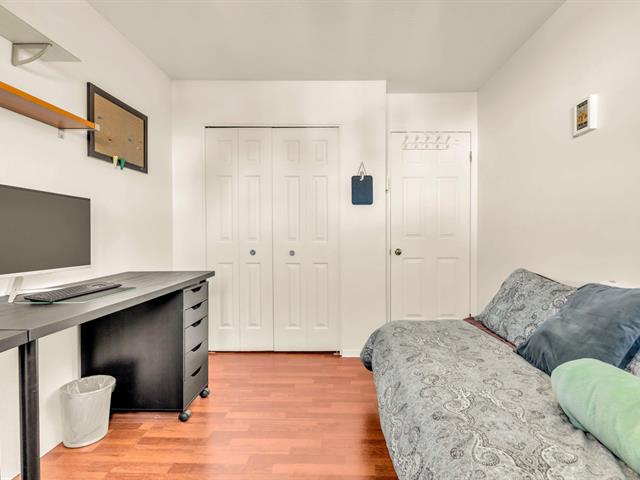
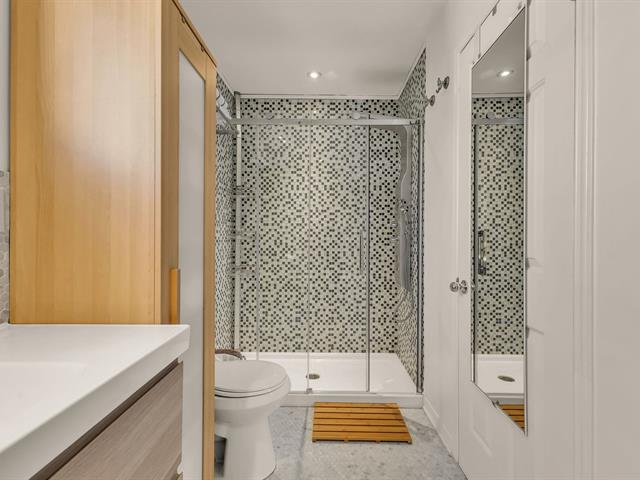
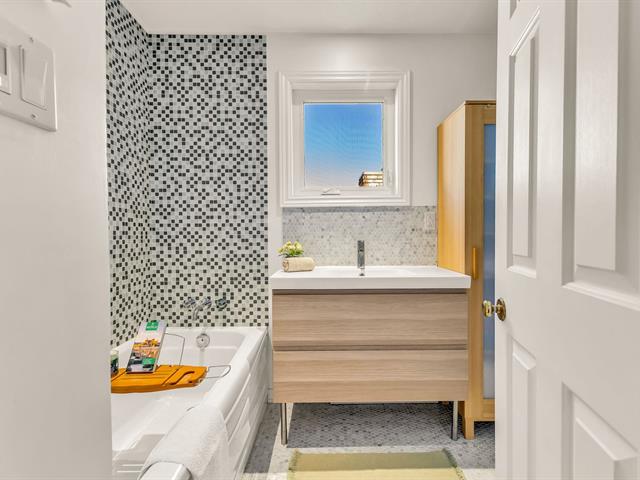
495,000 $
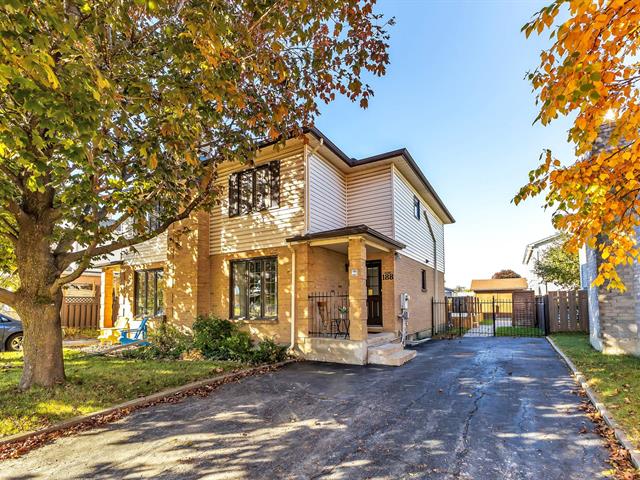
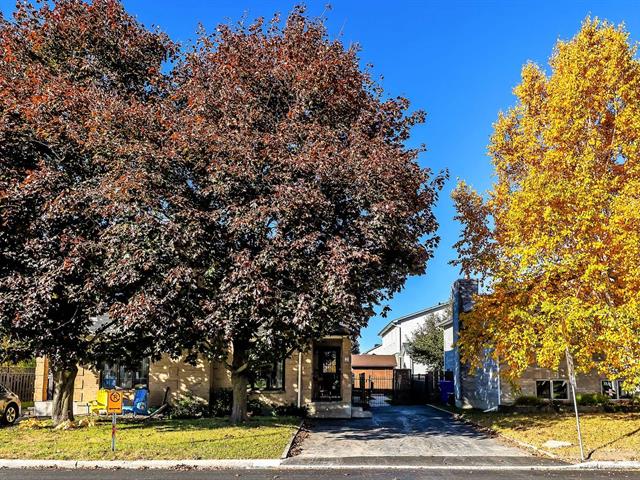
188, Rue de Lausanne
Gatineau (Técumseh)
Two or more storey
4|
2|
127.1 mc
№ Centris 25523819
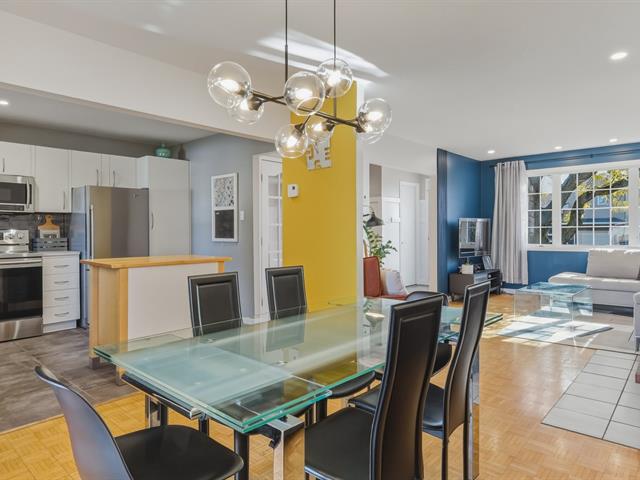
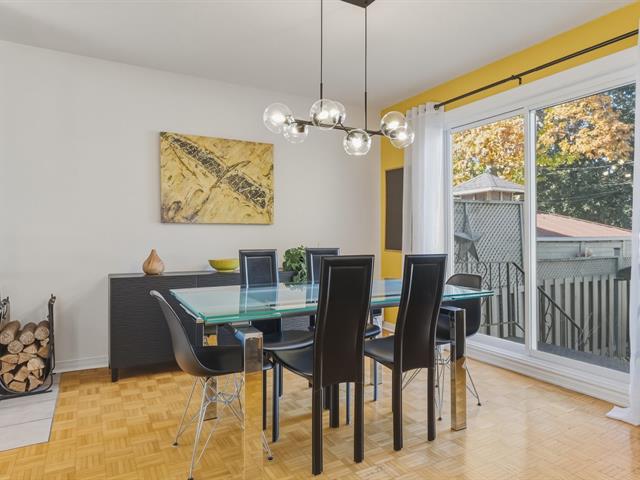
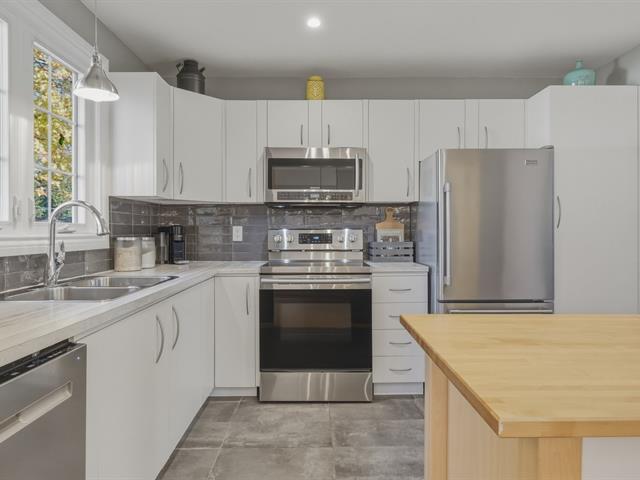
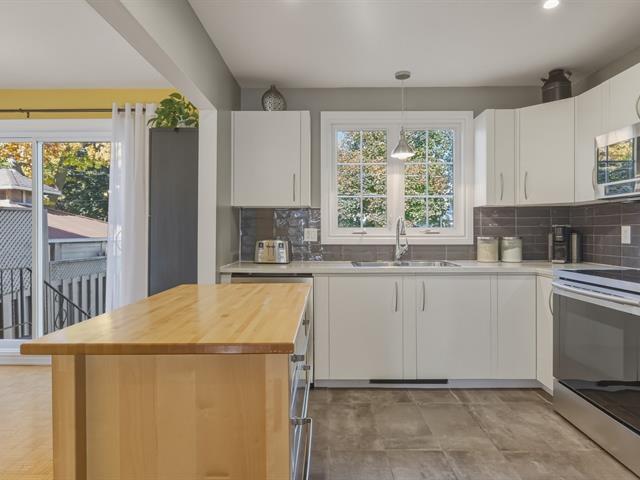

The more it is seen, the faster it is sold!
Activi-T
Views on the internet: 8,283
Visibili-T
Seen by over a million potential buyers every month, your property is displayed FREE of charge on over 100 websites across the country and around the world.
Suggested properties
799,900 $
589Z, Rue Denise-Collette
Sainte-Julie (De la Vallée)
Two or more storey
3|
2
№ Centris 11767730
825,000 $
1340-1340A, Boul. Sir-Wilfrid-Laurier
Mont-Saint-Hilaire
Two or more storey
6|
3
№ Centris 19109061
495,000 $
188, Rue de Lausanne
Gatineau (Técumseh)
Two or more storey
4|
2|
127.1 mc
№ Centris 25523819