
Annie Vigeant
Residential and Commercial Real Estate Broker
Broker :
No centris® 13492630
Annie Vigeant
Residential and Commercial Real Estate Broker
Broker :
No centris® 13492630
1,585,000 $
3, Rue de la Serpentine
RegionEstrie
Neighborhood
CitySaint-Étienne-de-Bolton
 2 Rooms
 2 Bedrooms
| Room | Floor | Dimension | Floor covering |
|---|---|---|---|
| Hallway | 1st level/Ground floor | 5x10.7 P | Ceramic tiles |
| Laundry room | 1st level/Ground floor | 8.3x9 P | Ceramic tiles |
| Living room | 1st level/Ground floor | 15.4x18 P | Wood |
| Dining room | 1st level/Ground floor | 12.8x14 P | Wood |
| Washroom | 1st level/Ground floor | 4.2x7.6 P | Ceramic tiles |
| Kitchen | 1st level/Ground floor | 14x14 P | Wood |
| Solarium/Sunroom | 1st level/Ground floor | 11.7x21.5 P | Fibro-ciment |
| Primary bedroom | 1st level/Ground floor | 14x16.3 P | Wood |
| Bathroom | 1st level/Ground floor | 10.9x8.3 P | Ceramic tiles |
| Bedroom | Garden level | 11.5x12.4 P | Floating floor |
| salle d'exercice | Garden level | 11.5x10.4 P | Floating floor |
| Bar avec évier | Garden level | 12.8x15 P | Floating floor |
| cinéma-maison | Garden level | 18.4x16.4 P | Floating floor |
| Bathroom | Garden level | 7.9x12.6 P | Ceramic tiles |
| Family room | Garden level | 12.8x18.4 P | Floating floor |
| Salle mécanique | Garden level | 6.1x16.4 P | Concrete |
| Walk-in closet | 1st level/Ground floor | 7.6x10.9 P | Wood |
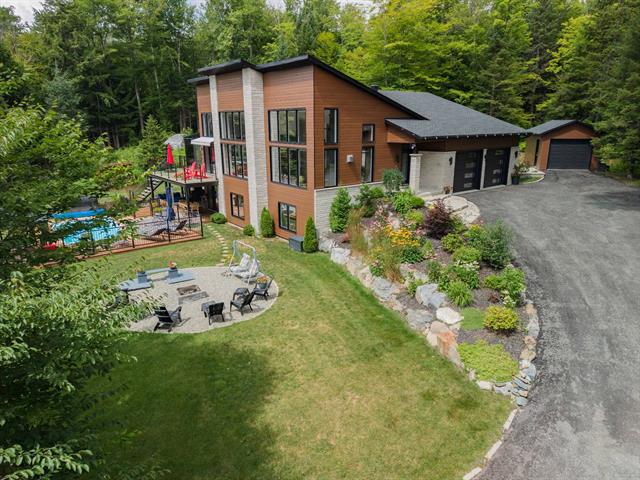
This exceptional contemporary property sits on more than 145,000 sq. ft. of wooded and landscaped grounds, offering panoramic views and remarkable privacy. Its bright open-concept living area features oversized windows, a propane fireplace and ceilings reaching up to 17 ft. It currently offers 2 bedrooms, including the primary suite on the main floor, with the possibility of creating 2 additional bedrooms by changing the use of certain rooms. The garden level includes a bar and a spacious family room. The outdoor areas create a true resort-style atmosphere, near Eastman, Spa Bolton, Owl's Head and Mont-Orford.
Nestled in the heart of the Eastern Townships, in St-Étienne-de-Bolton, this exceptional contemporary property offers a lifestyle where nature, comfort, privacy and elegance come together. Set on more than 145,000 sq. ft. of wooded and beautifully landscaped grounds, it enjoys remarkable panoramic views and peaceful surroundings, ideal for relaxing and enjoying outdoor activities. From the moment you enter, the sense of space and abundance of natural light are striking. Large windows showcase the surrounding scenery throughout the seasons, while the open-concept kitchen, dining room and living room impress with ceilings reaching up to 17 ft., refined architecture and a propane fireplace. Every detail has been carefully considered to create a home that is both functional and elegant. The property currently features 2 bedrooms, including a beautiful primary suite on the main floor with a walk-in closet and an ensuite bathroom featuring a glass-enclosed shower and freestanding tub. A second full bathroom and a powder room complete the layout. Depending on the occupants' needs, 2 additional bedrooms could be created by changing the use of certain rooms. Fully finished, the garden level offers a welcoming and versatile atmosphere with its bar and island, bedroom, multipurpose room and spacious, light-filled family room with patio doors. A slow-combustion wood-burning fireplace adds warmth and character to this level, making it ideal for entertaining family and friends or creating dedicated spaces for remote work, recreation or guest accommodations. Outdoors, everything has been designed to extend the resort-style experience. An in-ground pool, spa, covered outdoor kitchen, three-season sunroom, firepit area, landscaped terrace and large balcony with a retractable awning create an inviting setting, equally suited to relaxation and entertaining. An attached double garage, a detached single garage and a driveway accommodating approximately ten vehicles provide ample space for cars, sports equipment and personal projects. Meticulously maintained and in impeccable condition, this home also stands out for its forced-air heating, air conditioning, smartphone-controlled heat pump and smart lock. Located near the Saint-Étienne-de-Bolton trails, Spa Bolton, Eastman, Owl's Head, Mont-Orford National Park and Lake Memphremagog, the property offers easy access to hiking, skiing, cycling, golf, water sports, spas and local dining. A rare luxury property, ideal as a primary residence, vacation home or family estate, where everything has been designed for slowing down, entertaining and enjoying every season. The property benefits from GCR warranty coverage that may extend for up to 5 years. However, the building's reception date and the completion date of the work must be verified, as certain protections may already have expired.


