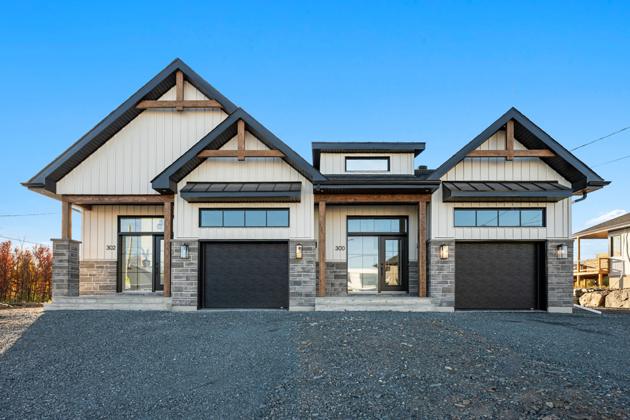
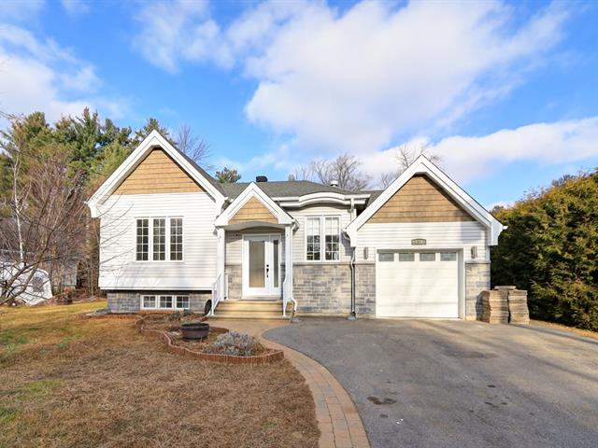
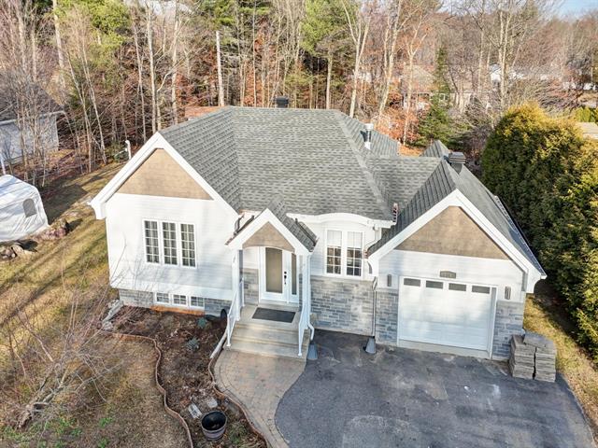
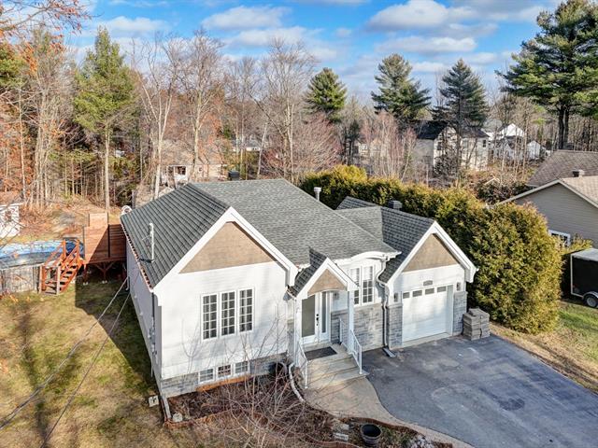
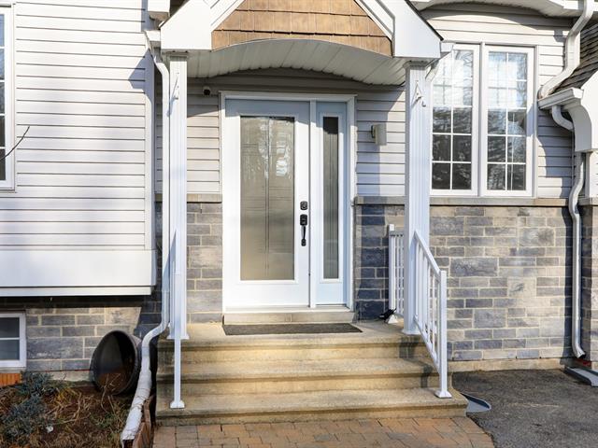
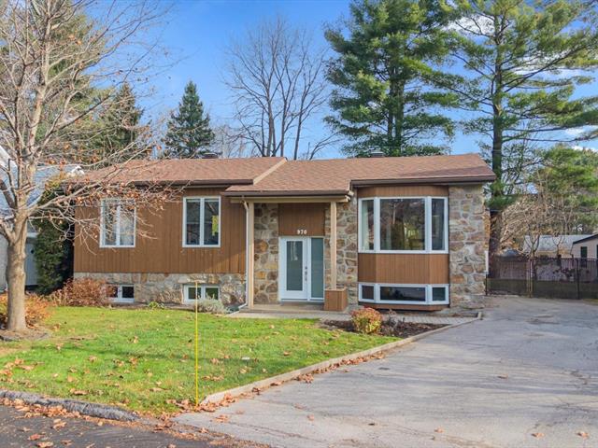
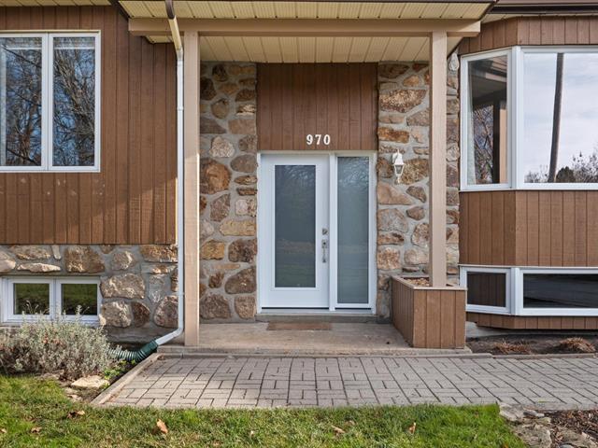
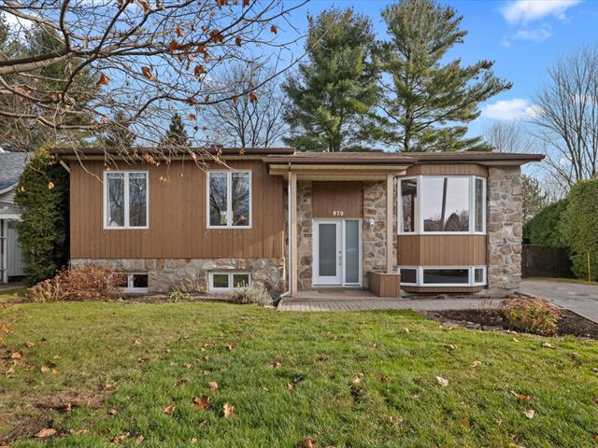
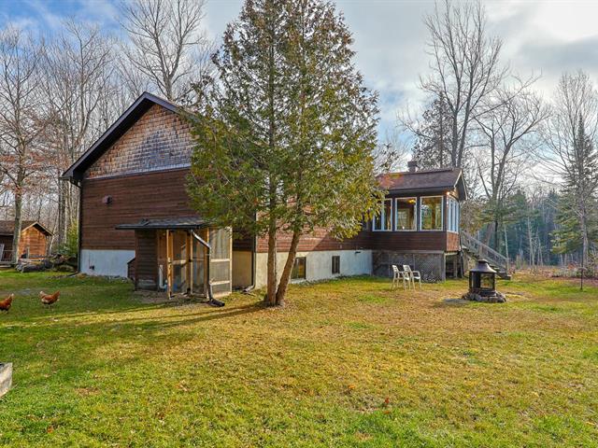
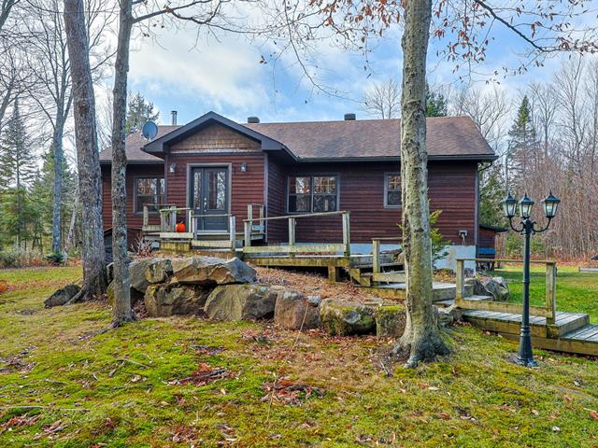
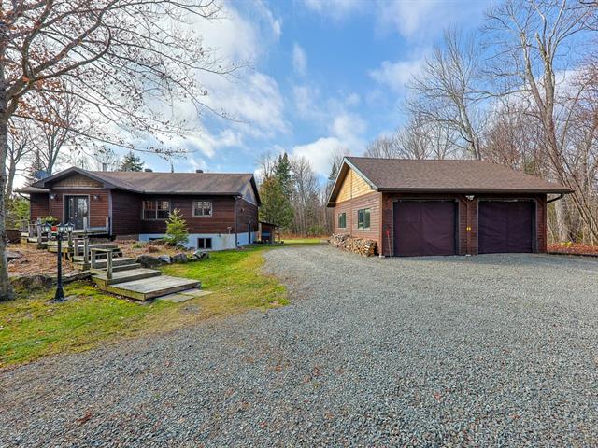
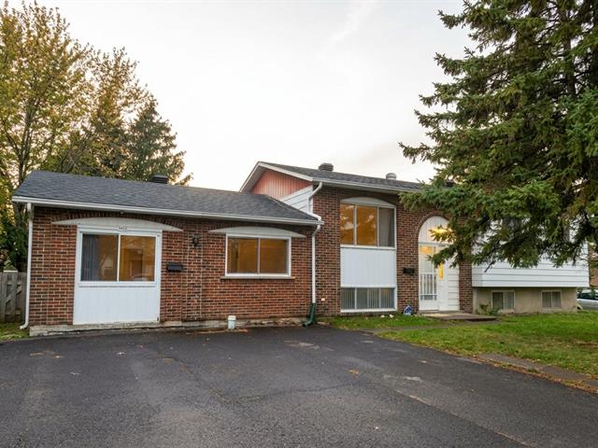
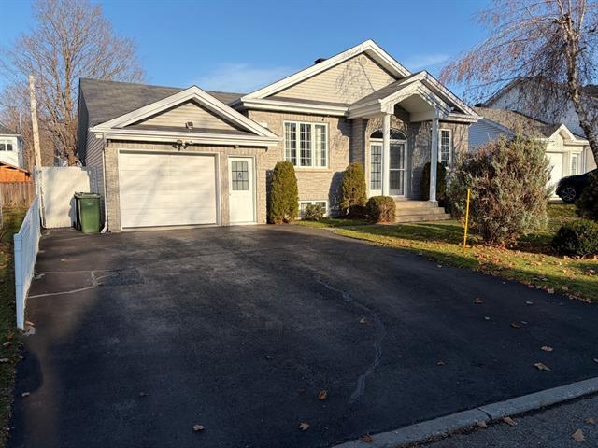
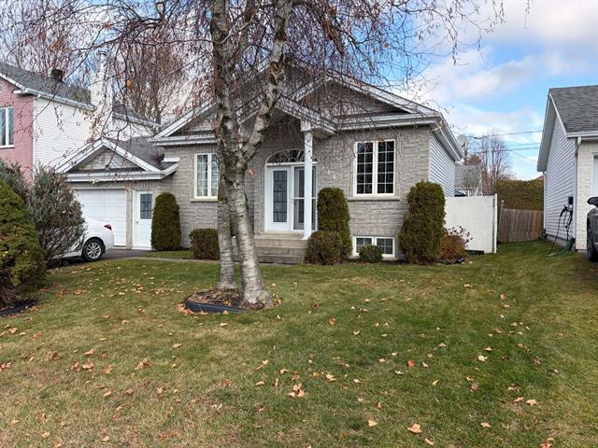
Bungalow in Granby


14
1|
1|
1059 pc
Description
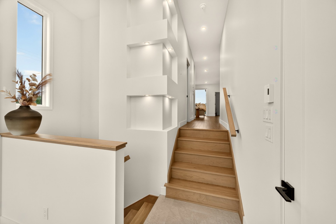
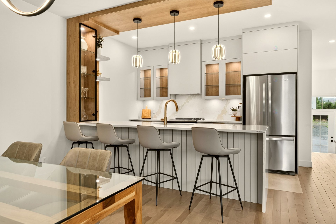
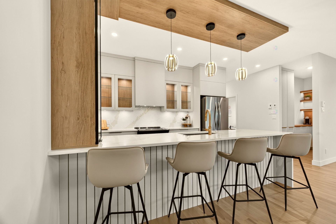
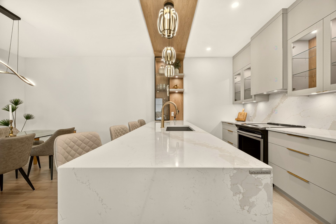
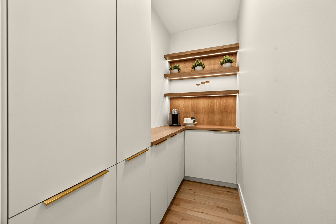
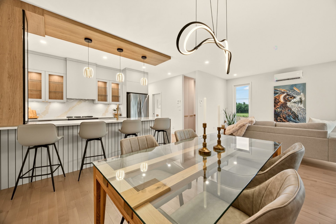
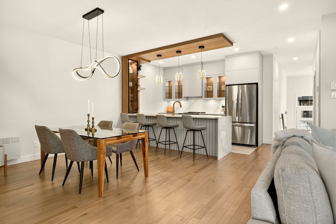
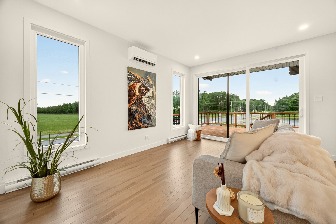
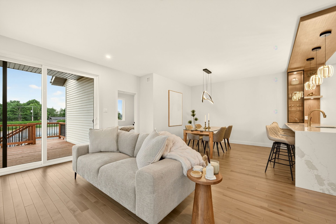
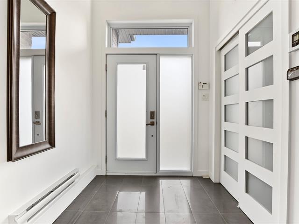
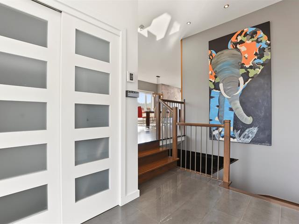
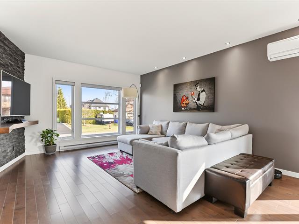
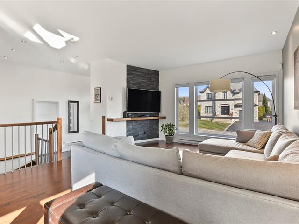
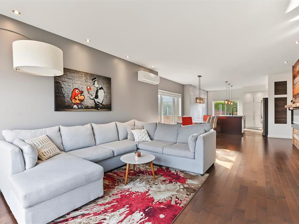
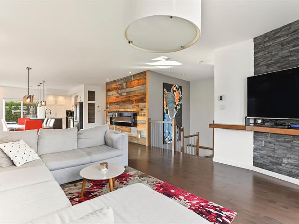
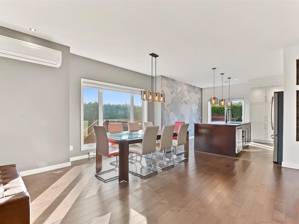
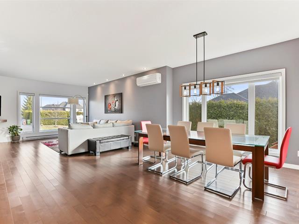
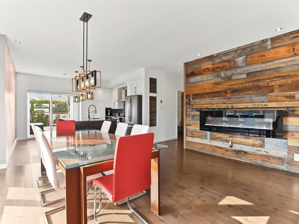
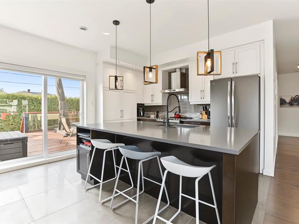
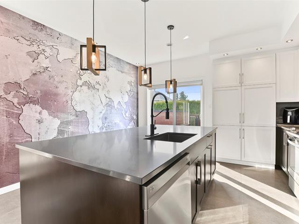
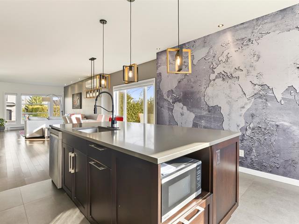
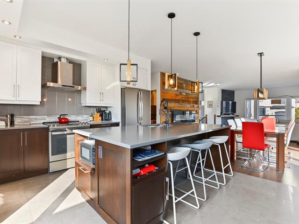
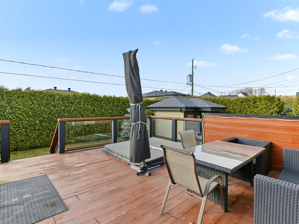
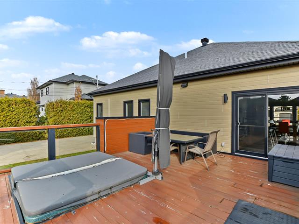
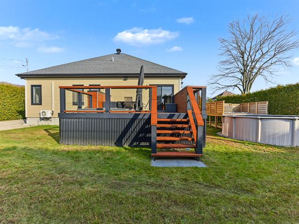
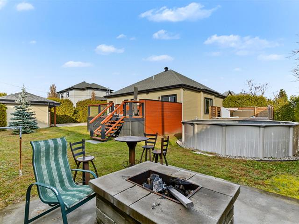
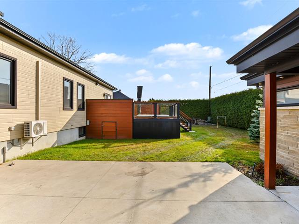
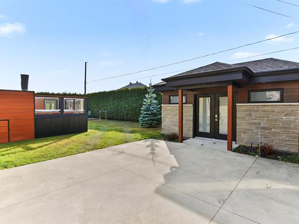
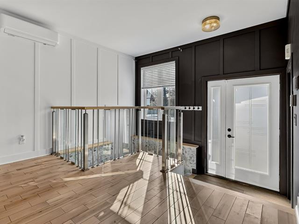
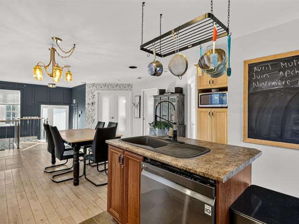
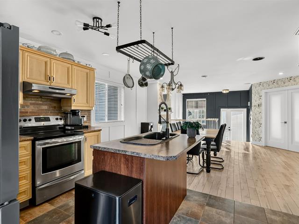
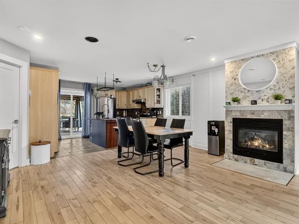
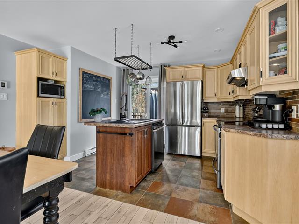
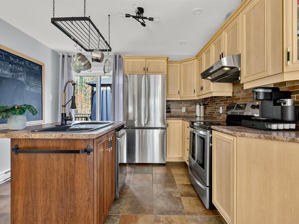
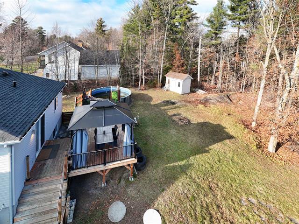
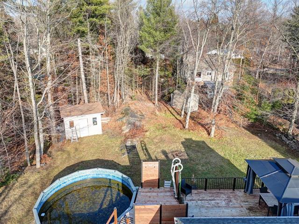
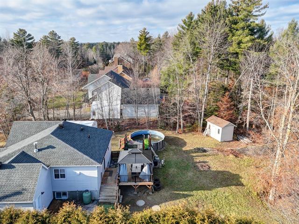
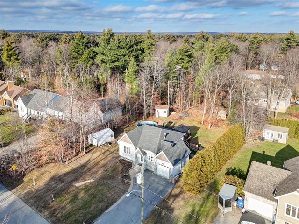
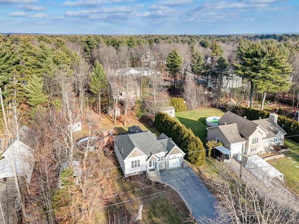
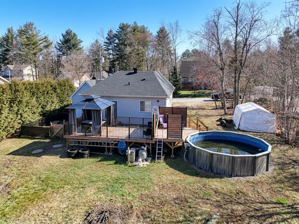
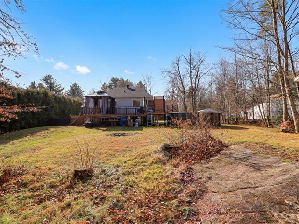
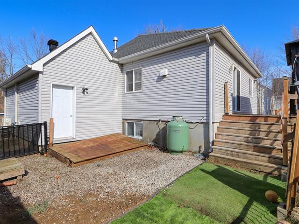
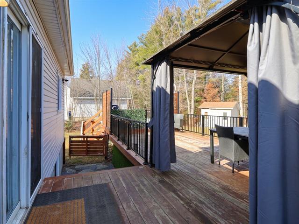
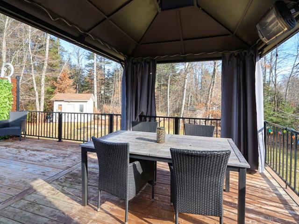
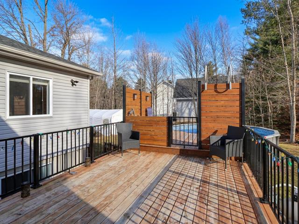
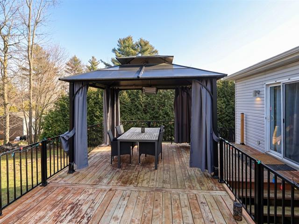
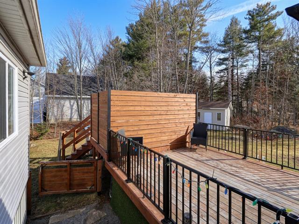
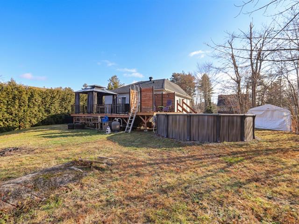
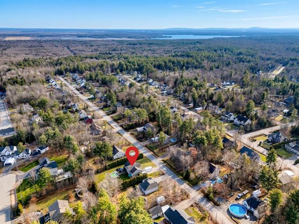
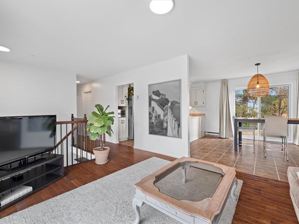
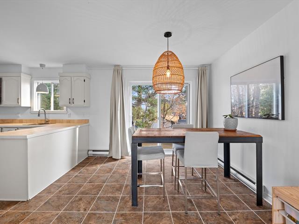
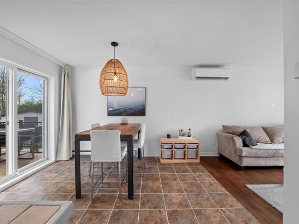
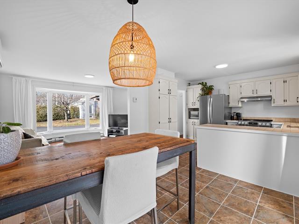
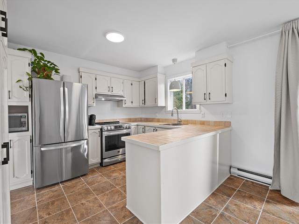
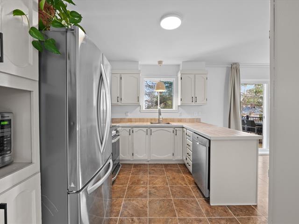
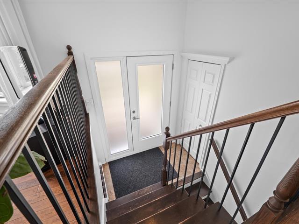
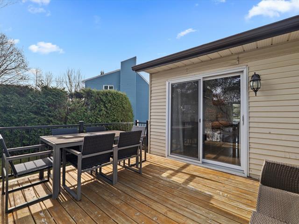
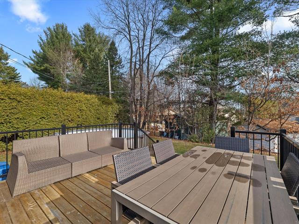
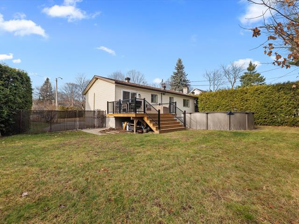
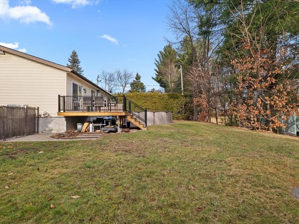
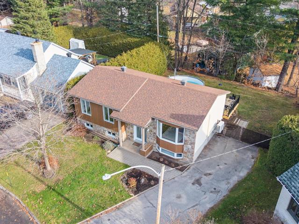
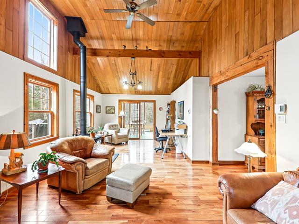
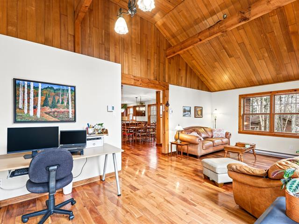
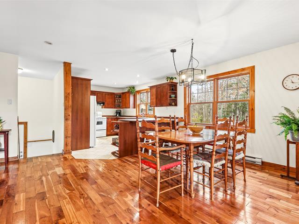
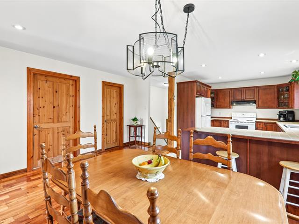
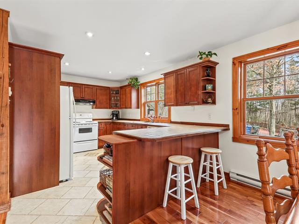
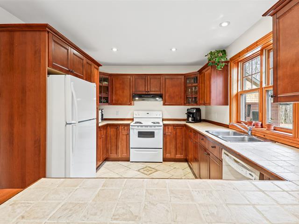
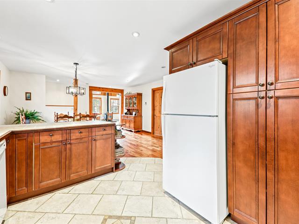
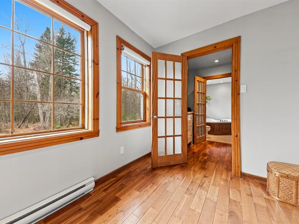
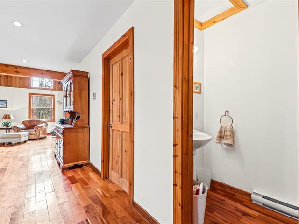
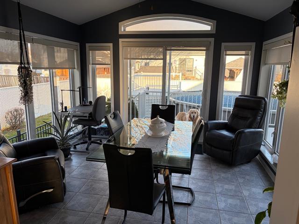
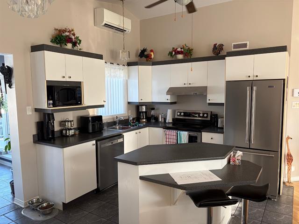
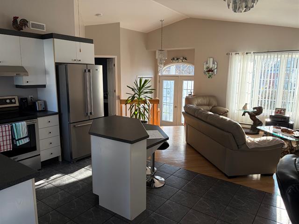
Voilà un luxueux jumelé plain-pied avec garage. Plafond de 9 pieds au rez-de-chaussée avec fenestration abondante. Plan d'architecture à aires ouvertes, cuisine avec grand comptoir quartz, dosseret en quartz et garde manger avec armoires. Terrasse privée de très bonne dimension. Les photos sont à titre indicatif.
Highlights
Living area
1059 pc
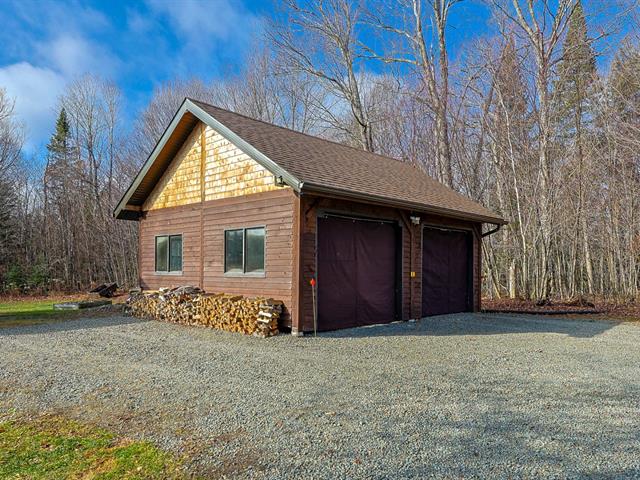
Garage
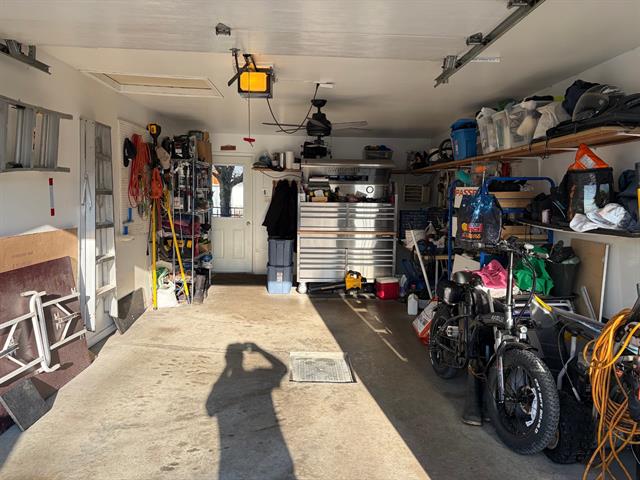
Attached, Single width
Bathroom / Washroom
Separate shower
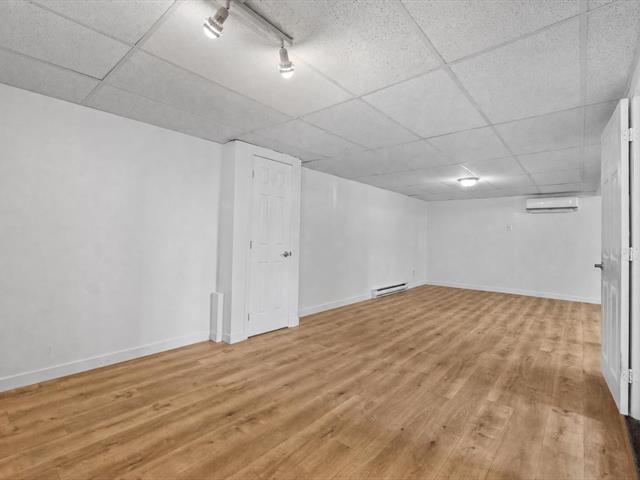
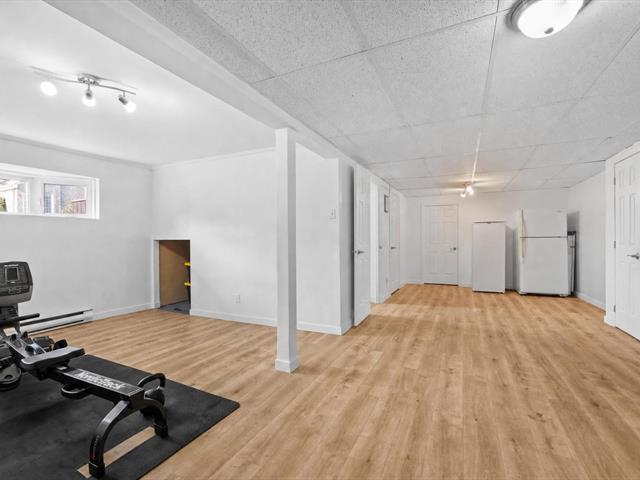
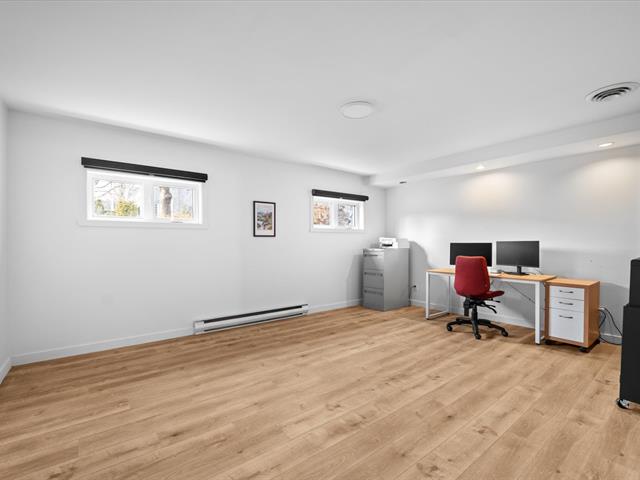
Basement
6 feet and over, Unfinished
Roofing
Asphalt shingles
Parking (total)
Outdoor, Garage
Zoning
Residential
Heating system
Electric baseboard units
Heating energy
Electricity
Water supply
Municipality
Garage
Attached, Single width
Foundation
Poured concrete
Sewage system
Municipal sewer
Included
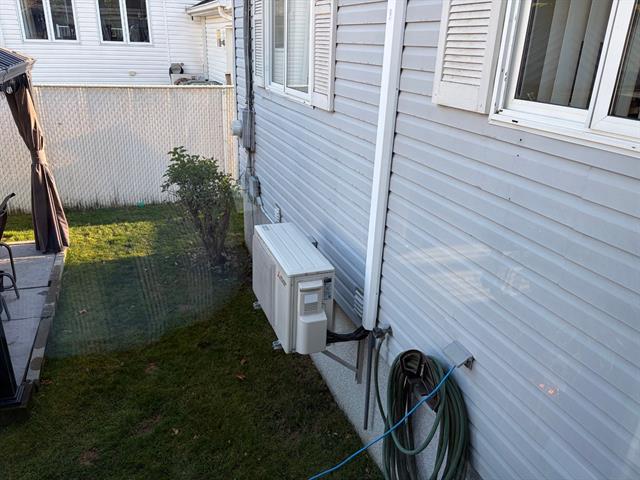
Certificat de localisation, thermopompe 12 000 BTU, frais de notaire et garantie maison neuve.
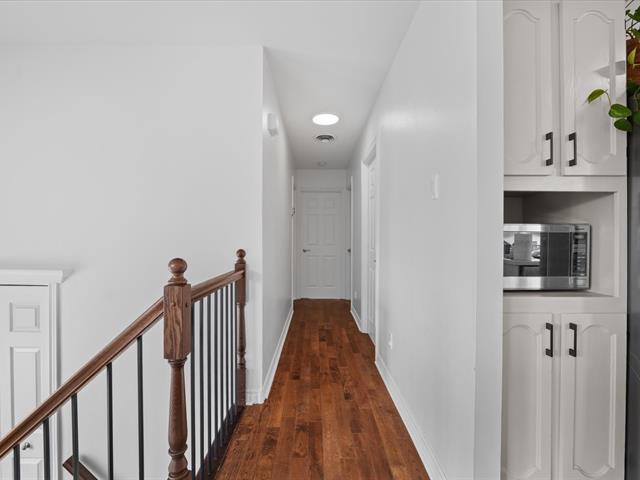
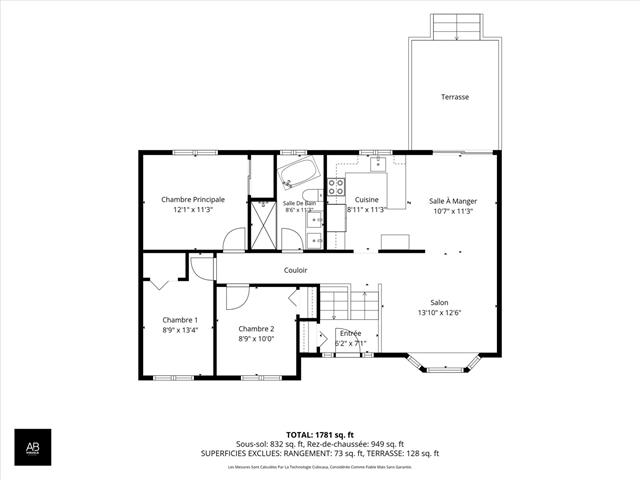
Hallway
1st level/Ground floor
8.10 X 5 ft / 2.69 X 1.52 m
Ceramic tiles
8.10 X 5 ft / 2.69 X 1.52 m
Ceramic tiles
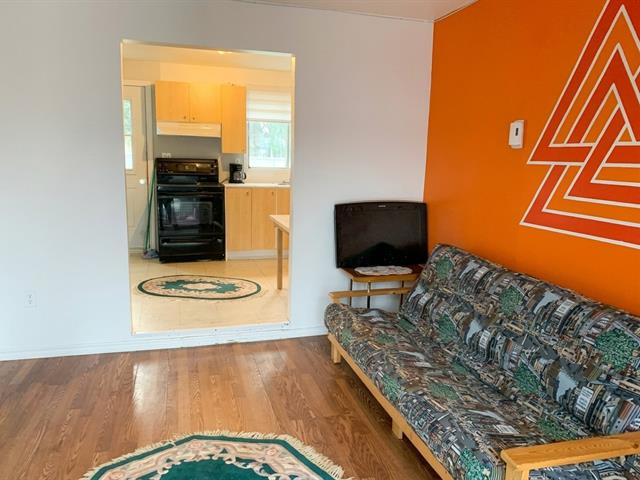
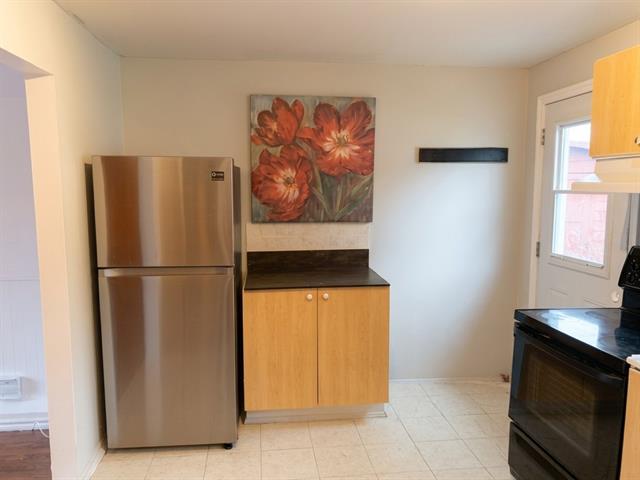
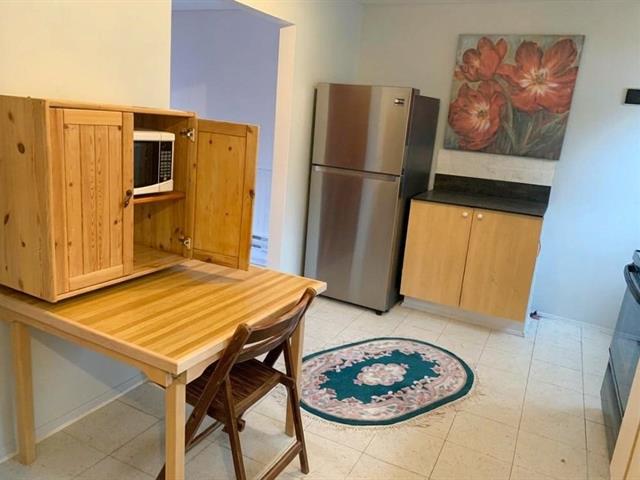
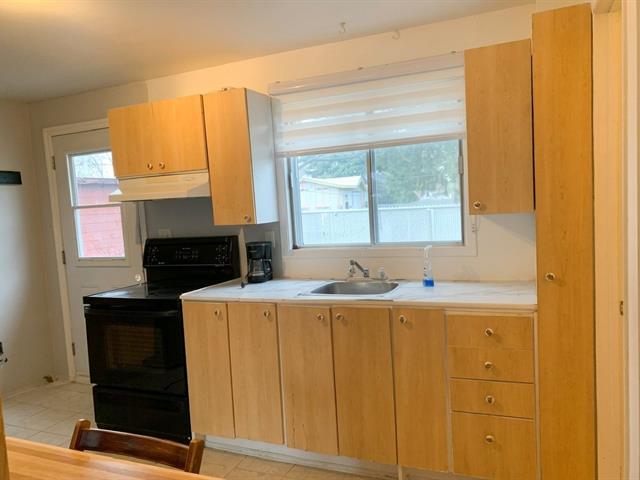
Kitchen
1st level/Ground floor
12.4 X 8.6 ft / 3.76 X 2.59 m
Ceramic tiles
12.4 X 8.6 ft / 3.76 X 2.59 m
Ceramic tiles
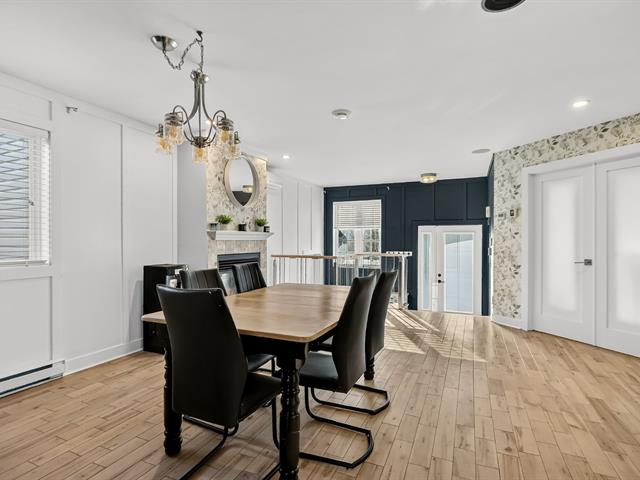
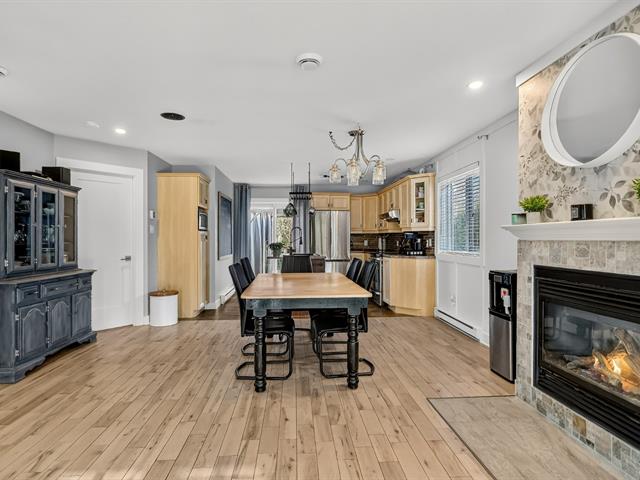
Dining room
1st level/Ground floor
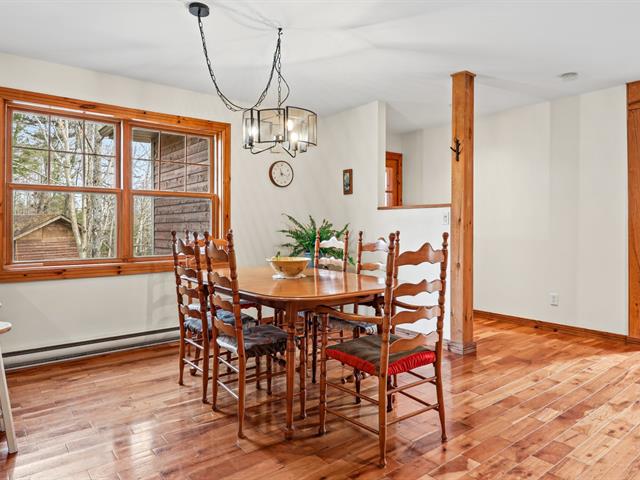
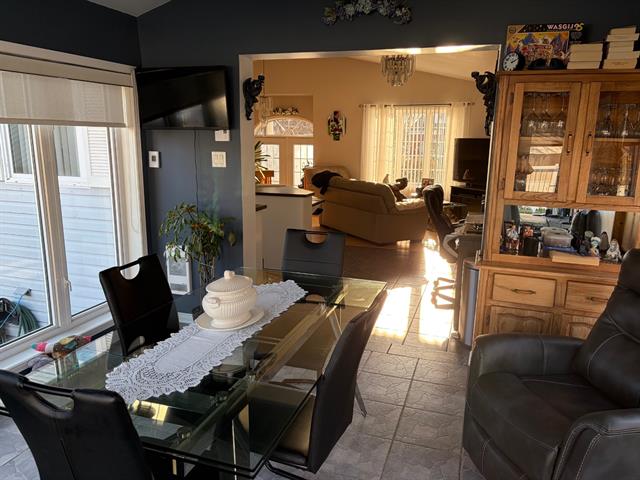
12 X 12.6 ft / 3.66 X 3.81 m
Wood
12 X 12.6 ft / 3.66 X 3.81 m
Wood
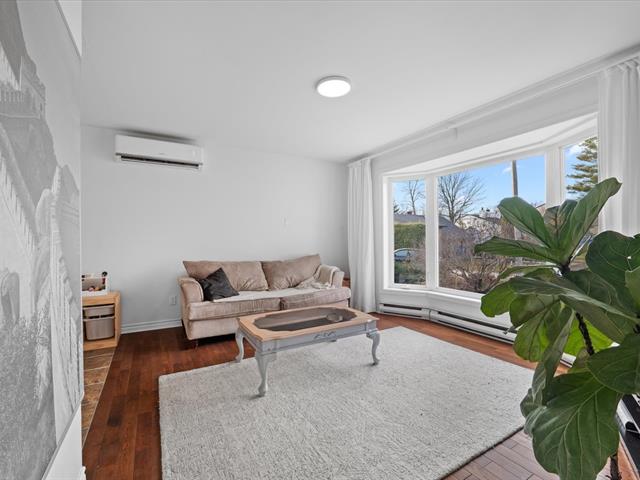
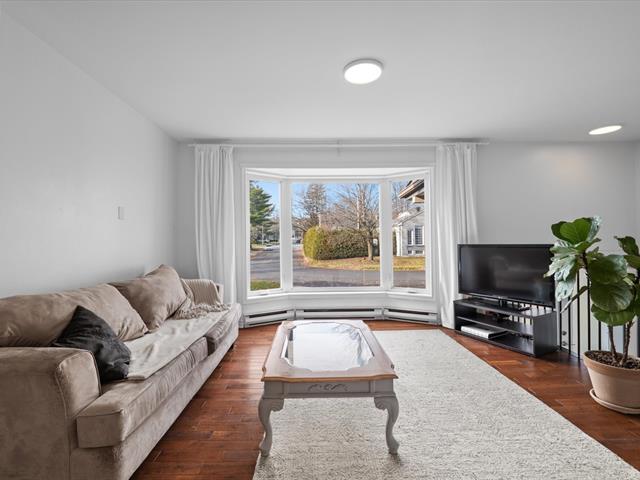
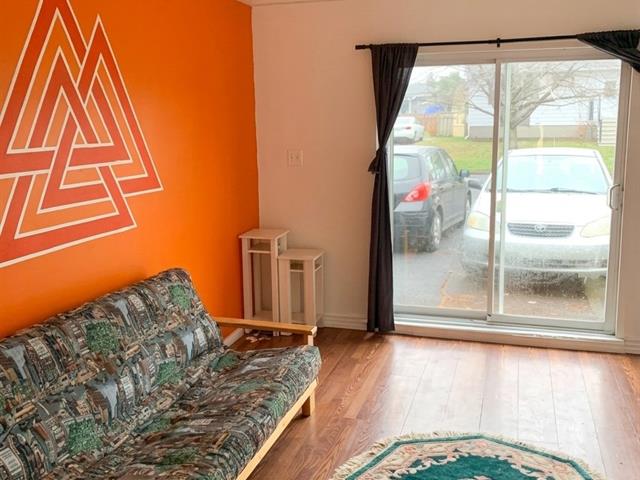
Living room
1st level/Ground floor
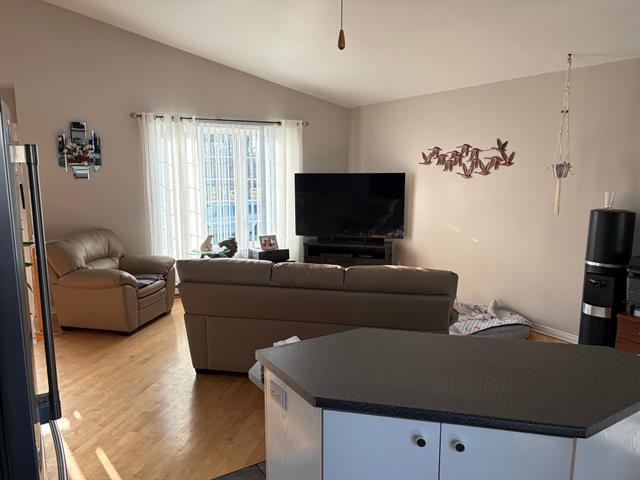
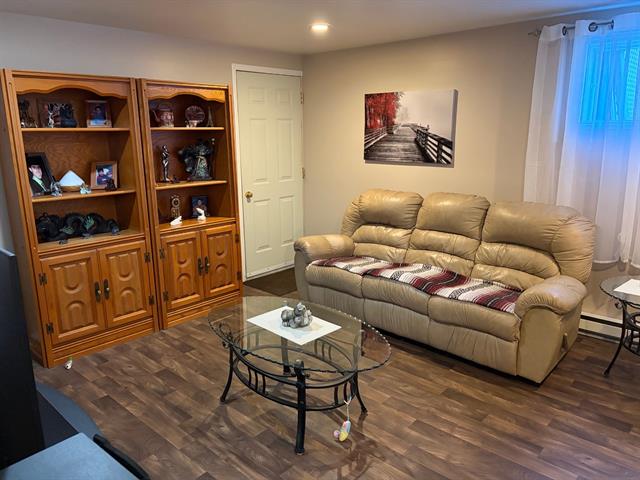
12.8 X 15.8 ft / 3.86 X 4.78 m
Wood
12.8 X 15.8 ft / 3.86 X 4.78 m
Wood
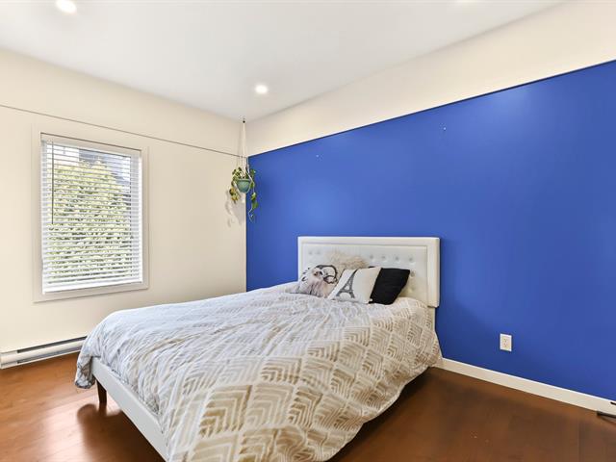
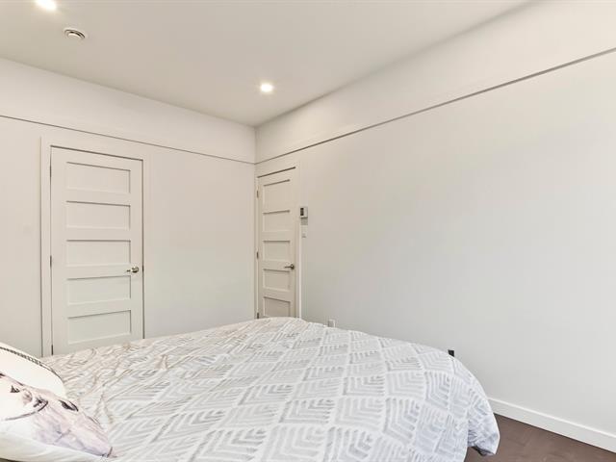
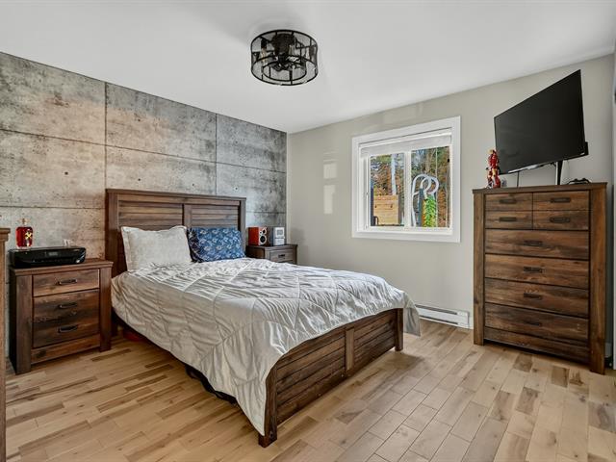
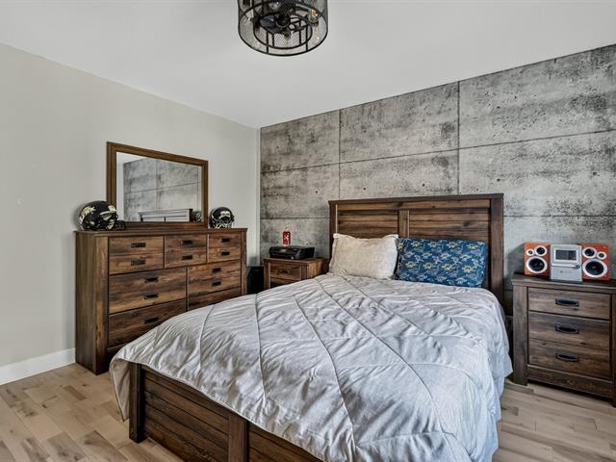
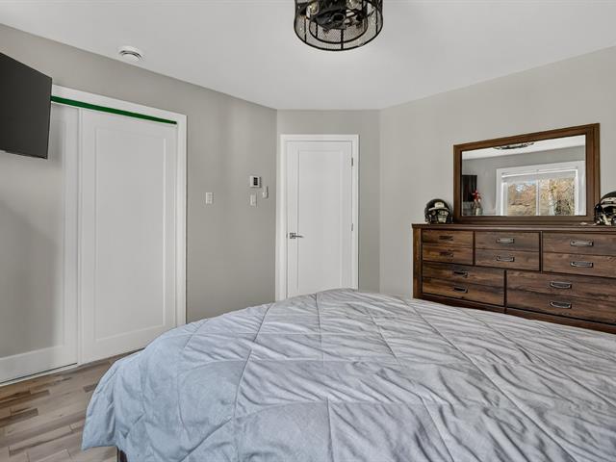
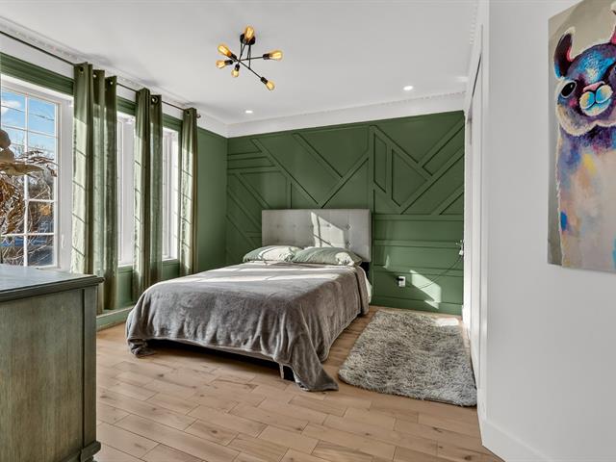
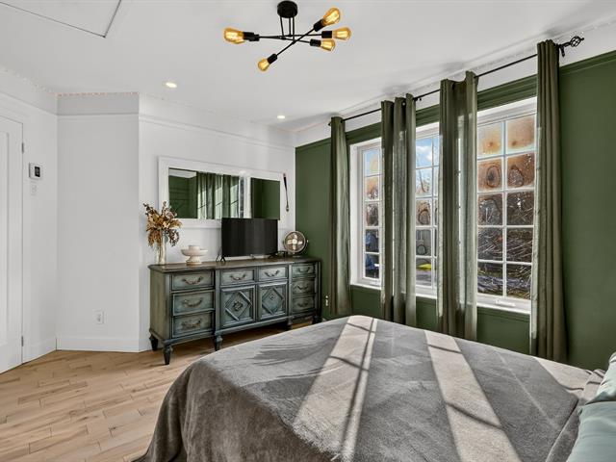
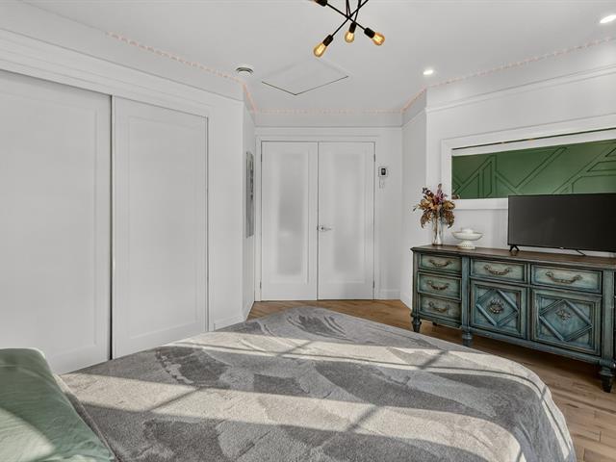
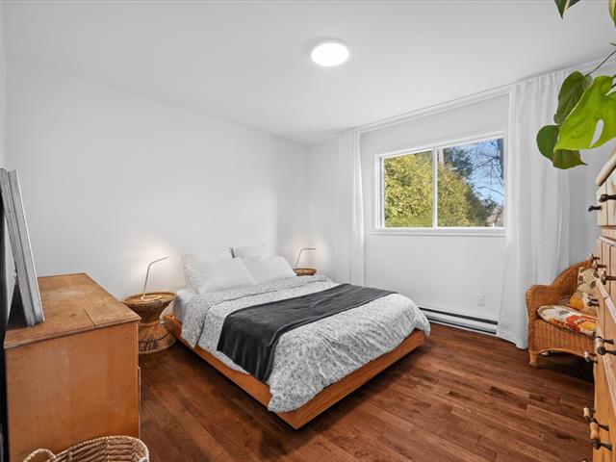
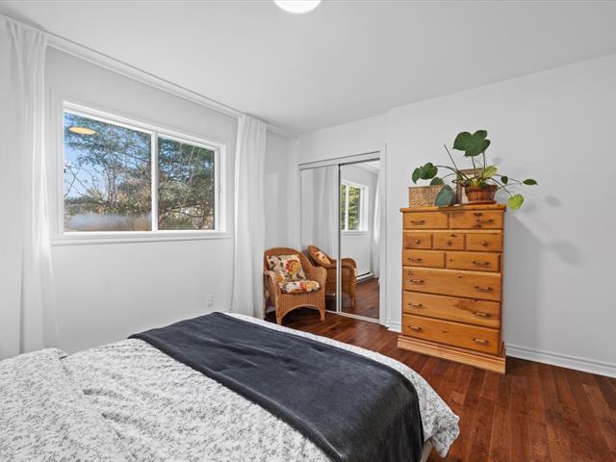
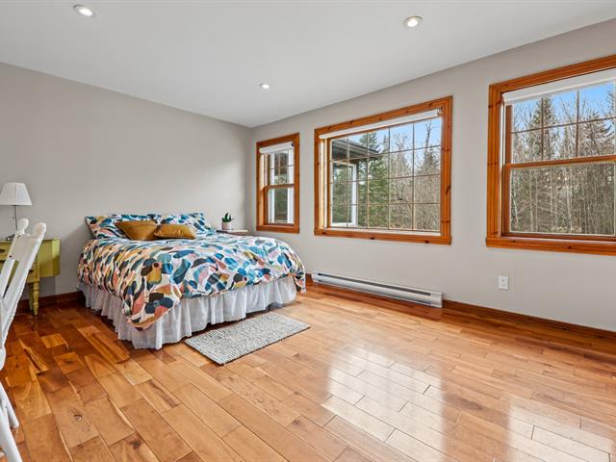
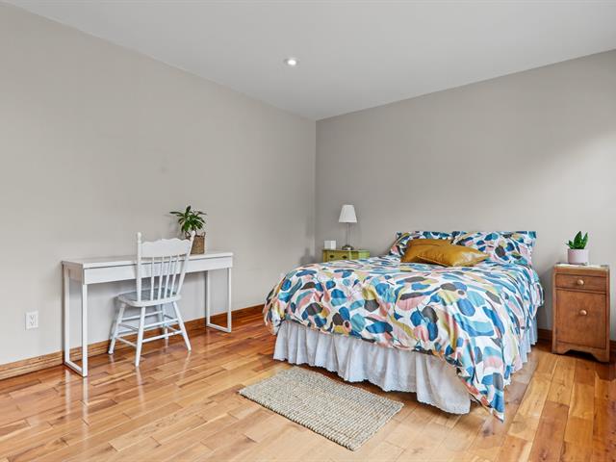
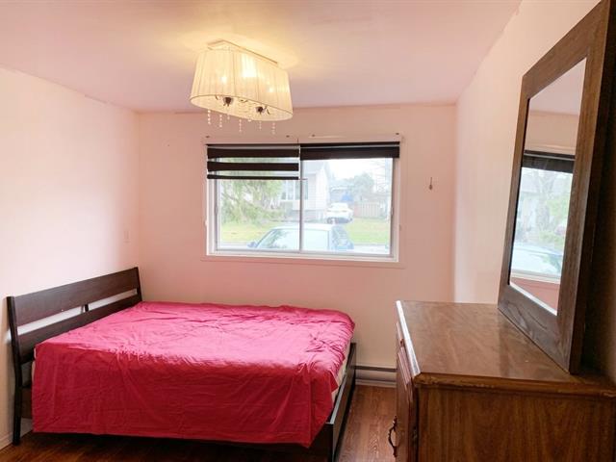
Primary bedroom
1st level/Ground floor
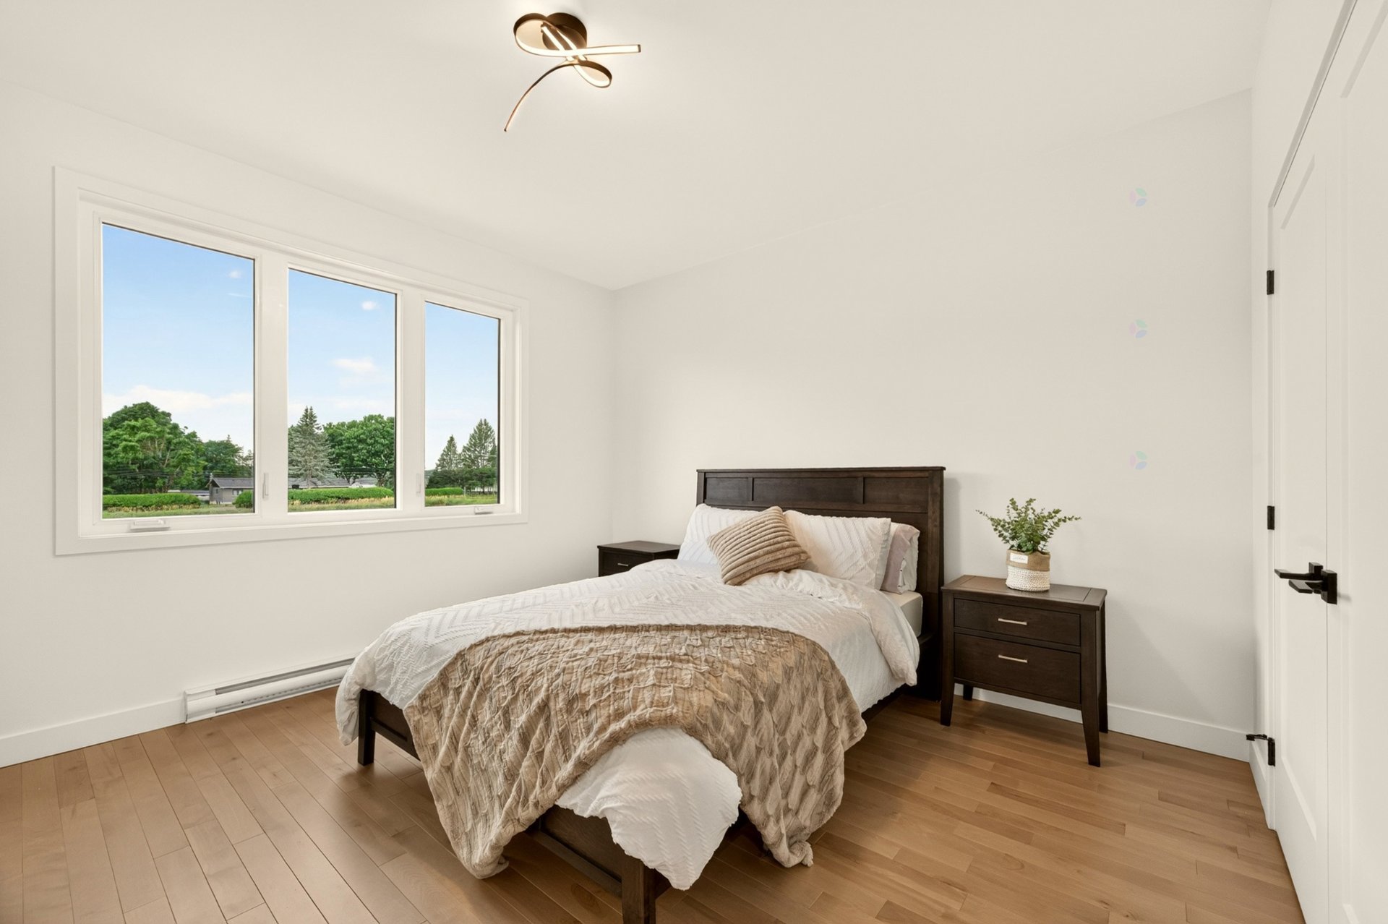
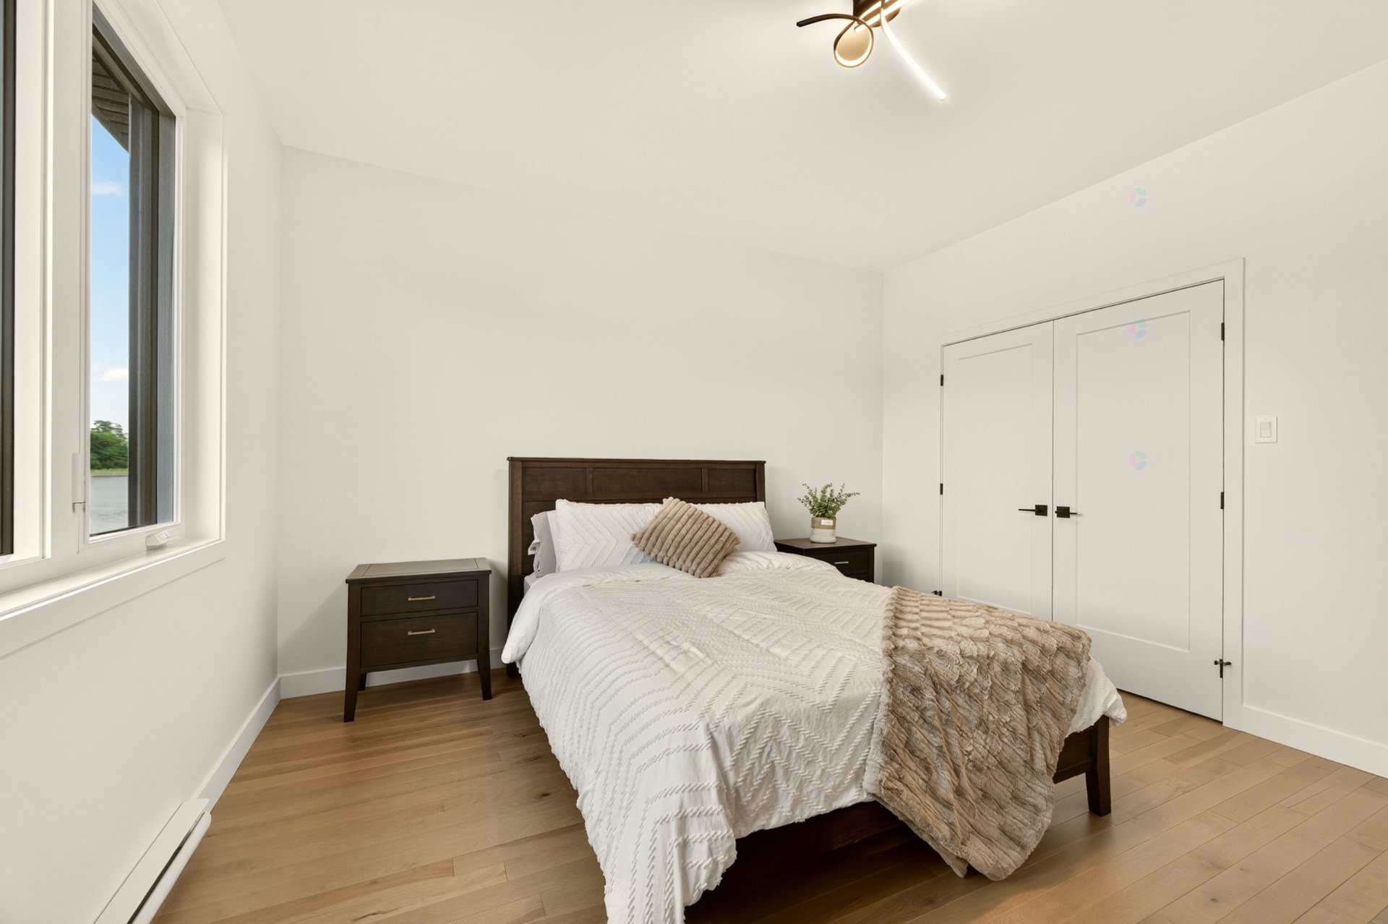
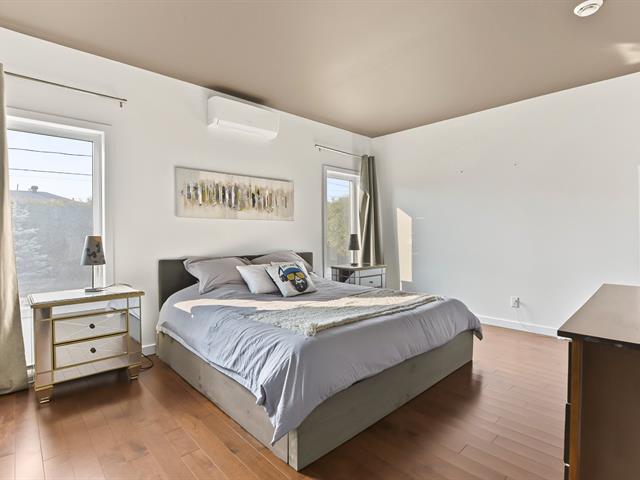
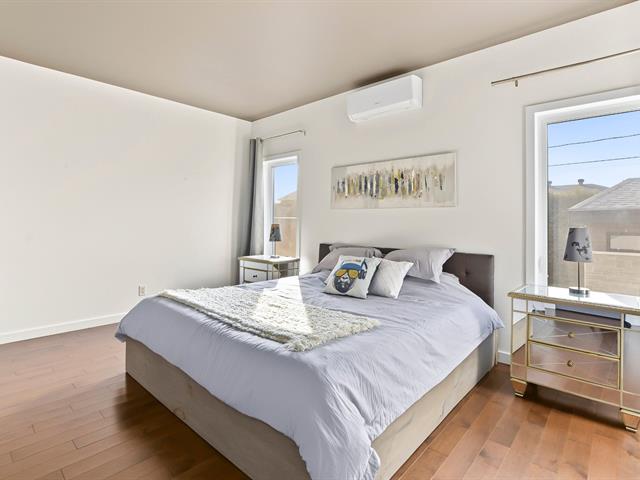
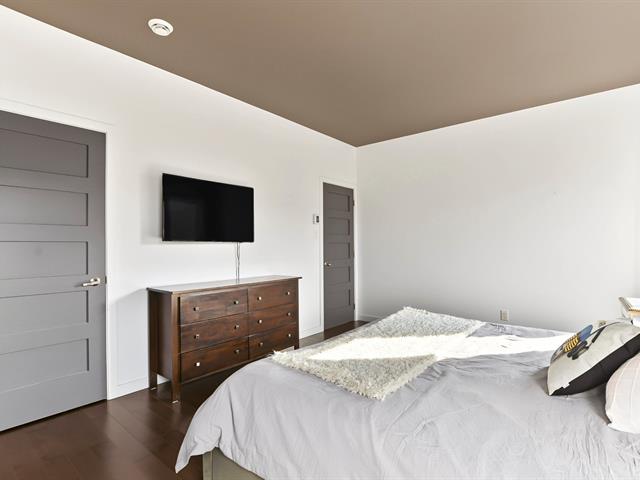
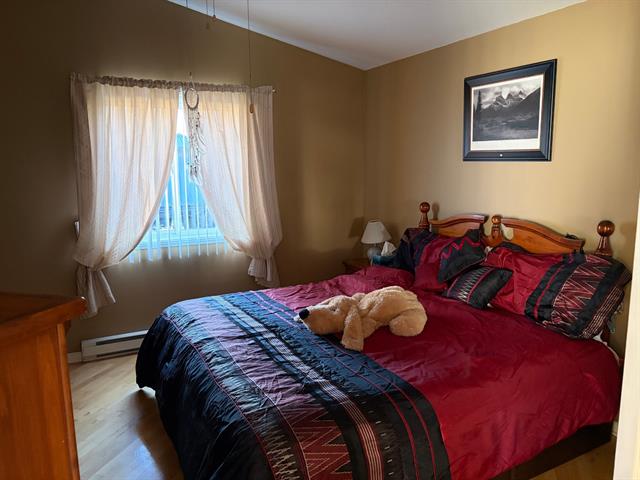
12.8 X 12.8 ft / 3.86 X 3.86 m
Wood
12.8 X 12.8 ft / 3.86 X 3.86 m
Wood
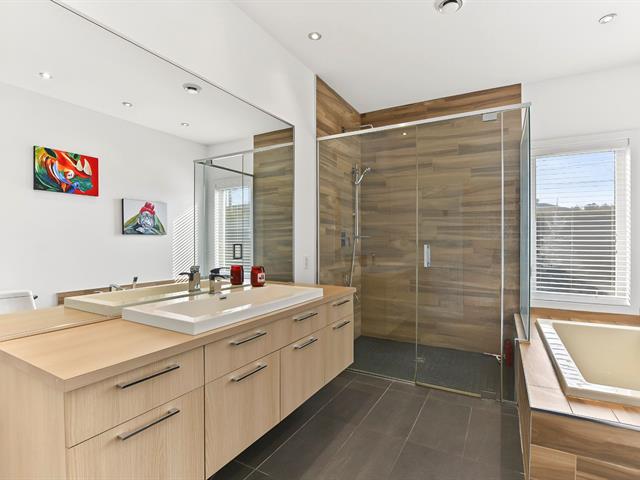
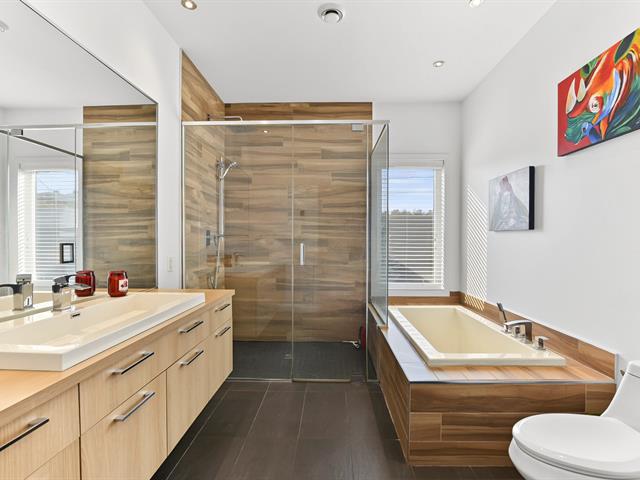
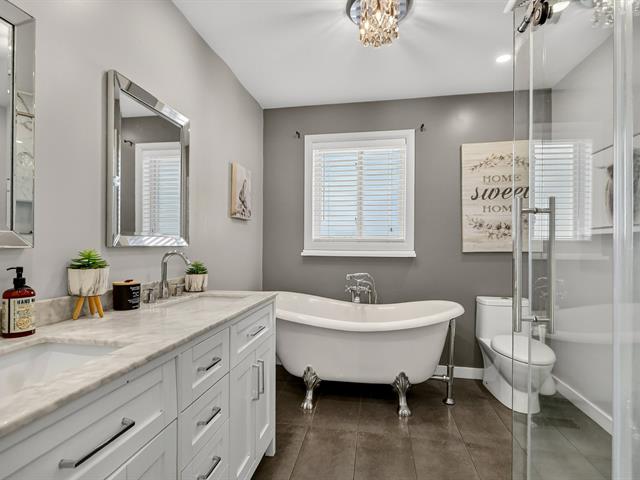
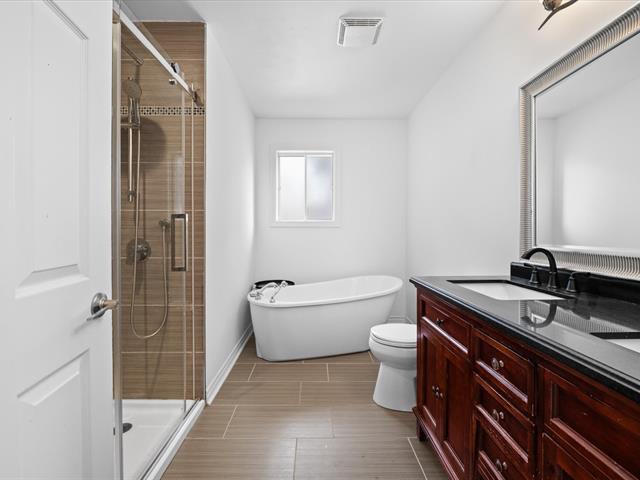
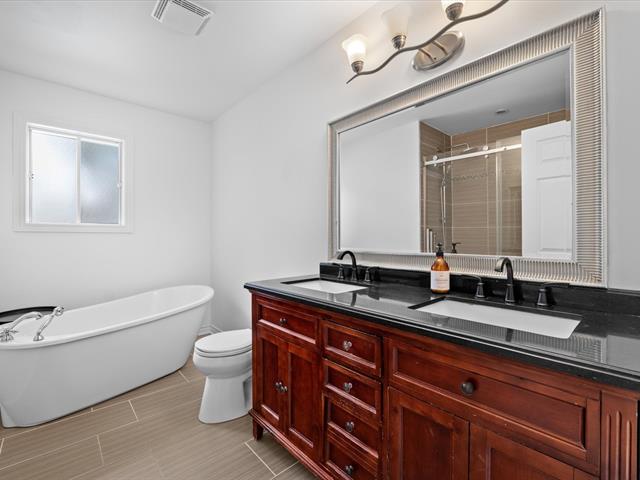
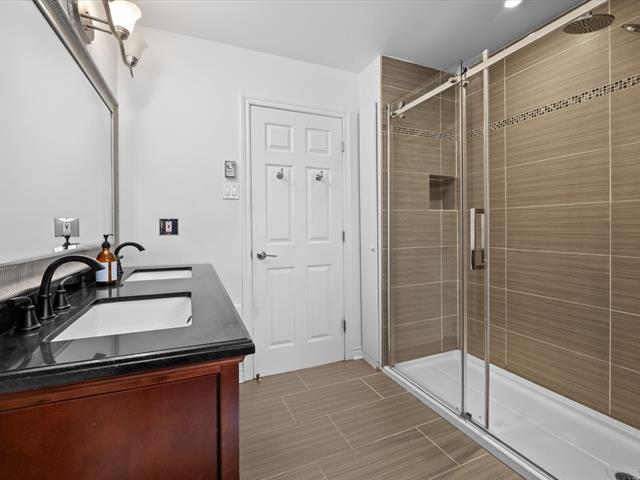
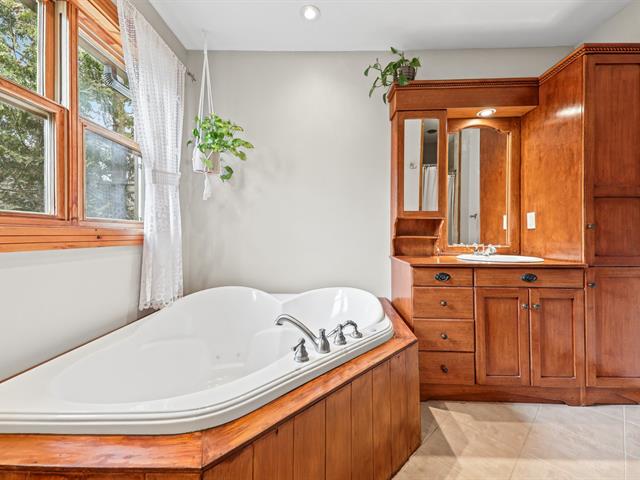
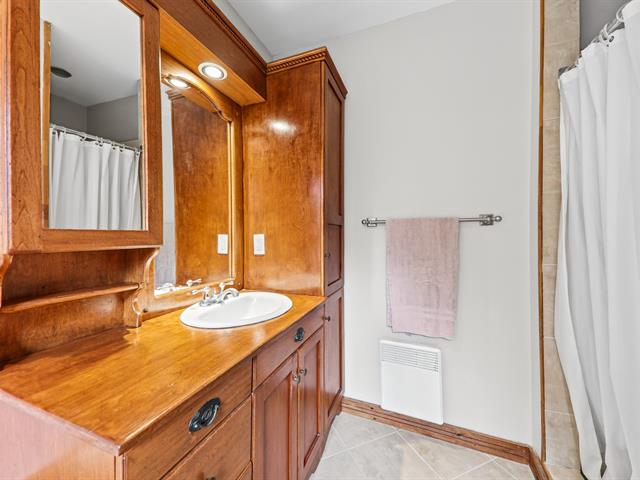
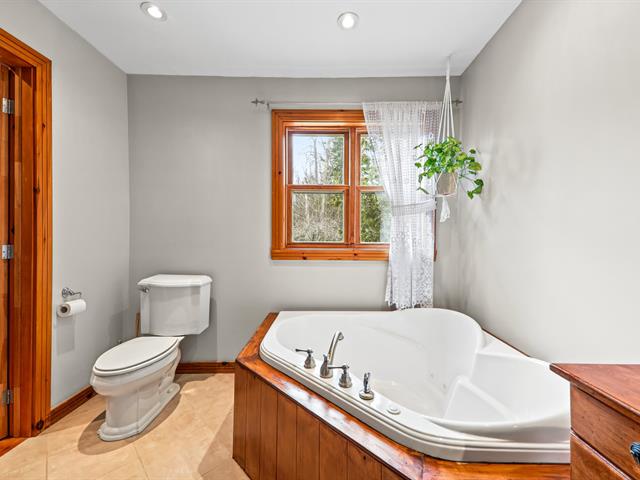
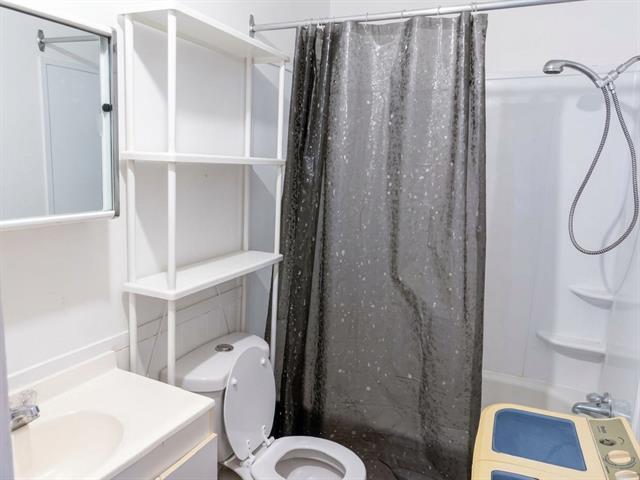
Bathroom
1st level/Ground floor
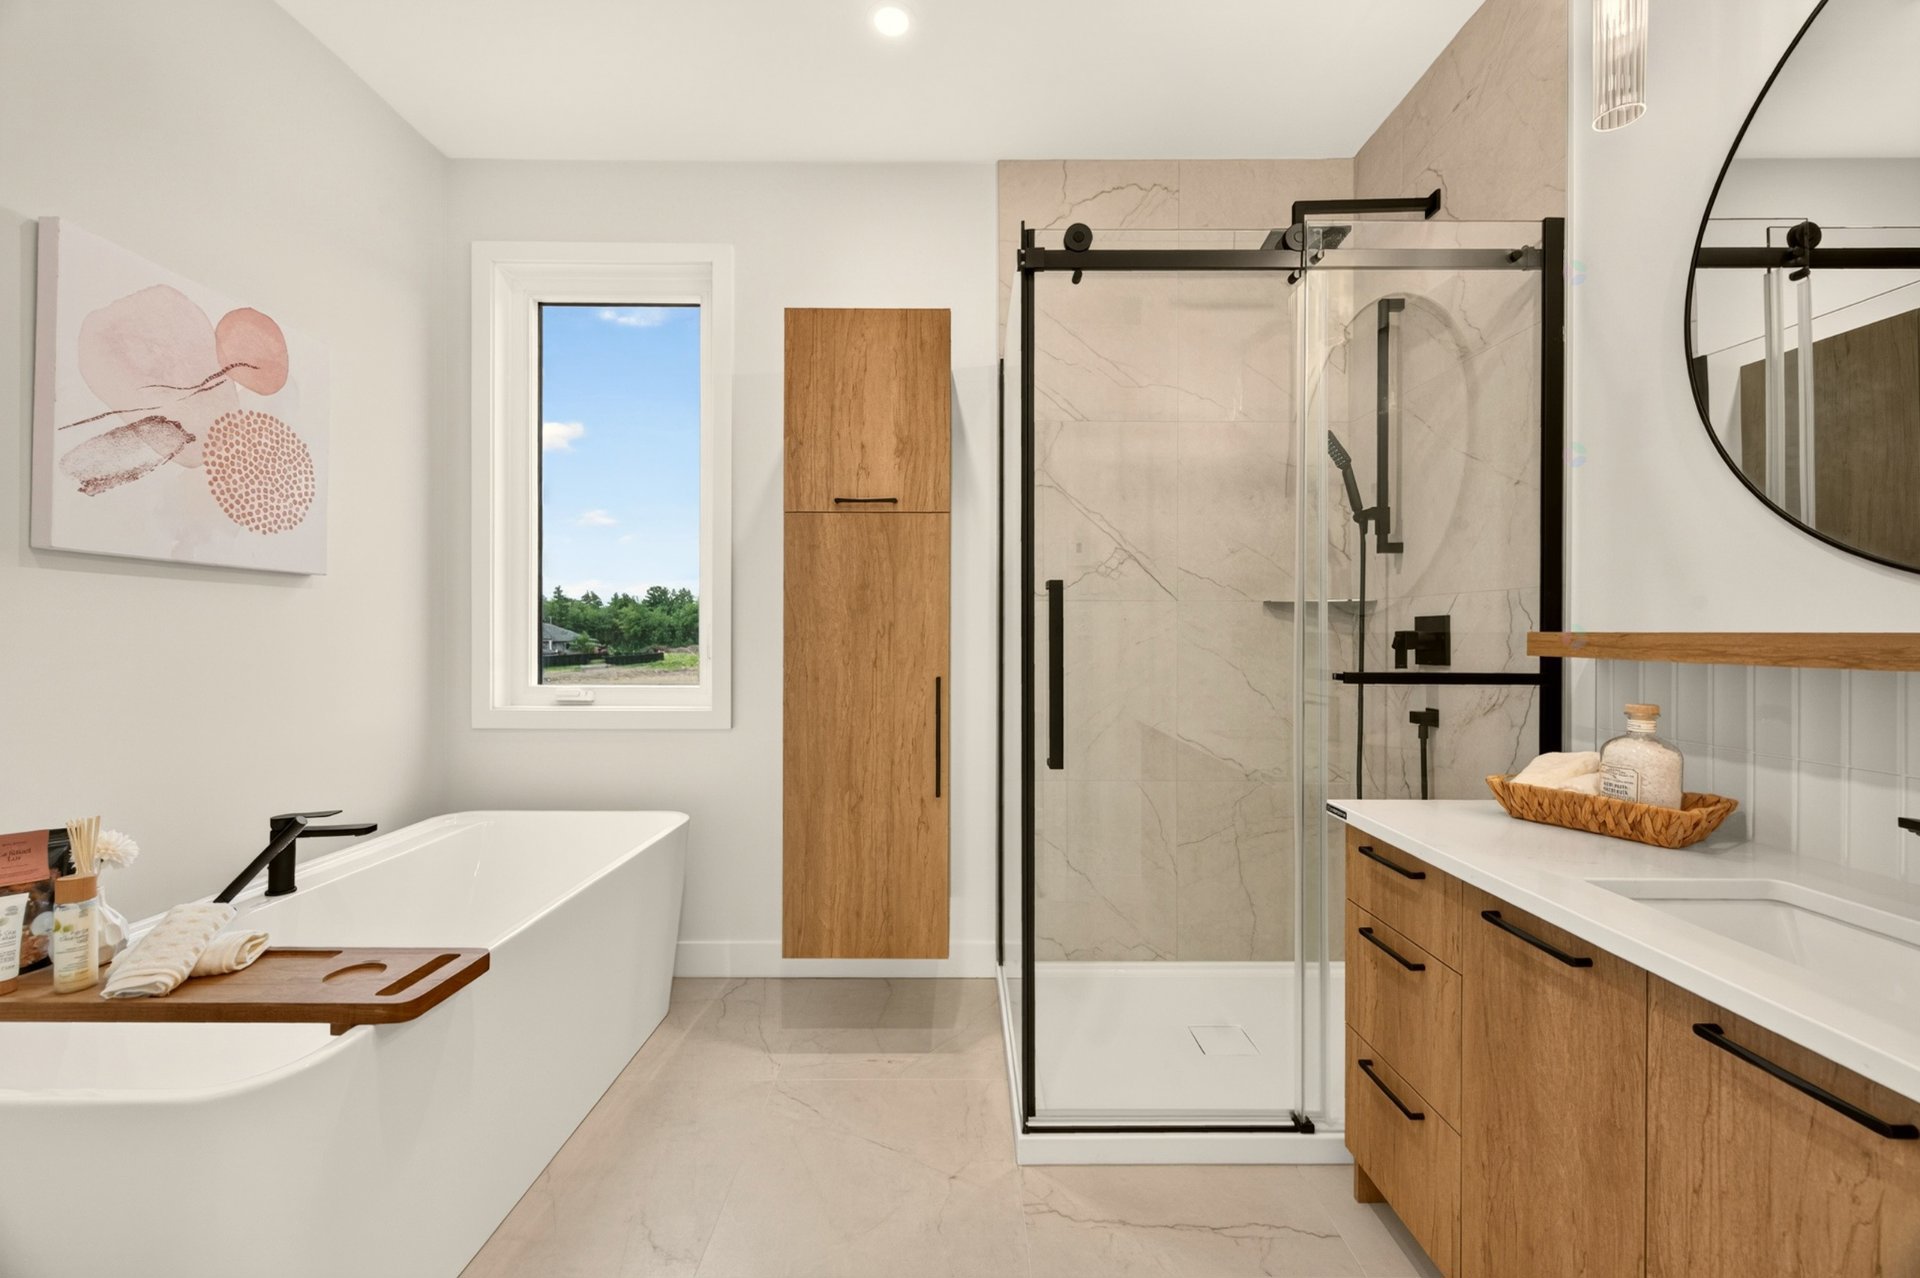
8 X 10 ft / 2.44 X 3.05 m
Ceramic tiles
8 X 10 ft / 2.44 X 3.05 m
Ceramic tiles
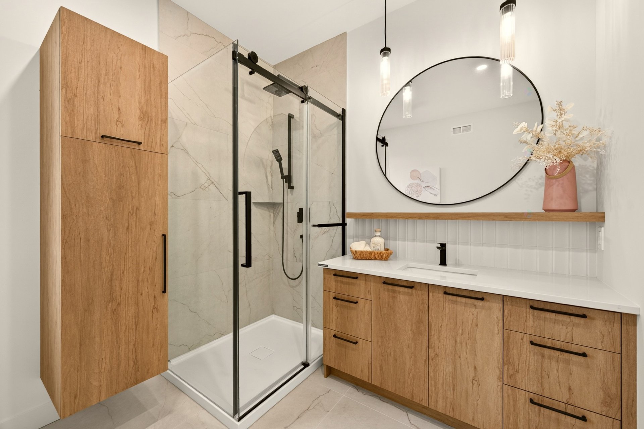
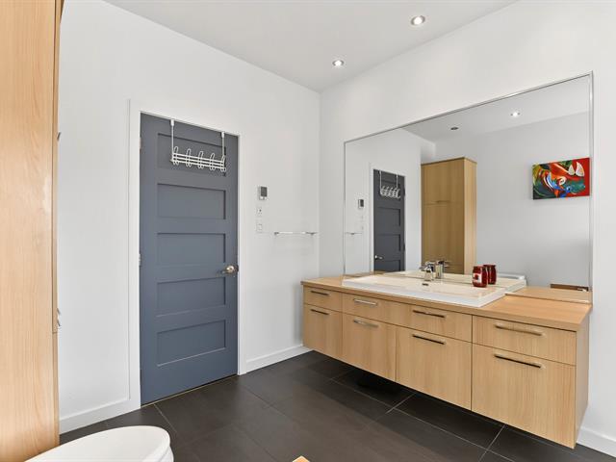
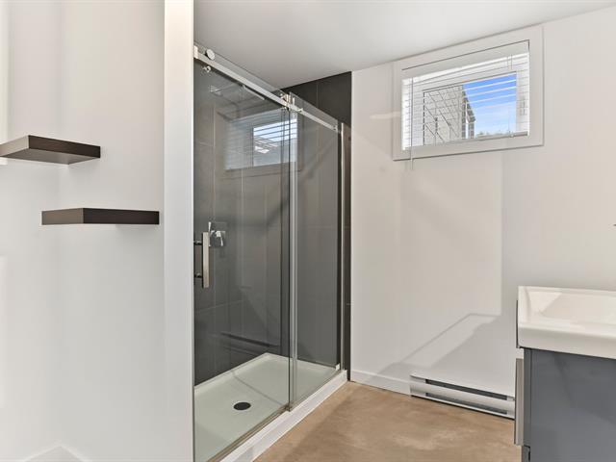
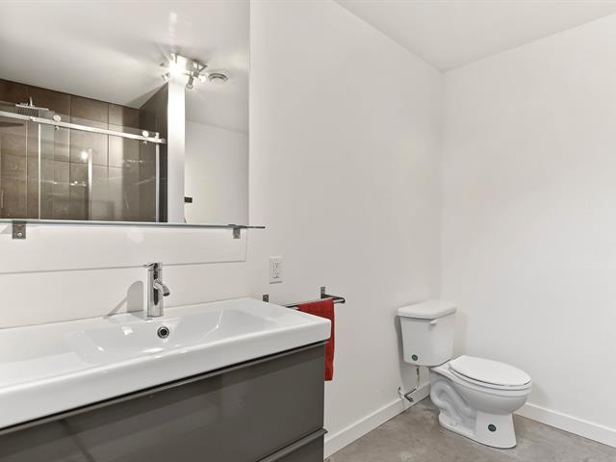
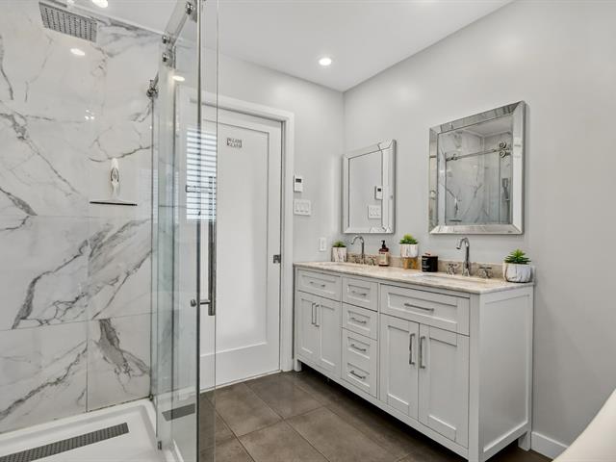
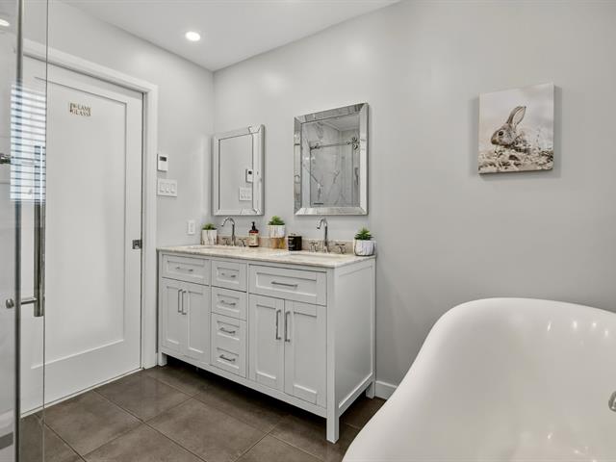
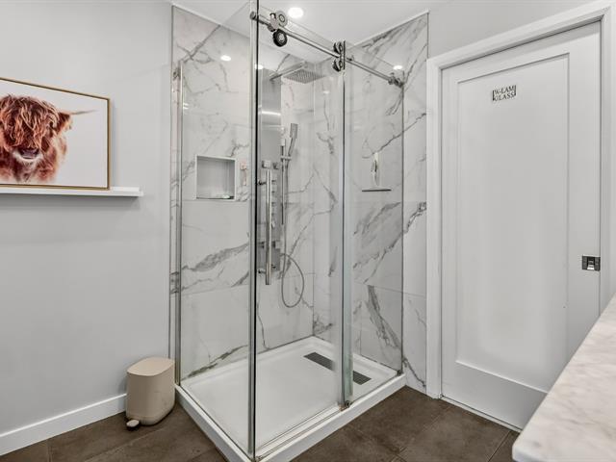
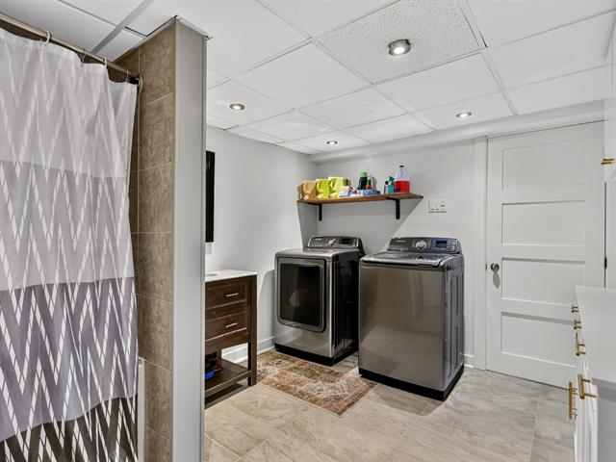
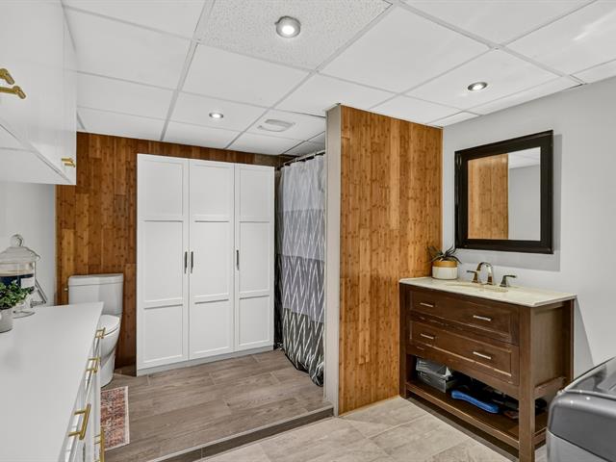
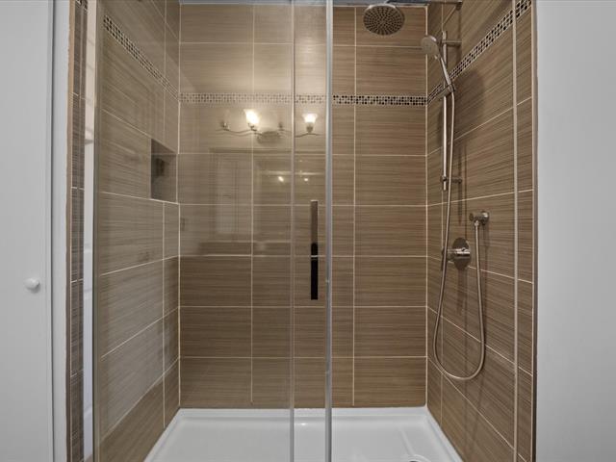
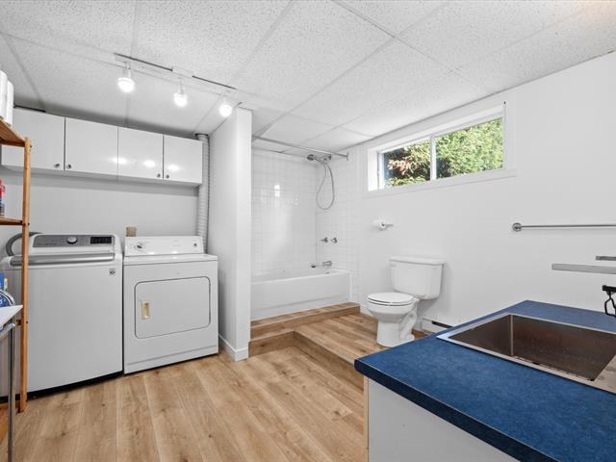
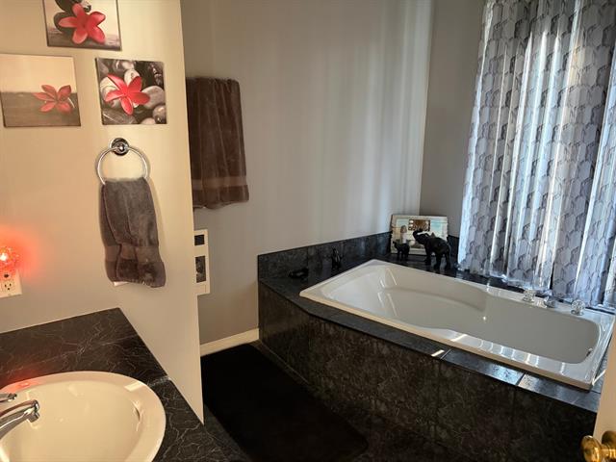
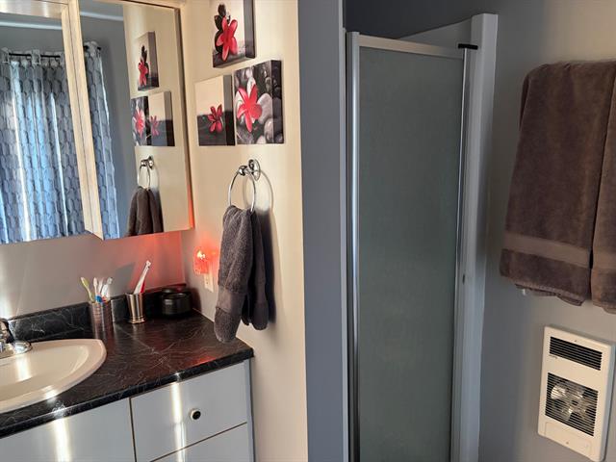
Salle de bains: Douche 36 pouces X 48 pouces, bain autoportant et grande vanité avec comptoir quartz.
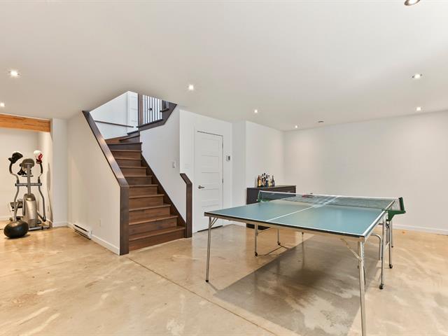
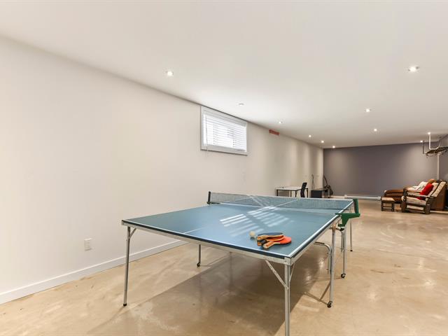
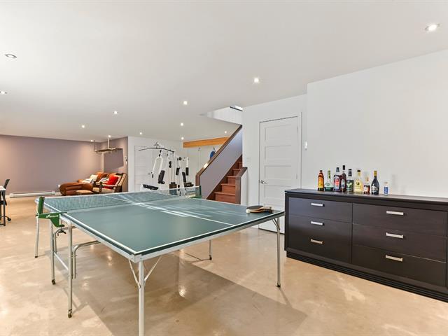
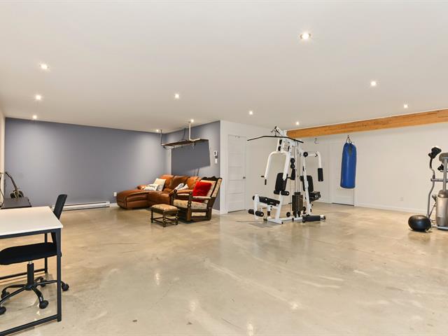
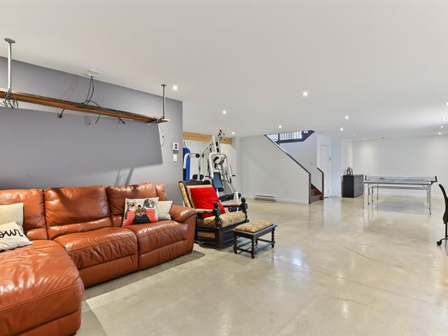
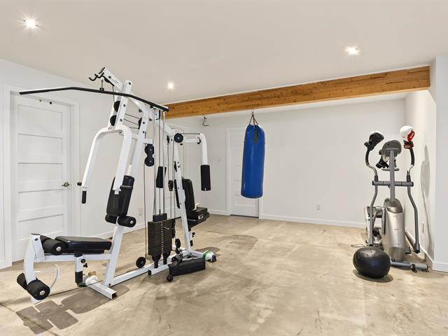
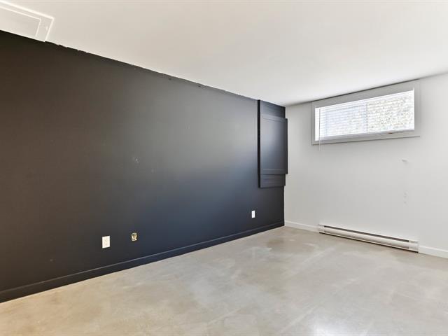
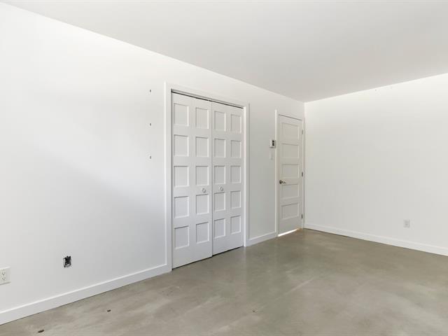
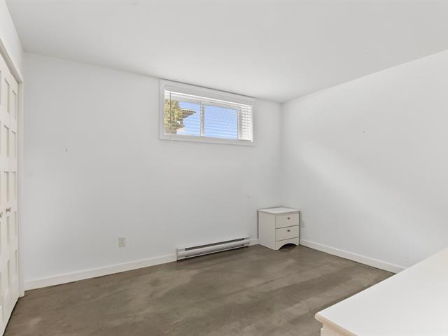
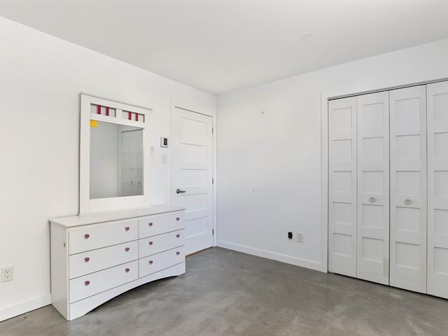
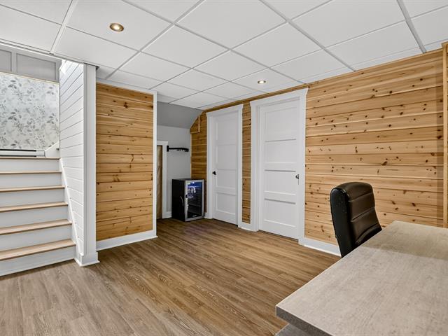
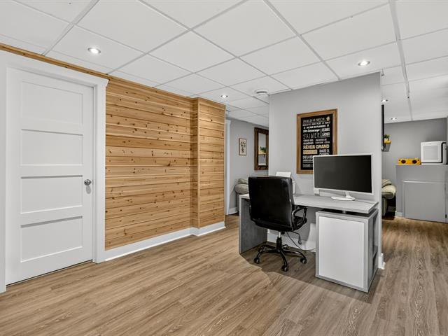
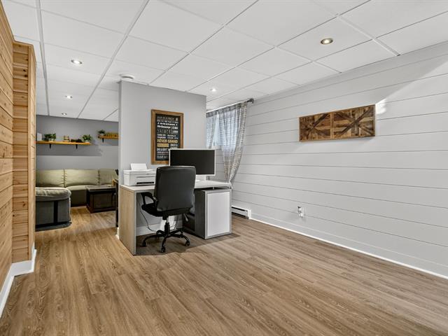
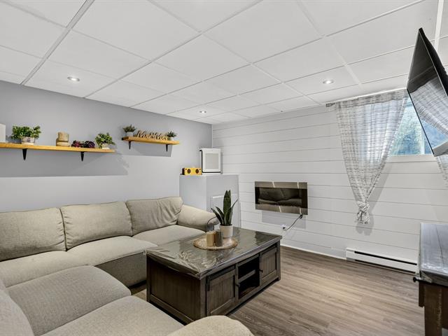
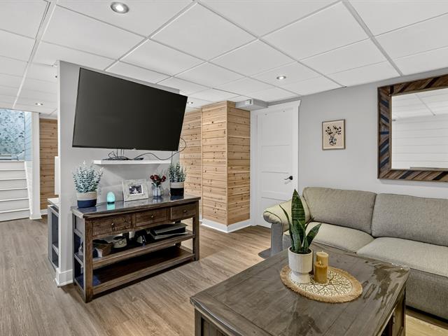
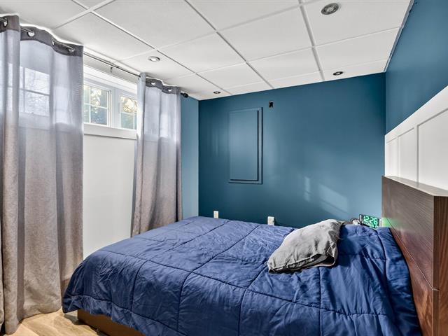
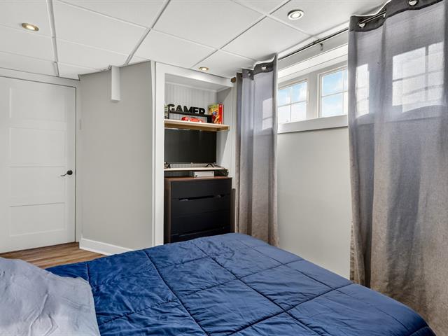
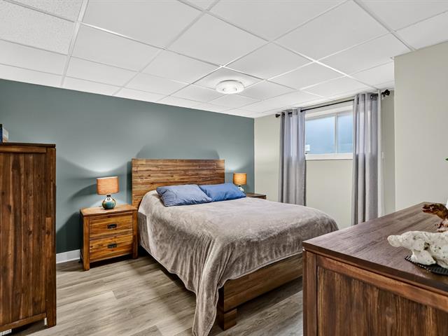
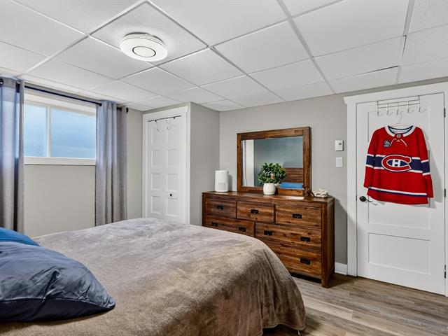
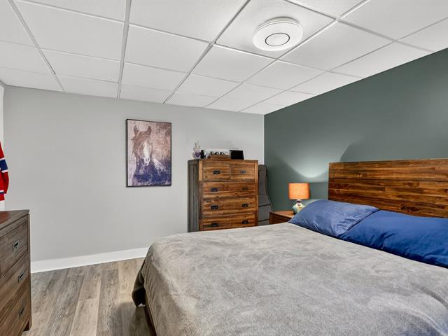
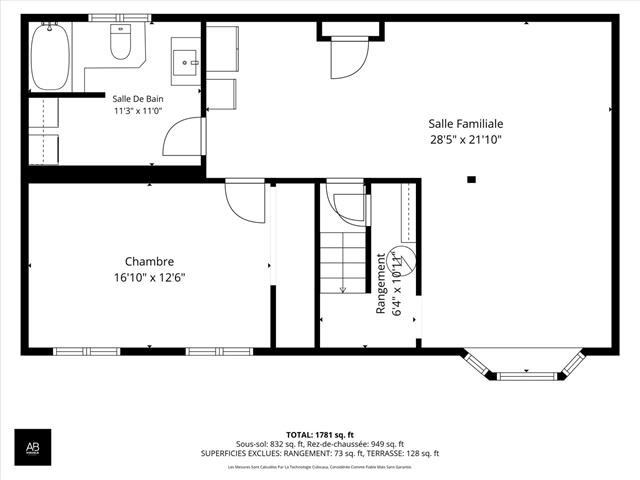
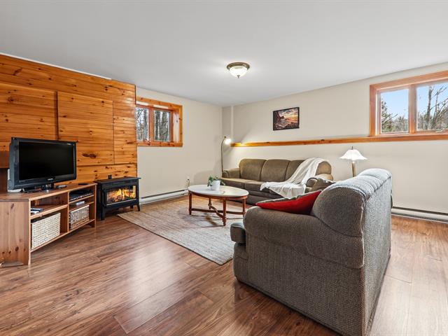
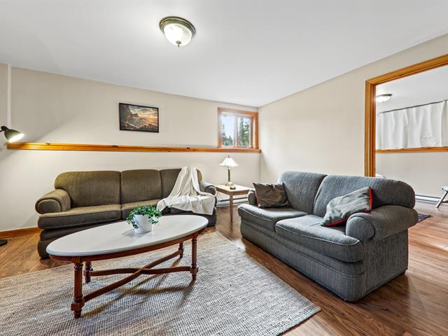
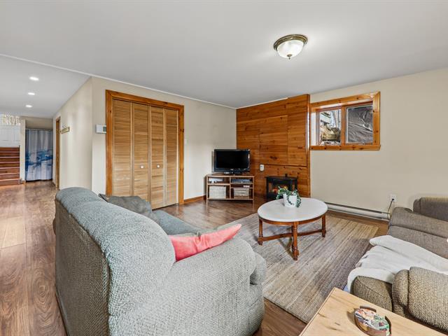
Possibilité d'ajouter 2 chambres au sous-sol, une salle de bains et salle familiale avec frais supplémentaires.
Life Style
Suggested properties


The more it is seen, the faster it is sold!
Activi-T
Views on the internet: 8,916
Visibili-T
Seen by over a million potential buyers every month, your property is displayed FREE of charge on over 100 websites across the country and around the world.