
Sylvie Guilmette
Residential and Commercial Real Estate Broker
Broker : (450) 522-1822
No centris® 13336213
Sylvie Guilmette
Residential and Commercial Real Estate Broker
Broker : (450) 522-1822
No centris® 13336213
+GST/QST
293, Rue du Mont-Yamaska
RegionEstrie
Neighborhood
CityGranby
 1 Rooms
 1 Bedrooms
| Room | Floor | Dimension | Floor covering |
|---|---|---|---|
| Hallway | 1st level/Ground floor | 8.10 X 5 ft / 2.69 X 1.52 m | Ceramic tiles |
| Kitchen | 1st level/Ground floor | 12.4 X 8.6 ft / 3.76 X 2.59 m | Ceramic tiles |
| Dining room | 1st level/Ground floor | 12 X 12.6 ft / 3.66 X 3.81 m | Wood |
| Living room | 1st level/Ground floor | 12.8 X 15.8 ft / 3.86 X 4.78 m | Wood |
| Primary bedroom | 1st level/Ground floor | 12.8 X 12.8 ft / 3.86 X 3.86 m | Wood |
| Bathroom | 1st level/Ground floor | 8 X 10 ft / 2.44 X 3.05 m | Ceramic tiles |
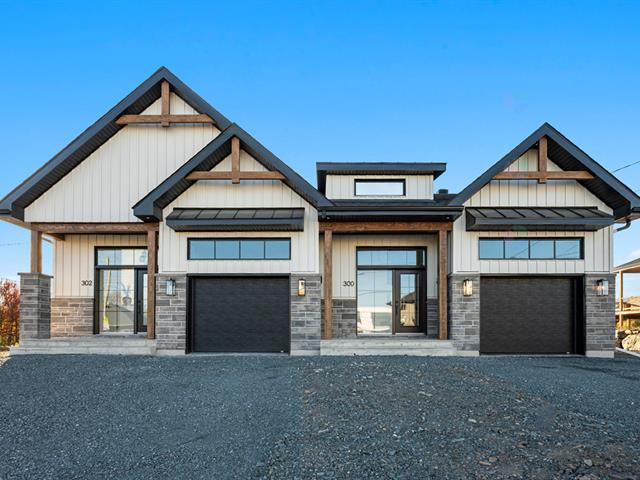
Voilà un luxueux jumelé plain-pied avec garage. Plafond de 9 pieds au rez-de-chaussée avec fenestration abondante. Plan d'architecture à aires ouvertes, cuisine avec grand comptoir quartz, dosseret en quartz et garde manger avec armoires. Terrasse privée de très bonne dimension. Les photos sont à titre indicatif.
Salle de bains: Douche 36 pouces X 48 pouces, bain autoportant et grande vanité avec comptoir quartz.
Possibilité d'ajouter 2 chambres au sous-sol, une salle de bains et salle familiale avec frais supplémentaires.


