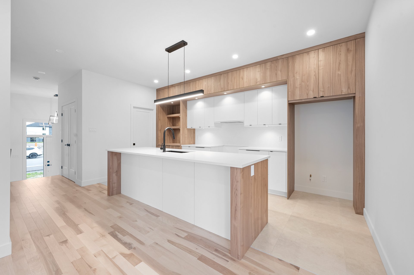
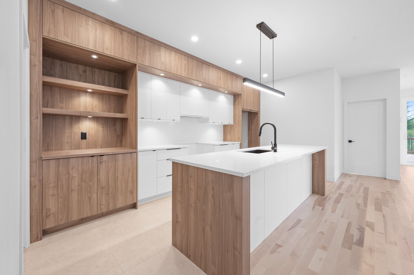
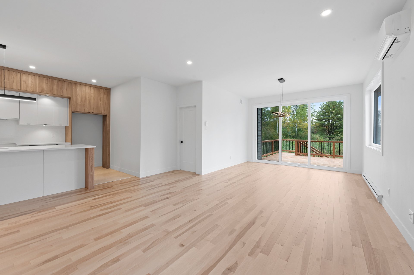
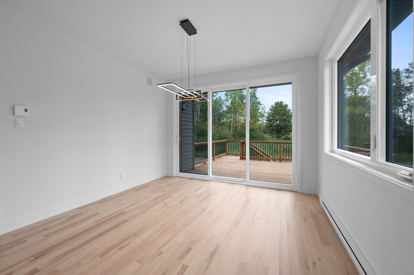
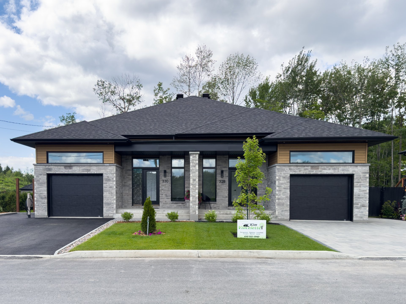
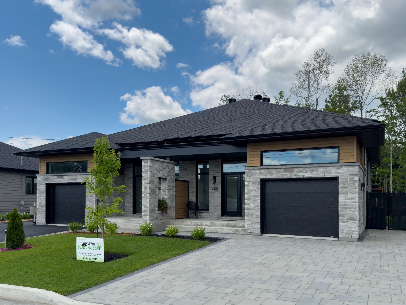
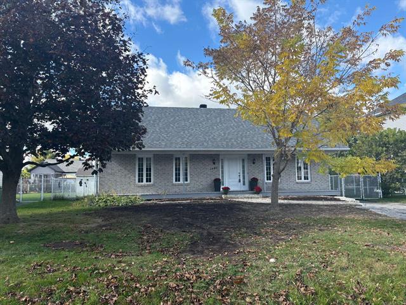
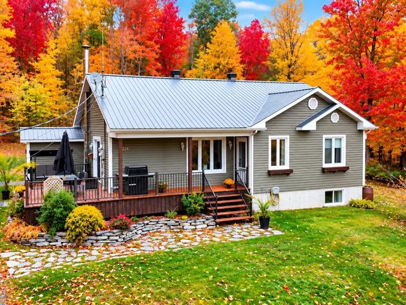
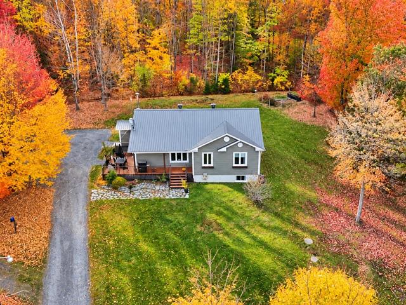
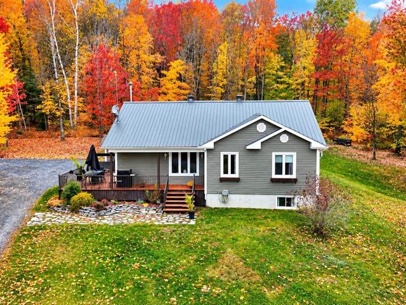
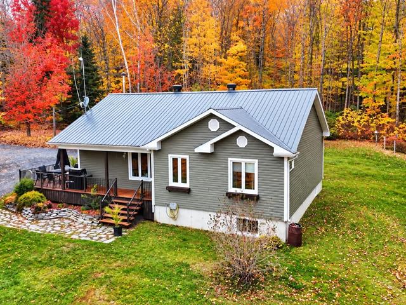
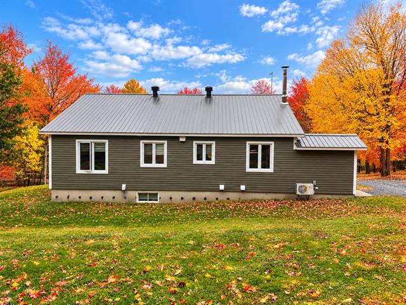
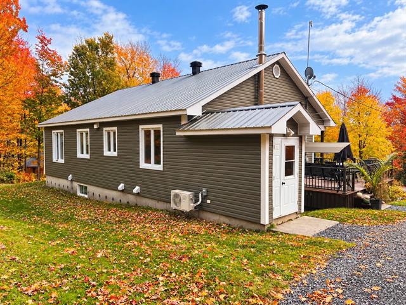
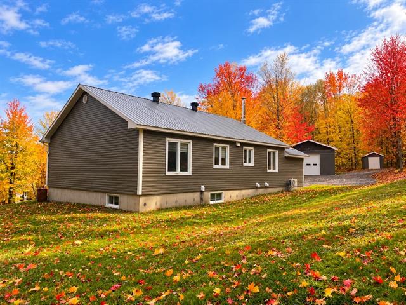
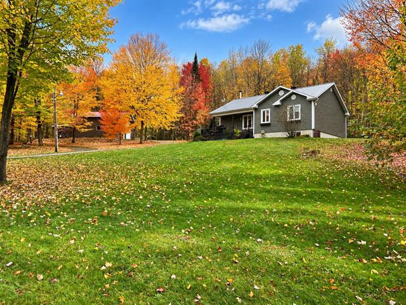
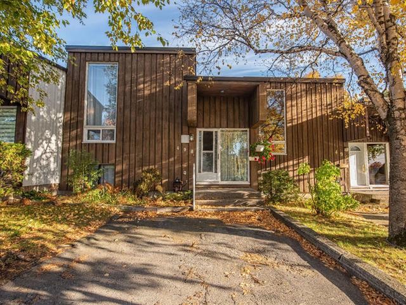
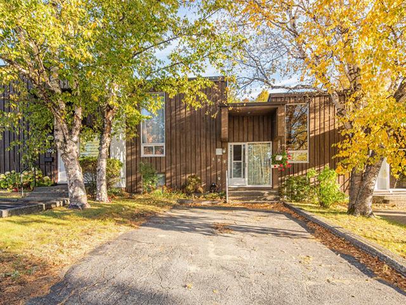
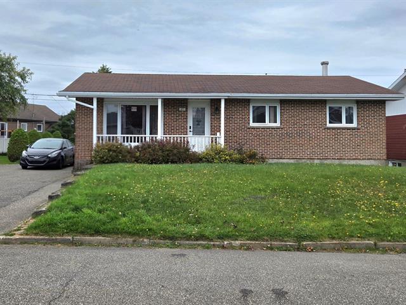
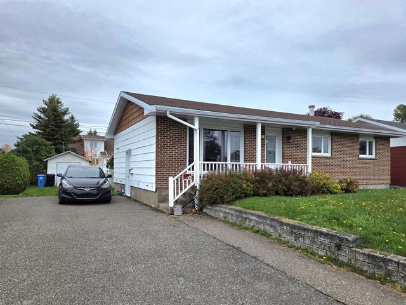
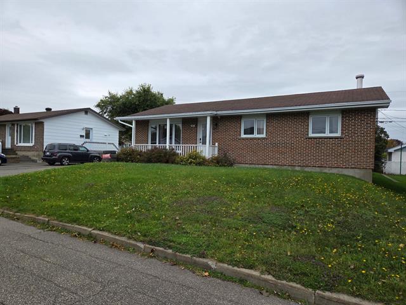
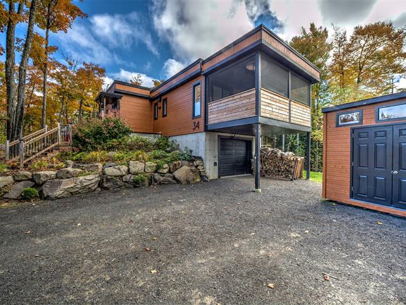
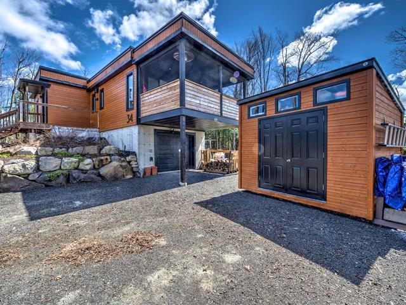
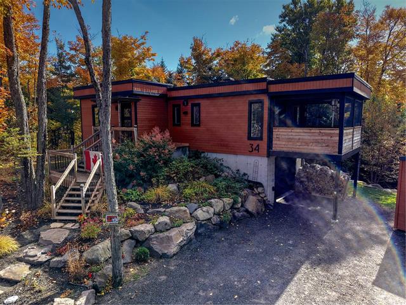
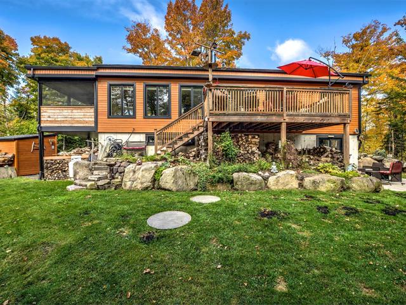
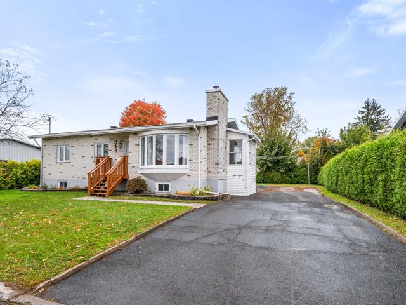
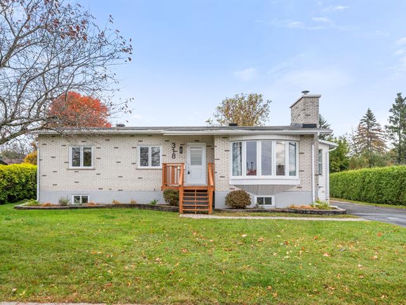
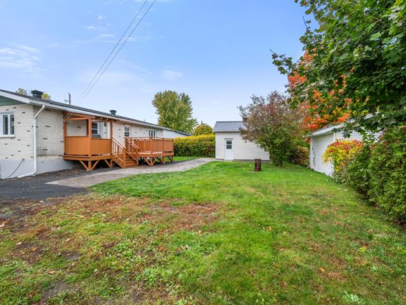
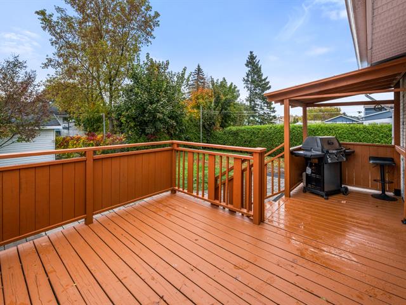
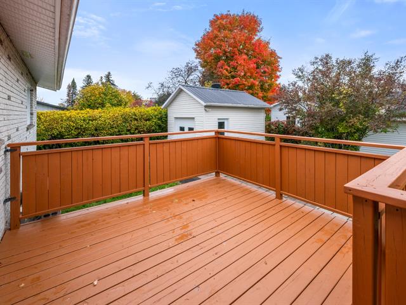
Bungalow in Granby


15
599,900 $ +GST/QST

1|
1|
1117 pc
Description
Highlights
Living area
1117 pc
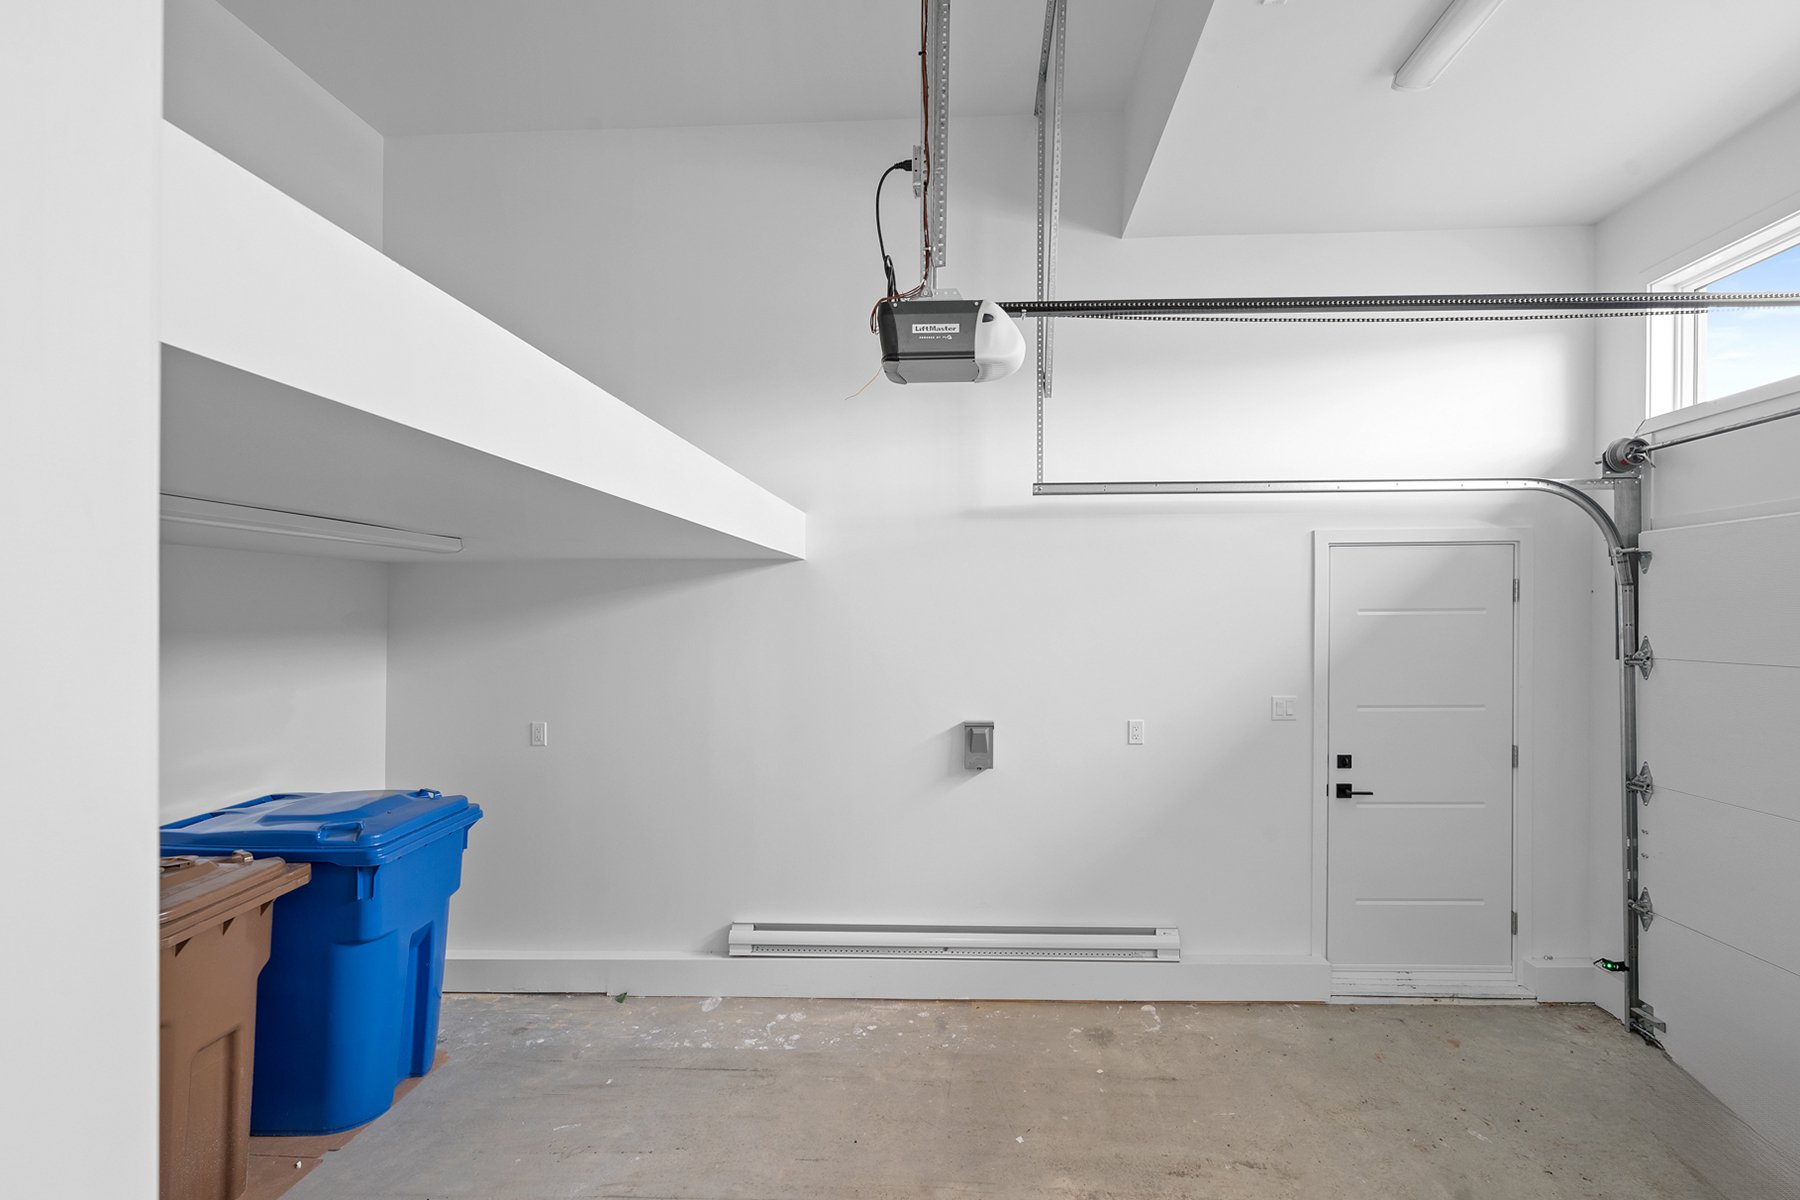
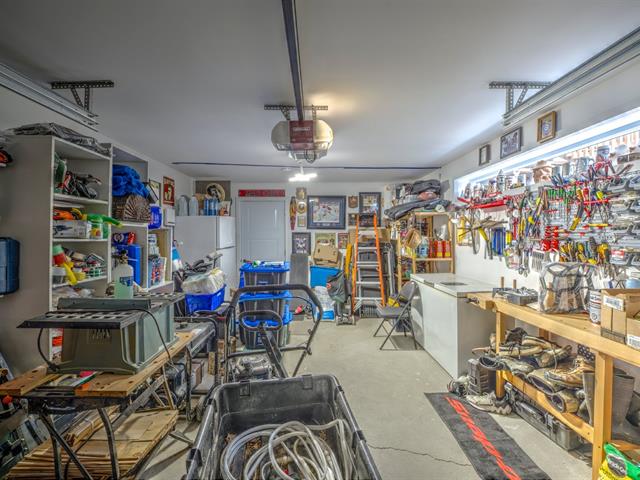
Garage
Attached, Single width
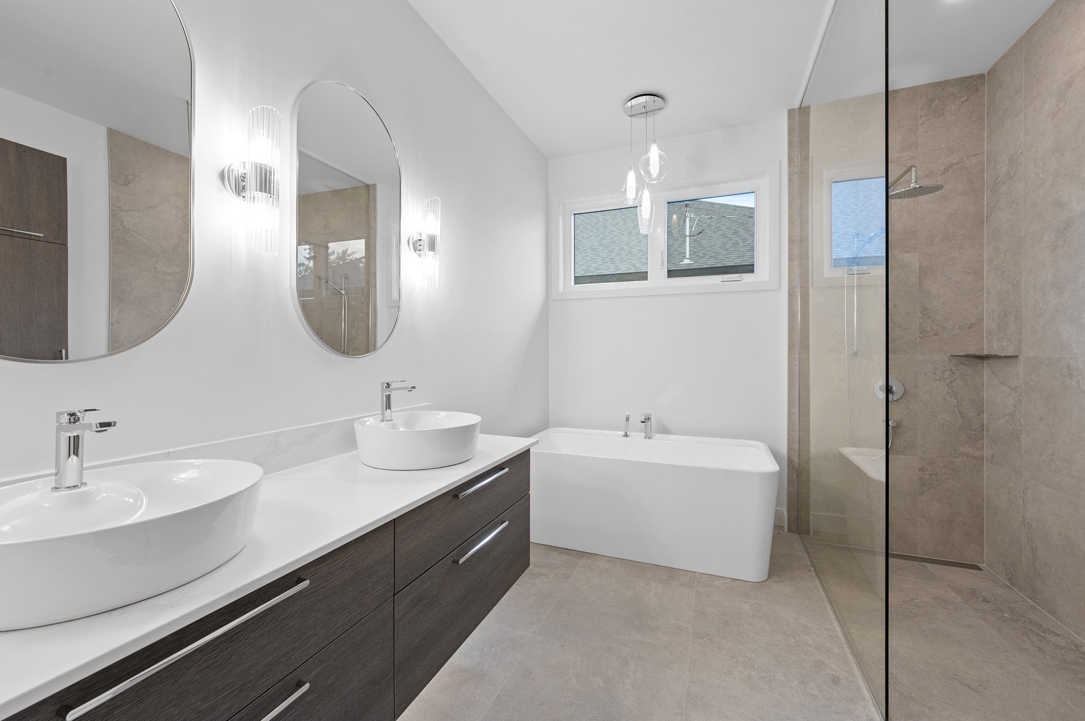
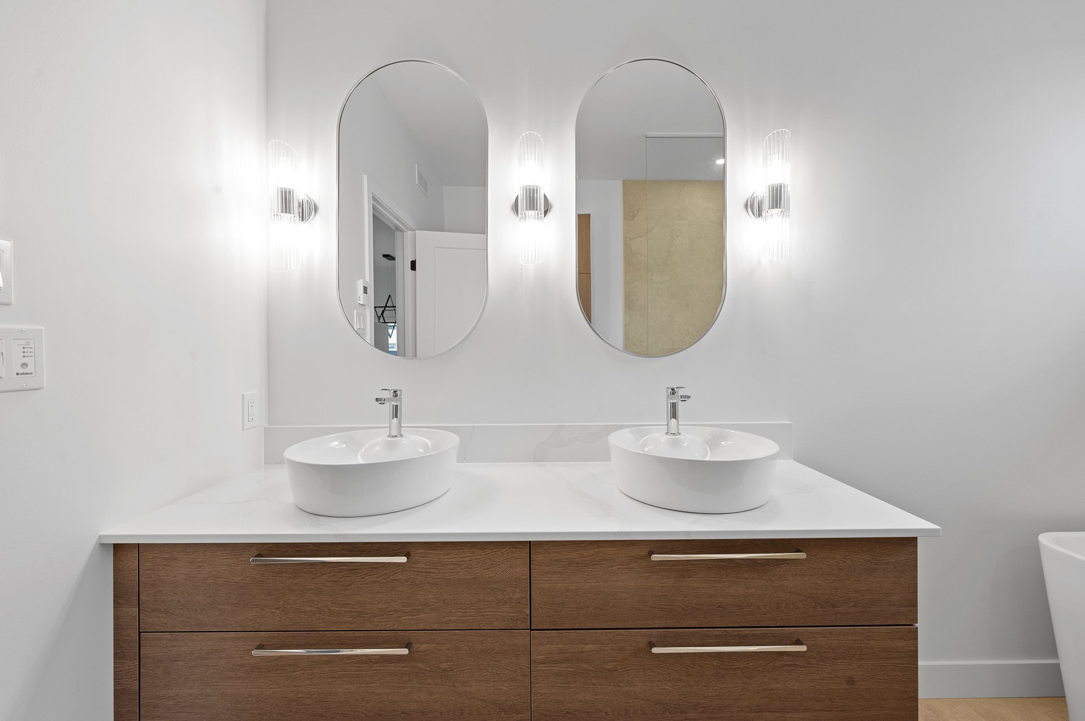
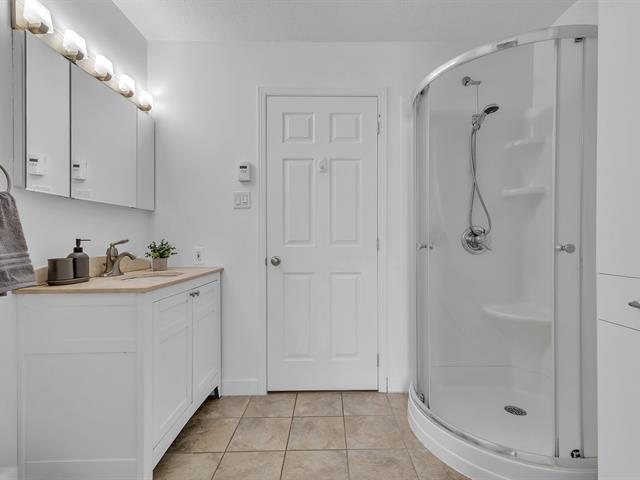
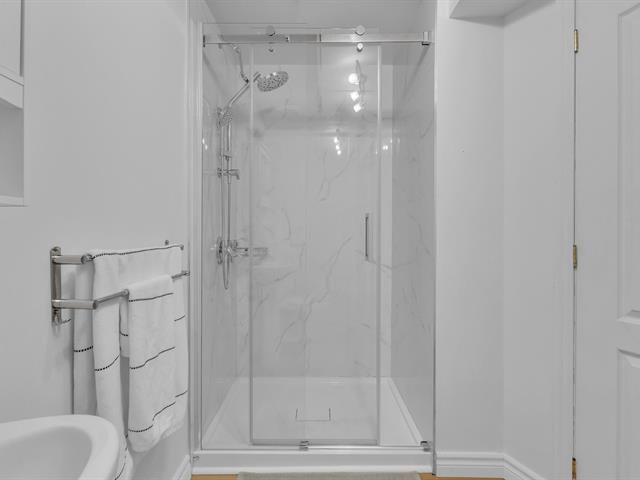
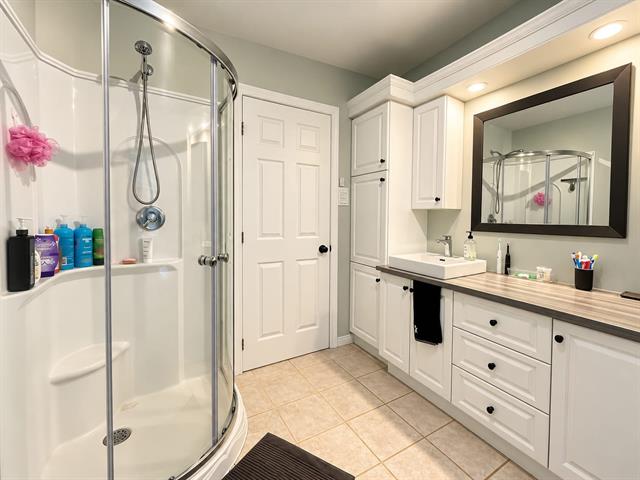
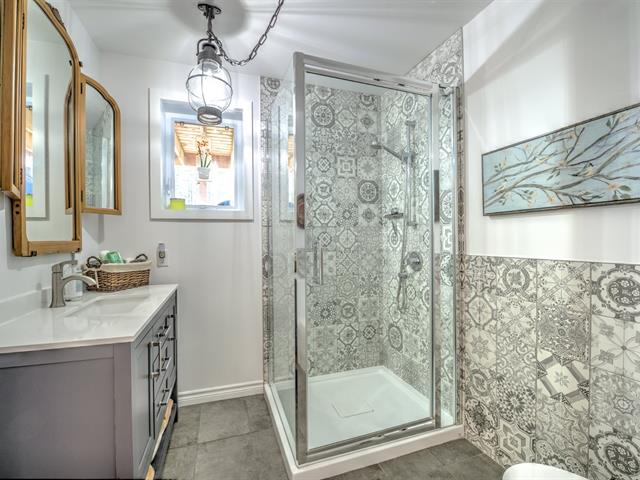
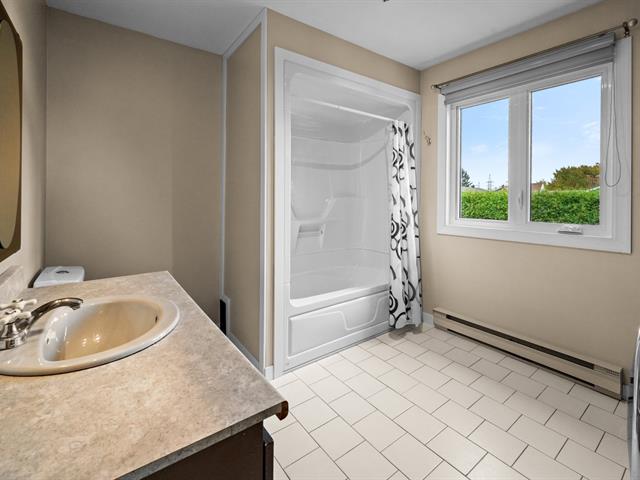
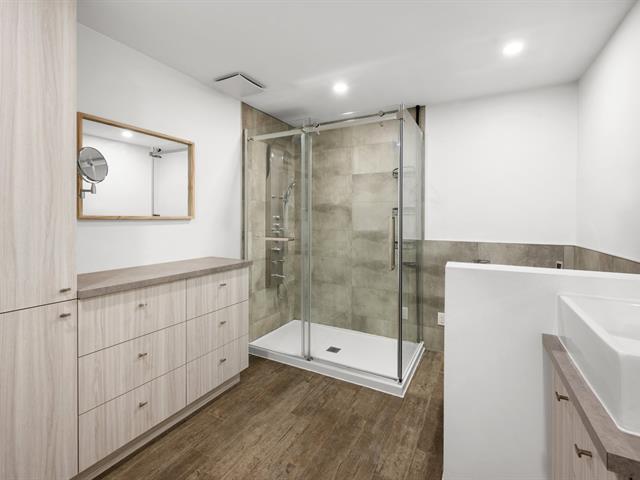
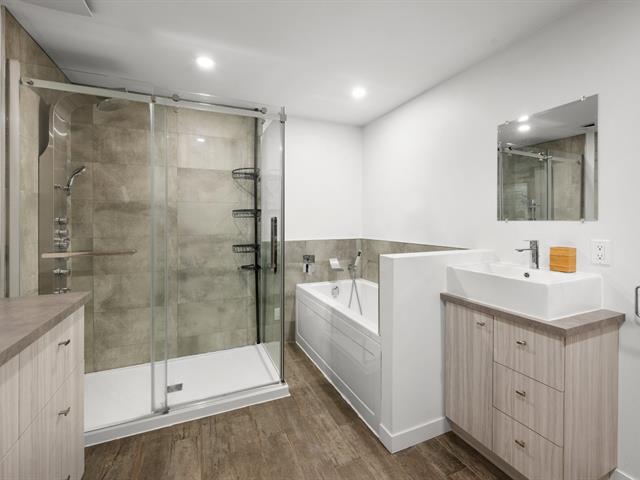
Bathroom / Washroom
Separate shower
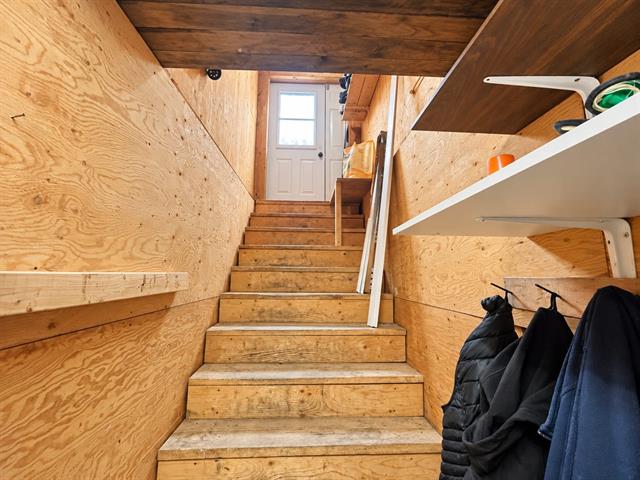
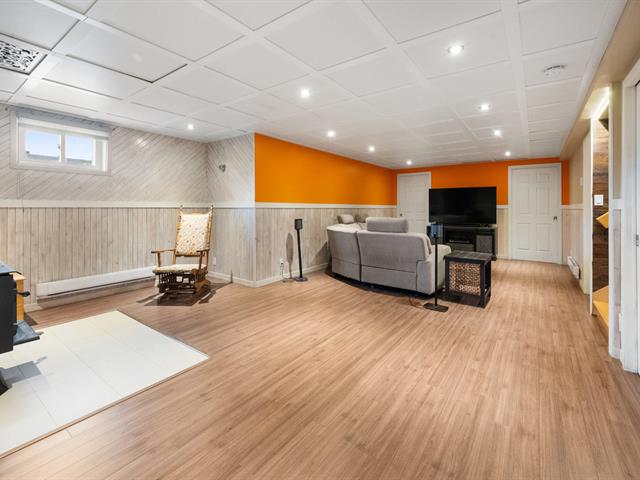
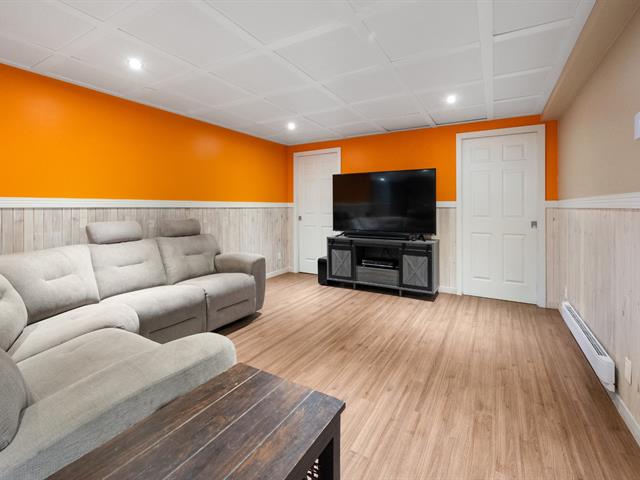
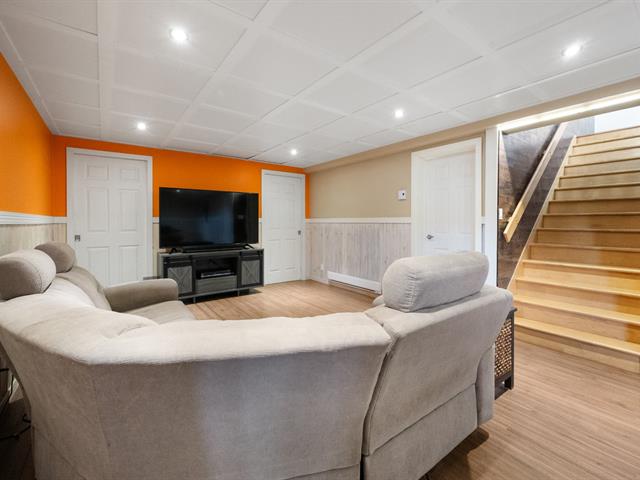
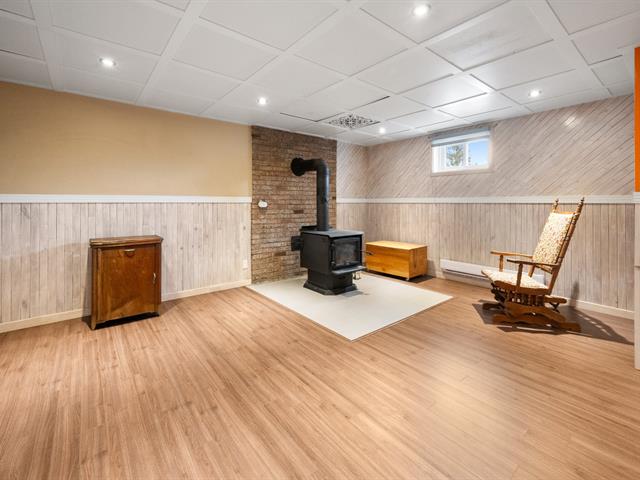
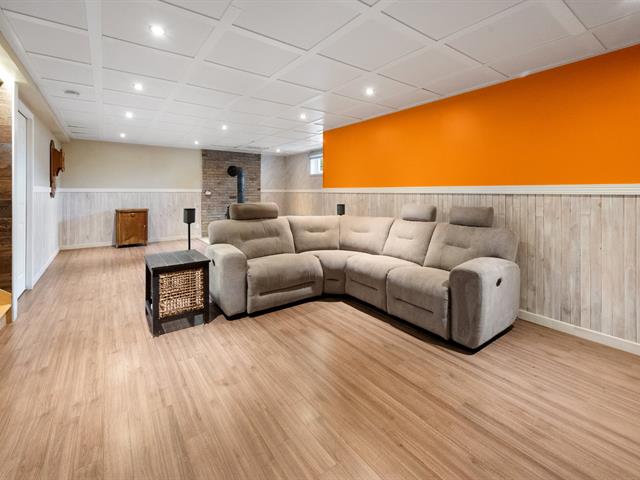
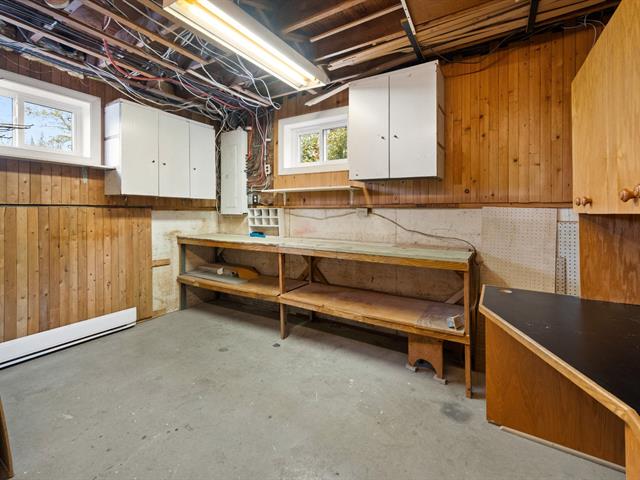
Basement
6 feet and over, Unfinished
Roofing
Asphalt shingles
Parking (total)
Outdoor, Garage
Zoning
Residential
Heating system
Electric baseboard units
Heating energy
Electricity
Water supply
Municipality
Garage
Attached, Single width
Foundation
Poured concrete
Sewage system
Municipal sewer
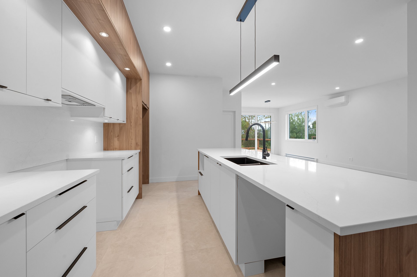
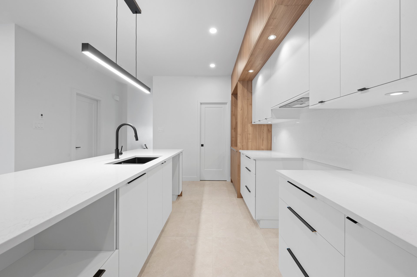
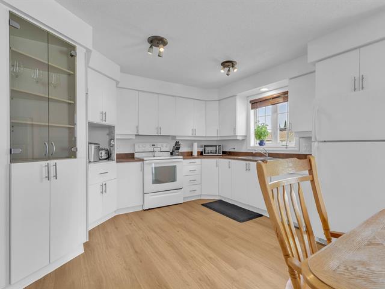
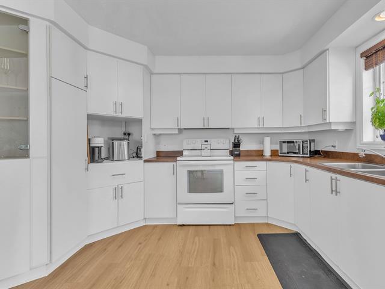
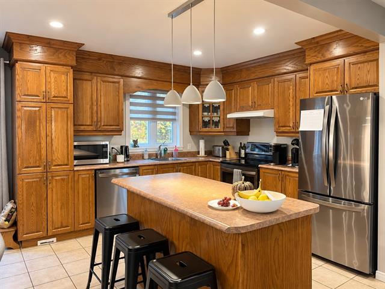
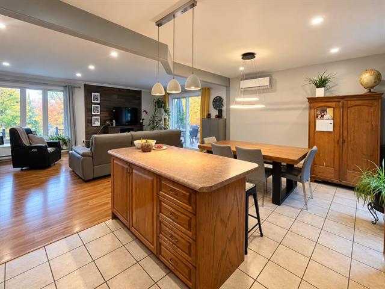
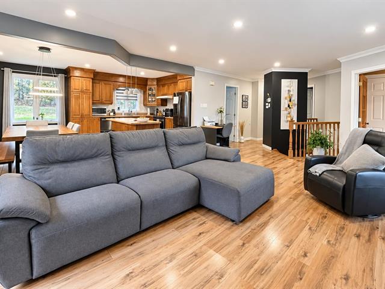
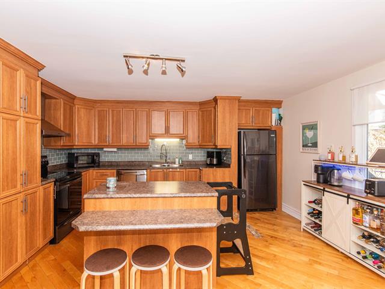
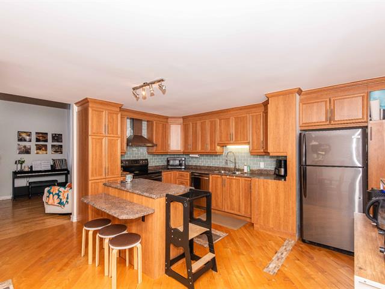
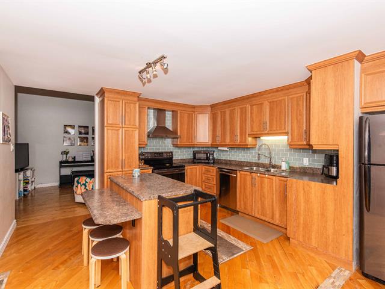
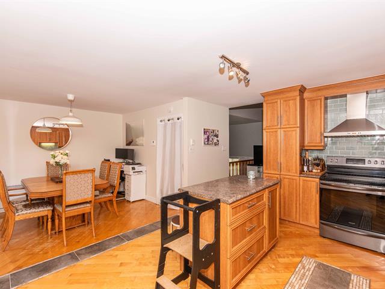
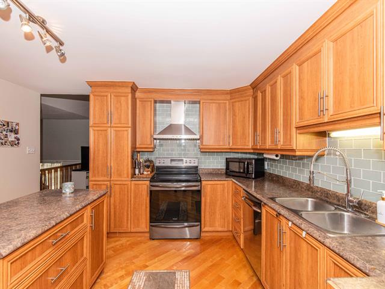
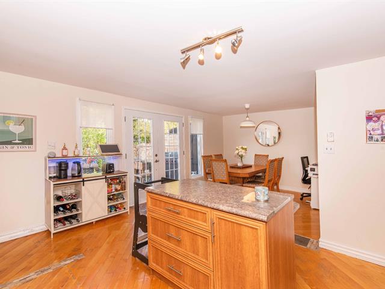
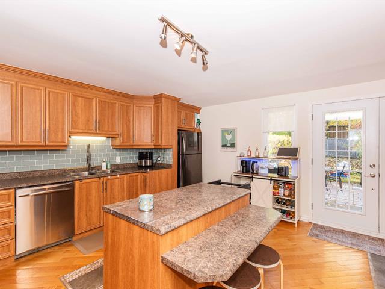
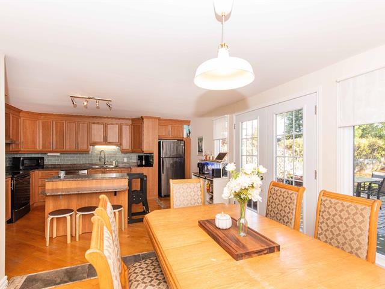
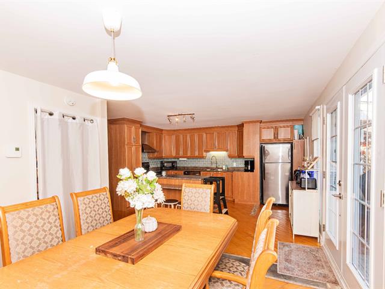
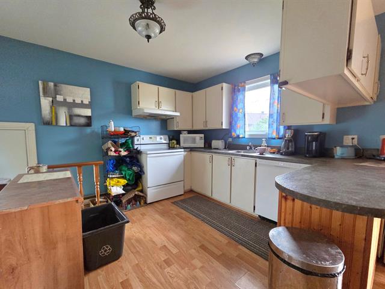
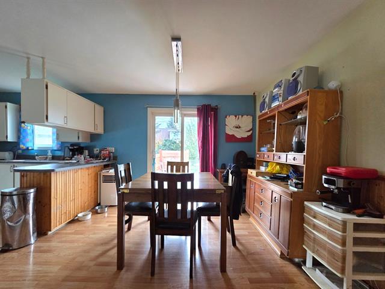
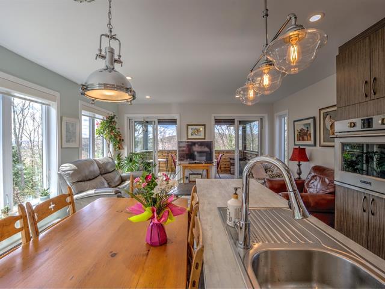
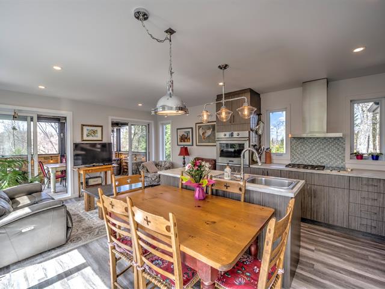
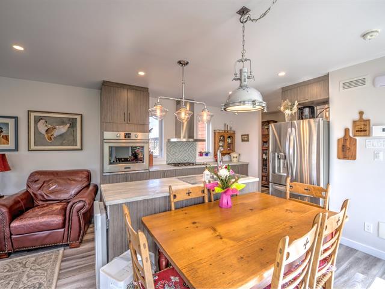
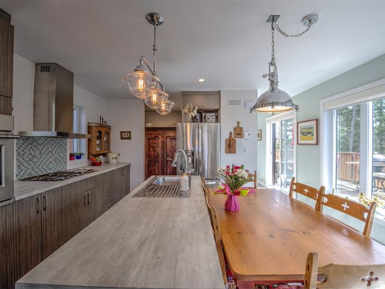
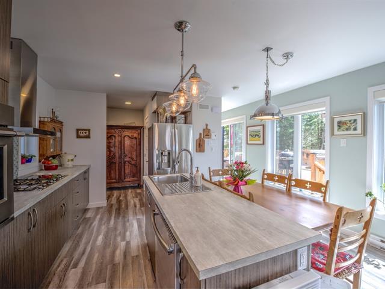
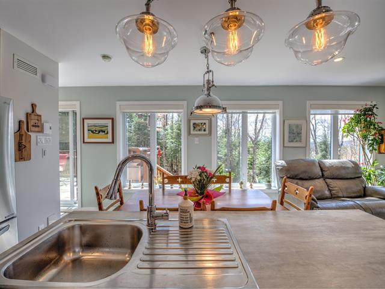
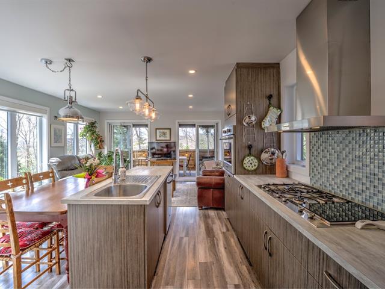
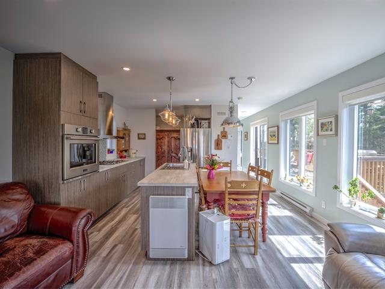
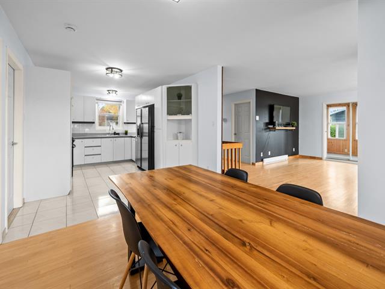
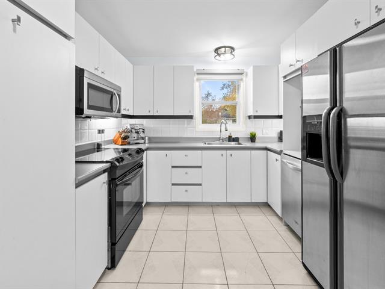
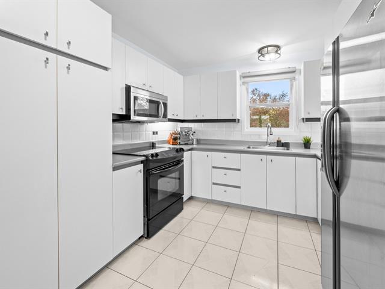
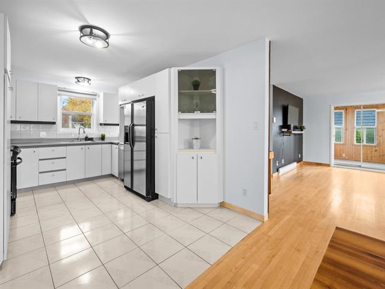
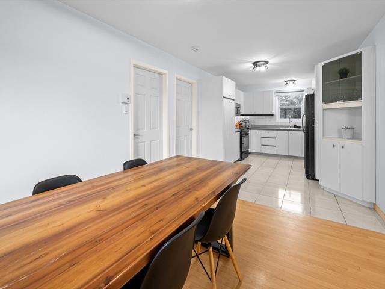
Kitchen
1st level/Ground floor
9x17.4 P
Ceramic tiles
9x17.4 P
Ceramic tiles
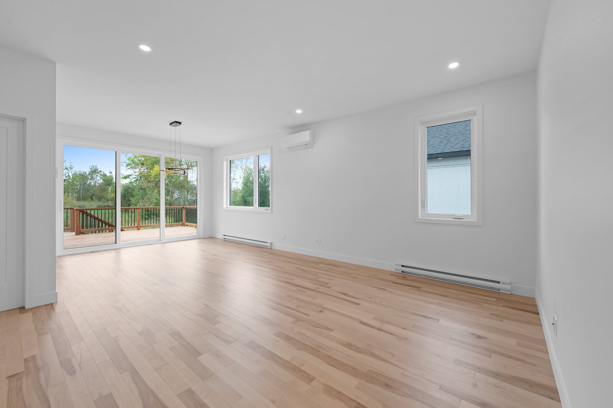
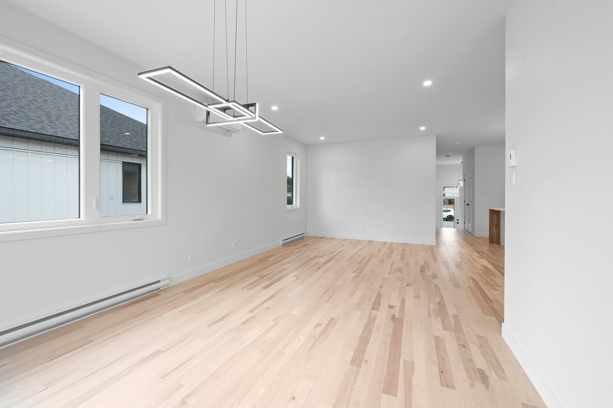
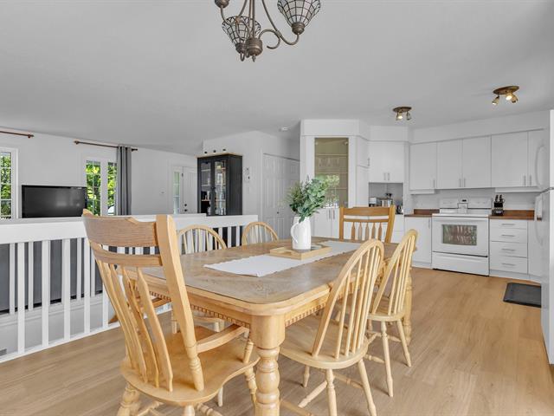
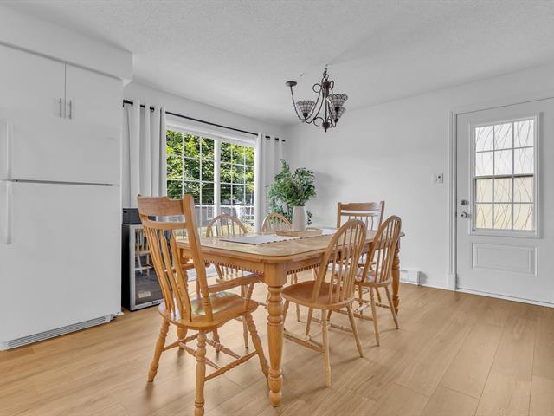
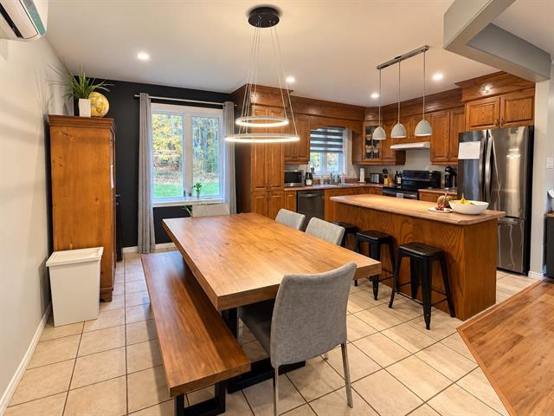
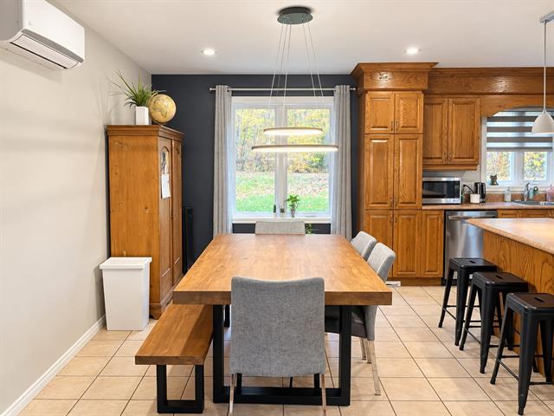
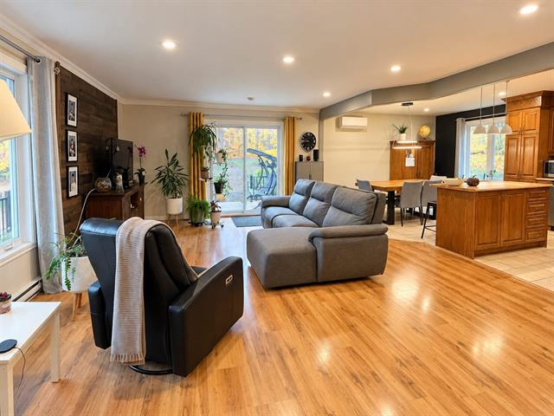
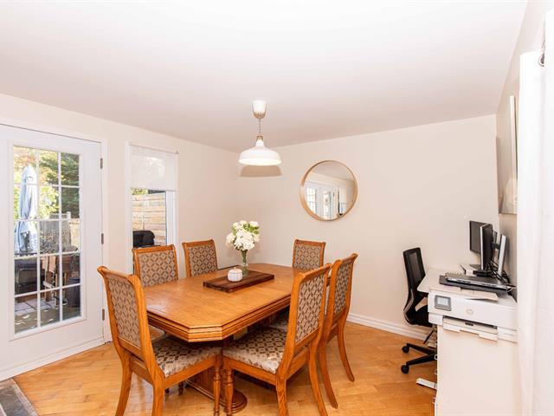
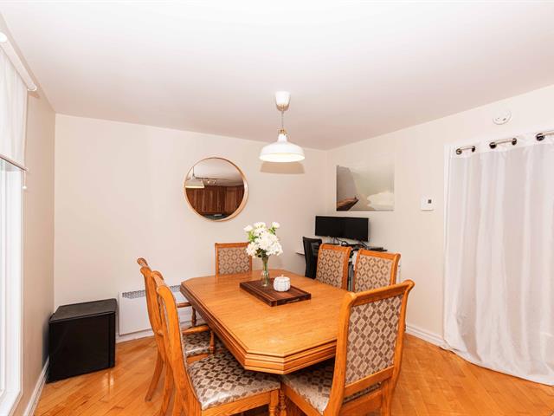
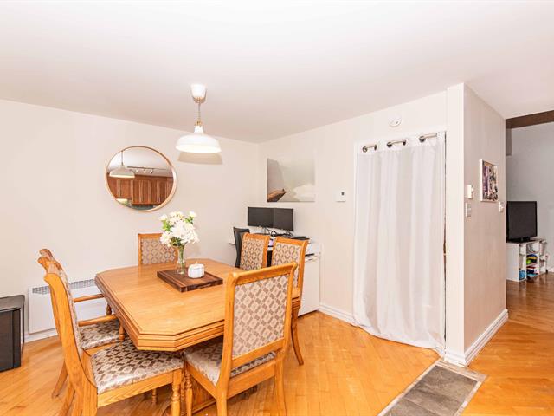
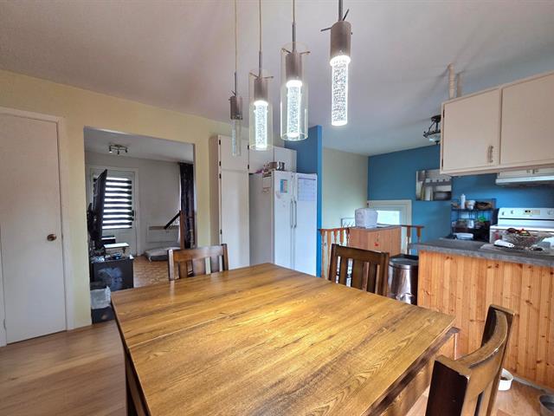
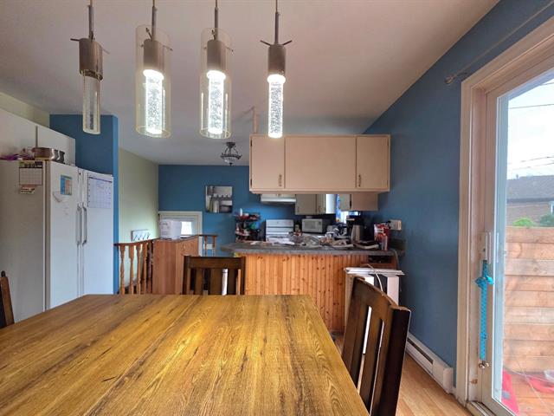
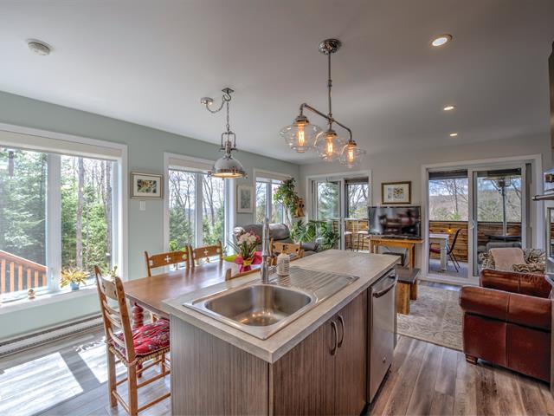
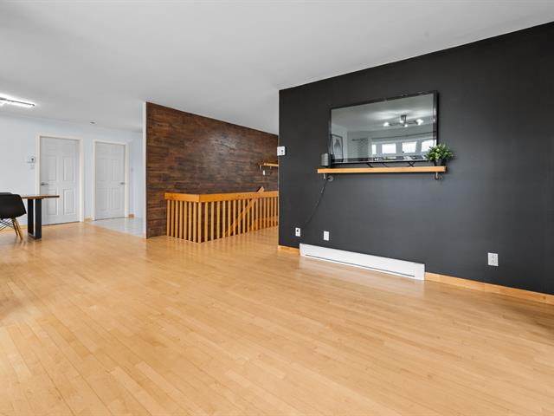
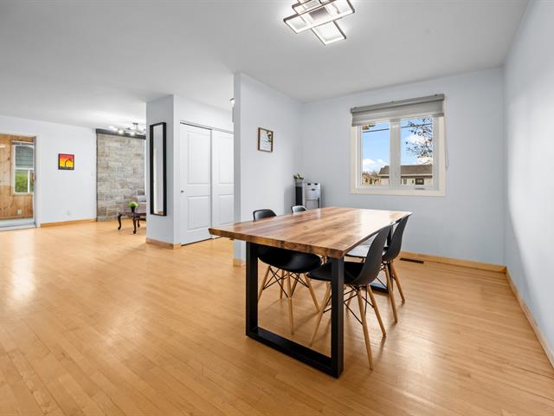
Dining room
1st level/Ground floor
12.2x13.6 P
Wood
12.2x13.6 P
Wood
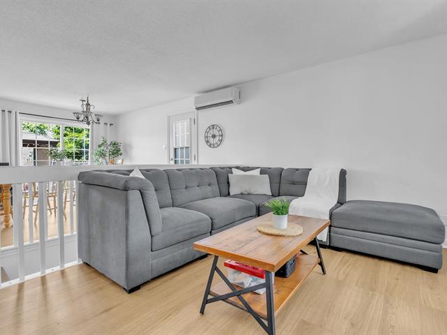
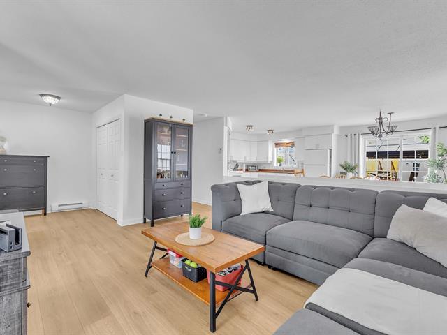
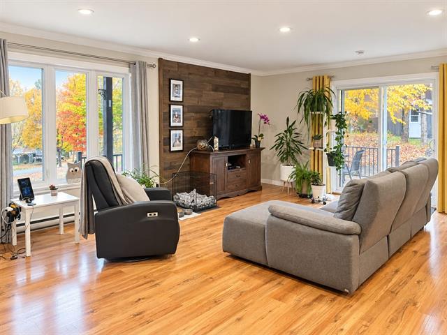
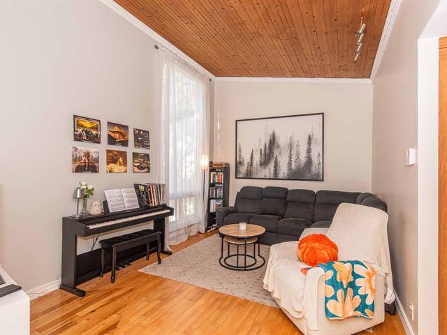
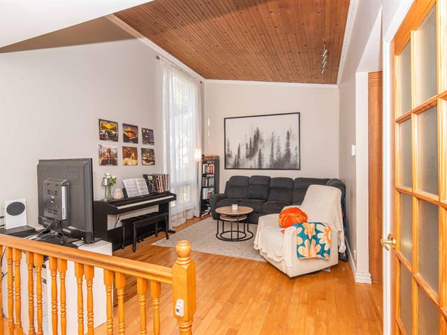
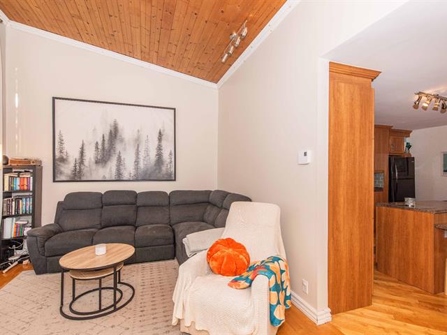
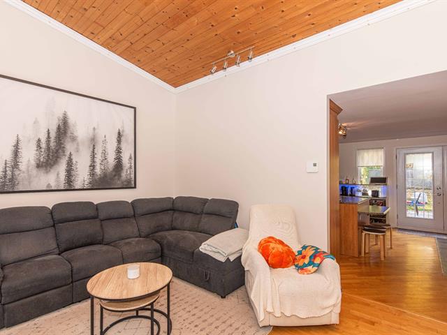
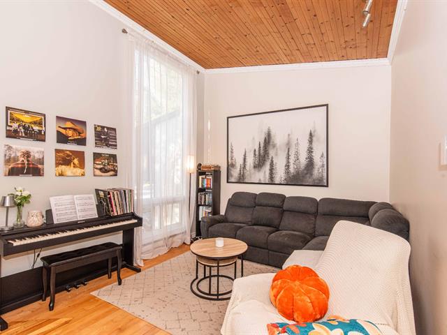
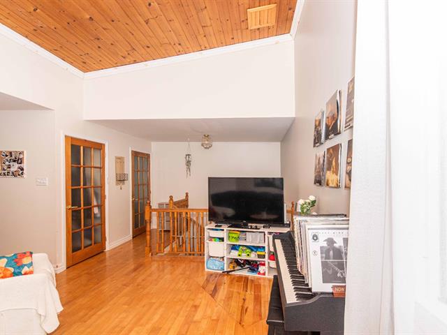
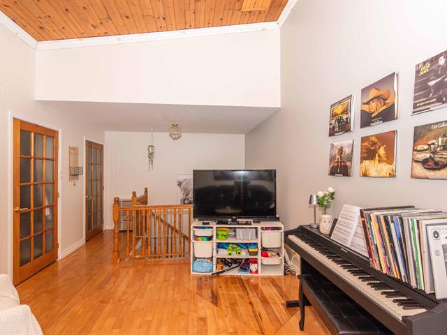
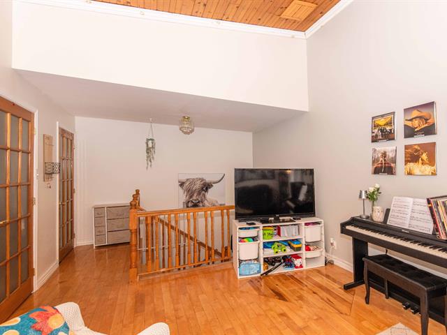
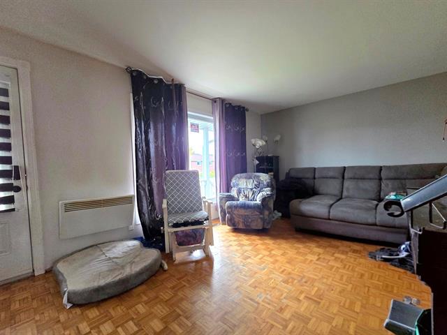
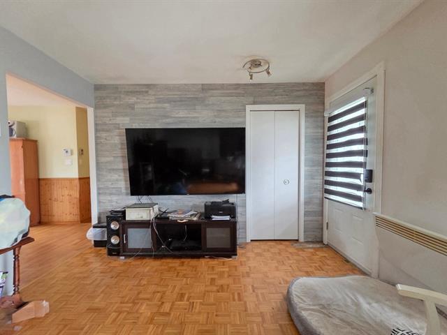
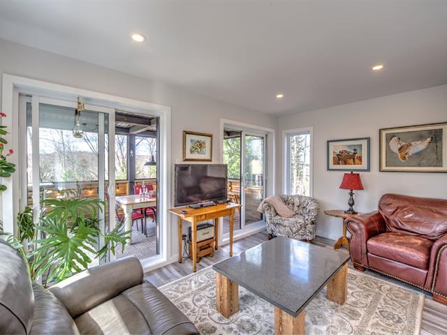
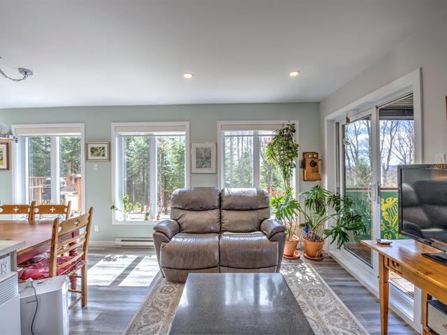
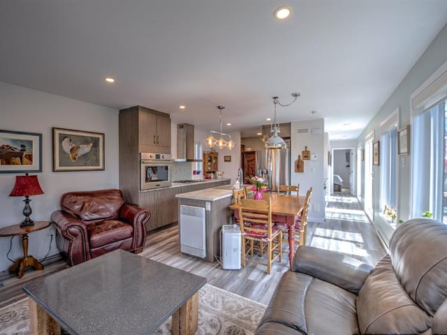
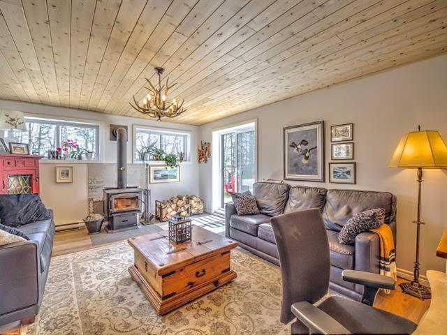
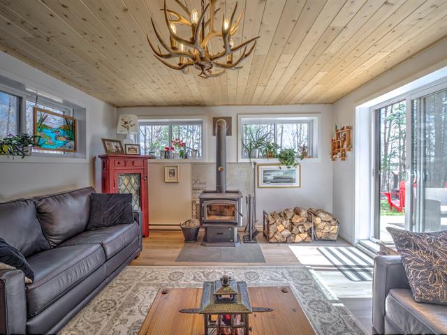
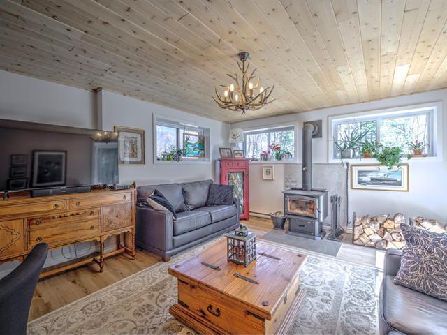
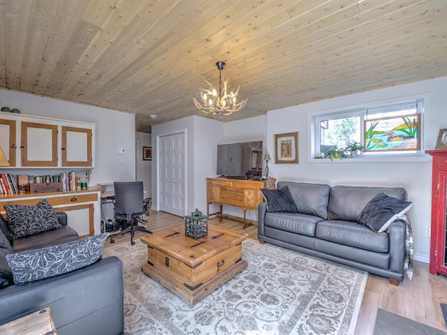
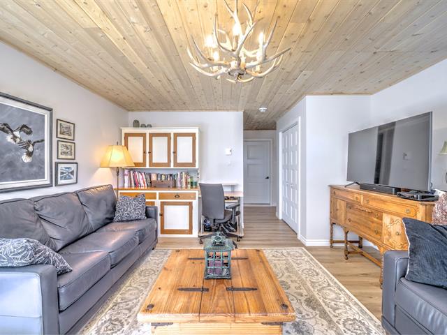
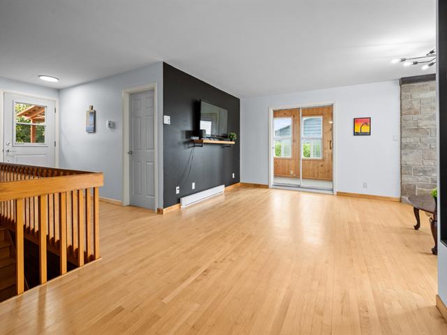
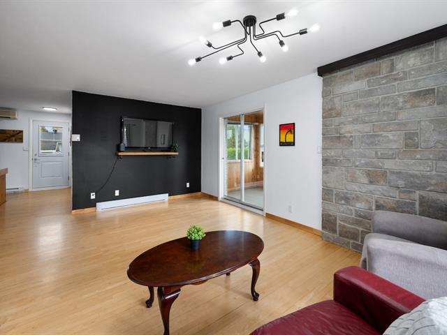
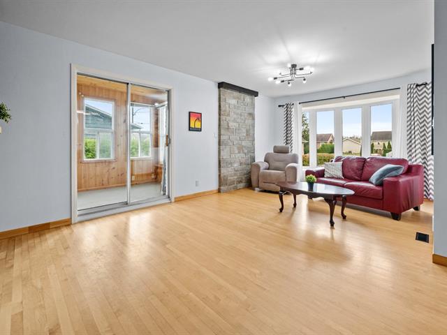
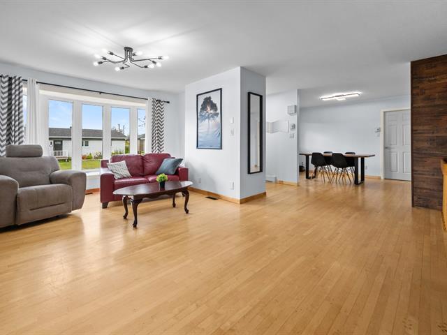
Living room
1st level/Ground floor
15.2x10.7 P
Wood
15.2x10.7 P
Wood
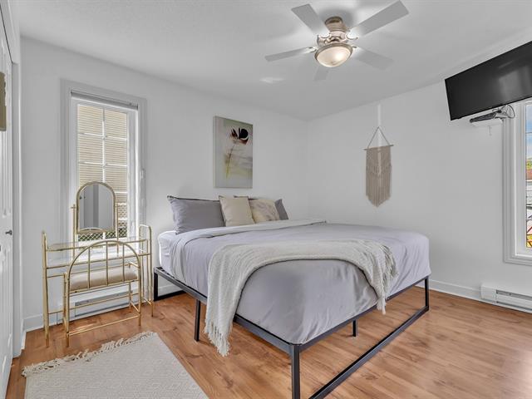
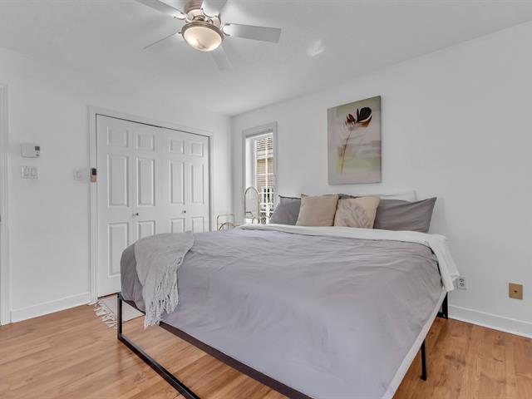
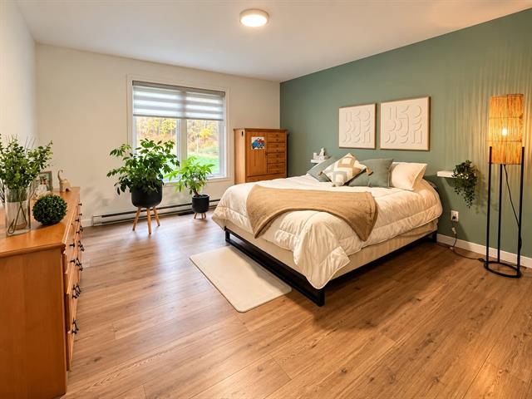
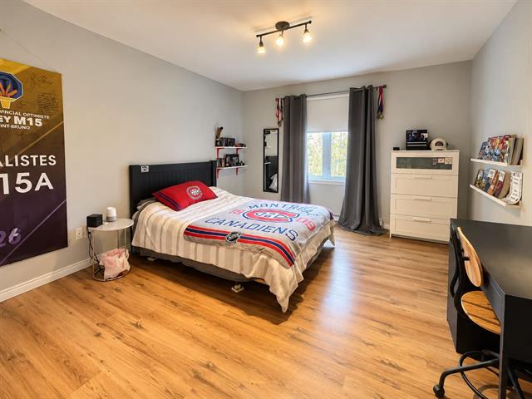
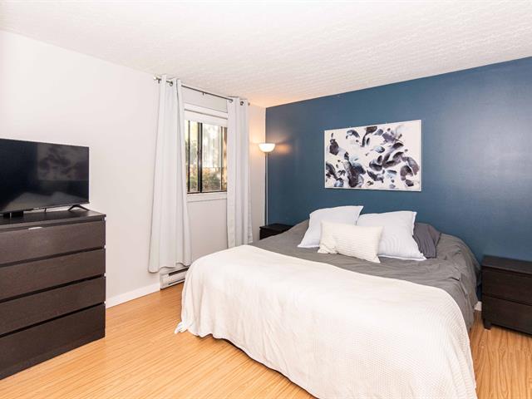
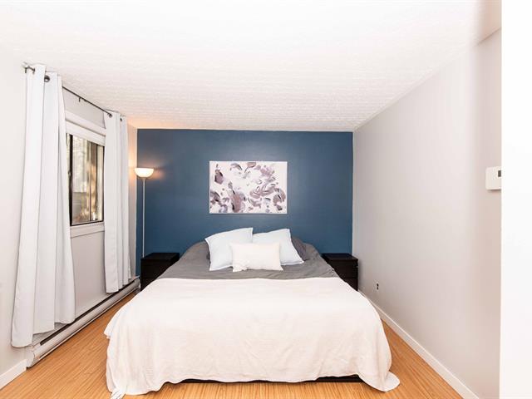
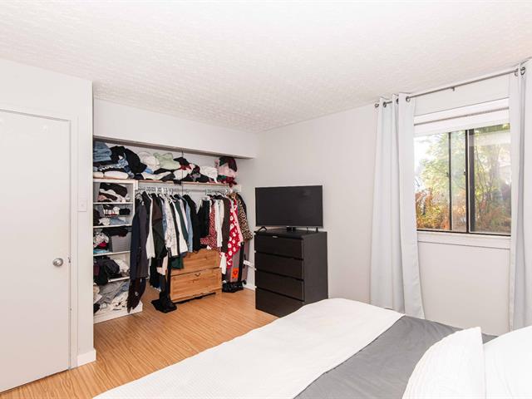
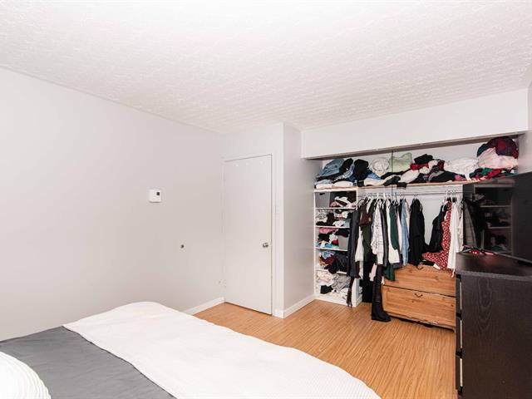
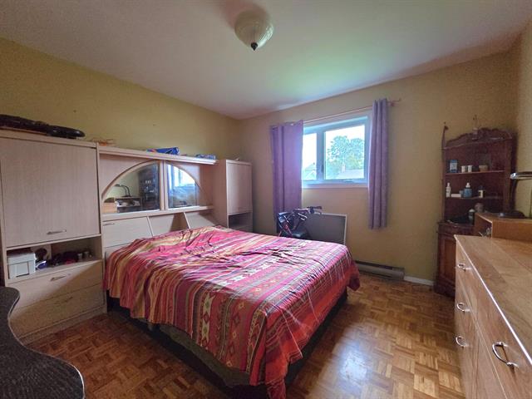
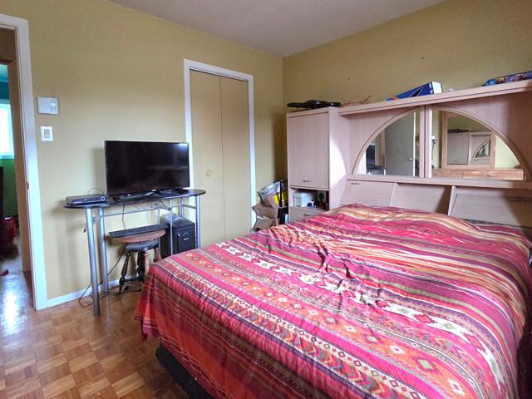
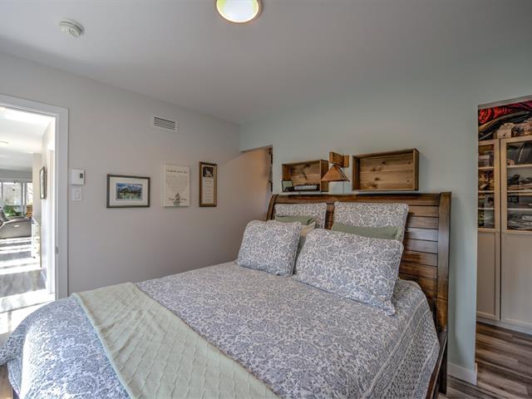
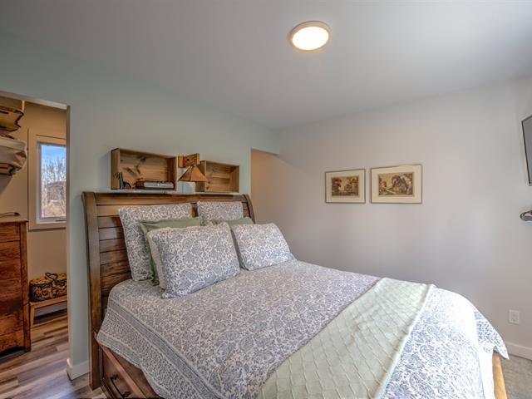
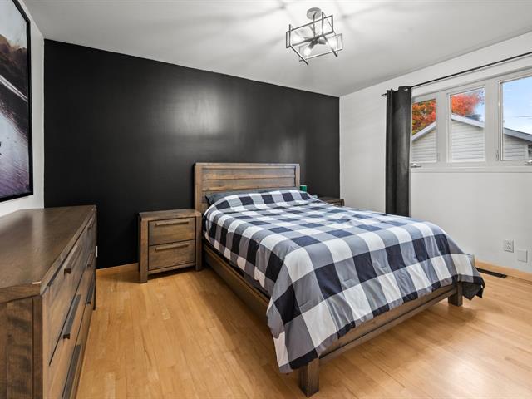
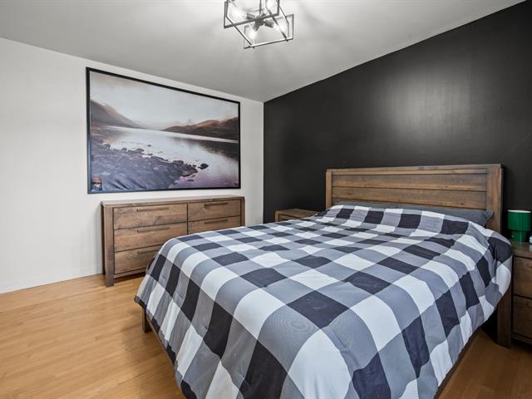
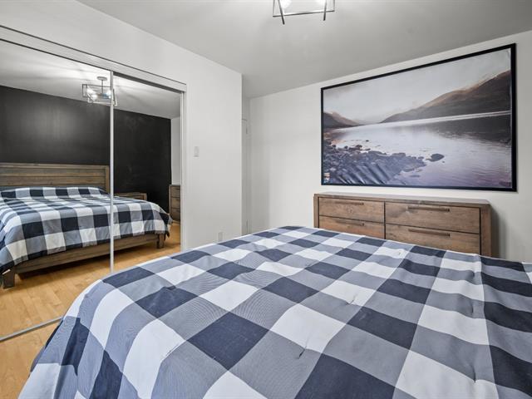
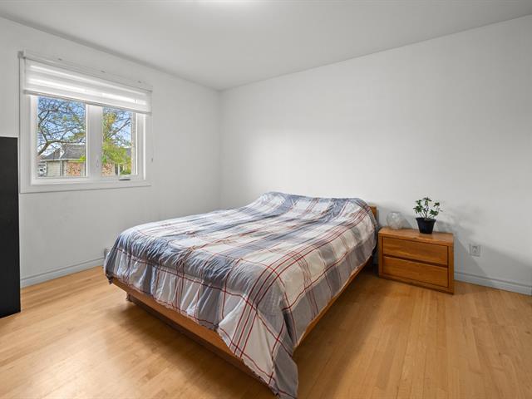
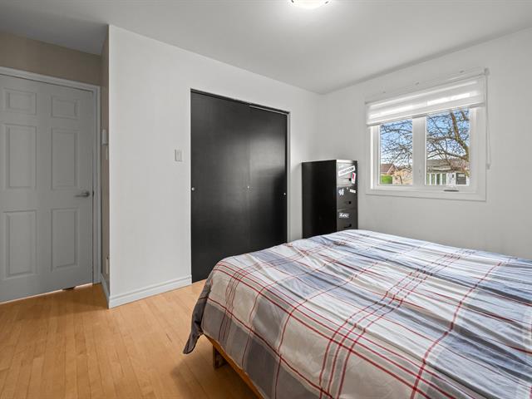
Primary bedroom
1st level/Ground floor
11.7x13.9 P
Wood
11.7x13.9 P
Wood
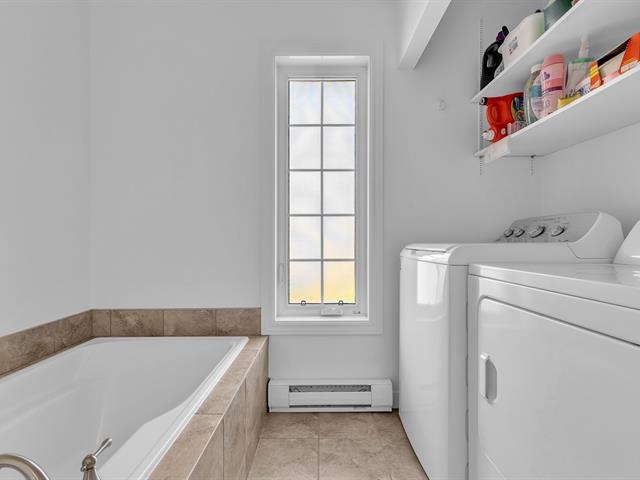
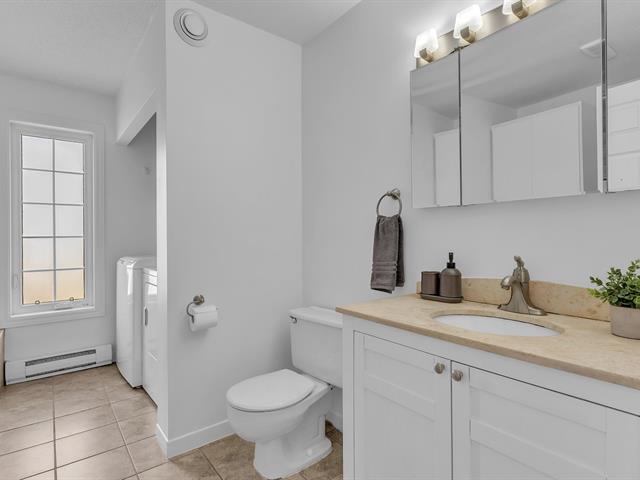
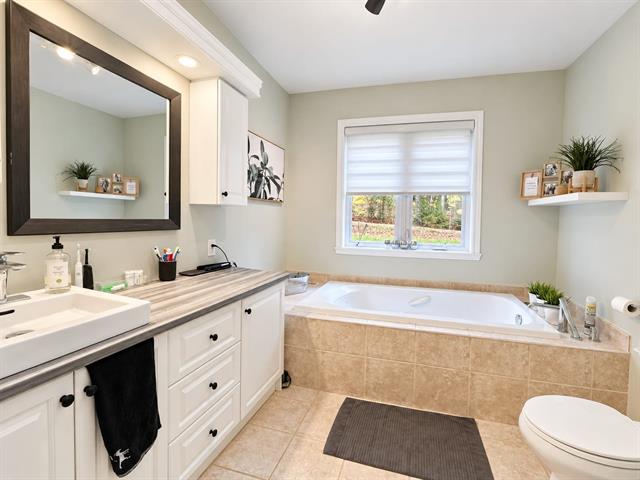
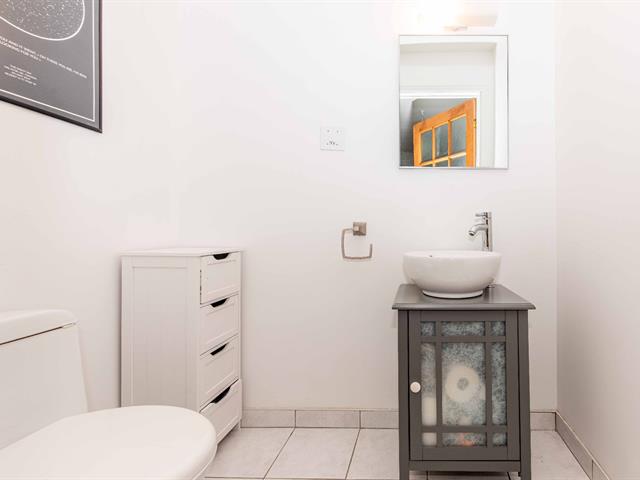
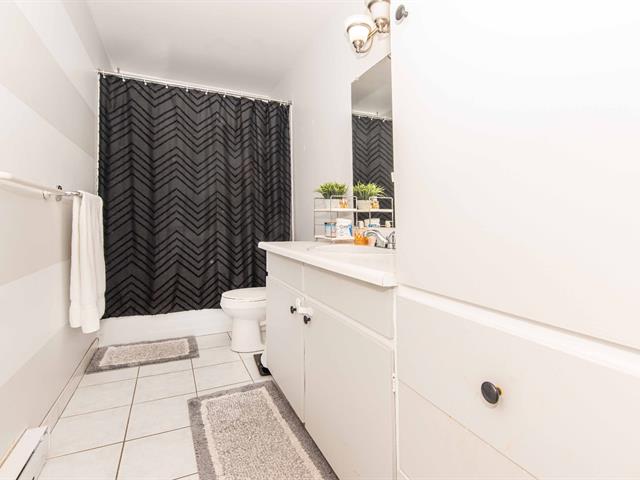
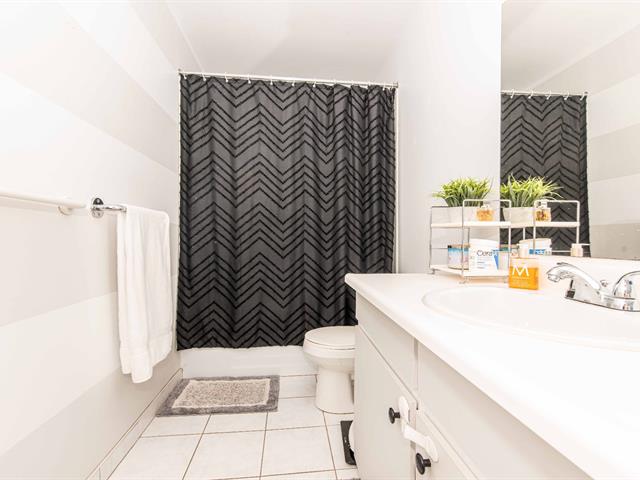
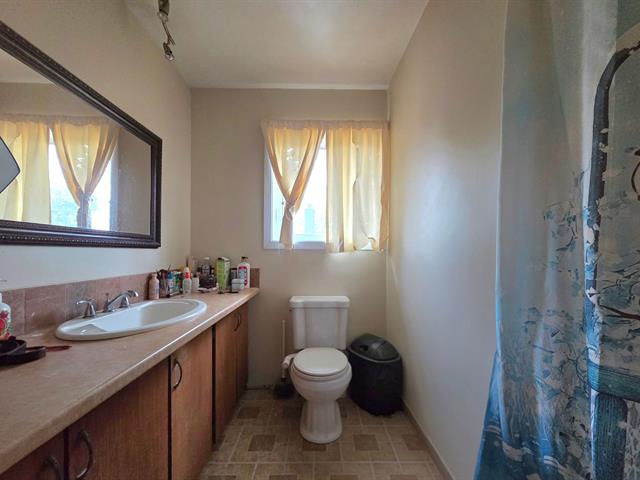
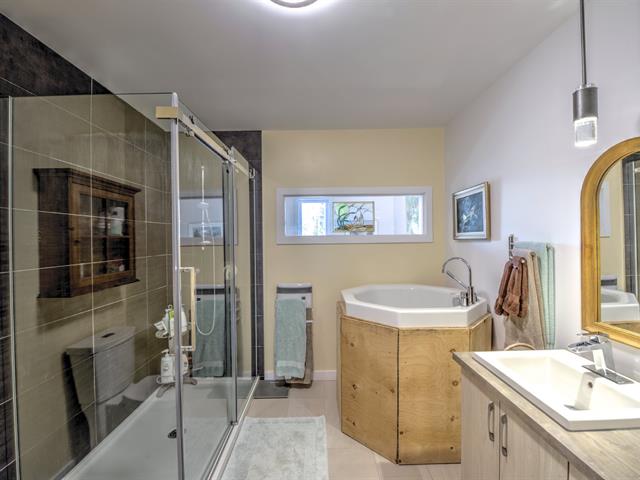
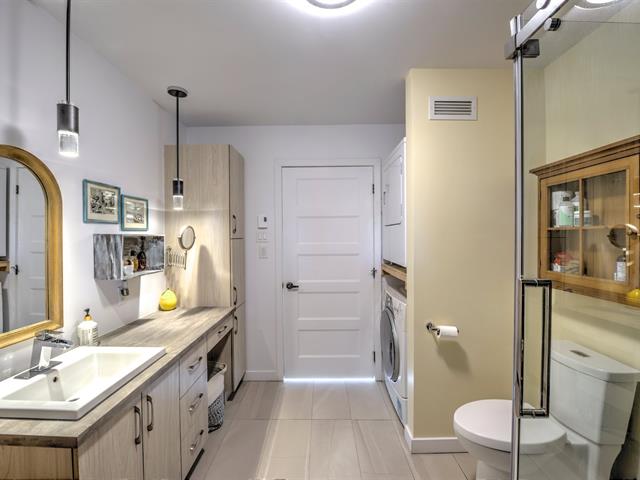
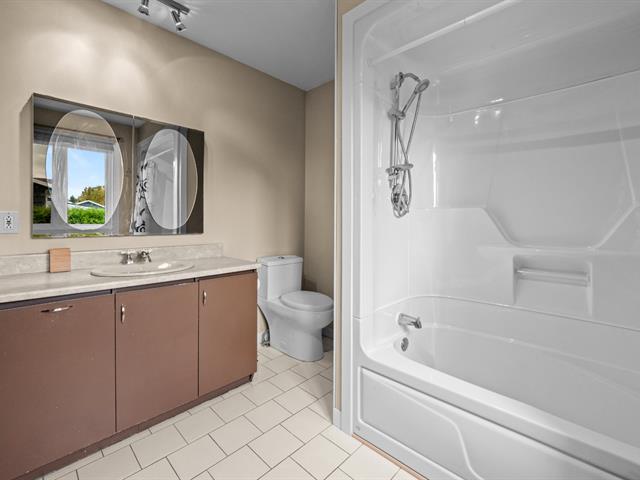
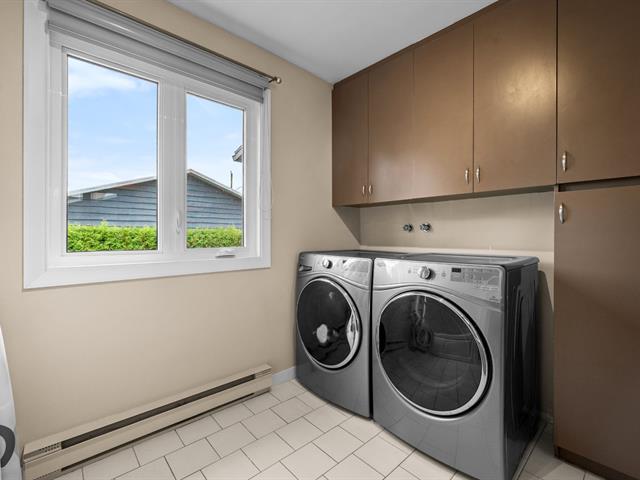
Bathroom
1st level/Ground floor
11x8.10 P
Ceramic tiles
11x8.10 P
Ceramic tiles
Life Style
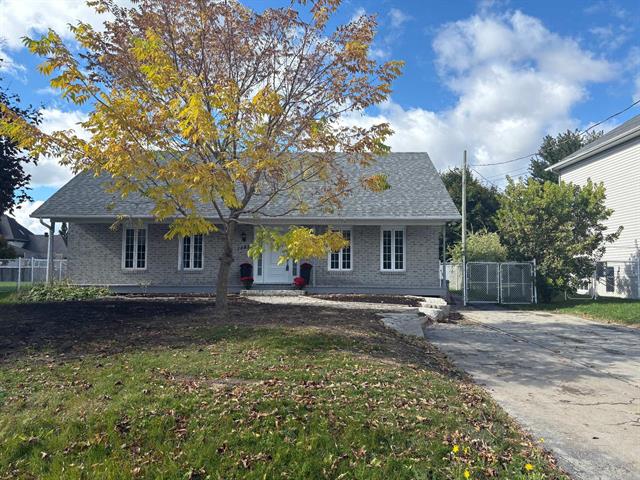
Suggested properties
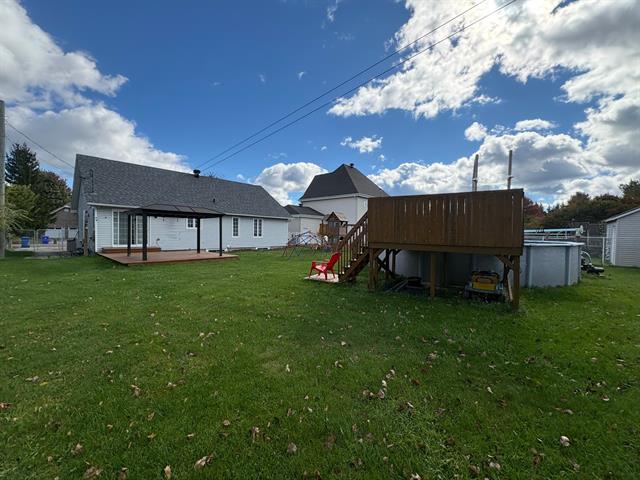


The more it is seen, the faster it is sold!
Activi-T
Views on the internet: 12,158
Visibili-T
Seen by over a million potential buyers every month, your property is displayed FREE of charge on over 100 websites across the country and around the world.