
Sylvie Guilmette
Residential and Commercial Real Estate Broker
Broker : (450) 522-1822
No centris® 25761333
Sylvie Guilmette
Residential and Commercial Real Estate Broker
Broker : (450) 522-1822
No centris® 25761333
599,900 $ +GST/QST
271, Mont-Rougemont
RegionEstrie
Neighborhood
CityGranby
 1 Rooms
 1 Bedrooms
| Room | Floor | Dimension | Floor covering |
|---|---|---|---|
| Kitchen | 1st level/Ground floor | 9 X 17.4 ft / 2.74 X 5.28 m | Ceramic tiles |
| Dining room | 1st level/Ground floor | 12.2 X 13.6 ft / 3.71 X 4.11 m | Wood |
| Living room | 1st level/Ground floor | 15.2 X 10.7 ft / 4.62 X 3.23 m | Wood |
| Primary bedroom | 1st level/Ground floor | 11.7 X 13.9 ft / 3.53 X 4.19 m | Wood |
| Bathroom | 1st level/Ground floor | 11 X 8.10 ft / 3.35 X 2.69 m | Ceramic tiles |
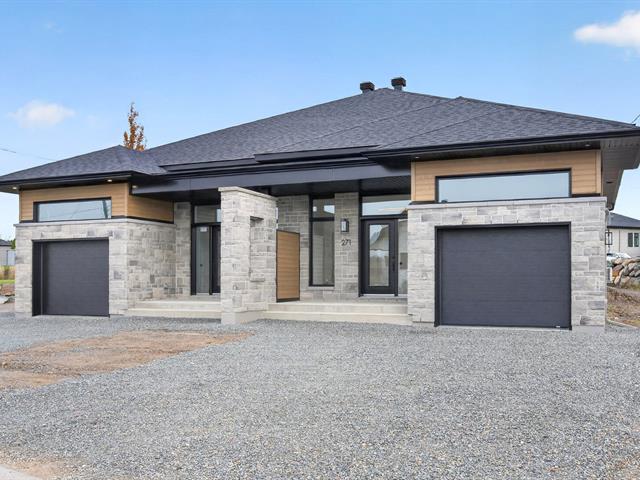
Voilà un luxueux jumelé plain-pied avec garage. Plafond de 9 pieds au rez-de-chaussée avec fenestration abondante. Plan d'architecture à aires ouvertes, grand îlot avec comptoir quartz, spacieux garde manger avec armoires, dosseret de cuisine en quartz. Terrasse privée de très bonne dimension.
Salle de bains avec douche italienne de 36 pouces X 60 pouces, bain autoportant et grande vanité.
Possibilité d'ajouter 2 chambres au sous-sol, une salle de bains et salle familiale avec frais supplémentaires.


