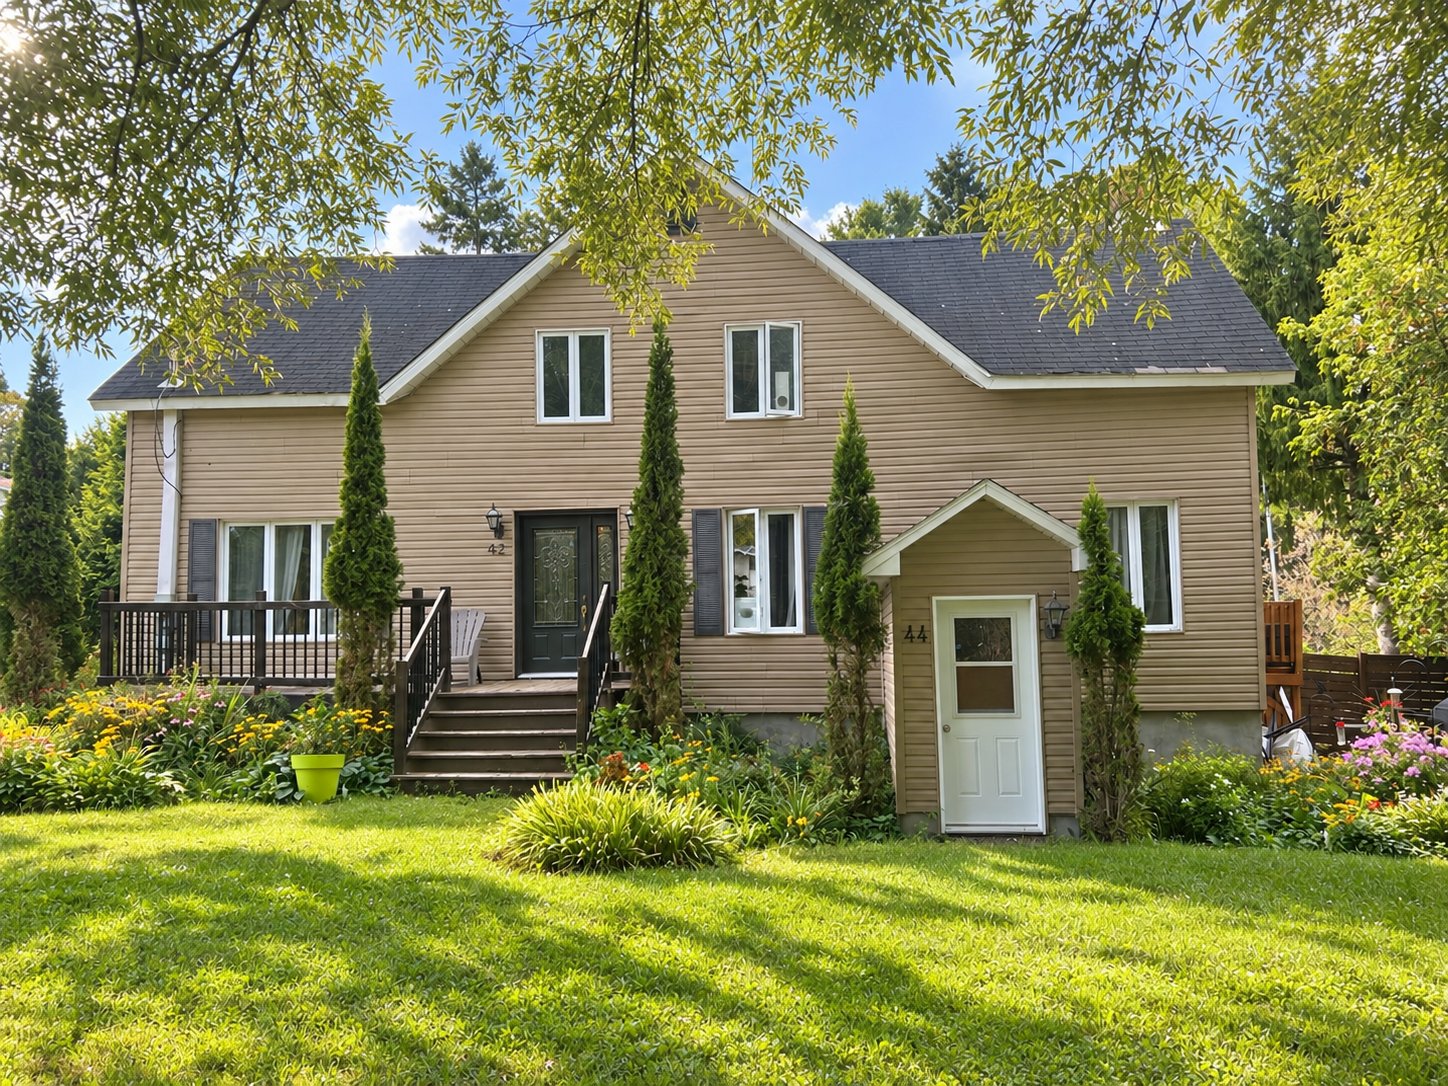
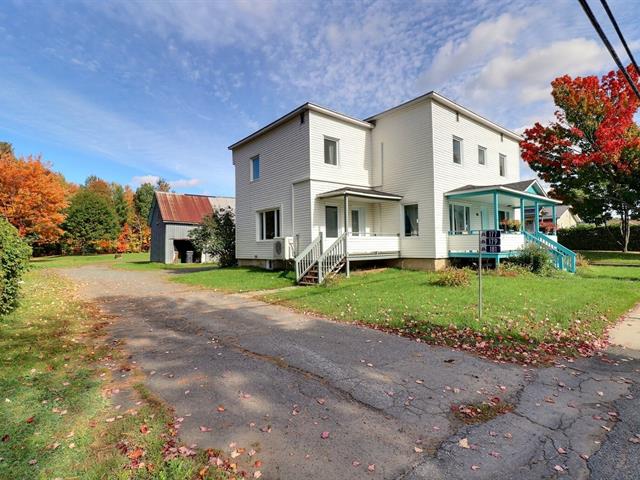
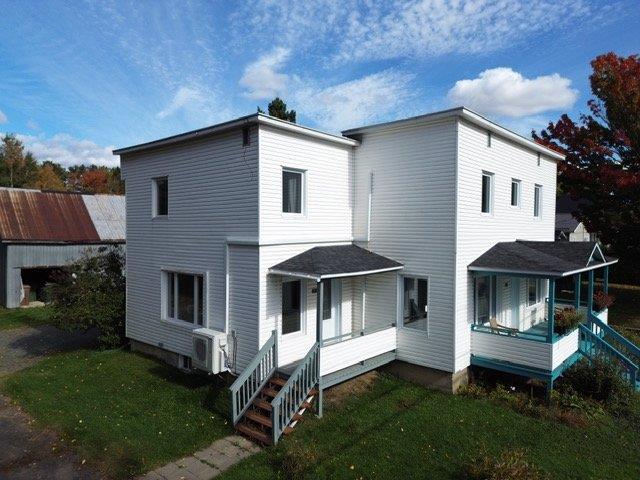
Duplex in Danville


30
294,999 $

1
Description
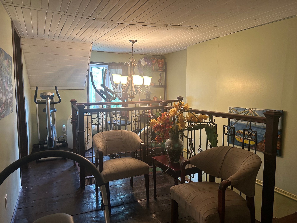
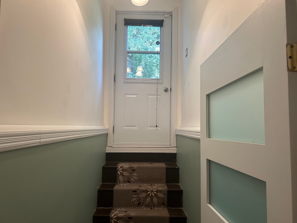
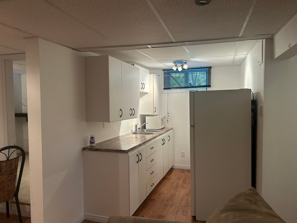
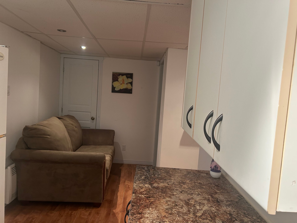
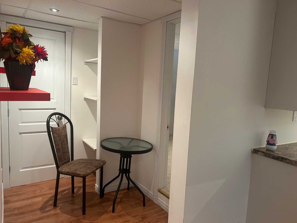
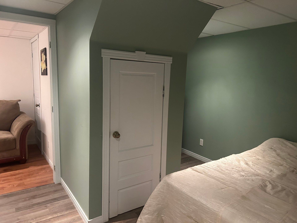
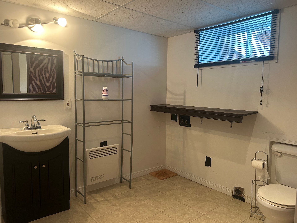
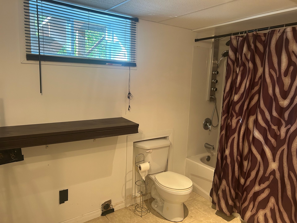
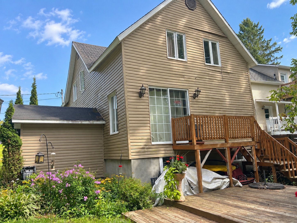
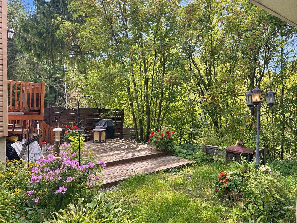
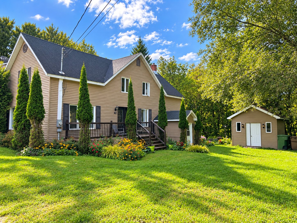
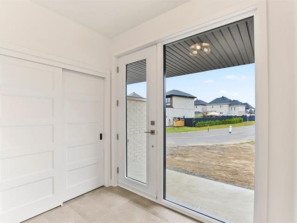
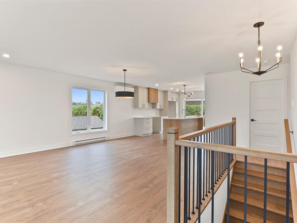
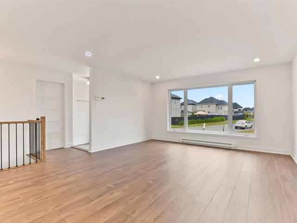
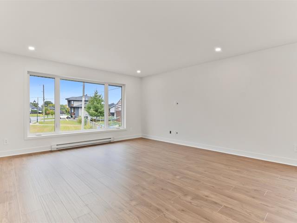
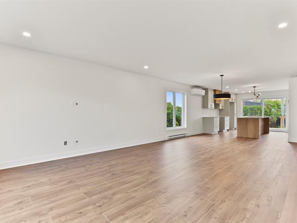
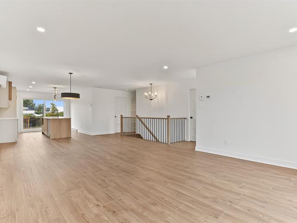
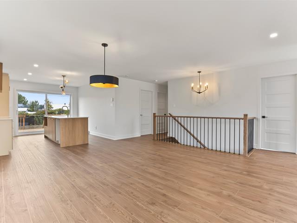
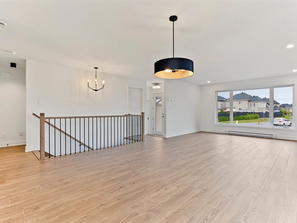
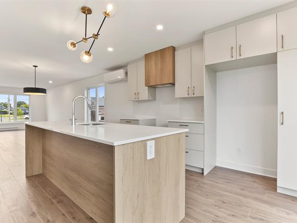
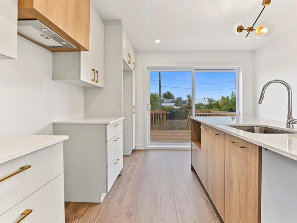
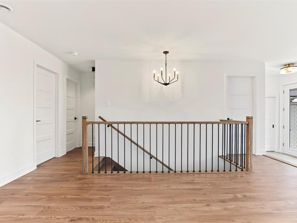
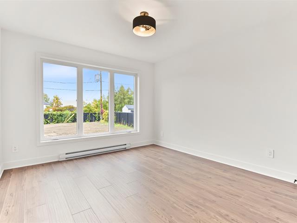
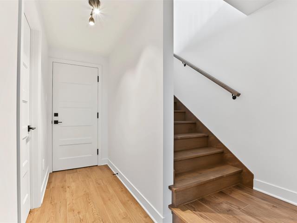
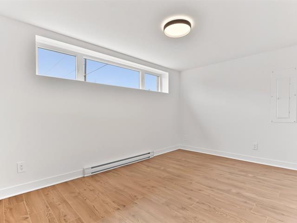
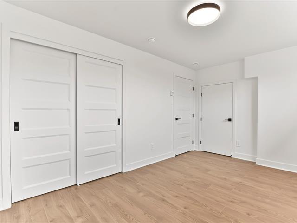
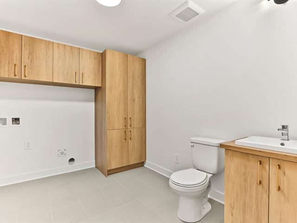
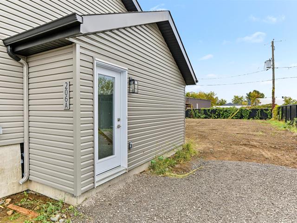
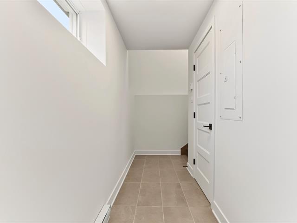
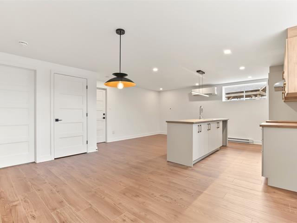
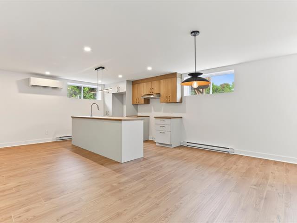
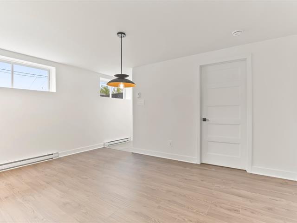
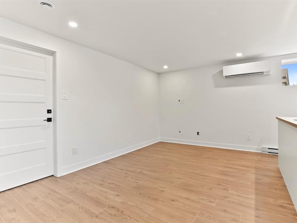
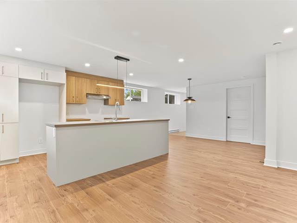
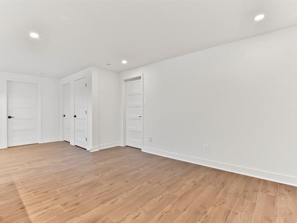
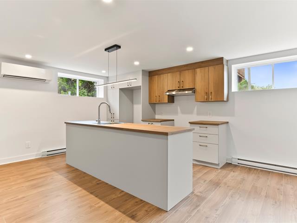
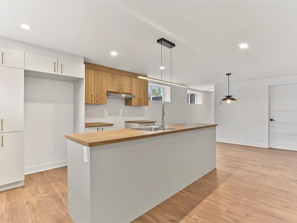
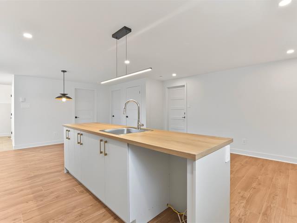
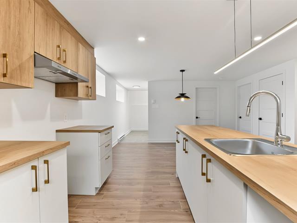
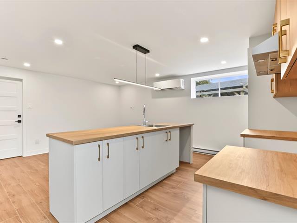
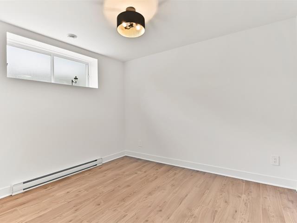
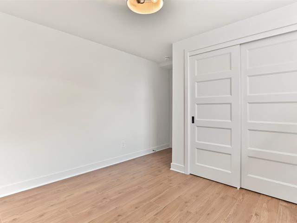
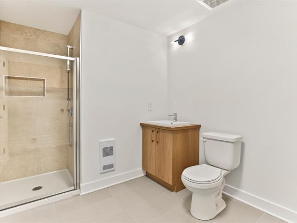
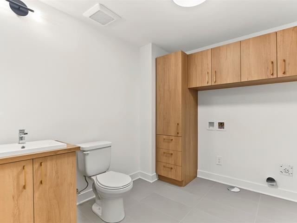
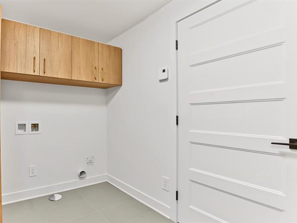
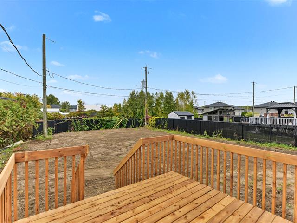
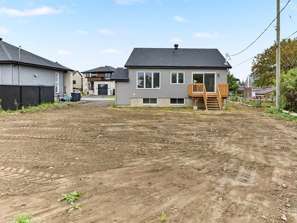
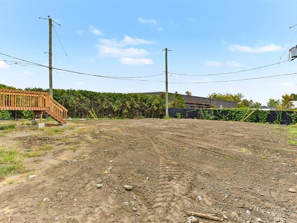
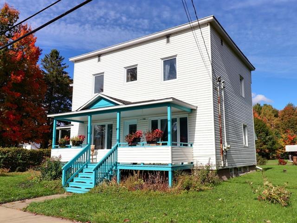
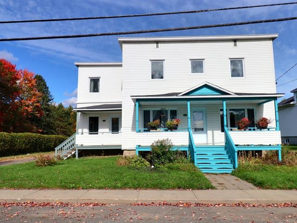
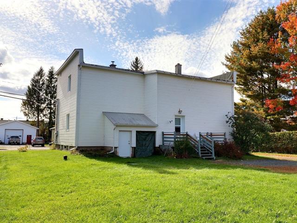
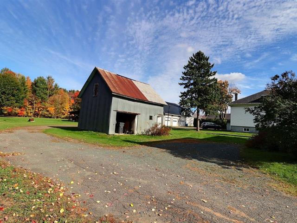
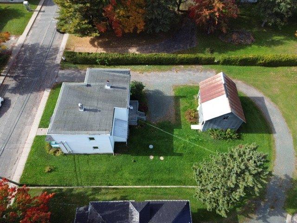
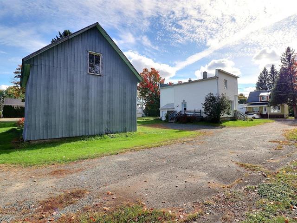
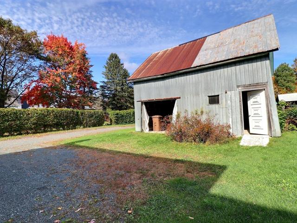
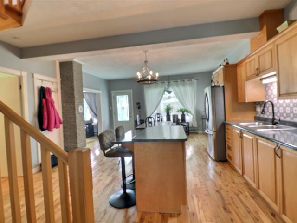
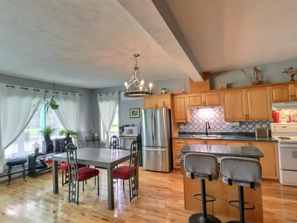
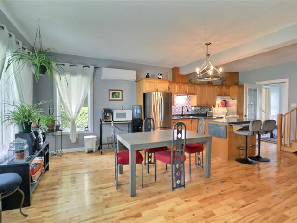
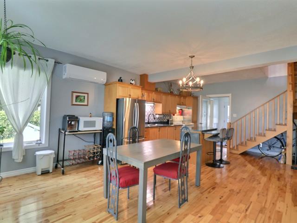
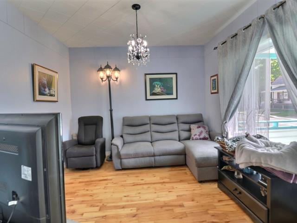
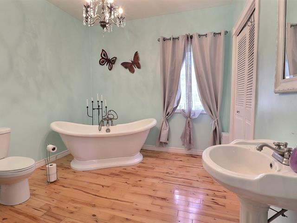
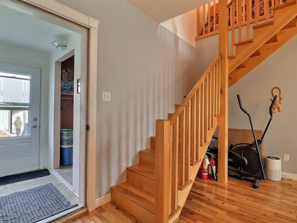
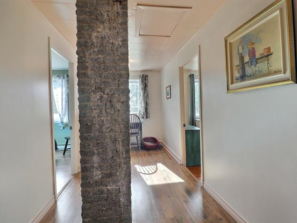
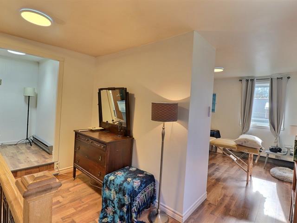
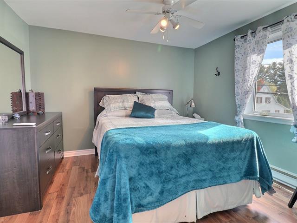
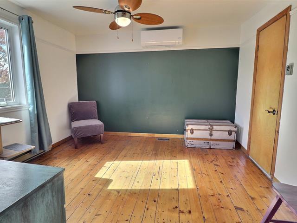
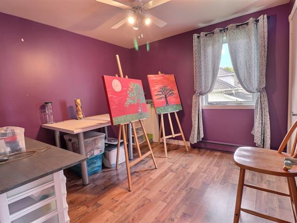
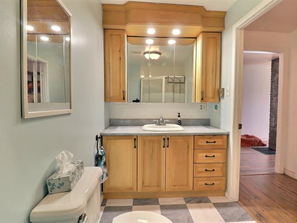
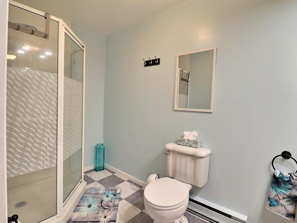
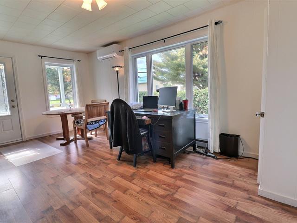
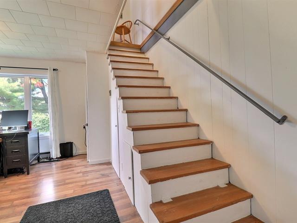
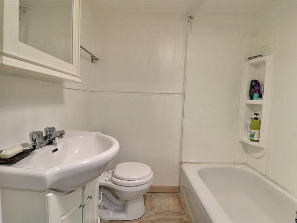
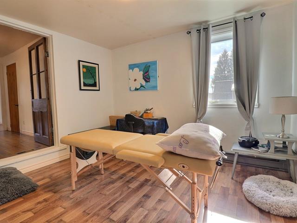
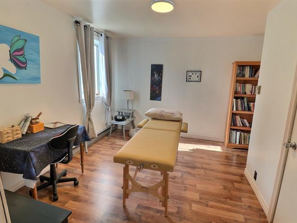
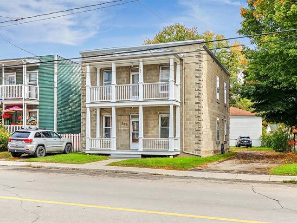
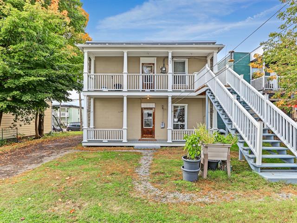
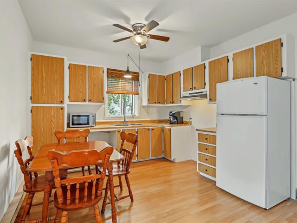
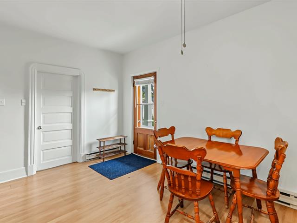
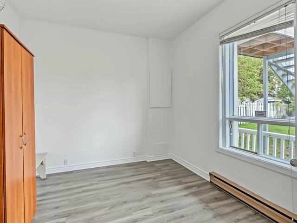
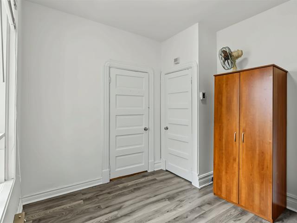
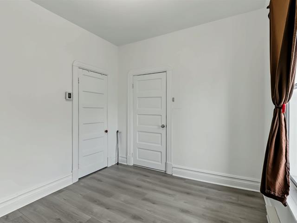
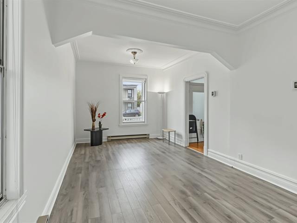
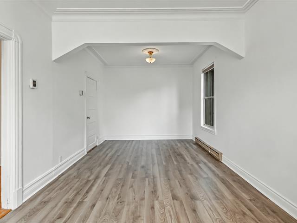
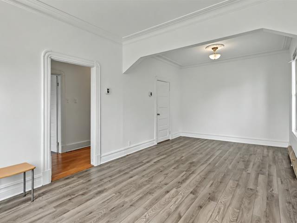
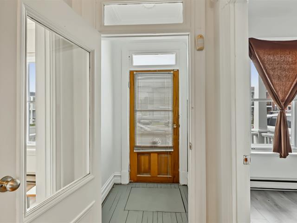
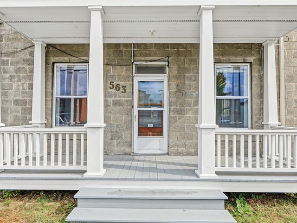
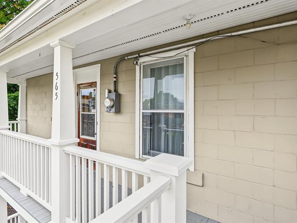
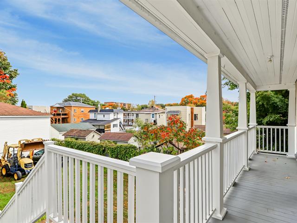
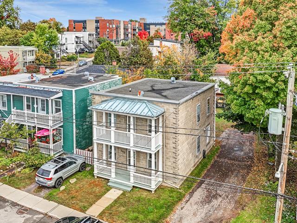
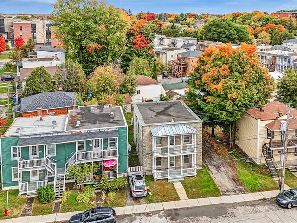
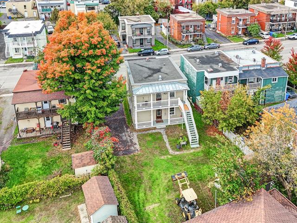
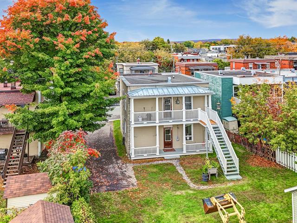
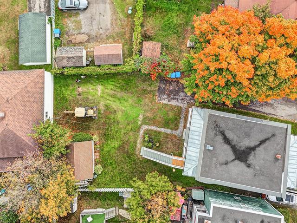
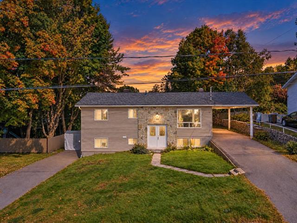
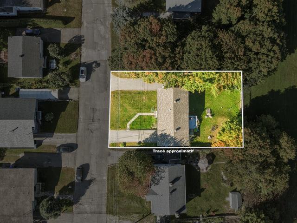
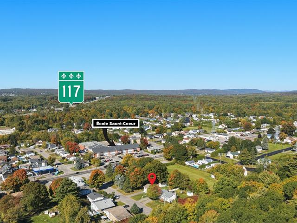
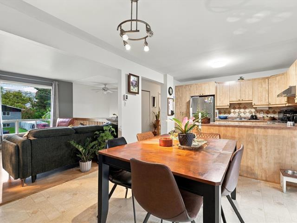
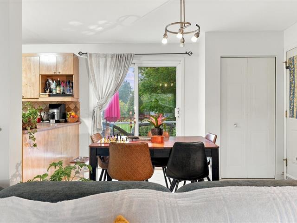
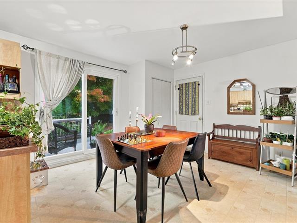
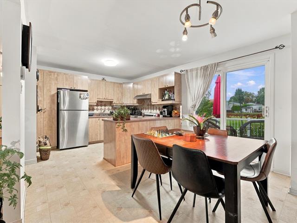
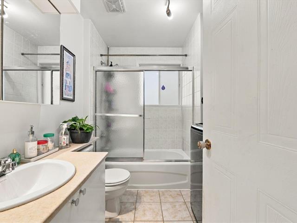
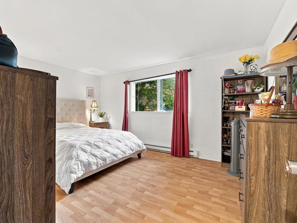
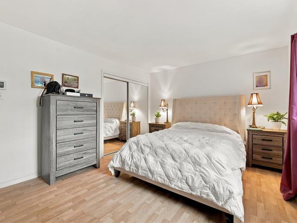
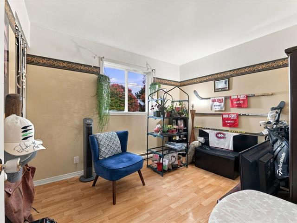
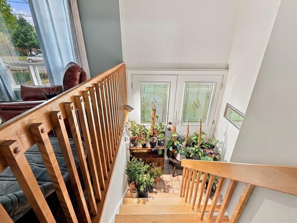
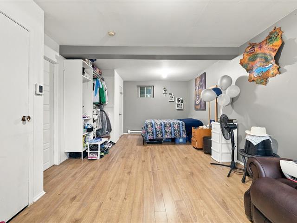
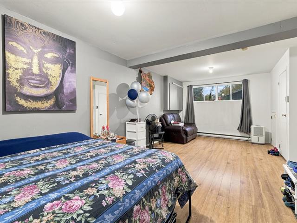
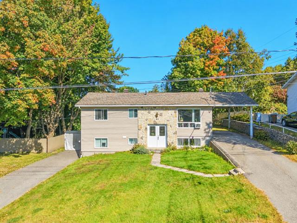
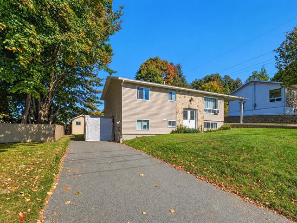
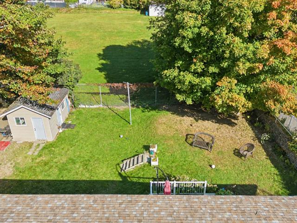
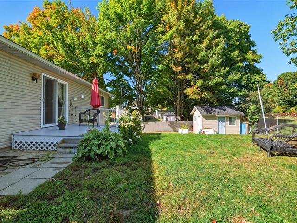
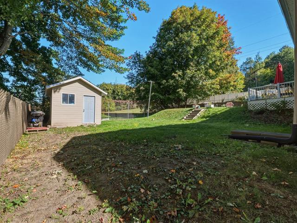
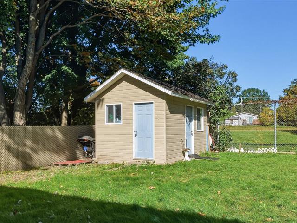
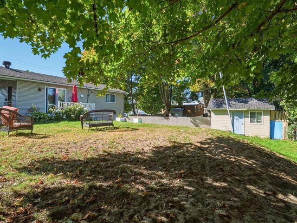
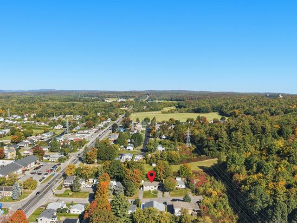
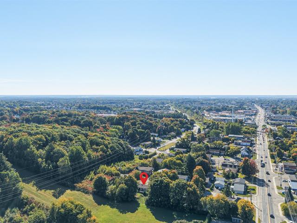
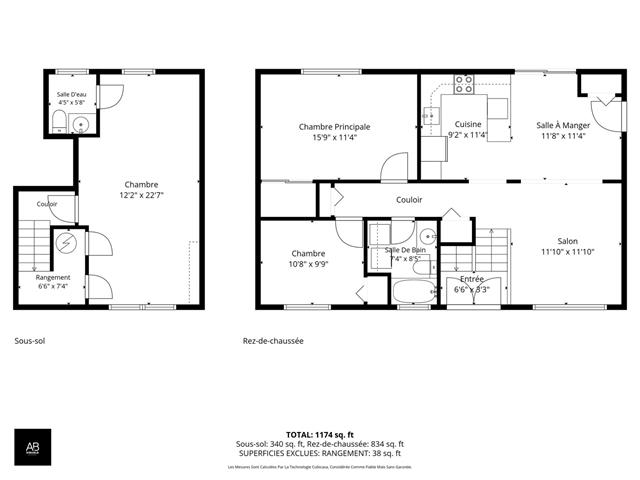
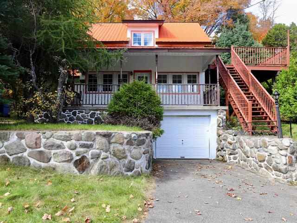
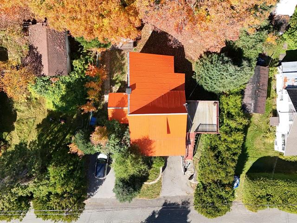
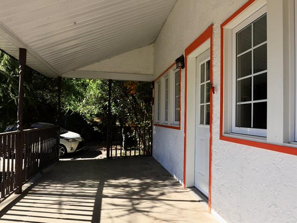
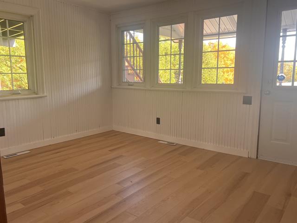
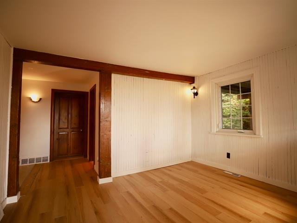
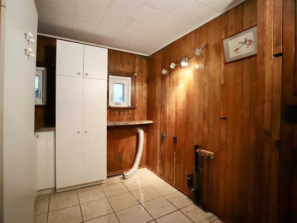
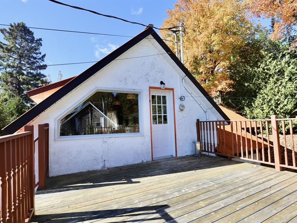
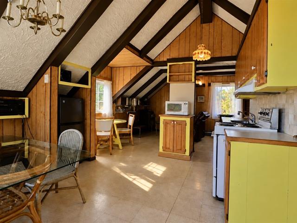
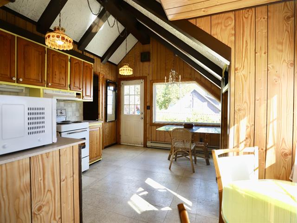
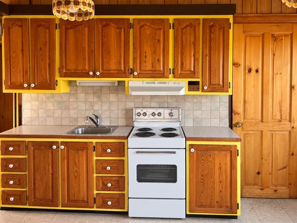
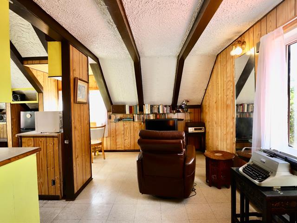
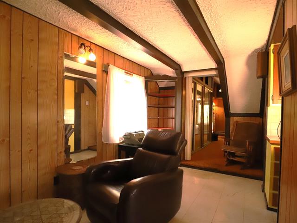
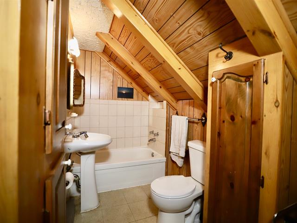
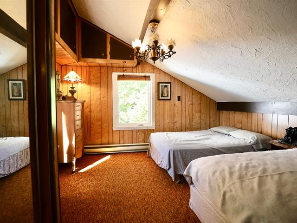
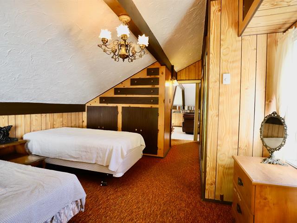
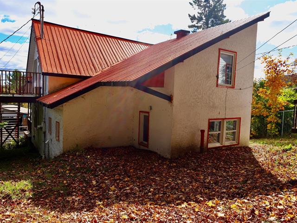
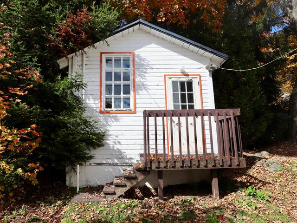
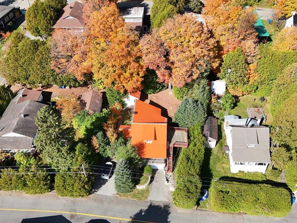
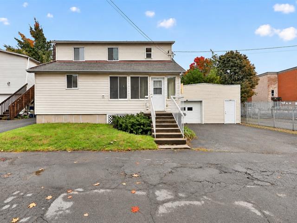
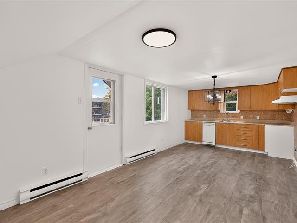
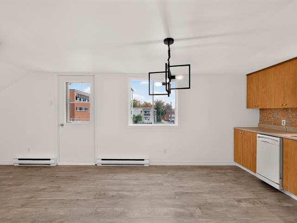
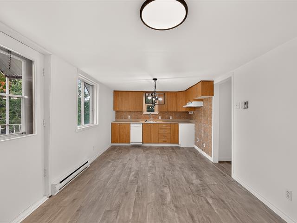
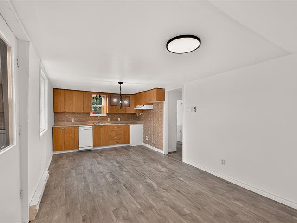
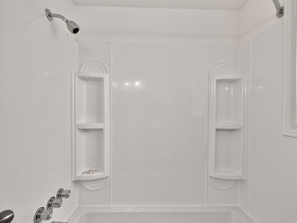
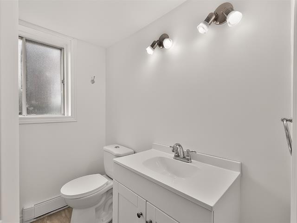
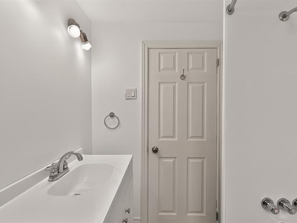
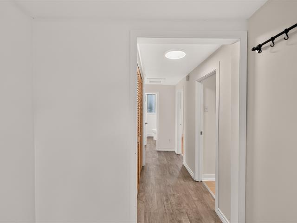
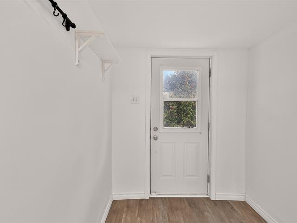
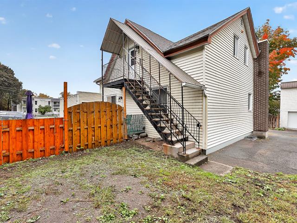
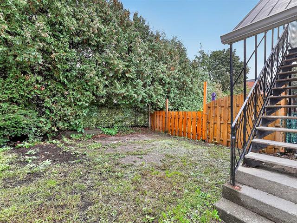
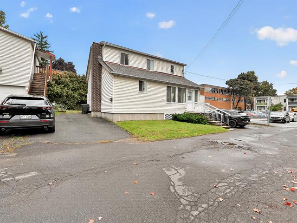
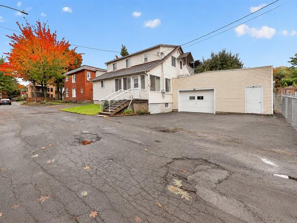
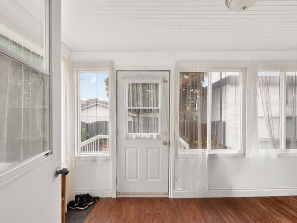
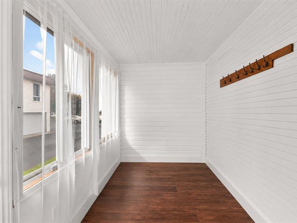
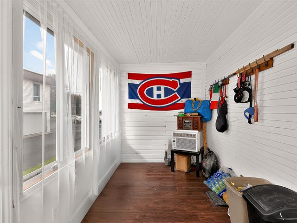
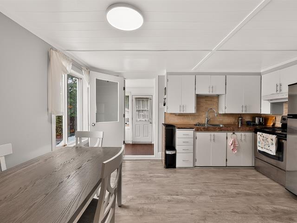
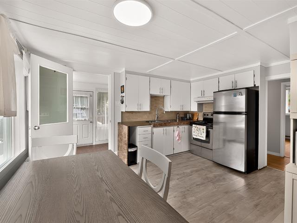
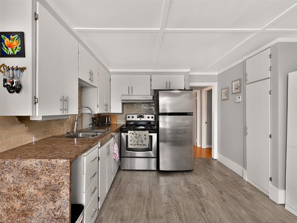
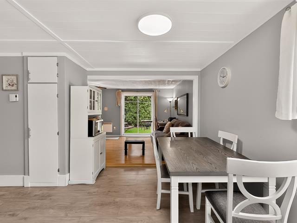
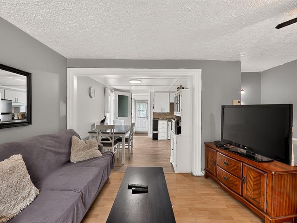
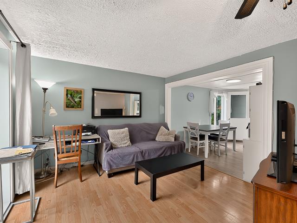
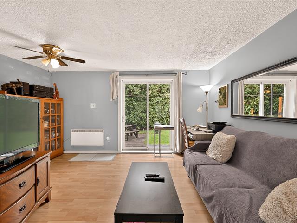
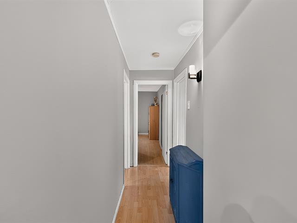
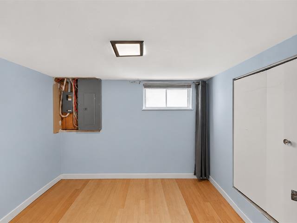
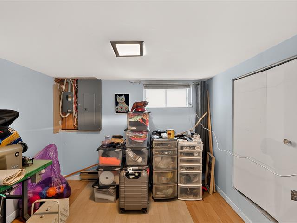
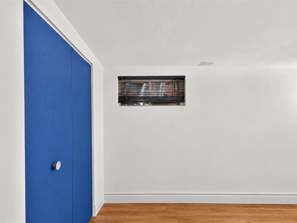
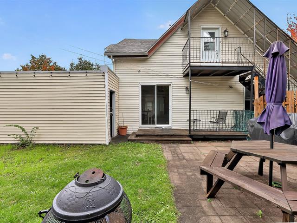
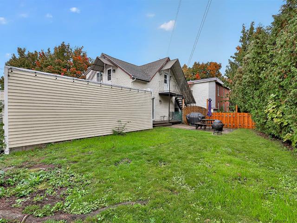
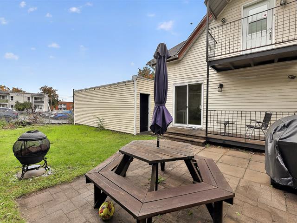
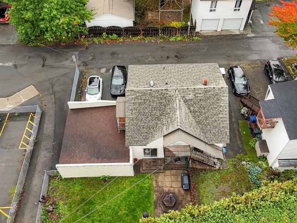
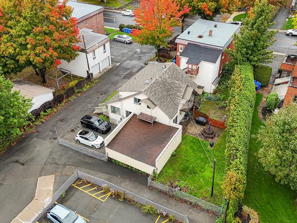
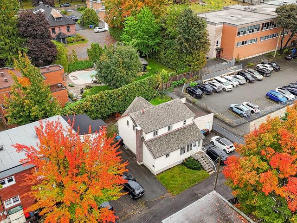
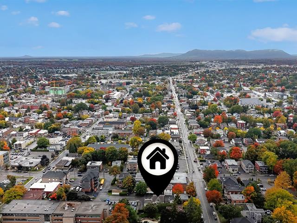
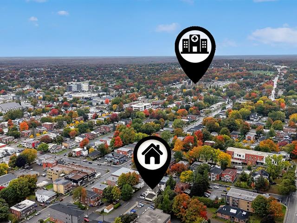
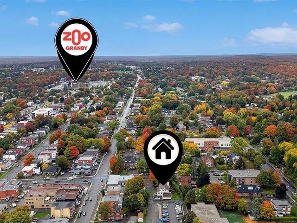
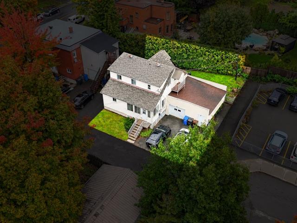
A PROPERTY THAT HAS IT ALL! Imagine enjoying a massive lot of over 40,000 sq. ft. right in the heart of the village, while also generating extra income from a loft with its own private entrance! The main house features 3 bedrooms and 2 bathrooms, while the semi-furnished loft has its own entrance, a bathroom, and laundry hookups. It is an ideal setup for an owner-occupant, an accessory dwelling, or a rental income opportunity. Space, privacy, income potential, and a central location--a rare combination not to be missed!
Highlights
Year built
1964
Potential gross revenue
26,400 $
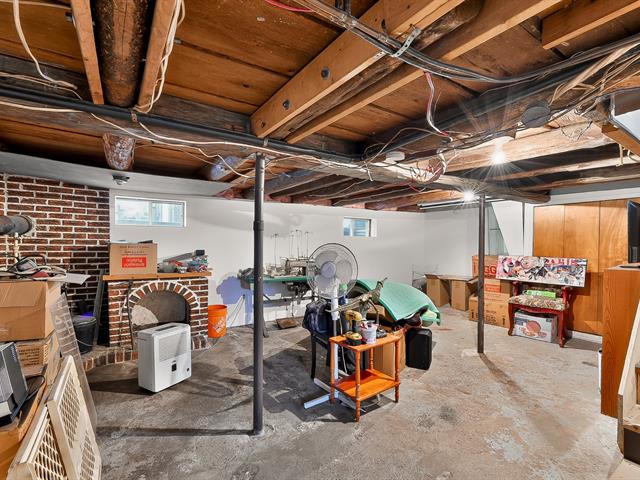
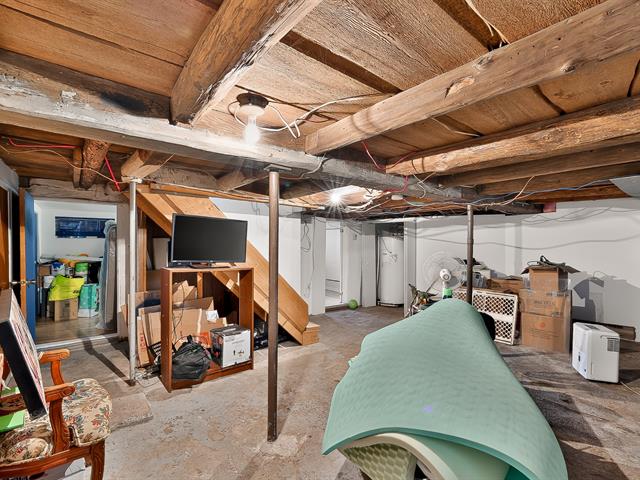
Basement
6 feet and over, Partially finished
Siding
Vinyl
Roofing
Asphalt shingles
Zoning
Residential
Heating system
Space heating baseboards, Electric baseboard units
Cupboard
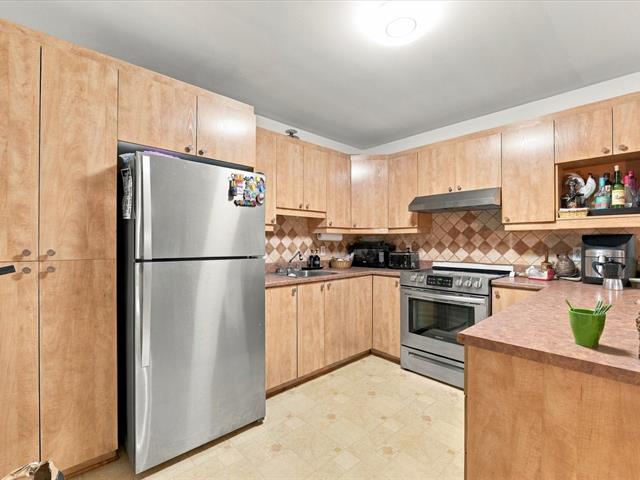
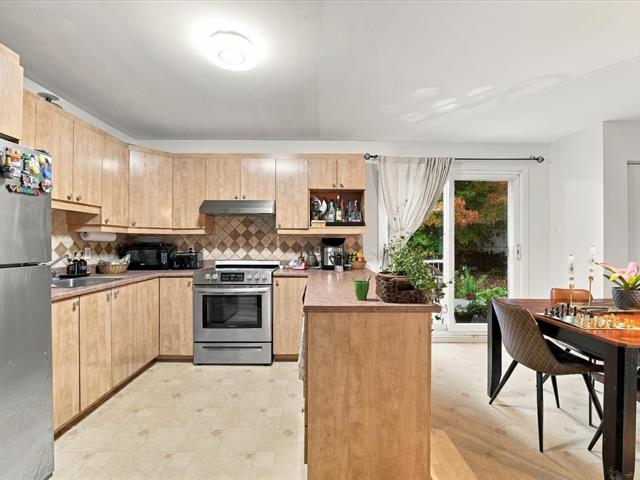
Wood, Melamine
Sewage system
Municipal sewer
Parking (total)
Outdoor
Heating energy
Electricity
Windows
PVC
Distinctive features
Wooded
Water supply
Municipality
Driveway
Not Paved
Window type
Sliding, Crank handle
Topography
Sloped
Foundation
Poured concrete
Included
light fixtures, dishwasher, curtains, blinds, microwave hood, alarm system (not connected--to be verified by the buyer), counter stools (3)
Excluded
Personal belongings, furniture, and living room curtain rods and curtains.
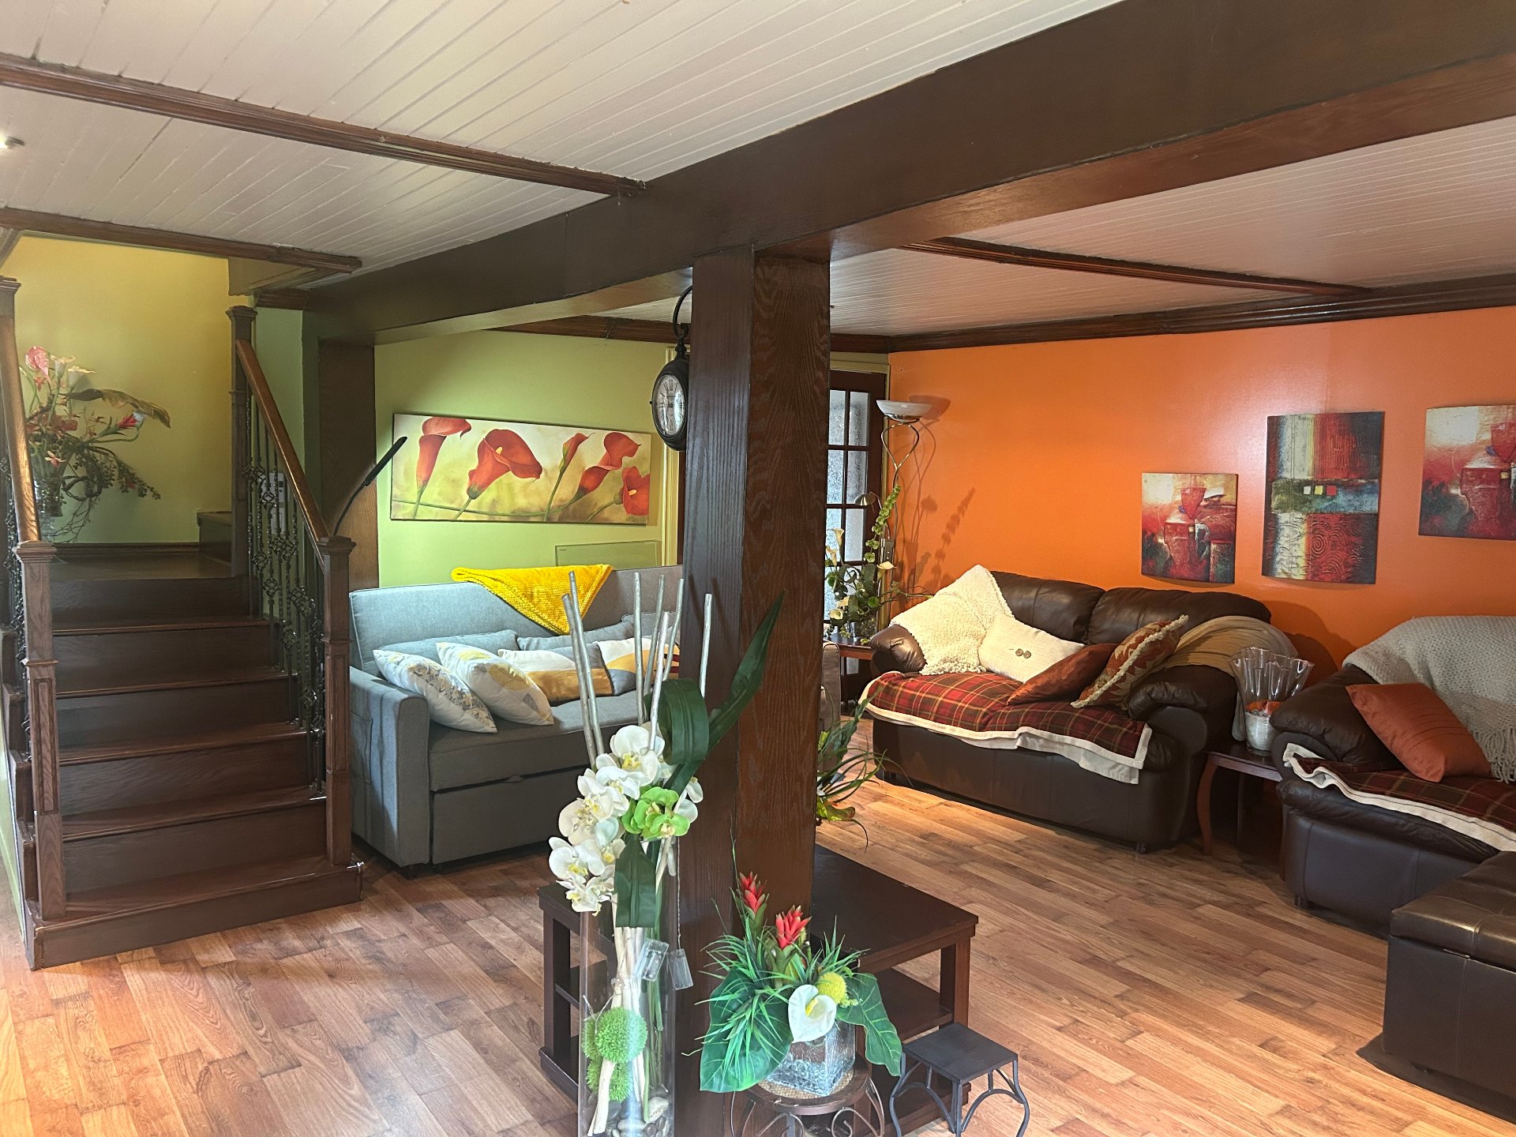
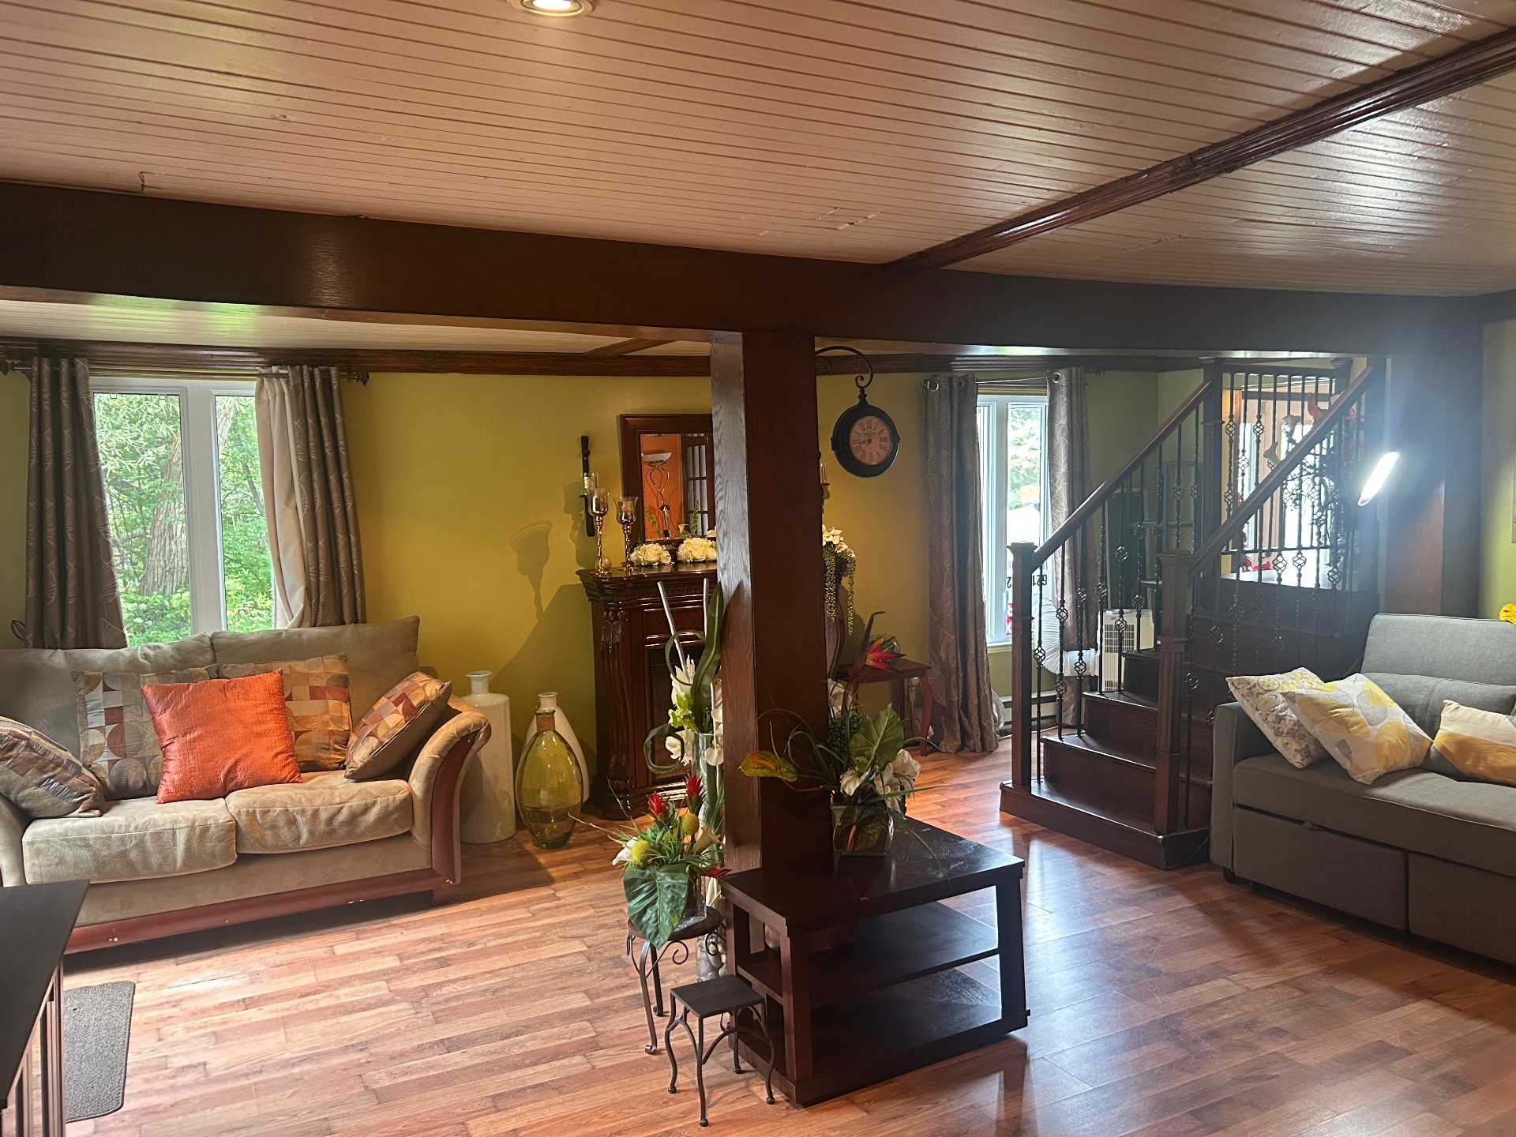
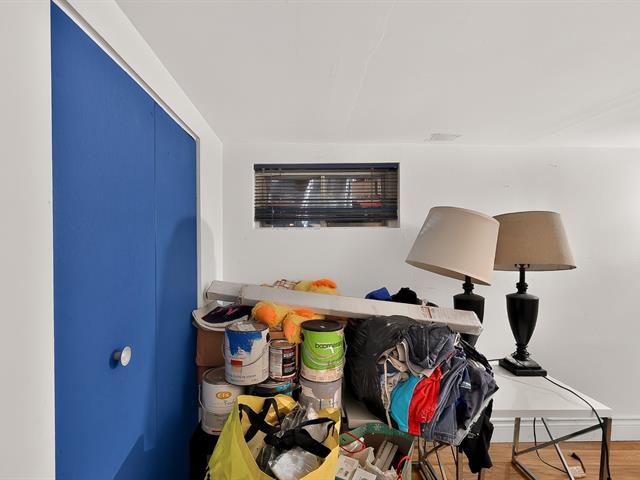
Salon et Chambre
Basement
12x12.6 P
Floating floor
12x12.6 P
Floating floor
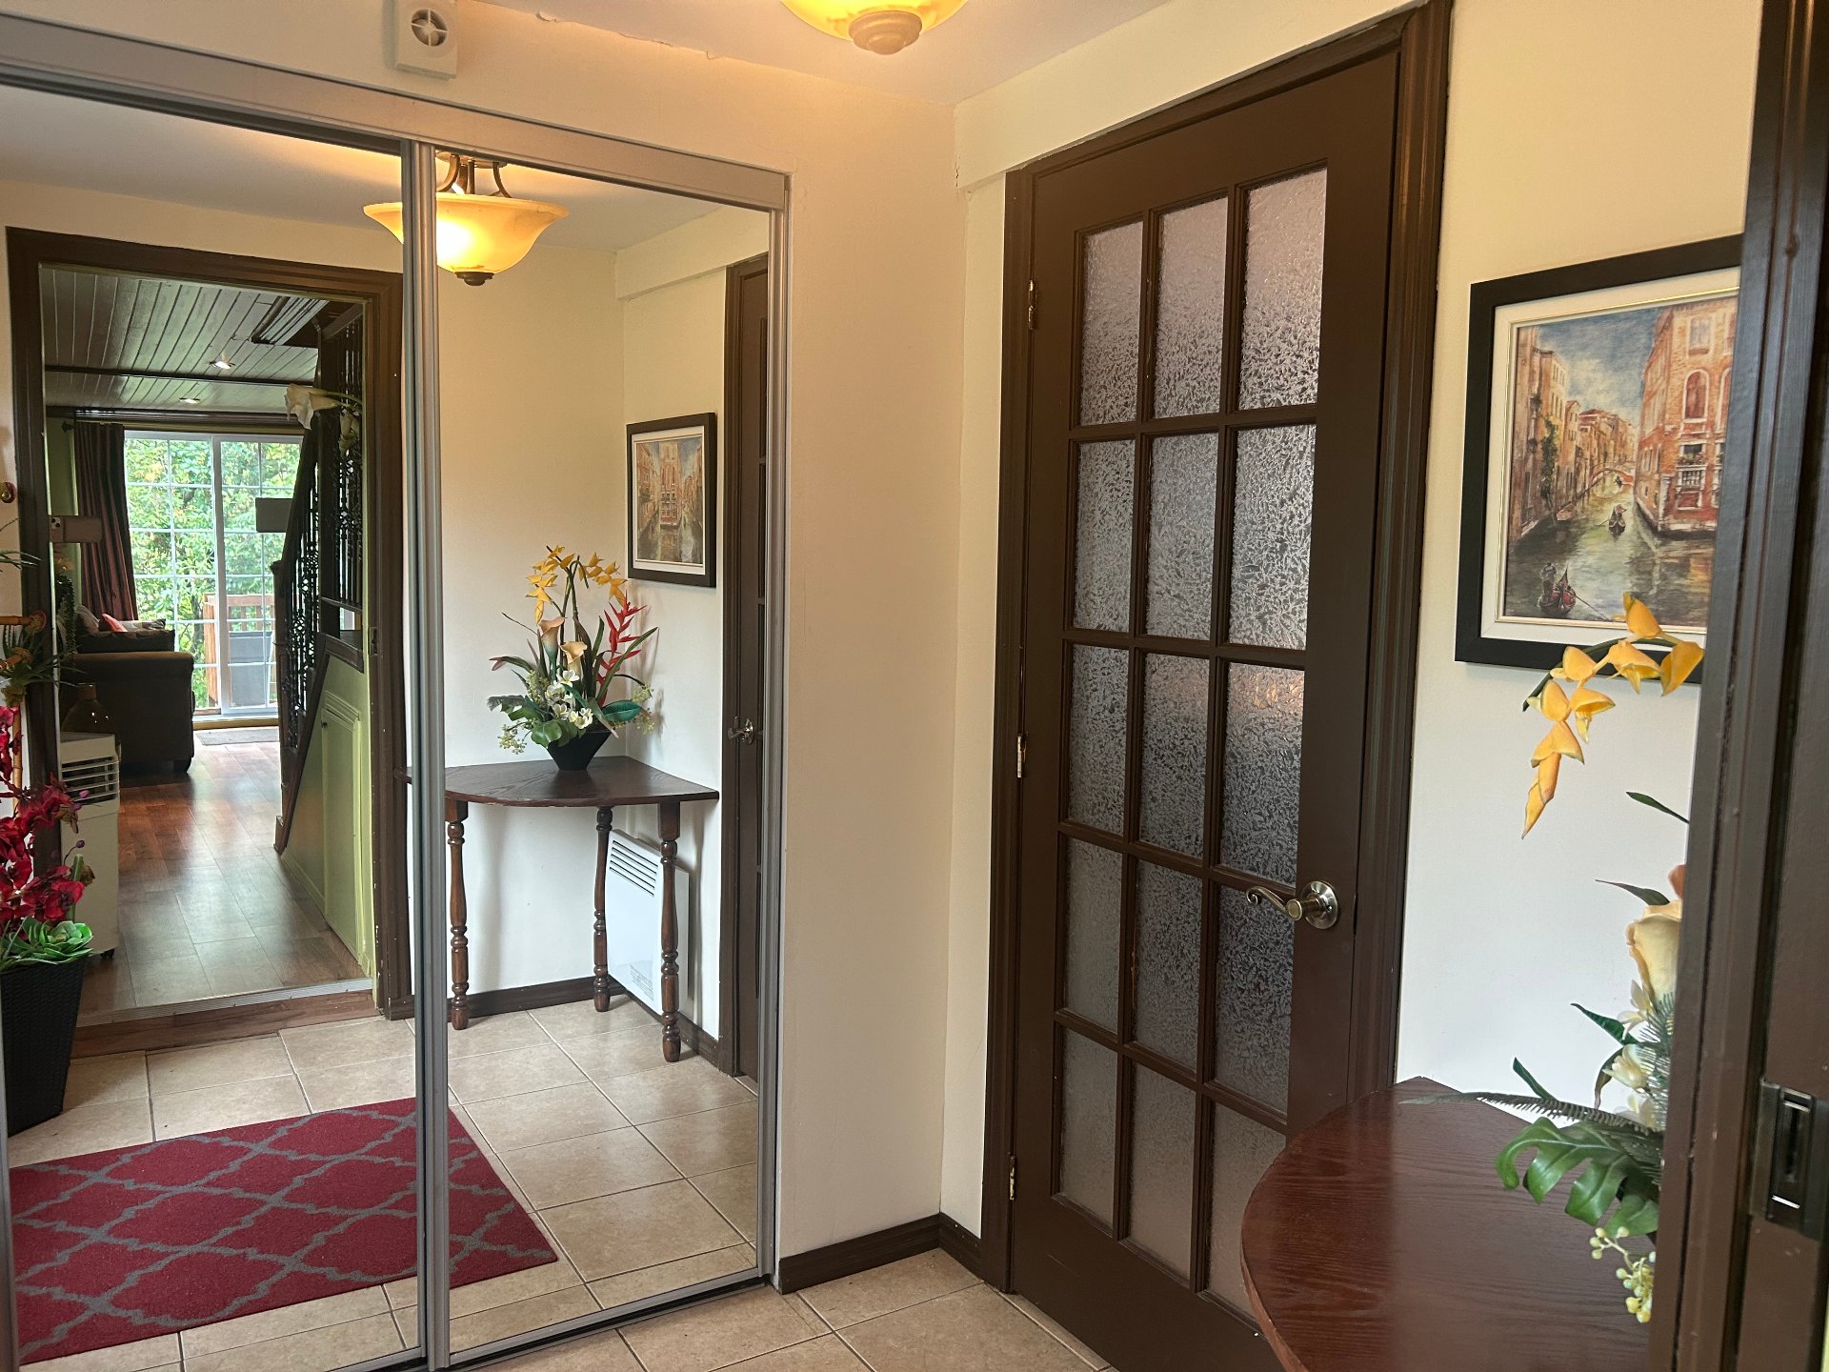
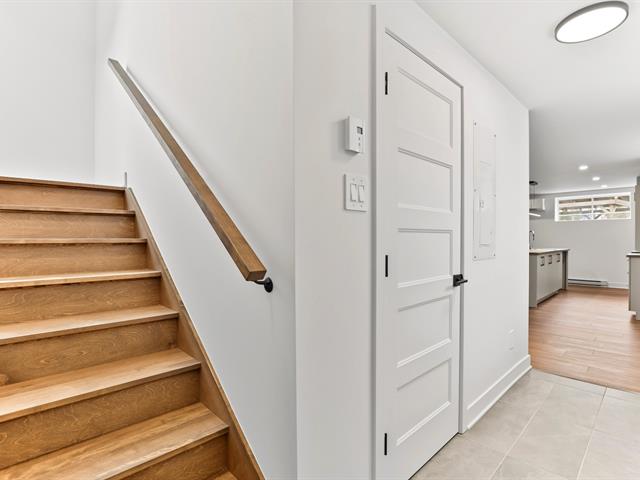
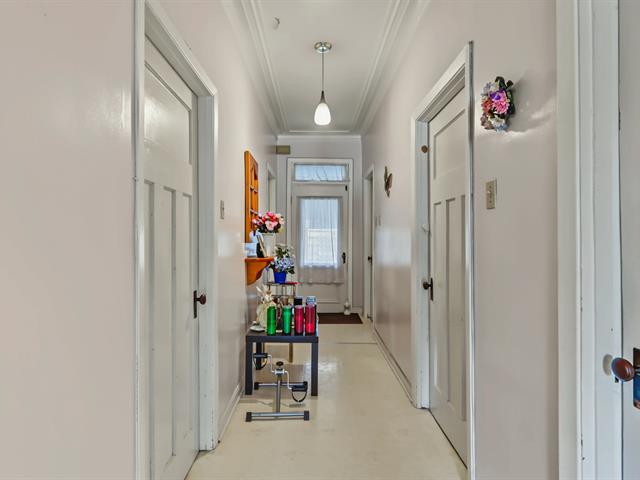
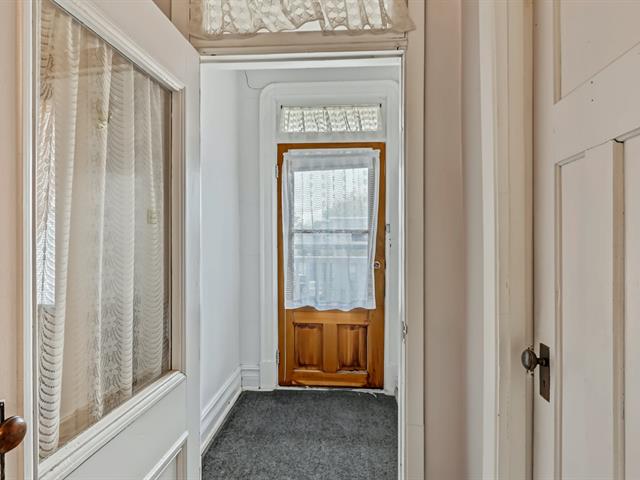
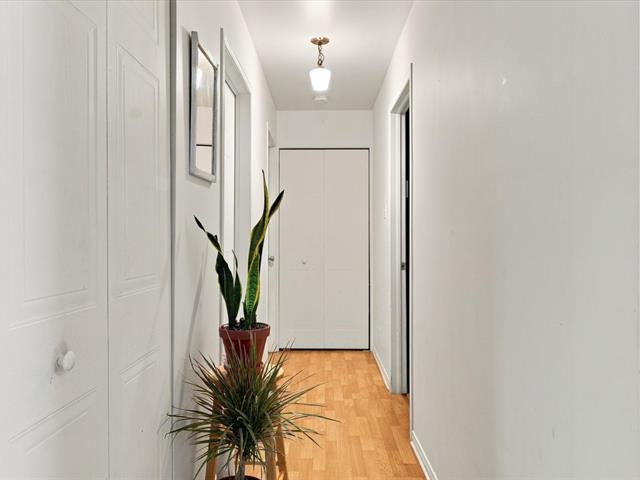
Hallway
1st level/Ground floor
6.4x6 P
Ceramic tiles
6.4x6 P
Ceramic tiles
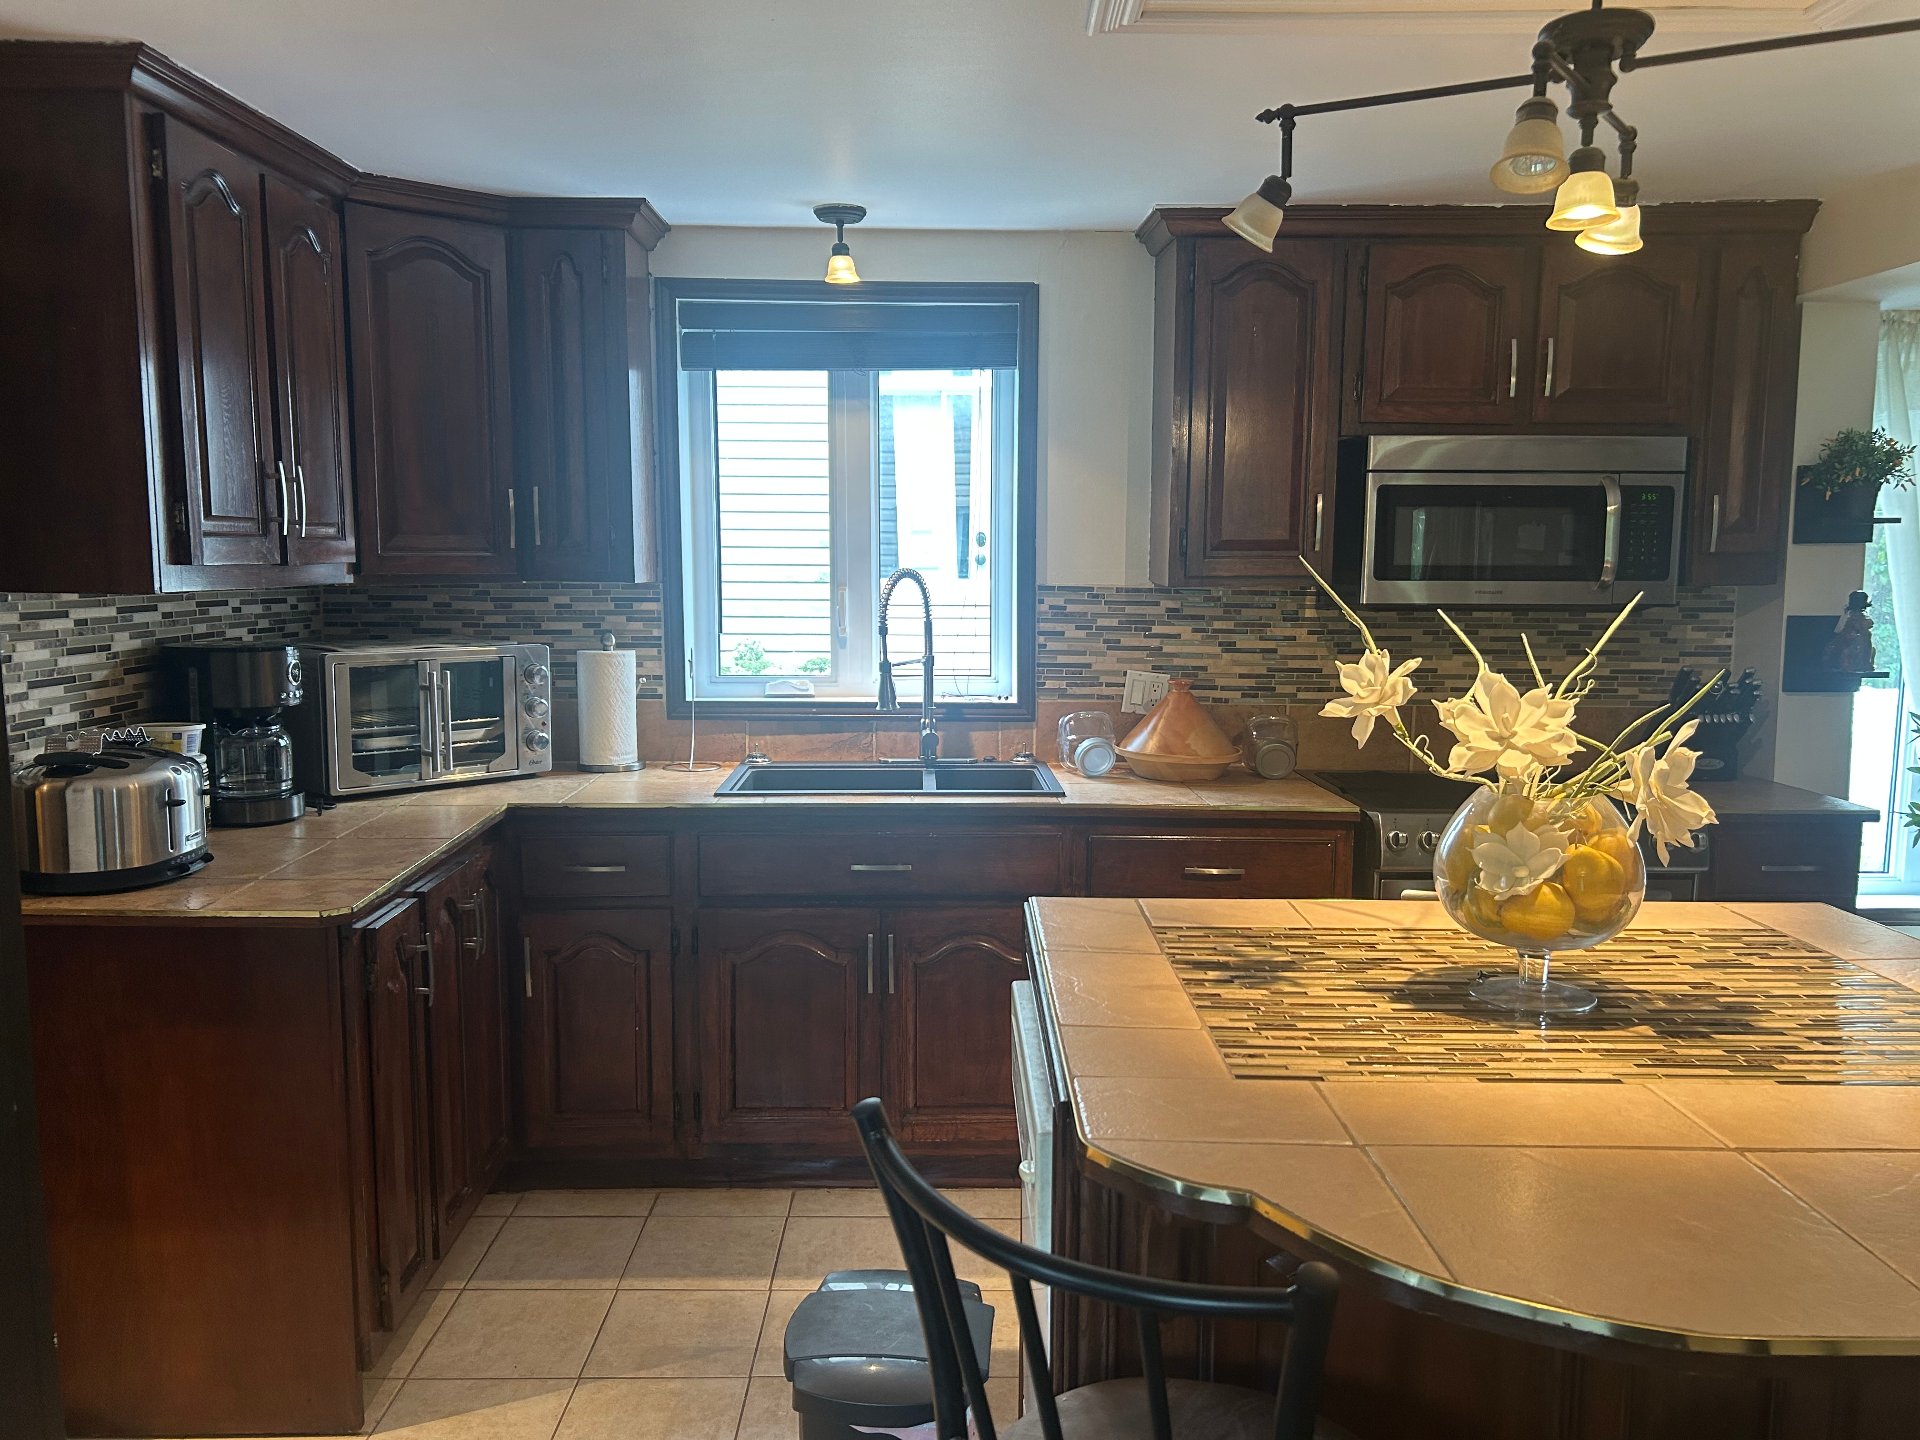
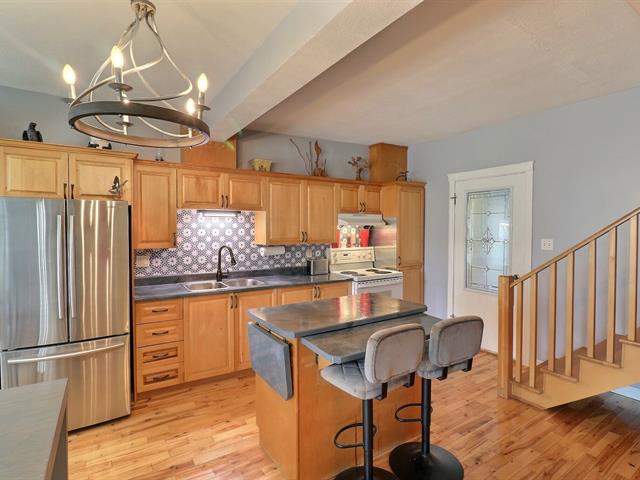
Kitchen
Basement
17.9x6.8 P
Floating floor
17.9x6.8 P
Floating floor
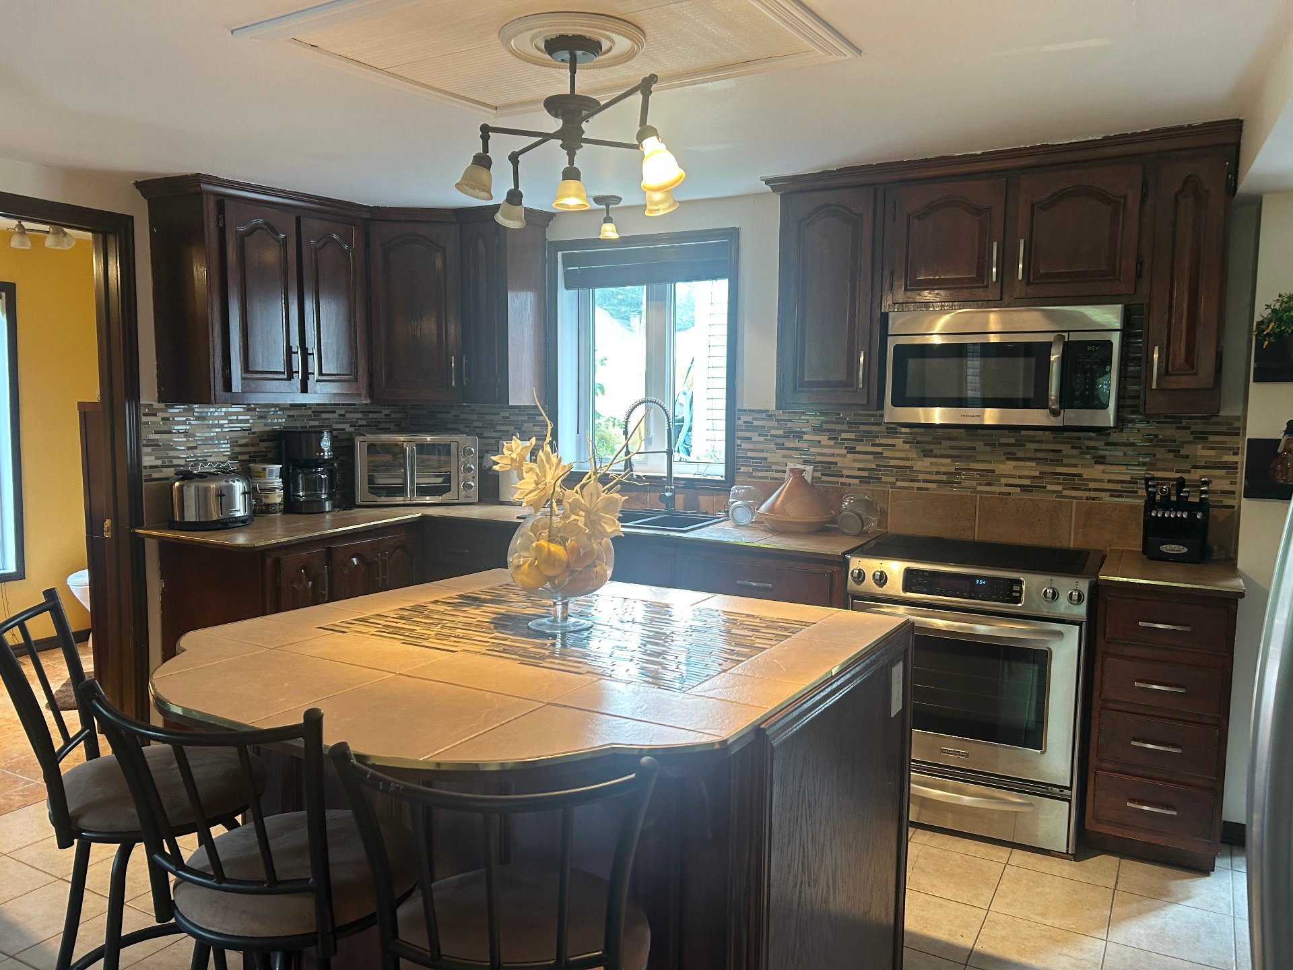
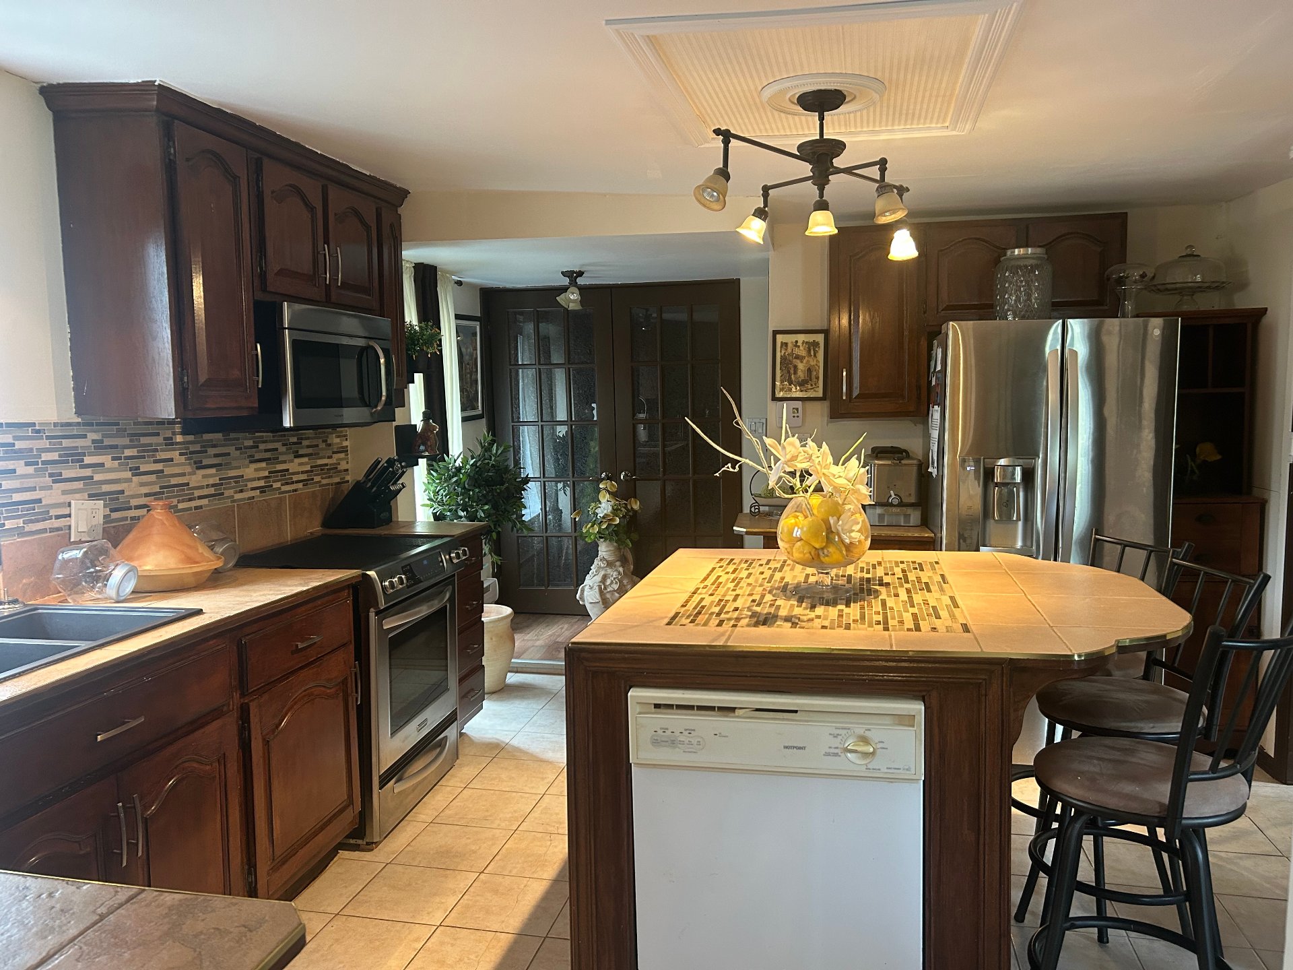
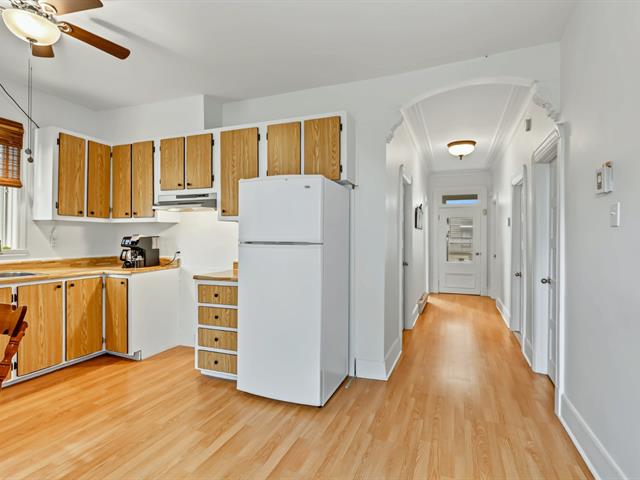
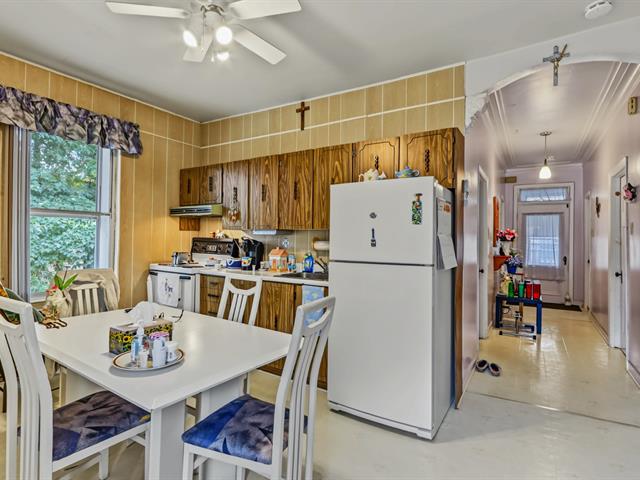
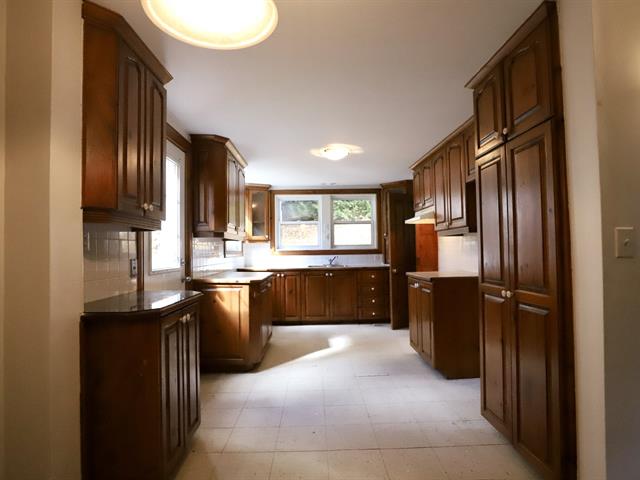
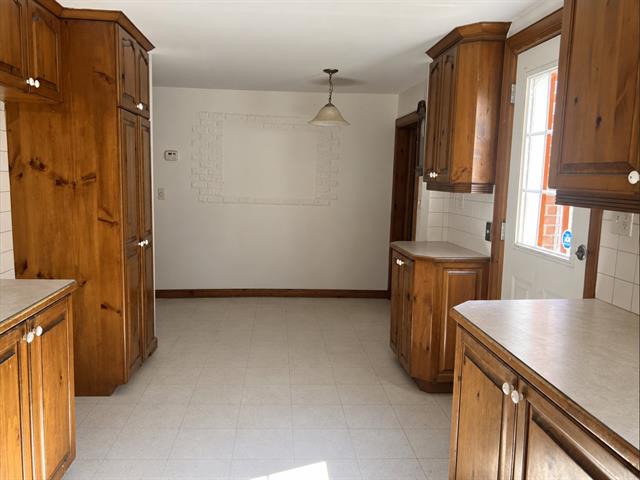
Kitchen
1st level/Ground floor
12.4x14.6 P
Ceramic tiles
12.4x14.6 P
Ceramic tiles
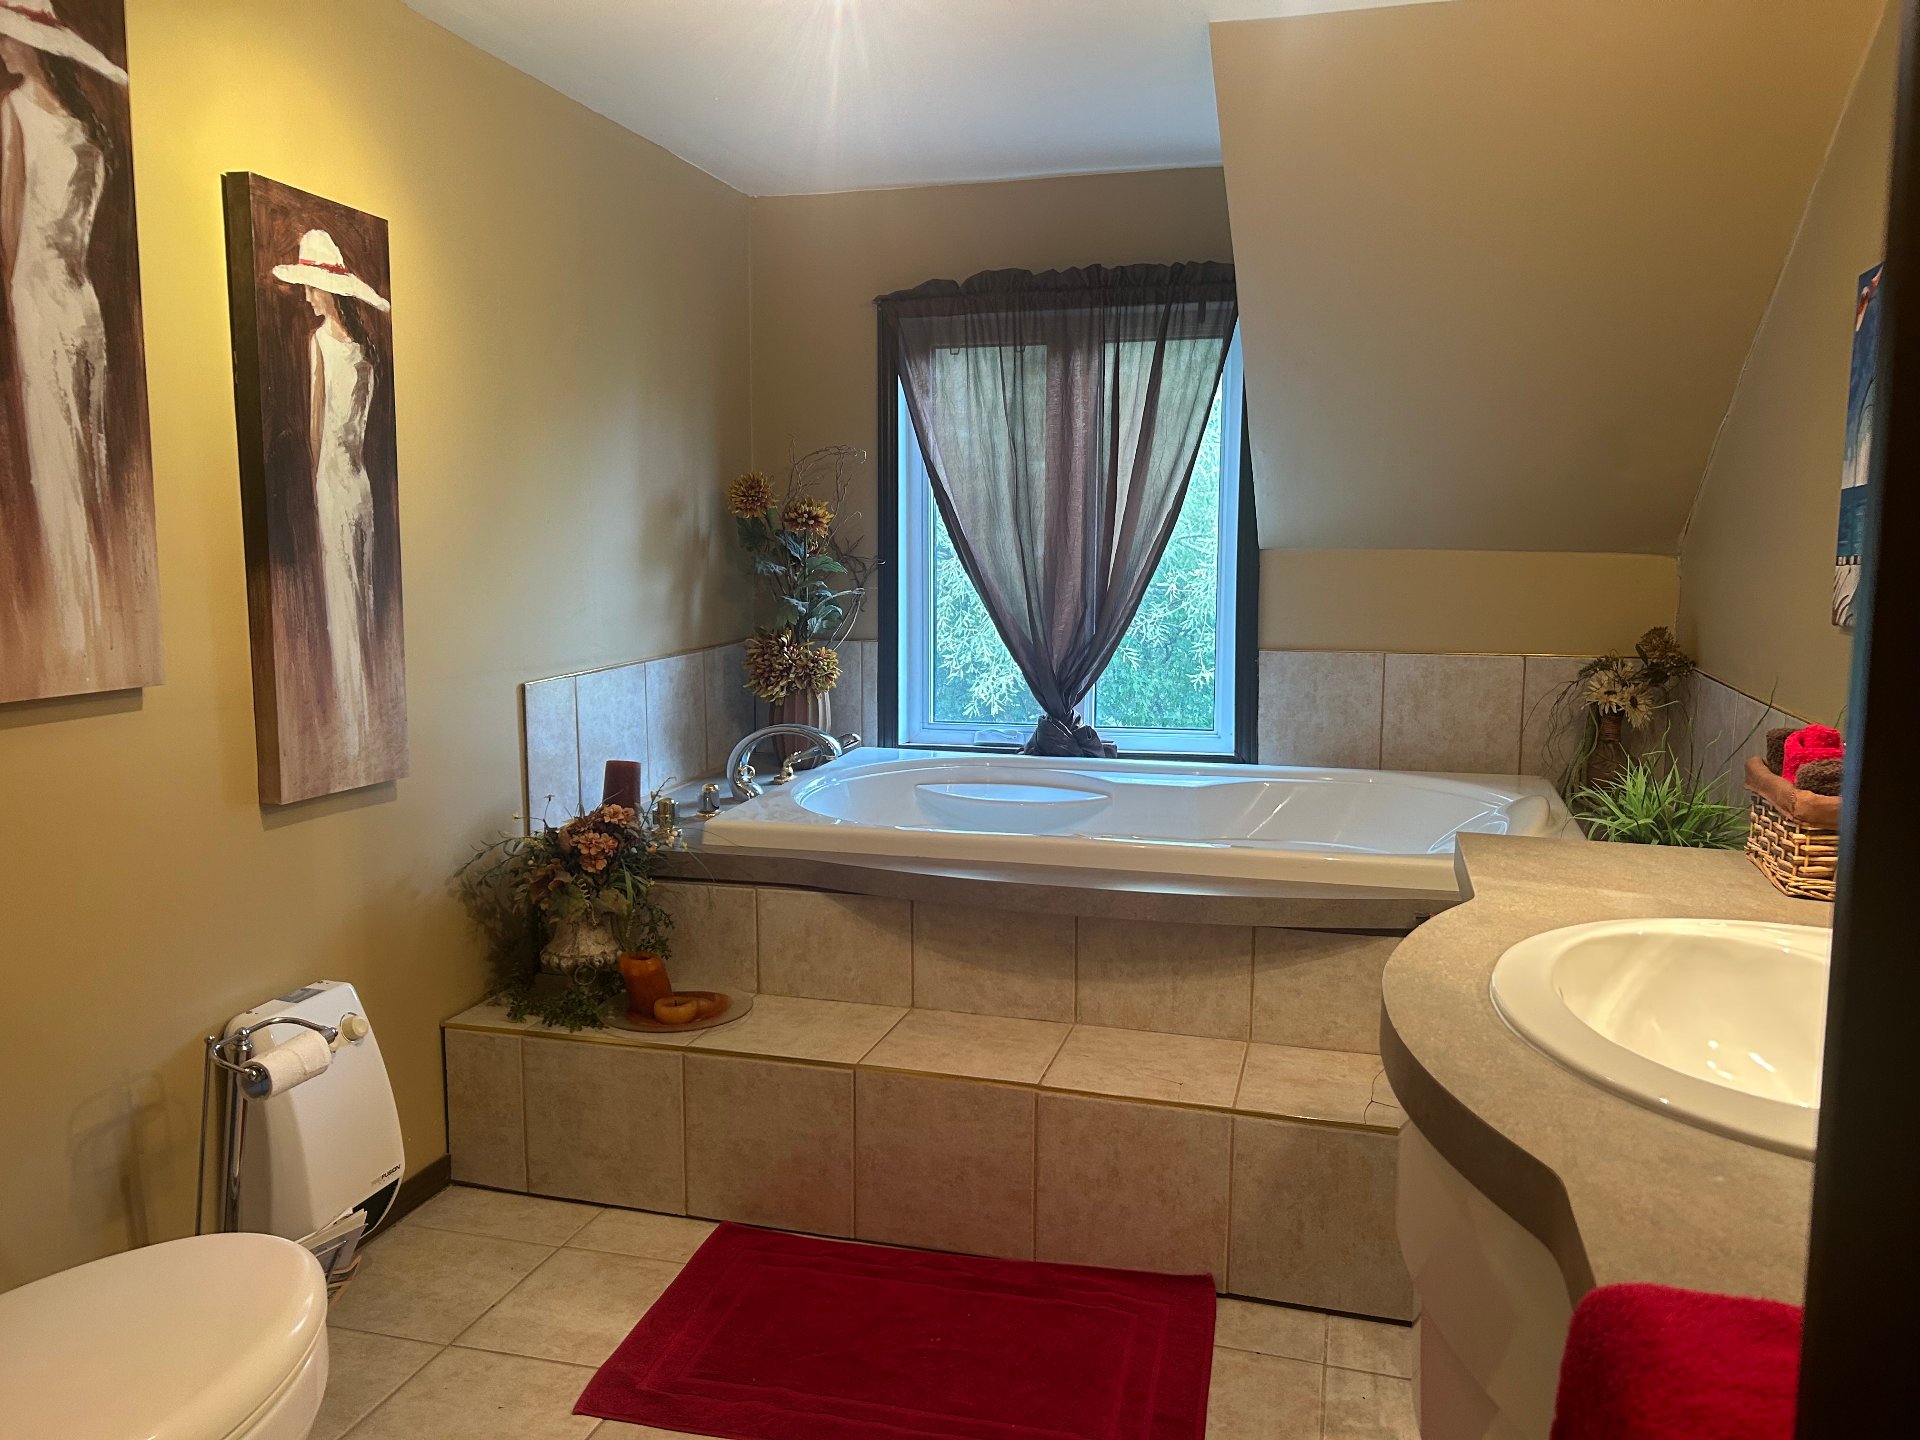
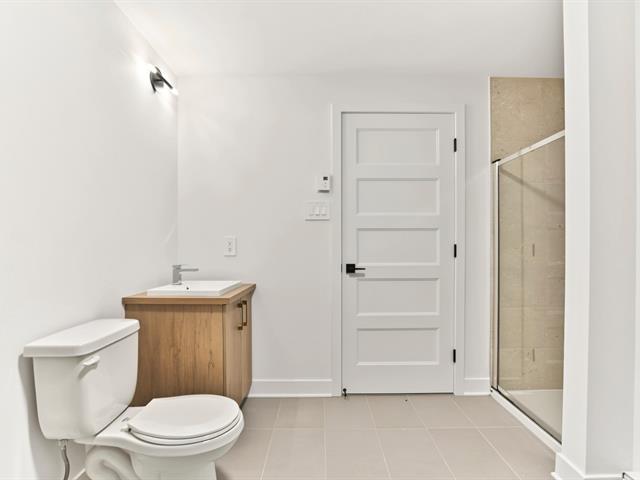
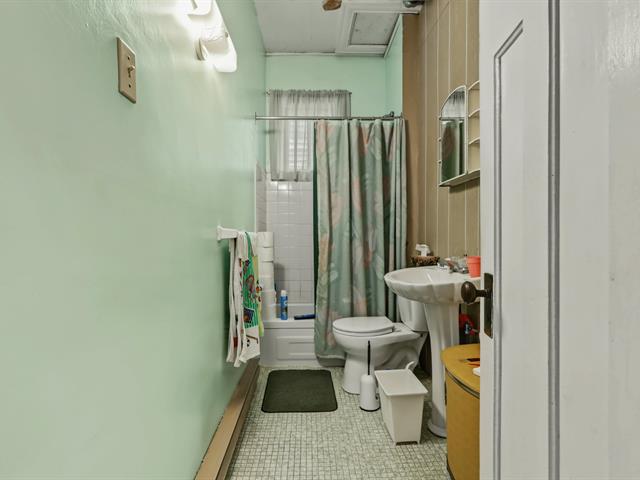
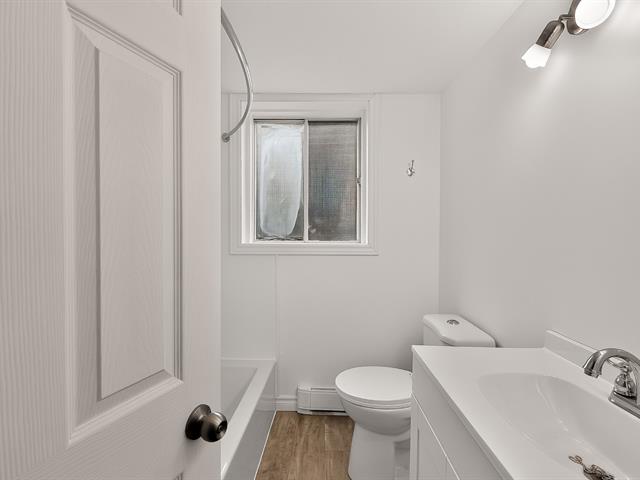
Bathroom
Basement
7.11x10.1 P
Ceramic tiles
7.11x10.1 P
Ceramic tiles
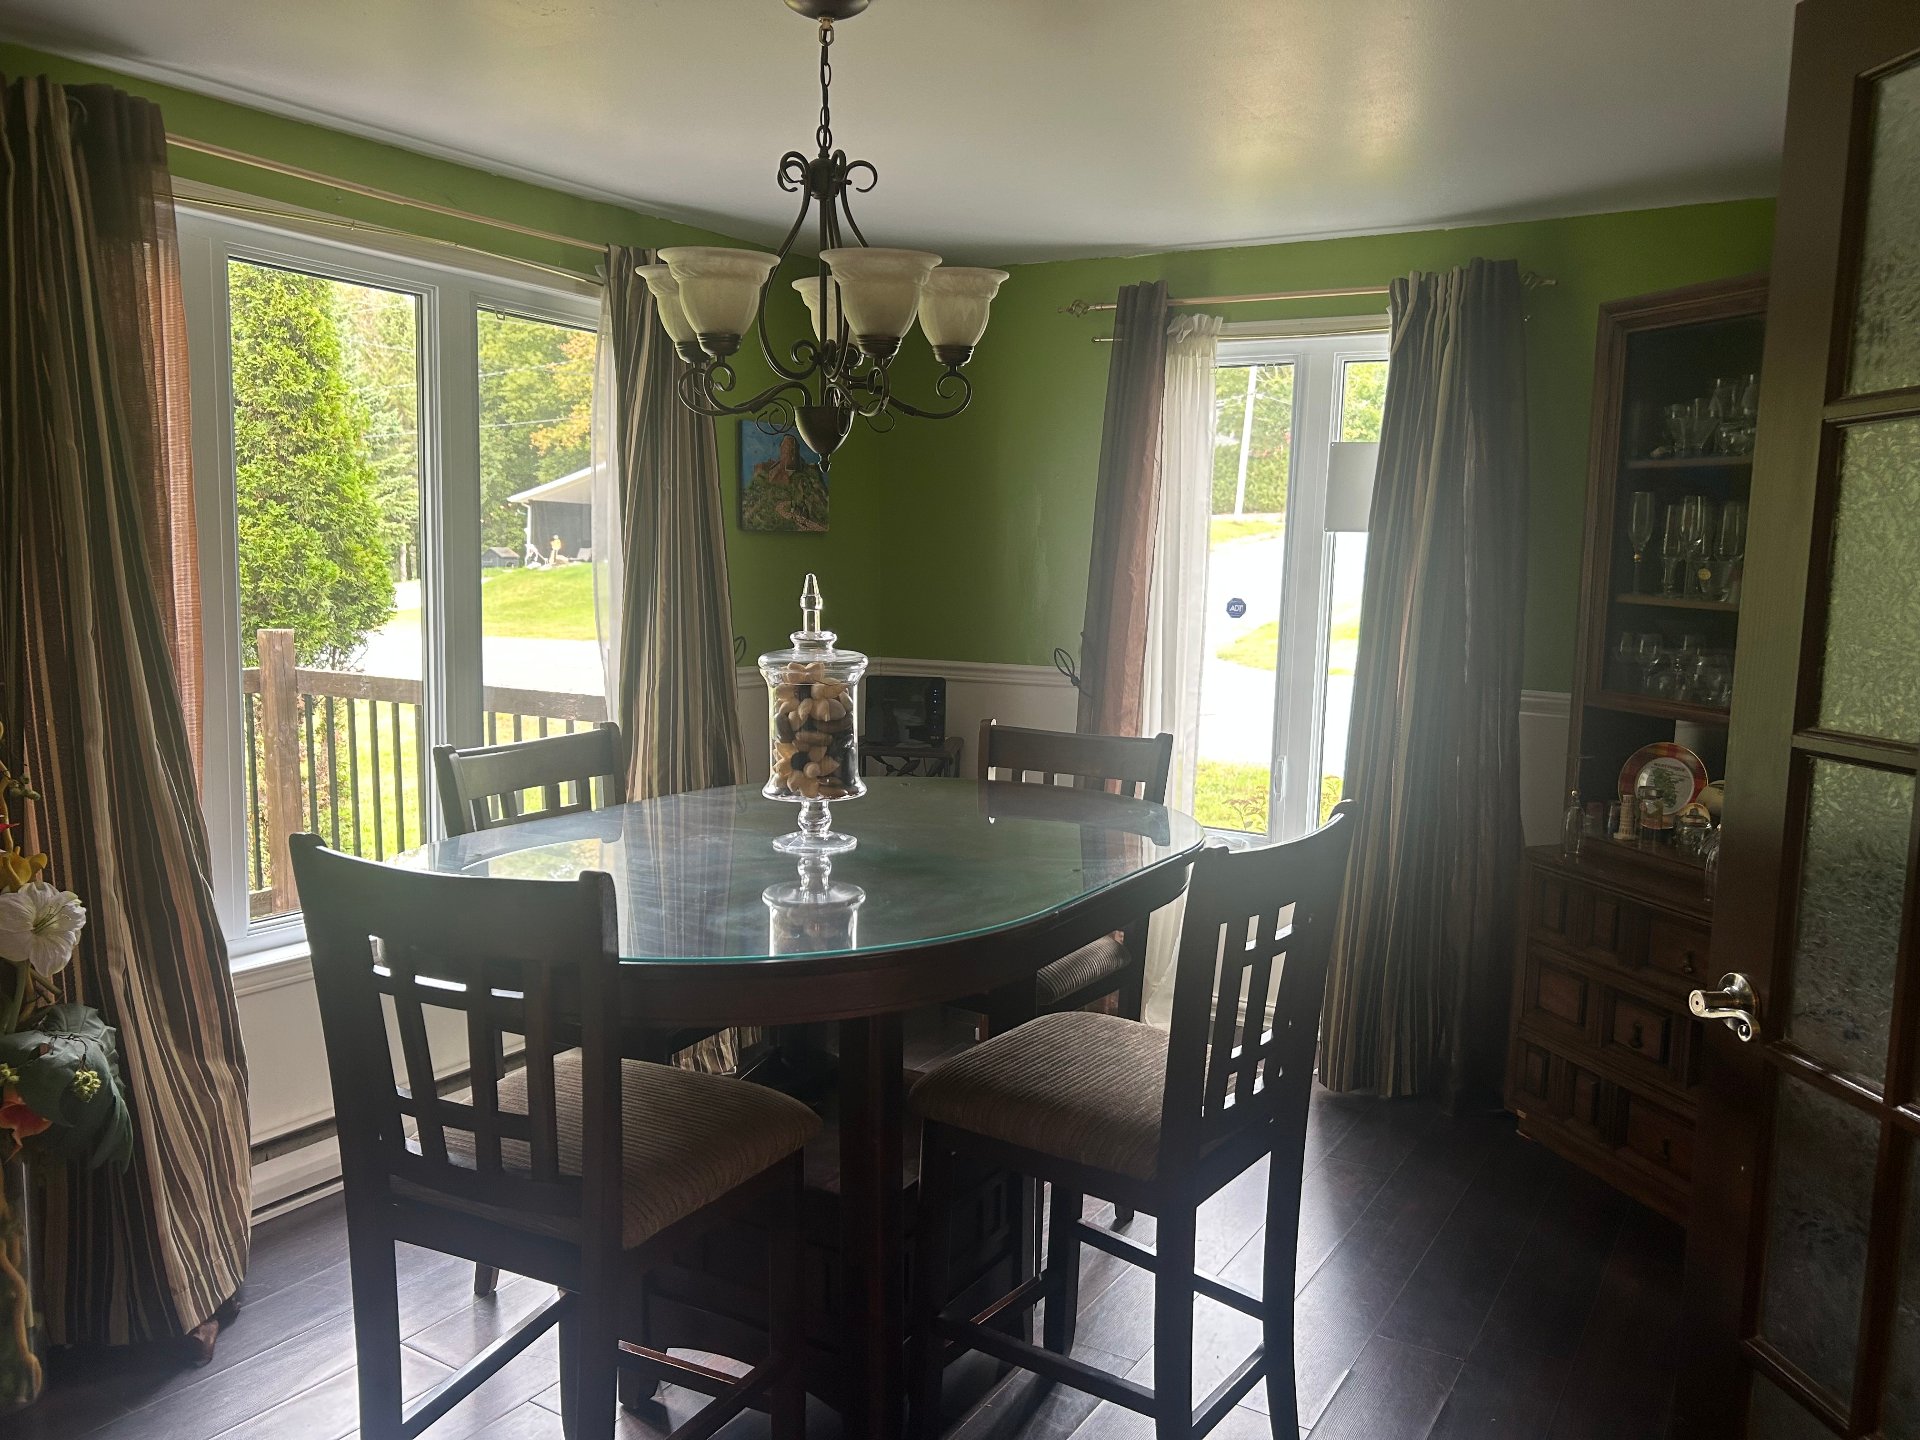
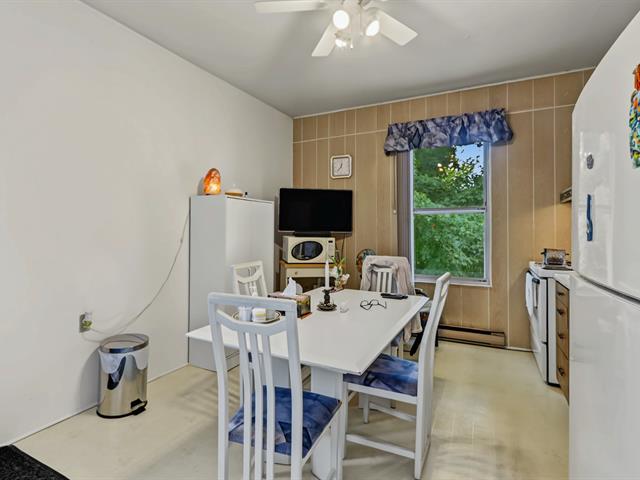
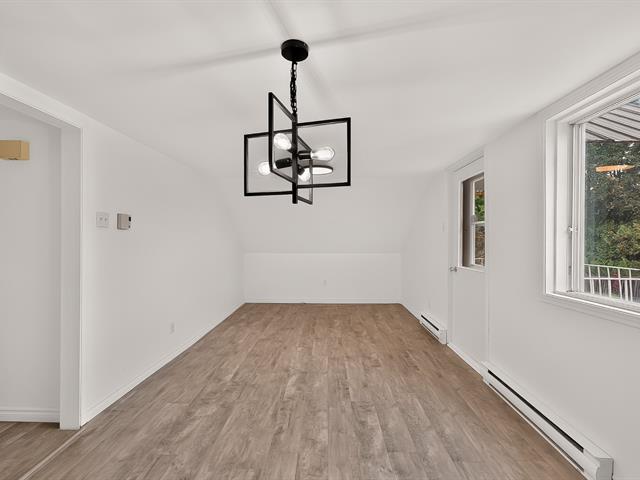
Dining room
1st level/Ground floor
10.5x12.4 P
Floating floor
10.5x12.4 P
Floating floor
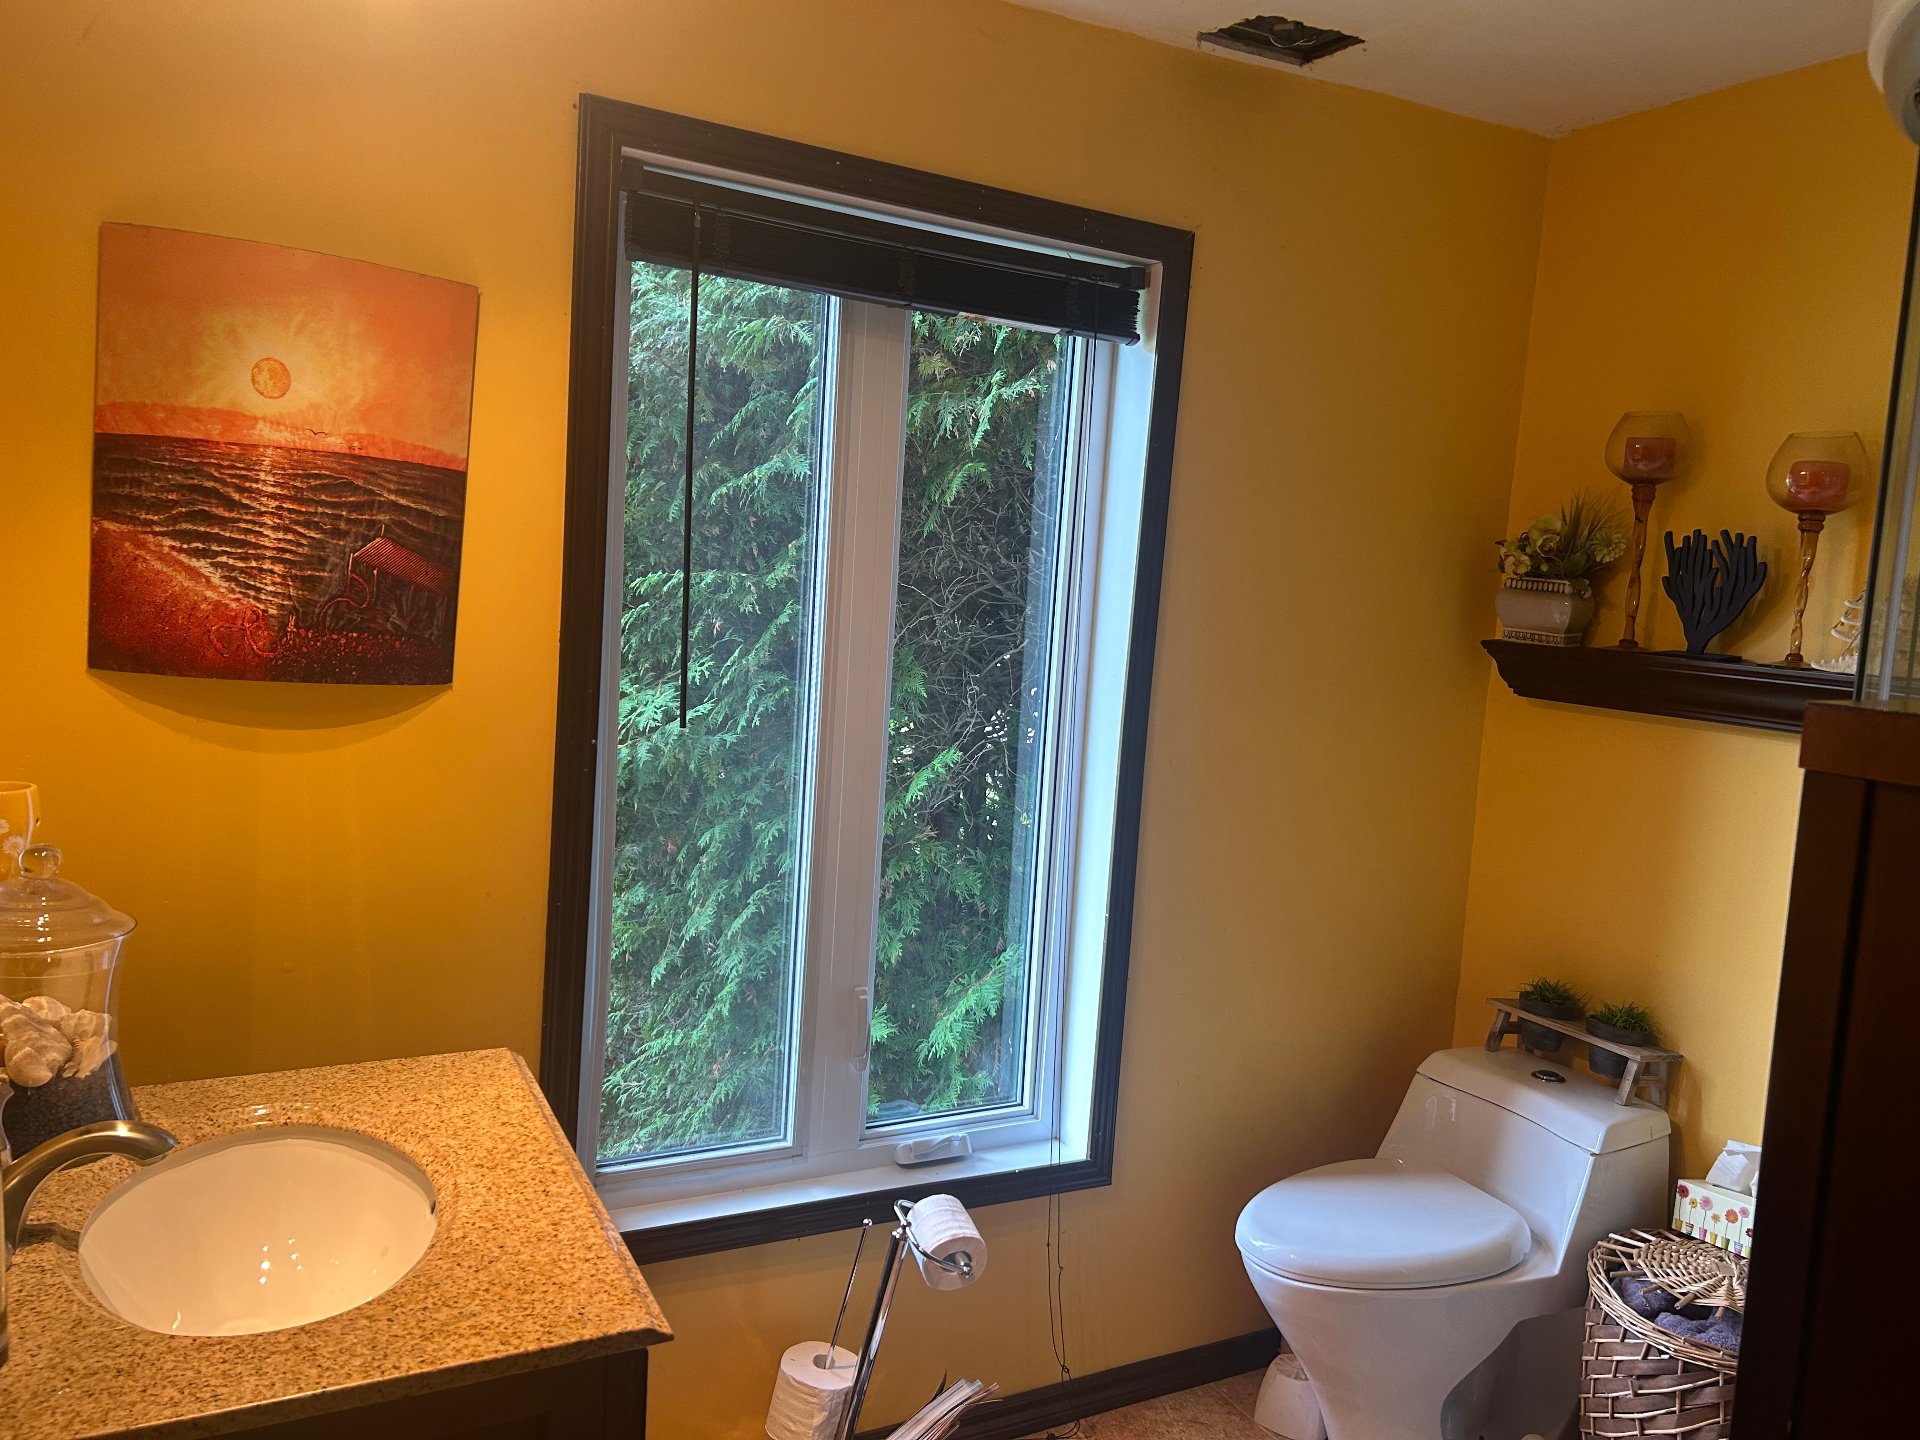
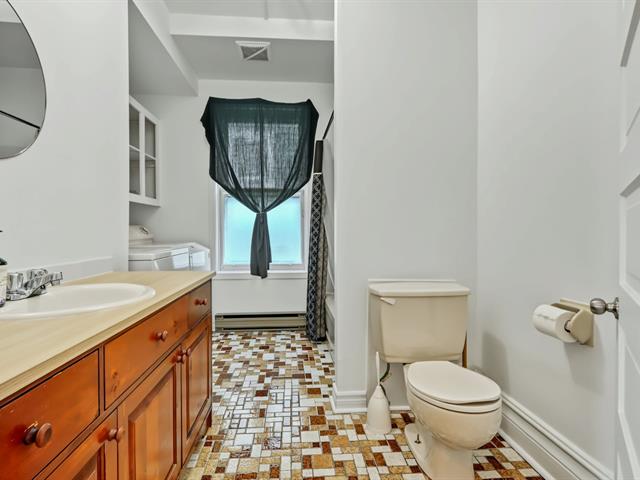
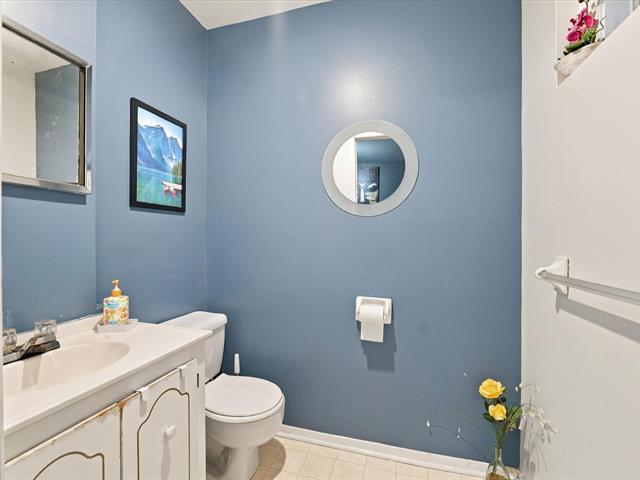
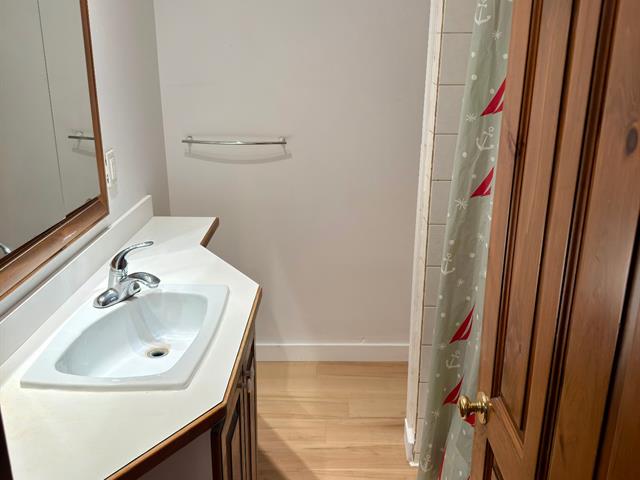
Bathroom
1st level/Ground floor
6.1x7.11 P
Flexible floor coverings
6.1x7.11 P
Flexible floor coverings
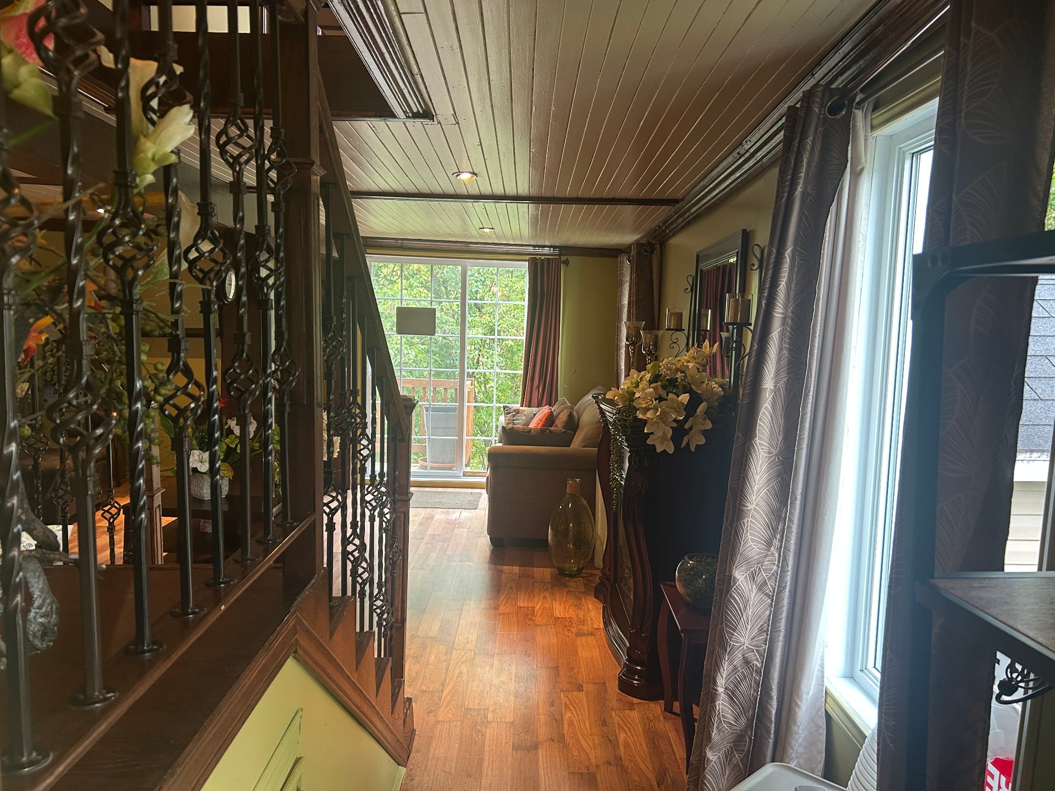
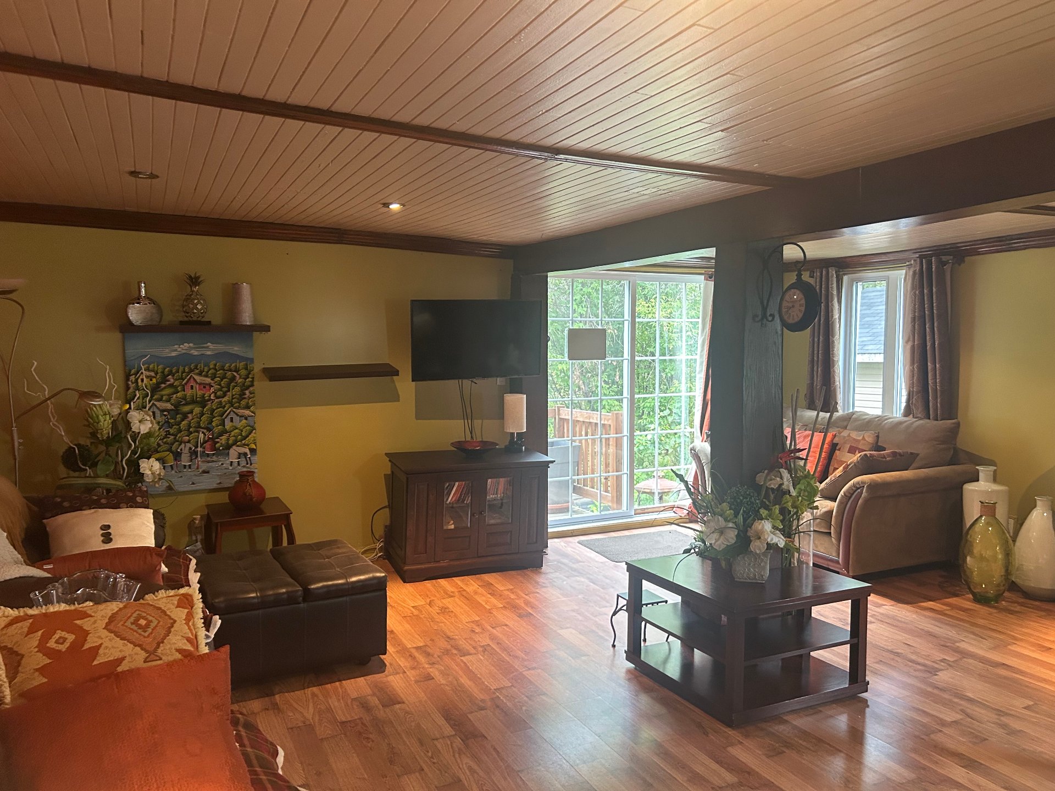
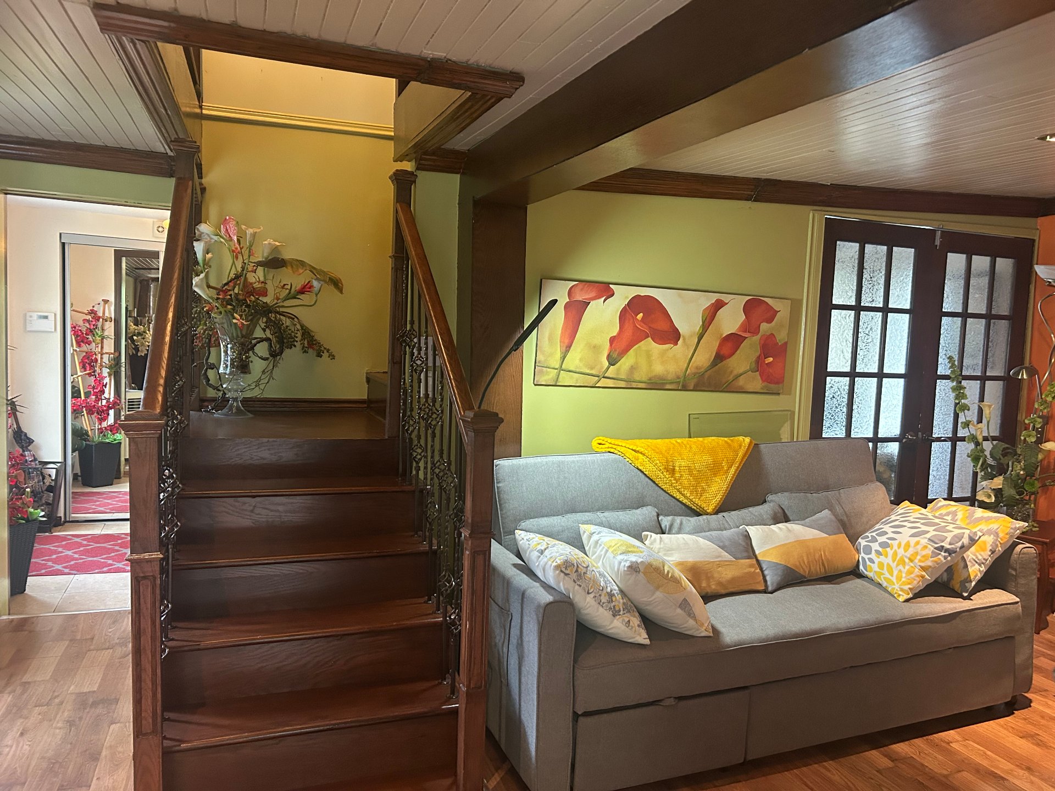
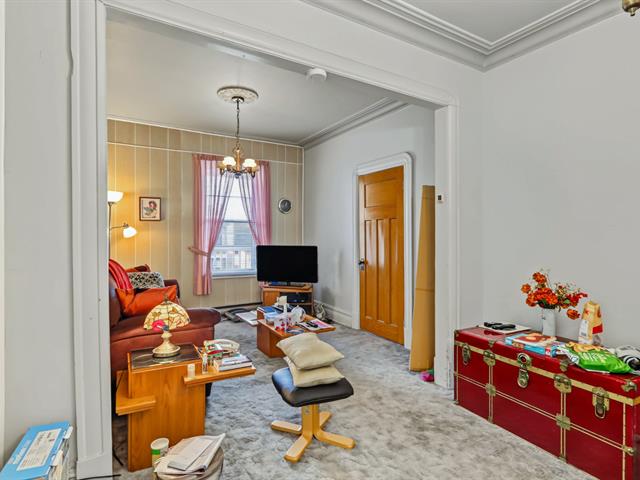
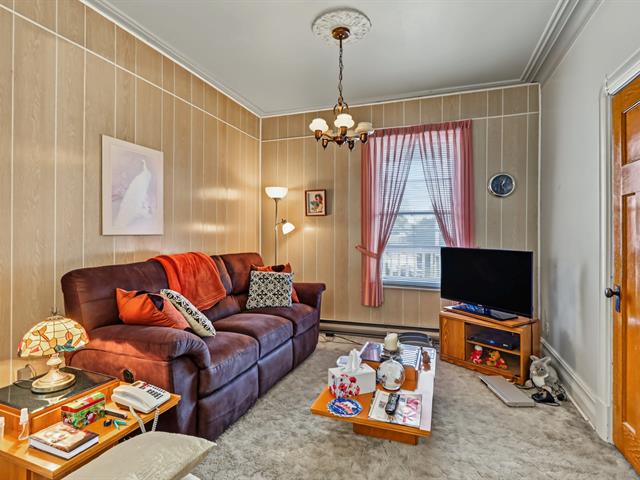
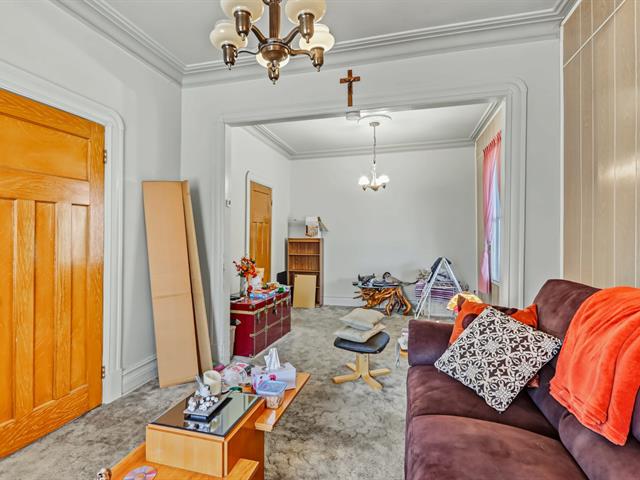
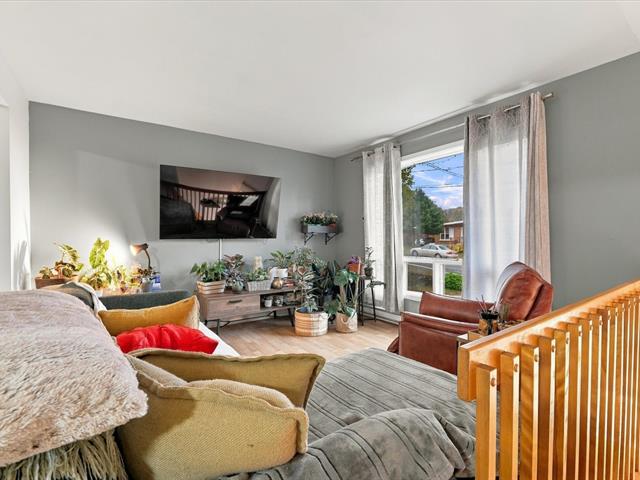
Living room
1st level/Ground floor
19.3x18.5 P
Floating floor
19.3x18.5 P
Floating floor
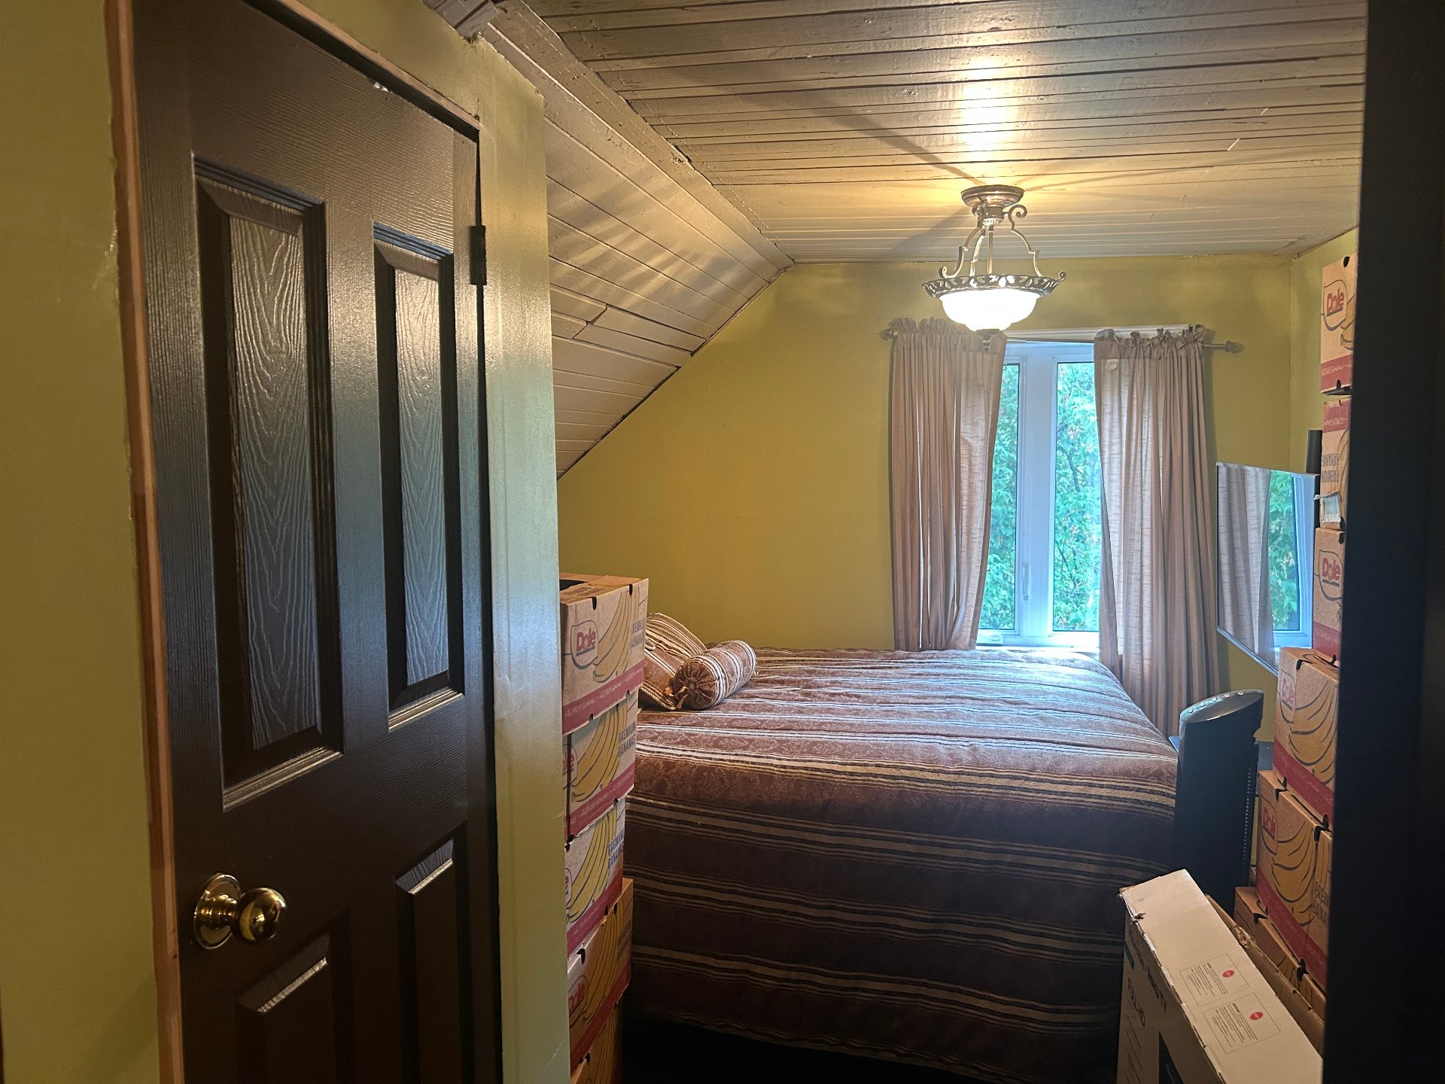
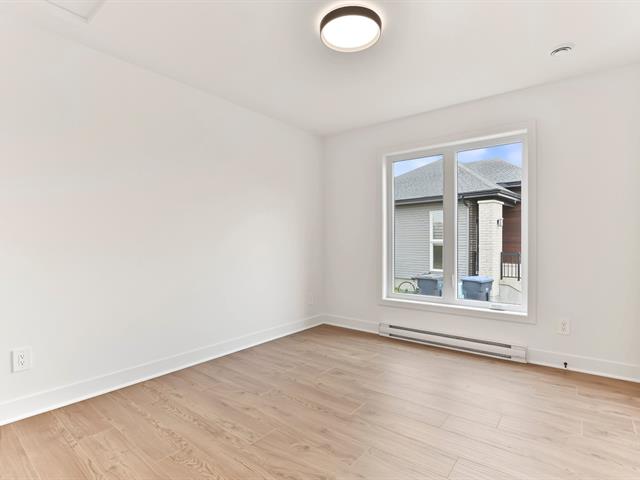
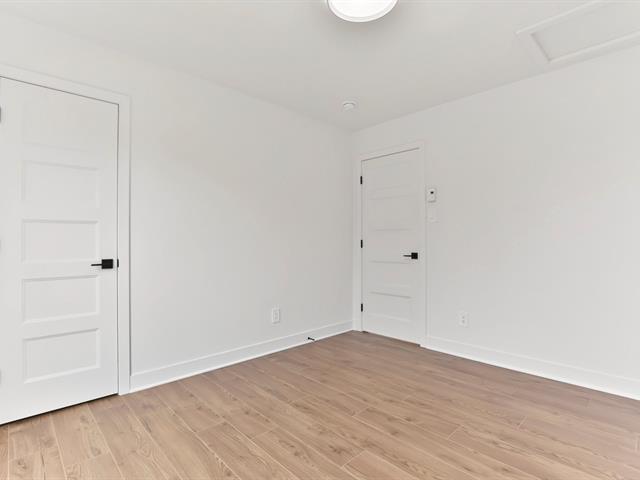
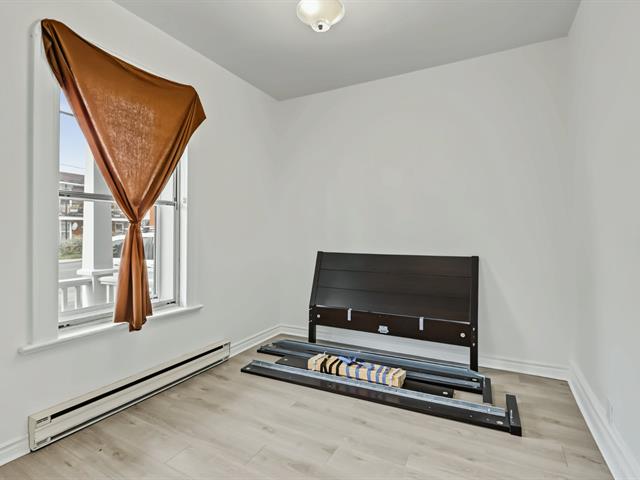
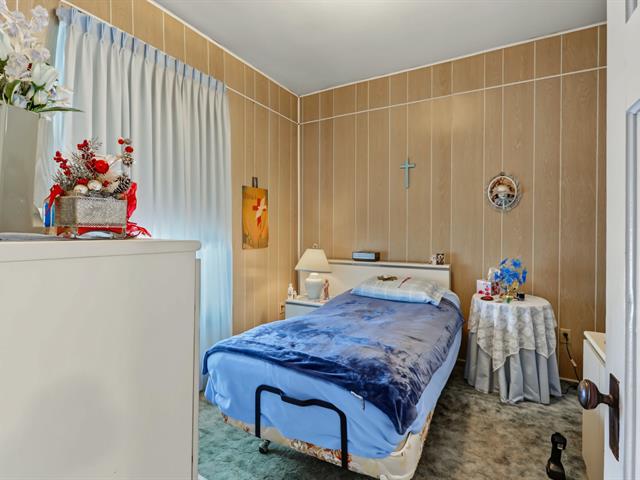
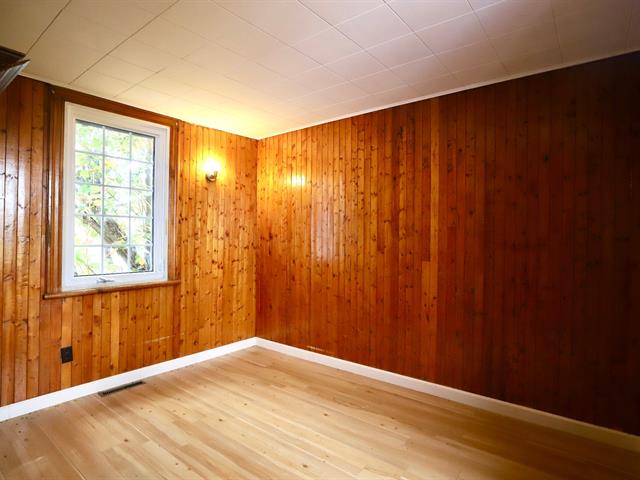
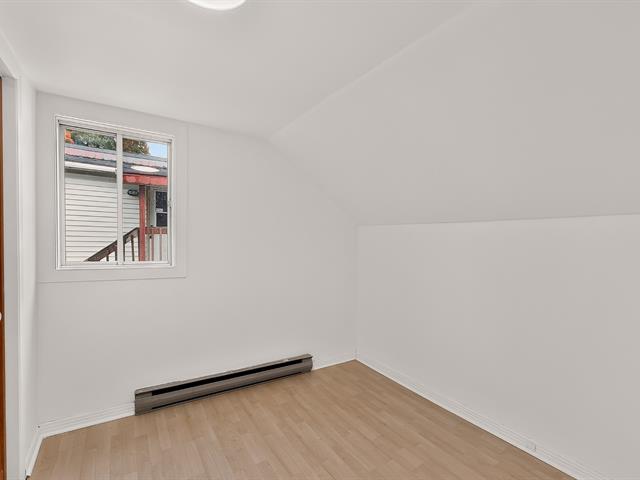
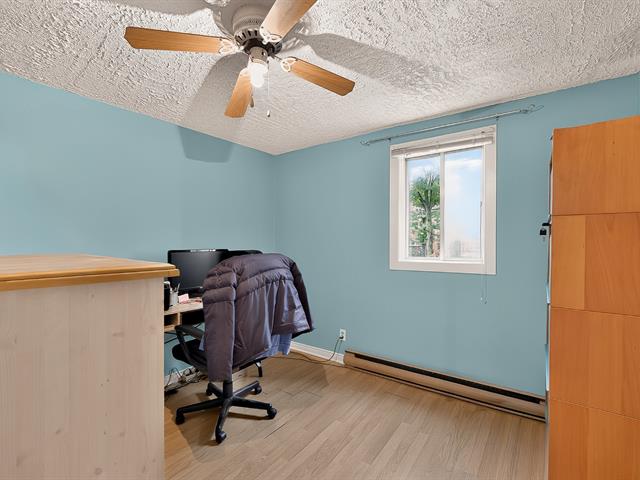
Bedroom
2nd floor
11.6x9.6 P
Wood
11.6x9.6 P
Wood
Bedroom
2nd floor
11.6x9.6 P
Wood
11.6x9.6 P
Wood
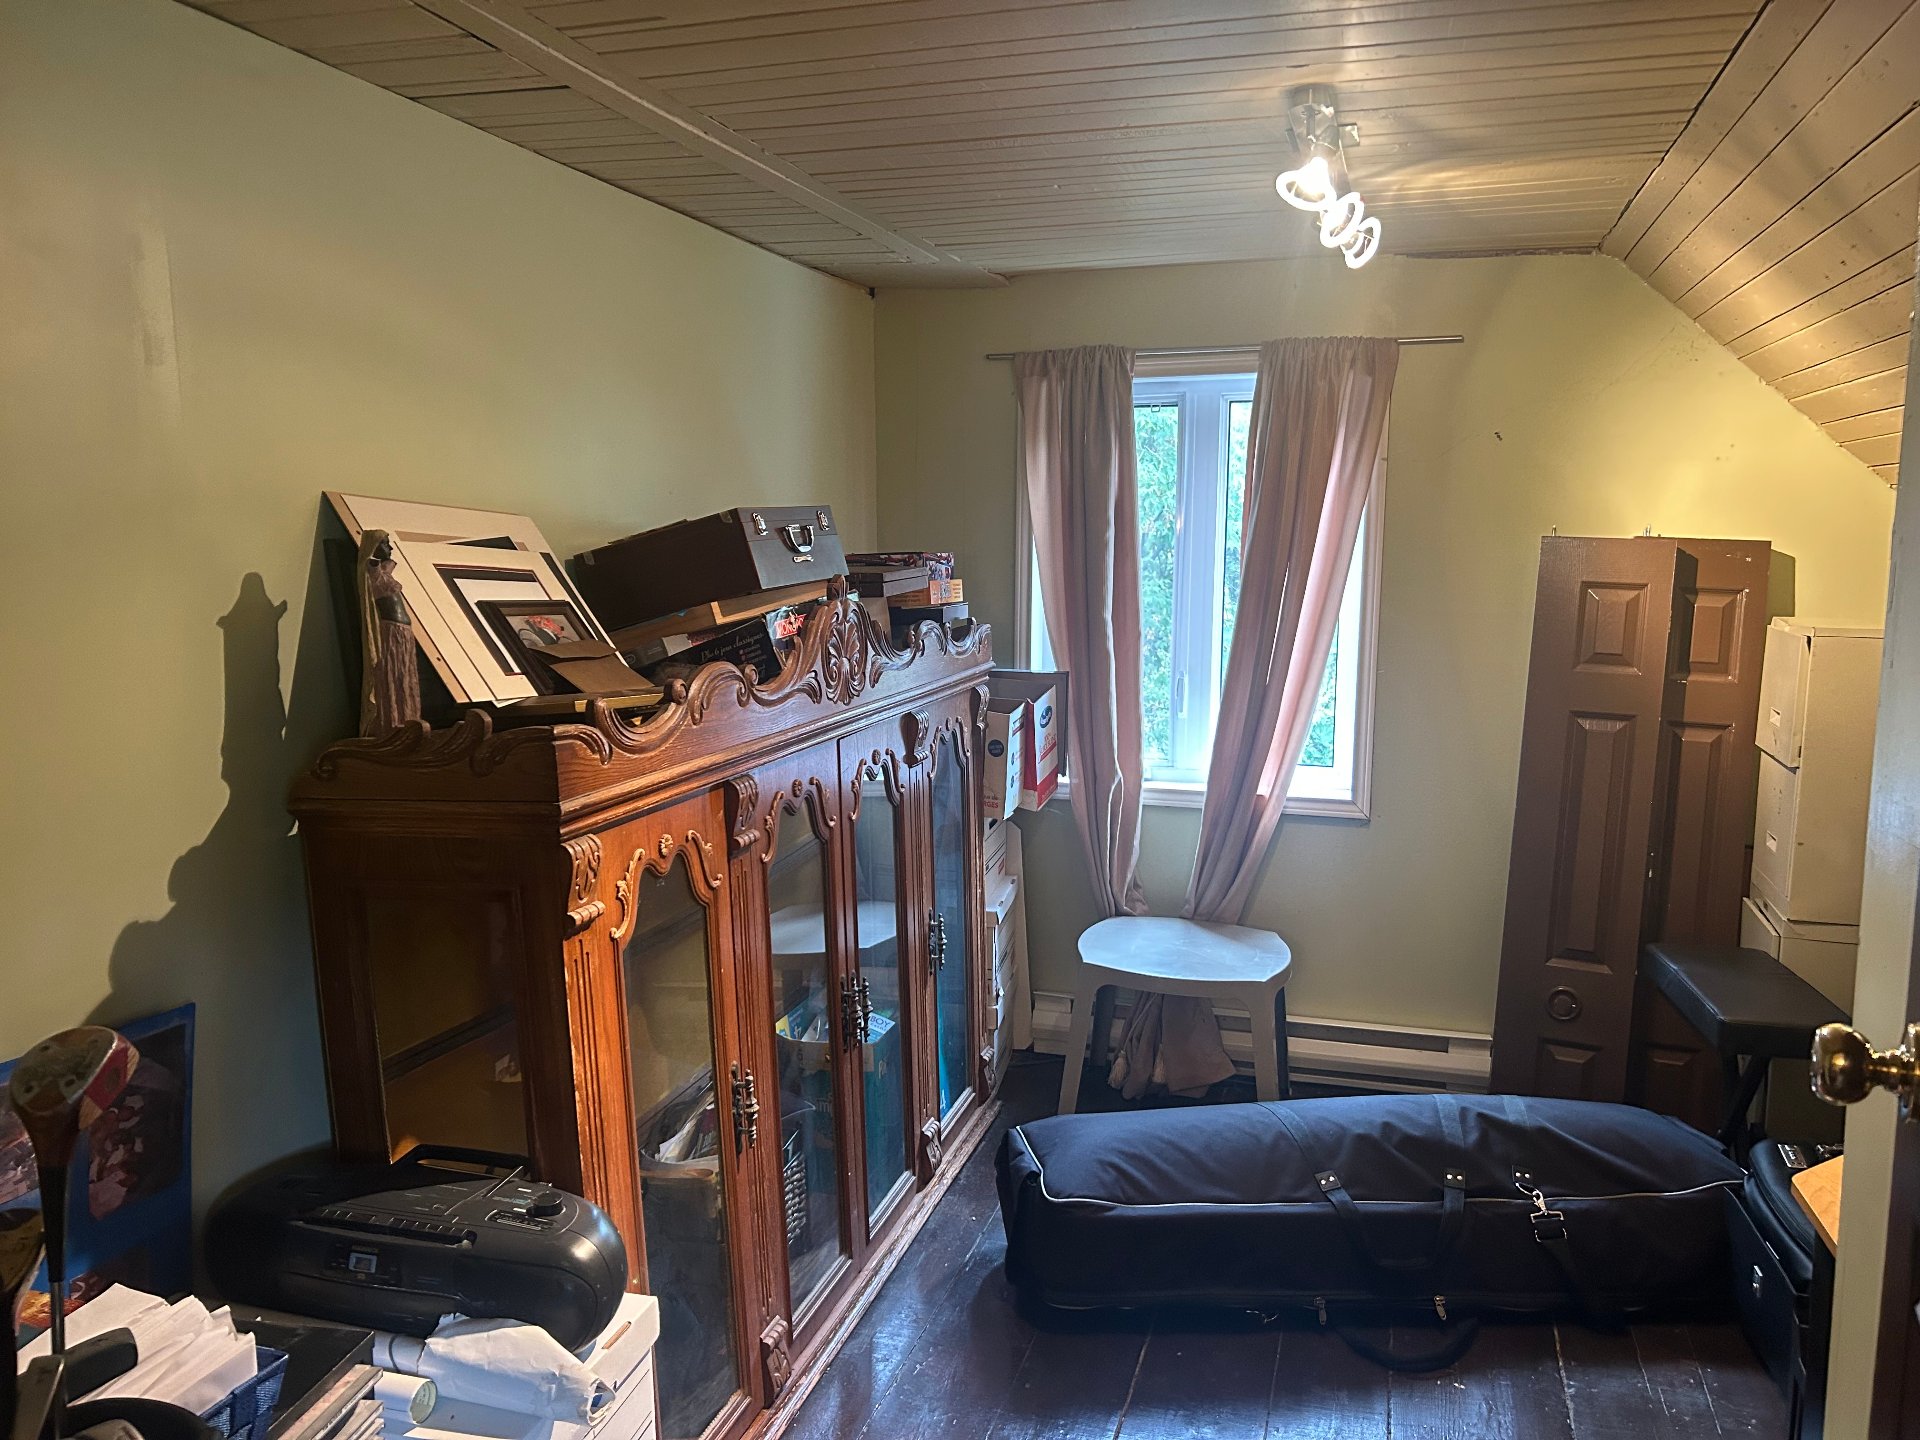
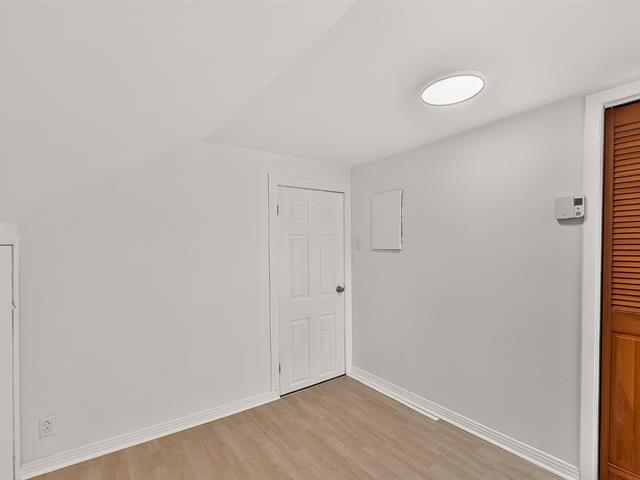
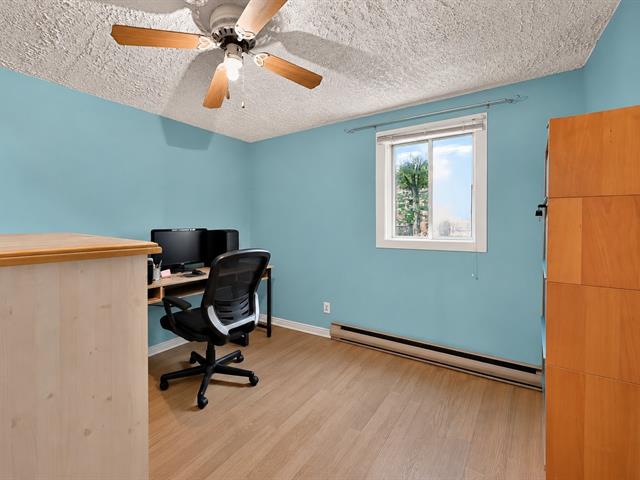
Den
2nd floor
12.1x9.4 P
Wood
12.1x9.4 P
Wood
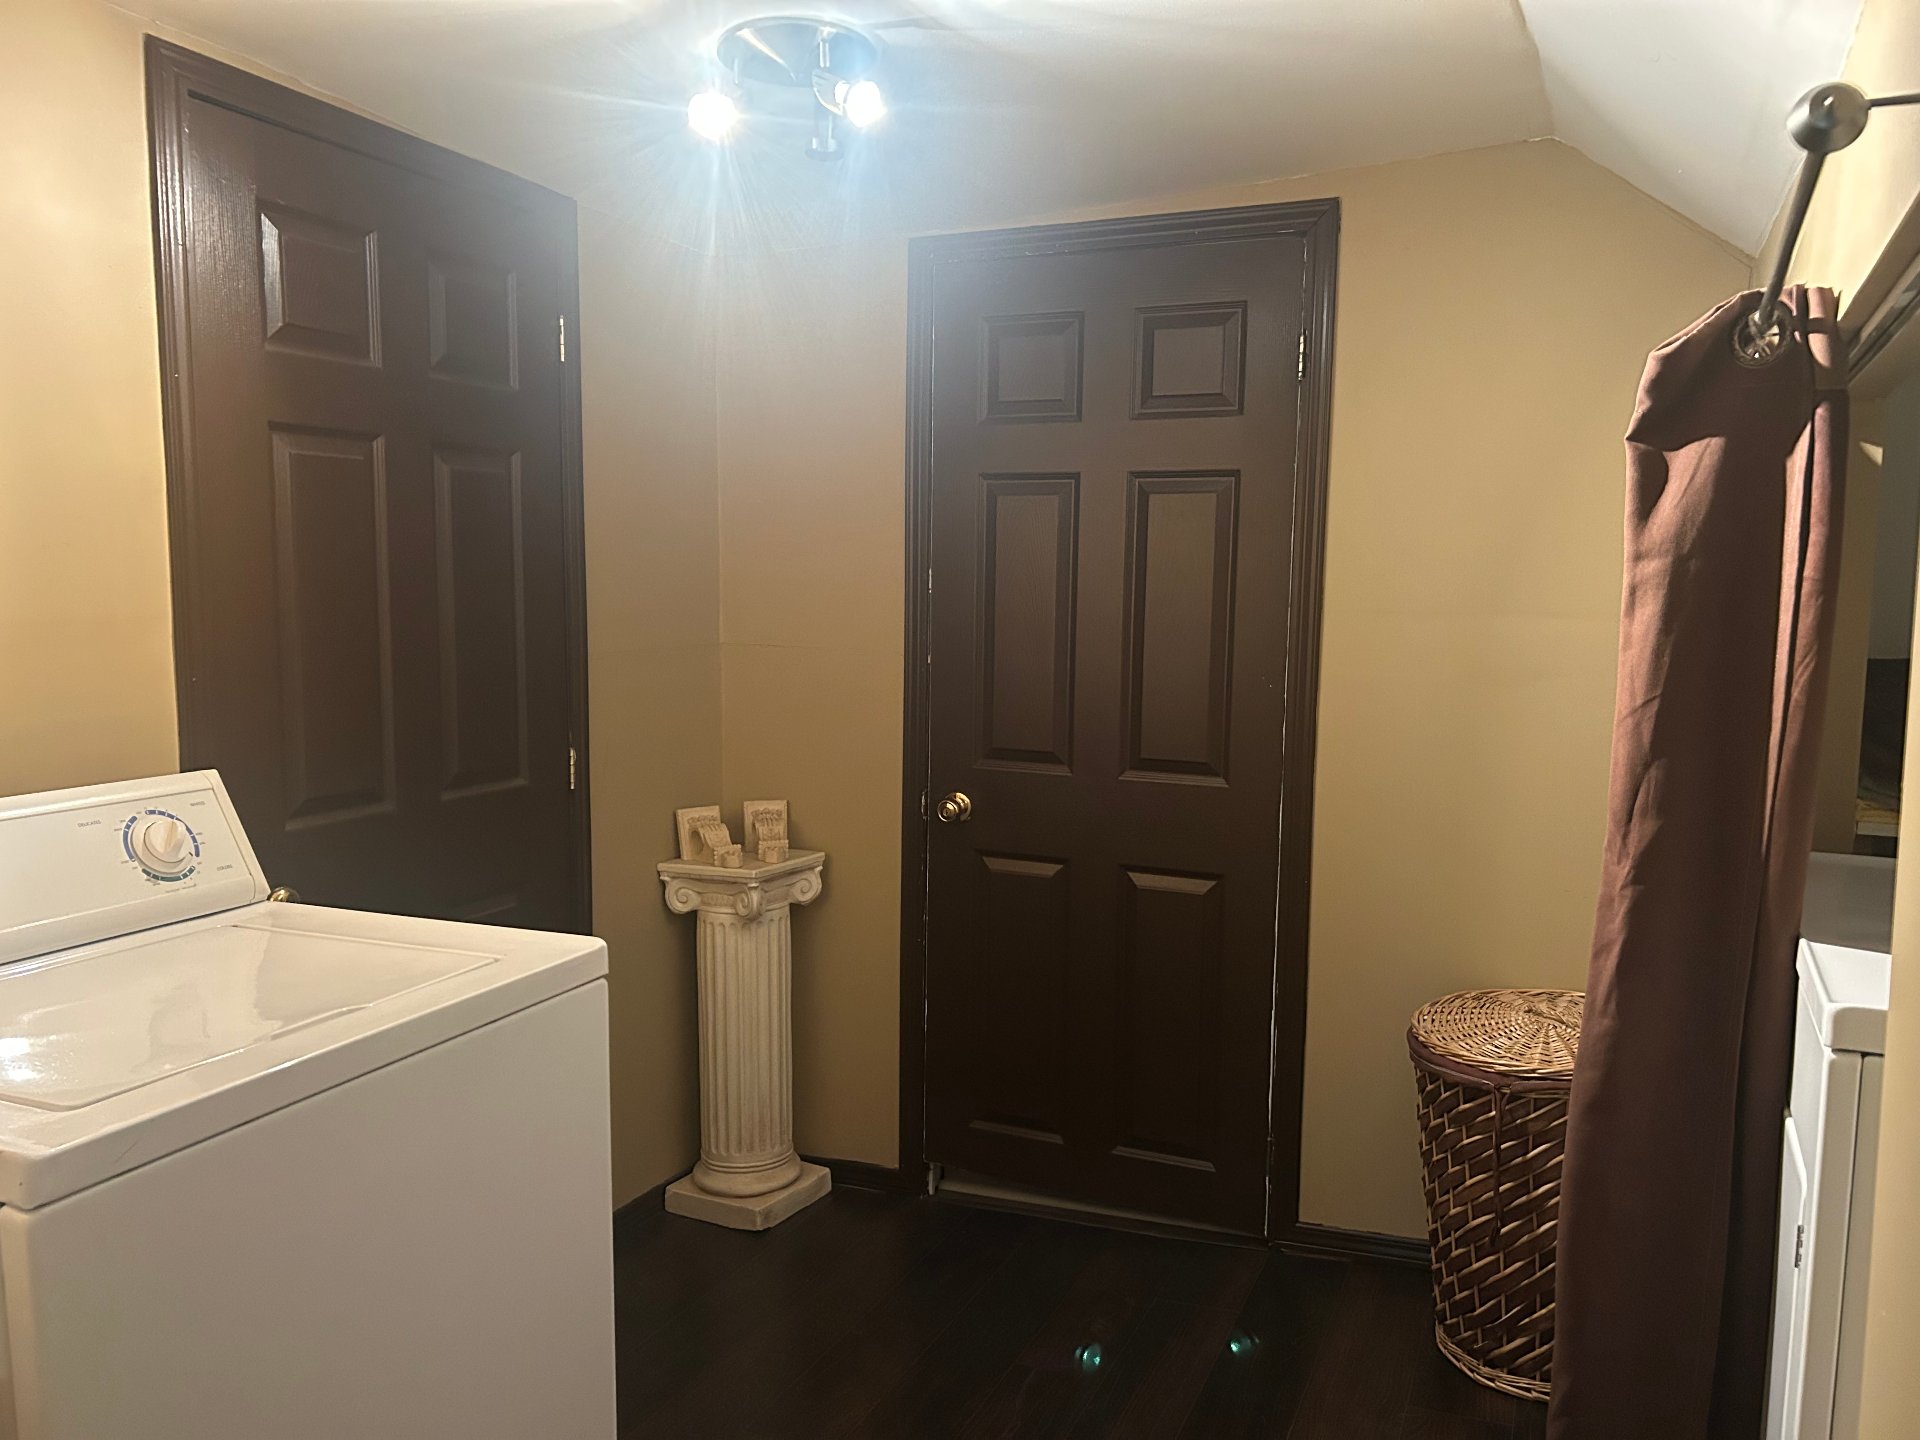
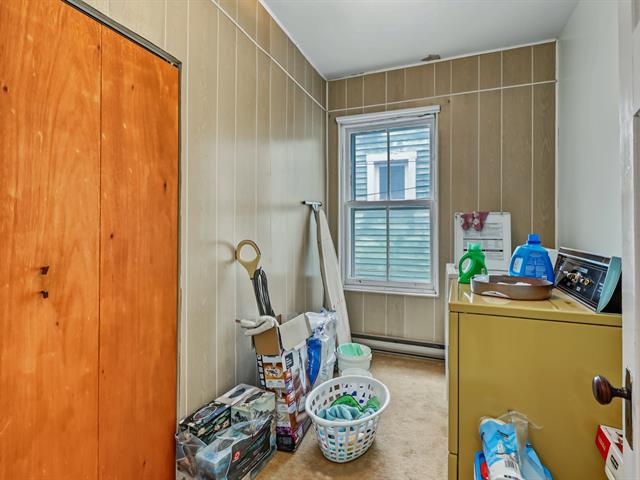
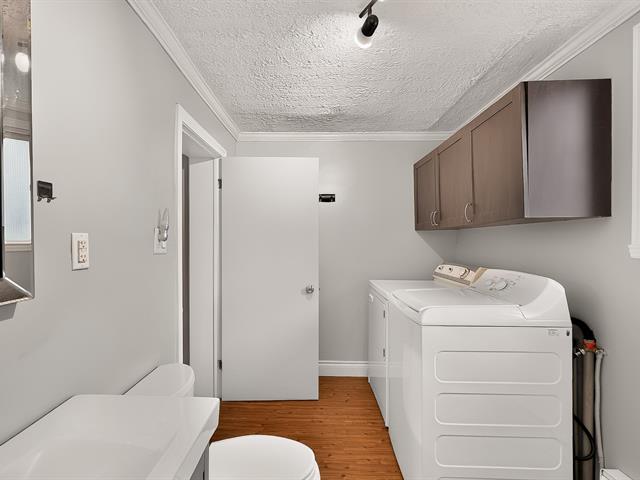
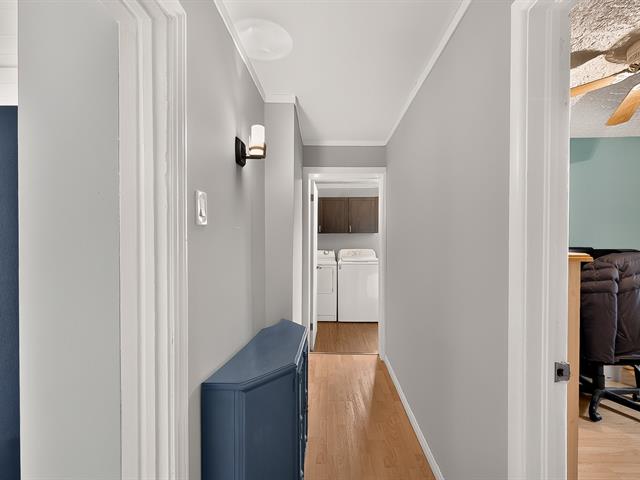
Washer and dryer
2nd floor
9x7.8 P
Floating floor
9x7.8 P
Floating floor
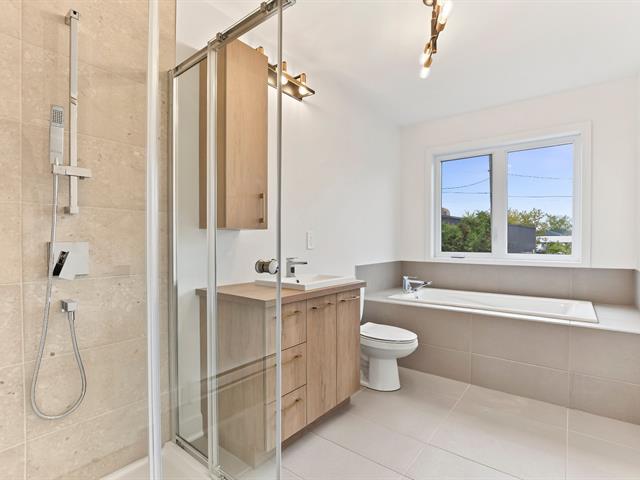
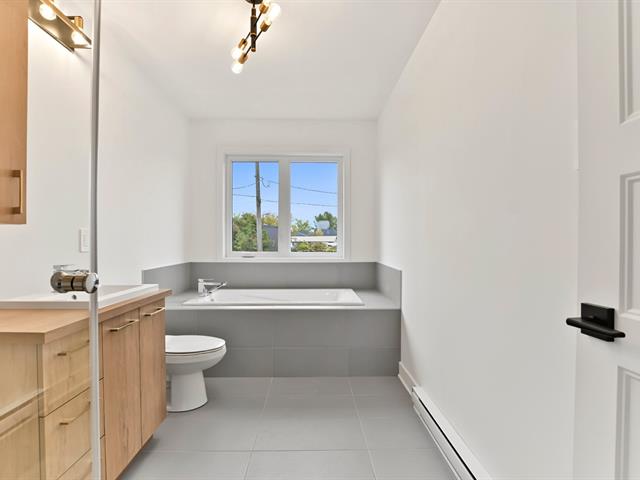
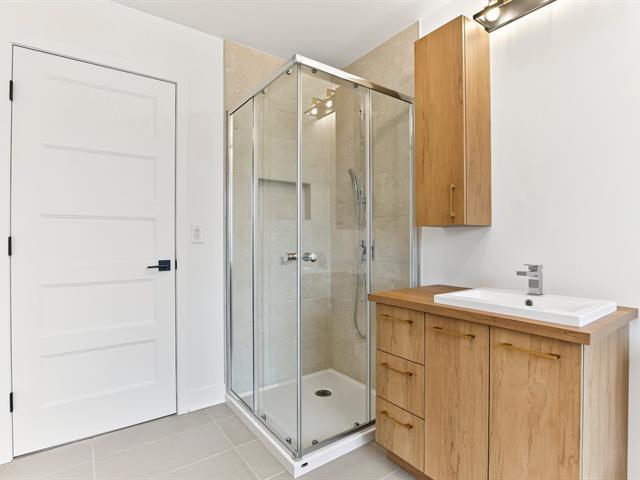
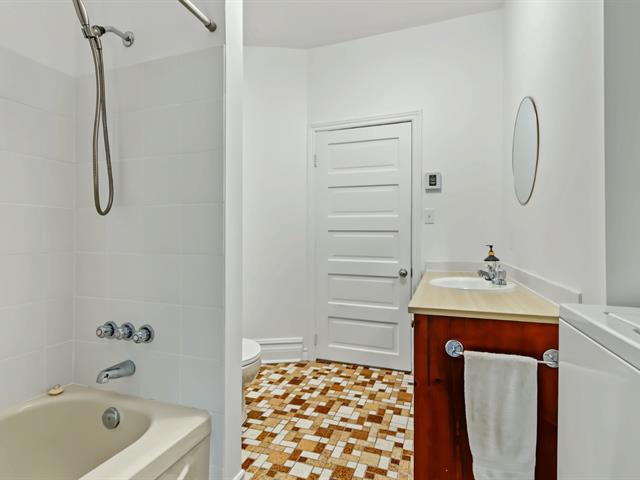
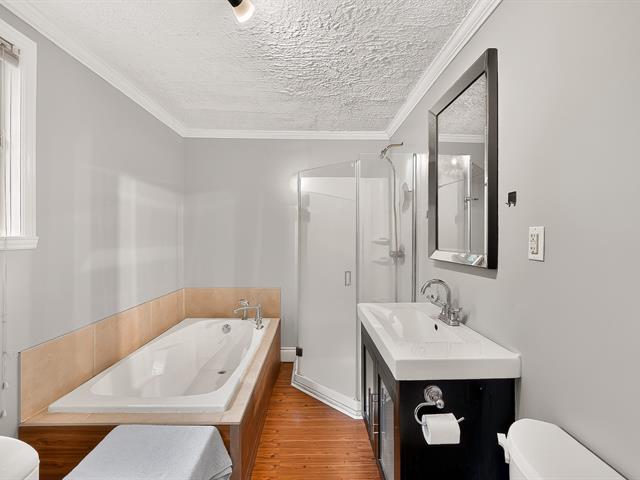
Bathroom
2nd floor
10.2x7.5 P
Ceramic tiles
10.2x7.5 P
Ceramic tiles
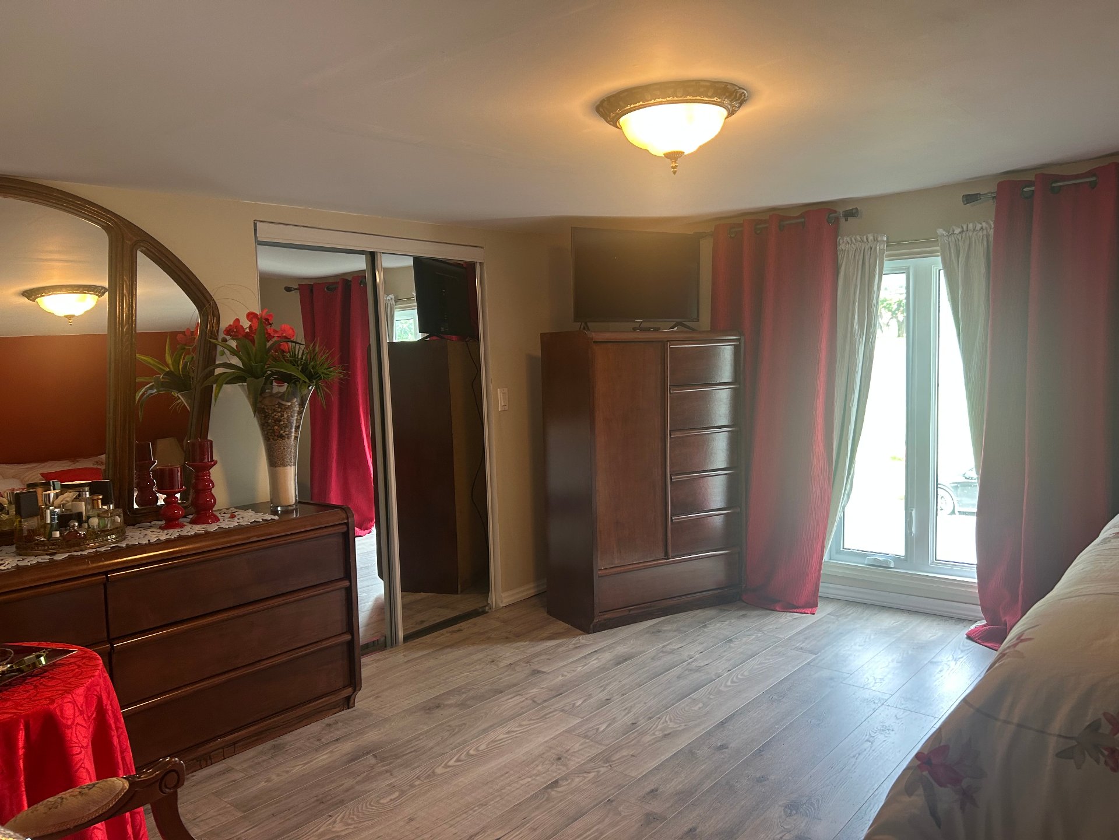
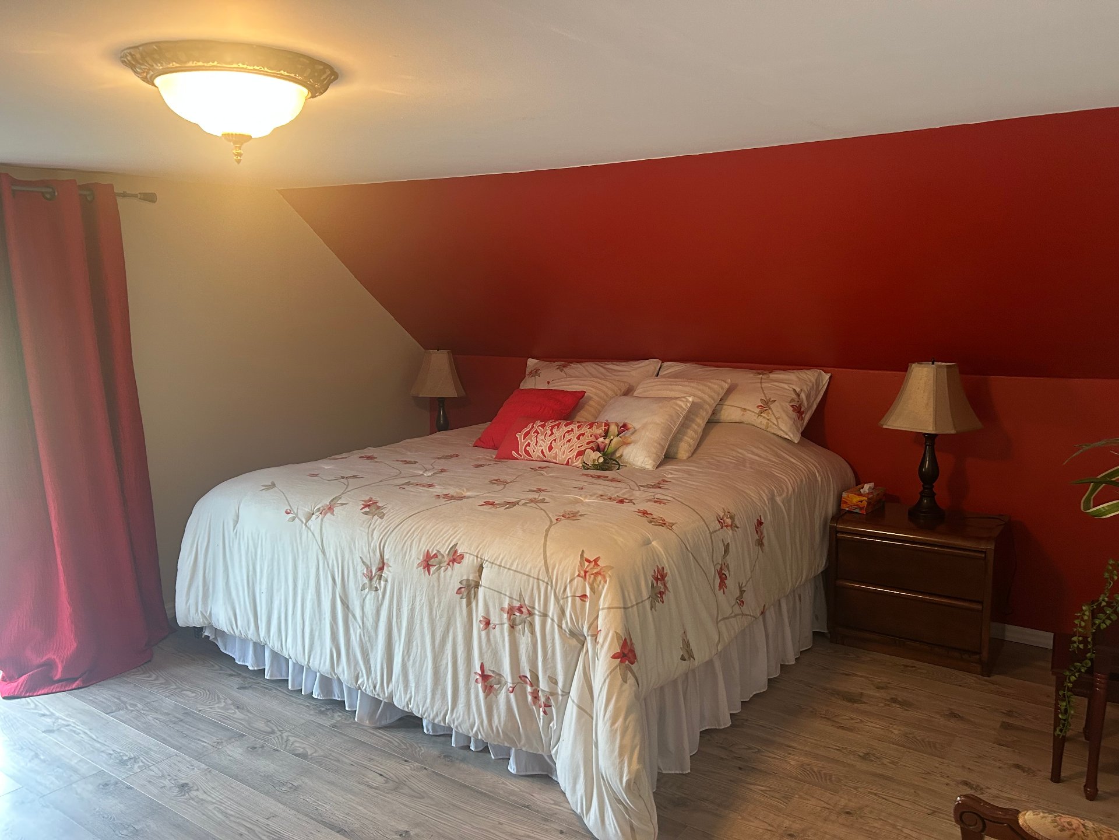
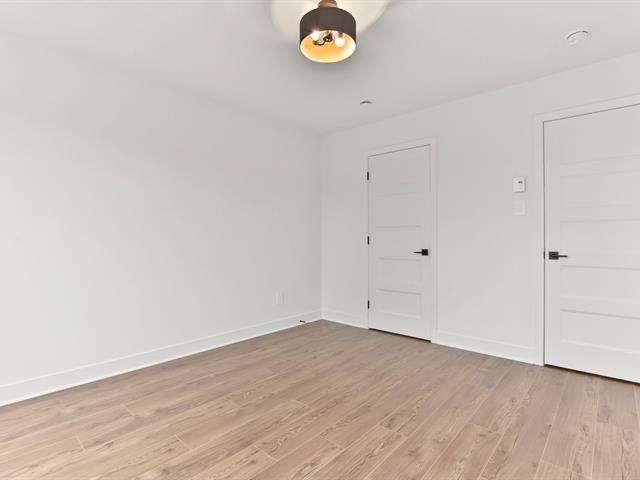
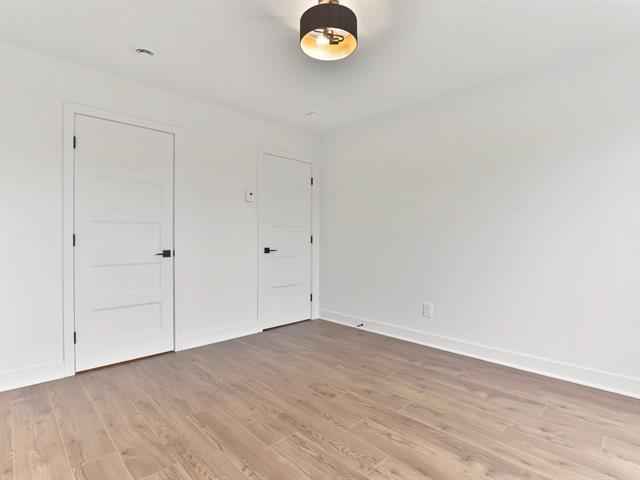
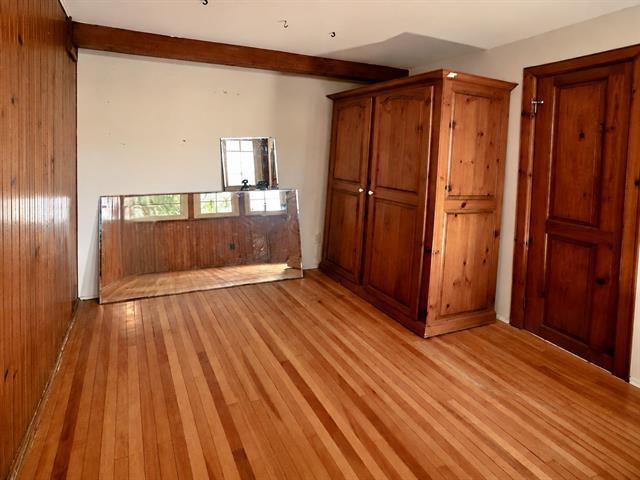
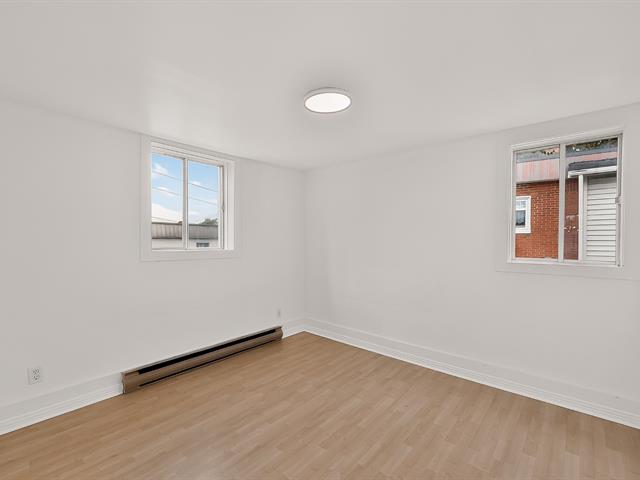
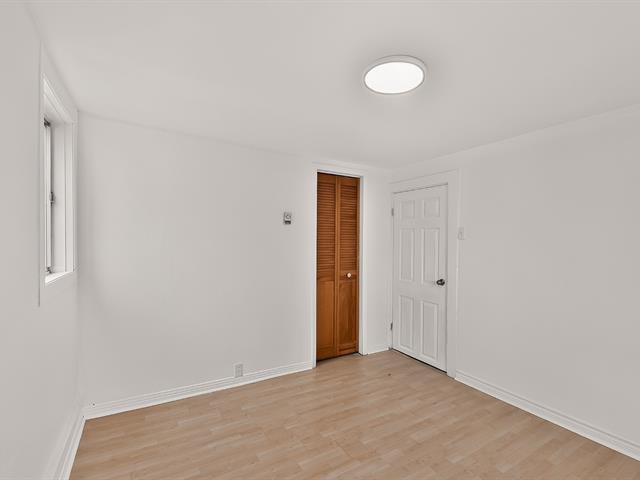
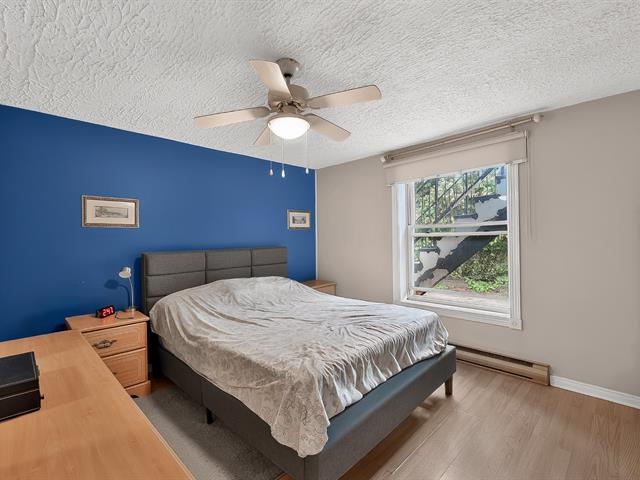
Primary bedroom
2nd floor
13x15.2 P
Floating floor
13x15.2 P
Floating floor
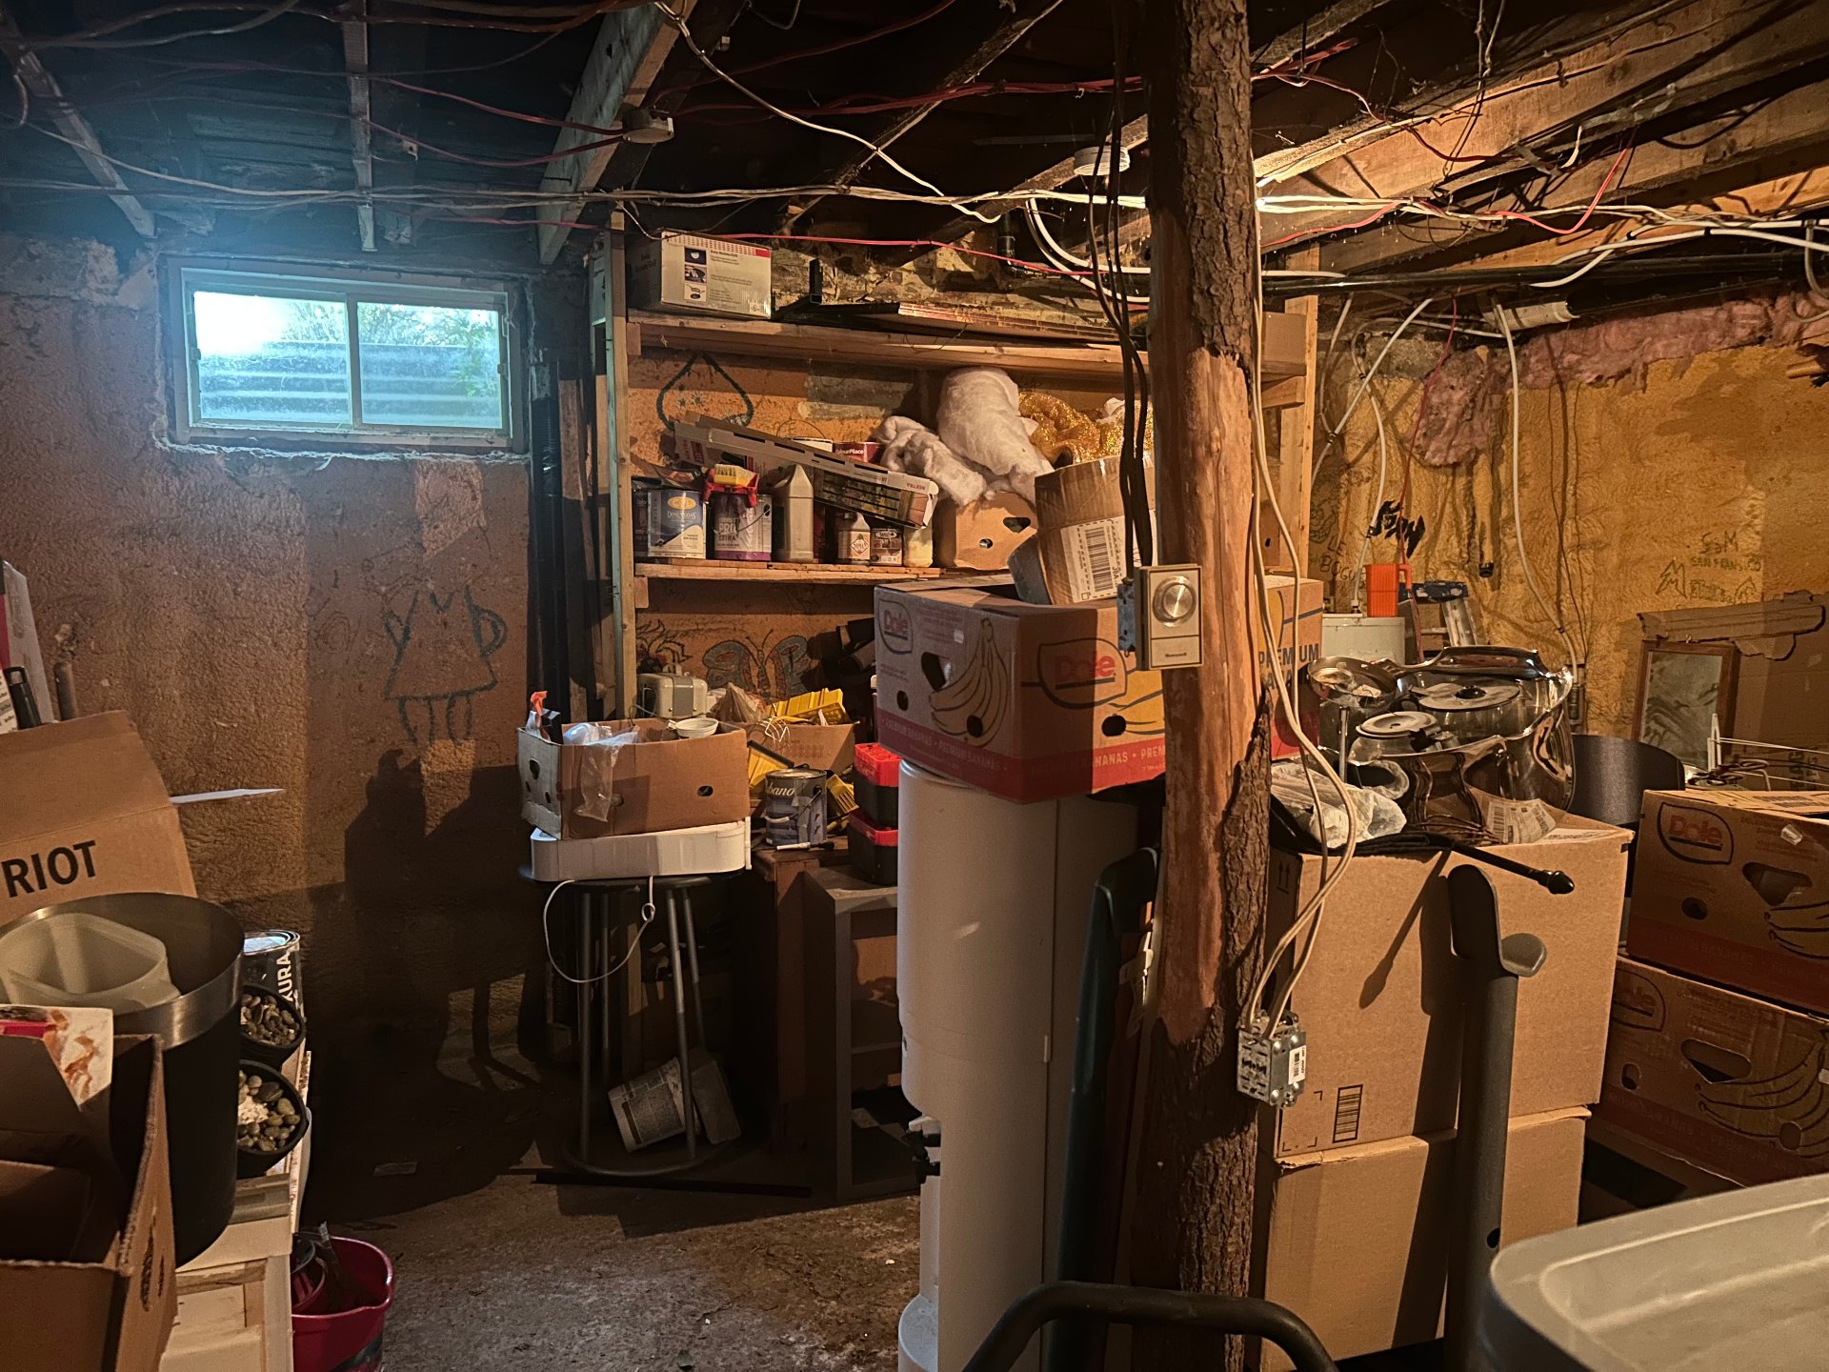
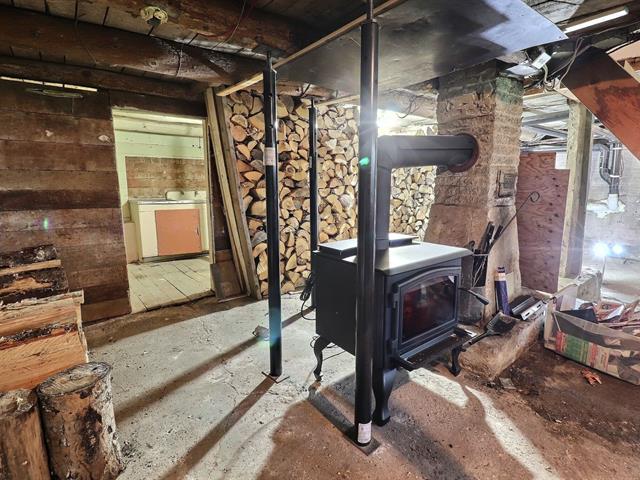
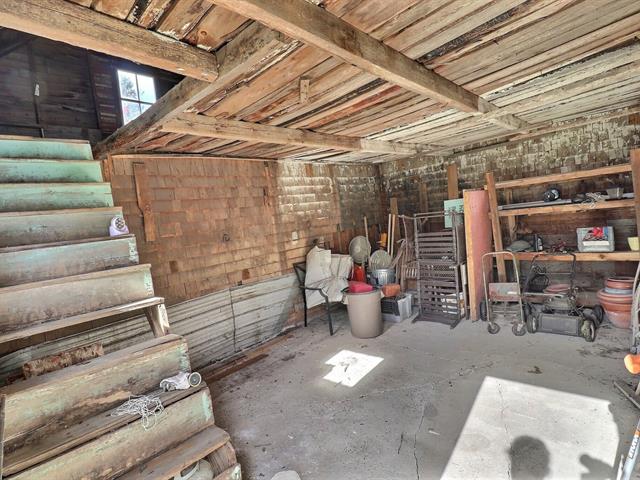
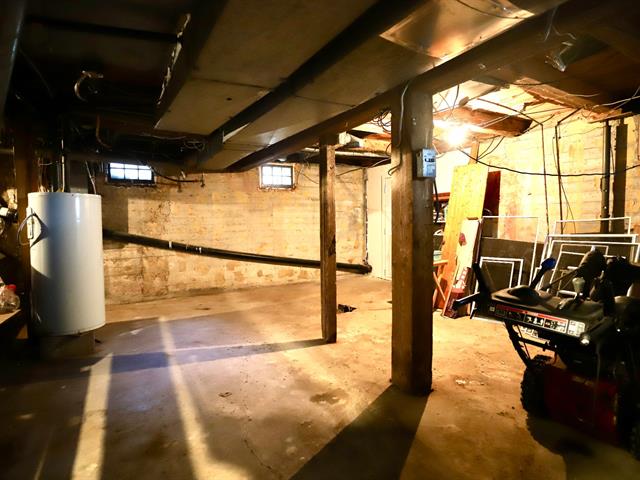
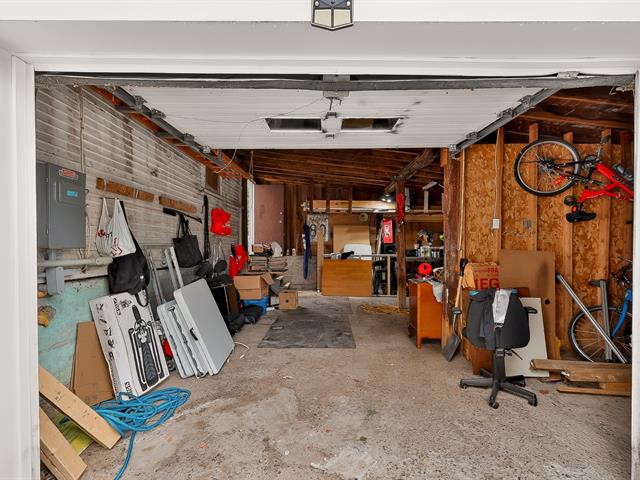
Workshop
Basement
15.9x18.8 P
Concrete
15.9x18.8 P
Concrete
Taxes
Municipal Taxes (2026)
3 829 $
School taxes (2026)
130 $
Total
3 959 $
Municipal evaluation(2026)
Land
38 200 $
Building
180 500 $
218 700 $
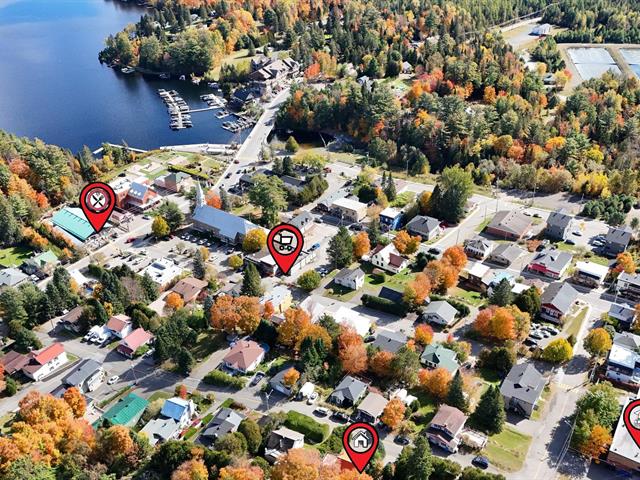
Life Style
Suggested properties


The more it is seen, the faster it is sold!
Activi-T
Views on the internet: 3,644
Visibili-T
Seen by over a million potential buyers every month, your property is displayed FREE of charge on over 100 websites across the country and around the world.