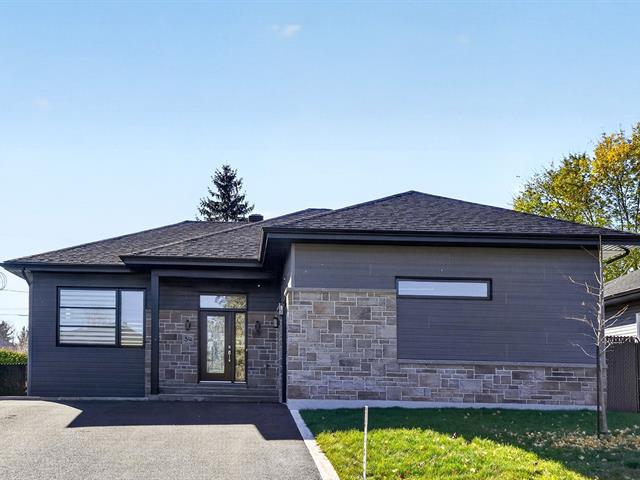
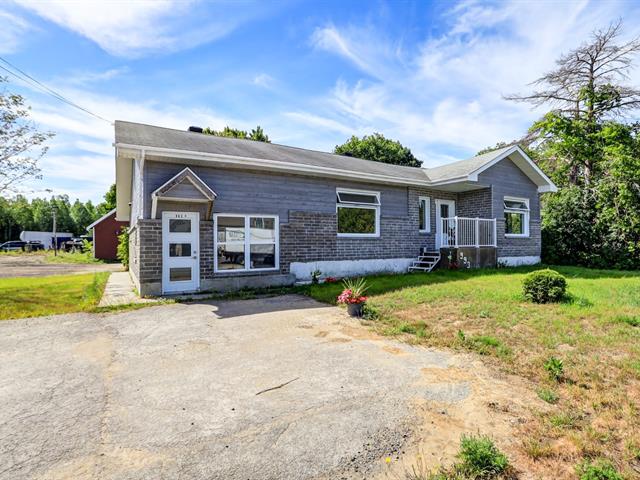
Bungalow in Sept-Îles


39
438,500 $

4|
2|
2288 pc
Description
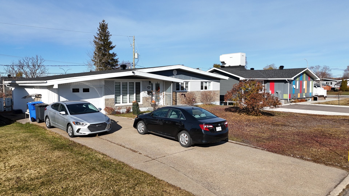
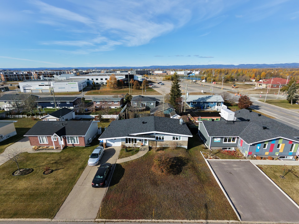
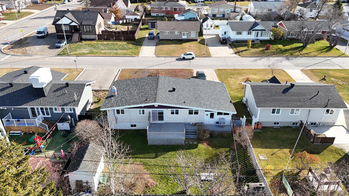
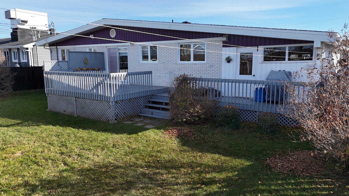
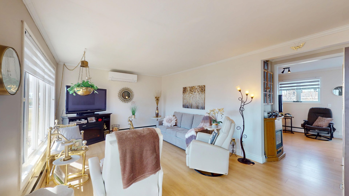
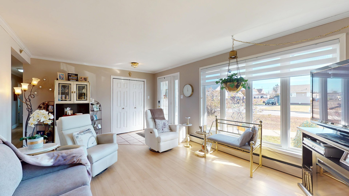
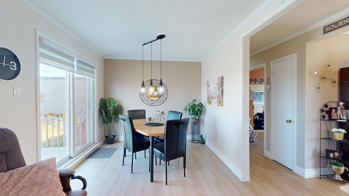
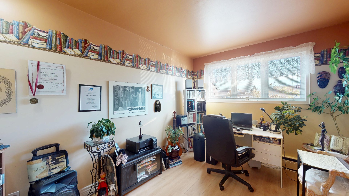
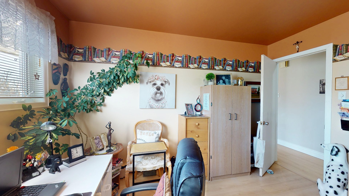
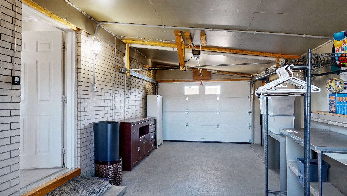
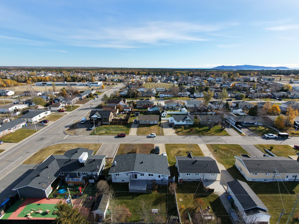
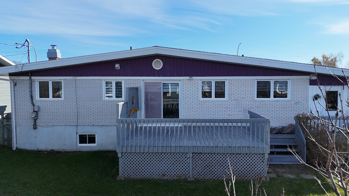
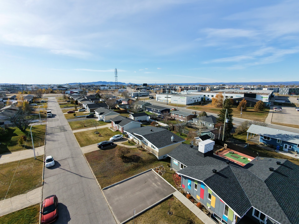
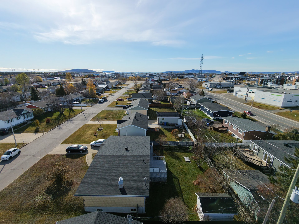
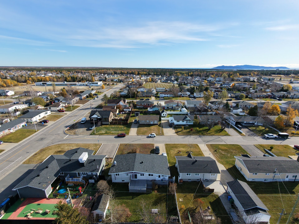
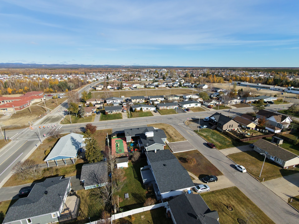
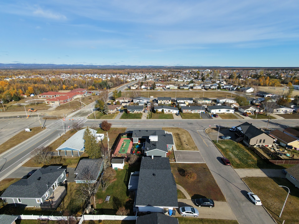
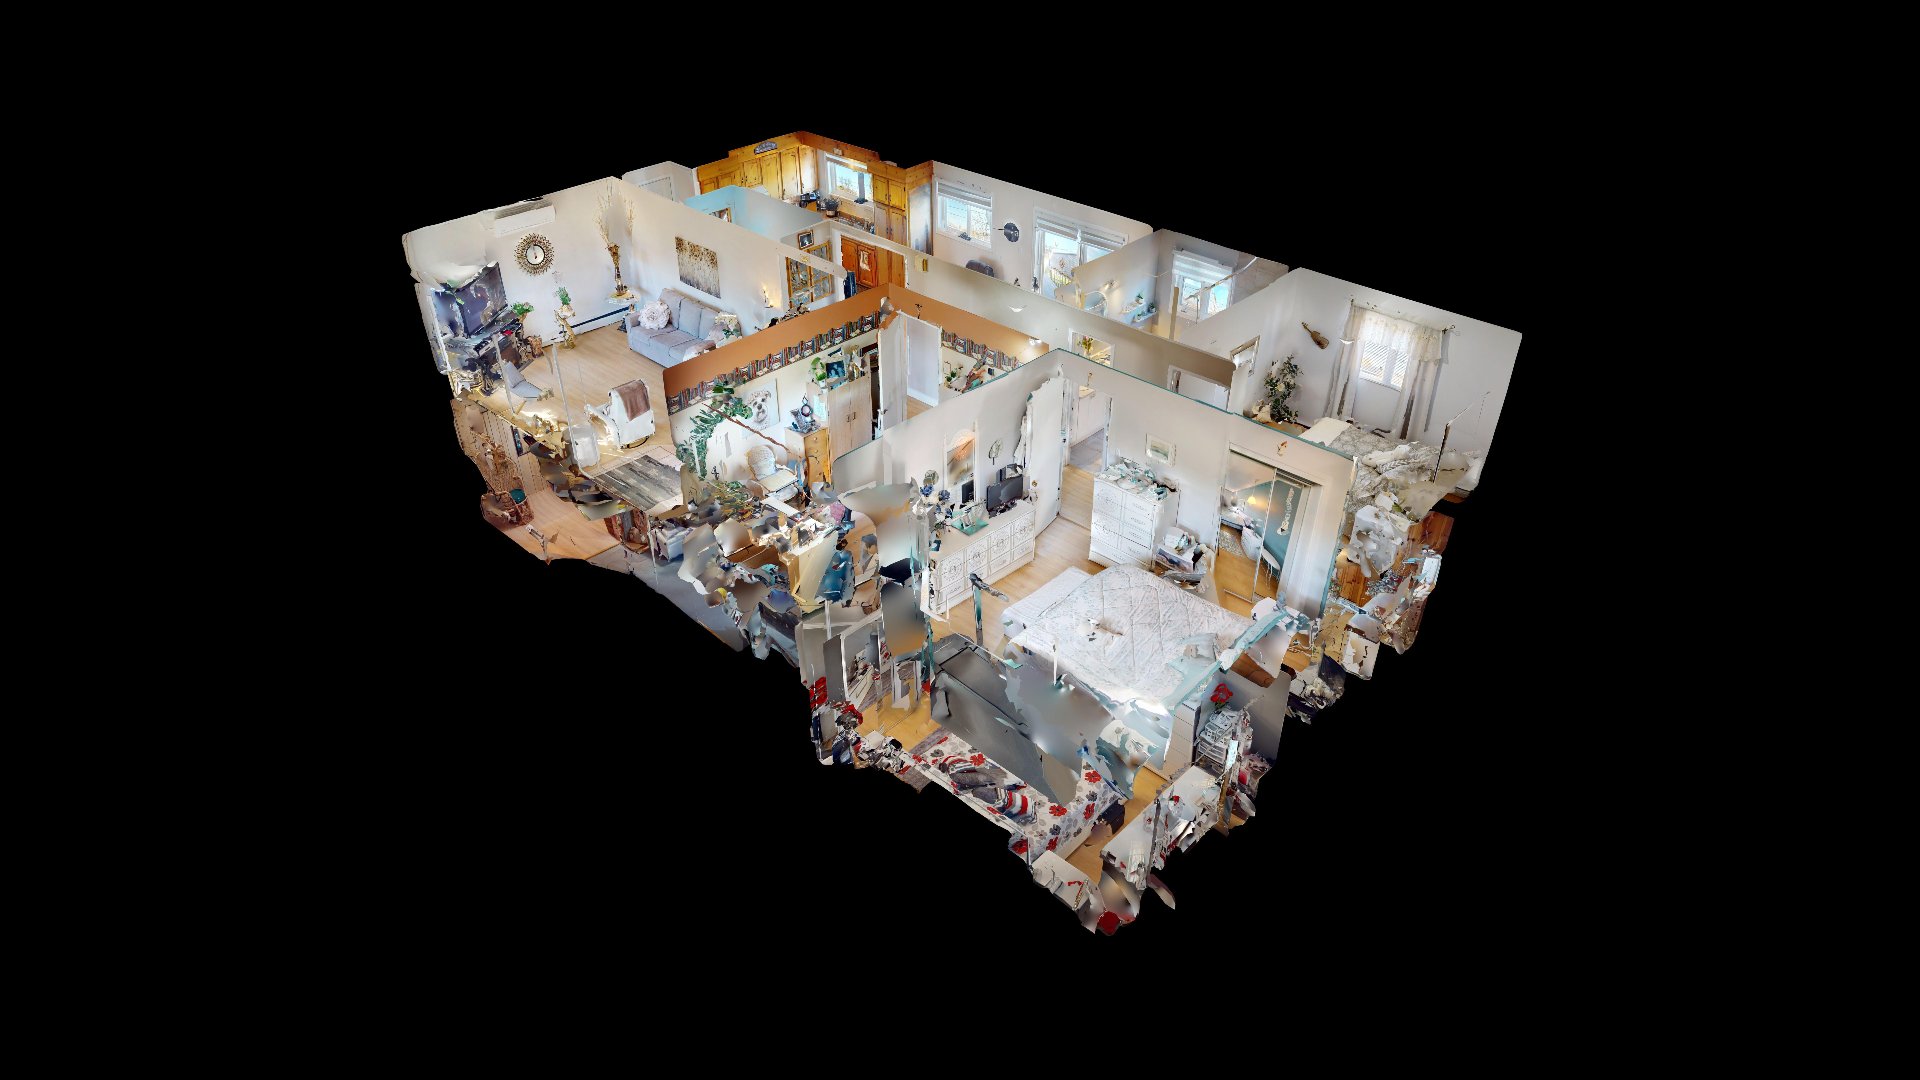
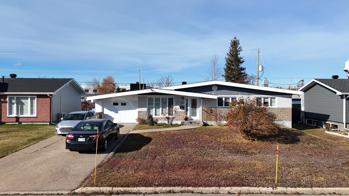
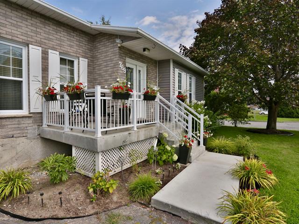
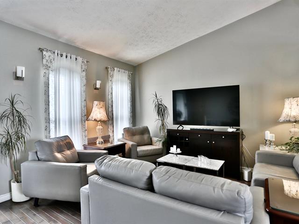
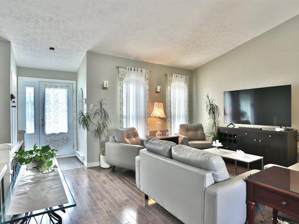
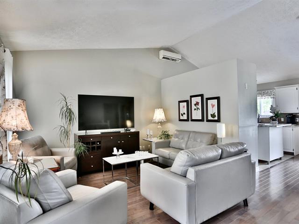
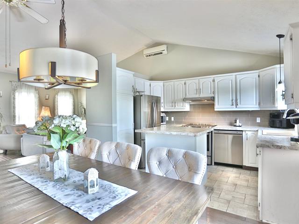
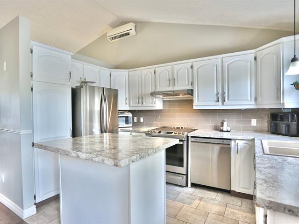
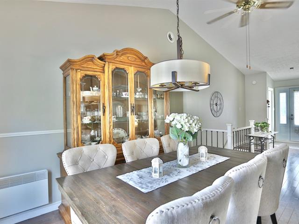
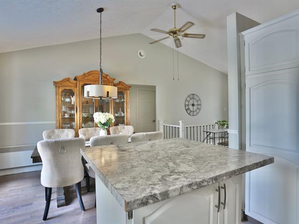
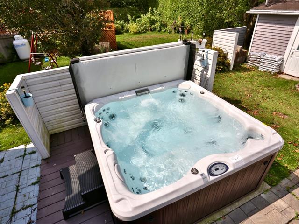
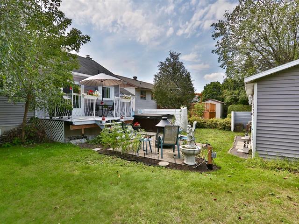
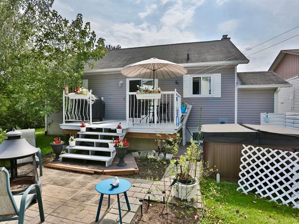
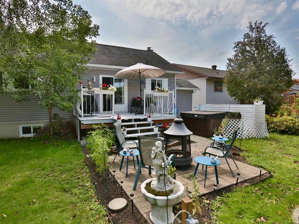
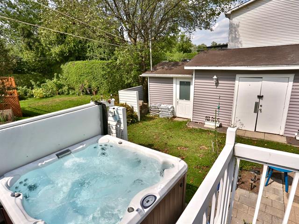
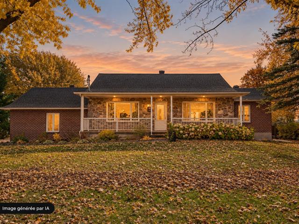
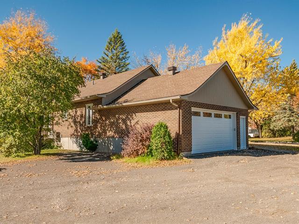
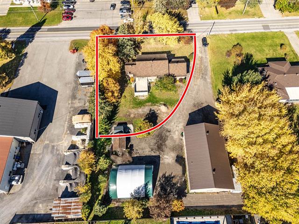
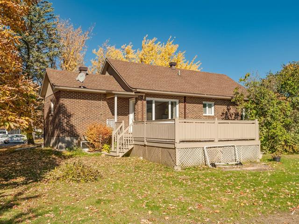
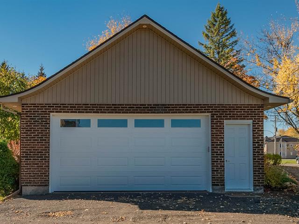
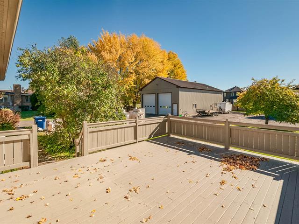
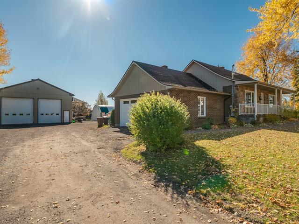
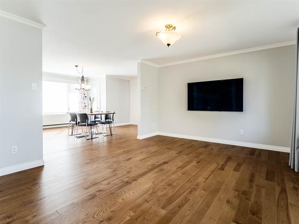
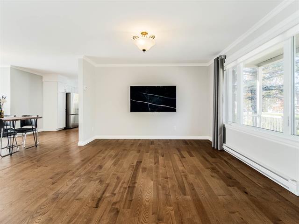
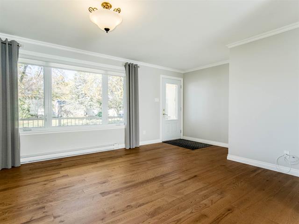
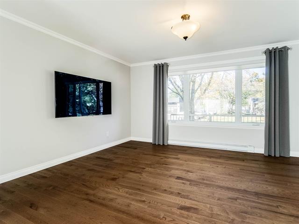
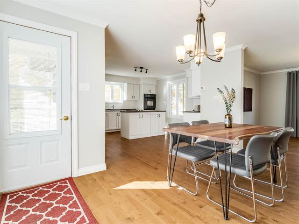
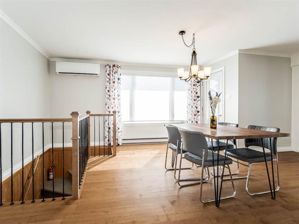
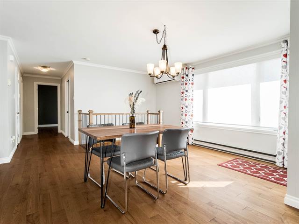
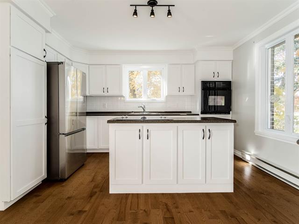
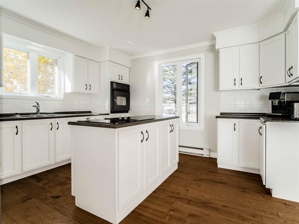
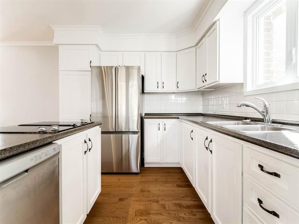
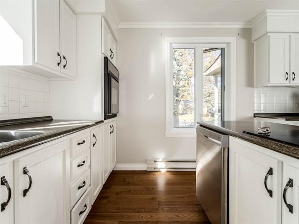
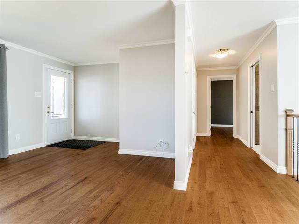
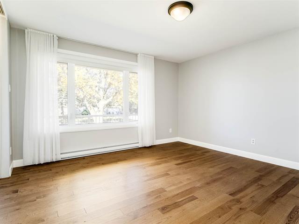
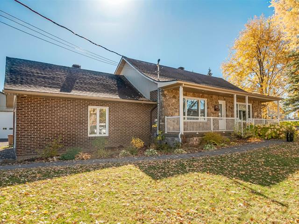
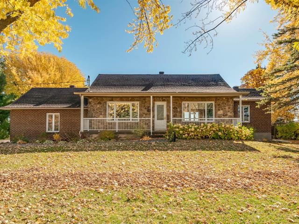
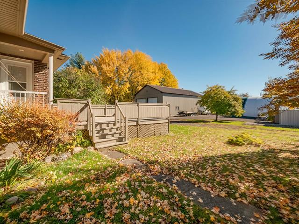
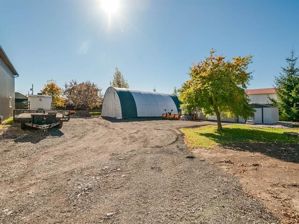
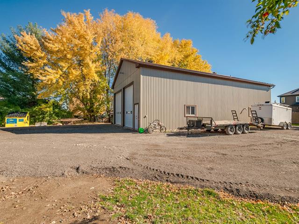
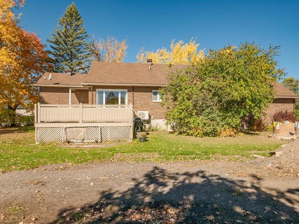
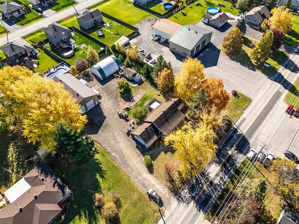
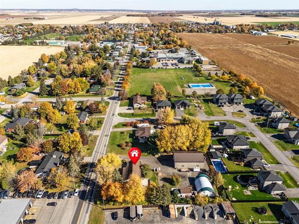
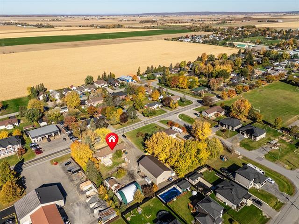
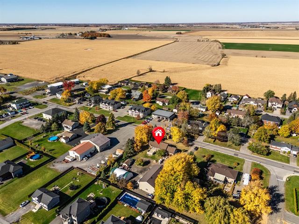
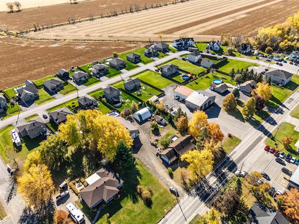
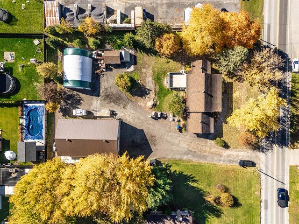
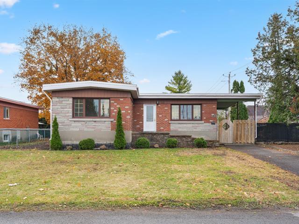
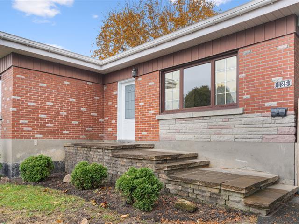
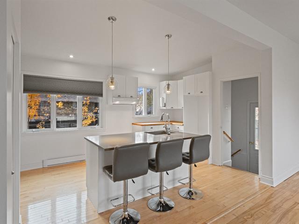
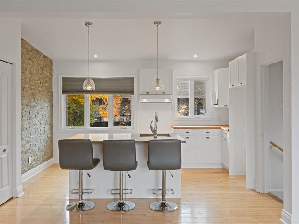
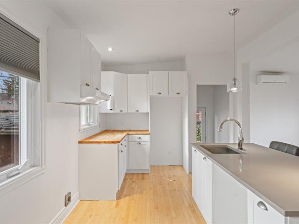
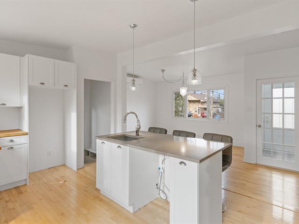
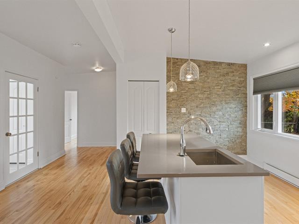
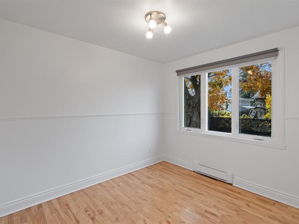
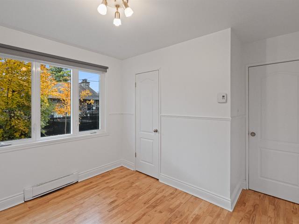
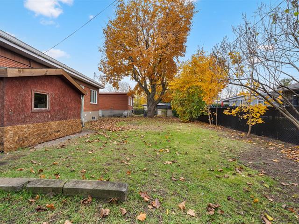
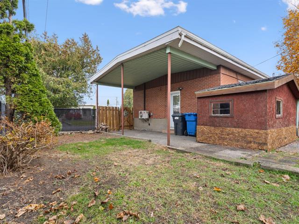
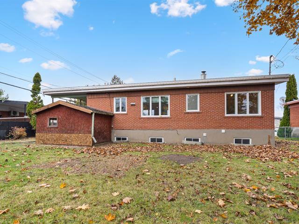
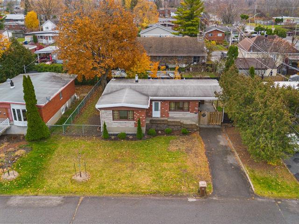
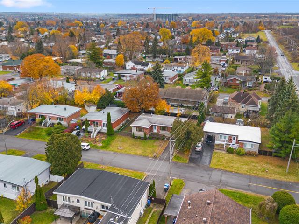
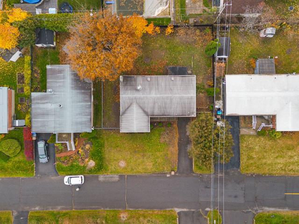
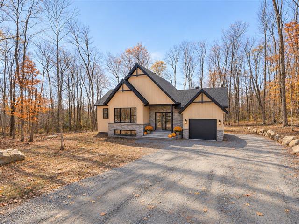
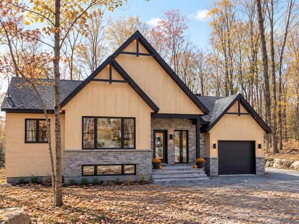
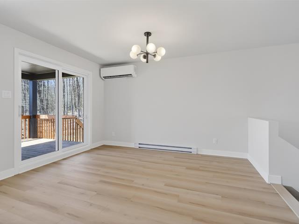
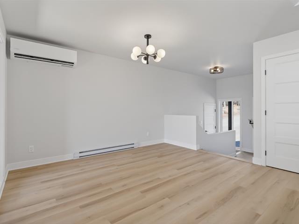
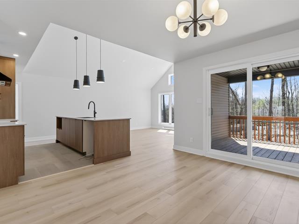
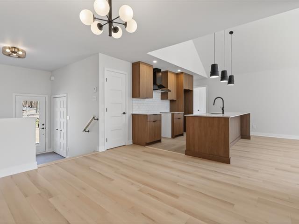
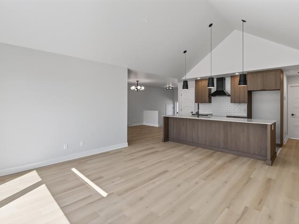
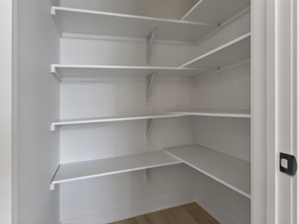
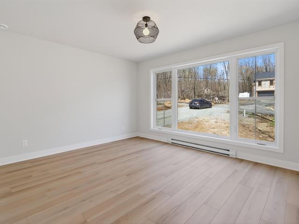
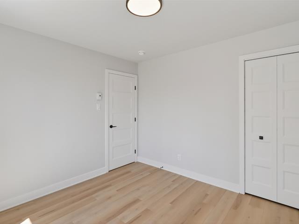
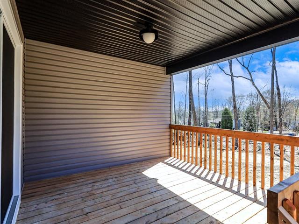
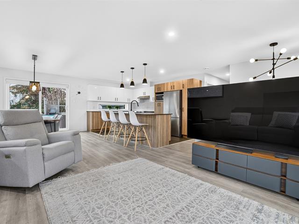
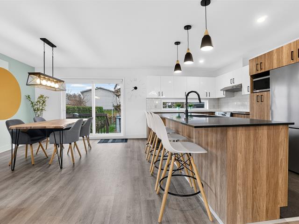
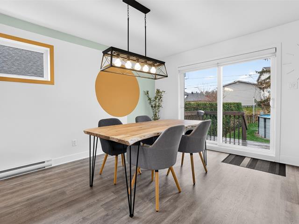
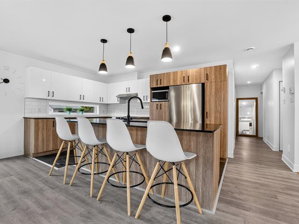
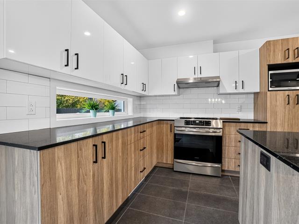
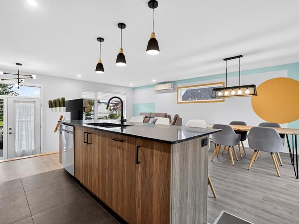
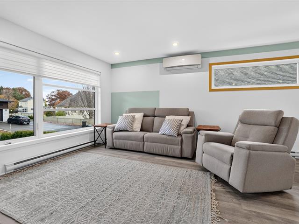
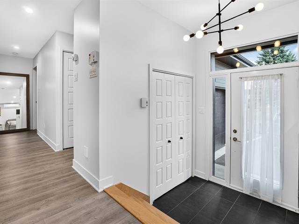
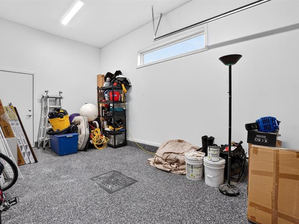
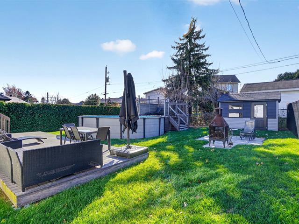
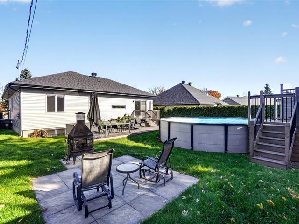
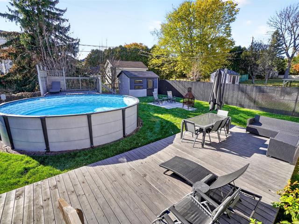
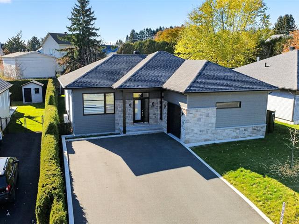
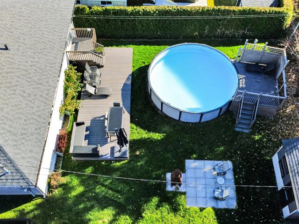
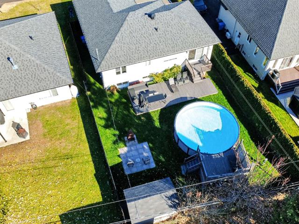
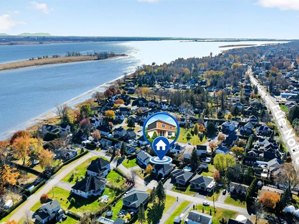
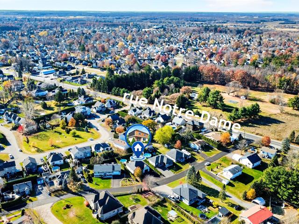
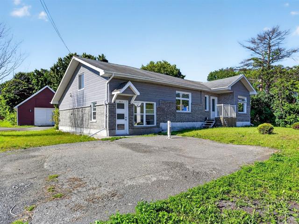
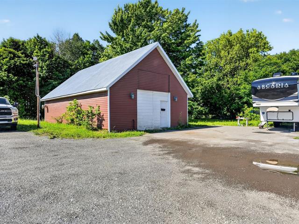
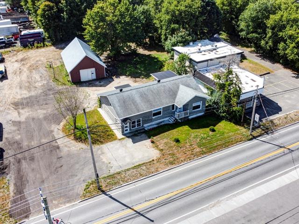
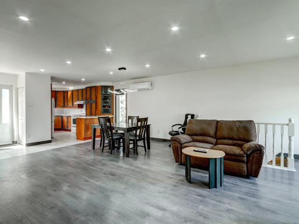
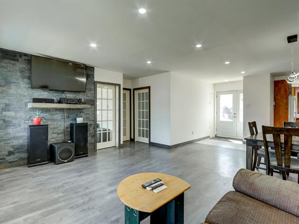
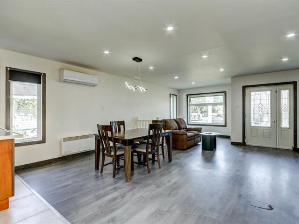
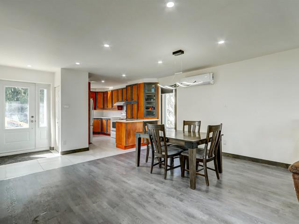
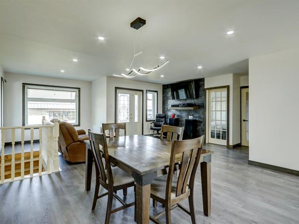
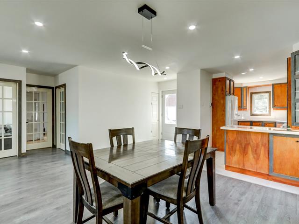
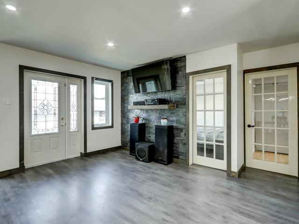
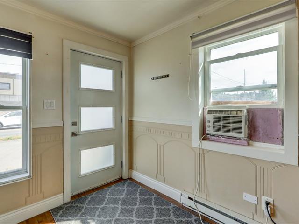
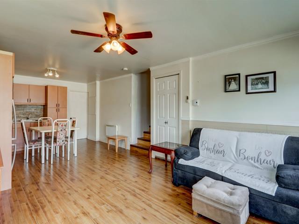
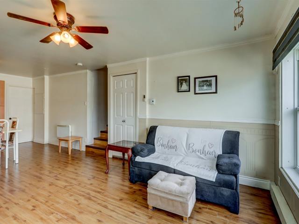
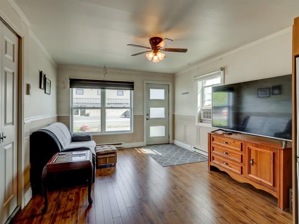
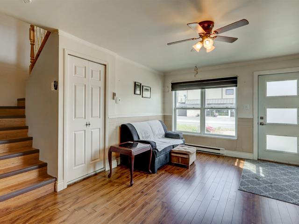
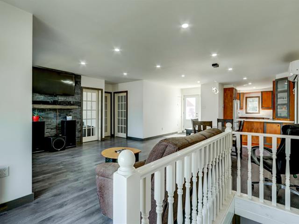
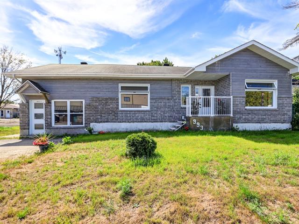
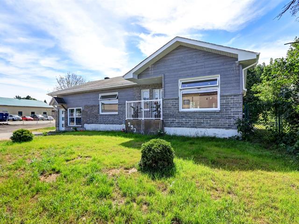
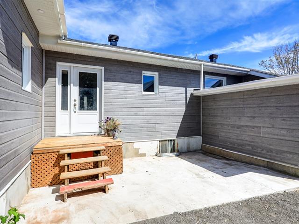
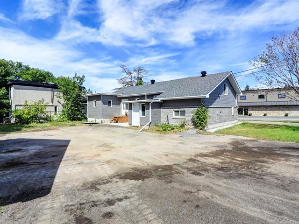
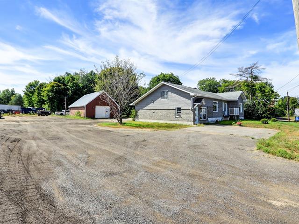
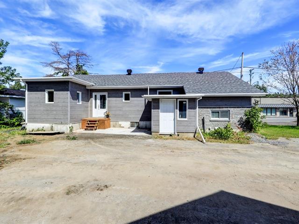
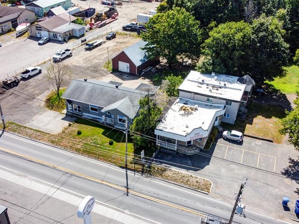
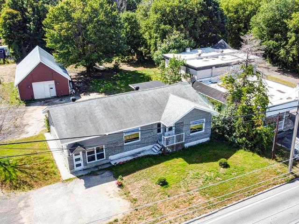
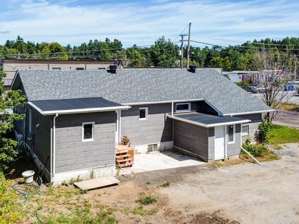
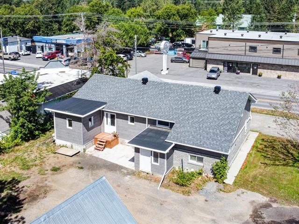
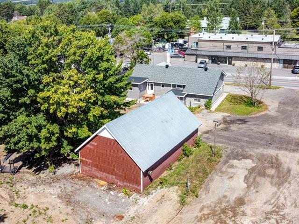
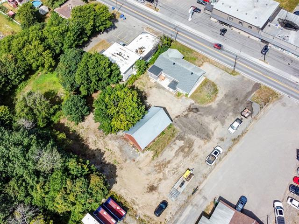
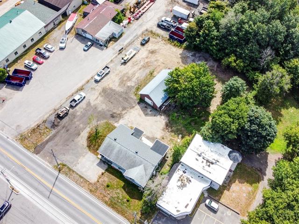
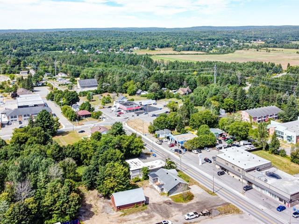
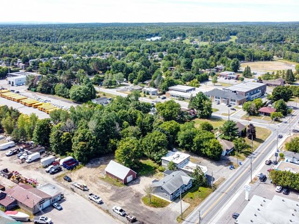
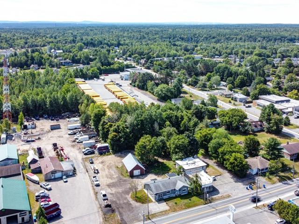
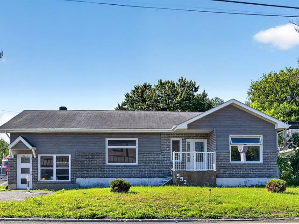
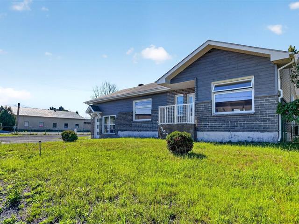
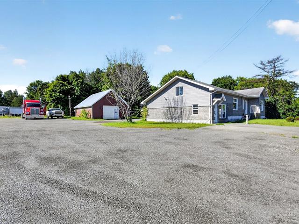
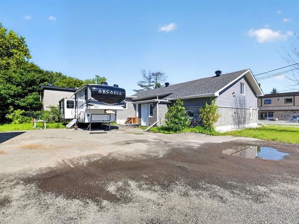
The term "family home" takes on its full meaning with this ideally located property, close to a daycare and just steps away from elementary and high schools. Filled with natural light thanks to its excellent orientation, this home offers a warm and welcoming atmosphere. Make the most of your patio, enjoying a delicious BBQ while keeping an eye on the kids playing in the spacious, fully fenced backyard. You'll also appreciate the attached garage and ample storage space, adding convenience to everyday living. A home where comfort, space, and family life come together in perfect harmony. Discover it today with our 3D virtual tour!
Highlights
Year built
1964
Living area
2288 pc
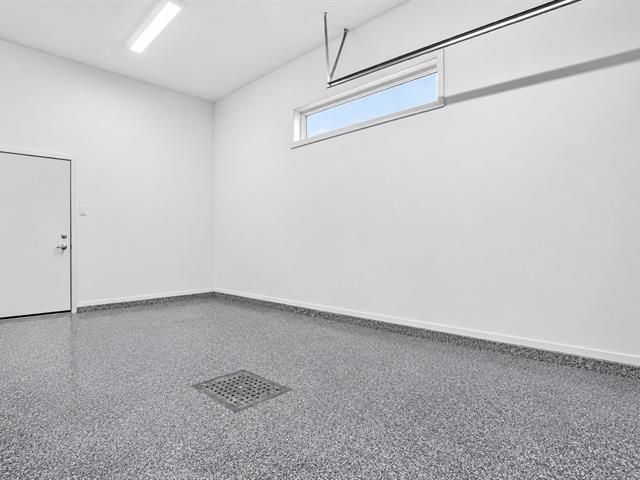
Garage
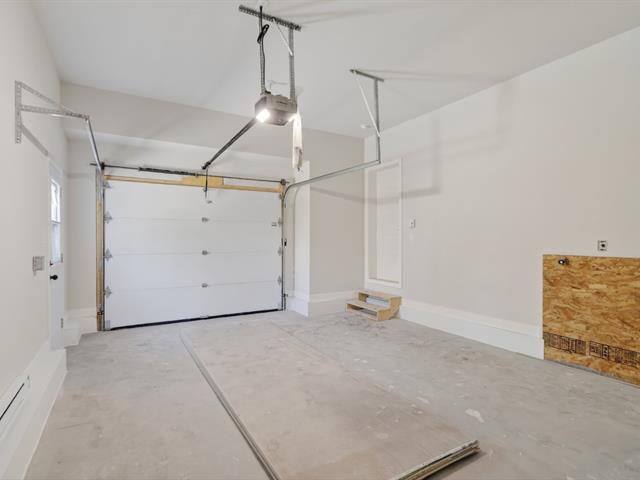
Attached, Other, Heated
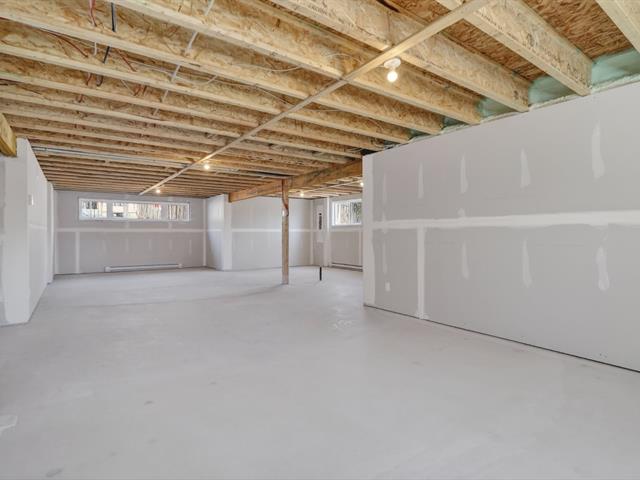
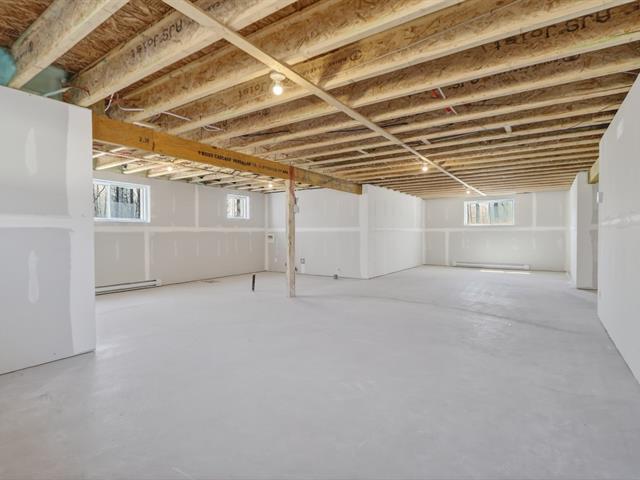
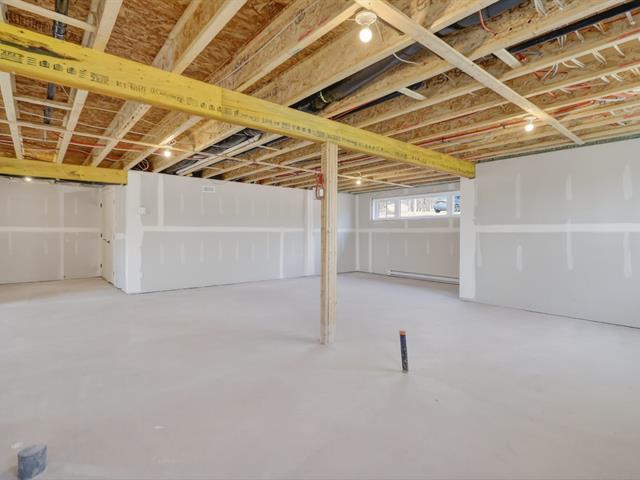
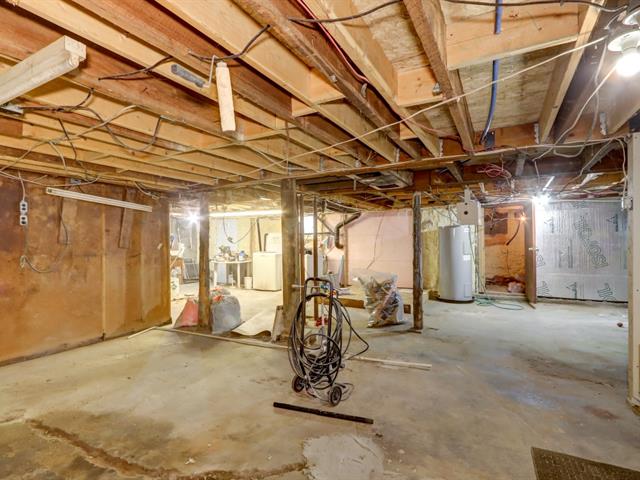
Basement
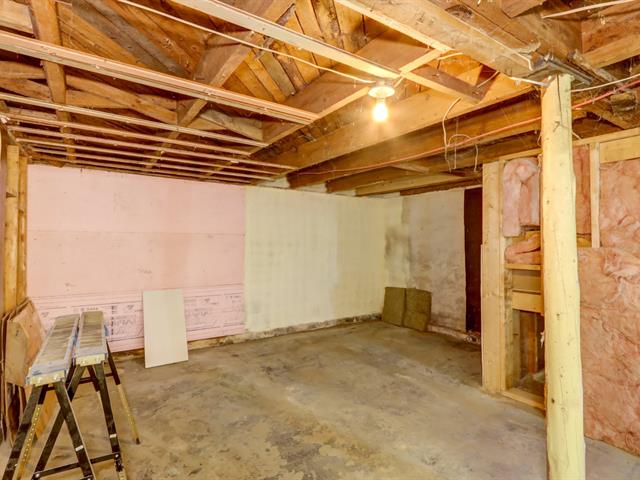
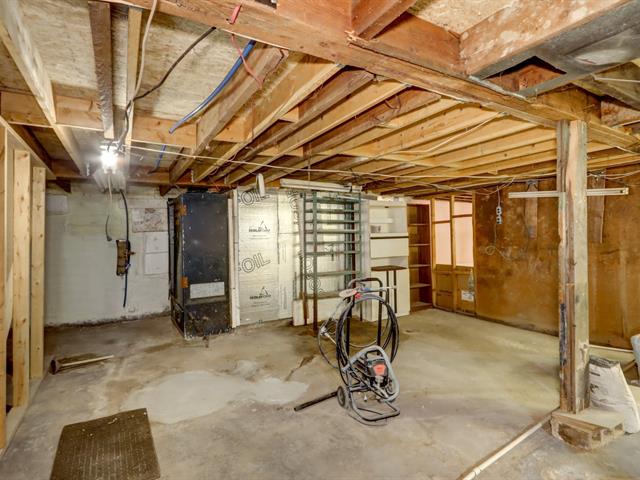
Finished basement
Roofing
Asphalt shingles
Siding
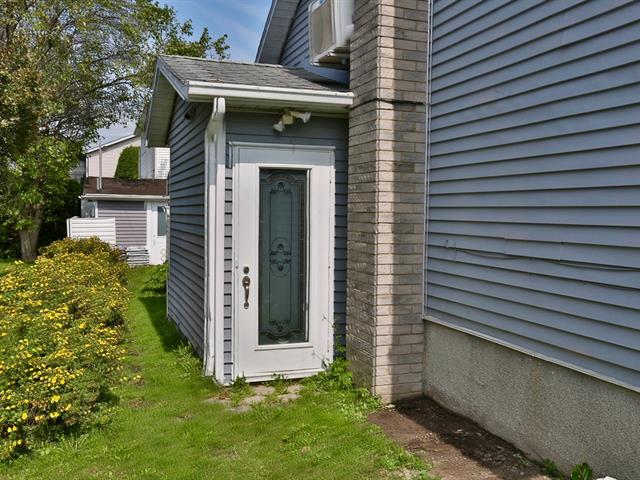
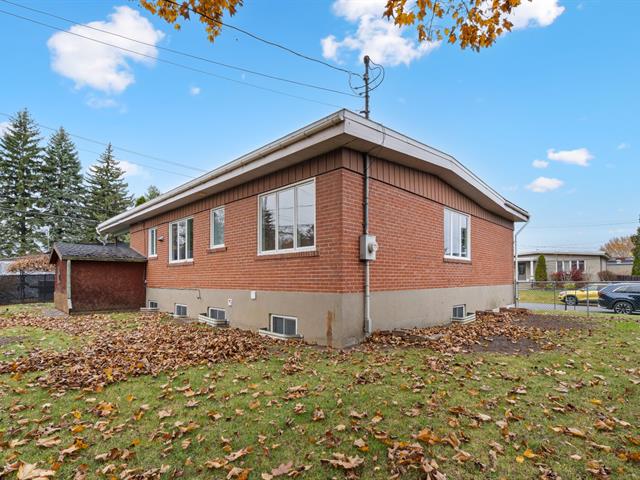
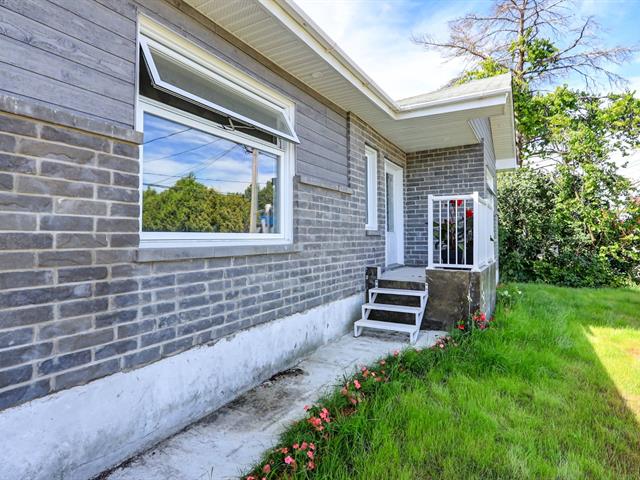
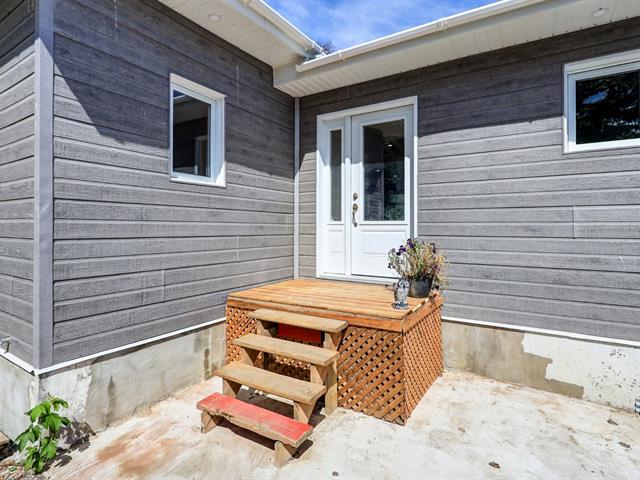
Wood, Brick, Stone, Vinyl
Zoning
Residential
Heating system
Other, Hot water, Space heating baseboards, Electric baseboard units
Garage
Attached, Other, Heated
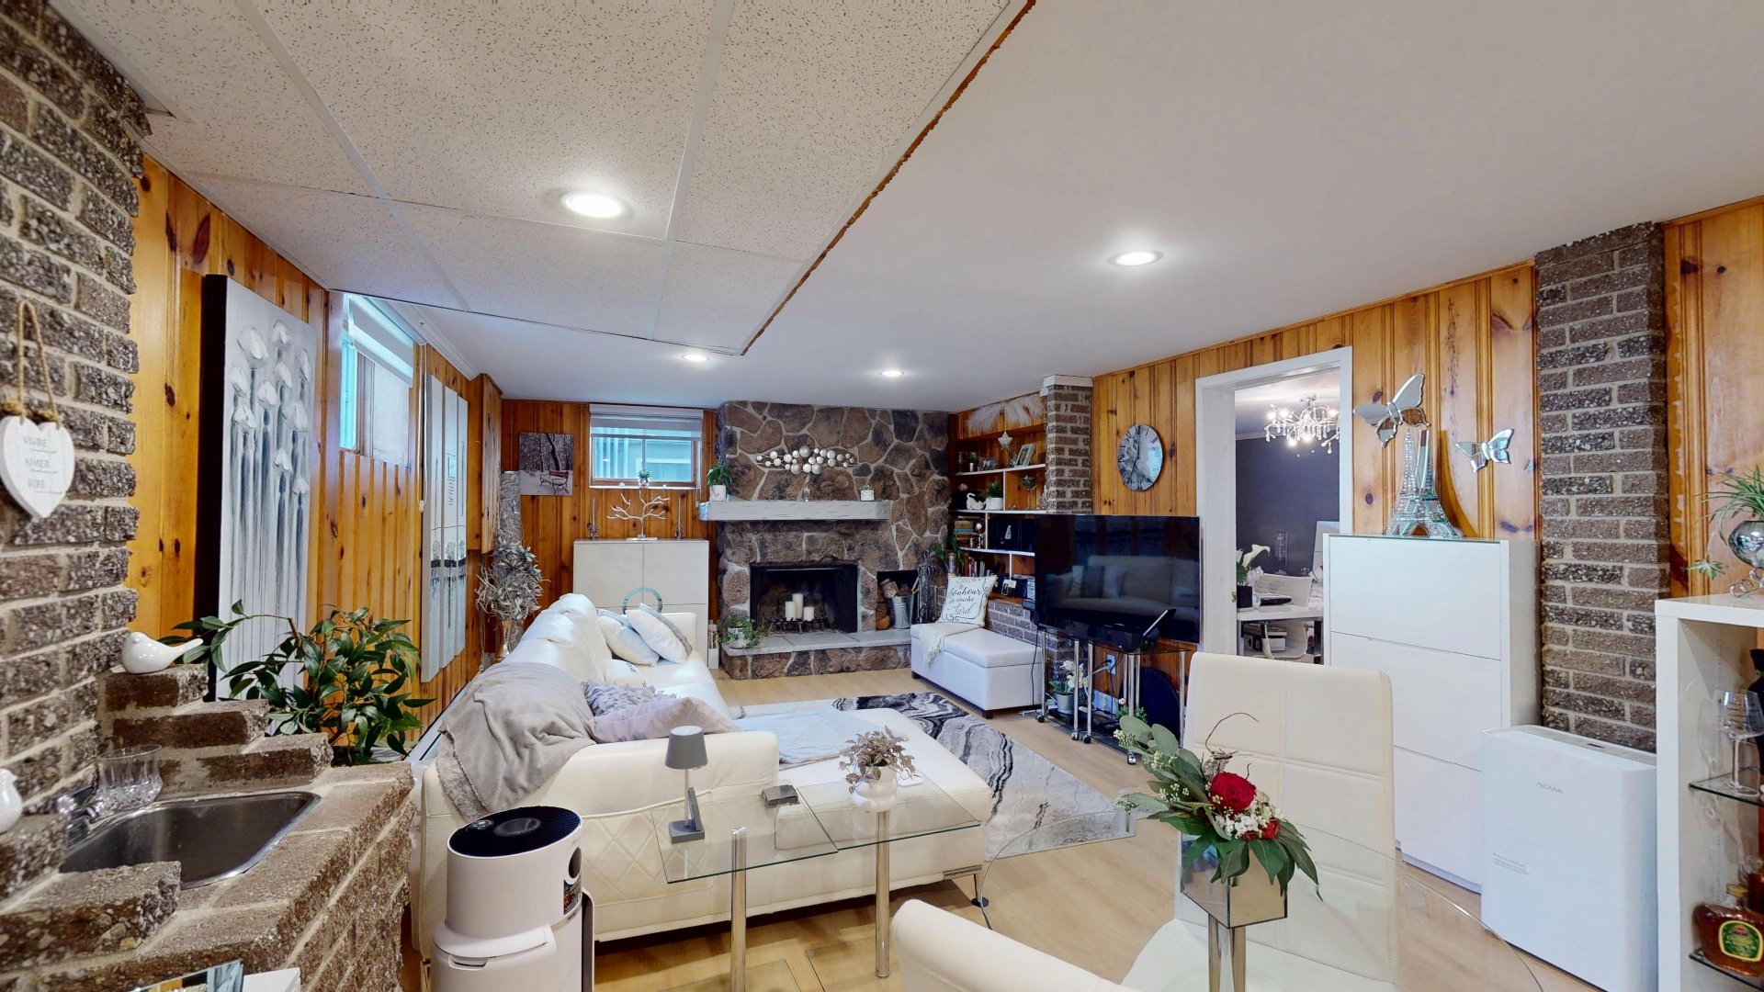
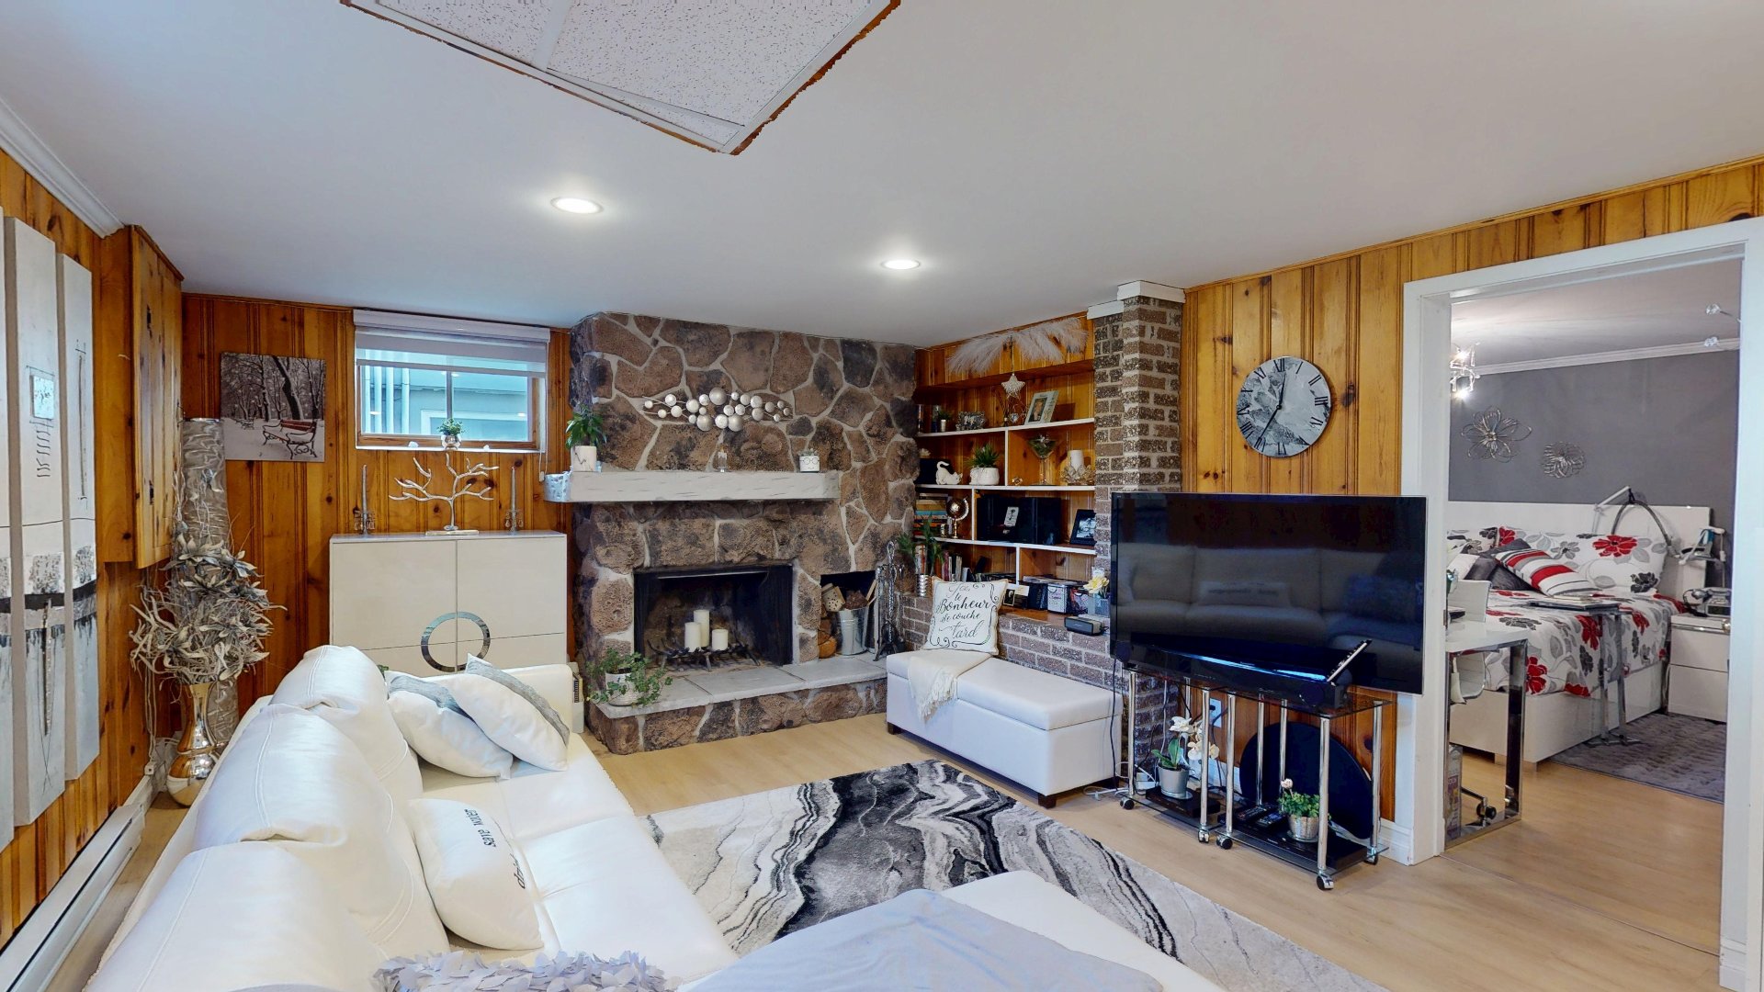
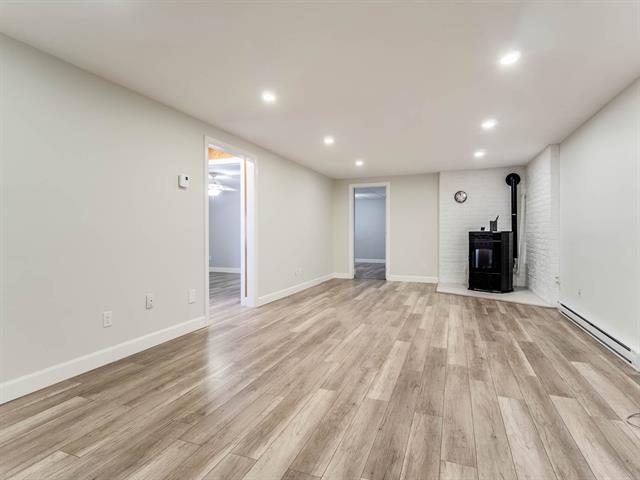
Hearth stove
Wood fireplace
Landscaping
Fenced
Sewage system
Municipal sewer
Parking (total)
Outdoor, Garage
Heating energy
Electricity
Windows
PVC
Water supply
Municipality
Driveway
Other
Legal warranty
Selling without a legal warranty
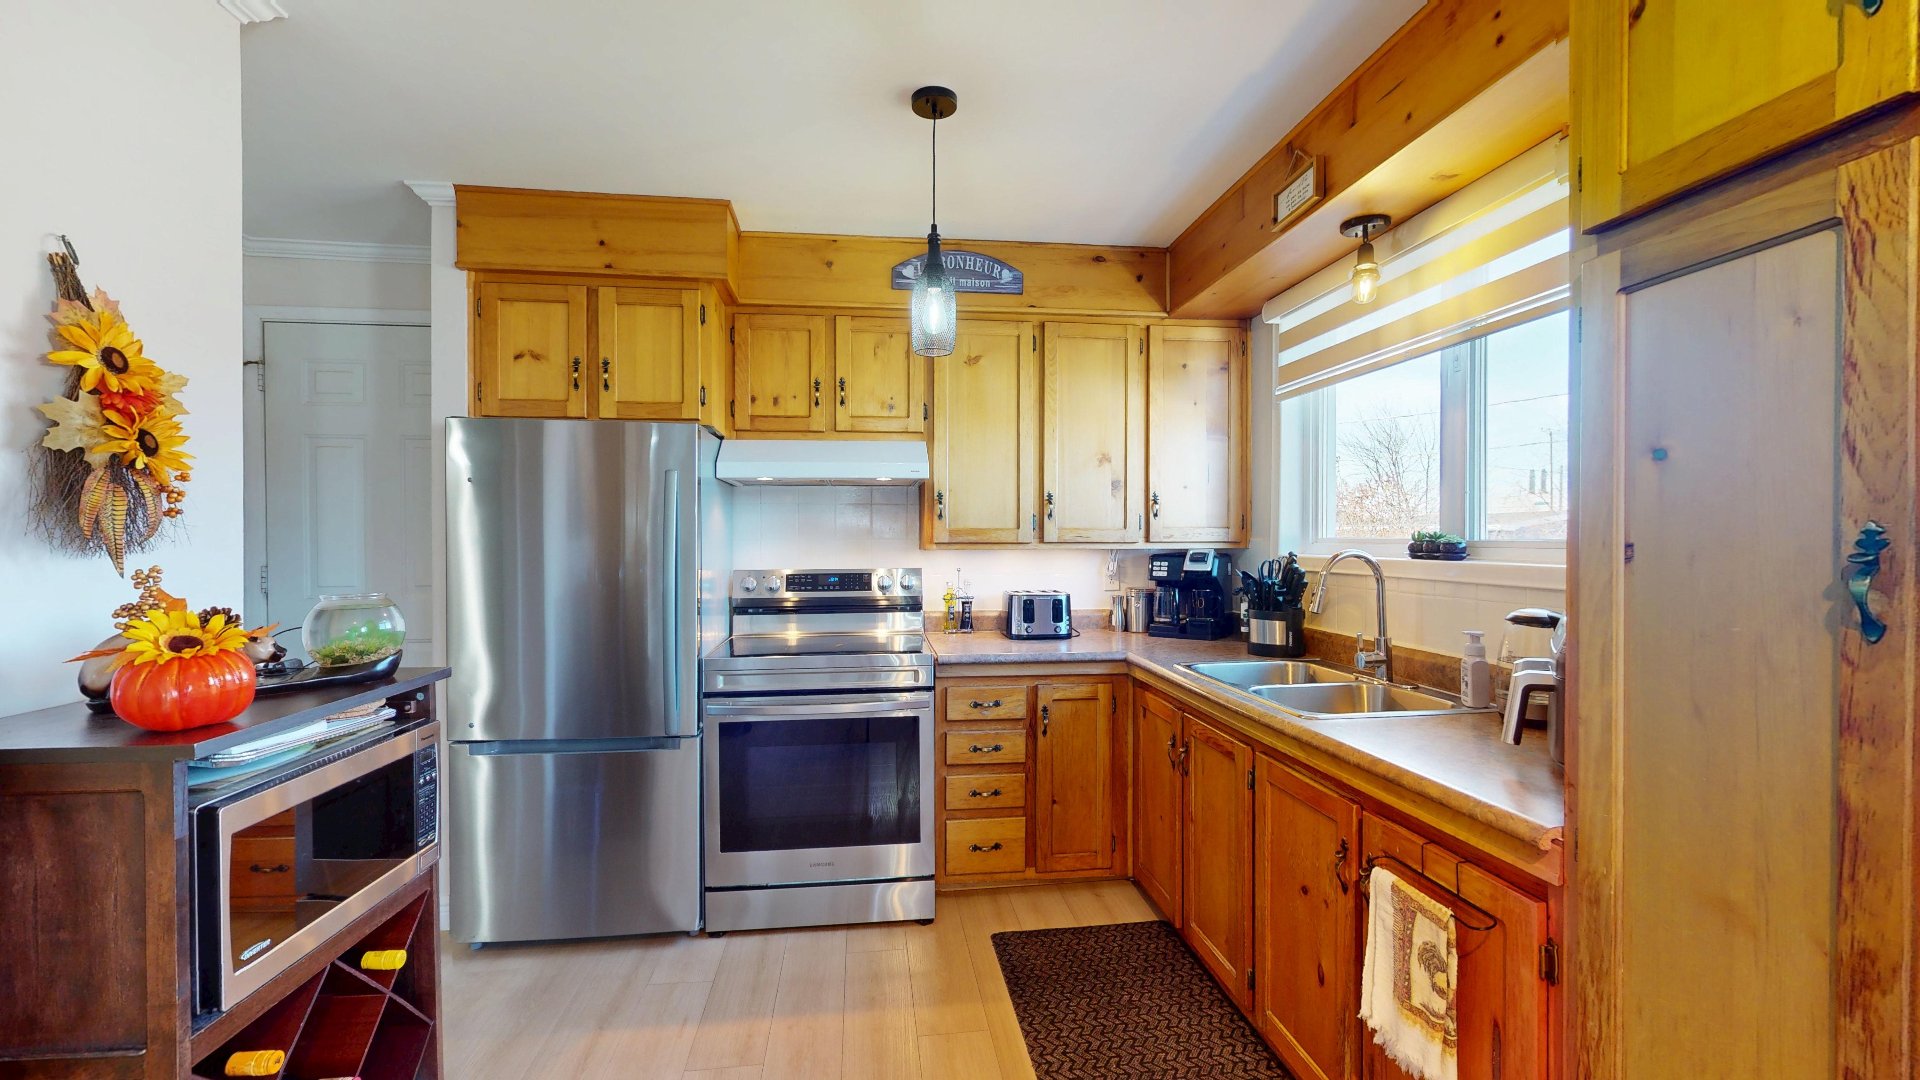
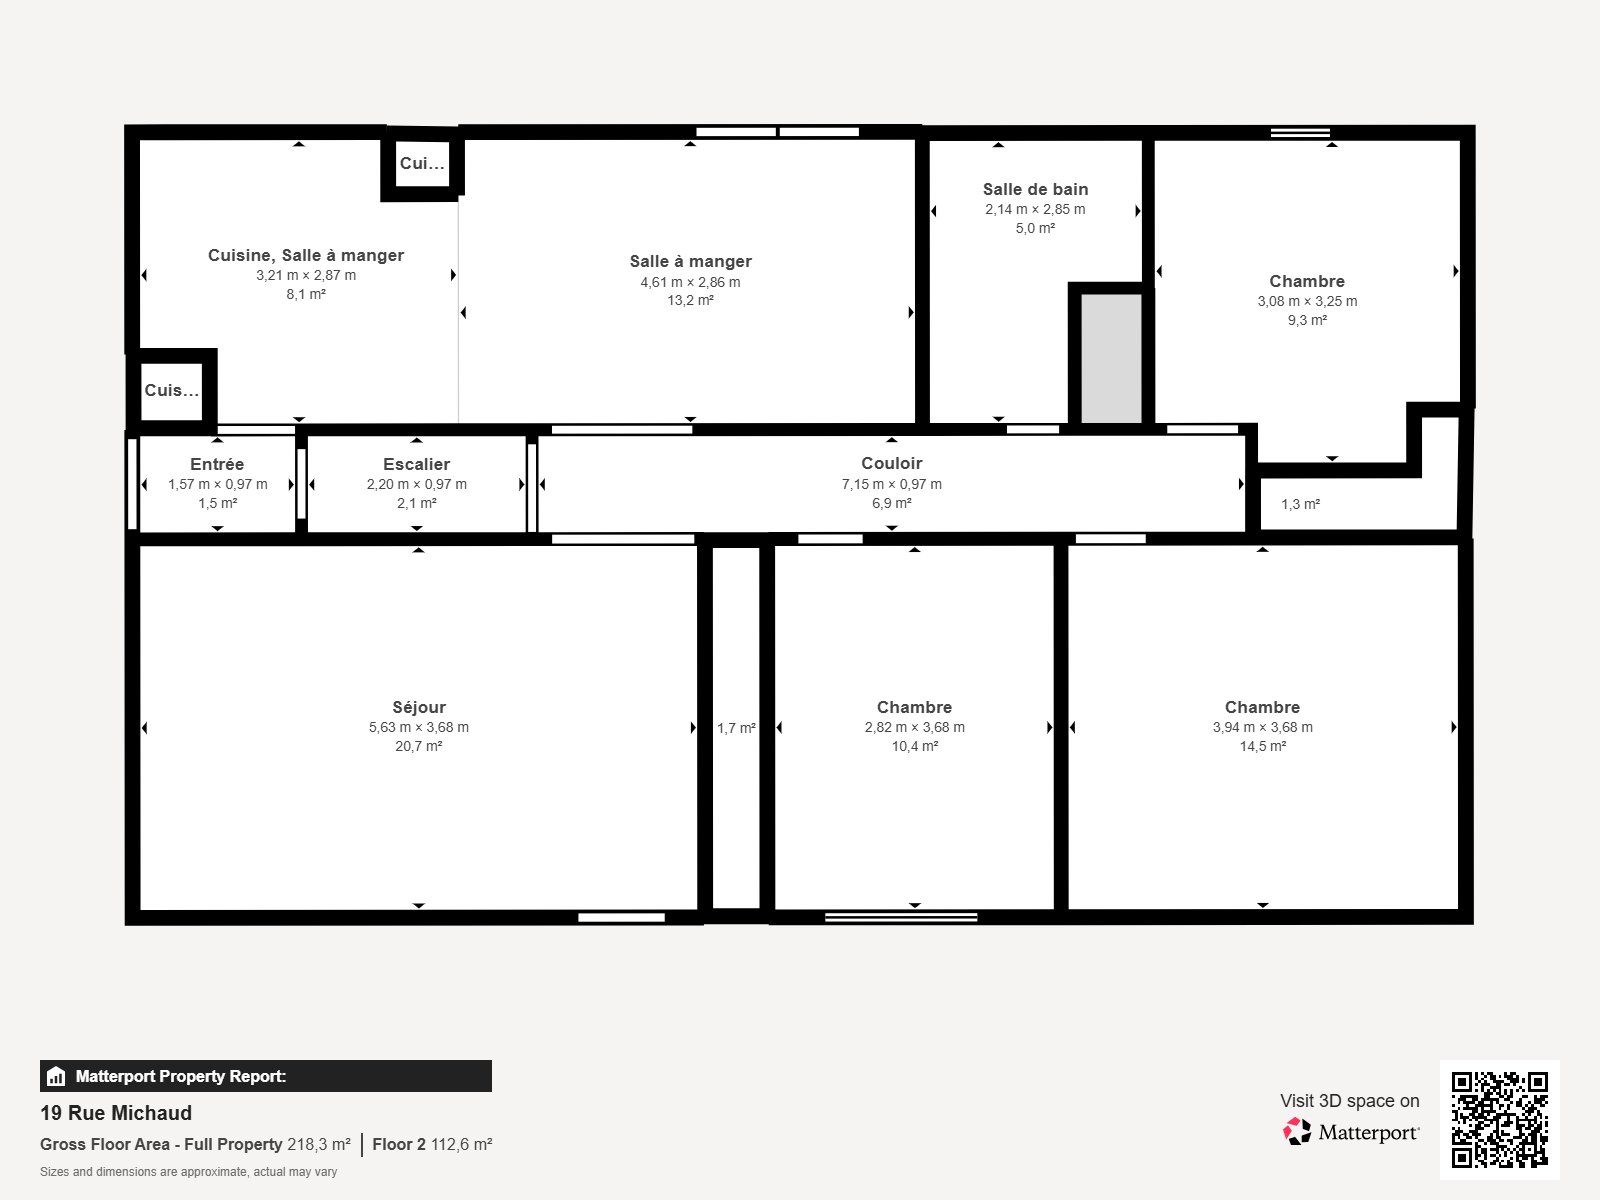
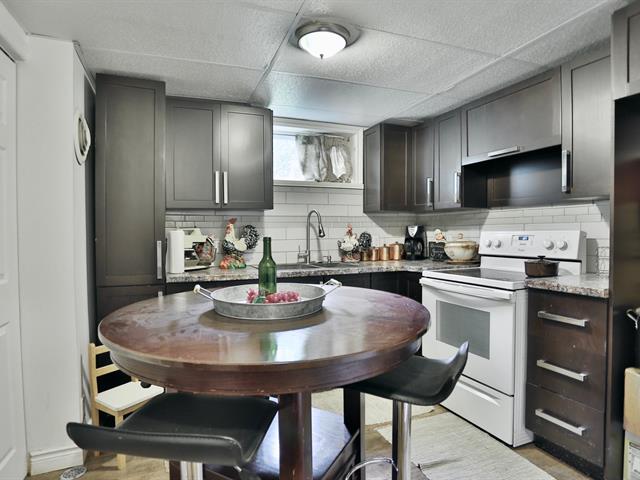
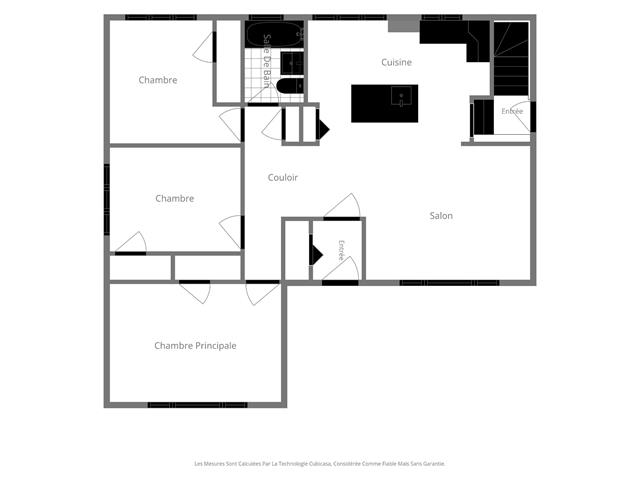
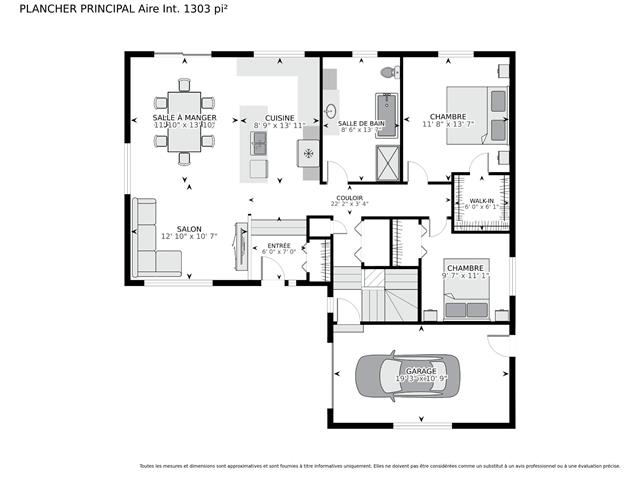
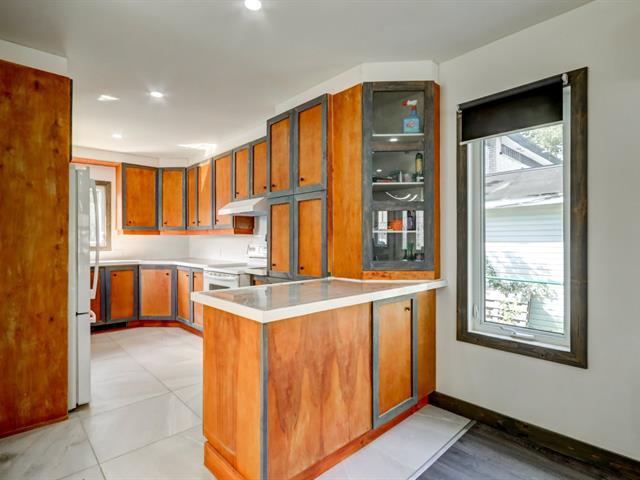
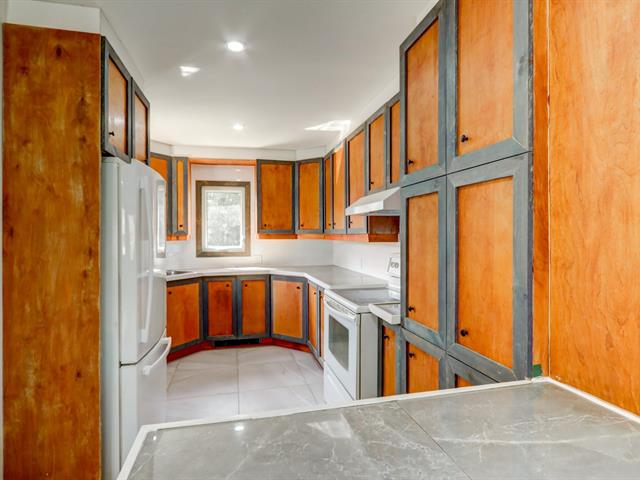
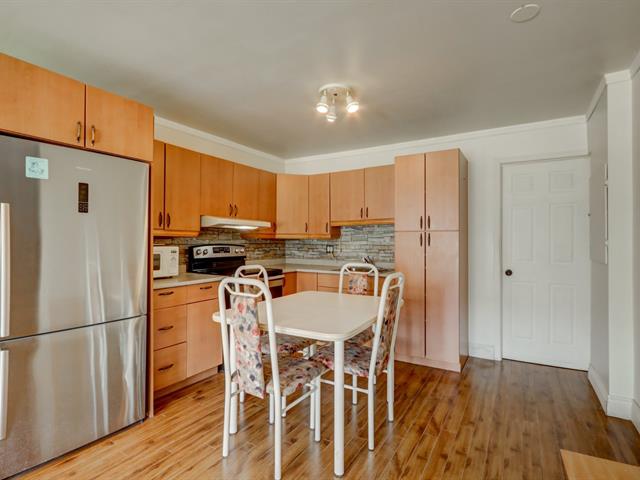
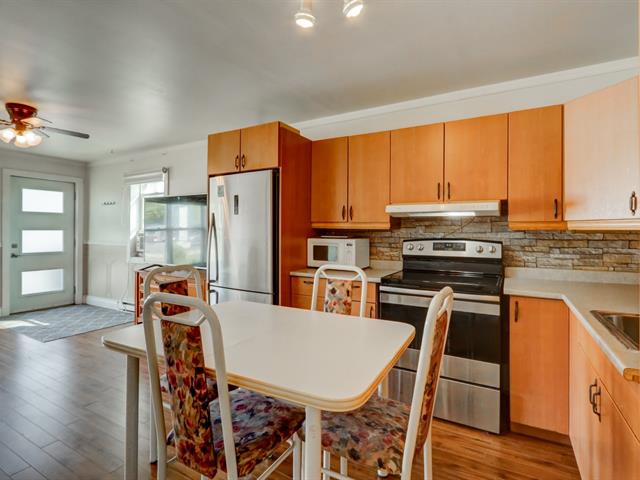
Kitchen
1st level/Ground floor
9.10 X 9.5 ft / 3.00 X 2.87 m
9.10 X 9.5 ft / 3.00 X 2.87 m
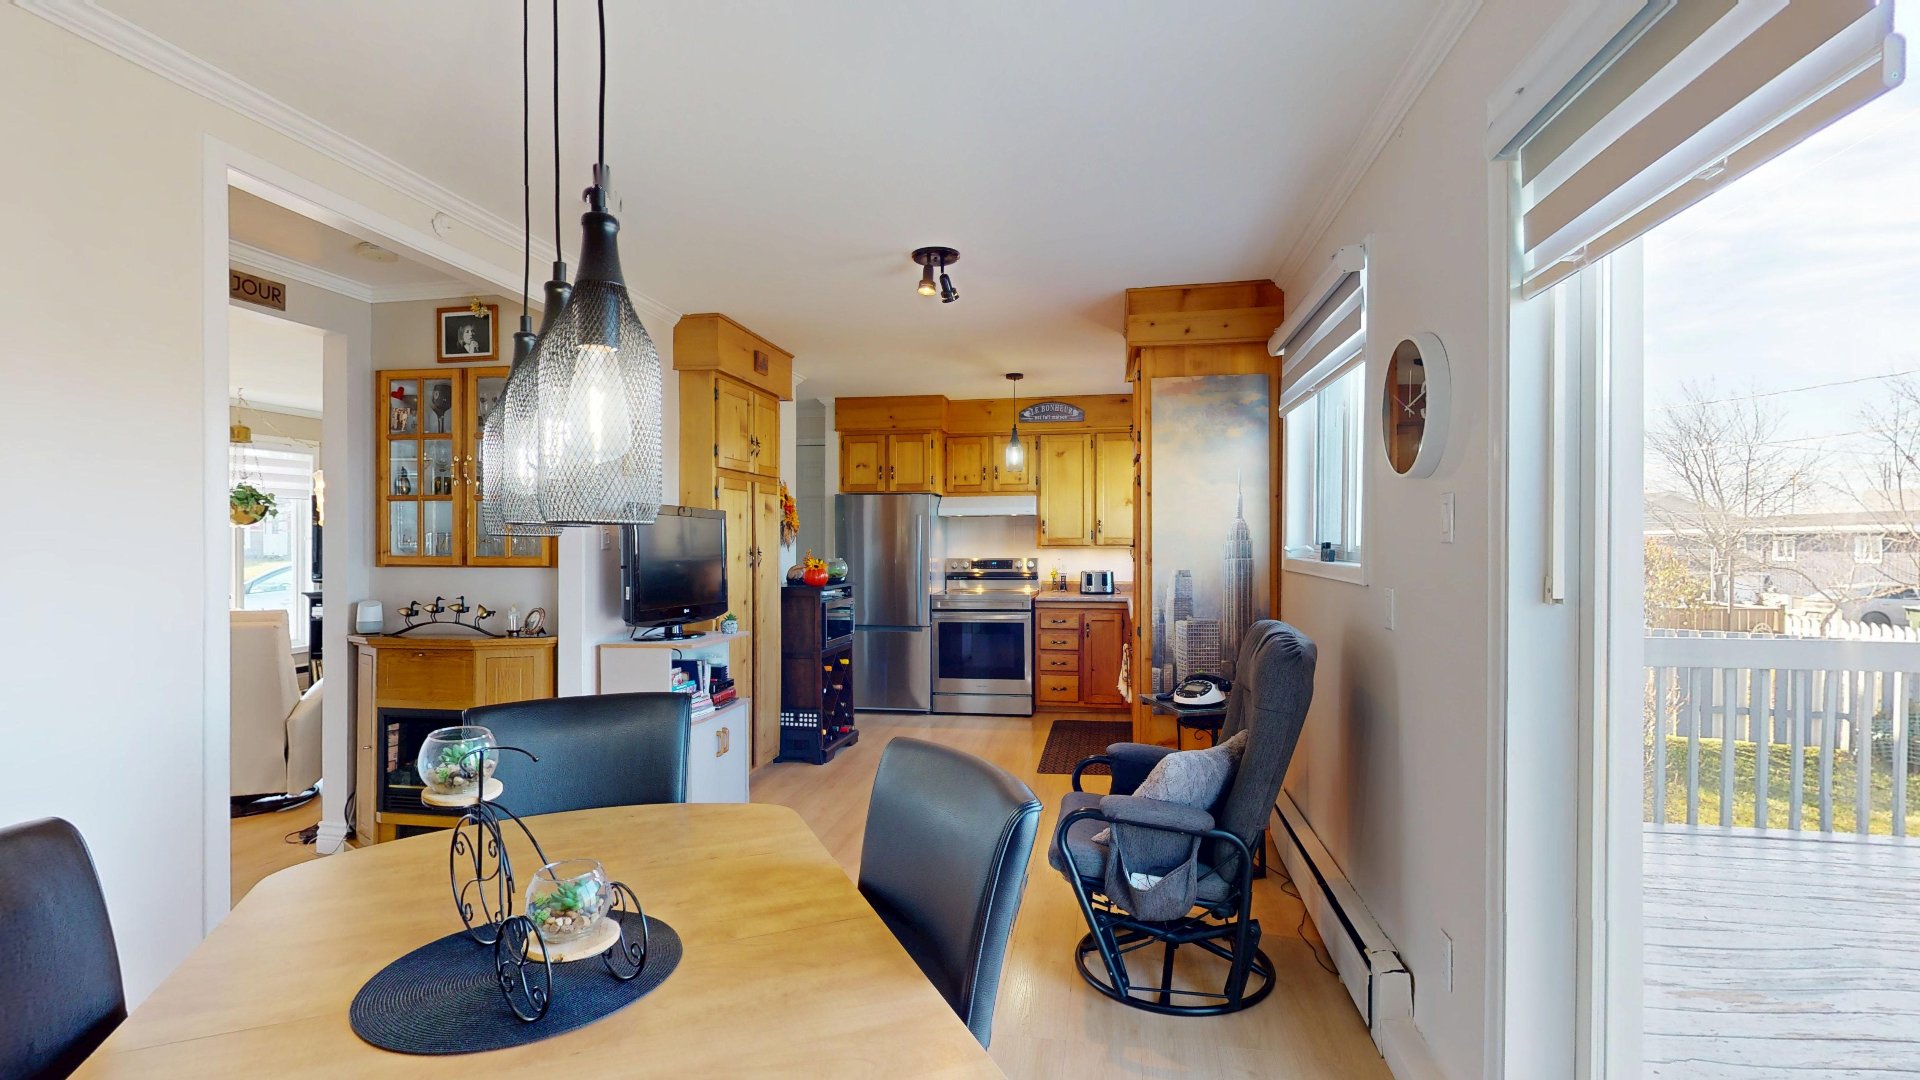
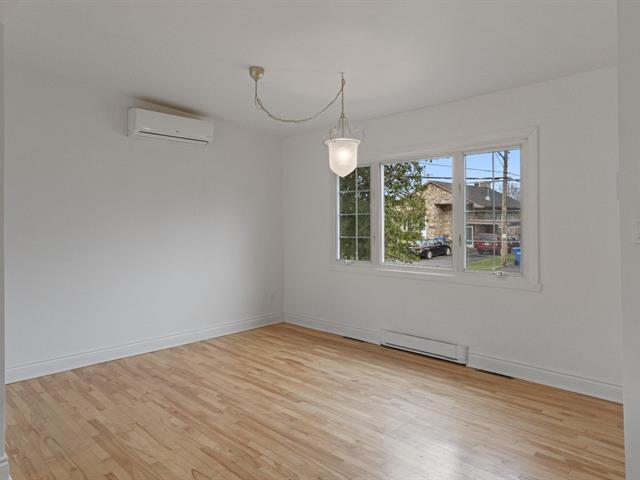
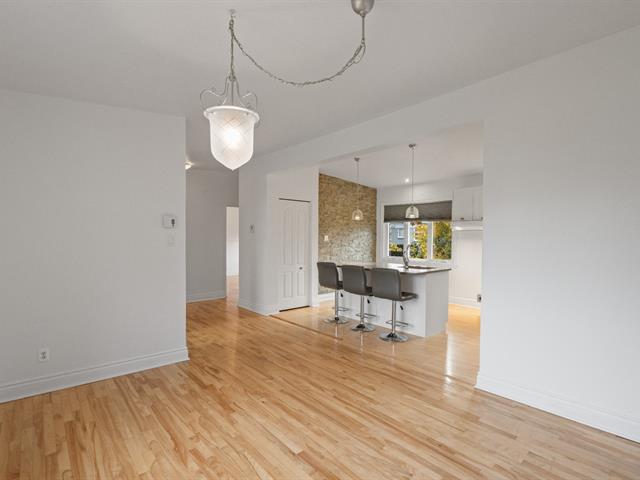
Dining room
1st level/Ground floor
14.10 X 9.5 ft / 4.52 X 2.87 m
14.10 X 9.5 ft / 4.52 X 2.87 m
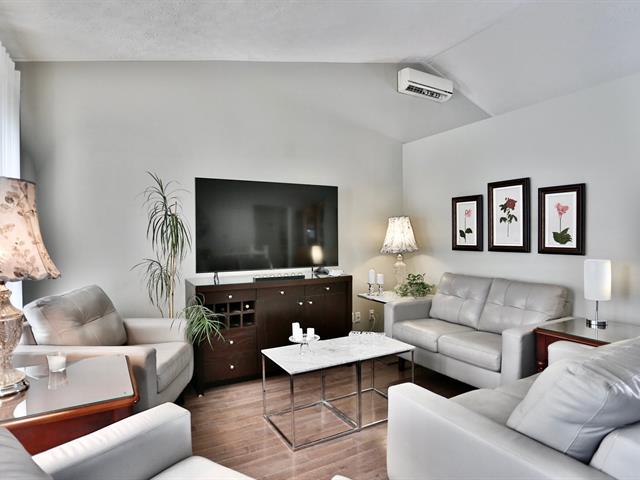
Living room
1st level/Ground floor
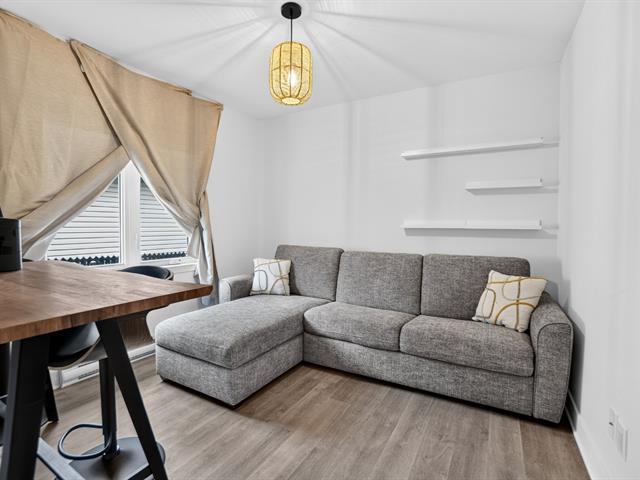
18.3 X 11.11 ft / 5.56 X 3.63 m
18.3 X 11.11 ft / 5.56 X 3.63 m
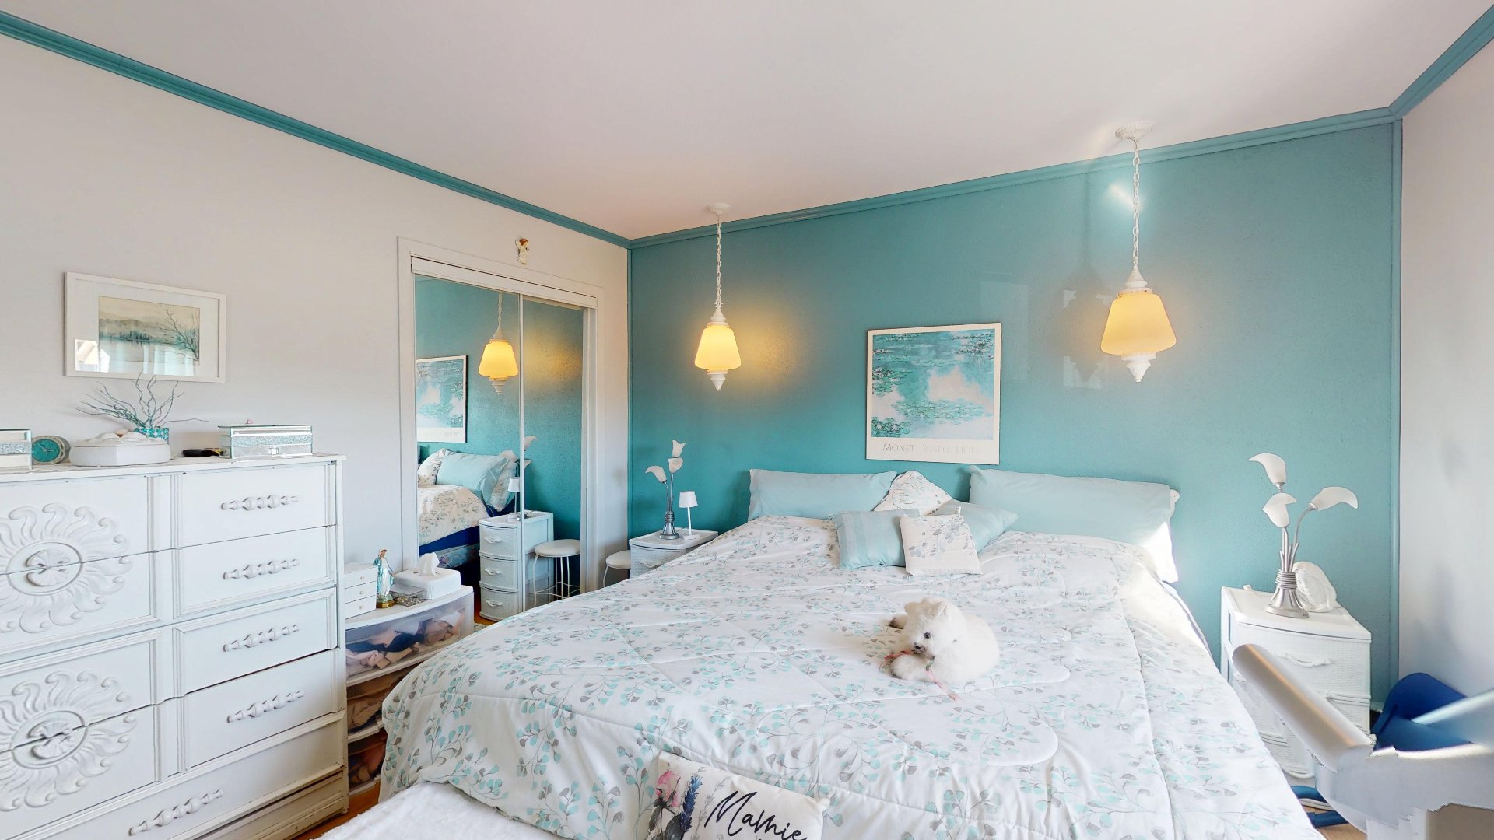
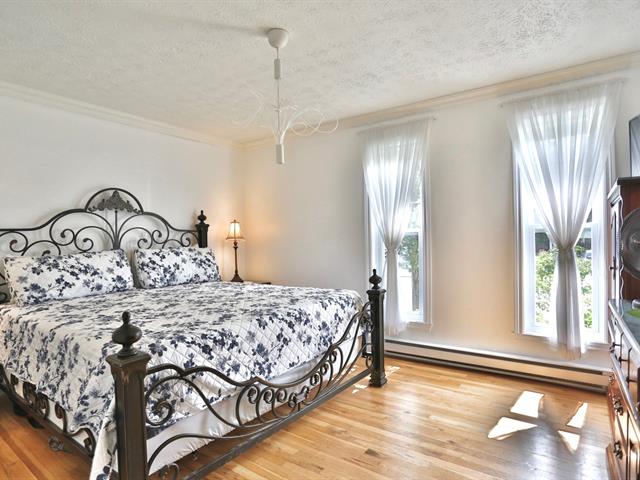
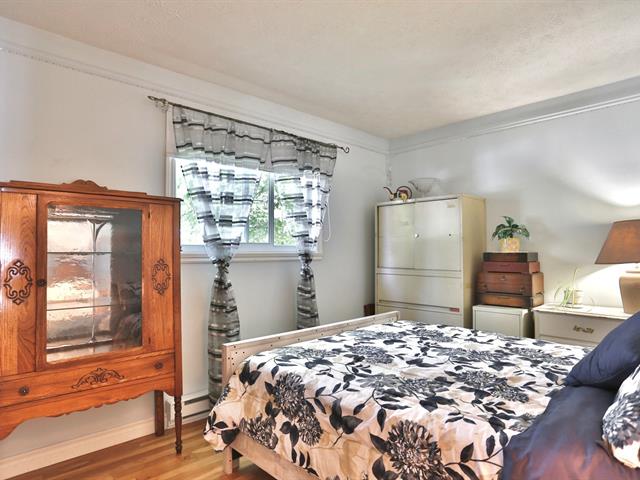
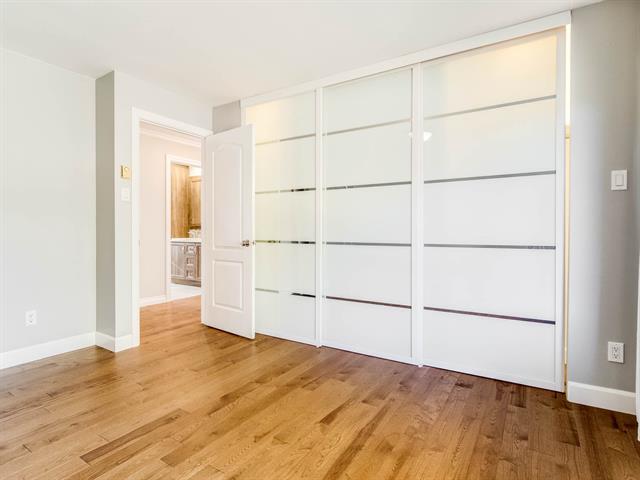
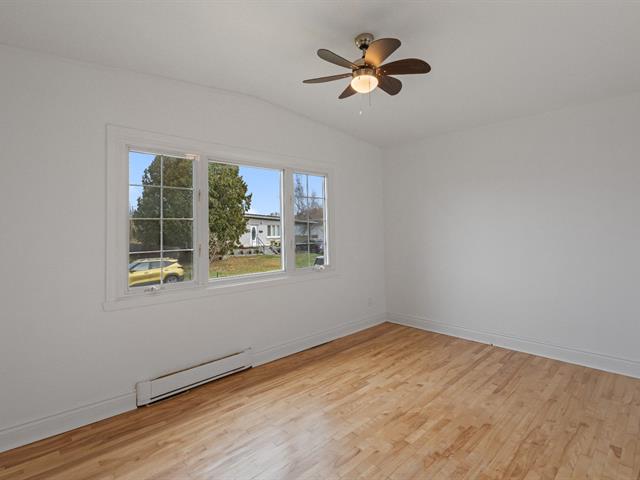
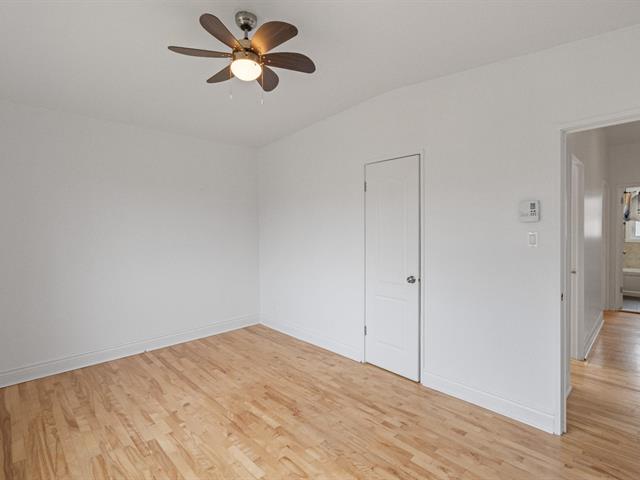
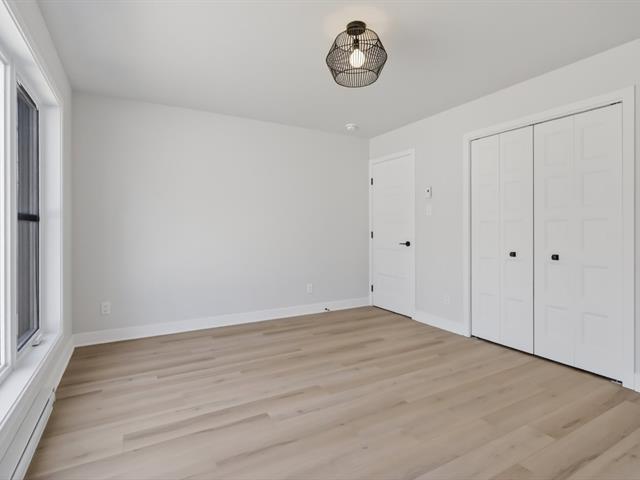
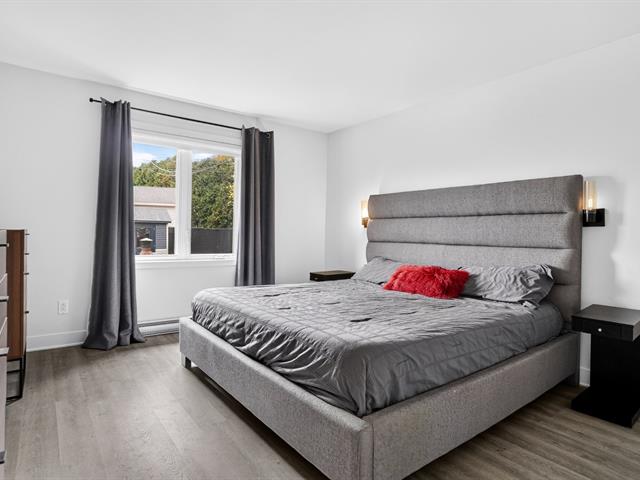
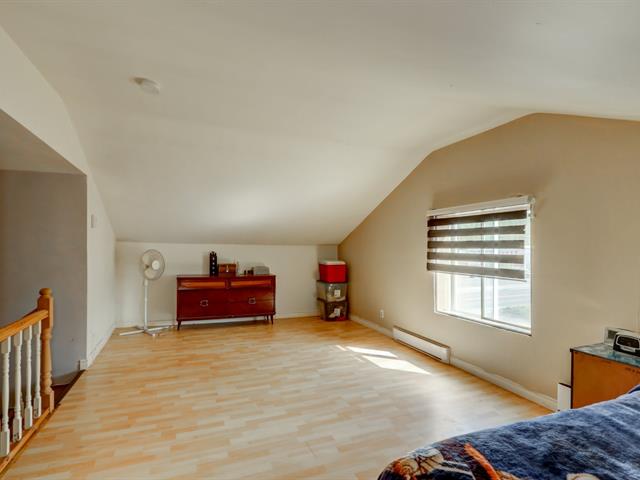
Primary bedroom
1st level/Ground floor
13 X 11.11 ft / 3.96 X 3.63 m
13 X 11.11 ft / 3.96 X 3.63 m
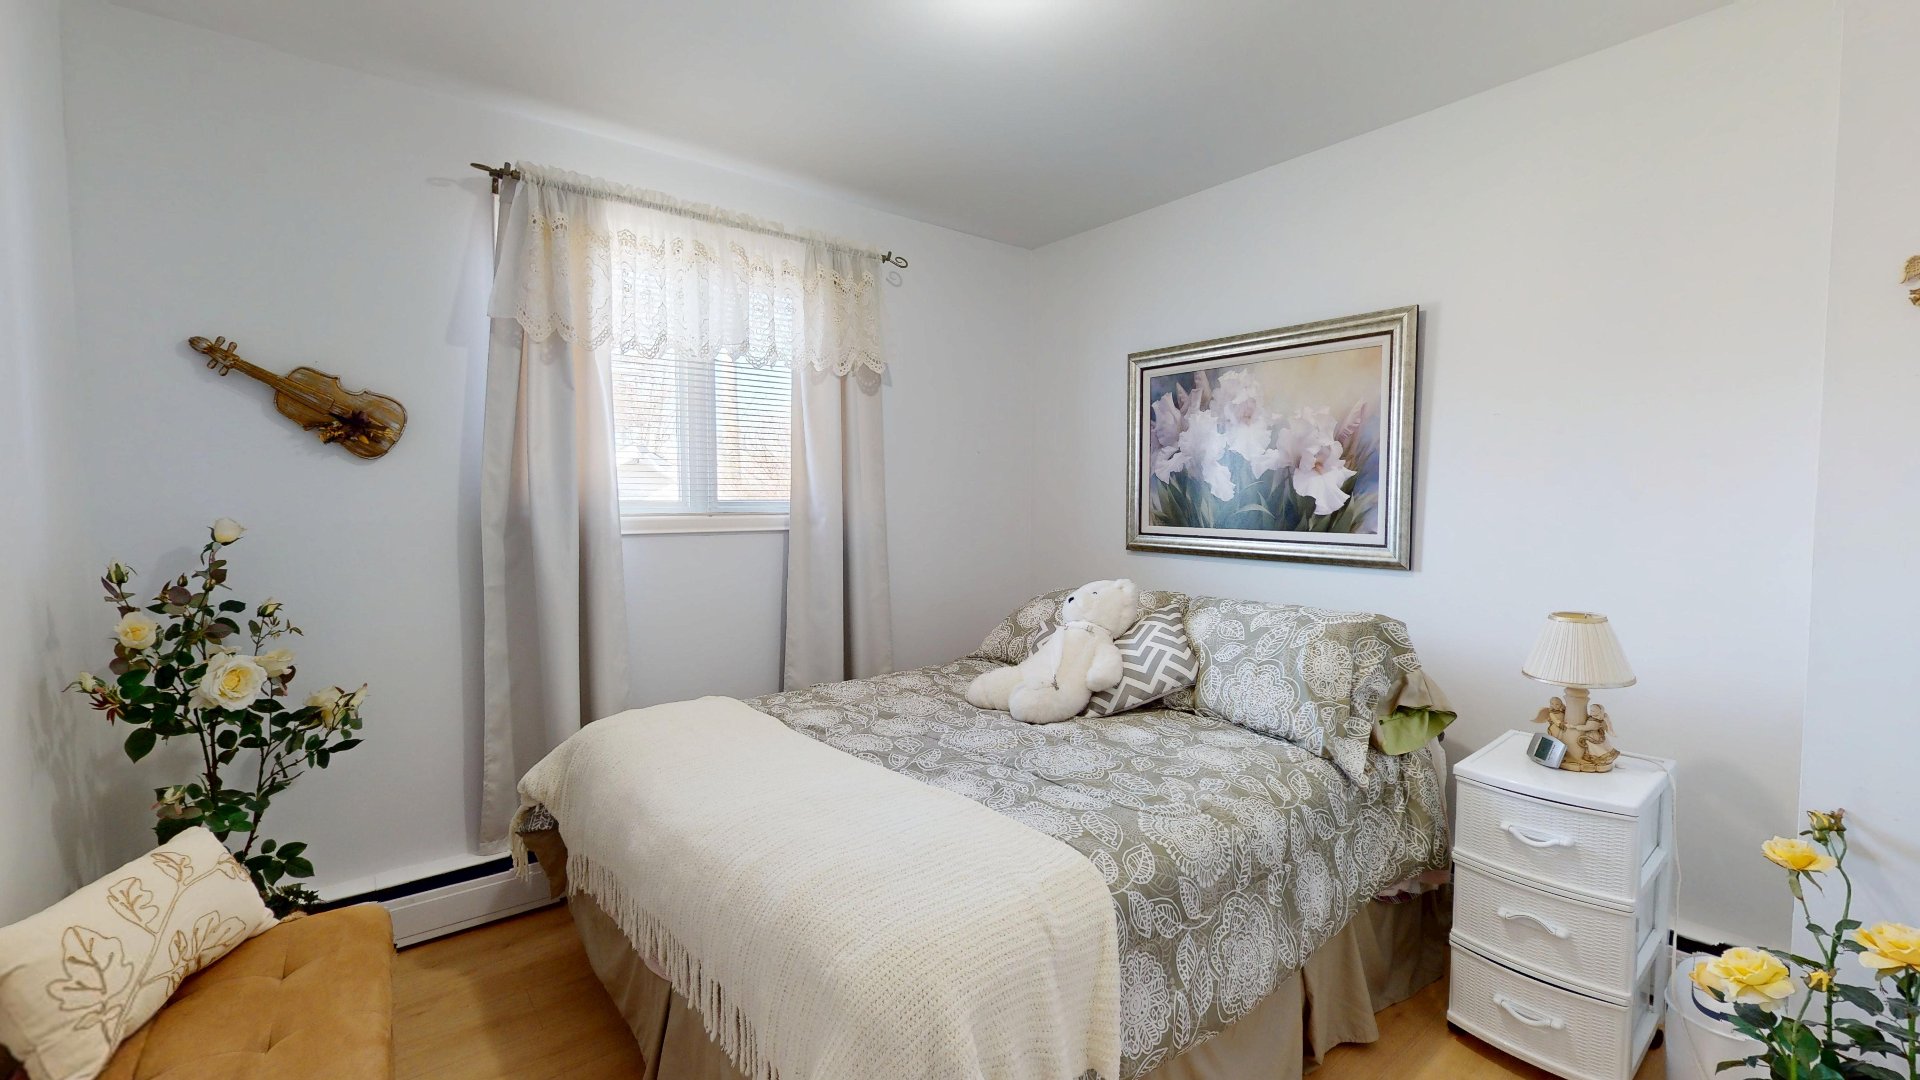
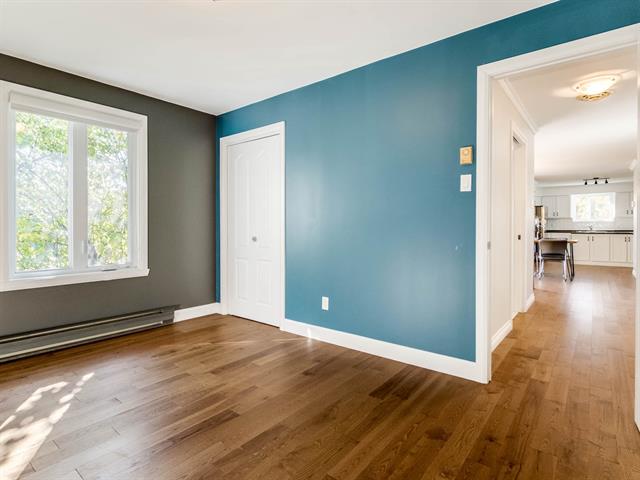
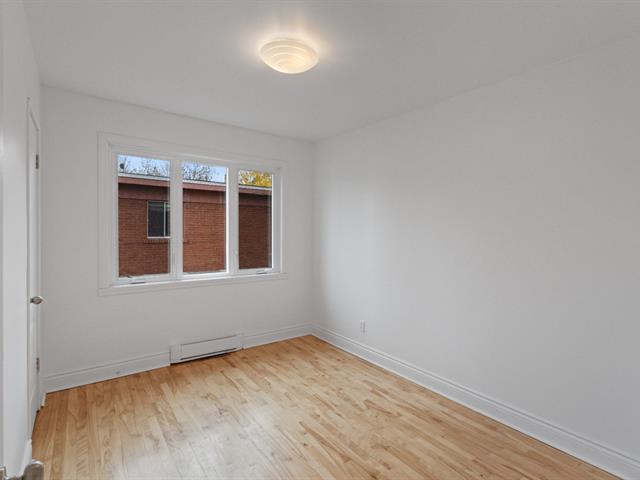
Bedroom
1st level/Ground floor
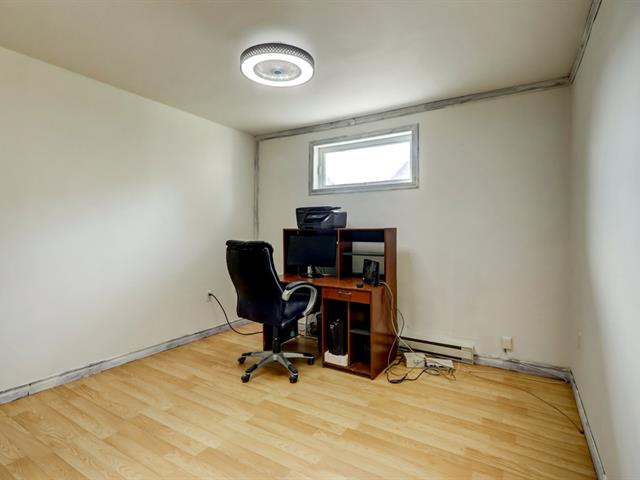
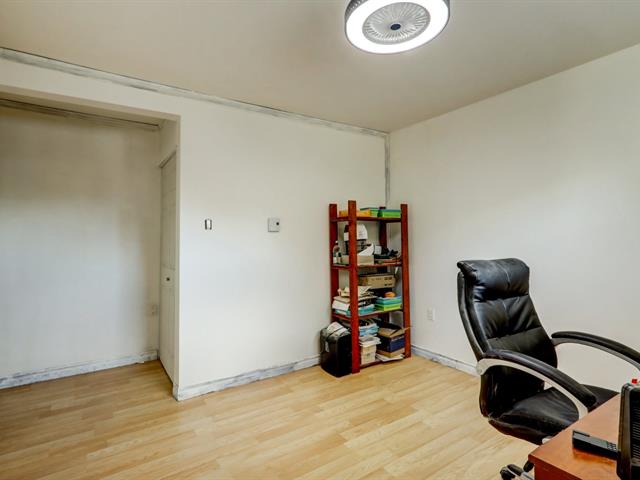
9.2 X 11.11 ft / 2.79 X 3.63 m
9.2 X 11.11 ft / 2.79 X 3.63 m
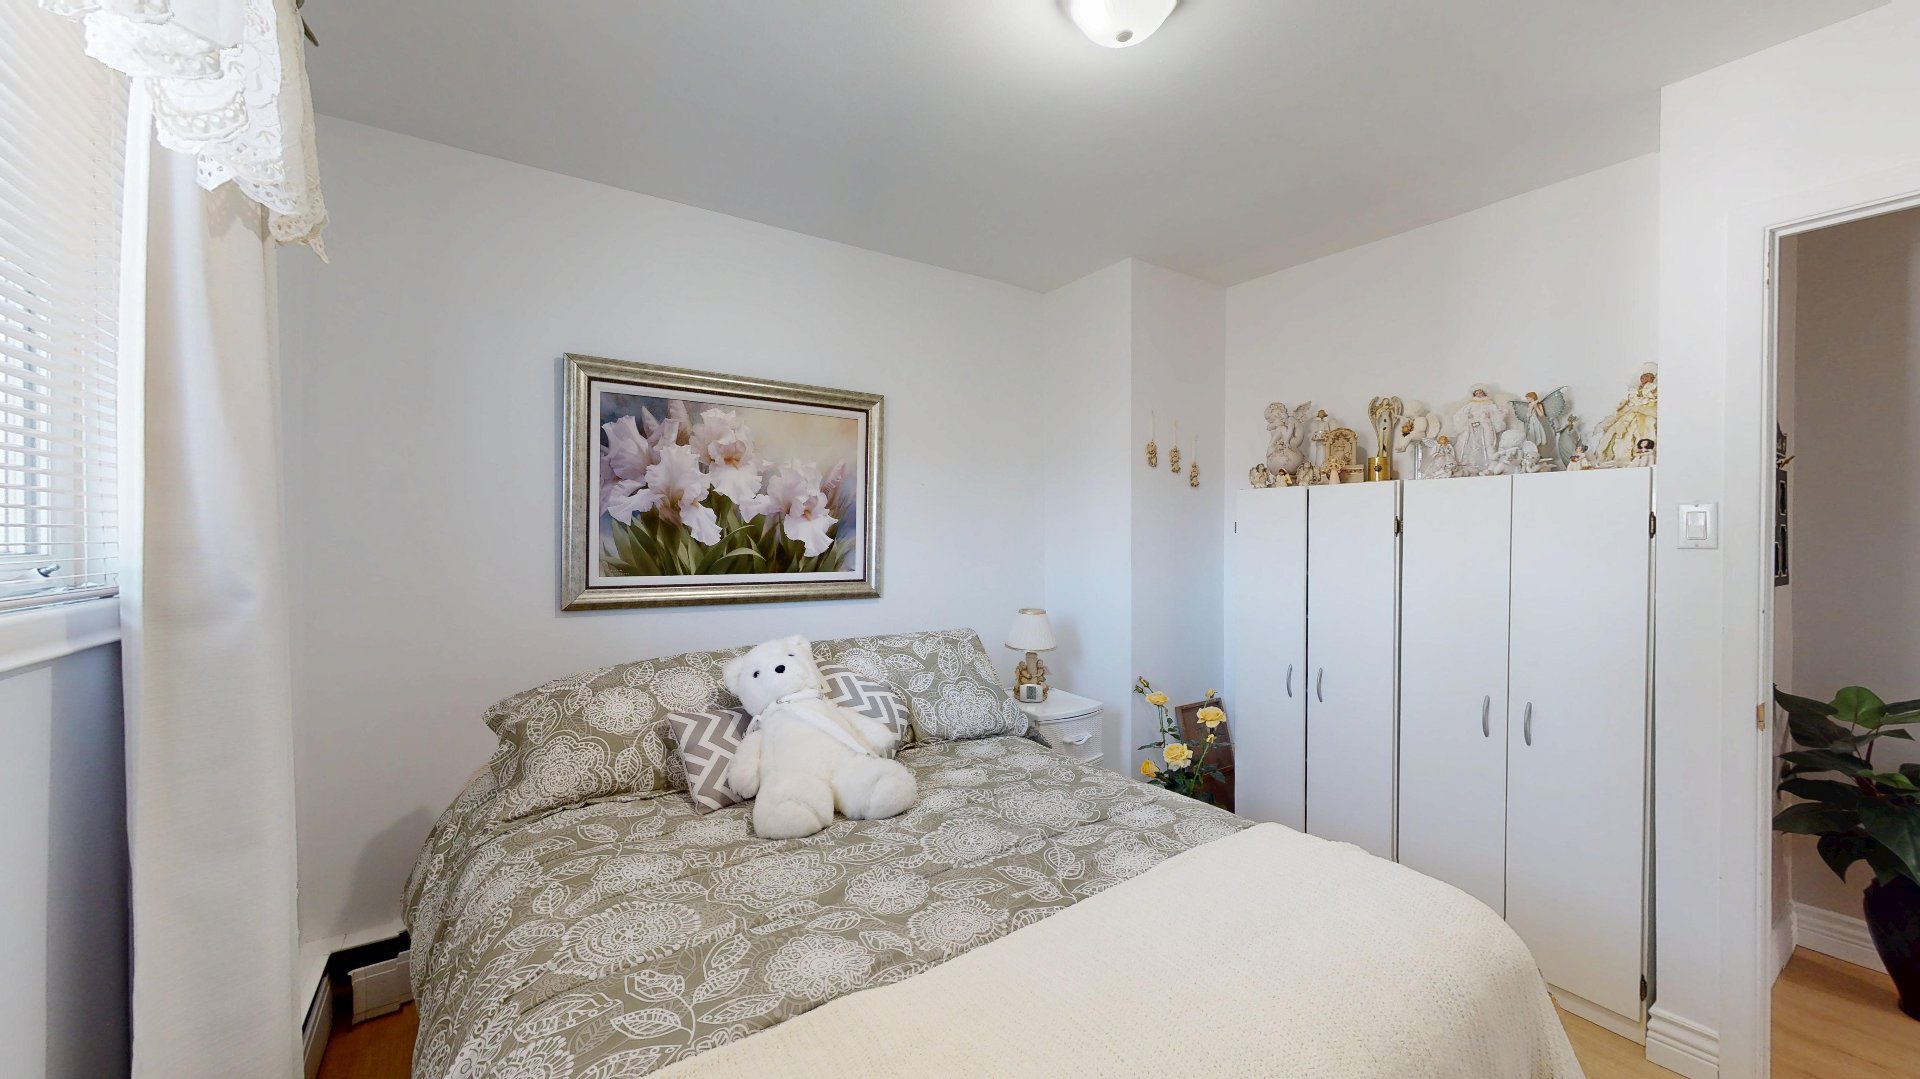
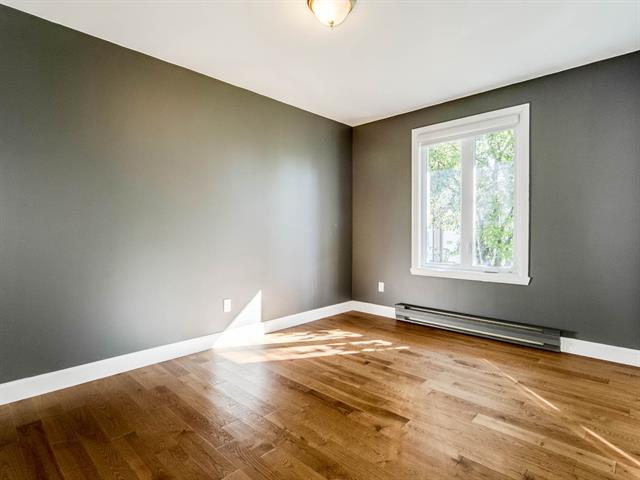
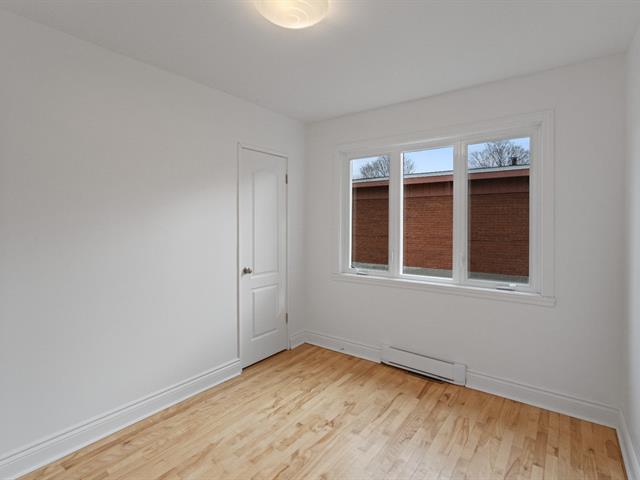
Bedroom
1st level/Ground floor
10.1 X 10.8 ft / 3.07 X 3.25 m
10.1 X 10.8 ft / 3.07 X 3.25 m
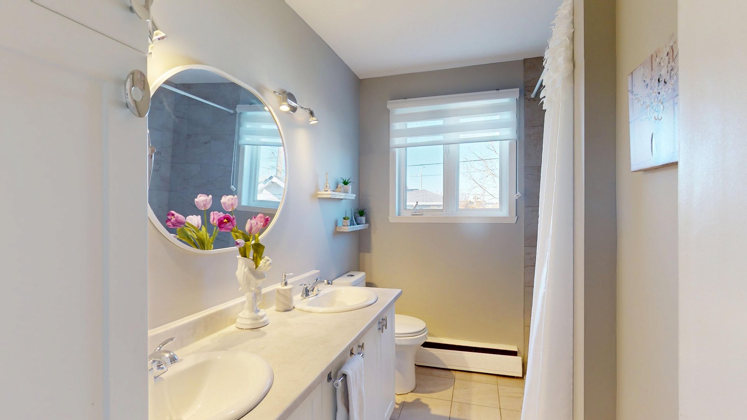
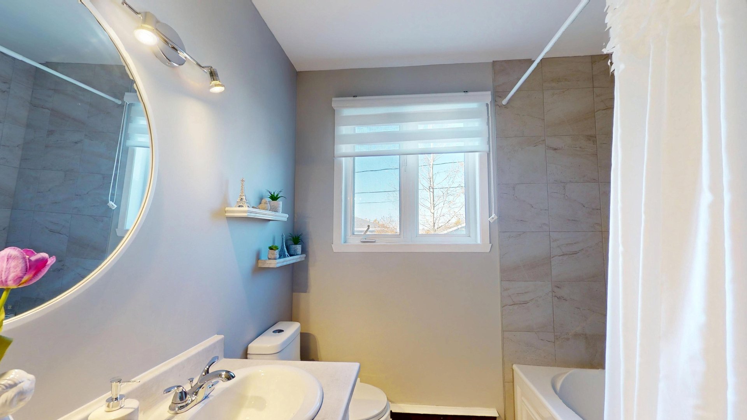
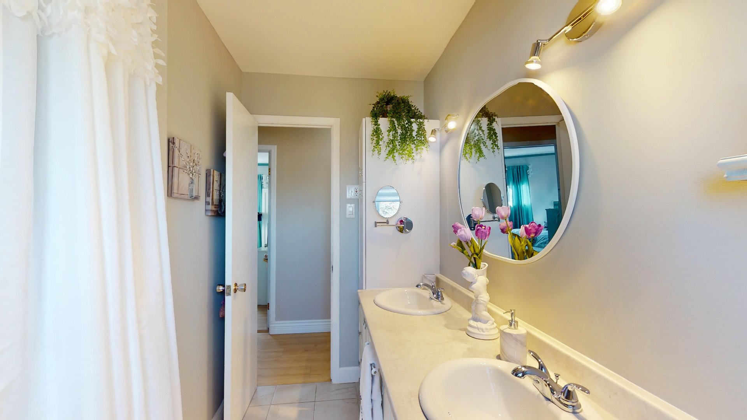
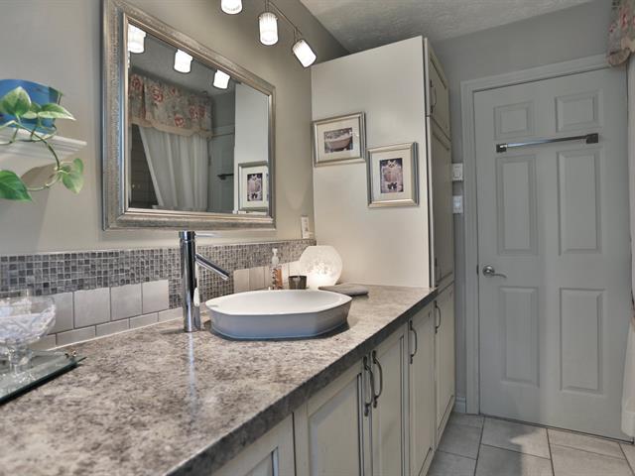
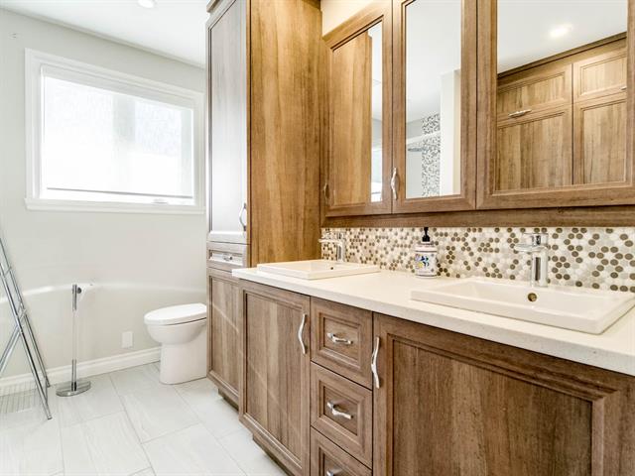
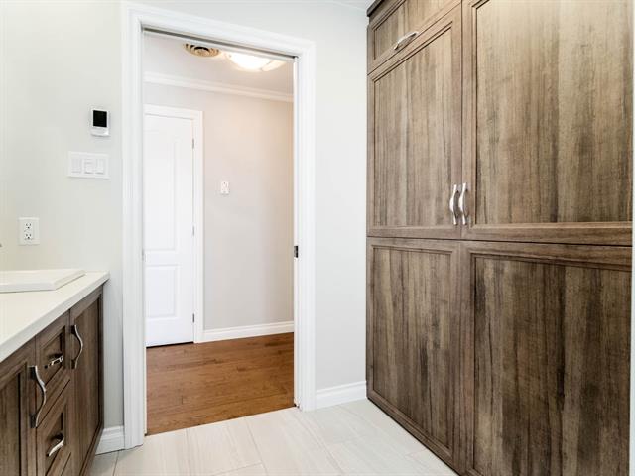
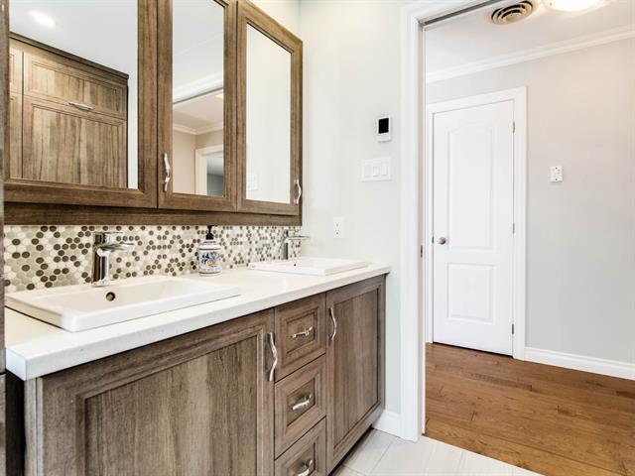
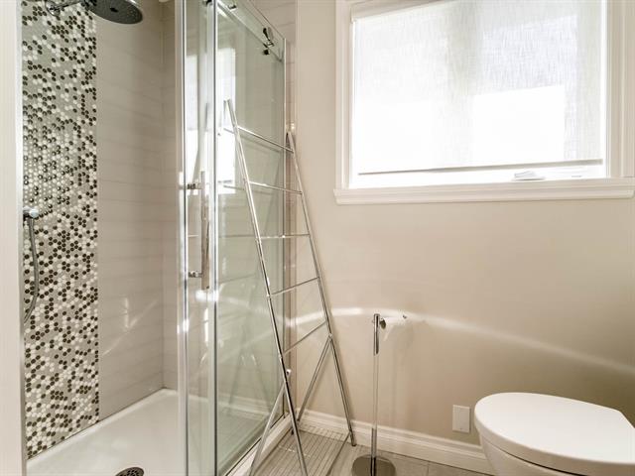
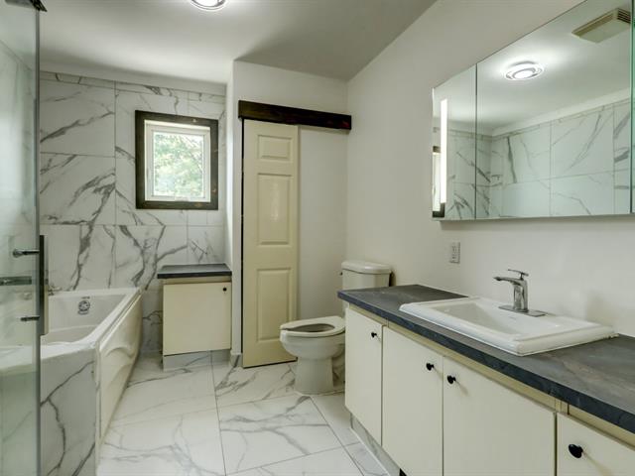
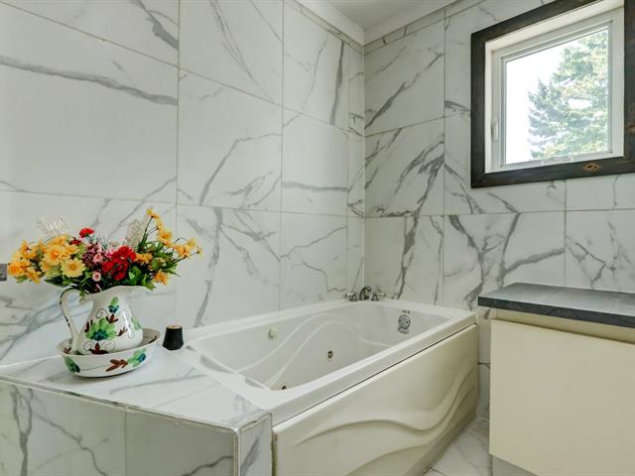
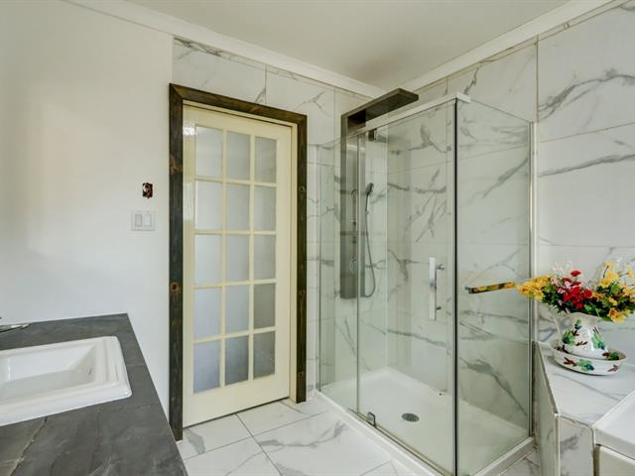
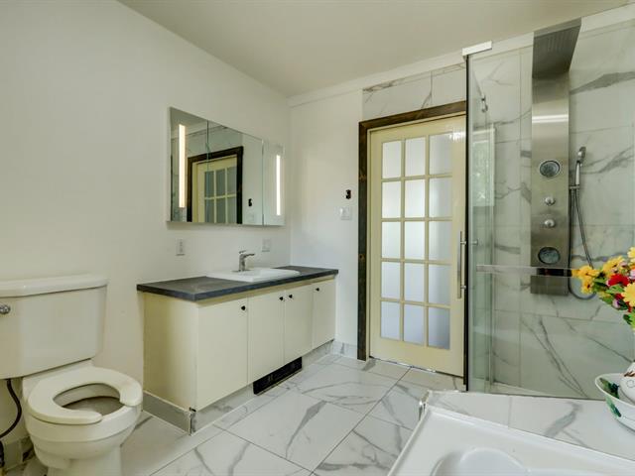
Bathroom
1st level/Ground floor
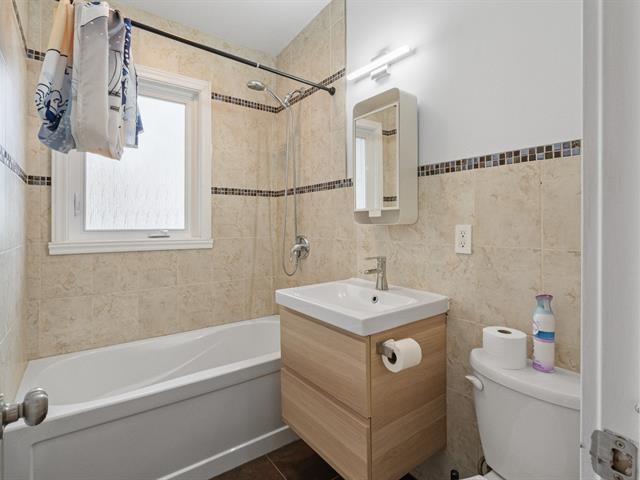
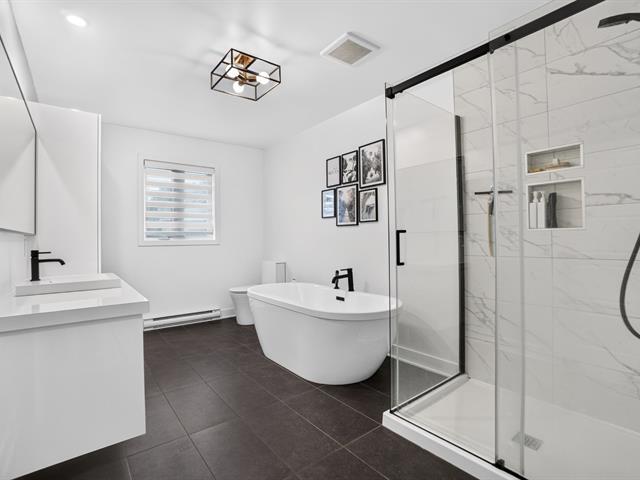
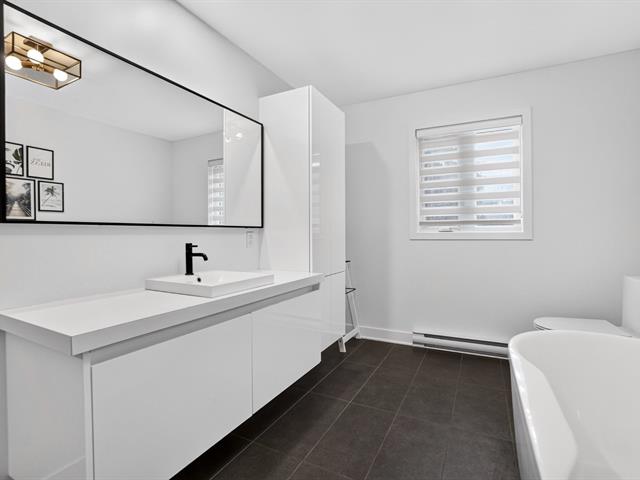
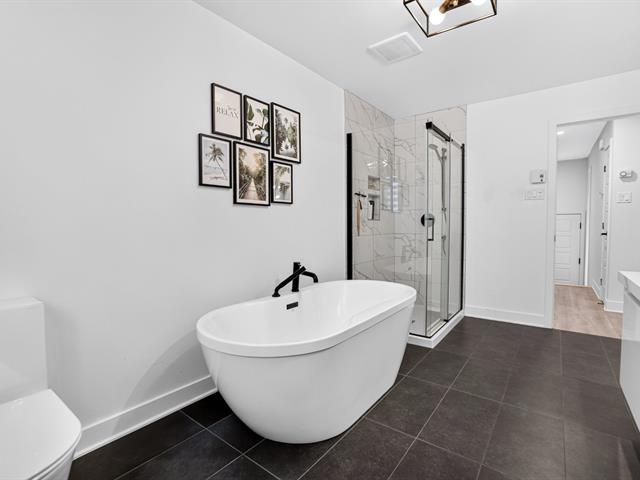
6.11 X 9.4 ft / 2.11 X 2.84 m
Ceramic tiles
6.11 X 9.4 ft / 2.11 X 2.84 m
Ceramic tiles
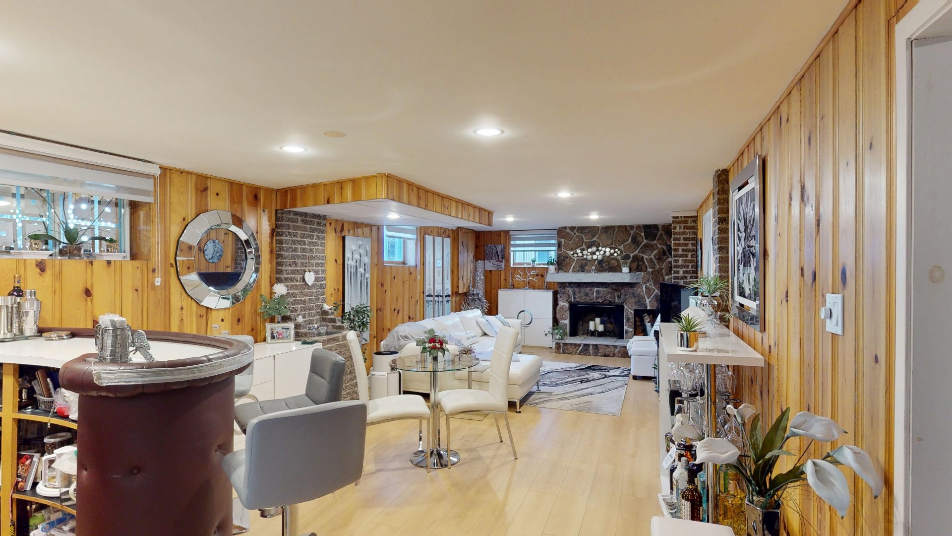
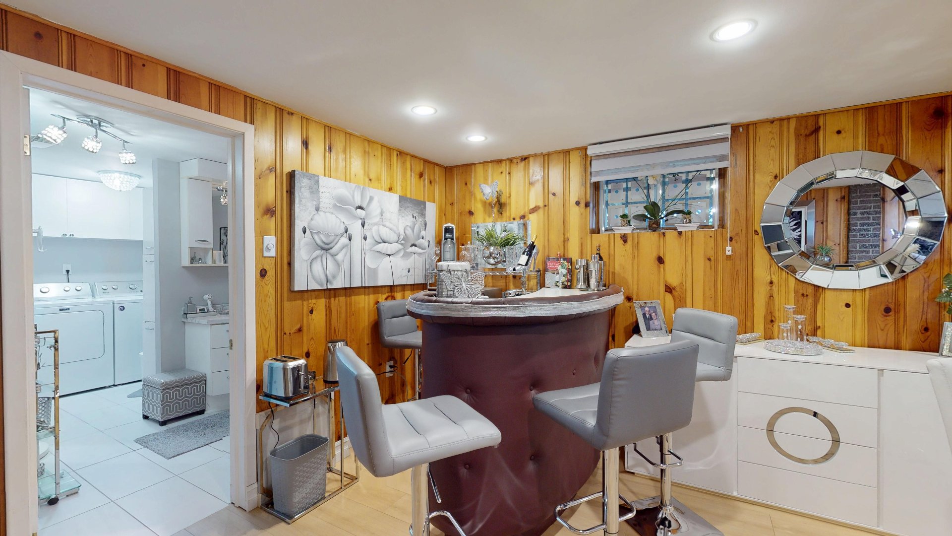
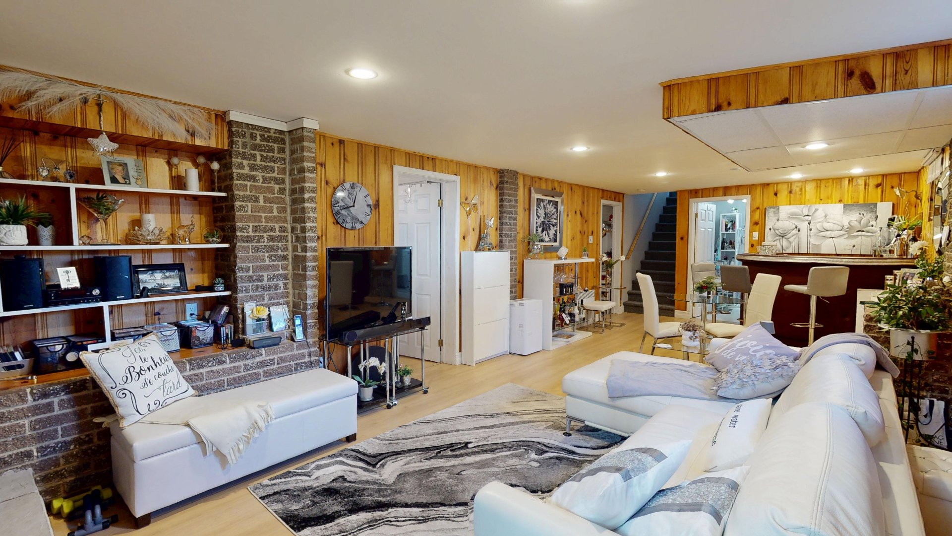
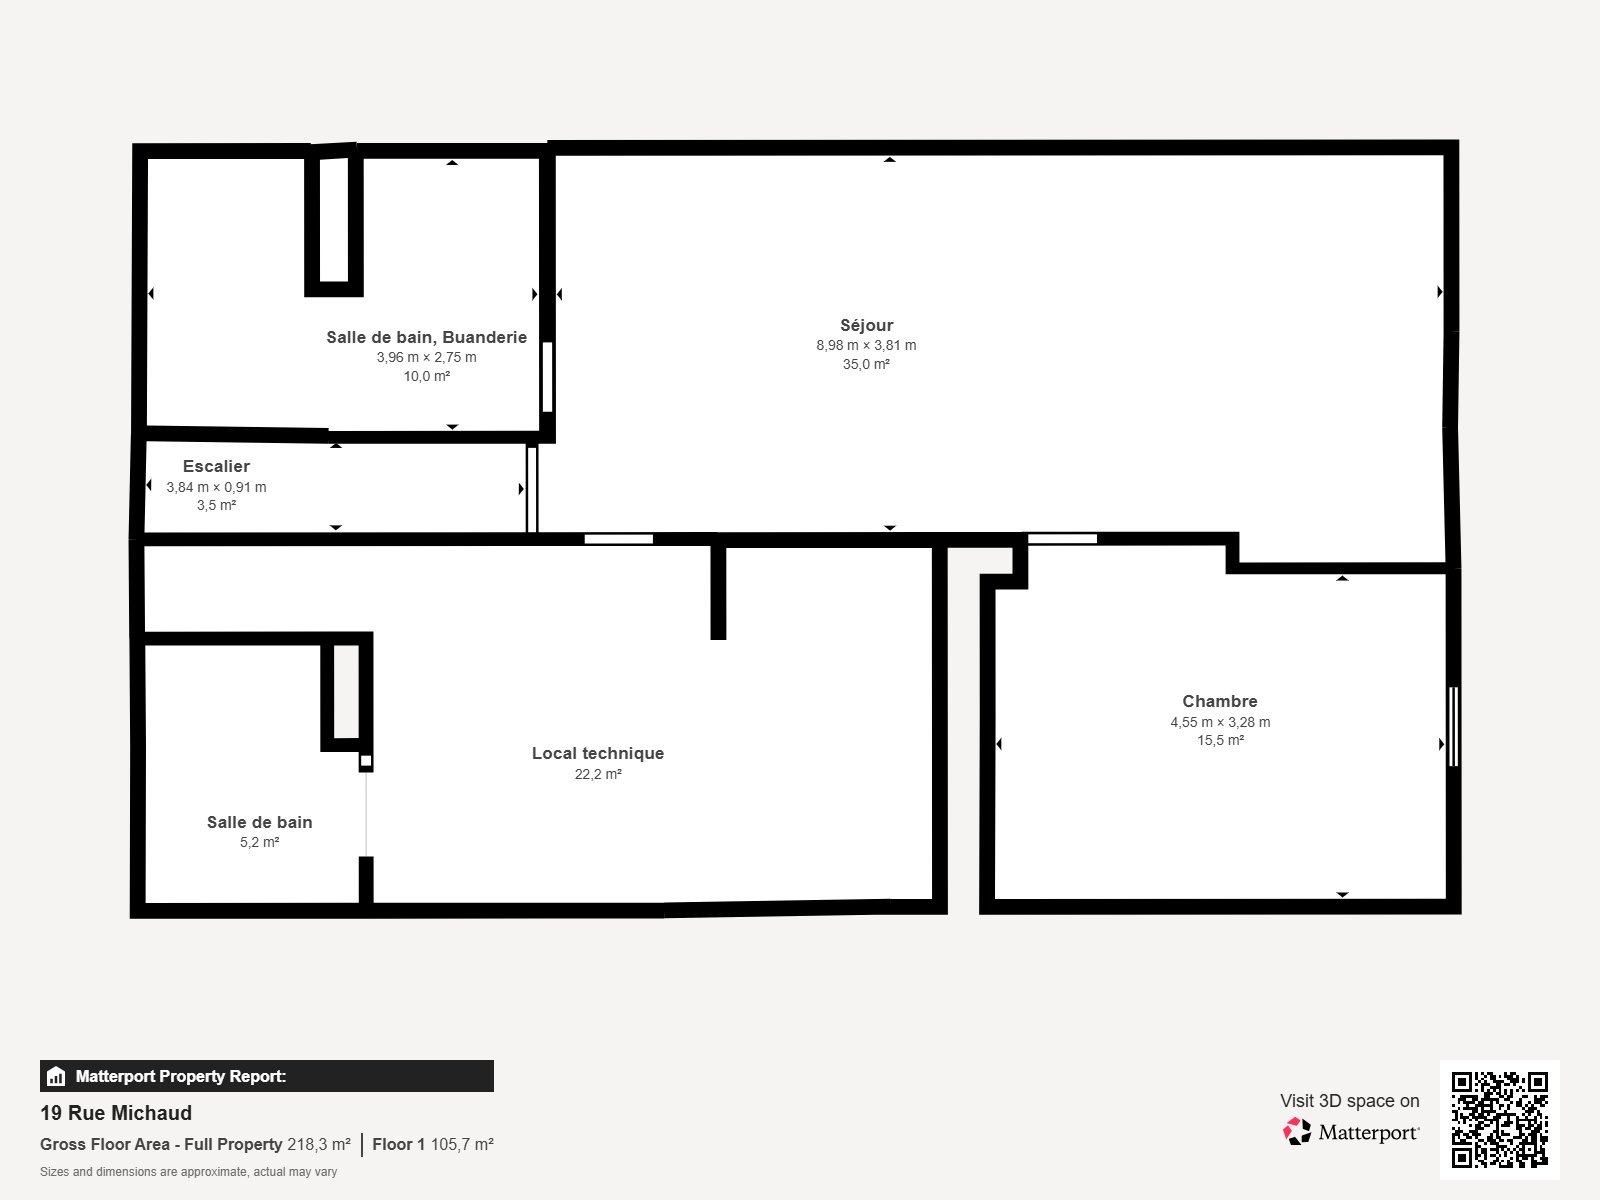
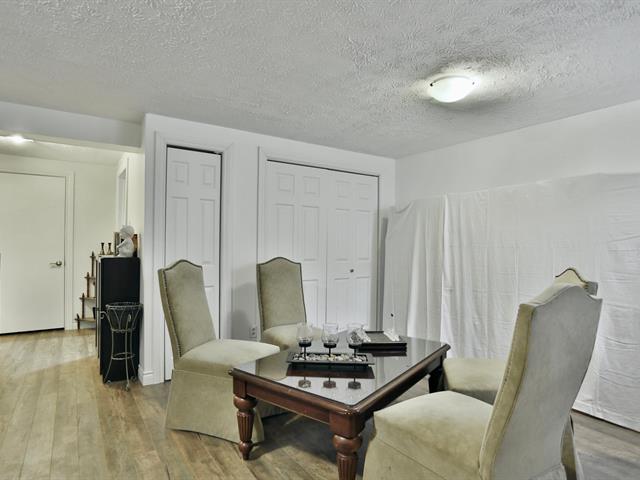
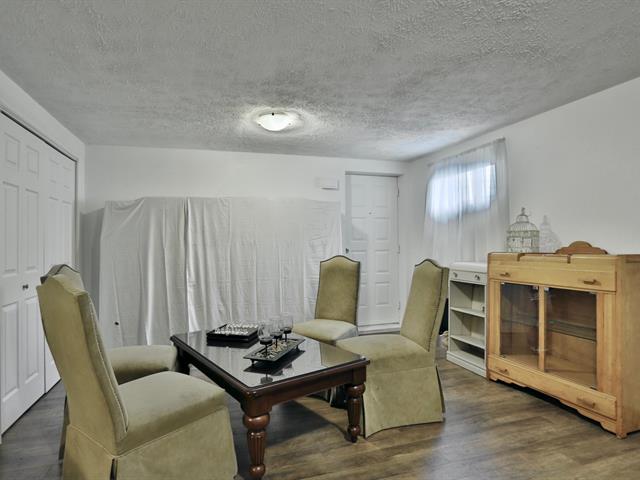
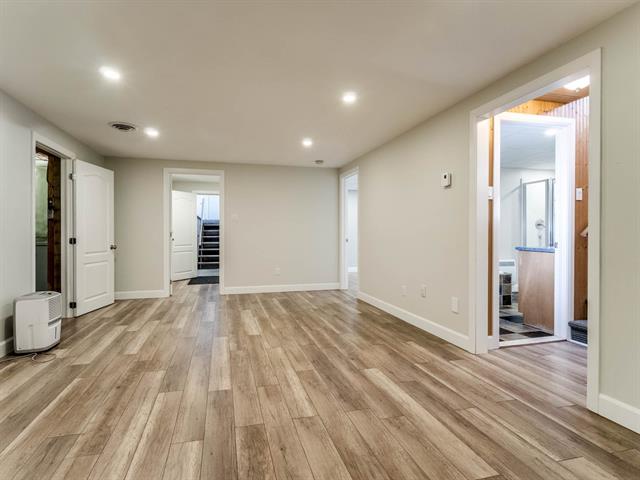
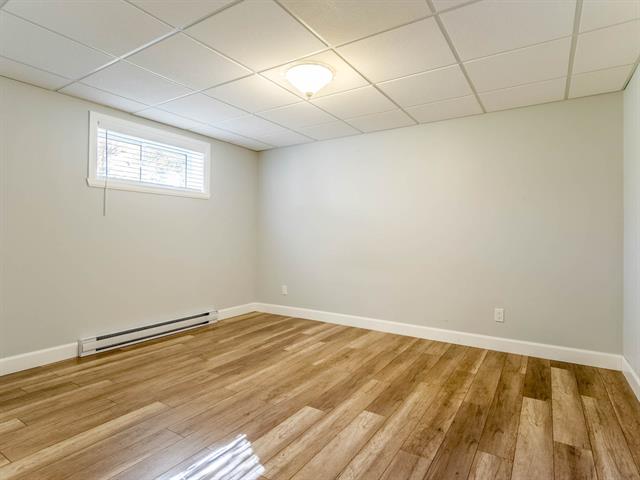
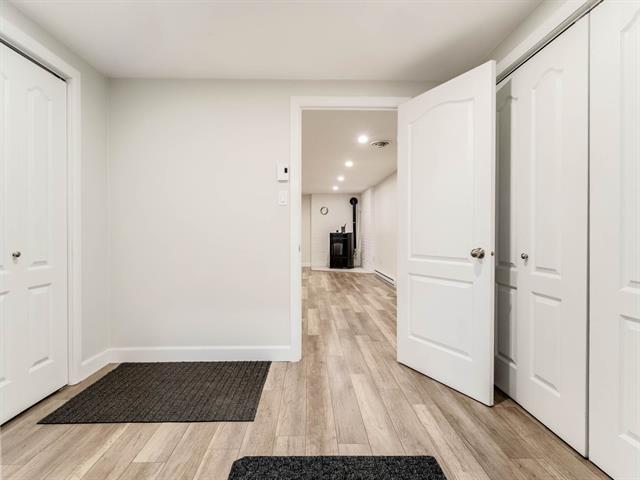
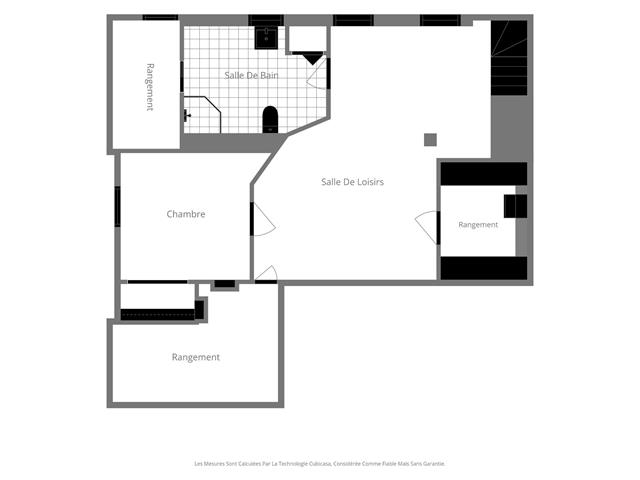
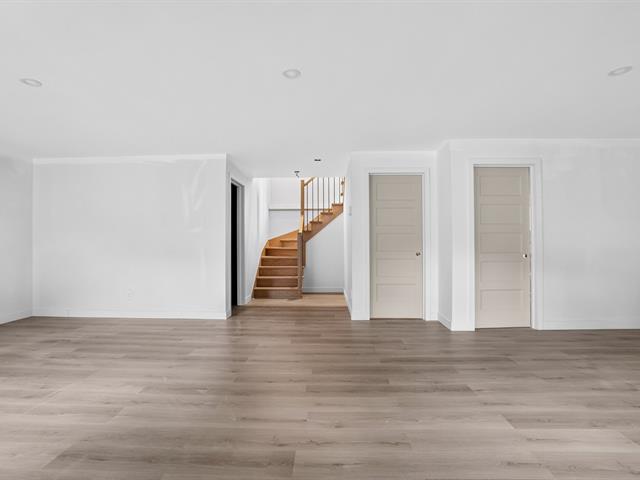
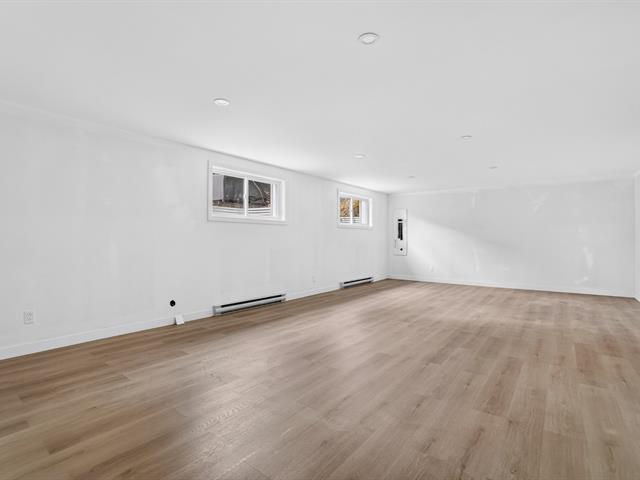
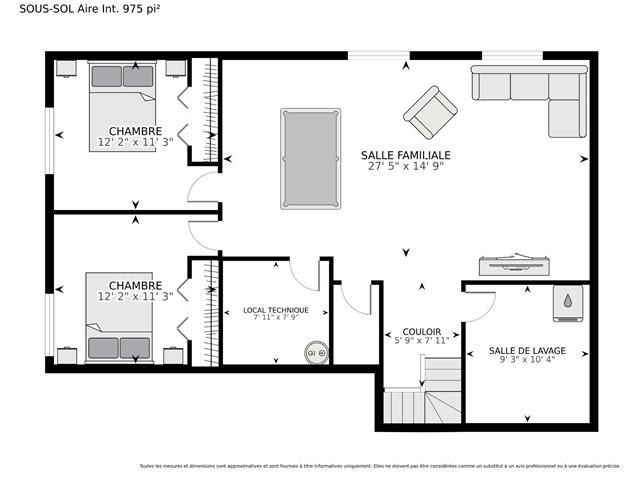
Family room
Basement
29.3 X 12.5 ft / 8.92 X 3.78 m
29.3 X 12.5 ft / 8.92 X 3.78 m
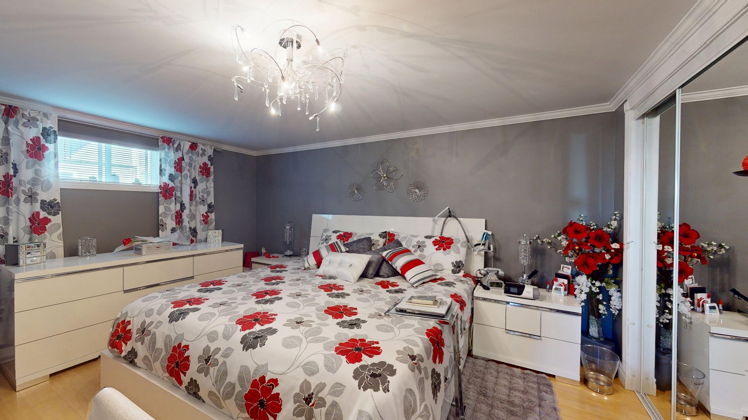
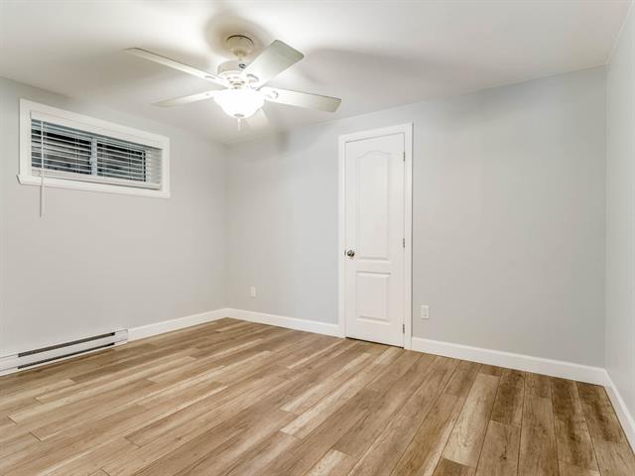
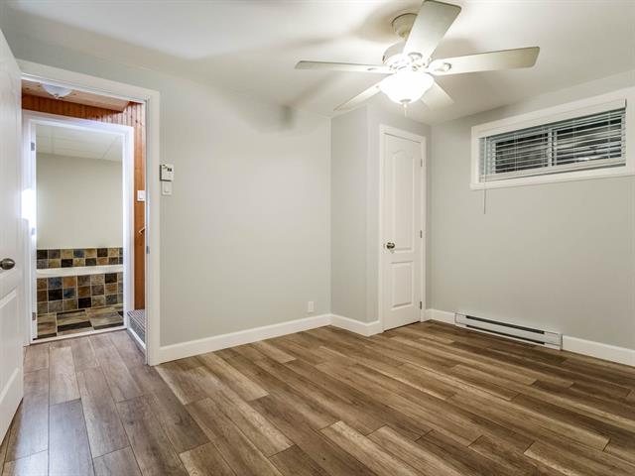
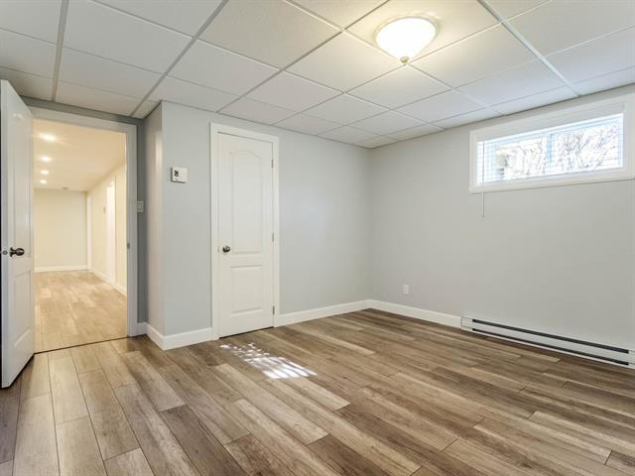
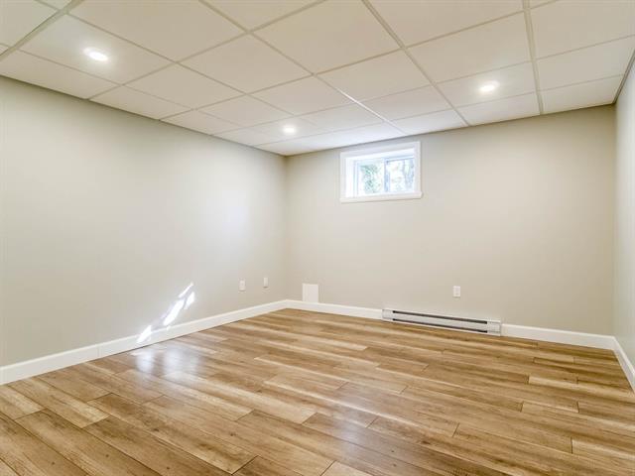
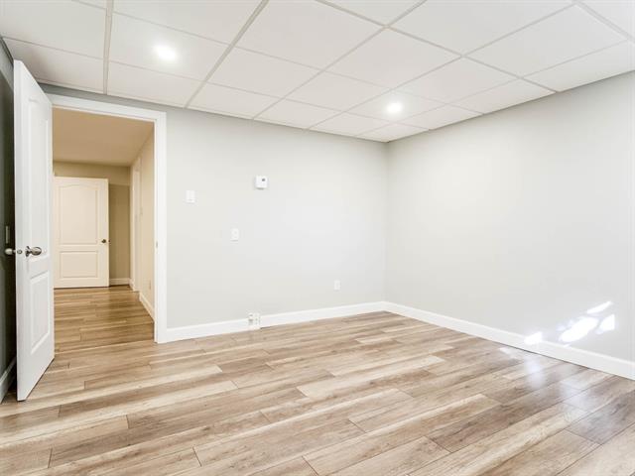
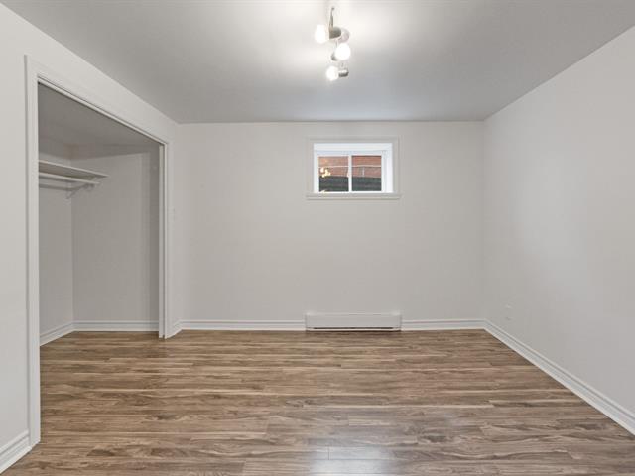
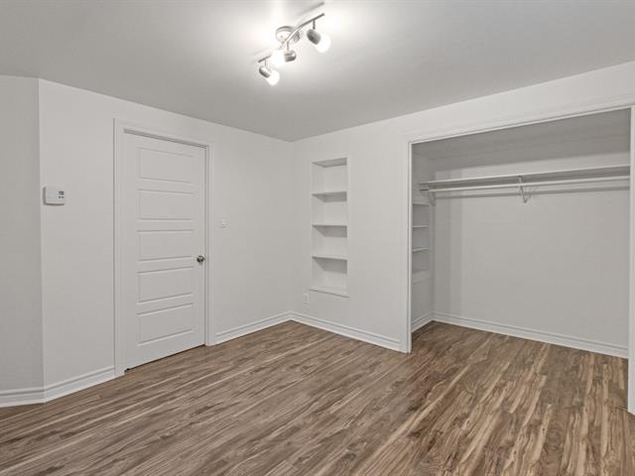
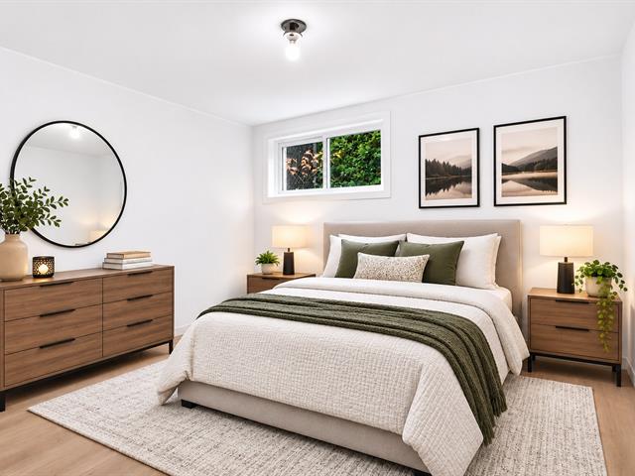
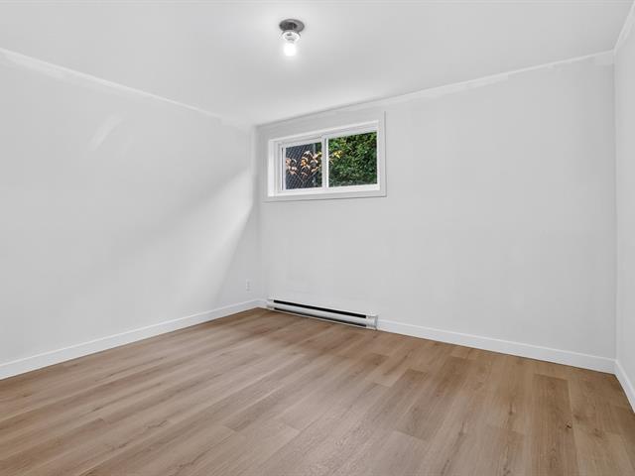
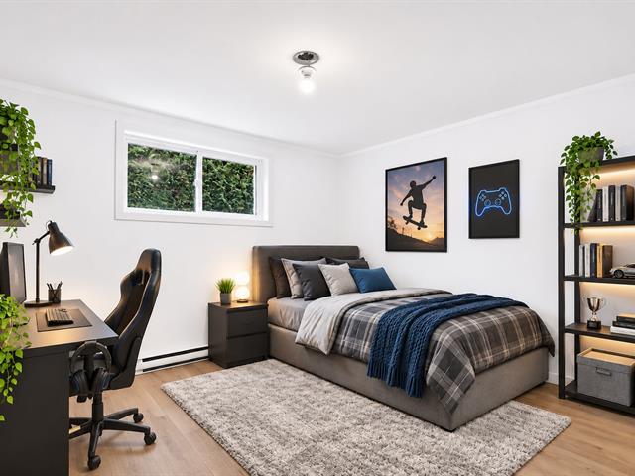
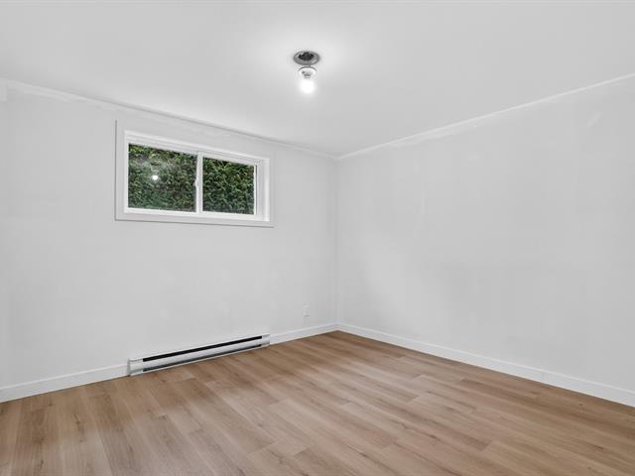
Bedroom
Basement
14.4 X 11.5 ft / 4.37 X 3.48 m
14.4 X 11.5 ft / 4.37 X 3.48 m
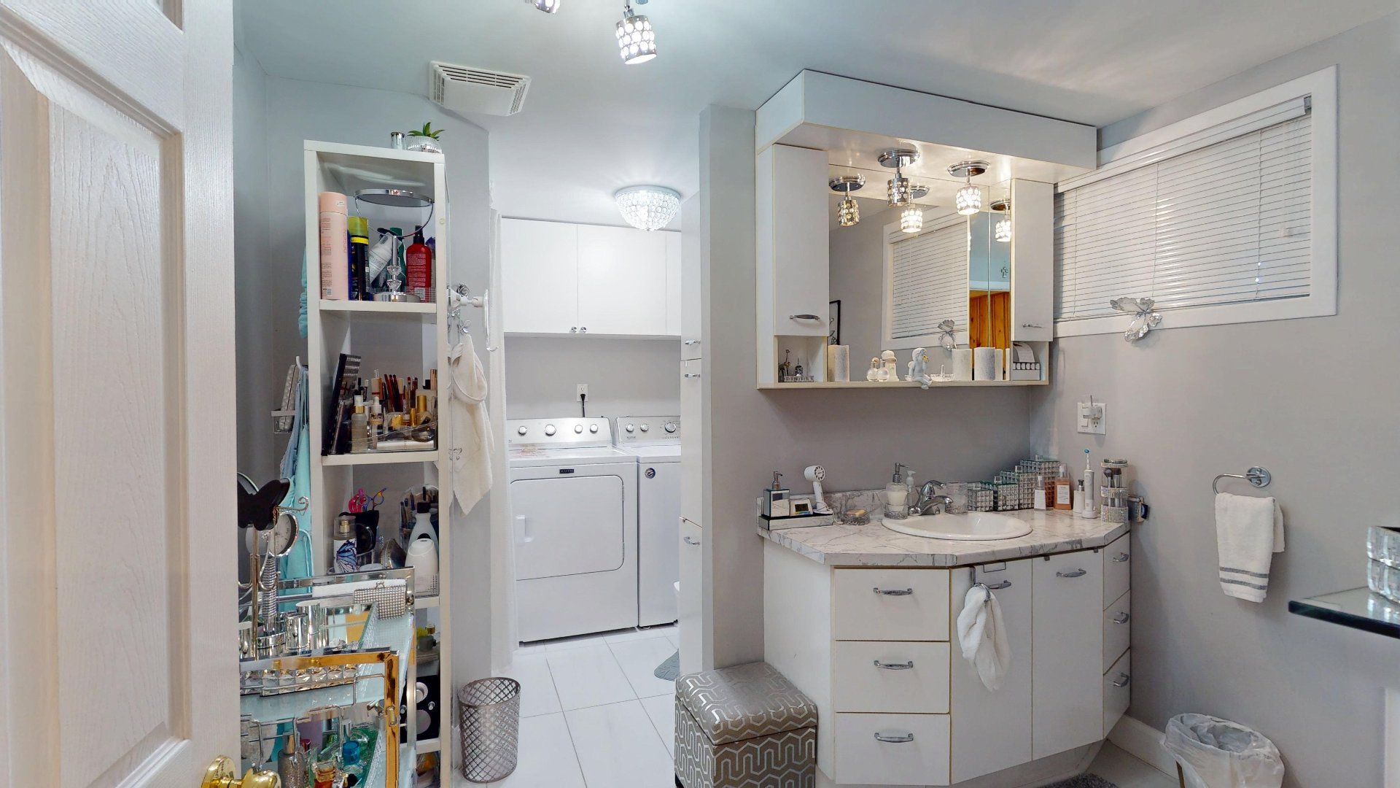
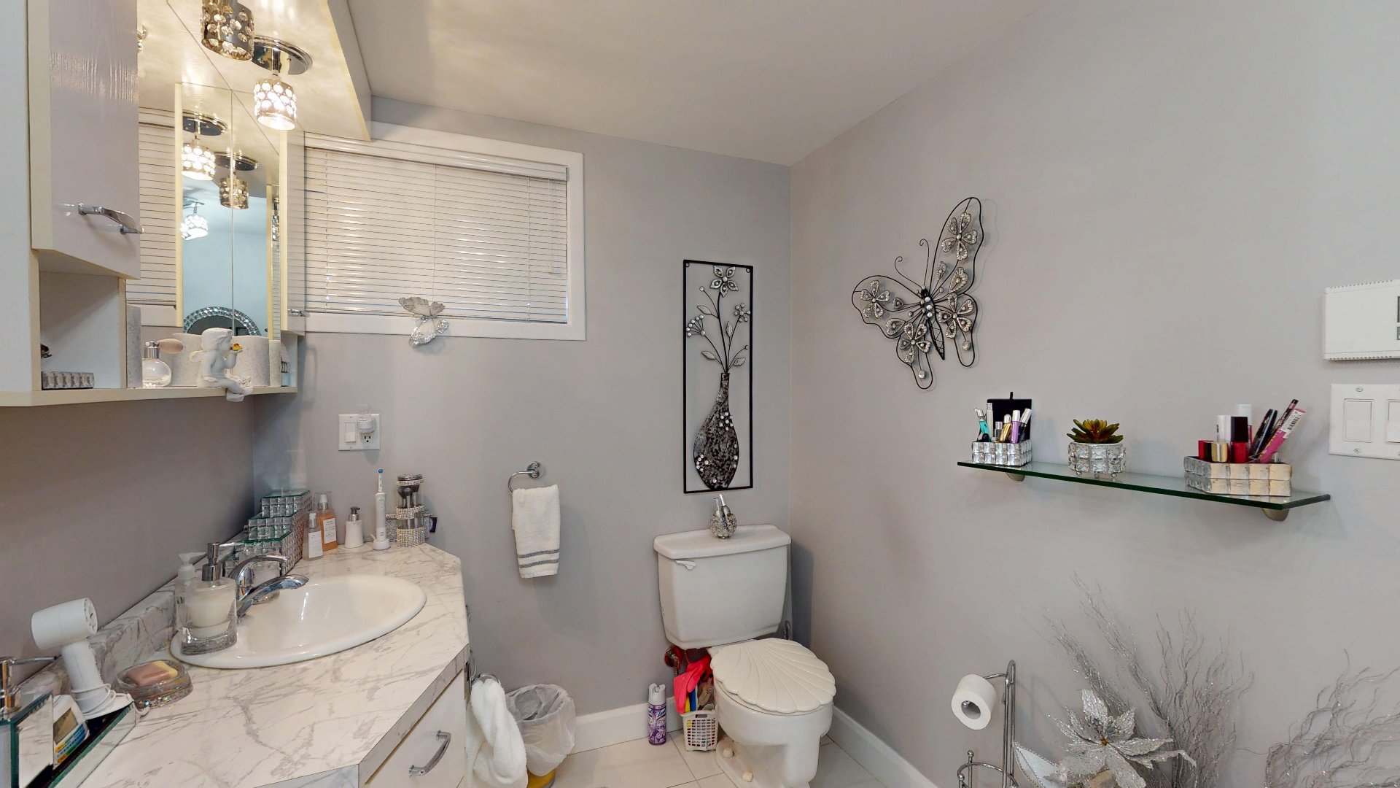
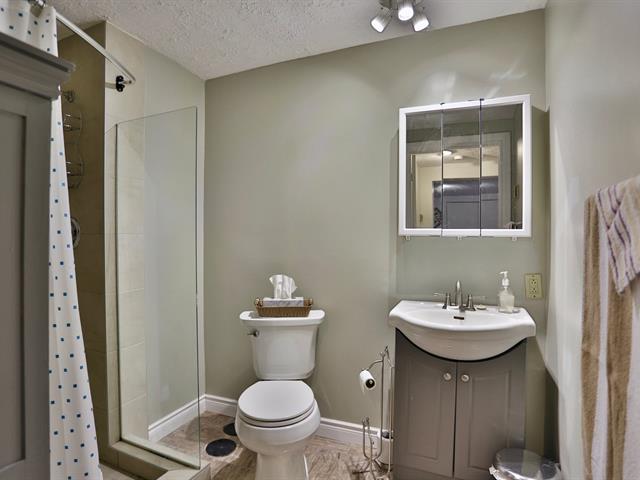
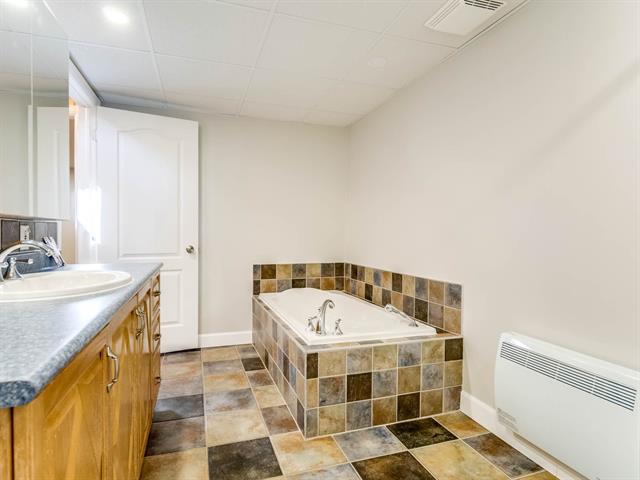
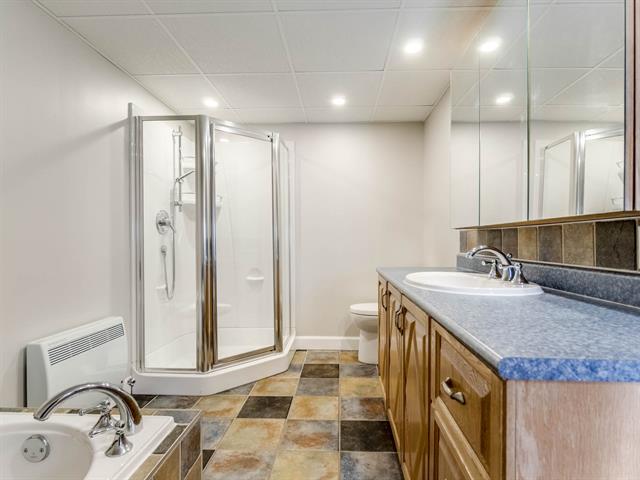
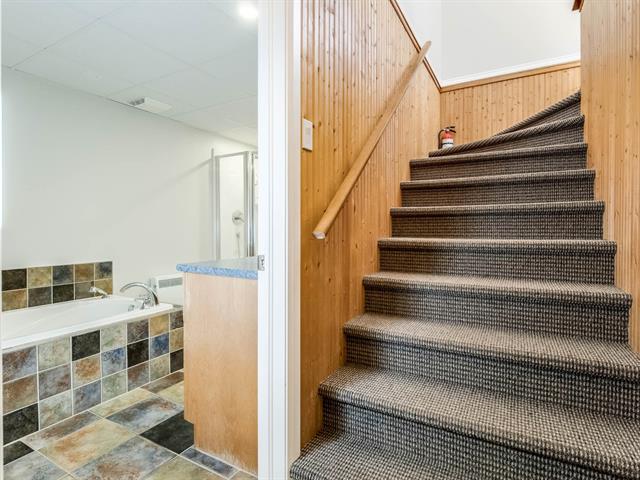
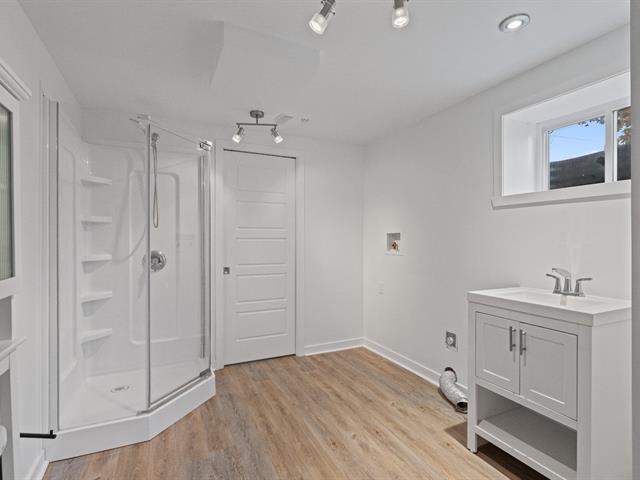
Bathroom
Basement
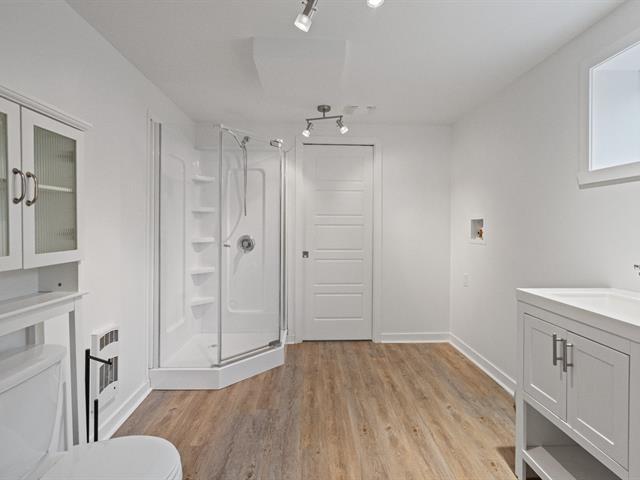
6 X 9 ft / 1.83 X 2.74 m
Ceramic tiles
6 X 9 ft / 1.83 X 2.74 m
Ceramic tiles
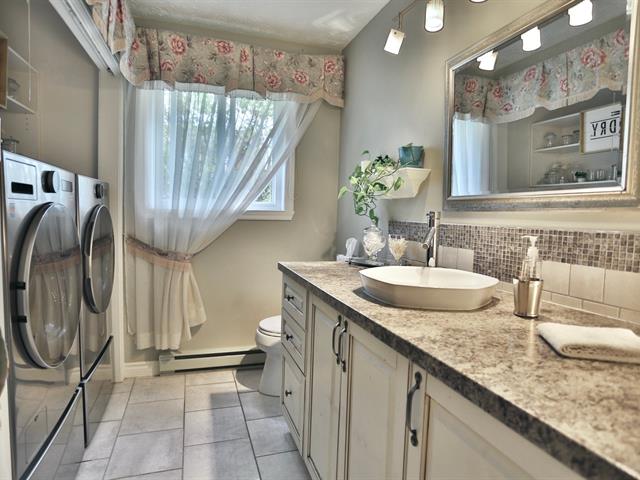
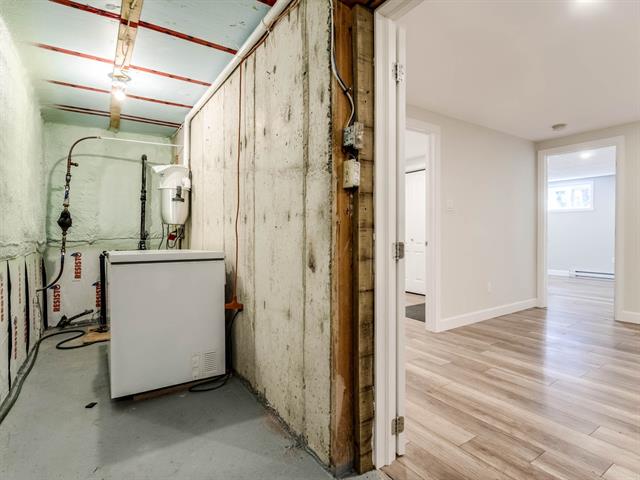
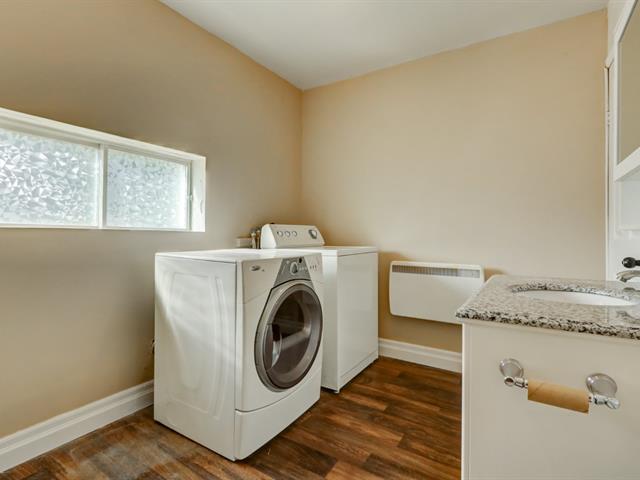
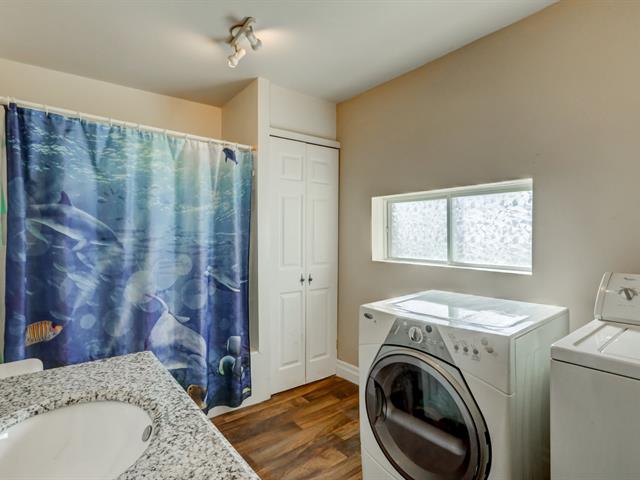
Laundry room
Basement
6.6 X 9 ft / 1.98 X 2.74 m
Ceramic tiles
6.6 X 9 ft / 1.98 X 2.74 m
Ceramic tiles
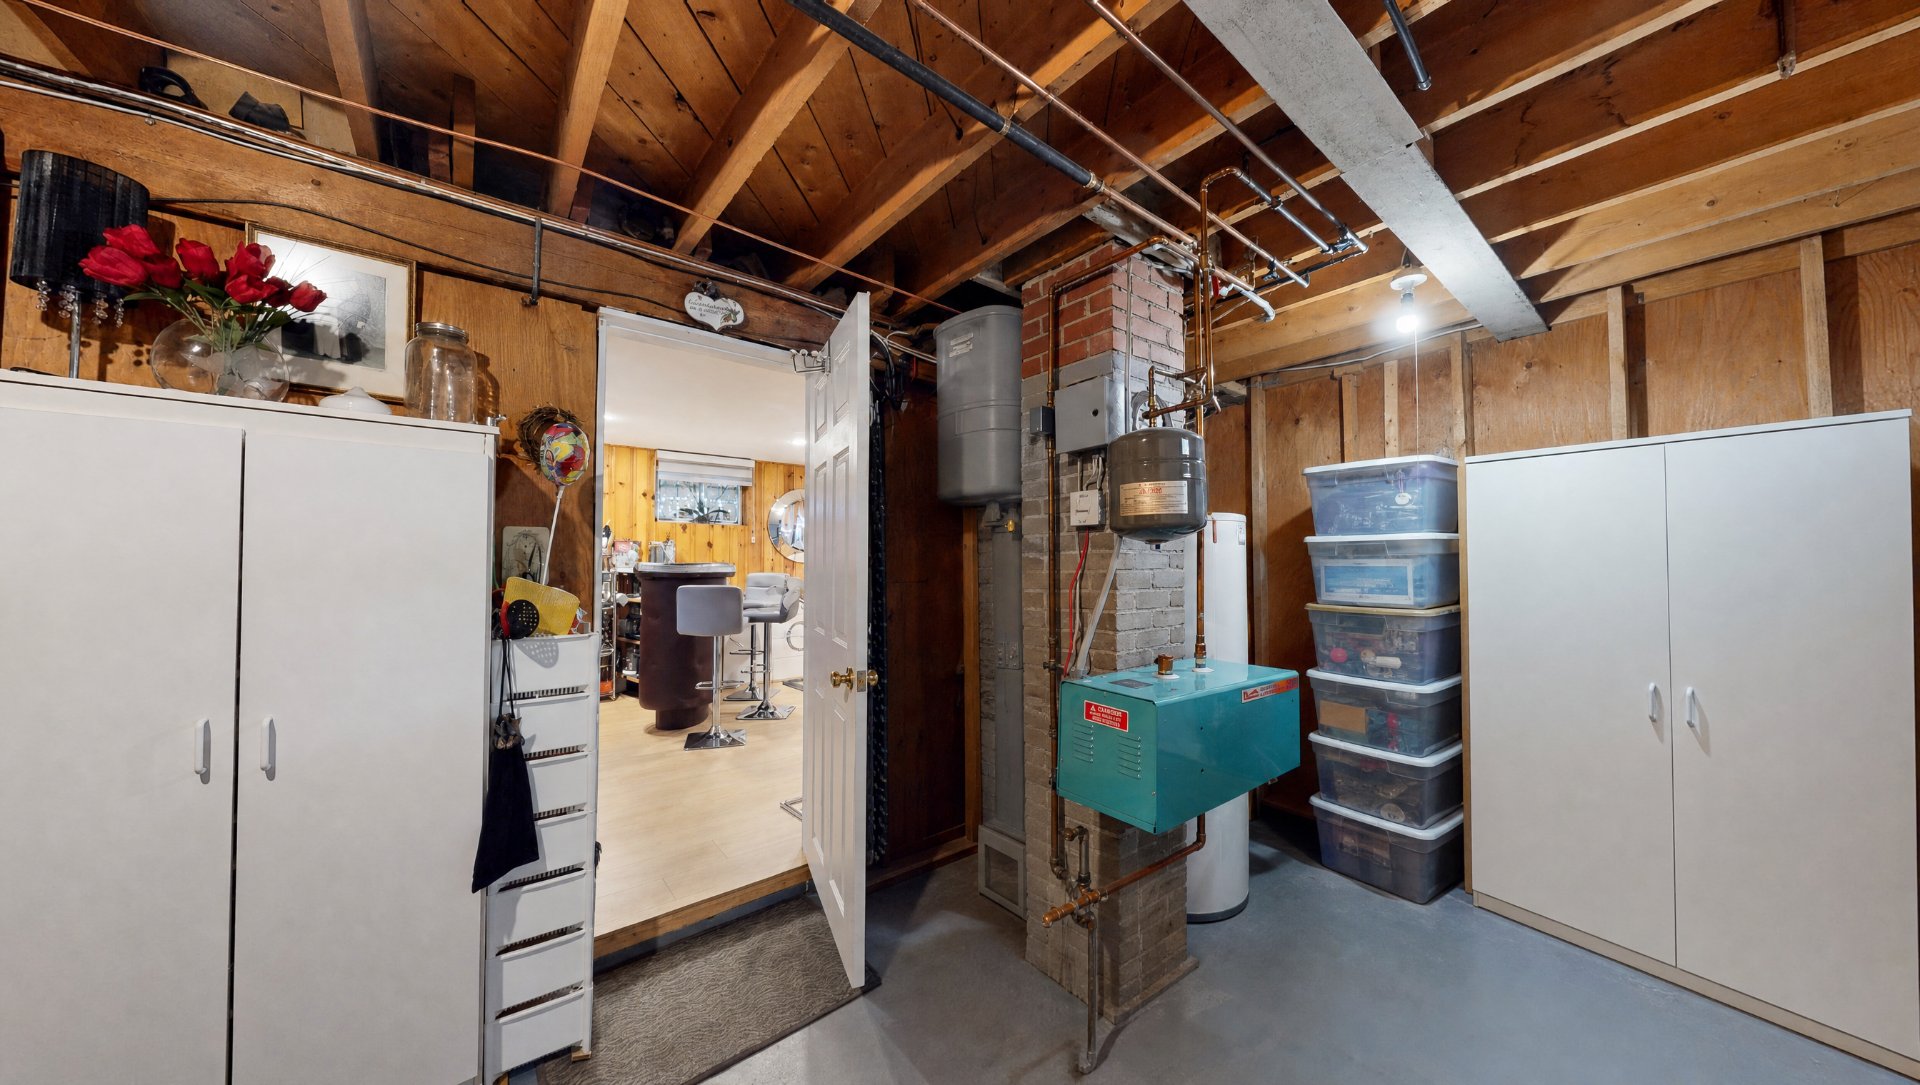
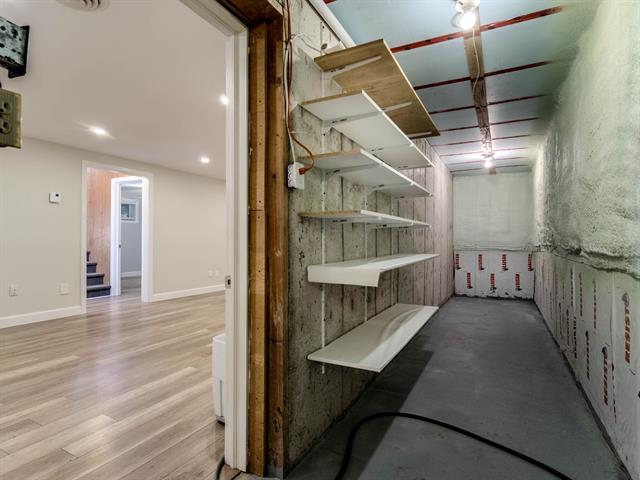
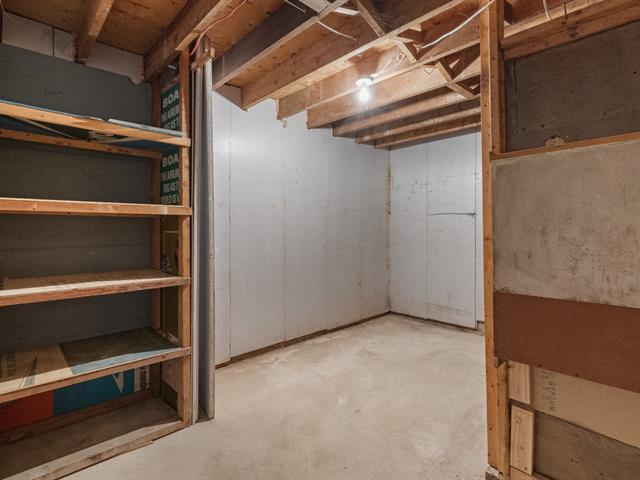
Storage
Basement
8.5 X 6 ft / 2.57 X 1.83 m
Concrete
8.5 X 6 ft / 2.57 X 1.83 m
Concrete
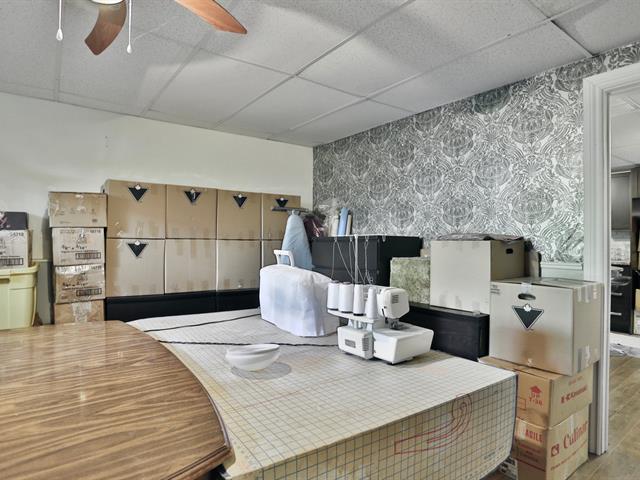
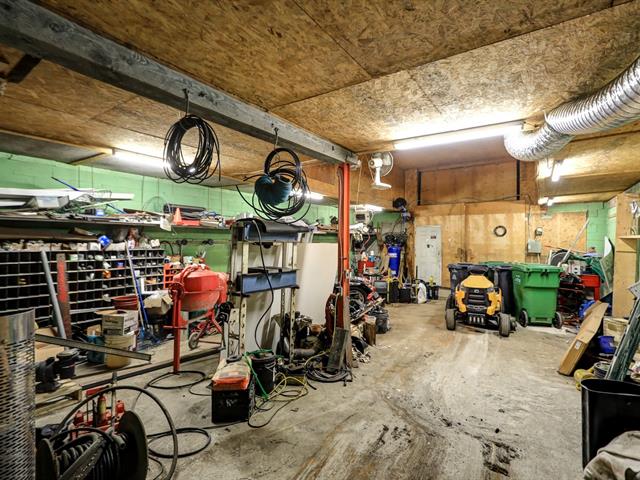
Workshop
Basement
18.6 X 11.10 ft / 5.64 X 3.61 m
Concrete
18.6 X 11.10 ft / 5.64 X 3.61 m
Concrete
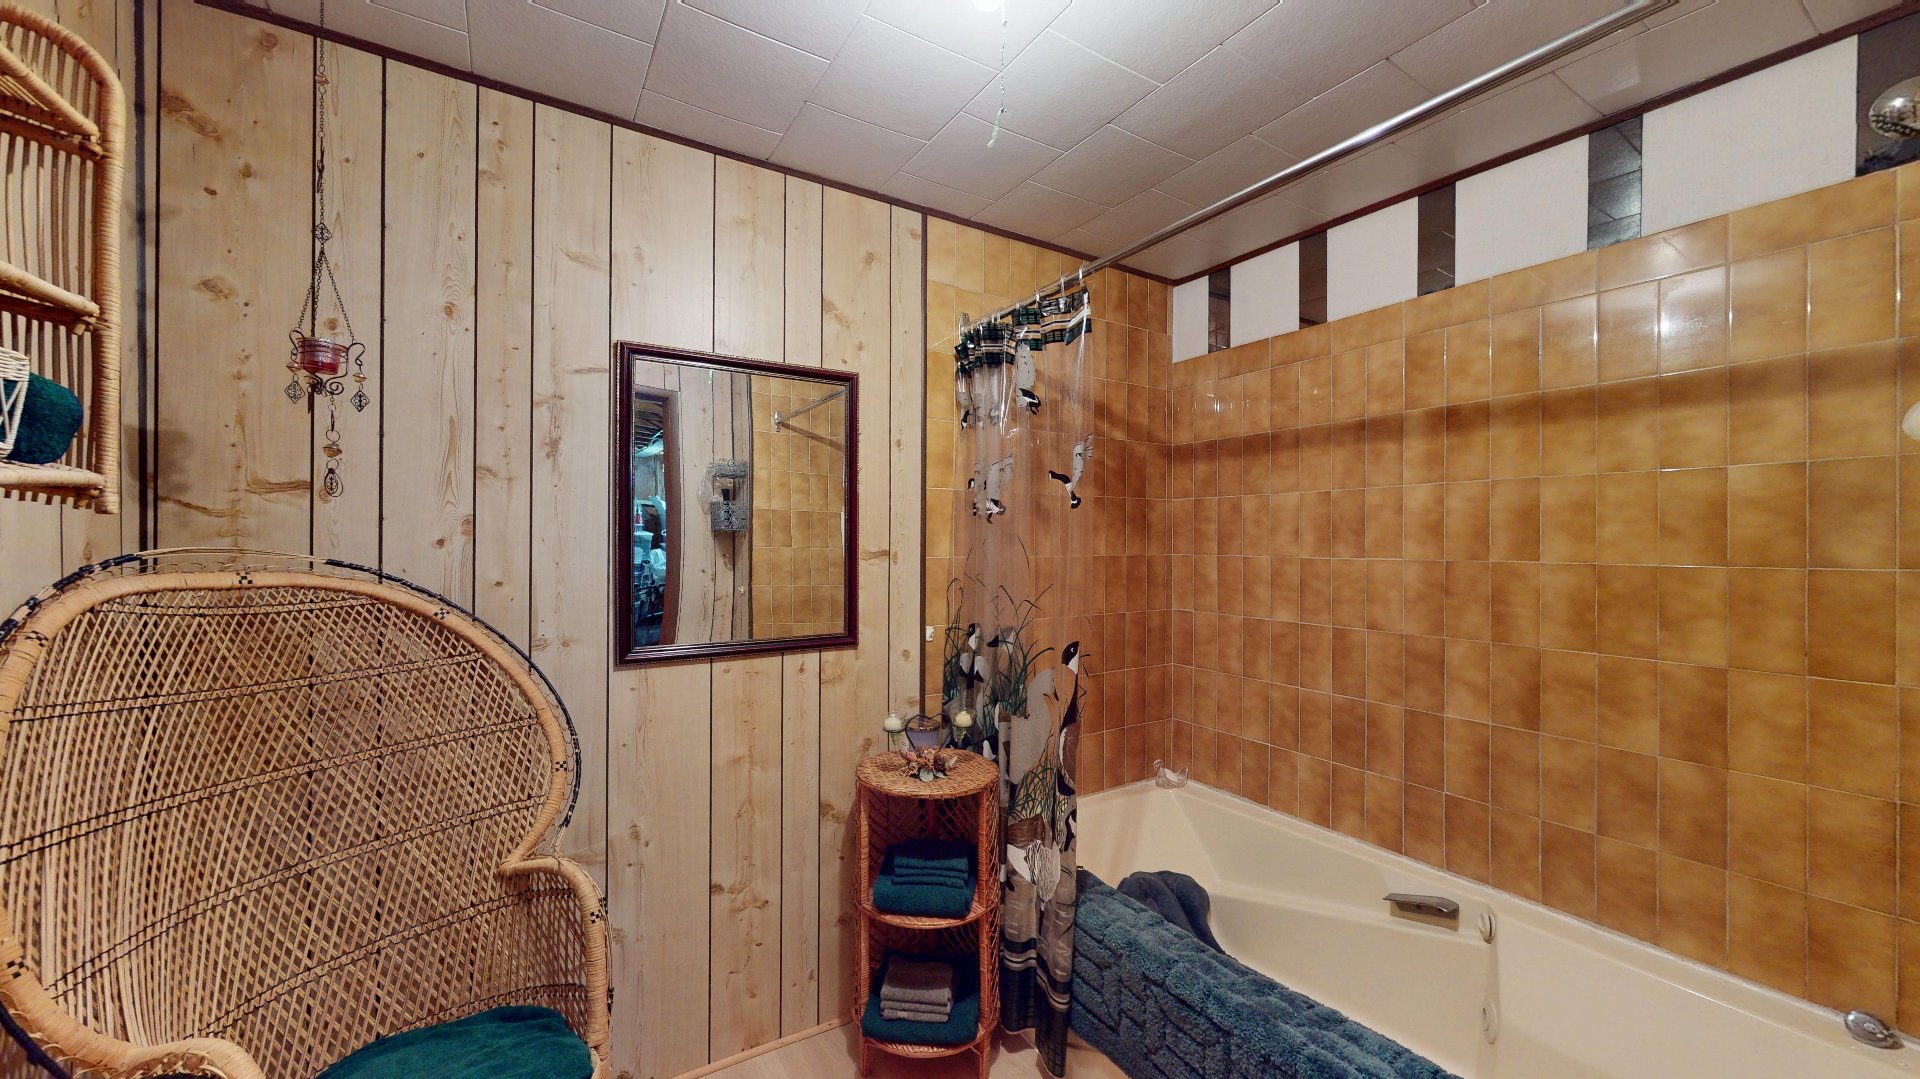
Bathroom
Basement
6.10 X 8.6 ft / 2.08 X 2.59 m
6.10 X 8.6 ft / 2.08 X 2.59 m
Taxes
Municipal Taxes (2026)
3 626 $
School taxes (2026)
218 $
Total
3 844 $
Municipal evaluation(2026)
Land
55 300 $
Building
274 000 $
329 300 $
Life Style
Suggested properties


The more it is seen, the faster it is sold!
Activi-T
Views on the internet: 0
Visibili-T
Seen by over a million potential buyers every month, your property is displayed FREE of charge on over 100 websites across the country and around the world.