
Marc Pelletier
Certified Residential and Commercial Real Estate Broker AEO
Broker :
No centris® 16523726
Marc Pelletier
Certified Residential and Commercial Real Estate Broker AEO
Broker :
No centris® 16523726
438,500 $
19, Rue Michaud
RegionCôte-Nord
Neighborhood
CitySept-Îles
 4 Rooms
 2 Bedrooms
| Room | Floor | Dimension | Floor covering |
|---|---|---|---|
| Kitchen | 1st level/Ground floor | 9.10 X 9.5 ft / 3.00 X 2.87 m | |
| Dining room | 1st level/Ground floor | 14.10 X 9.5 ft / 4.52 X 2.87 m | |
| Living room | 1st level/Ground floor | 18.3 X 11.11 ft / 5.56 X 3.63 m | |
| Primary bedroom | 1st level/Ground floor | 13 X 11.11 ft / 3.96 X 3.63 m | |
| Bedroom | 1st level/Ground floor | 9.2 X 11.11 ft / 2.79 X 3.63 m | |
| Bedroom | 1st level/Ground floor | 10.1 X 10.8 ft / 3.07 X 3.25 m | |
| Bathroom | 1st level/Ground floor | 6.11 X 9.4 ft / 2.11 X 2.84 m | Ceramic tiles |
| Family room | Basement | 29.3 X 12.5 ft / 8.92 X 3.78 m | |
| Bedroom | Basement | 14.4 X 11.5 ft / 4.37 X 3.48 m | |
| Bathroom | Basement | 6 X 9 ft / 1.83 X 2.74 m | Ceramic tiles |
| Laundry room | Basement | 6.6 X 9 ft / 1.98 X 2.74 m | Ceramic tiles |
| Storage | Basement | 8.5 X 6 ft / 2.57 X 1.83 m | Concrete |
| Workshop | Basement | 18.6 X 11.10 ft / 5.64 X 3.61 m | Concrete |
| Bathroom | Basement | 6.10 X 8.6 ft / 2.08 X 2.59 m |
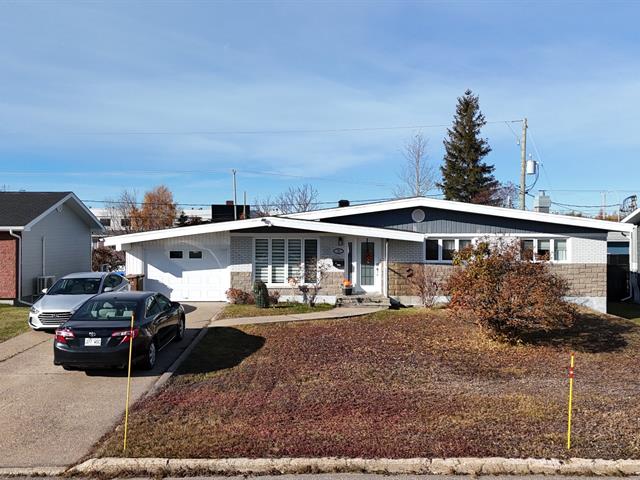
The term "family home" takes on its full meaning with this ideally located property, close to a daycare and just steps away from elementary and high schools. Filled with natural light thanks to its excellent orientation, this home offers a warm and welcoming atmosphere. Make the most of your patio, enjoying a delicious BBQ while keeping an eye on the kids playing in the spacious, fully fenced backyard. You'll also appreciate the attached garage and ample storage space, adding convenience to everyday living. A home where comfort, space, and family life come together in perfect harmony. Discover it today with our 3D virtual tour!


