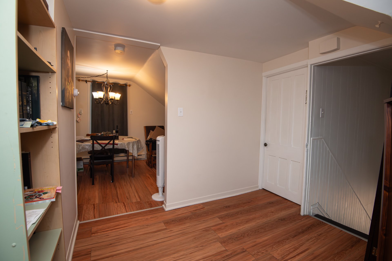
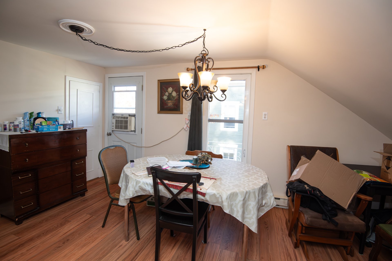
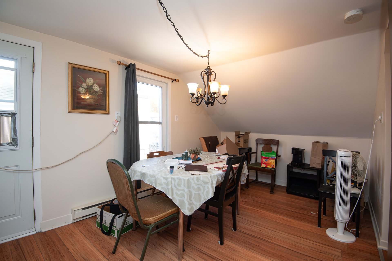
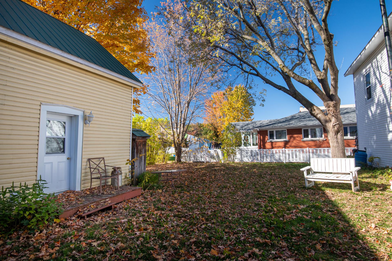
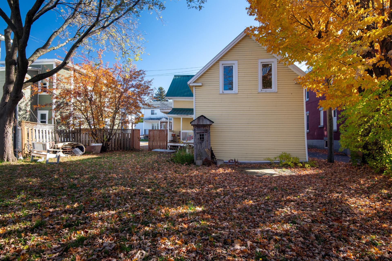
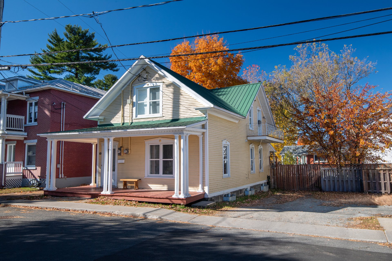
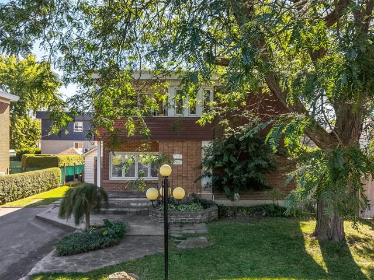
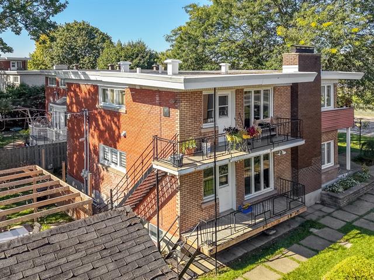
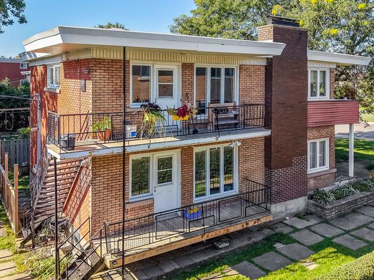
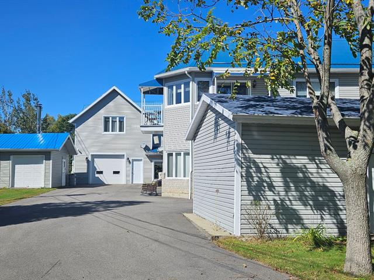
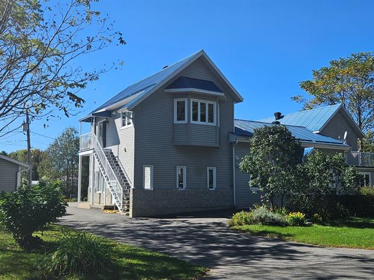
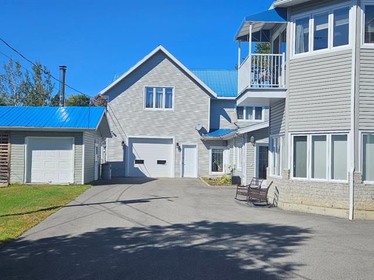
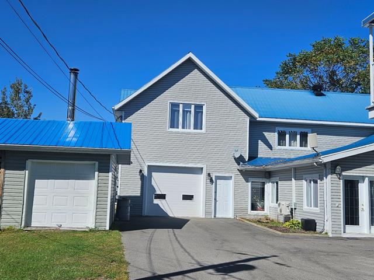
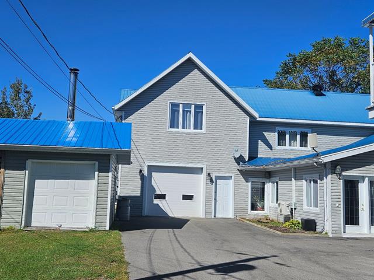
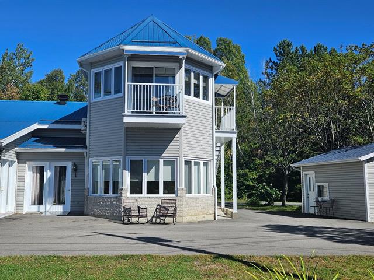
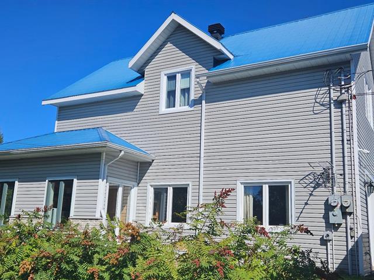
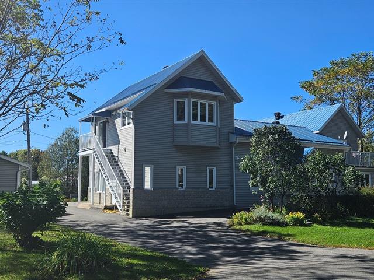
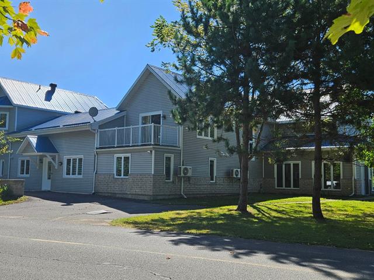
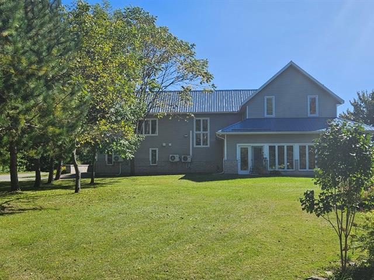
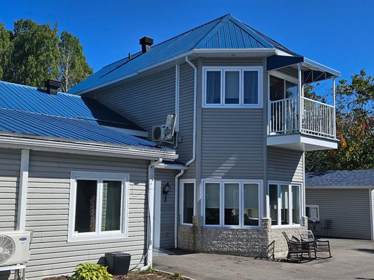
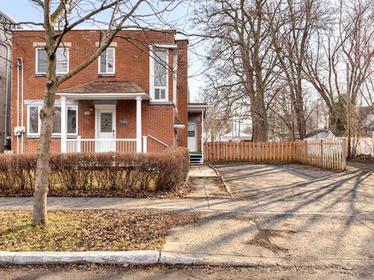
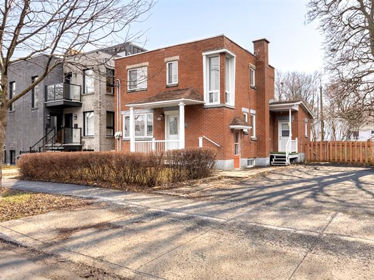
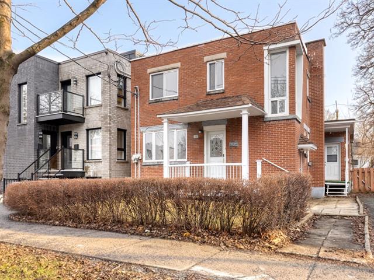
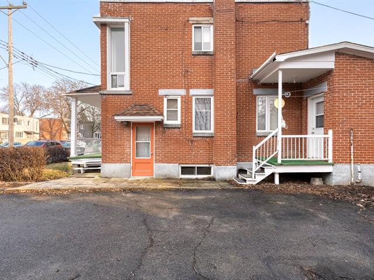
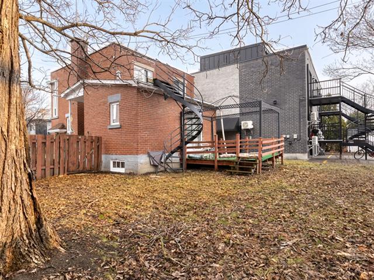
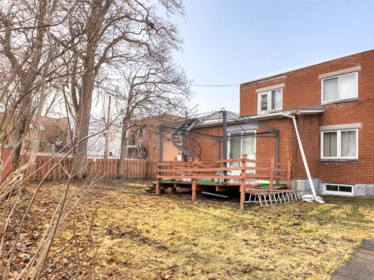
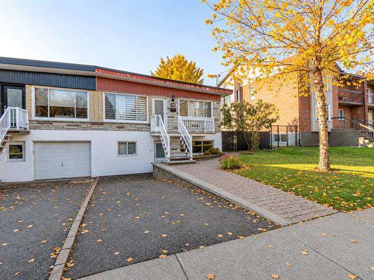
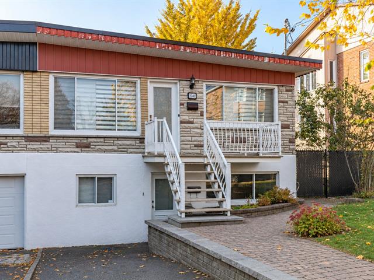
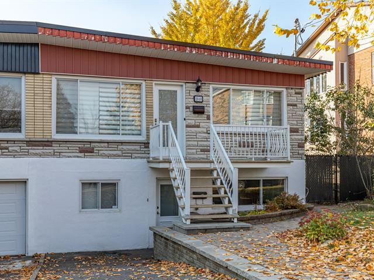
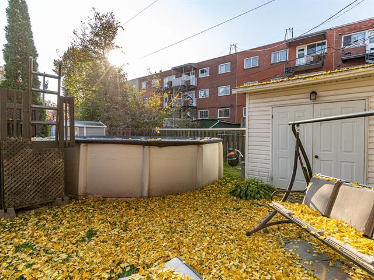
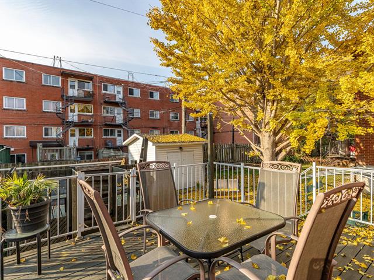
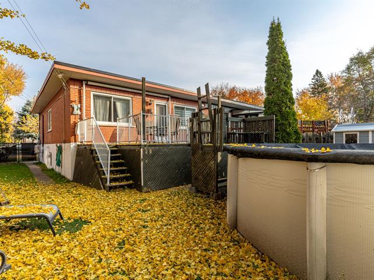
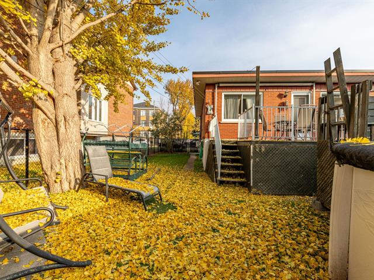
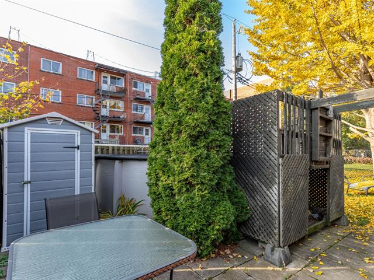
Duplex in Victoriaville


37
379,900 $

2|
1
Description
Highlights
Year built
1900
Potential gross revenue
22,800 $
Basement
6 feet and over, Crawl Space
Roofing
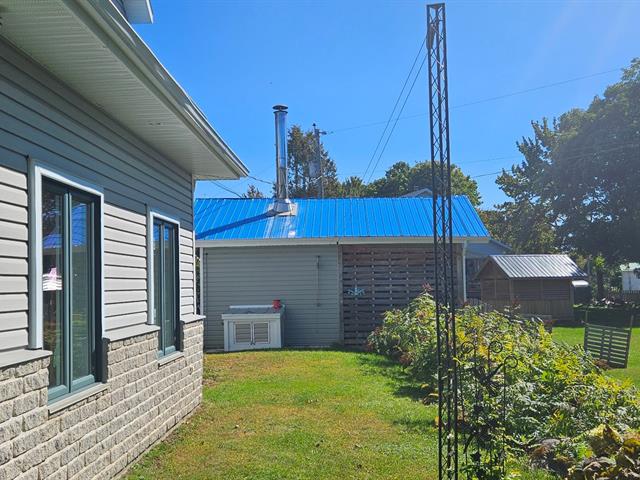
Other, Tin
Parking (total)
Outdoor
Zoning
Residential
Heating system
Space heating baseboards, Electric baseboard units
Heating energy
Electricity
Water supply
Municipality
Driveway
Not Paved
Topography
Flat
Foundation
Poured concrete, Concrete block, Stone
Sewage system
Municipal sewer
Legal warranty
Selling without a legal warranty
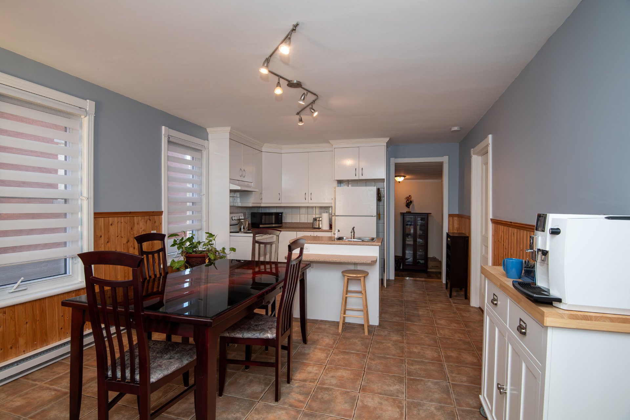
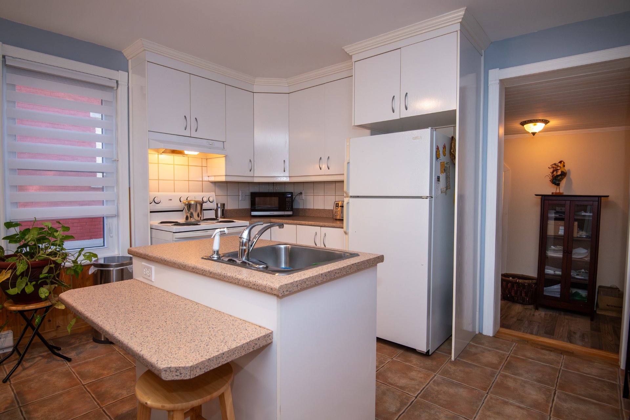
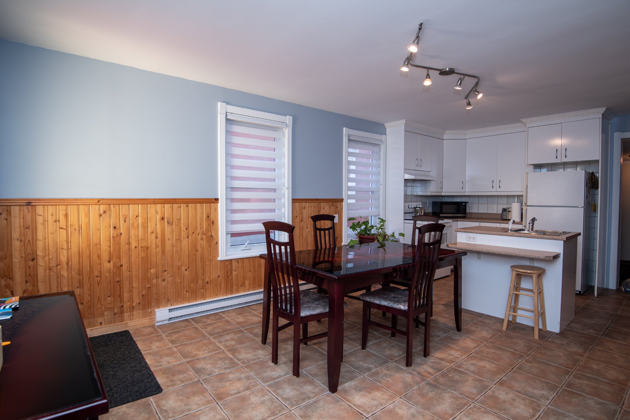
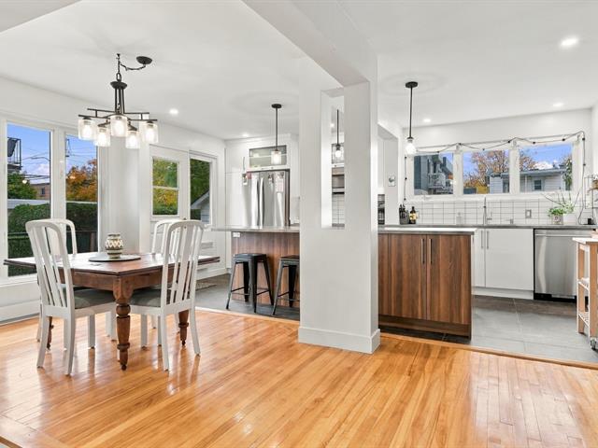
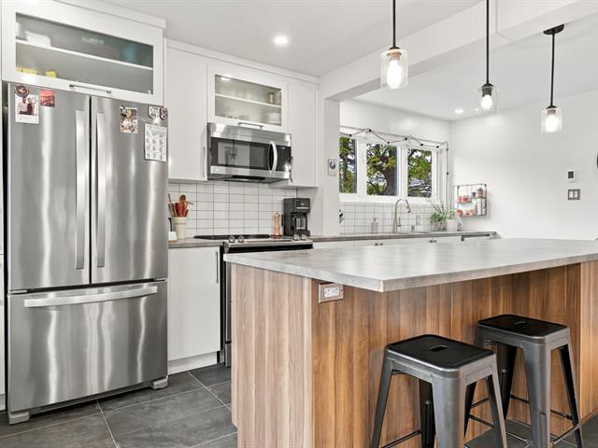
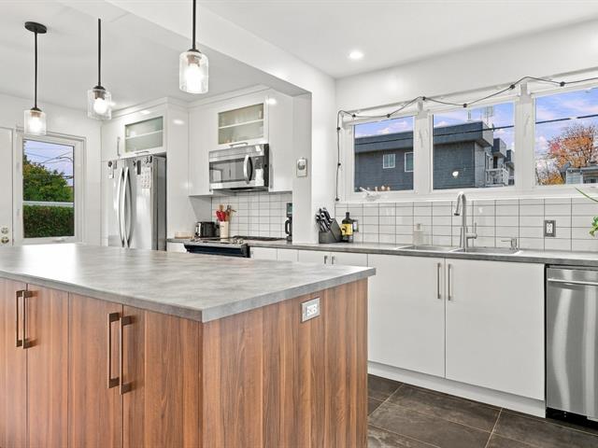
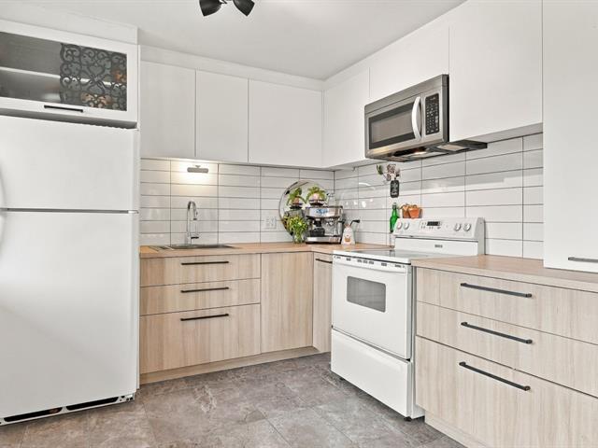
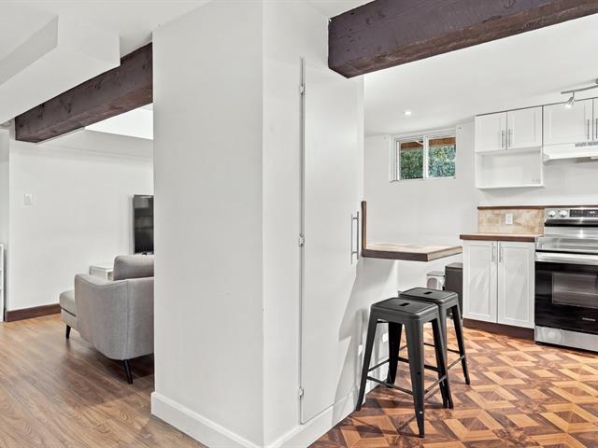
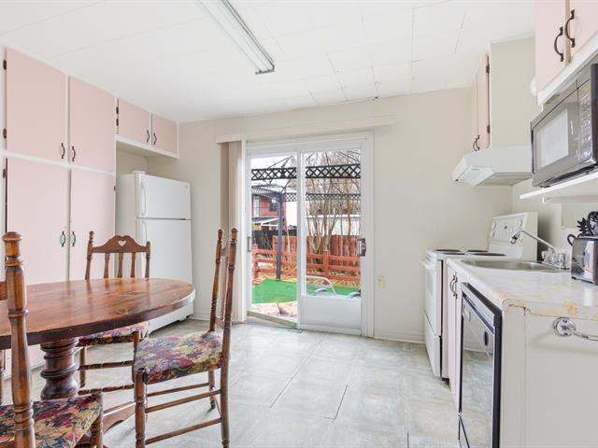
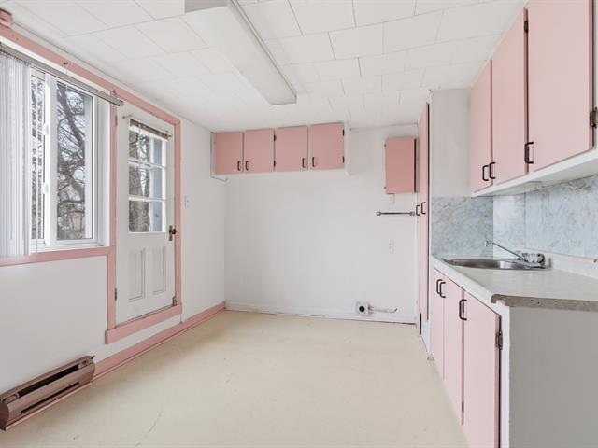
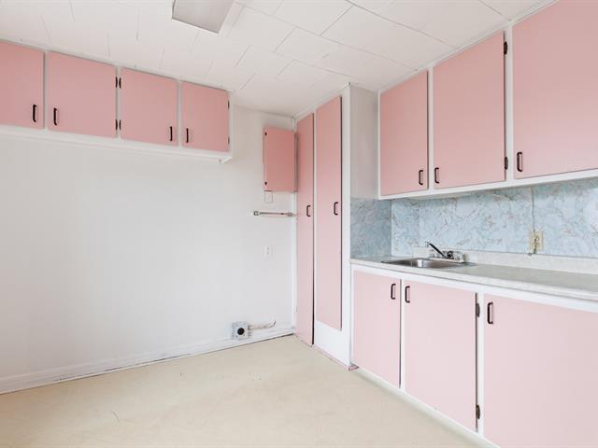
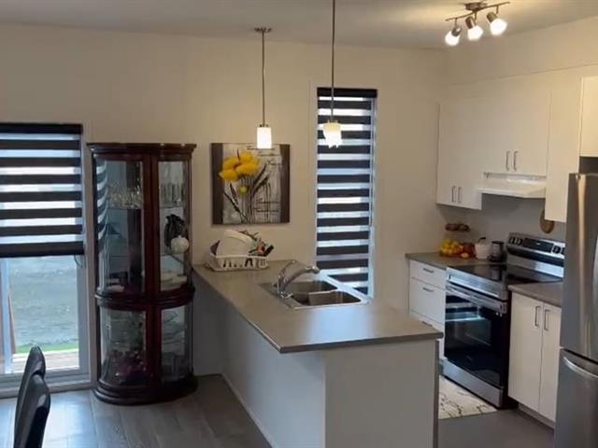
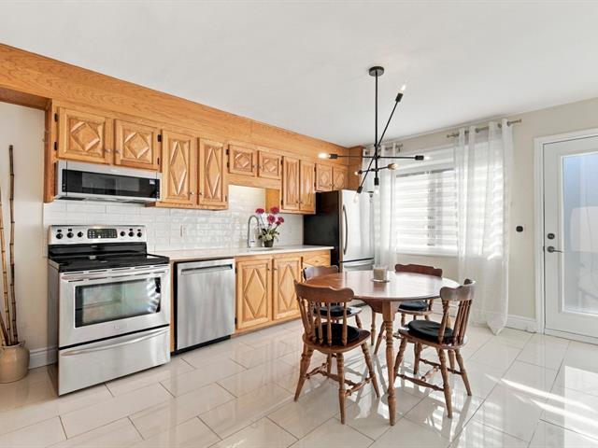
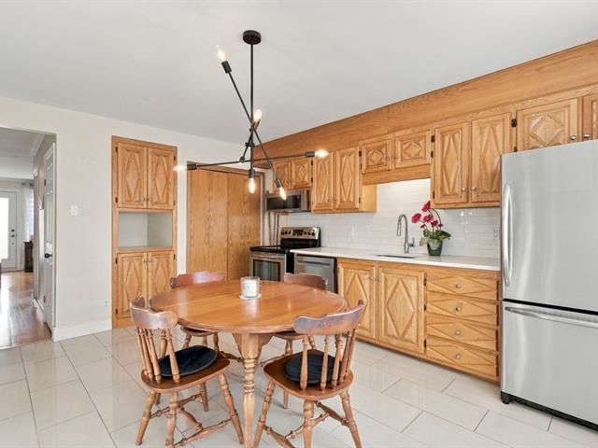
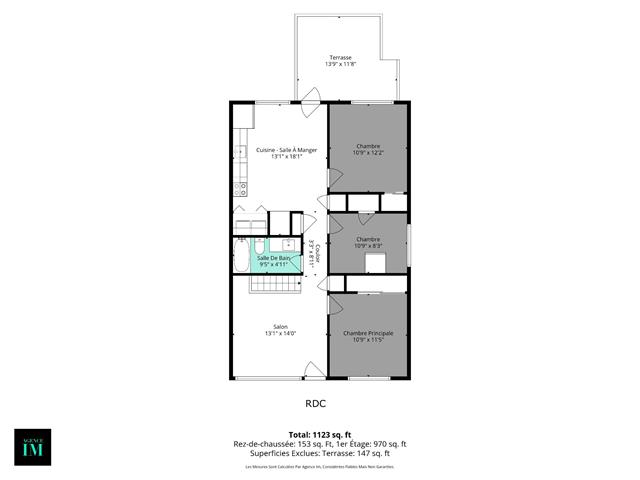
Kitchen
1st level/Ground floor
12 X 8.9 ft irr / 3.66 X 2.67 m irr
Ceramic tiles
12 X 8.9 ft irr / 3.66 X 2.67 m irr
Ceramic tiles
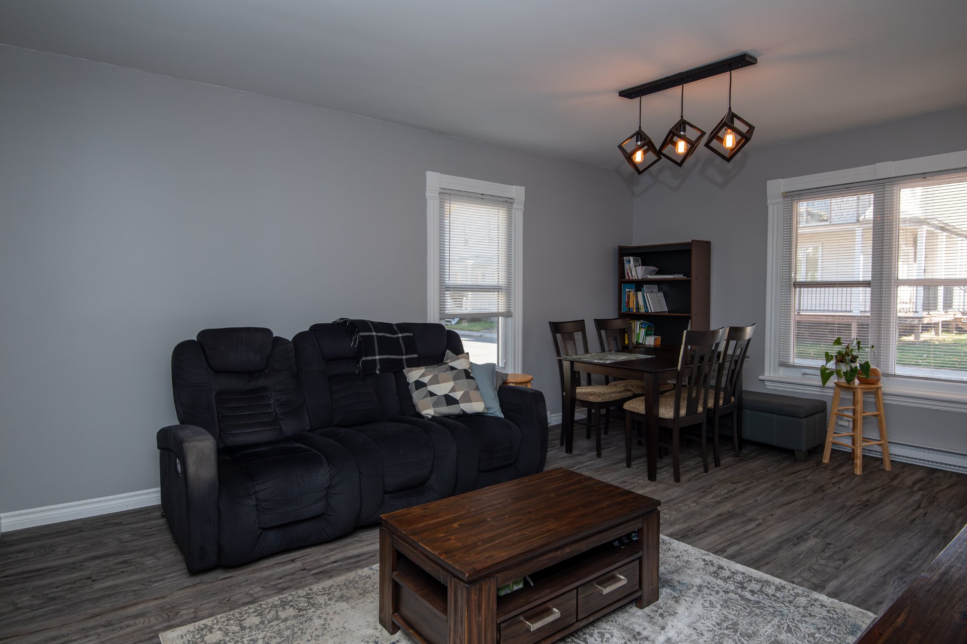
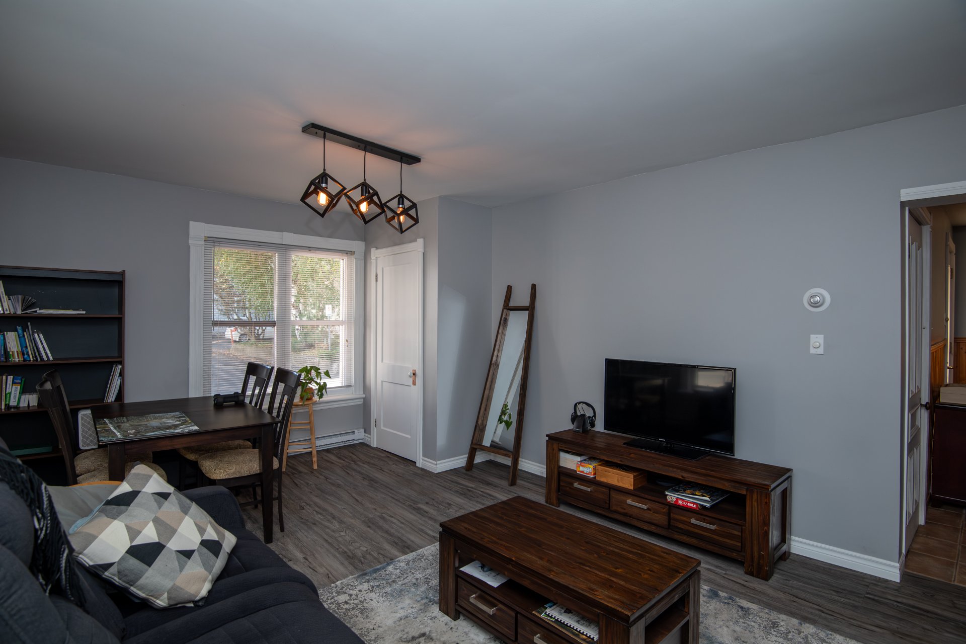
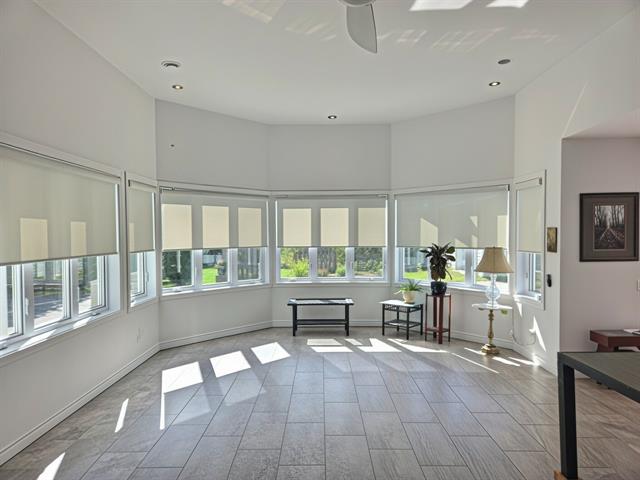
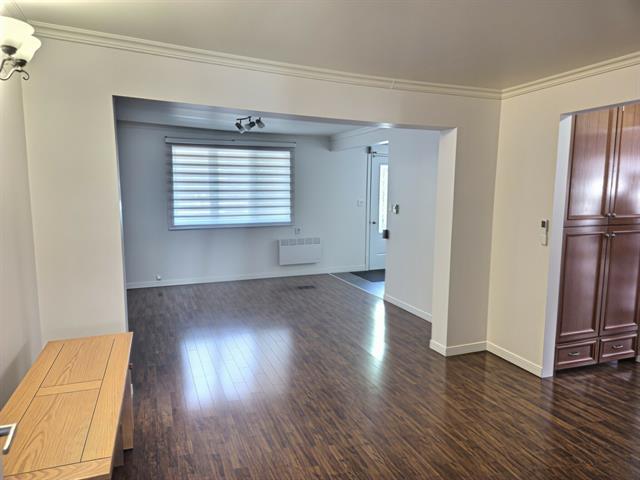
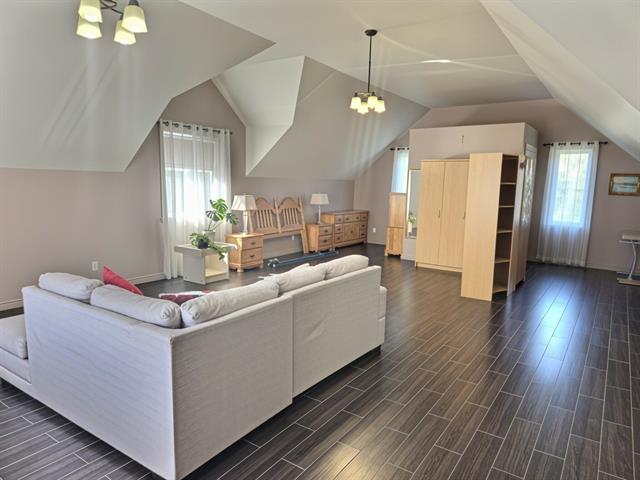
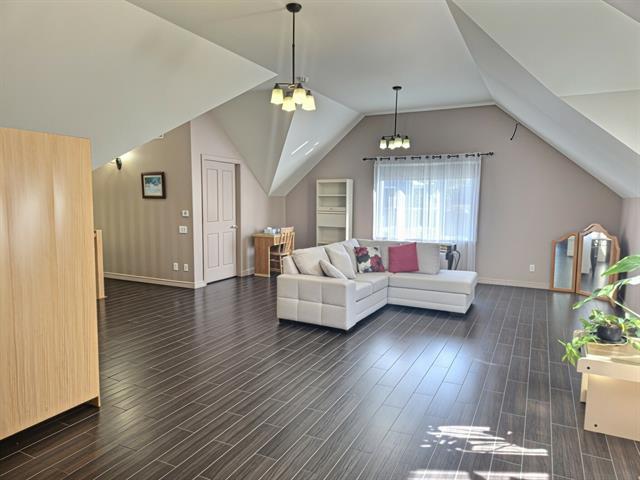
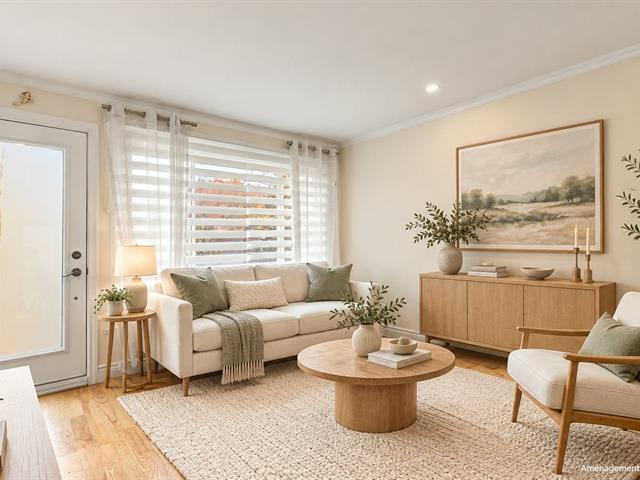
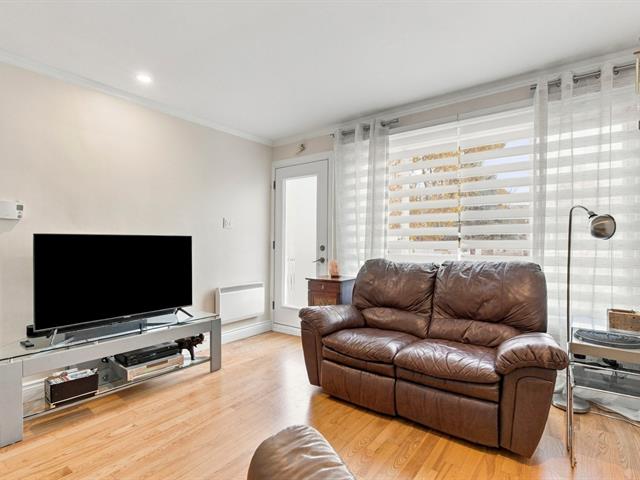
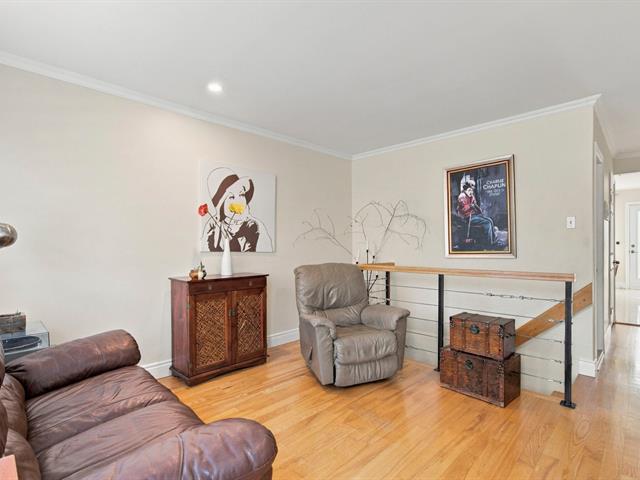
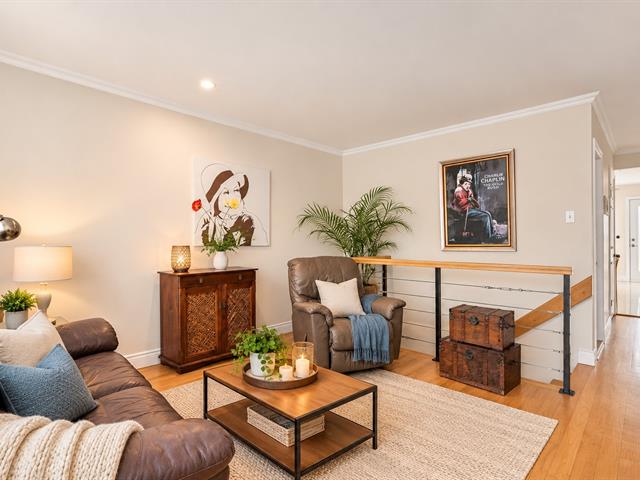
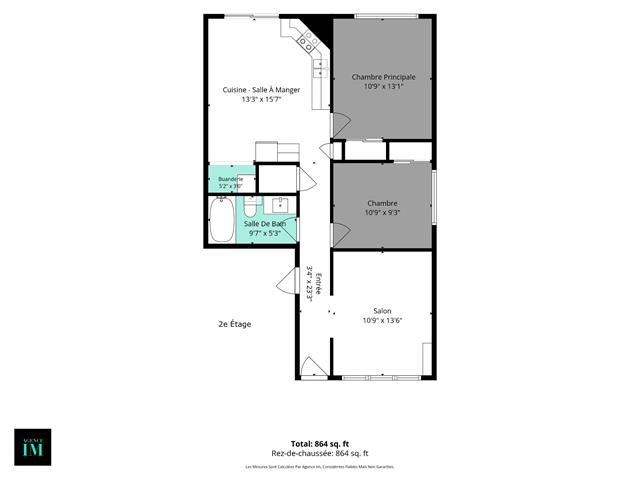
Living room
2nd floor
15.5 X 9.2 ft irr / 4.70 X 2.79 m irr
15.5 X 9.2 ft irr / 4.70 X 2.79 m irr
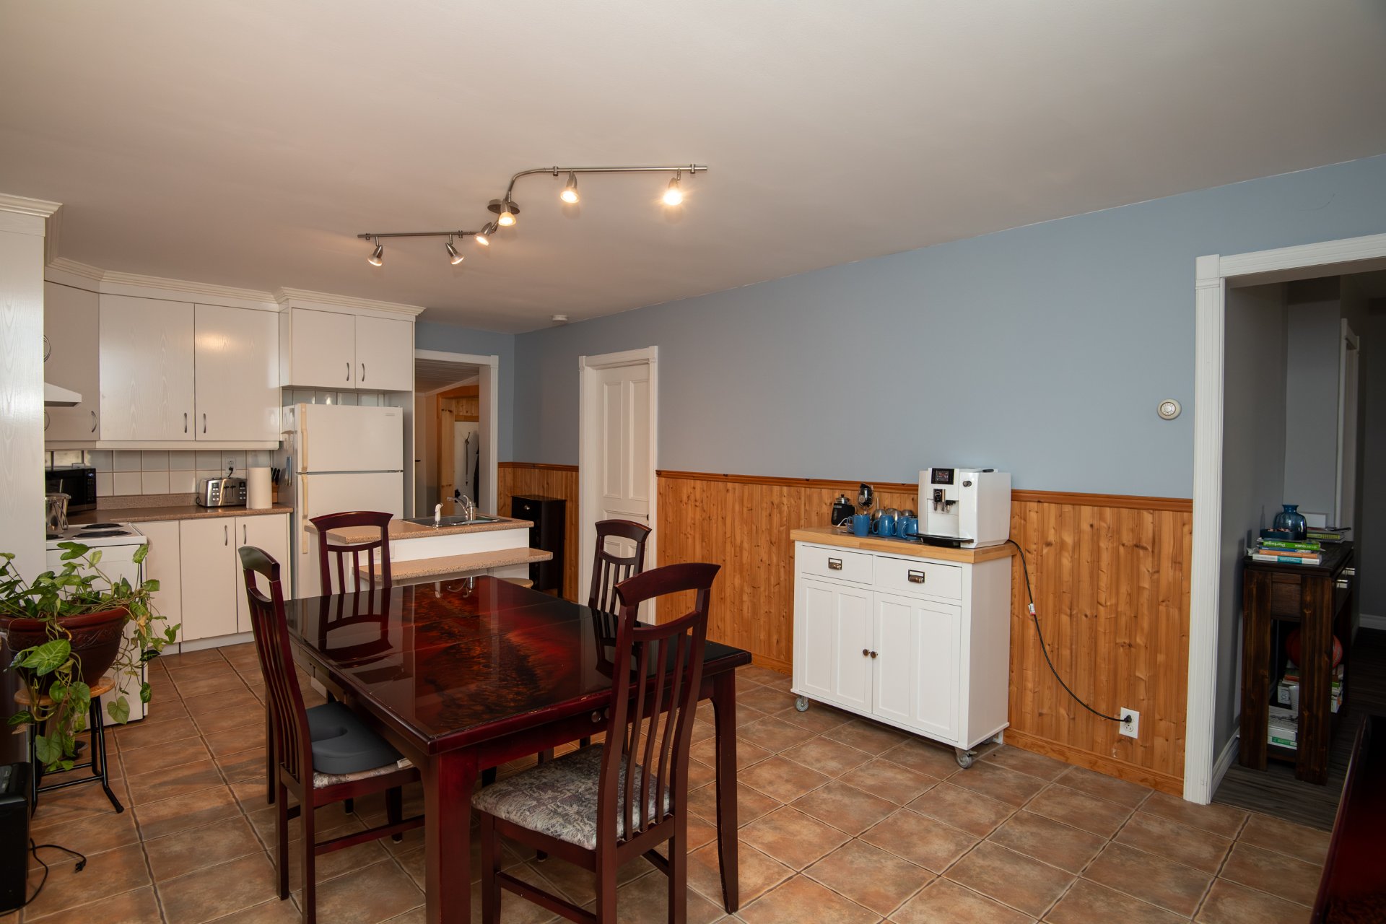
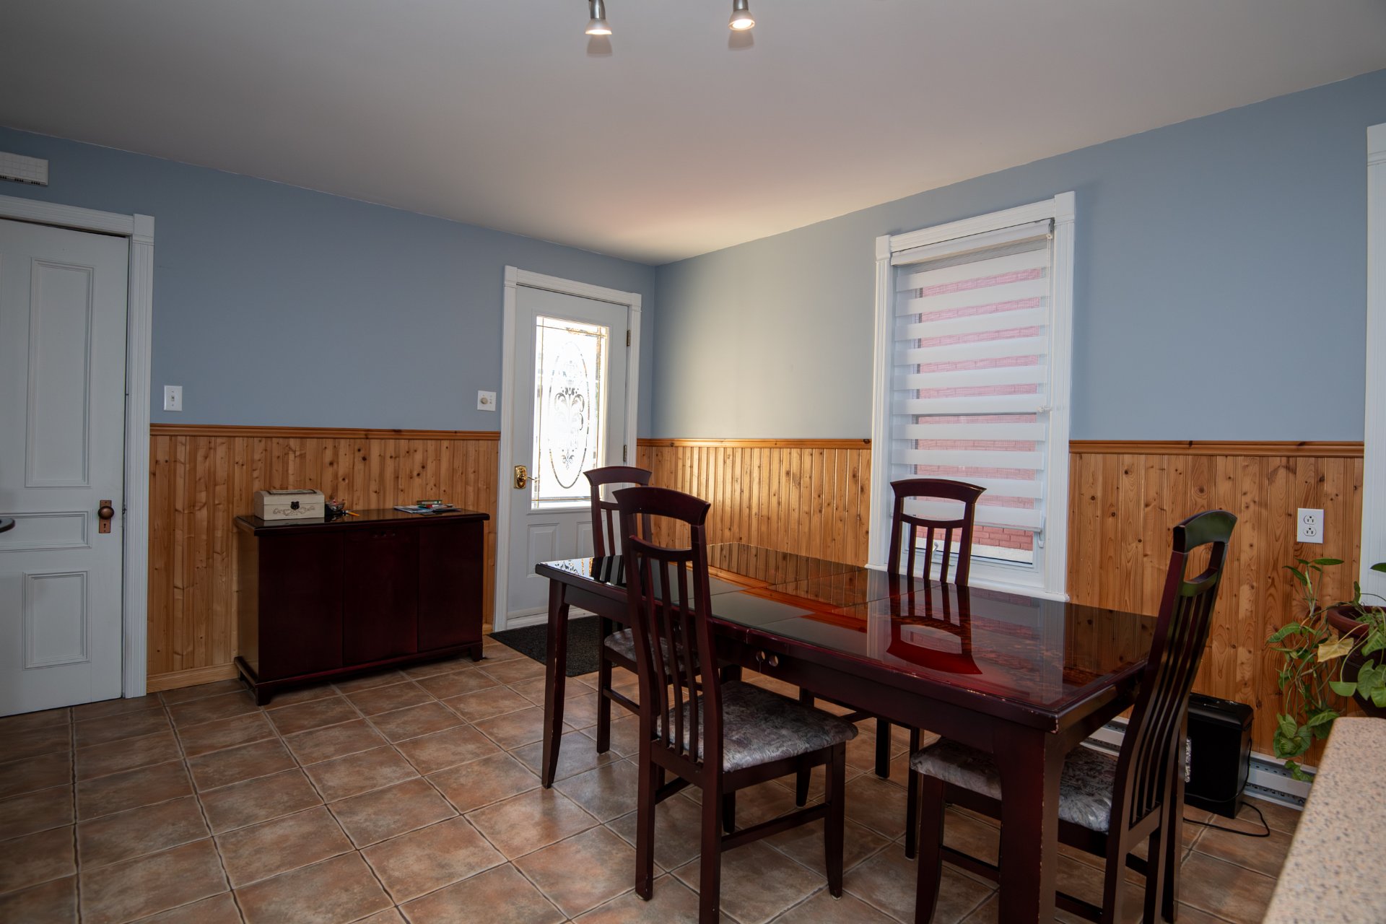
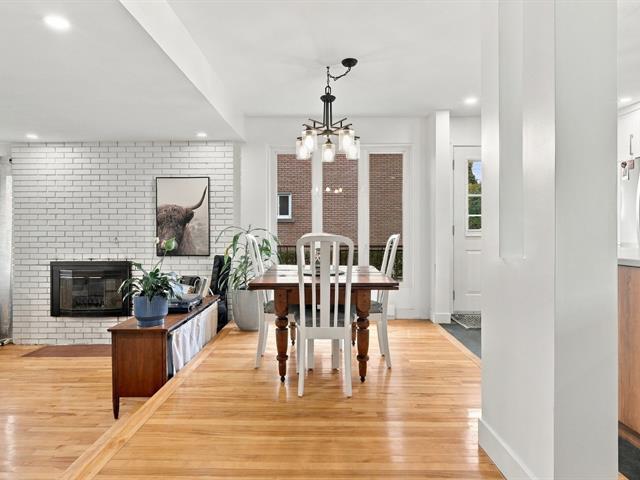
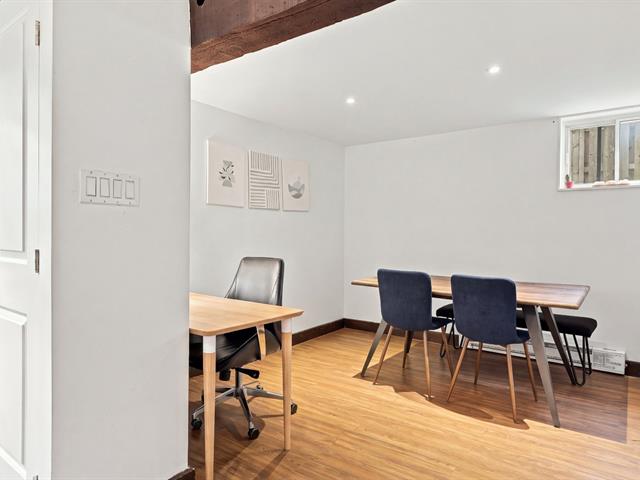
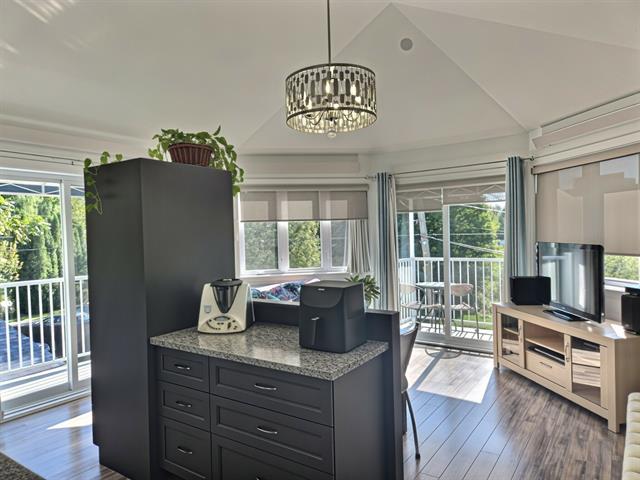
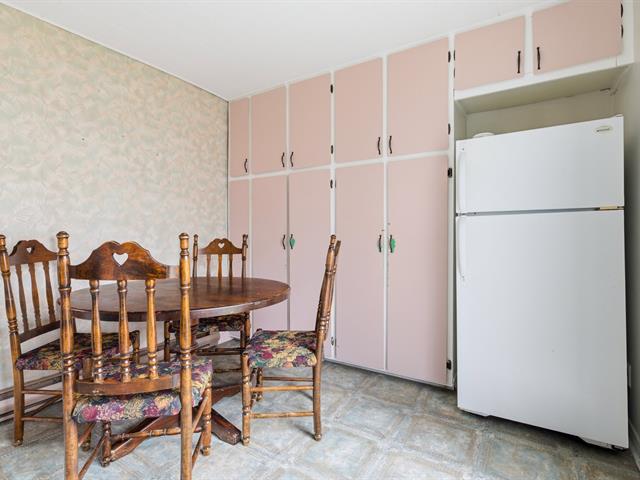
Dining room
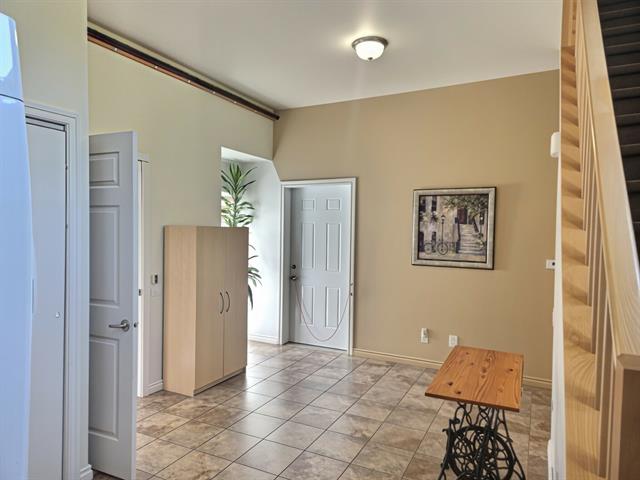
1st level/Ground floor
12 X 12.4 ft irr / 3.66 X 3.76 m irr
Ceramic tiles
12 X 12.4 ft irr / 3.66 X 3.76 m irr
Ceramic tiles
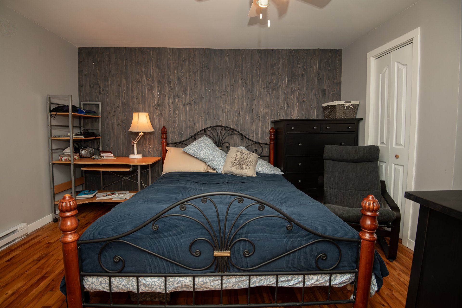
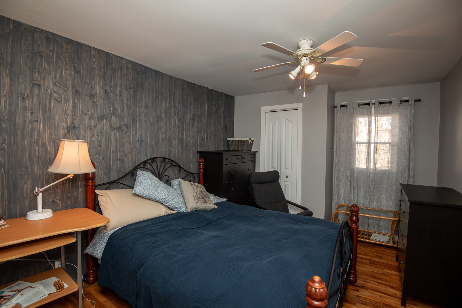
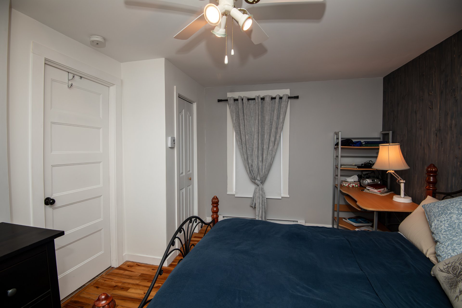
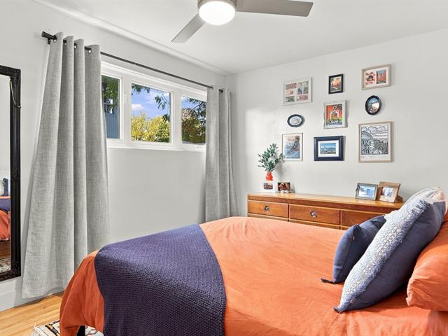
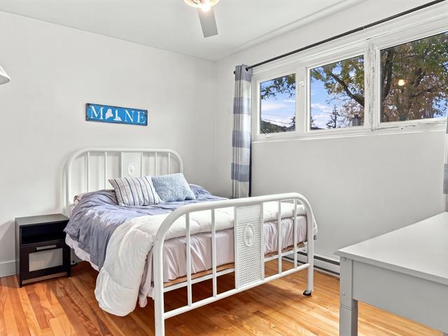
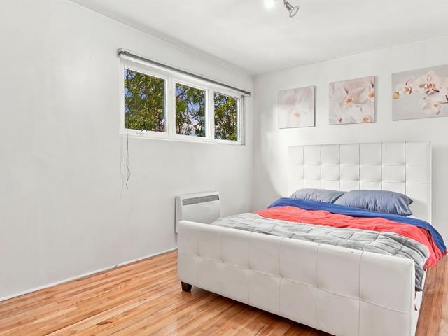
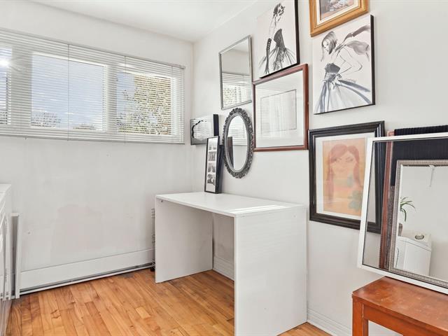
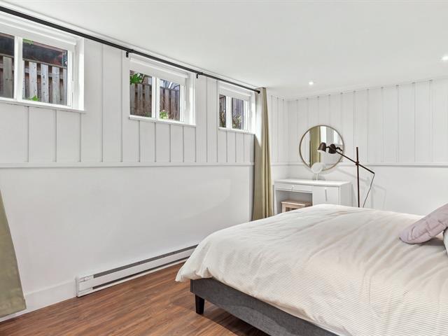
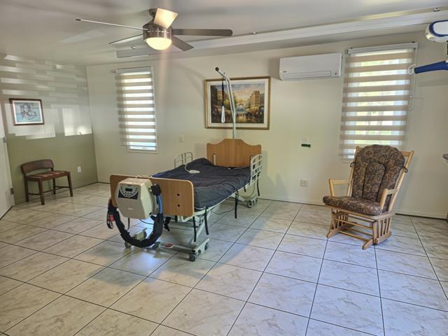
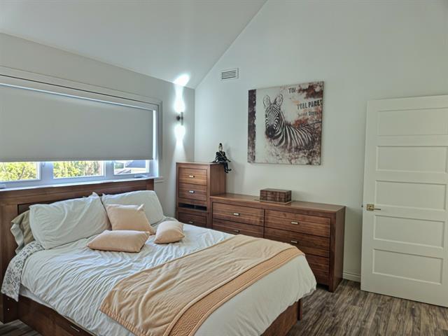
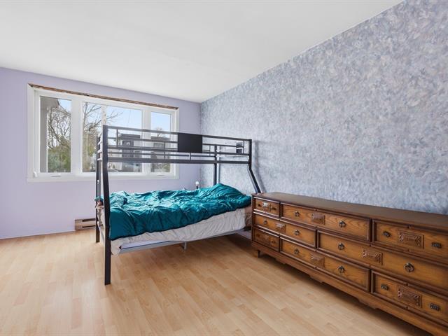
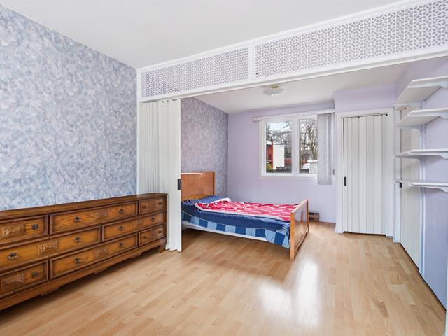
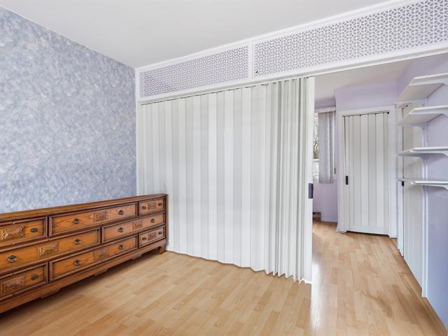
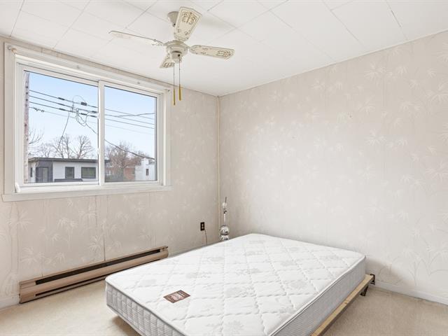
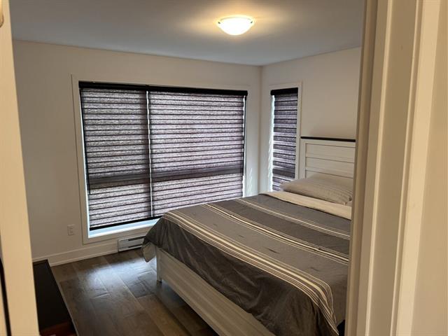
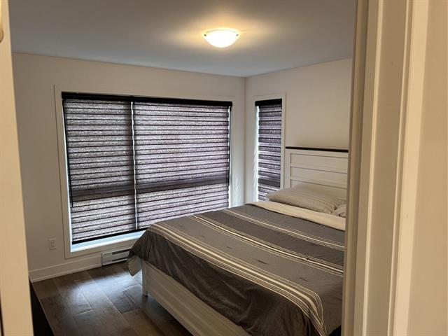
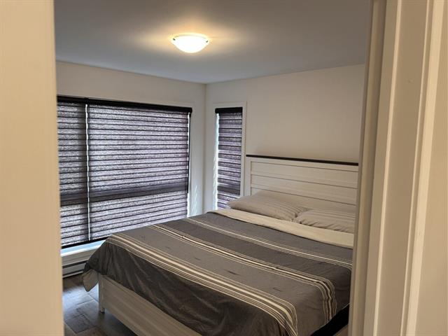
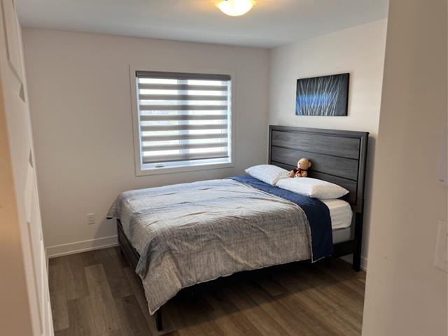
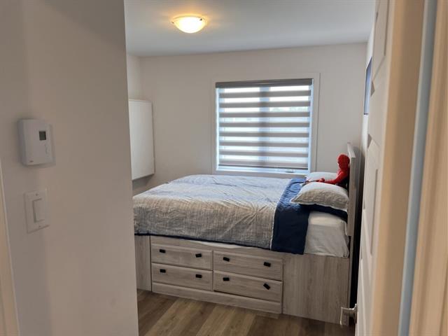
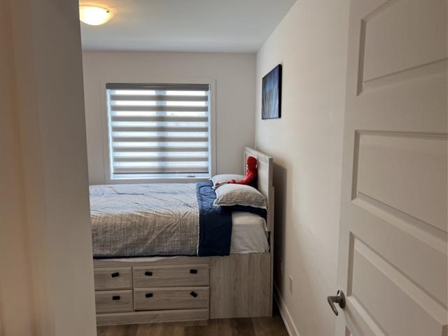
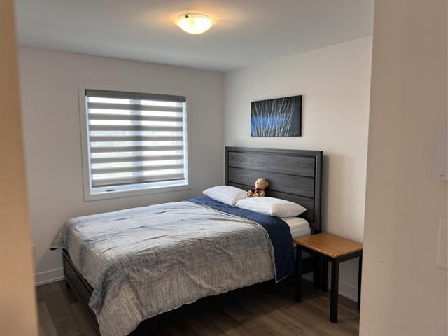
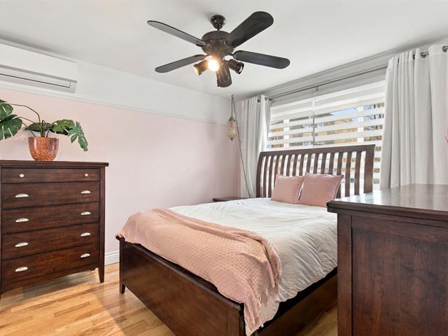
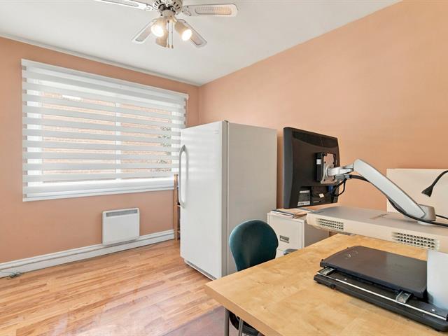
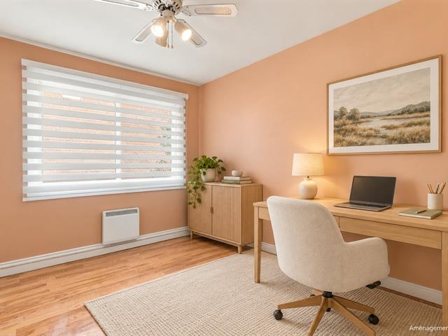
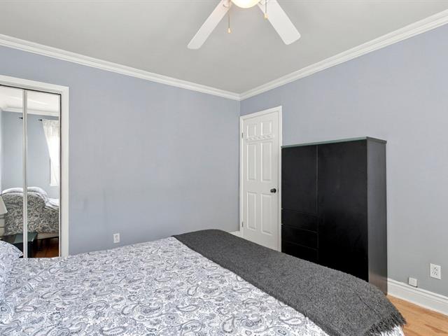
Bedroom
2nd floor
9.9 X 14 ft irr / 2.97 X 4.27 m irr
9.9 X 14 ft irr / 2.97 X 4.27 m irr
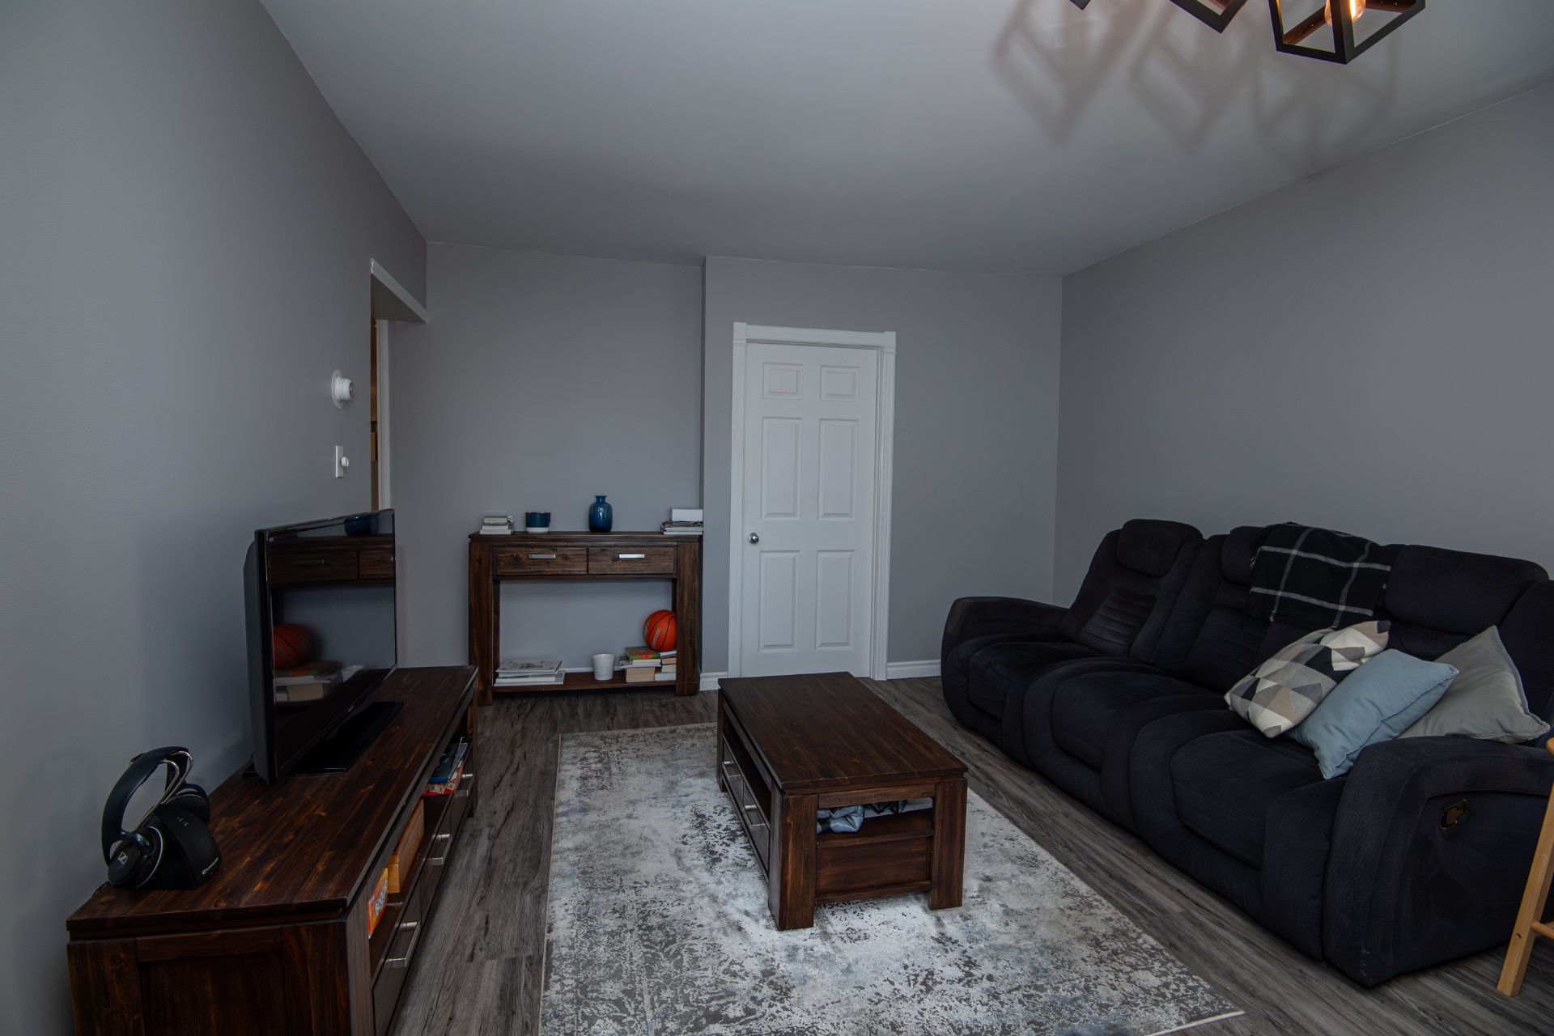
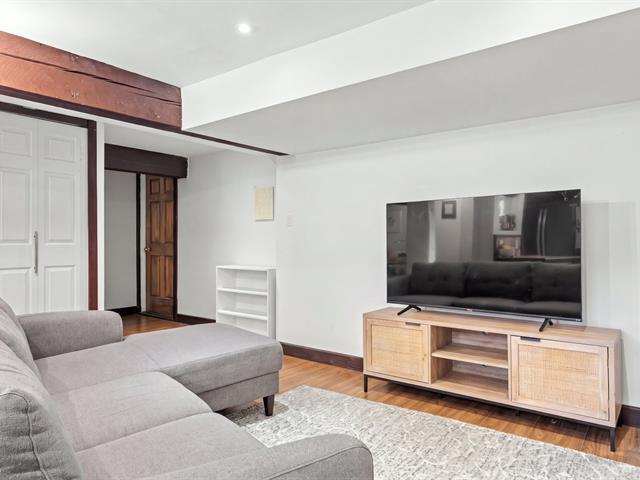
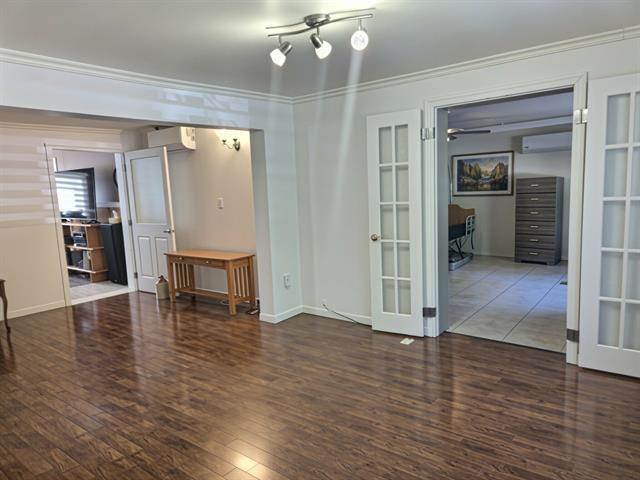
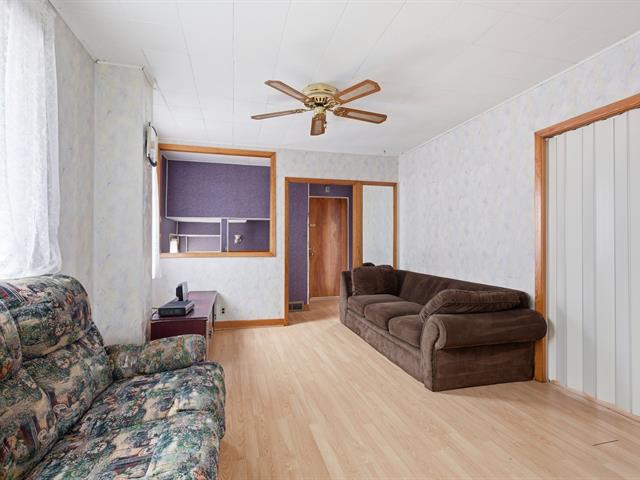
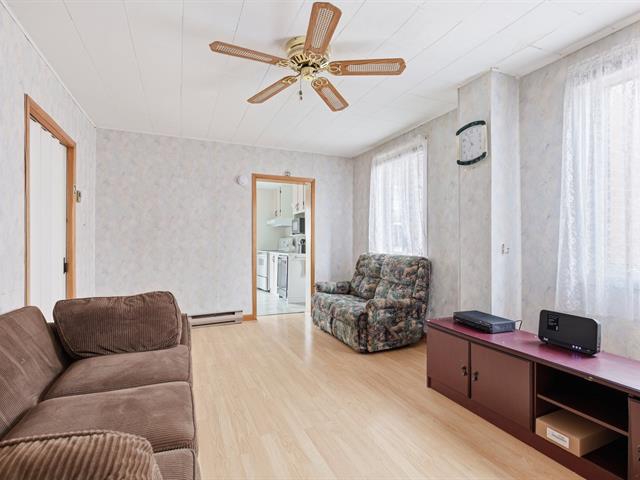
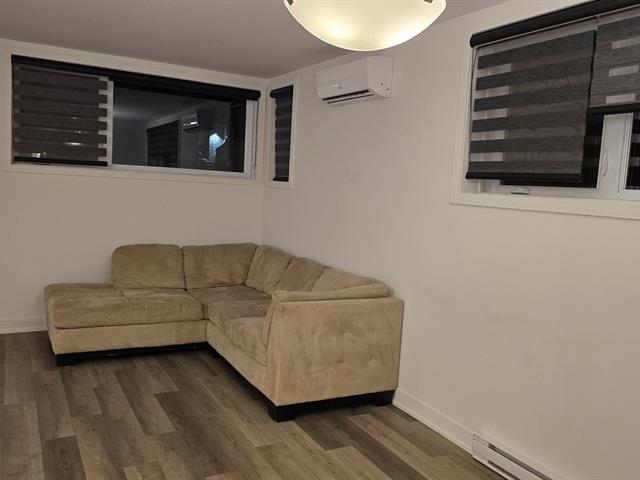
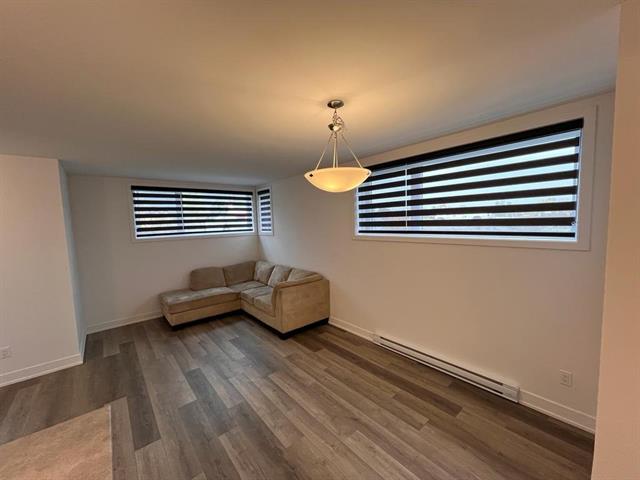
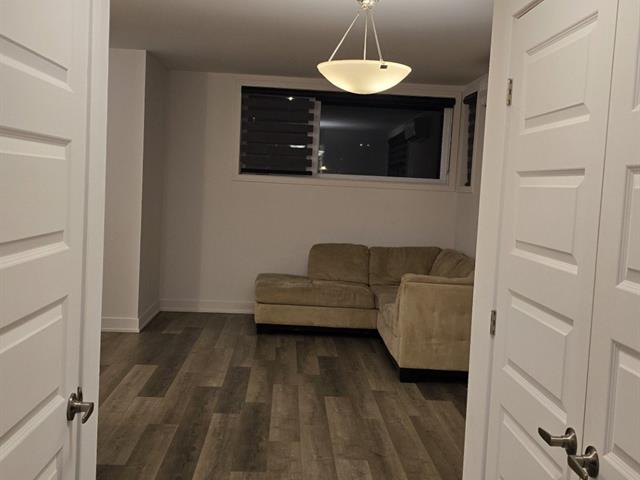
Living room
1st level/Ground floor
12.5 X 17.1 ft irr / 3.78 X 5.21 m irr
12.5 X 17.1 ft irr / 3.78 X 5.21 m irr
Dining room
2nd floor
9.3 X 15.1 ft irr / 2.82 X 4.60 m irr
9.3 X 15.1 ft irr / 2.82 X 4.60 m irr
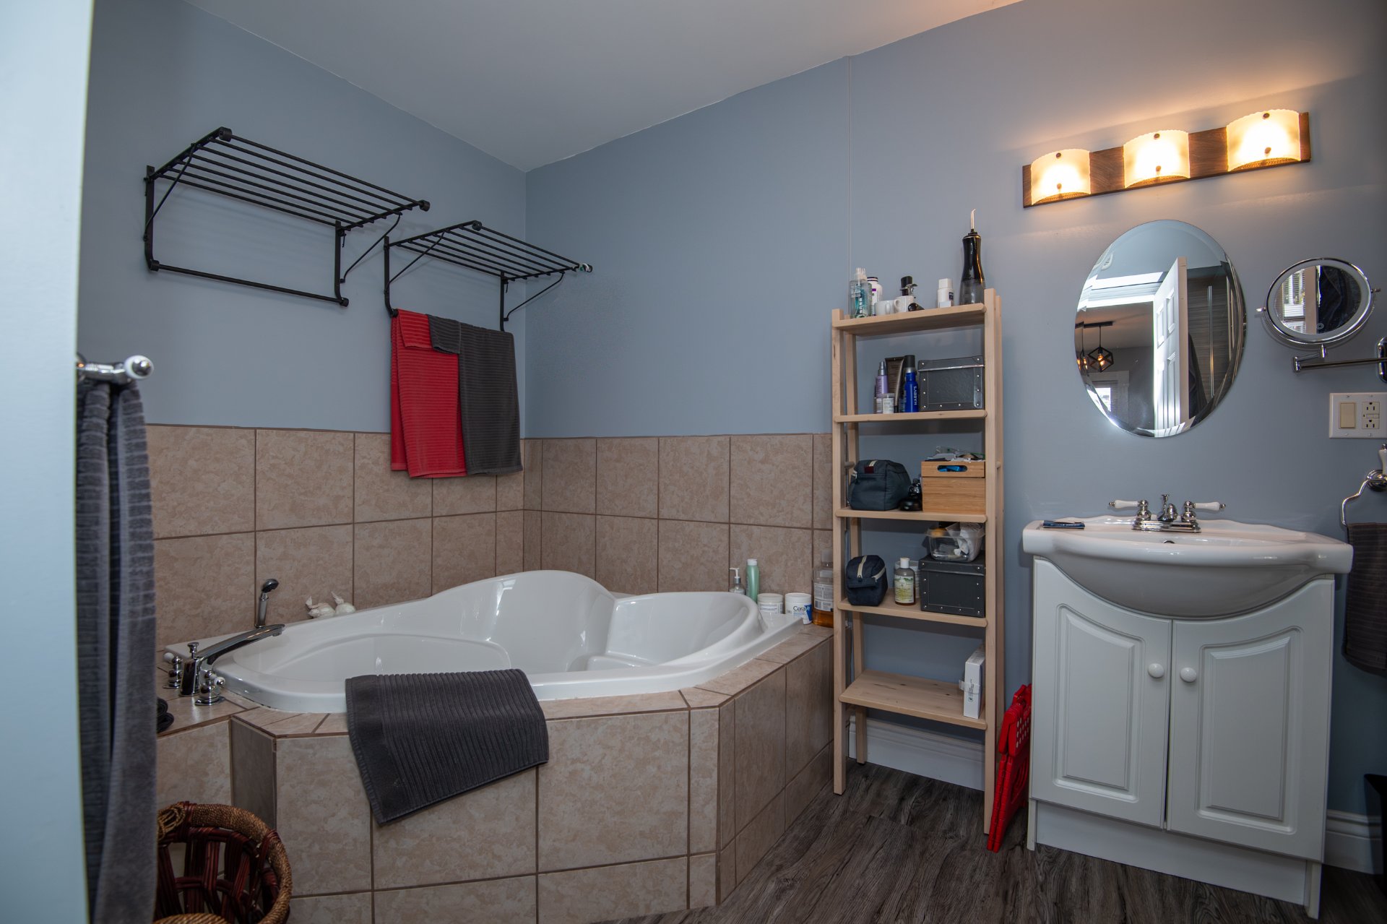
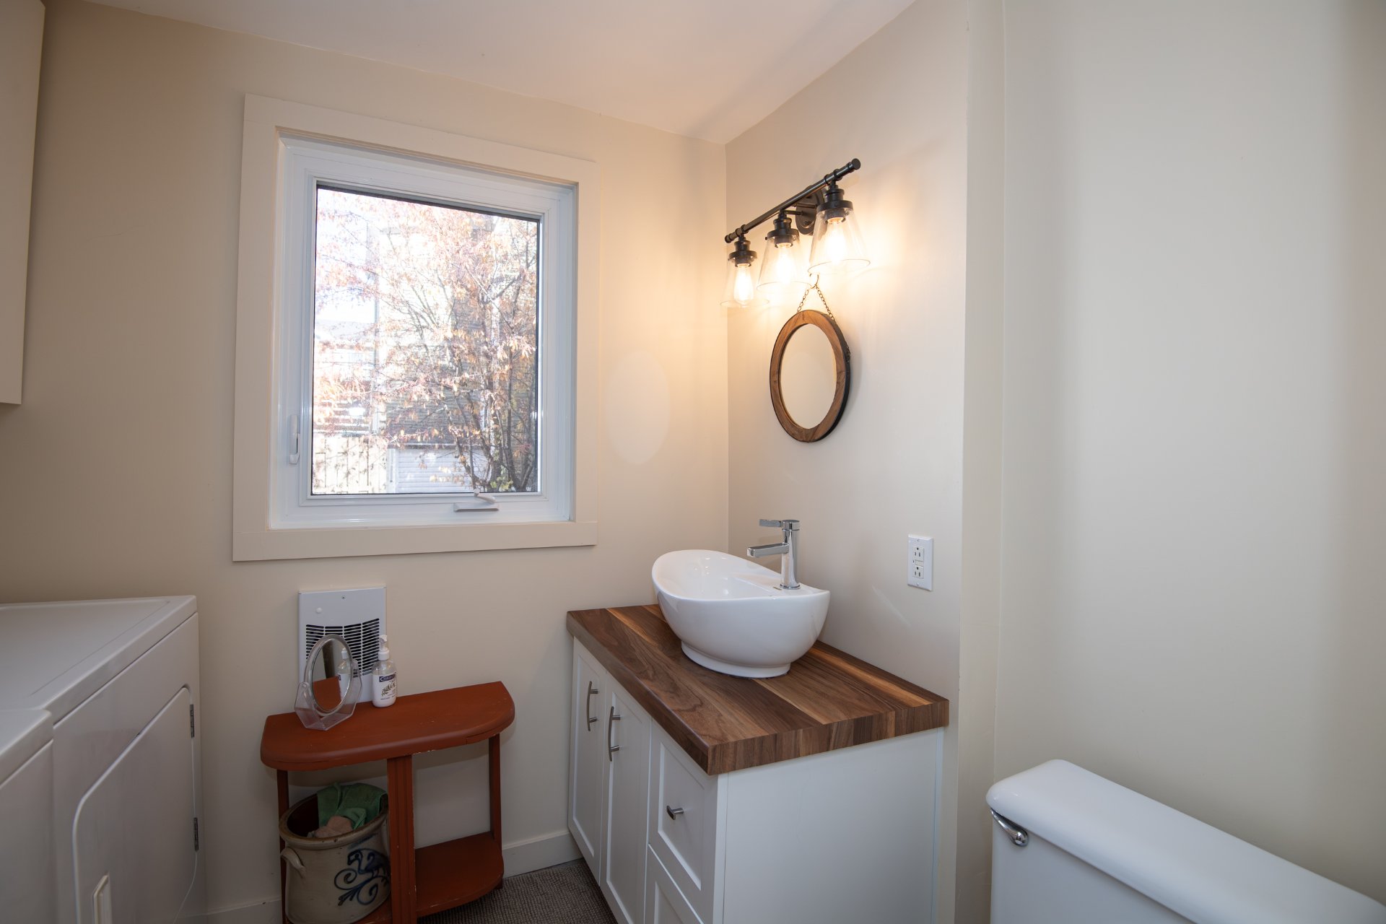
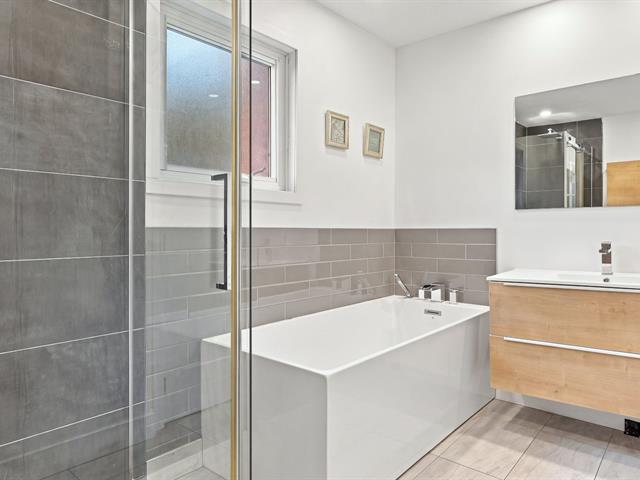
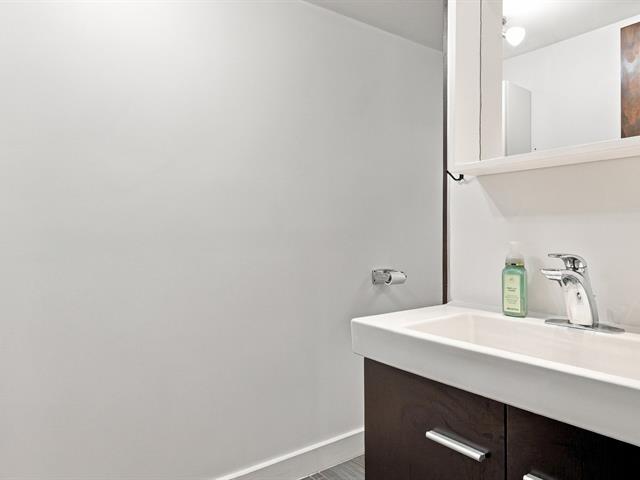
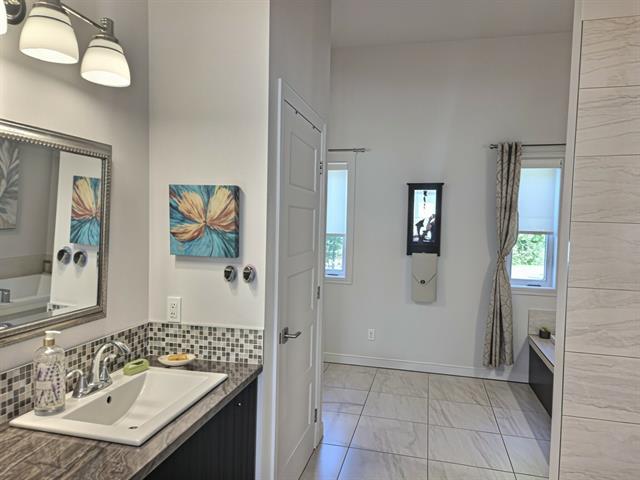
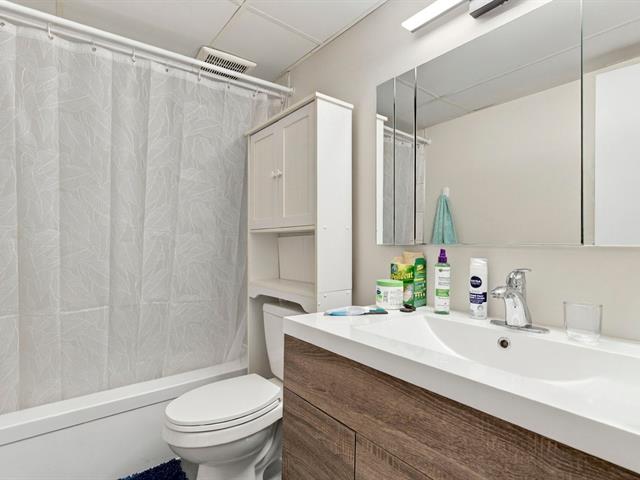
Bathroom
1st level/Ground floor
12.6 X 6.8 ft irr / 3.81 X 2.03 m irr
12.6 X 6.8 ft irr / 3.81 X 2.03 m irr
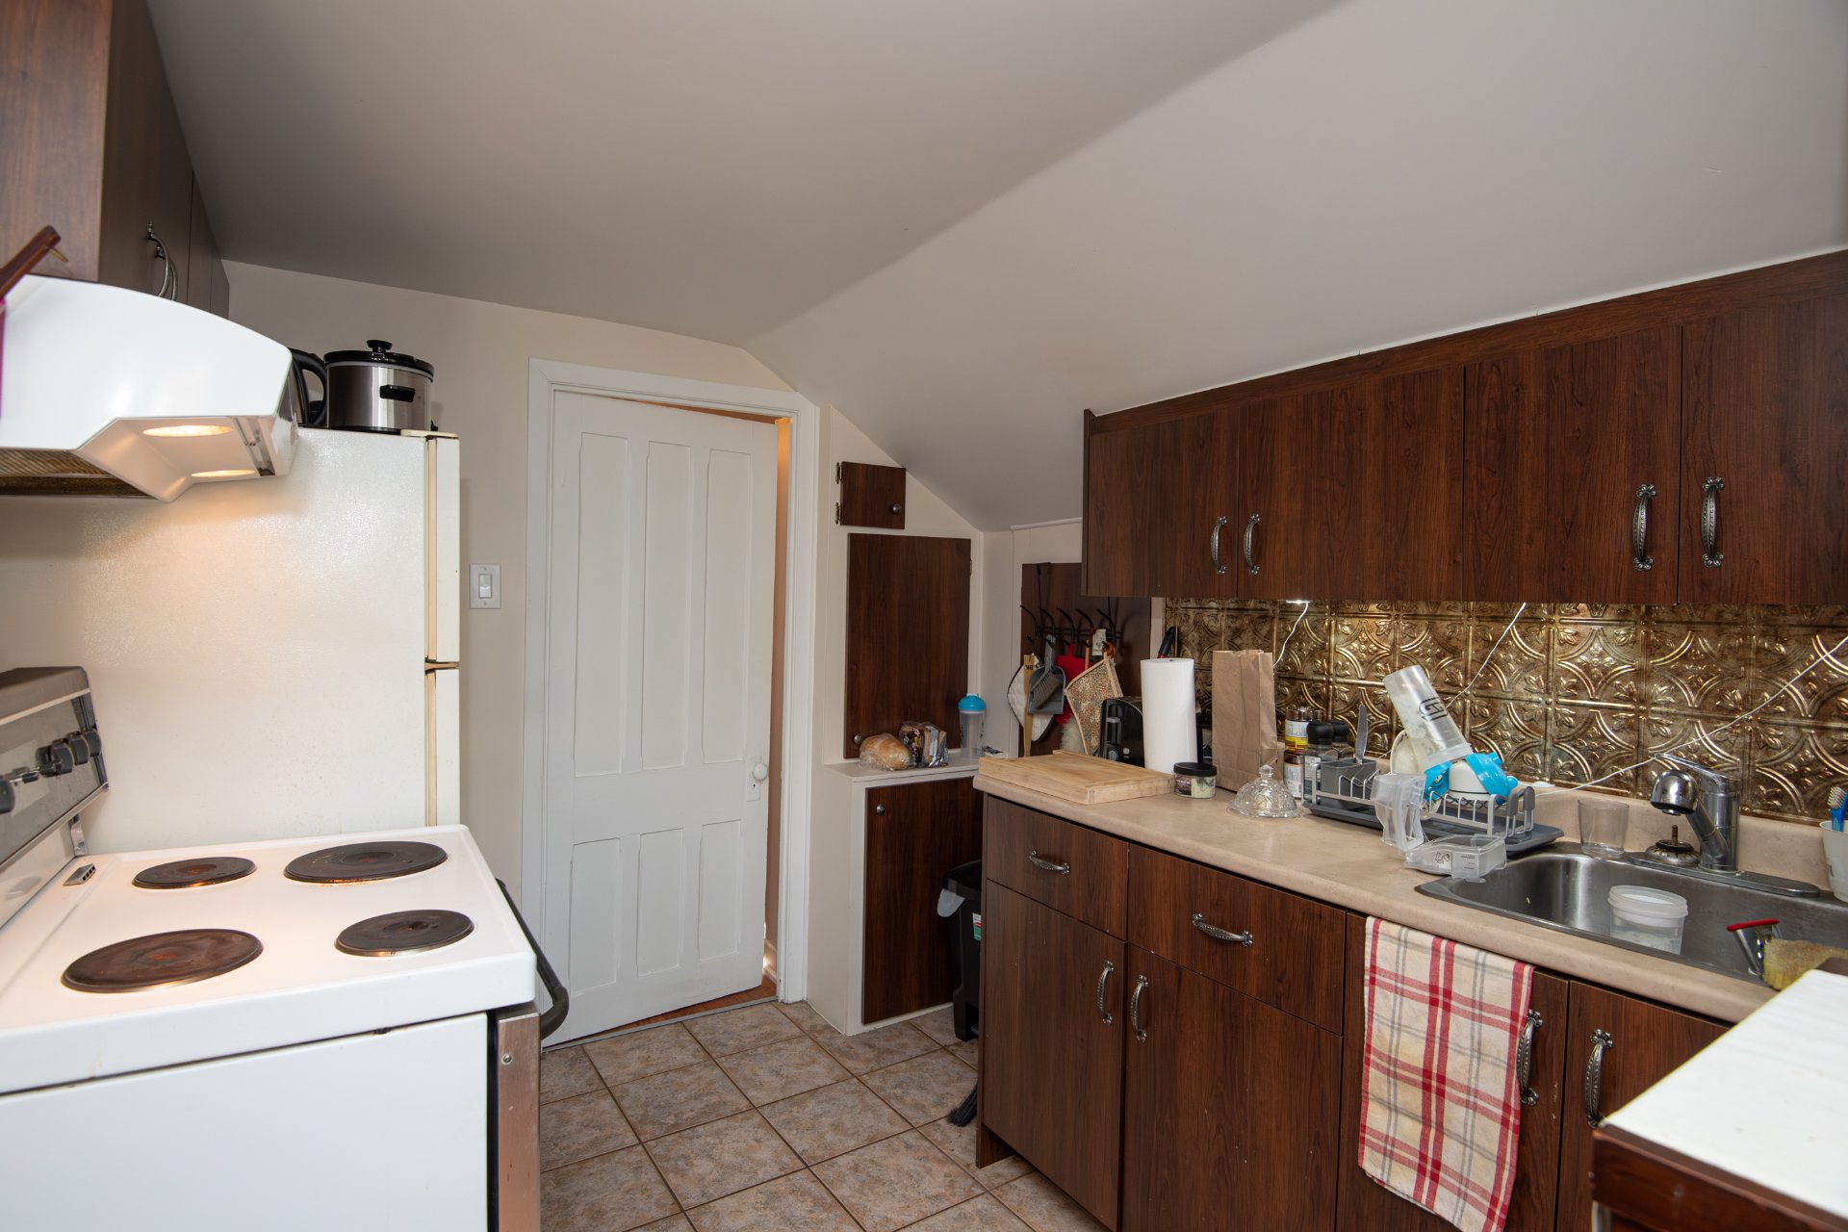
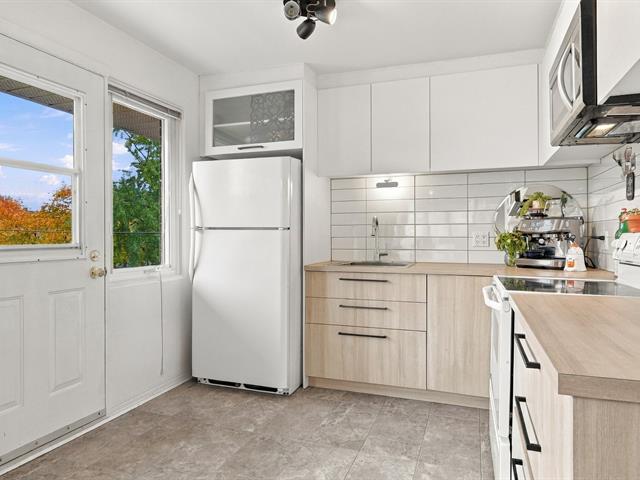
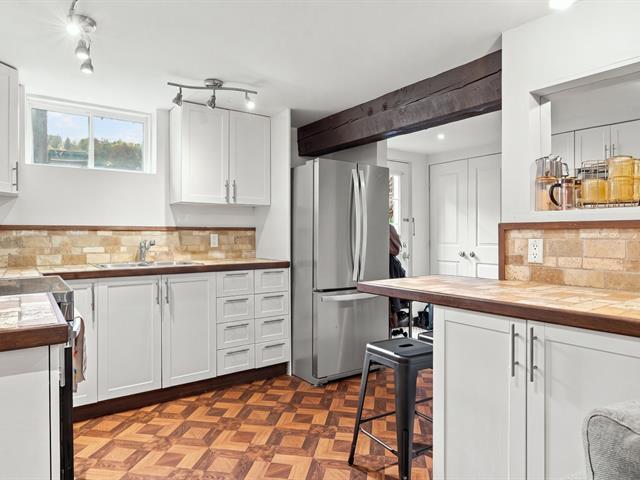
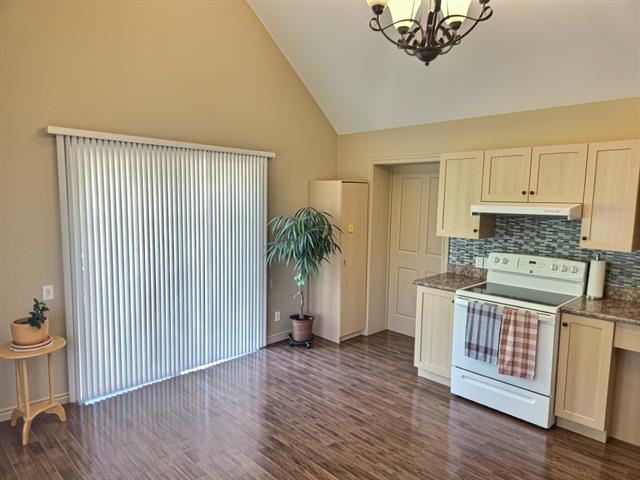
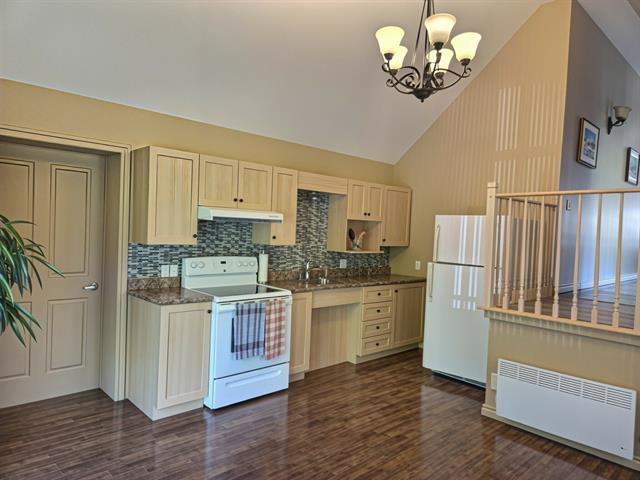
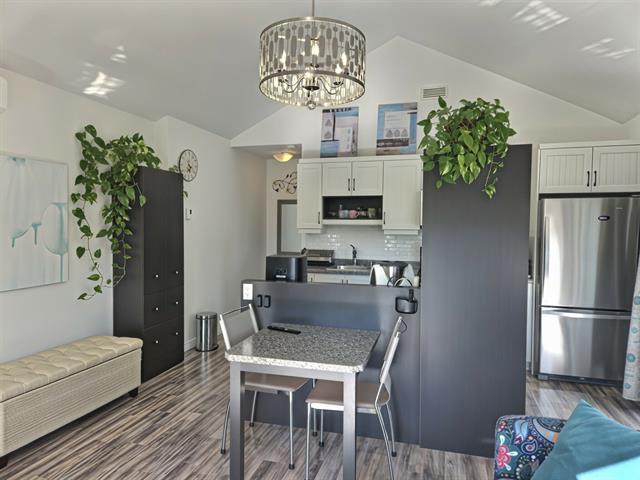
Kitchen
2nd floor
8.1 X 8.1 ft / 2.46 X 2.46 m
Ceramic tiles
8.1 X 8.1 ft / 2.46 X 2.46 m
Ceramic tiles
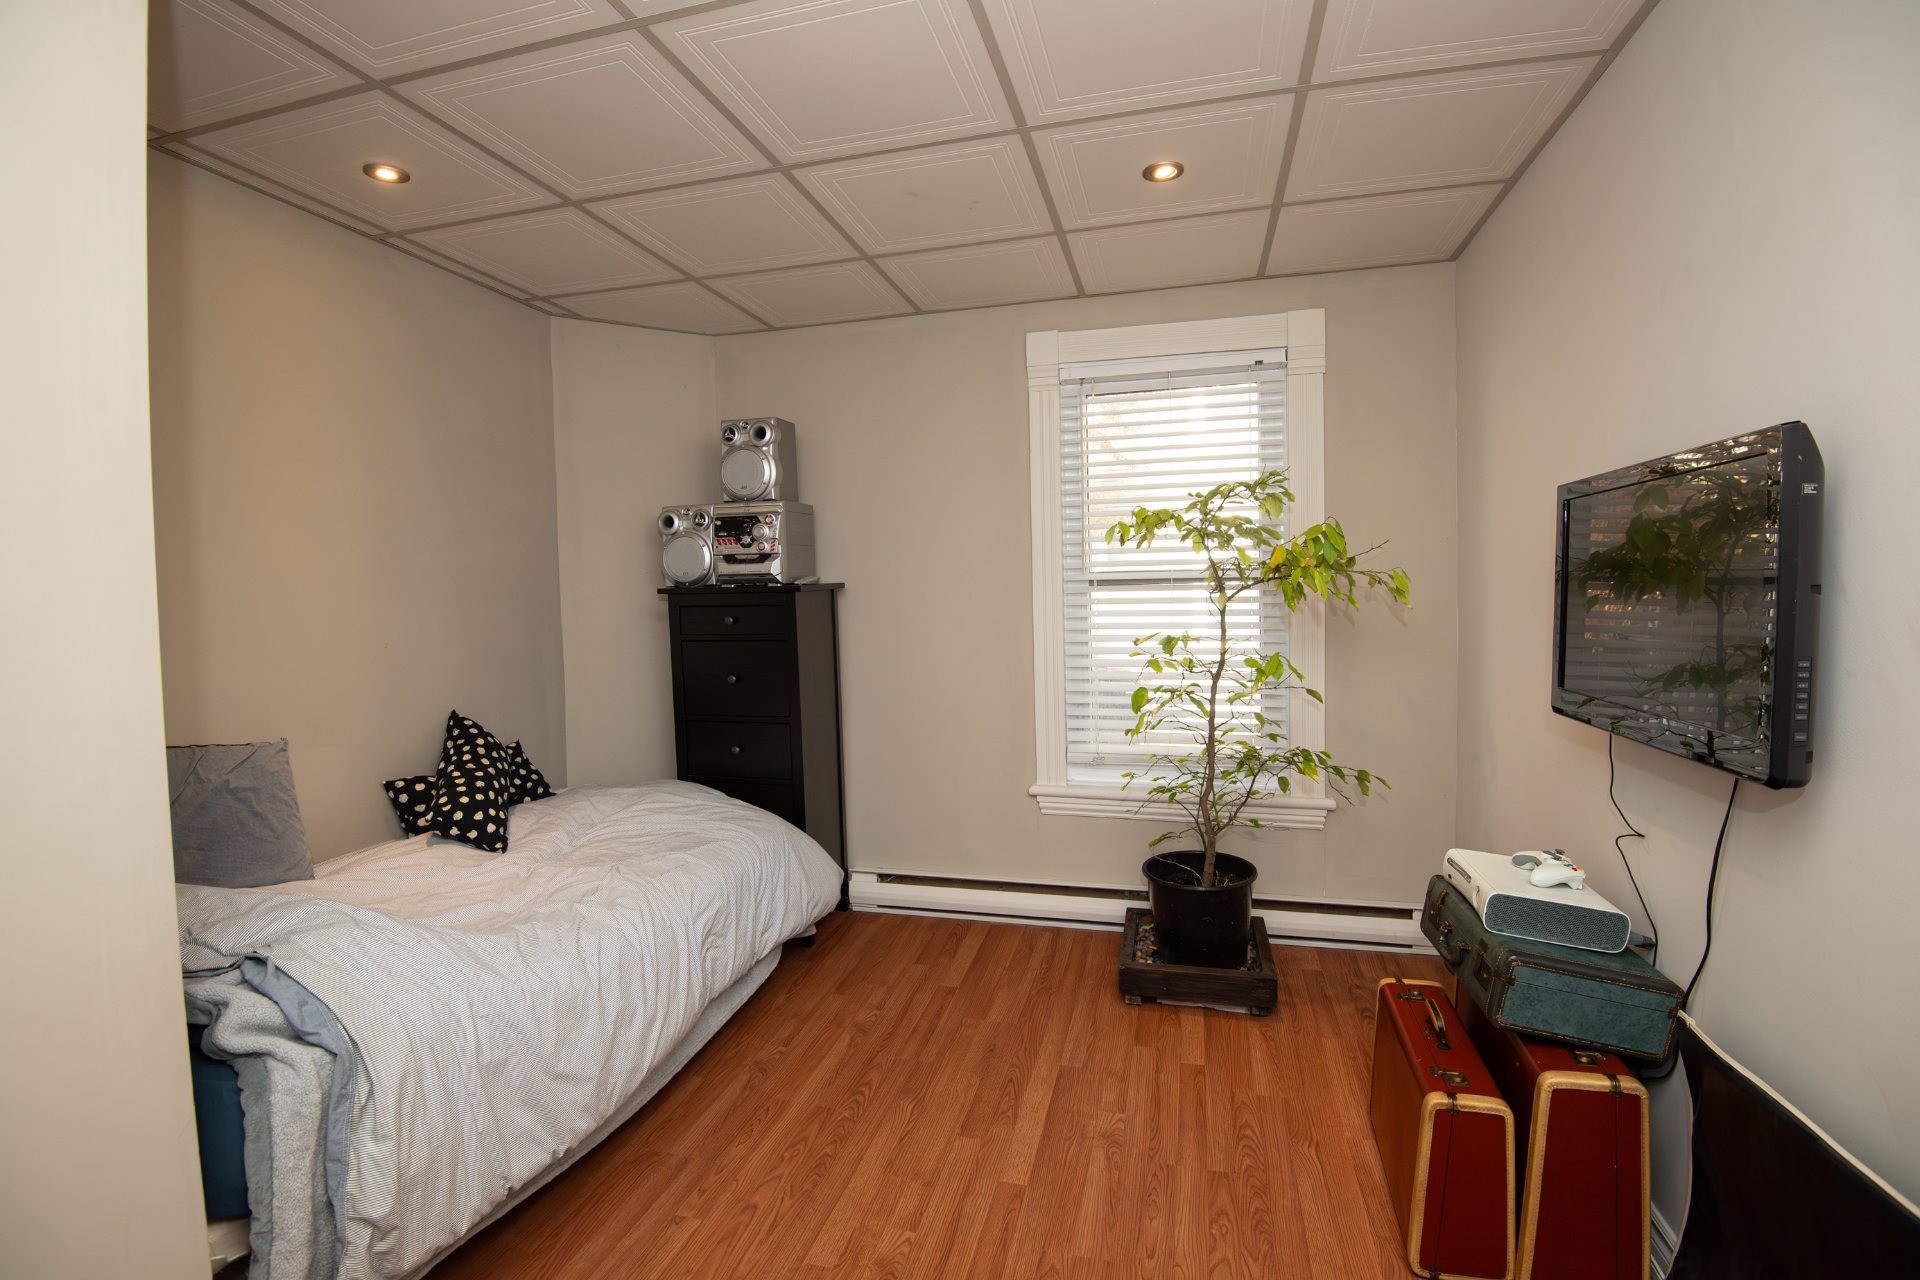
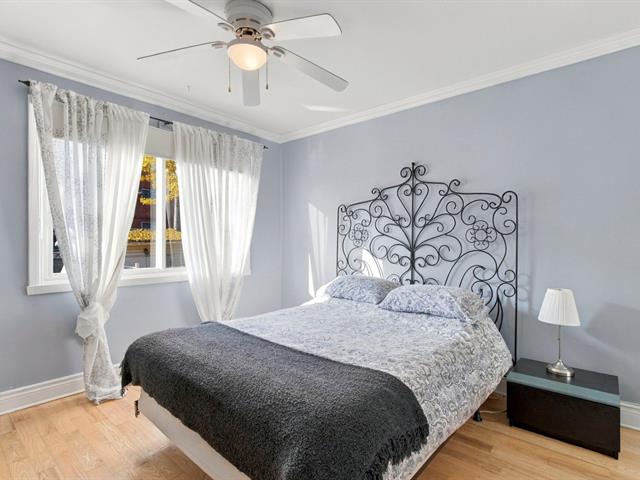
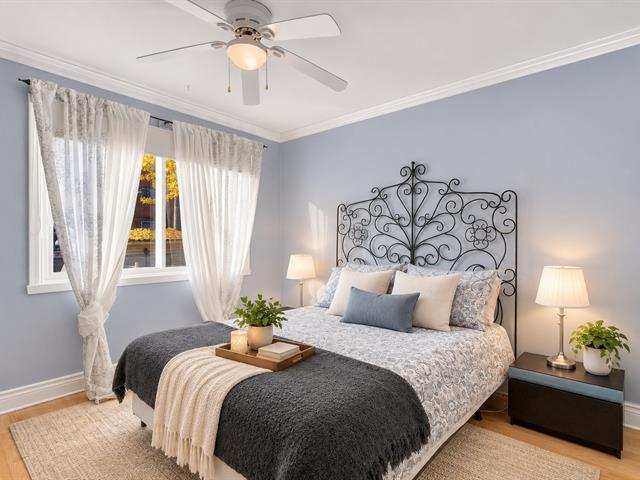
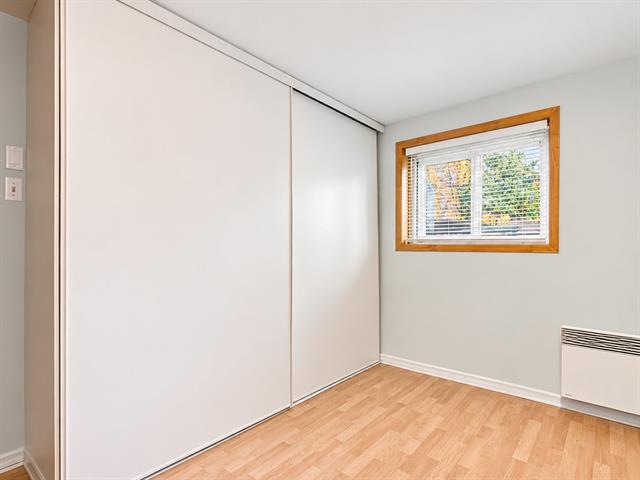
Bedroom
1st level/Ground floor
12.6 X 10.4 ft irr / 3.81 X 3.15 m irr
12.6 X 10.4 ft irr / 3.81 X 3.15 m irr
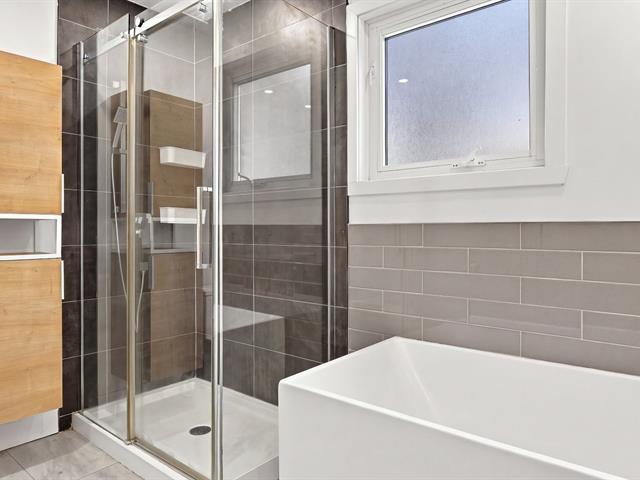
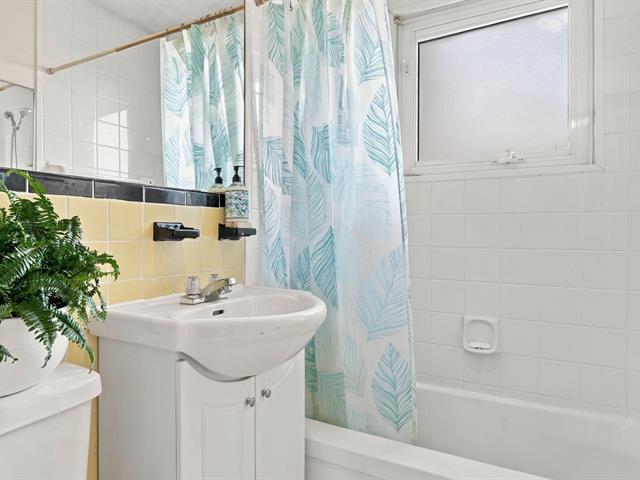
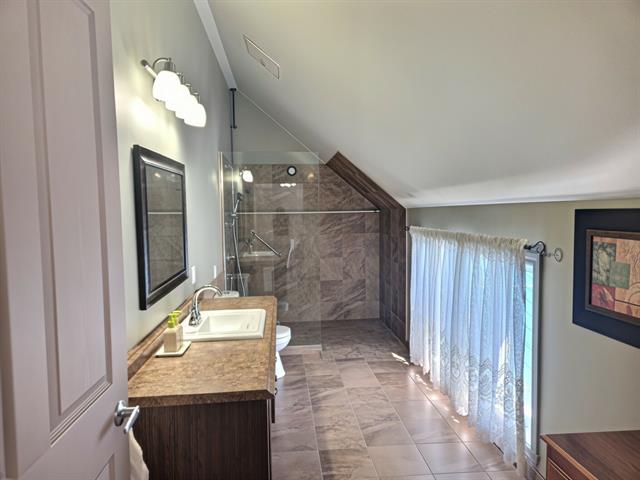
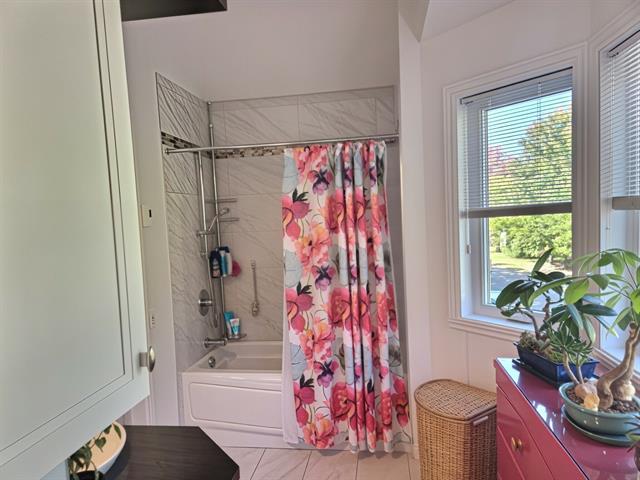
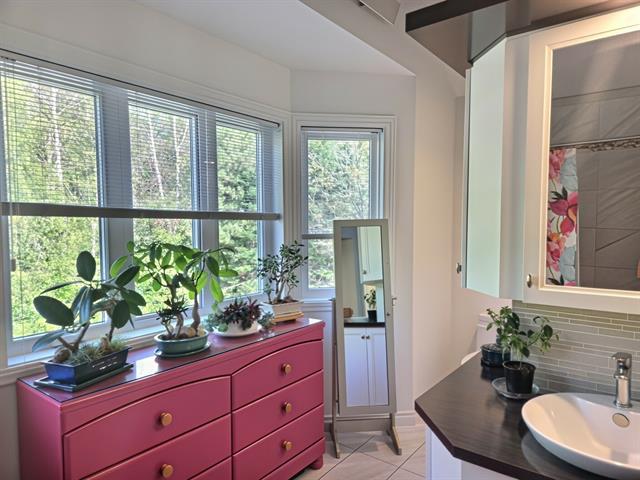
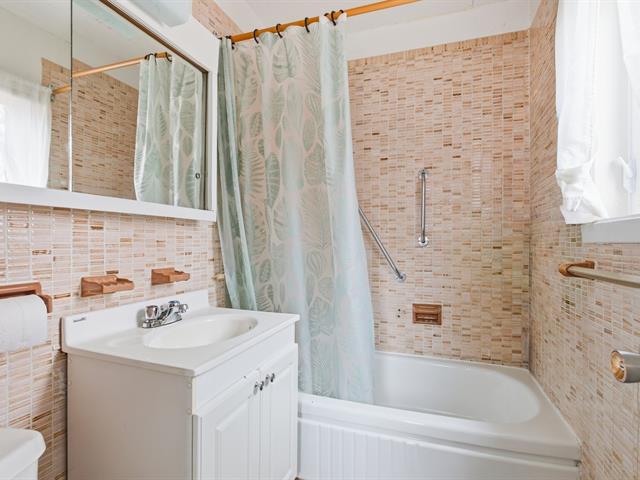
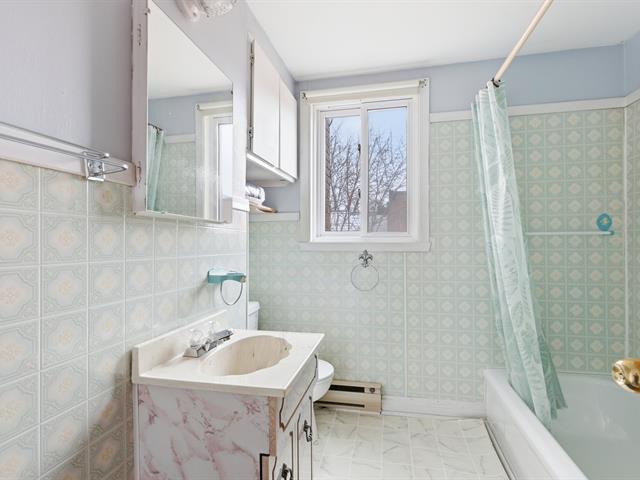
Bathroom
2nd floor
5.4 X 4.9 ft irr / 1.63 X 1.45 m irr
Ceramic tiles
5.4 X 4.9 ft irr / 1.63 X 1.45 m irr
Ceramic tiles
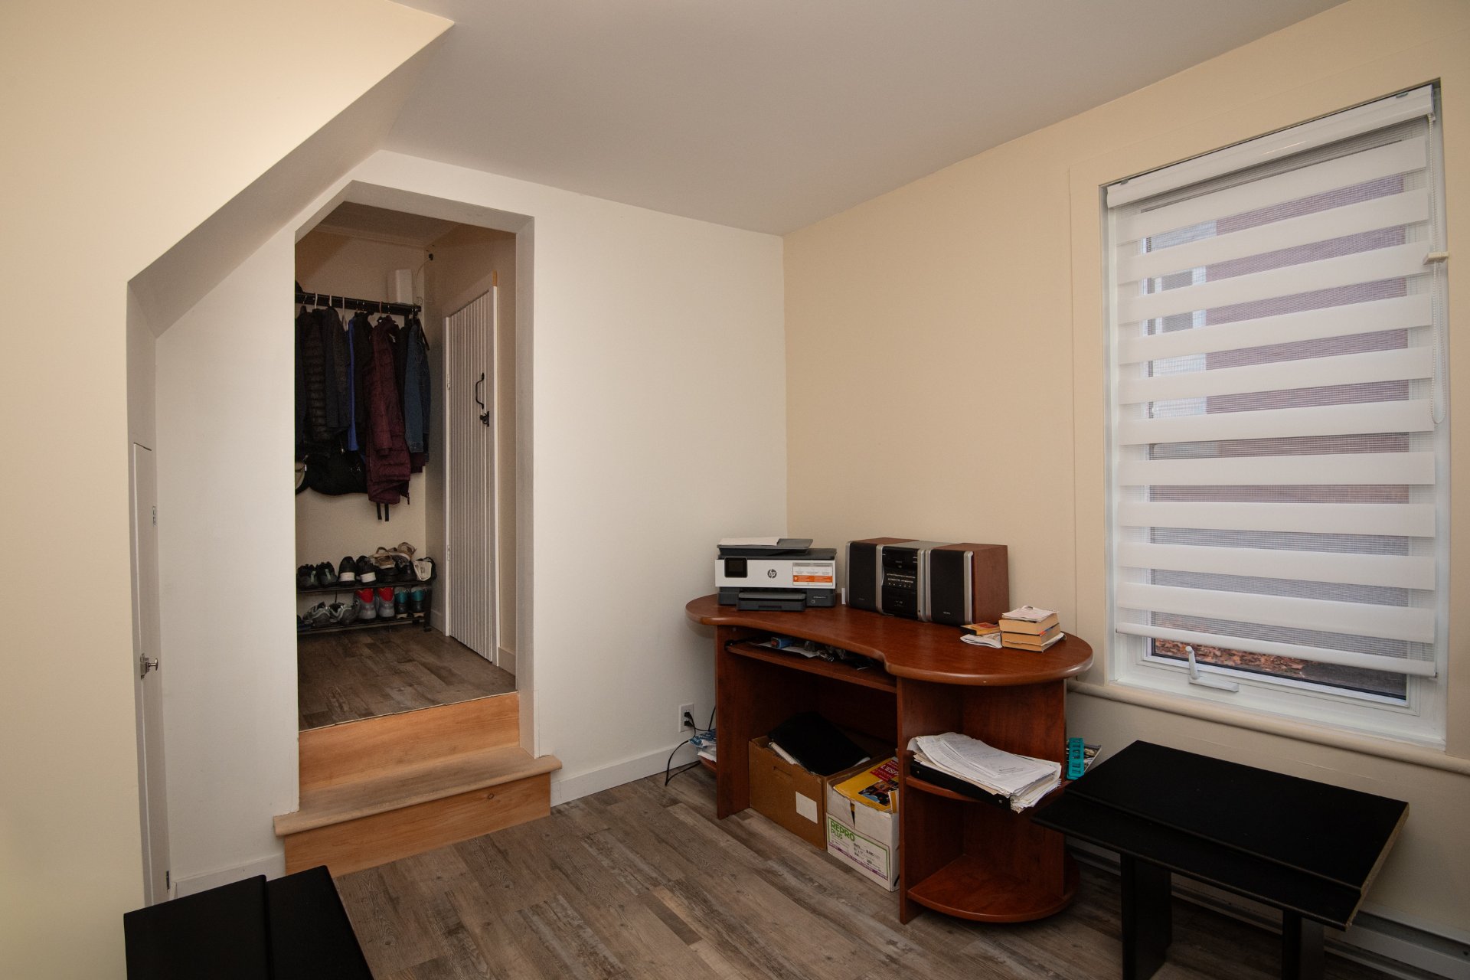
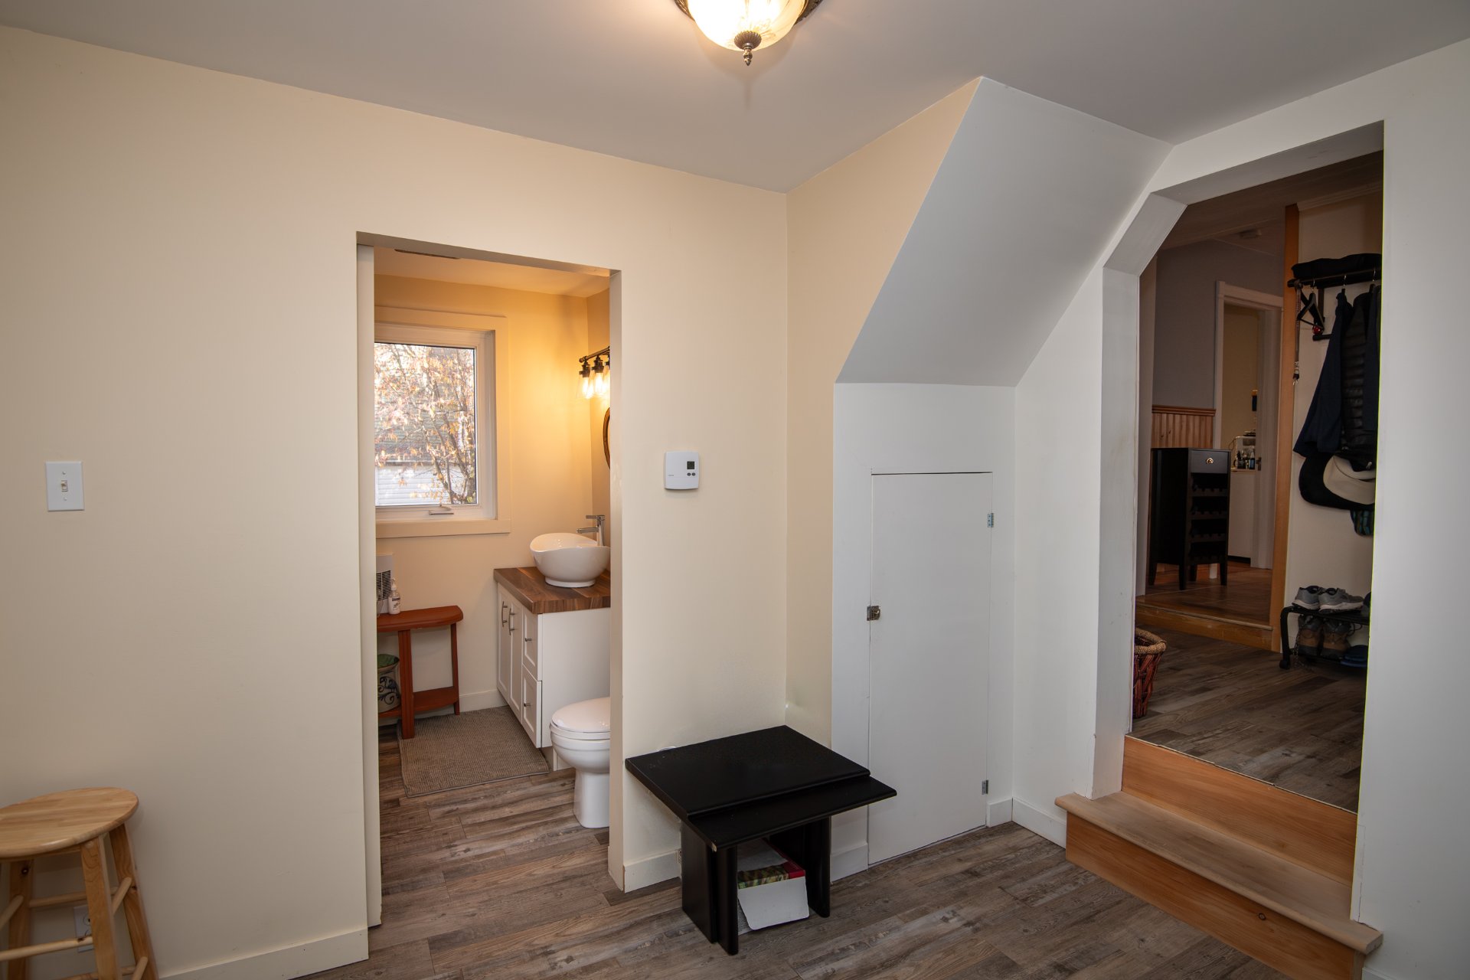
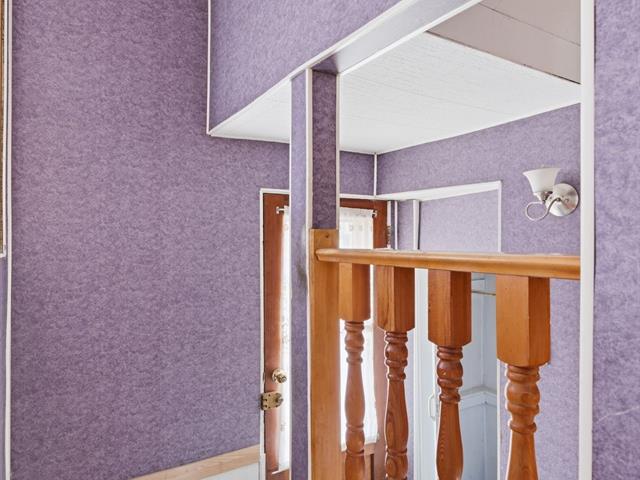
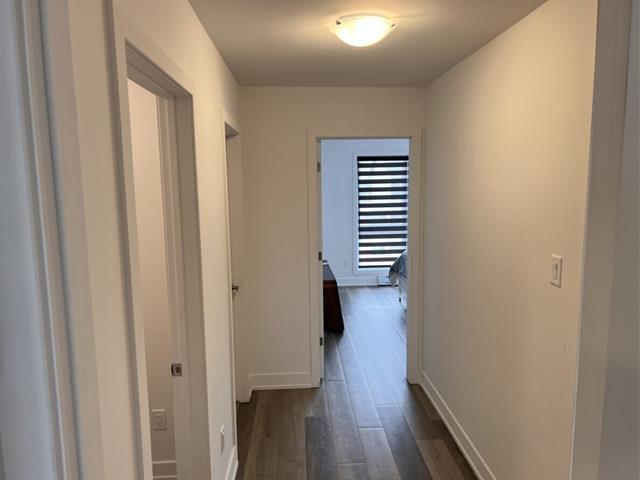
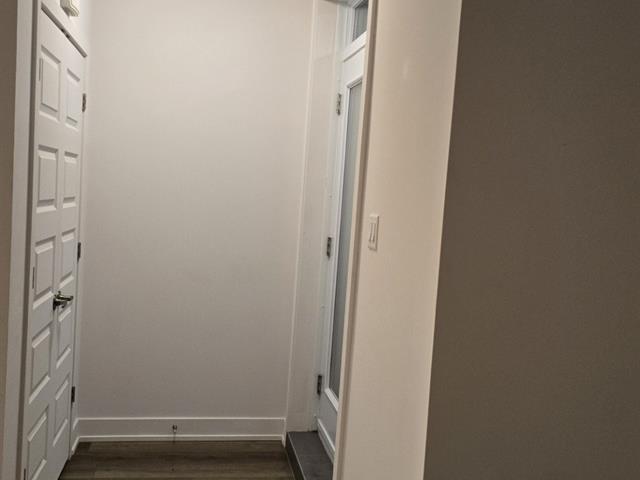
Hallway
1st level/Ground floor
11.5 X 5.7 ft irr / 3.48 X 1.70 m irr
11.5 X 5.7 ft irr / 3.48 X 1.70 m irr
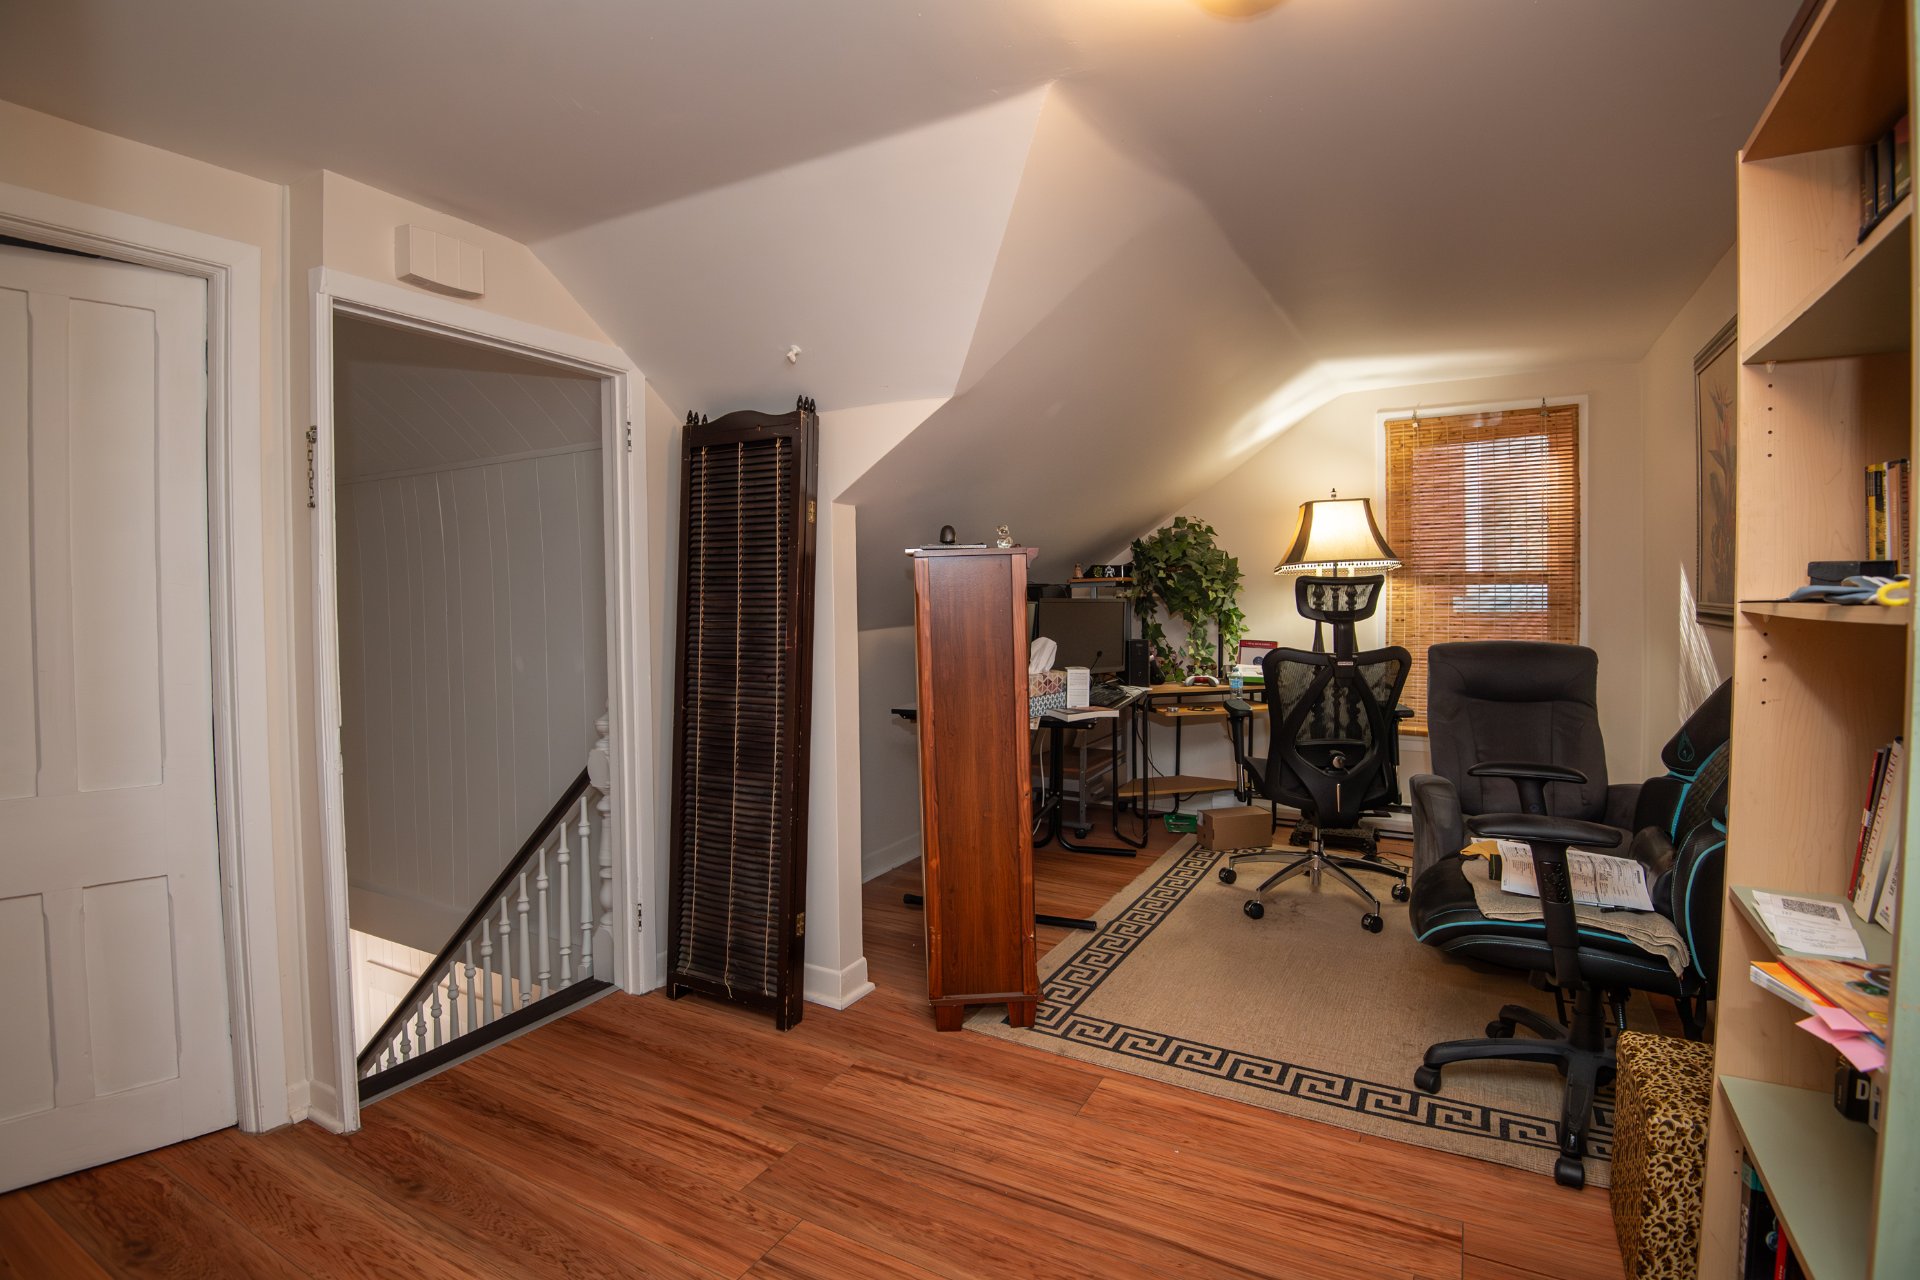
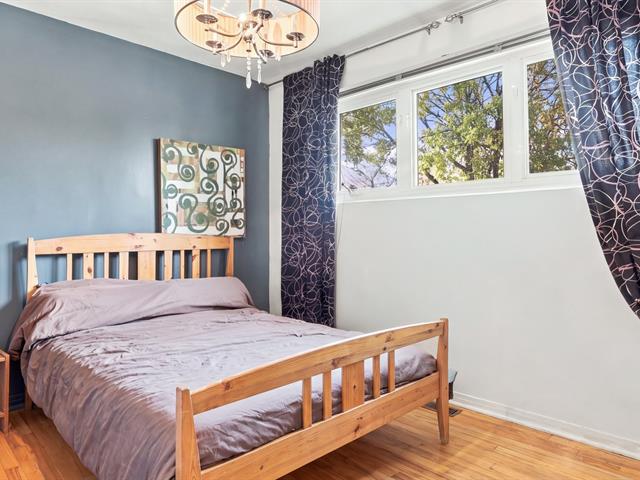
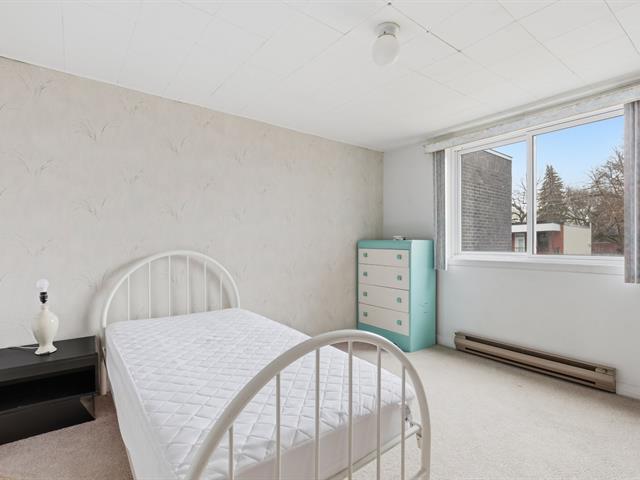
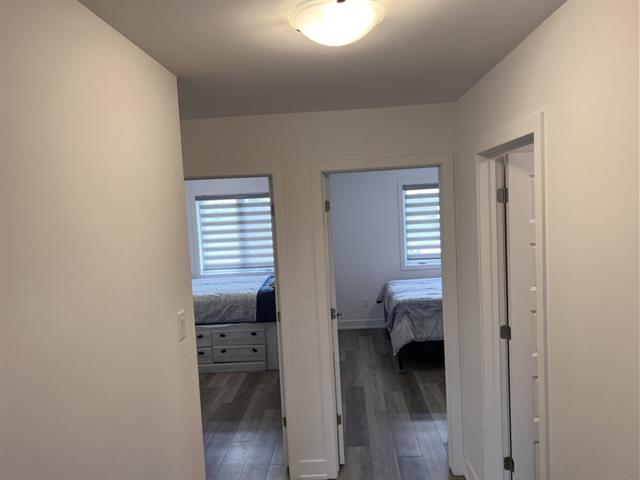
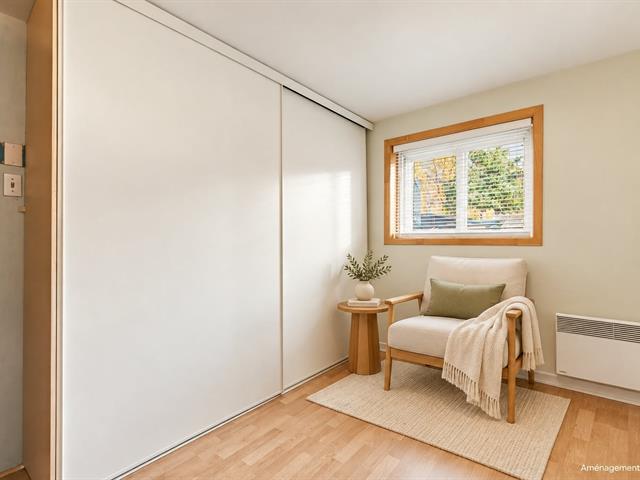
Bedroom
2nd floor
9.11 X 11.2 ft irr / 3.02 X 3.40 m irr
9.11 X 11.2 ft irr / 3.02 X 3.40 m irr
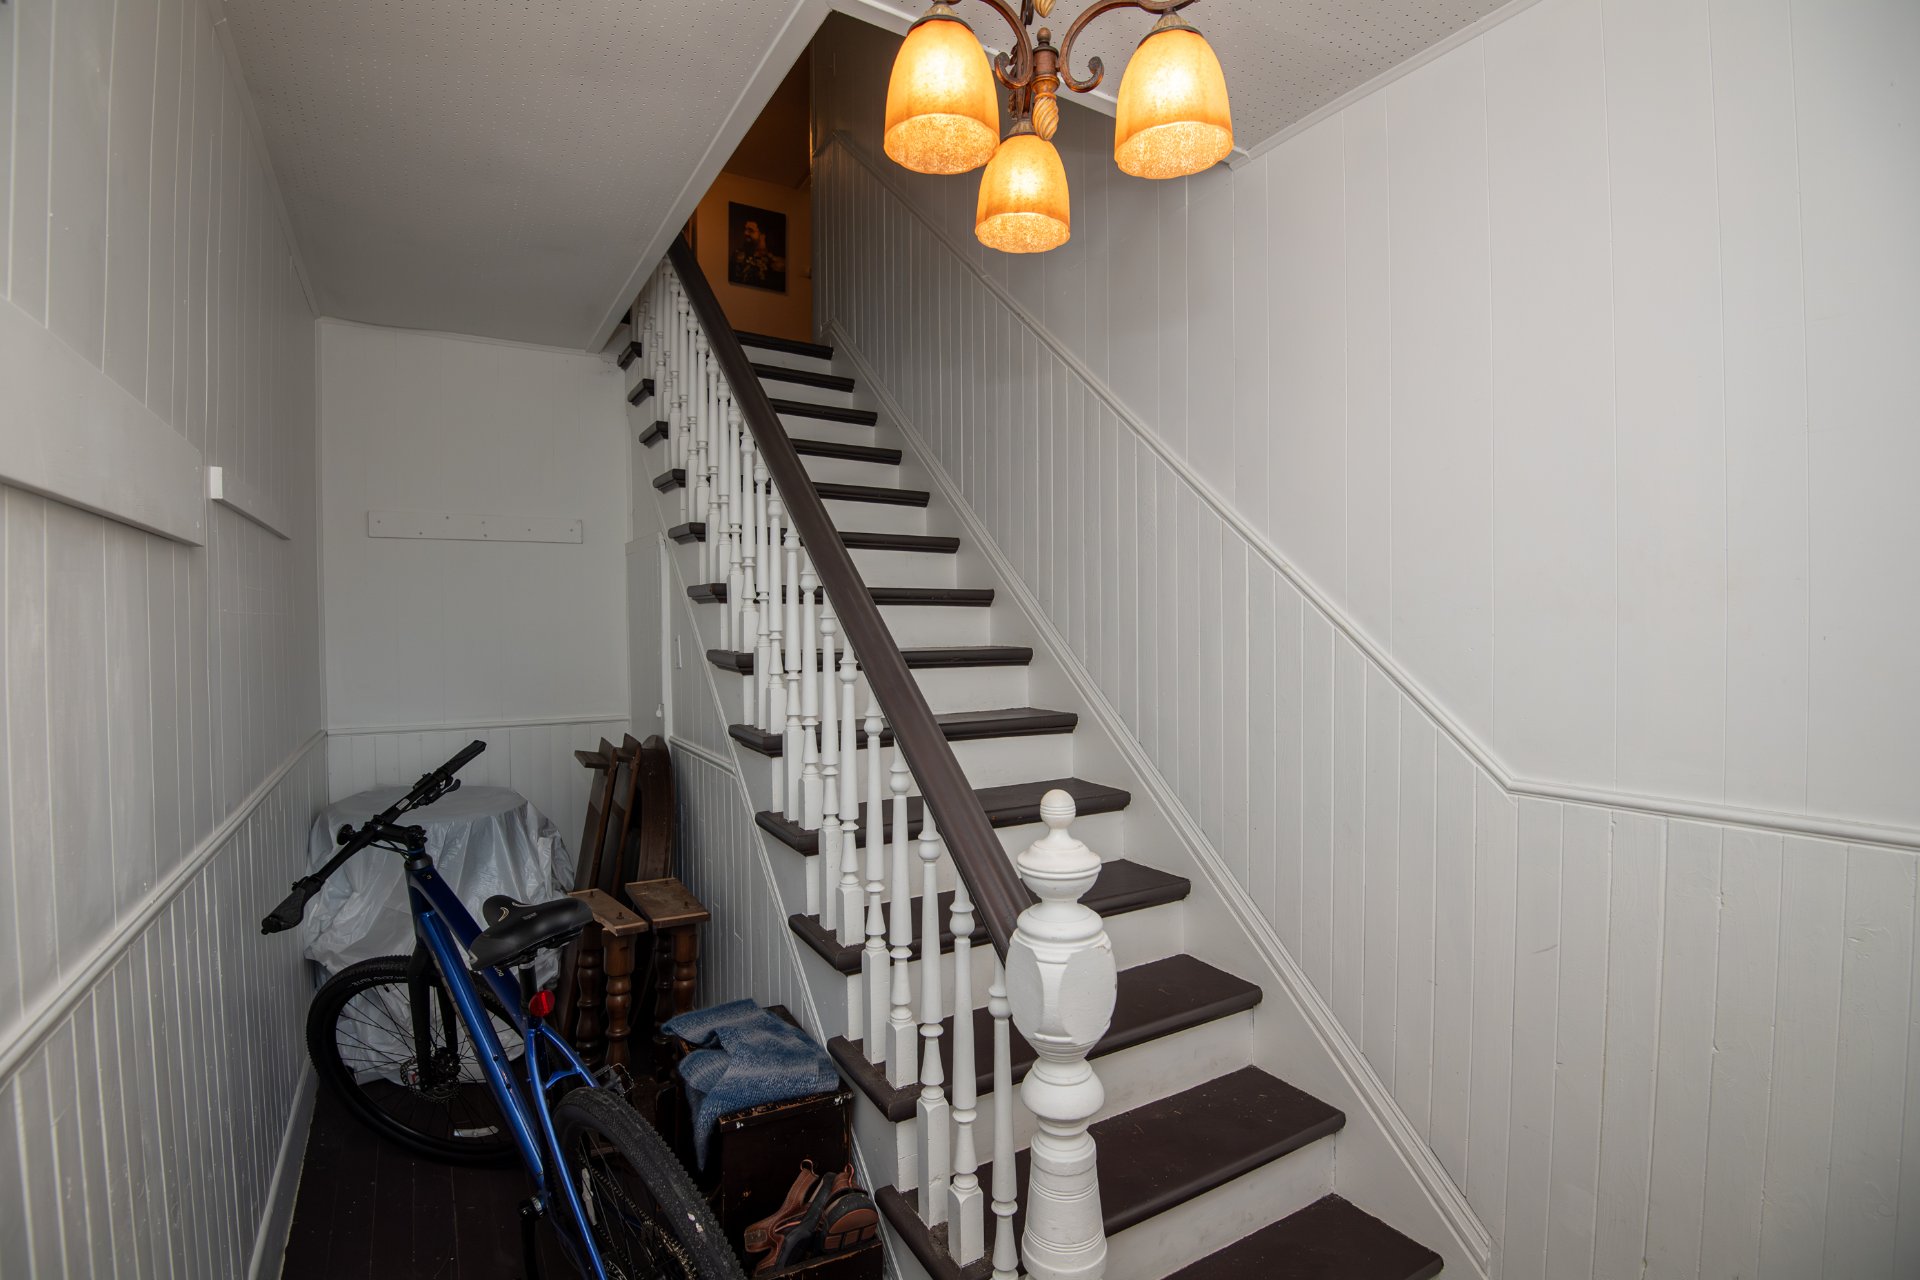
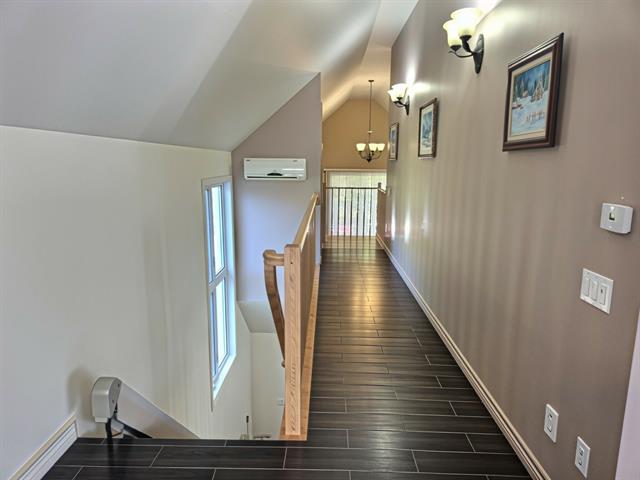
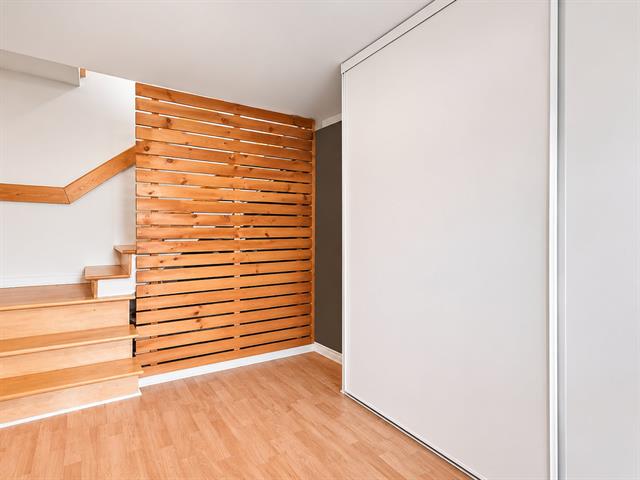
Hallway
1st level/Ground floor
6.9 X 14.1 ft irr / 2.06 X 4.29 m irr
Wood
6.9 X 14.1 ft irr / 2.06 X 4.29 m irr
Wood
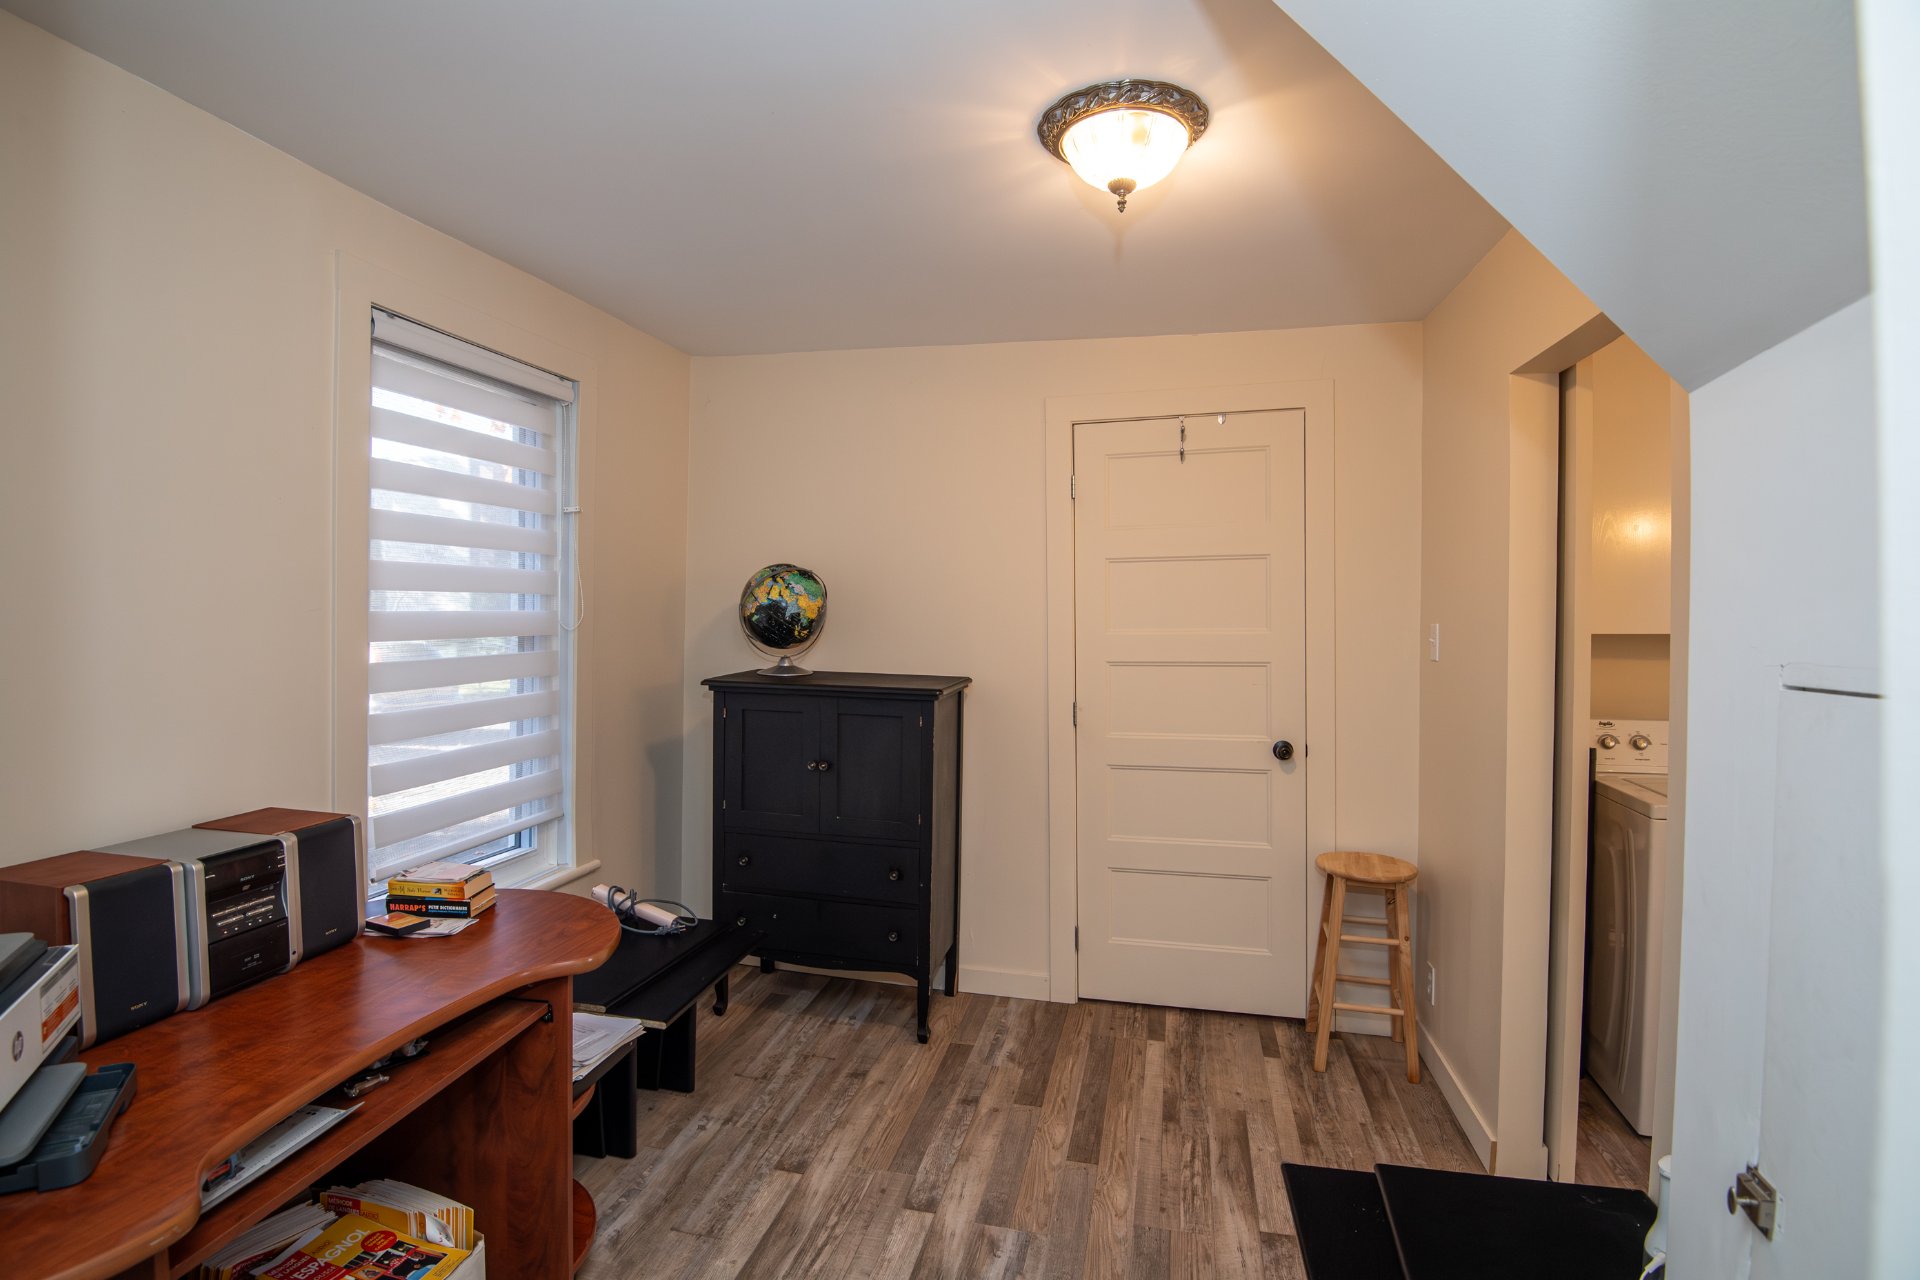
Other
1st level/Ground floor
8.8 X 9.9 ft irr / 2.64 X 2.97 m irr
8.8 X 9.9 ft irr / 2.64 X 2.97 m irr
Other
1st level/Ground floor
5.11 X 7.3 ft irr / 1.80 X 2.21 m irr
5.11 X 7.3 ft irr / 1.80 X 2.21 m irr
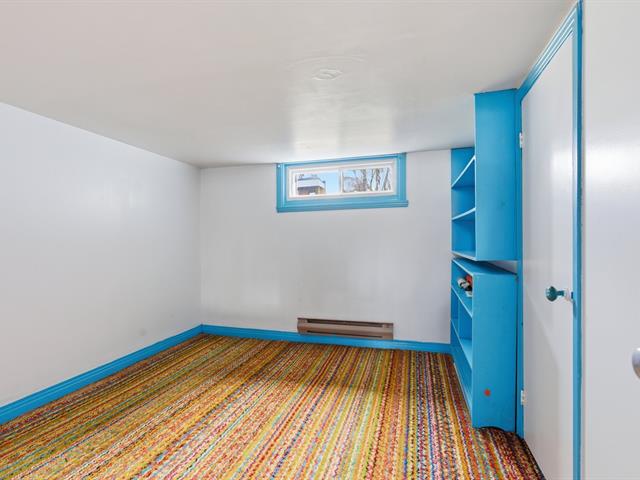
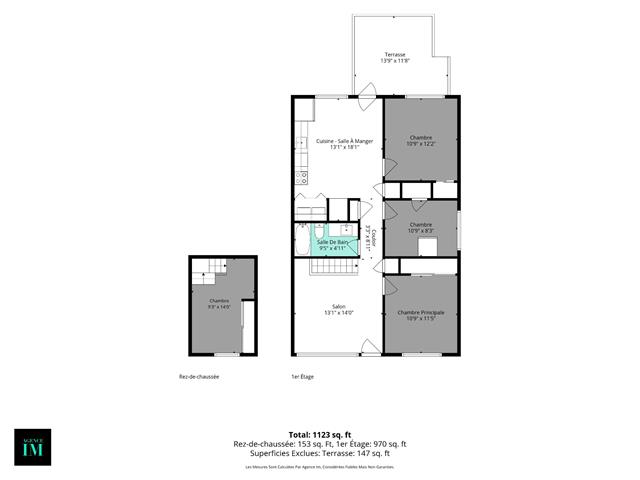
Bedroom
1st level/Ground floor
12.11 X 10.2 ft irr / 3.94 X 3.10 m irr
Wood
12.11 X 10.2 ft irr / 3.94 X 3.10 m irr
Wood
Storage
Other
6.11 X 14.11 ft irr / 2.11 X 4.55 m irr
Wood
6.11 X 14.11 ft irr / 2.11 X 4.55 m irr
Wood
Storage
Other
6.11 X 14.1 ft irr / 2.11 X 4.29 m irr
Wood
6.11 X 14.1 ft irr / 2.11 X 4.29 m irr
Wood
Storage
Other
11.3 X 5.11 ft irr / 3.43 X 1.80 m irr
Wood
11.3 X 5.11 ft irr / 3.43 X 1.80 m irr
Wood
Storage
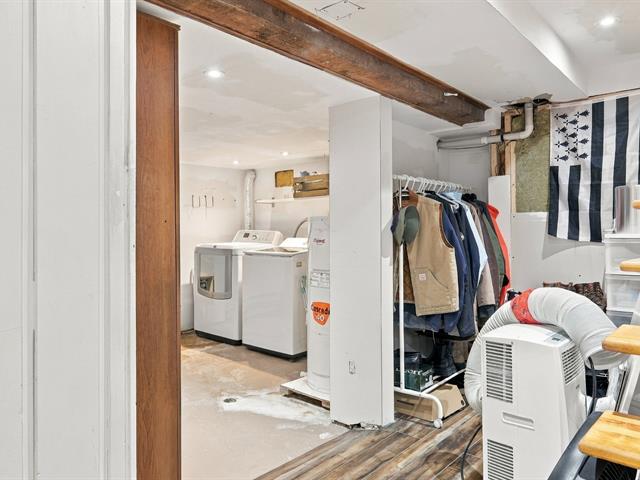
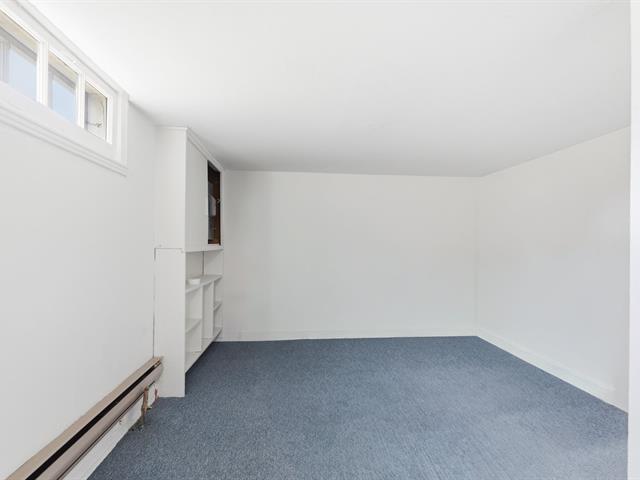
Basement
22.7 X 34.5 ft irr / 6.88 X 10.49 m irr
Concrete
22.7 X 34.5 ft irr / 6.88 X 10.49 m irr
Concrete
Taxes
Municipal Taxes (2026)
3 141 $
School taxes (2026)
159 $
Total
3 300 $
Municipal evaluation(2026)
Land
66 900 $
Building
180 100 $
247 000 $
Life Style
Suggested properties
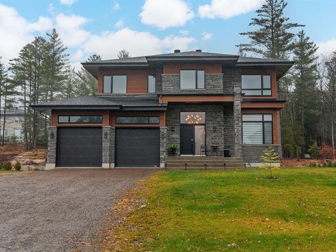
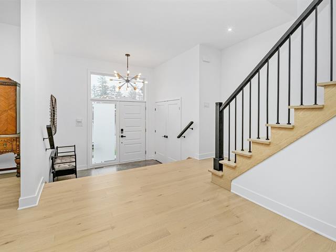
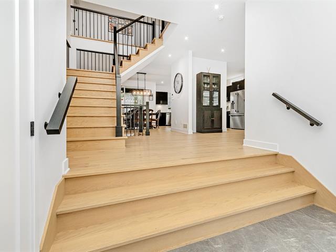
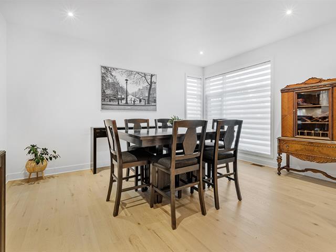
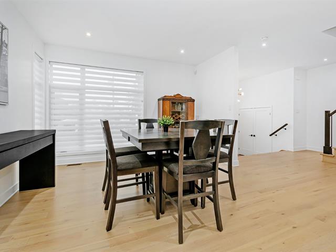
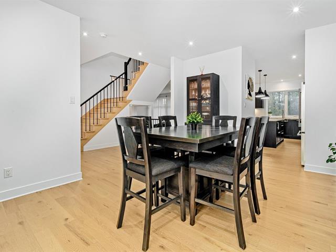
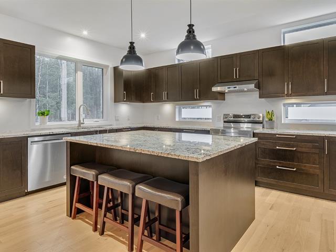
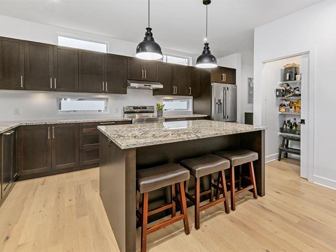
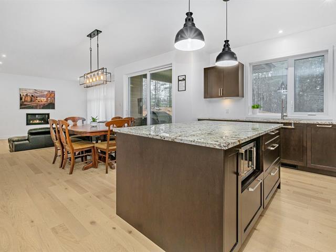
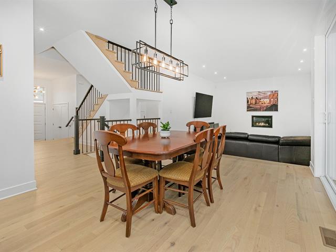
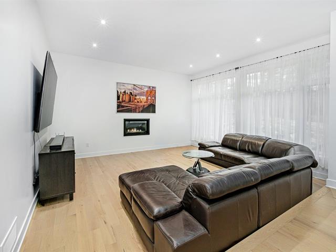
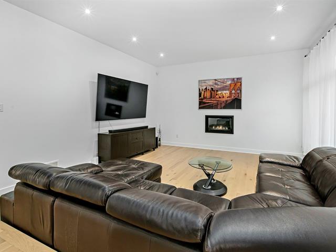
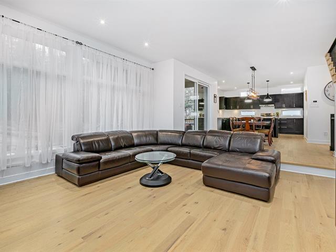
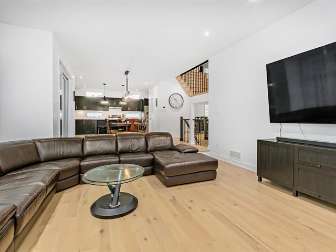
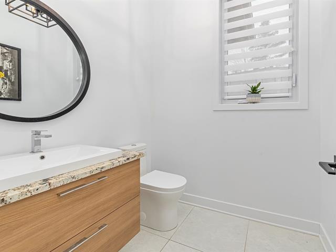
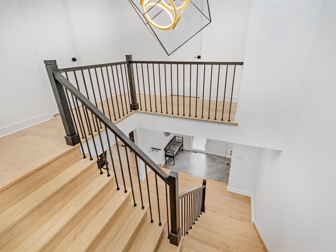
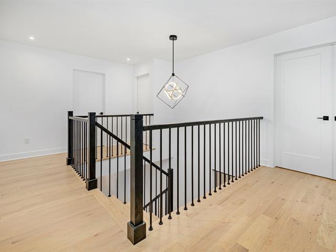
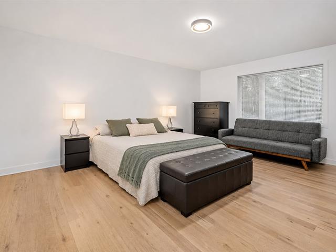
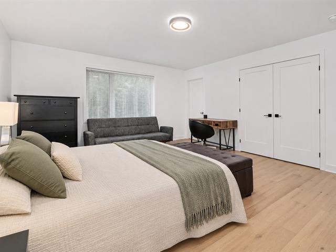
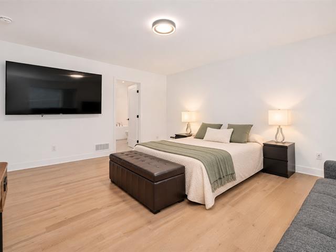
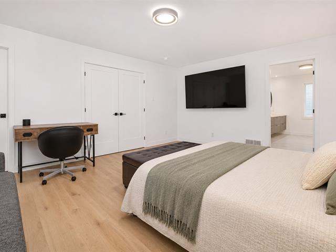
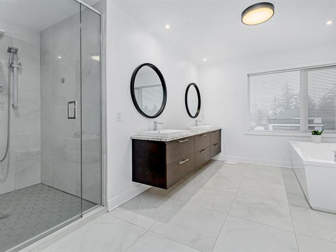
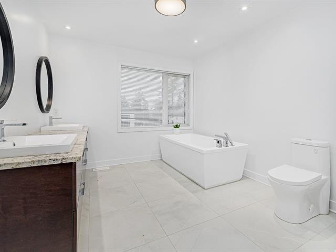
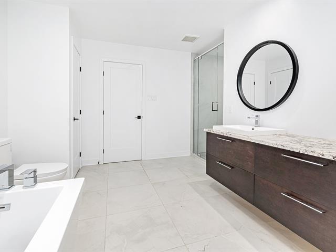
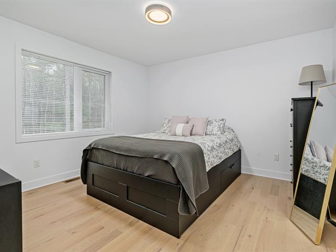
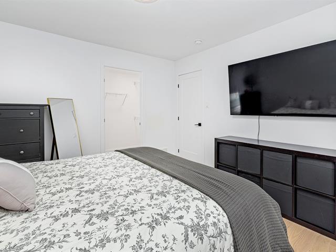
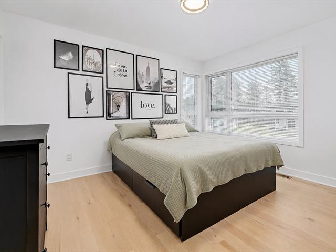
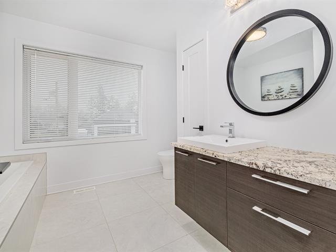
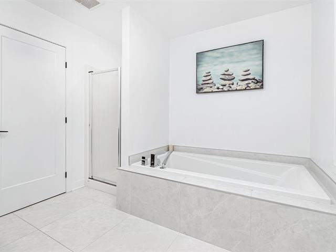
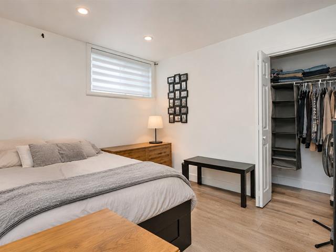
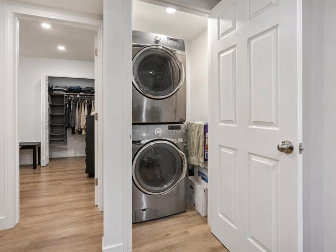
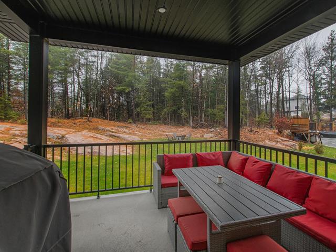
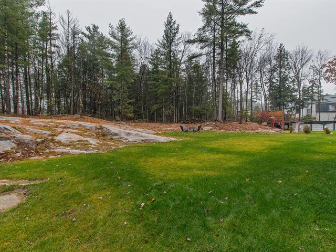
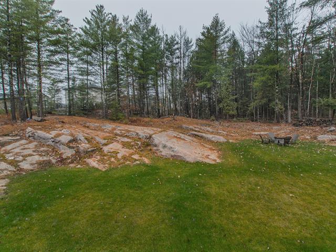
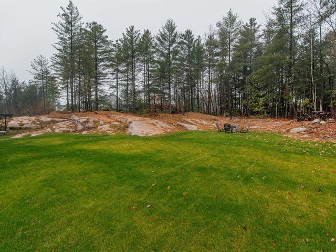
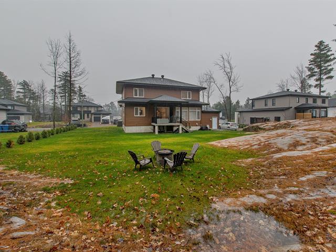
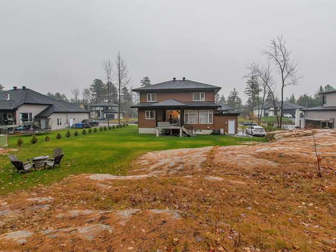
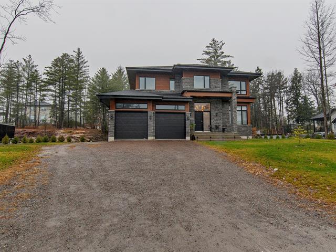
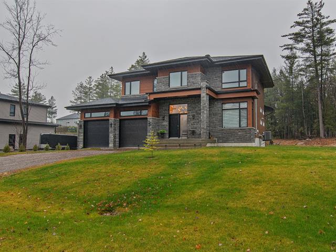
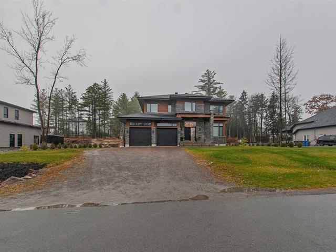
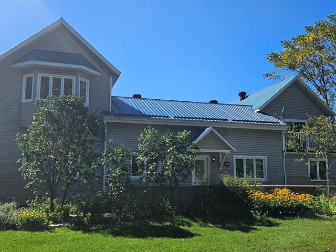
642,222 $
2092, Rue de Beaurivage
Montréal (Mercier/Hochelaga-Maisonneuve)
Duplex
3|
1
№ Centris 25575231
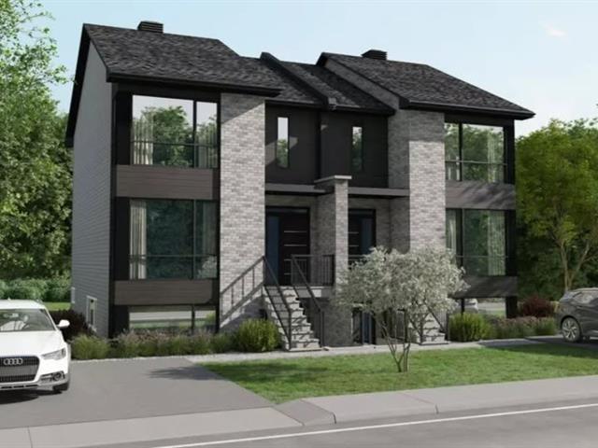
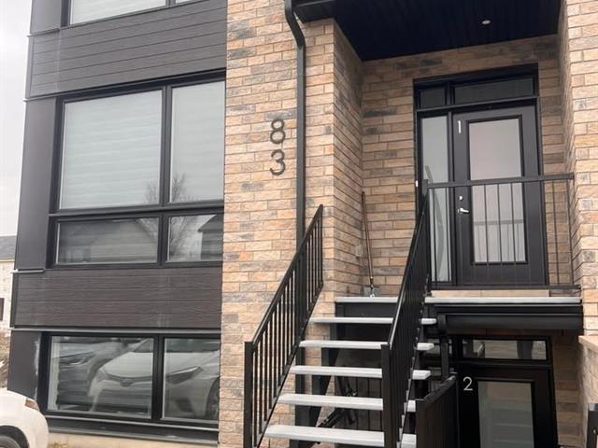
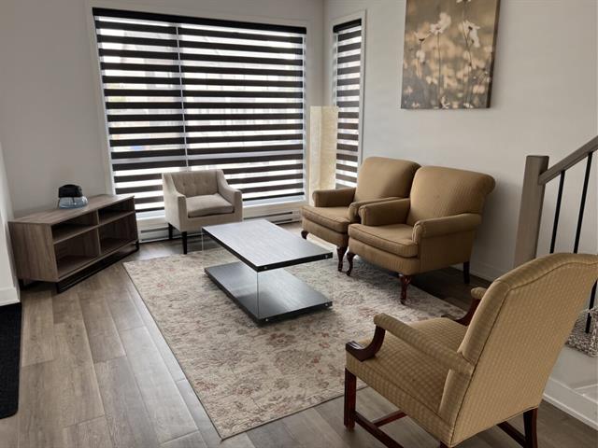
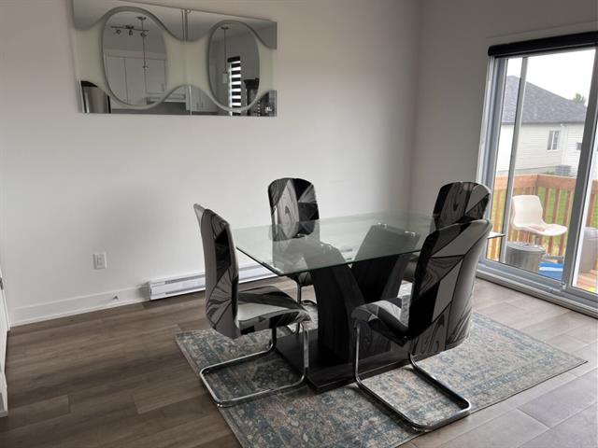
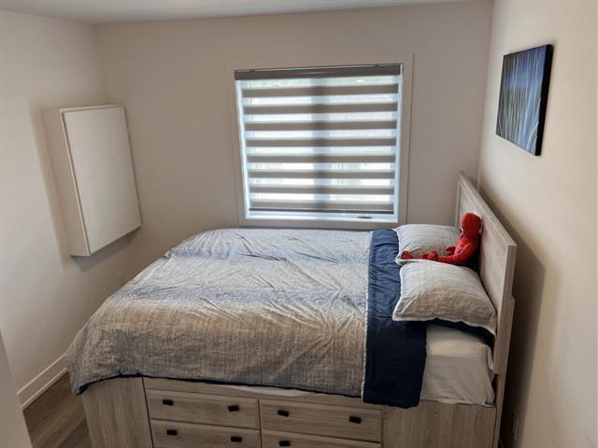
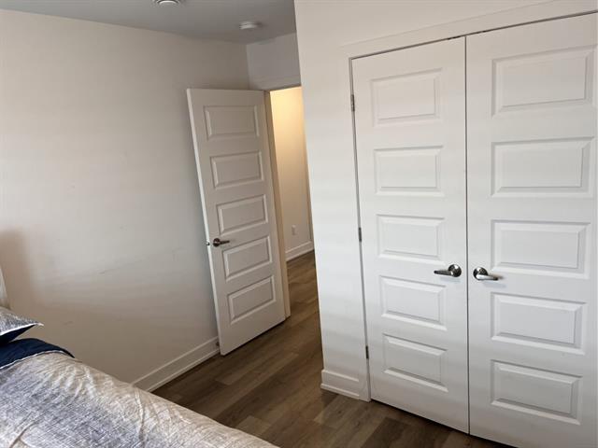
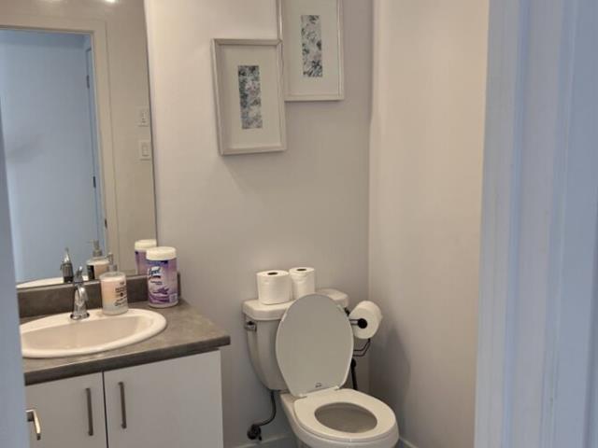
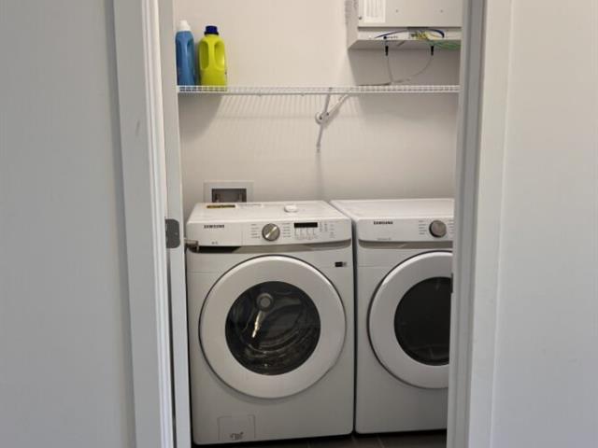
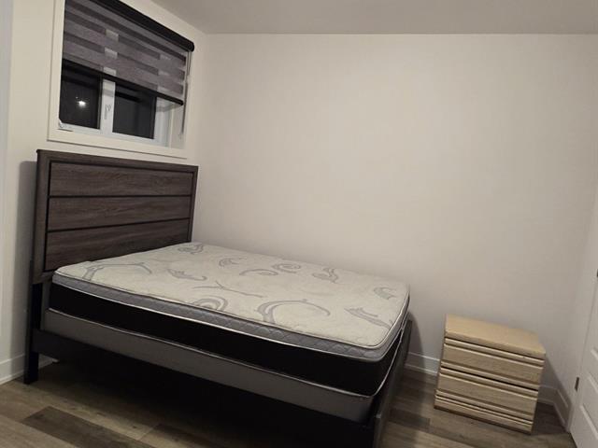
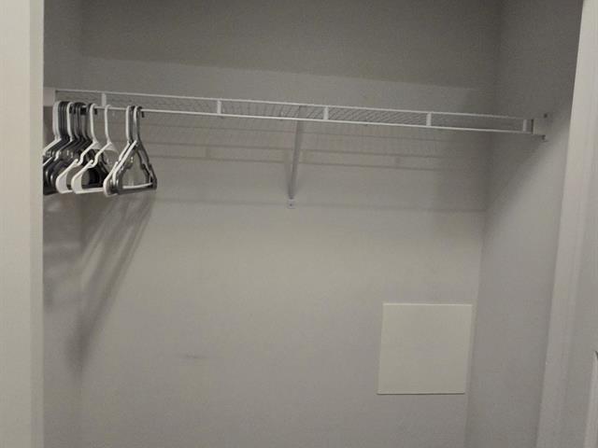
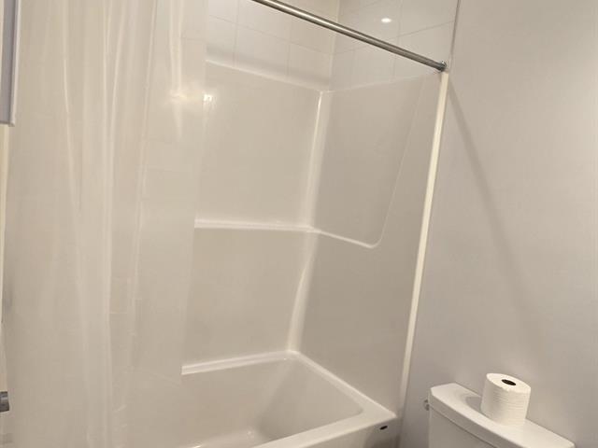
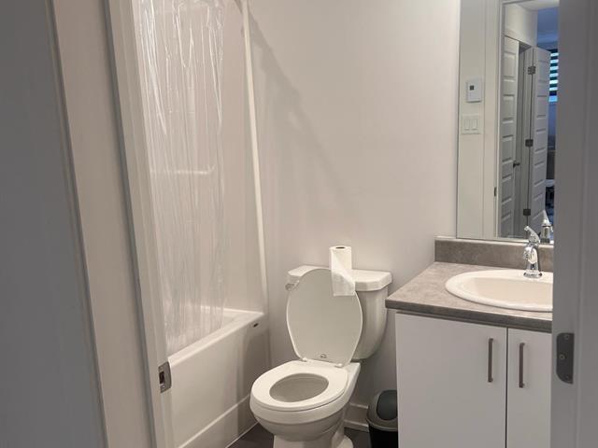
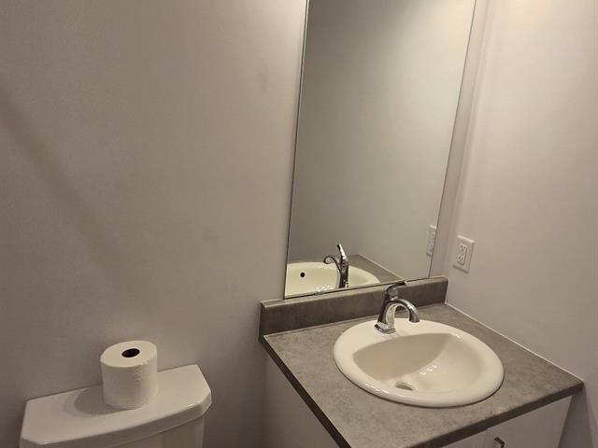
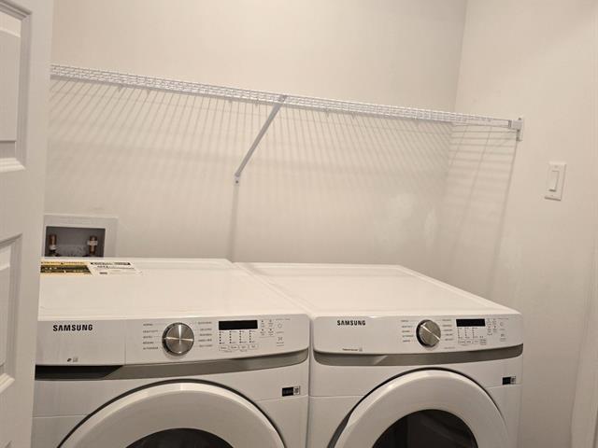
649,900 $
83, Rue de la Papetière
Gatineau (Masson-Angers)
Duplex
3|
1|
134.27 mc
№ Centris 20090296
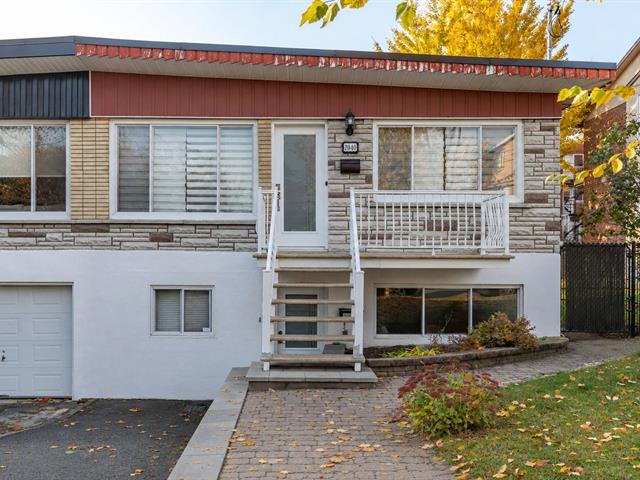
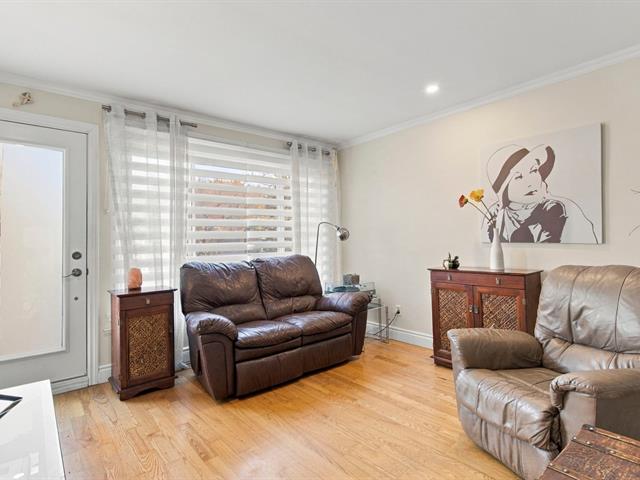
569,000 $
2040, 48e Avenue (P.-a.-T.)
Montréal (Rivière-des-Prairies/Pointe-aux-Trembles)
Duplex
3|
1|
1984 pc
№ Centris 28691299

The more it is seen, the faster it is sold!
Activi-T
Views on the internet: 0
Visibili-T
Seen by over a million potential buyers every month, your property is displayed FREE of charge on over 100 websites across the country and around the world.
Suggested properties
642,222 $
2092, Rue de Beaurivage
Montréal (Mercier/Hochelaga-Maisonneuve)
Duplex
3|
1
№ Centris 25575231
649,900 $
83, Rue de la Papetière
Gatineau (Masson-Angers)
Duplex
3|
1|
134.27 mc
№ Centris 20090296
569,000 $
2040, 48e Avenue (P.-a.-T.)
Montréal (Rivière-des-Prairies/Pointe-aux-Trembles)
Duplex
3|
1|
1984 pc
№ Centris 28691299