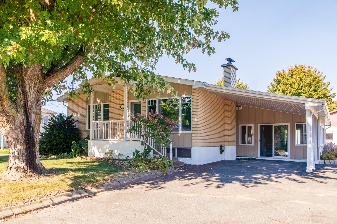
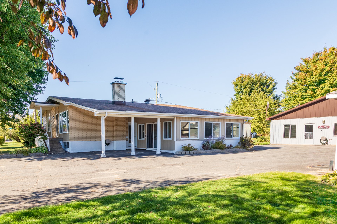
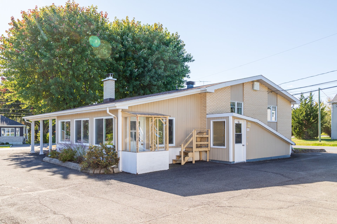
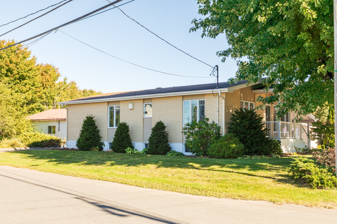
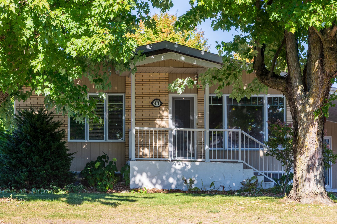
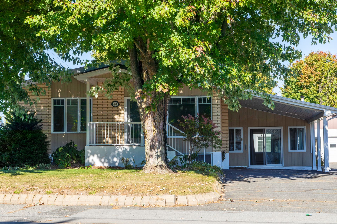
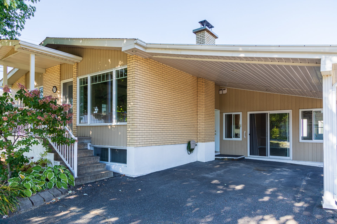
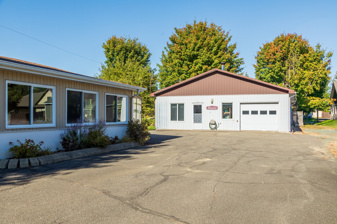
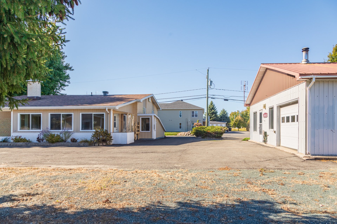
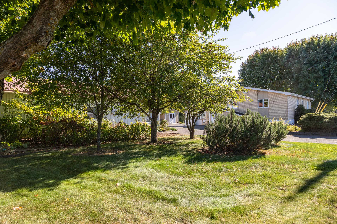
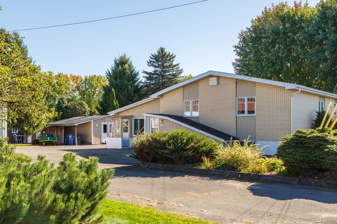
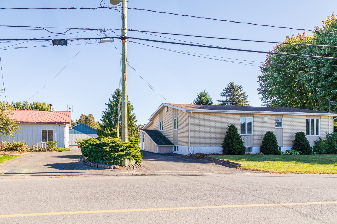
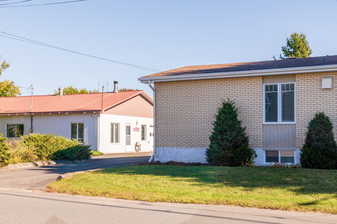
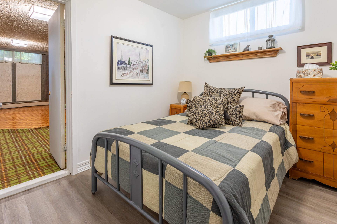
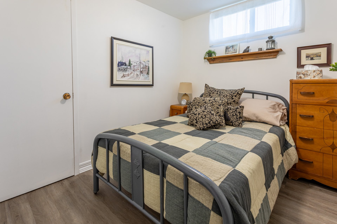
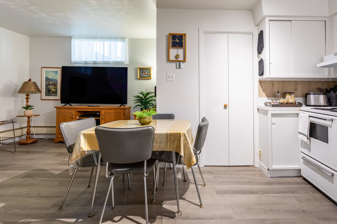
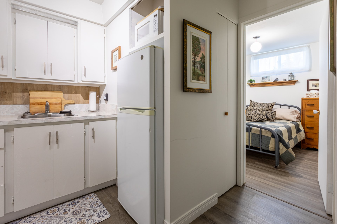
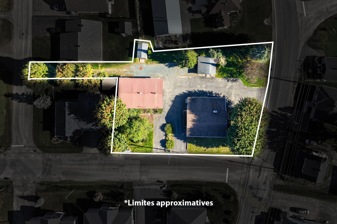
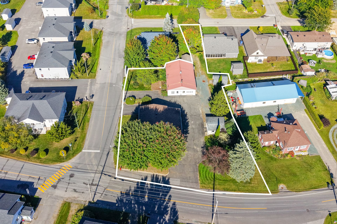
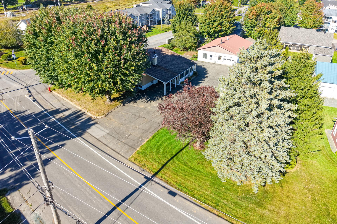
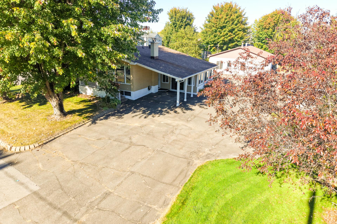
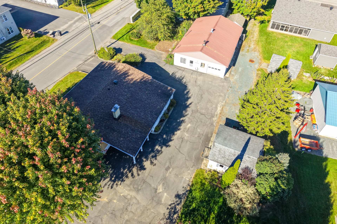
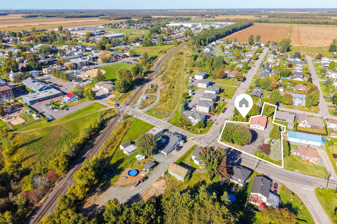
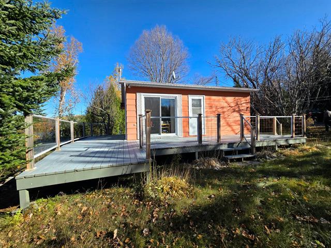
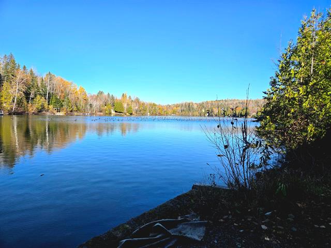
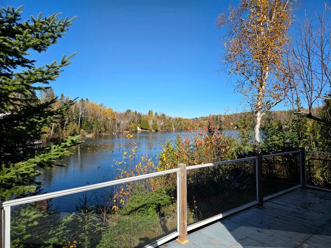
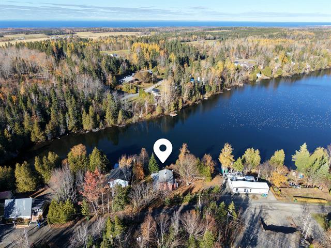
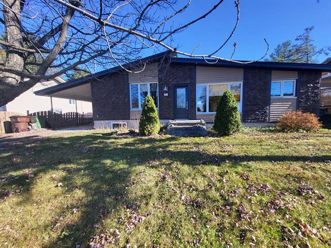
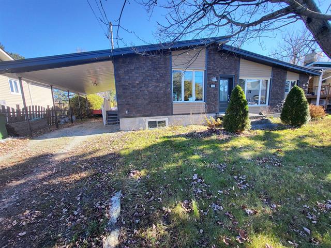
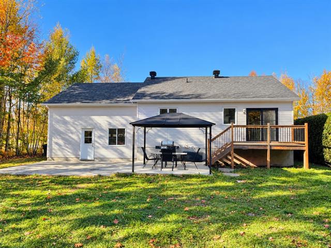
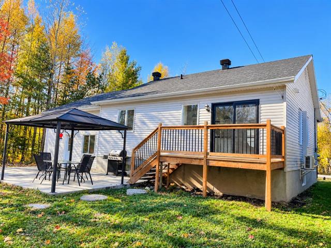
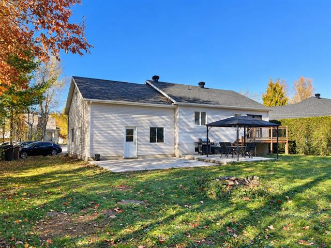
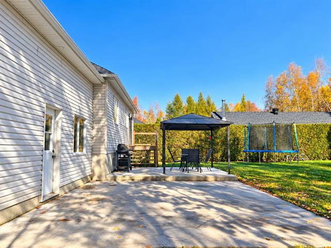
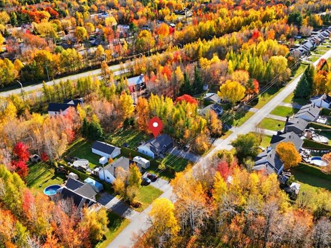
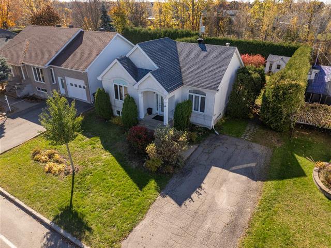
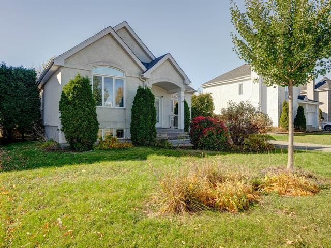
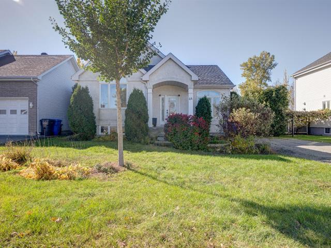
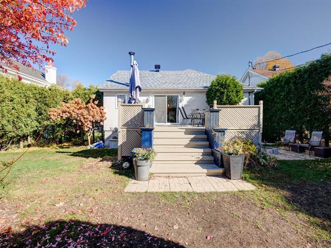
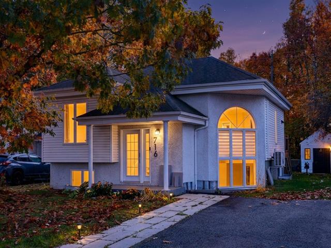
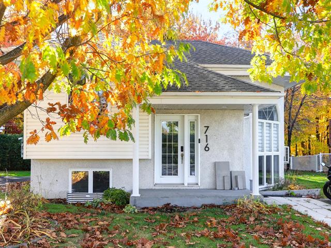
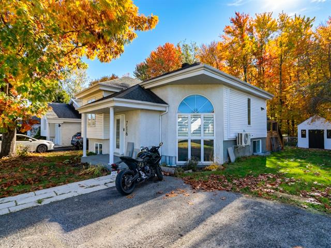
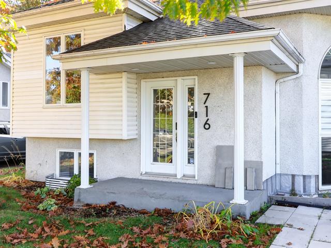
Bungalow in Saint-Léonard-d'Aston


99
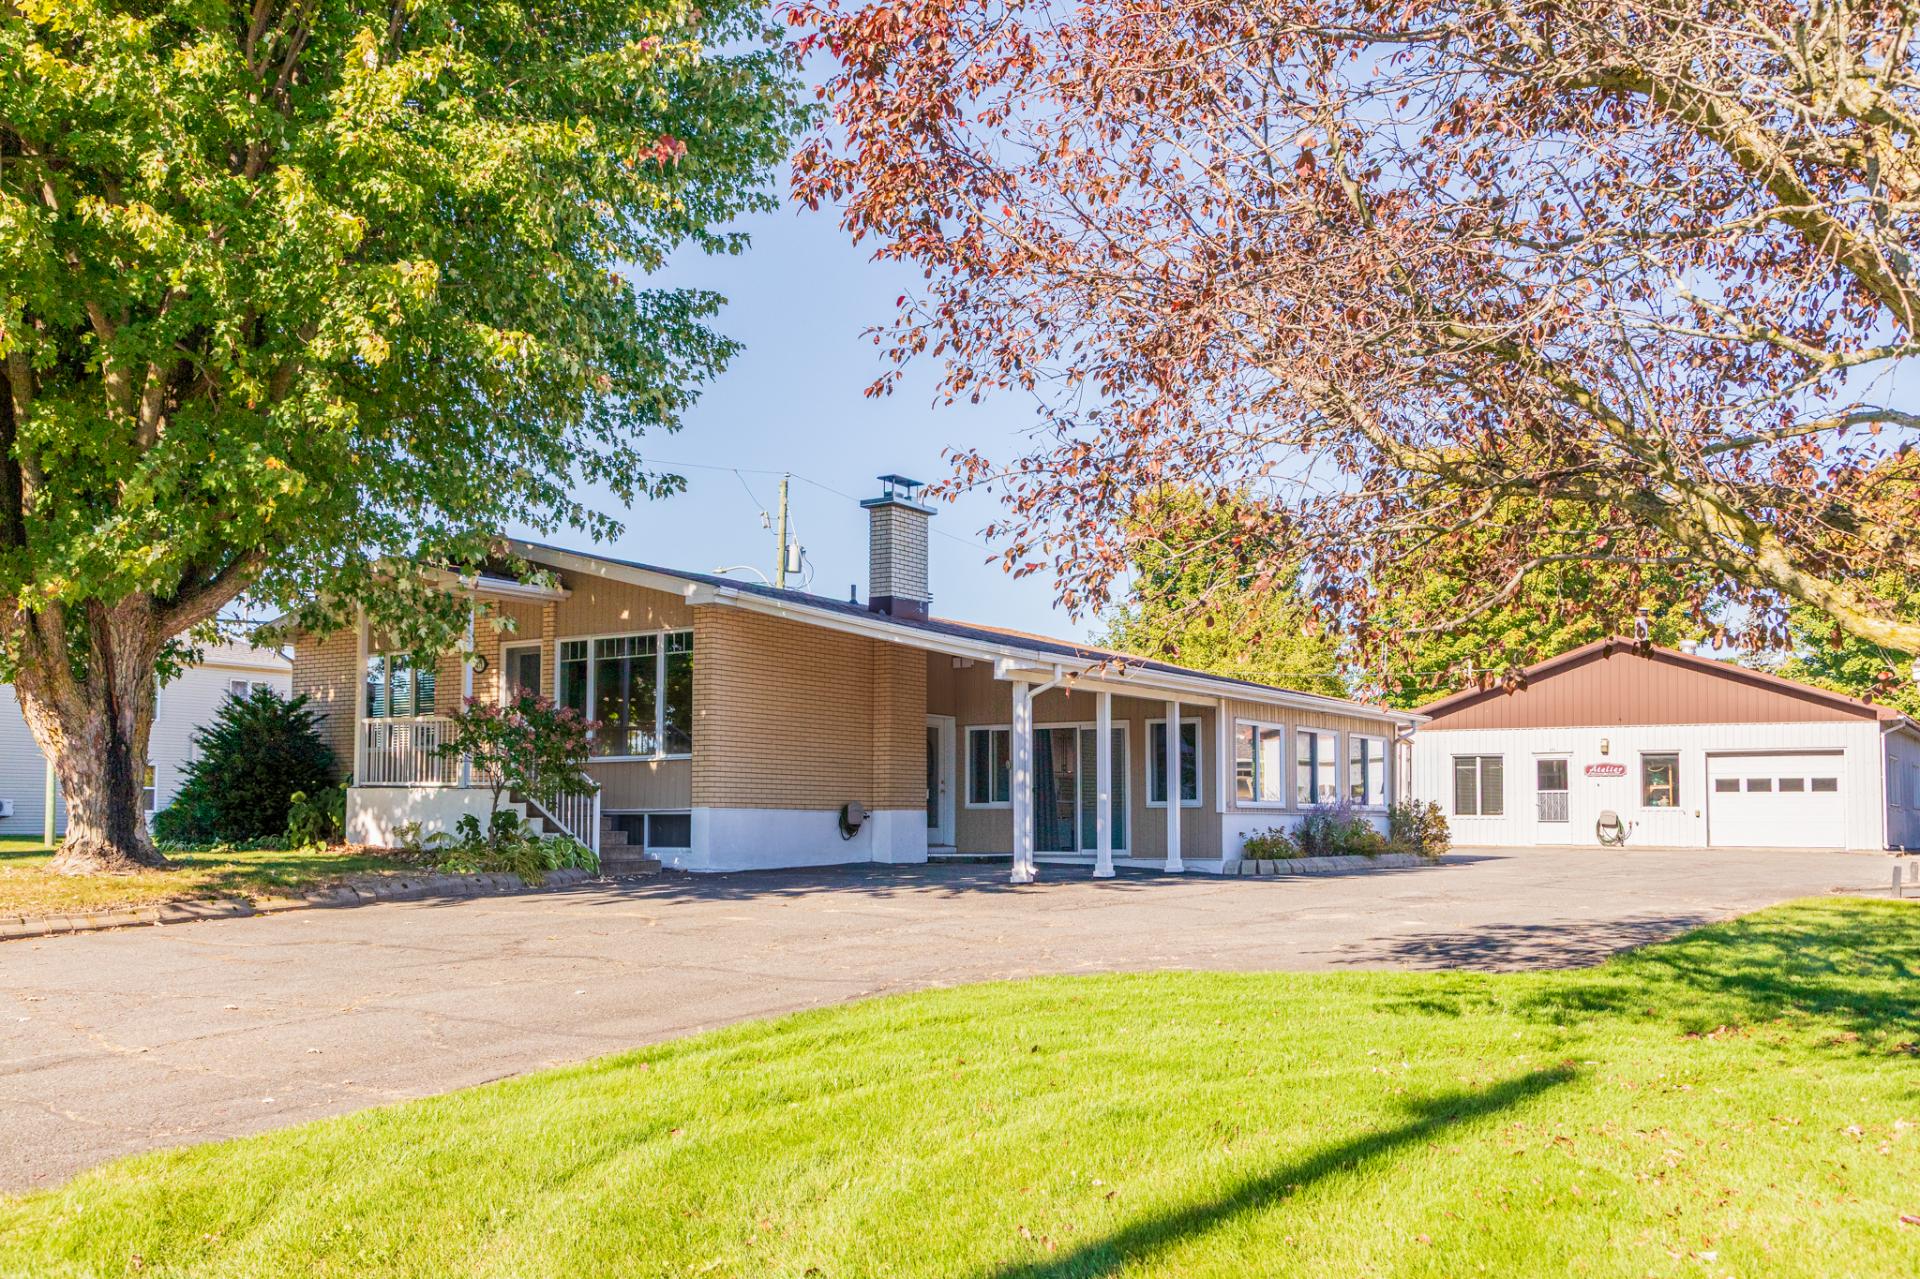
599,000 $

5|
2
Description
Highlights
Year built
1965
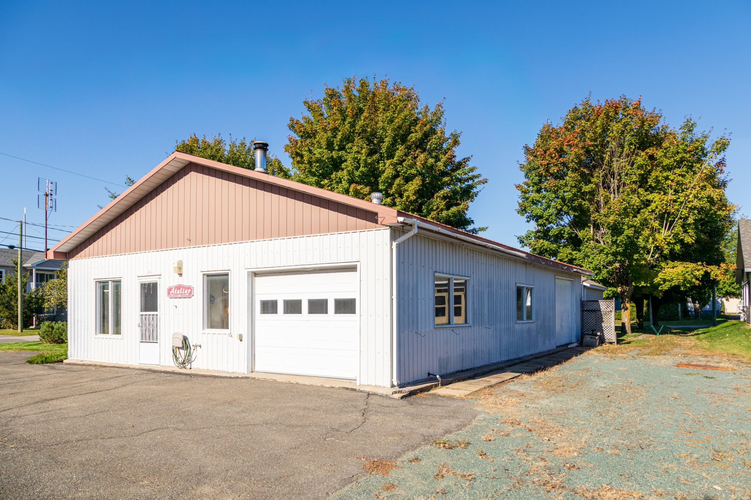
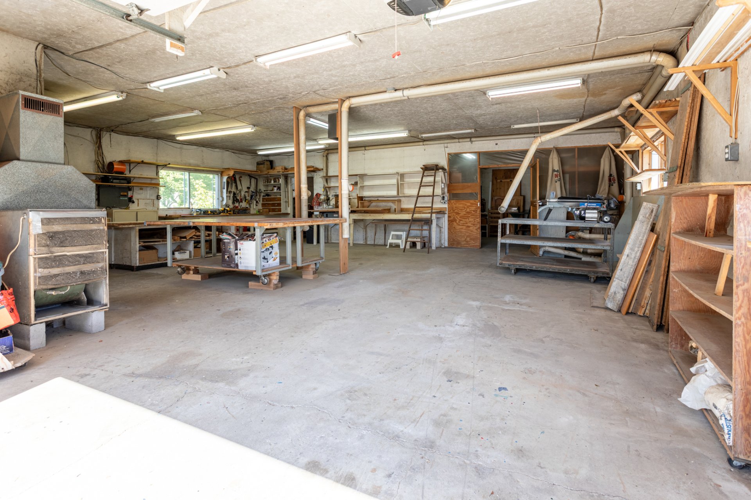
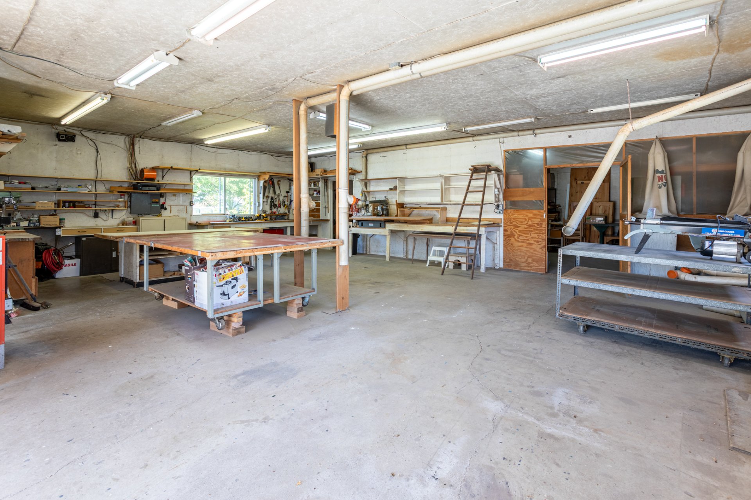
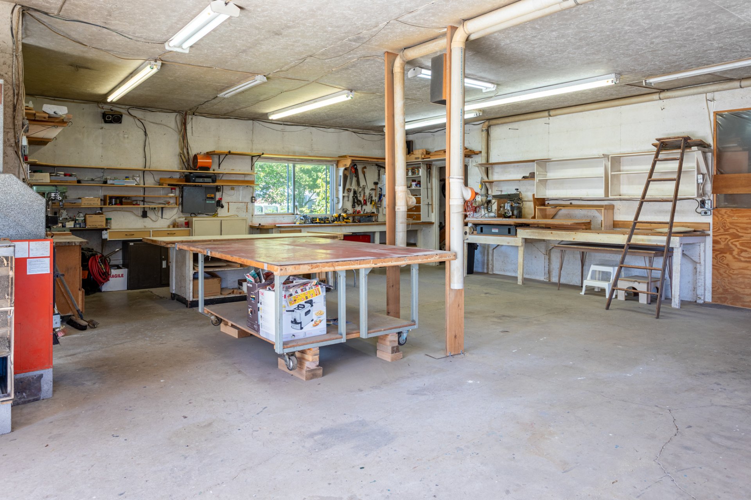
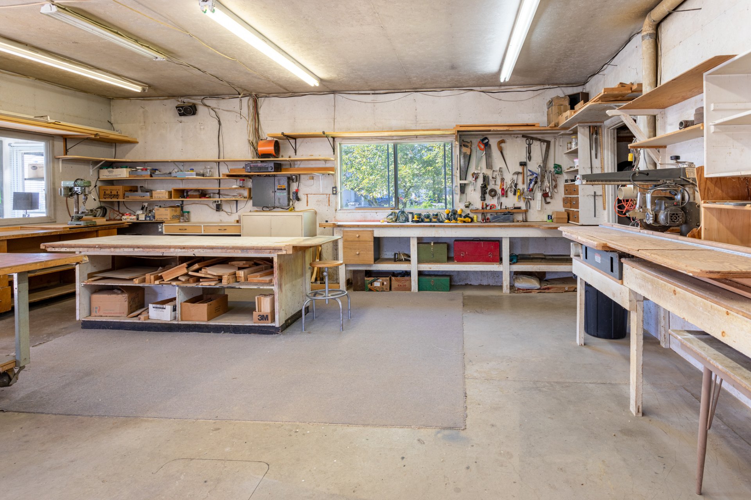
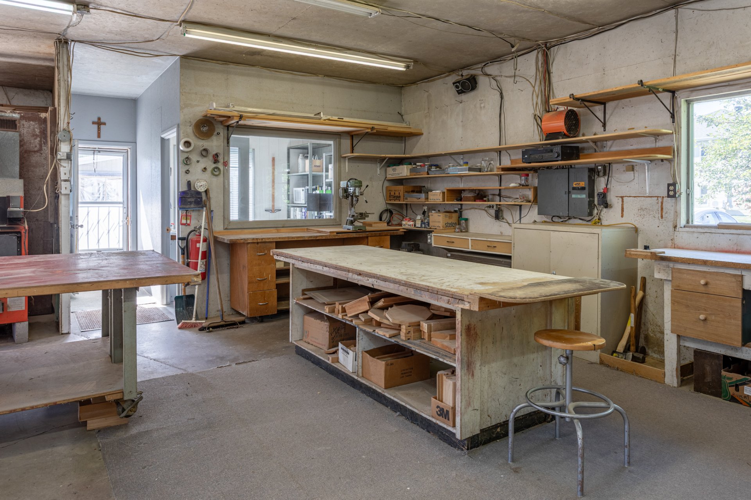
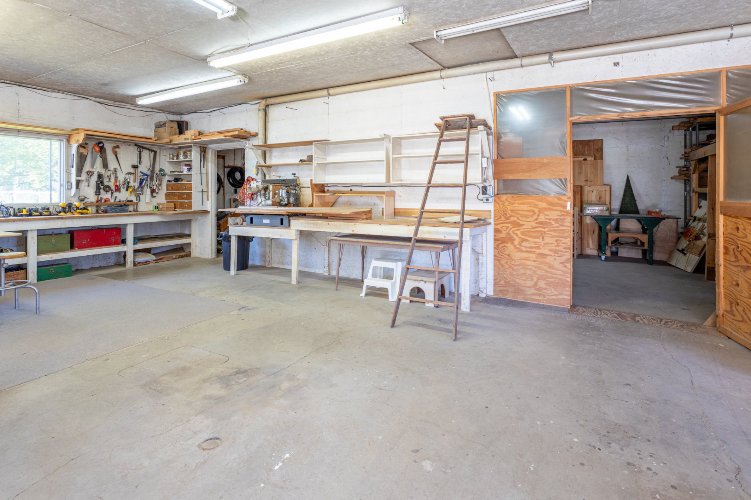
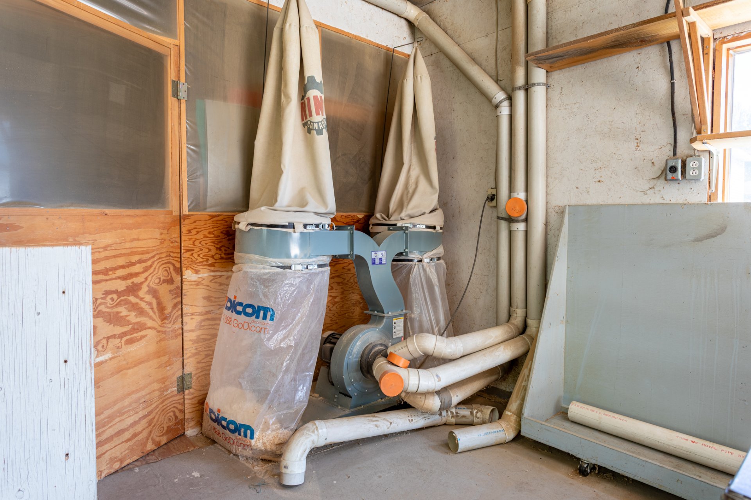
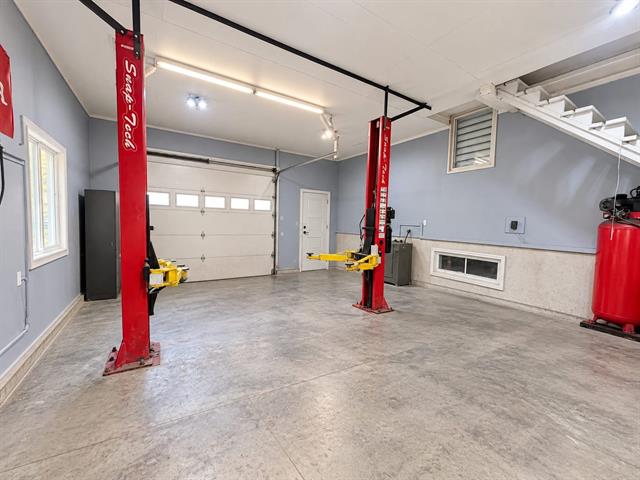
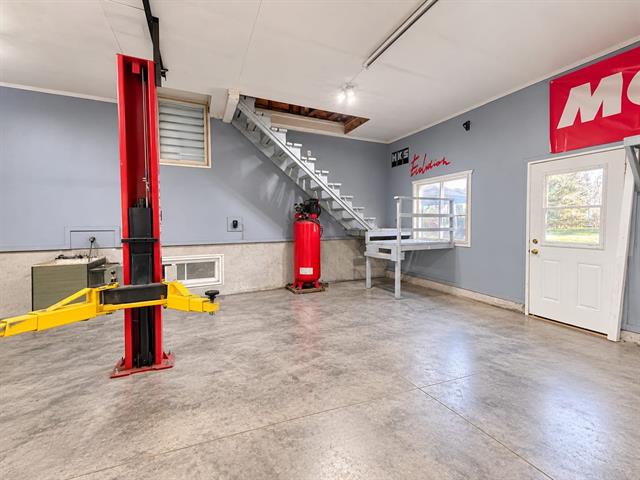
Garage
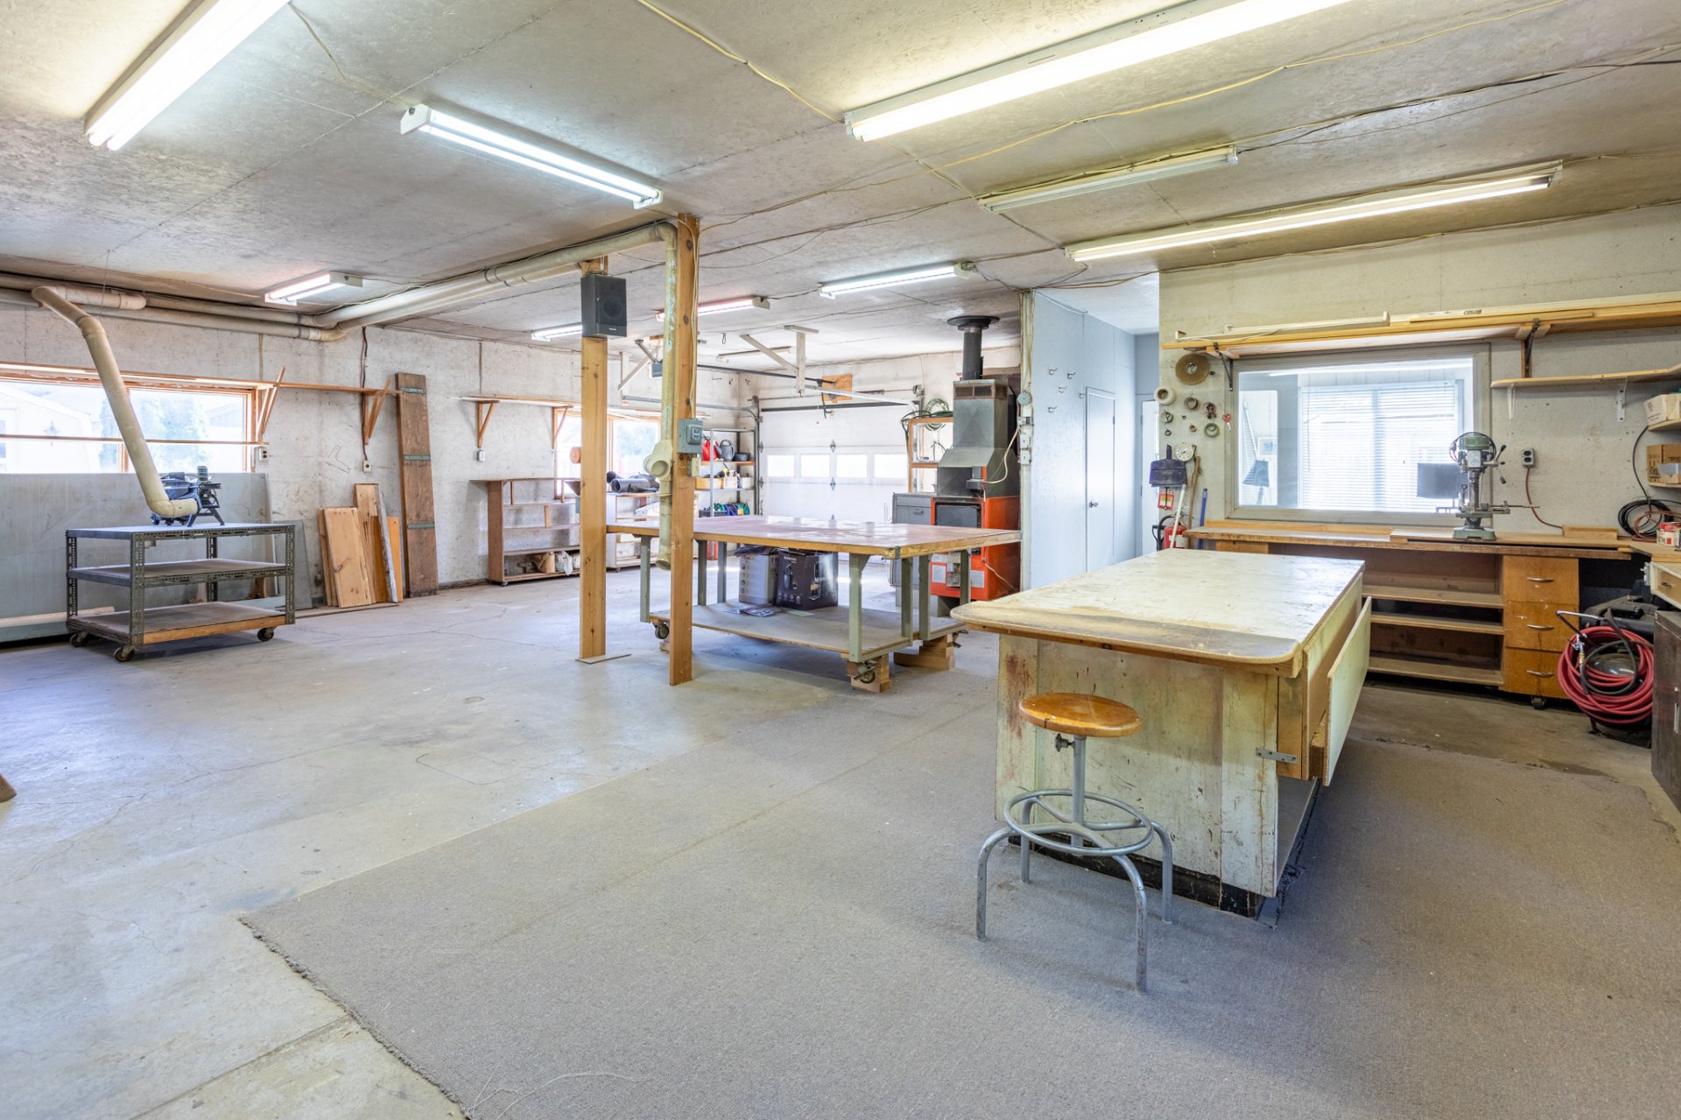
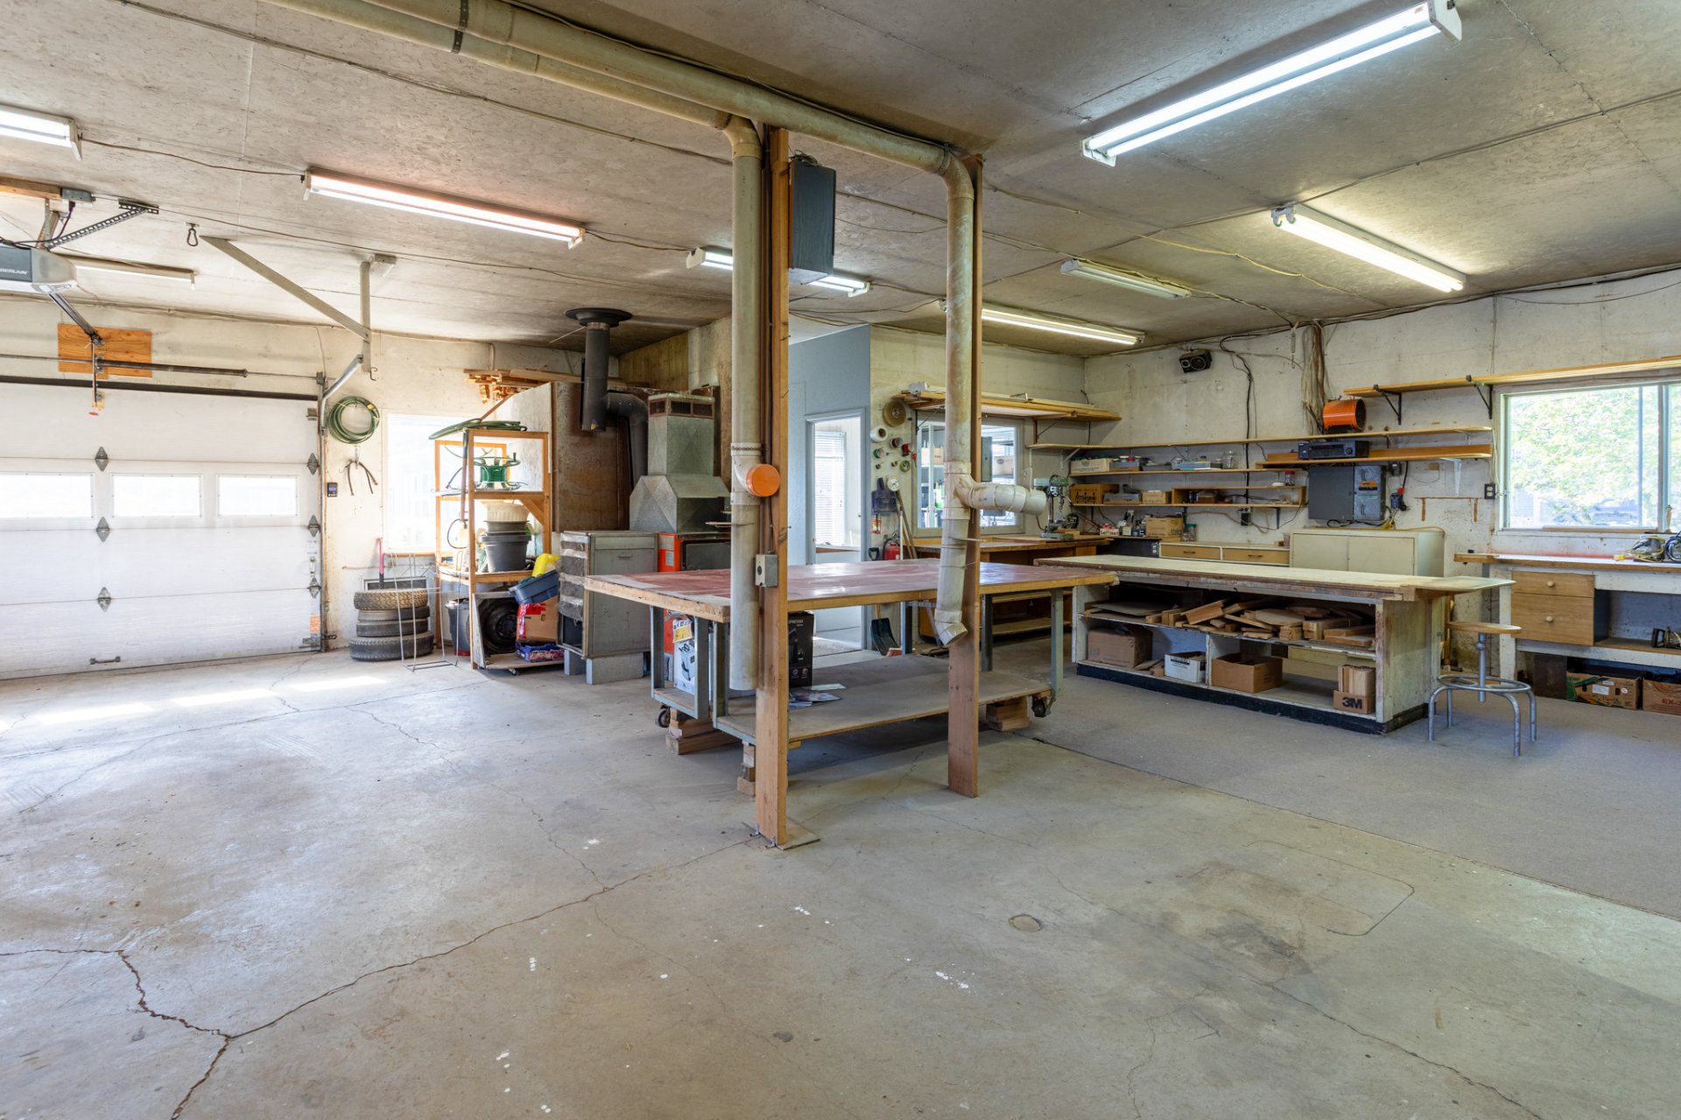
Heated, Detached
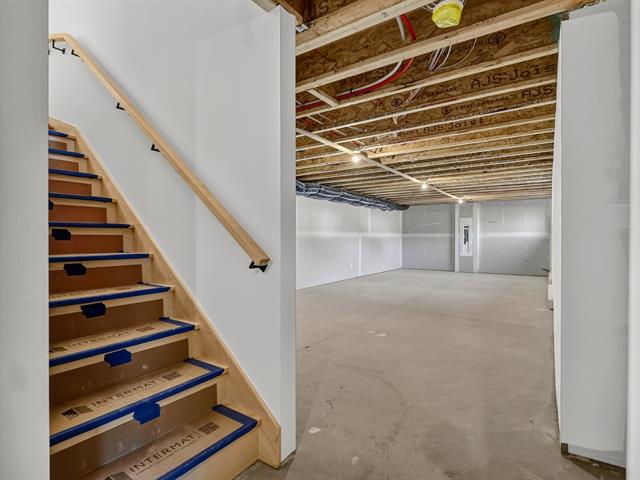
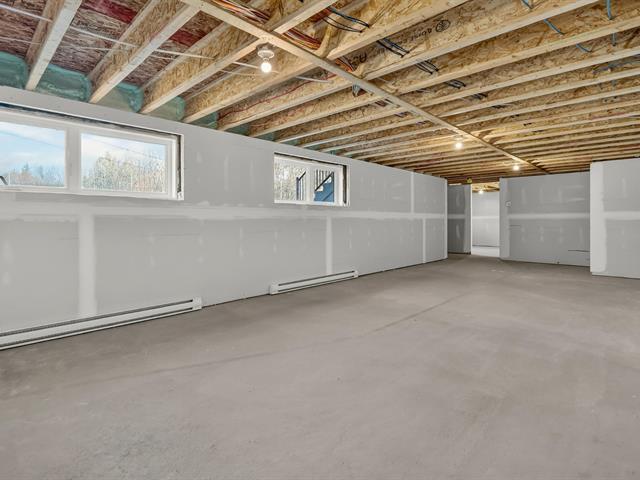
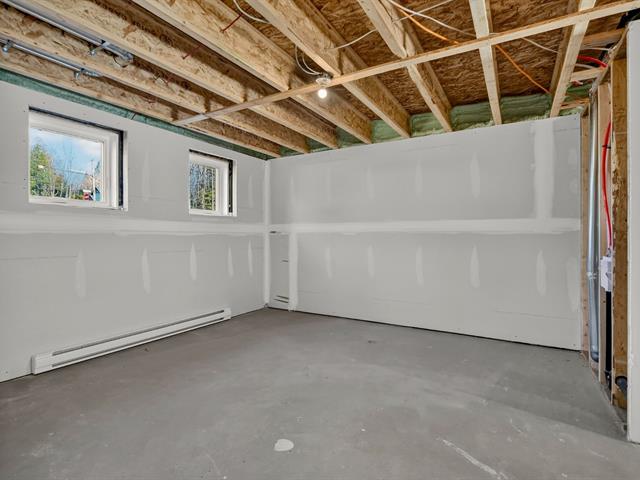
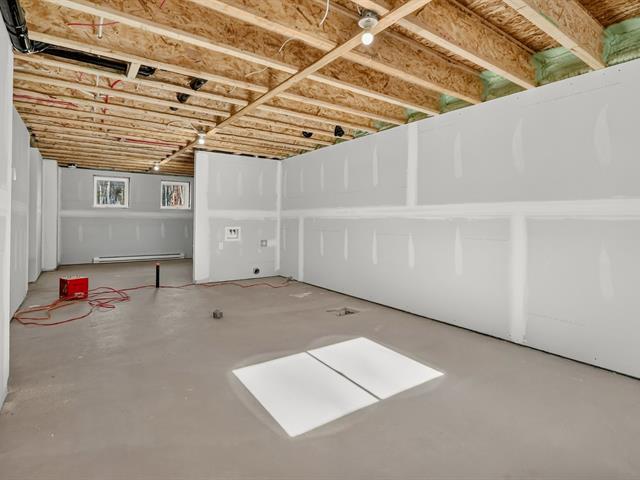
Basement
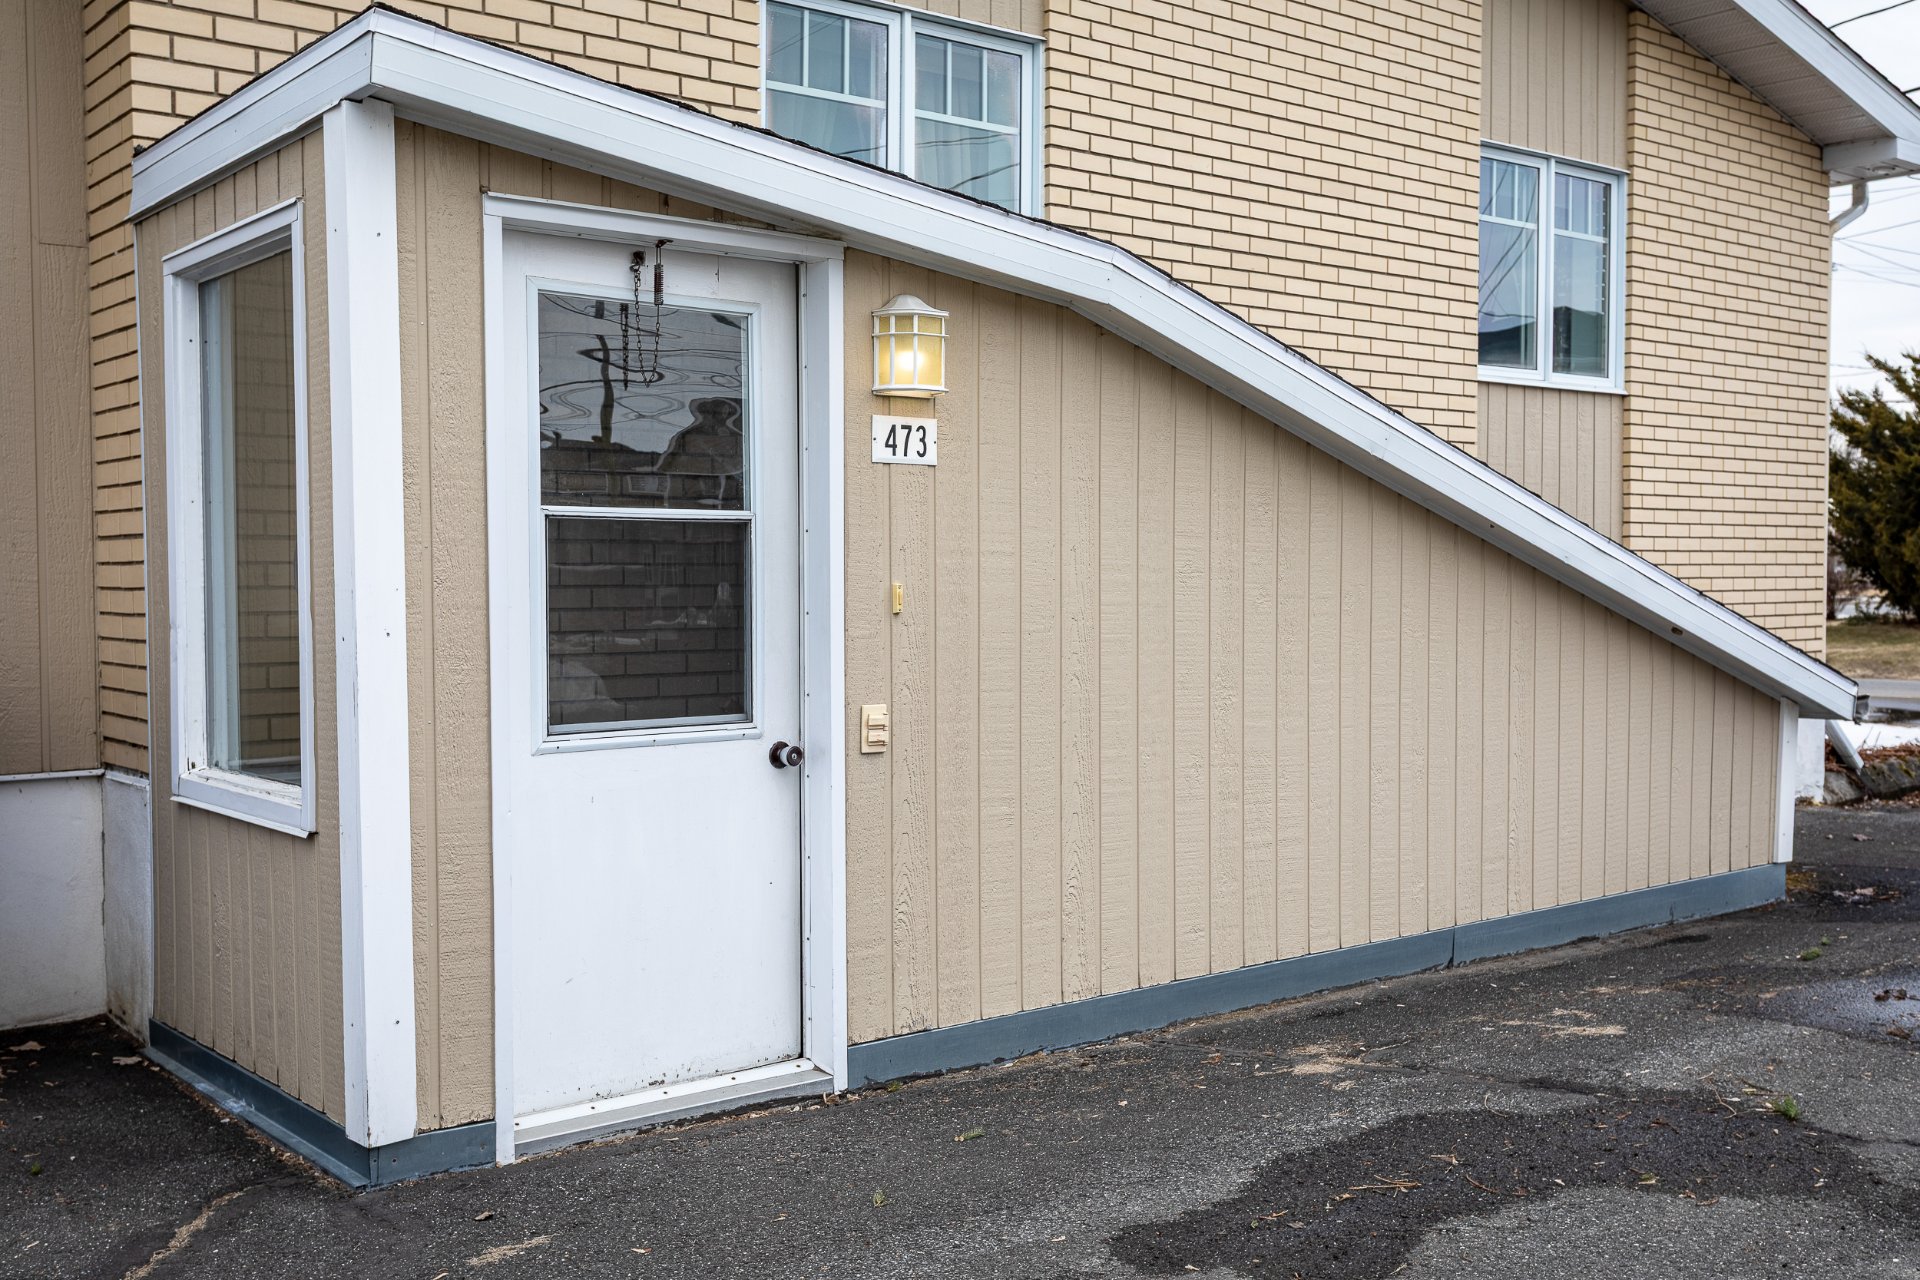
6 feet and over, Separate entrance, Finished basement
Basement foundation
Concrete slab on the ground
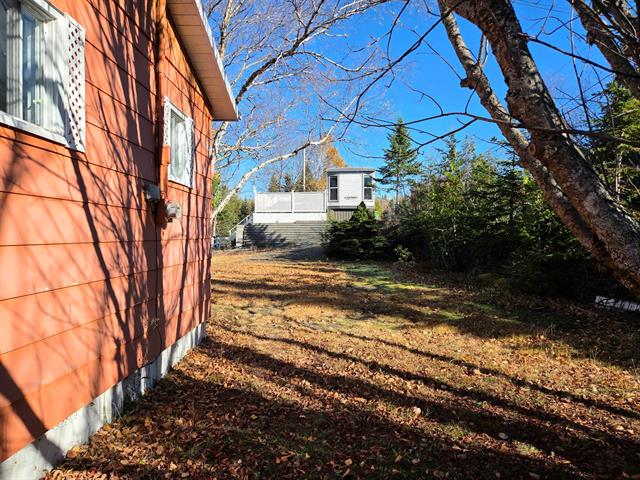
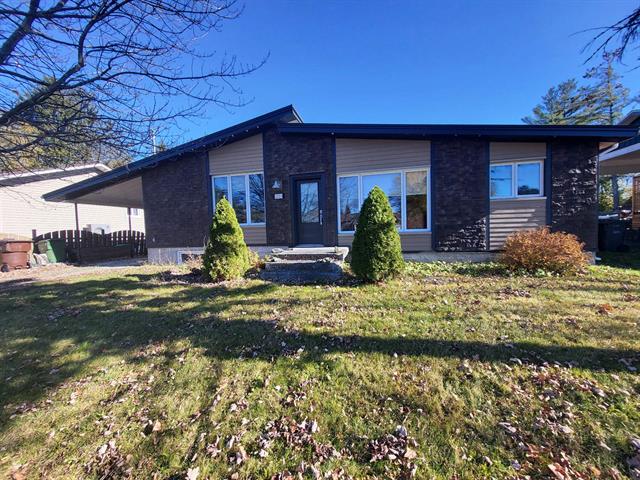
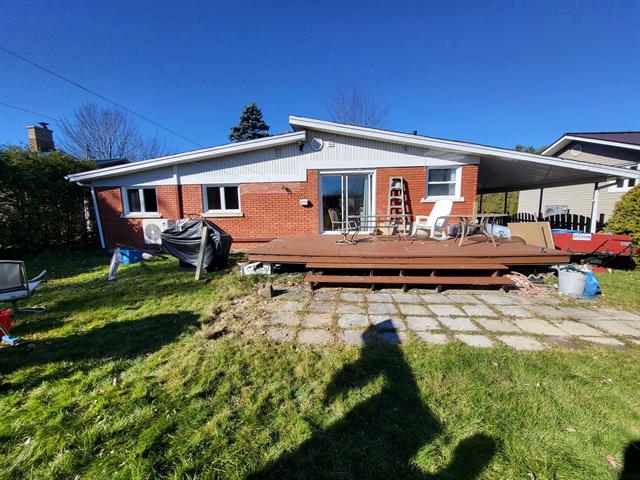
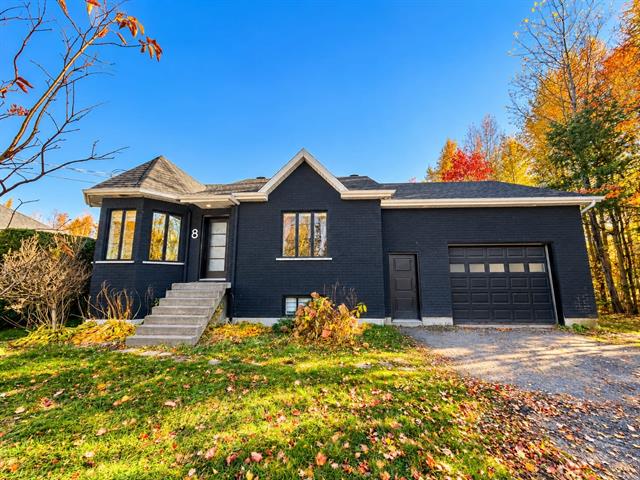
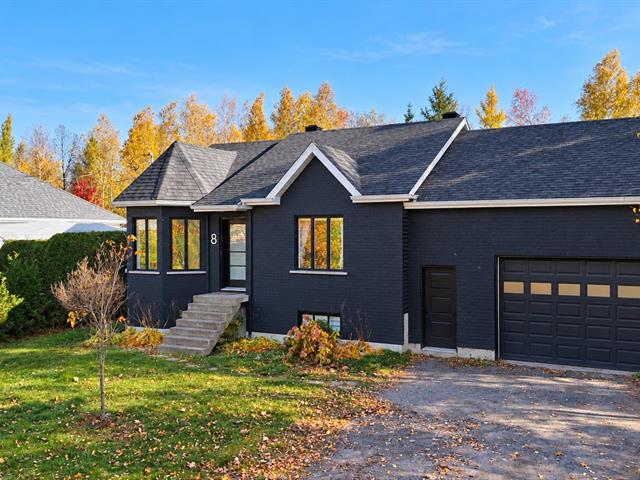
Siding
Fibre de bois Canexel, Brick
Roofing
Asphalt shingles, Tin
Zoning
Residential
Carport
Attached
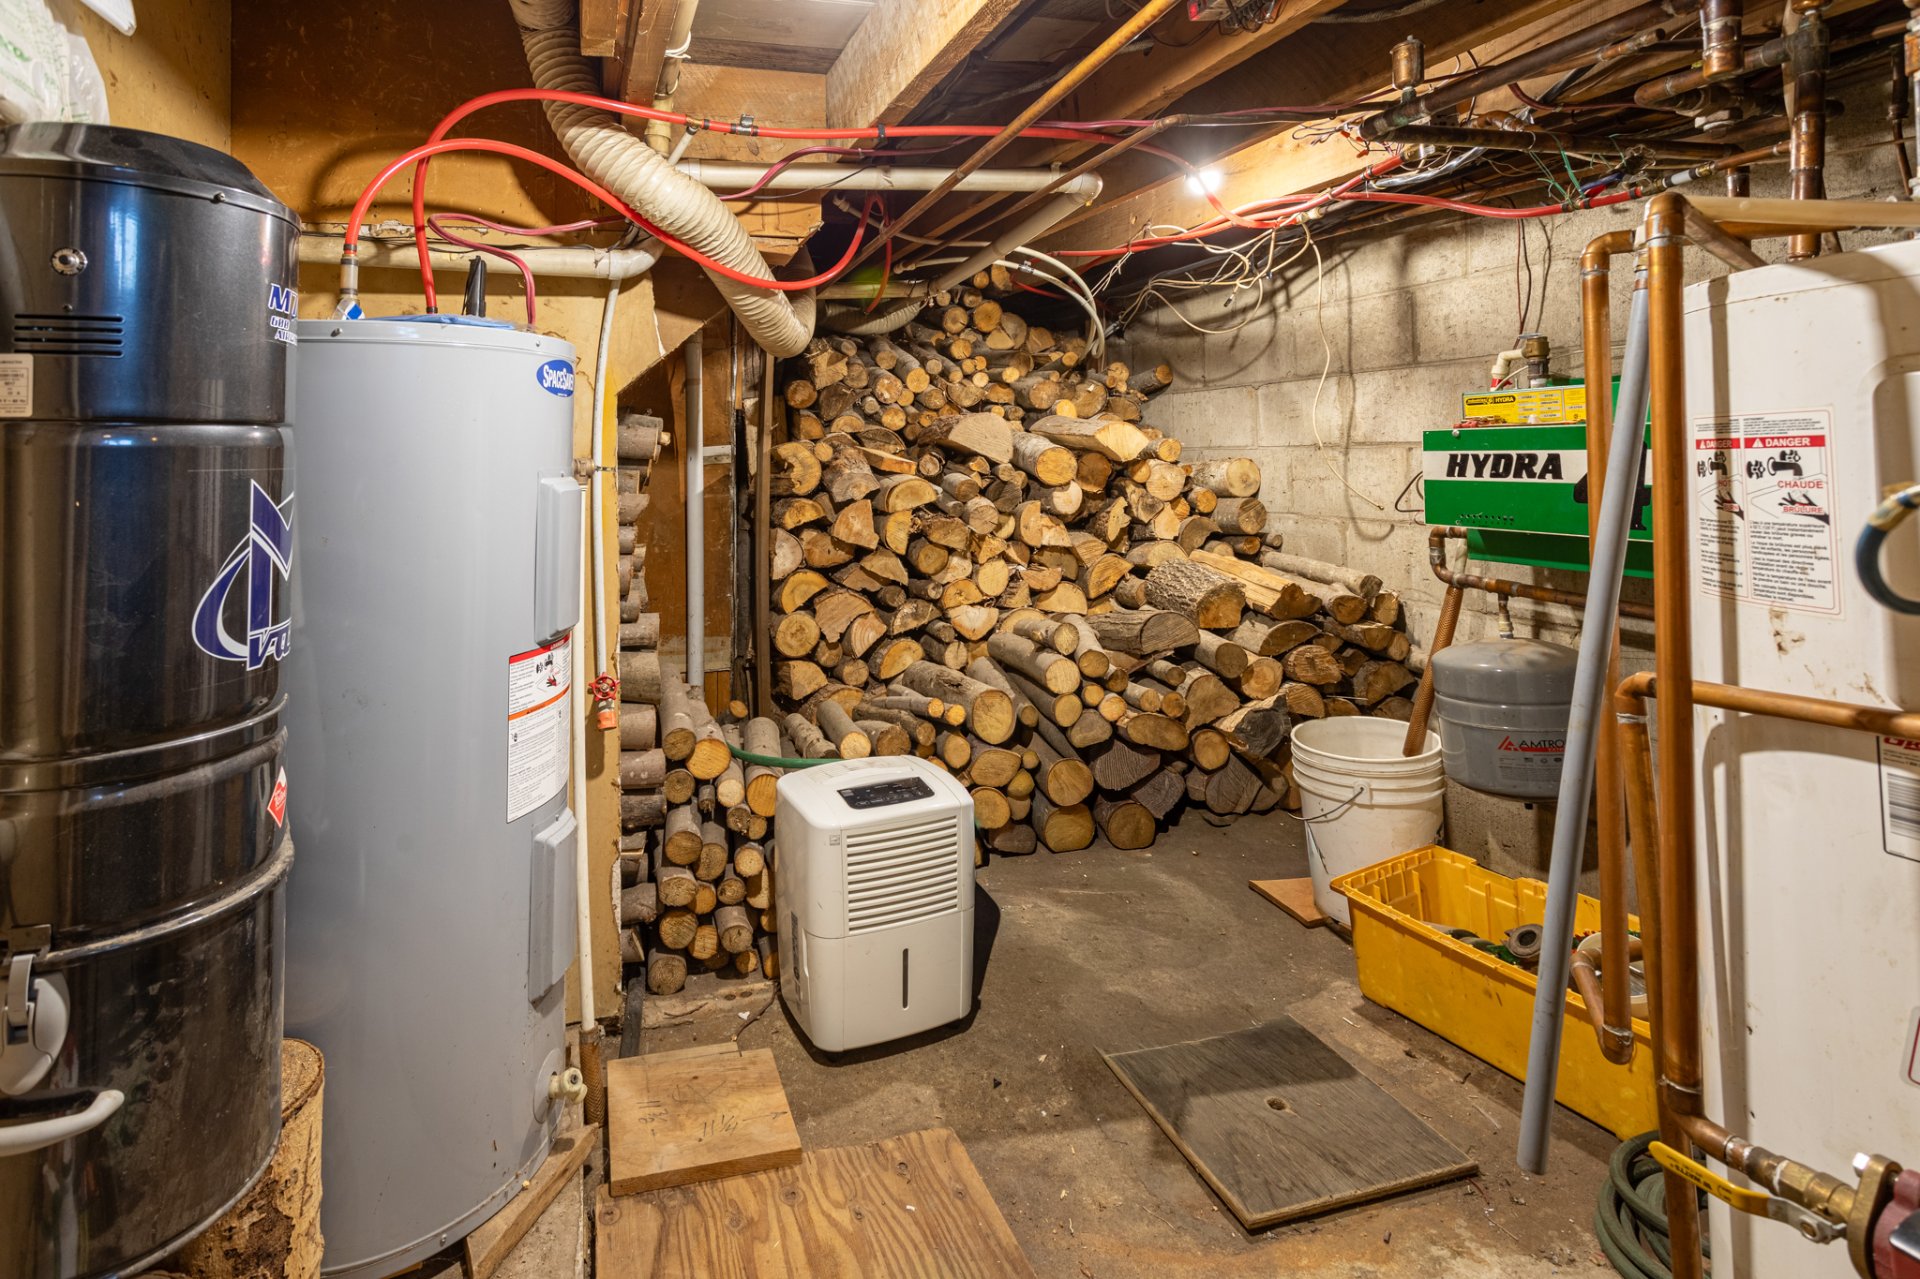
Heating system
Hot water, Space heating baseboards, Electric baseboard units, Radiant
Garage
Heated, Detached
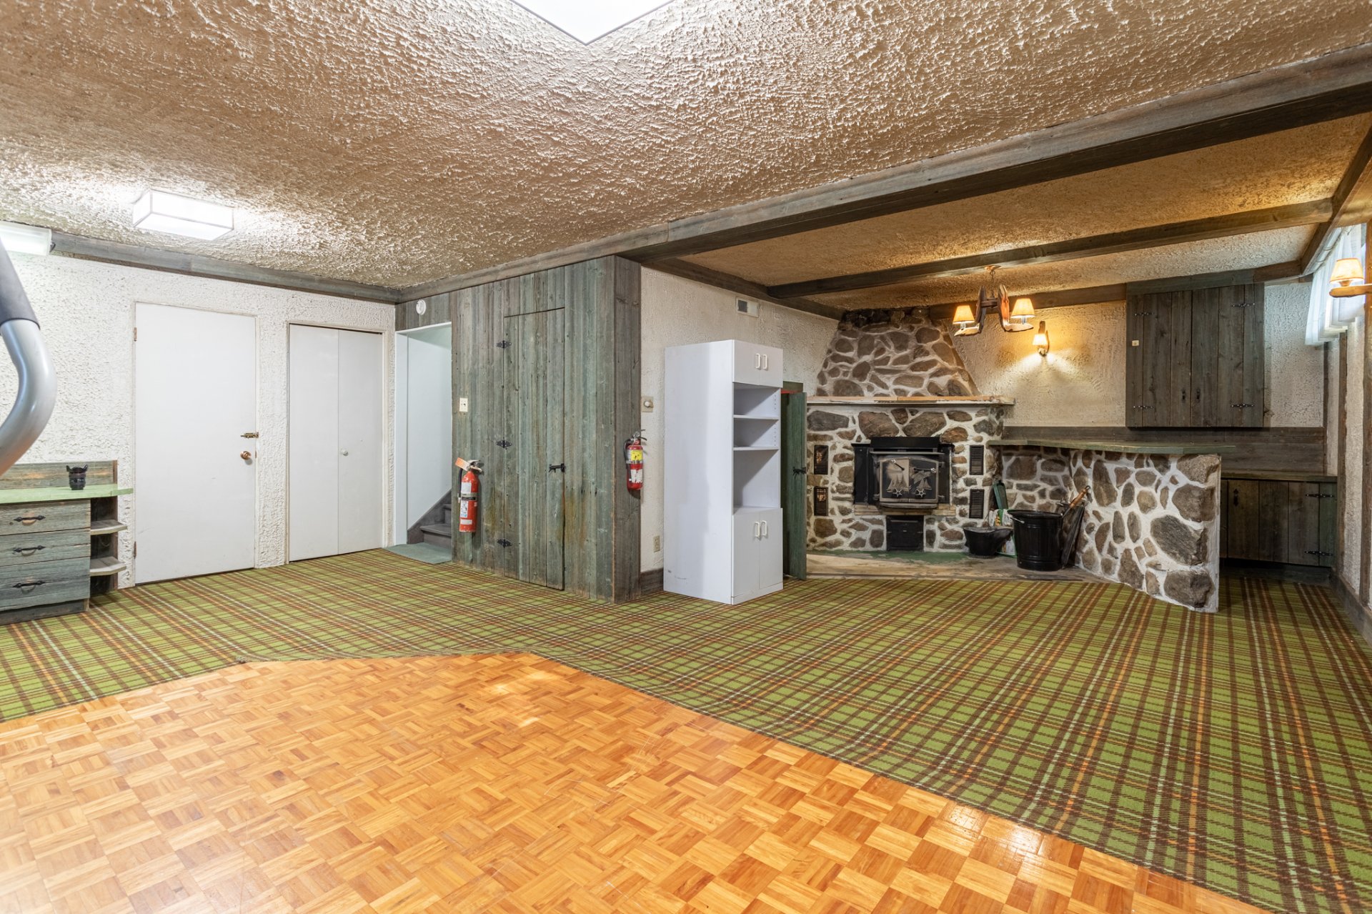
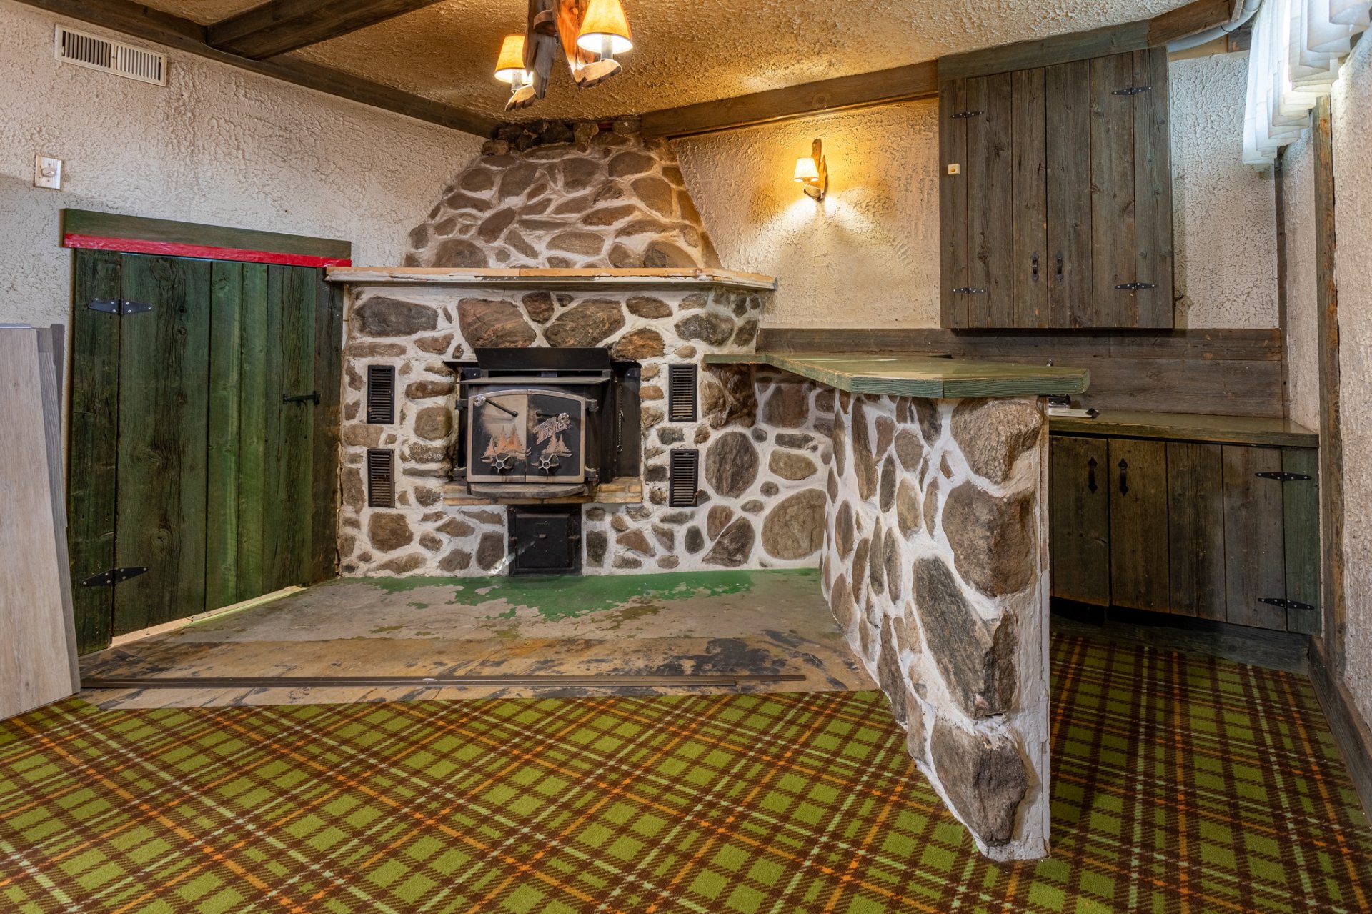
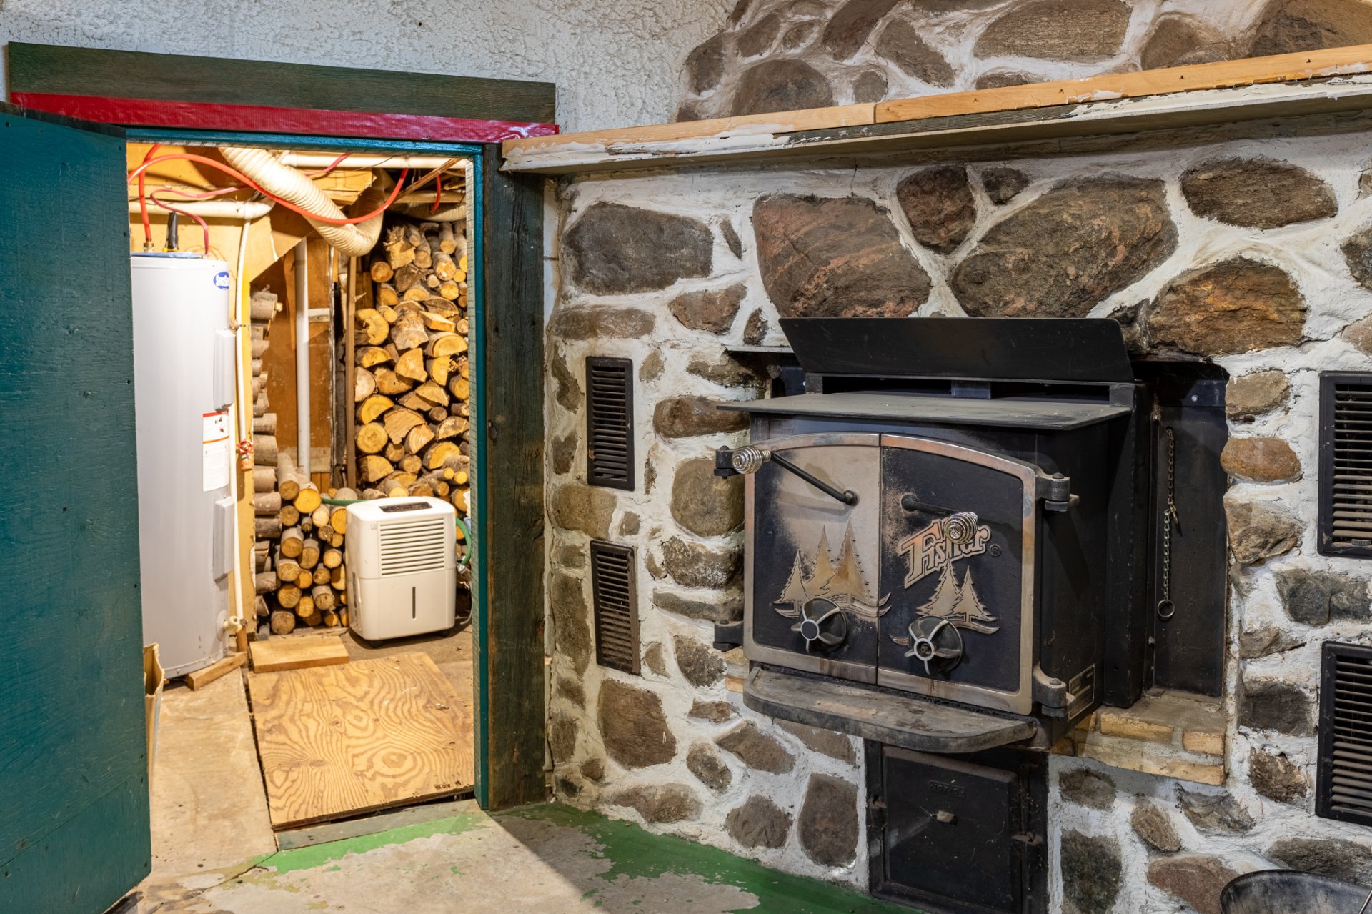
Hearth stove
Wood burning stove
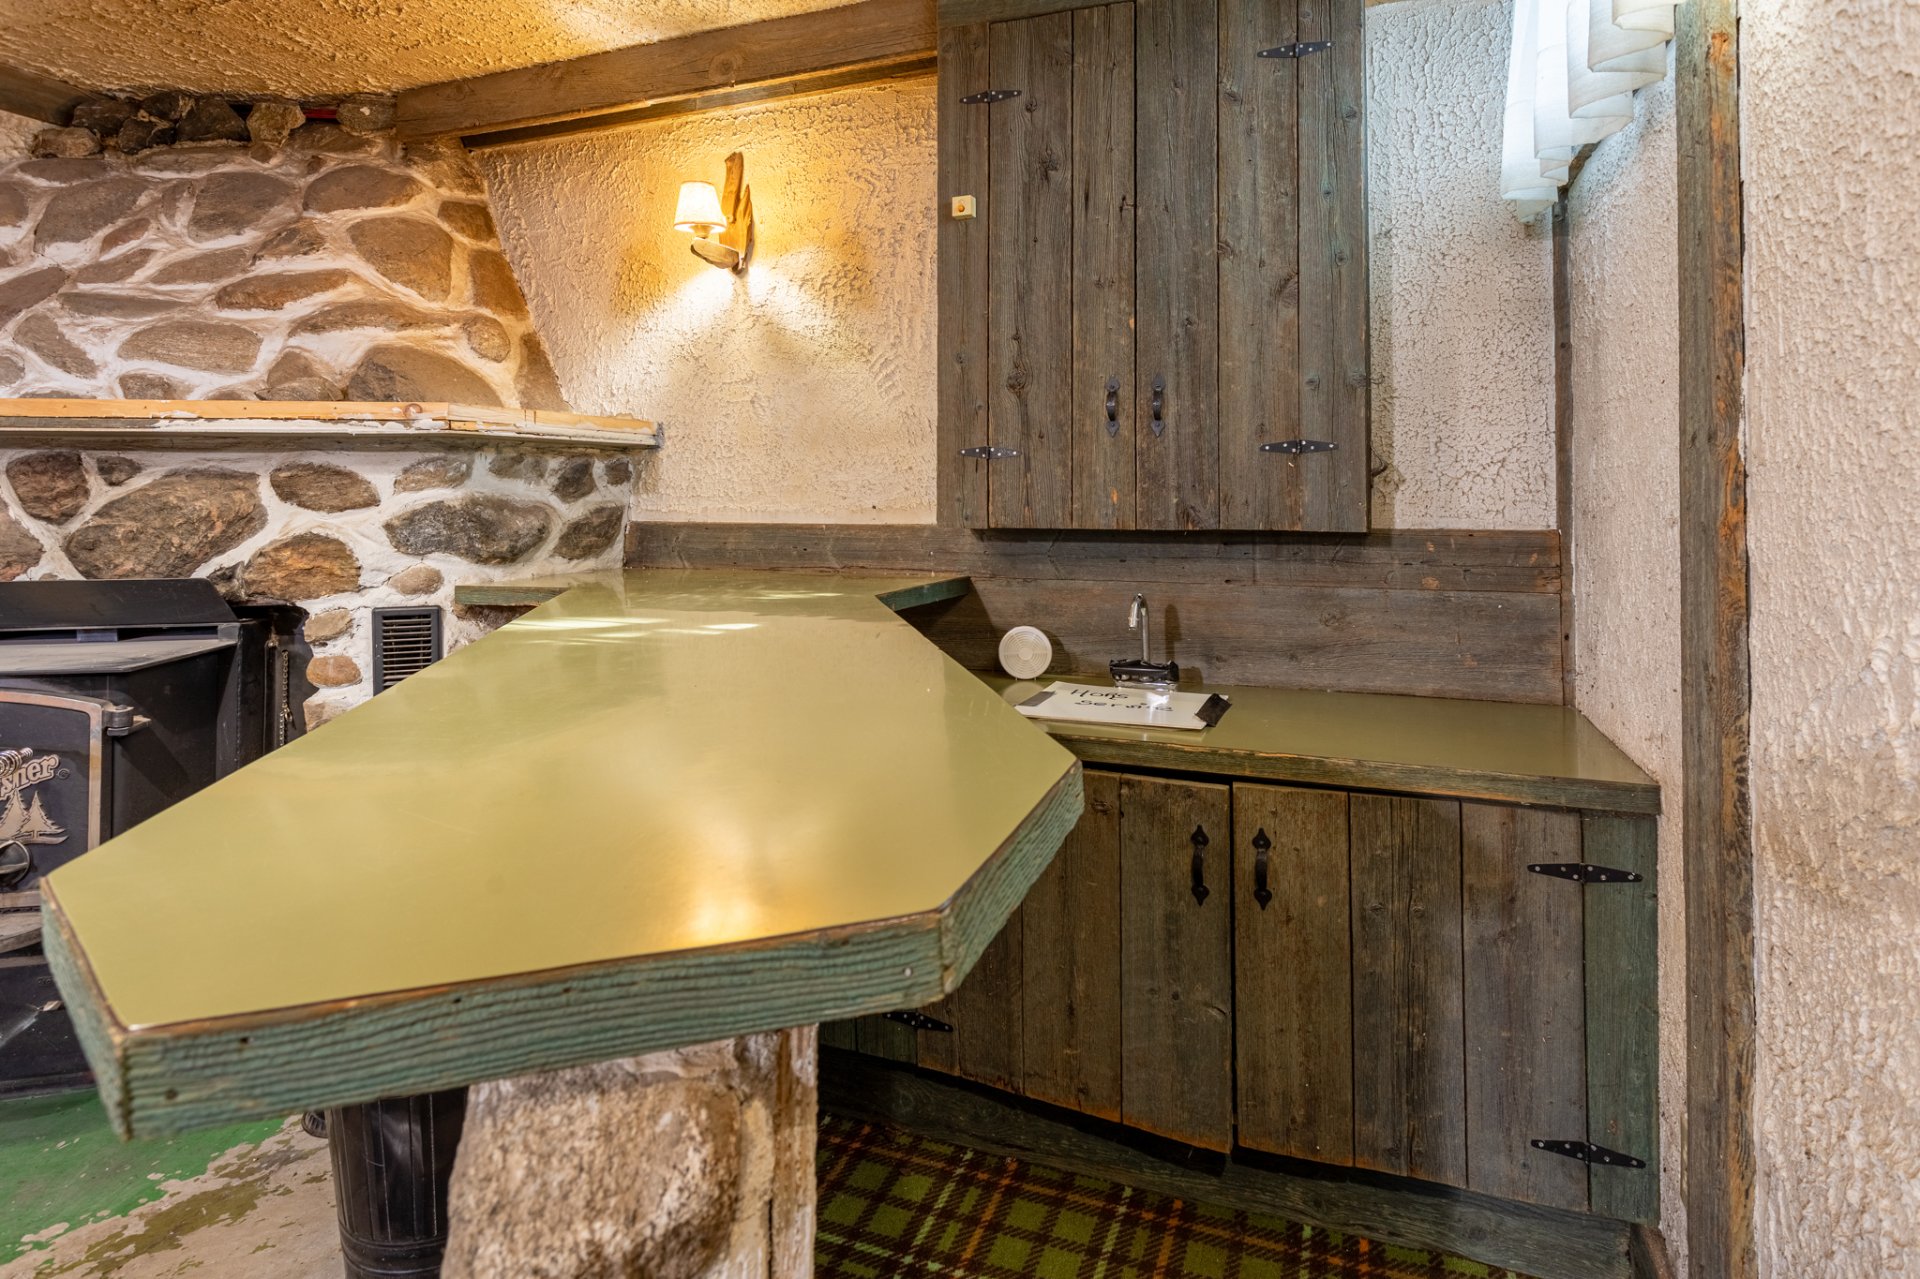
Cupboard
Wood
Sewage system
Municipal sewer
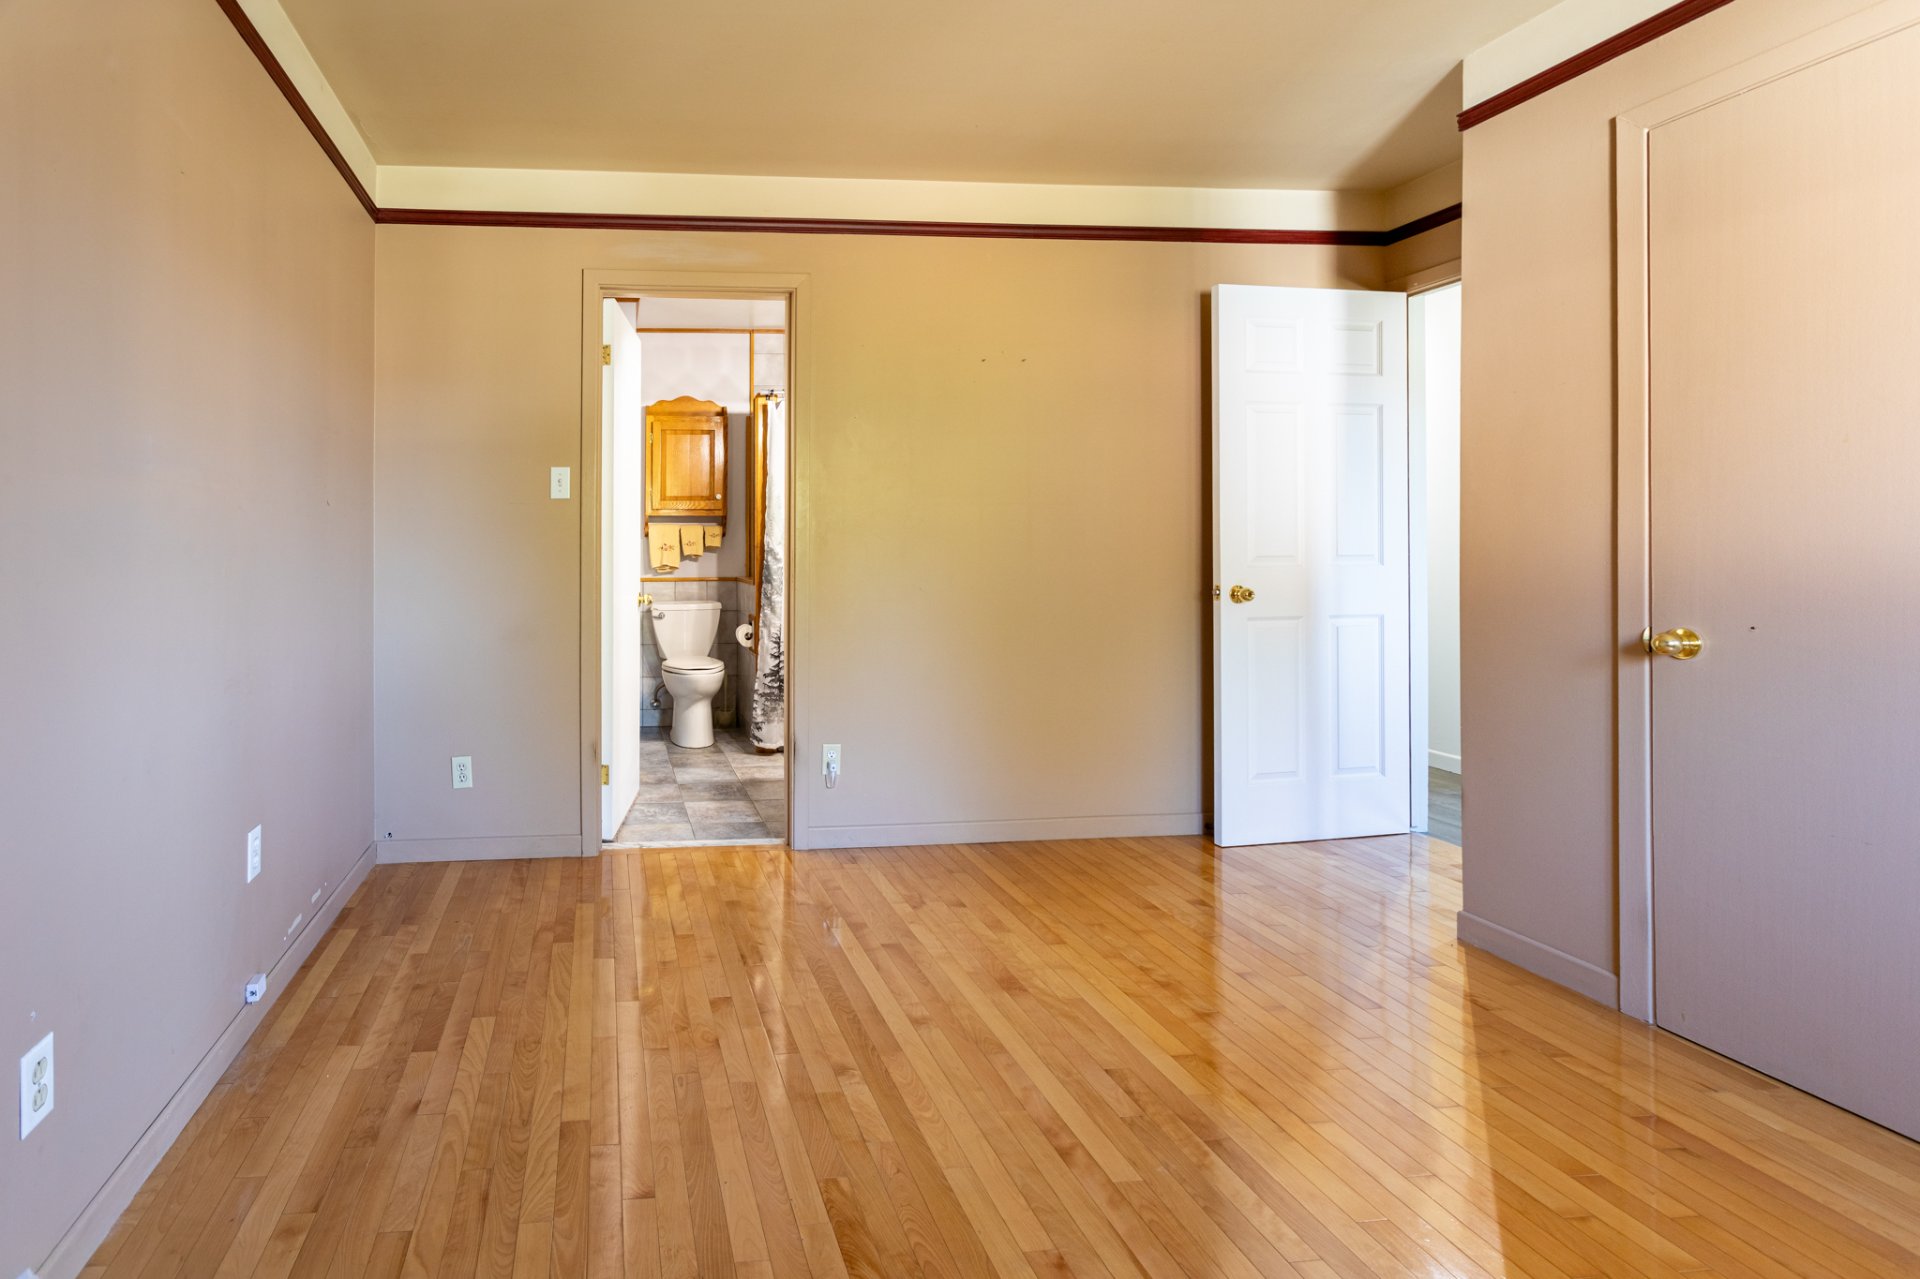
Bathroom / Washroom
Adjoining to primary bedroom
Parking (total)
Carport, Outdoor, Garage
Heating energy
Wood, Electricity
Windows
PVC
Water supply
Municipality
Driveway
Asphalt
Window type
Crank handle
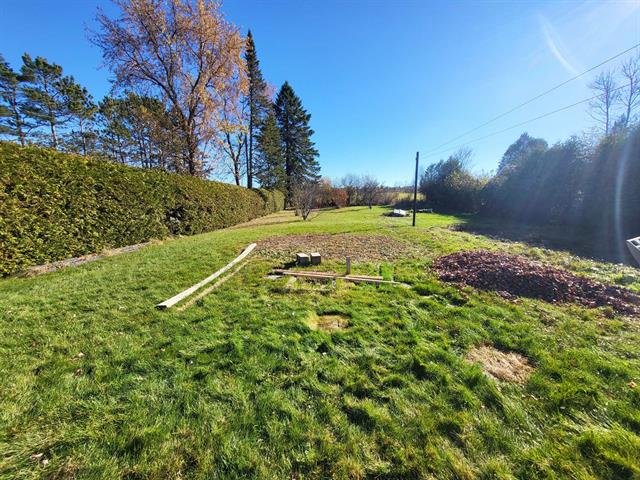
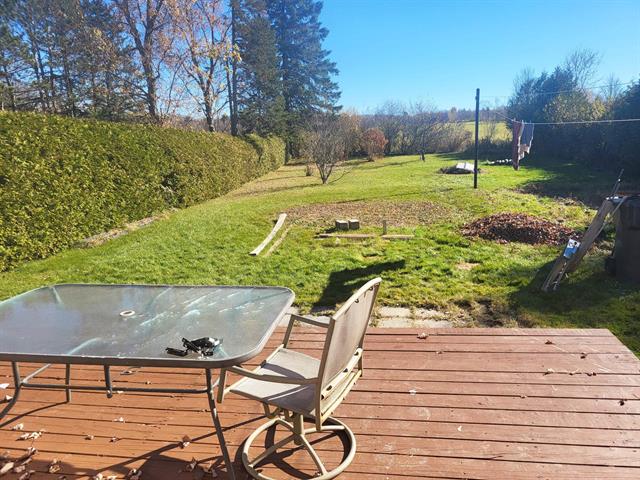
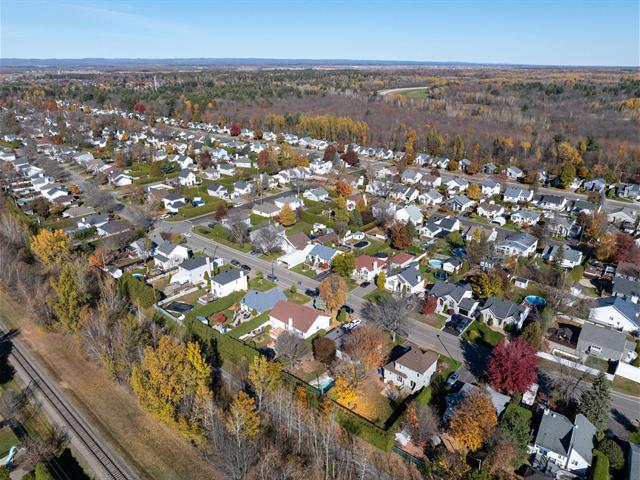
Topography
Flat
Foundation
Poured concrete, Concrete block
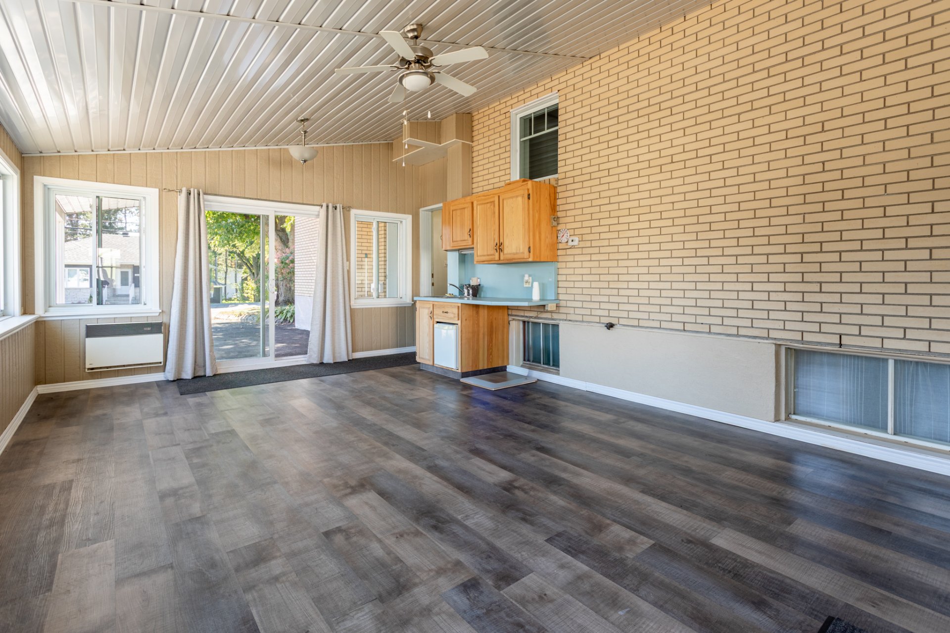
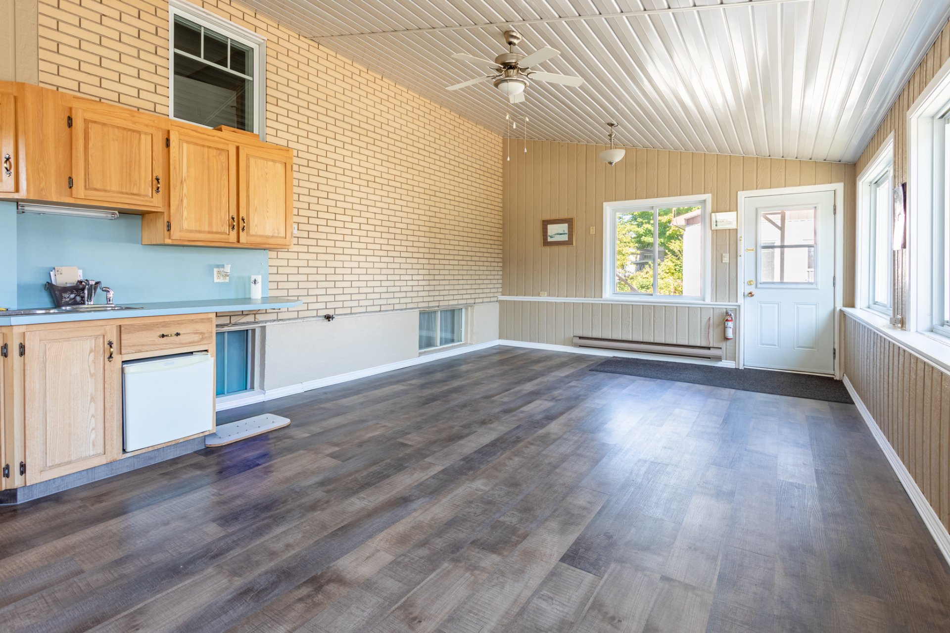
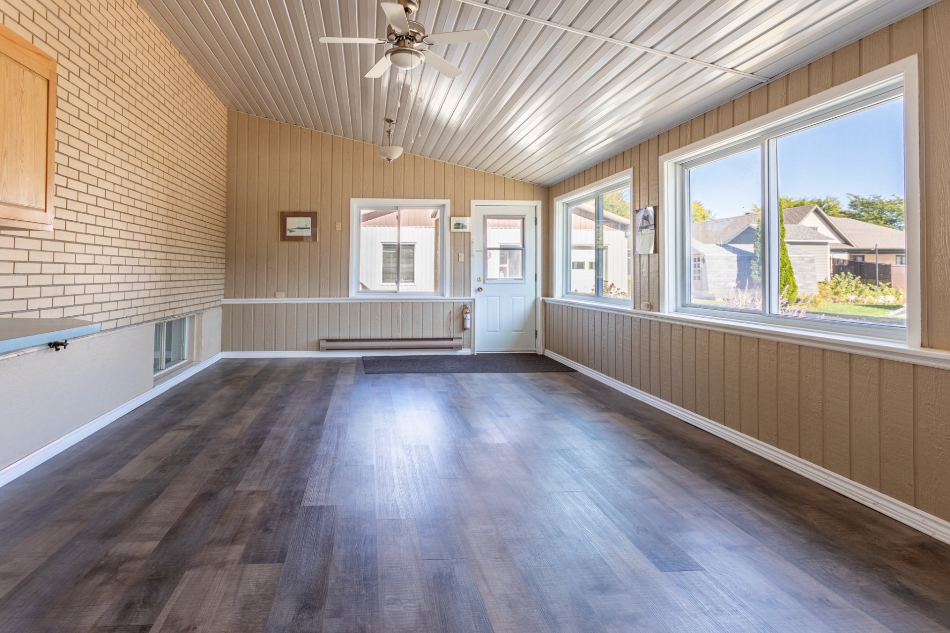
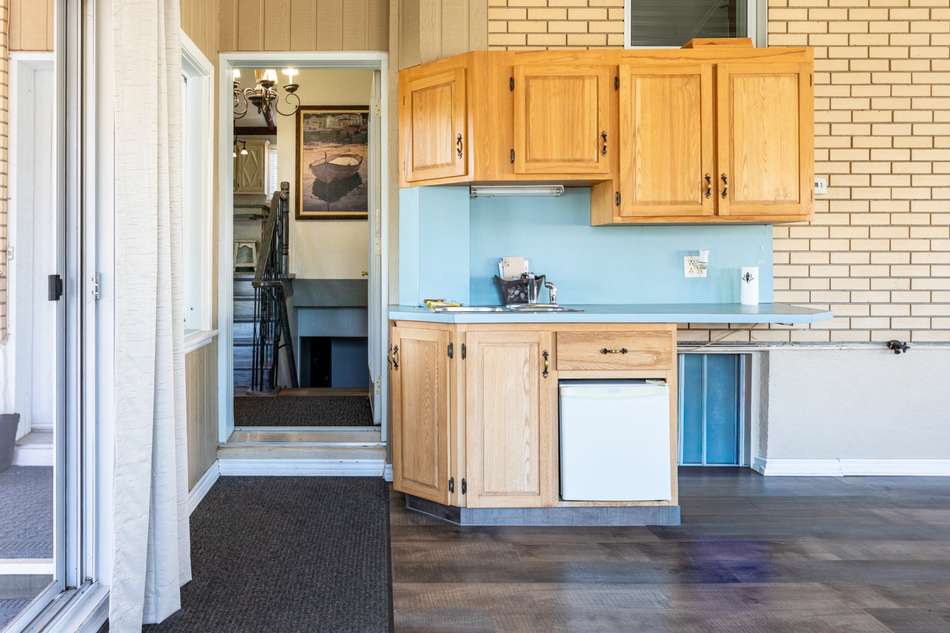
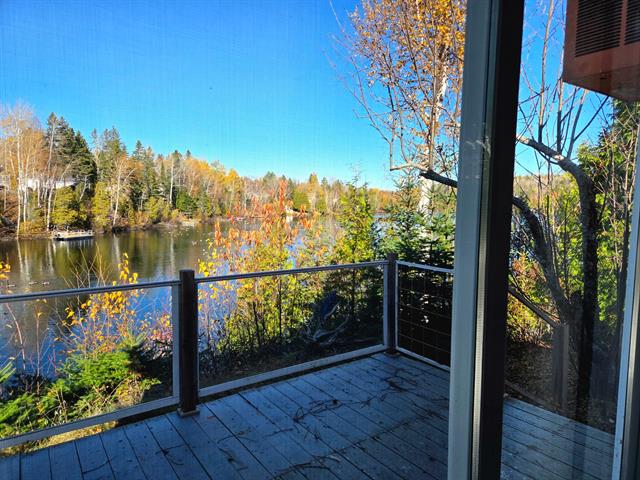
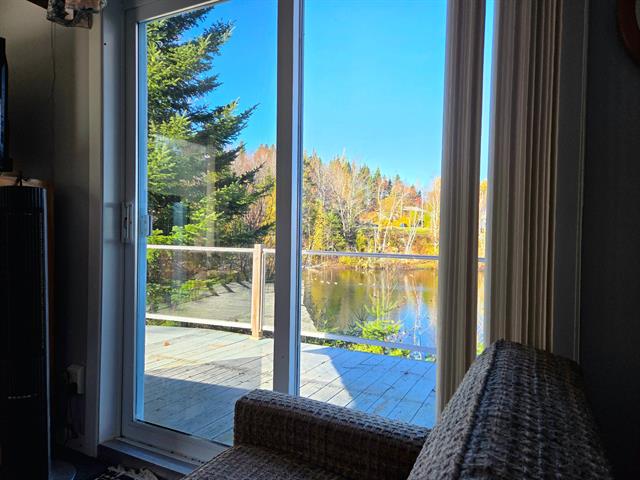
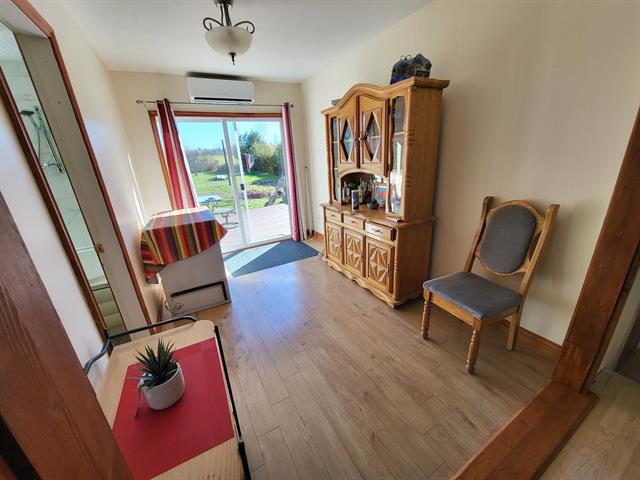
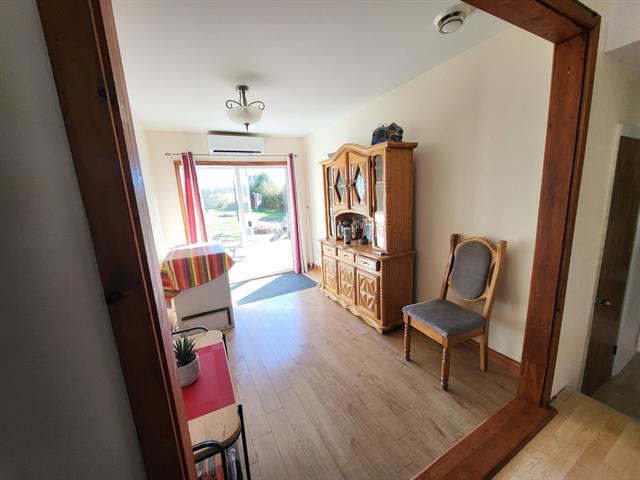
Solarium/Sunroom
1st level/Ground floor
22.11x14.5 P
Vinyle flottant
22.11x14.5 P
Vinyle flottant
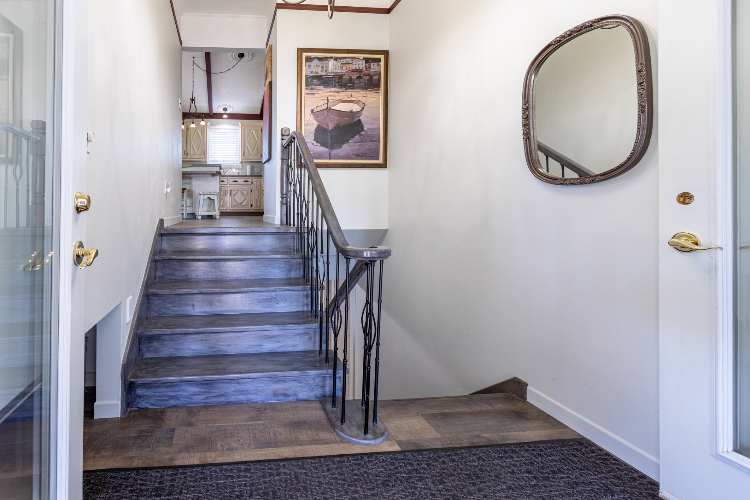
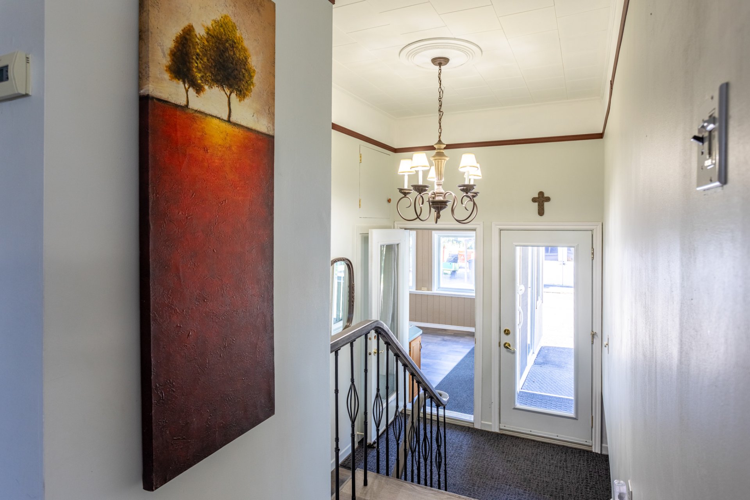
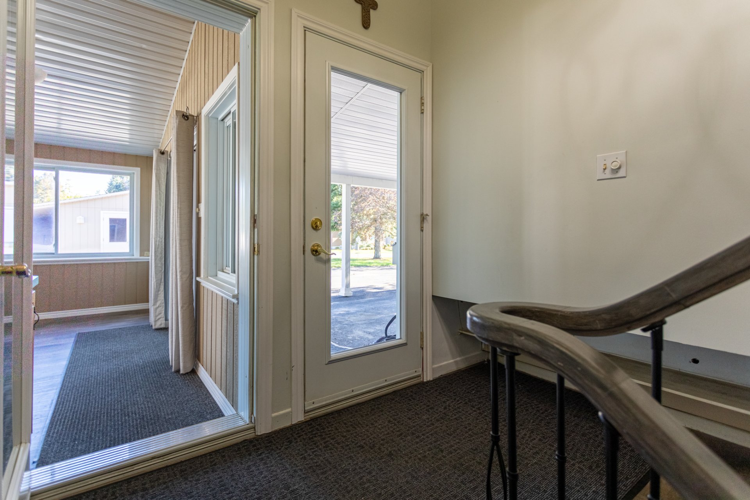
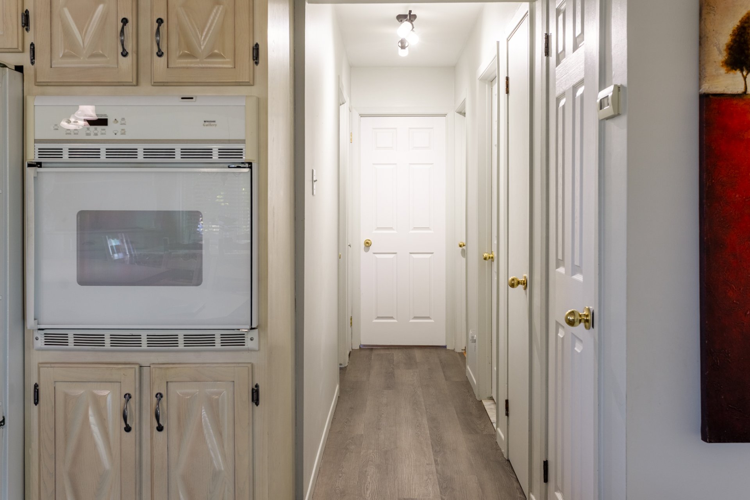
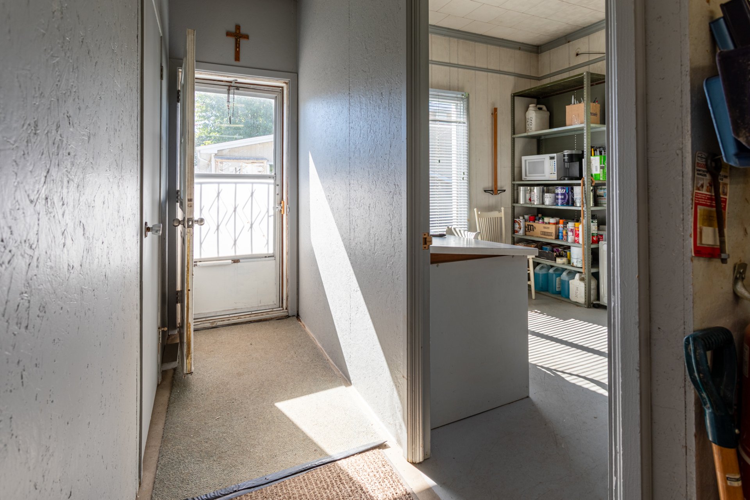
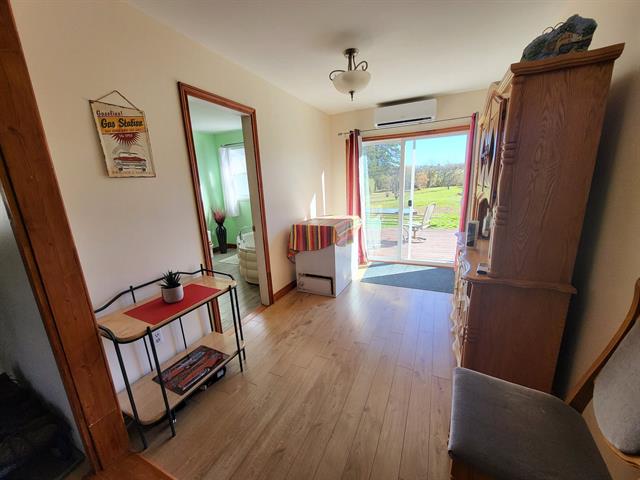
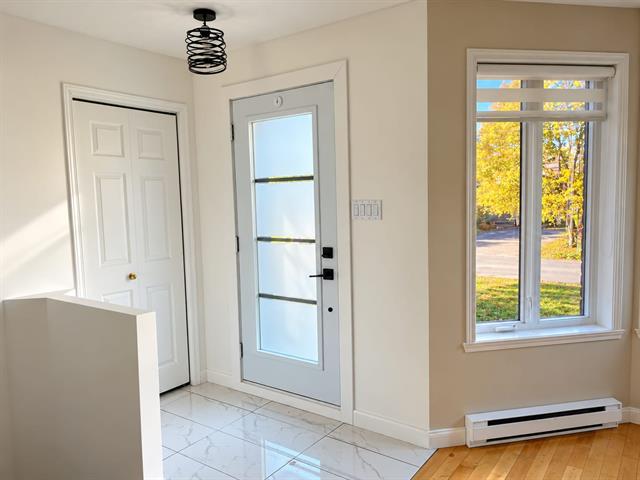
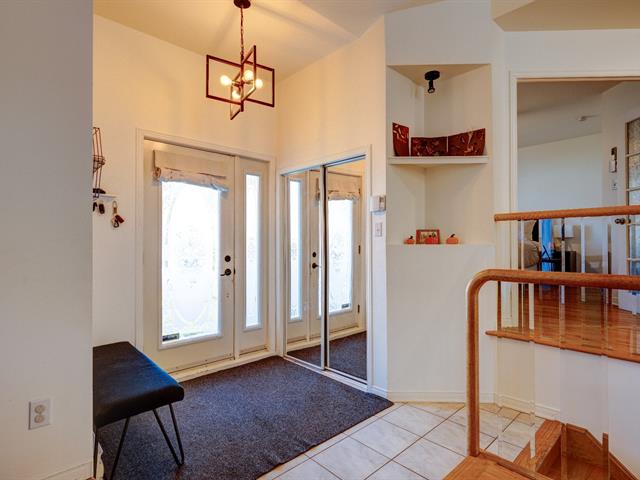
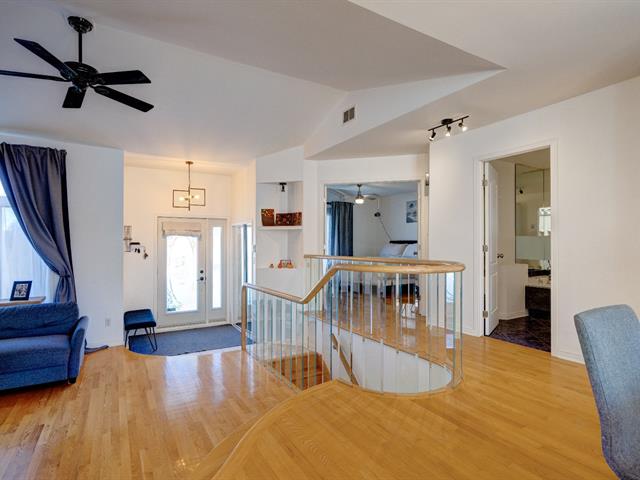
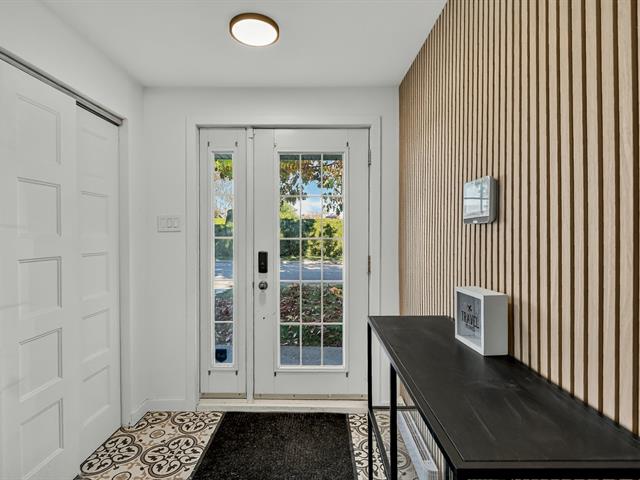
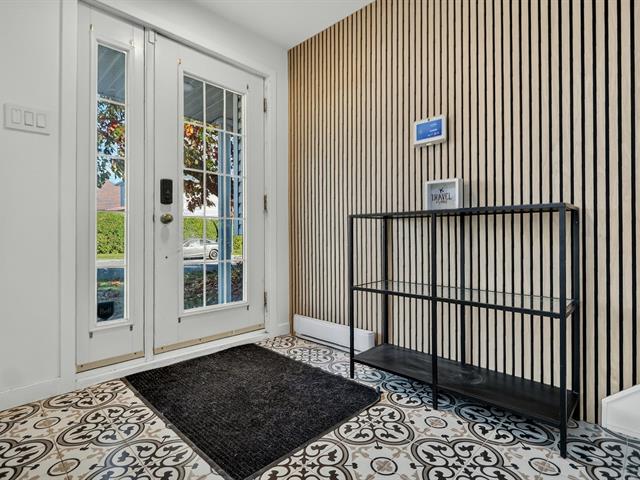
Hallway
1st level/Ground floor
7.0x10.1 P
Vinyle flottant
7.0x10.1 P
Vinyle flottant
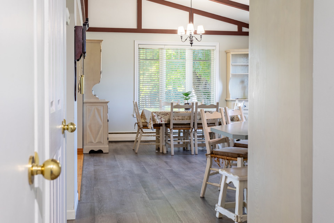
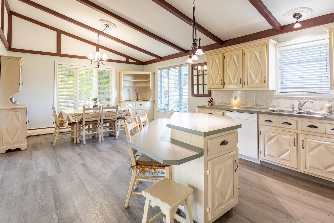
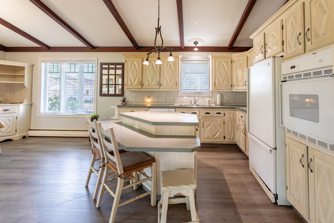
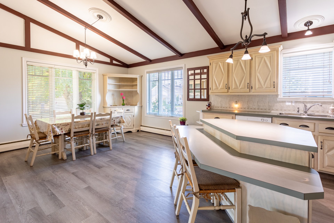
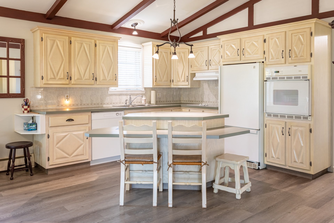
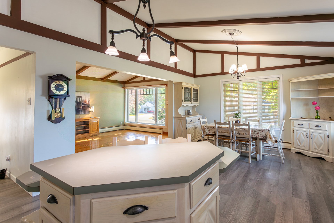
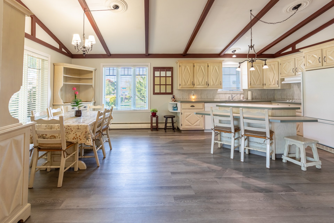
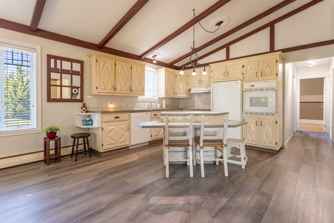
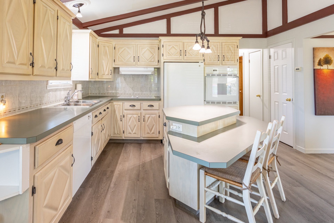
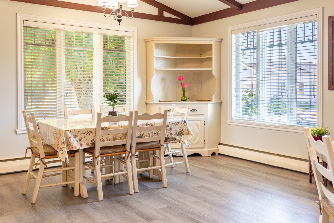
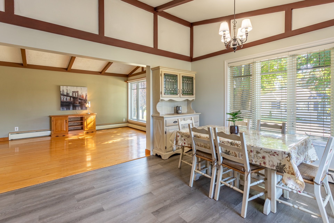
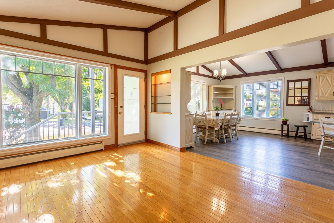
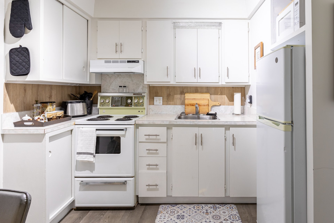
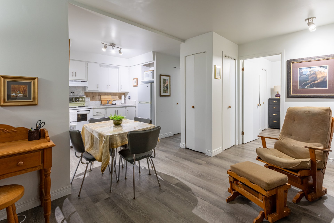
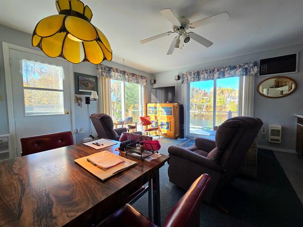
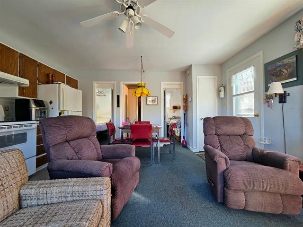
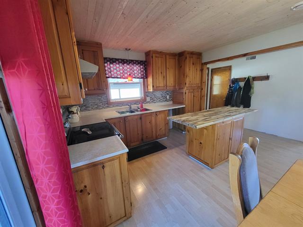
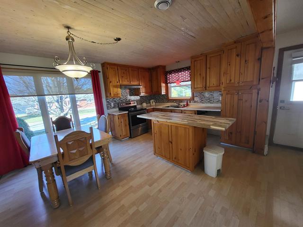
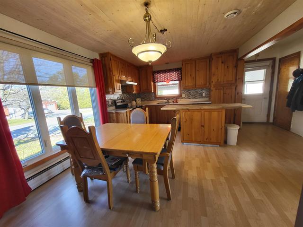
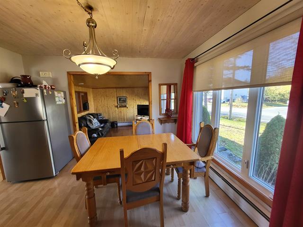
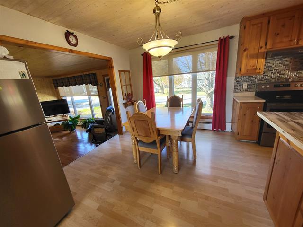
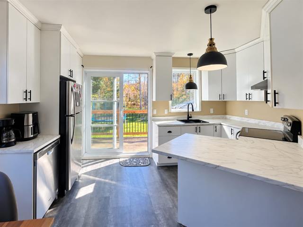
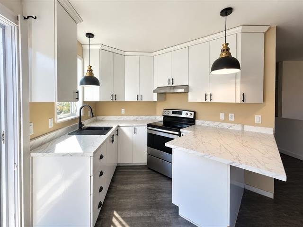
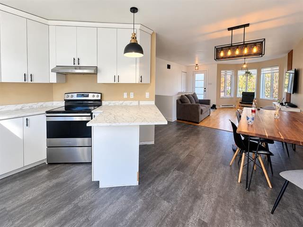
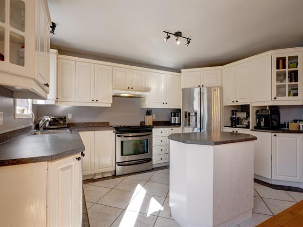
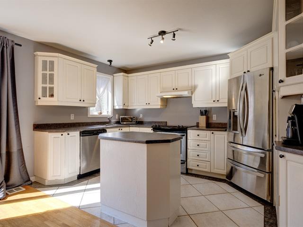
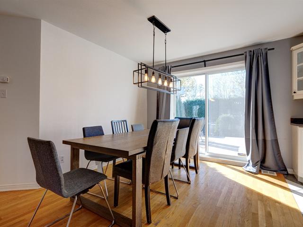
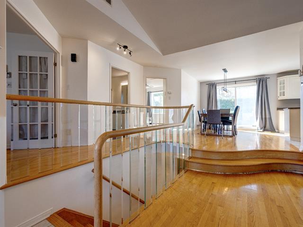
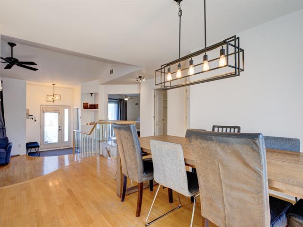
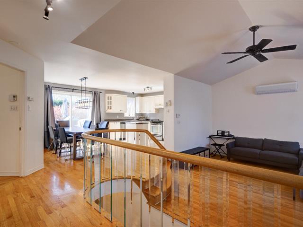
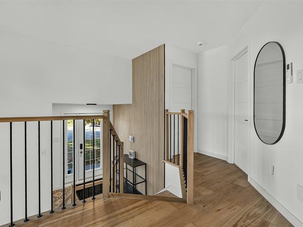
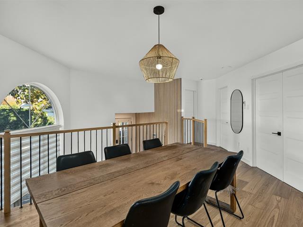
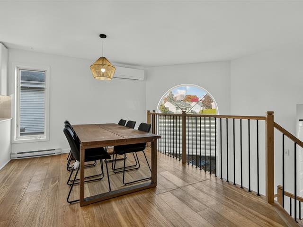
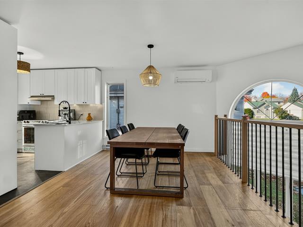
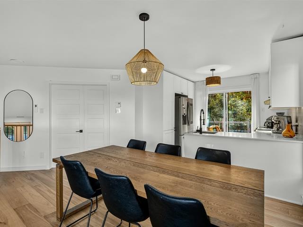
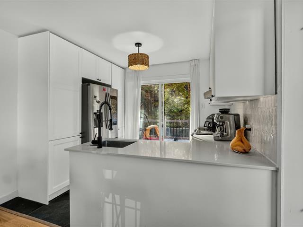
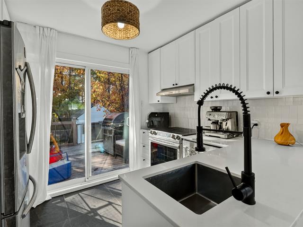
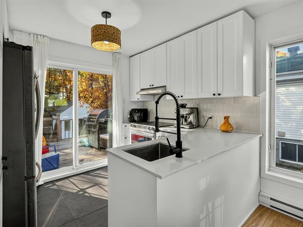
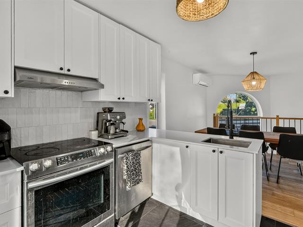
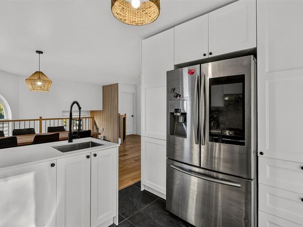
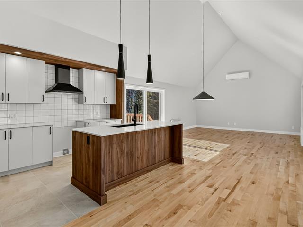
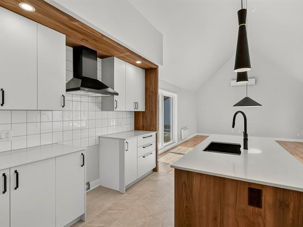
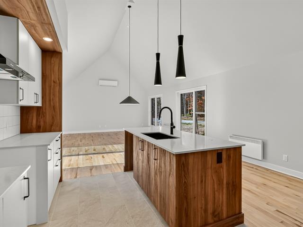
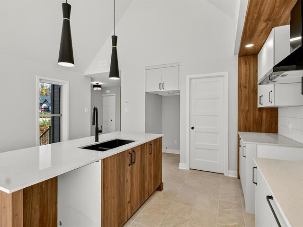
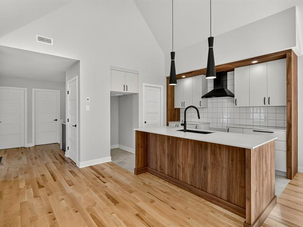
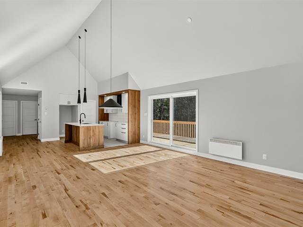
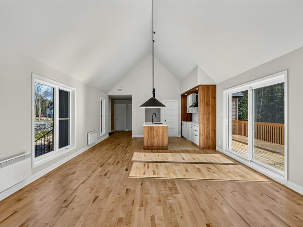
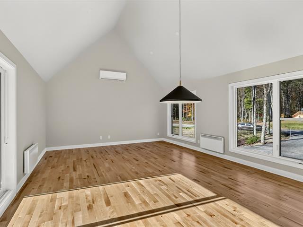
Cuisine et salle à manger
1st level/Ground floor
22.0x13.8 P
Vinyle flottant
22.0x13.8 P
Vinyle flottant
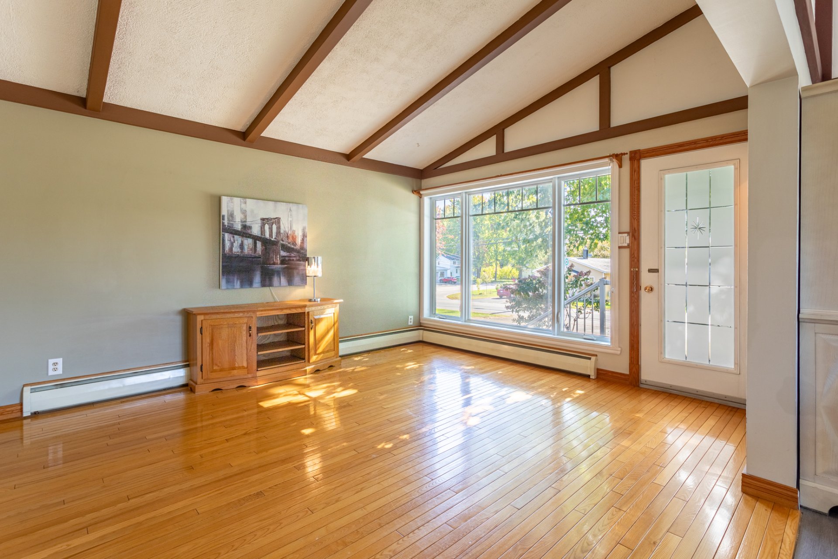
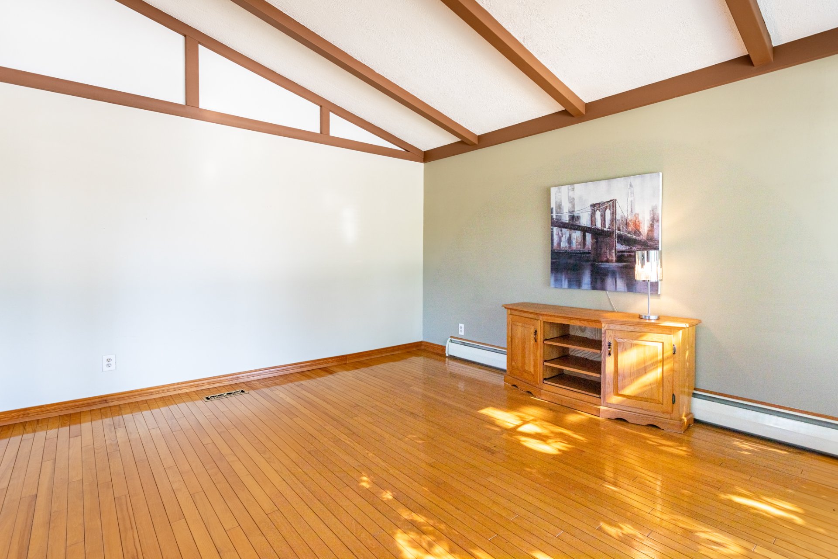
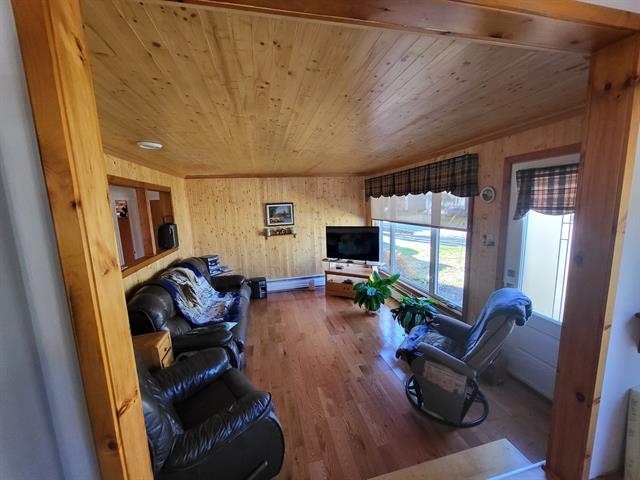
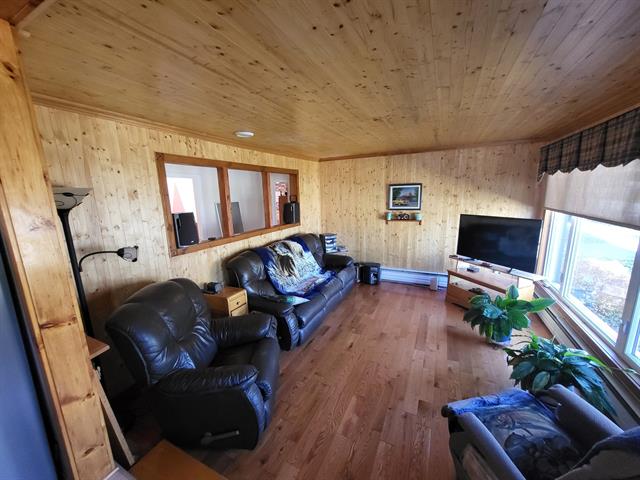
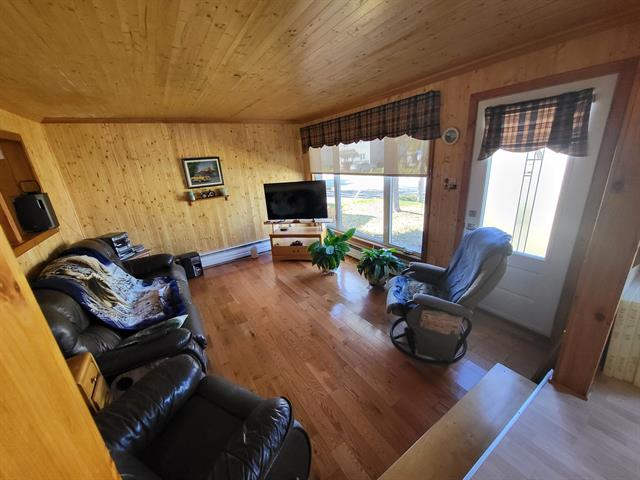
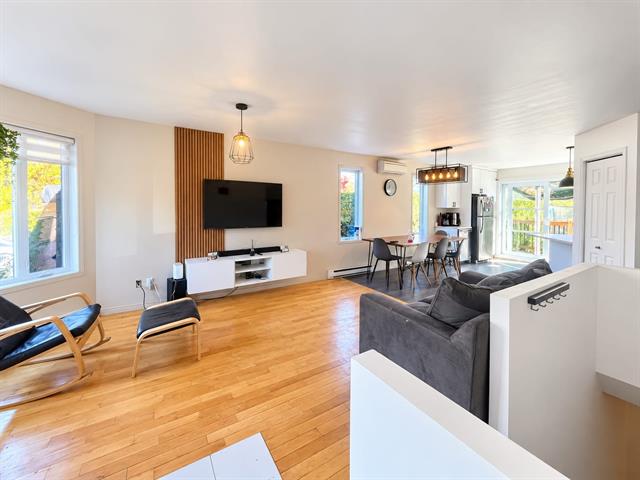
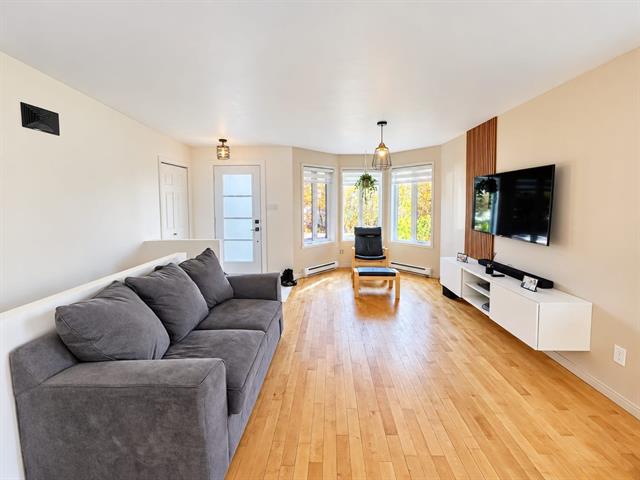
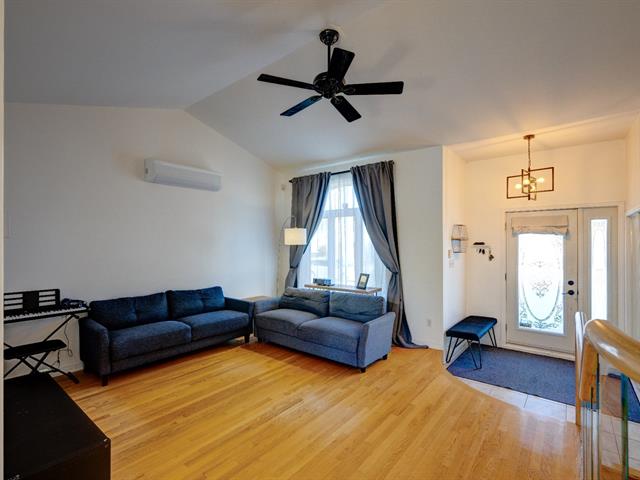
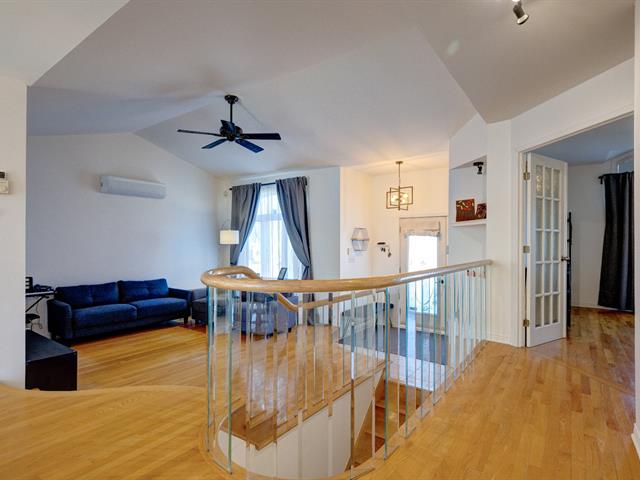
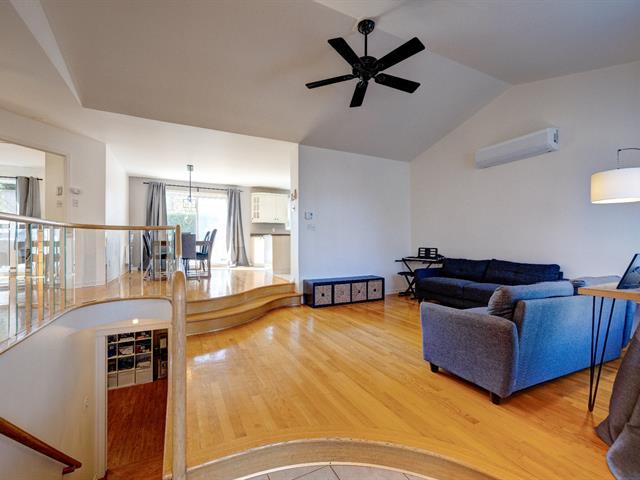
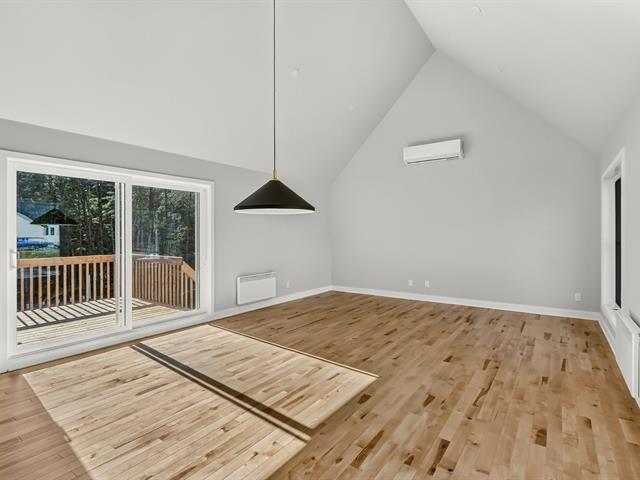
Living room
1st level/Ground floor
14.11x12.8 P
Wood
14.11x12.8 P
Wood
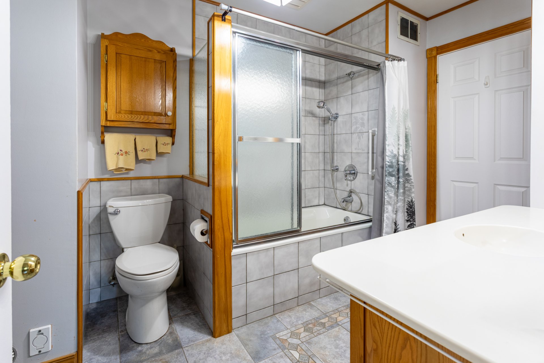
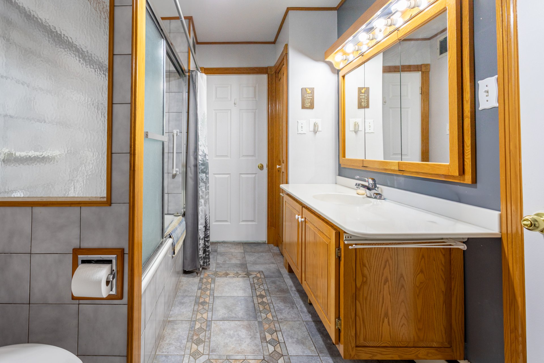
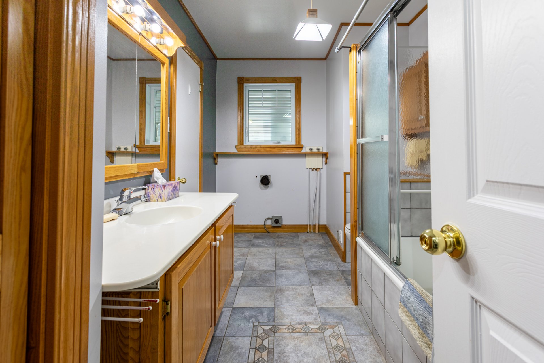
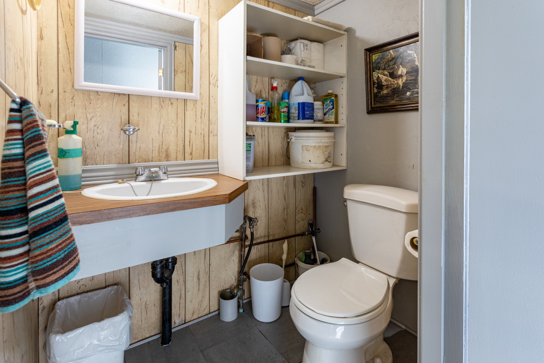
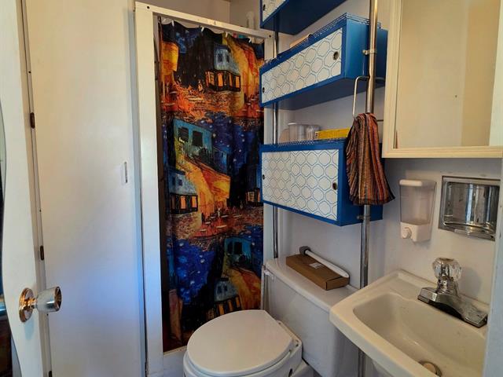
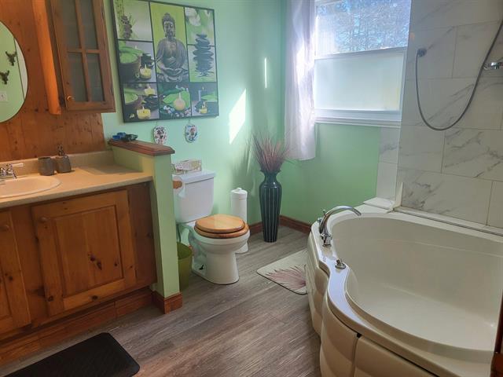
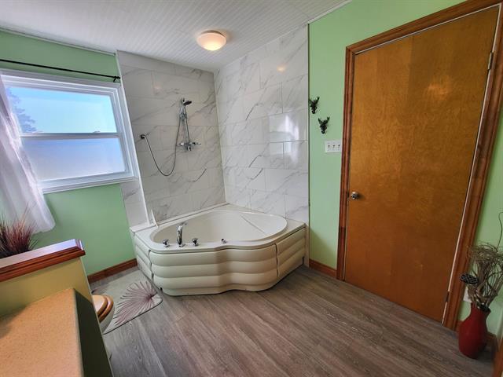
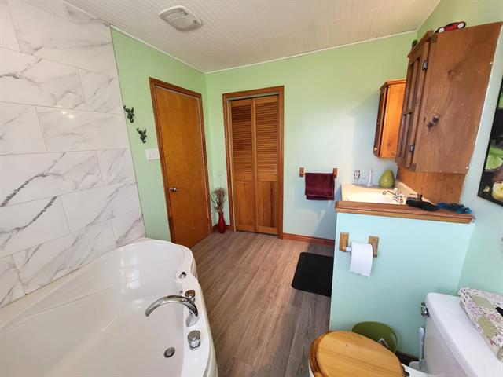
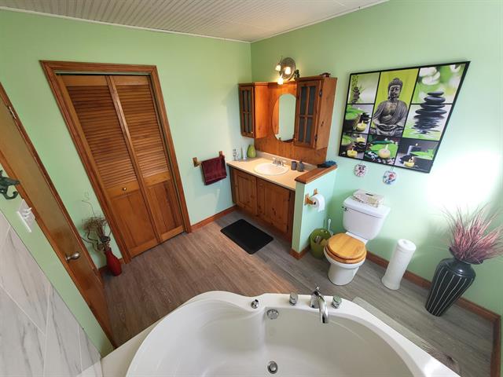
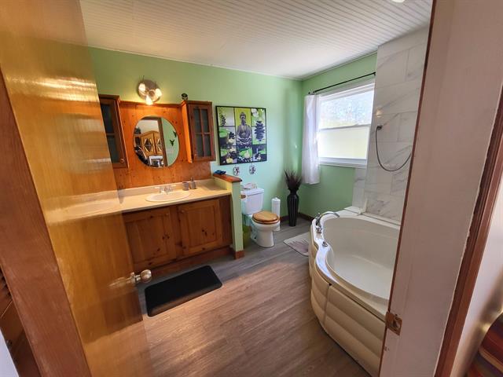
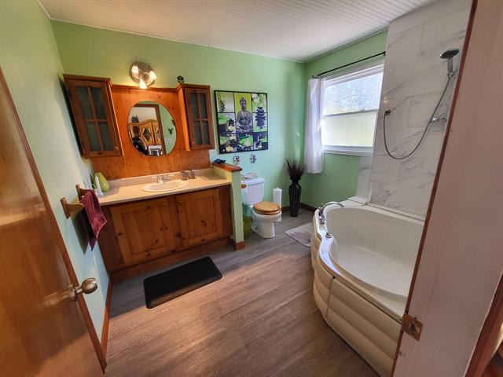
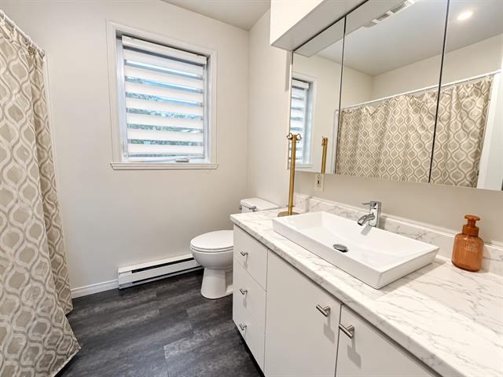
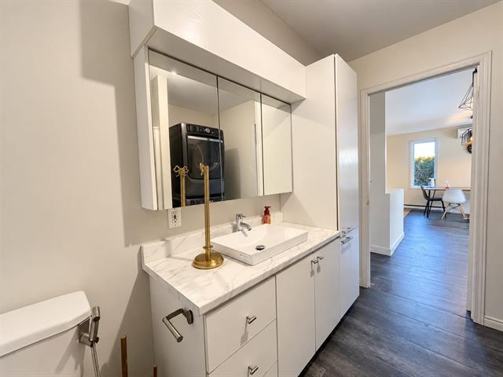
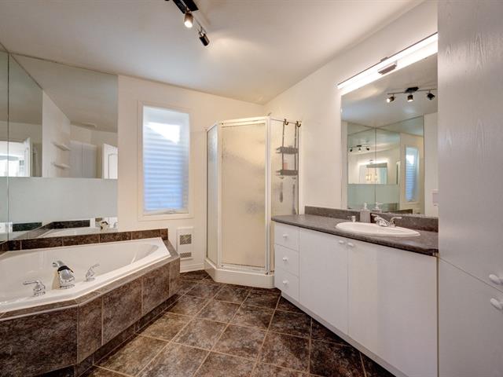
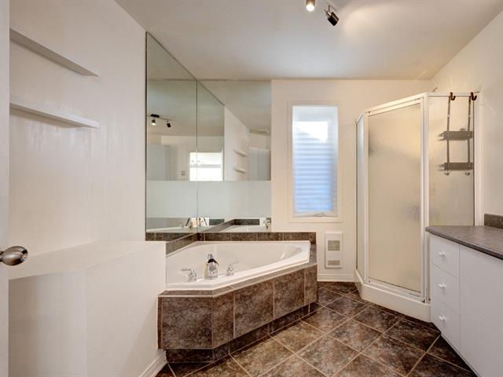
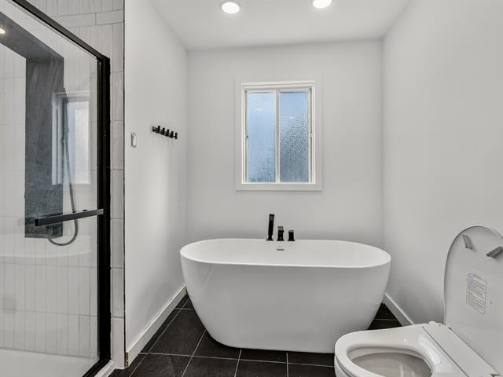
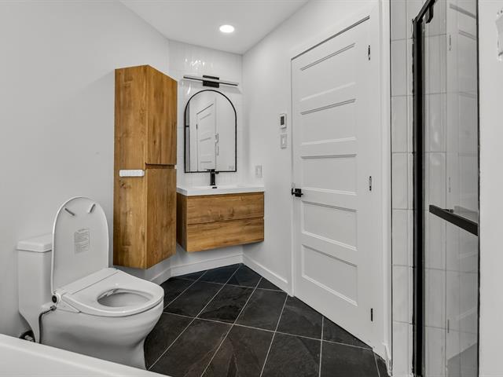
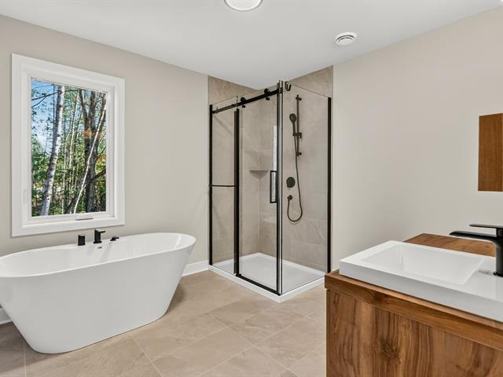
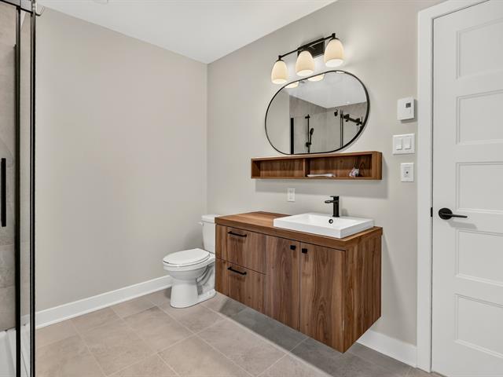
Bathroom
1st level/Ground floor
12.10x5.0 P
Ceramic tiles
12.10x5.0 P
Ceramic tiles
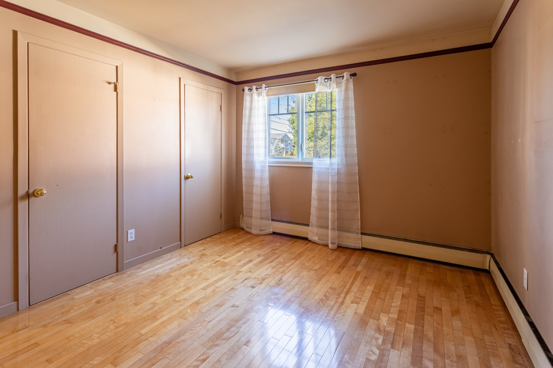
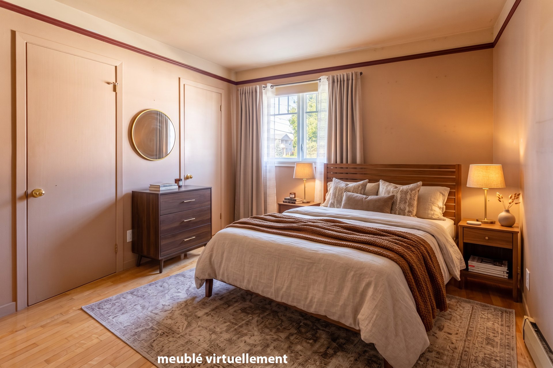
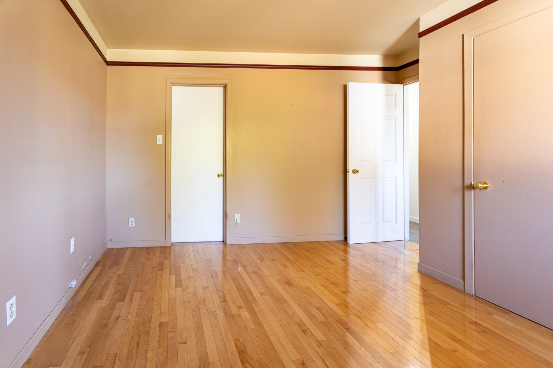
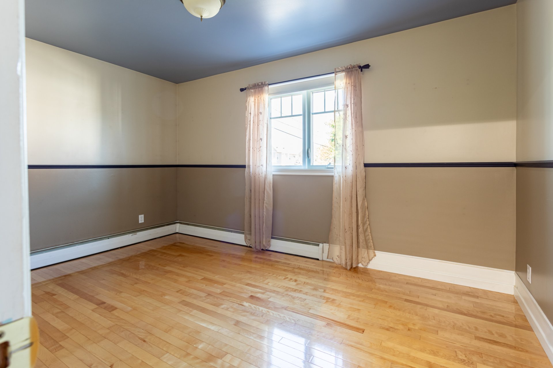
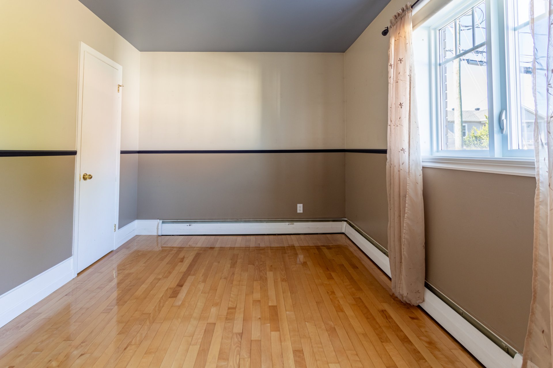
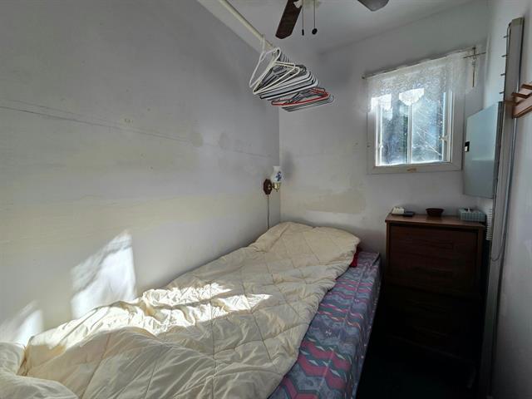
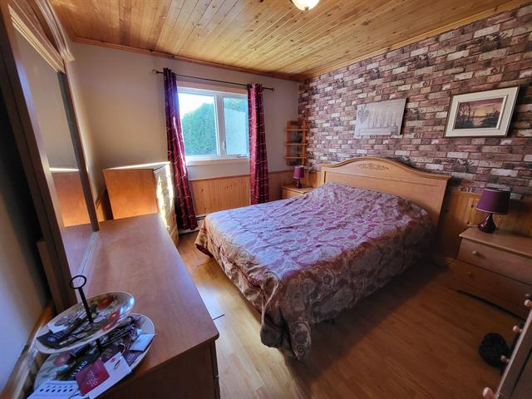
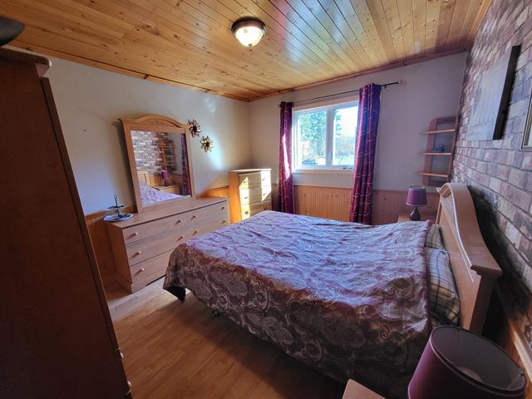
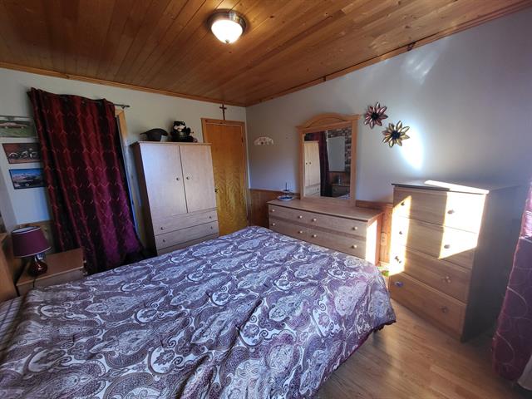
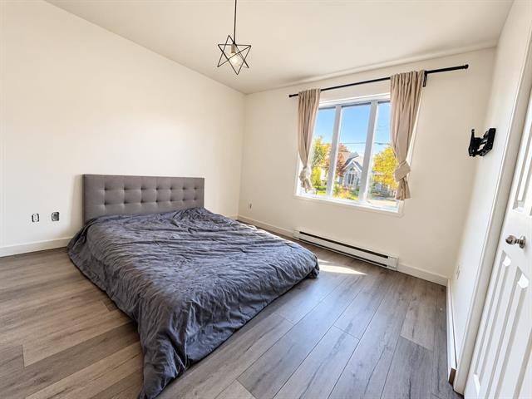
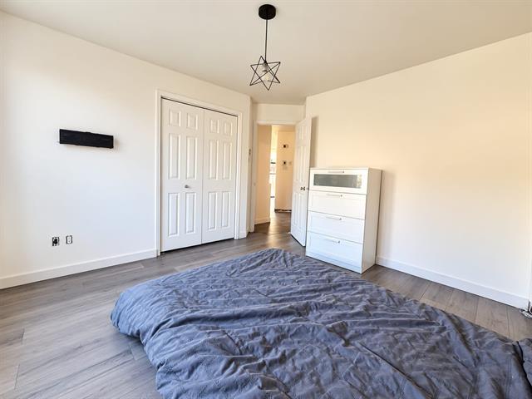
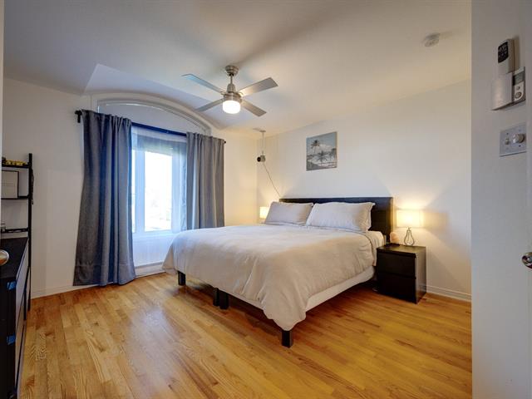
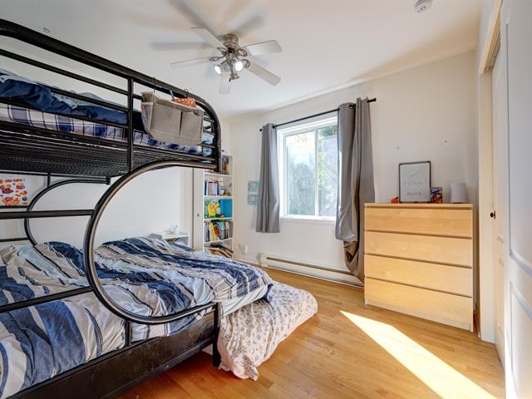
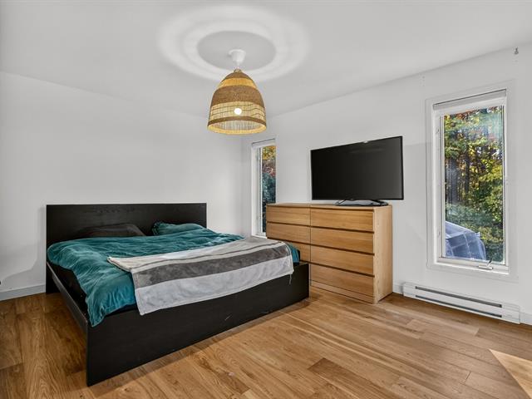
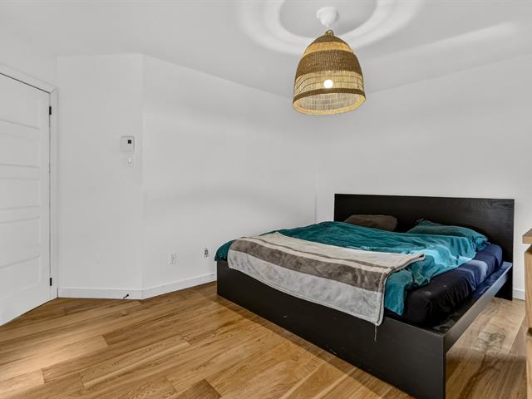
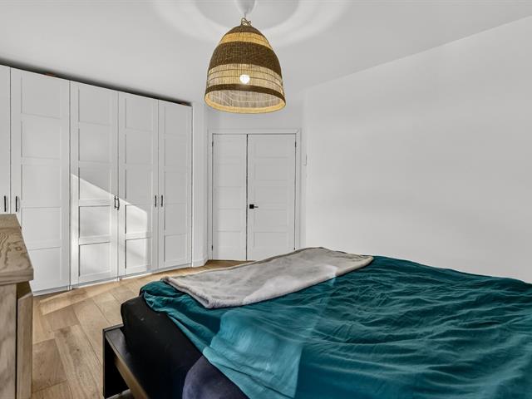
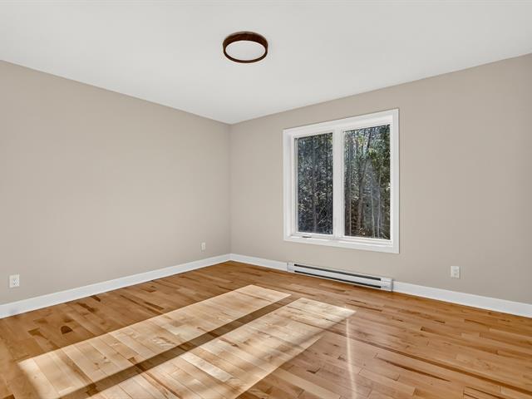
Primary bedroom
1st level/Ground floor
12.8x10.6 P
Wood
12.8x10.6 P
Wood
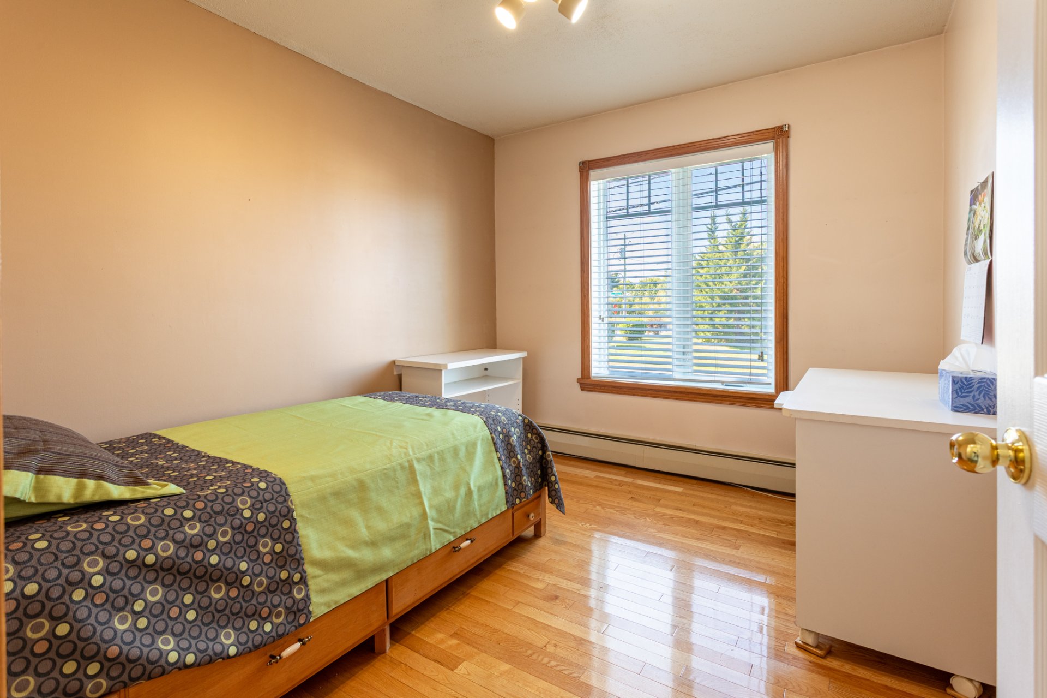
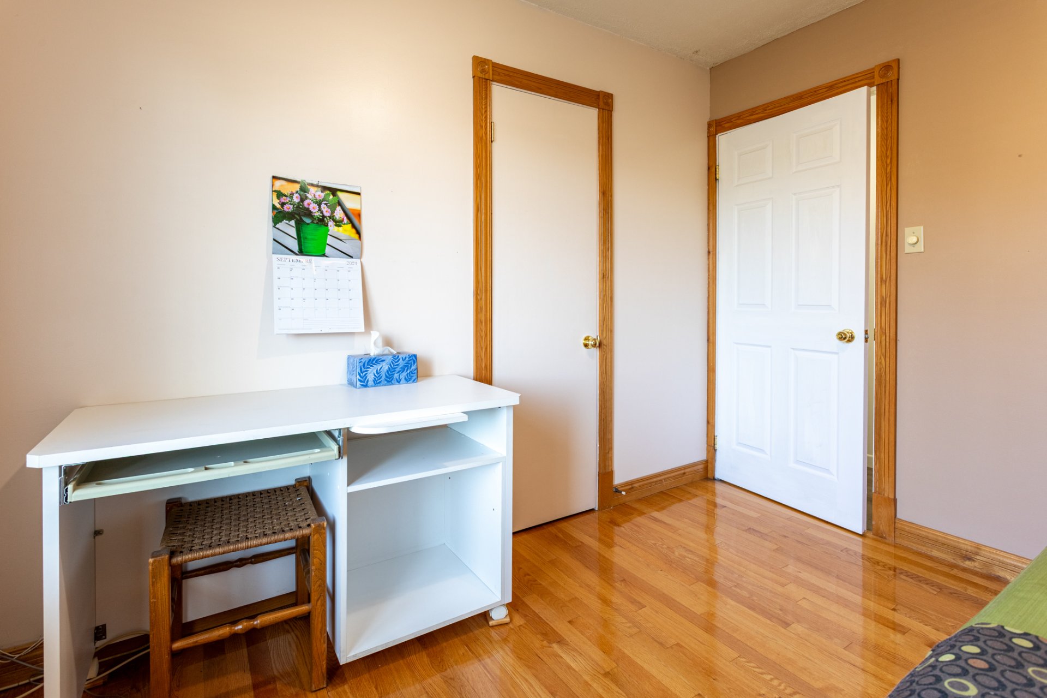
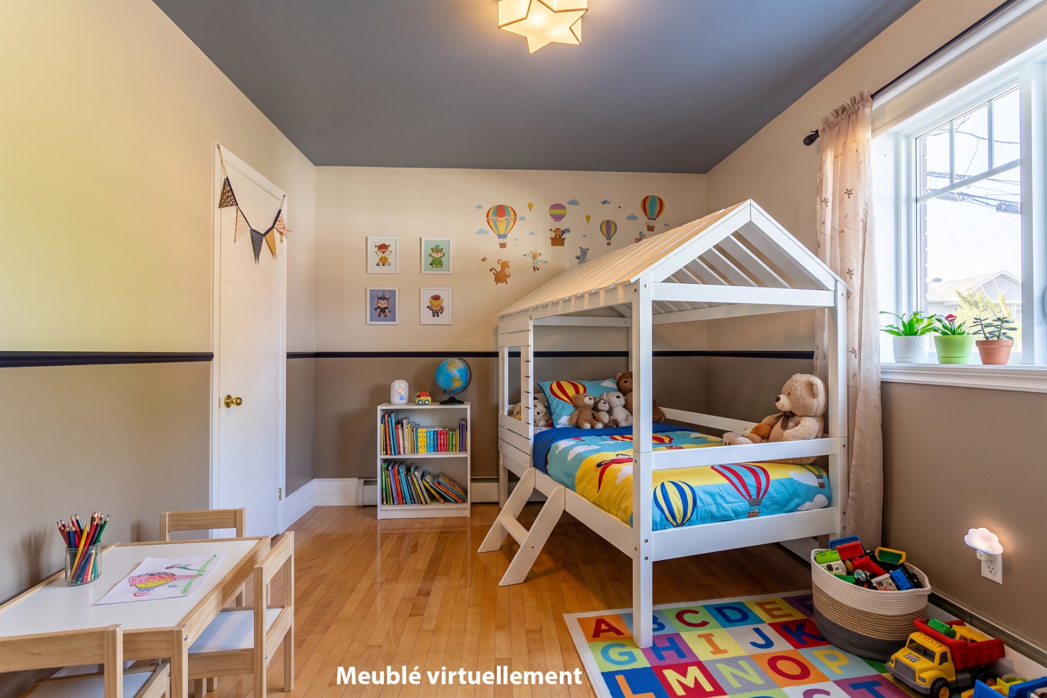
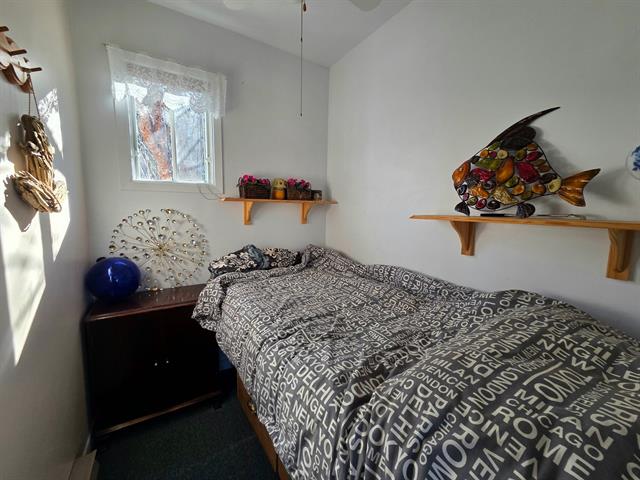
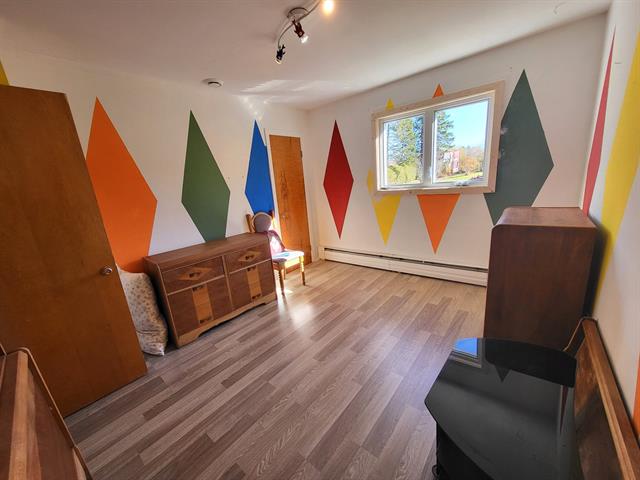
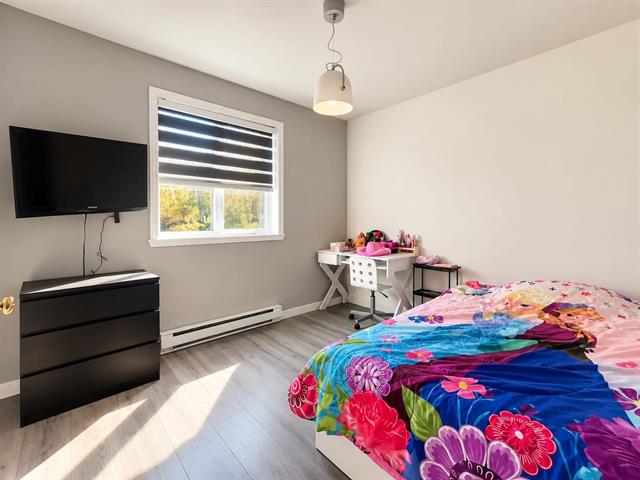
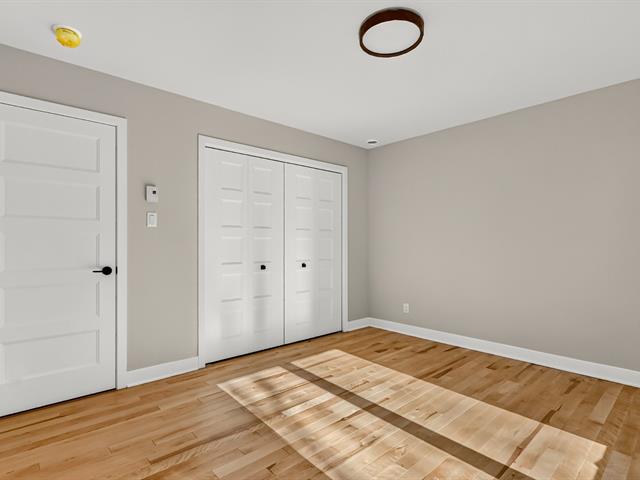
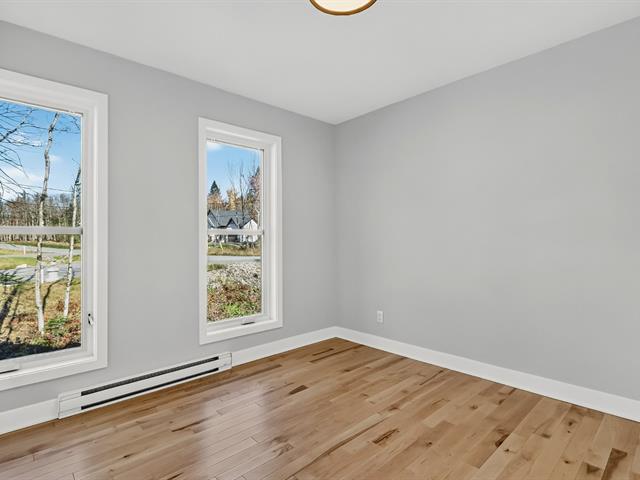
Bedroom
1st level/Ground floor
9.1x13.6 P
Wood
9.1x13.6 P
Wood
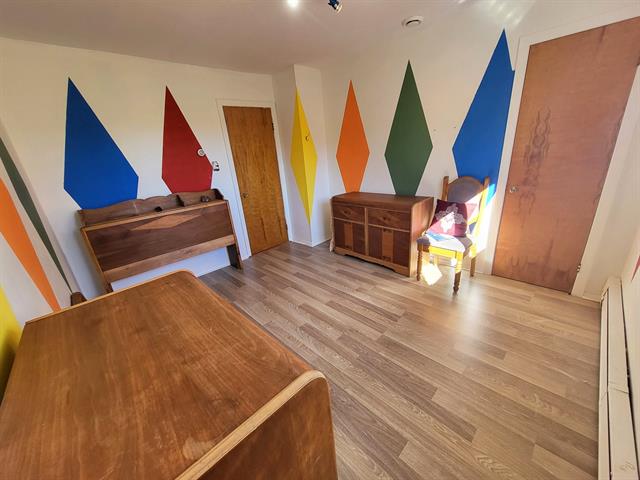
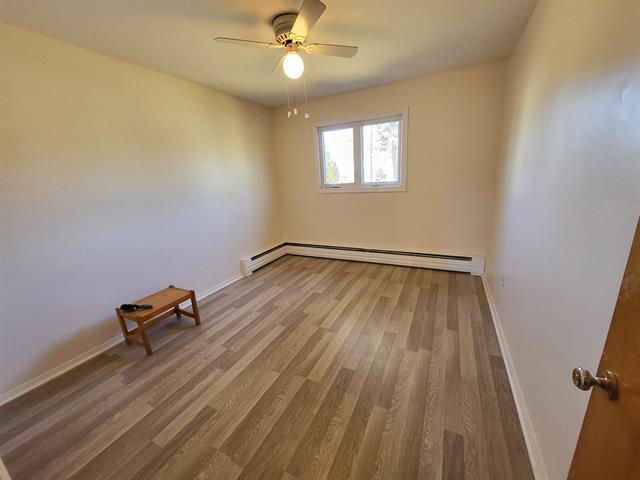
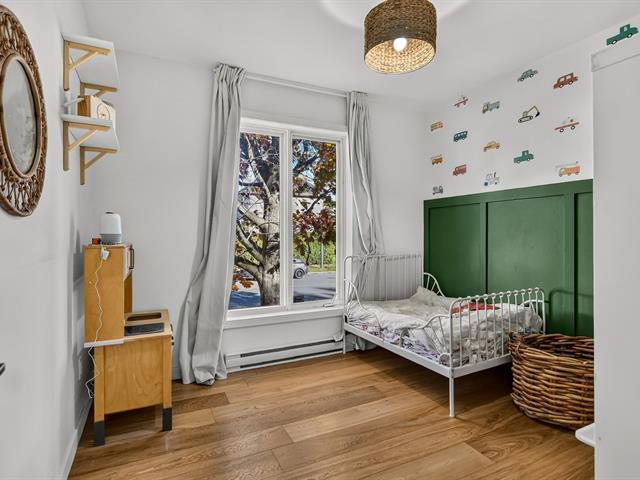
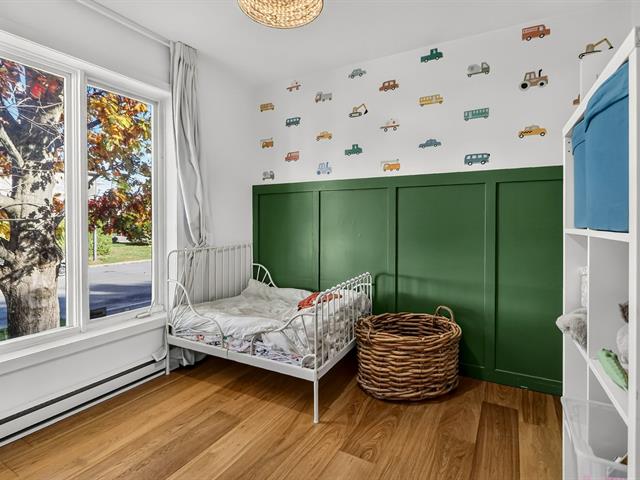
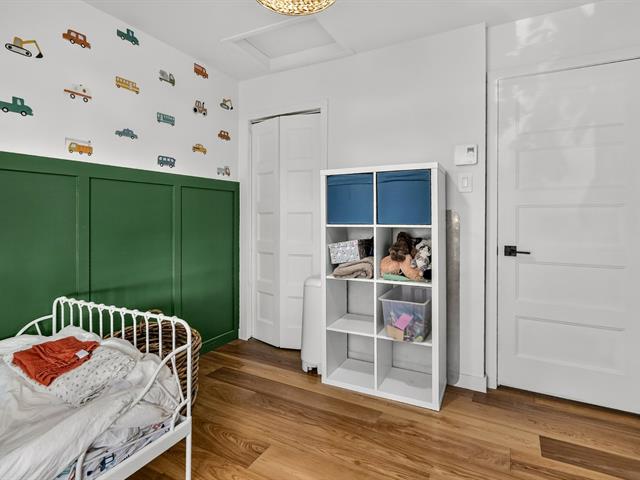
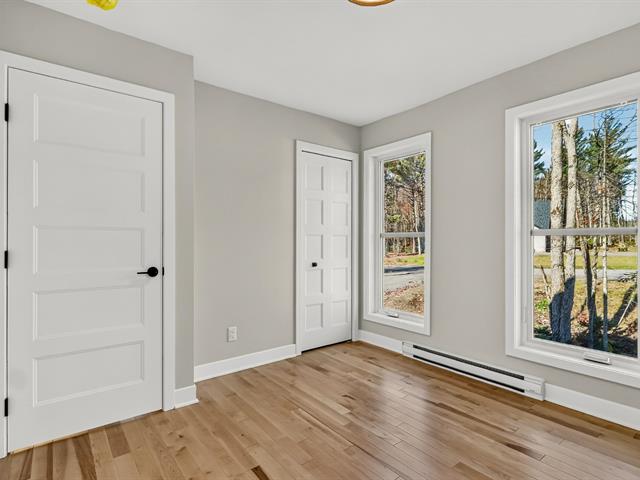
Bedroom
1st level/Ground floor
9.0x10.4 P
Wood
9.0x10.4 P
Wood
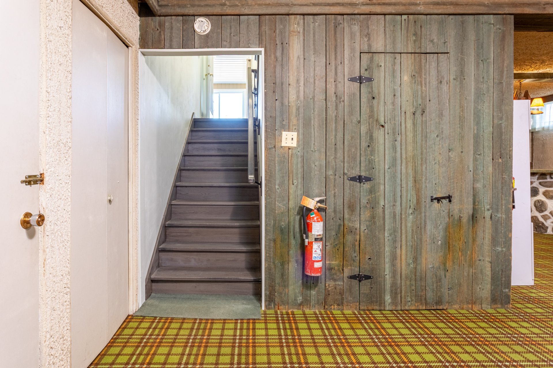
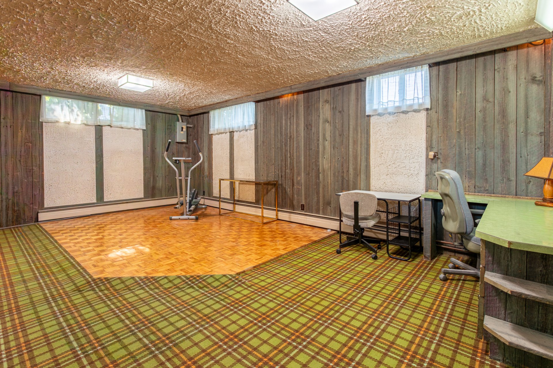
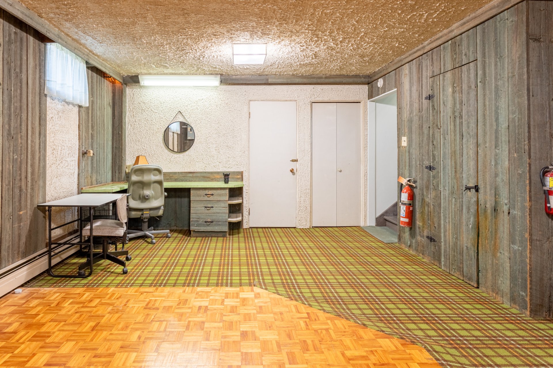
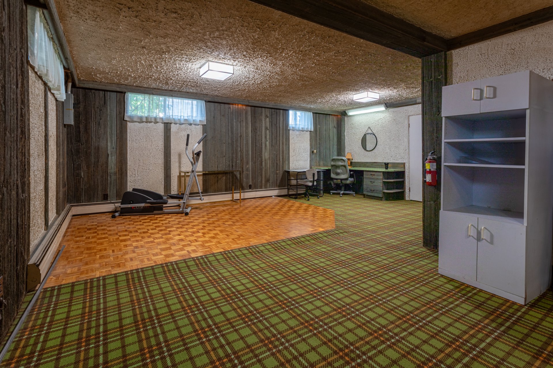
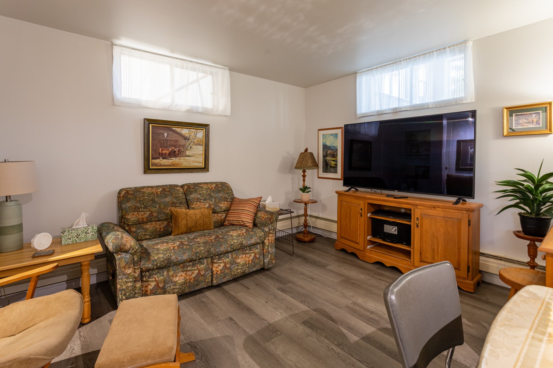
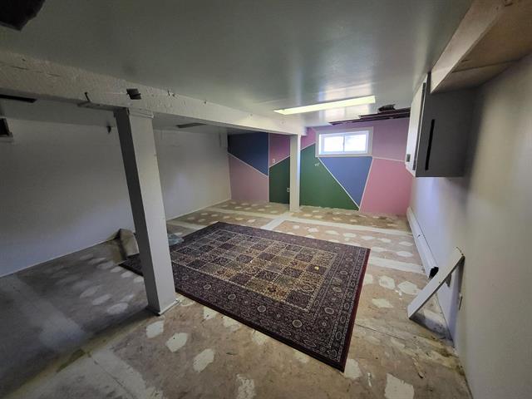
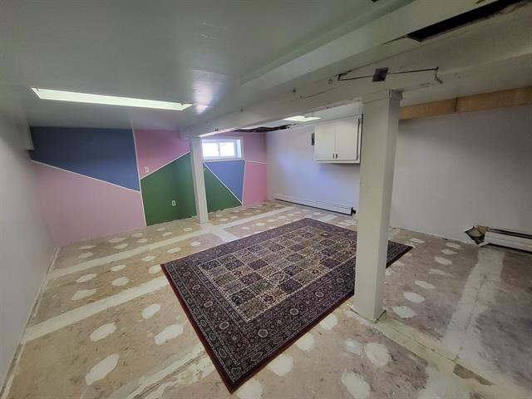
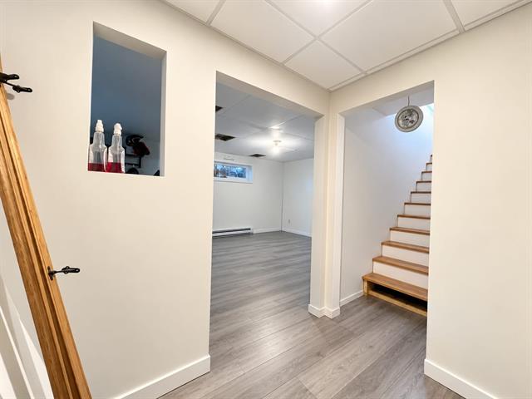
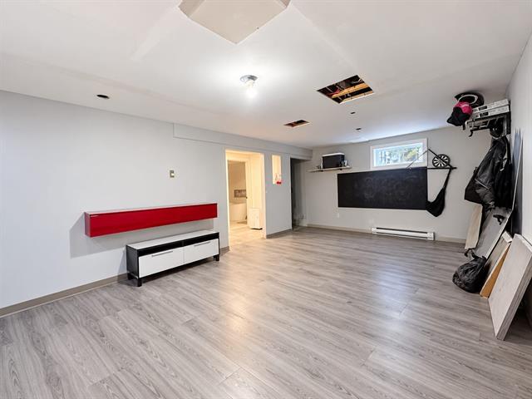
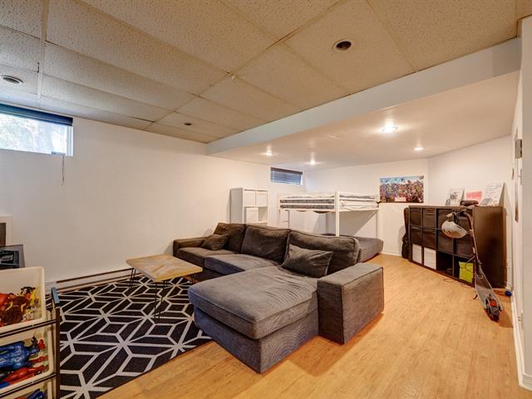
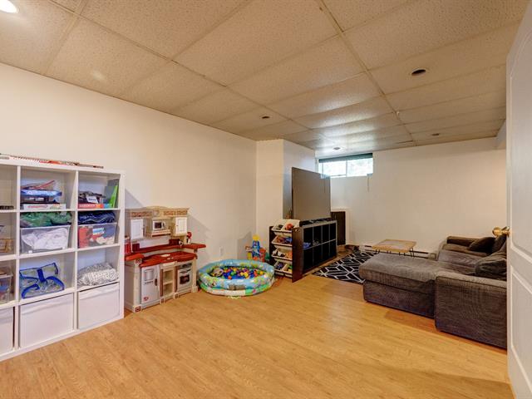
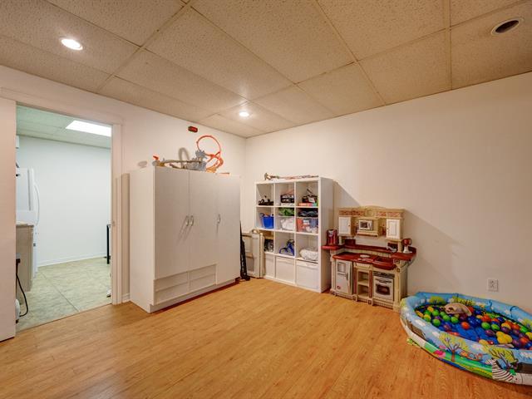
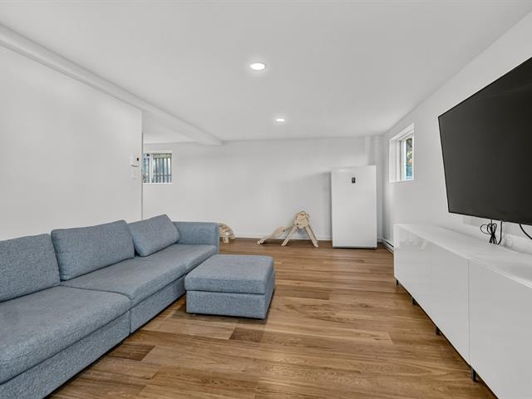
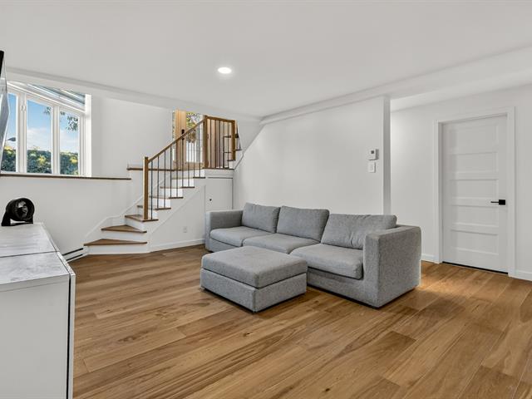
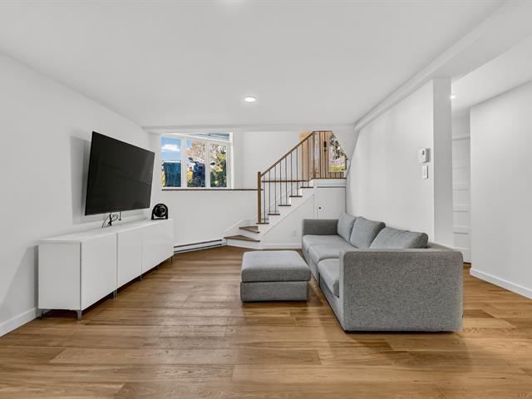
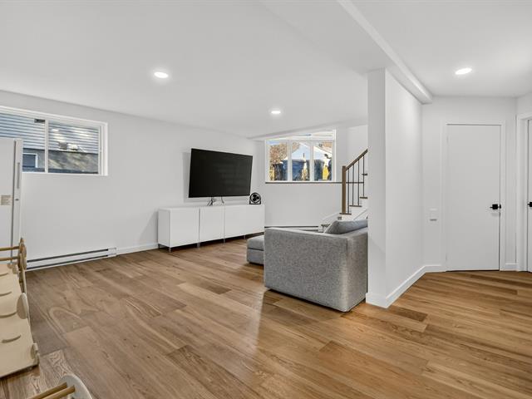
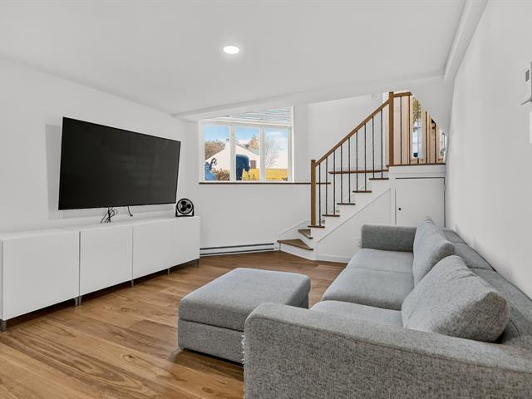
Family room
Basement
22.0x26.6 P
Parqueterie et tapis
22.0x26.6 P
Parqueterie et tapis
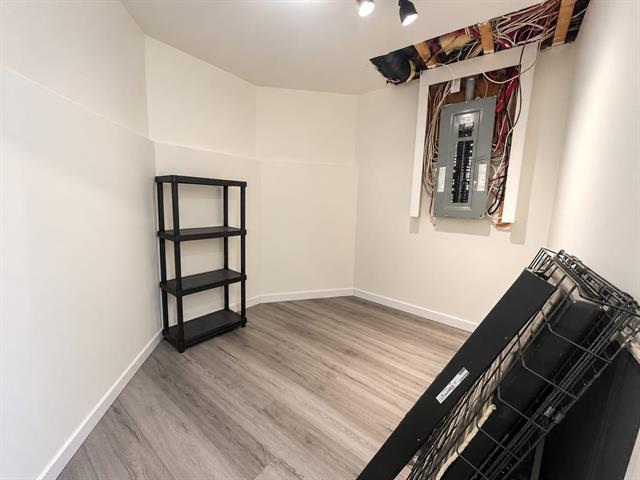
Garde robe de cèdre
Basement
3.11x5.6 P
Concrete
3.11x5.6 P
Concrete
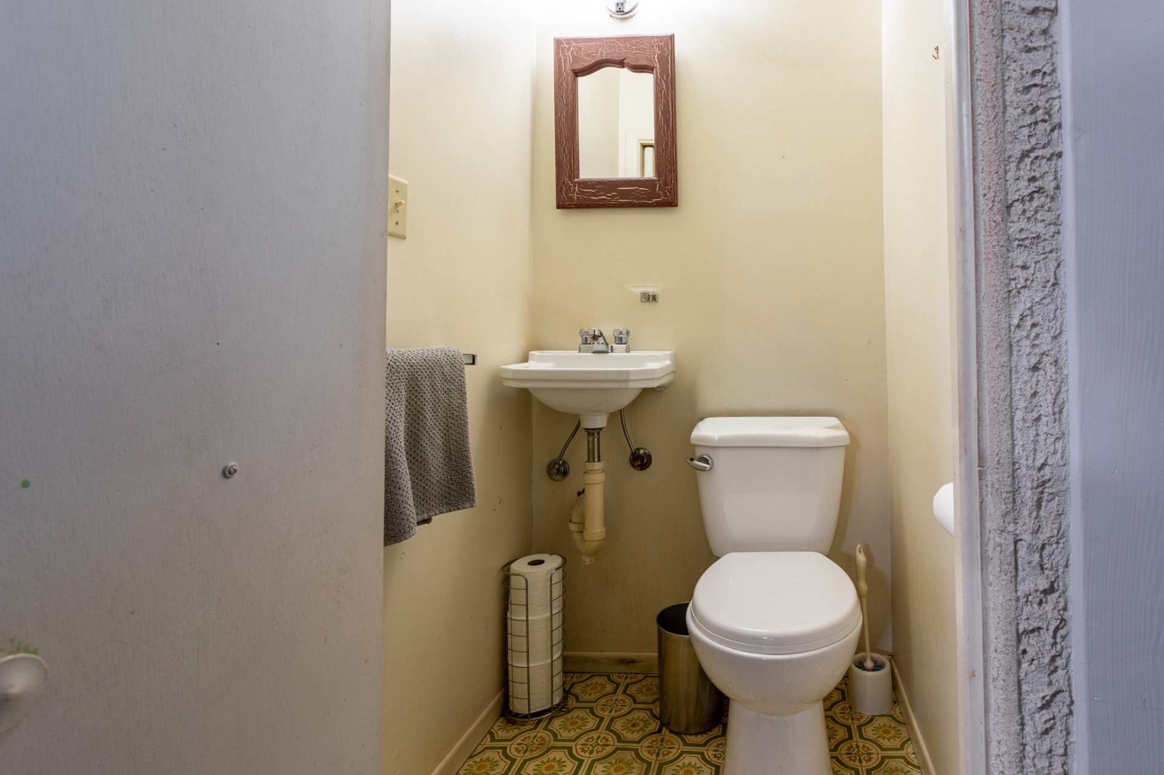
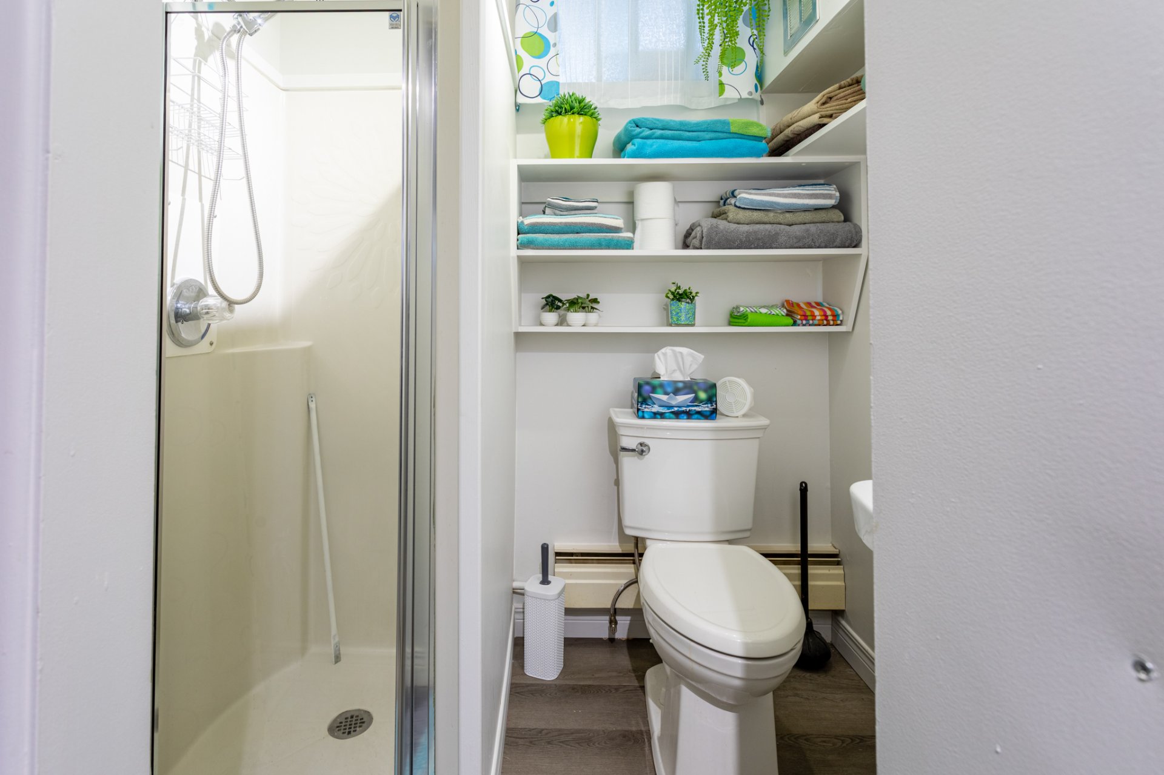
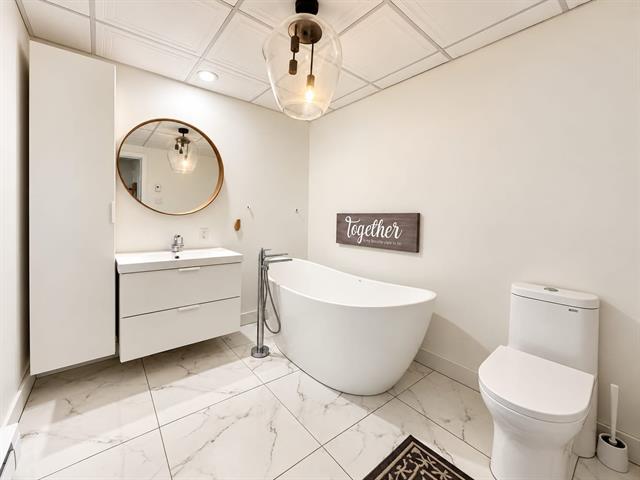
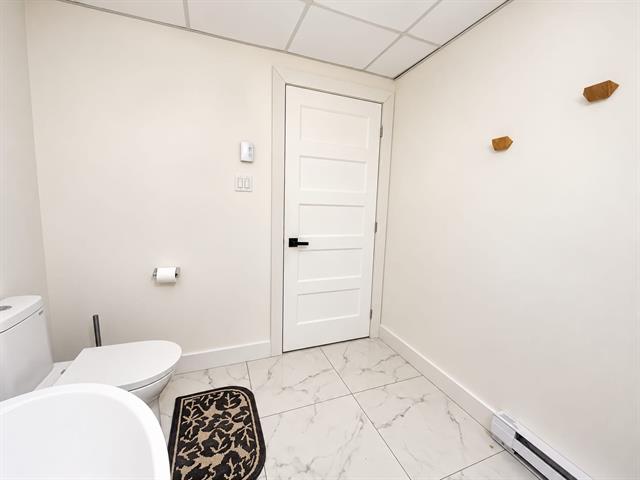
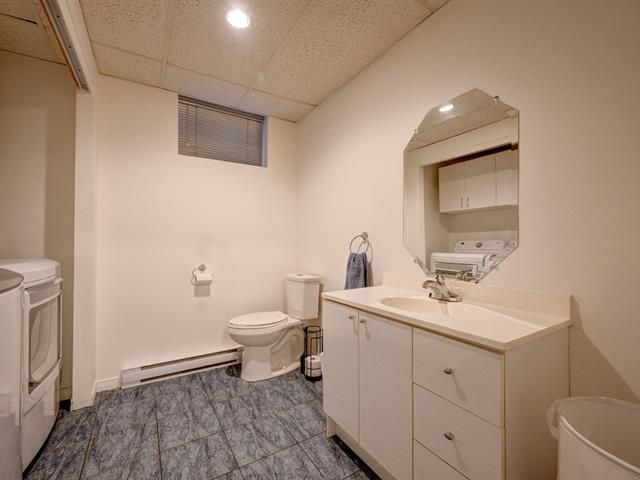
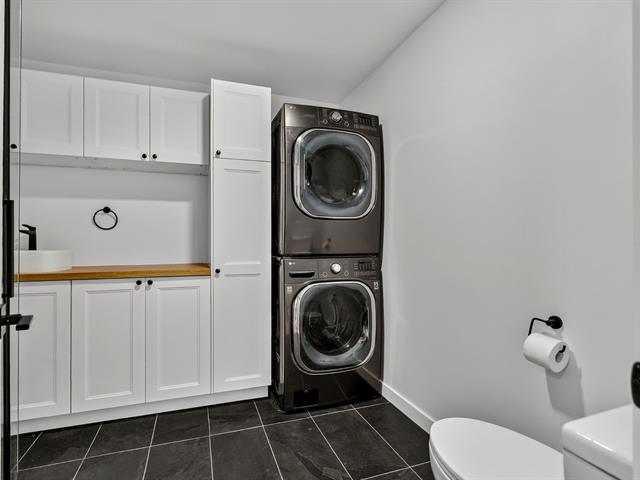
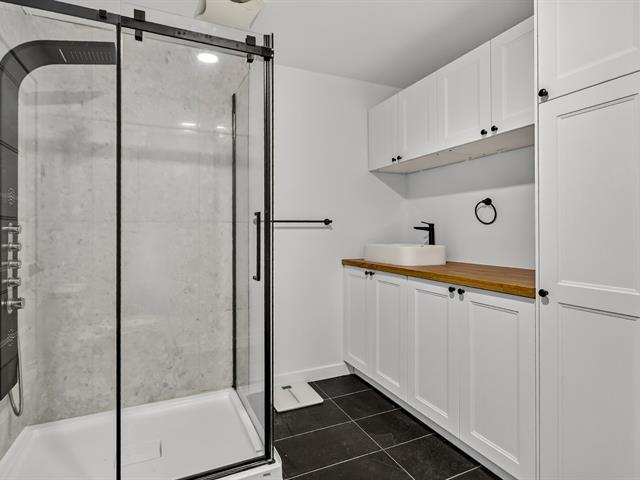
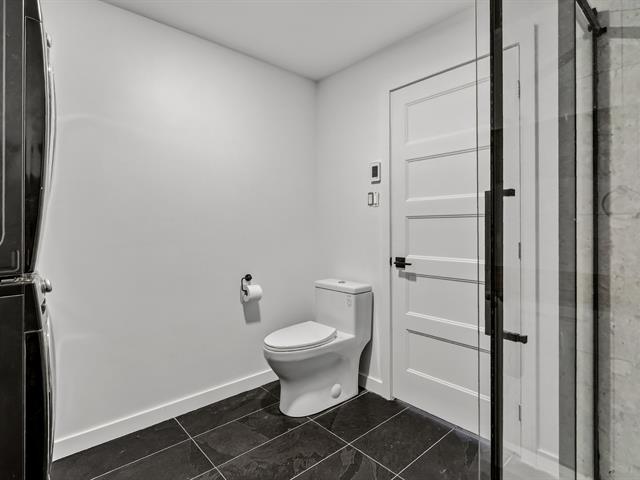
Washroom
Basement
3.4x3.2 P
Vinyle flottant
3.4x3.2 P
Vinyle flottant
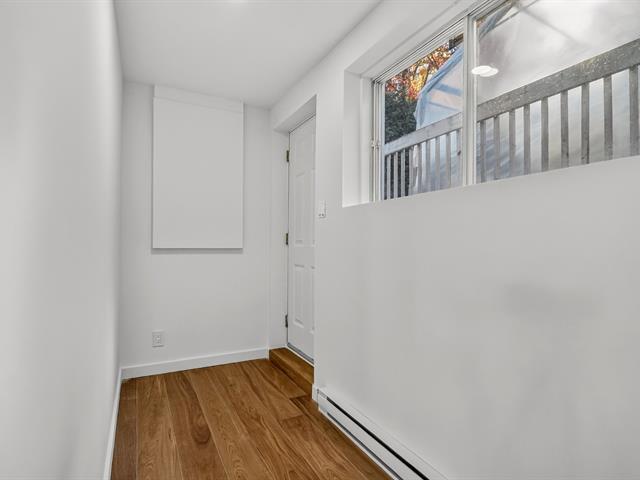
logement salle de bain
Basement
6.2x4.8 P
Vinyle flottant
6.2x4.8 P
Vinyle flottant
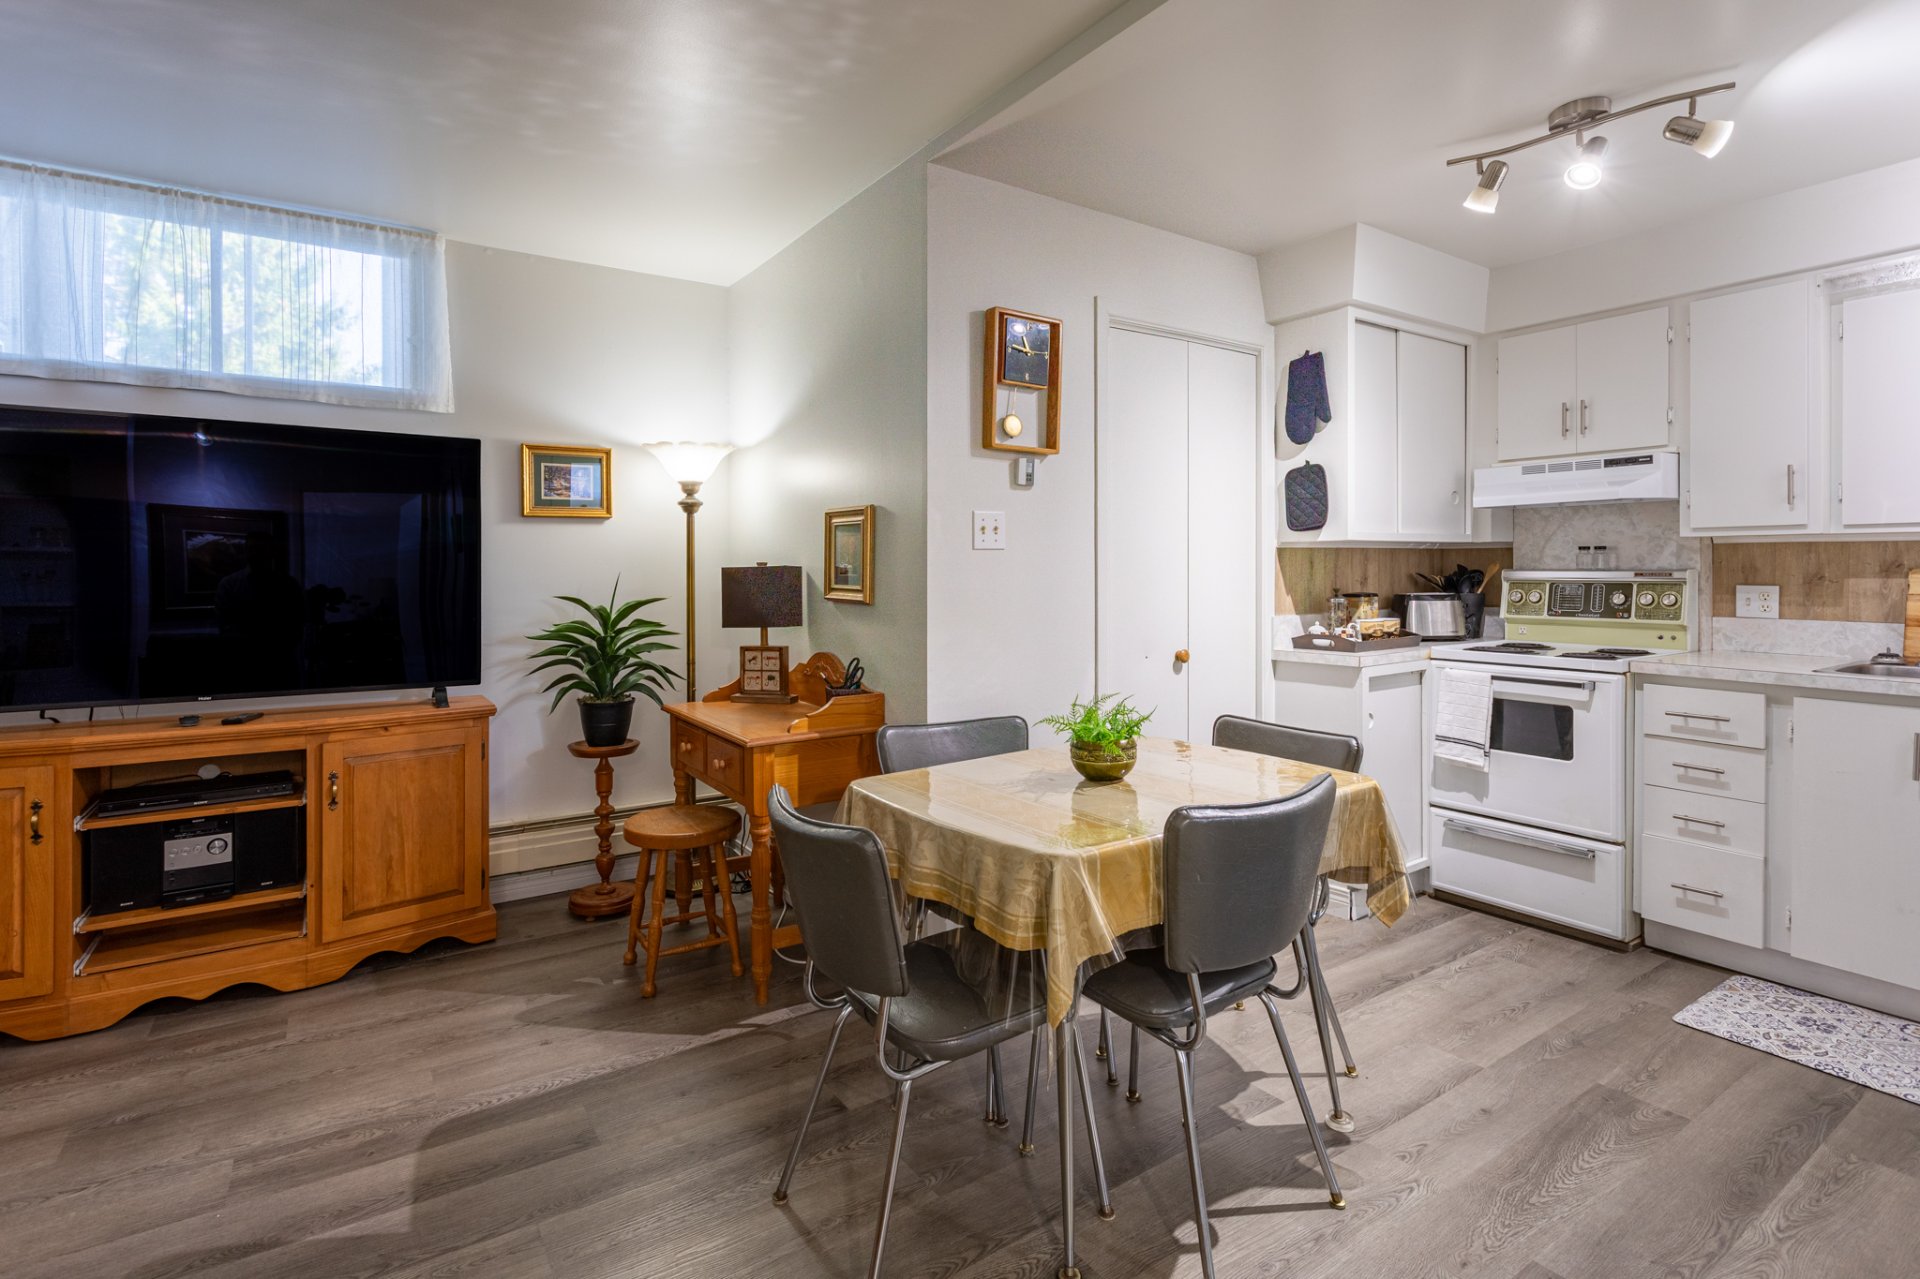
Logement cuisine et salon
Basement
19.10x12.4 P
Vinyle flottant
19.10x12.4 P
Vinyle flottant
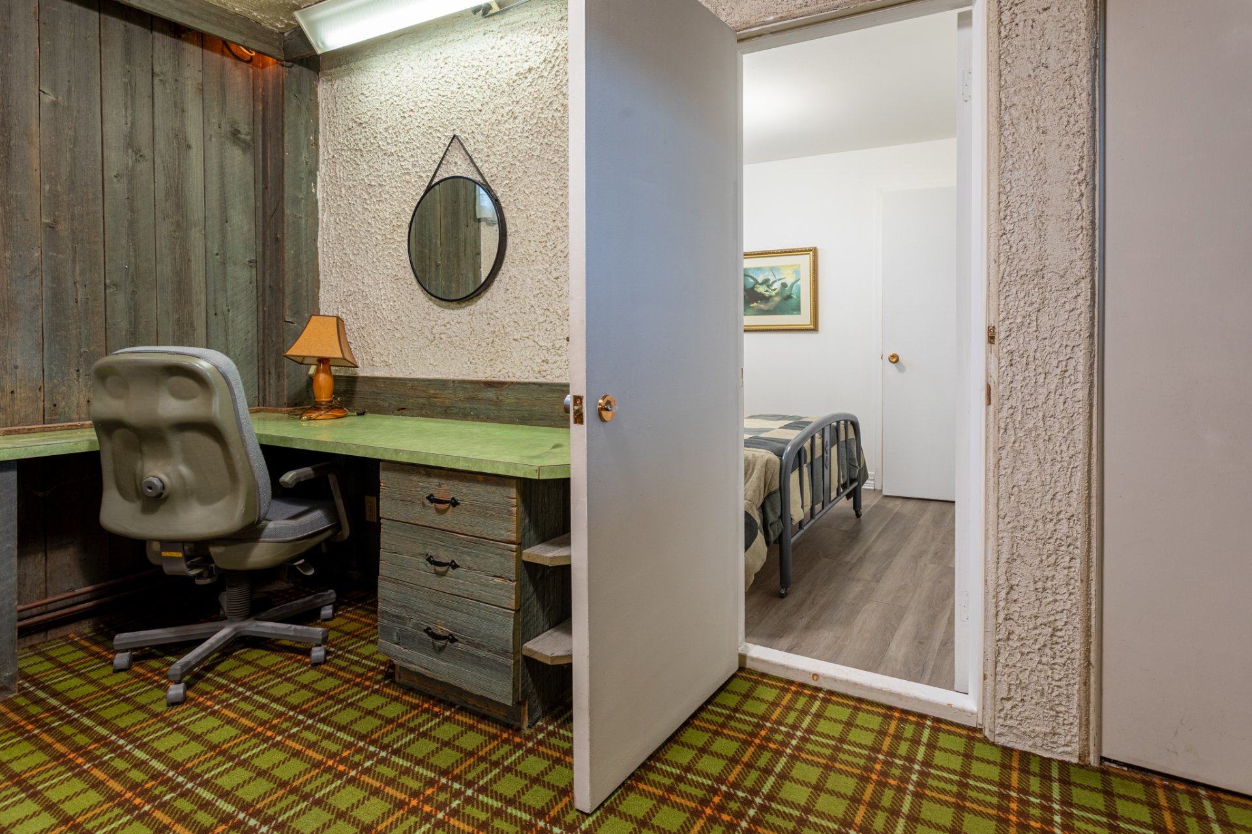
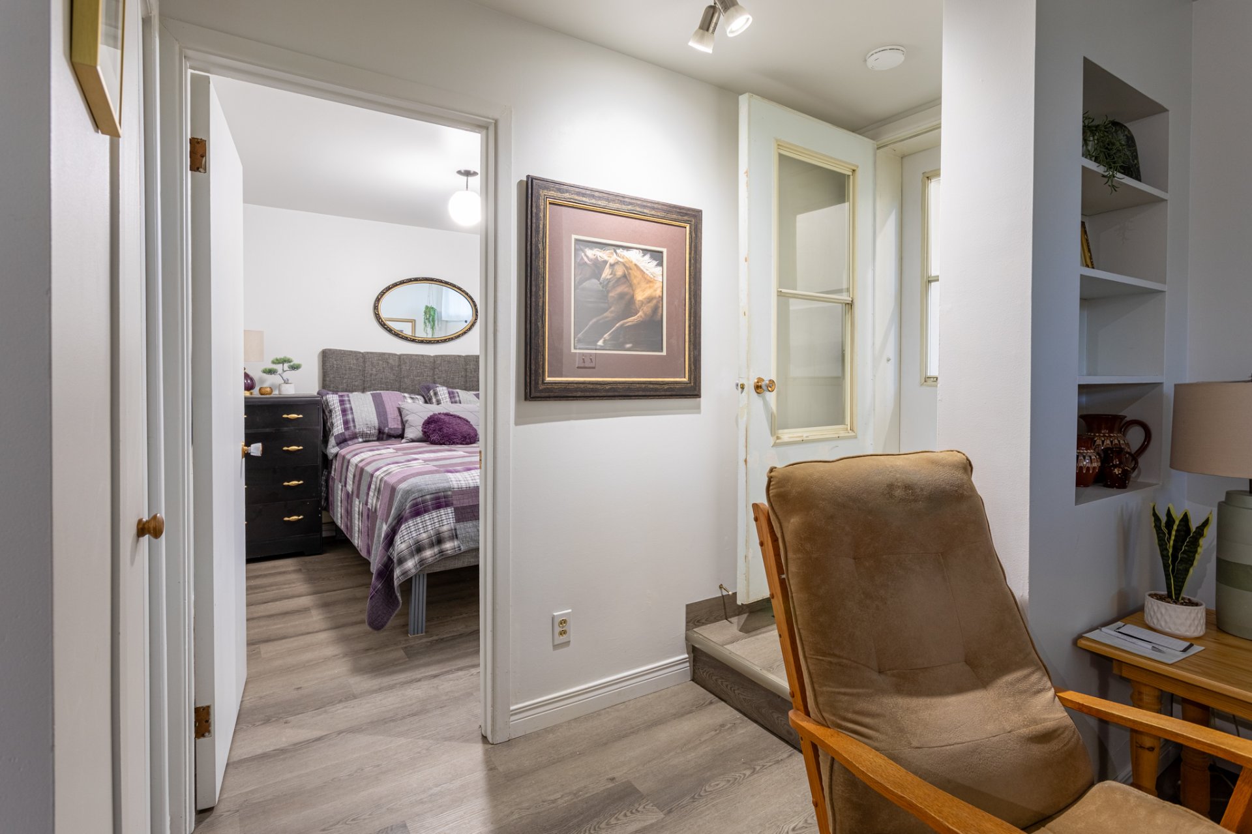
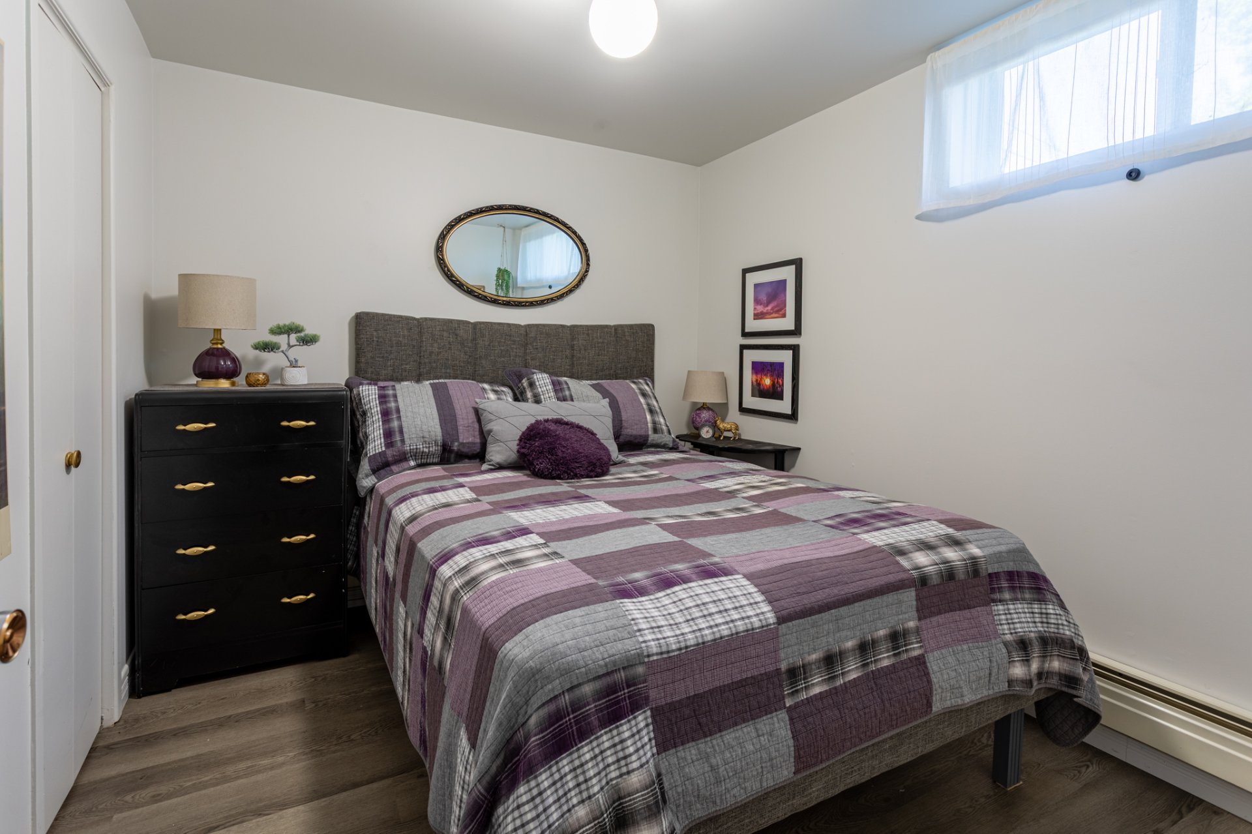
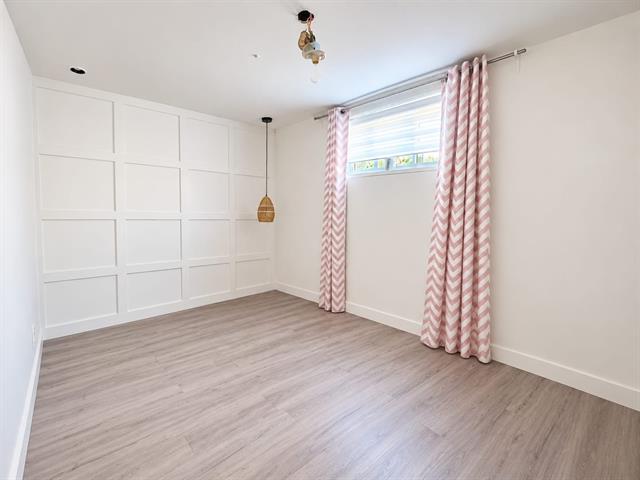
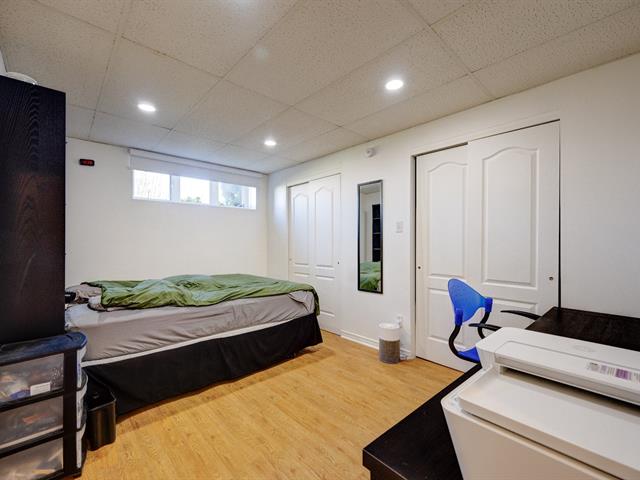
Logement chambre arrière
Basement
8.9x9.8 P
Vinyle flottant
8.9x9.8 P
Vinyle flottant
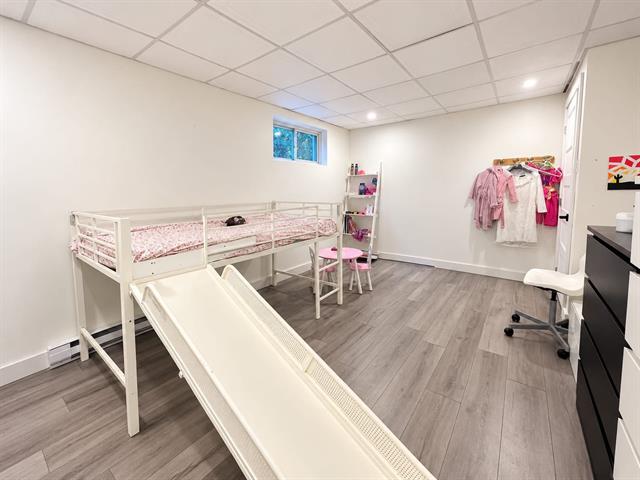
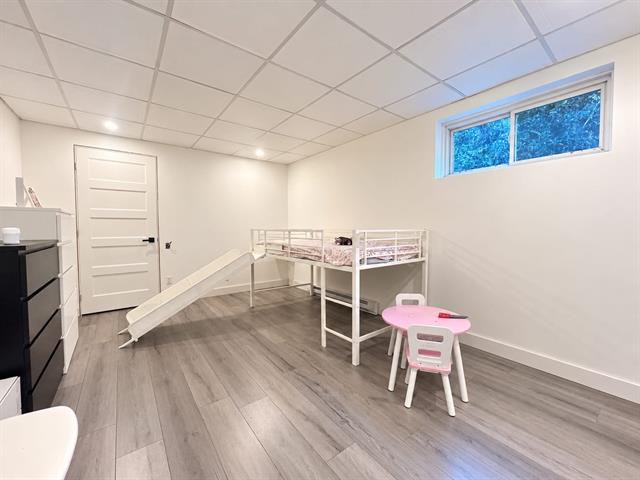
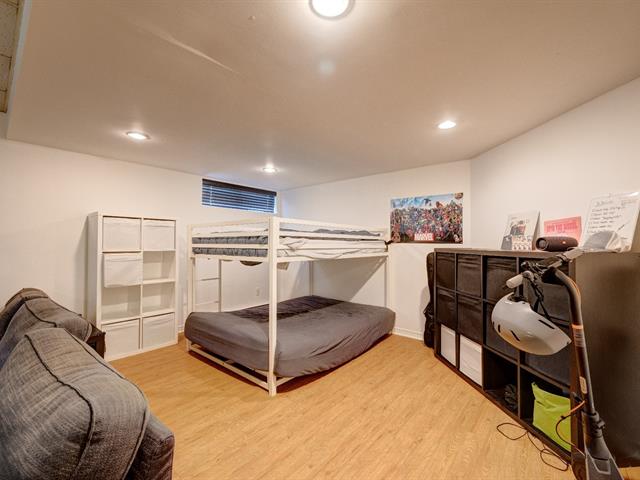
Logement chambre avant
Basement
8.7x9.7 P
Vinyle flottant
8.7x9.7 P
Vinyle flottant
Taxes
Municipal Taxes (2026)
3 164 $
School taxes (2026)
230 $
Total
3 394 $
Municipal evaluation(2026)
Land
68 800 $
Building
247 100 $
315 900 $
Life Style
Suggested properties
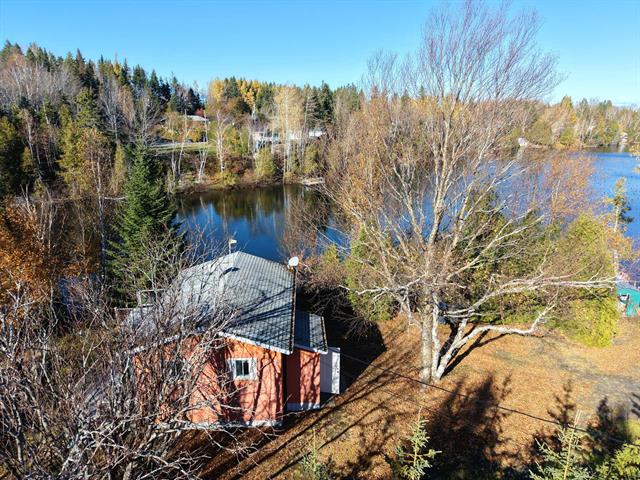
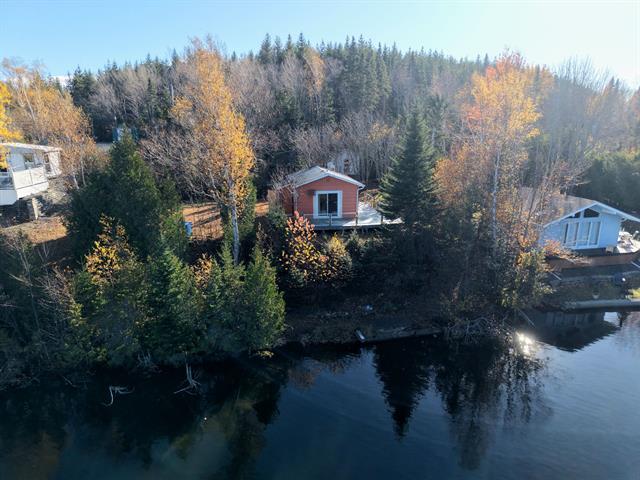
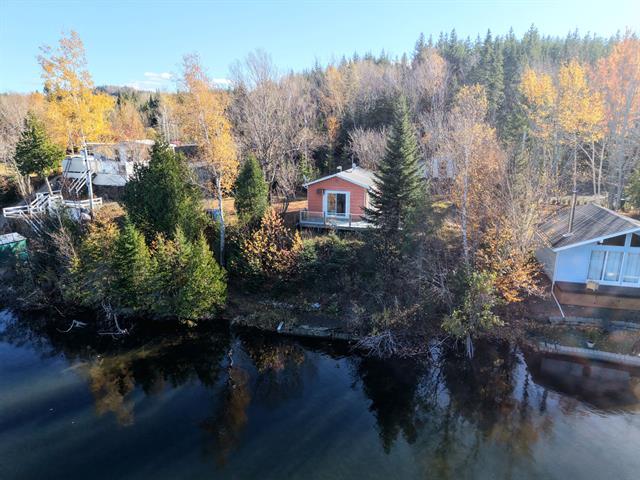
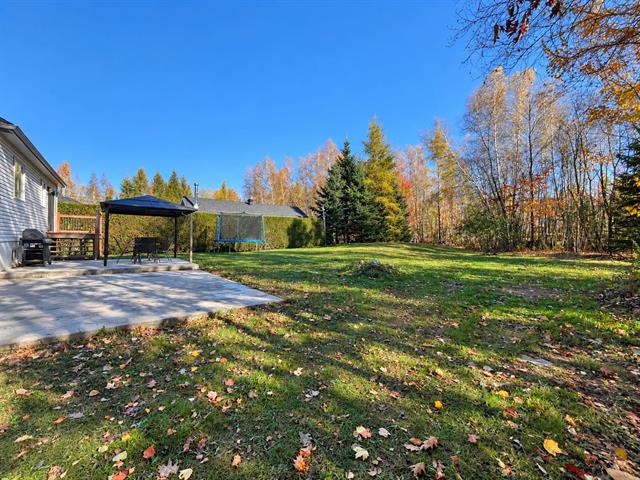
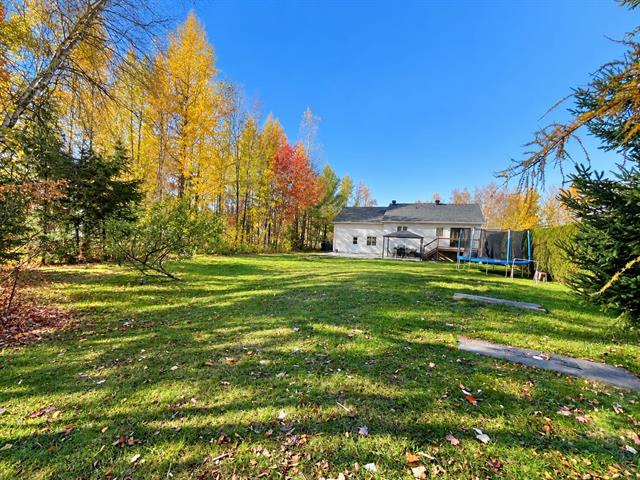
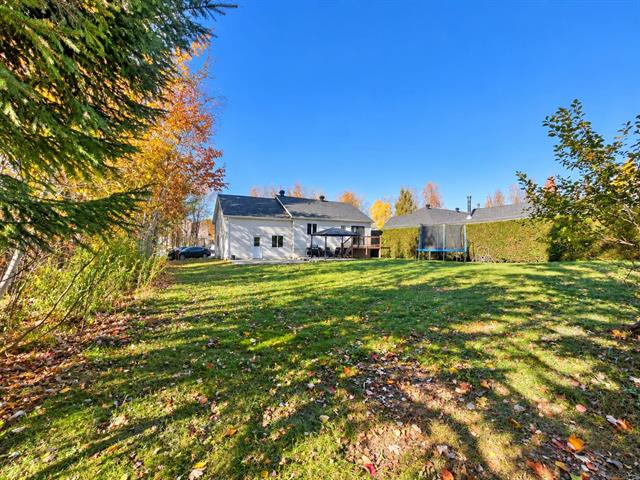
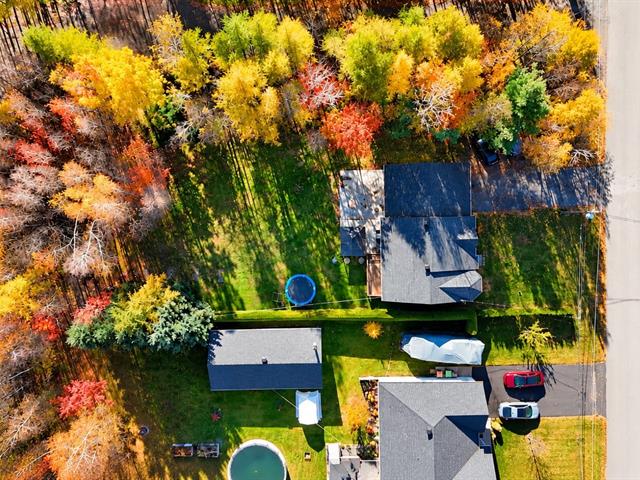

The more it is seen, the faster it is sold!
Activi-T
Views on the internet: 9,228
Visibili-T
Seen by over a million potential buyers every month, your property is displayed FREE of charge on over 100 websites across the country and around the world.