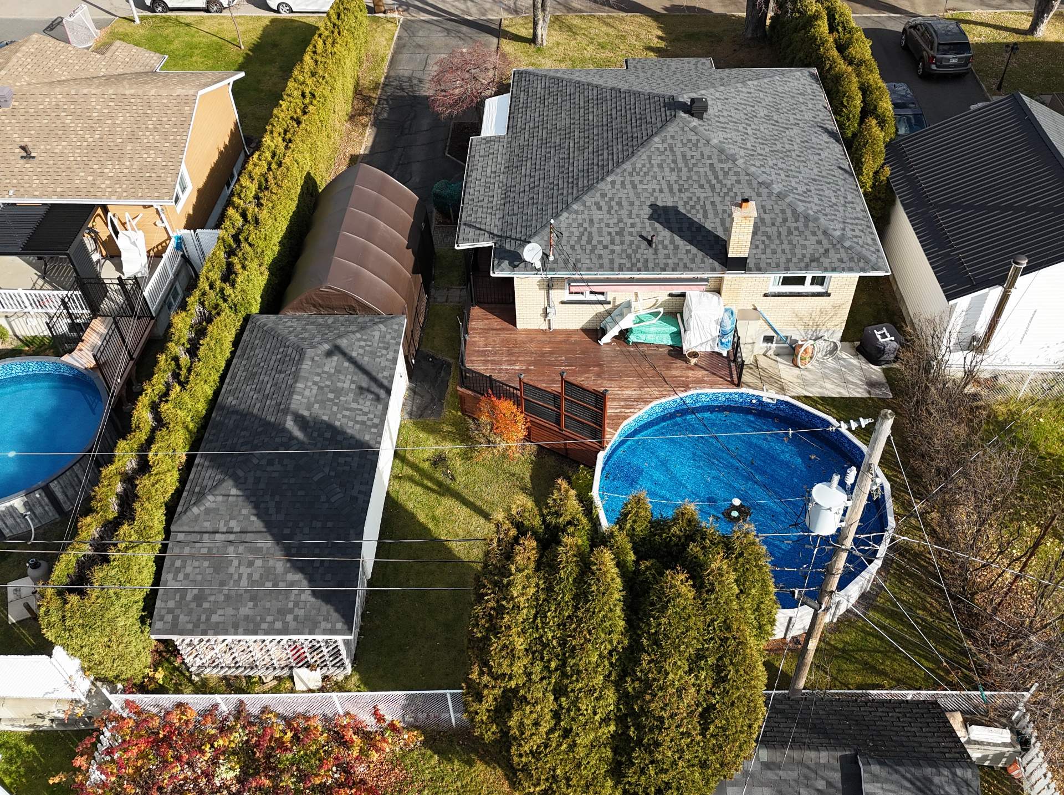
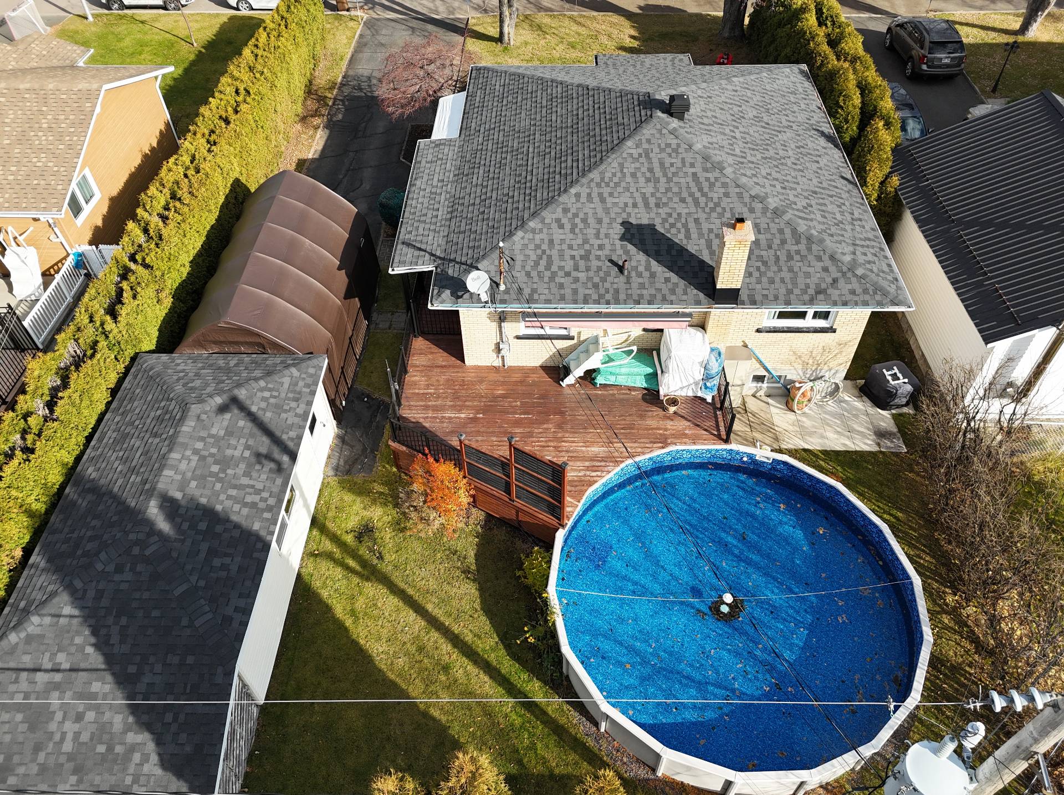
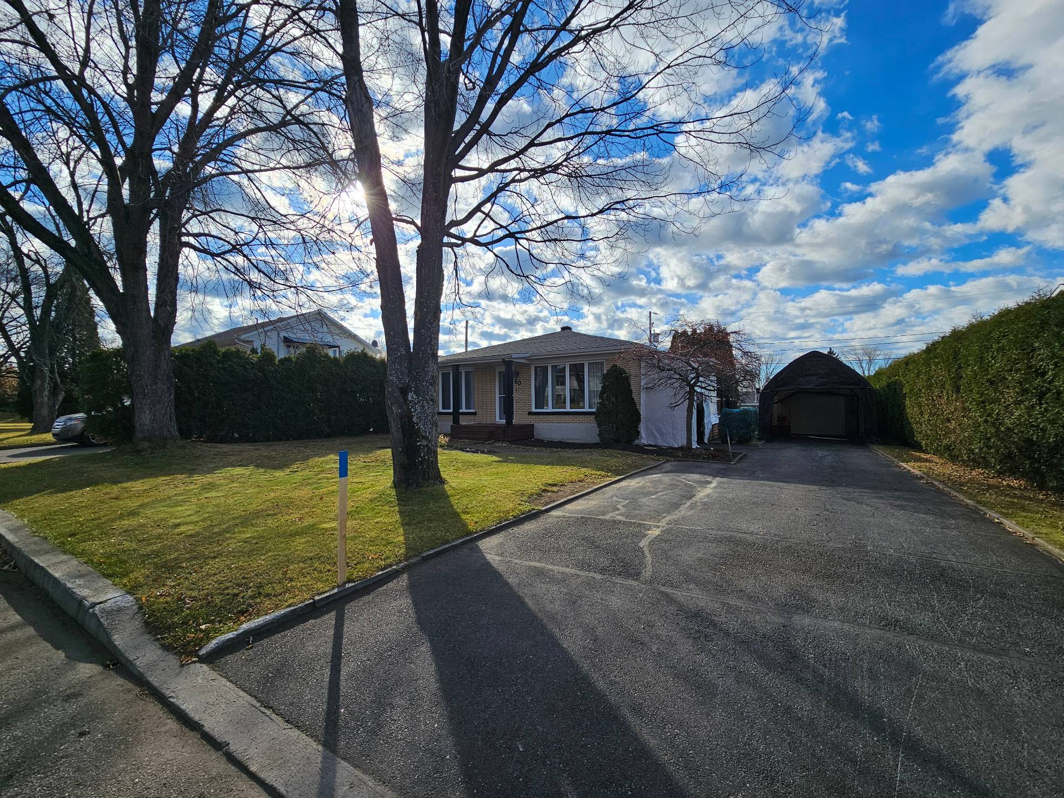
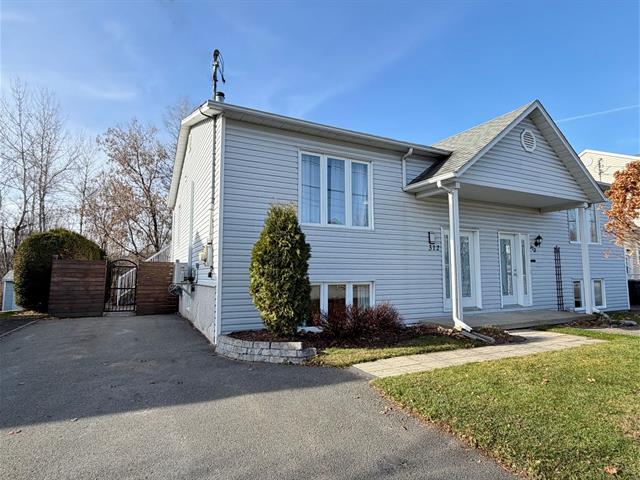
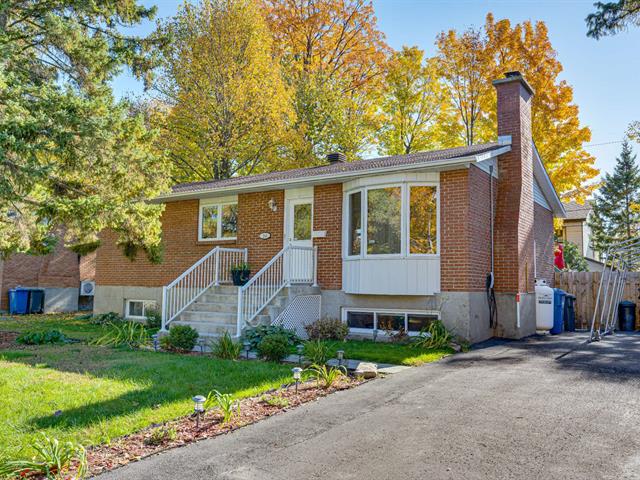
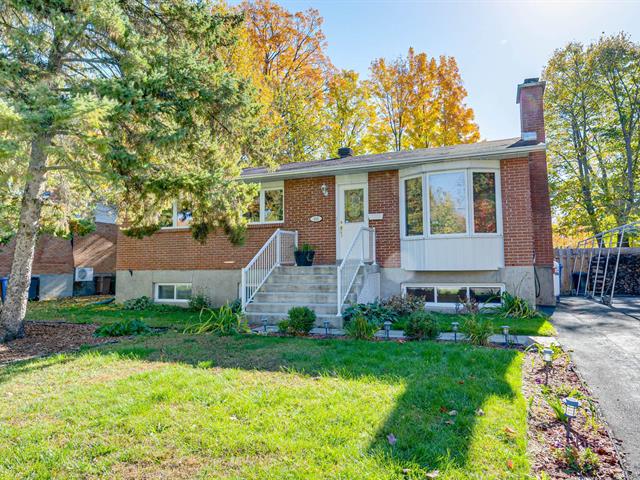
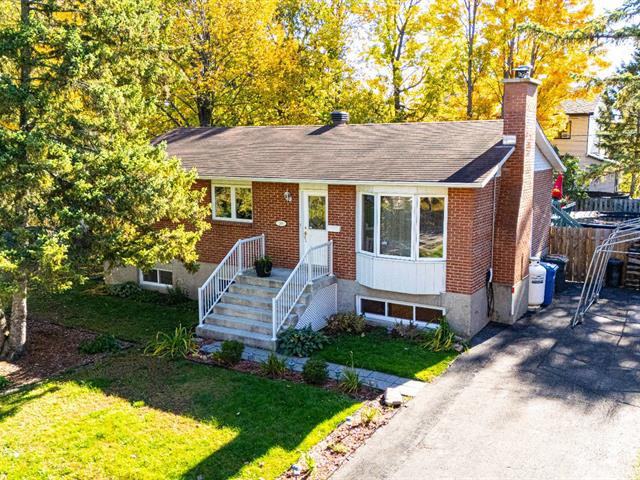
Bungalow in Alma


59
335,000 $

4|
2|
2304 pc
Description
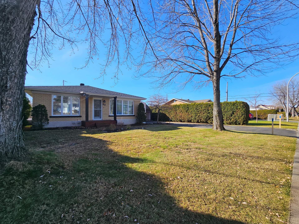
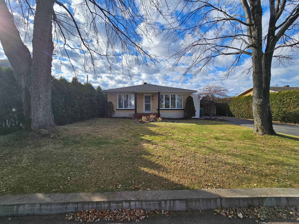
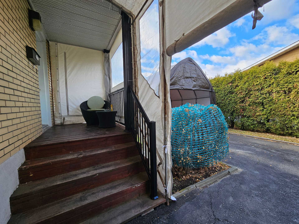
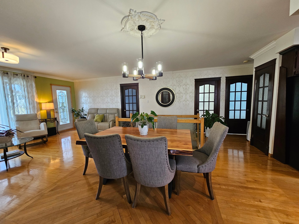
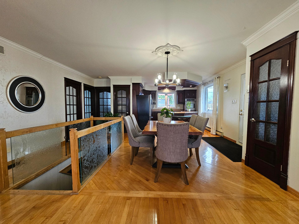
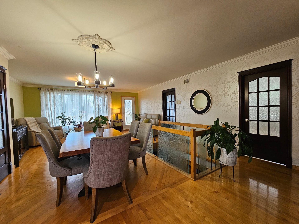
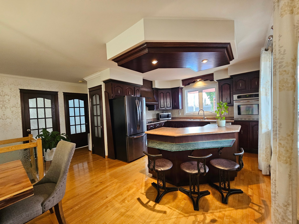
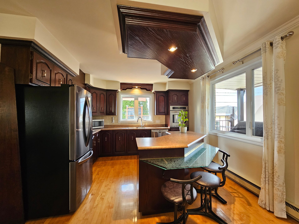
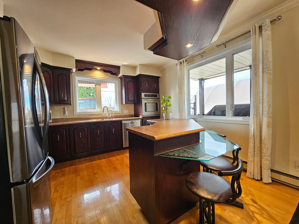
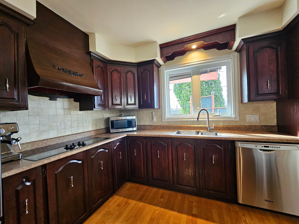
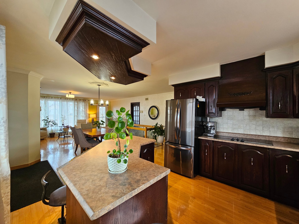
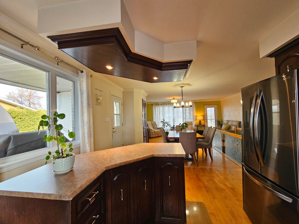
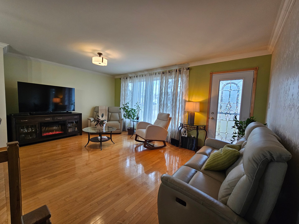
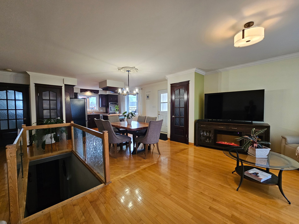
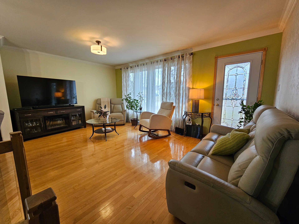
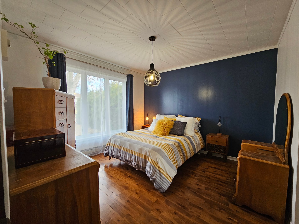
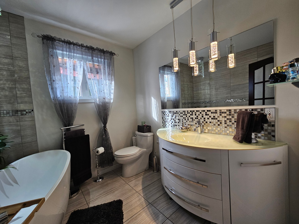
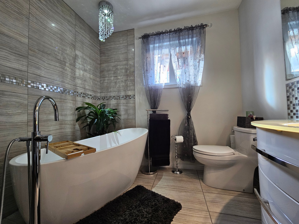
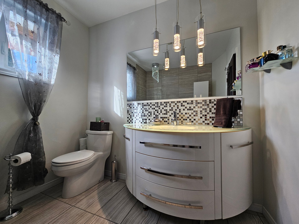
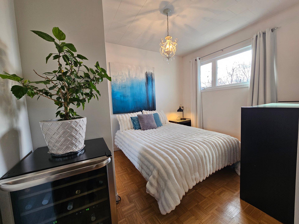
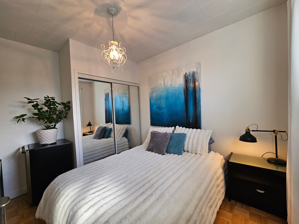
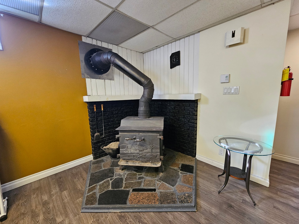
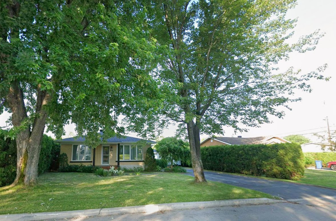
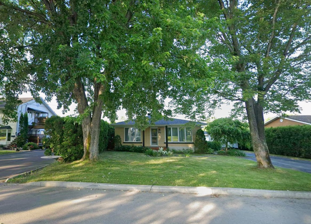
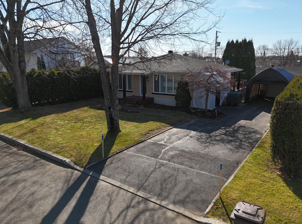
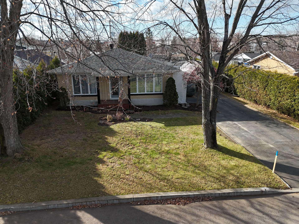
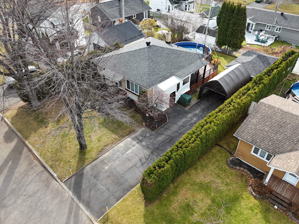
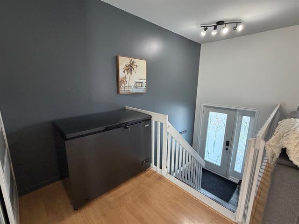
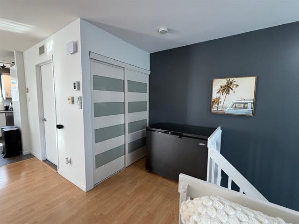
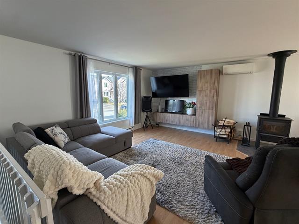
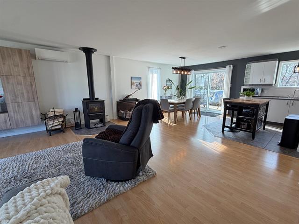
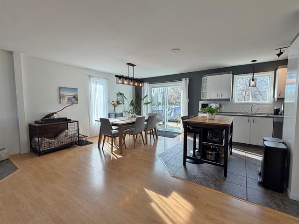
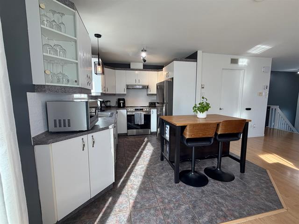
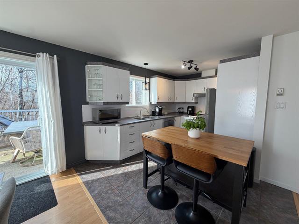
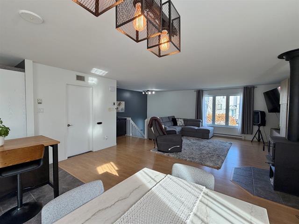
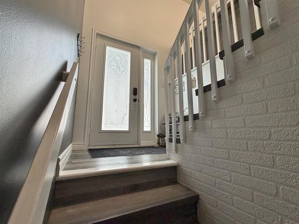
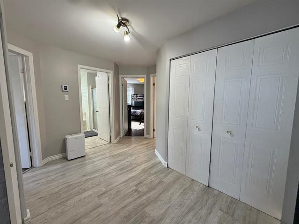
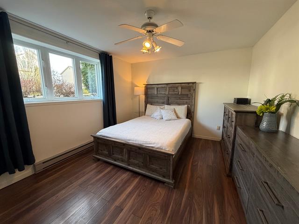
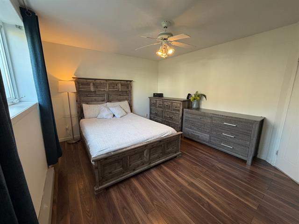
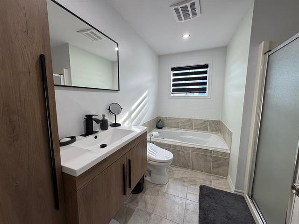
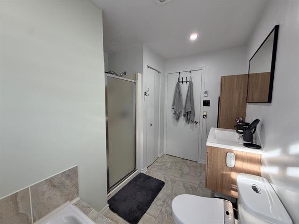
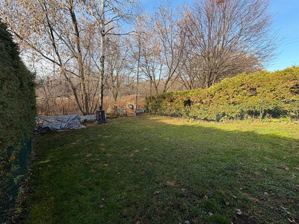
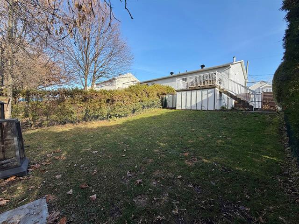
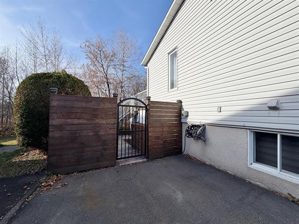
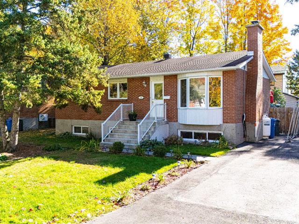
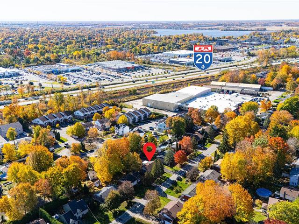
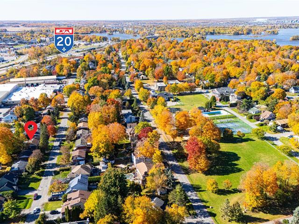
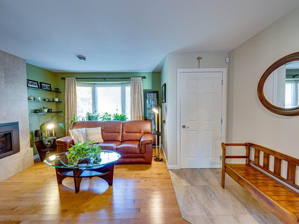
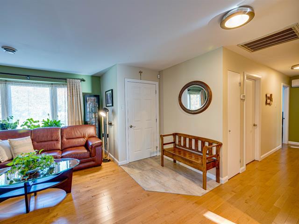
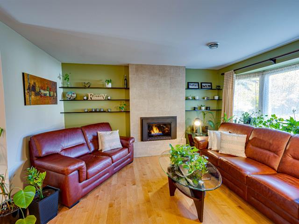
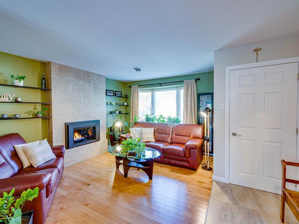
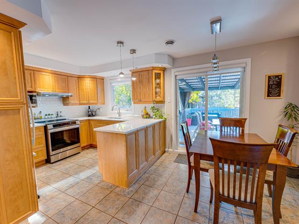
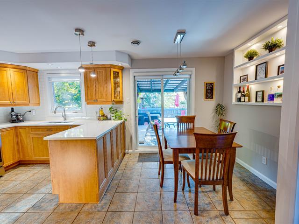
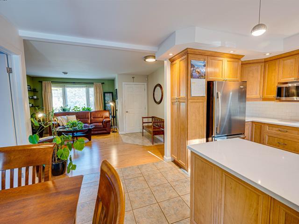
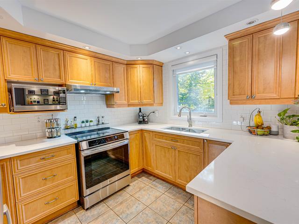
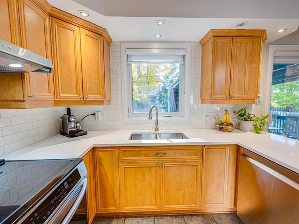
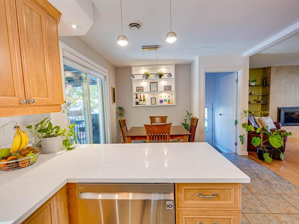
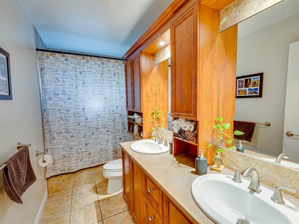
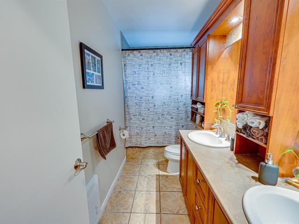
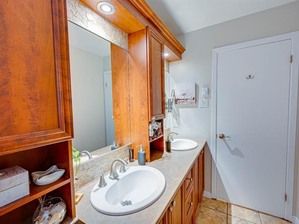
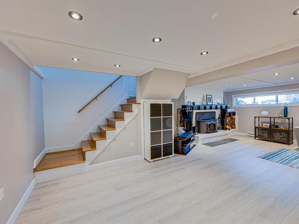
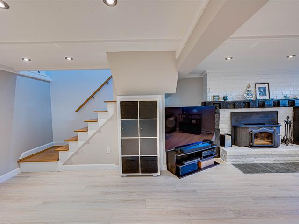
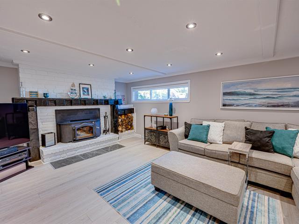
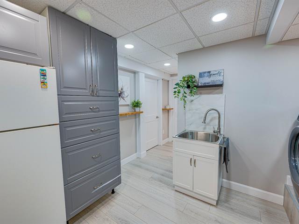
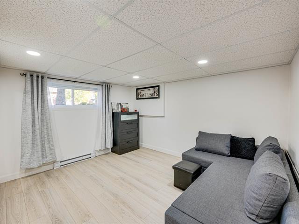
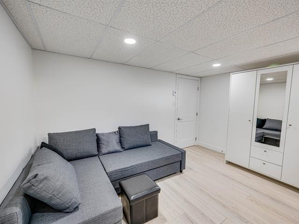
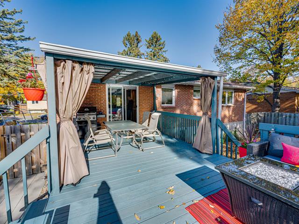
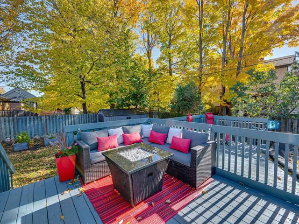
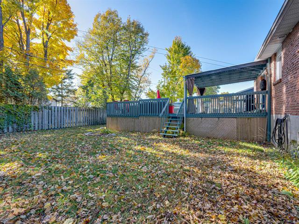
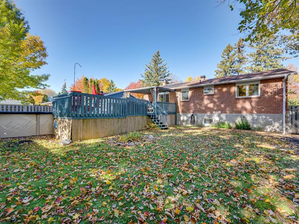
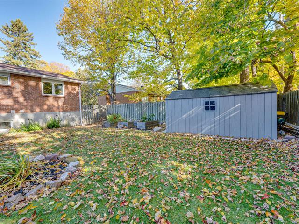
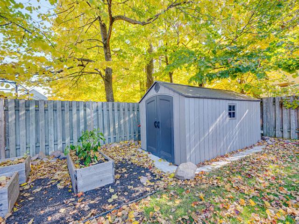
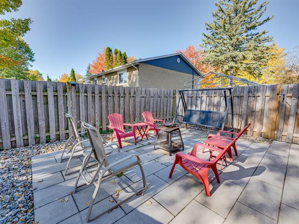
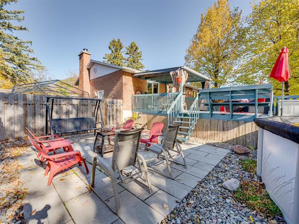
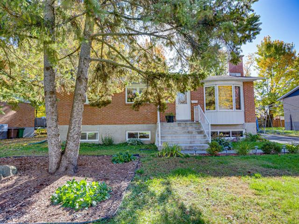
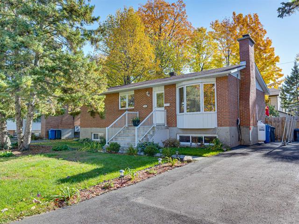
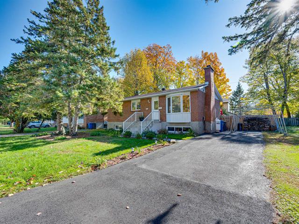
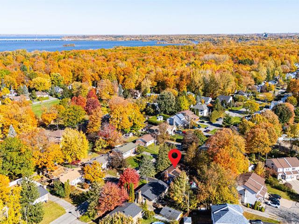
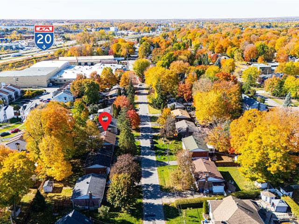
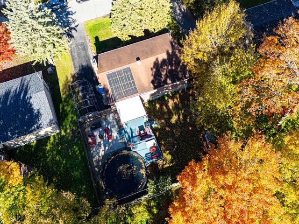
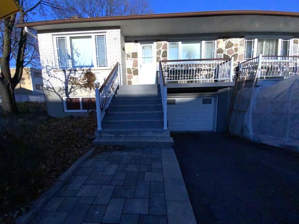
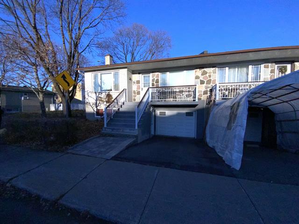
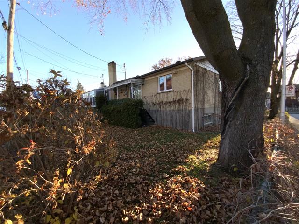
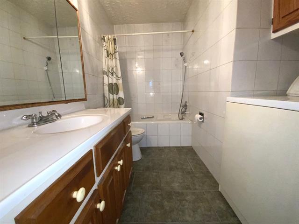
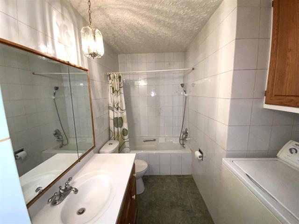
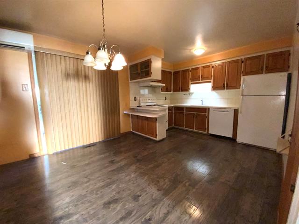
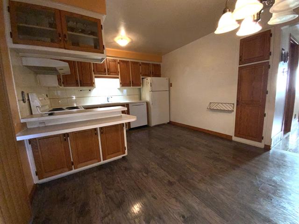
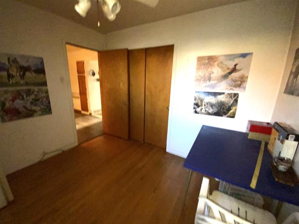
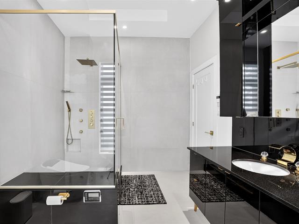
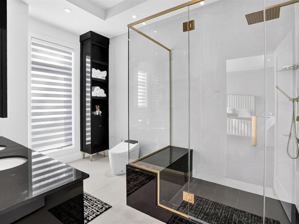
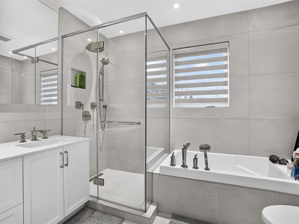
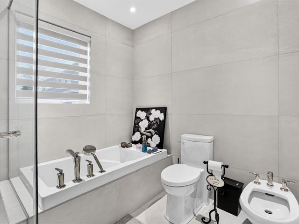
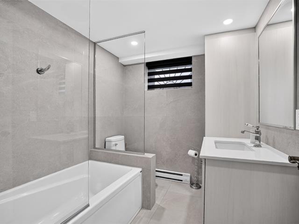
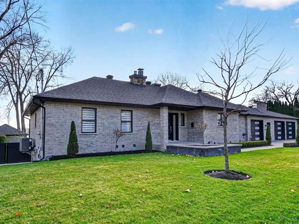
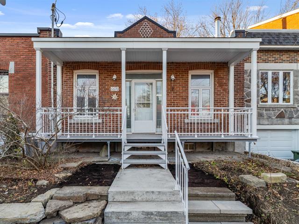
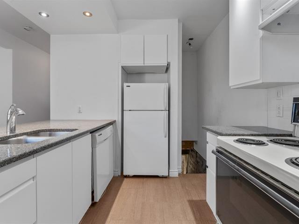
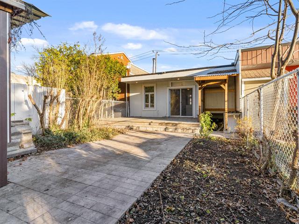
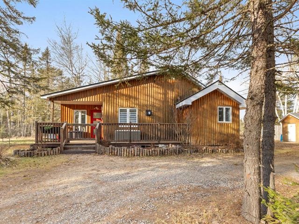
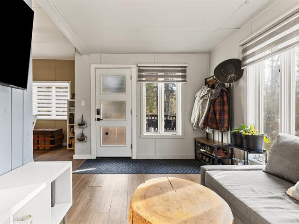
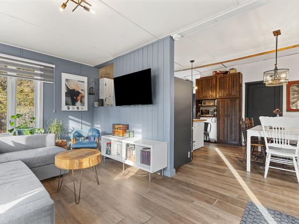
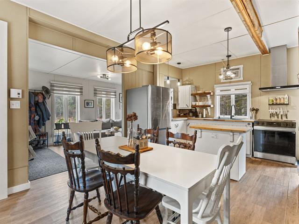
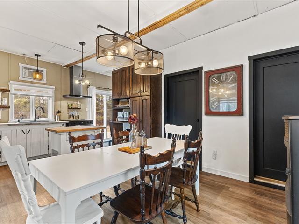
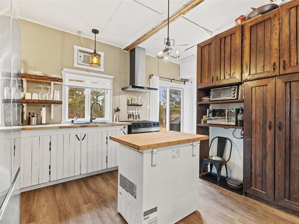
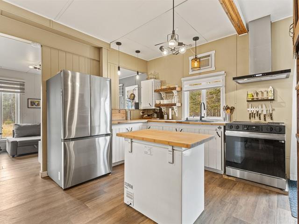
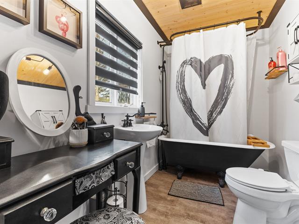
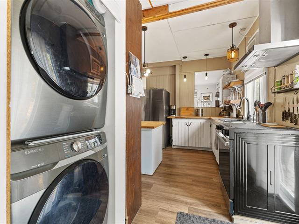
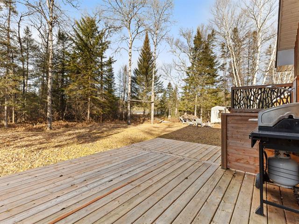
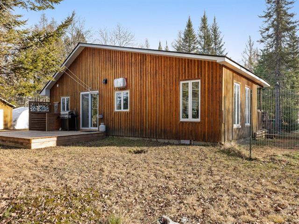
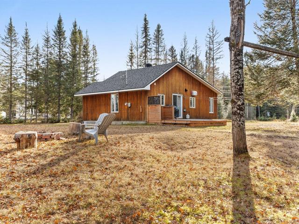
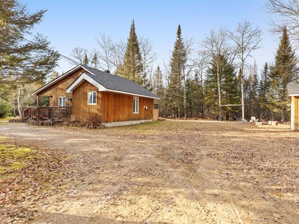
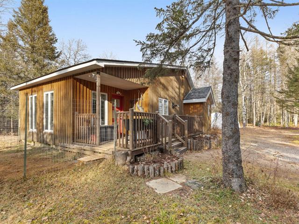
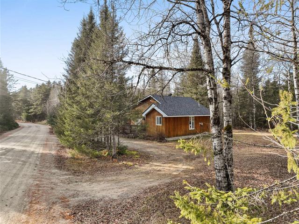
Dès votre arrivée, vous serez charmé par cette propriété avec ces grands arbres matures et cette grande cour asphalté. Une cuisine fonctionnelle avec des armoires en bois et beaucoup de rangement. Une salle de bain élégante et invitante, aménagée avec goût, qui propose une superbe baignoire autoportante, une robinetterie moderne. Cette maison possède 3 chambres au rez-de-chaussée et une 4ième au sous-sol. Une propriété qui allie confort avec son poêle à bois et fonctionnalité, offrant un beau potentiel pour accueillir votre famille et créer de précieux souvenirs. Piste de à motoneige et piste cyclable à proximité. Quartier familial.
Highlights
Year built
1959
Living area
2304 pc
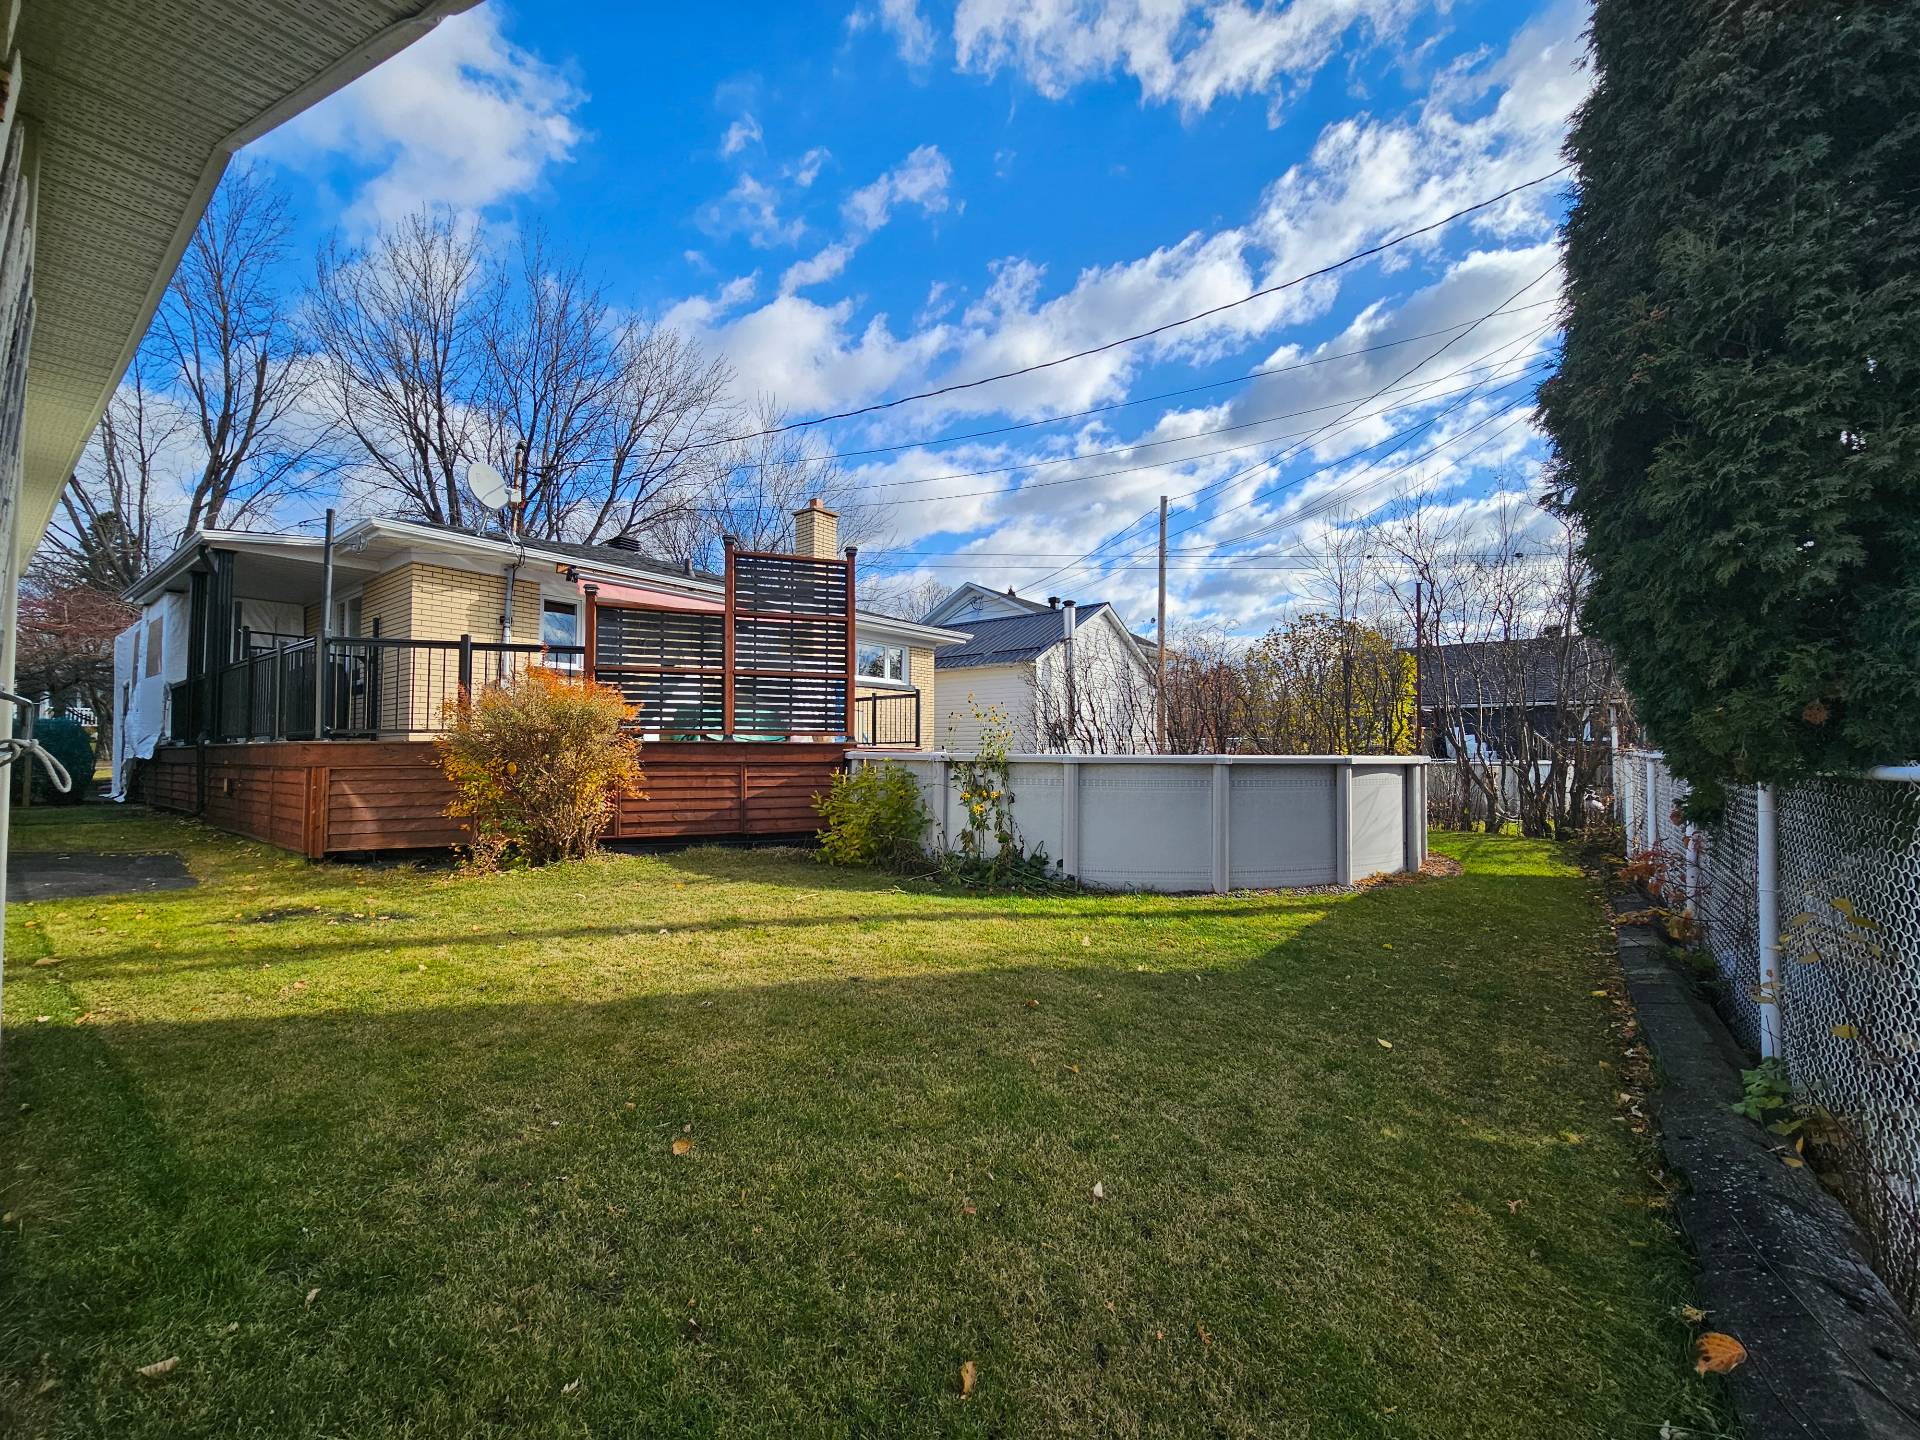
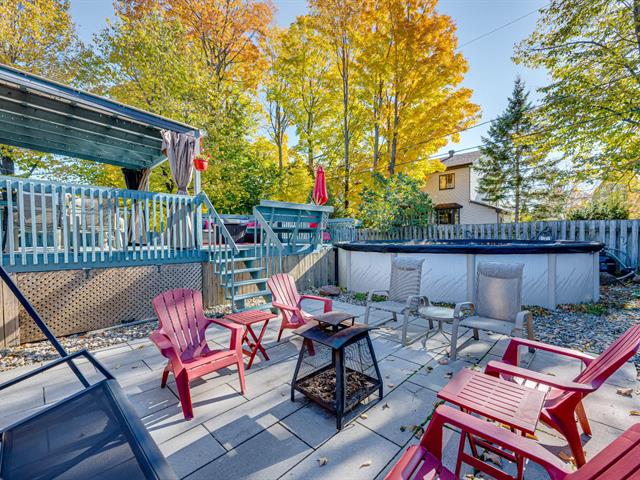
Pool
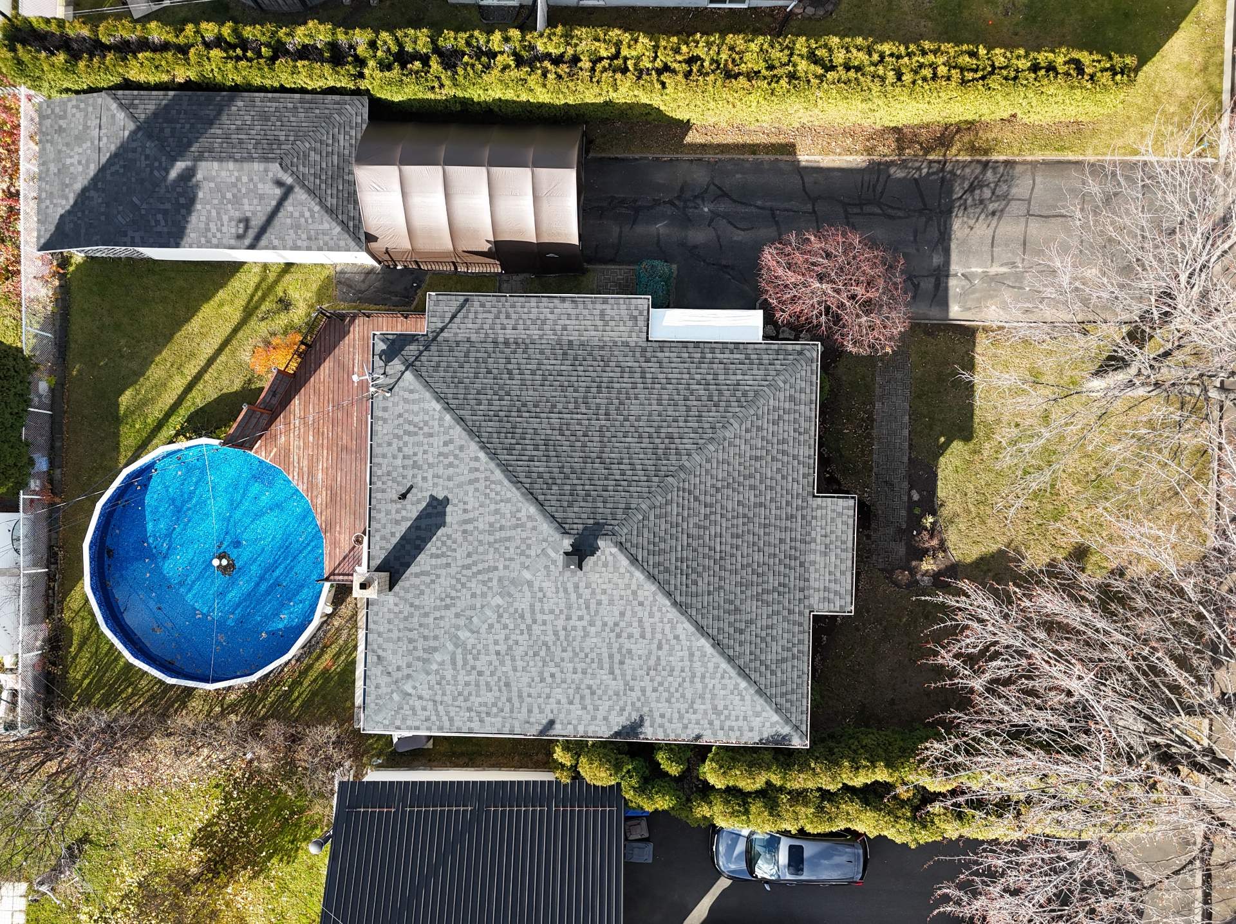
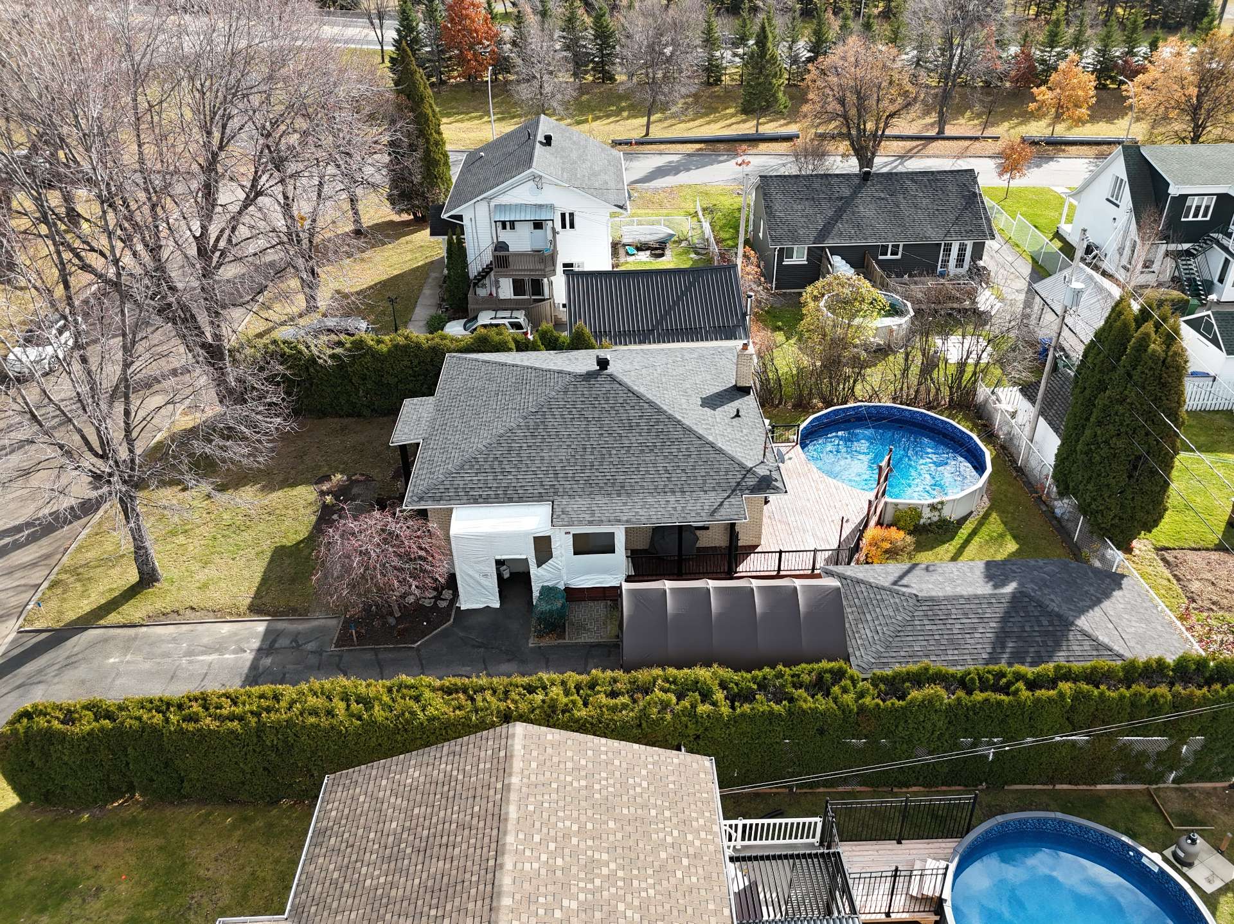
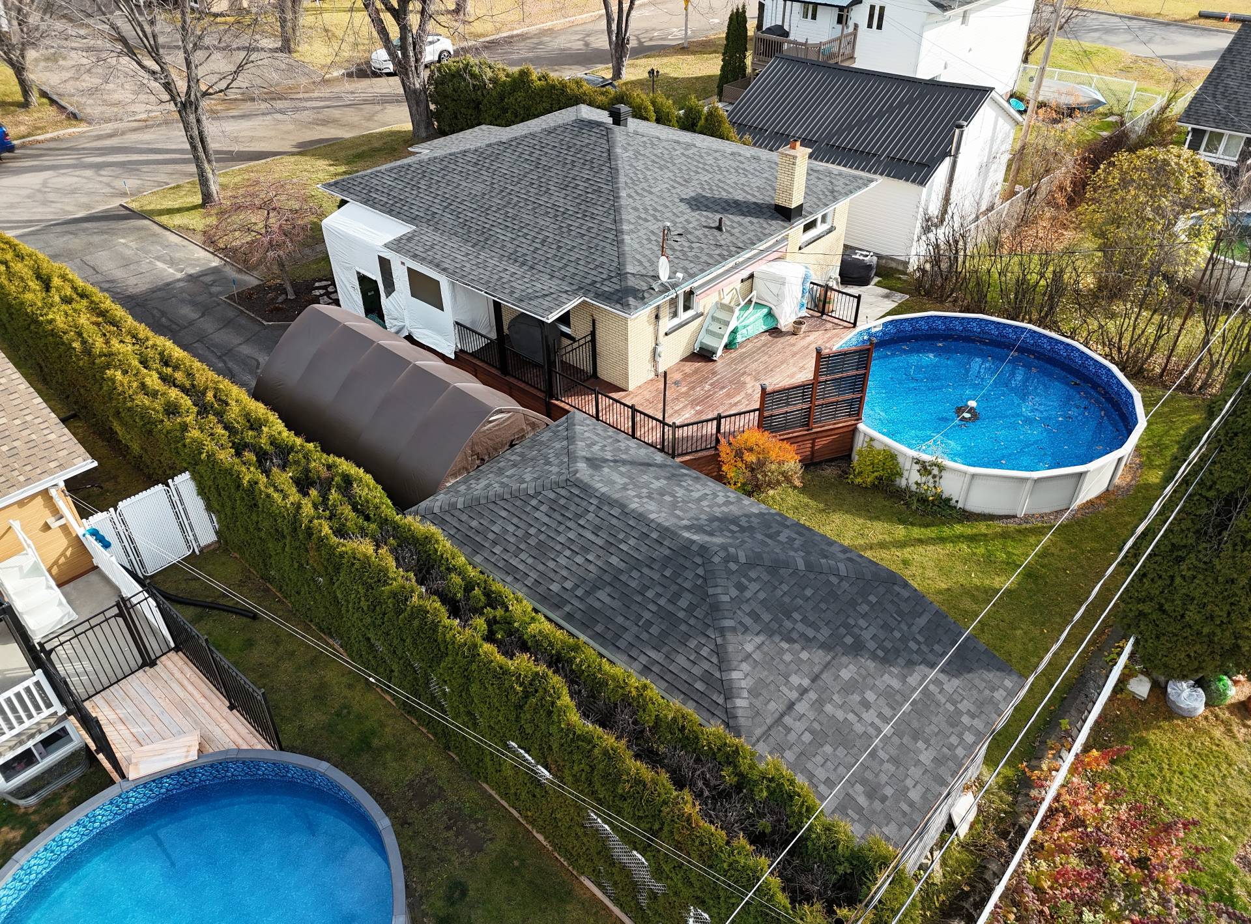
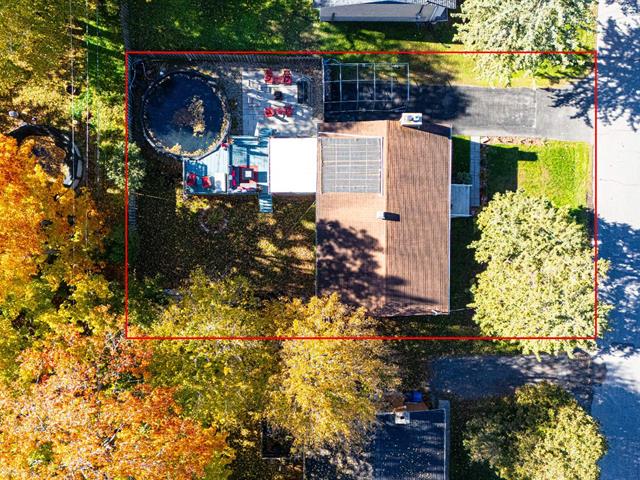
Other, Above-ground
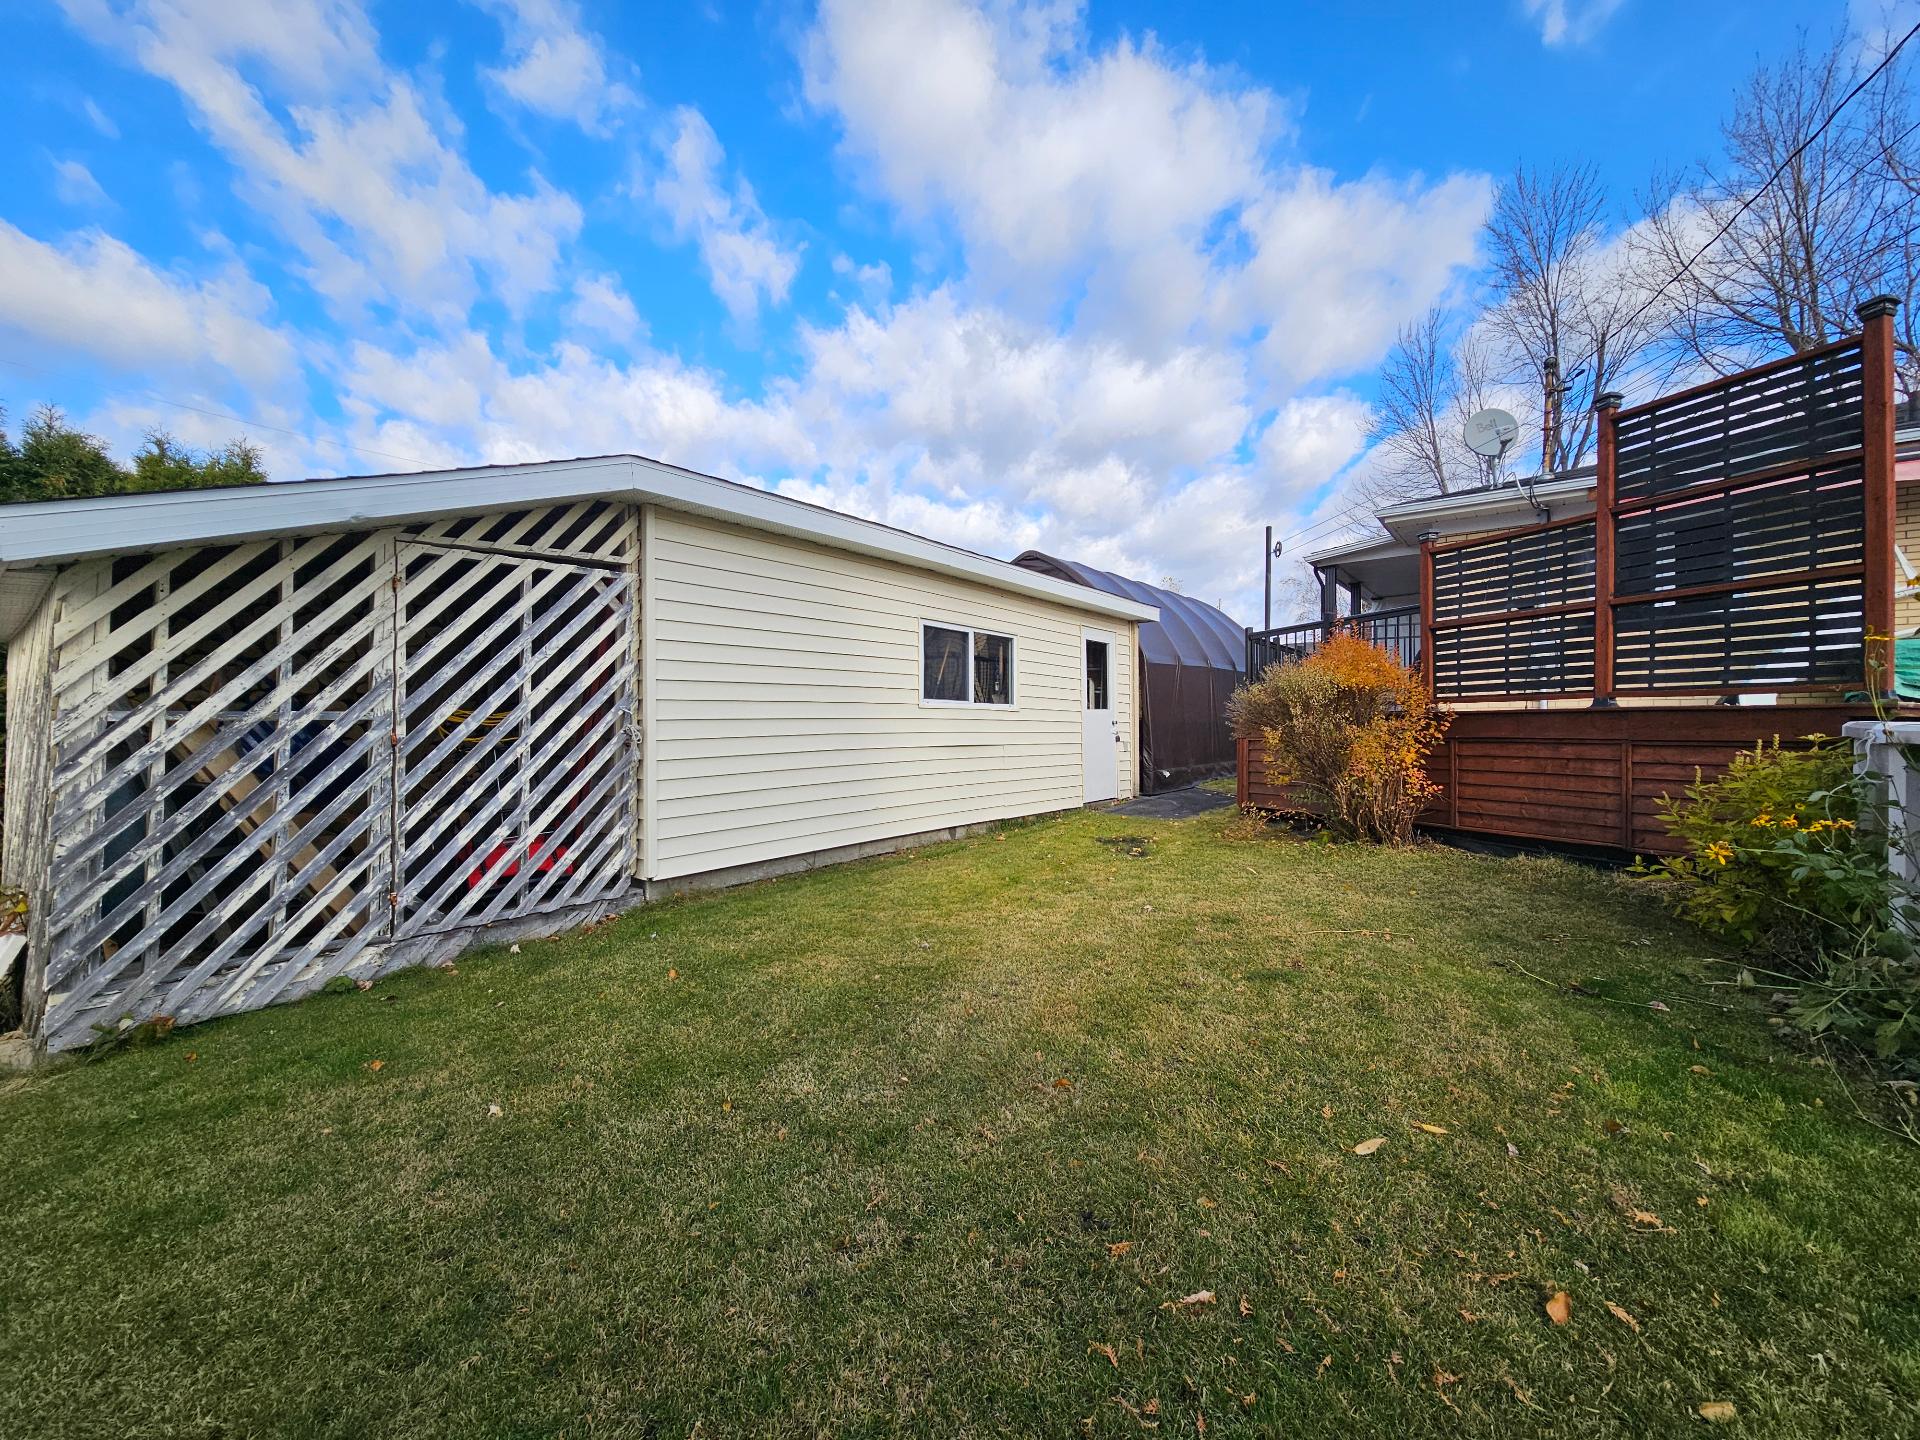
Garage
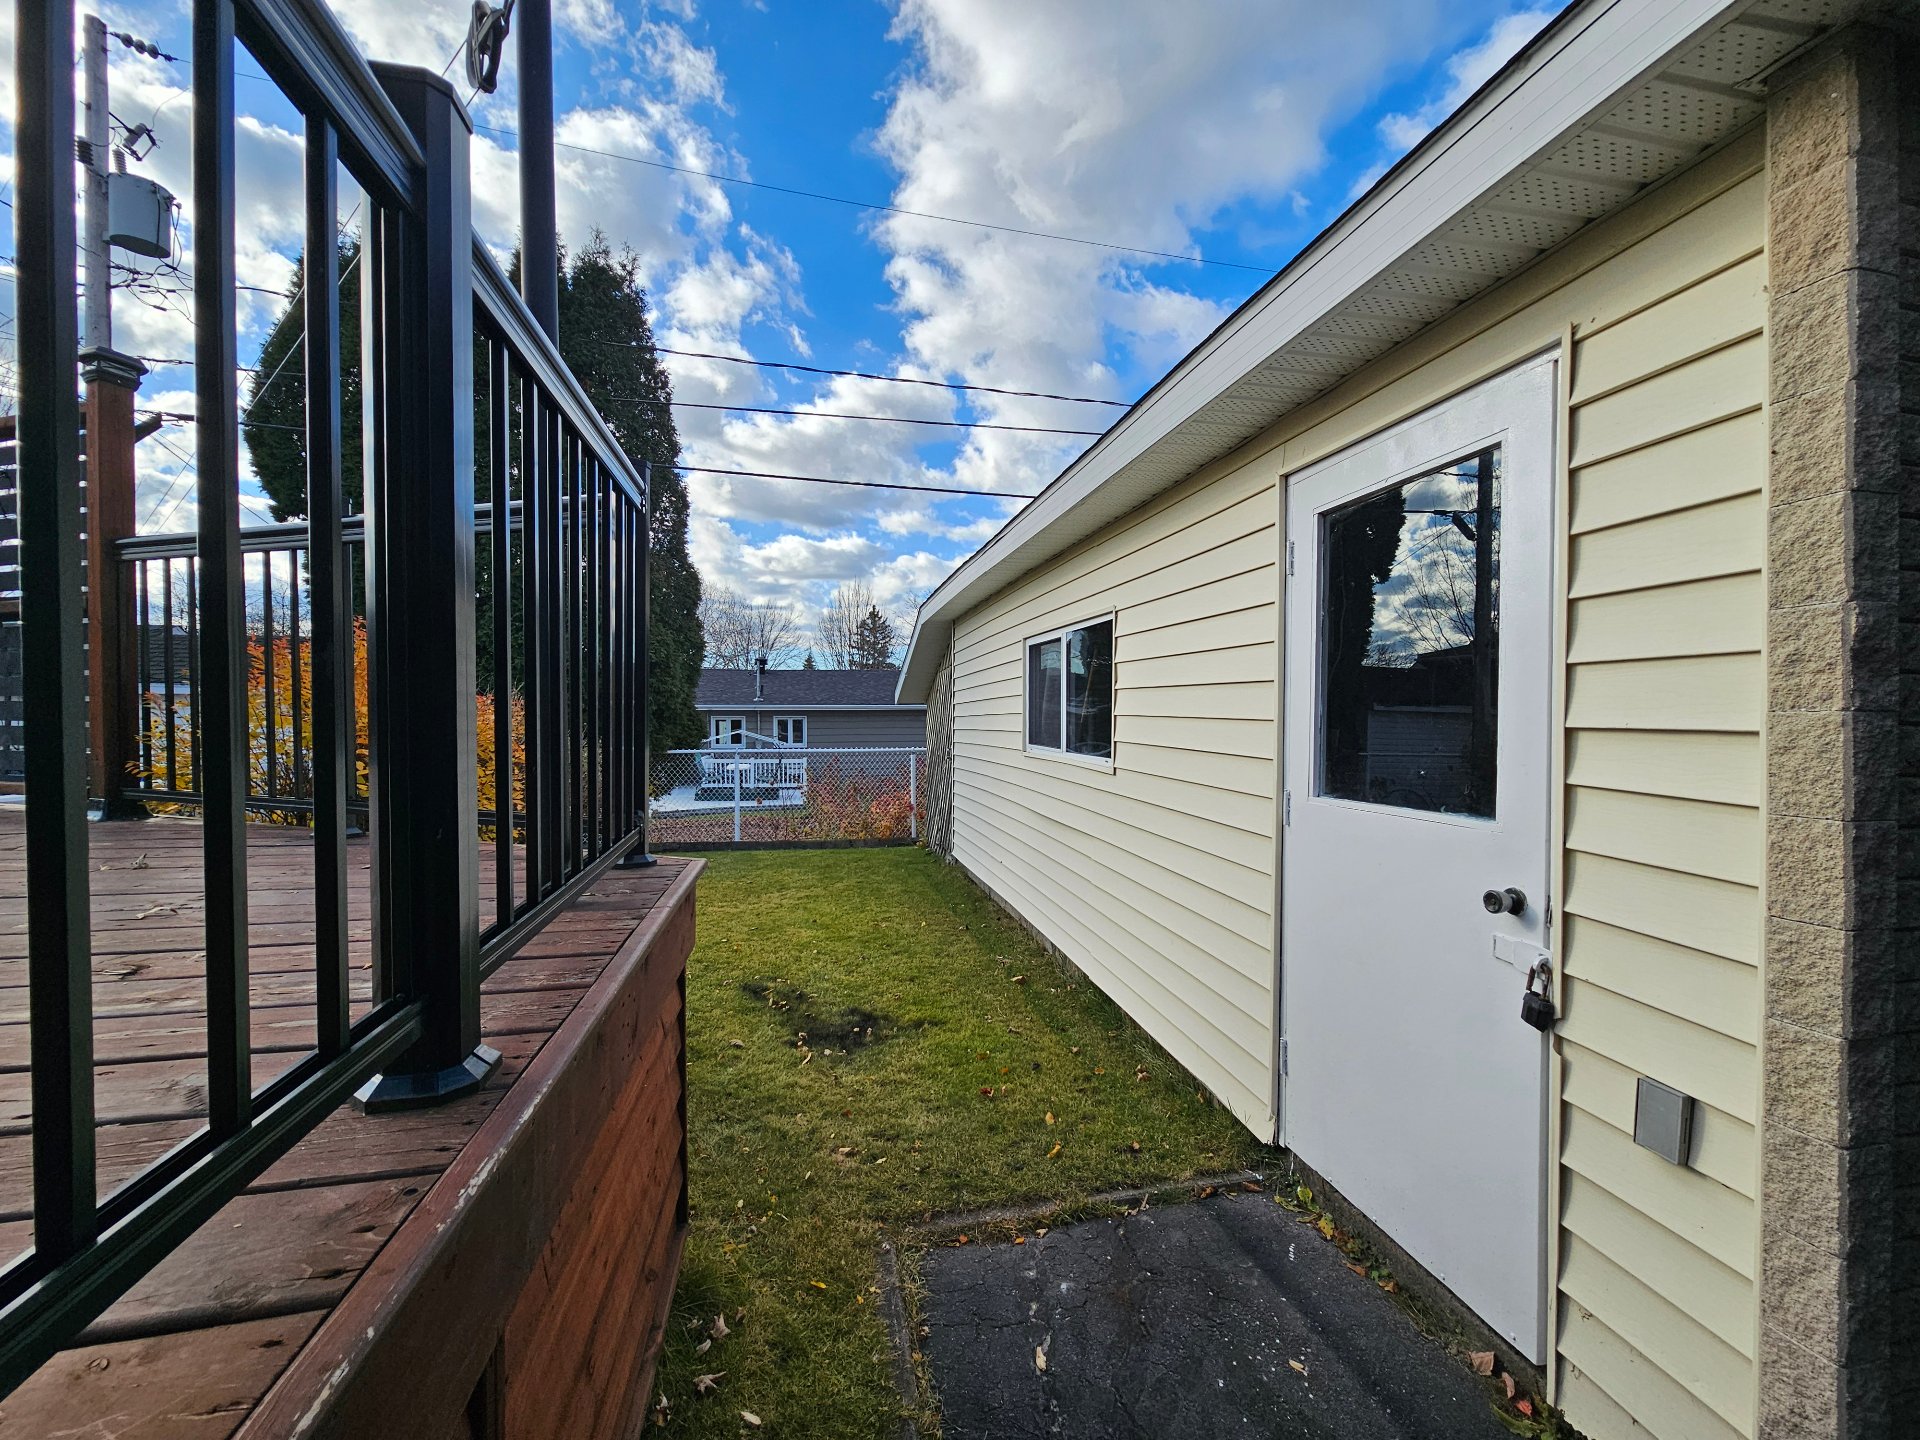
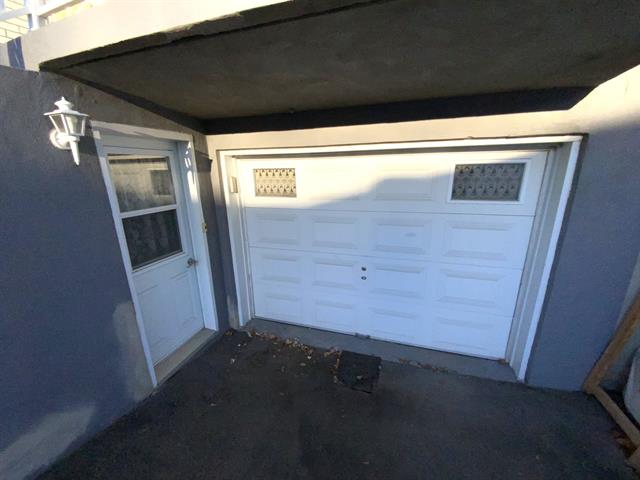
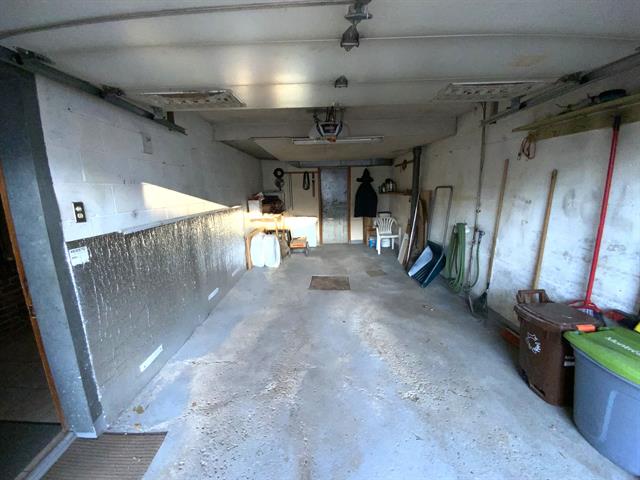
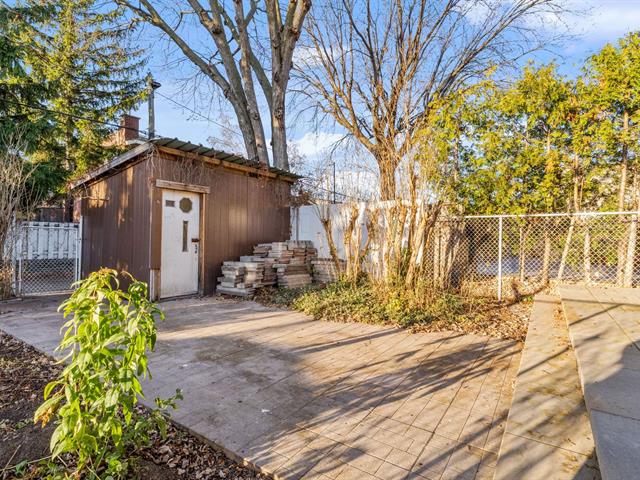
Detached
Basement
6 feet and over
Roofing
Asphalt shingles
Siding
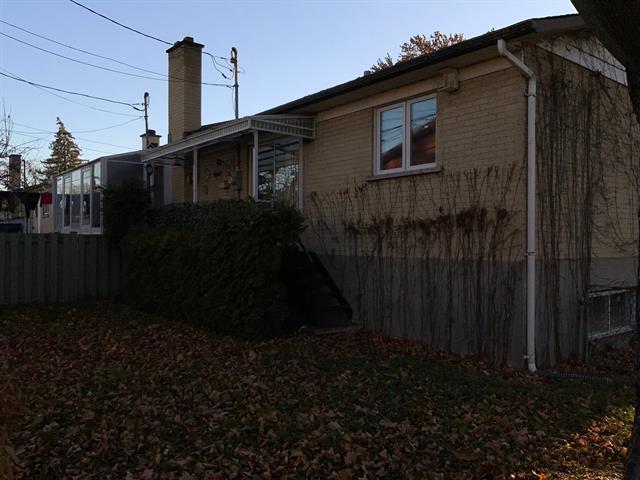
Brick
Zoning
Residential
Garage
Detached
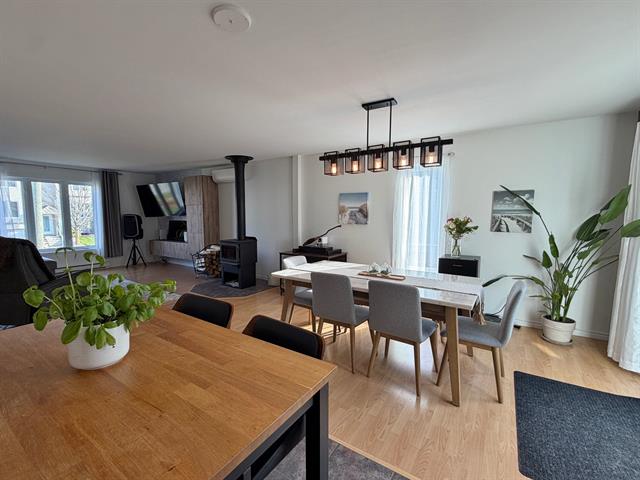
Hearth stove
Wood burning stove
Landscaping
Fenced, Land / Yard lined with hedges
Pool
Other, Above-ground
Cupboard
Wood
Sewage system
Municipal sewer
Parking (total)
Garage
Heating energy
Wood, Electricity
Windows
PVC
Water supply
Municipality
Driveway
Asphalt
Window type
Crank handle
Topography
Flat
Foundation
Poured concrete
Legal warranty
Selling without a legal warranty
Included
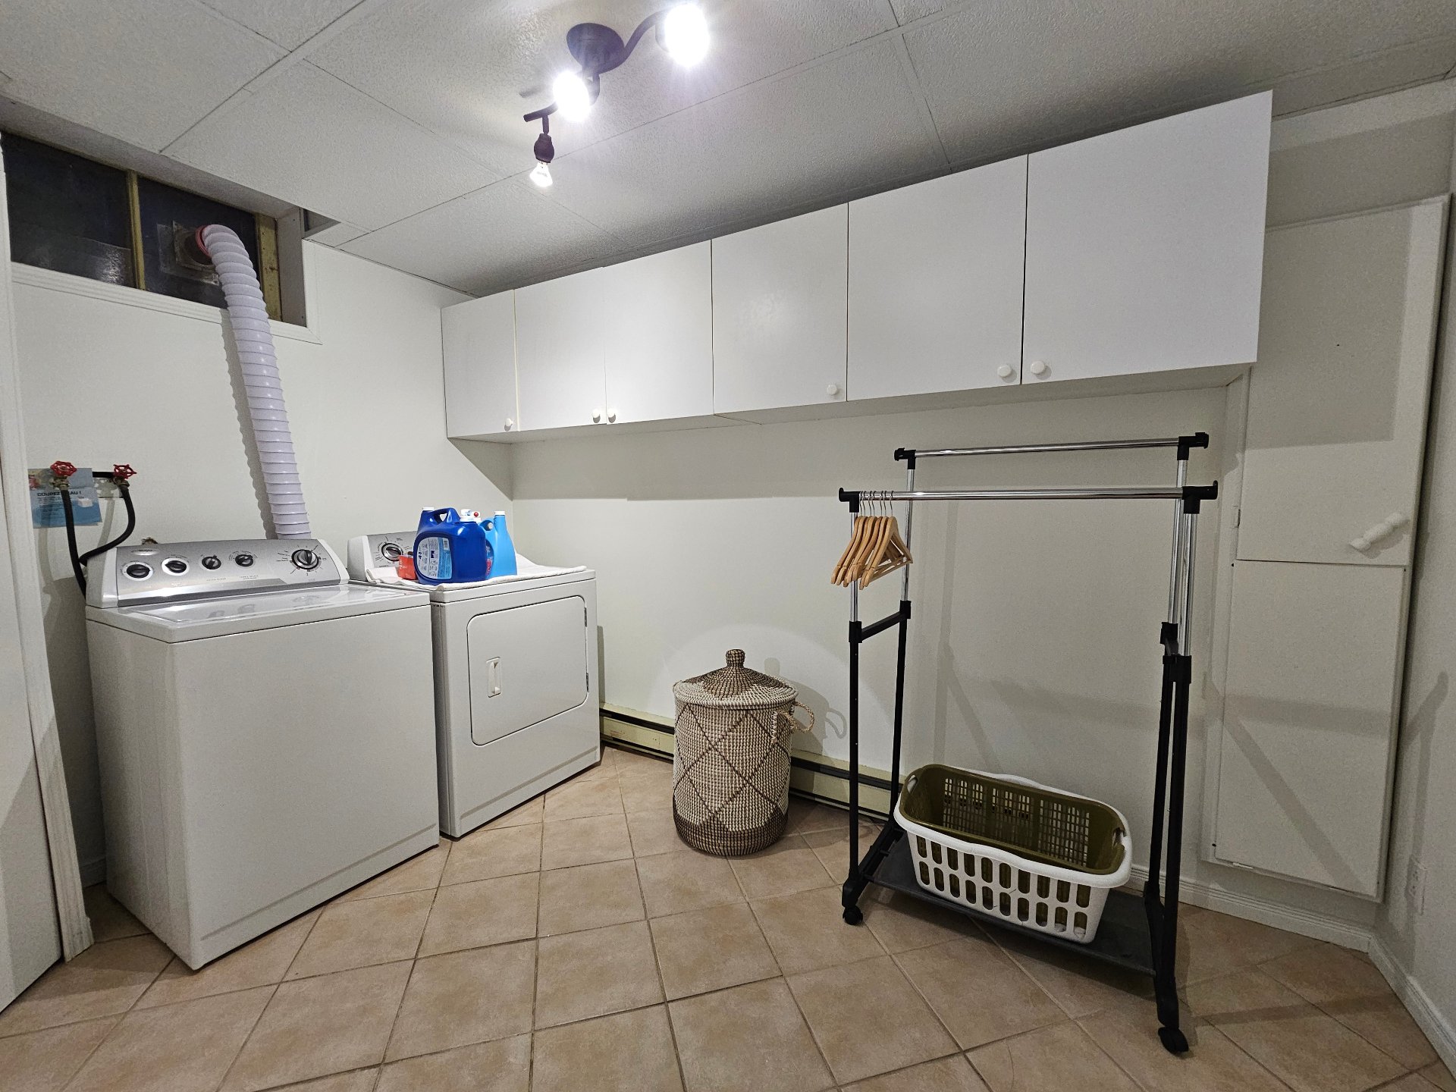
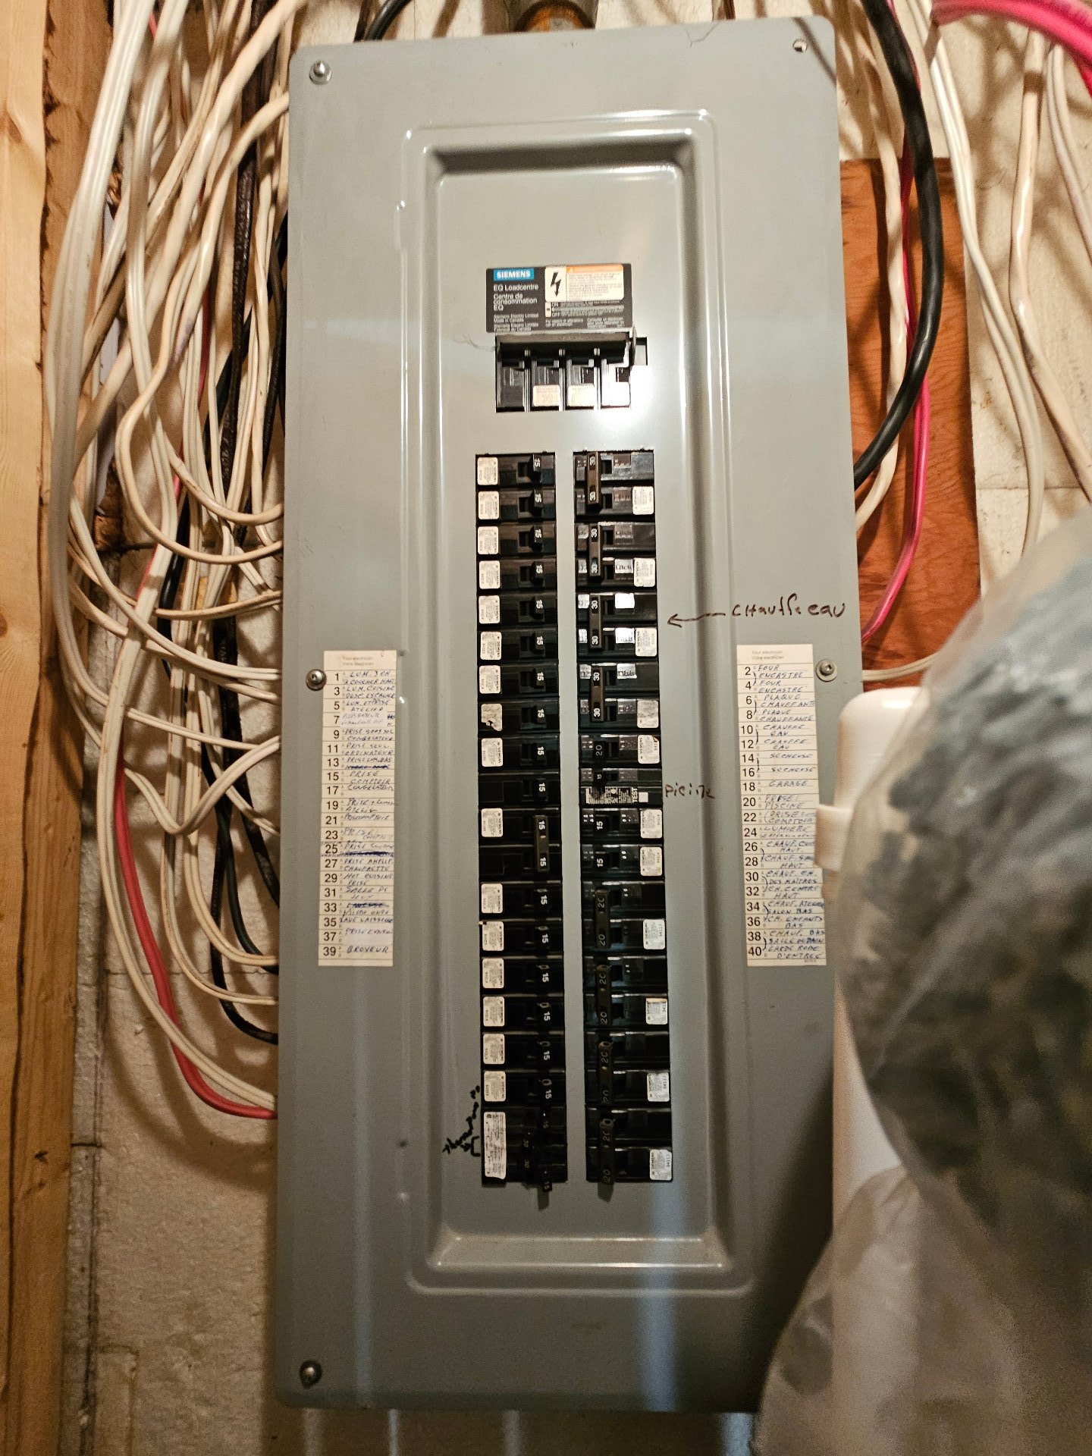
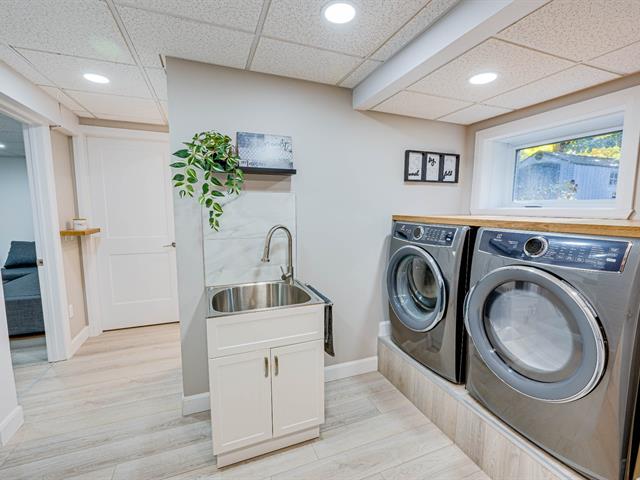
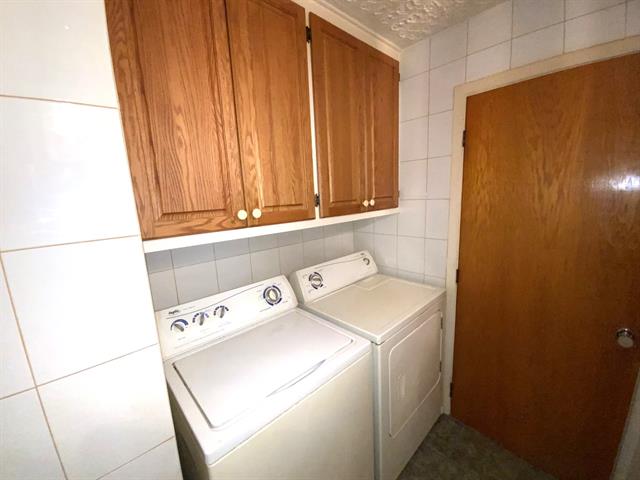
Luminaires, plaque avec four encastré, bancs de comptoir, pôles avec rideaux, laveuse/sécheuse, congélateur du s-s, poêle à bois, lave-vaisselle, abri d hiver à la maison et piscine 24 pieds.
Excluded
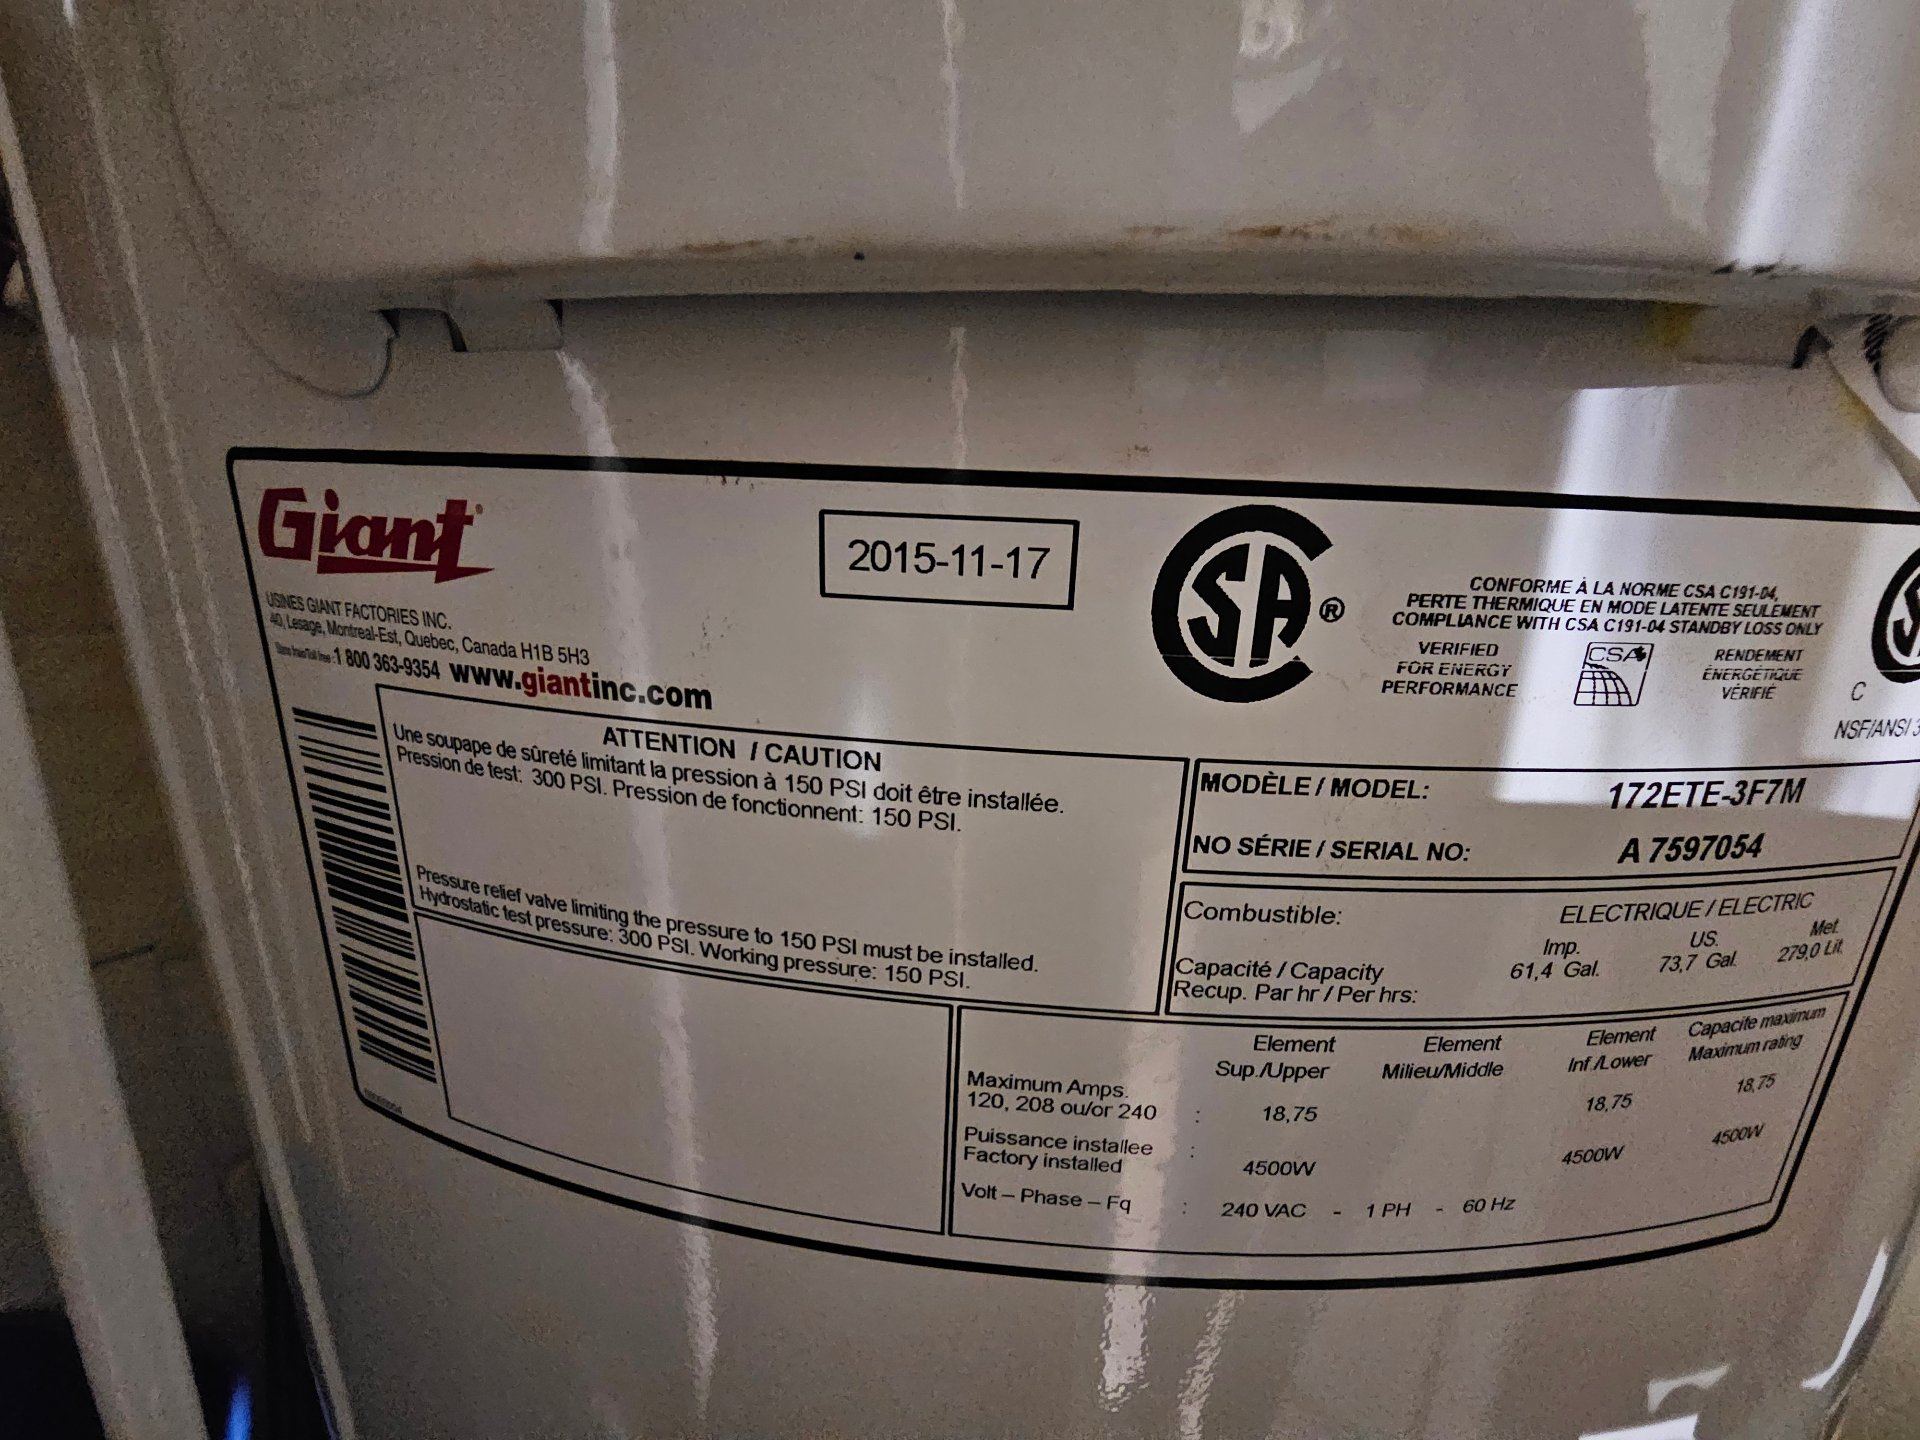
Frigo, chauffe-eau de piscine, ameublement et effets personnels.
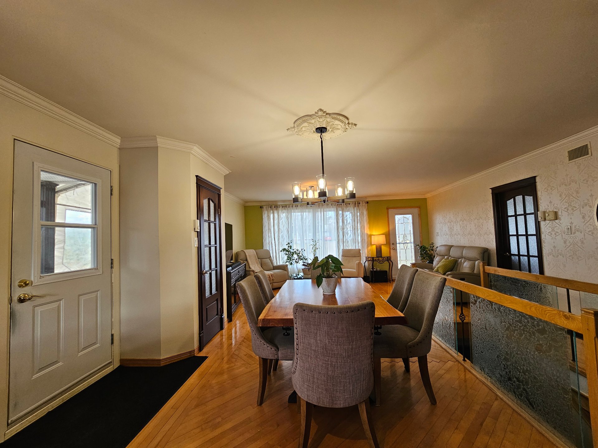
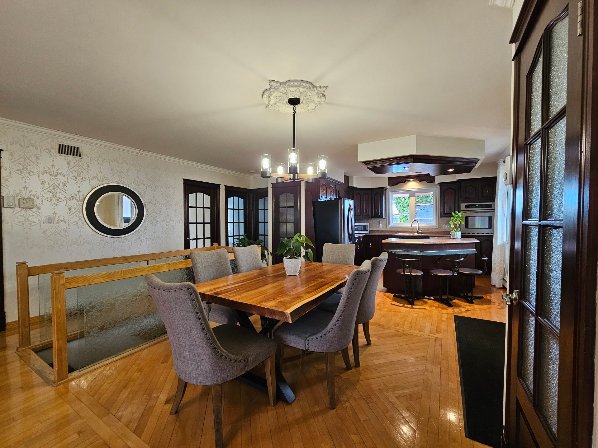
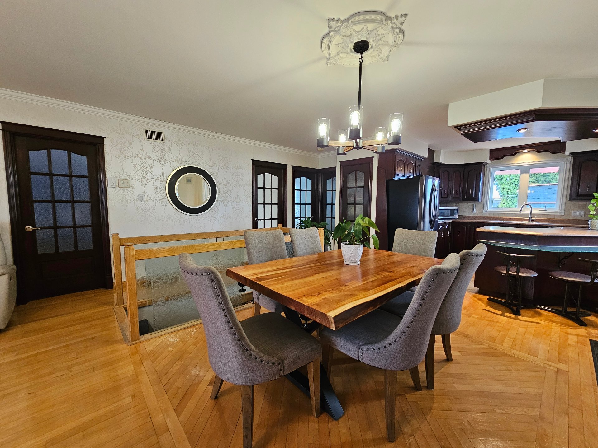
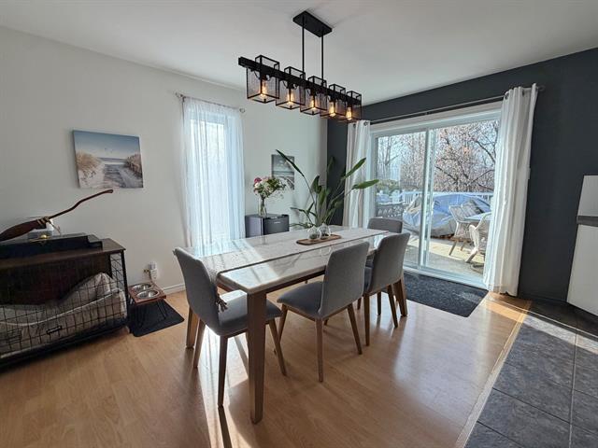
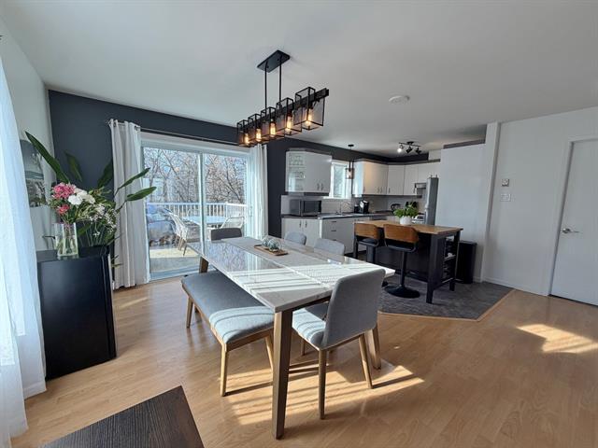
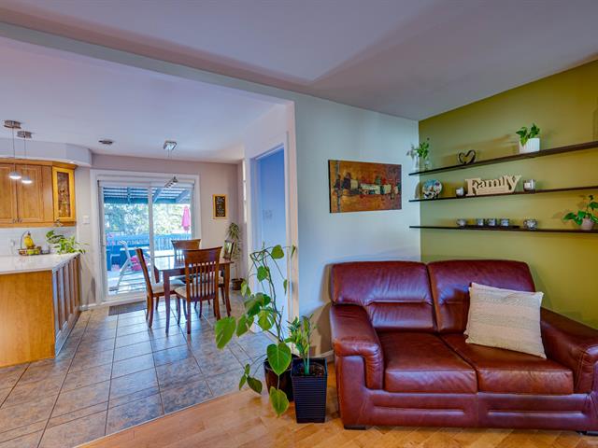
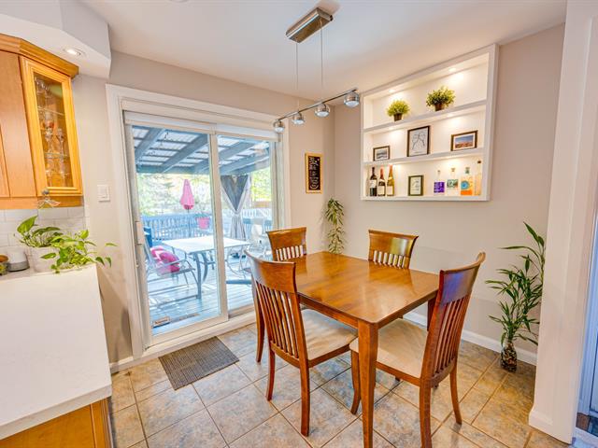
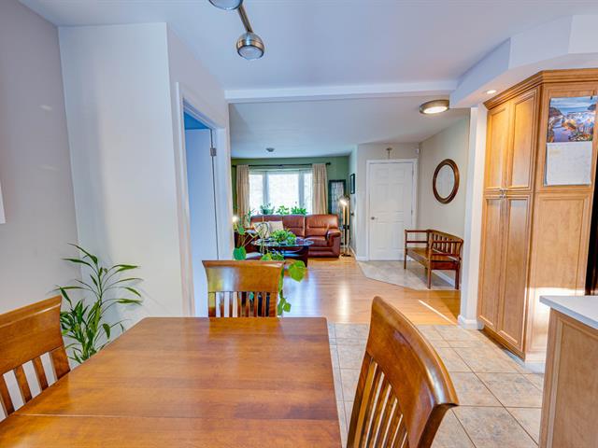
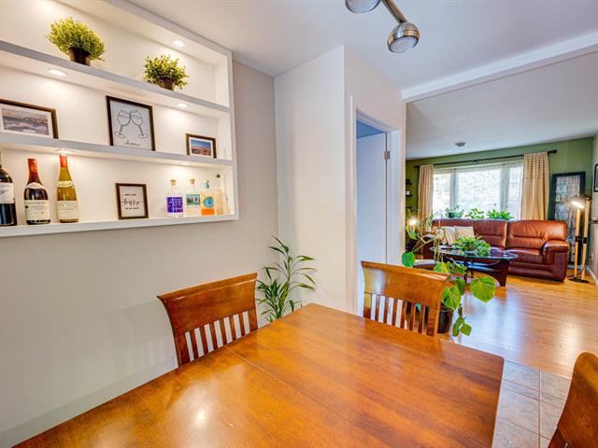
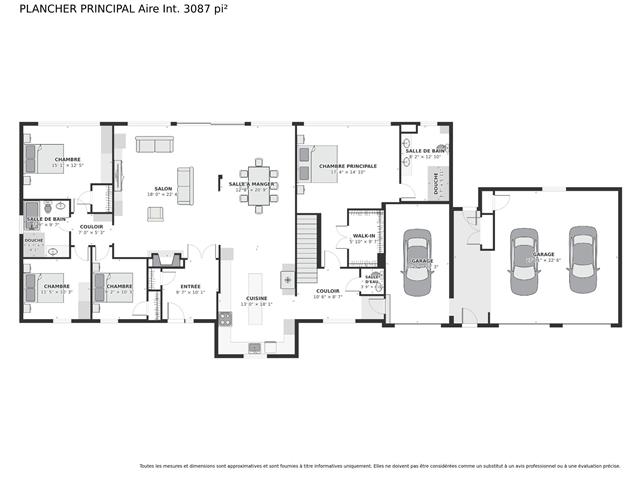
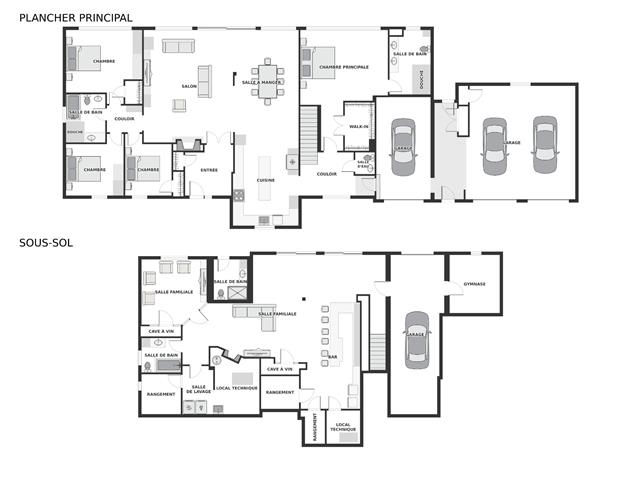
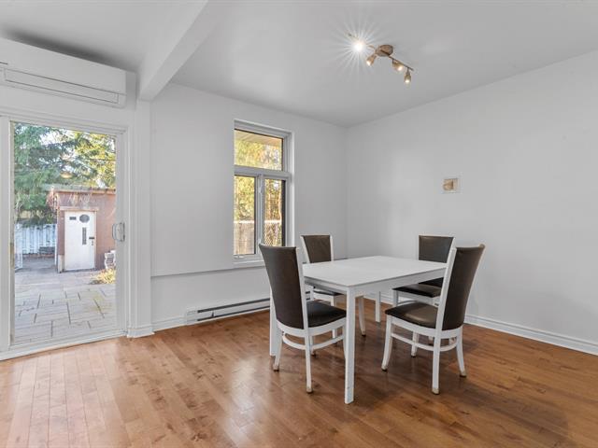
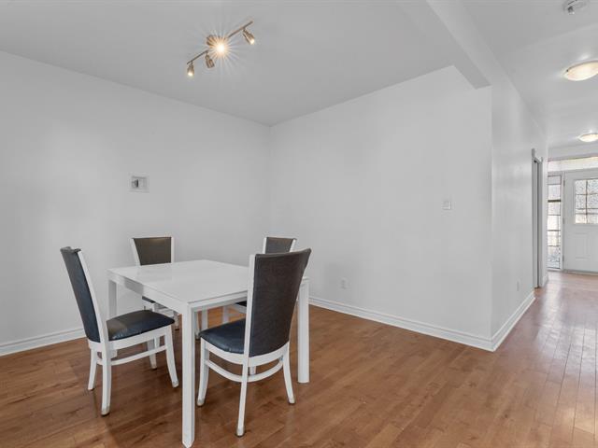
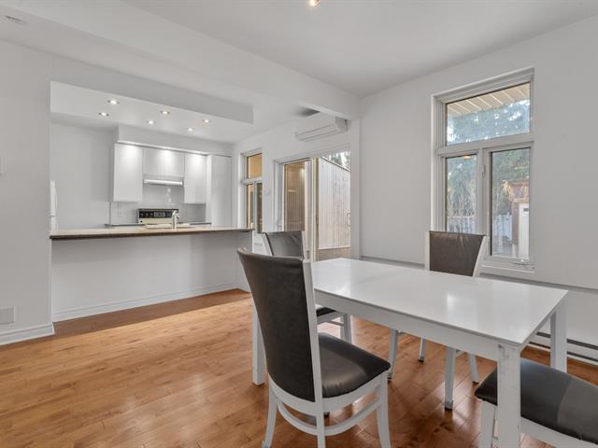
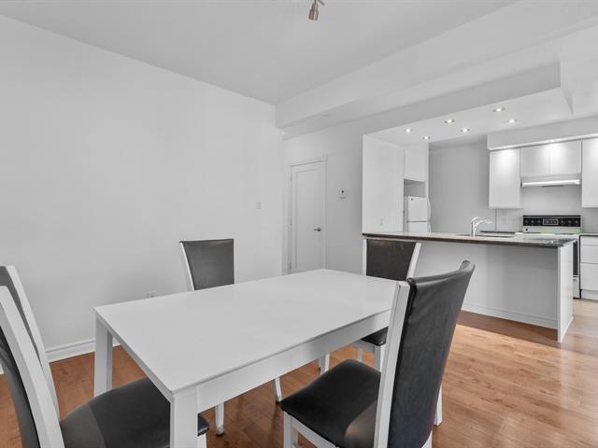
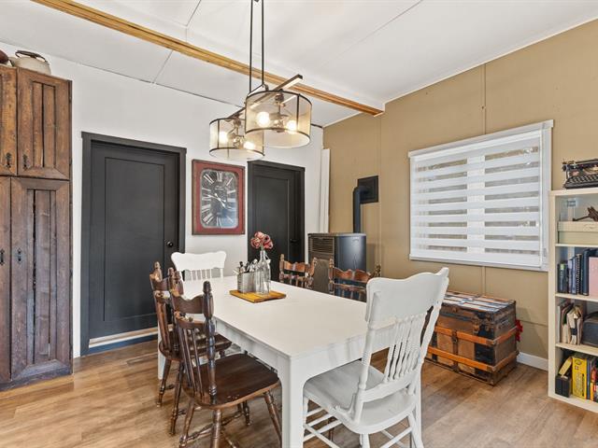
Dining room
1st level/Ground floor
11 X 11.10 ft / 3.35 X 3.61 m
Wood
11 X 11.10 ft / 3.35 X 3.61 m
Wood
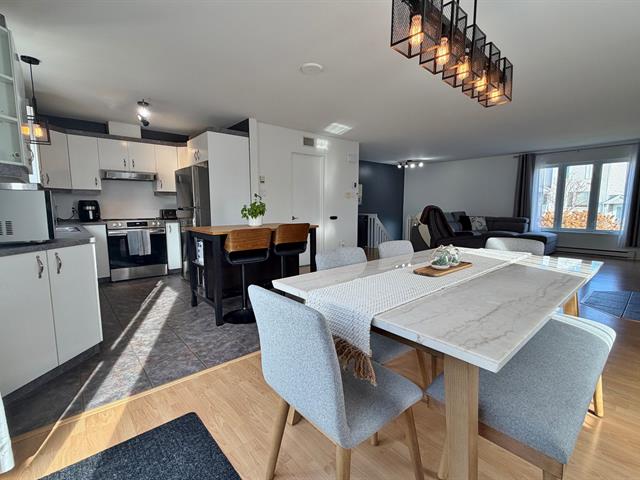
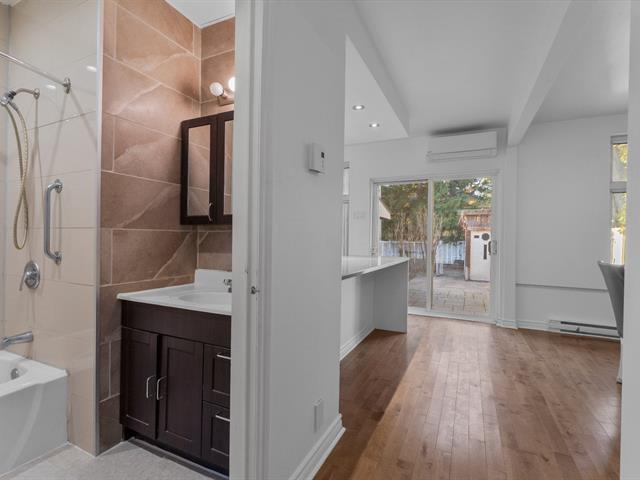
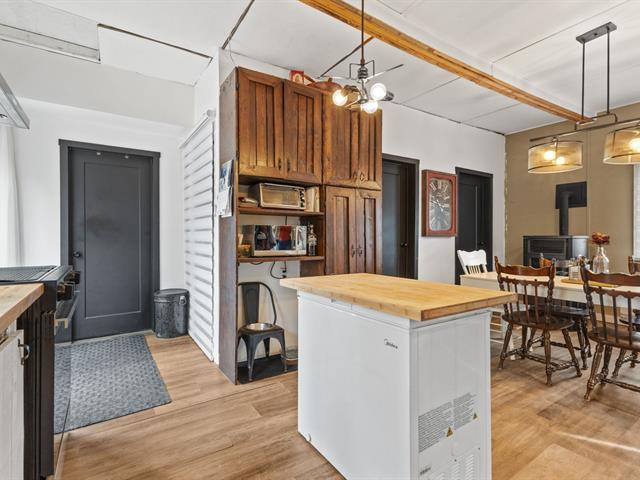
Kitchen
1st level/Ground floor
11.8 X 11.10 ft / 3.56 X 3.61 m
Wood
11.8 X 11.10 ft / 3.56 X 3.61 m
Wood
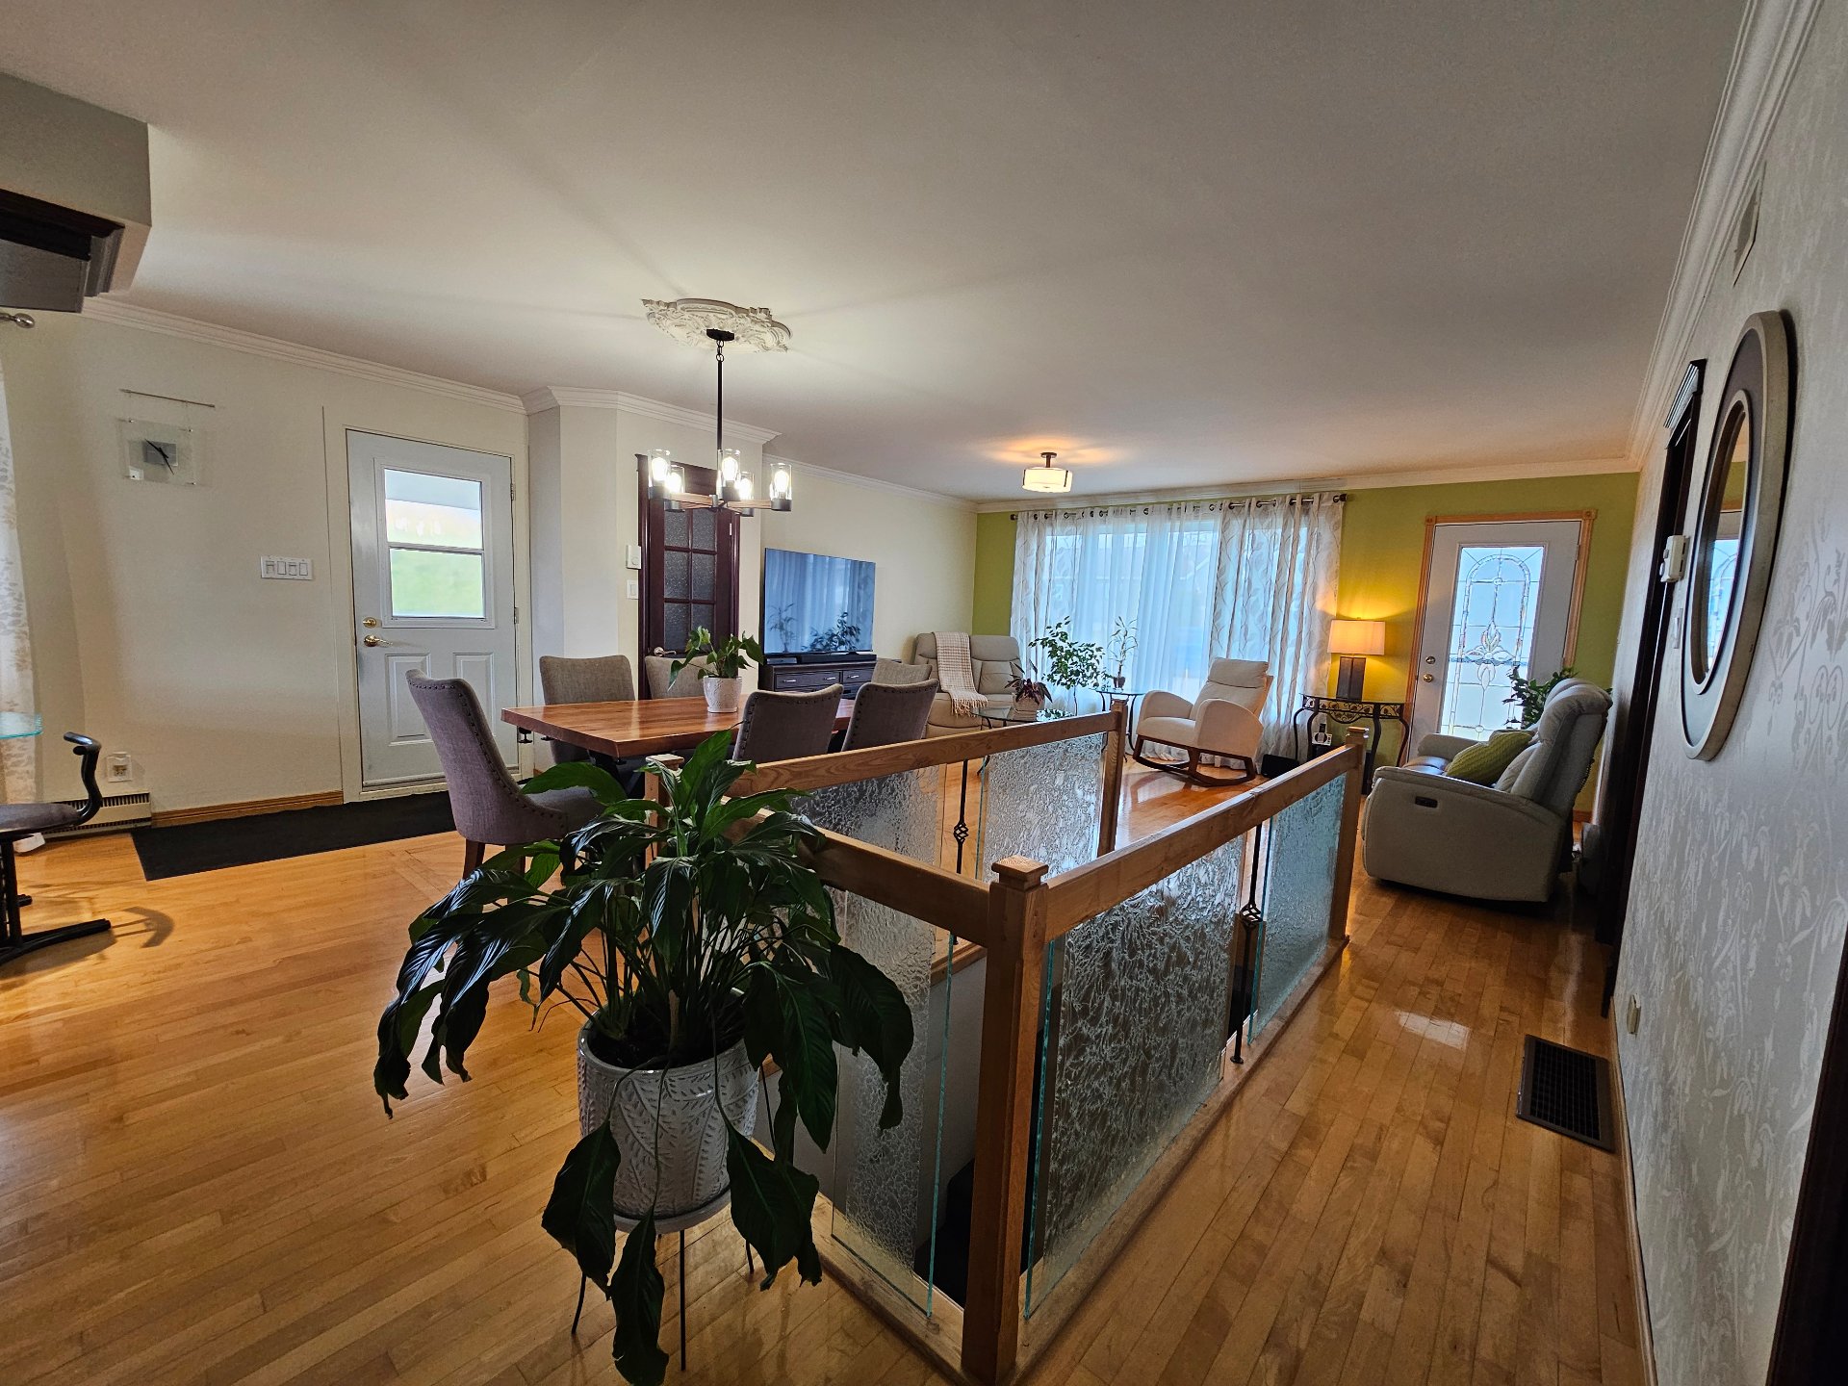
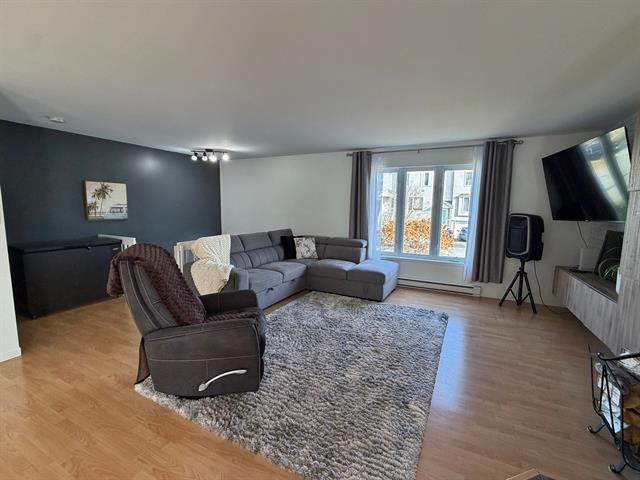
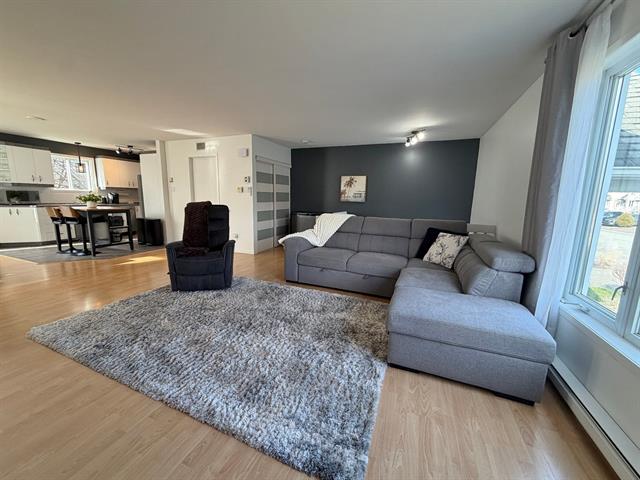
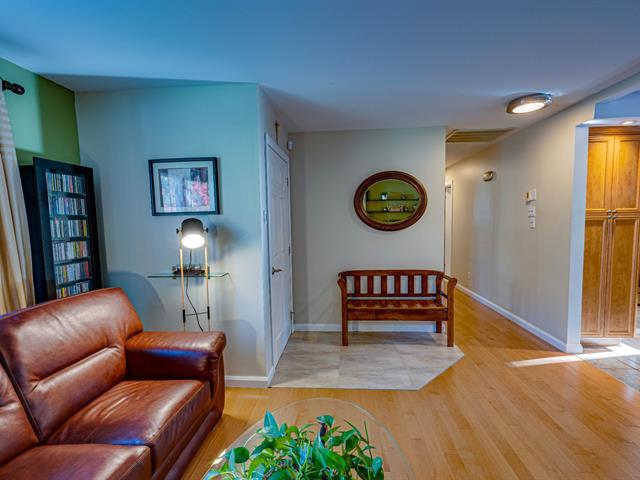
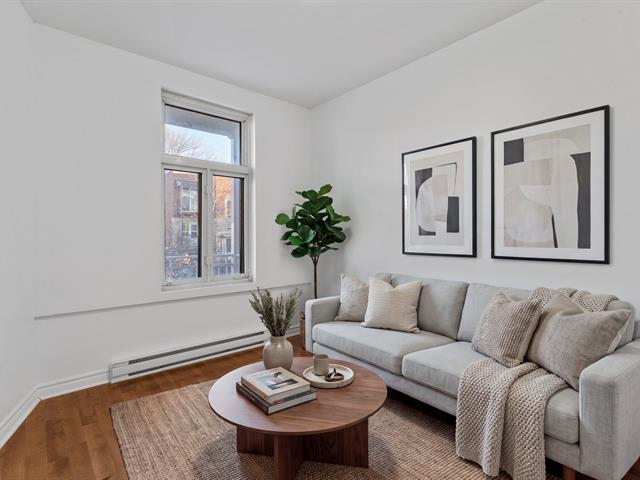
Living room
1st level/Ground floor
11.8 X 18.2 ft / 3.56 X 5.54 m
Wood
11.8 X 18.2 ft / 3.56 X 5.54 m
Wood
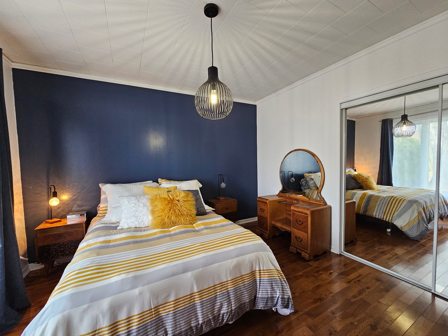
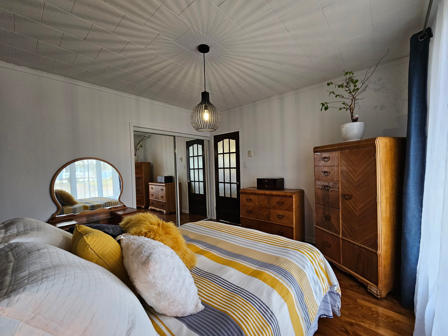
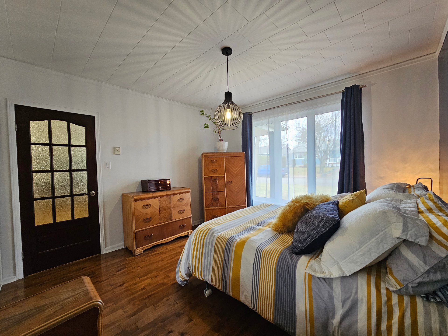
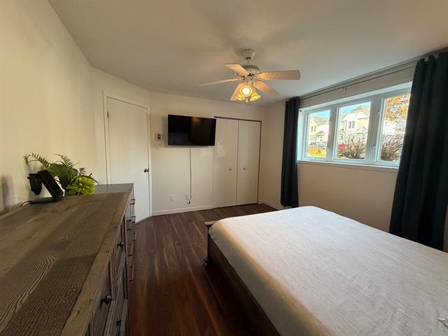
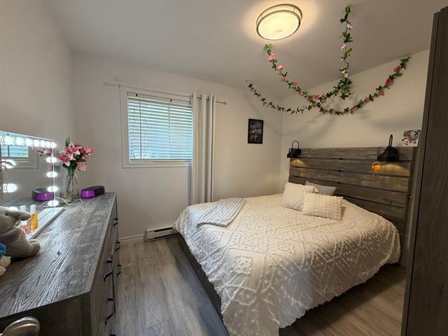
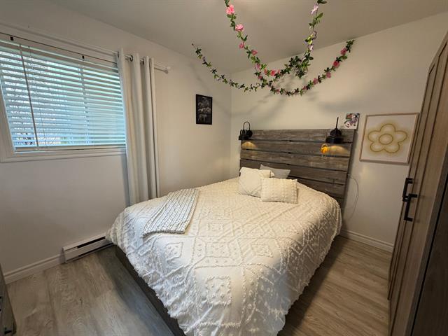
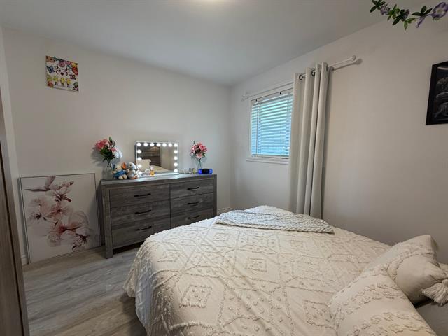
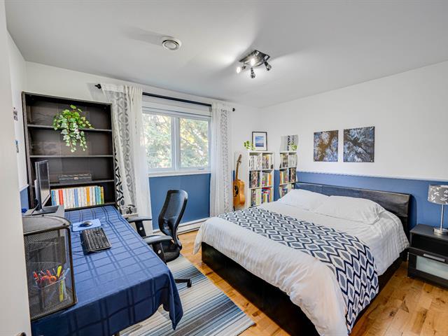
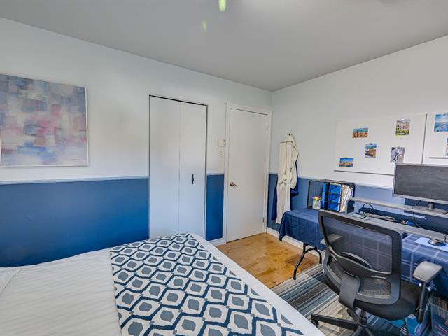
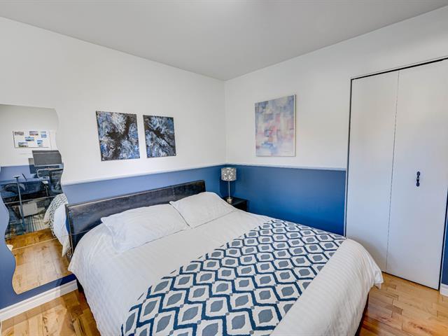
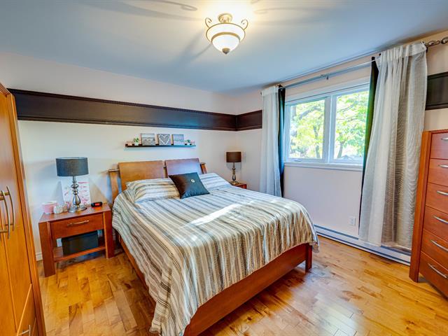
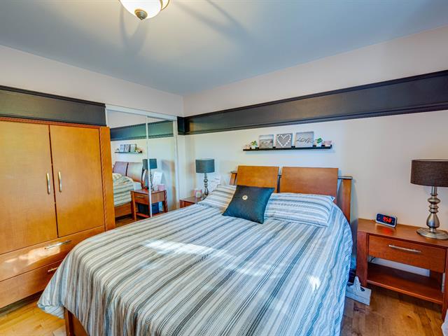
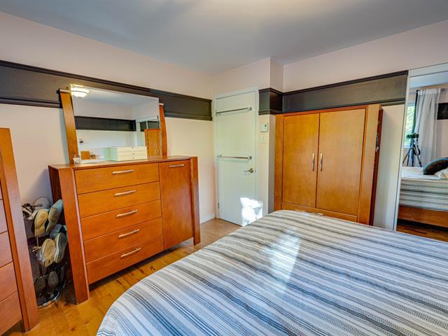
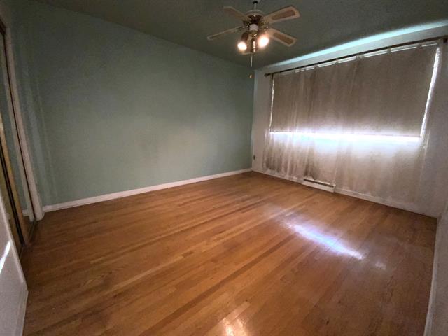
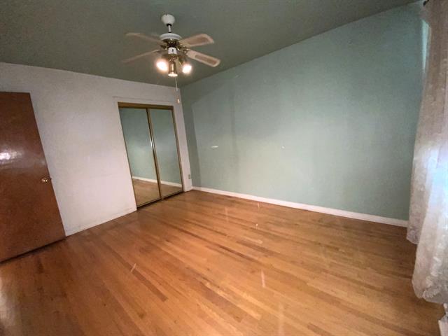
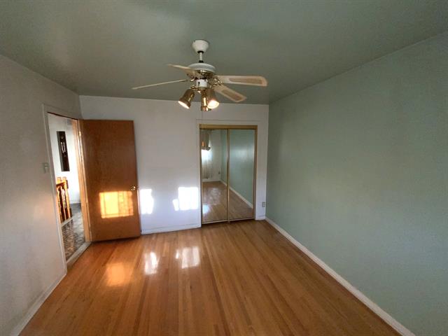
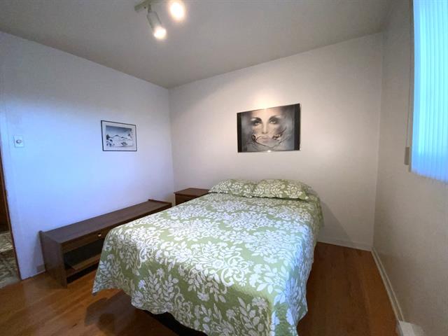
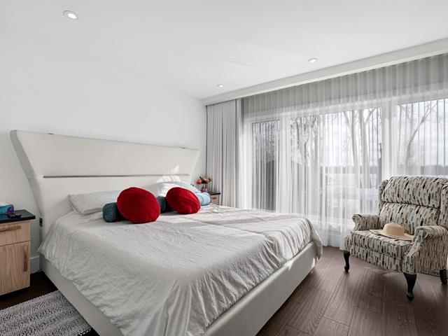
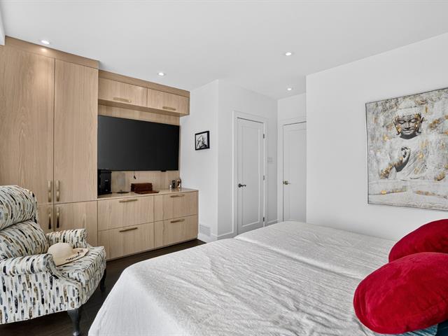
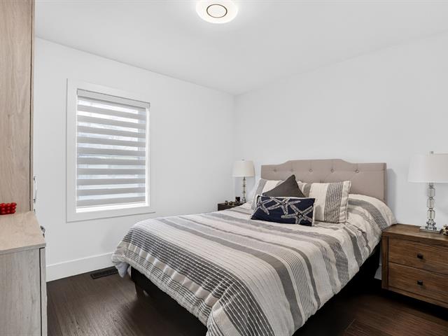
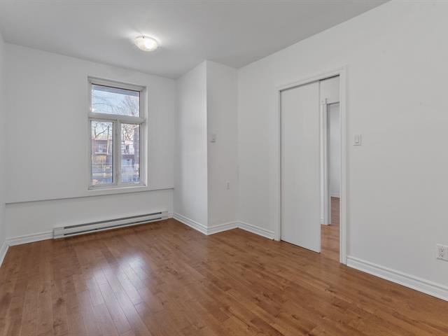
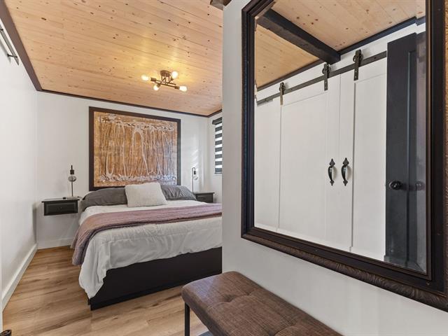
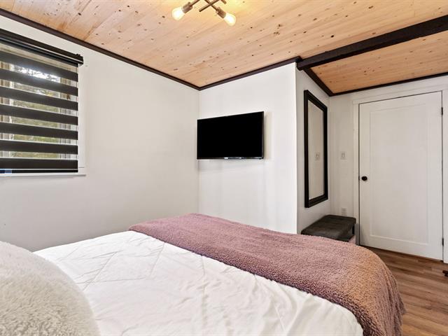
Primary bedroom
1st level/Ground floor
11.9 X 12 ft / 3.58 X 3.66 m
Wood
11.9 X 12 ft / 3.58 X 3.66 m
Wood
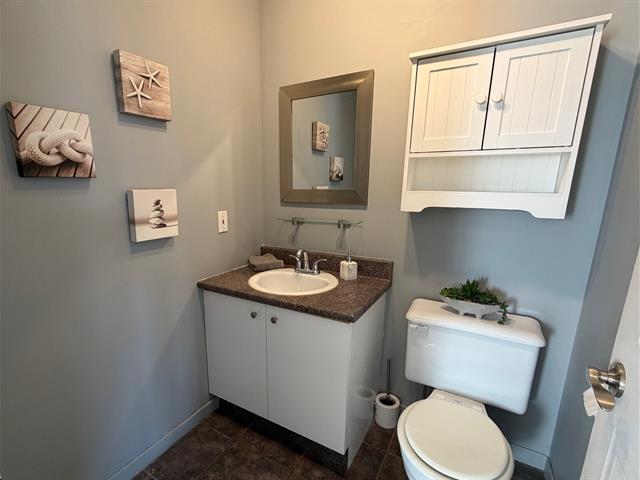
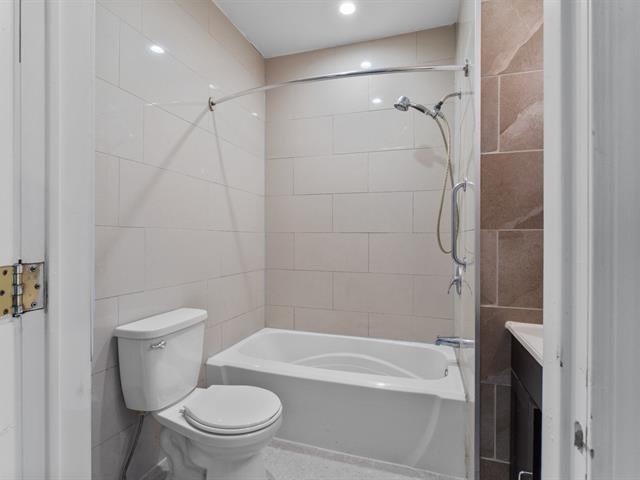
Bathroom
1st level/Ground floor
7.11 X 8.1 ft / 2.41 X 2.46 m
Ceramic tiles
7.11 X 8.1 ft / 2.41 X 2.46 m
Ceramic tiles
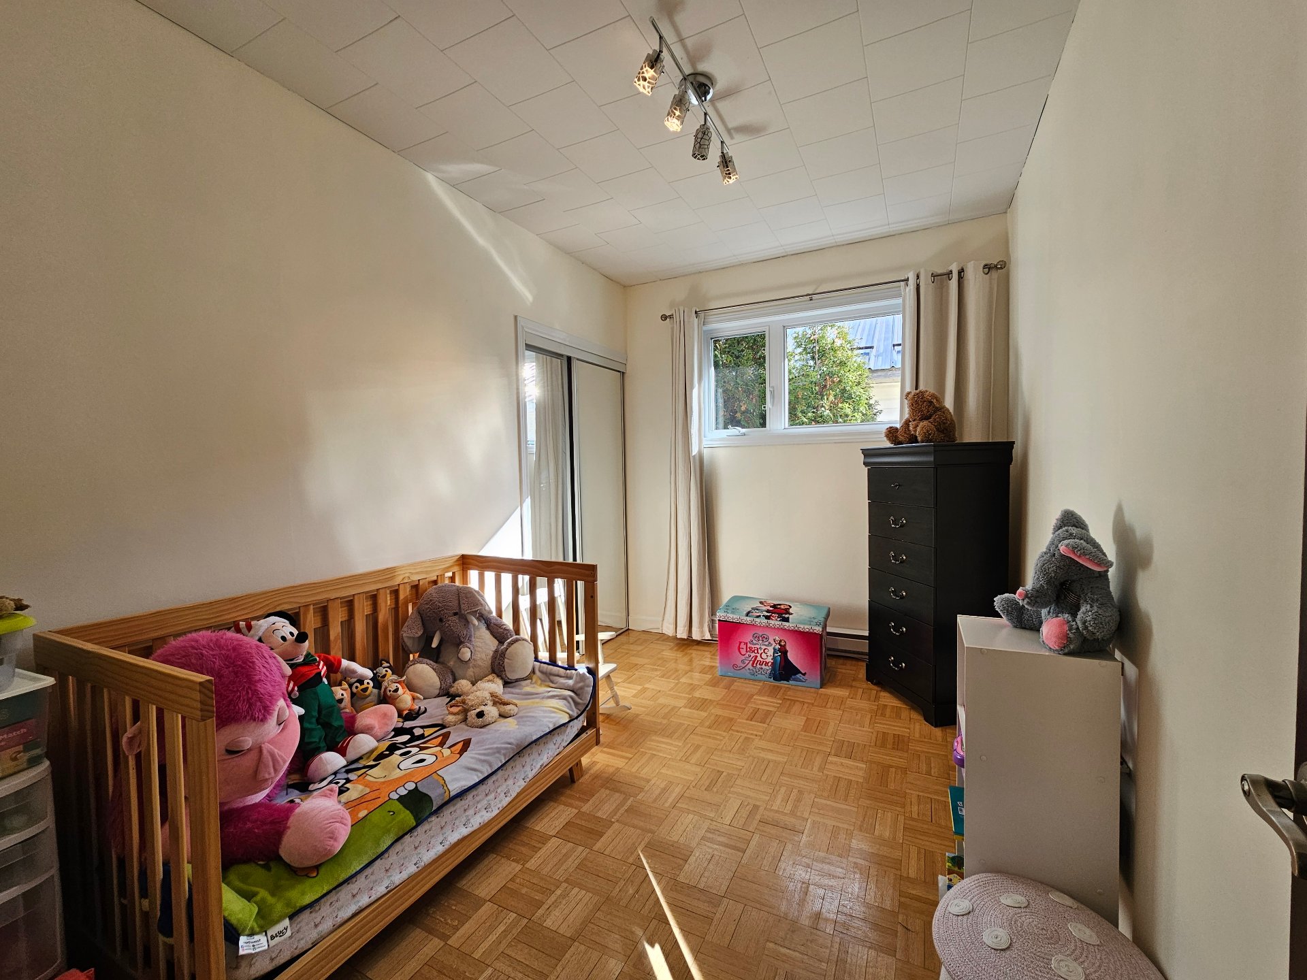
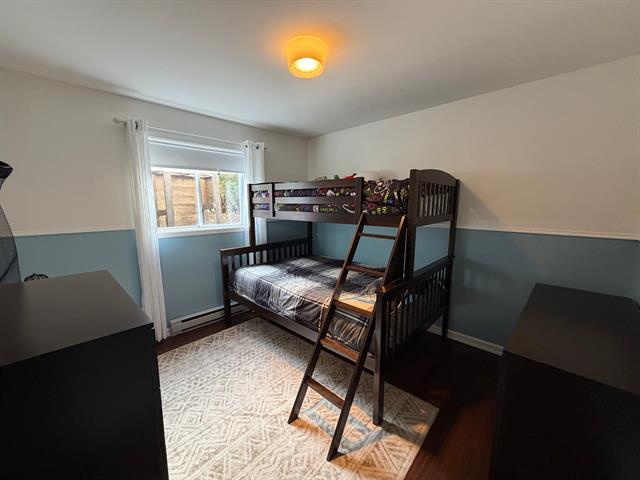
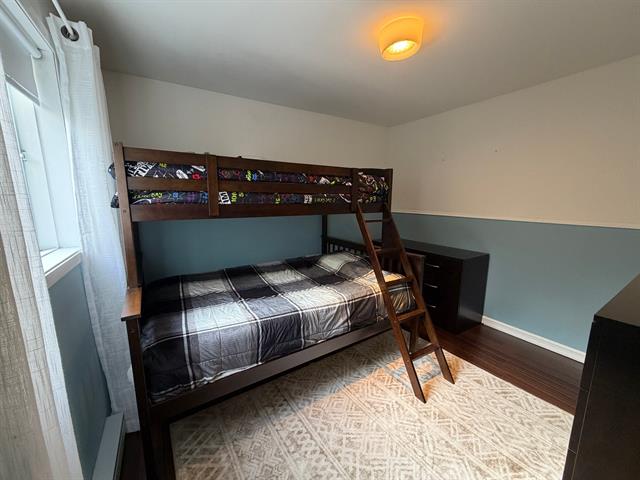
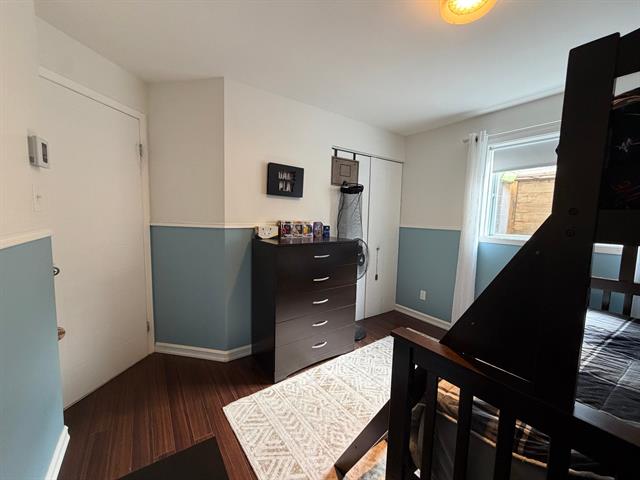
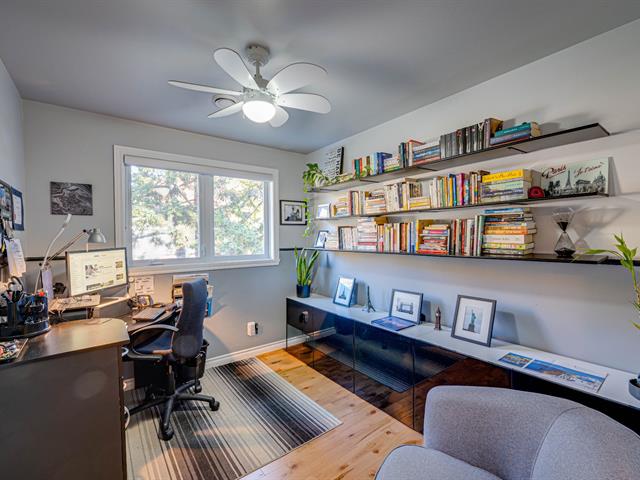
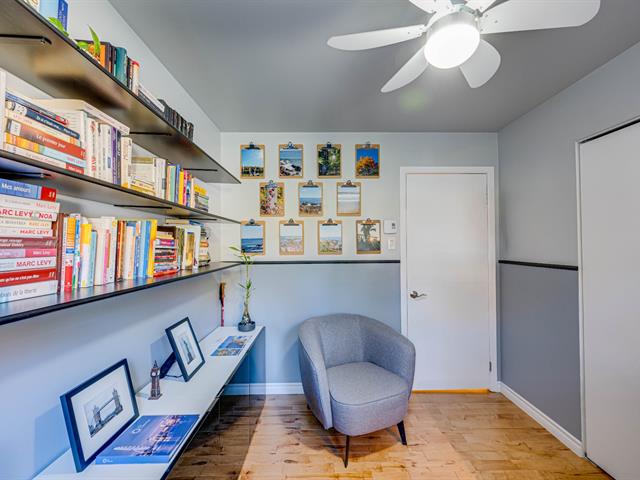
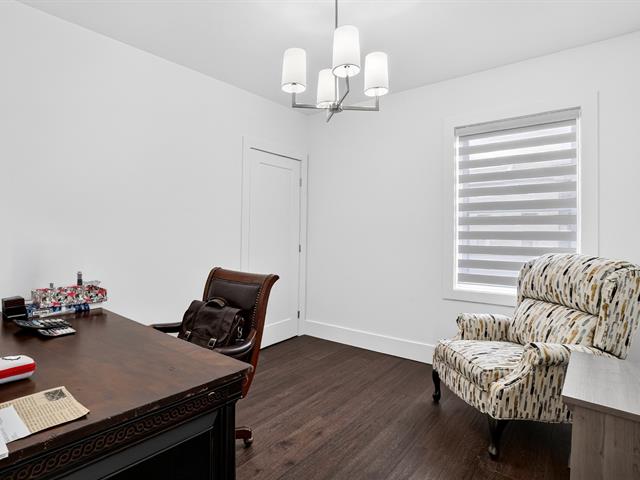
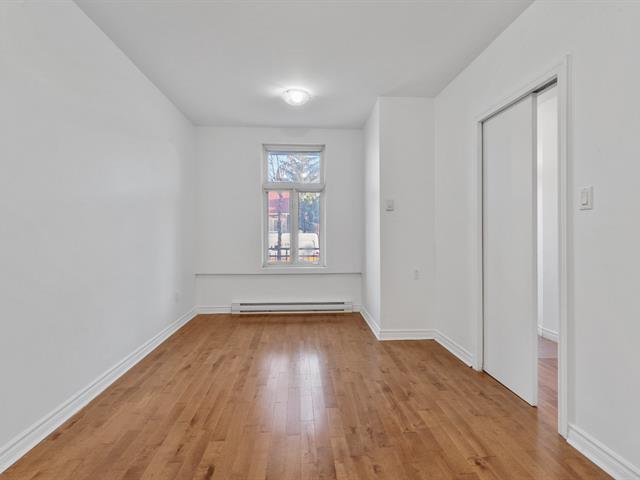
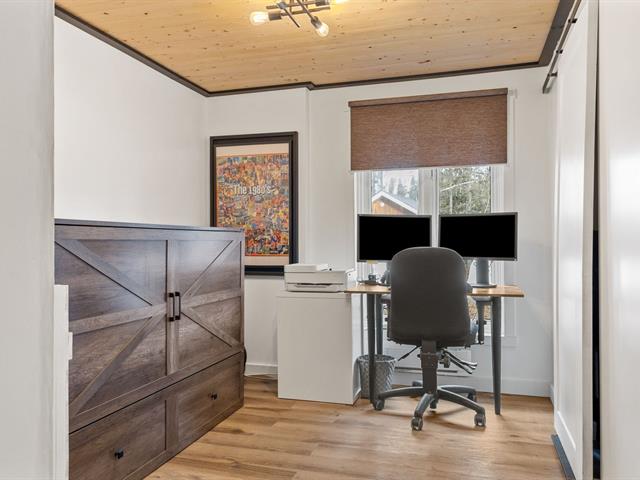
Bedroom
1st level/Ground floor
7.11 X 11.9 ft / 2.41 X 3.58 m
7.11 X 11.9 ft / 2.41 X 3.58 m
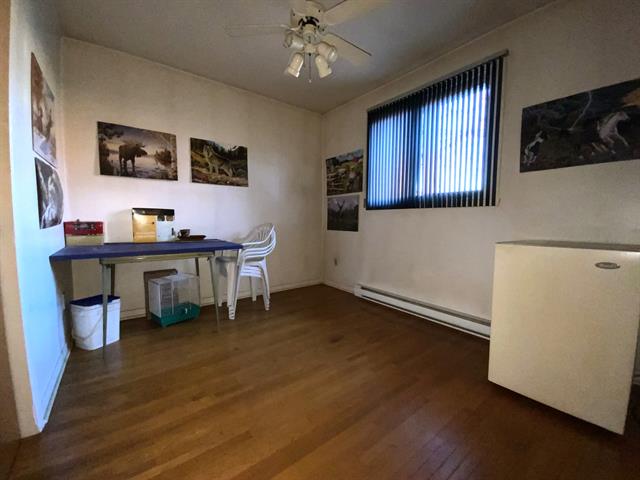
Bedroom
1st level/Ground floor
9.6 X 11.4 ft / 2.90 X 3.45 m
9.6 X 11.4 ft / 2.90 X 3.45 m
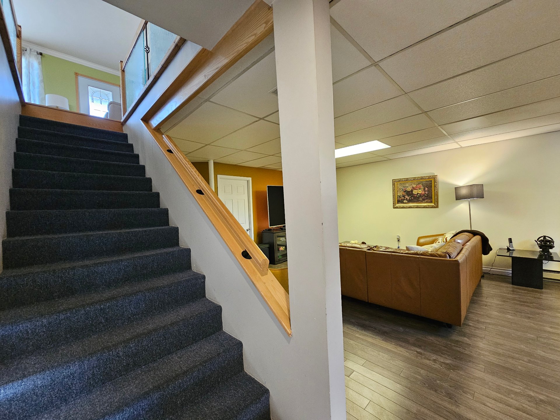
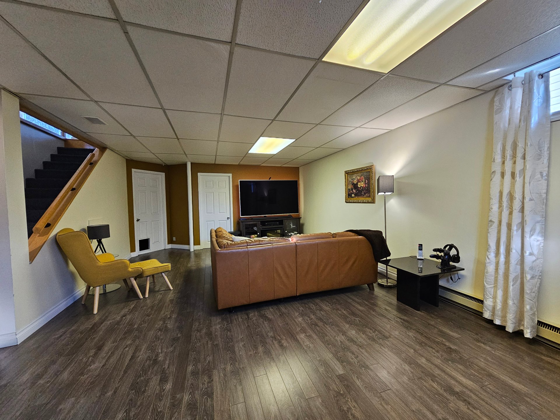
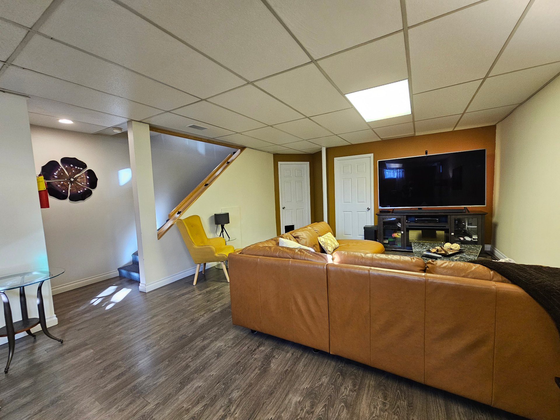
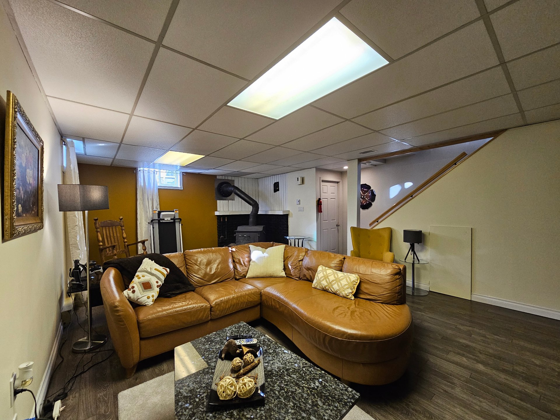
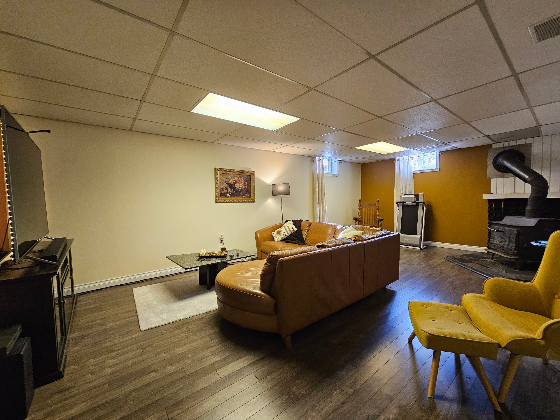
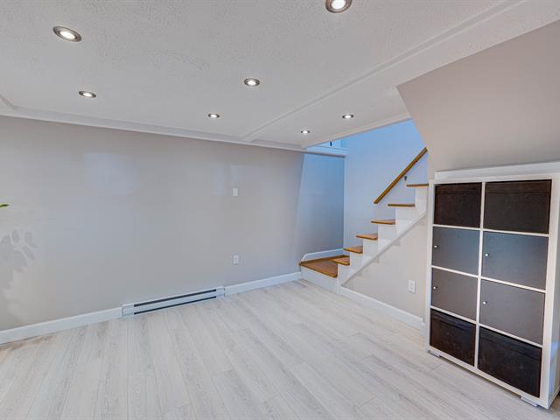
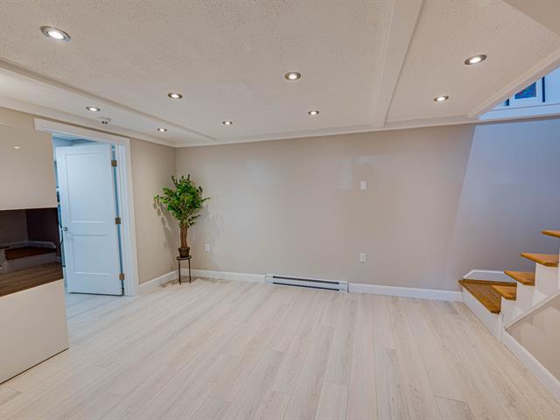
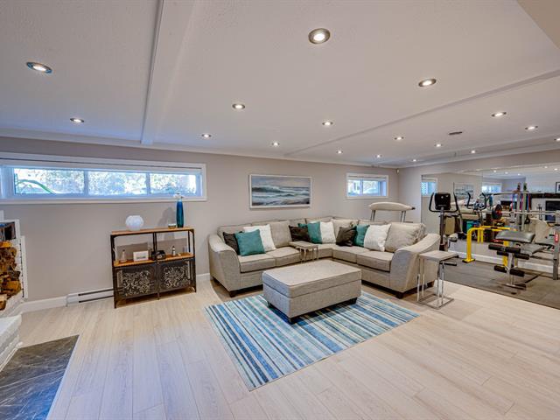
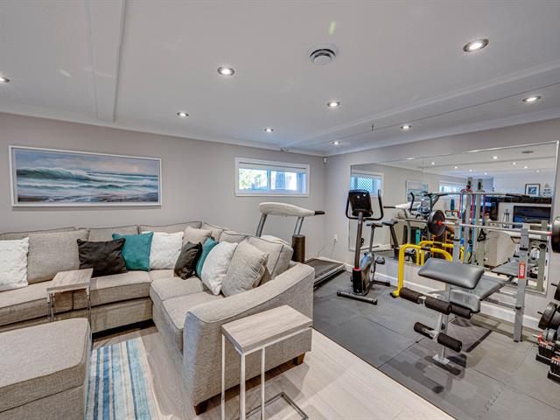
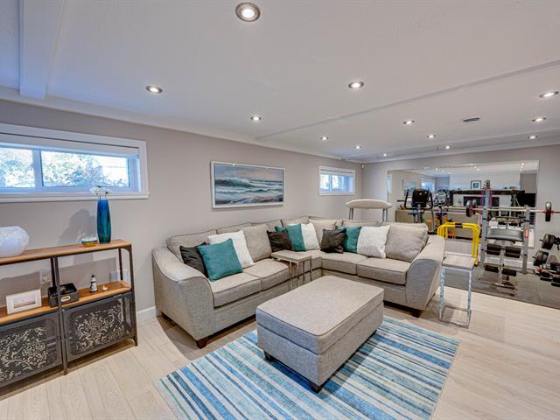
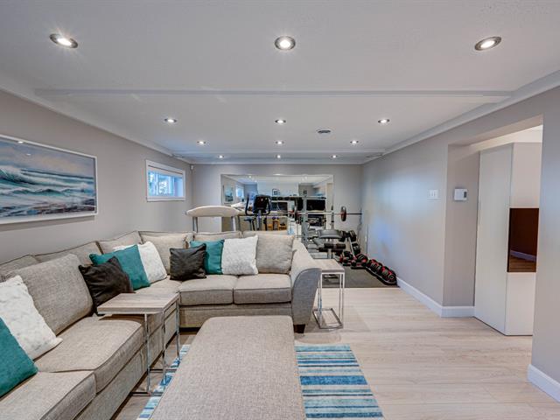
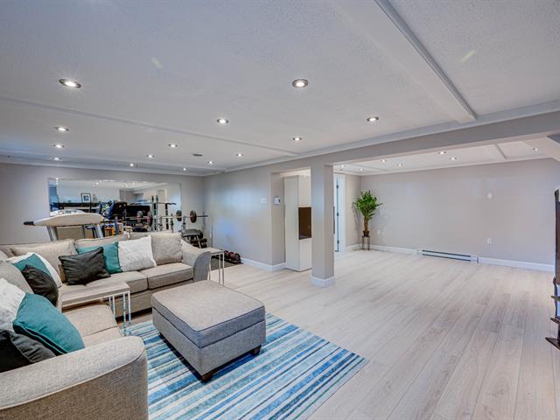
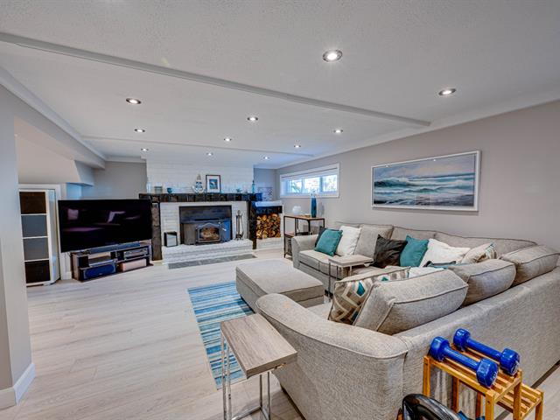
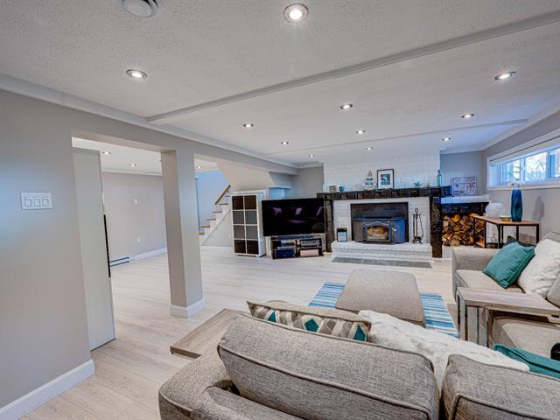
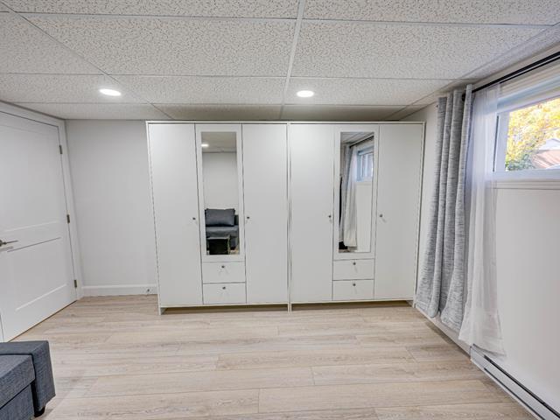
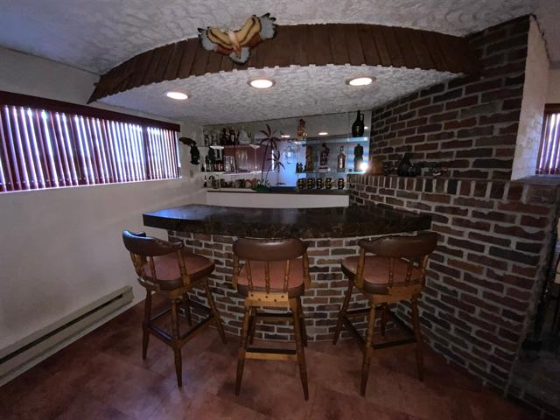
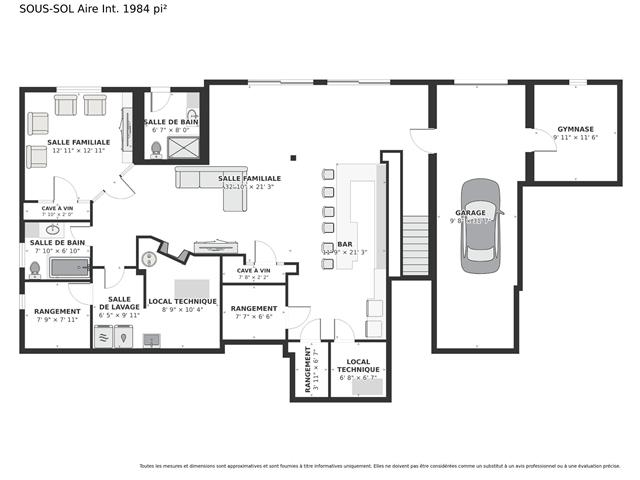
Family room
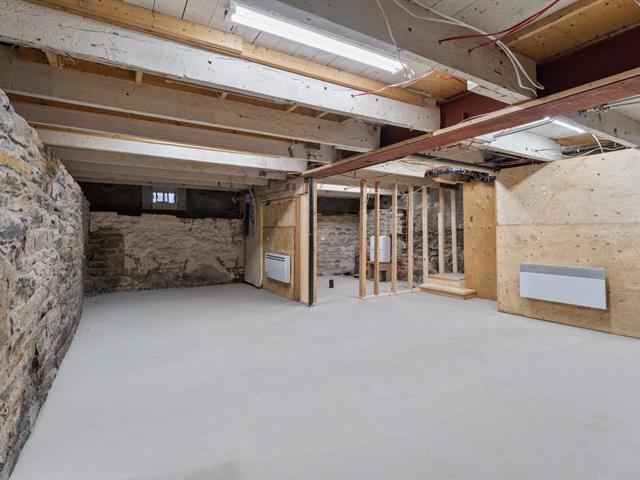
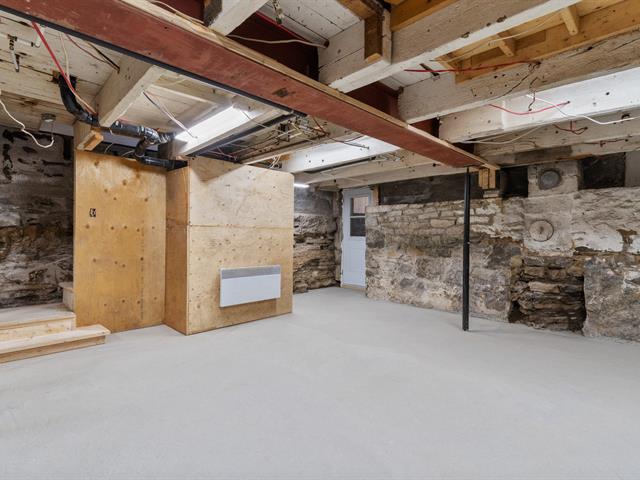
Basement
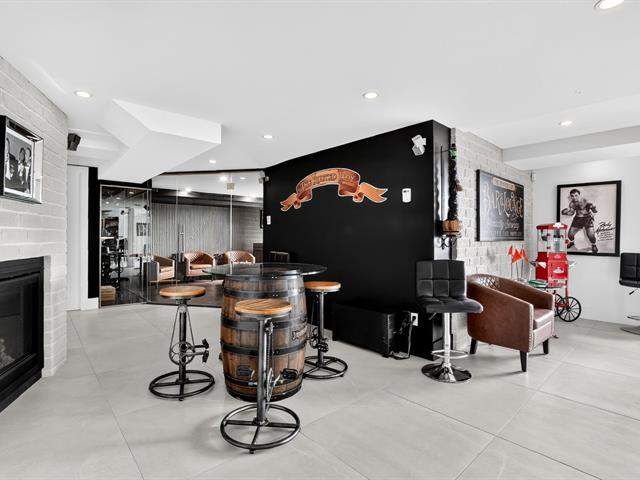
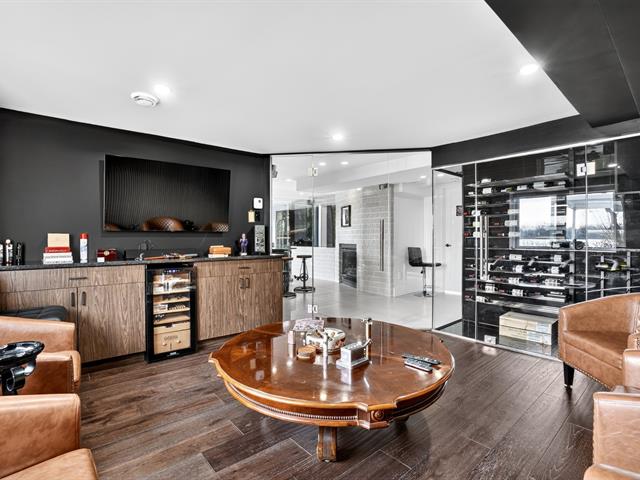
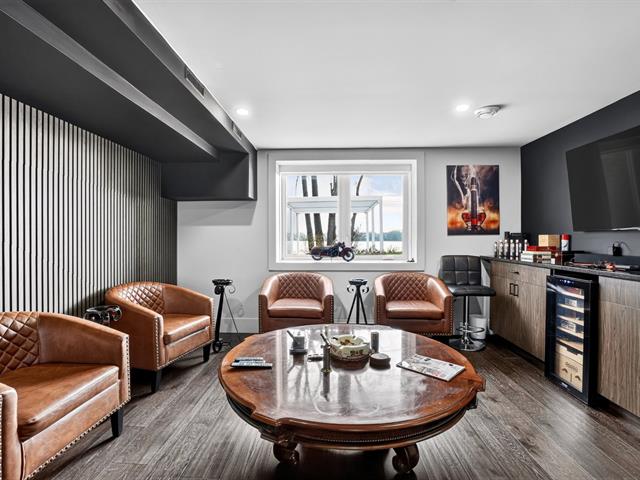
14.4 X 23.2 ft / 4.37 X 7.06 m
14.4 X 23.2 ft / 4.37 X 7.06 m
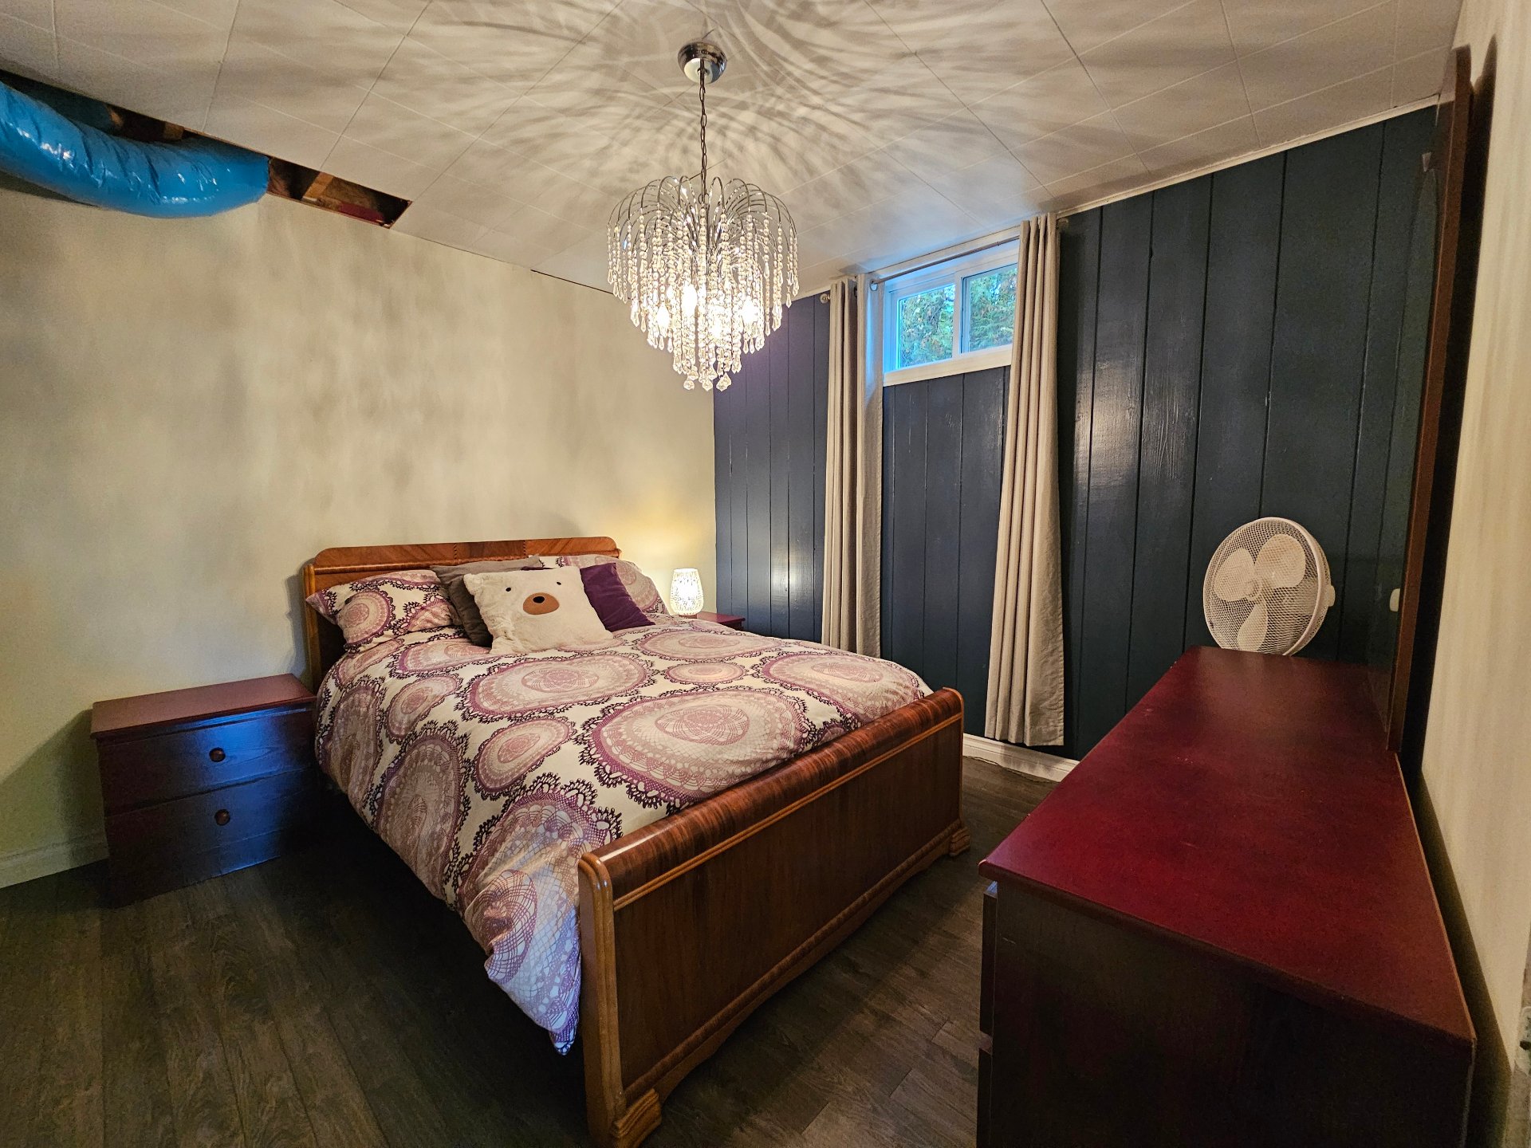
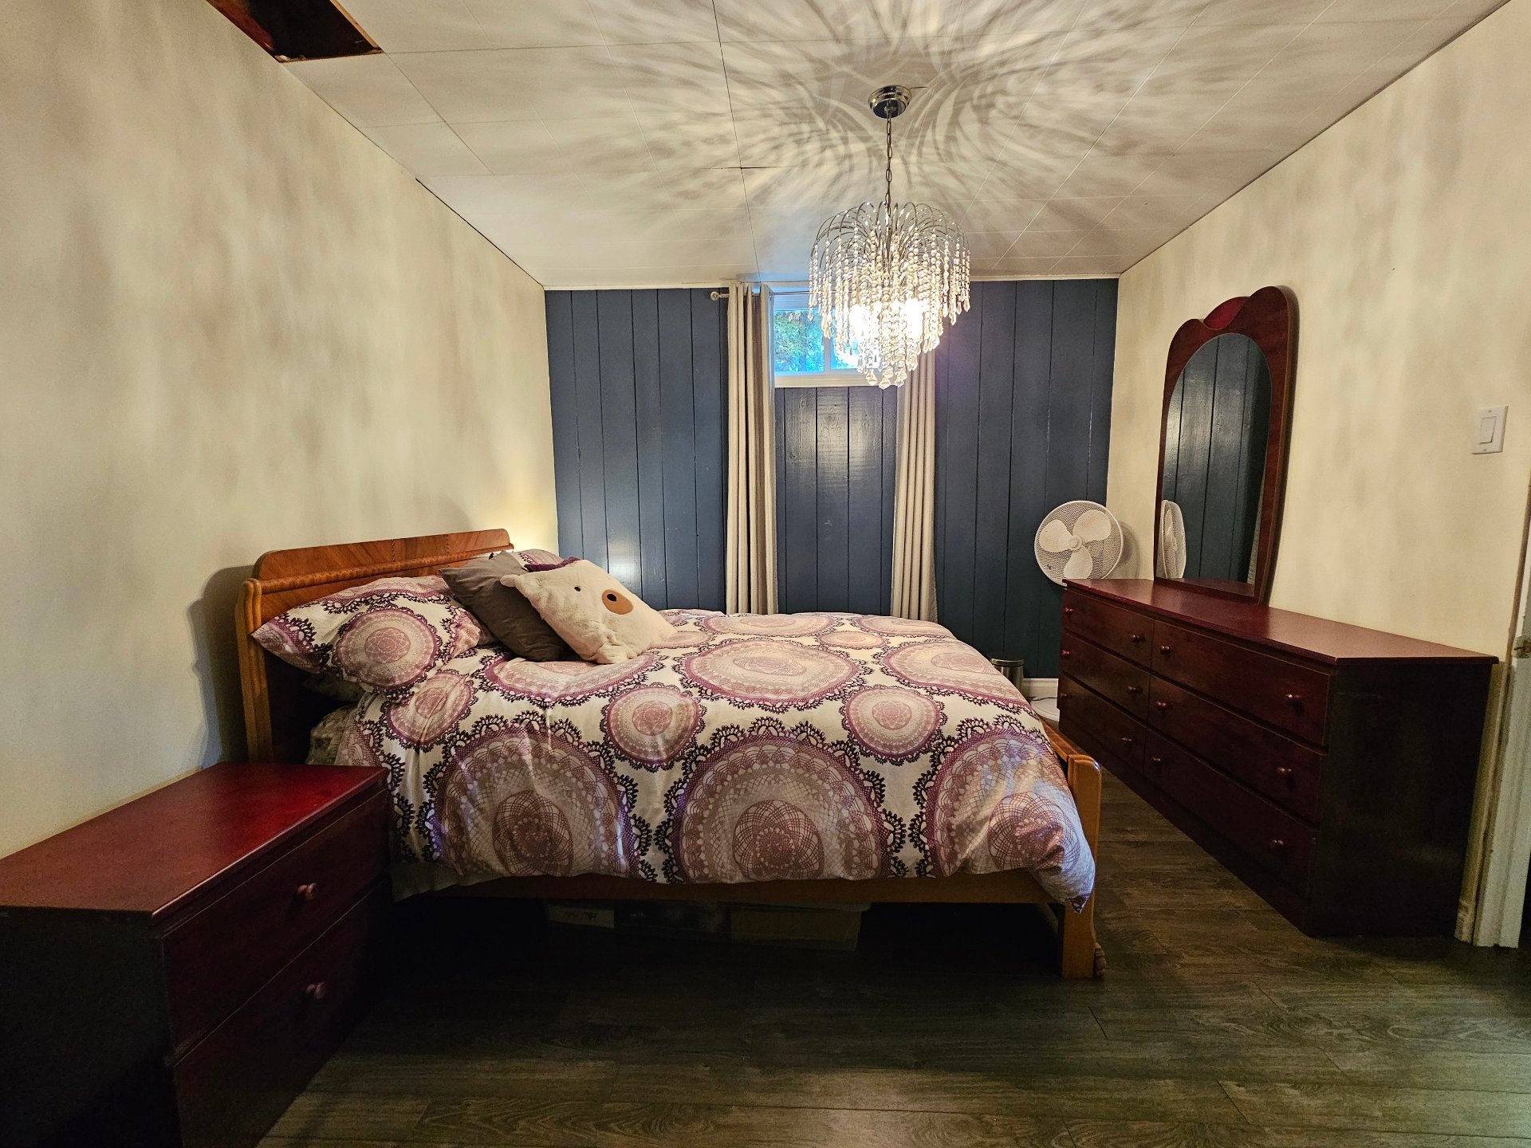
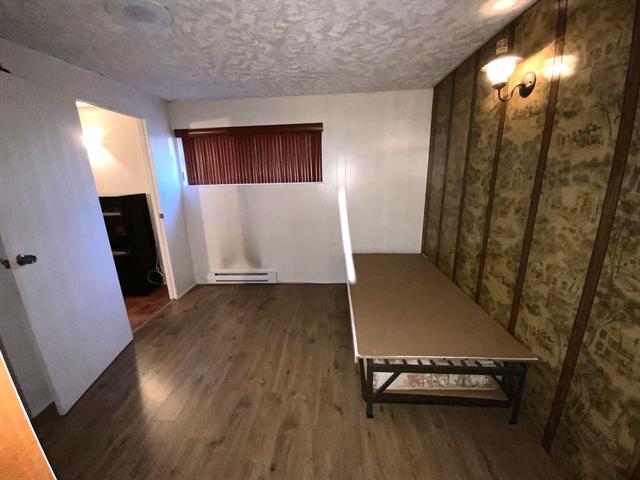
Bedroom
Basement
10.4 X 13.2 ft / 3.15 X 4.01 m
10.4 X 13.2 ft / 3.15 X 4.01 m
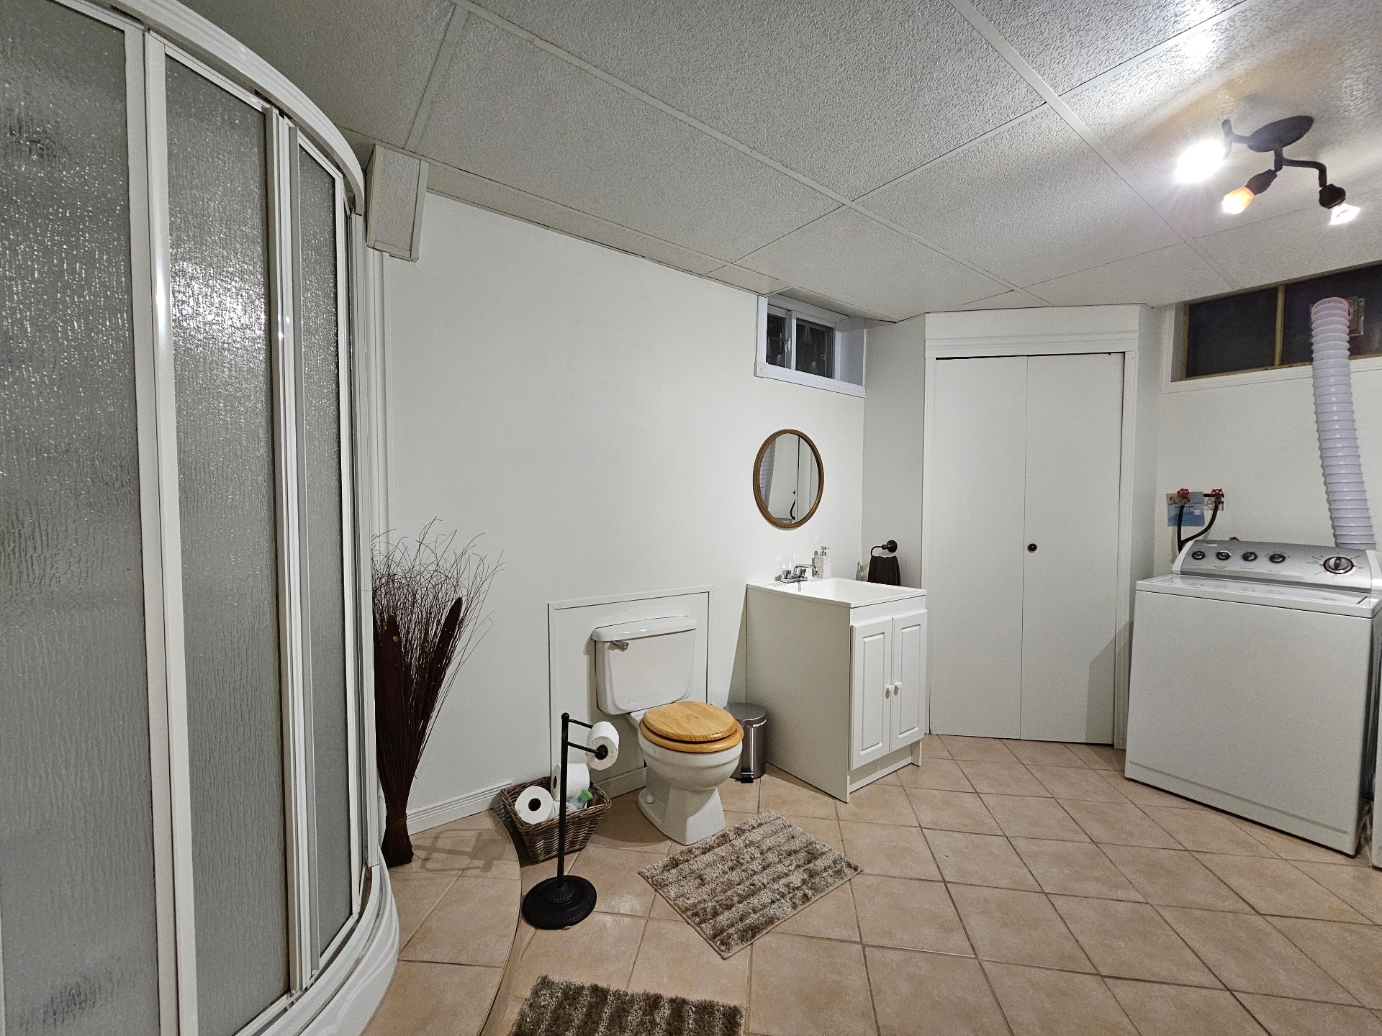
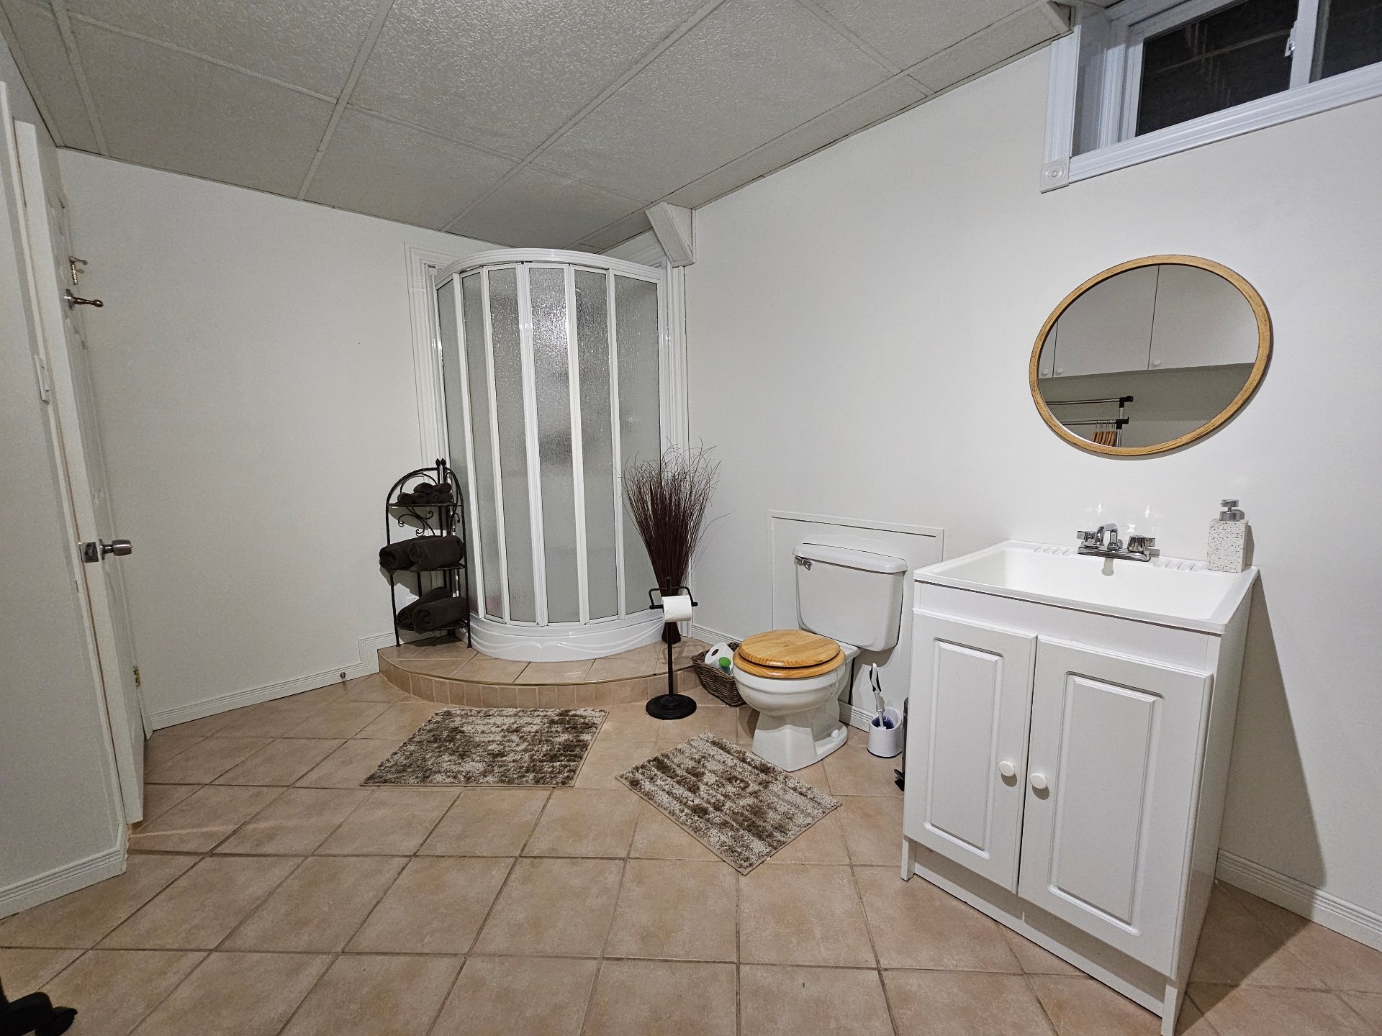
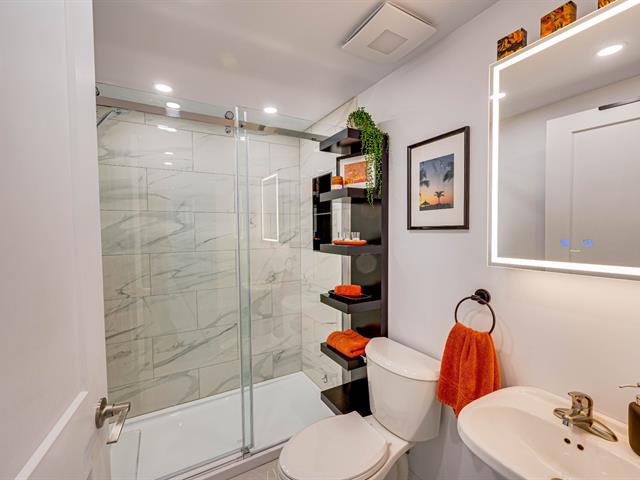
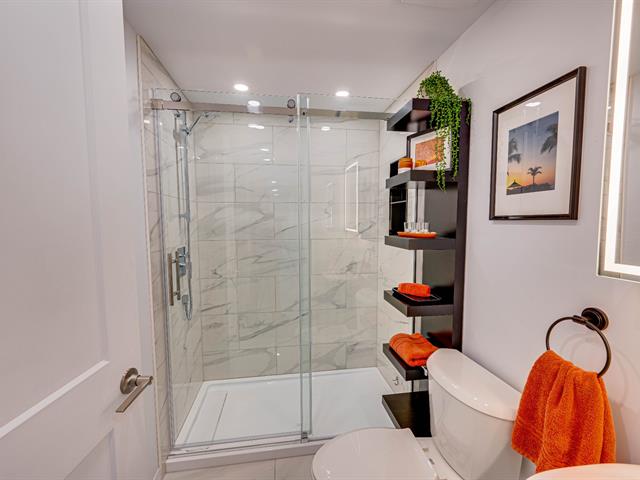
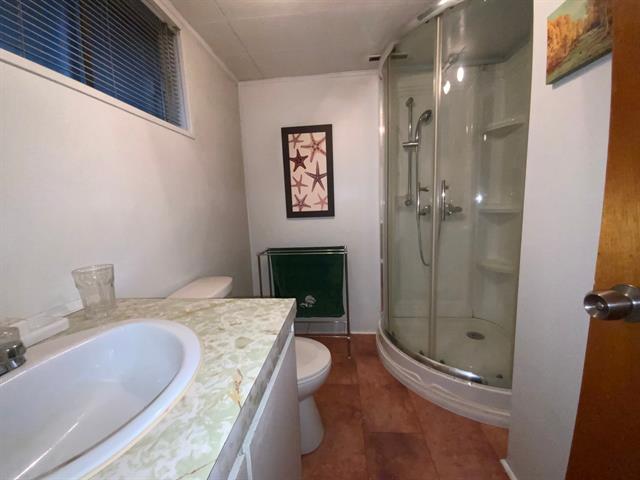
Bathroom
Basement
9.5 X 14.8 ft / 2.87 X 4.47 m
Ceramic tiles
9.5 X 14.8 ft / 2.87 X 4.47 m
Ceramic tiles
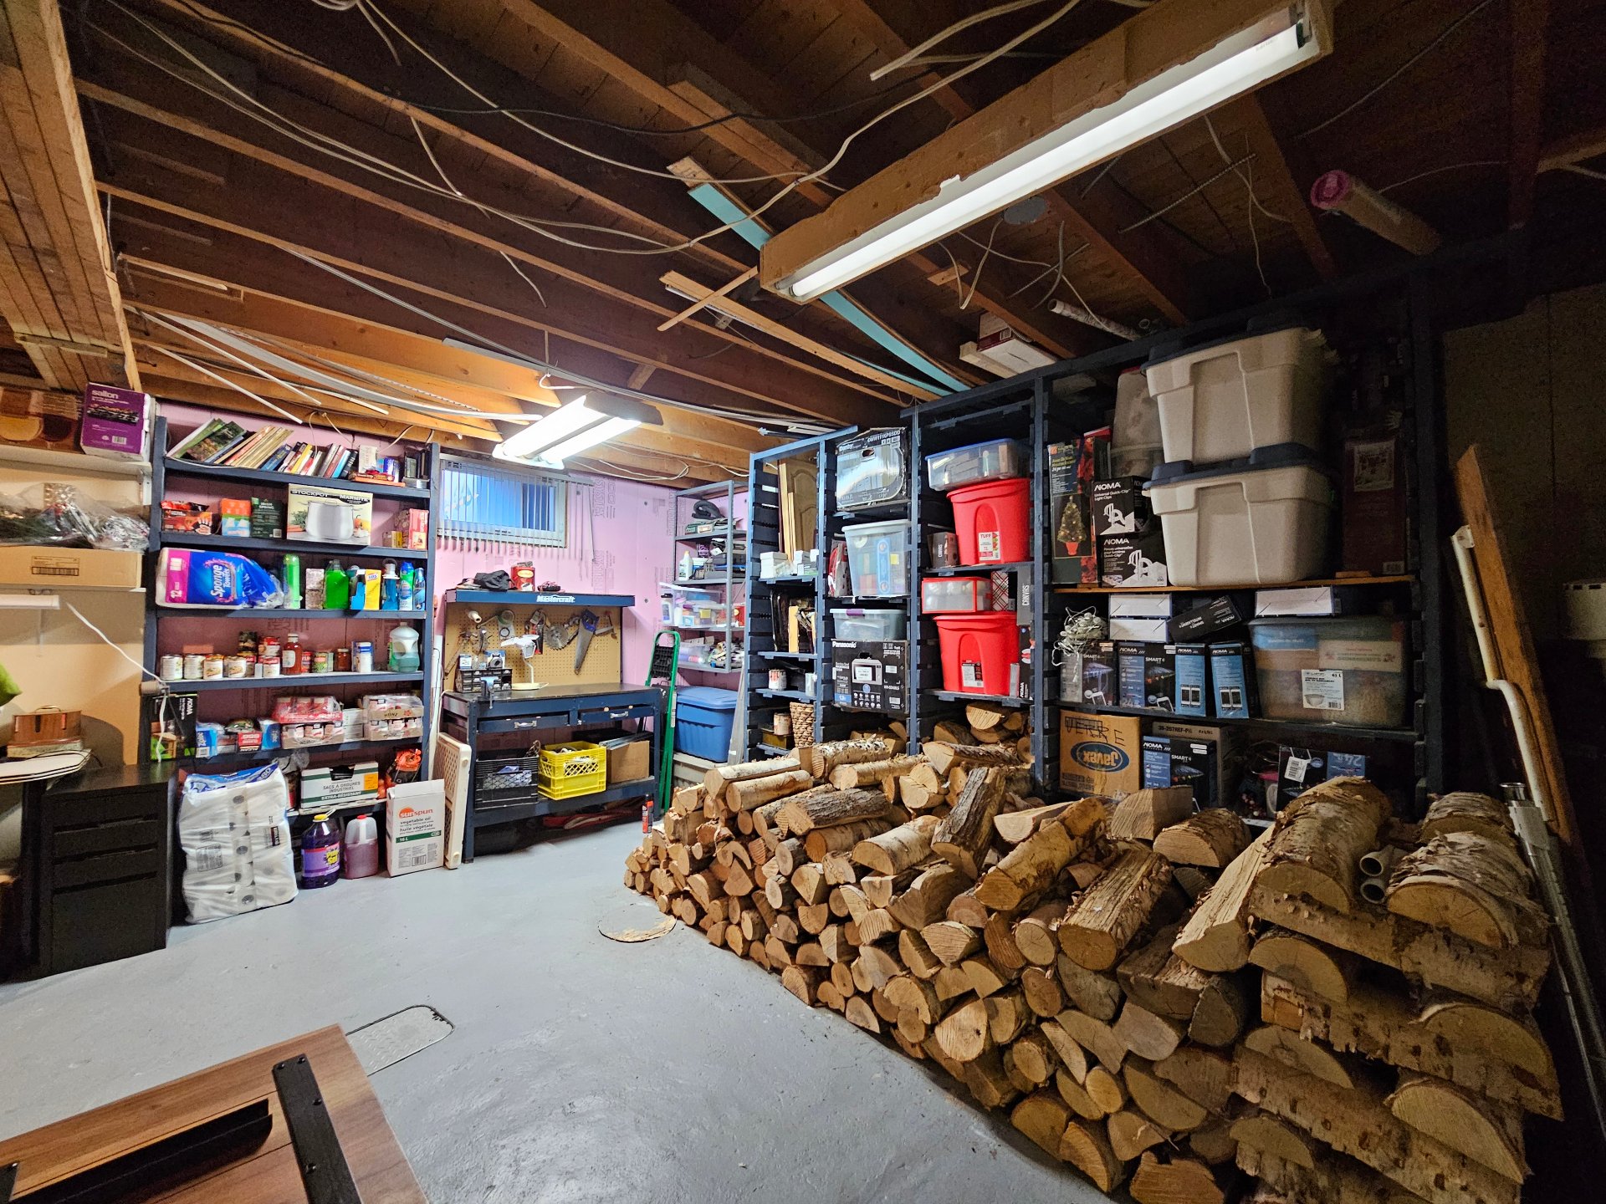
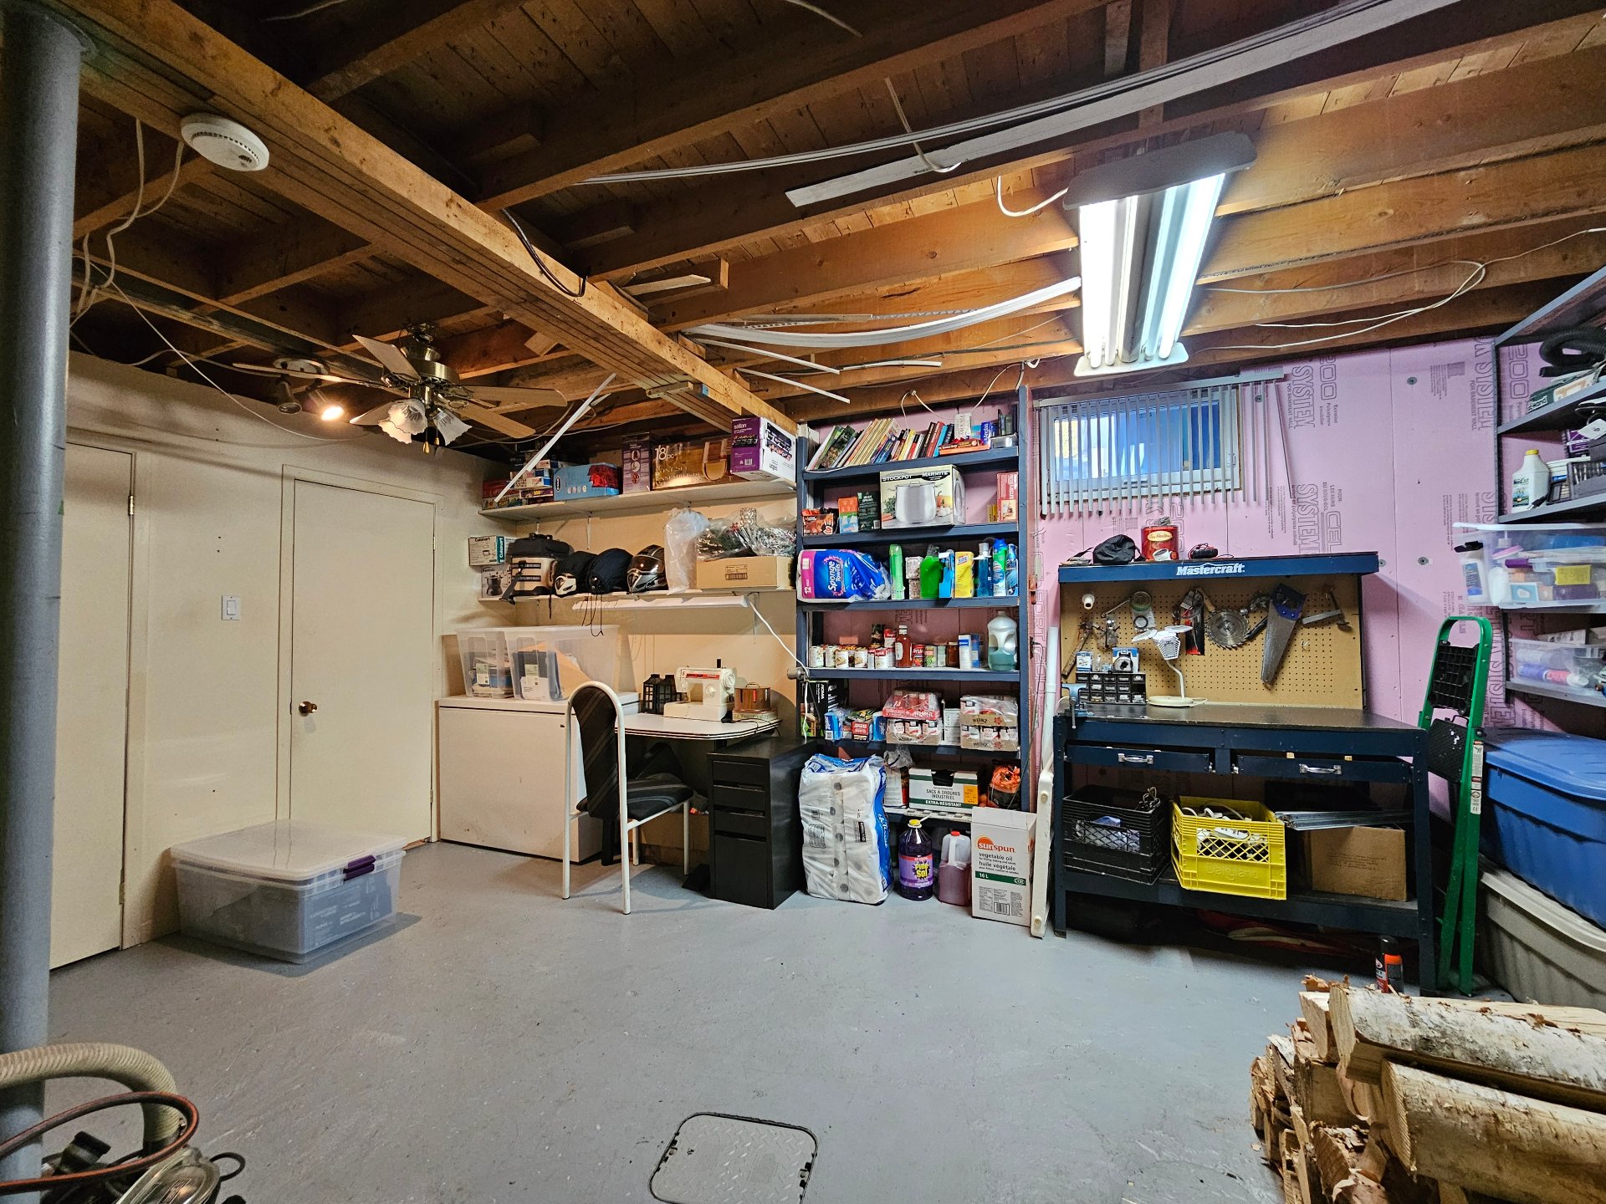
Workshop
Basement
16.6 X 17.11 ft / 5.03 X 5.46 m
Concrete
16.6 X 17.11 ft / 5.03 X 5.46 m
Concrete
Storage
Basement
5.7 X 11.1 ft / 1.70 X 3.38 m
Concrete
5.7 X 11.1 ft / 1.70 X 3.38 m
Concrete
Taxes
Municipal Taxes (2026)
2 093 $
School taxes (2026)
124 $
Total
2 217 $
Municipal evaluation(2026)
Land
50 700 $
Building
150 800 $
201 500 $
Life Style
Suggested properties

The more it is seen, the faster it is sold!
Activi-T
Views on the internet: 4,474
Visibili-T
Seen by over a million potential buyers every month, your property is displayed FREE of charge on over 100 websites across the country and around the world.