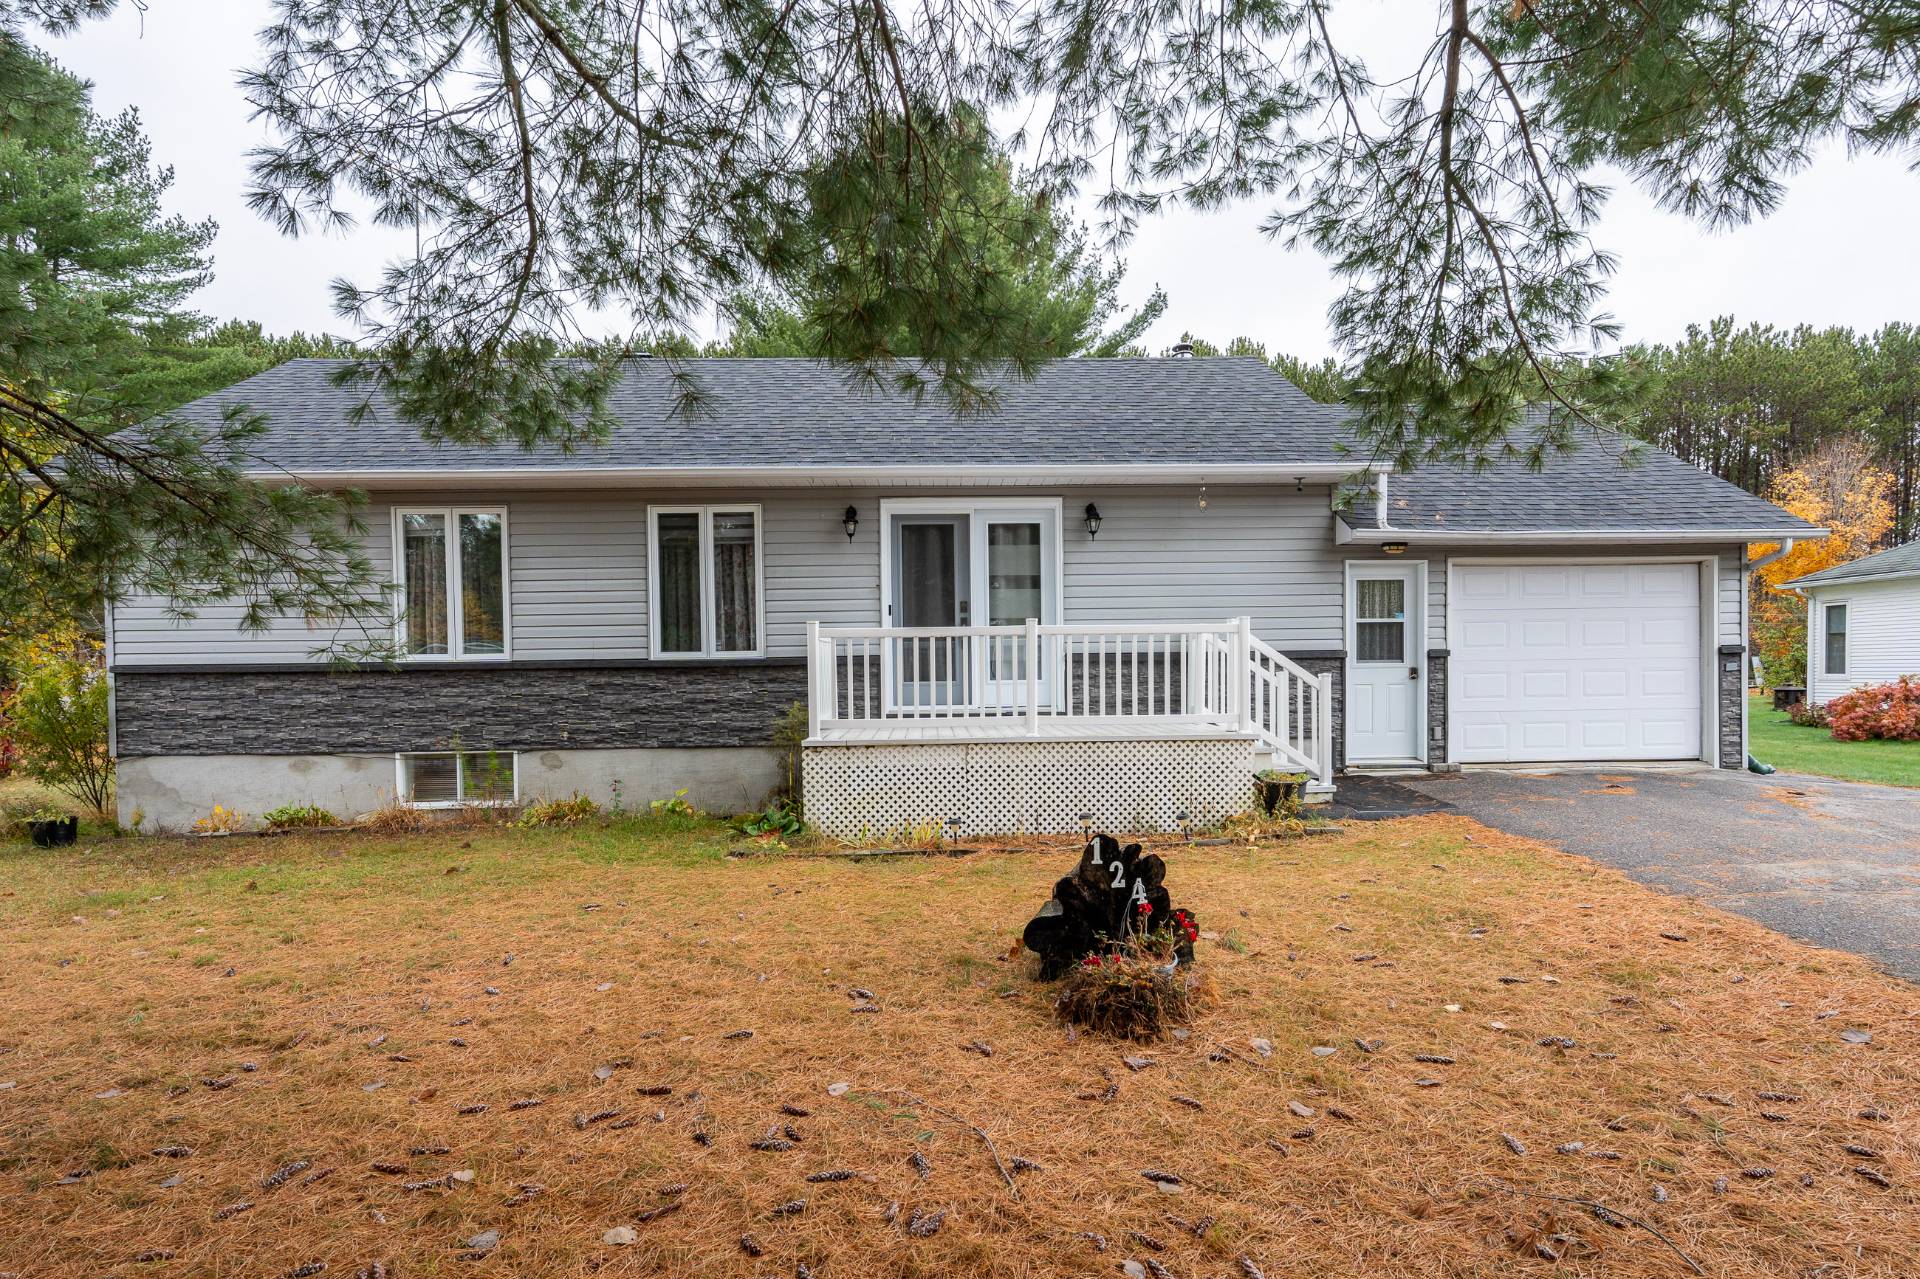
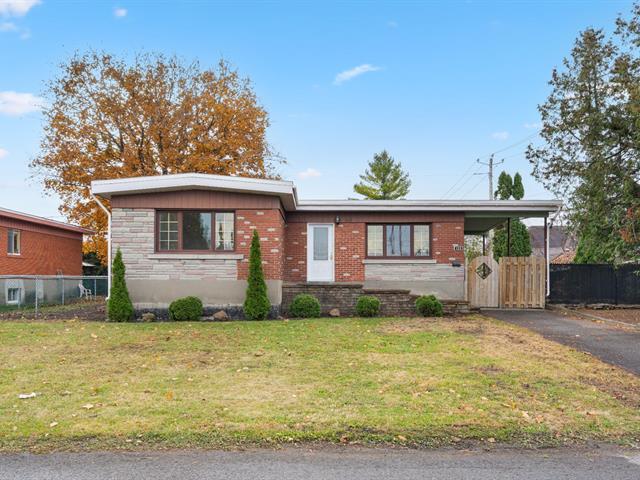
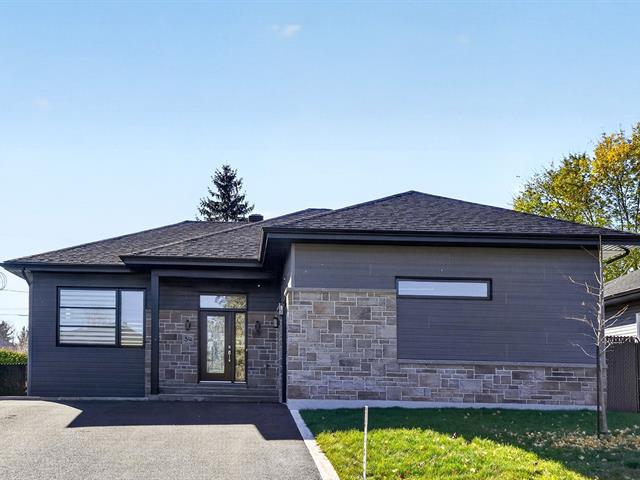
Bungalow in Val-des-Bois


41
369,999 $

3|
1|
89.2 mc
Description
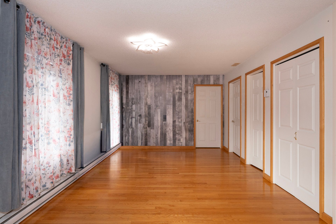
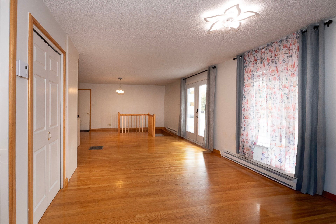
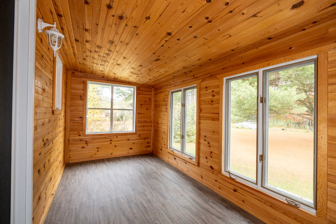
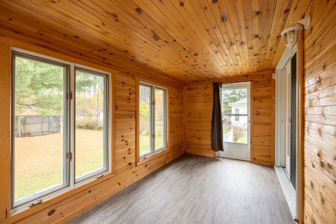
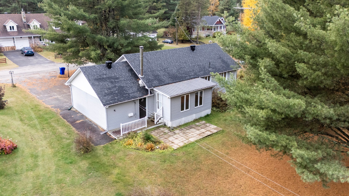
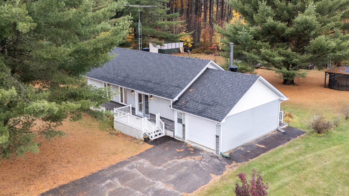
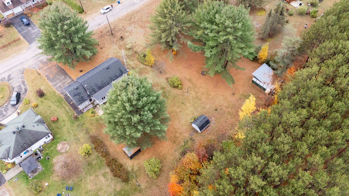
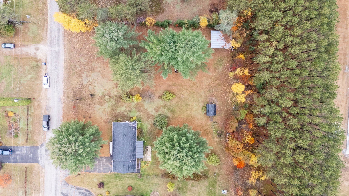
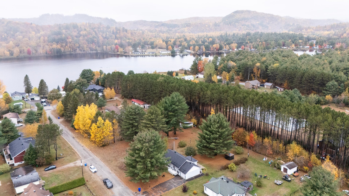
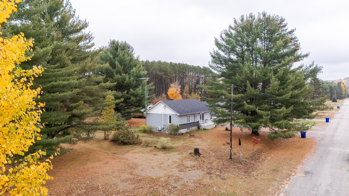
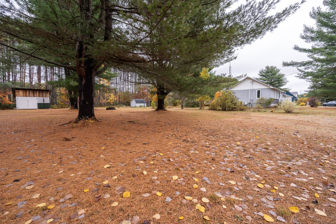
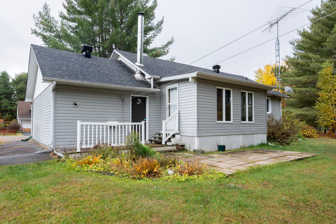
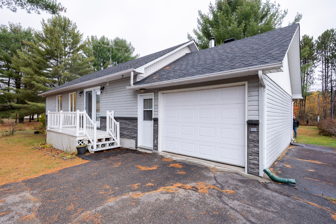
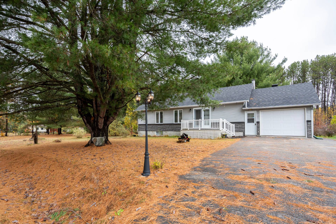
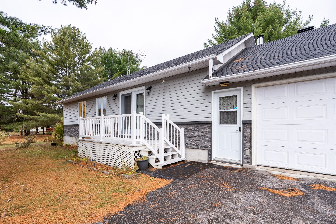
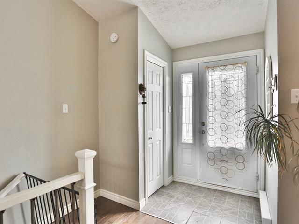
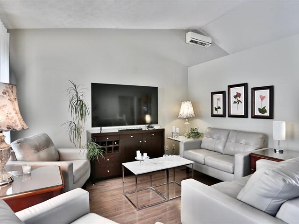
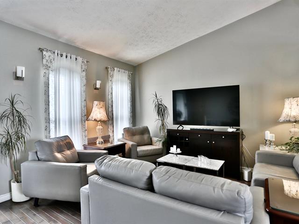
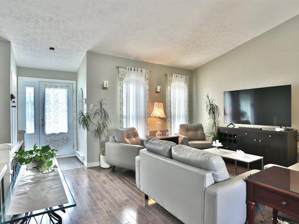
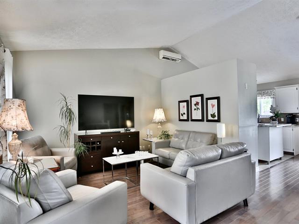
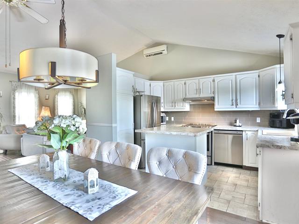
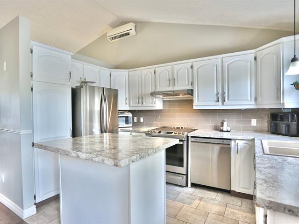
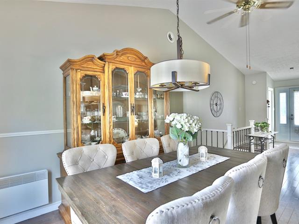
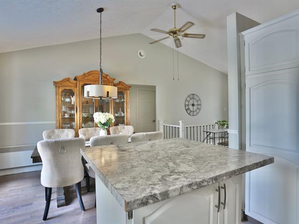
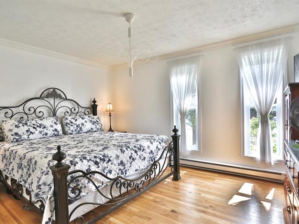
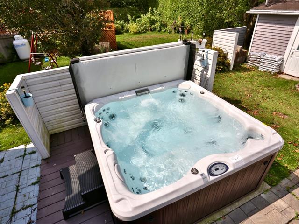
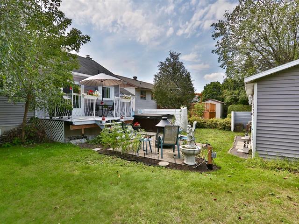
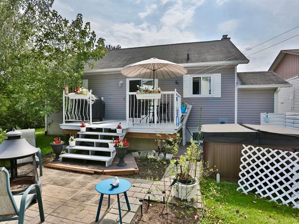
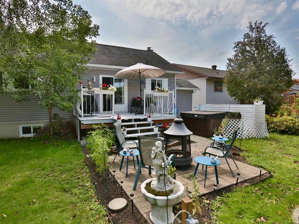
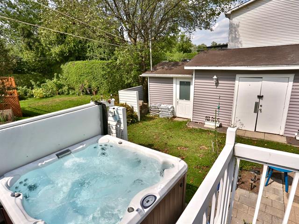
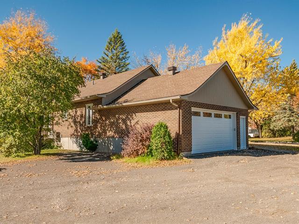
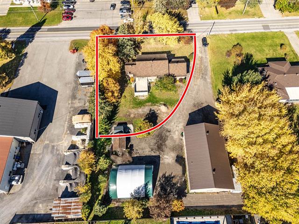
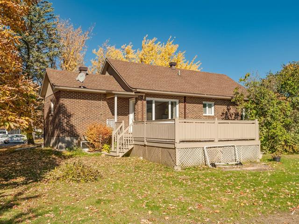
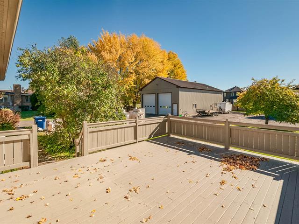
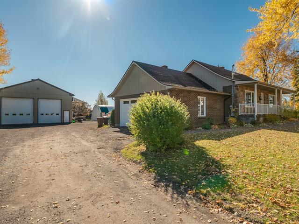
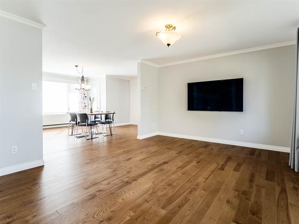
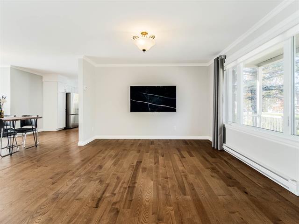
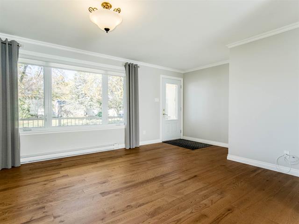
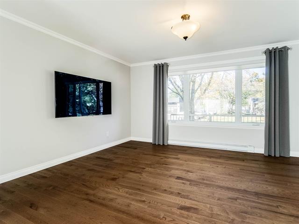
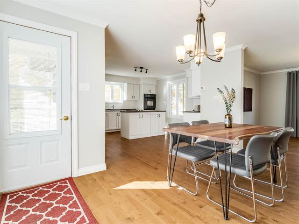
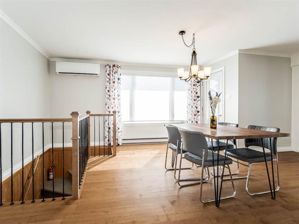
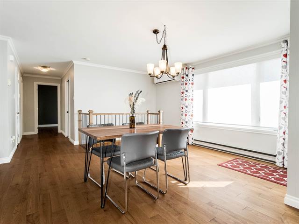
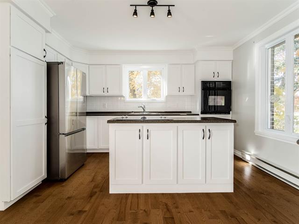
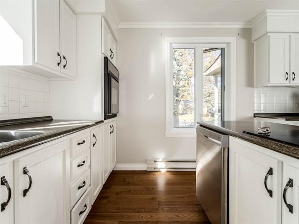
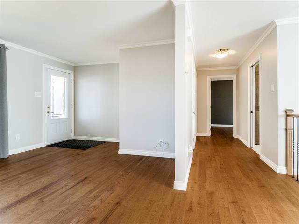
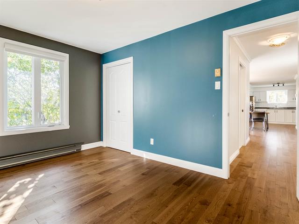
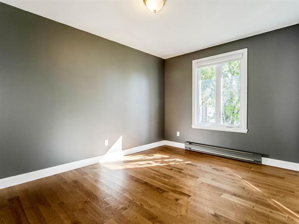
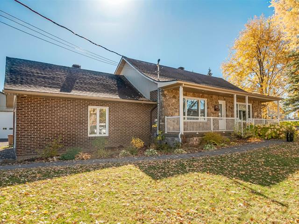
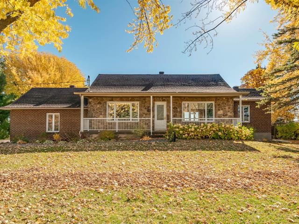
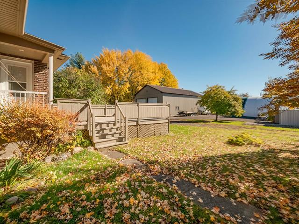
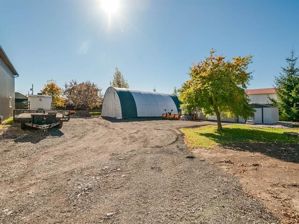
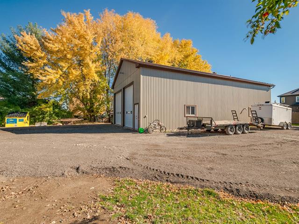
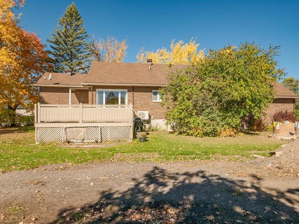
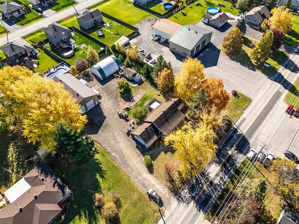
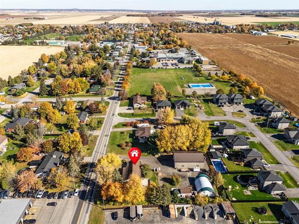
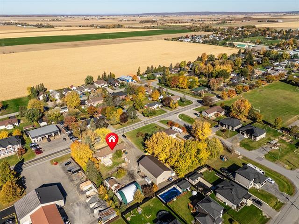
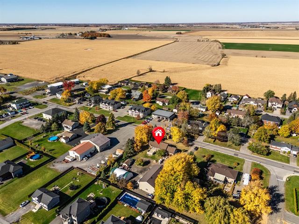
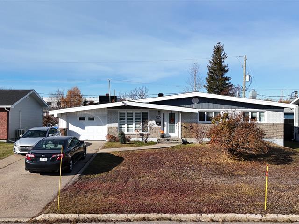
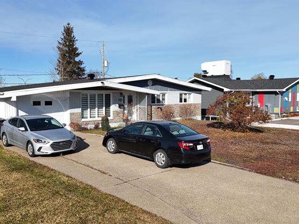
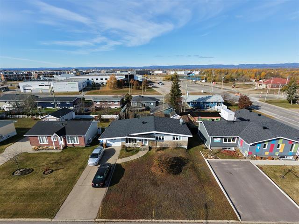
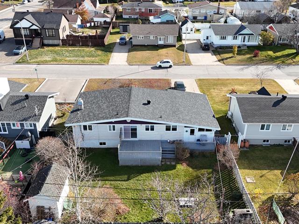
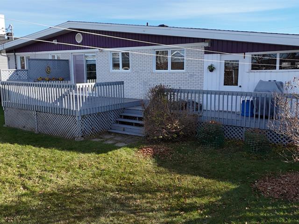
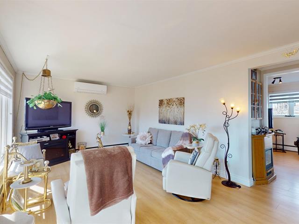
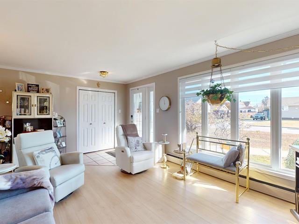
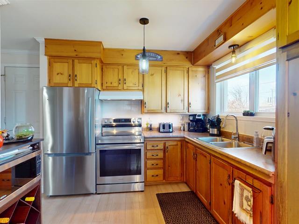
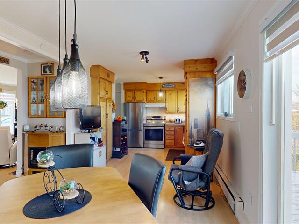
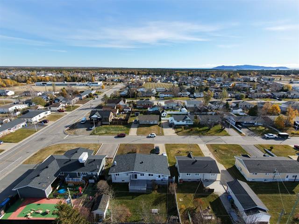
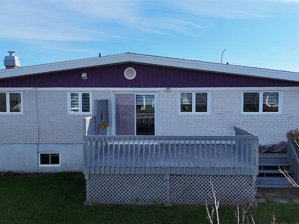
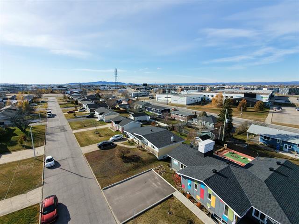
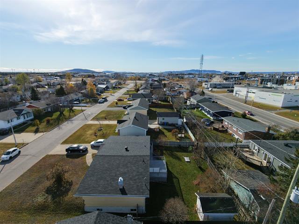
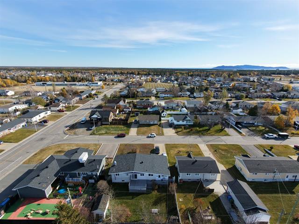
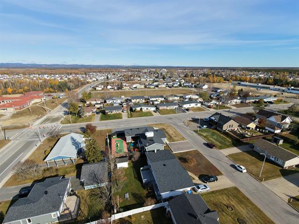
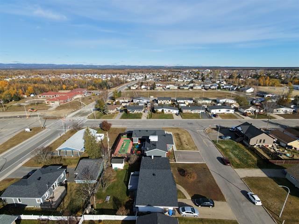
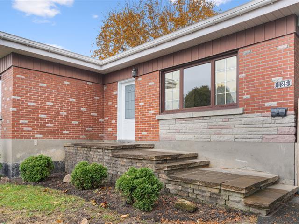
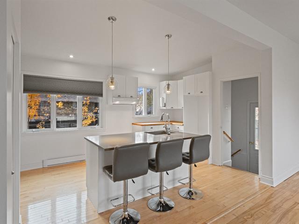
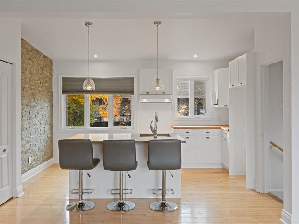
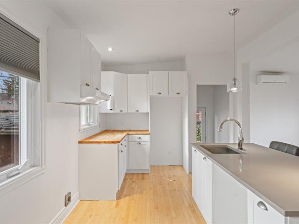
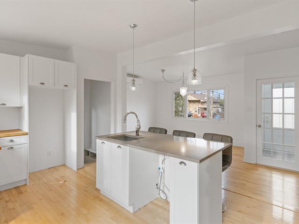
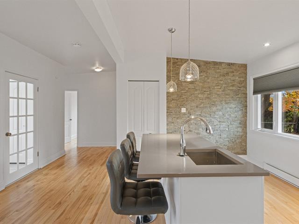
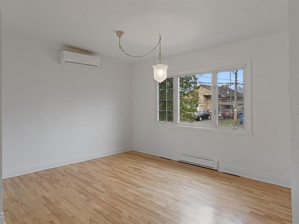
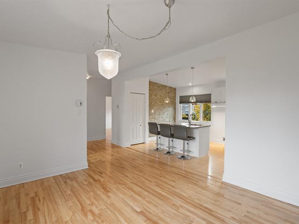
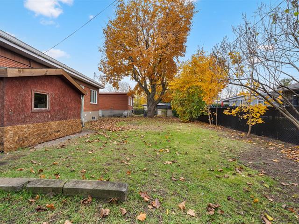
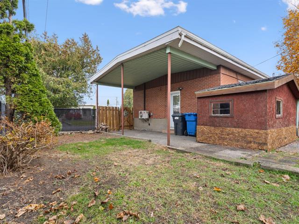
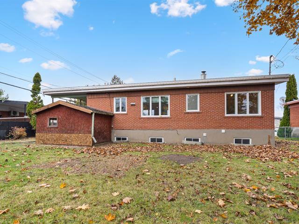
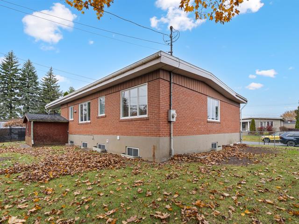
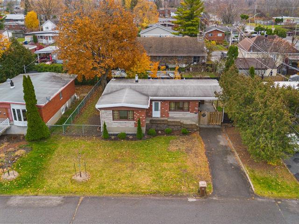
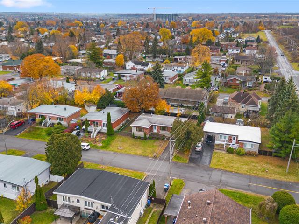
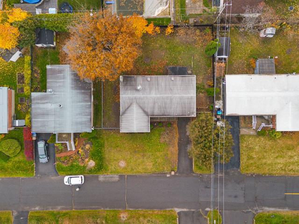
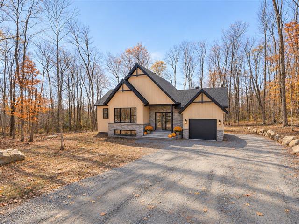
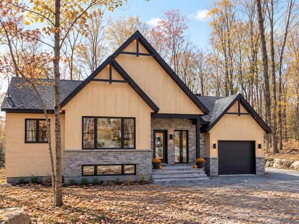
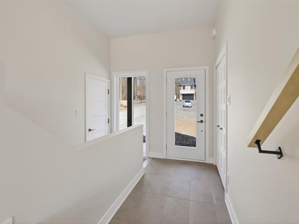
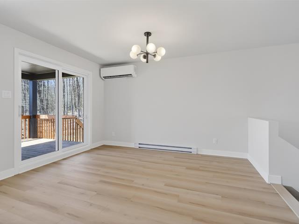
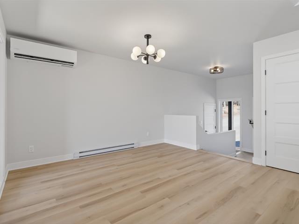
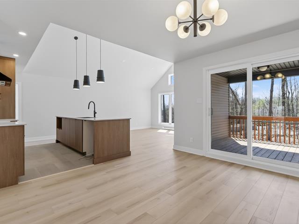
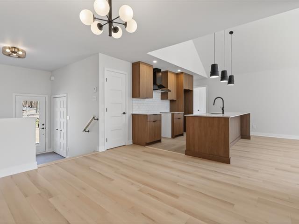
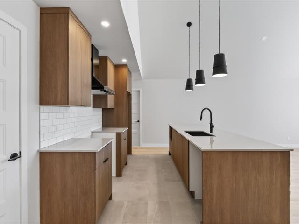
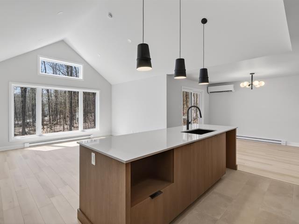
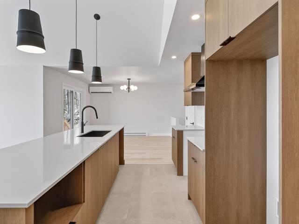
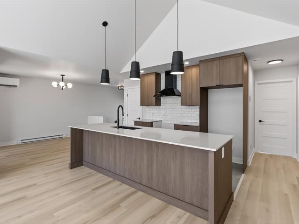
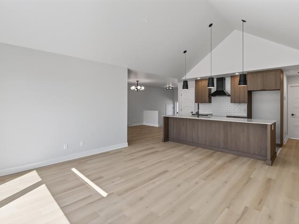
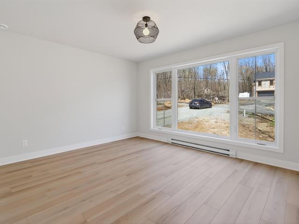
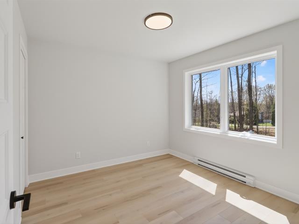
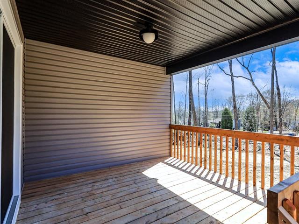
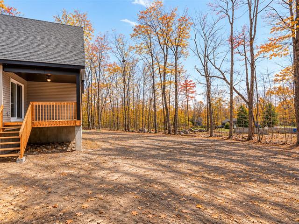
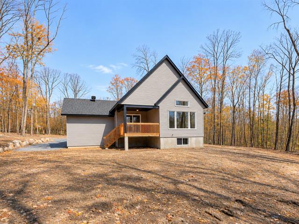
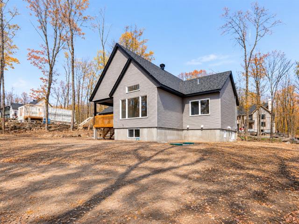
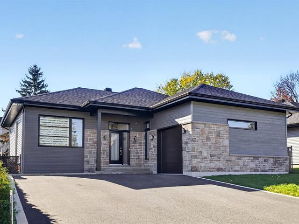
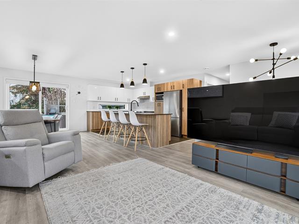
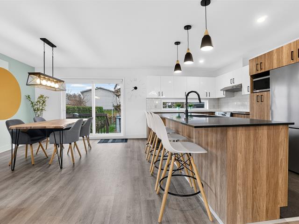
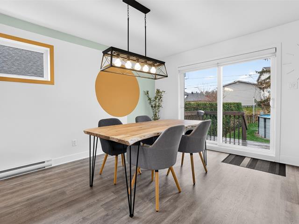
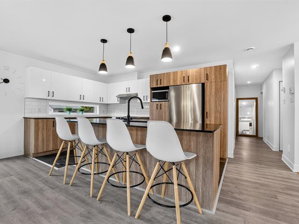
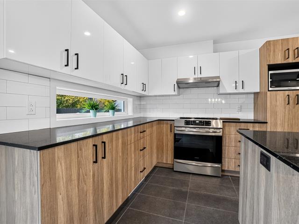
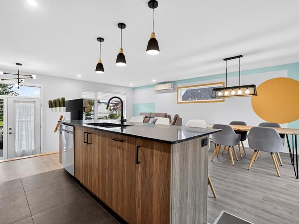
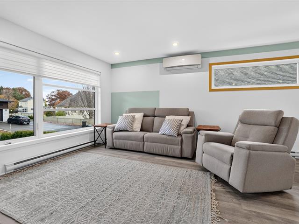
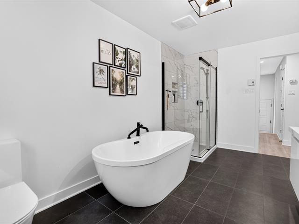
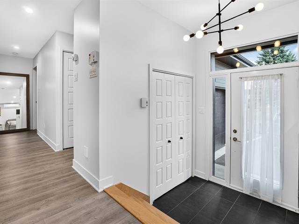
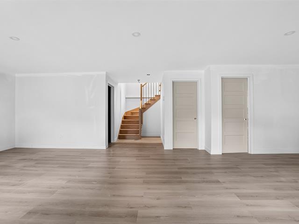
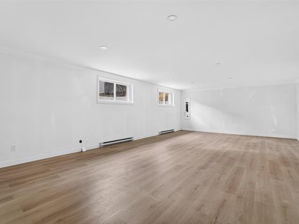
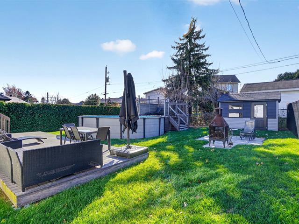
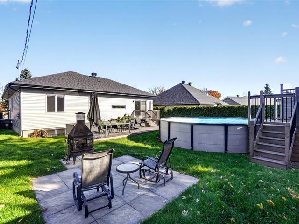
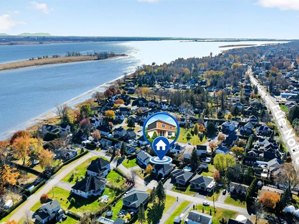
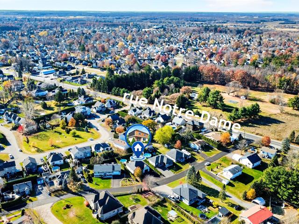
This open-concept home is located in the heart of Val-des-Bois, just 30 minutes from Gatineau. The property is affordably priced and features three bedrooms, providing a bright living space enhanced by large windows that invite natural light. A lovely veranda graces the backyard, while the house sits on a flat double lot adjacent to the municipal park and community center and walking trails, situated in a tranquil and green neighborhood.
Highlights
Year built
1984
Living area
89.2 mc
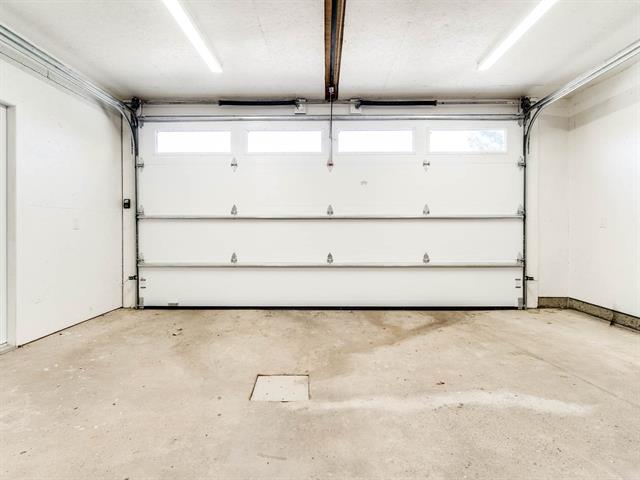
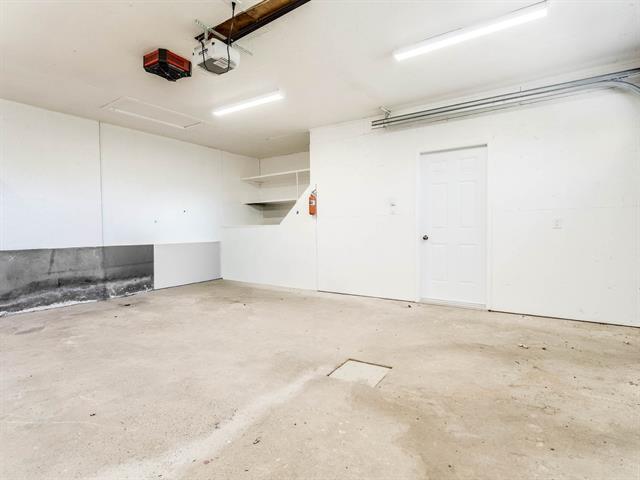
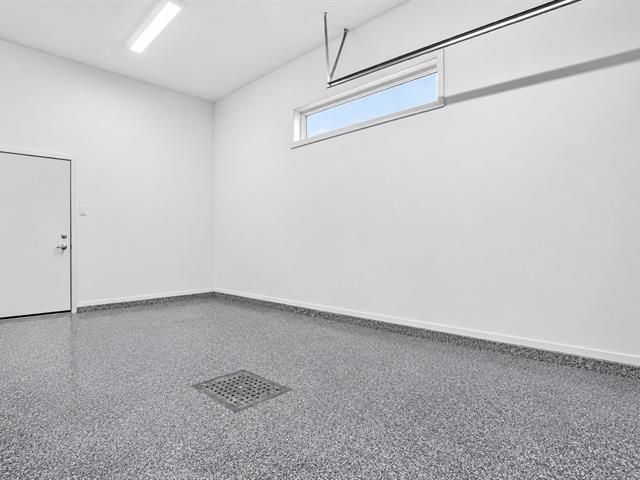
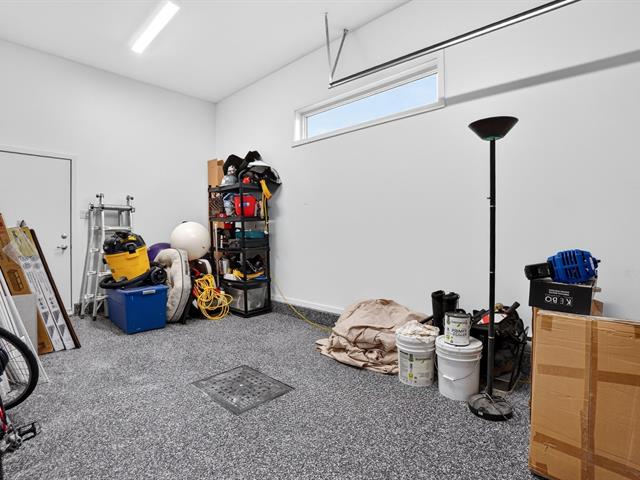
Garage
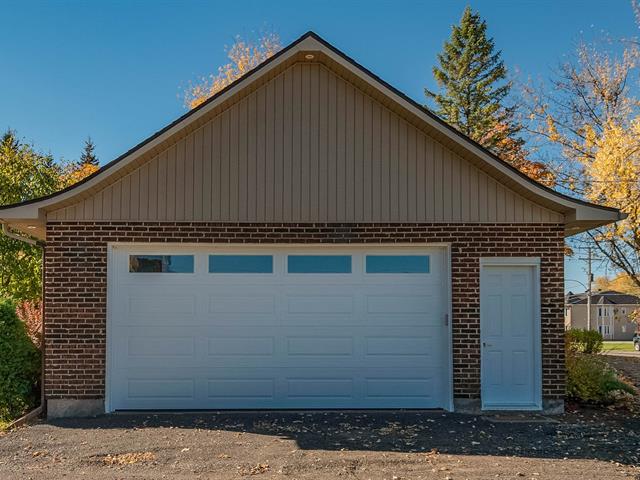
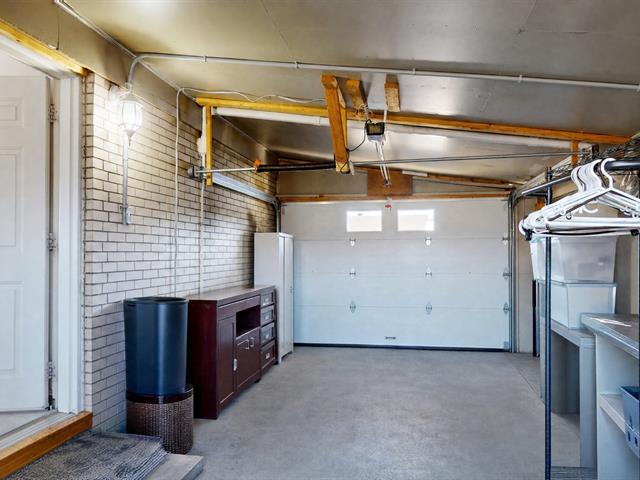
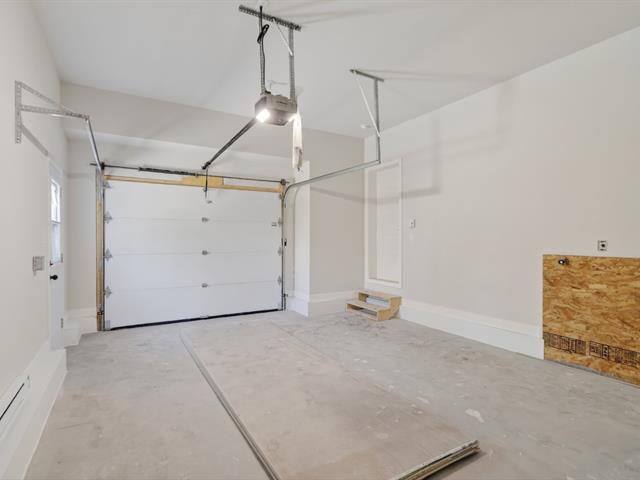
Attached
Equipment available
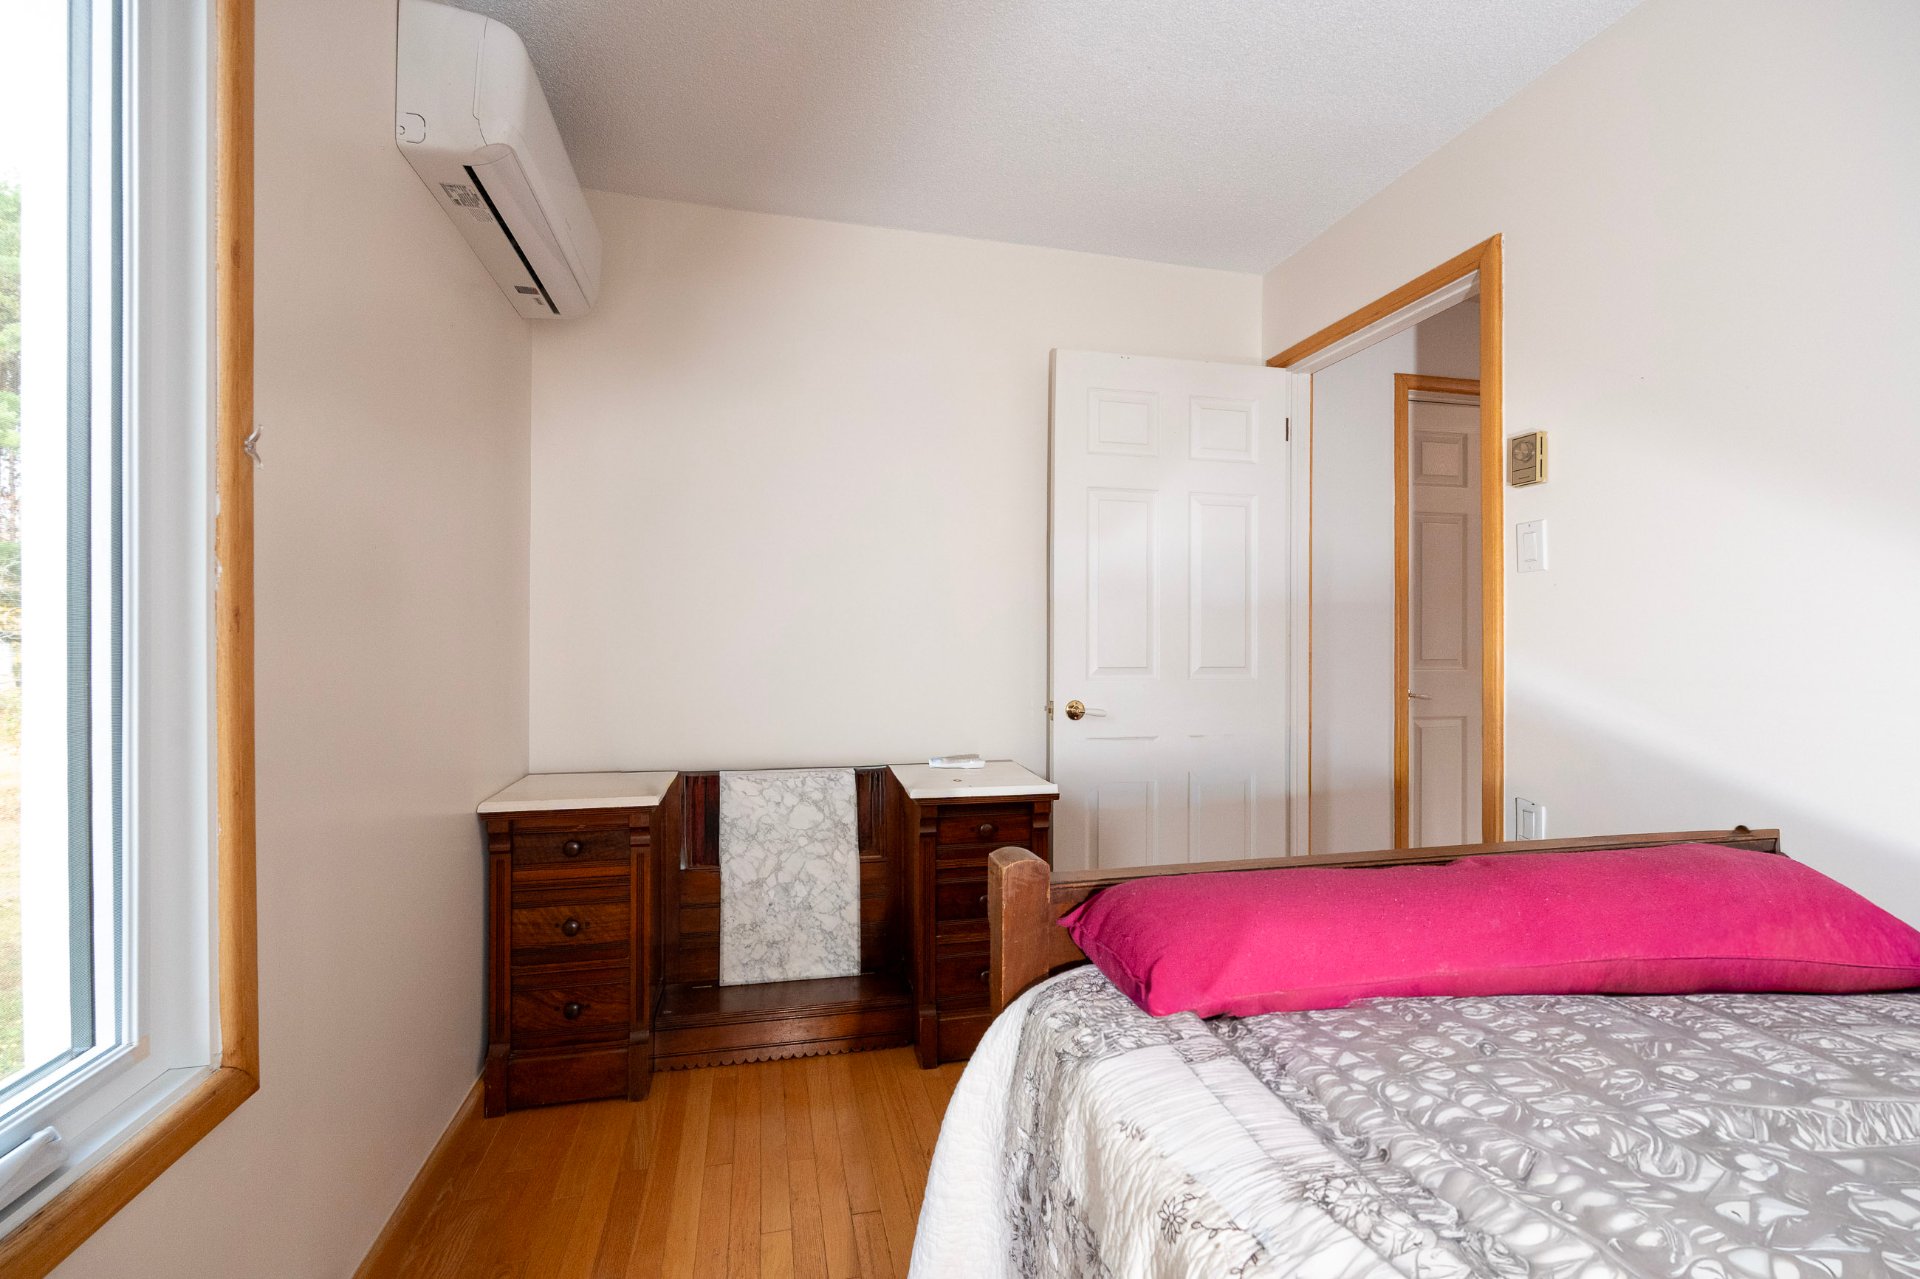
Wall-mounted heat pump
Basement
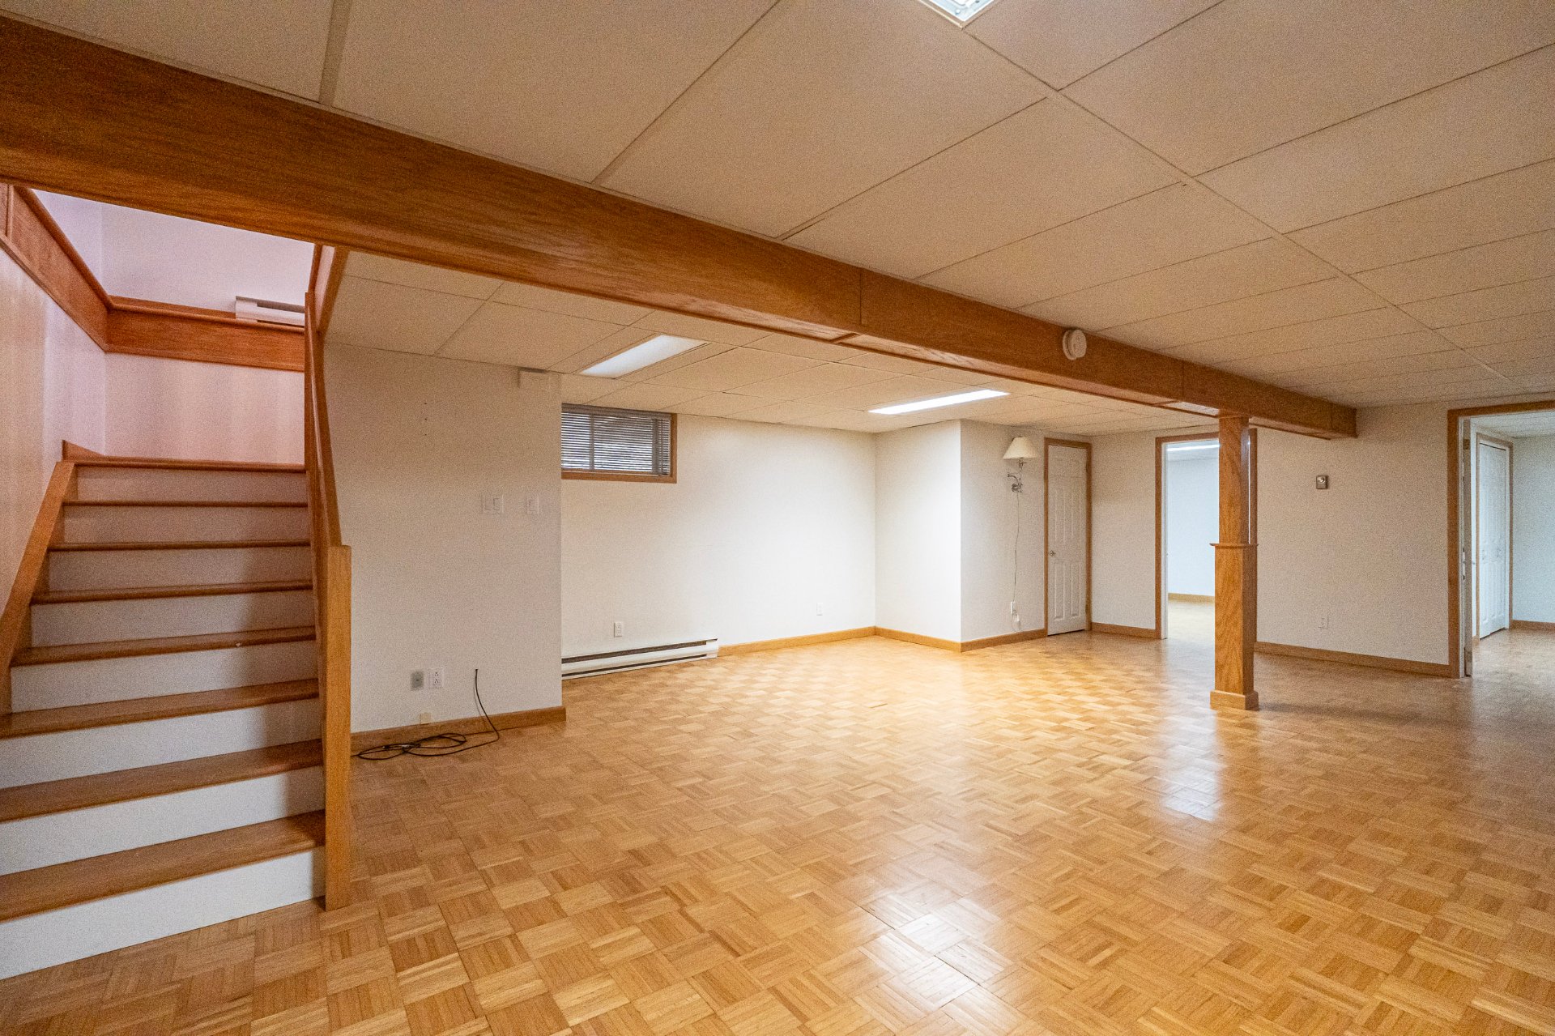
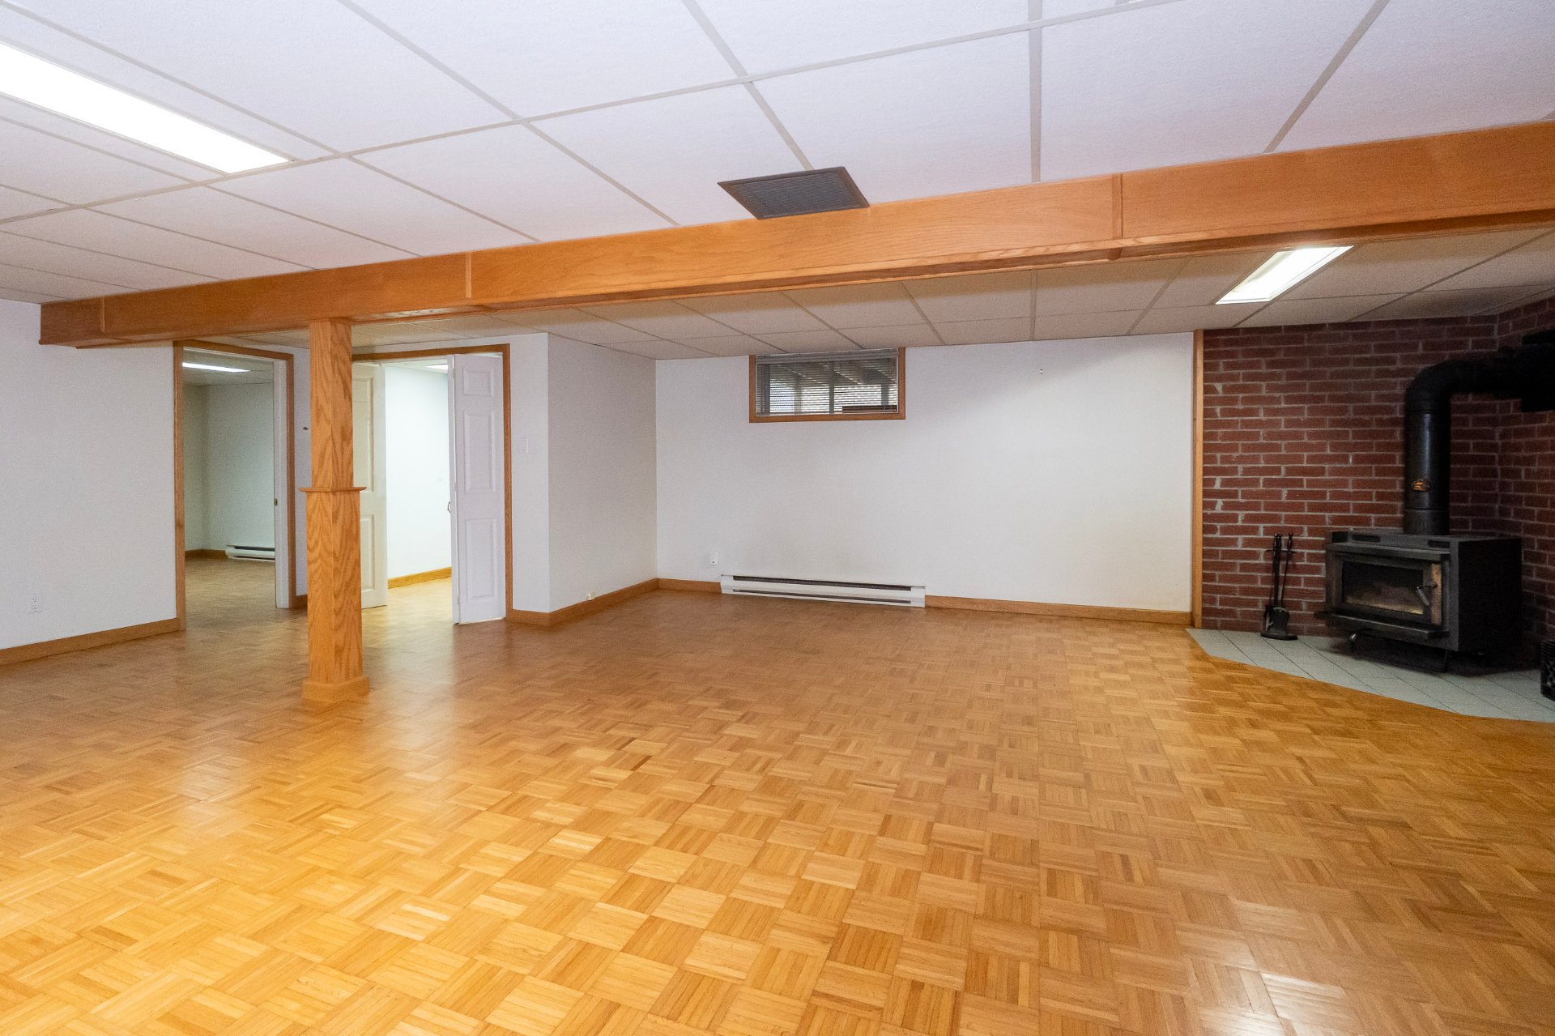
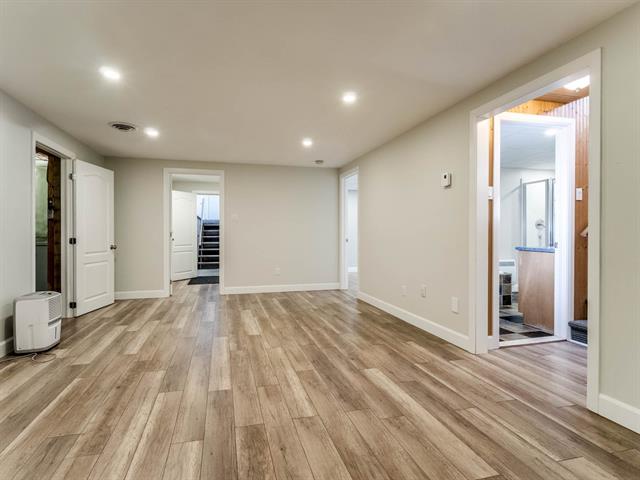
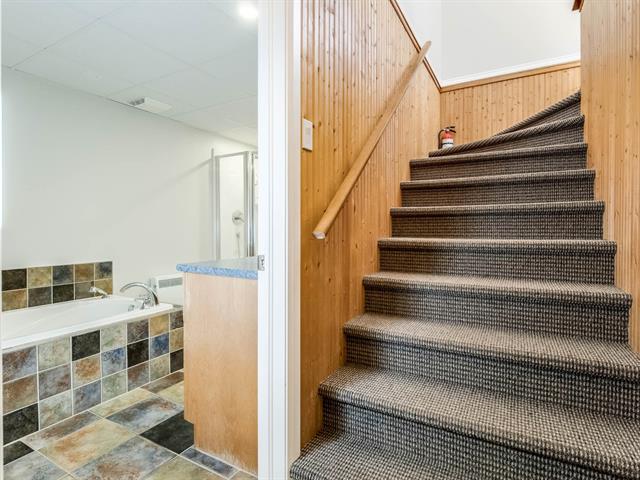
6 feet and over, Finished basement
Roofing
Asphalt shingles
Siding
Brick, Vinyl
Zoning
Residential
Heating system
Electric baseboard units
Garage
Attached
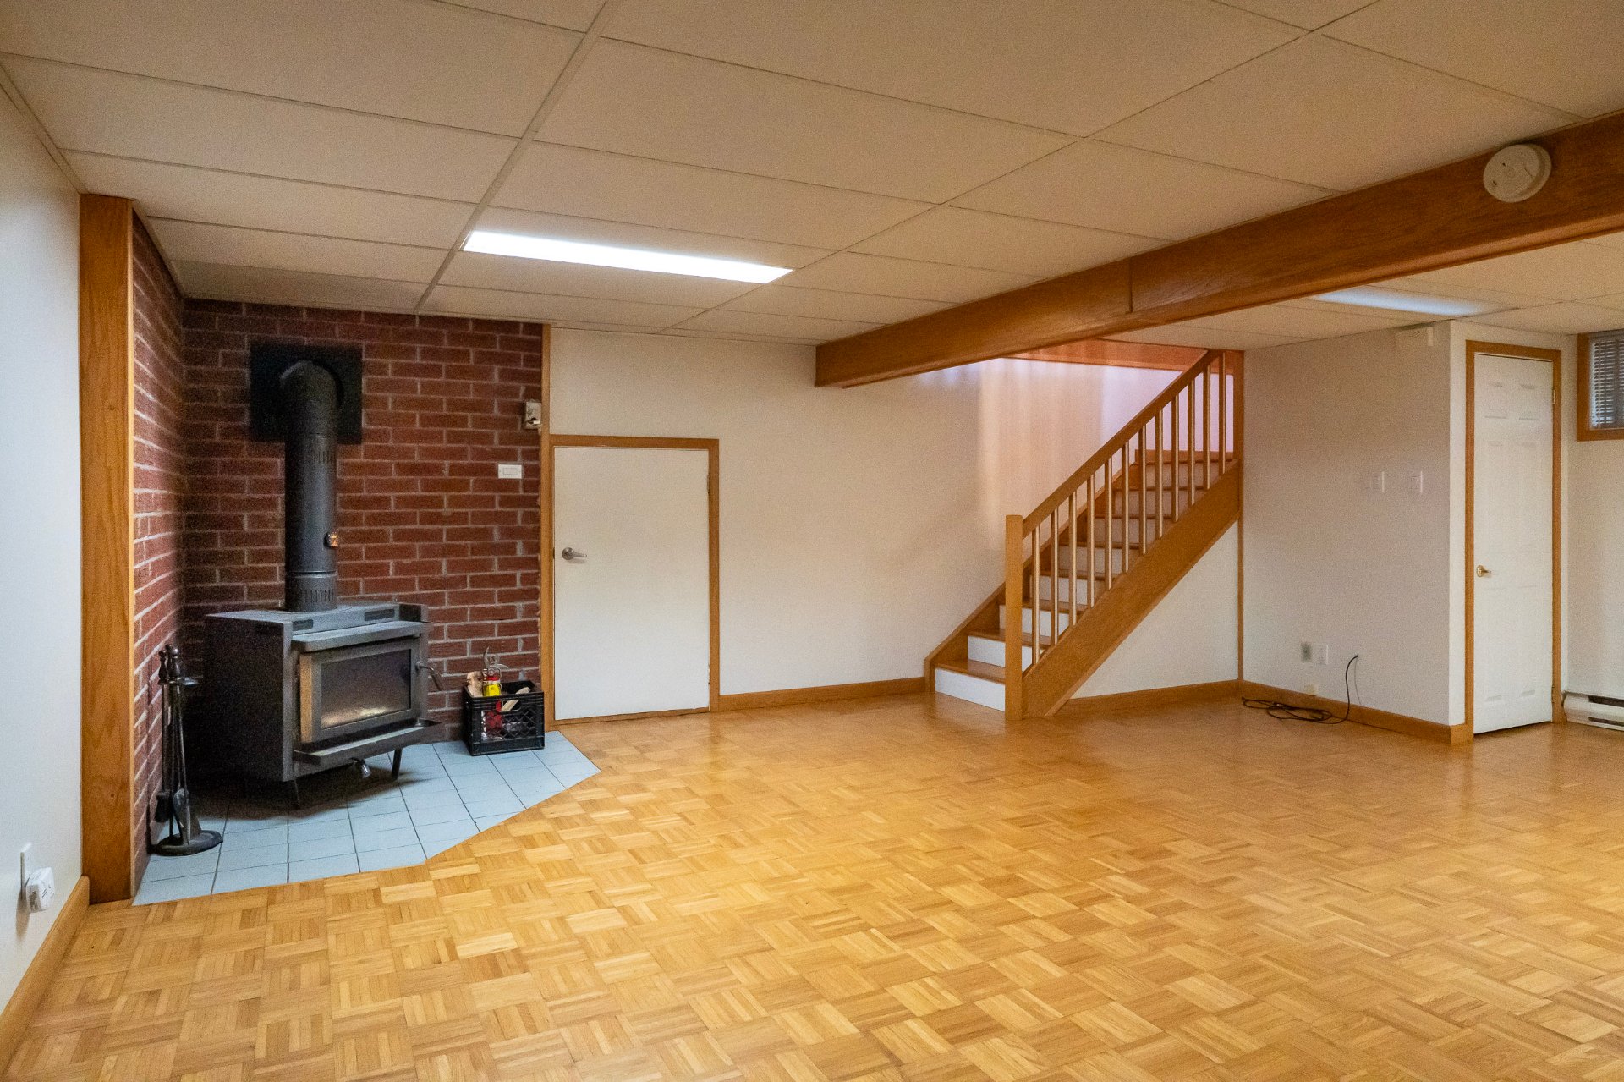
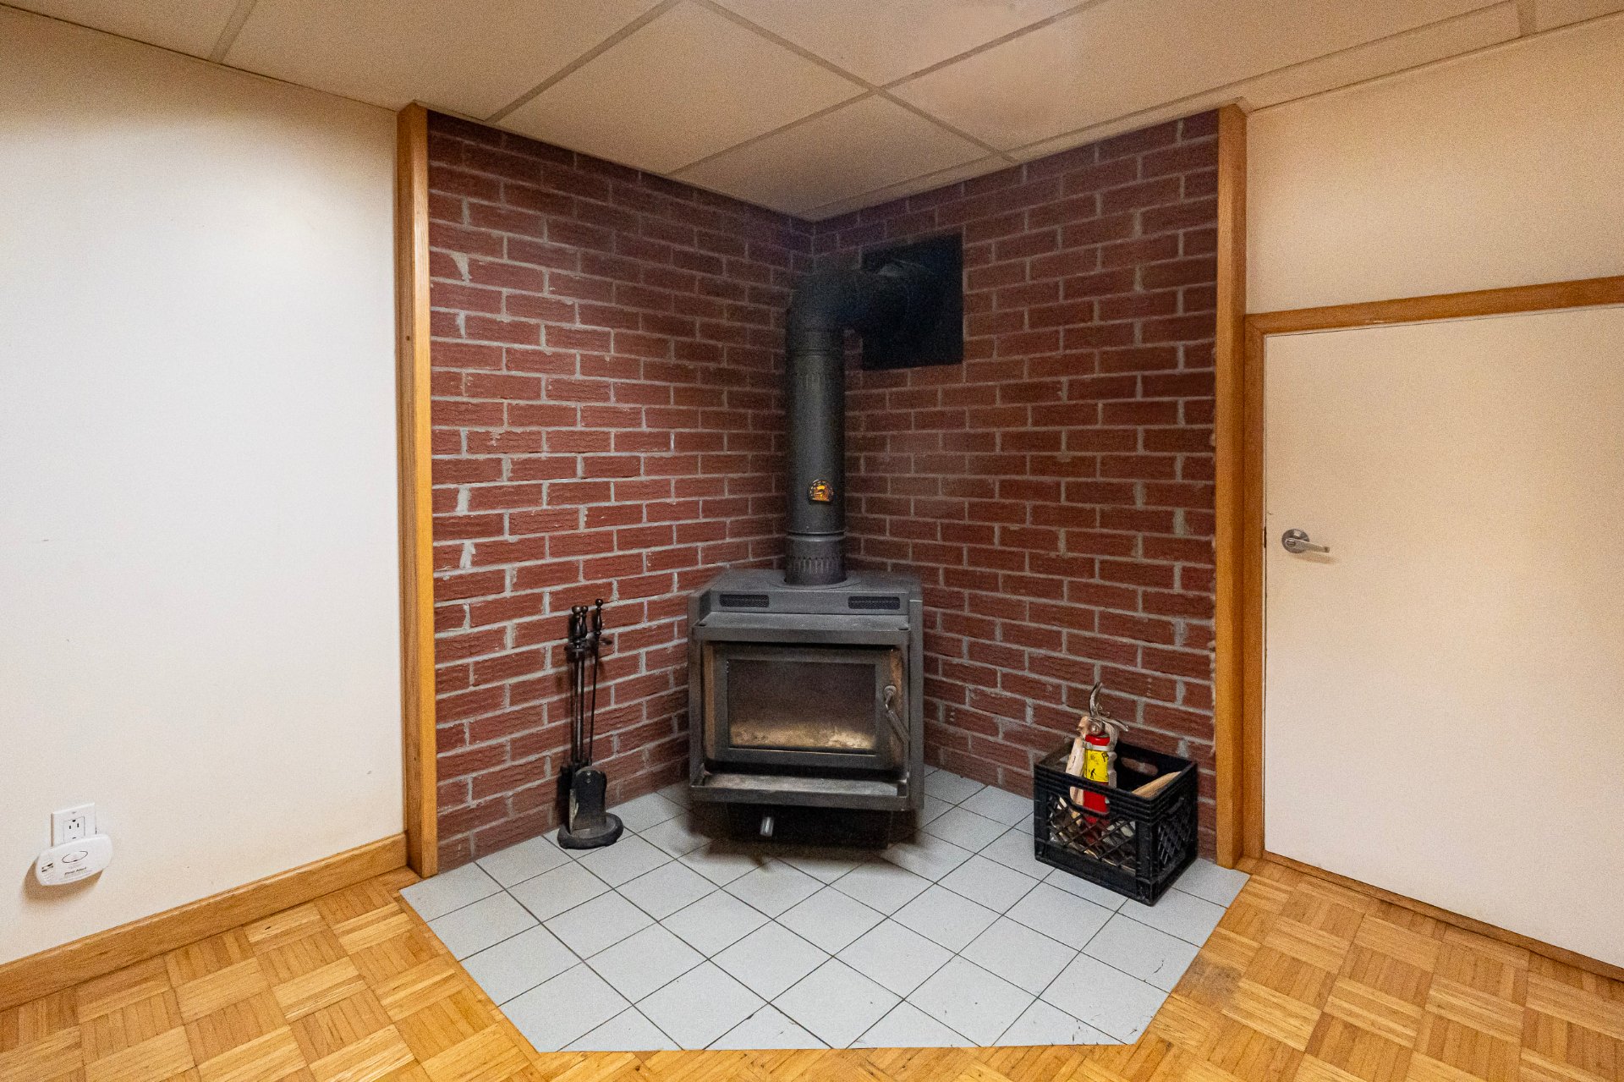
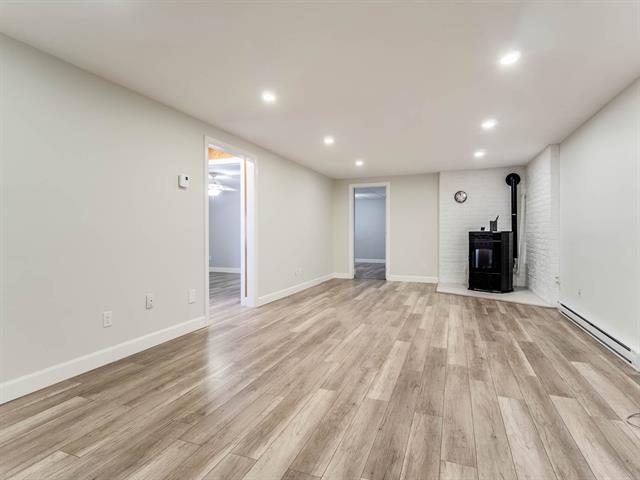
Hearth stove
Wood burning stove
Restrictions/Permissions
Short-term rentals not allowed
Sewage system
Purification field, Septic tank
Parking (total)
Outdoor, Garage
Heating energy
Electricity
Windows
Wood, PVC
Distinctive features
No neighbours in the back
Water supply
Municipality
Driveway
Asphalt
Topography
Flat
Foundation
Concrete block
Included
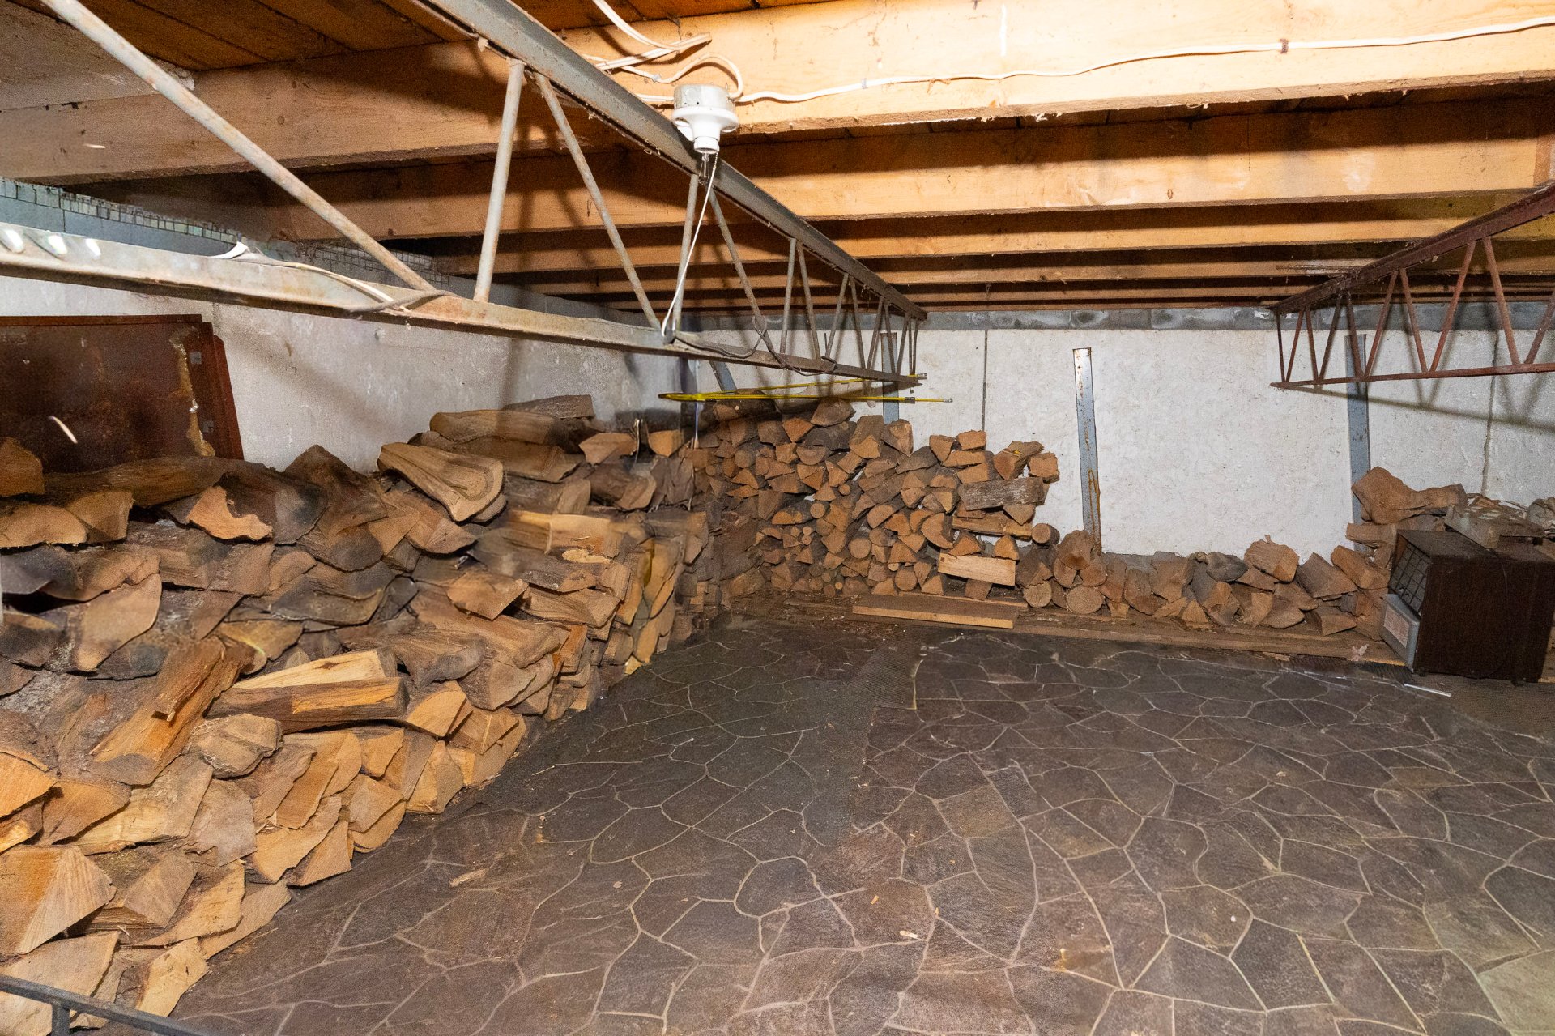
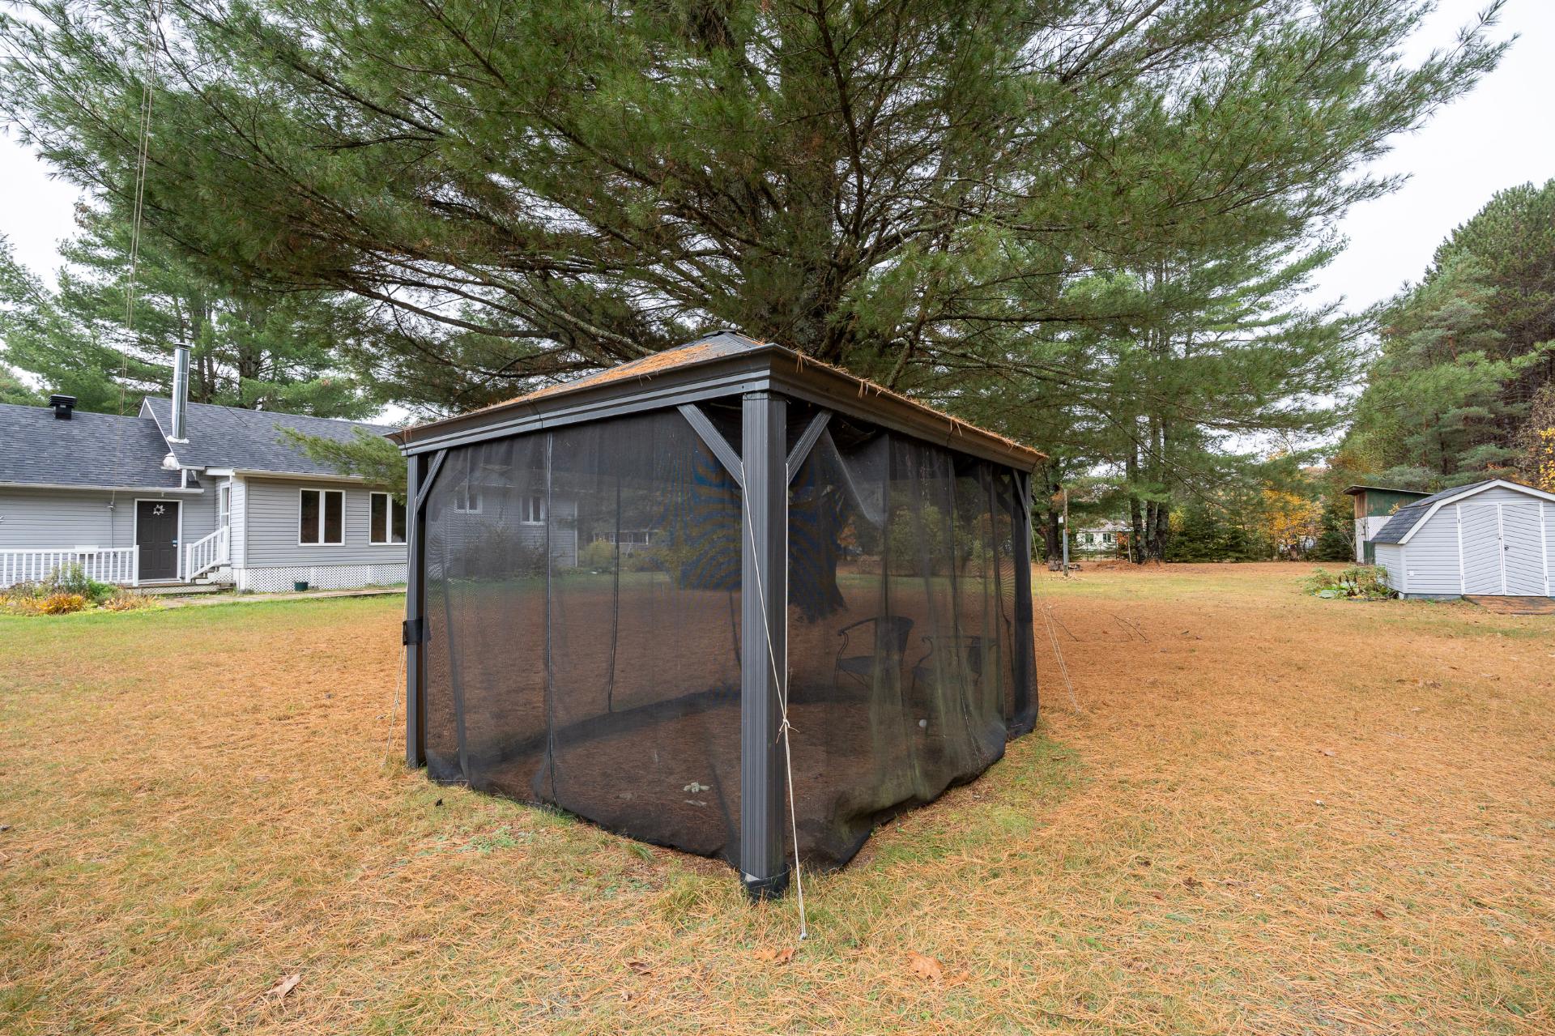
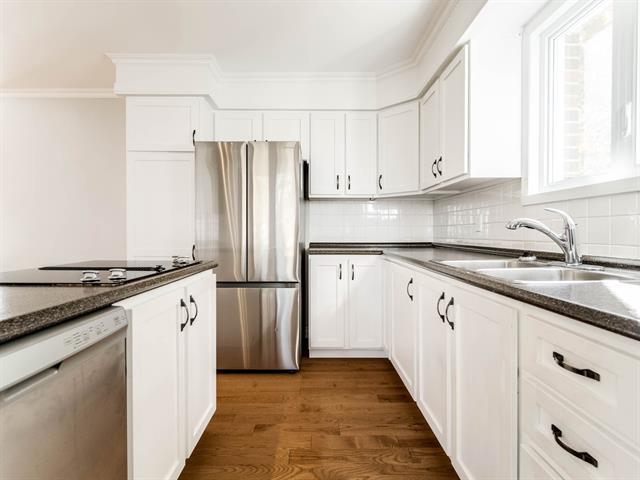
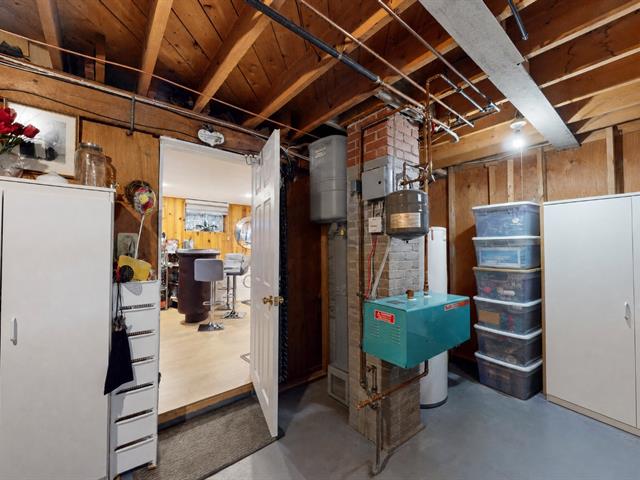
The items listed include a dishwasher, a microwave, a gazebo, firewood stored in the basement, and a garden bed.
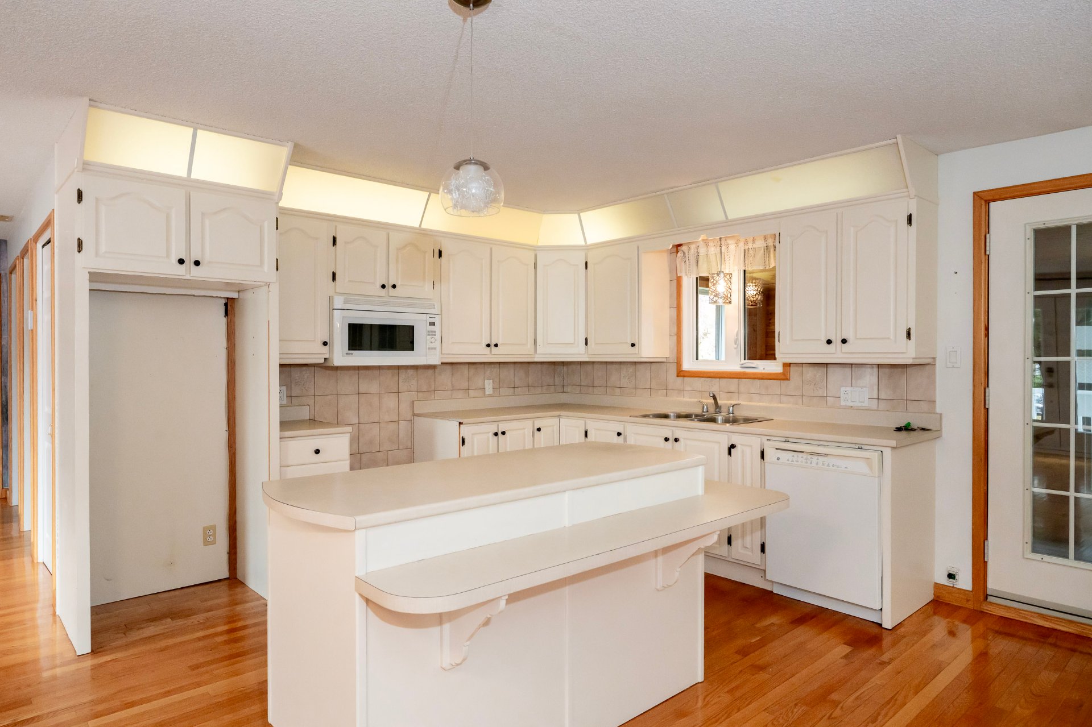
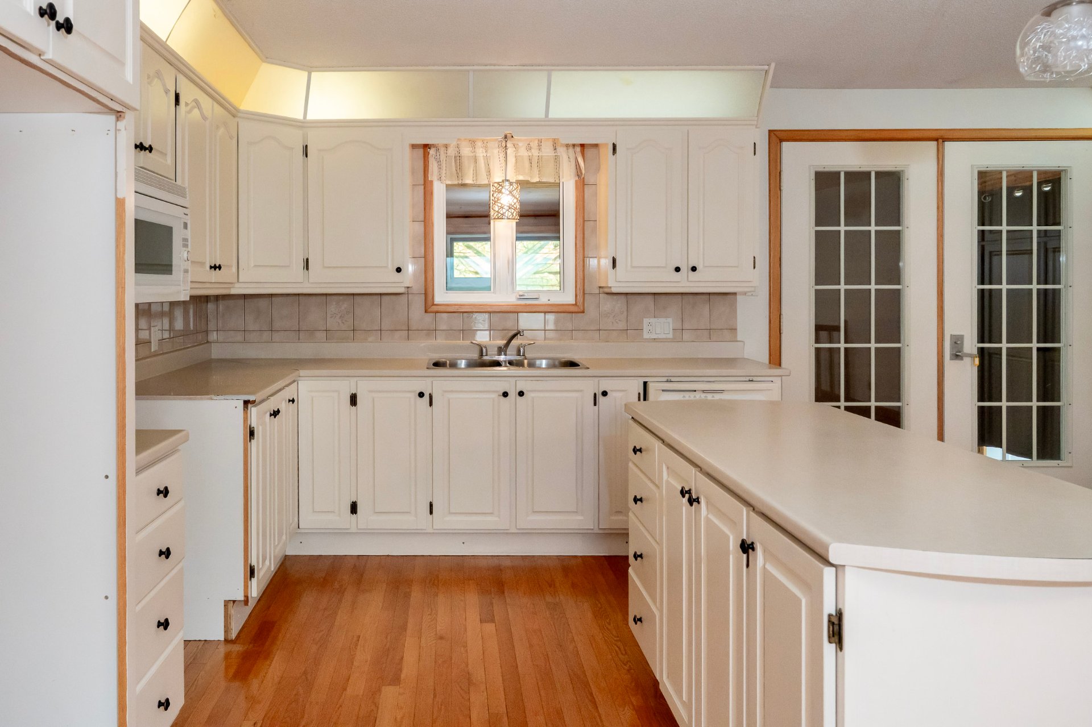
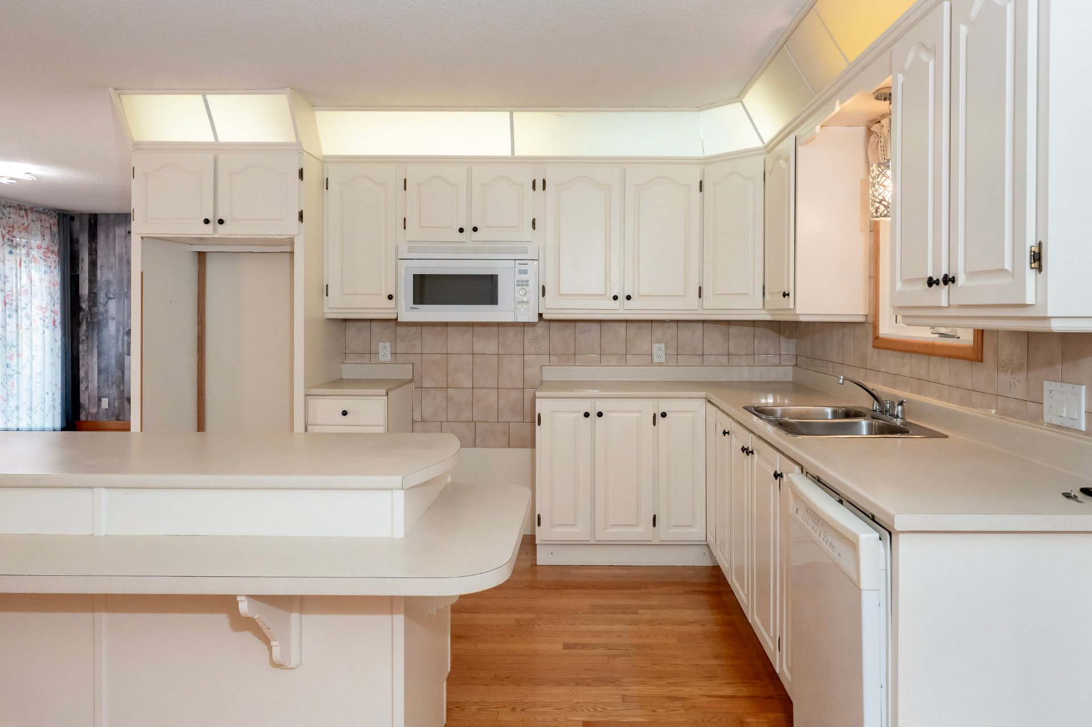
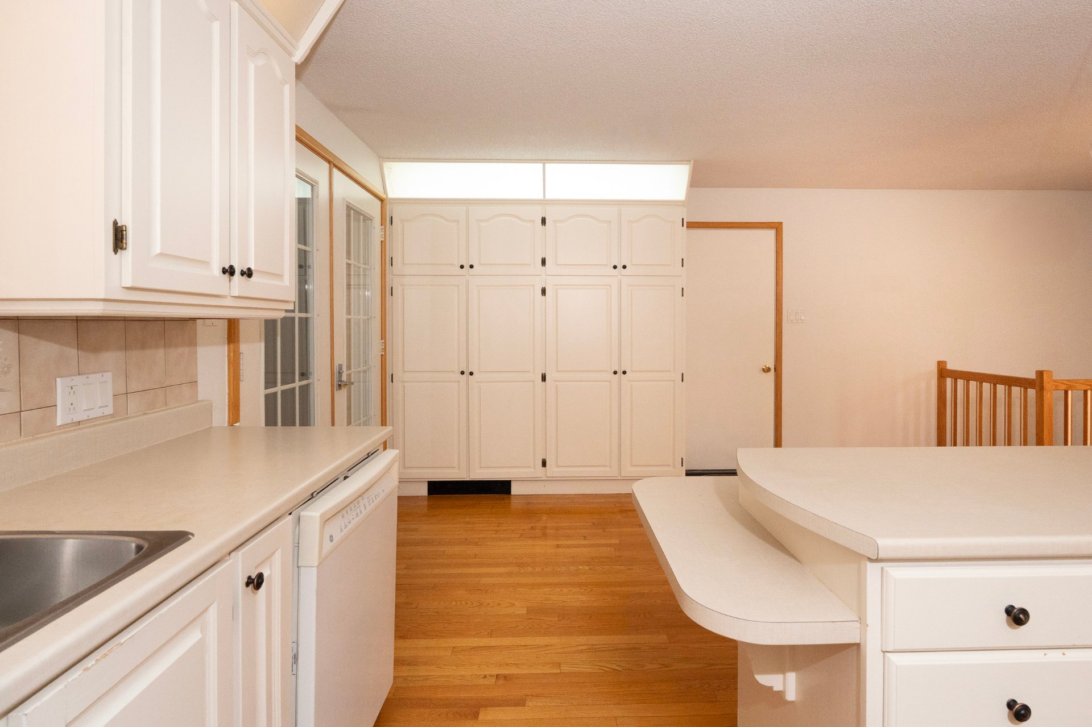
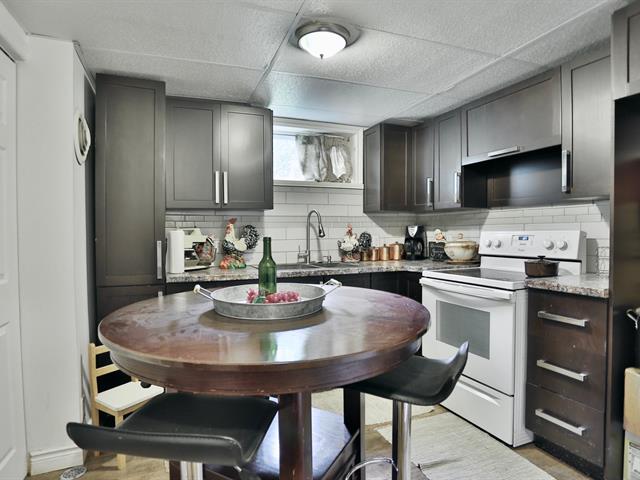
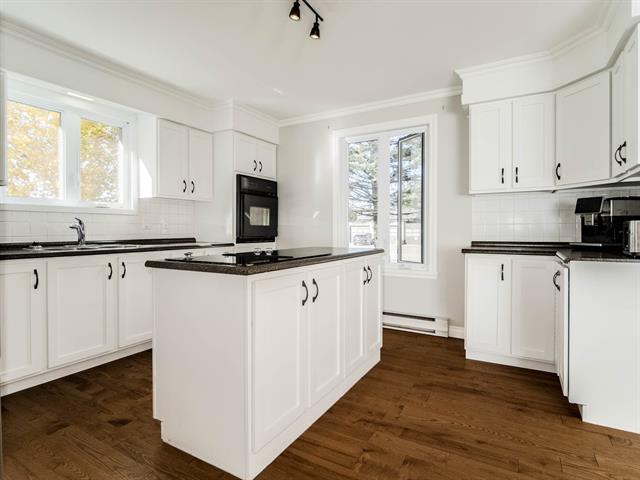
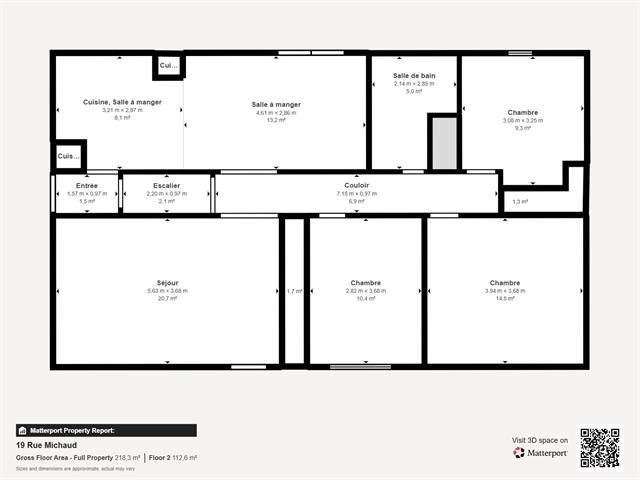
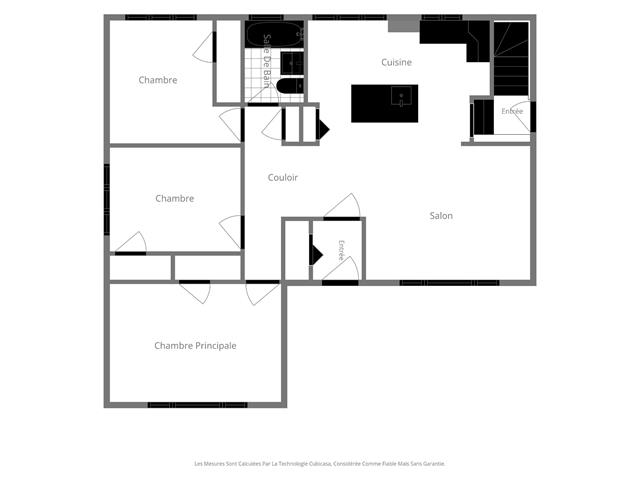
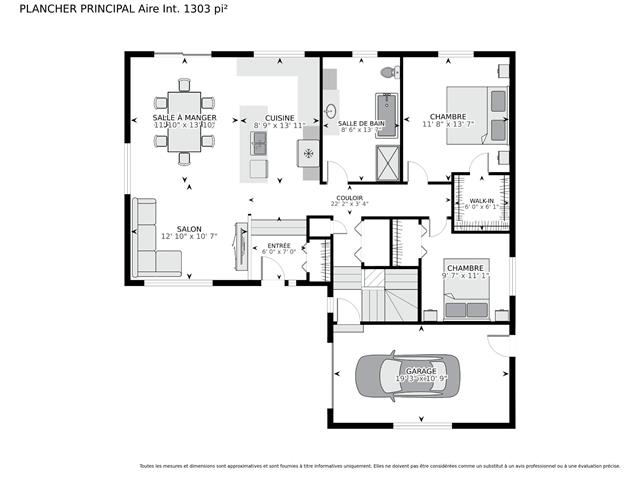
Kitchen
1st level/Ground floor
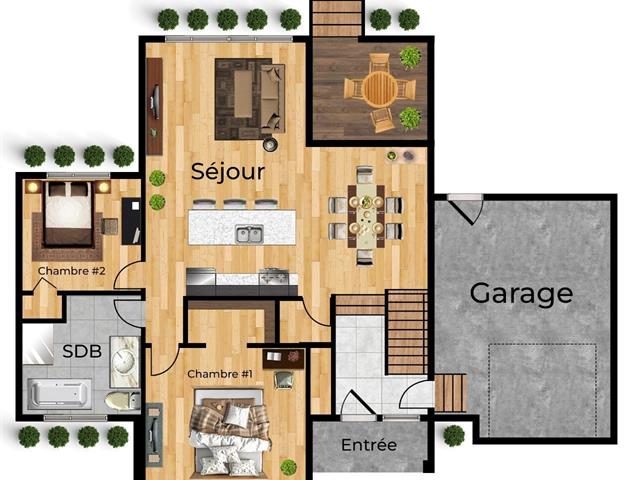
11.6 X 18.2 ft / 3.51 X 5.54 m
Wood
11.6 X 18.2 ft / 3.51 X 5.54 m
Wood
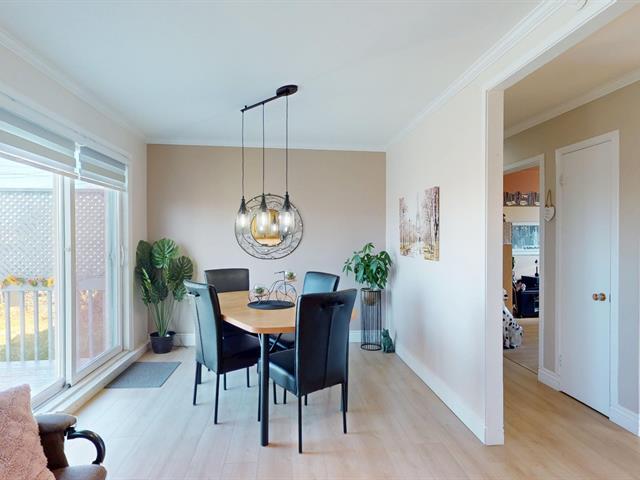
Dining room
1st level/Ground floor
11.5 X 18.2 ft / 3.48 X 5.54 m
Wood
11.5 X 18.2 ft / 3.48 X 5.54 m
Wood
Living room
1st level/Ground floor
14 X 11.6 ft / 4.27 X 3.51 m
Wood
14 X 11.6 ft / 4.27 X 3.51 m
Wood
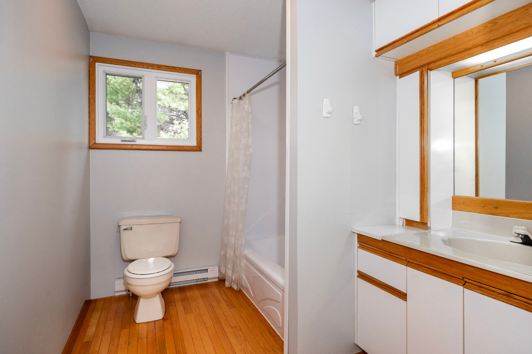
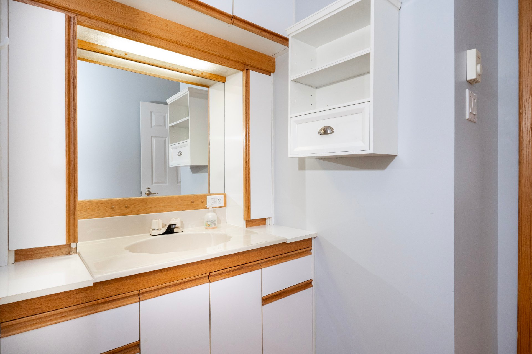
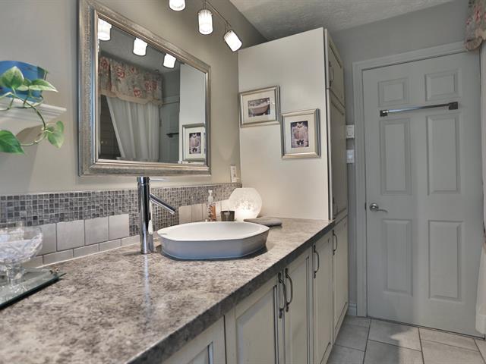
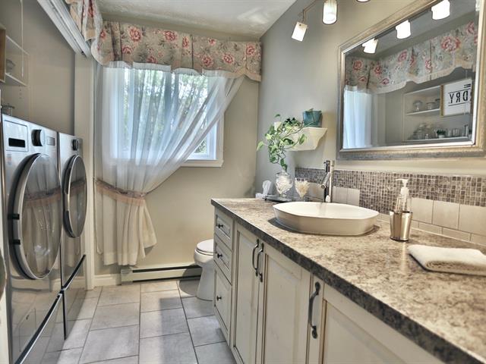
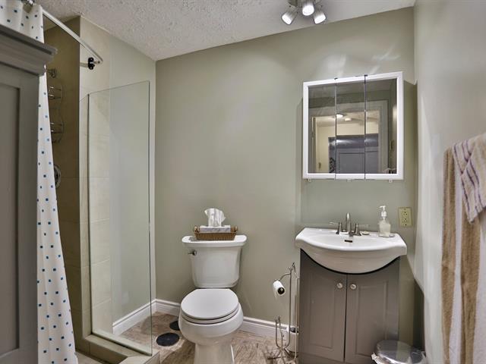
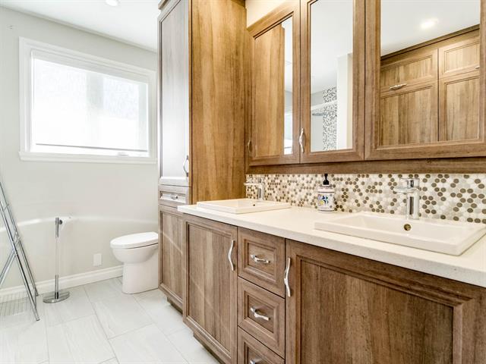
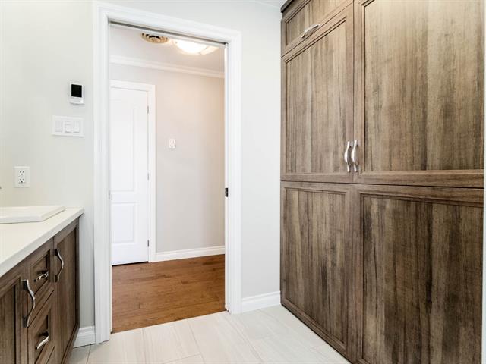
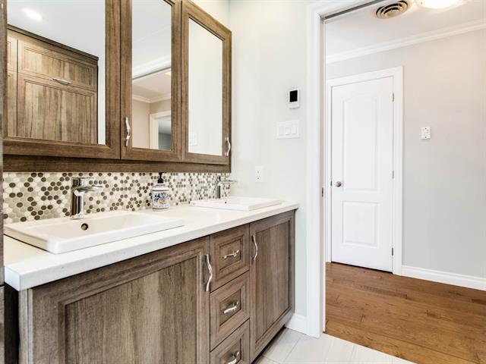
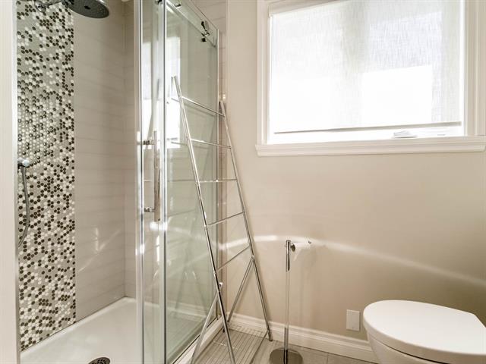
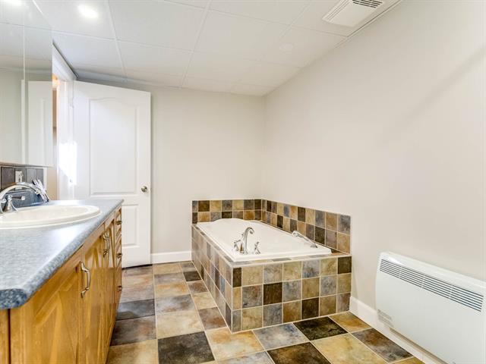
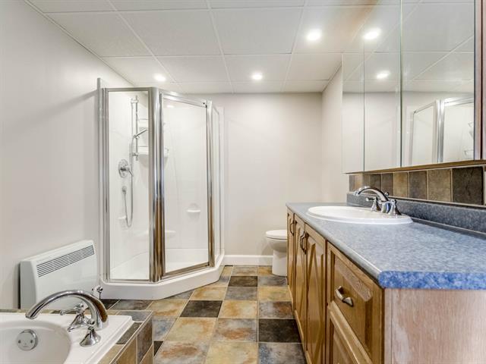
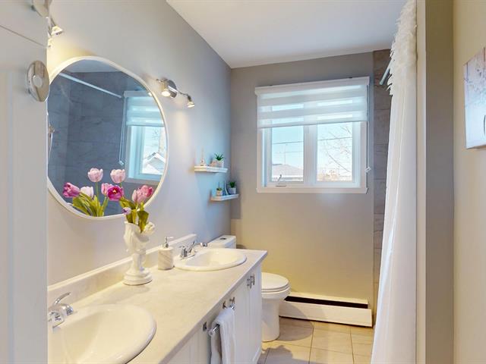
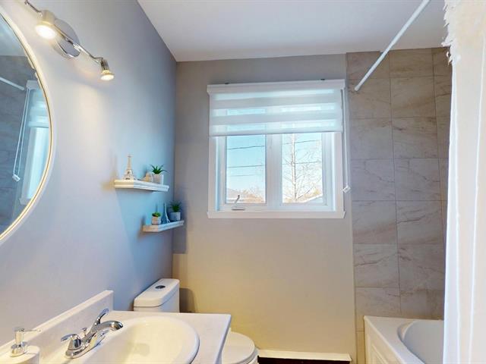
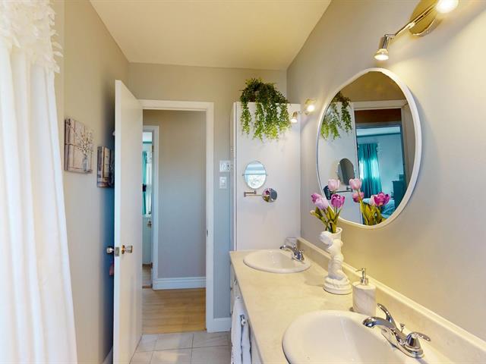
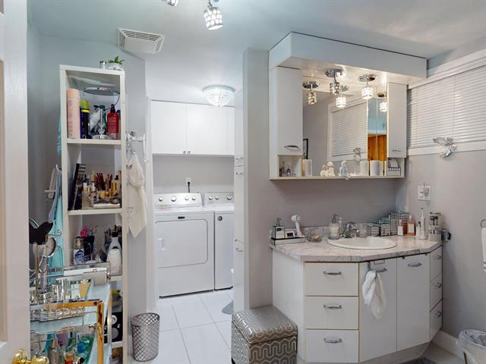
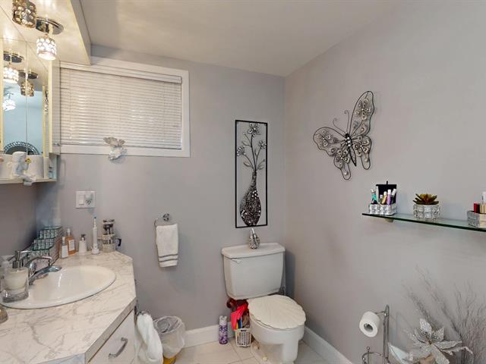
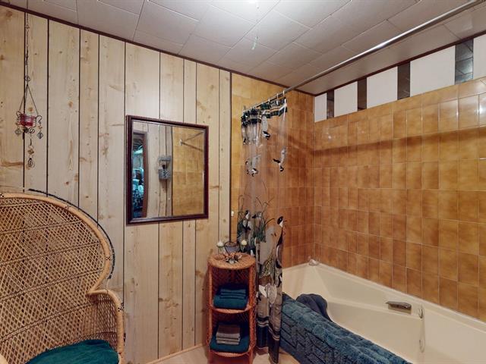
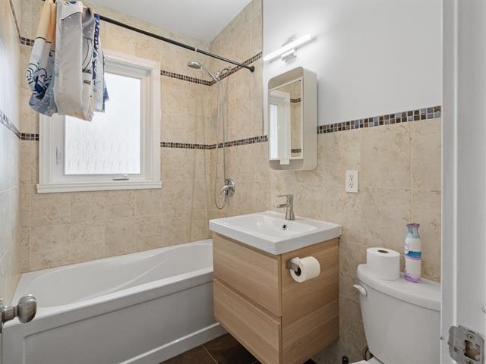
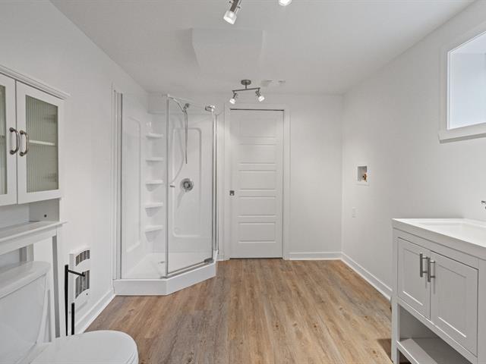
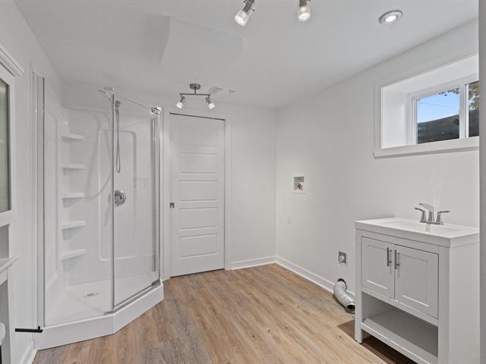
Bathroom
1st level/Ground floor
11.6 X 6.10 ft / 3.51 X 2.08 m
Wood
11.6 X 6.10 ft / 3.51 X 2.08 m
Wood
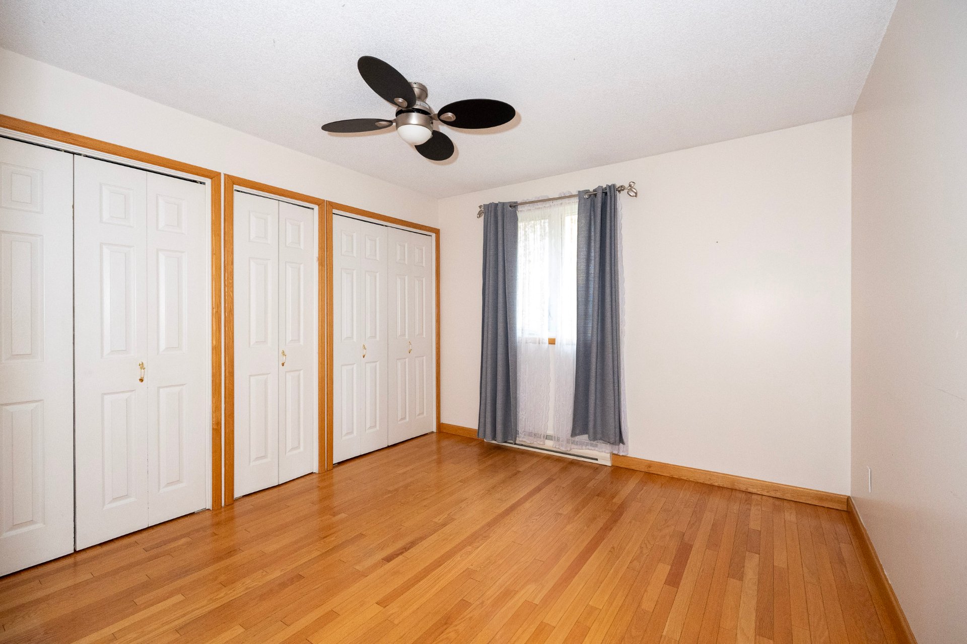
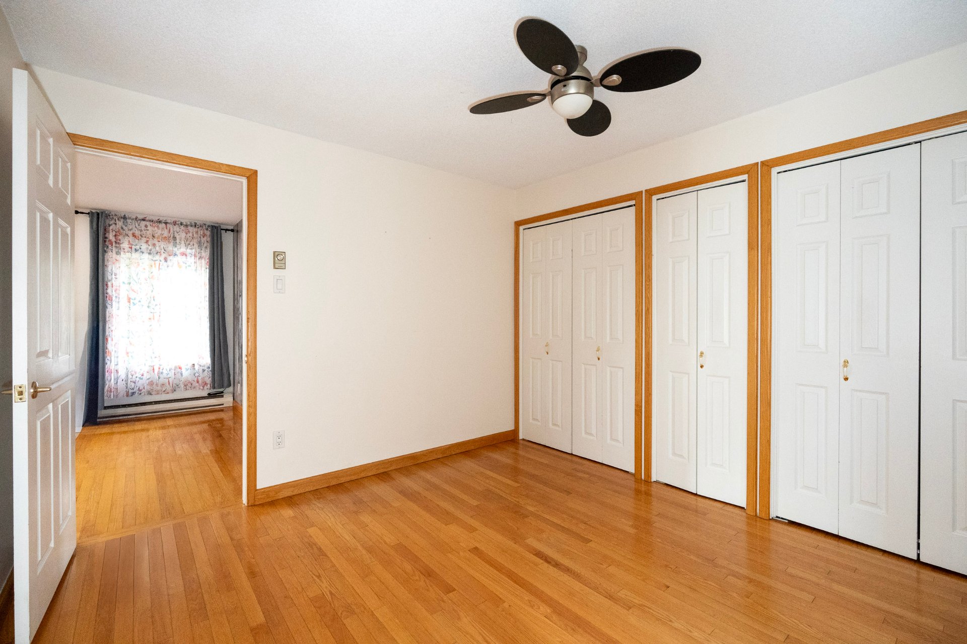
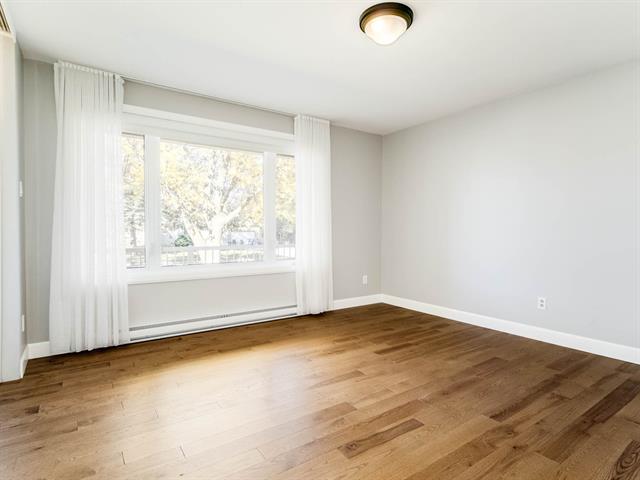
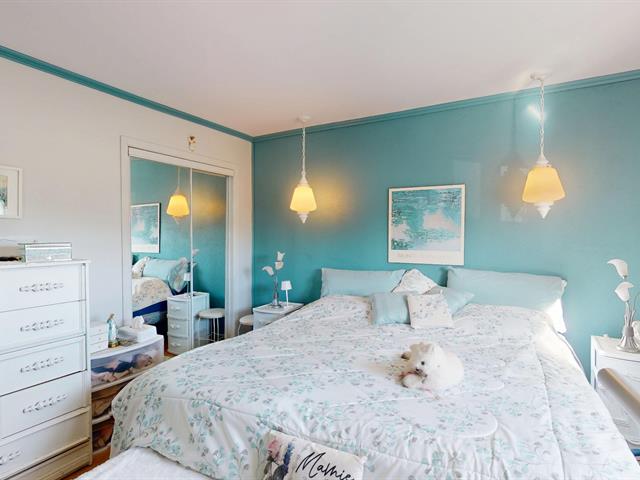
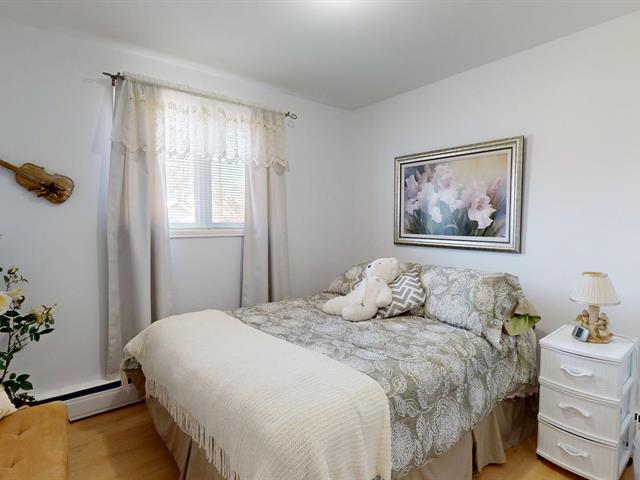
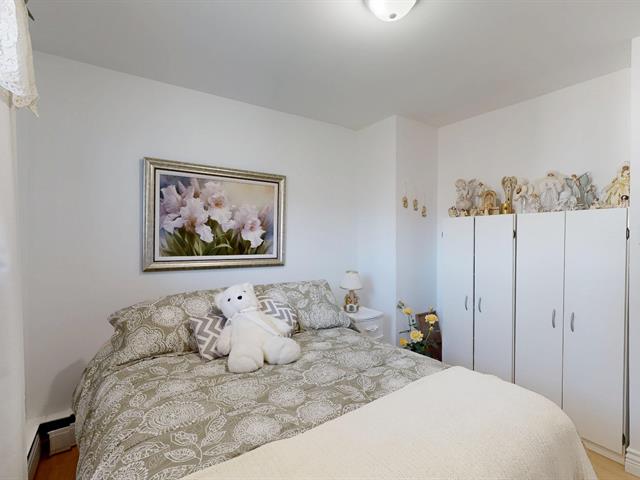
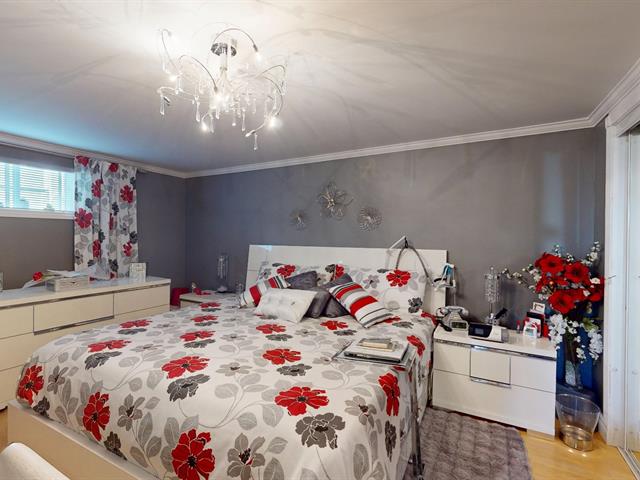
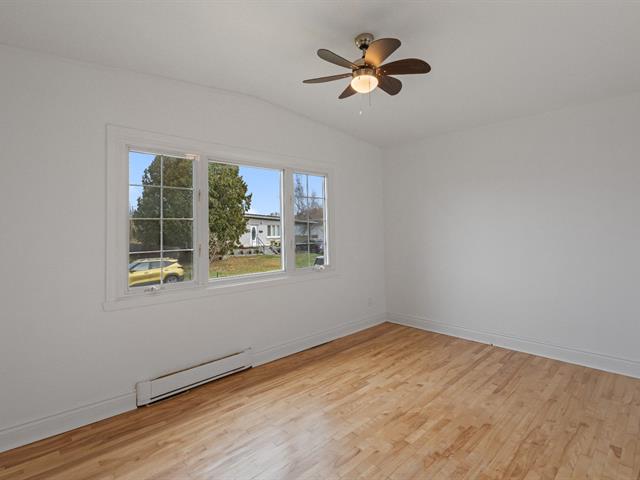
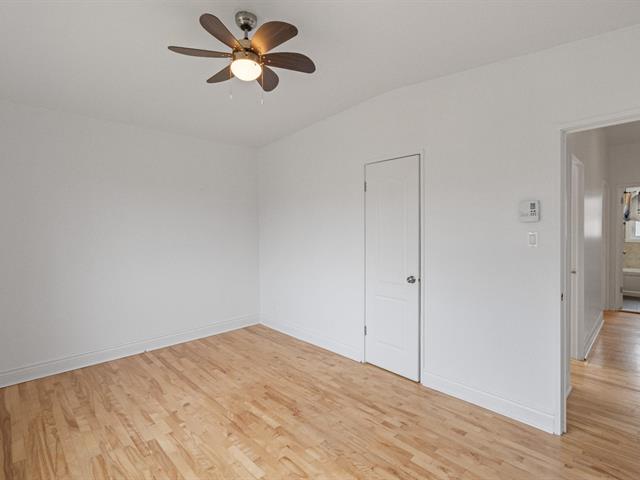
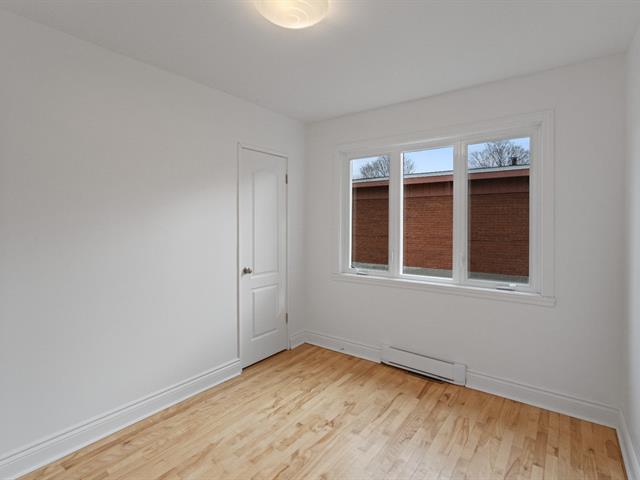
Bedroom
1st level/Ground floor
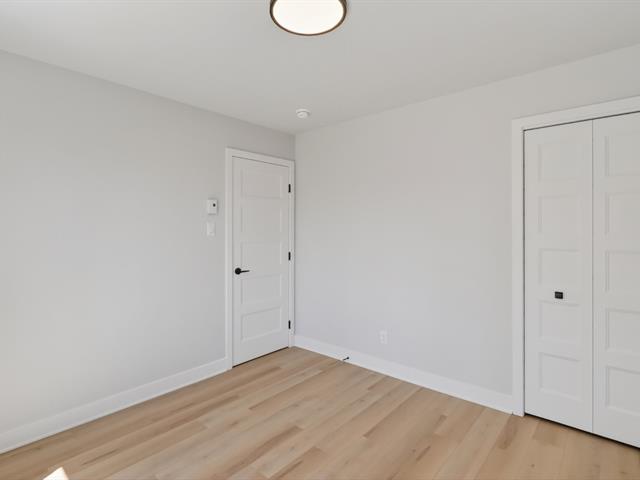
11.5 X 12.8 ft / 3.48 X 3.86 m
Wood
11.5 X 12.8 ft / 3.48 X 3.86 m
Wood
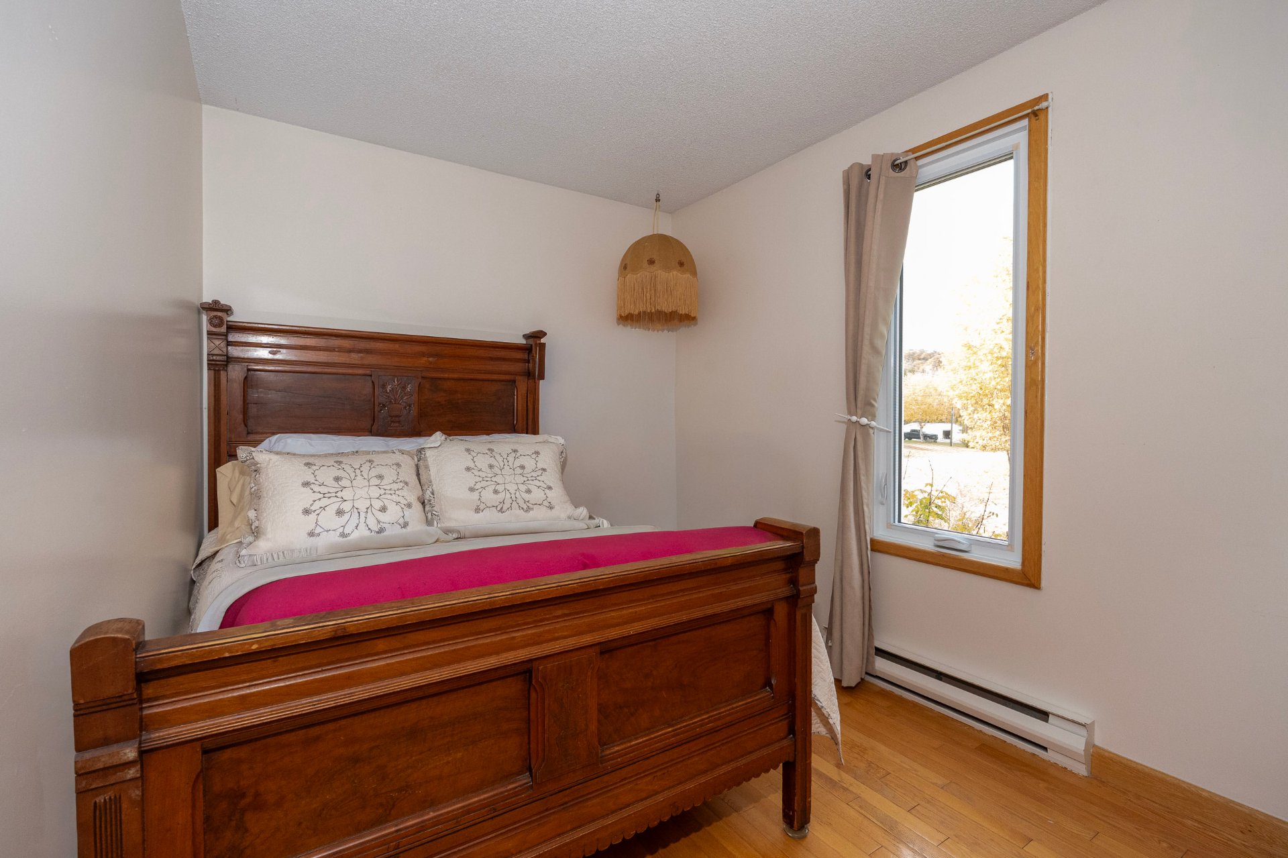
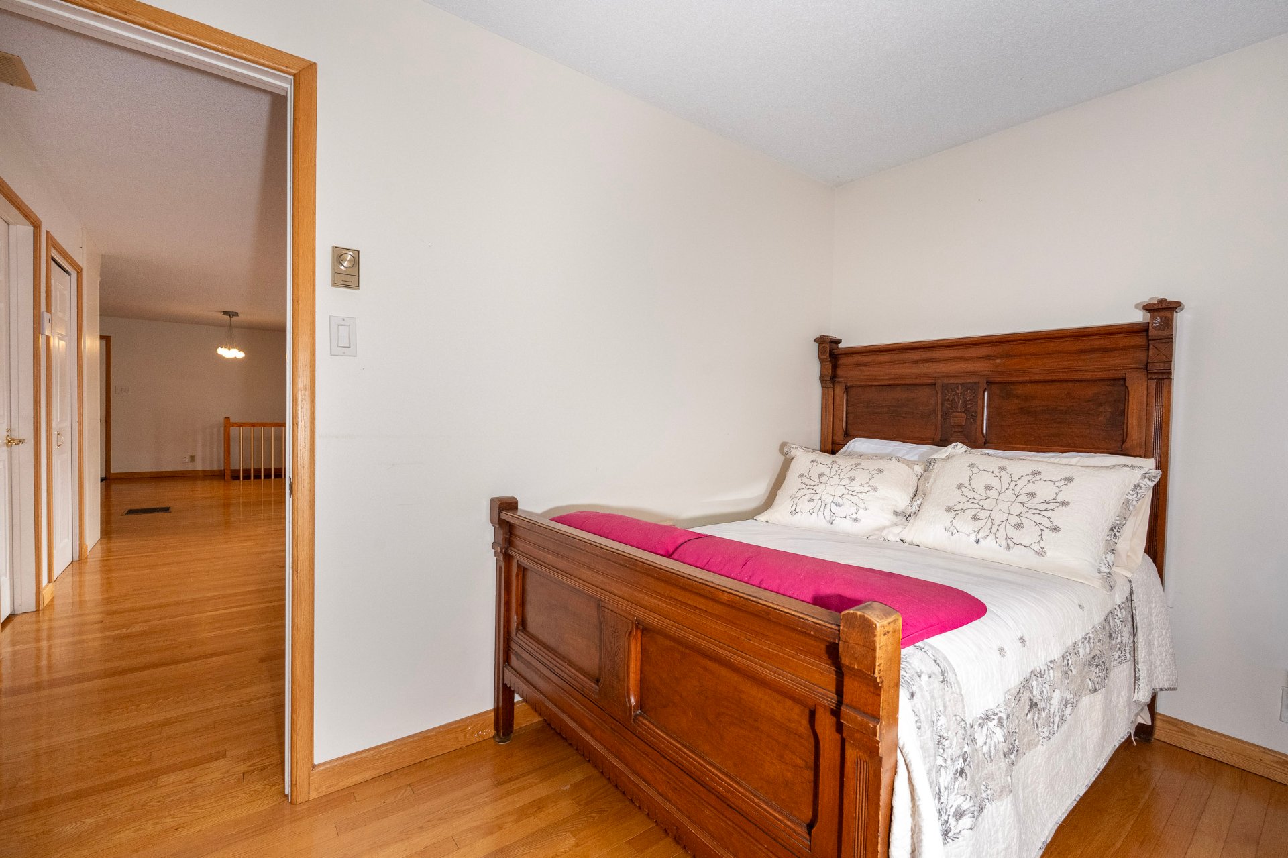
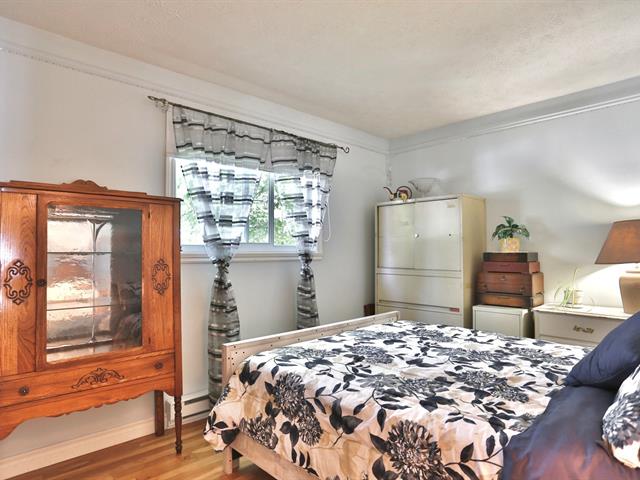
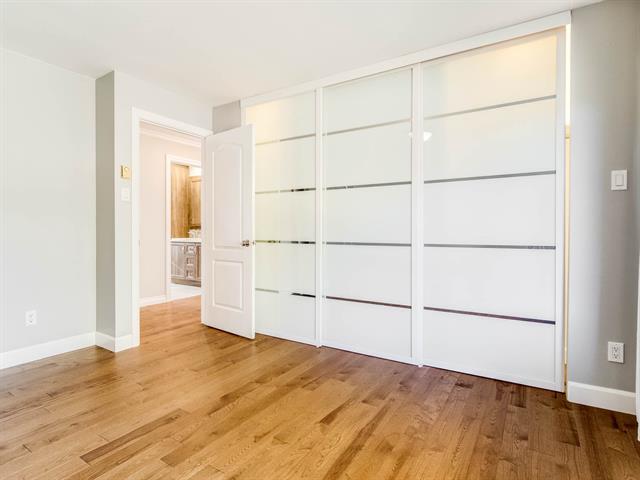
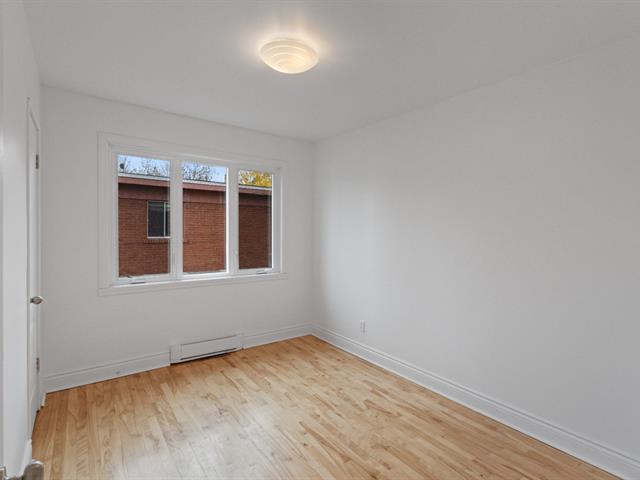
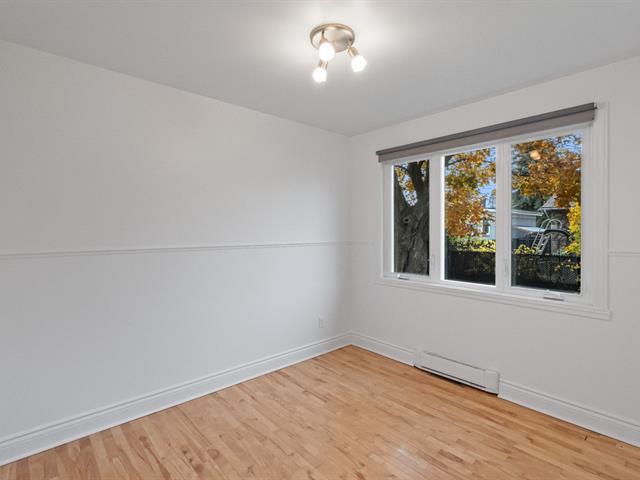
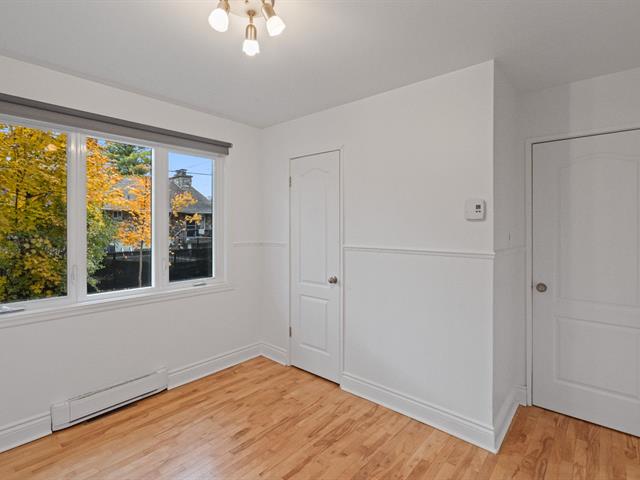
Bedroom
1st level/Ground floor
7.8 X 11.3 ft / 2.34 X 3.43 m
Wood
7.8 X 11.3 ft / 2.34 X 3.43 m
Wood
Veranda
1st level/Ground floor
16 X 7.10 ft / 4.88 X 2.39 m
16 X 7.10 ft / 4.88 X 2.39 m
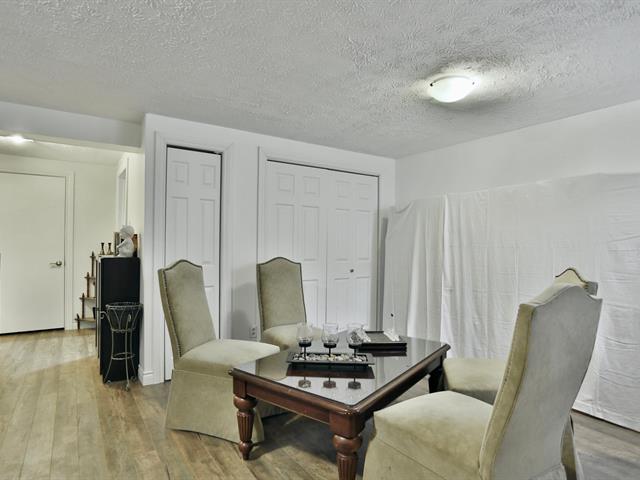
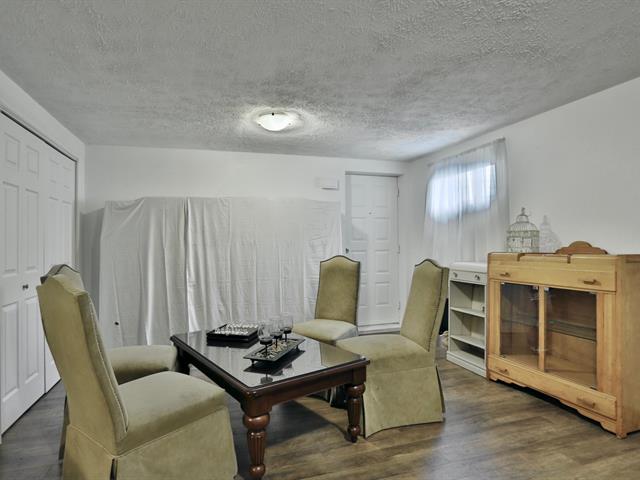
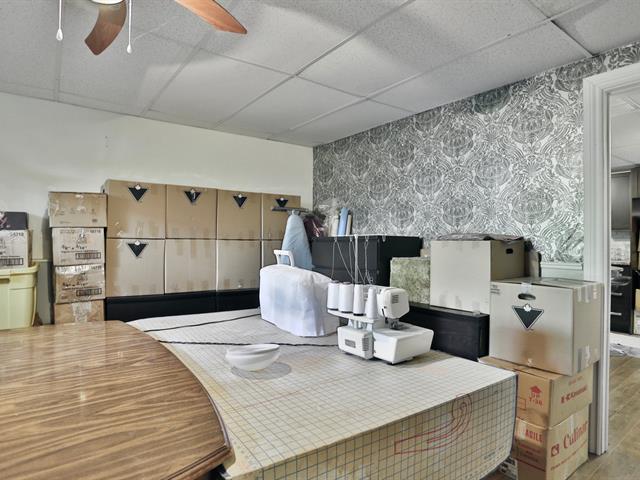
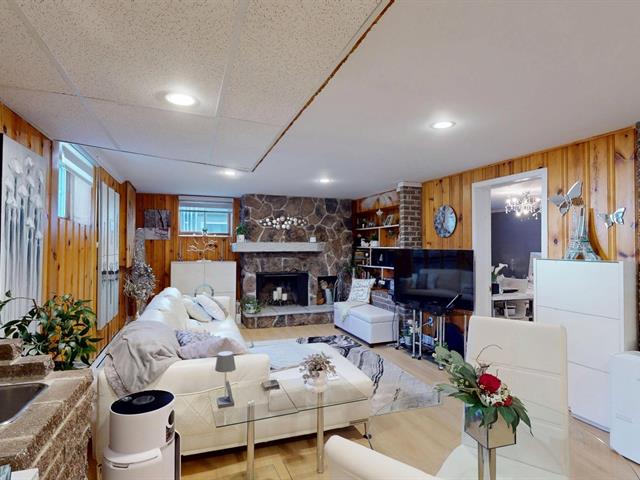
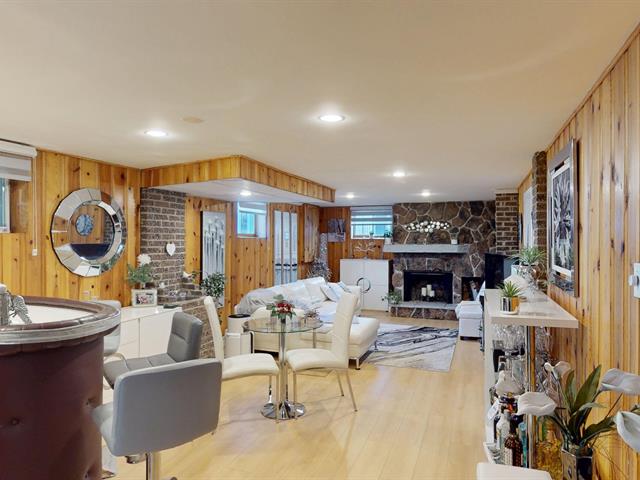
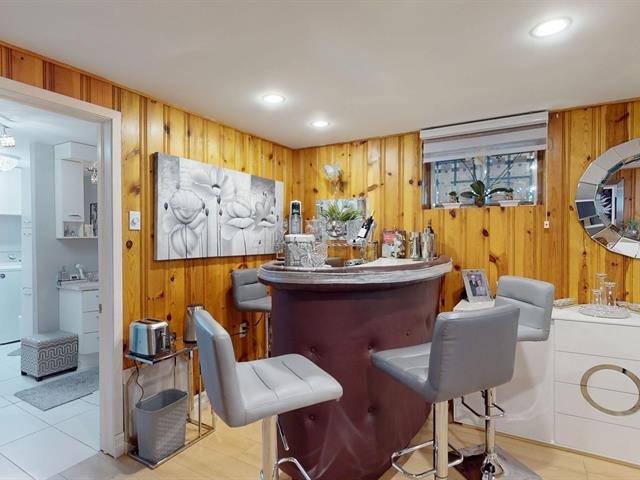
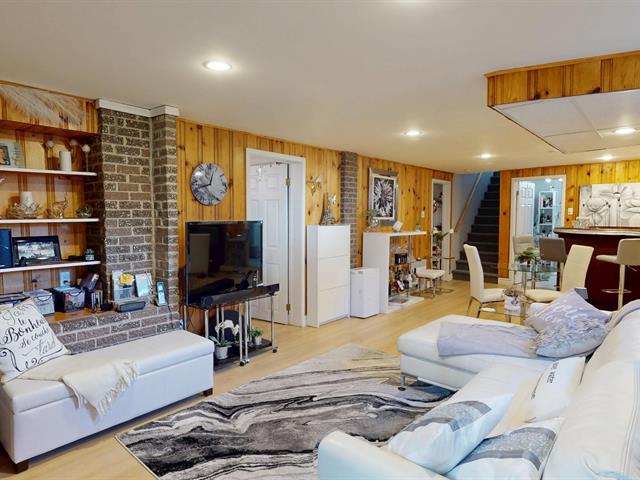
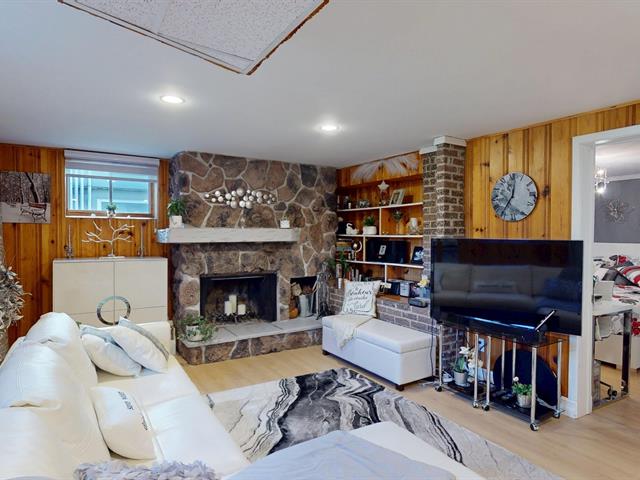
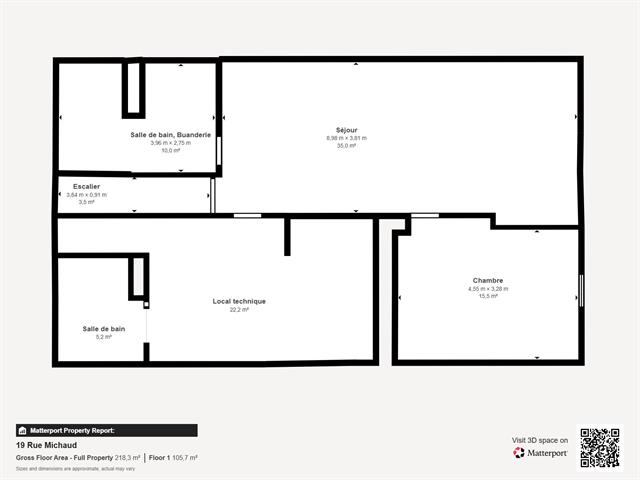
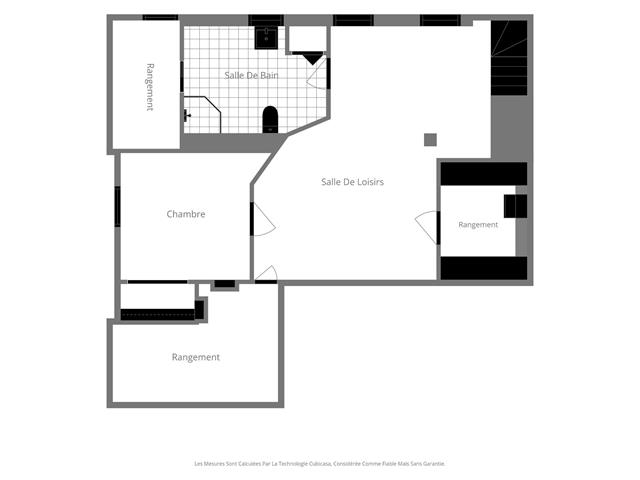
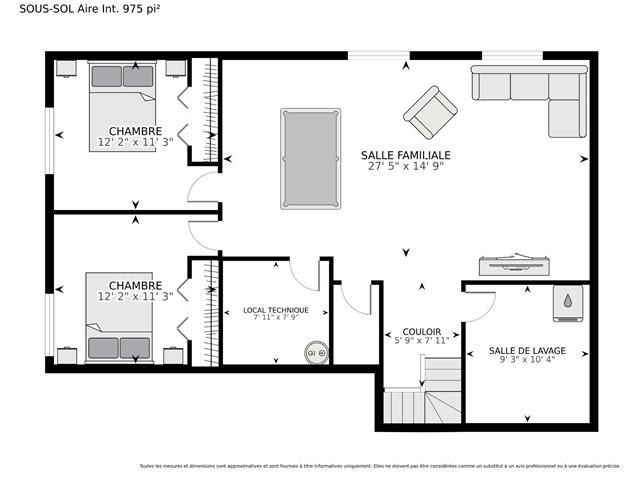
Family room
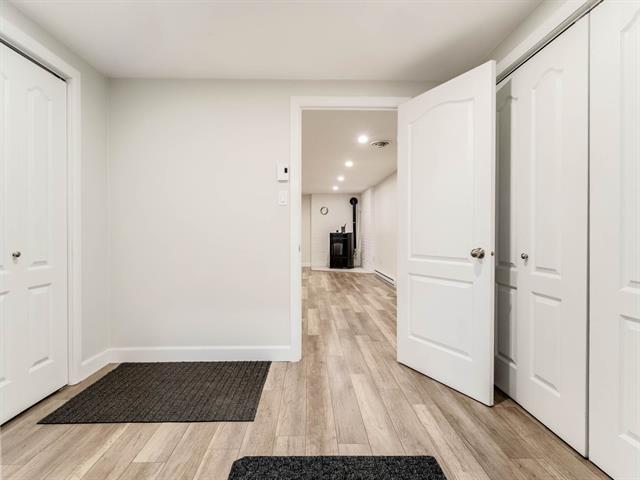
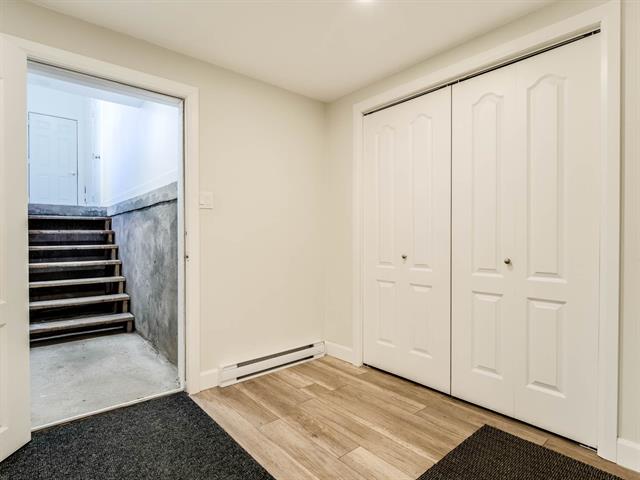
Basement
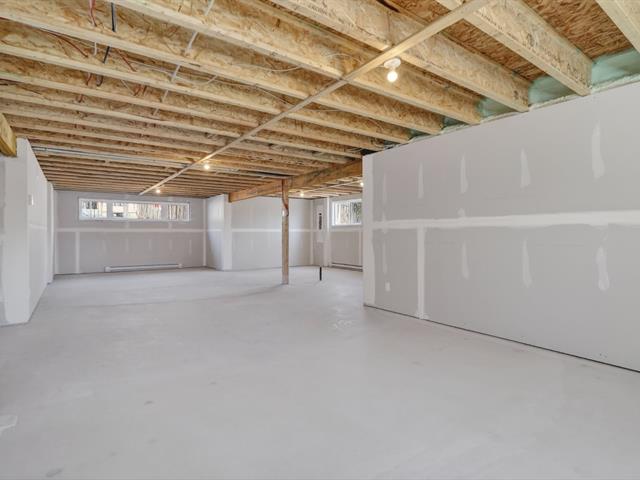
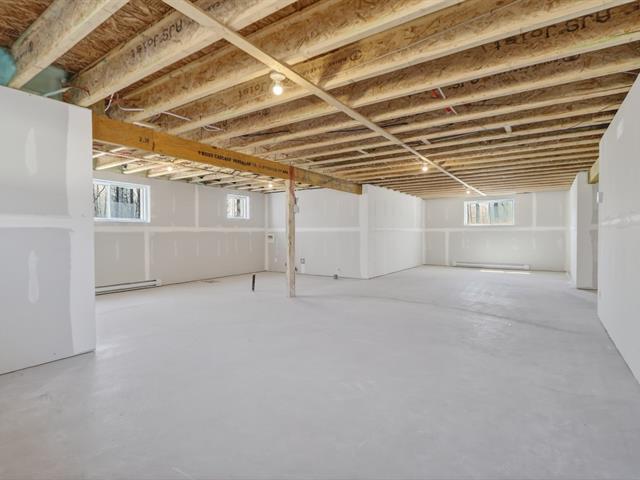
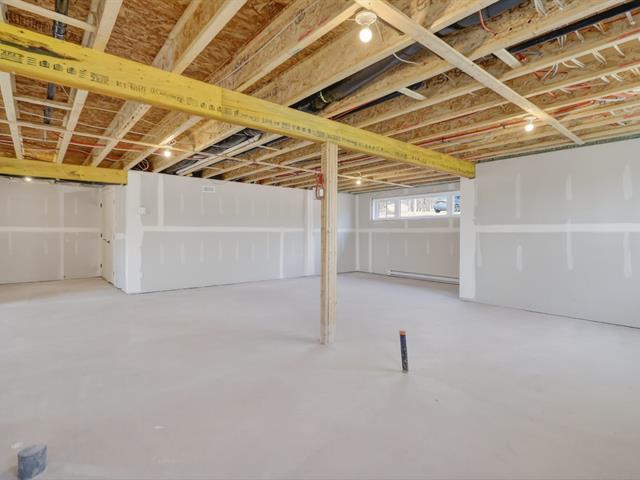
25.10 X 21.2 ft / 7.87 X 6.45 m
25.10 X 21.2 ft / 7.87 X 6.45 m
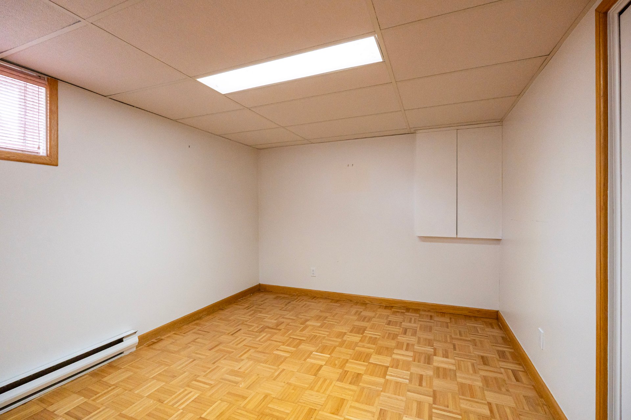
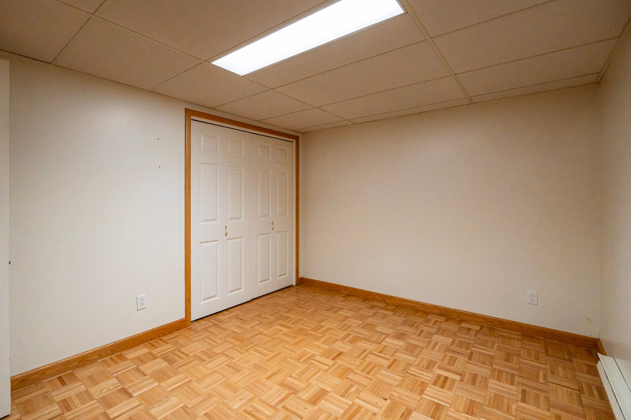
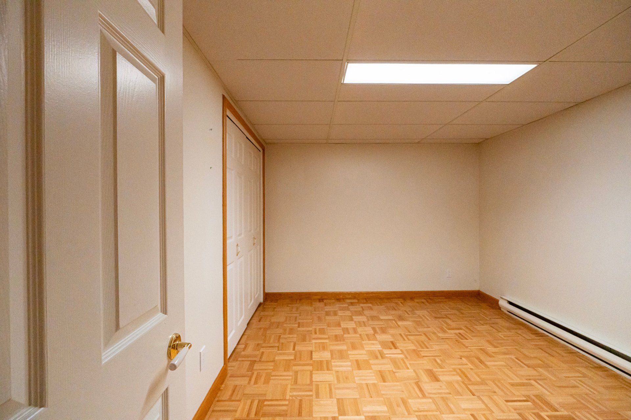
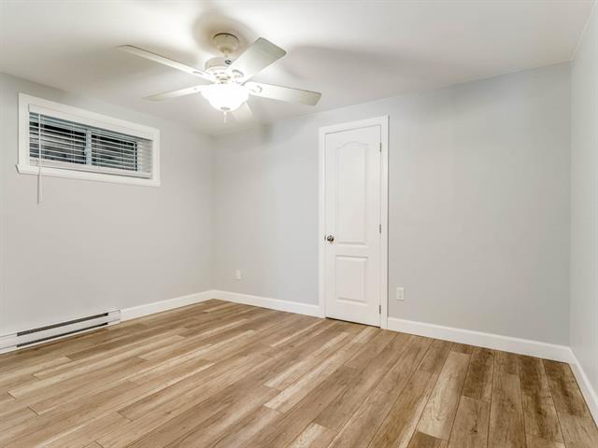
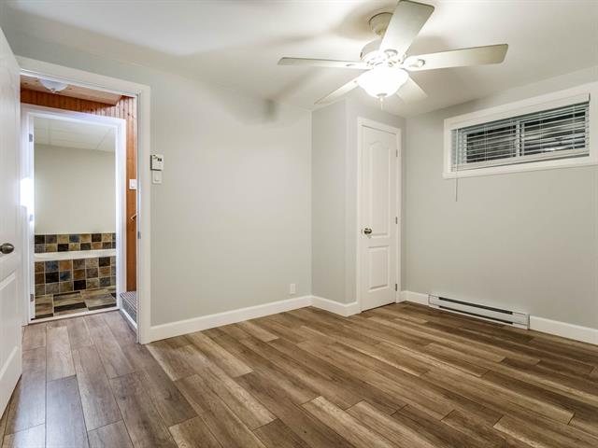
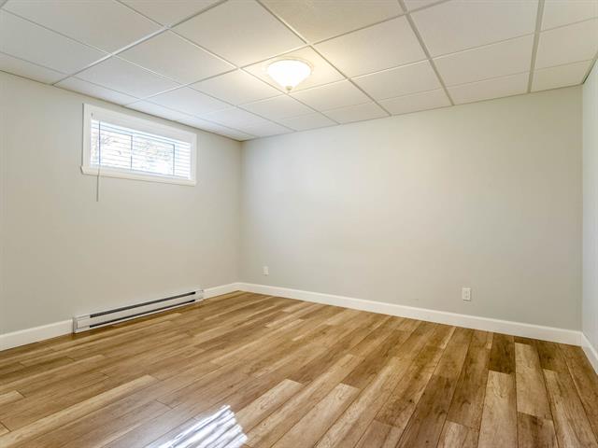
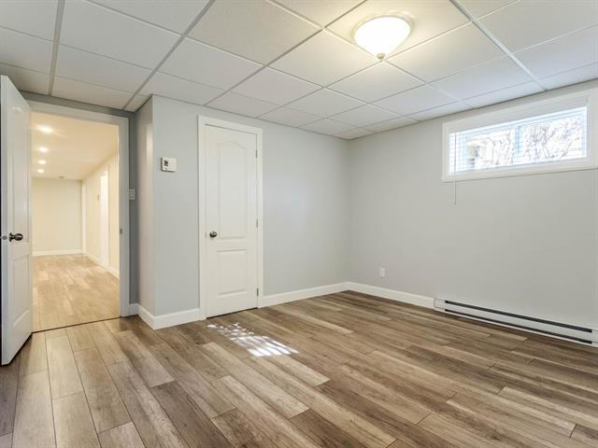
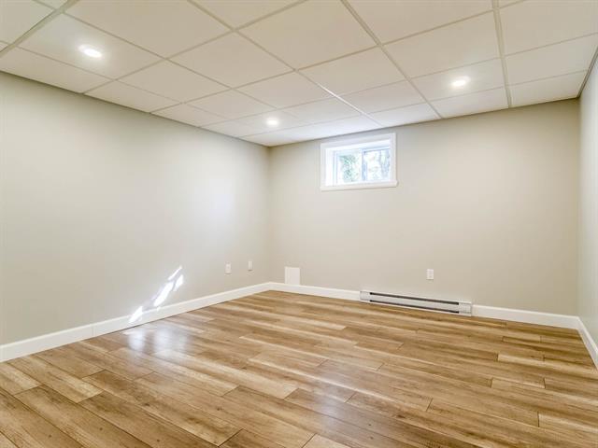
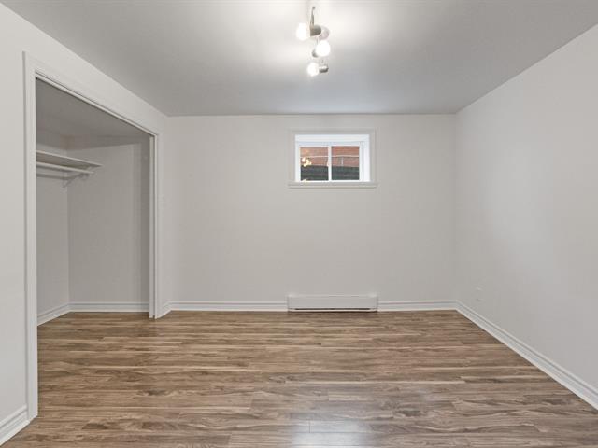
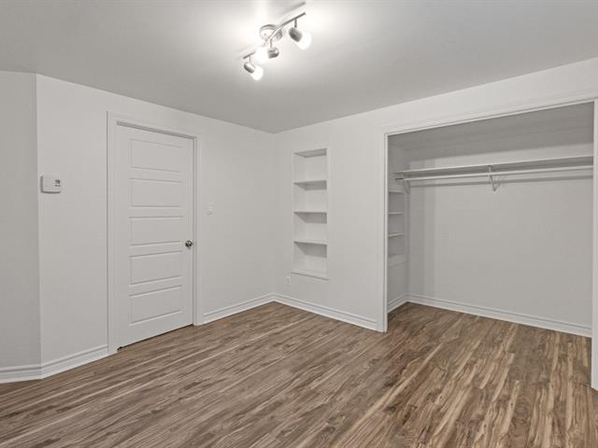
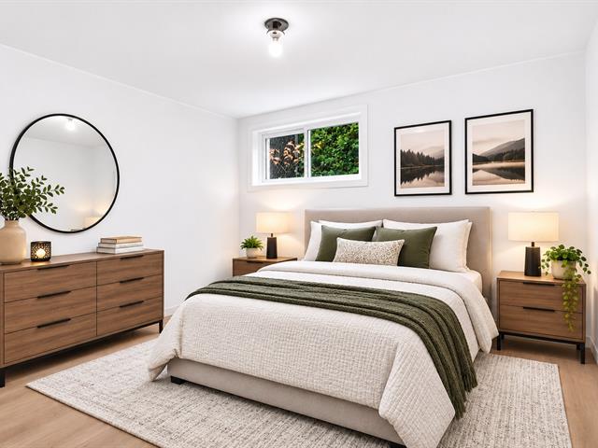
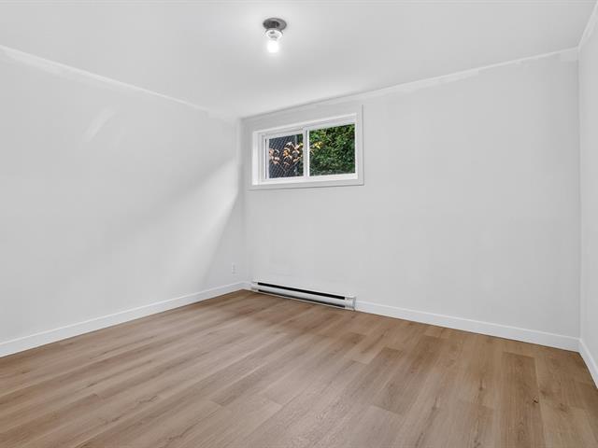
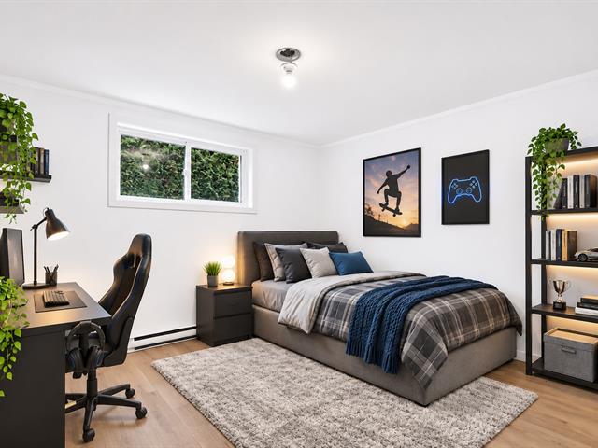
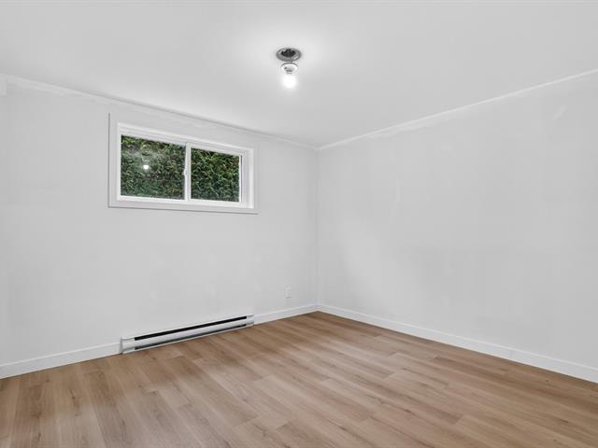
Bedroom
Basement
12.2 X 9.8 ft / 3.71 X 2.95 m
12.2 X 9.8 ft / 3.71 X 2.95 m
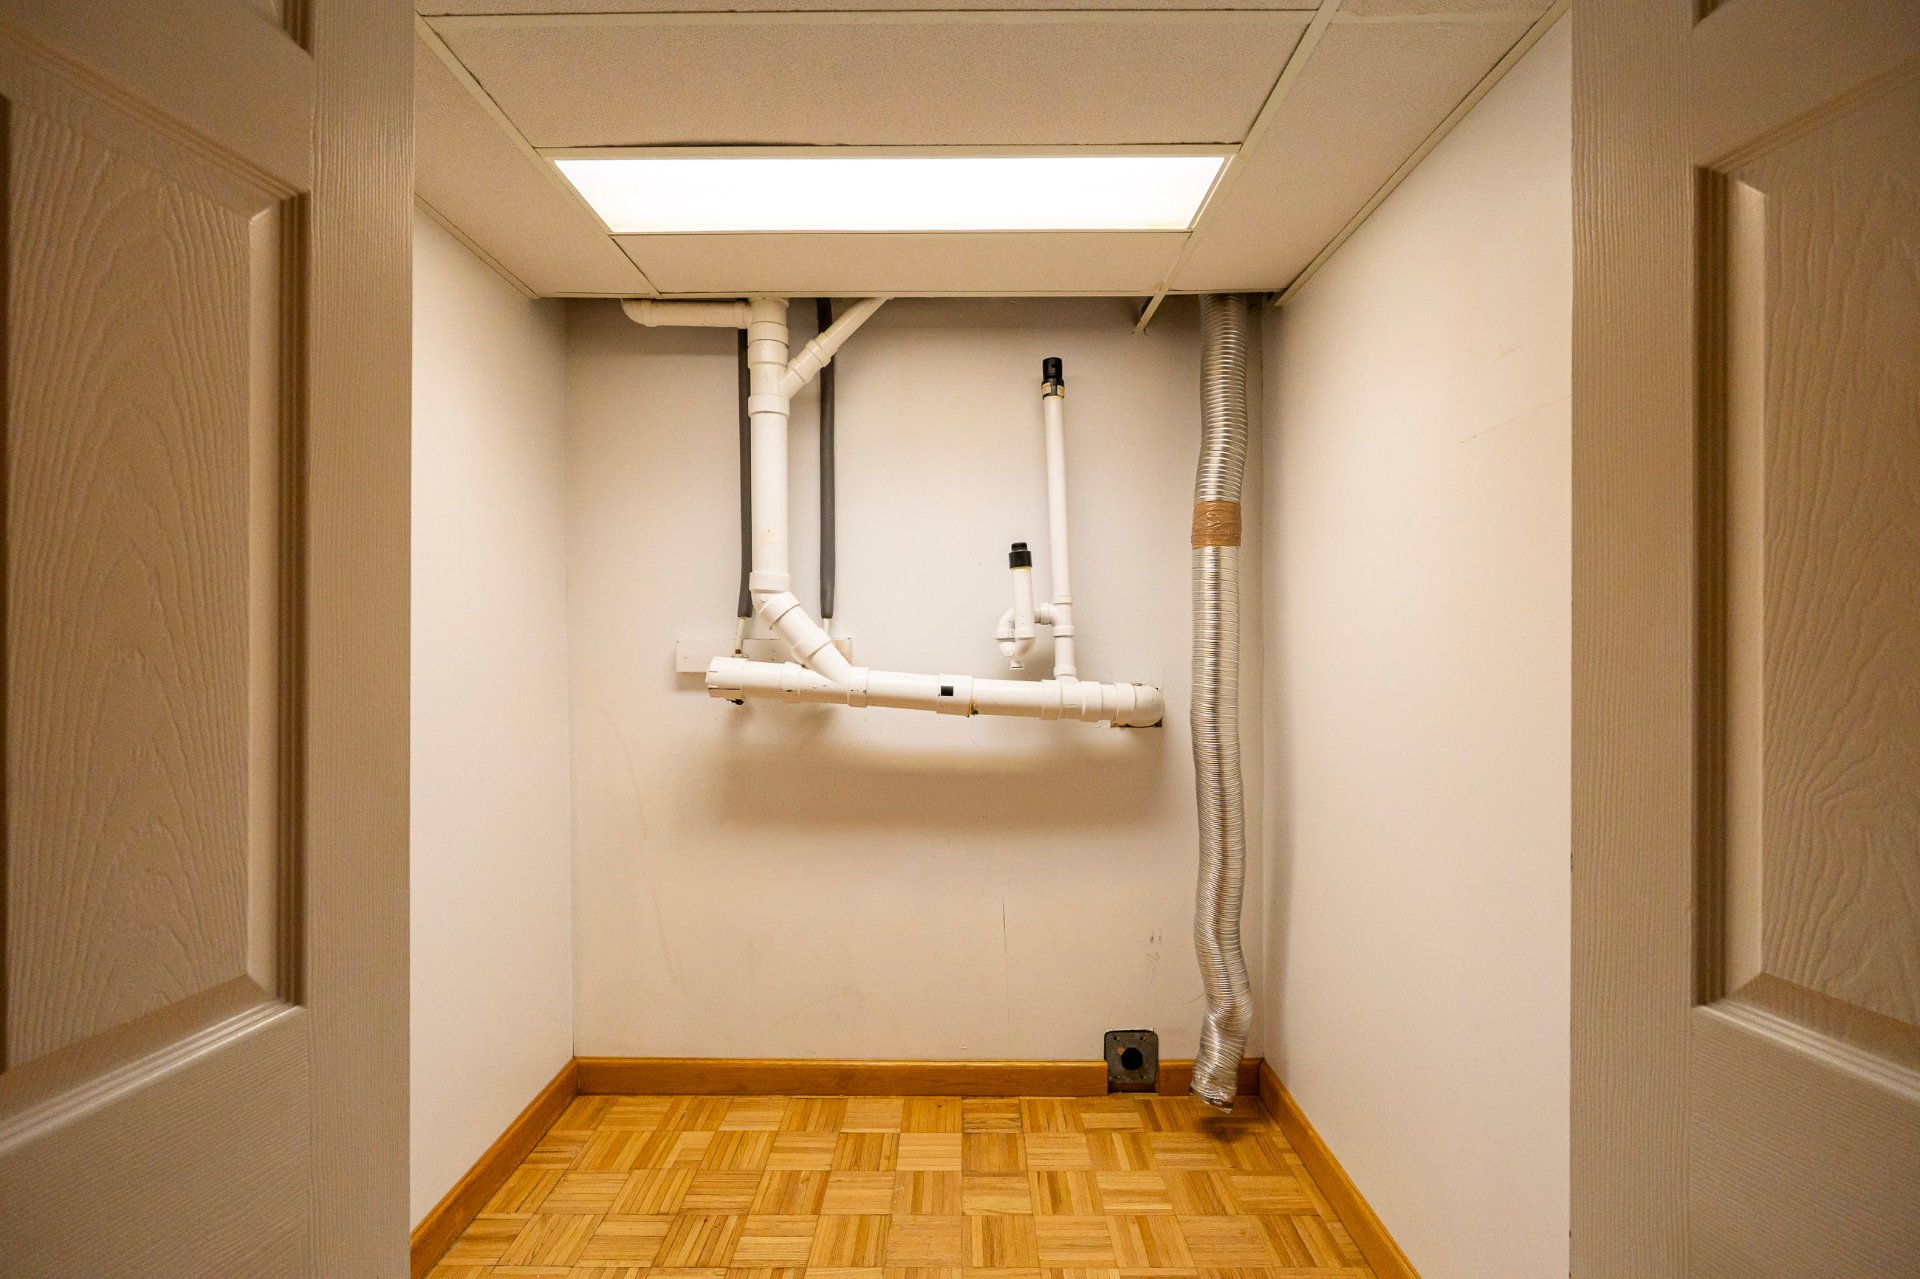
Laundry room
Basement
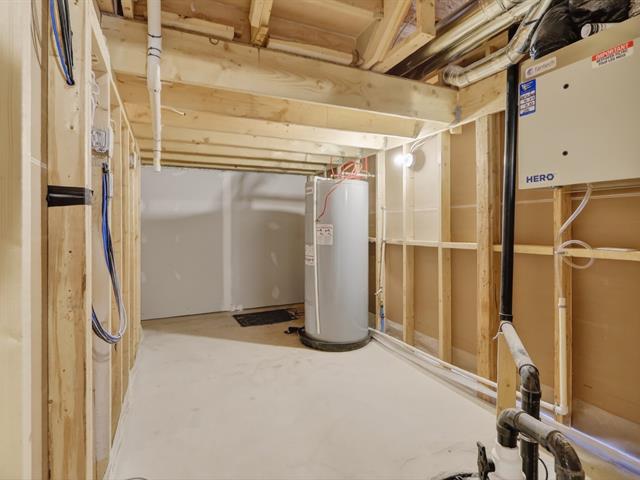
5.5 X 6.1 ft / 1.65 X 1.85 m
5.5 X 6.1 ft / 1.65 X 1.85 m
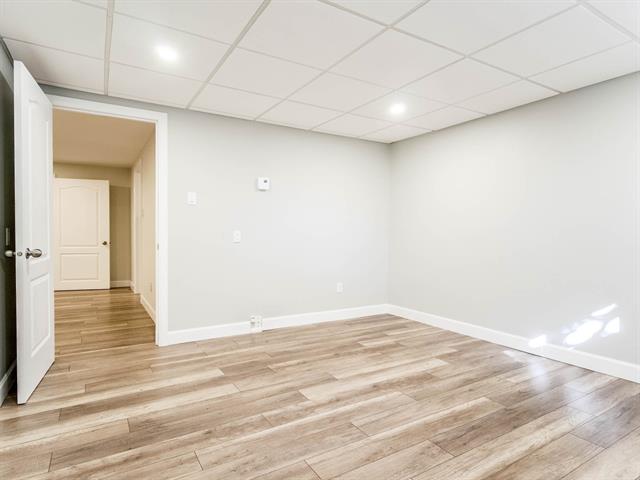
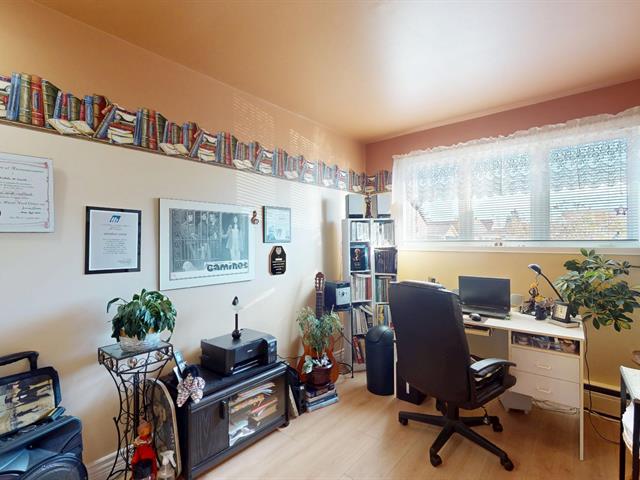
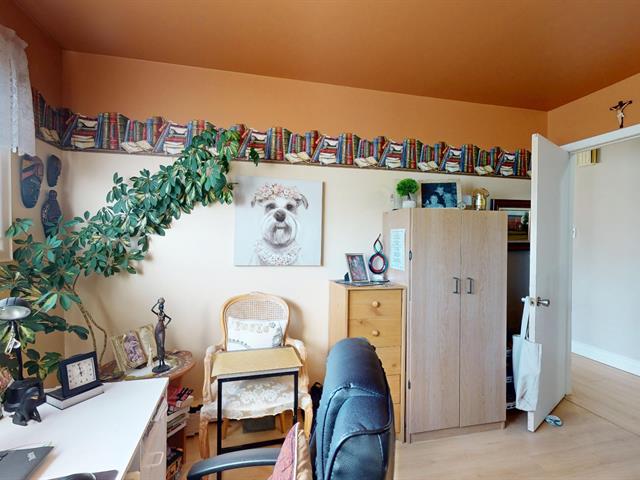
Home office
Basement
12.2 X 9.7 ft / 3.71 X 2.92 m
12.2 X 9.7 ft / 3.71 X 2.92 m
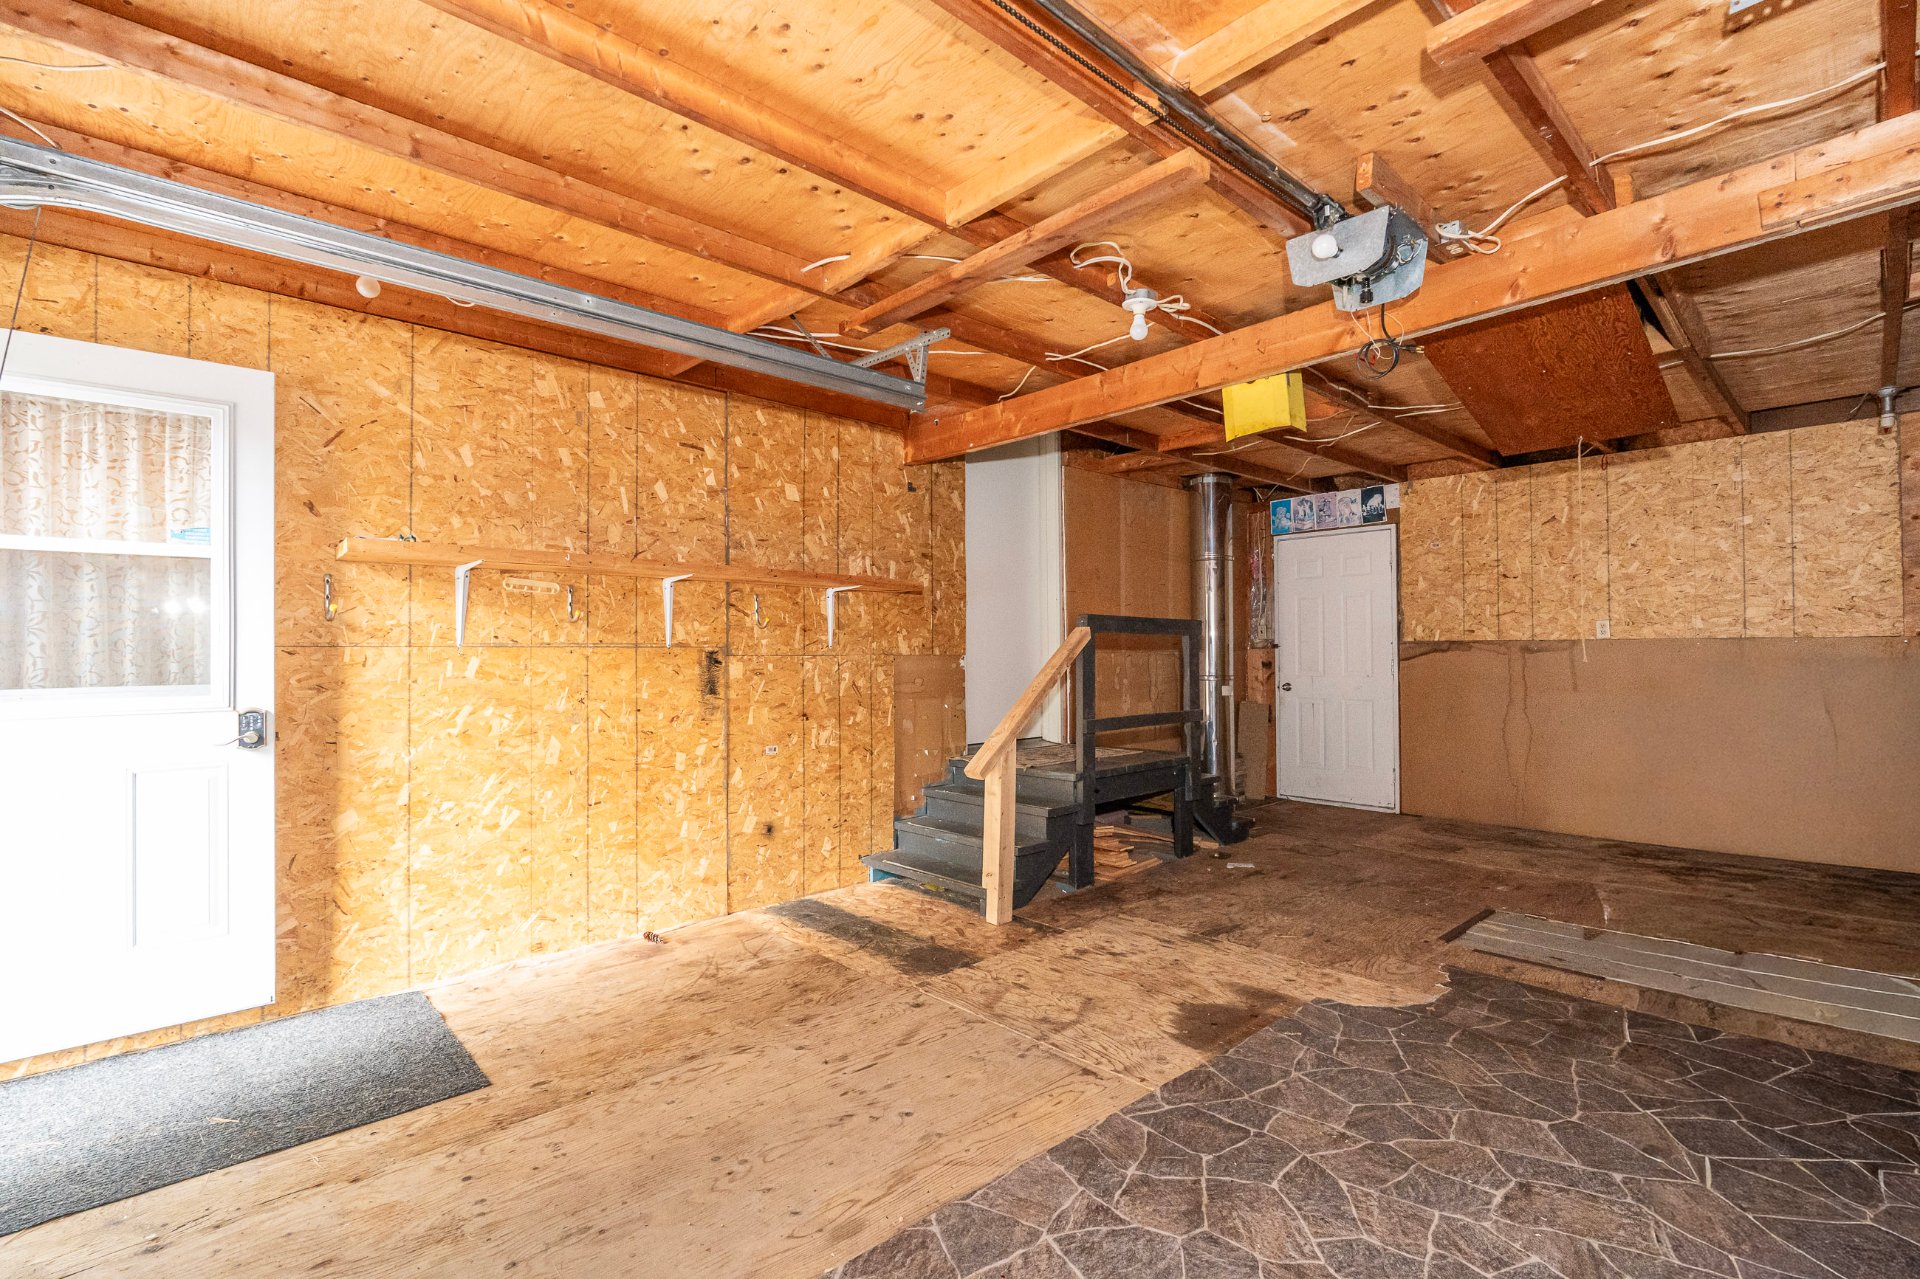
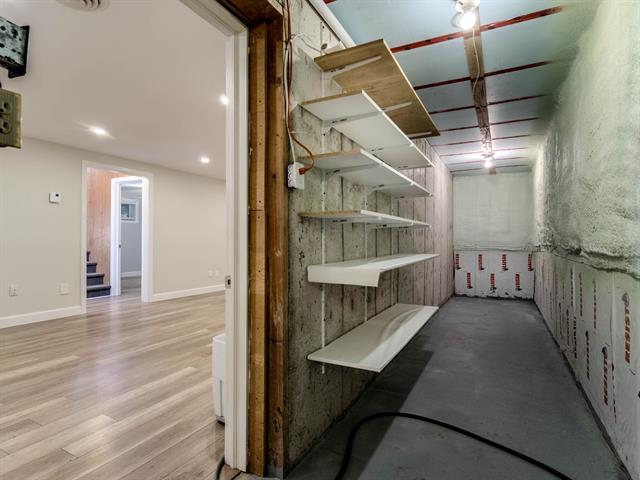
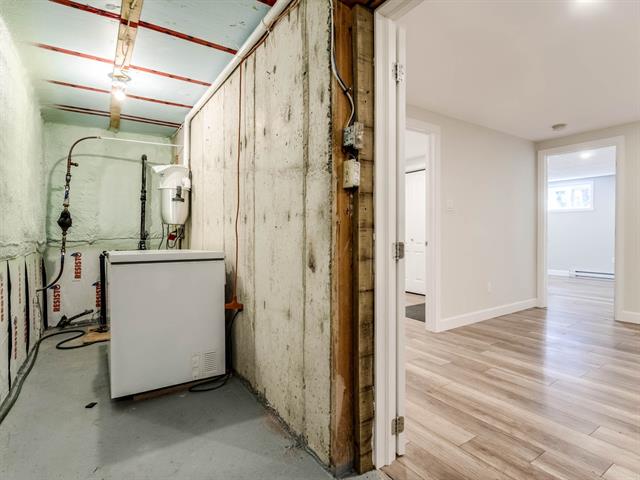
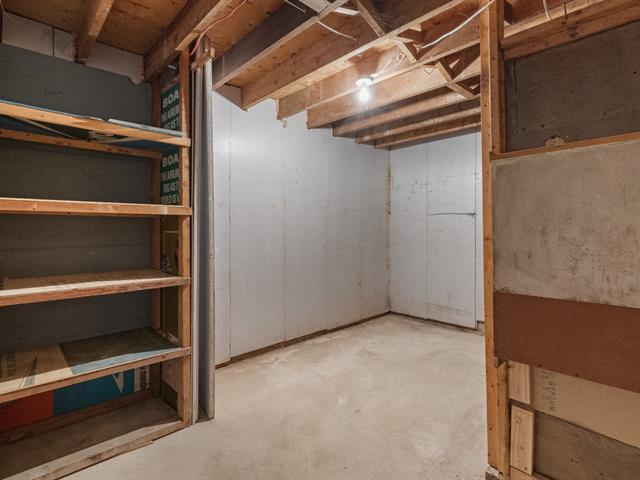
Storage
Basement
13.7 X 23.4 ft / 4.14 X 7.11 m
Concrete
13.7 X 23.4 ft / 4.14 X 7.11 m
Concrete
Taxes
Municipal Taxes (2026)
1 600 $
School taxes (2026)
160 $
Total
1 760 $
Municipal evaluation(2026)
Land
29 000 $
Building
226 600 $
255 600 $
The proximity to a municipal boat launch offers access to the river for your watercraft, along with over 40 kilometers of navigable waterways, and the opportunity to enjoy ATV and snowmobile trails right from your doorstep.
Life Style
Suggested properties
Open house
Saturday November 07 : 17h to 19h

The more it is seen, the faster it is sold!
Activi-T
Views on the internet: 4,656
Visibili-T
Seen by over a million potential buyers every month, your property is displayed FREE of charge on over 100 websites across the country and around the world.