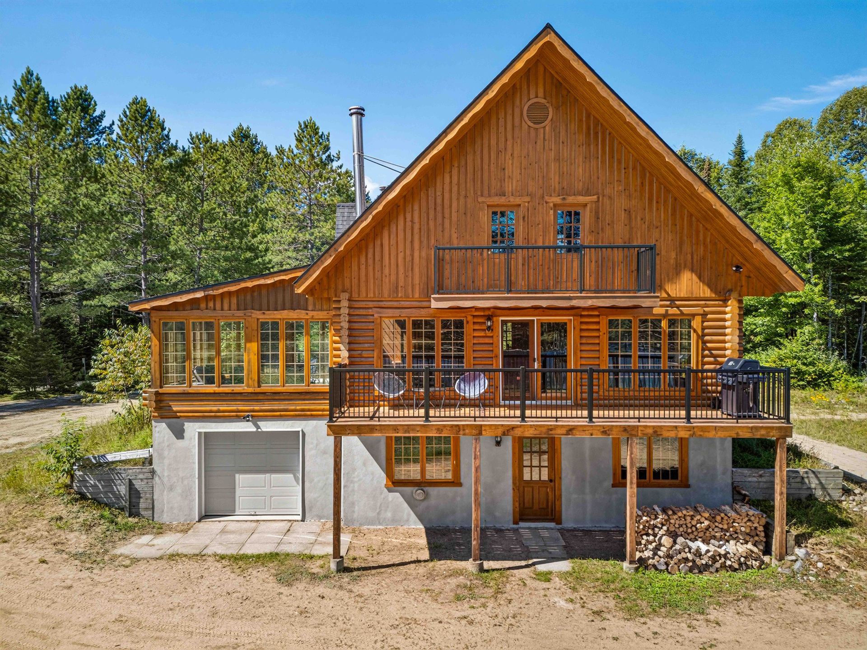
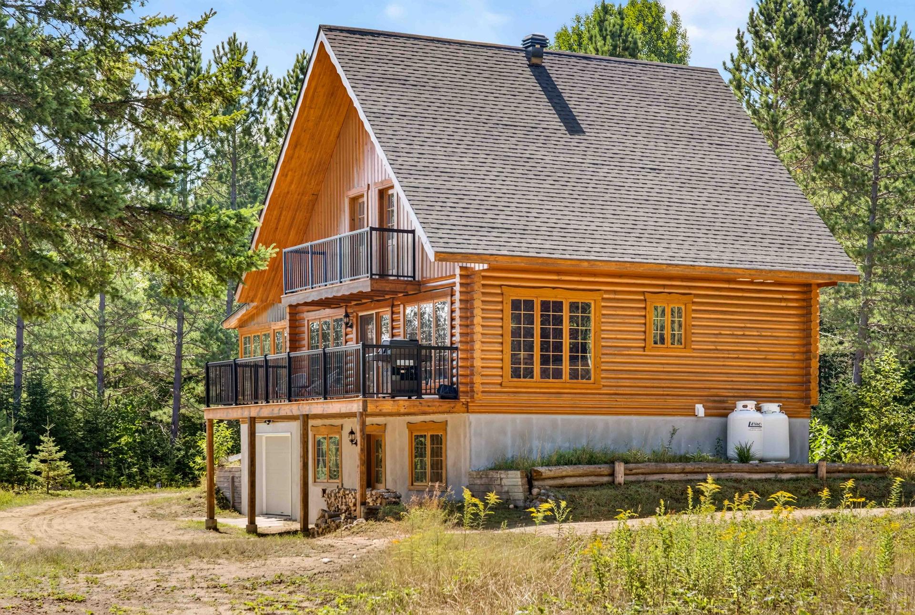
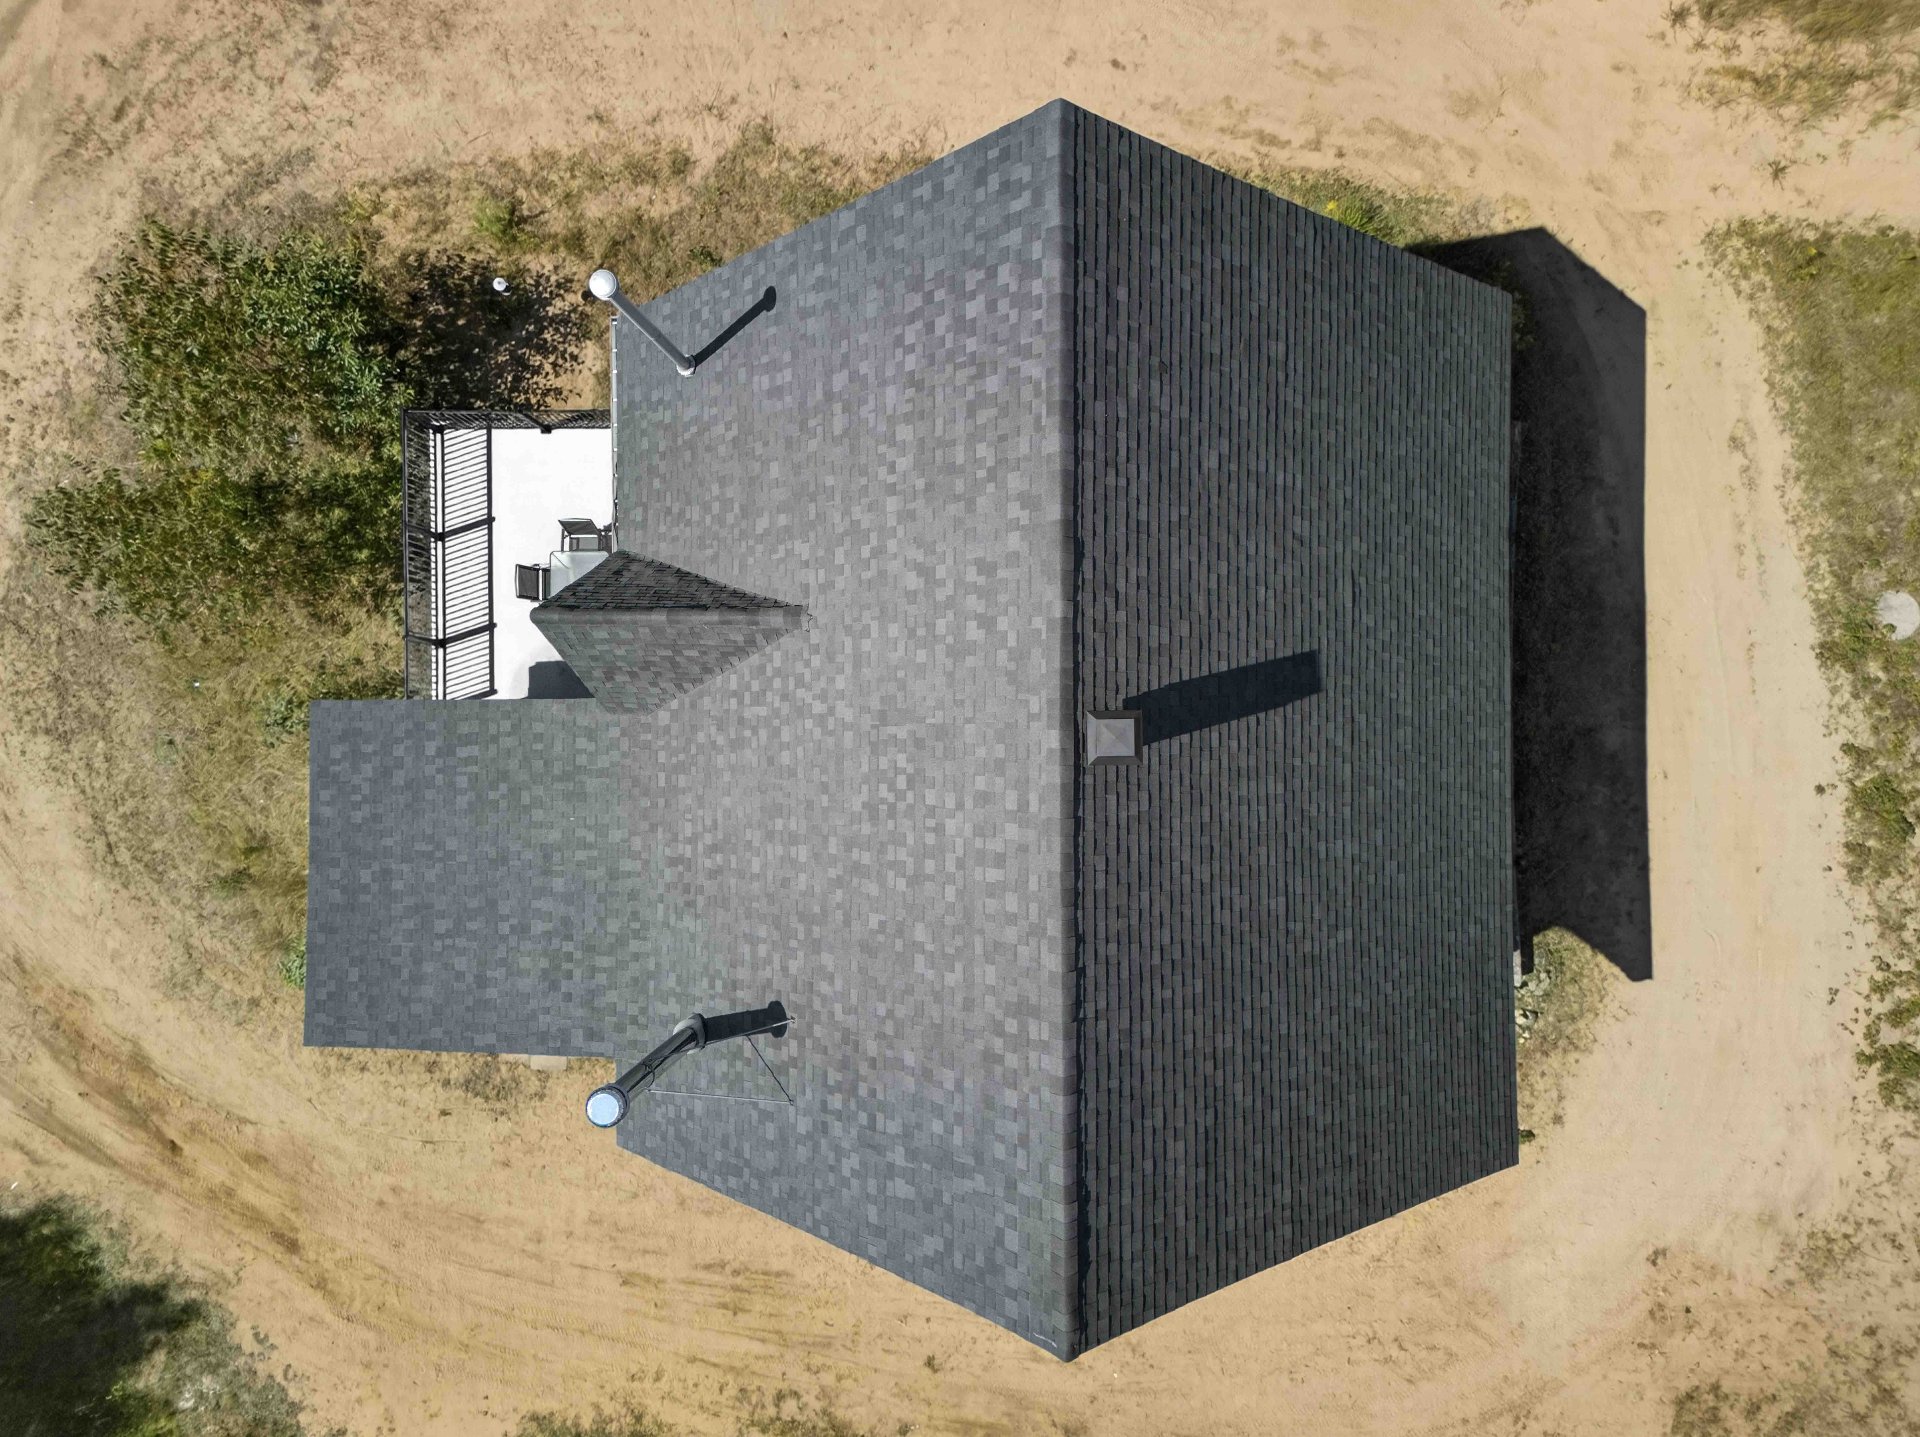
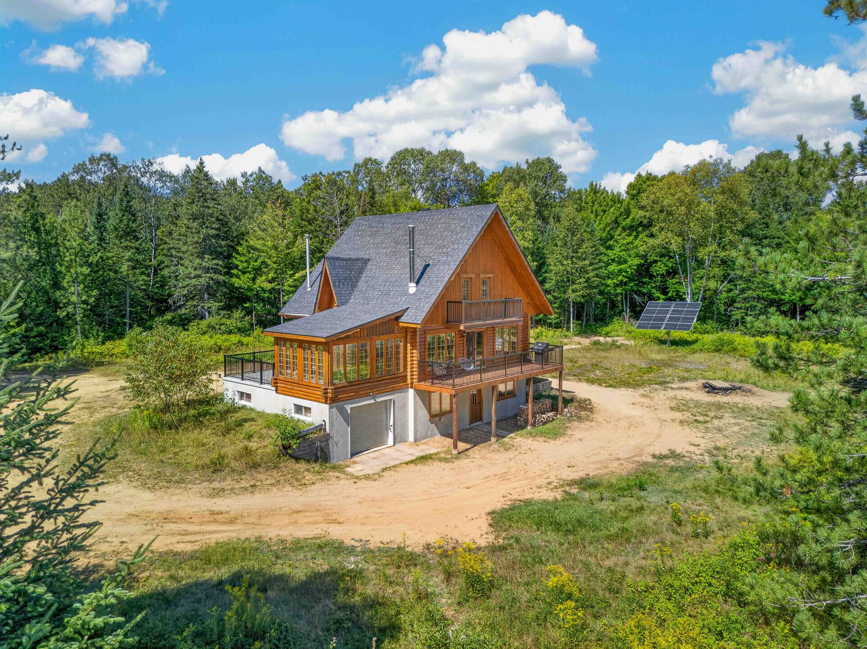
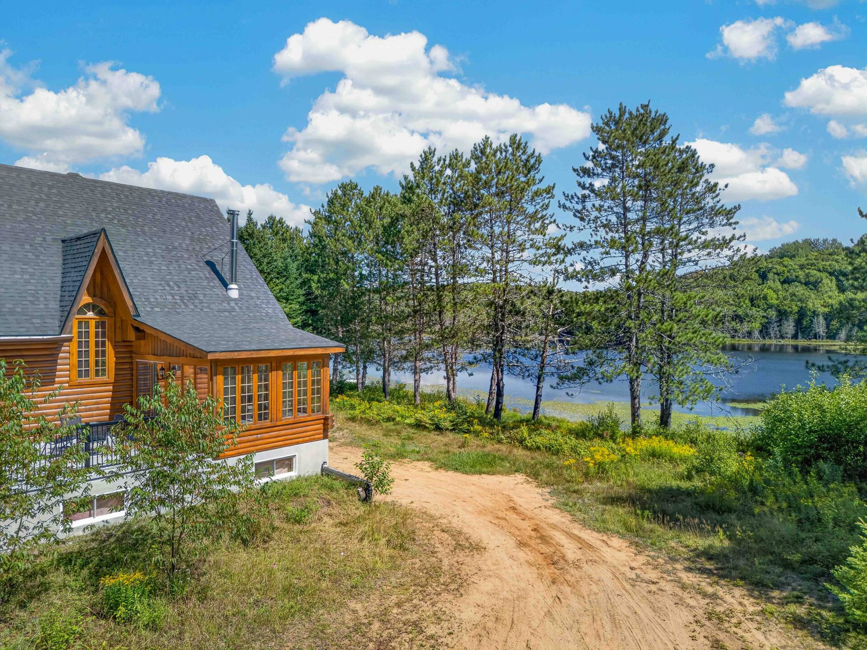
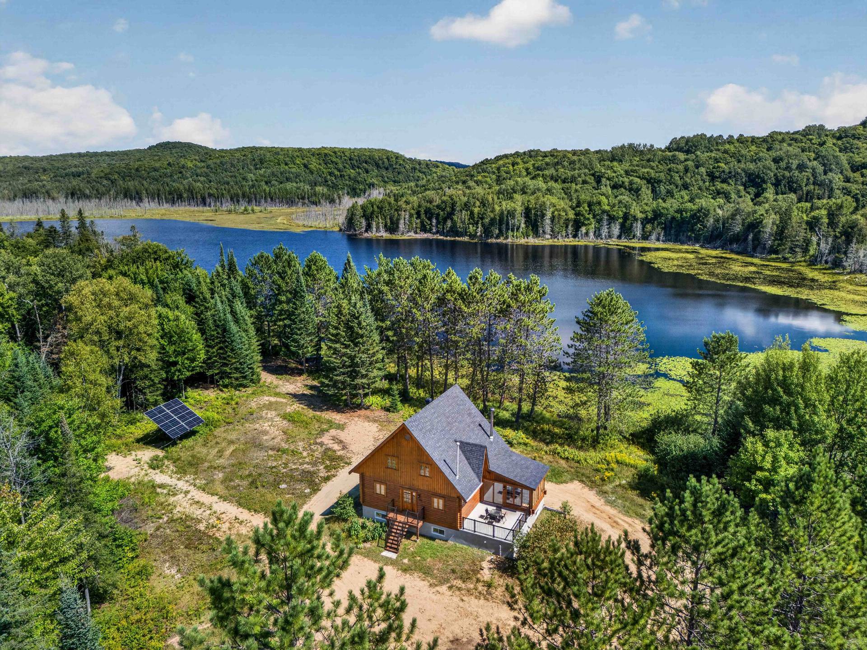
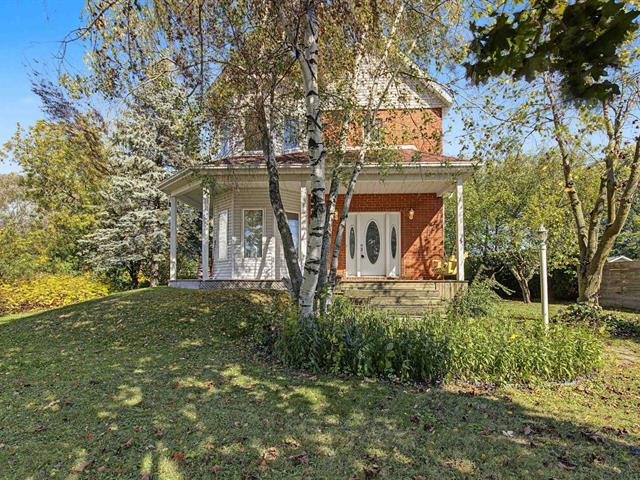
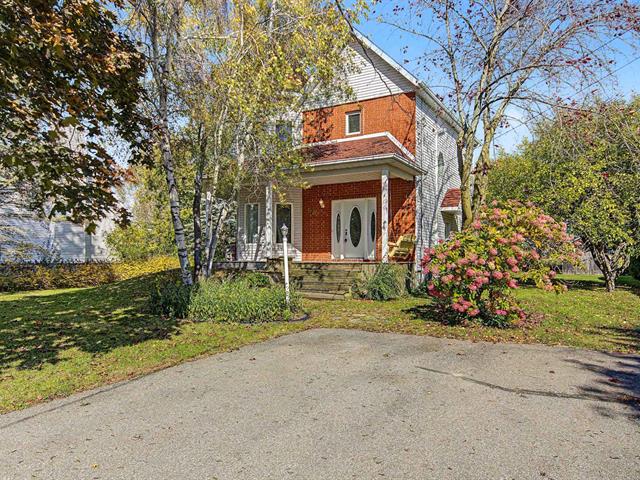
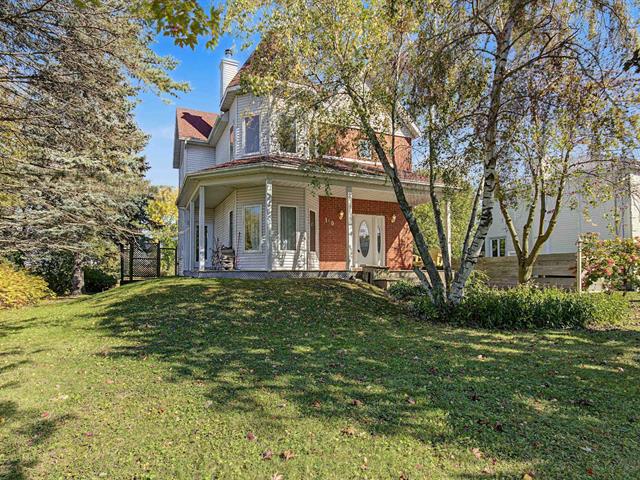
Two or more storey in Lac-des-Plages


52
1,195,000 $

6|
2
Description
Highlights
Year built
2007
Distinctive features
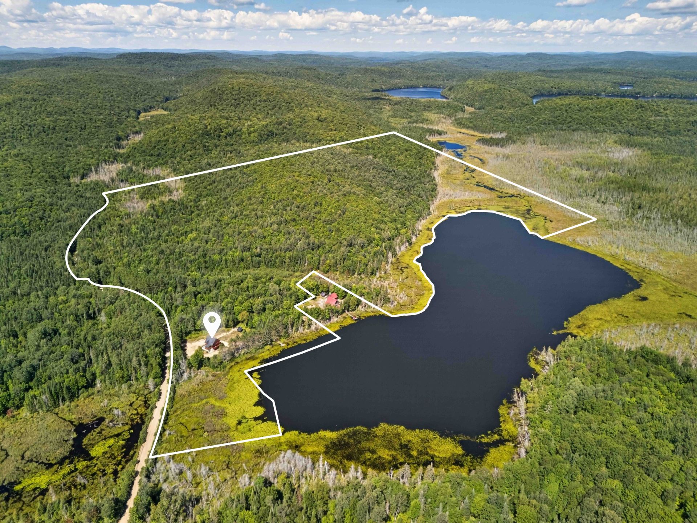
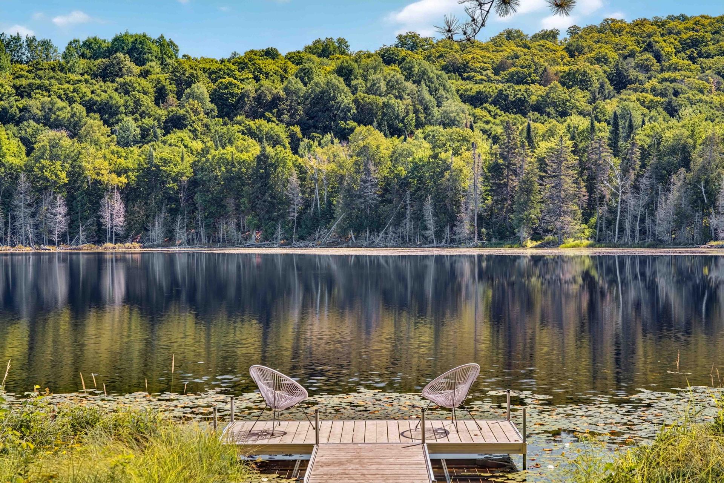
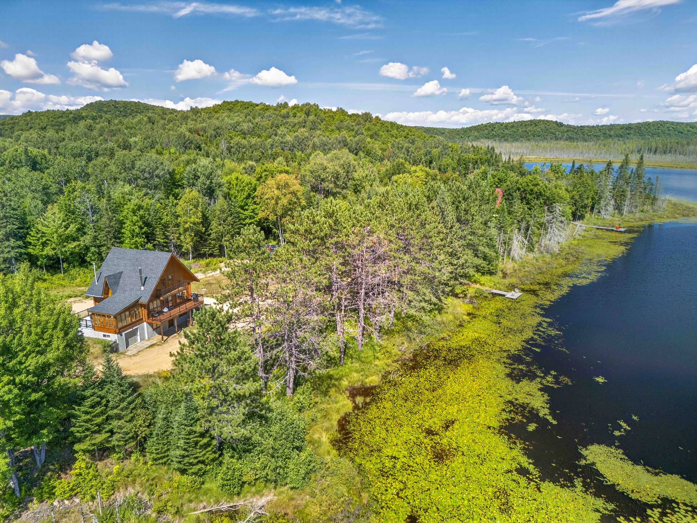
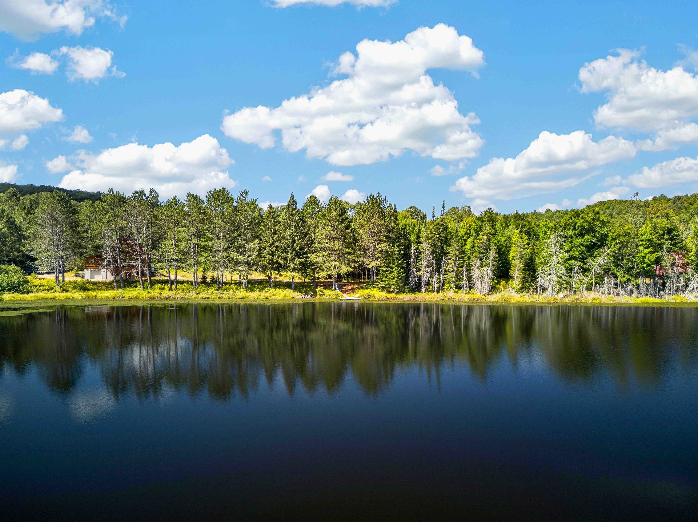
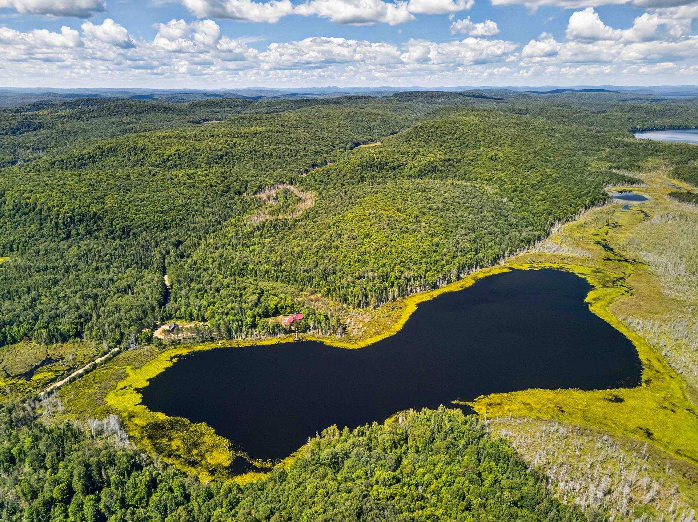
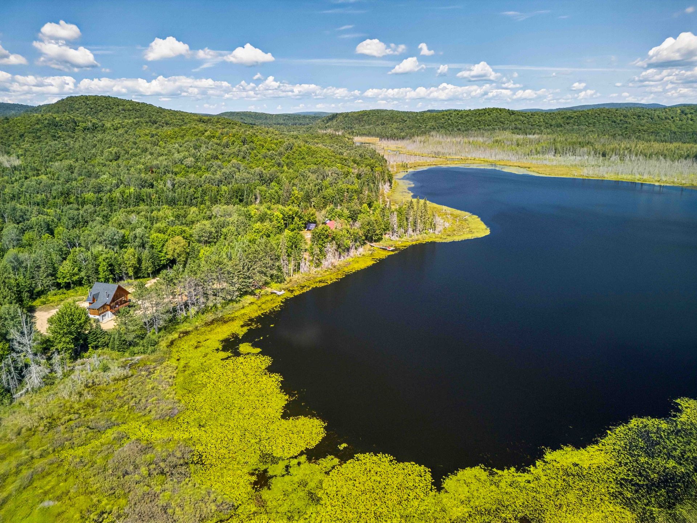
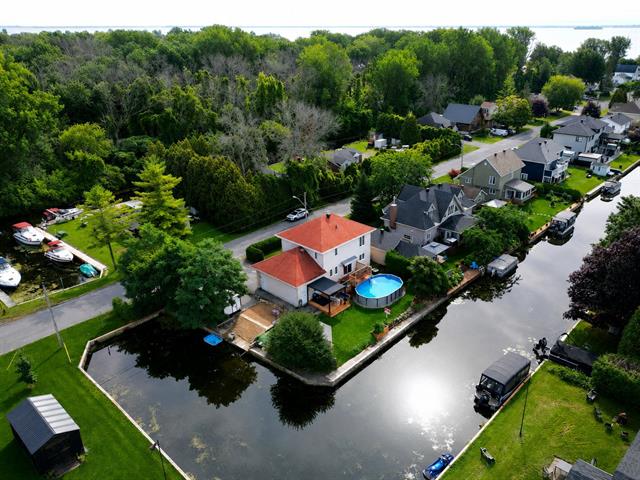
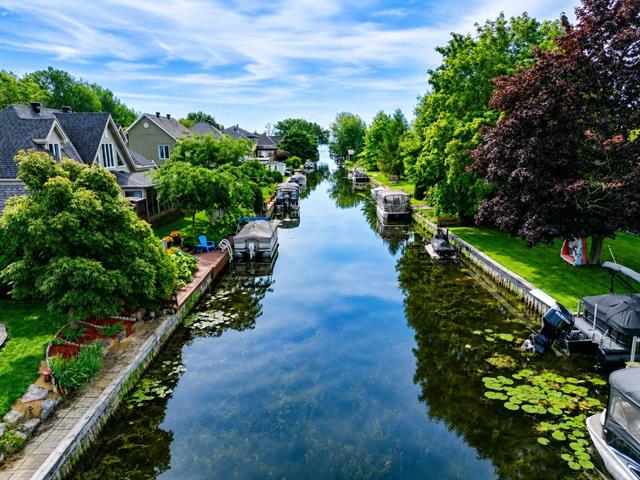
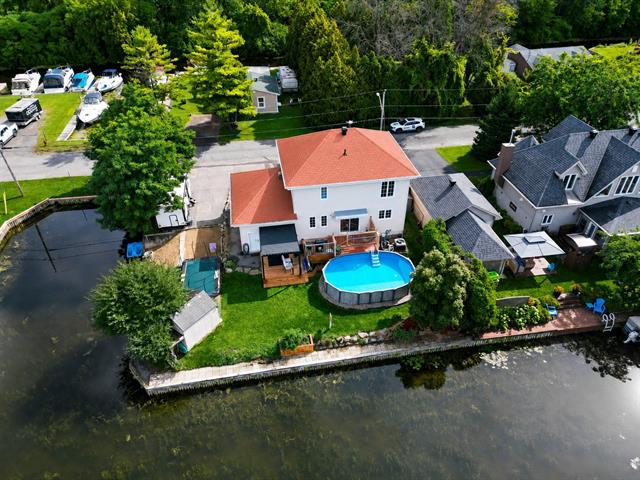
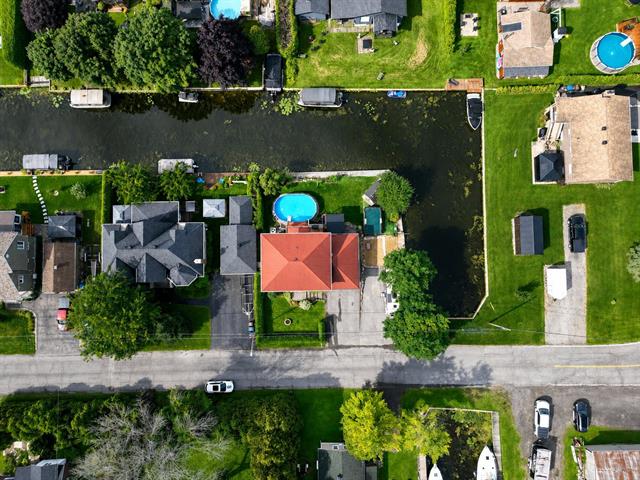
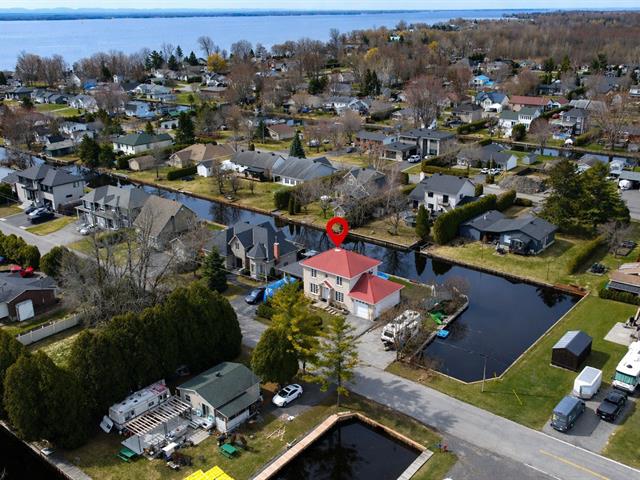
Water front
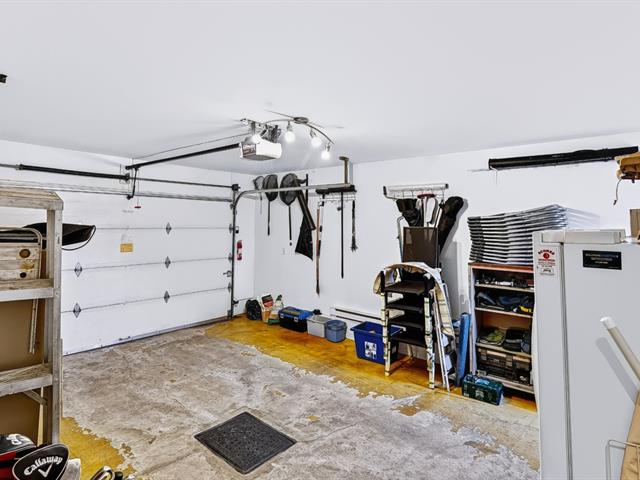
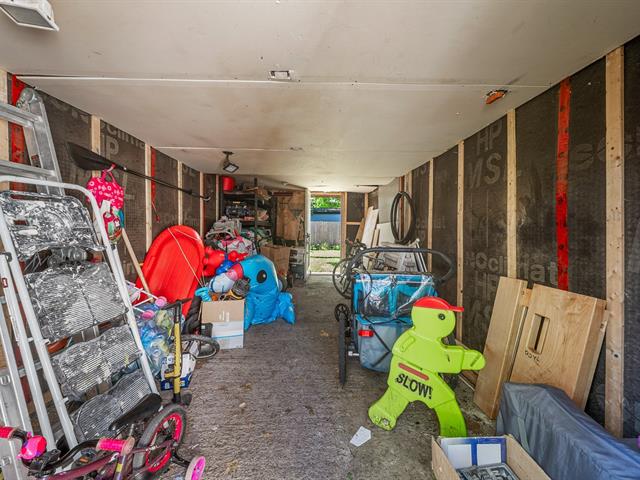
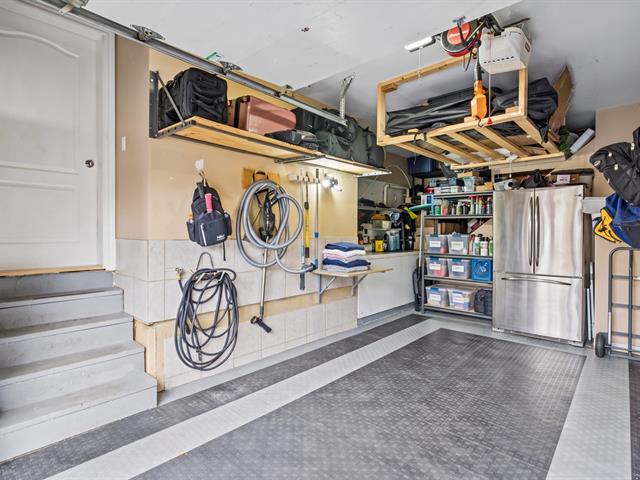
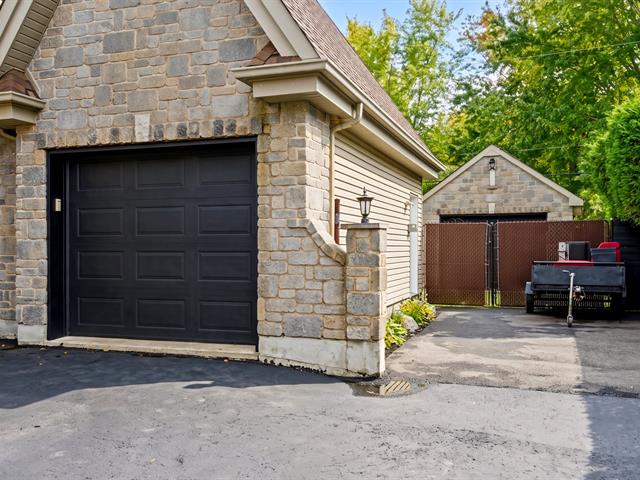
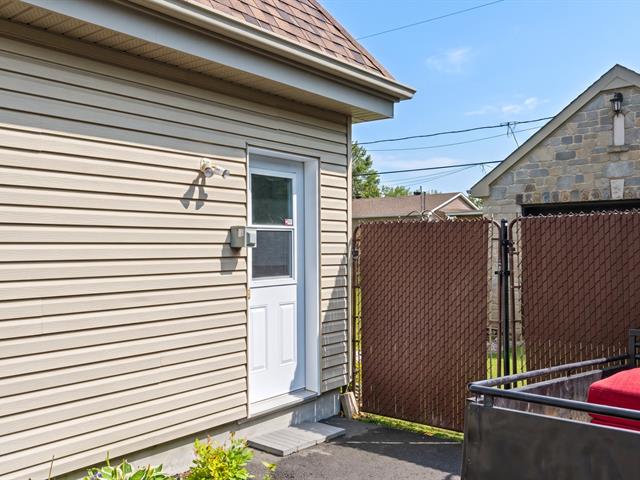
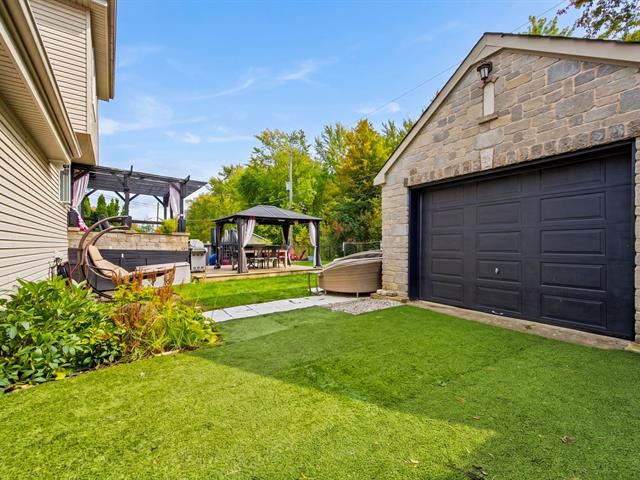
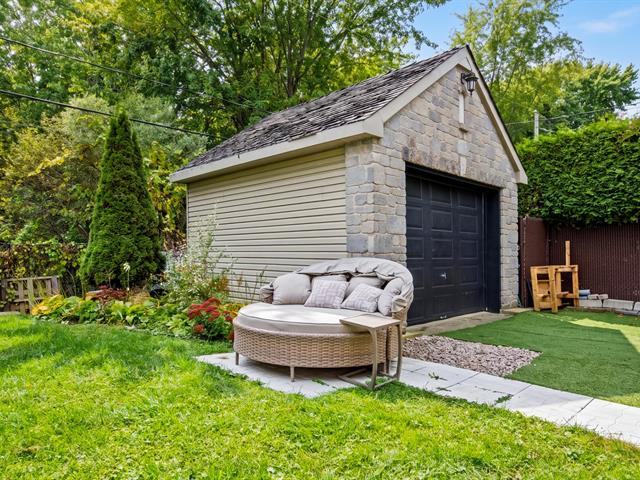
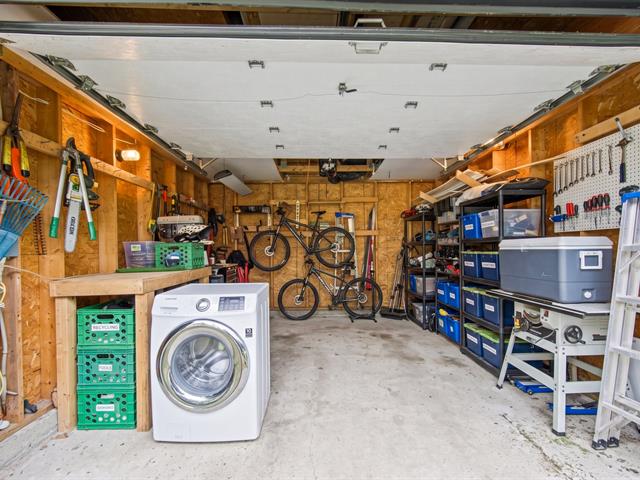
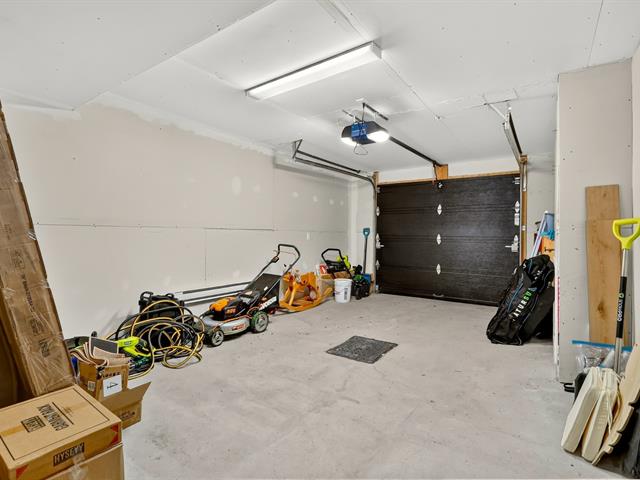
Garage
Attached
Equipment available
Central vacuum cleaner system installation, Water softener, Furnished
Rental appliances
Free rental if powered by Propane Levac
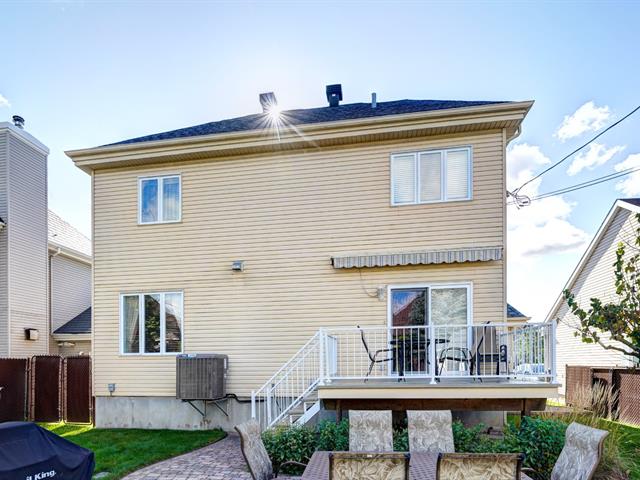
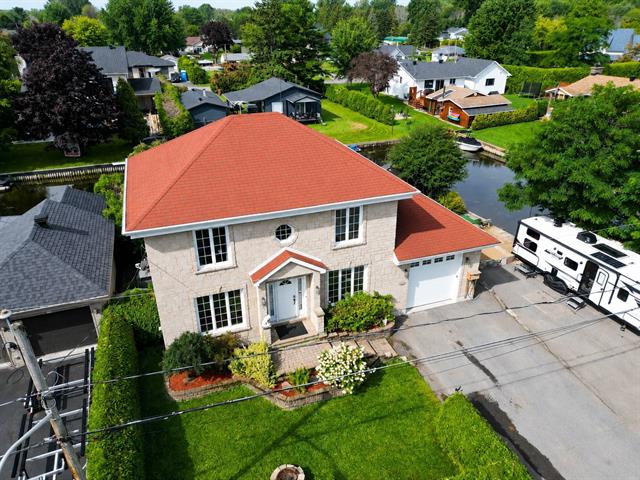
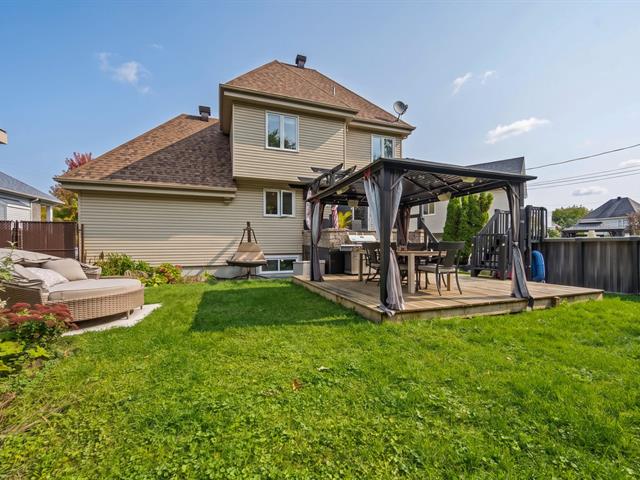
Siding
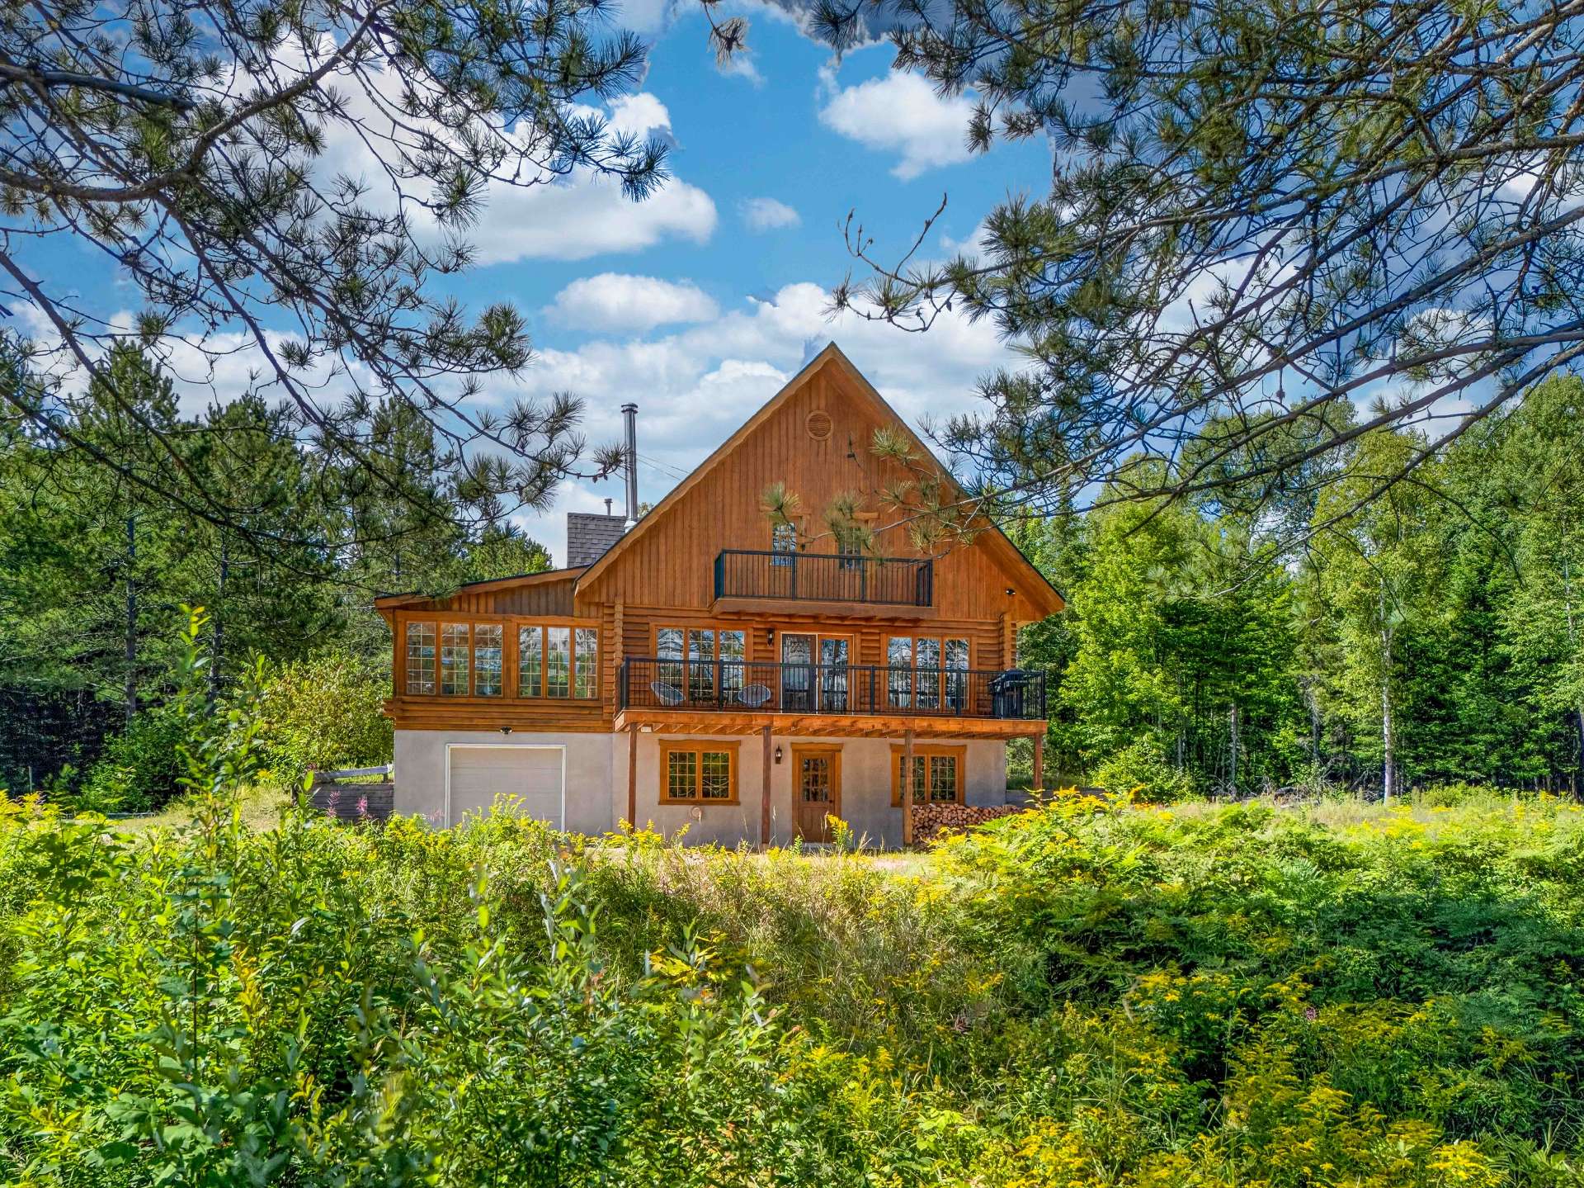
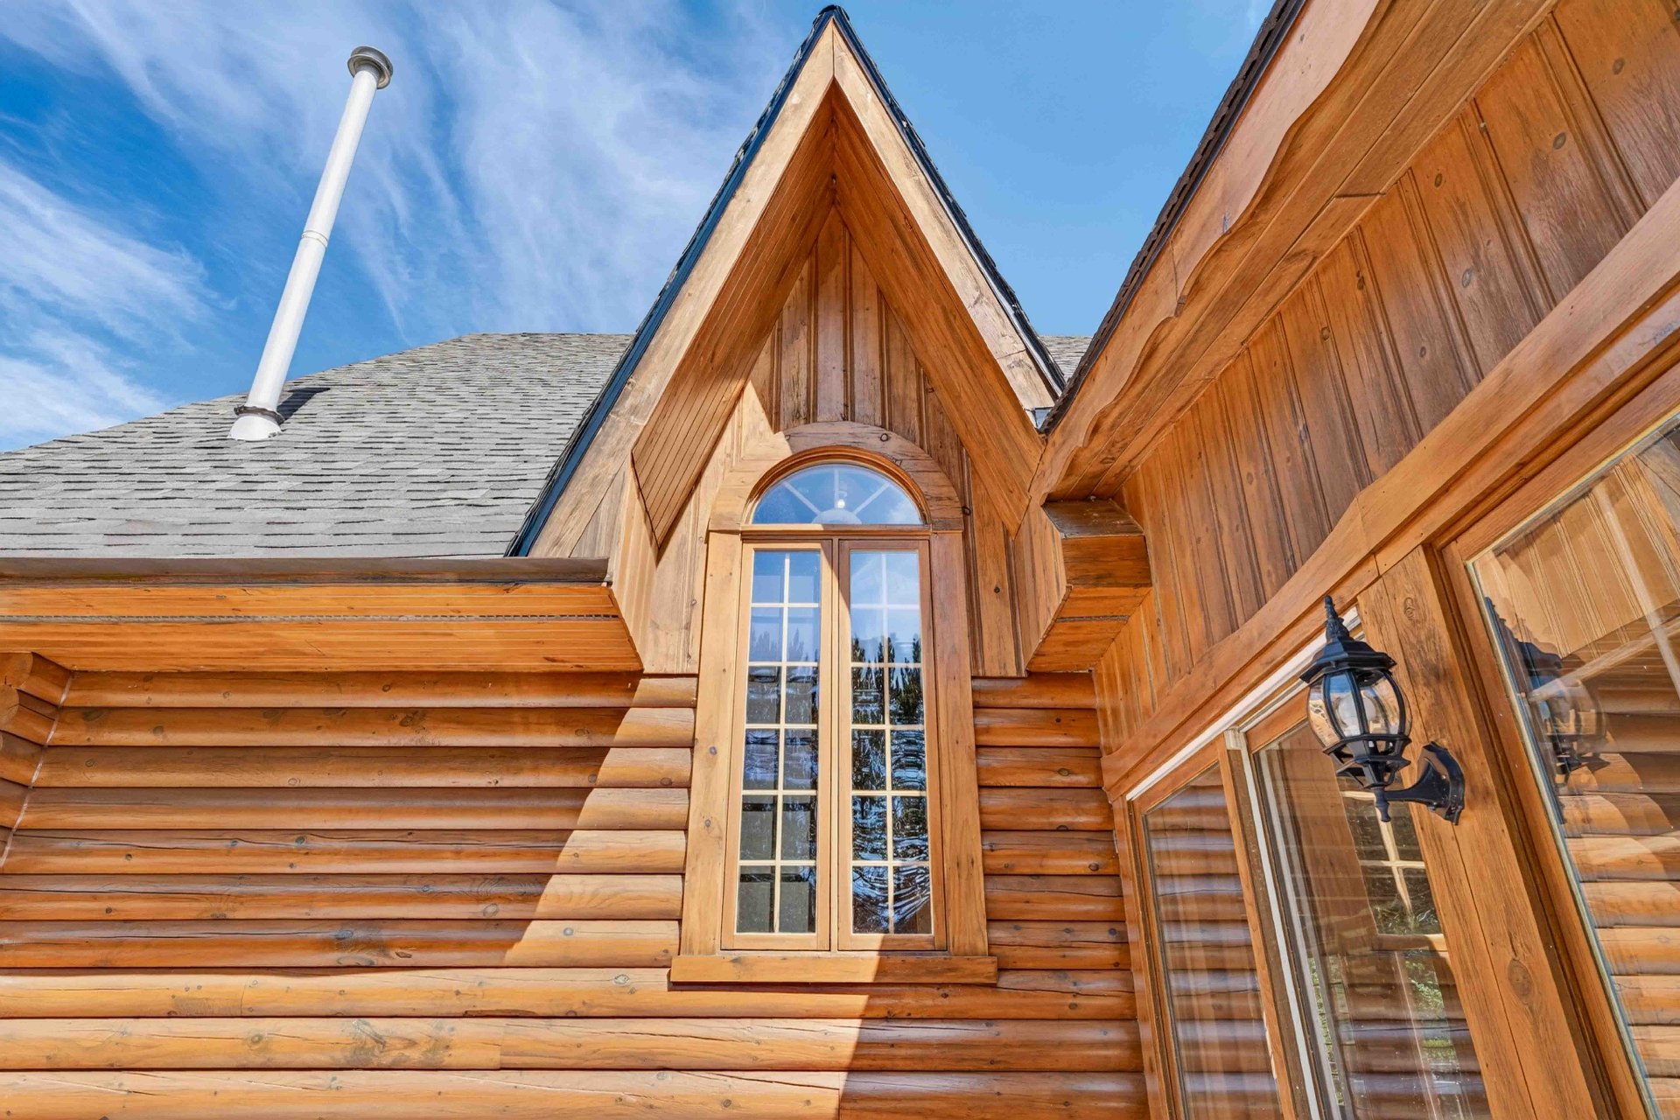
Wood
Roofing
Asphalt shingles
Zoning
Residential, Vacationing area
Heating system
Wood, glycol and propane
View
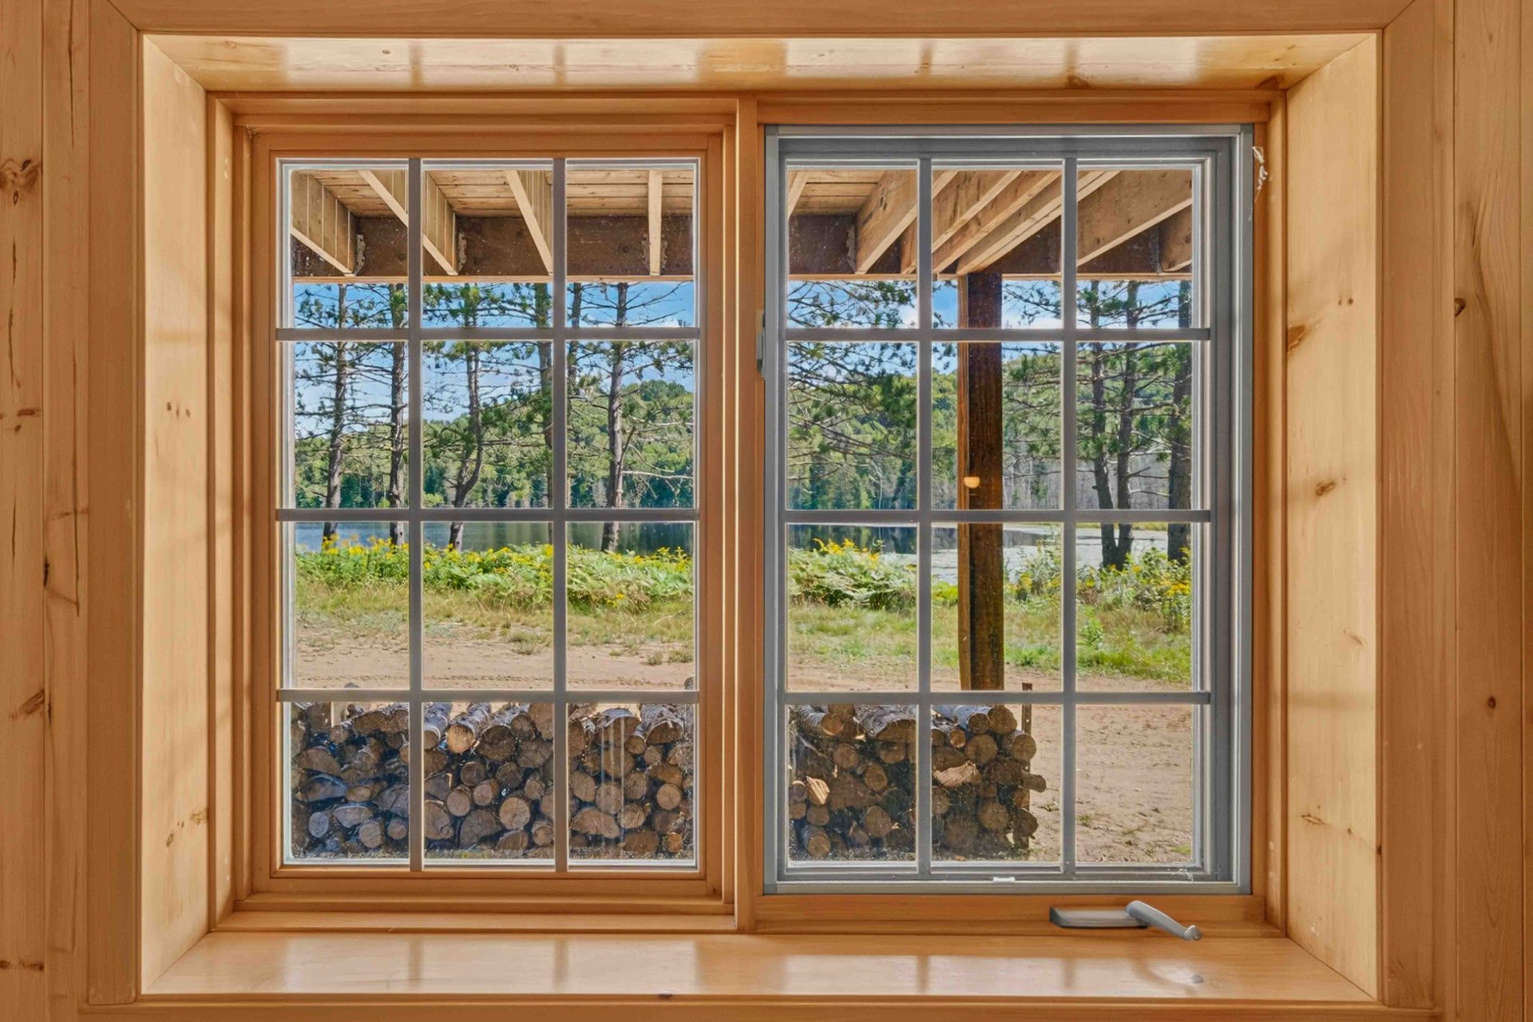
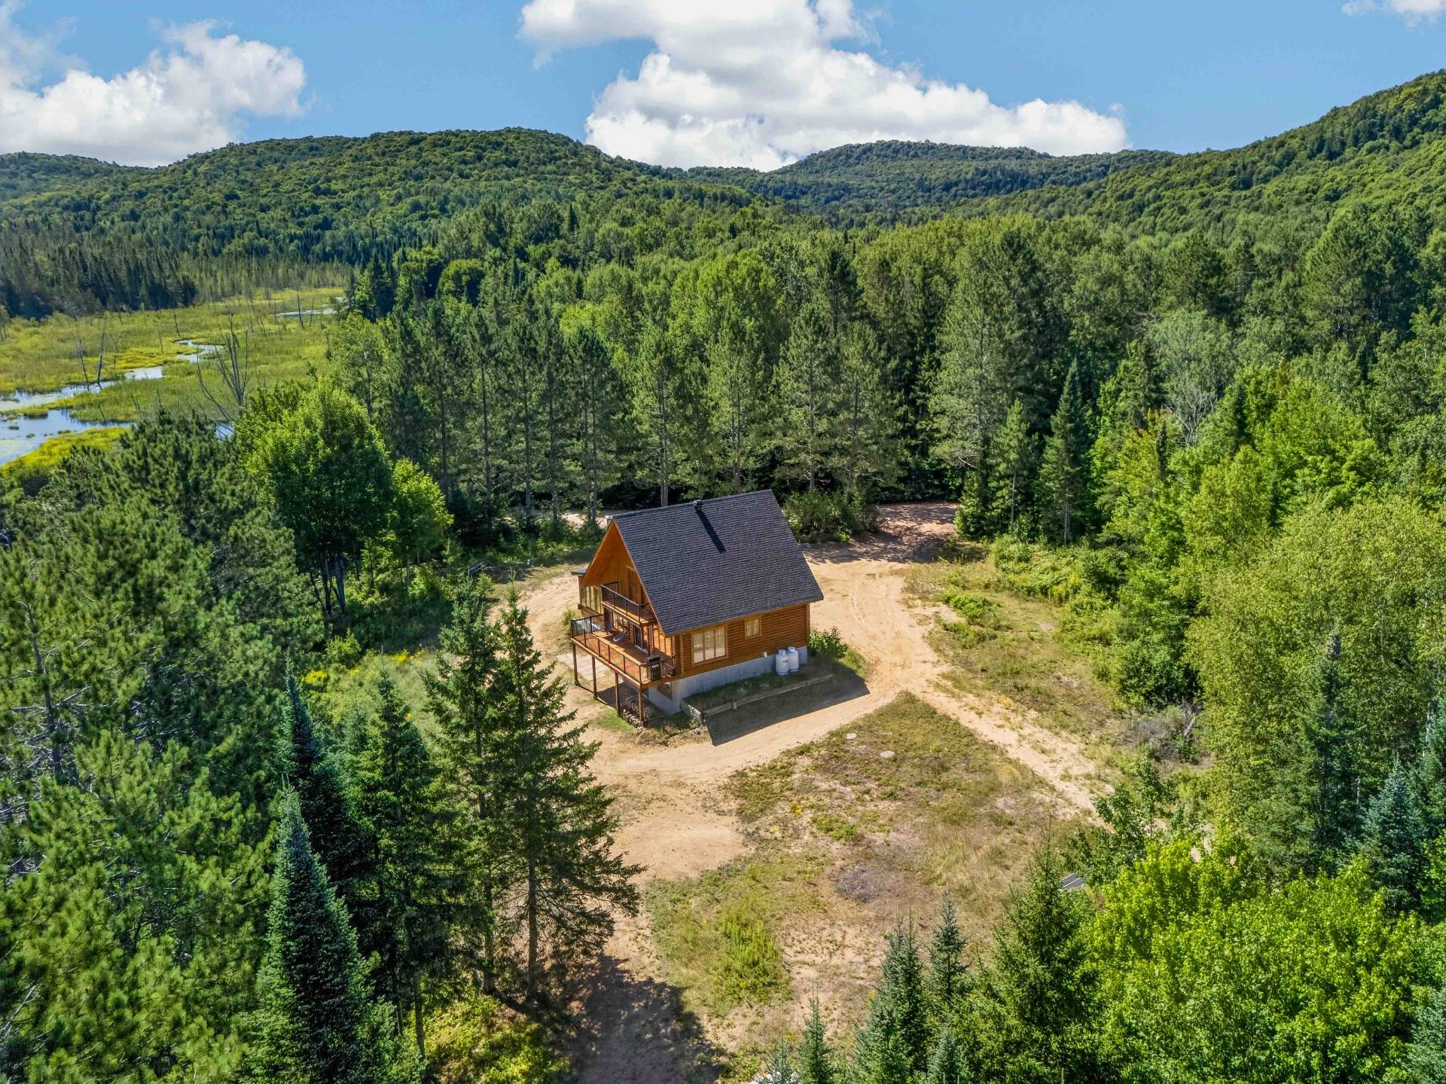
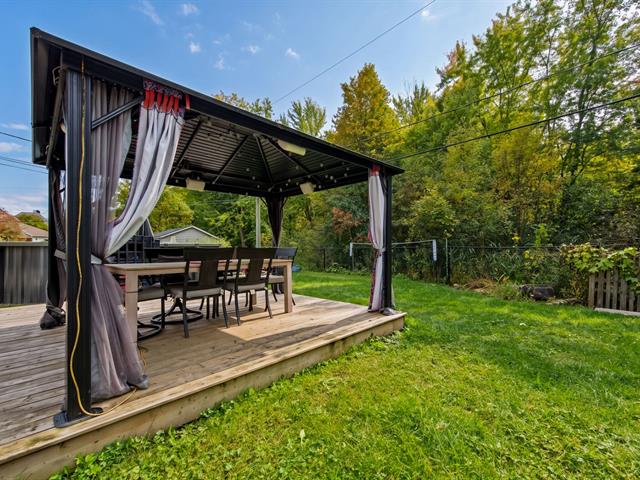
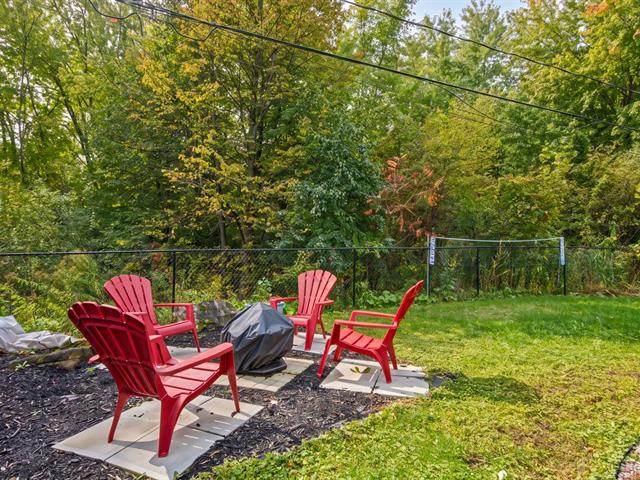
Woodland, Water, Panoramic
Garage
Attached
Energy efficiency
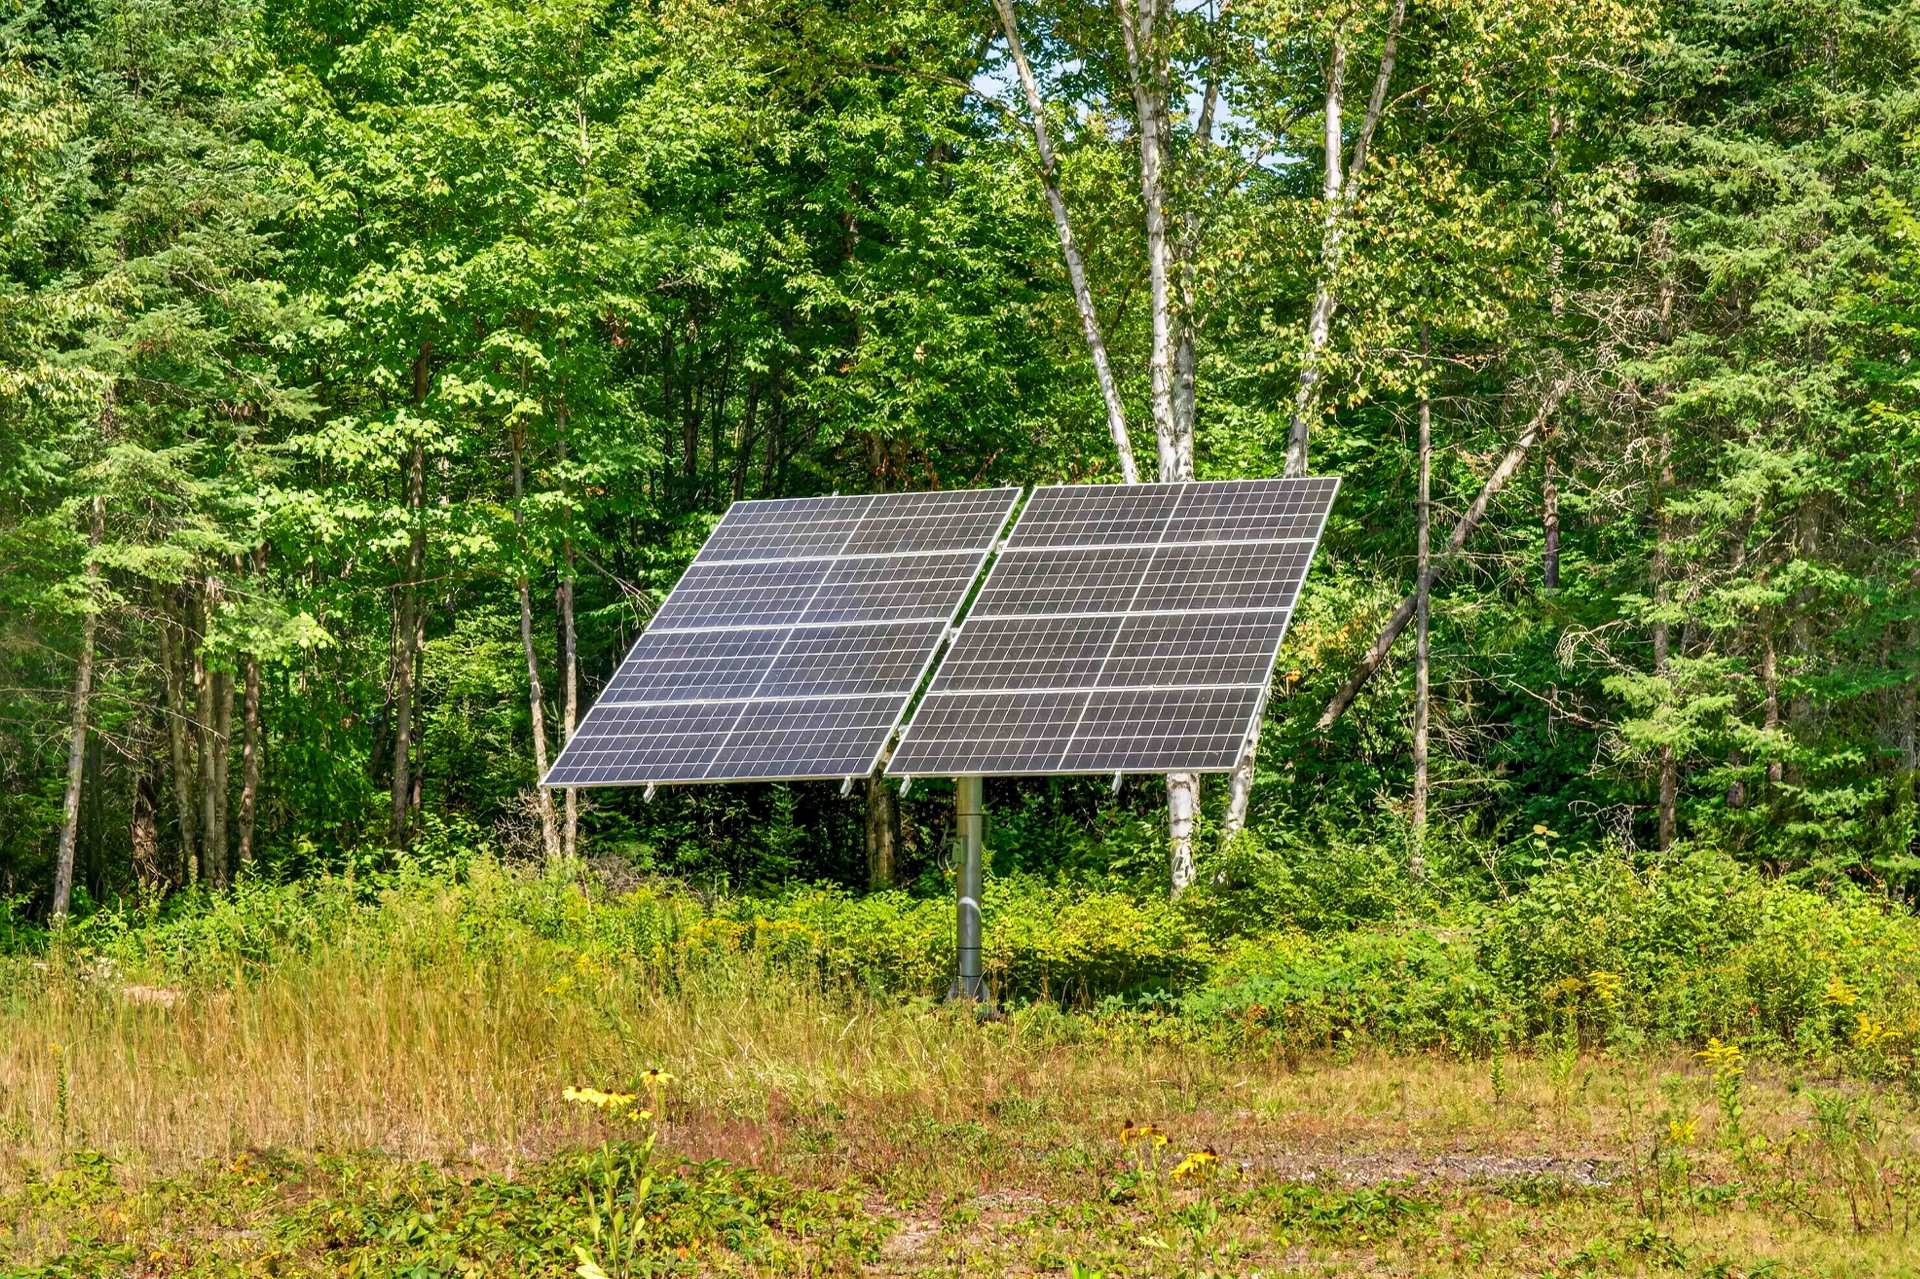
Solar energy
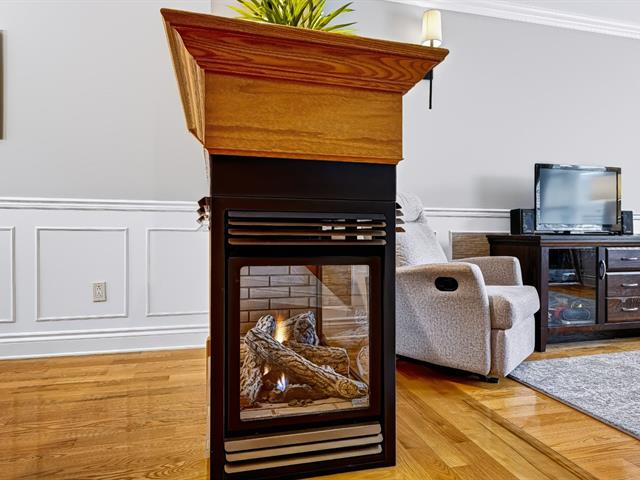
Hearth stove
Wood burning stove, glycol
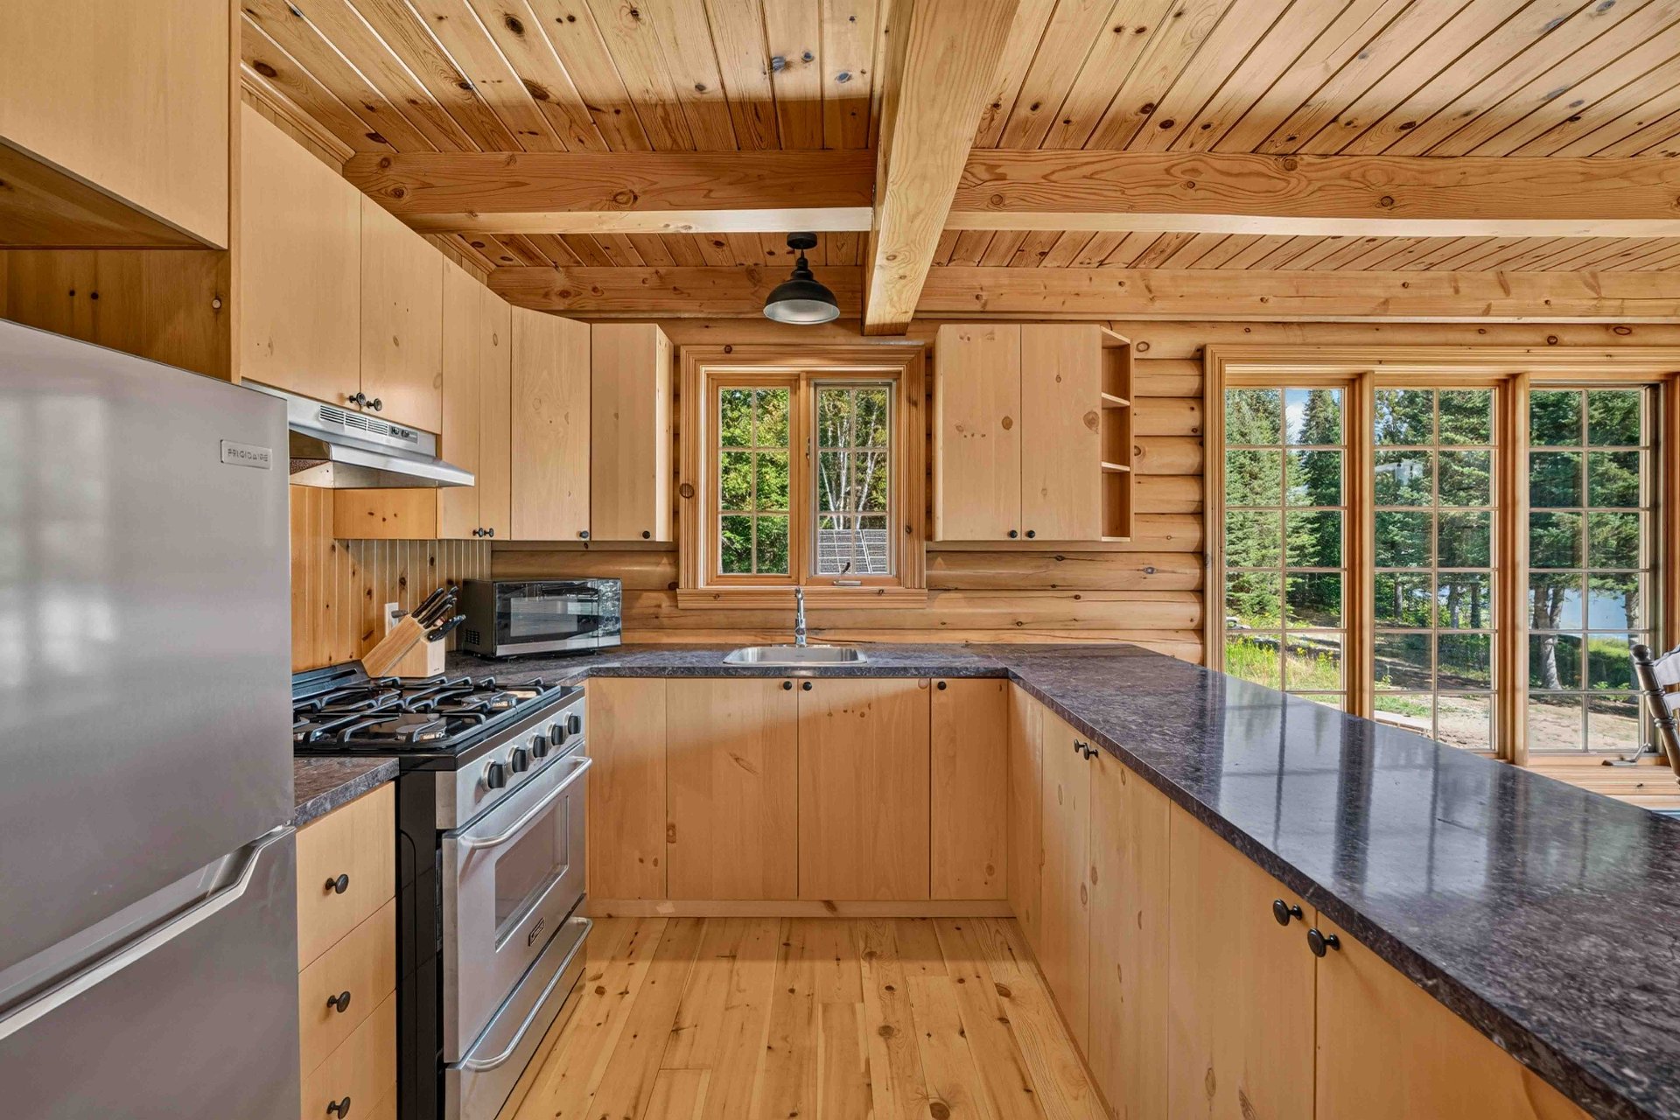
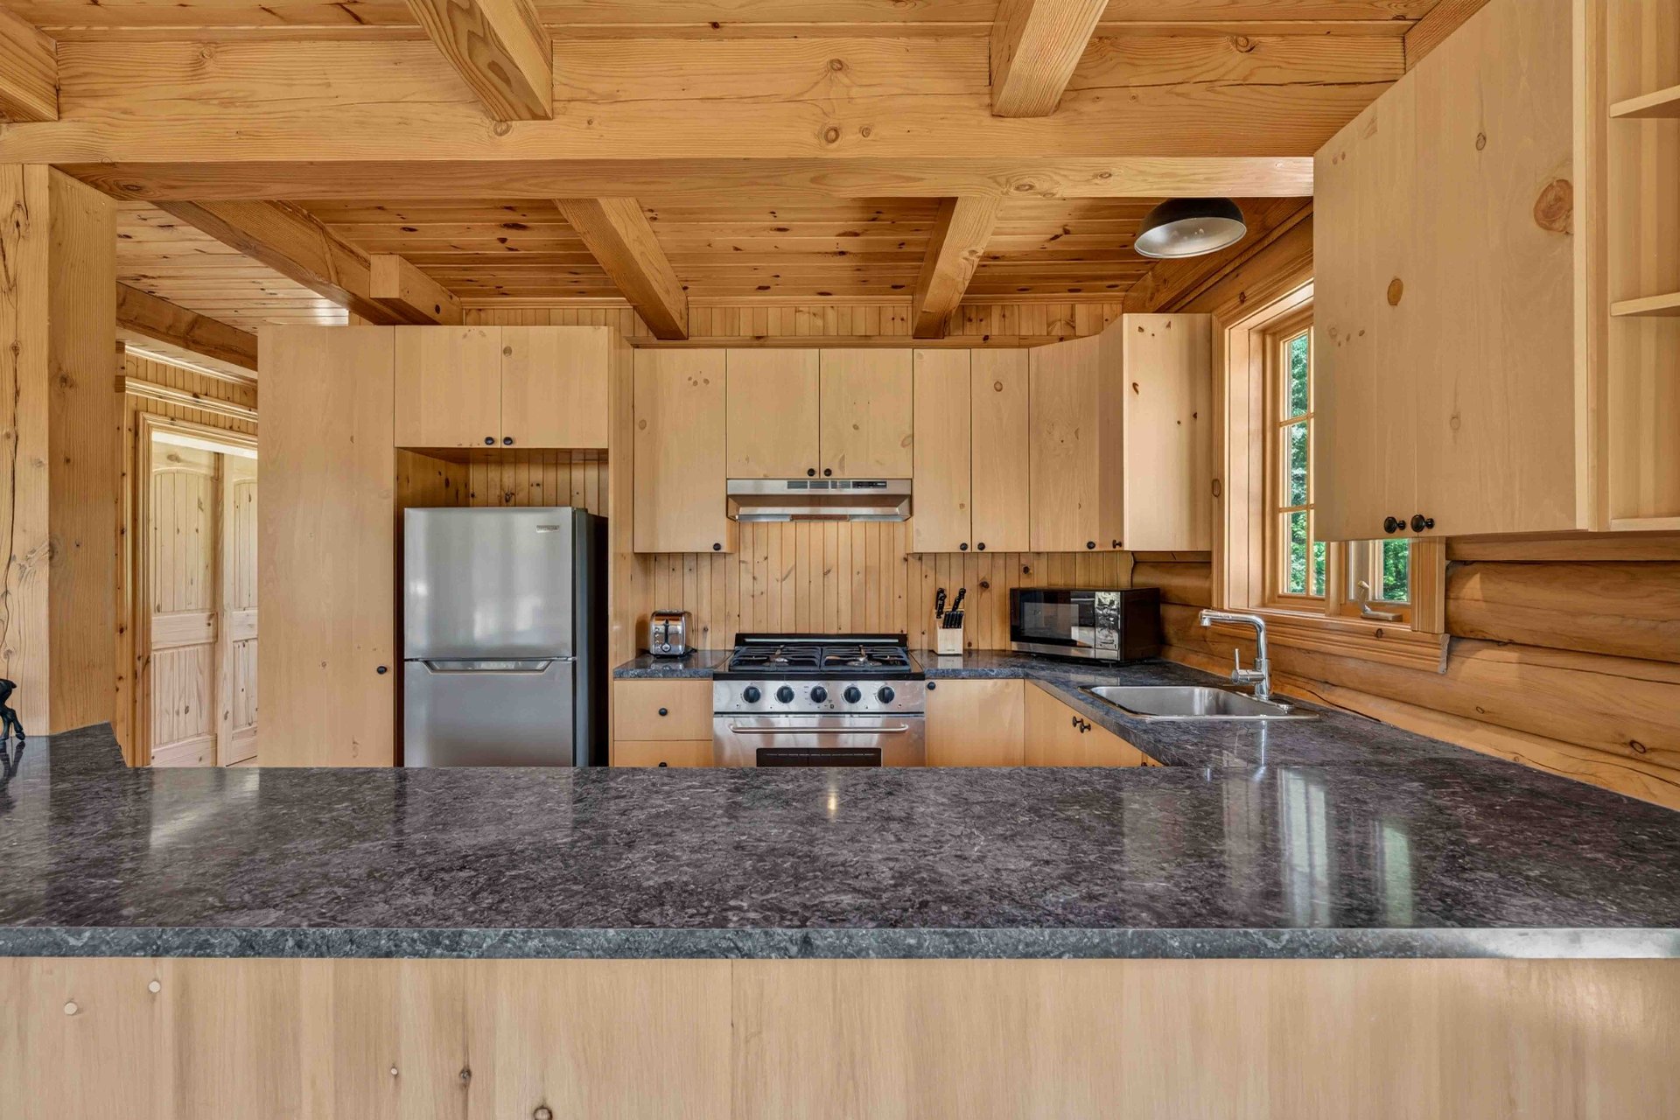
Cupboard
Knotty pine veneer
Sewage system
Purification field, Septic tank
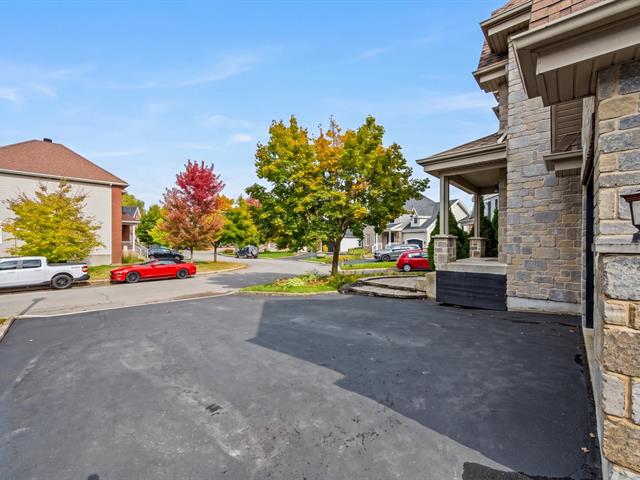
Parking (total)
Garage
Distinctive features
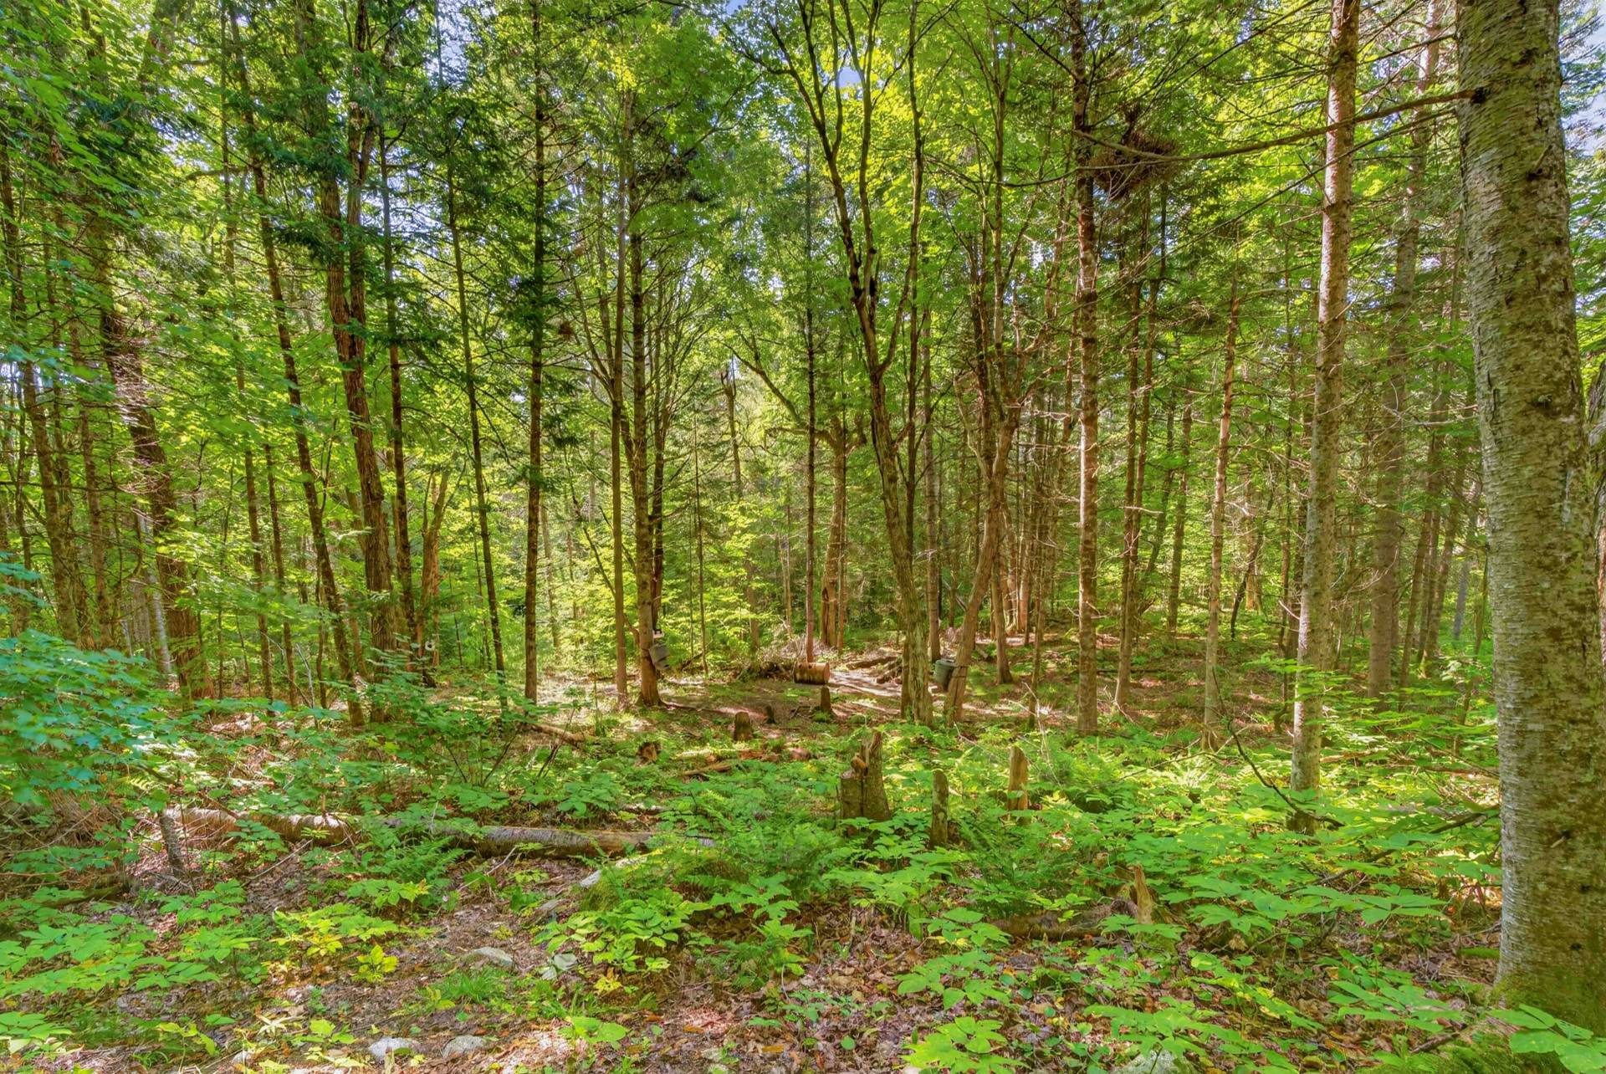
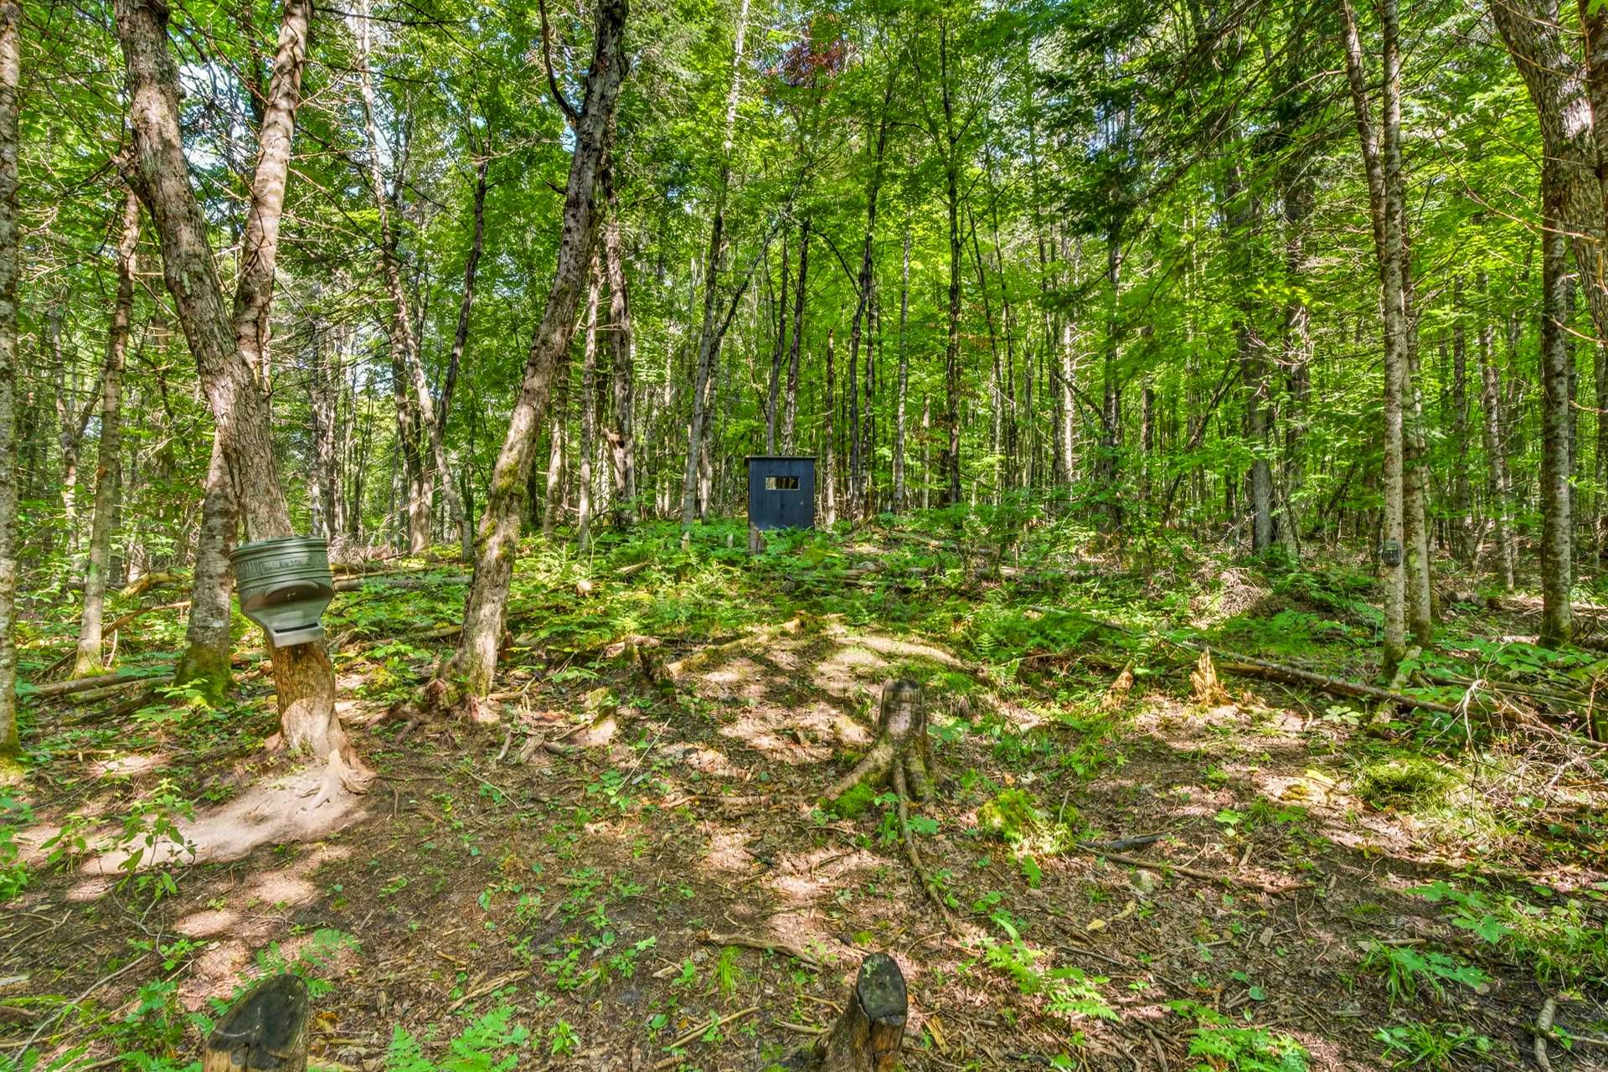
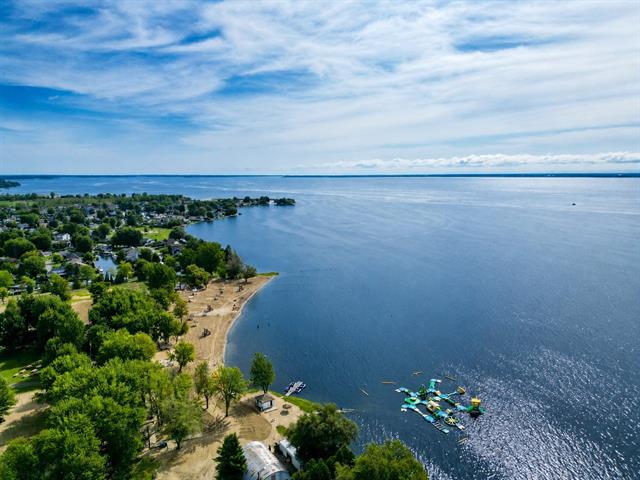
Water access, Water front, Motor boat allowed, No neighbours in the back, Resort/Cottage, Wooded
Heating energy
glycol, propane, Wood, Propane, Solar energy
Windows
Wood
Water supply
Surface well
Window type
Sliding, Crank handle
Topography
Flat
Foundation
with membrane, Poured concrete
Included
All property, appliances, and furniture on the permises, including BBQ, generator, and central vacuum system, are included. All such items are left as-is and donated without any further warranty.
Excluded
rowboat, "side-buy-side" vehicle, and tools stored in the garage
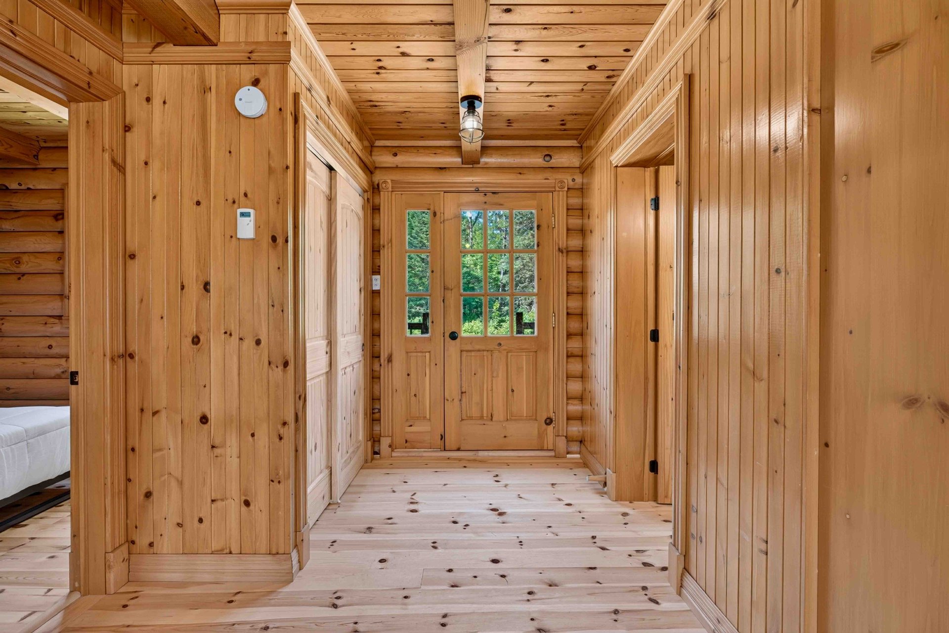
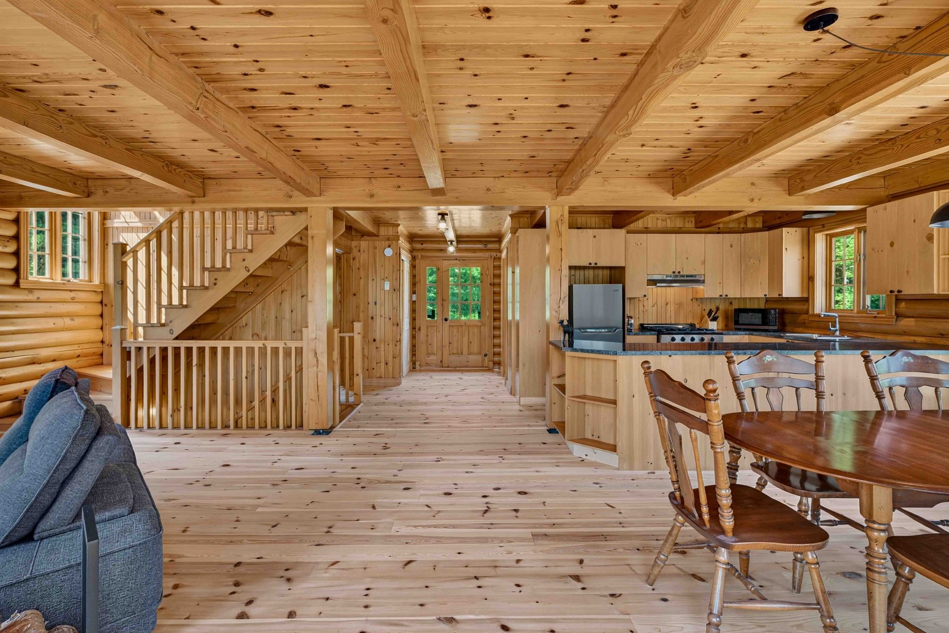
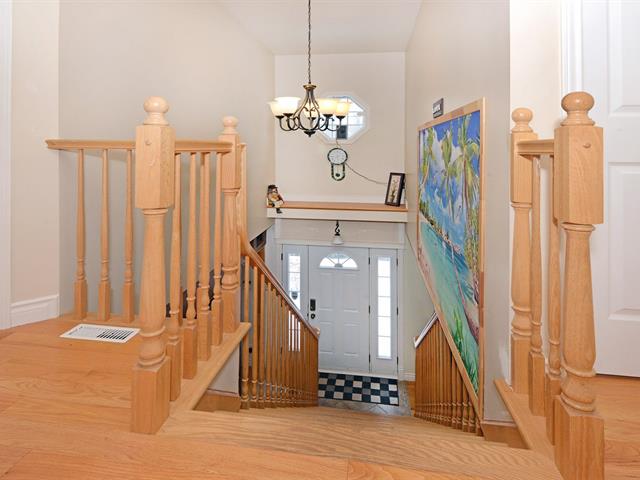
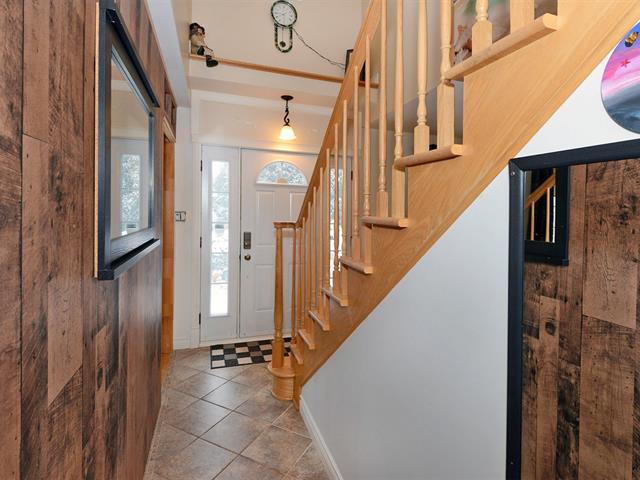
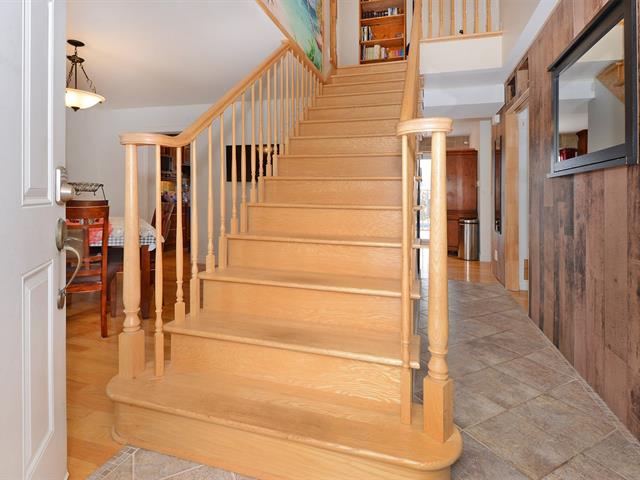
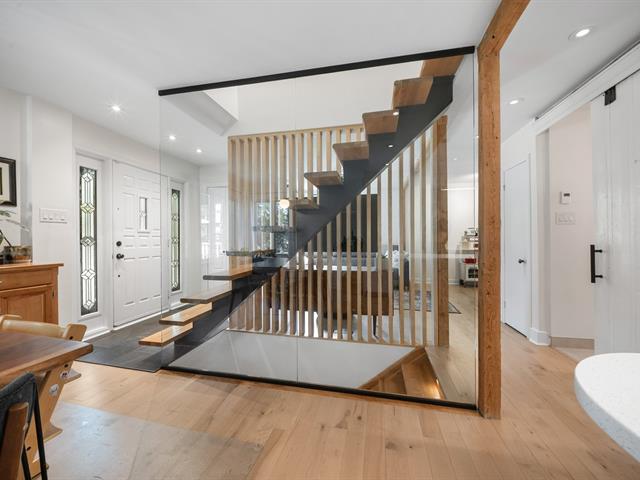
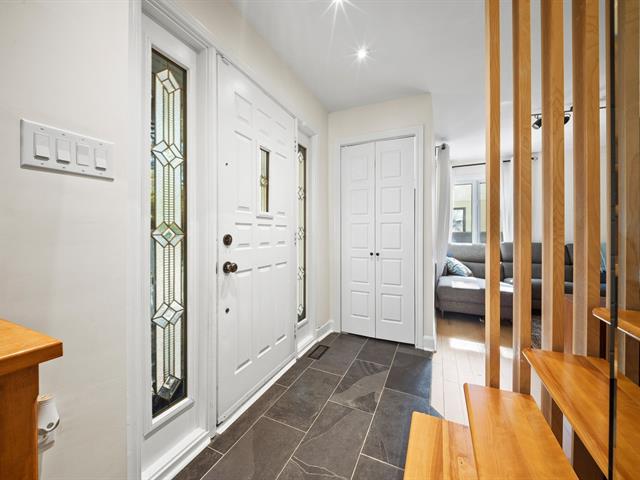
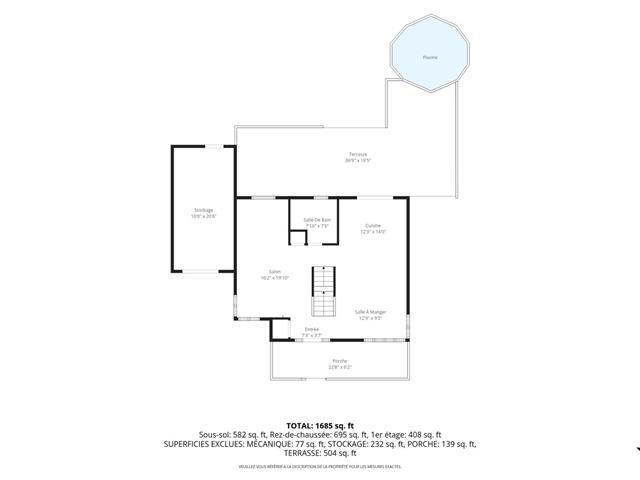
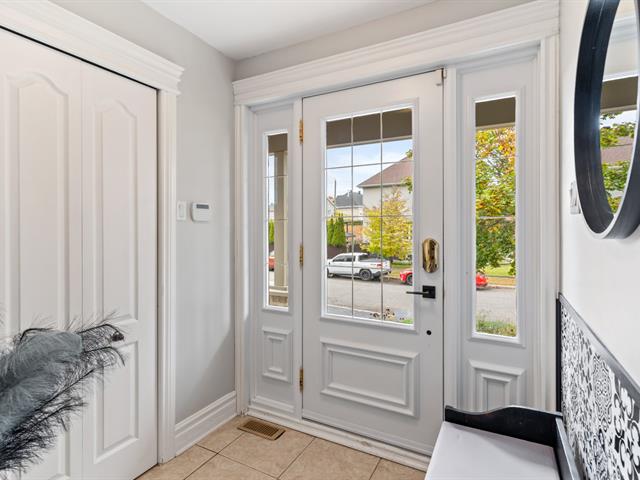
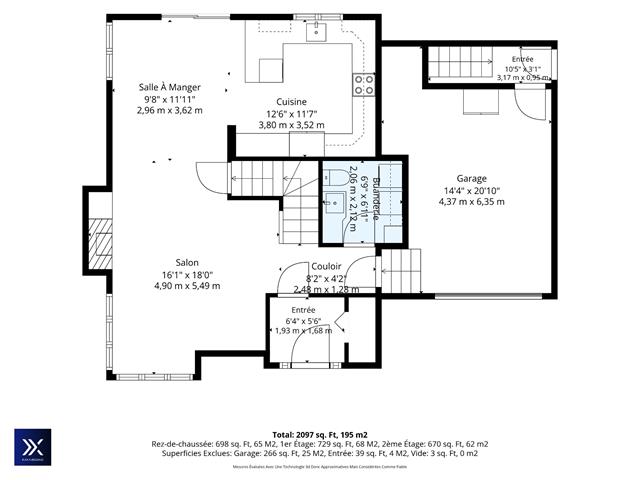
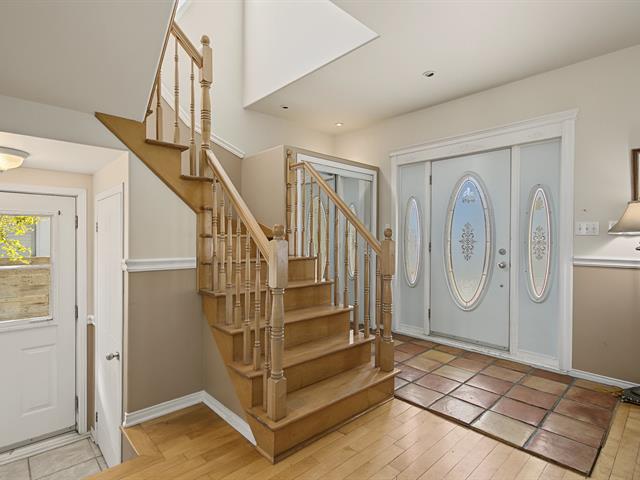
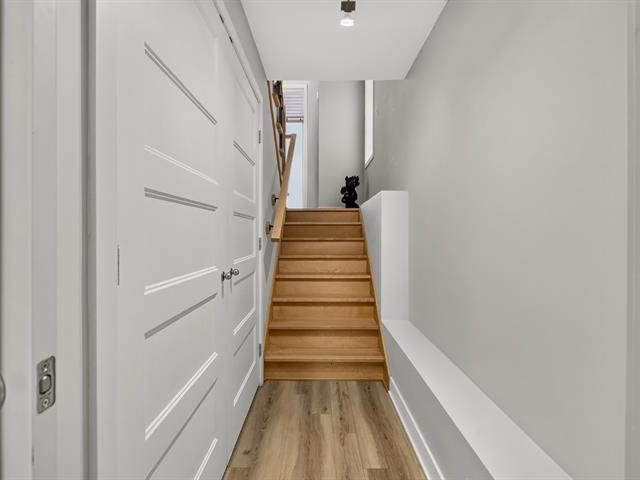
Hallway
1st level/Ground floor
12.4x14.1 P
Wood
12.4x14.1 P
Wood
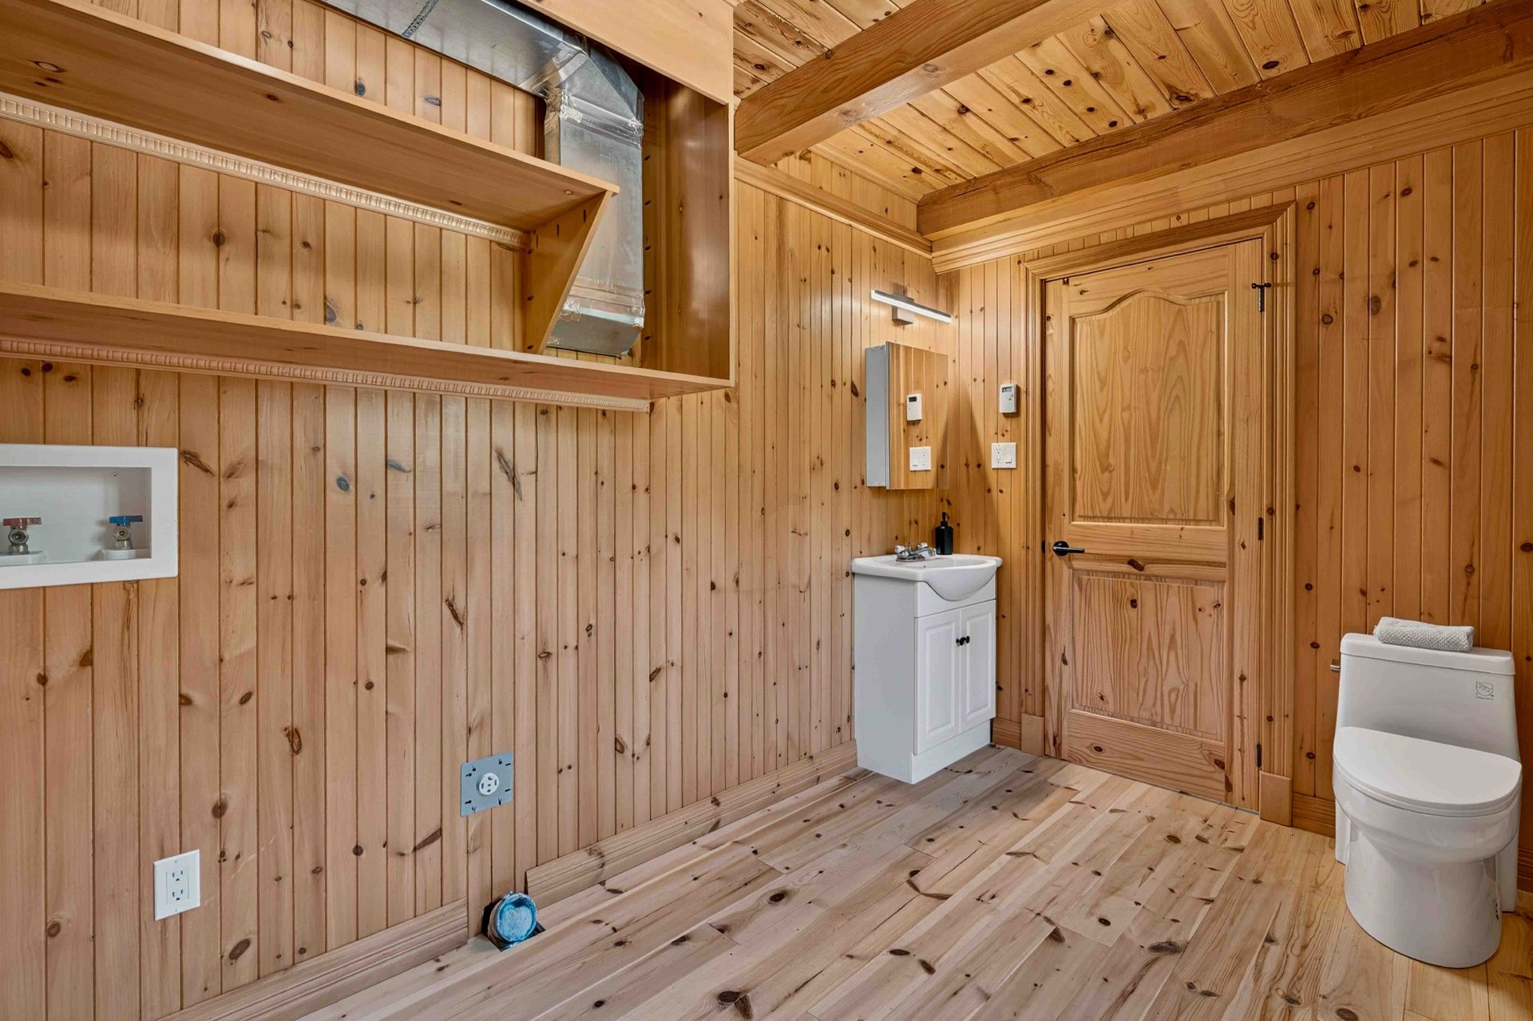
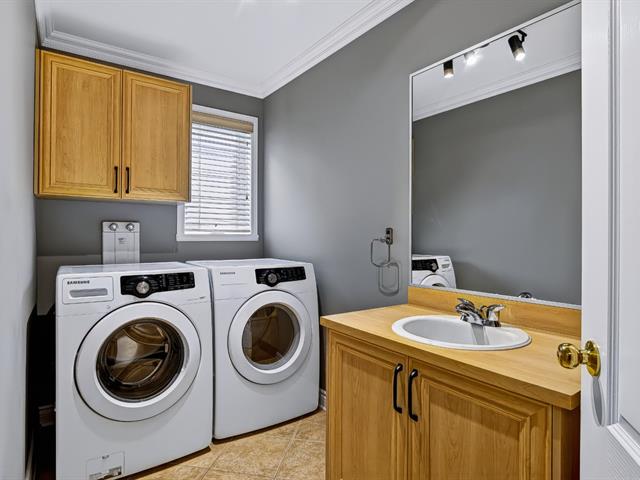
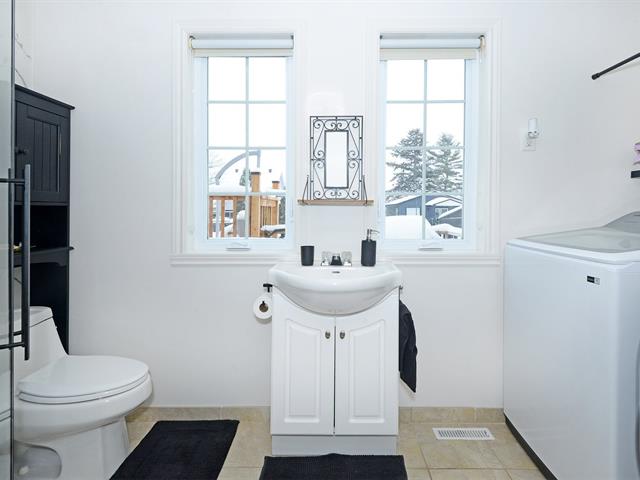
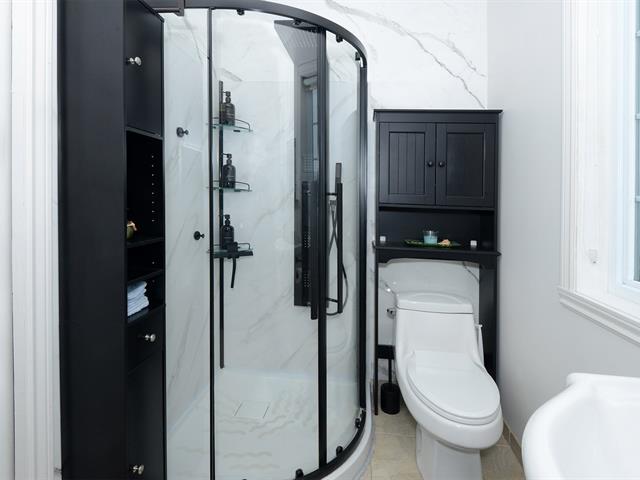
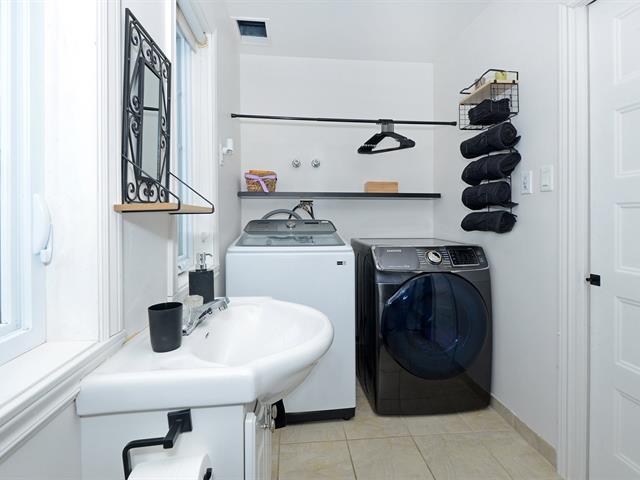
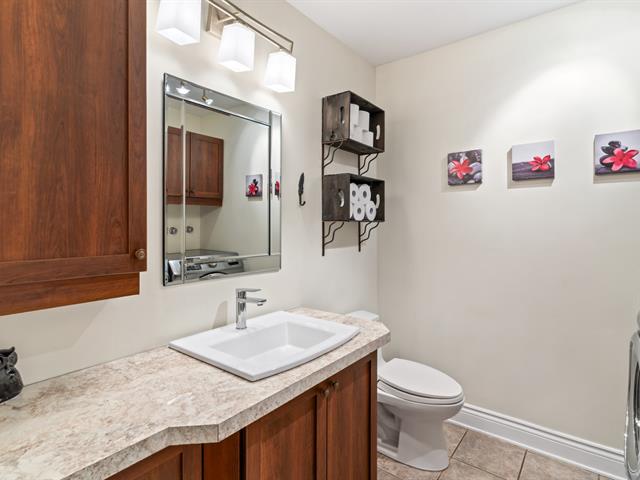
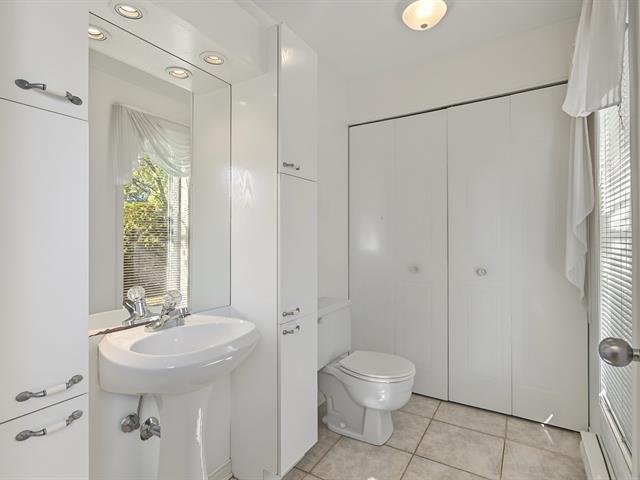
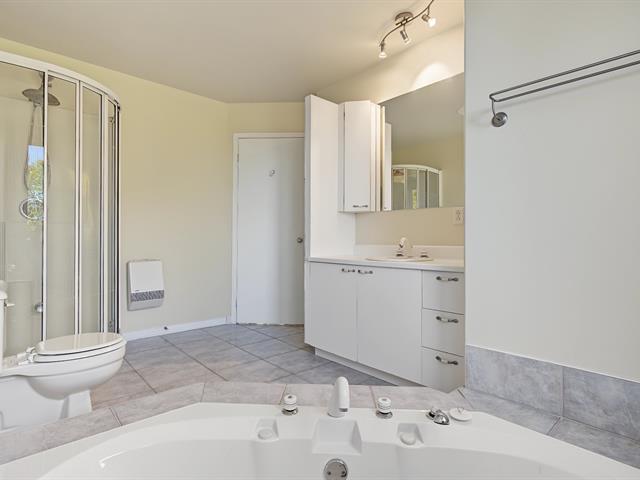
Washroom
1st level/Ground floor
6.10x11.1 P
Wood
6.10x11.1 P
Wood
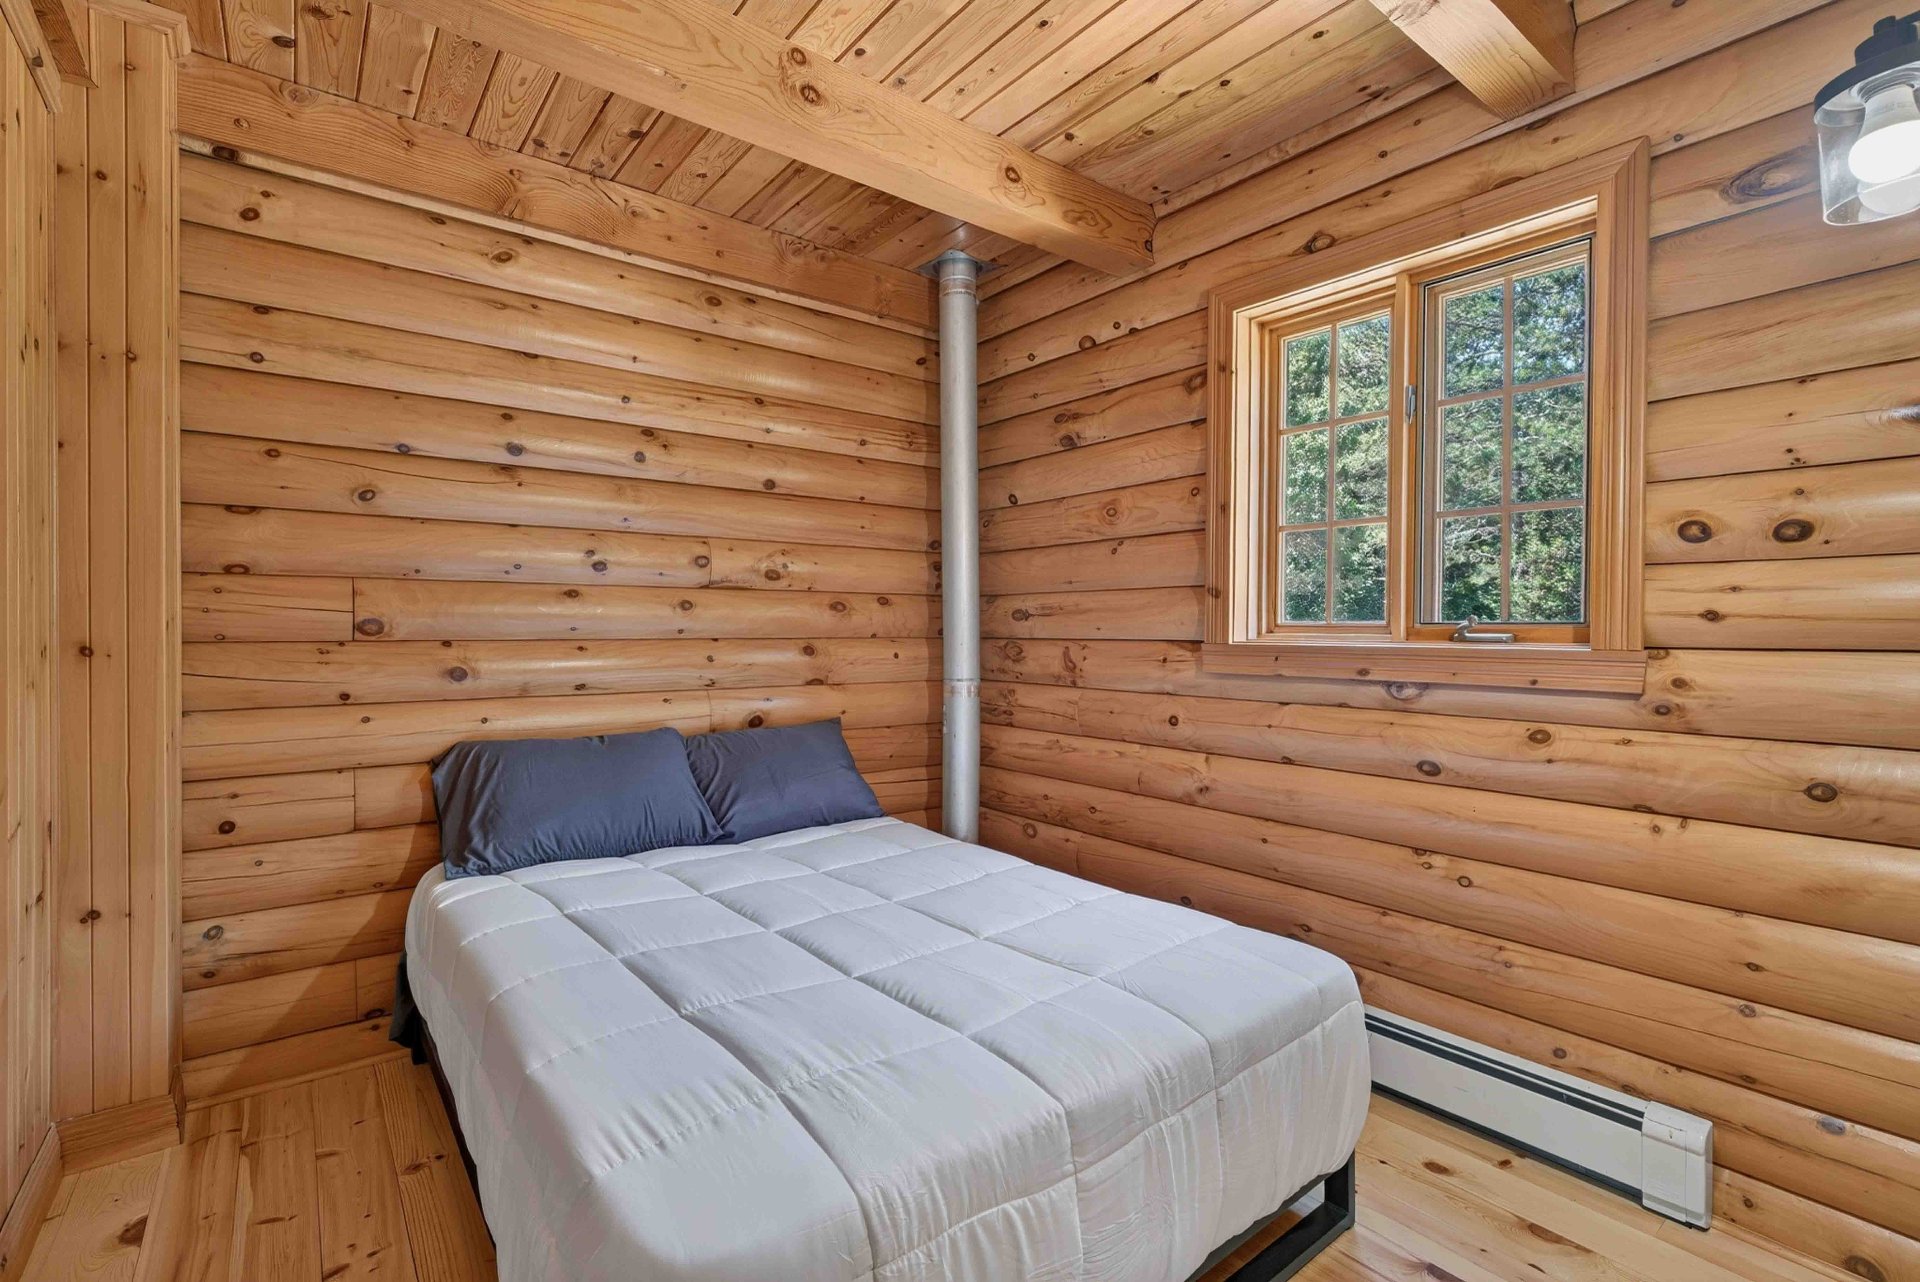
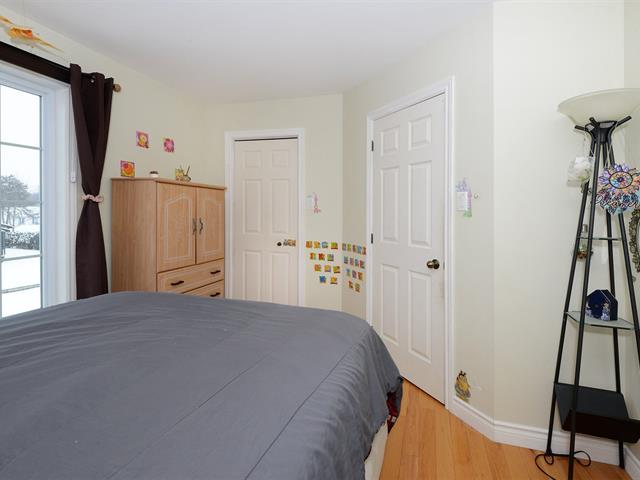
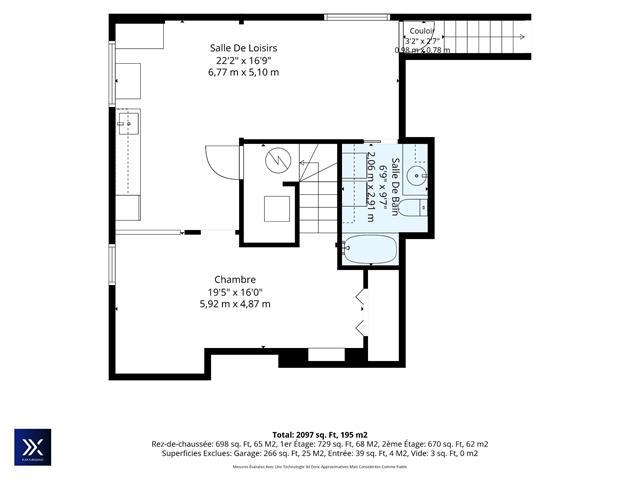
Bedroom
1st level/Ground floor
8.5x8.11 P
Wood
8.5x8.11 P
Wood
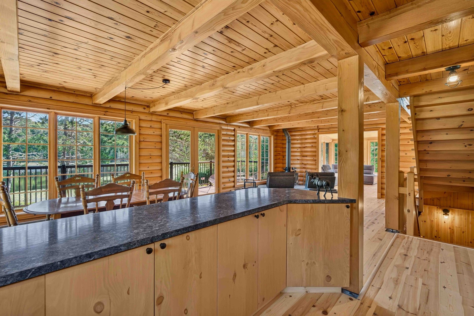
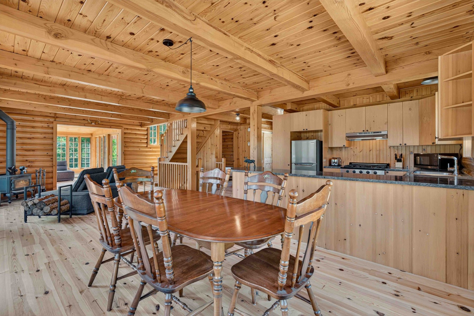
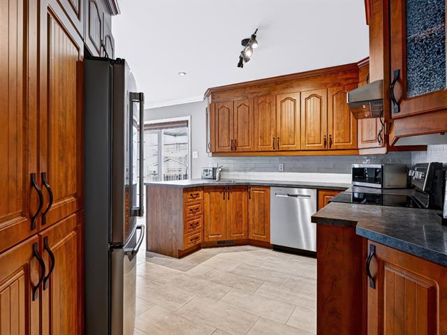
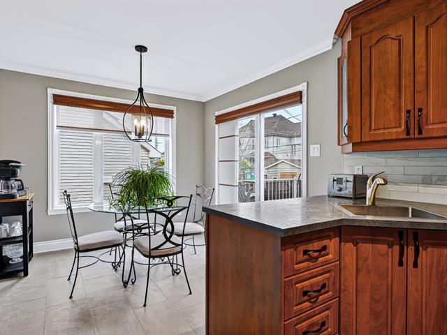
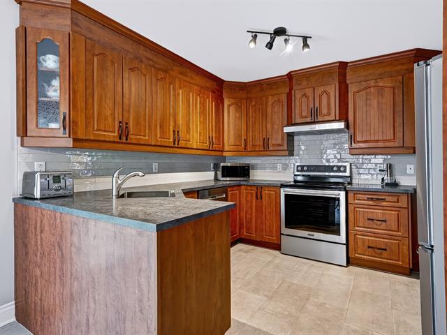
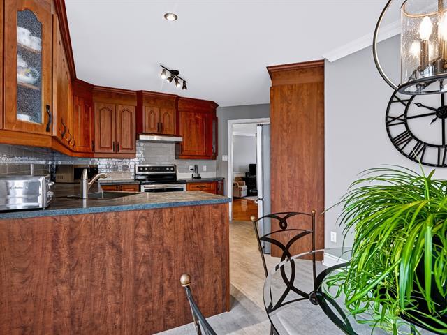
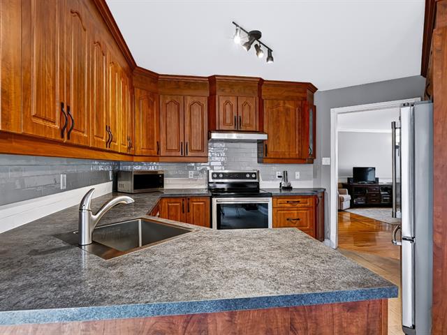
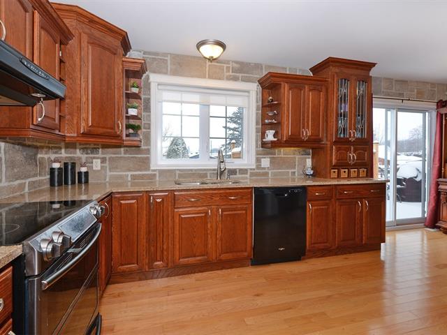
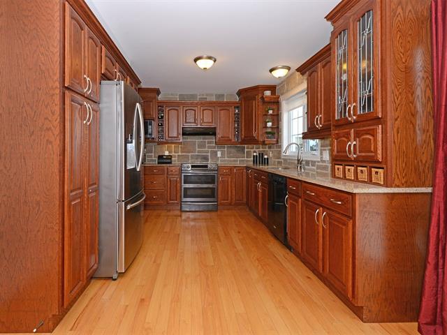
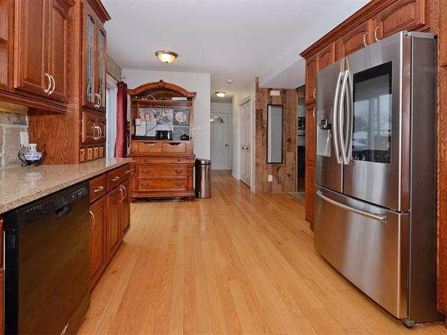
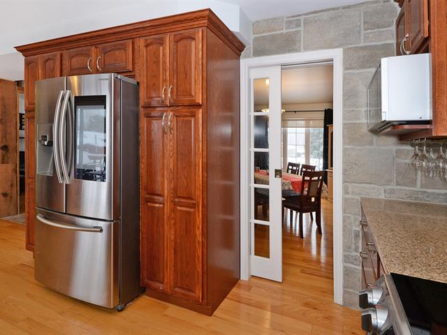
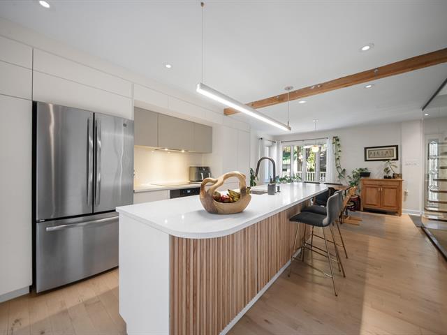
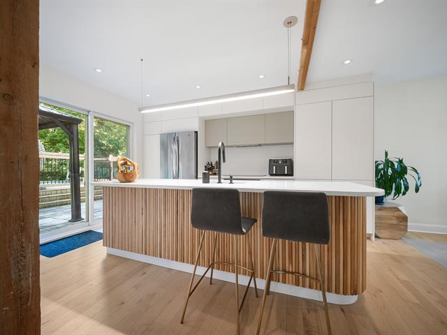
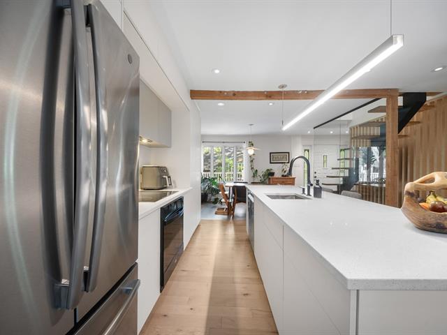
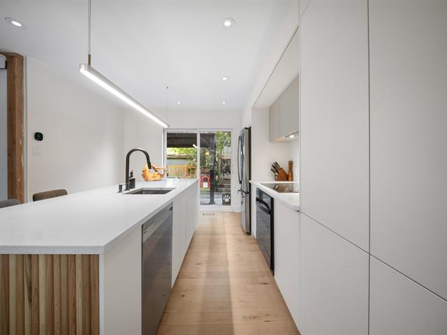
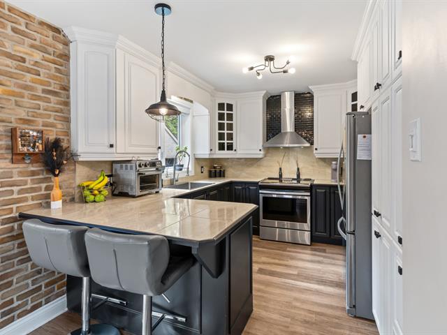
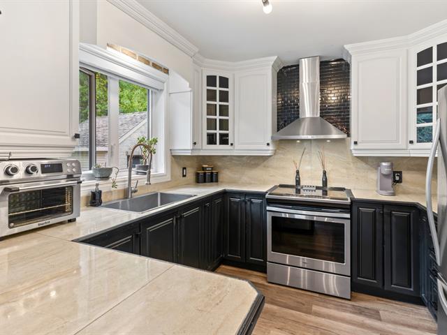
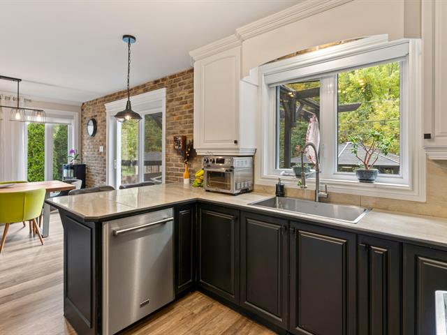
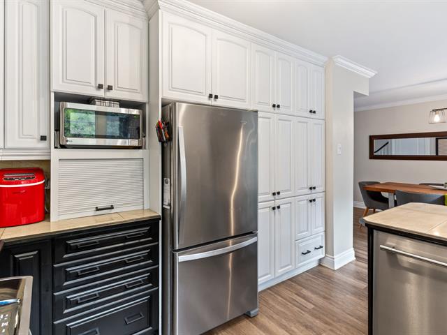
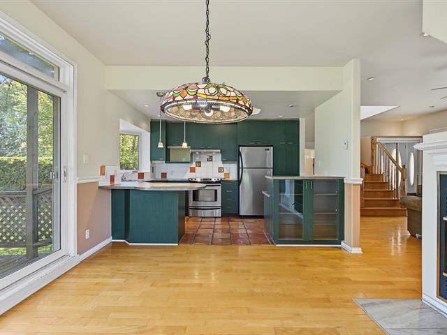
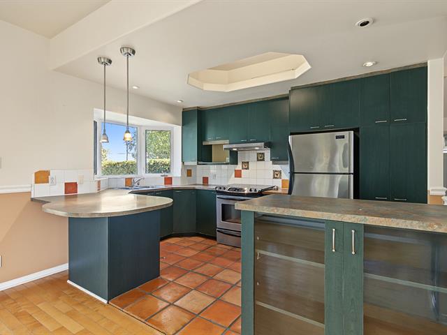
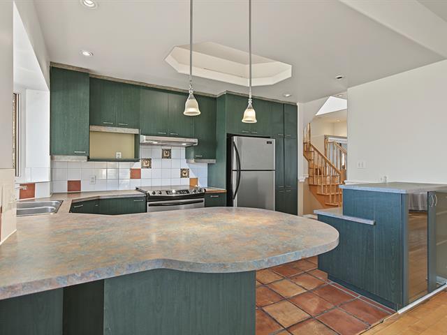
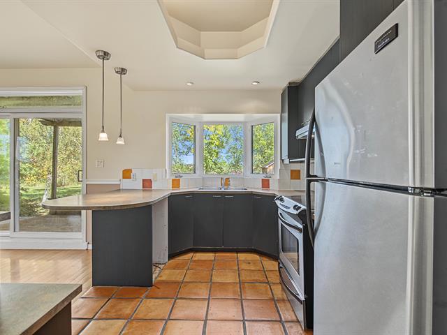
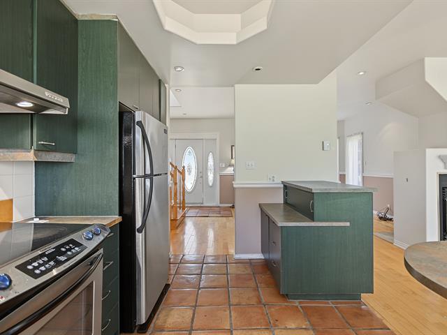
Kitchen
1st level/Ground floor
9.3x11.4 P
Wood
9.3x11.4 P
Wood
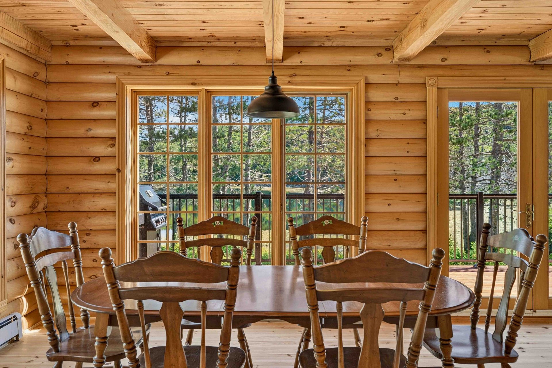
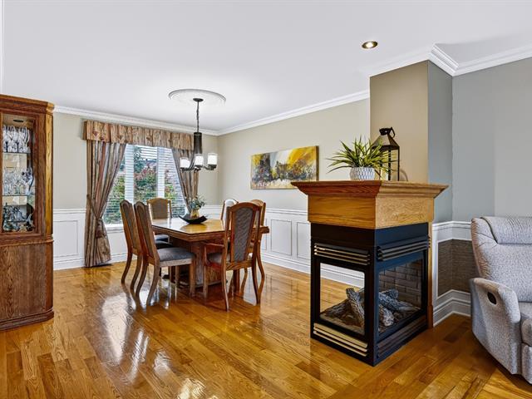
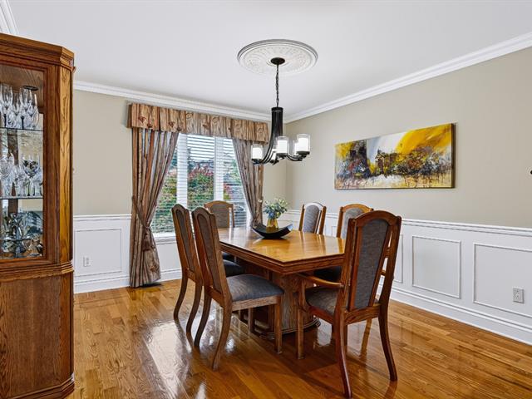
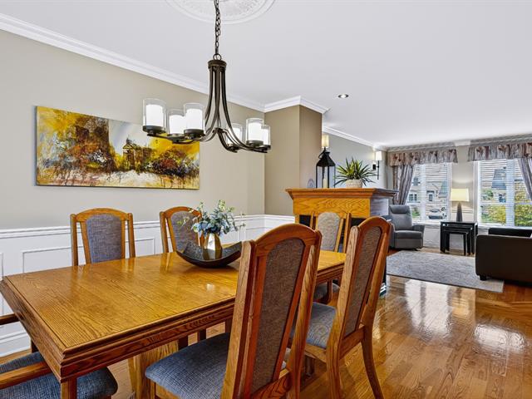
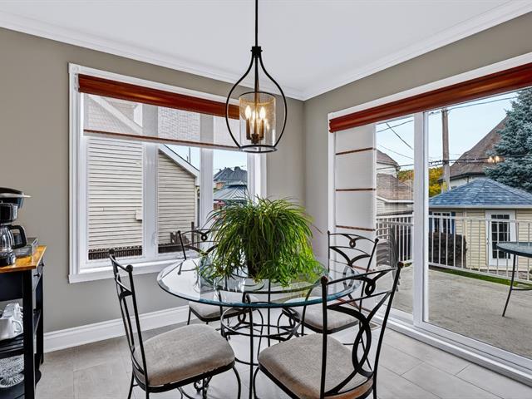
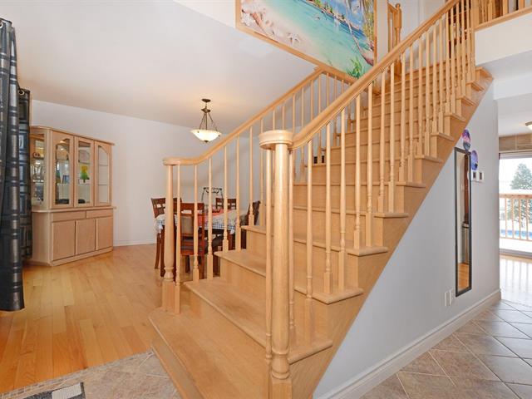
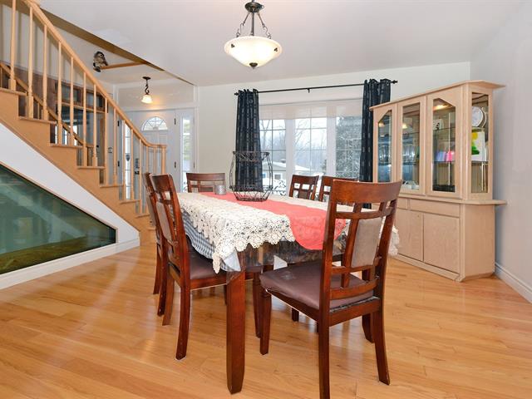
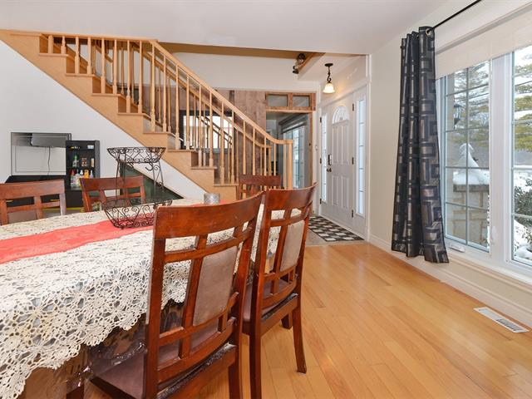
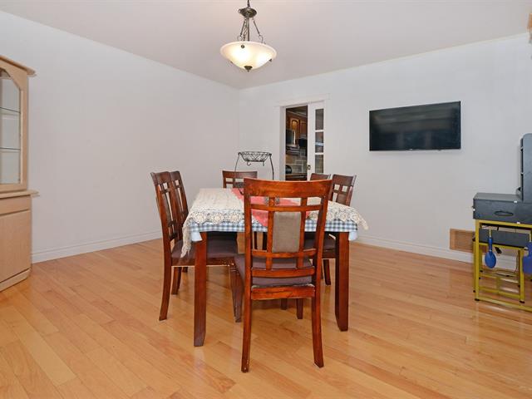
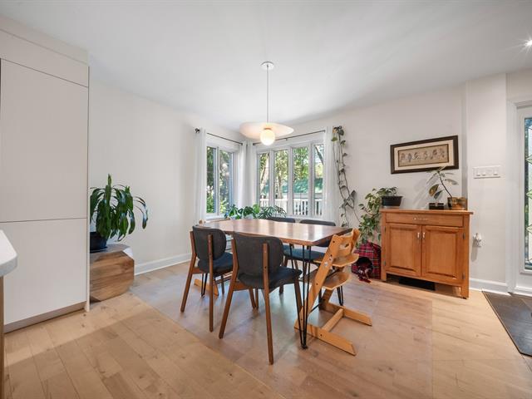
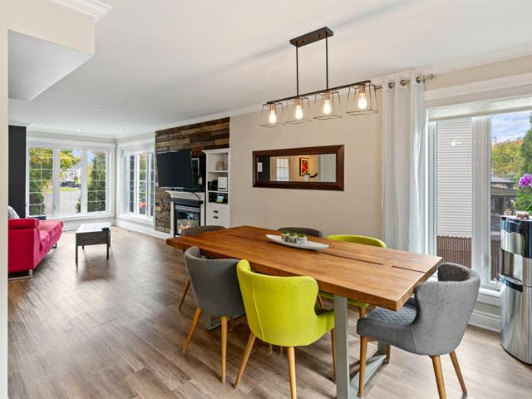
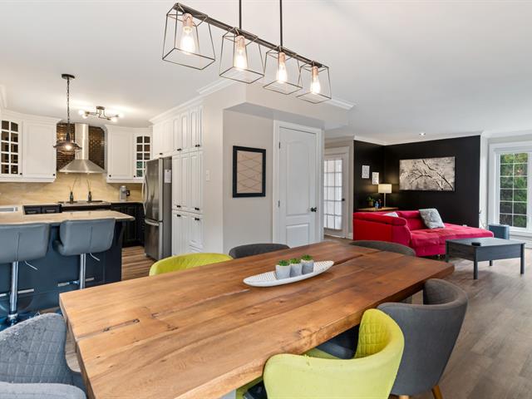
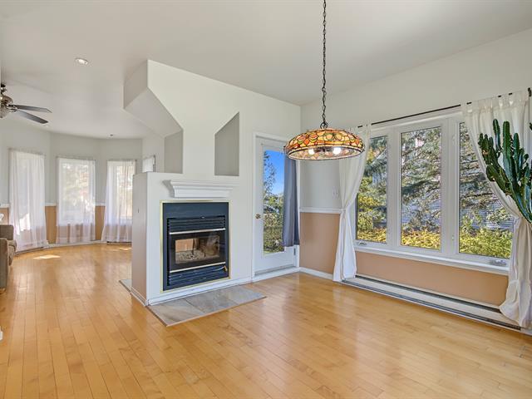
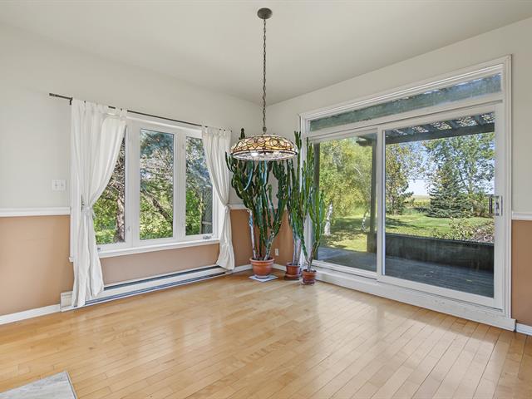
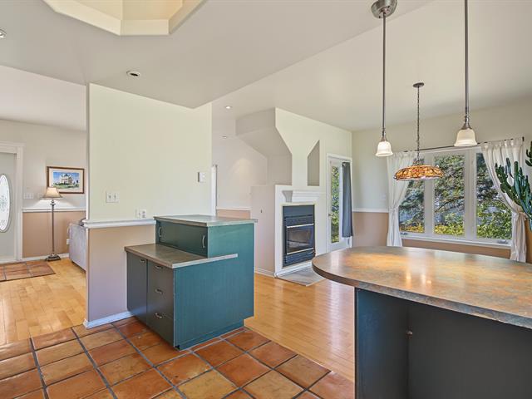
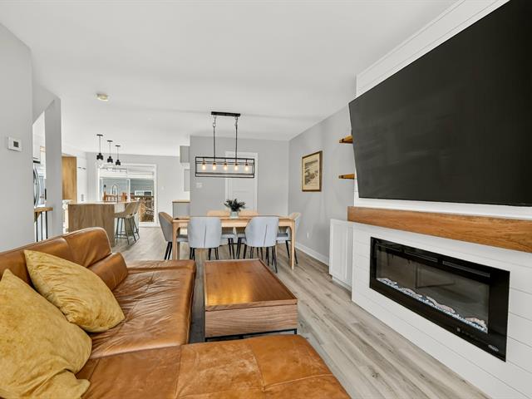
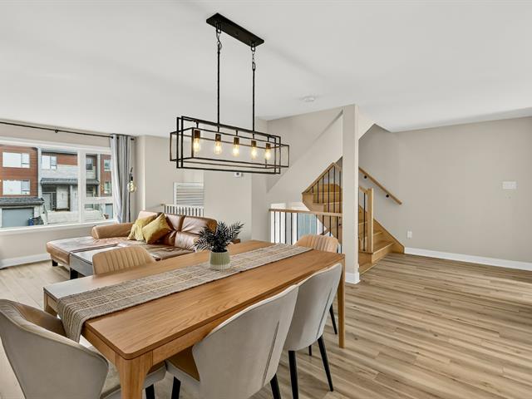
Dining room
1st level/Ground floor
10.4x11.4 P
Wood
10.4x11.4 P
Wood
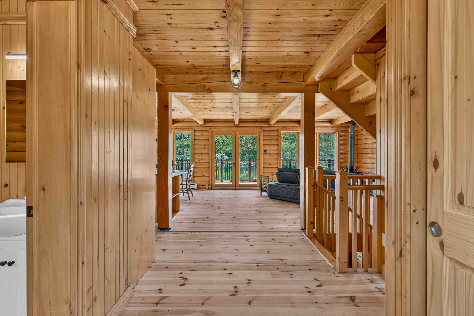
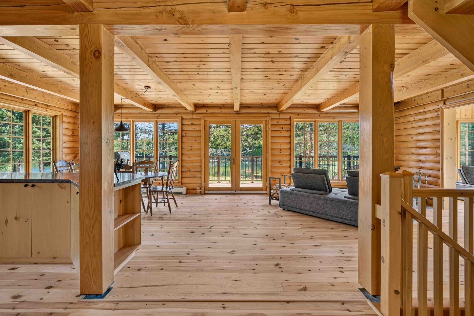
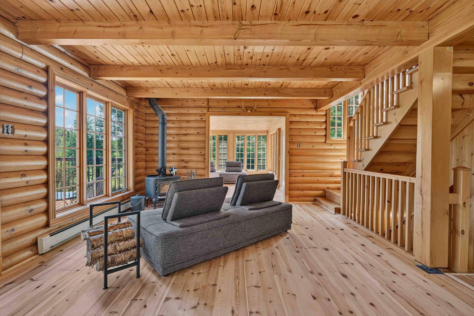
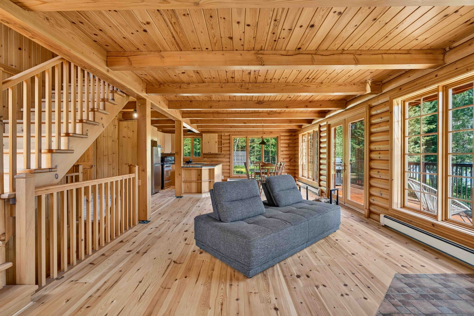
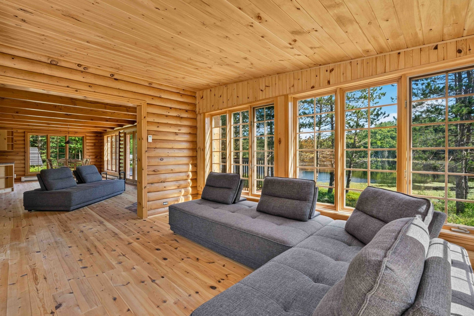
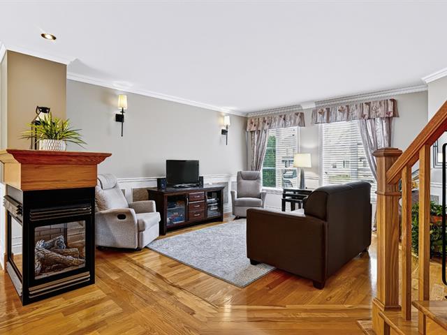
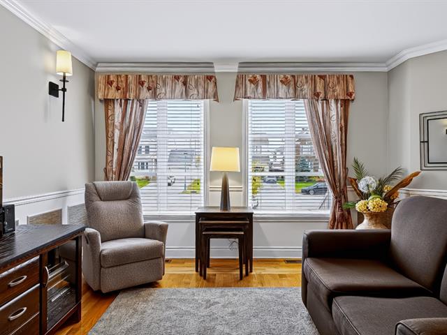
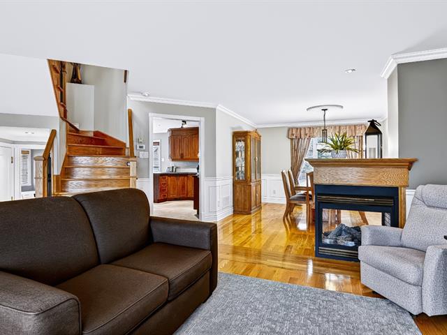
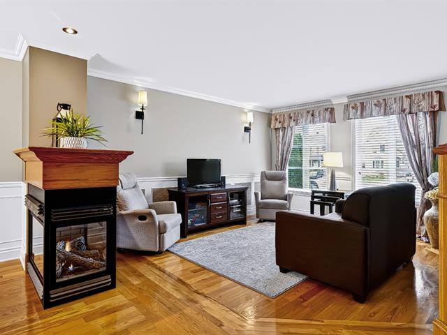
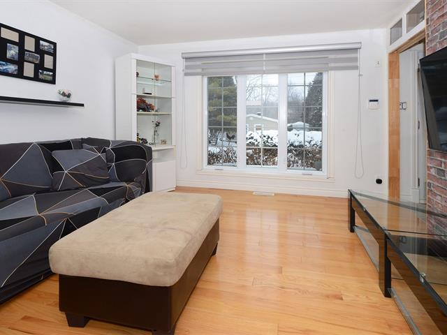
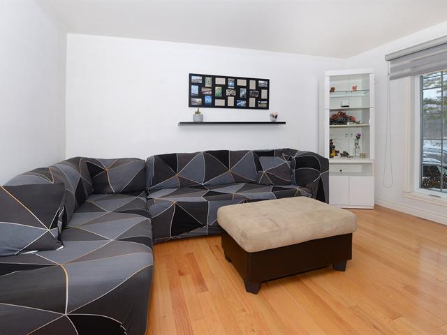
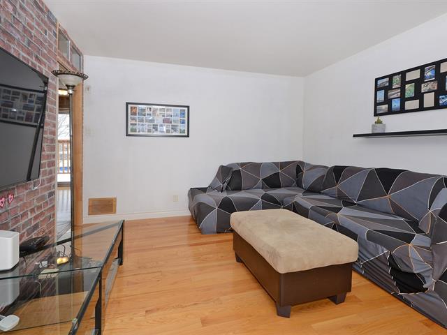
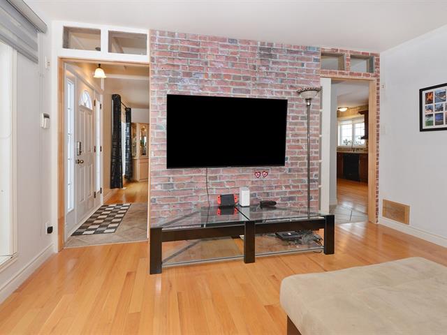
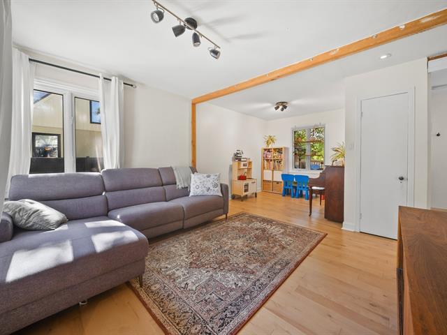
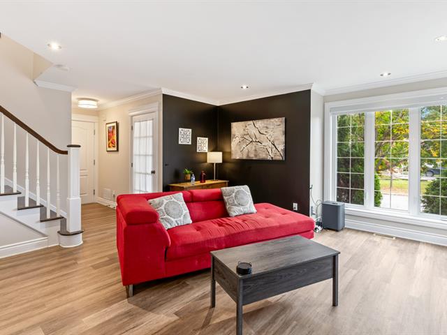
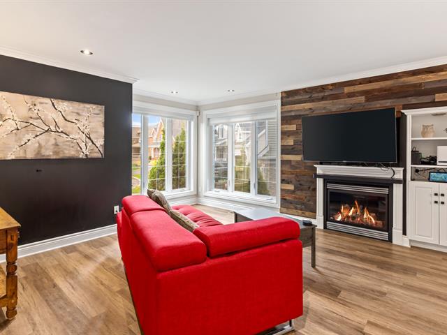
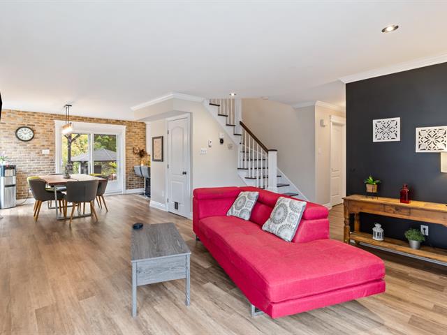
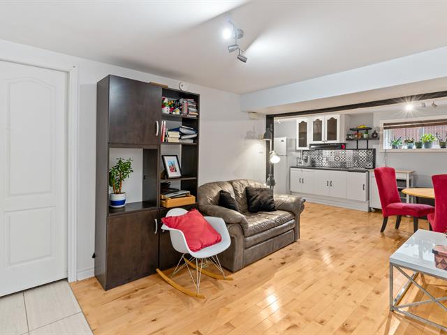
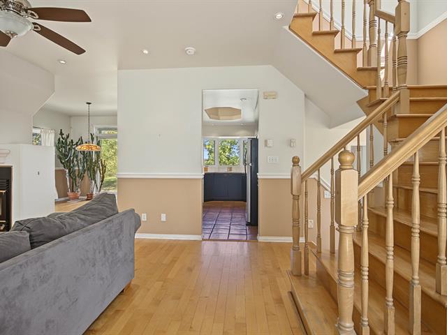
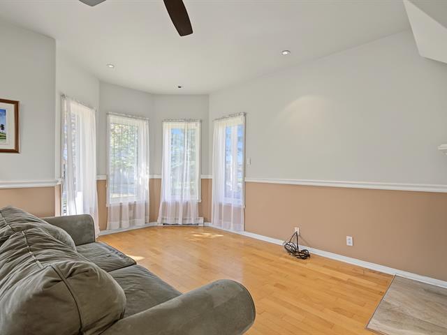
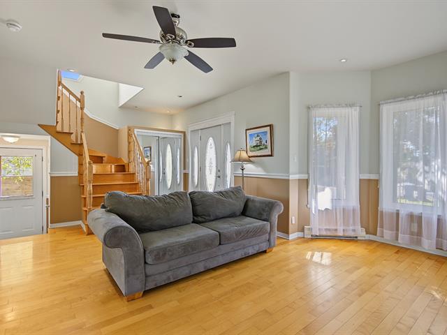
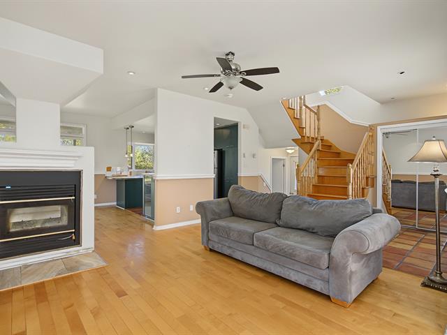
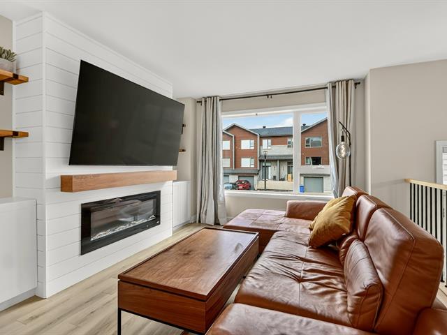
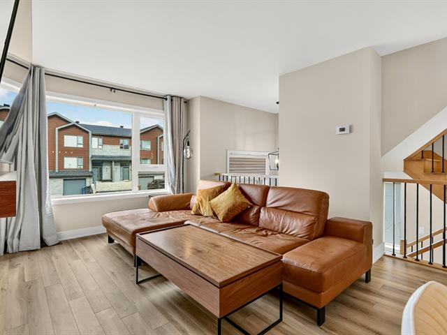
Living room
1st level/Ground floor
14.5x17.4 P
Wood
14.5x17.4 P
Wood
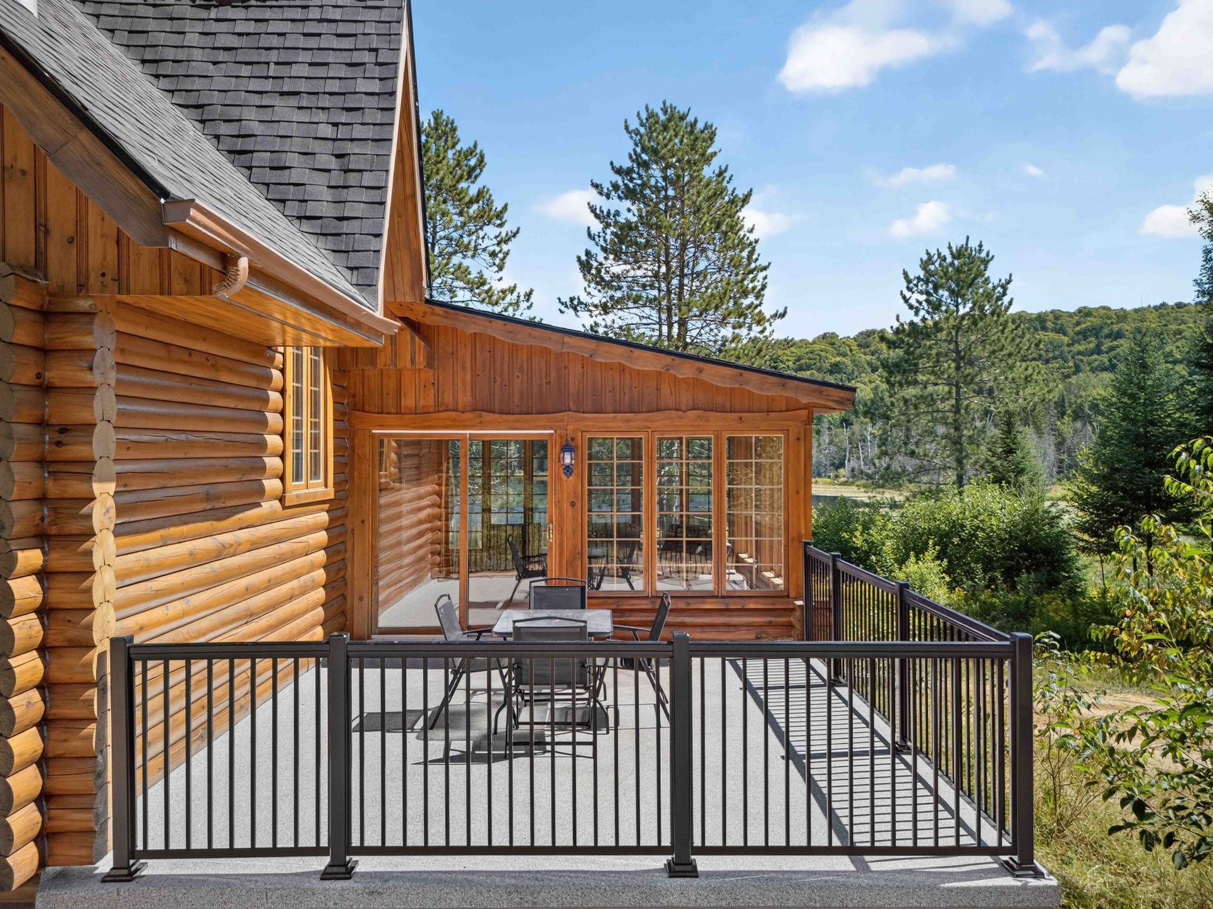
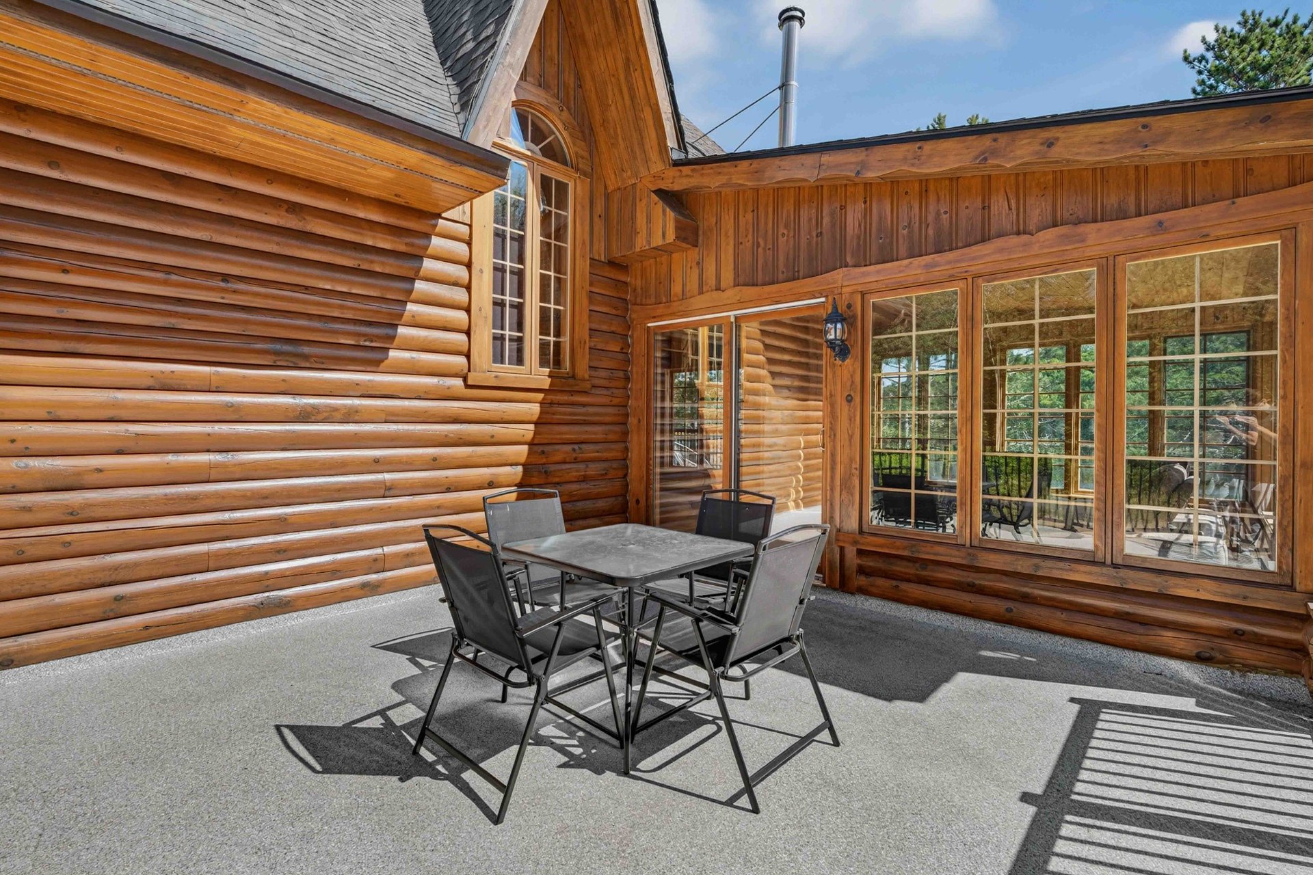
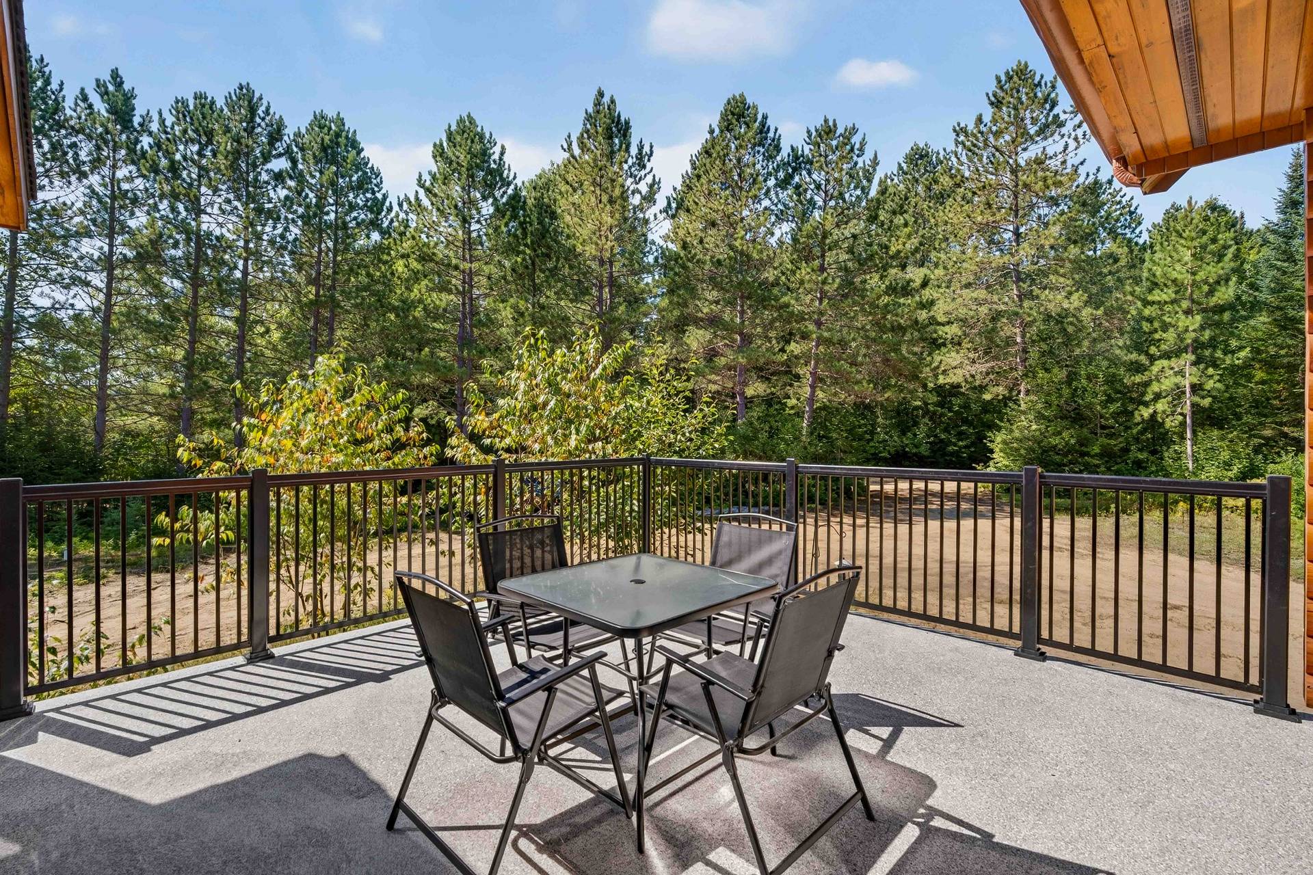
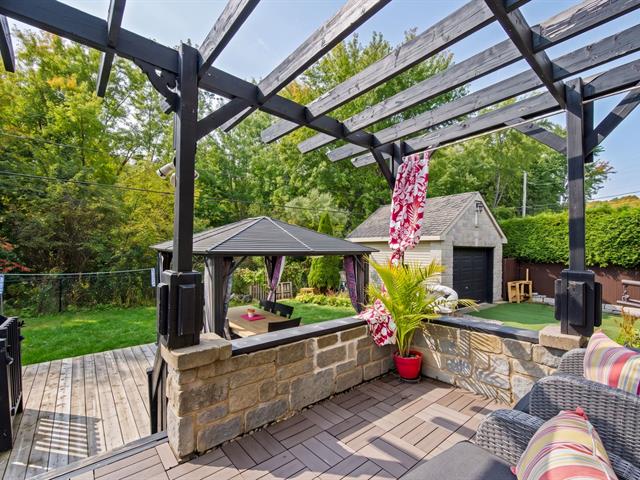
Patio
1st level/Ground floor
14.4x14.8 P
Concrete
14.4x14.8 P
Concrete
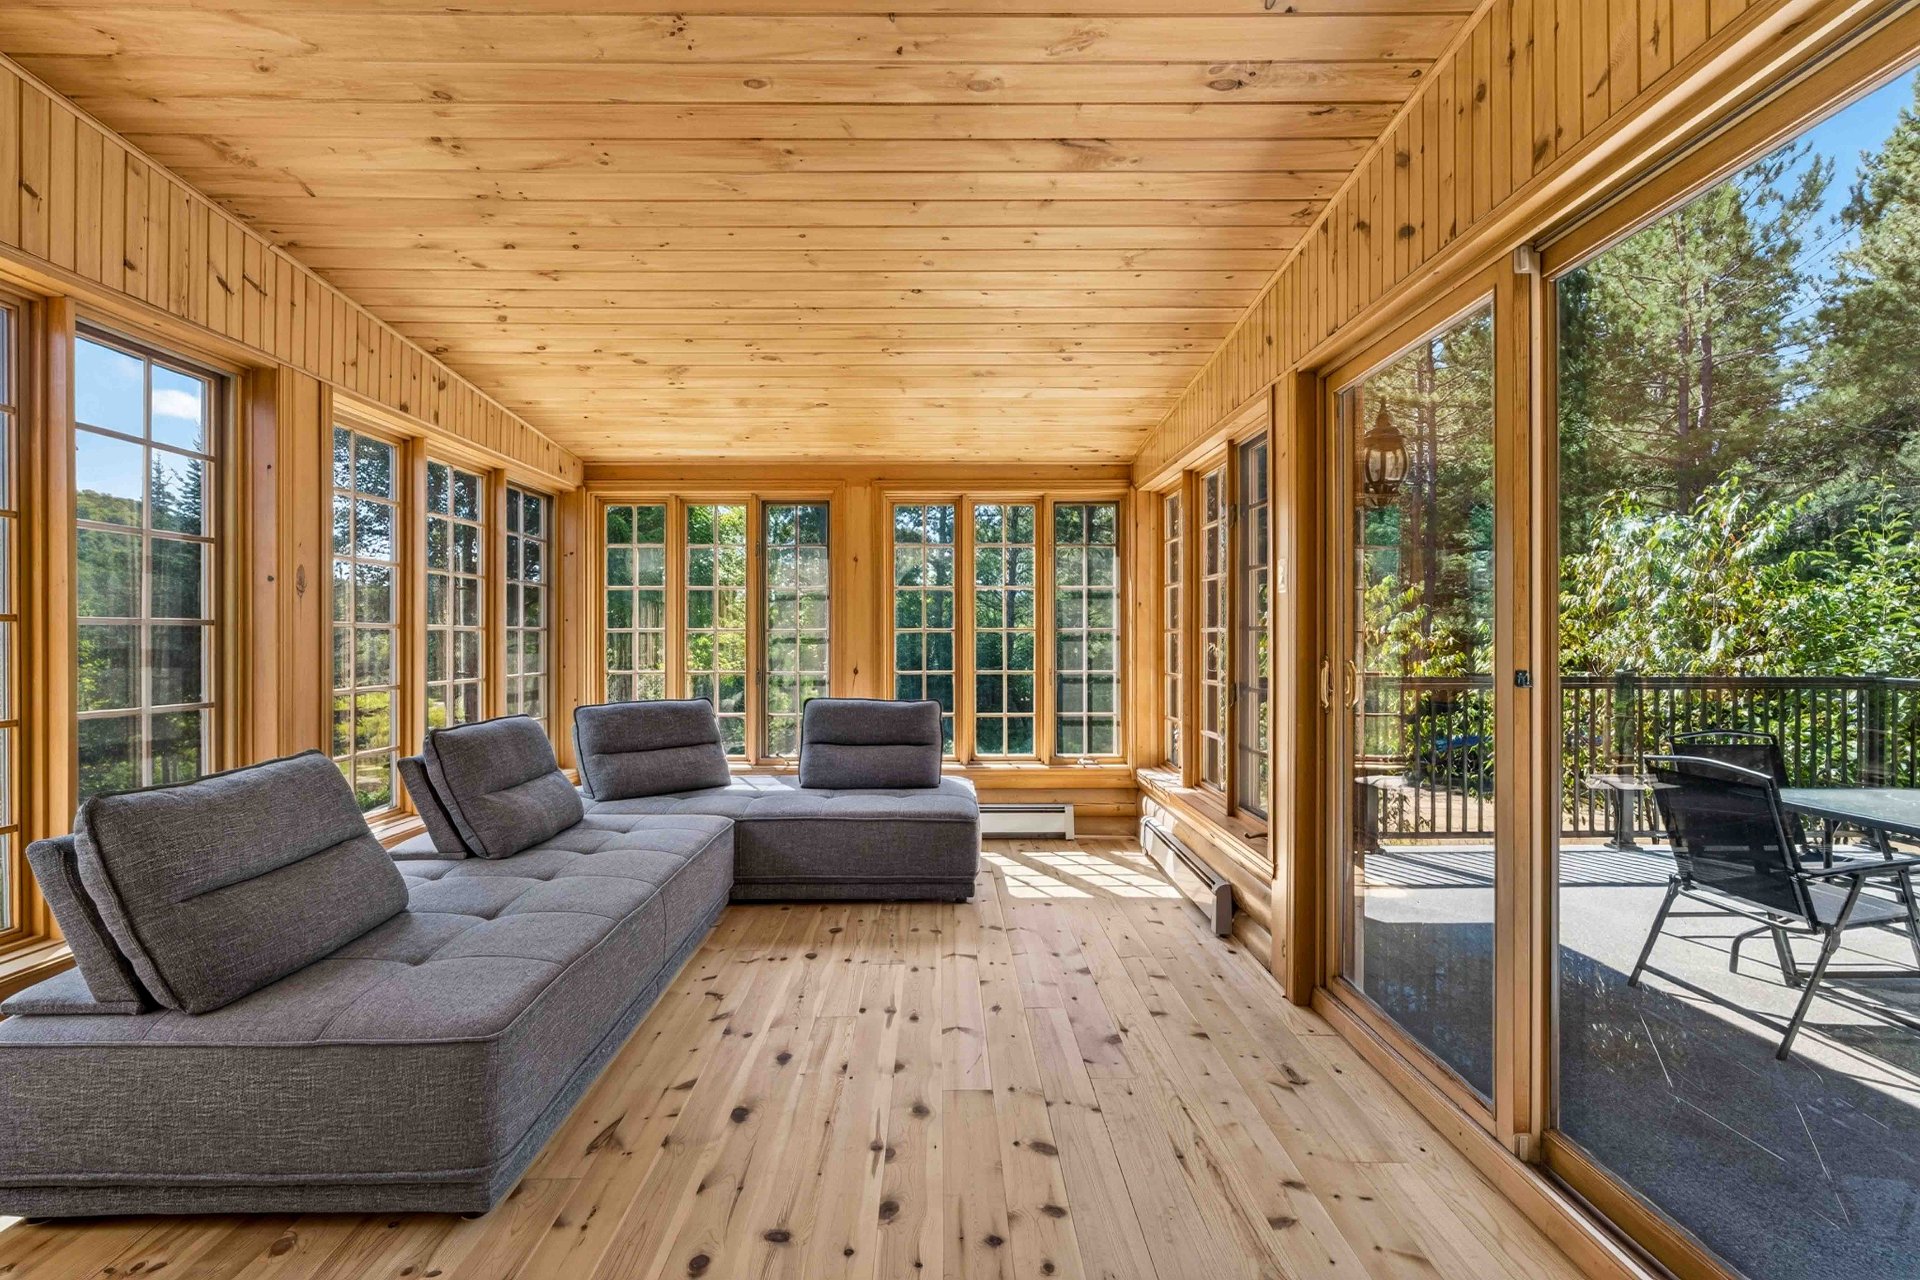
Veranda
1st level/Ground floor
12.1x14.6 P
Wood
12.1x14.6 P
Wood
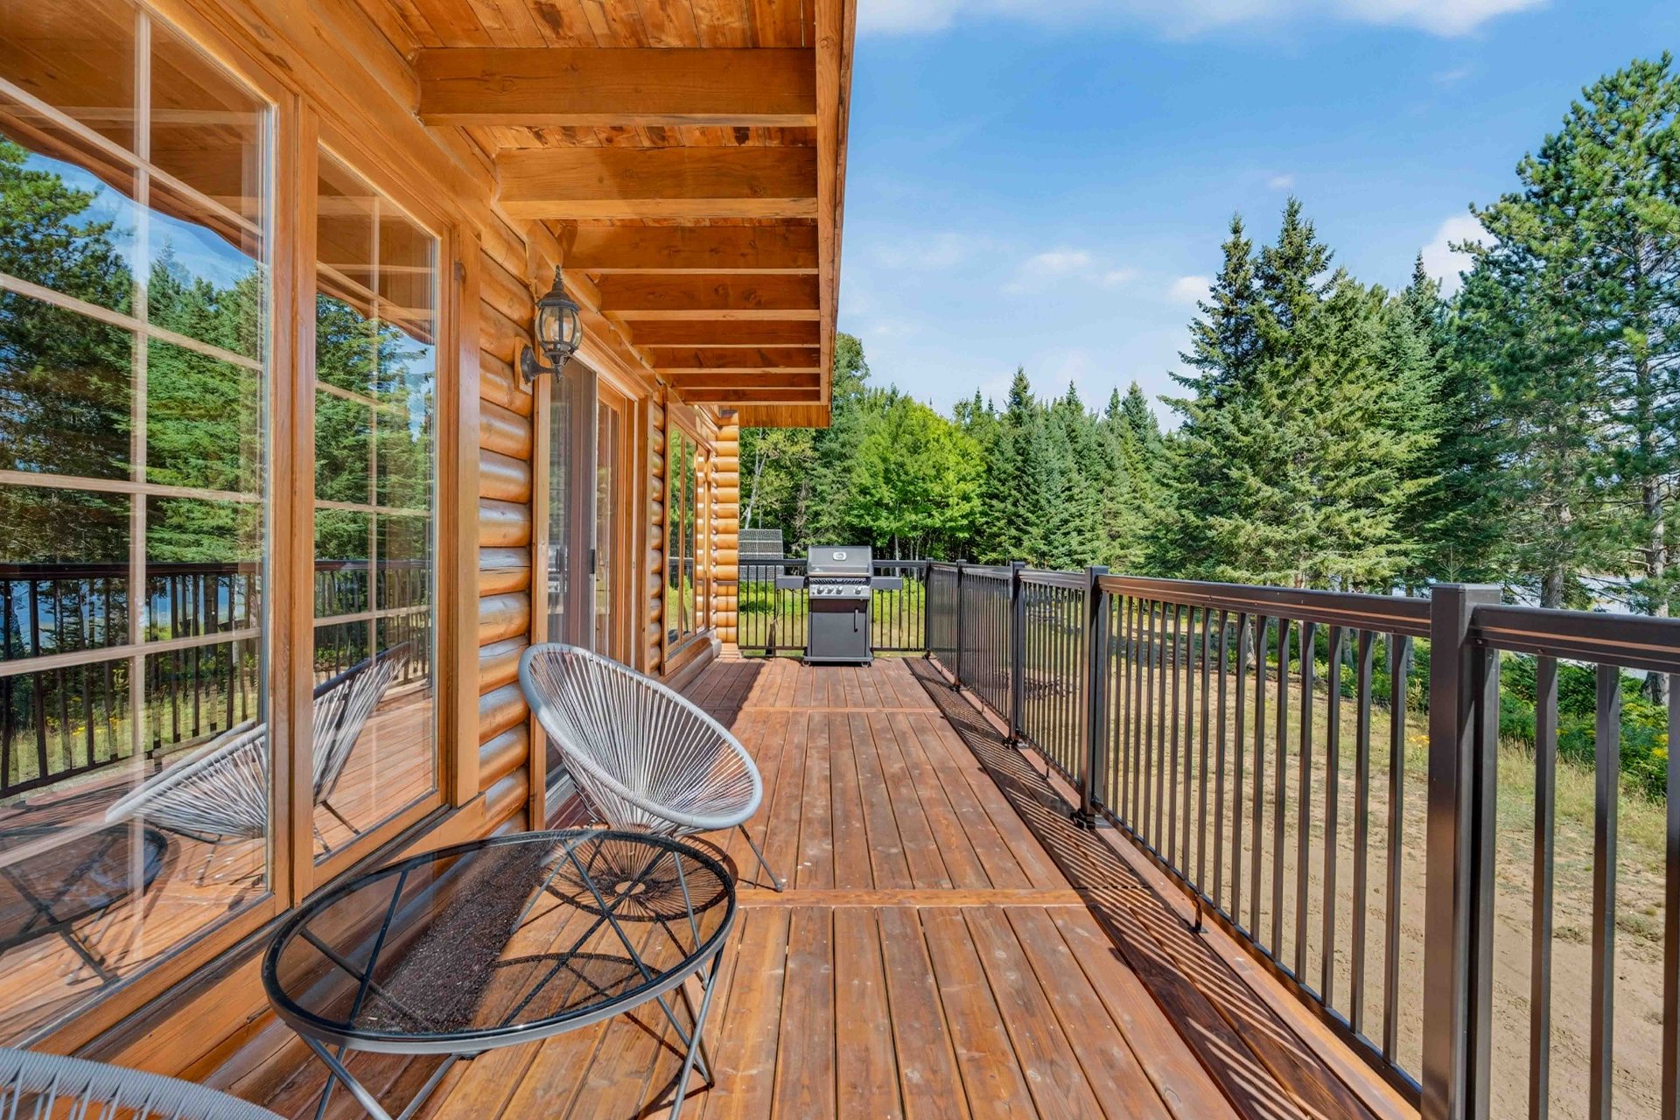
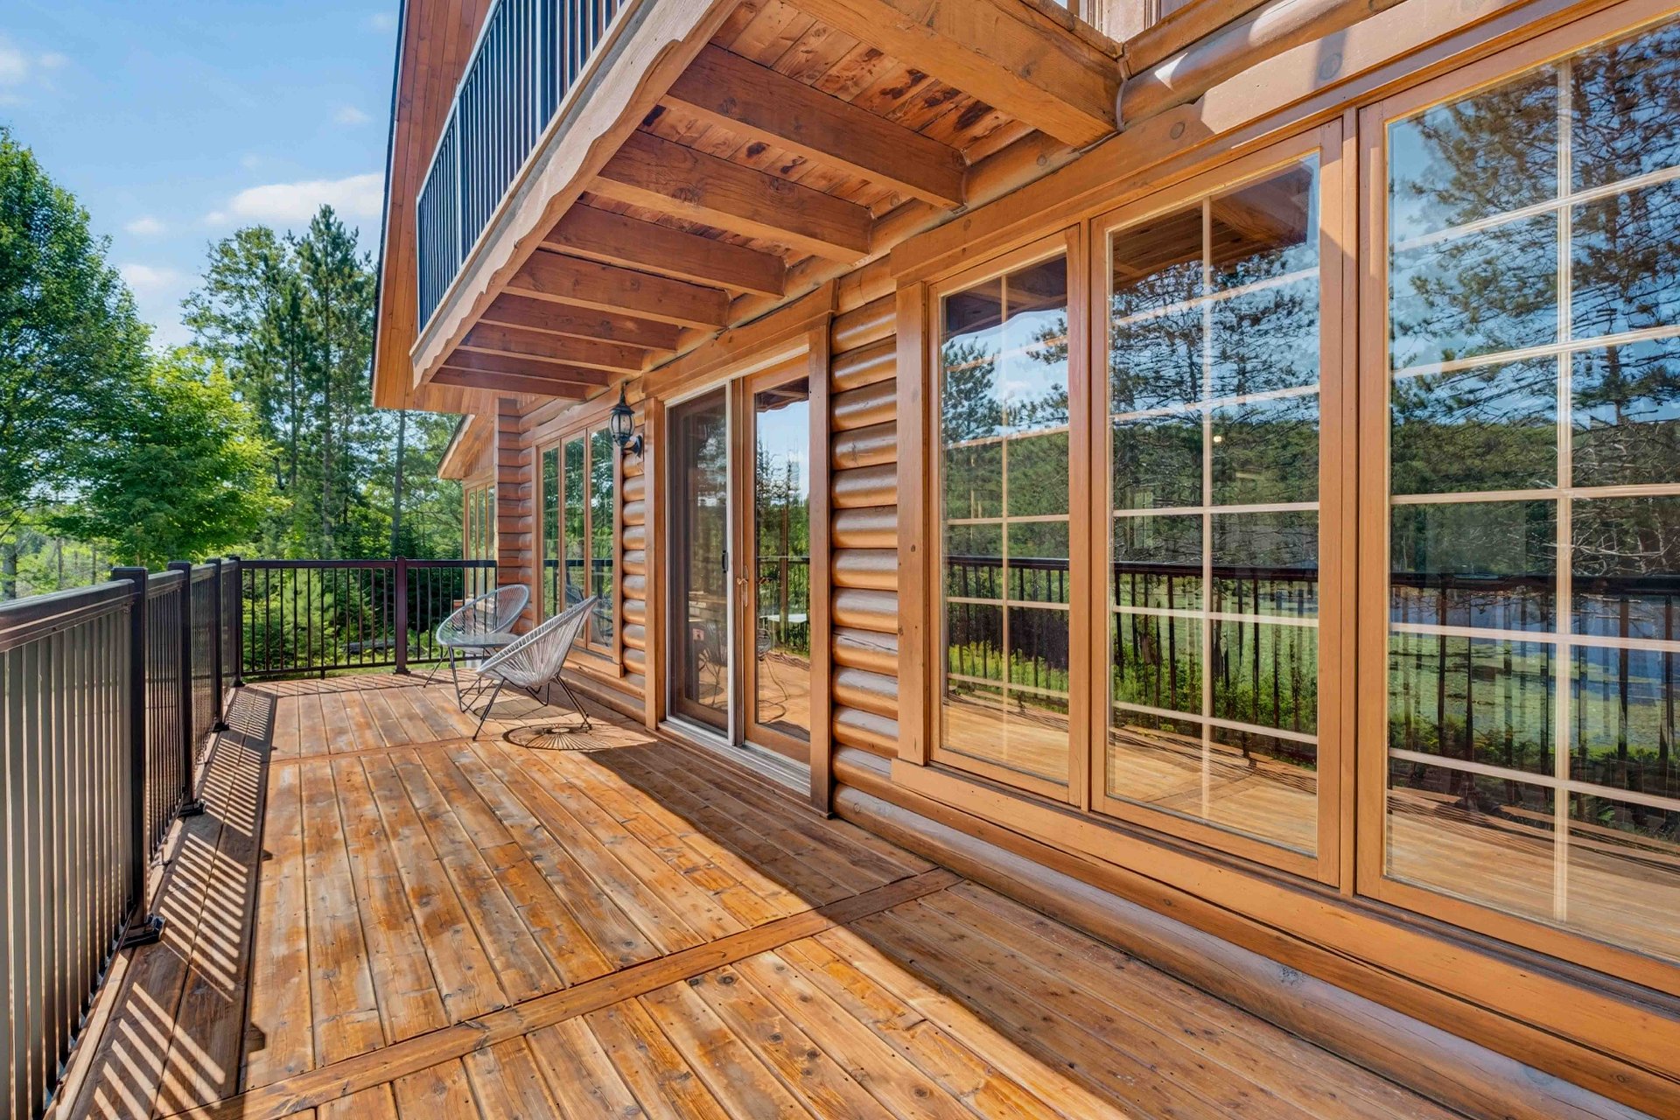
patio
1st level/Ground floor
7.5x29.1 P
Wood
7.5x29.1 P
Wood
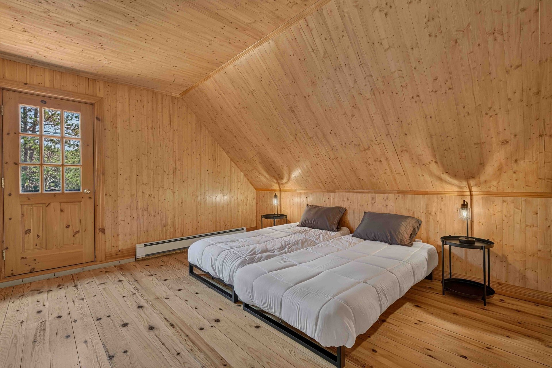
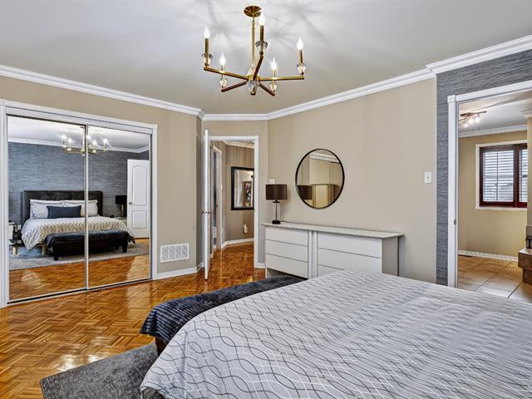
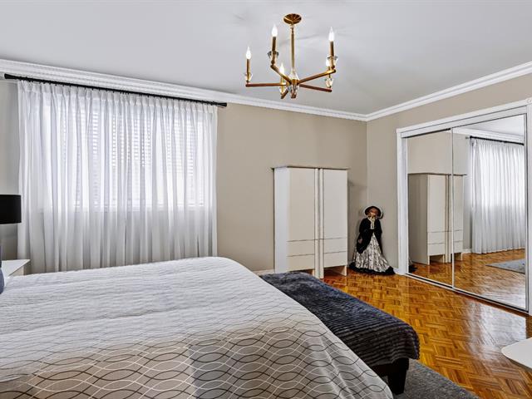
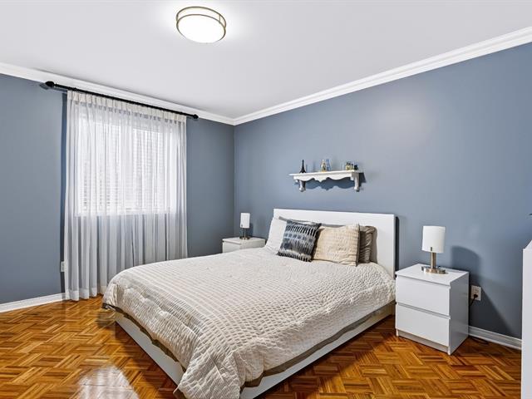
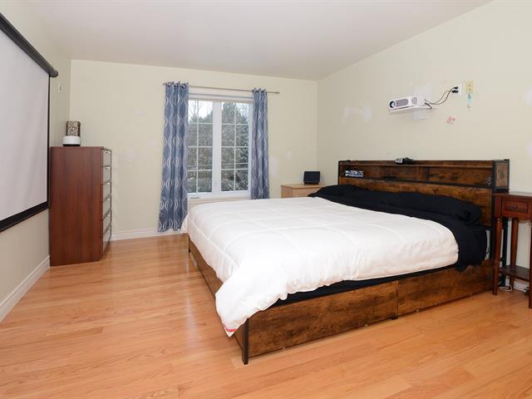
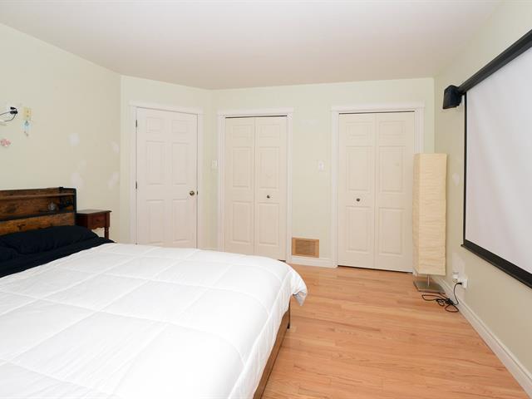
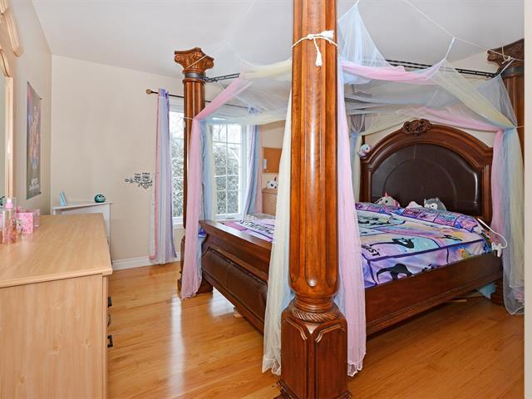
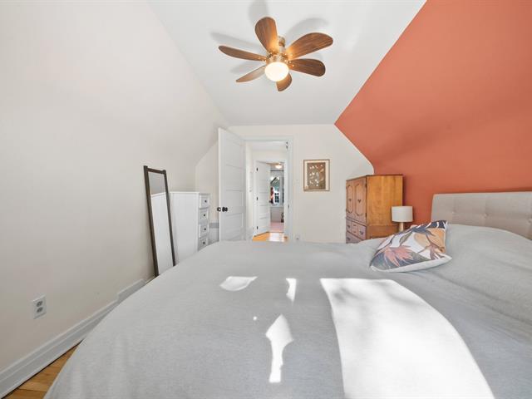
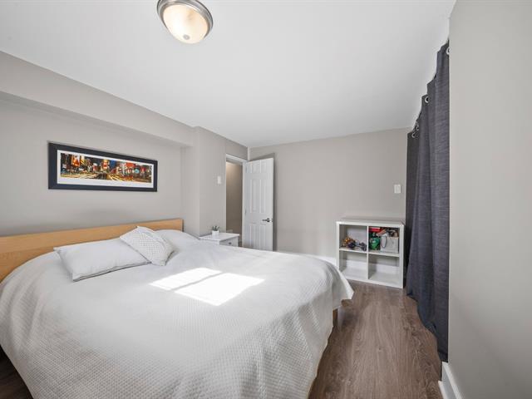
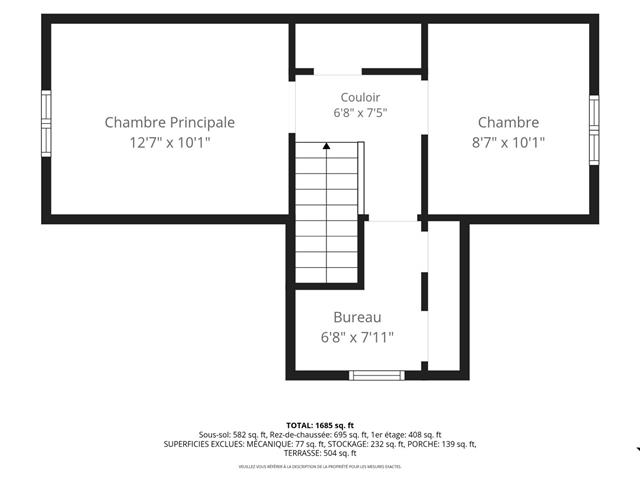
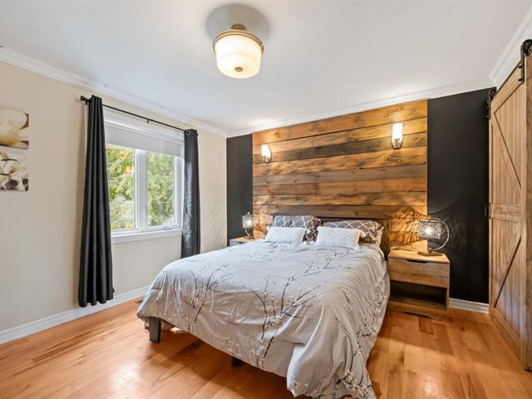
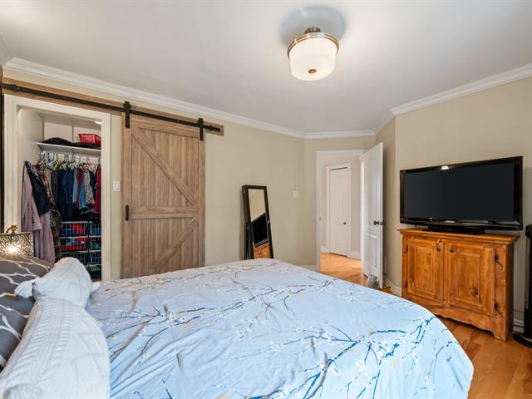
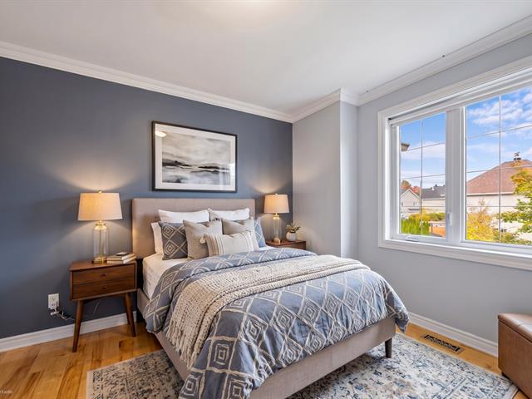
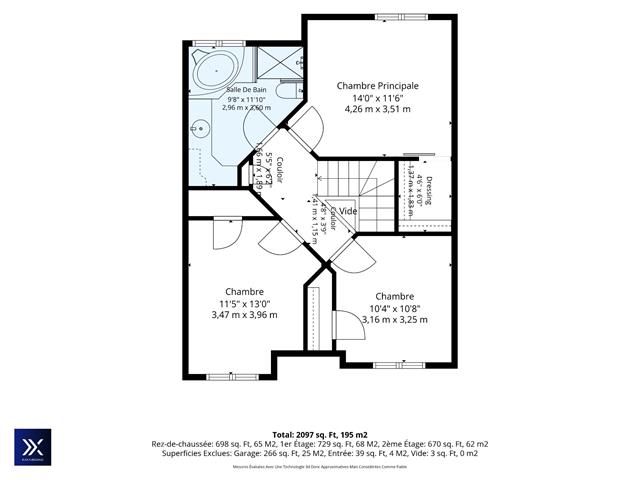
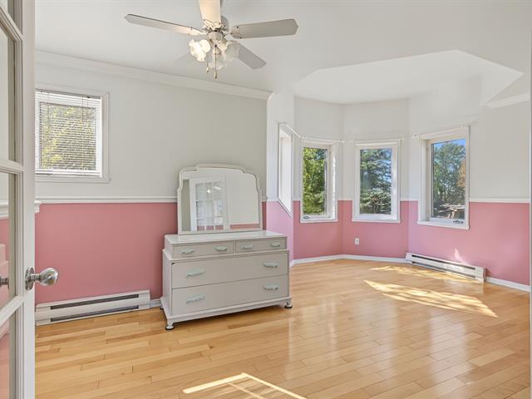
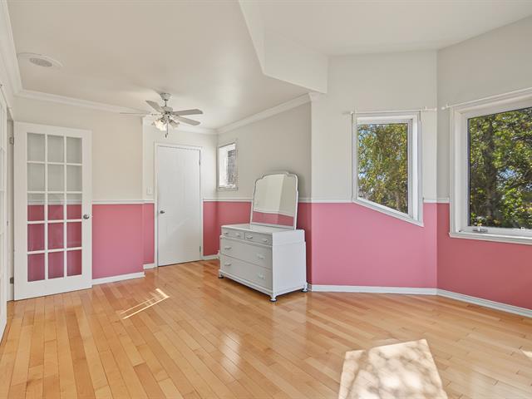
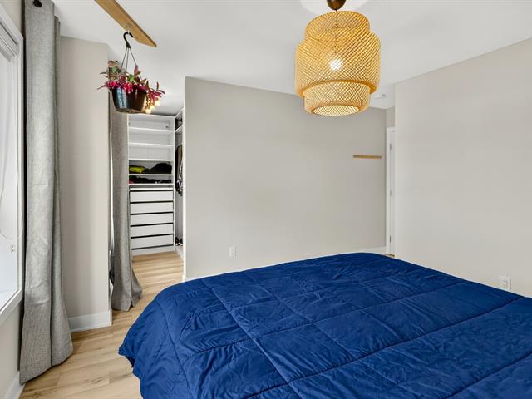
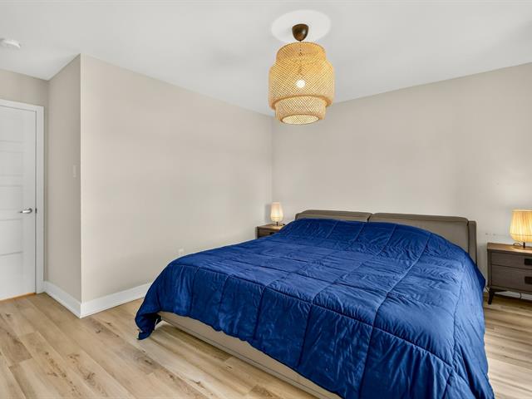
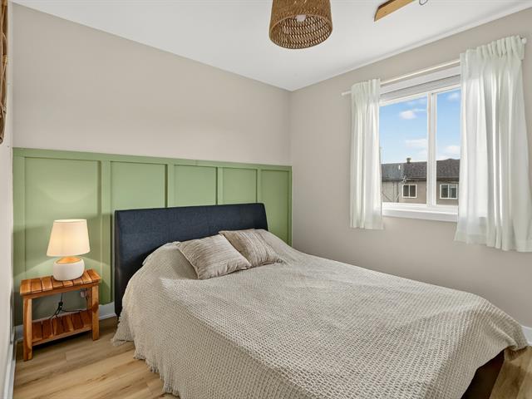
Primary bedroom
2nd floor
15.9x13.5 P
Wood
15.9x13.5 P
Wood
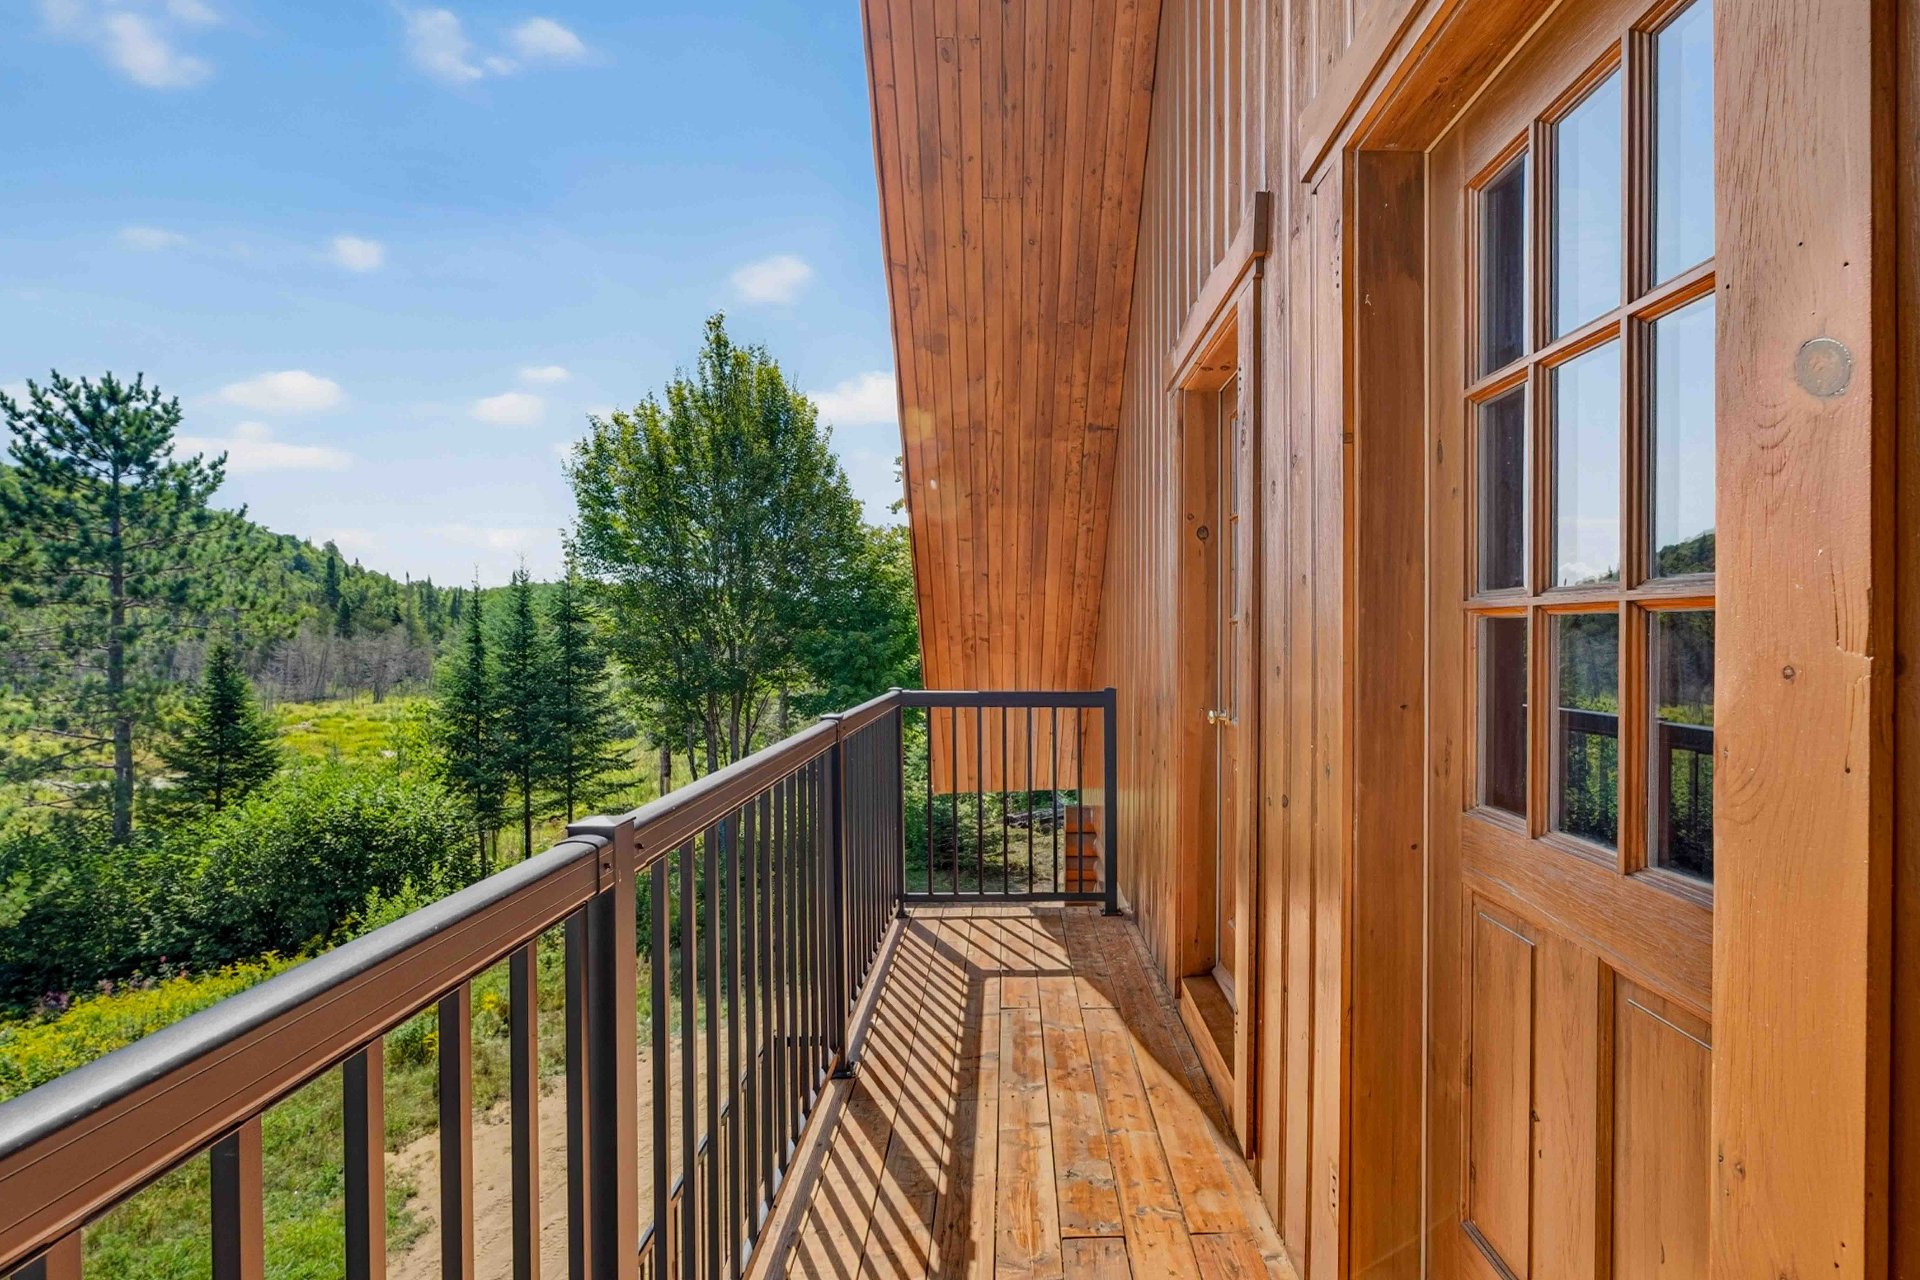
Balacony
2nd floor
3.2x16.0 P
Wood
3.2x16.0 P
Wood
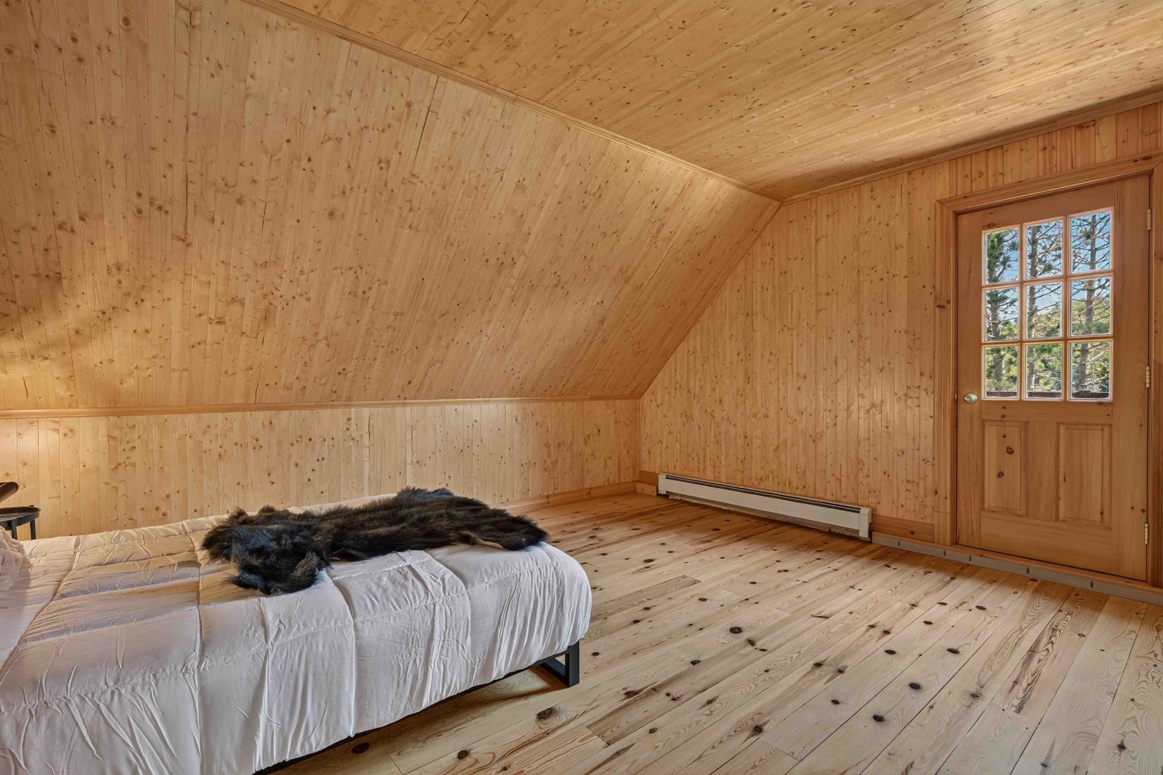
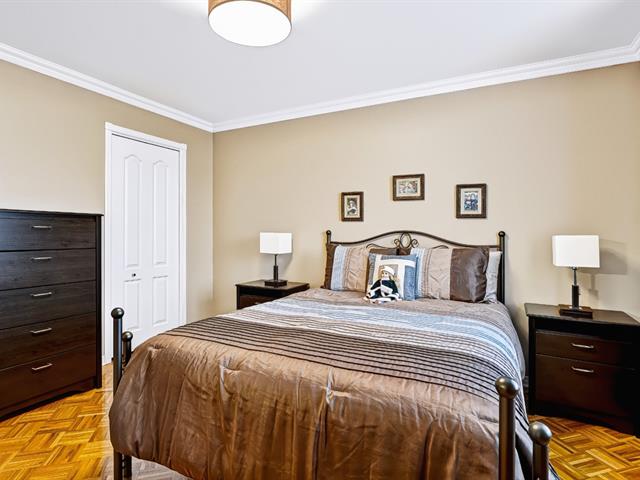
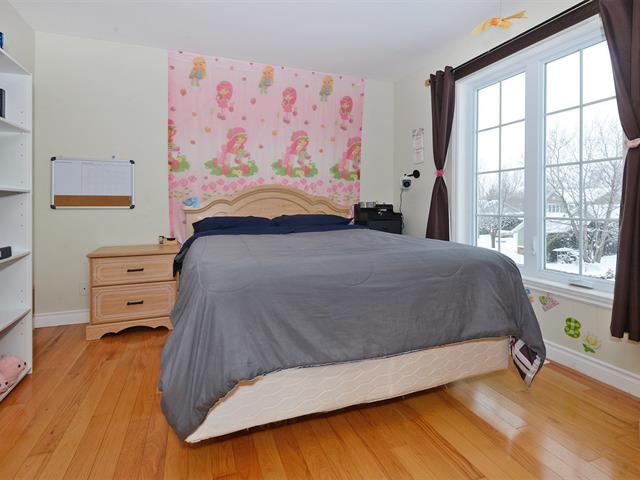
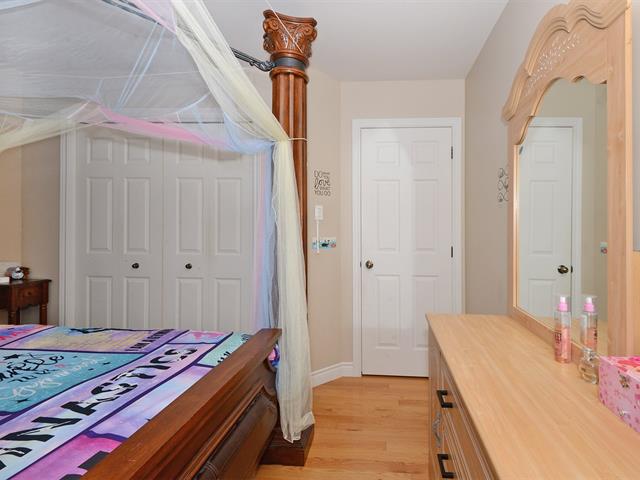
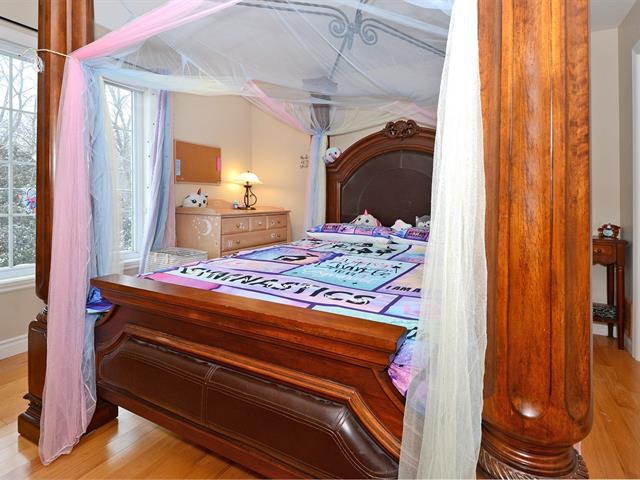
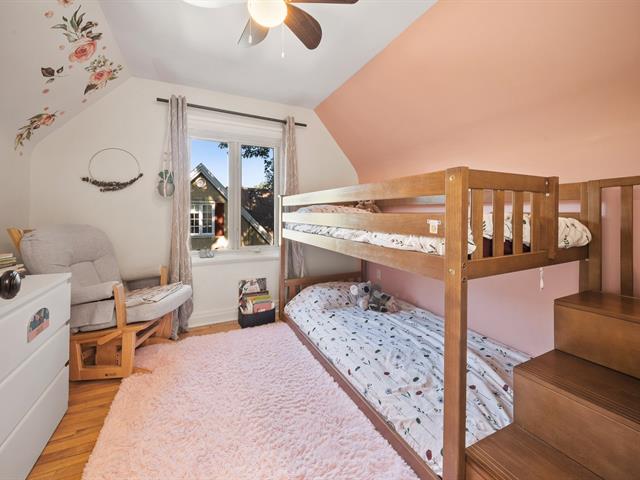
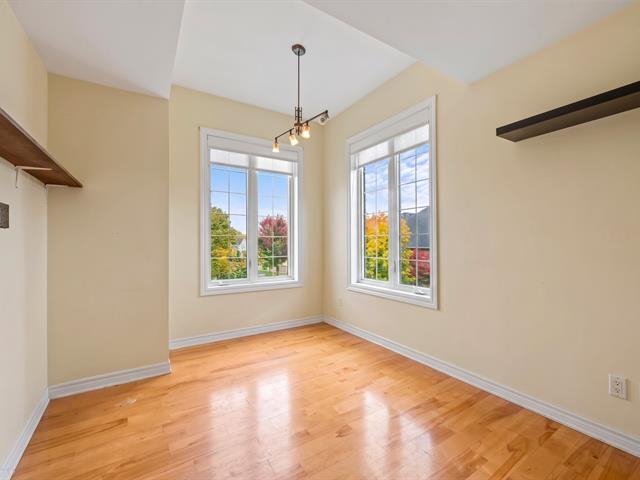
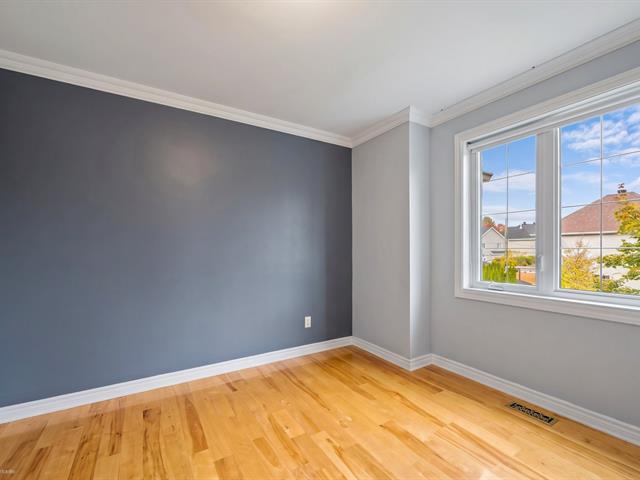
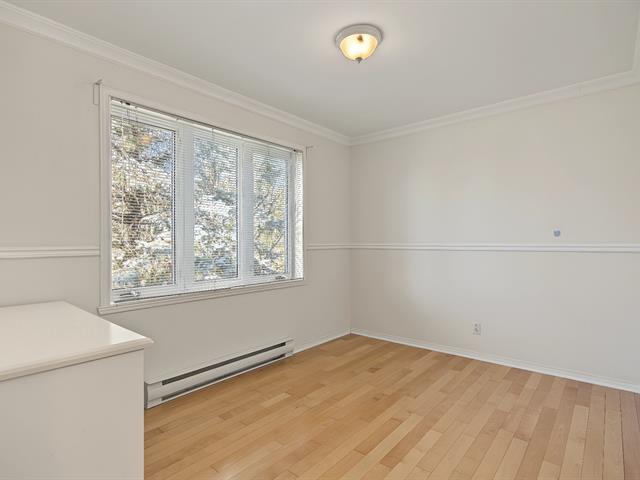
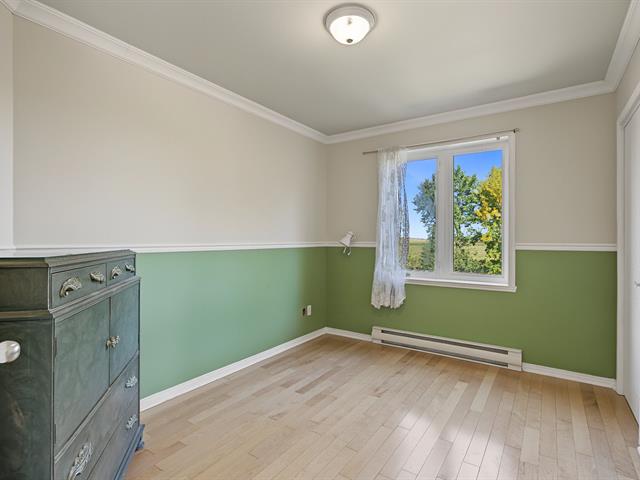
Bedroom
2nd floor
14.5x12.5 P
Wood
14.5x12.5 P
Wood
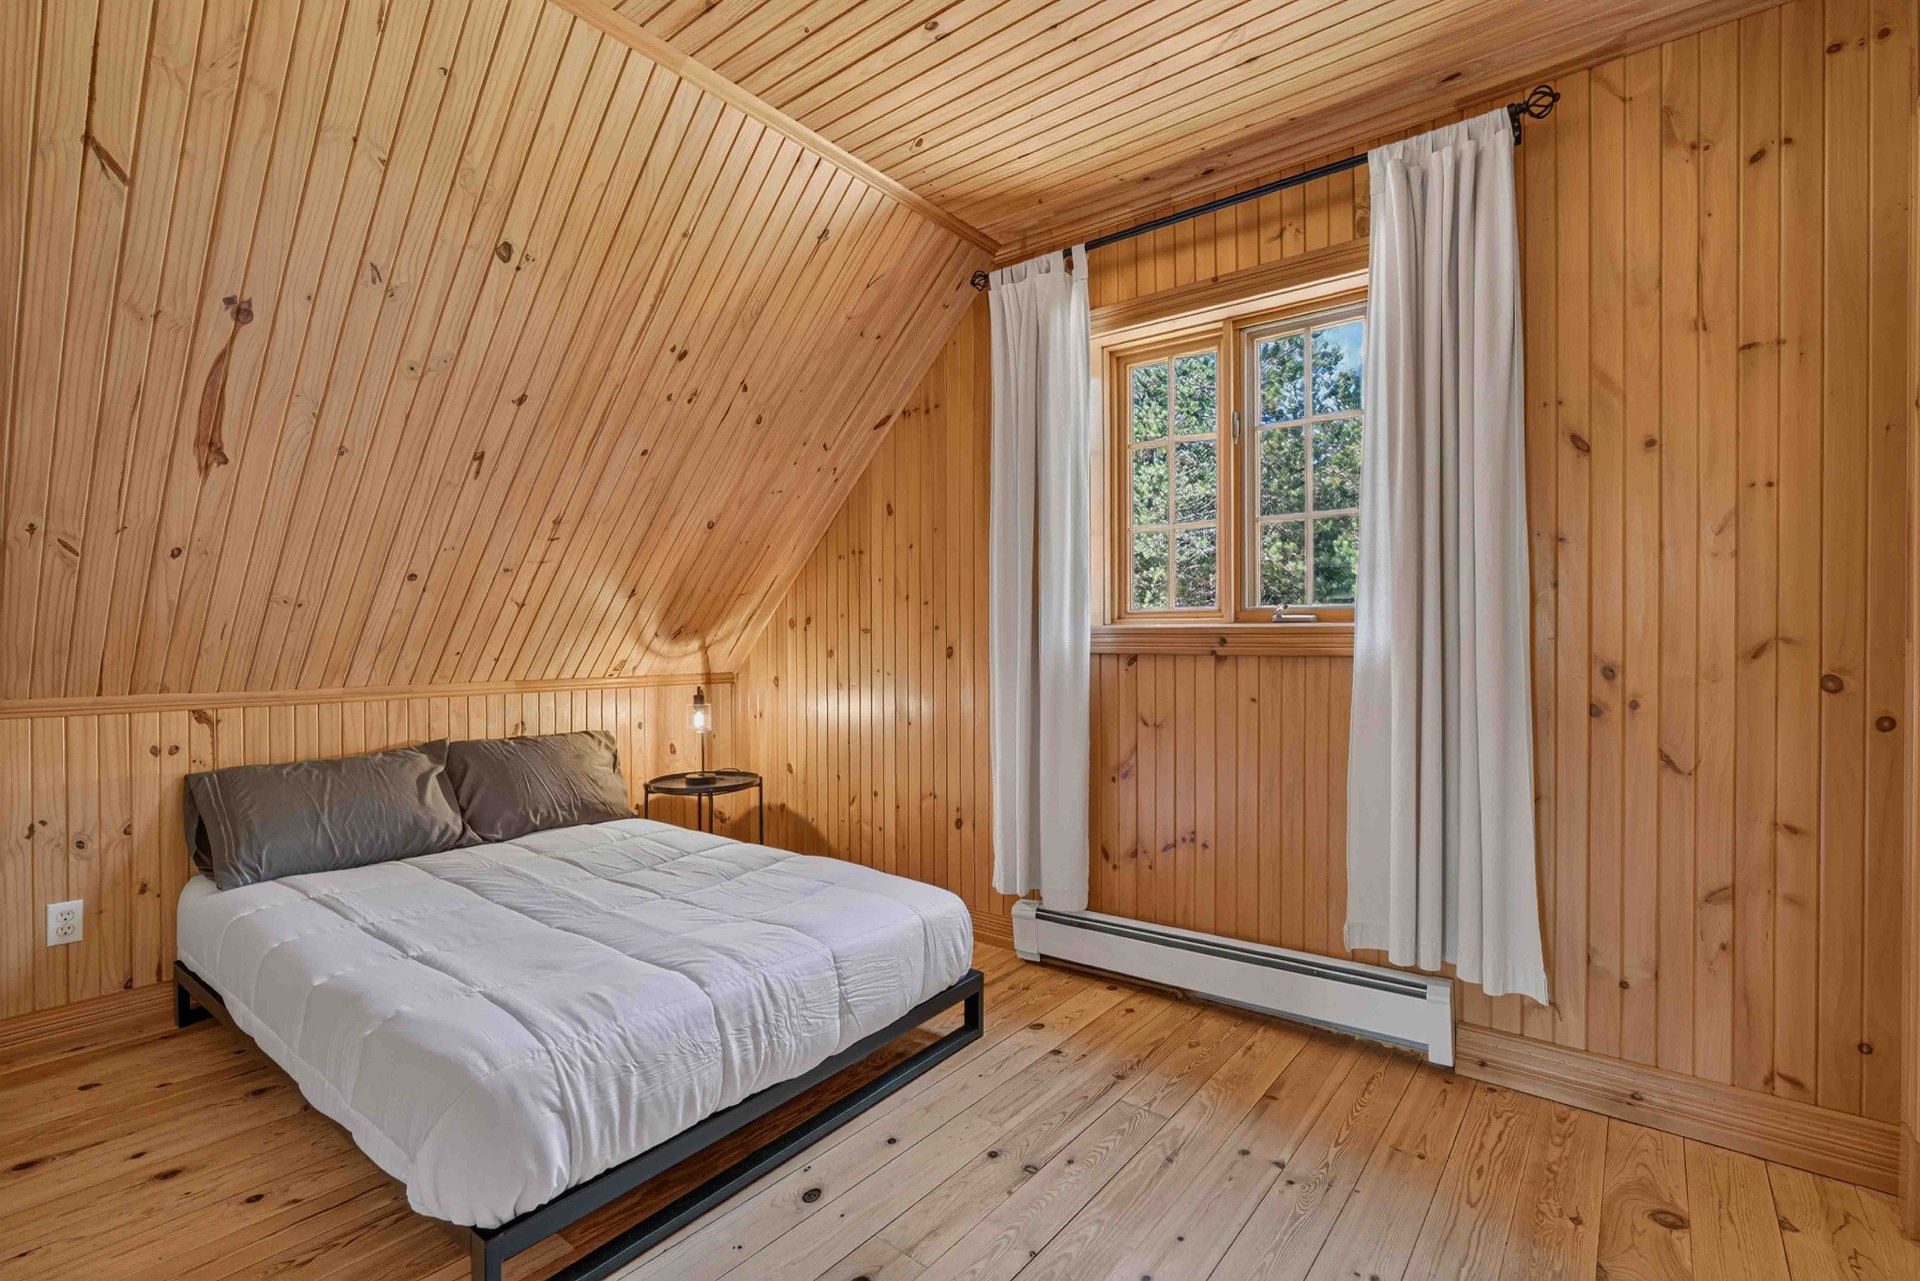
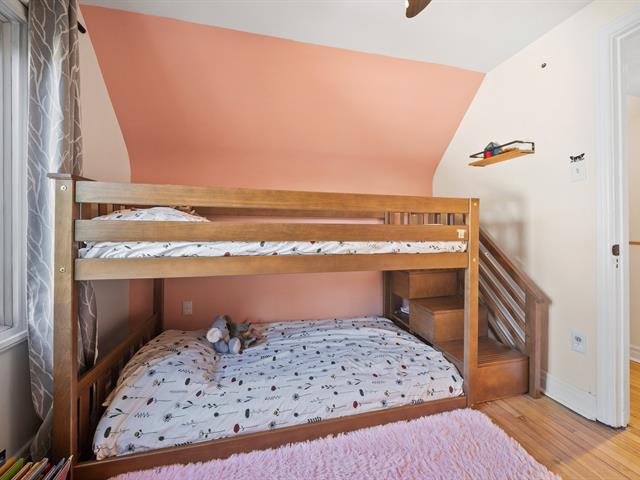
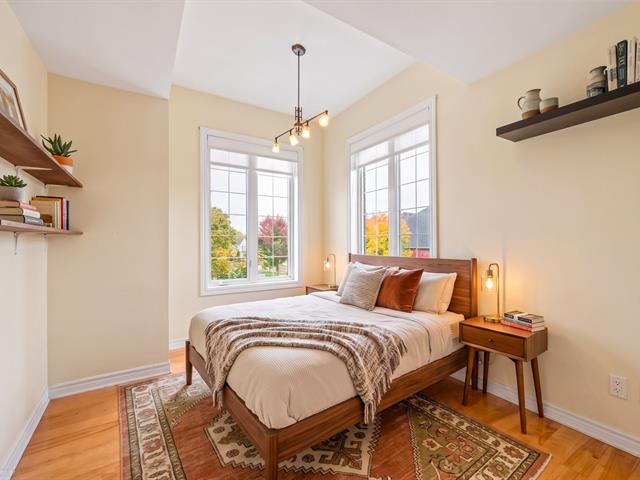
Bedroom
2nd floor
8.5x12.5 P
Wood
8.5x12.5 P
Wood
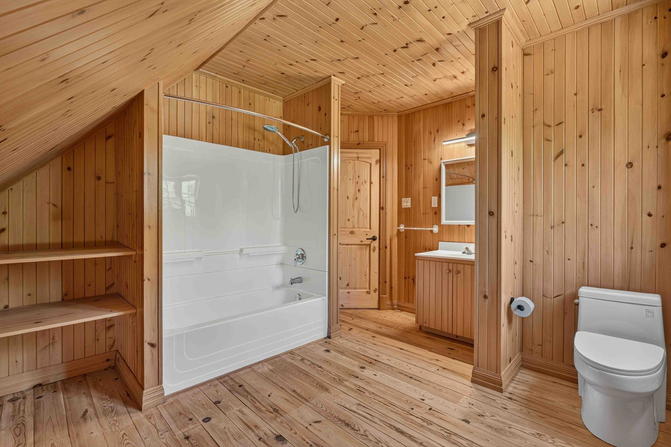
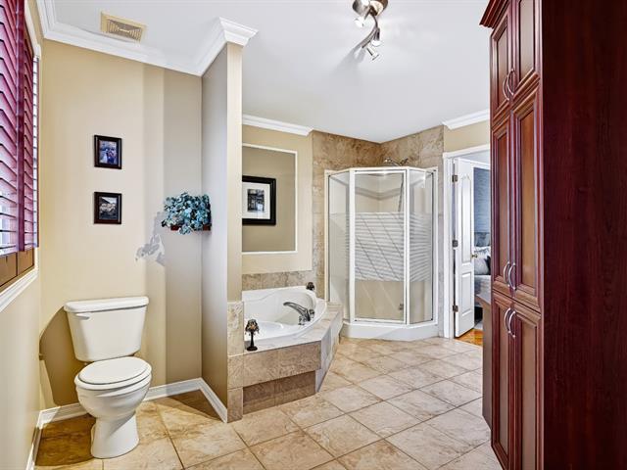
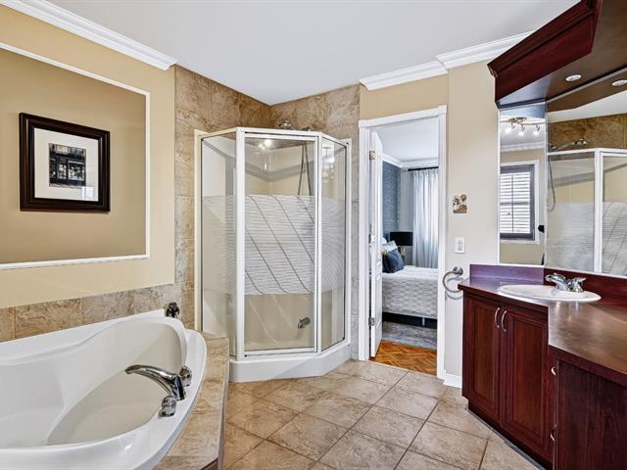
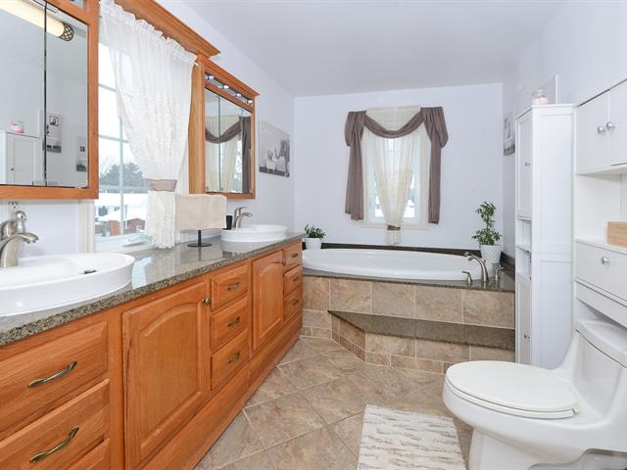
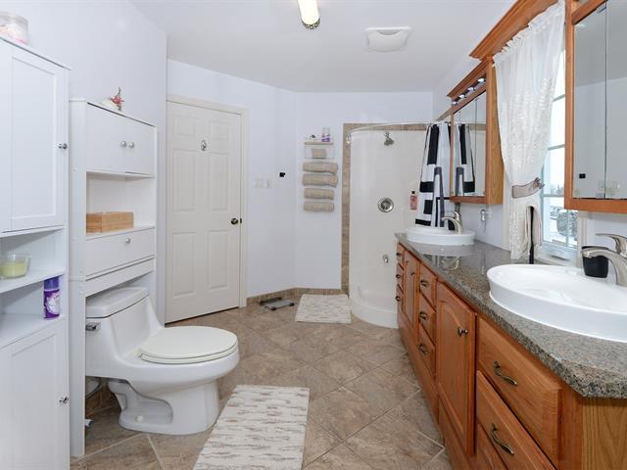
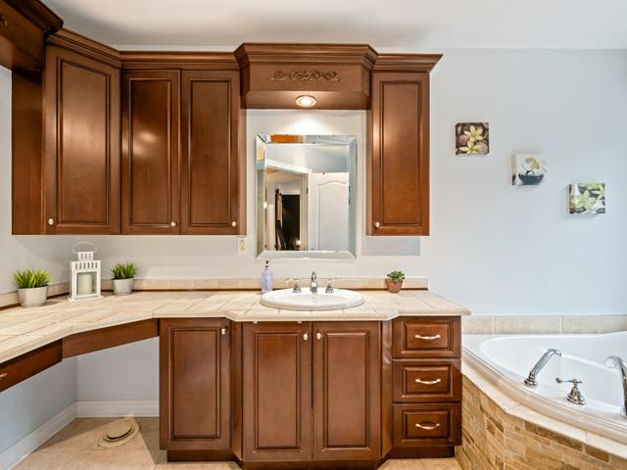
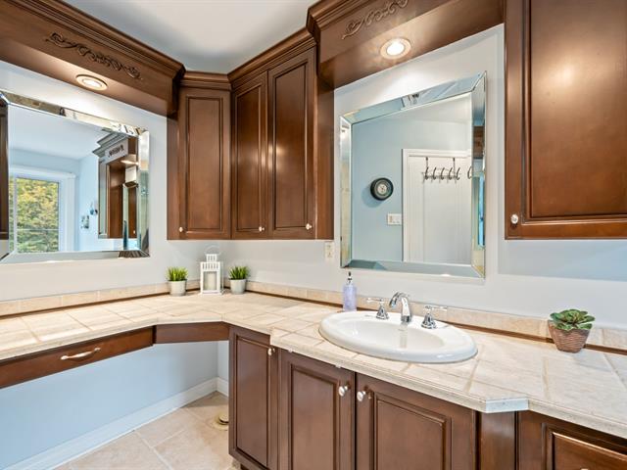
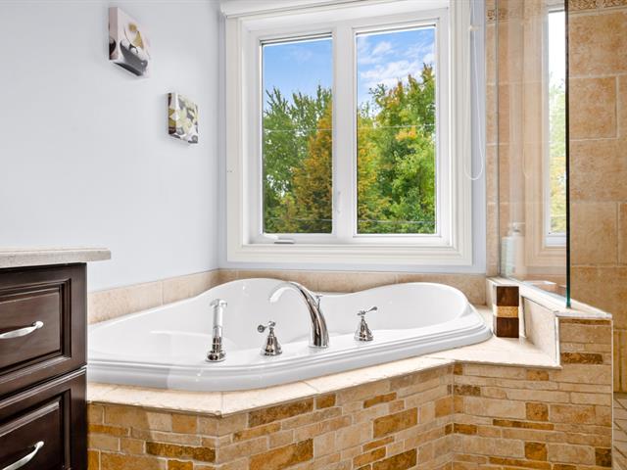
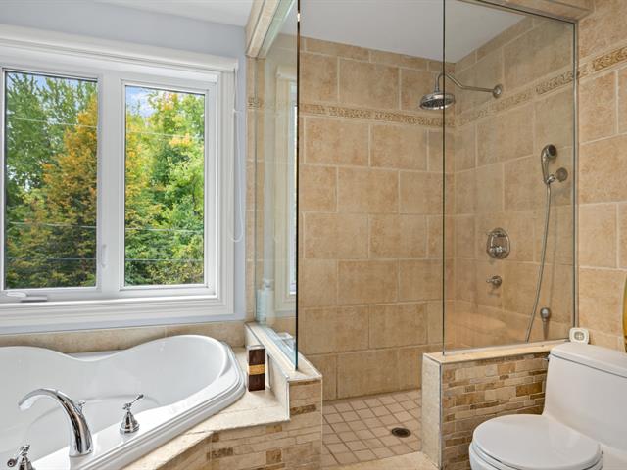
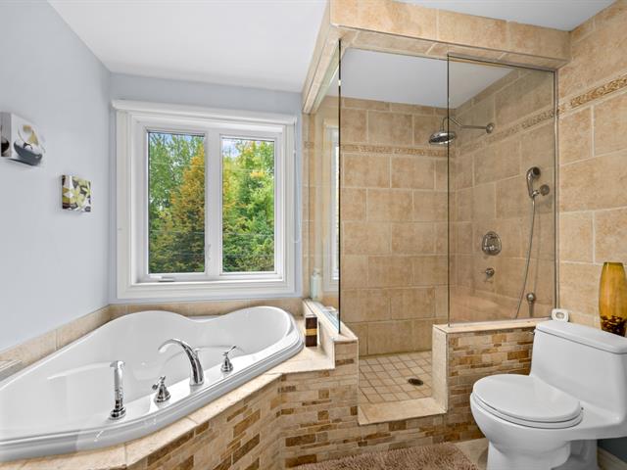
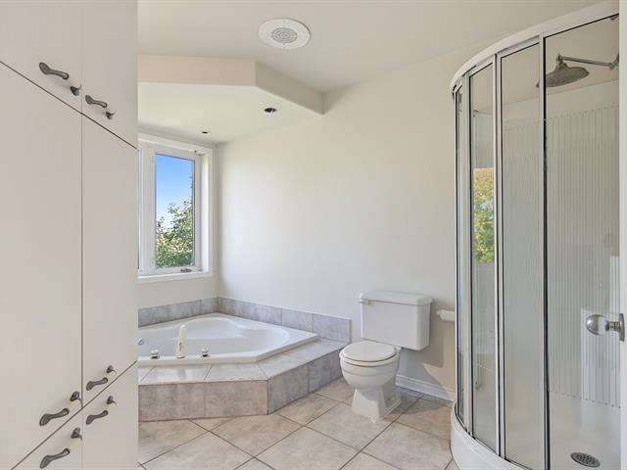
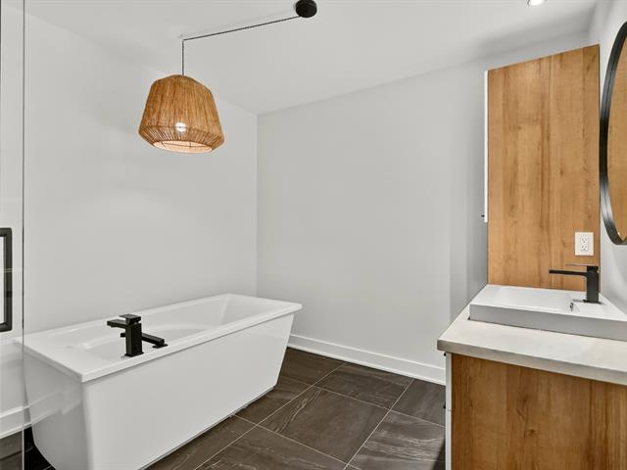
Bathroom
2nd floor
11.3x12.6 P
Wood
11.3x12.6 P
Wood
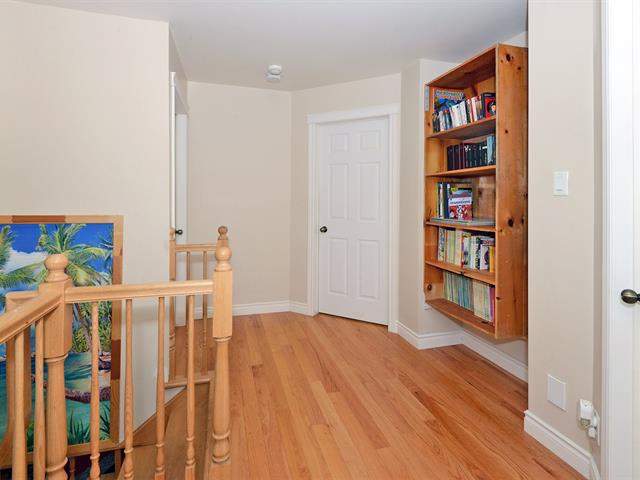
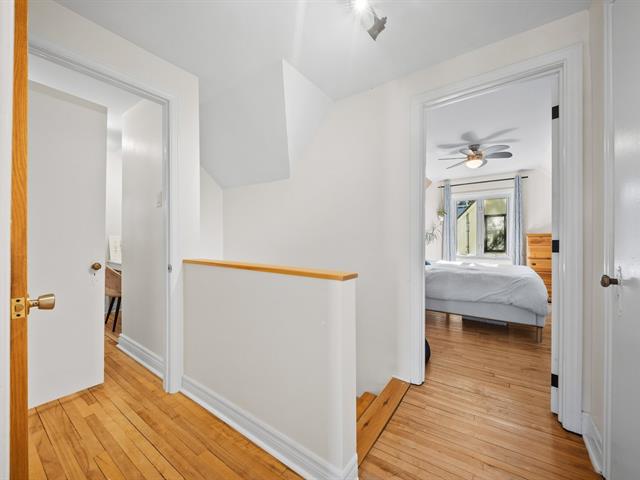
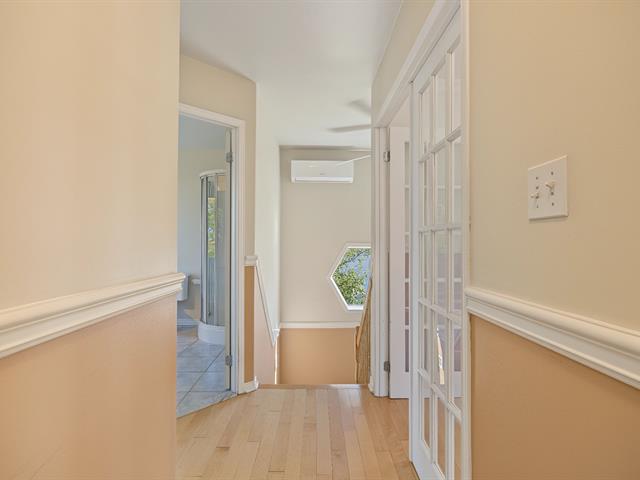
Hallway
2nd floor
7.4x6.6 P
Wood
7.4x6.6 P
Wood
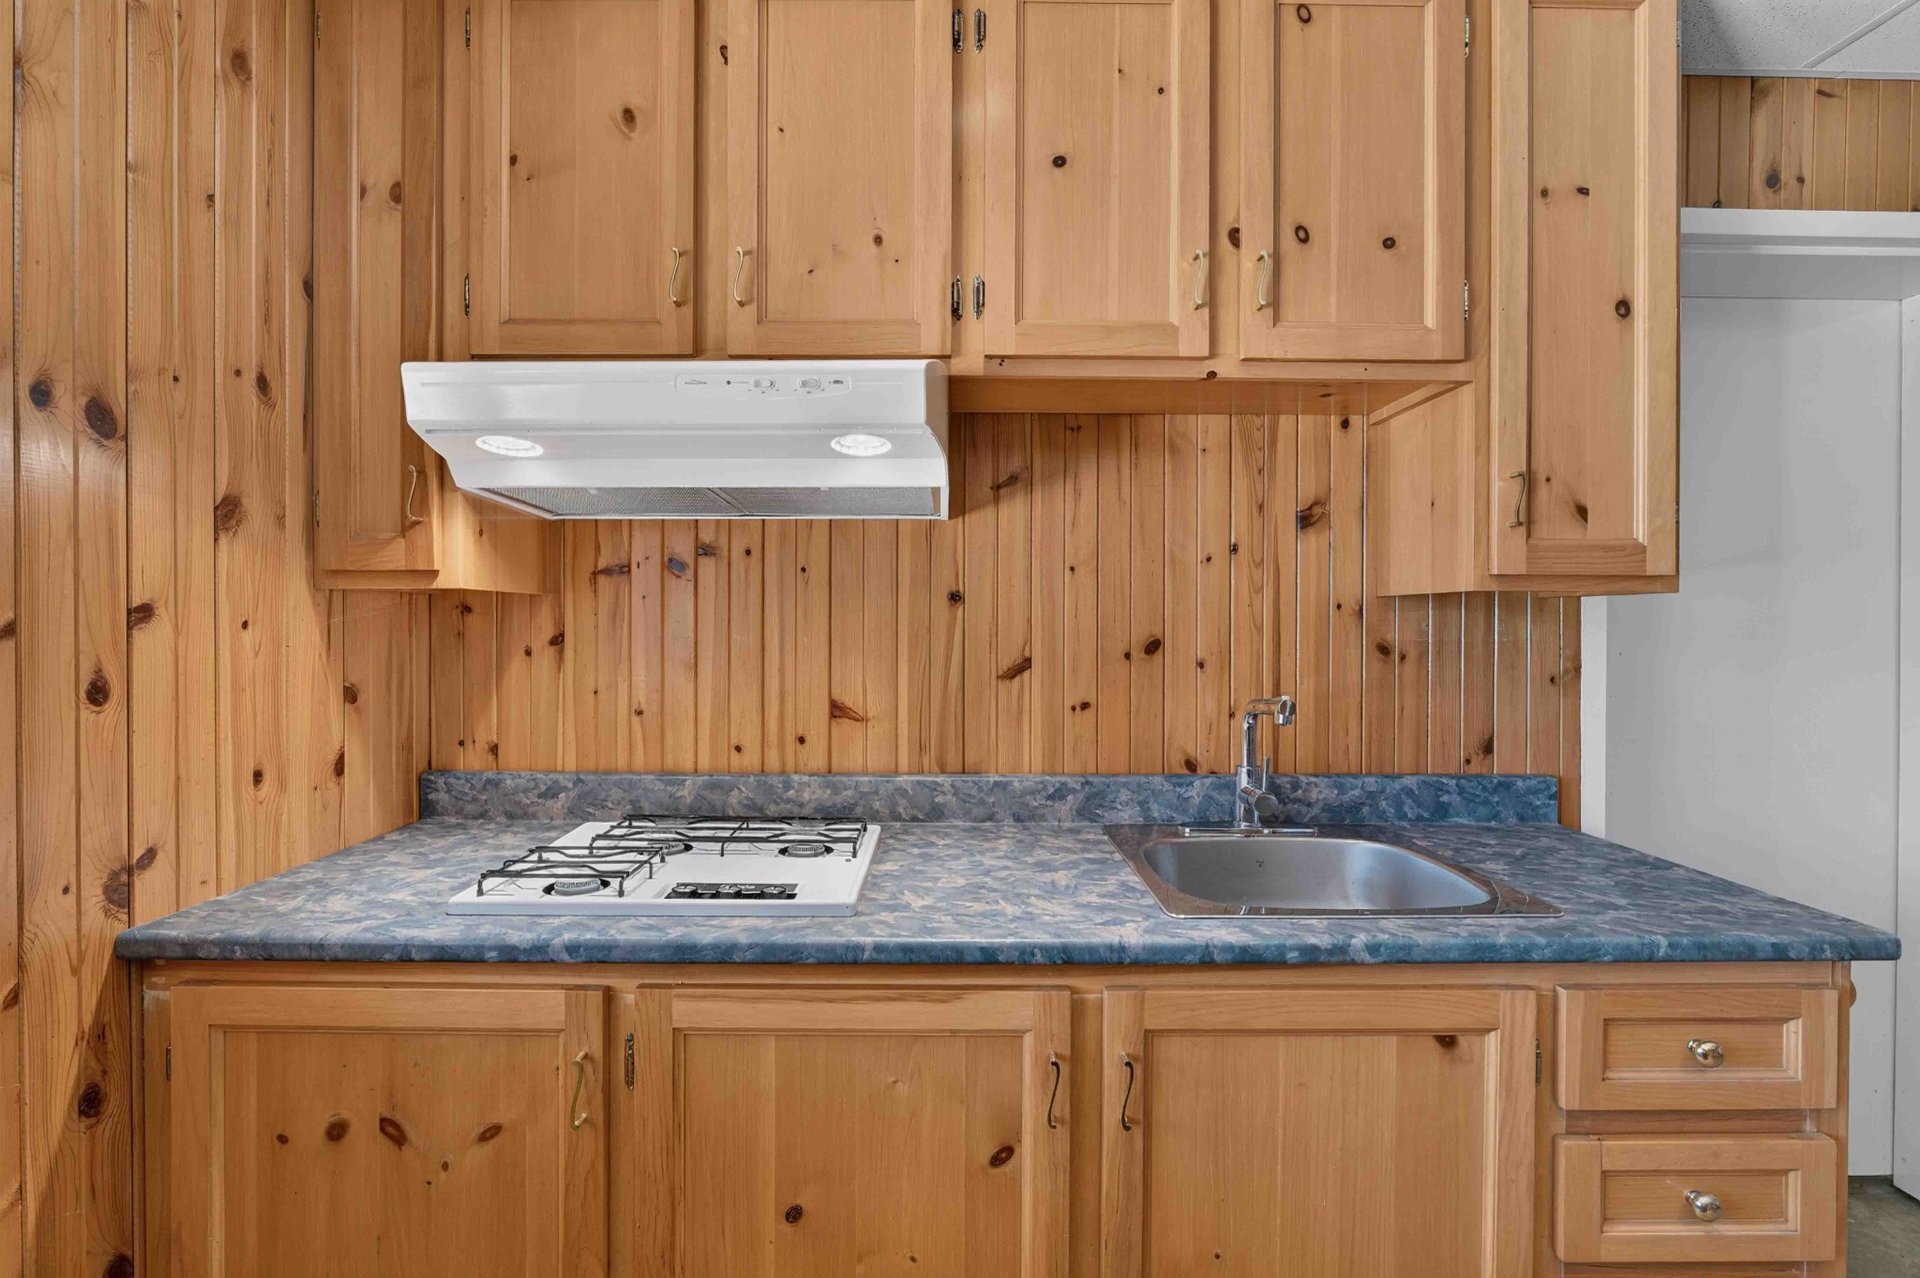
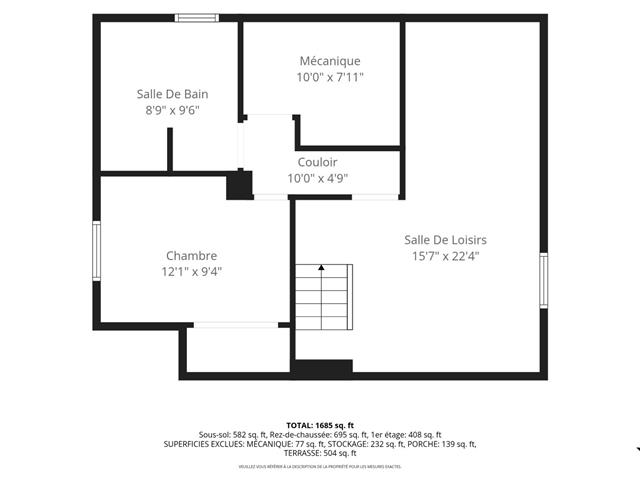
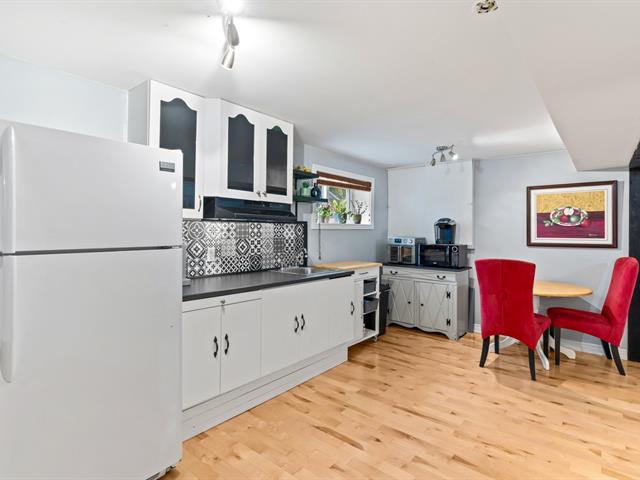
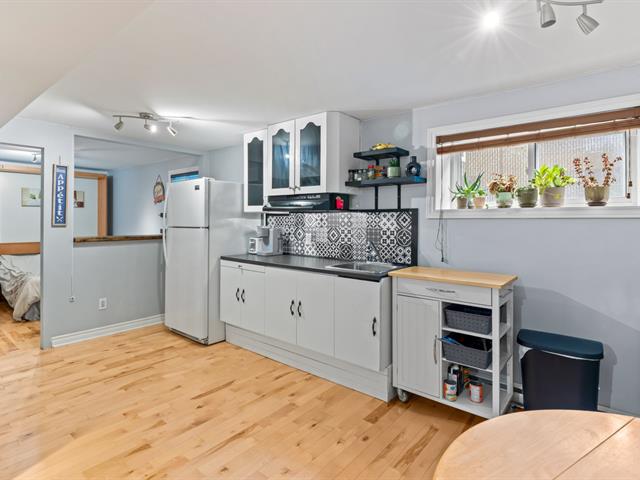
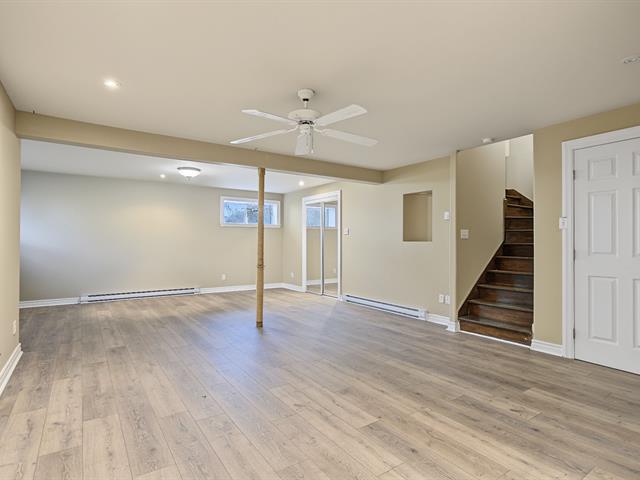
Kitchen
Garden level
17.2x3.7 P
Concrete
17.2x3.7 P
Concrete
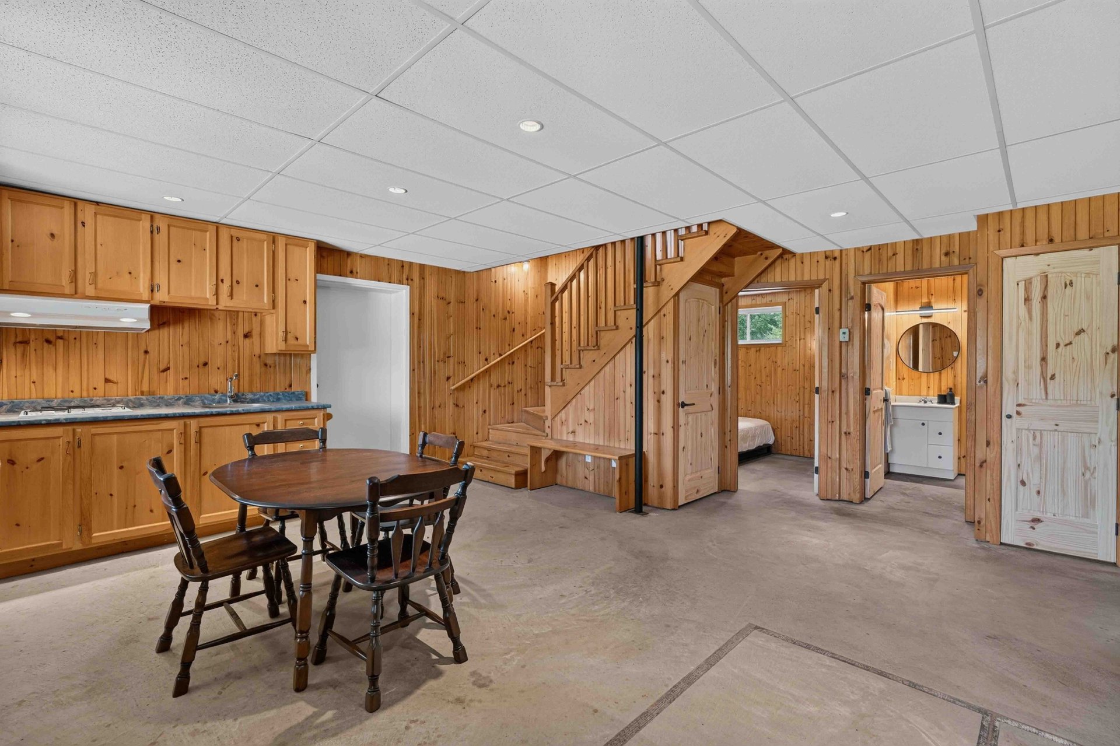
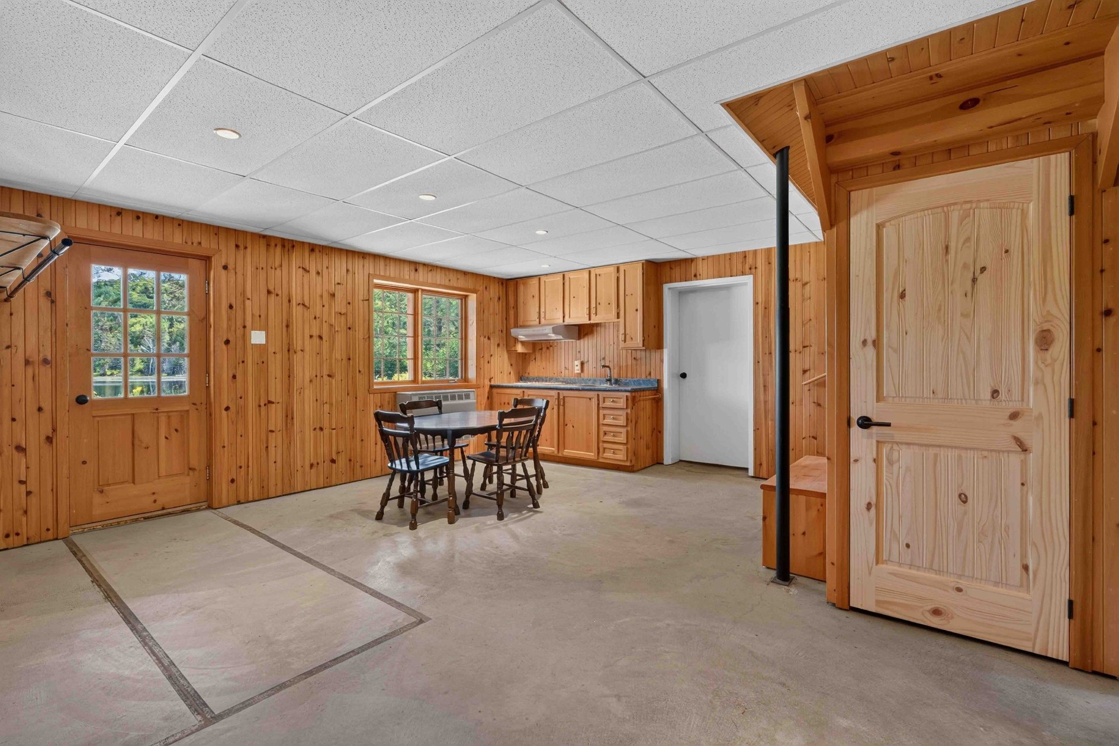
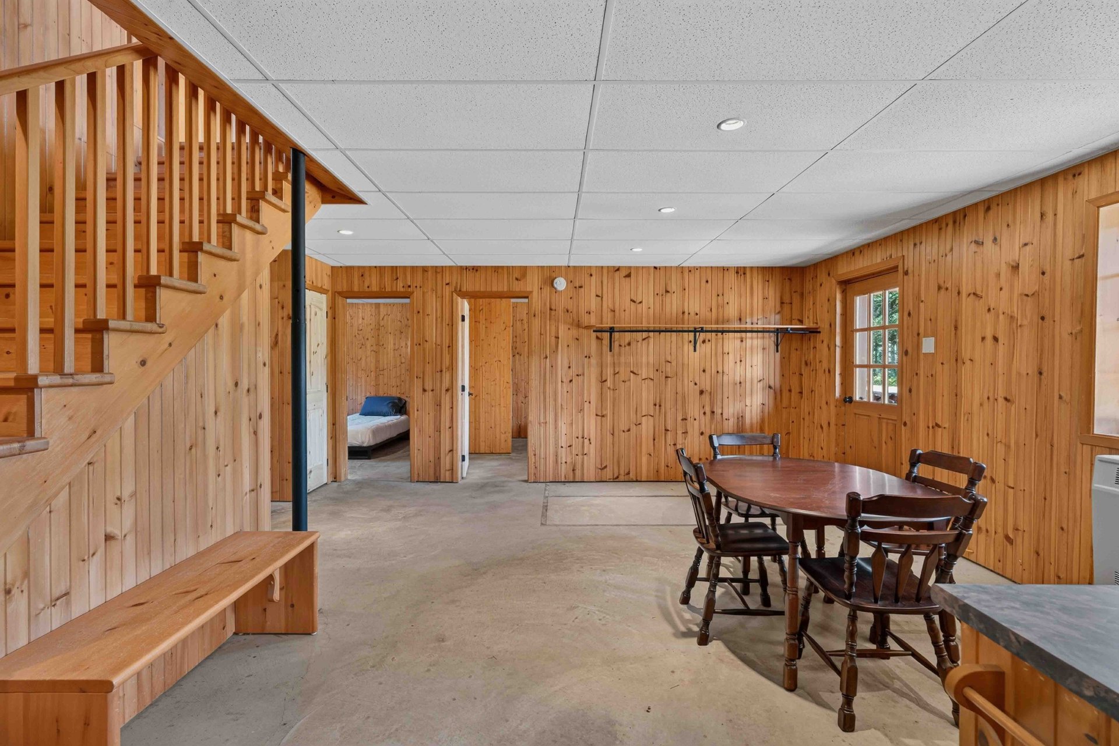
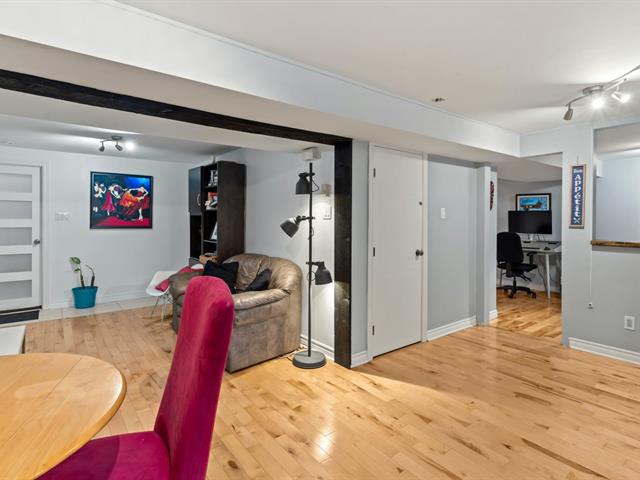
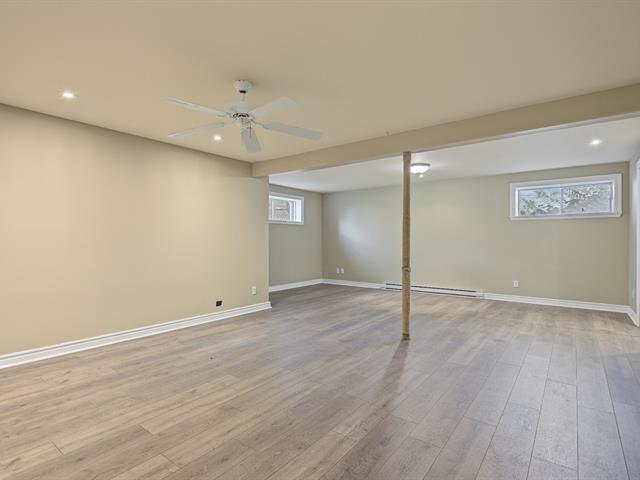
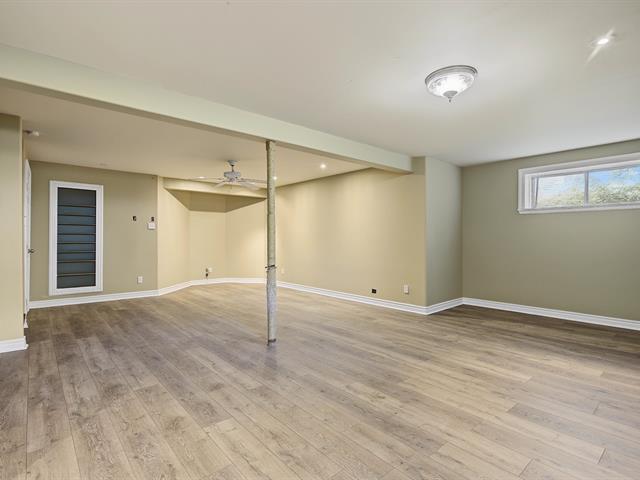
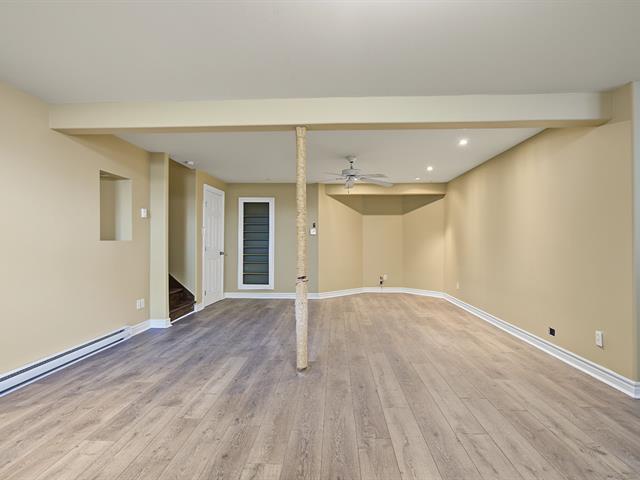
Dining room
Garden level
14.5x14.7 P
Concrete
14.5x14.7 P
Concrete
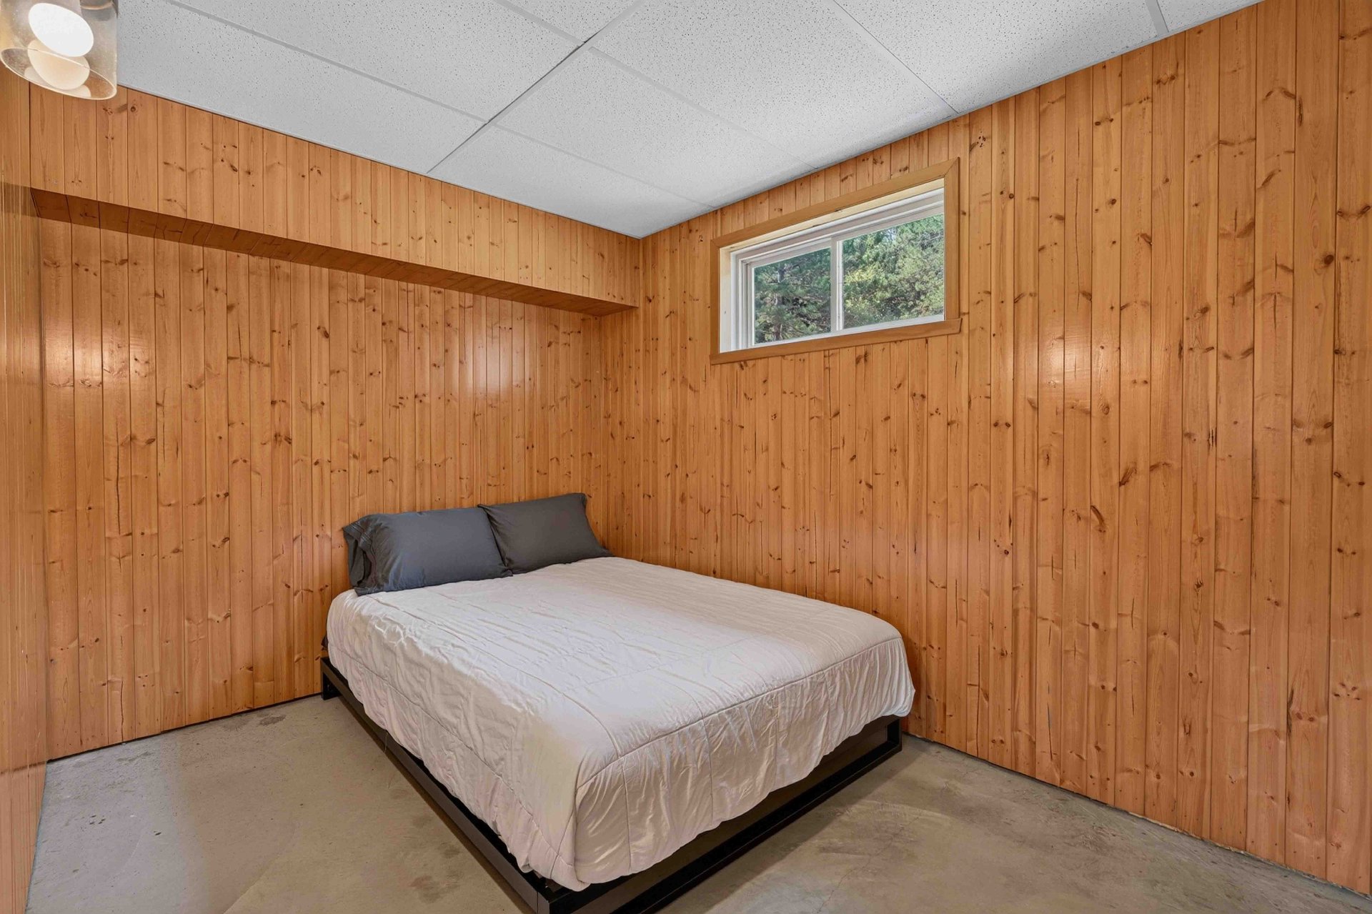
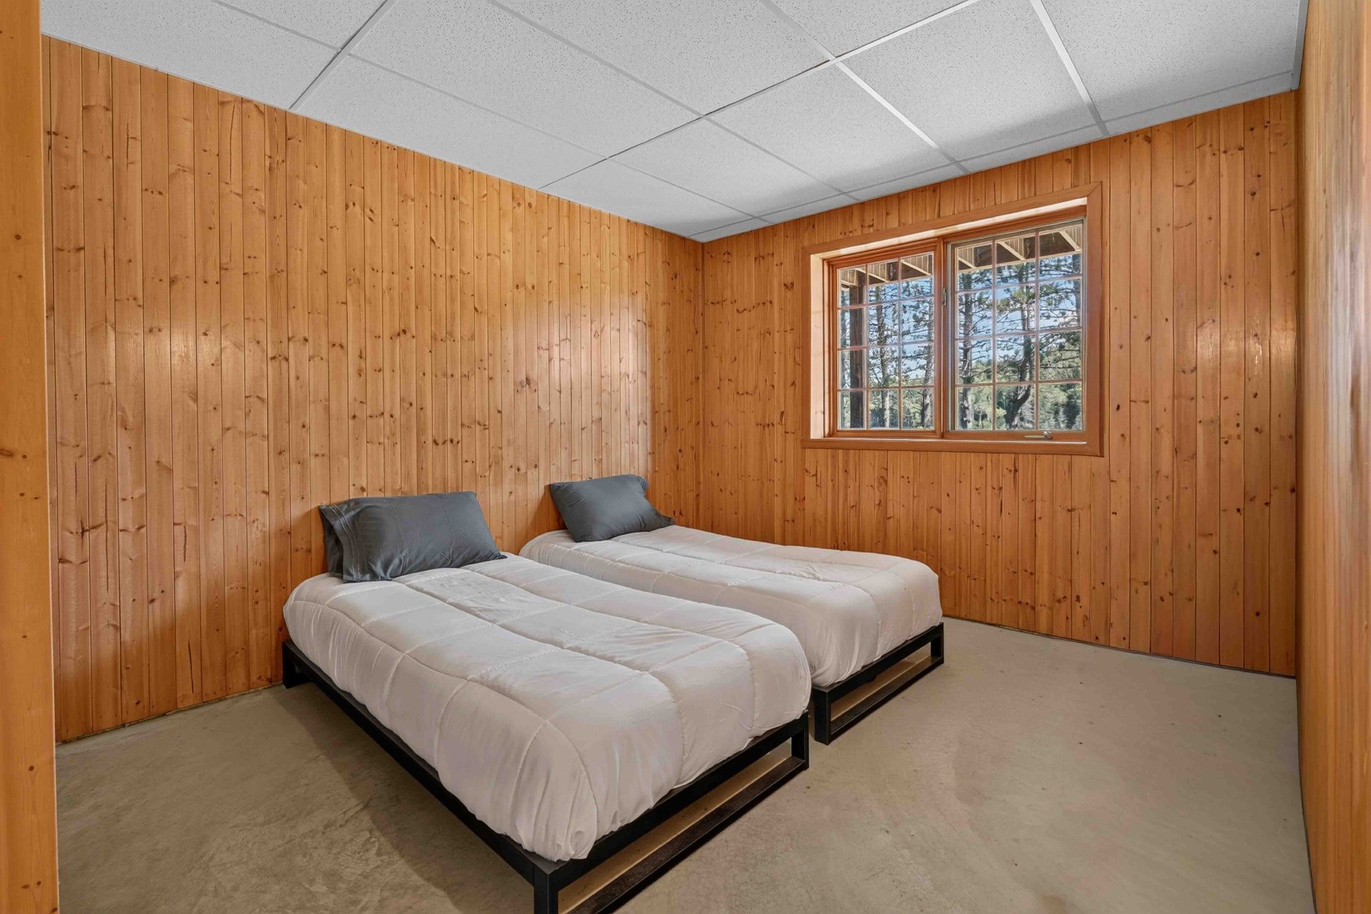
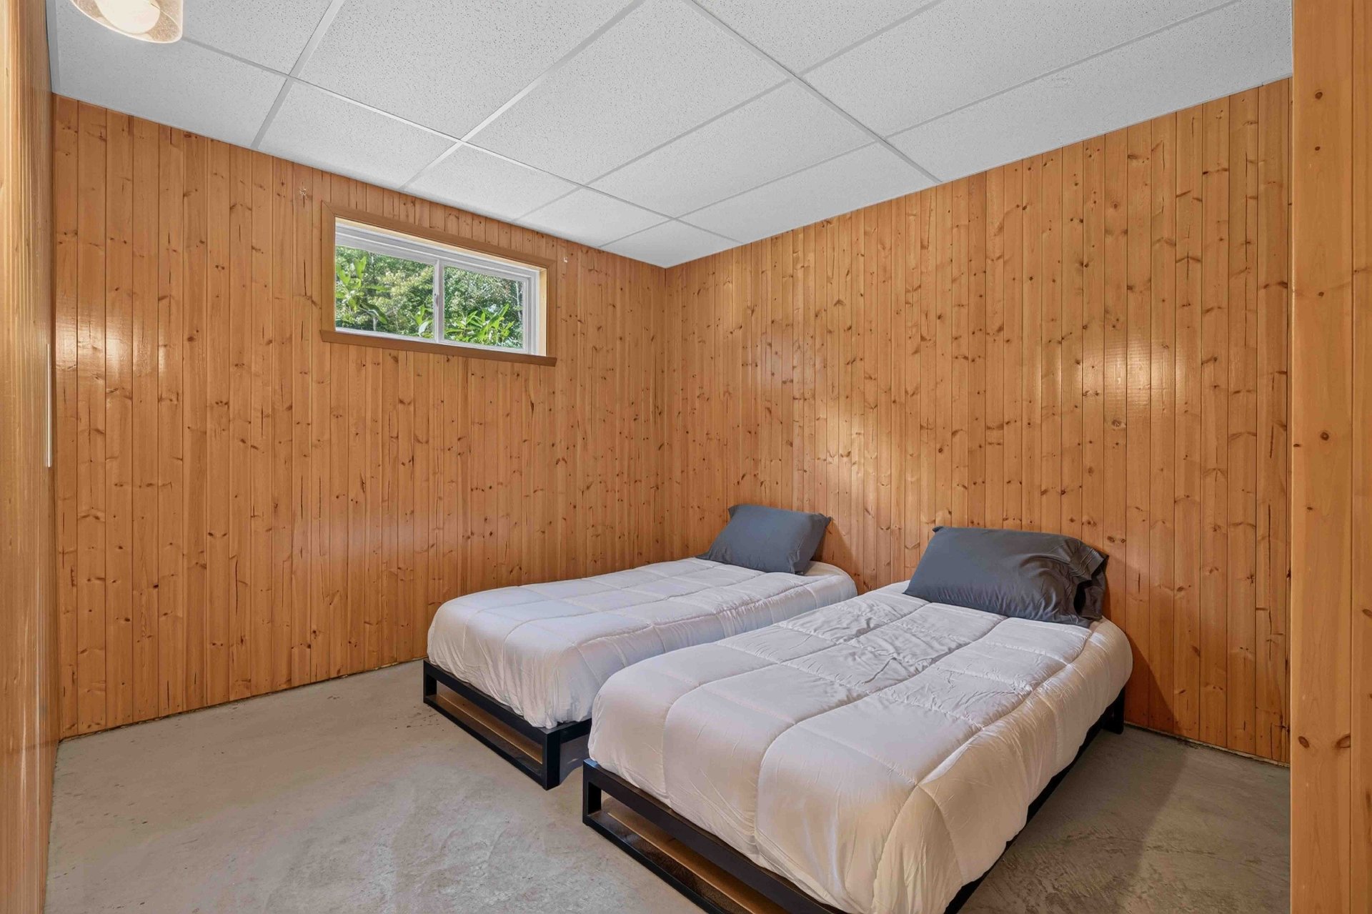
Bedroom
Garden level
13.10x10.3 P
Concrete
13.10x10.3 P
Concrete
Bedroom
Garden level
12.7x10.3 P
Concrete
12.7x10.3 P
Concrete
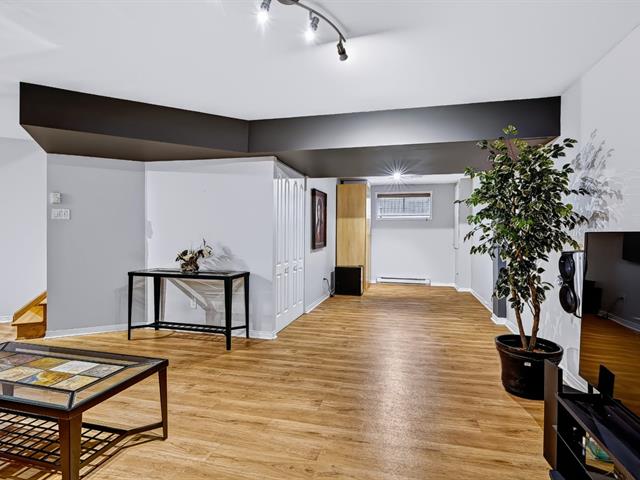
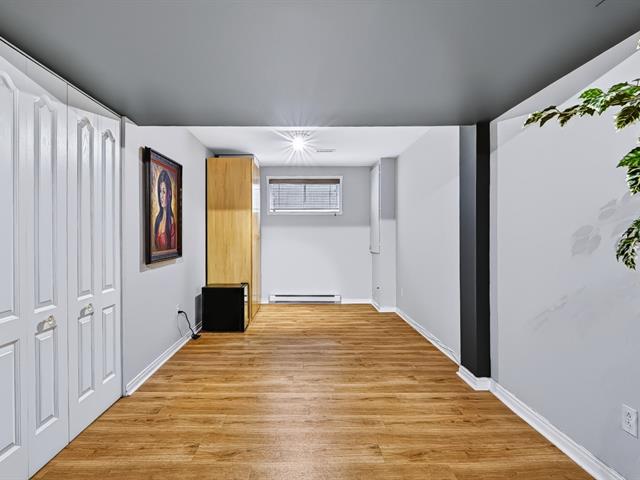
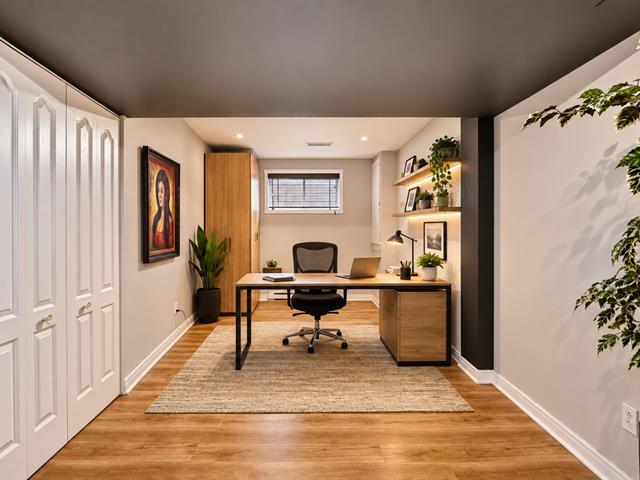
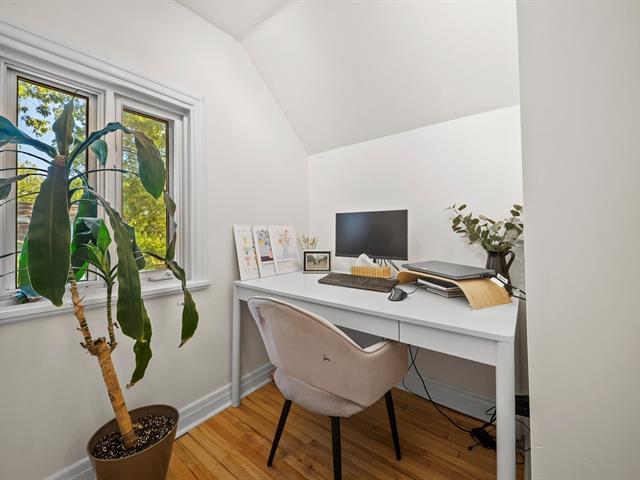
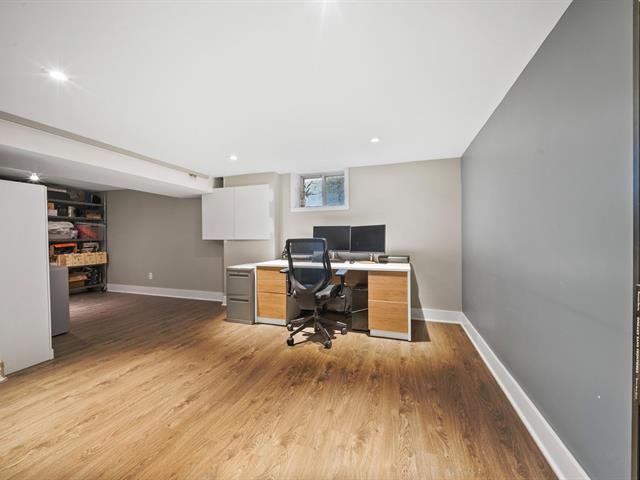
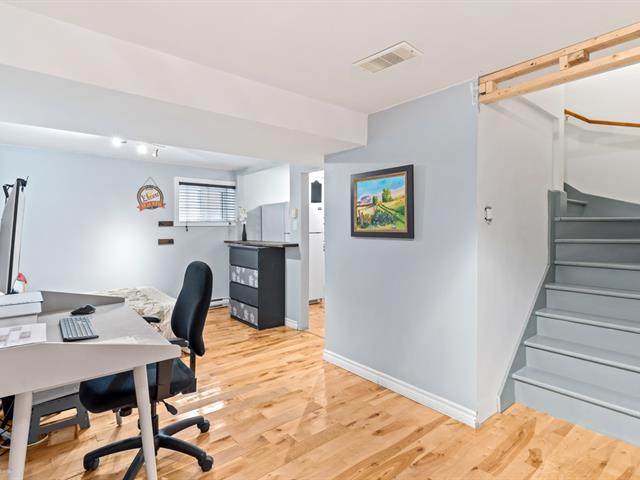
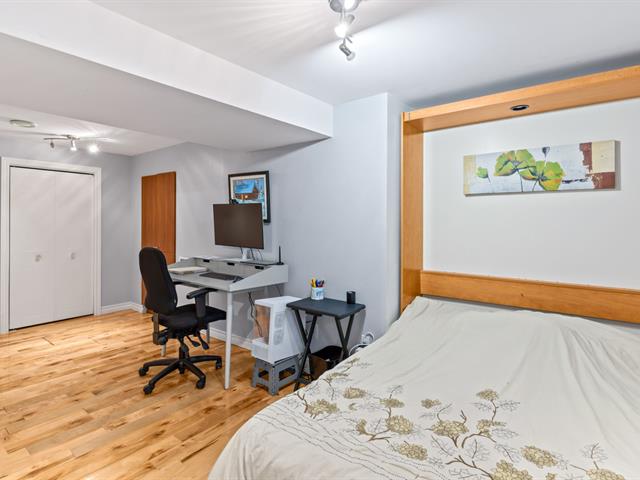
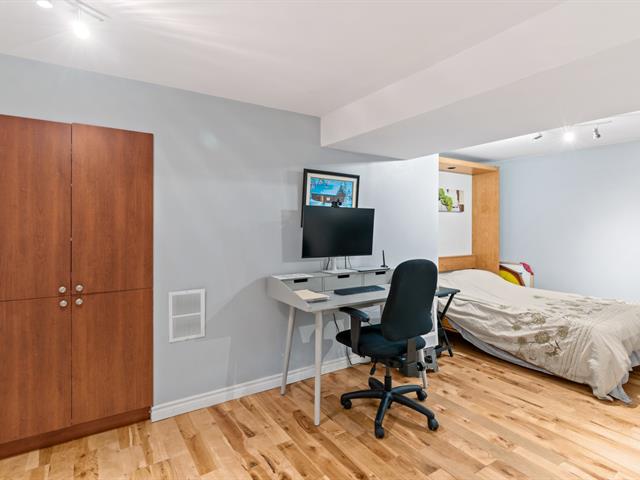
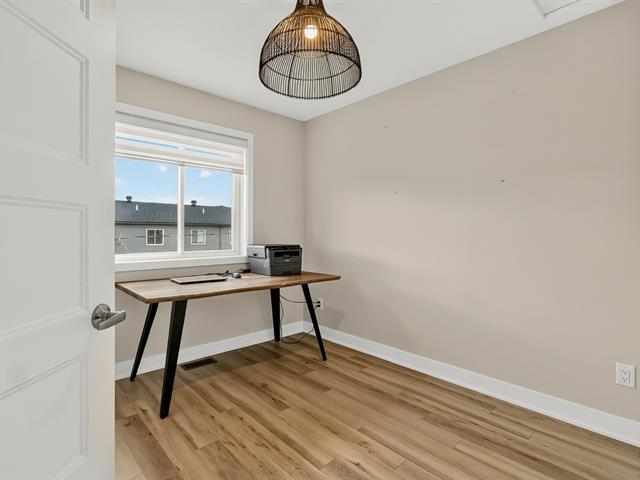
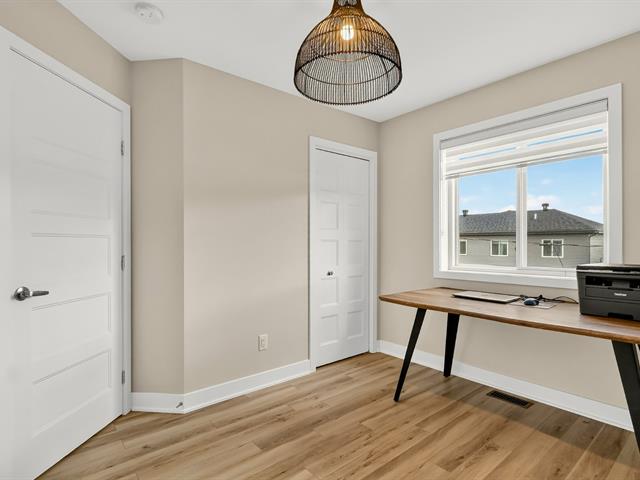
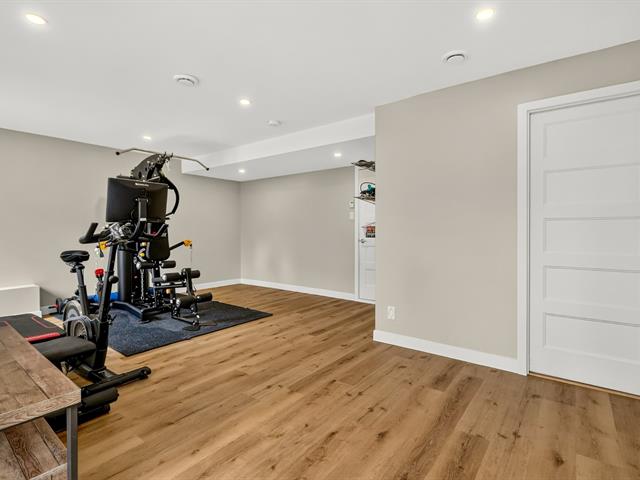
Home office
Garden level
8.5x11.8 P
Concrete
8.5x11.8 P
Concrete
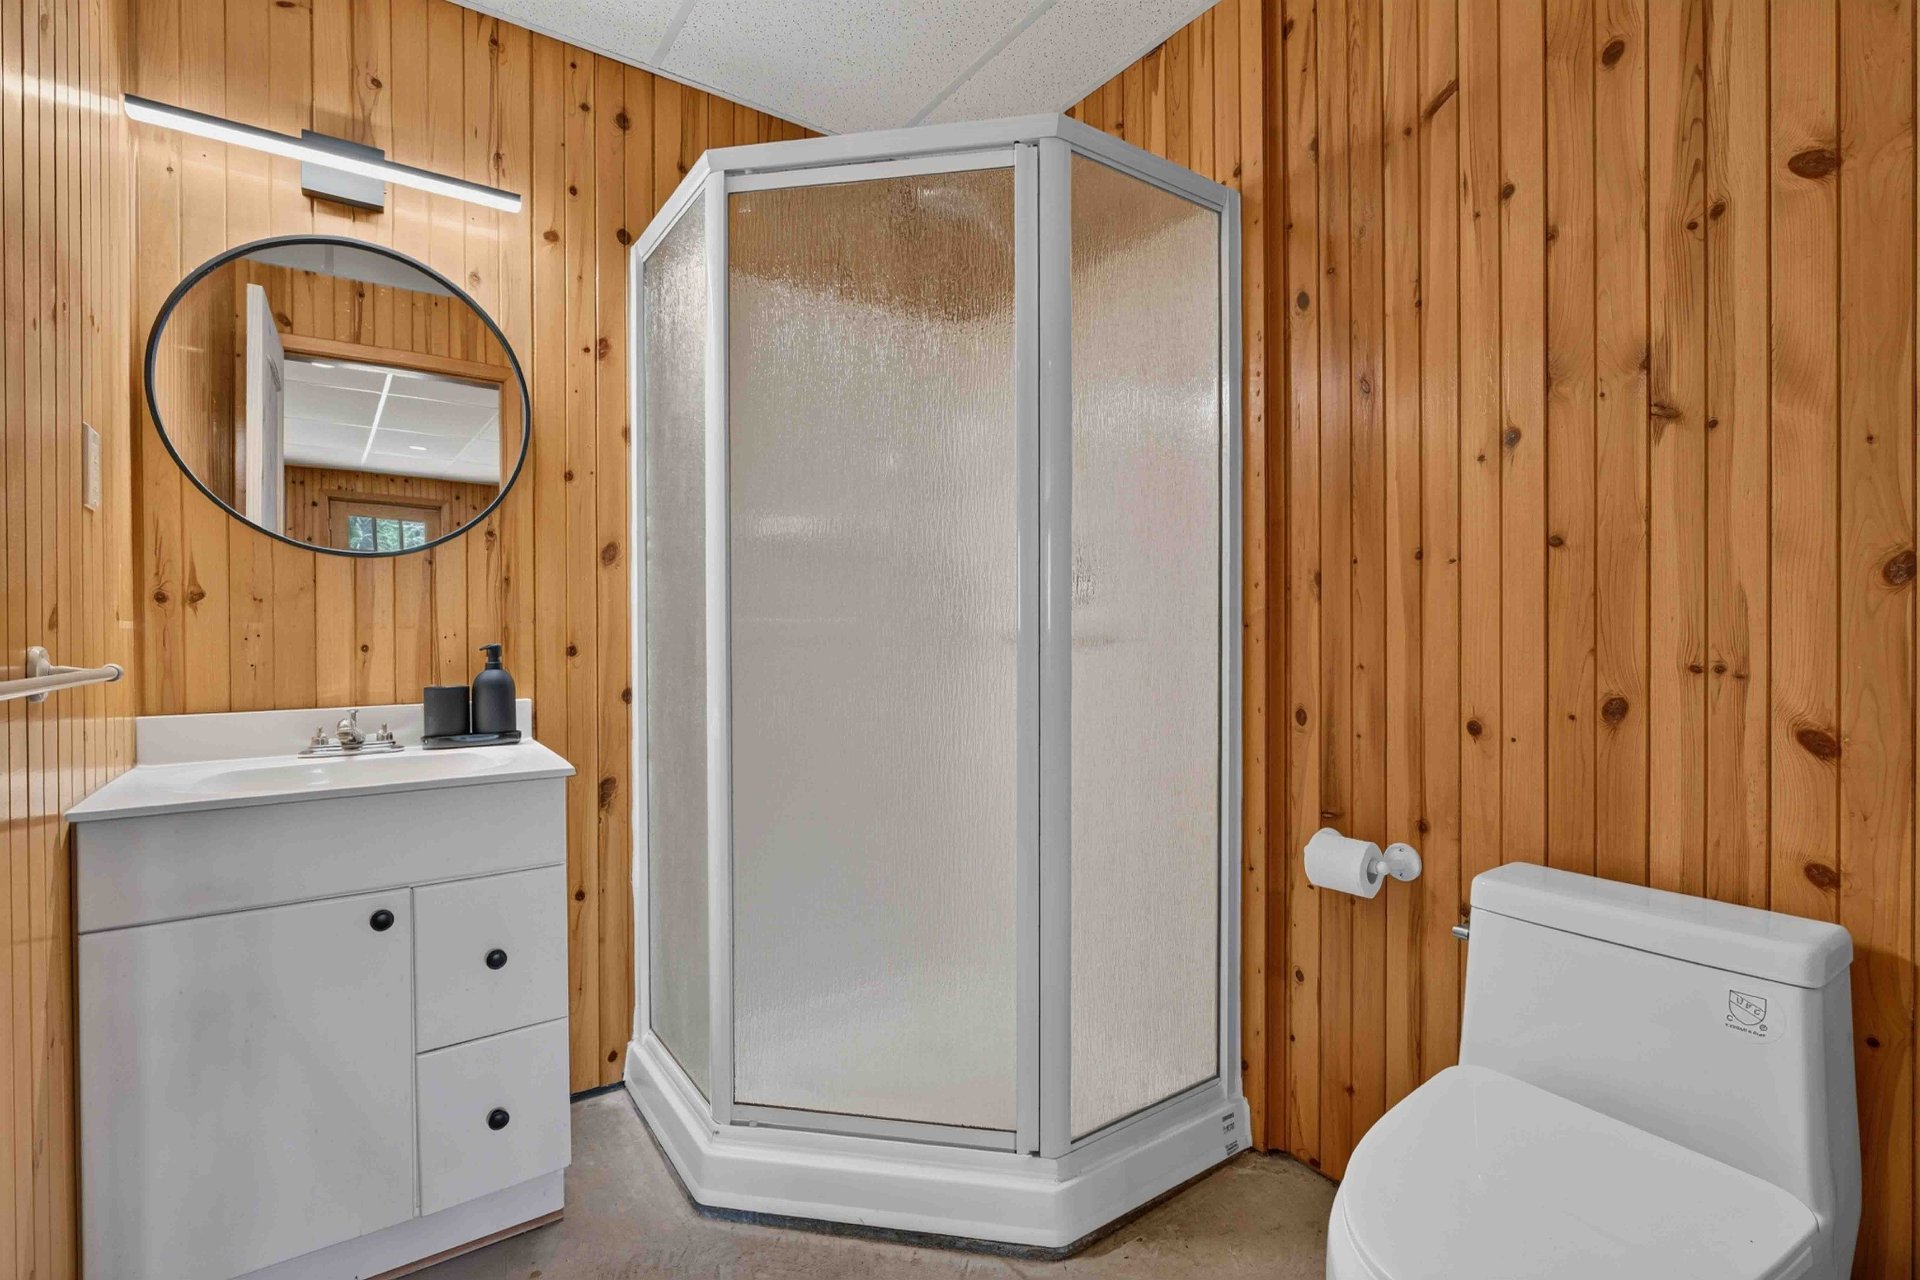
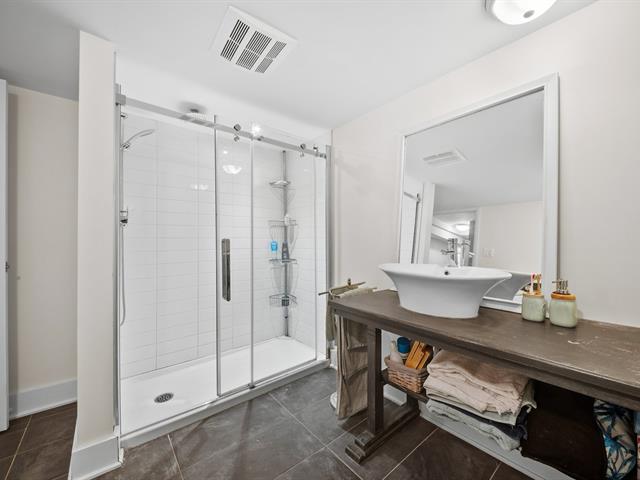
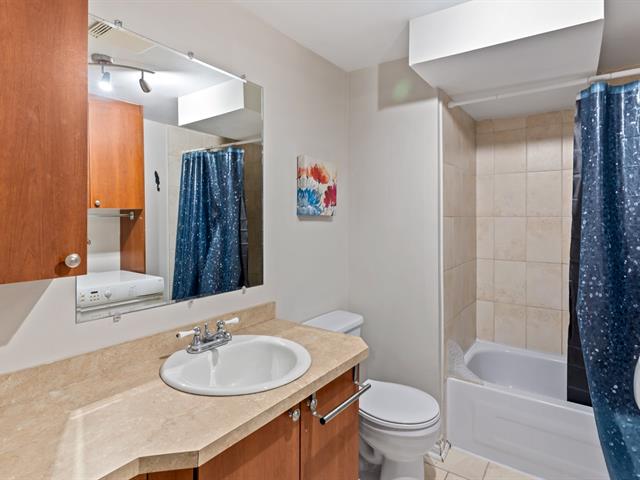
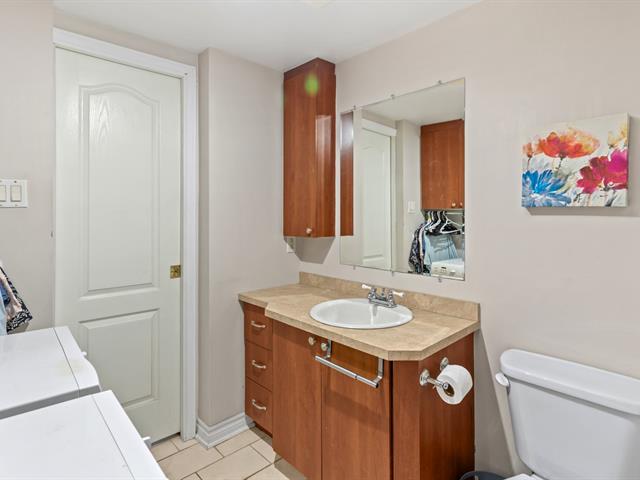
Bathroom
Garden level
6.7x6.2 P
Concrete
6.7x6.2 P
Concrete
Hallway
Garden level
5.4x9.5 P
Concrete
5.4x9.5 P
Concrete
Taxes
Municipal Taxes (2026)
4 171 $
School taxes (2026)
416 $
Total
4 587 $
Municipal evaluation(2026)
Land
209 500 $
Building
432 700 $
642 200 $
Life Style
Suggested properties
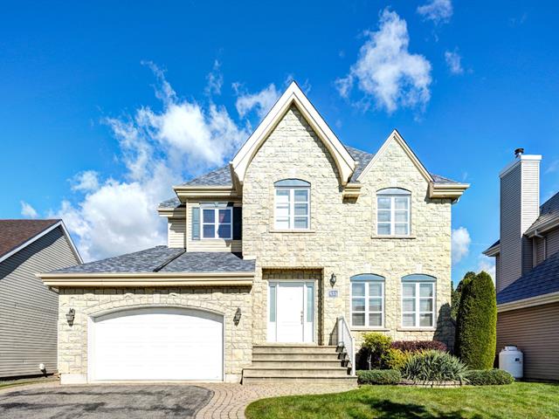
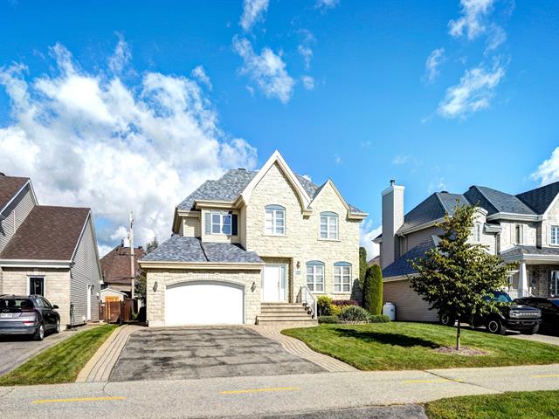
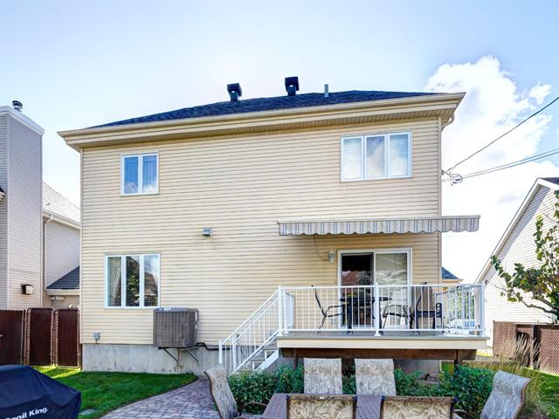
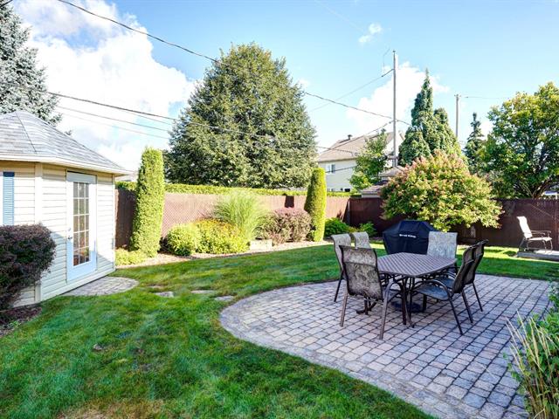
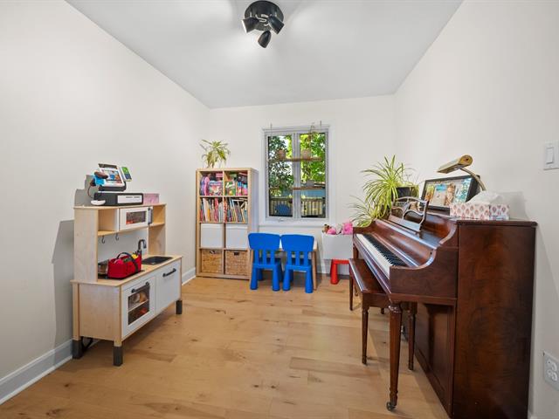
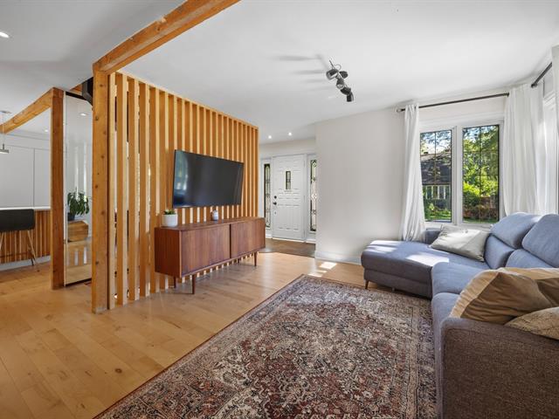
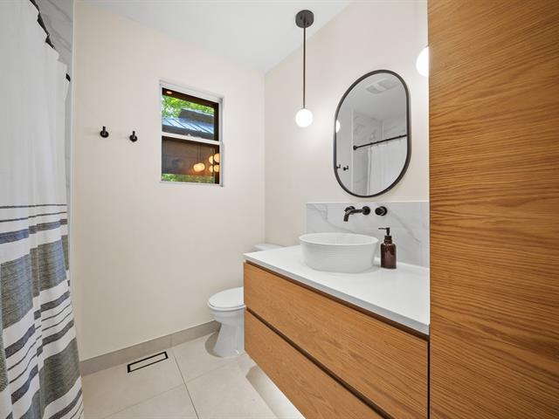
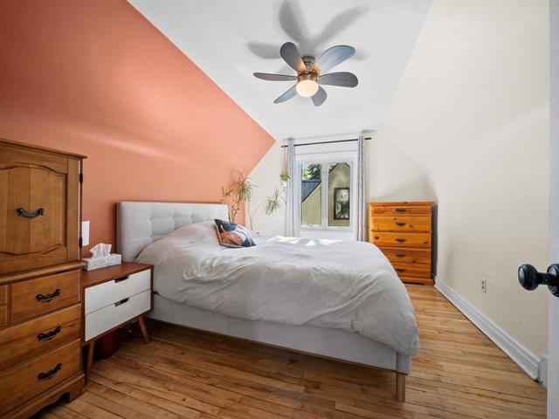
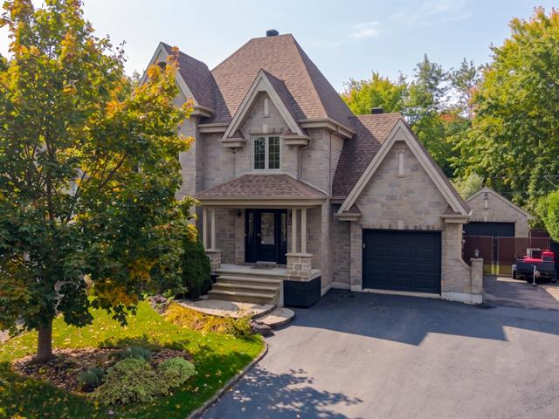
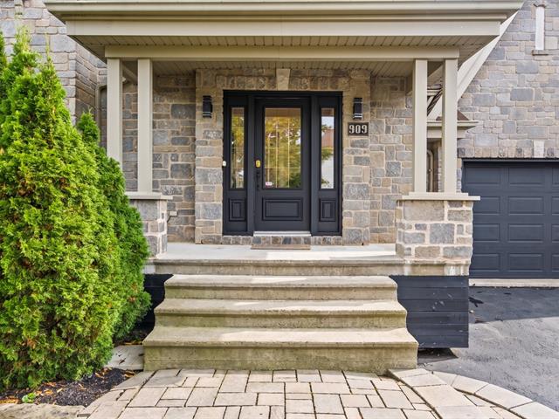
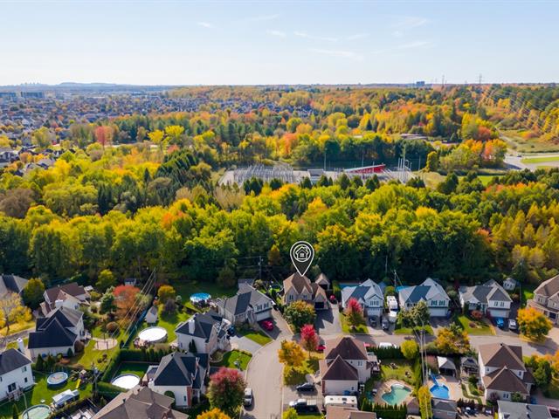
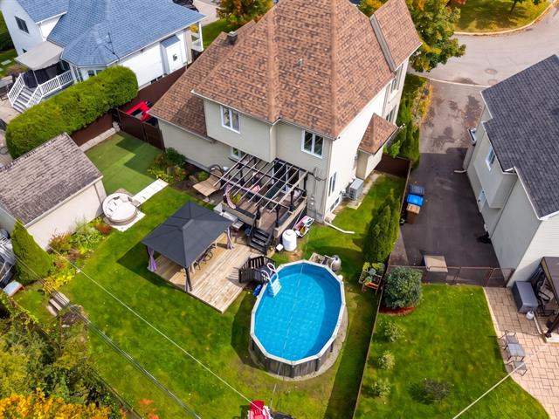
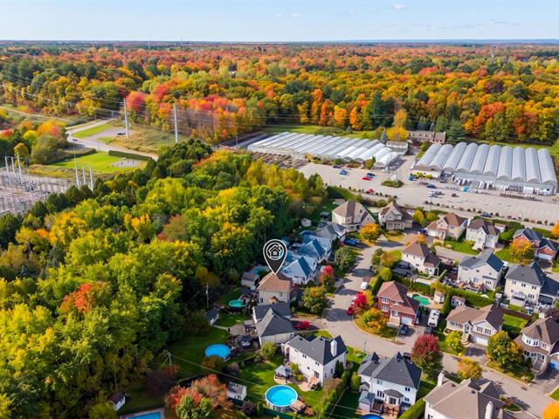
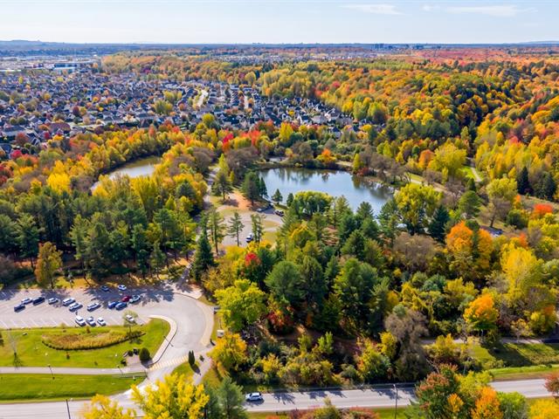
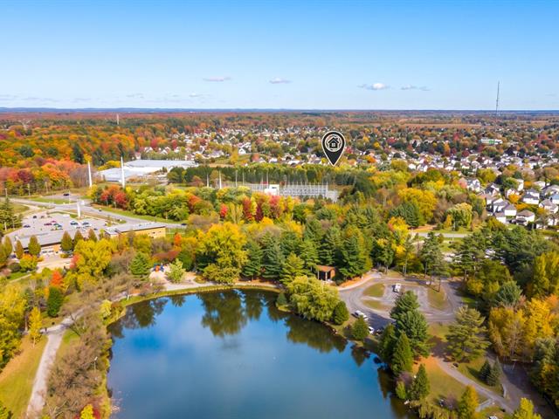
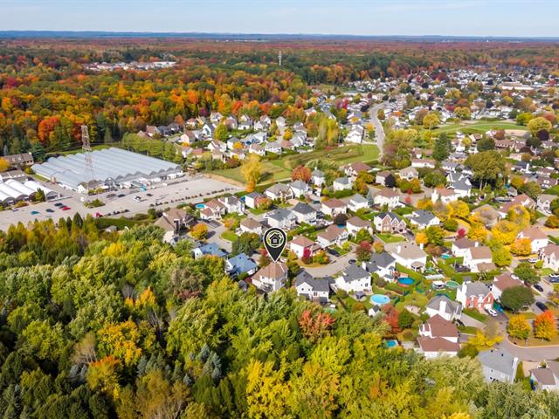


The more it is seen, the faster it is sold!
Activi-T
Views on the internet: 4,365
Visibili-T
Seen by over a million potential buyers every month, your property is displayed FREE of charge on over 100 websites across the country and around the world.