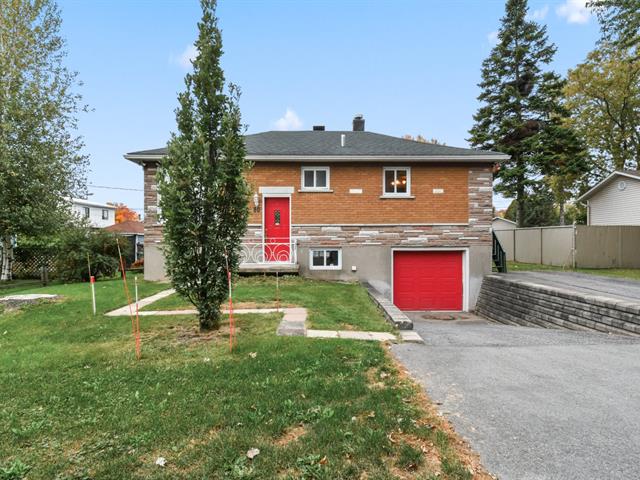
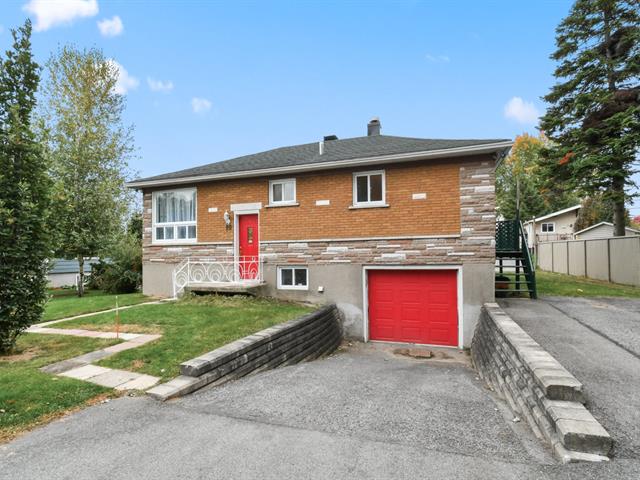
Bungalow in Gatineau (Gatineau)


32
759,900 $

4|
2|
1747 pc
Description
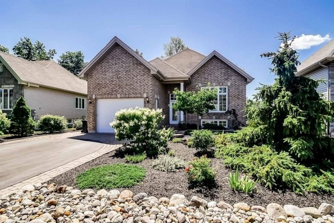
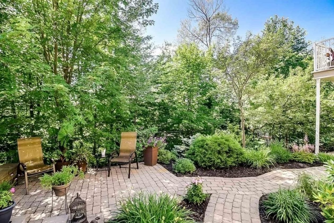
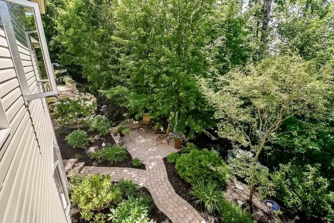
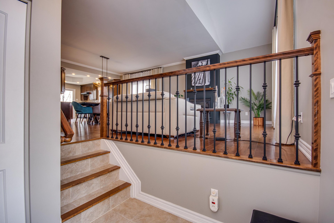
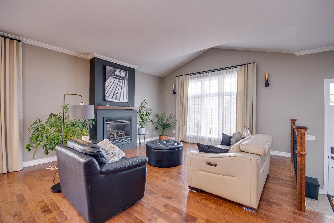
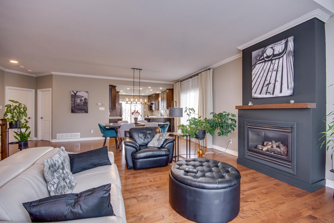
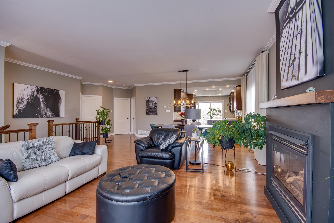
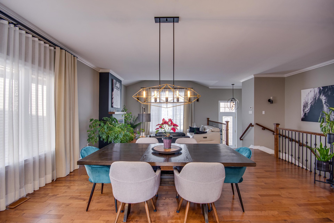
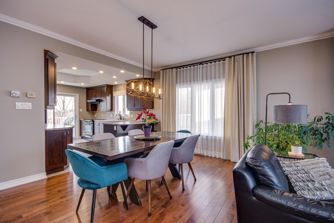
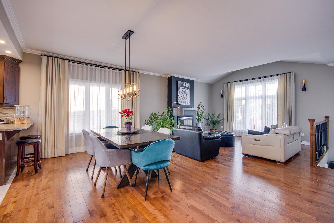
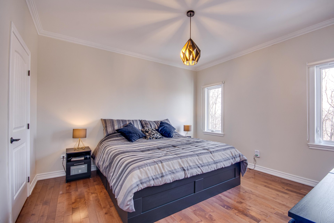
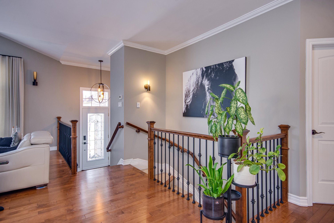
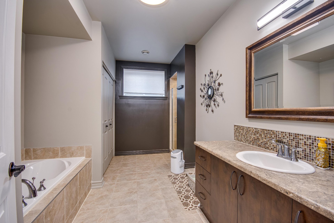
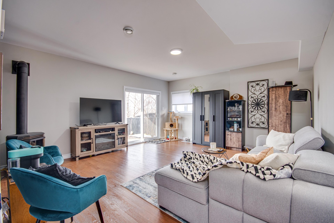
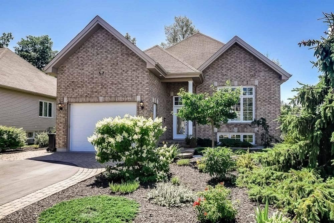
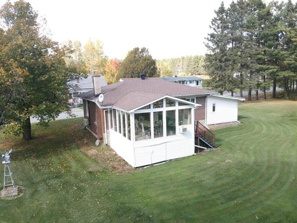
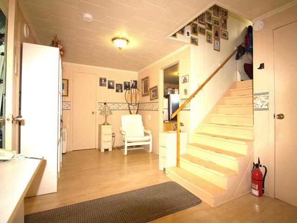
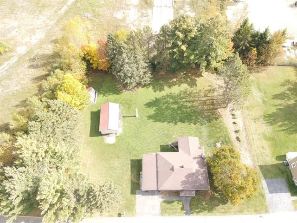
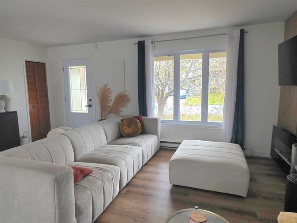
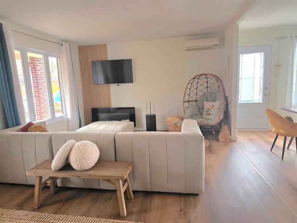
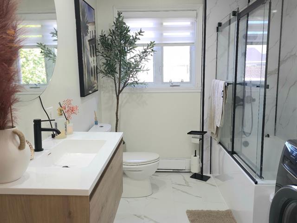
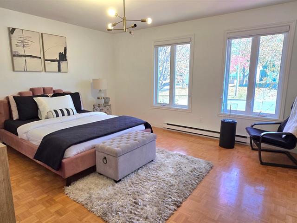
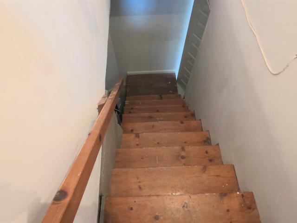
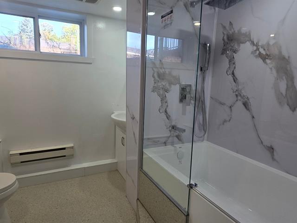
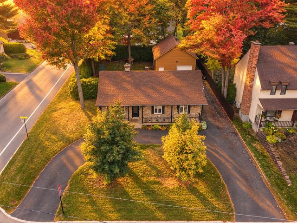
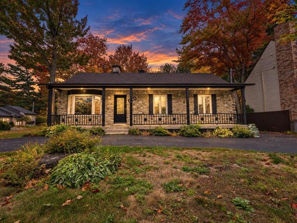
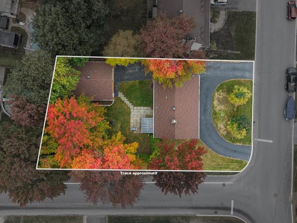
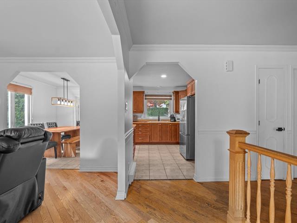
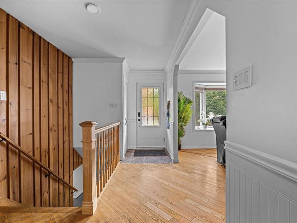
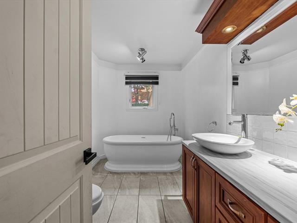
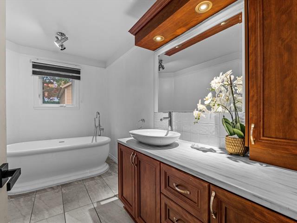
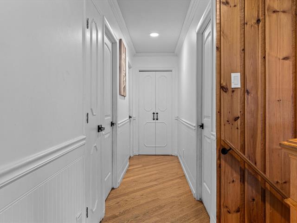
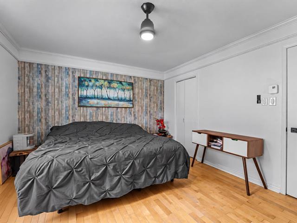
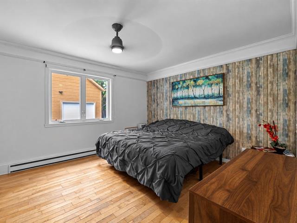
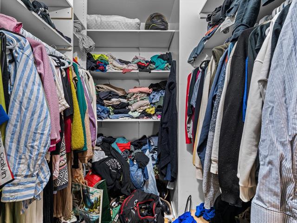
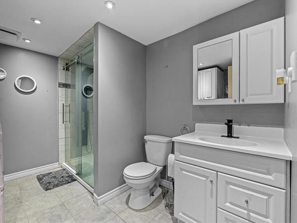
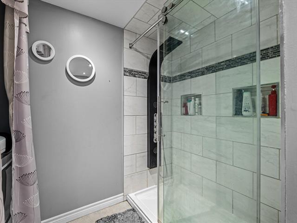
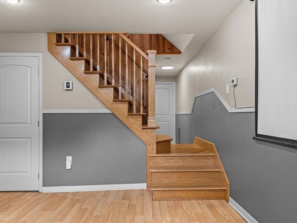
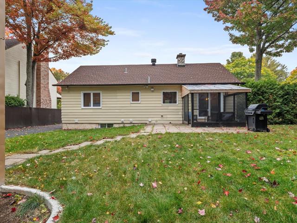
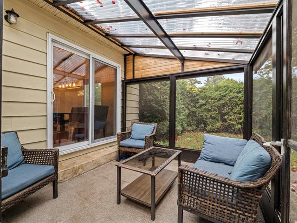
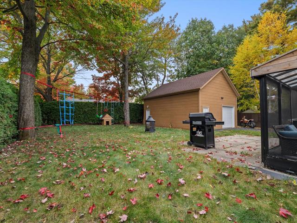
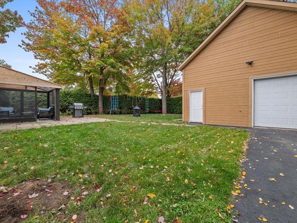
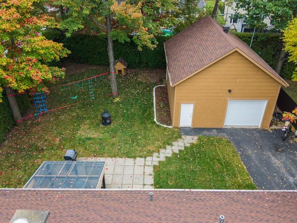
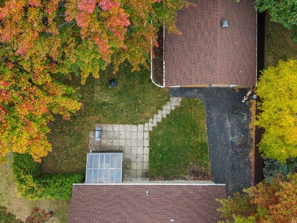
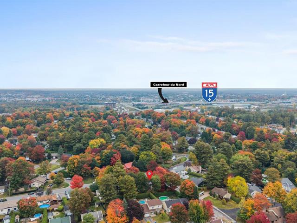
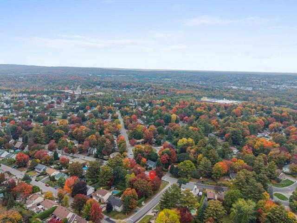
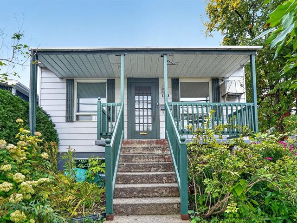
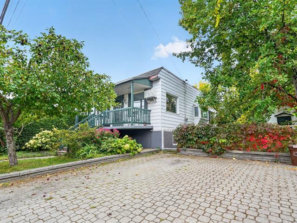
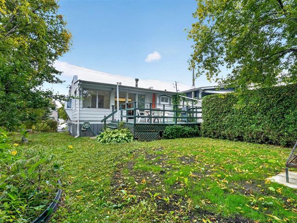
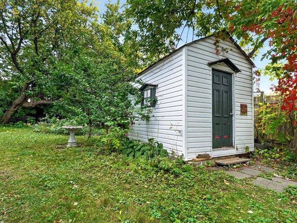
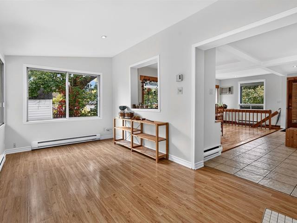
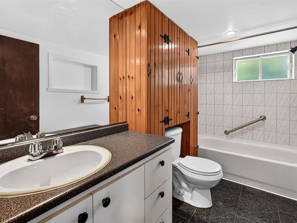
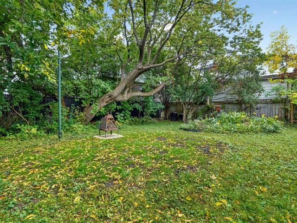
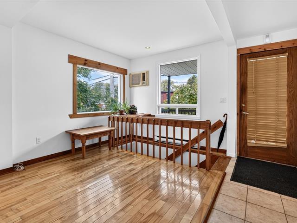
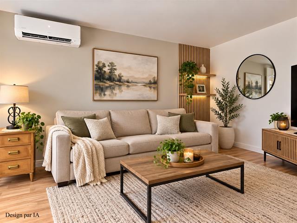
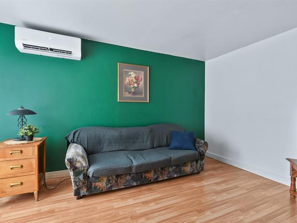
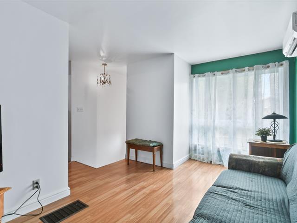
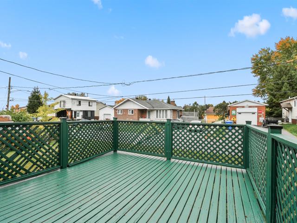
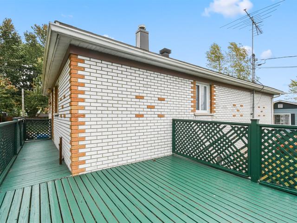
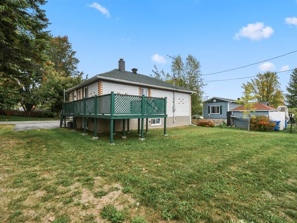
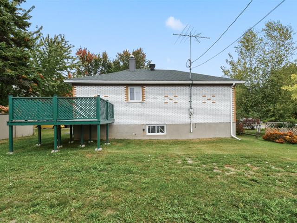
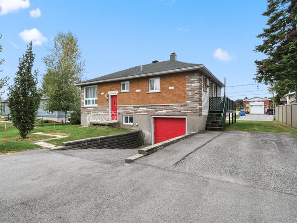
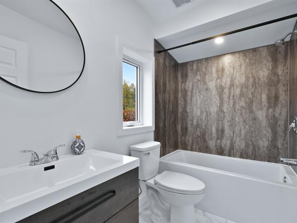
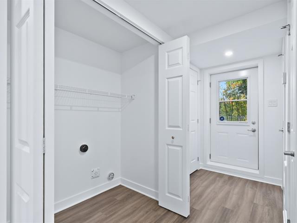
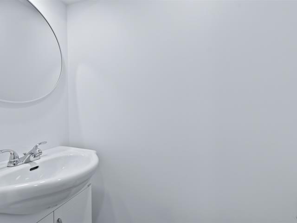
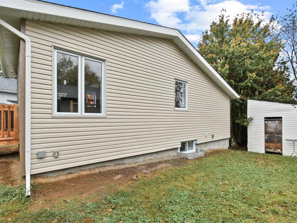
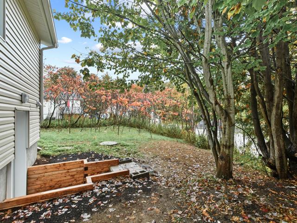
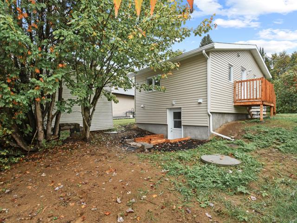
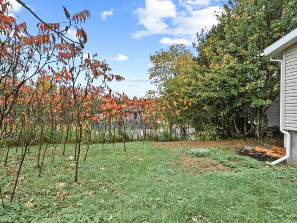
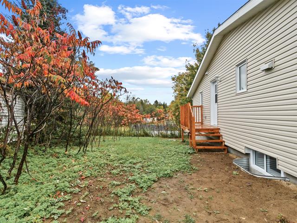
Stunning bungalow in the wonderful Escarpment de Limbour neighborhood. Large living room with gas fireplace, 9-foot ceilings on the main floor, solid wood staircase, luxurious bathroom with ceramic shower. Spacious master bedroom with walk-in closet, interlock entrance, private, wooded and landscaped backyard with no rear neighbors. Only a visit will reveal all the extras this wonderful property has to offer.
Highlights
Year built
2010
Living area
1747 pc
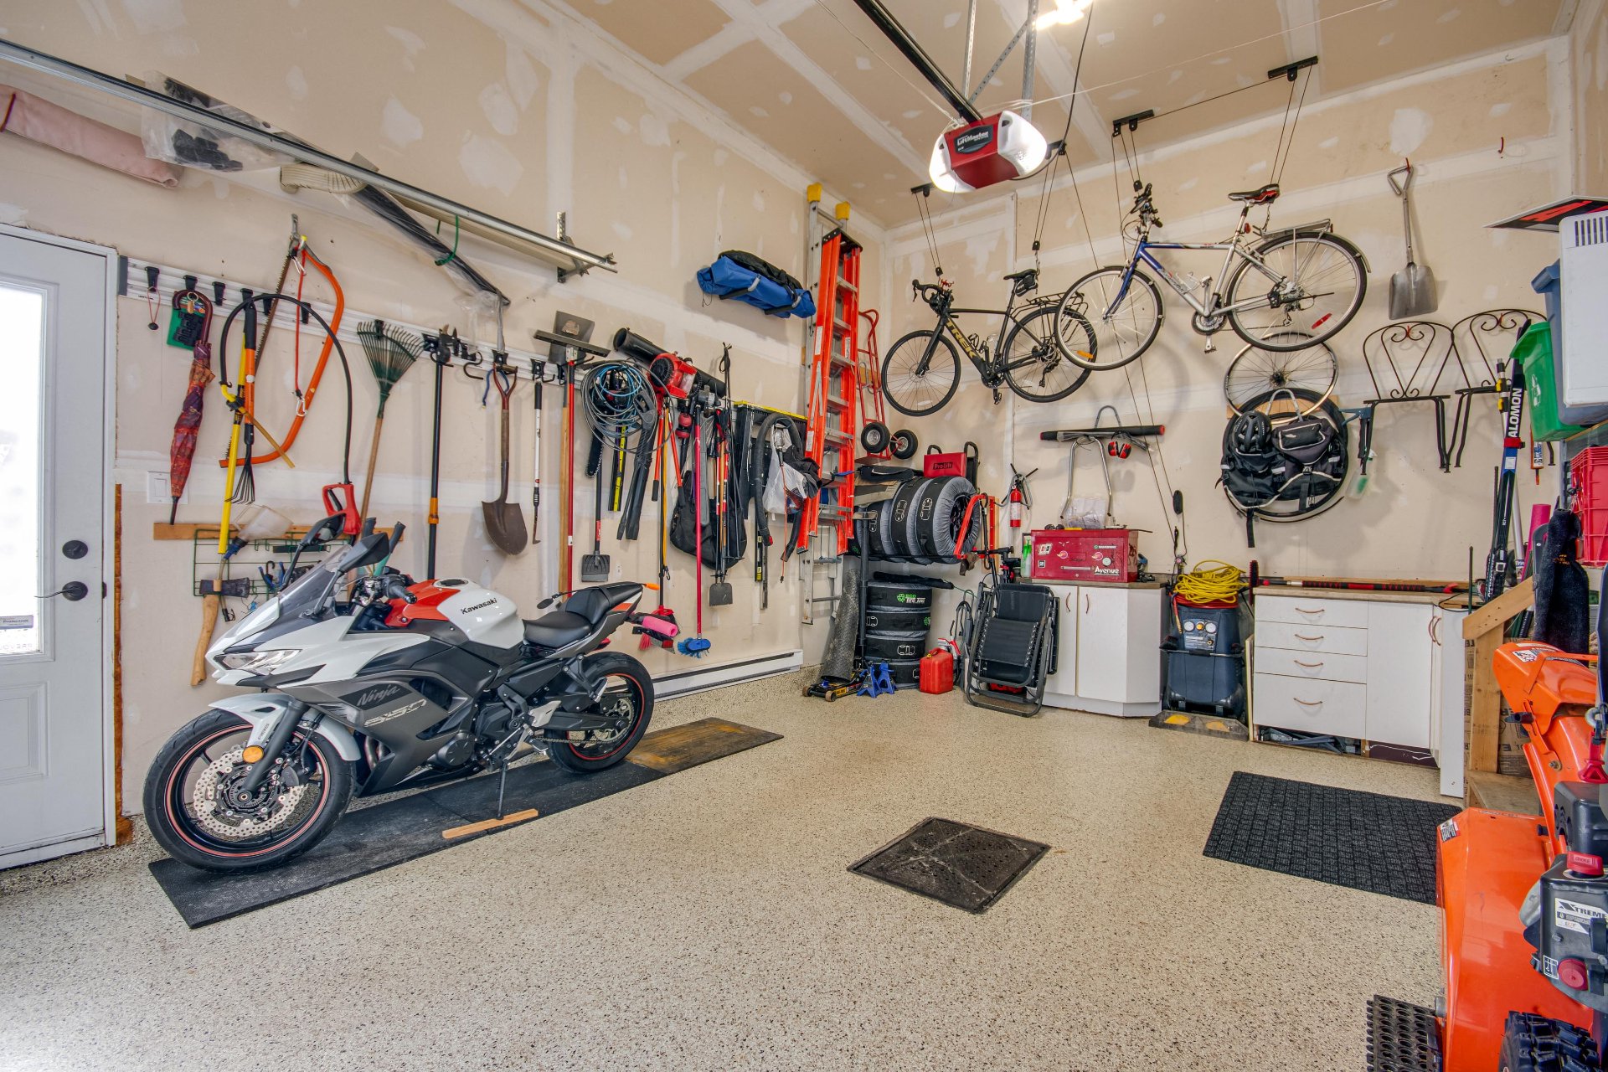
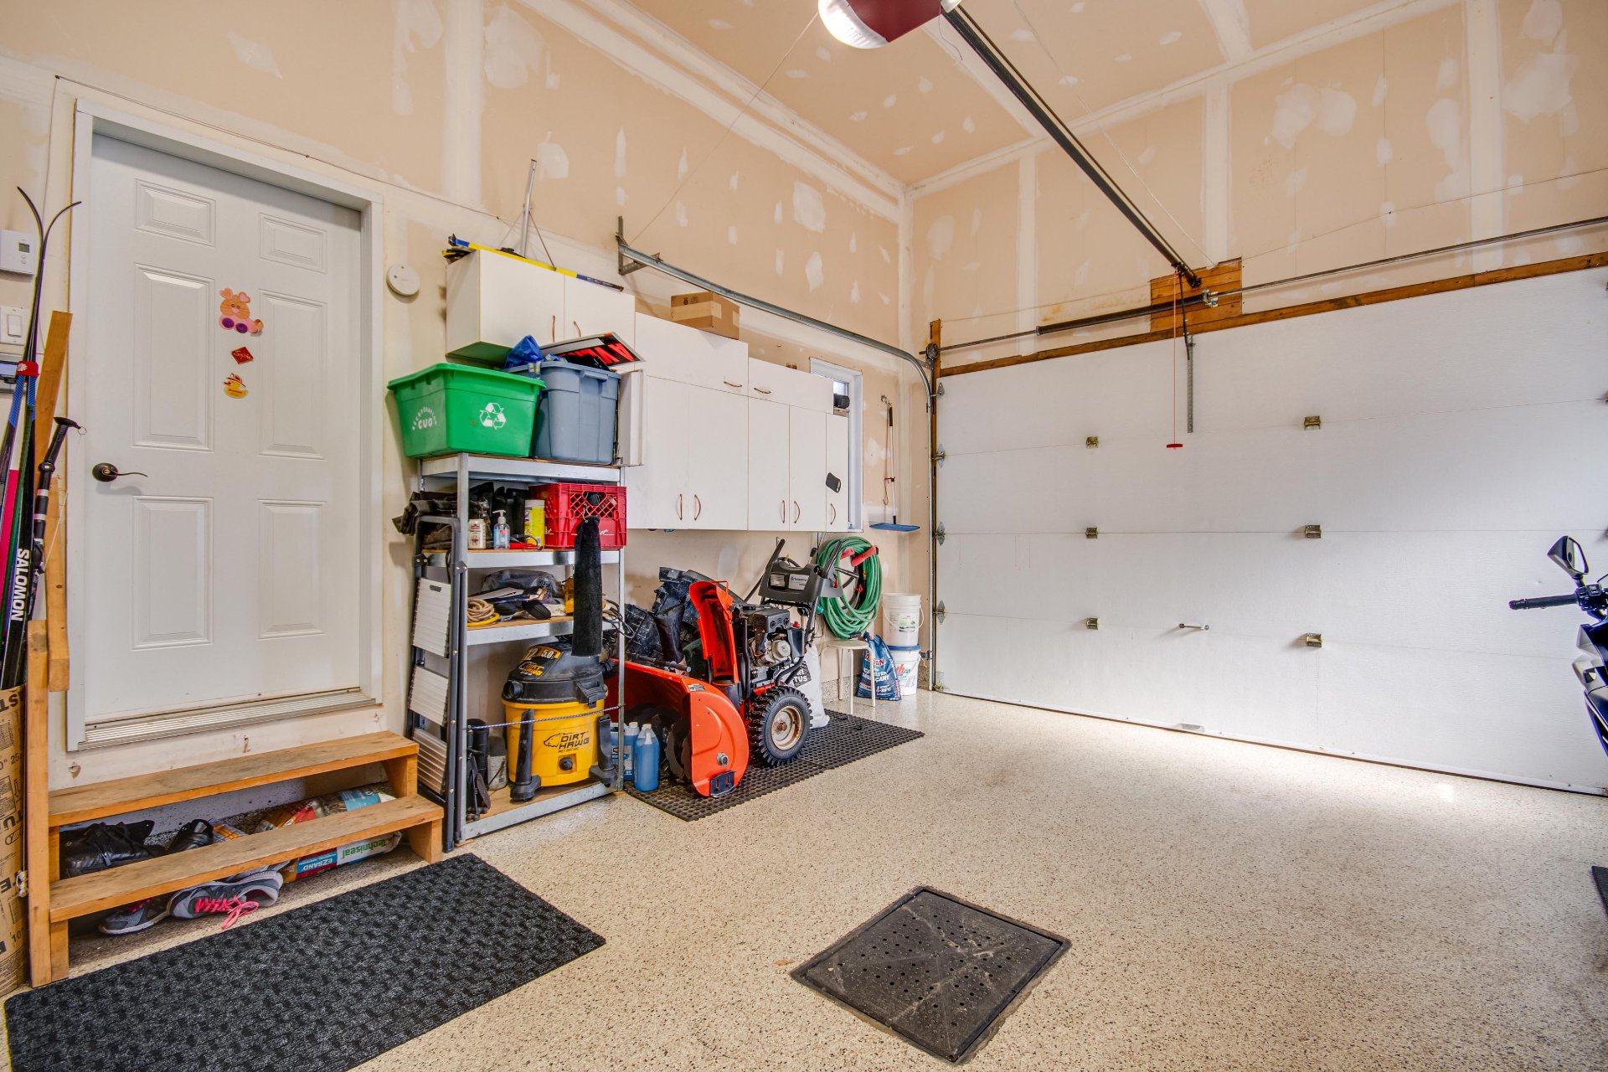
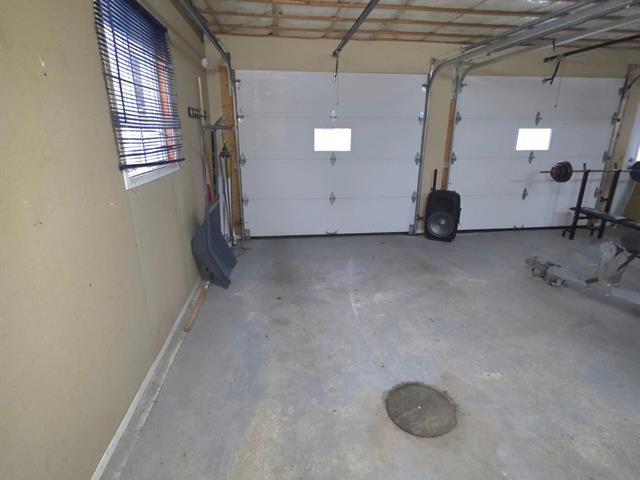
Garage
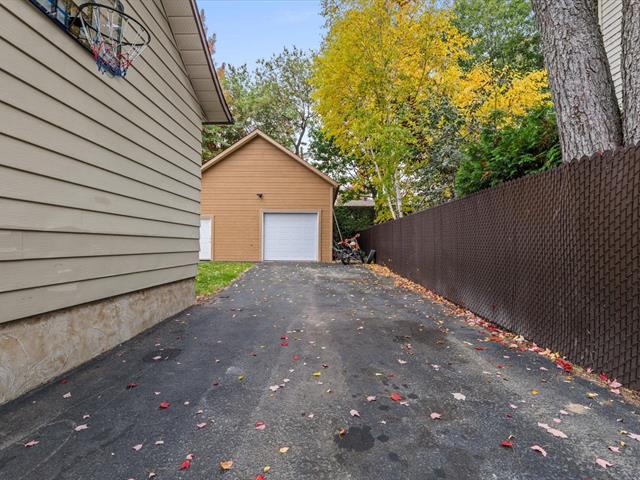
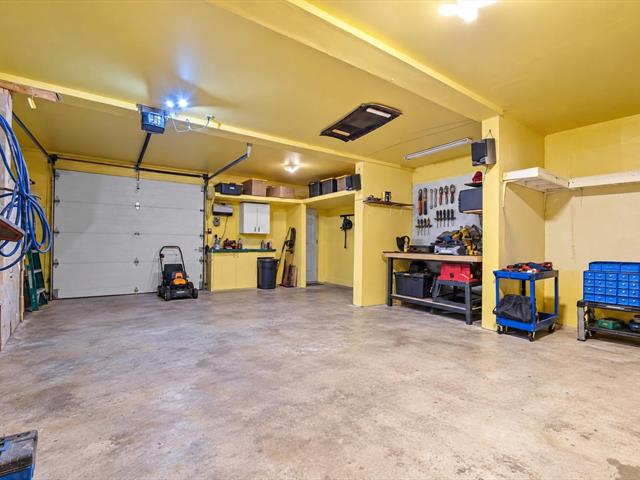
Attached, Single width
Equipment available
Central vacuum cleaner system installation, Central air conditioning, Private yard, Ventilation system, Electric garage door
Basement
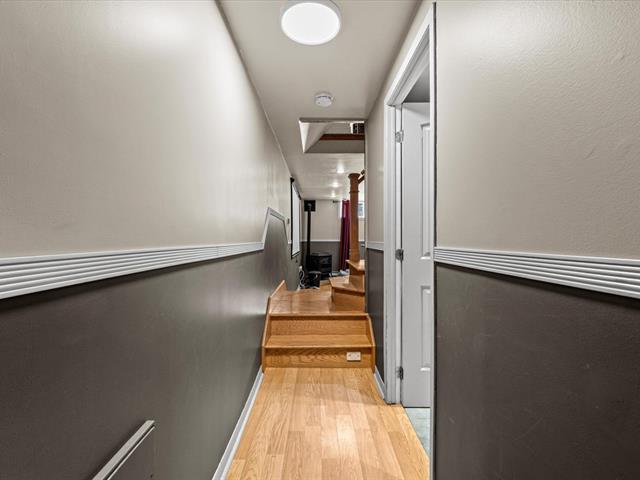
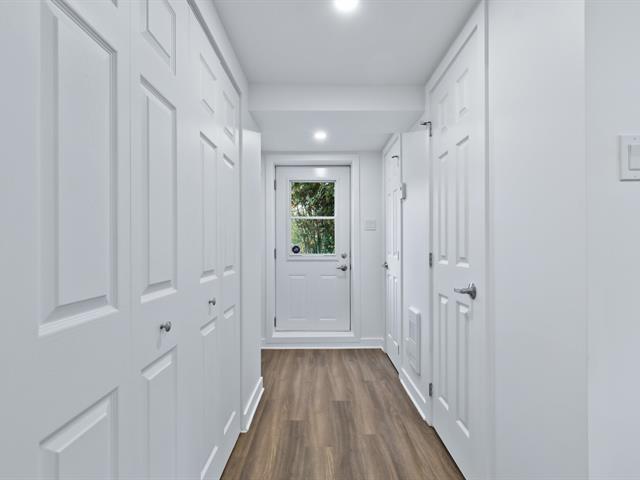
6 feet and over, Separate entrance, Finished basement
Rental appliances
Water heater
Siding
Brick, Vinyl
Roofing
2010, Asphalt shingles
Zoning
Residential
Heating system
Air circulation, Space heating baseboards, Electric baseboard units
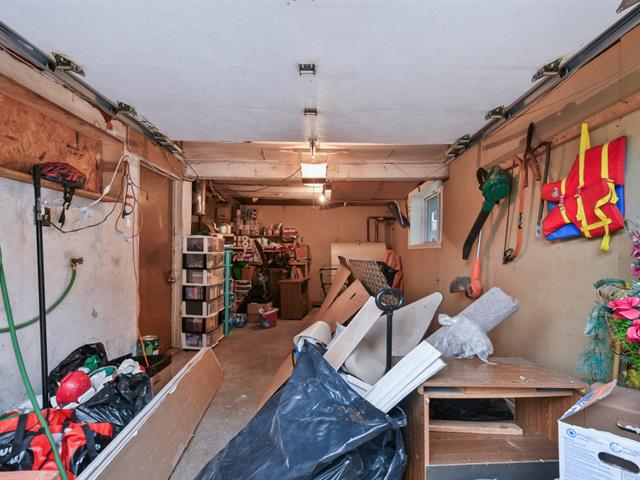
Garage
Attached, Single width
Hearth stove
rez-de-Chaussée, Gaz fireplace, Gas stove
Landscaping
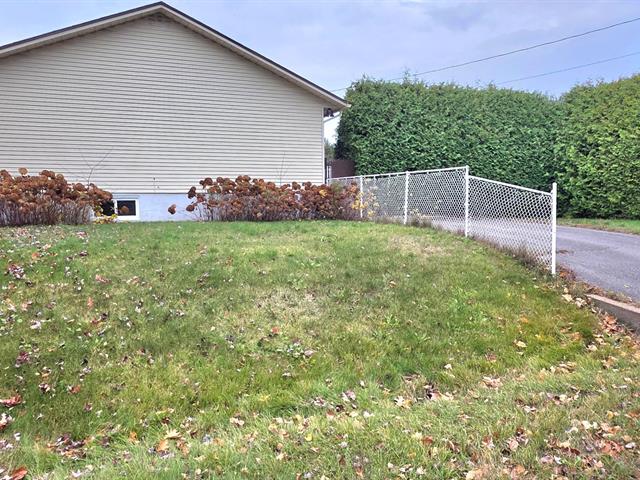
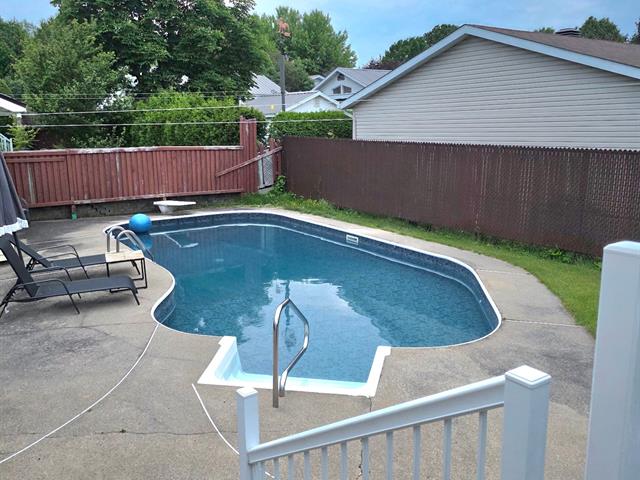
Fenced, Land / Yard lined with hedges
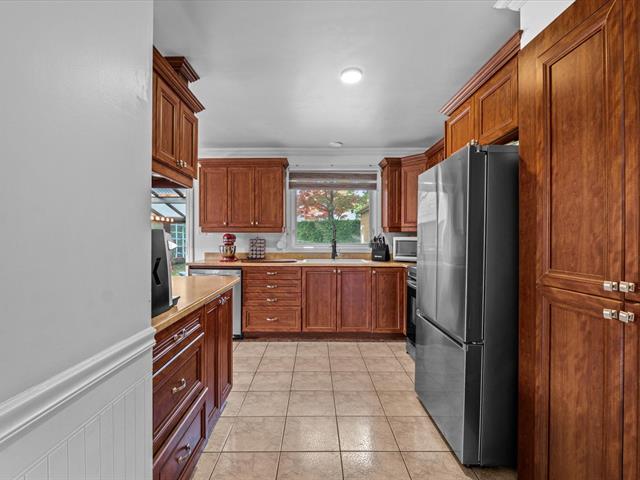
Cupboard
Melamine
Sewage system
Municipal sewer
Bathroom / Washroom
Separate shower
Parking (total)
Outdoor, Garage
Heating energy
Electricity, Natural gas
Windows
PVC
Distinctive features
Wooded
Water supply
Municipality
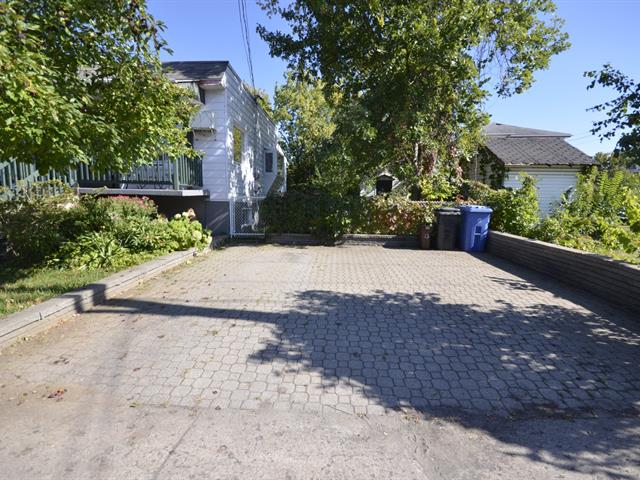
Driveway
Asphalt, Plain paving stone
Window type
Crank handle
Topography
Sloped, Flat
Foundation
Poured concrete
Included
Dishwasher, light fixtures, blinds, curtains, central vacuum with accessories, bathroom mirrors, garage cabinets.
Excluded
Curtains and rods in the basement bedrooms, rented water heater
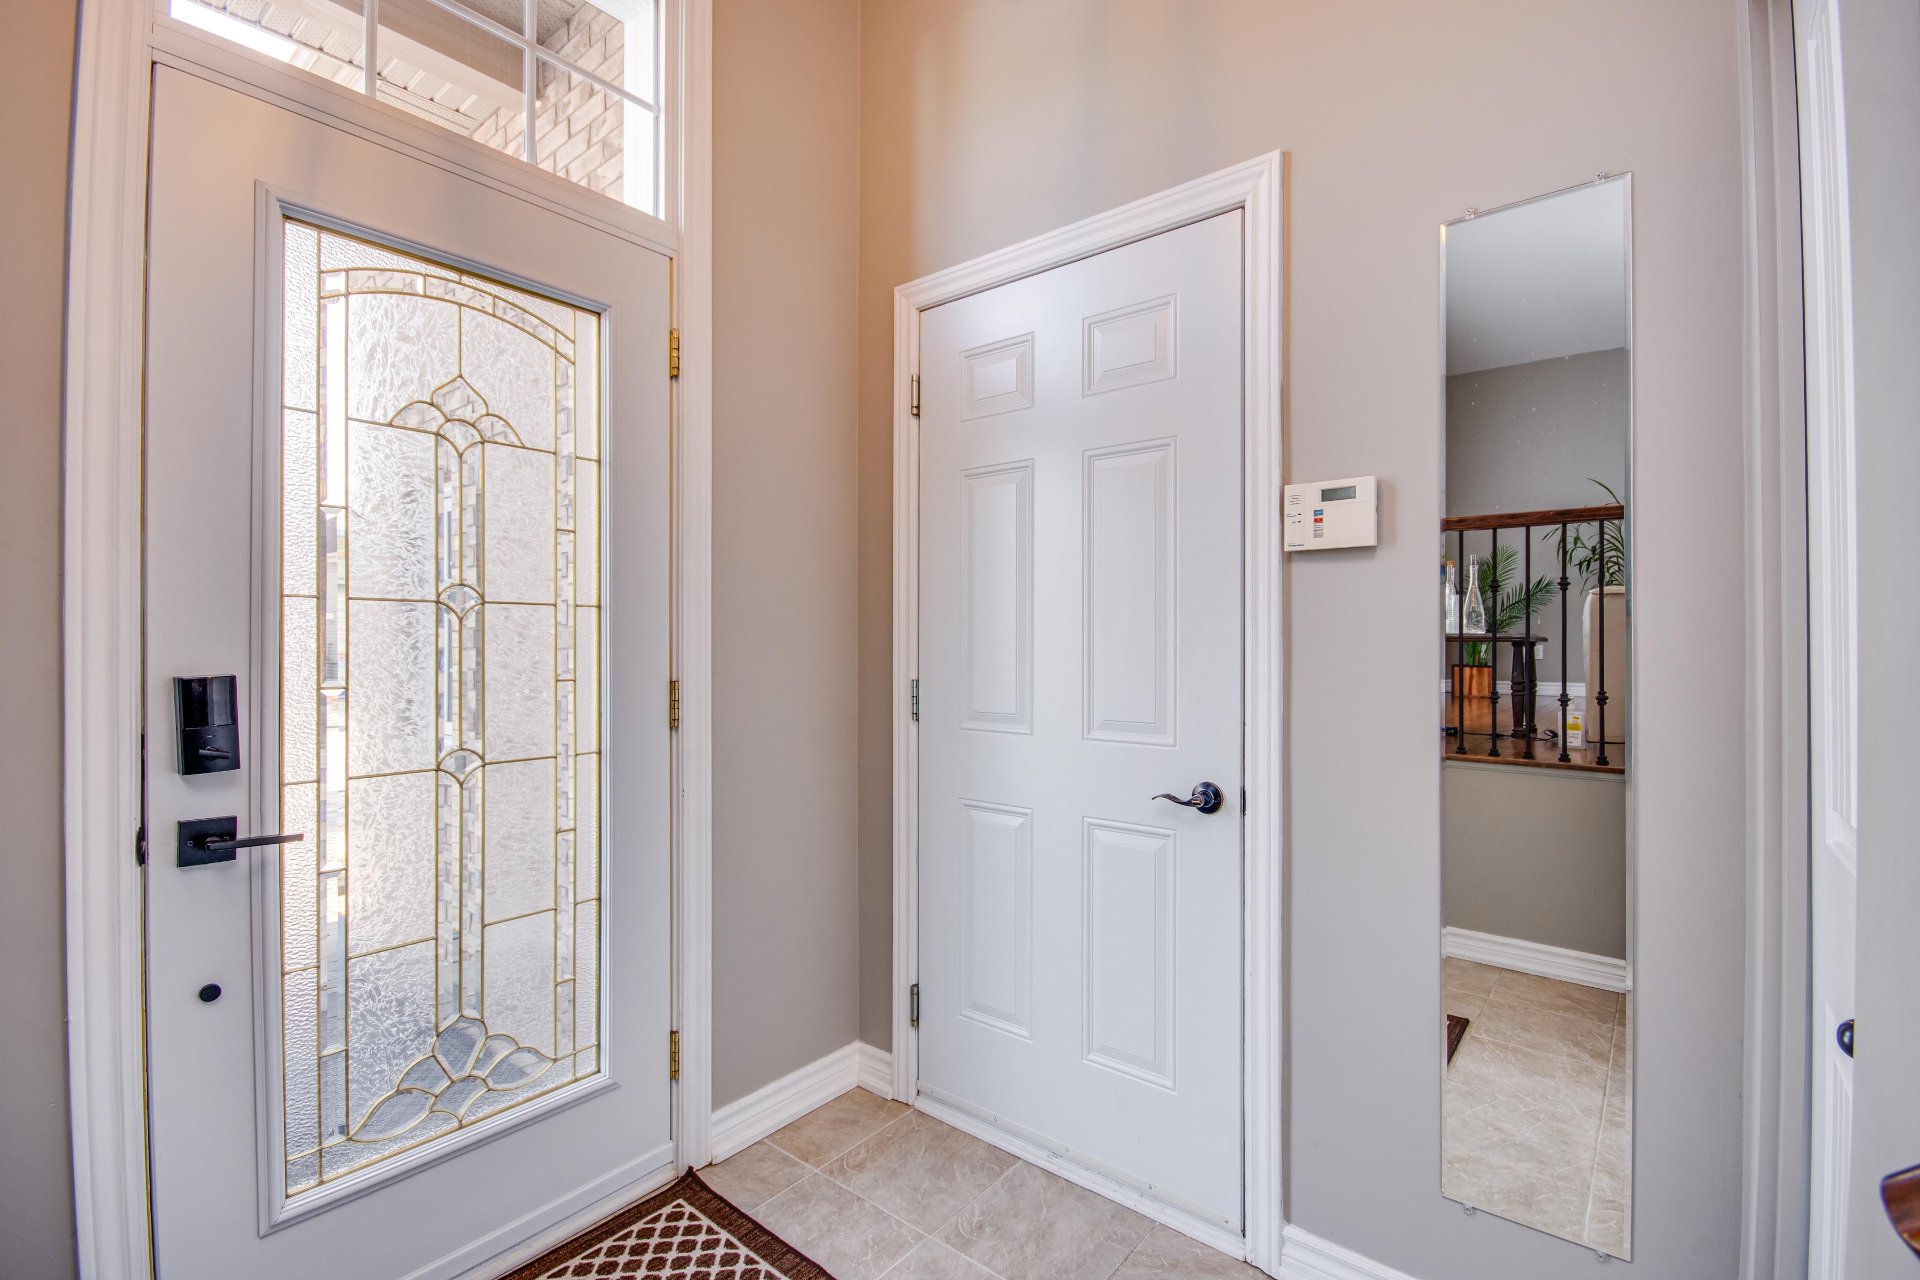
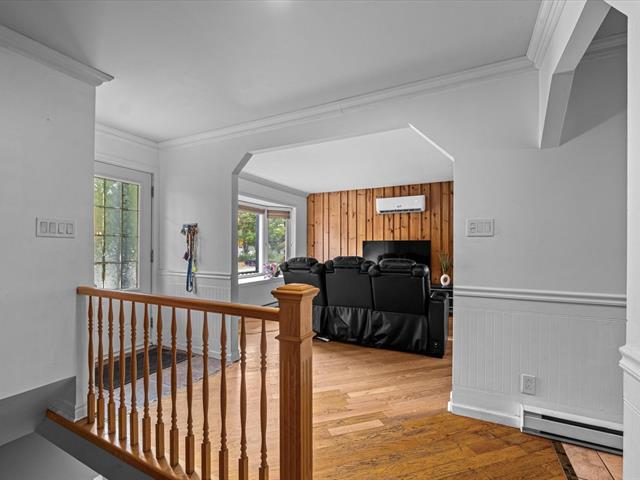
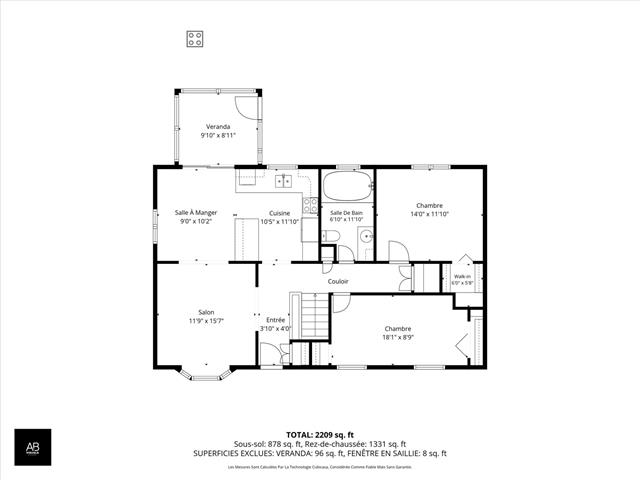
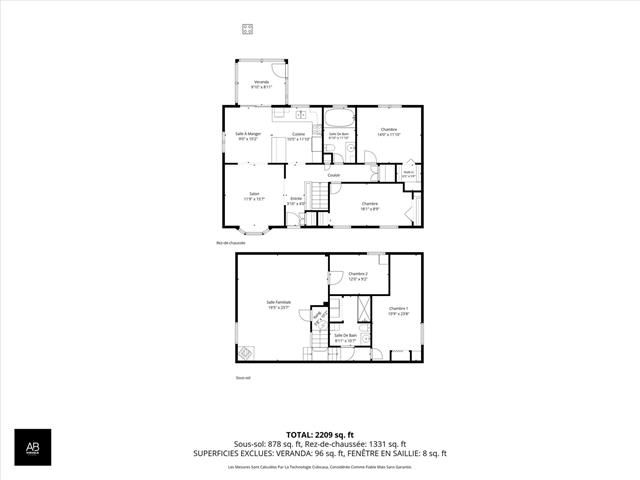
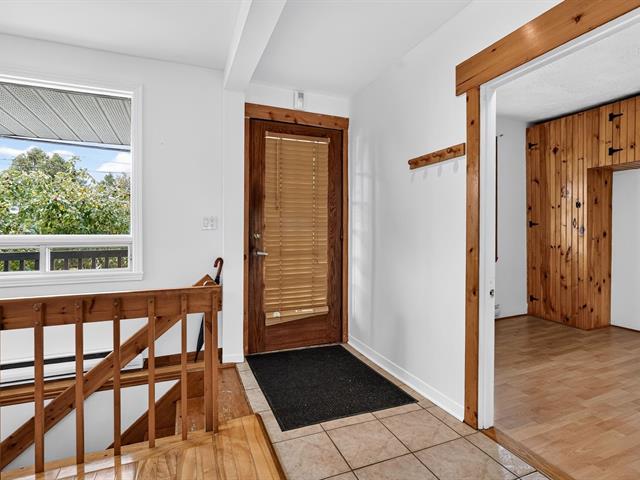
Hallway
1st level/Ground floor
6x6.9 P
Ceramic tiles
6x6.9 P
Ceramic tiles
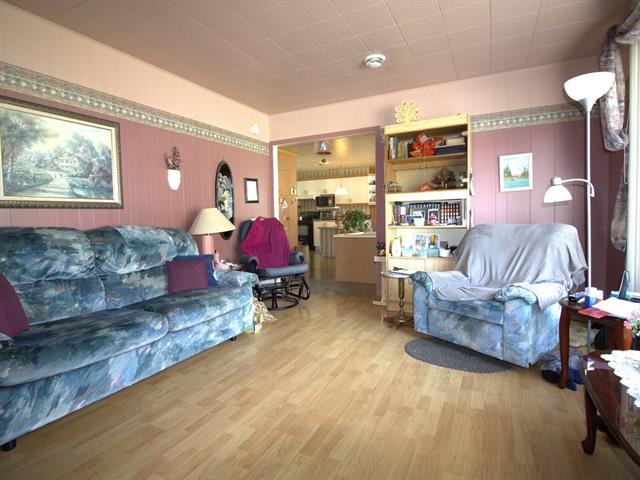
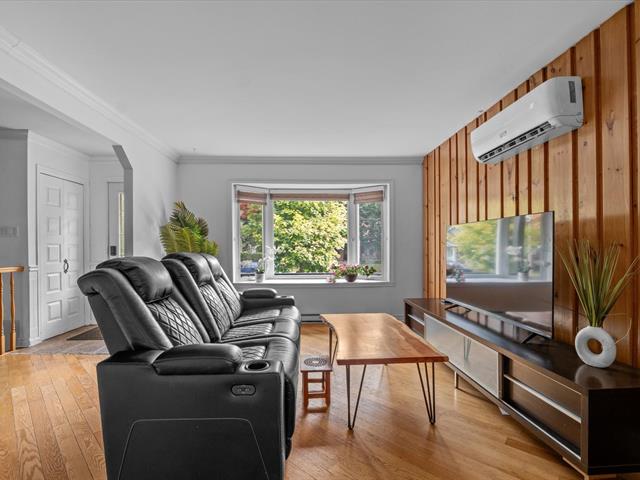
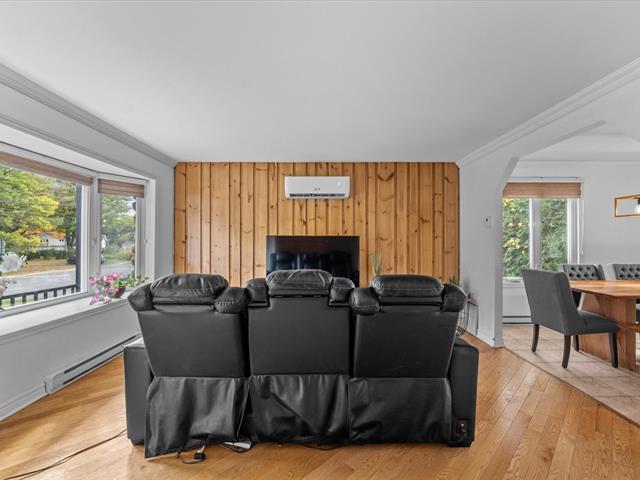
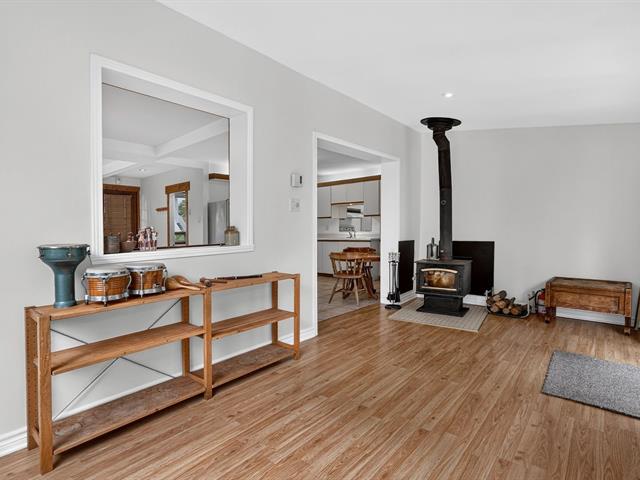
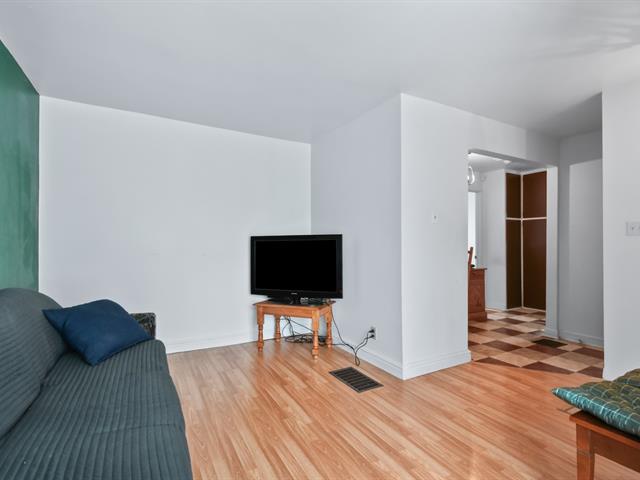
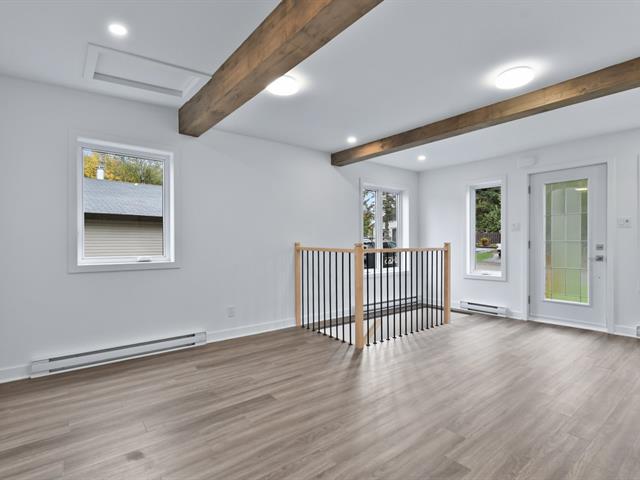
Living room
1st level/Ground floor
14.7x14.8 P
Wood
14.7x14.8 P
Wood
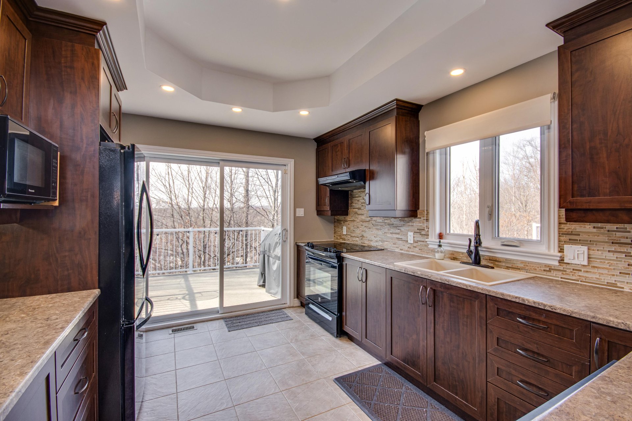
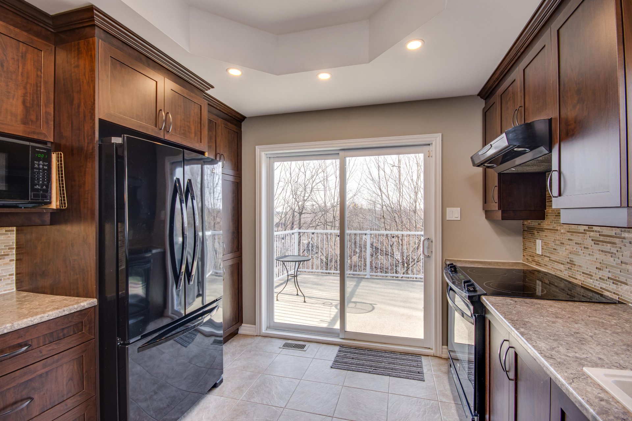
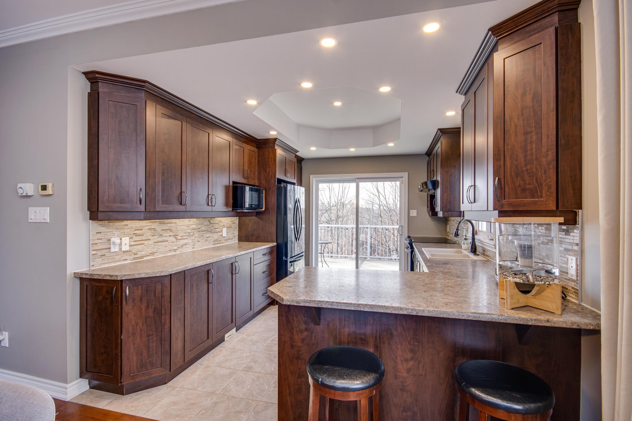
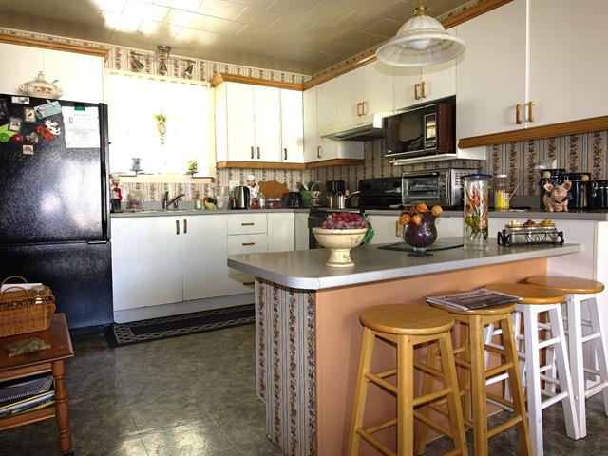
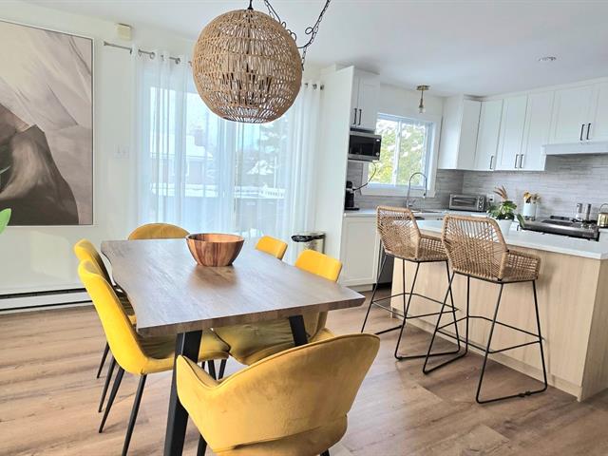
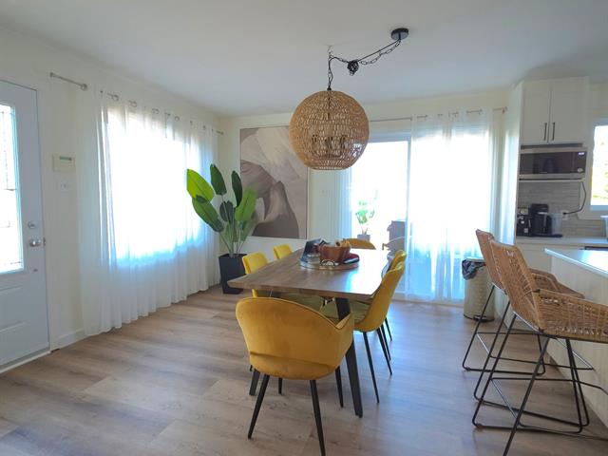
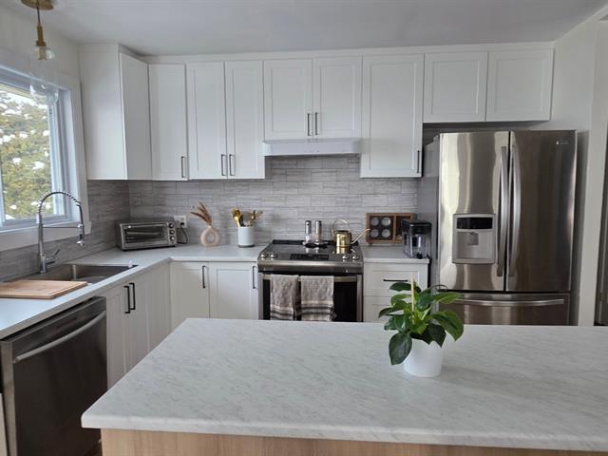
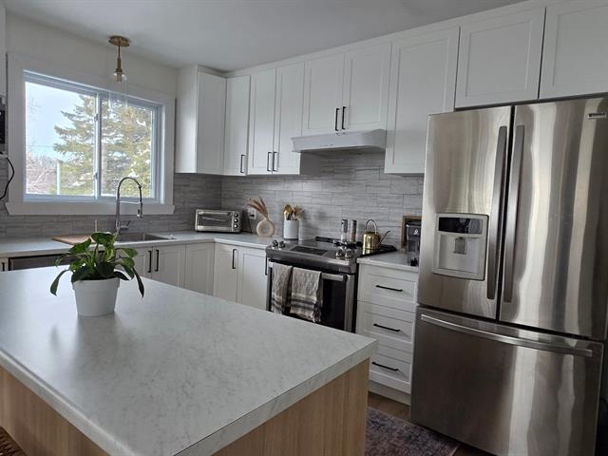
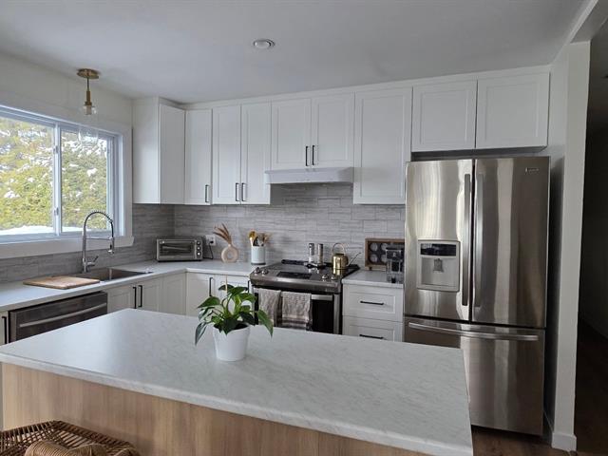
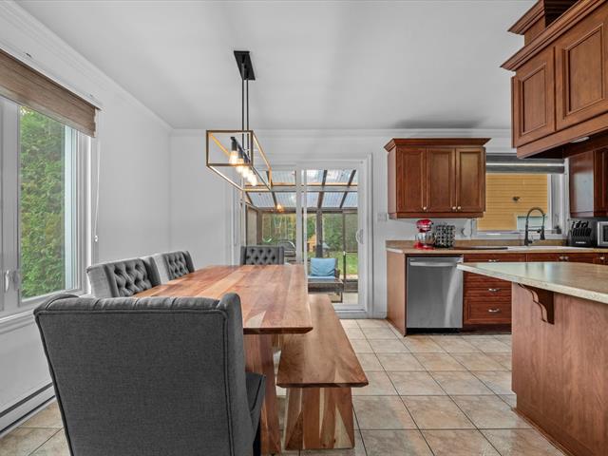
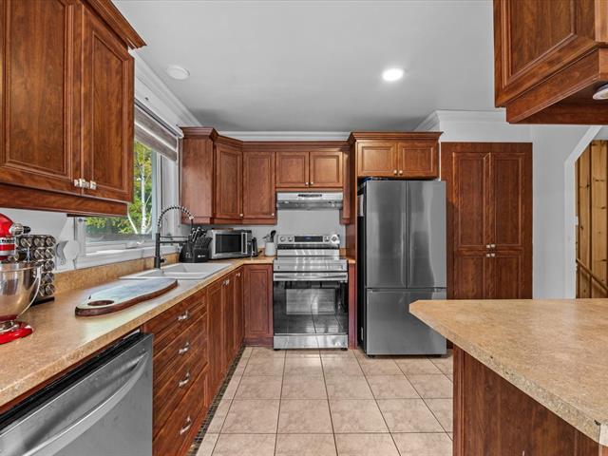
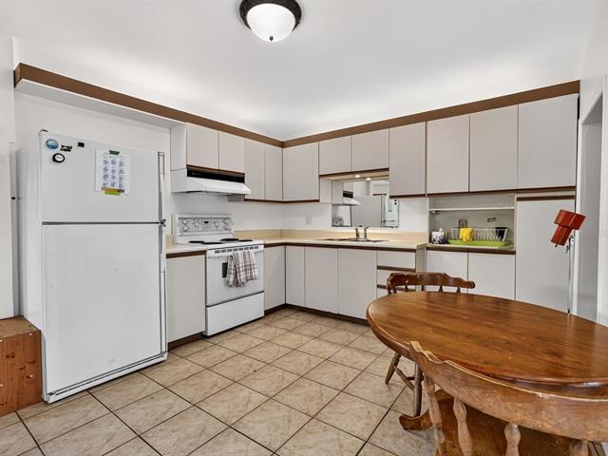
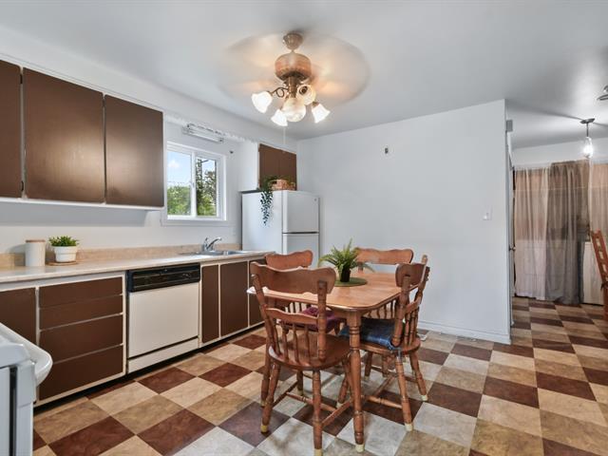
Kitchen
1st level/Ground floor
14.4x10.6 P
Ceramic tiles
14.4x10.6 P
Ceramic tiles
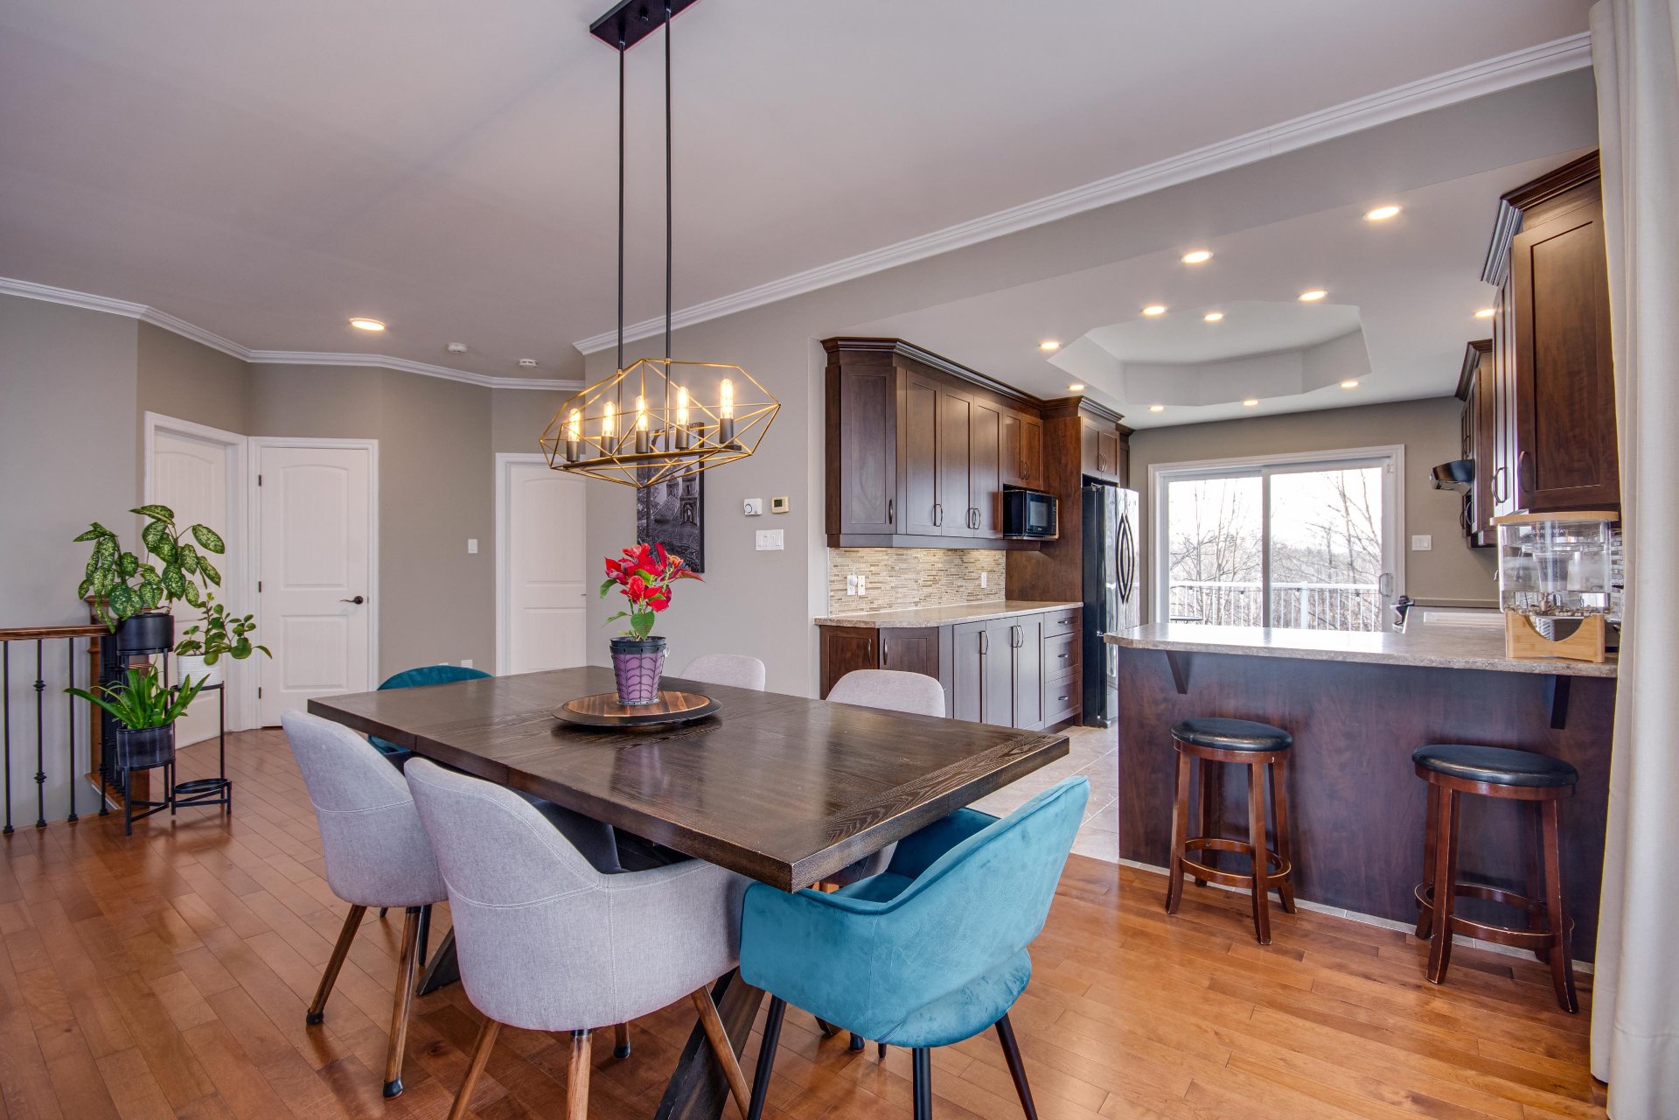
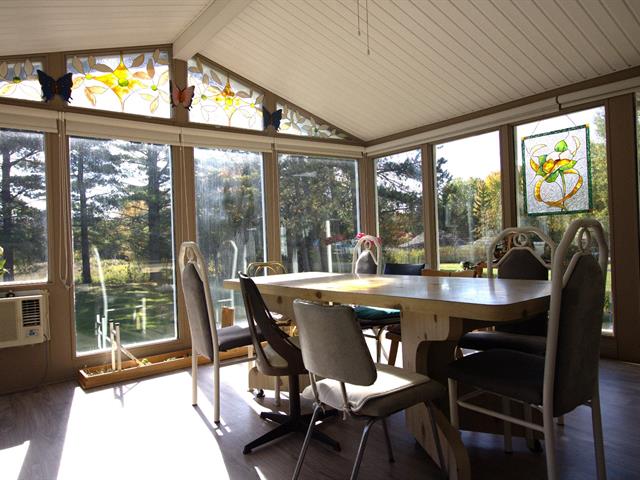
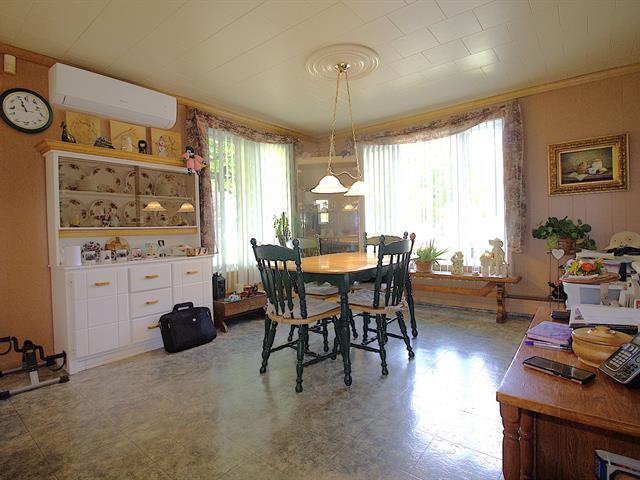
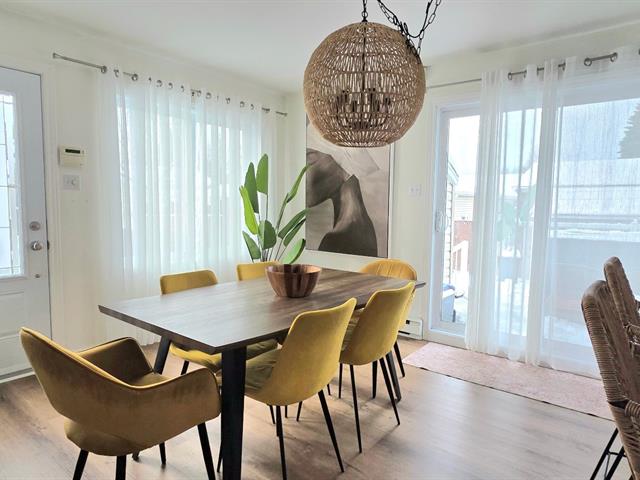
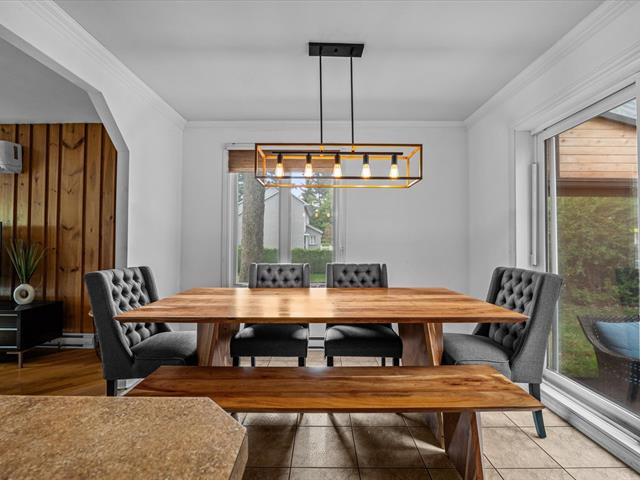
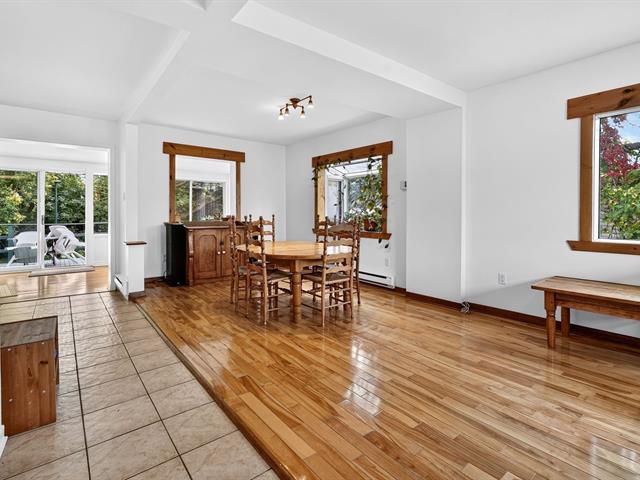
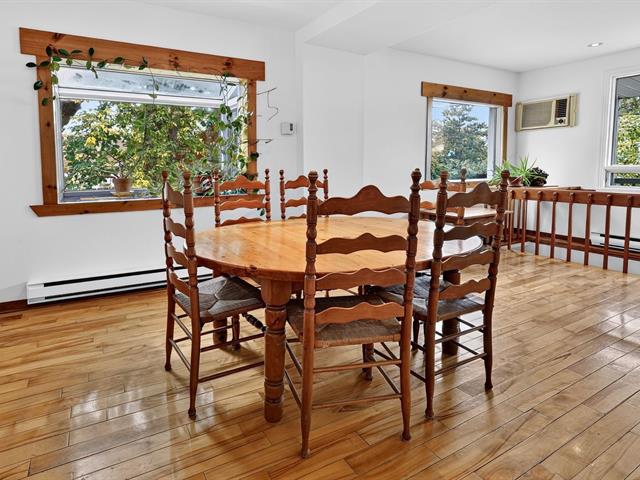
Dining room
1st level/Ground floor
14.8x10.2 P
Wood
14.8x10.2 P
Wood
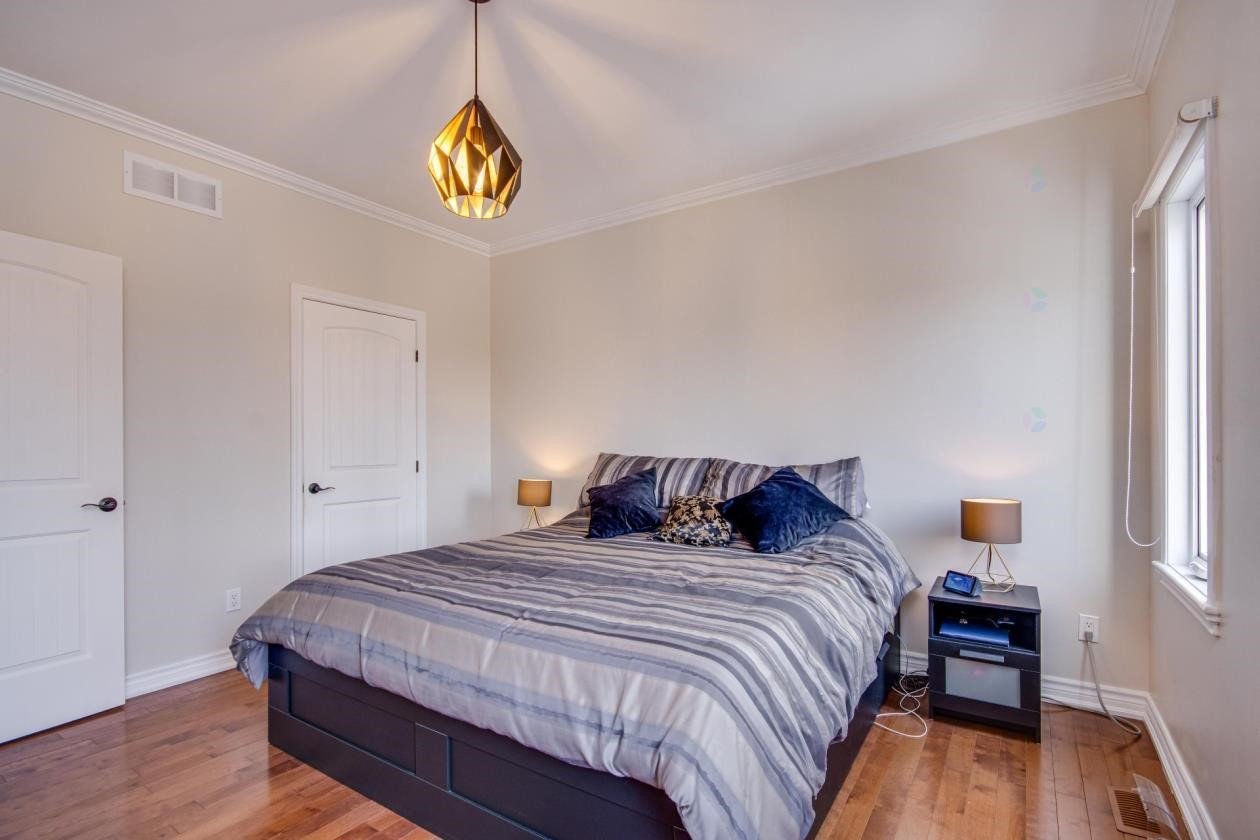
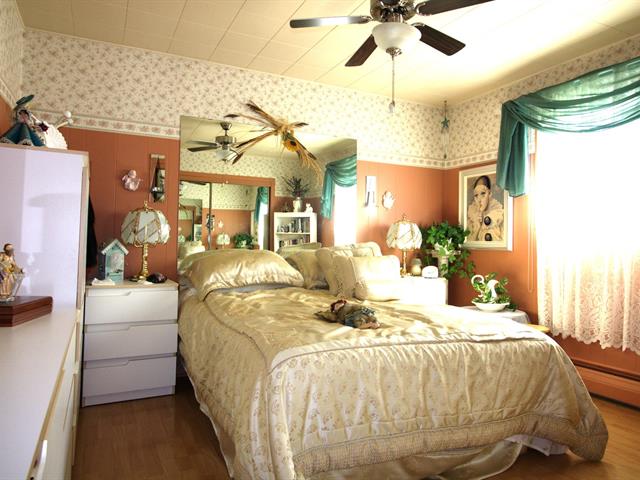
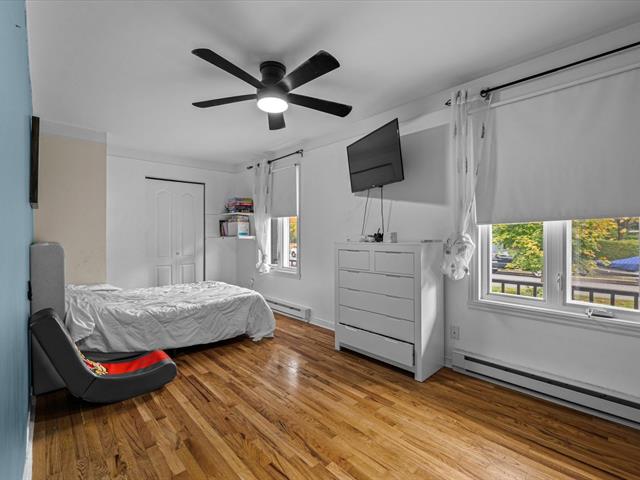
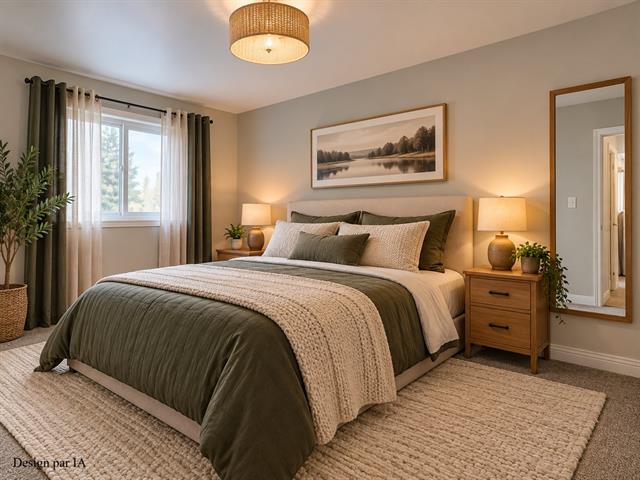
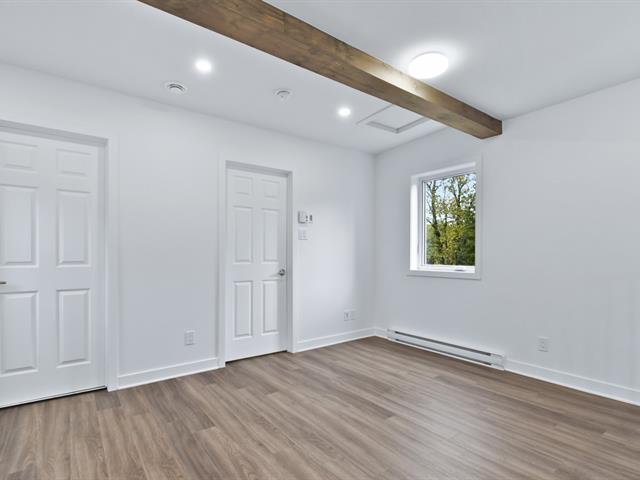
Primary bedroom
1st level/Ground floor
13x12.8 P
Wood
13x12.8 P
Wood
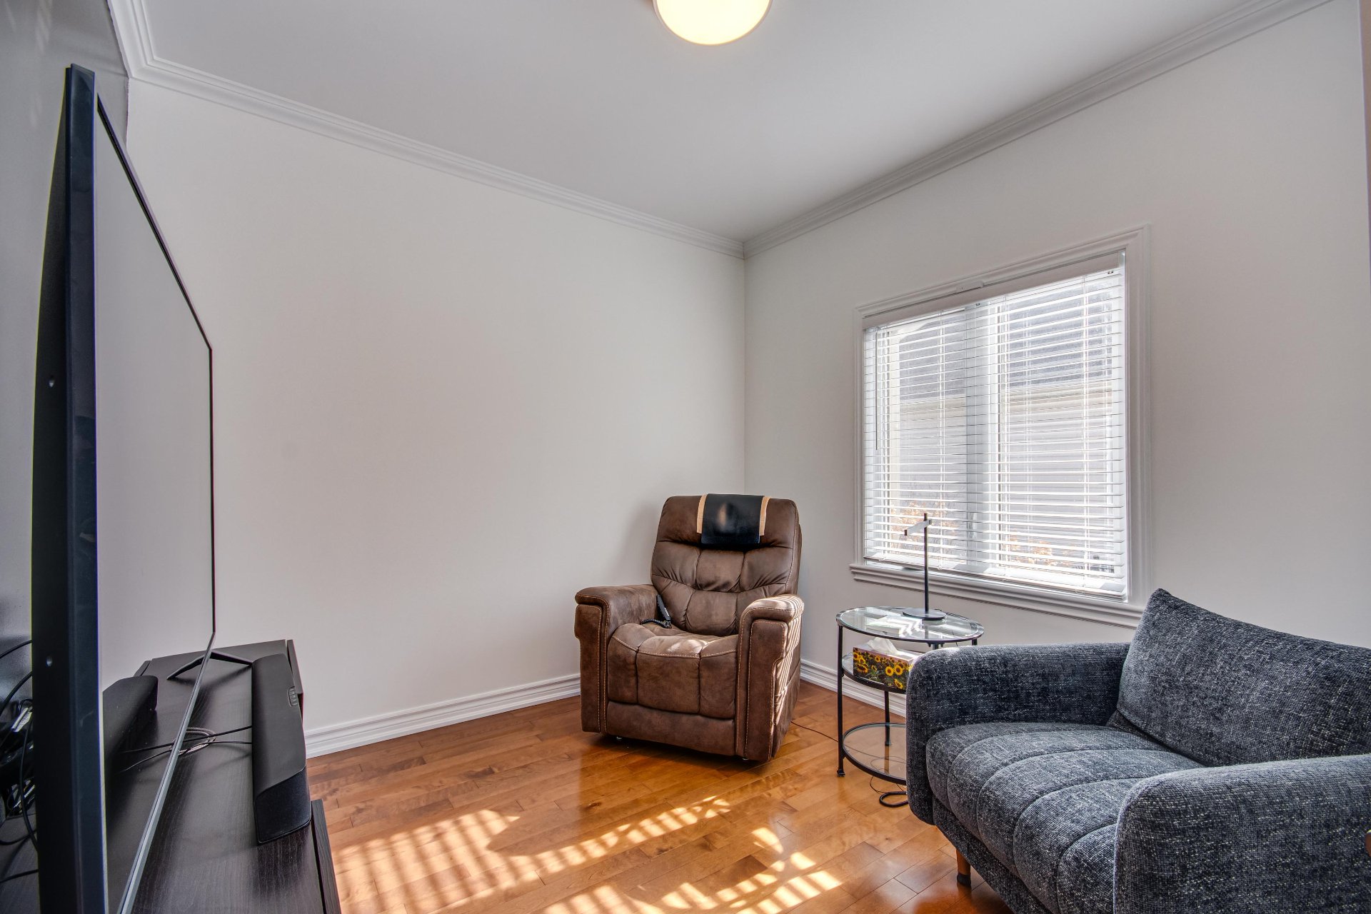
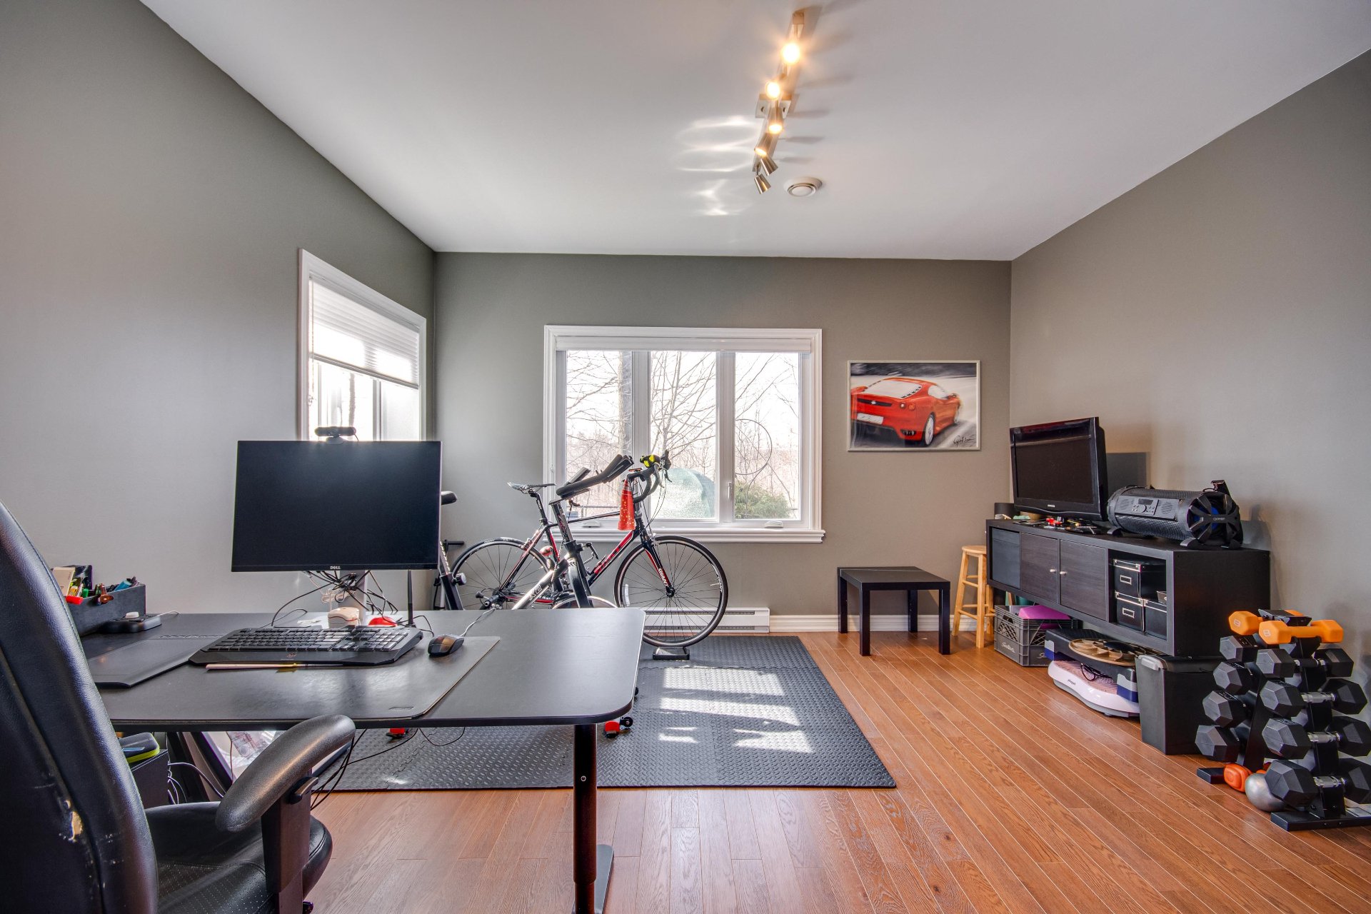
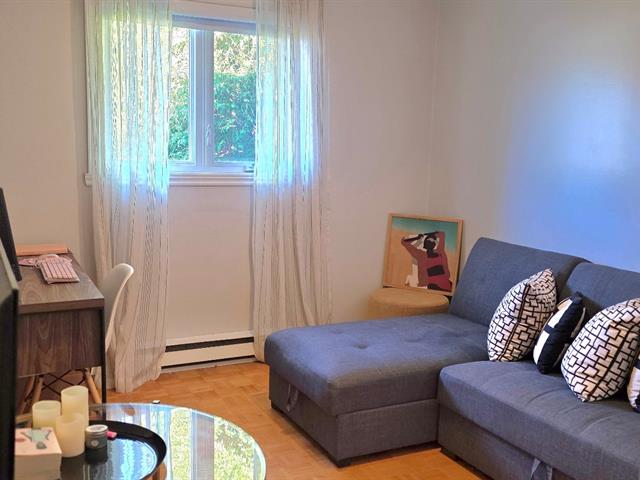
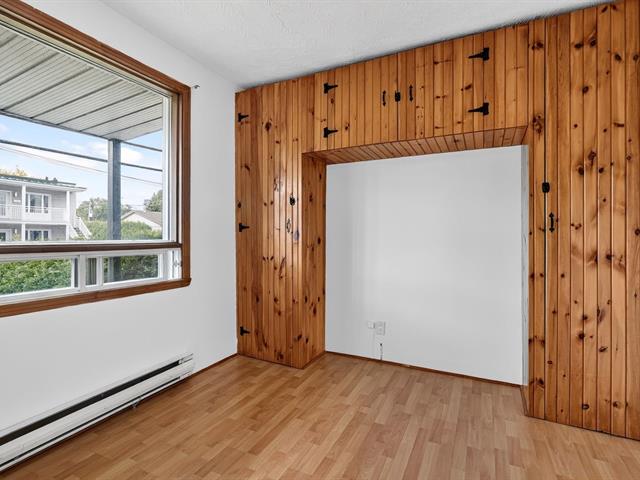
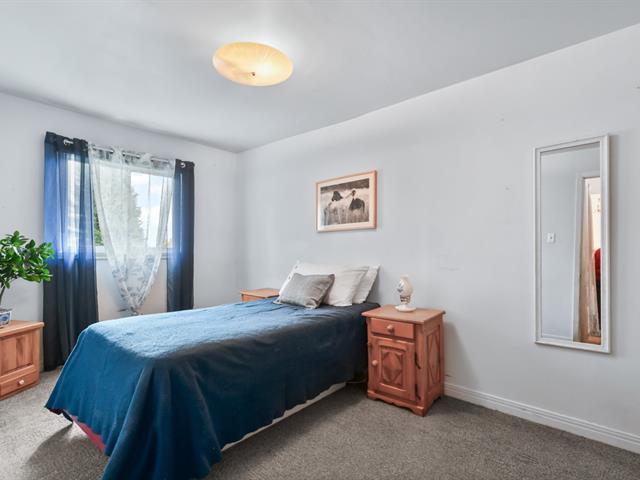
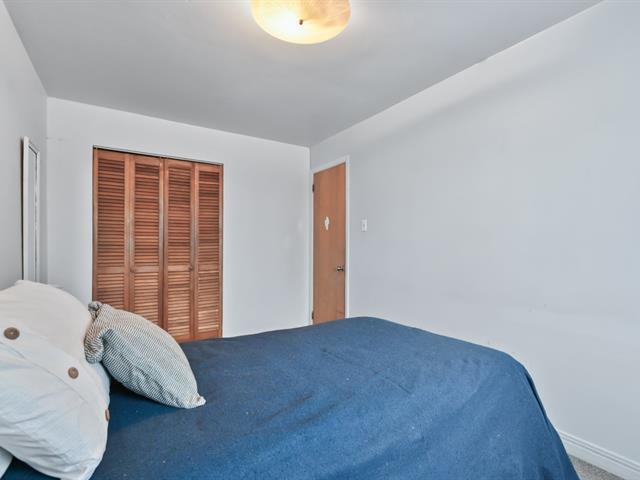
Bedroom
1st level/Ground floor
10.7x10 P
Wood
10.7x10 P
Wood
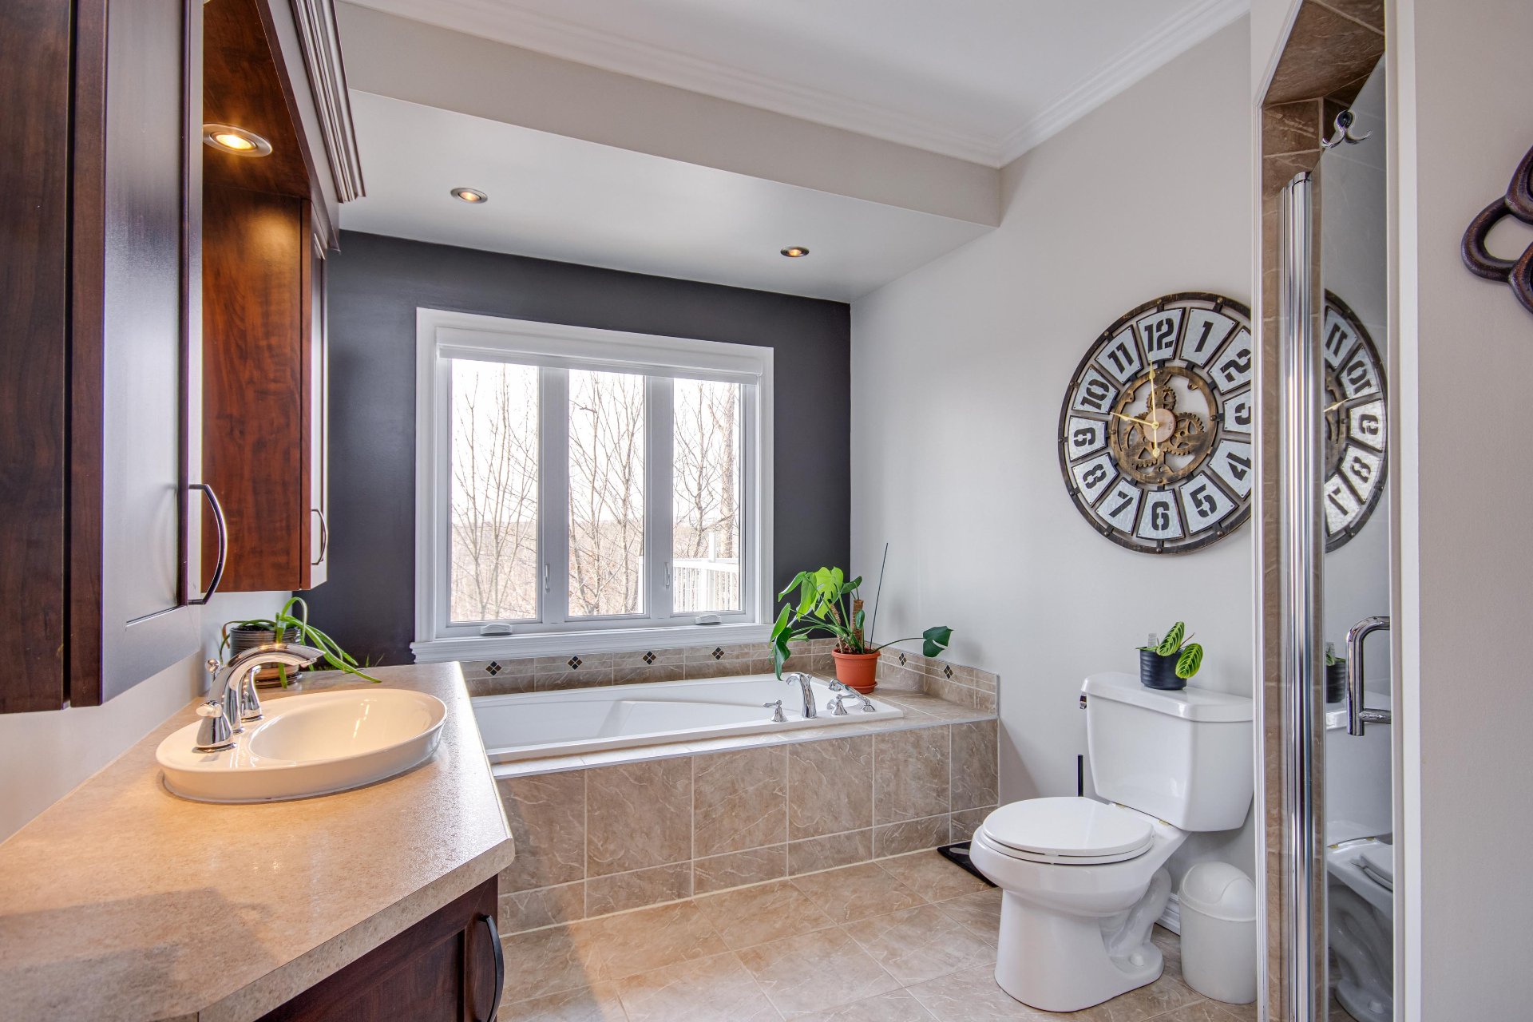
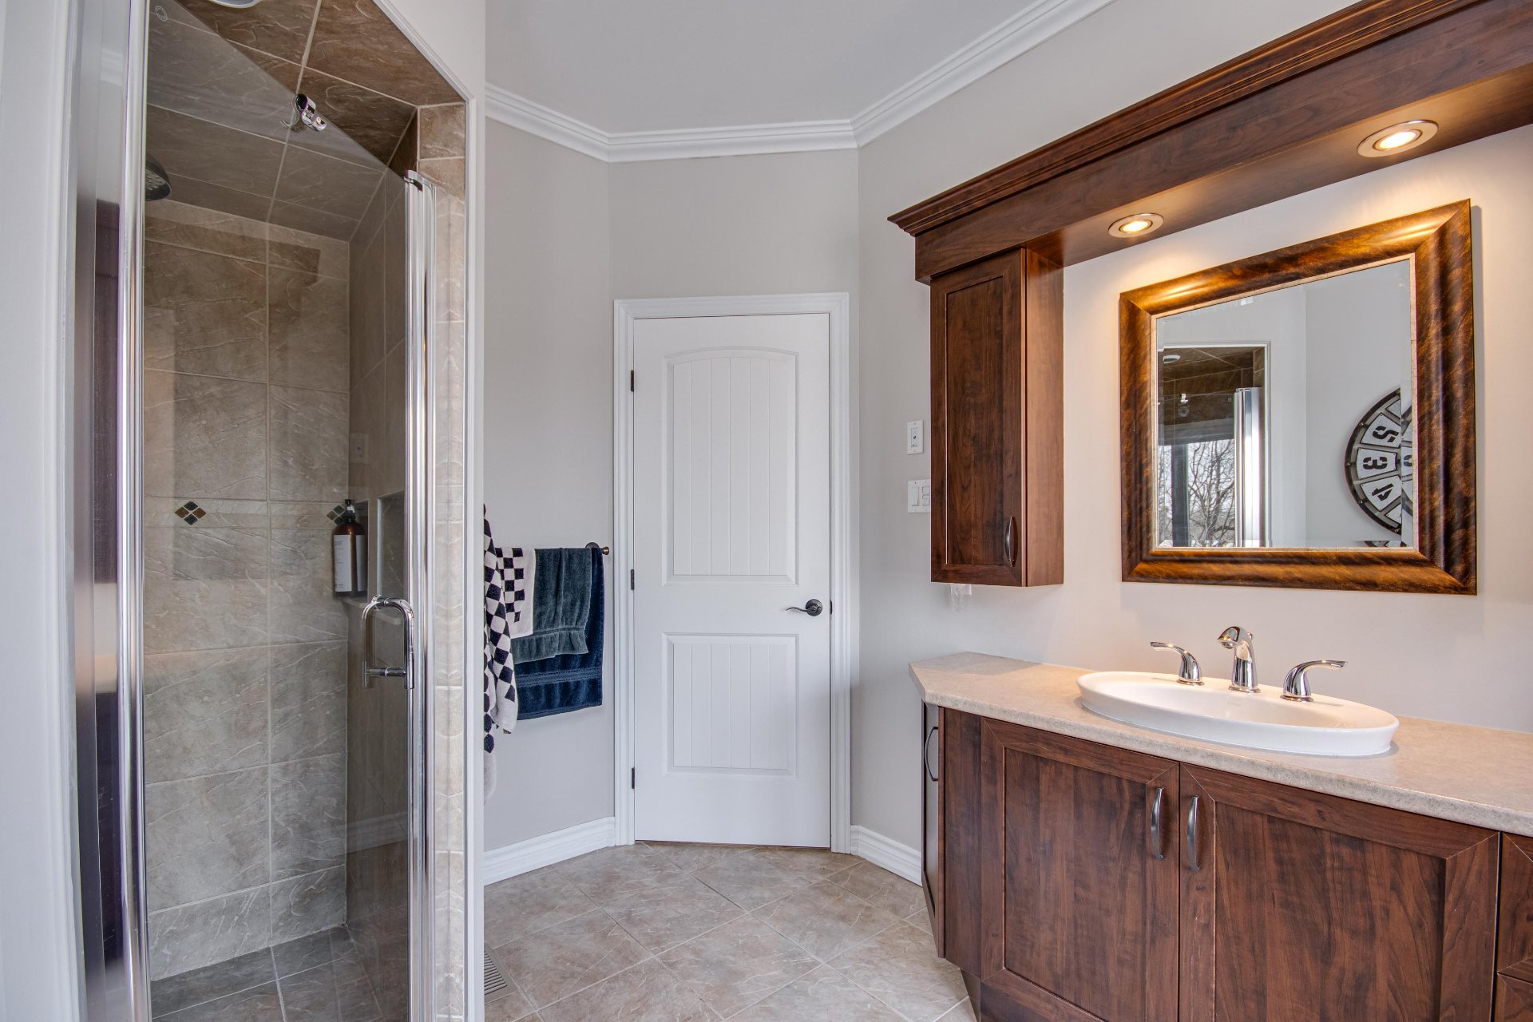
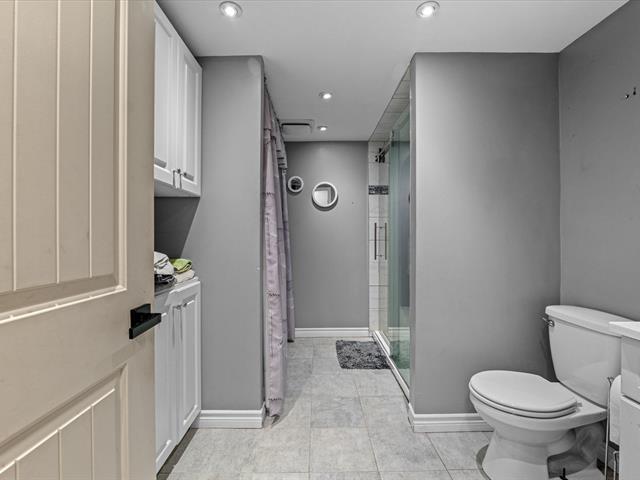
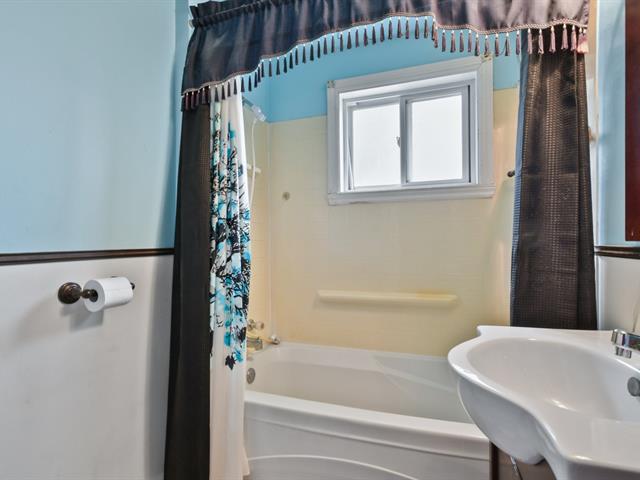
Bathroom
1st level/Ground floor
13.2x8.4 P
Ceramic tiles
13.2x8.4 P
Ceramic tiles
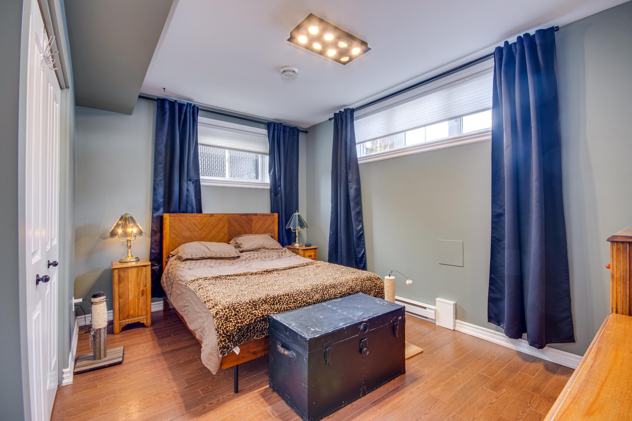
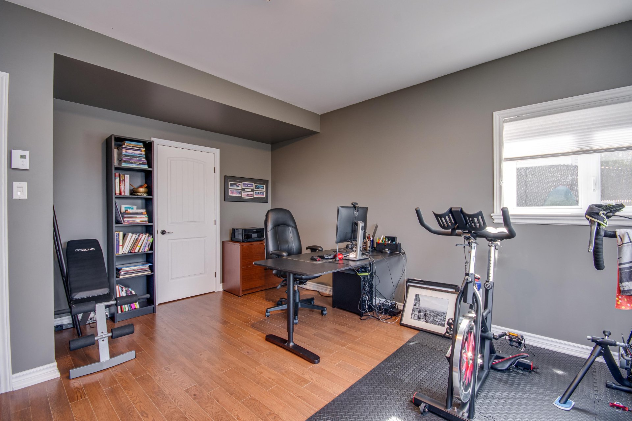
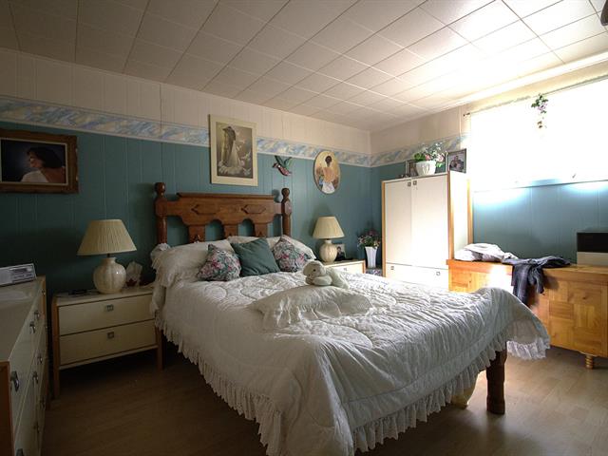
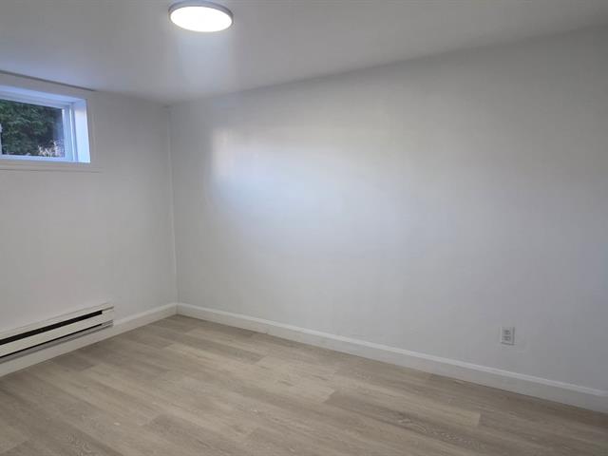
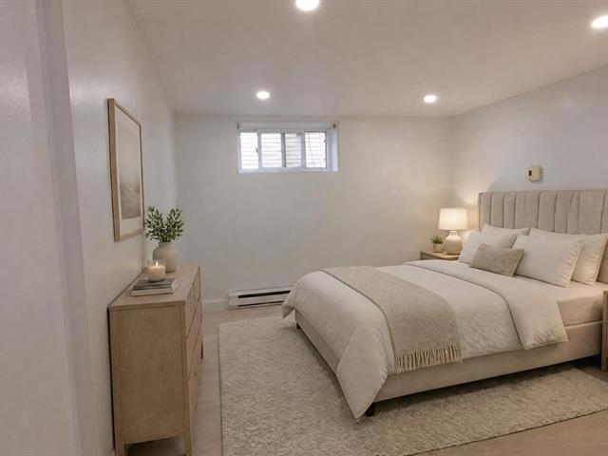
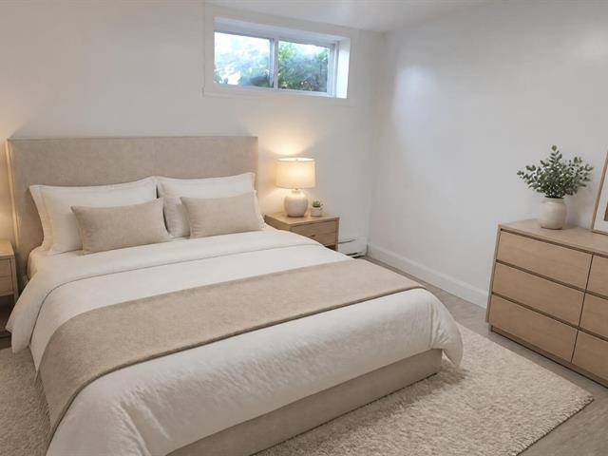
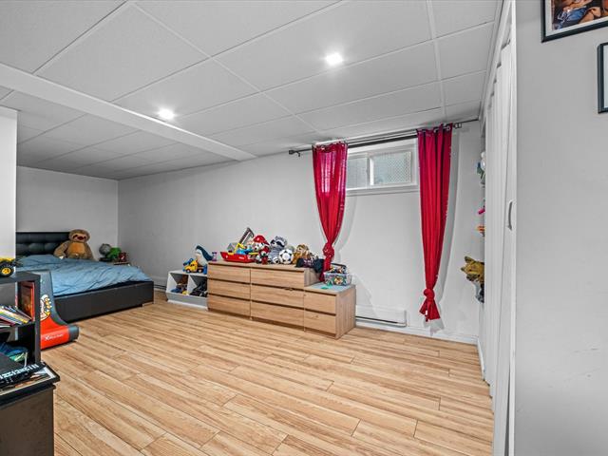
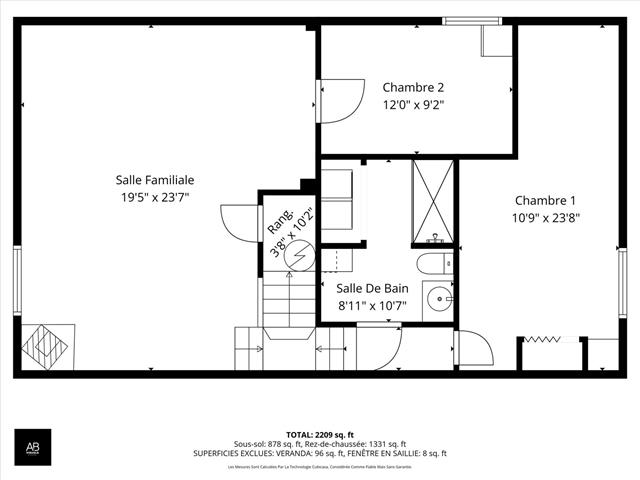
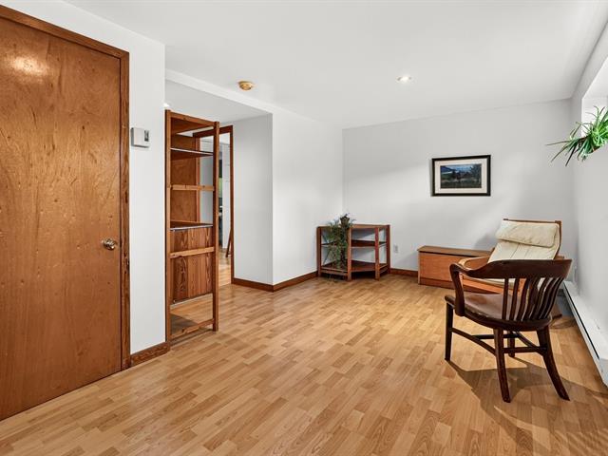
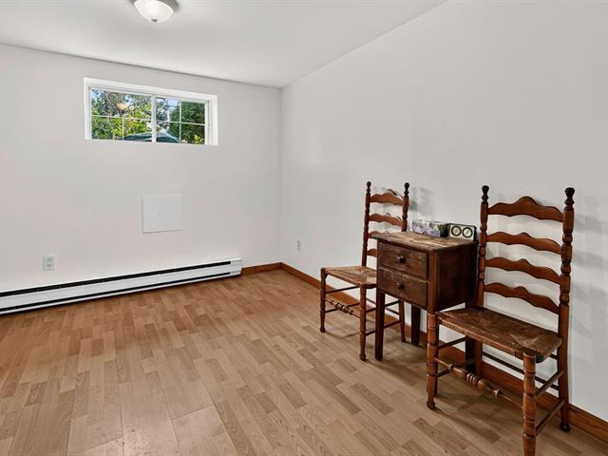
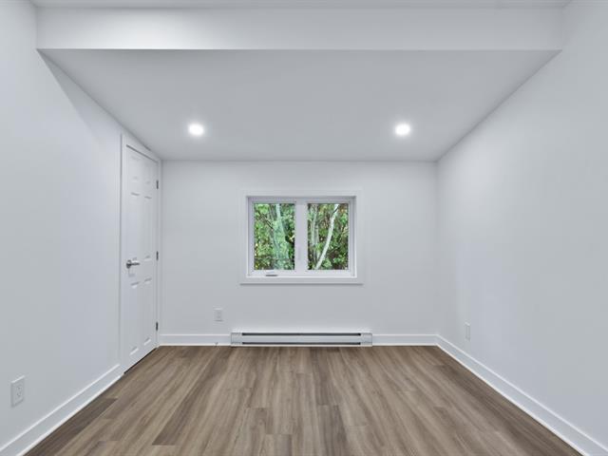
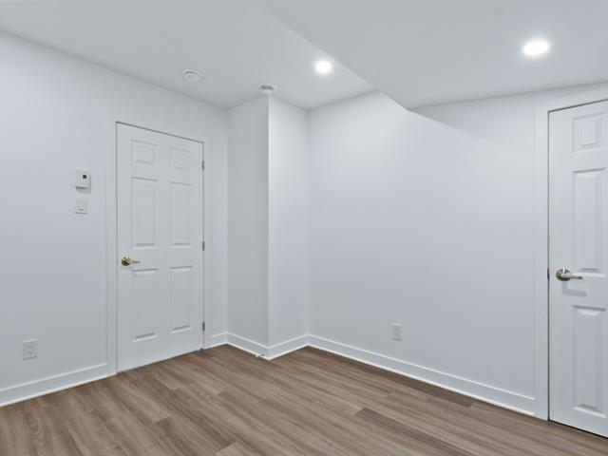
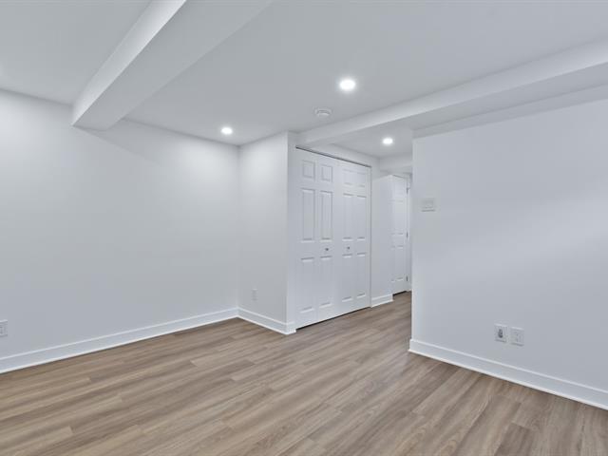
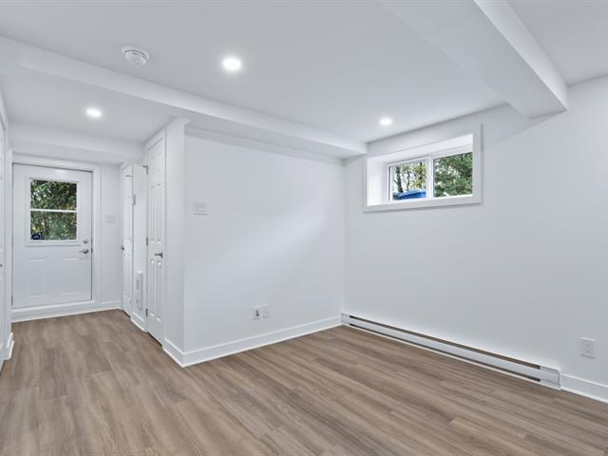
Bedroom
Basement
16x13.4 P
Floating floor
16x13.4 P
Floating floor
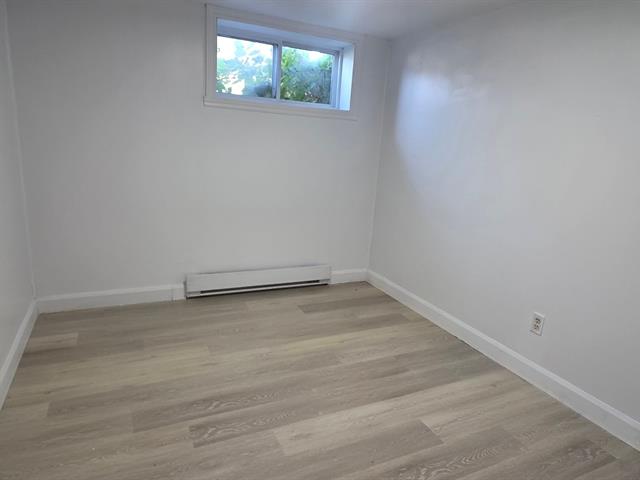
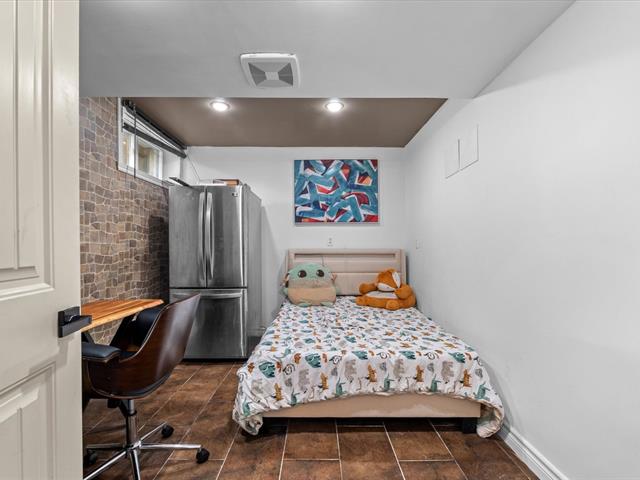
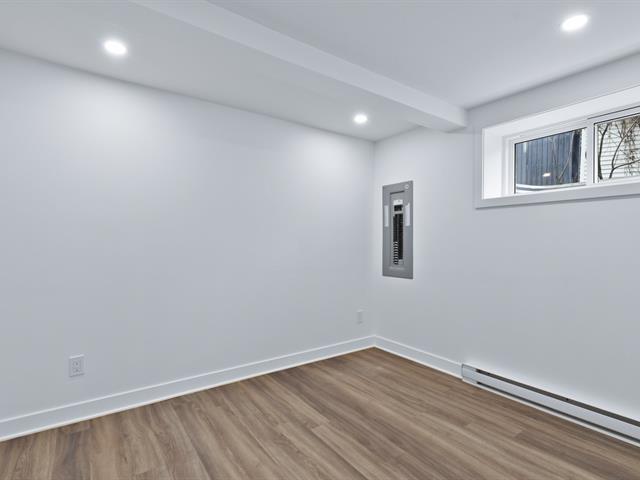
Bedroom
Basement
14.2x12.4 P
Floating floor
14.2x12.4 P
Floating floor
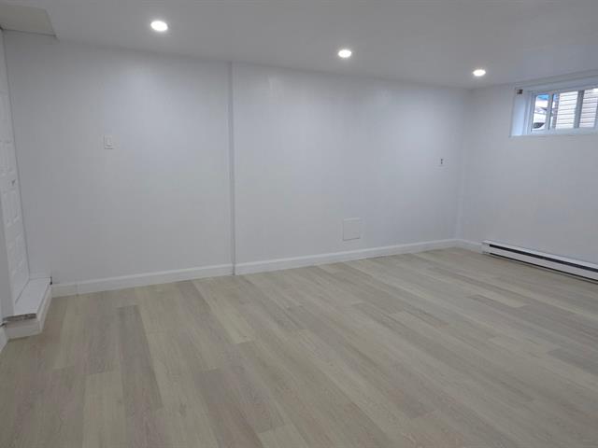
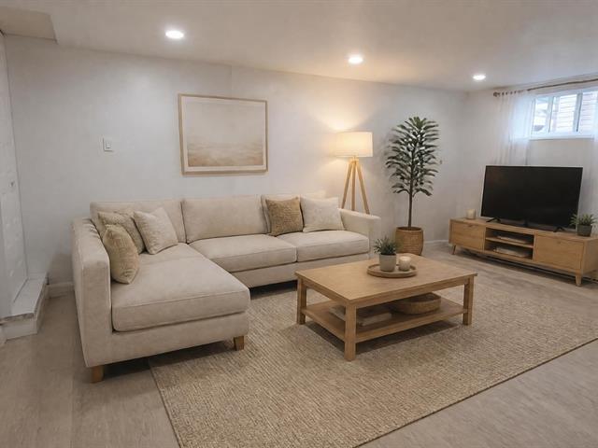
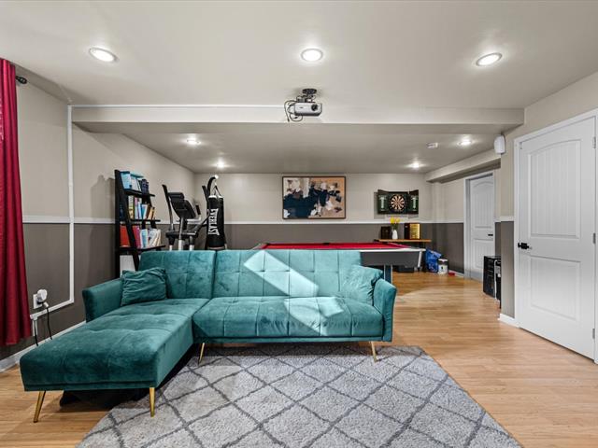
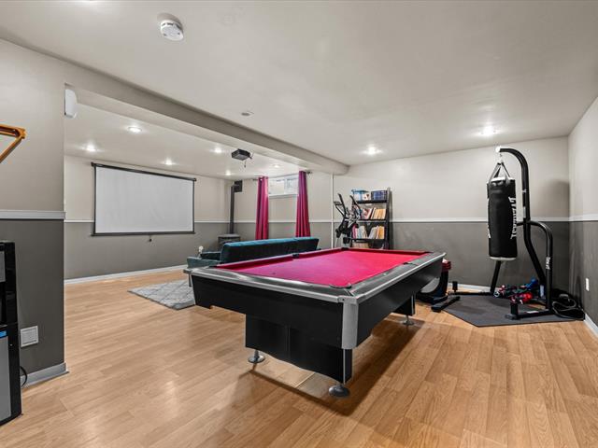
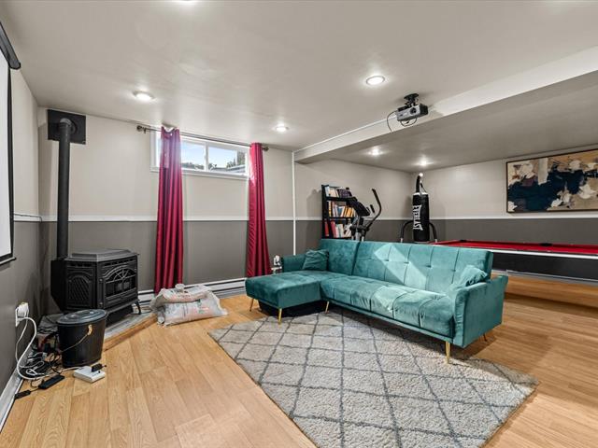
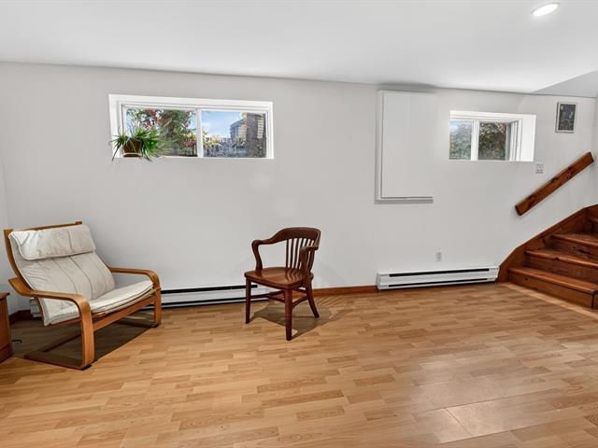
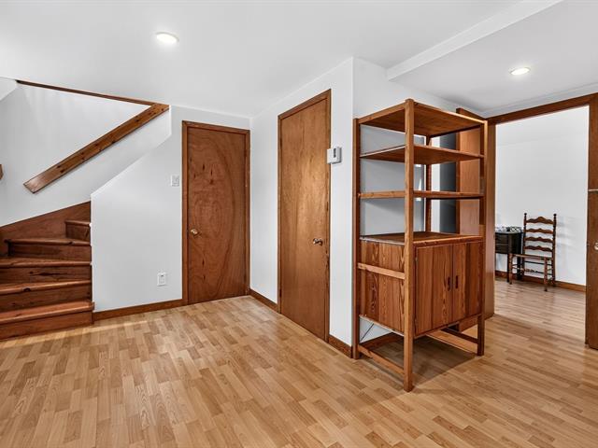
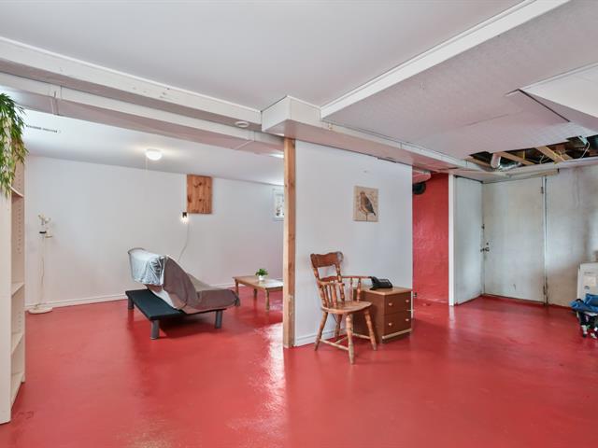
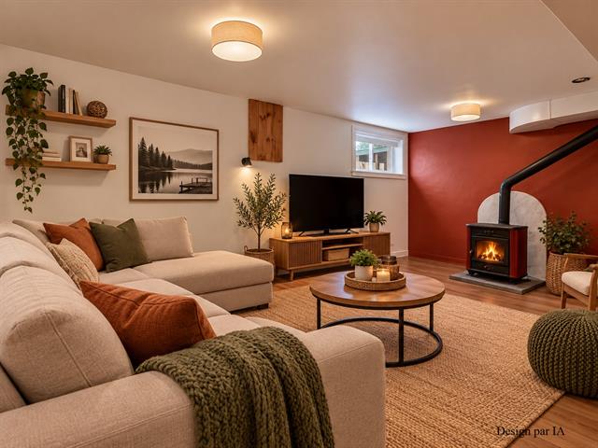
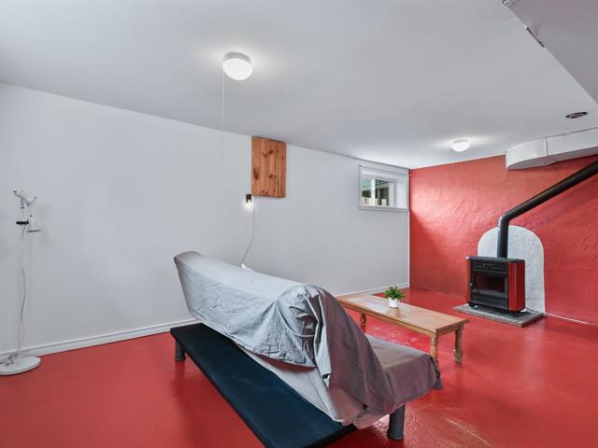
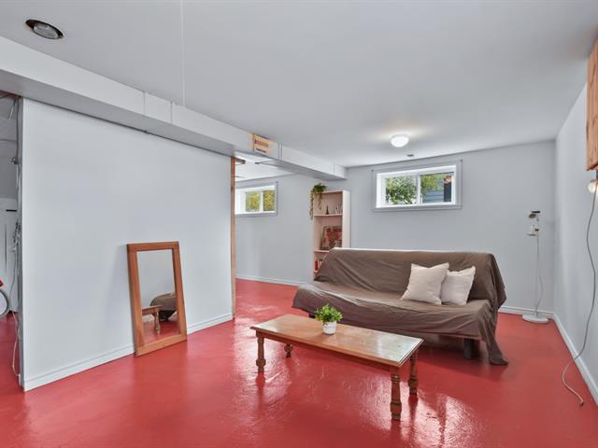
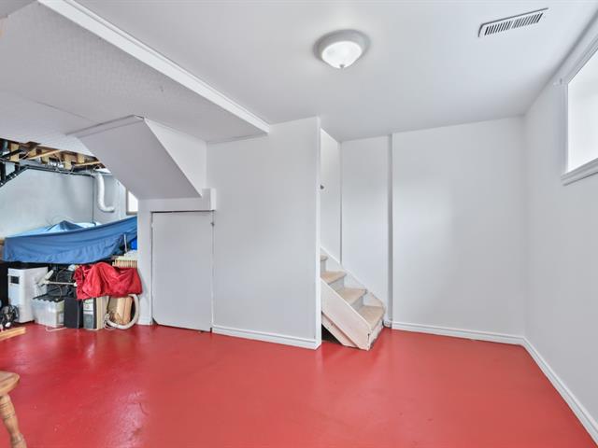
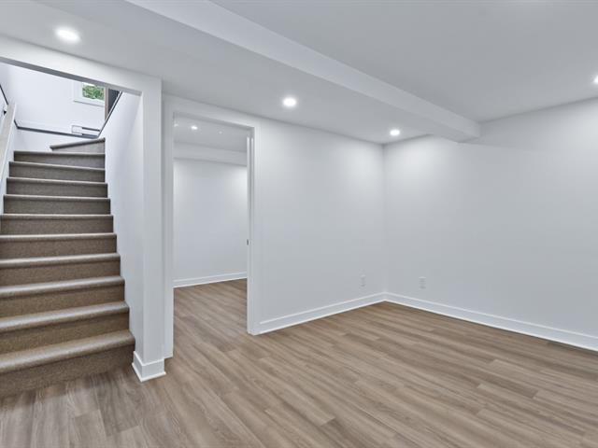
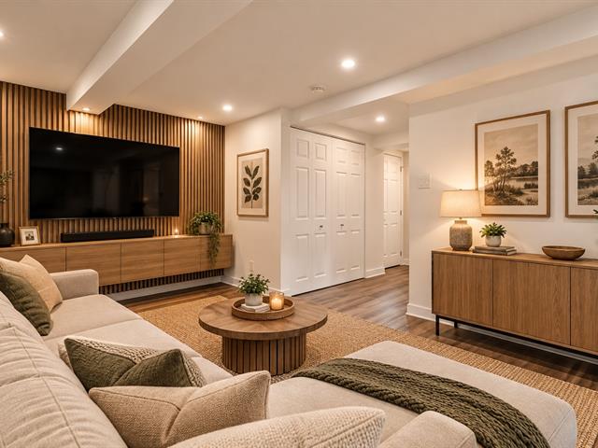
Family room
Basement
17.8x16 P
Floating floor
17.8x16 P
Floating floor
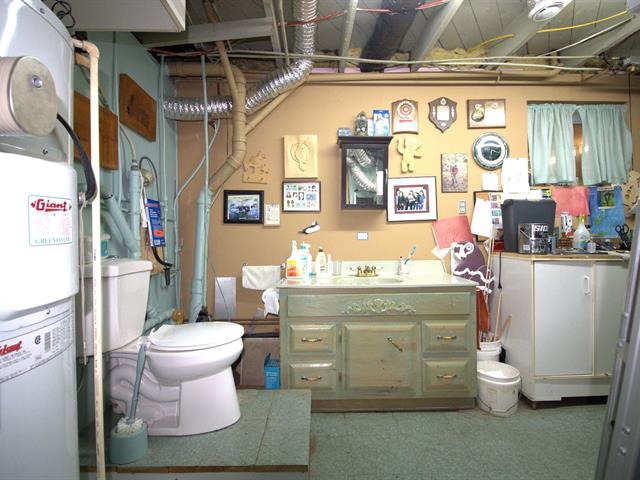
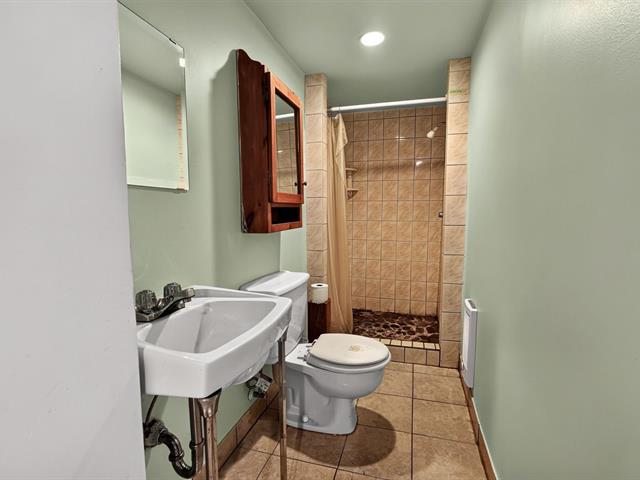
Bathroom
Basement
13.8x9.2 P
Ceramic tiles
13.8x9.2 P
Ceramic tiles
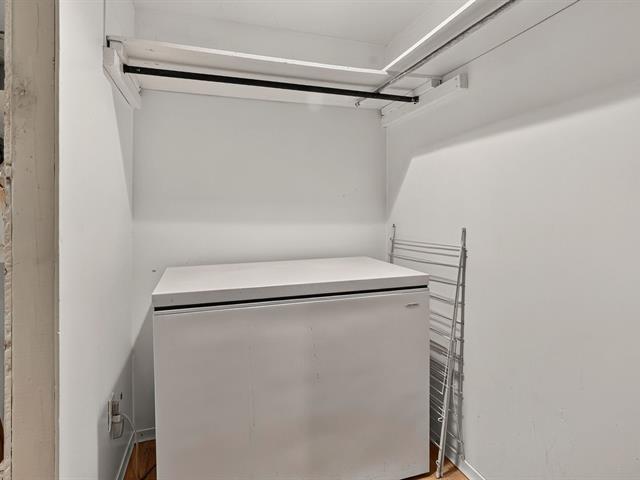
Storage
Basement
6.4x8.5 P
Concrete
6.4x8.5 P
Concrete
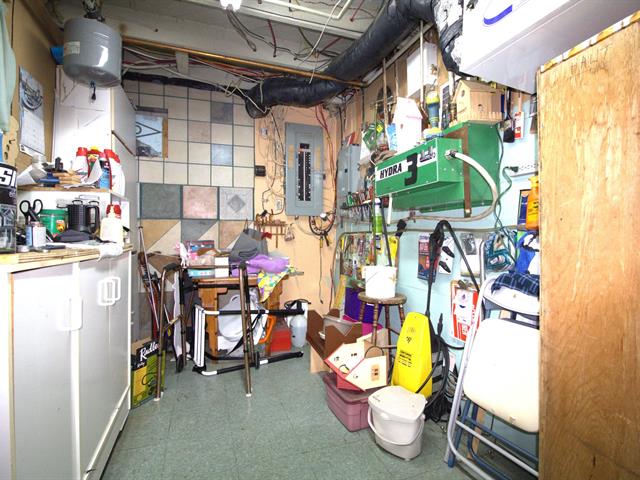
Salle mécanique
Basement
13.3x6.9 P
Concrete
13.3x6.9 P
Concrete
Taxes
Municipal Taxes (2026)
5 489 $
School taxes (2026)
445 $
Total
5 934 $
Municipal evaluation(2026)
Land
256 000 $
Building
371 800 $
627 800 $
Life Style
Suggested properties

The more it is seen, the faster it is sold!
Activi-T
Views on the internet: 4,510
Visibili-T
Seen by over a million potential buyers every month, your property is displayed FREE of charge on over 100 websites across the country and around the world.