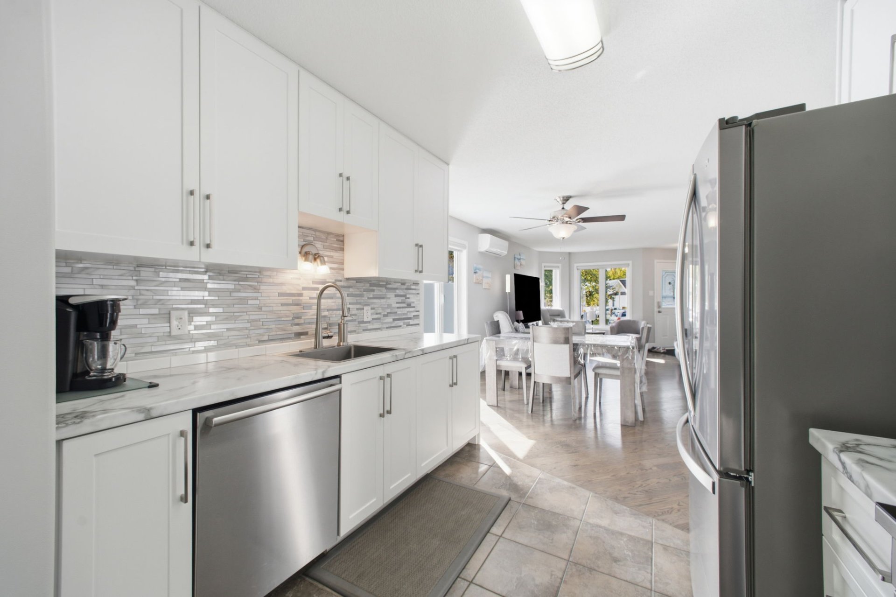
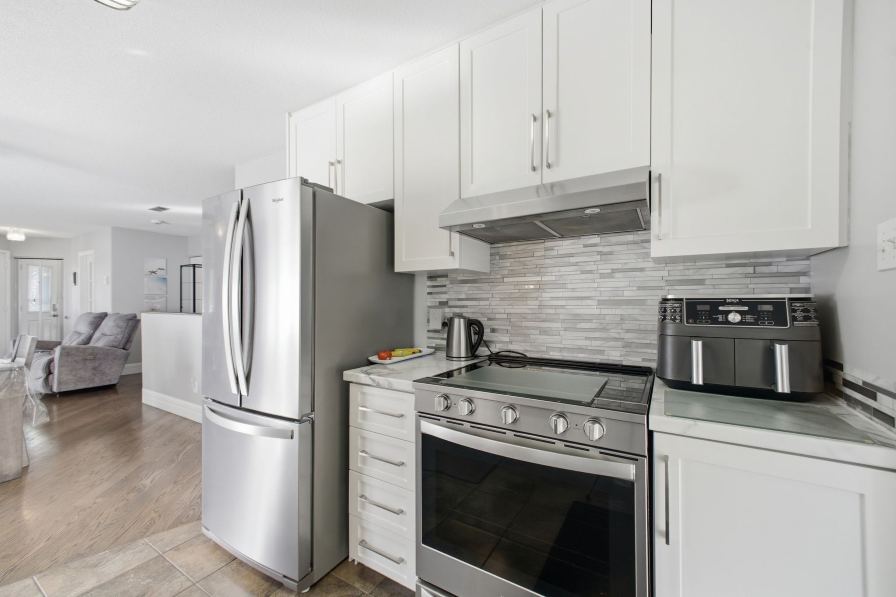
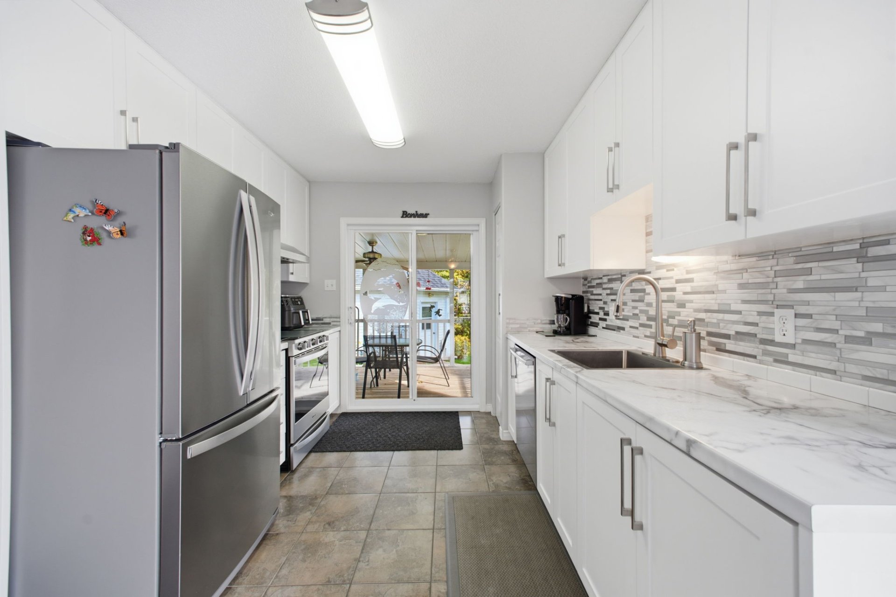
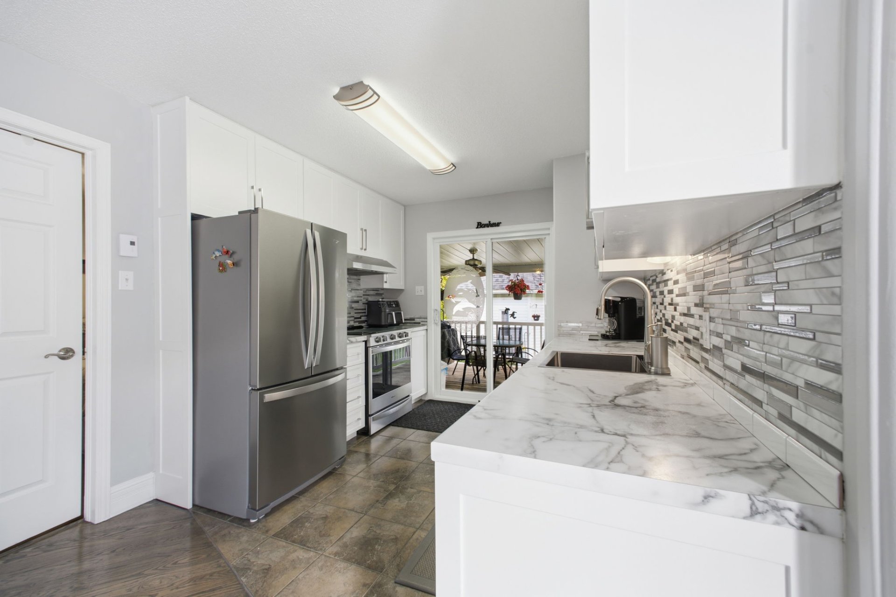
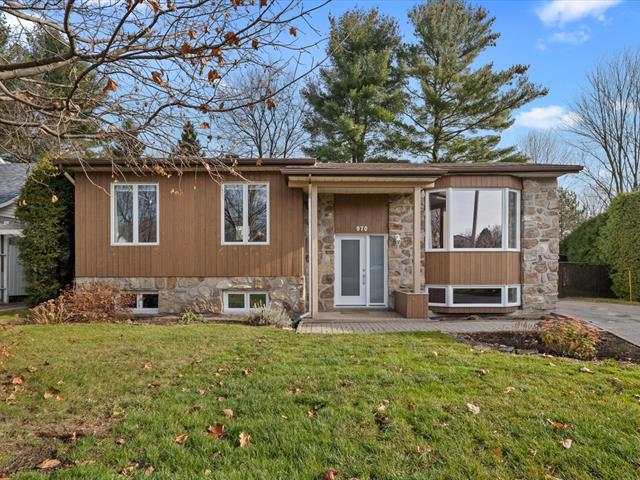
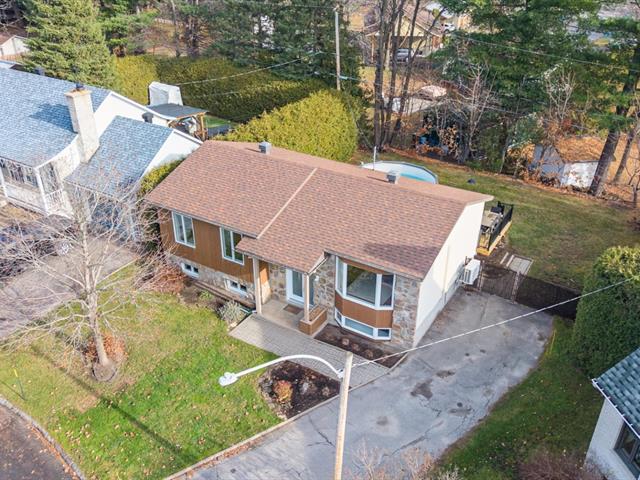
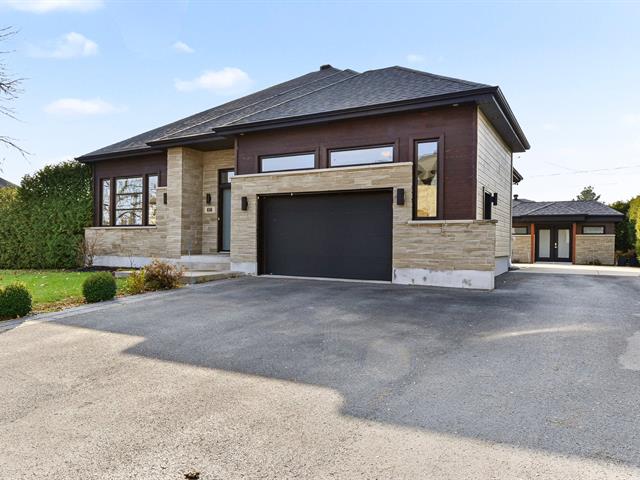
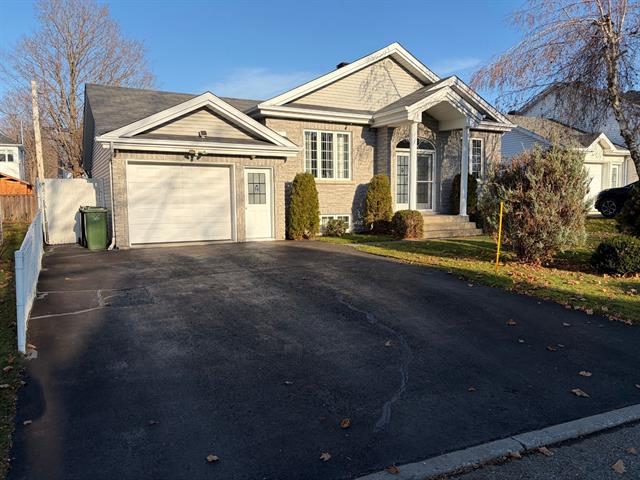
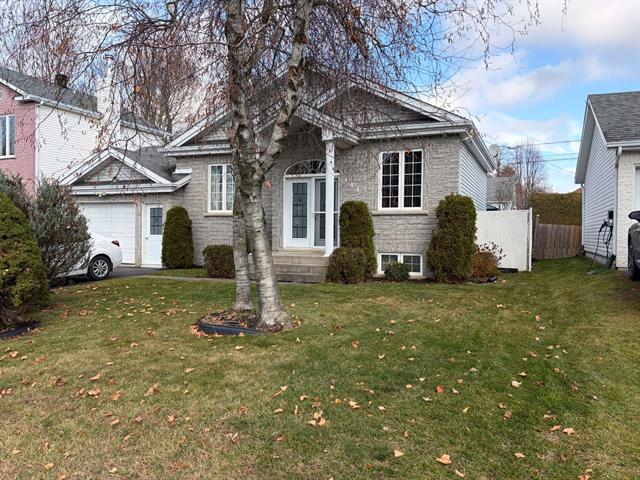
Bungalow in Gatineau (Buckingham)


50
3|
2|
76.3 mc
Description
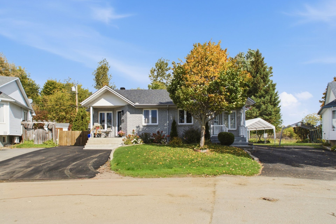
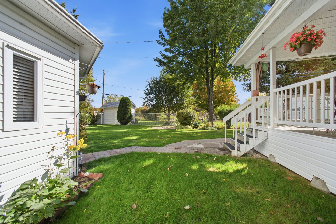
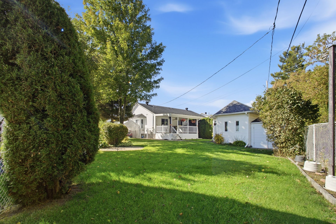
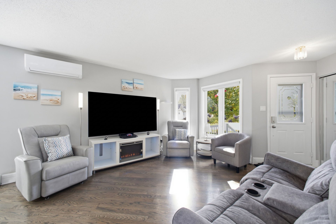
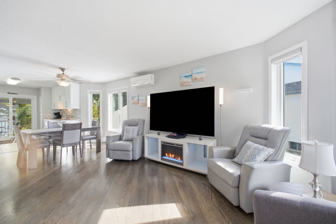
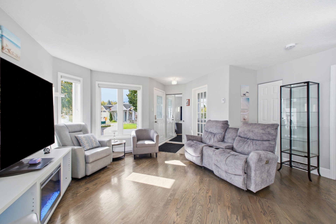
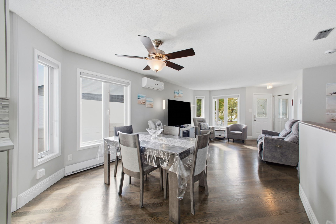
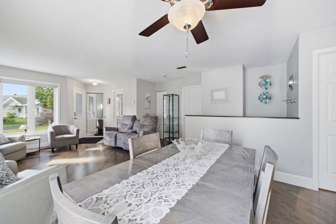
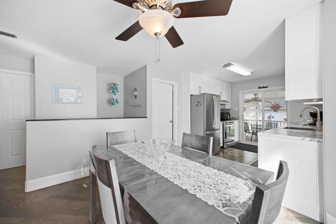
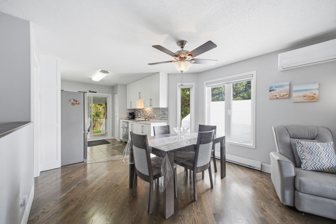
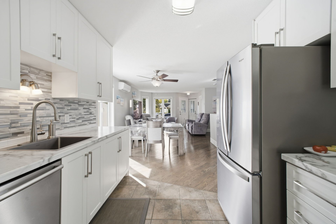
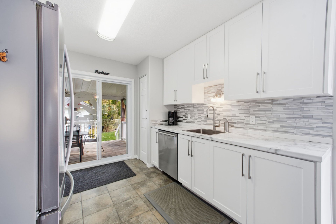
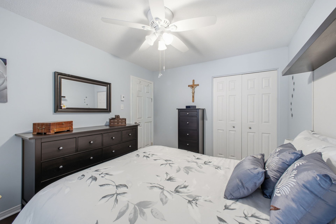
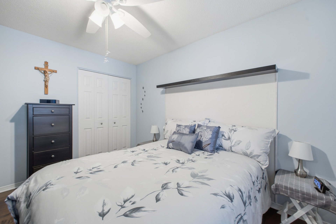
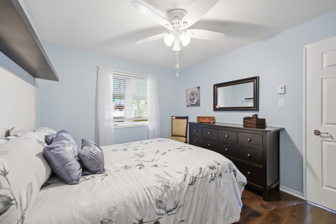
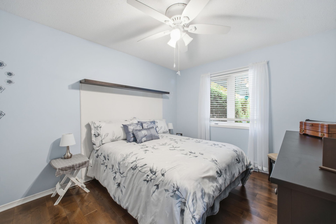
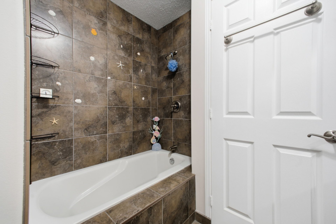
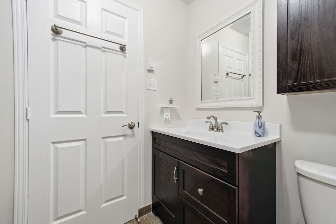
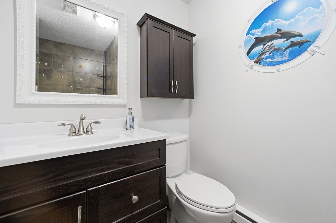
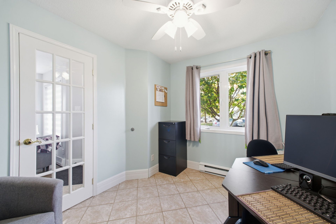
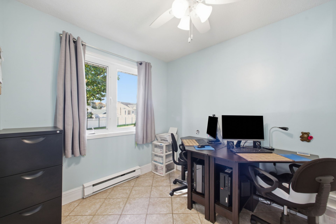
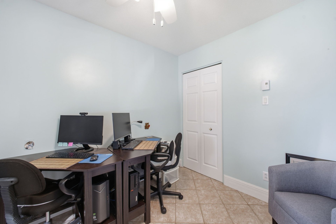
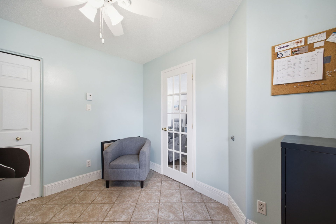
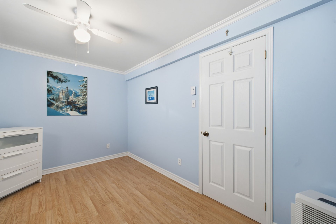
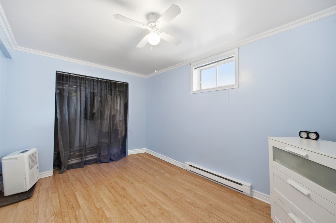
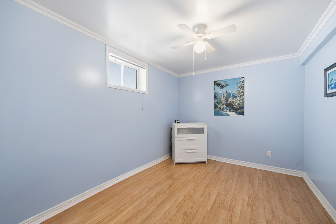
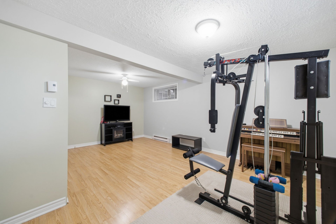
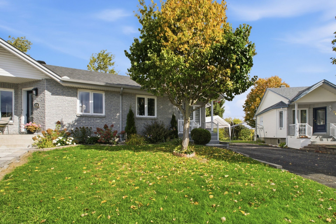
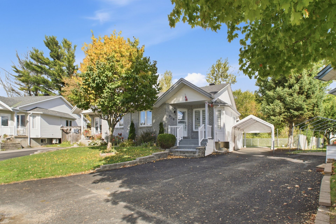
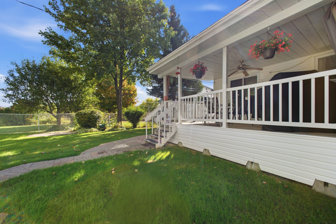
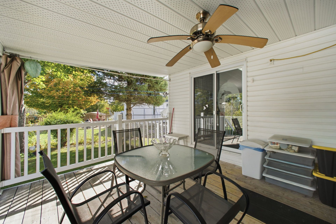
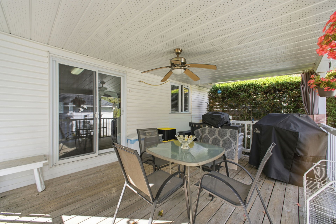
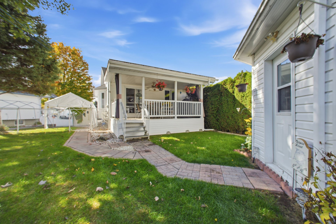
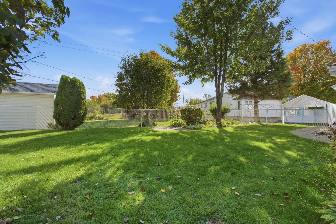
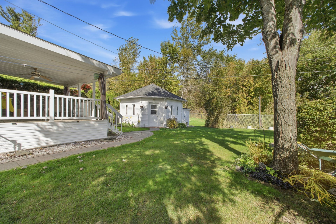
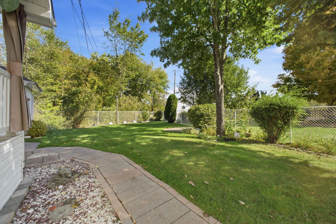
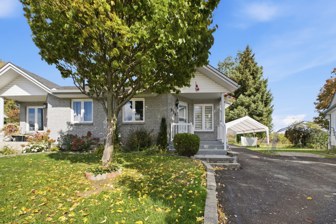
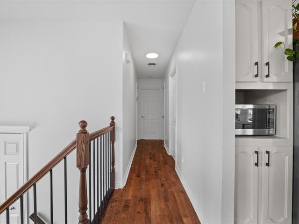
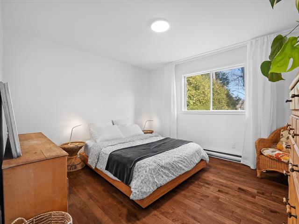
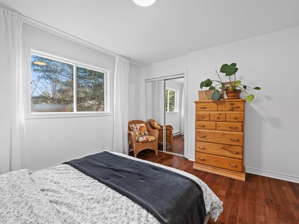
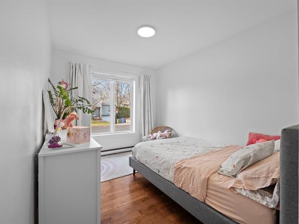
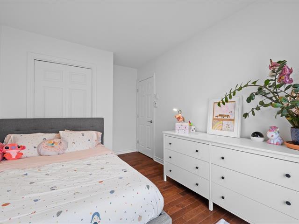
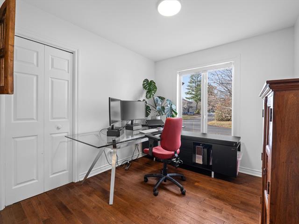
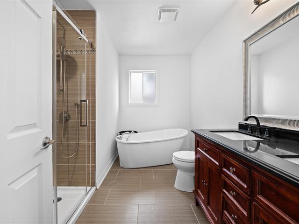
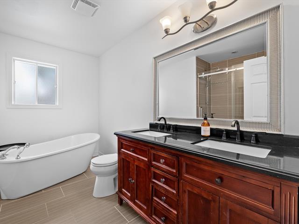
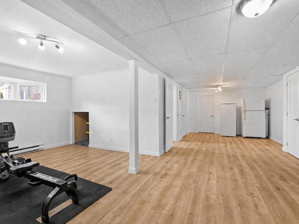
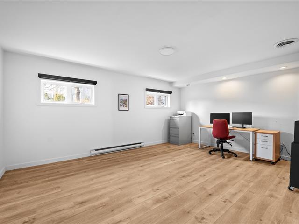
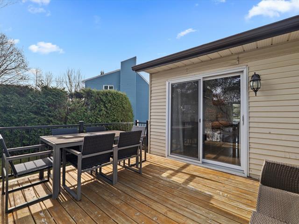
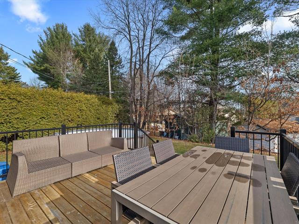
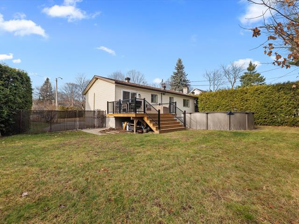
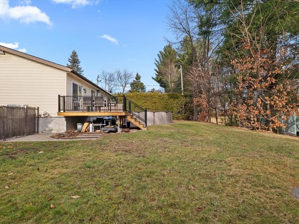
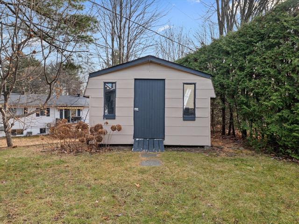
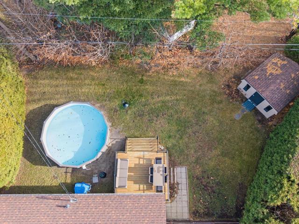
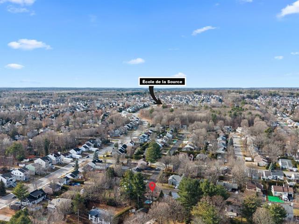
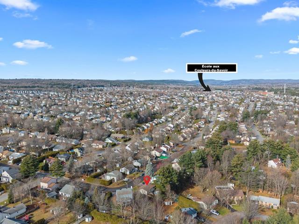
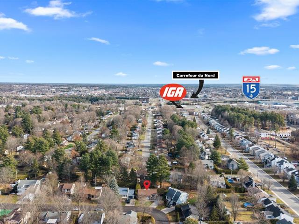
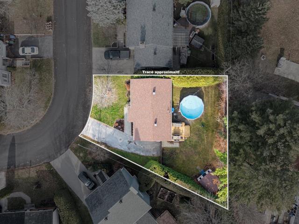
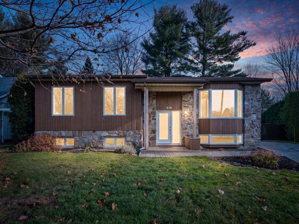
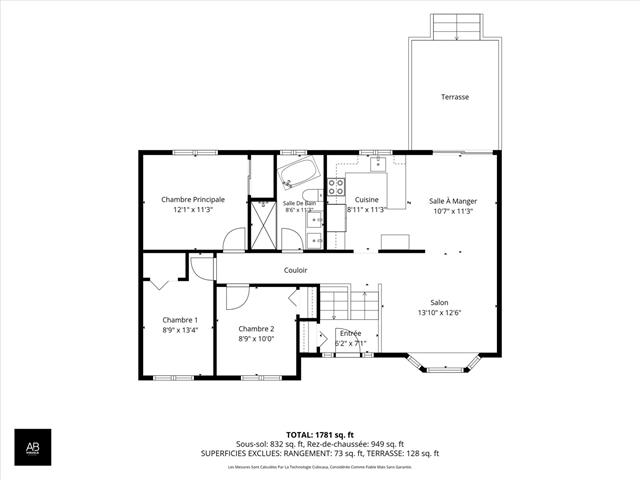
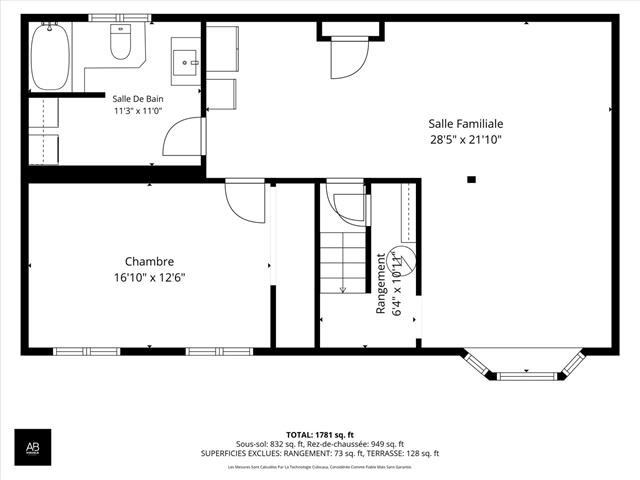
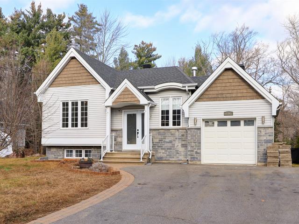
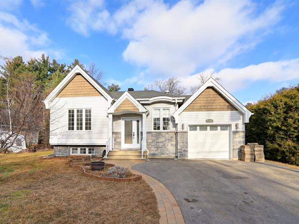
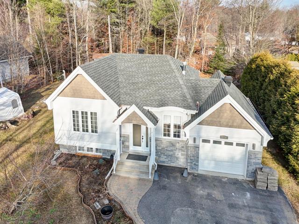
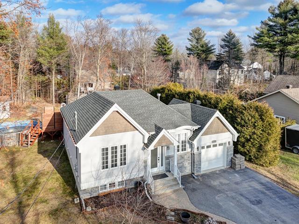
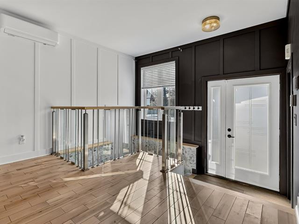
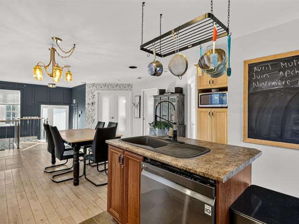
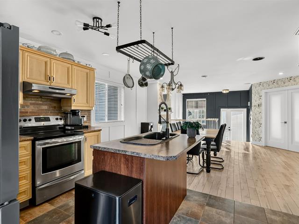
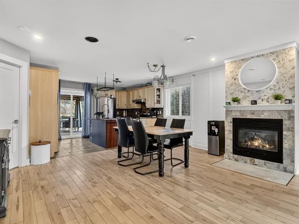
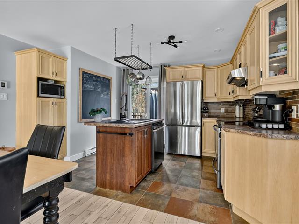
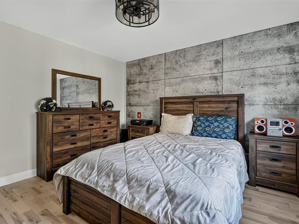
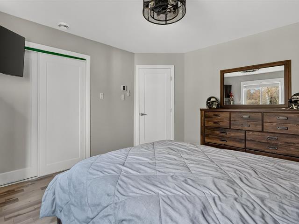
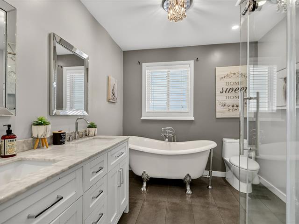
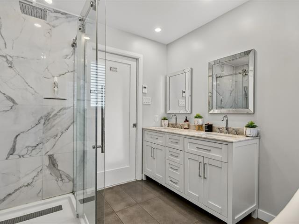
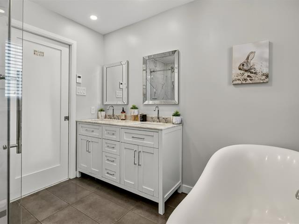
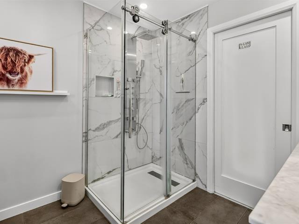
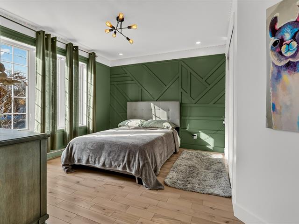
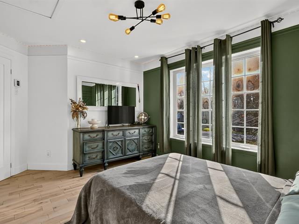
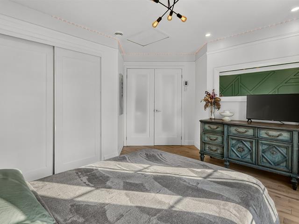
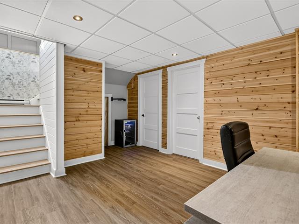
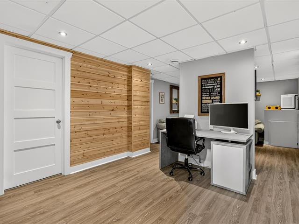
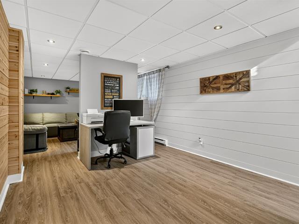
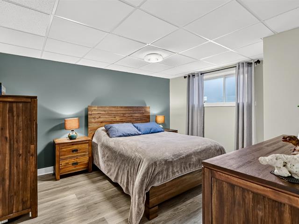
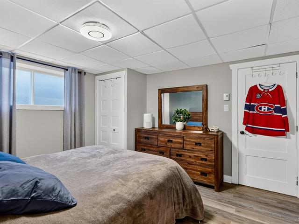
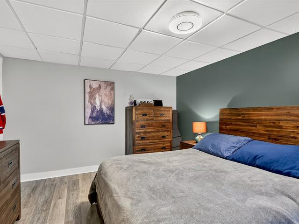
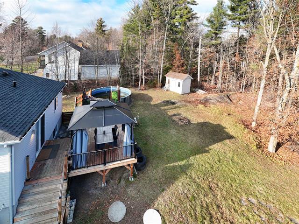
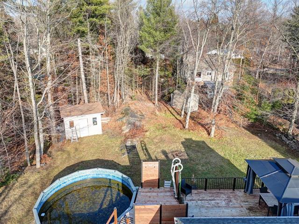
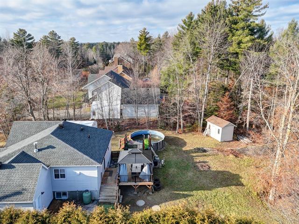
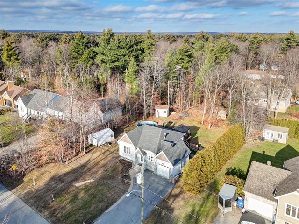
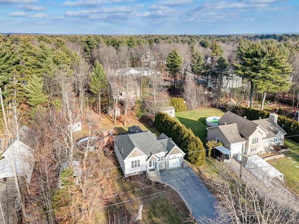
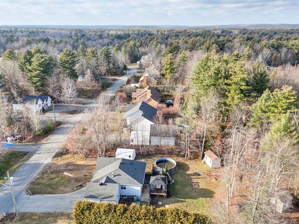
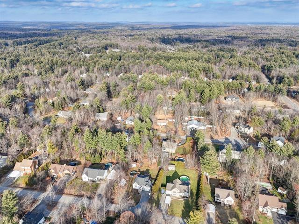
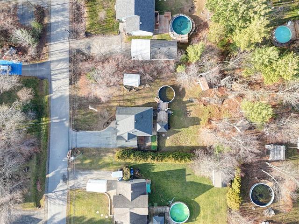
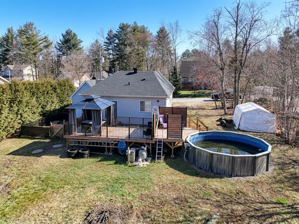
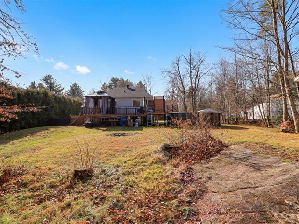
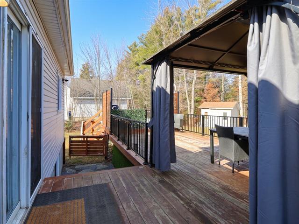
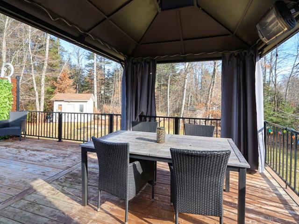
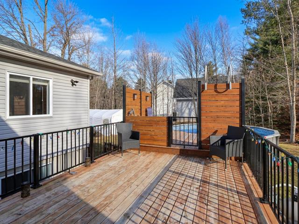
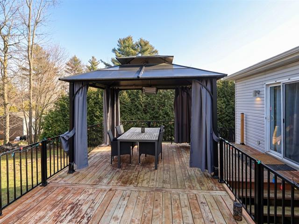
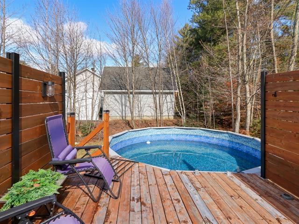
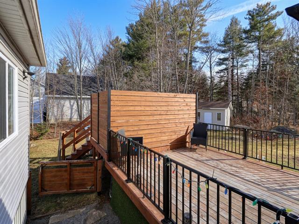
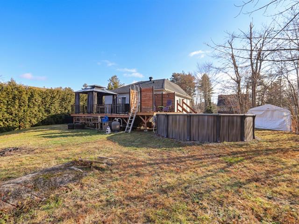
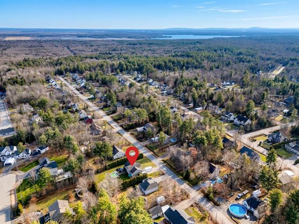
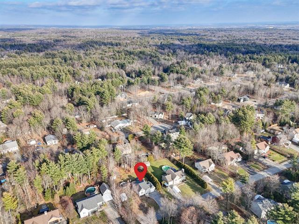
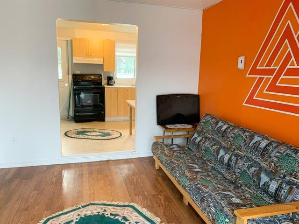
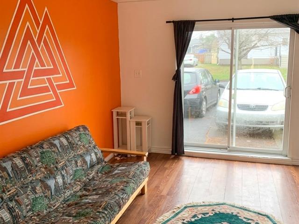
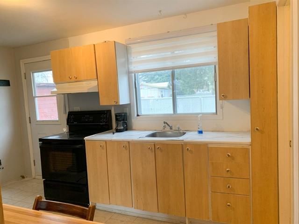
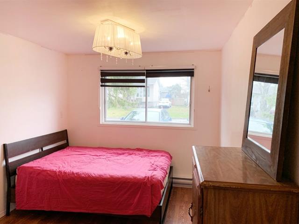
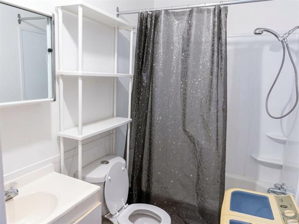
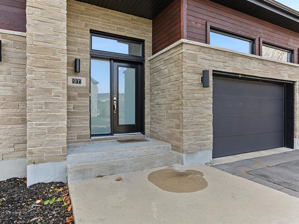
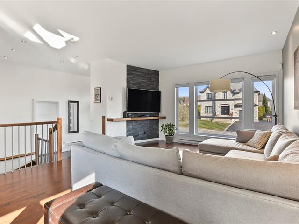
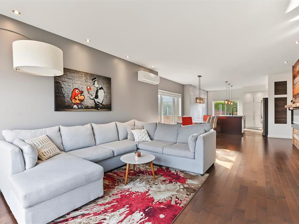
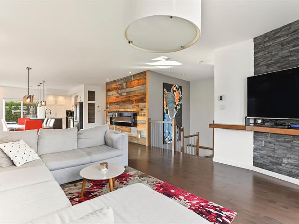
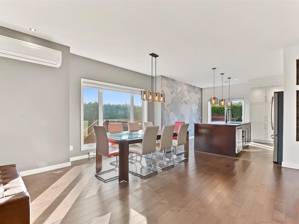
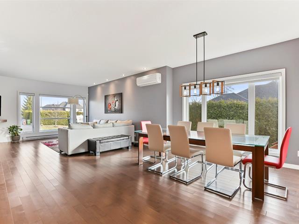
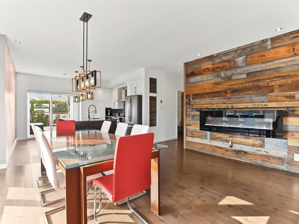
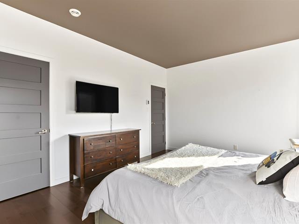
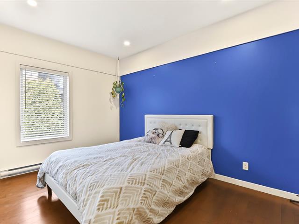
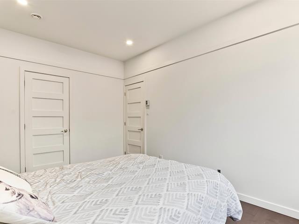
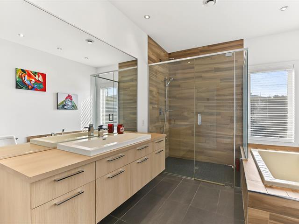
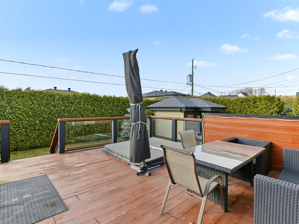
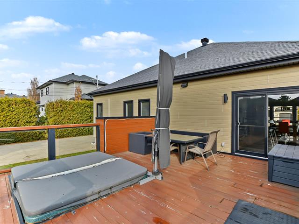
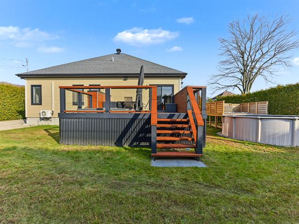
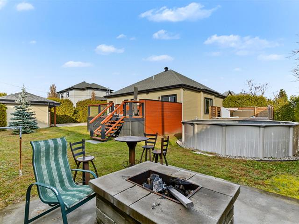
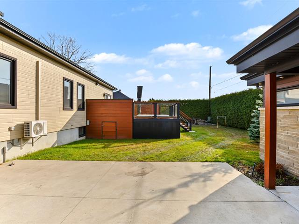
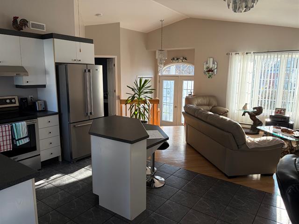
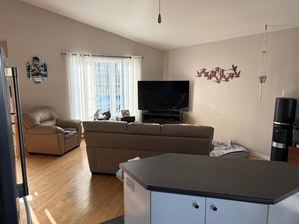
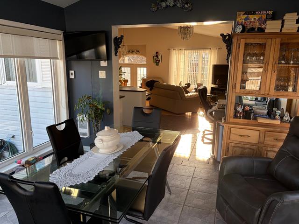
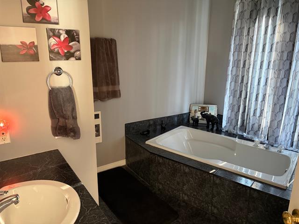
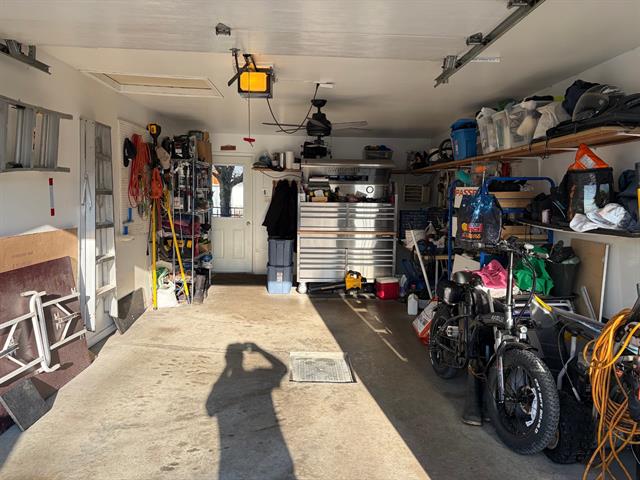
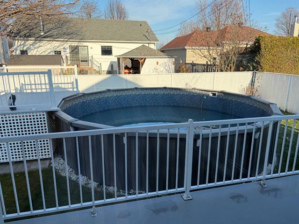
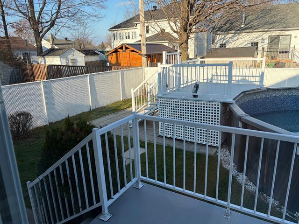
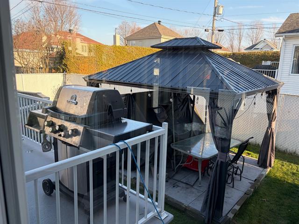
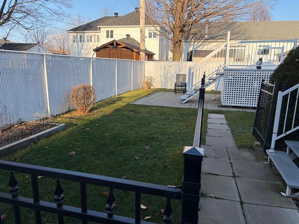
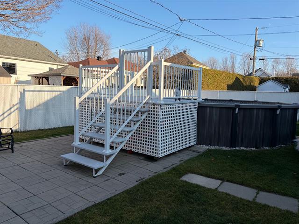
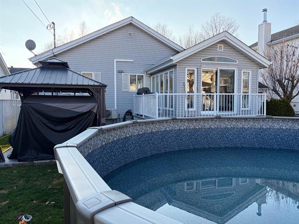
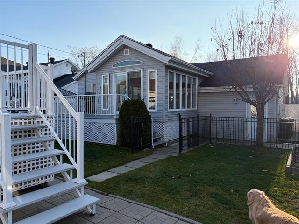
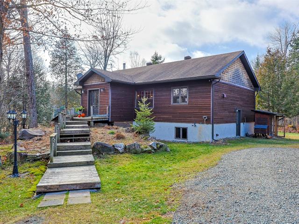
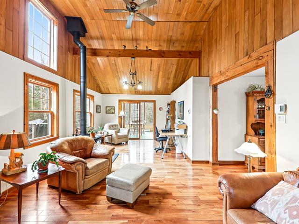
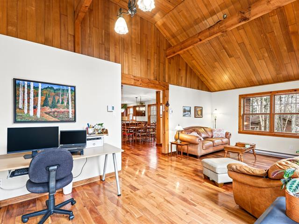
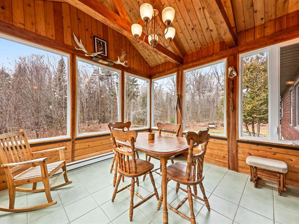
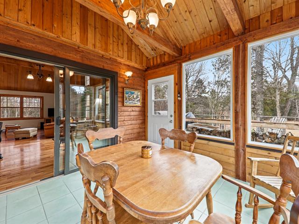
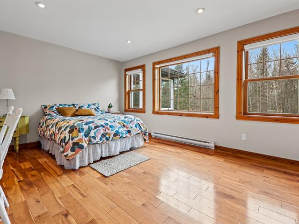
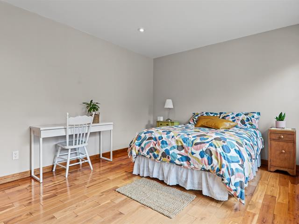
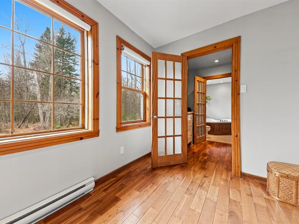
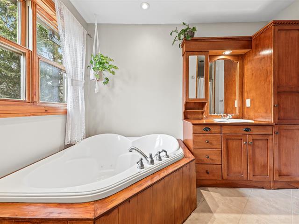
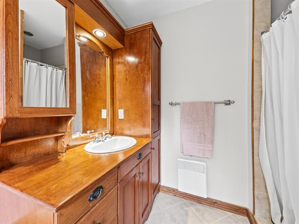
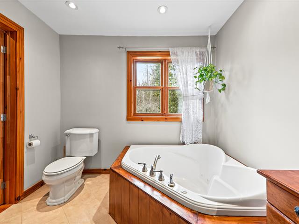
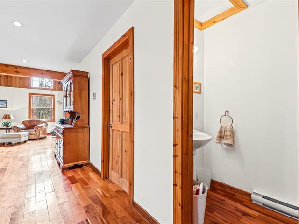
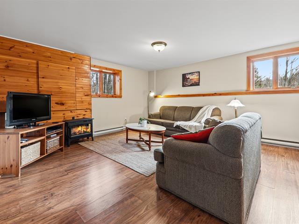
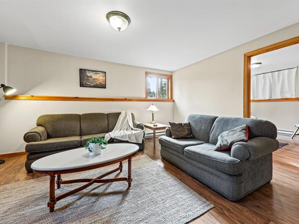
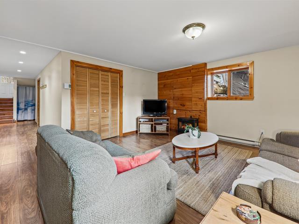
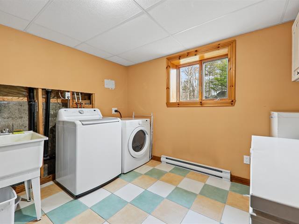
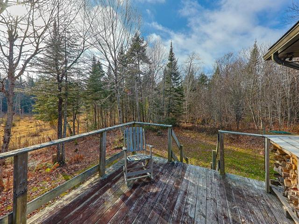
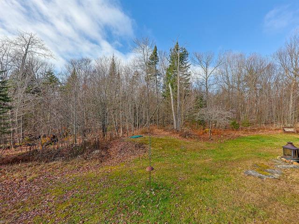
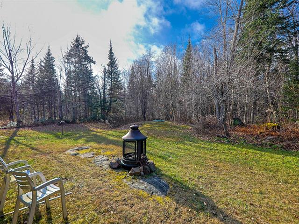
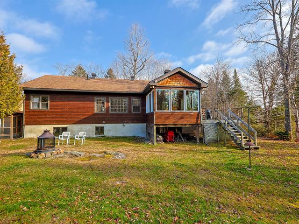
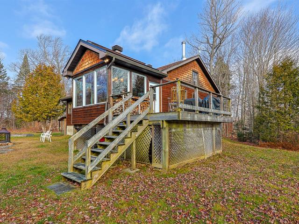
Discover this charming. semi-detached home in Gatineau's Buckingham sector. It features three bedrooms, including two on the main floor, and two bathrooms. A fourth bedroom could be added in the basement to suit your needs. With no carpeting on either level, this property has benefited from numerous updates. Outside, enjoy a wedge-shaped lot of over 5,050 sq. ft., a spacious backyard with no rear neighbours. An ideal setting for entertaining, playing, and enjoying summer days. Come discover a property that could become your next home!
Highlights
Year built
1995
Living area
76.3 mc
Basement
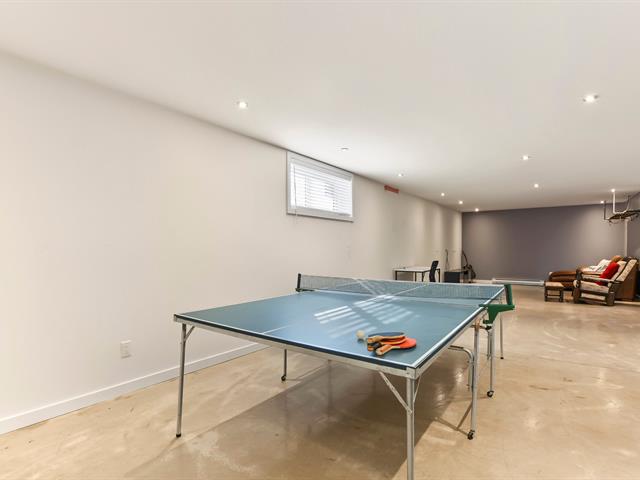
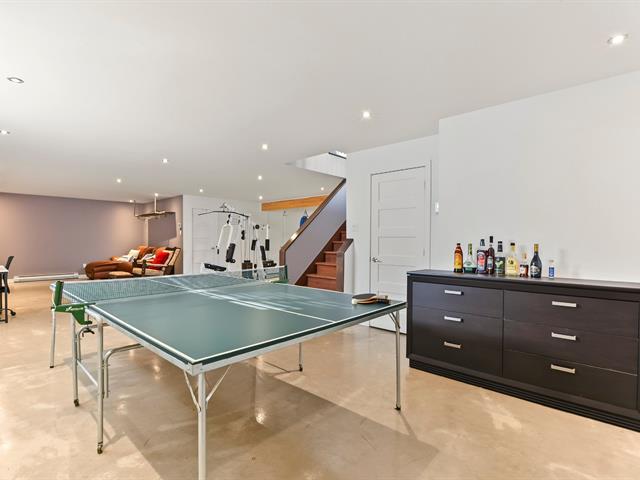
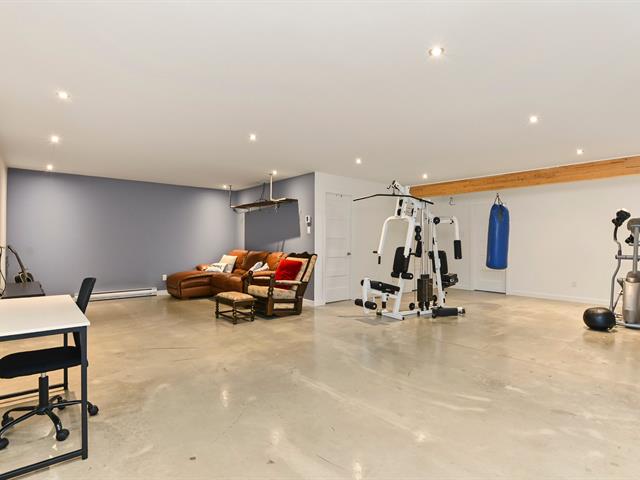
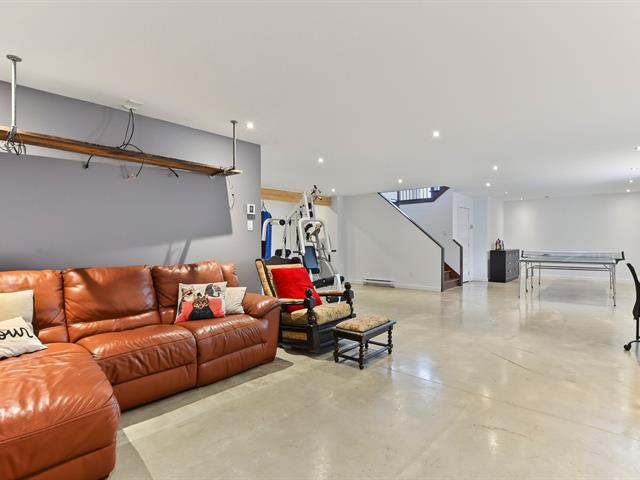
6 feet and over, Finished basement
Rental appliances
Water heater
Roofing
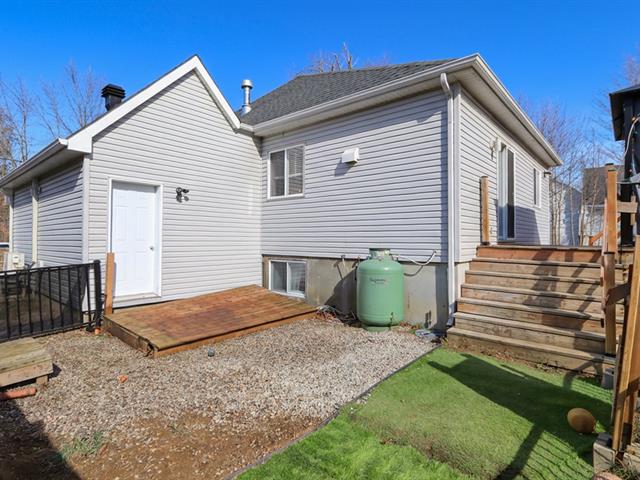
Asphalt shingles
Siding
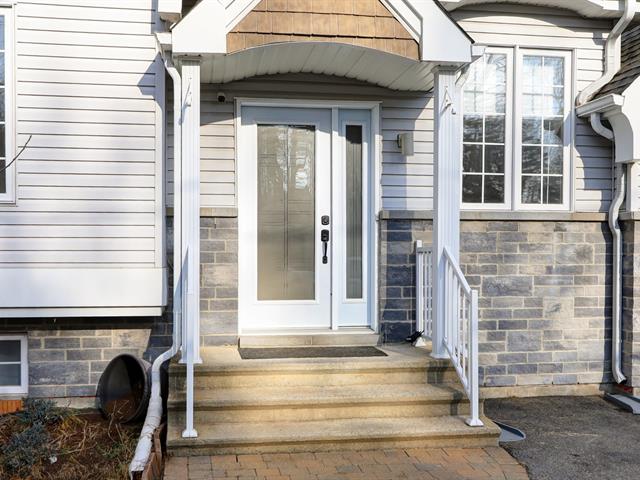
Brick, Vinyl
Zoning
Residential
Heating system
Electric baseboard units
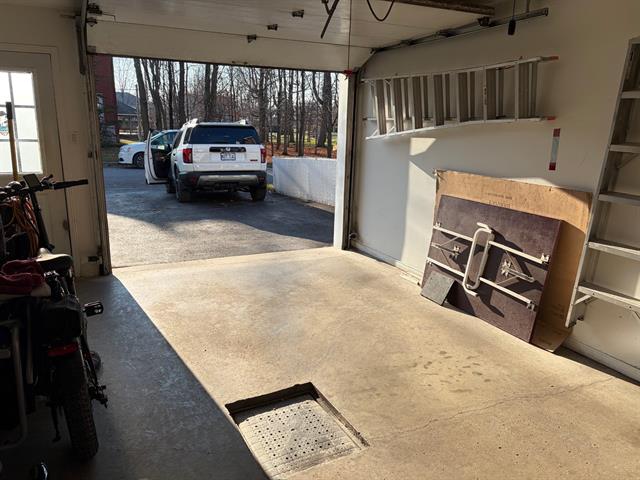
Carport
Detached
Landscaping
Fenced, Landscape
Cupboard
Melamine
Sewage system
Municipal sewer
Parking (total)
Carport, Outdoor
Heating energy
Electricity
Windows
PVC
Distinctive features
No neighbours in the back
Water supply
Municipality
Window type
Crank handle, French window
Topography
Flat
Foundation
Poured concrete
Included
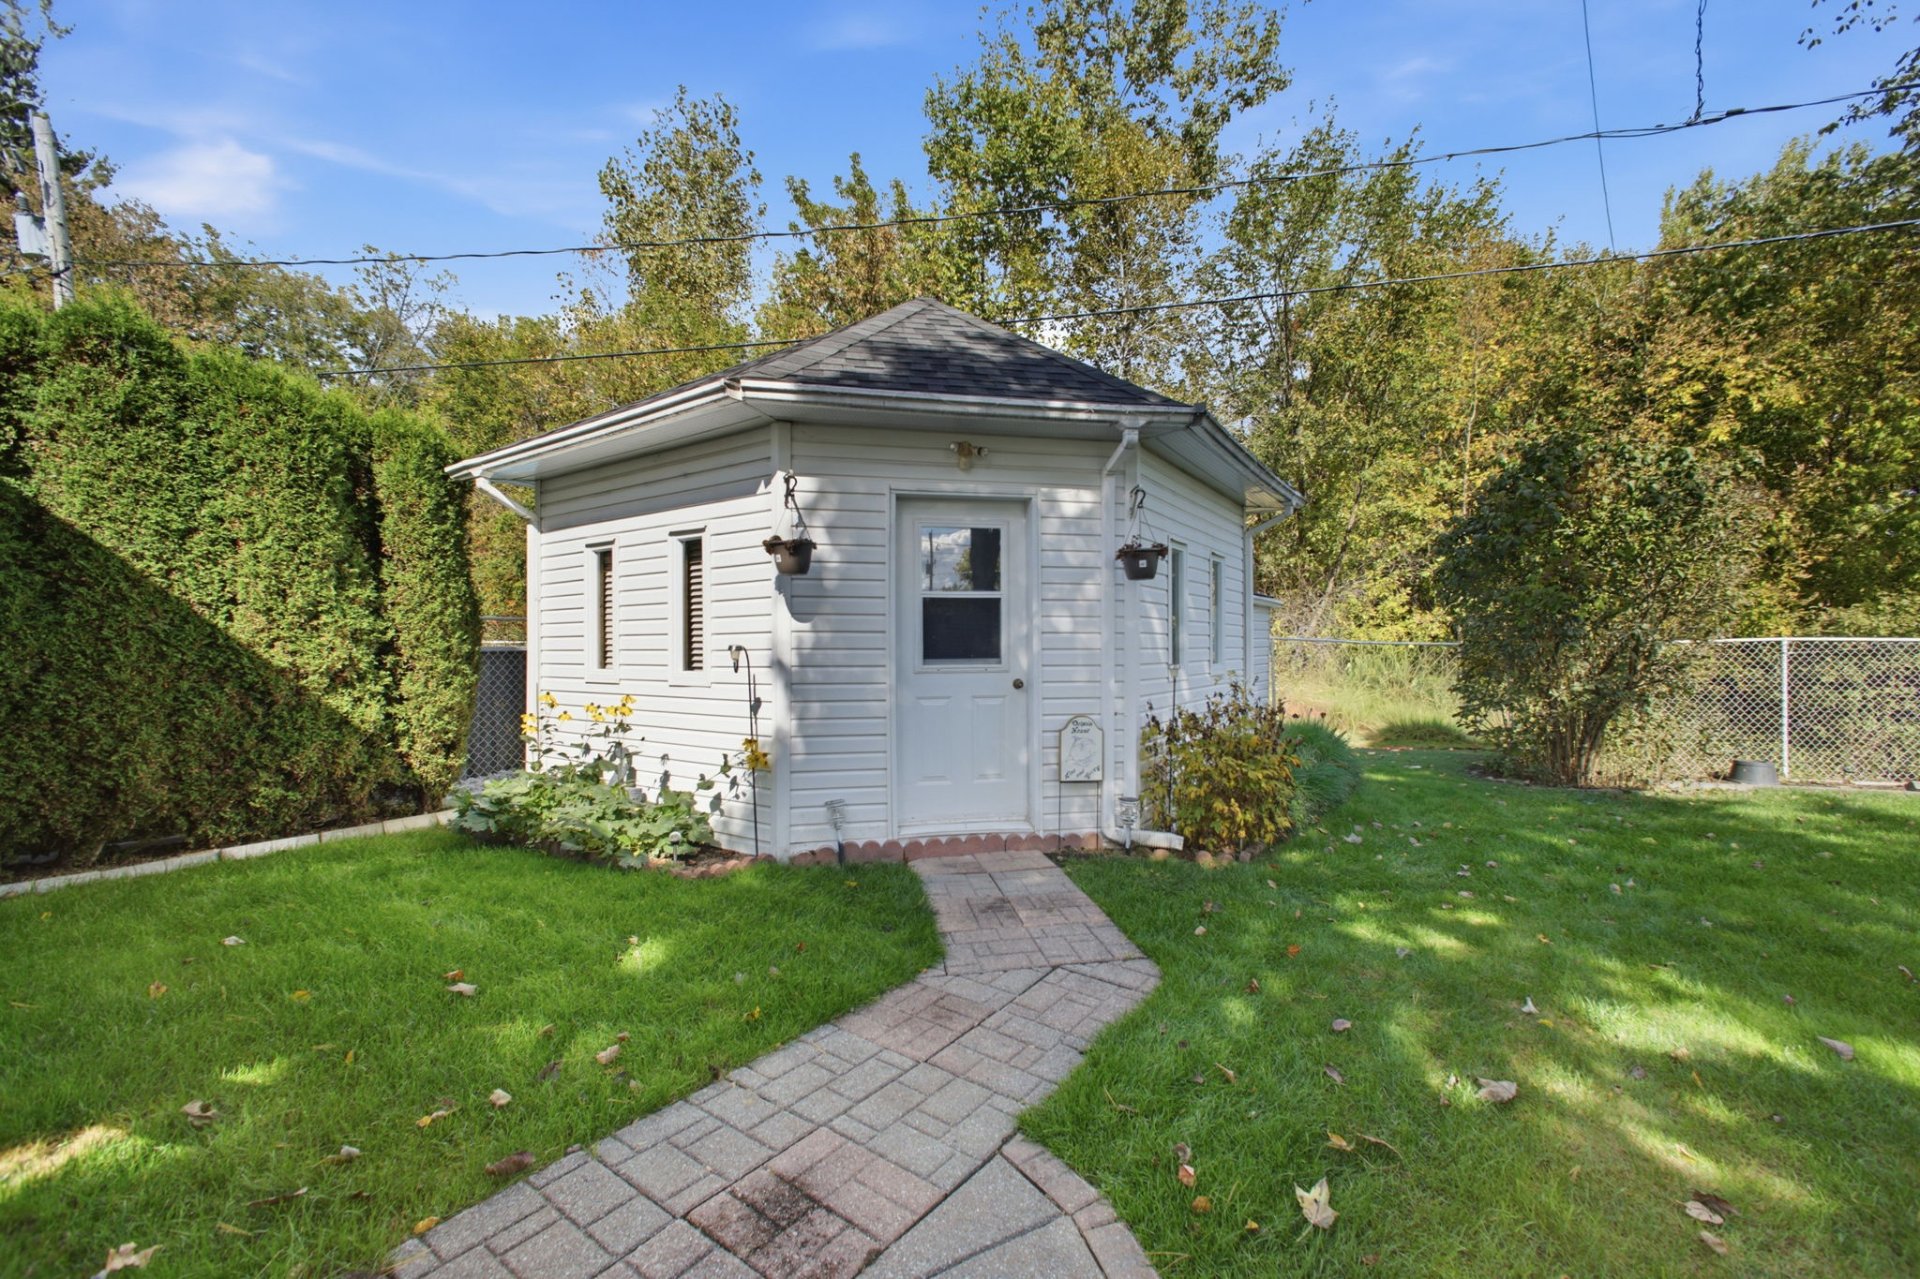
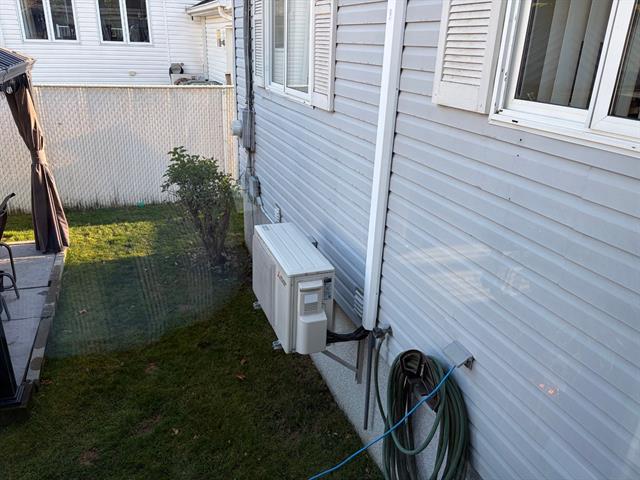
Refrigerator, stove, washer and dryer, dishwasher, curtain rods, blinds and curtains, termopump. Two sheds.
Excluded
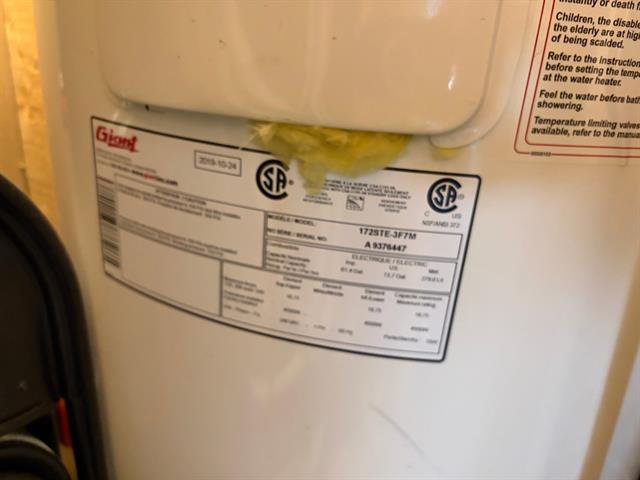
Water heater rented from HydroSolution.
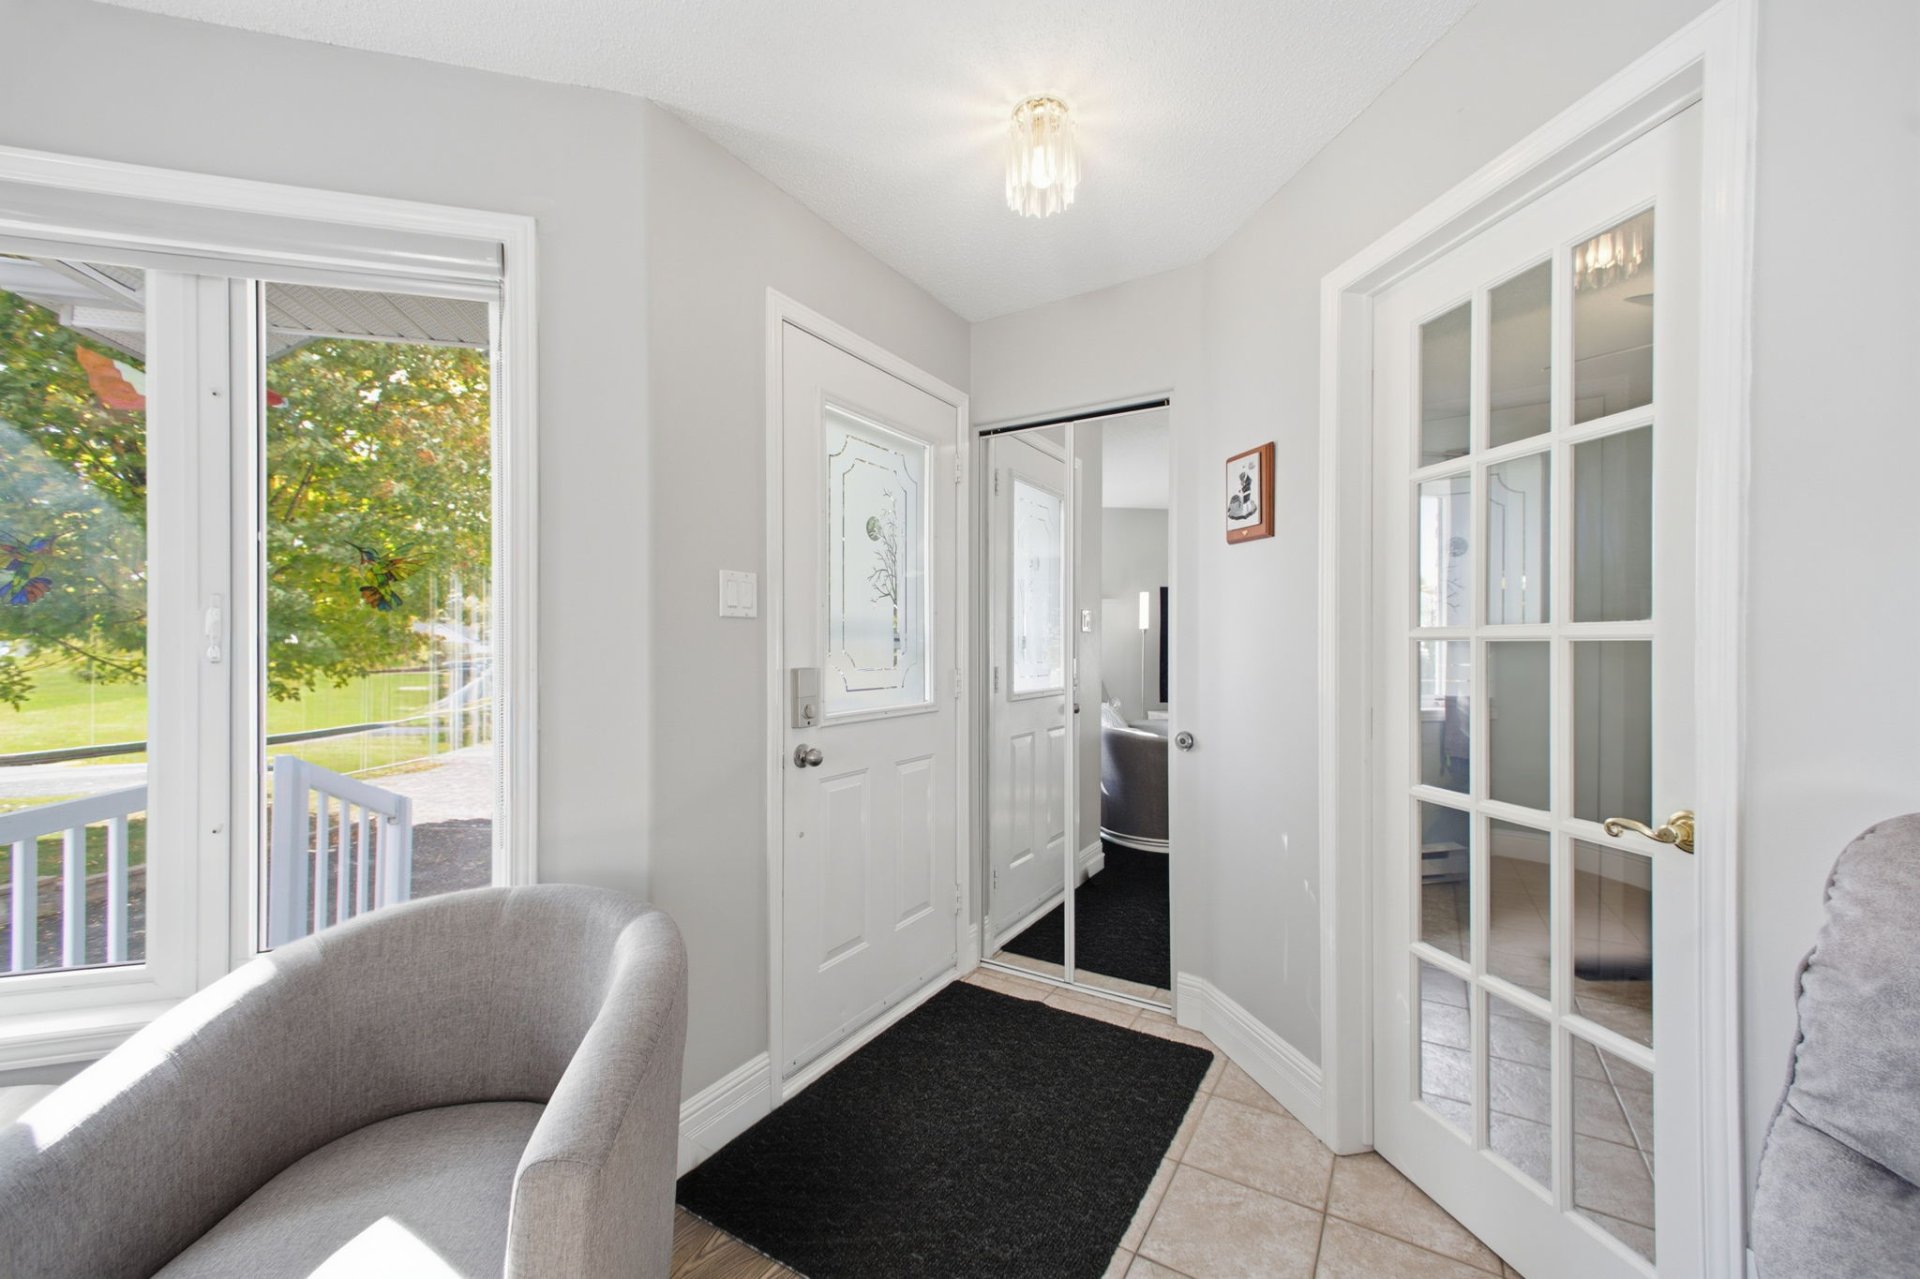
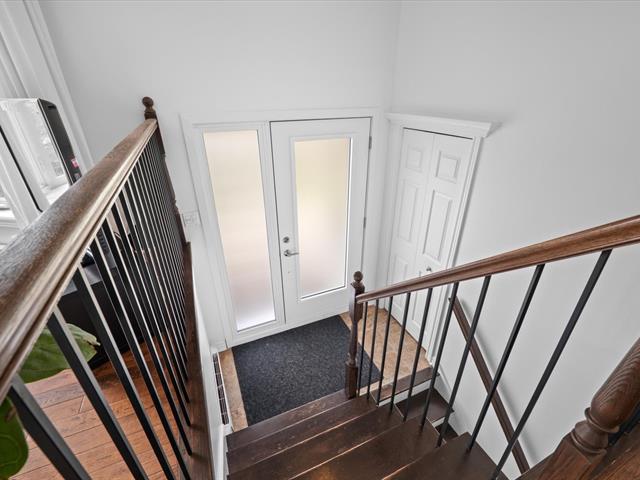
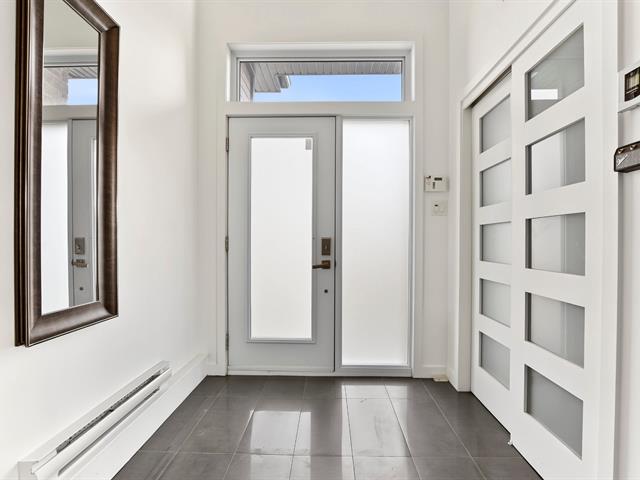
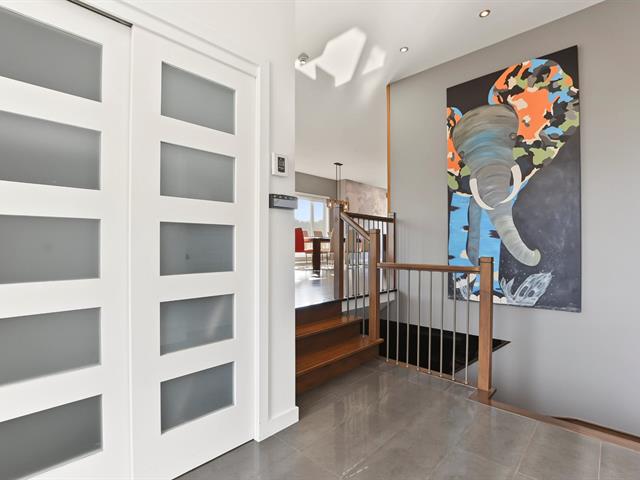
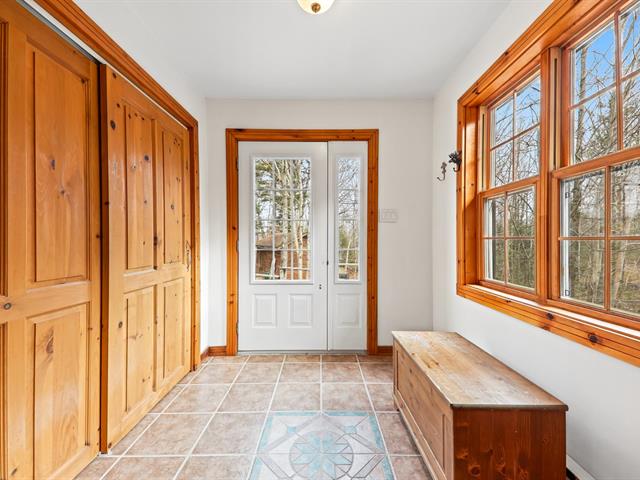
Hallway
1st level/Ground floor
4 X 5 ft / 1.22 X 1.52 m
Ceramic tiles
4 X 5 ft / 1.22 X 1.52 m
Ceramic tiles
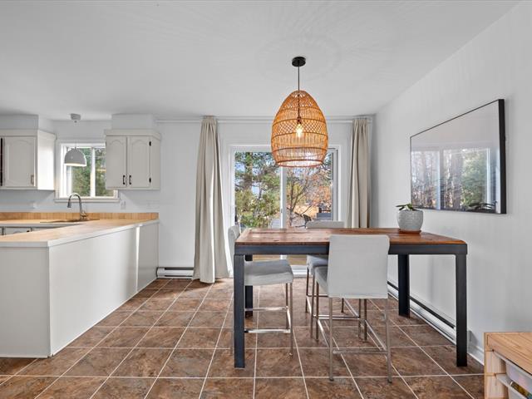
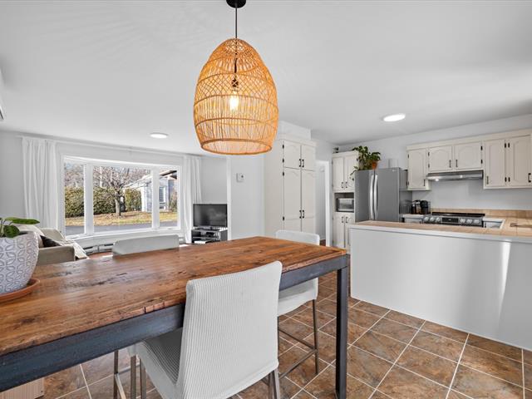
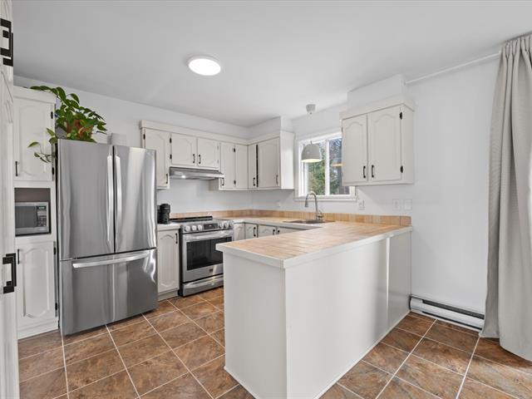
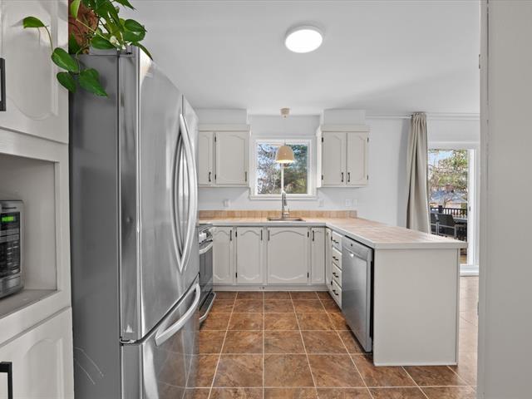
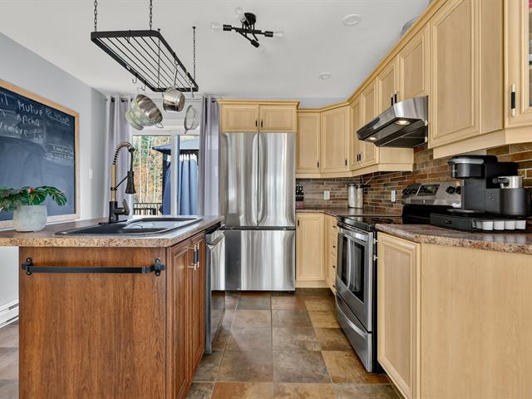
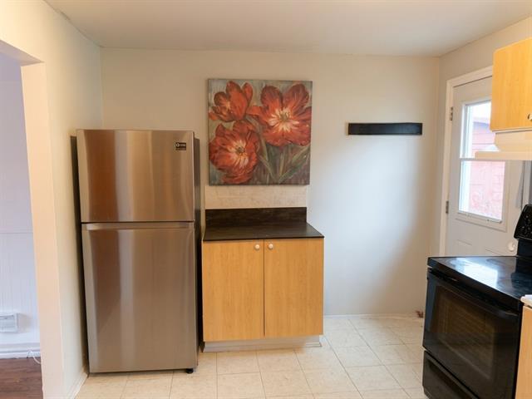
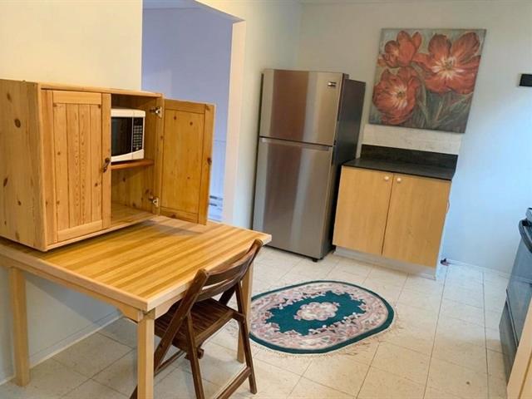
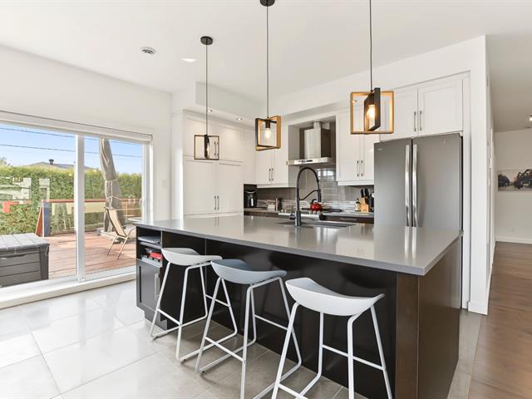
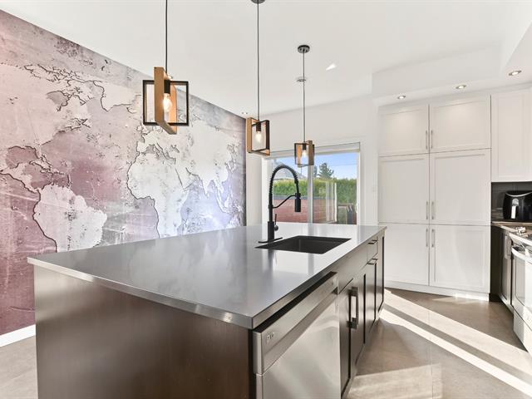
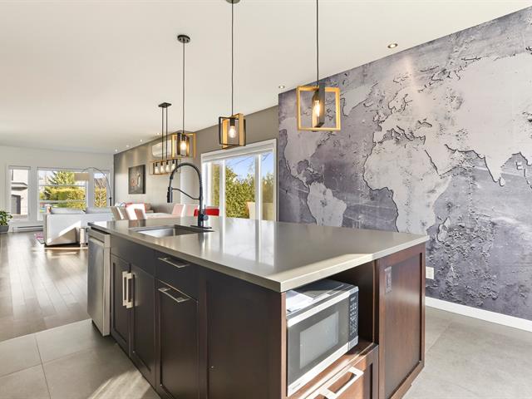
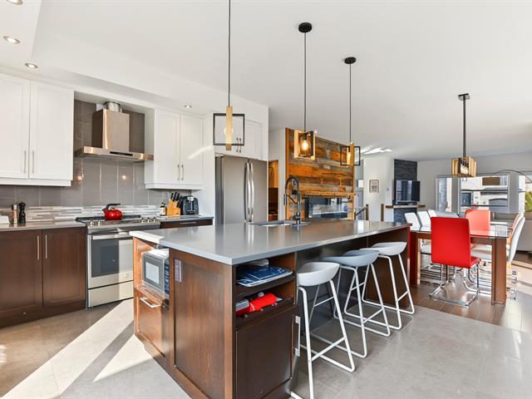
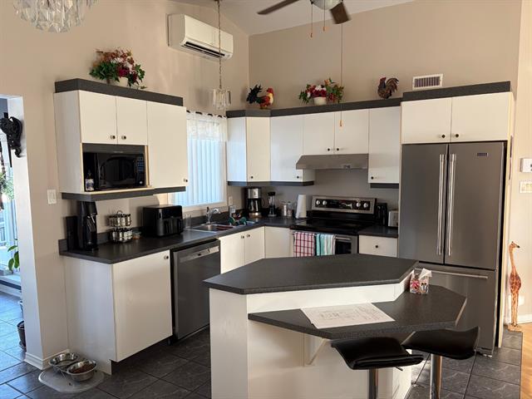
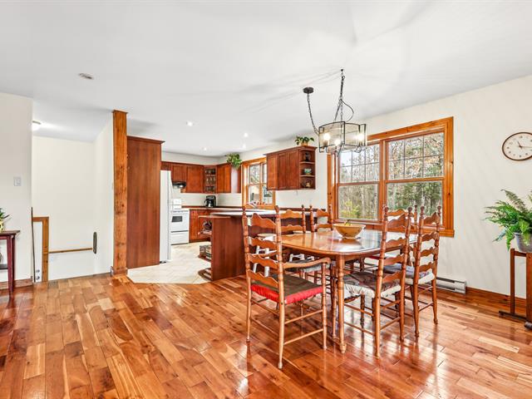
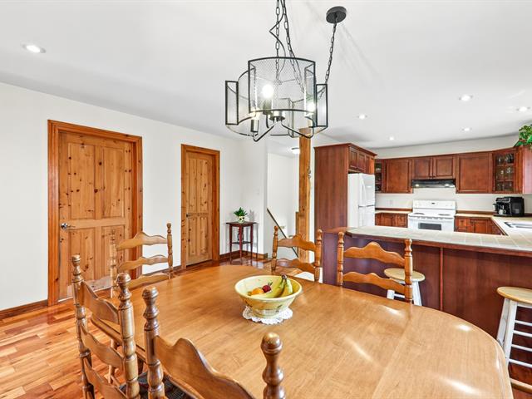
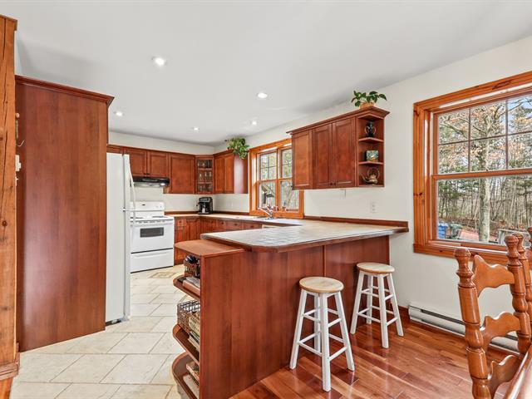
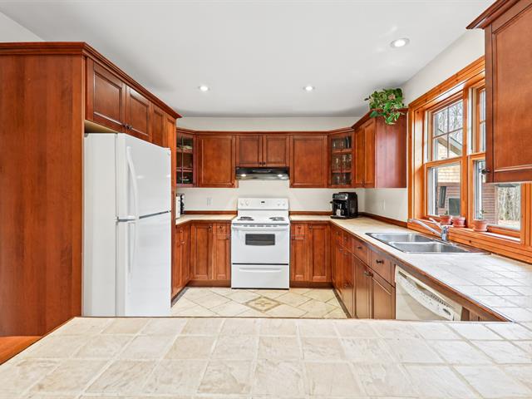
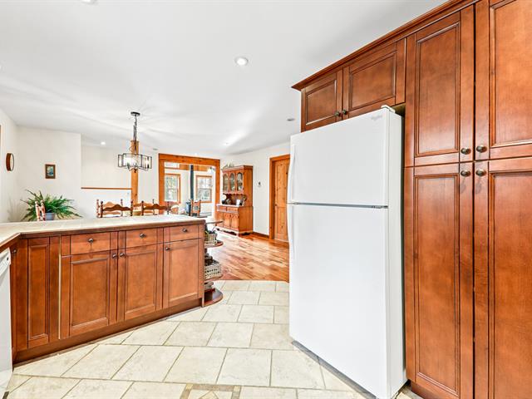
Kitchen
1st level/Ground floor
9.2 X 11 ft / 2.79 X 3.35 m
Ceramic tiles
9.2 X 11 ft / 2.79 X 3.35 m
Ceramic tiles
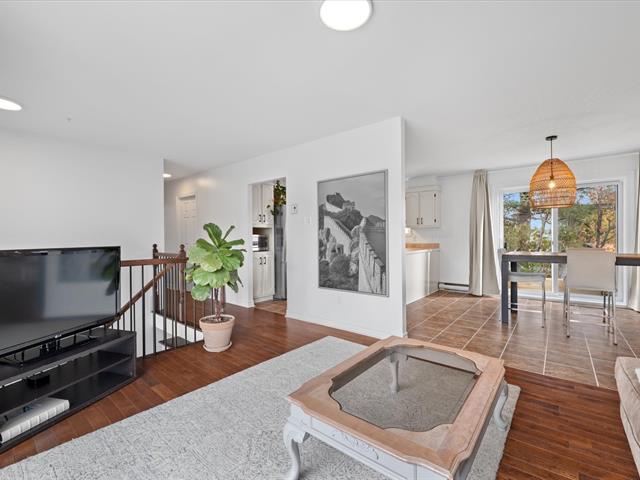
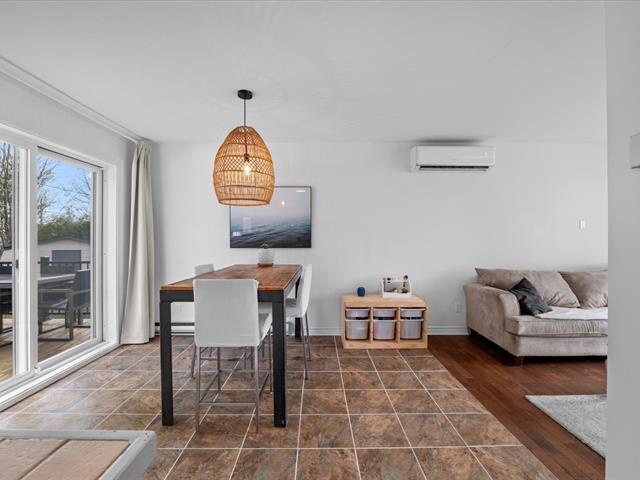
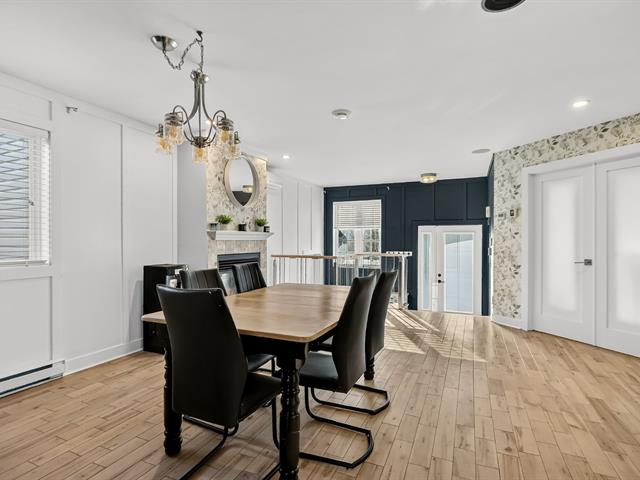
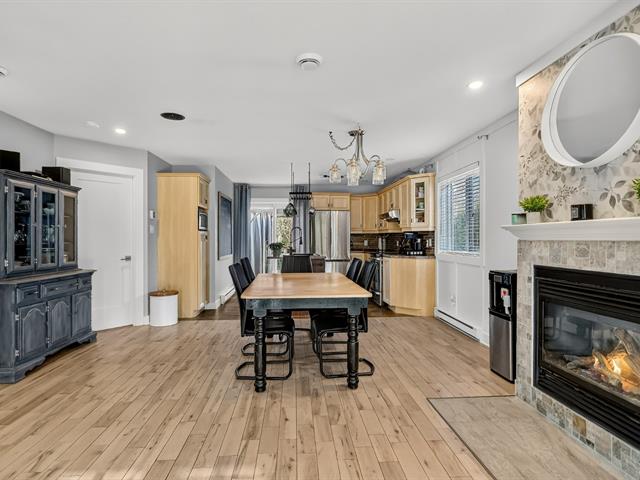
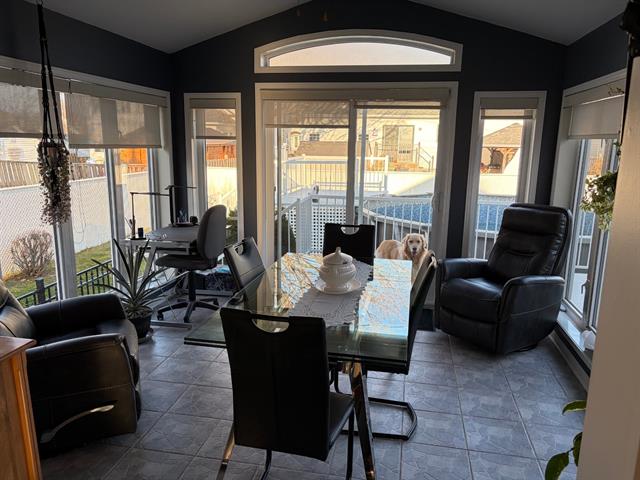
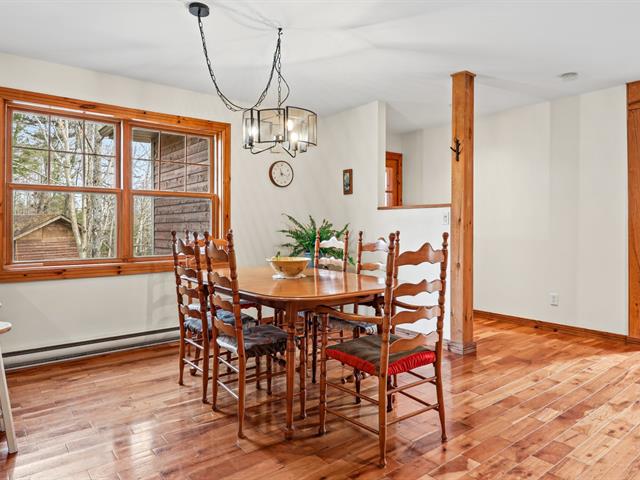
Dining room
1st level/Ground floor
11.5 X 10.5 ft / 3.48 X 3.18 m
Wood
11.5 X 10.5 ft / 3.48 X 3.18 m
Wood
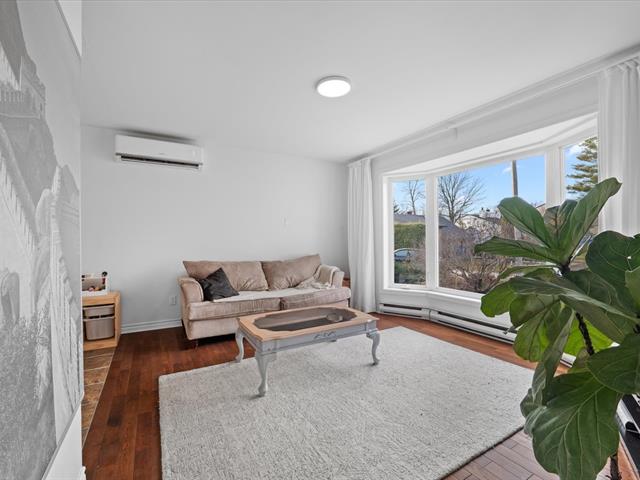
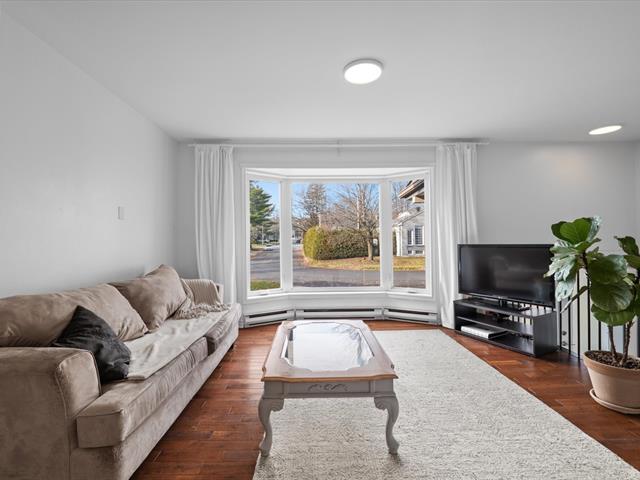
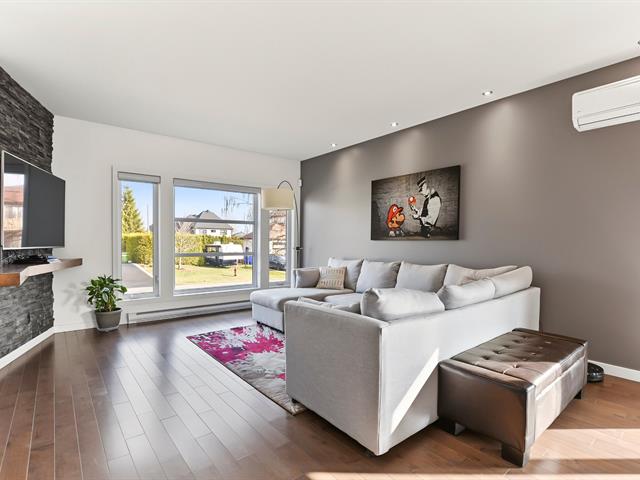
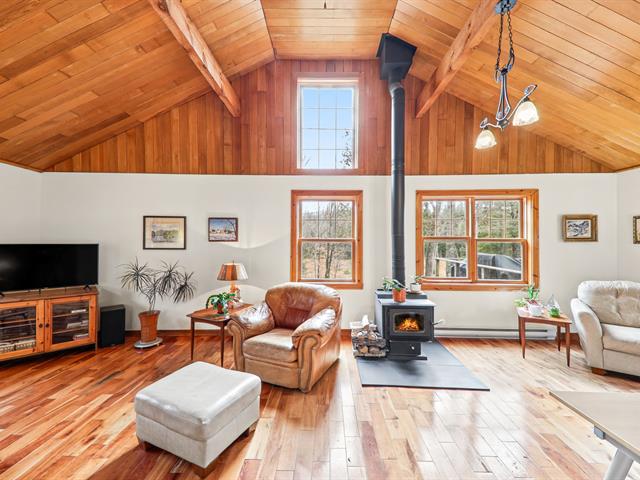
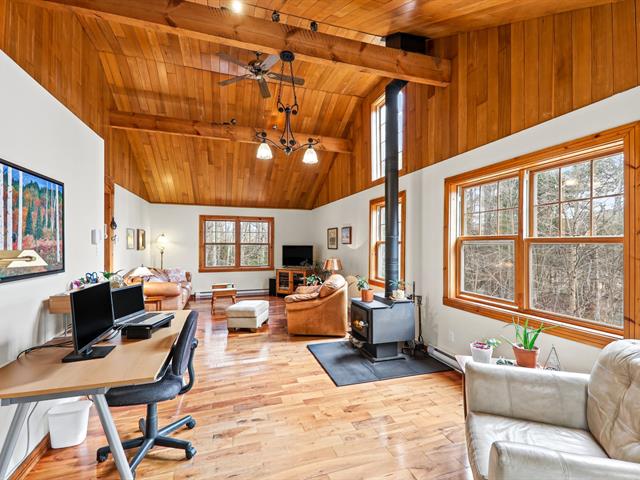
Living room
1st level/Ground floor
15.6 X 12.6 ft / 4.72 X 3.81 m
Wood
15.6 X 12.6 ft / 4.72 X 3.81 m
Wood
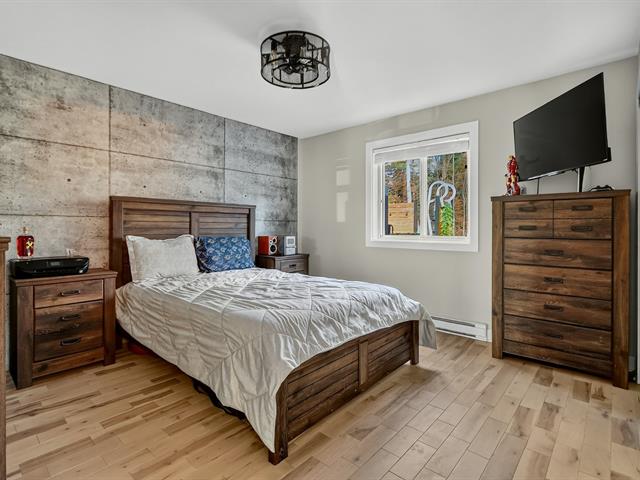
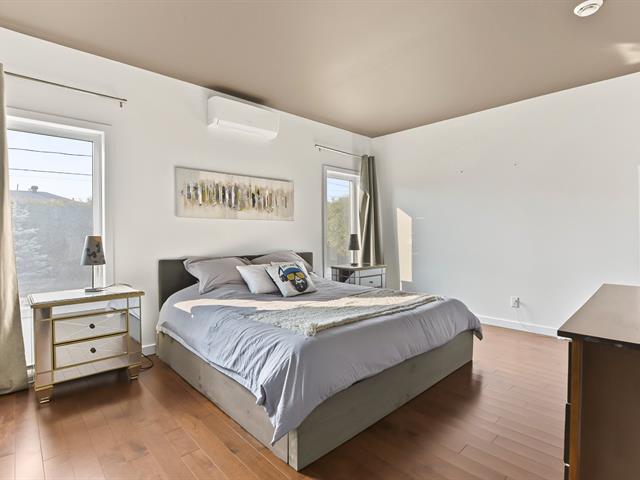
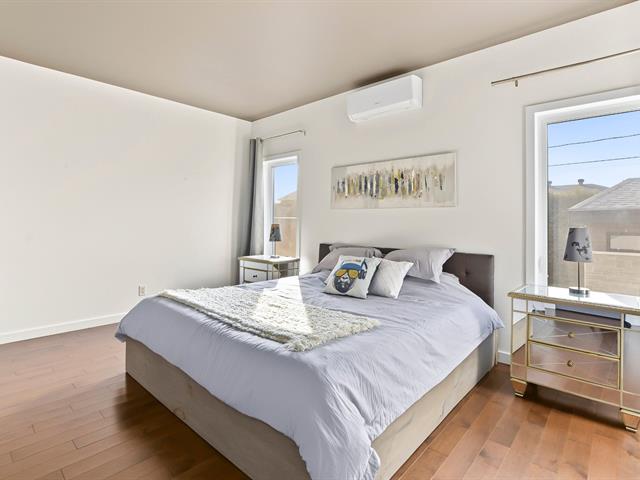
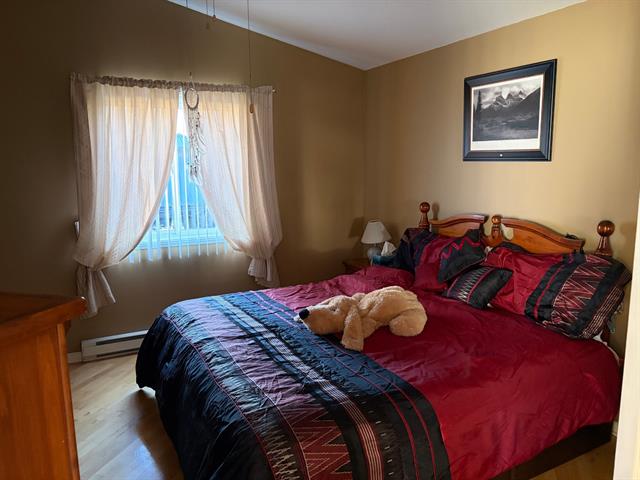
Primary bedroom
1st level/Ground floor
12 X 11 ft / 3.66 X 3.35 m
12 X 11 ft / 3.66 X 3.35 m
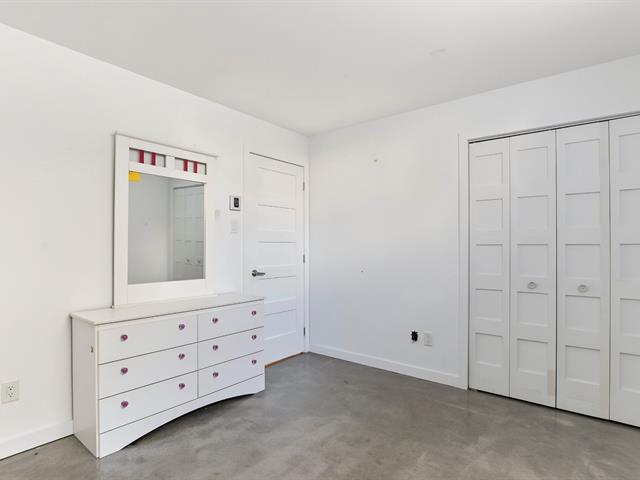
Bedroom
1st level/Ground floor
10.2 X 9 ft / 3.10 X 2.74 m
10.2 X 9 ft / 3.10 X 2.74 m
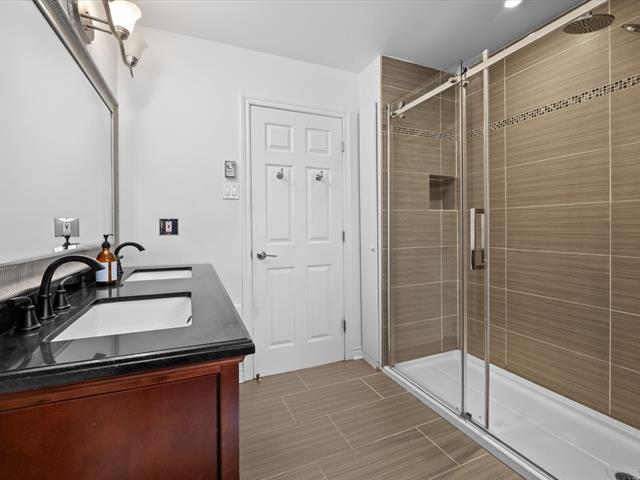
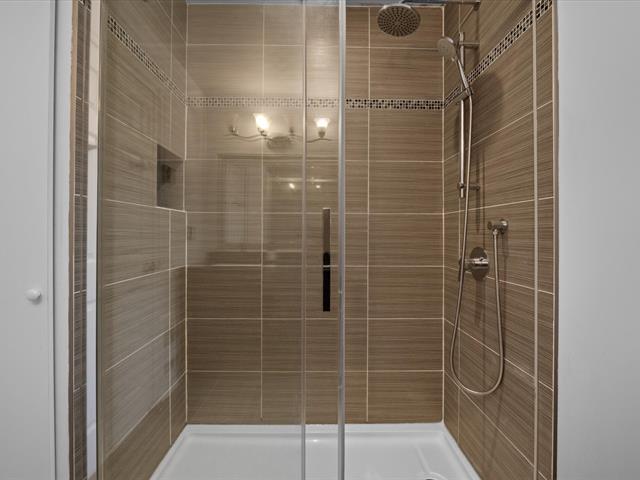
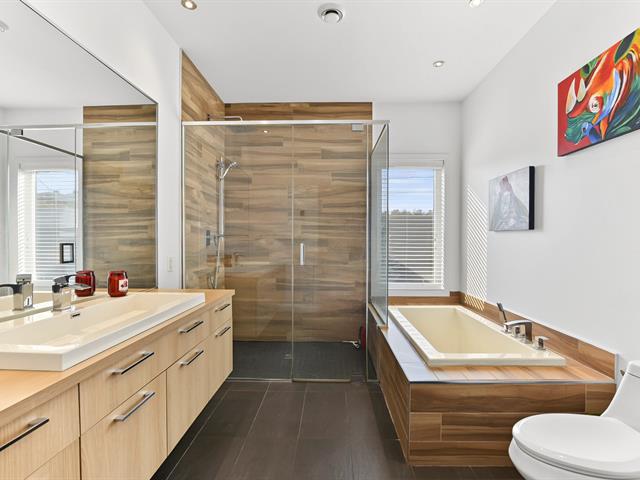
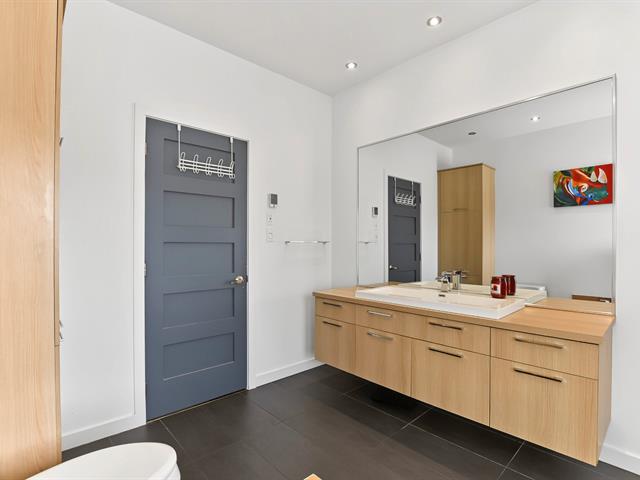
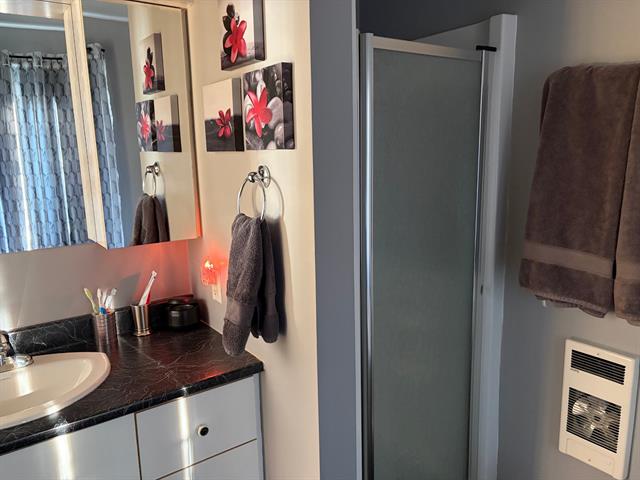
Bathroom
1st level/Ground floor
5.5 X 8.5 ft / 1.65 X 2.57 m
Ceramic tiles
5.5 X 8.5 ft / 1.65 X 2.57 m
Ceramic tiles
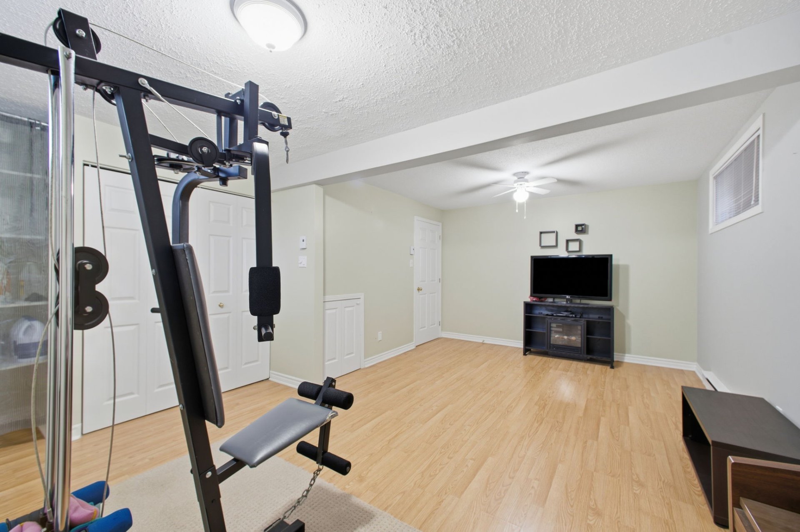
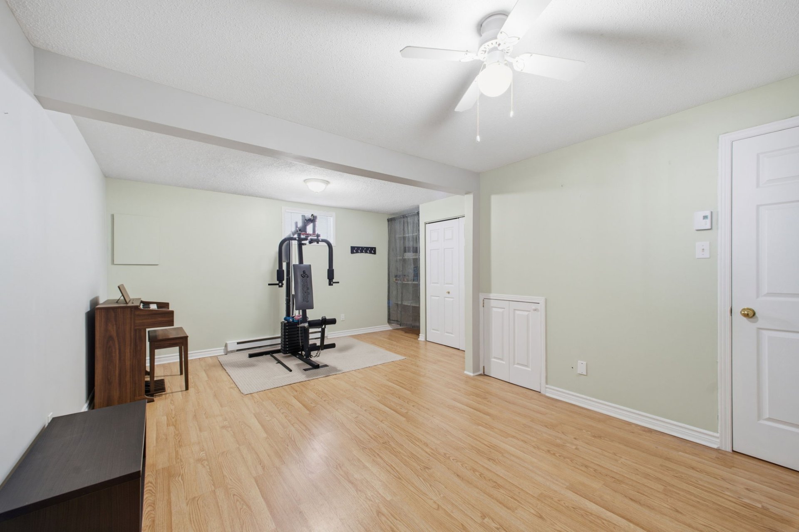
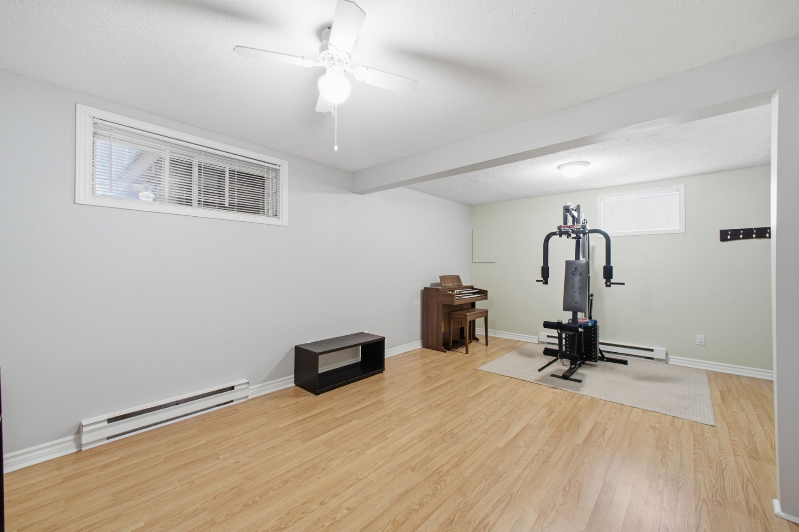
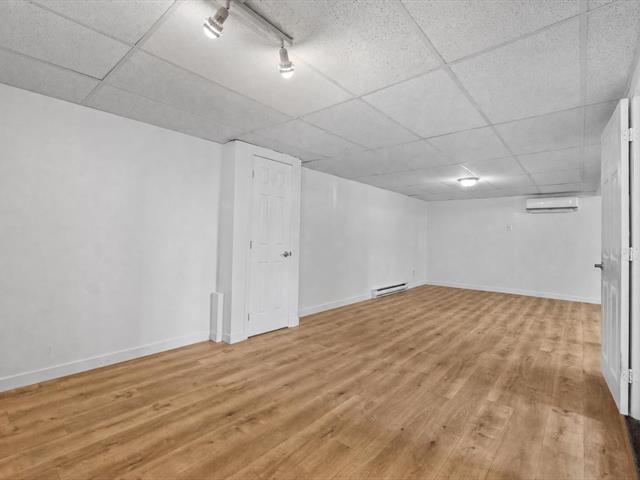
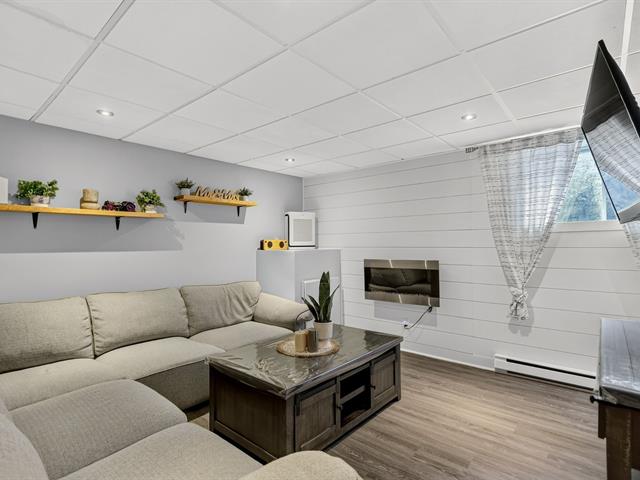
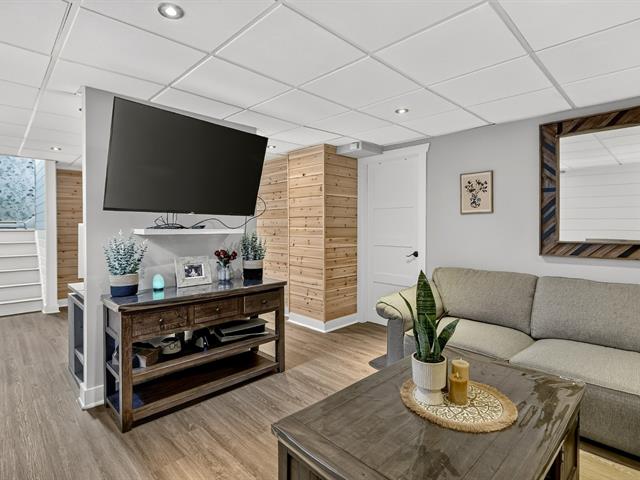
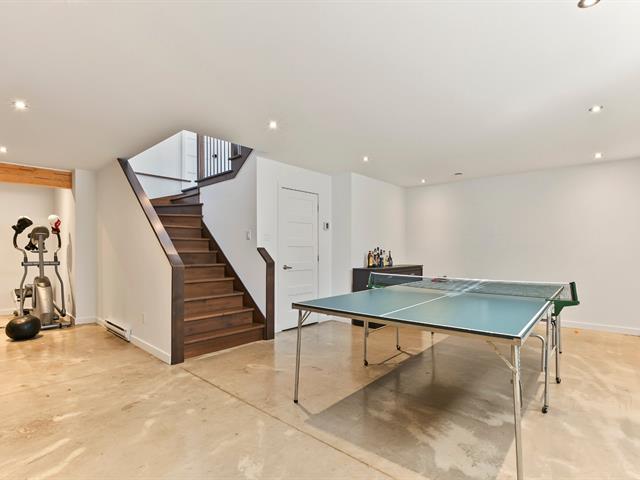
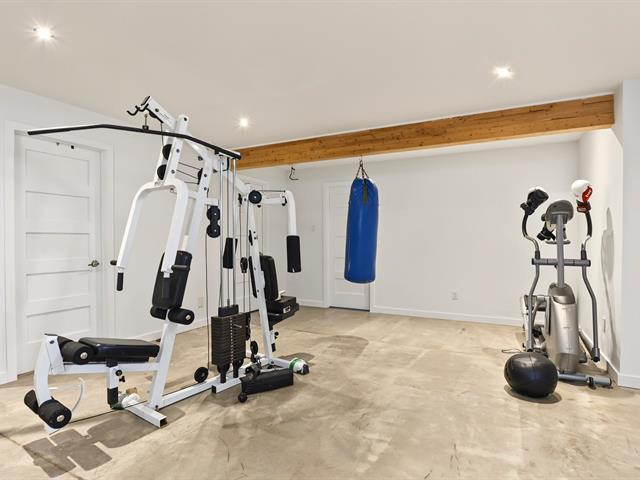
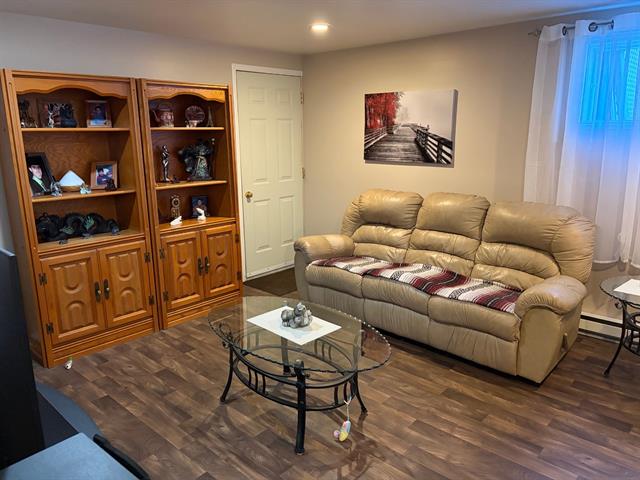
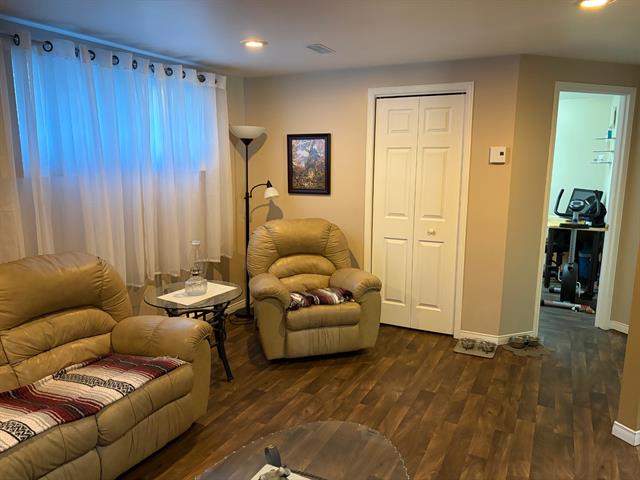
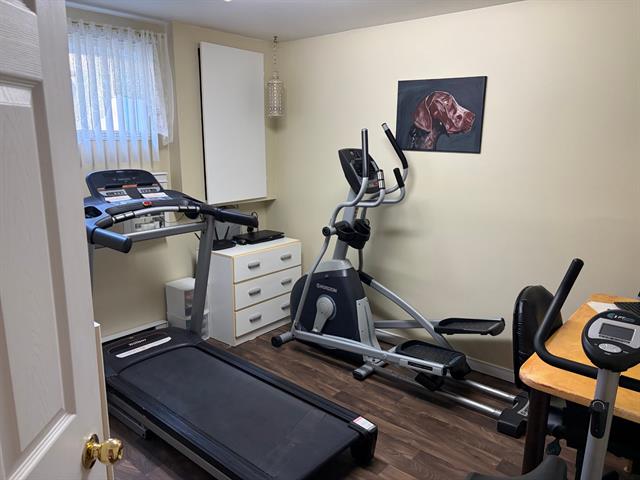
Family room
Basement
19 X 12.8 ft / 5.79 X 3.86 m
19 X 12.8 ft / 5.79 X 3.86 m
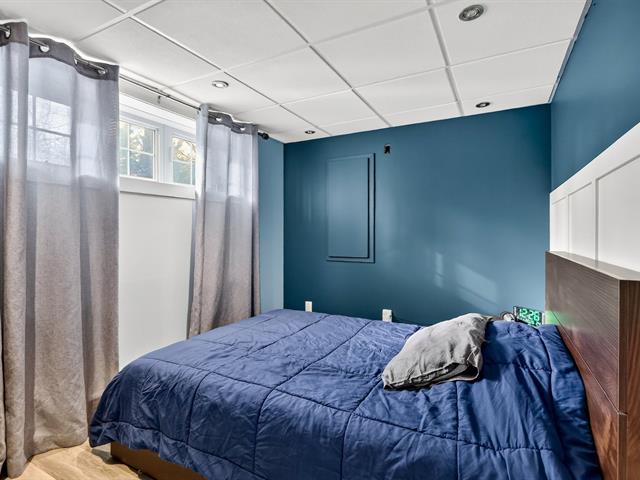
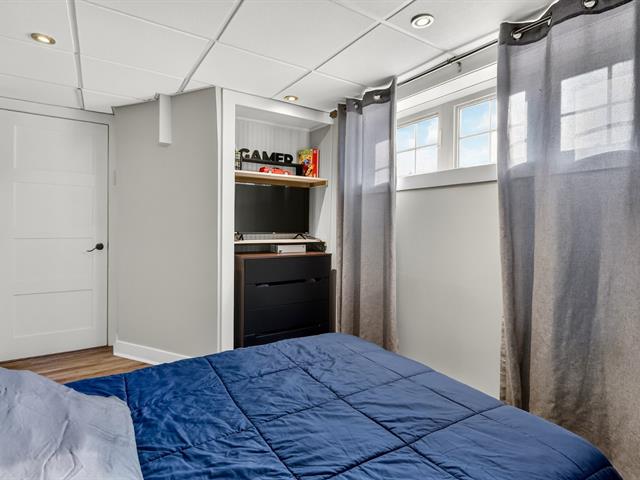
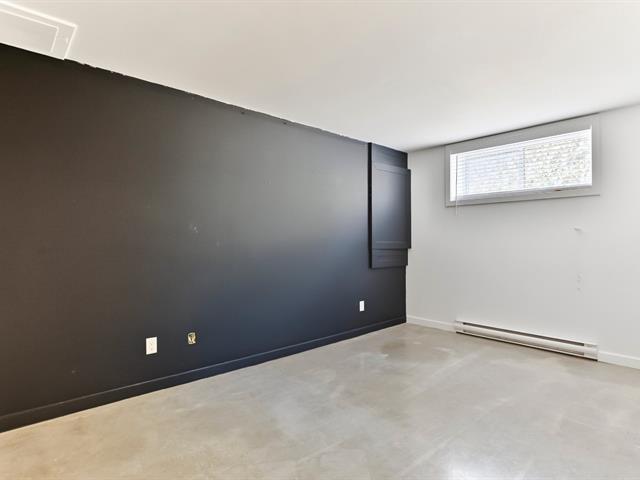
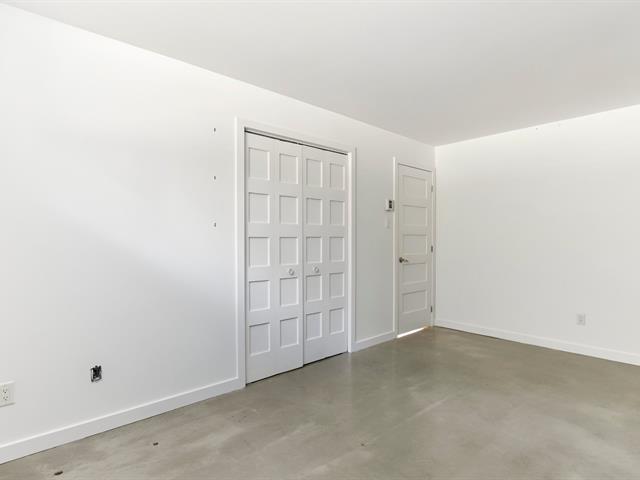
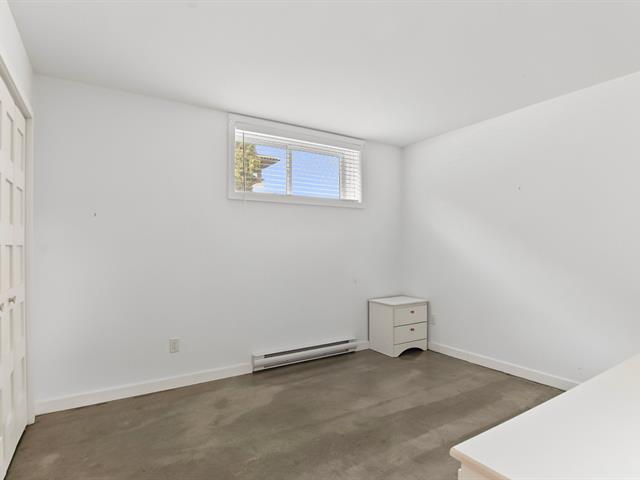
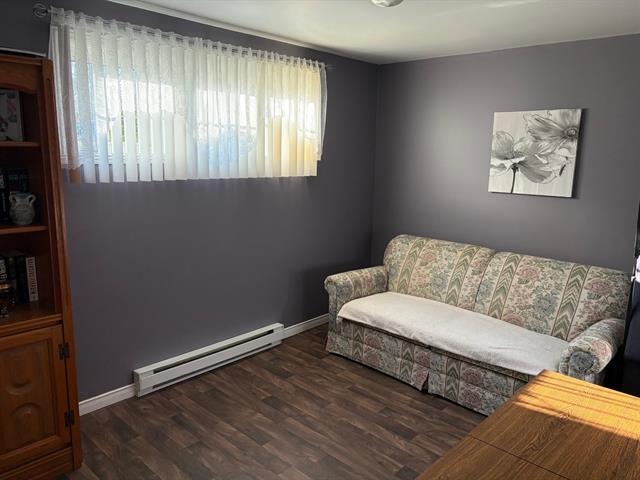
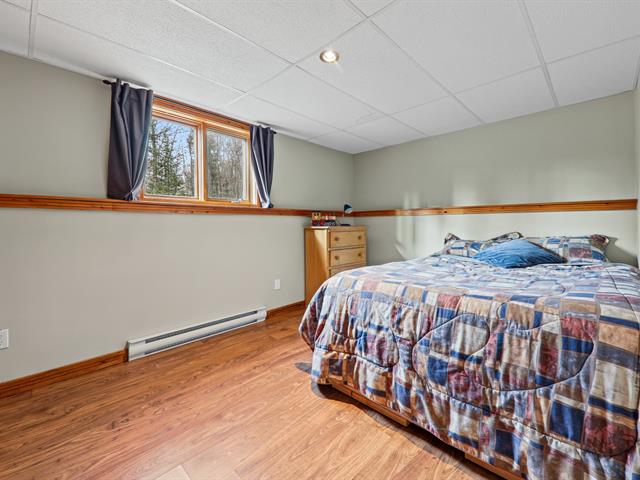
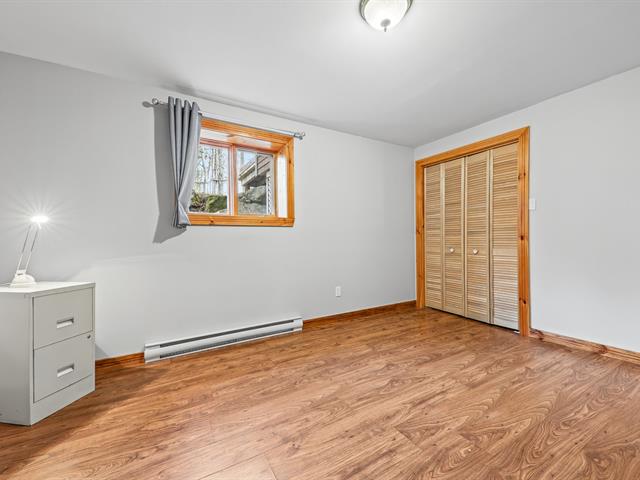
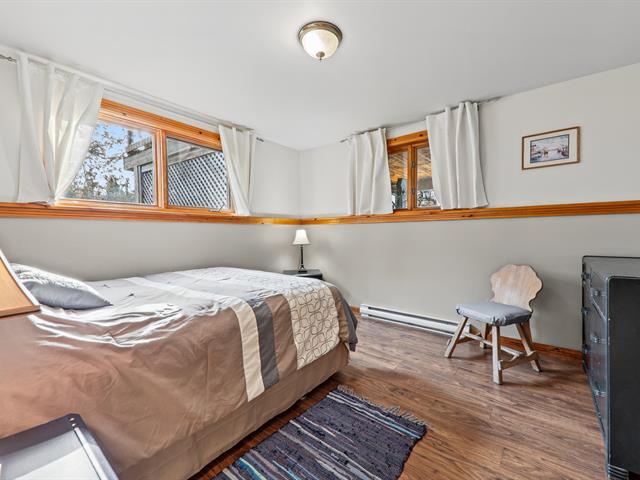
Bedroom
Basement
13.1 X 9 ft / 3.99 X 2.74 m
13.1 X 9 ft / 3.99 X 2.74 m
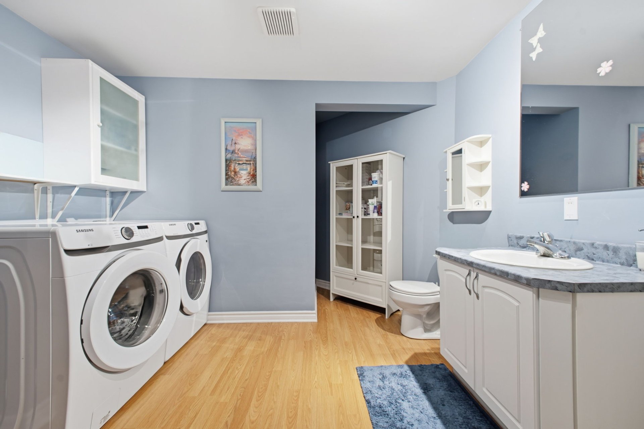
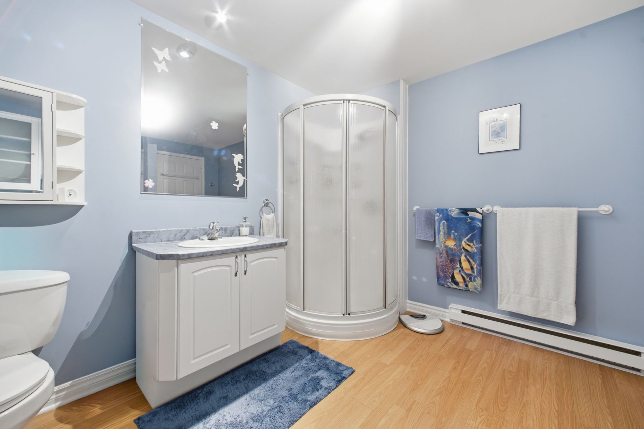
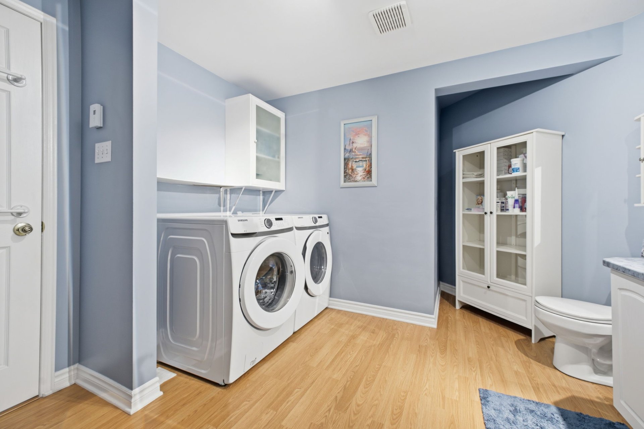
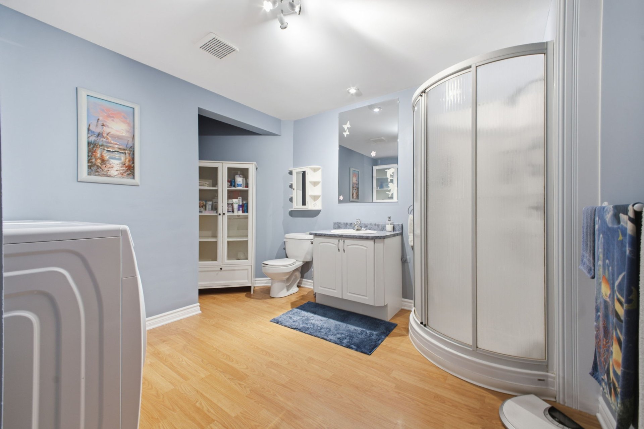
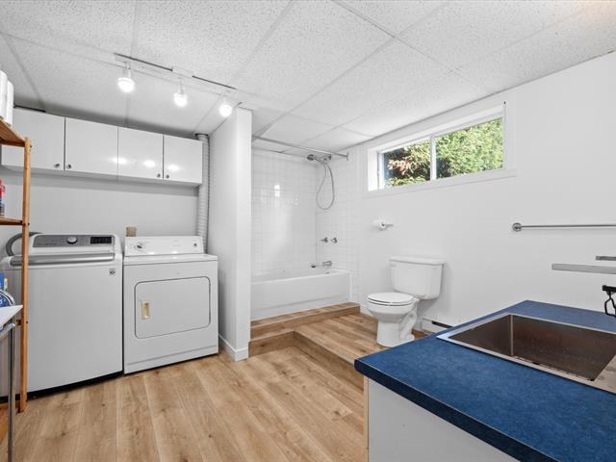
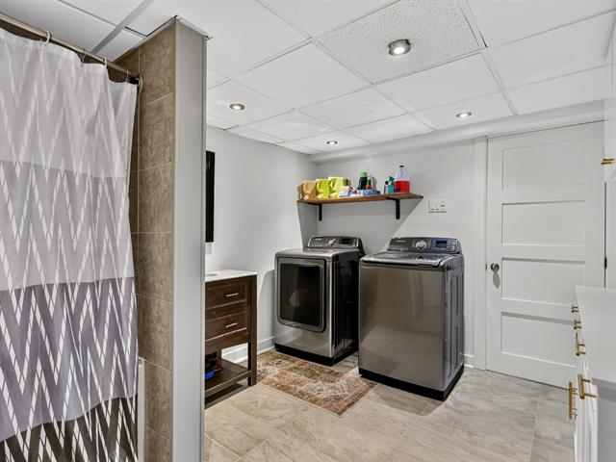
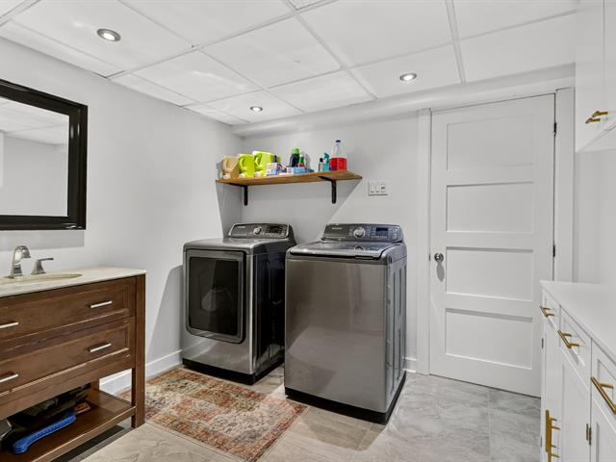
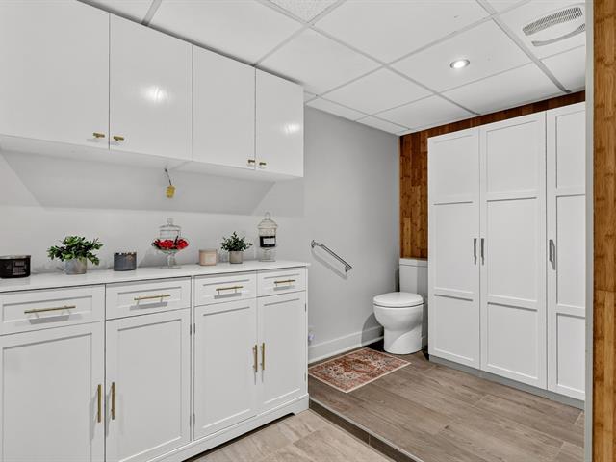
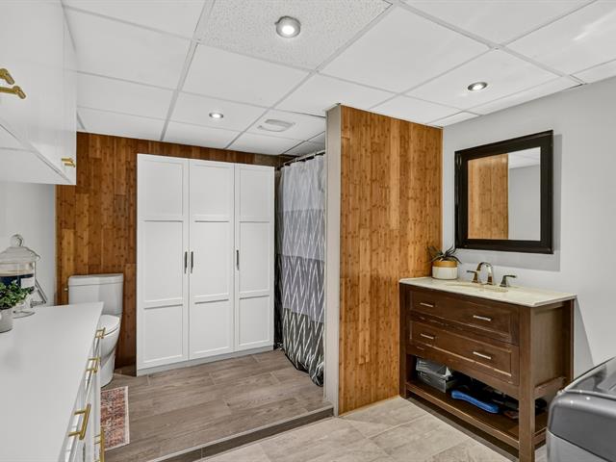
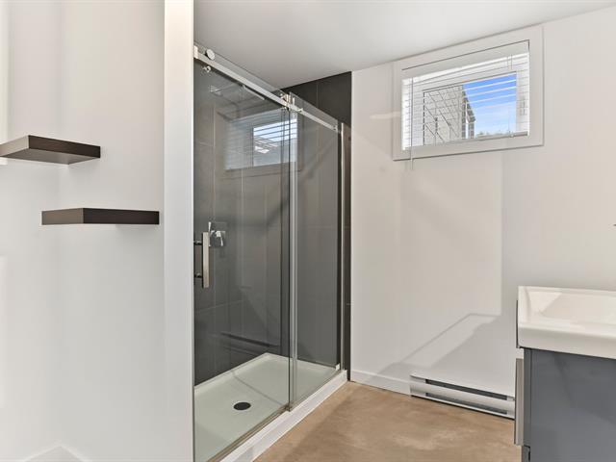
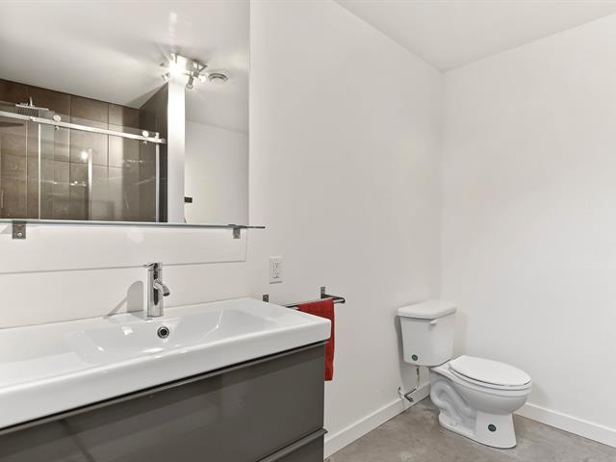
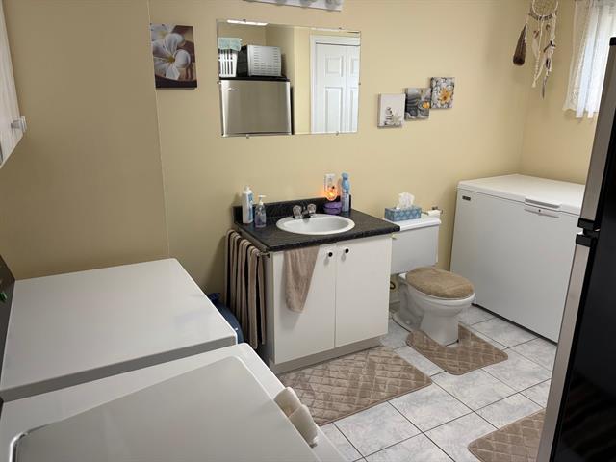
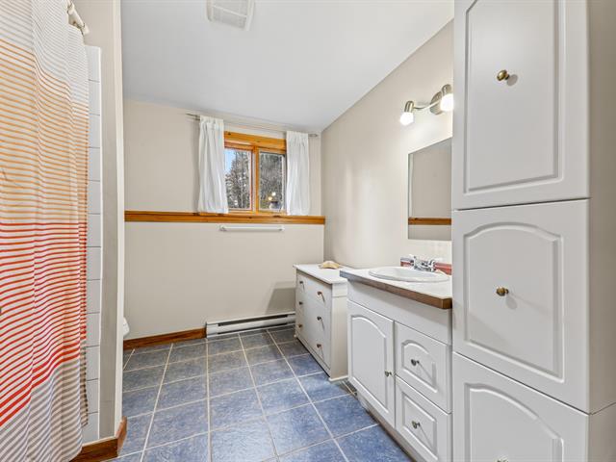
Bathroom
Basement
10.7 X 9.9 ft / 3.23 X 2.97 m
10.7 X 9.9 ft / 3.23 X 2.97 m
Taxes
Municipal Taxes (2026)
2 530 $
School taxes (2026)
235 $
Total
2 765 $
Municipal evaluation(2026)
Land
96 500 $
Building
225 600 $
322 100 $
Life Style
Suggested properties

The more it is seen, the faster it is sold!
Activi-T
Views on the internet: 11,318
Visibili-T
Seen by over a million potential buyers every month, your property is displayed FREE of charge on over 100 websites across the country and around the world.