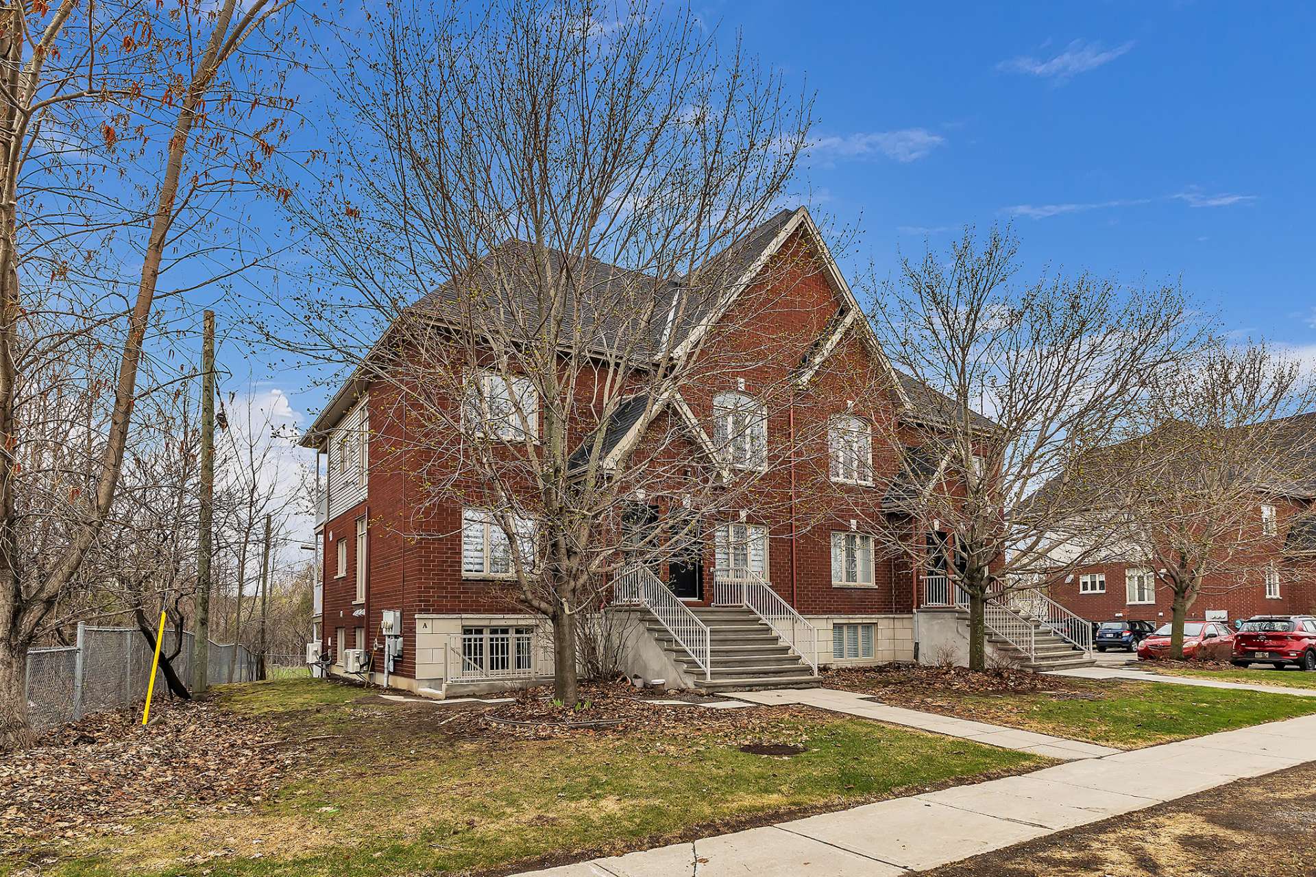
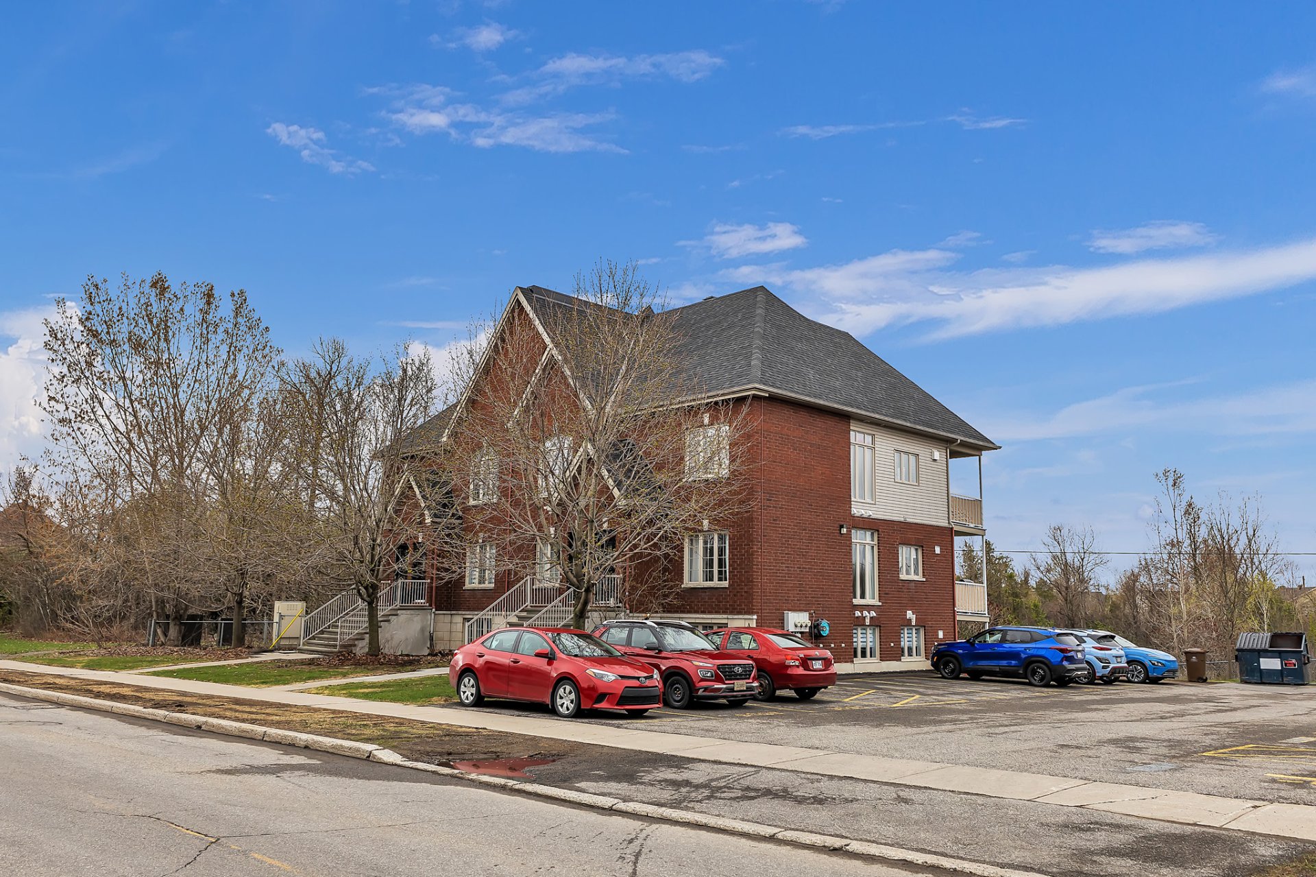
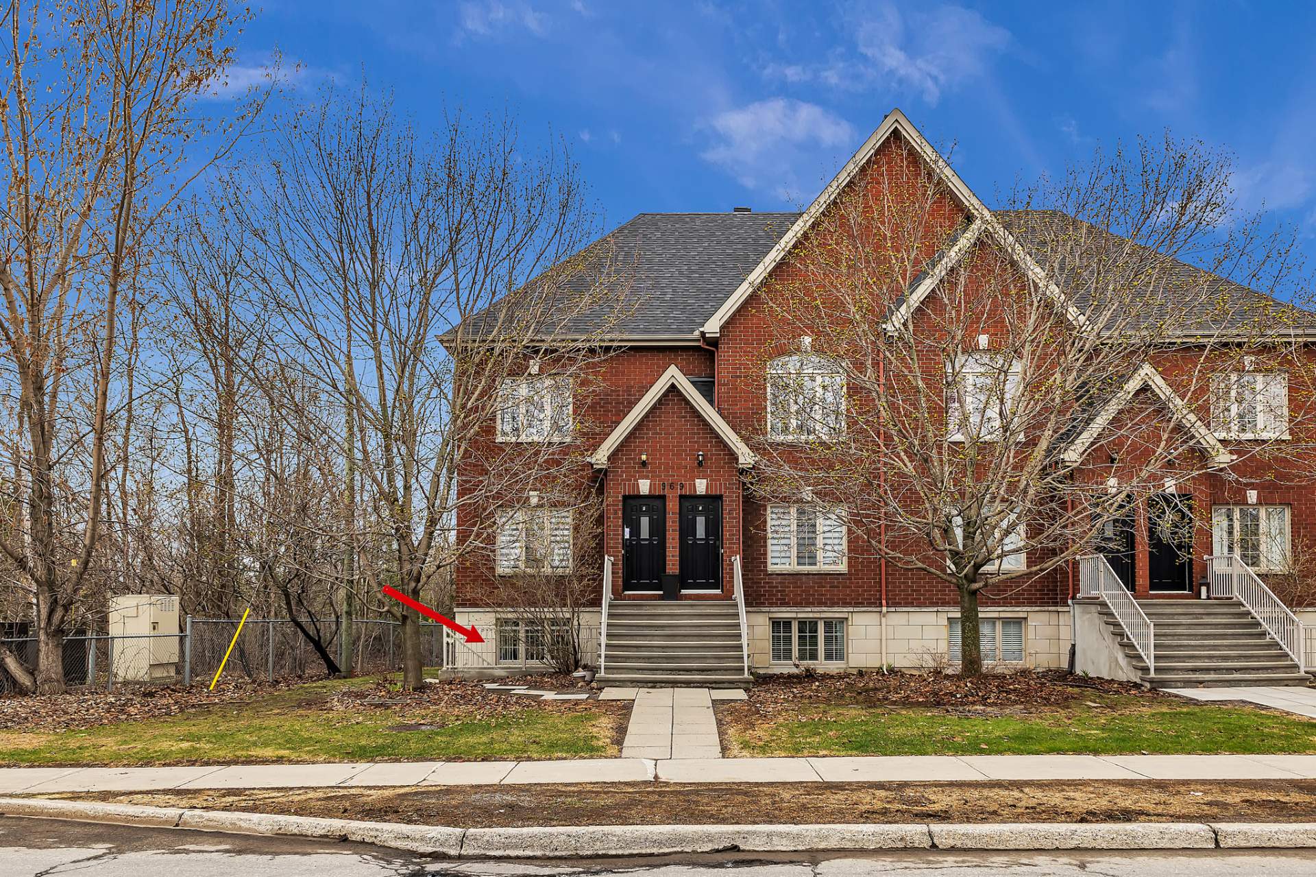
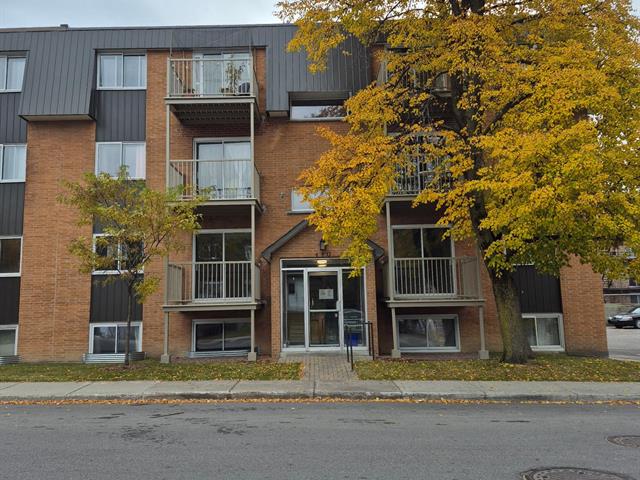
Apartment in Gatineau (Aylmer)


27
299,900 $

2|
1|
94.4 mc
Description
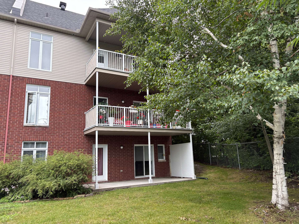
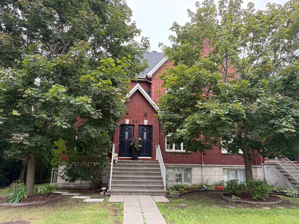
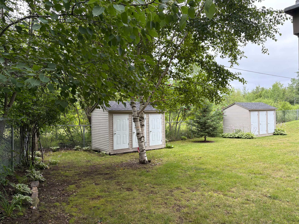
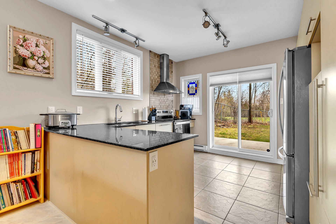
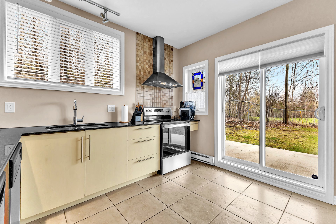
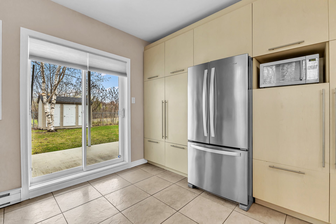
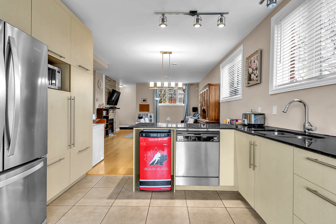
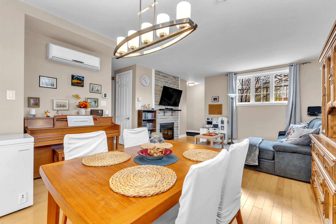
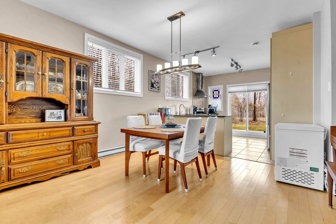
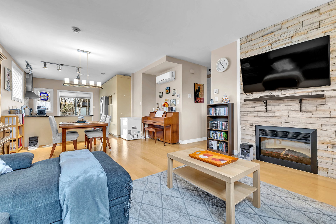
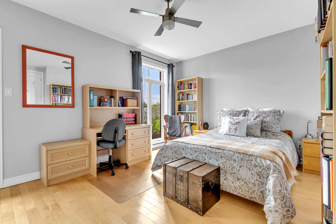
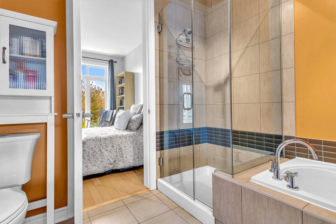
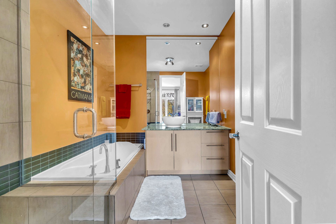
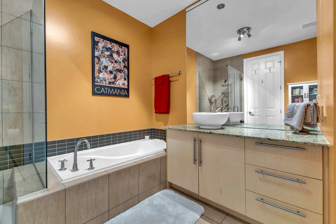
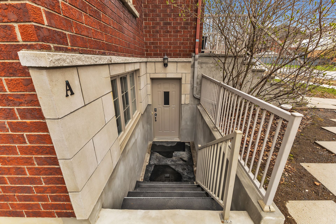
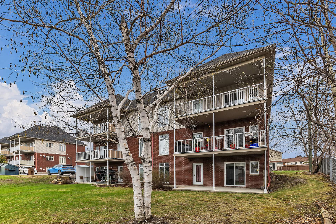
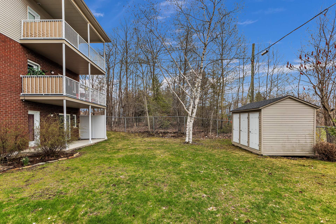
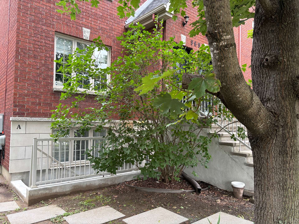
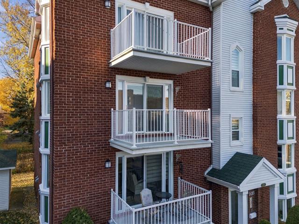
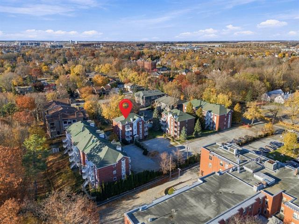
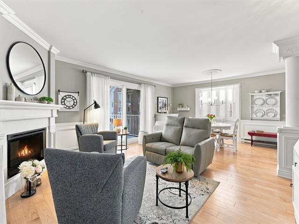
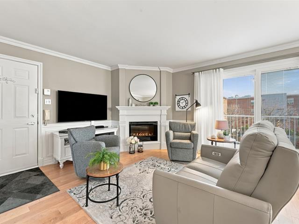
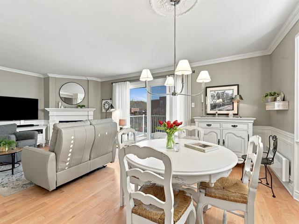
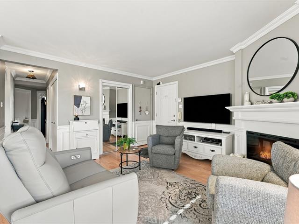
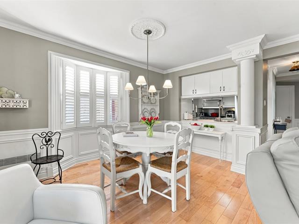
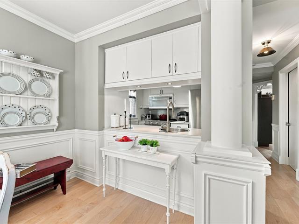
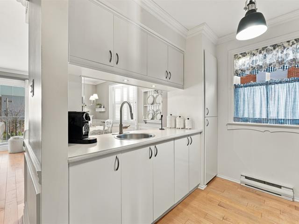
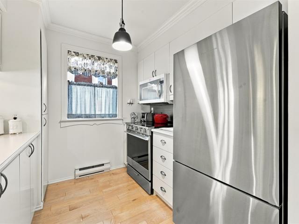
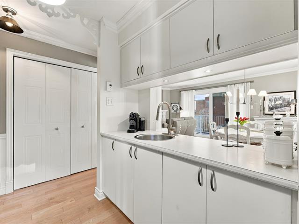
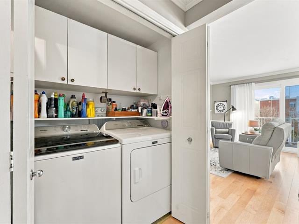
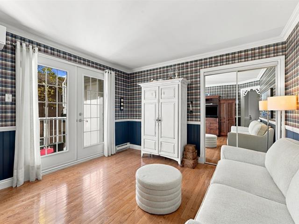
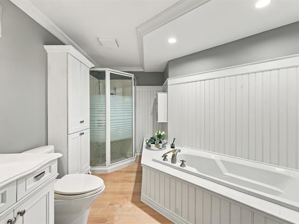
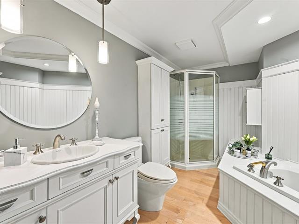
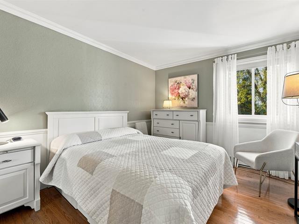
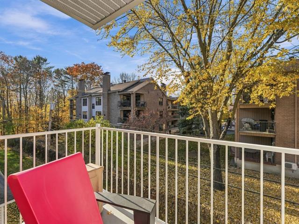
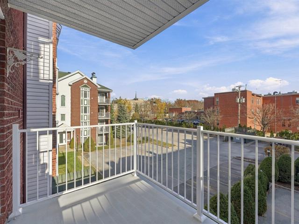
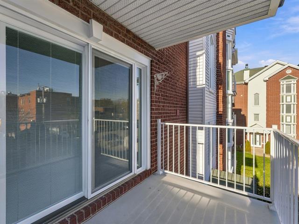
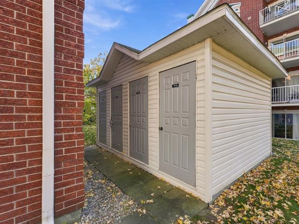
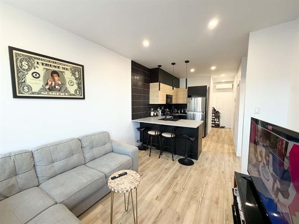
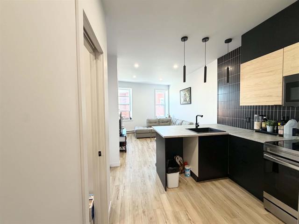
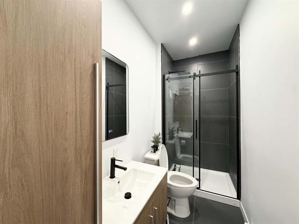
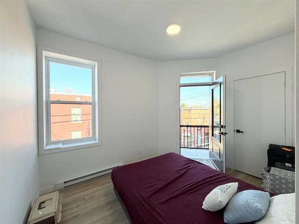
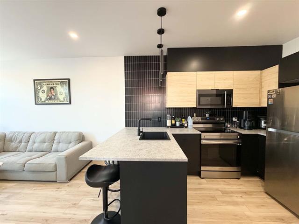
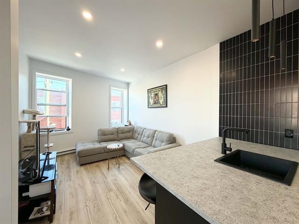
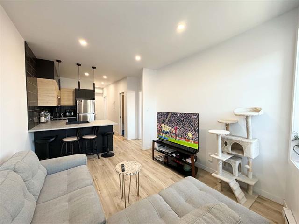
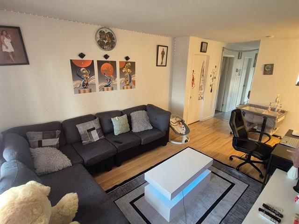
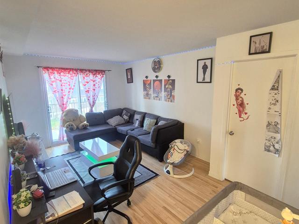
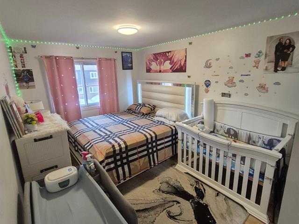
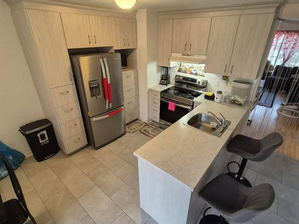
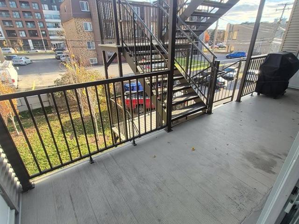
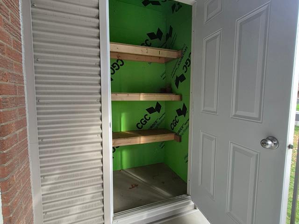
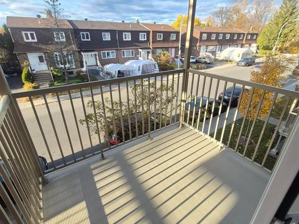
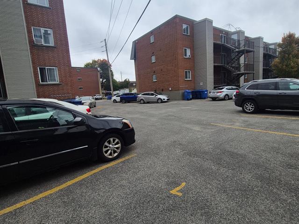
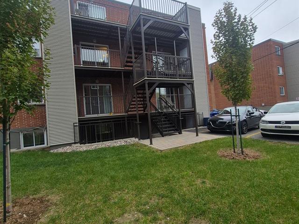
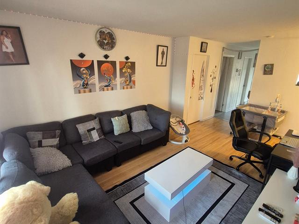
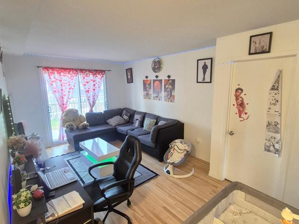
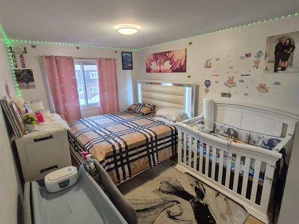
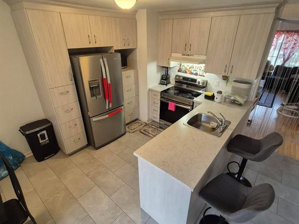
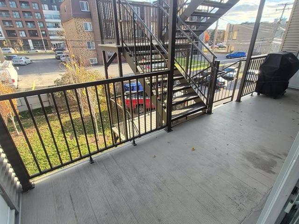
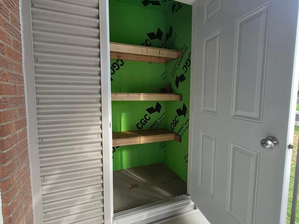
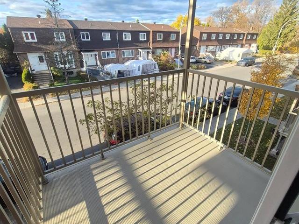
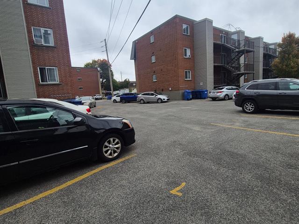
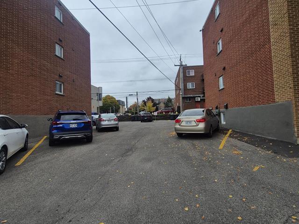
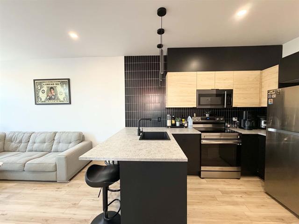
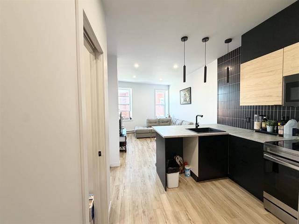
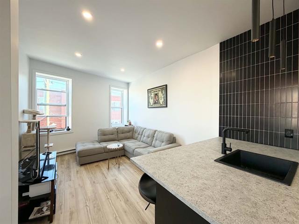
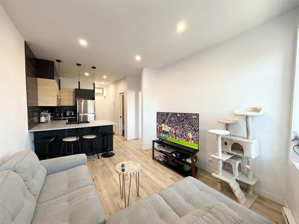
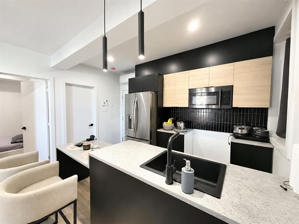
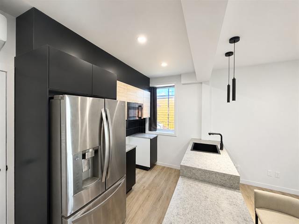
This condo is a rare opportunity for discerning buyers, direct access to a terrace surrounded by woodland. A visit will convince you of its unique open-plan style and electric fireplace in the living room, many cabinets and granite countertops. The high ceilings giving vastness to your space, a very master bedroom with direct exit to the terrace and connecting to the bathroom with glass shower and separate bath. Located in a beautiful area, close to parks, trails, bike paths and all services. Includes parking space as well as storage space and convenient quick possession!
Highlights
Year built
2008
Living area
94.4 mc
Floor
Garden level
Condo fee
265.41 $ / month
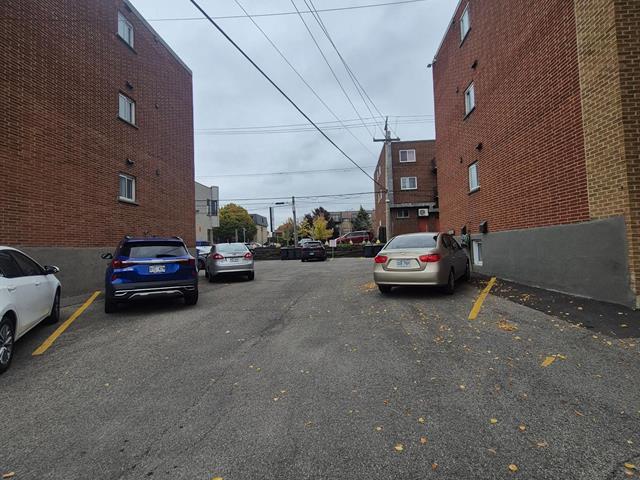
Parking (total)
Outdoor
Equipment available
Wall-mounted air conditioning
Rental appliances
Water heater
Zoning
Residential
Cadastre - Parking (included in the price)
Driveway
Heating system
Electric baseboard units
Hearth stove
Other
Sewage system
Municipal sewer
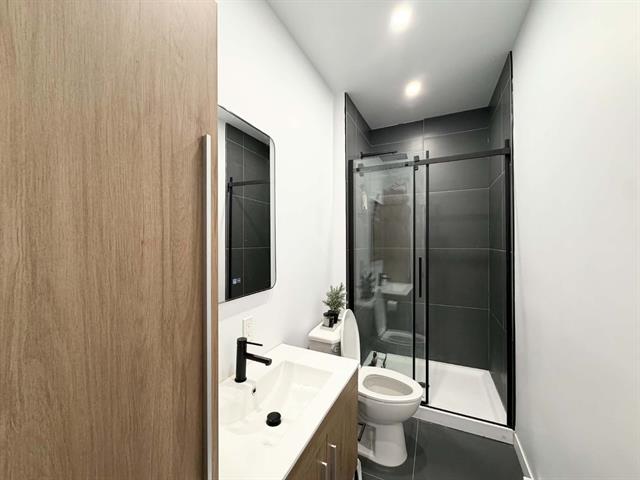
Bathroom / Washroom
Separate shower
Parking (total)
Outdoor
Heating energy
Electricity
Distinctive features
No neighbours in the back
Water supply
Municipality
Driveway
Asphalt
Included
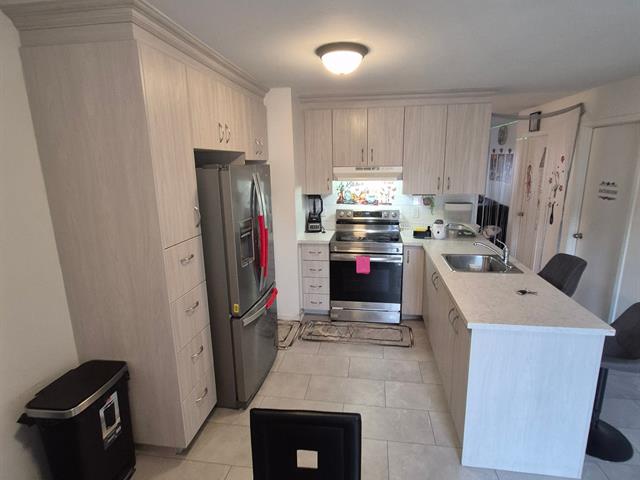
lighting fixtures, fans (2019), blinds (2019), curtains and curtain rods, stove (2020), refrigerator (2020), dishwasher (not used for several years), cabinet-furniture and towel rack in the bathroom, air conditioning unit and its remote, decorative fireplace and its remote.
Excluded
hot water tank for rent with Hydro-Solution, which the buyer will have to continue renting
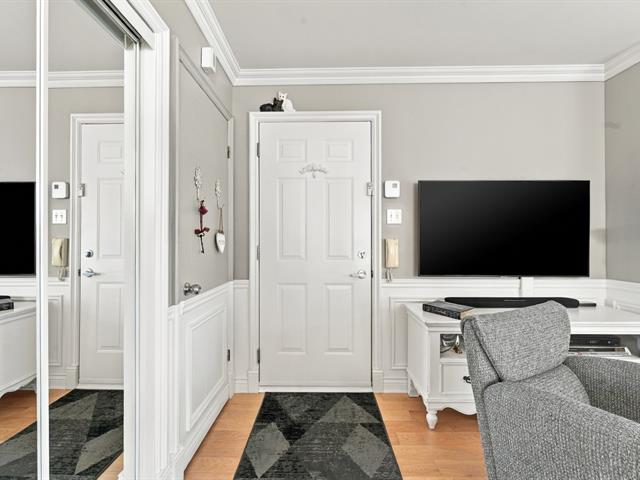
Hallway
Garden level
6.11 X 4.3 ft / 2.11 X 1.30 m
Ceramic tiles
6.11 X 4.3 ft / 2.11 X 1.30 m
Ceramic tiles
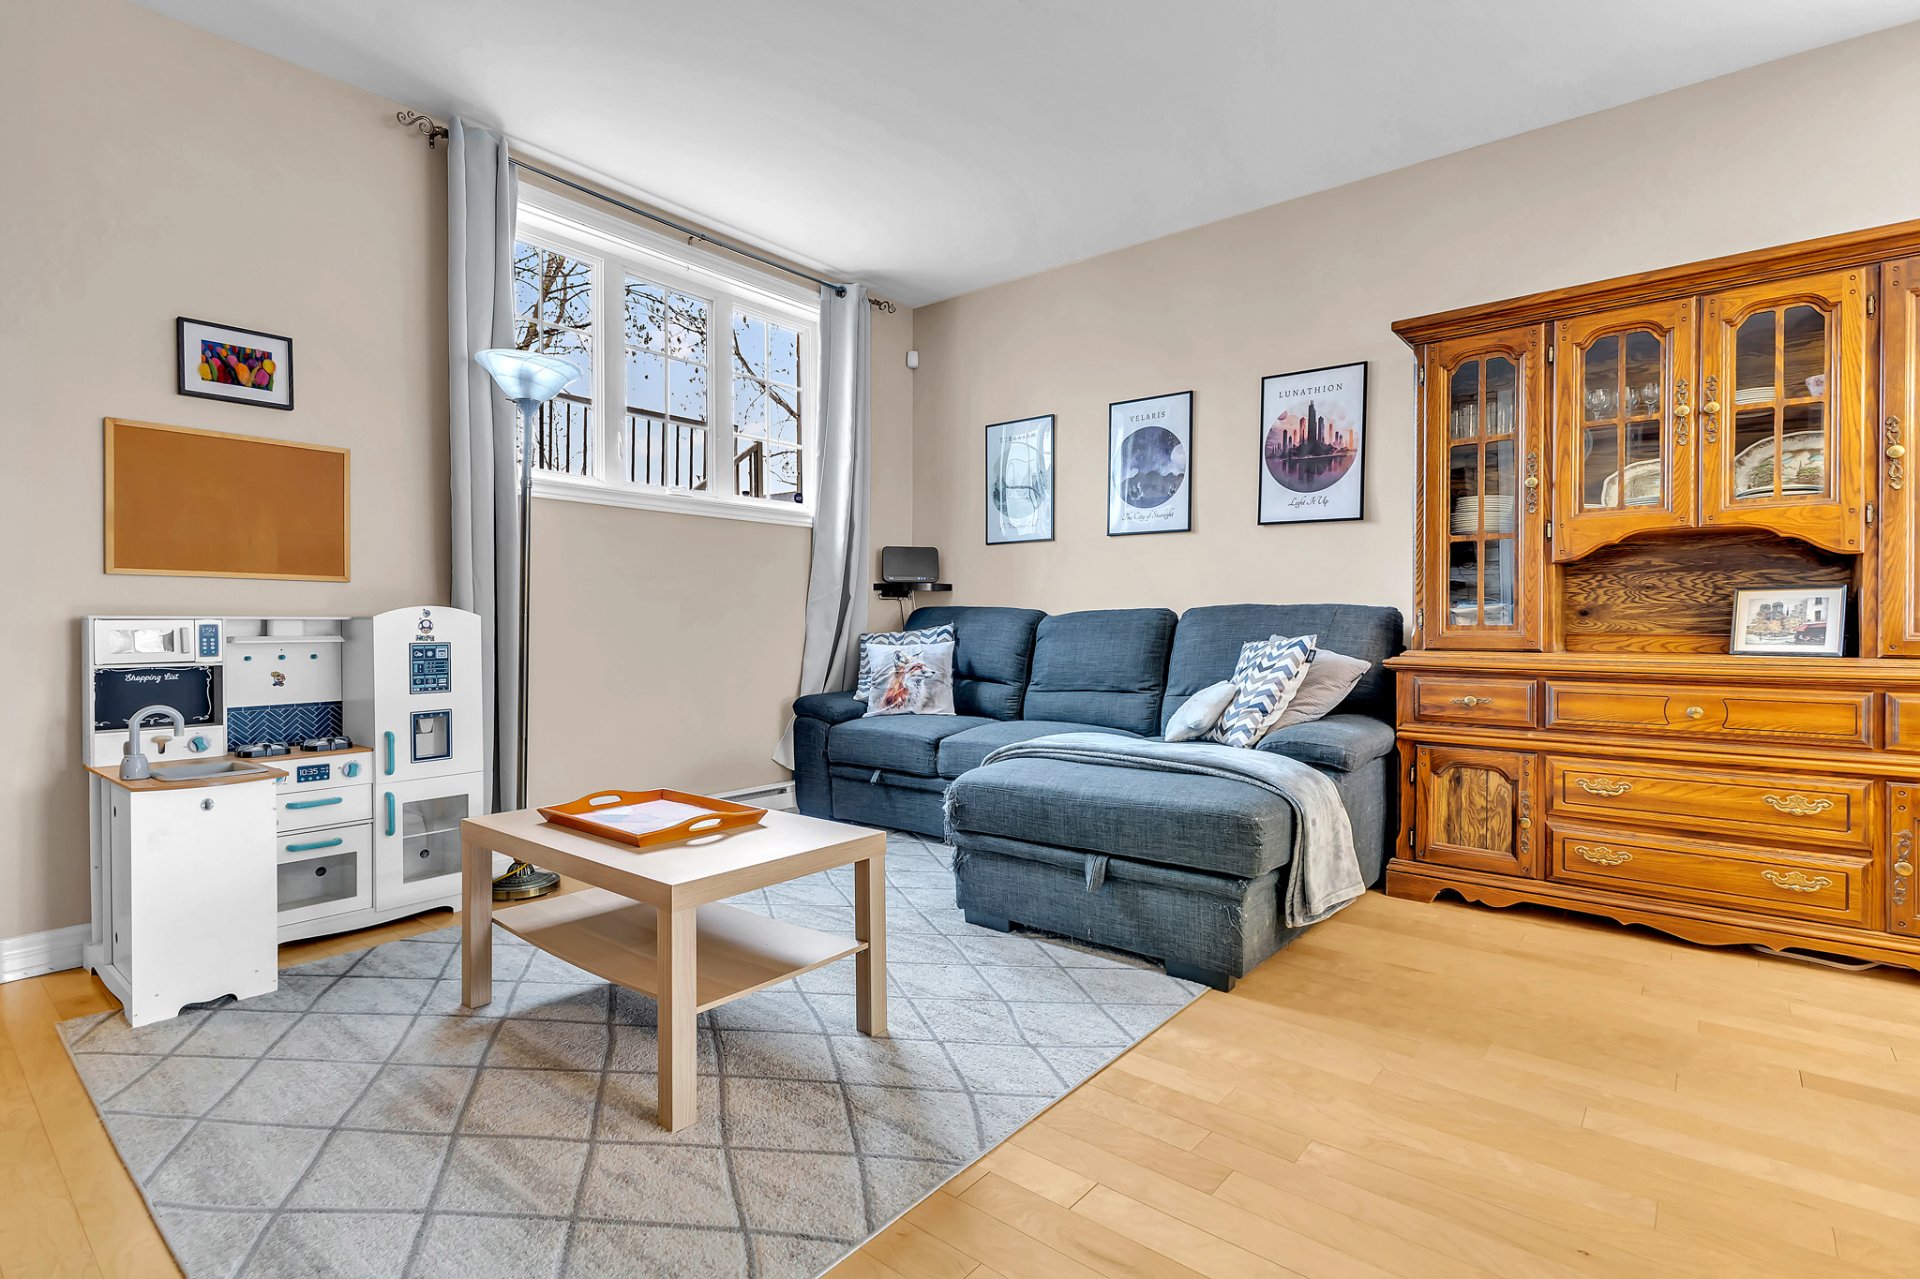
Living room
Garden level
14.7 X 9.2 ft / 4.45 X 2.79 m
Wood
14.7 X 9.2 ft / 4.45 X 2.79 m
Wood
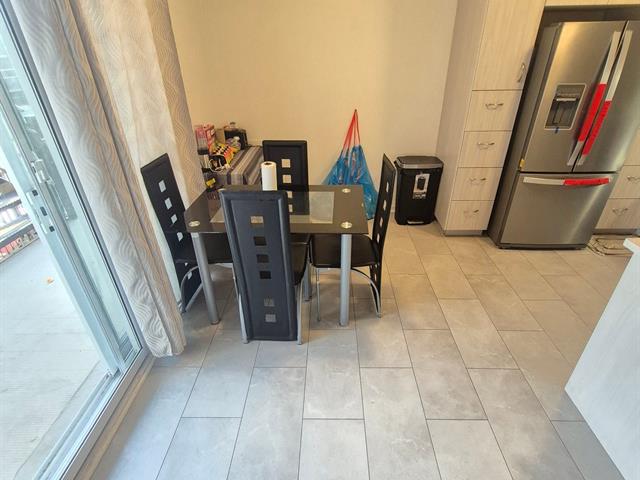
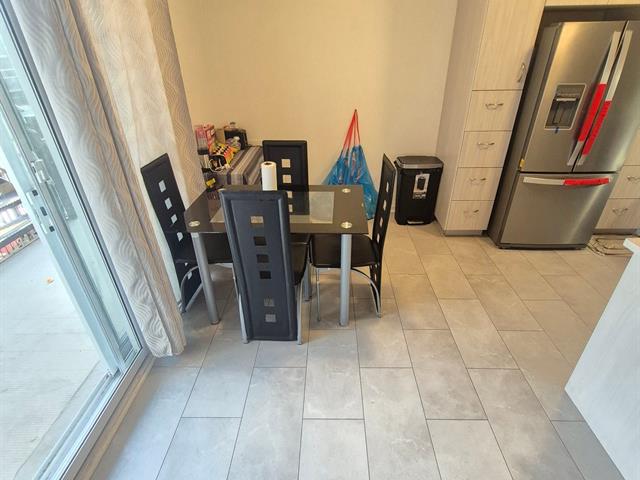
Dining room
Garden level
14.7 X 7.5 ft / 4.45 X 2.26 m
Wood
14.7 X 7.5 ft / 4.45 X 2.26 m
Wood
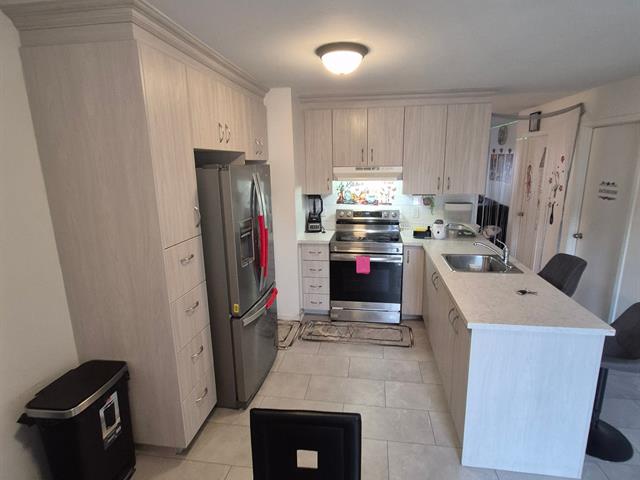
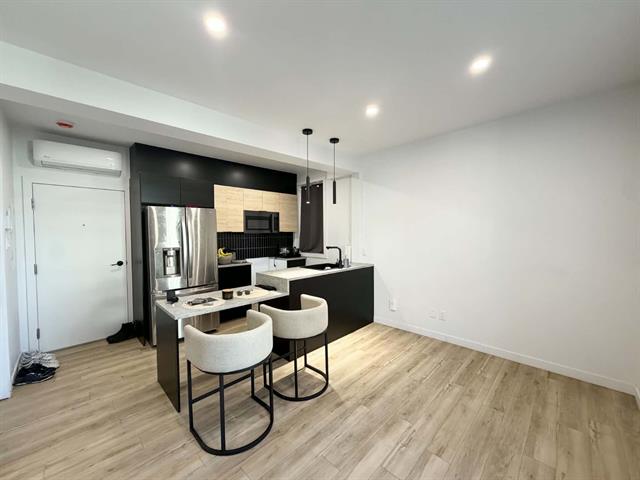
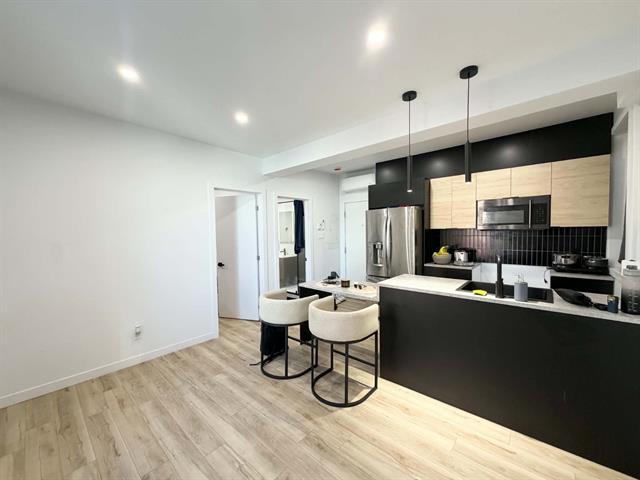
Kitchen
Garden level
14.7 X 11.2 ft / 4.45 X 3.40 m
Ceramic tiles
14.7 X 11.2 ft / 4.45 X 3.40 m
Ceramic tiles
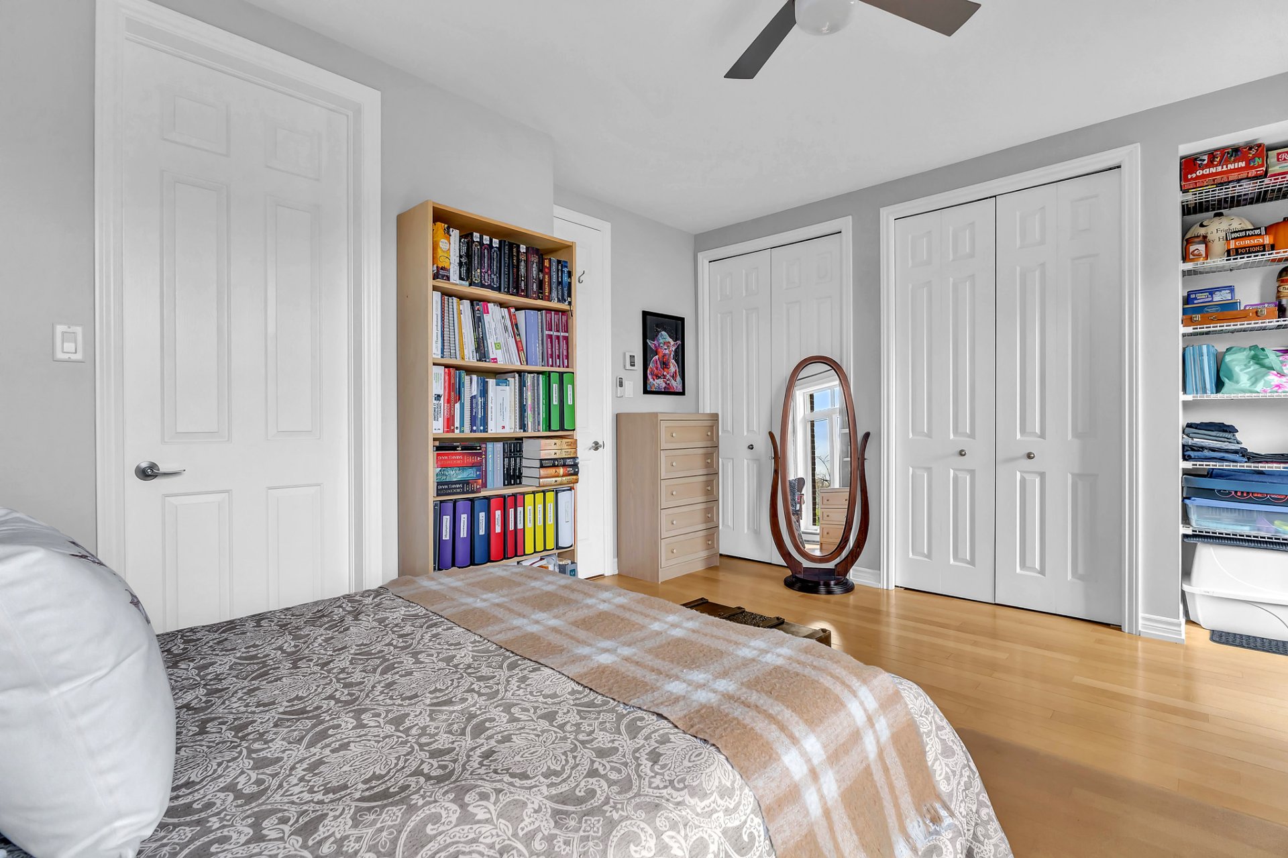
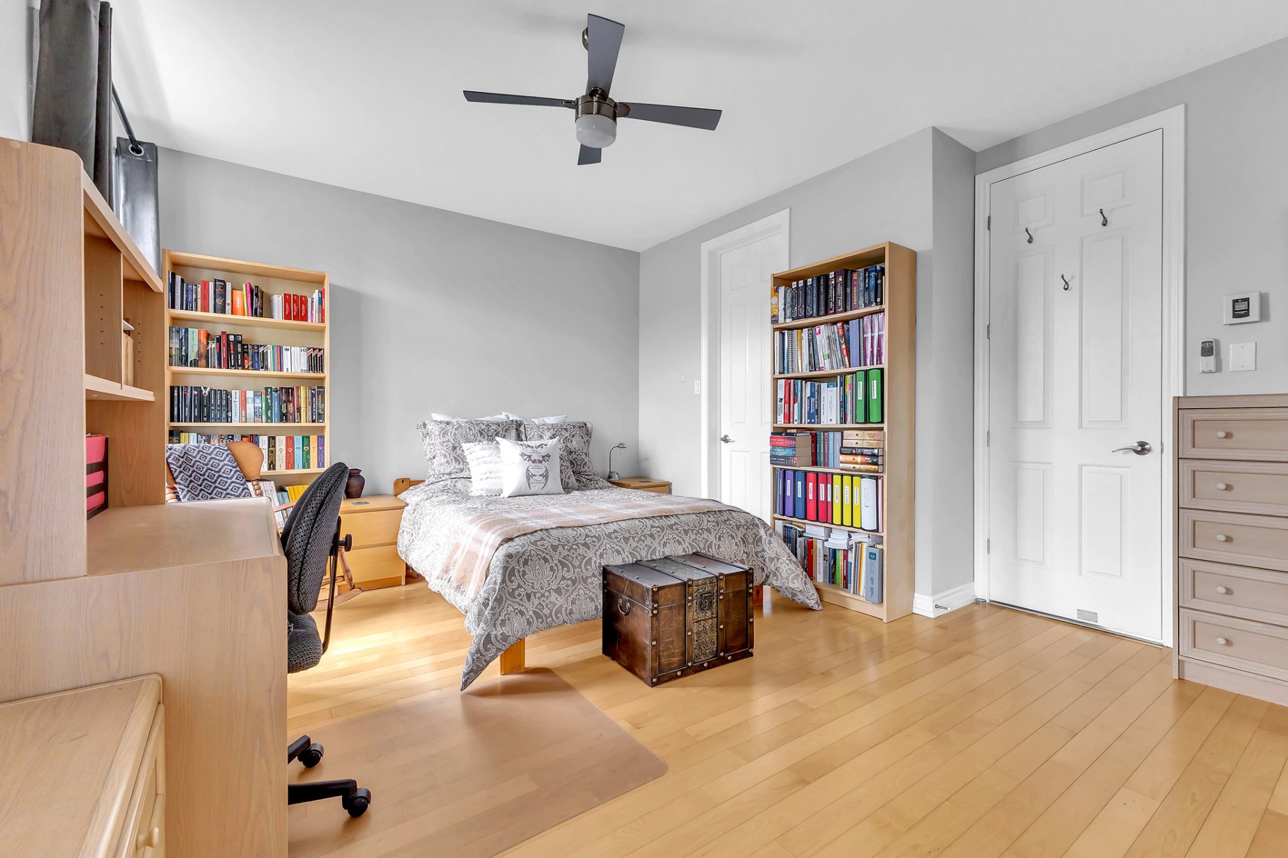
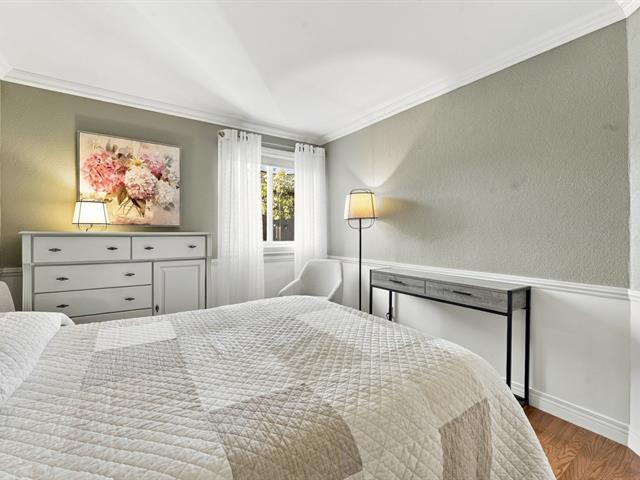
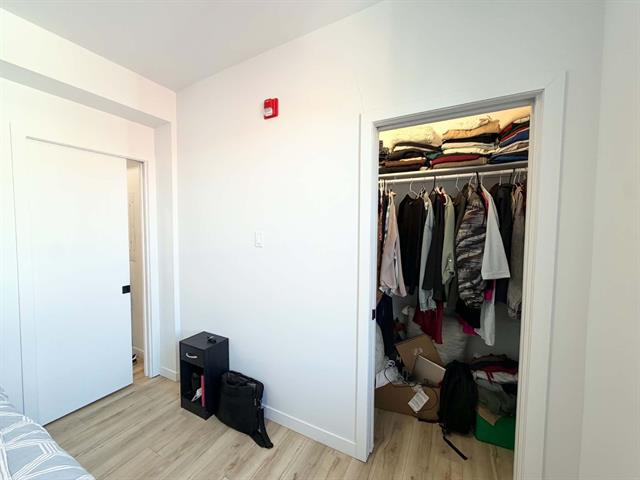
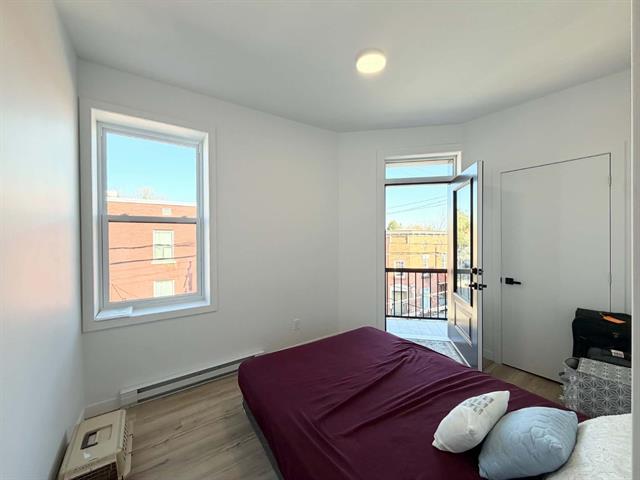
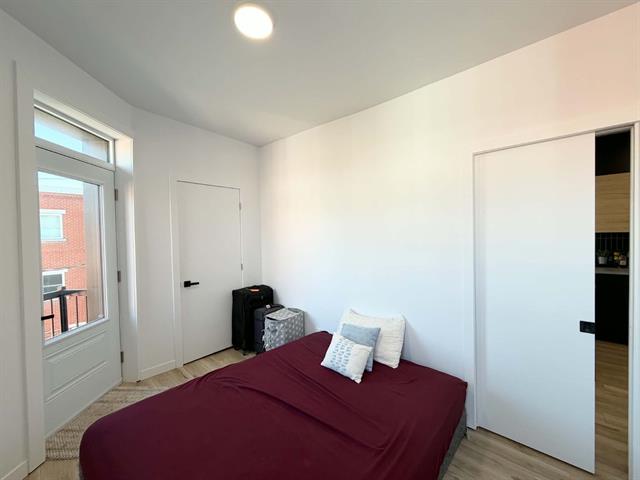
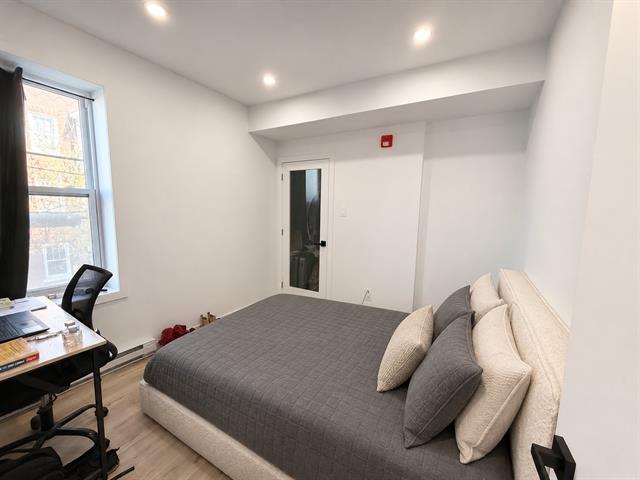
Primary bedroom
Garden level
17.5 X 11 ft / 5.31 X 3.35 m
Wood
17.5 X 11 ft / 5.31 X 3.35 m
Wood
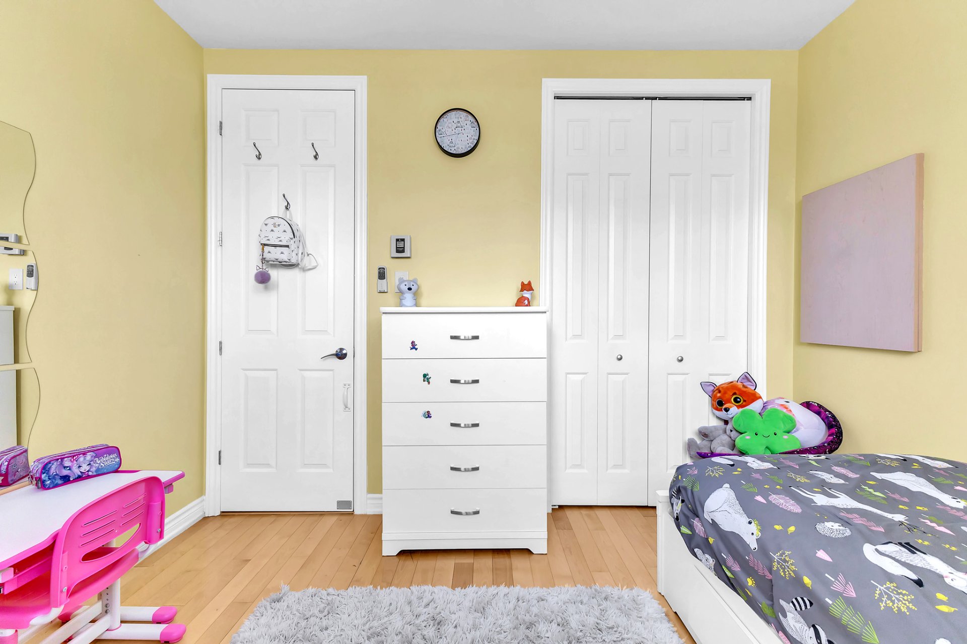
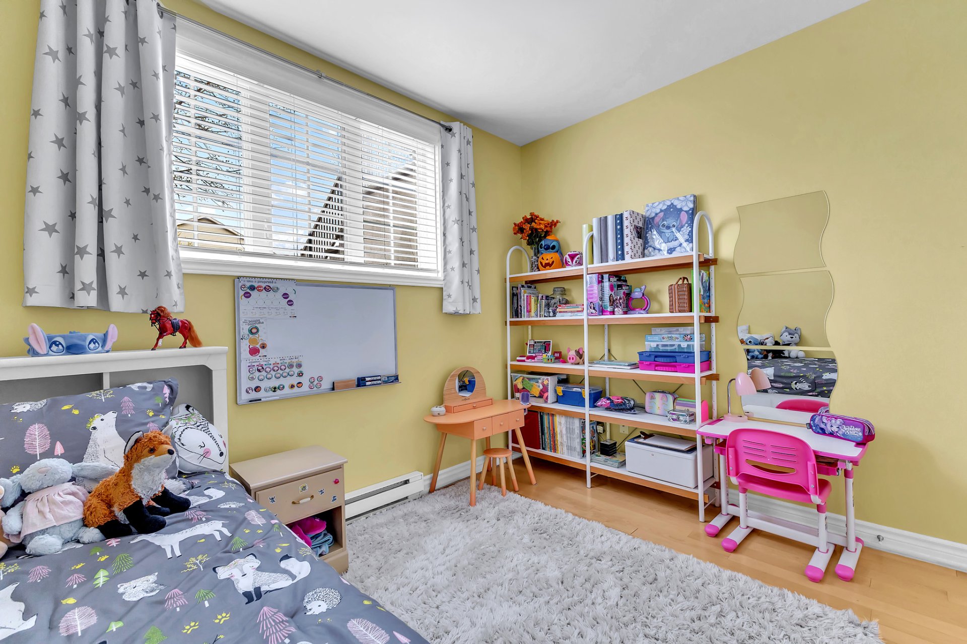
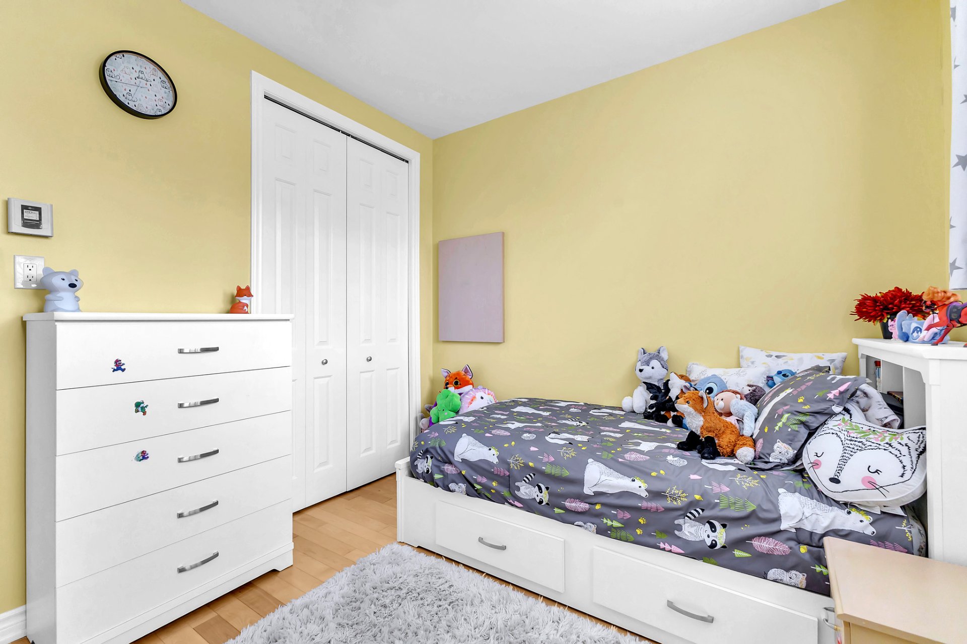
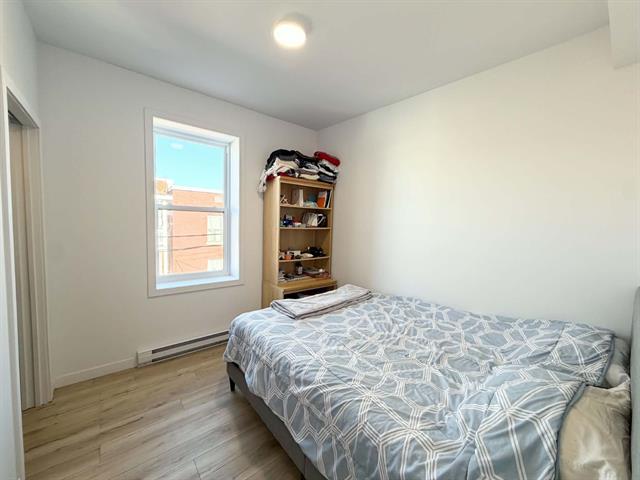
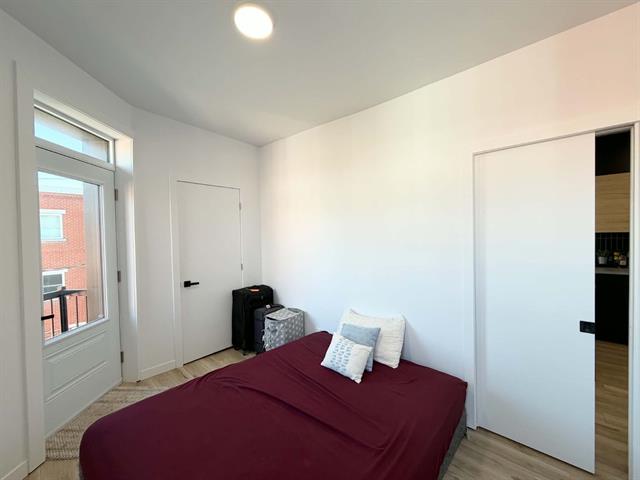
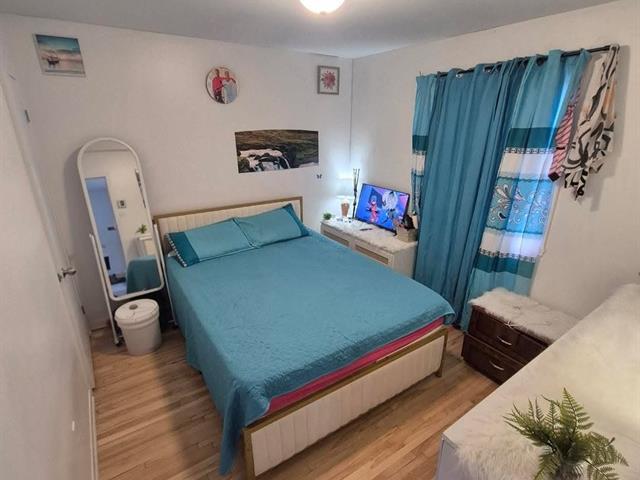
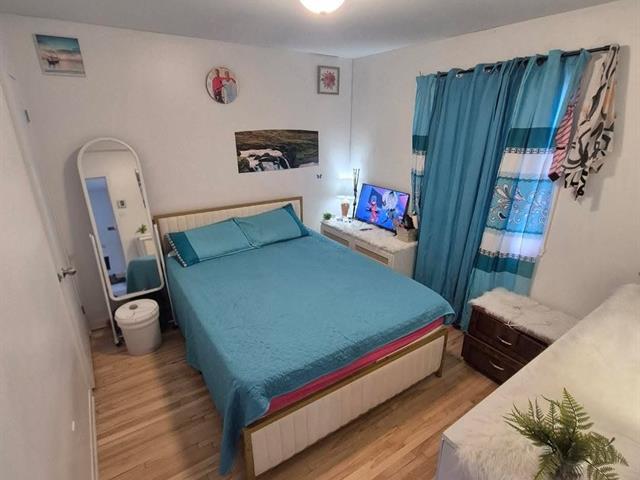
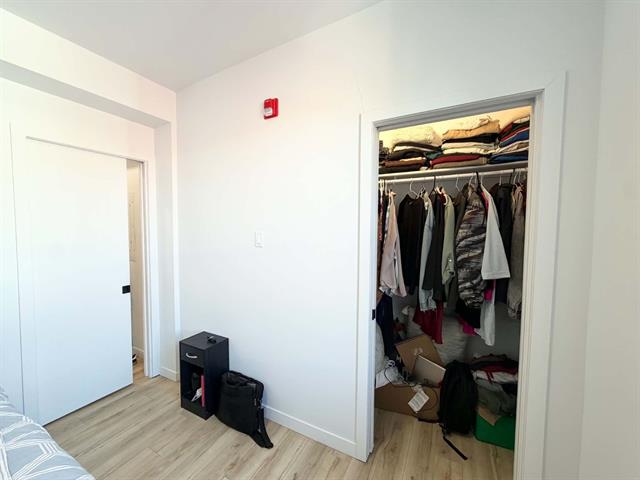
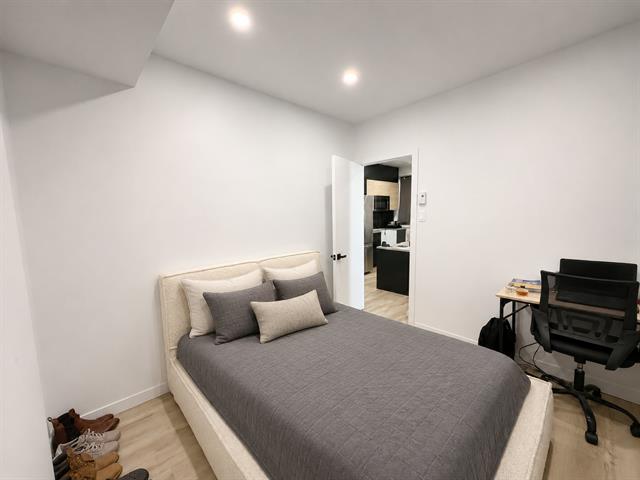
Bedroom
Garden level
11 X 9 ft / 3.35 X 2.74 m
Wood
11 X 9 ft / 3.35 X 2.74 m
Wood
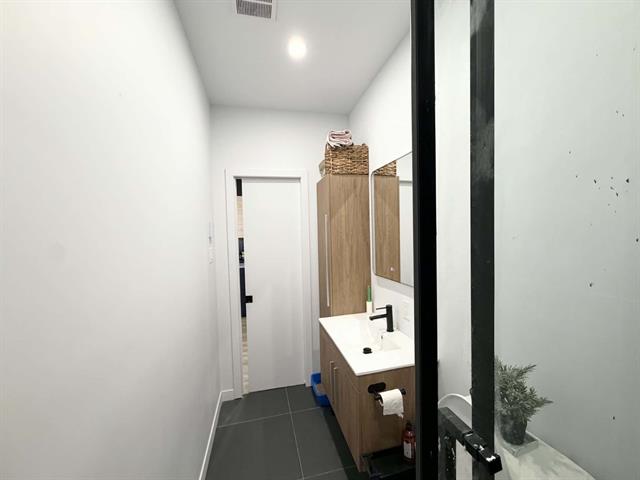
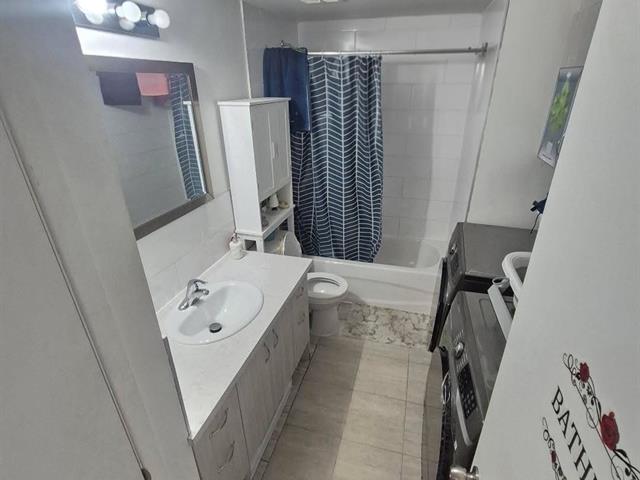
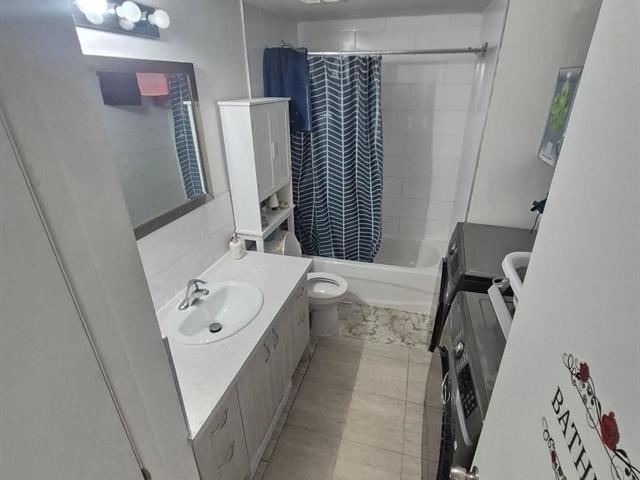
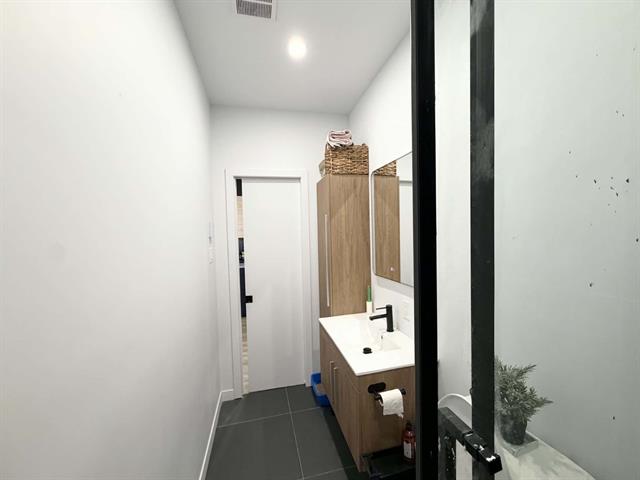
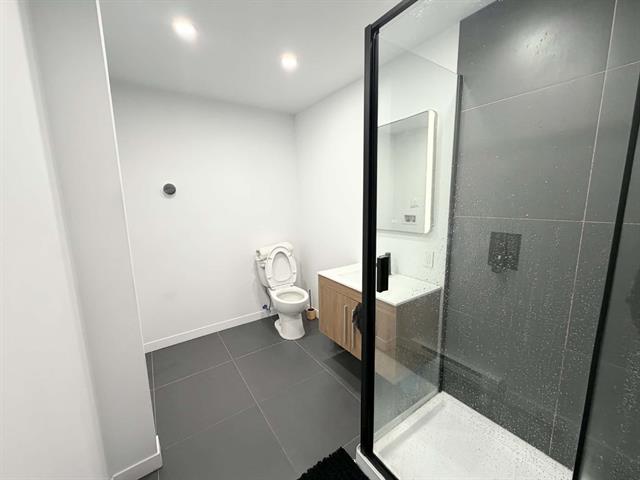
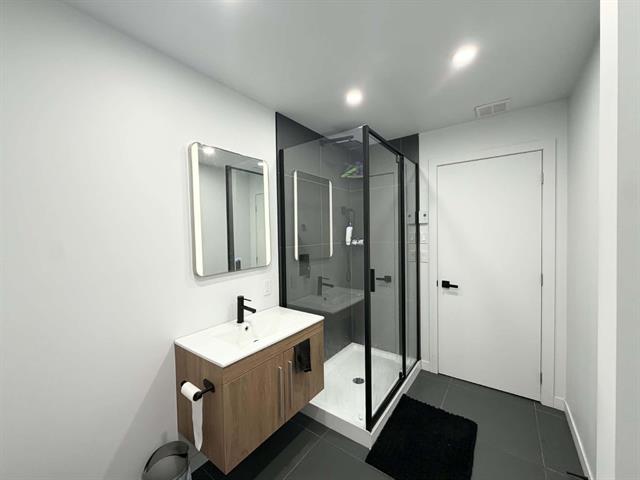
Bathroom
Garden level
9.7 X 5 ft / 2.92 X 1.52 m
Ceramic tiles
9.7 X 5 ft / 2.92 X 1.52 m
Ceramic tiles
Taxes
Municipal Taxes (2026)
2 760 $
School taxes (2025)
238 $
Total
2 998 $
Municipal evaluation(2026)
Land
72 000 $
Building
253 900 $
325 900 $
Life Style
Suggested properties

The more it is seen, the faster it is sold!
Activi-T
Views on the internet: 4,621
Visibili-T
Seen by over a million potential buyers every month, your property is displayed FREE of charge on over 100 websites across the country and around the world.