Apartment in Montréal (Ahuntsic-Cartierville)


35
469,900 $

2|
1|
1014 pc
Description
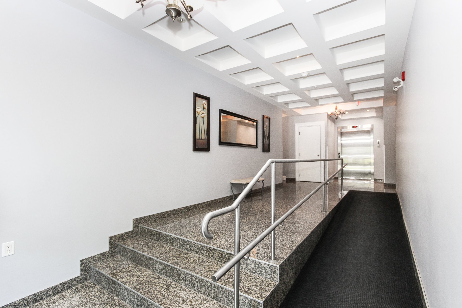
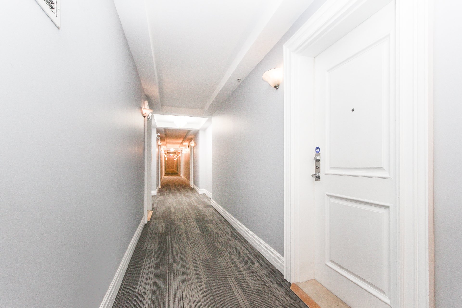
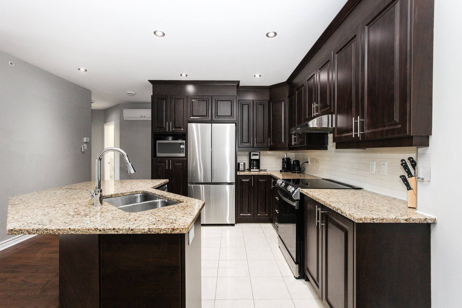
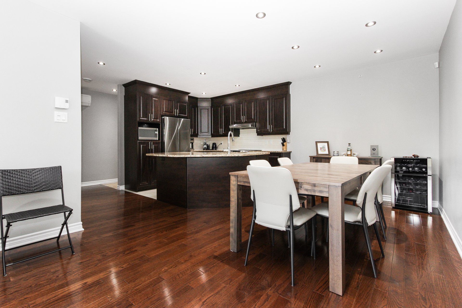
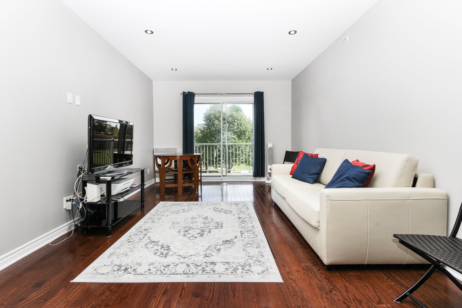
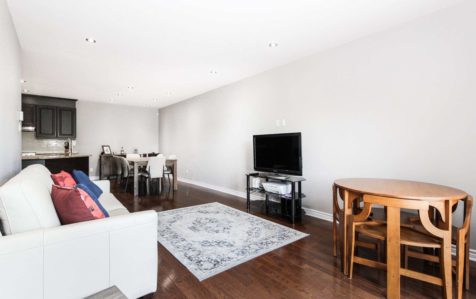
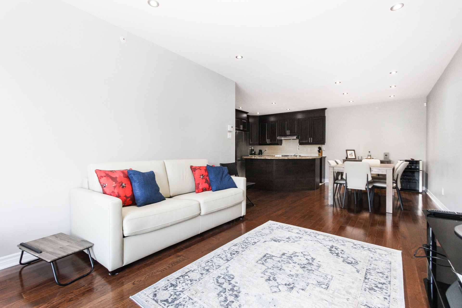
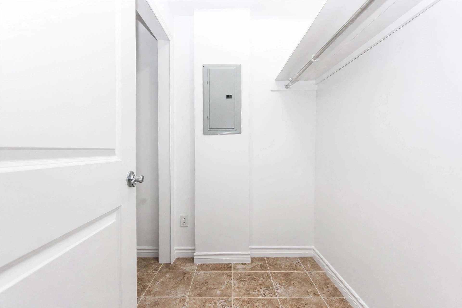
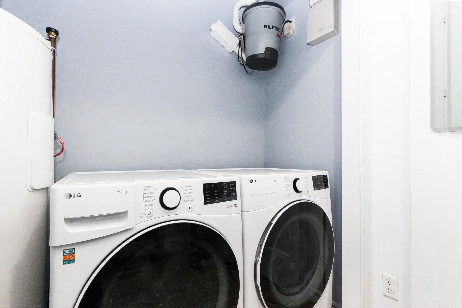
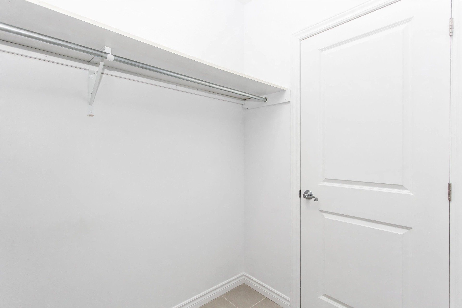
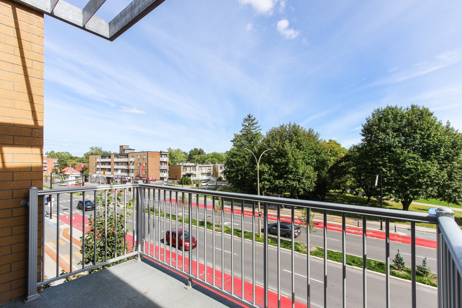
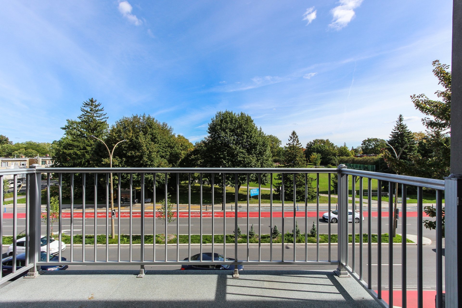
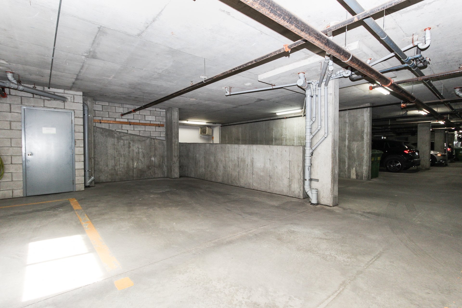
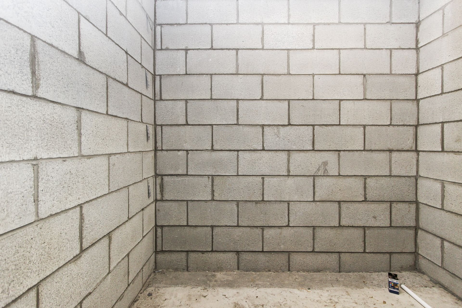
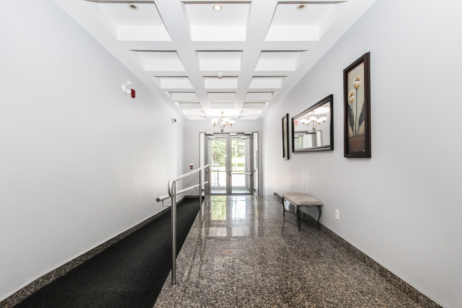
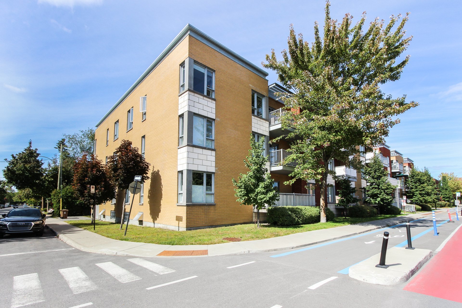
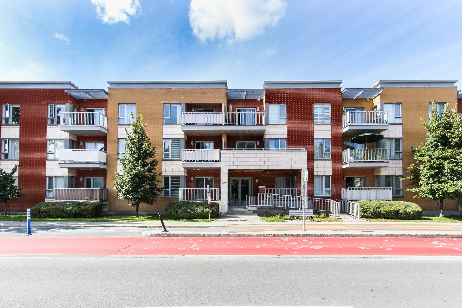
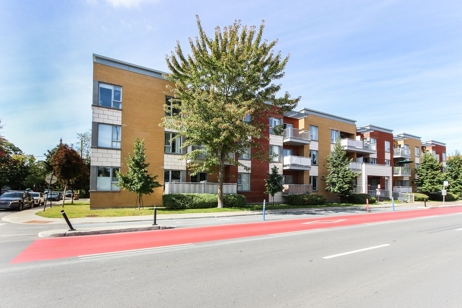
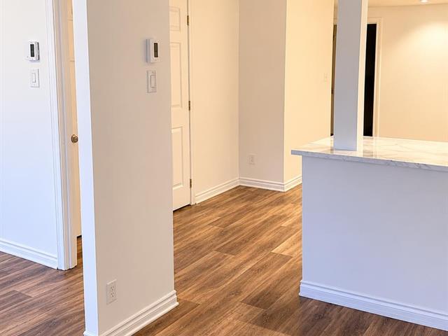
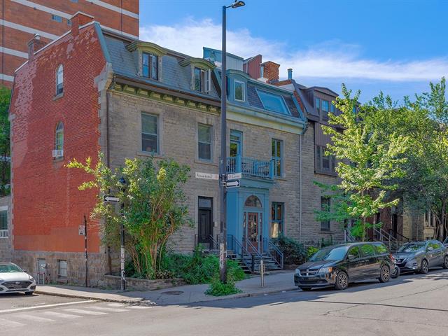
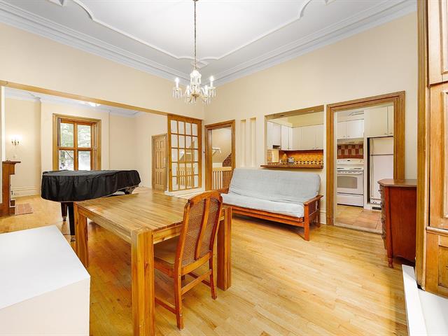
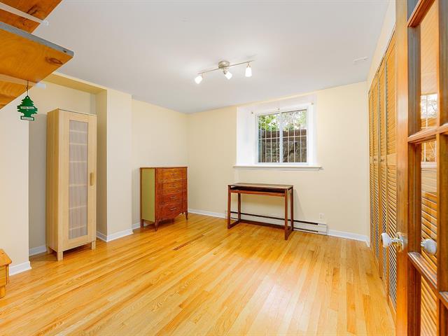
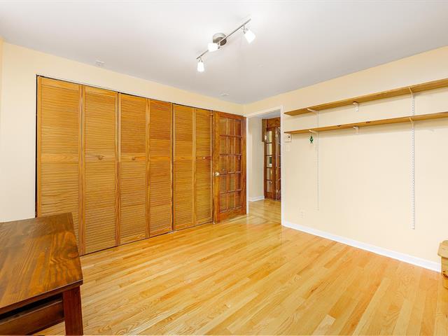
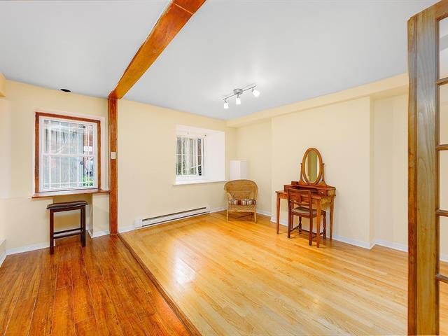
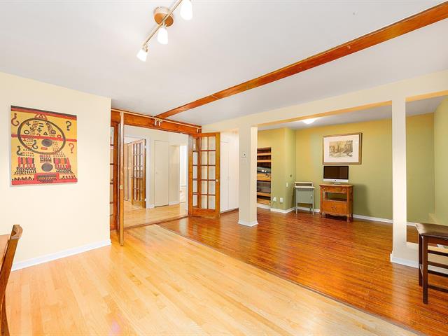
Emplacement de choix au coeur d'Ahuntsic! Secteur recherché face à école primaire, à proximité des commerces, services, parcs, pistes cyclables. Accès au bus au pied de l'immeube, près du métro Henri-Bourassa et du REM Du Ruisseau,. Spacieux condo, concept aire ouverte, au niveau supérieur (3e étage) d'un immeuble de construction de qualité, ascenseur, lumineux, fonctionnel. Grand stationnement intérieur, espace de rangement privé. Inclus thermopompe, échangeur d'air, lave-vaisselle, aspirateur central, poêle & frigo (achat 2023). Emplacement stratégique, espace et tout le confort recherché!
Highlights
Year built
2010
Living area
1014 pc
Floor
3rd floor
Condo fee
488 $ / month
Easy access
Elevator
Parking (total)
Garage
Equipment available
Central vacuum cleaner system installation, Ventilation system, Entry phone, Wall-mounted heat pump
Zoning
Residential
Cadastre - Parking (included in the price)
Garage
Heating system
Electric baseboard units
Garage
Heated, Fitted, Single width
Mobility impaired accessible
Adapted entrance, Exterior access ramp
Sewage system
Municipal sewer
Parking (total)
Garage
Heating energy
Electricity
Water supply
Municipality
Easy access
Elevator
Available services
Balcony/terrace, Indoor storage space
Included
cuisinière, réfrigérateur, lave-vaisselle, luminaires, thermopompe, aspirateur central et ses accessoires, échangeur d'air
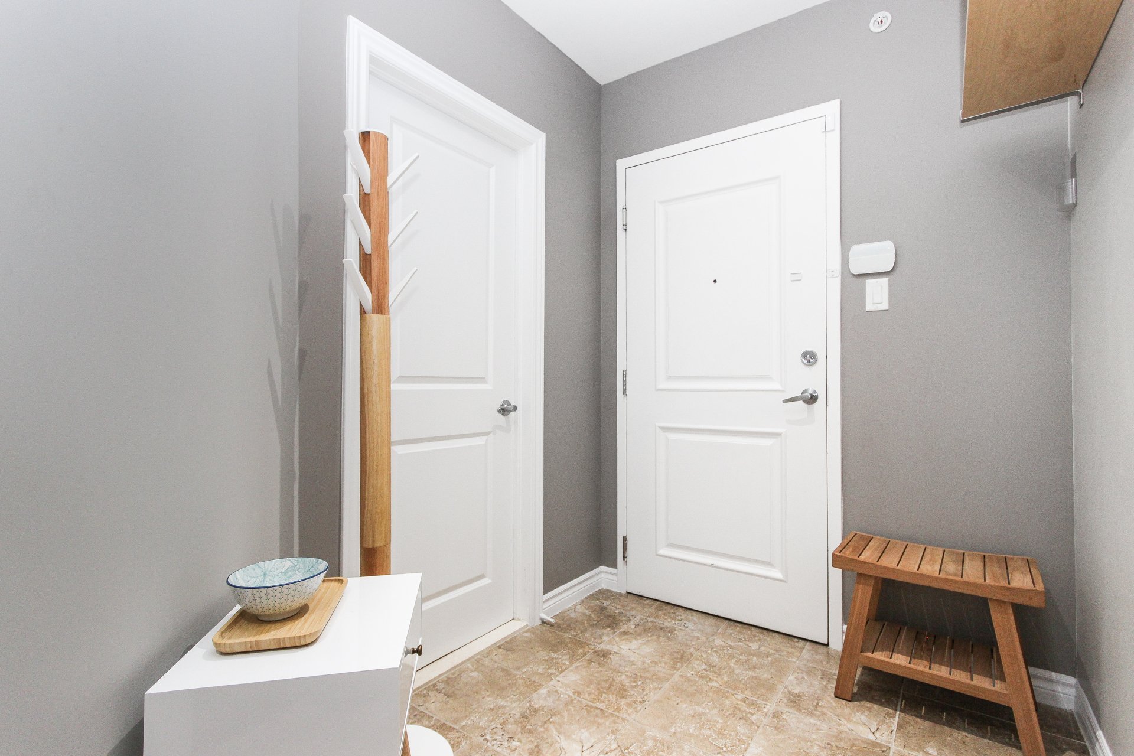
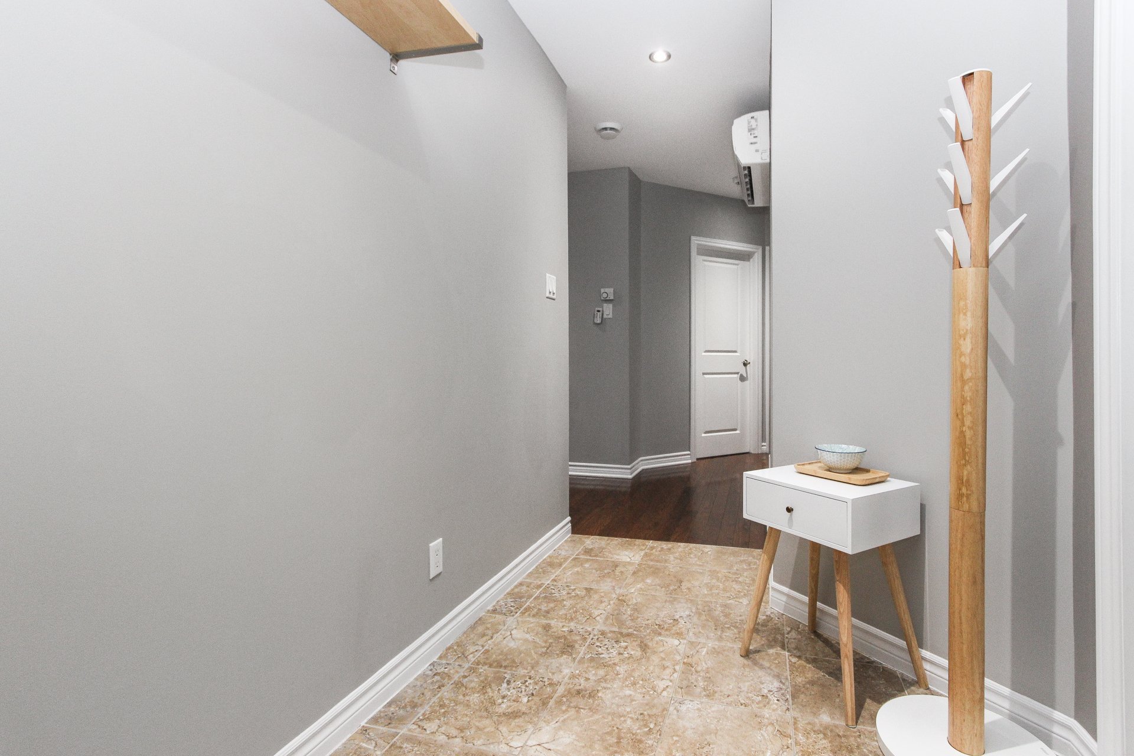
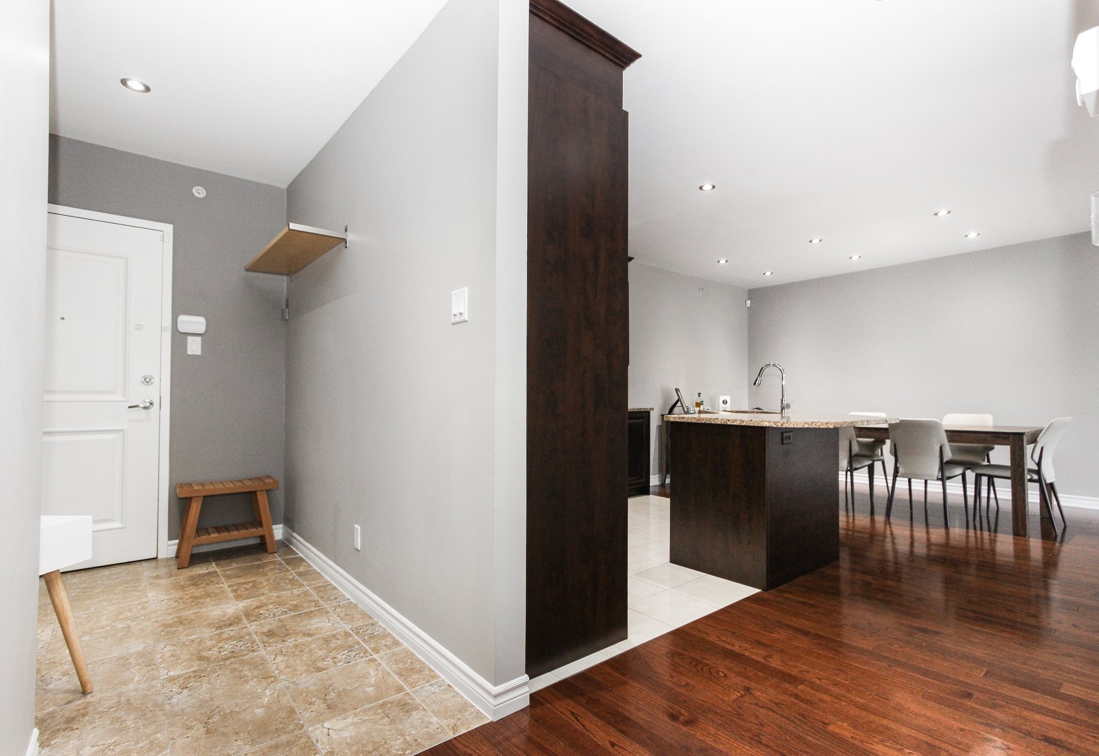
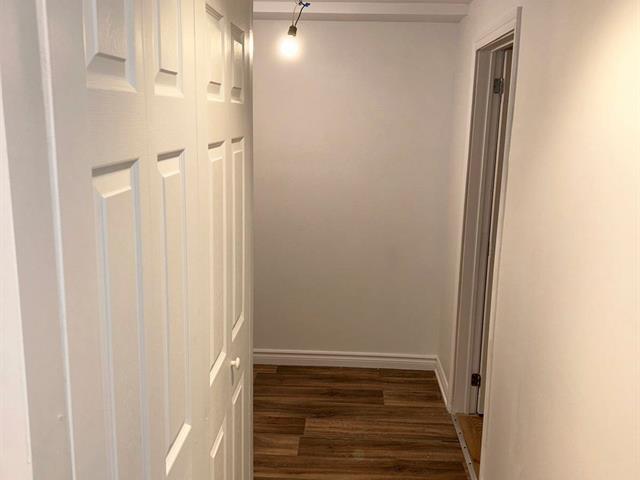
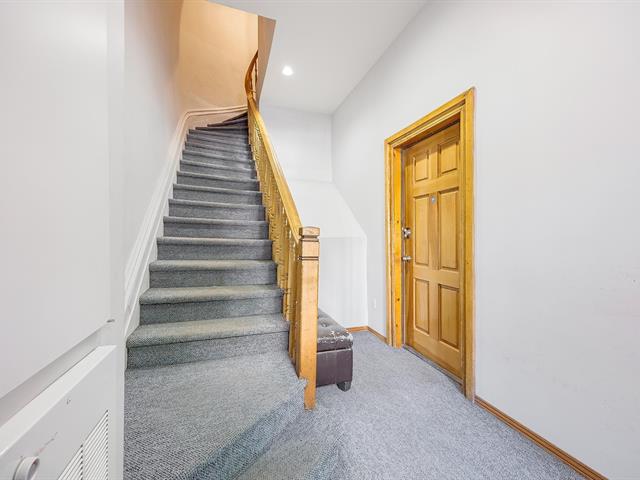
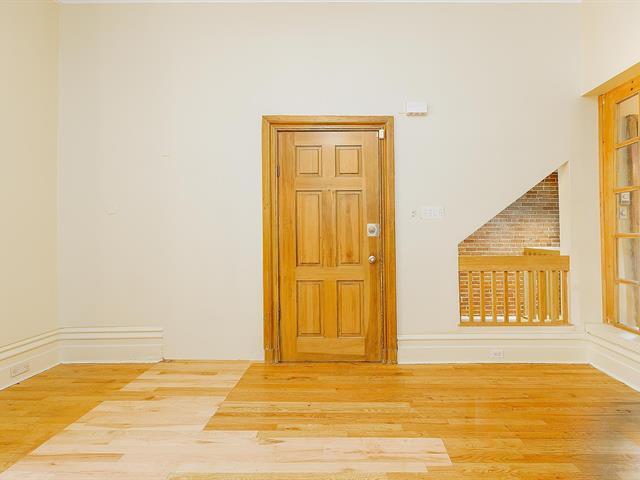
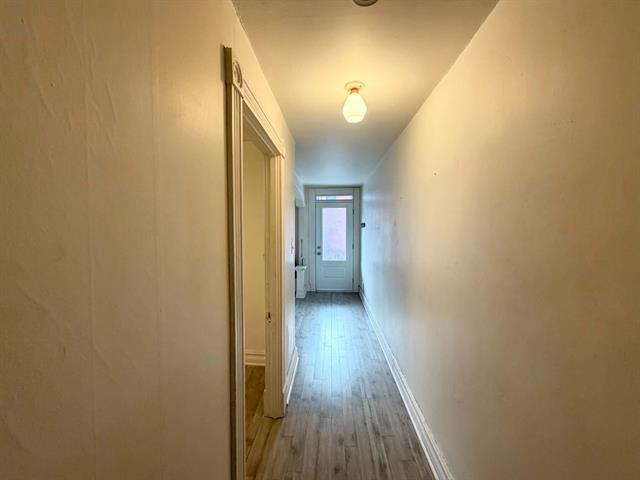
Hallway
3rd floor
9 X 5 ft irr / 2.74 X 1.52 m irr
Ceramic tiles
9 X 5 ft irr / 2.74 X 1.52 m irr
Ceramic tiles
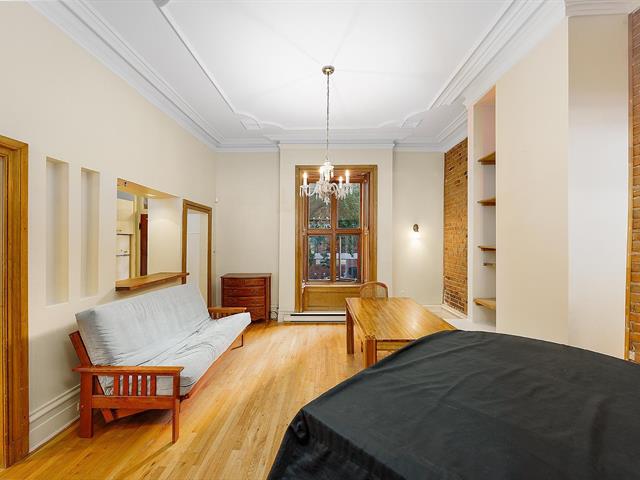
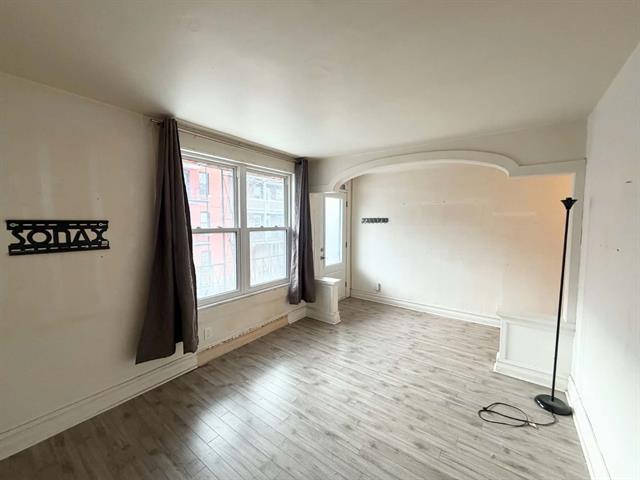
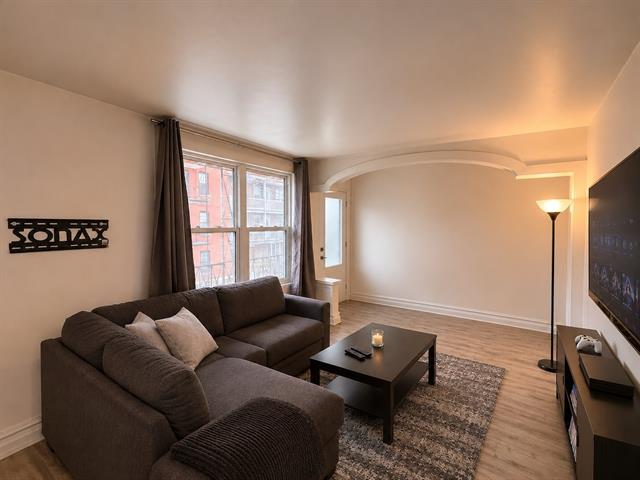
Living room
3rd floor
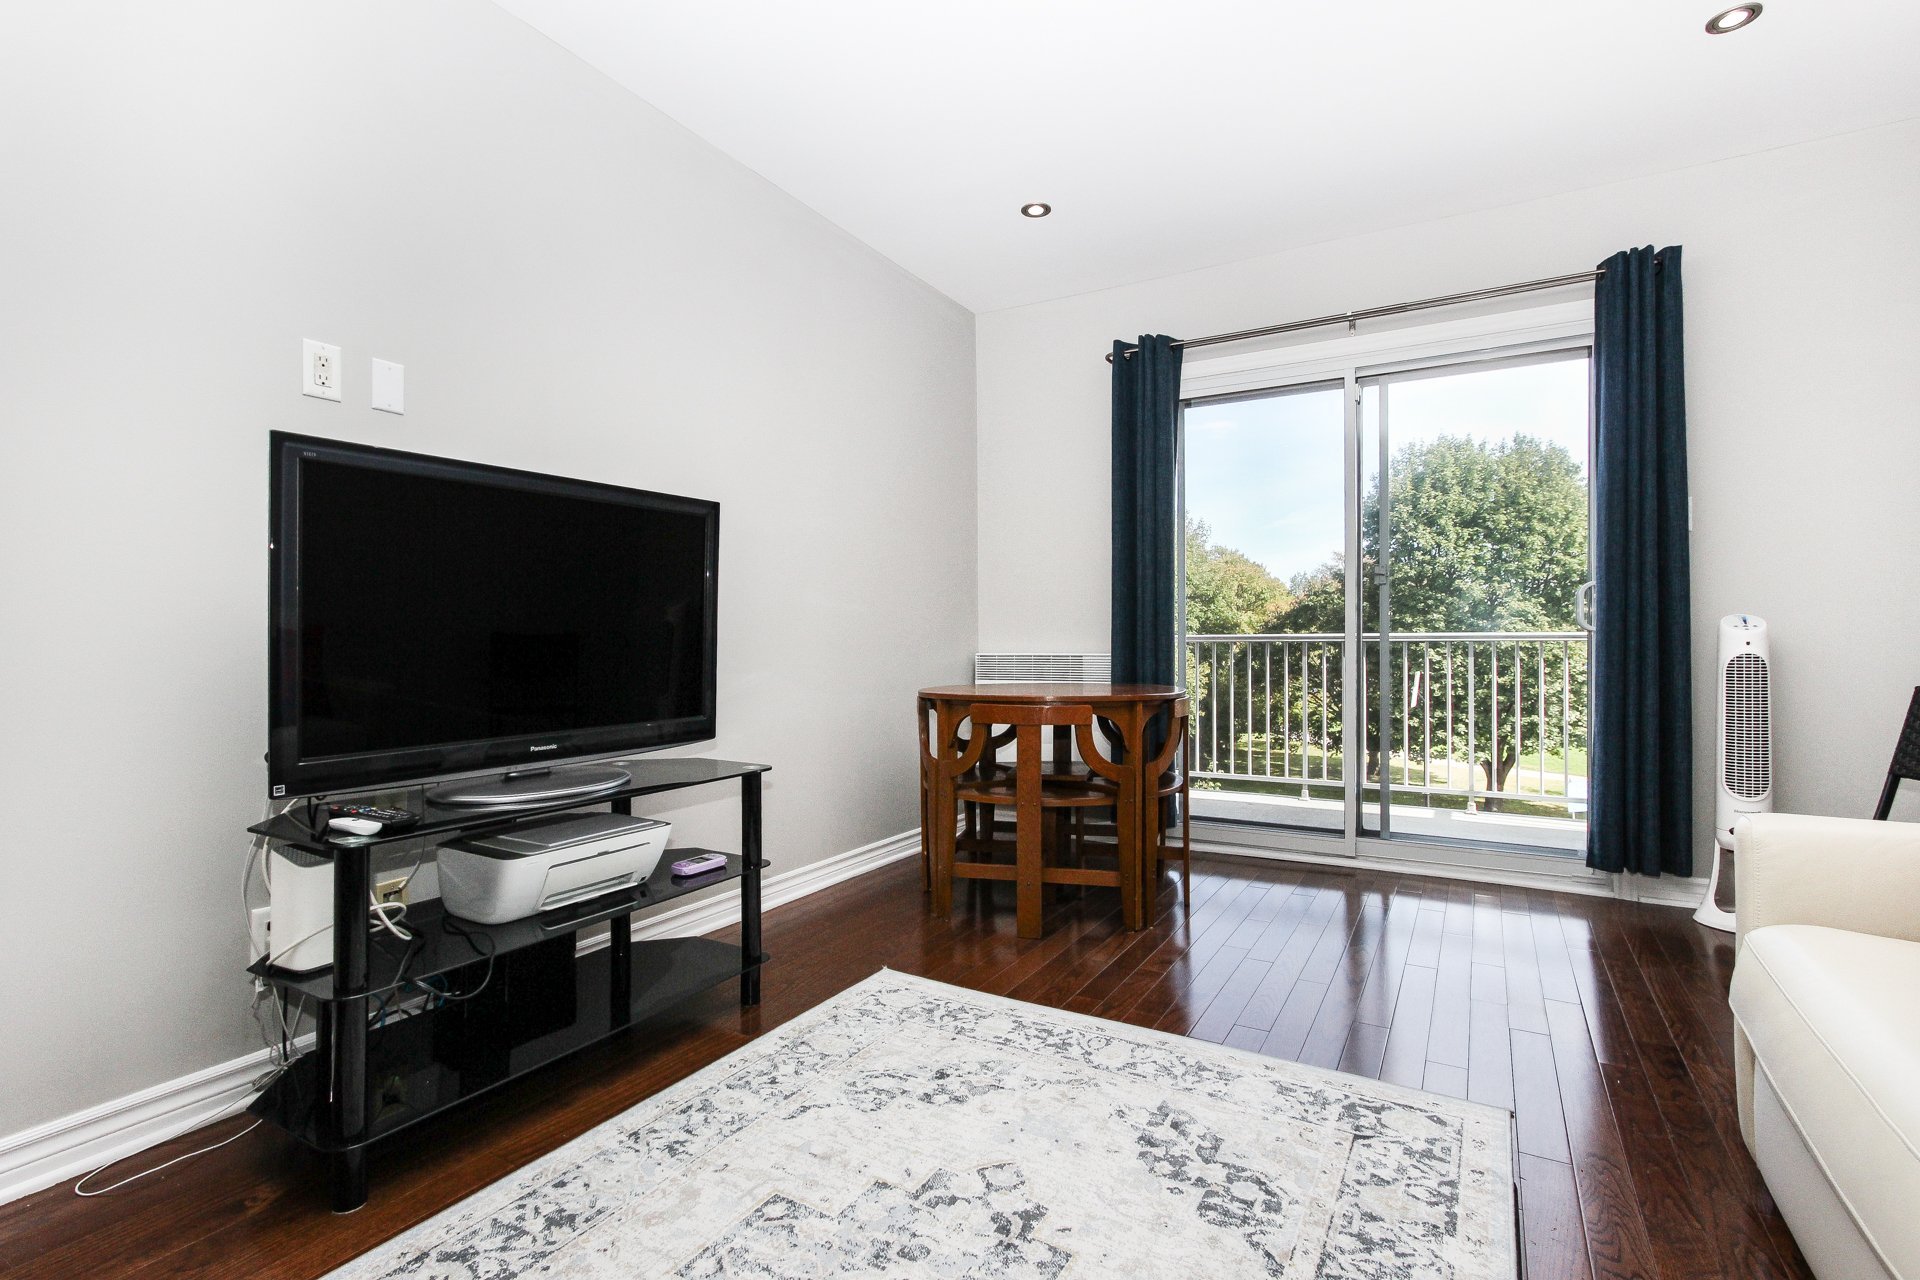
15 X 11 ft irr / 4.57 X 3.35 m irr
Wood
15 X 11 ft irr / 4.57 X 3.35 m irr
Wood
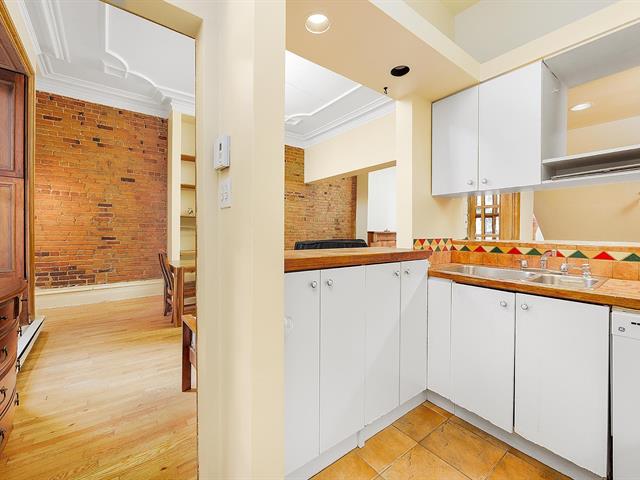
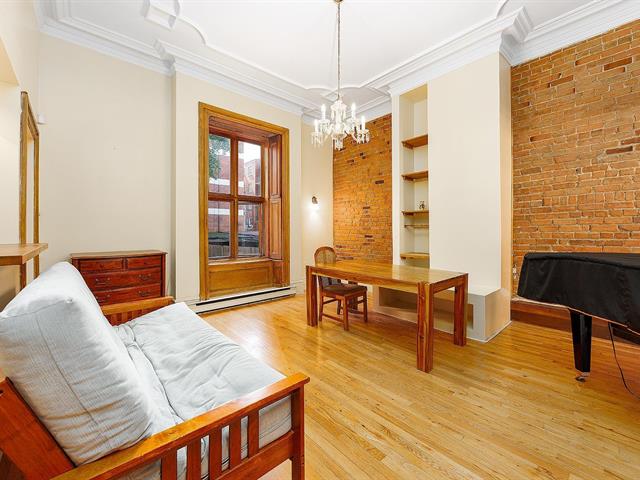
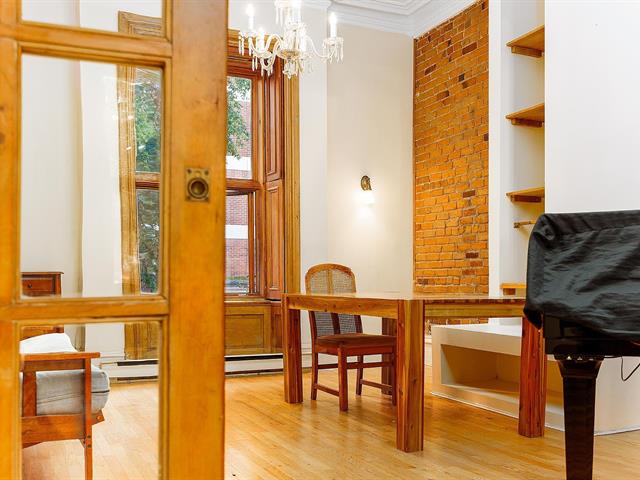
Dining room
3rd floor
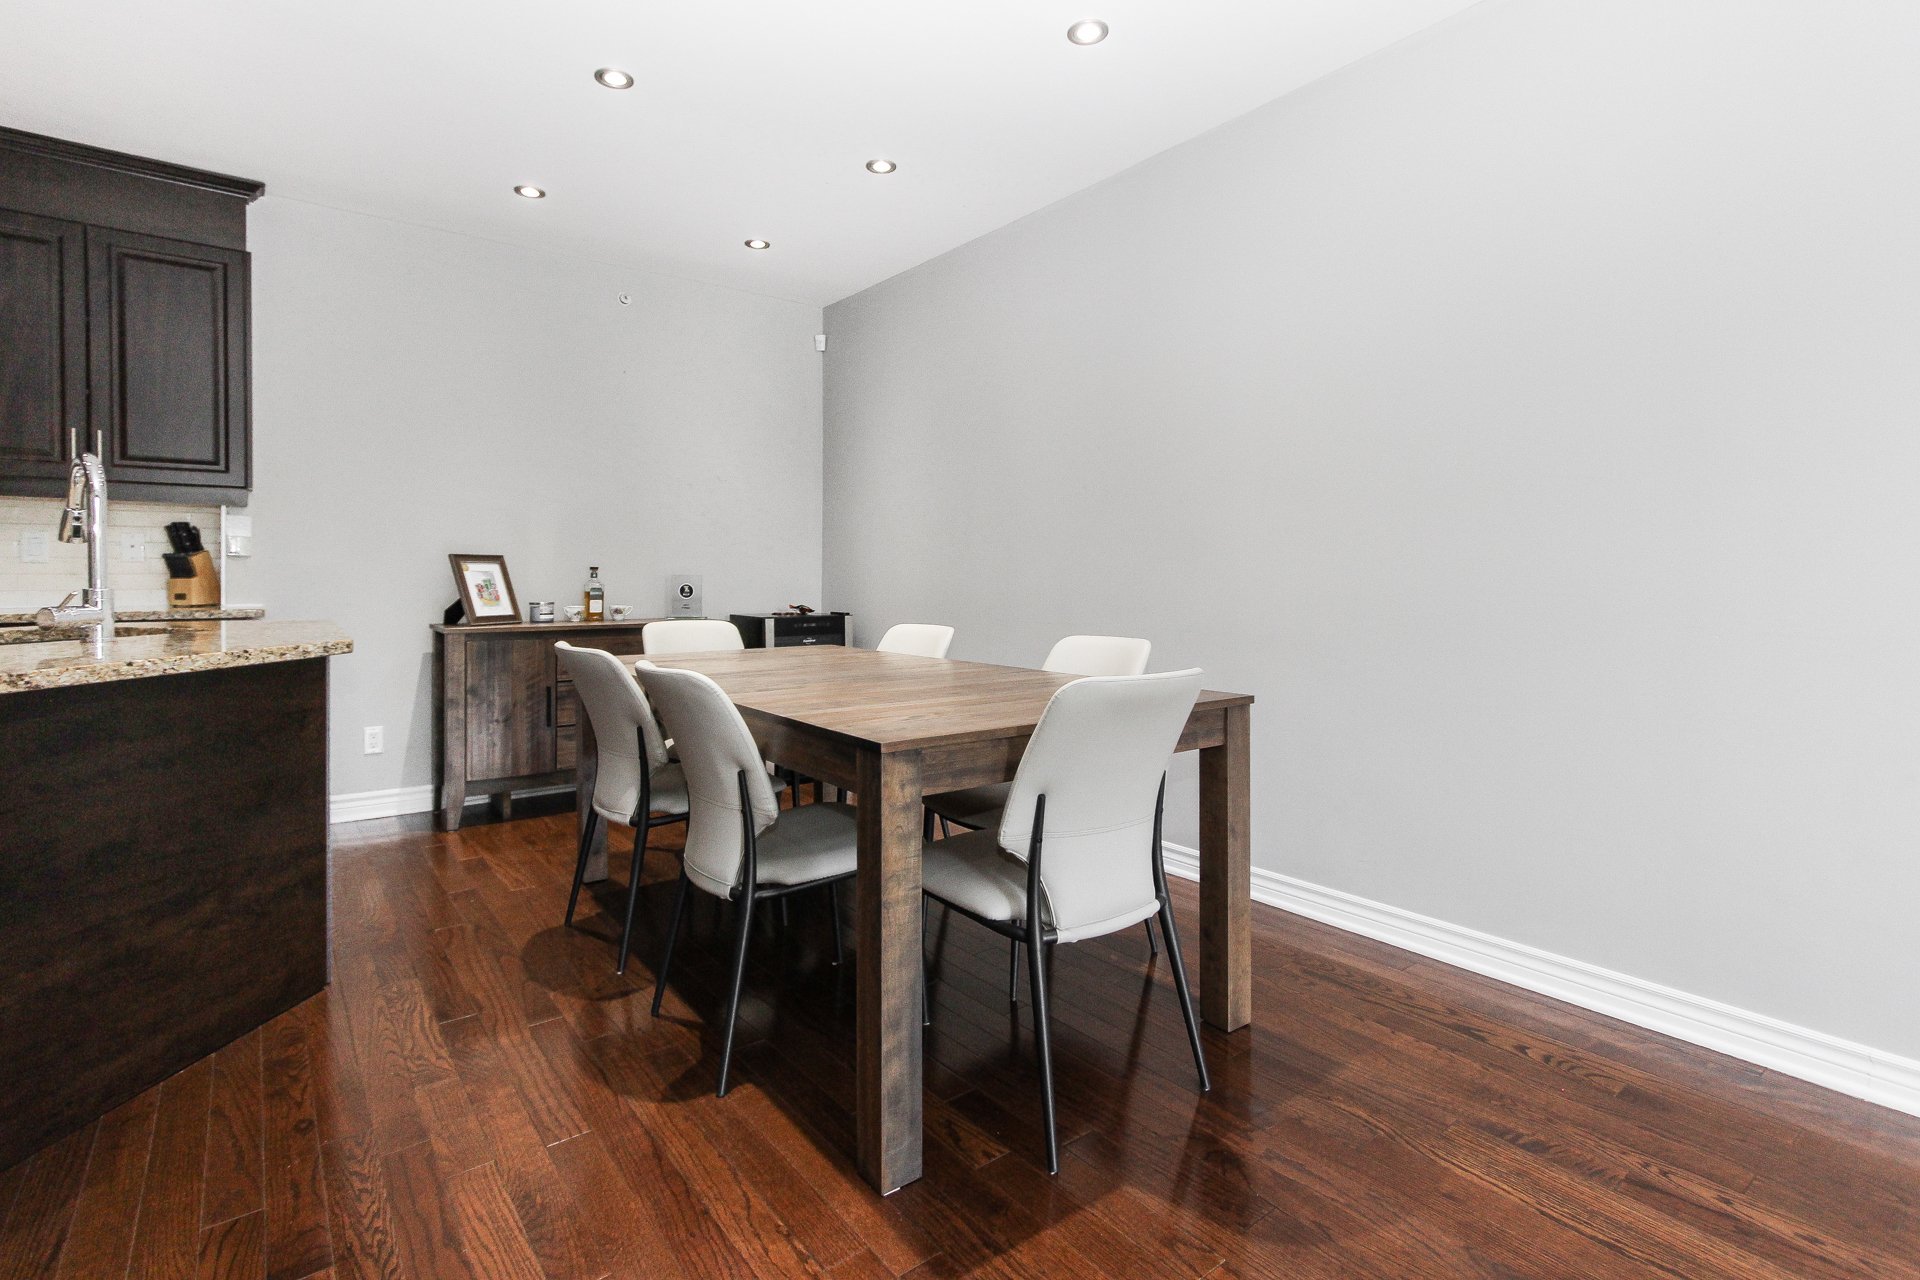
14 X 8 ft irr / 4.27 X 2.44 m irr
Wood
14 X 8 ft irr / 4.27 X 2.44 m irr
Wood
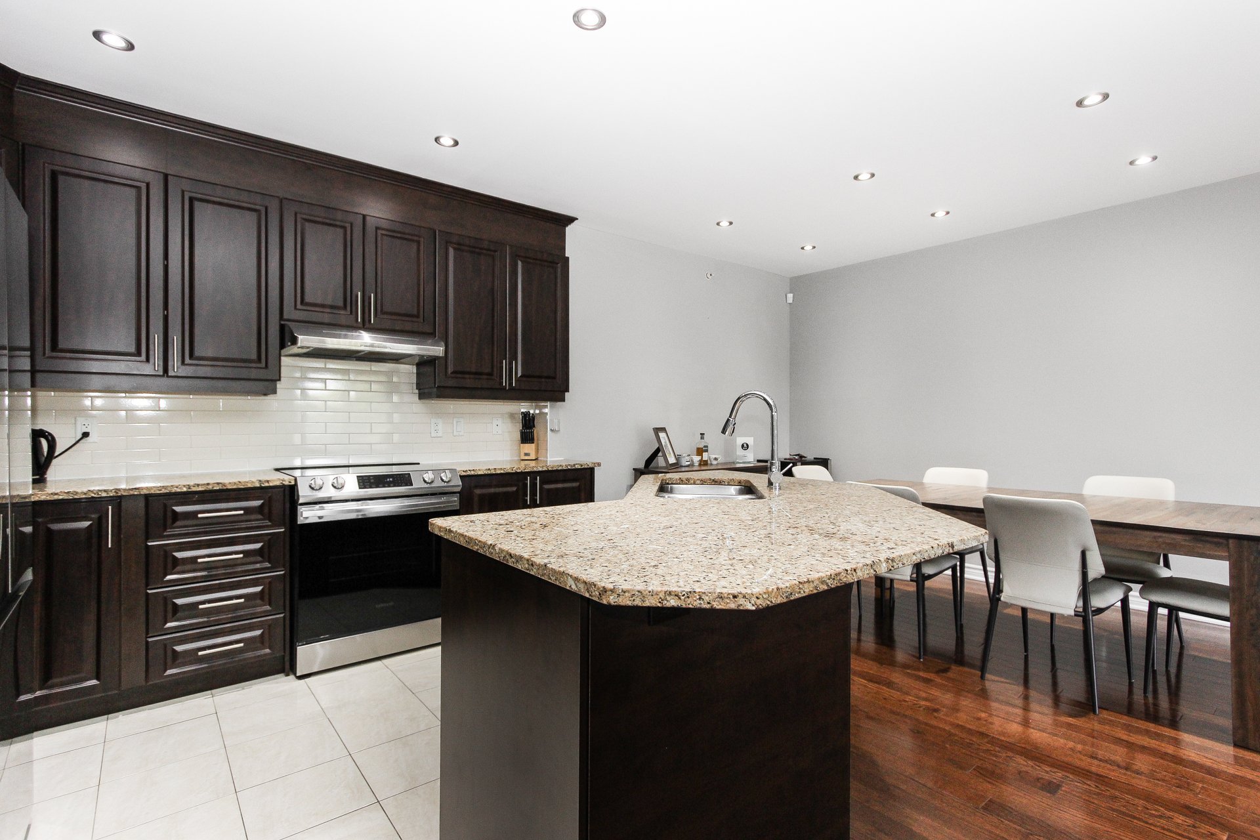
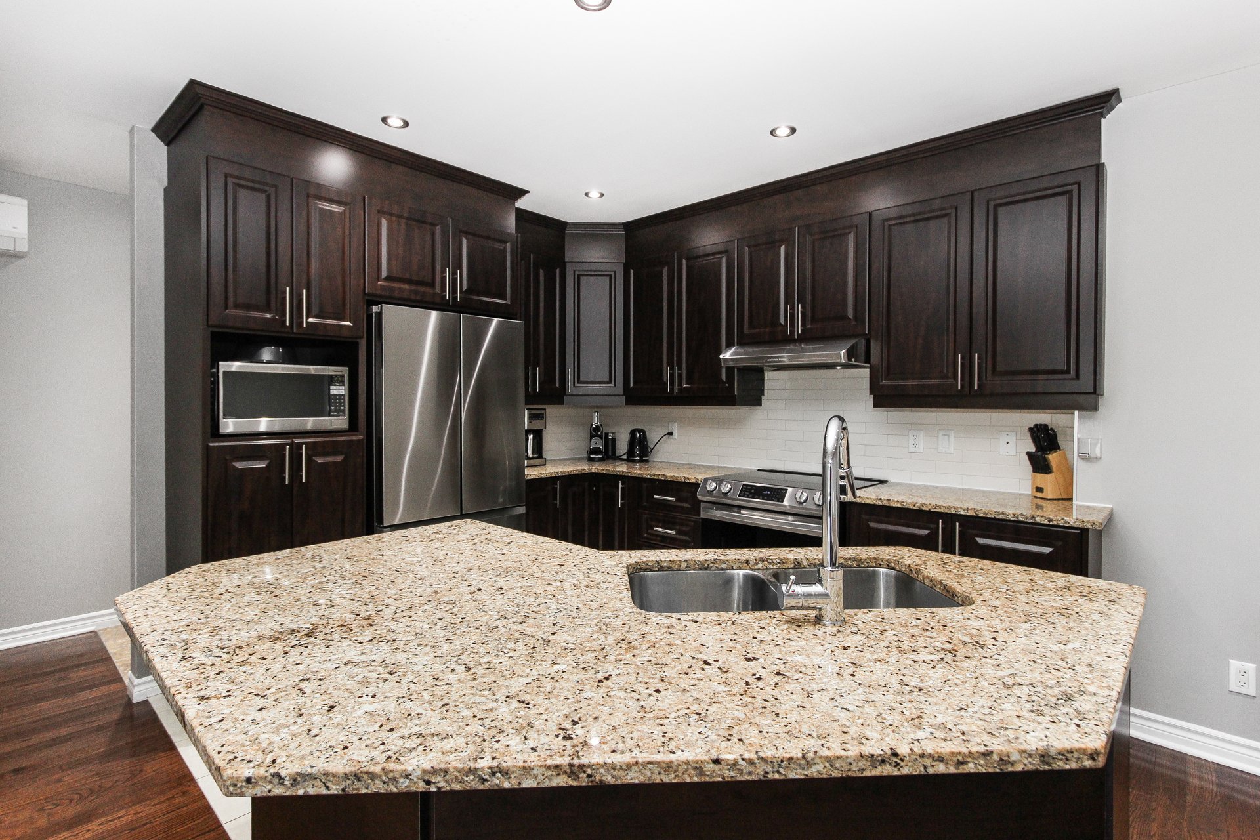
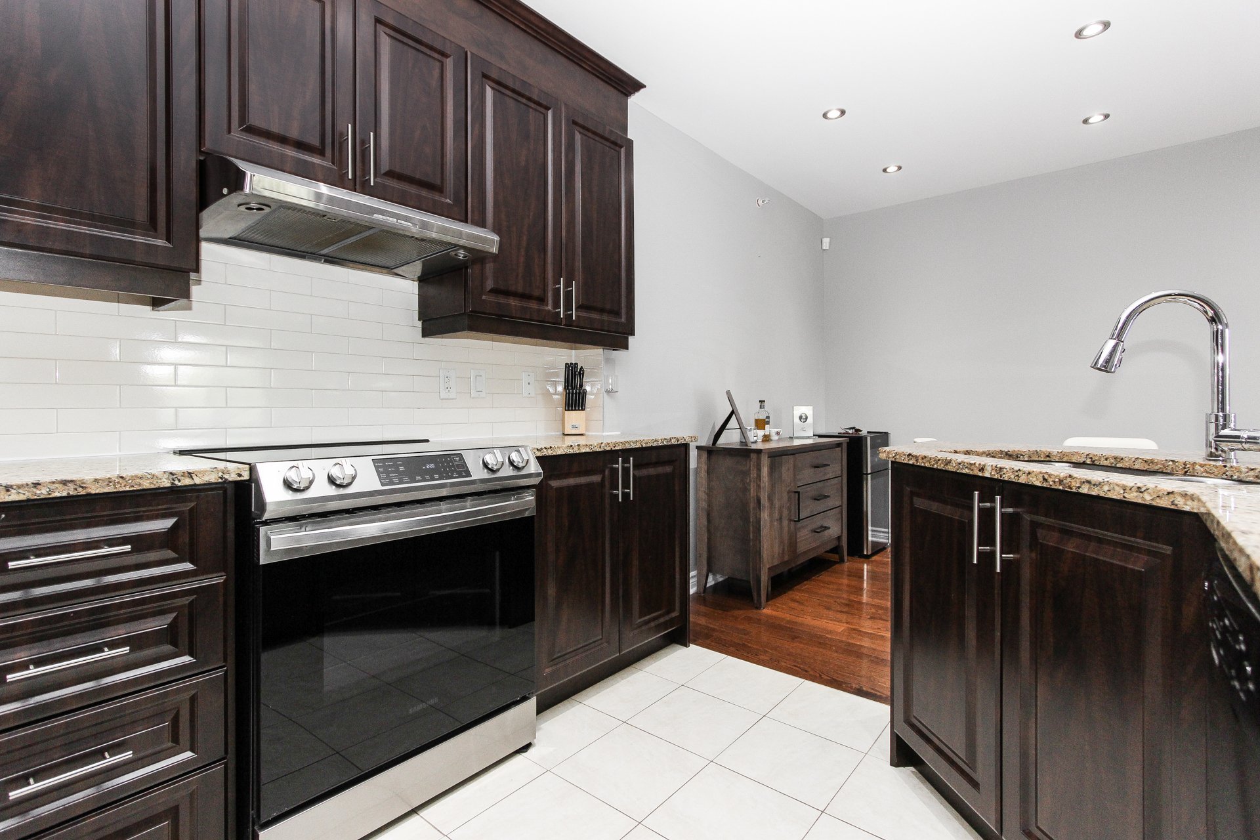
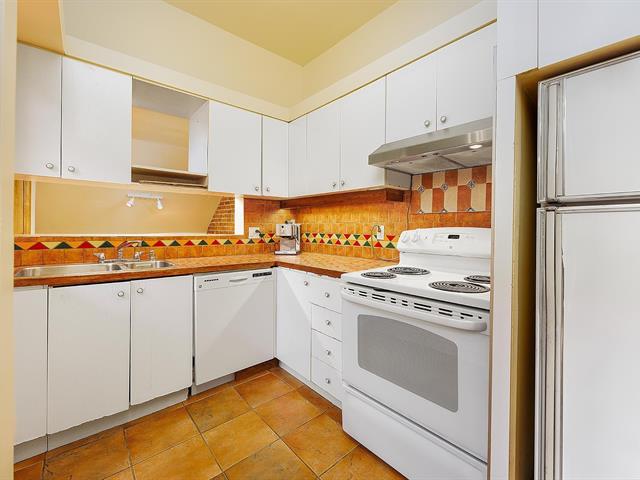
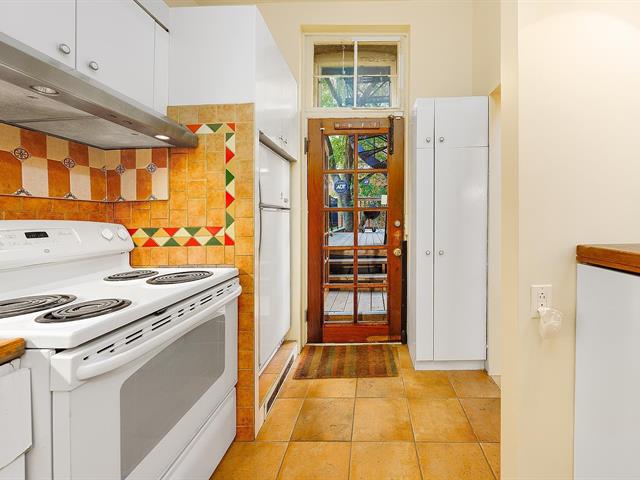
Kitchen
3rd floor
14 X 7 ft irr / 4.27 X 2.13 m irr
Ceramic tiles
14 X 7 ft irr / 4.27 X 2.13 m irr
Ceramic tiles
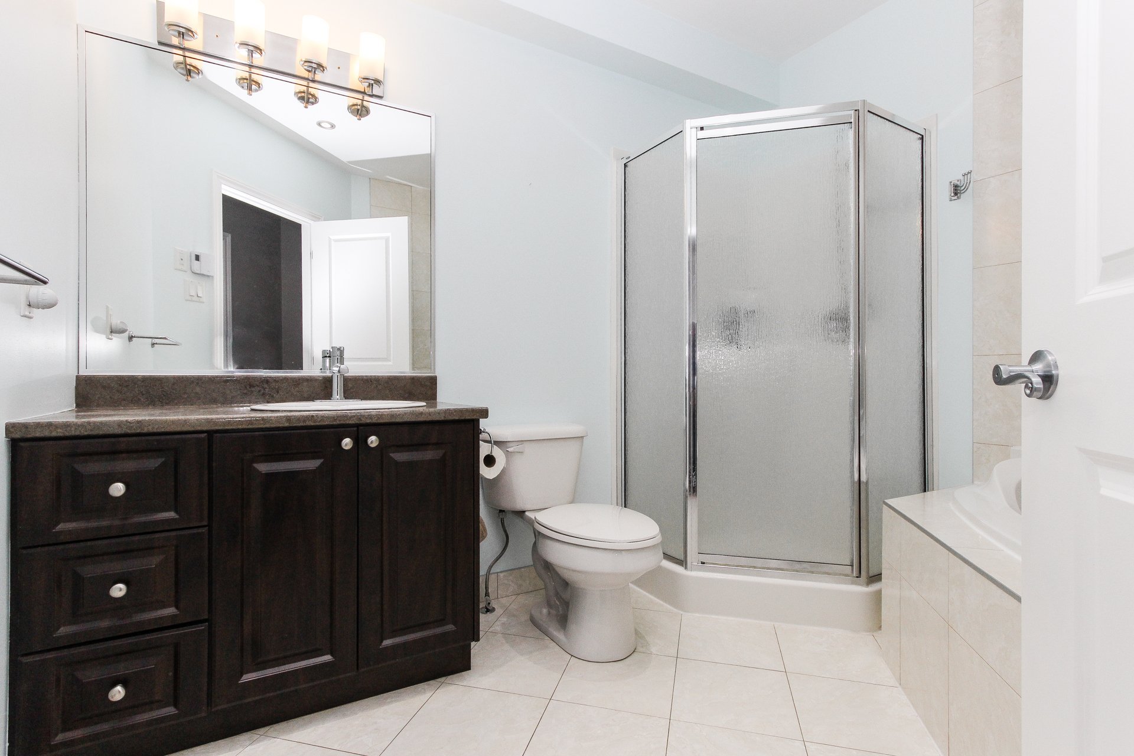
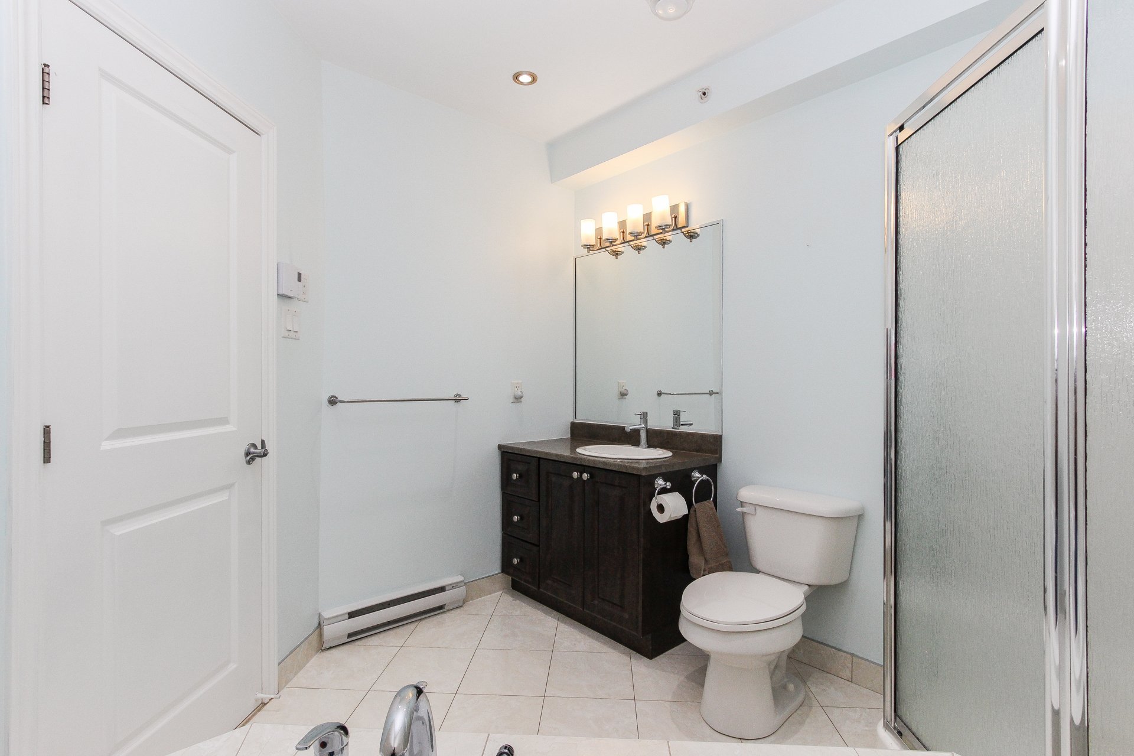
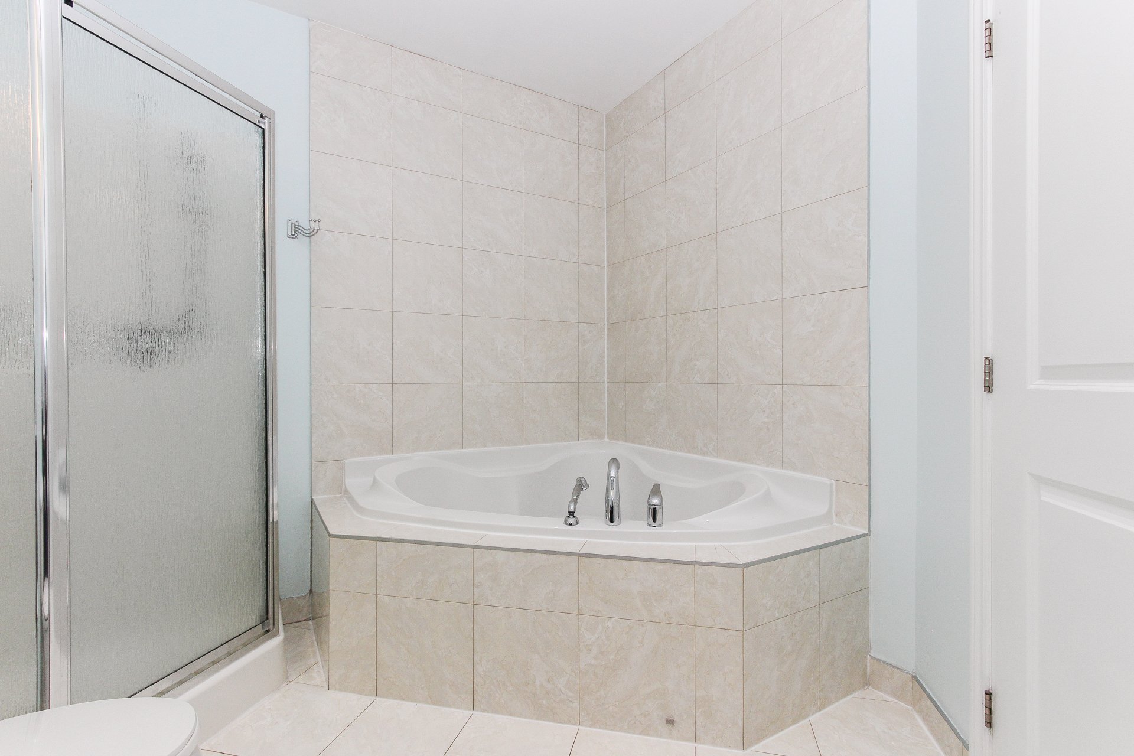
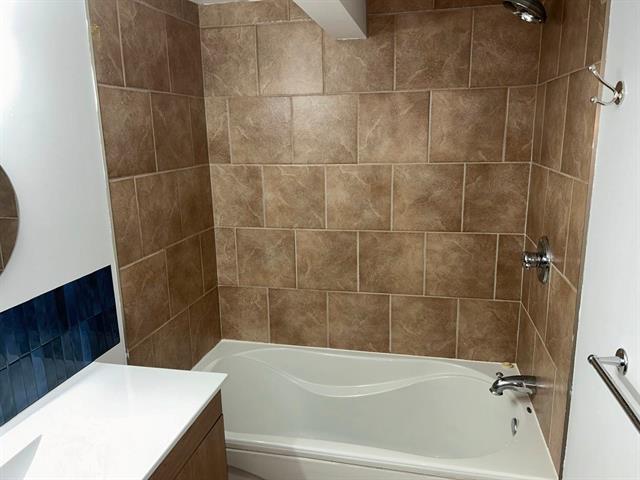
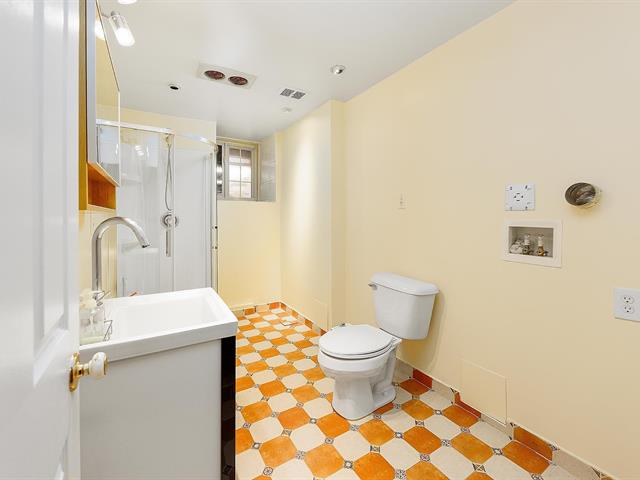
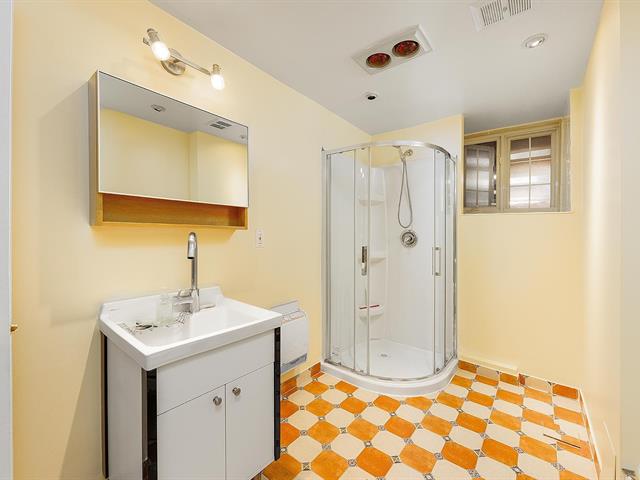
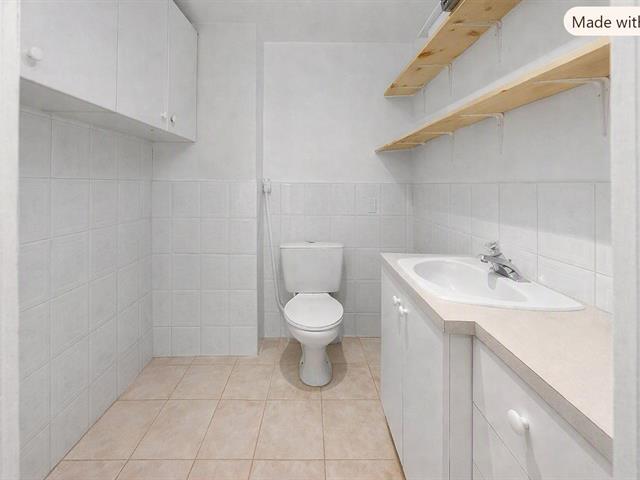
Bathroom
3rd floor
8 X 9 ft irr / 2.44 X 2.74 m irr
Ceramic tiles
8 X 9 ft irr / 2.44 X 2.74 m irr
Ceramic tiles
Laundry room
3rd floor
7 X 5 ft irr / 2.13 X 1.52 m irr
Ceramic tiles
7 X 5 ft irr / 2.13 X 1.52 m irr
Ceramic tiles
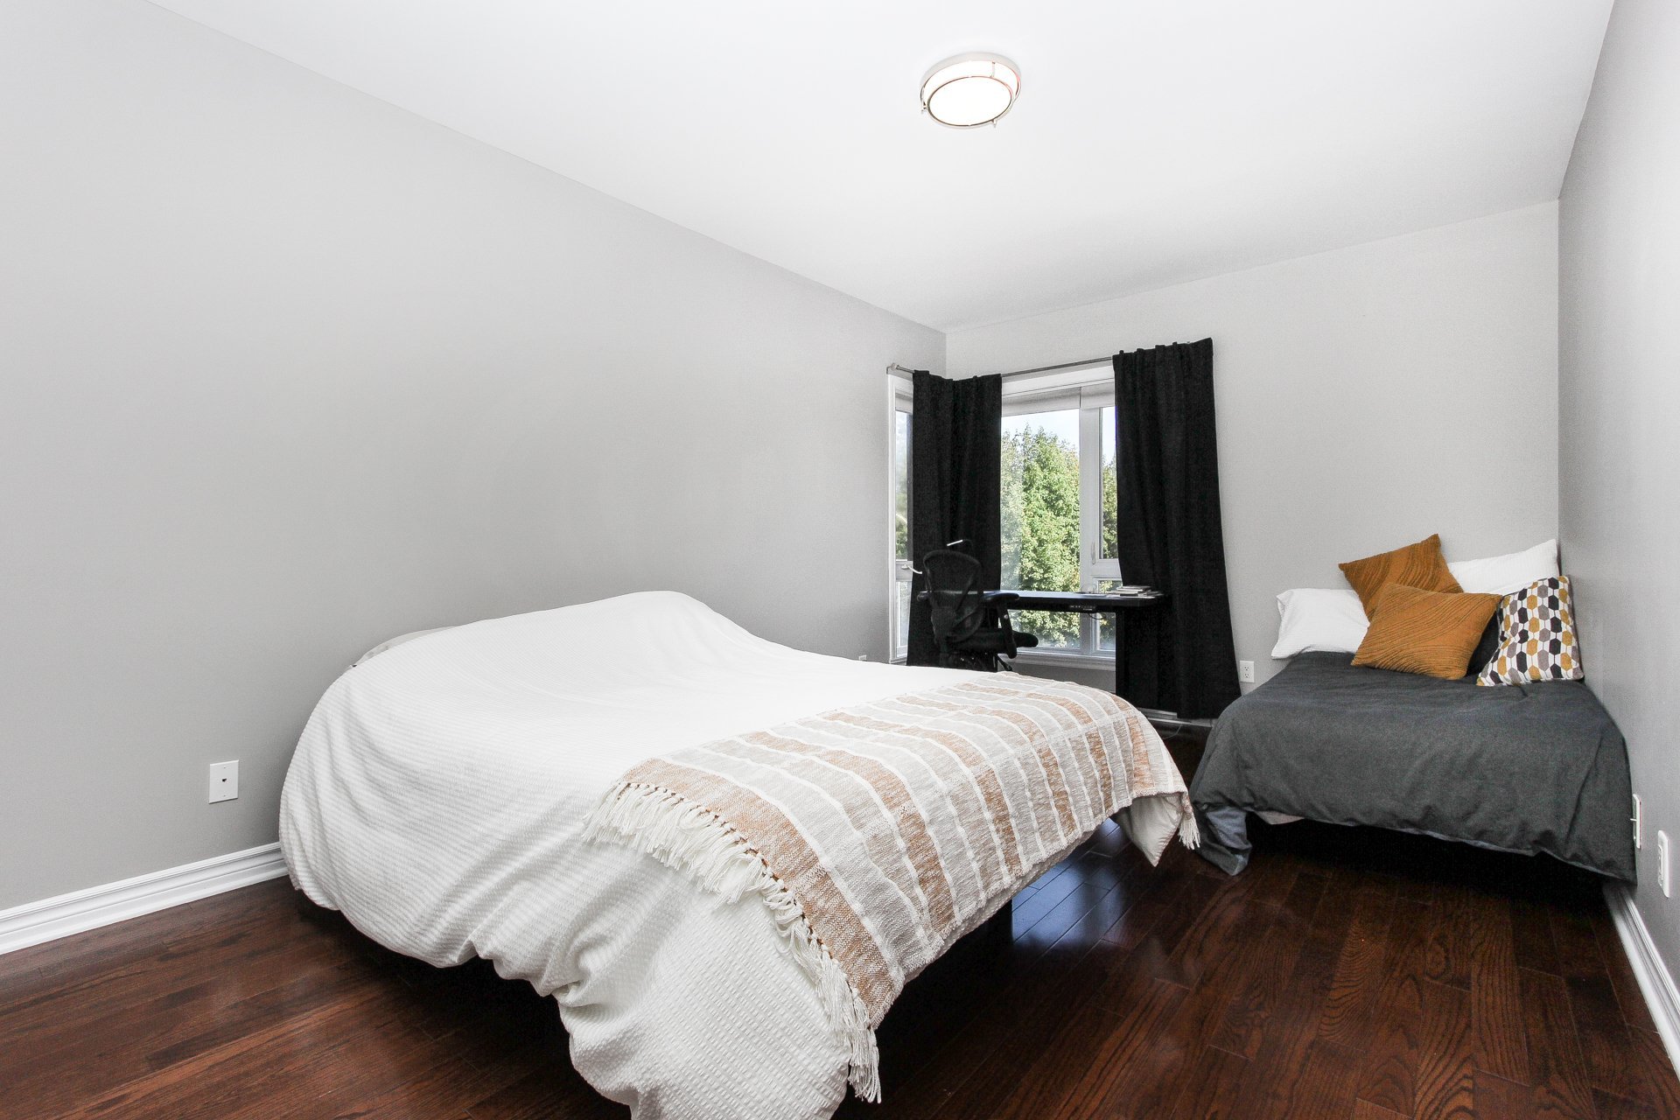
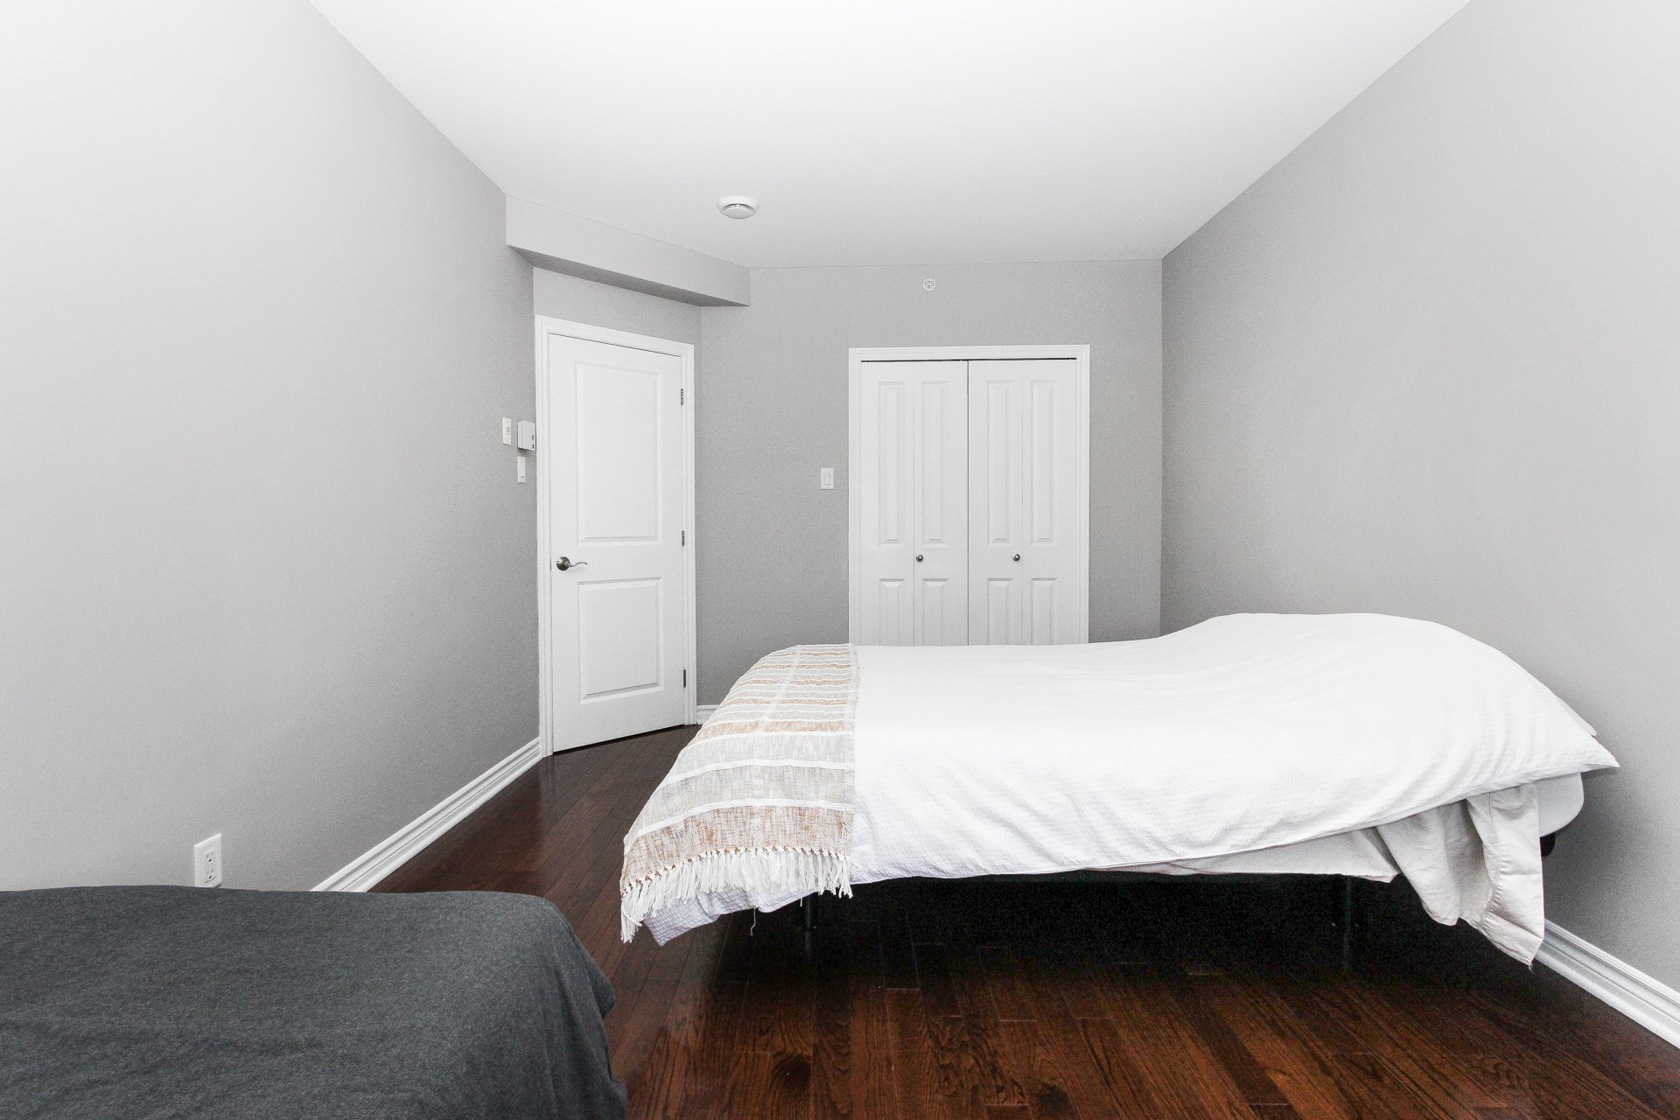
Primary bedroom
3rd floor
16 X 10 ft irr / 4.88 X 3.05 m irr
Wood
16 X 10 ft irr / 4.88 X 3.05 m irr
Wood
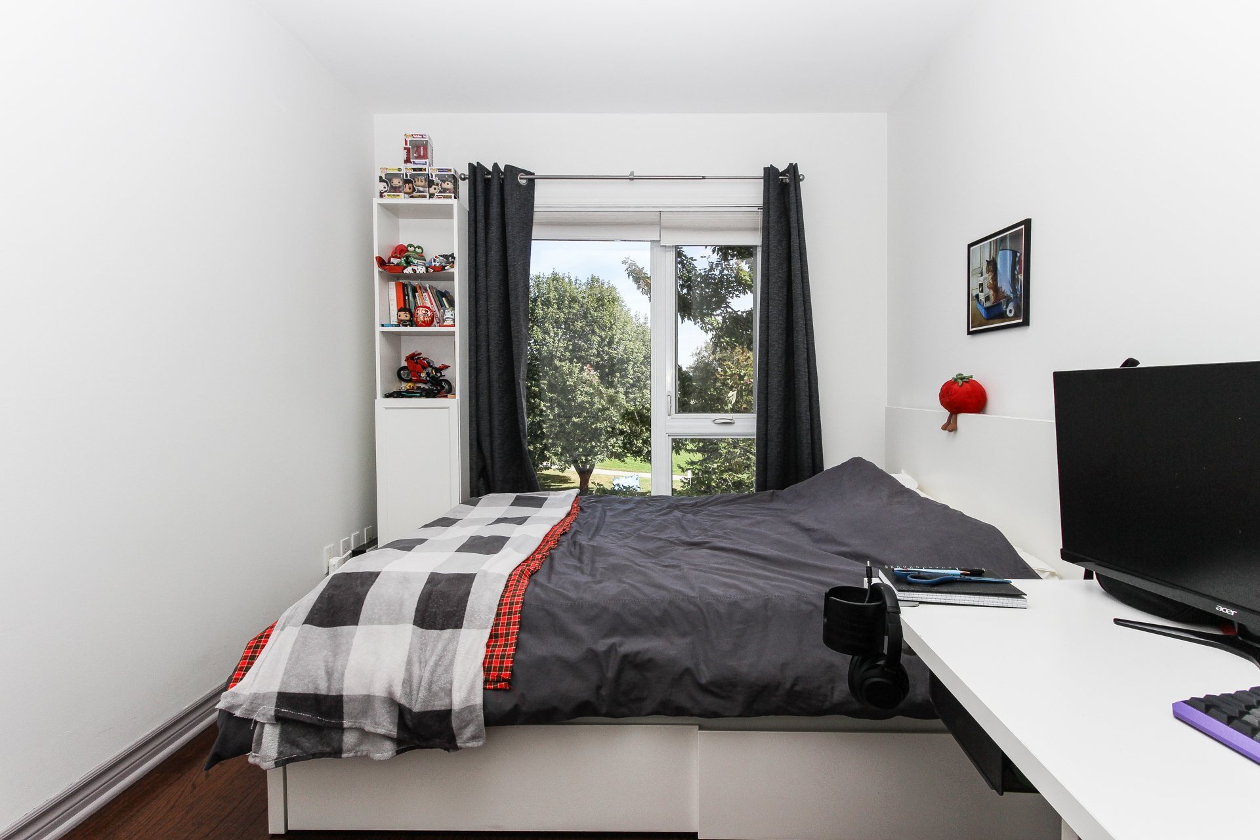
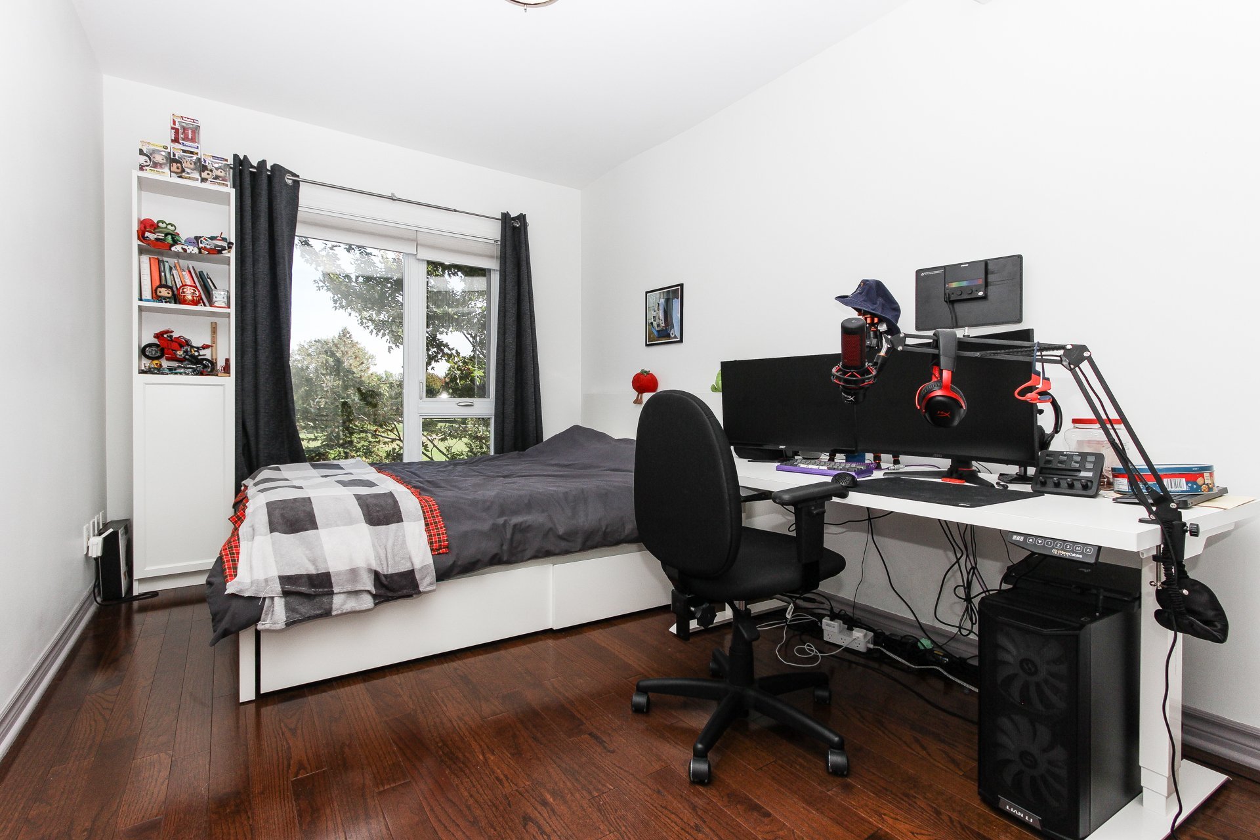
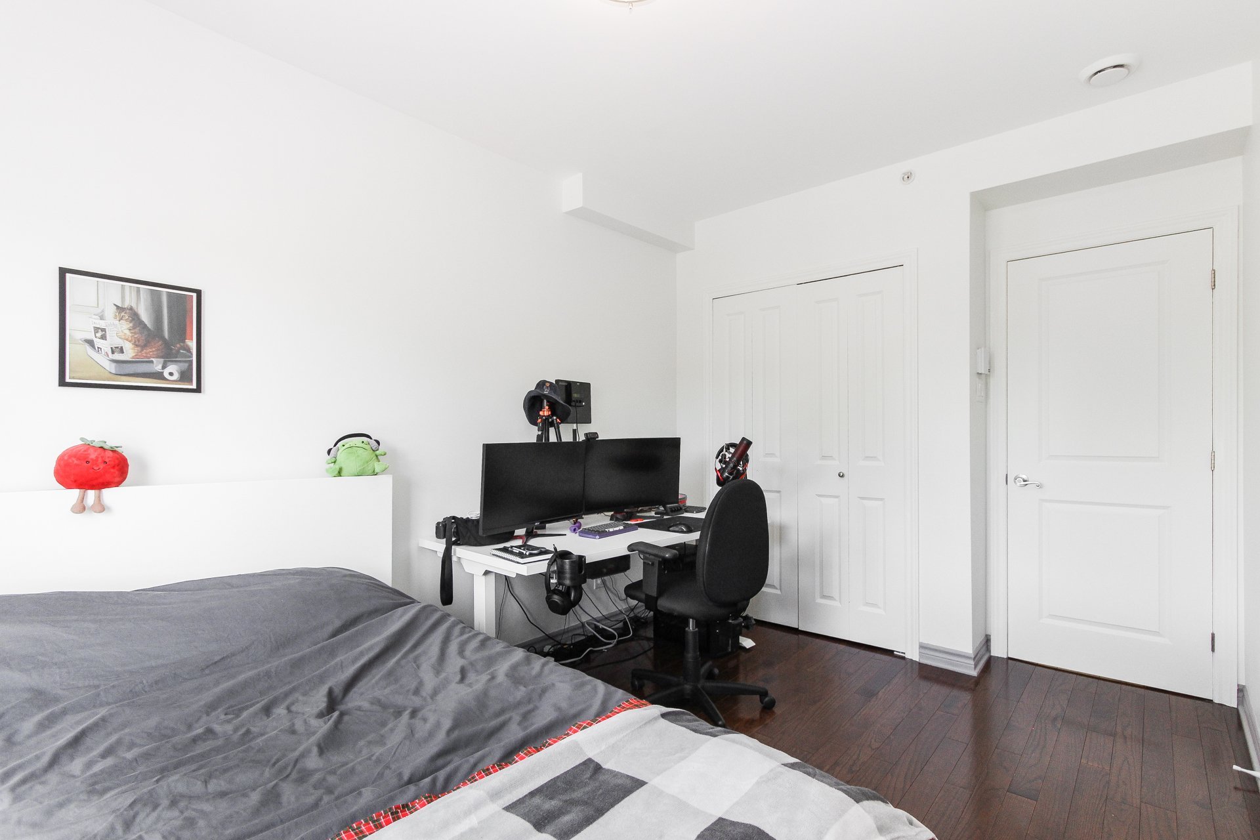
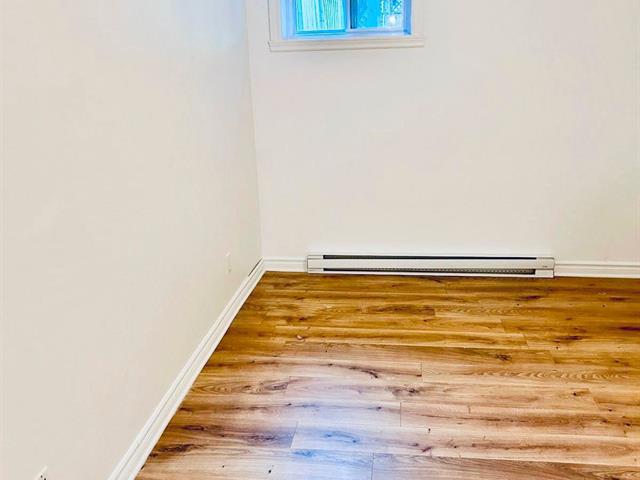
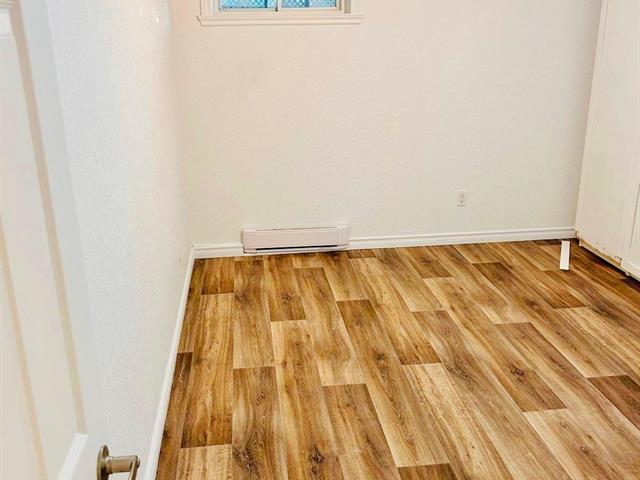
Bedroom
3rd floor
12 X 9 ft irr / 3.66 X 2.74 m irr
Wood
12 X 9 ft irr / 3.66 X 2.74 m irr
Wood
Taxes
Municipal Taxes (2026)
2 623 $
School taxes (2026)
298 $
Total
2 921 $
Municipal evaluation(2026)
Land
67 900 $
Building
356 400 $
424 300 $
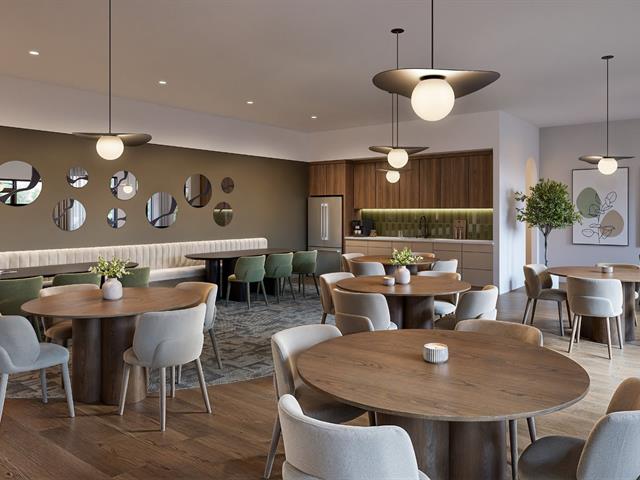
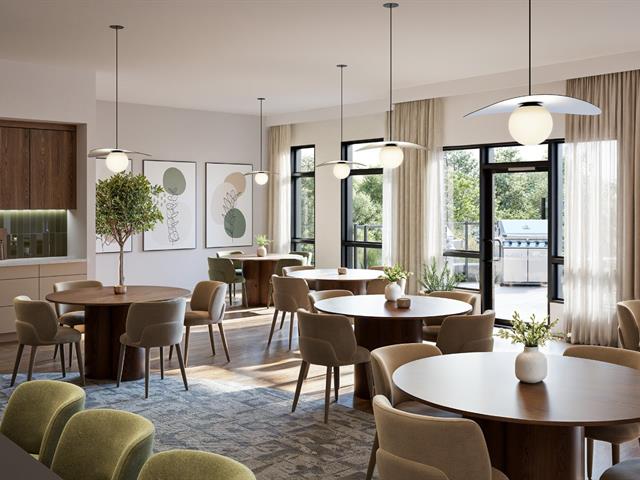
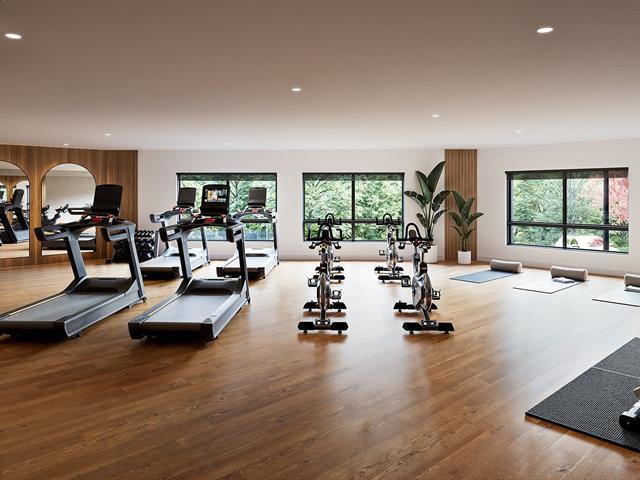
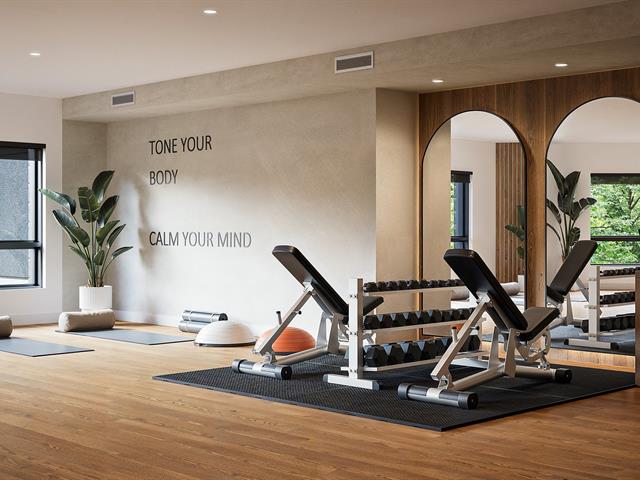
Life Style
Suggested properties

The more it is seen, the faster it is sold!
Activi-T
Views on the internet: 4,138
Visibili-T
Seen by over a million potential buyers every month, your property is displayed FREE of charge on over 100 websites across the country and around the world.