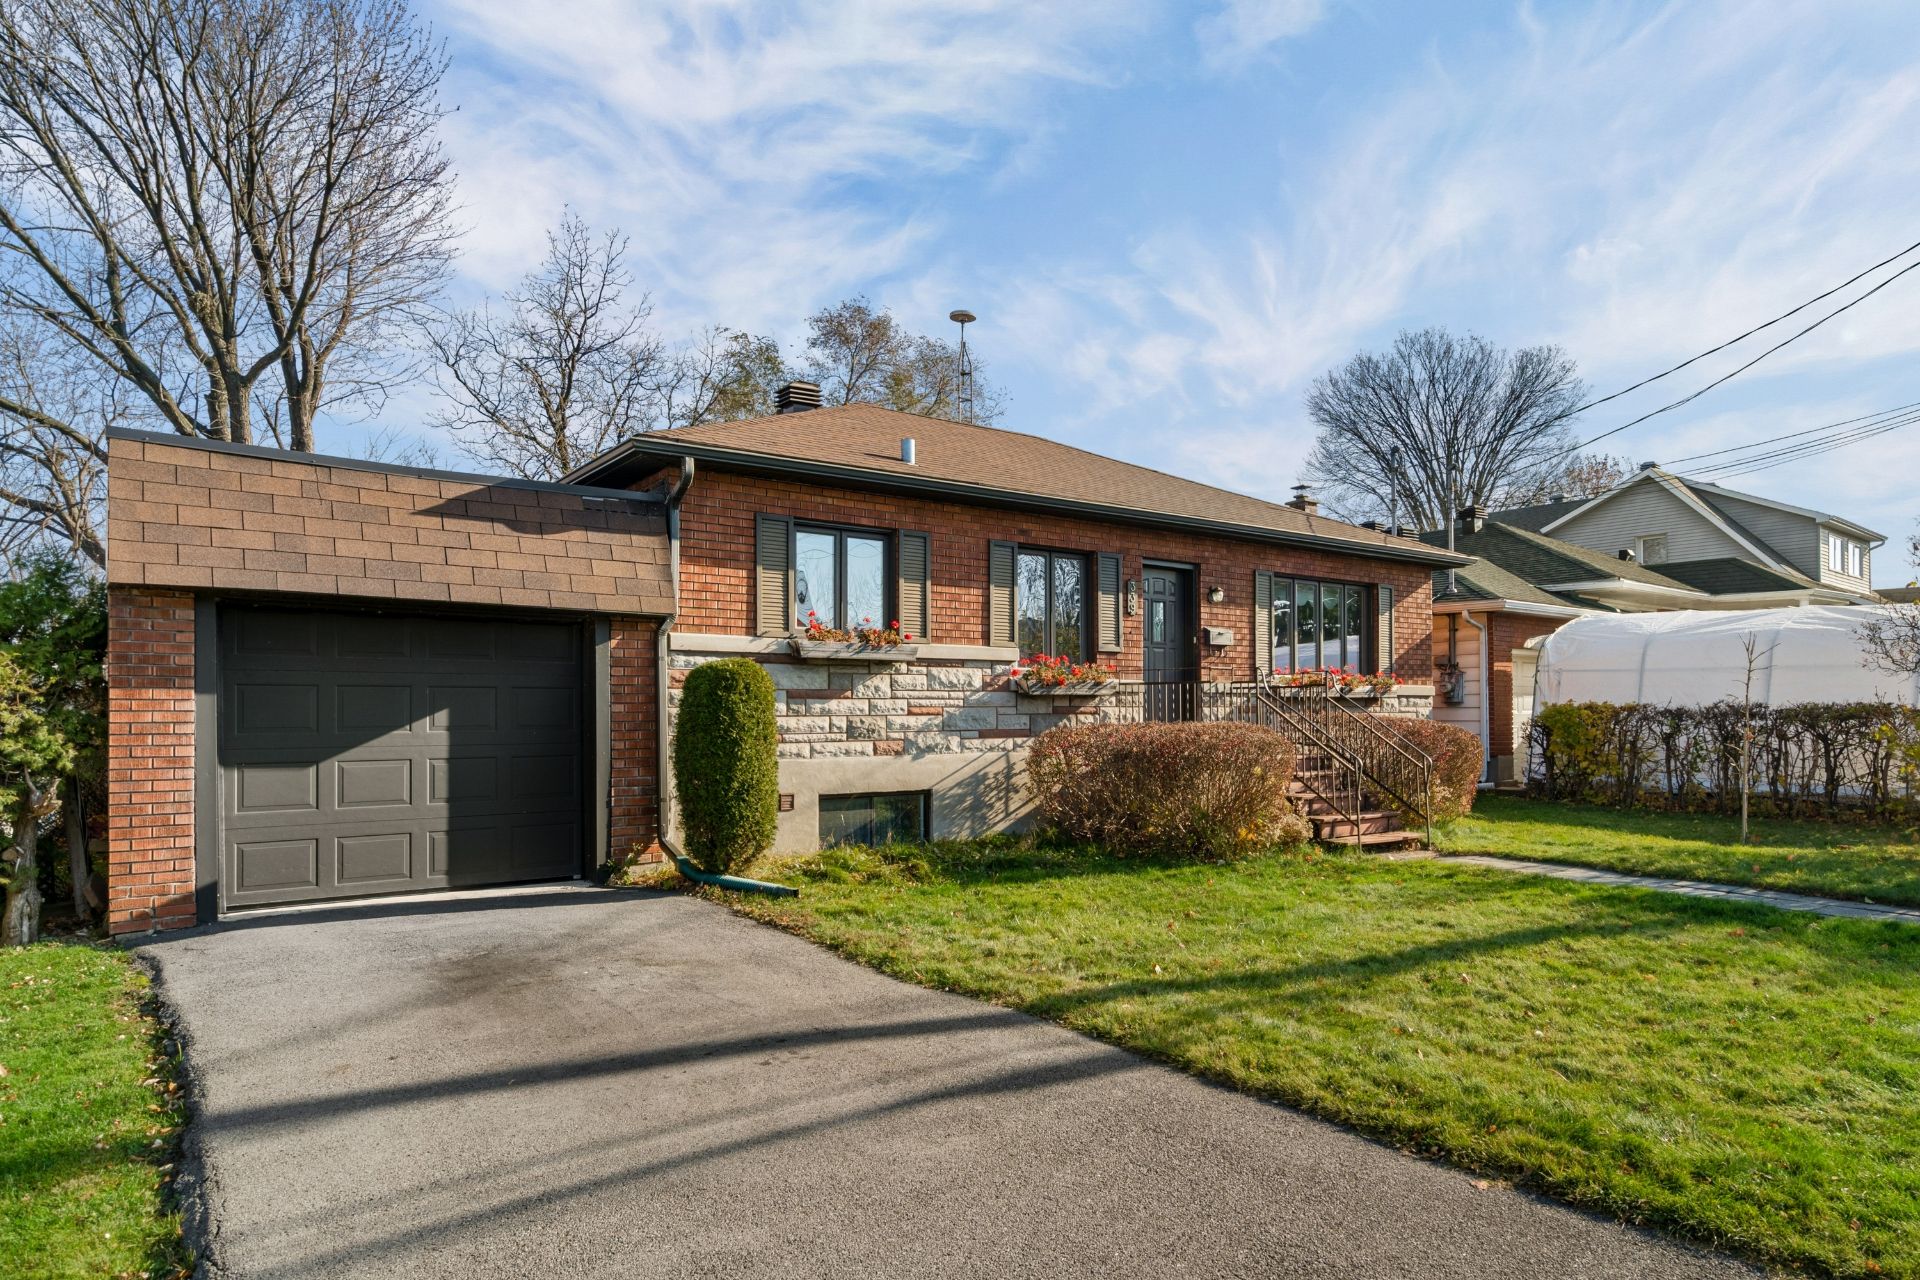
Bungalow in Dorval


23
649,900 $

3|
1
Description
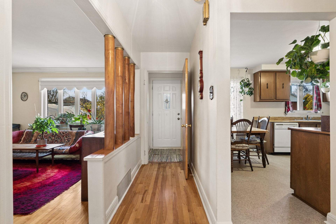
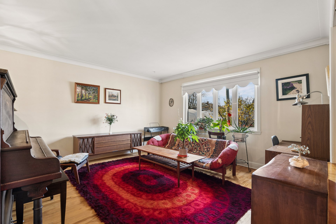
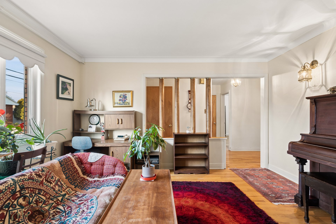
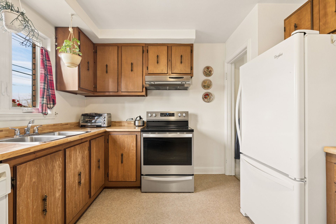
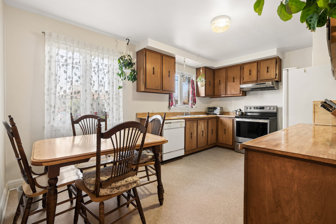
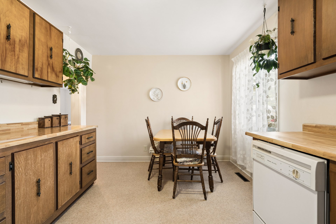
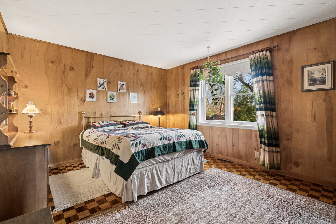
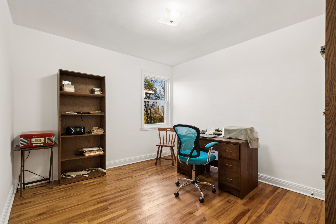
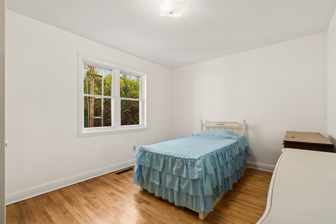
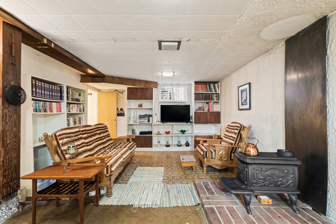
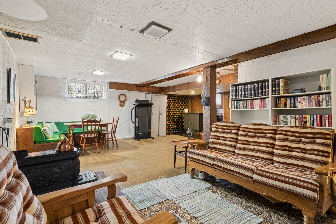
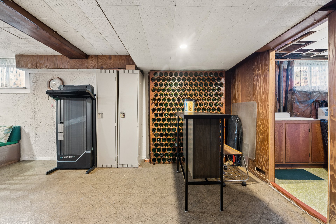
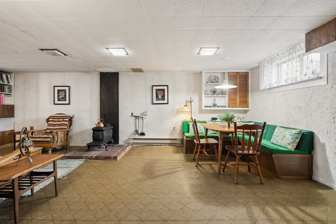
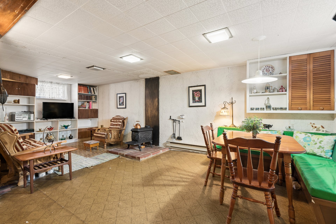
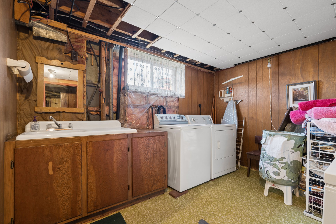
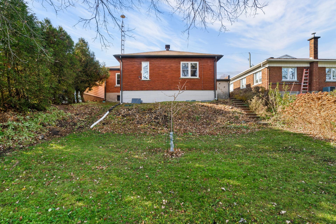
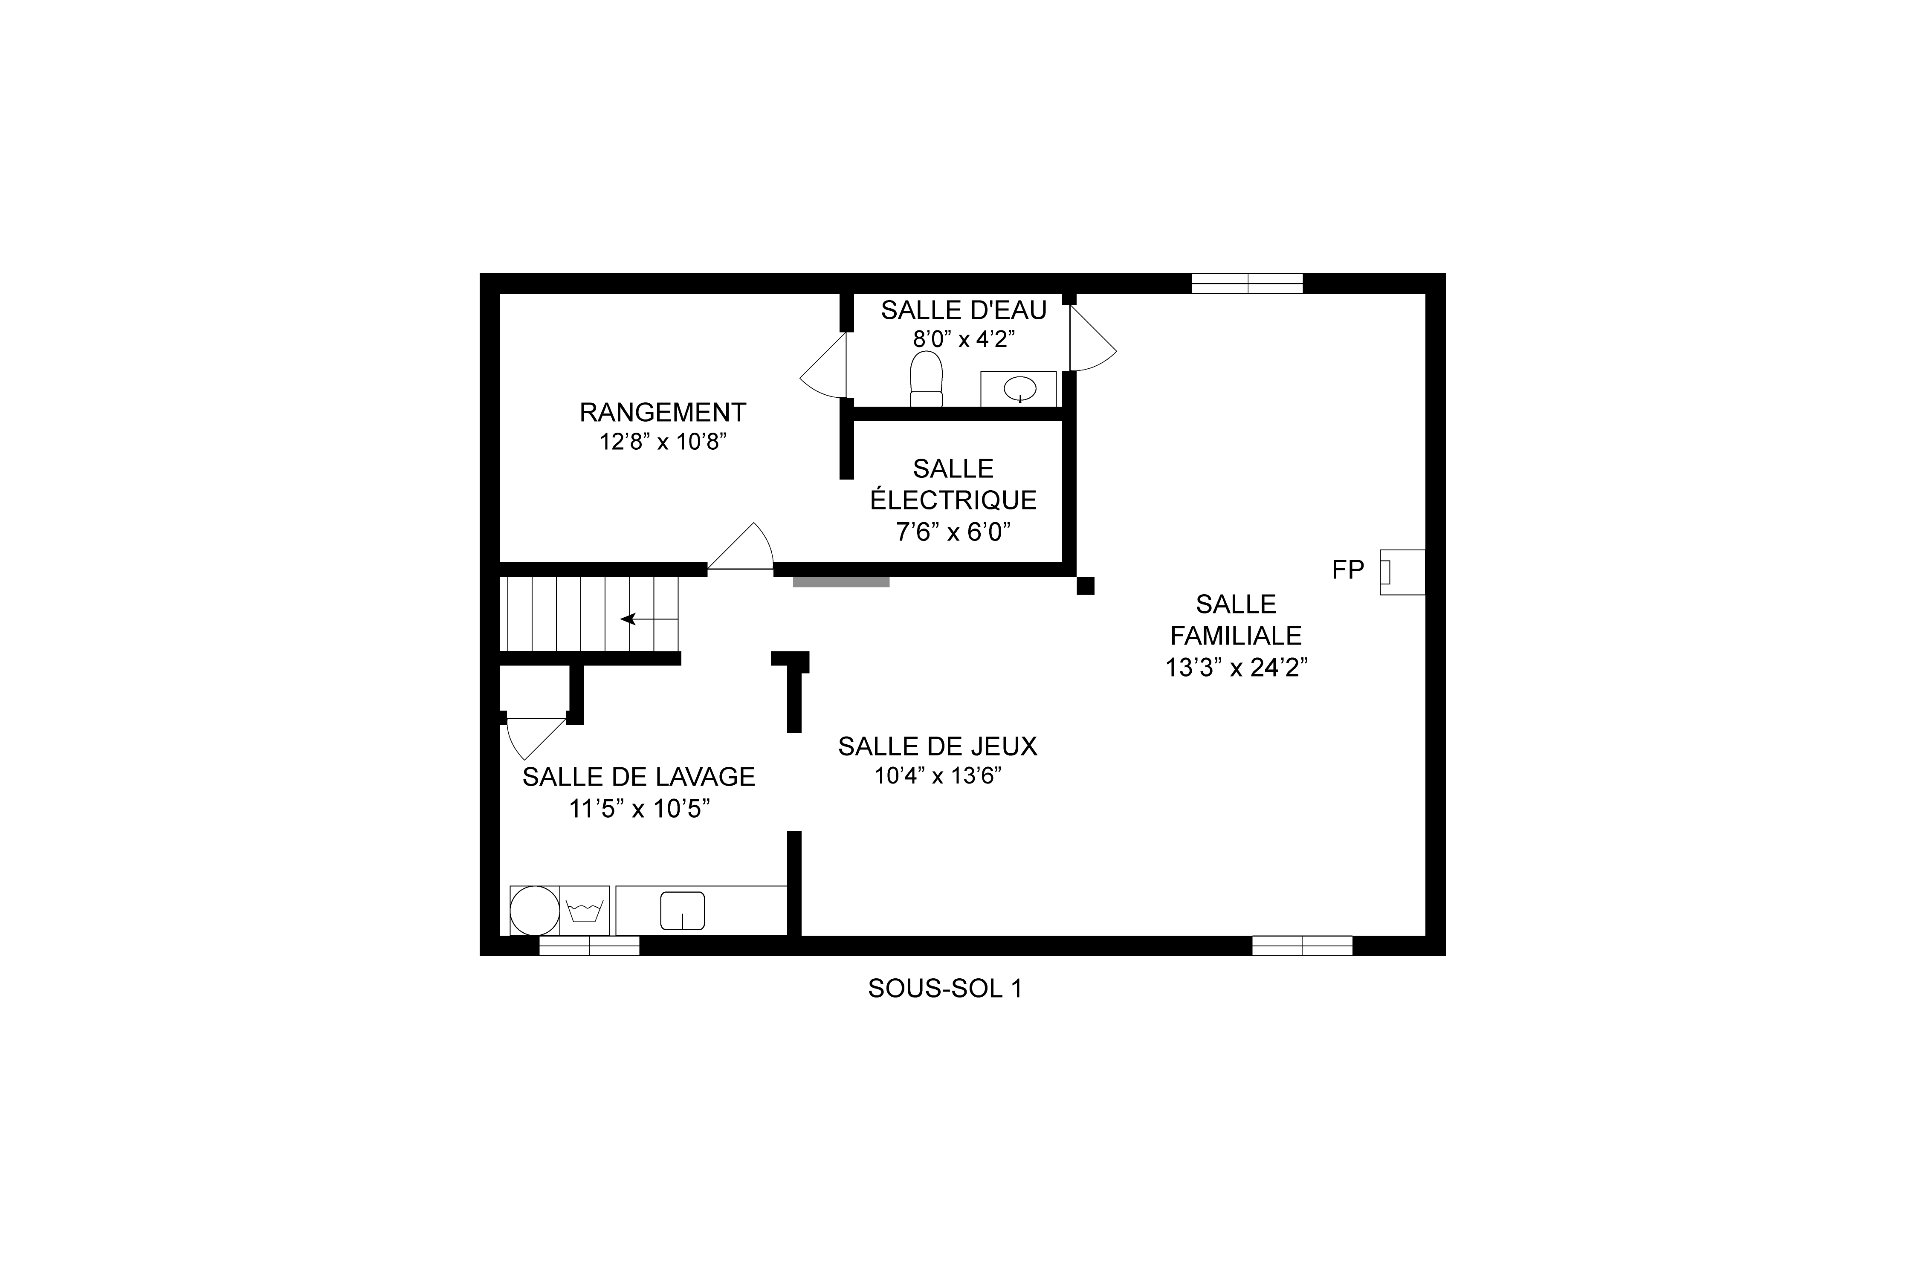
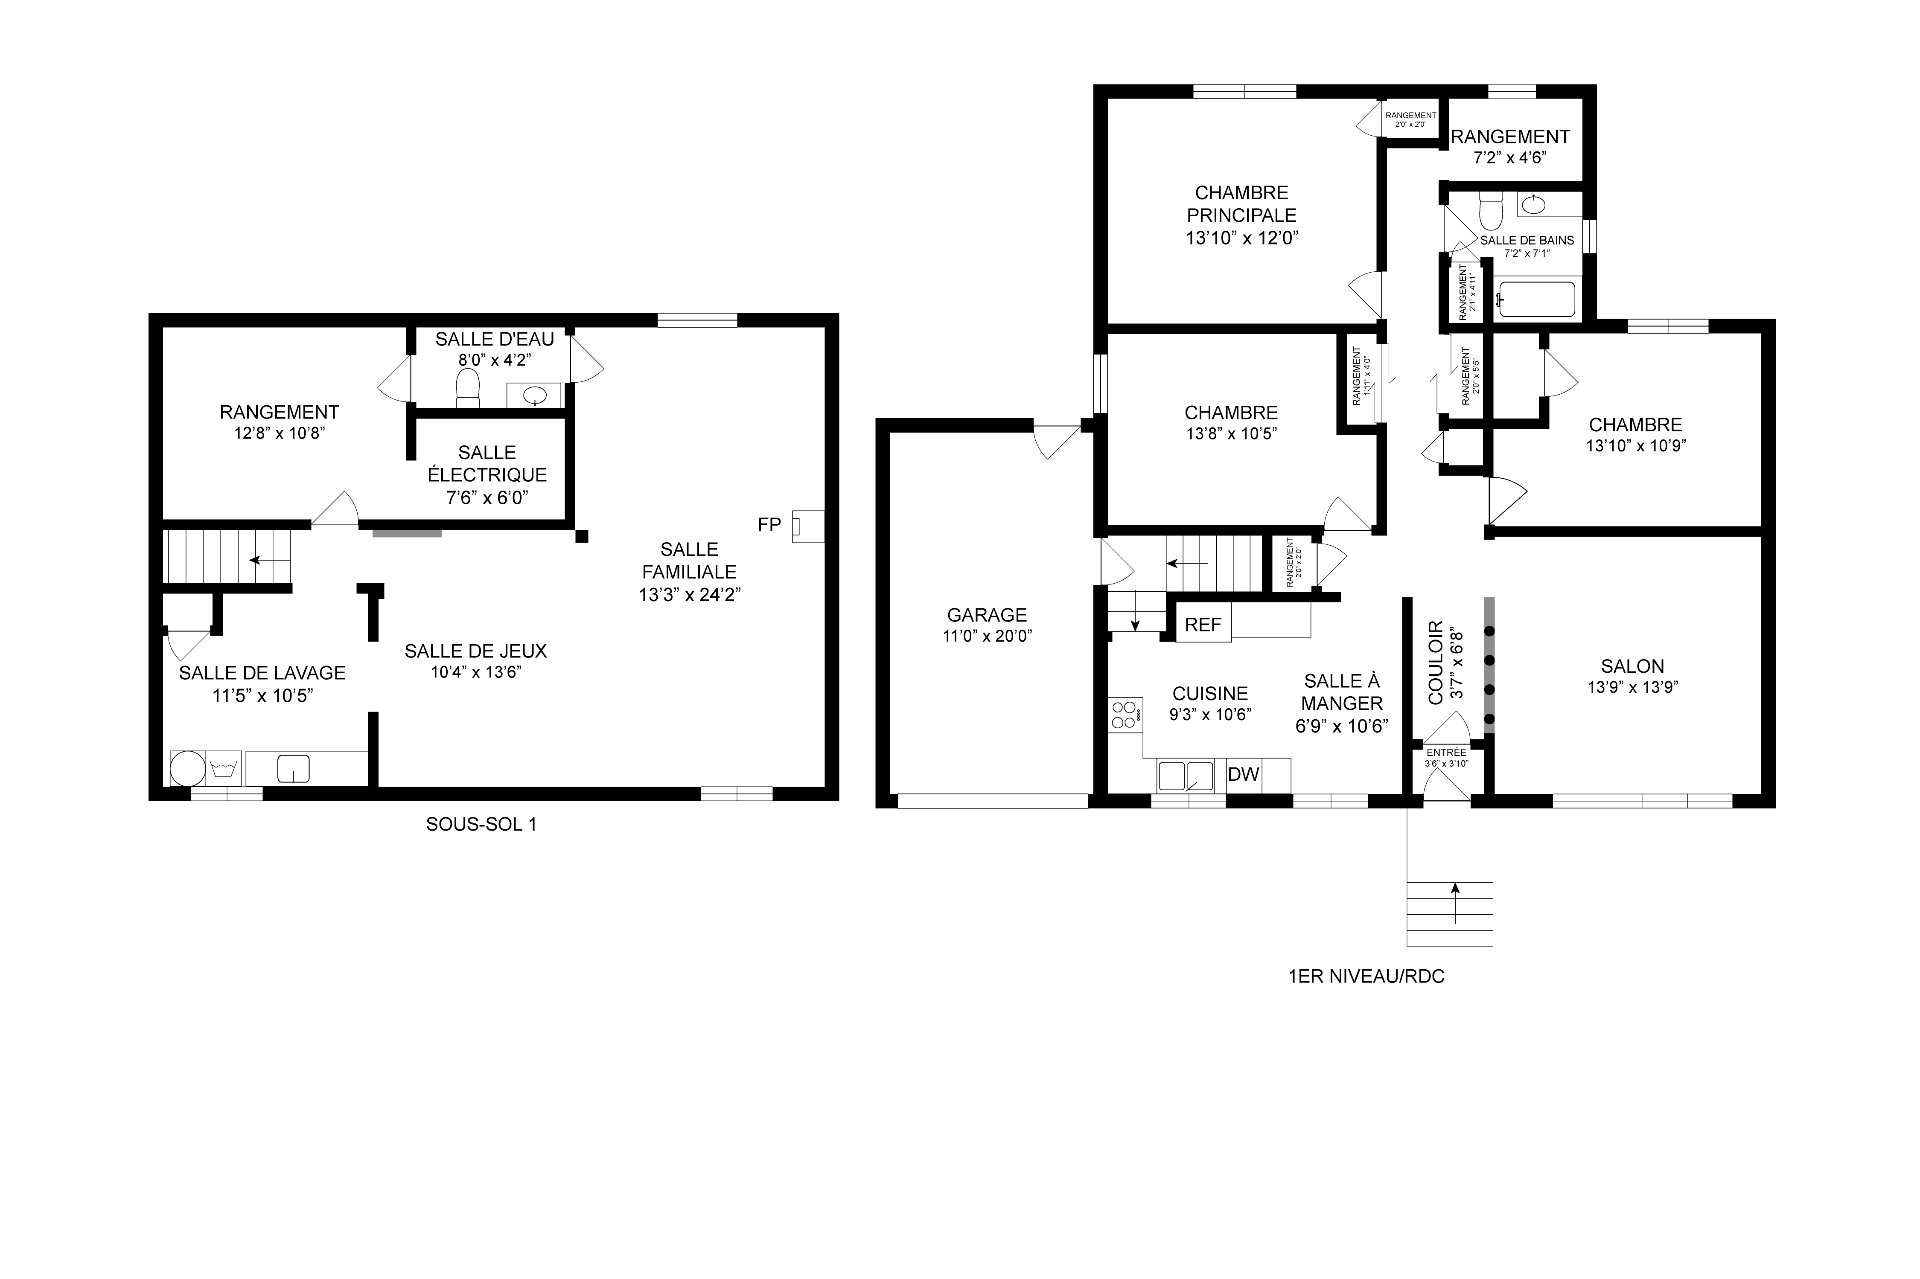
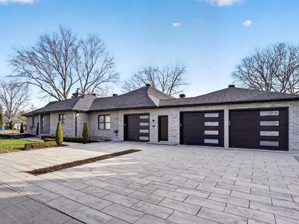
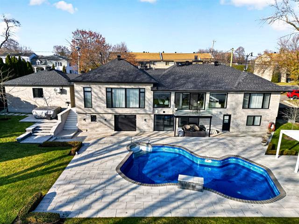
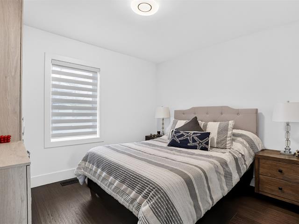
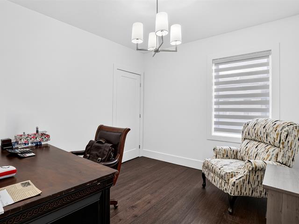
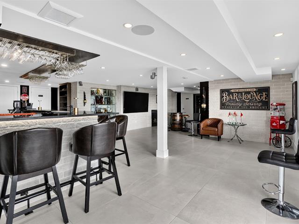
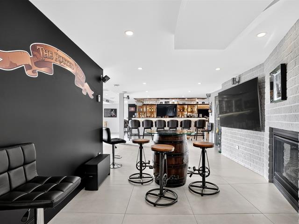
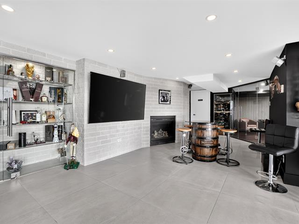
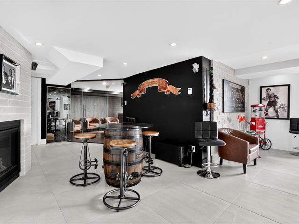
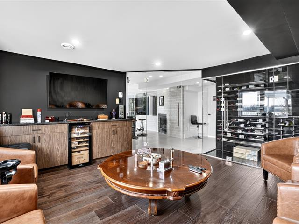
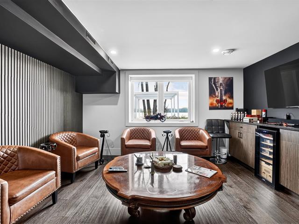
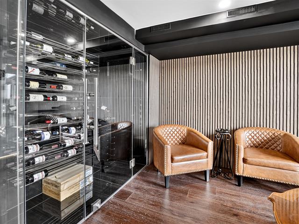
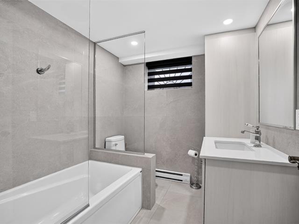
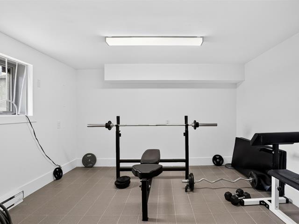
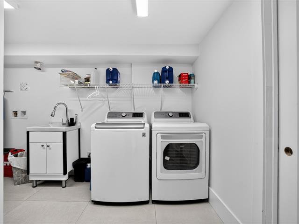
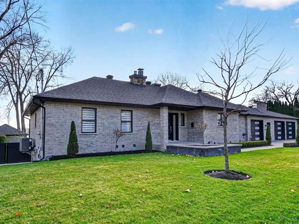
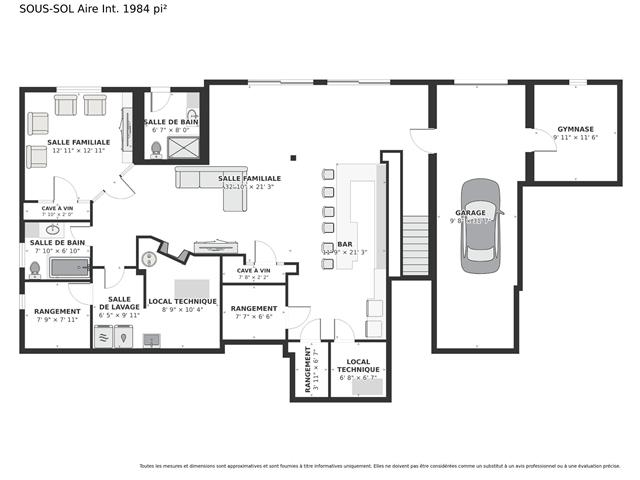
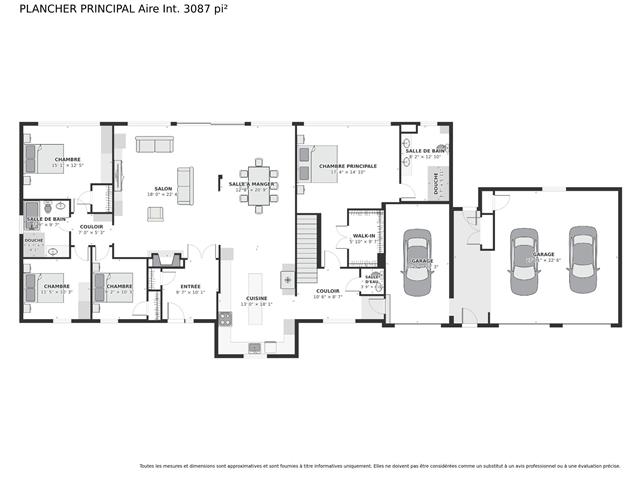
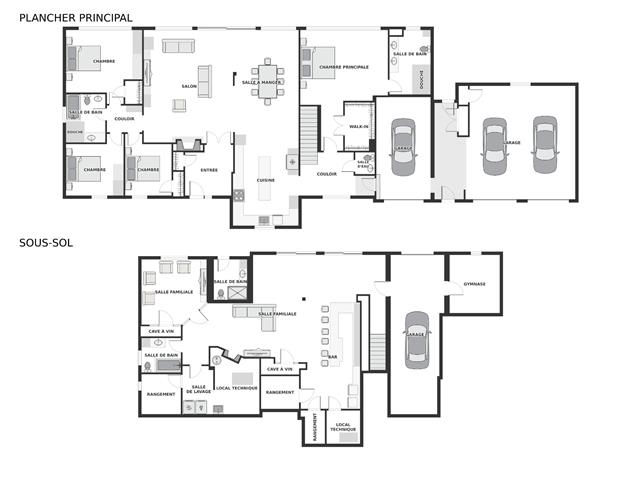
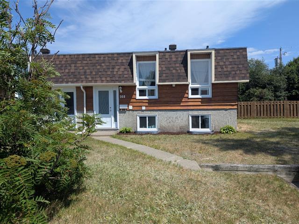
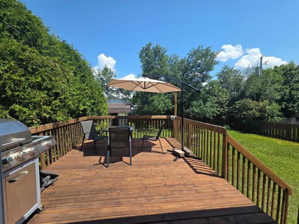
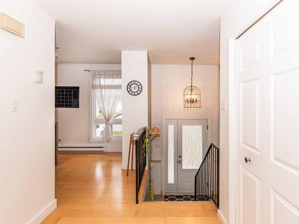
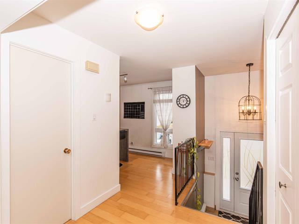
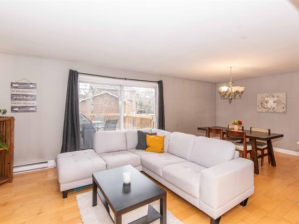
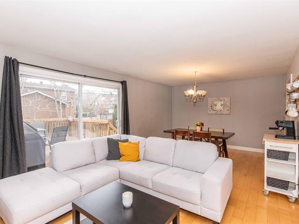
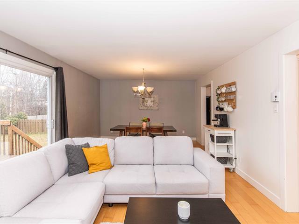
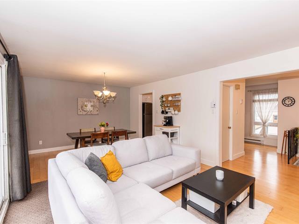
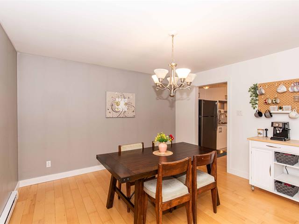
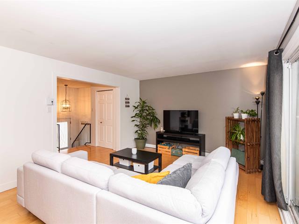
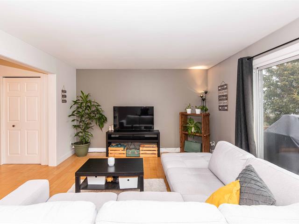
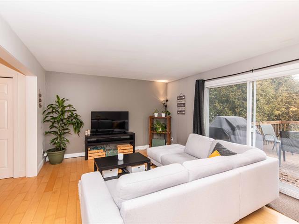
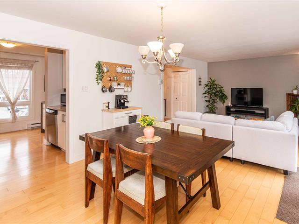
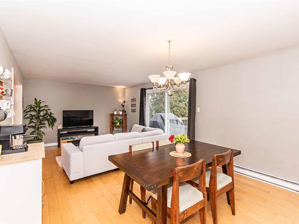
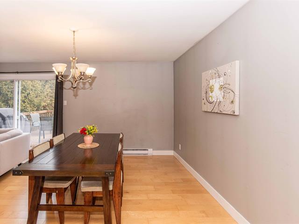
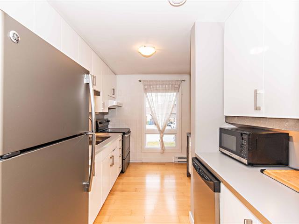
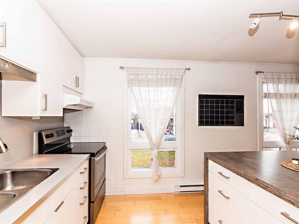
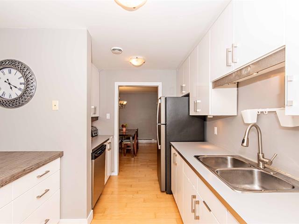
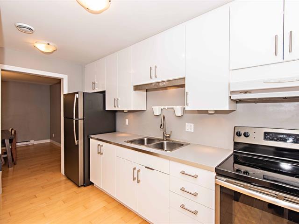
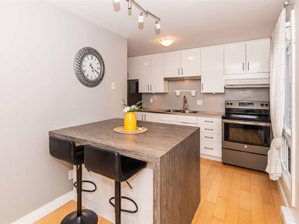
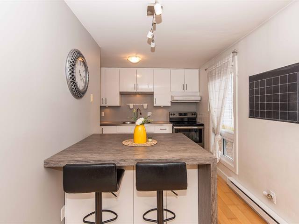
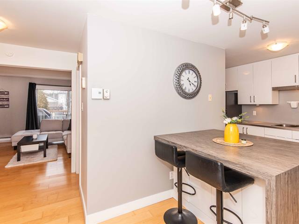
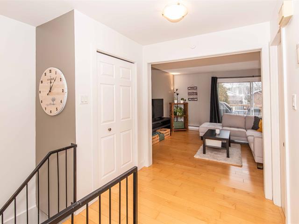
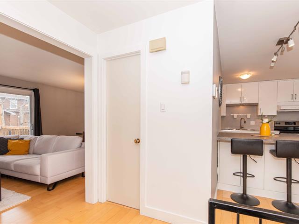
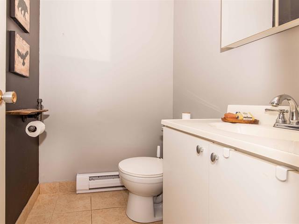
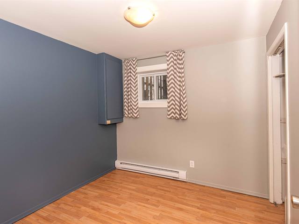
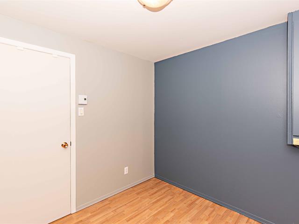
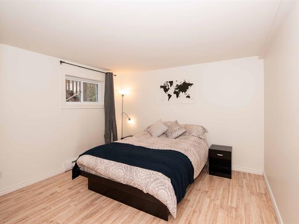
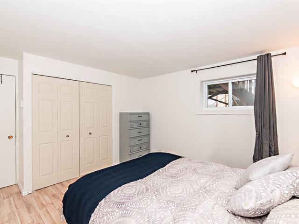
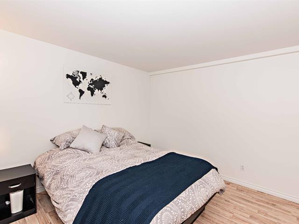
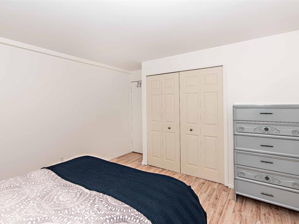
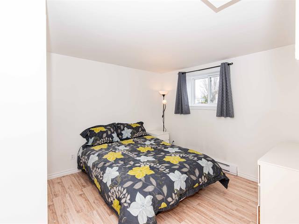
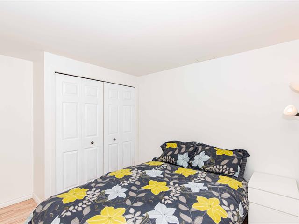
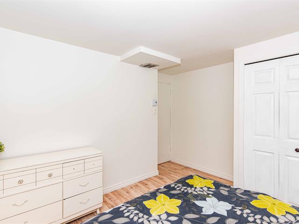
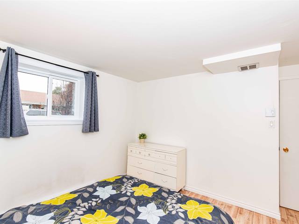
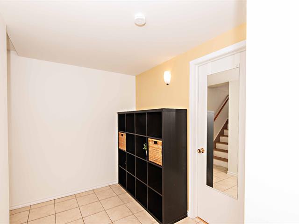
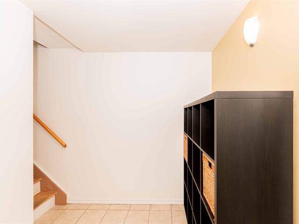
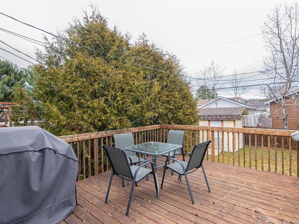
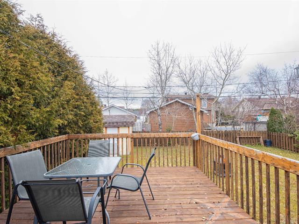
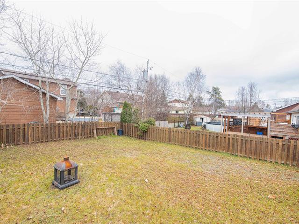
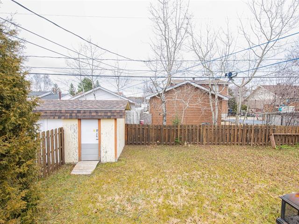
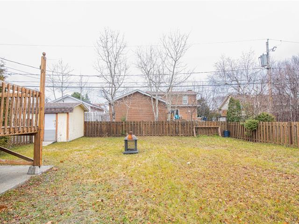
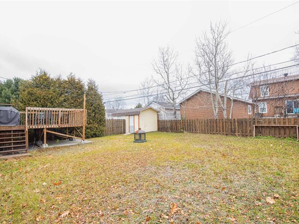
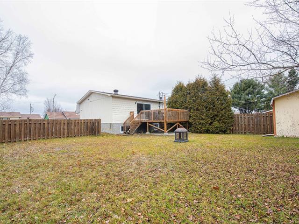
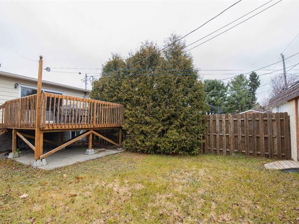
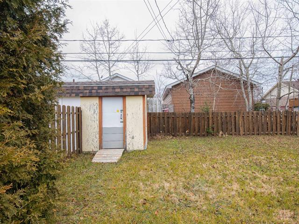
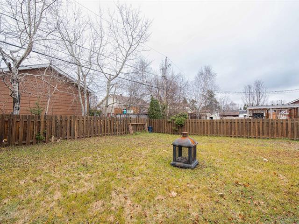
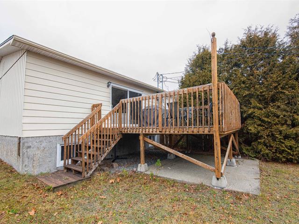
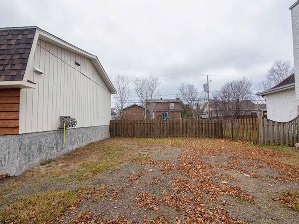
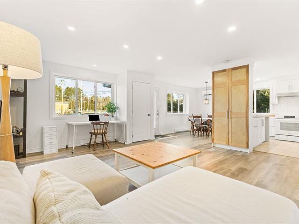
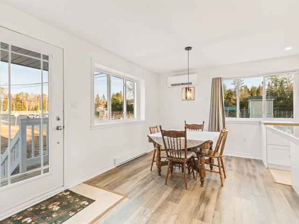
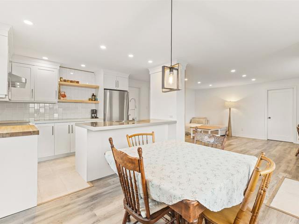
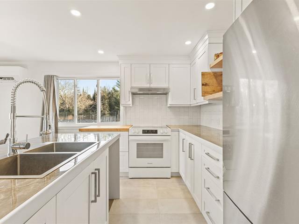
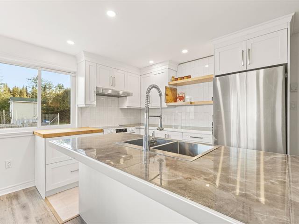
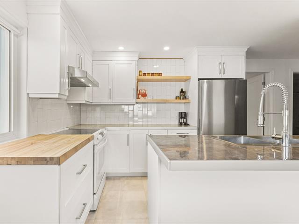
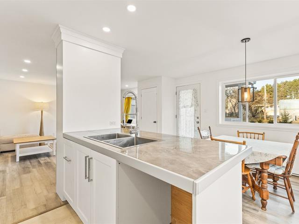
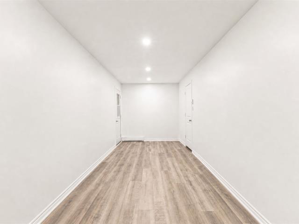
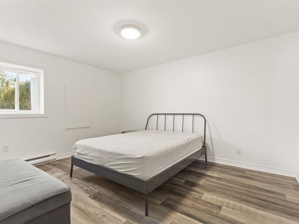
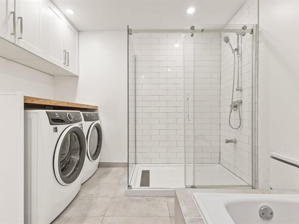
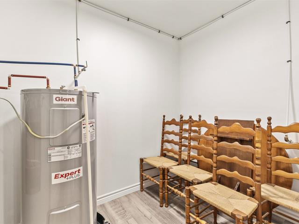
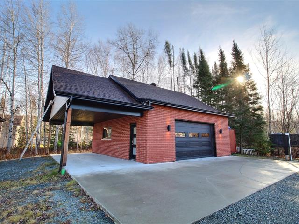
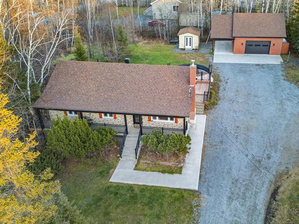
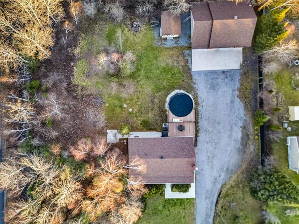
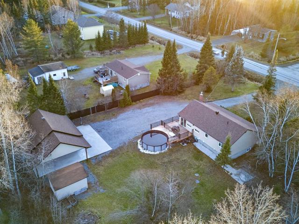
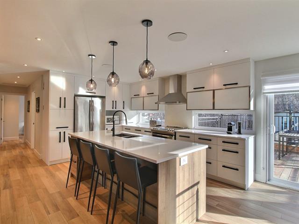
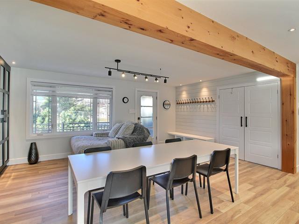
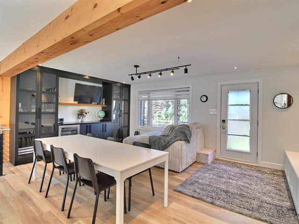
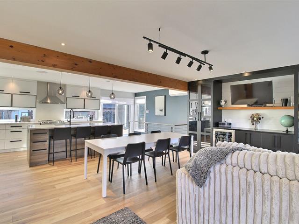
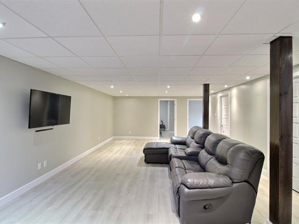
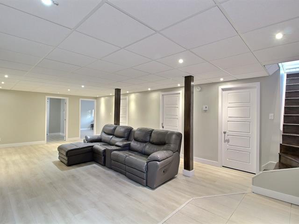
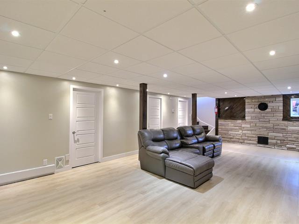
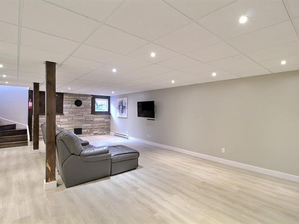
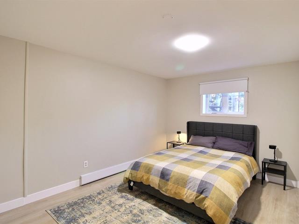
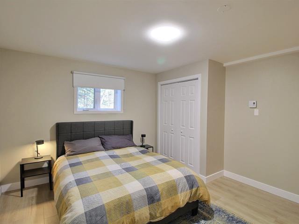
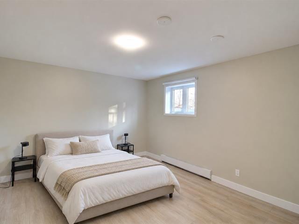
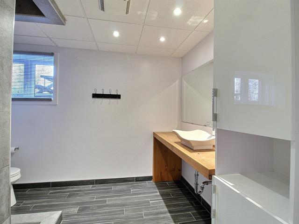
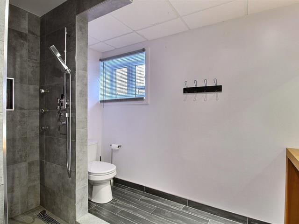
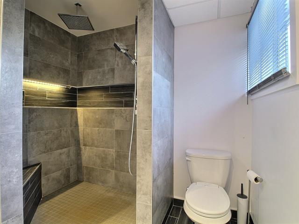
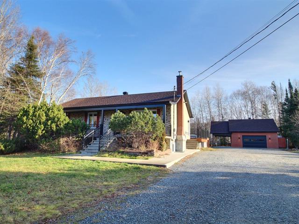
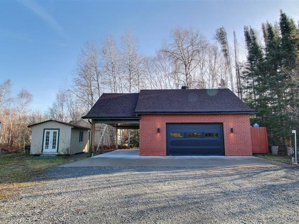
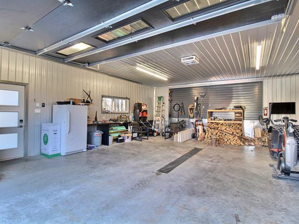
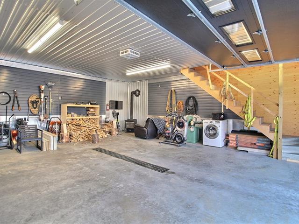
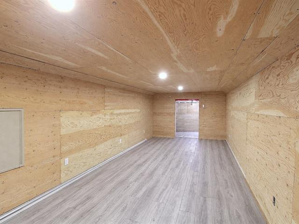
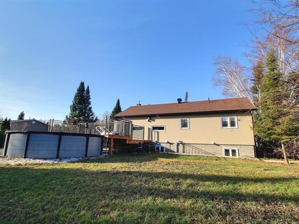
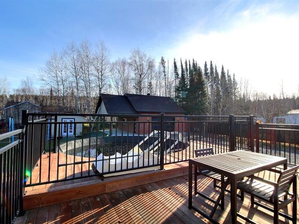
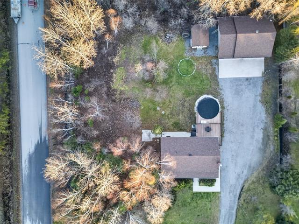
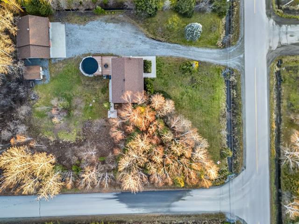
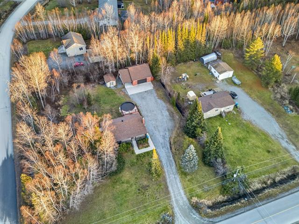
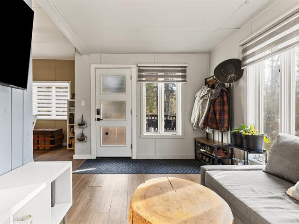
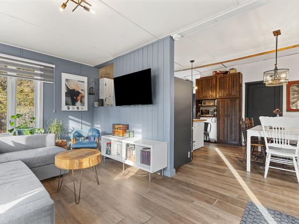
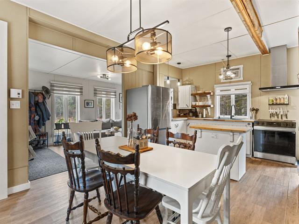
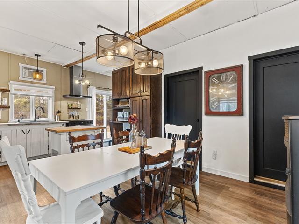
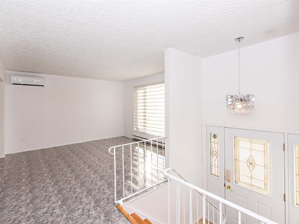
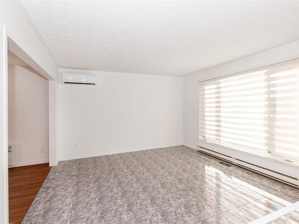
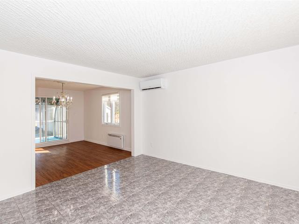
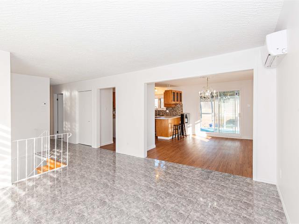
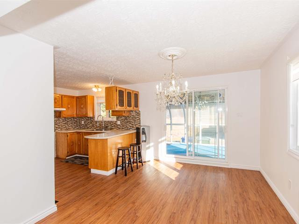
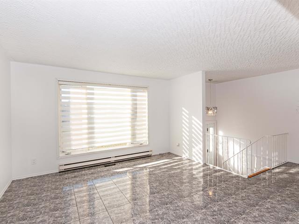
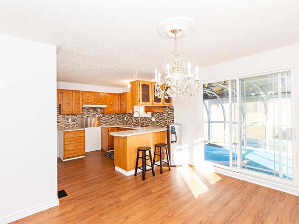
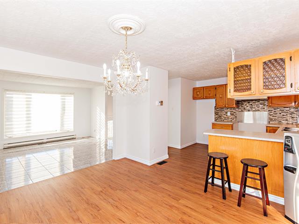
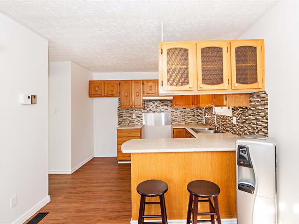
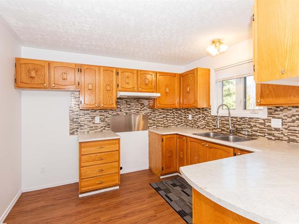
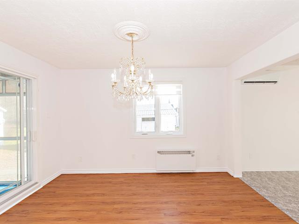
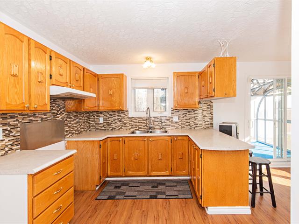
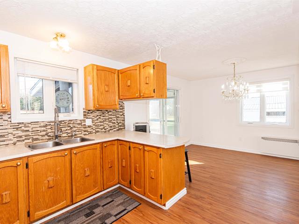
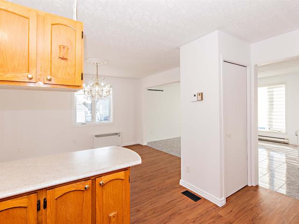
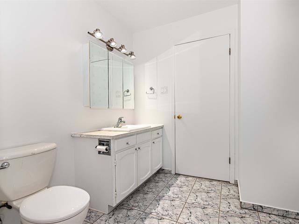
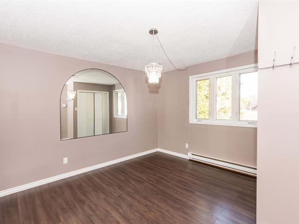
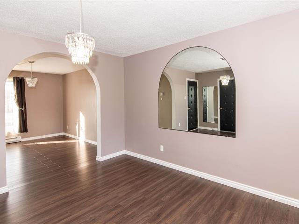
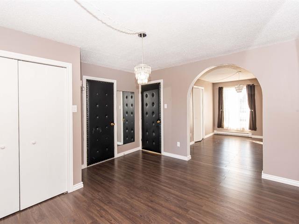
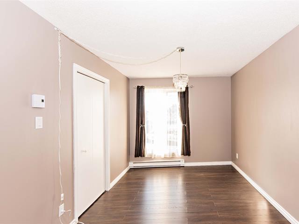
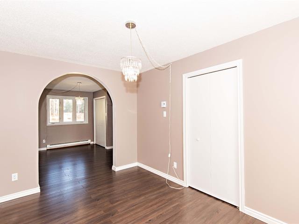
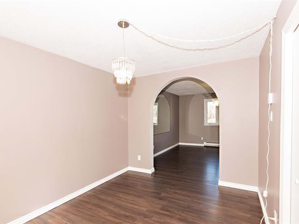
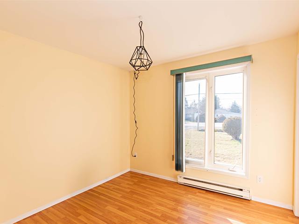
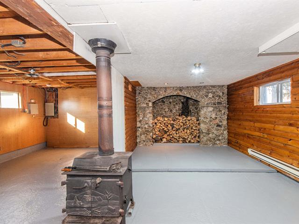
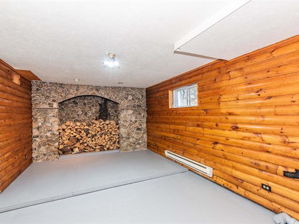
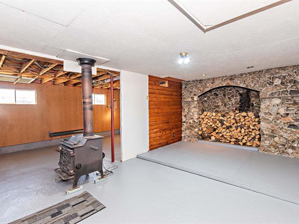
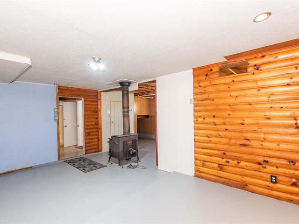
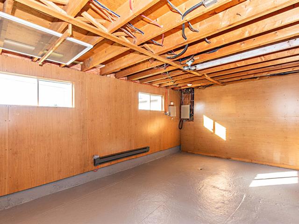
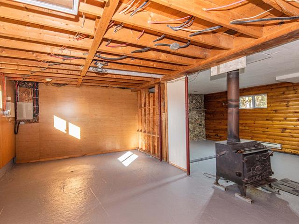
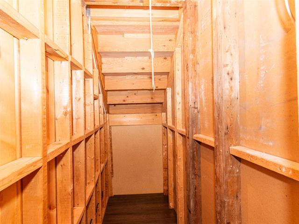
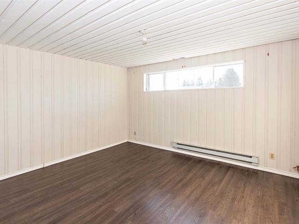
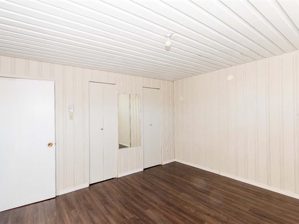
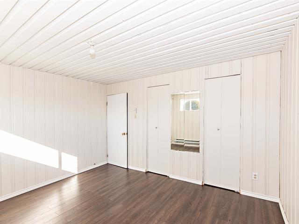
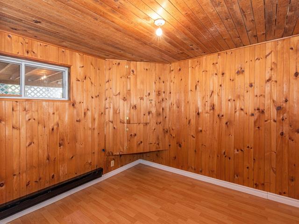
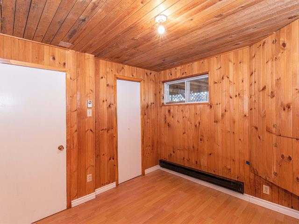
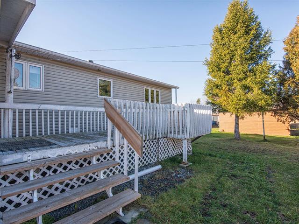
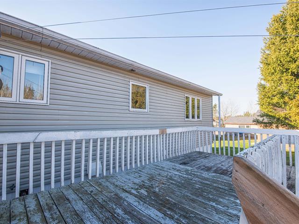
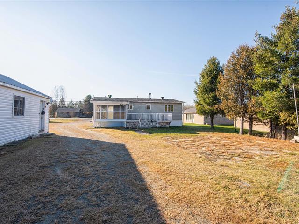
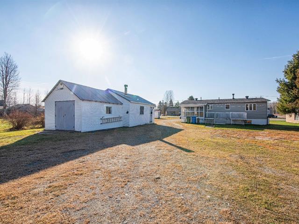
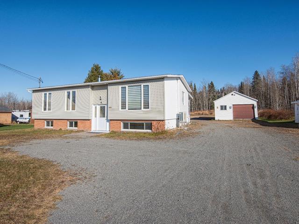
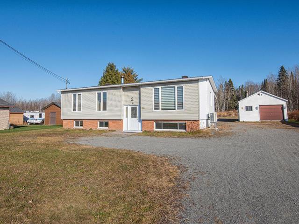
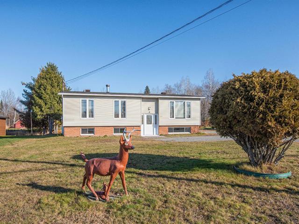
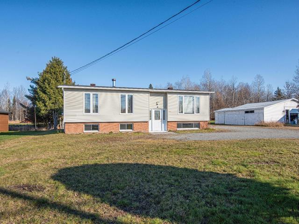
CHARMING BUNGALOW! Featuring 3 good-sized bedrooms on the main floor, a living room, kitchen, dining room, and electric central heating. Finished basement with a family room, playroom, laundry room, powder room, and utility room. Attached garage. All located on a quiet cul-de-sac, 3 minutes from Highway 20 and within walking distance of the train station and all amenities. REQUEST A VISIT!
Highlights
Year built
1953
Garage
Attached, Single width
Basement
6 feet and over, Finished basement
Roofing
Asphalt shingles
Siding
Brick
Zoning
Residential
Heating system
Air circulation
Garage
Attached, Single width
Sewage system
Municipal sewer
Parking (total)
Outdoor, Garage
Heating energy
Electricity
Windows
PVC
Distinctive features
Cul-de-sac
Water supply
Municipality
Driveway
Asphalt
Window type
Hung, Crank handle
Foundation
Poured concrete
Legal warranty
Selling without a legal warranty
Included
Light fixtures, dishwasher, washing machine, dryer, hot water tank.
Excluded
Wood-burning stove in the basement.
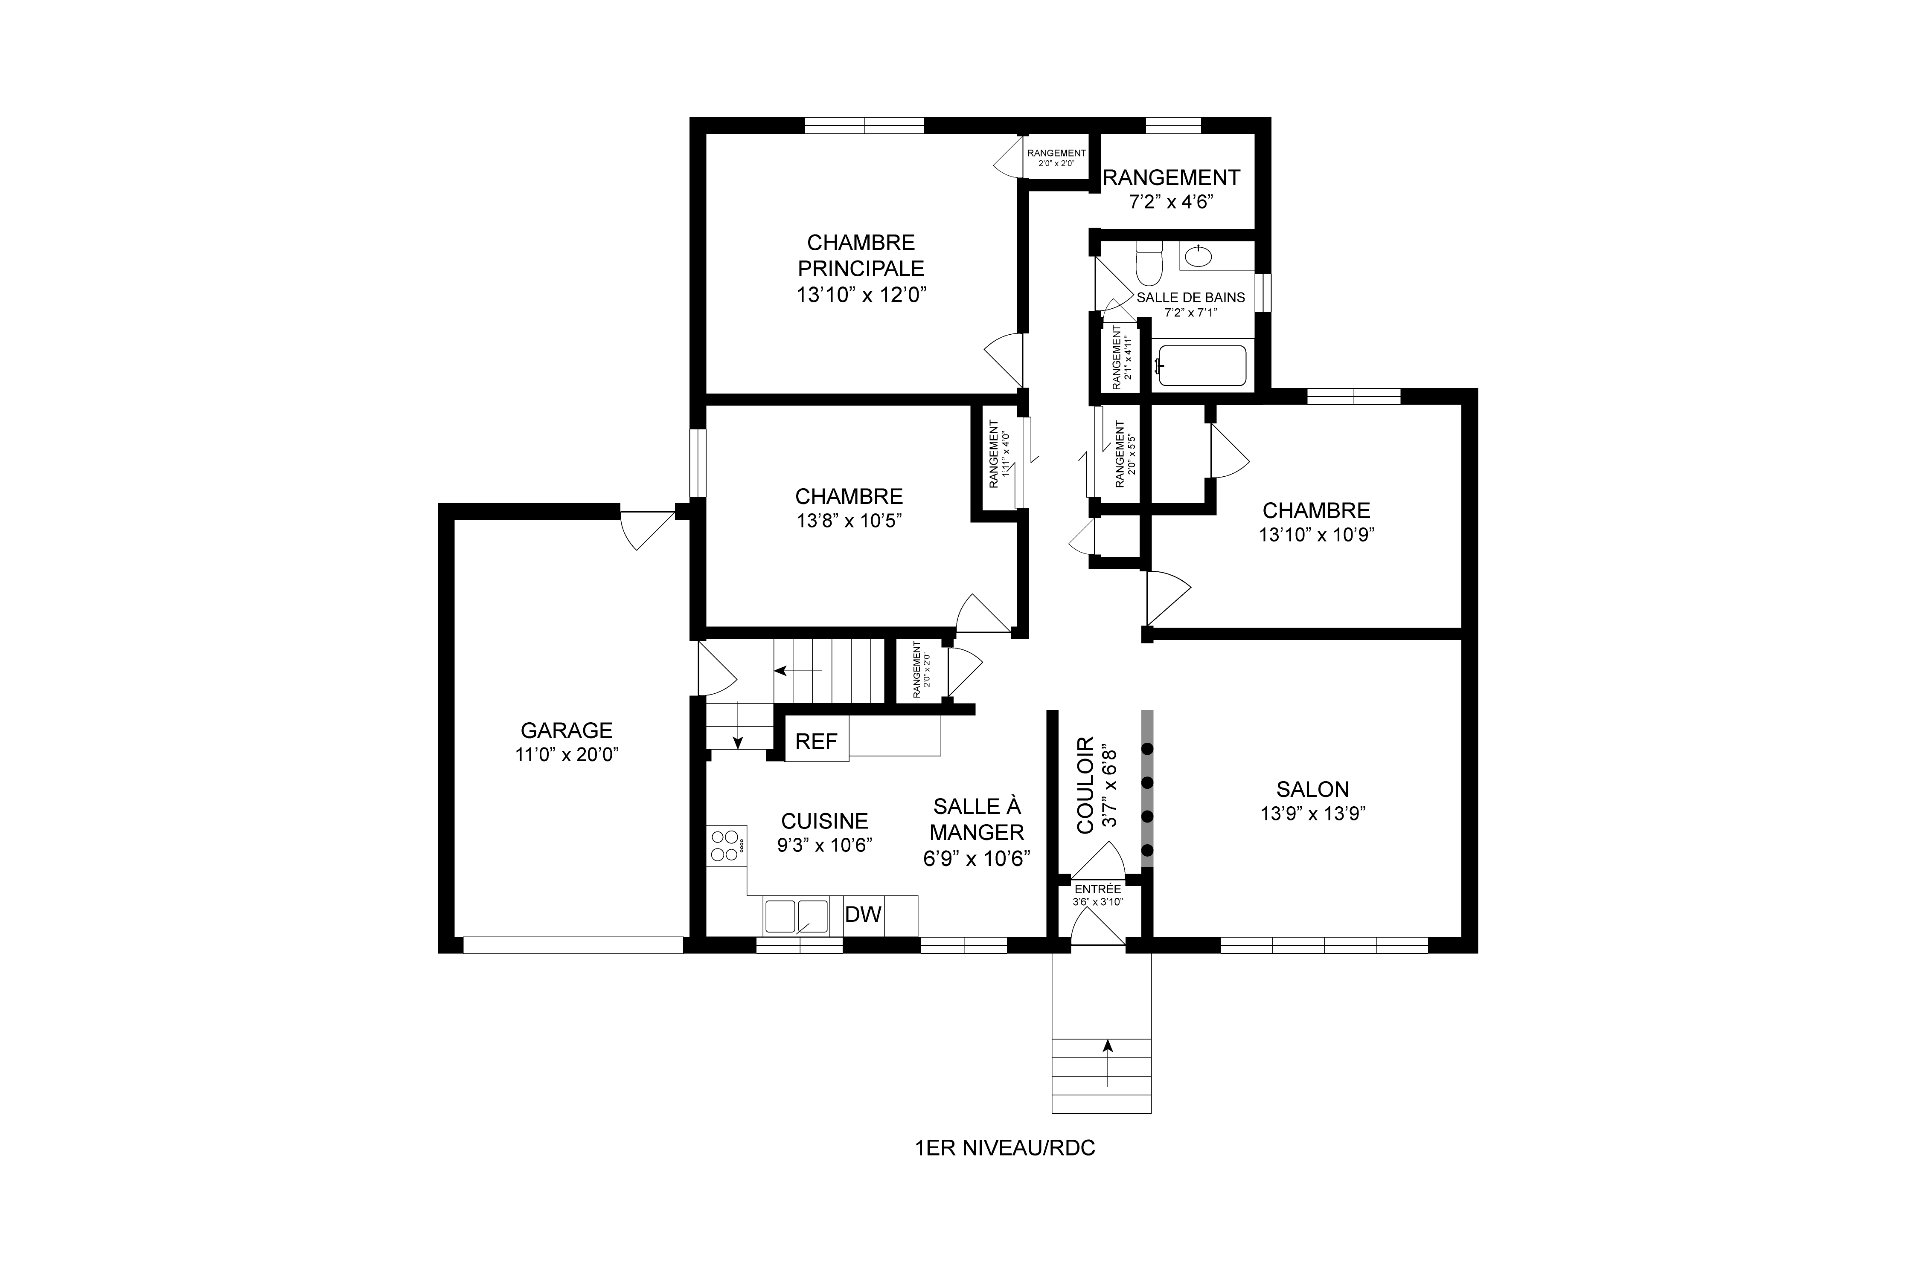
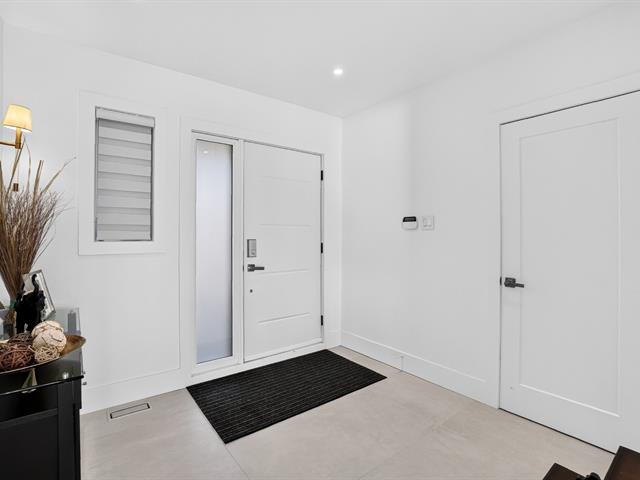
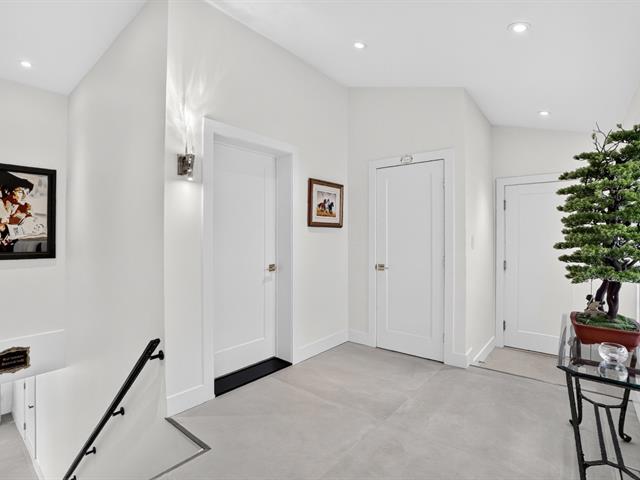
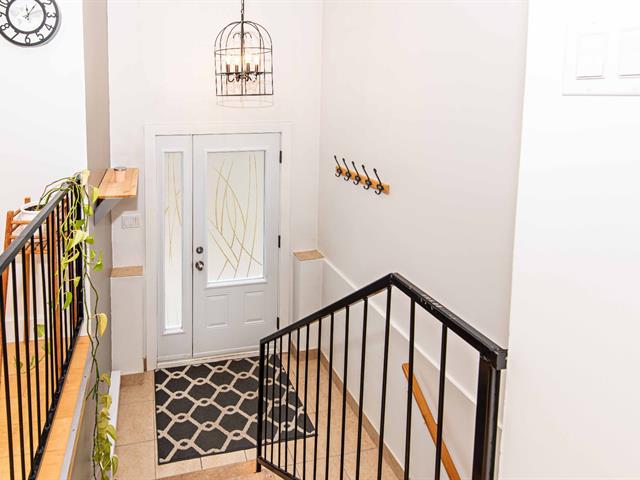
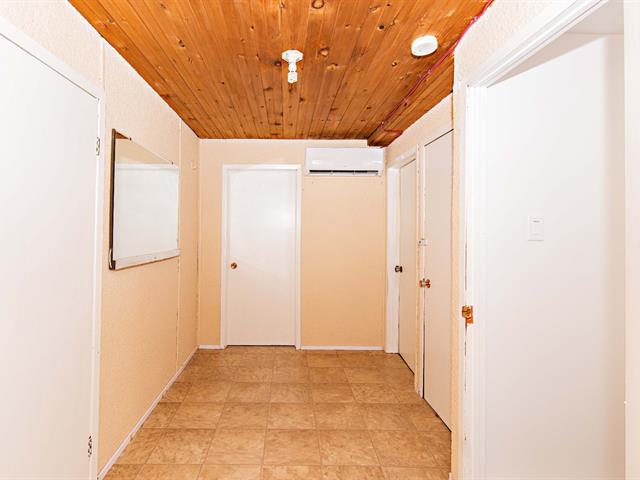
Hallway
1st level/Ground floor
3.6 X 3.10 ft / 1.07 X 1.17 m
Ceramic tiles
3.6 X 3.10 ft / 1.07 X 1.17 m
Ceramic tiles
Living room
1st level/Ground floor
13.9 X 13.9 ft / 4.19 X 4.19 m
Wood
13.9 X 13.9 ft / 4.19 X 4.19 m
Wood
Bedroom
1st level/Ground floor
13.10 X 10.9 ft irr / 4.22 X 3.28 m irr
Wood
13.10 X 10.9 ft irr / 4.22 X 3.28 m irr
Wood
Dining room
1st level/Ground floor
6.9 X 10.6 ft / 2.06 X 3.20 m
6.9 X 10.6 ft / 2.06 X 3.20 m
Kitchen
1st level/Ground floor
9.3 X 10.6 ft irr / 2.82 X 3.20 m irr
9.3 X 10.6 ft irr / 2.82 X 3.20 m irr
Bedroom
1st level/Ground floor
13.8 X 10.5 ft irr / 4.17 X 3.18 m irr
Wood
13.8 X 10.5 ft irr / 4.17 X 3.18 m irr
Wood
Primary bedroom
1st level/Ground floor
13.10 X 12 ft / 4.22 X 3.66 m
13.10 X 12 ft / 4.22 X 3.66 m
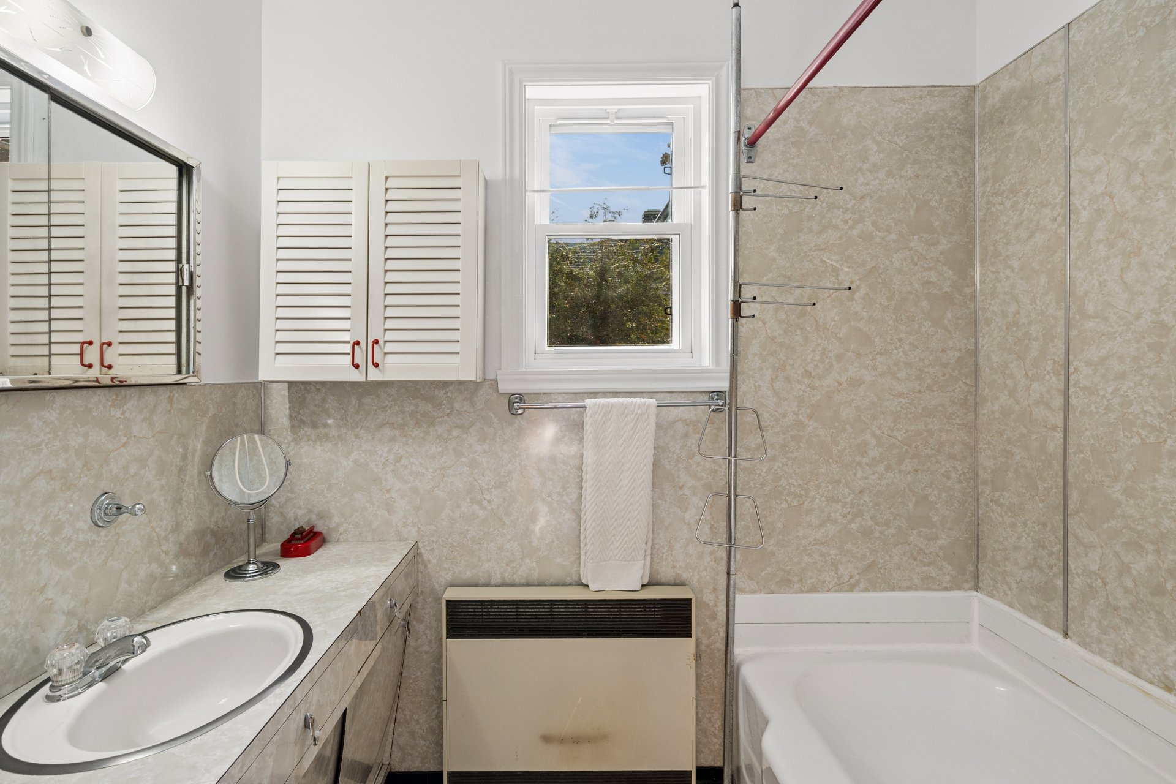
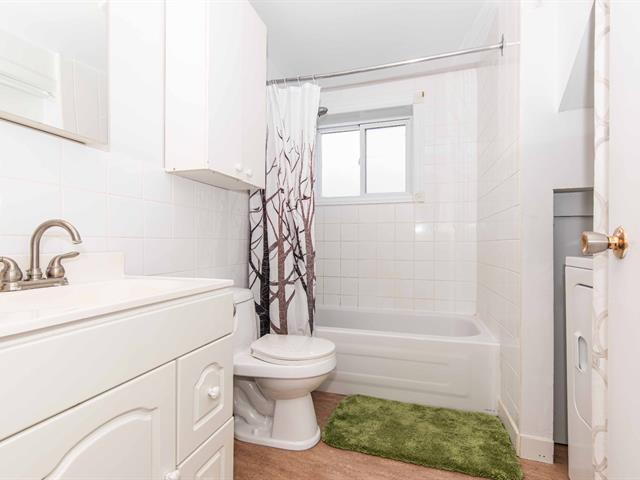
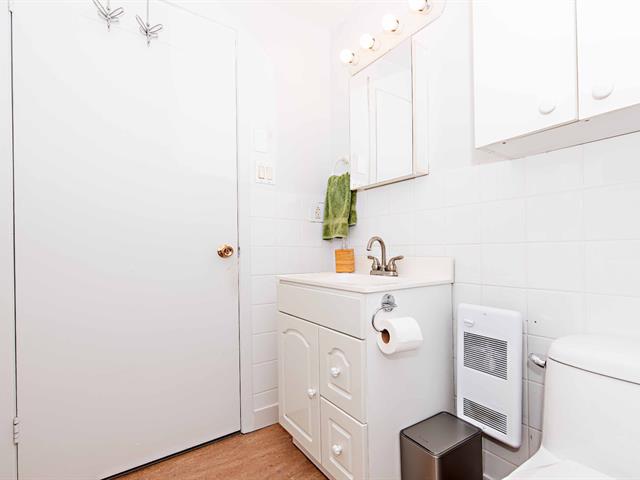
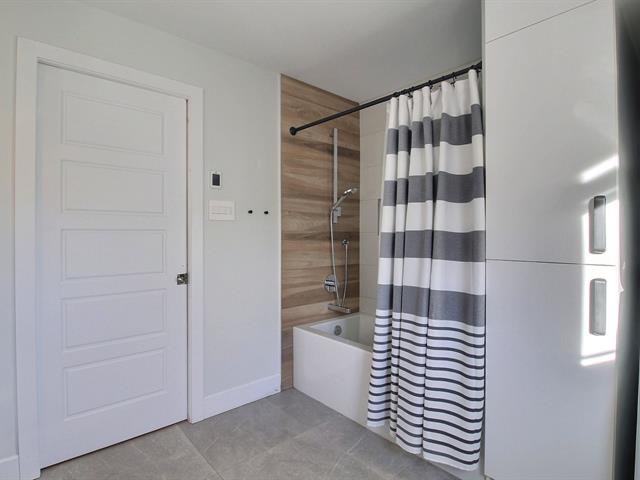
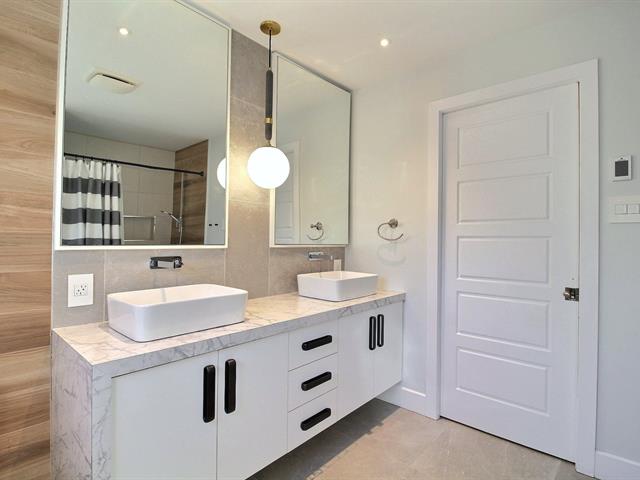
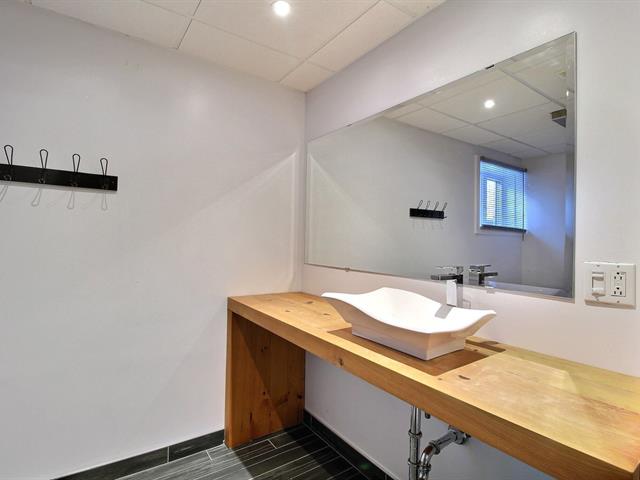
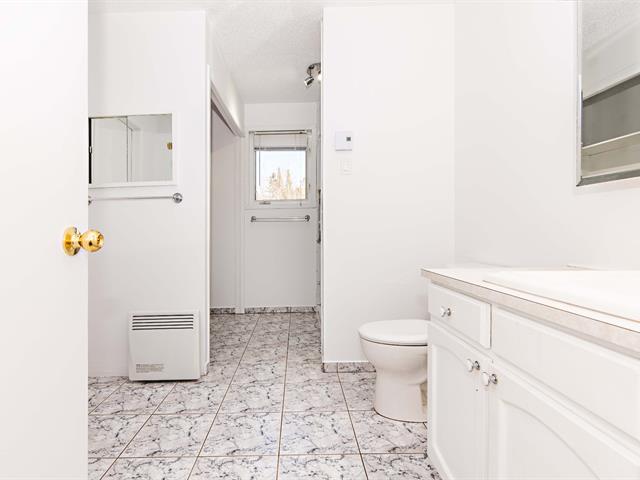
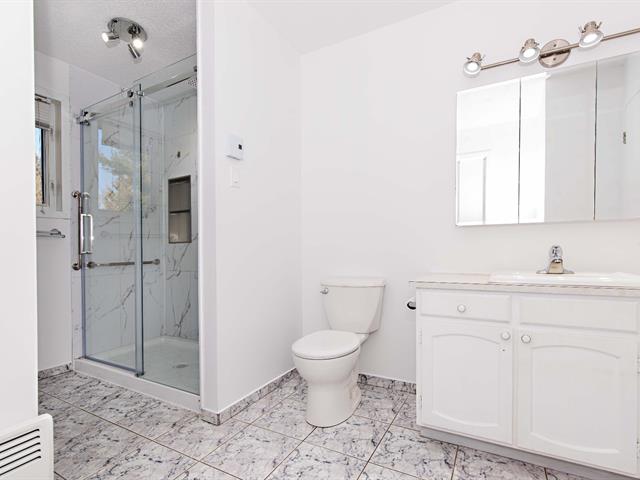
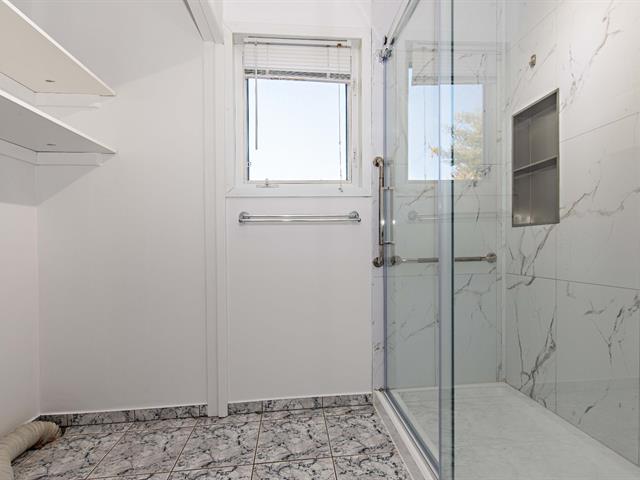
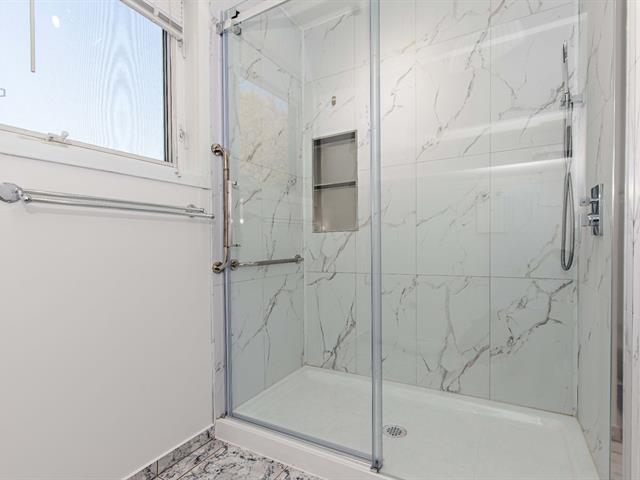
Bathroom
1st level/Ground floor
7.2 X 7.1 ft irr / 2.18 X 2.16 m irr
Ceramic tiles
7.2 X 7.1 ft irr / 2.18 X 2.16 m irr
Ceramic tiles
Electricity room
Basement
7.6 X 6 ft / 2.29 X 1.83 m
Concrete
7.6 X 6 ft / 2.29 X 1.83 m
Concrete
Laundry room
Basement
11.5 X 10.5 ft / 3.48 X 3.18 m
11.5 X 10.5 ft / 3.48 X 3.18 m
Playroom
Basement
10.4 X 13.6 ft irr / 3.15 X 4.11 m irr
10.4 X 13.6 ft irr / 3.15 X 4.11 m irr
Family room
Basement
13.3 X 24.4 ft irr / 4.04 X 7.42 m irr
13.3 X 24.4 ft irr / 4.04 X 7.42 m irr
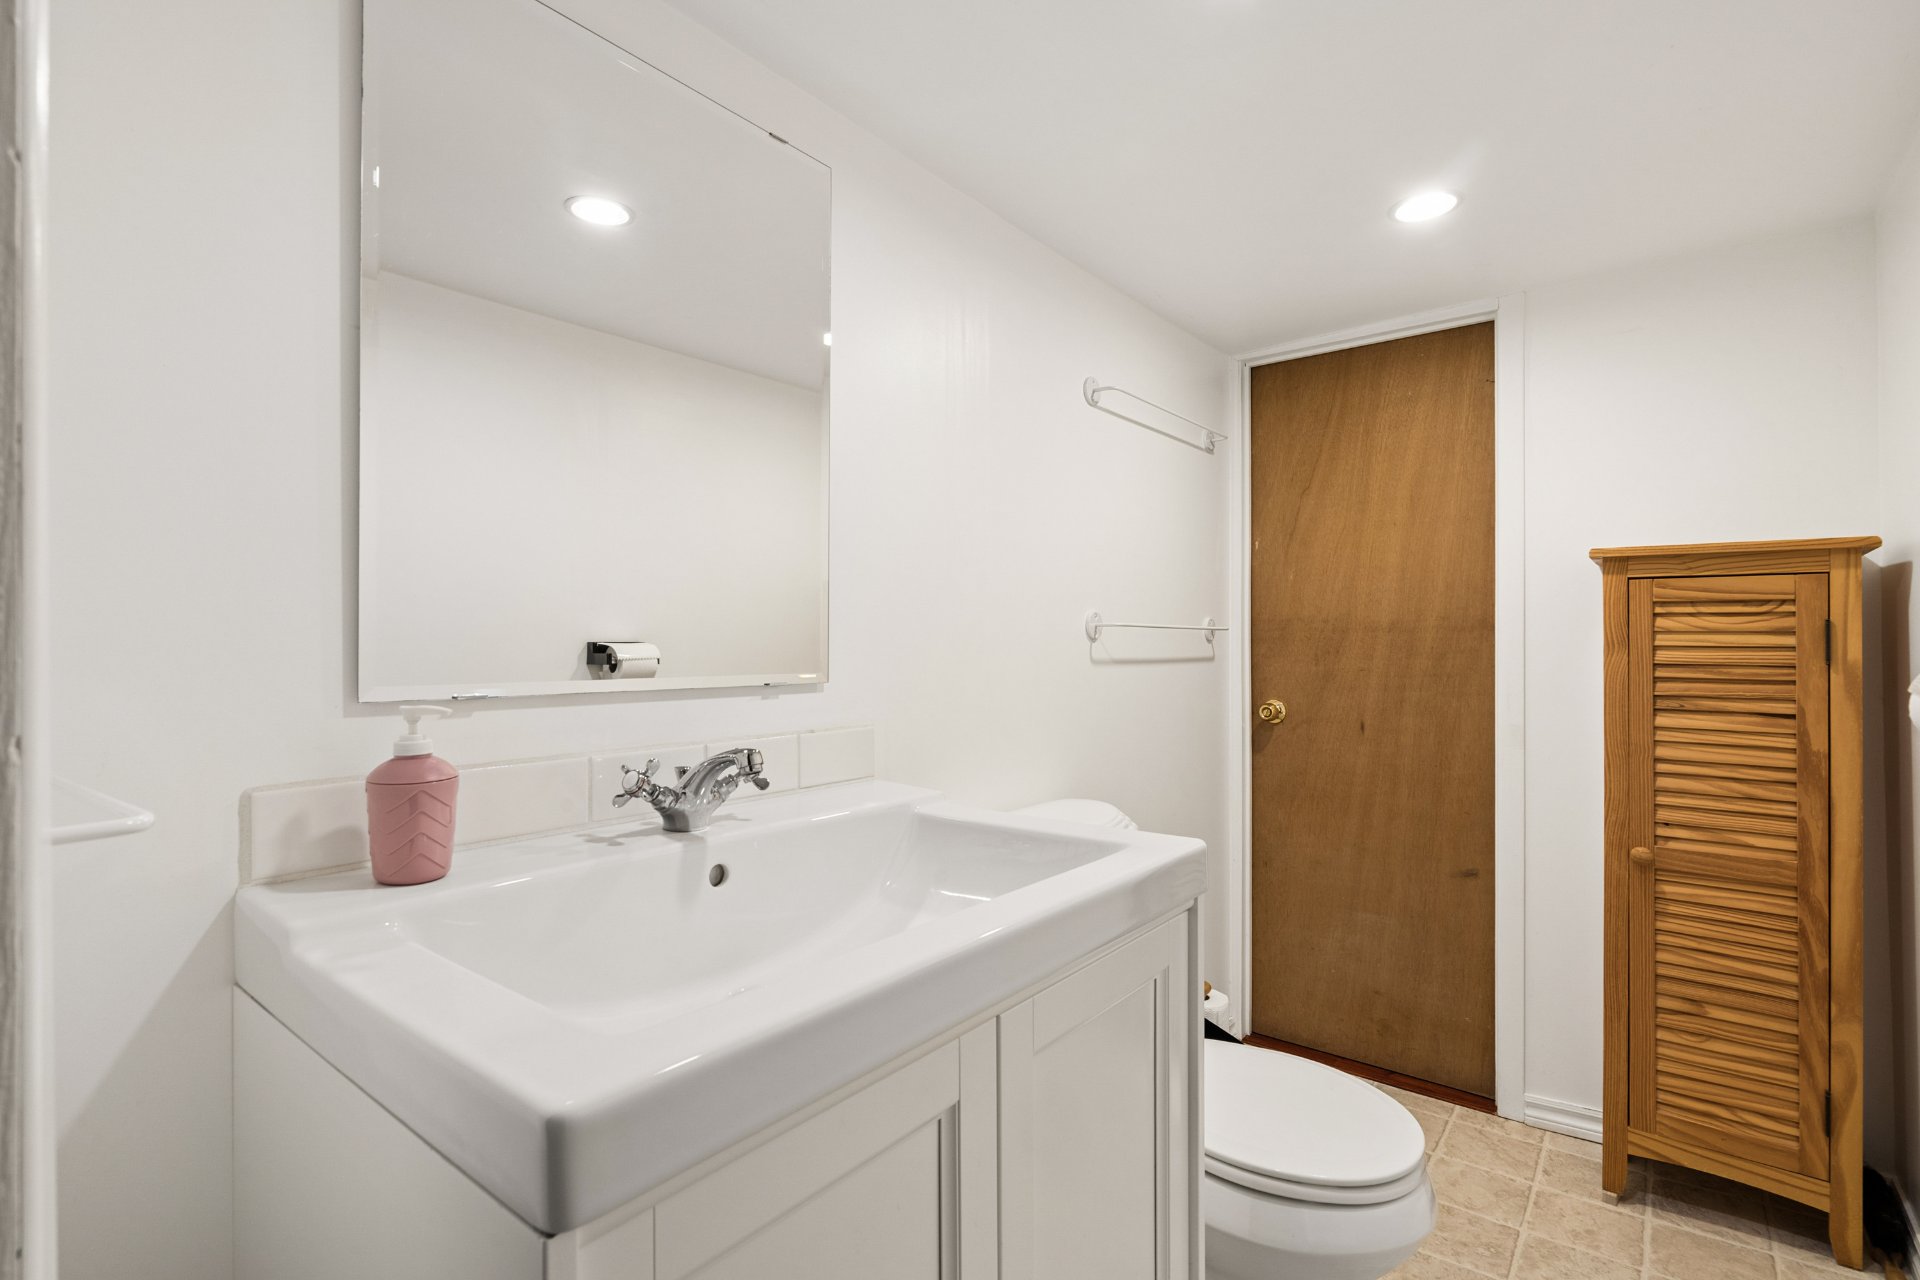
Washroom
Basement
8 X 4.2 ft / 2.44 X 1.27 m
8 X 4.2 ft / 2.44 X 1.27 m
Taxes
Municipal Taxes (2026)
2 249 $
School taxes (2026)
422 $
Total
2 671 $
Municipal evaluation(2026)
Land
316 700 $
Building
250 900 $
567 600 $
Life Style
Suggested properties
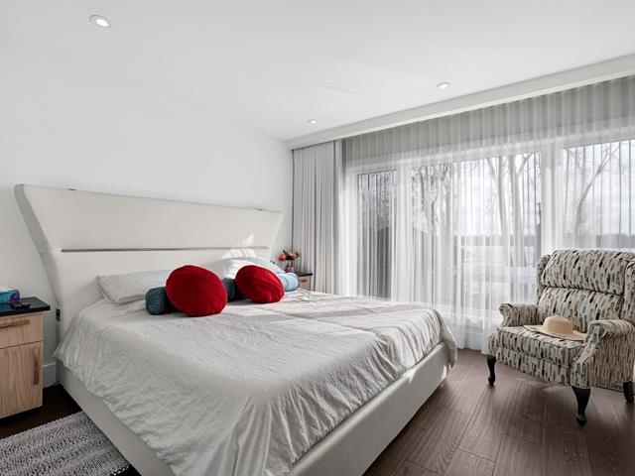
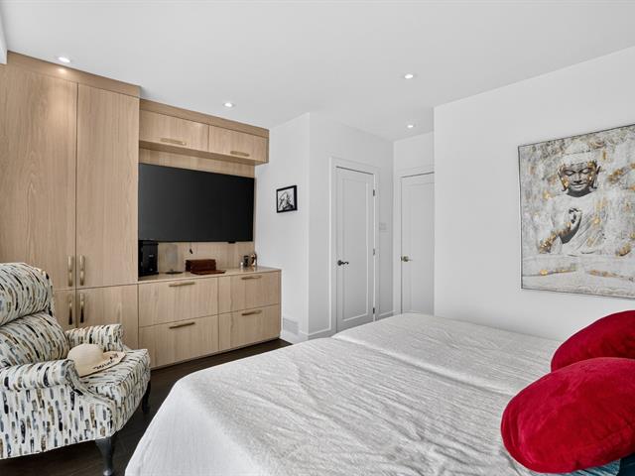
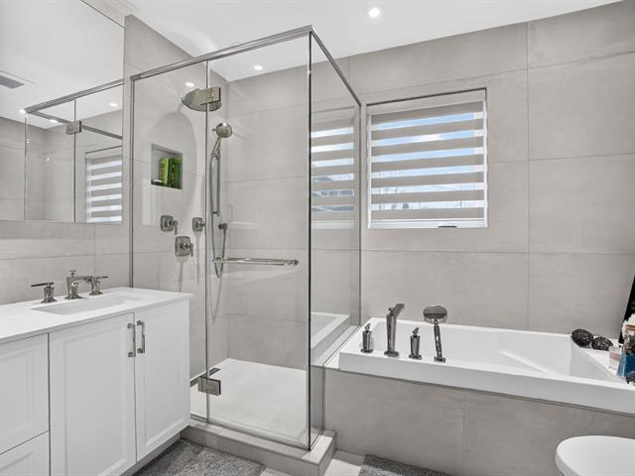
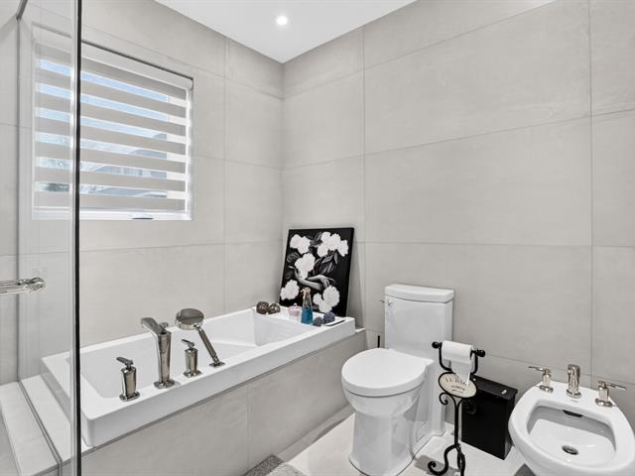
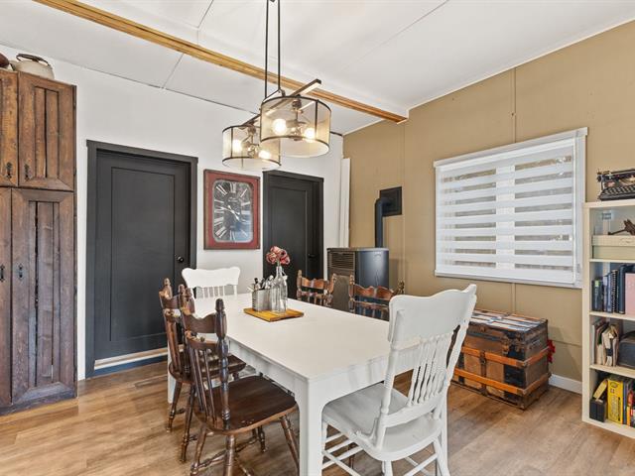
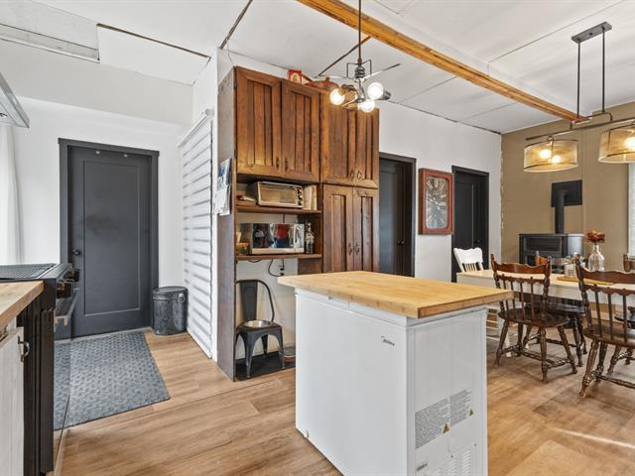
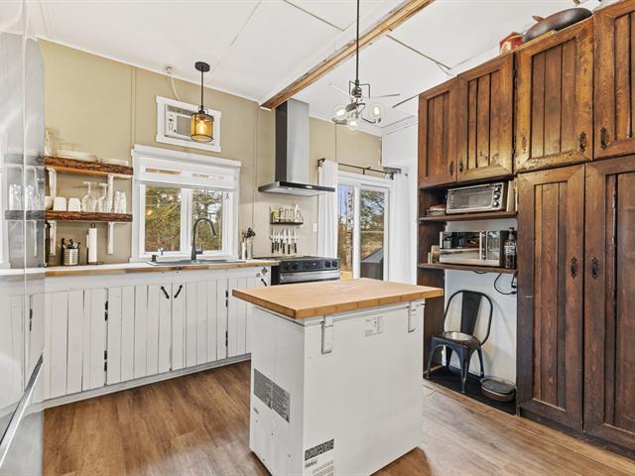
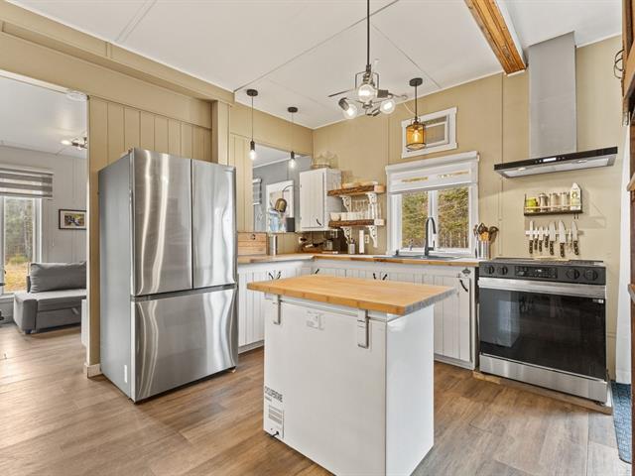
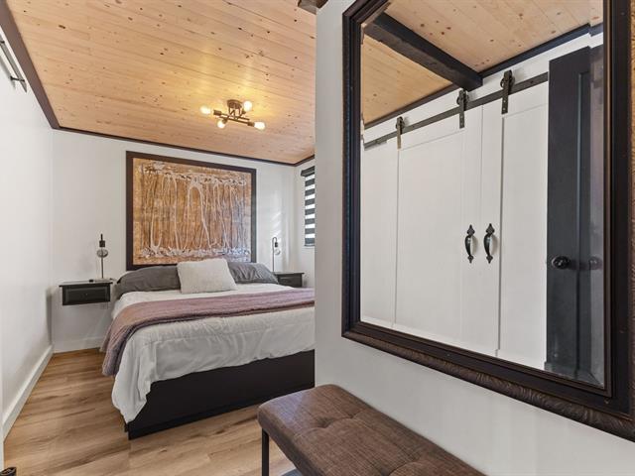
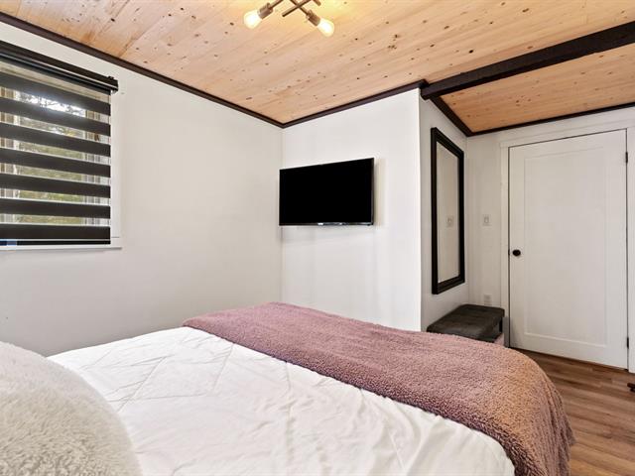
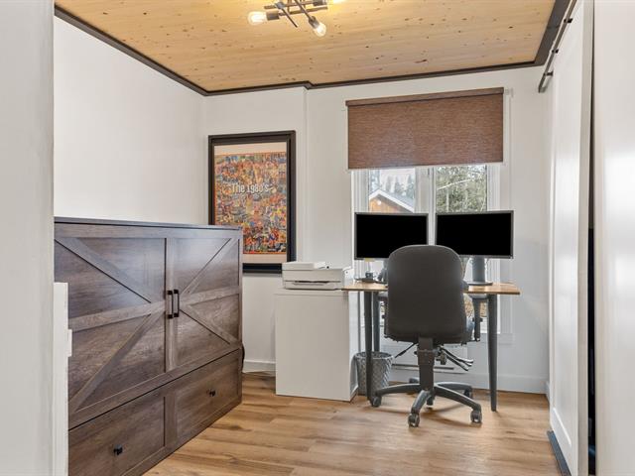
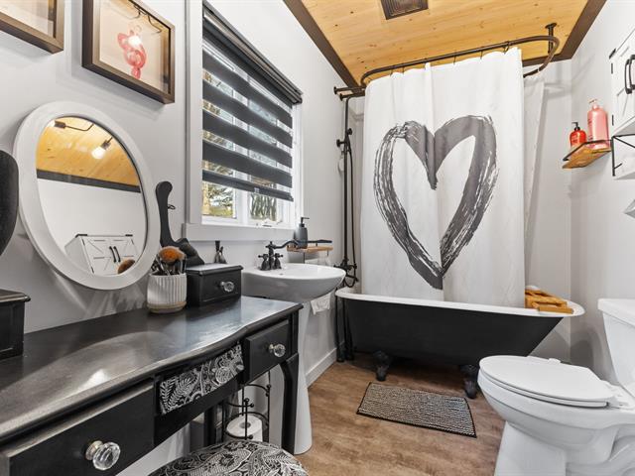


The more it is seen, the faster it is sold!
Activi-T
Views on the internet: 0
Visibili-T
Seen by over a million potential buyers every month, your property is displayed FREE of charge on over 100 websites across the country and around the world.