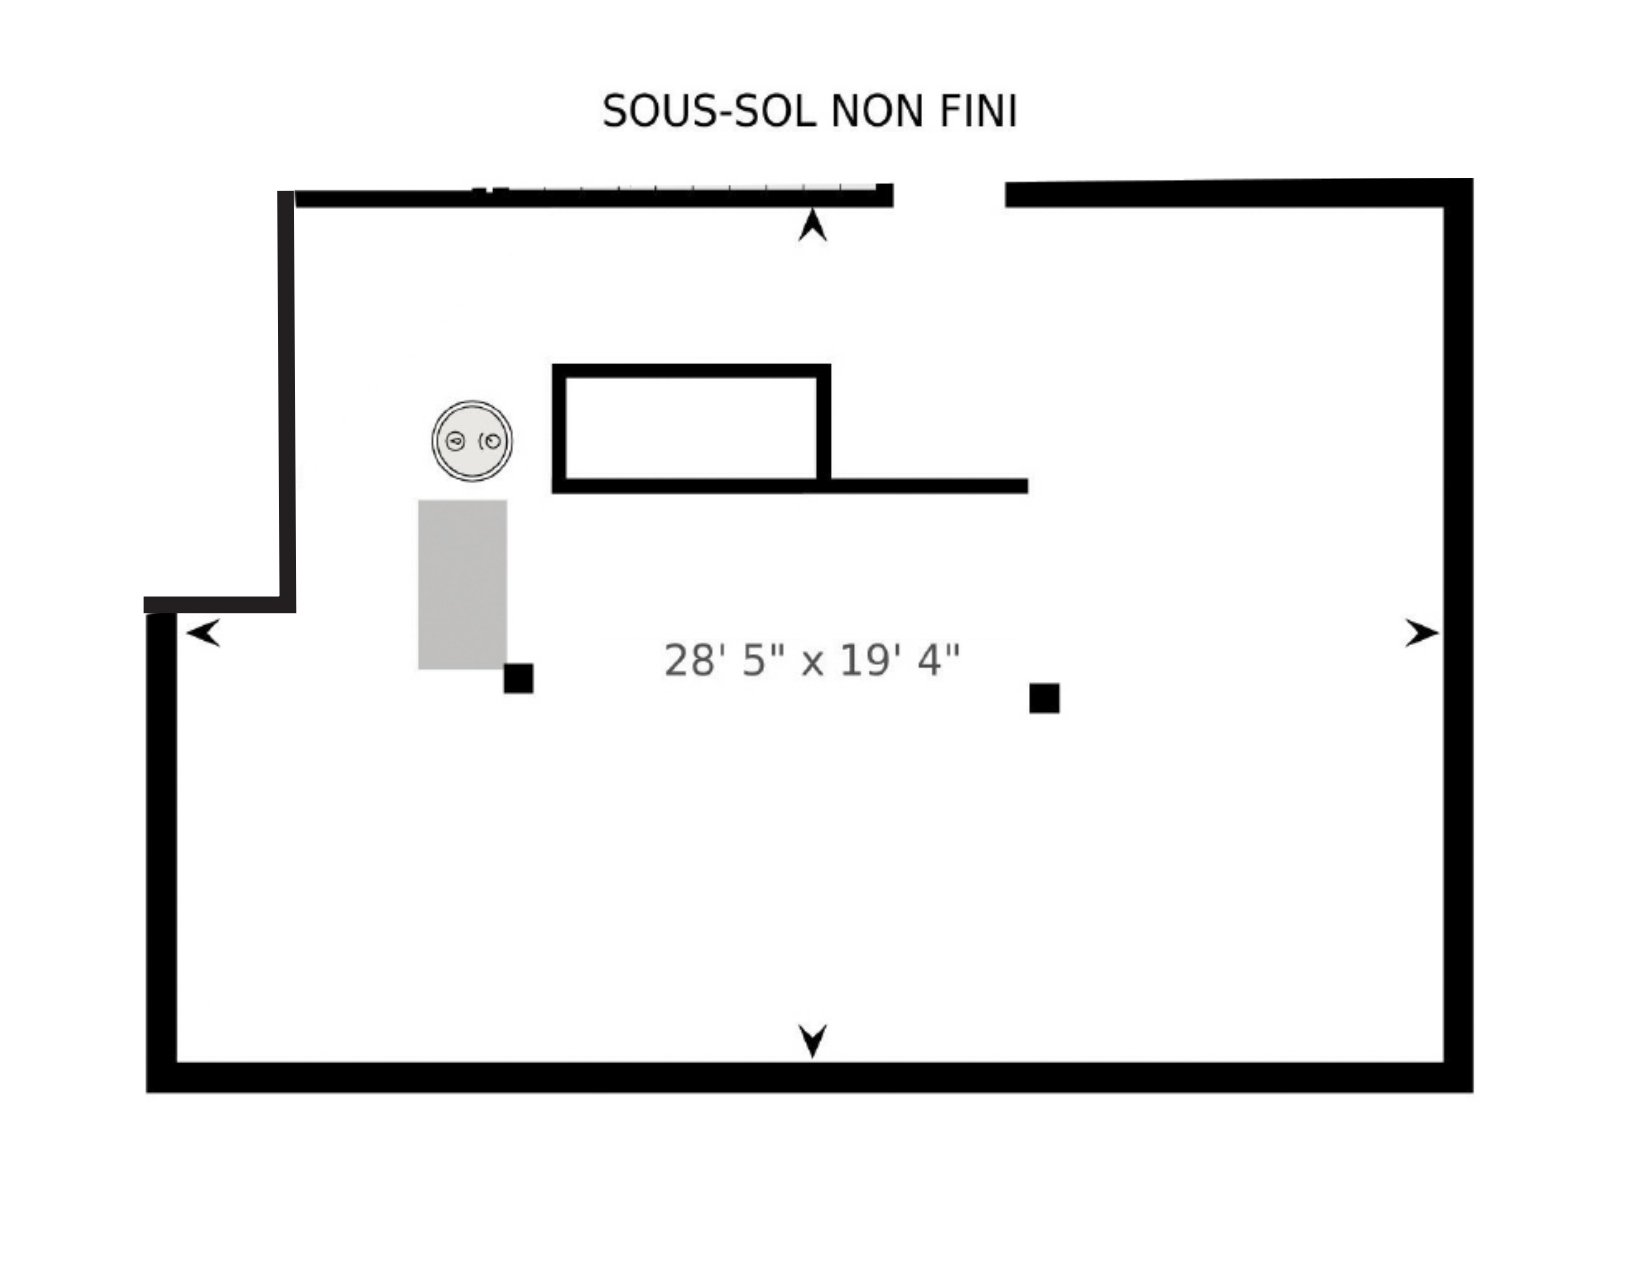
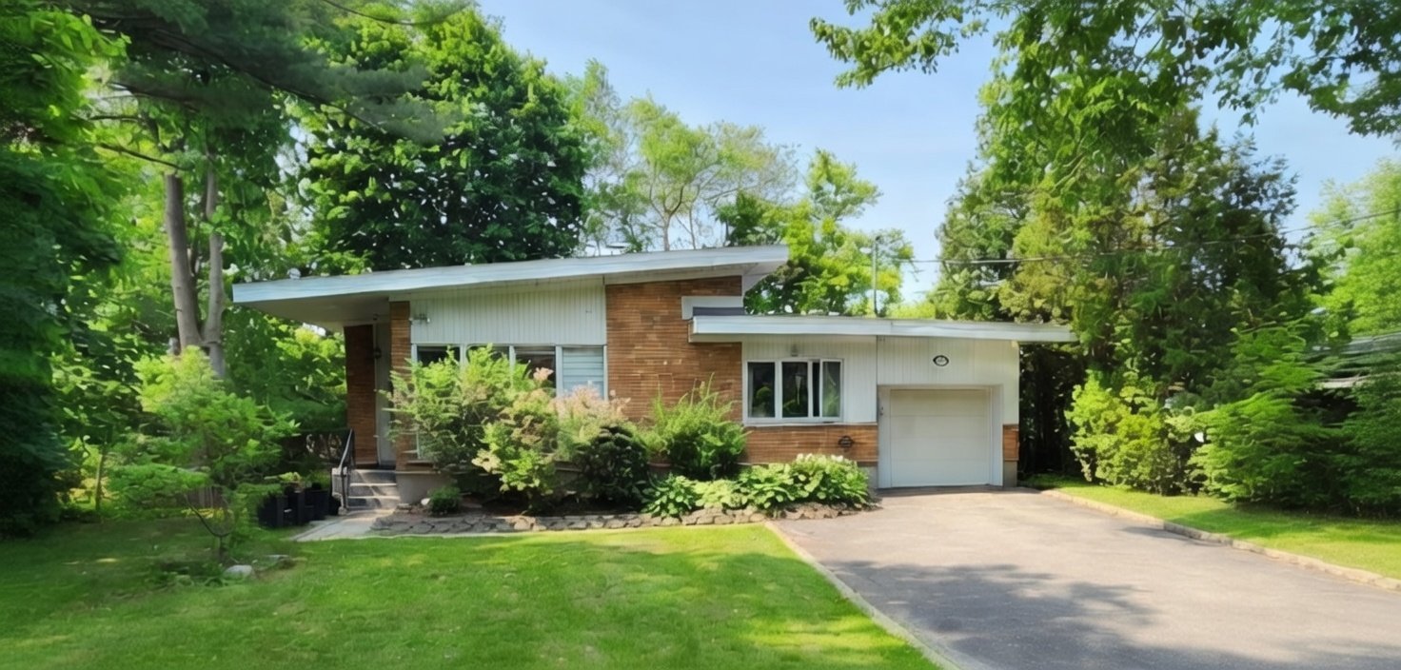
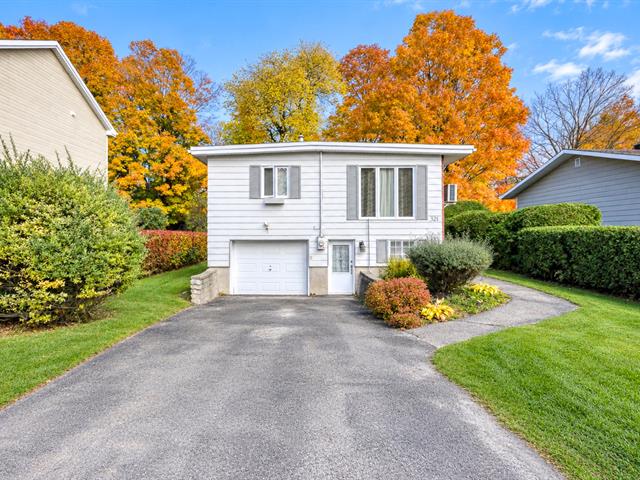
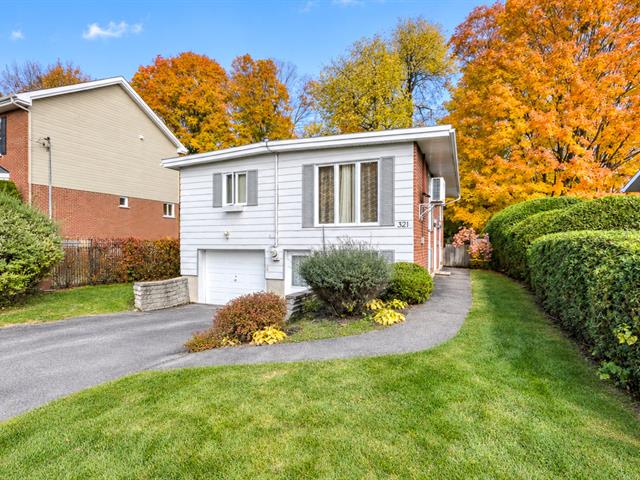
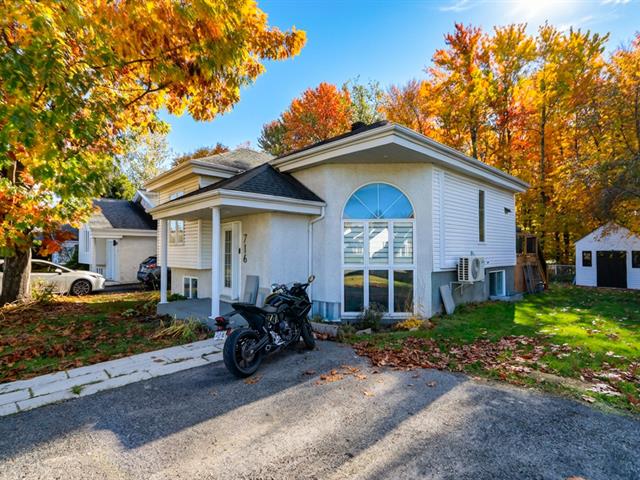
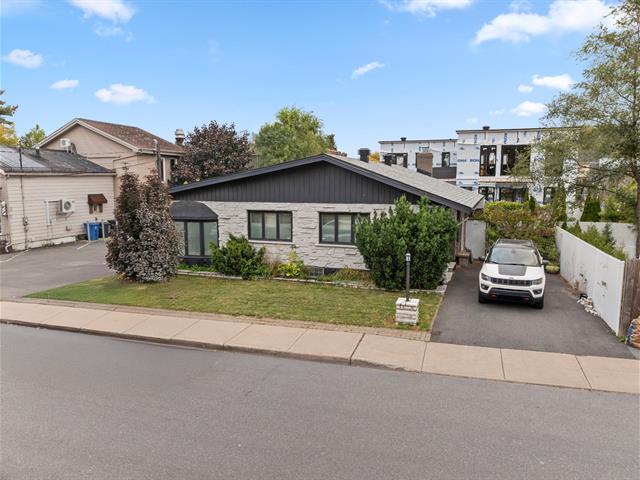
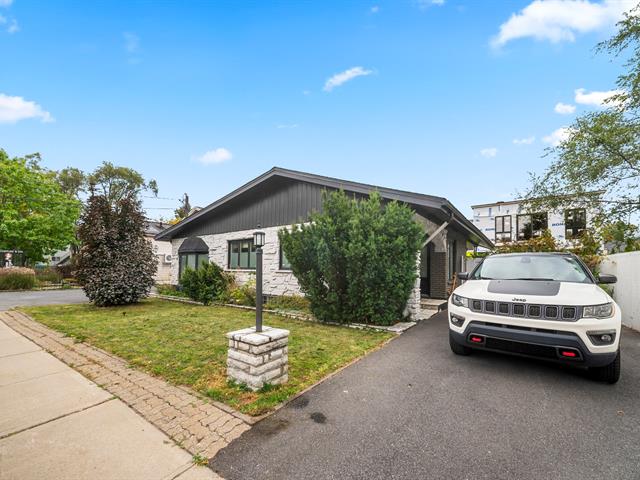
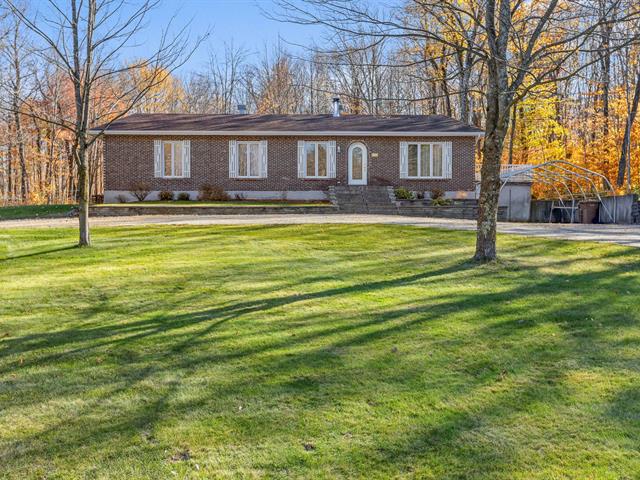
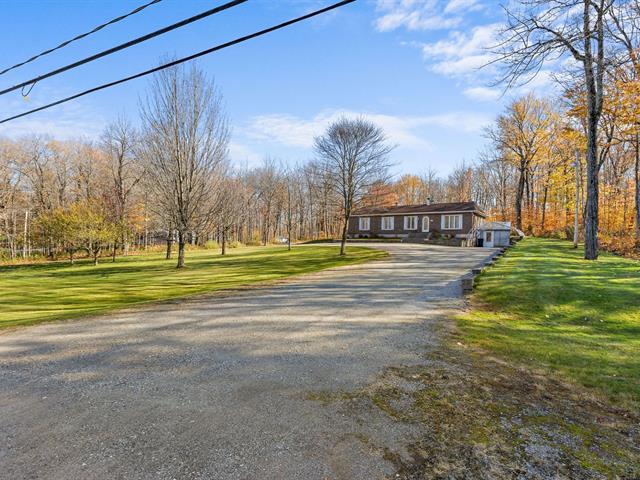
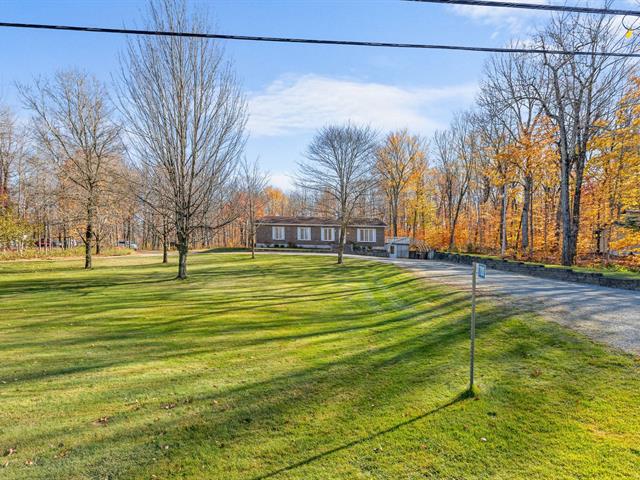
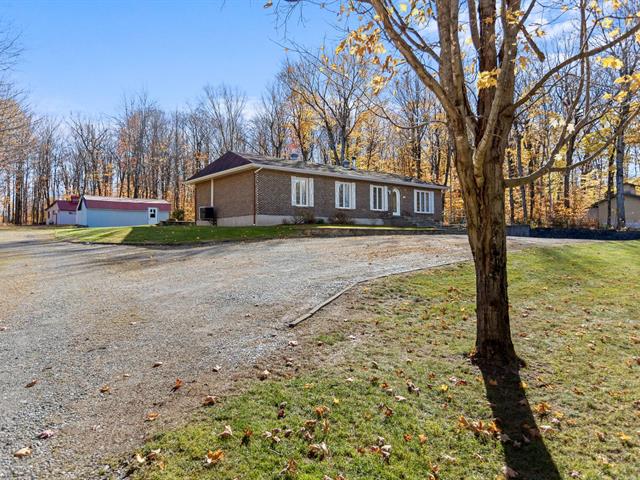
Bungalow in Beaconsfield


34
1,000,000 $

4|
3
Description
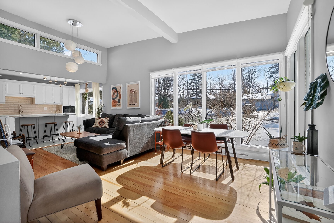
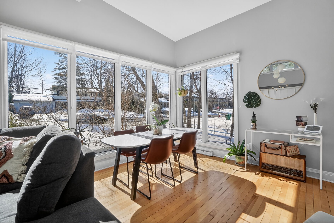
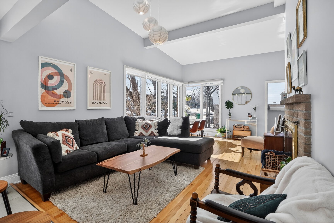
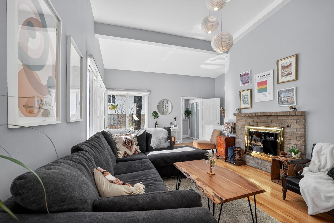
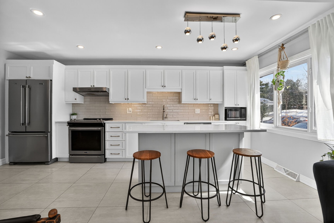
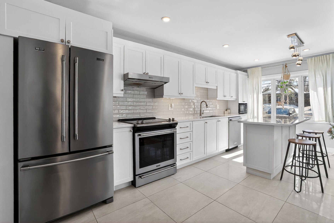
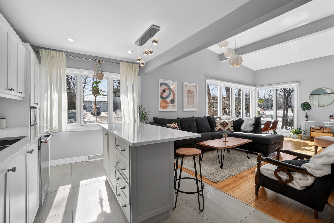
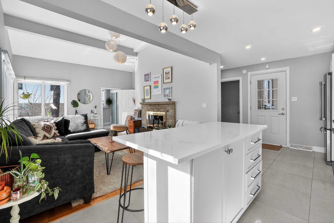
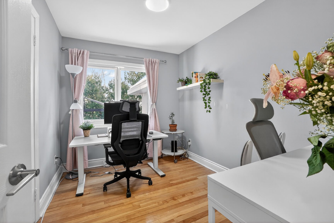
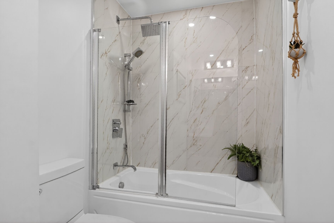
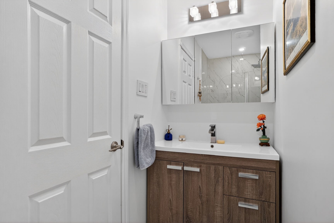
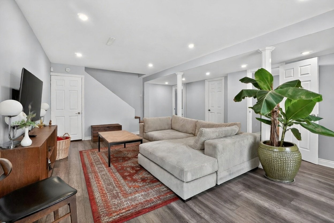

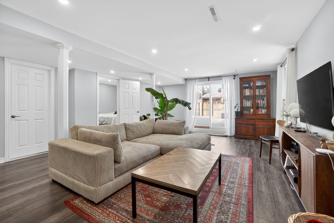
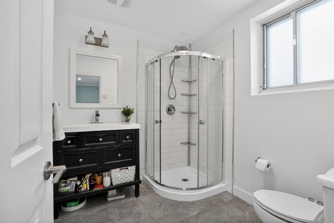
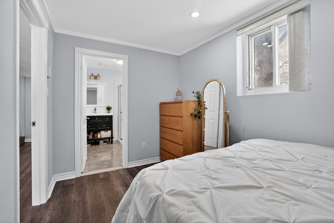
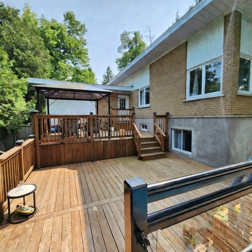
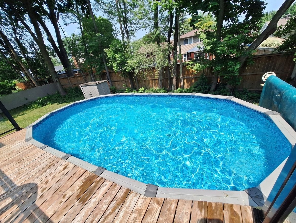
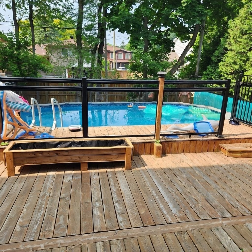
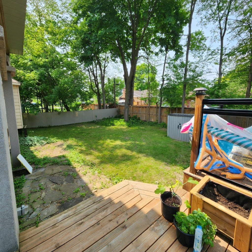
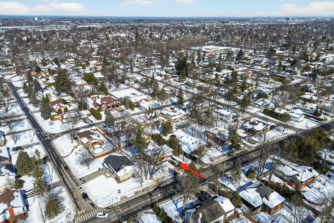
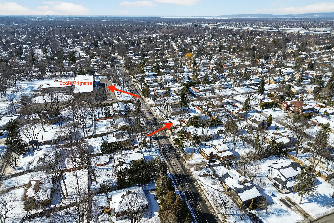
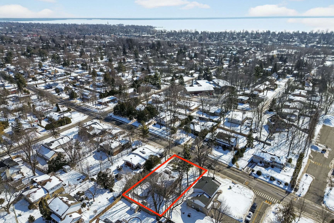
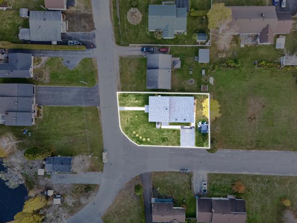
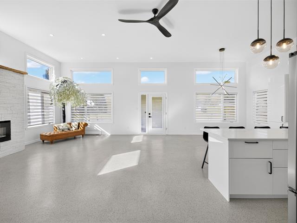
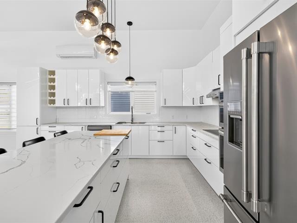
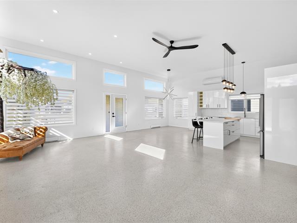
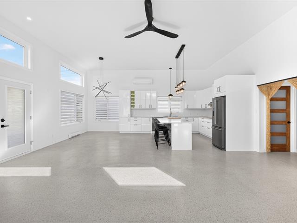
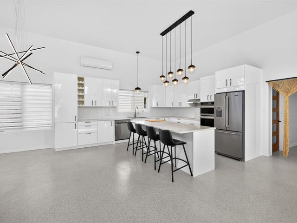
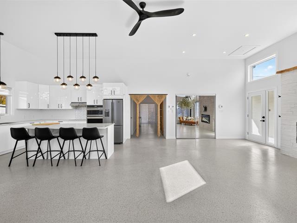
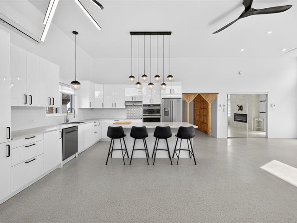
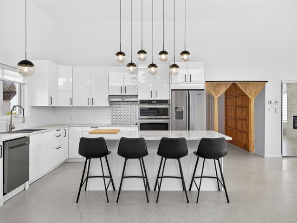
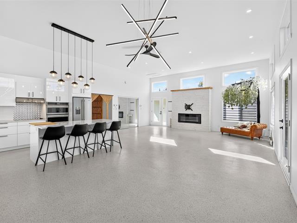
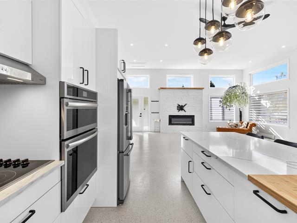
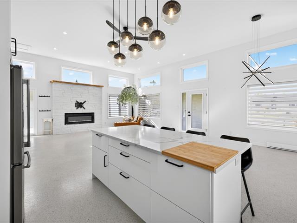
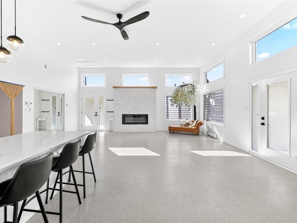
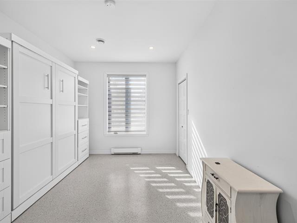
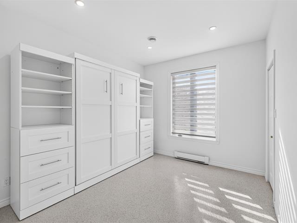
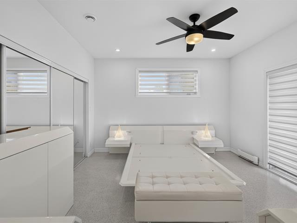
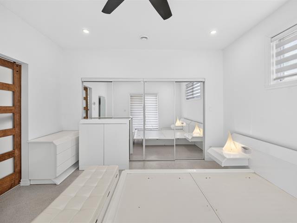
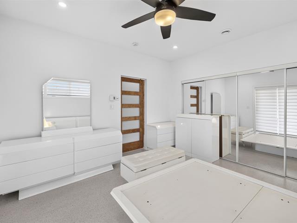
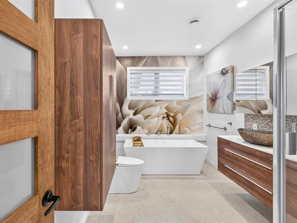
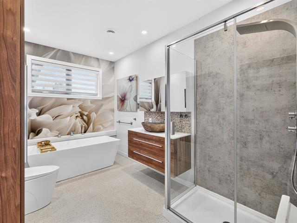
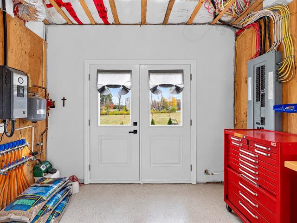
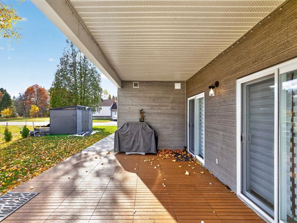
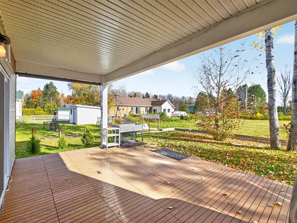
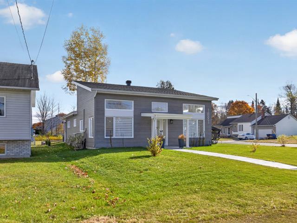
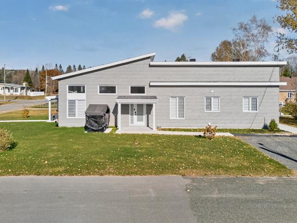
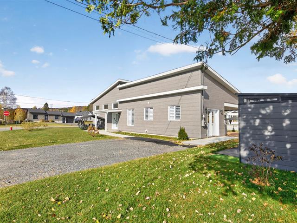
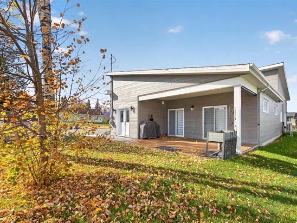
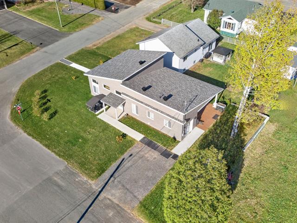
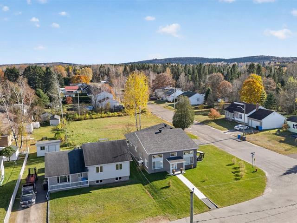
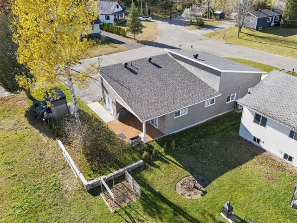
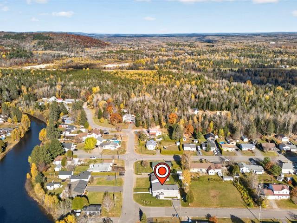
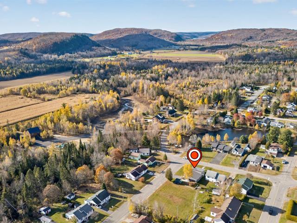
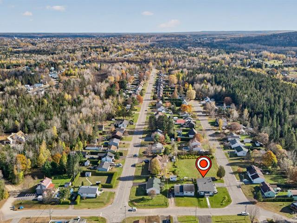
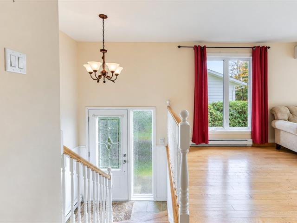
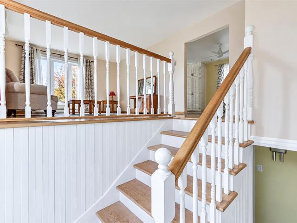
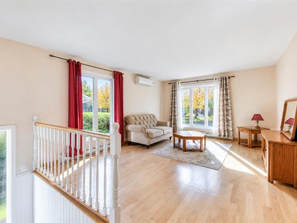
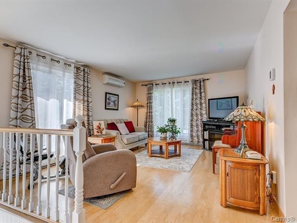
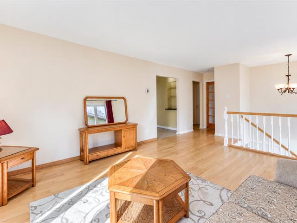
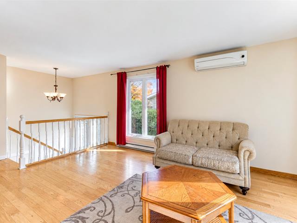
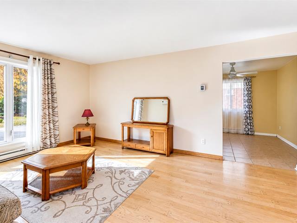
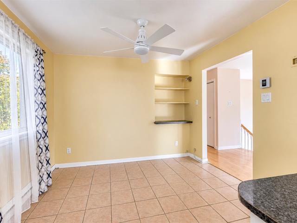
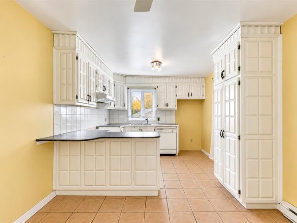
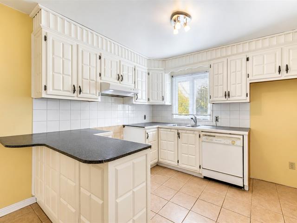
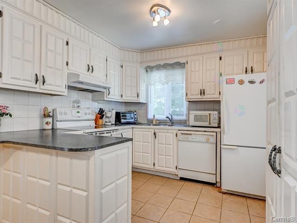
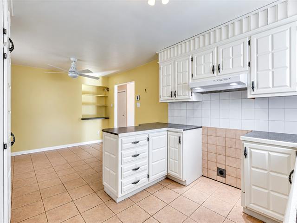
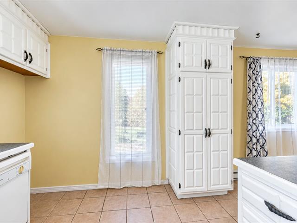
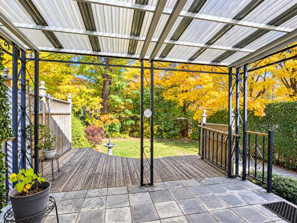
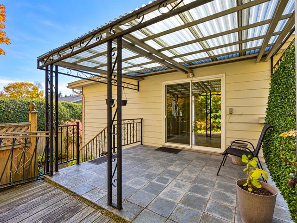
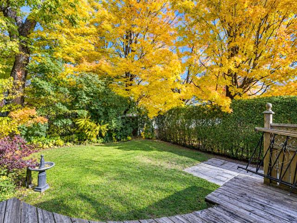
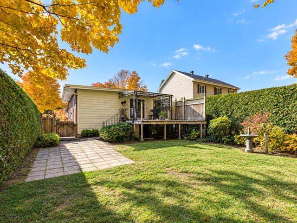
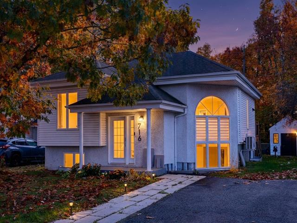
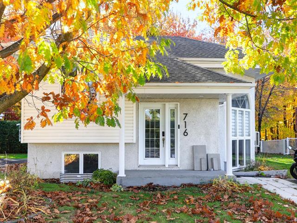
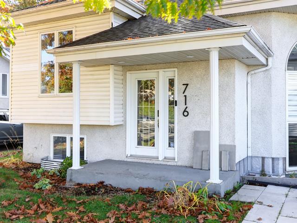
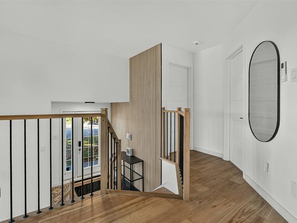
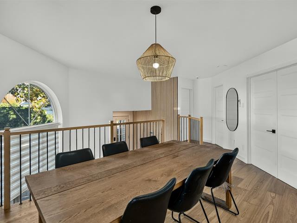
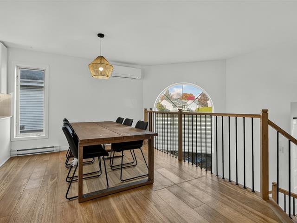
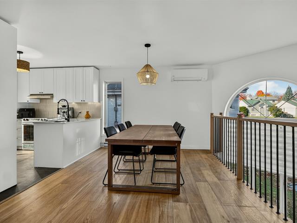
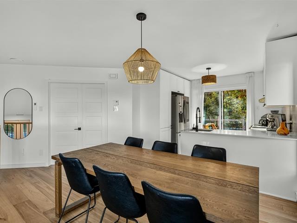
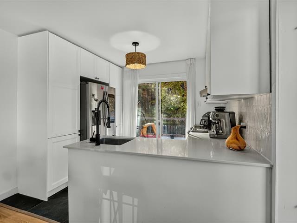
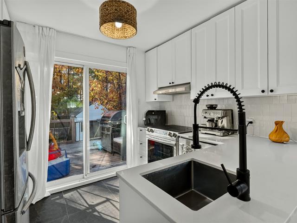
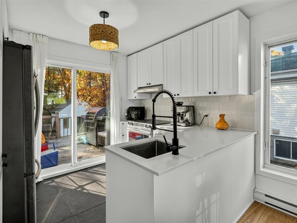
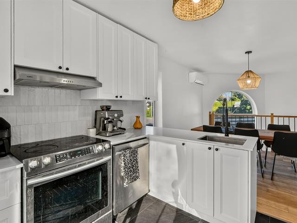
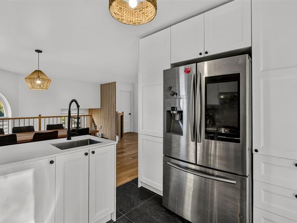
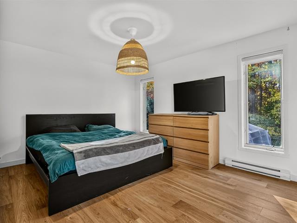
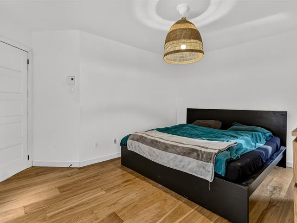
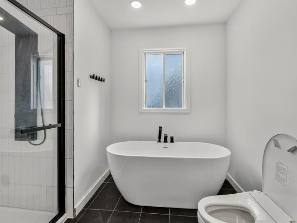
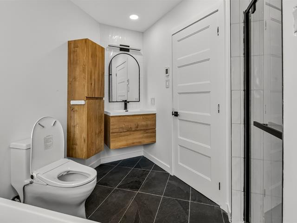
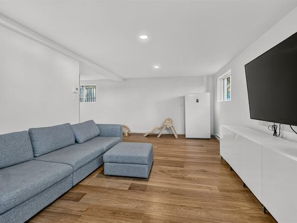
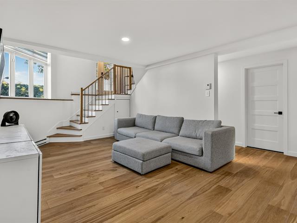
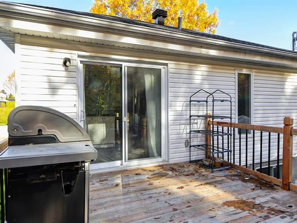
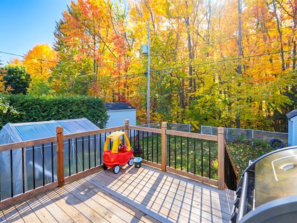
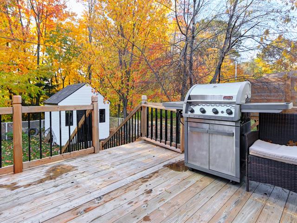
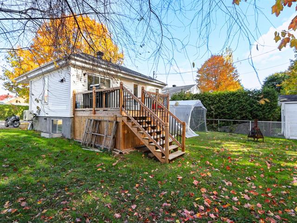
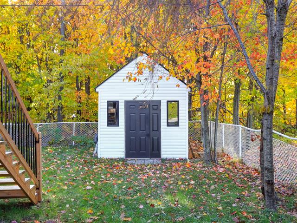
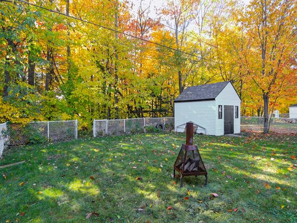
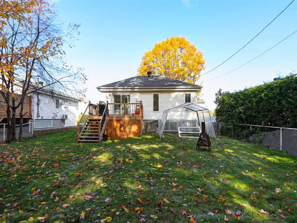
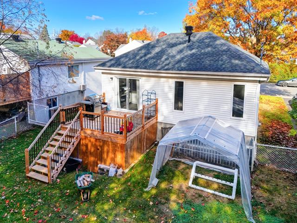
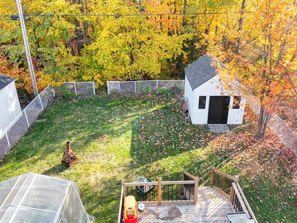
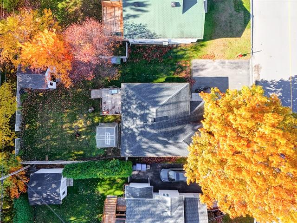
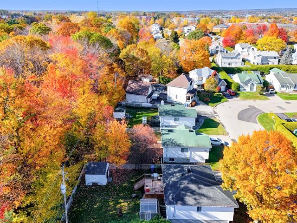
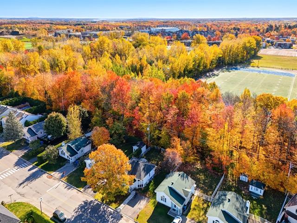
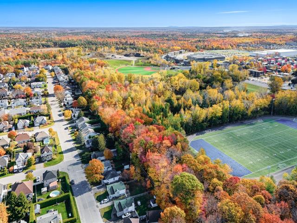
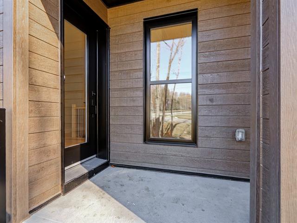
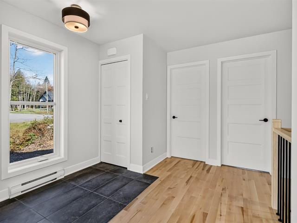
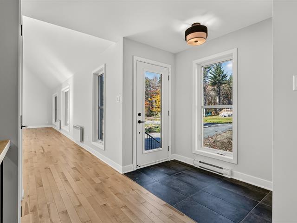
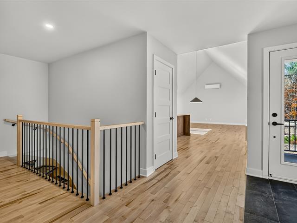
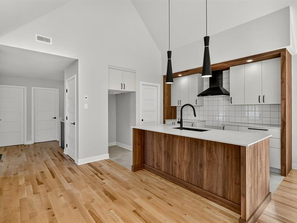
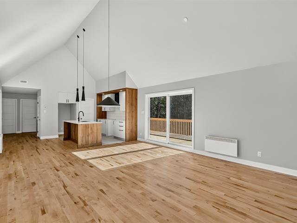
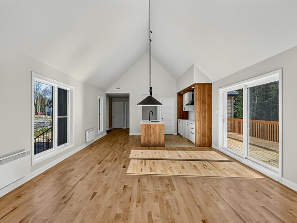
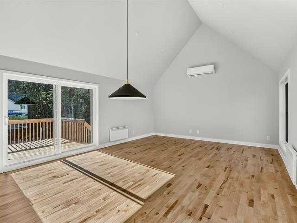
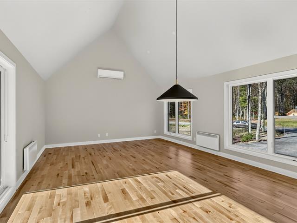
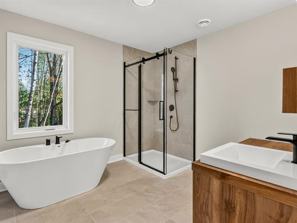
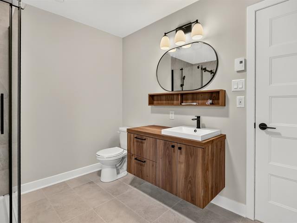
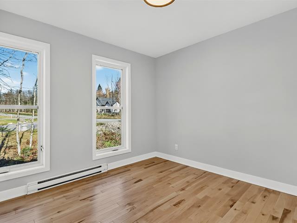
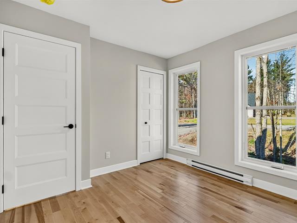
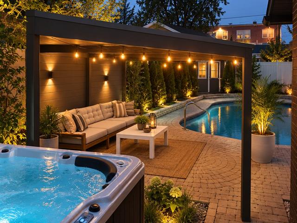
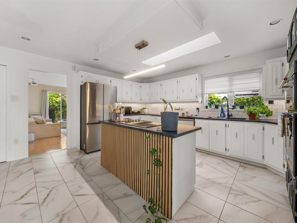
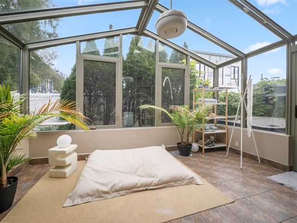
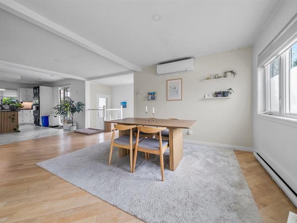
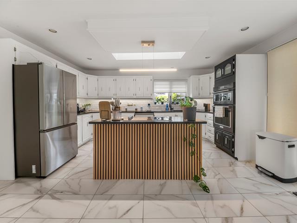
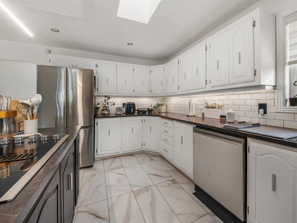
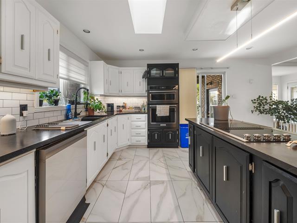
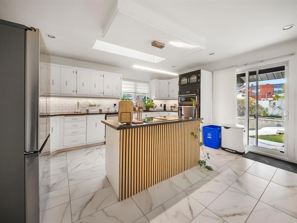
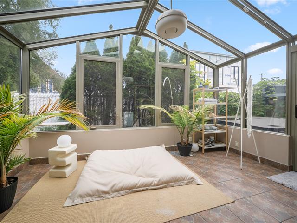
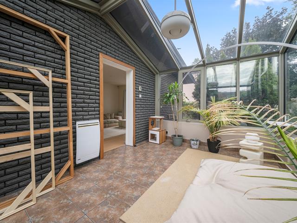
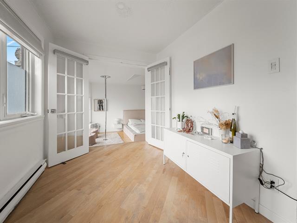
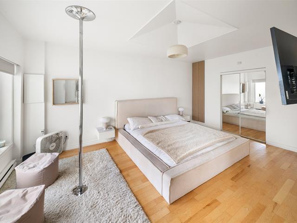
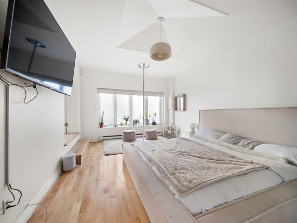
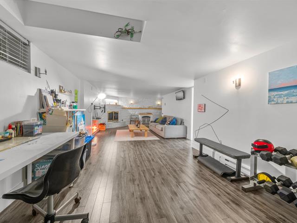
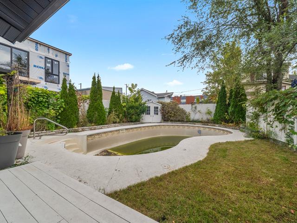
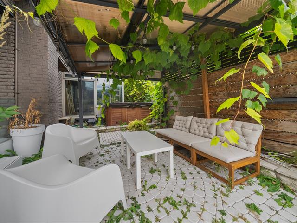
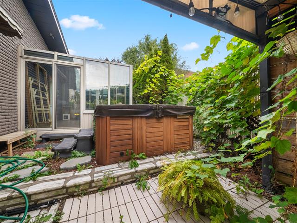
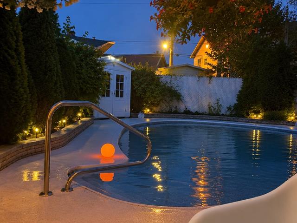
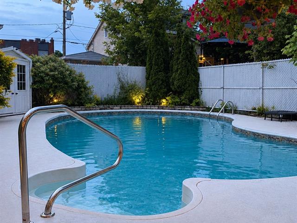
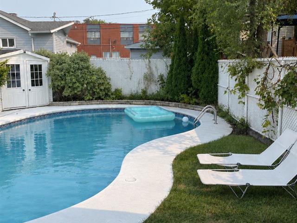
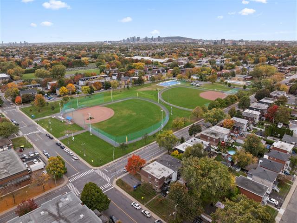
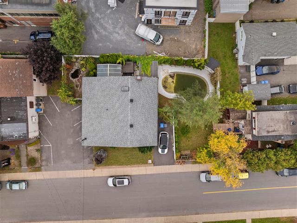
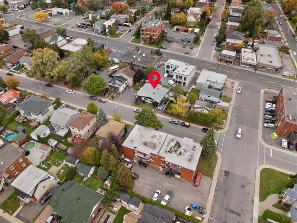
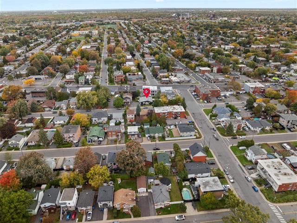
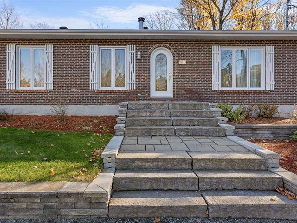
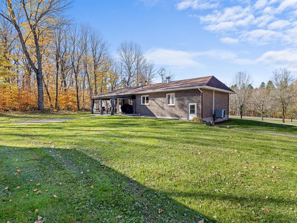
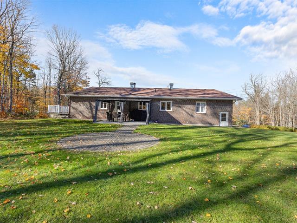
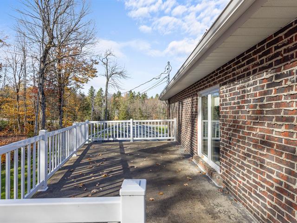
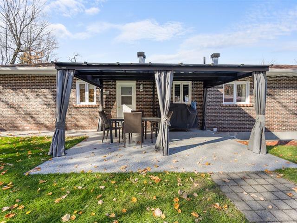
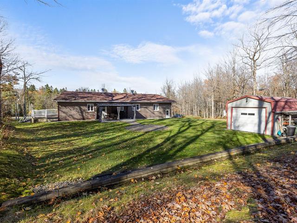
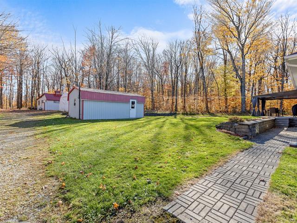
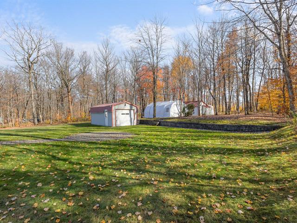
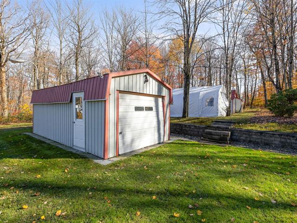
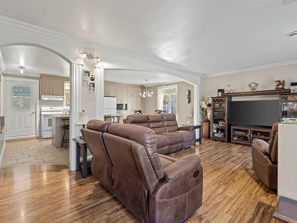
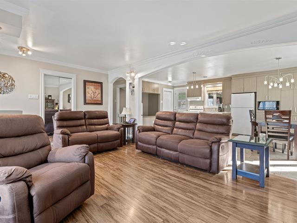
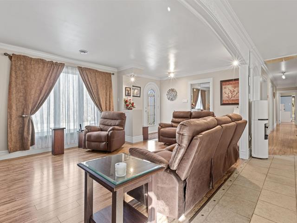
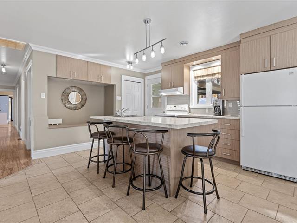
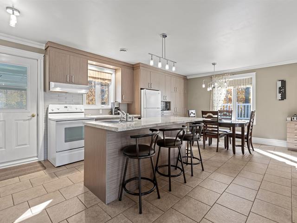
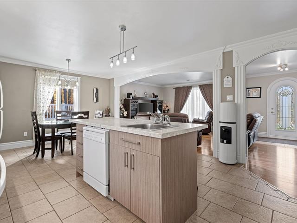
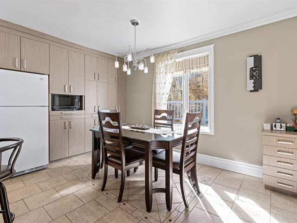
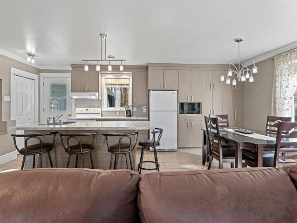
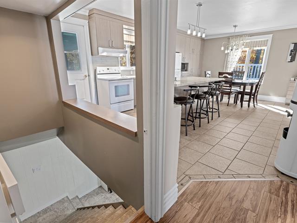
This spacious home is thoughtfully designed from top to bottom in an exceptional location between highways 20 and 40, near schools and parks. Completely renovated, it offers a bright, modern interior with oversized windows that fill the space with natural light. The layout maximizes every square foot (3+1 bedrooms, 3 full baths all above ground), ideal for family life, working from home, and entertaining. Clean lines and quality finishes blend with the warmth of an established Beaconsfield neighbourhood. Enjoy a huge deck, large pool, and 9150-sq-ft lot.
Highlights
Year built
1958
Pool
Above-ground
Garage
Attached, Single width
Basement
6 feet and over, Separate entrance, Finished basement
Rental appliances
Heating appliances, Alarm system
Roofing
Elastomer membrane
Zoning
Residential
Heating system
Air circulation, Electric baseboard units
Garage
Attached, Single width
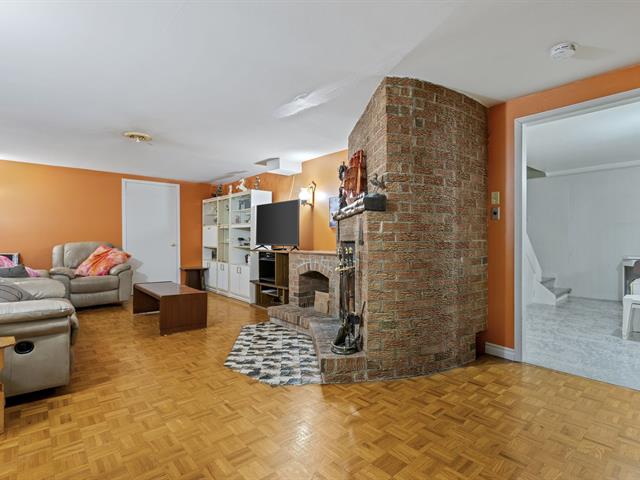
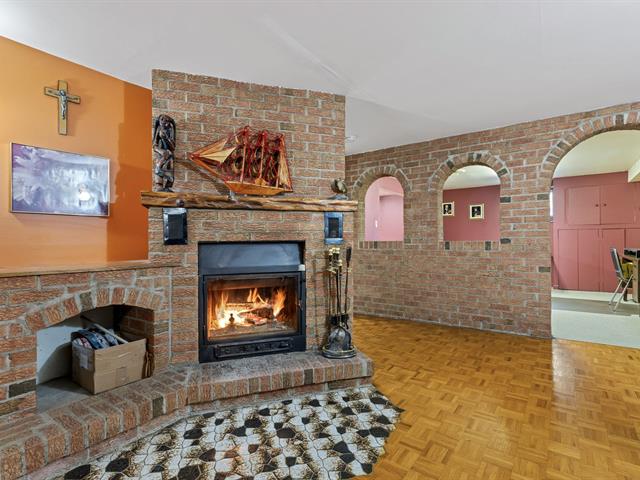
Hearth stove
Wood fireplace
Pool
Above-ground
Sewage system
Municipal sewer
Bathroom / Washroom
Adjoining to primary bedroom, Separate shower
Parking (total)
Outdoor, Garage
Heating energy
Electricity, Natural gas
Windows
PVC
Water supply
Municipality
Driveway
Asphalt, Double width or more
Window type
Crank handle
Topography
Flat
Foundation
Poured concrete
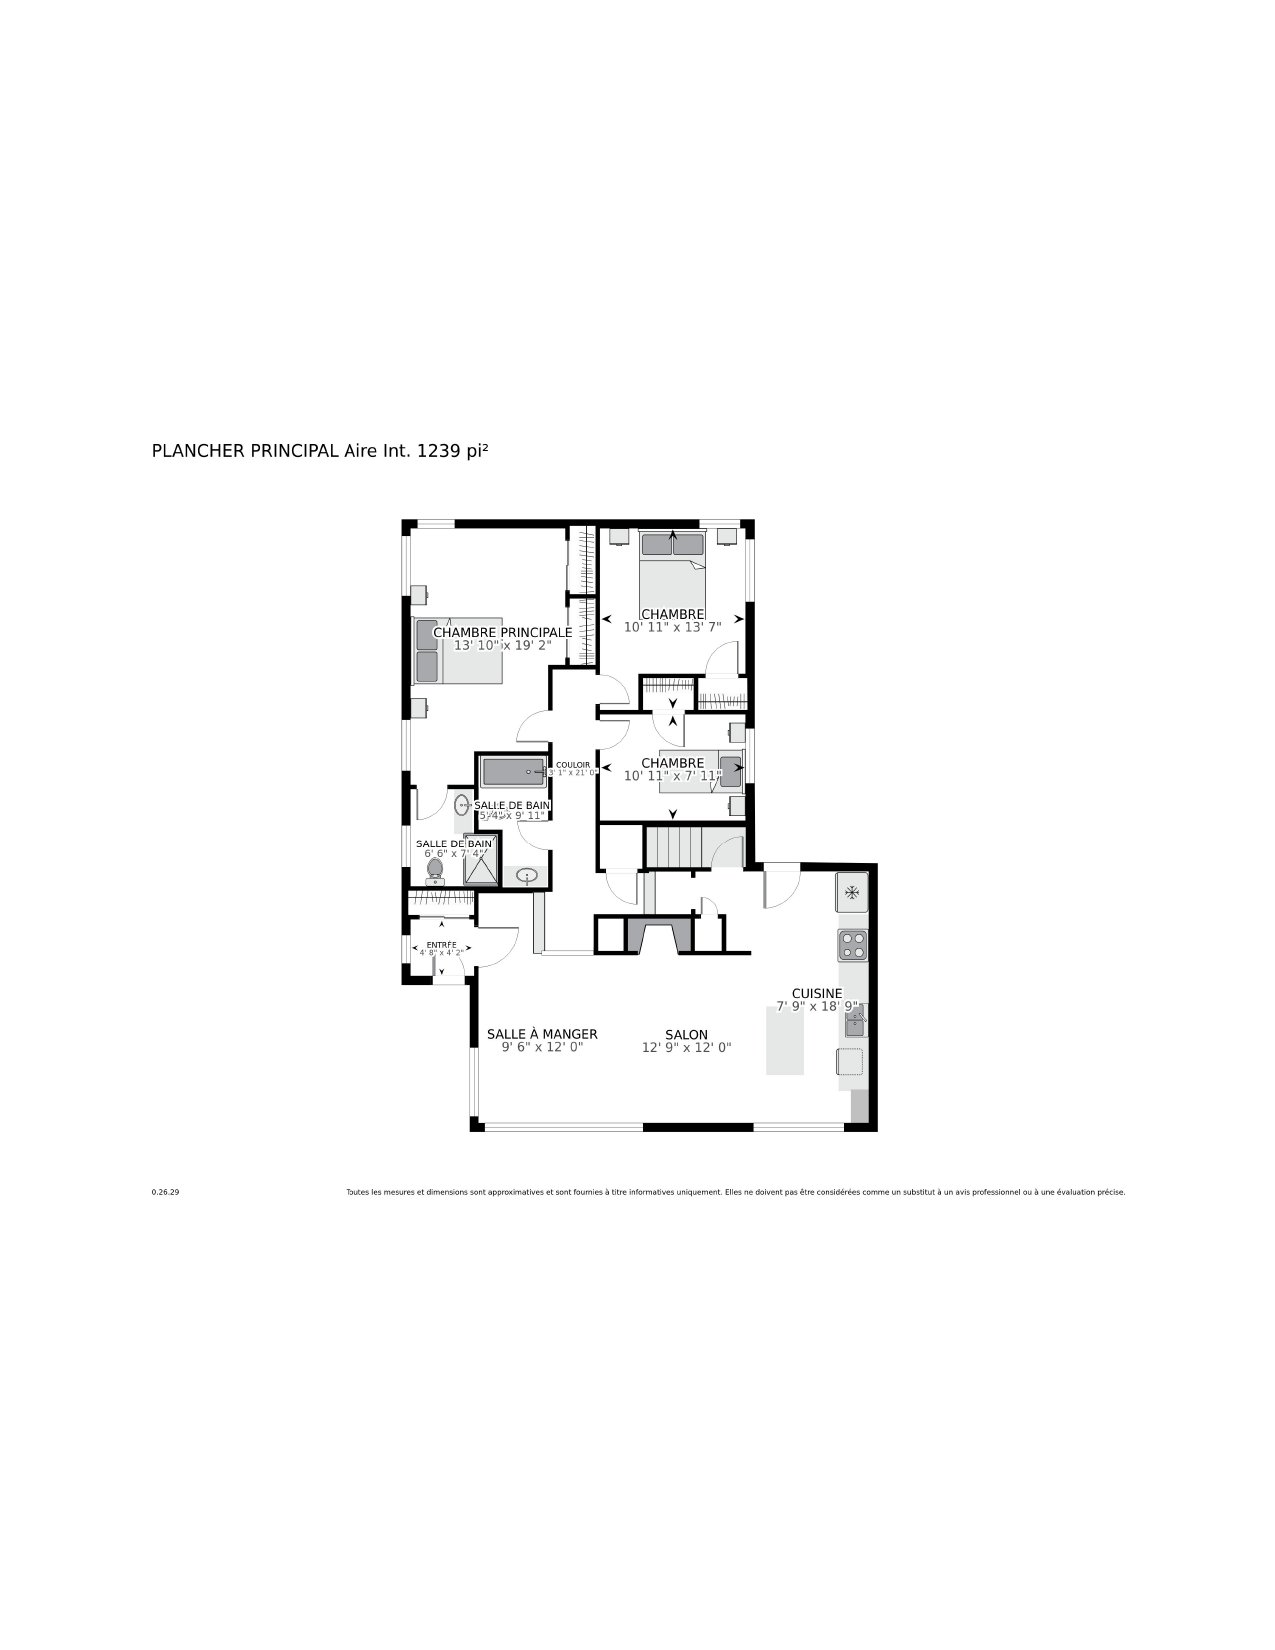
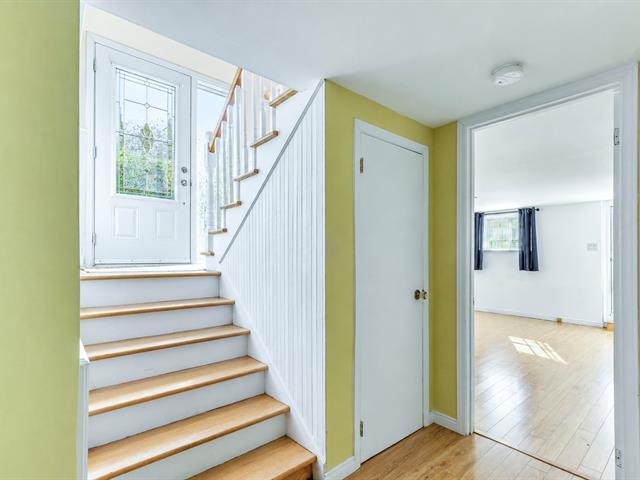
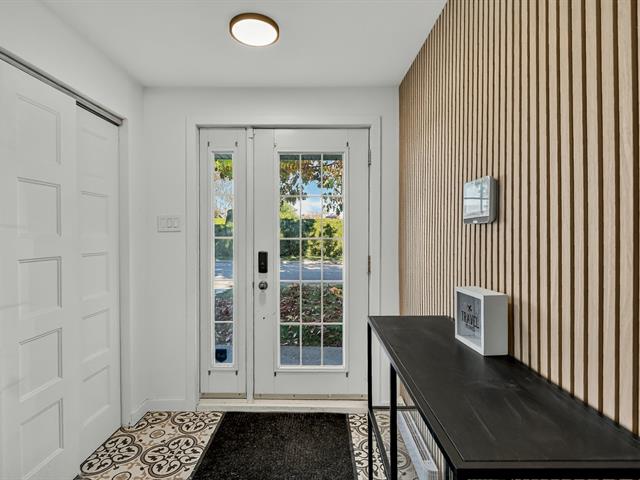
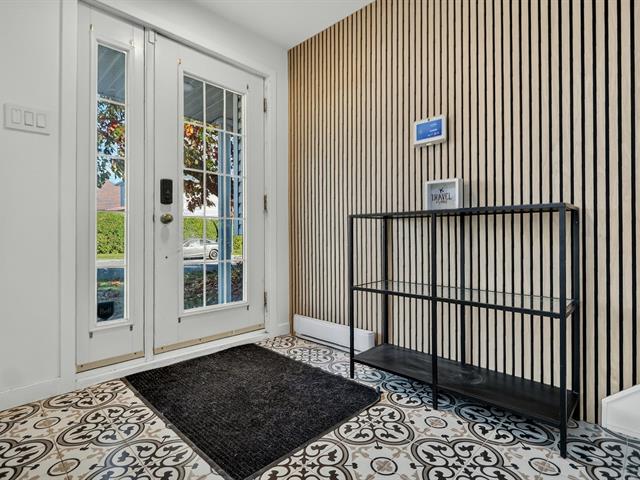
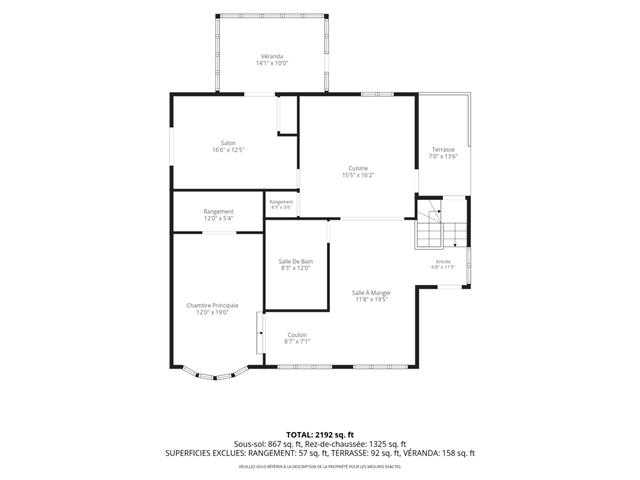
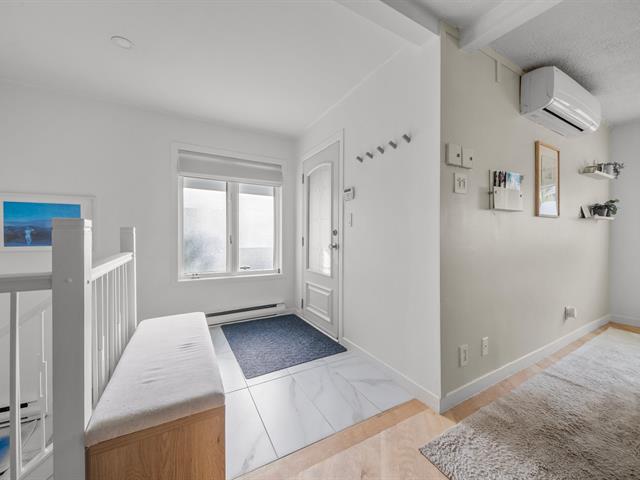
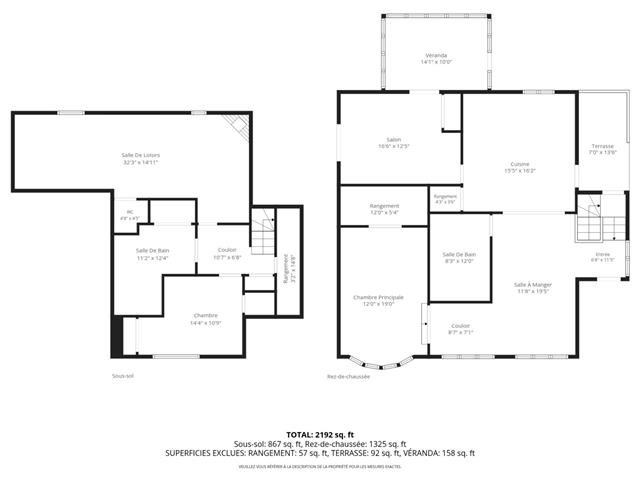
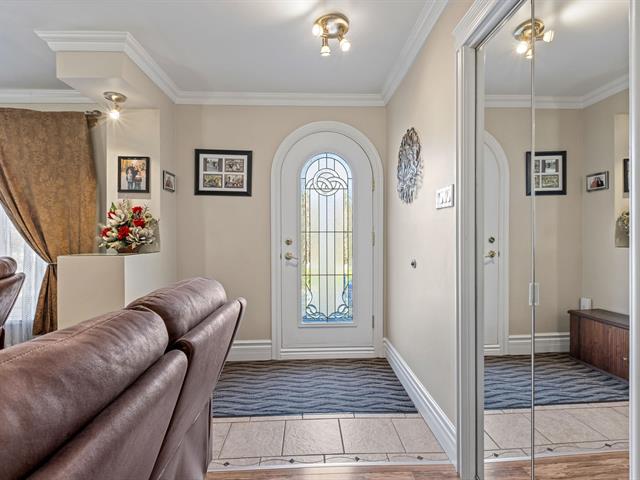
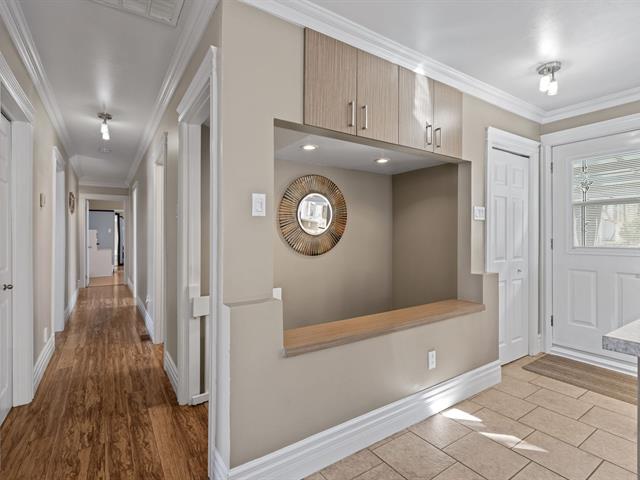
Hallway
1st level/Ground floor
4.8x4.6 P
Ceramic tiles
4.8x4.6 P
Ceramic tiles
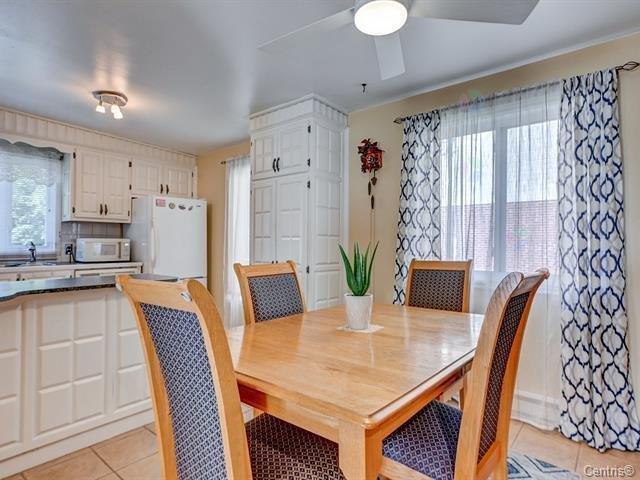
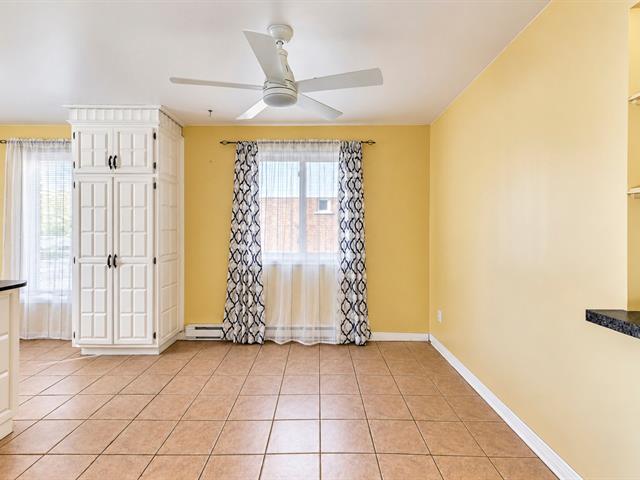
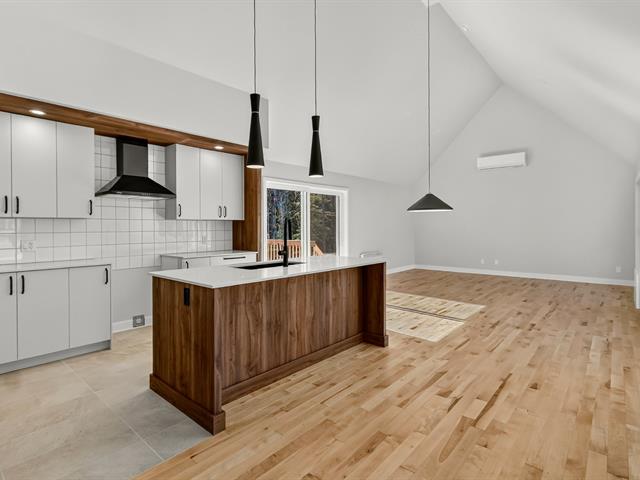
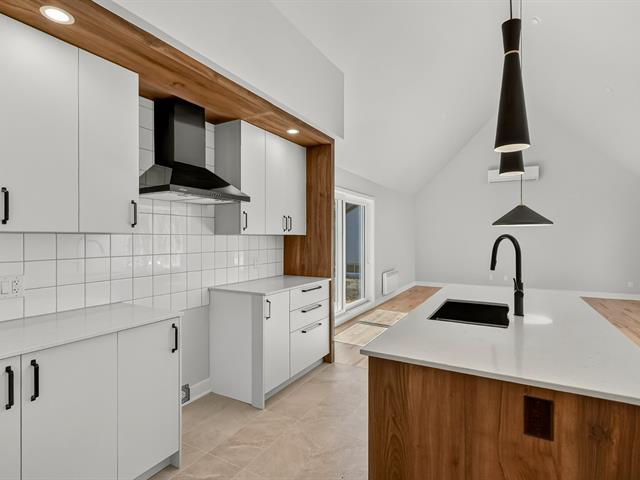
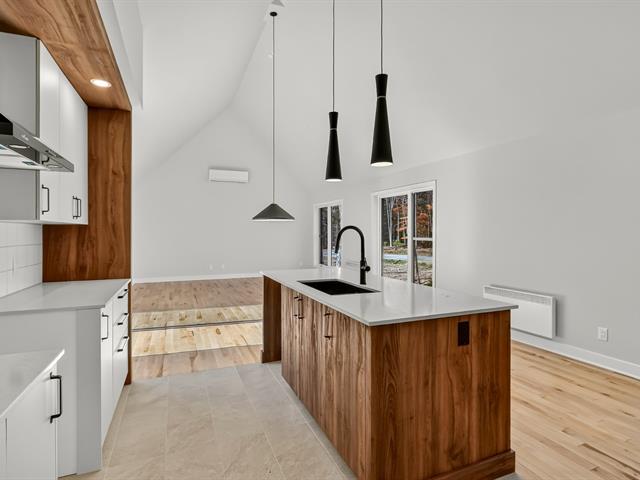
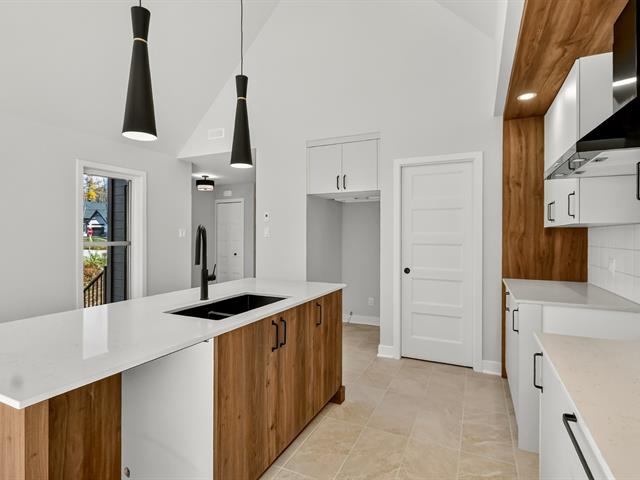
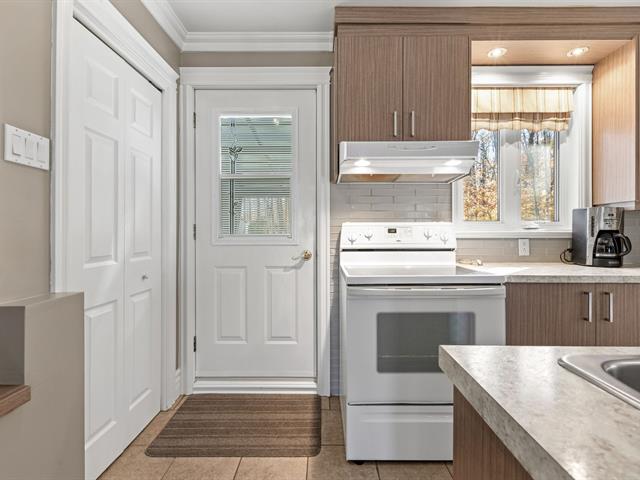
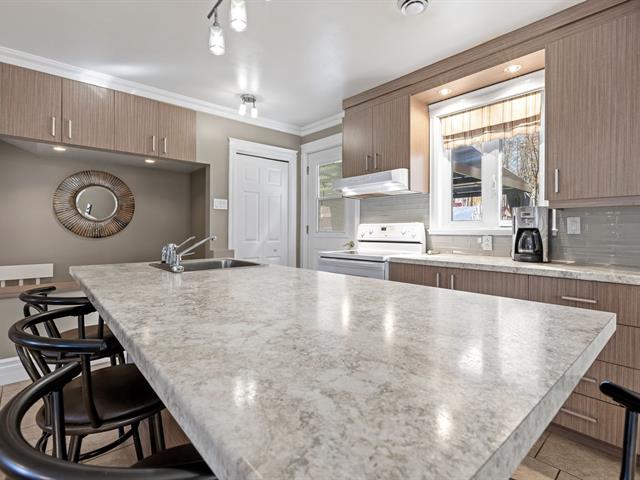
Kitchen
1st level/Ground floor
8.6x18.2 P
Ceramic tiles
8.6x18.2 P
Ceramic tiles
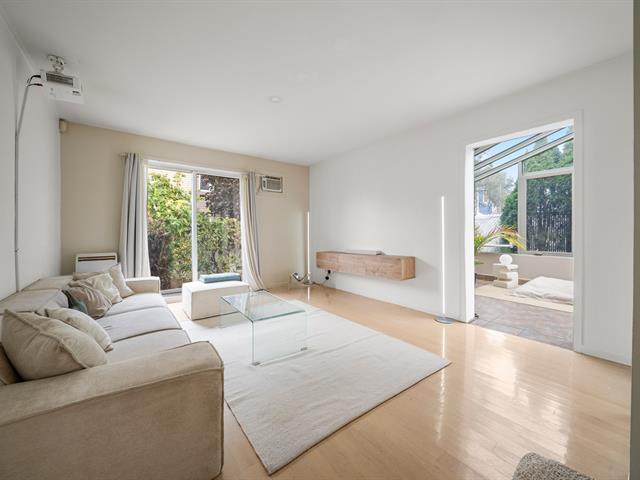
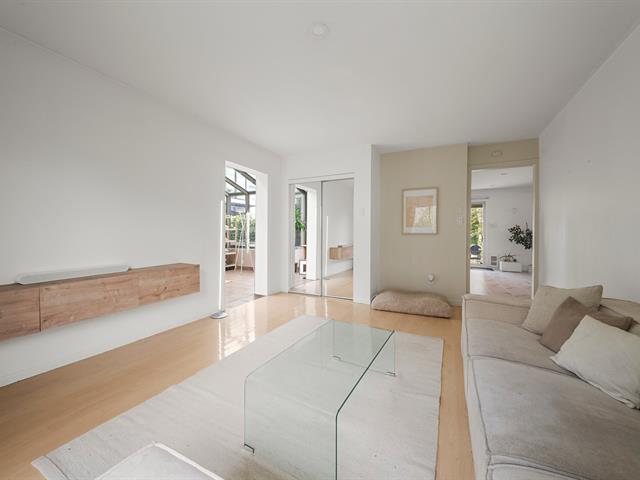
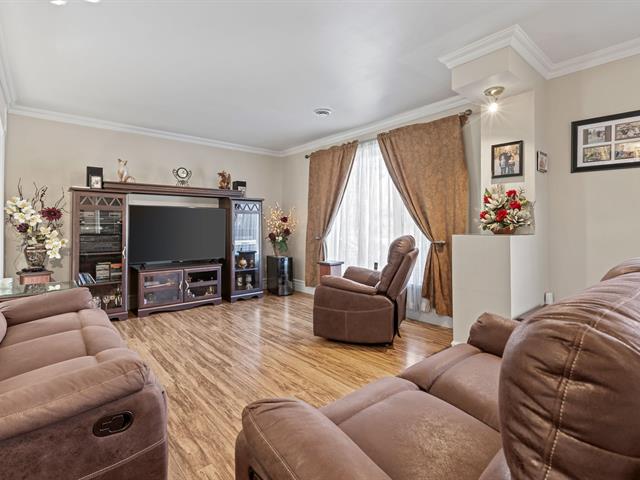
Living room
1st level/Ground floor
12.9x12 P
Wood
12.9x12 P
Wood
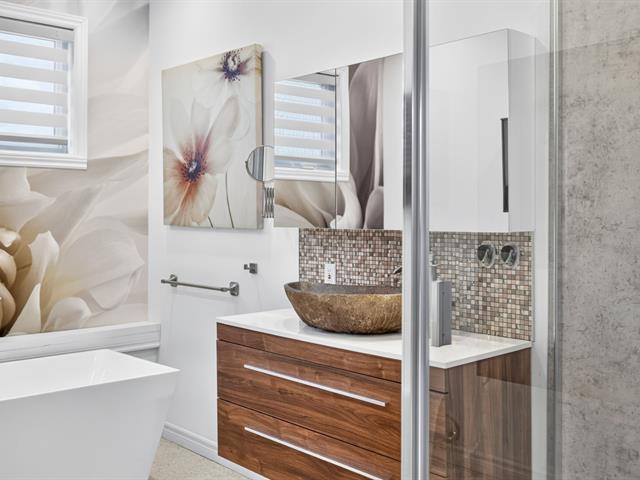
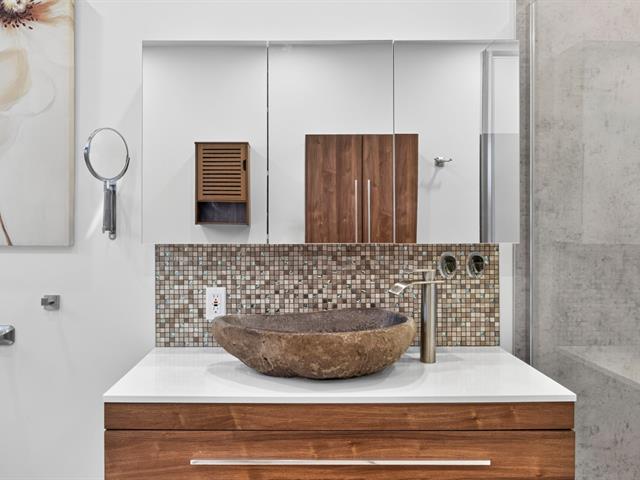
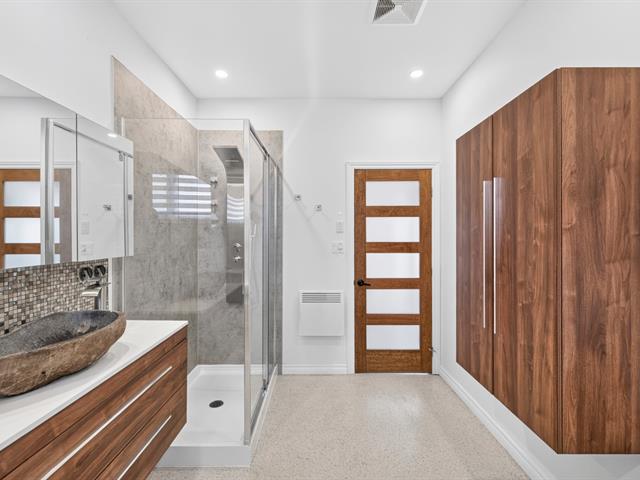
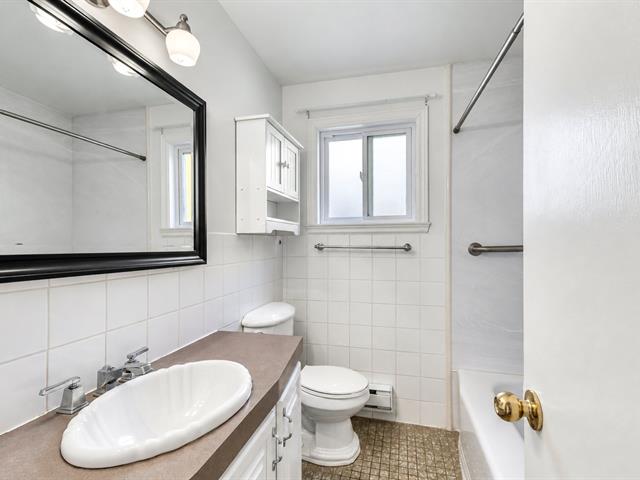
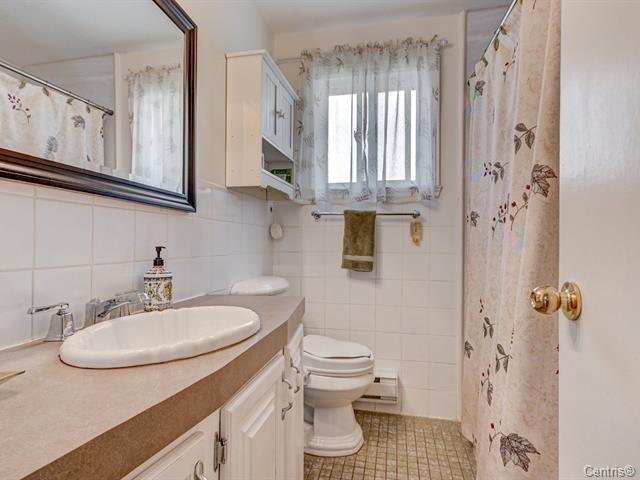
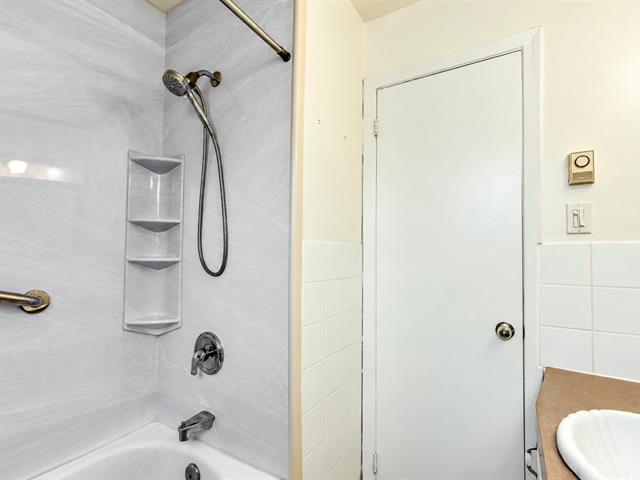
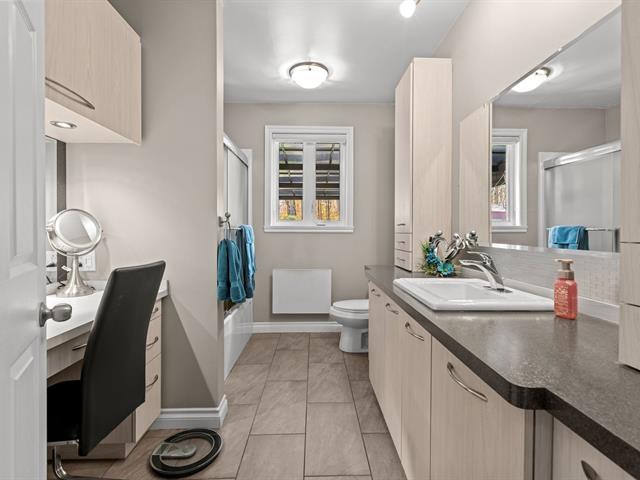
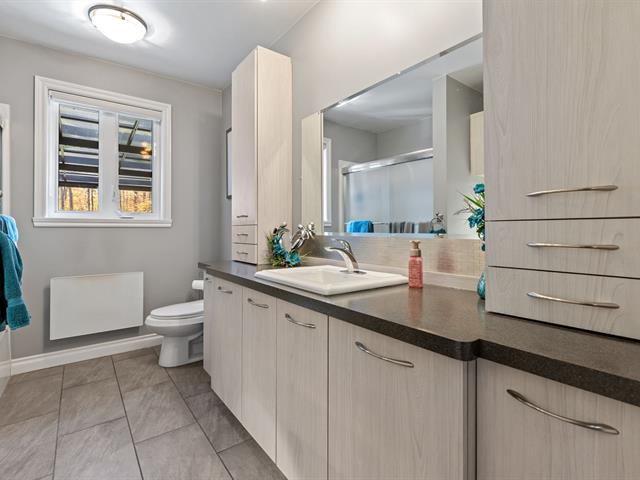
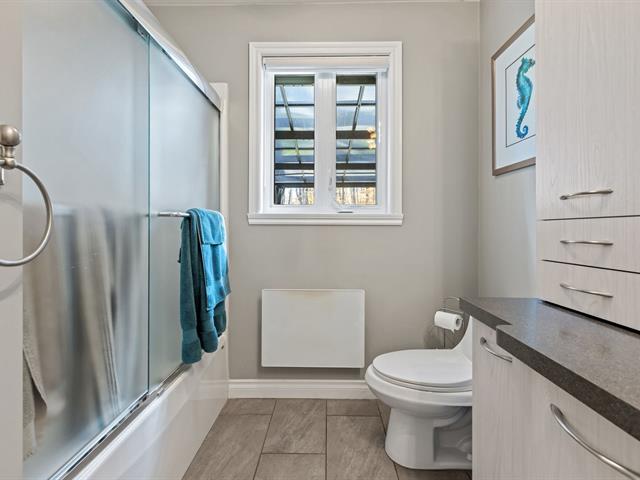
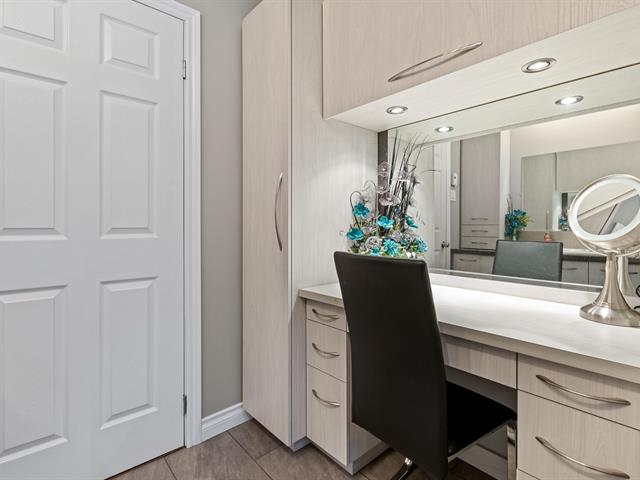
Bathroom
1st level/Ground floor
9.8x5 P
Ceramic tiles
9.8x5 P
Ceramic tiles
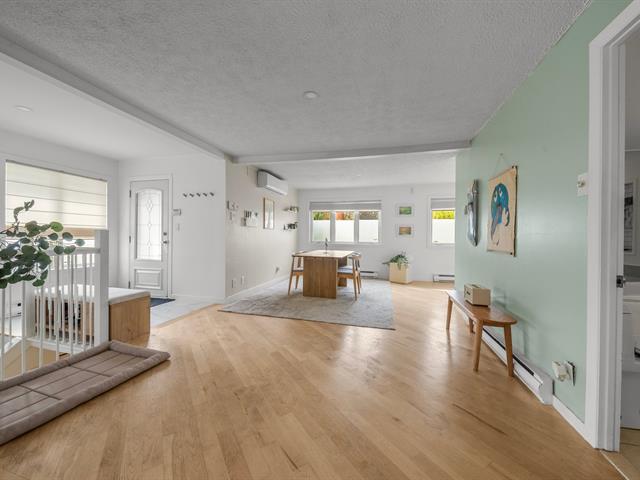
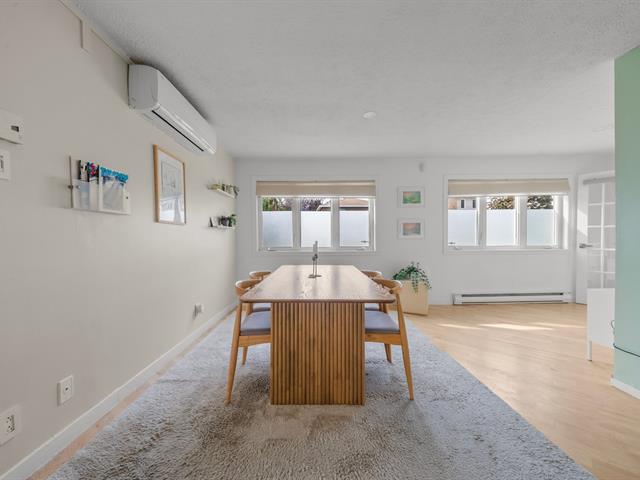
Dining room
1st level/Ground floor
9.6x12 P
Wood
9.6x12 P
Wood
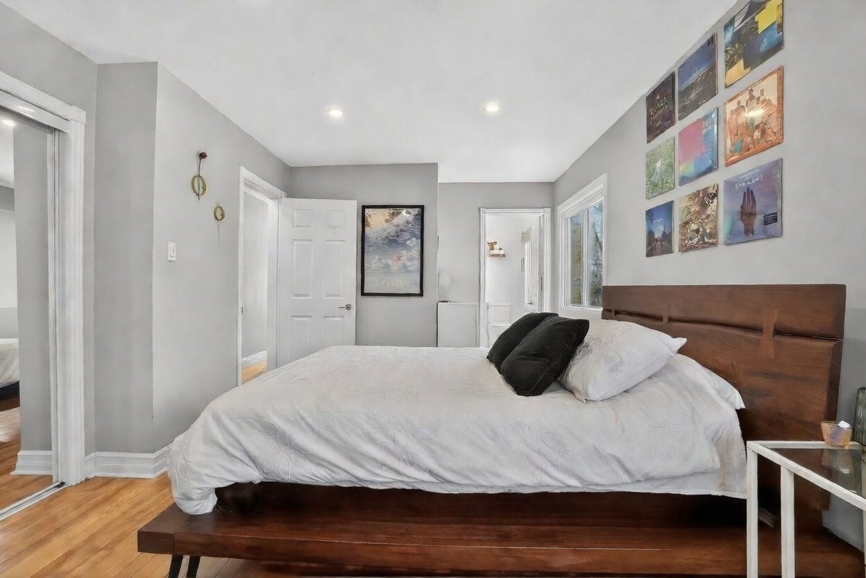
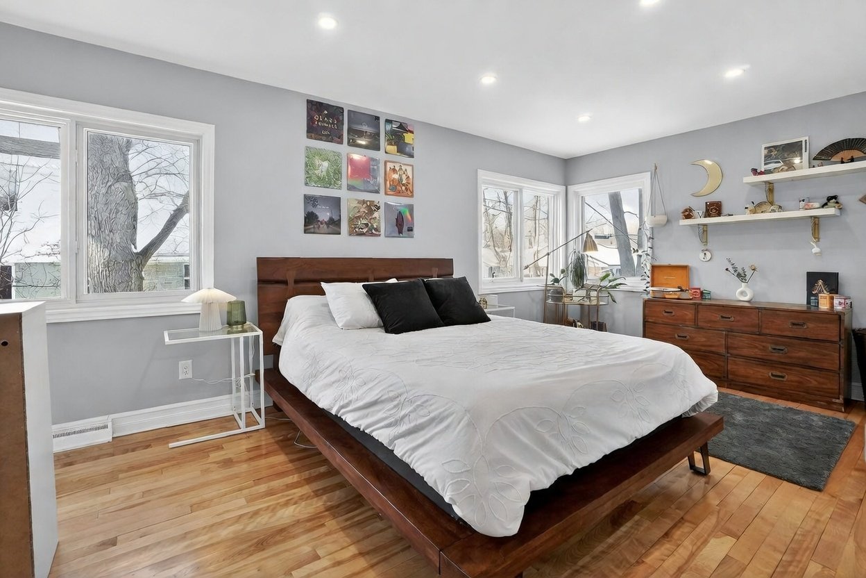
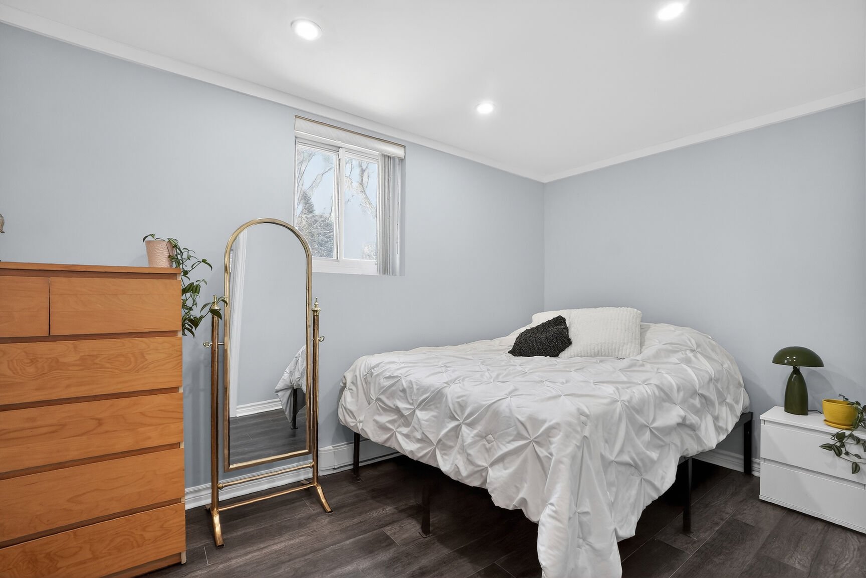
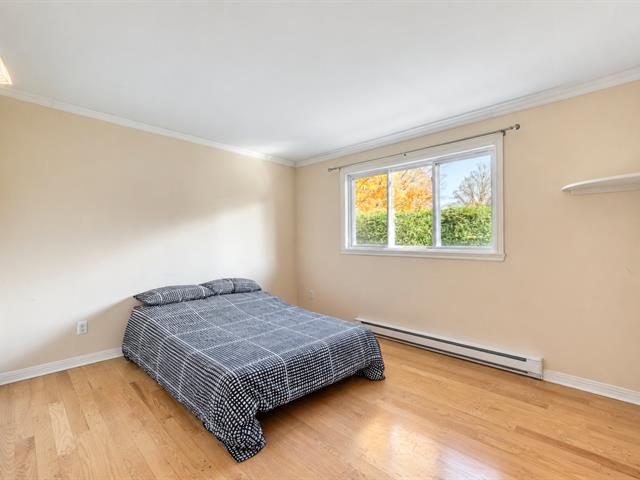
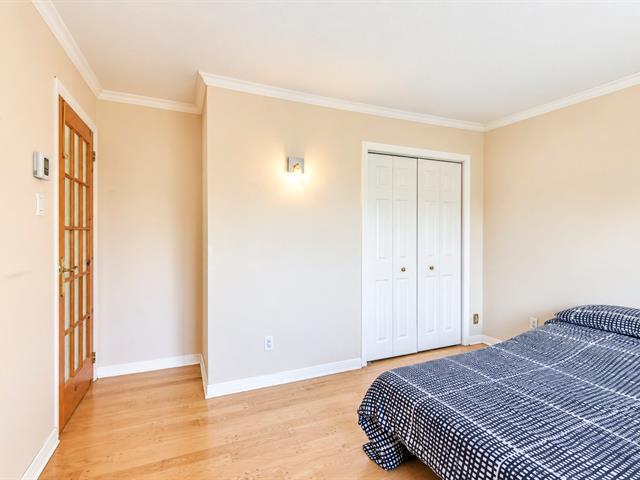
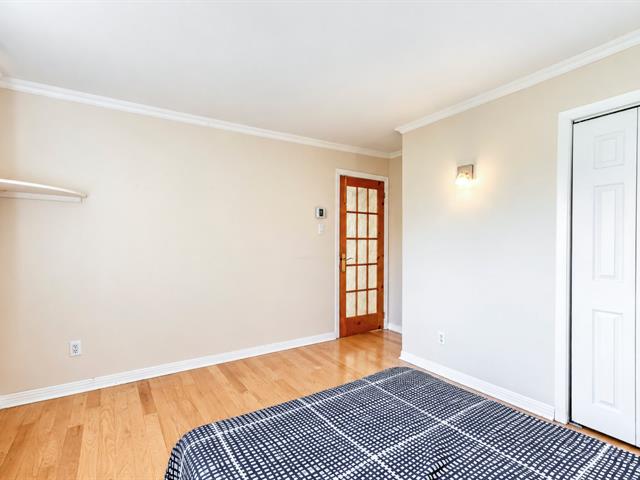
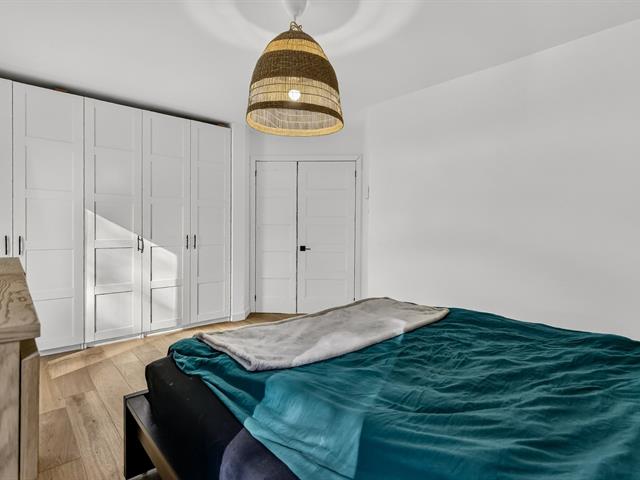
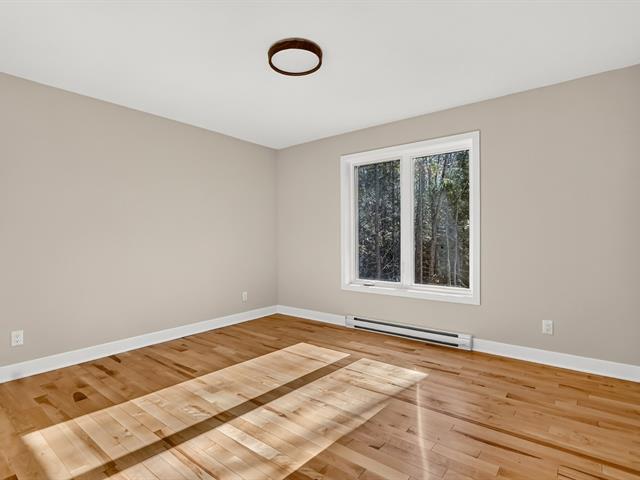
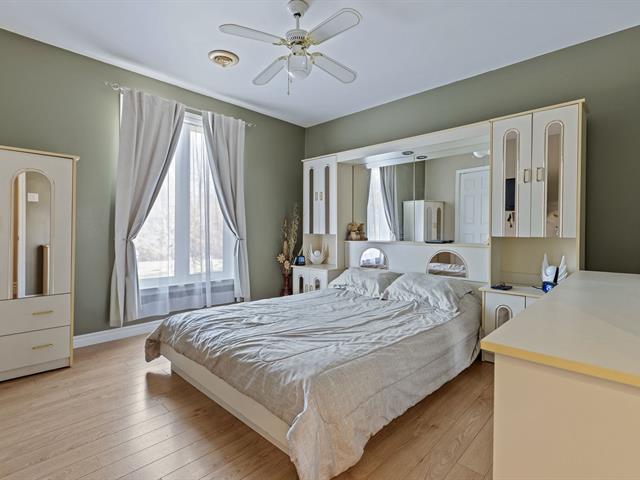
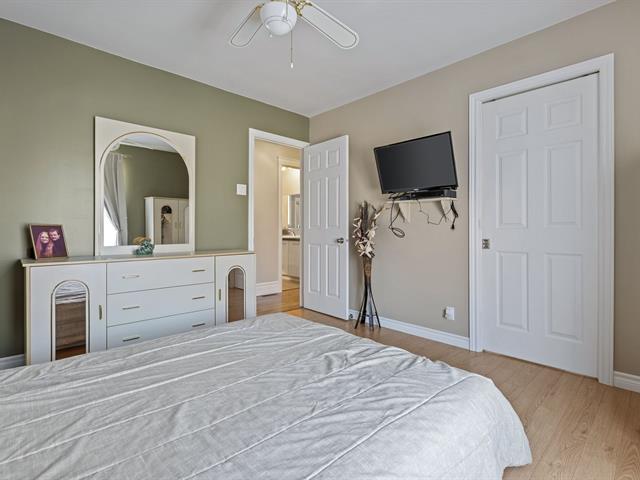
Primary bedroom
1st level/Ground floor
11x16.4 P
Wood
11x16.4 P
Wood

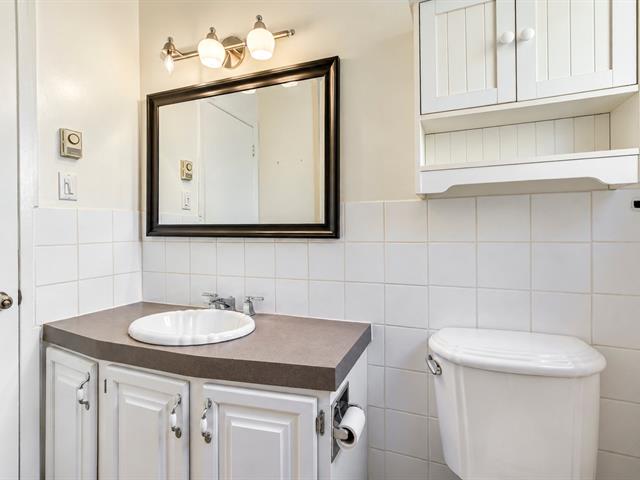
Bathroom
1st level/Ground floor
7.4x6.5 P
Ceramic tiles
7.4x6.5 P
Ceramic tiles
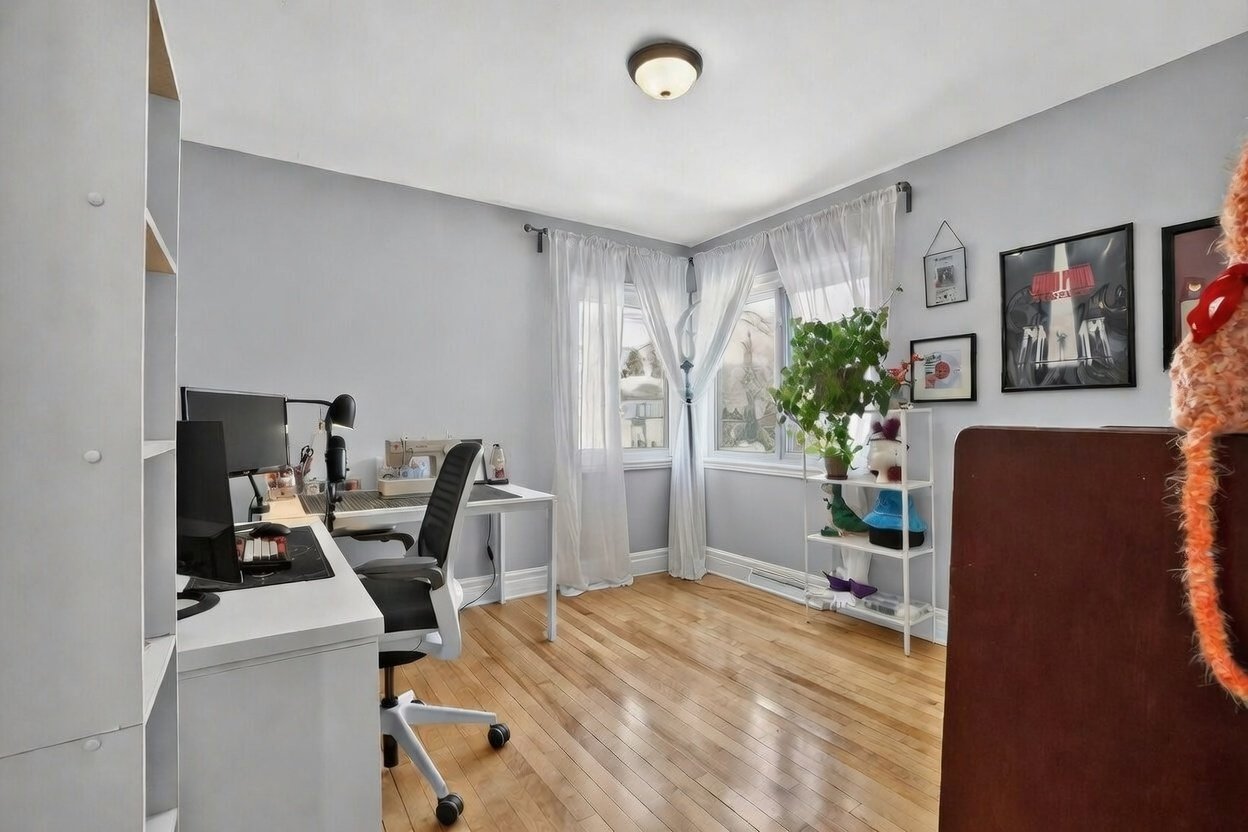
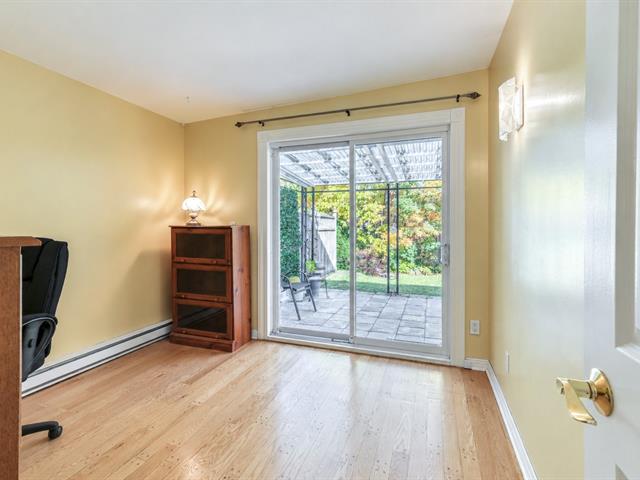
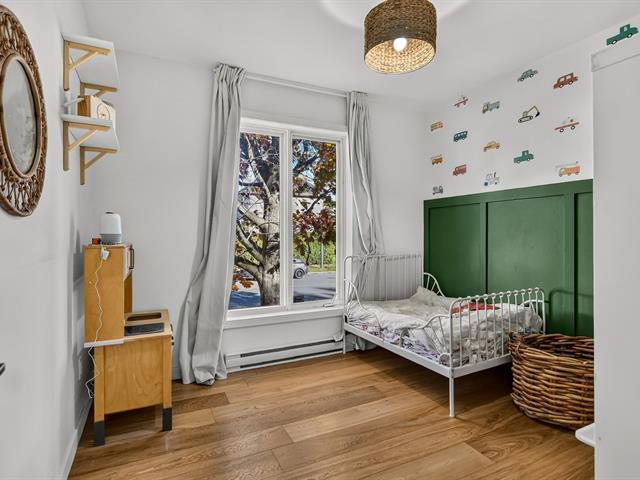
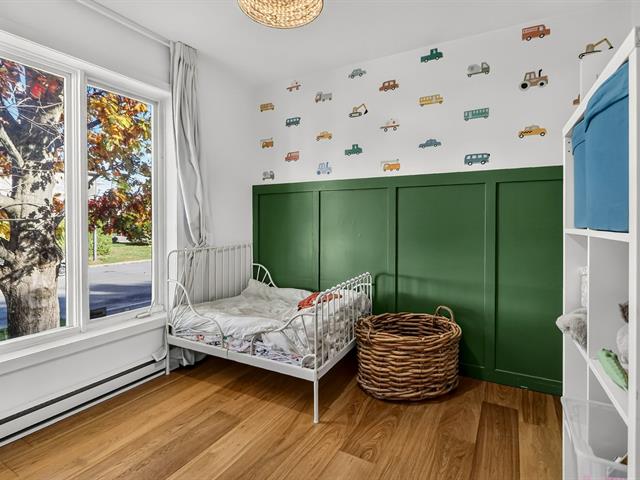
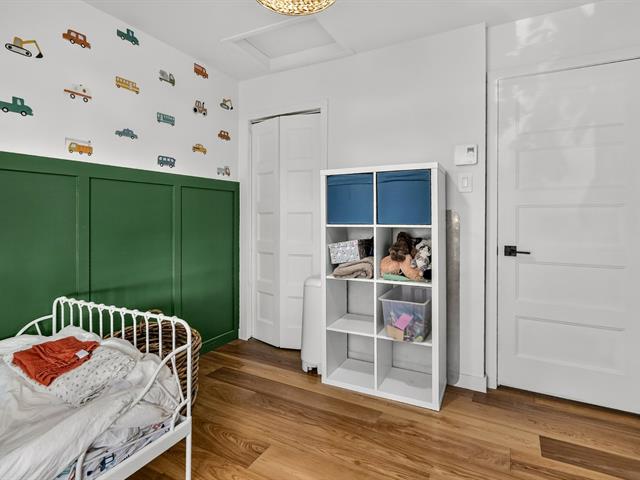
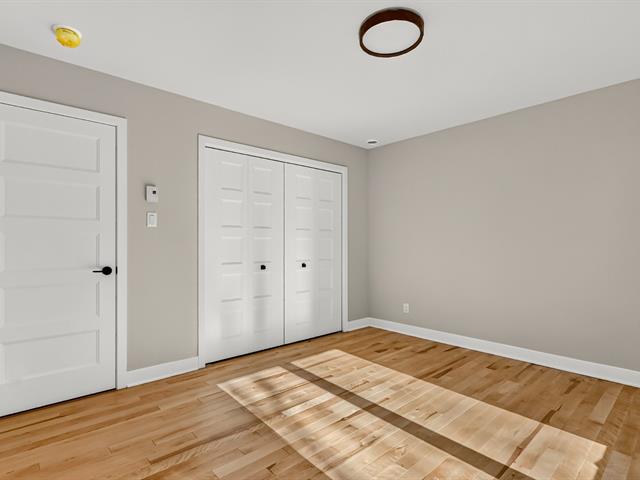
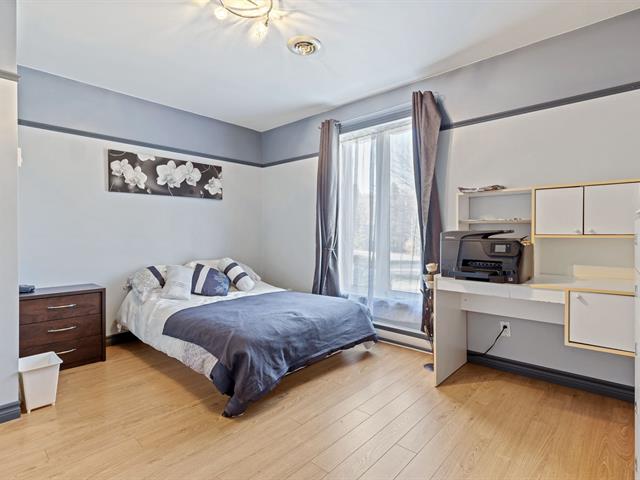
Bedroom
1st level/Ground floor
10.6x8 P
Wood
10.6x8 P
Wood
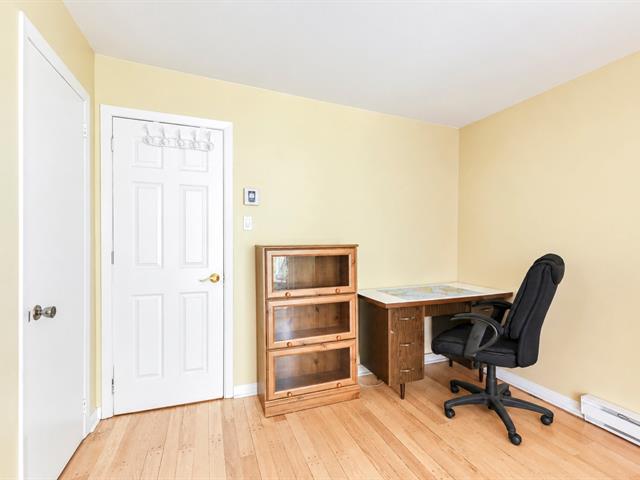
Bedroom
1st level/Ground floor
10.6x10.9 P
Wood
10.6x10.9 P
Wood
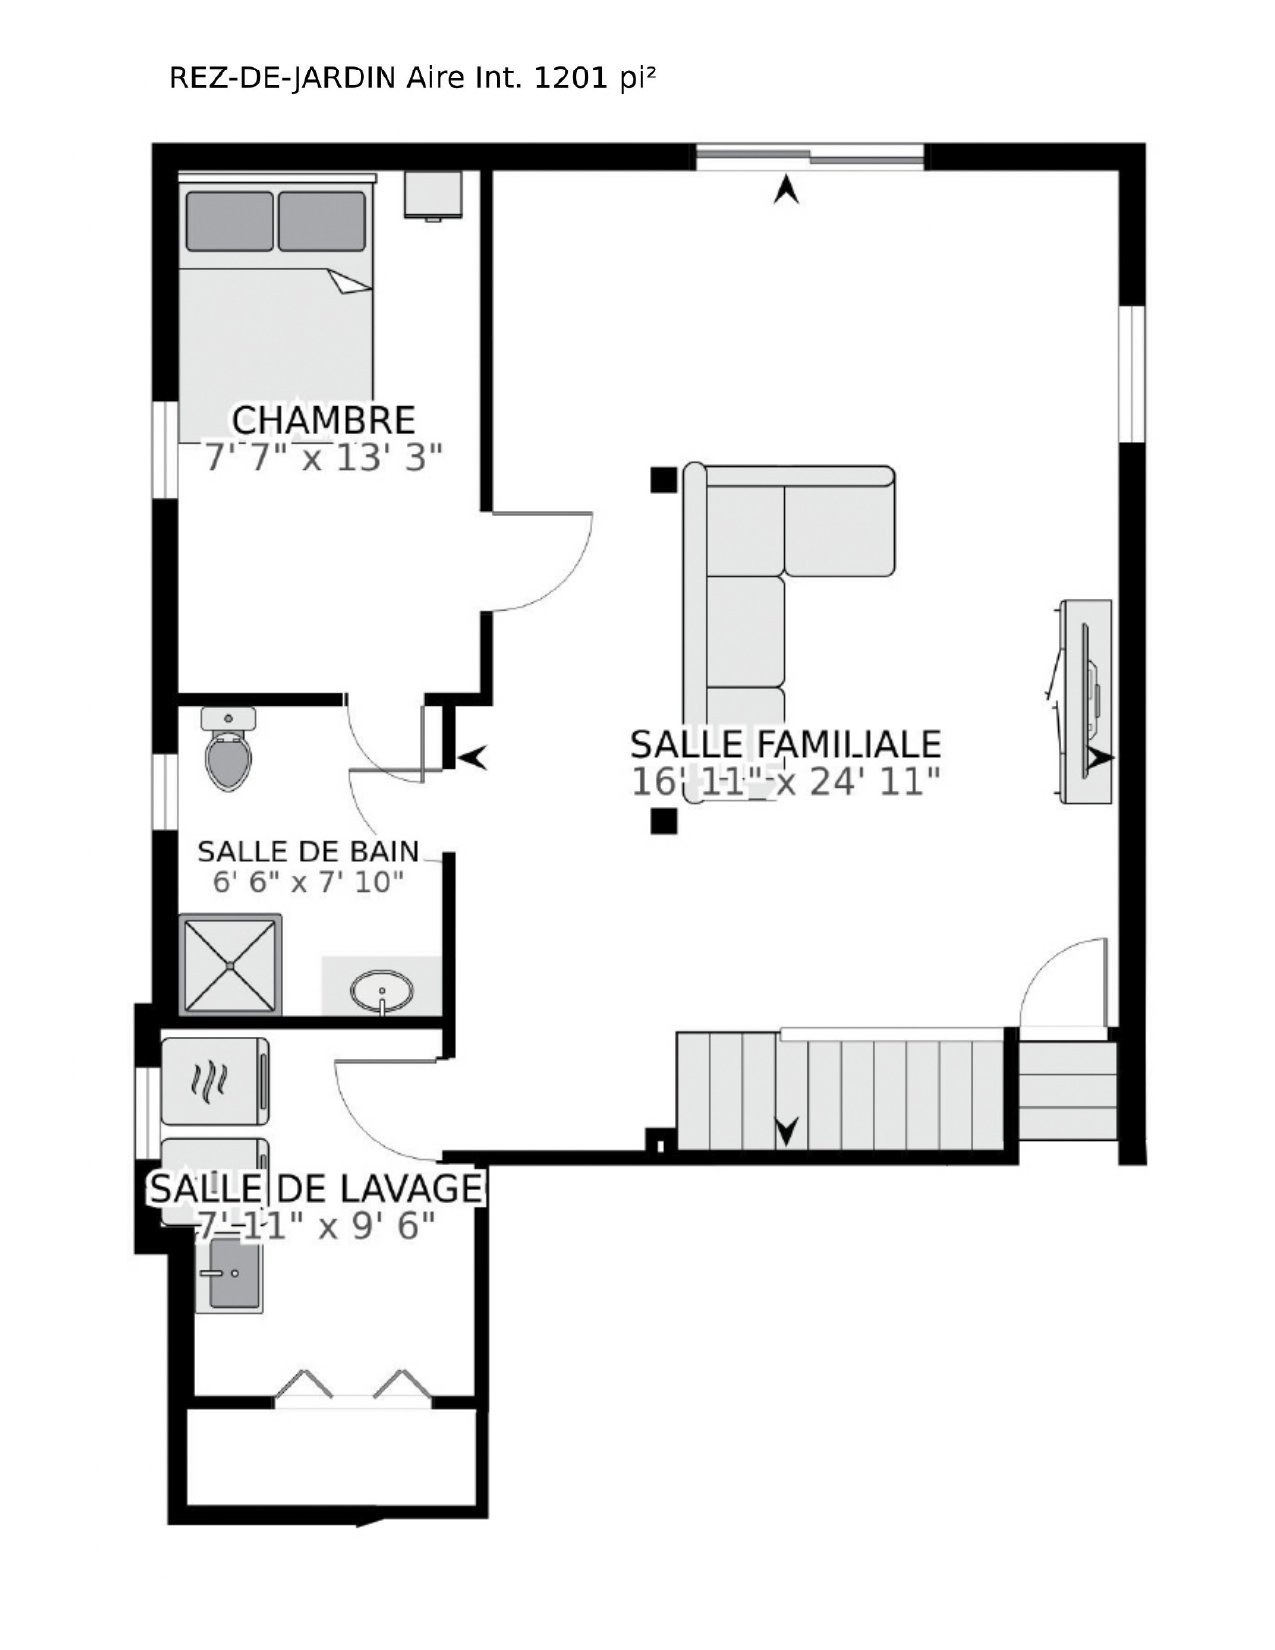
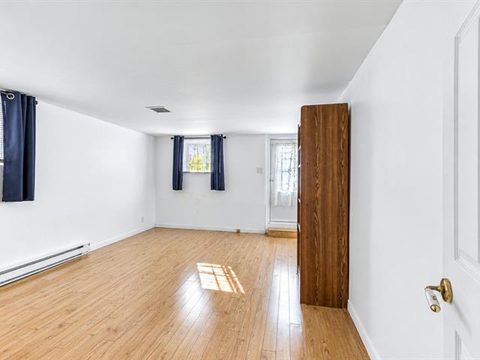
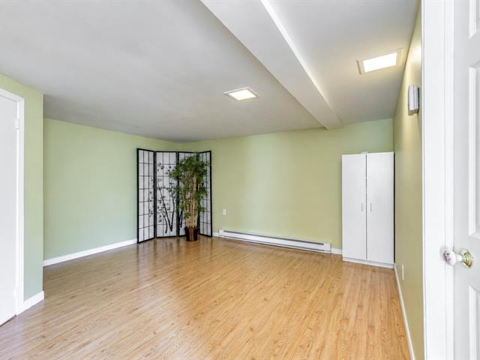
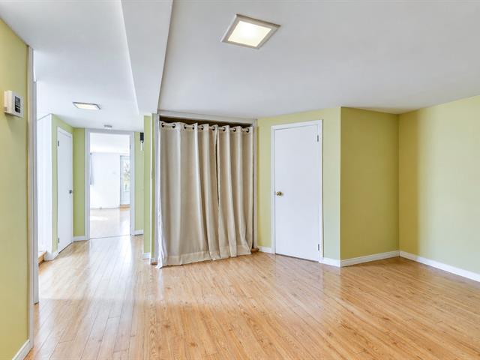
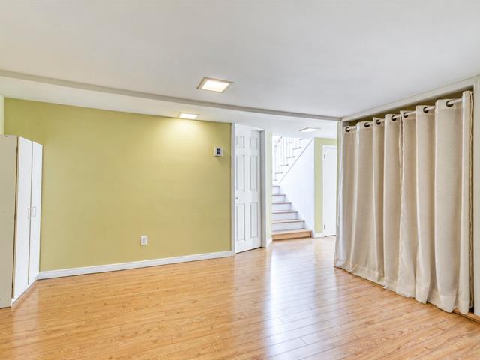
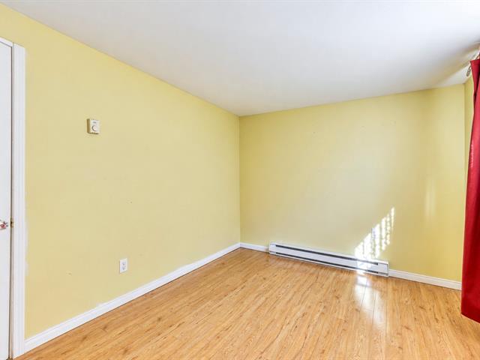
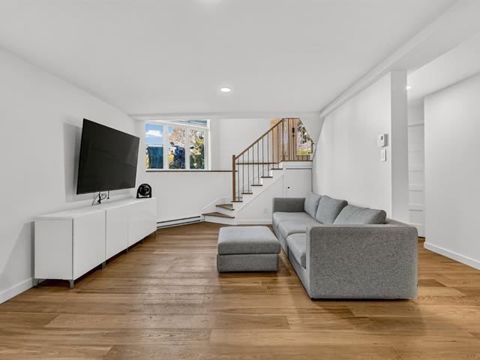
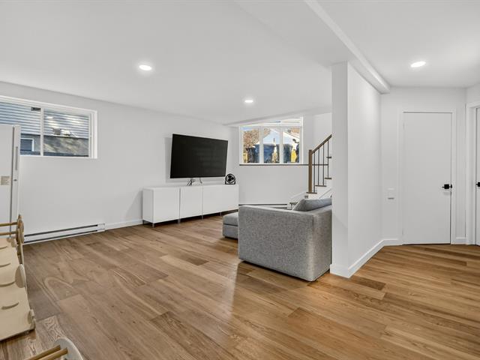
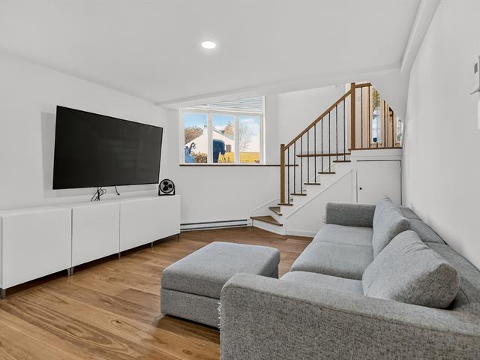
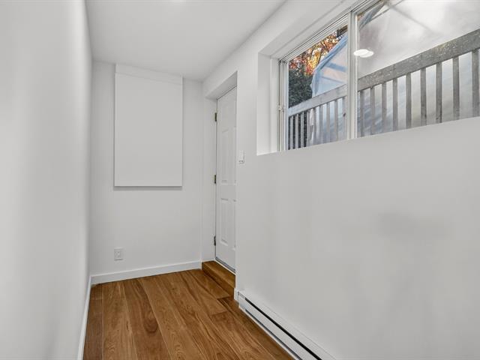
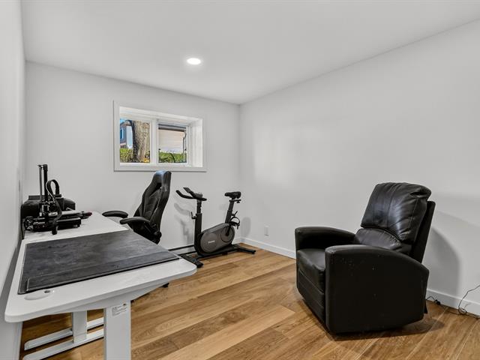
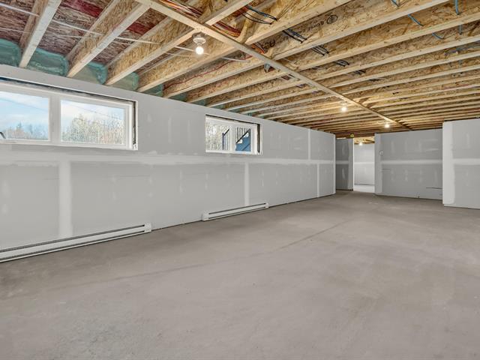
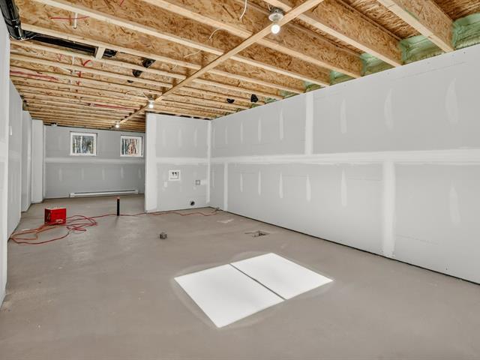
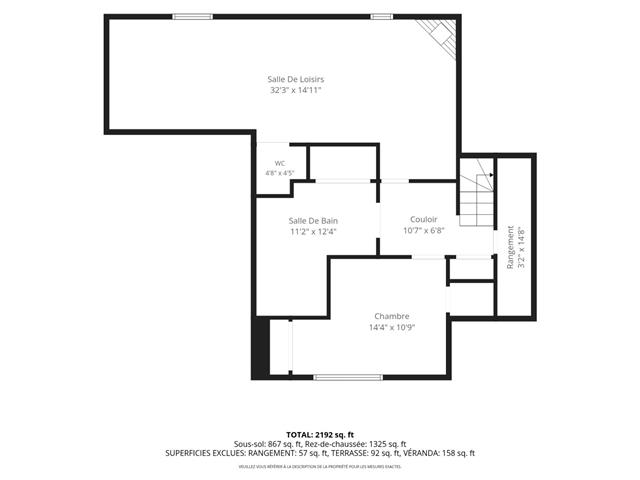
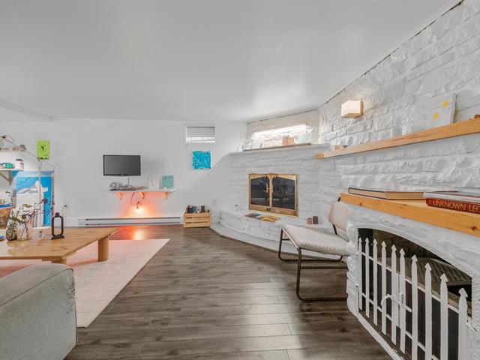
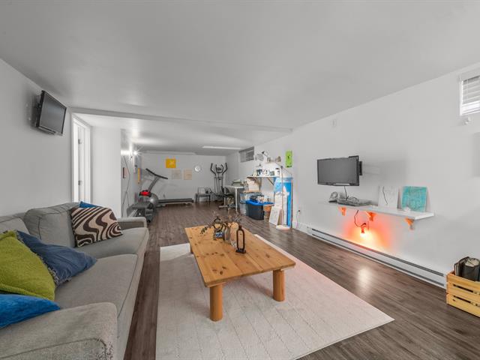
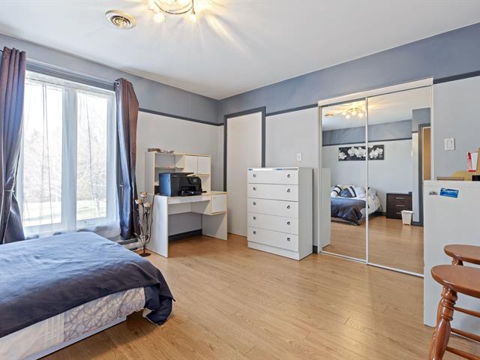
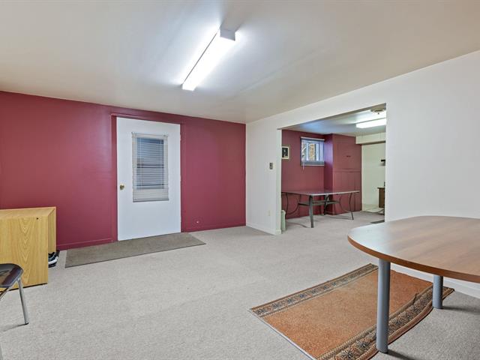
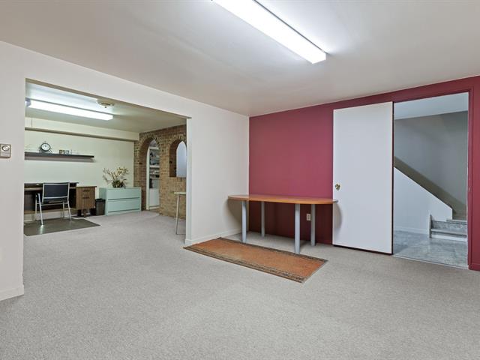
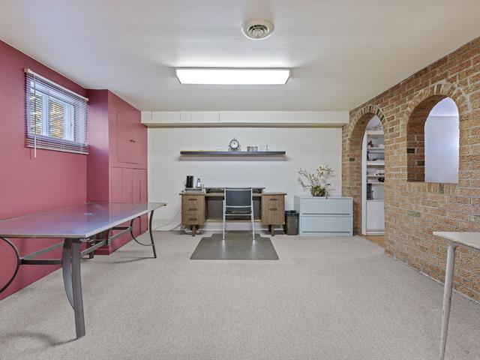
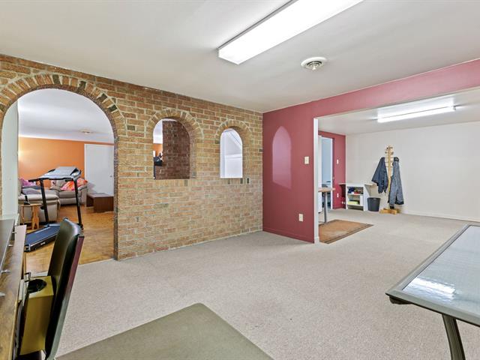
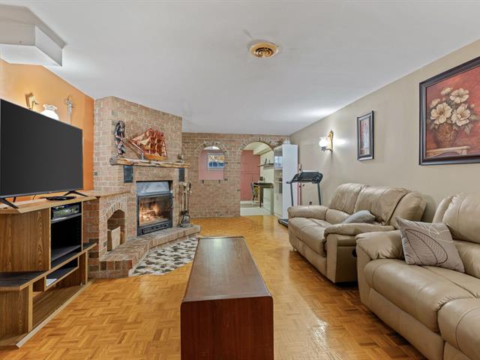
Family room
Garden level
16.6x21.2 P
Floating floor
16.6x21.2 P
Floating floor
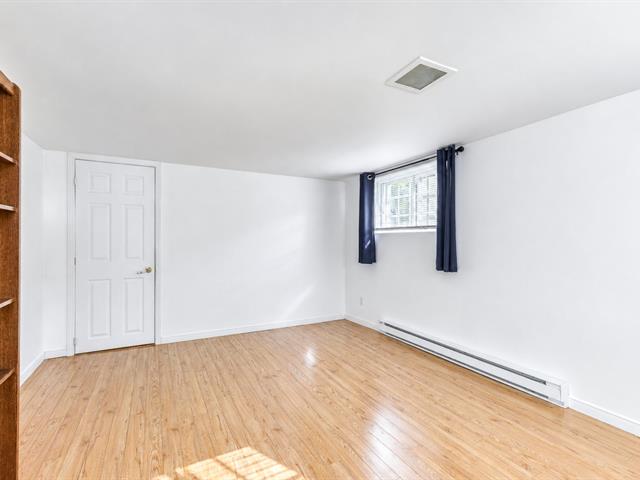
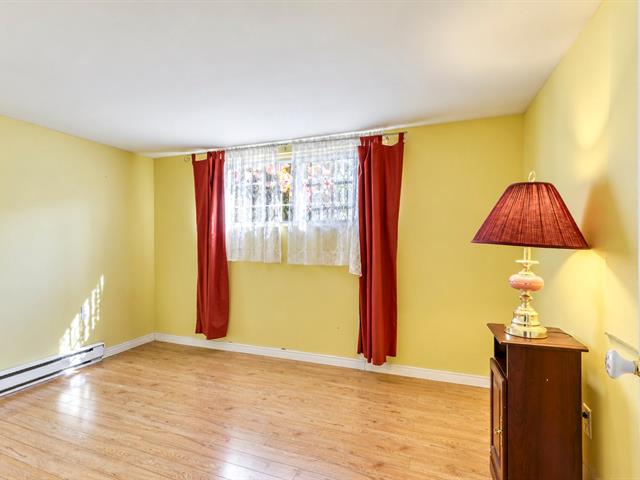
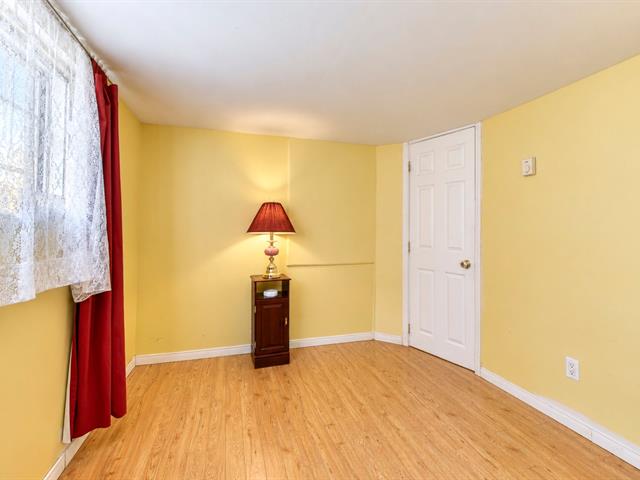
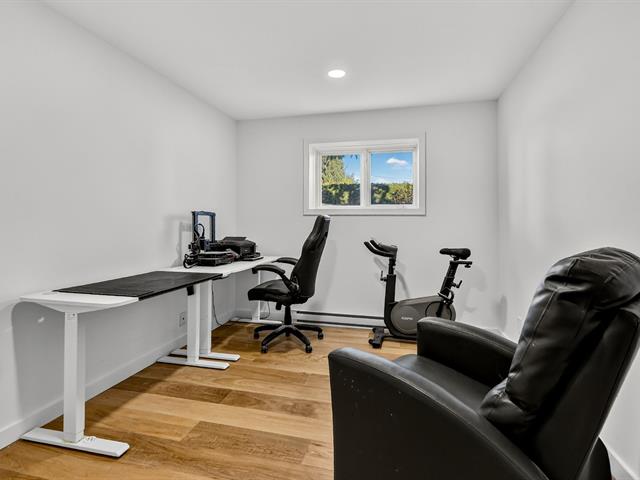
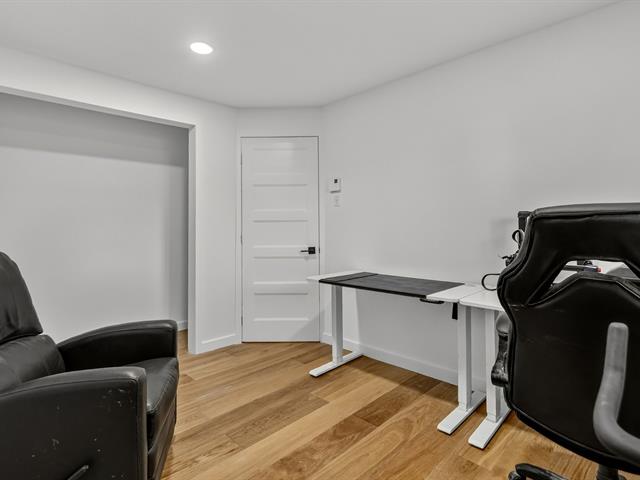
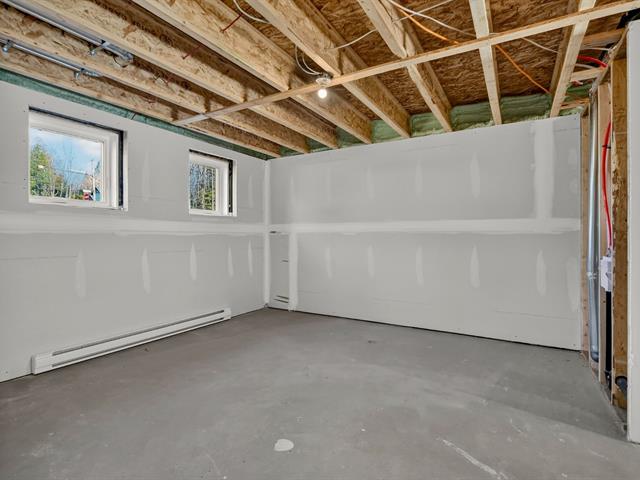
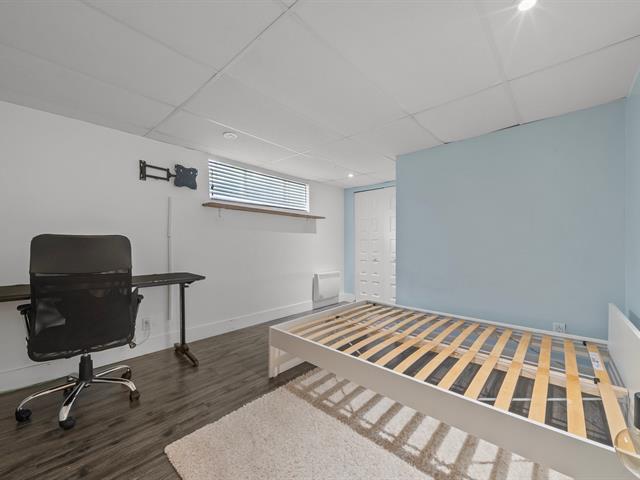
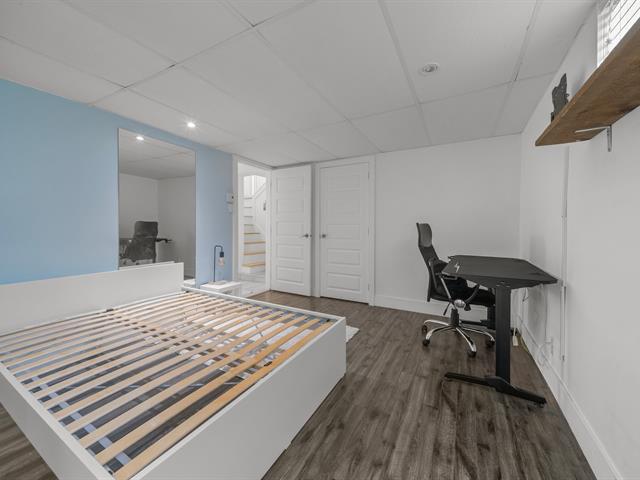
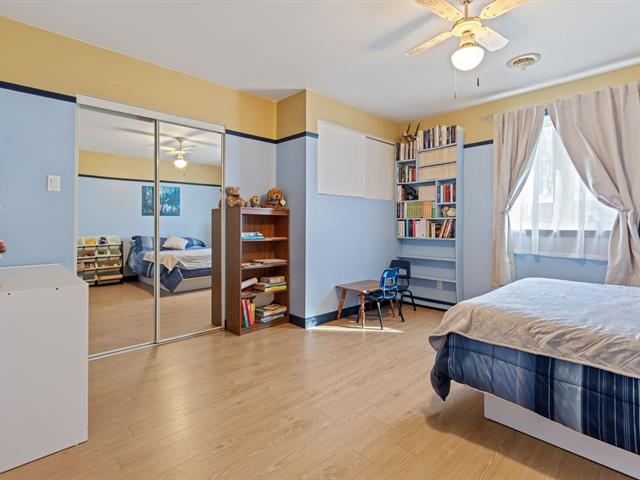
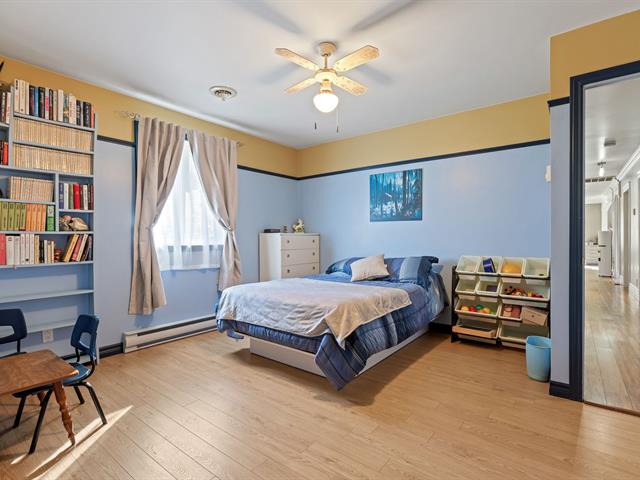
Bedroom
Garden level
7.9x12.9 P
Floating floor
7.9x12.9 P
Floating floor
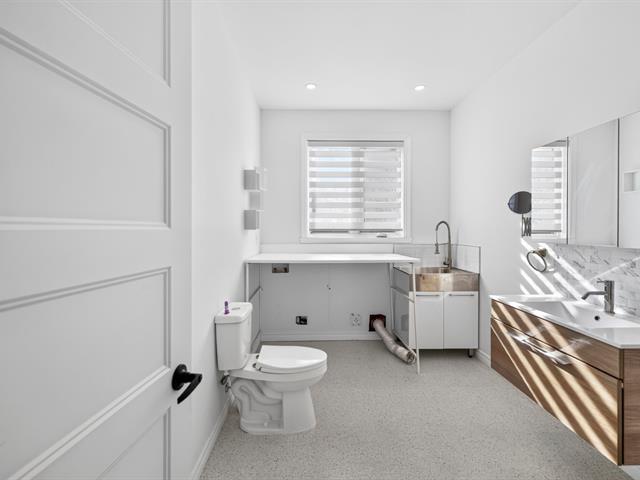
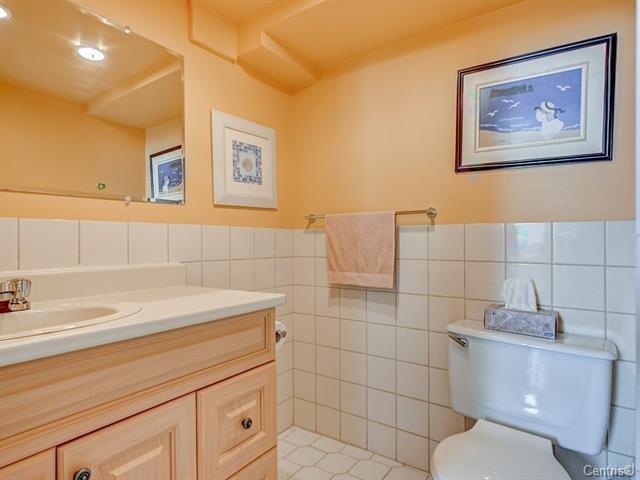
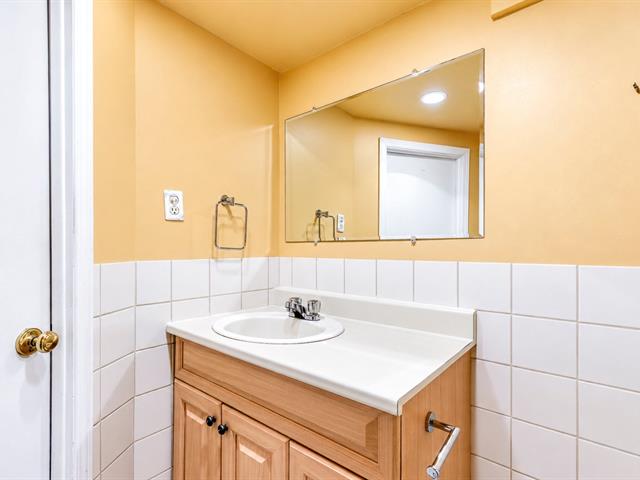
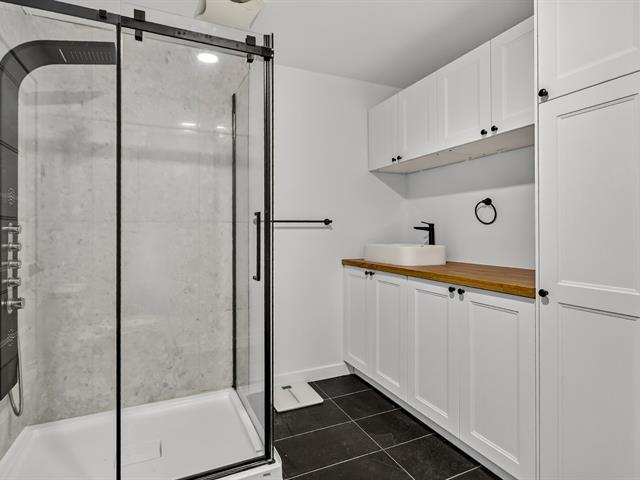
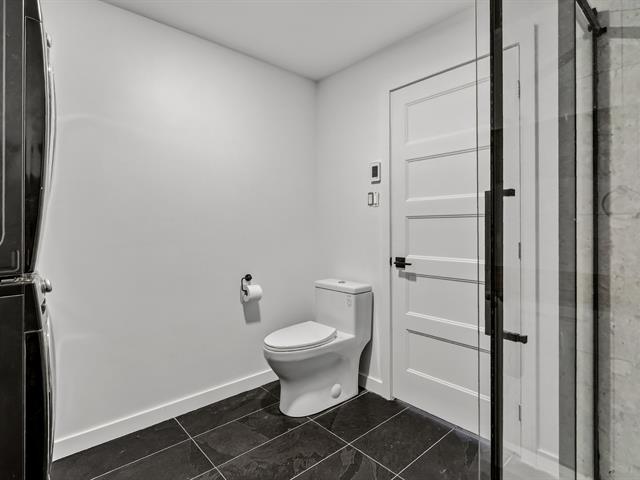
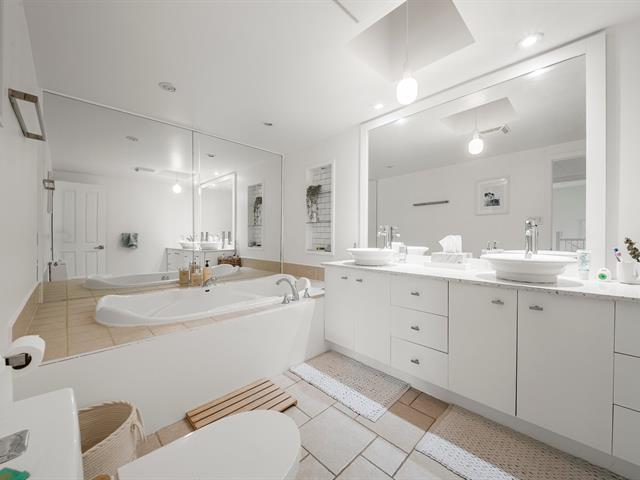
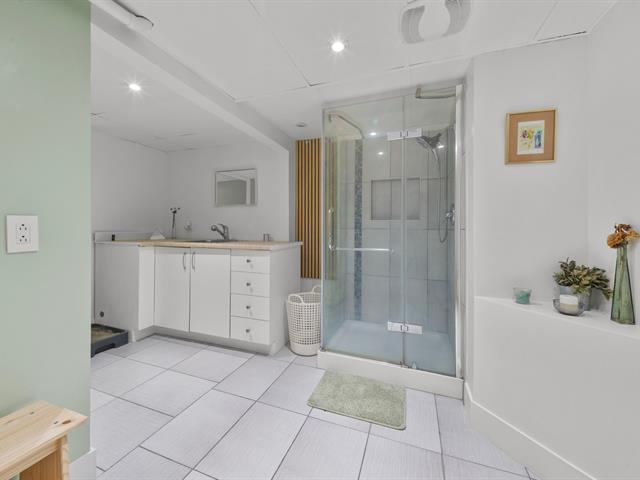
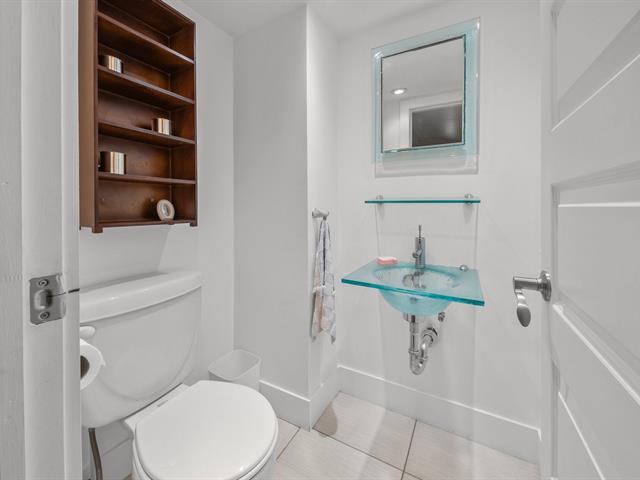
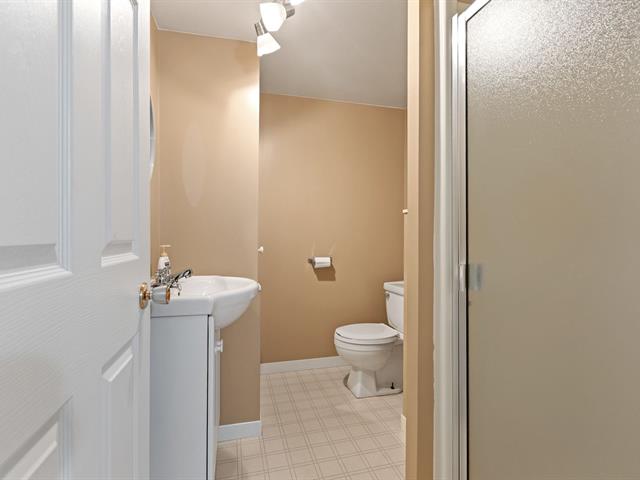
Bathroom
Garden level
6.8x7.7 P
Ceramic tiles
6.8x7.7 P
Ceramic tiles
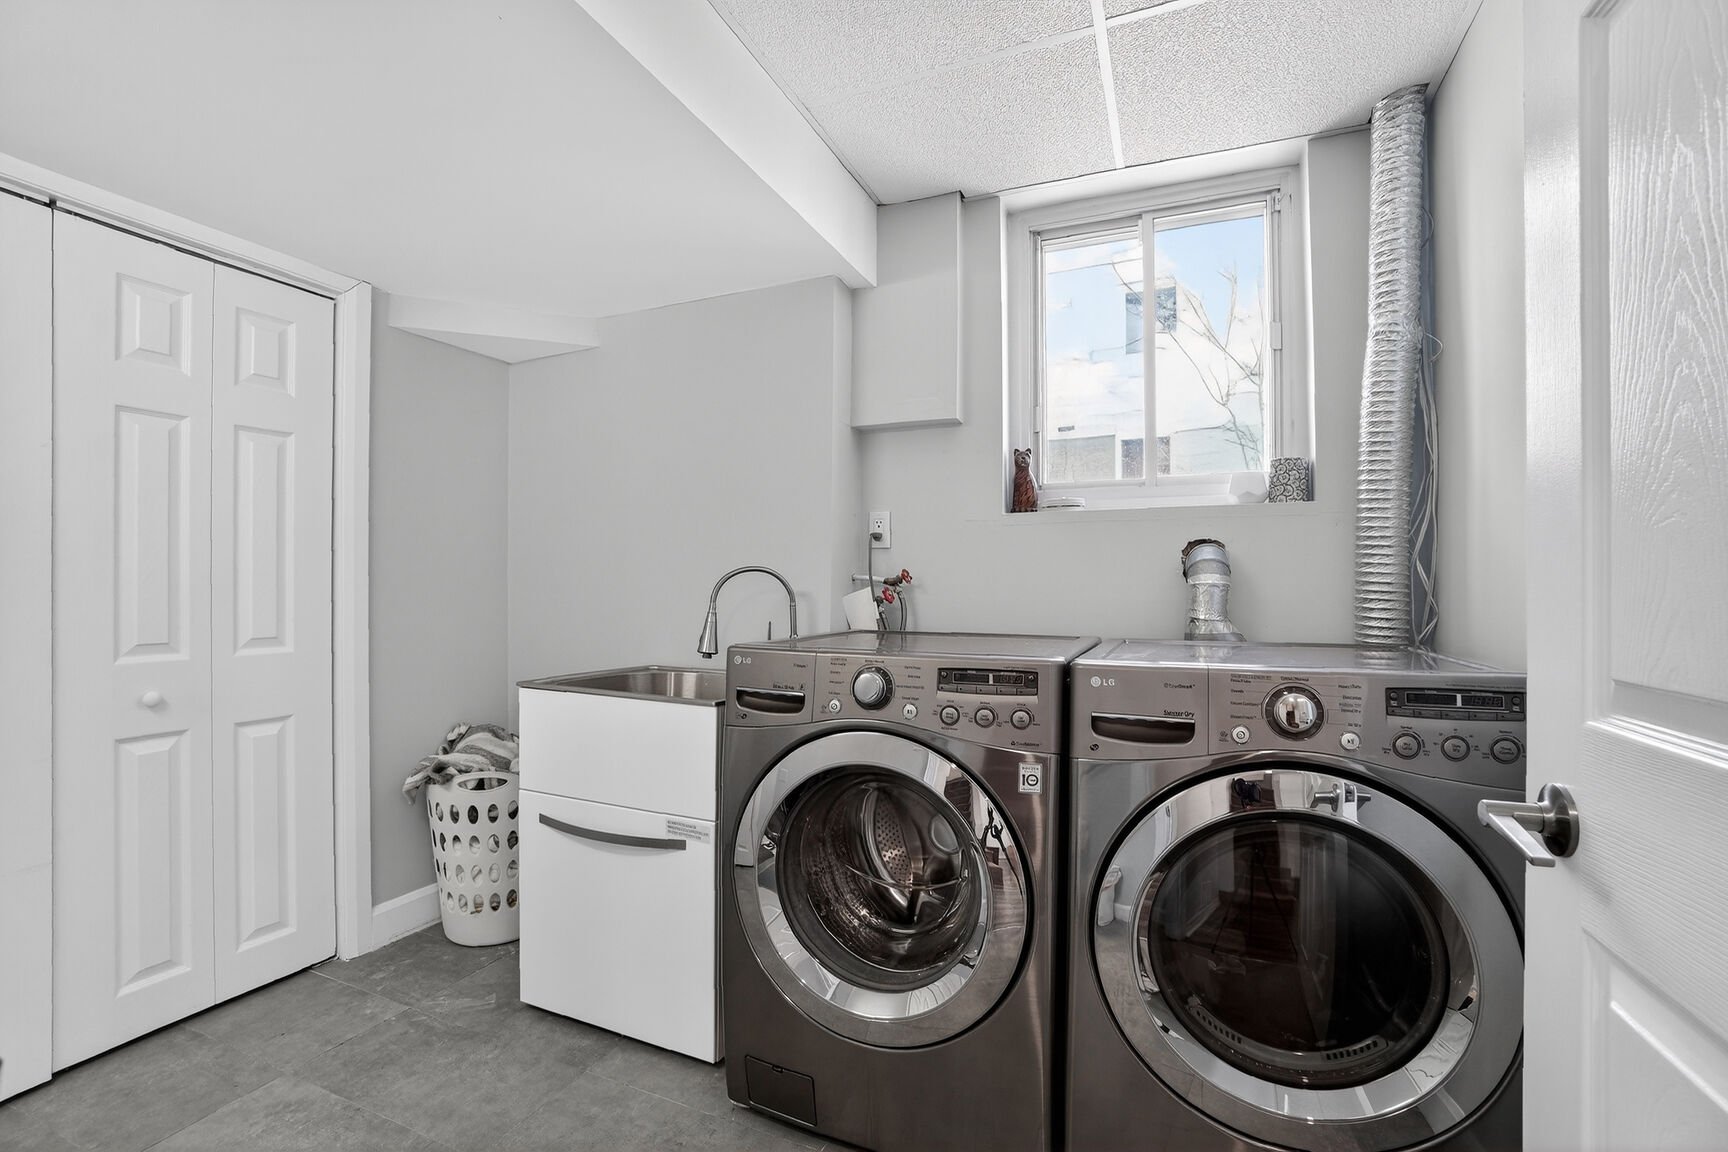
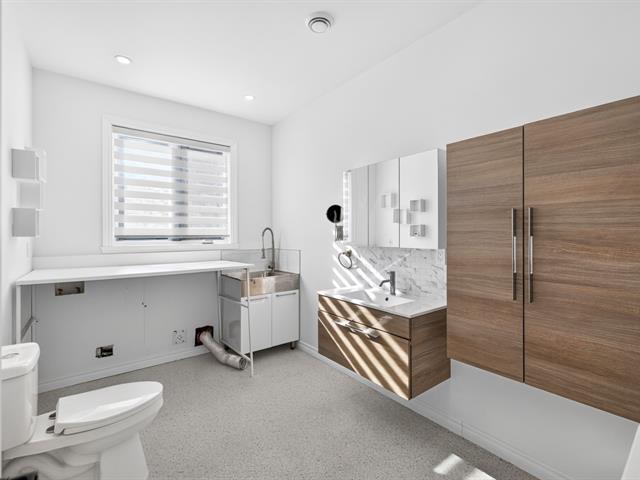
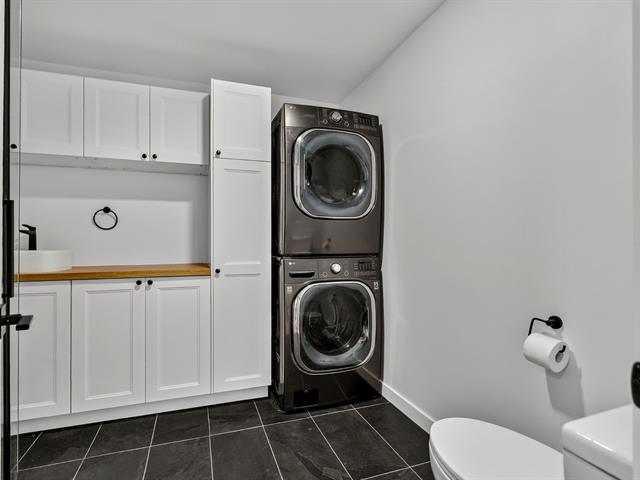
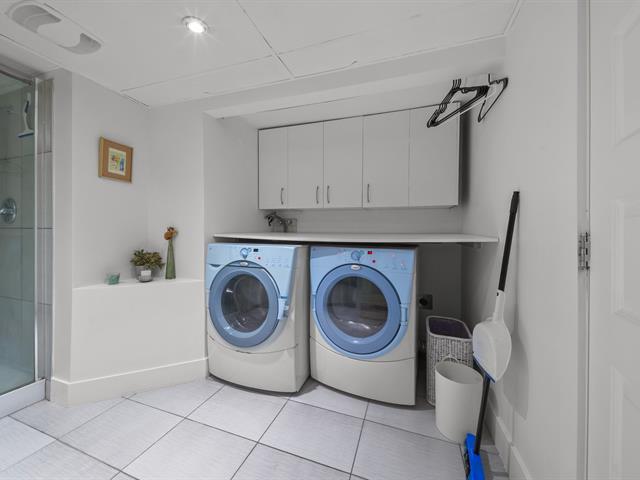
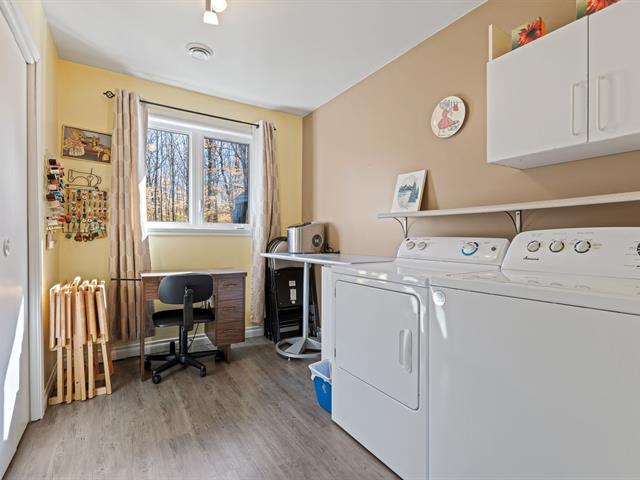
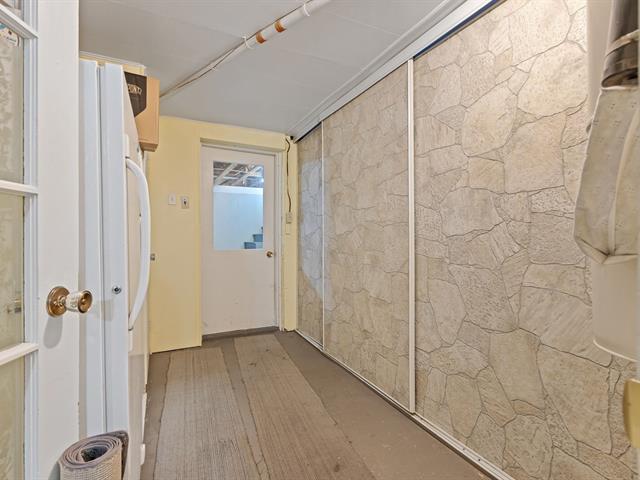
Laundry room
Garden level
7.7x9.4 P
Ceramic tiles
7.7x9.4 P
Ceramic tiles
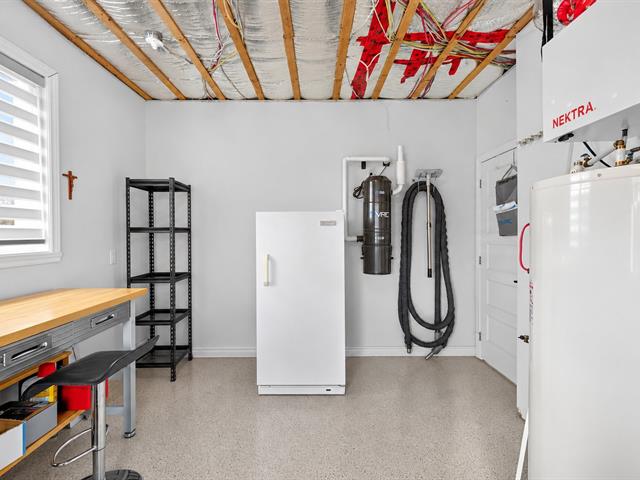
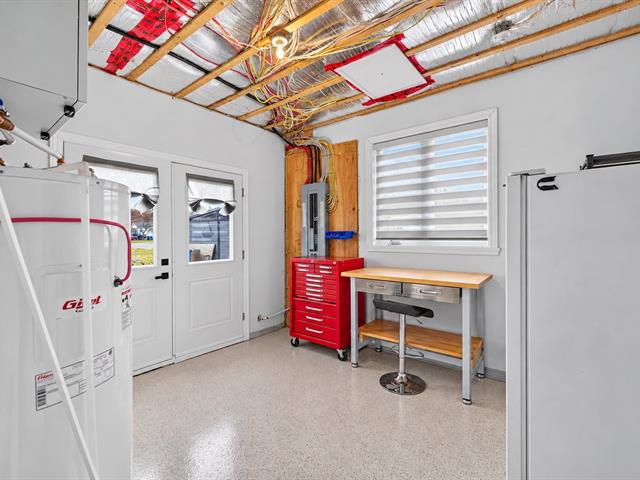
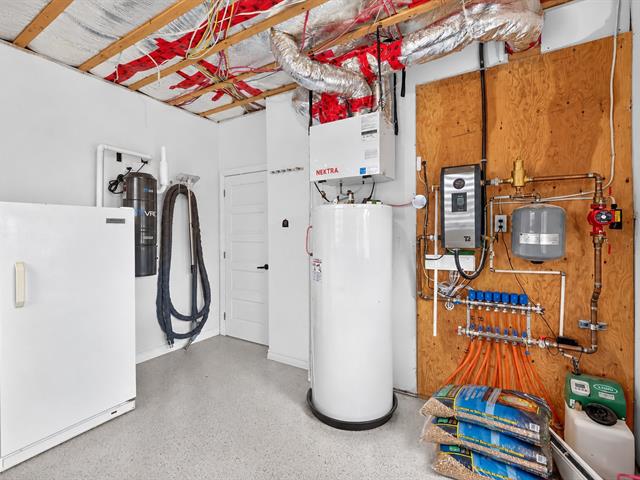
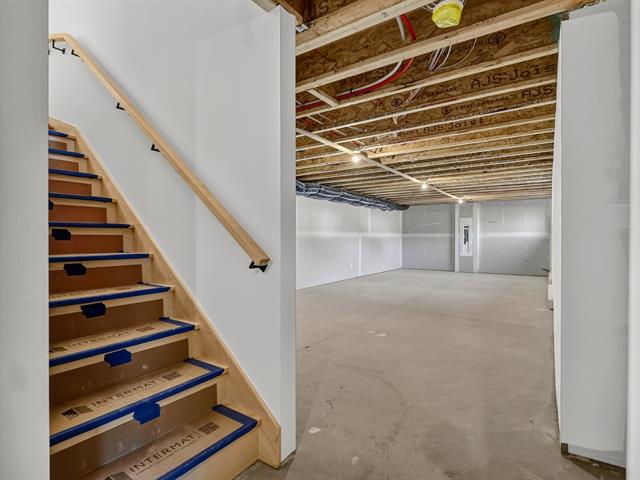
Storage
Basement
18x28.4 P
Concrete
18x28.4 P
Concrete
Taxes
Municipal Taxes (2026)
4 770 $
School taxes (2025)
606 $
Total
5 376 $
Municipal evaluation(2026)
Land
403 400 $
Building
340 900 $
744 300 $
Flexible for notary and possession.
Life Style
Suggested properties


The more it is seen, the faster it is sold!
Activi-T
Views on the internet: 26,705
Visibili-T
Seen by over a million potential buyers every month, your property is displayed FREE of charge on over 100 websites across the country and around the world.