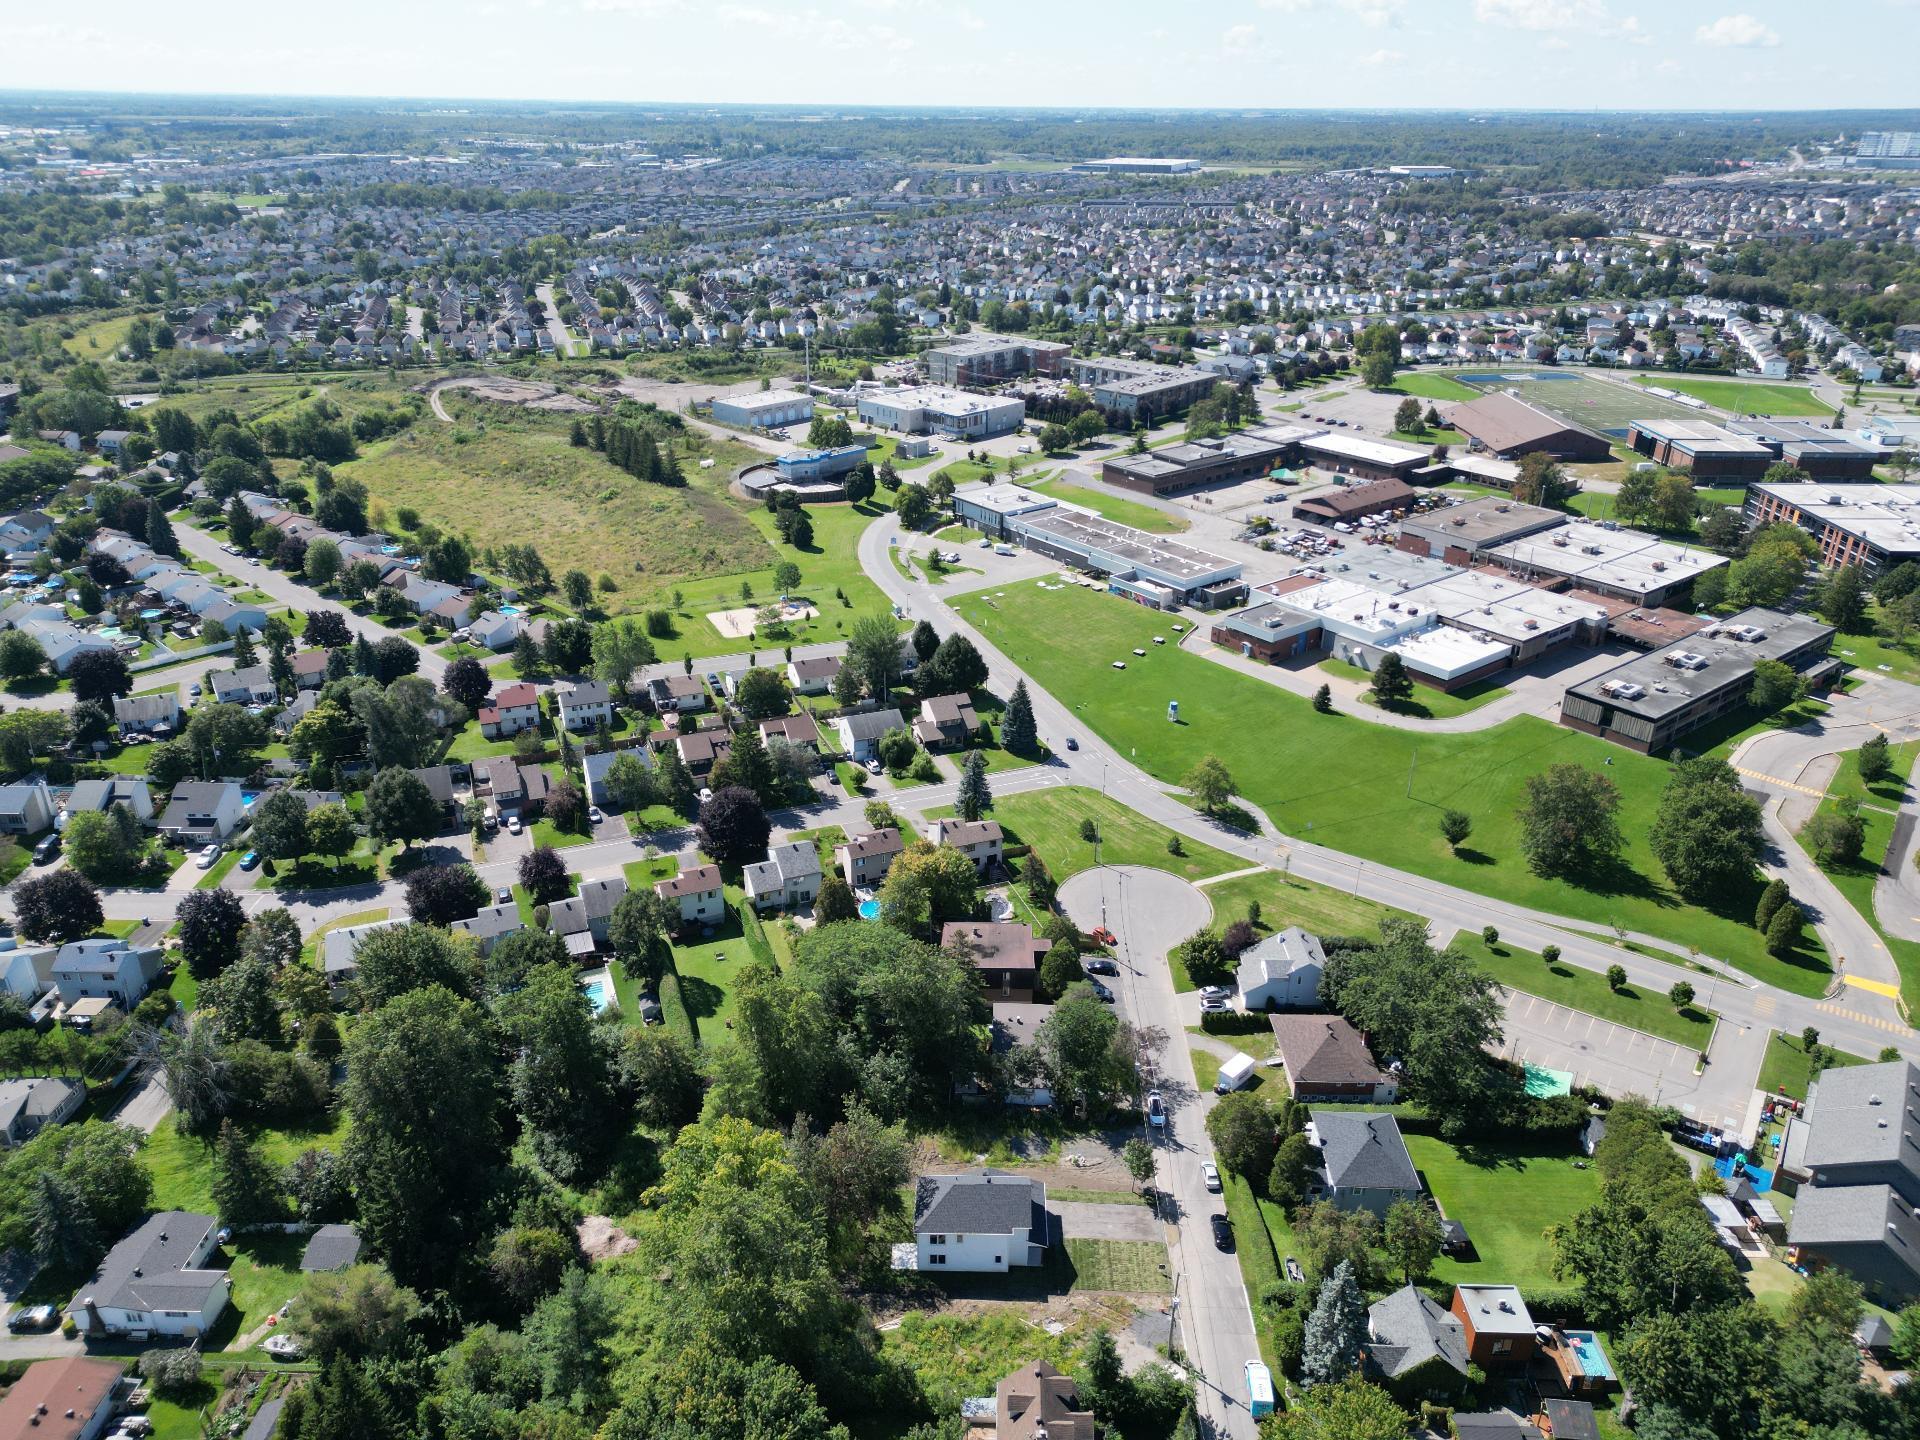
Two or more storey in Vaudreuil-Dorion


10
826,180 $ +GST/QST

3|
2|
1580 pc
Description
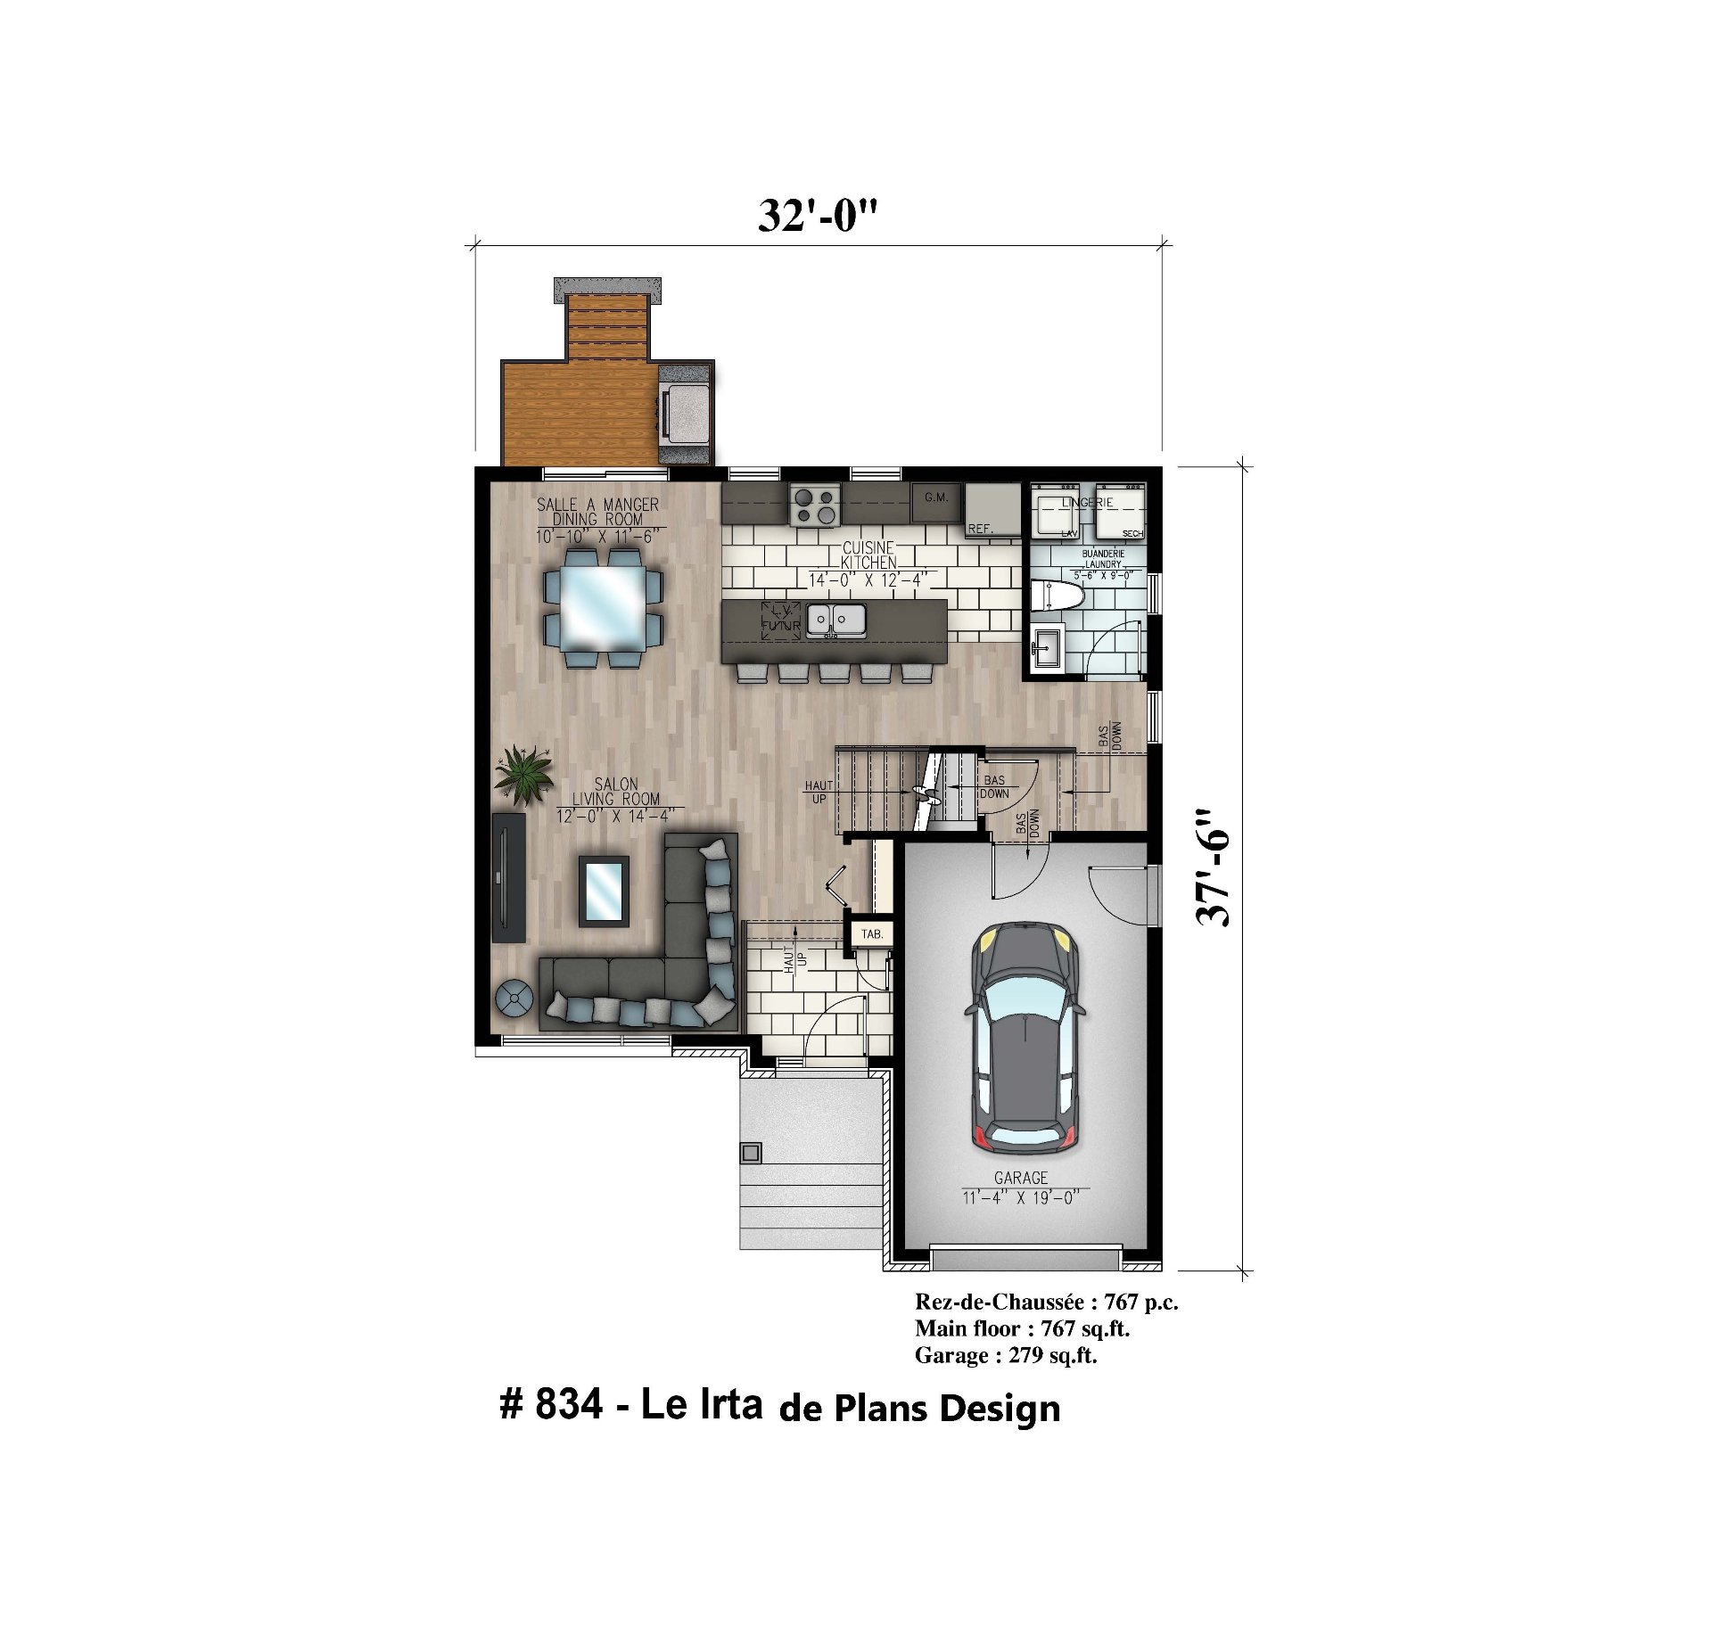
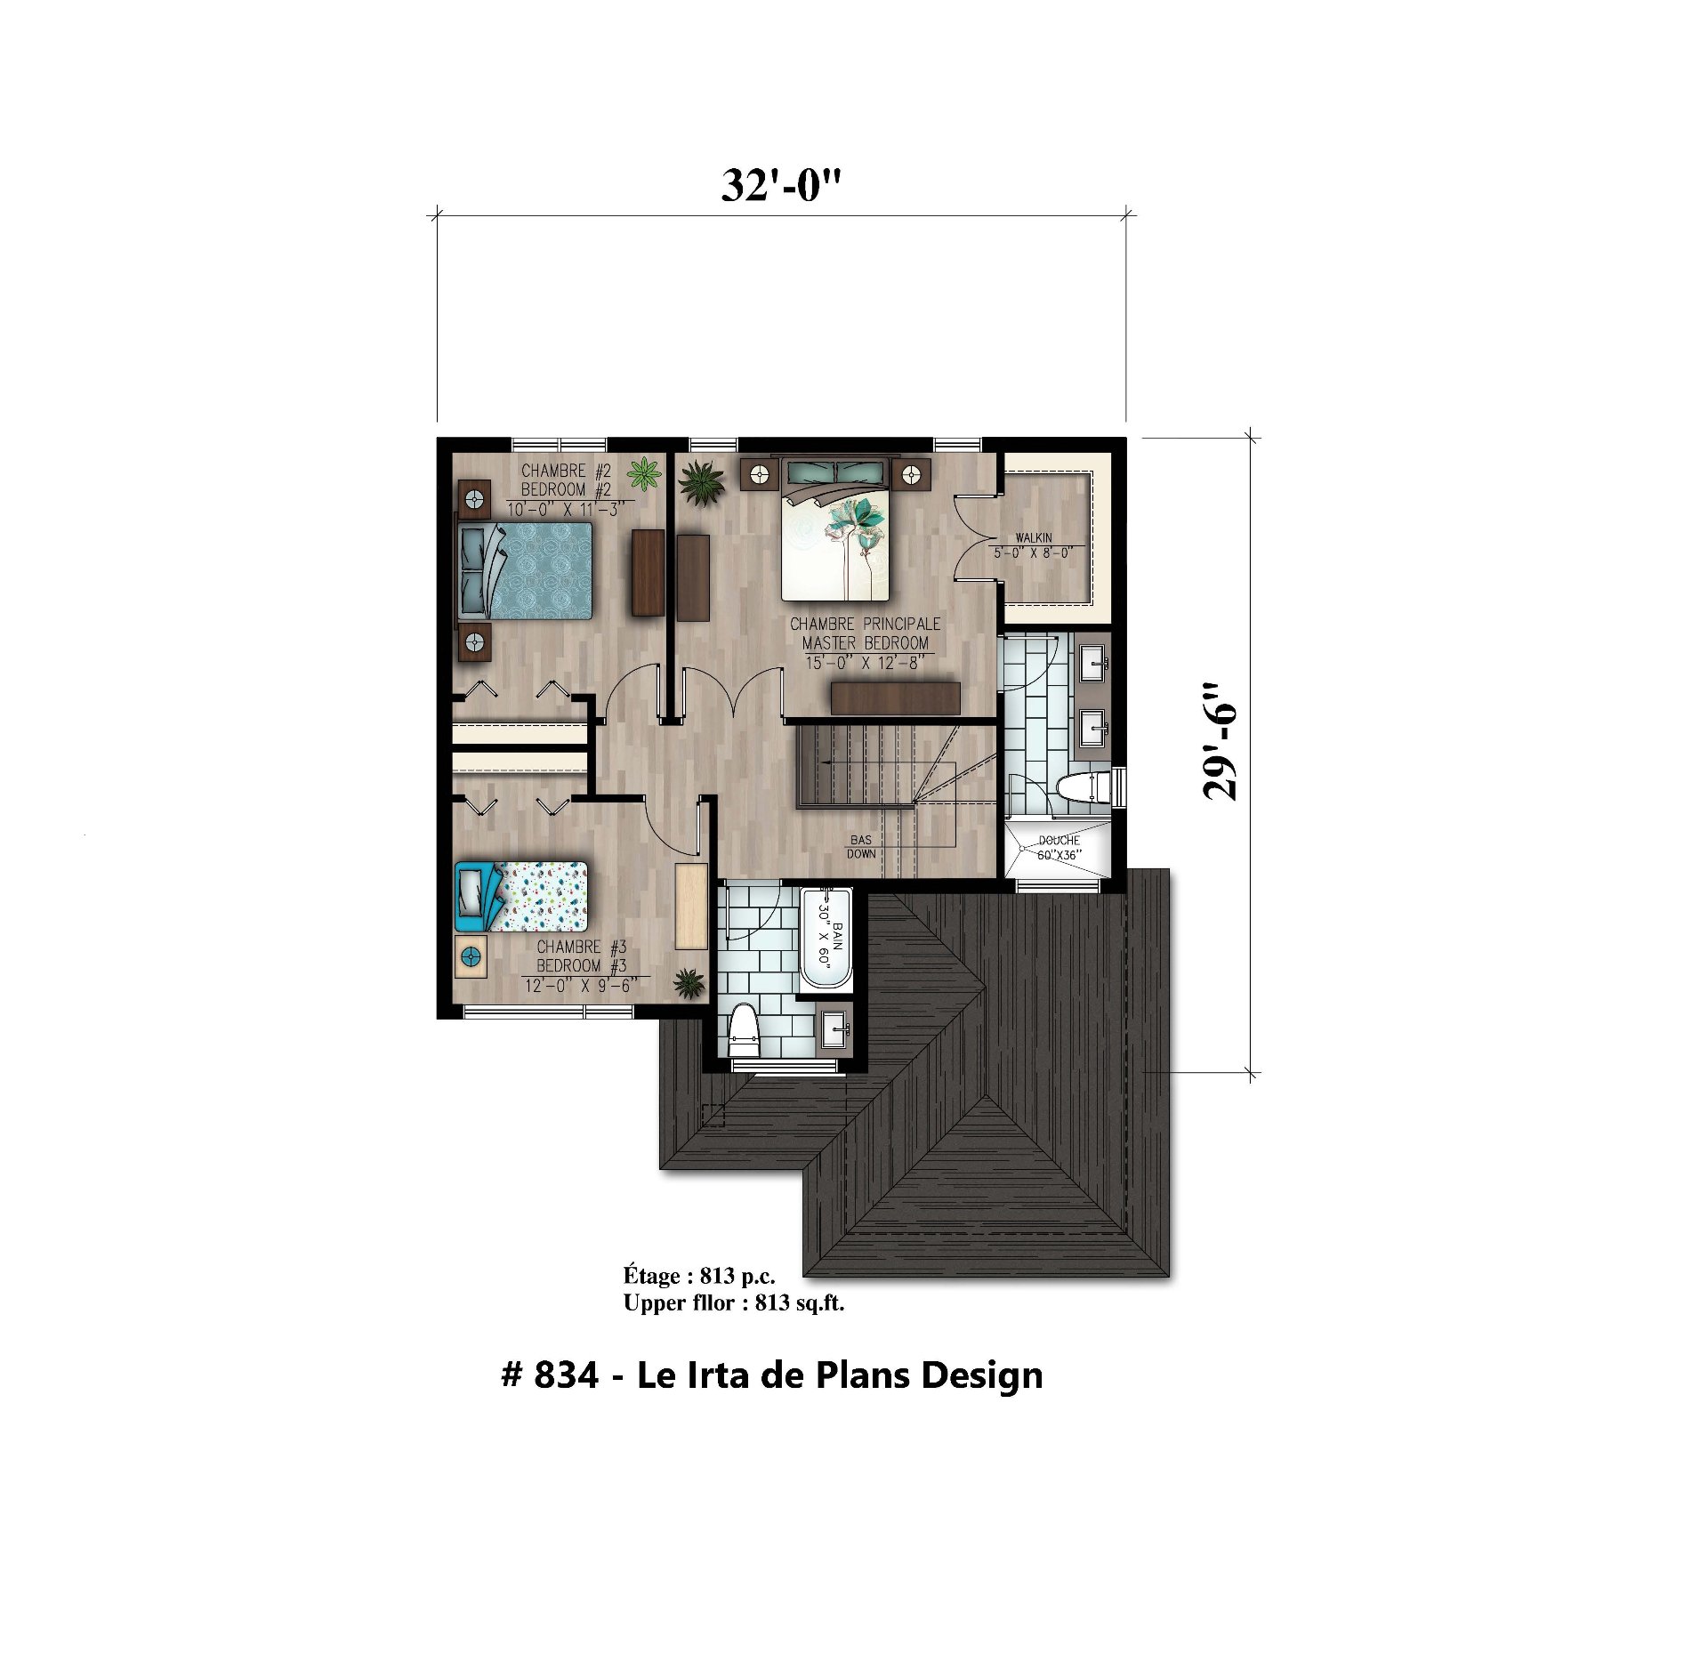
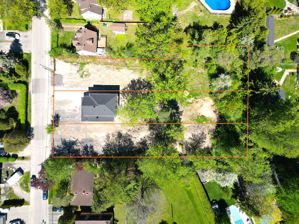
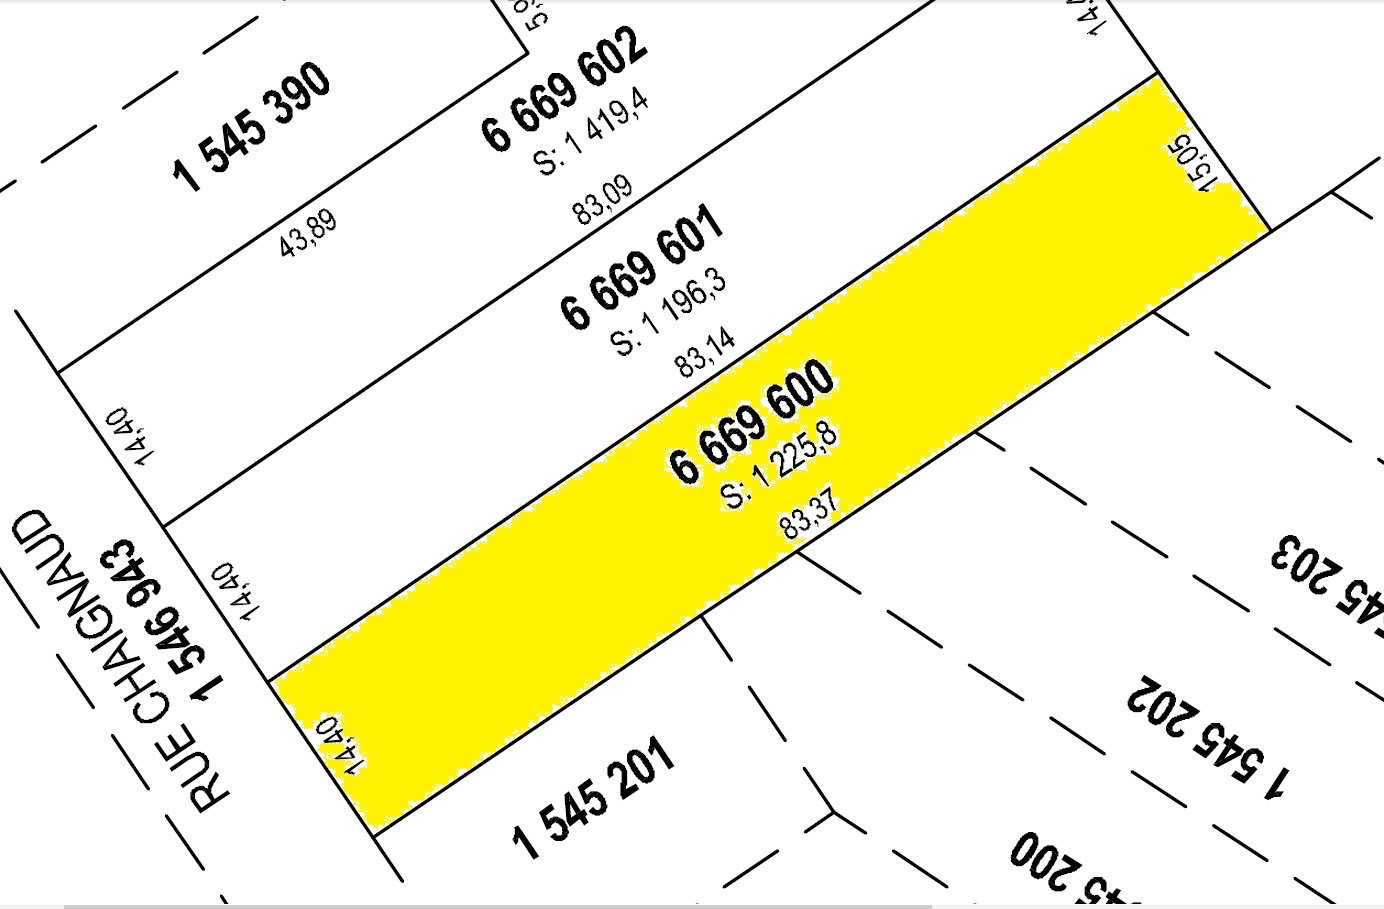
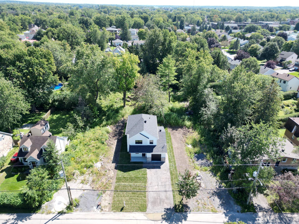
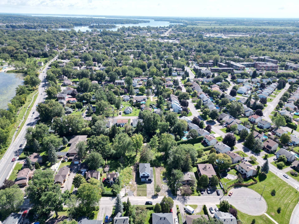
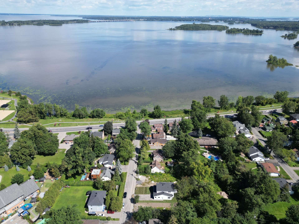
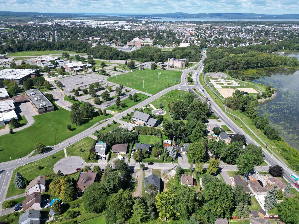
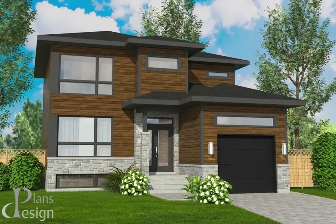
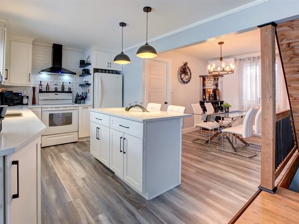
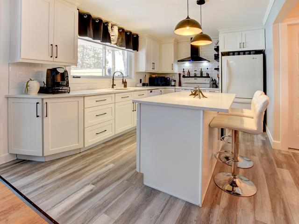
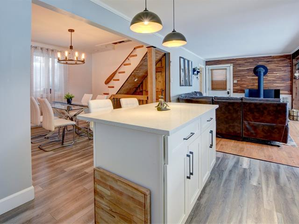
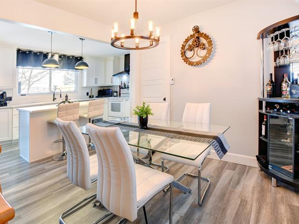
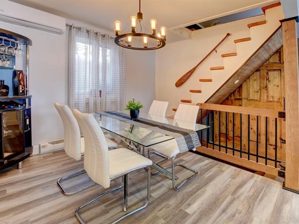
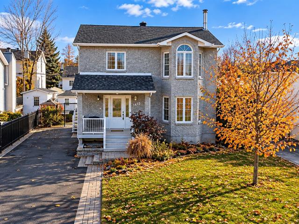
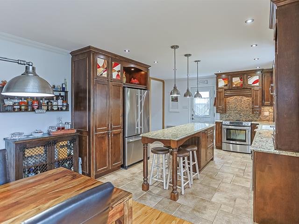
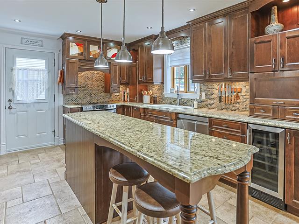
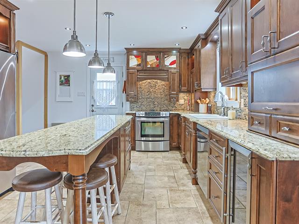
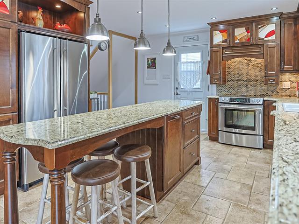
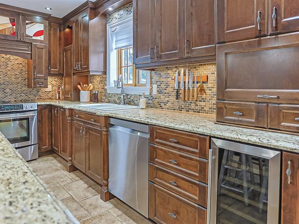
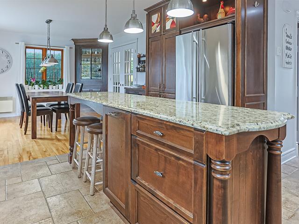
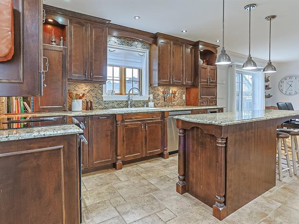
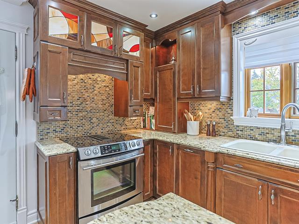
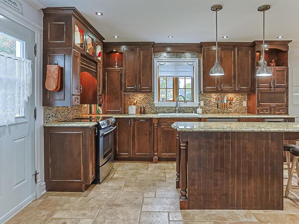
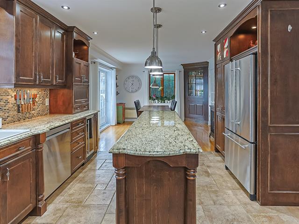
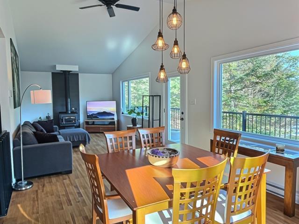
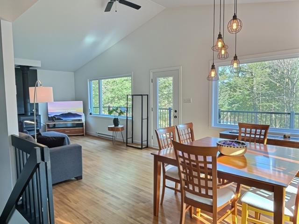
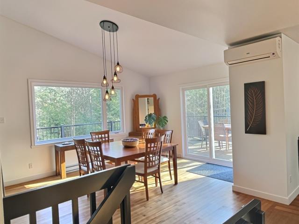
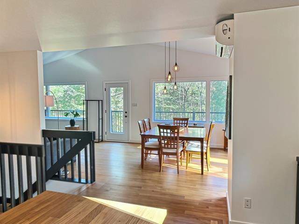
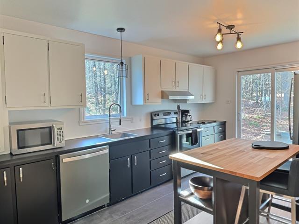
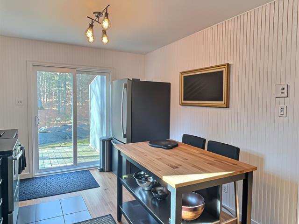
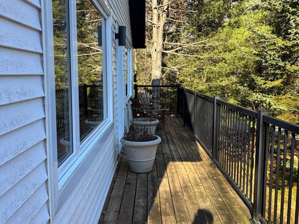
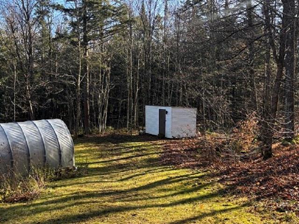
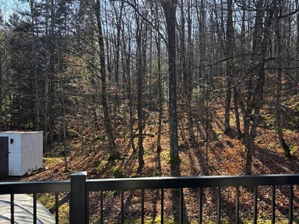
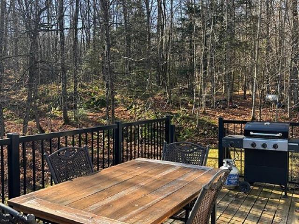
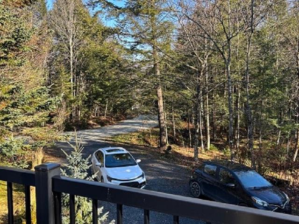
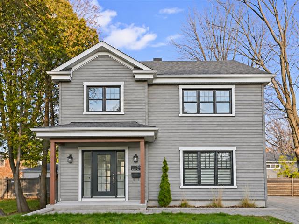
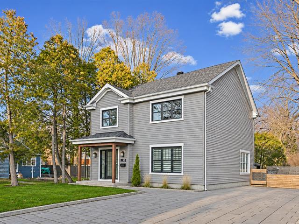
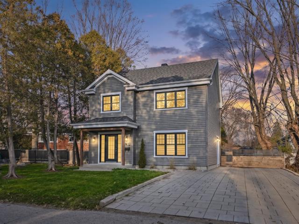
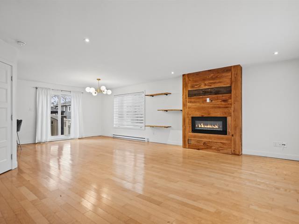
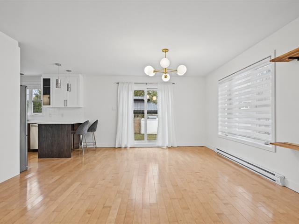
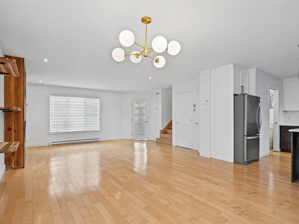
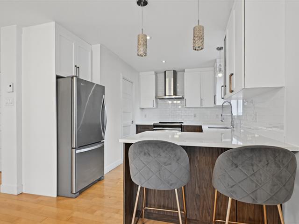
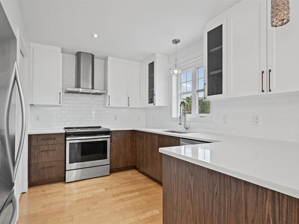
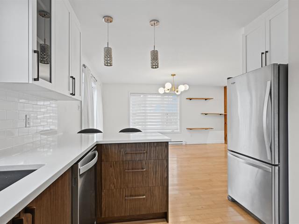
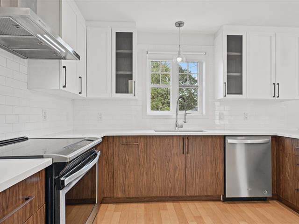
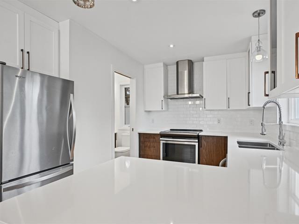
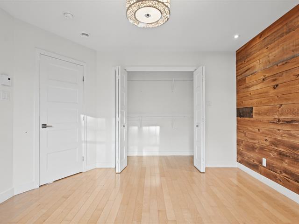
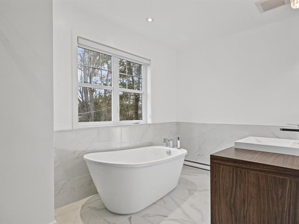
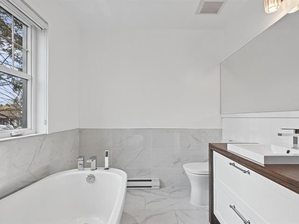
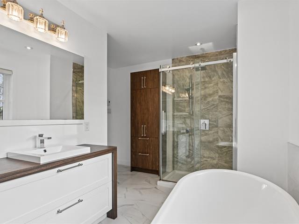
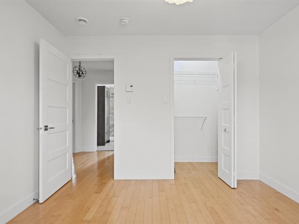
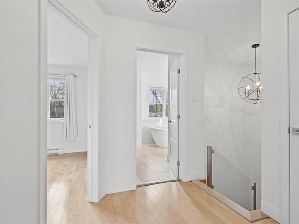
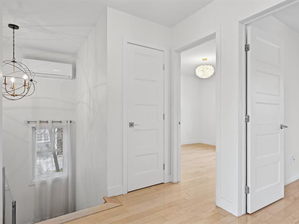
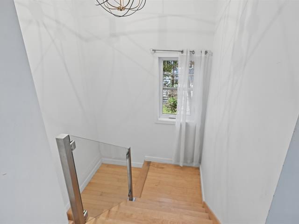
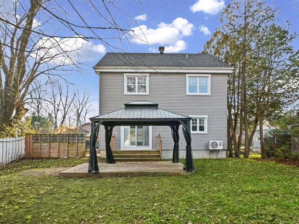
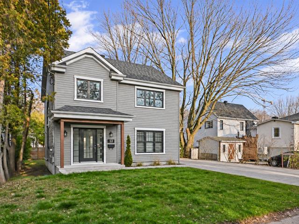
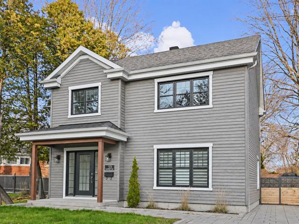
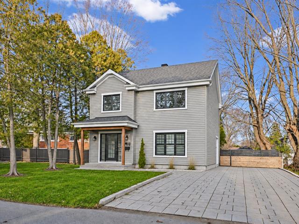
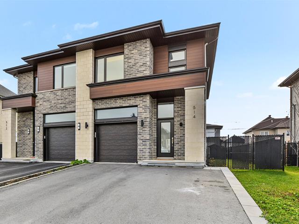
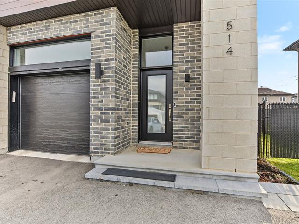
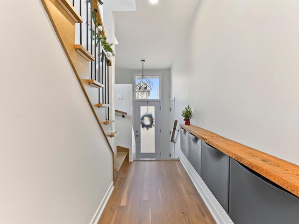
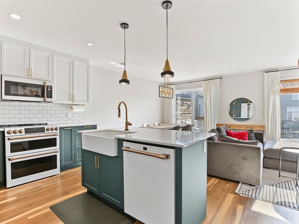
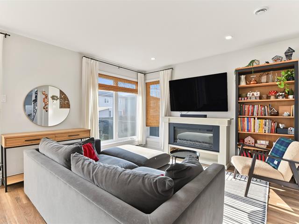
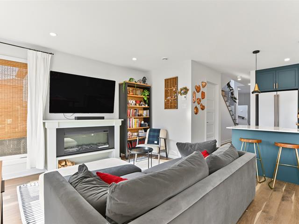
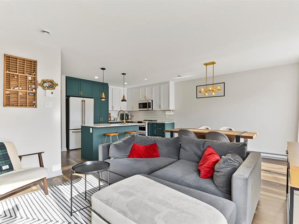
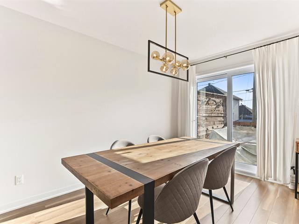
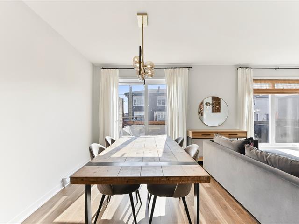
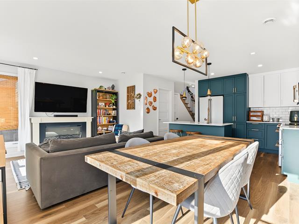
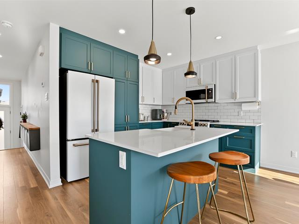
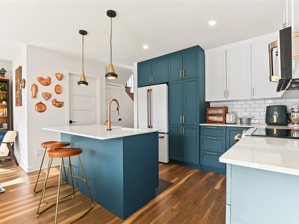
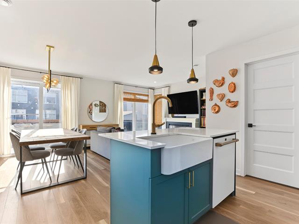
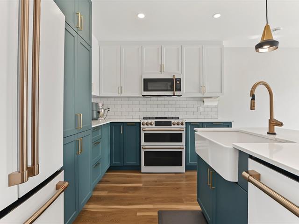
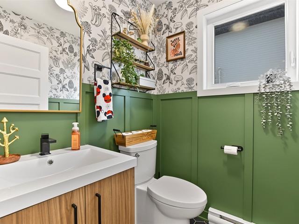
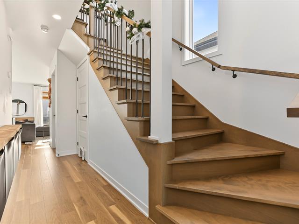
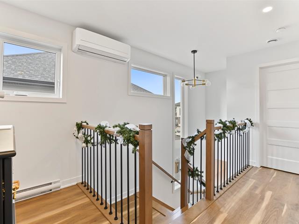
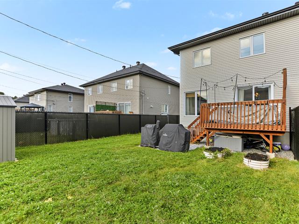
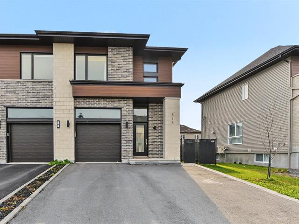
STUNNING TWO-STORY HOME to be built, including the GCR new home warranty! With 3 bedrooms, including a master suite with a walk-in closet and ensuite bathroom, an open-concept main floor, a kitchen with an island, a dining area with patio doors, hardwood flooring on both levels, a garage, a 12'x10' treated-wood deck, a concrete balcony, and a large 13,194 sq. ft. lot. Located in a cul-de-sac in the heart of downtown. Price 949900$ tx in, for first-time buyers $908,591tx in. Possibility of adding a 4th bedroom above the garage, also to modify the floor plan or choose a different one to suit your needs.
Highlights
Living area
1580 pc
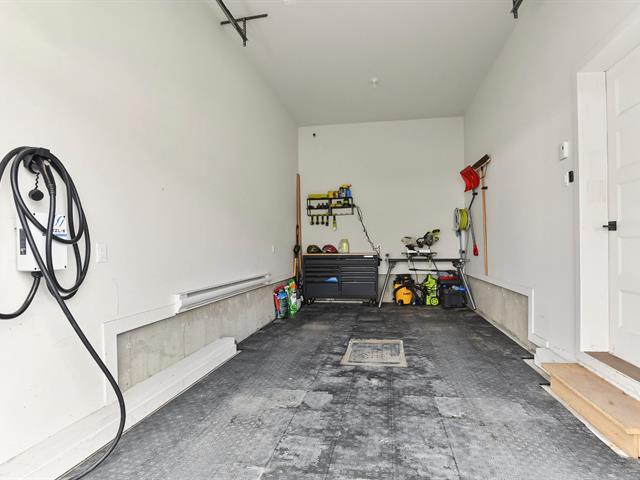
Garage
Attached, Heated
Equipment available
Ventilation system
Basement
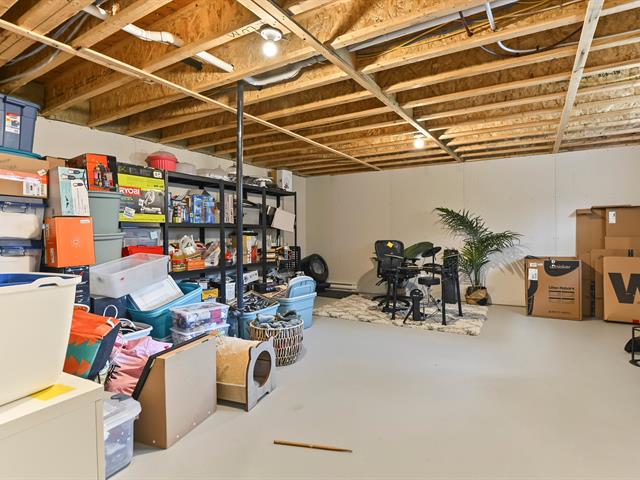
6 feet and over, Unfinished
Roofing
Asphalt shingles
Siding
Brick, Pressed fibre, Vinyl
Zoning
Residential
Heating system
Electric baseboard units
Garage
Attached, Heated
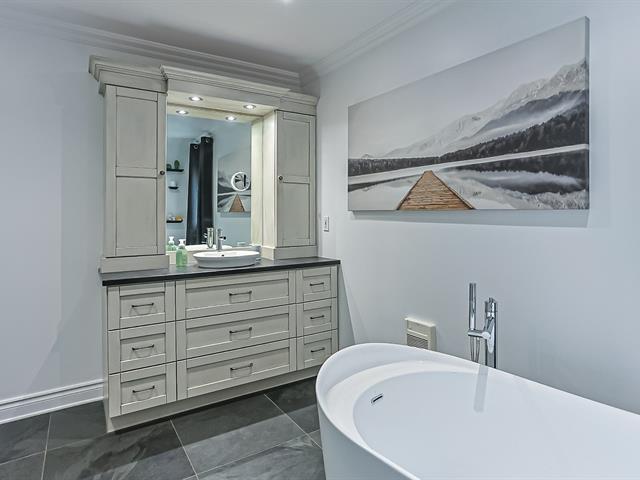
Cupboard
Melamine
Sewage system
Municipal sewer
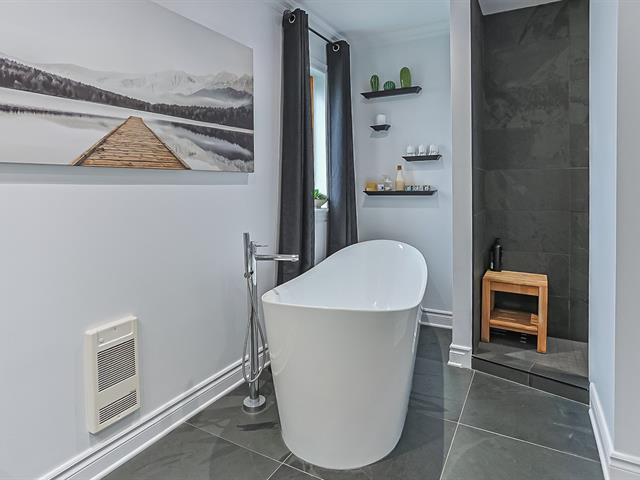
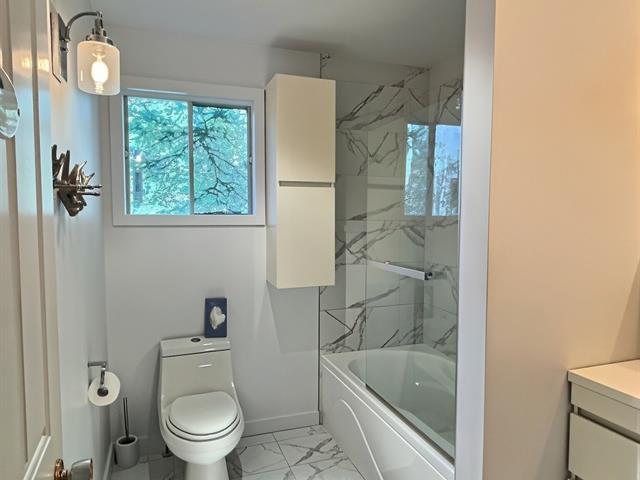
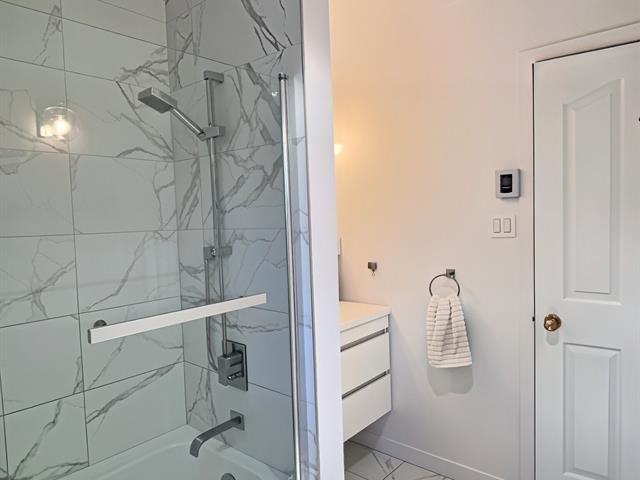
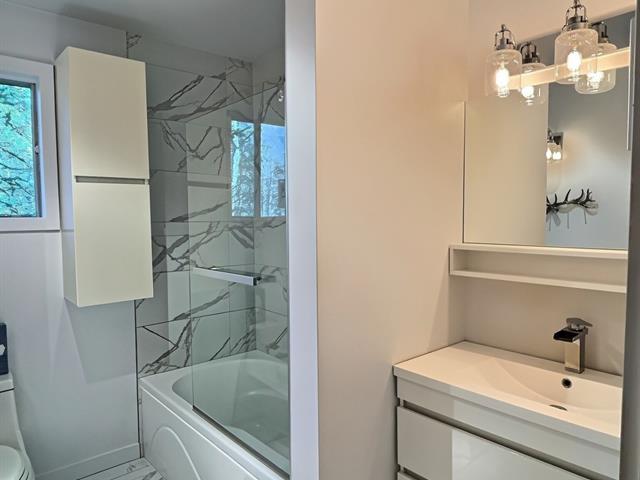
Bathroom / Washroom
Adjoining to primary bedroom, Separate shower
Parking (total)
Outdoor, Garage
Heating energy
Electricity
Windows
PVC
Distinctive features
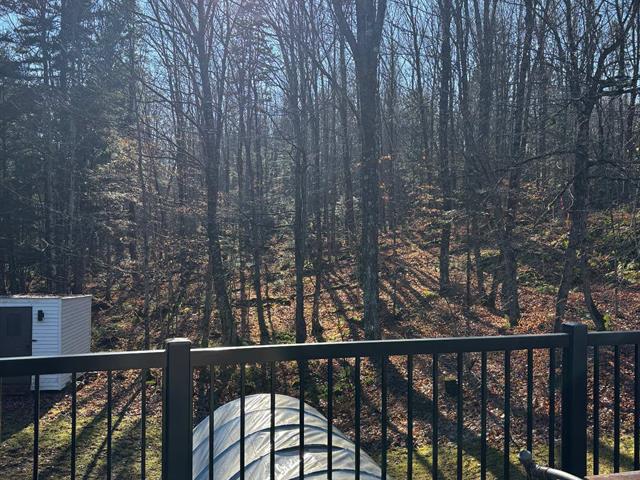
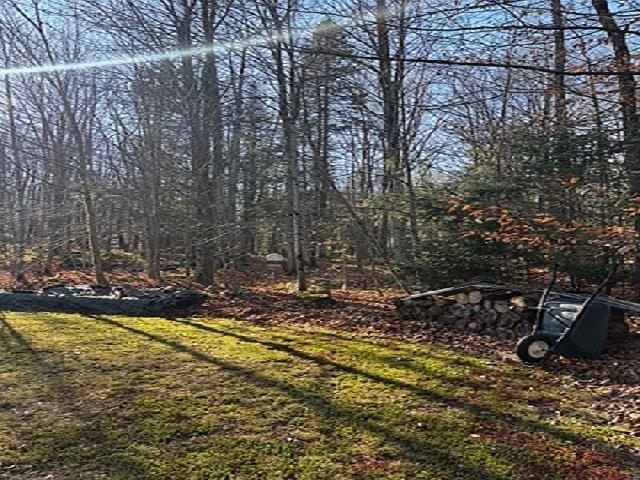
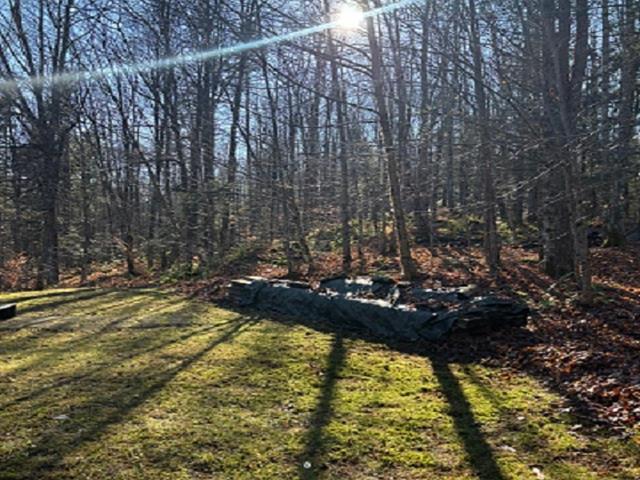
Wooded, Cul-de-sac
Water supply
Municipality
Driveway
Not Paved
Window type
Sliding, Crank handle
Topography
Flat
Foundation
Poured concrete
Included
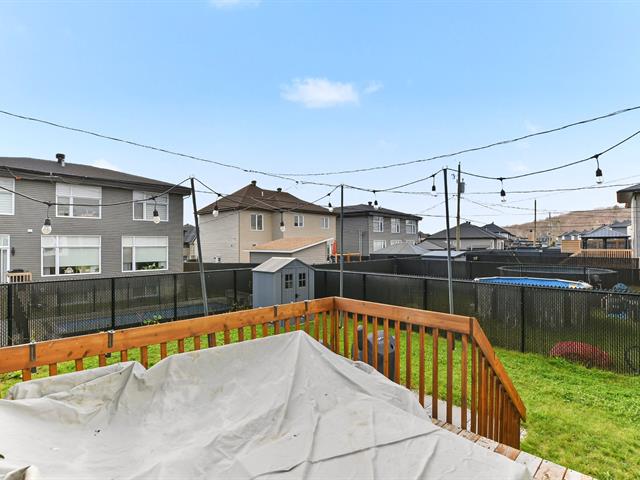
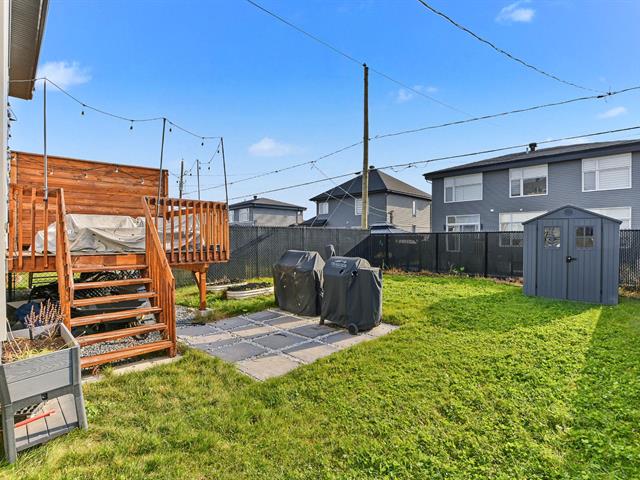
Kitchen with island, 40 amp wire in the garage for electrical car, treated wood patio 12' x 10' and GCR new house waranty.
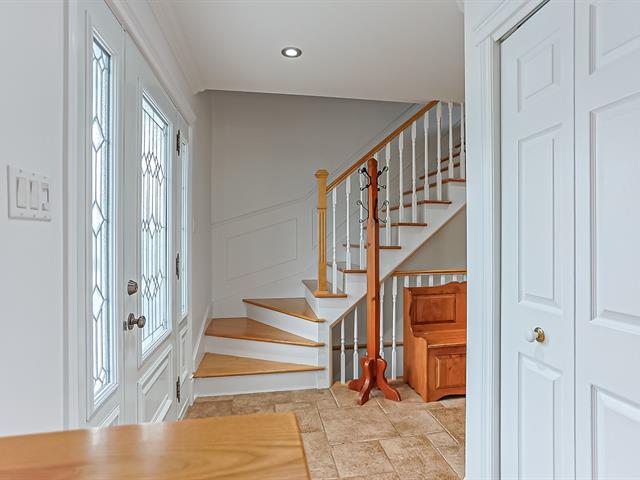
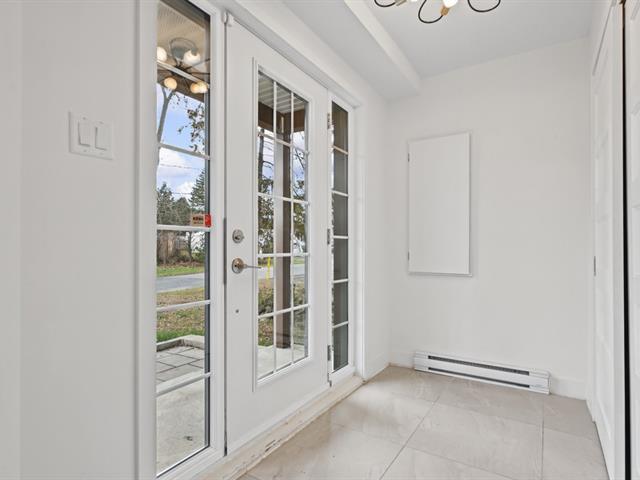
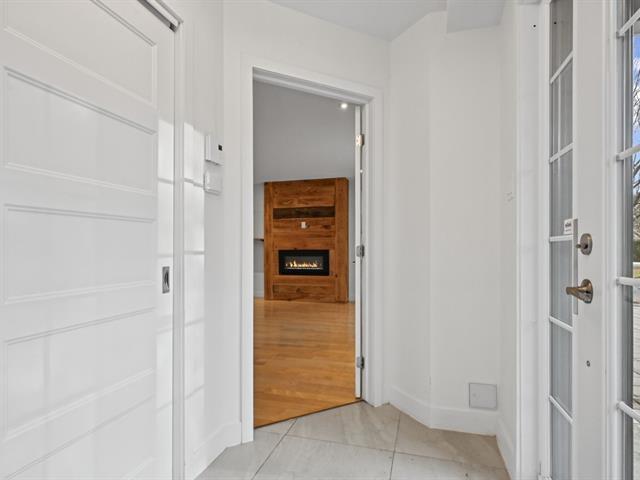
Hallway
1st level/Ground floor
6.5 X 6 ft irr / 1.96 X 1.83 m irr
Ceramic tiles
6.5 X 6 ft irr / 1.96 X 1.83 m irr
Ceramic tiles
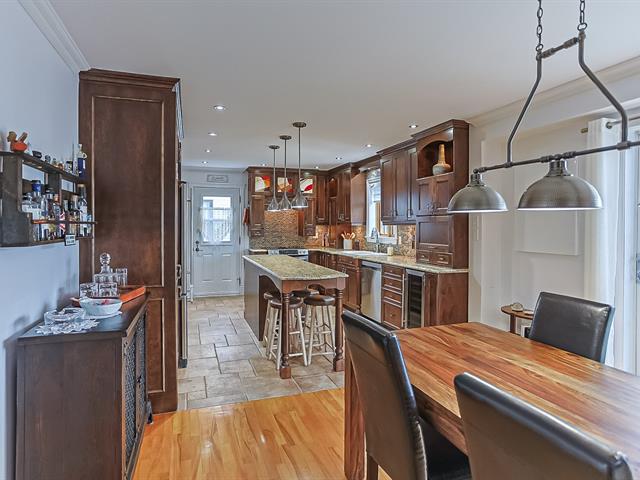
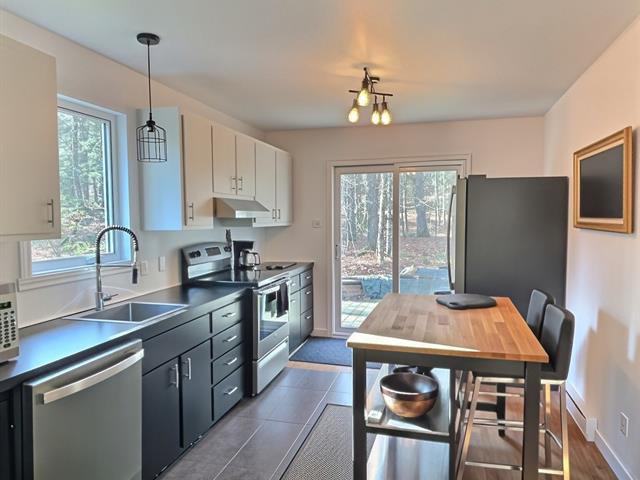
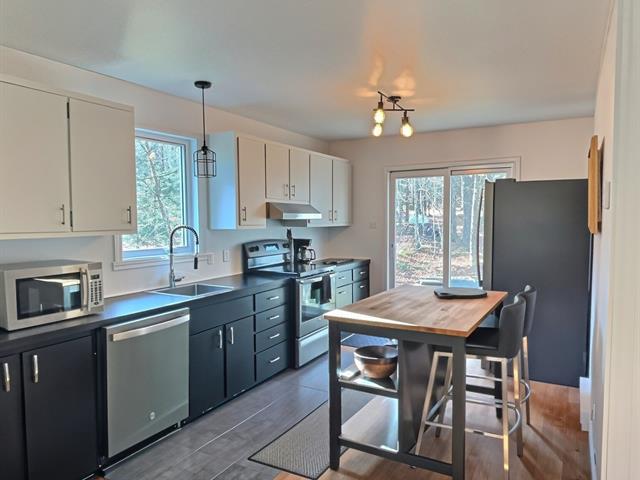
Kitchen
1st level/Ground floor
14 X 12.4 ft / 4.27 X 3.76 m
Ceramic tiles
14 X 12.4 ft / 4.27 X 3.76 m
Ceramic tiles
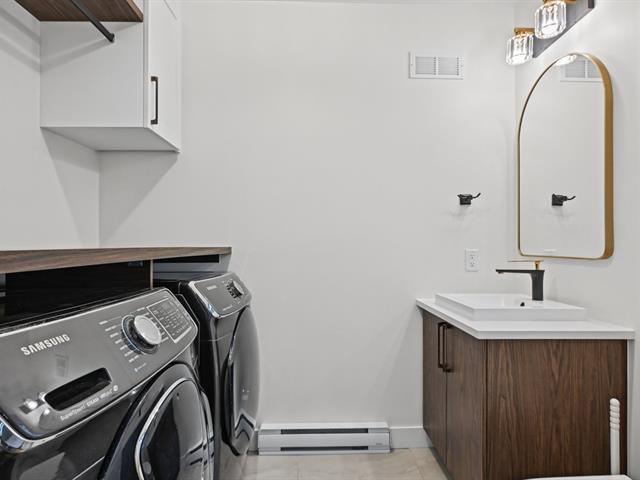
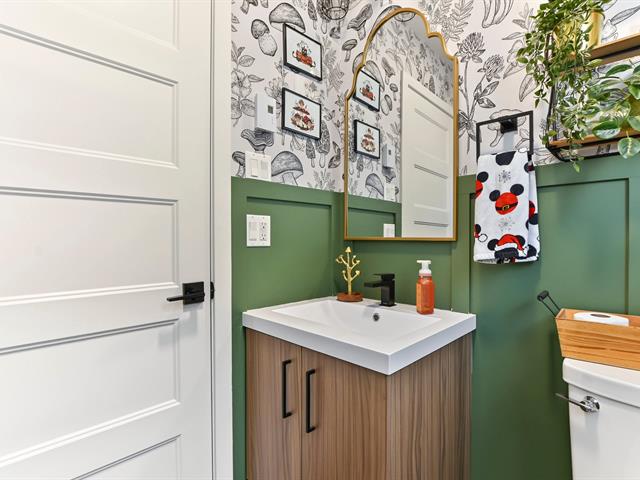
Washroom
1st level/Ground floor
5.5 X 9 ft / 1.65 X 2.74 m
Ceramic tiles
5.5 X 9 ft / 1.65 X 2.74 m
Ceramic tiles
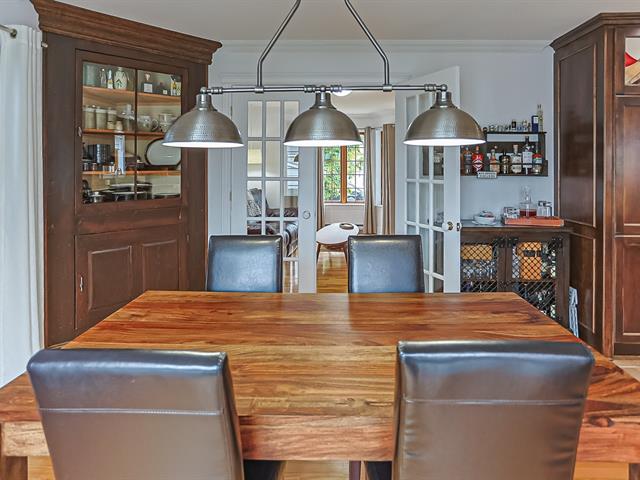
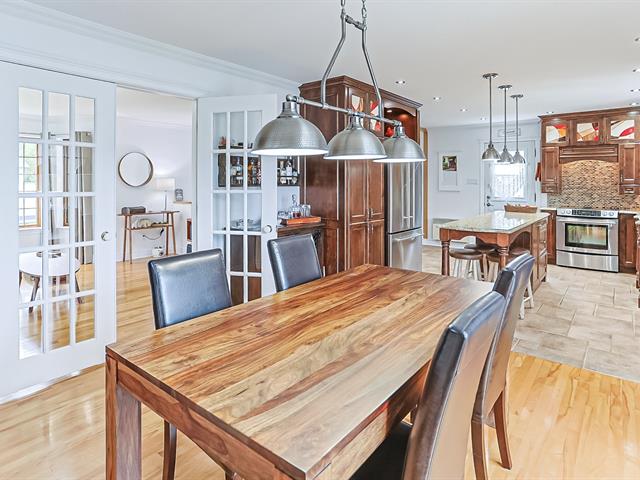
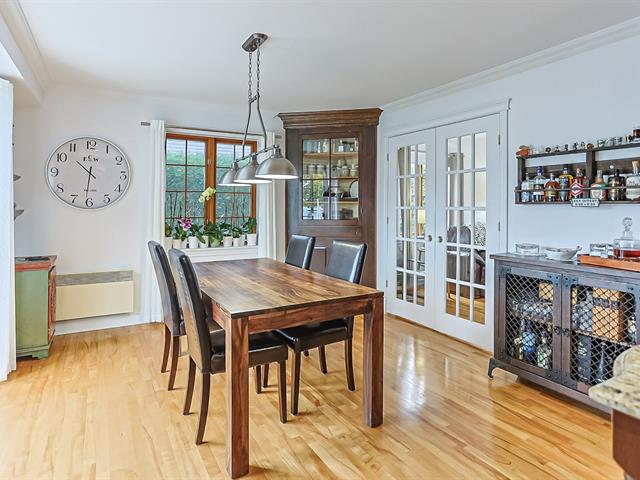
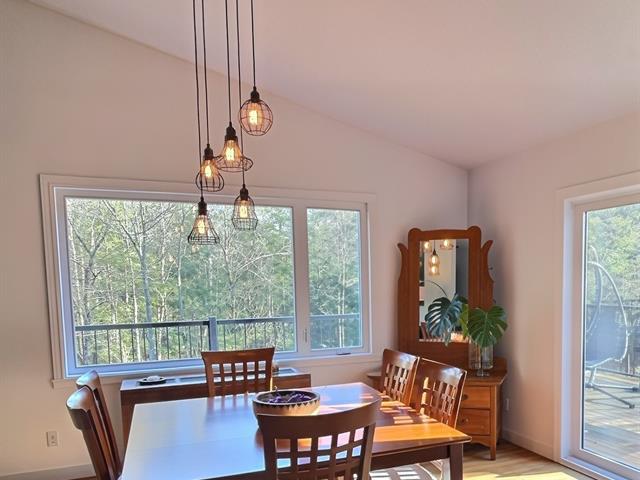
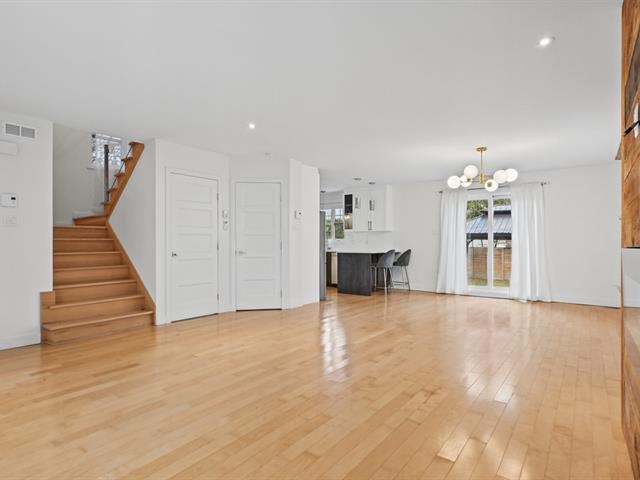
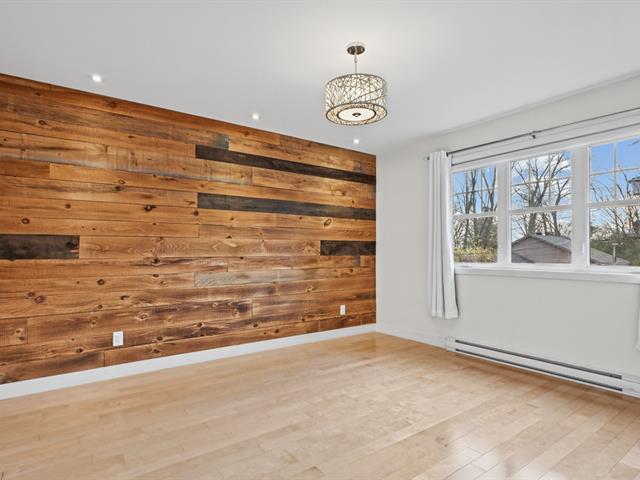
Dining room
1st level/Ground floor
10.9 X 11.5 ft / 3.28 X 3.48 m
Wood
10.9 X 11.5 ft / 3.28 X 3.48 m
Wood
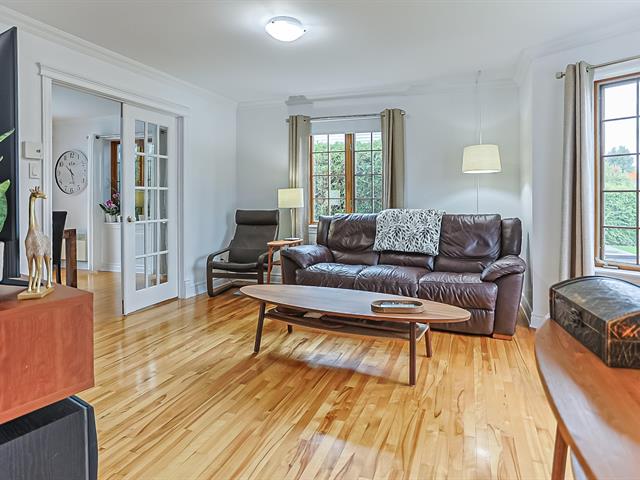
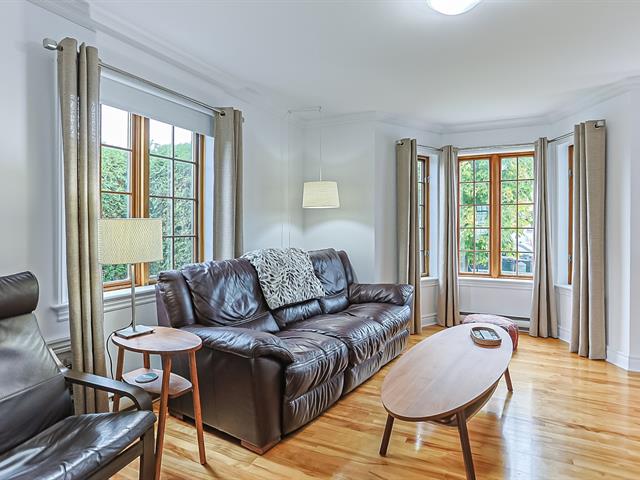
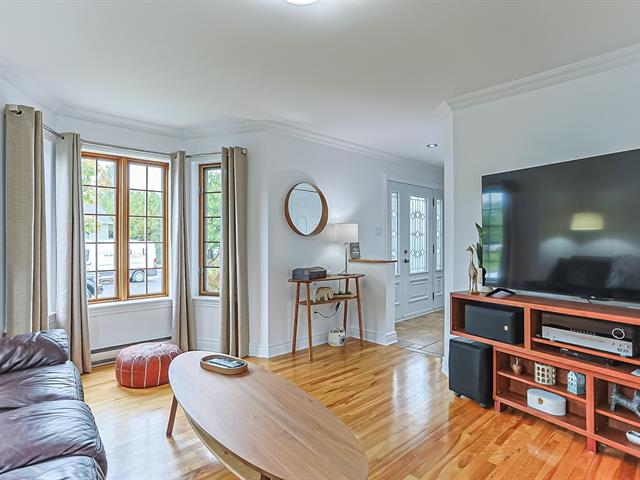
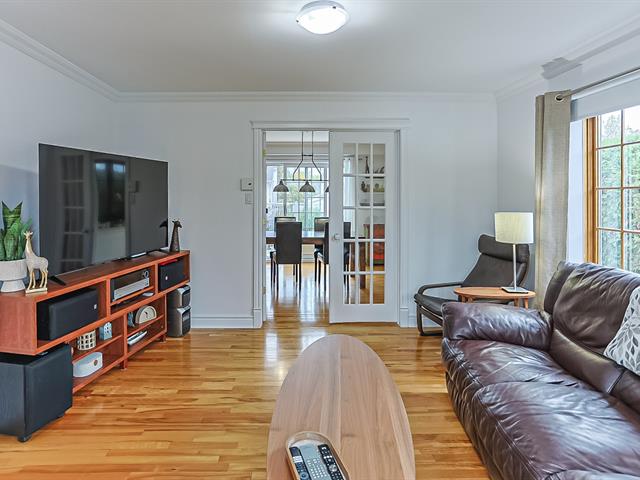
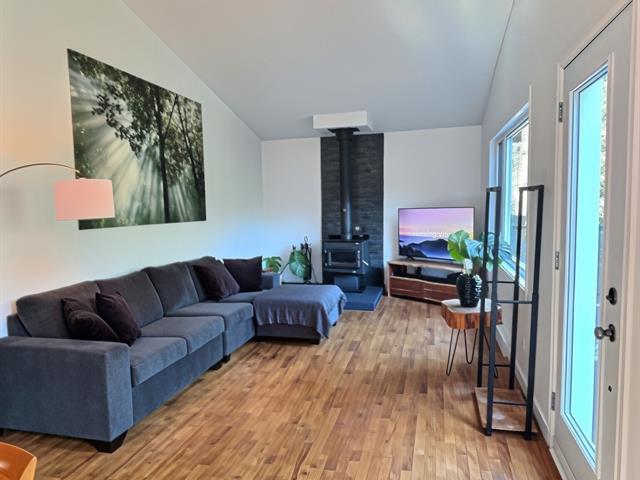
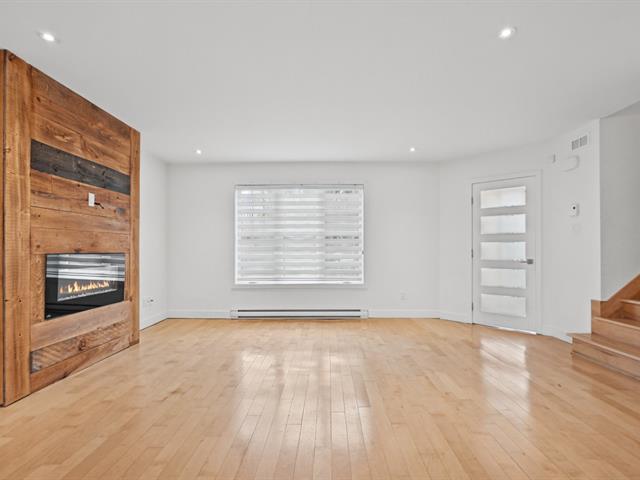
Living room
1st level/Ground floor
14.4 X 12 ft irr / 4.37 X 3.66 m irr
Wood
14.4 X 12 ft irr / 4.37 X 3.66 m irr
Wood
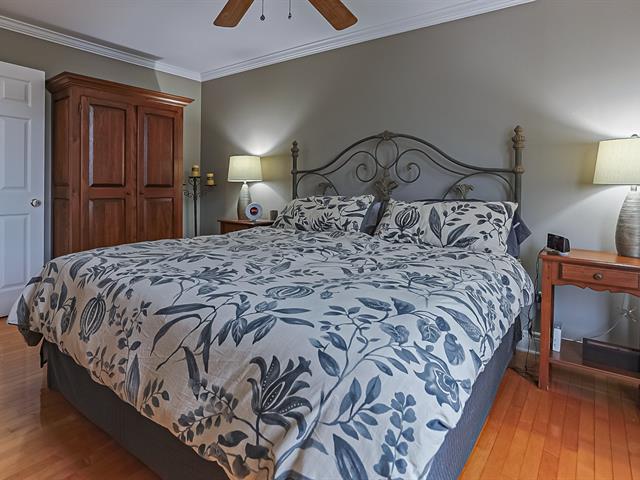
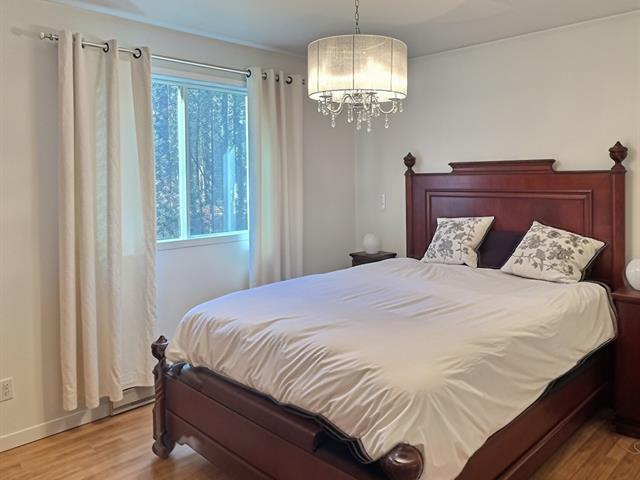
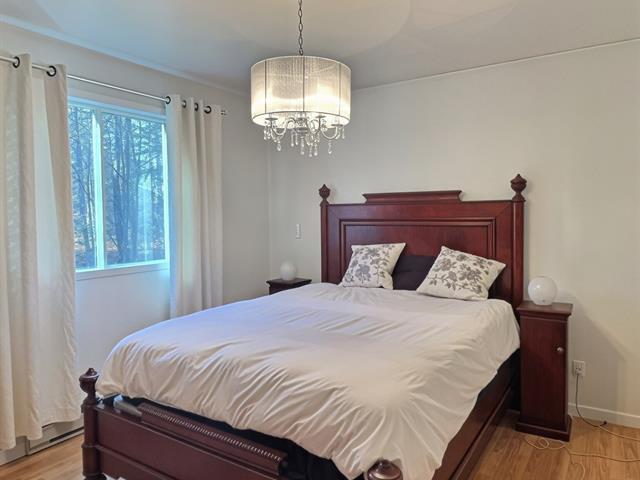
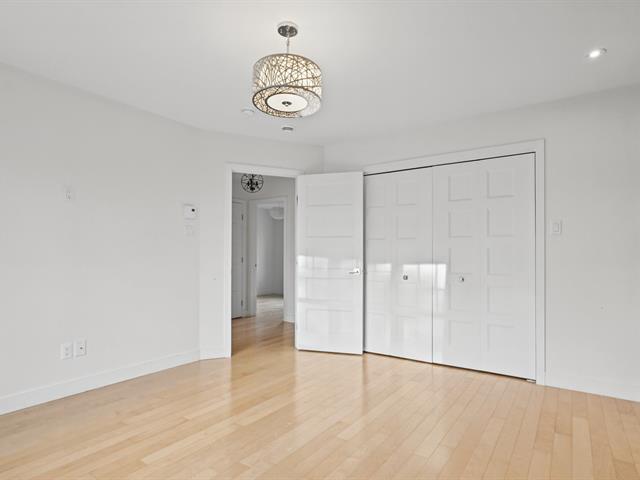
Primary bedroom
2nd floor
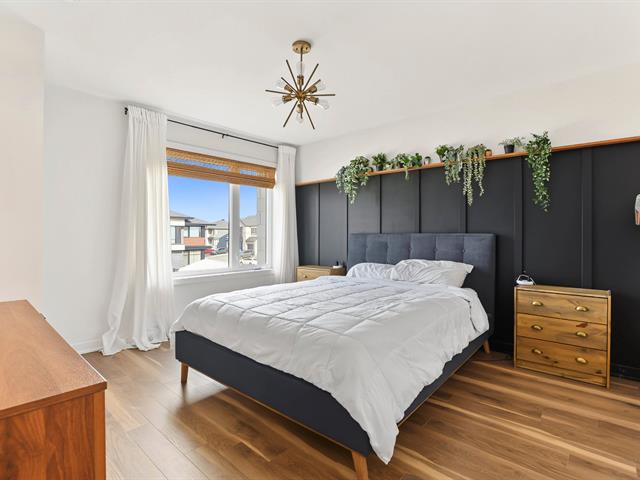
15 X 12.7 ft / 4.57 X 3.84 m
Wood
15 X 12.7 ft / 4.57 X 3.84 m
Wood
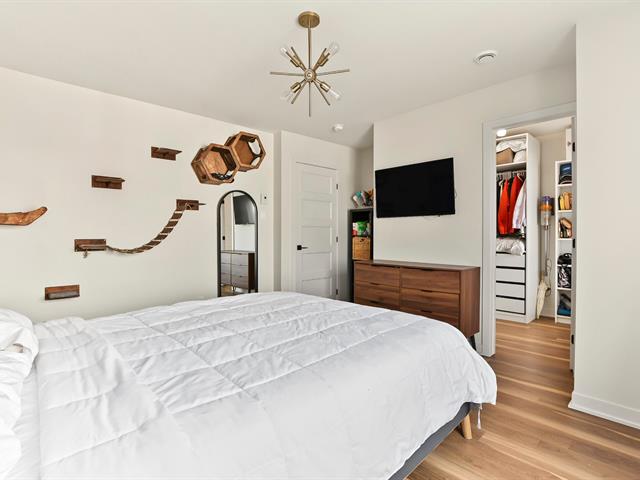
Walk-in closet
2nd floor
5 X 8 ft / 1.52 X 2.44 m
Wood
5 X 8 ft / 1.52 X 2.44 m
Wood
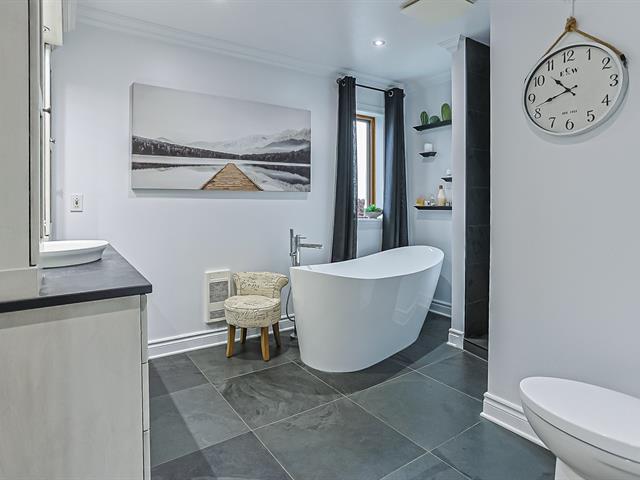
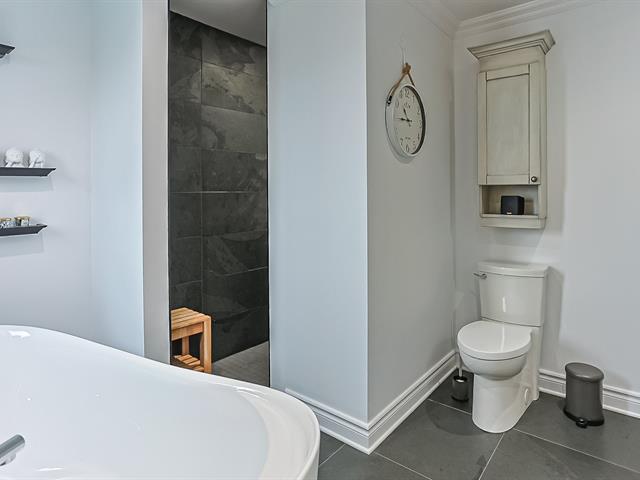
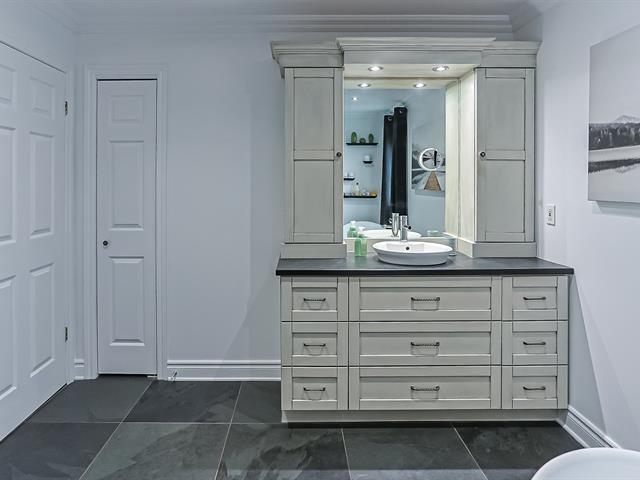
Bathroom
2nd floor
12 X 5 ft / 3.66 X 1.52 m
Ceramic tiles
12 X 5 ft / 3.66 X 1.52 m
Ceramic tiles
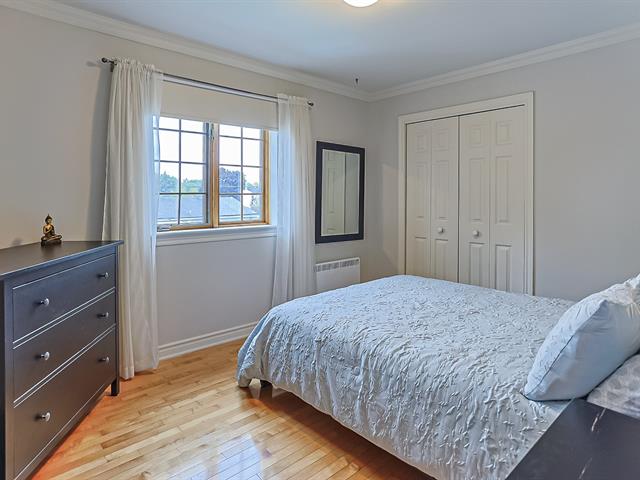
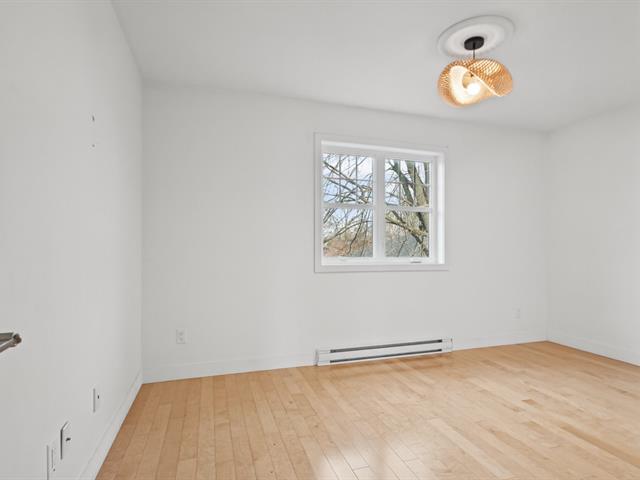
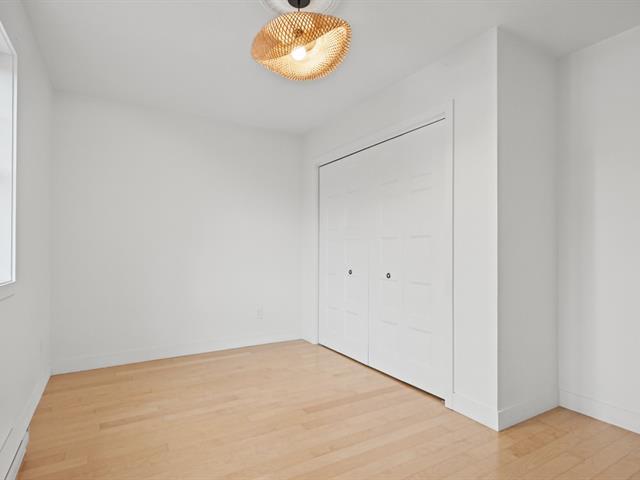
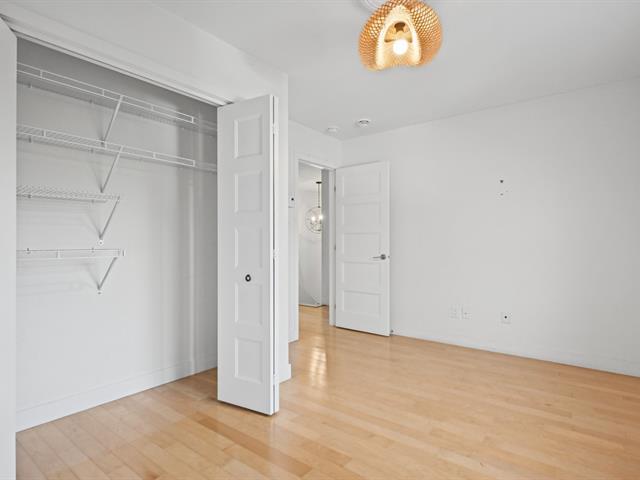
Bedroom
2nd floor
10 X 11.3 ft / 3.05 X 3.43 m
Wood
10 X 11.3 ft / 3.05 X 3.43 m
Wood
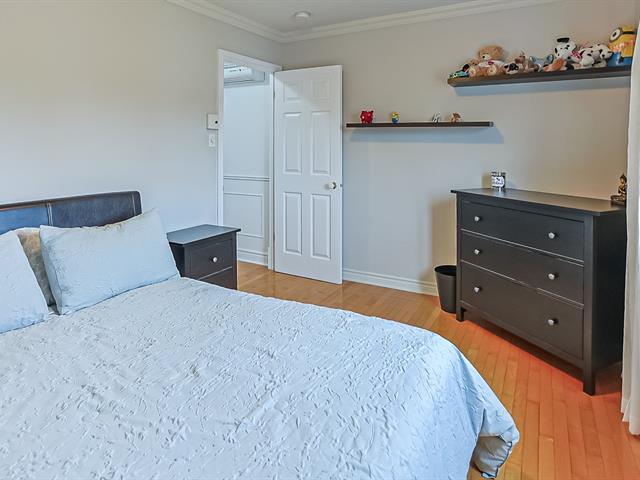
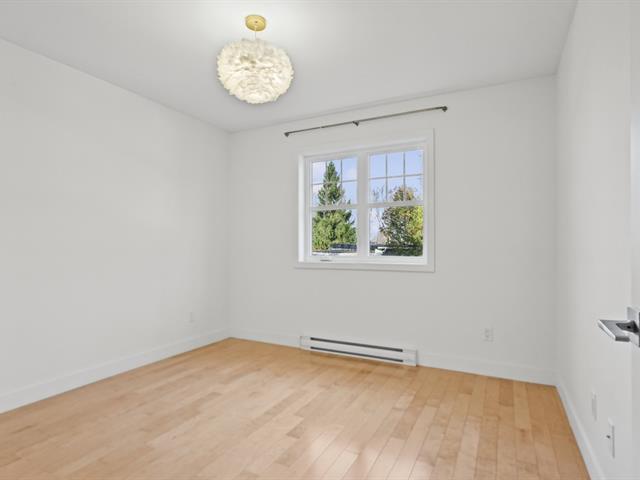
Bedroom
2nd floor
12 X 9.5 ft / 3.66 X 2.87 m
Wood
12 X 9.5 ft / 3.66 X 2.87 m
Wood
Bathroom
2nd floor
6.5 X 8 ft / 1.96 X 2.44 m
Ceramic tiles
6.5 X 8 ft / 1.96 X 2.44 m
Ceramic tiles
Storage
Basement
32 X 29.5 ft / 9.75 X 8.97 m
Concrete
32 X 29.5 ft / 9.75 X 8.97 m
Concrete
Includes the GCR new house garanty
Price 747902$ + taxes = 859900$ taxes included
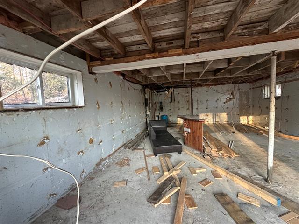
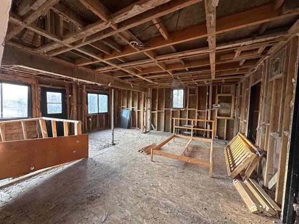
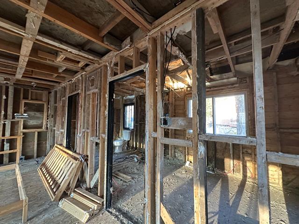
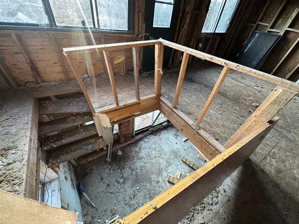
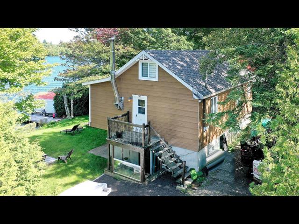
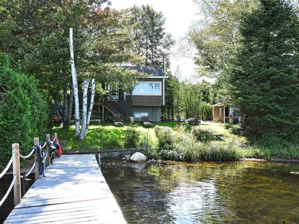
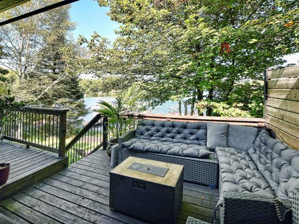
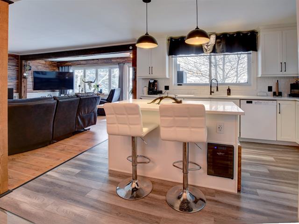
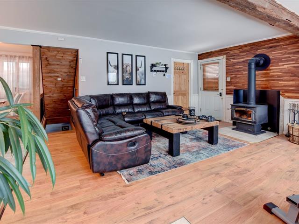
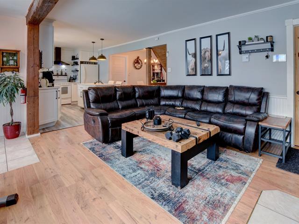
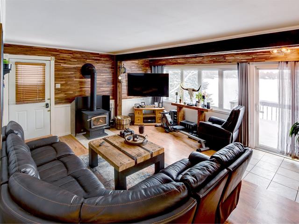
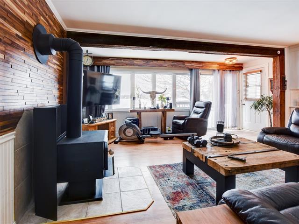
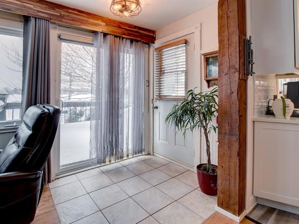
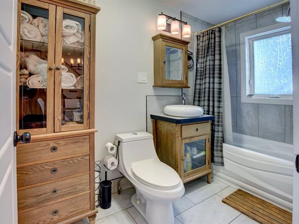
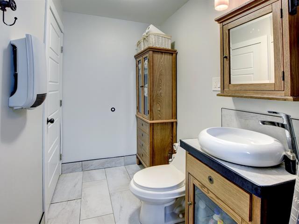
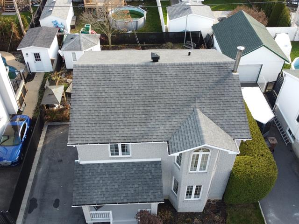
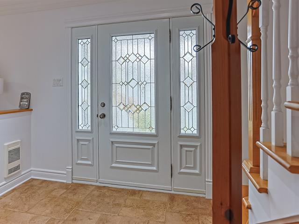
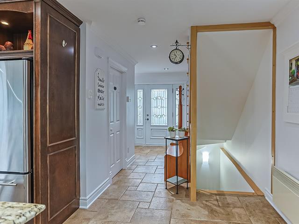
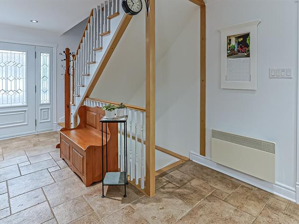
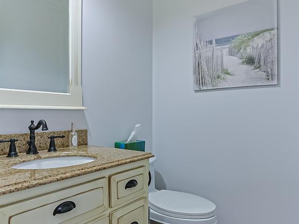
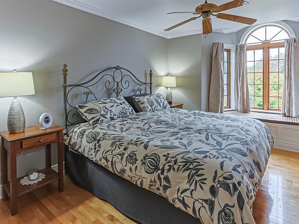
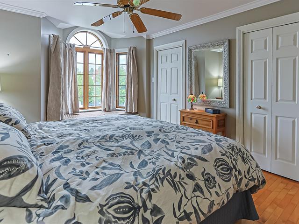
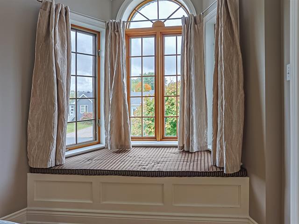
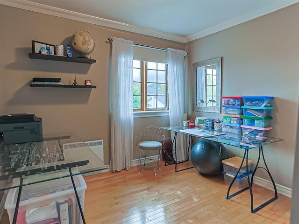
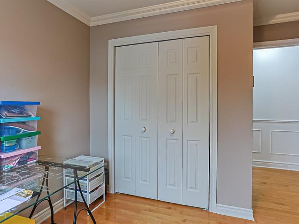
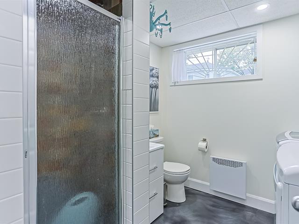
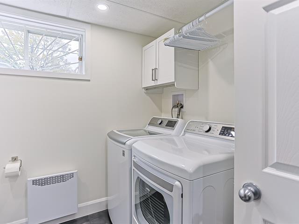
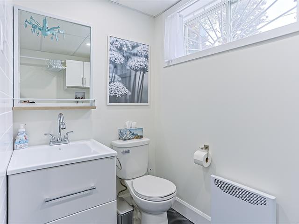
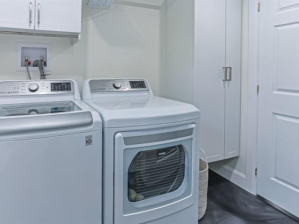
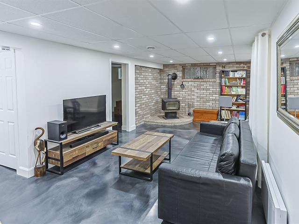
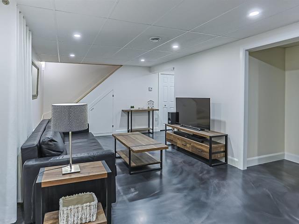
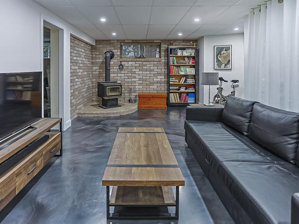
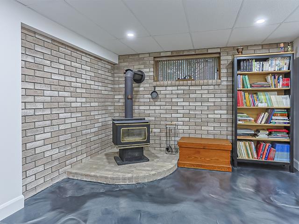
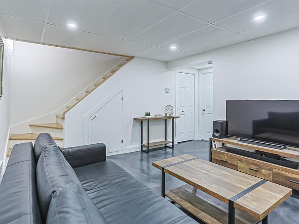
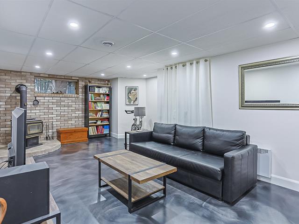
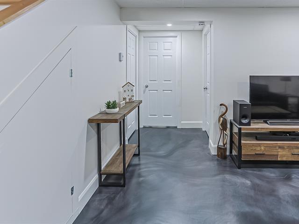
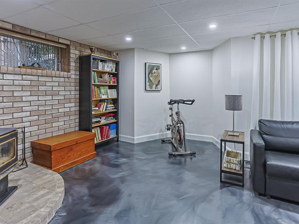
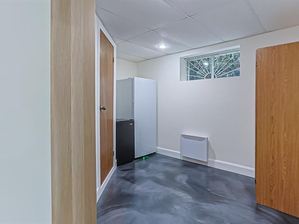
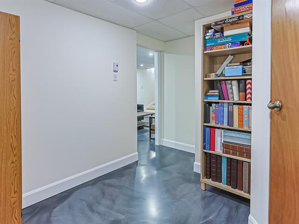
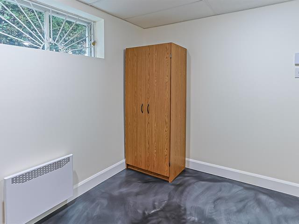
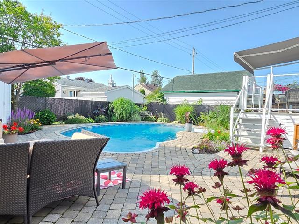
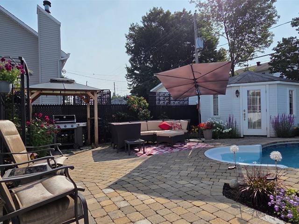
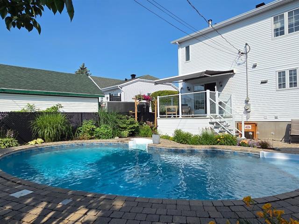
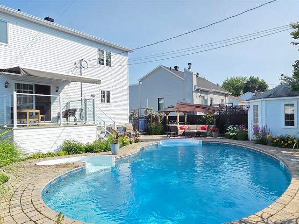
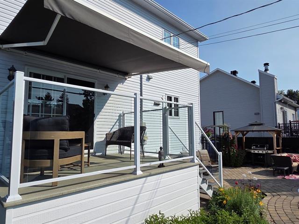
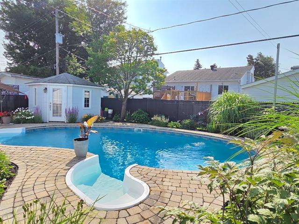
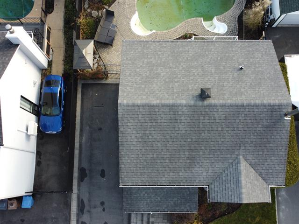
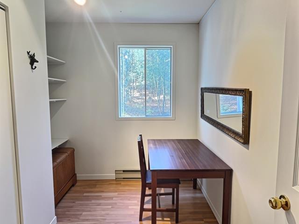
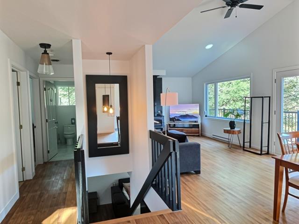
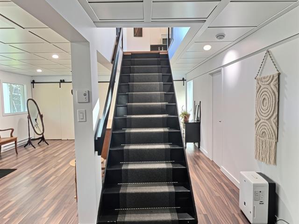
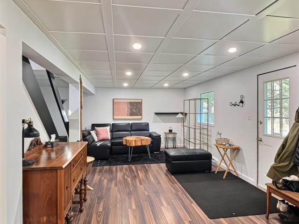
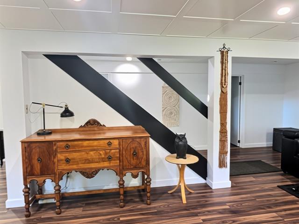
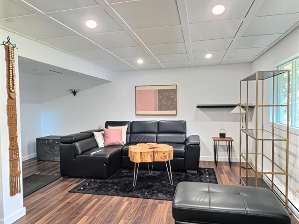
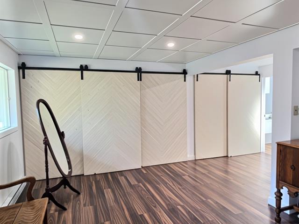
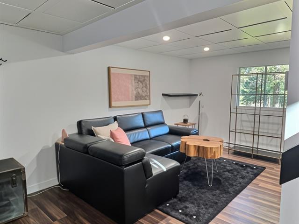
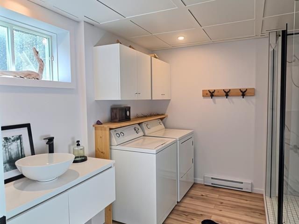
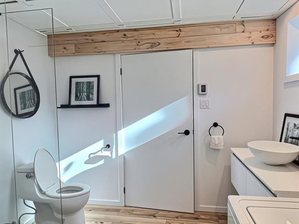
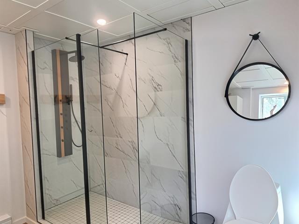
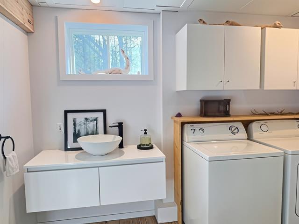
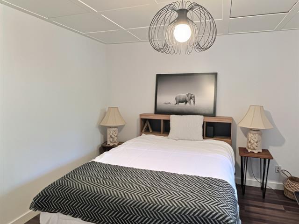
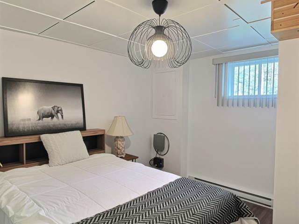
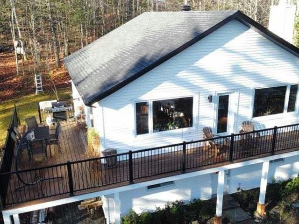
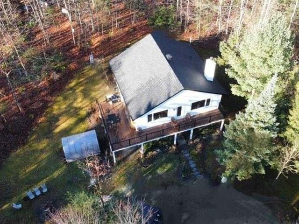
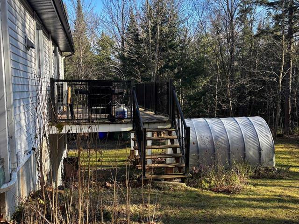
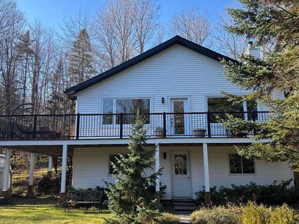
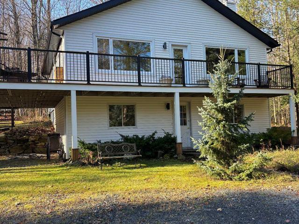
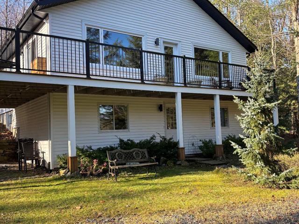
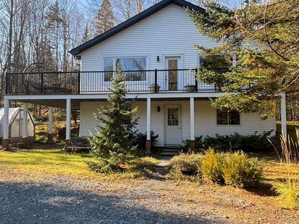
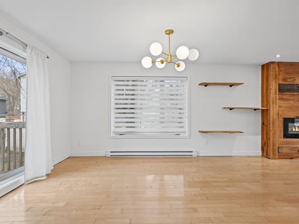
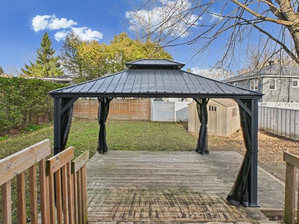
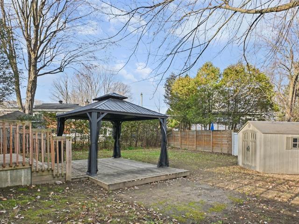
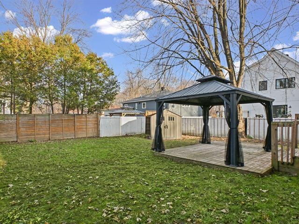
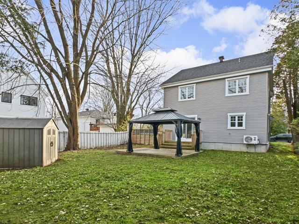
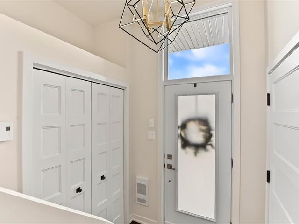
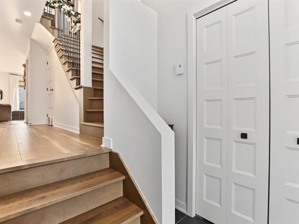
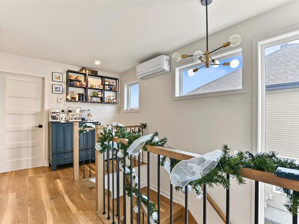
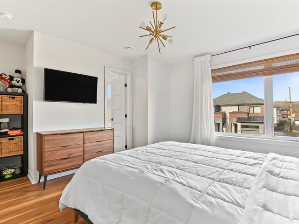
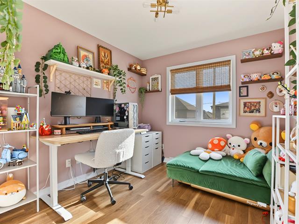
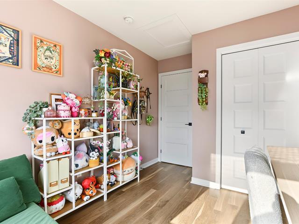
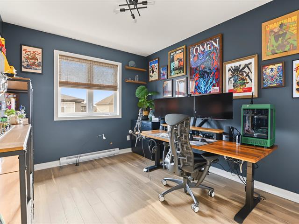
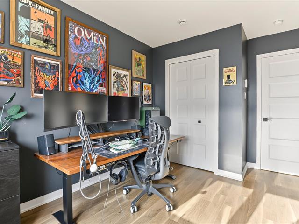
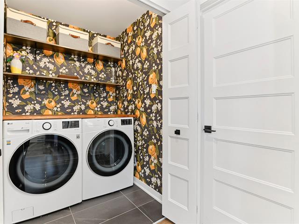
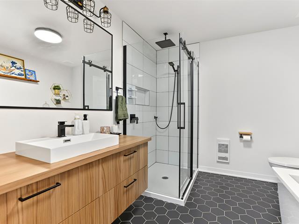
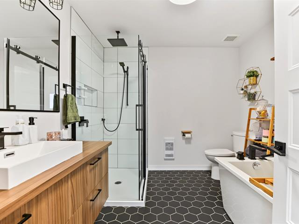
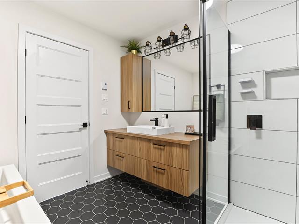
Photos/images are for illustrative purposes only; certain elements may vary depending on the buyer's choices and the final price.
Life Style
Suggested properties
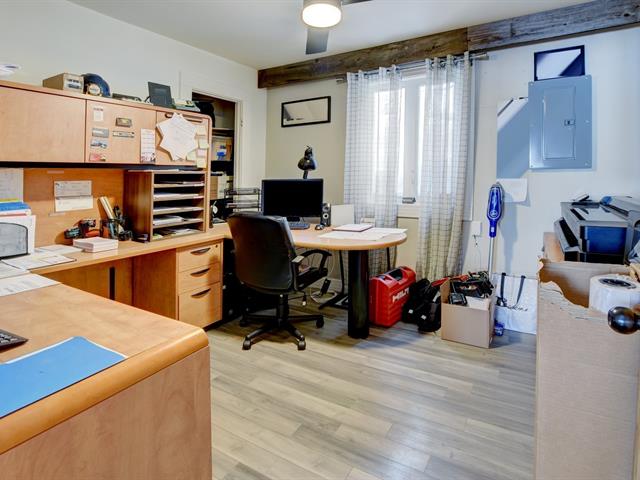
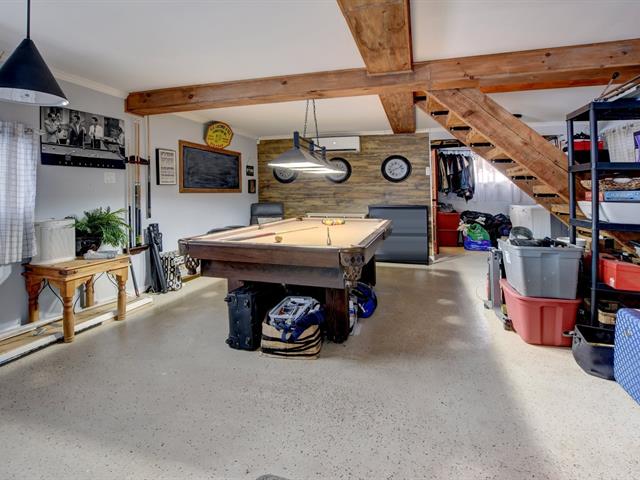
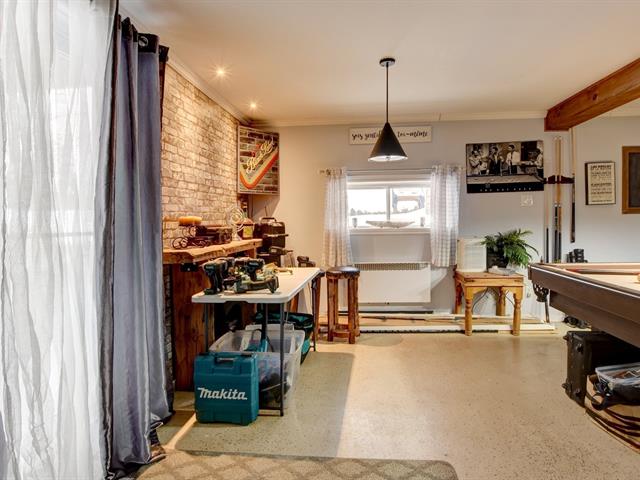
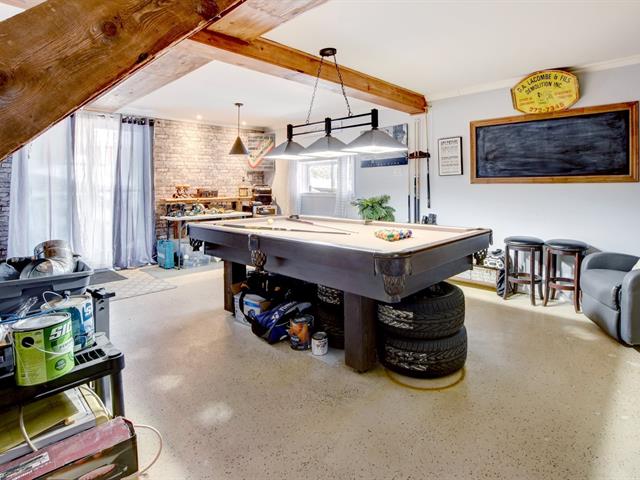


The more it is seen, the faster it is sold!
Activi-T
Views on the internet: 6,186
Visibili-T
Seen by over a million potential buyers every month, your property is displayed FREE of charge on over 100 websites across the country and around the world.