Two or more storey in Saint-Zotique


49
2|
1|
1200 pc
Description
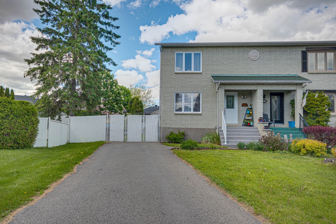
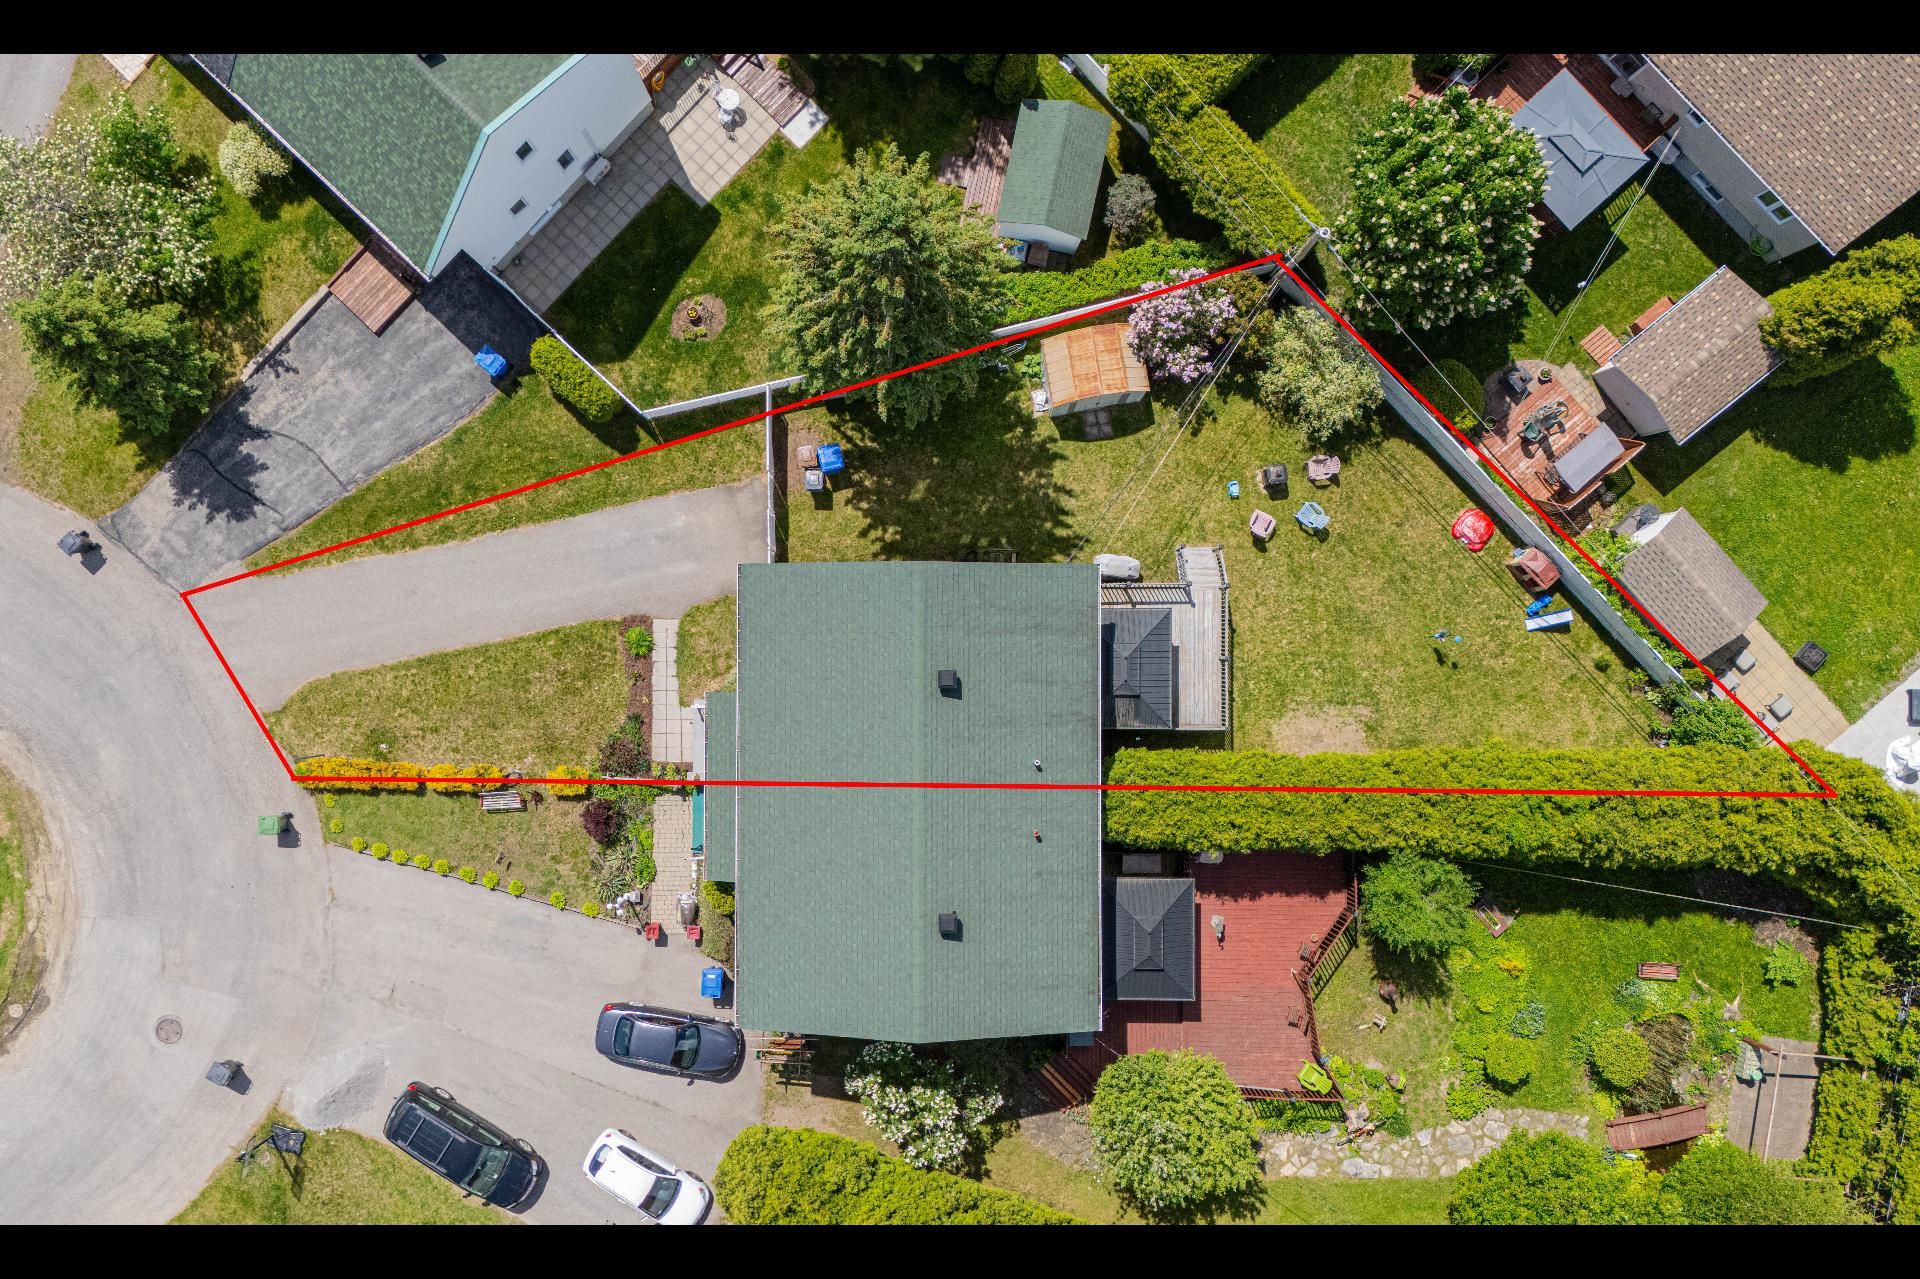
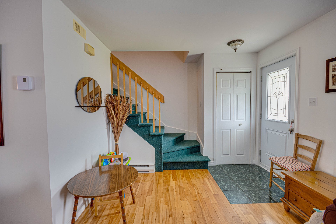
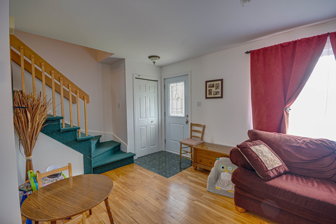
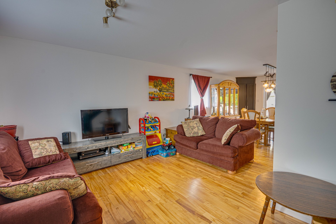
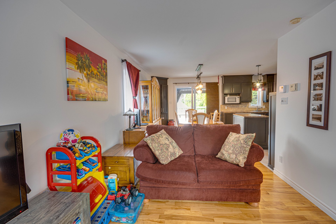
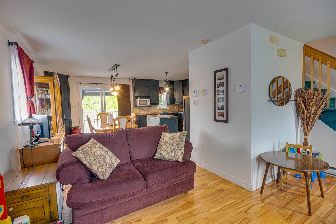
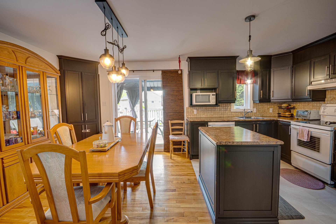
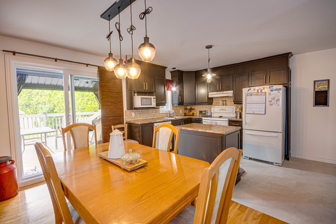
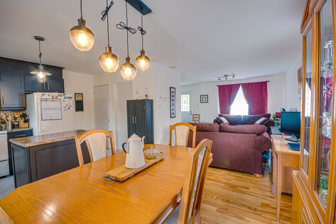
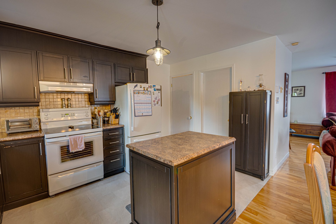
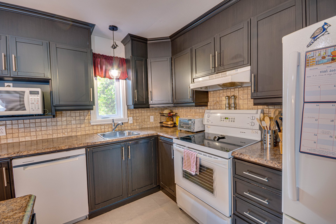
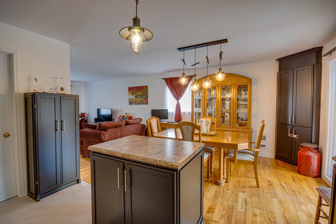
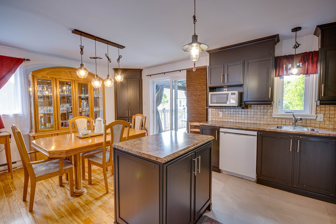
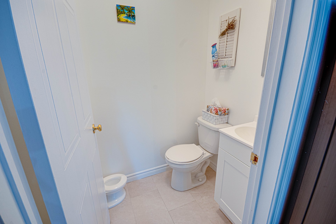
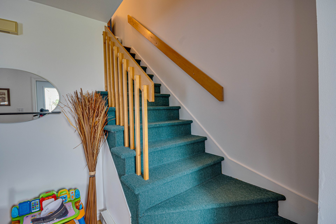
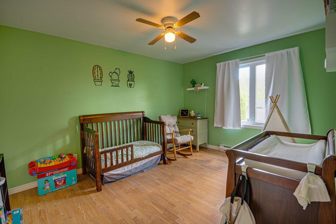
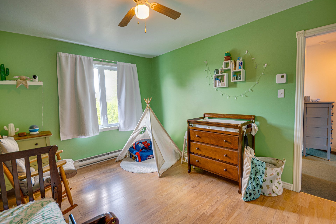
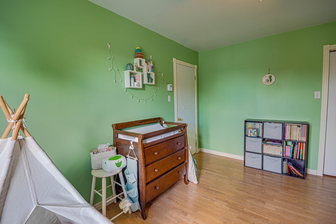
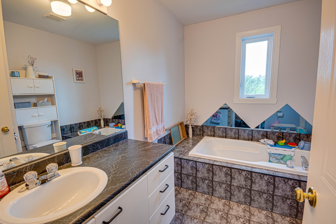
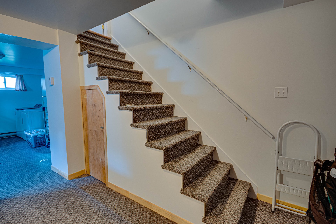
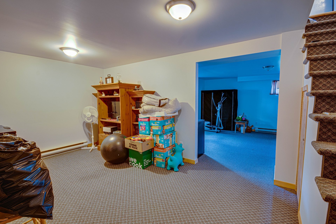
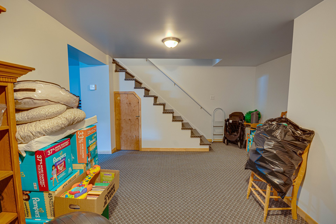
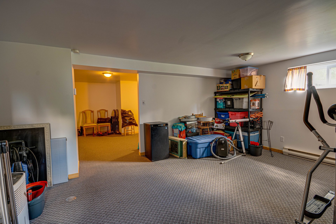
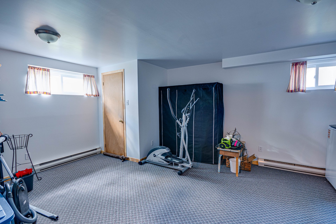
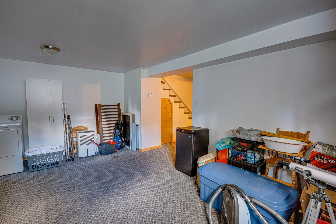
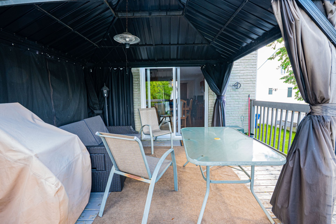
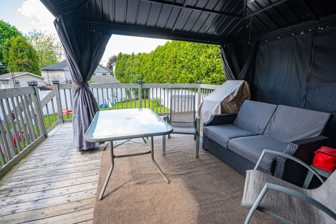
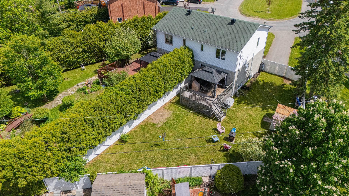
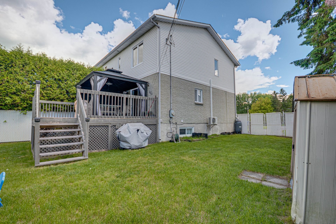
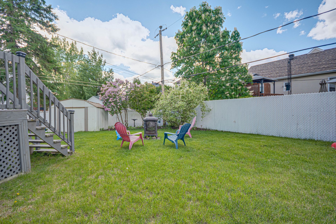
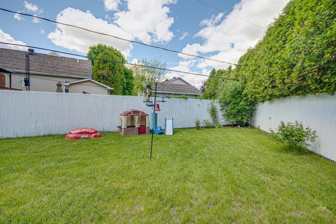
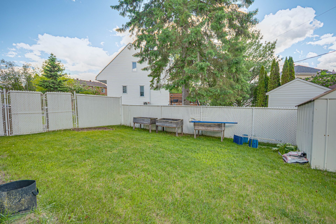
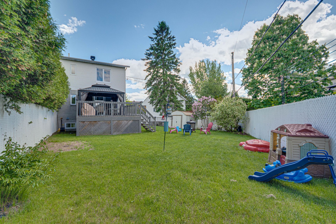
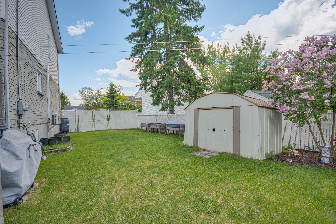
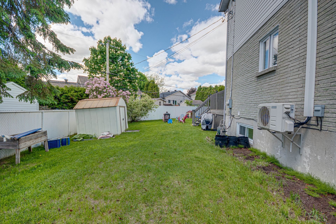
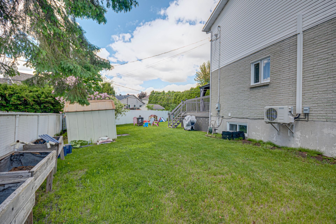
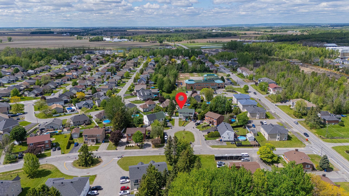
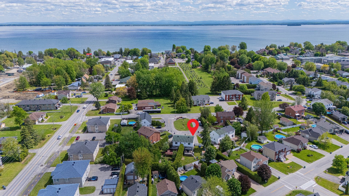
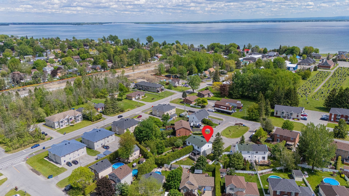
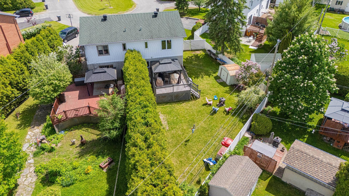
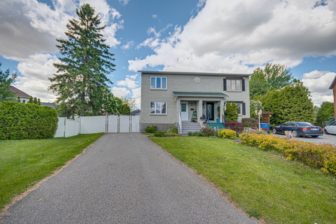
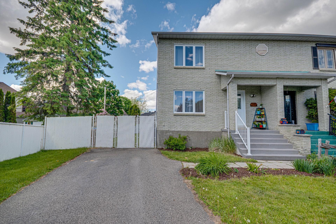
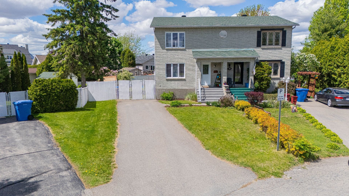
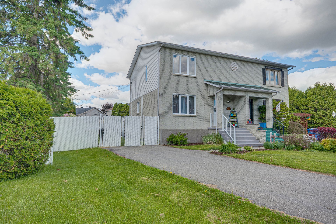
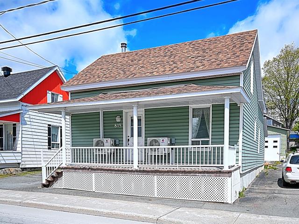
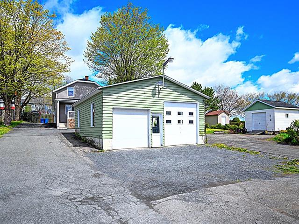
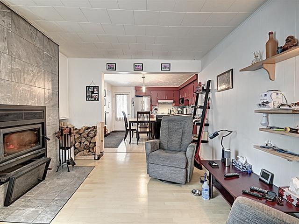
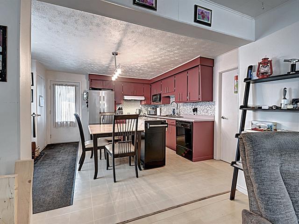
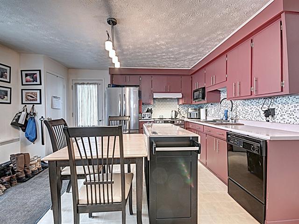
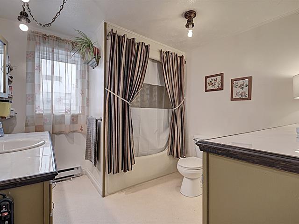
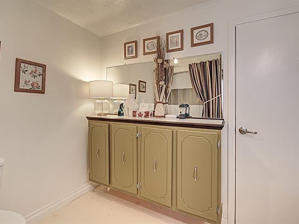
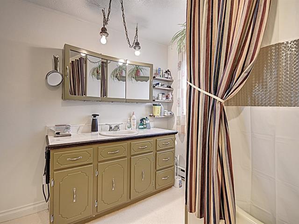
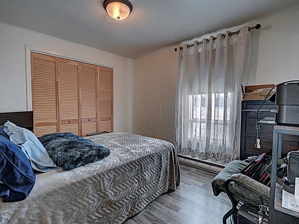
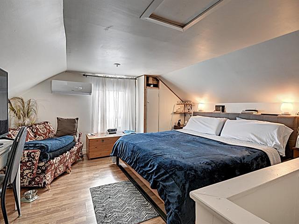
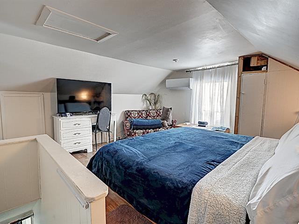
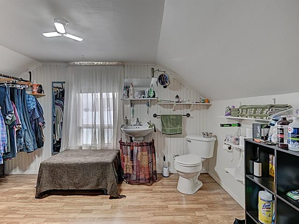
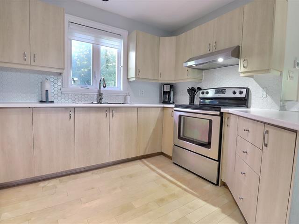
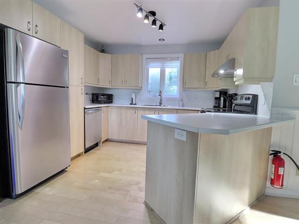
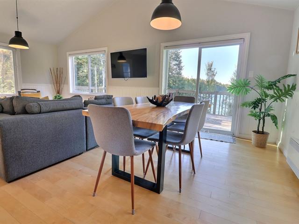
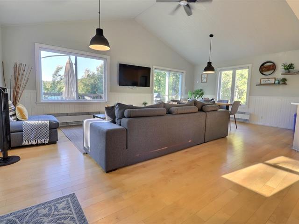
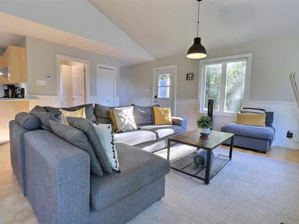
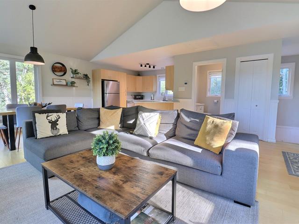
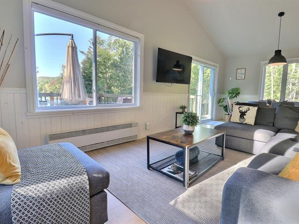
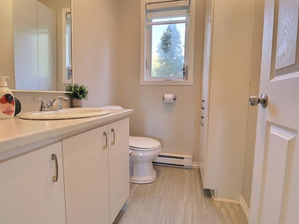
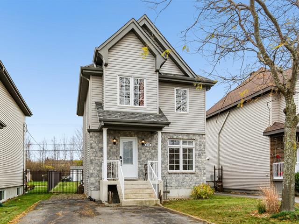
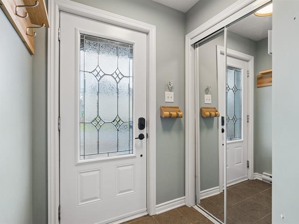
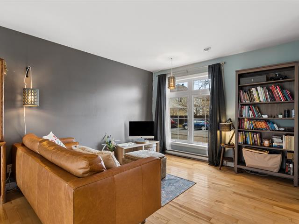
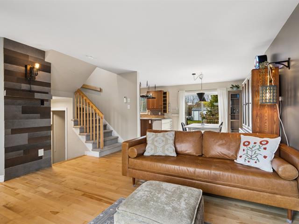
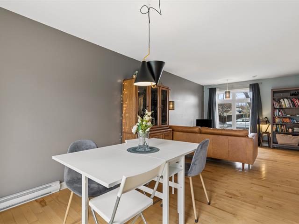
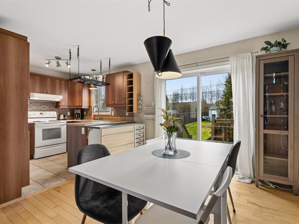
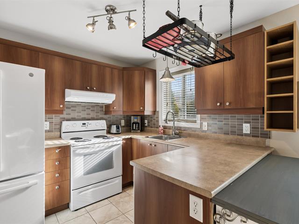
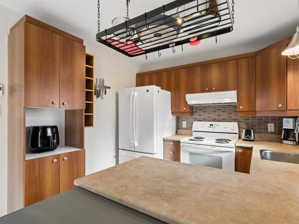
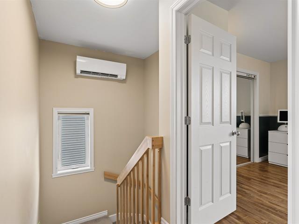
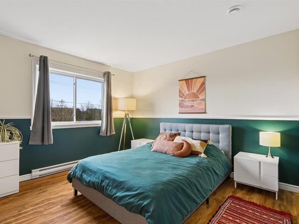
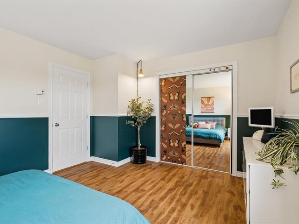
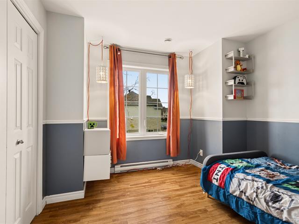
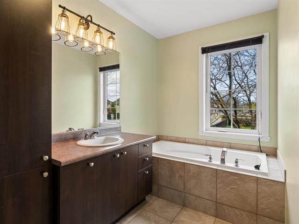
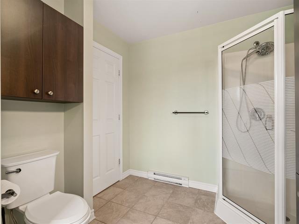
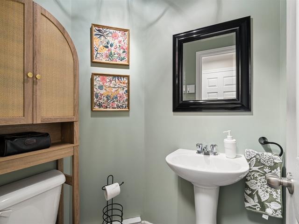
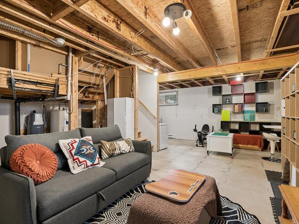
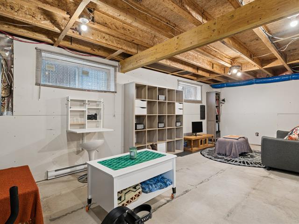
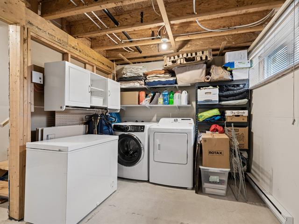
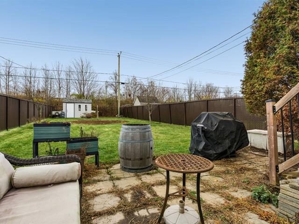
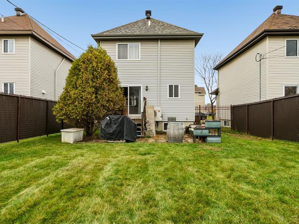
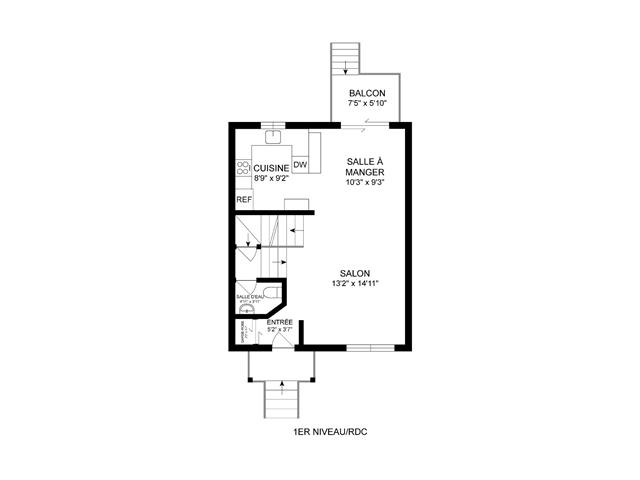
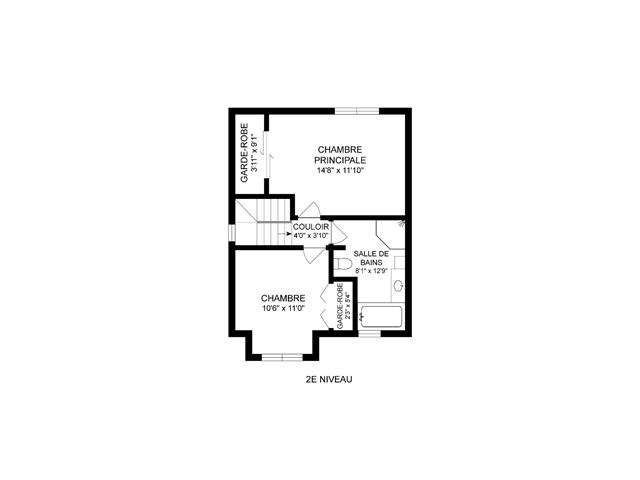
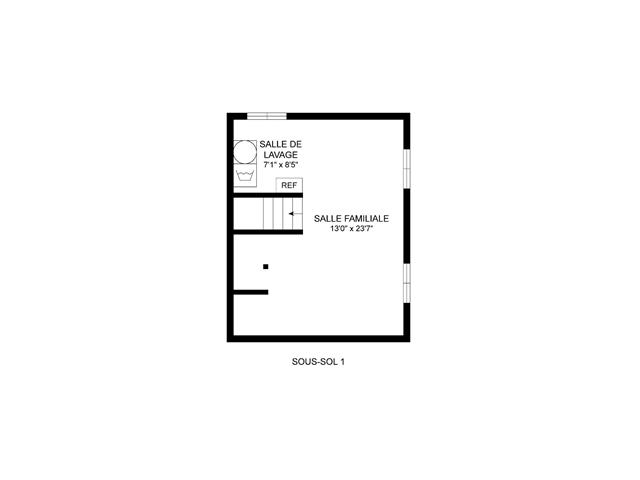
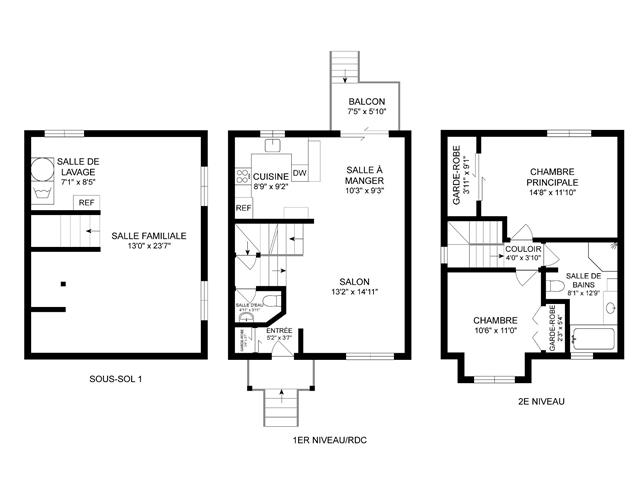
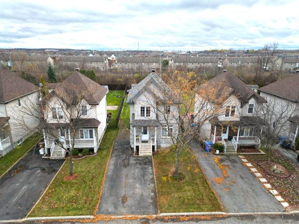
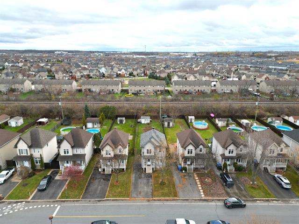
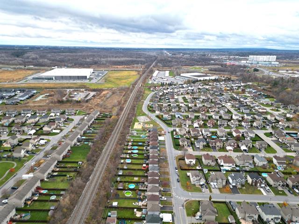
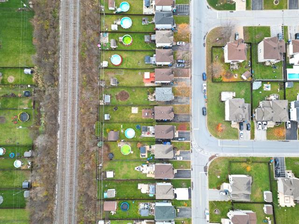
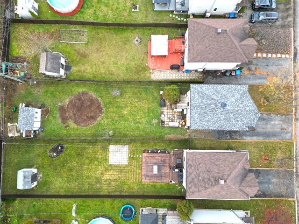
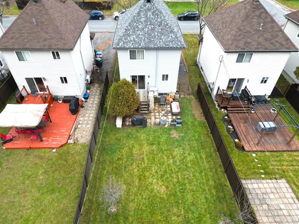
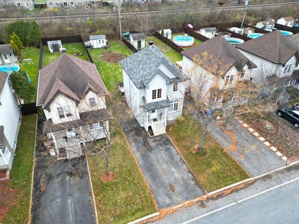
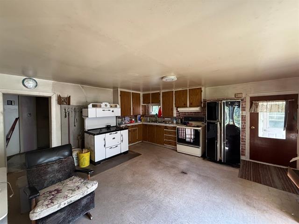
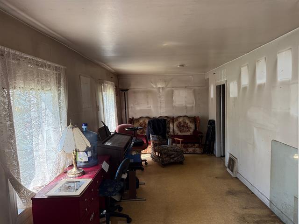
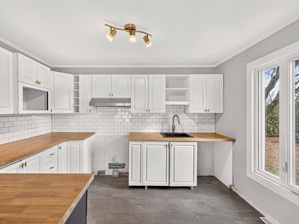
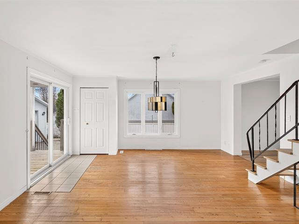
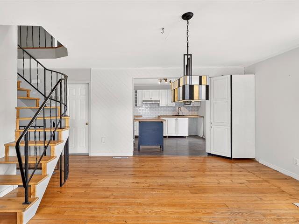
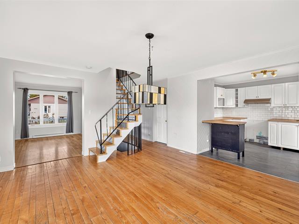
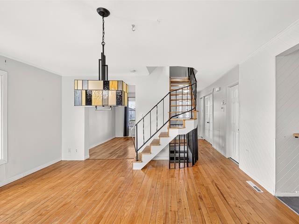
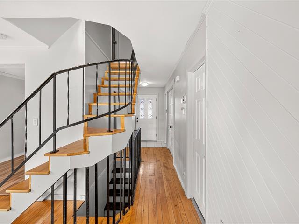
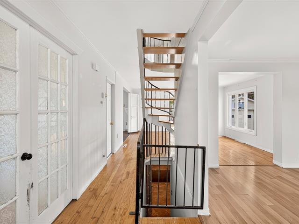
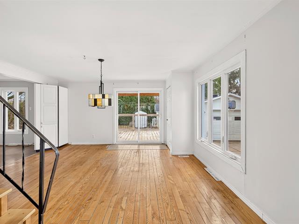
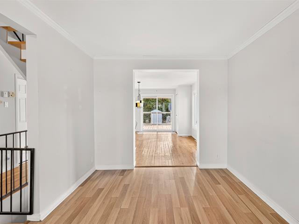
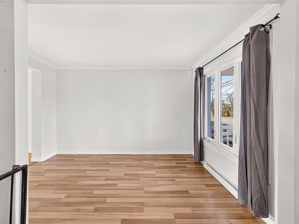
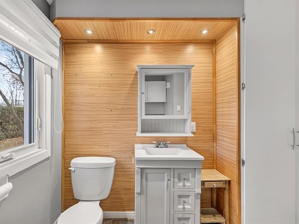
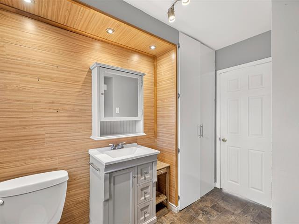
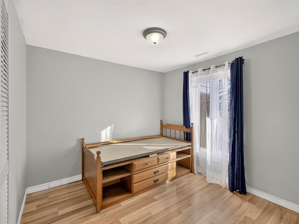
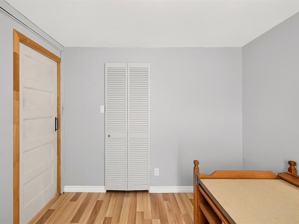
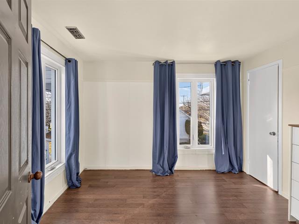
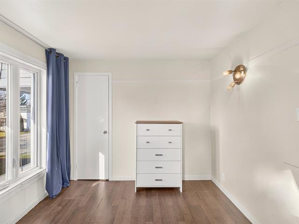
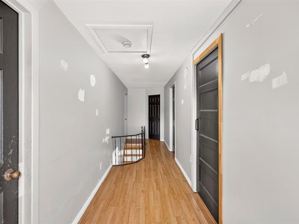
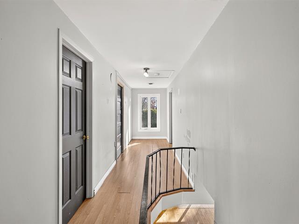
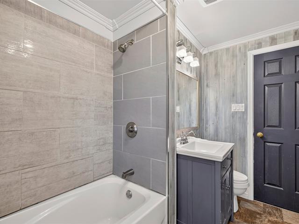
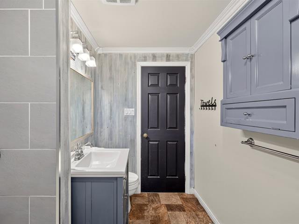
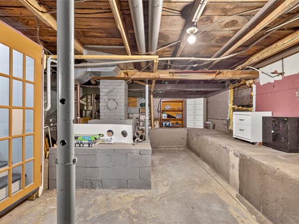
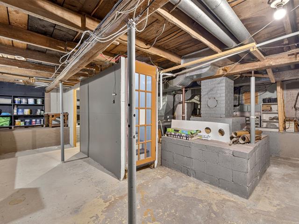
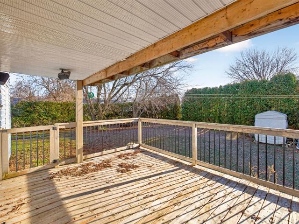
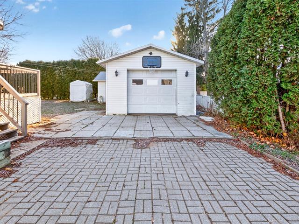
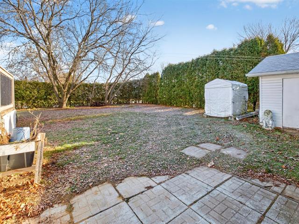
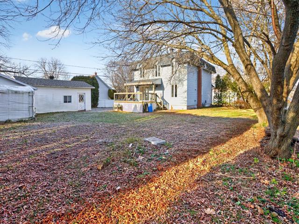
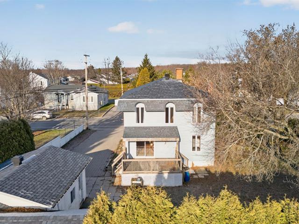
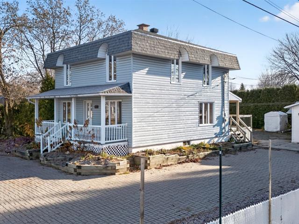
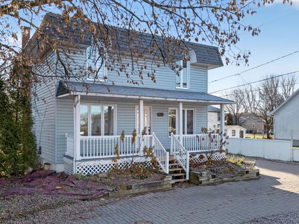
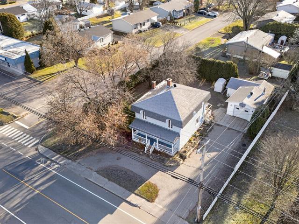
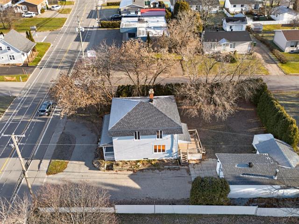
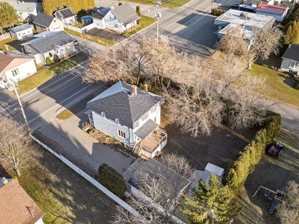
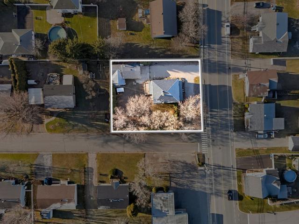
Beautiful two-storey semi-detached home located on a safe cul-de-sac on a 4,970 sq. ft. lot. It features two bedrooms on the upper level and a full bathroom with a separate bathtub and shower. The main floor offers a bright open-concept layout with a living room, kitchen, dining area, and a convenient powder room. The finished basement includes a spacious family room, a games room with the potential to be converted into a third bedroom, and a laundry room. The fully landscaped backyard is completely fenced and features a large 15 x 16 ft. patio, providing added privacy. Ideally located near an elementary school.
Highlights
Year built
1993
Living area
1200 pc
Equipment available
Wall-mounted air conditioning, Ventilation system
Basement
6 feet and over, Finished basement
Roofing
Asphalt shingles
Siding
Brick, Vinyl
Zoning
Residential
Heating system
Electric baseboard units
Landscaping
Fenced, Landscape
Sewage system
Municipal sewer
Parking (total)
Outdoor
Heating energy
Electricity
Windows
PVC
Distinctive features
Other
Water supply
Municipality
Driveway
Asphalt
Window type
Crank handle
Topography
Flat
Foundation
Poured concrete
Included
Light fixtures, curtains and curtain rods, blinds, hot water tank, range hood, sump pump, wall-mounted air conditioner, air exchanger, outdoor gazebo, storage shed, and black compost bin.
Excluded
Dishwasher, rhubarb plant, and two peony plants.
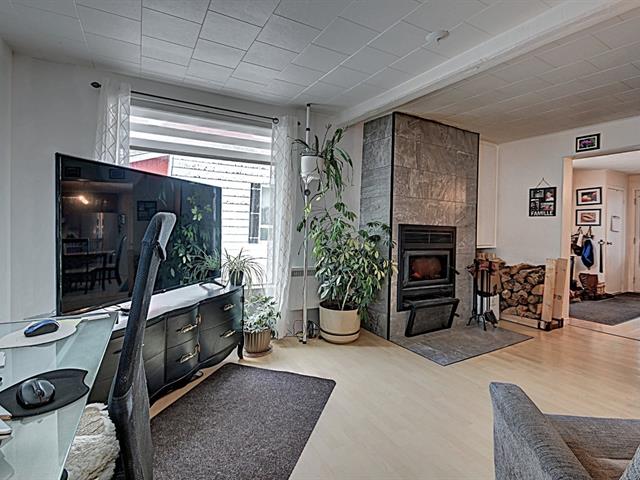
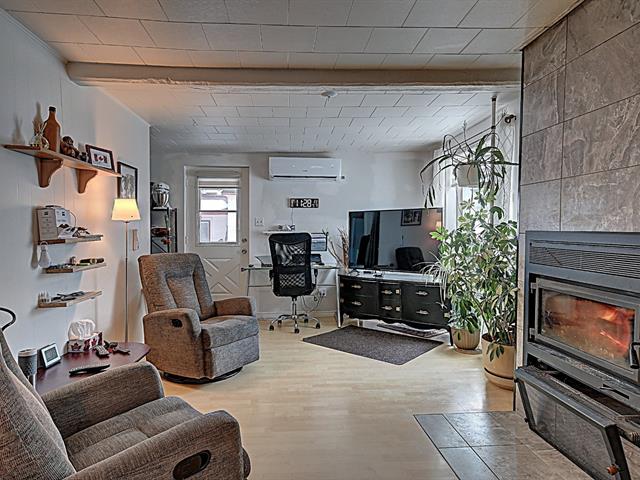
Living room
1st level/Ground floor
12 X 15 ft / 3.66 X 4.57 m
Wood
12 X 15 ft / 3.66 X 4.57 m
Wood
Kitchen
1st level/Ground floor
10 X 16 ft / 3.05 X 4.88 m
Ceramic tiles
10 X 16 ft / 3.05 X 4.88 m
Ceramic tiles
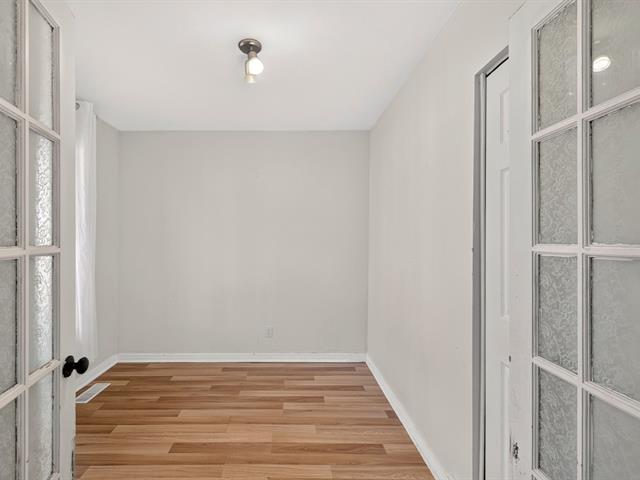
Dining room
1st level/Ground floor
10 X 16 ft / 3.05 X 4.88 m
Wood
10 X 16 ft / 3.05 X 4.88 m
Wood
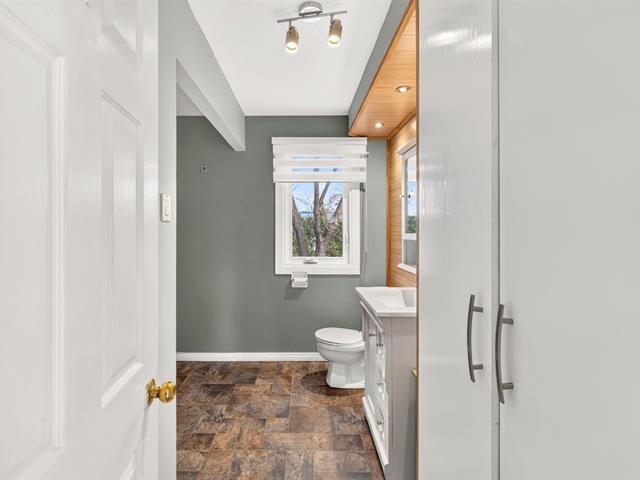
Washroom
1st level/Ground floor
4 X 6 ft / 1.22 X 1.83 m
Ceramic tiles
4 X 6 ft / 1.22 X 1.83 m
Ceramic tiles
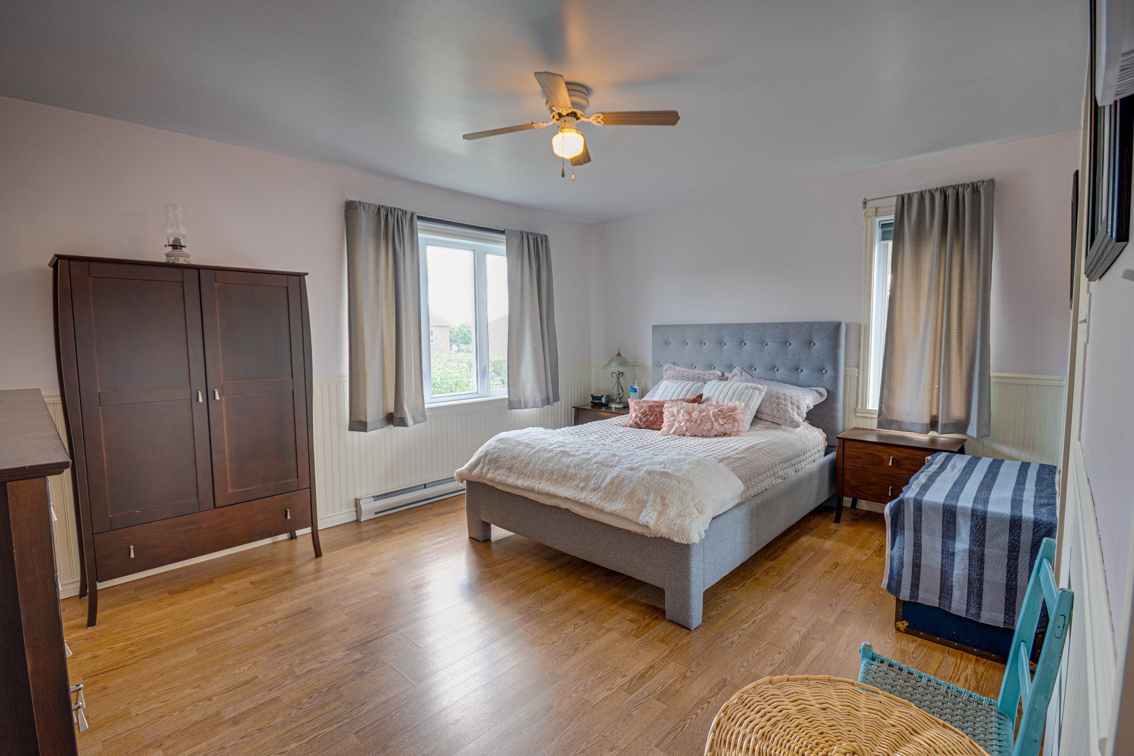
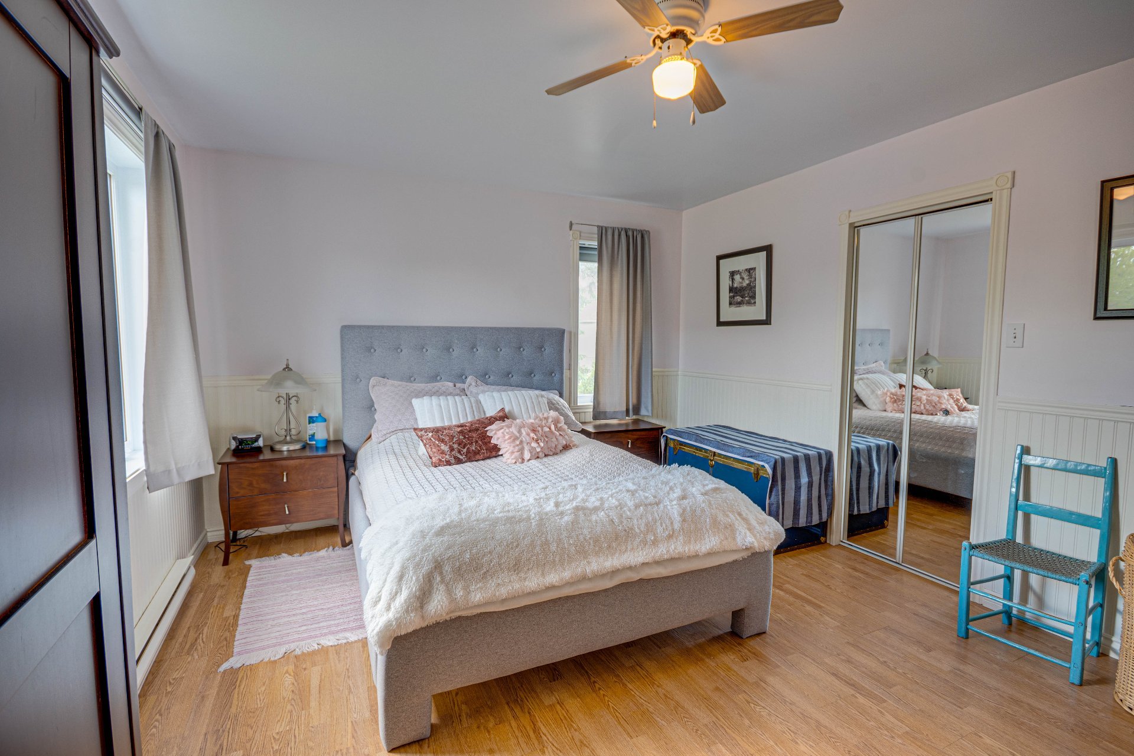
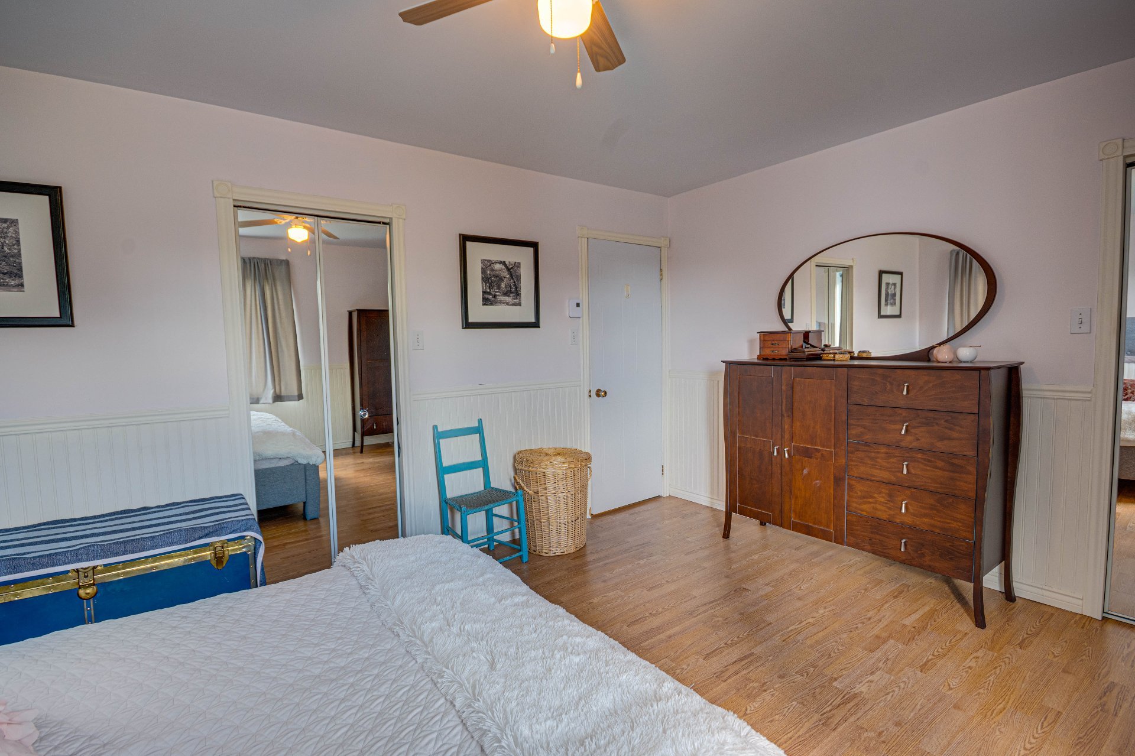
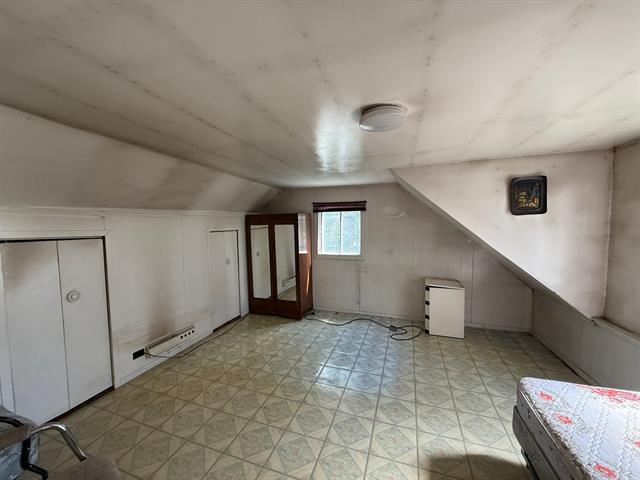
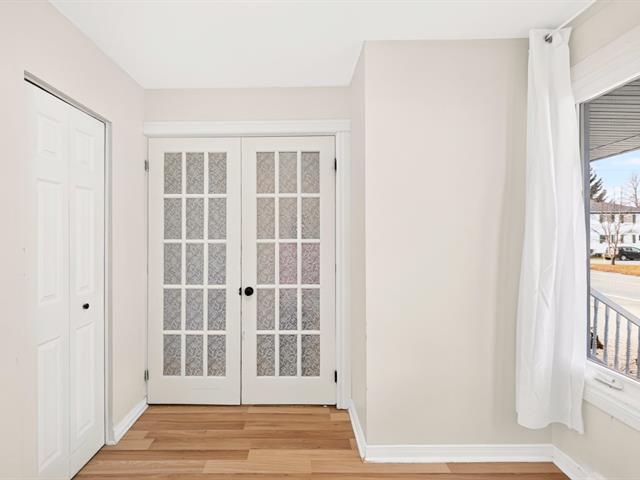
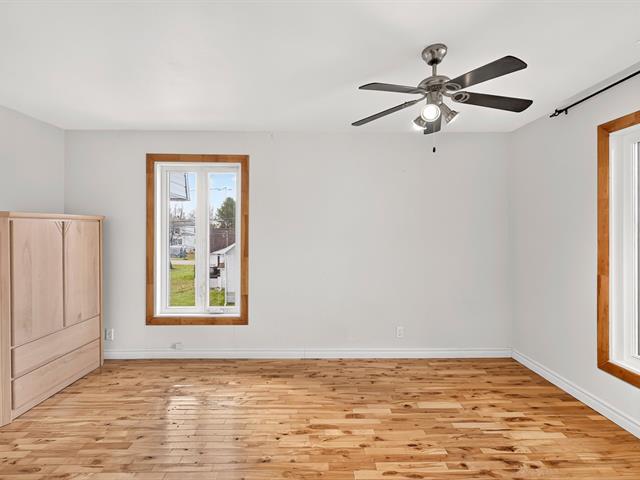
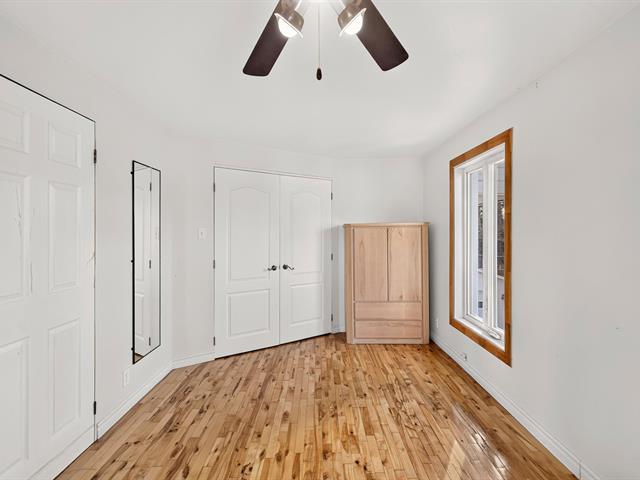
Primary bedroom
2nd floor
12 X 14 ft / 3.66 X 4.27 m
12 X 14 ft / 3.66 X 4.27 m
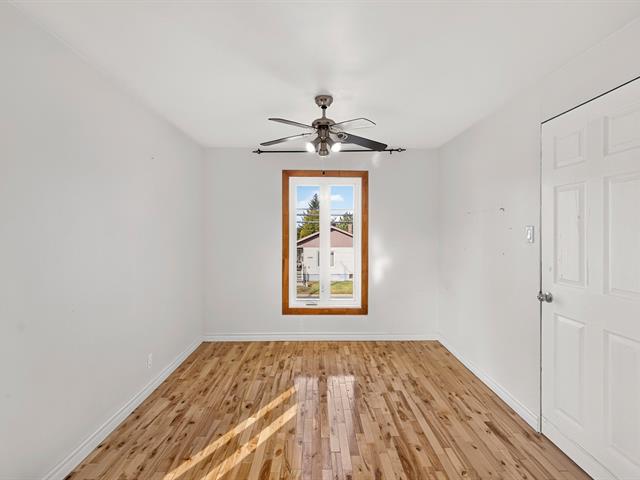
Bedroom
2nd floor
10 X 12.6 ft / 3.05 X 3.81 m
10 X 12.6 ft / 3.05 X 3.81 m
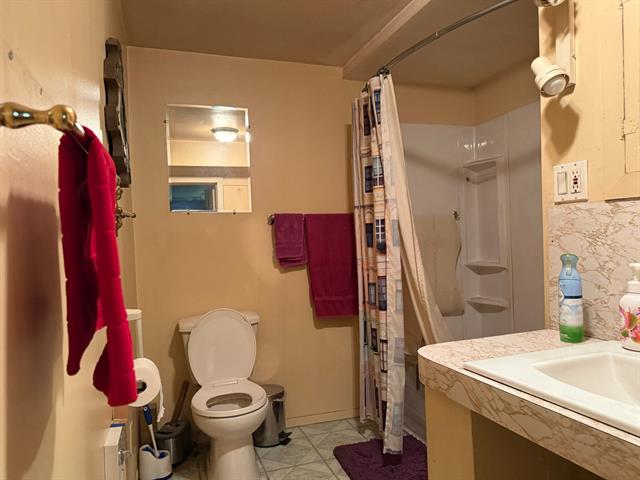
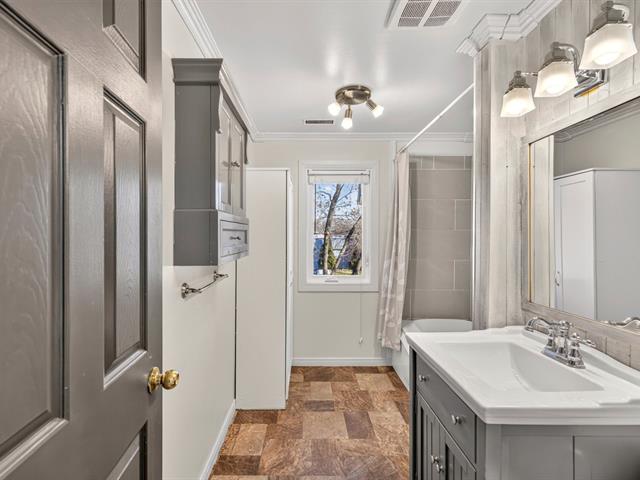
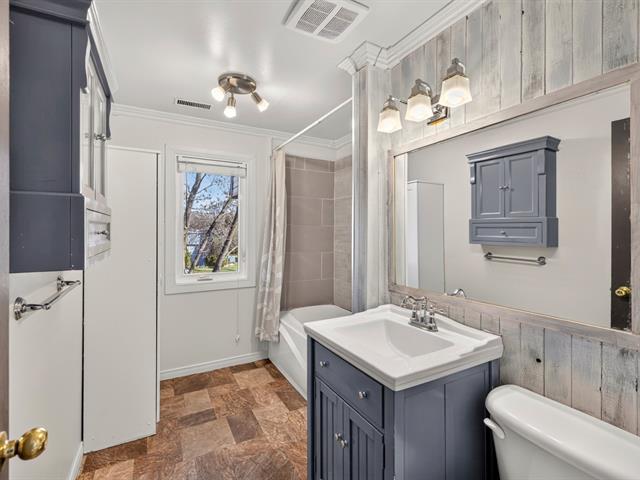
Bathroom
2nd floor
7 X 9 ft / 2.13 X 2.74 m
Ceramic tiles
7 X 9 ft / 2.13 X 2.74 m
Ceramic tiles
Family room
Basement
15 X 14 ft / 4.57 X 4.27 m
Carpet
15 X 14 ft / 4.57 X 4.27 m
Carpet
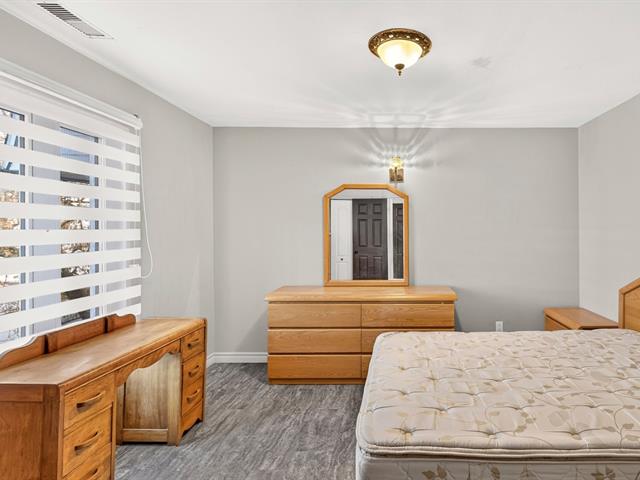
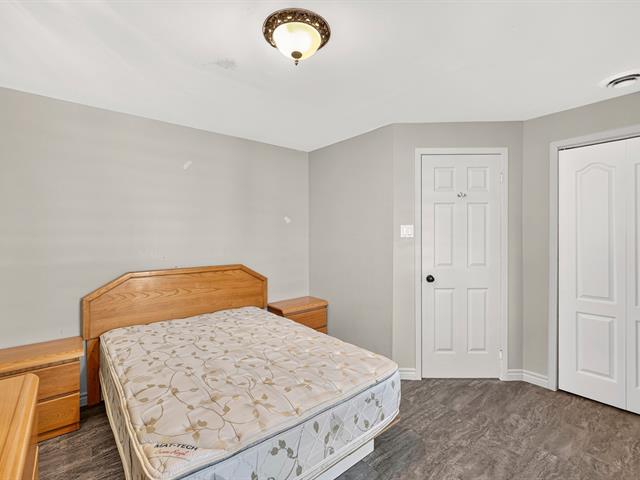
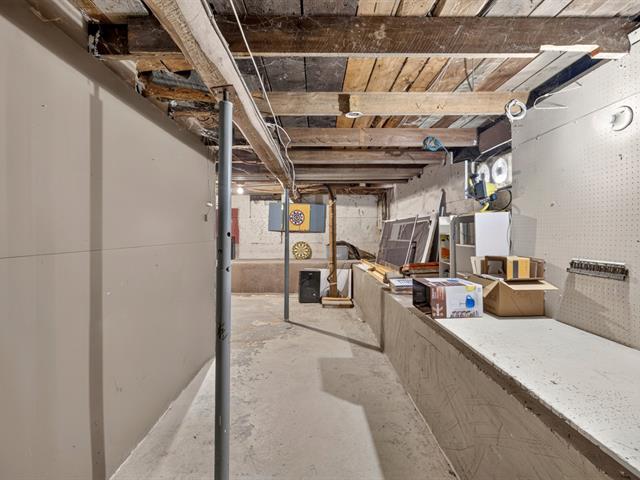
Playroom
Basement
10 X 12 ft / 3.05 X 3.66 m
Carpet
10 X 12 ft / 3.05 X 3.66 m
Carpet
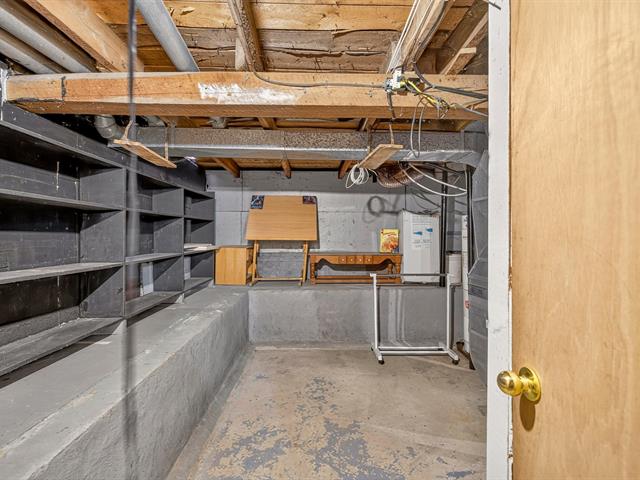
Laundry room
Basement
7 X 10 ft / 2.13 X 3.05 m
Carpet
7 X 10 ft / 2.13 X 3.05 m
Carpet
Taxes
Municipal Taxes (2026)
2 171 $
School taxes (2026)
223 $
Total
2 394 $
Municipal evaluation(2026)
Land
127 400 $
Building
240 800 $
368 200 $
- See the attached video and 3D virtual tour.*https://my.matterport.com/show/?m=Y9eC44FH3pL
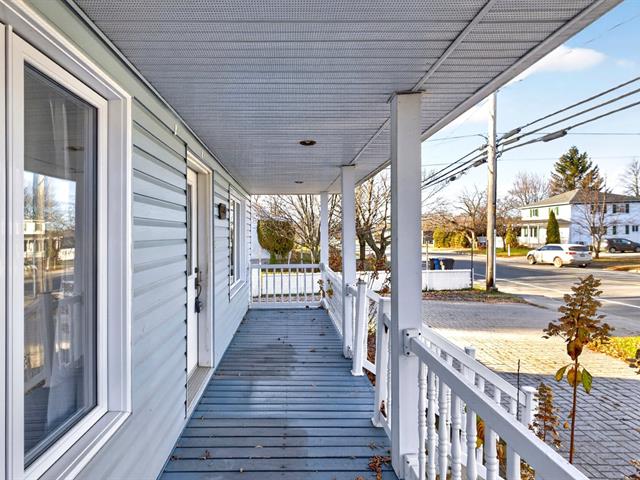
** 2020 Installation of the wall-mounted air conditioning unit. ** 2024 Repair of the front concrete porch and application of an acrylic coating.
- Cleaning of: Wall-mounted air conditioning unit
- Air exchanger ducts
- Dryer vent ** 2025 Replacement of the patio door and the windows in the living room, bathroom, and primary bedroom. ** 2026 Replacement of the original thermostats with programmable electronic thermostats.
- Replacement of the kitchen flooring.
- Complete renovation of the powder room.
- Replacement of the bathroom exhaust fan.
Life Style
Suggested properties



The more it is seen, the faster it is sold!
Activi-T
Views on the internet: 7,810
Visibili-T
Seen by over a million potential buyers every month, your property is displayed FREE of charge on over 100 websites across the country and around the world.