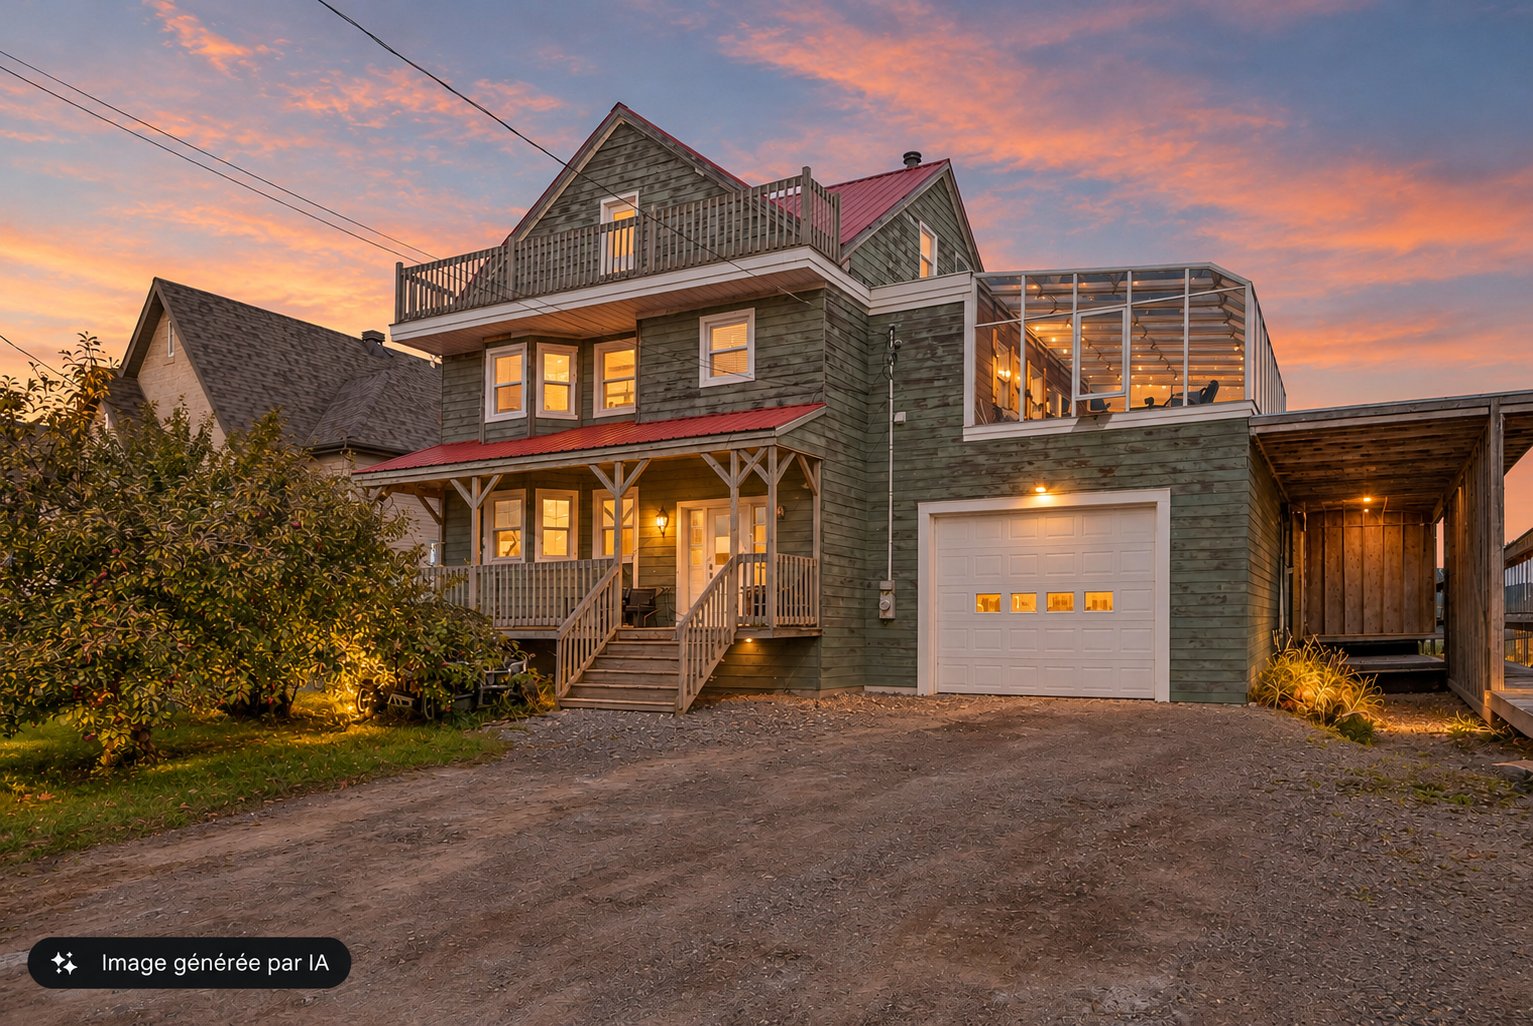
Two or more storey in Saint-Zotique


37
650,000 $

3|
2|
1836 pc
Description
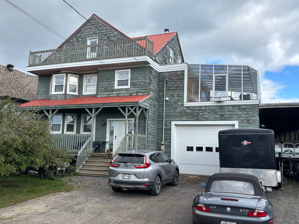
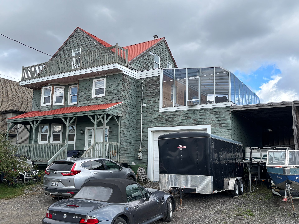
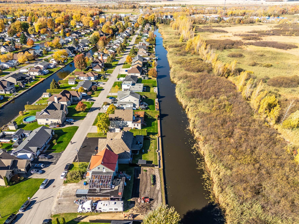
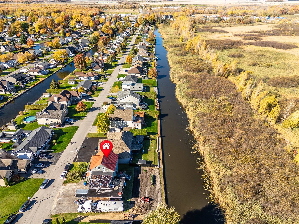
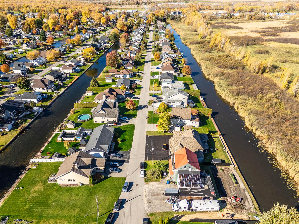
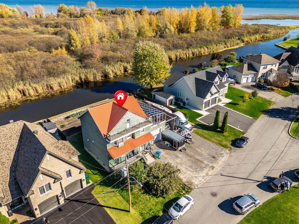
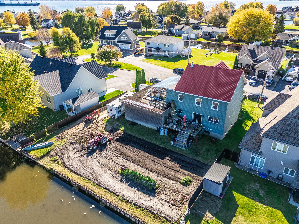
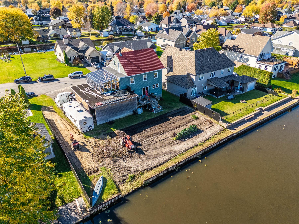
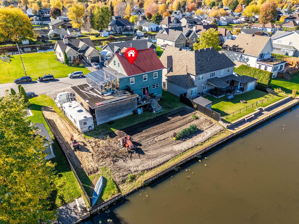
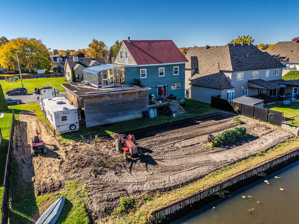
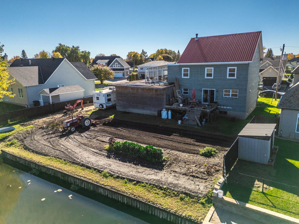
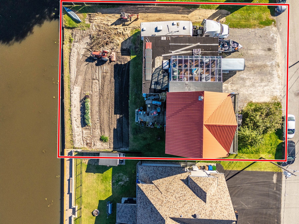
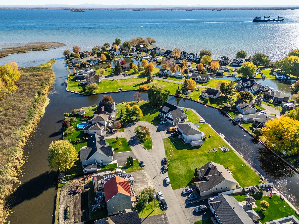
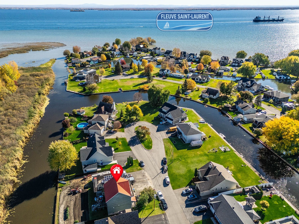
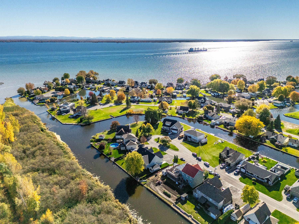
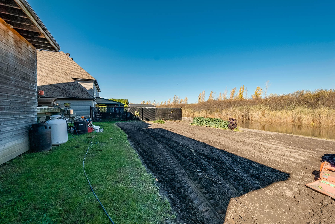
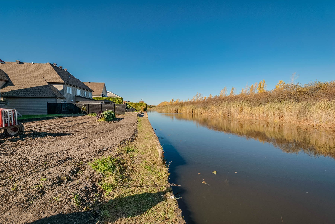
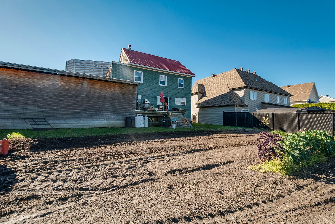
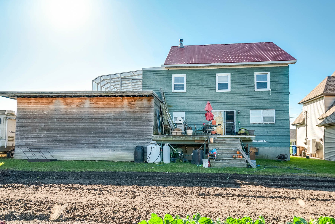
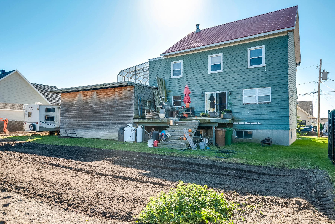
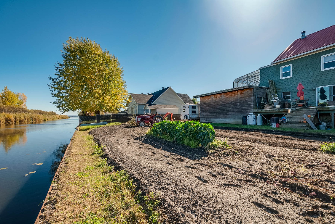
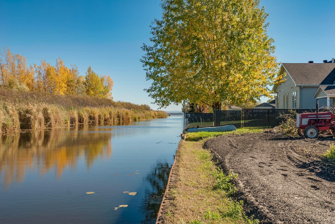
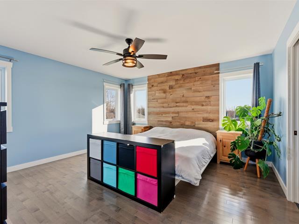
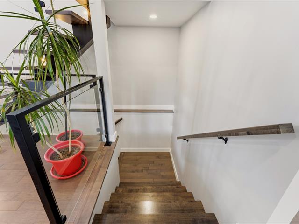
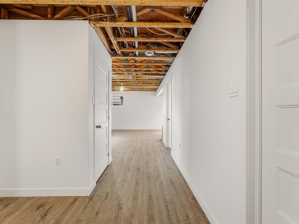
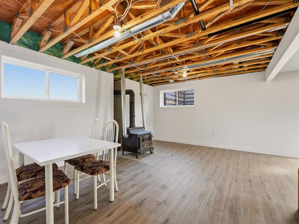
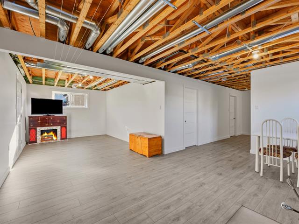
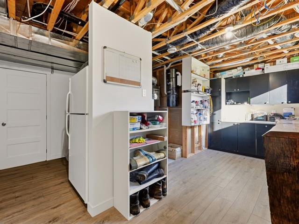
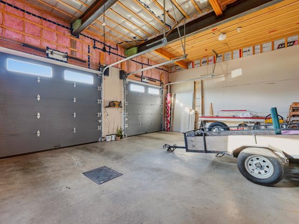
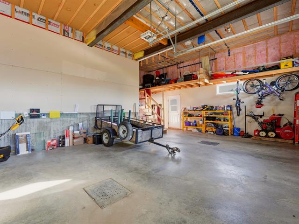
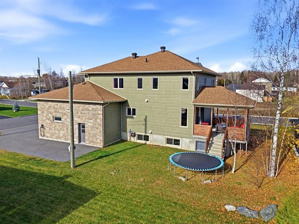
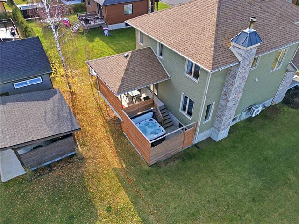
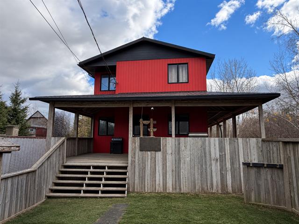
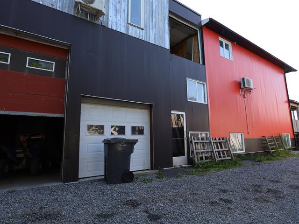
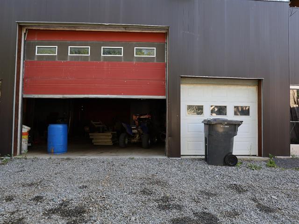
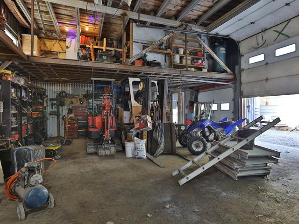
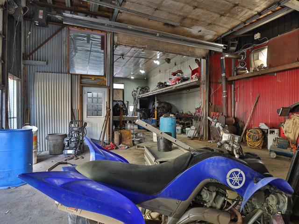
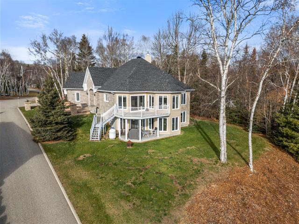
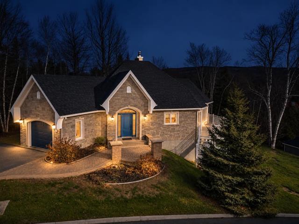
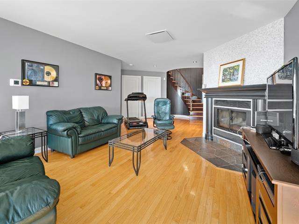
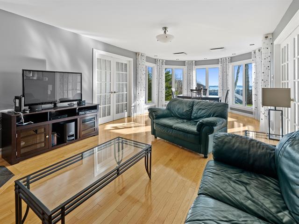
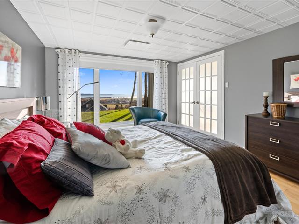
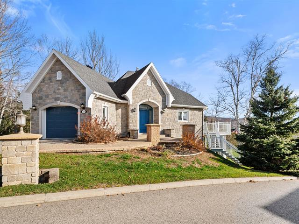
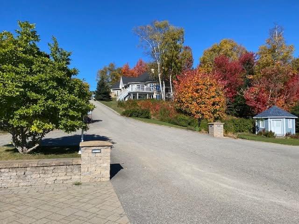
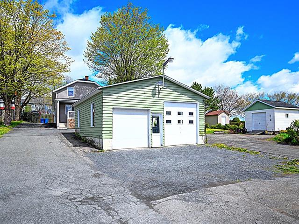
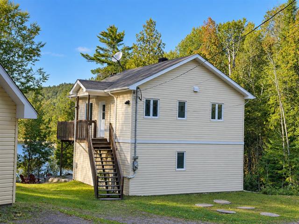
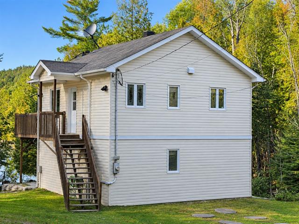
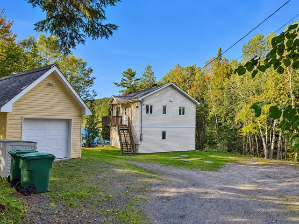
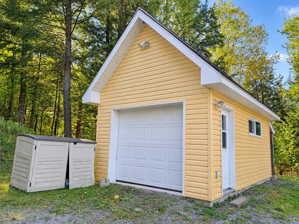
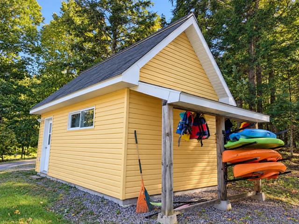
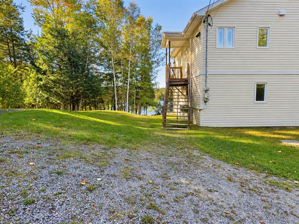
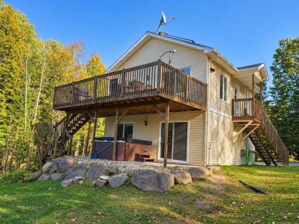
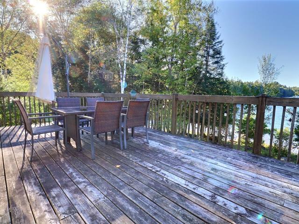
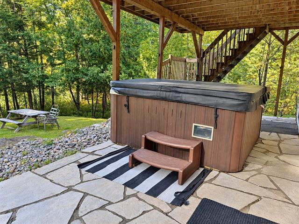
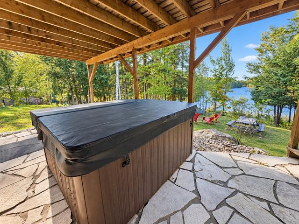
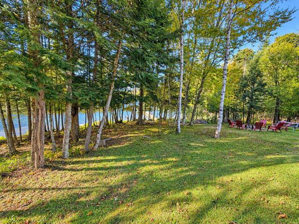
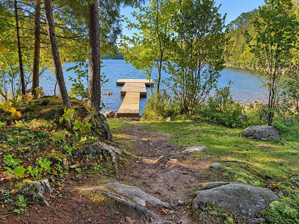
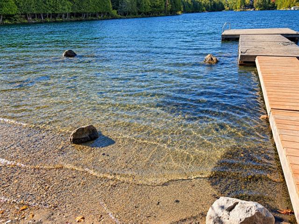
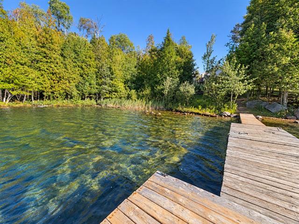
BORD DE L'EAU.Acces au Lac St Francois. Aucun voisin a l'arriere Maison à étages (4 niveaux) située sur les canaux de St-Zotique a une vue sur le lac St-François, possibilité de bi-génération au sous-sol (à vérifier avec la Ville de St-Zotique)Quelques rénovations à finir,garage avec une hauteur de 12 pieds, idéal pour les sports nautiques
Highlights
Year built
2007
Living area
1836 pc
Distinctive features
Water front
Garage
Attached, Other
Basement
6 feet and over, Finished basement
Siding
Wood
Roofing
Elastomer membrane, Tin
Zoning
Residential
Heating system
Hot water, Electric baseboard units, Radiant
View
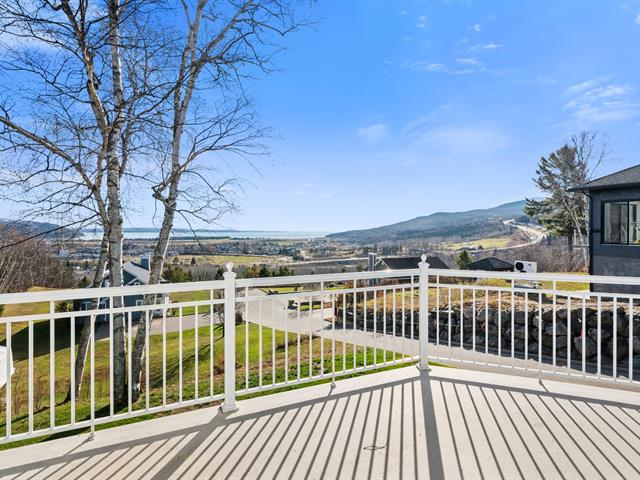
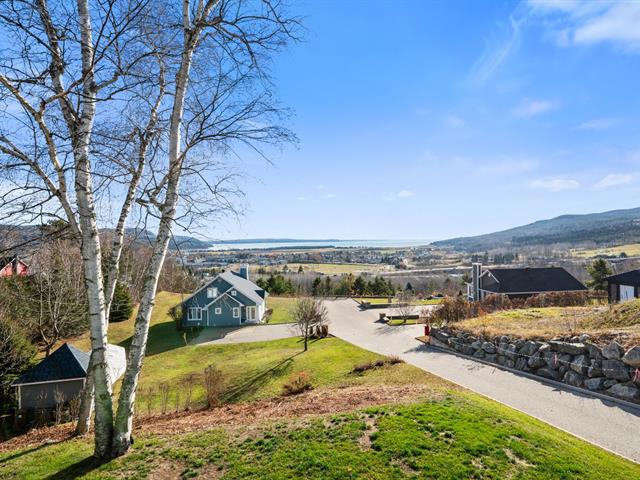
Water, Panoramic
Garage
Attached, Other
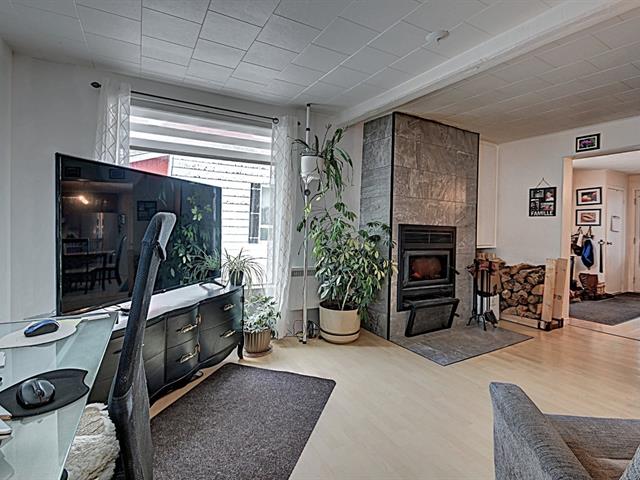
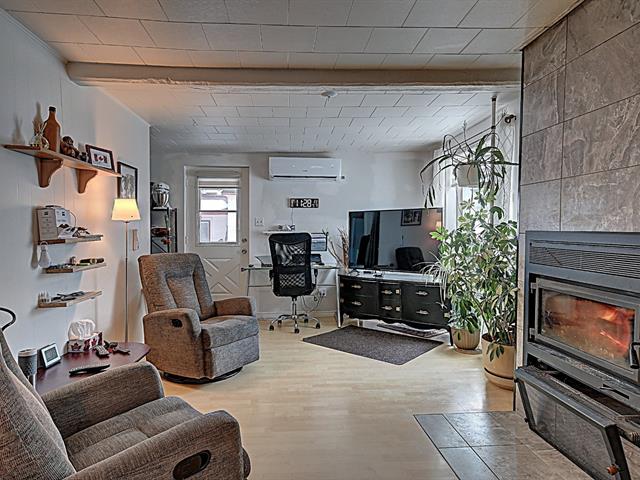
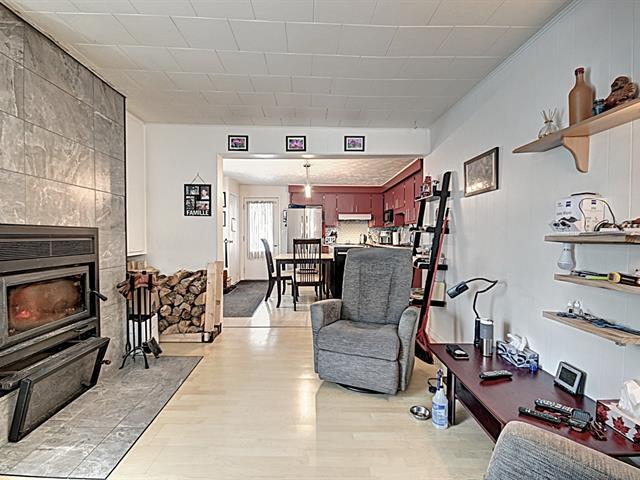
Hearth stove
Wood burning stove
Landscaping
Fenced
Cupboard
Melamine
Sewage system
Municipal sewer
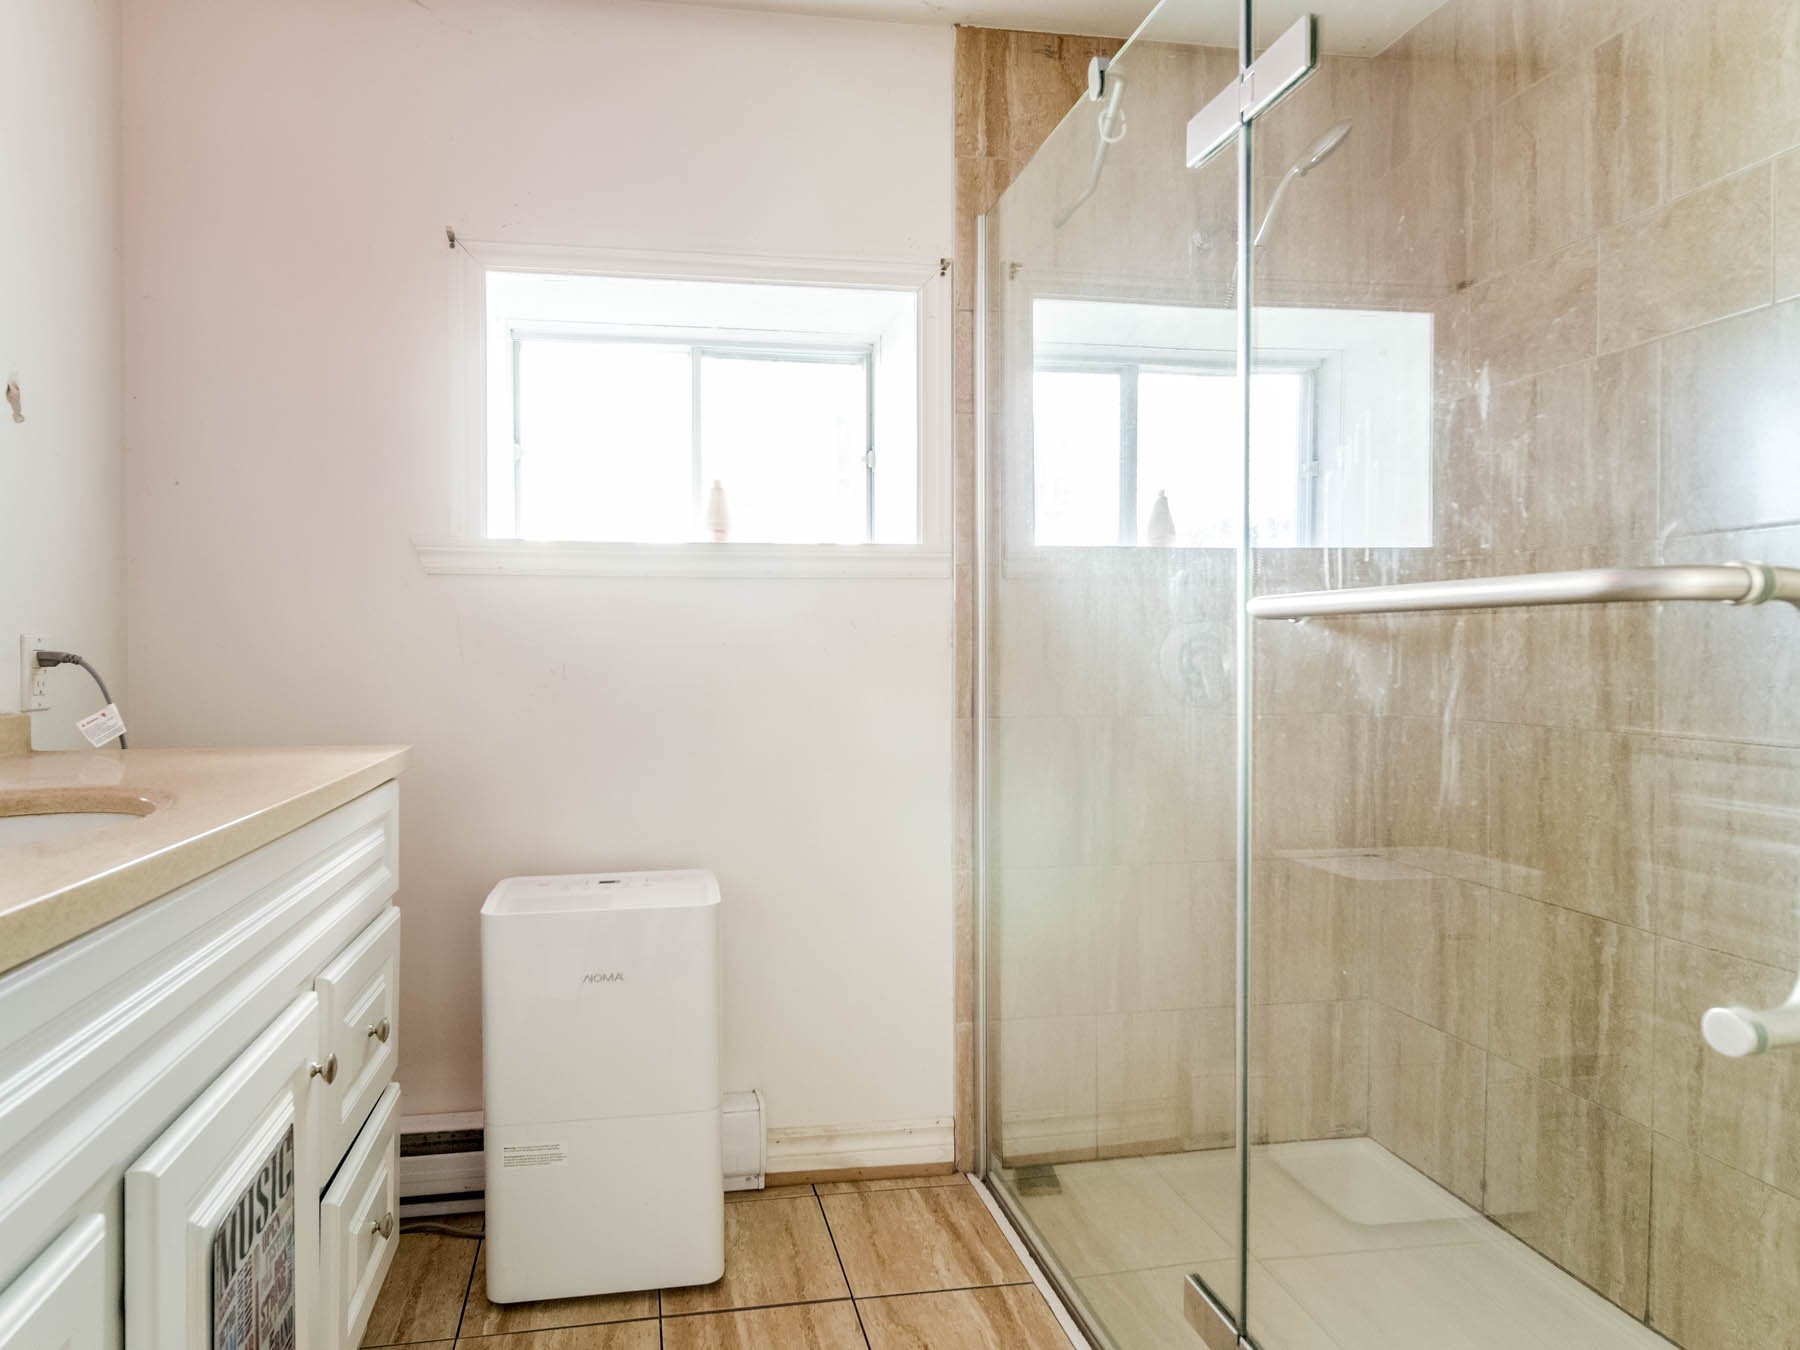
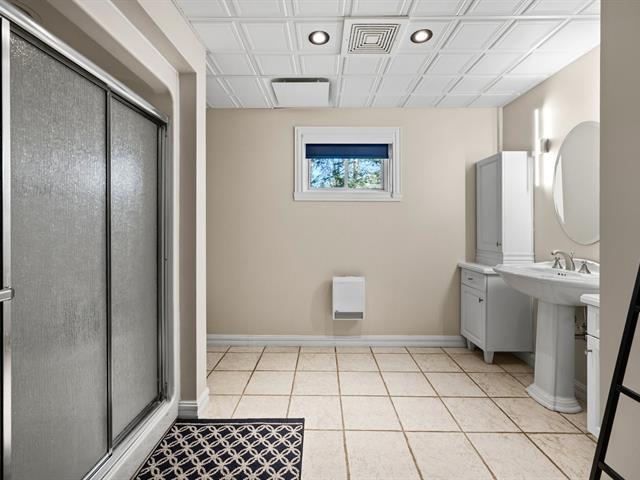
Bathroom / Washroom
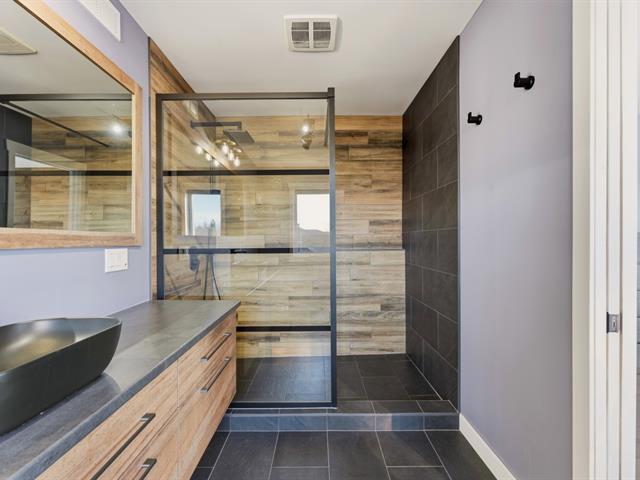
Separate shower
Parking (total)
Carport, Outdoor, Garage
Heating energy
Wood, Electricity, Propane
Windows
PVC
Distinctive features
Water access, No neighbours in the back, Cul-de-sac, Water front, Motor boat allowed
Water supply
Municipality
Driveway
Other, Not Paved
Window type
Sliding, Hung
Topography
Flat
Foundation
Poured concrete
Excluded
Poele a bois Tison Roby (a discuter) Lift dans le garage Effets du prorietaire
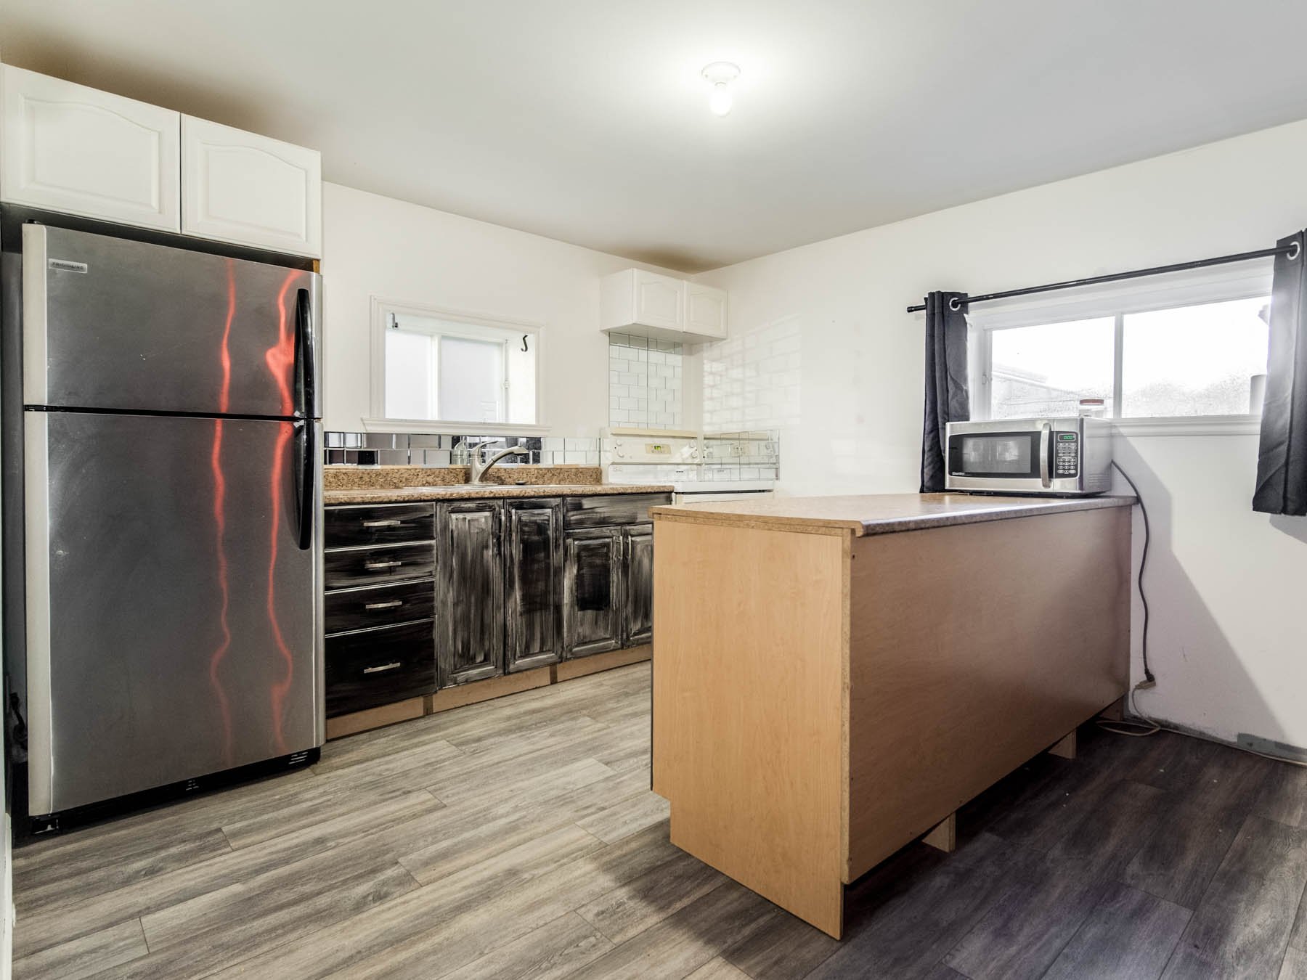
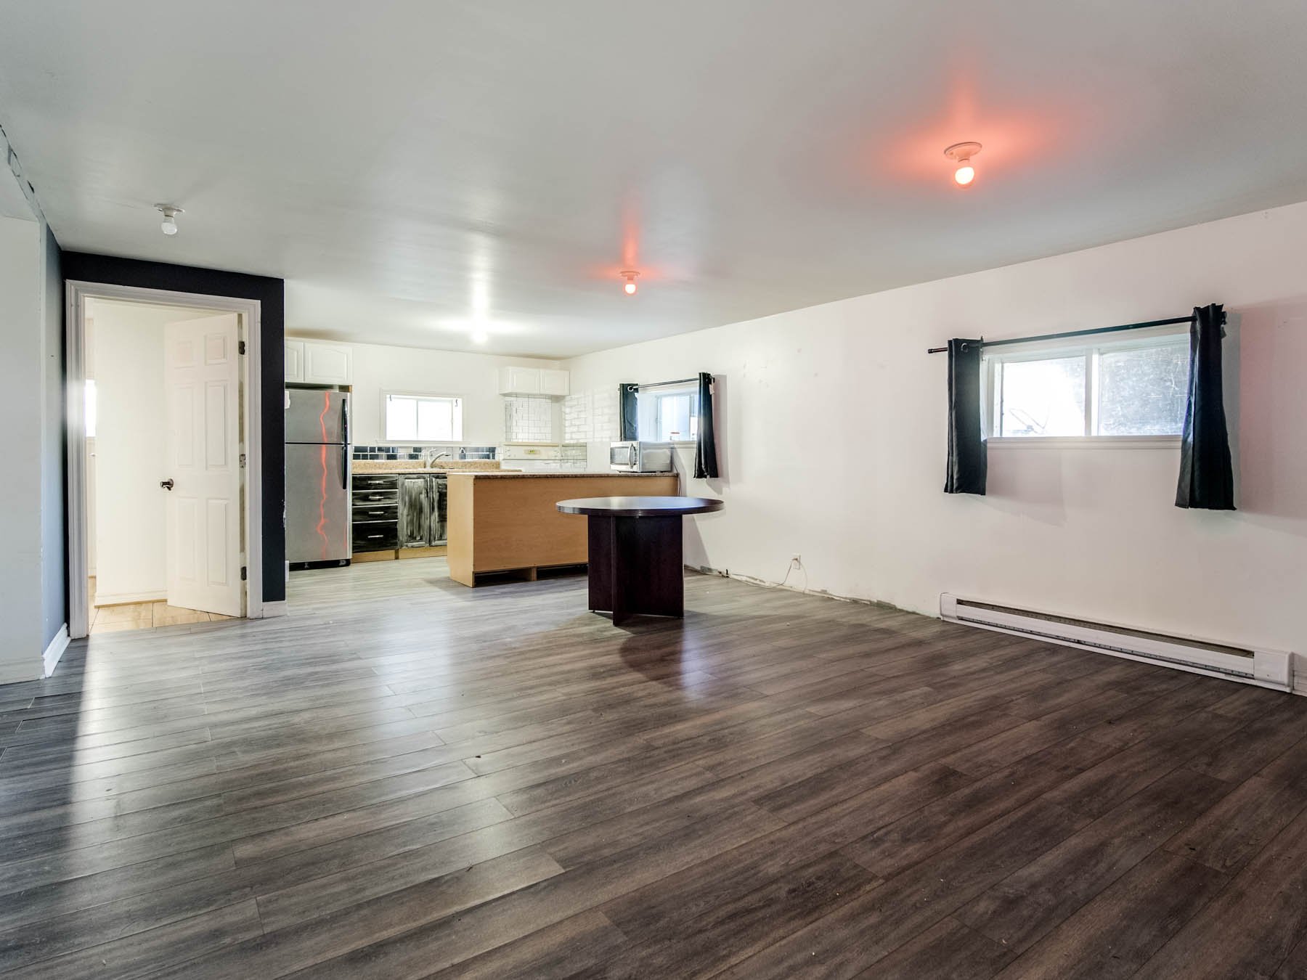
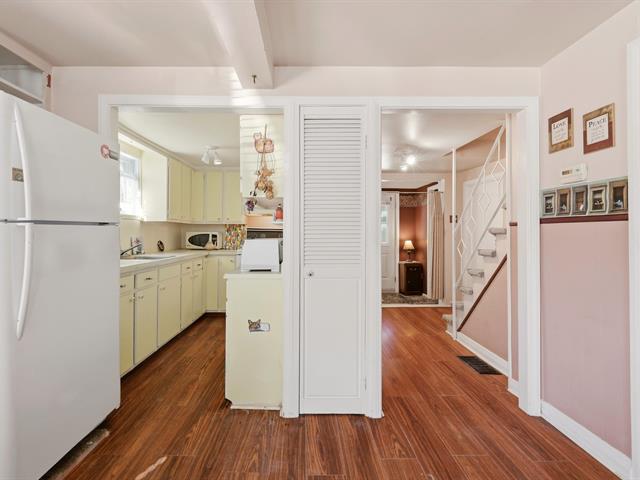
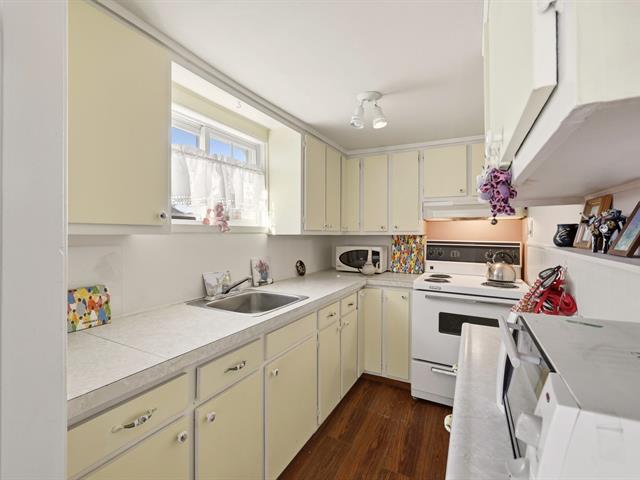
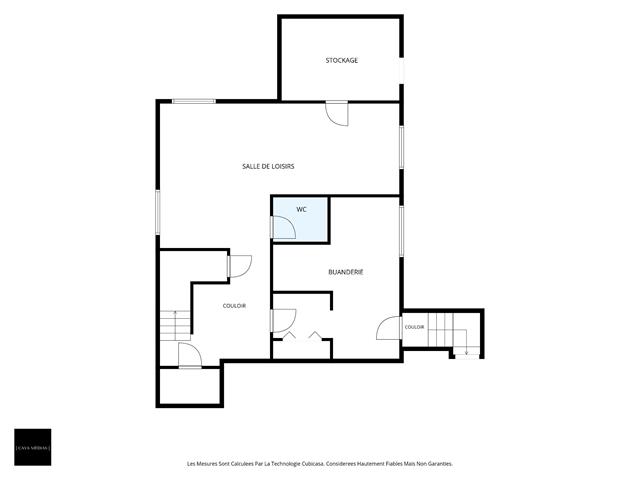
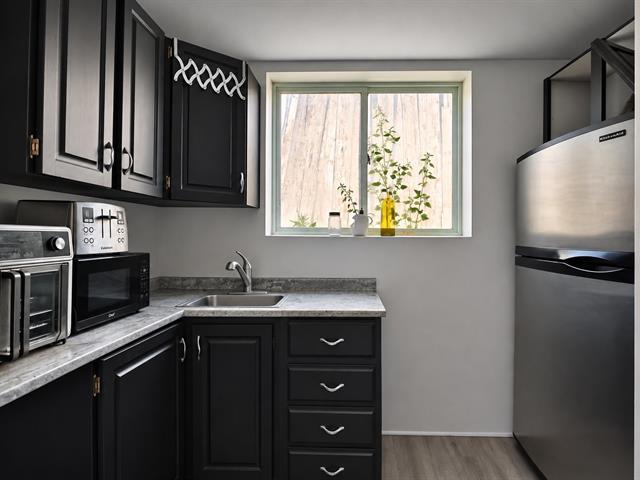
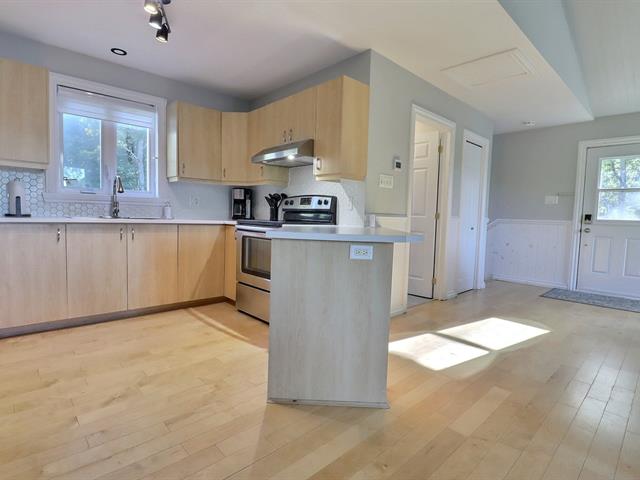
Kitchen
Basement
11.9 X 10.9 ft / 3.58 X 3.28 m
11.9 X 10.9 ft / 3.58 X 3.28 m
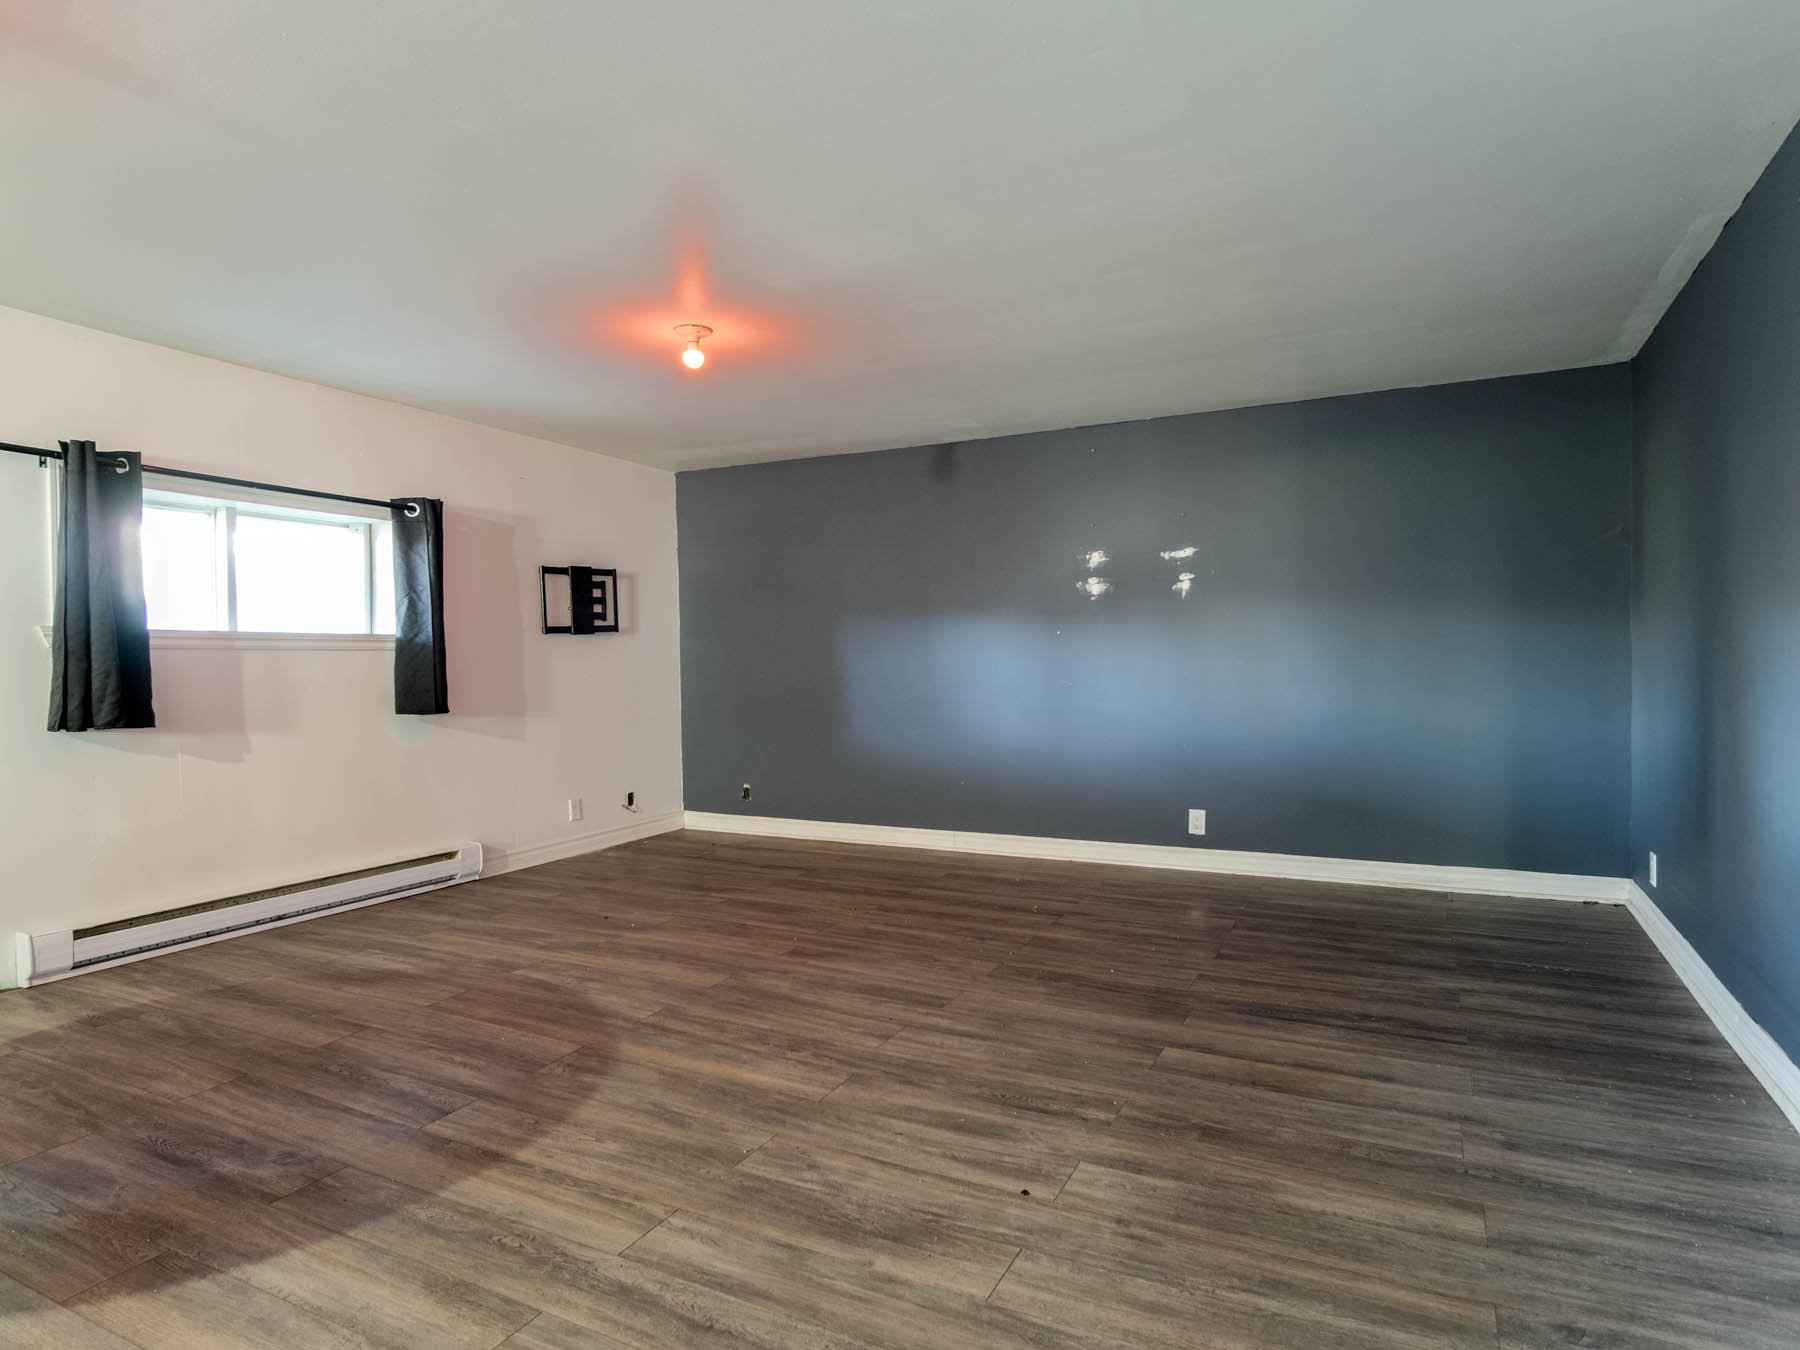
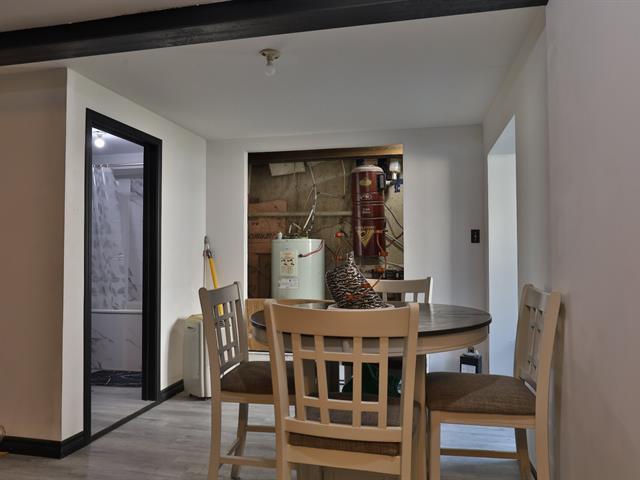
Living room
Basement
15.5 X 14.6 ft / 4.70 X 4.42 m
15.5 X 14.6 ft / 4.70 X 4.42 m
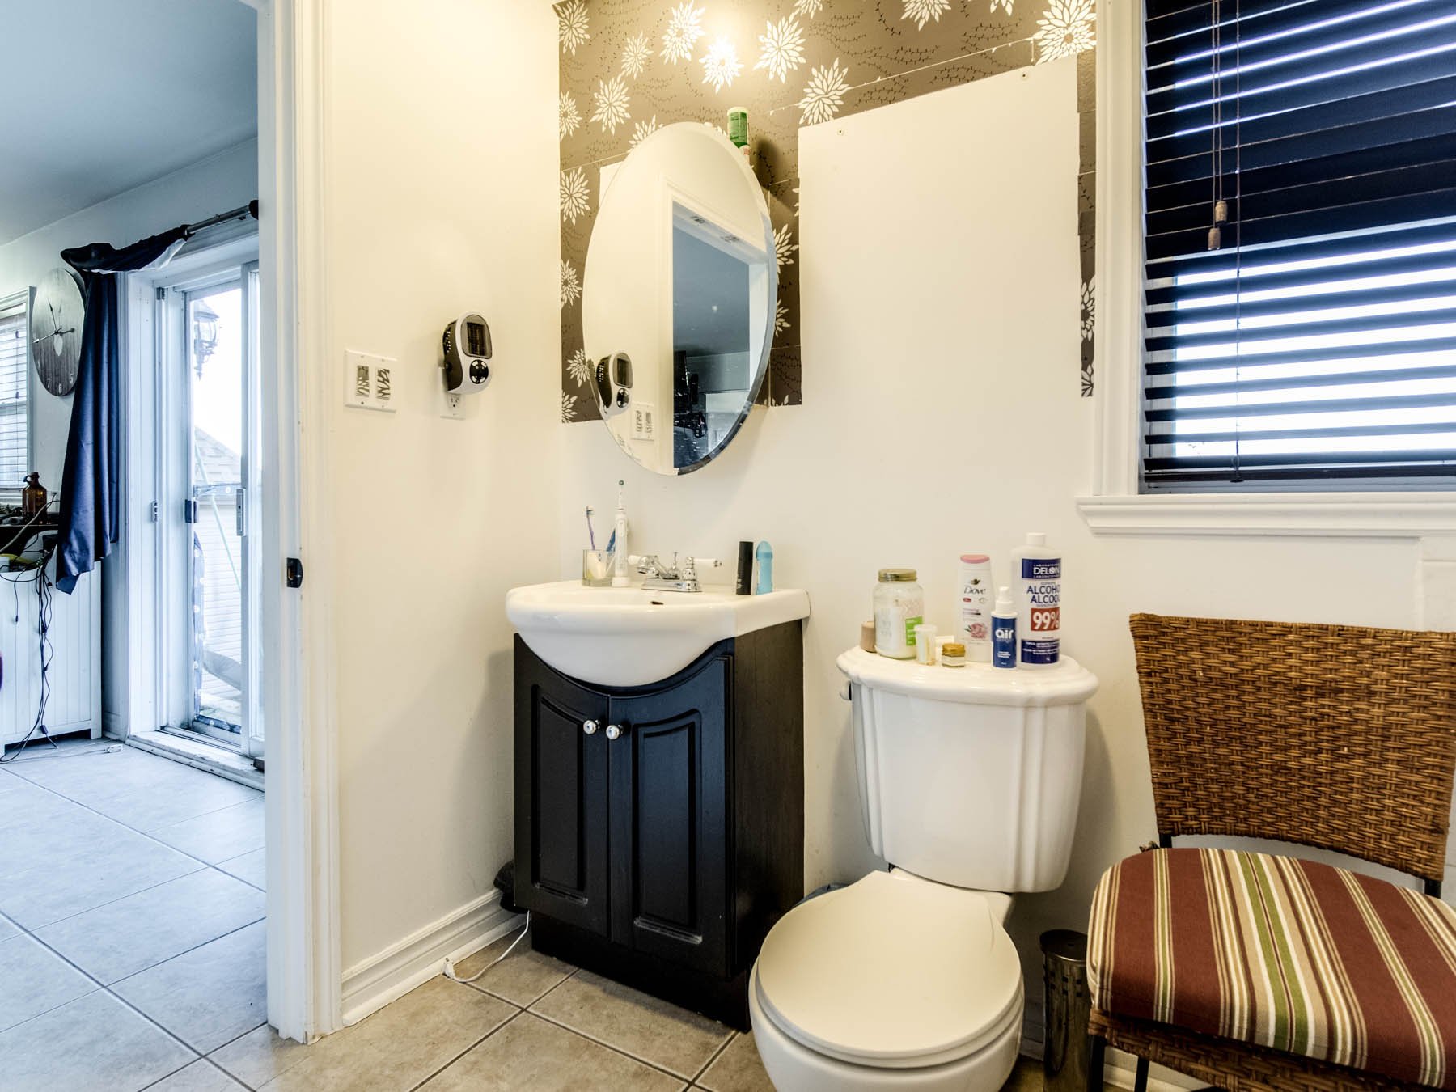
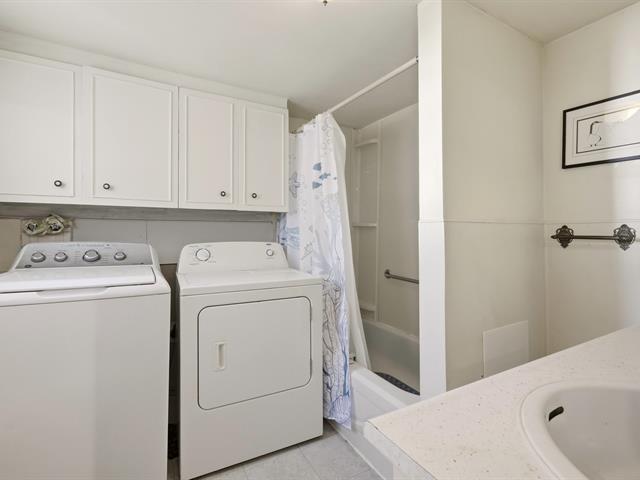
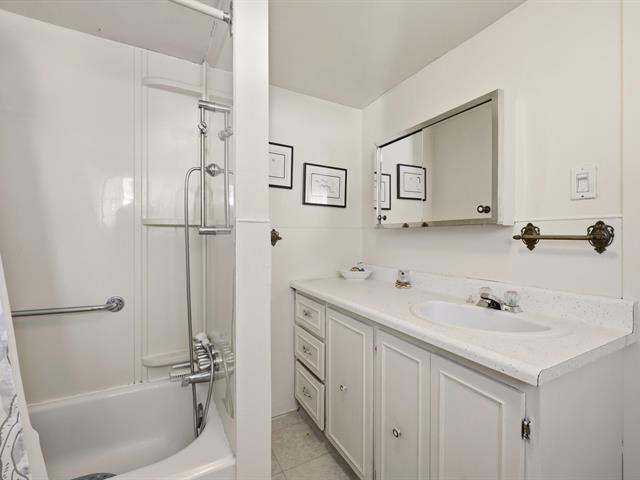
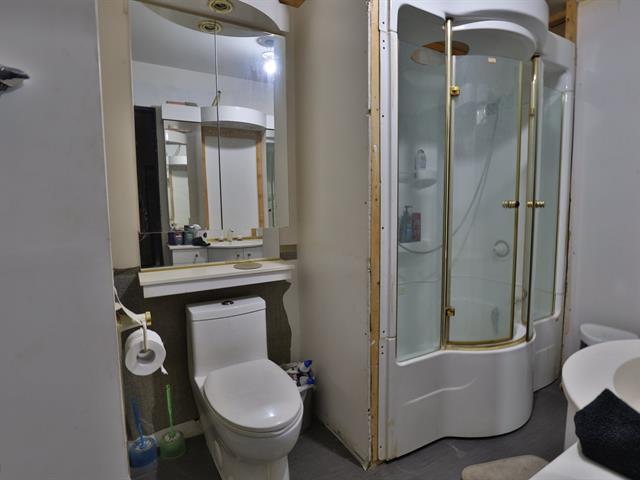
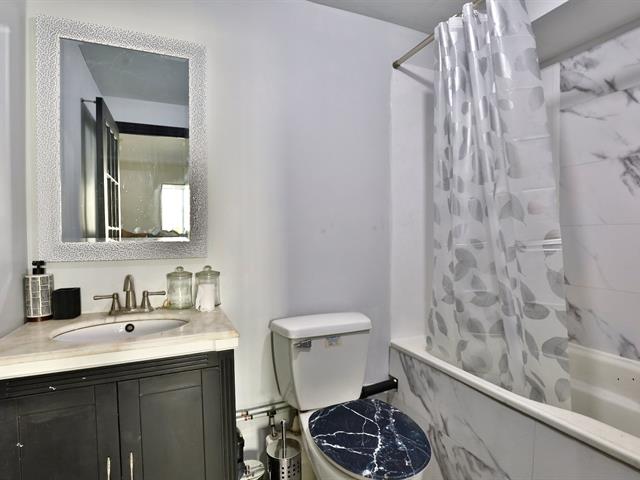
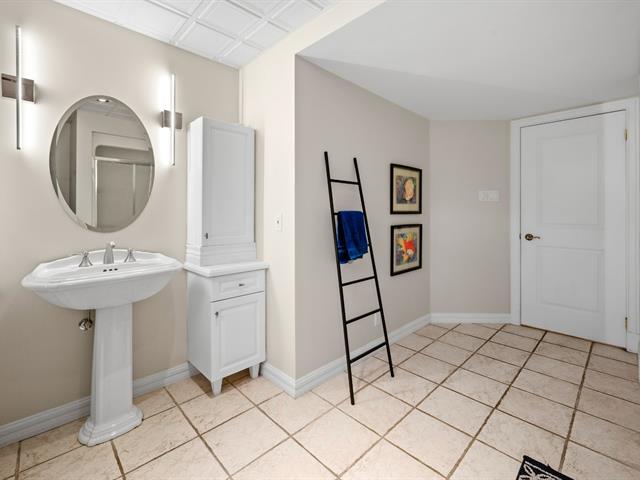
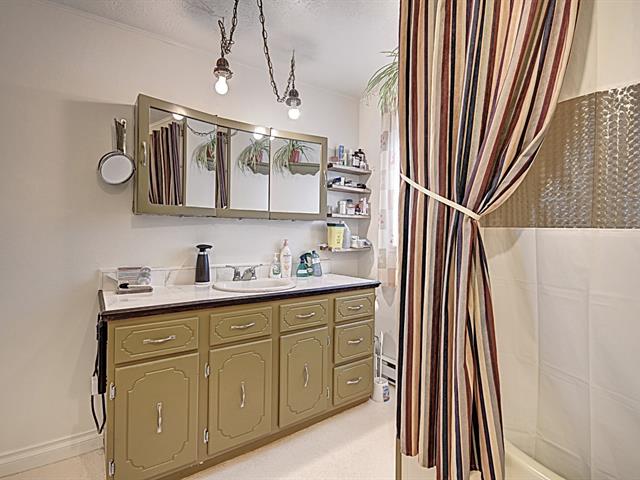
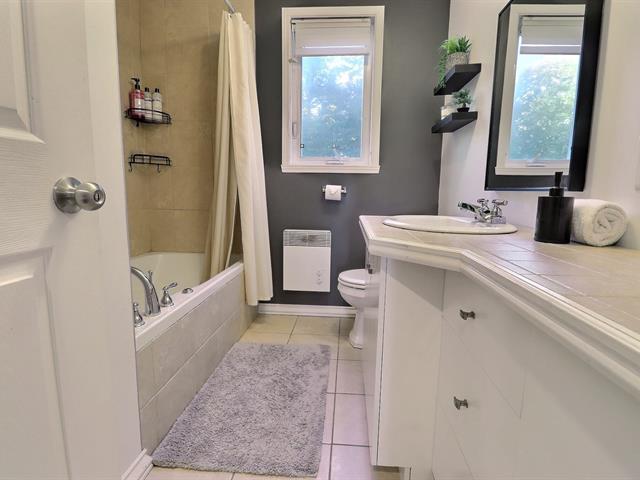
Bathroom
Basement
8.2 X 8 ft / 2.49 X 2.44 m
Ceramic tiles
8.2 X 8 ft / 2.49 X 2.44 m
Ceramic tiles
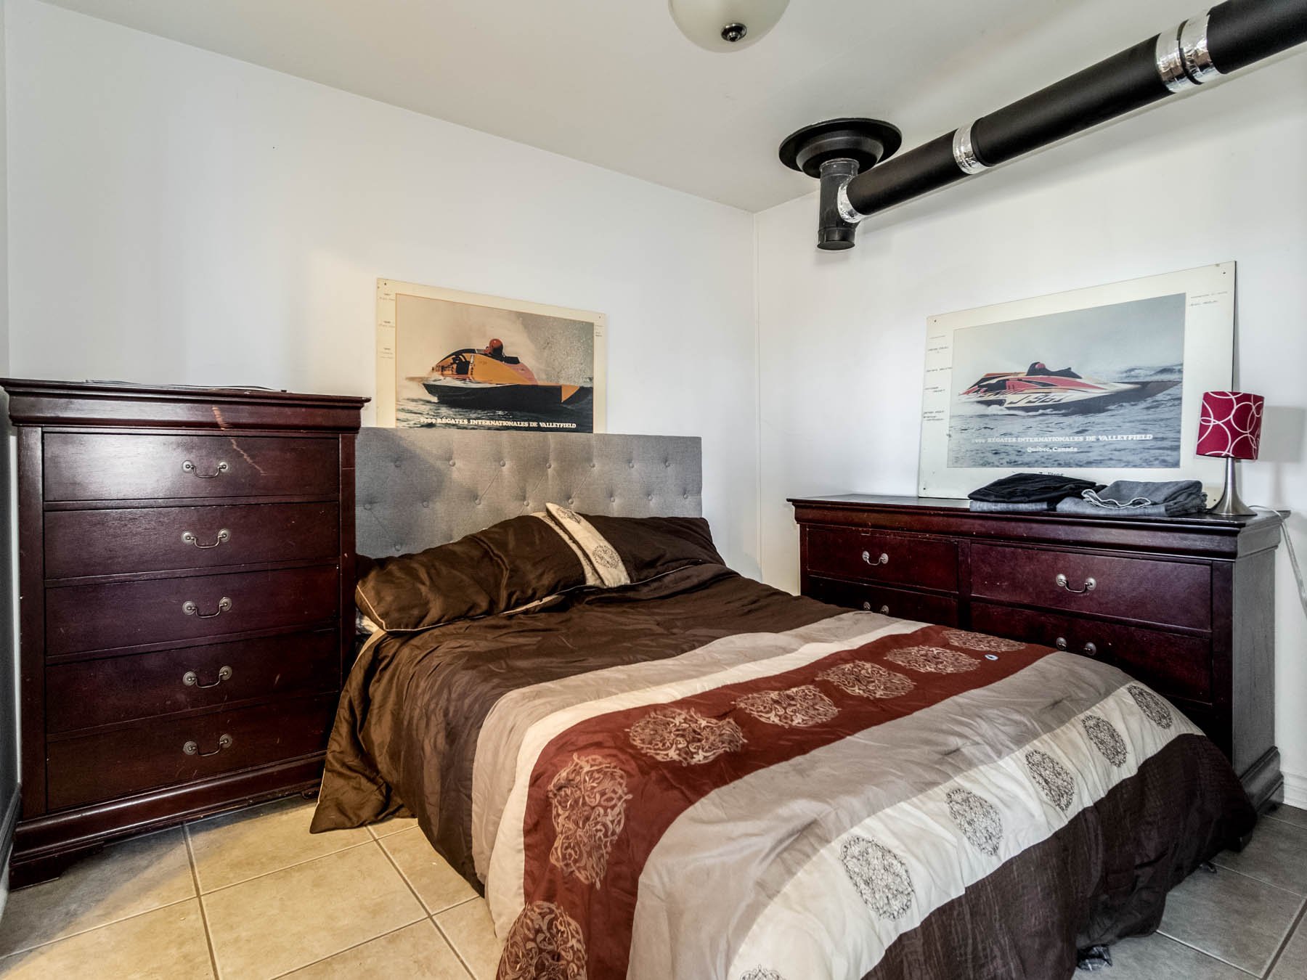
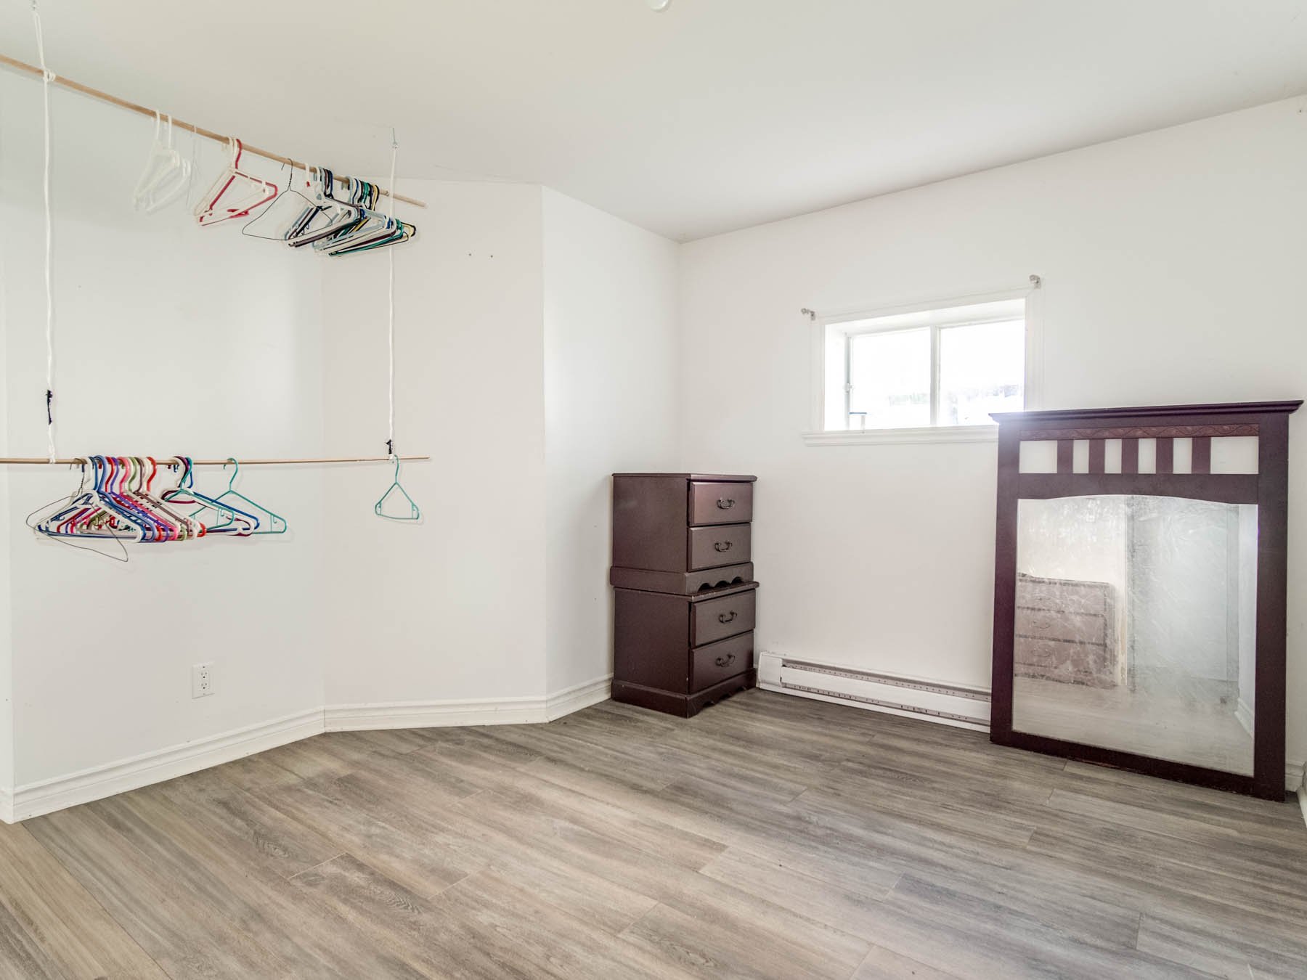
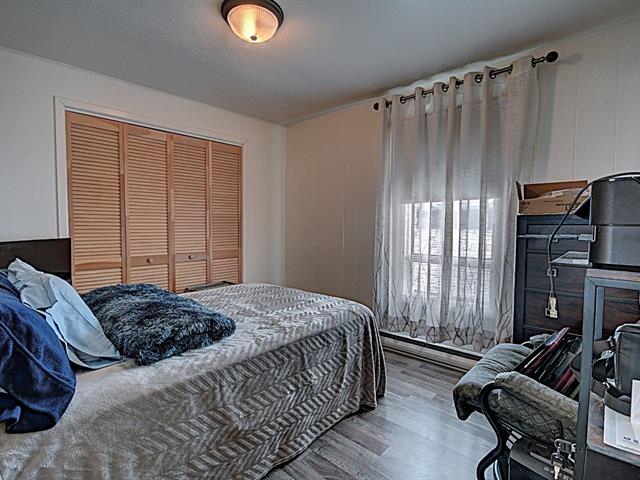
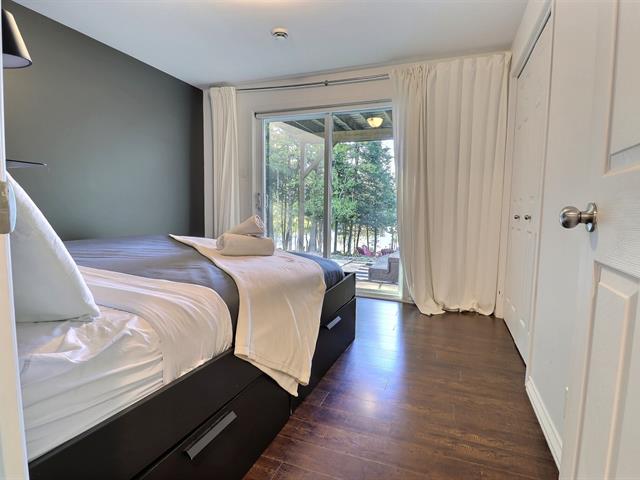
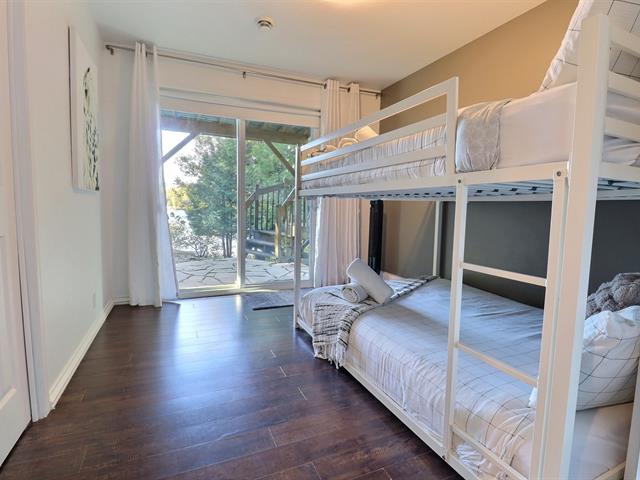
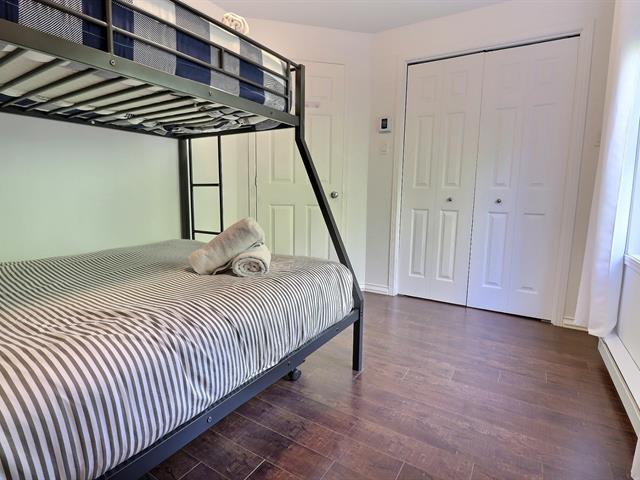
Bedroom
Basement
11.4 X 8.5 ft / 3.45 X 2.57 m
11.4 X 8.5 ft / 3.45 X 2.57 m
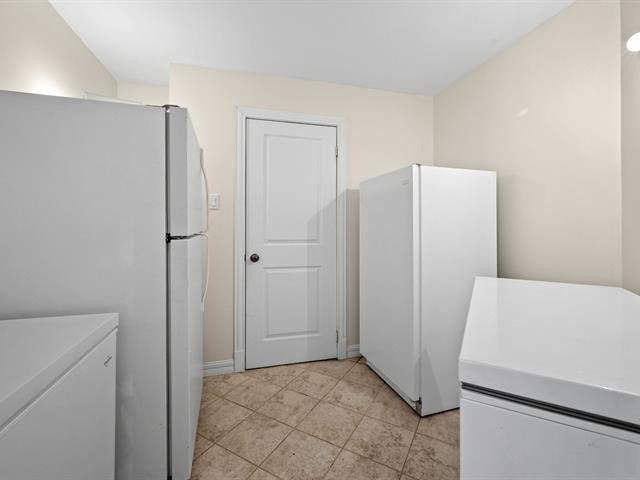
Storage
Basement
4.6 X 5.2 ft / 1.37 X 1.57 m
Concrete
4.6 X 5.2 ft / 1.37 X 1.57 m
Concrete
Other
Basement
4.2 X 7 ft / 1.27 X 2.13 m
4.2 X 7 ft / 1.27 X 2.13 m
Cellar / Cold room
Basement
11.4 X 7.7 ft / 3.45 X 2.31 m
11.4 X 7.7 ft / 3.45 X 2.31 m
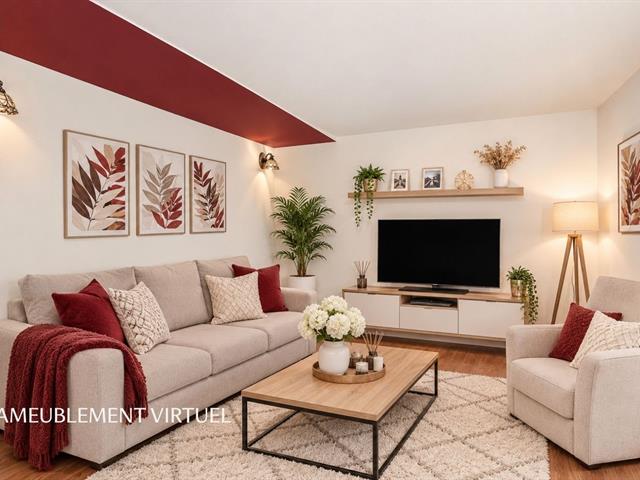
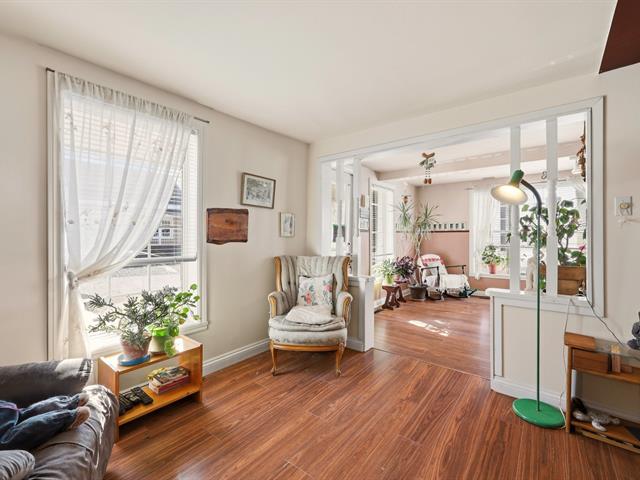
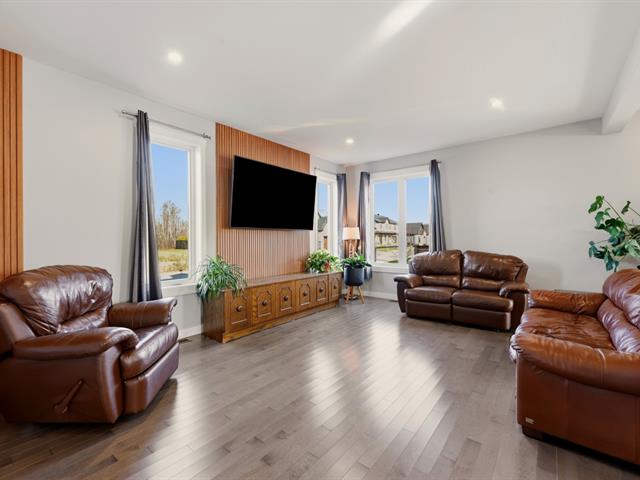
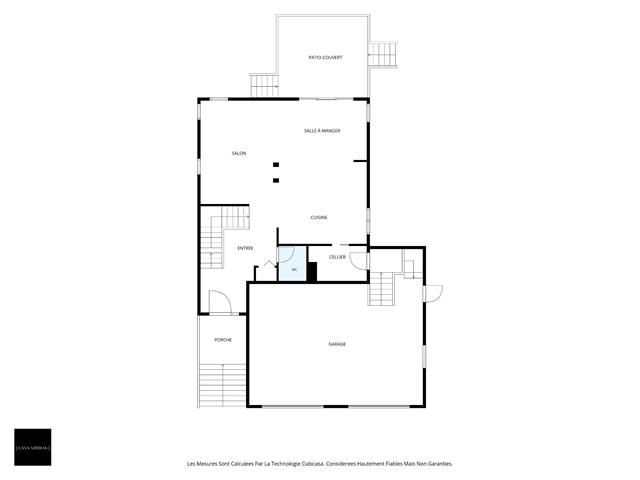
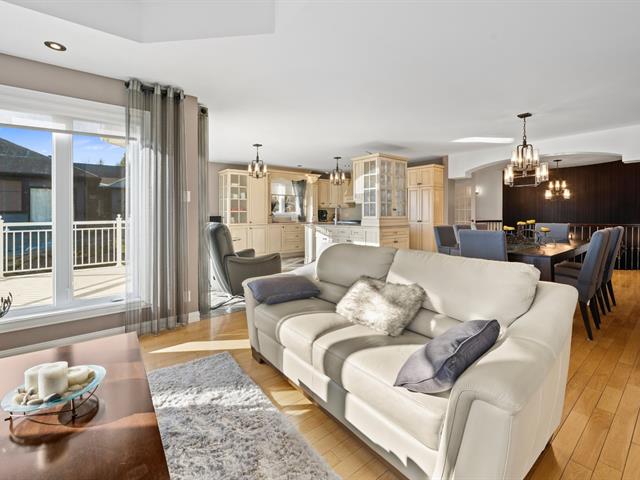
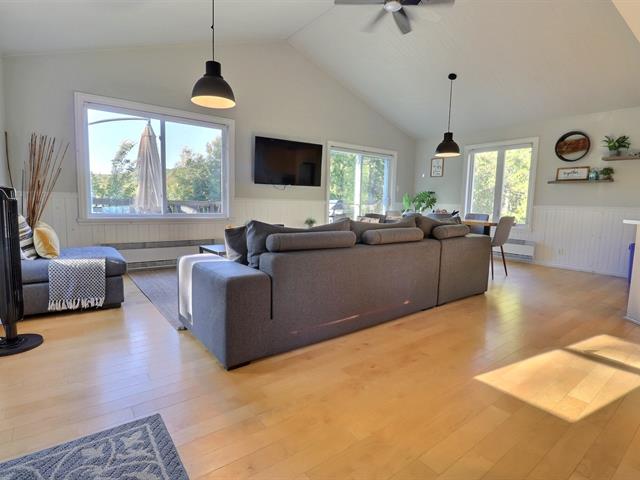
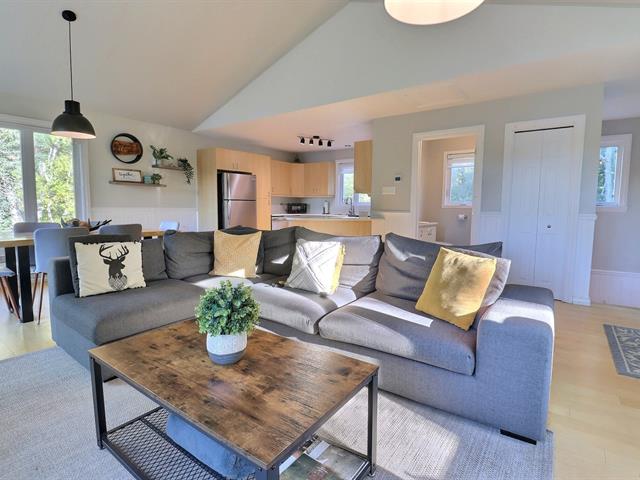
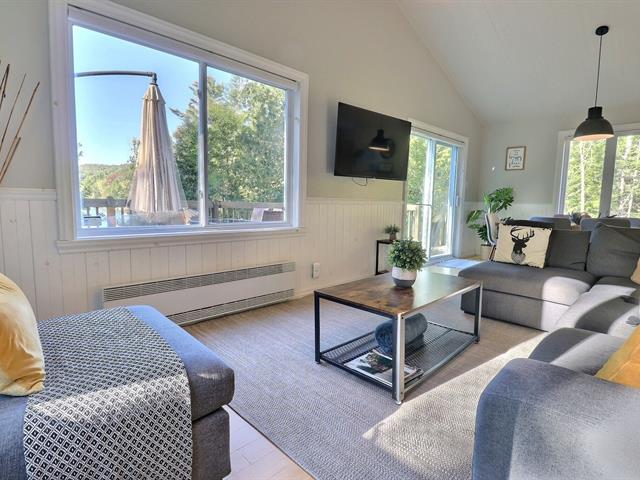
Living room
1st level/Ground floor
17 X 13.3 ft / 5.18 X 4.04 m
Ceramic tiles
17 X 13.3 ft / 5.18 X 4.04 m
Ceramic tiles
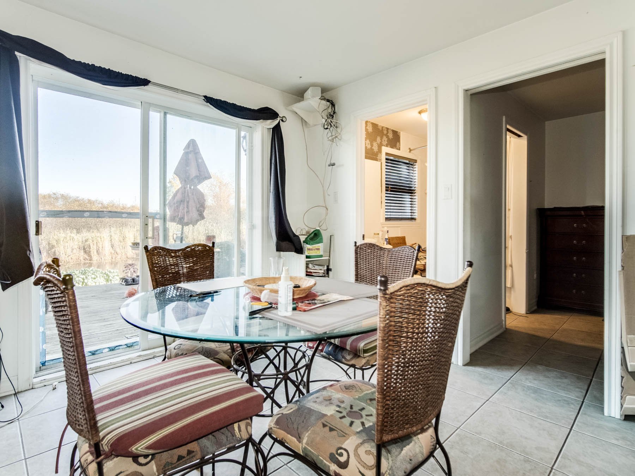
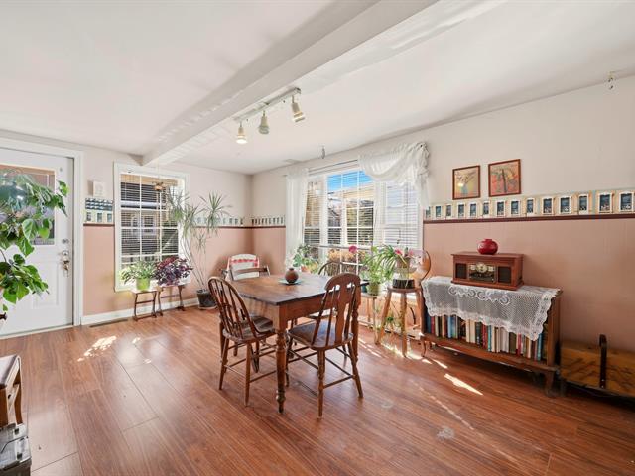
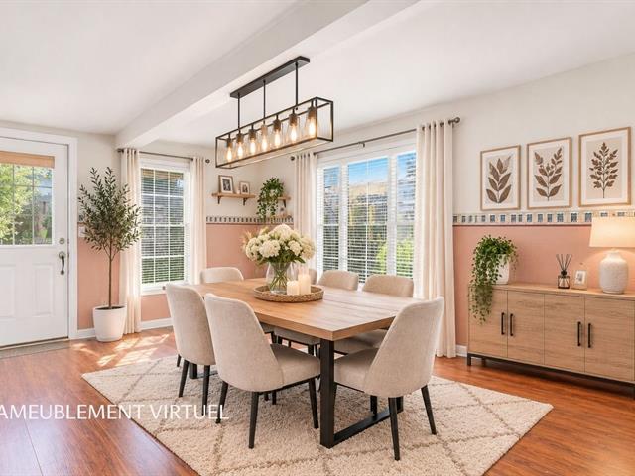
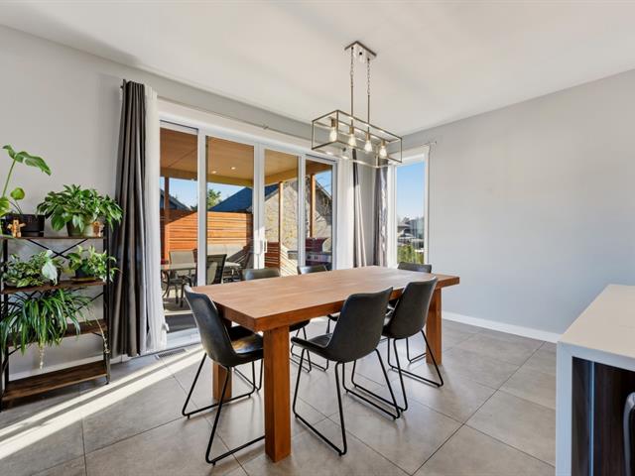
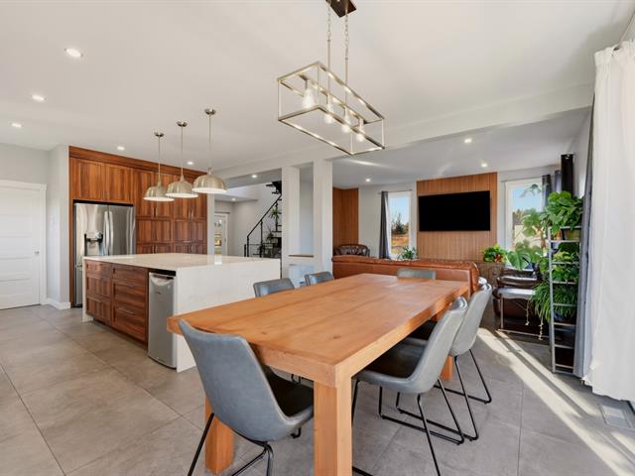
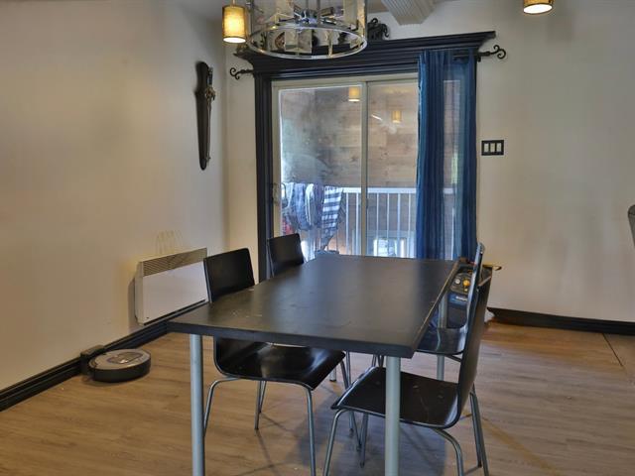
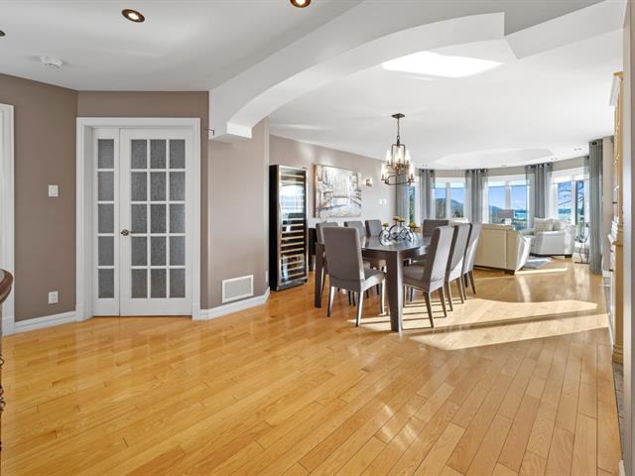
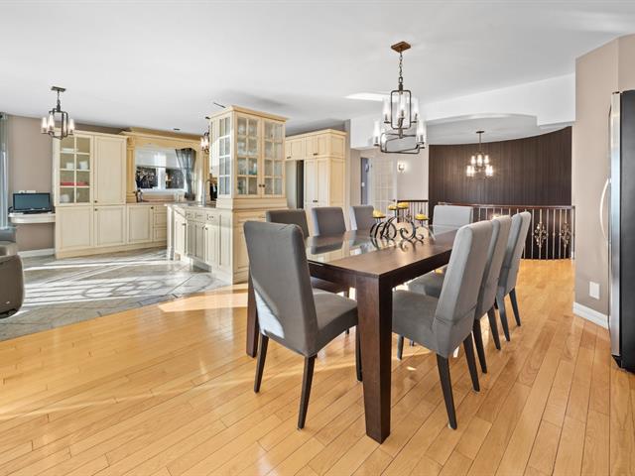
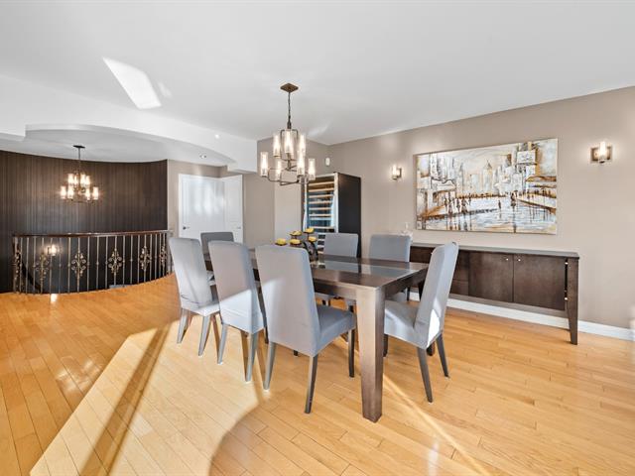
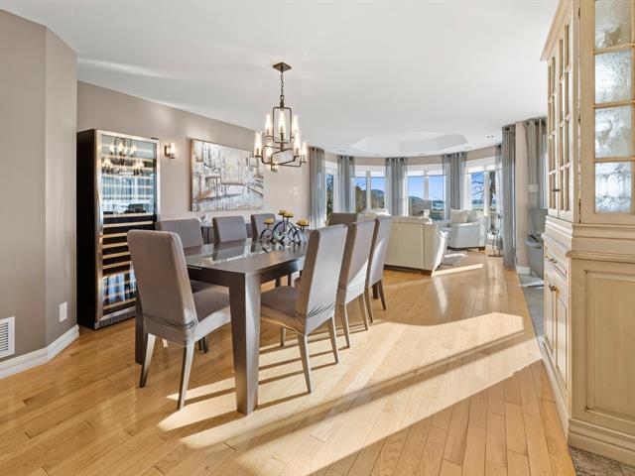
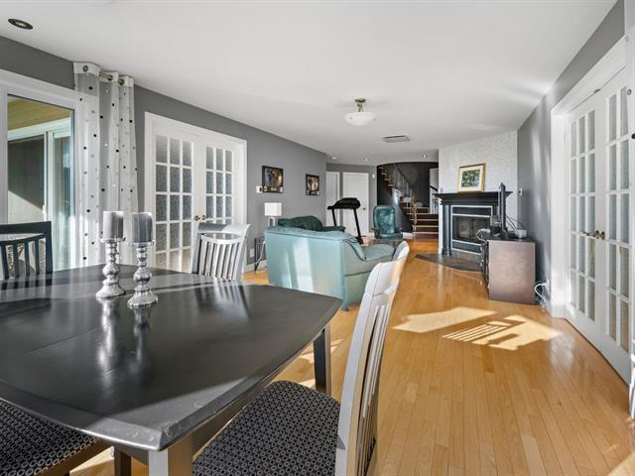
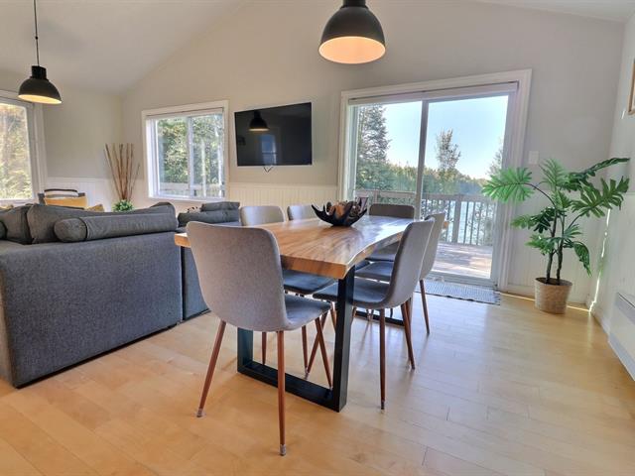
Dining room
1st level/Ground floor
7.4 X 15.2 ft / 2.24 X 4.62 m
Ceramic tiles
7.4 X 15.2 ft / 2.24 X 4.62 m
Ceramic tiles
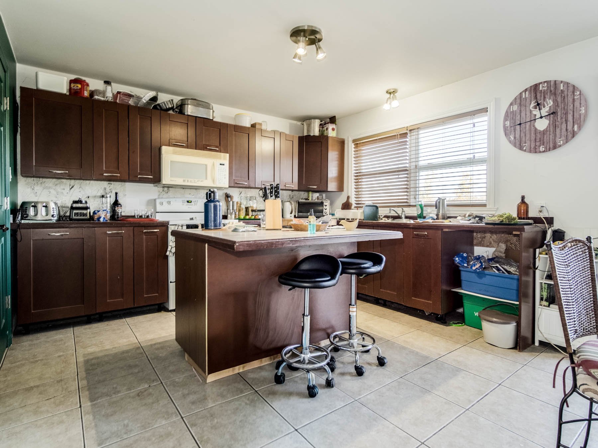
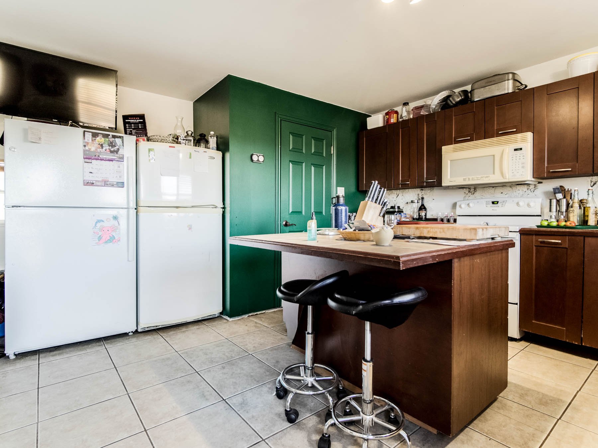
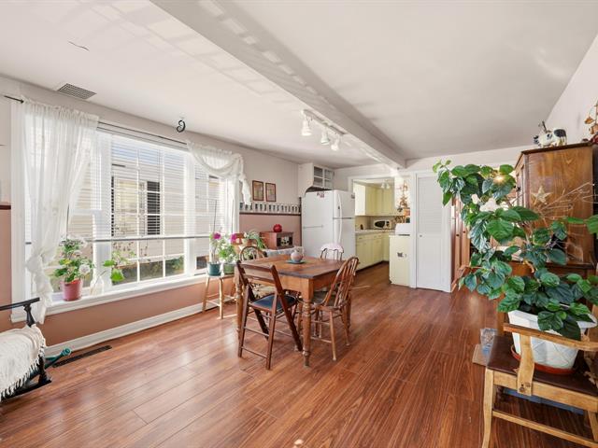
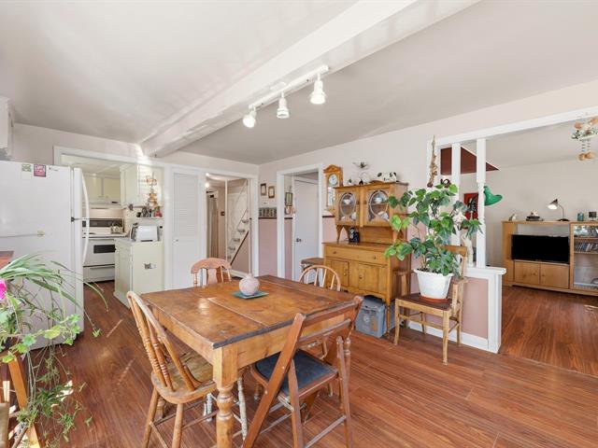
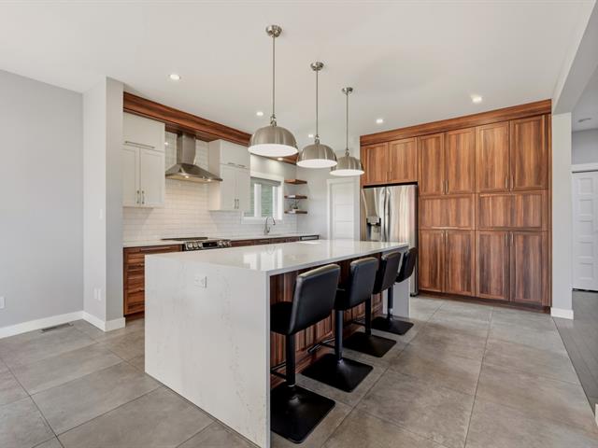
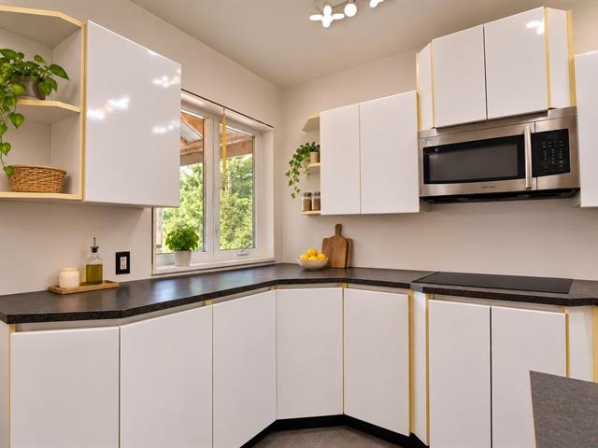
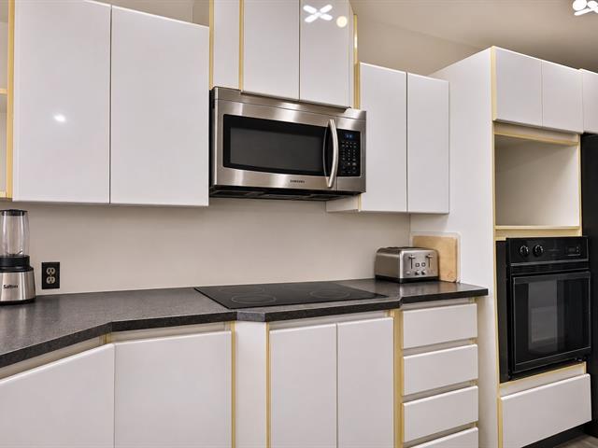
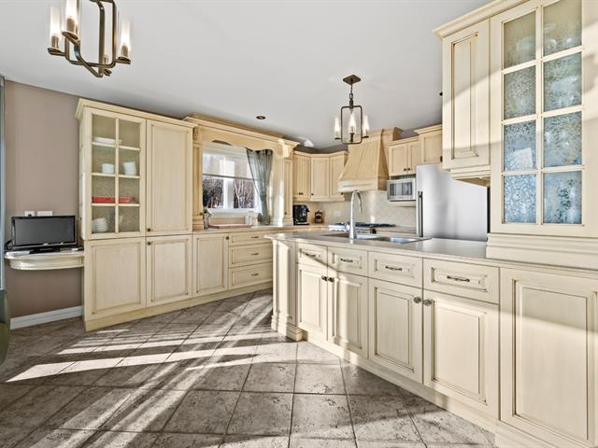
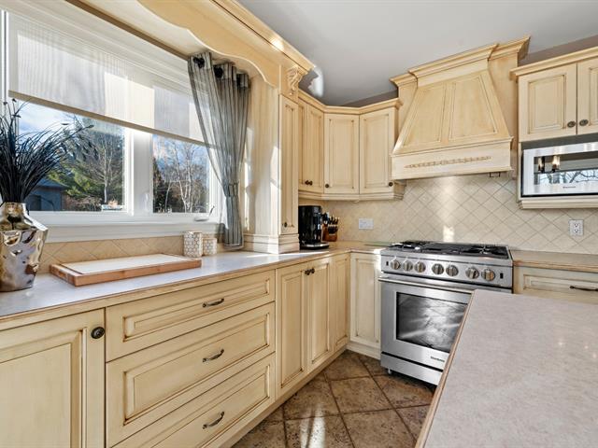
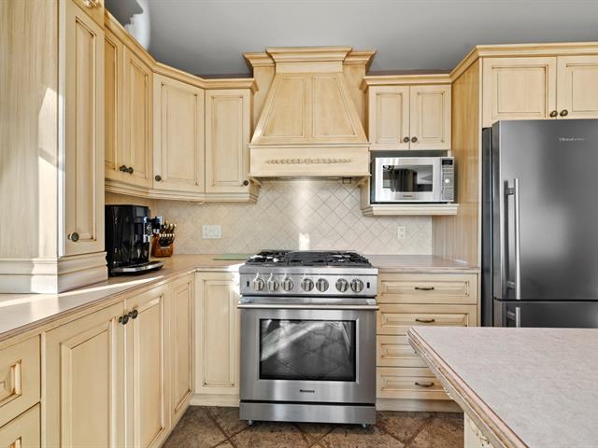
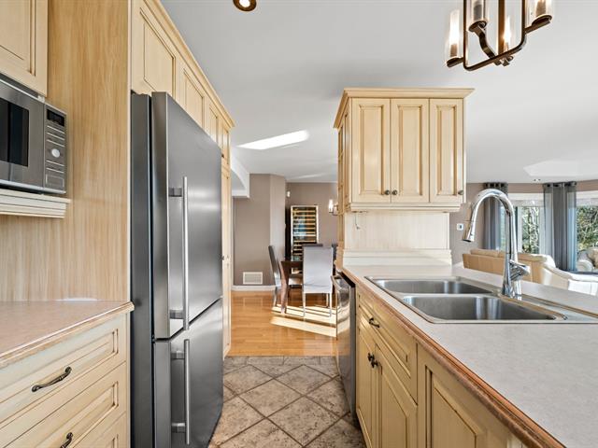
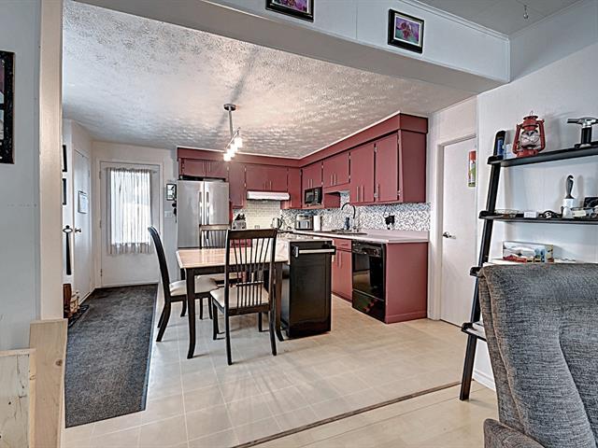
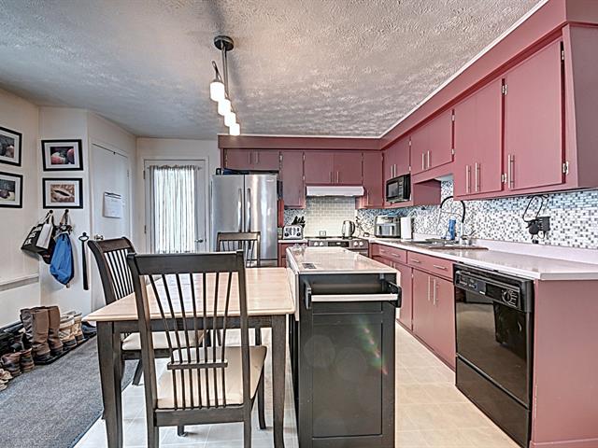
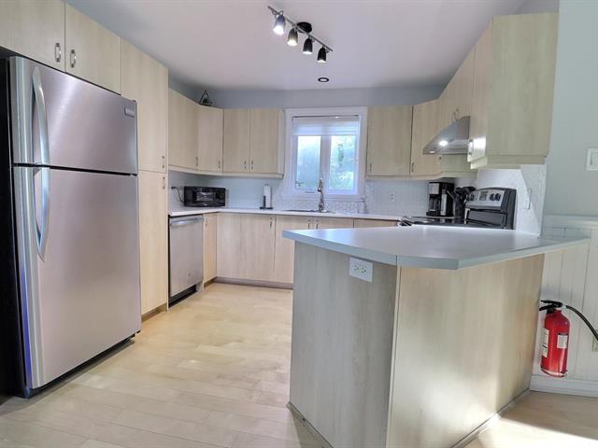
Kitchen
1st level/Ground floor
12 X 12 ft / 3.66 X 3.66 m
Ceramic tiles
12 X 12 ft / 3.66 X 3.66 m
Ceramic tiles
Bedroom
1st level/Ground floor
8.8 X 9.8 ft / 2.64 X 2.95 m
Ceramic tiles
8.8 X 9.8 ft / 2.64 X 2.95 m
Ceramic tiles
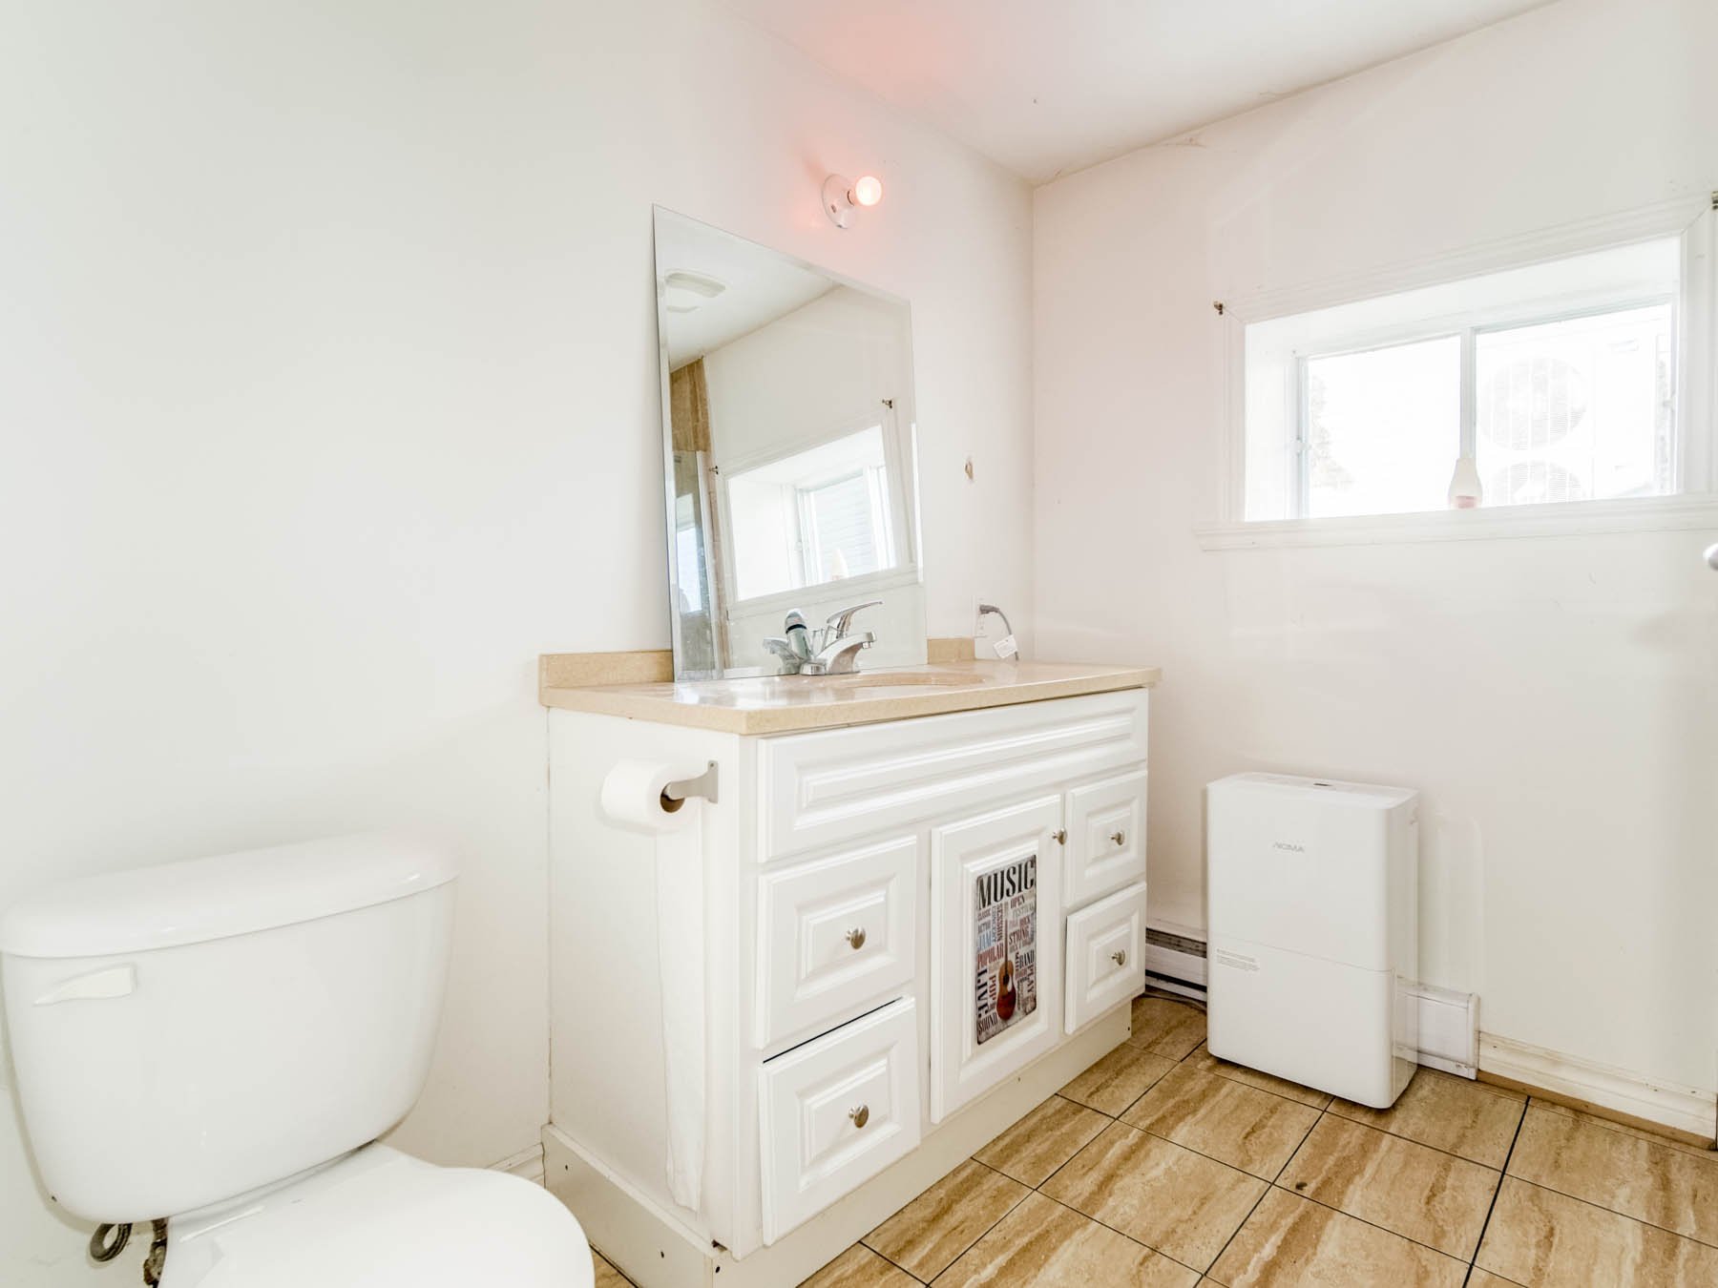
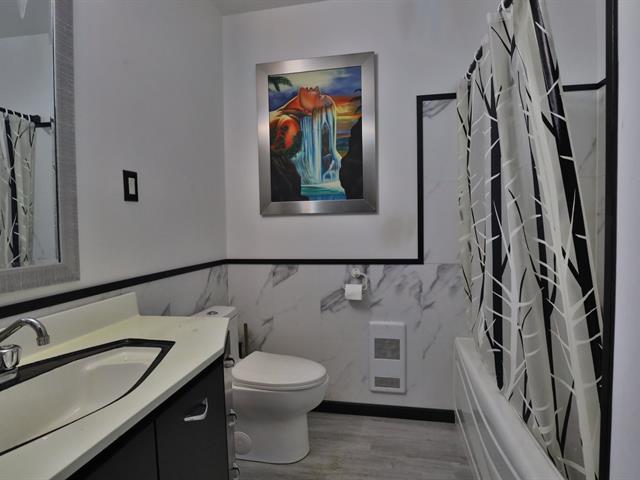
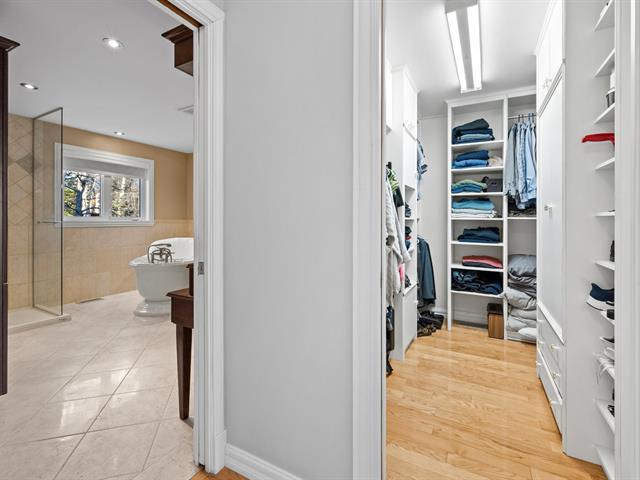
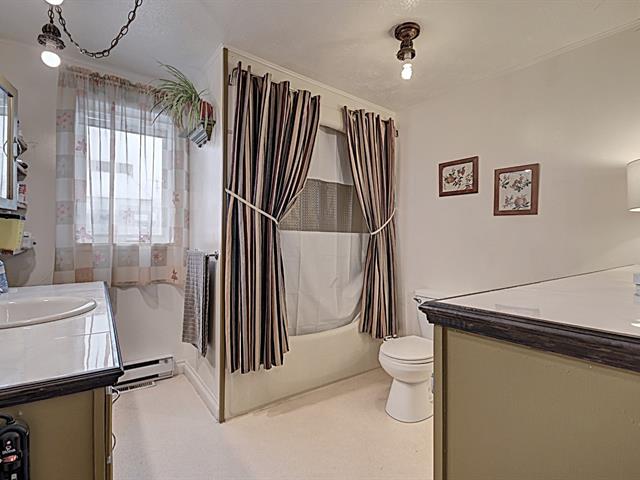
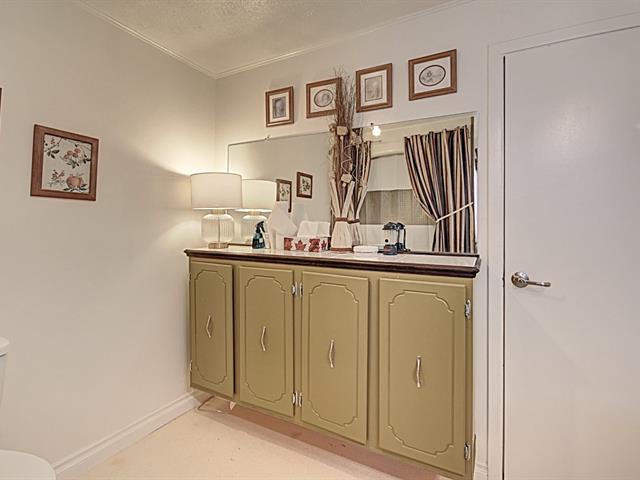
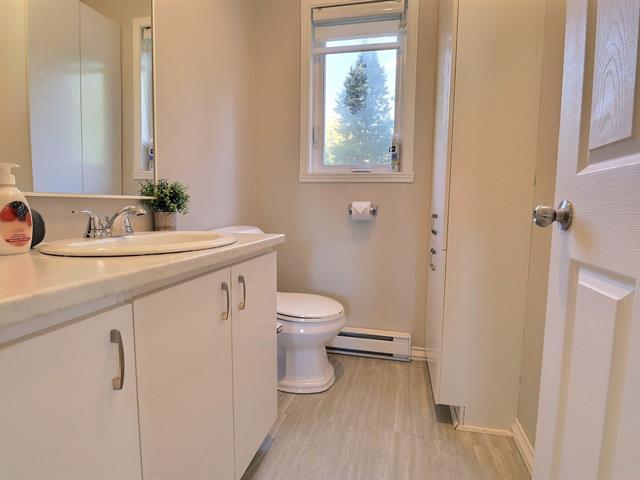
Bathroom
1st level/Ground floor
8.7 X 4.9 ft / 2.62 X 1.45 m
Ceramic tiles
8.7 X 4.9 ft / 2.62 X 1.45 m
Ceramic tiles
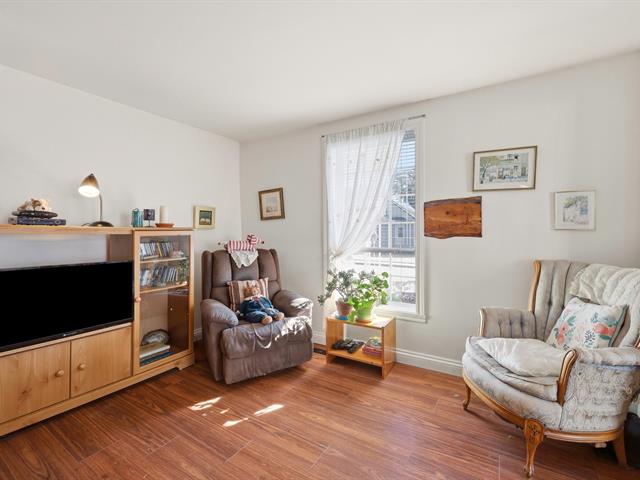
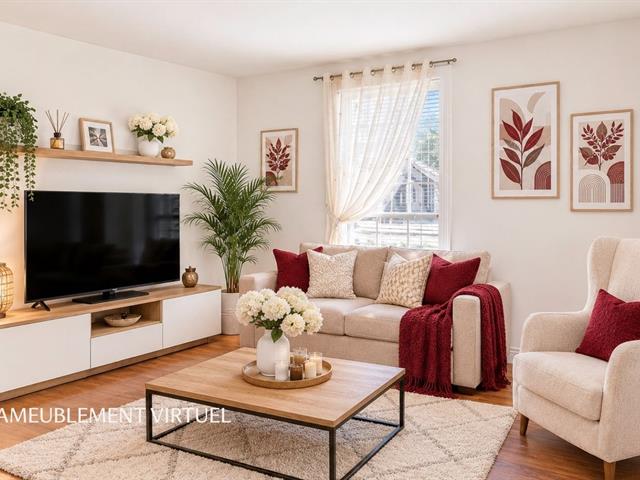
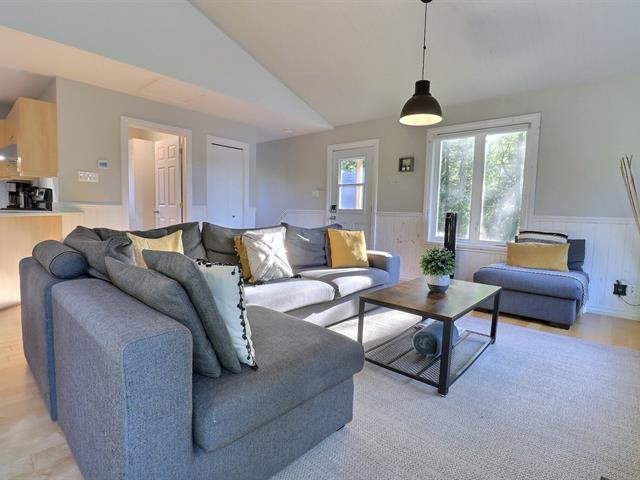
Living room
1st level/Ground floor
17.5 X 13.2 ft / 5.31 X 4.01 m
Ceramic tiles
17.5 X 13.2 ft / 5.31 X 4.01 m
Ceramic tiles
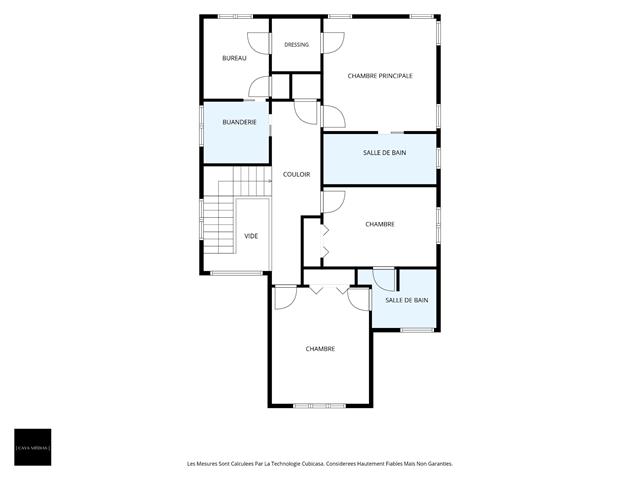
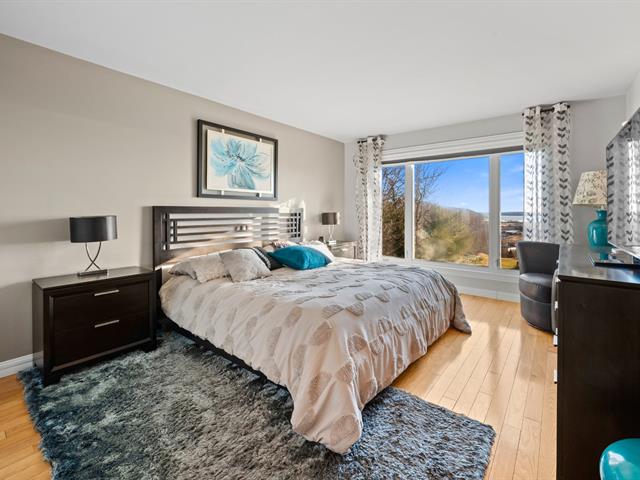
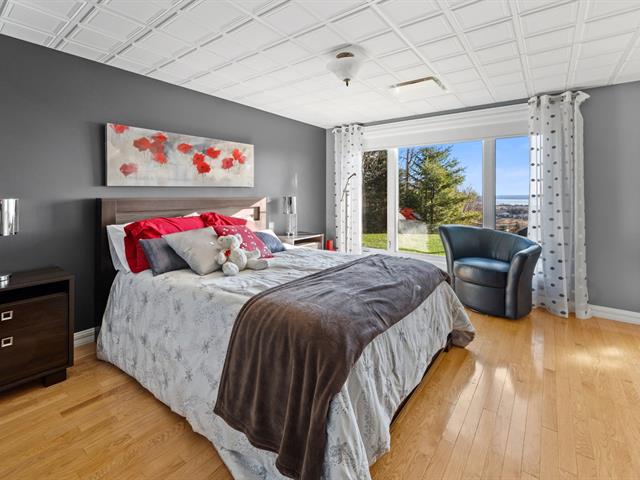
Bedroom
2nd floor
11.9 X 15.2 ft / 3.58 X 4.62 m
Ceramic tiles
11.9 X 15.2 ft / 3.58 X 4.62 m
Ceramic tiles
Dining room
2nd floor
8.9 X 15.2 ft / 2.67 X 4.62 m
Ceramic tiles
8.9 X 15.2 ft / 2.67 X 4.62 m
Ceramic tiles
Kitchen
2nd floor
14 X 15.2 ft / 4.27 X 4.62 m
Ceramic tiles
14 X 15.2 ft / 4.27 X 4.62 m
Ceramic tiles
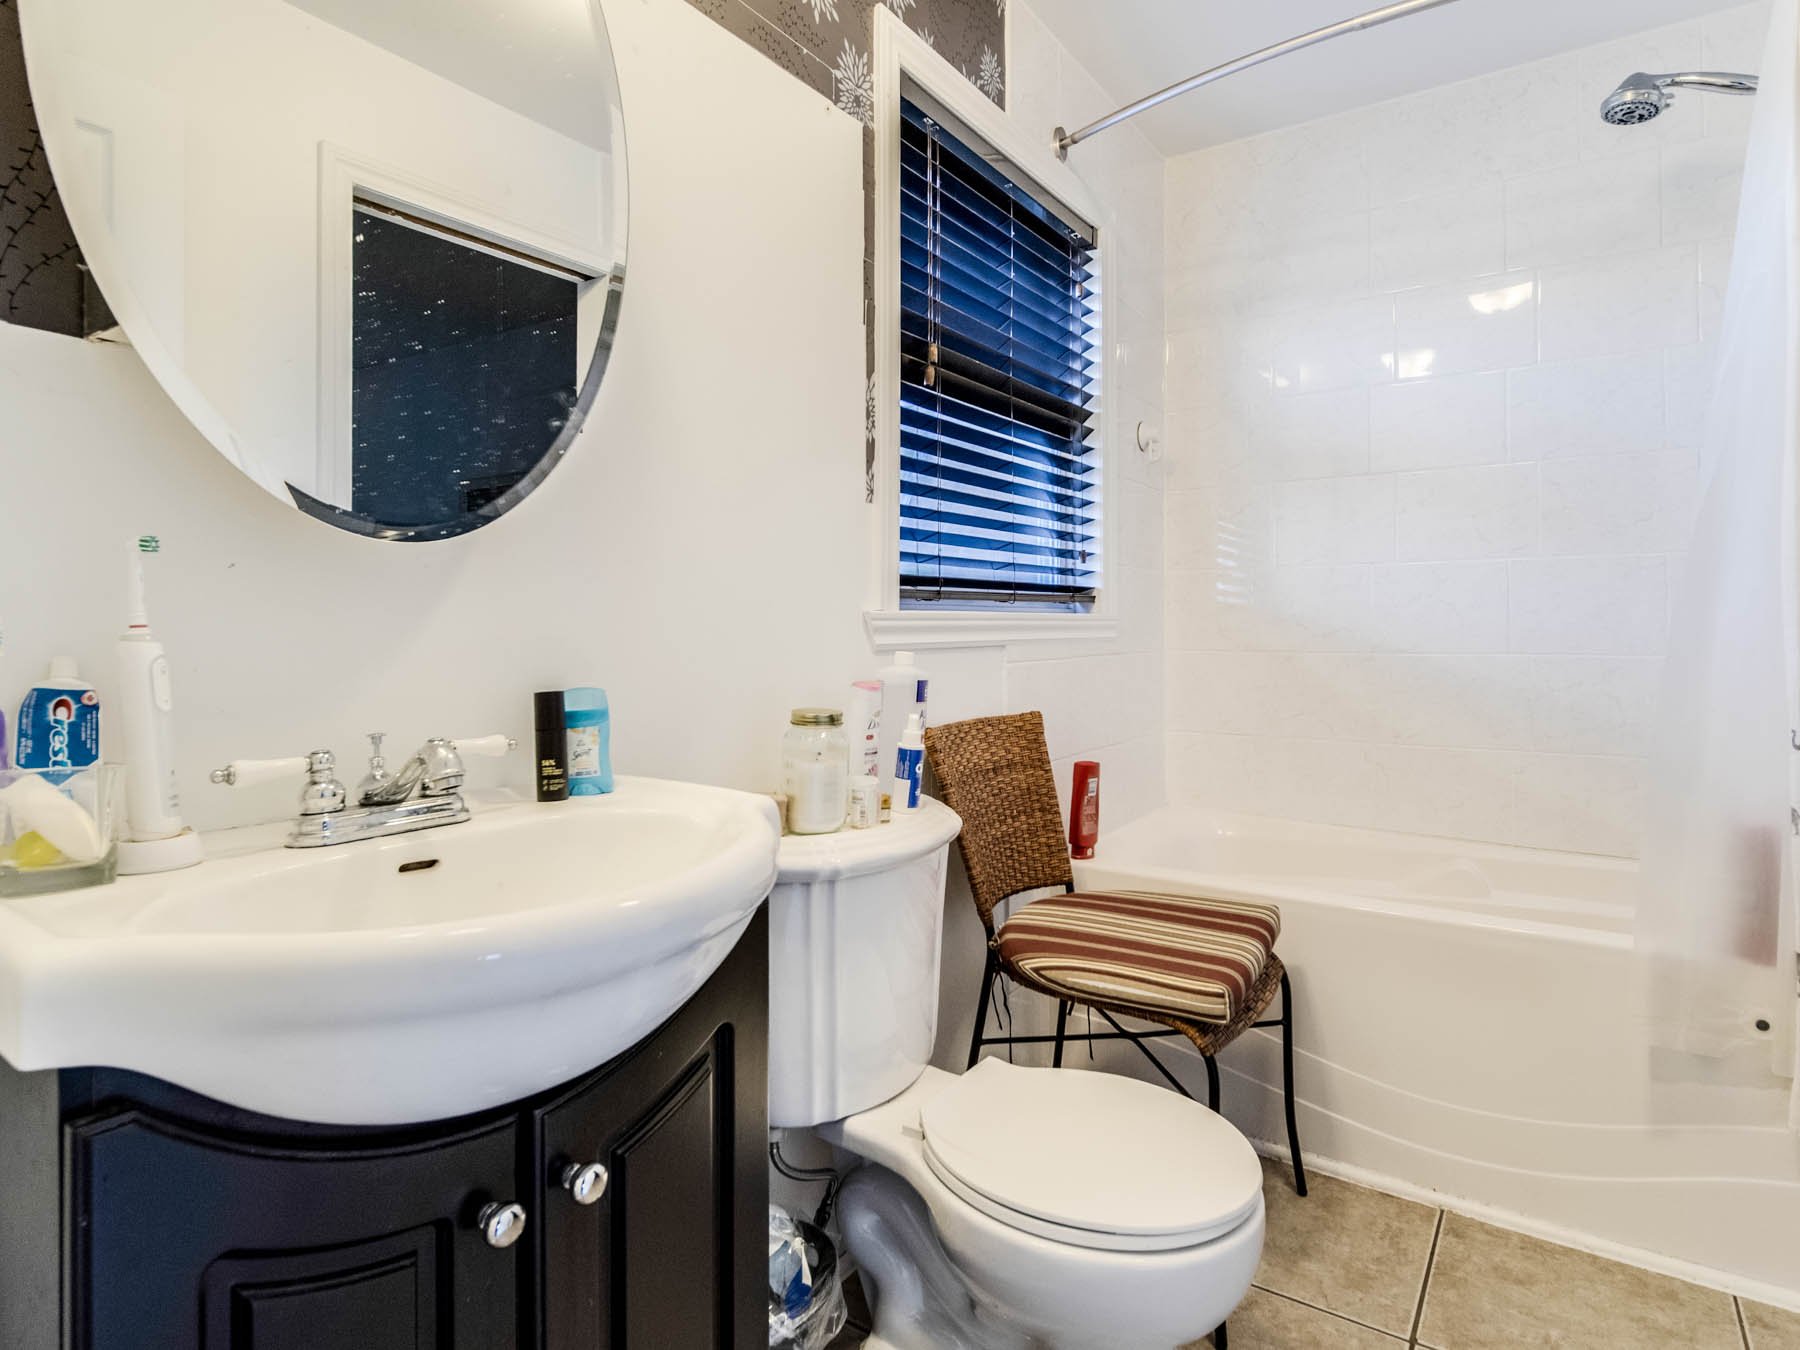
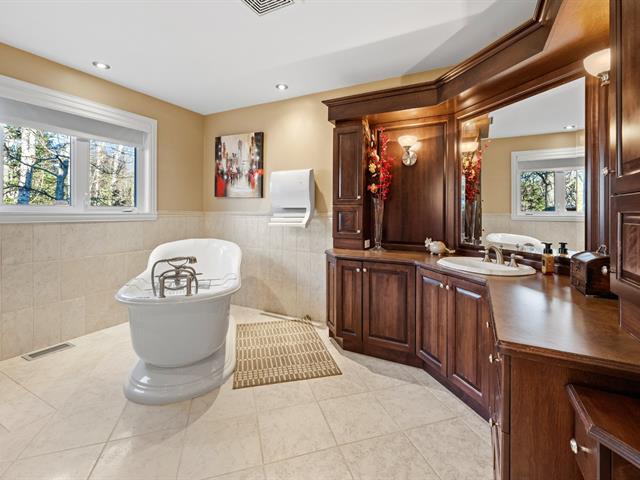
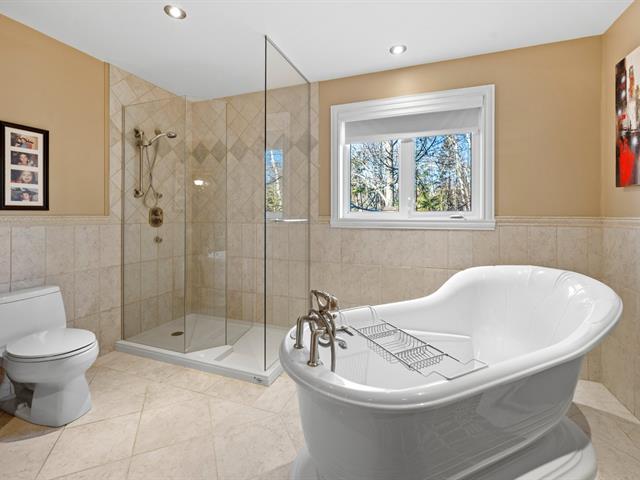
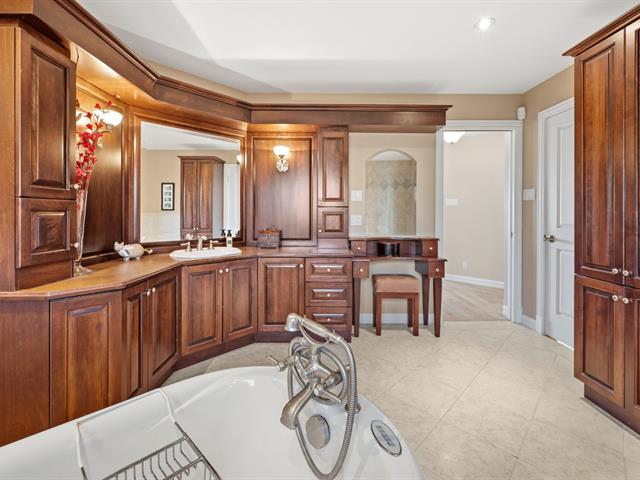
Bathroom
2nd floor
10.9 X 7.9 ft / 3.28 X 2.36 m
Ceramic tiles
10.9 X 7.9 ft / 3.28 X 2.36 m
Ceramic tiles
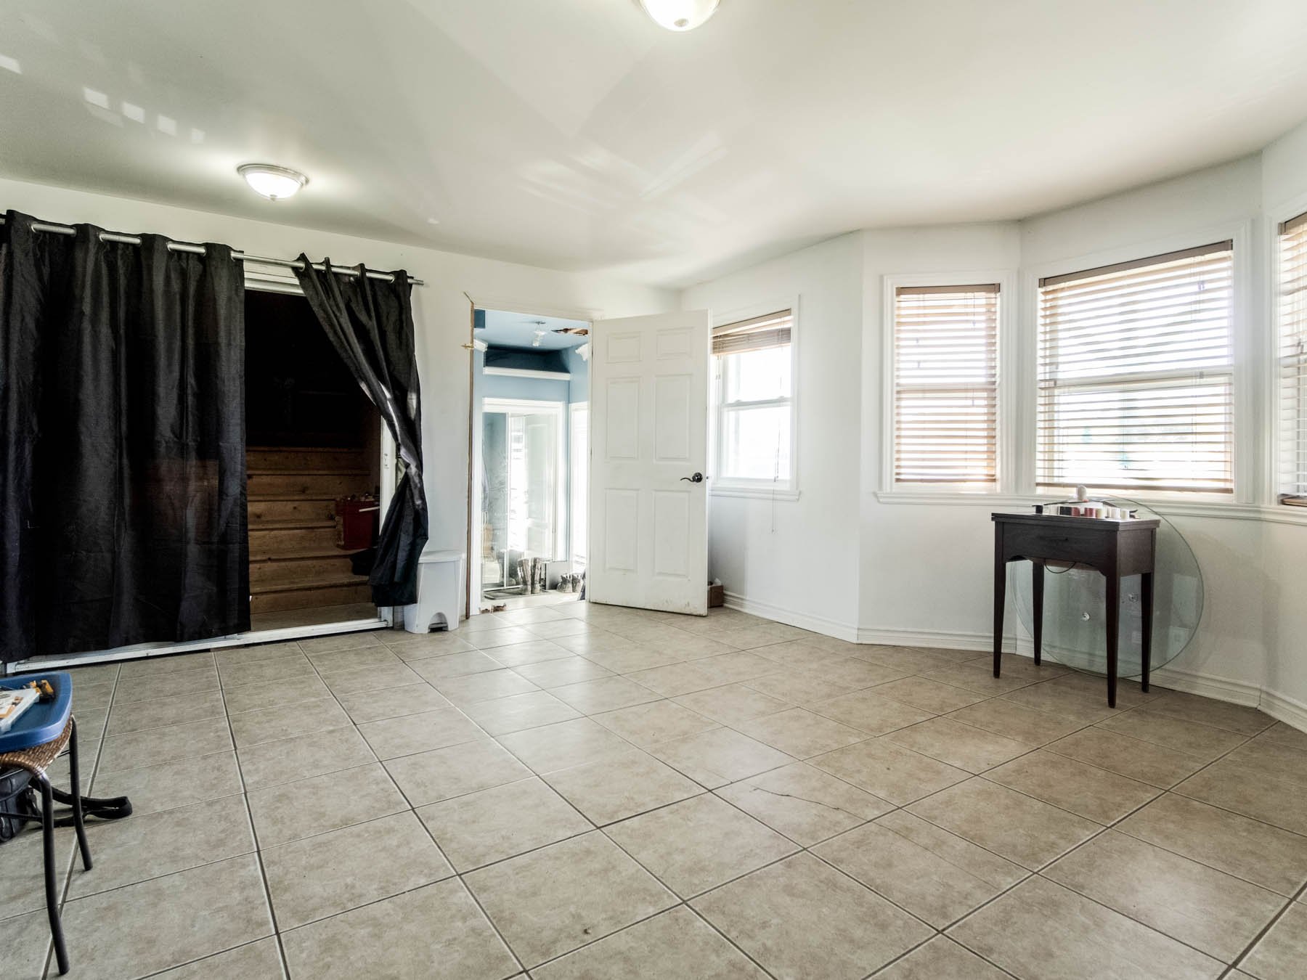
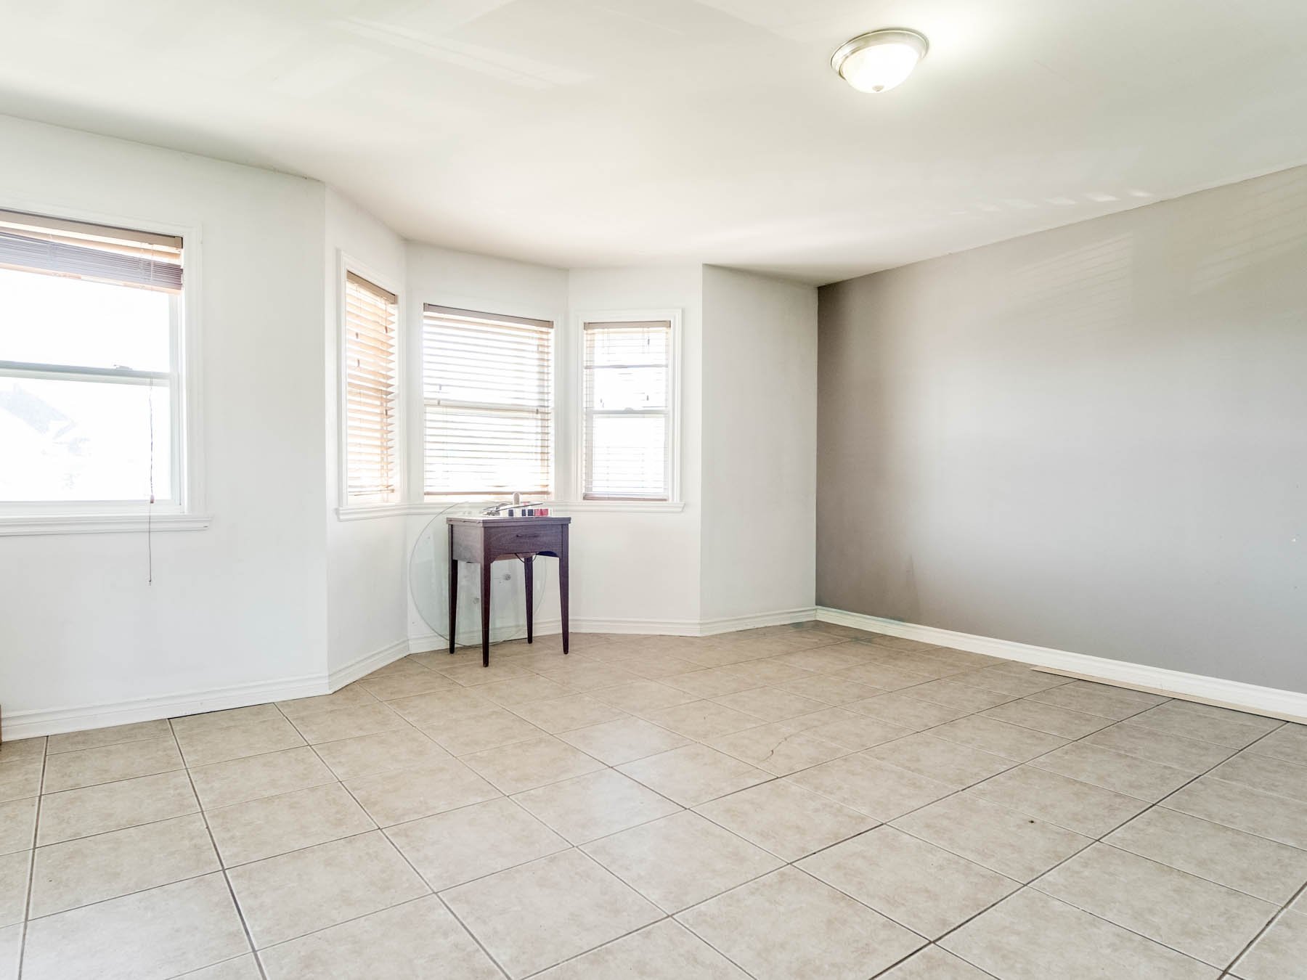
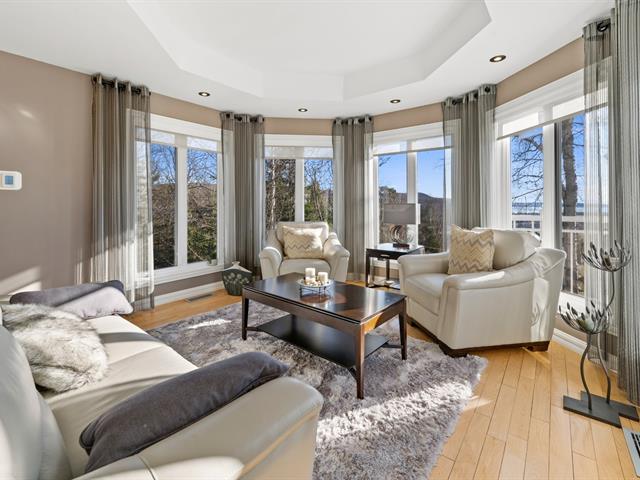
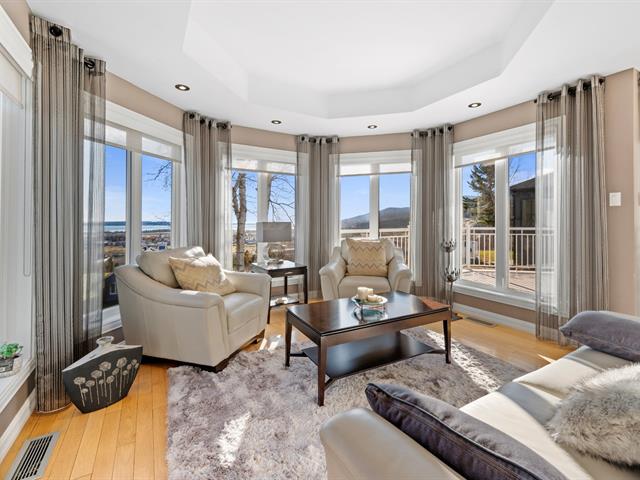
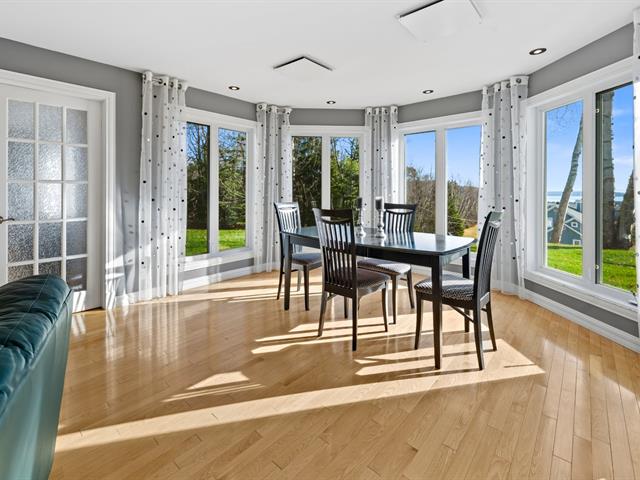
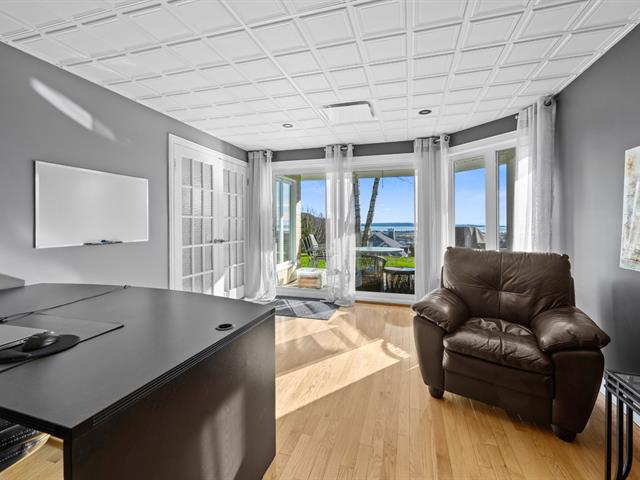
Solarium/Sunroom
2nd floor
13.8 X 25.5 ft / 4.17 X 7.75 m
Wood
13.8 X 25.5 ft / 4.17 X 7.75 m
Wood
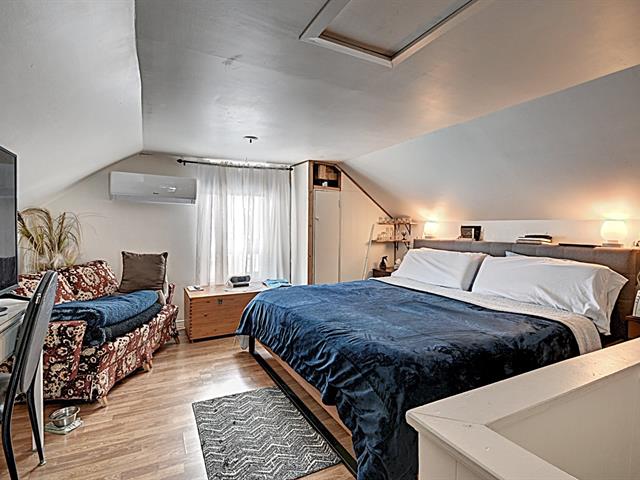
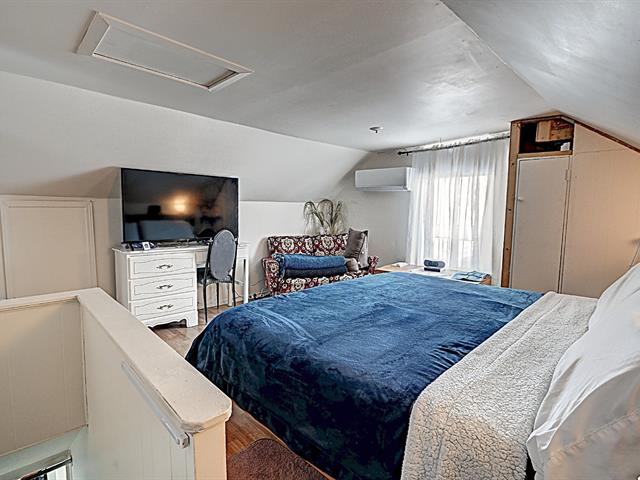
Storage
3rd floor
29.2 X 29.2 ft / 8.89 X 8.89 m
Wood
29.2 X 29.2 ft / 8.89 X 8.89 m
Wood
Taxes
Municipal Taxes (2026)
3 778 $
School taxes (2026)
462 $
Total
4 240 $
Municipal evaluation(2026)
Land
263 400 $
Building
505 600 $
769 000 $
Life Style
Suggested properties
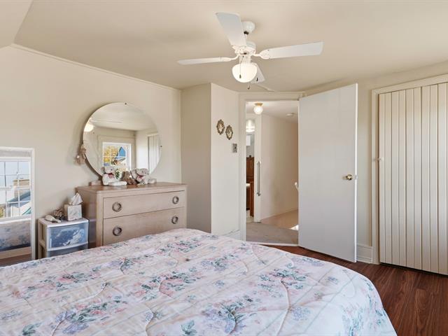
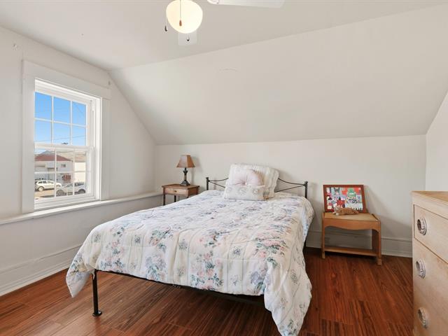
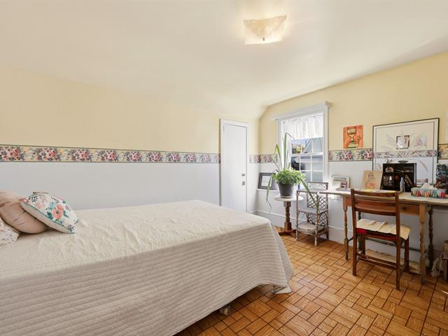
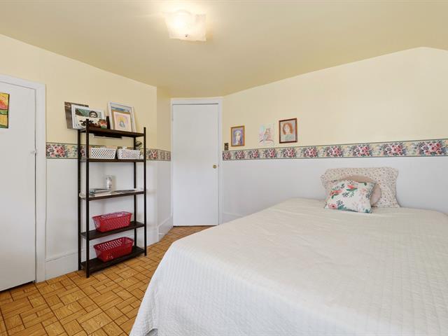
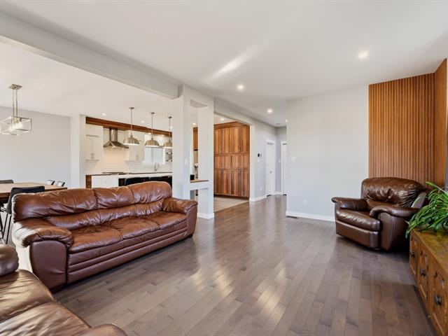
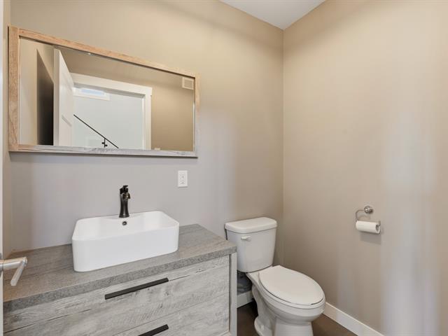
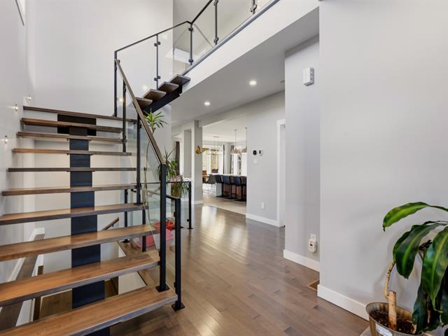
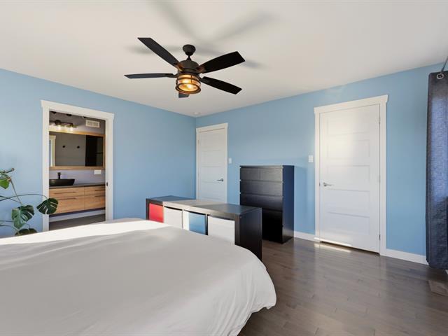
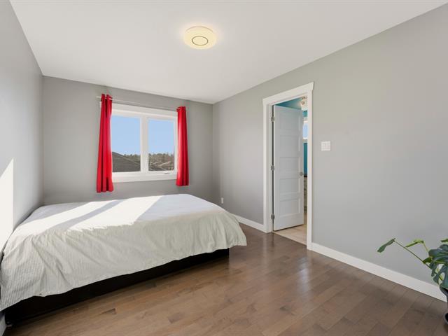
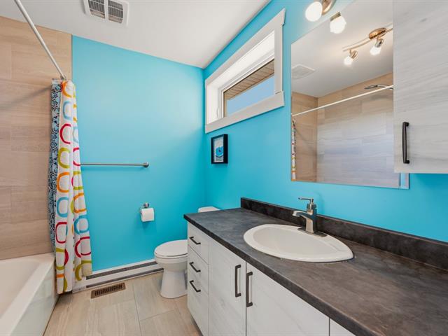
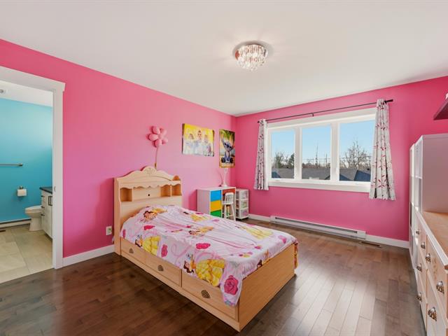
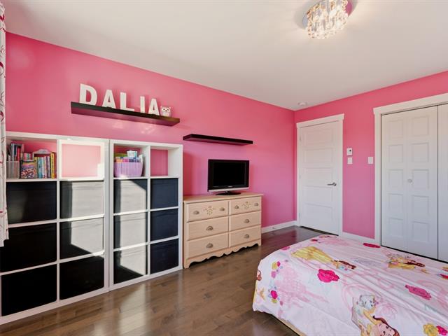
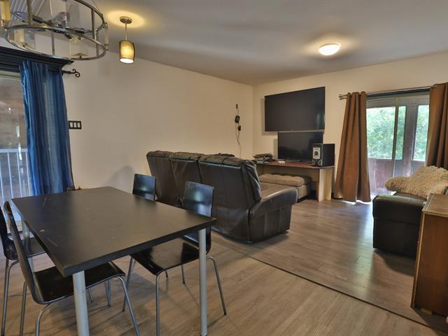
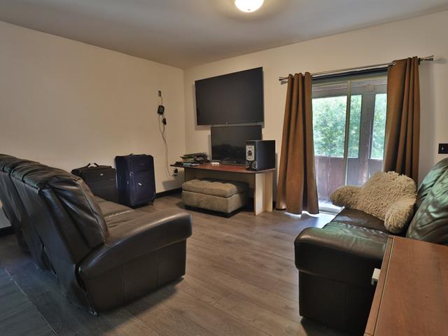
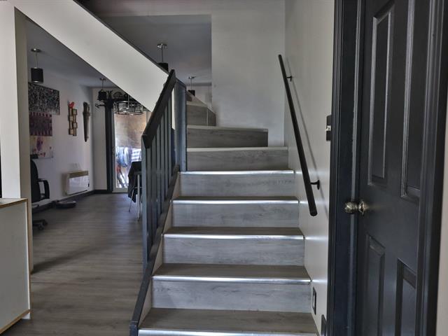
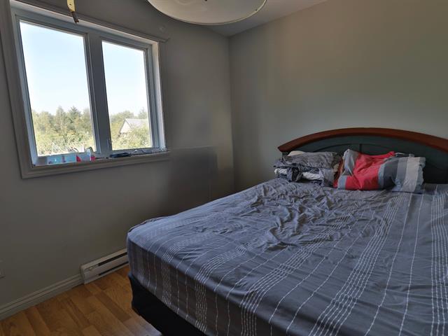
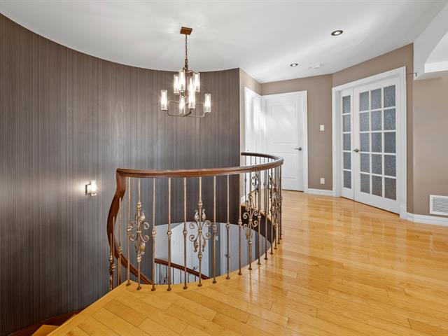
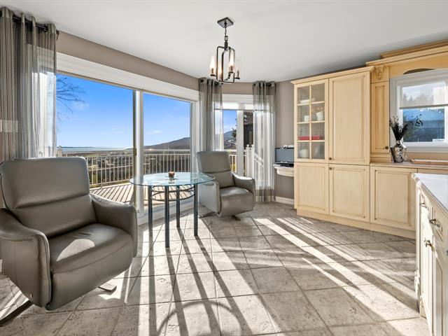
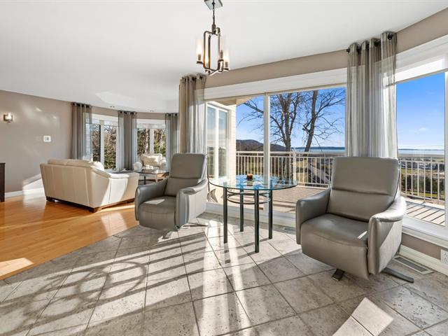
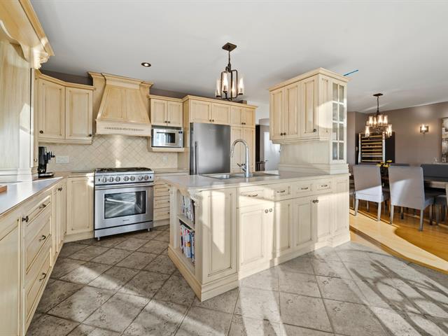
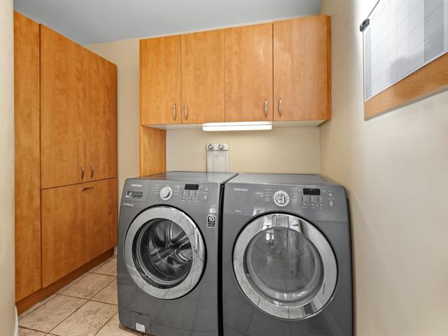
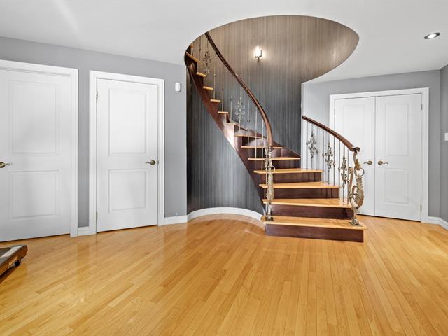
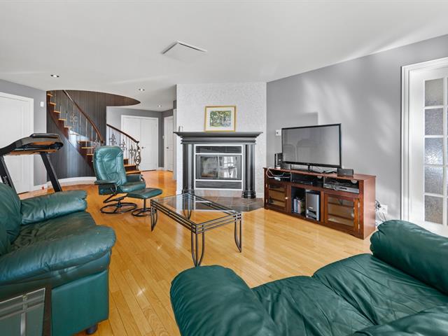

The more it is seen, the faster it is sold!
Activi-T
Views on the internet: 4,293
Visibili-T
Seen by over a million potential buyers every month, your property is displayed FREE of charge on over 100 websites across the country and around the world.