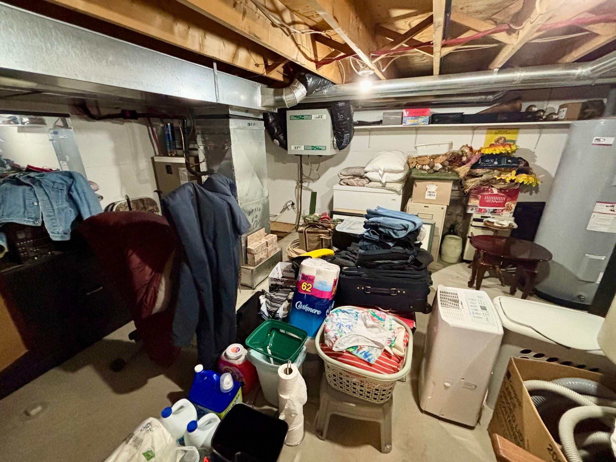
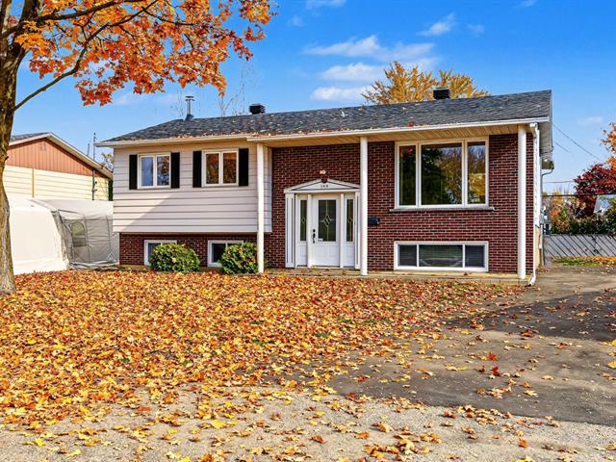
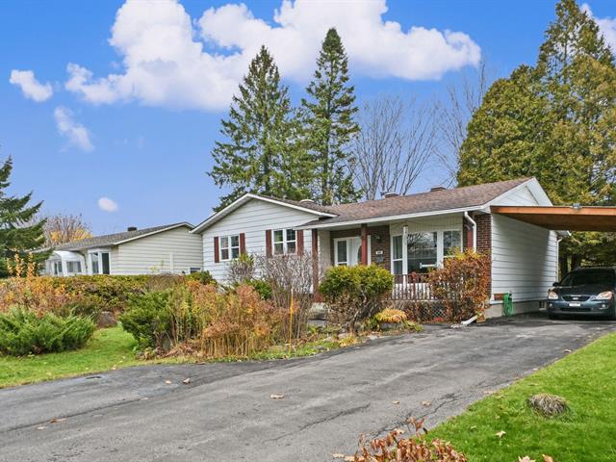
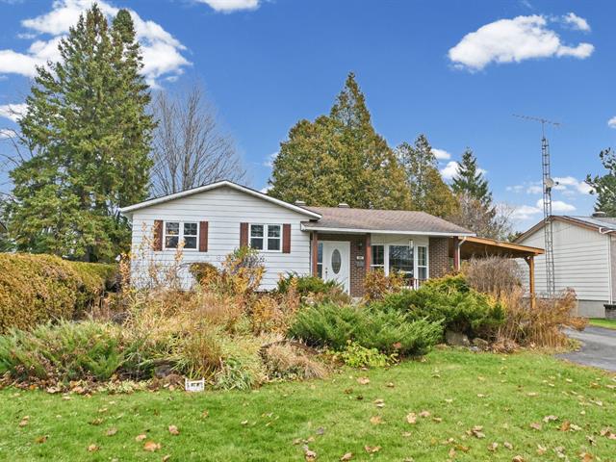
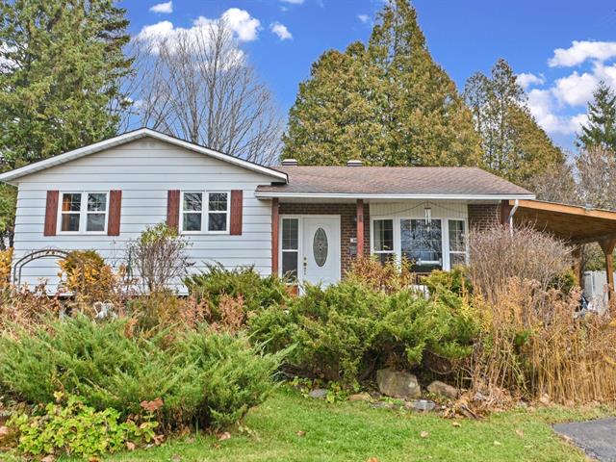
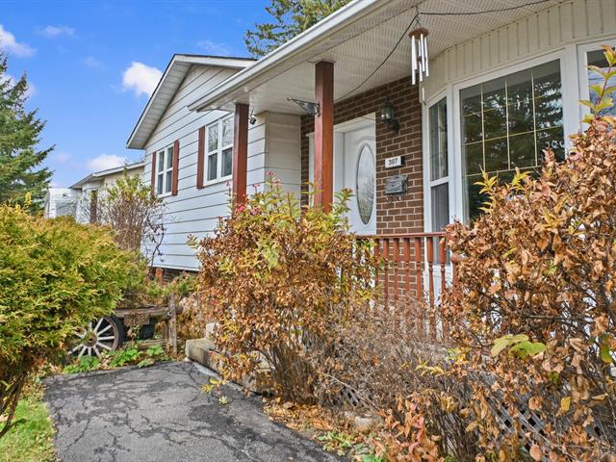
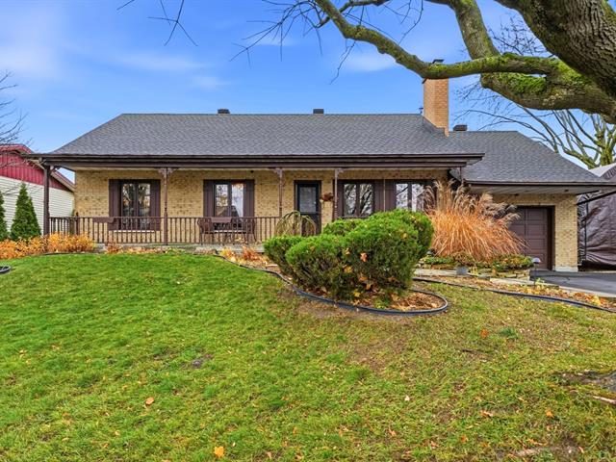
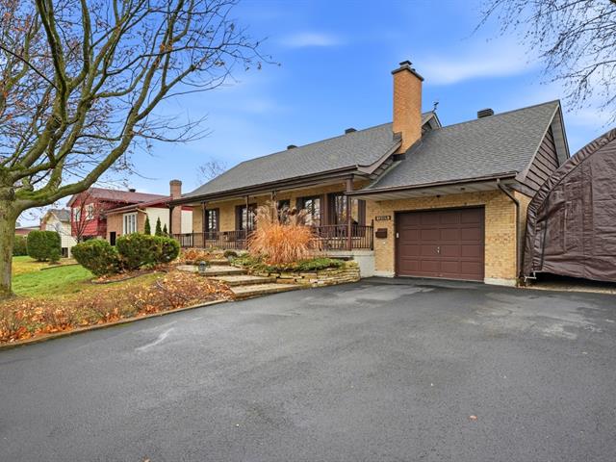
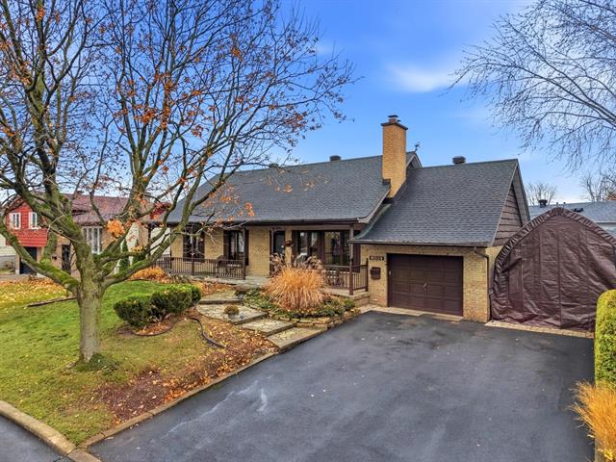
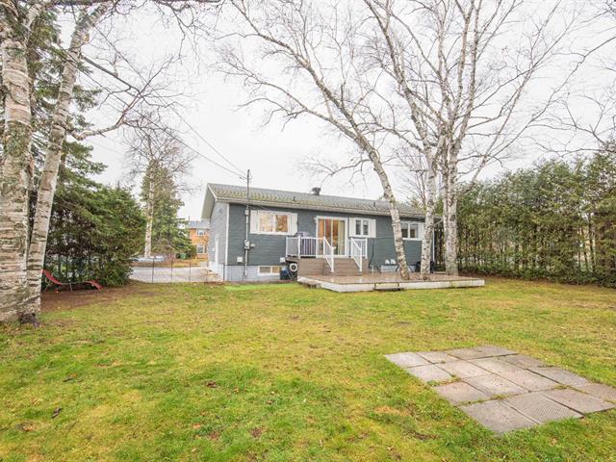
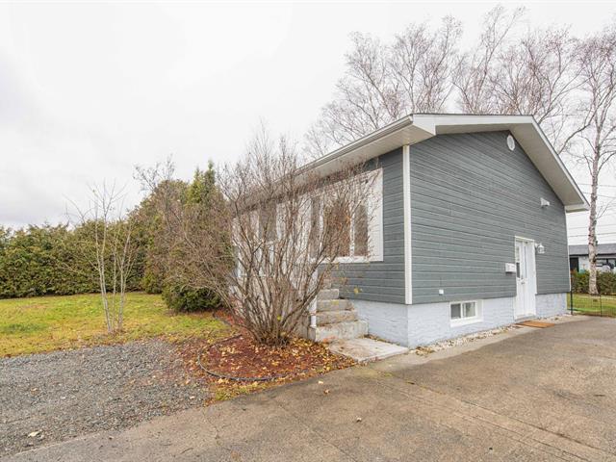
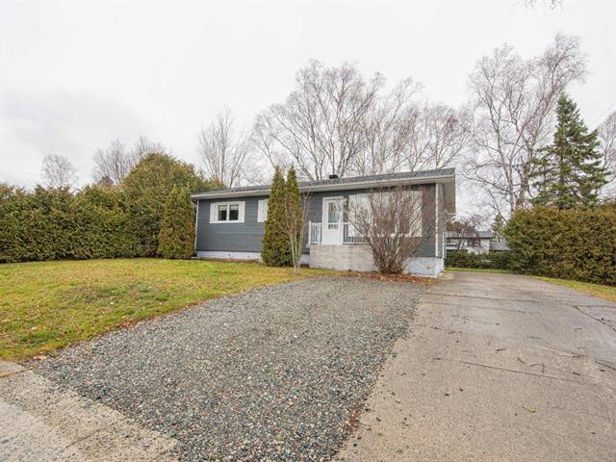
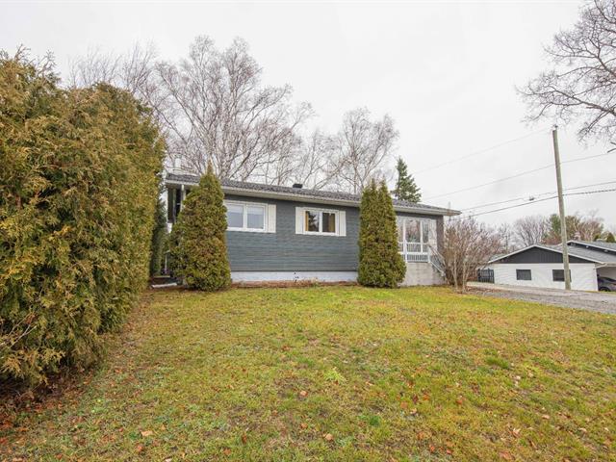
Bungalow in Saint-Zotique


34
769,000 $

3|
2
Description
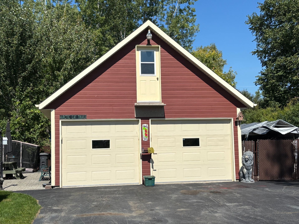
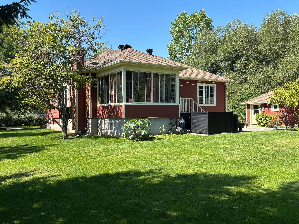
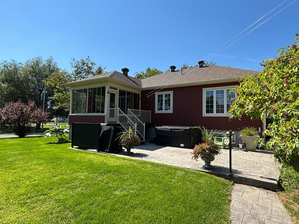
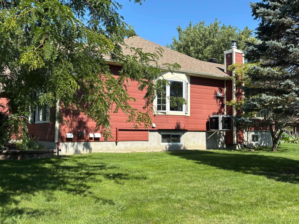
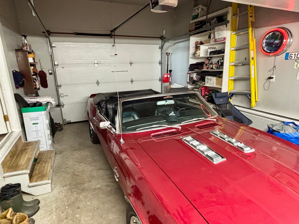
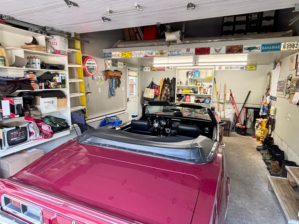
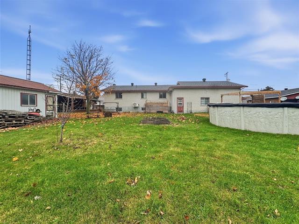
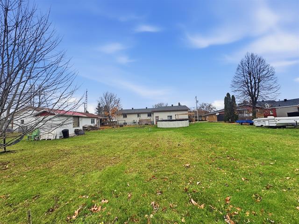
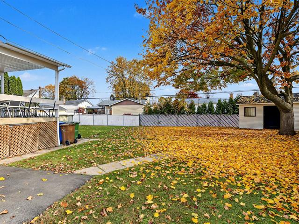
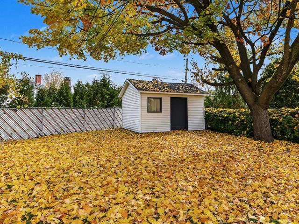
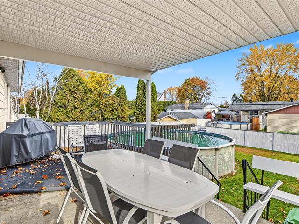
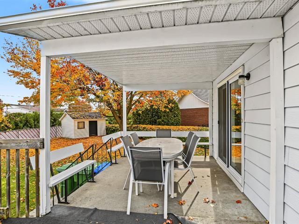
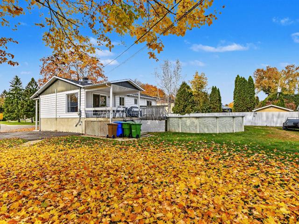
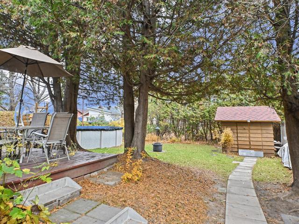
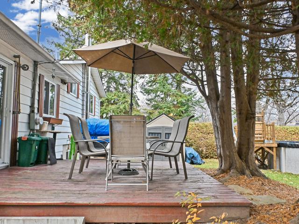
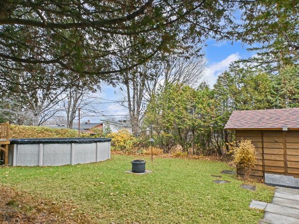
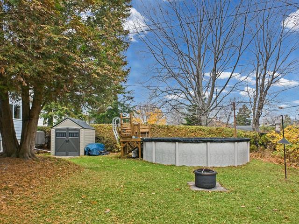
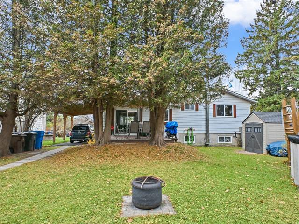
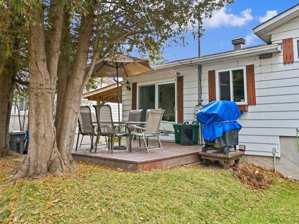
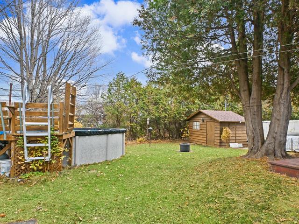
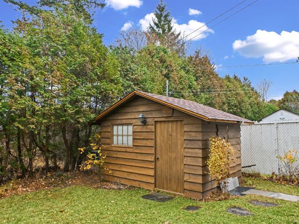
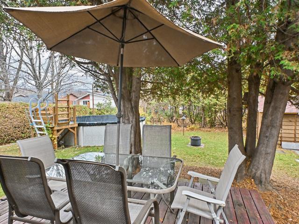
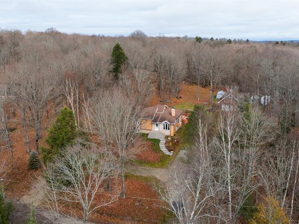
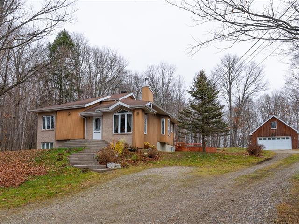
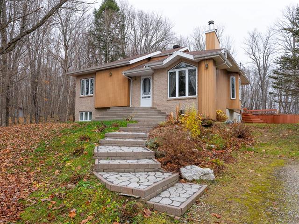
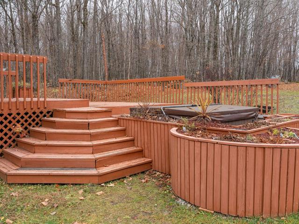
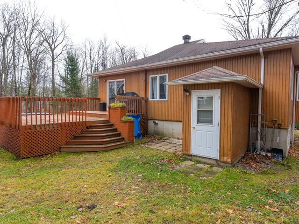
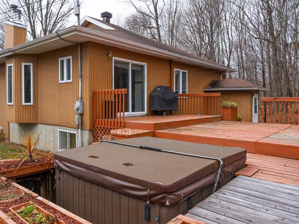
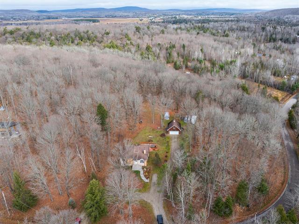
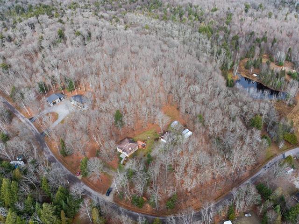
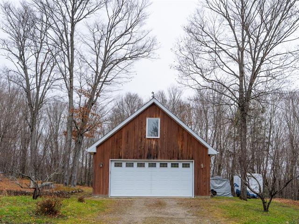
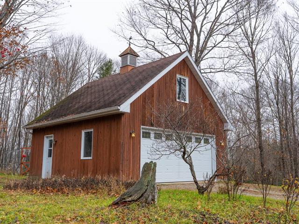
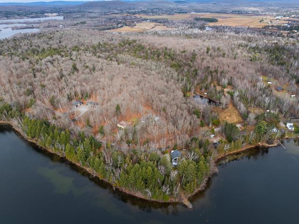
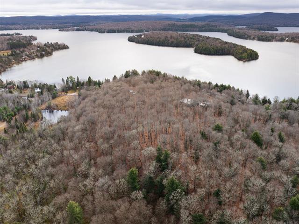
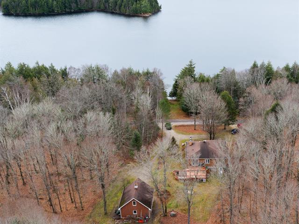
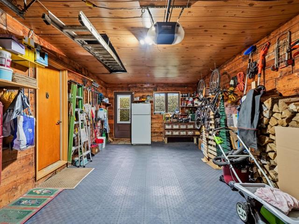
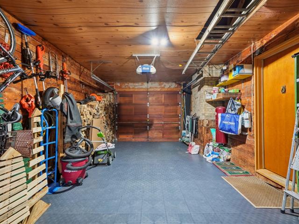
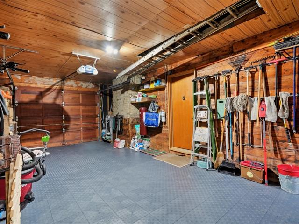
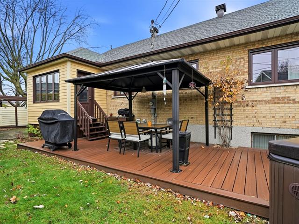
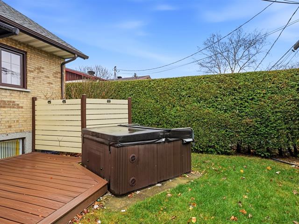
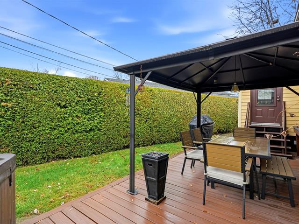
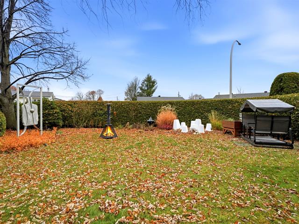
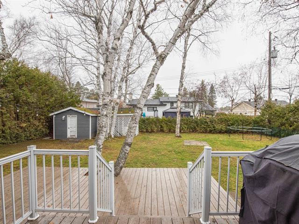
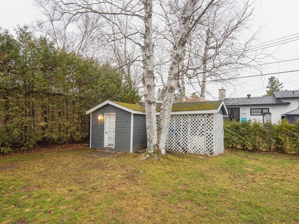
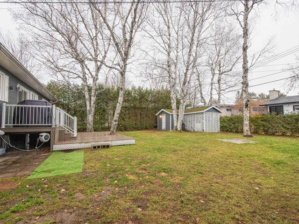
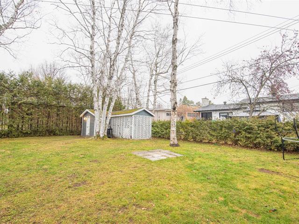
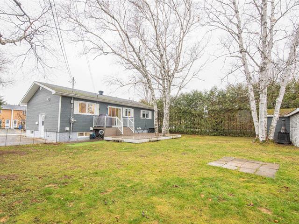
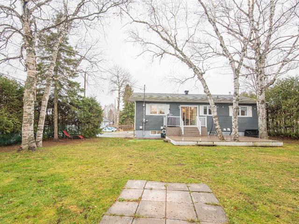
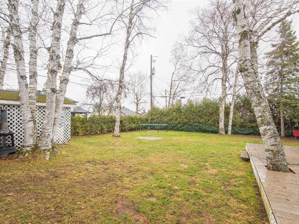
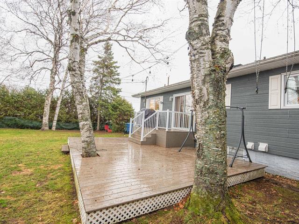
Très belle propriété avec un terrain de 16457 P.C. Avec deux garages, un attaché avec beaucoup de rangement et le deuxième détaché avec un rangement au grenier et salle d'eau, Spa et système de gicleur. Une visite s'impose Possibilité de subdiviser le terrain arrière avec le garage double
Highlights
Year built
2004
Garage
Attached, Detached
Equipment available
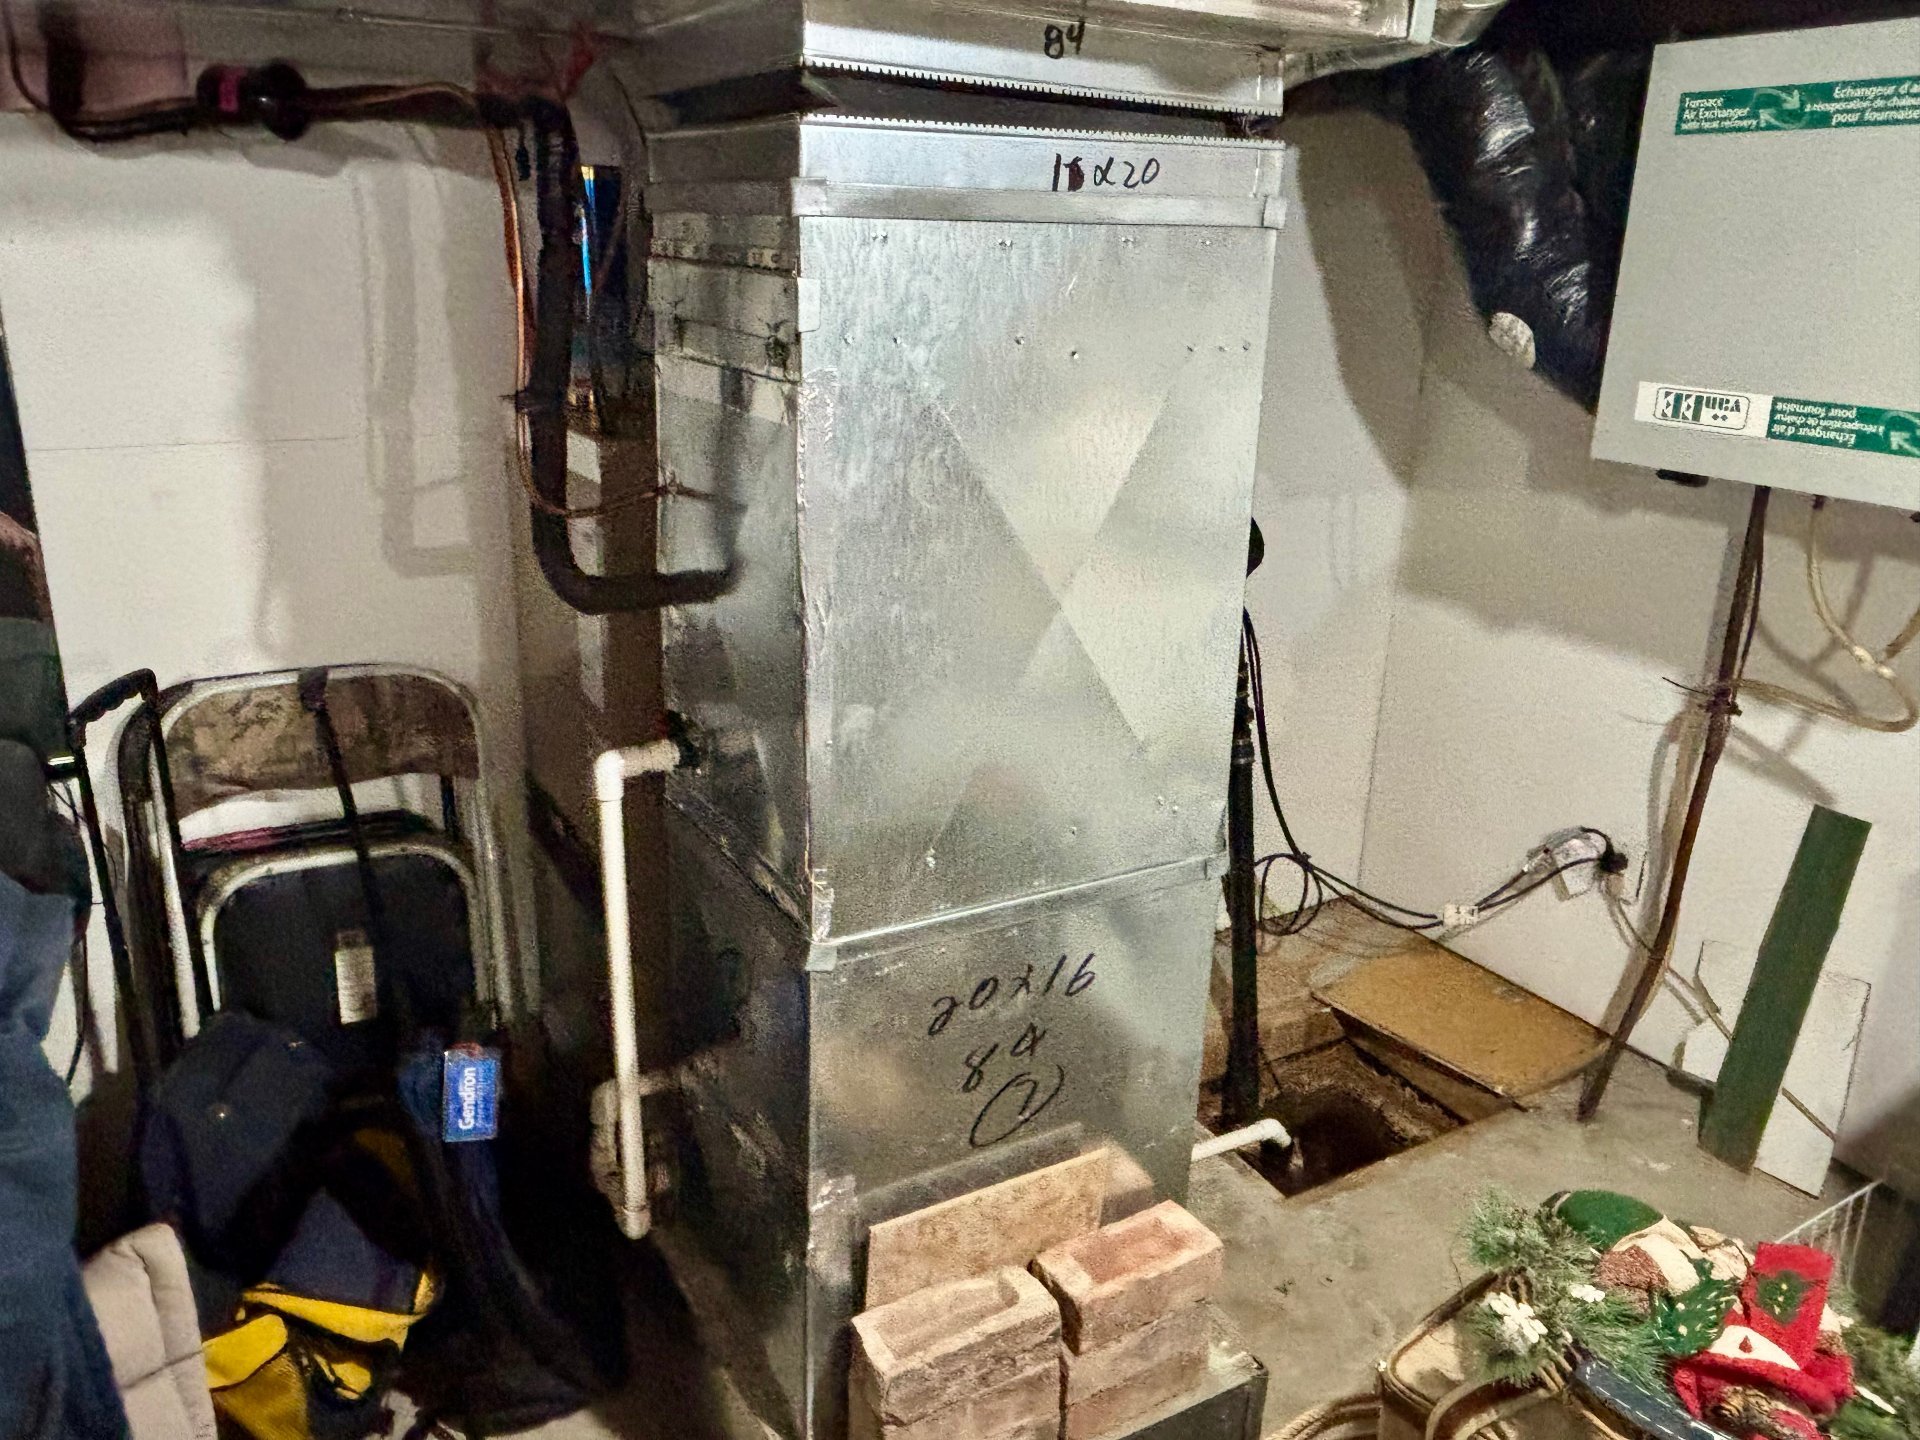
Central air conditioning, Ventilation system
Basement
6 feet and over, Finished basement
Roofing
Asphalt shingles
Siding
Pressed fibre
Zoning
Residential
Heating system
Air circulation
Garage
Attached, Detached
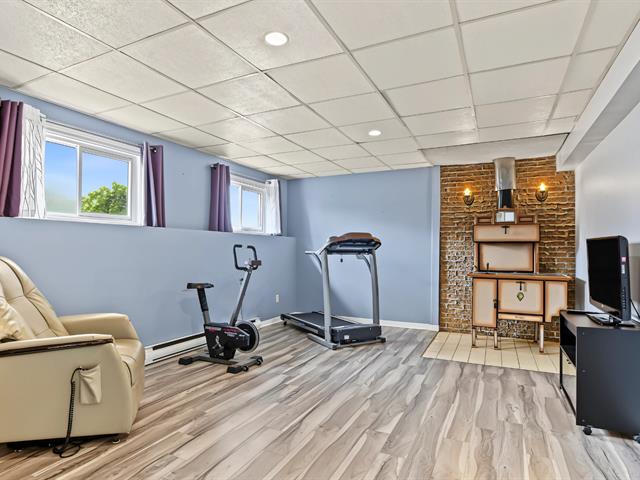
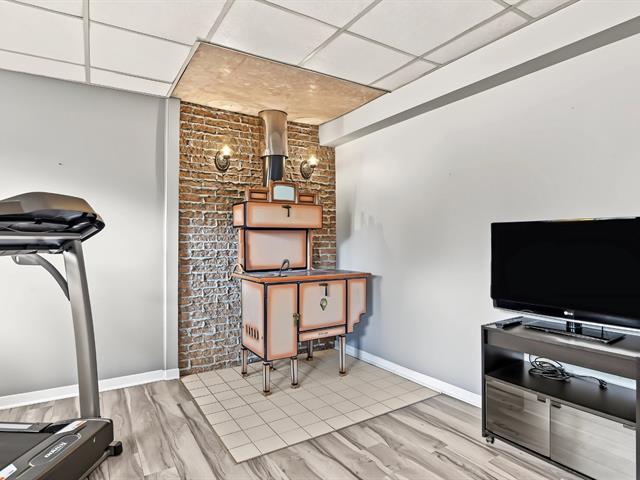
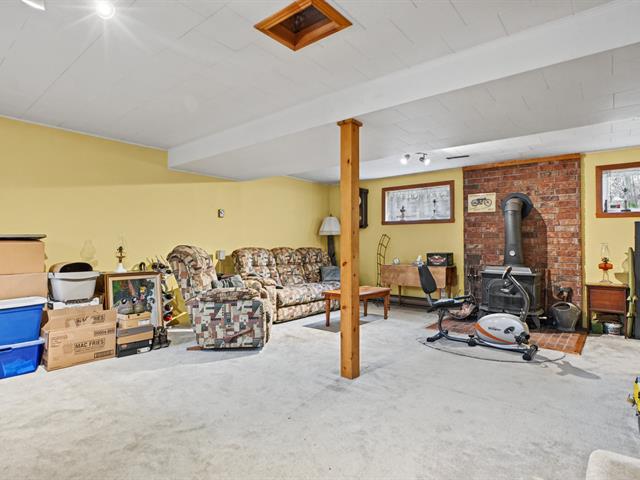
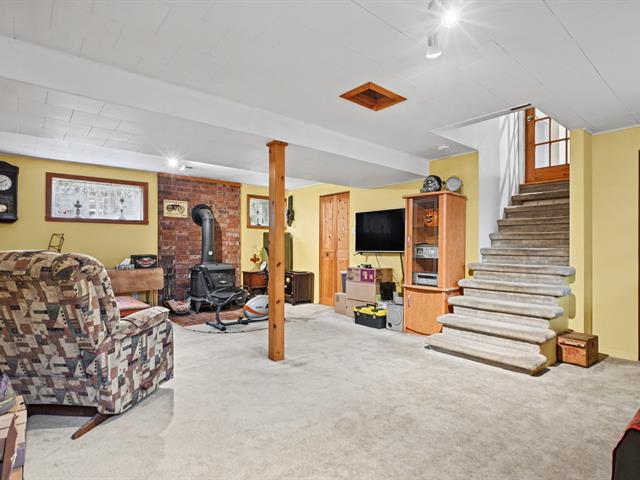
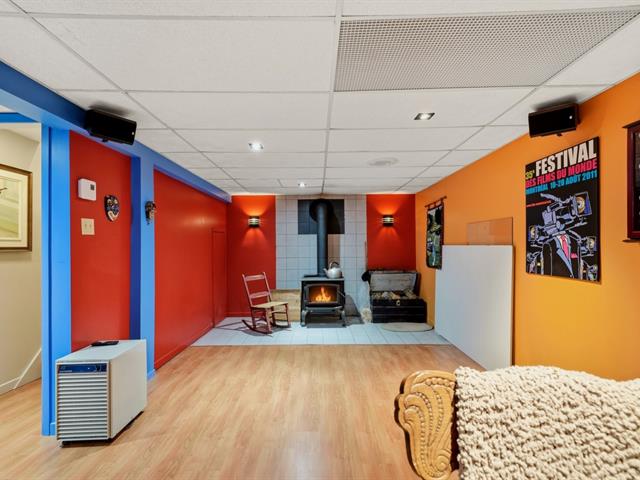
Hearth stove
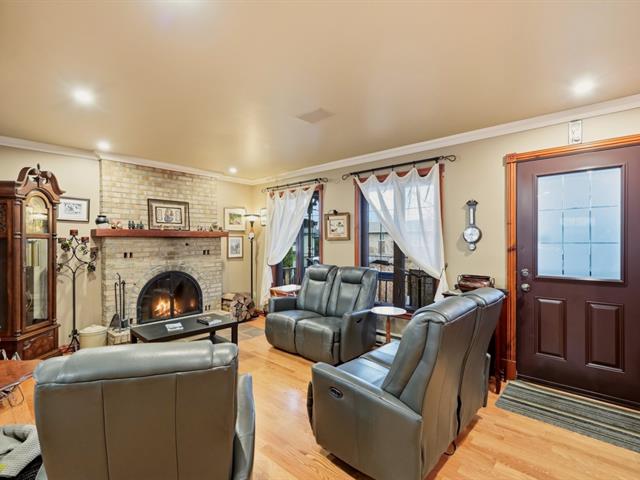
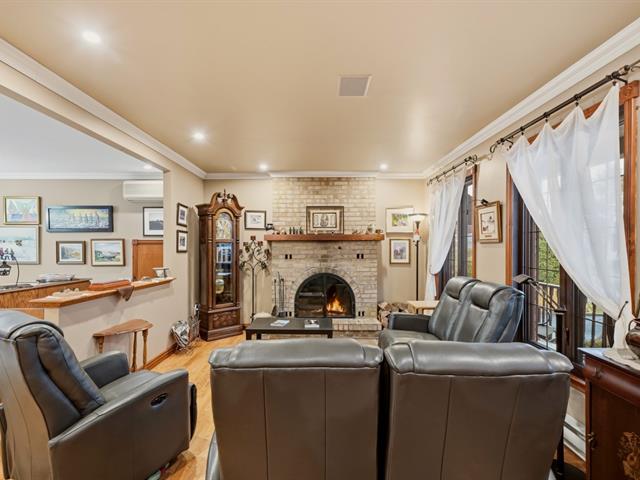
Wood fireplace
Sewage system
Municipal sewer
Parking (total)
Outdoor, Garage
Heating energy
Electricity
Windows
PVC
Water supply
Municipality
Driveway
Asphalt
Window type
Crank handle
Topography
Flat
Foundation
Poured concrete
Included
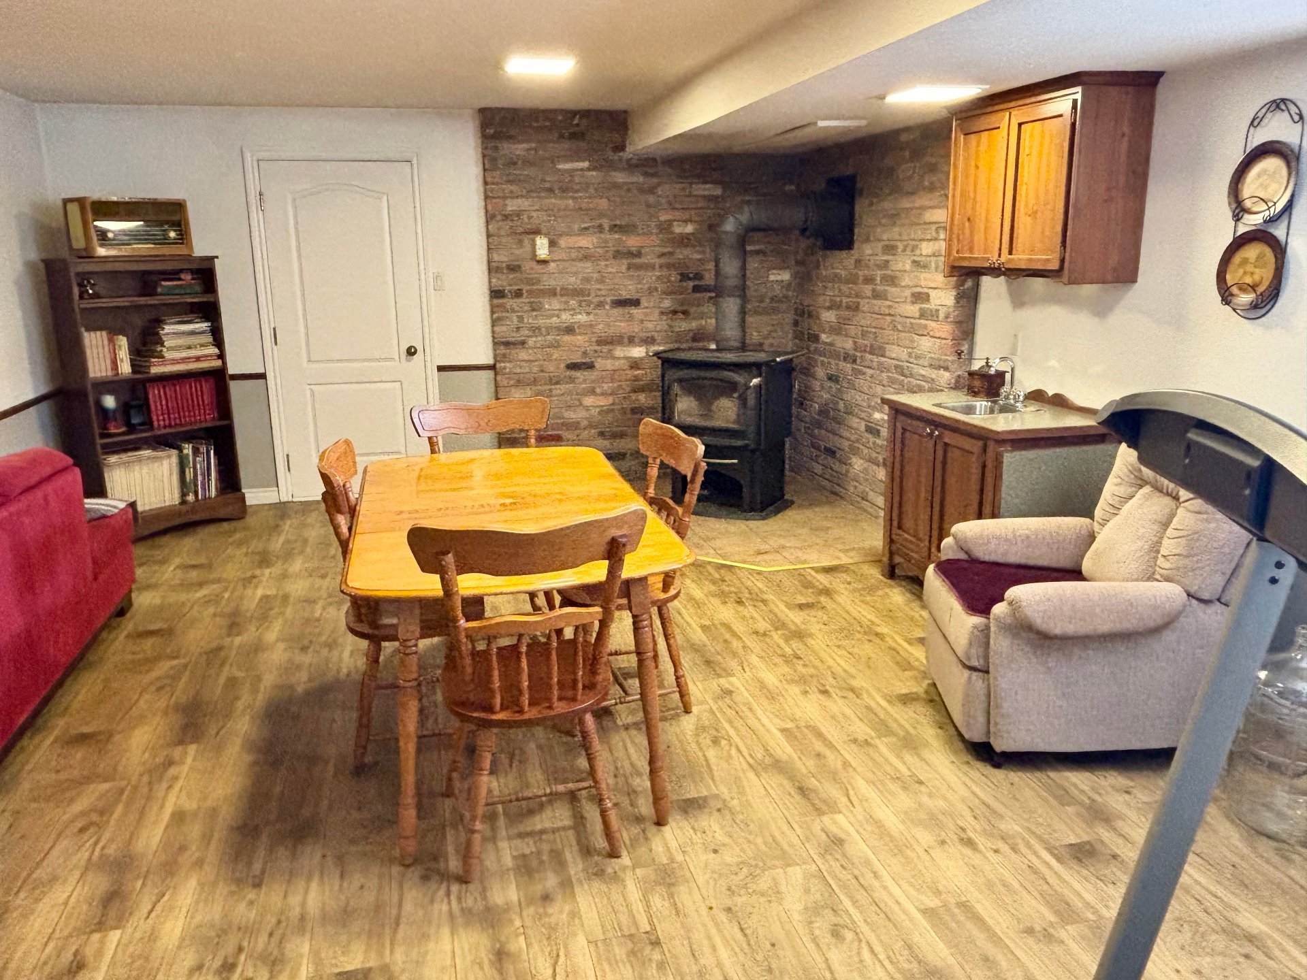
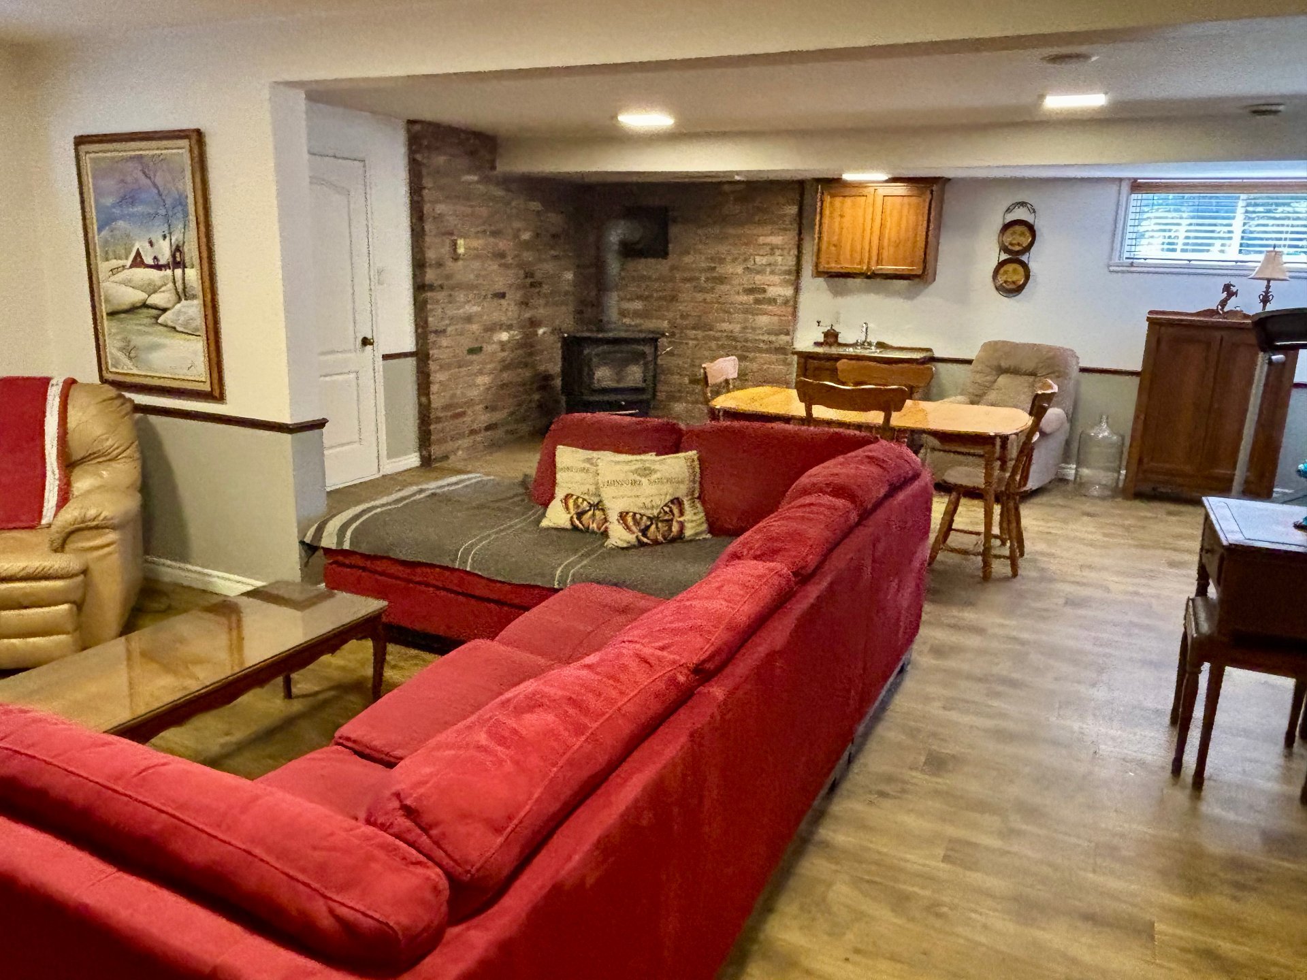
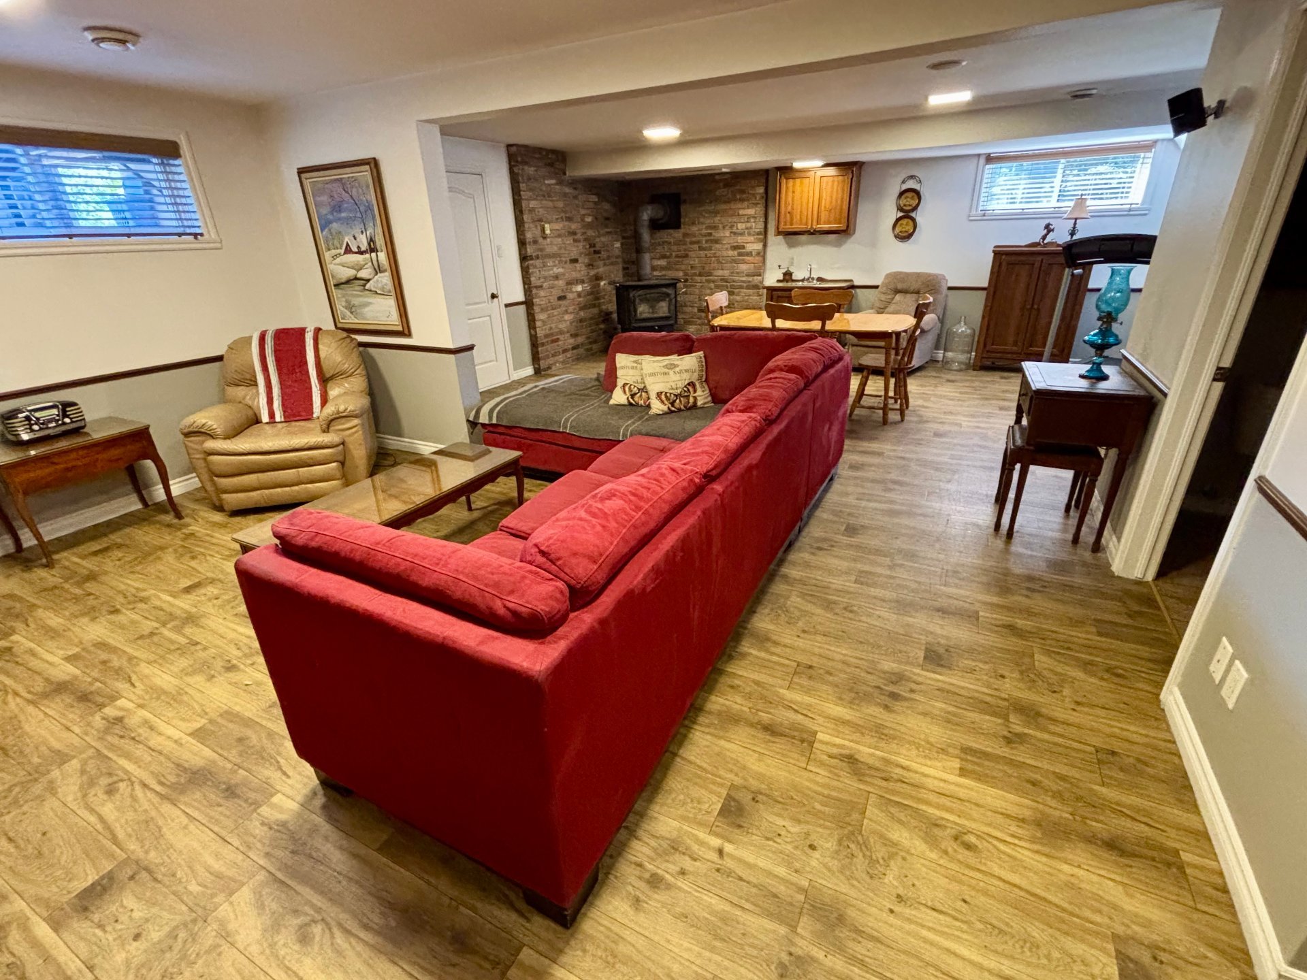
Spa Poêle a Bois au sous sol Stores et Rideaux,
Excluded
Foyer extérieur
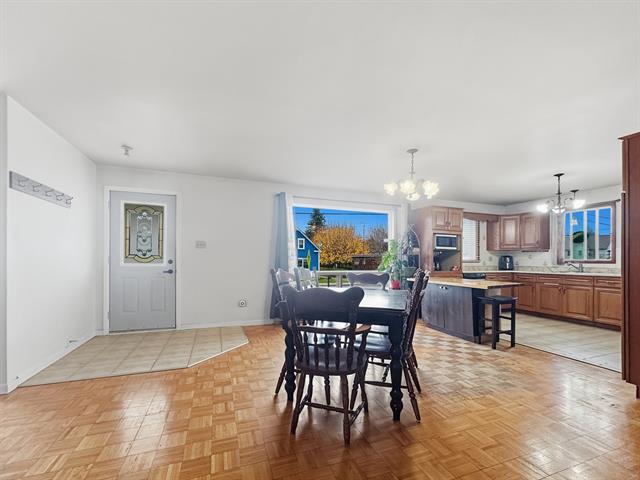
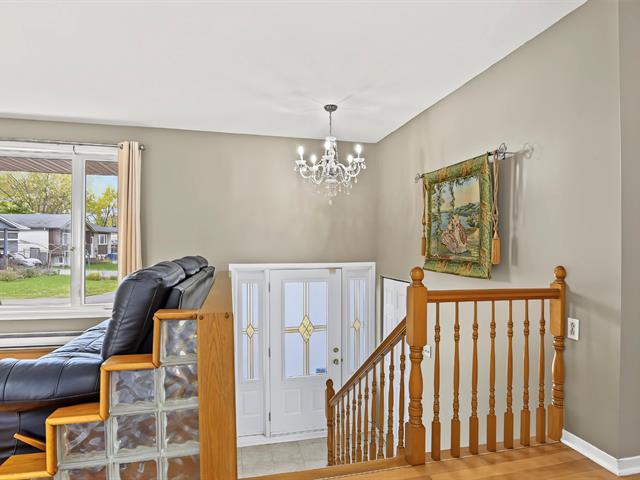
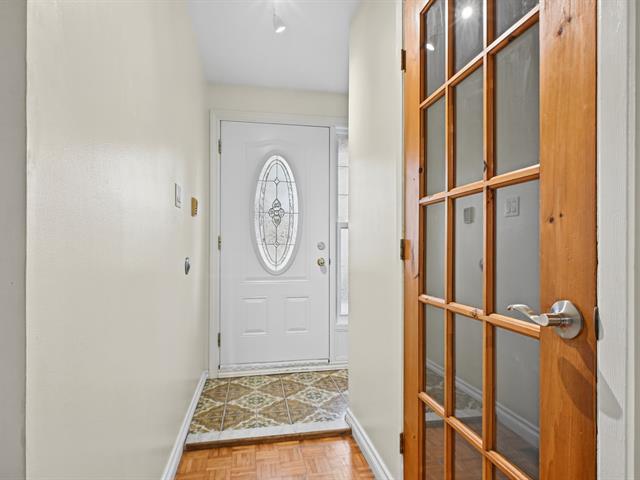
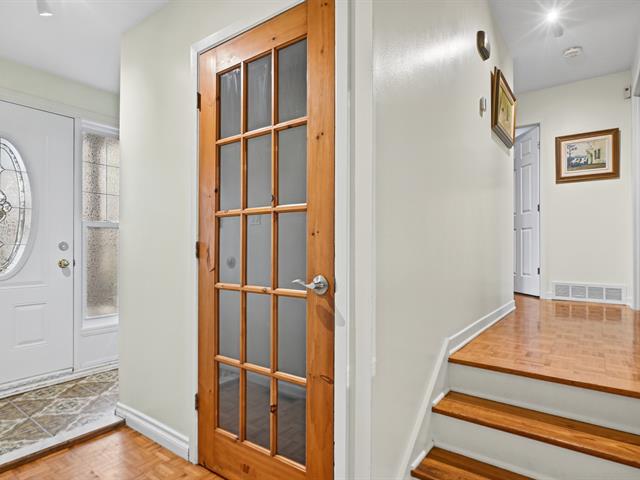
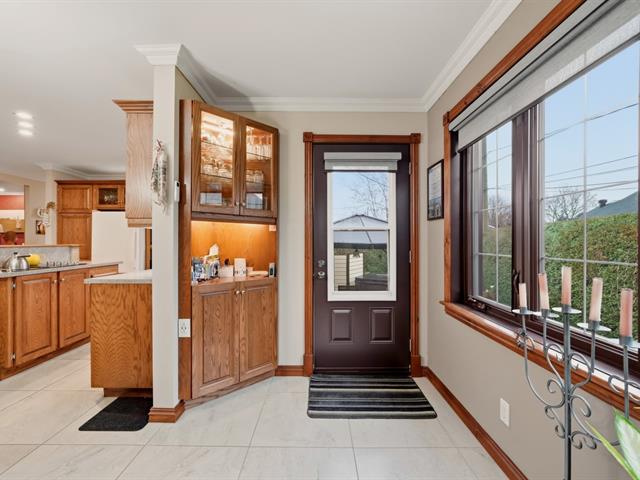
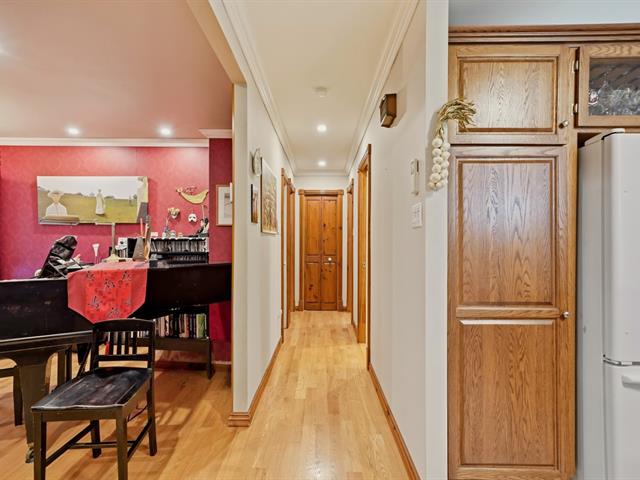
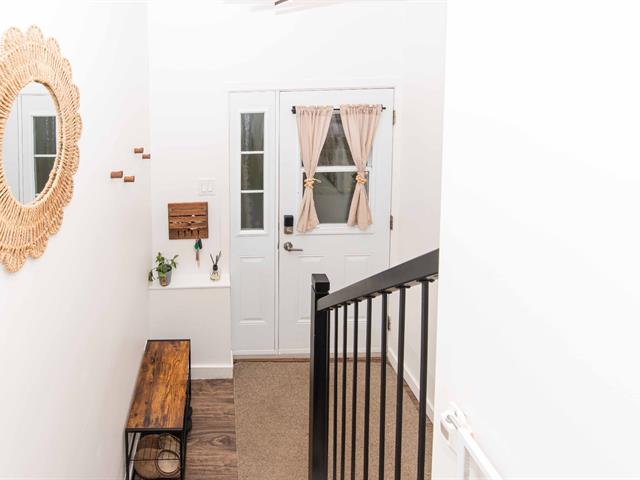
Hallway
1st level/Ground floor
7.9 X 8.6 ft / 2.36 X 2.59 m
Ceramic tiles
7.9 X 8.6 ft / 2.36 X 2.59 m
Ceramic tiles
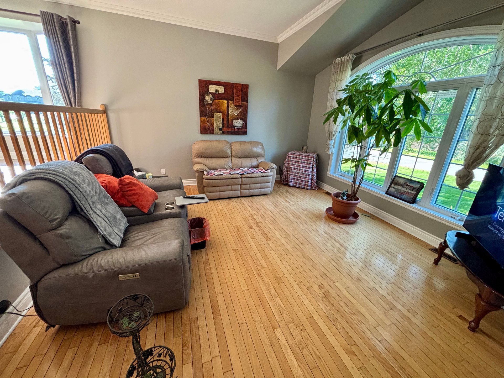
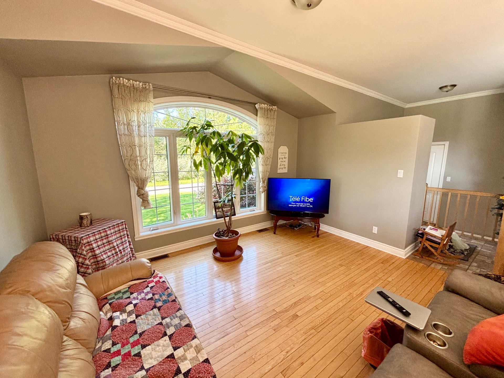
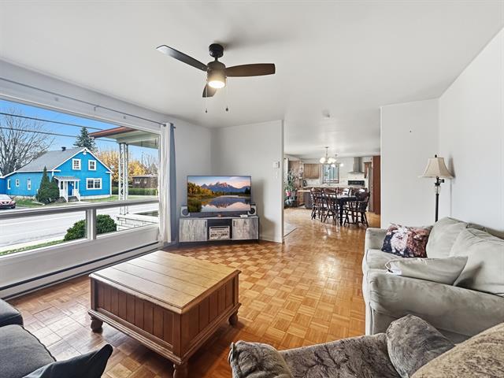
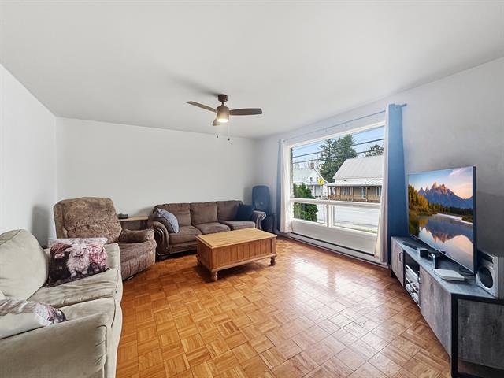
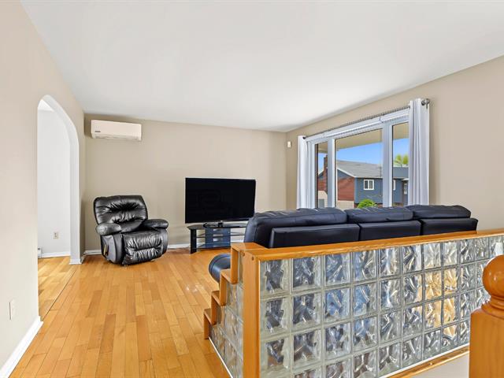
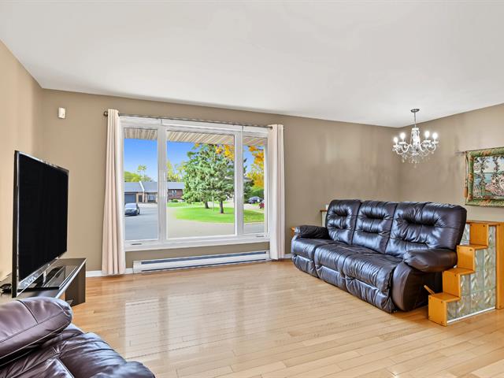
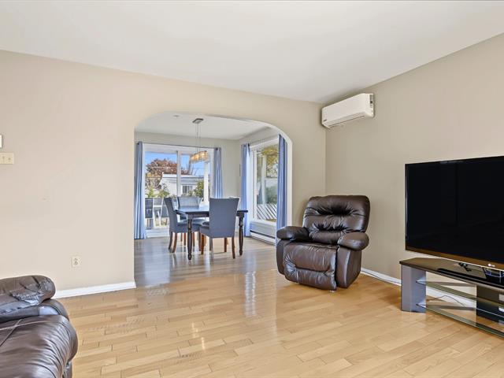
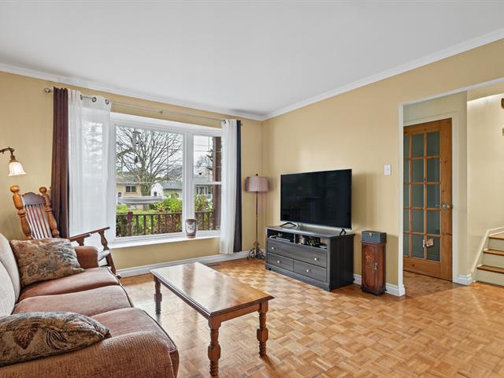
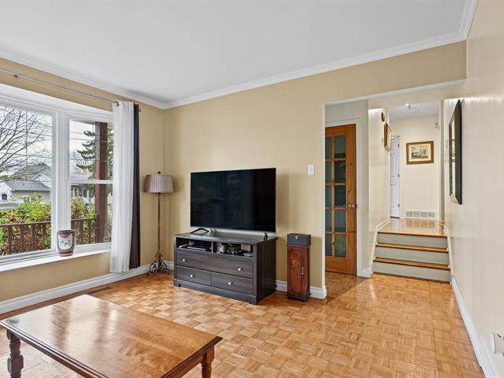
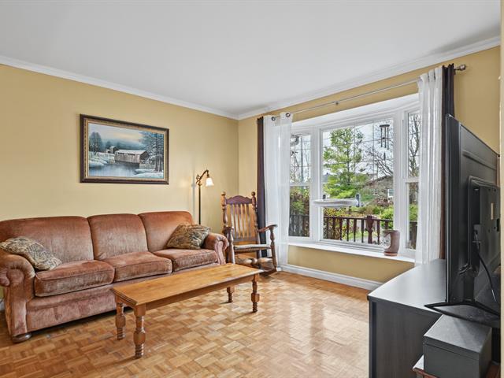
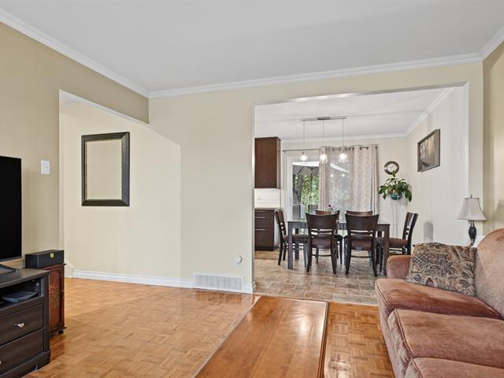
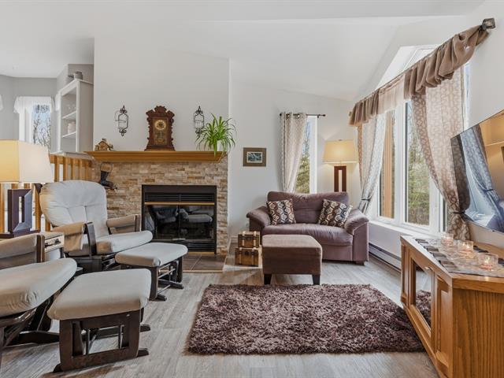
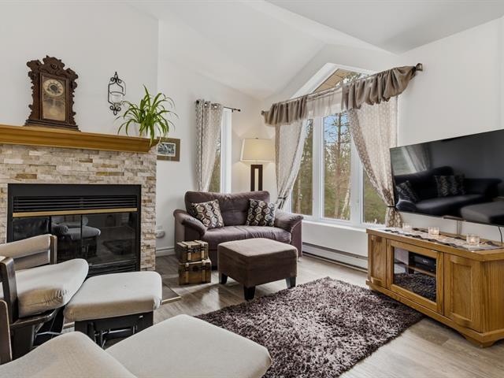
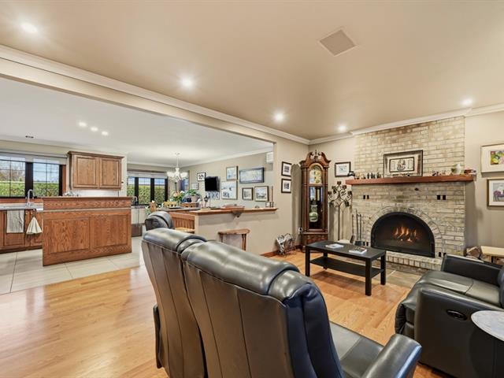
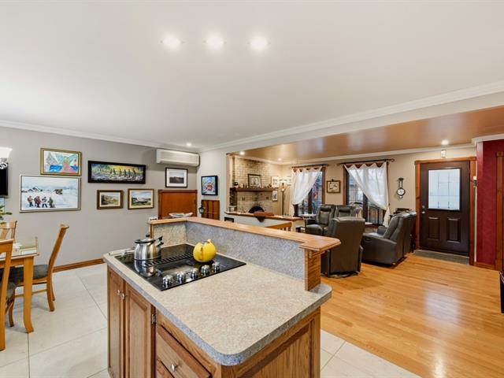
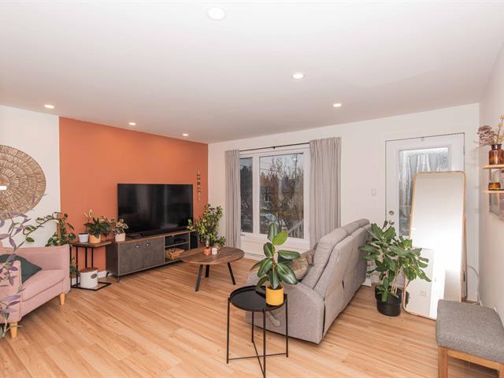
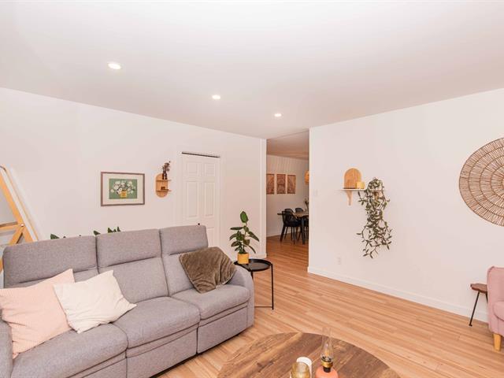
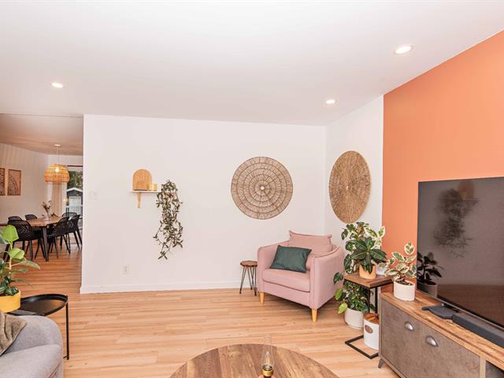
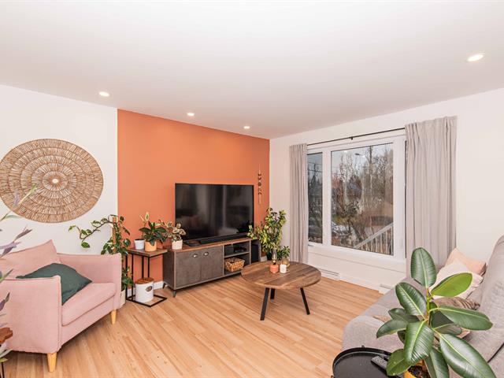
Living room
1st level/Ground floor
13.9 X 14.4 ft / 4.19 X 4.37 m
Wood
13.9 X 14.4 ft / 4.19 X 4.37 m
Wood
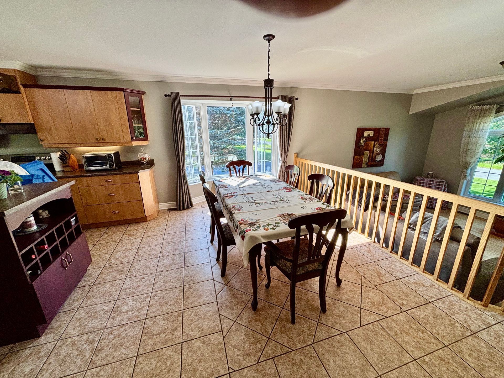
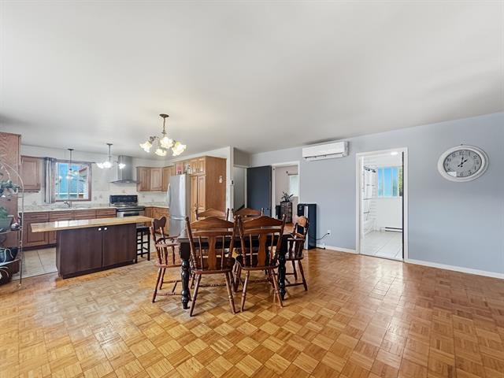
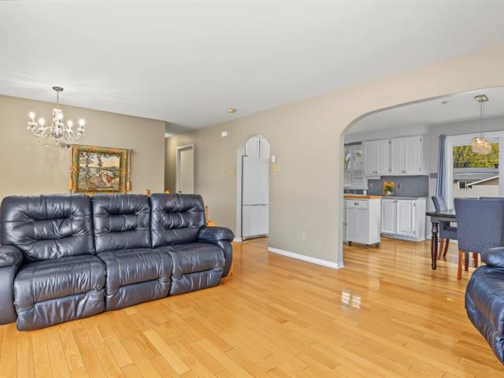
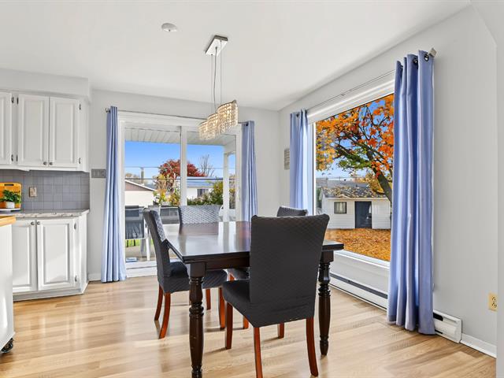
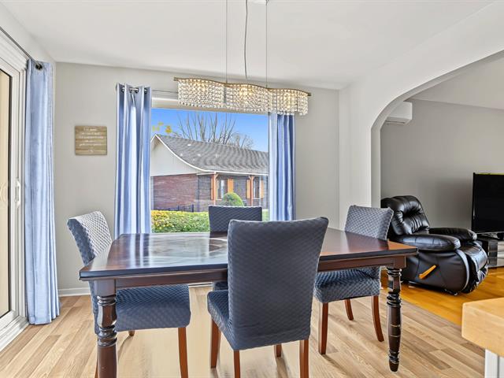
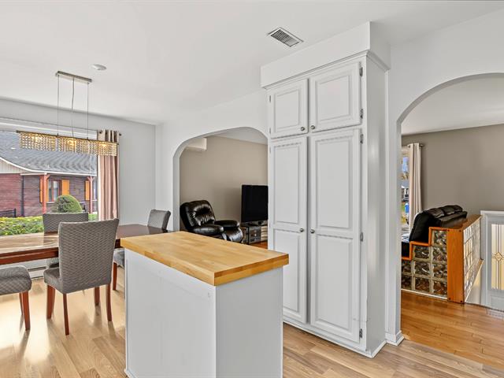
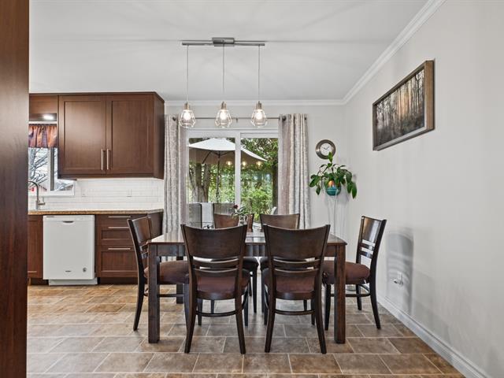
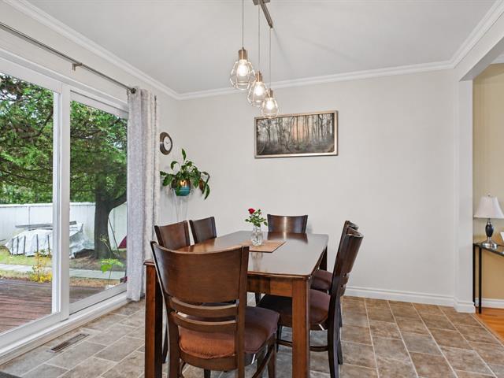
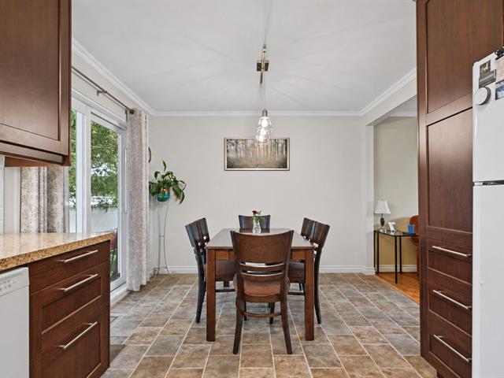
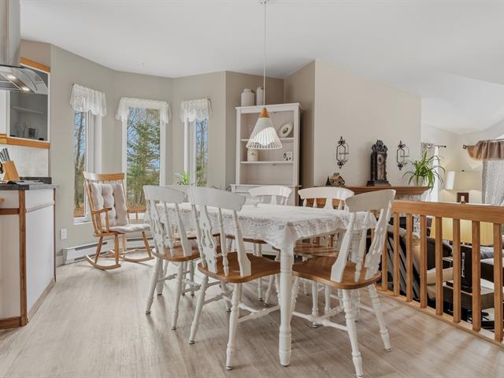
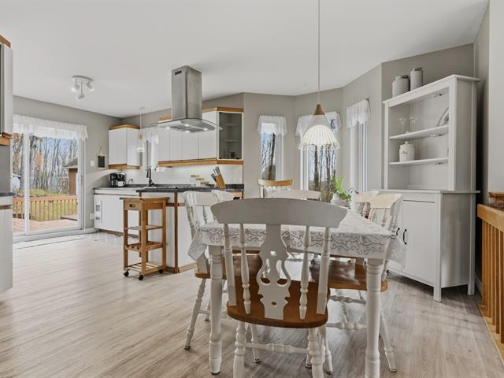
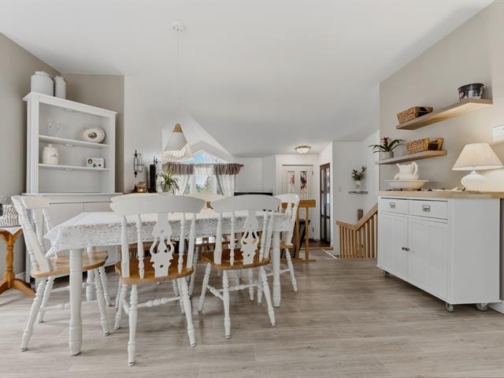
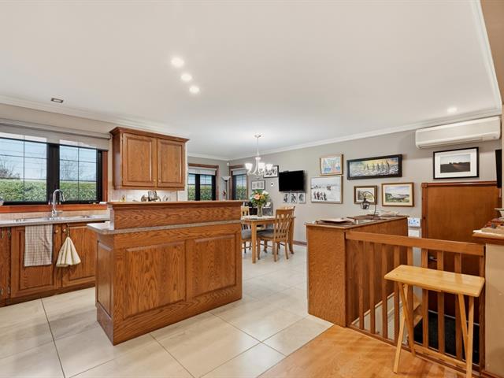
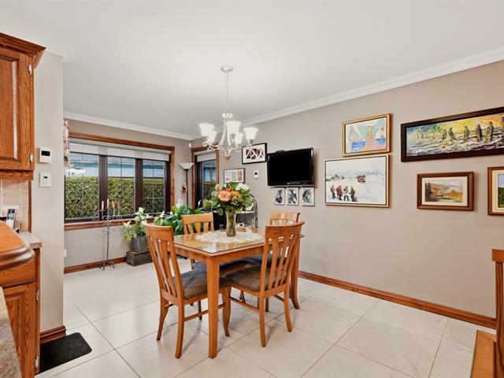
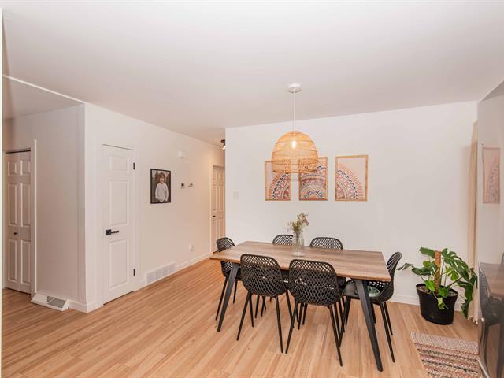
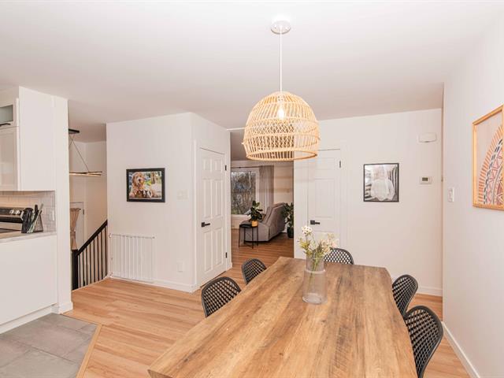
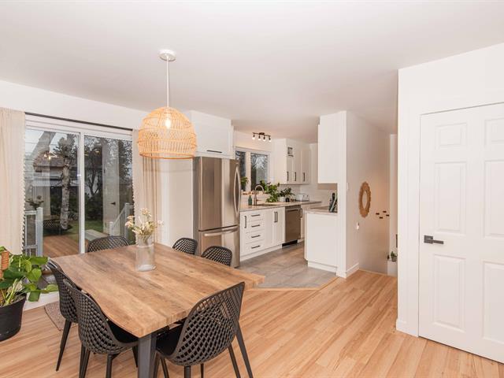
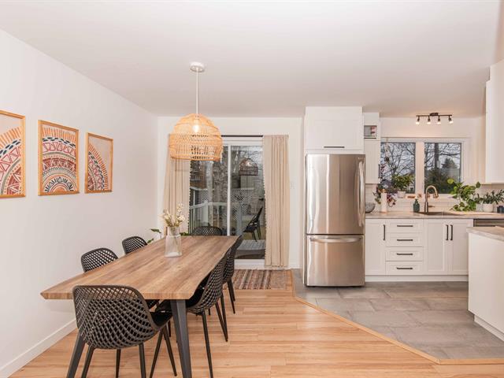
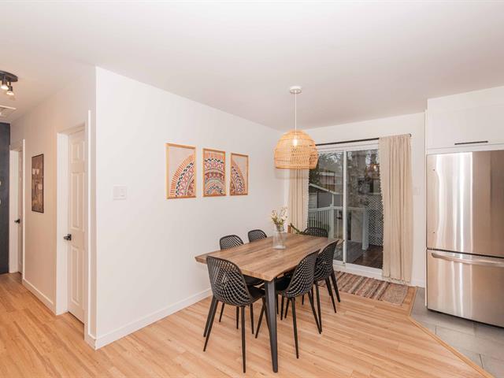
Dining room
1st level/Ground floor
15.6 X 10 ft / 4.72 X 3.05 m
Ceramic tiles
15.6 X 10 ft / 4.72 X 3.05 m
Ceramic tiles
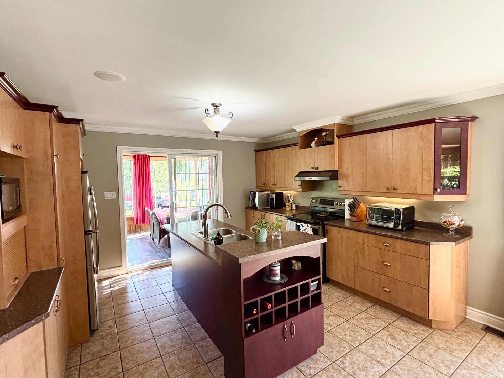
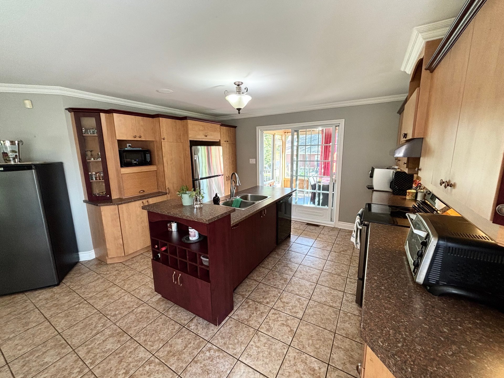
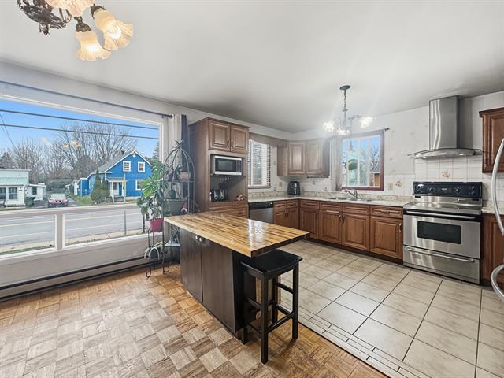
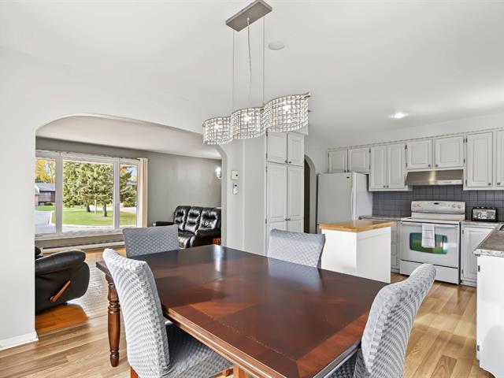
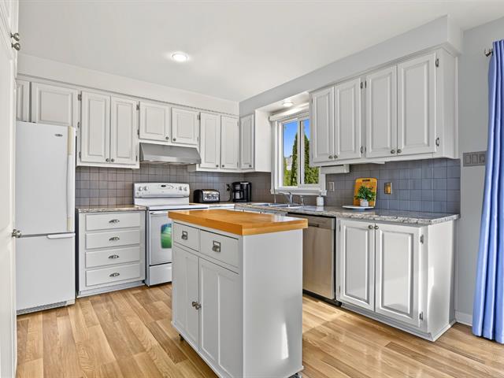
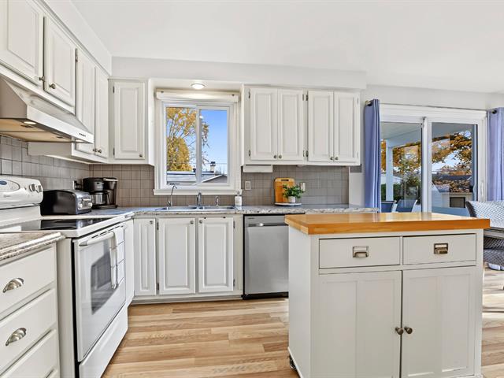
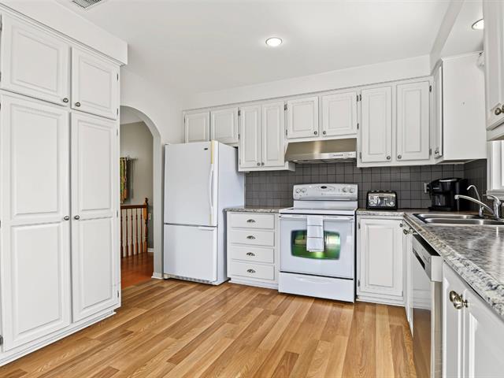
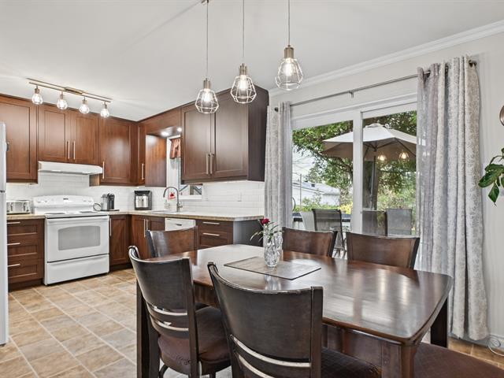
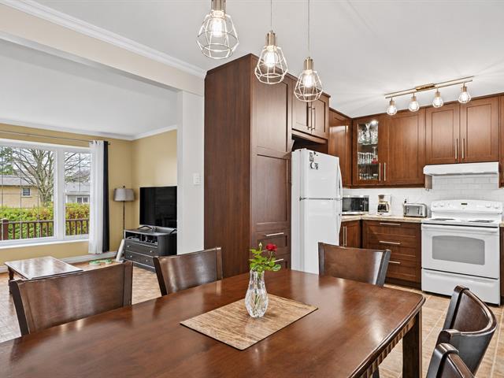
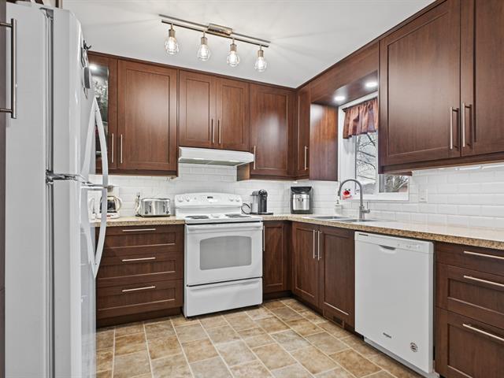
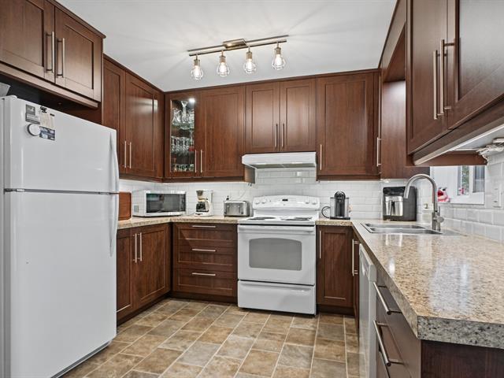
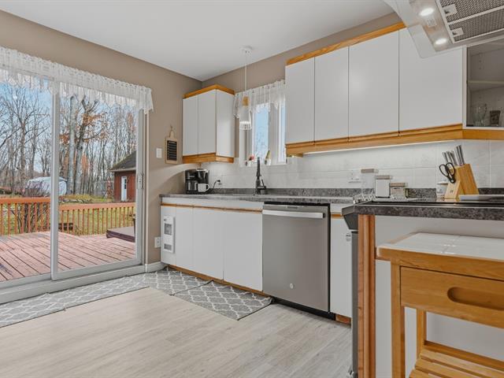
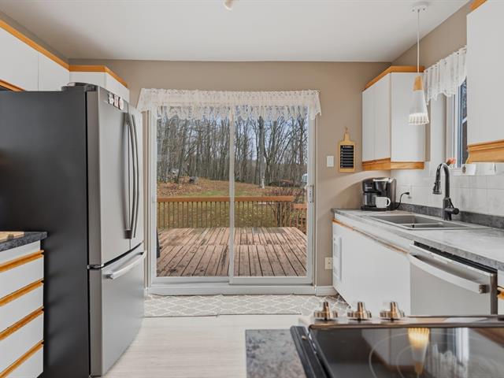
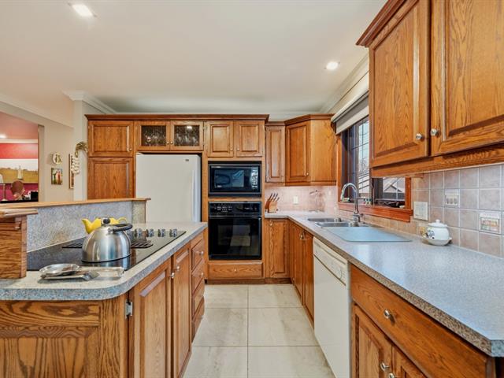
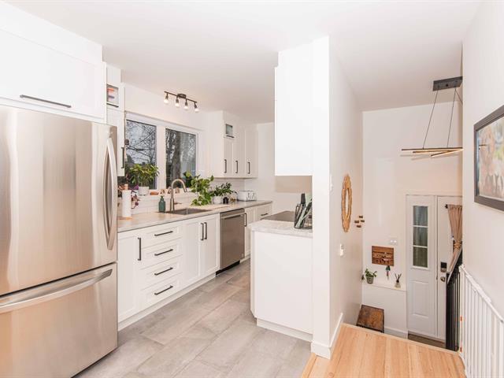
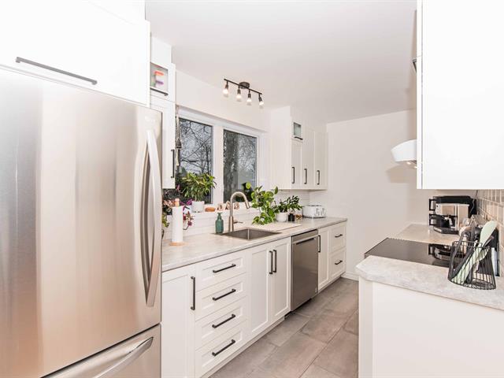
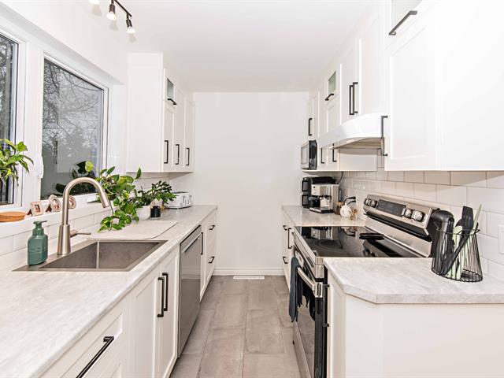
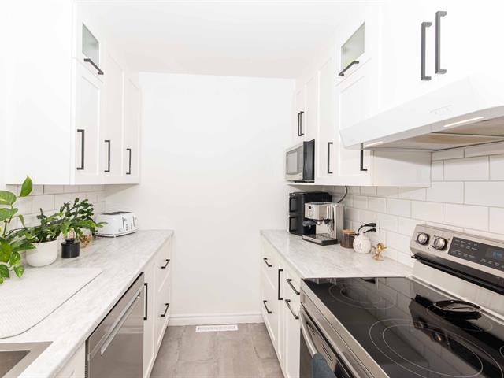
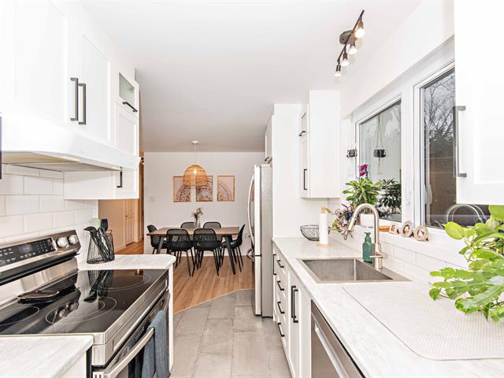
Kitchen
1st level/Ground floor
14 X 12 ft / 4.27 X 3.66 m
Ceramic tiles
14 X 12 ft / 4.27 X 3.66 m
Ceramic tiles
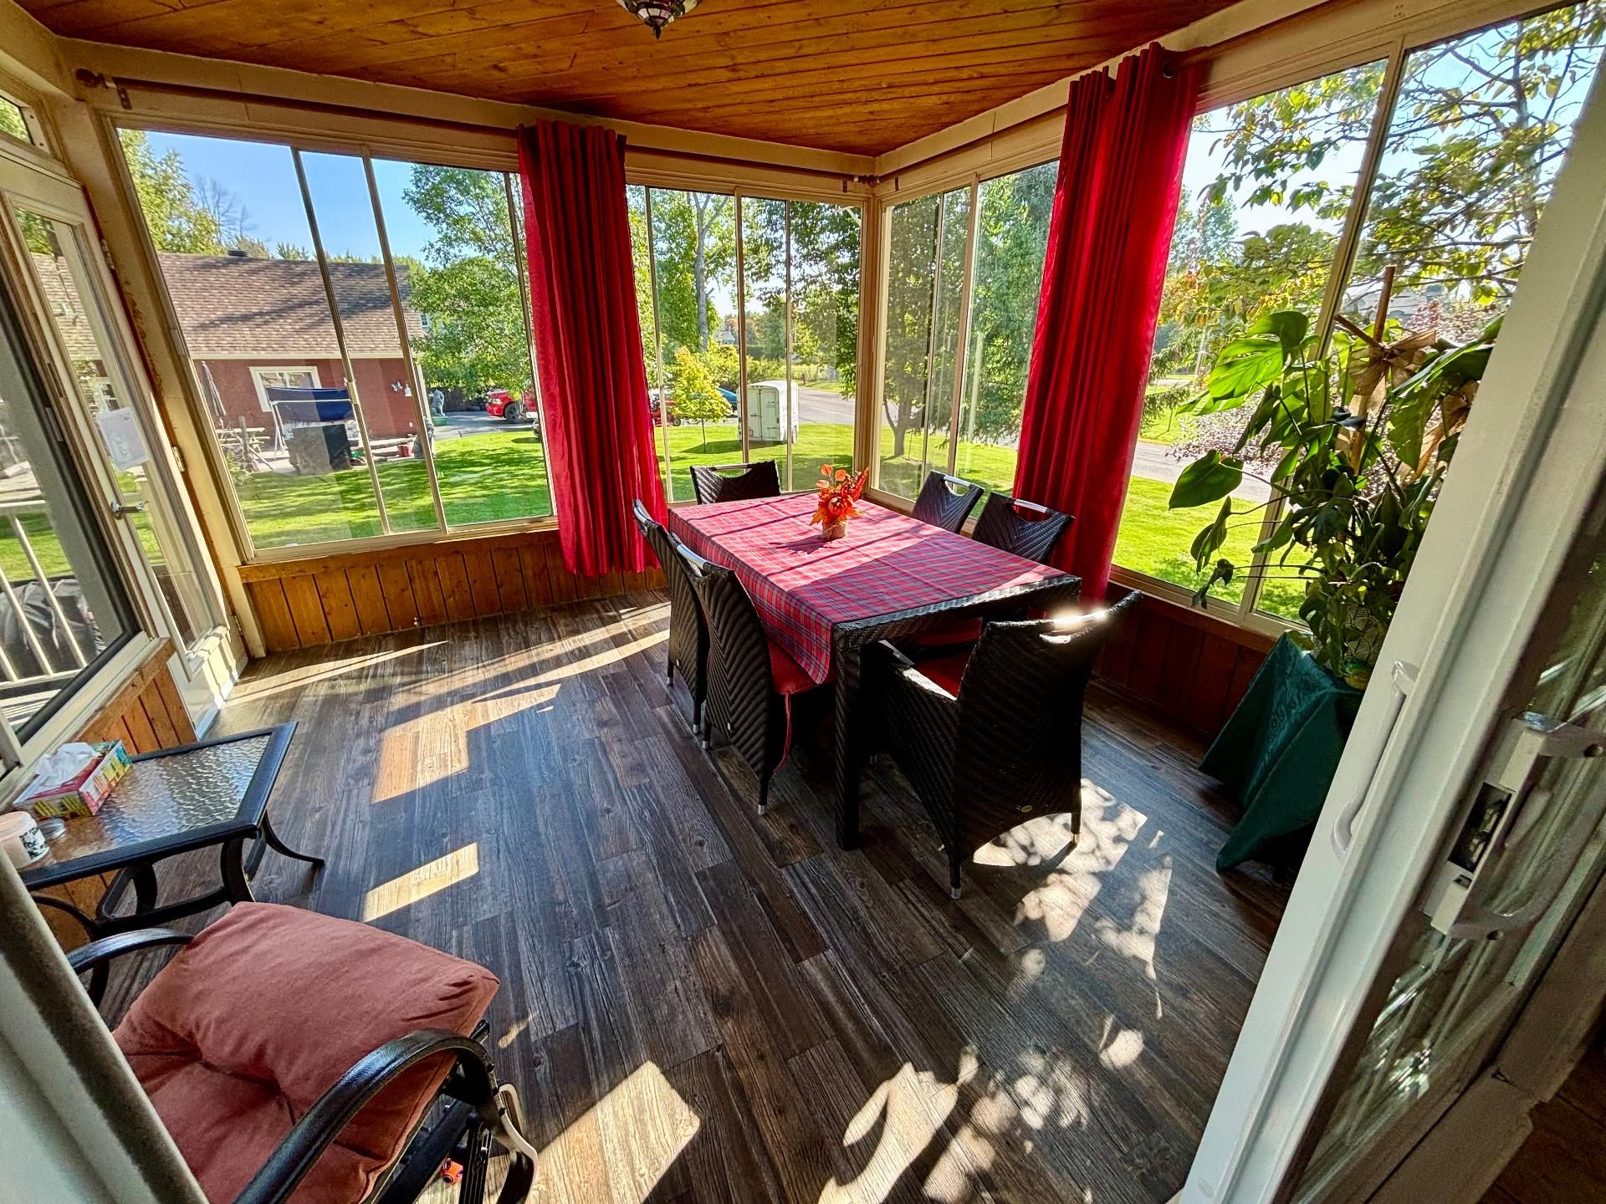
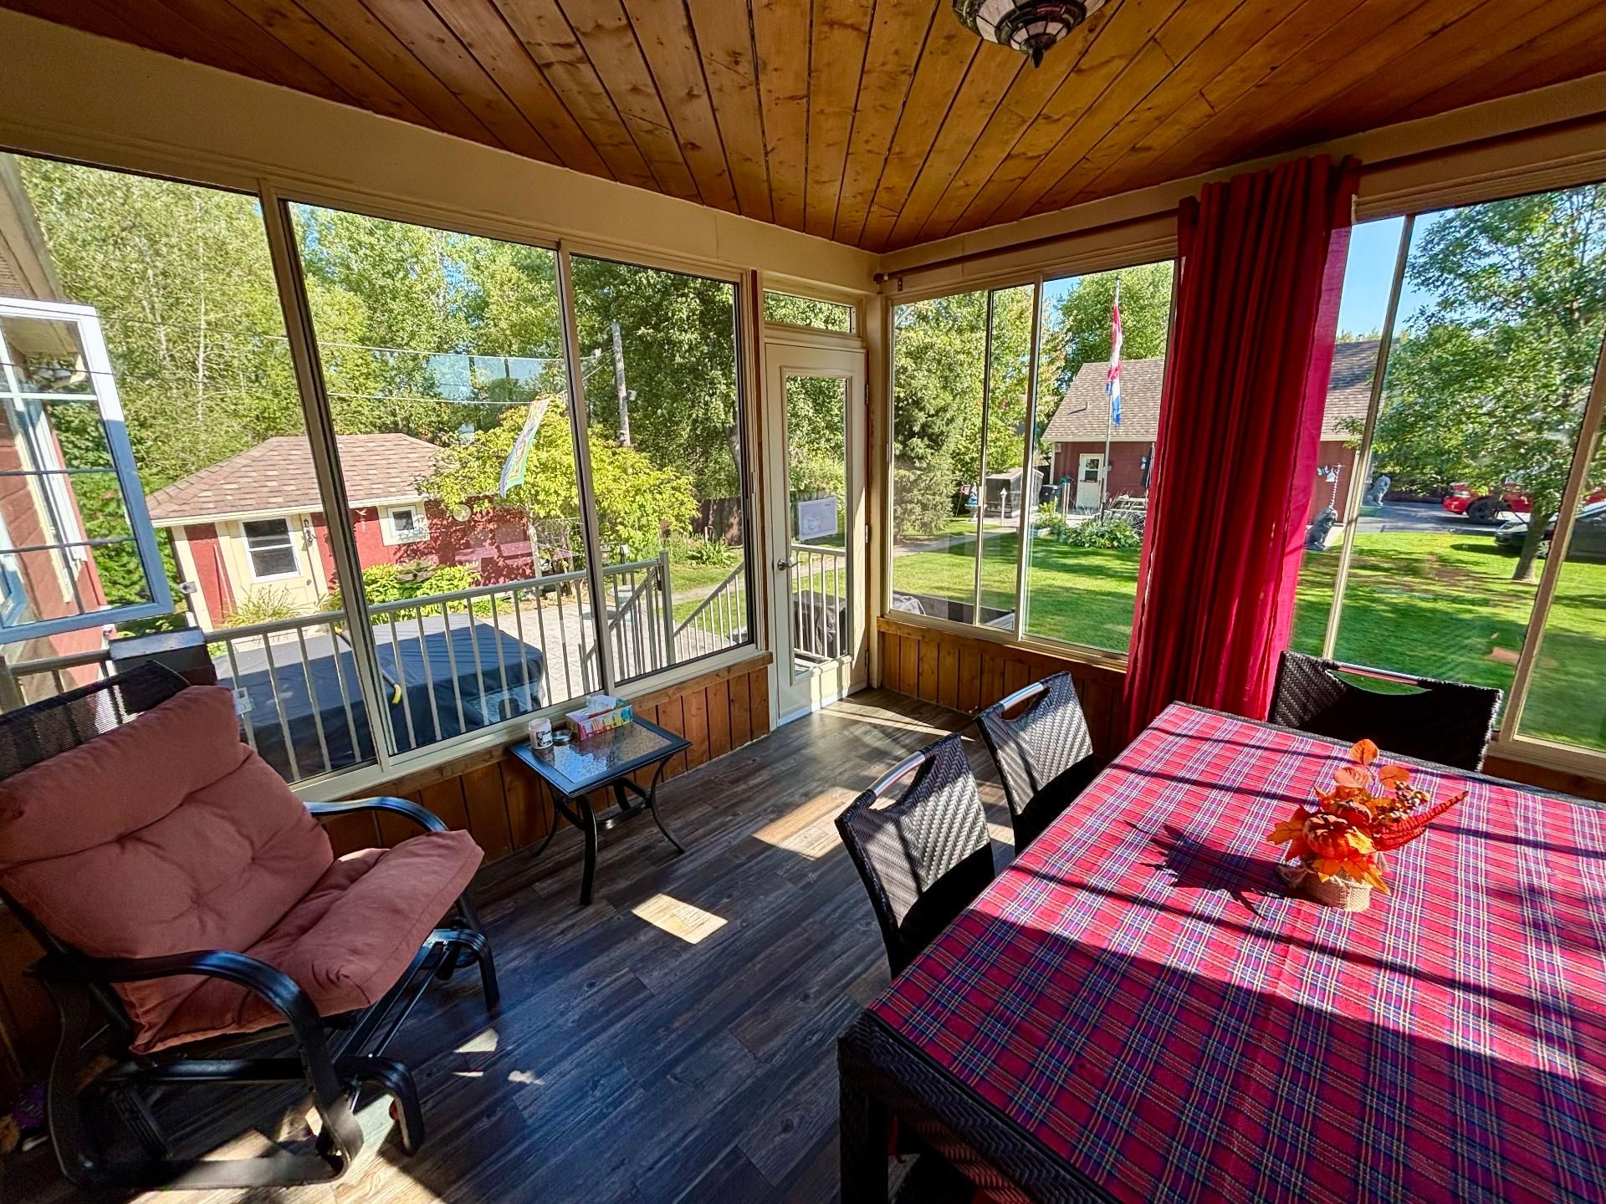
Veranda
1st level/Ground floor
12 X 12 ft / 3.66 X 3.66 m
12 X 12 ft / 3.66 X 3.66 m
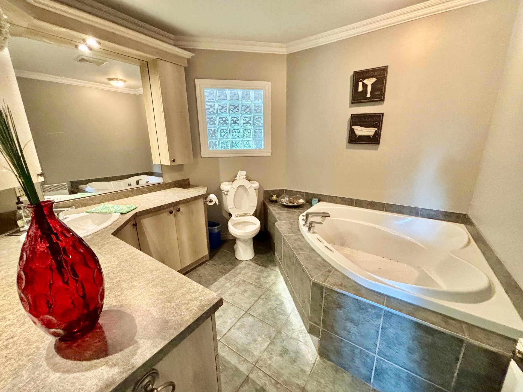
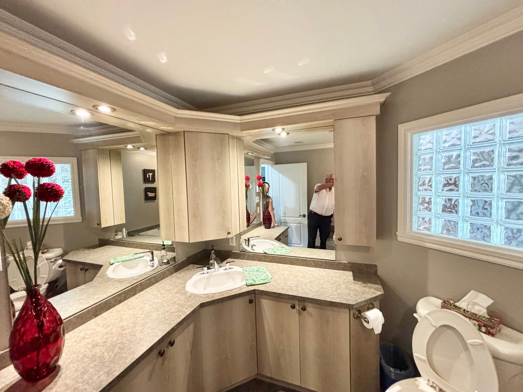
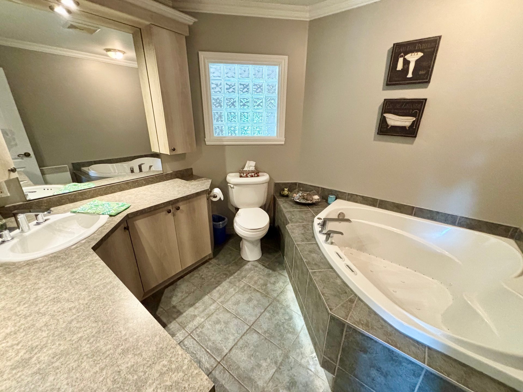
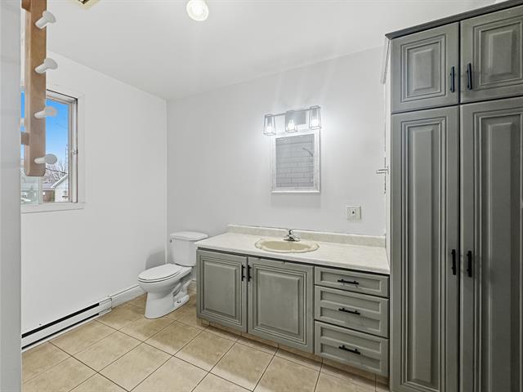
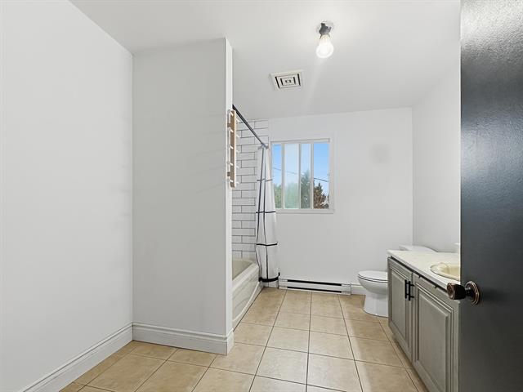
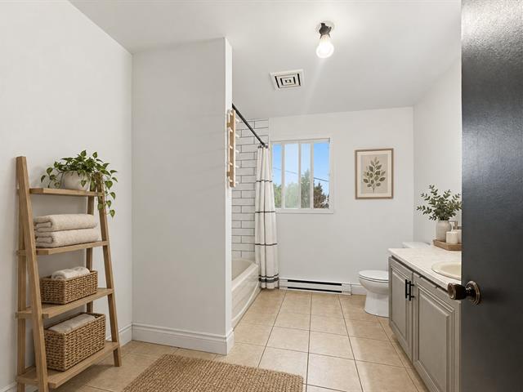
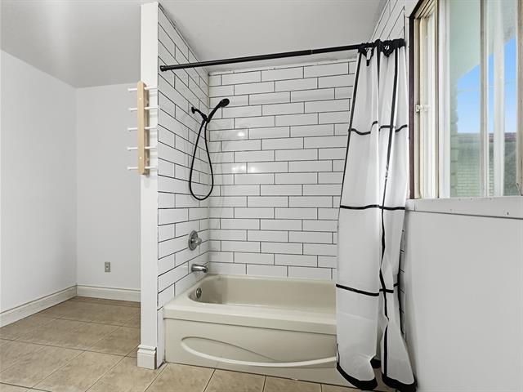
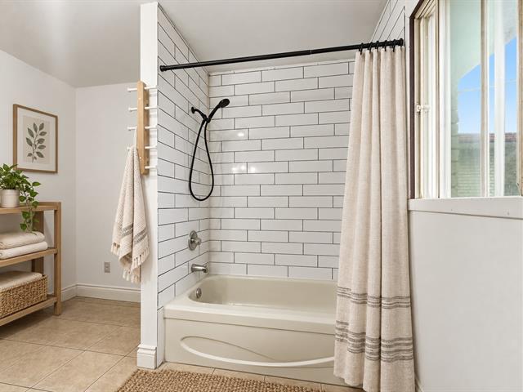
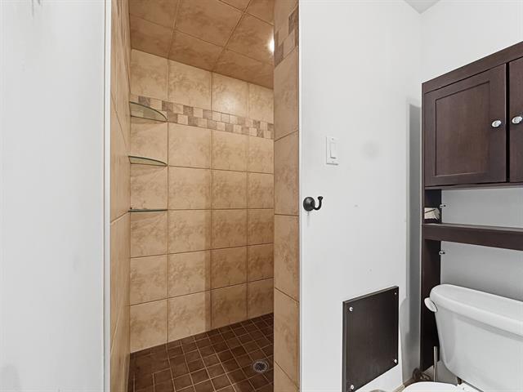
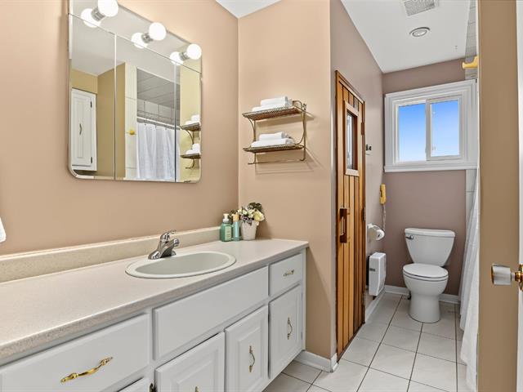
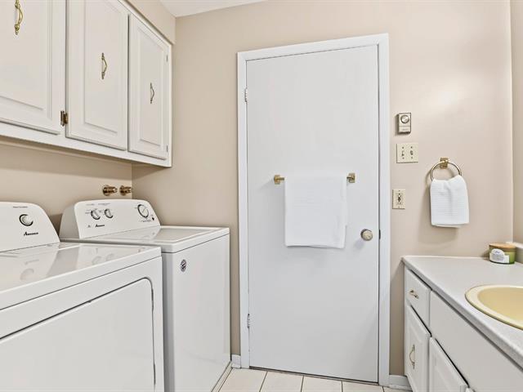
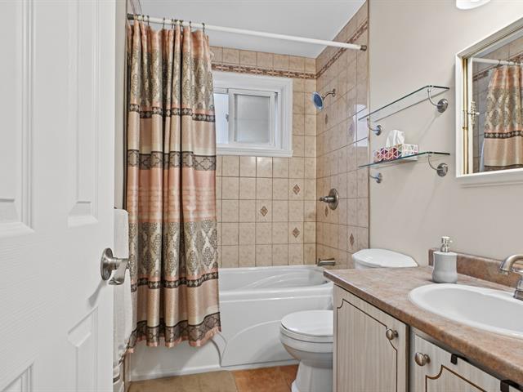
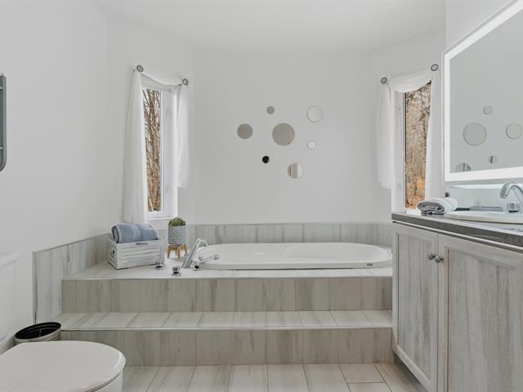
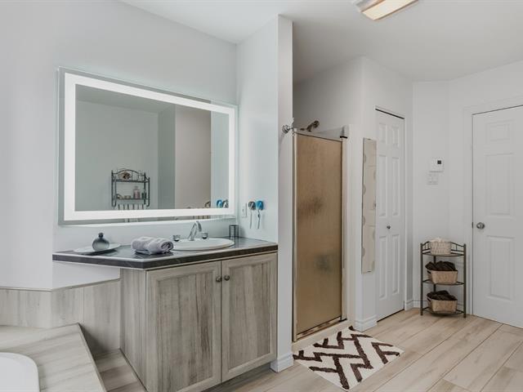
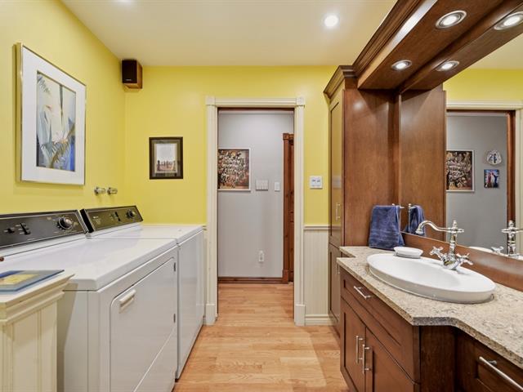
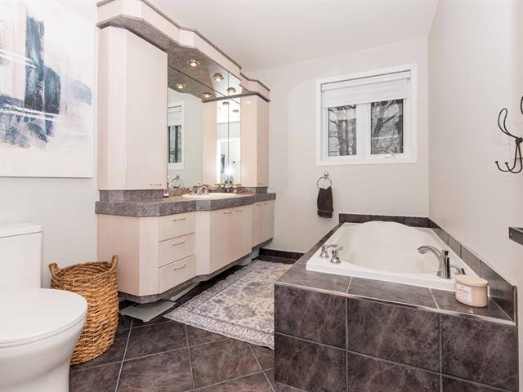
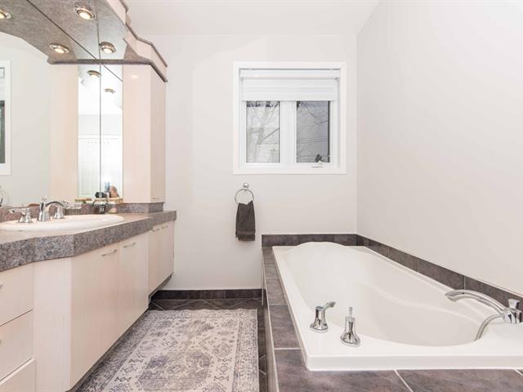
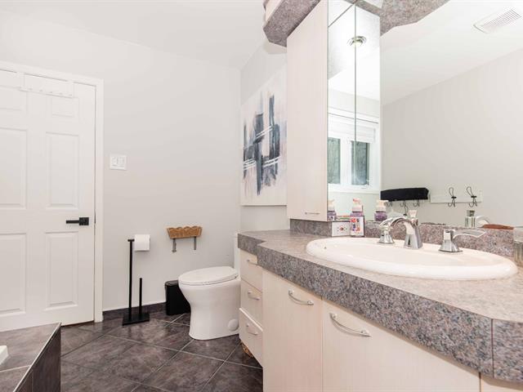
Bathroom
1st level/Ground floor
8.6 X 9 ft / 2.59 X 2.74 m
Ceramic tiles
8.6 X 9 ft / 2.59 X 2.74 m
Ceramic tiles
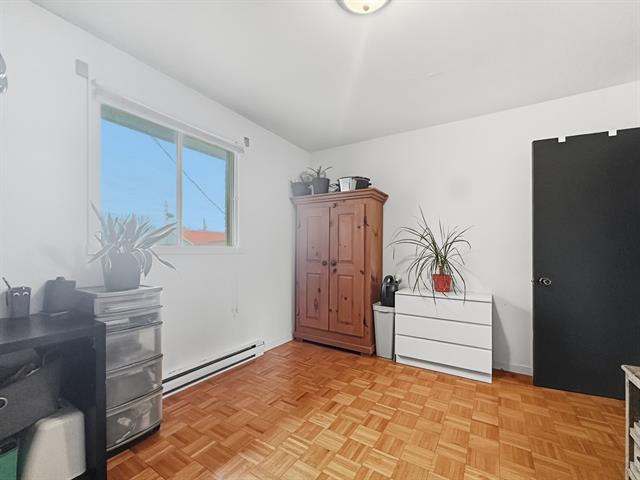
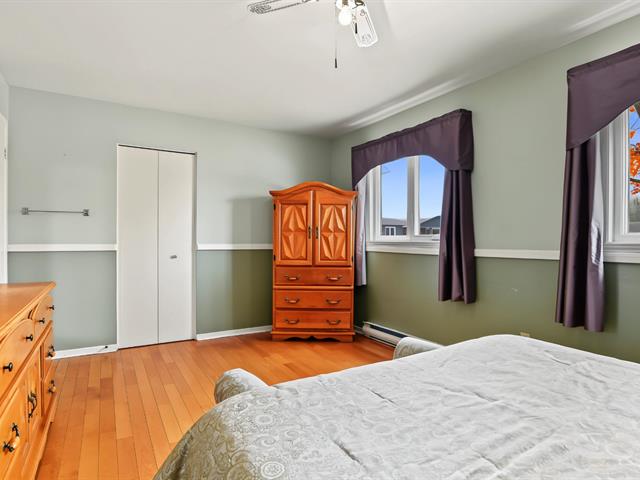
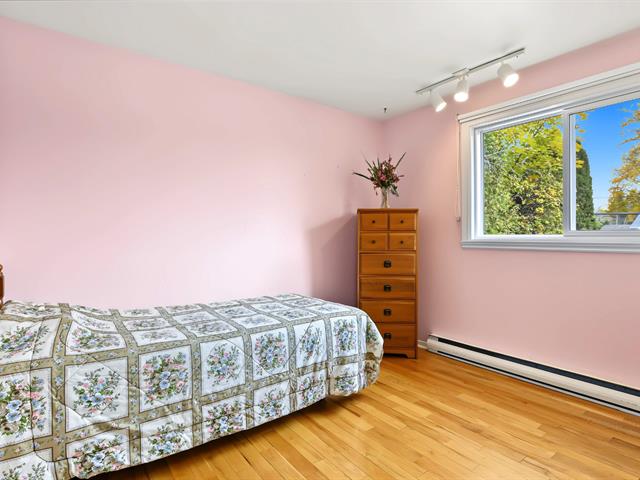
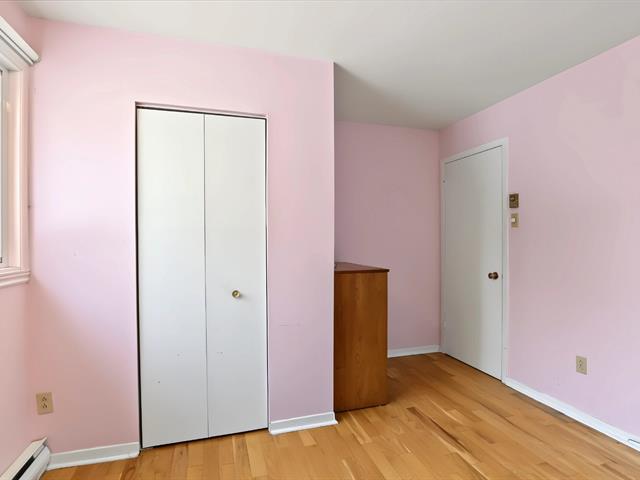
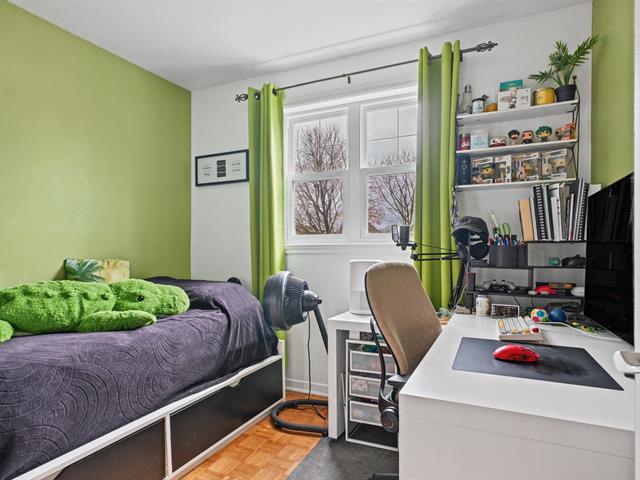
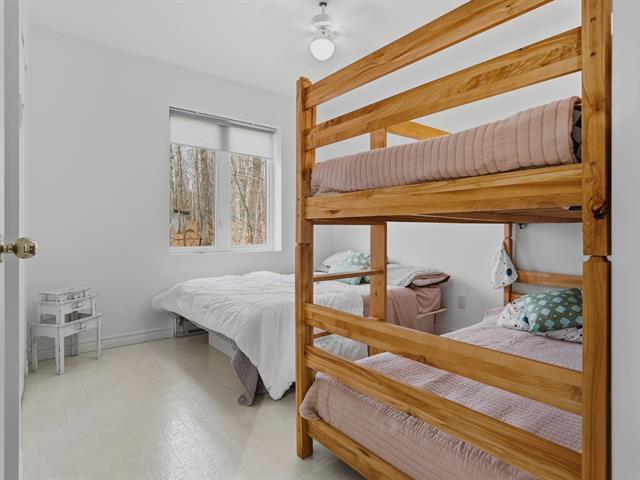
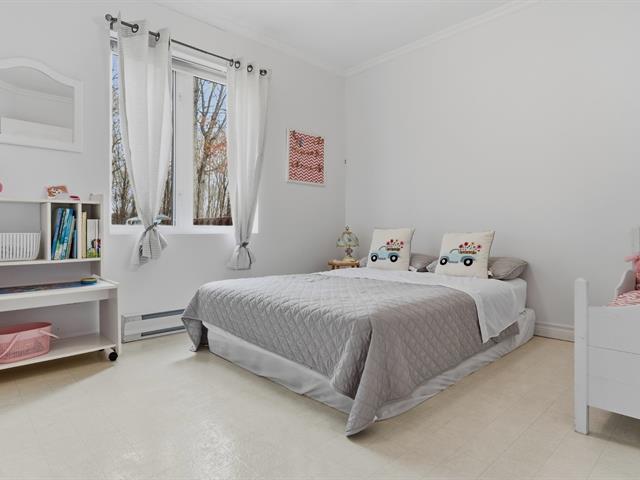
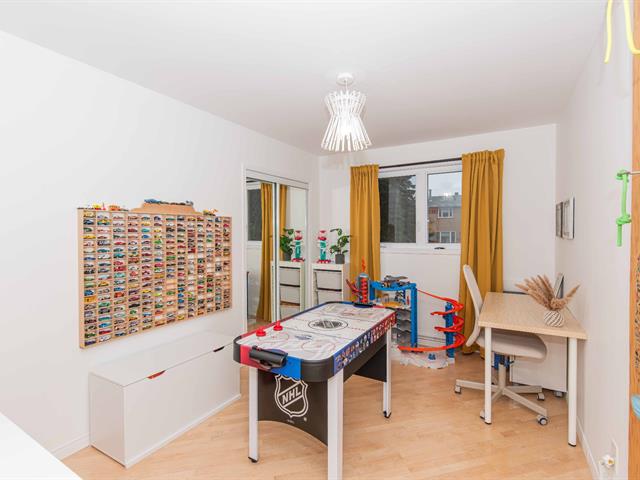
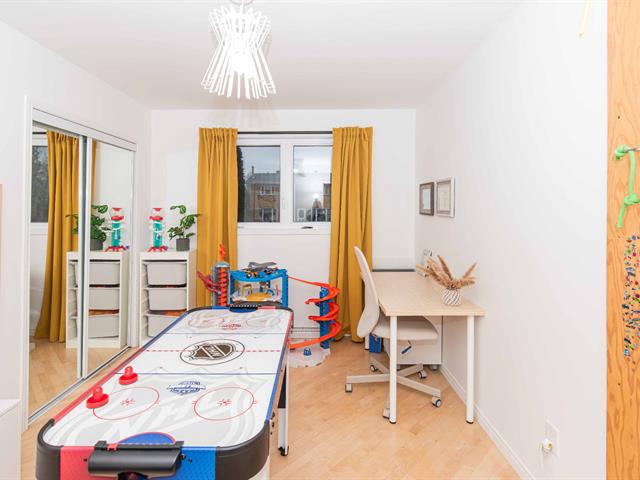
Bedroom
1st level/Ground floor
11.11 X 6 ft / 3.63 X 1.83 m
Wood
11.11 X 6 ft / 3.63 X 1.83 m
Wood
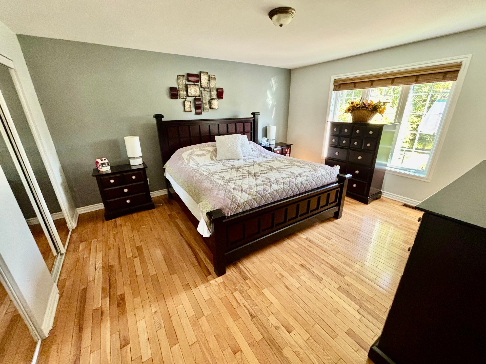
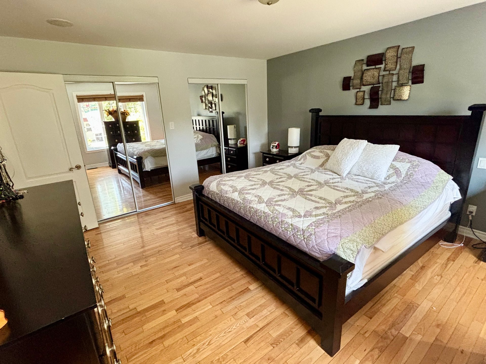
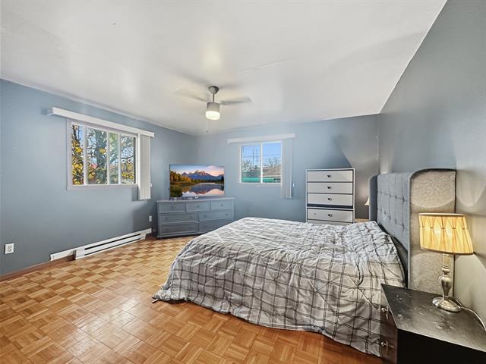
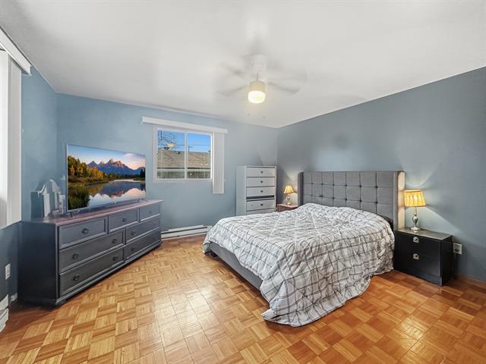
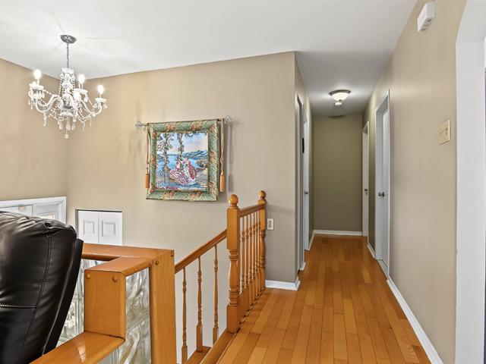
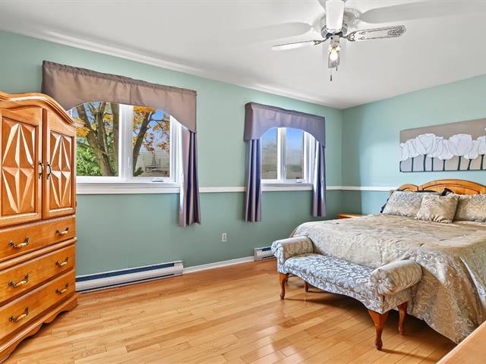
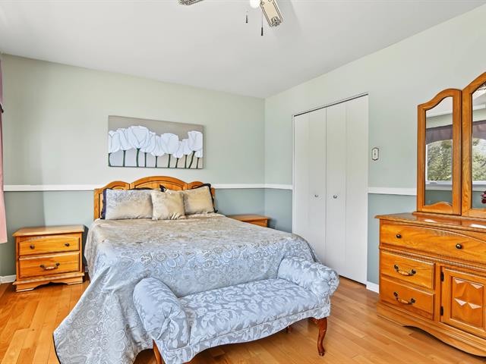
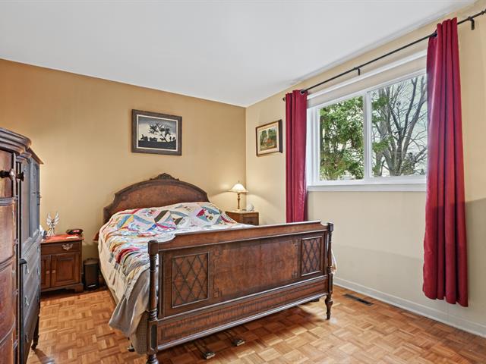
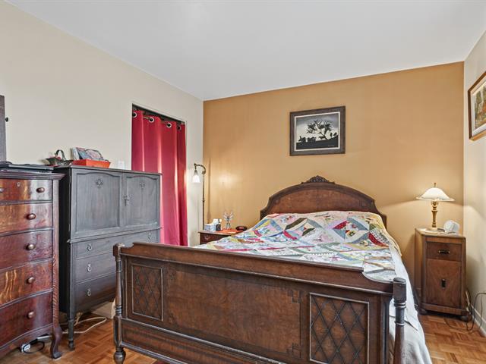
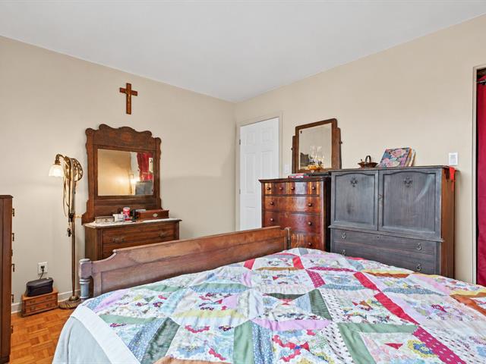
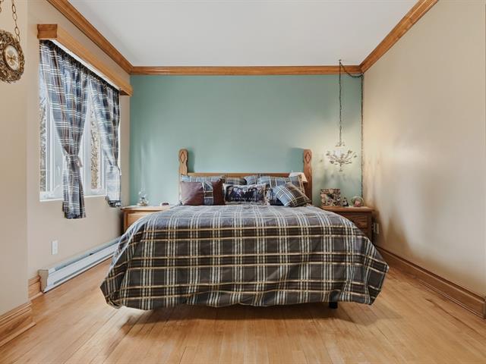
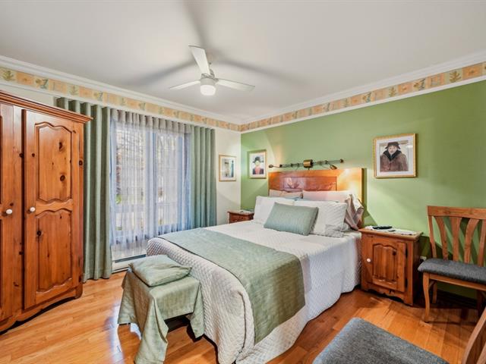
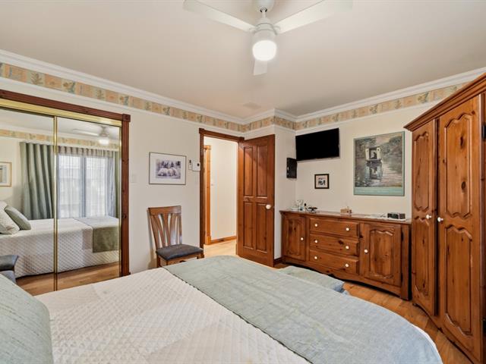
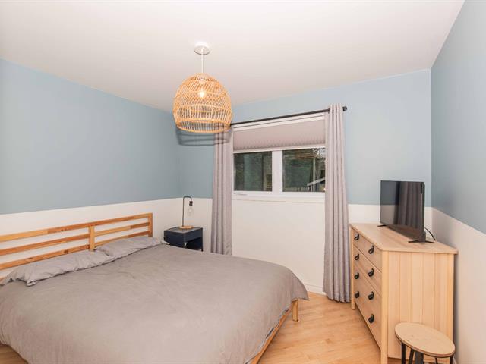
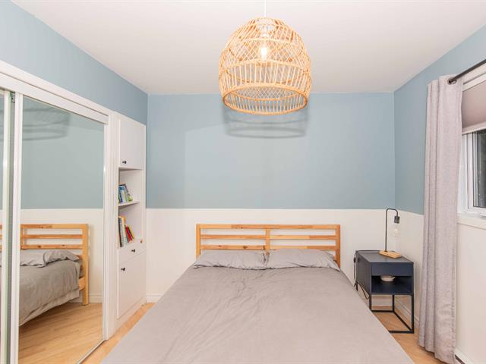
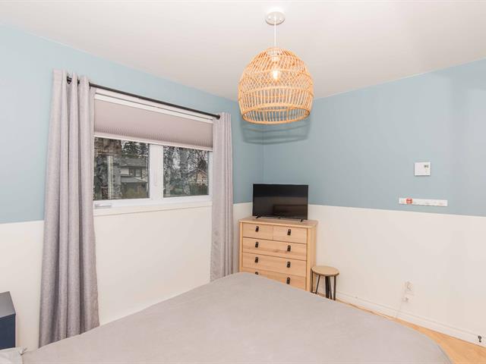
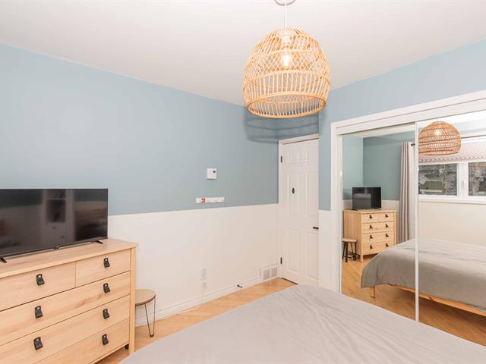
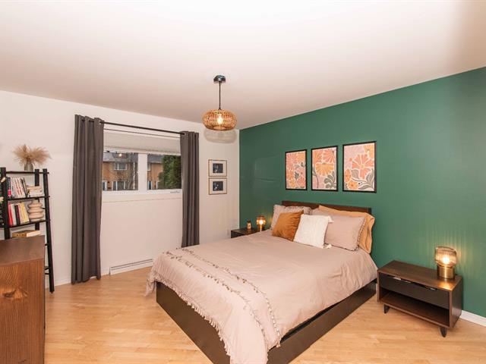
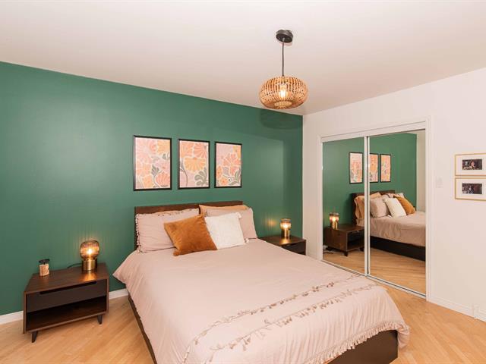
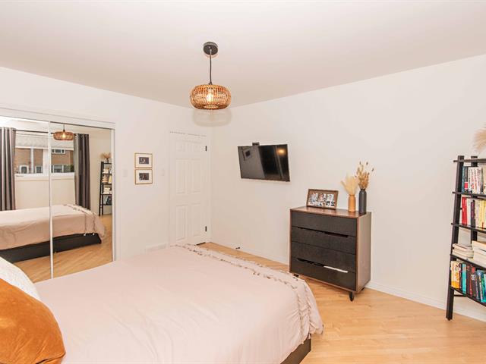
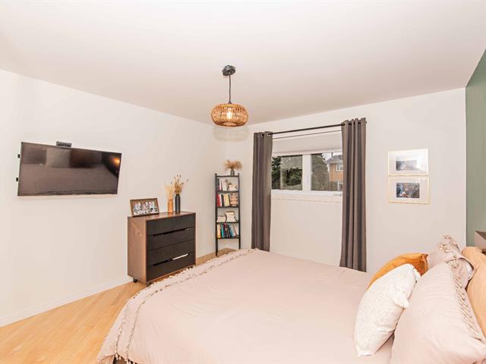
Primary bedroom
1st level/Ground floor
15.4 X 13.9 ft / 4.67 X 4.19 m
Wood
15.4 X 13.9 ft / 4.67 X 4.19 m
Wood
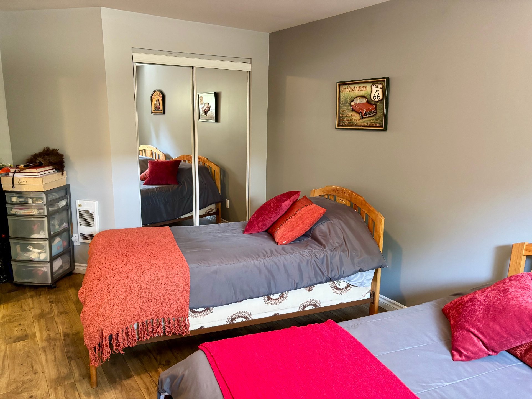
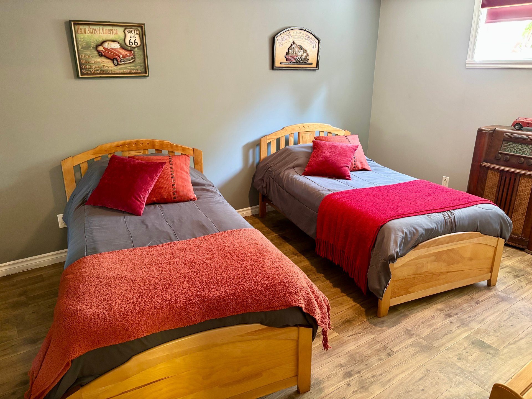
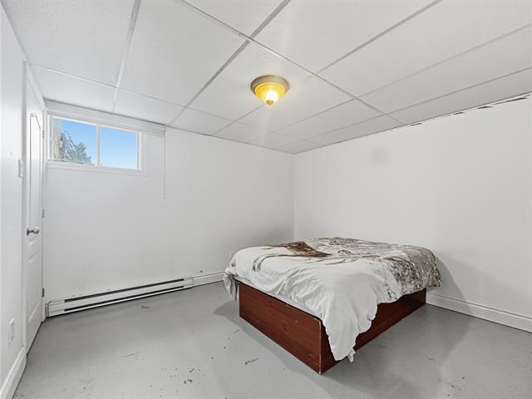
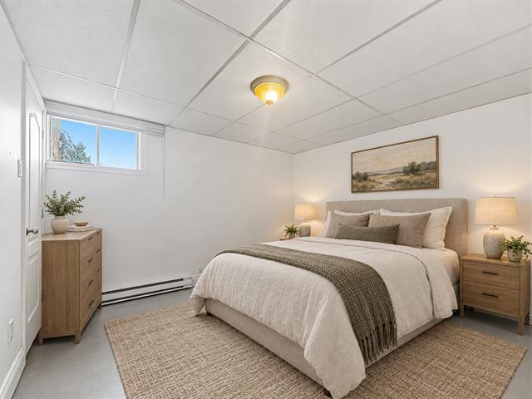
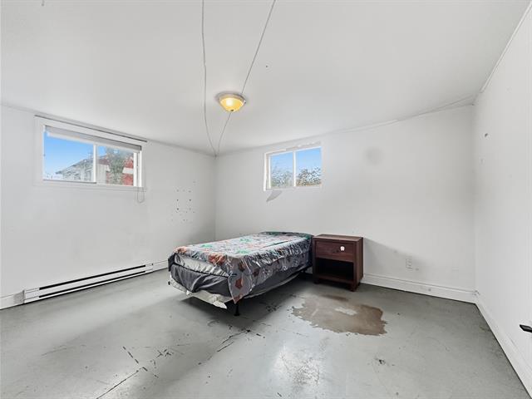
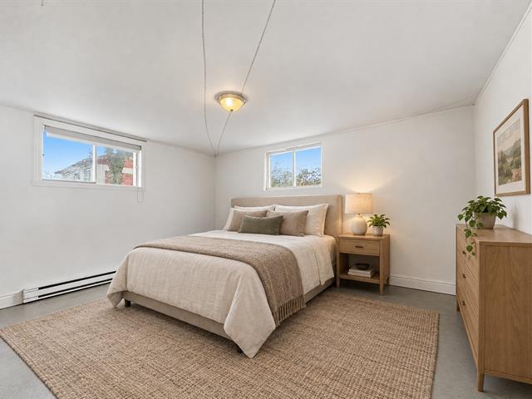
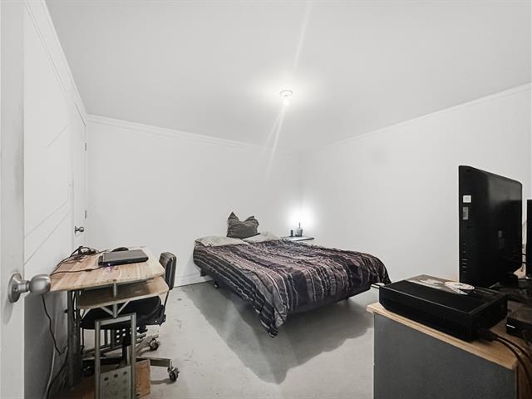
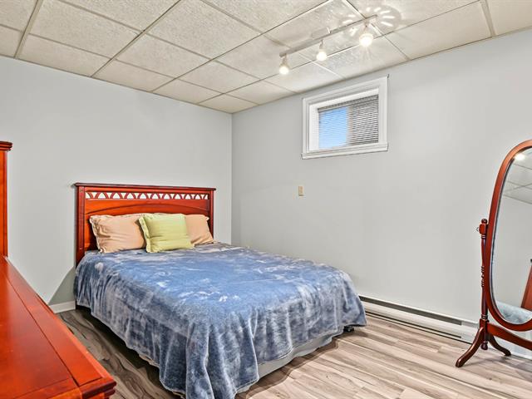
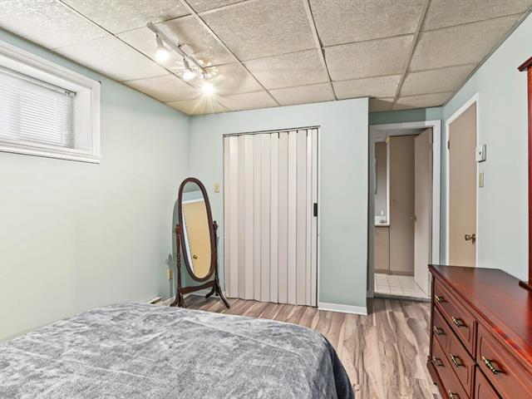
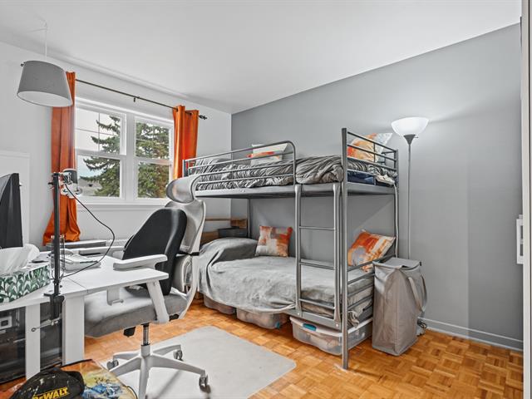
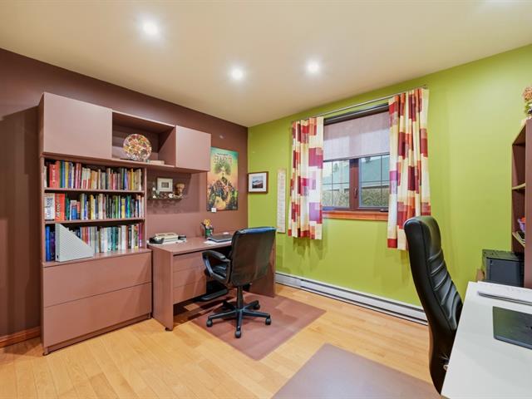
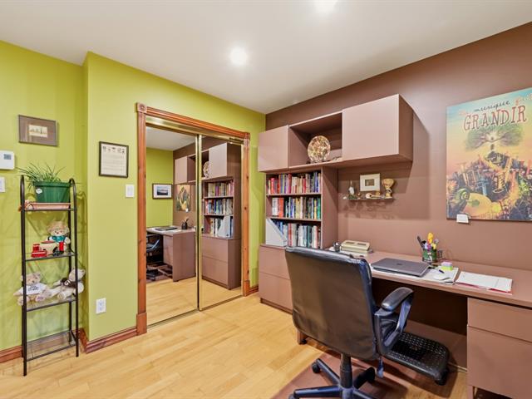
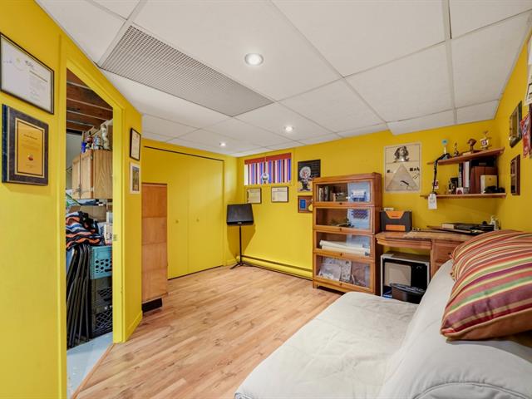
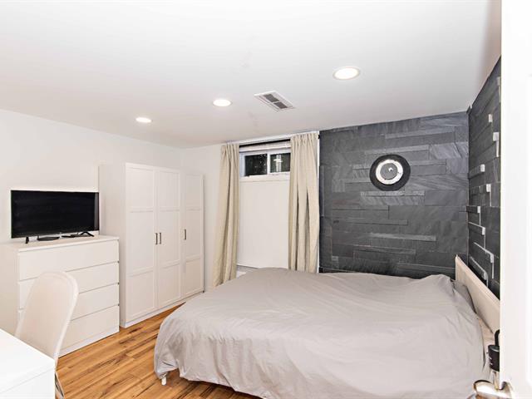
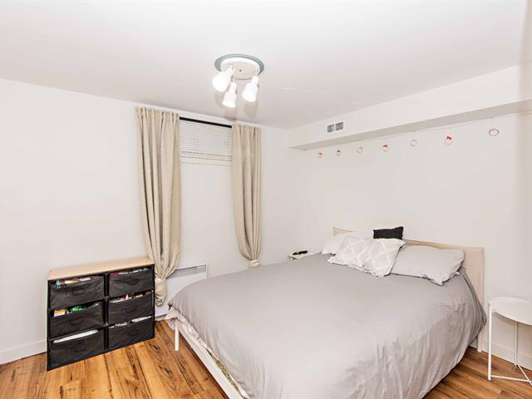
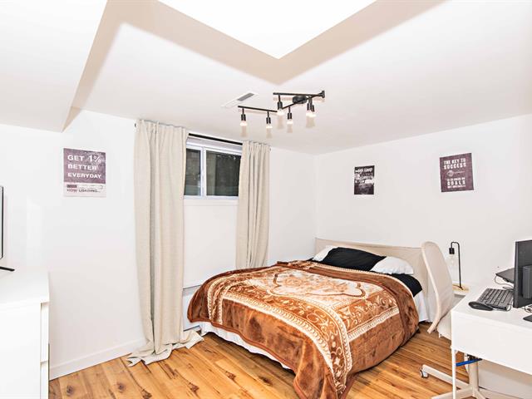
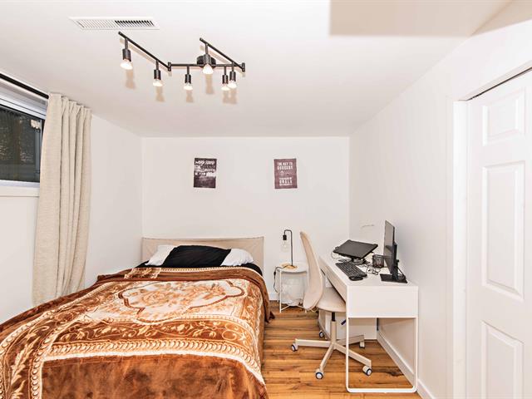
Bedroom
Basement
11 X 16 ft / 3.35 X 4.88 m
11 X 16 ft / 3.35 X 4.88 m
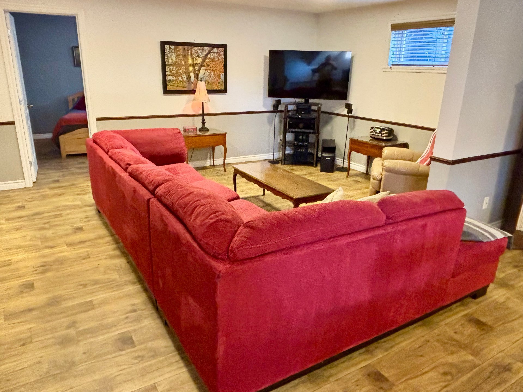
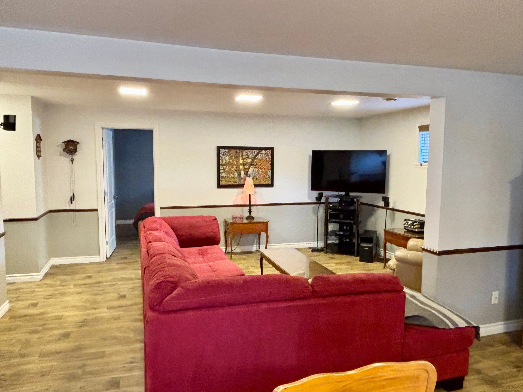
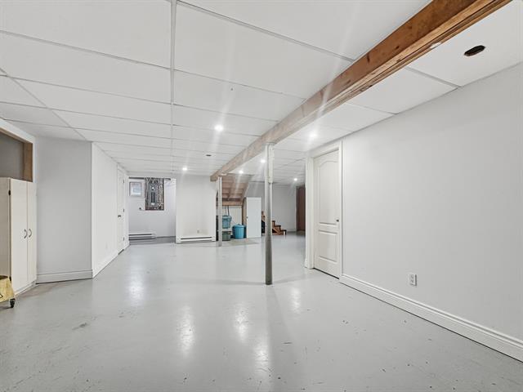
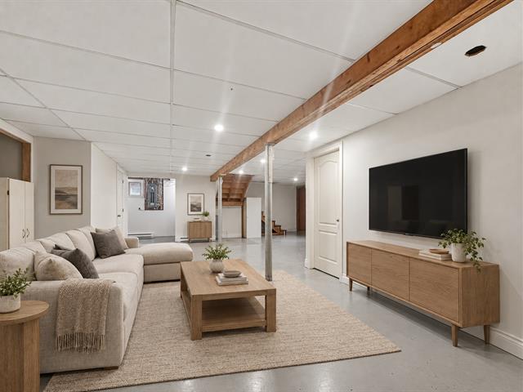
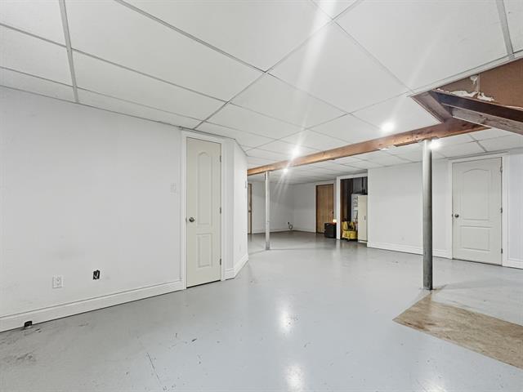
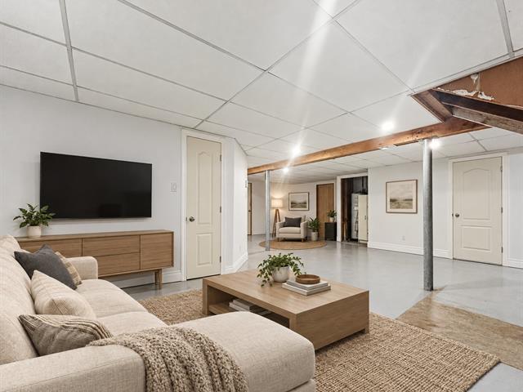
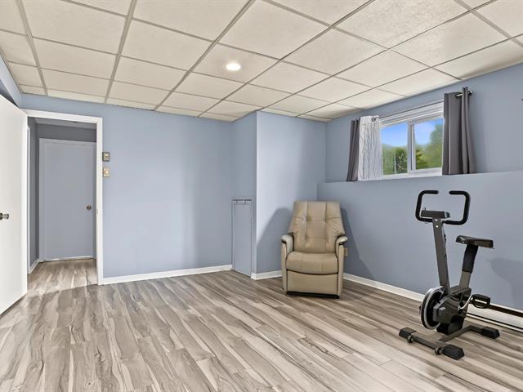
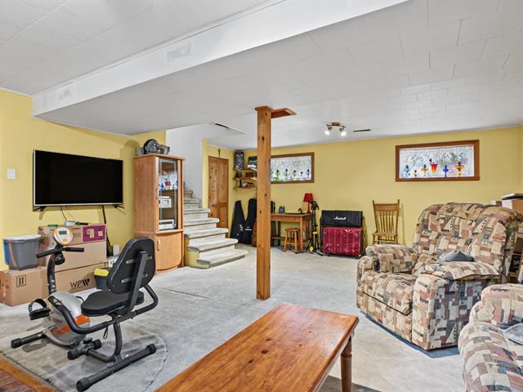
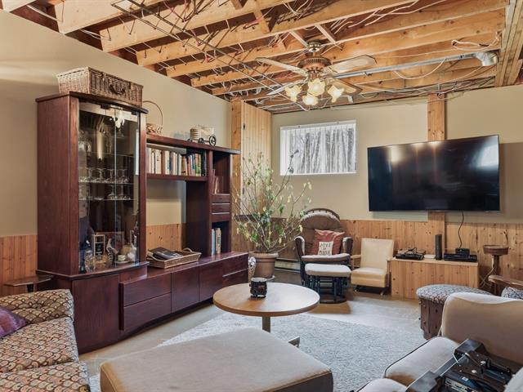
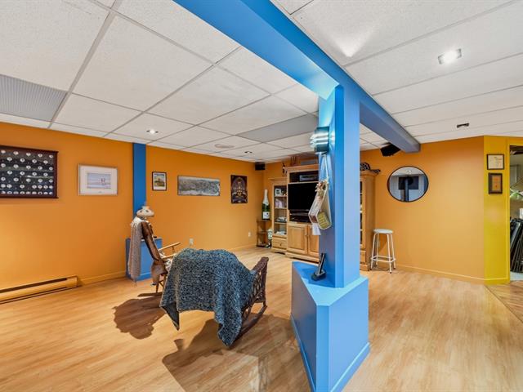
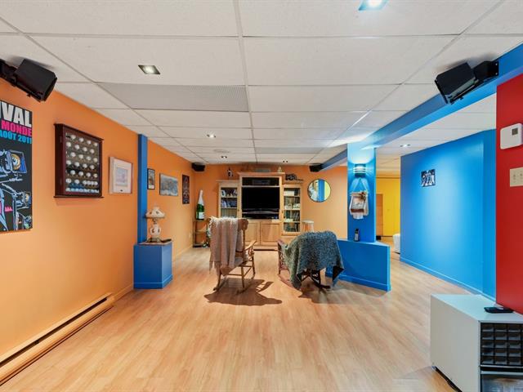
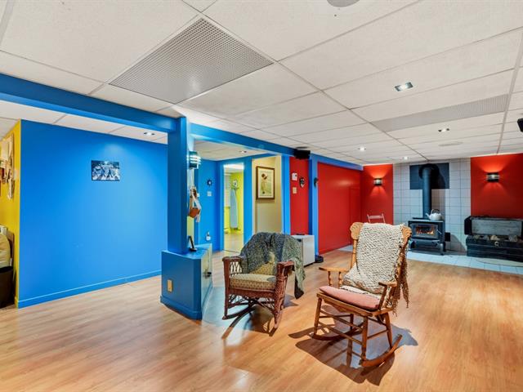
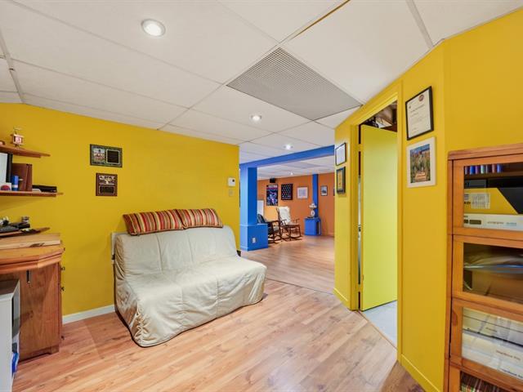
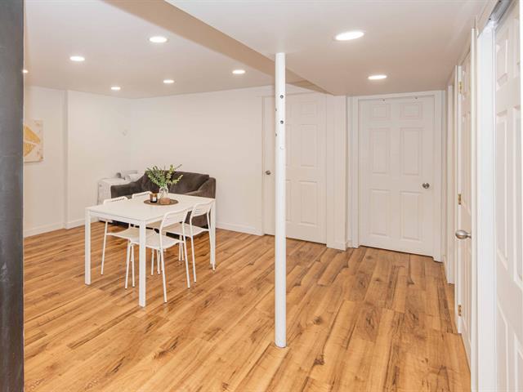
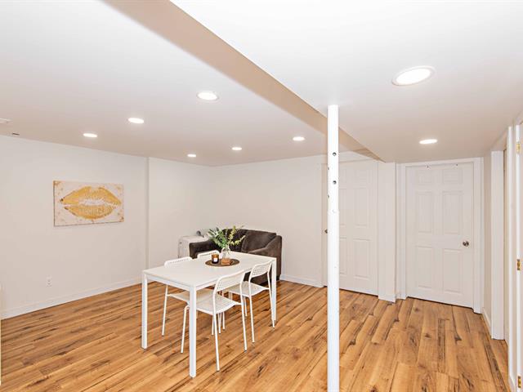
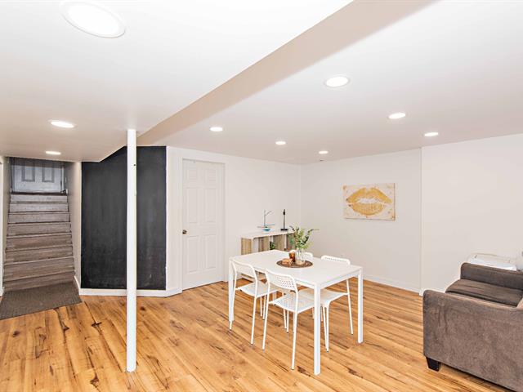
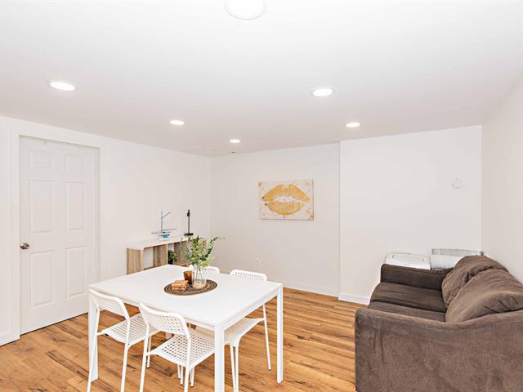
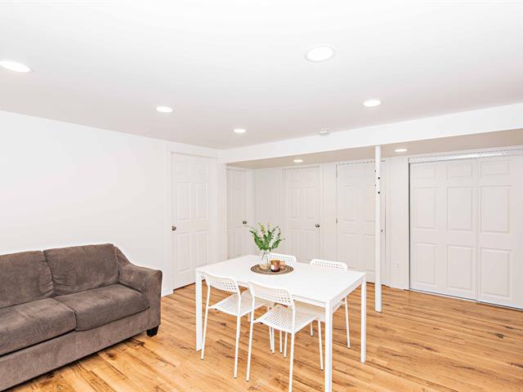
Family room
Basement
18 X 27 ft / 5.49 X 8.23 m
18 X 27 ft / 5.49 X 8.23 m
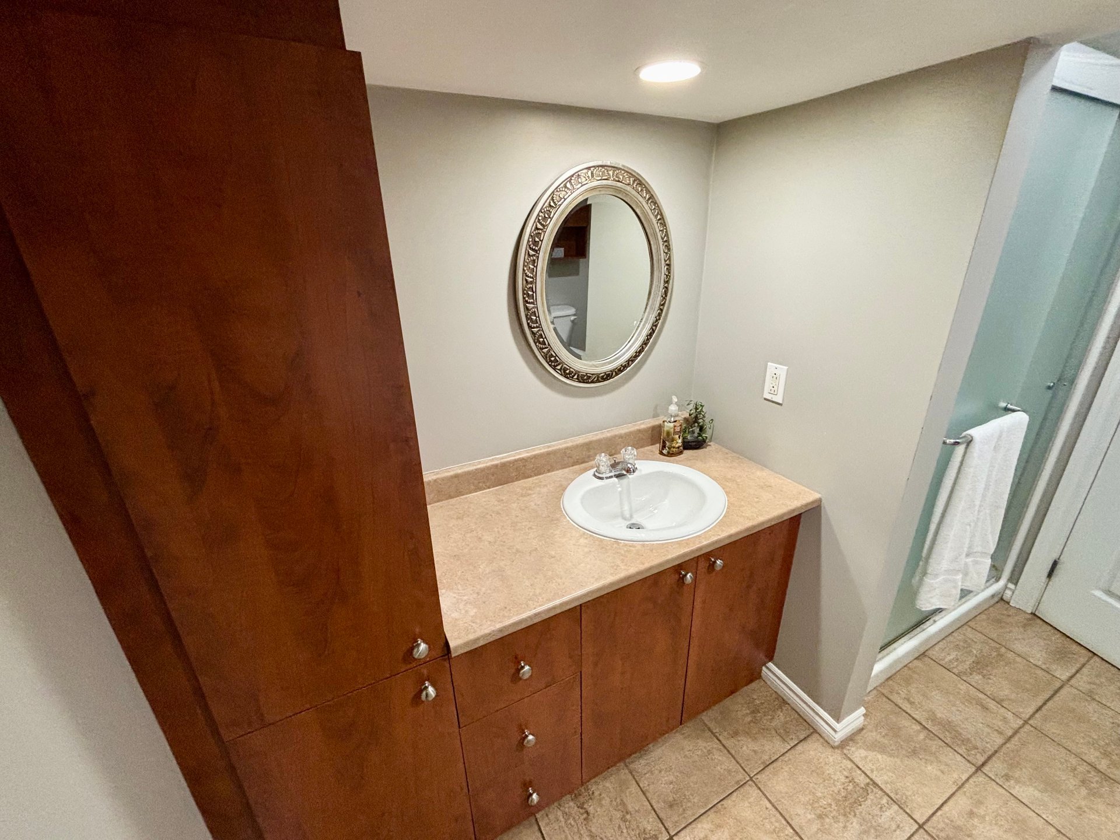
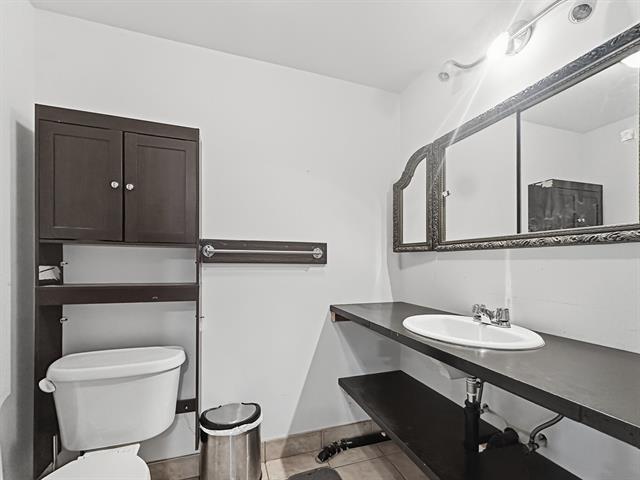
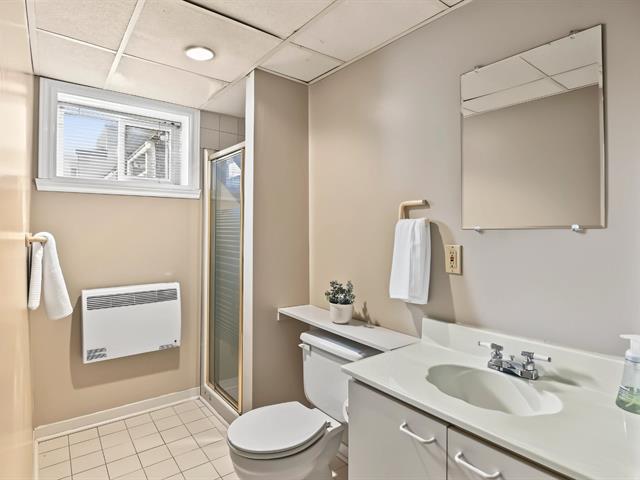
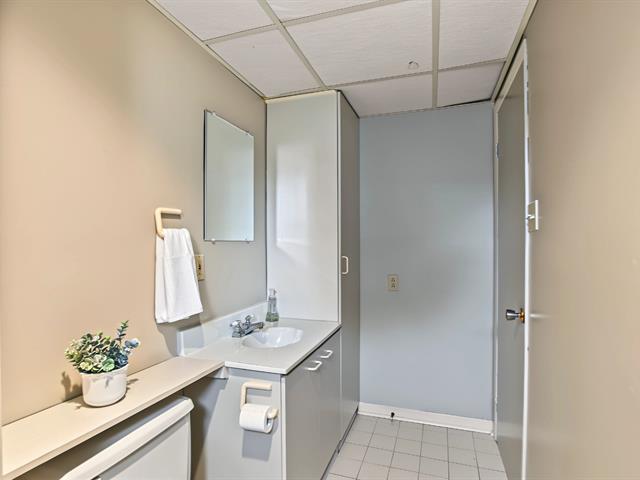
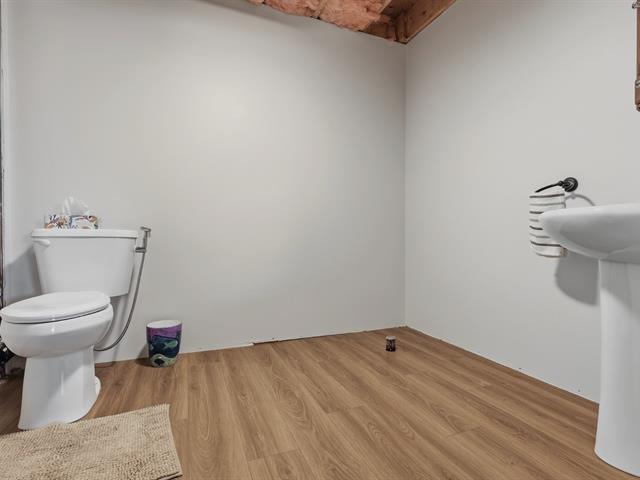
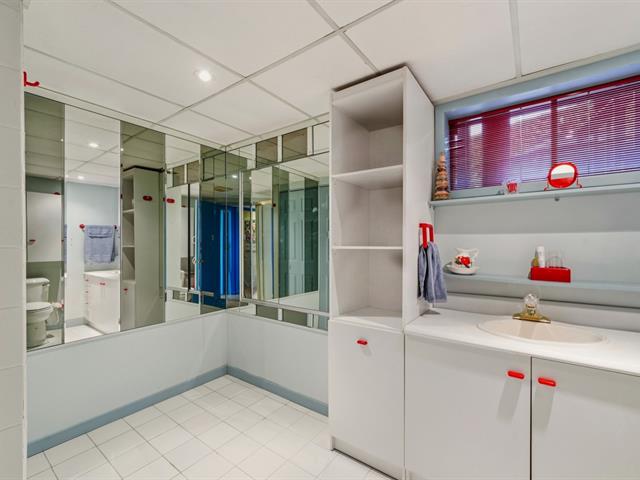
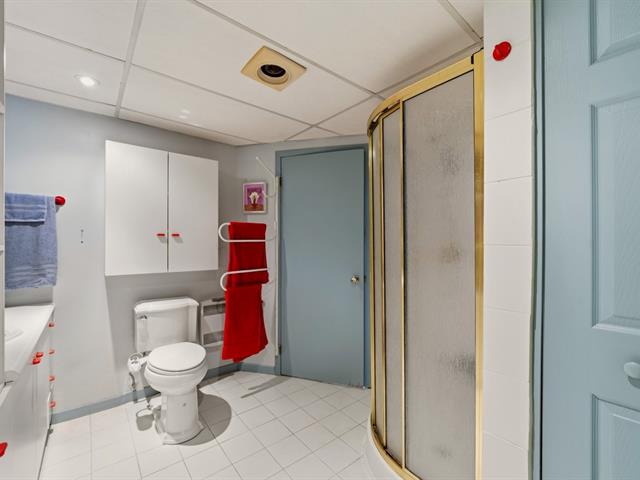
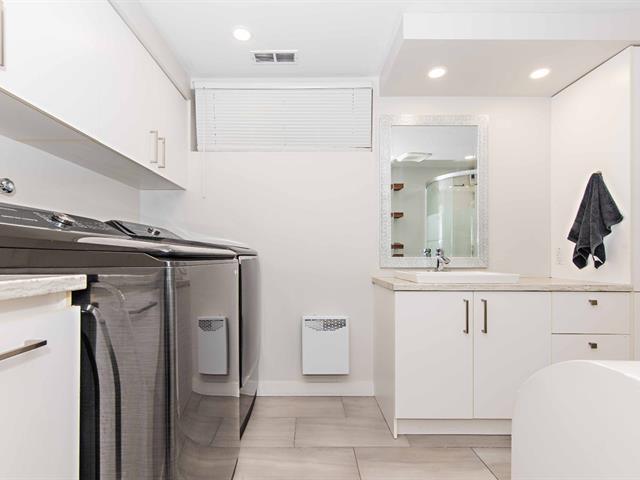
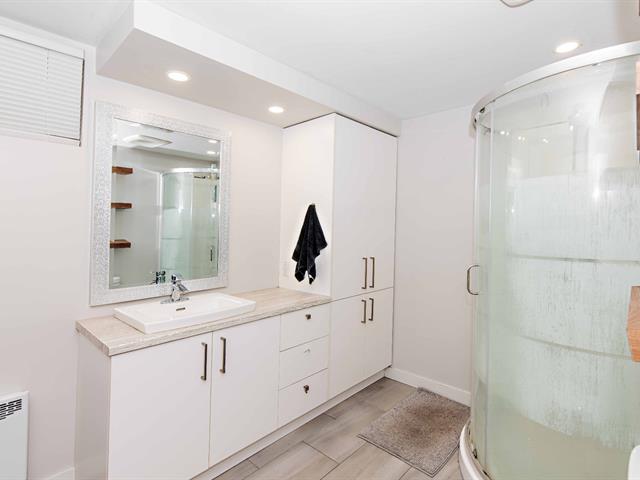
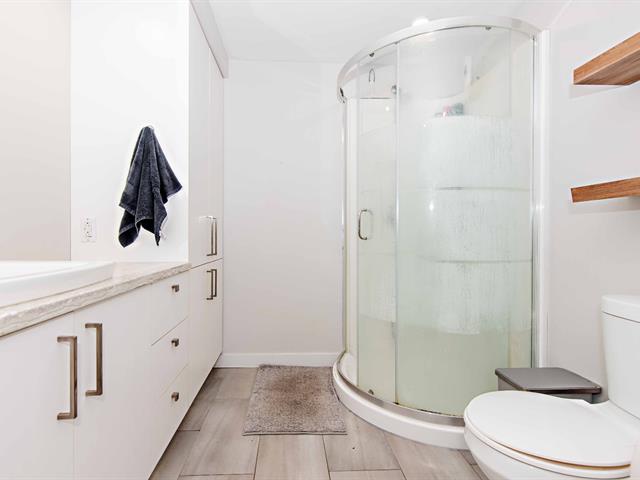
Bathroom
Basement
9 X 8.6 ft / 2.74 X 2.59 m
Ceramic tiles
9 X 8.6 ft / 2.74 X 2.59 m
Ceramic tiles
Cellar / Cold room
Basement
12 X 12 ft / 3.66 X 3.66 m
Concrete
12 X 12 ft / 3.66 X 3.66 m
Concrete
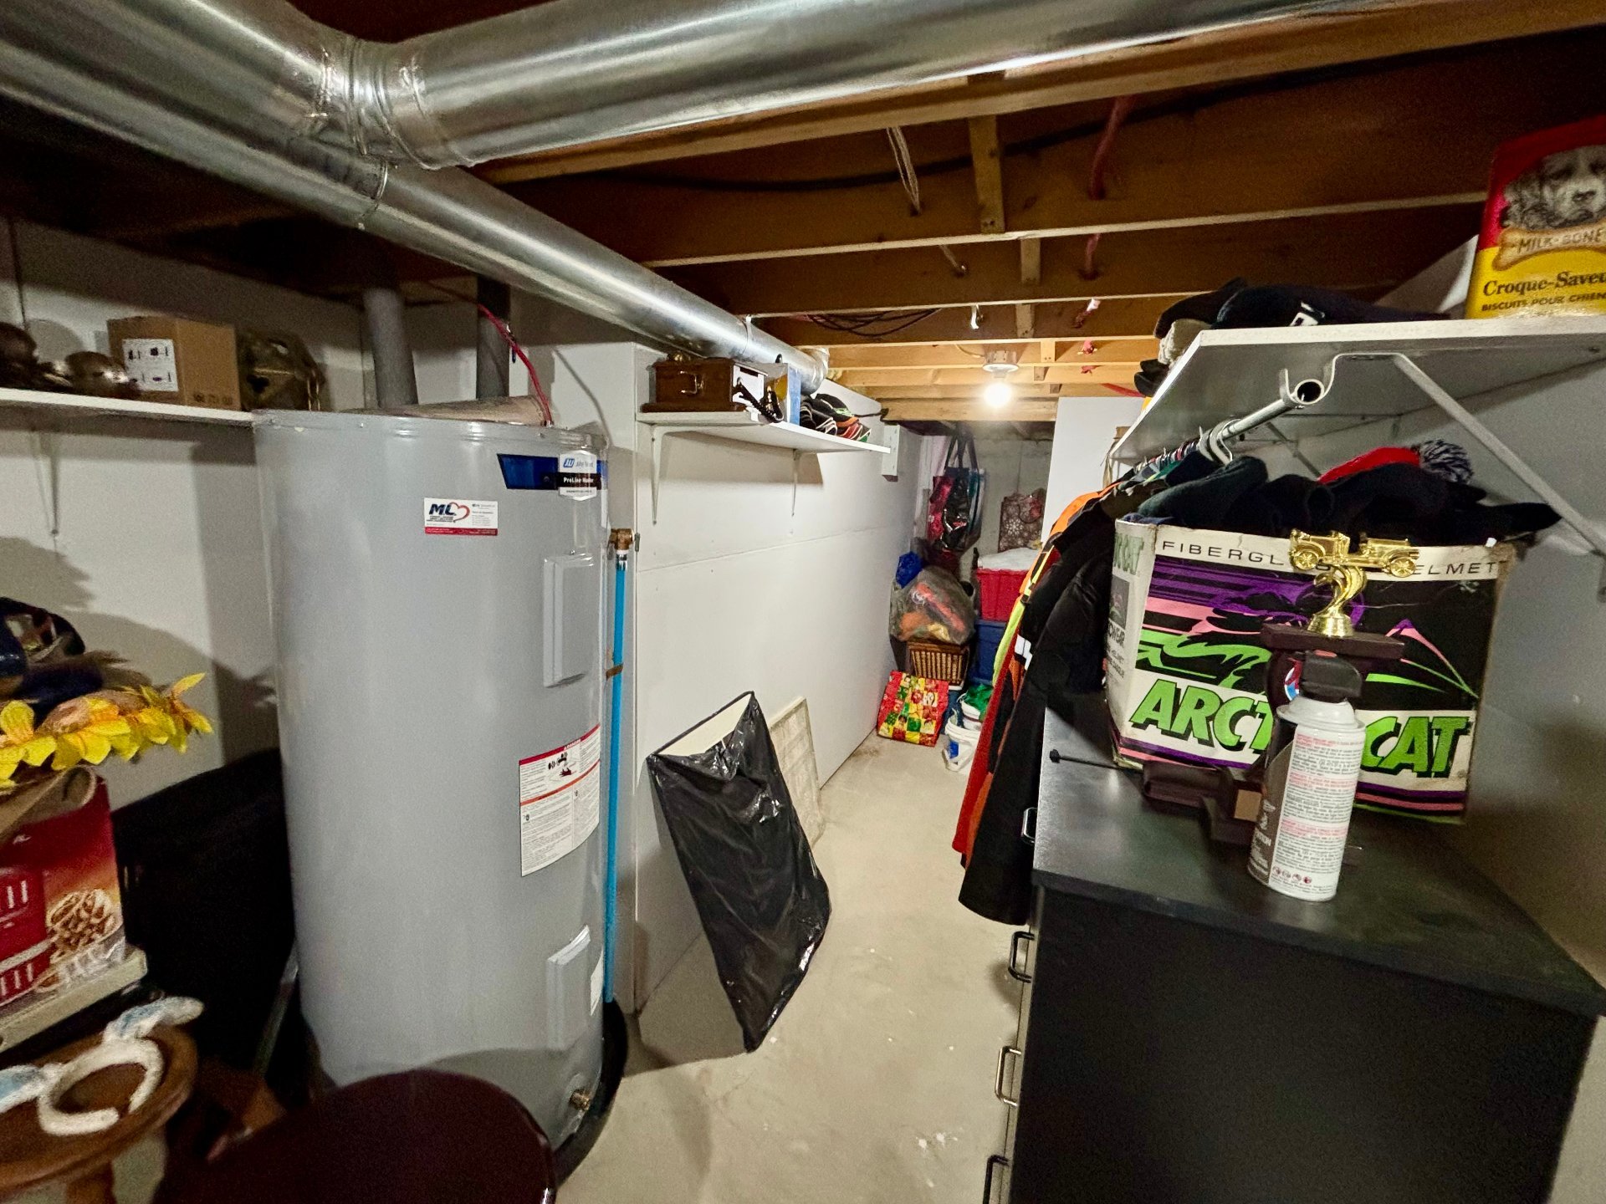
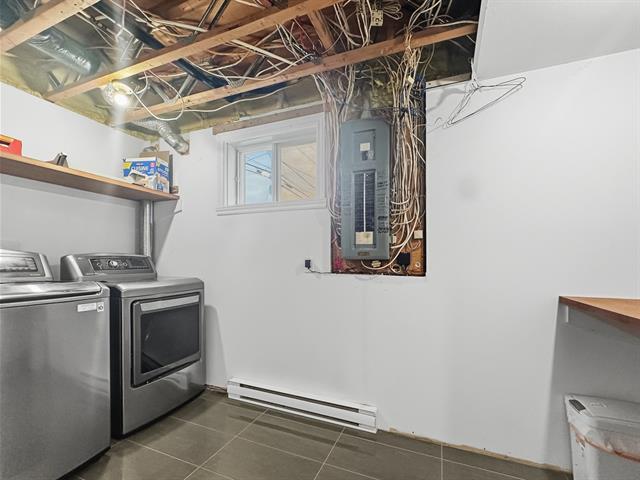
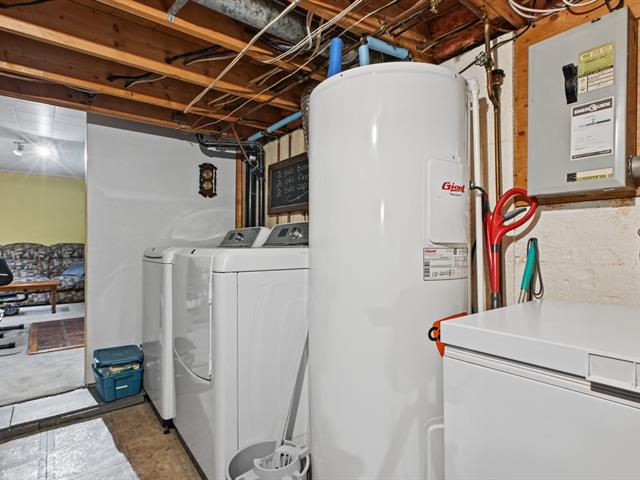
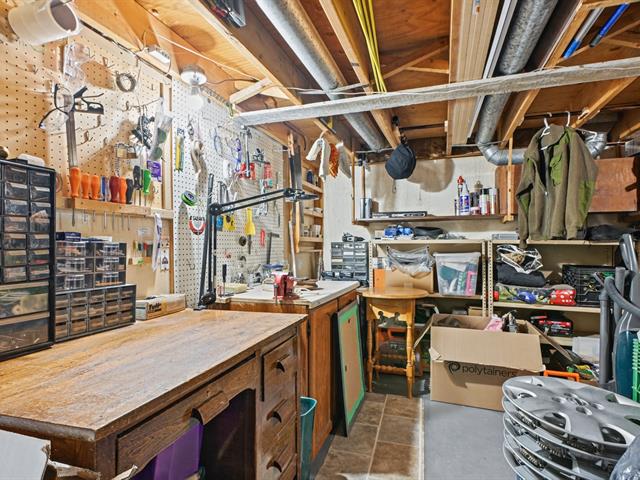
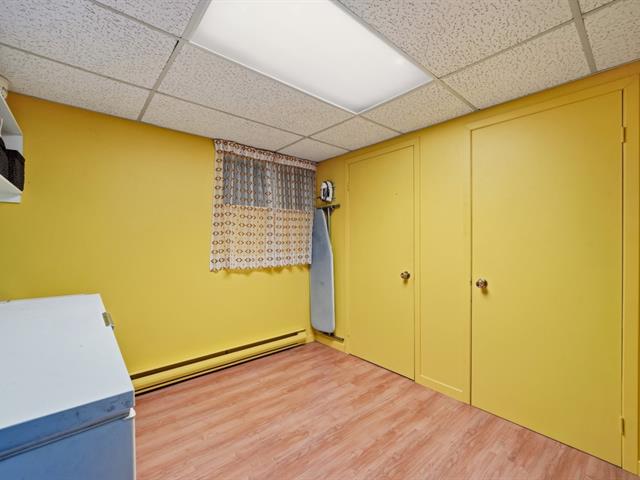
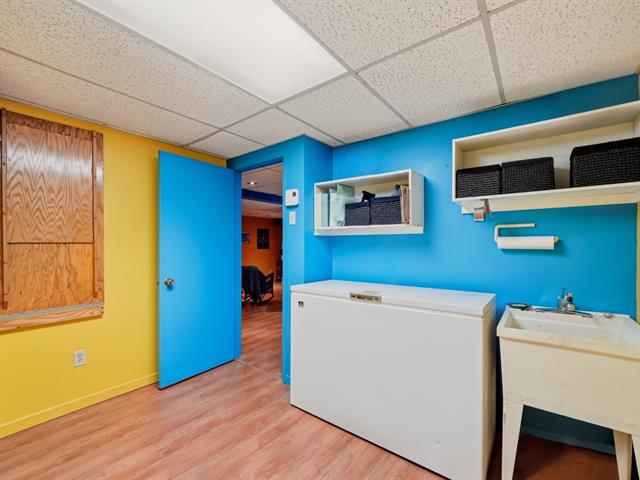
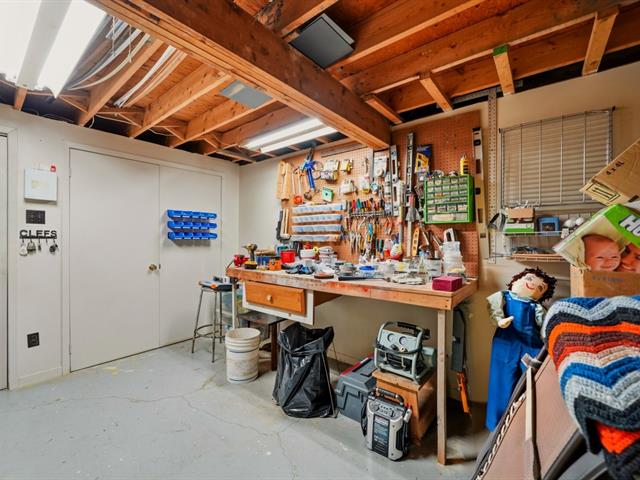
Storage
Basement
13.9 X 14.4 ft / 4.19 X 4.37 m
Concrete
13.9 X 14.4 ft / 4.19 X 4.37 m
Concrete
Taxes
Municipal Taxes (2025)
3 068 $
School taxes (2025)
381 $
Total
3 449 $
Municipal evaluation(2026)
Land
184 000 $
Building
439 200 $
623 200 $
Life Style
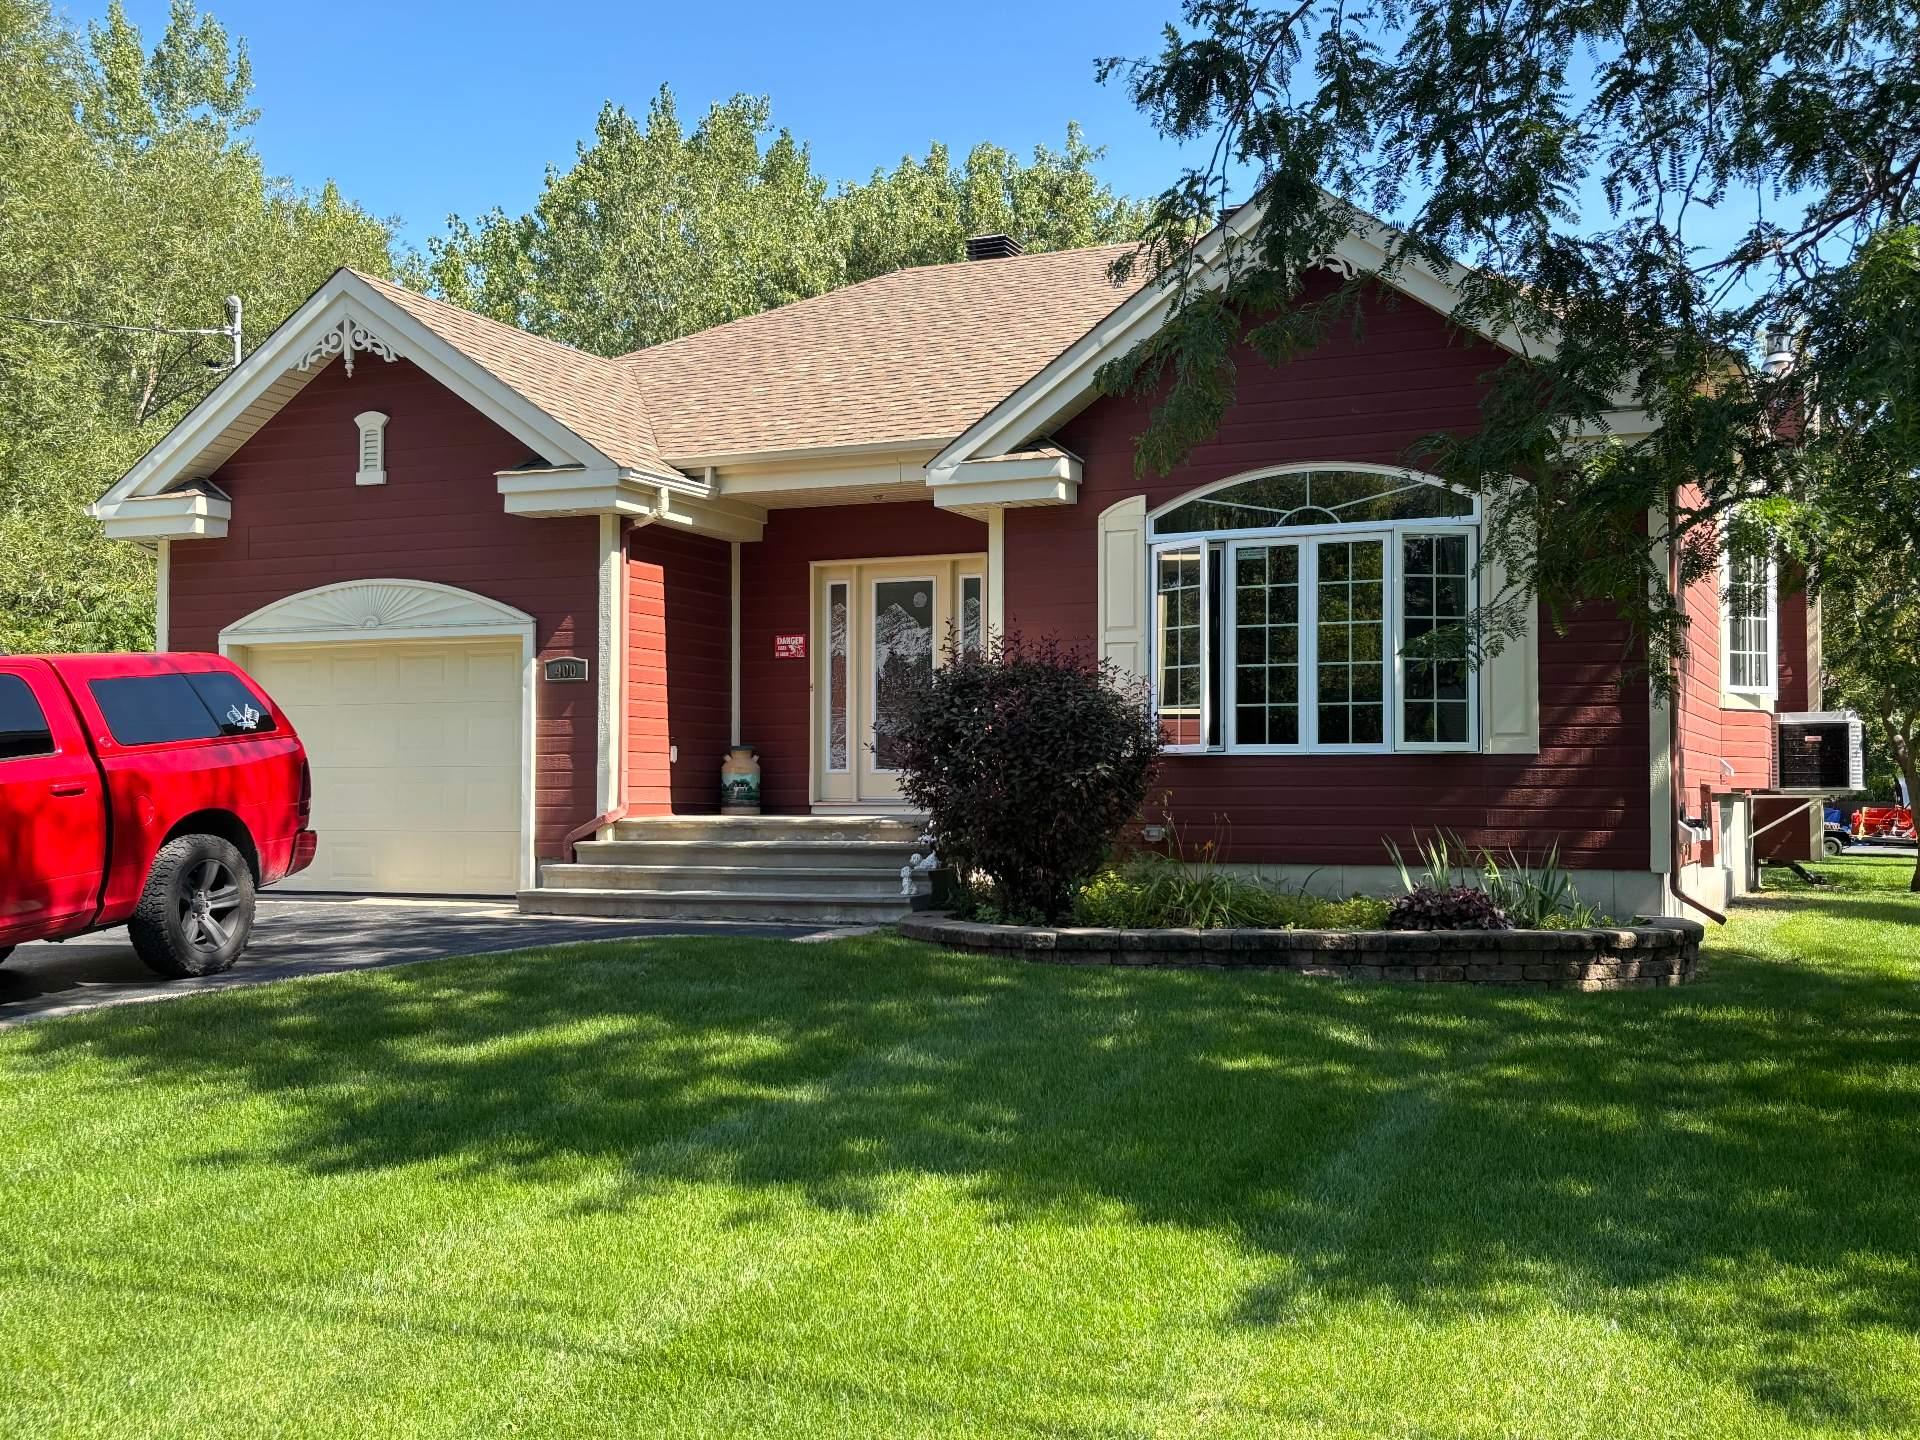
Suggested properties

The more it is seen, the faster it is sold!
Activi-T
Views on the internet: 4,394
Visibili-T
Seen by over a million potential buyers every month, your property is displayed FREE of charge on over 100 websites across the country and around the world.