Two or more storey in Saint-Michel


46
3|
1|
383.1 mc
Description
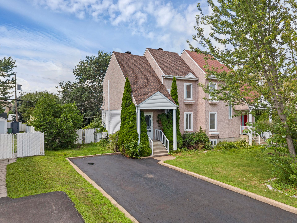
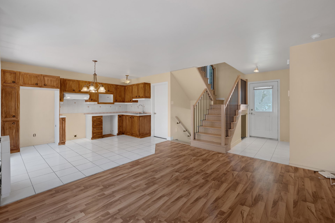
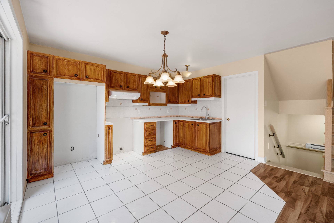
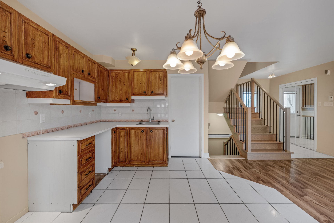
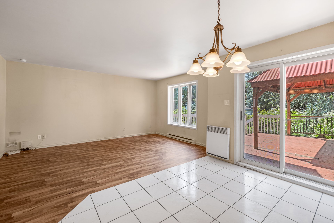
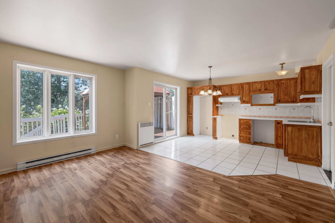
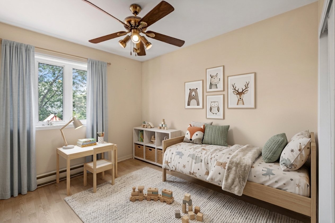
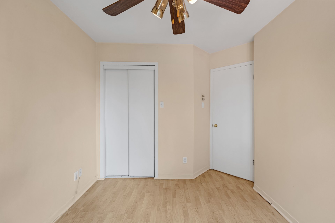
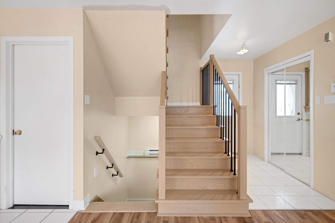
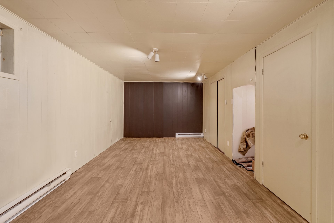
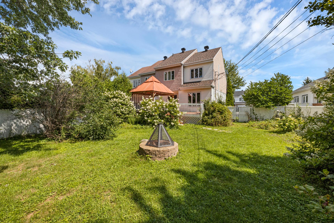
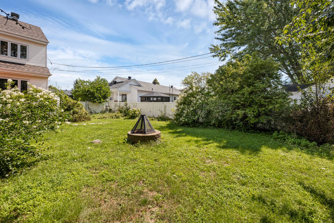
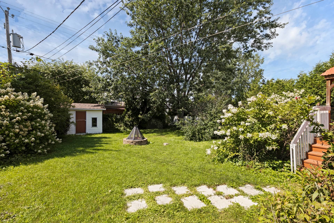
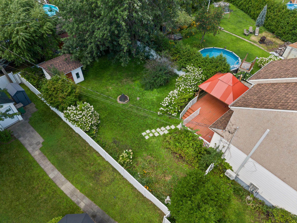
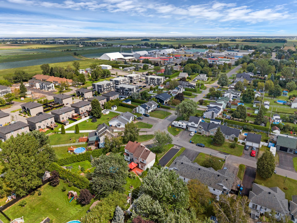
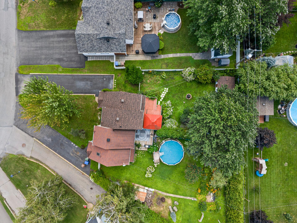
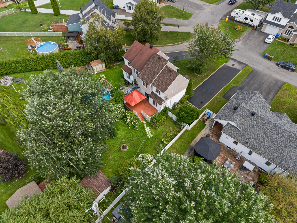
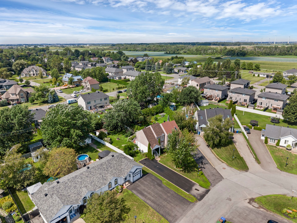
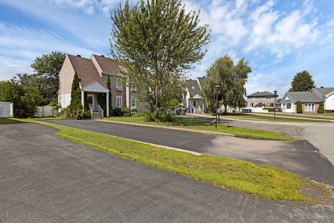
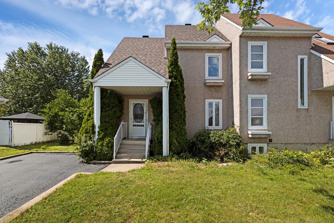
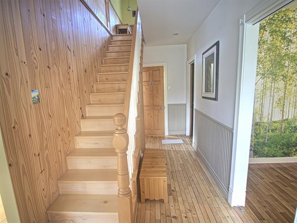
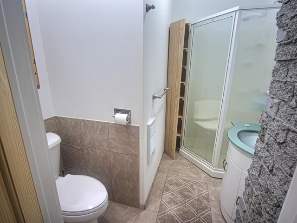
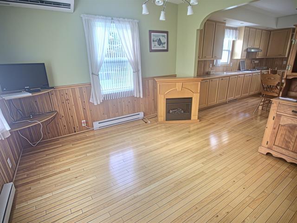
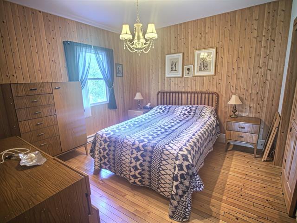
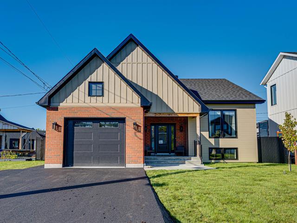
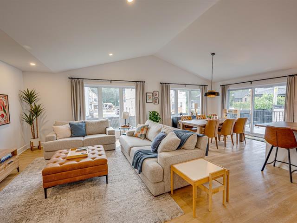
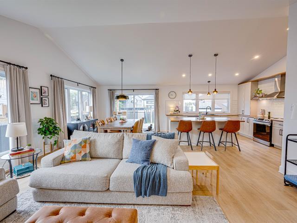
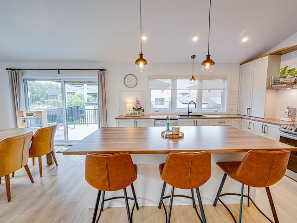
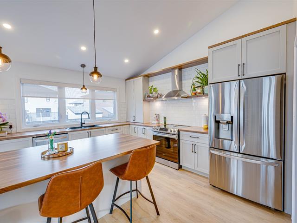
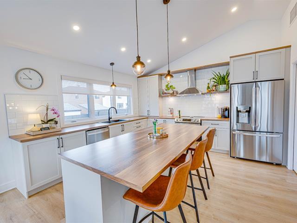
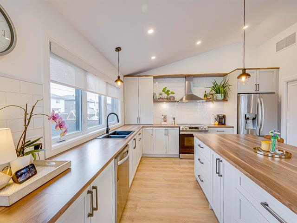
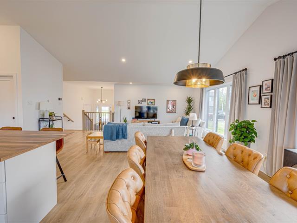
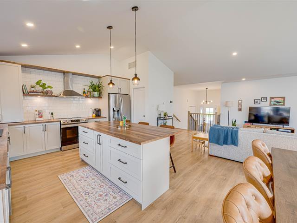
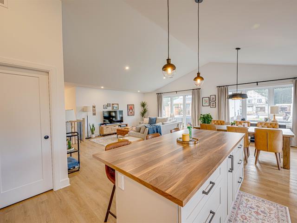
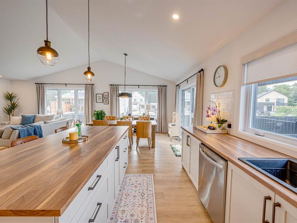
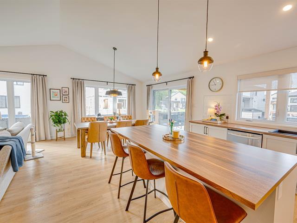
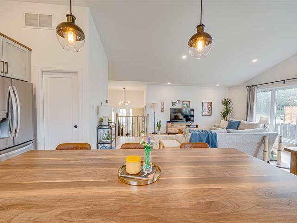
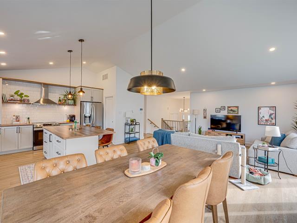
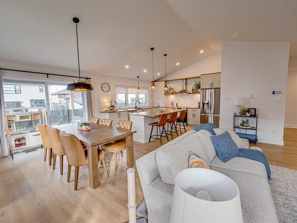
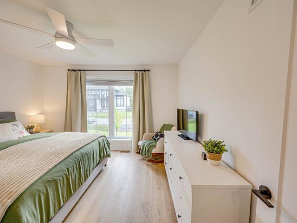
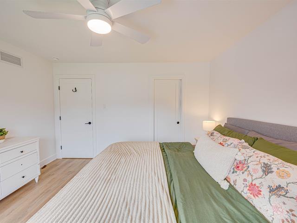
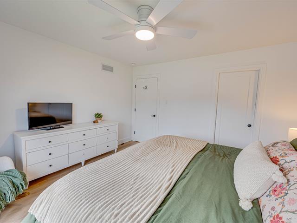
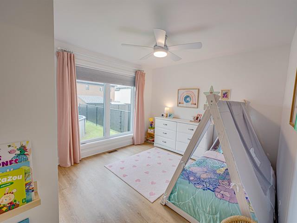
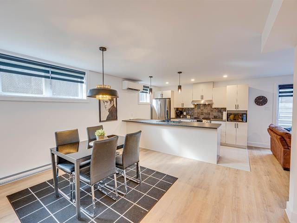
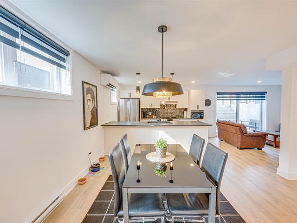
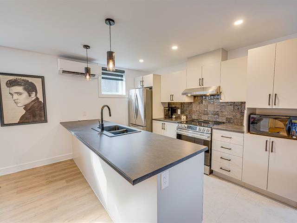
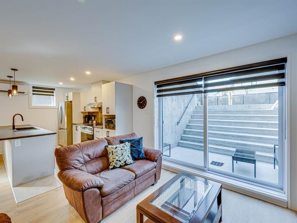
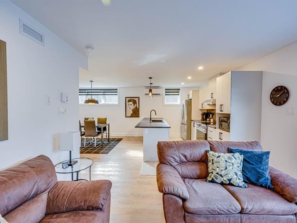
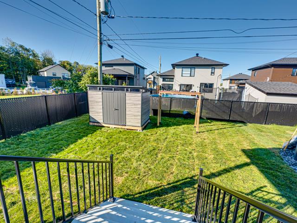
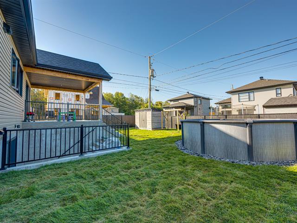
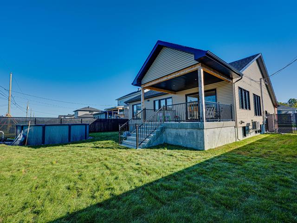
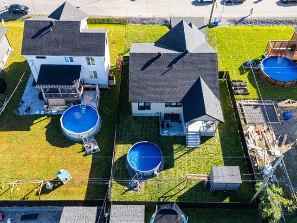
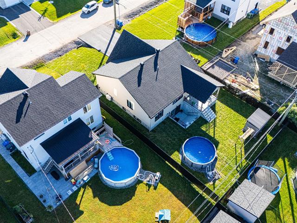
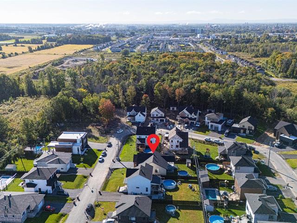
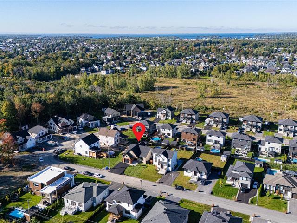
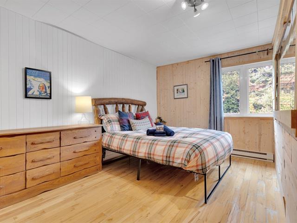
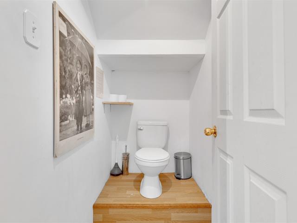
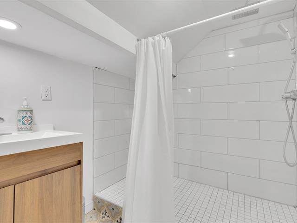
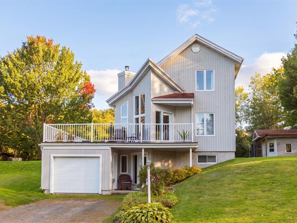
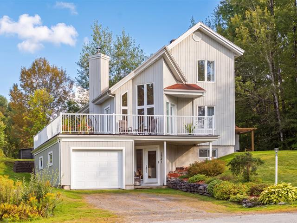
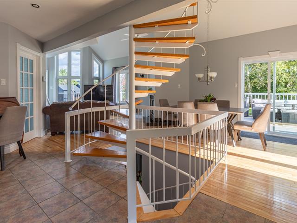
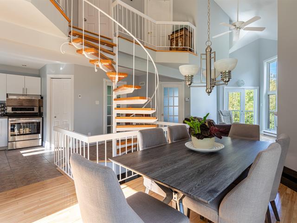
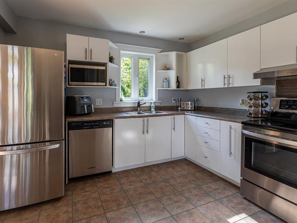
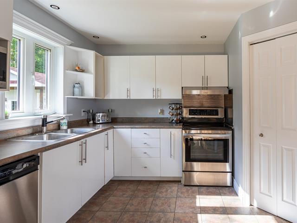
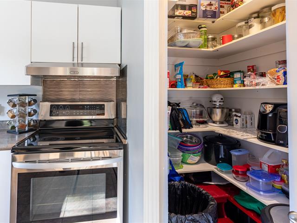
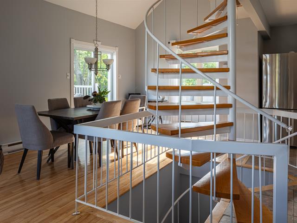
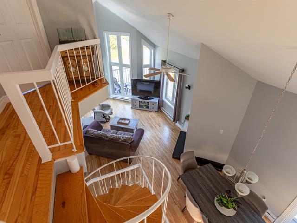
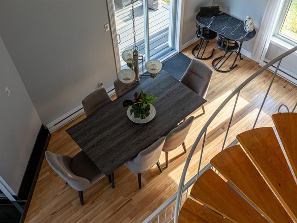
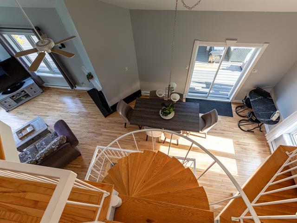
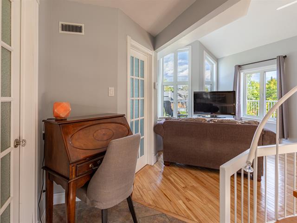
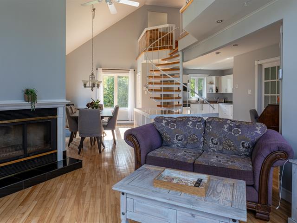
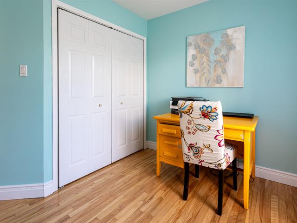
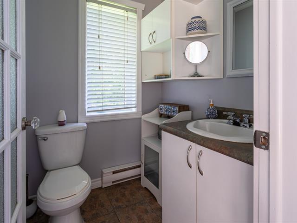
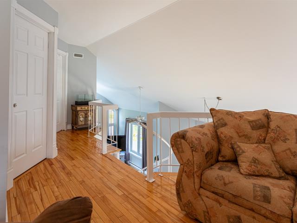
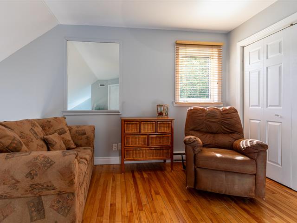
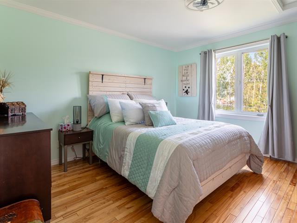
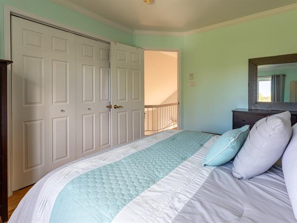
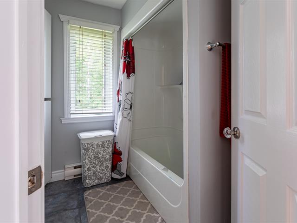
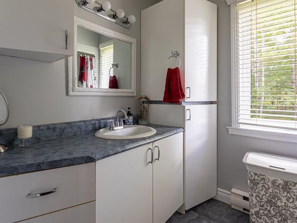
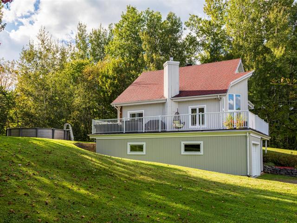
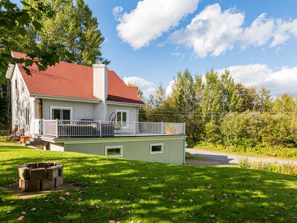
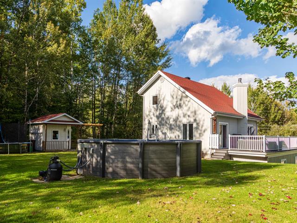
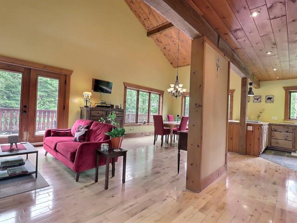
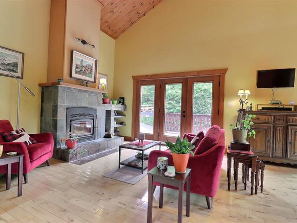
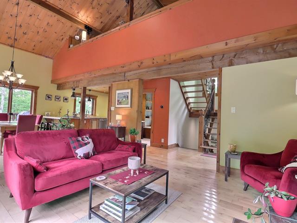
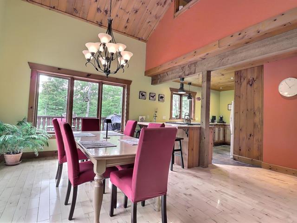
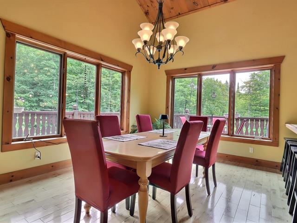
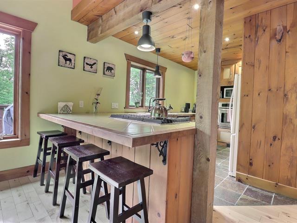
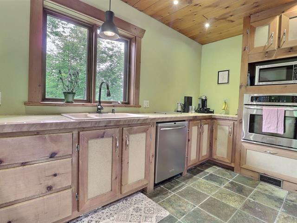
This bright semi-detached spreads out over several levels, with plenty of room for a growing family. The open-concept area brings together a kitchen with tons of storage, a dining room that opens onto the balcony, and a living room made for hanging out. You'll find 4 bedrooms, a full bathroom with a separate tub and shower, plus a powder room with laundry hookups. Downstairs, a spacious family room gives you even more breathing room. Out back, a fenced, tree-lined yard rounds things out nicely.
Highlights
Year built
1993
Living area
383.1 mc
Condo fee
115 $ / month
Equipment available
Water softener, Wall-mounted heat pump
Basement
6 feet and over, Finished basement
Roofing
Asphalt shingles
Zoning
Residential
Heating system
Electric baseboard units
Landscaping
Fenced, Landscape
Cupboard
Wood
Sewage system
Municipal sewer
Bathroom / Washroom
Separate shower
Parking (total)
Outdoor
Heating energy
Electricity
Windows
PVC
Water supply
Artesian well
Driveway
Asphalt
Window type
Crank handle
Available services
Fire detector
Topography
Flat
Included
All belongings that are on the premises except for the chest of drawers in the living room.
Excluded
Chest of drawers for the living room.
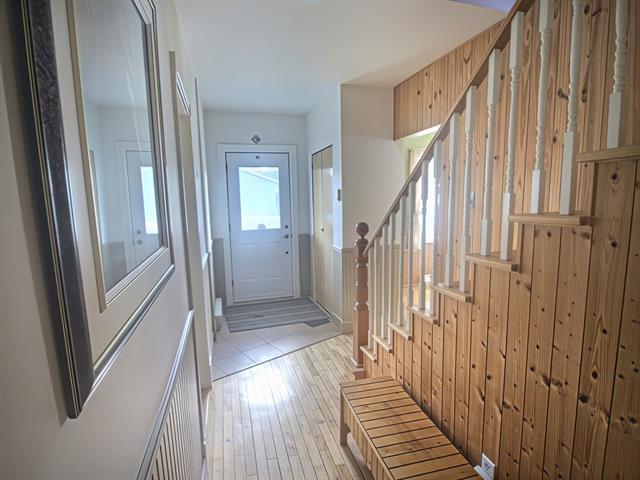
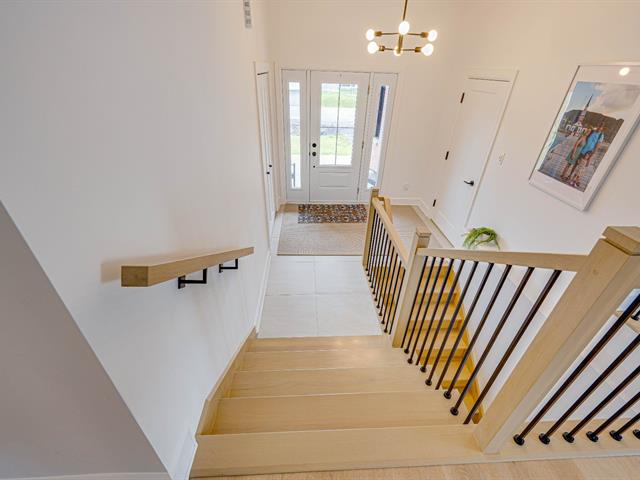
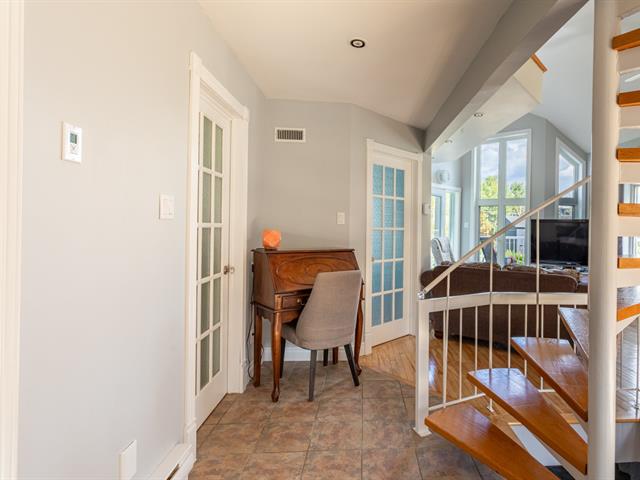
Hallway
1st level/Ground floor
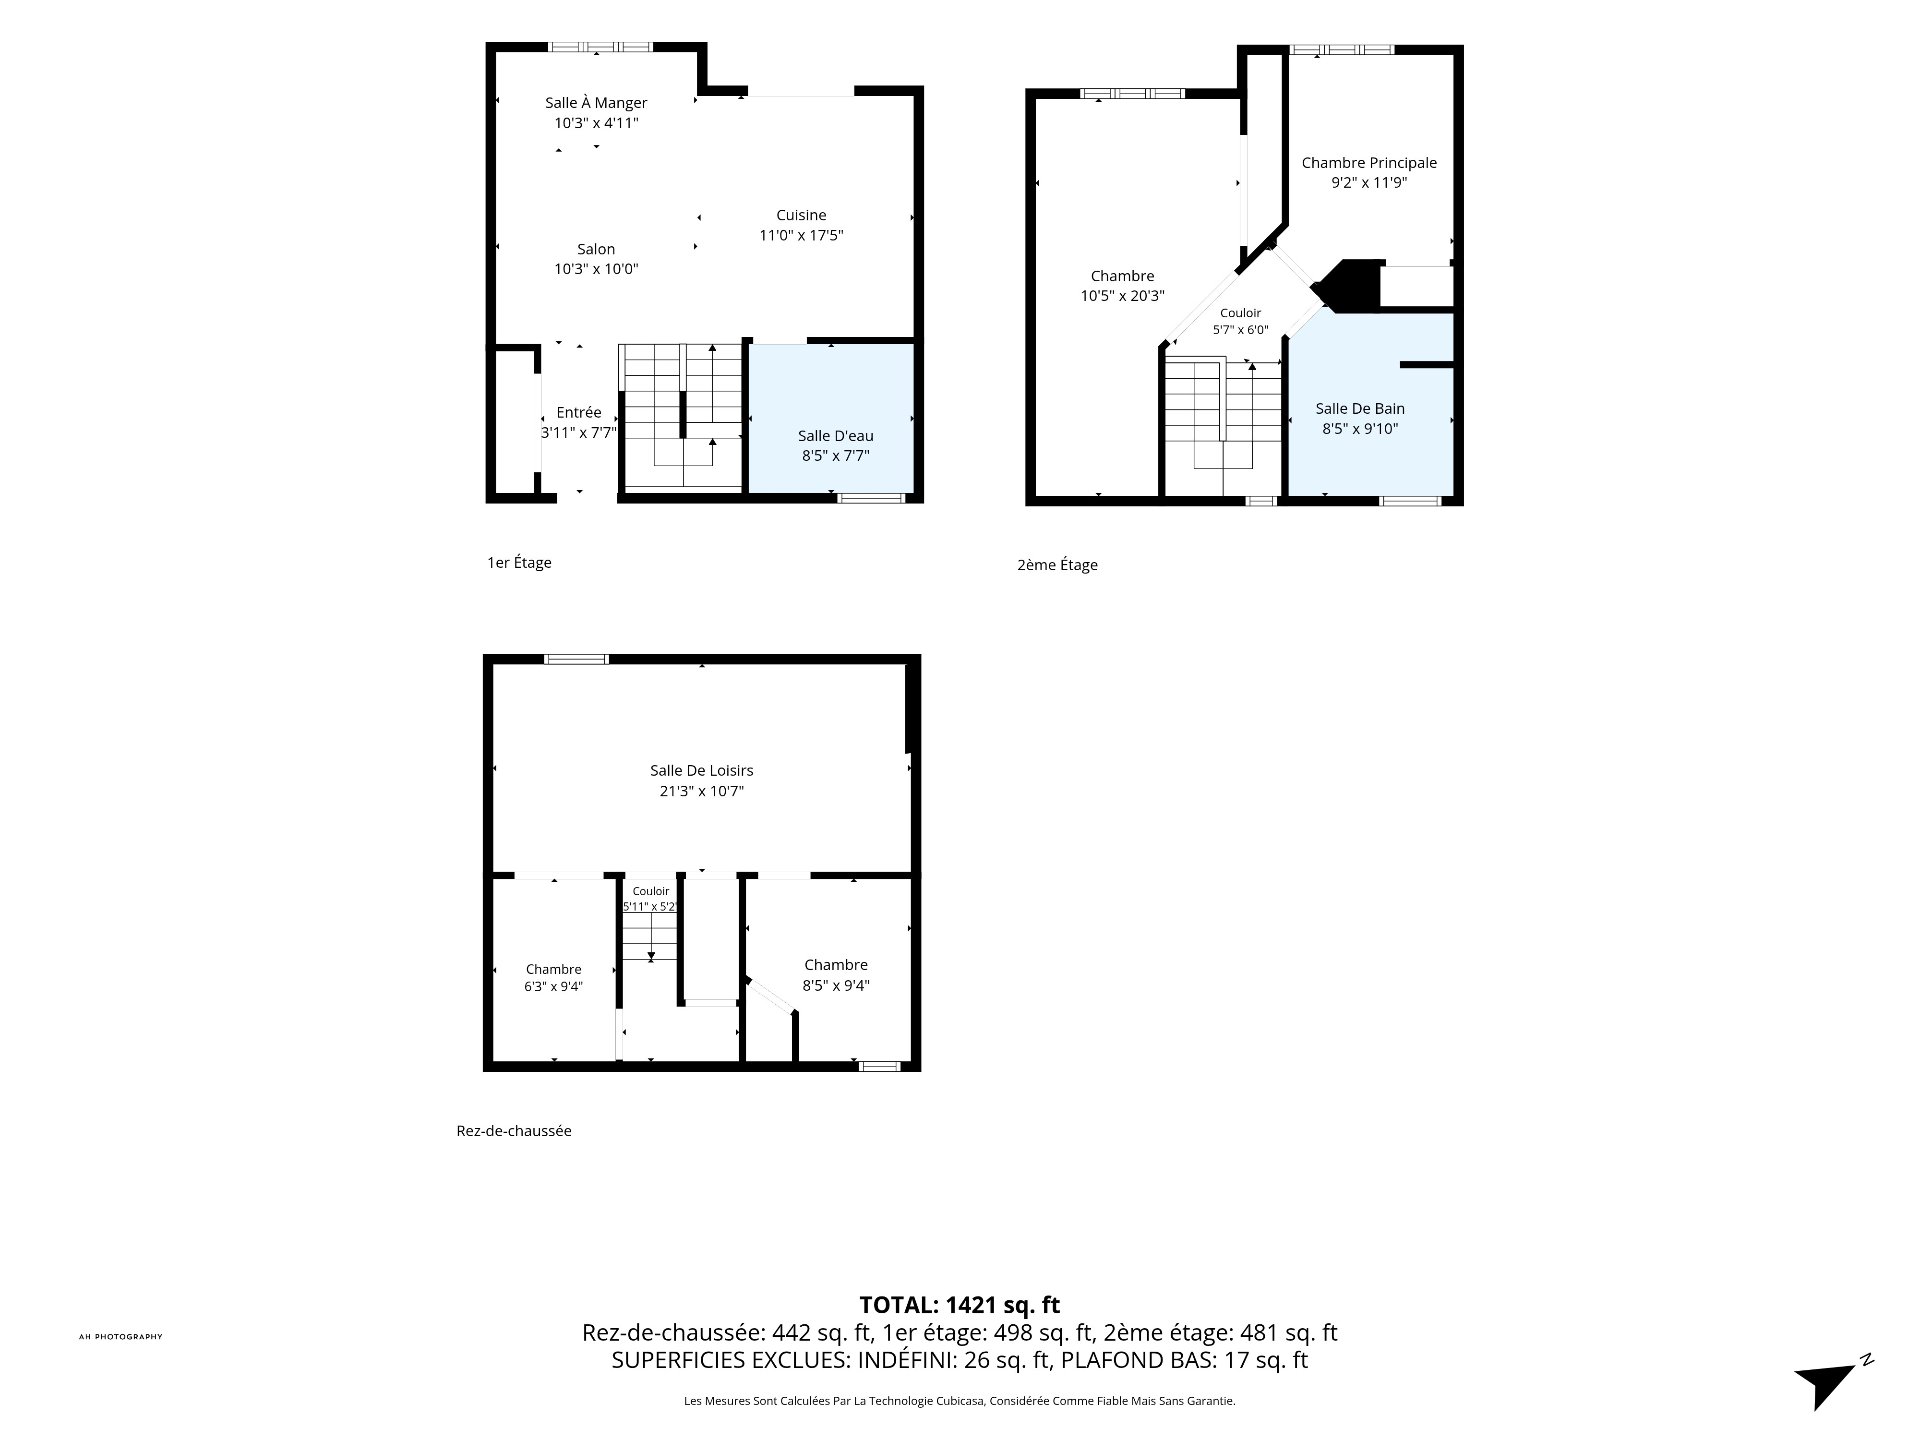
3.11x7.7 P
Ceramic tiles
3.11x7.7 P
Ceramic tiles
Washroom
1st level/Ground floor
8.5x7.7 P
Ceramic tiles
8.5x7.7 P
Ceramic tiles
Living room
1st level/Ground floor
10.3x10.0 P
Floating floor
10.3x10.0 P
Floating floor
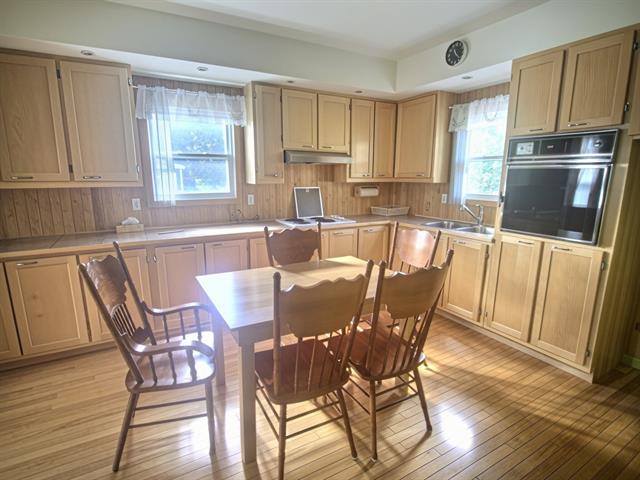
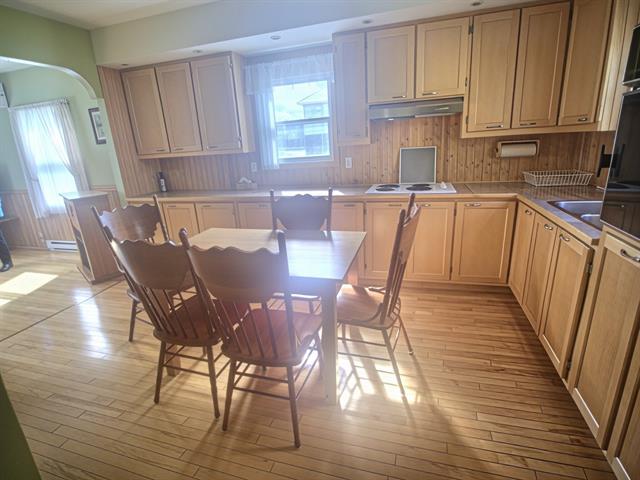
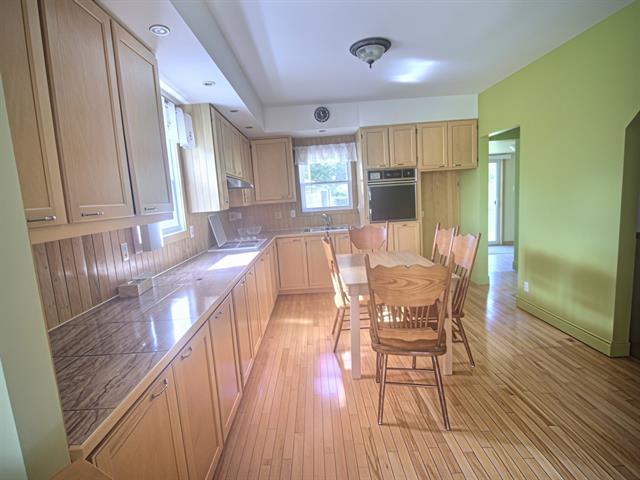
Kitchen
1st level/Ground floor
11.0x17.5 P
Ceramic tiles
11.0x17.5 P
Ceramic tiles
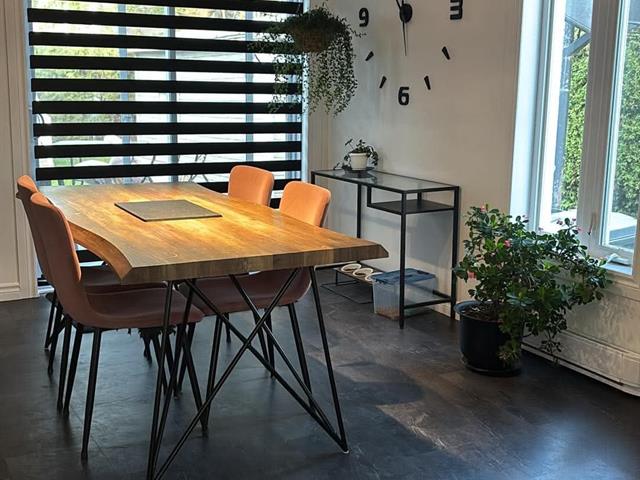
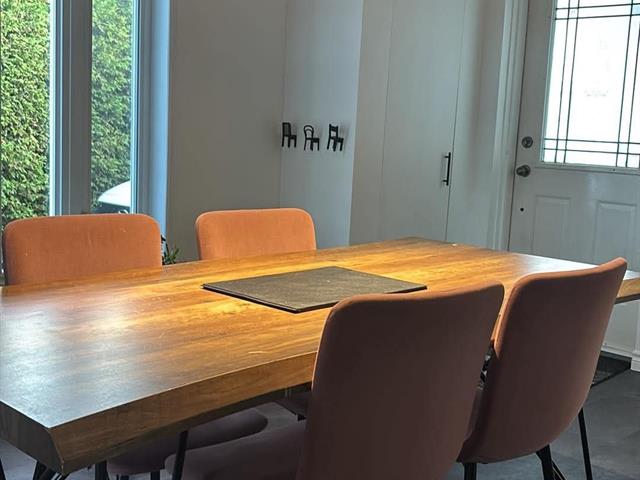
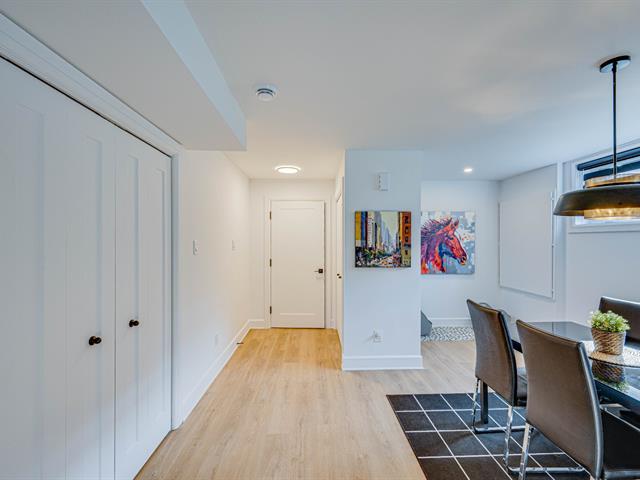
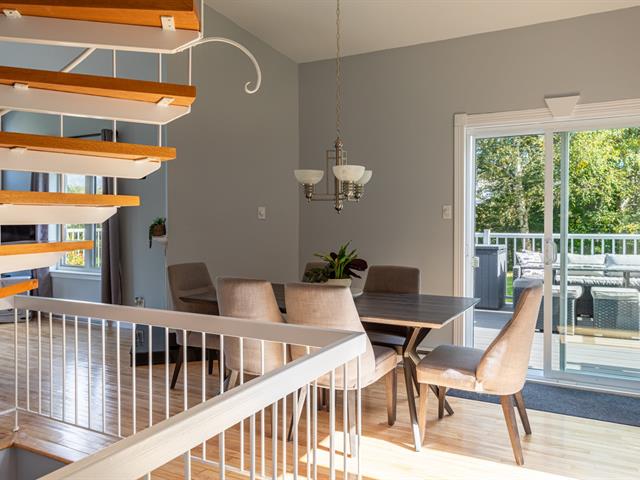
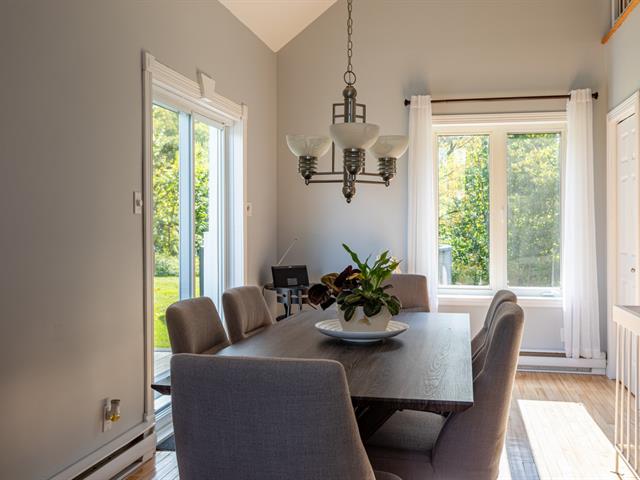
Dining room
1st level/Ground floor
10.3x4.11 P
Floating floor
10.3x4.11 P
Floating floor
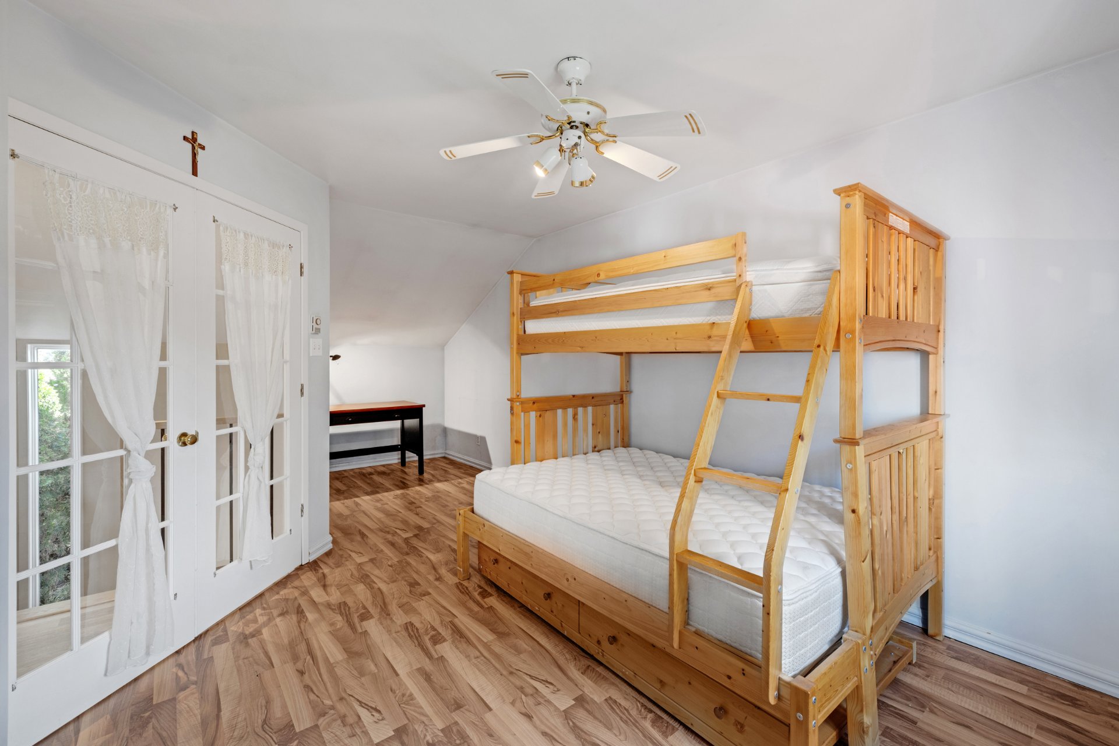
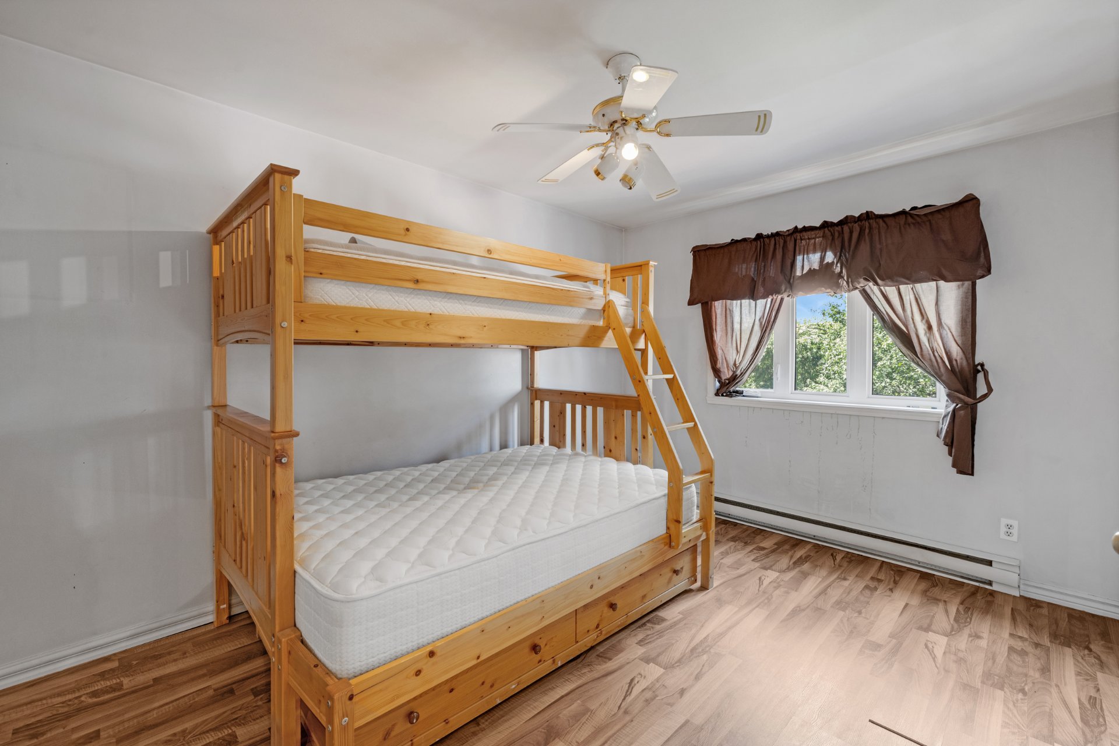
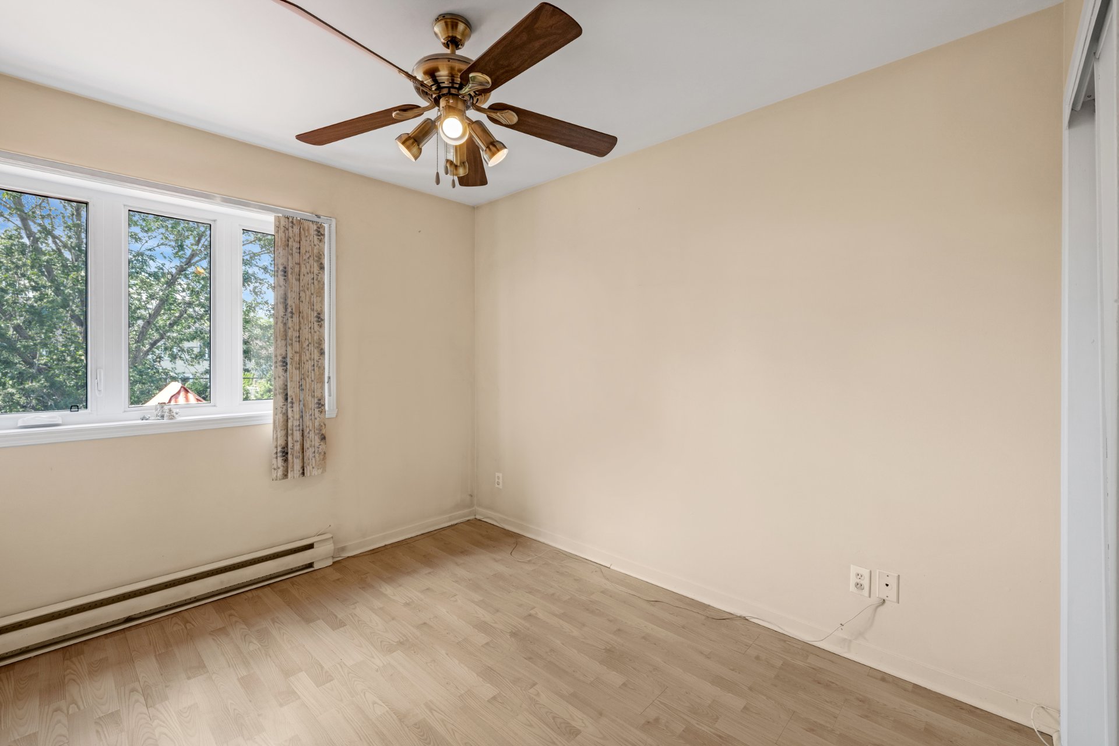
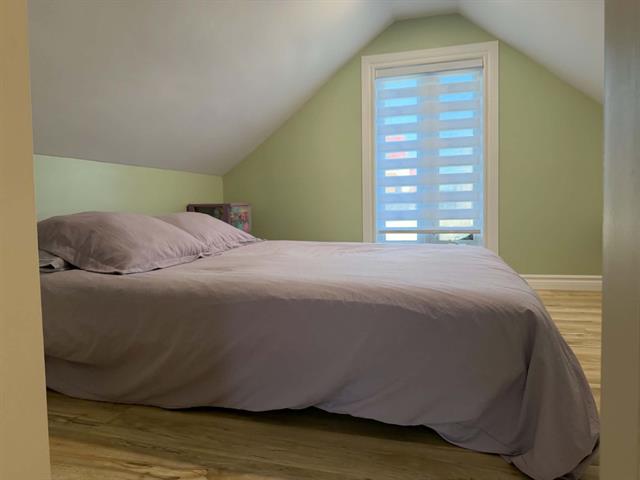
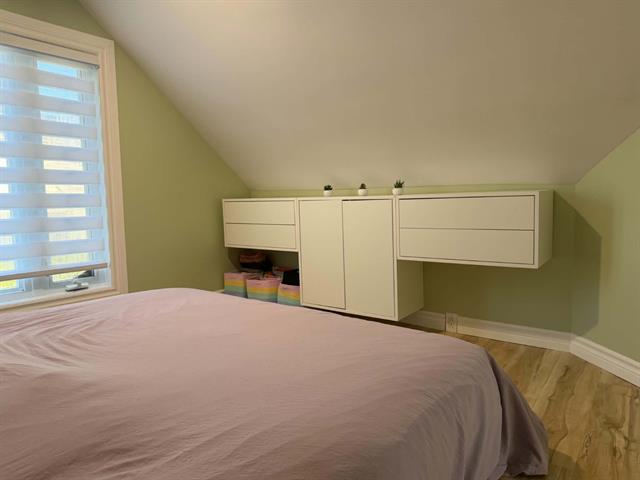
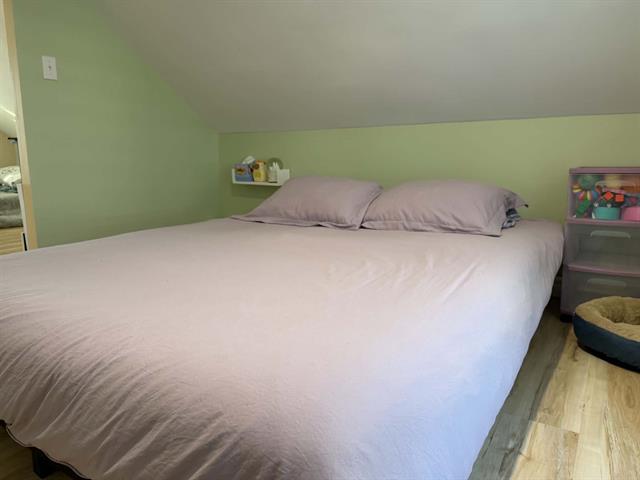
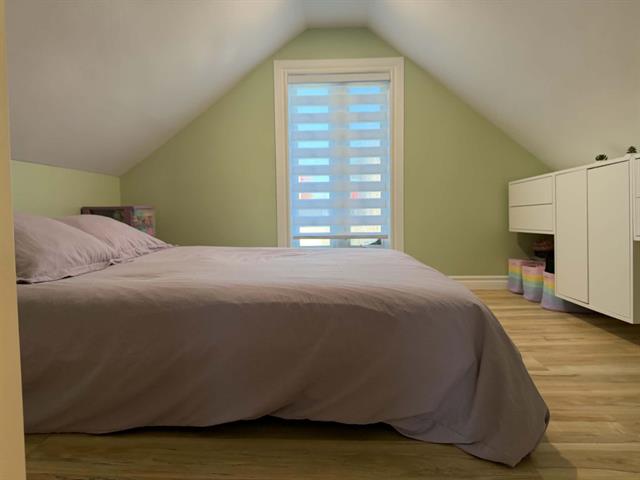
Bedroom
2nd floor
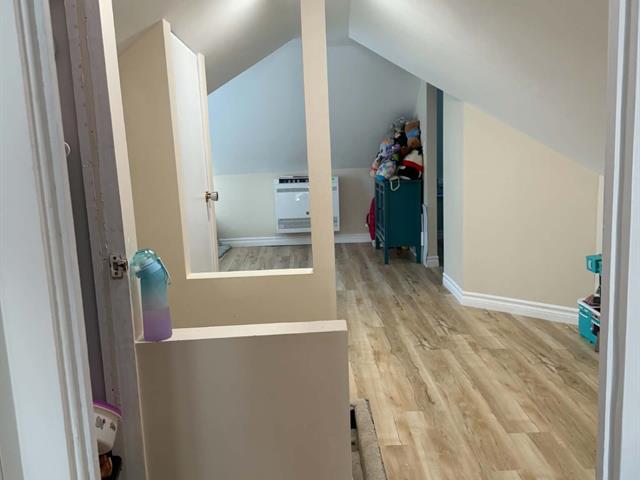
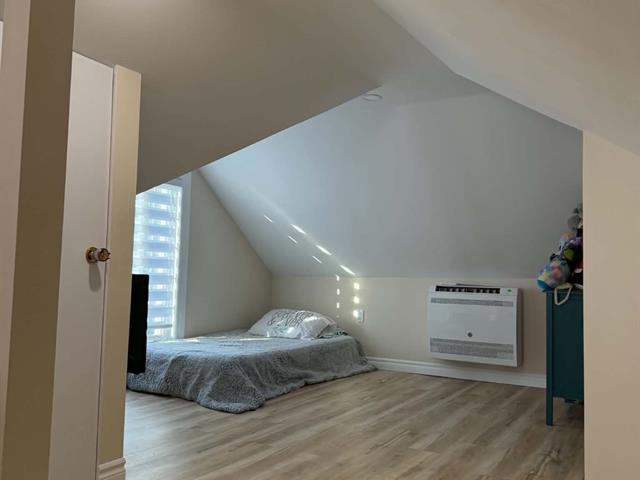
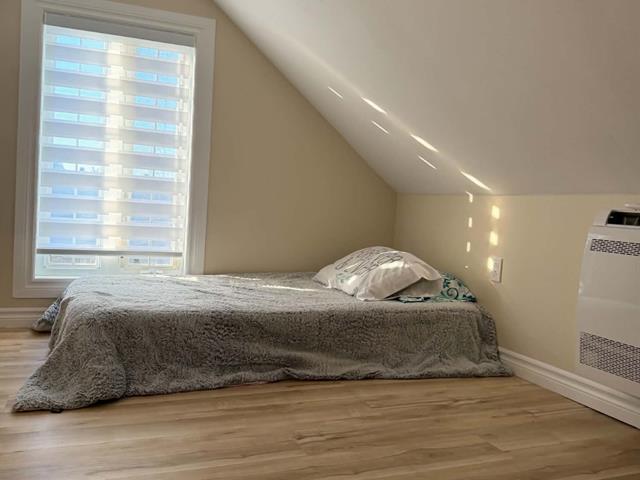
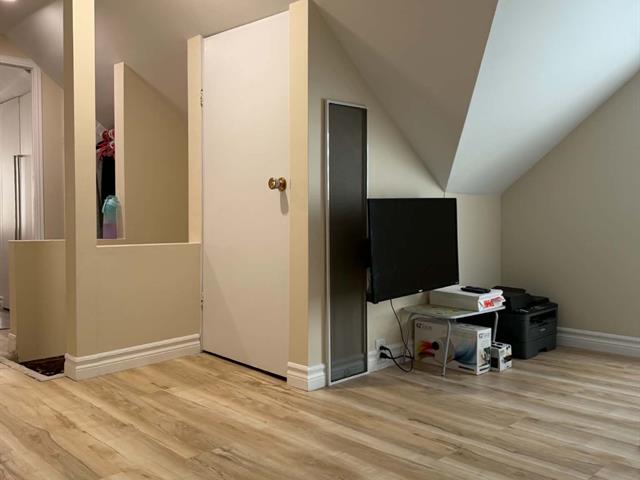
10.5x20.3 P
Floating floor
10.5x20.3 P
Floating floor
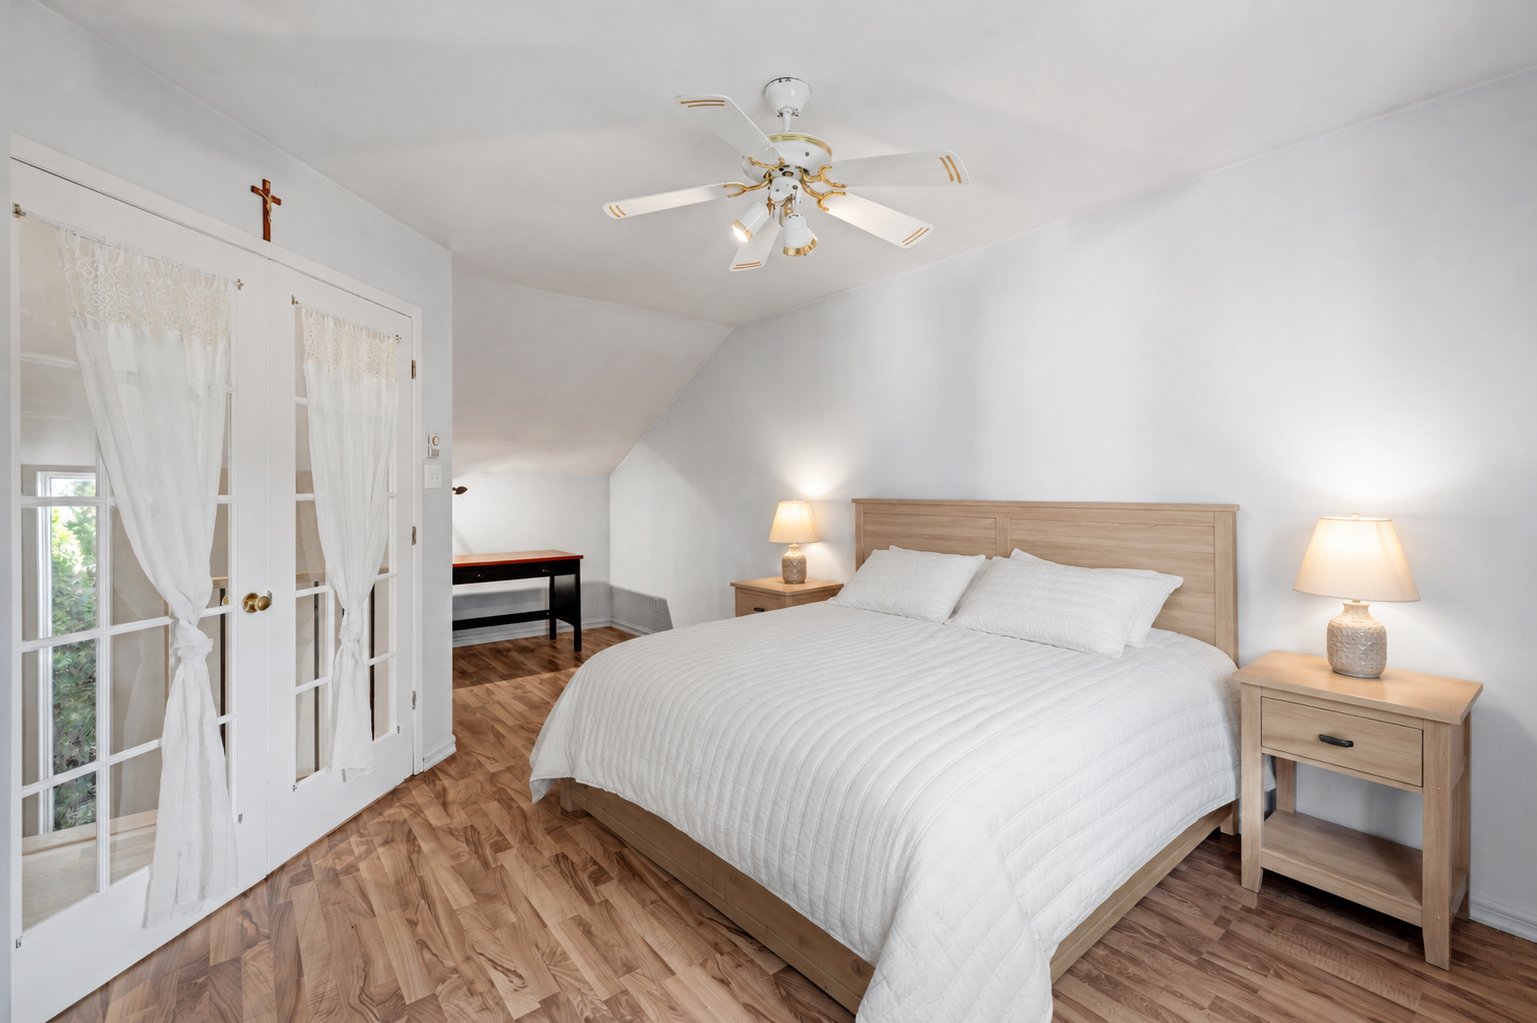
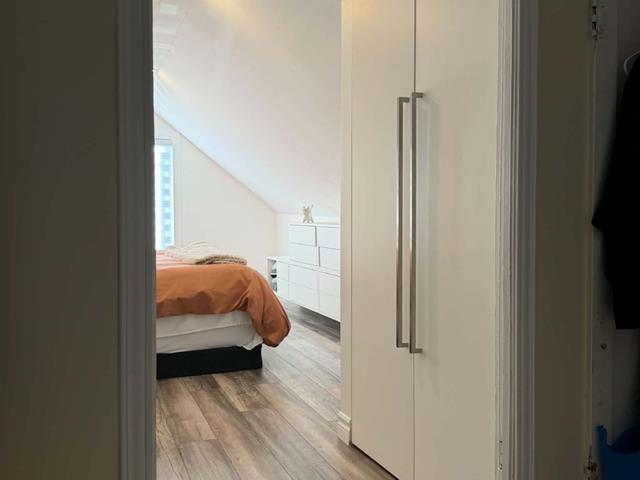
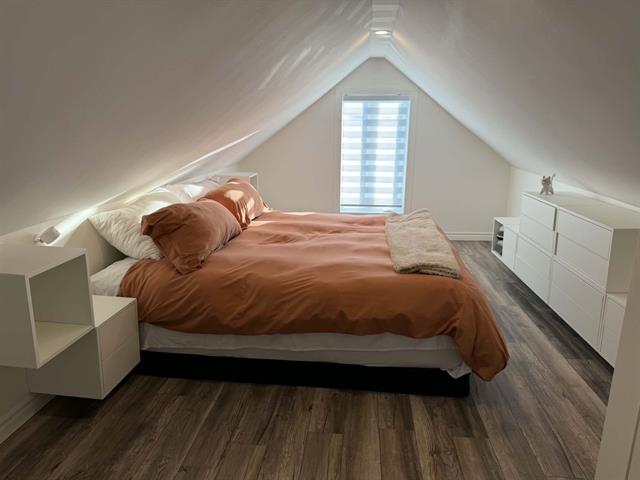
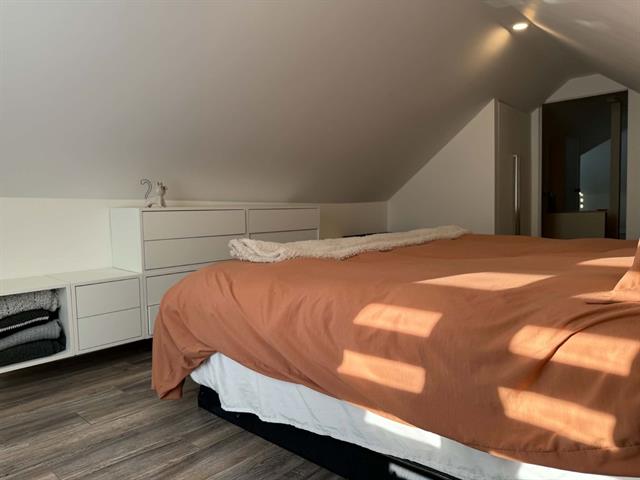
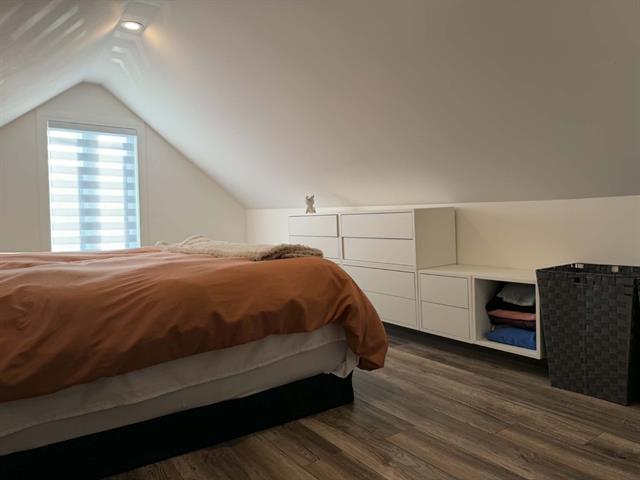
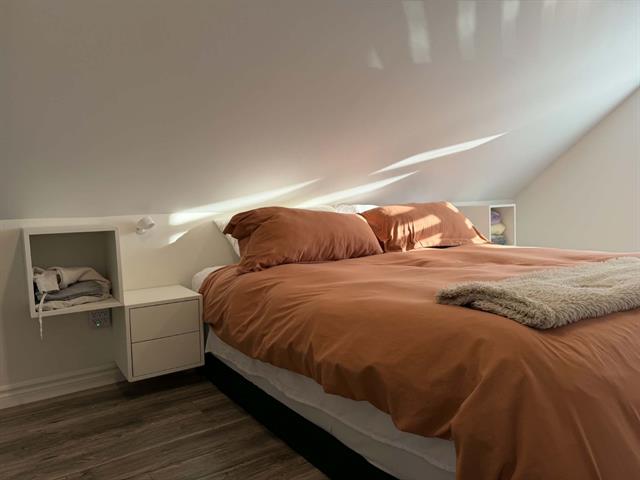
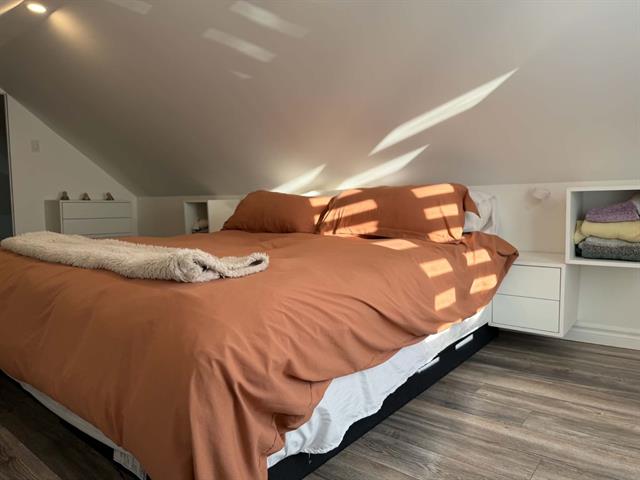
Primary bedroom
2nd floor
9.2x11.9 P
Floating floor
9.2x11.9 P
Floating floor
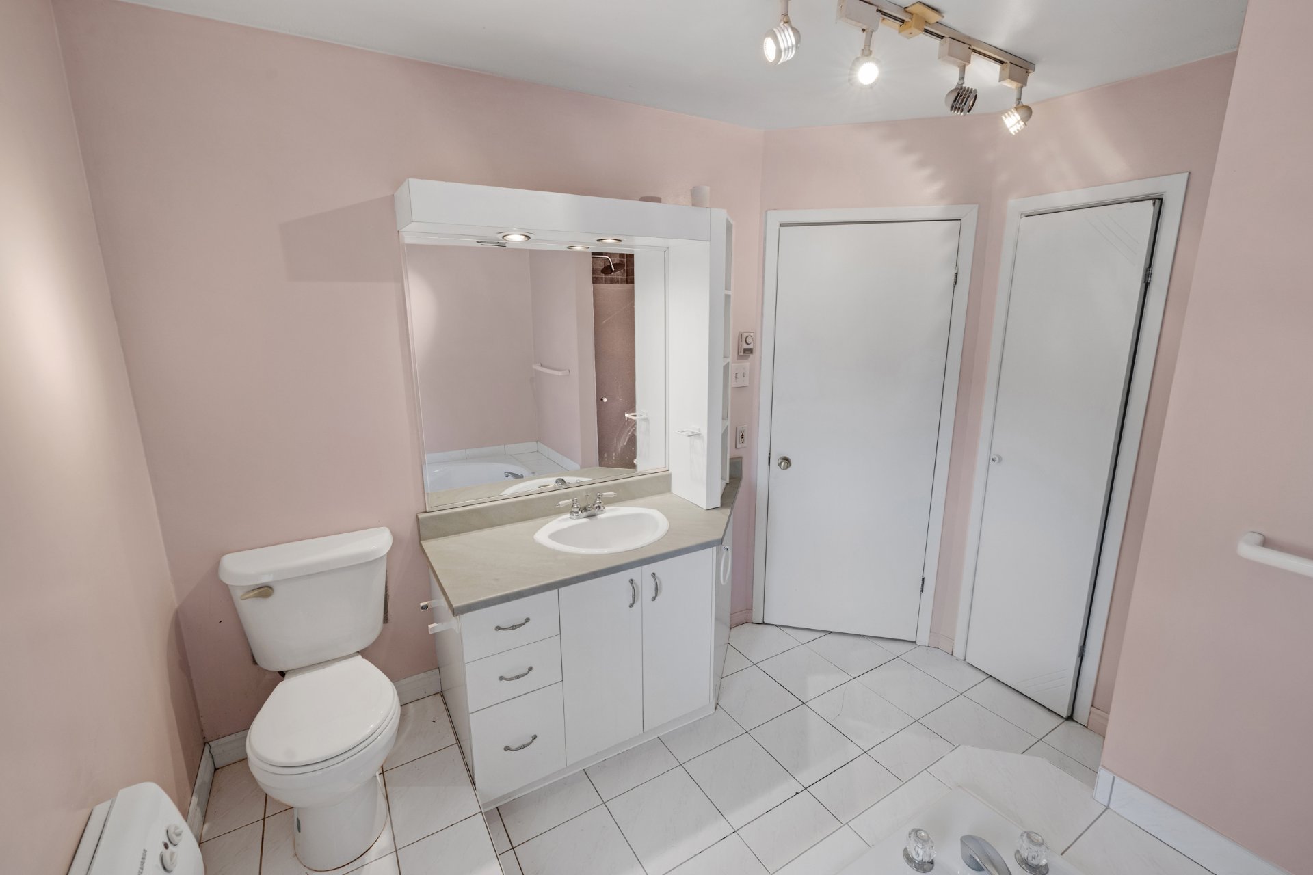
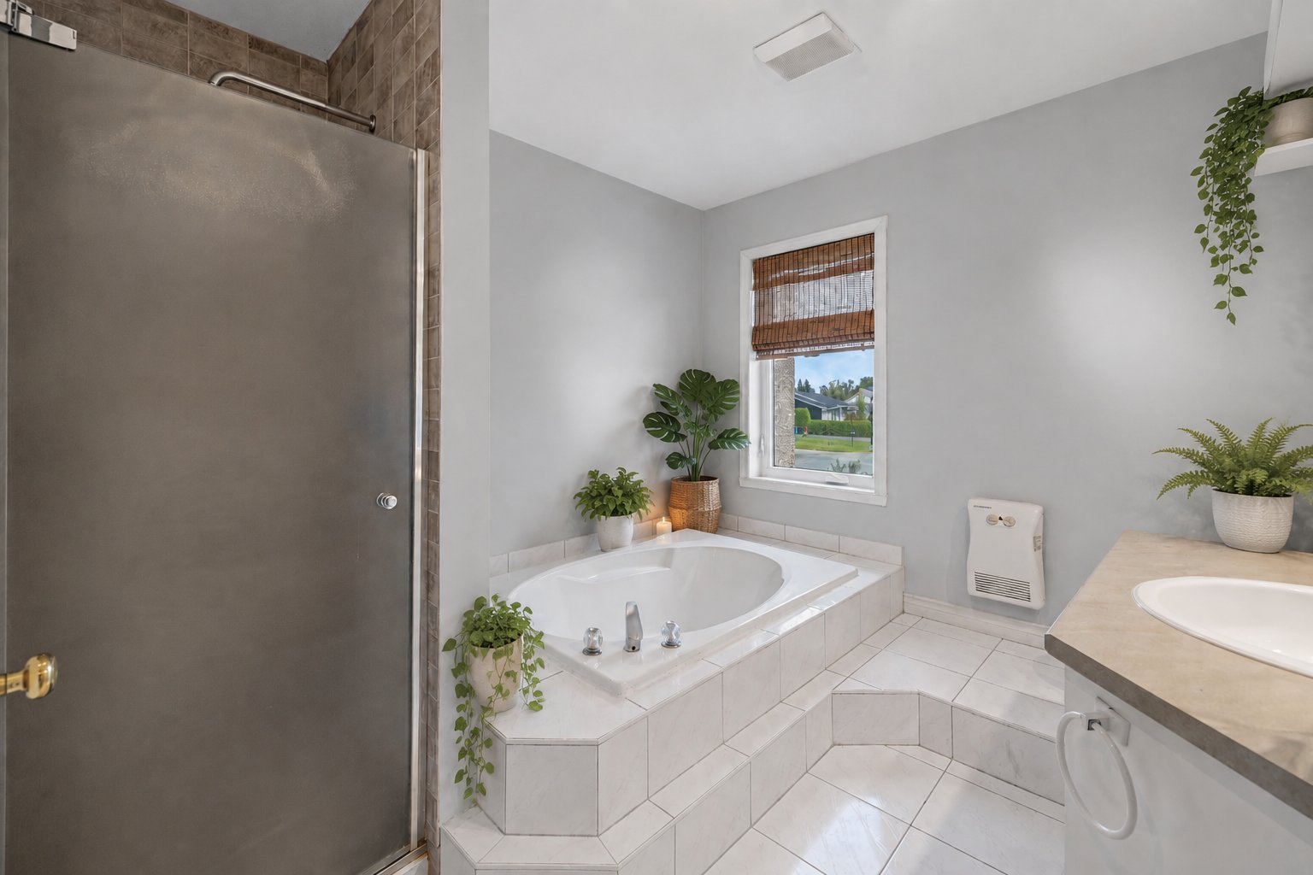
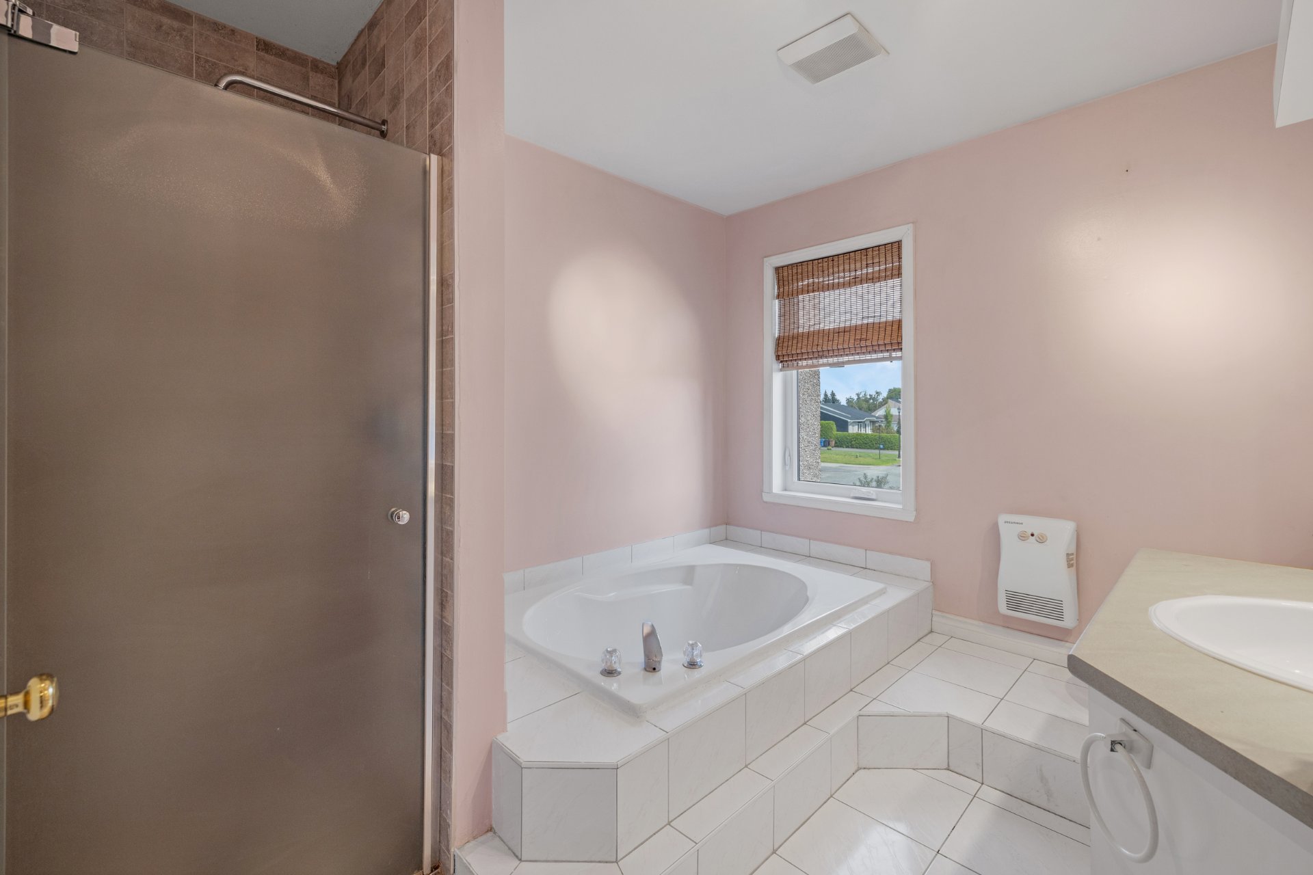
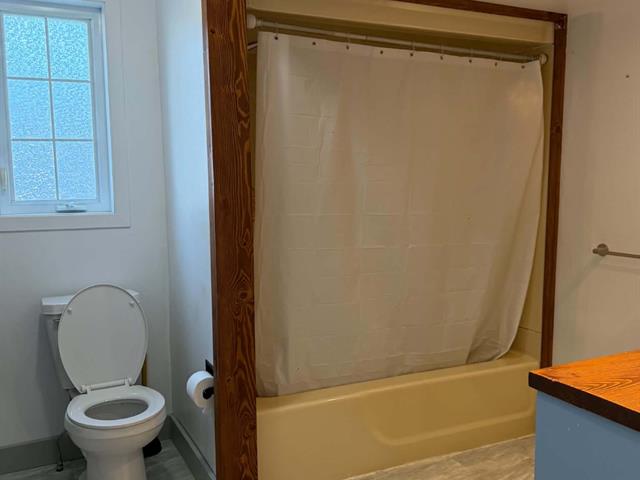
Bathroom
2nd floor
8.5x9.10 P
Ceramic tiles
8.5x9.10 P
Ceramic tiles
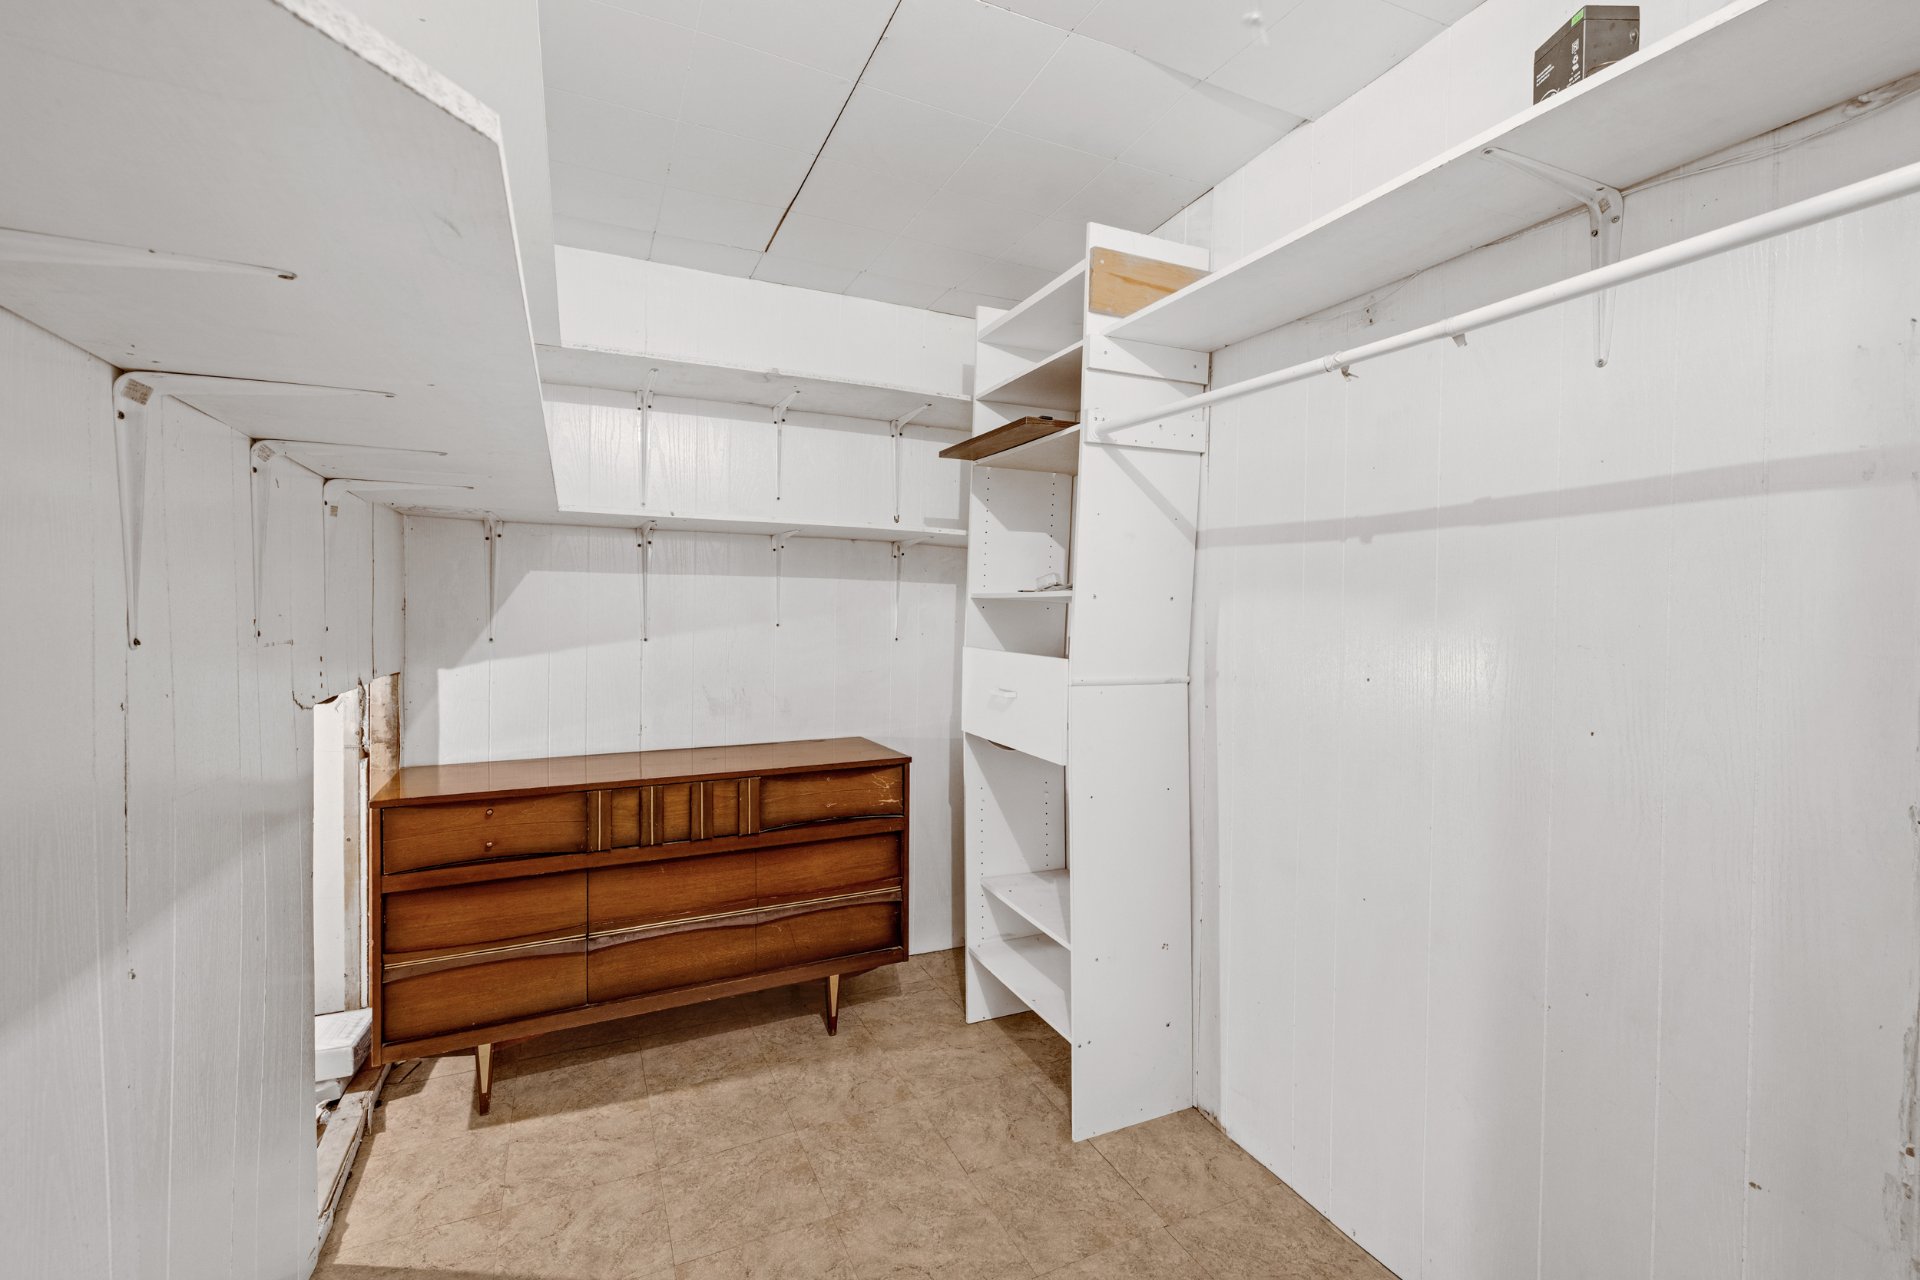
Storage
Basement
6.3x9.4 P
Flexible floor coverings
6.3x9.4 P
Flexible floor coverings
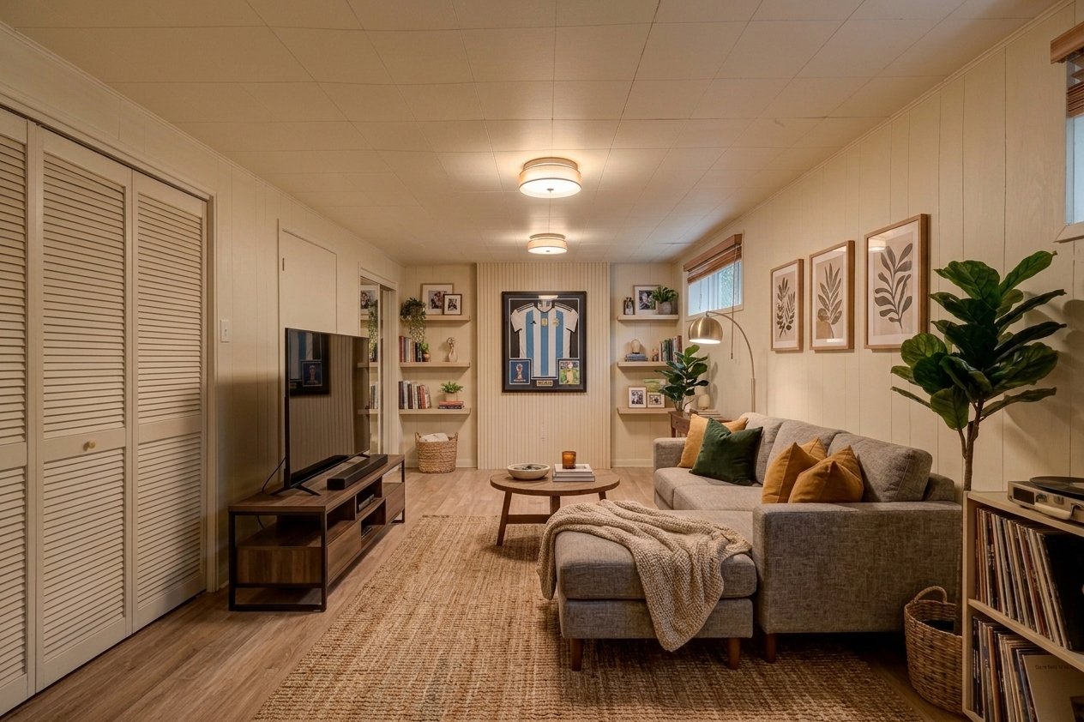
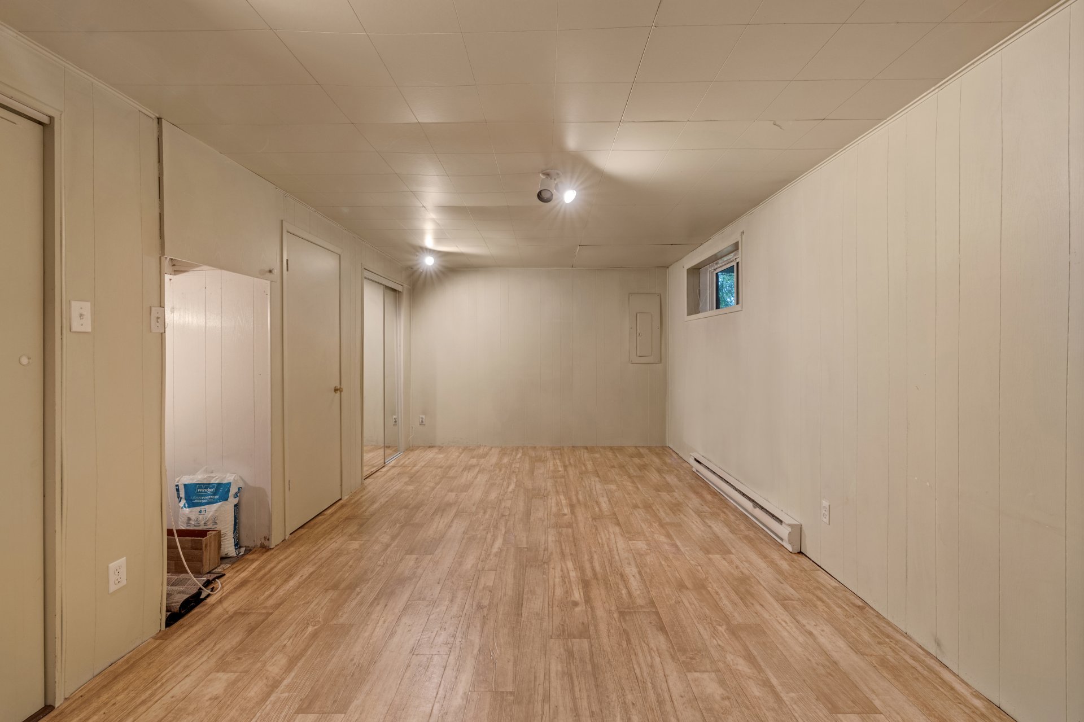
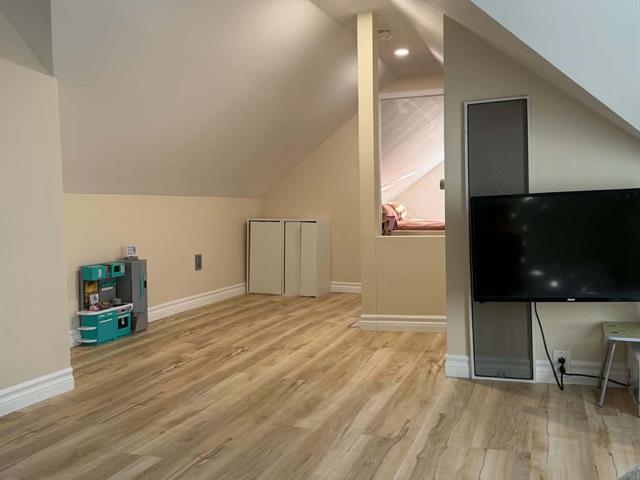
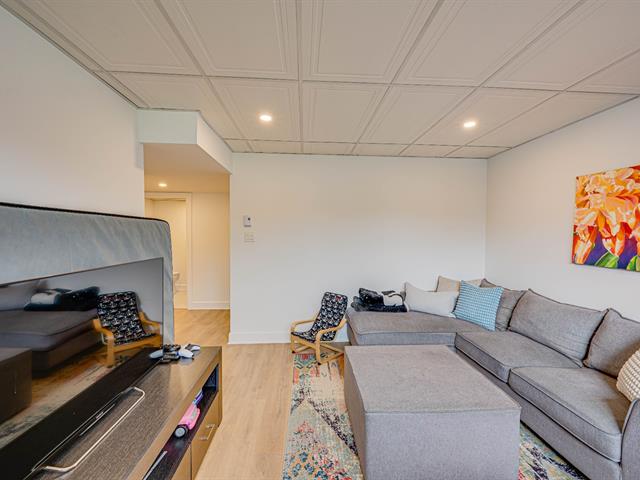
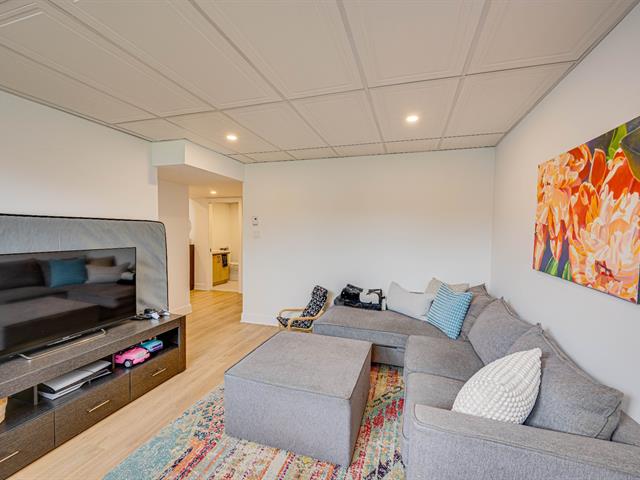
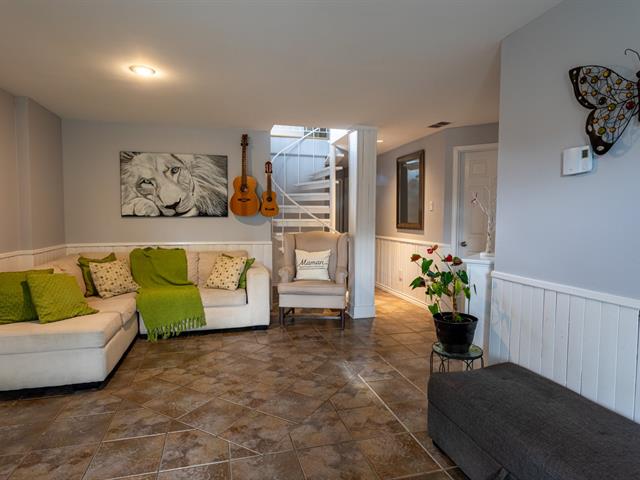
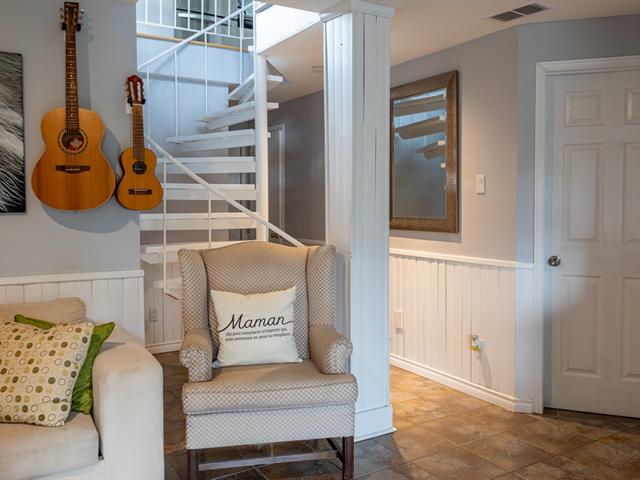
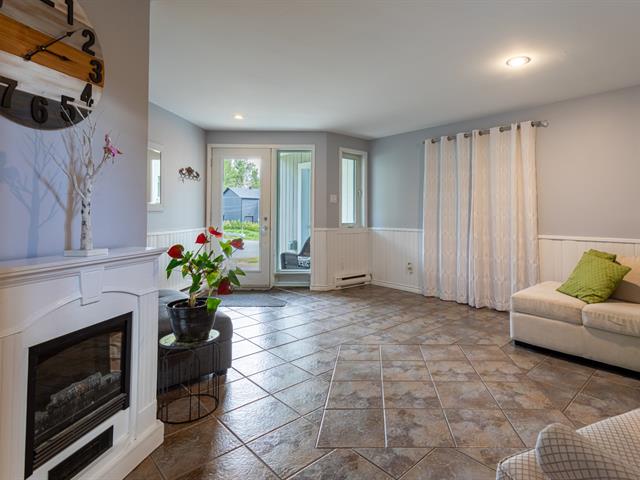
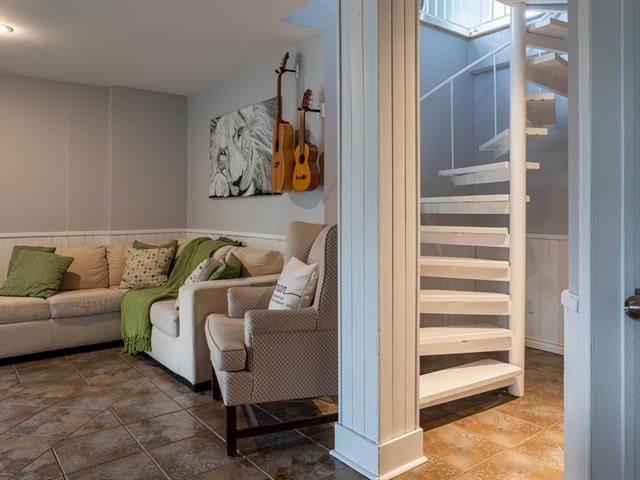
Family room
Basement
21.3x10.7 P
Flexible floor coverings
21.3x10.7 P
Flexible floor coverings
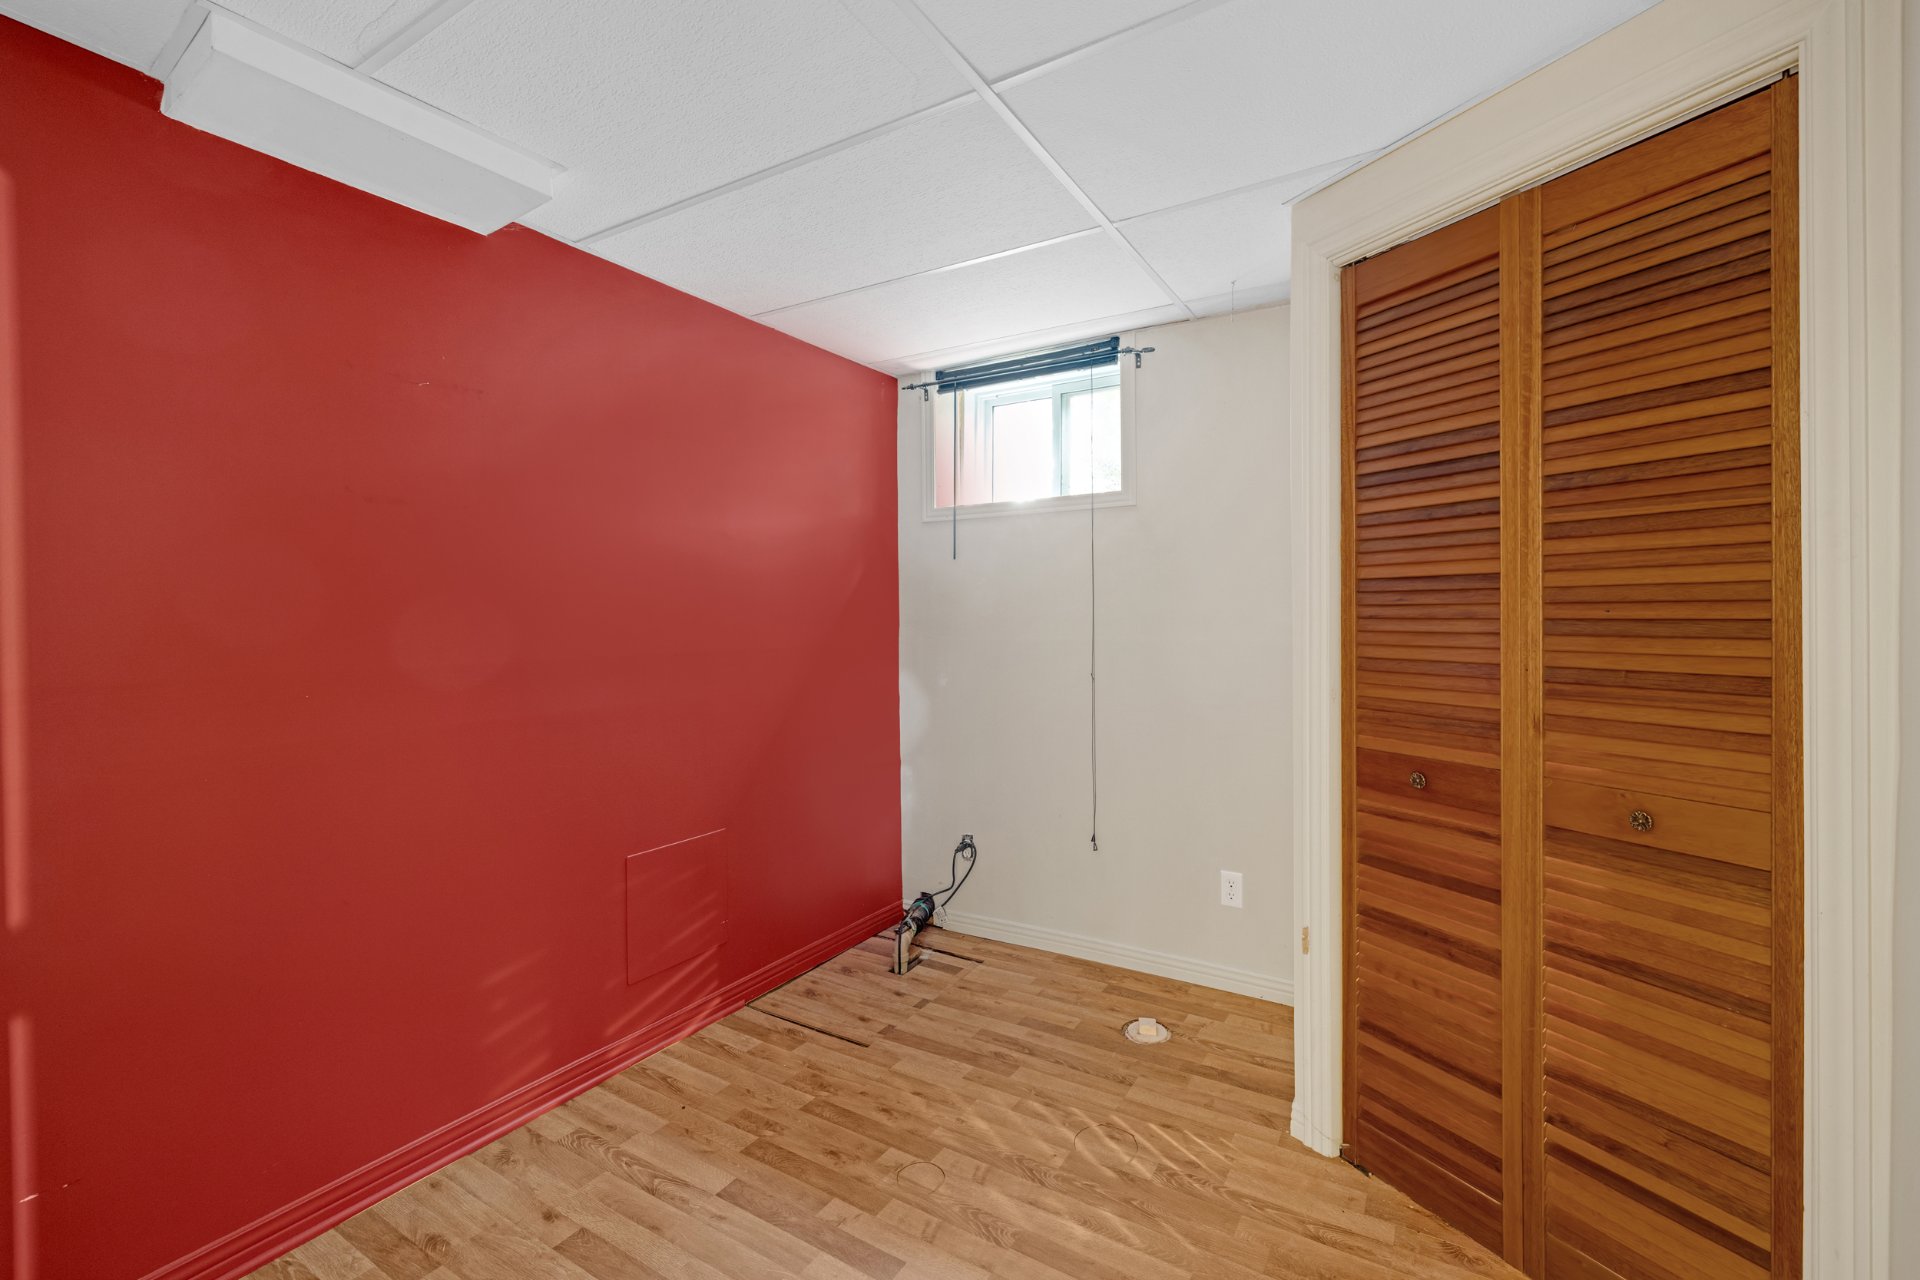
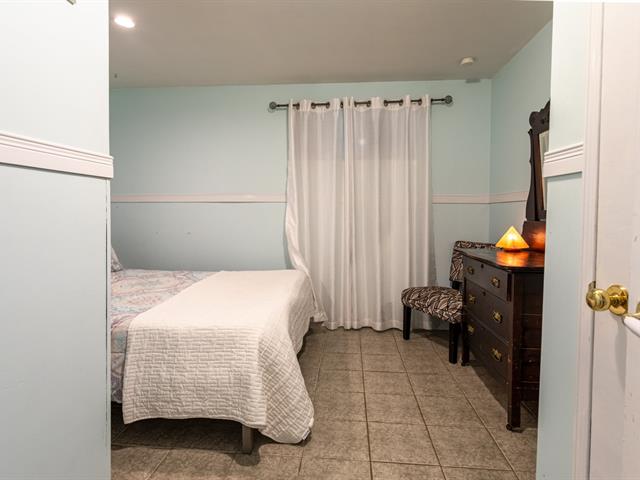
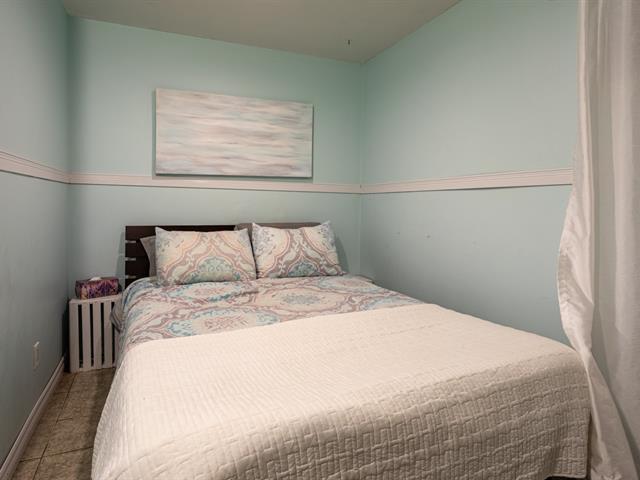
Bedroom
Basement
8.5x9.4 P
Flexible floor coverings
8.5x9.4 P
Flexible floor coverings
Taxes
Municipal Taxes (2026)
2 689 $
School taxes (2026)
258 $
Total
2 947 $
Municipal evaluation(2026)
Land
140 700 $
Building
210 200 $
350 900 $
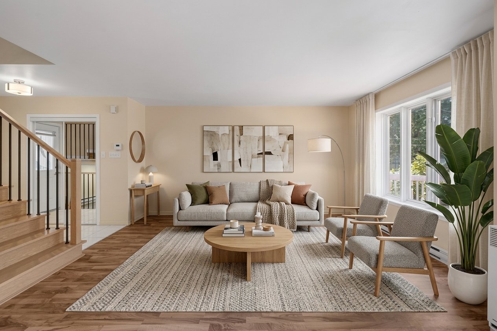
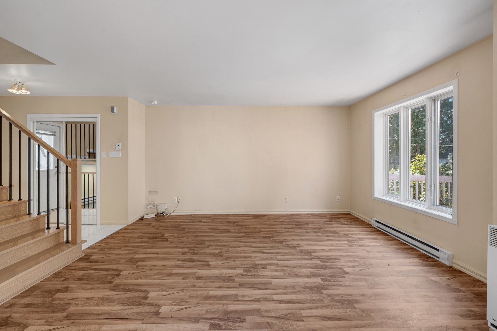
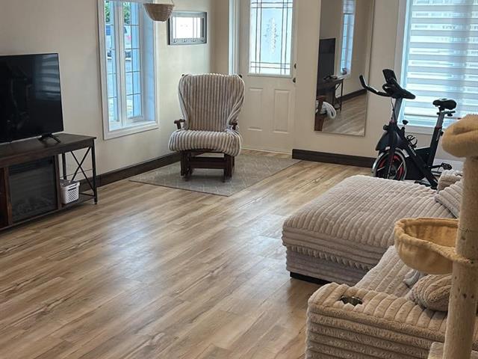
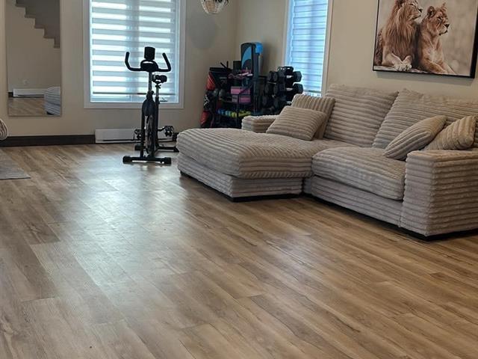
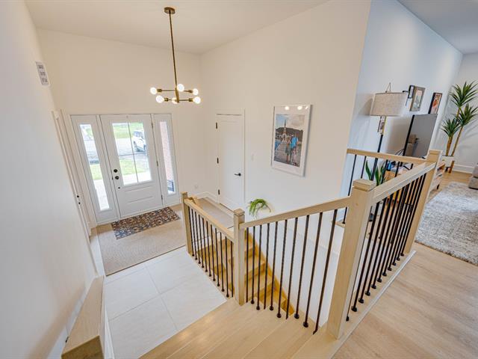
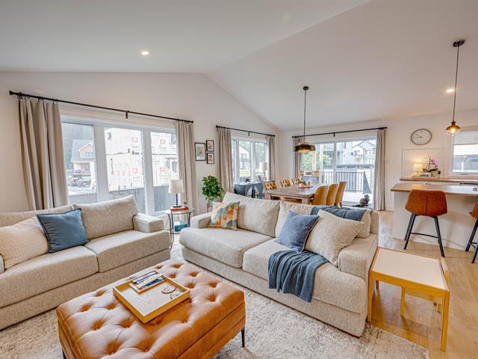
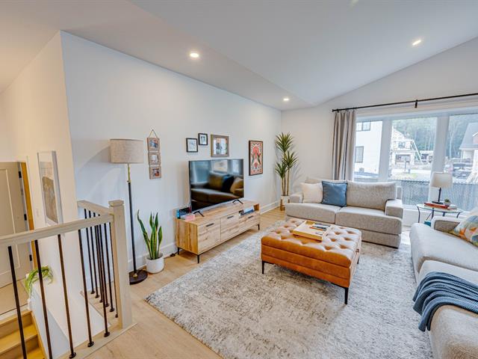
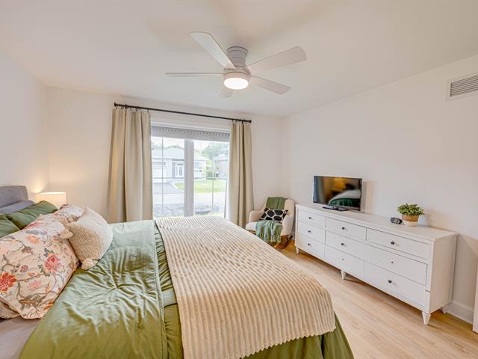
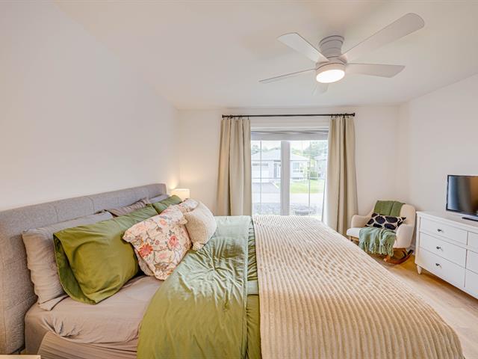
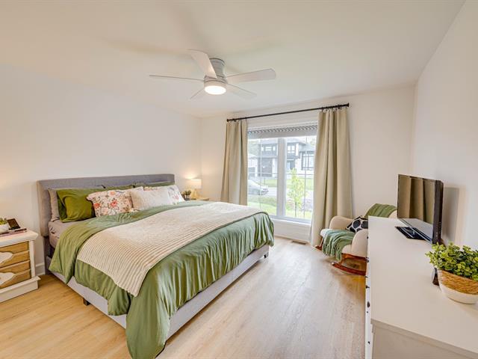
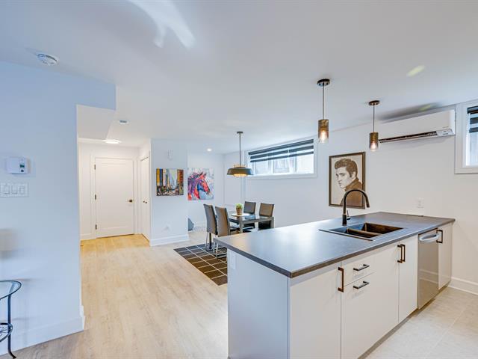
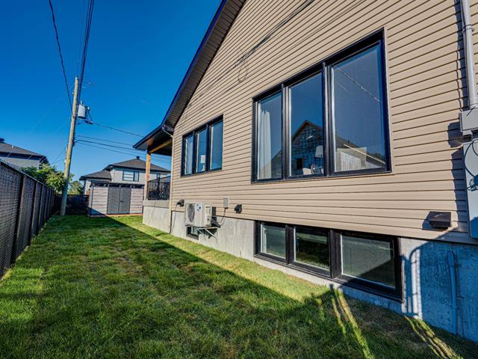
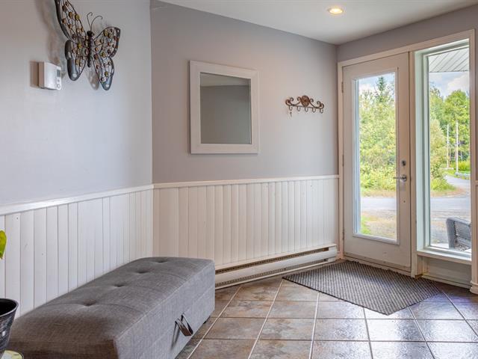
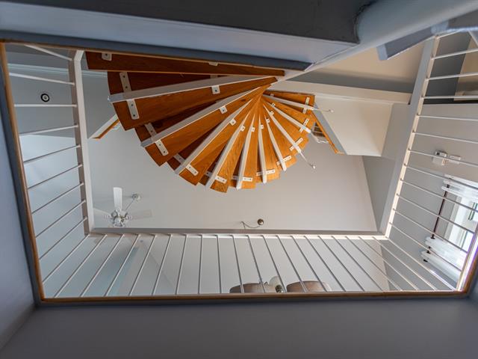
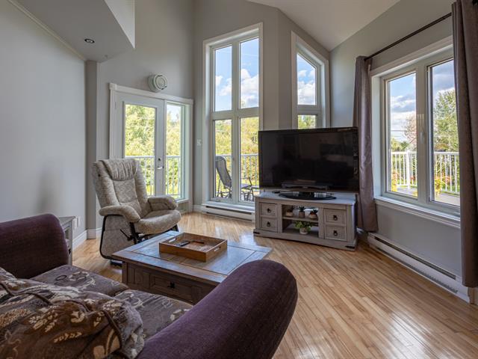
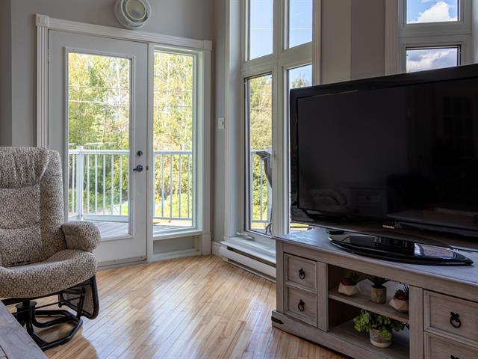
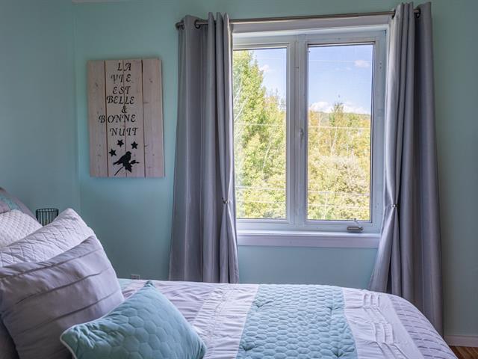
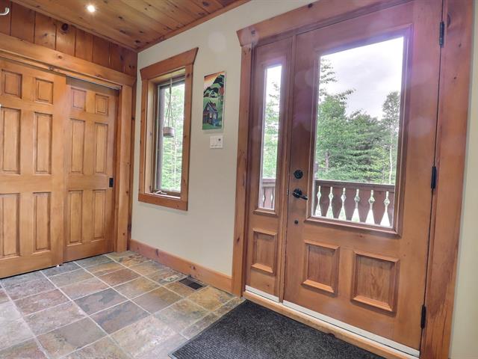
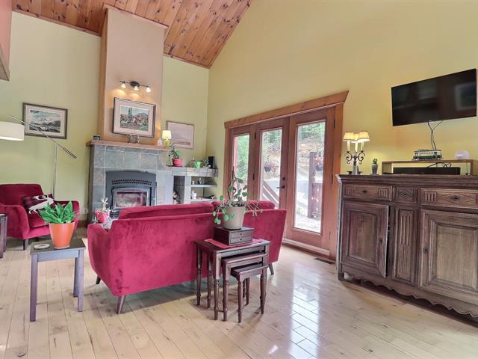
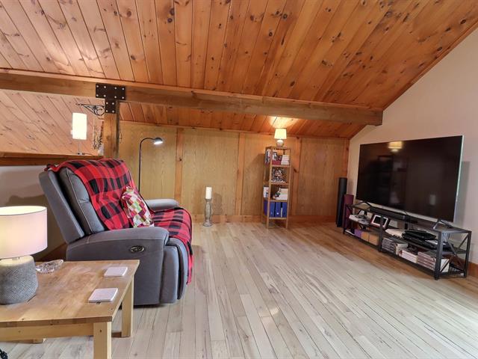
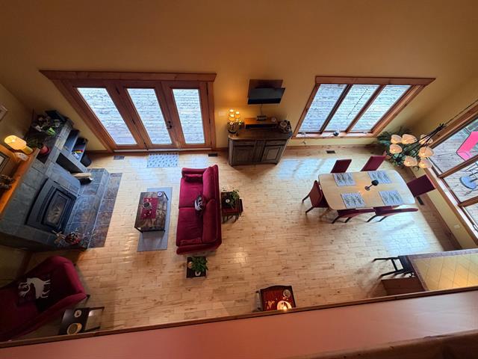
Spacious, bright, and perfectly suited to family life, this superb two-story condo charms with its generous living spaces and practical yet inviting layout. Beautiful windows flood the rooms with natural light, creating a warm atmosphere from the moment you enter.
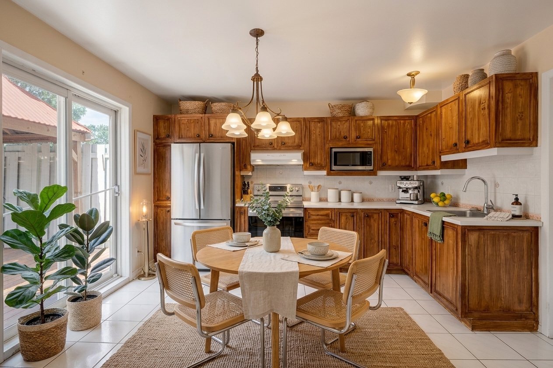
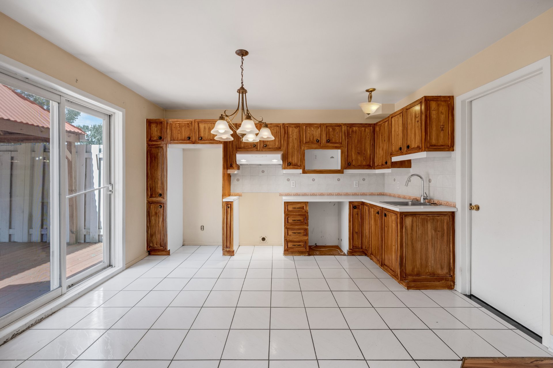
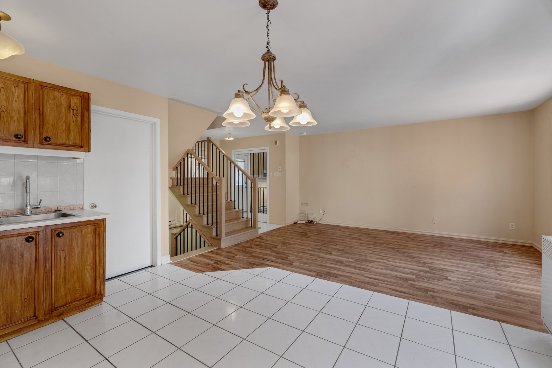
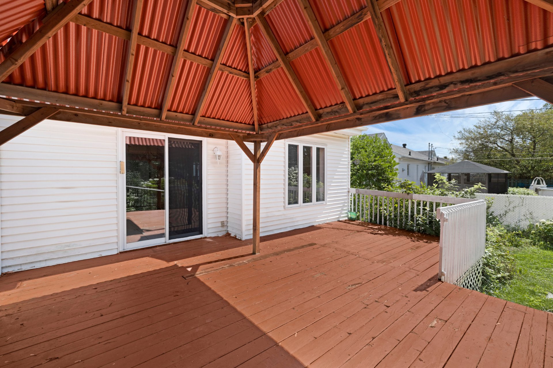
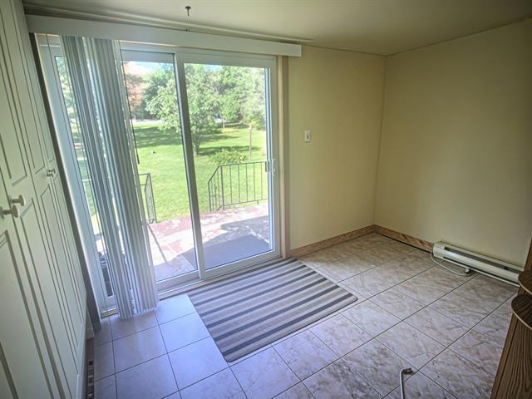
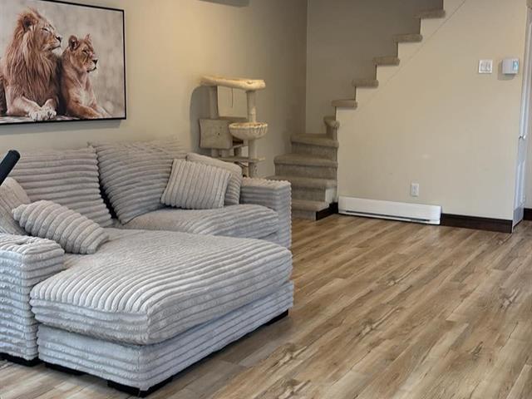
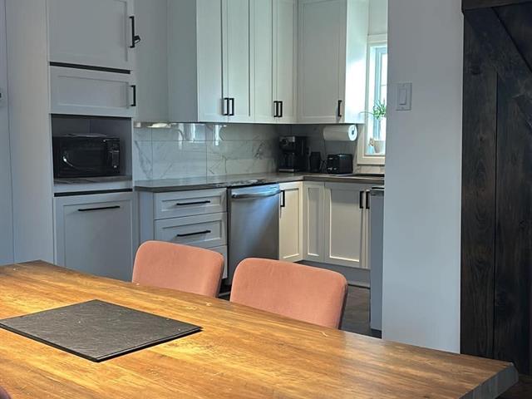
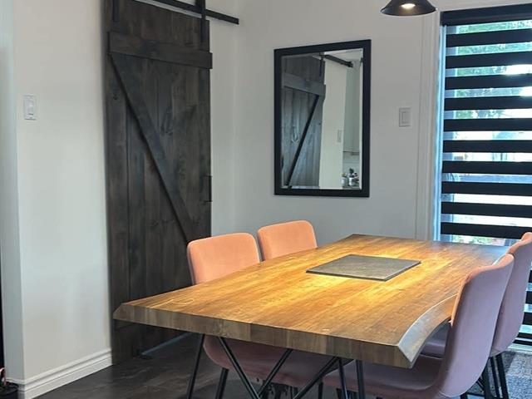
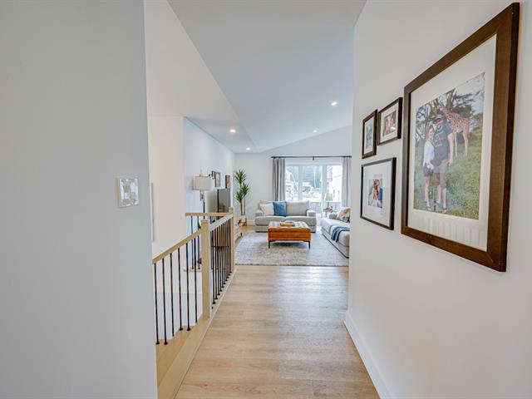
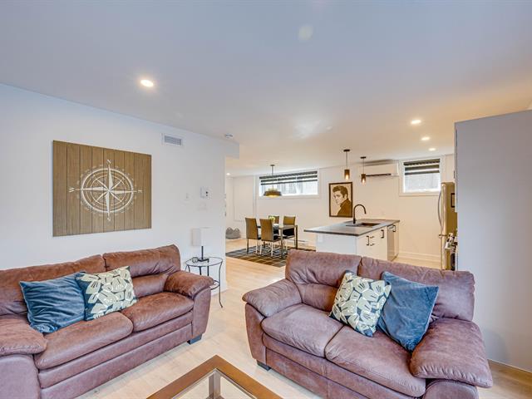
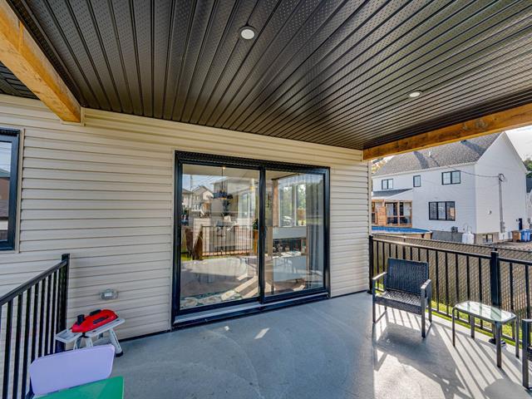
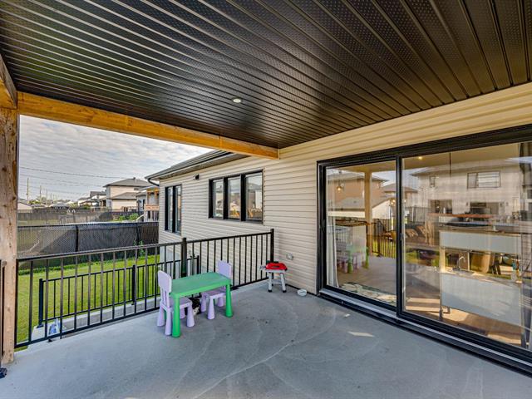
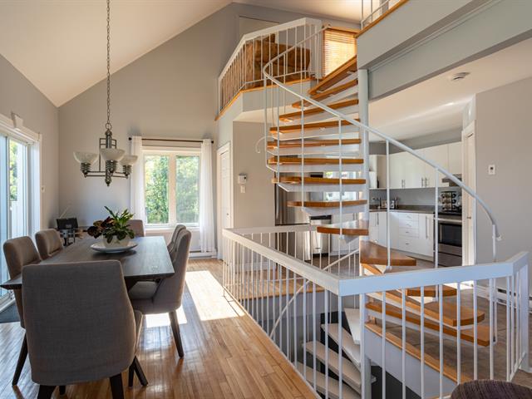
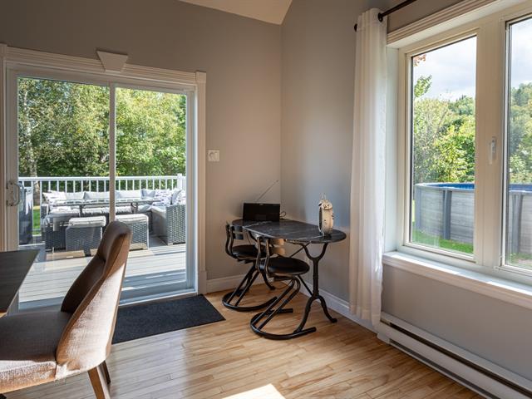
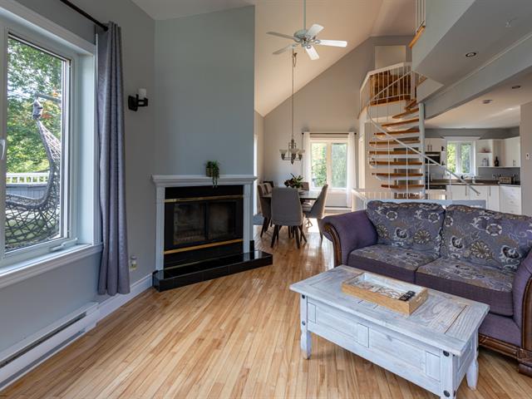
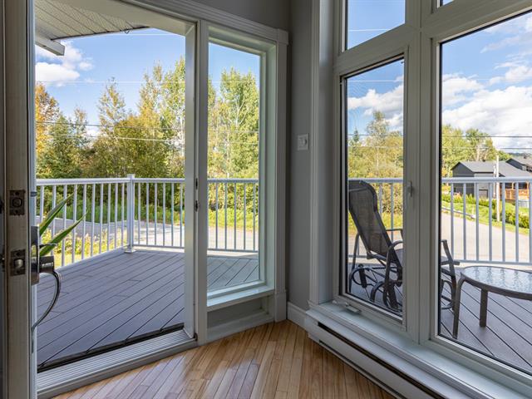
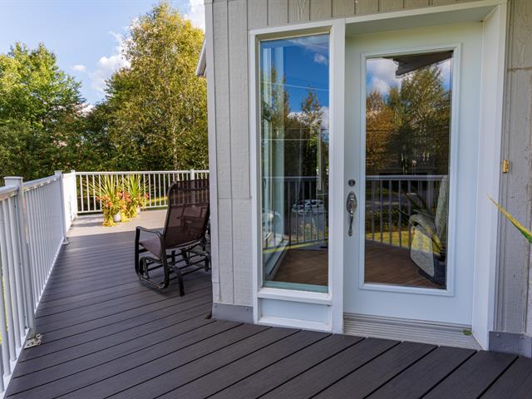
The main floor features an open-concept living area where the living room, dining room, and kitchen flow seamlessly together. The generously sized living room offers a welcoming and easily furnished space, while the dining room benefits from direct access to the balcony and backyard via the patio door.
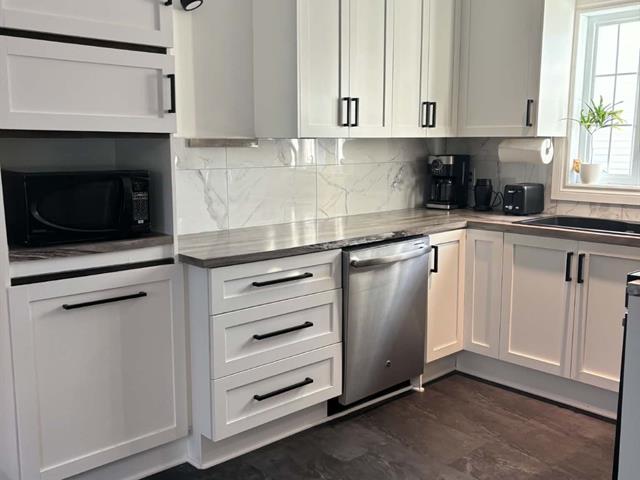
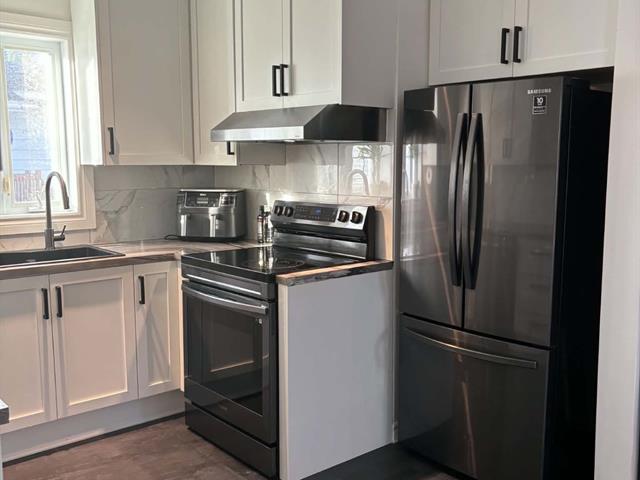
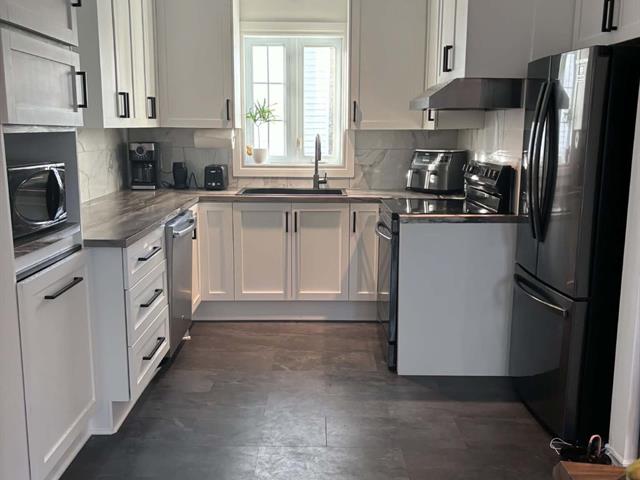
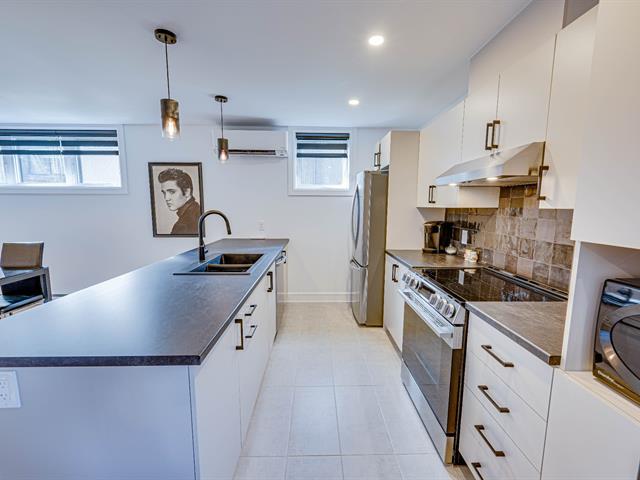
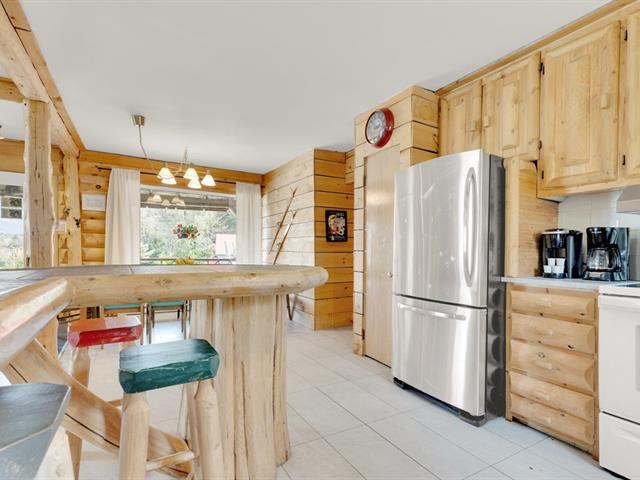
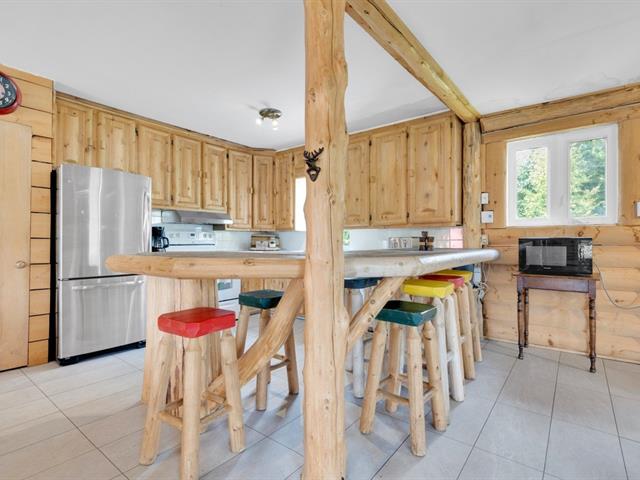
The kitchen stands out with its numerous wood cabinets, providing impressive storage capacity and ample counter space. A functional space that will appeal to those who love to cook and entertain.
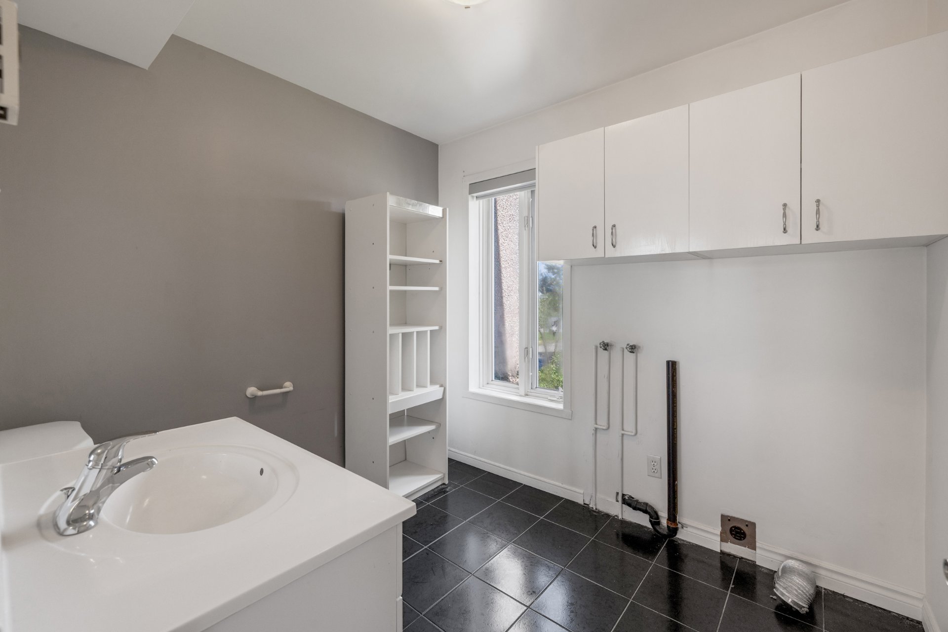
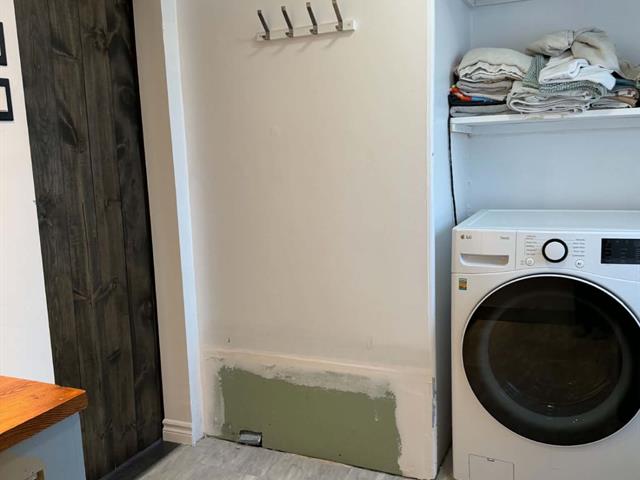
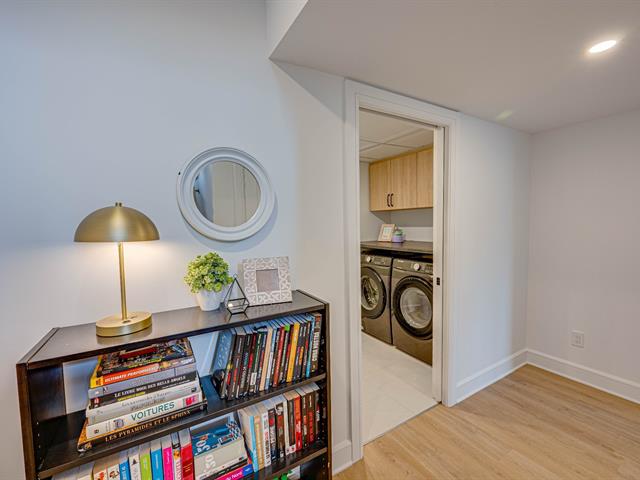
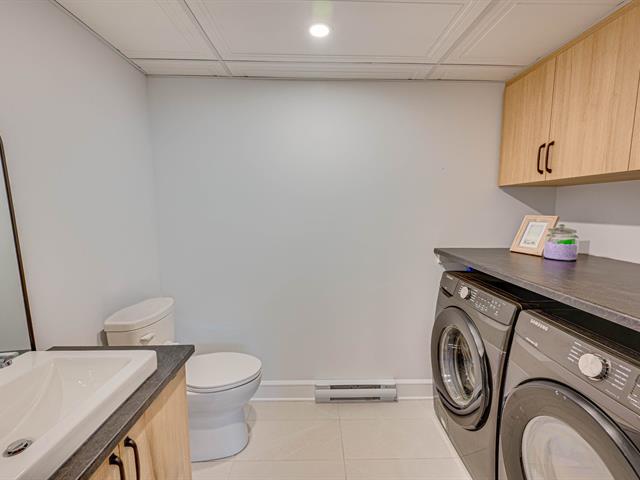
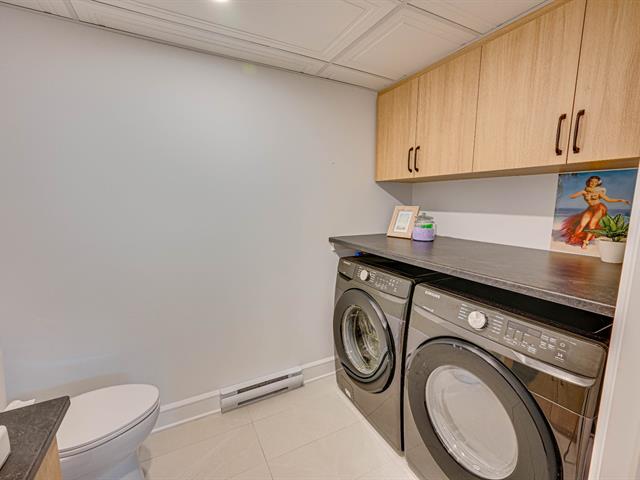
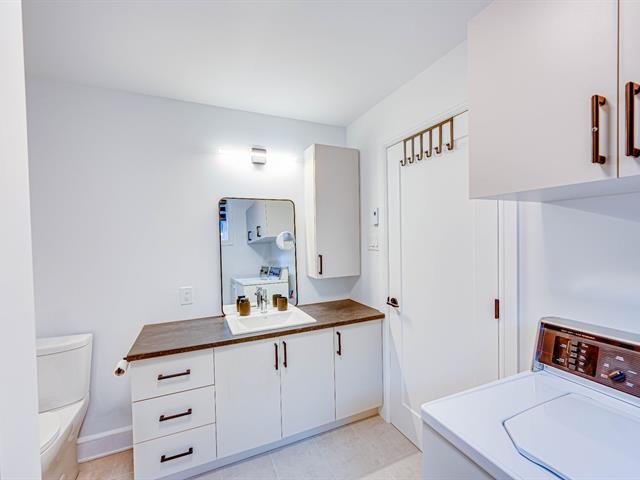
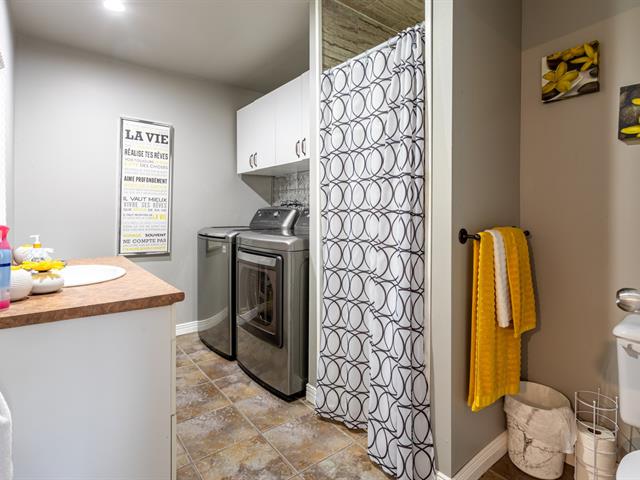
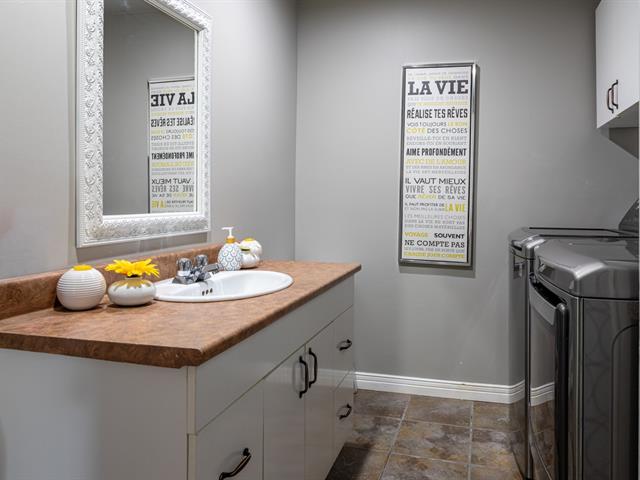
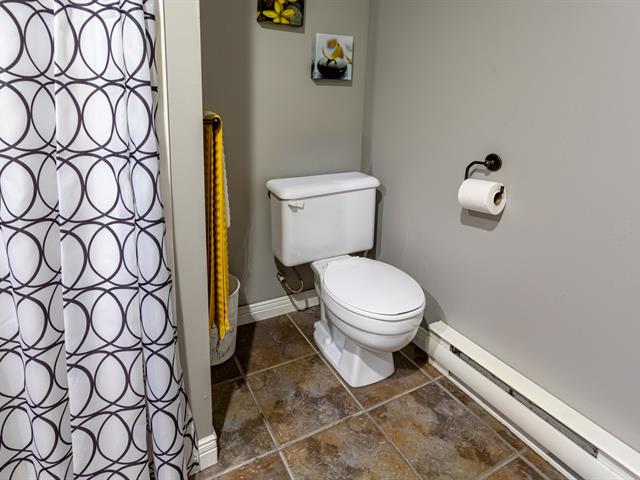
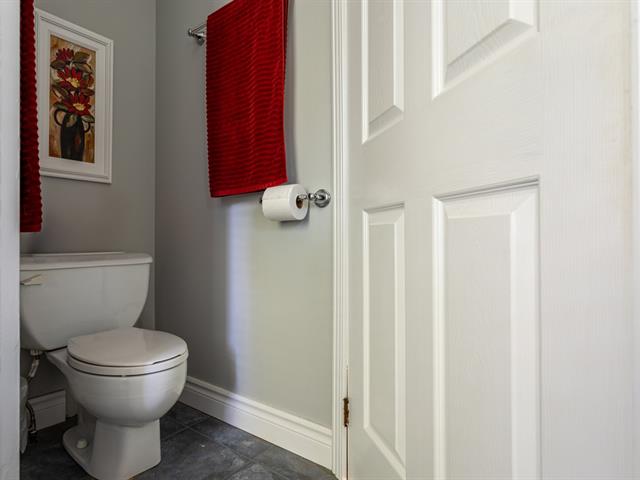
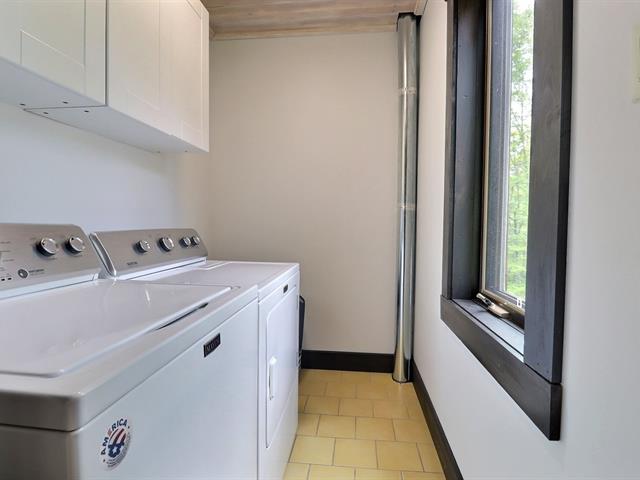
A convenient powder room with washer and dryer hookups completes this level perfectly.
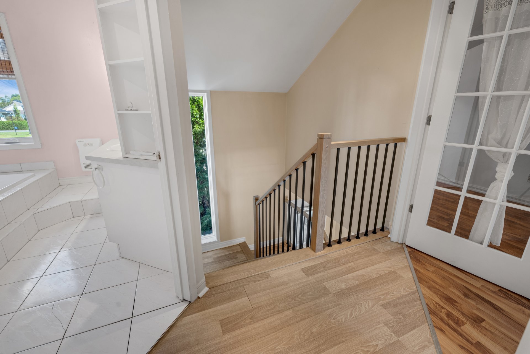
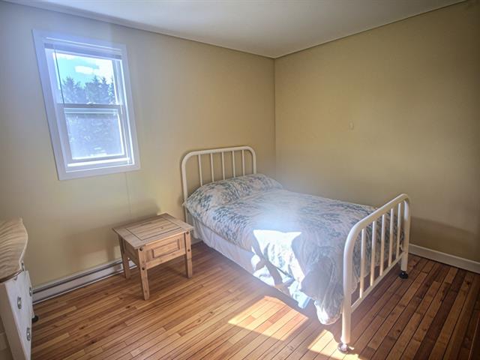
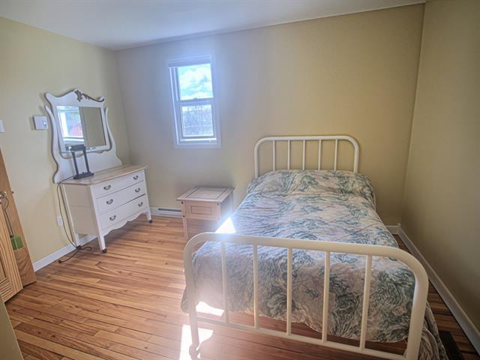
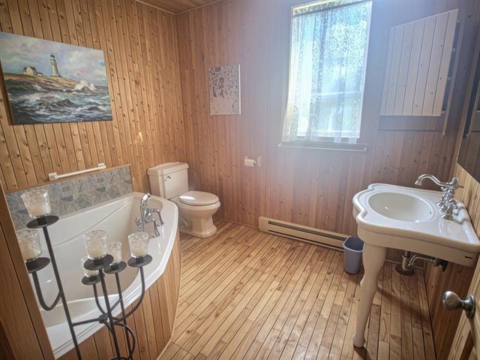
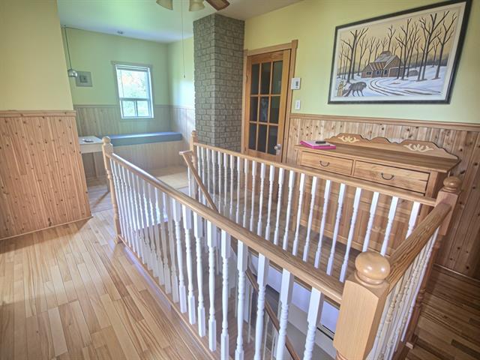
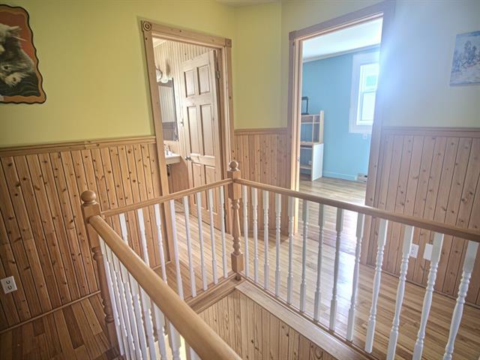
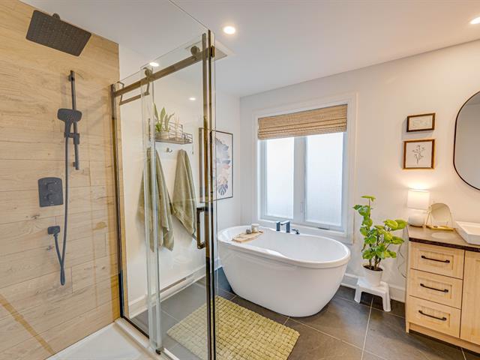
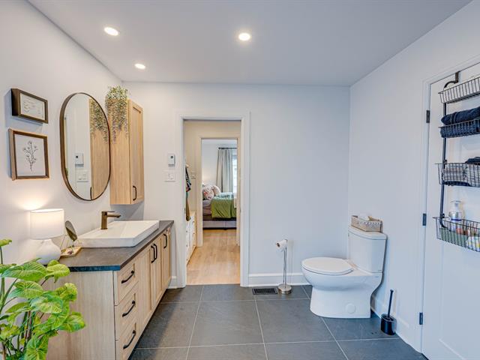
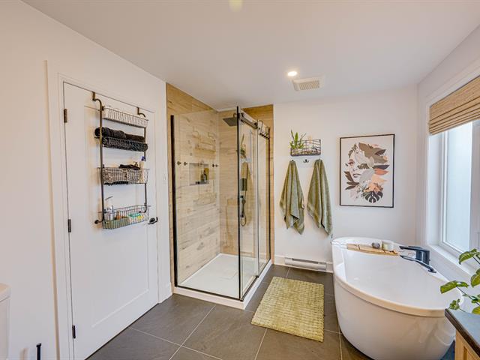
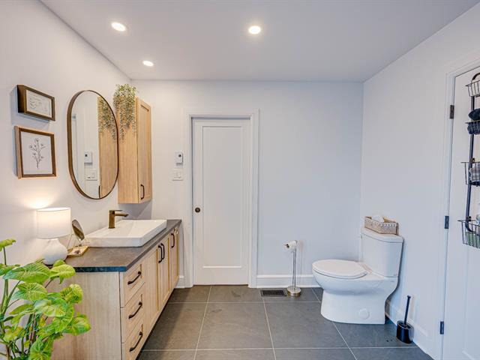
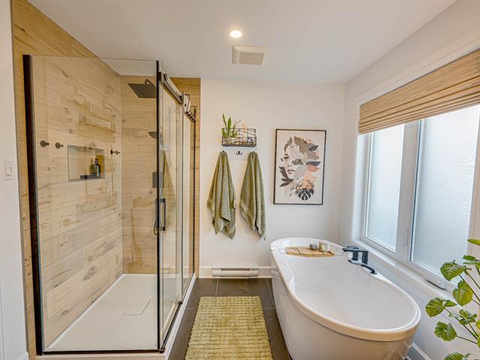
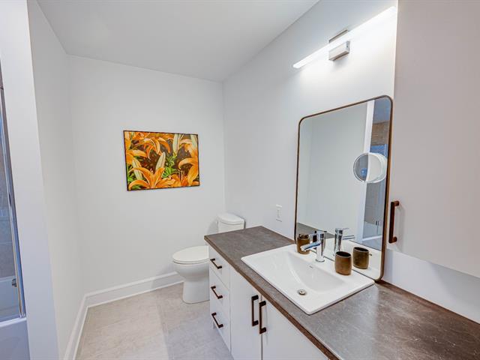
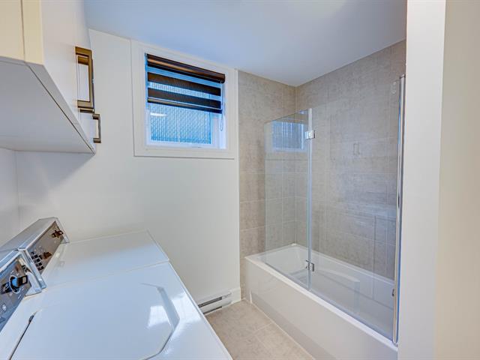
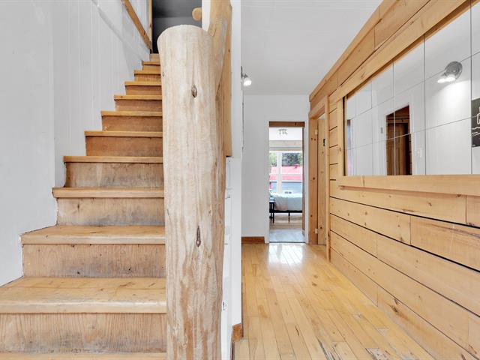
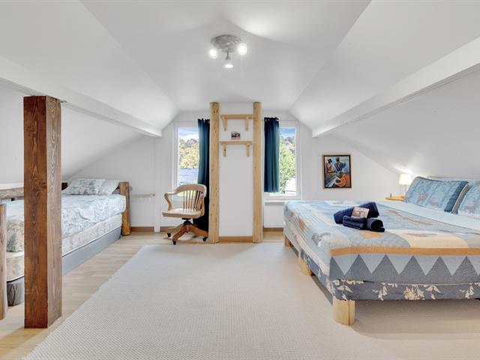
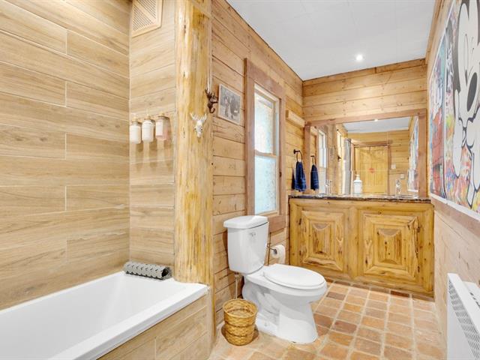
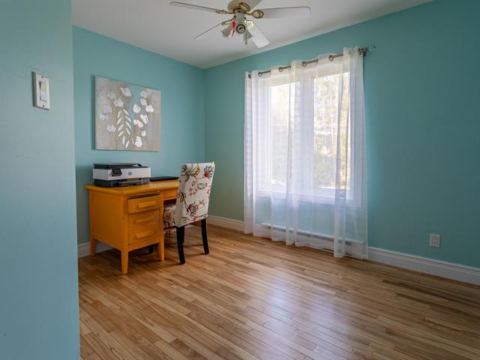
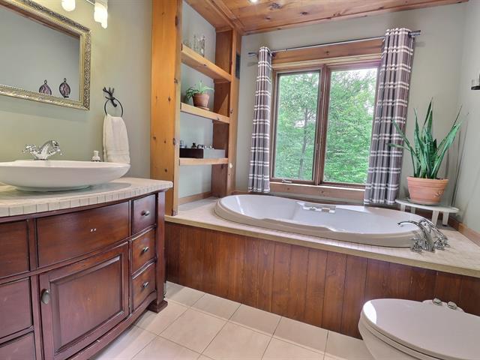
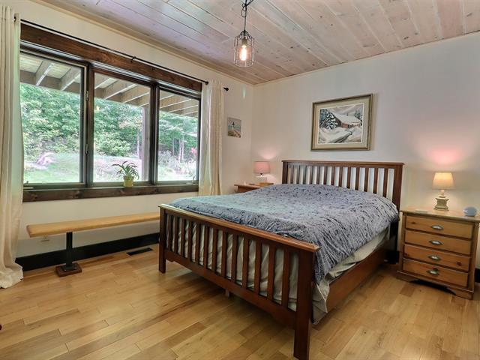
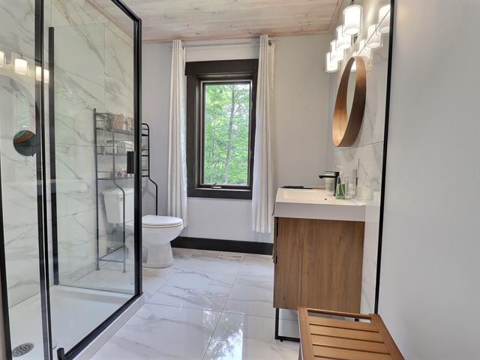
Upstairs, two well-sized bedrooms offer both comfort and privacy. The full bathroom features a large bathtub and a separate shower, providing a functional and pleasant space for everyday use.
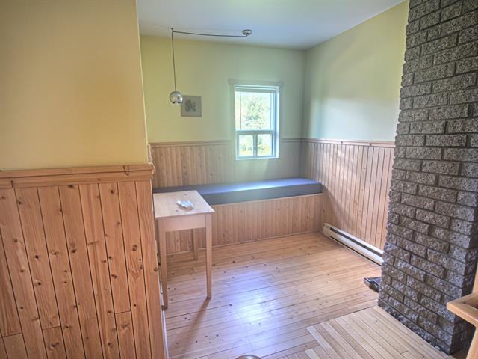
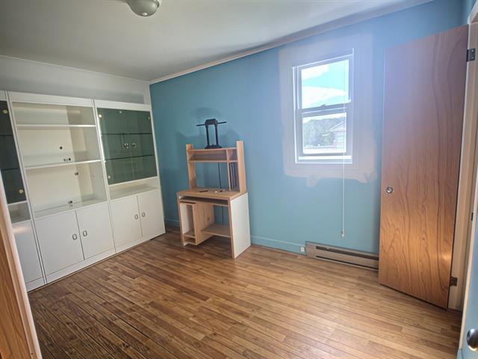
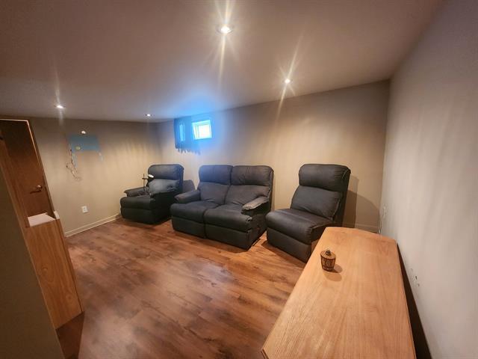
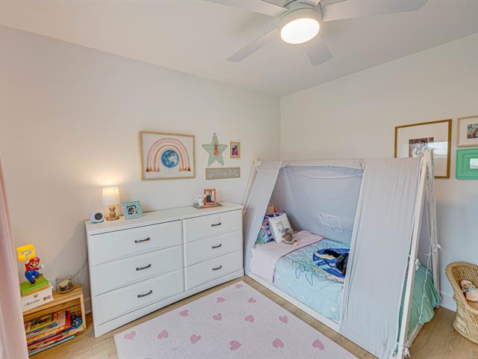
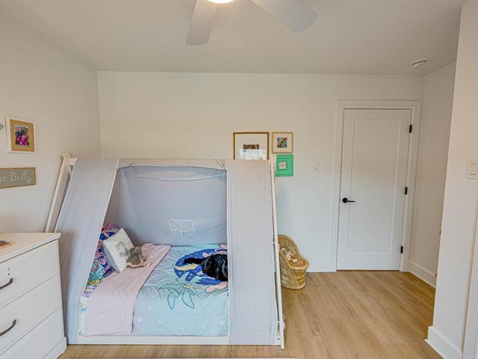
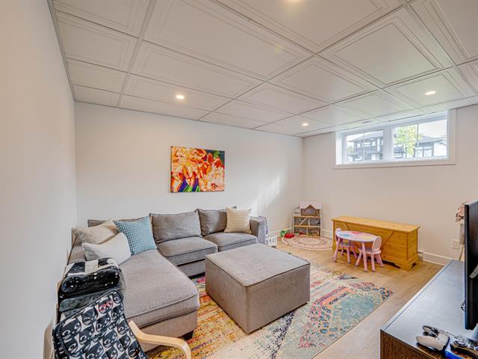
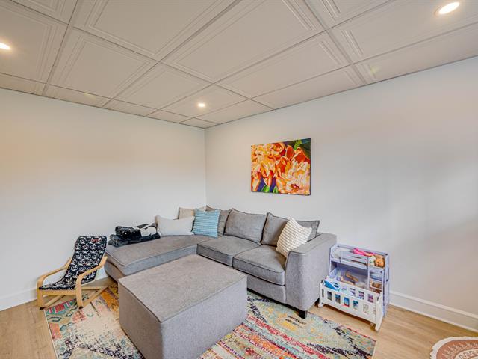
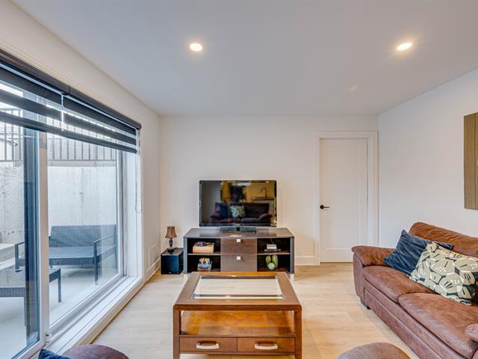
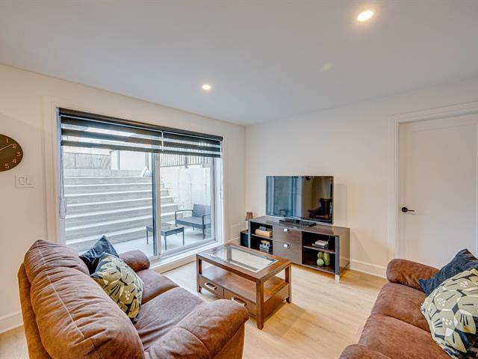
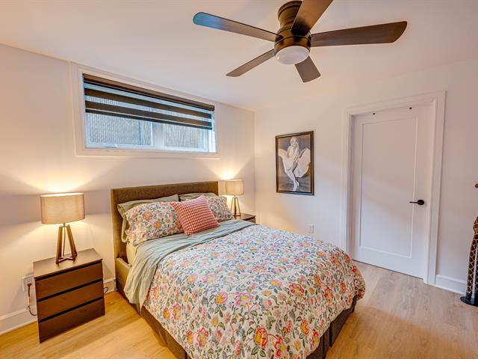
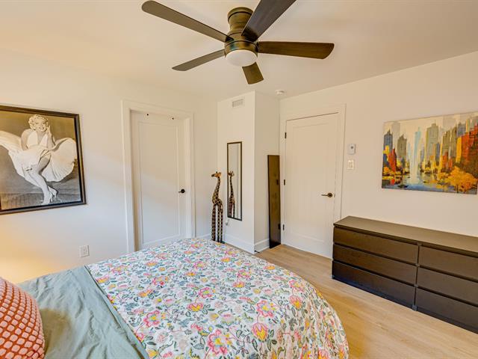
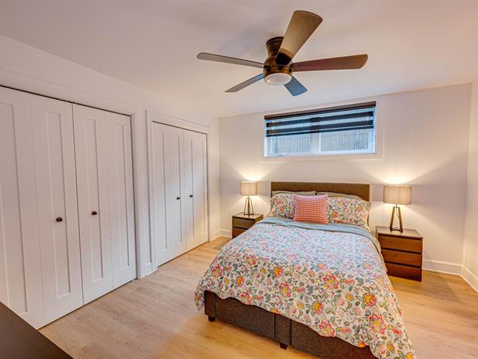
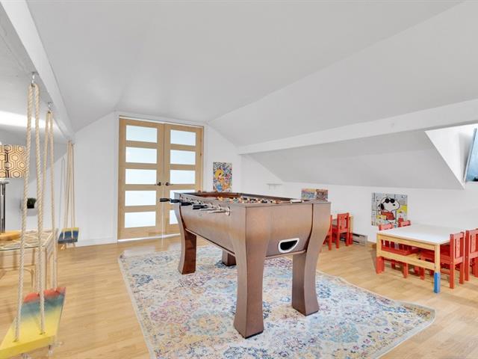
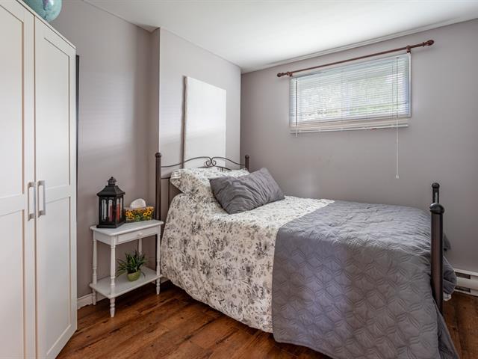
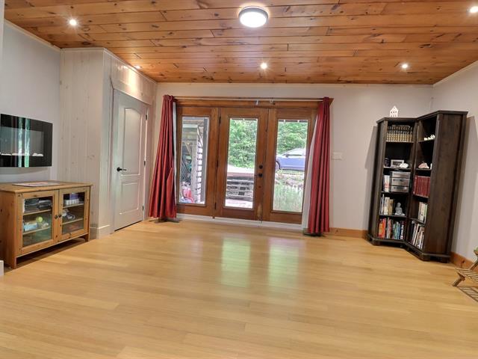
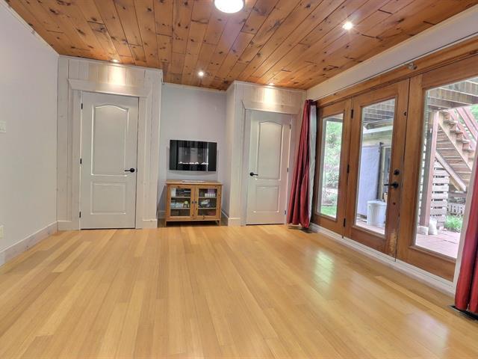
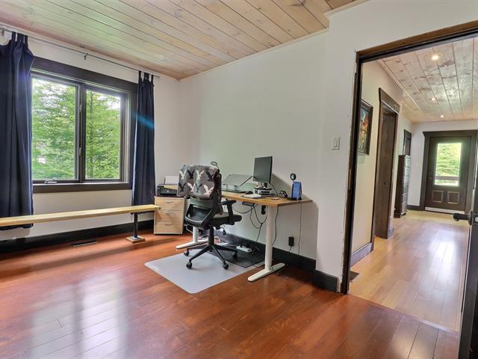
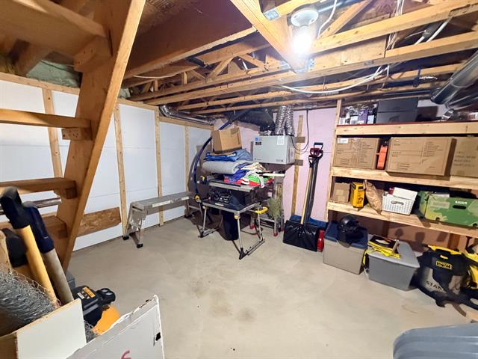
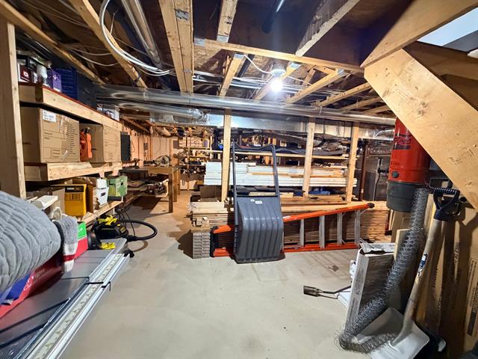
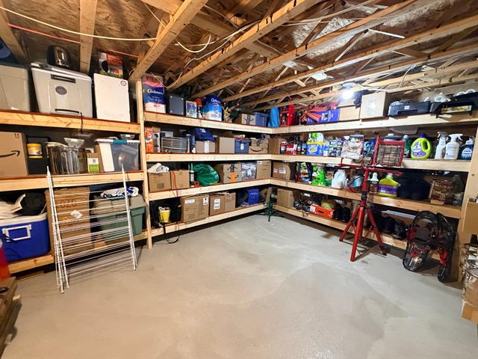
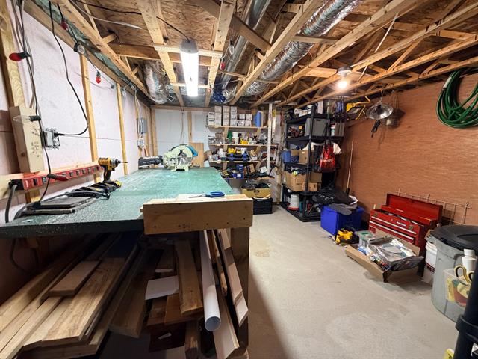
The basement is a real asset! It boasts a spacious family room offering a multitude of possibilities: a home theater, a playroom, a relaxation area, or a teen lounge. Two additional bedrooms complete this level, ideal for a large family, guests, or even a home office.
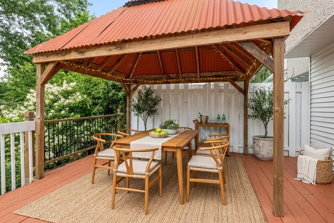
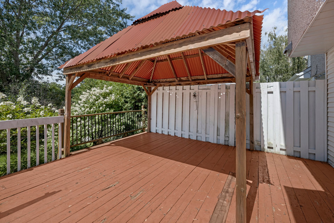
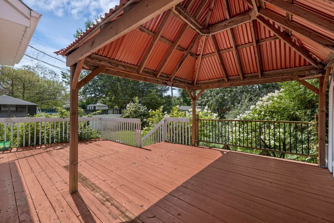
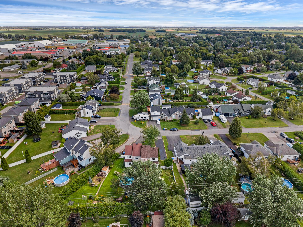
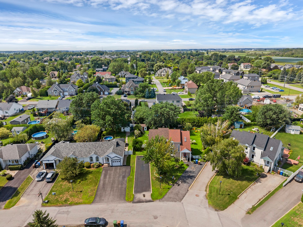
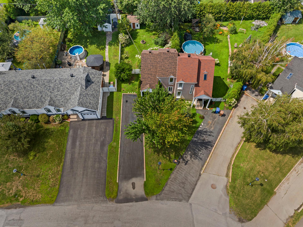
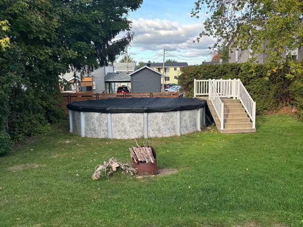
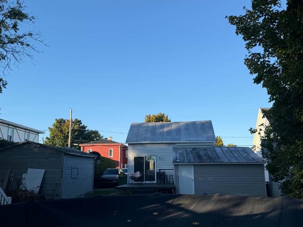
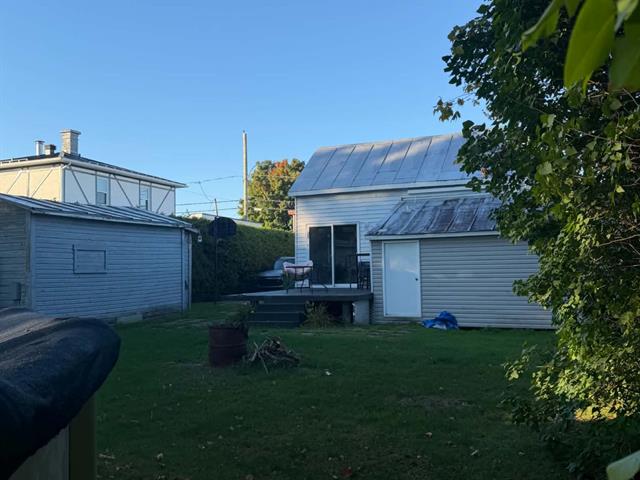
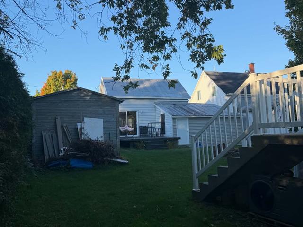
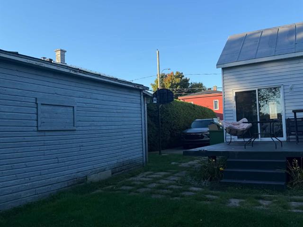
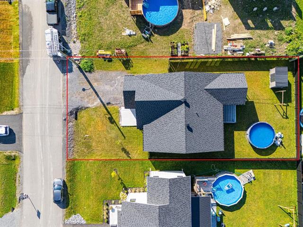
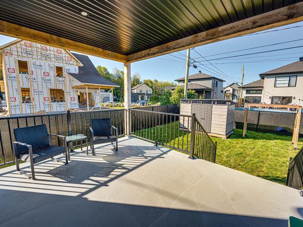
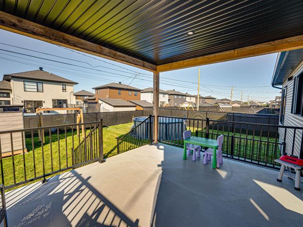
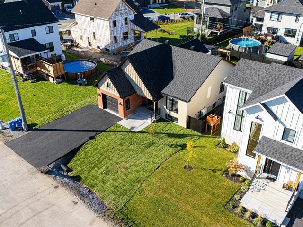
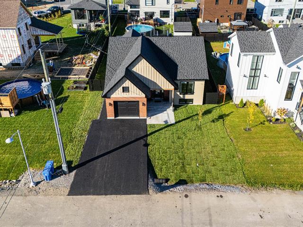
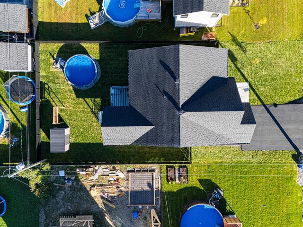
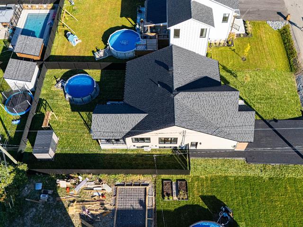
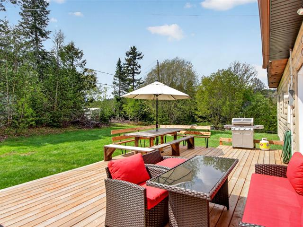
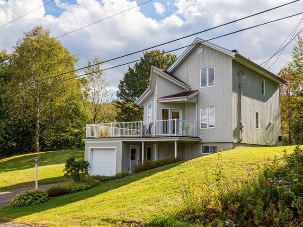
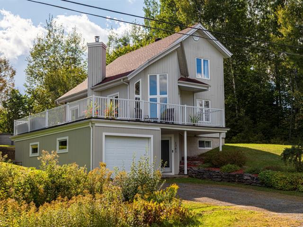
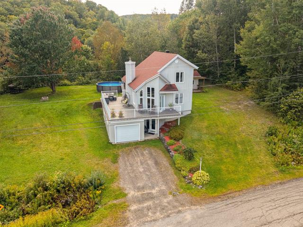
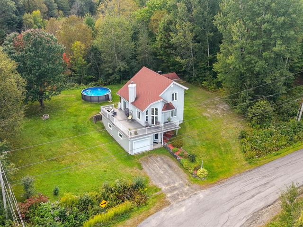
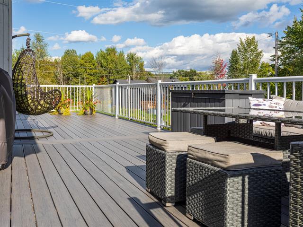
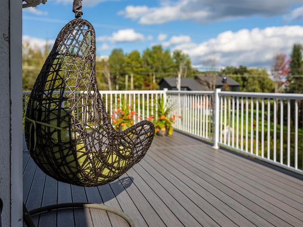
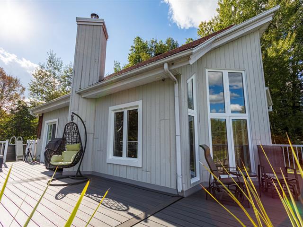
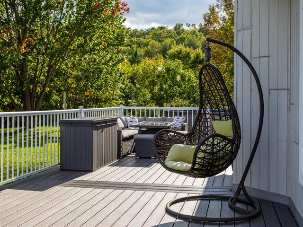
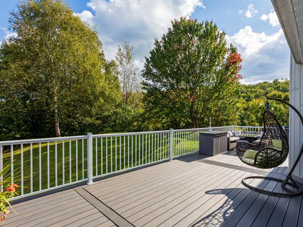
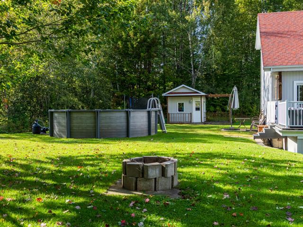
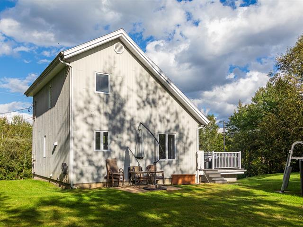
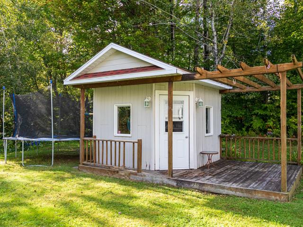
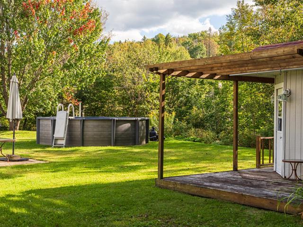
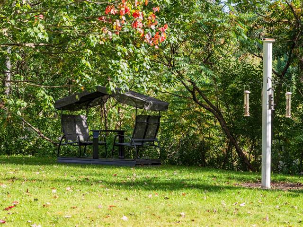
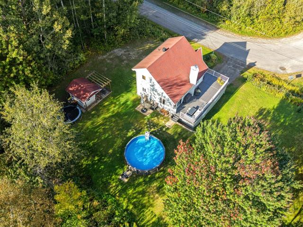
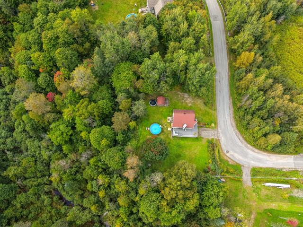
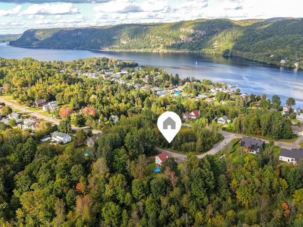
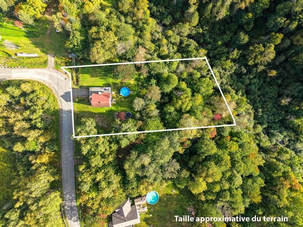
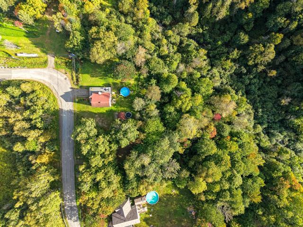
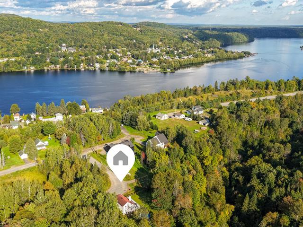
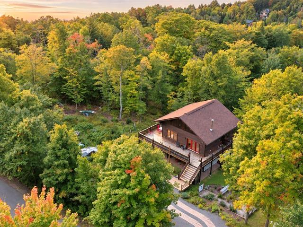
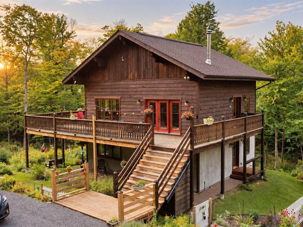
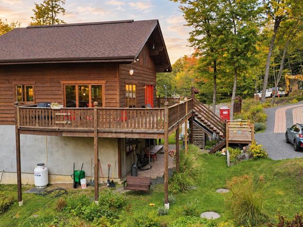
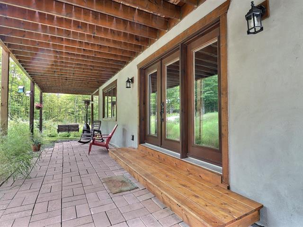
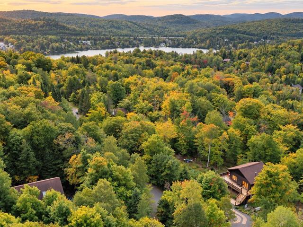
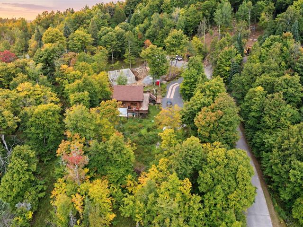
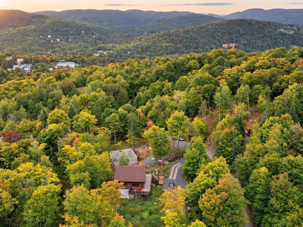
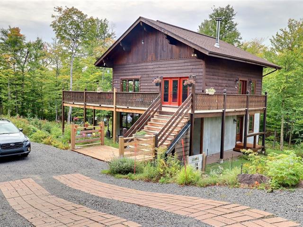
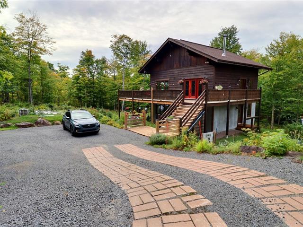
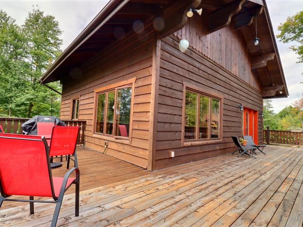
Outside, the property continues to impress with its large, fenced backyard, bordered by greenery and offering superb landscaping potential. Whether you want to create a play area, a garden corner, or simply enjoy sunny days, the possibilities are numerous. The generously sized balcony, part of which is covered, is also a perfect spot for outdoor dining and relaxation.
With its four bedrooms, generous living spaces, finished basement, and inviting backyard, this property has everything you need for comfort, functionality, and quality of life.
A property full of potential where every family member can find their own space and truly feel at home!
Life Style
Suggested properties
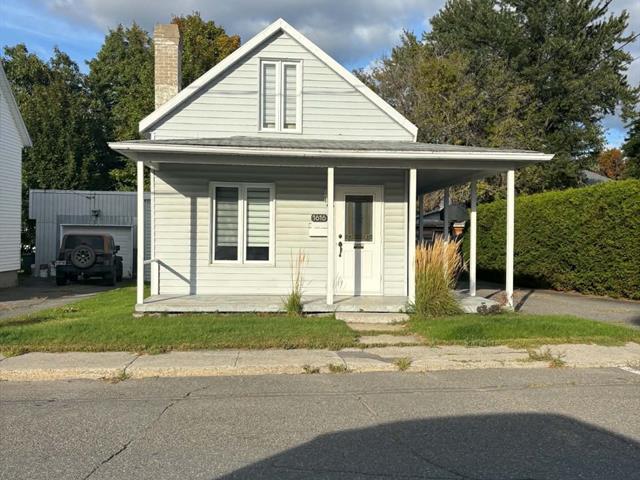
249,000 $
1616, Av. St-Laurent
Plessisville - Ville (City)
Two or more storey
2|
1
№ Centris 15714441
779,000 $
760-760A, Rue du Madrigal
Salaberry-de-Valleyfield (Grande-Île)
Two or more storey
2|
1
№ Centris 14793411
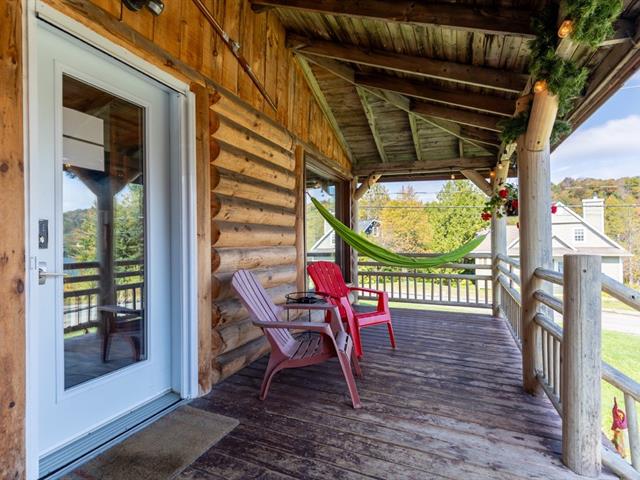
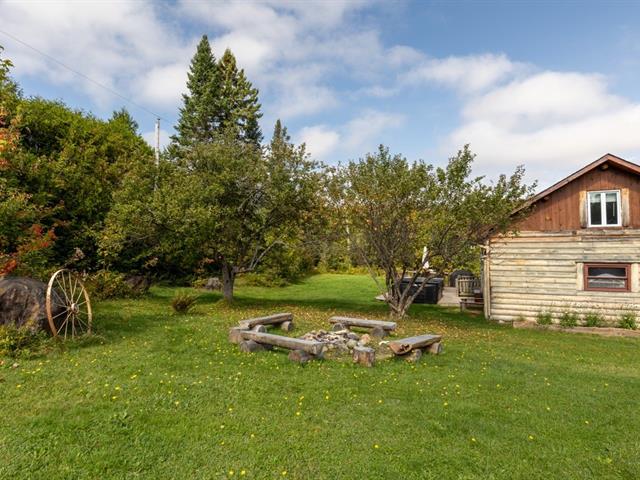
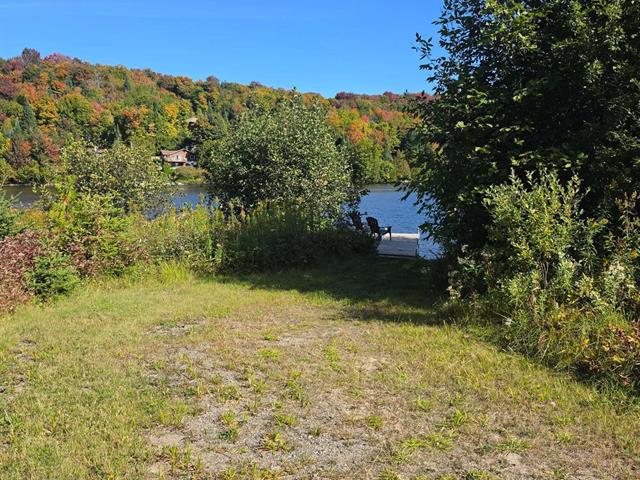
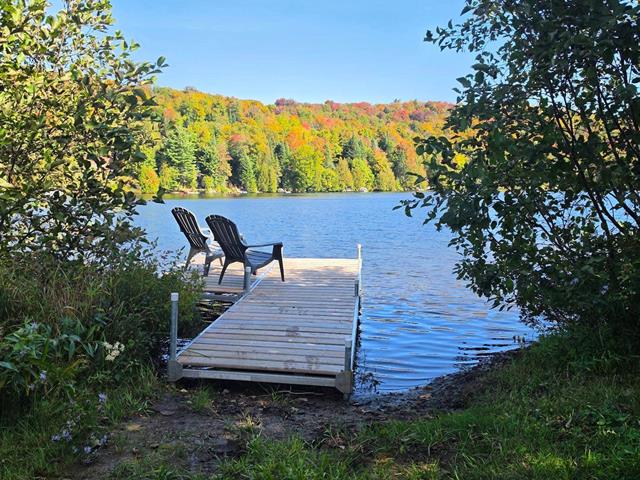
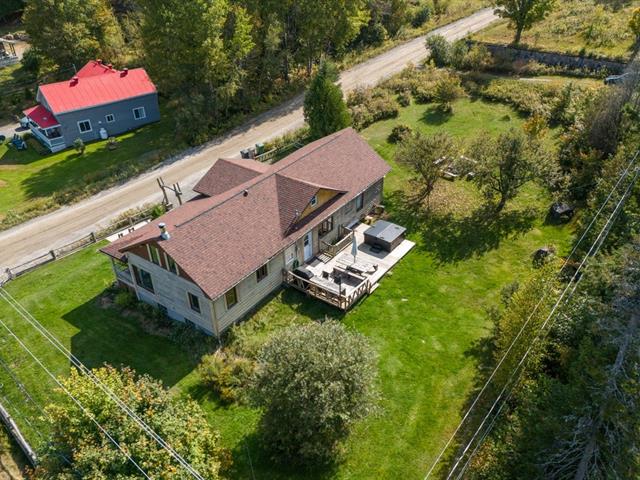
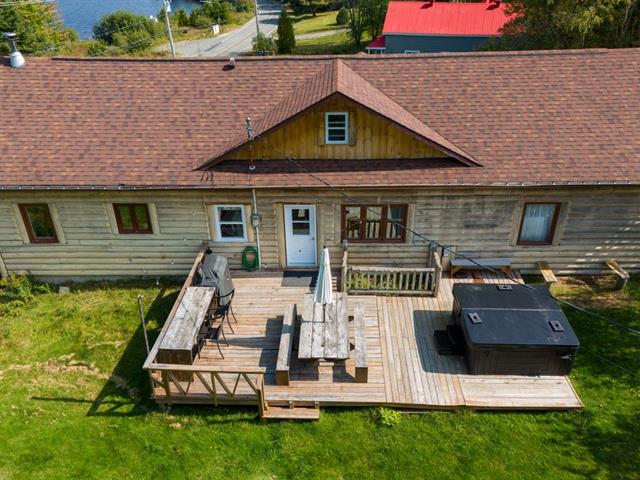
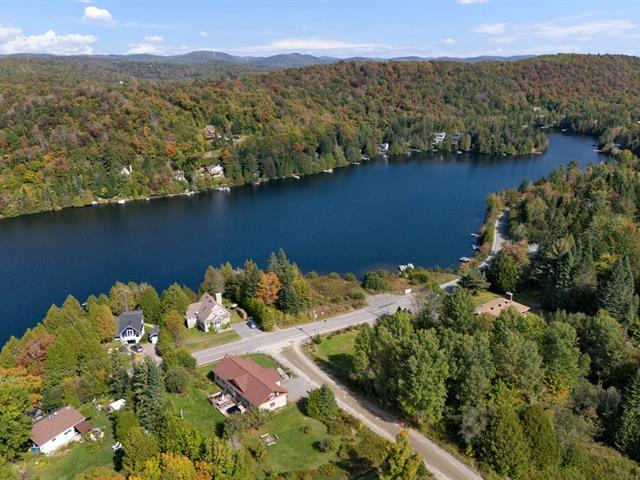
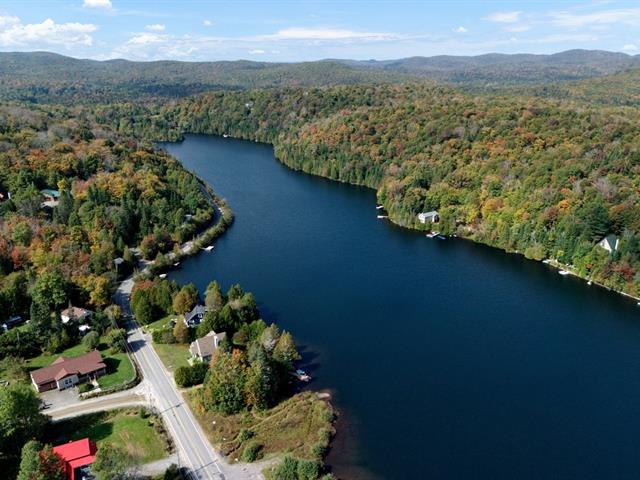


749,000 $ +GST/QST
104, Ch. Camélia
Saint-Adolphe-d'Howard
Two or more storey
4|
2
№ Centris 15457174
425,000 $
1341, Rue de la Colline
Shawinigan (Saint-Jean-des-Piles)
Two or more storey
4|
2
№ Centris 21334291

The more it is seen, the faster it is sold!
Activi-T
Views on the internet: 3,165
Visibili-T
Seen by over a million potential buyers every month, your property is displayed FREE of charge on over 100 websites across the country and around the world.
Suggested properties
249,000 $
1616, Av. St-Laurent
Plessisville - Ville (City)
Two or more storey
2|
1
№ Centris 15714441
779,000 $
760-760A, Rue du Madrigal
Salaberry-de-Valleyfield (Grande-Île)
Two or more storey
2|
1
№ Centris 14793411
749,000 $ +GST/QST
104, Ch. Camélia
Saint-Adolphe-d'Howard
Two or more storey
4|
2
№ Centris 15457174
425,000 $
1341, Rue de la Colline
Shawinigan (Saint-Jean-des-Piles)
Two or more storey
4|
2
№ Centris 21334291