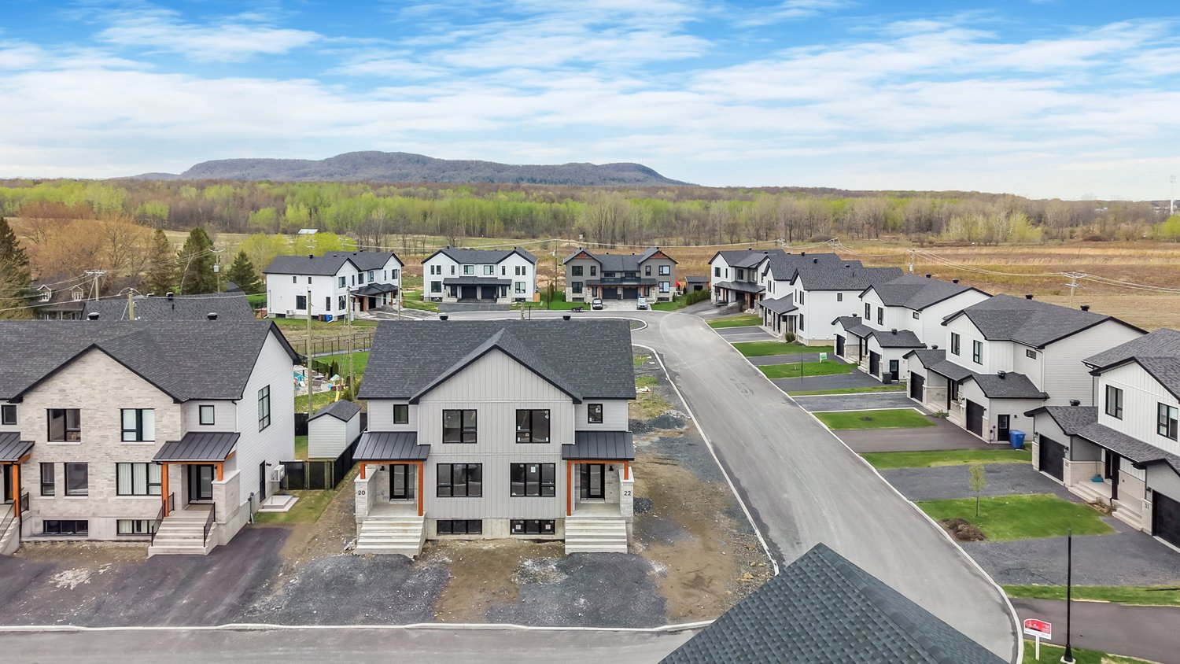
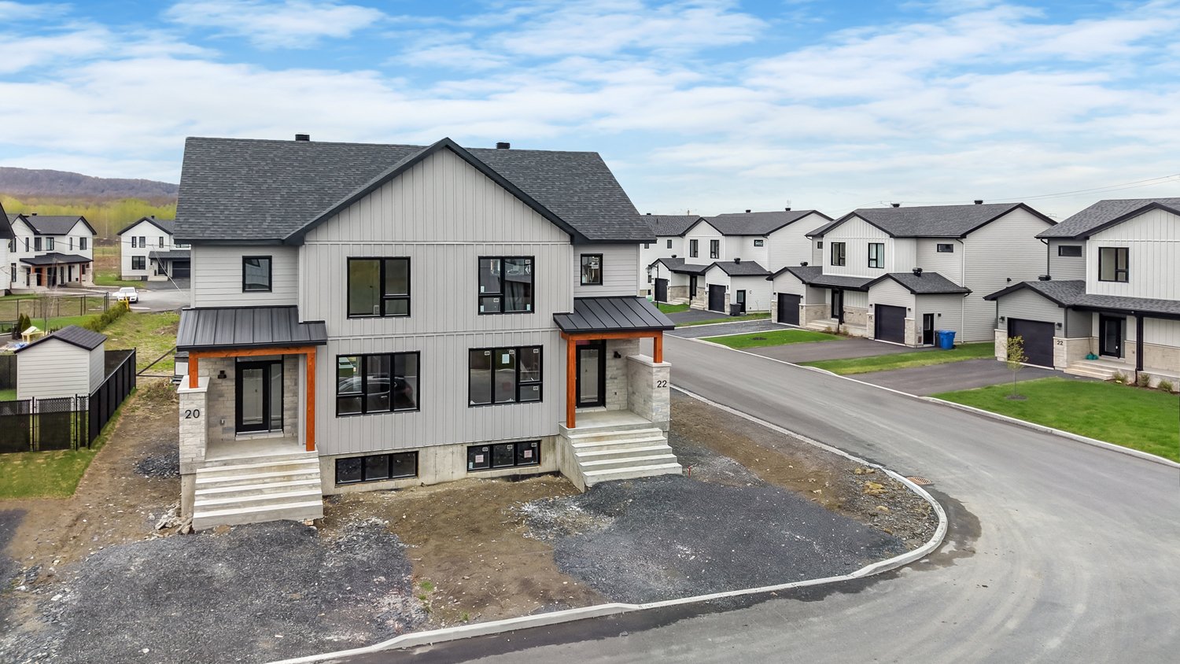
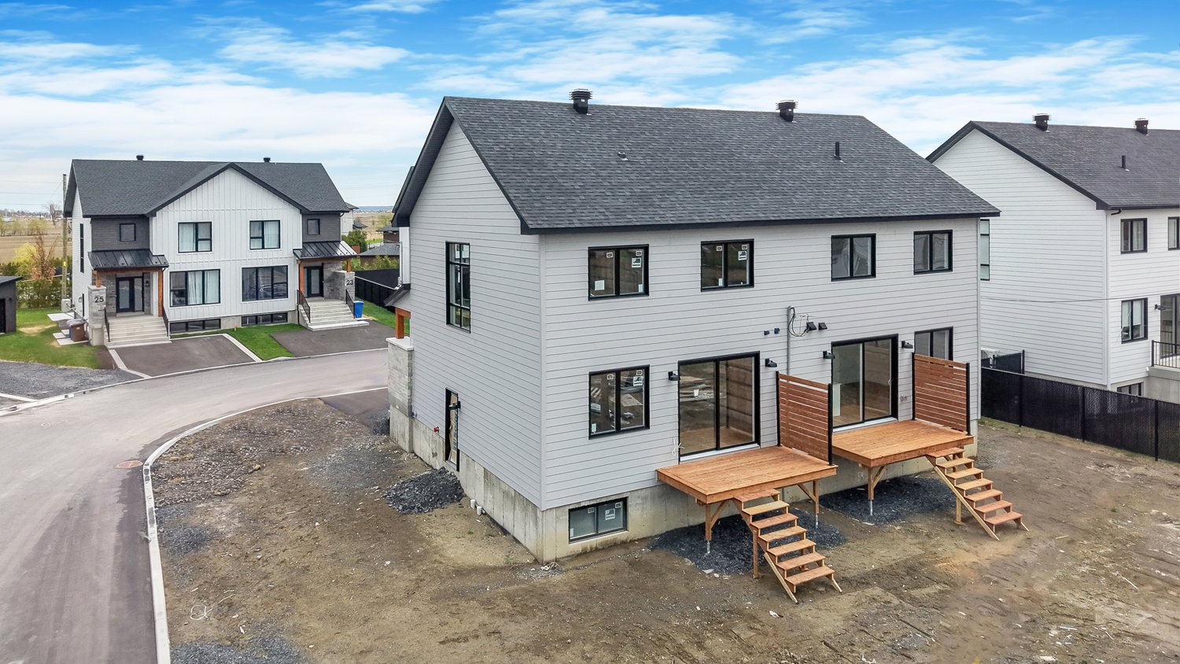
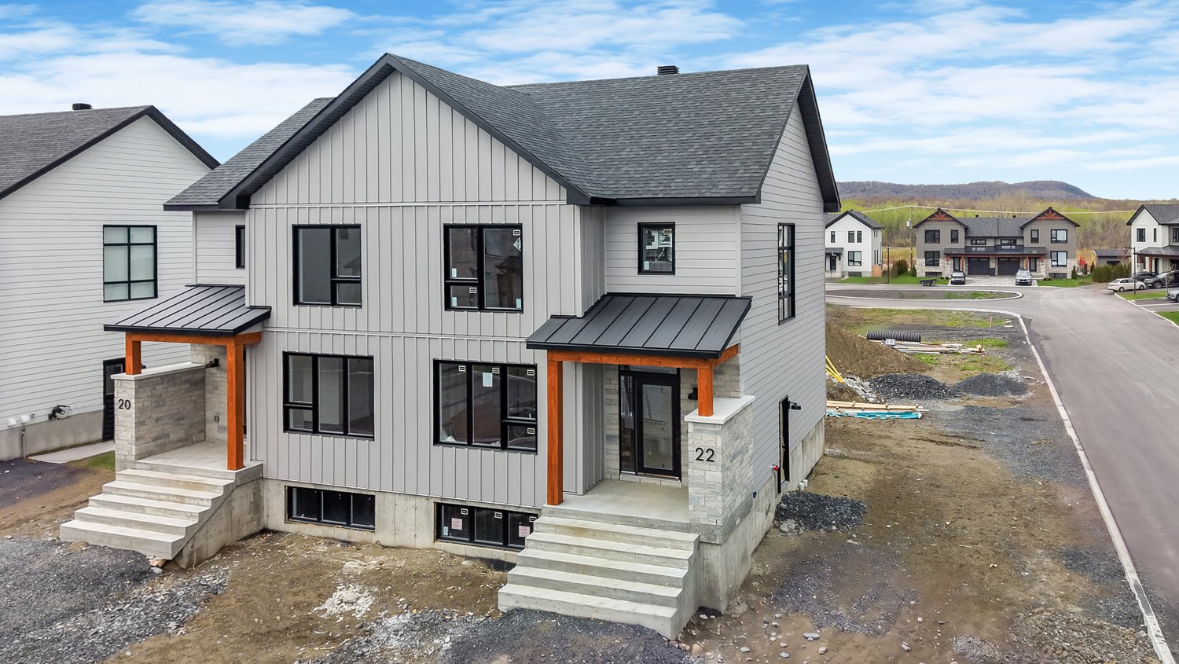
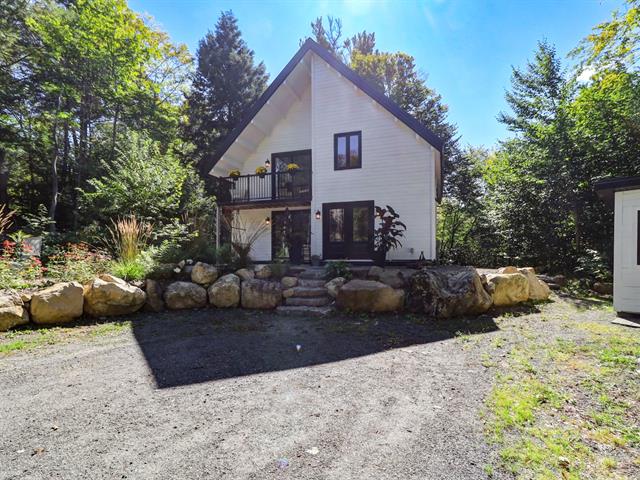
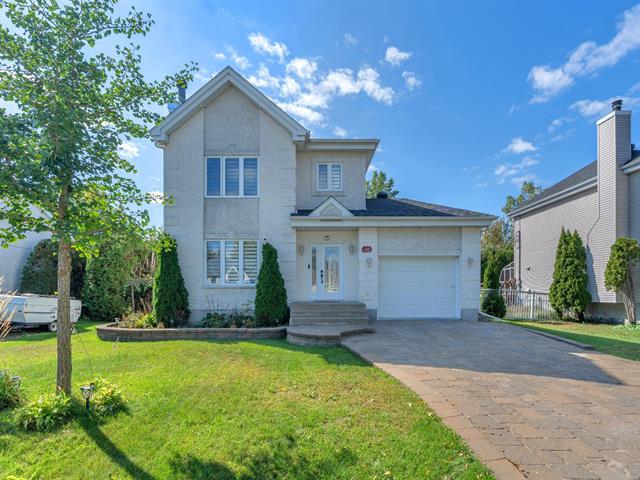
Two or more storey in Saint-Mathieu-de-Beloeil


4
3|
1
Description
Highlights
Year built
2025
Equipment available
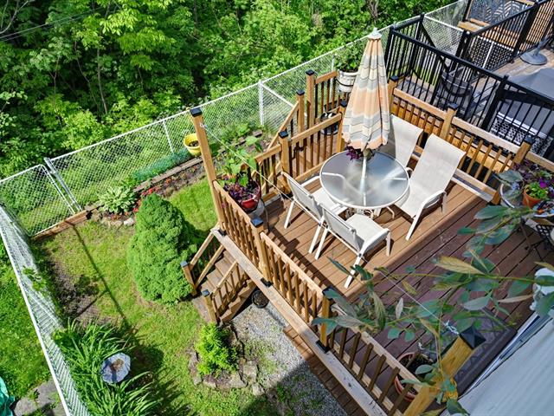
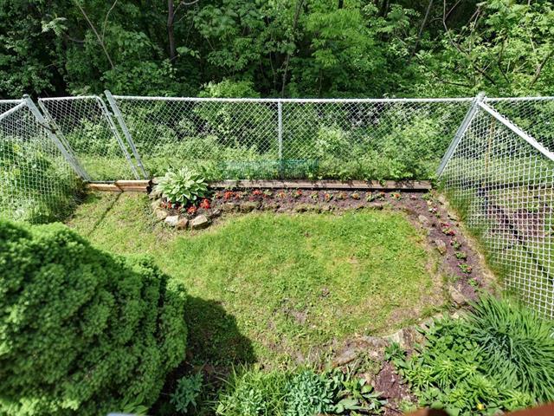
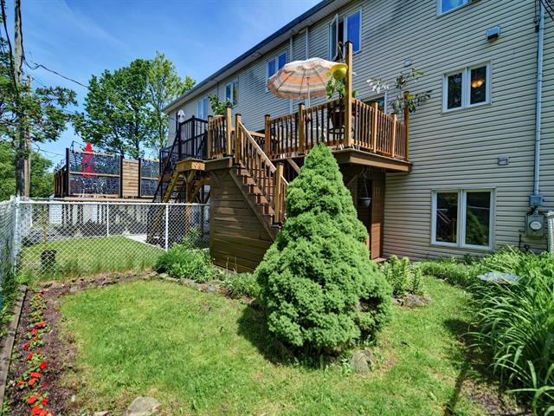
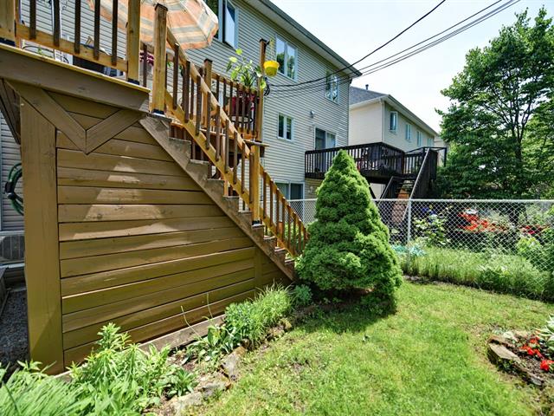
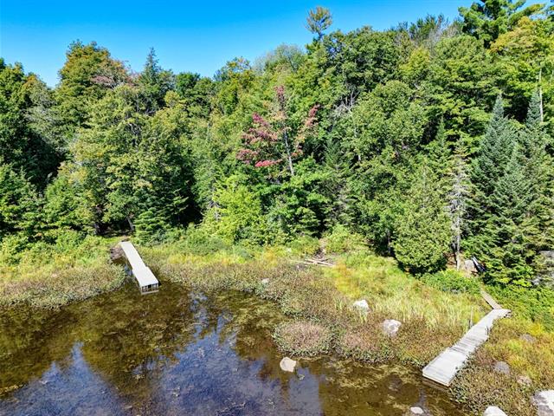
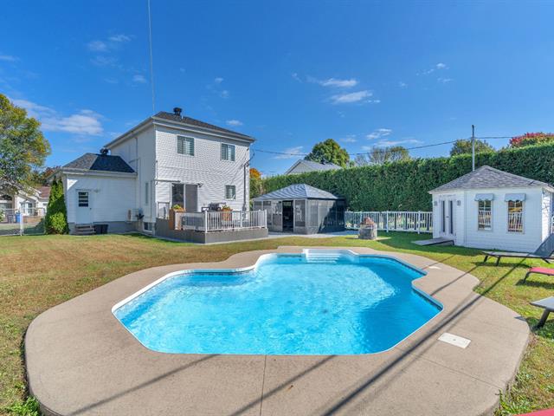
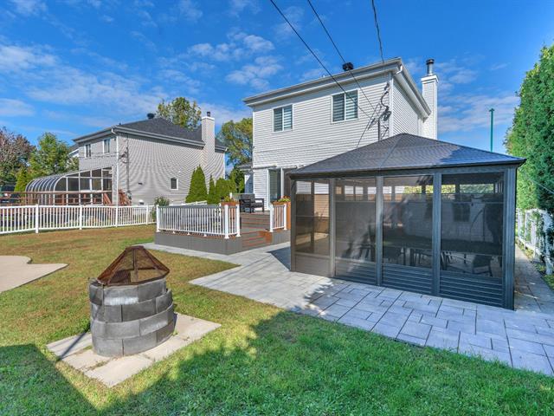
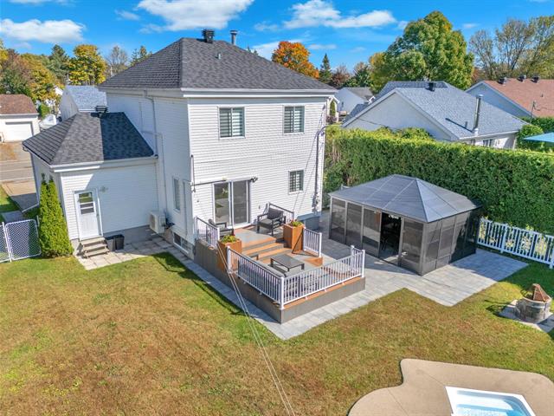
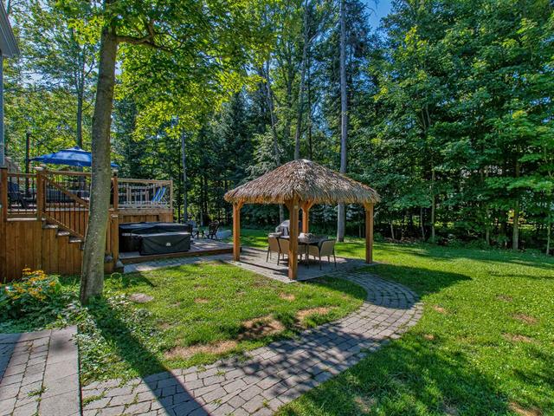
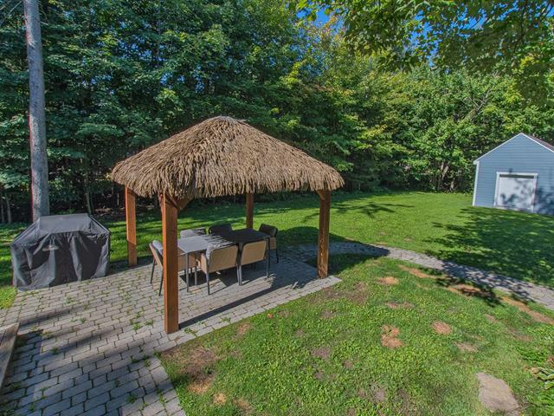
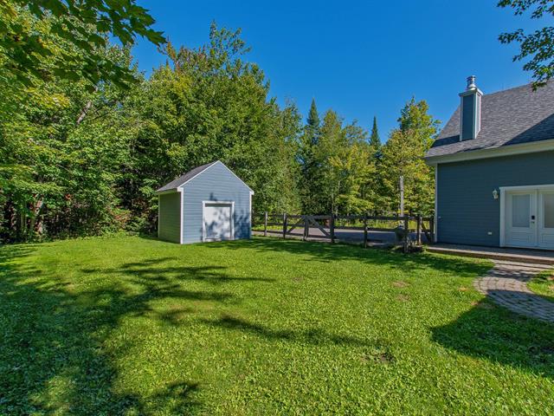
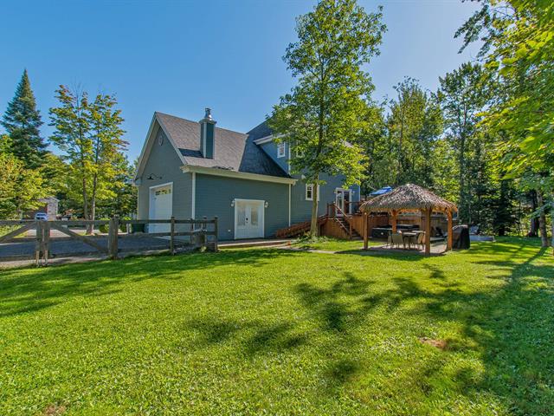
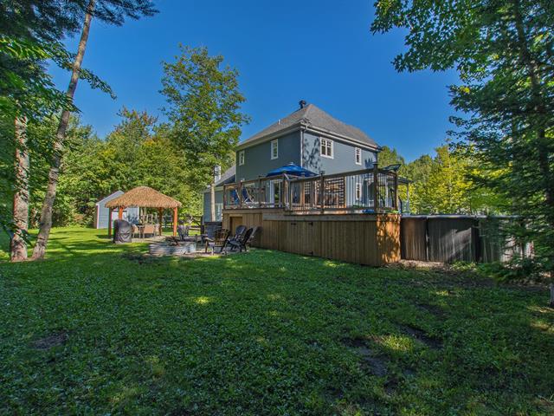
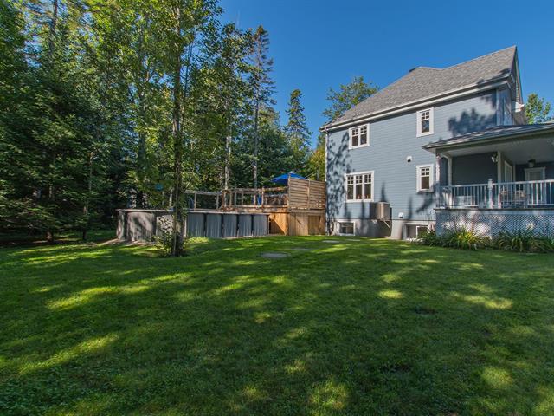
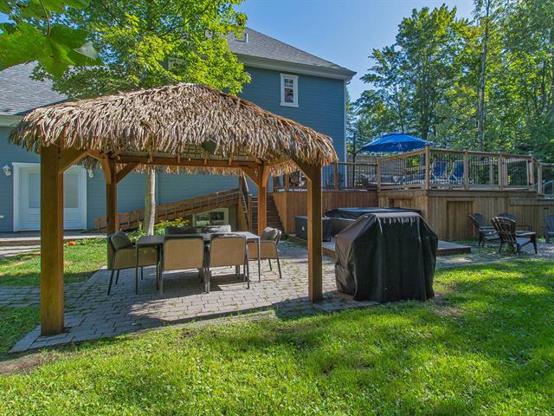
Private yard, Ventilation system, Central heat pump
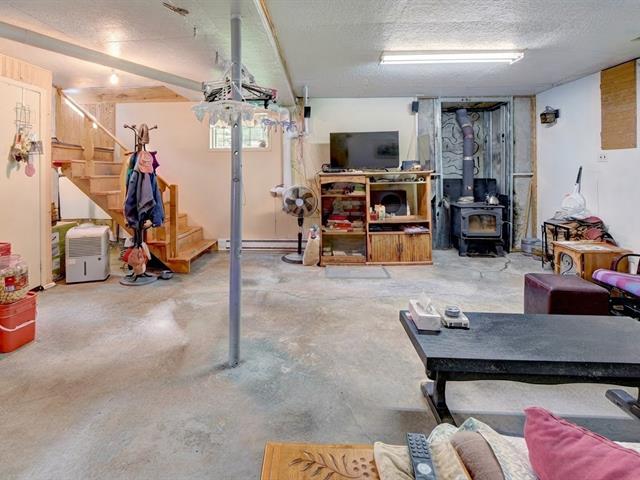
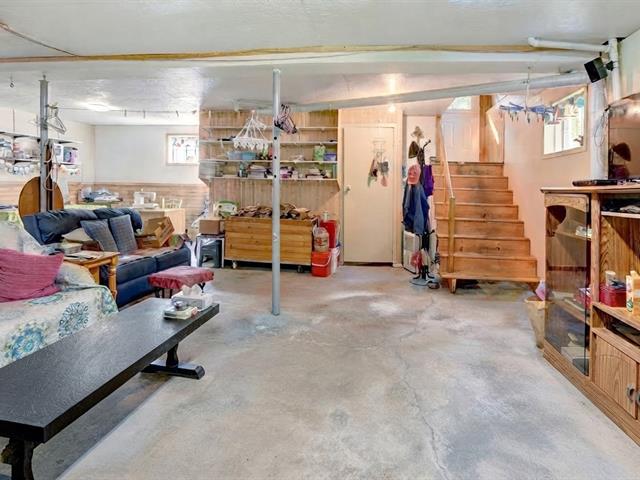
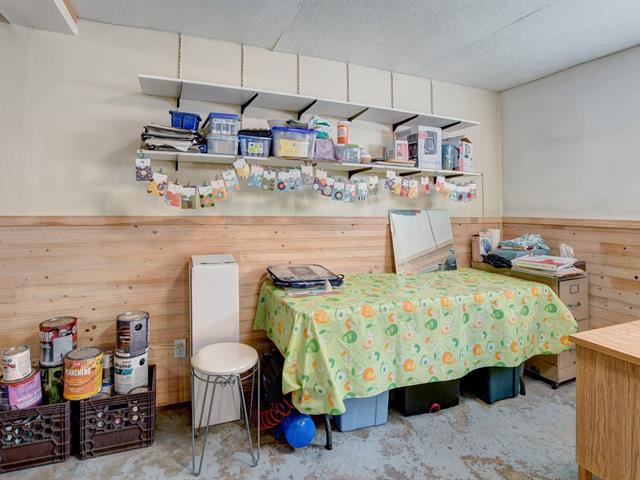
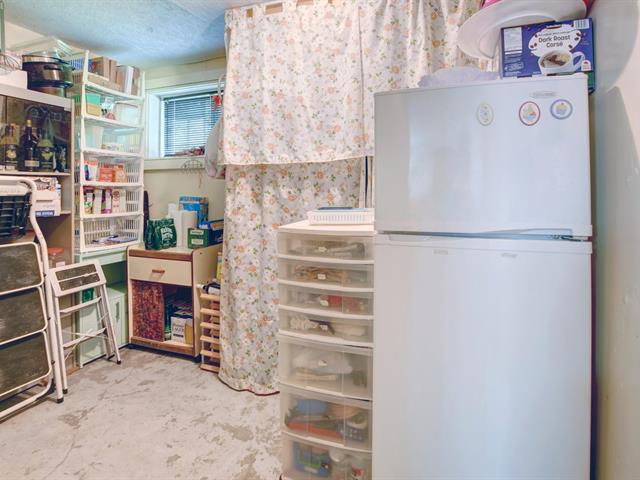
Basement
6 feet and over, Unfinished
Roofing
Asphalt shingles
Zoning
Residential
Heating system
Air circulation
Sewage system
Municipal sewer
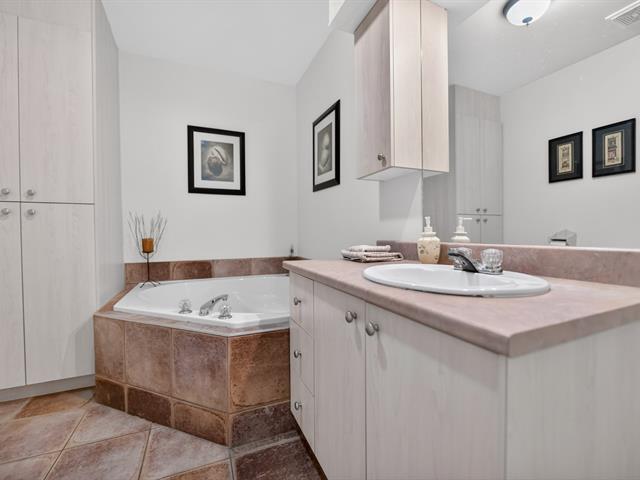
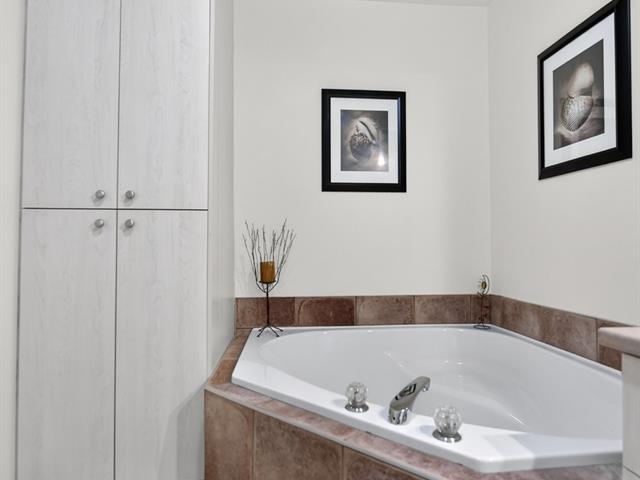
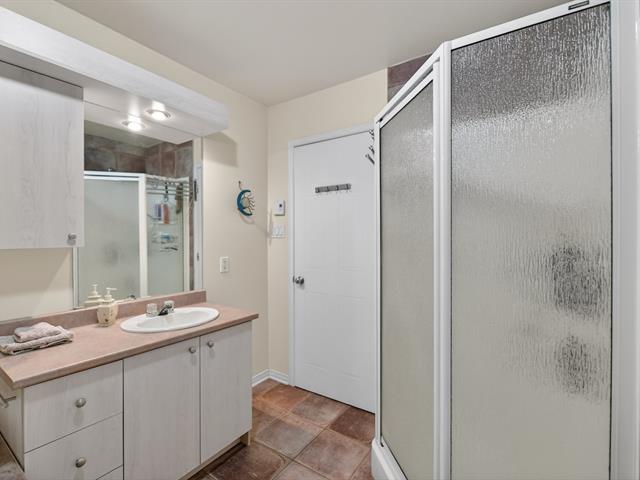
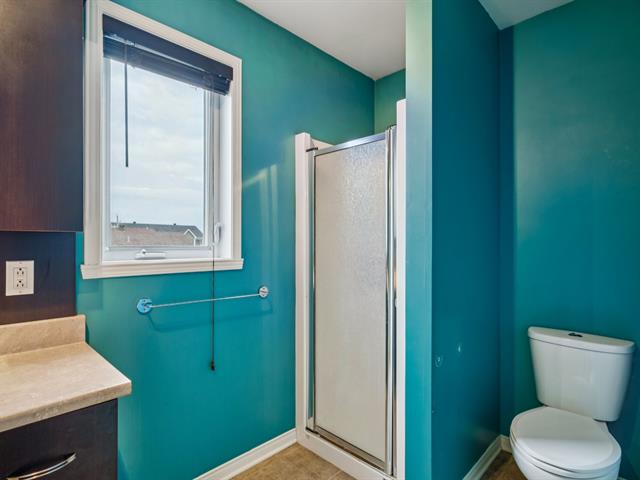
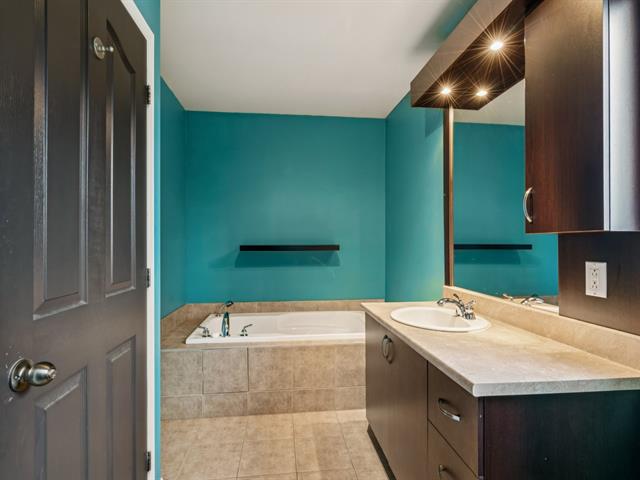
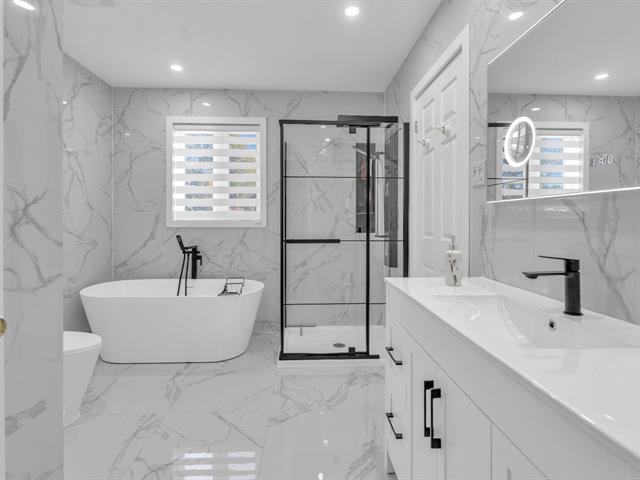
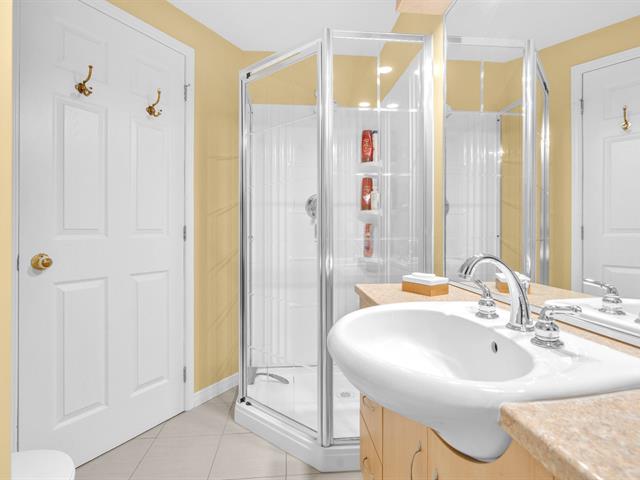
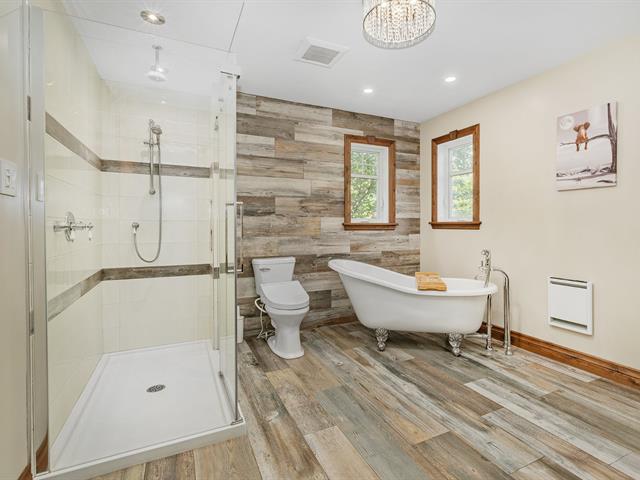
Bathroom / Washroom
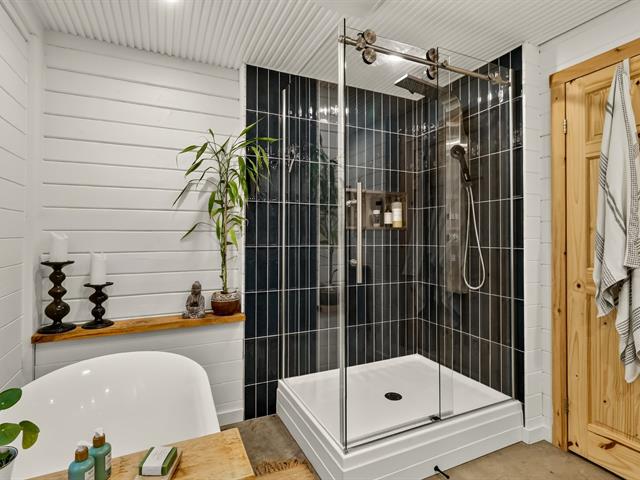
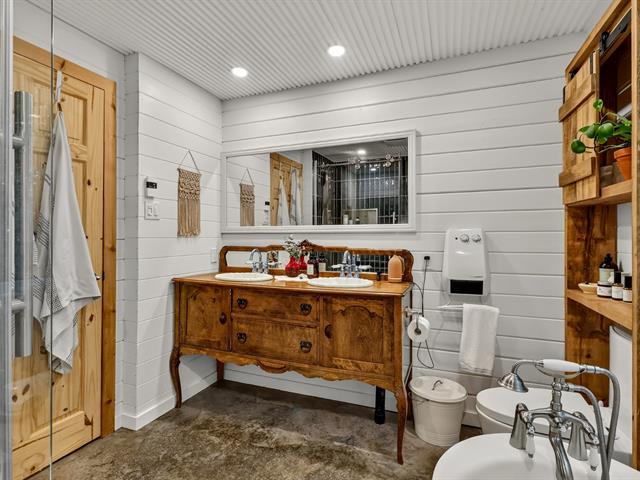
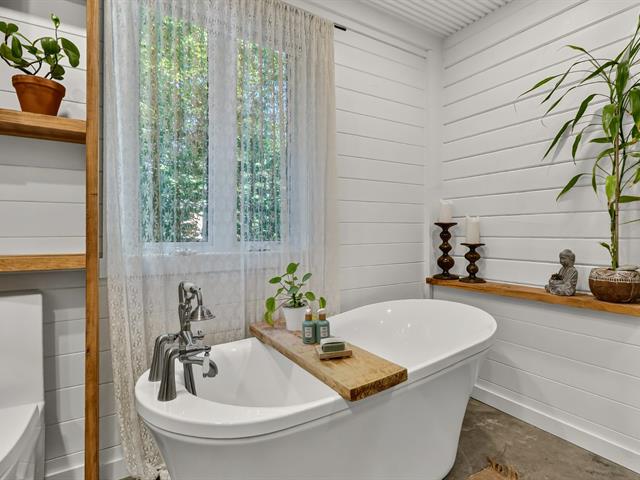
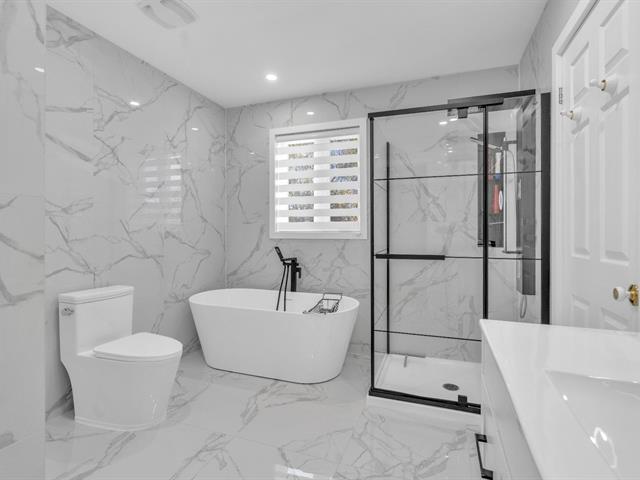
Bain autoportant , Separate shower
Parking (total)
Outdoor
Heating energy
Electricity
Windows
PVC
Water supply
Municipality
Driveway
Not Paved
Window type
Crank handle
Topography
Flat
Foundation
Poured concrete
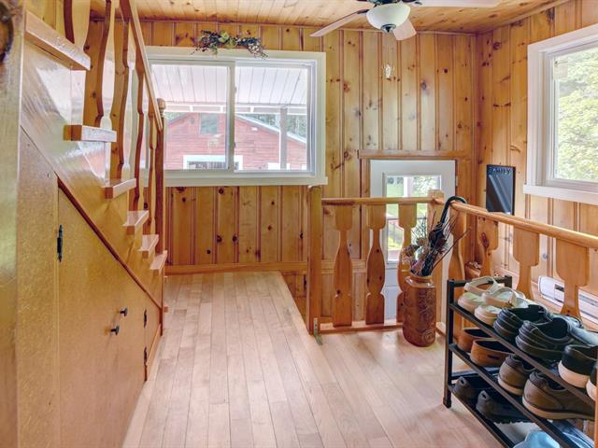
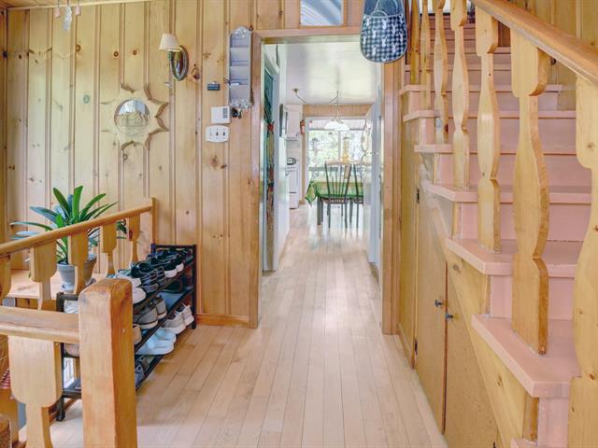
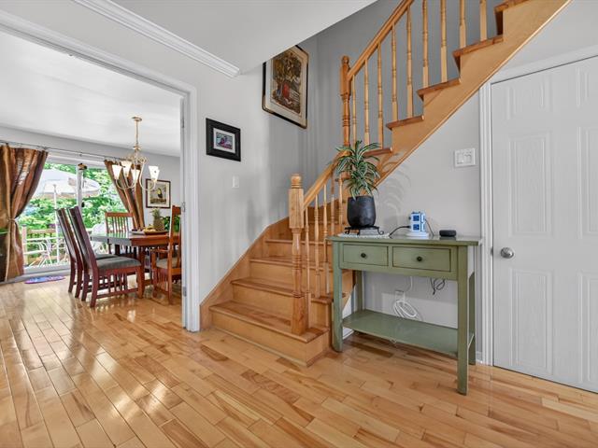
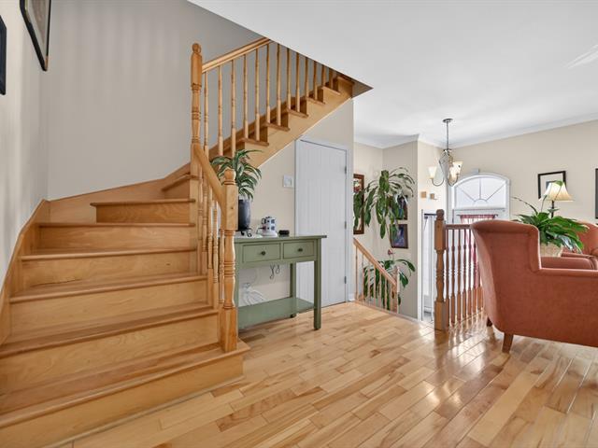
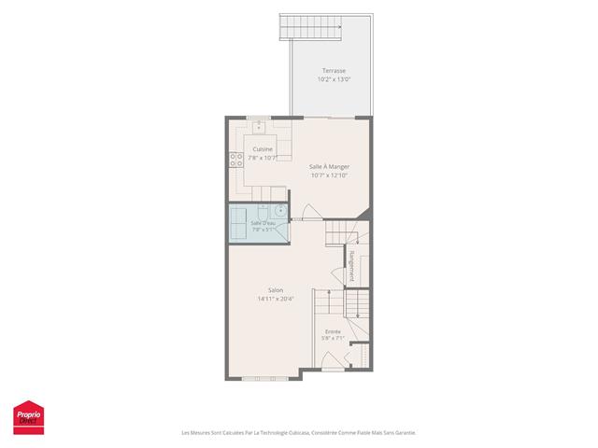
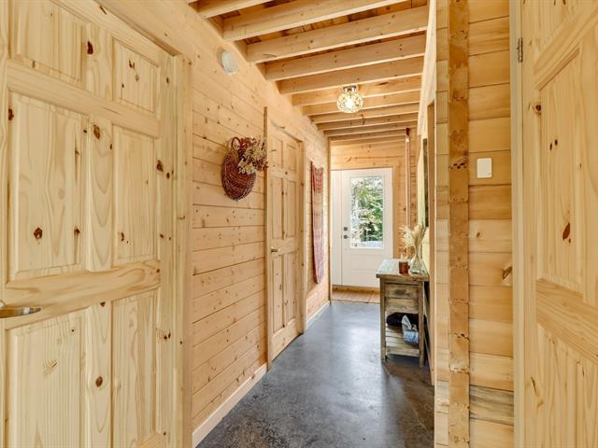
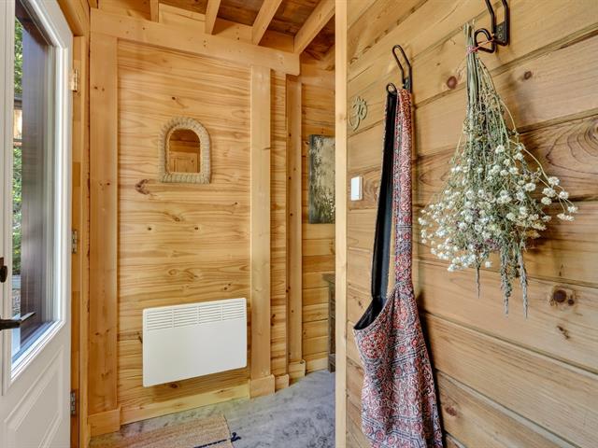
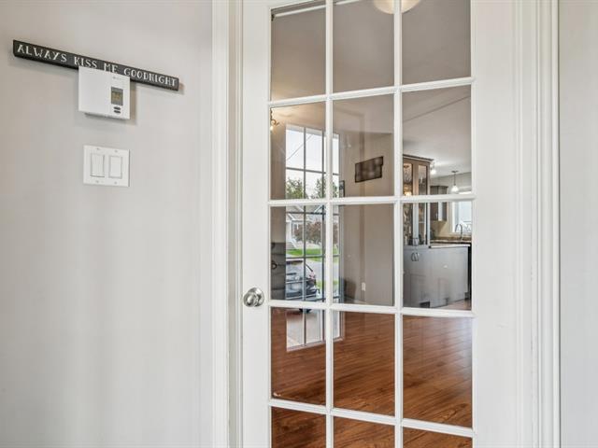
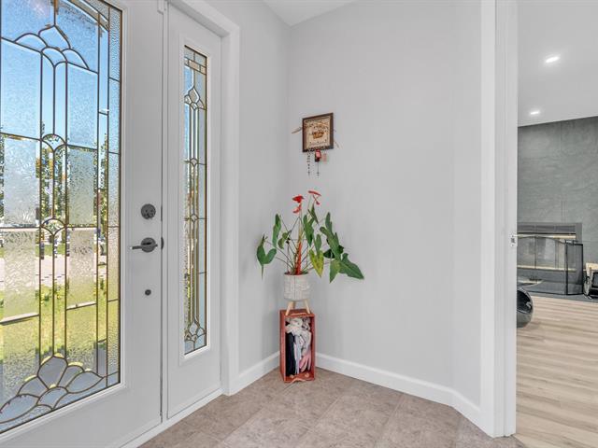
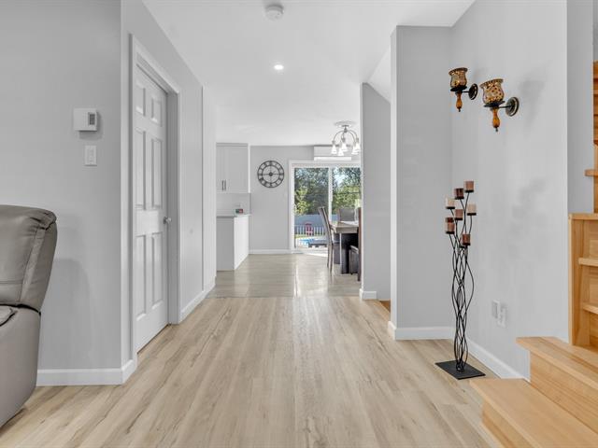
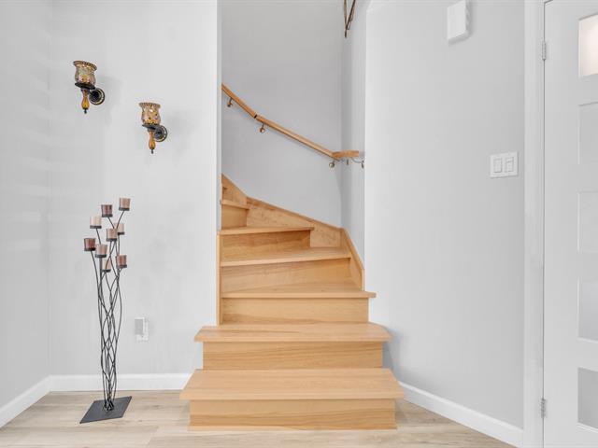
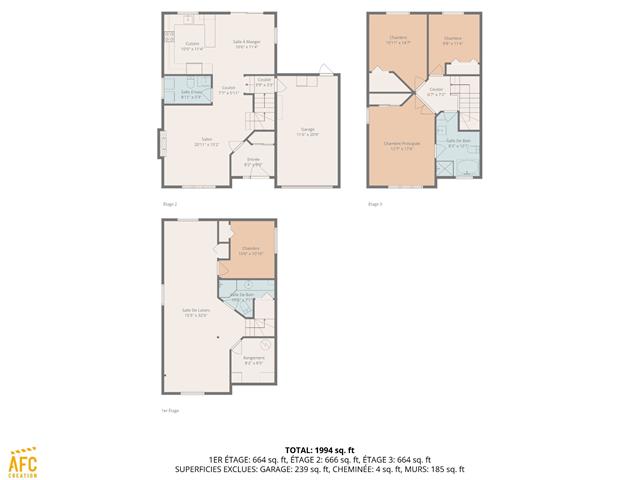
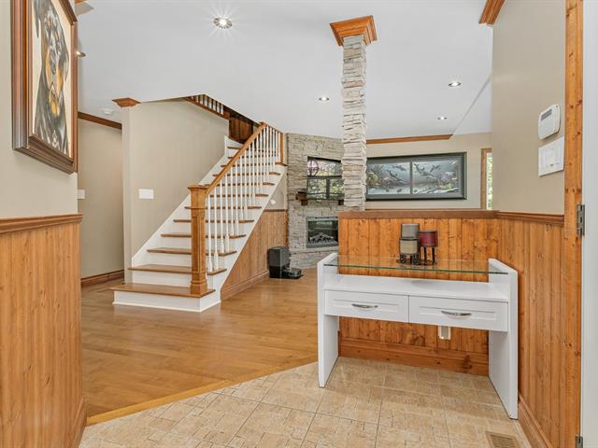
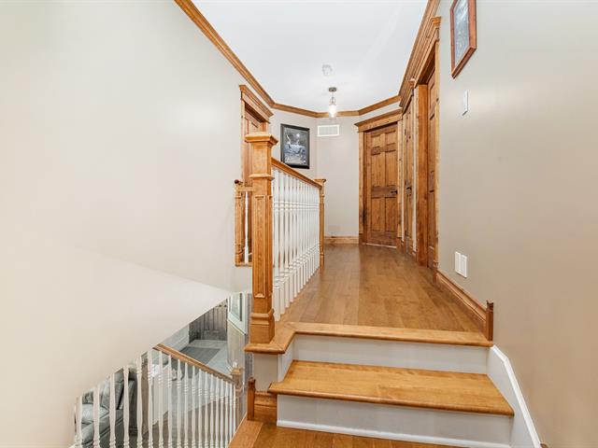
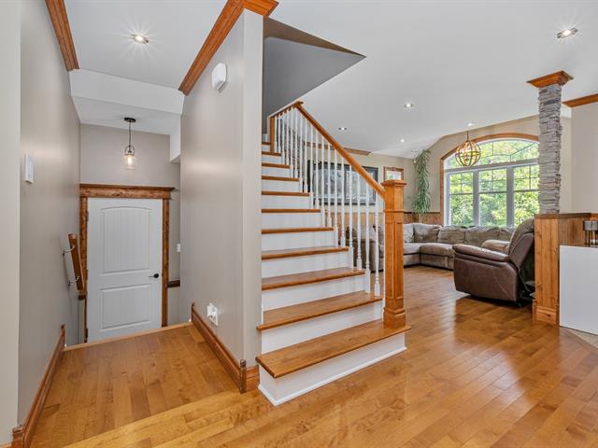
Hallway
1st level/Ground floor
7.2x6.0 P
Floating floor
7.2x6.0 P
Floating floor
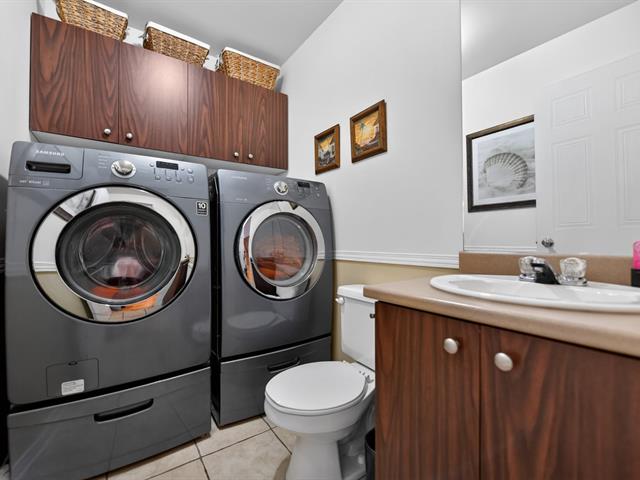
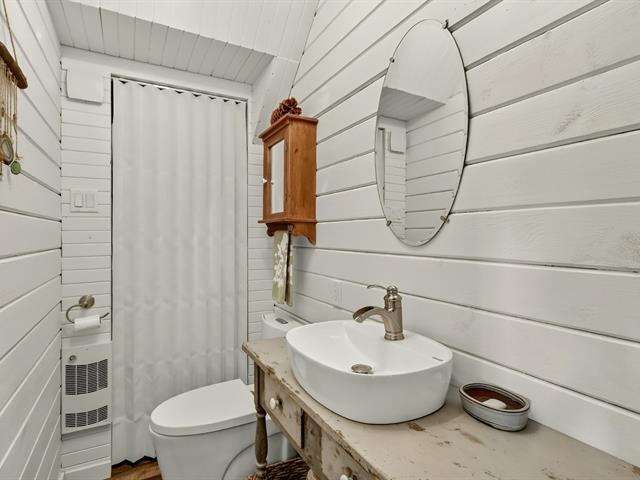
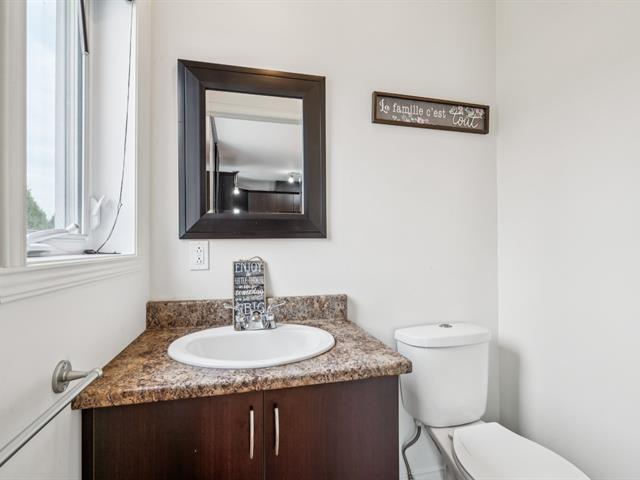
Washroom
1st level/Ground floor
7.3x3.0 P
Floating floor
7.3x3.0 P
Floating floor
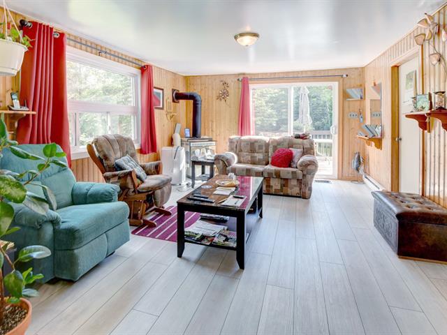
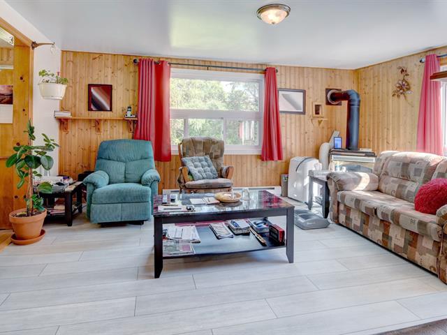
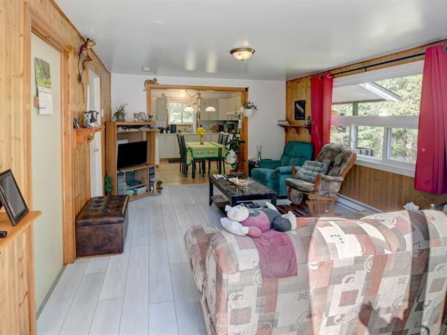
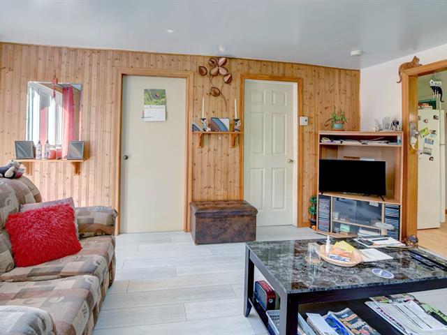
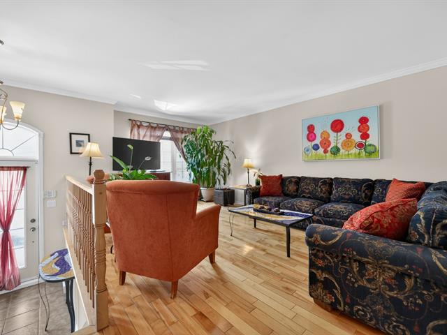
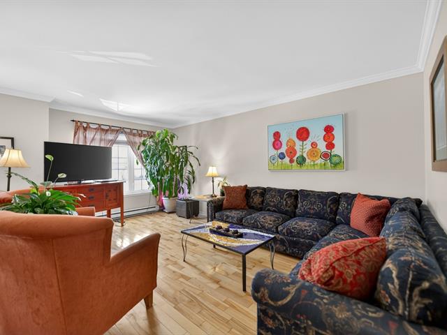
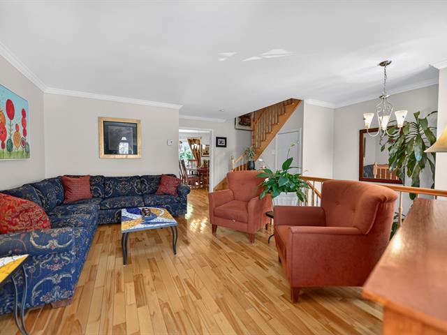
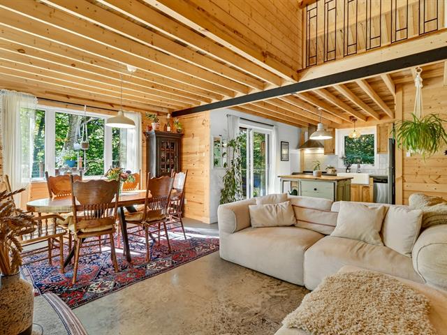
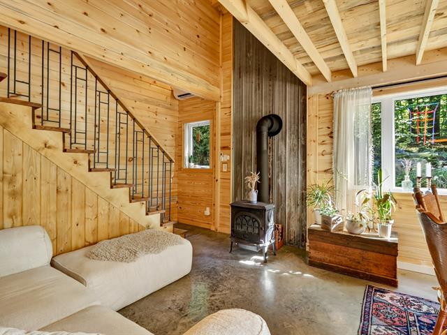
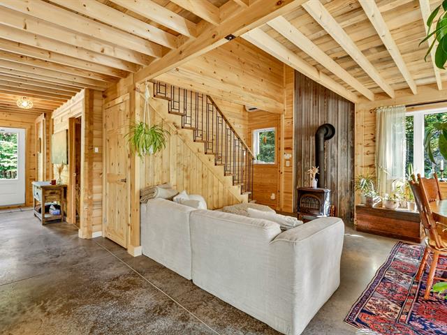
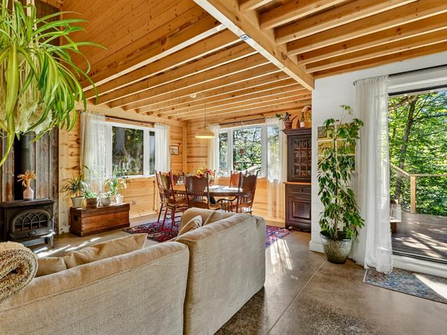
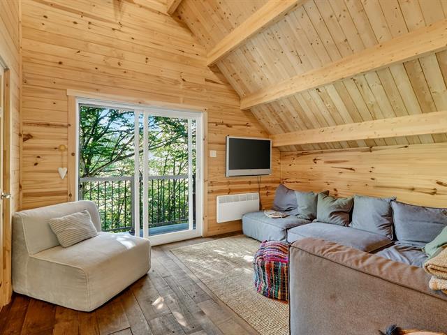
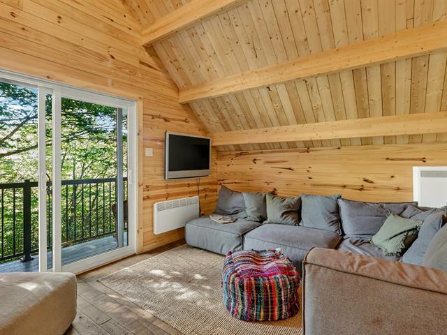
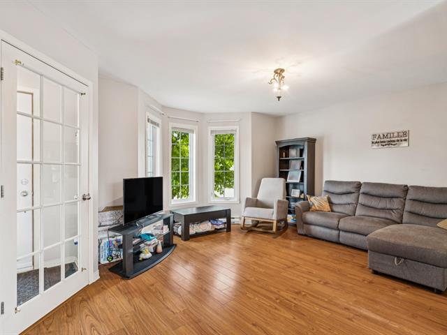
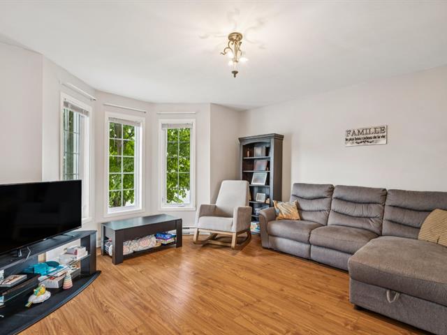
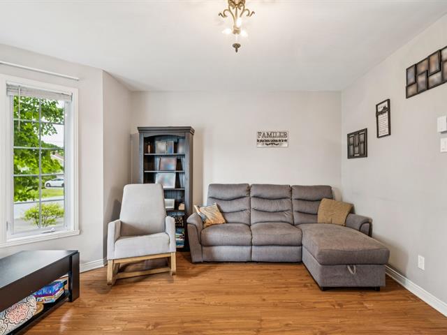
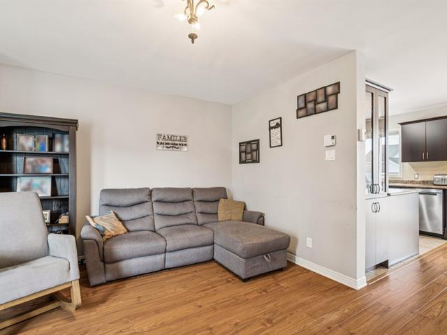
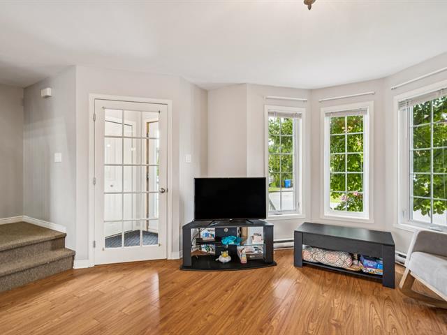
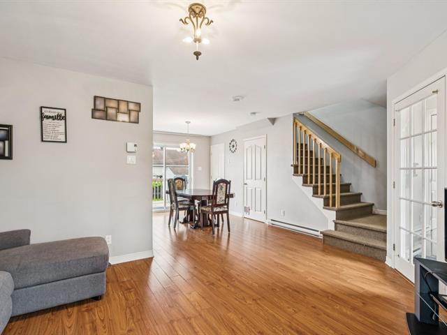
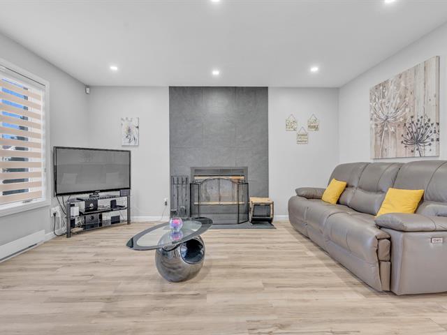
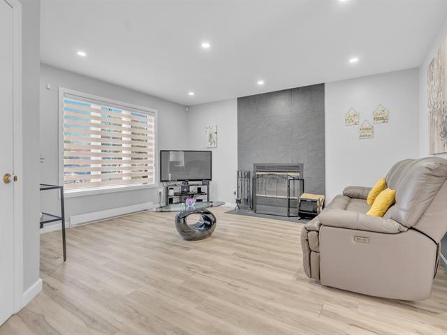
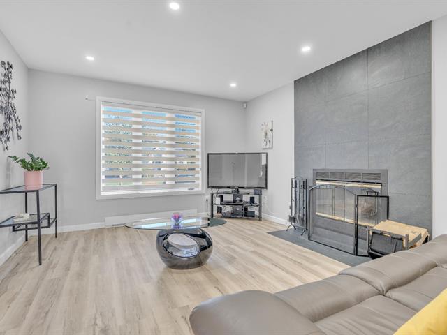
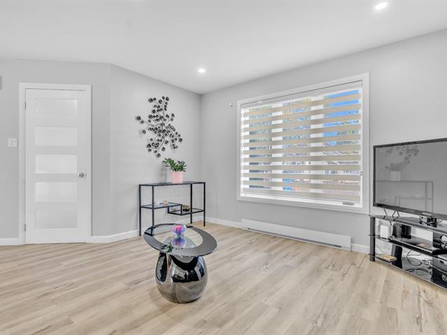
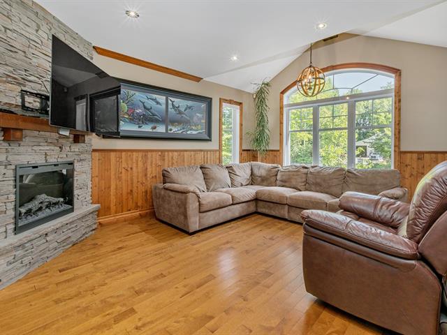
Living room
1st level/Ground floor
14.0x17.8 P
Floating floor
14.0x17.8 P
Floating floor
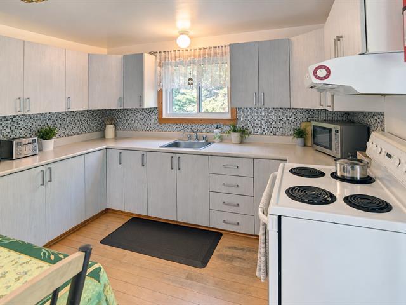
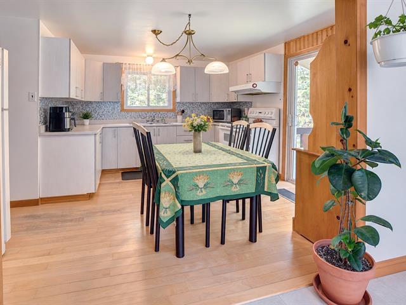
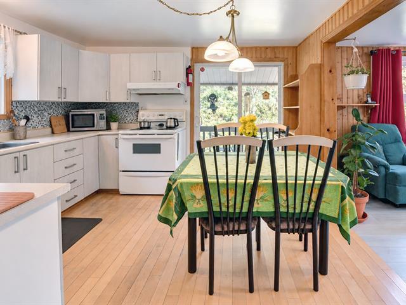
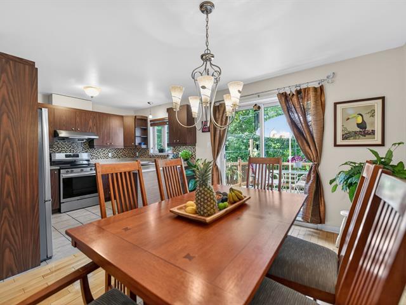
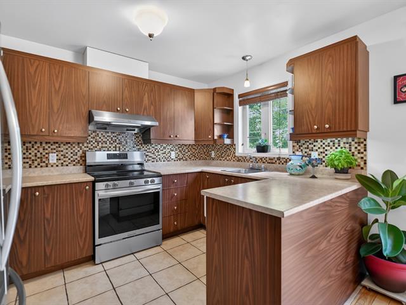
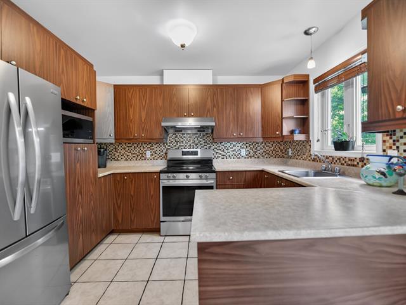
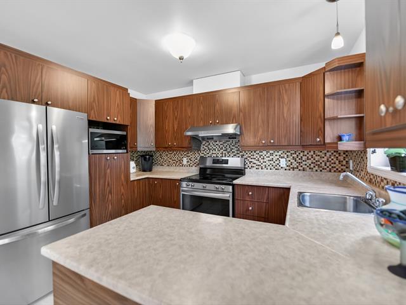
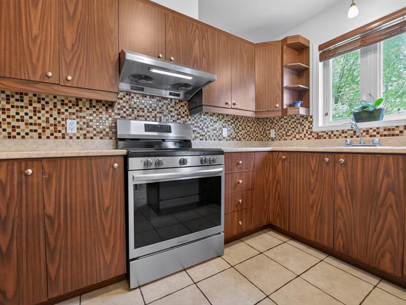
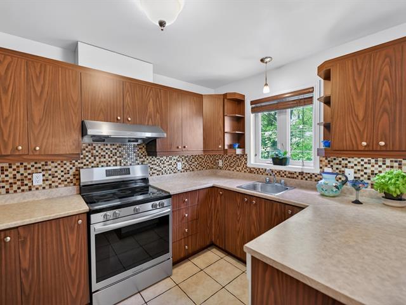
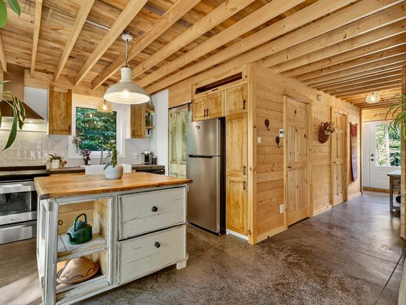
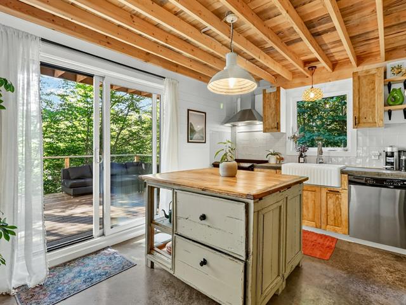
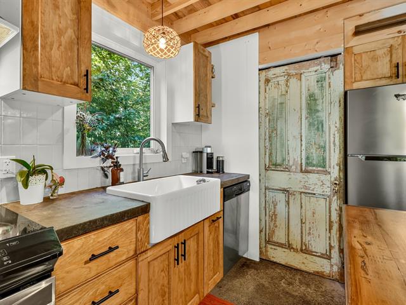
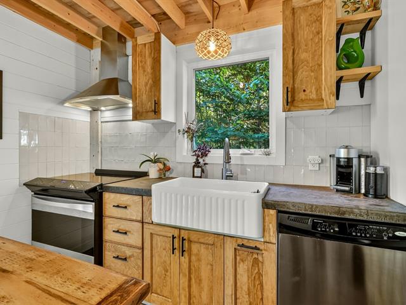
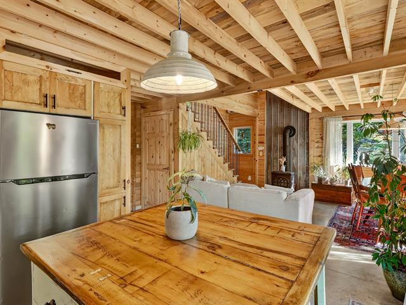
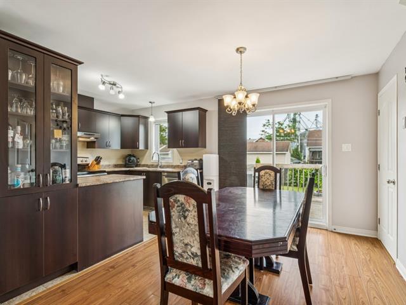
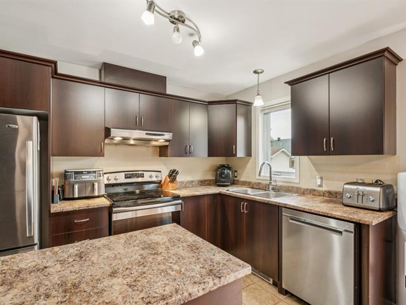
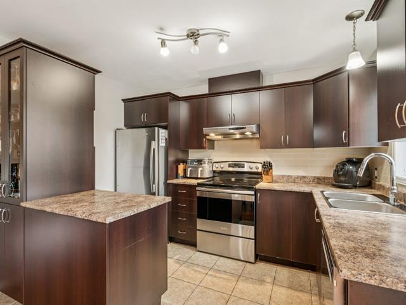
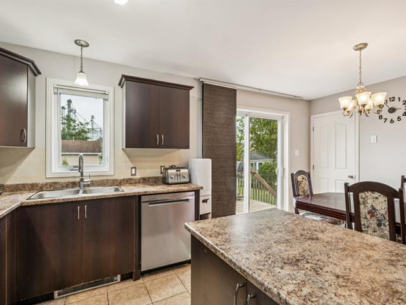
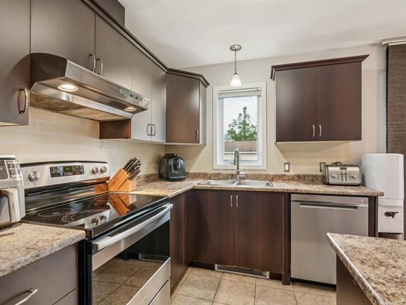
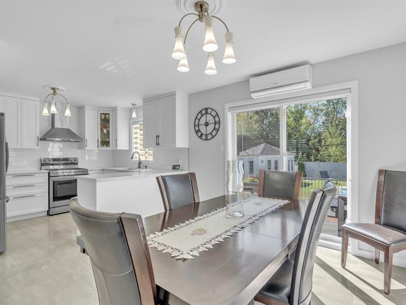
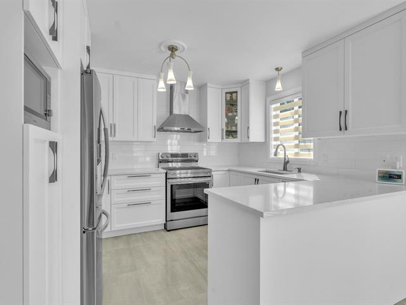
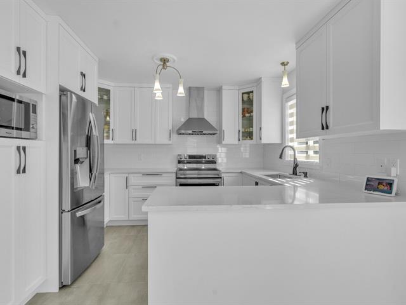
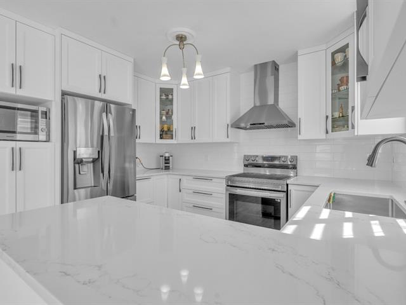
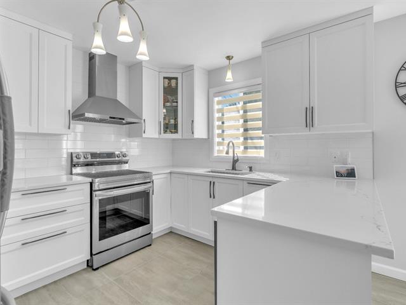
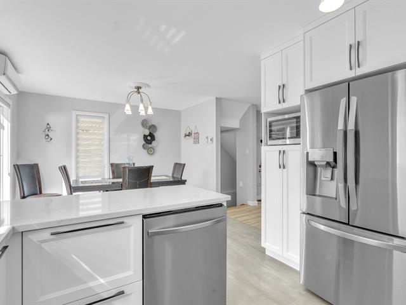
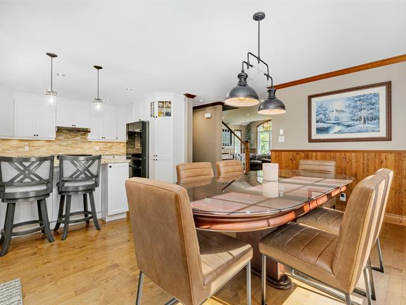
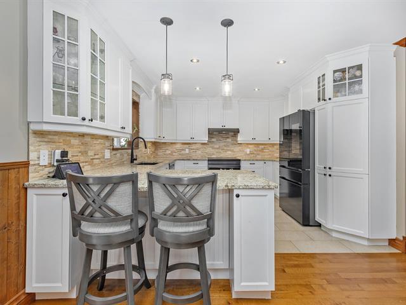
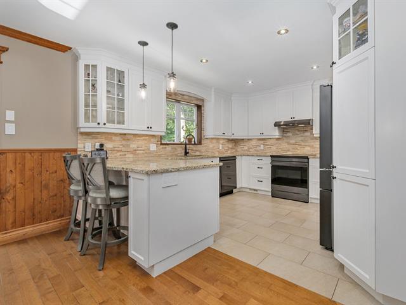
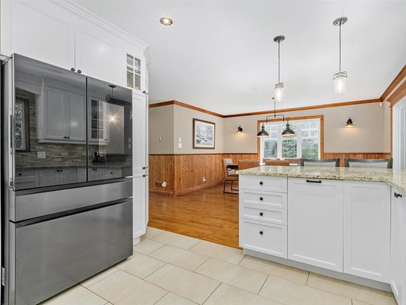
Kitchen
1st level/Ground floor
15.2x11.0 P
Floating floor
15.2x11.0 P
Floating floor
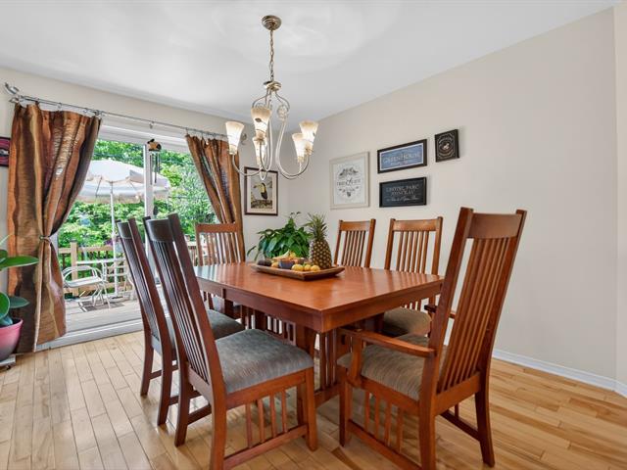
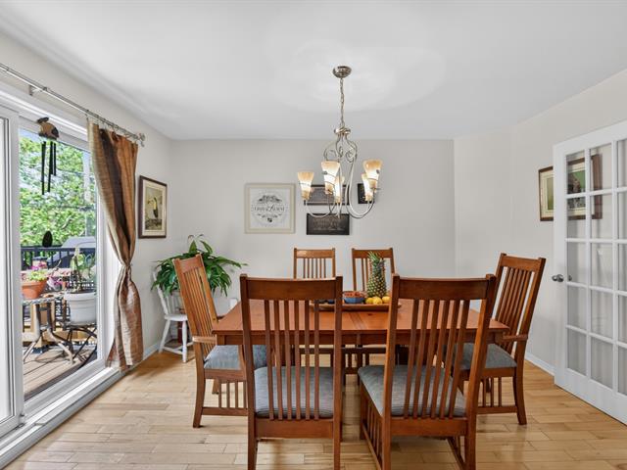
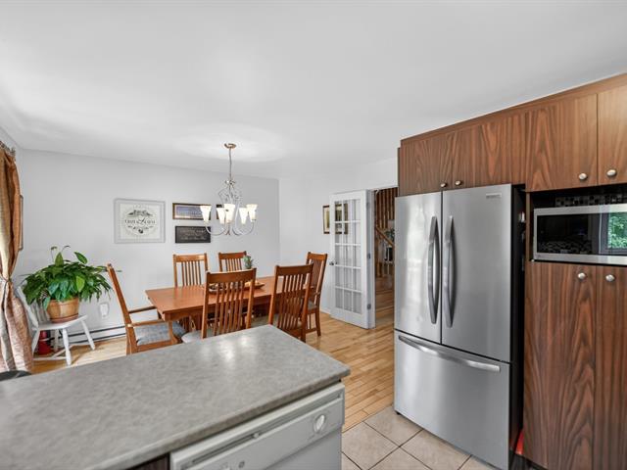
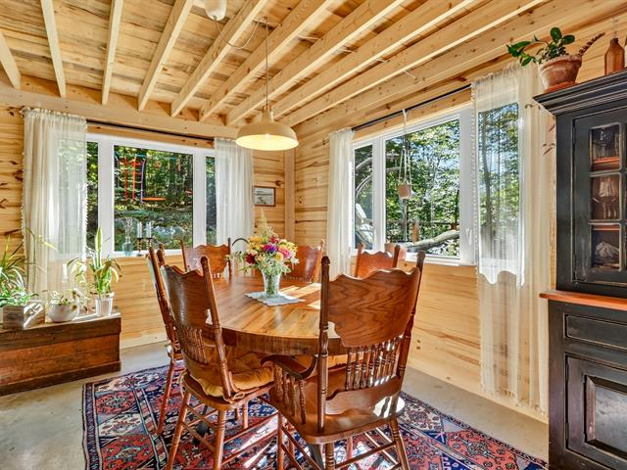
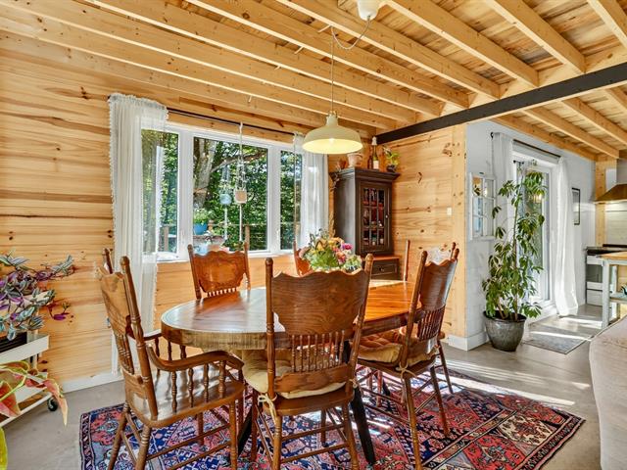
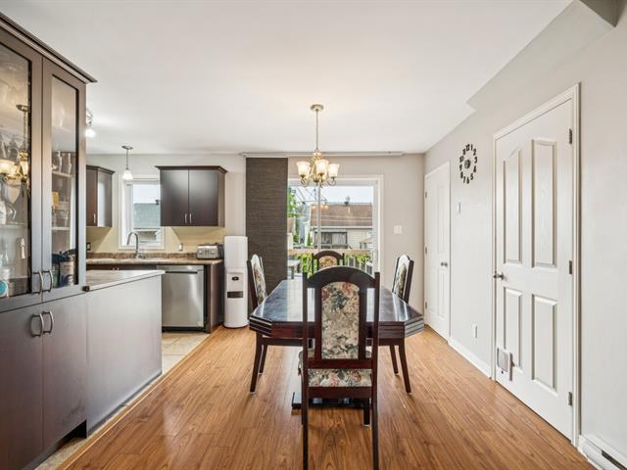
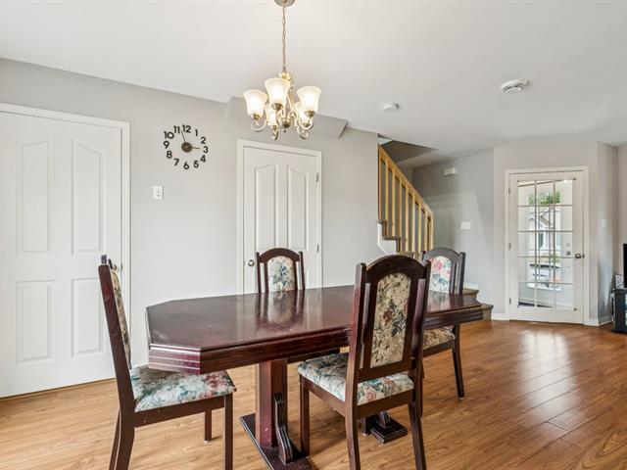
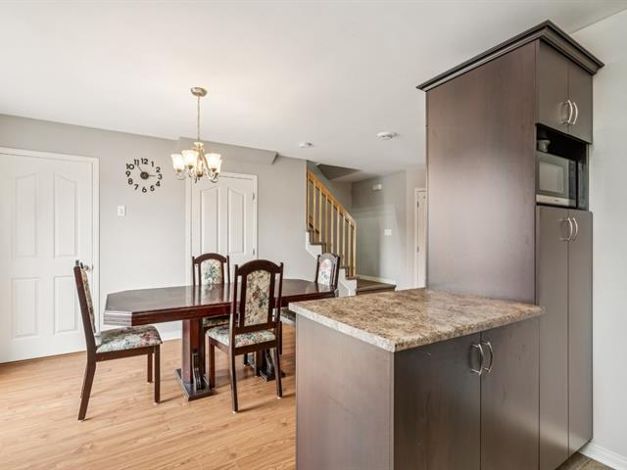
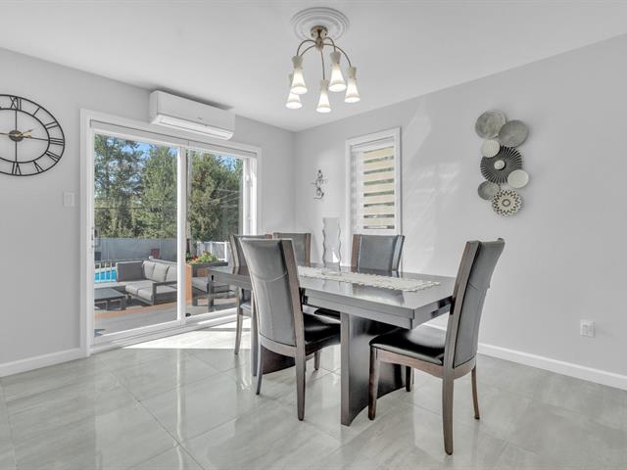
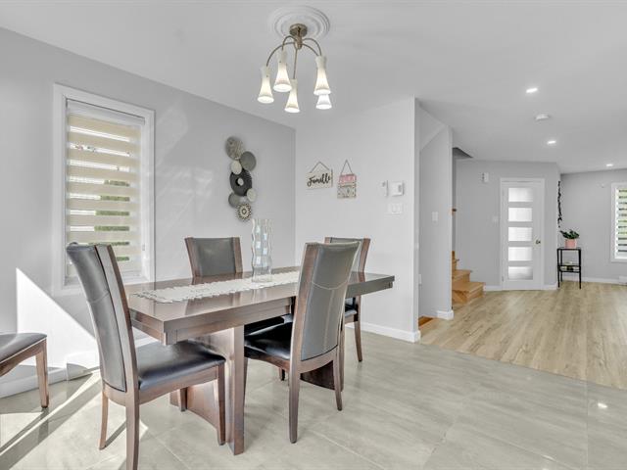
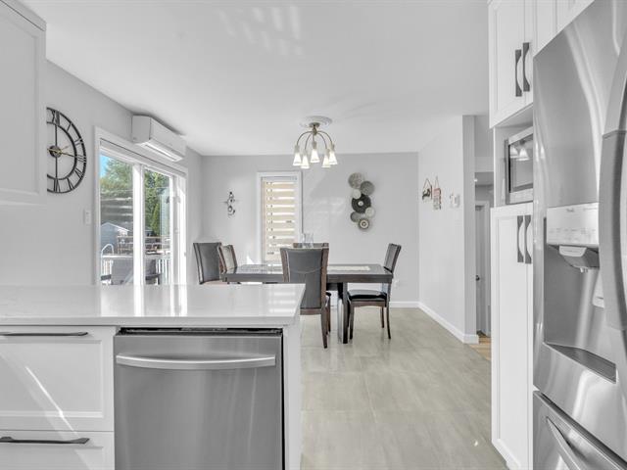
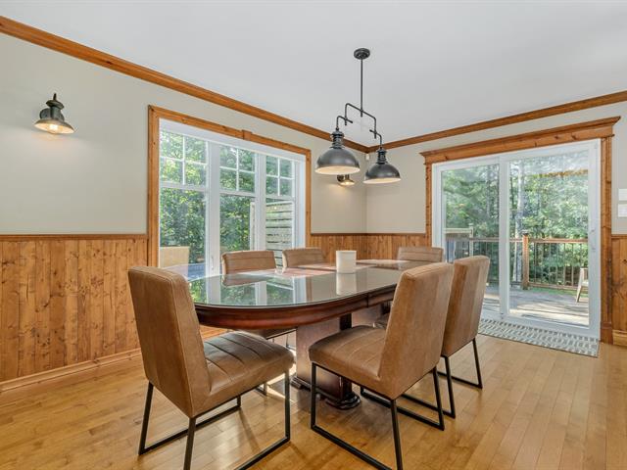
Dining room
1st level/Ground floor
10.3x12.4 P
Floating floor
10.3x12.4 P
Floating floor
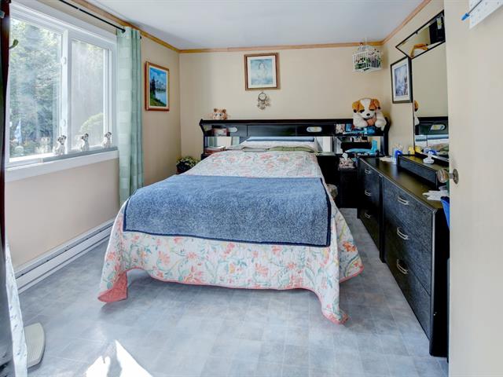
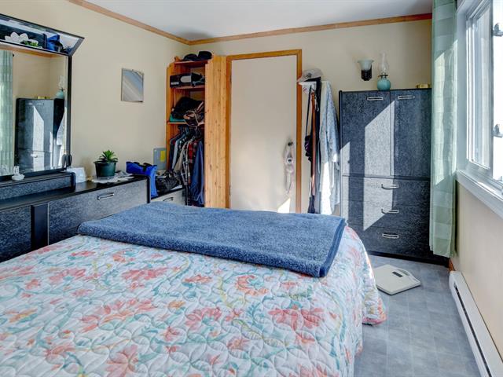
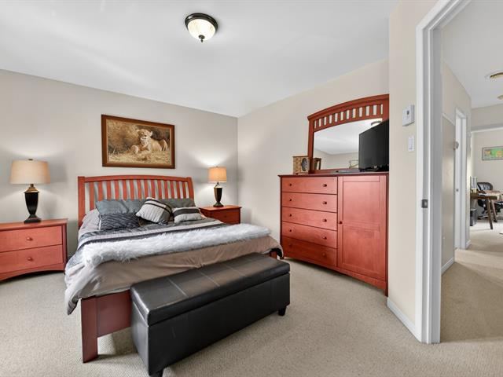
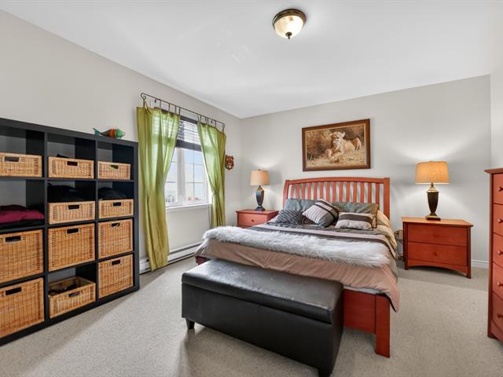
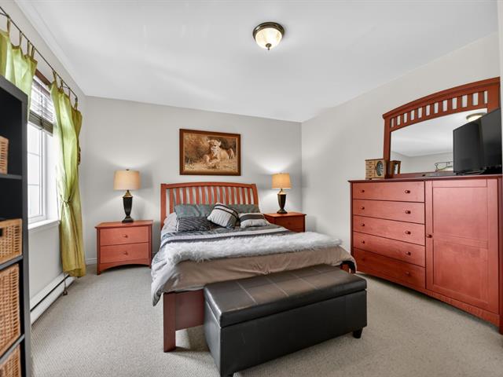
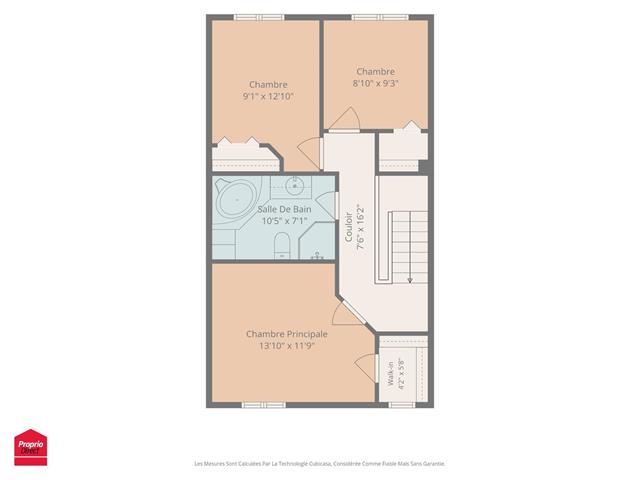
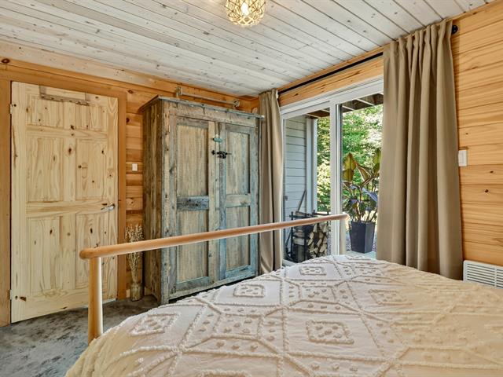
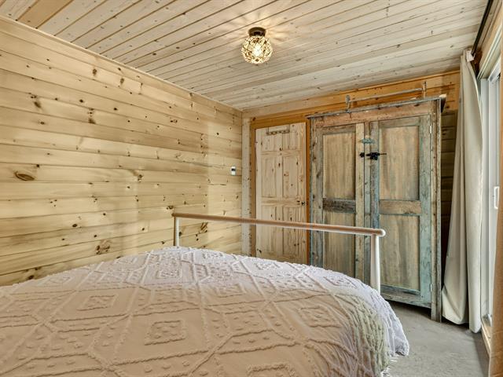
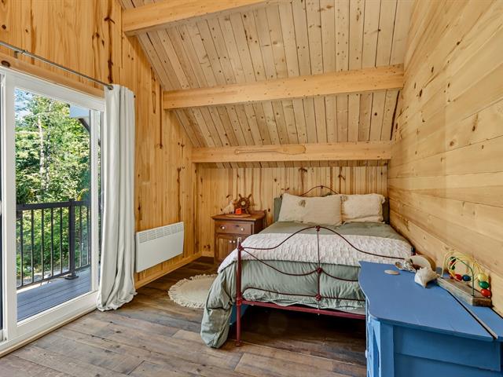
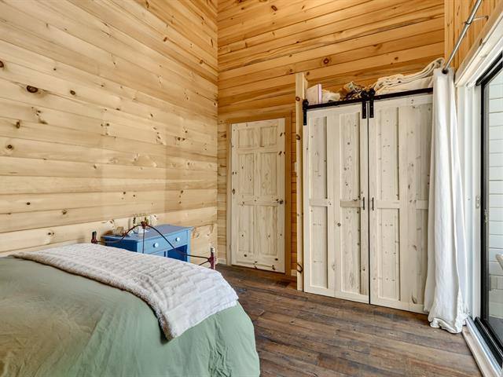
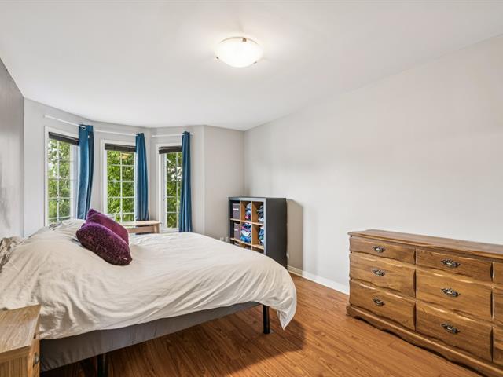
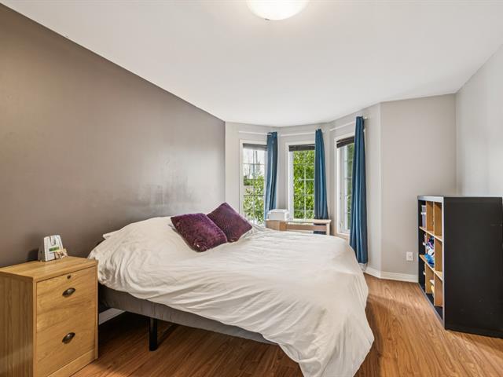
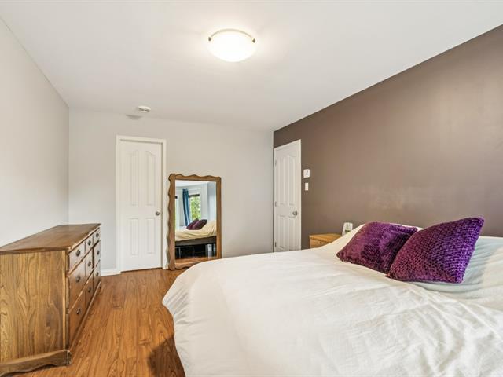
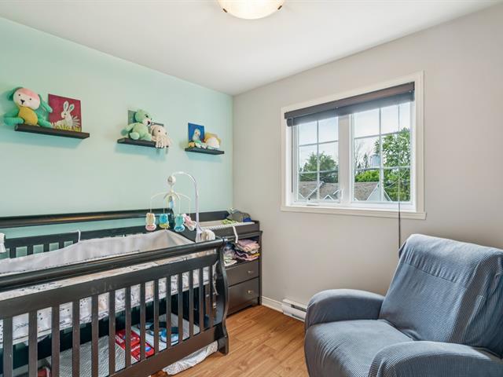
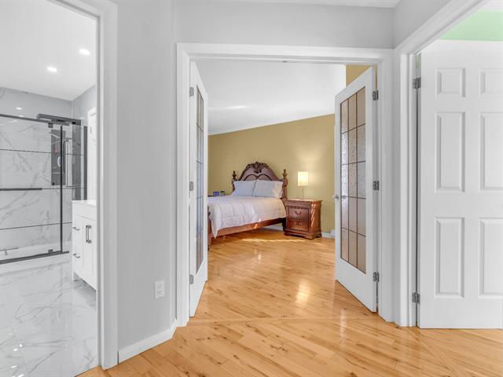
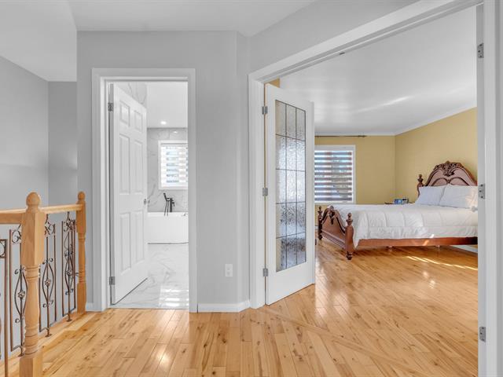
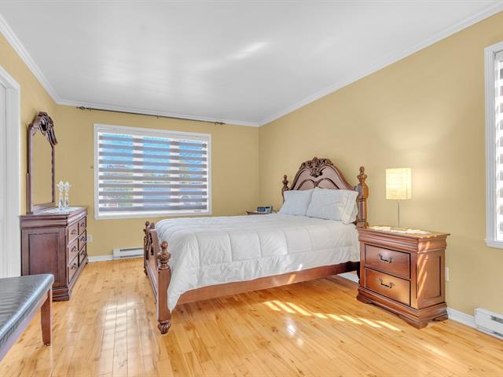
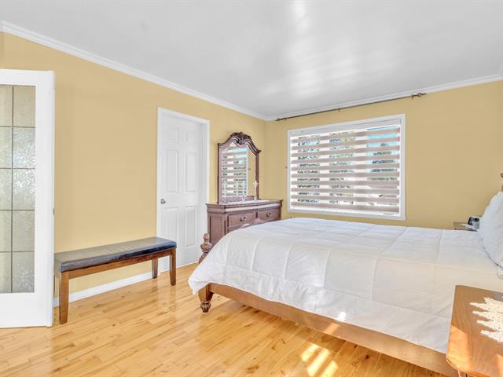
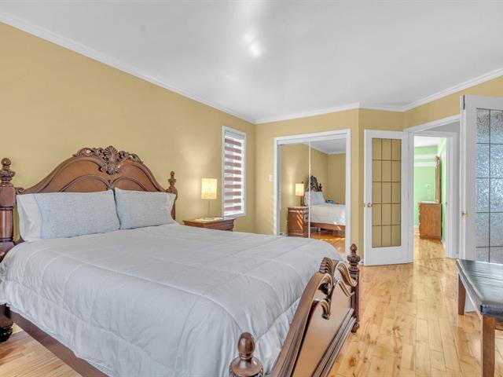
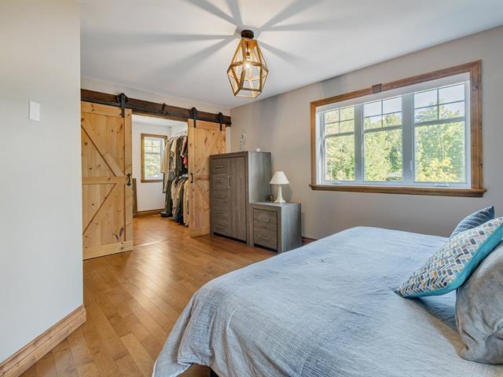
Primary bedroom
2nd floor
13.2x13.6 P
Floating floor
13.2x13.6 P
Floating floor
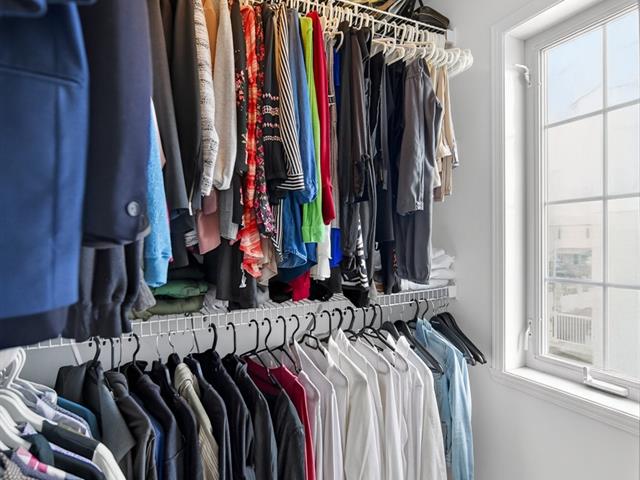
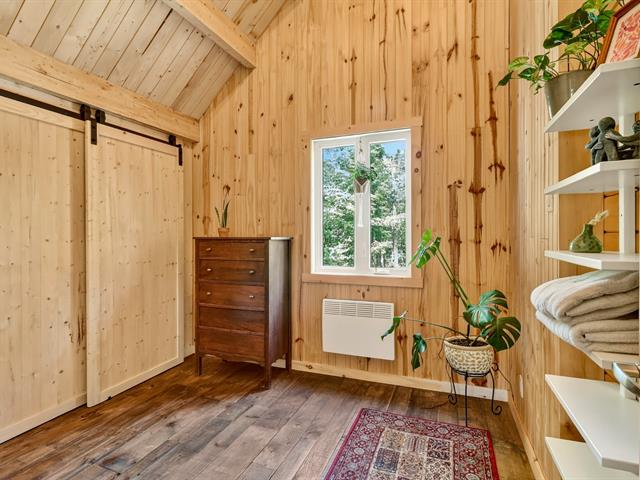
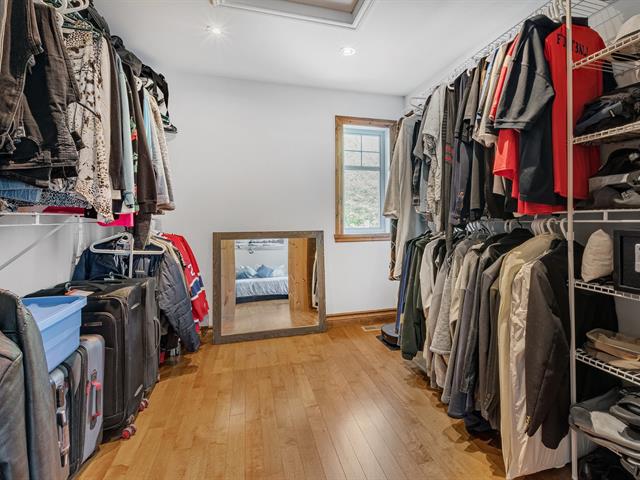
Walk-in closet
2nd floor
5.6x7.3 P
Floating floor
5.6x7.3 P
Floating floor
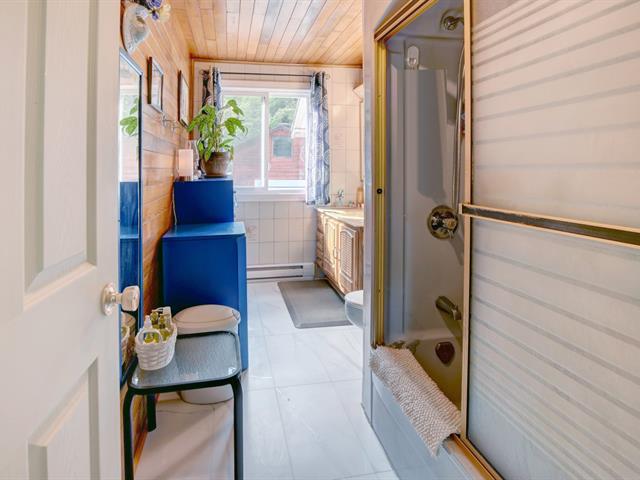
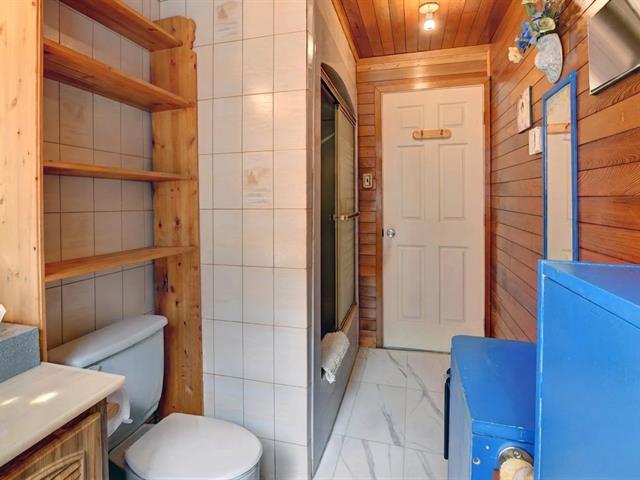
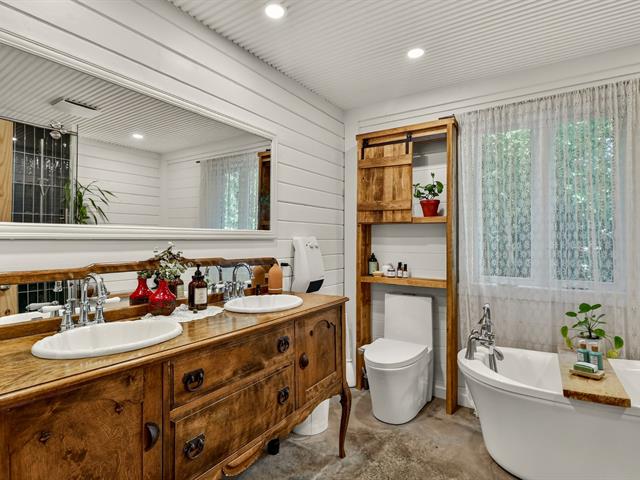
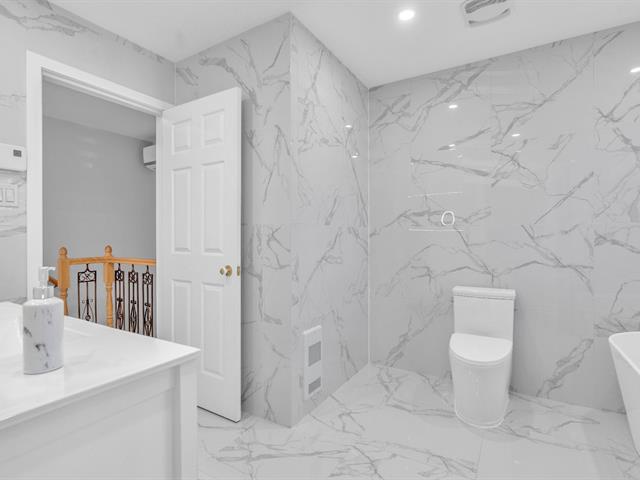
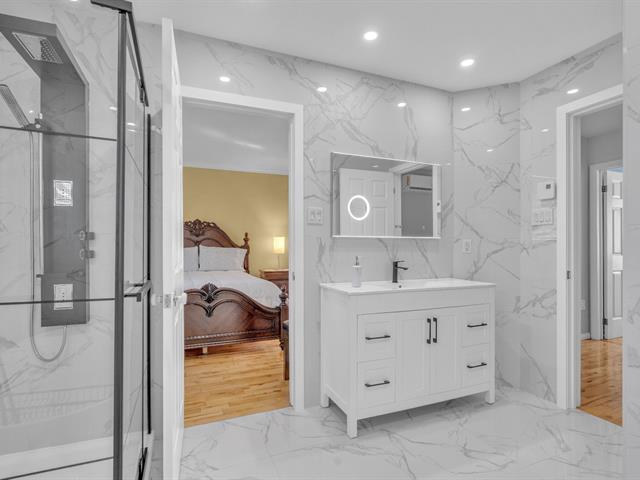
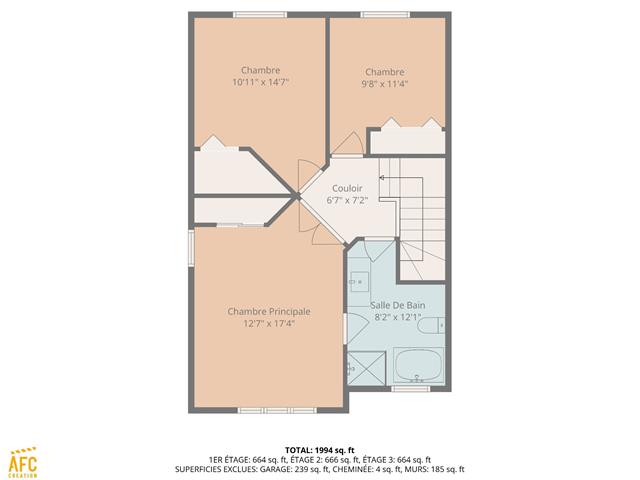
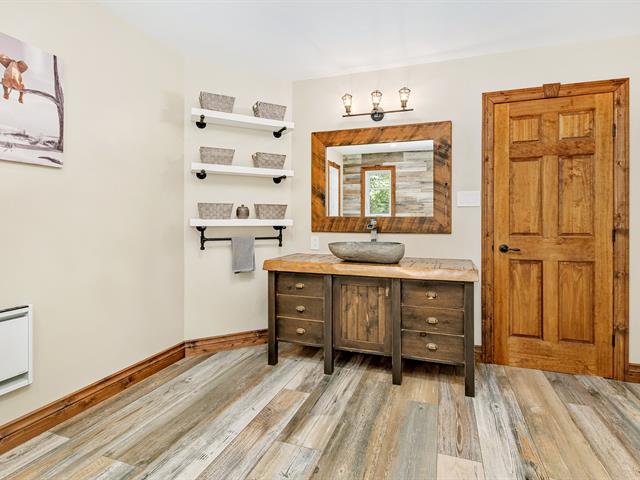
Bathroom
2nd floor
9.4x7.10 P
Ceramic tiles
9.4x7.10 P
Ceramic tiles
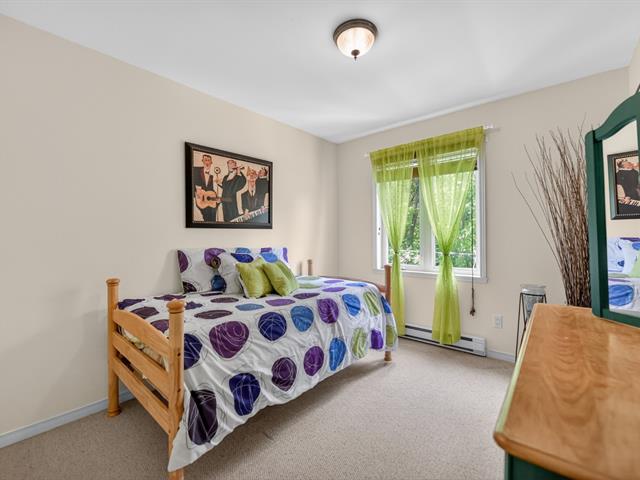
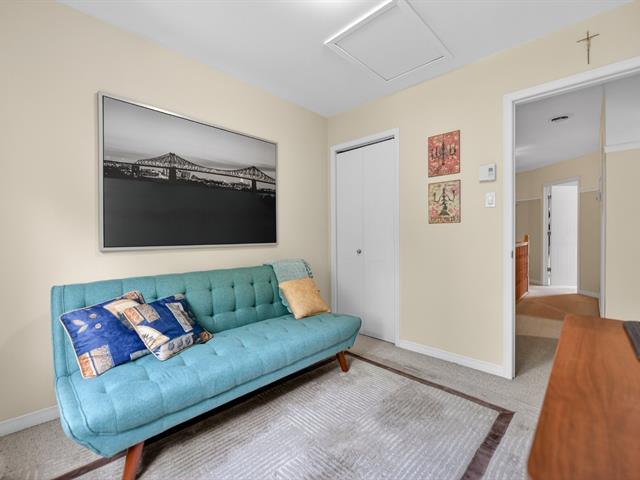
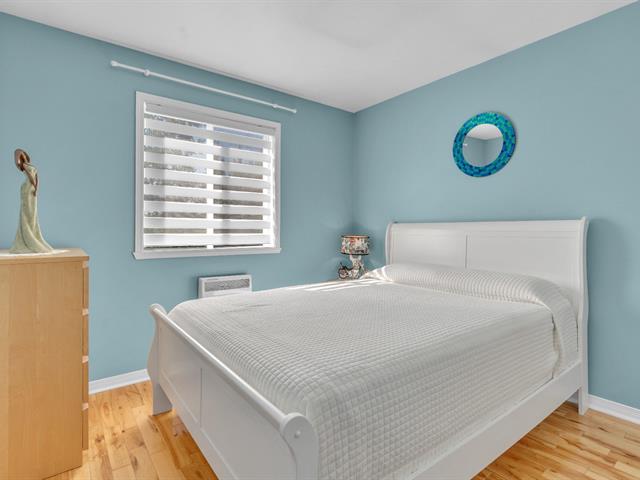
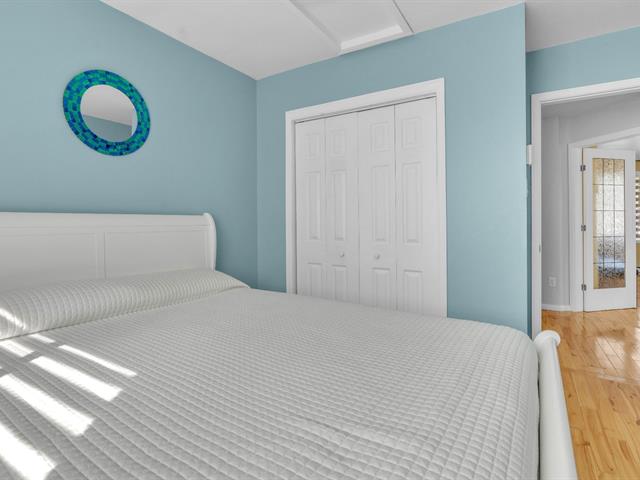
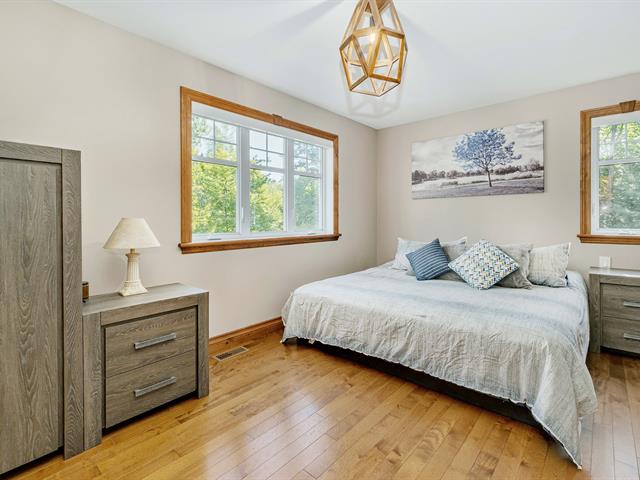
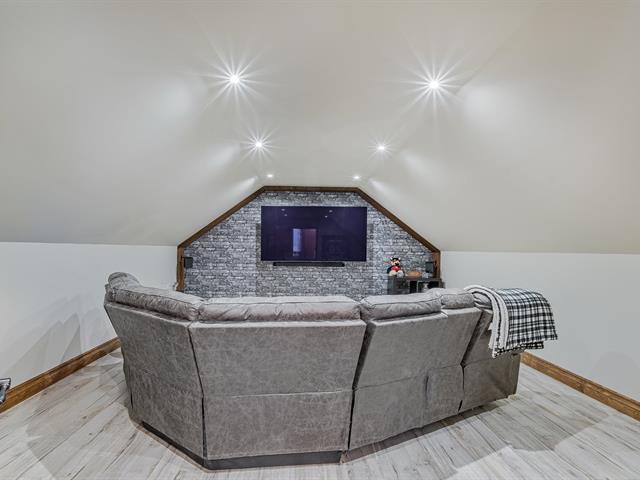
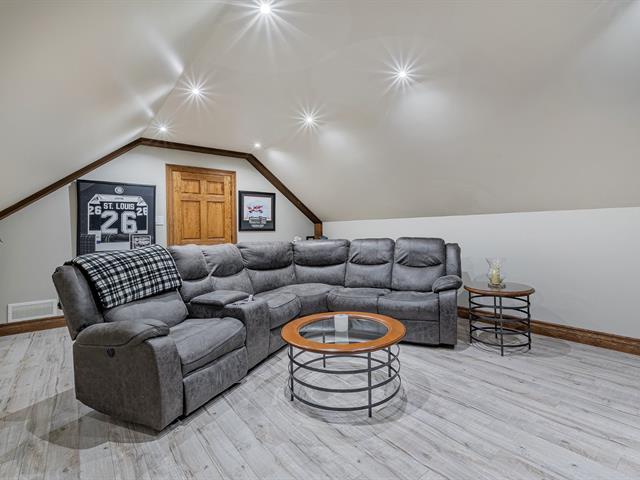
Bedroom
2nd floor
10.0x10.9 P
Floating floor
10.0x10.9 P
Floating floor
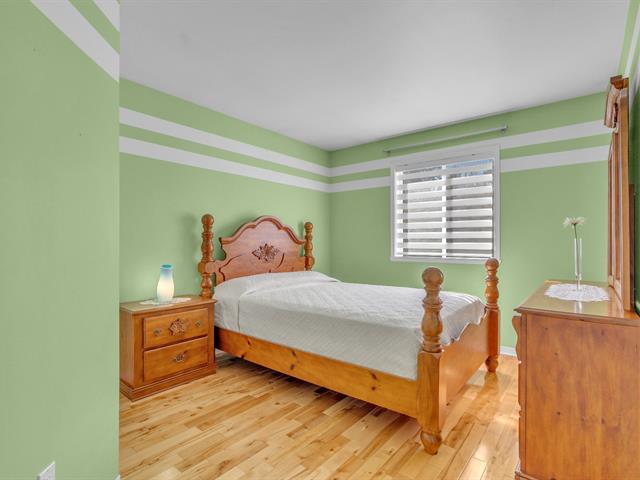
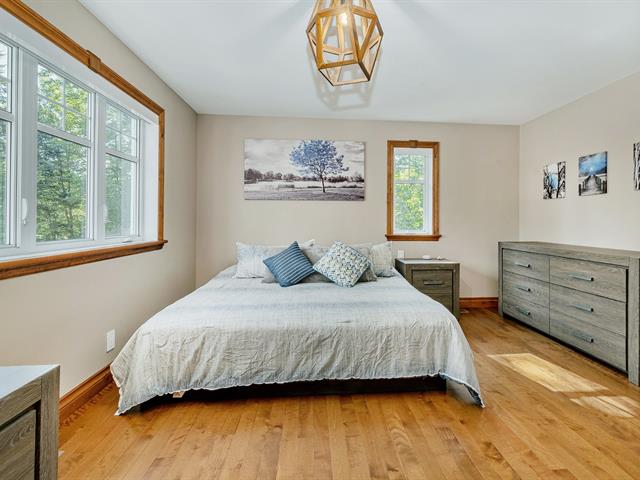
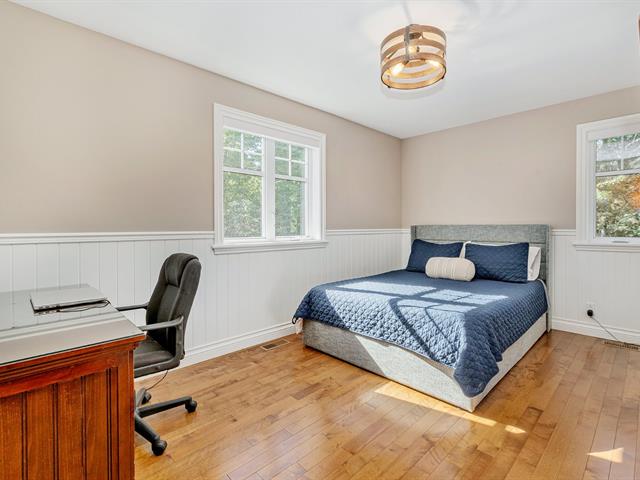
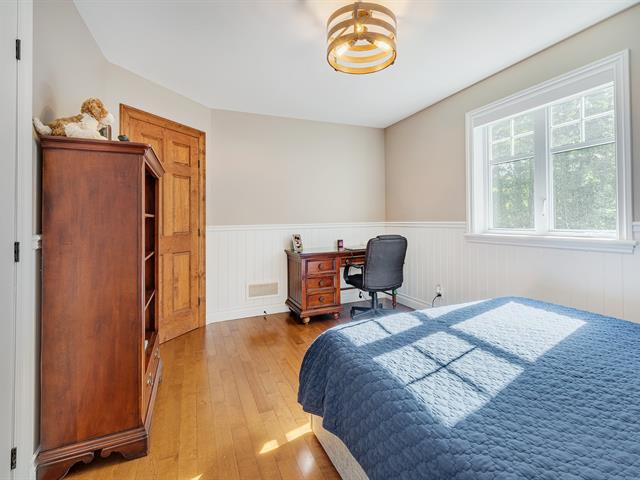
Bedroom
2nd floor
10.8x11.0 P
Floating floor
10.8x11.0 P
Floating floor
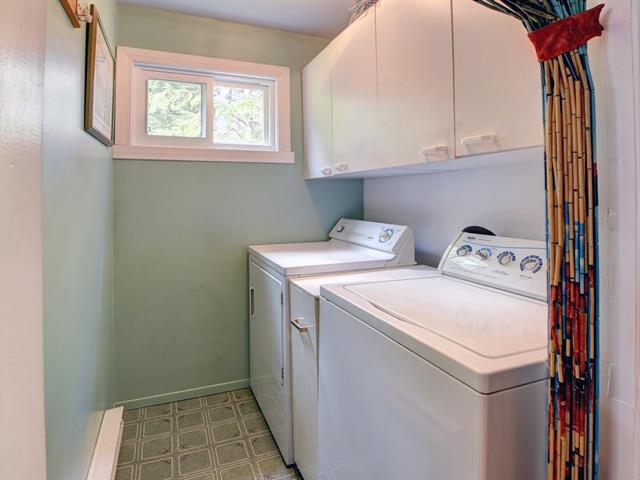
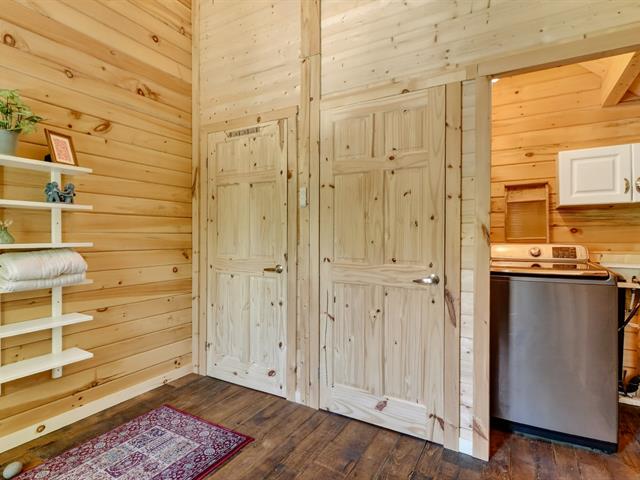
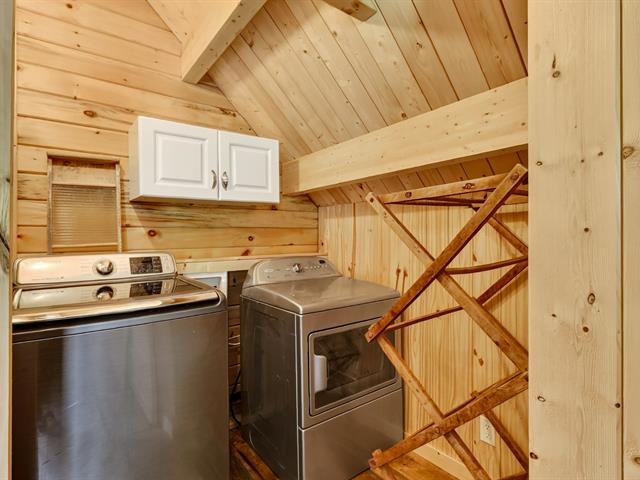
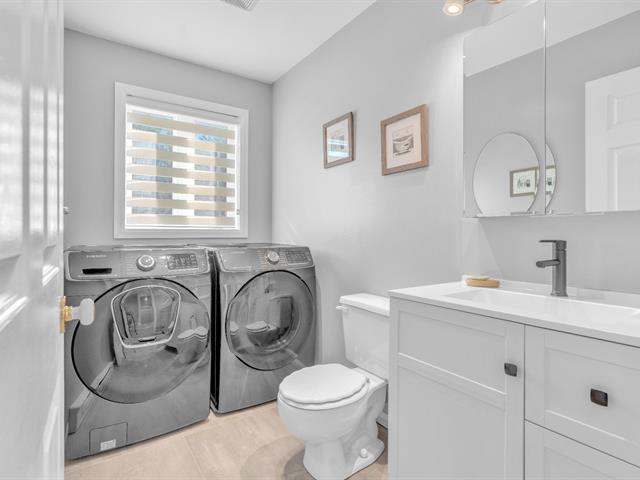
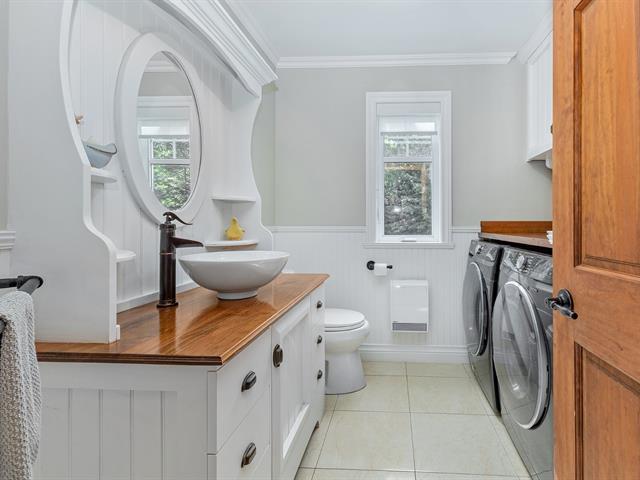
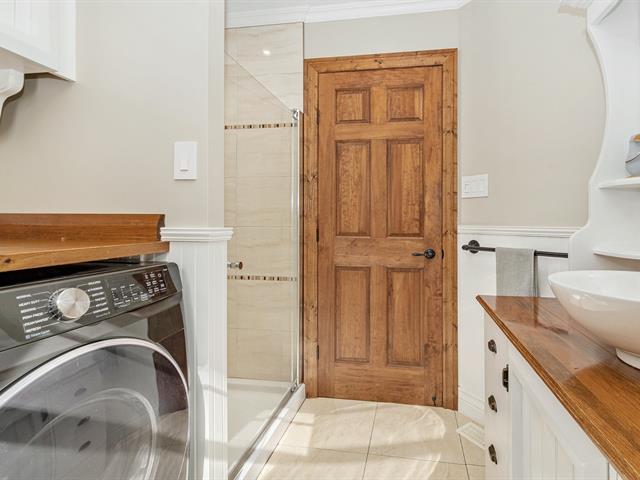
Laundry room
2nd floor
5.6x3.0 P
Ceramic tiles
5.6x3.0 P
Ceramic tiles
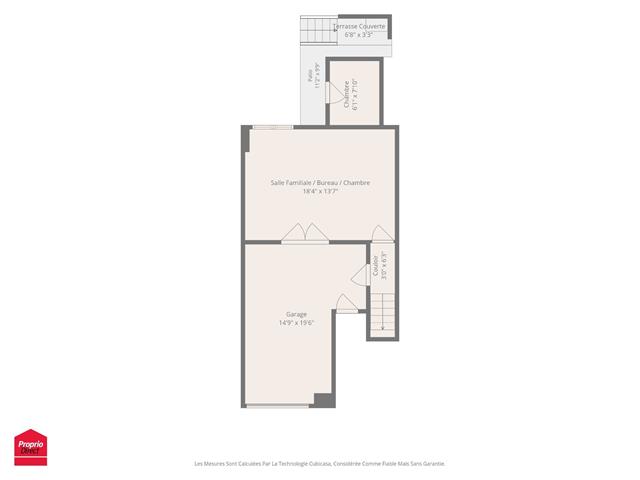
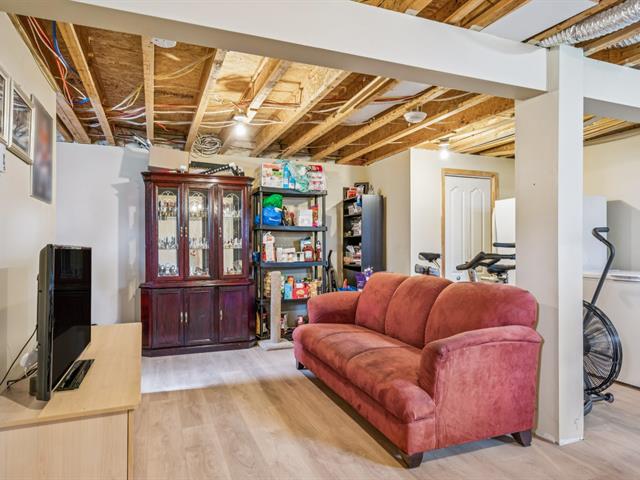
Non aménagé
Basement
32.4x21.3 P
Concrete
32.4x21.3 P
Concrete
Life Style
Suggested properties
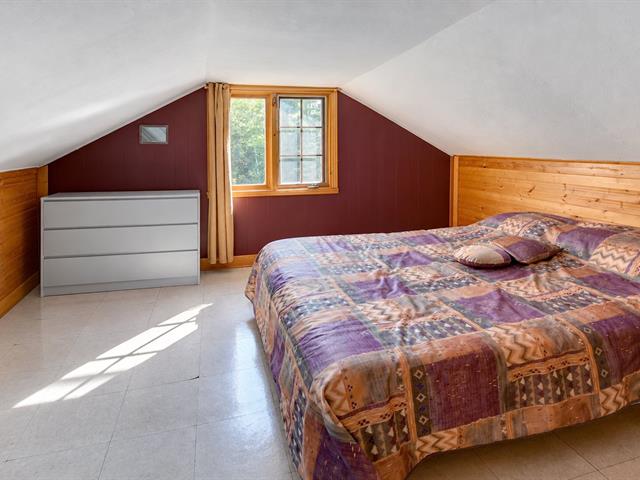
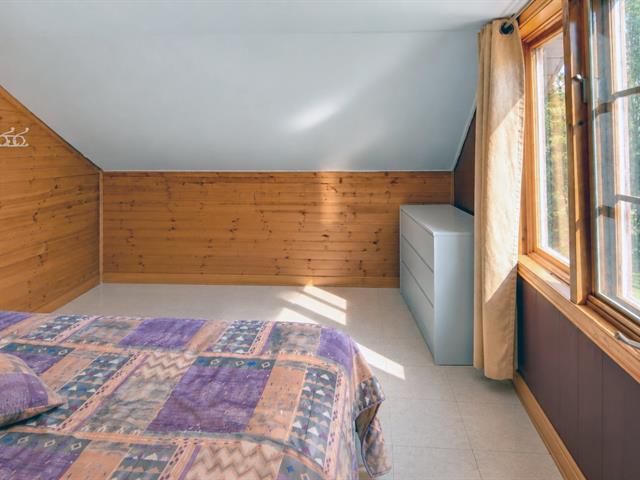
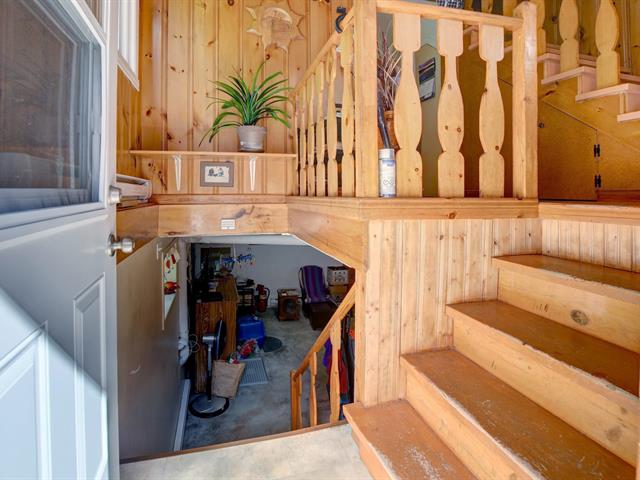
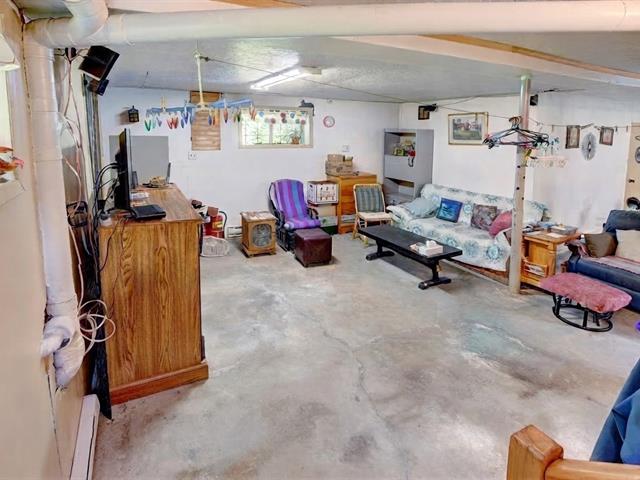
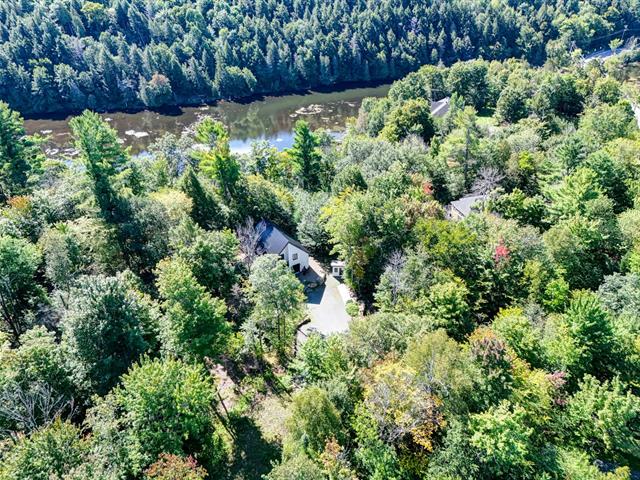
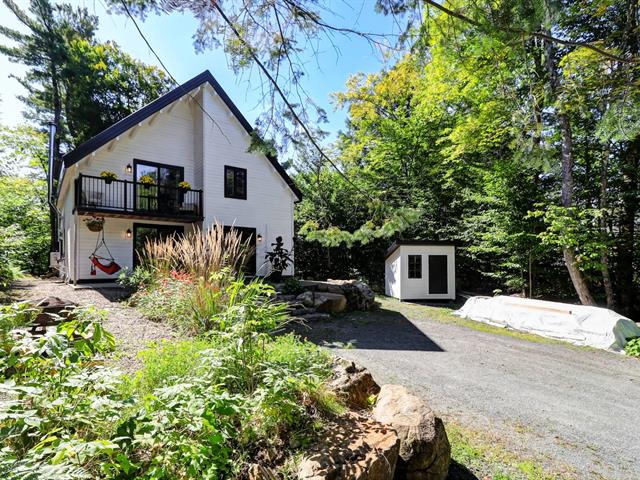
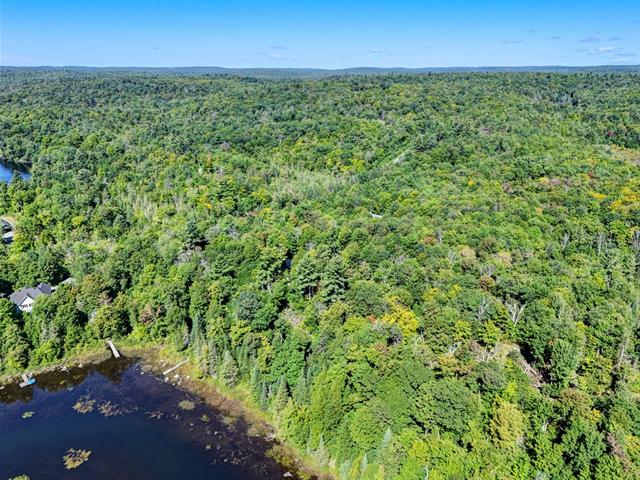
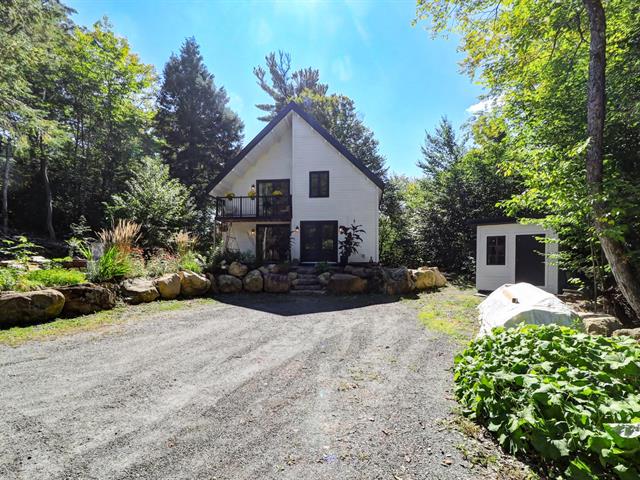
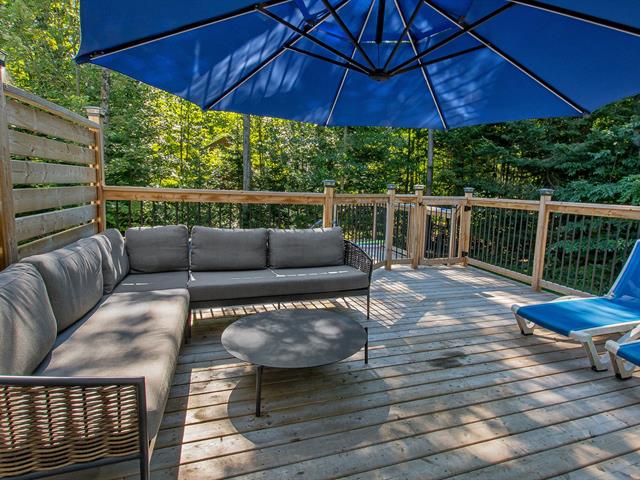
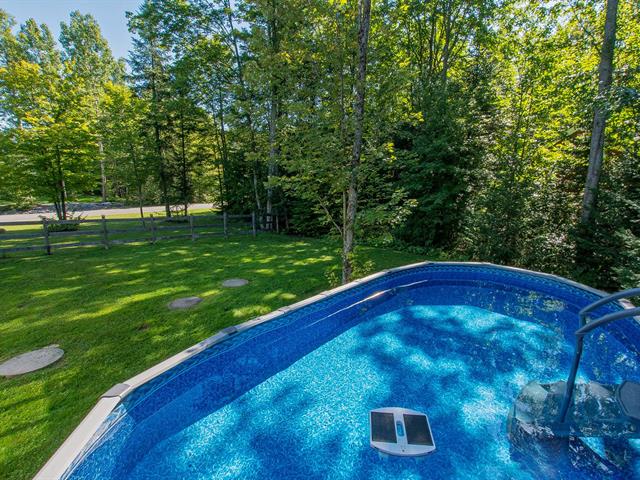
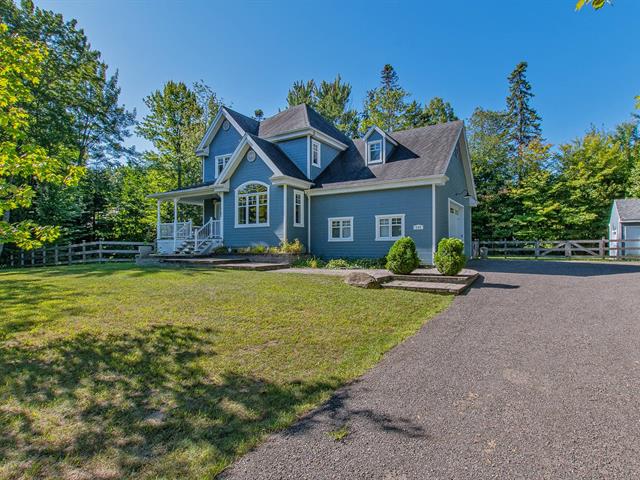


The more it is seen, the faster it is sold!
Activi-T
Views on the internet: 3,599
Visibili-T
Seen by over a million potential buyers every month, your property is displayed FREE of charge on over 100 websites across the country and around the world.