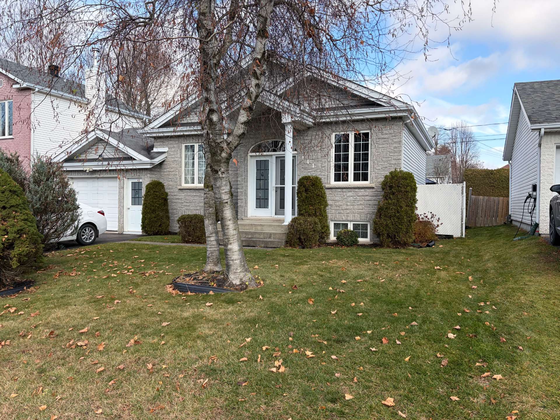
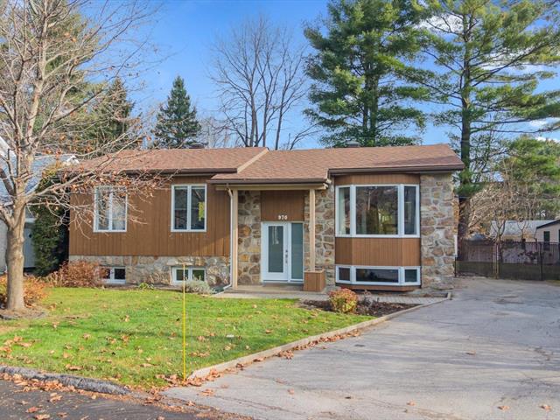
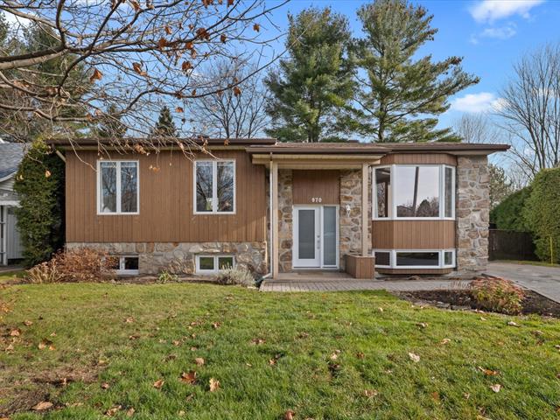
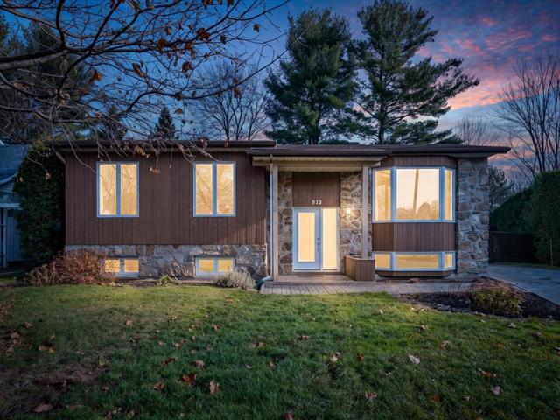
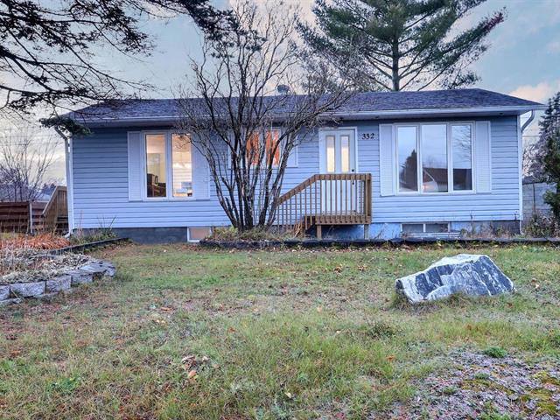
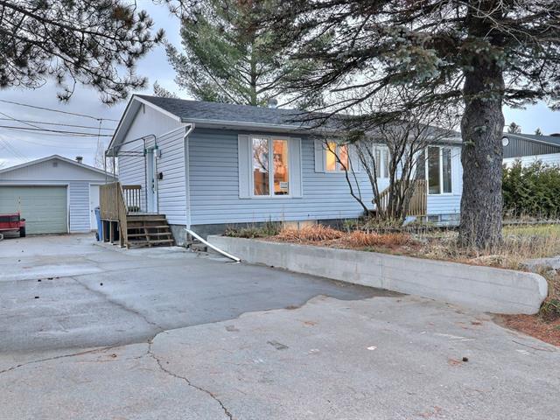
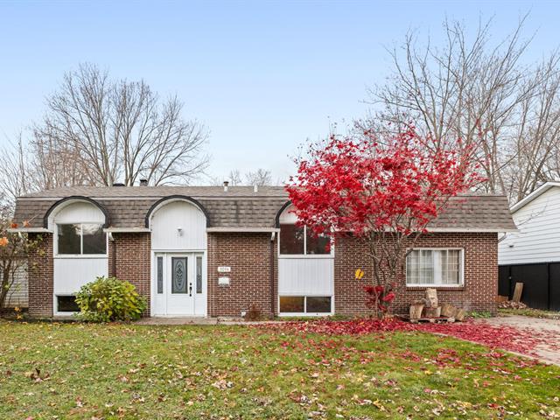
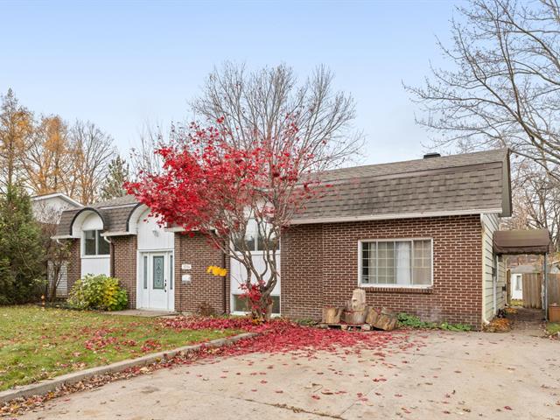
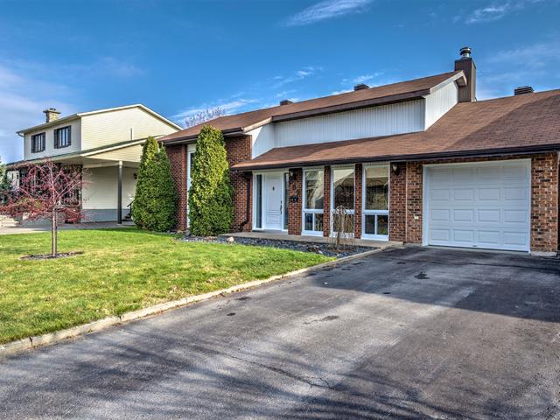
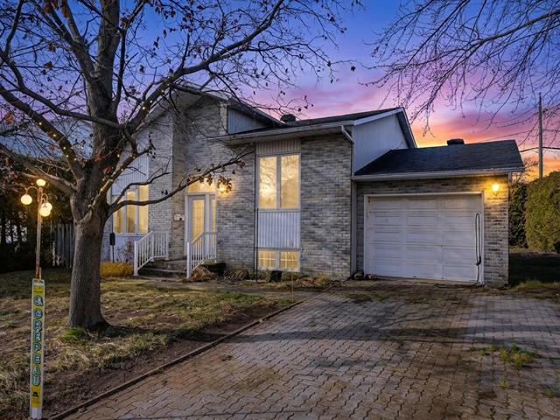
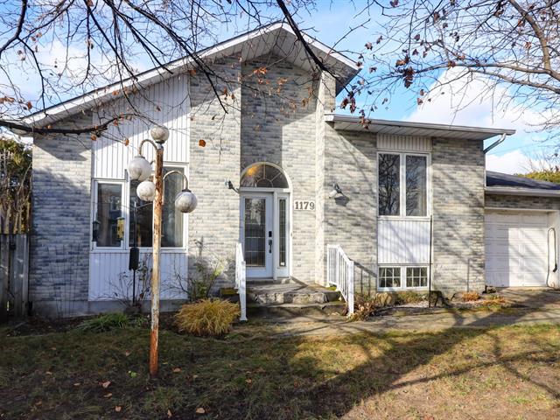
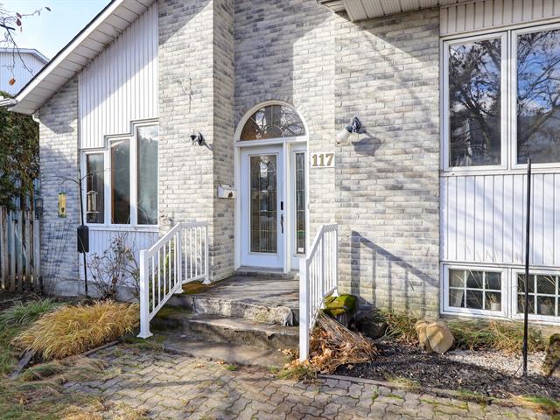
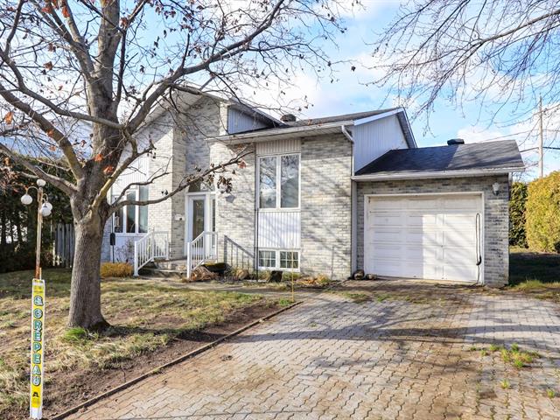
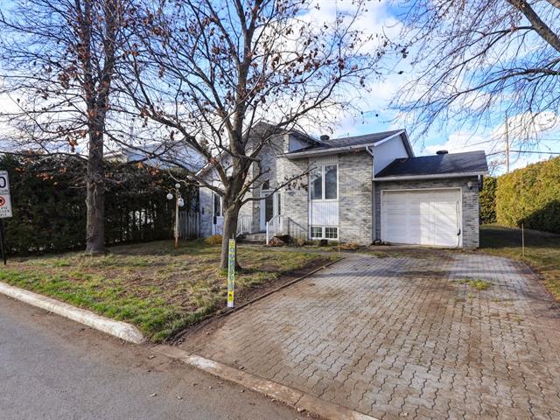
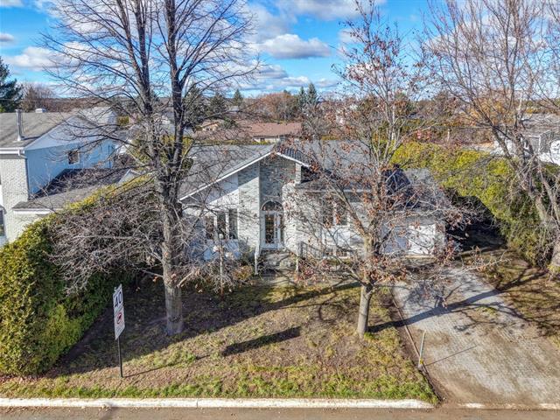
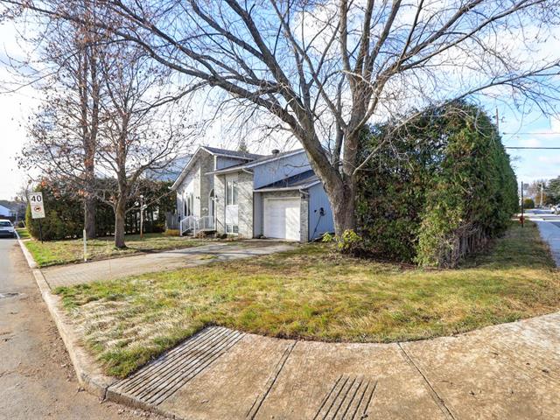
Bungalow in Saint-Liboire


28
529,000 $

3|
2|
881 pc
Description
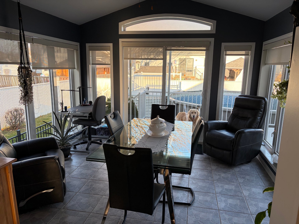
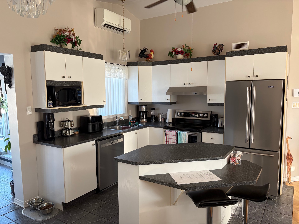
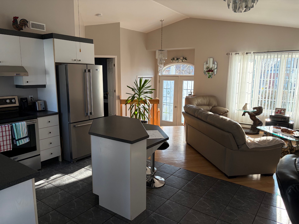
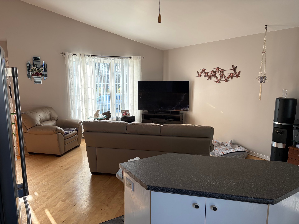
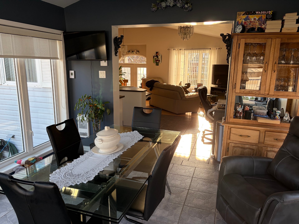
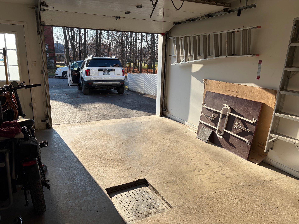
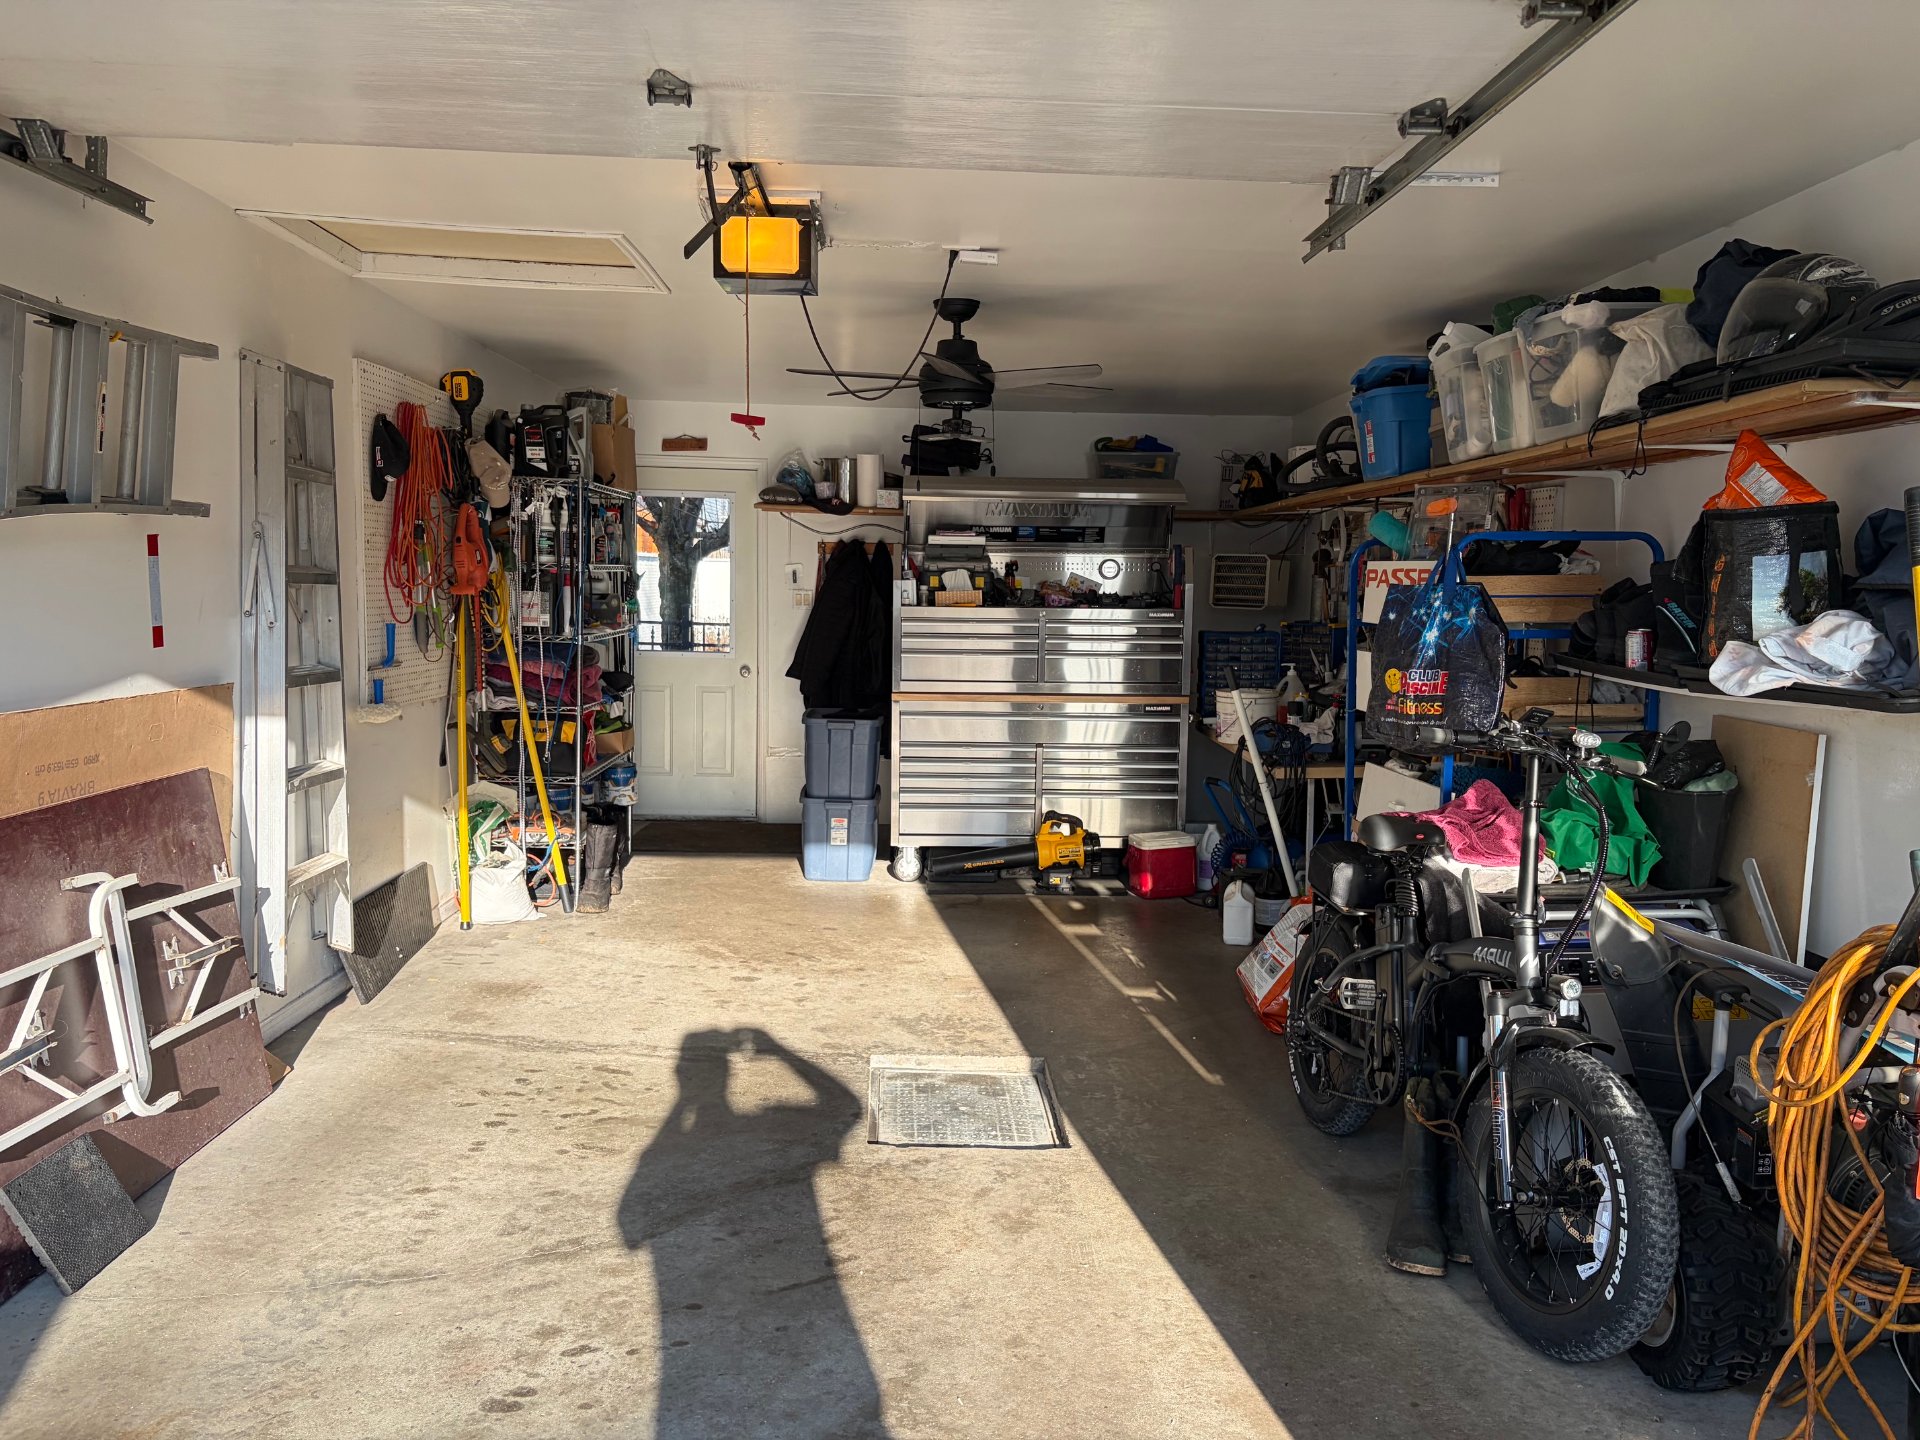
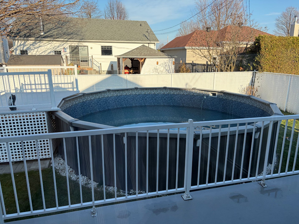
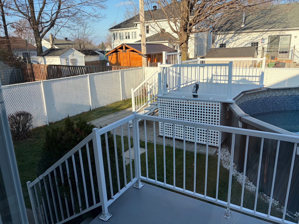
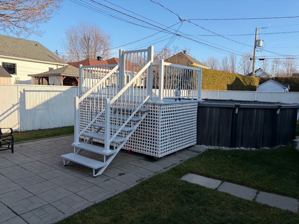
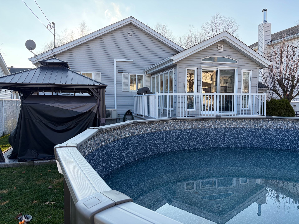
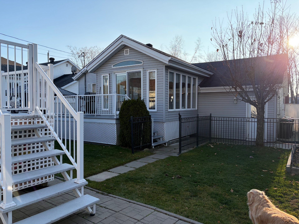
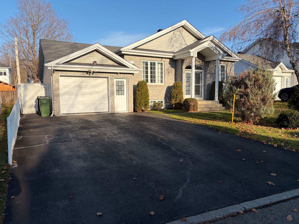
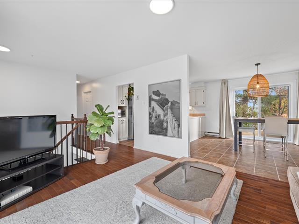
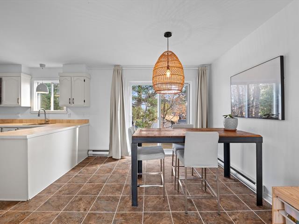
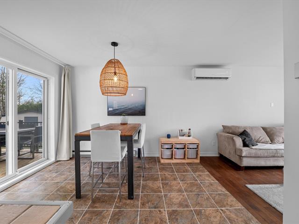
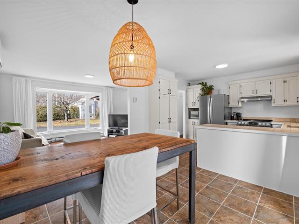
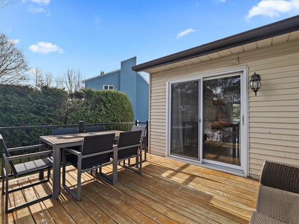
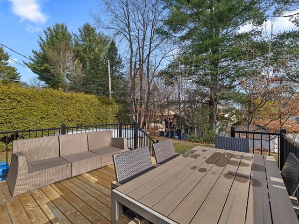
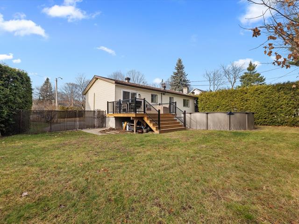
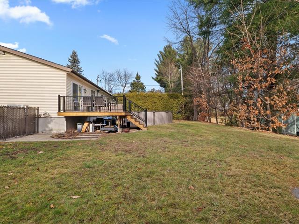
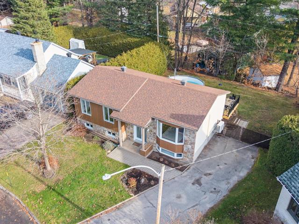
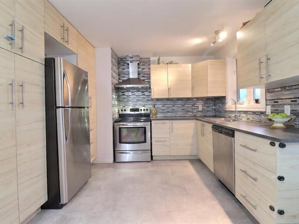
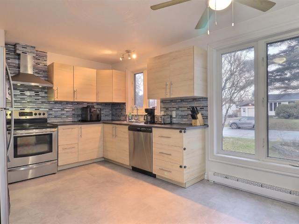
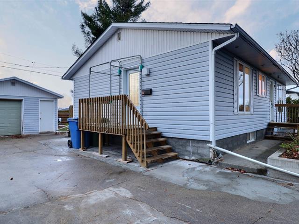
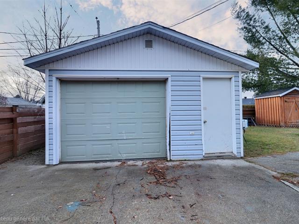
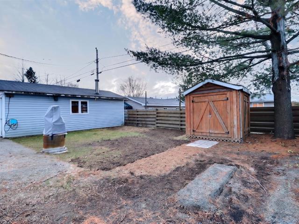
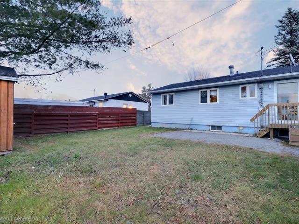
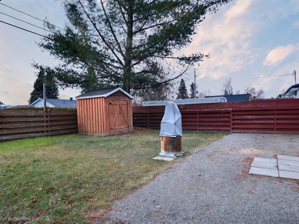
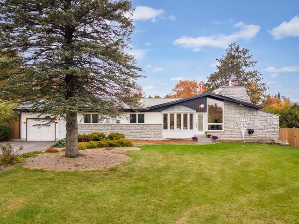
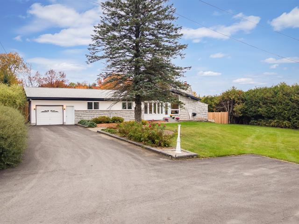
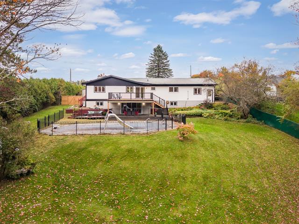
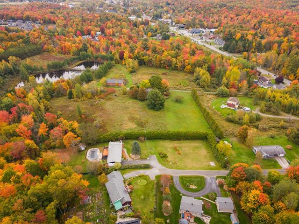
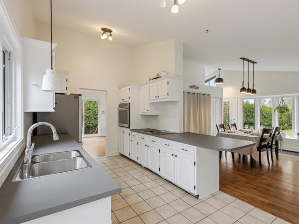
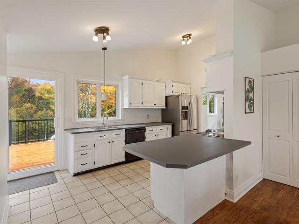
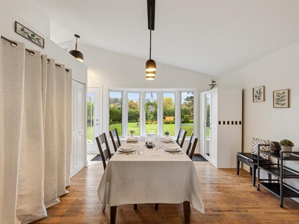
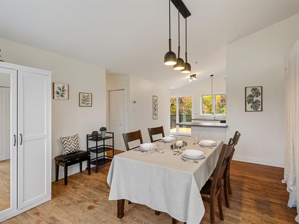
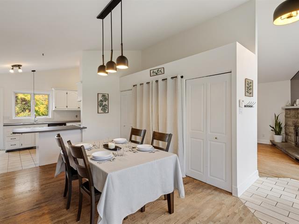
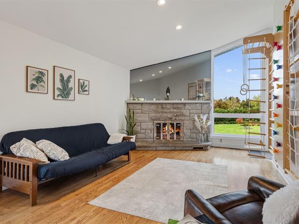
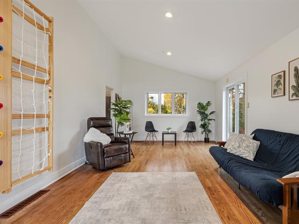
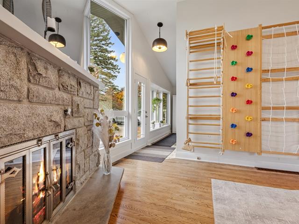
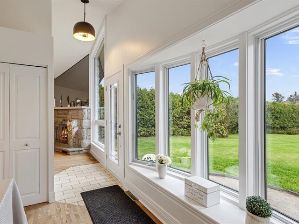
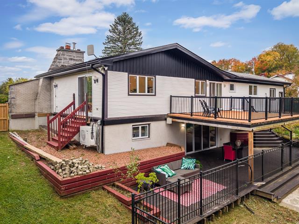
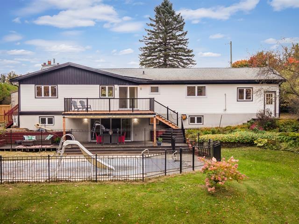
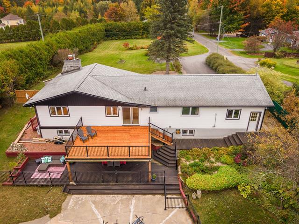
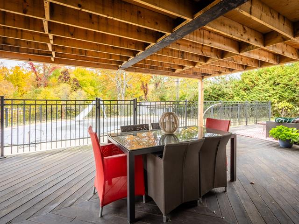
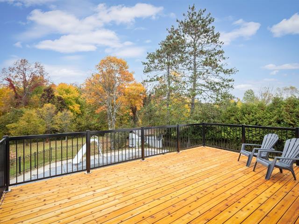
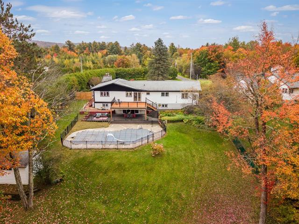
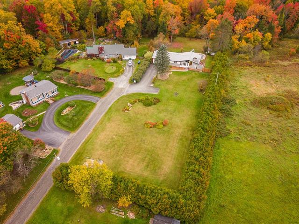
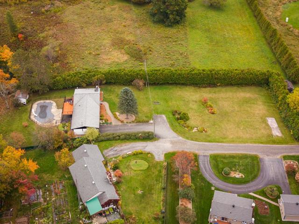
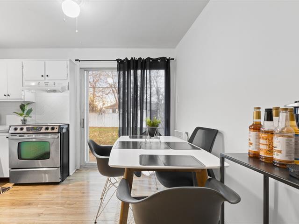
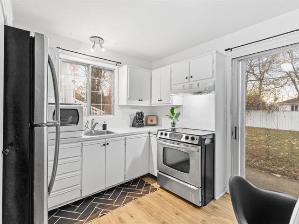
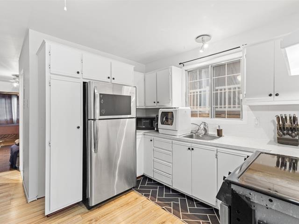
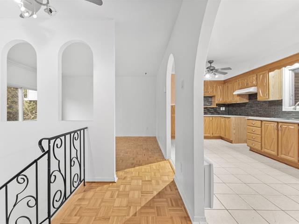
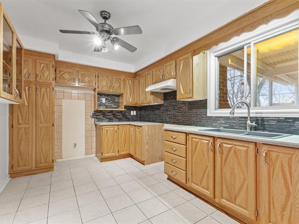
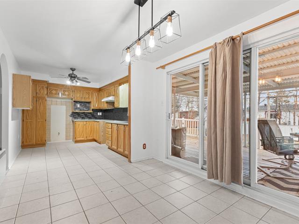
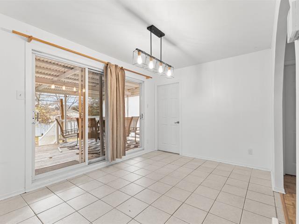
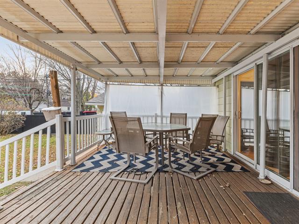
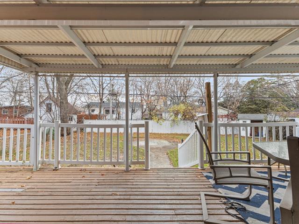
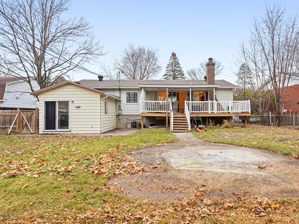
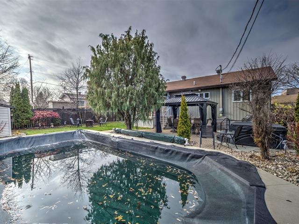
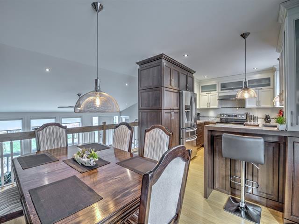
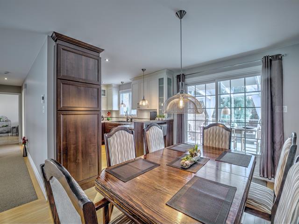
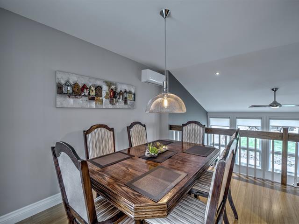
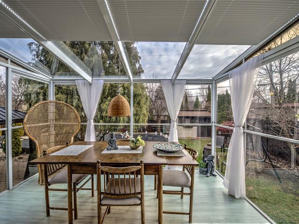
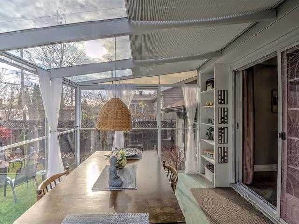
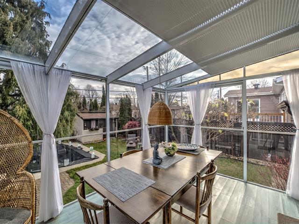
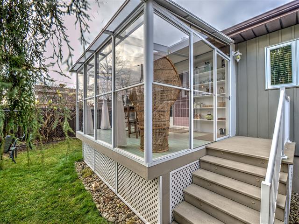
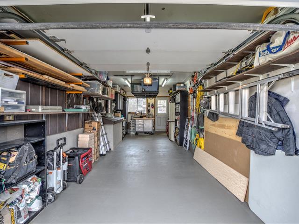
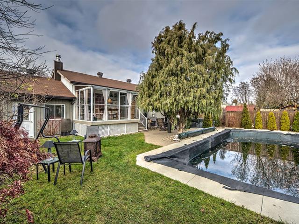
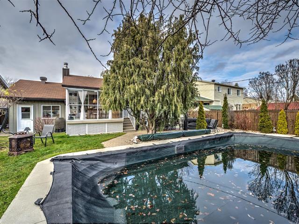
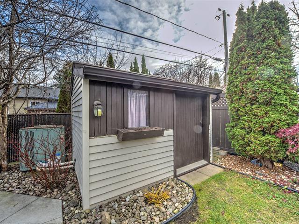
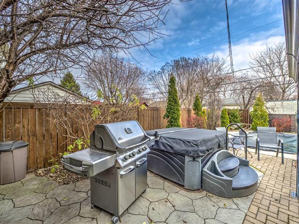
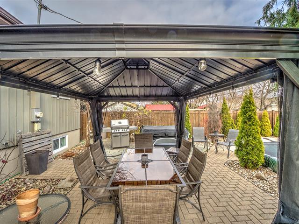
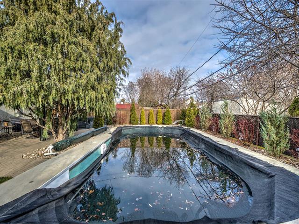
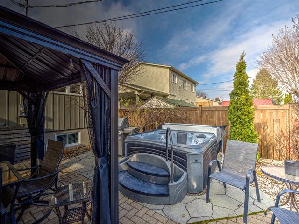
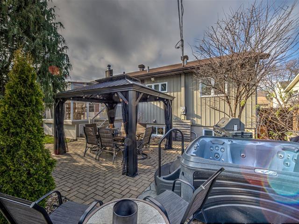
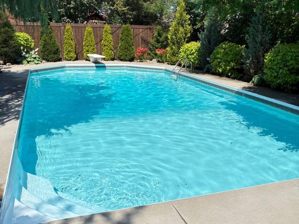
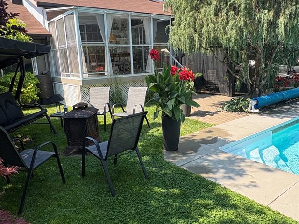
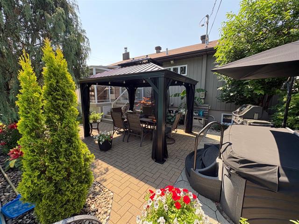
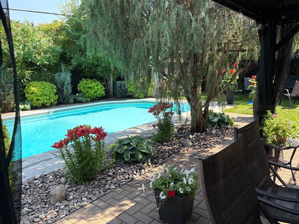
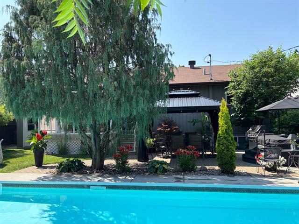
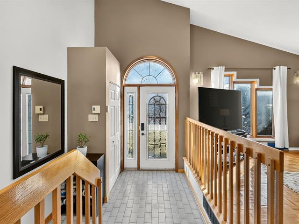
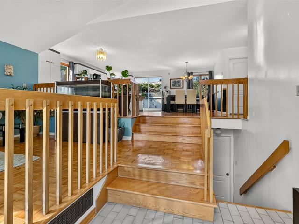
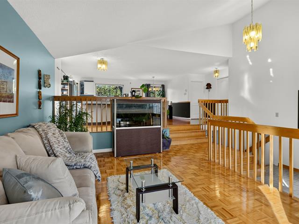
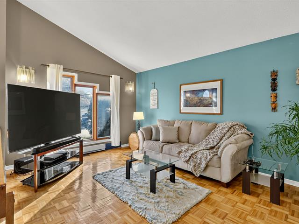
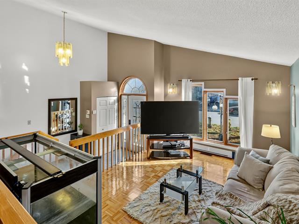
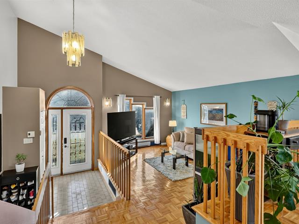
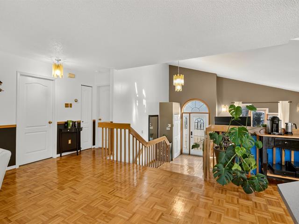
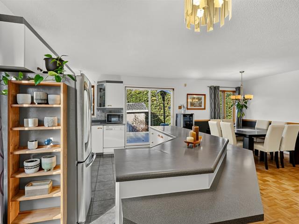
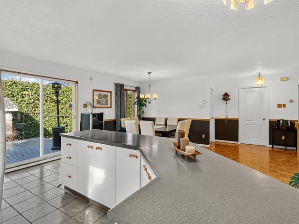
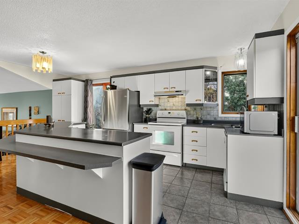
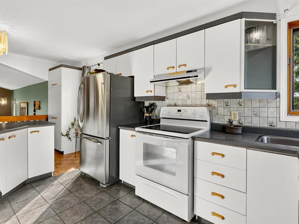
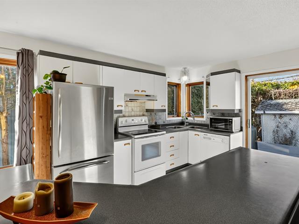
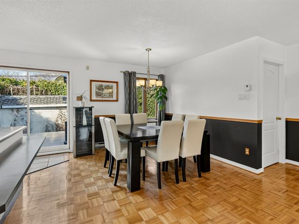
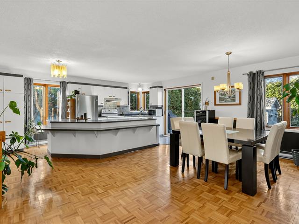
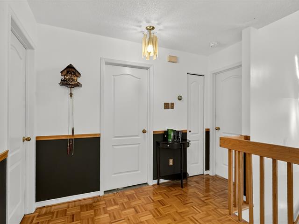
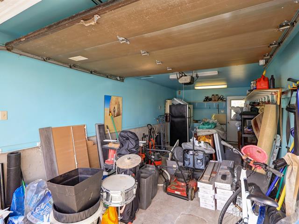
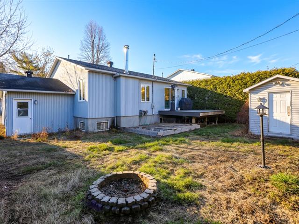
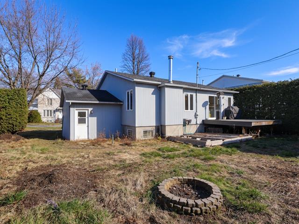
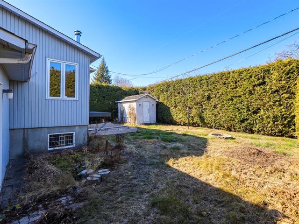
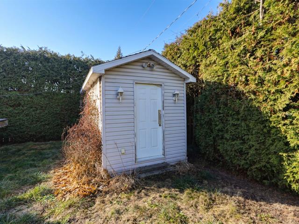
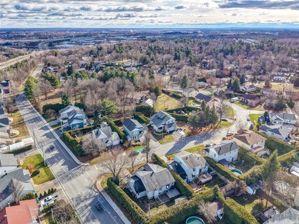
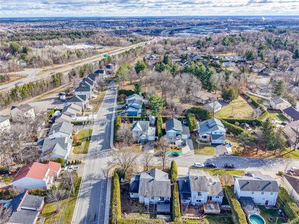
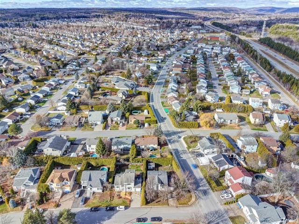
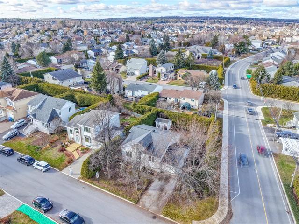
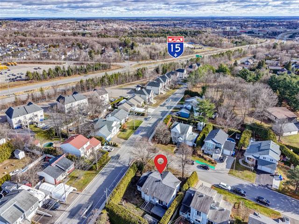
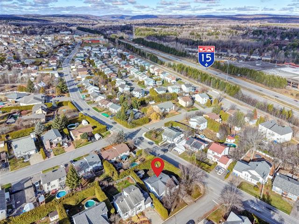
Maison 1998 bien entretenue, tres éclairée, cuisine et salon a aire ouverte, un seul propriétaire, superbe solarium 4 saisons , piscine, cloture intimitée style frost, garage chauffé, acces par sous-sol et porte arriere, tres fonctionnel
Highlights
Year built
1998
Living area
881 pc
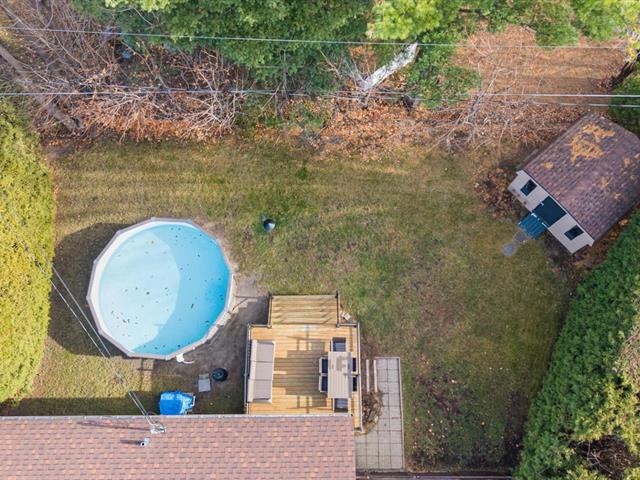
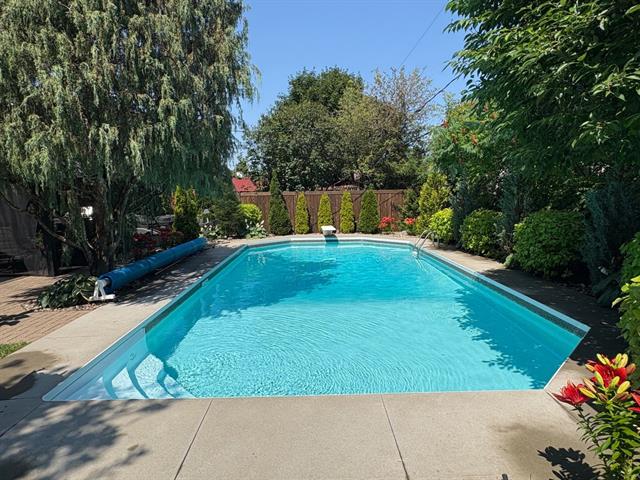
Pool
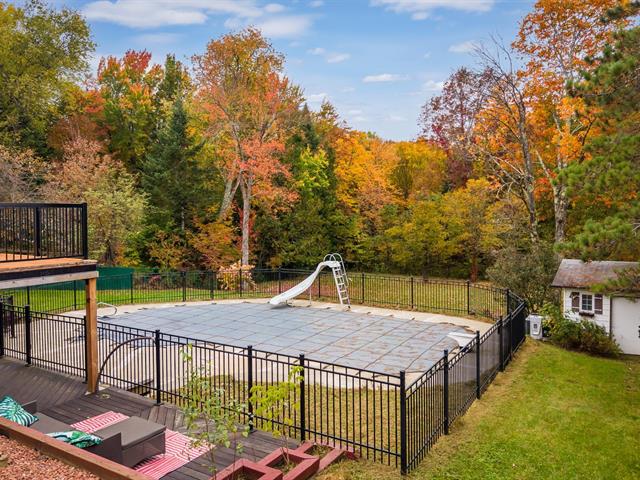
Above-ground
Garage
Fitted, Single width
Equipment available
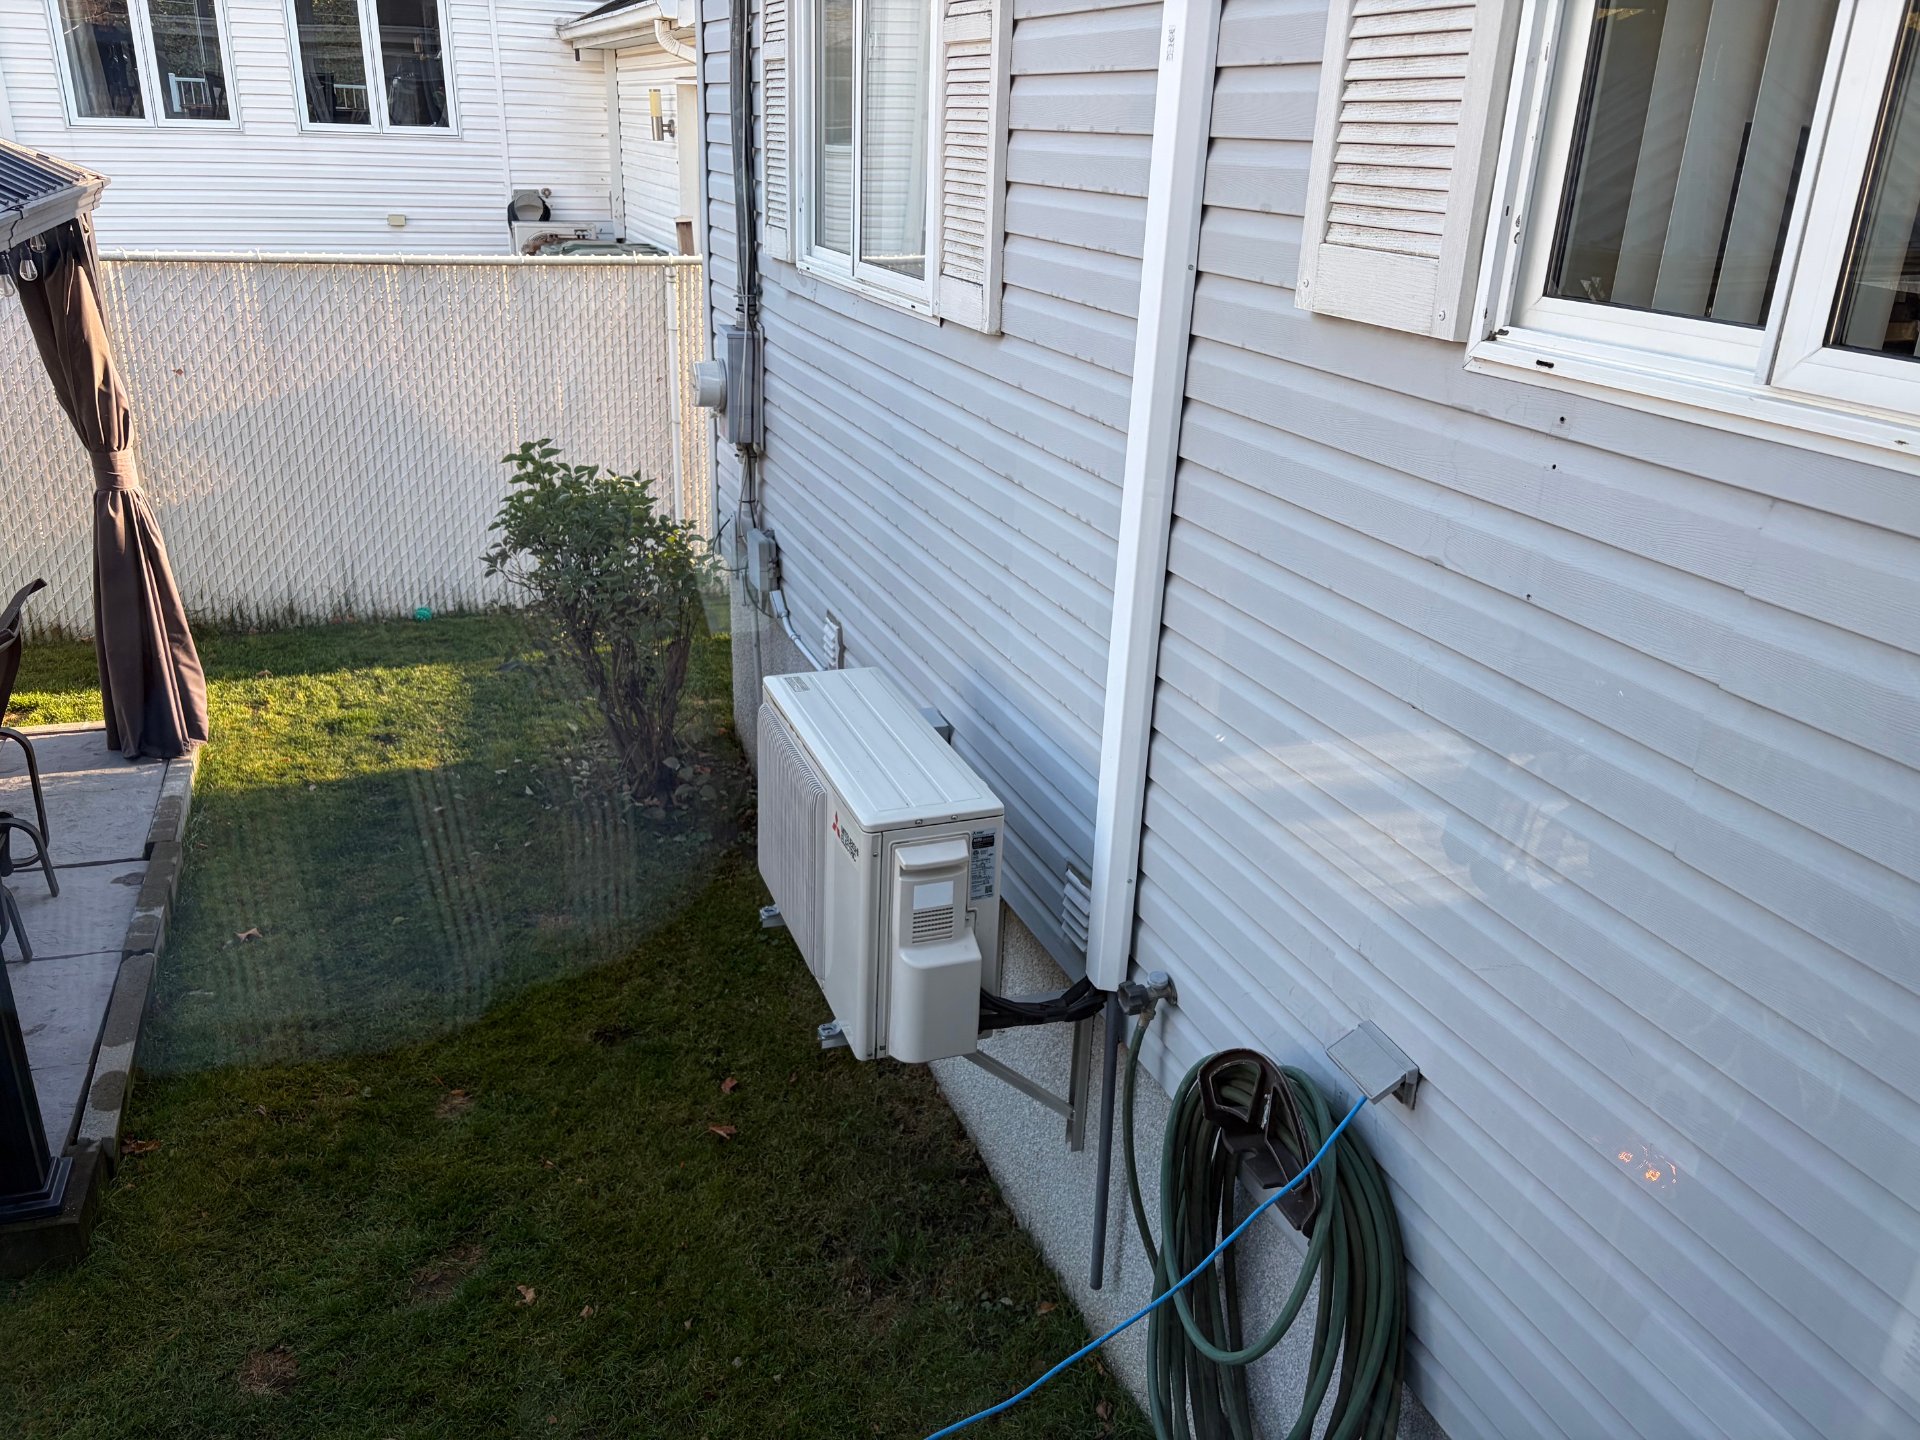
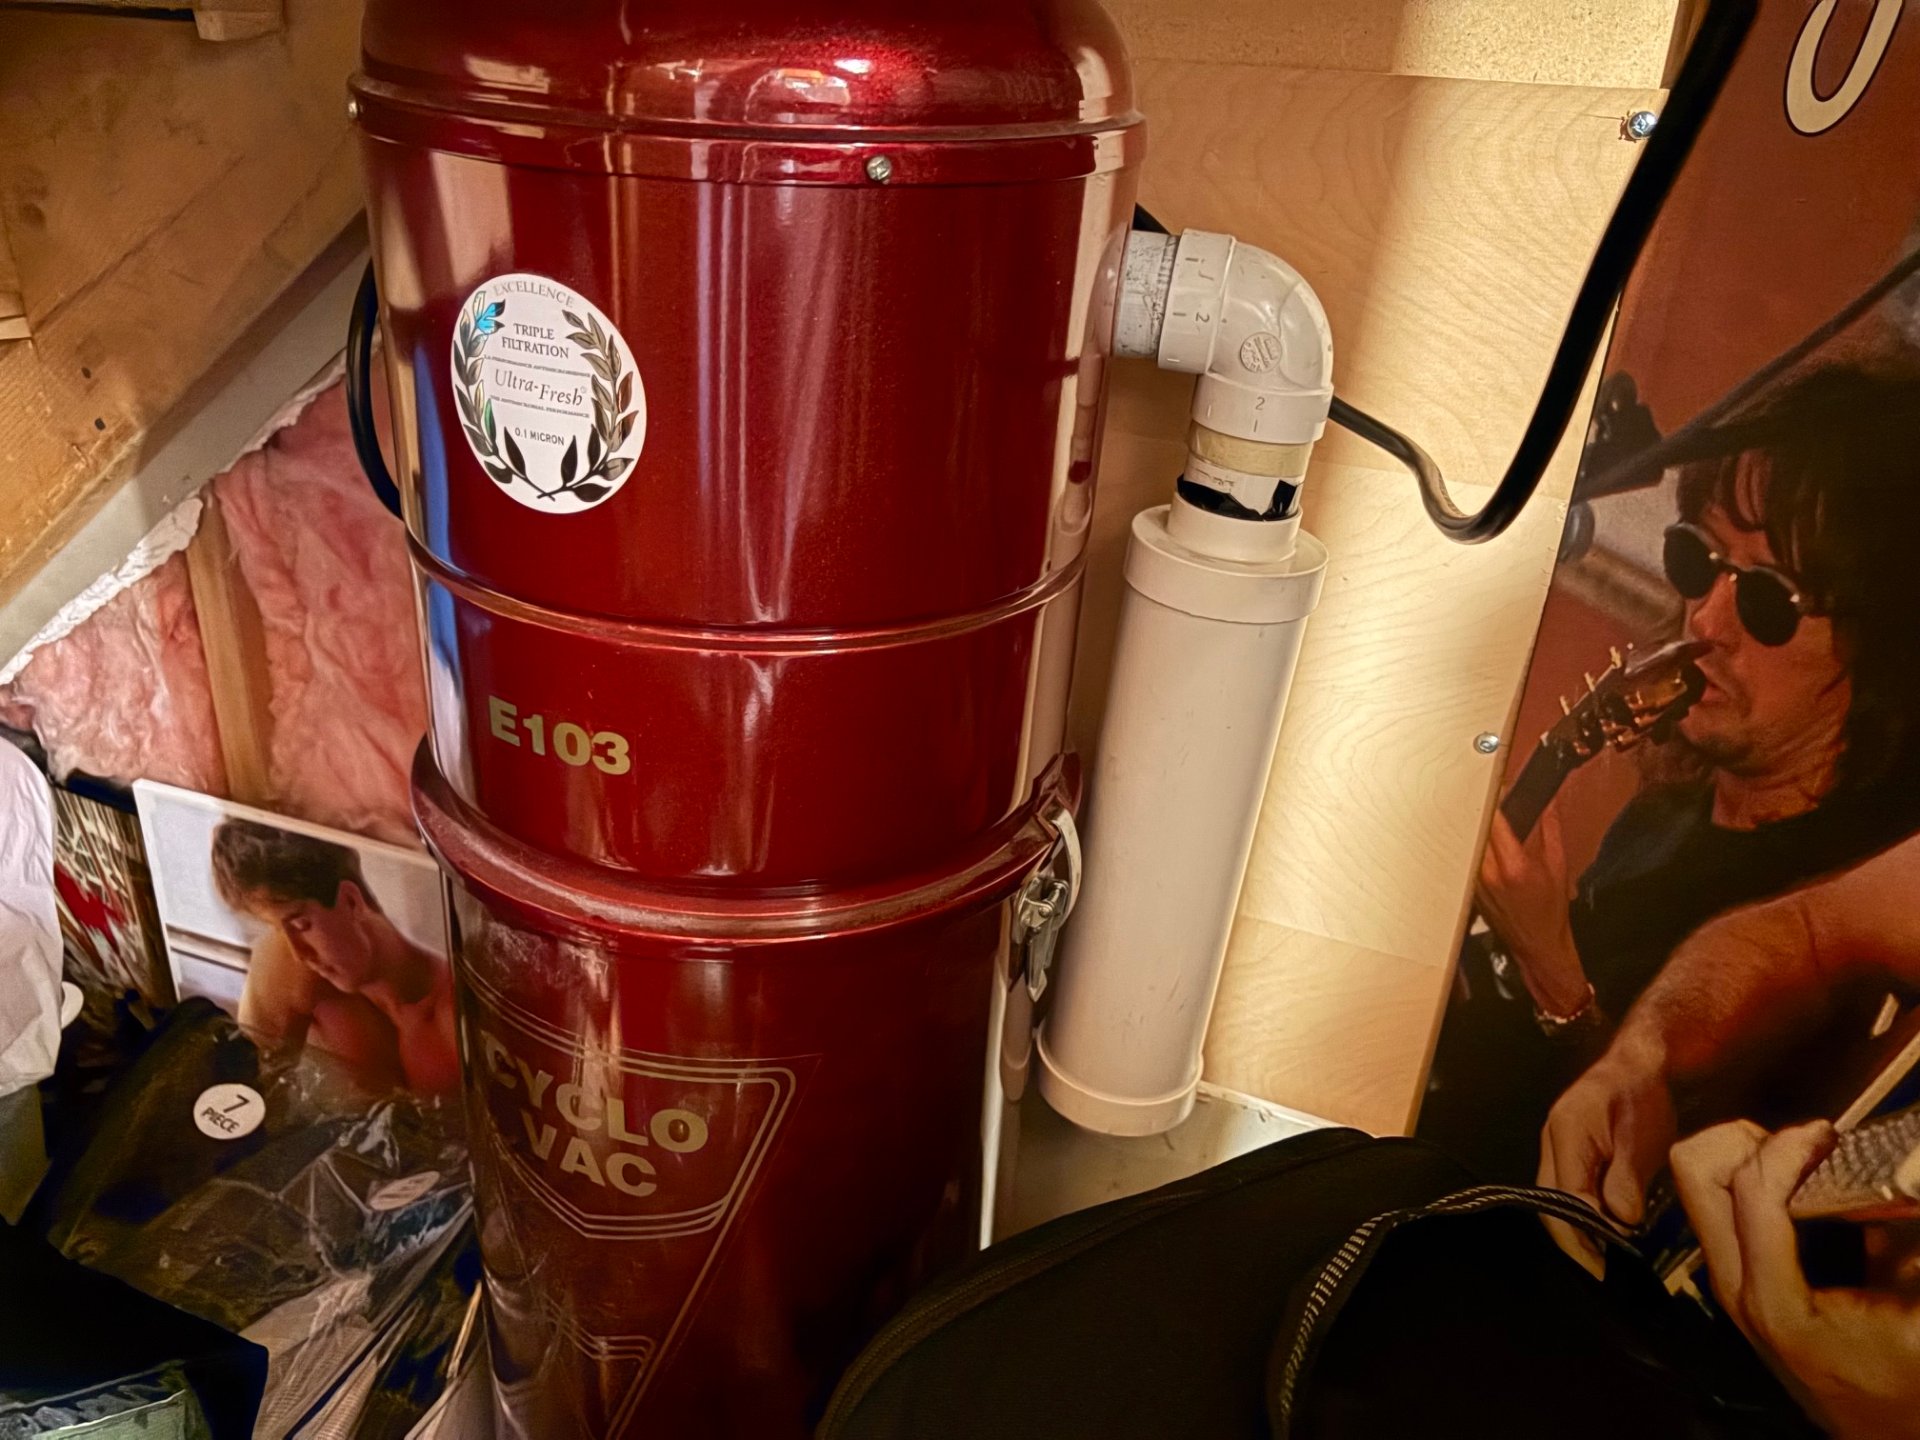
Central vacuum cleaner system installation, Ventilation system, Electric garage door, Wall-mounted heat pump
Basement
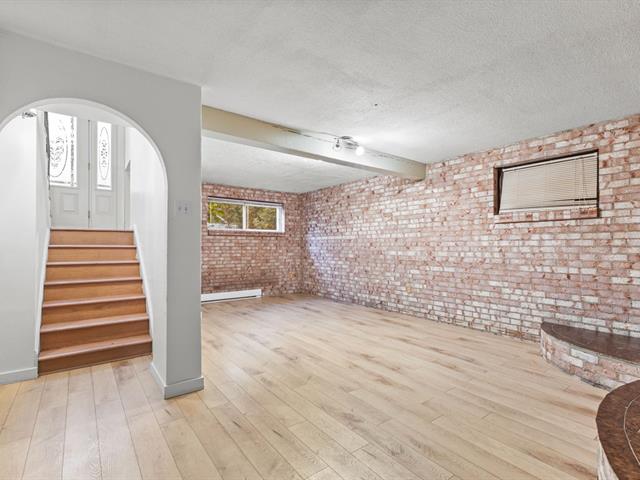
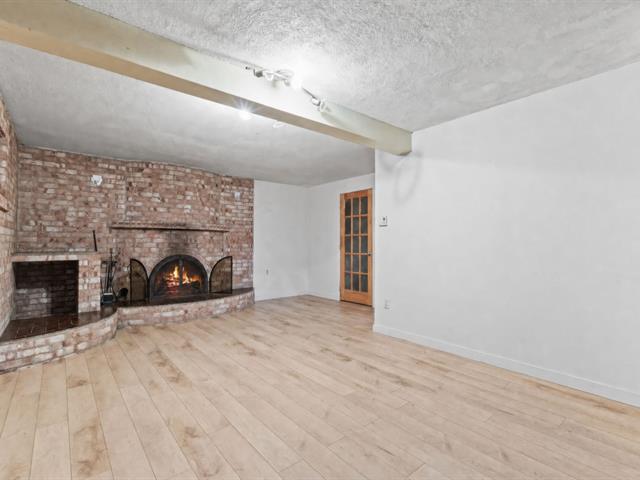
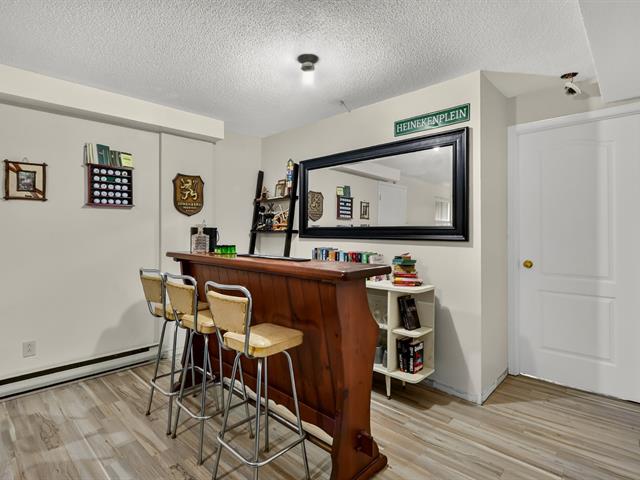
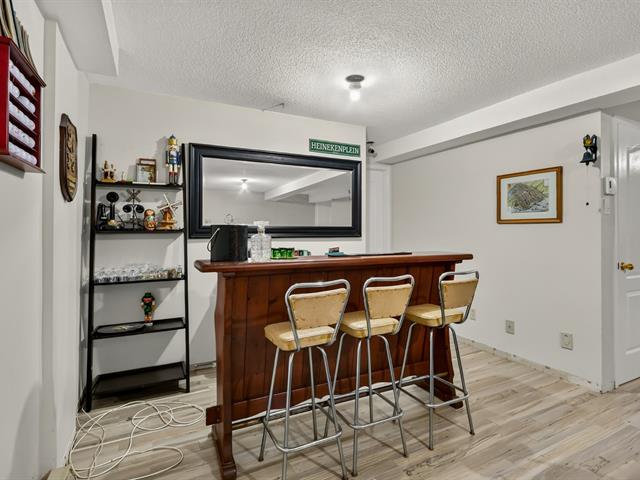
6 feet and over, Finished basement
Roofing
Asphalt shingles
Siding
Vinyl
Zoning
Residential
Heating system
Electric baseboard units, Radiant
Garage
Fitted, Single width
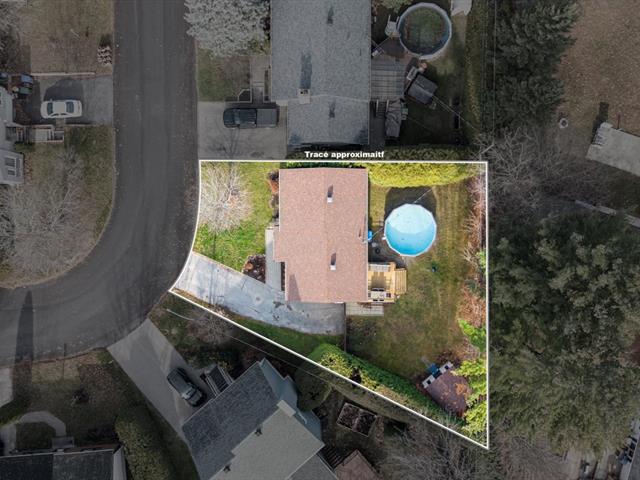
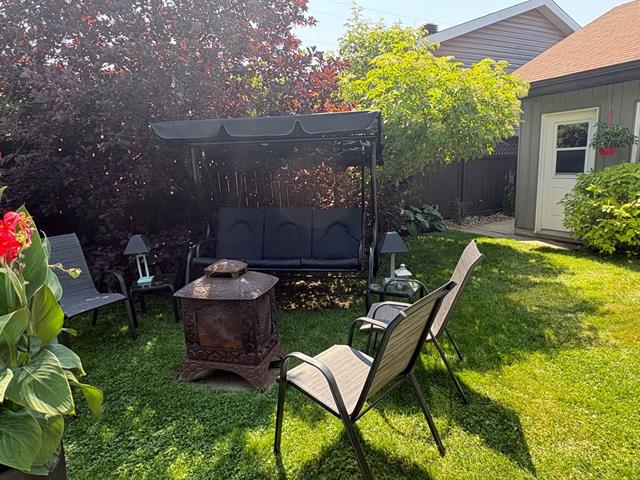
Landscaping
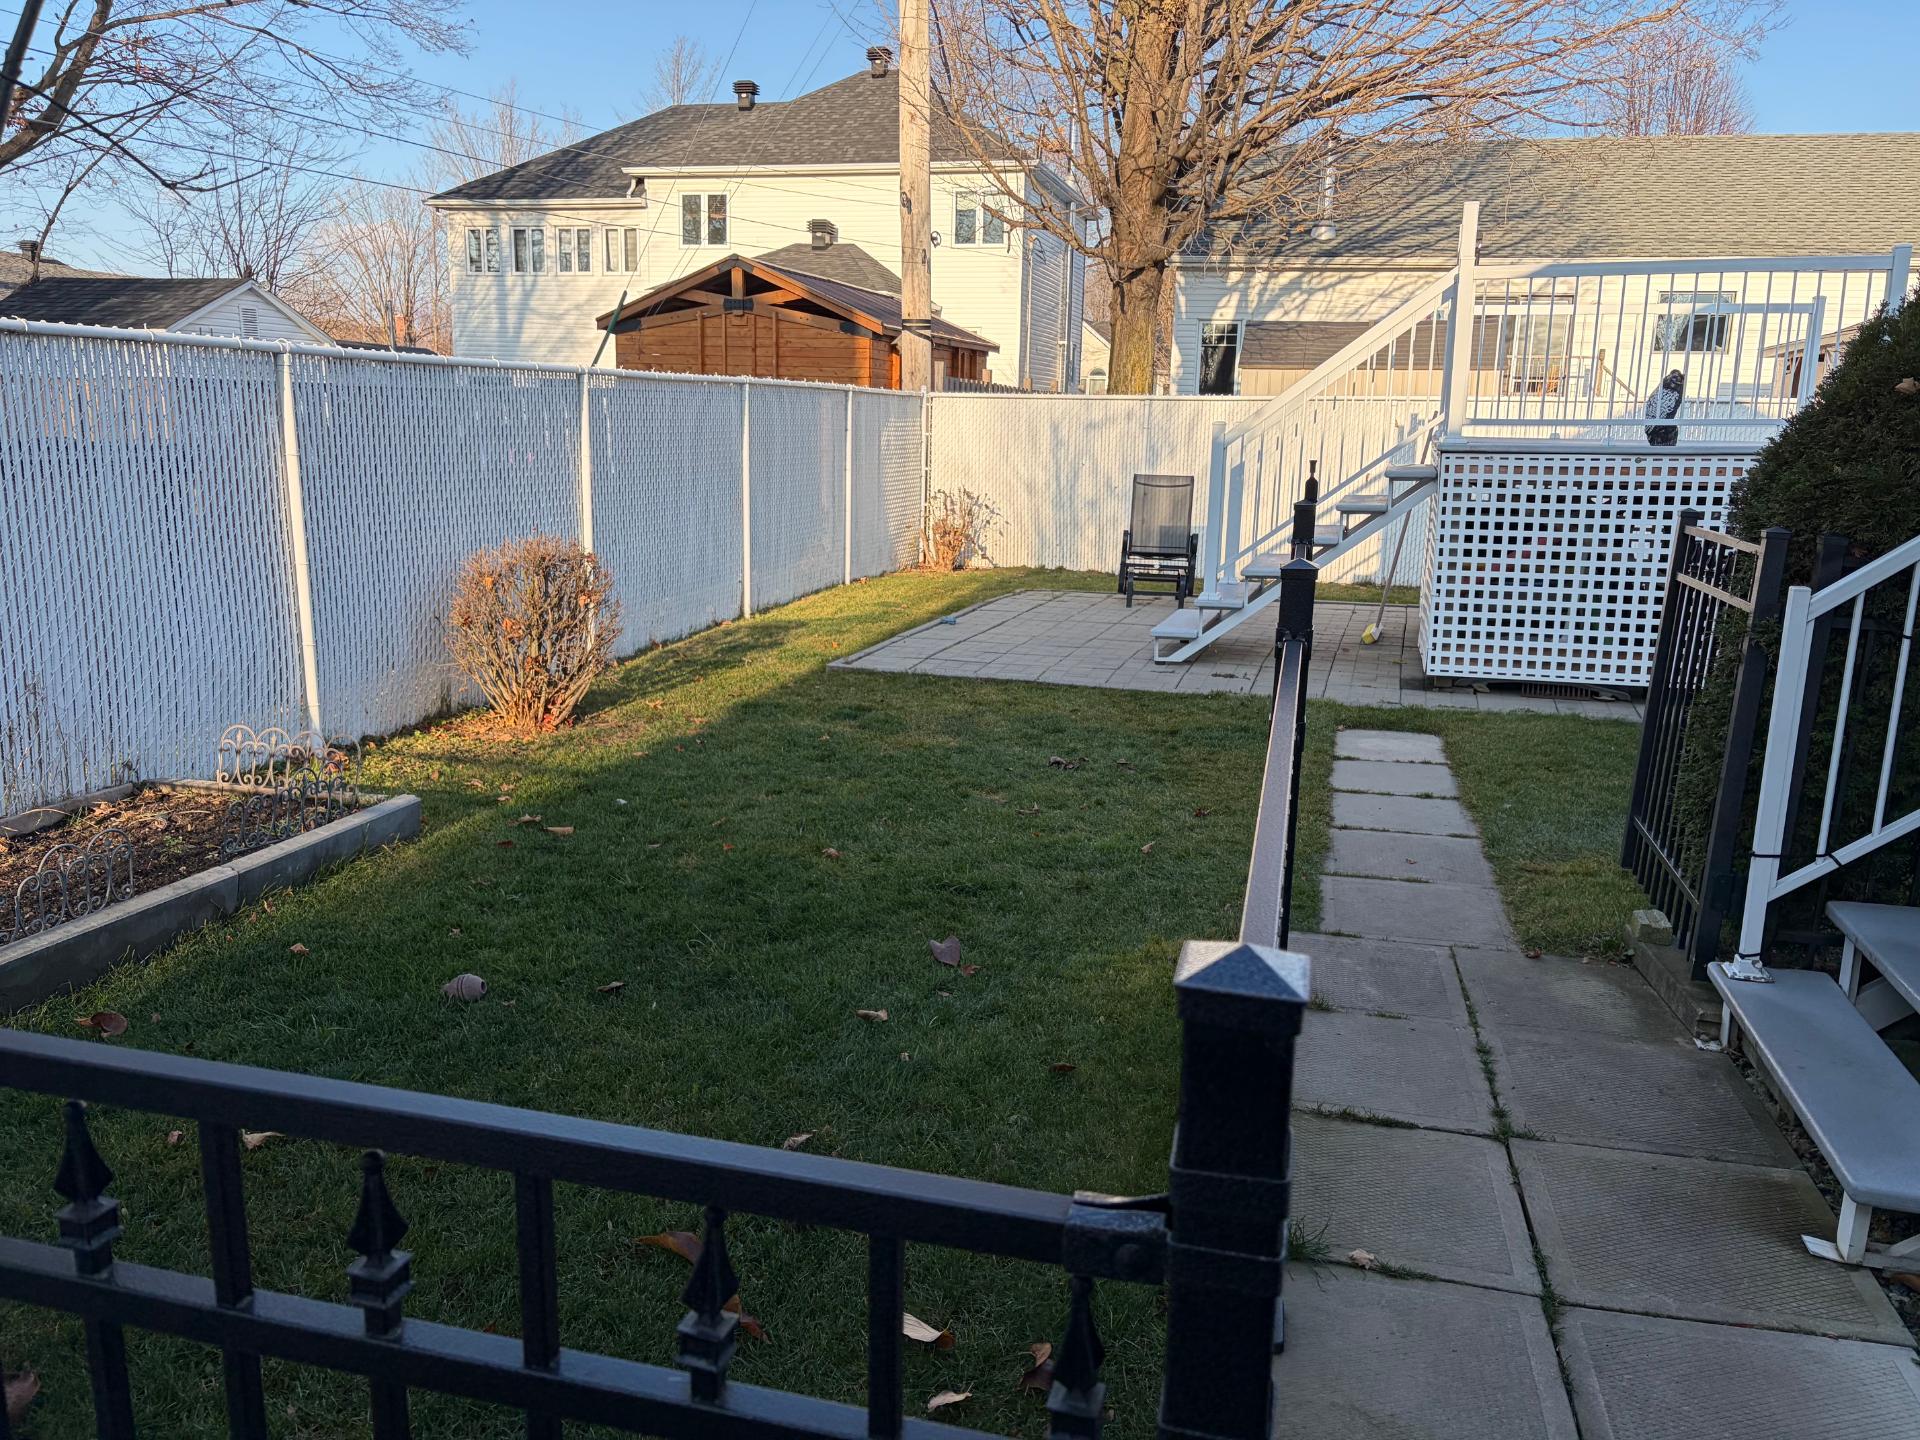
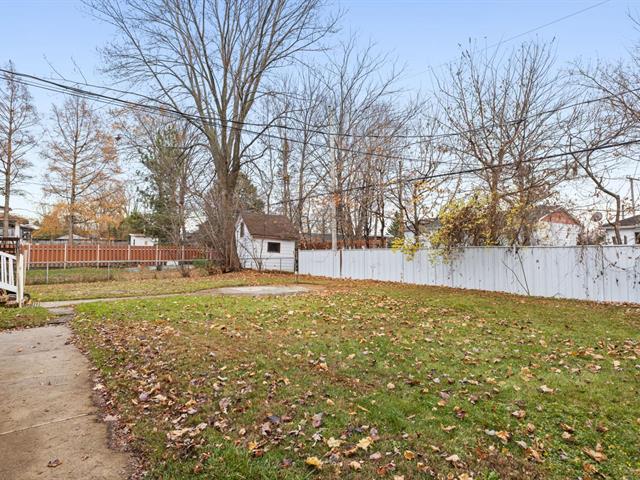
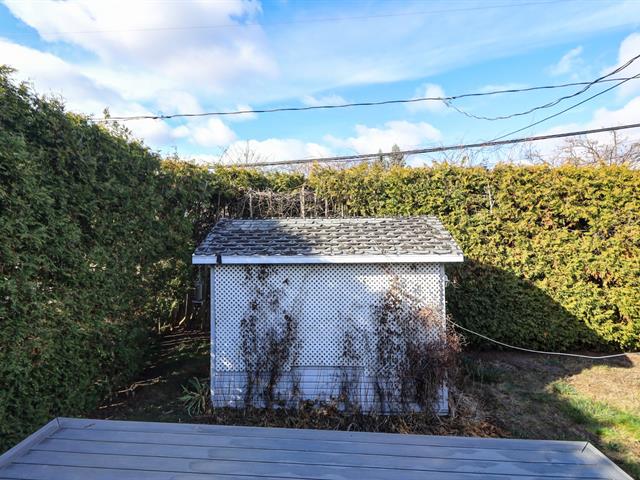
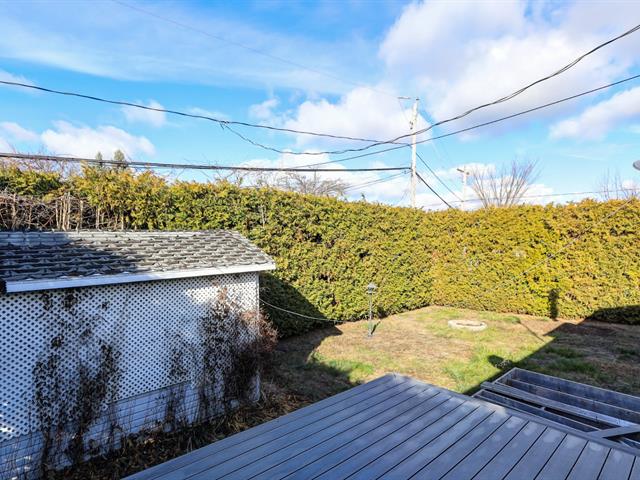
Fenced
Pool
Above-ground
Cupboard
Melamine
Restrictions/Permissions
Pets allowed
Sewage system
Municipal sewer
Parking (total)
Outdoor, Garage
Heating energy
Electricity
Windows
PVC
Water supply
Municipality
Driveway
Asphalt, Double width or more
Window type
Crank handle
Foundation
Poured concrete
Legal warranty
Selling without a legal warranty
Included
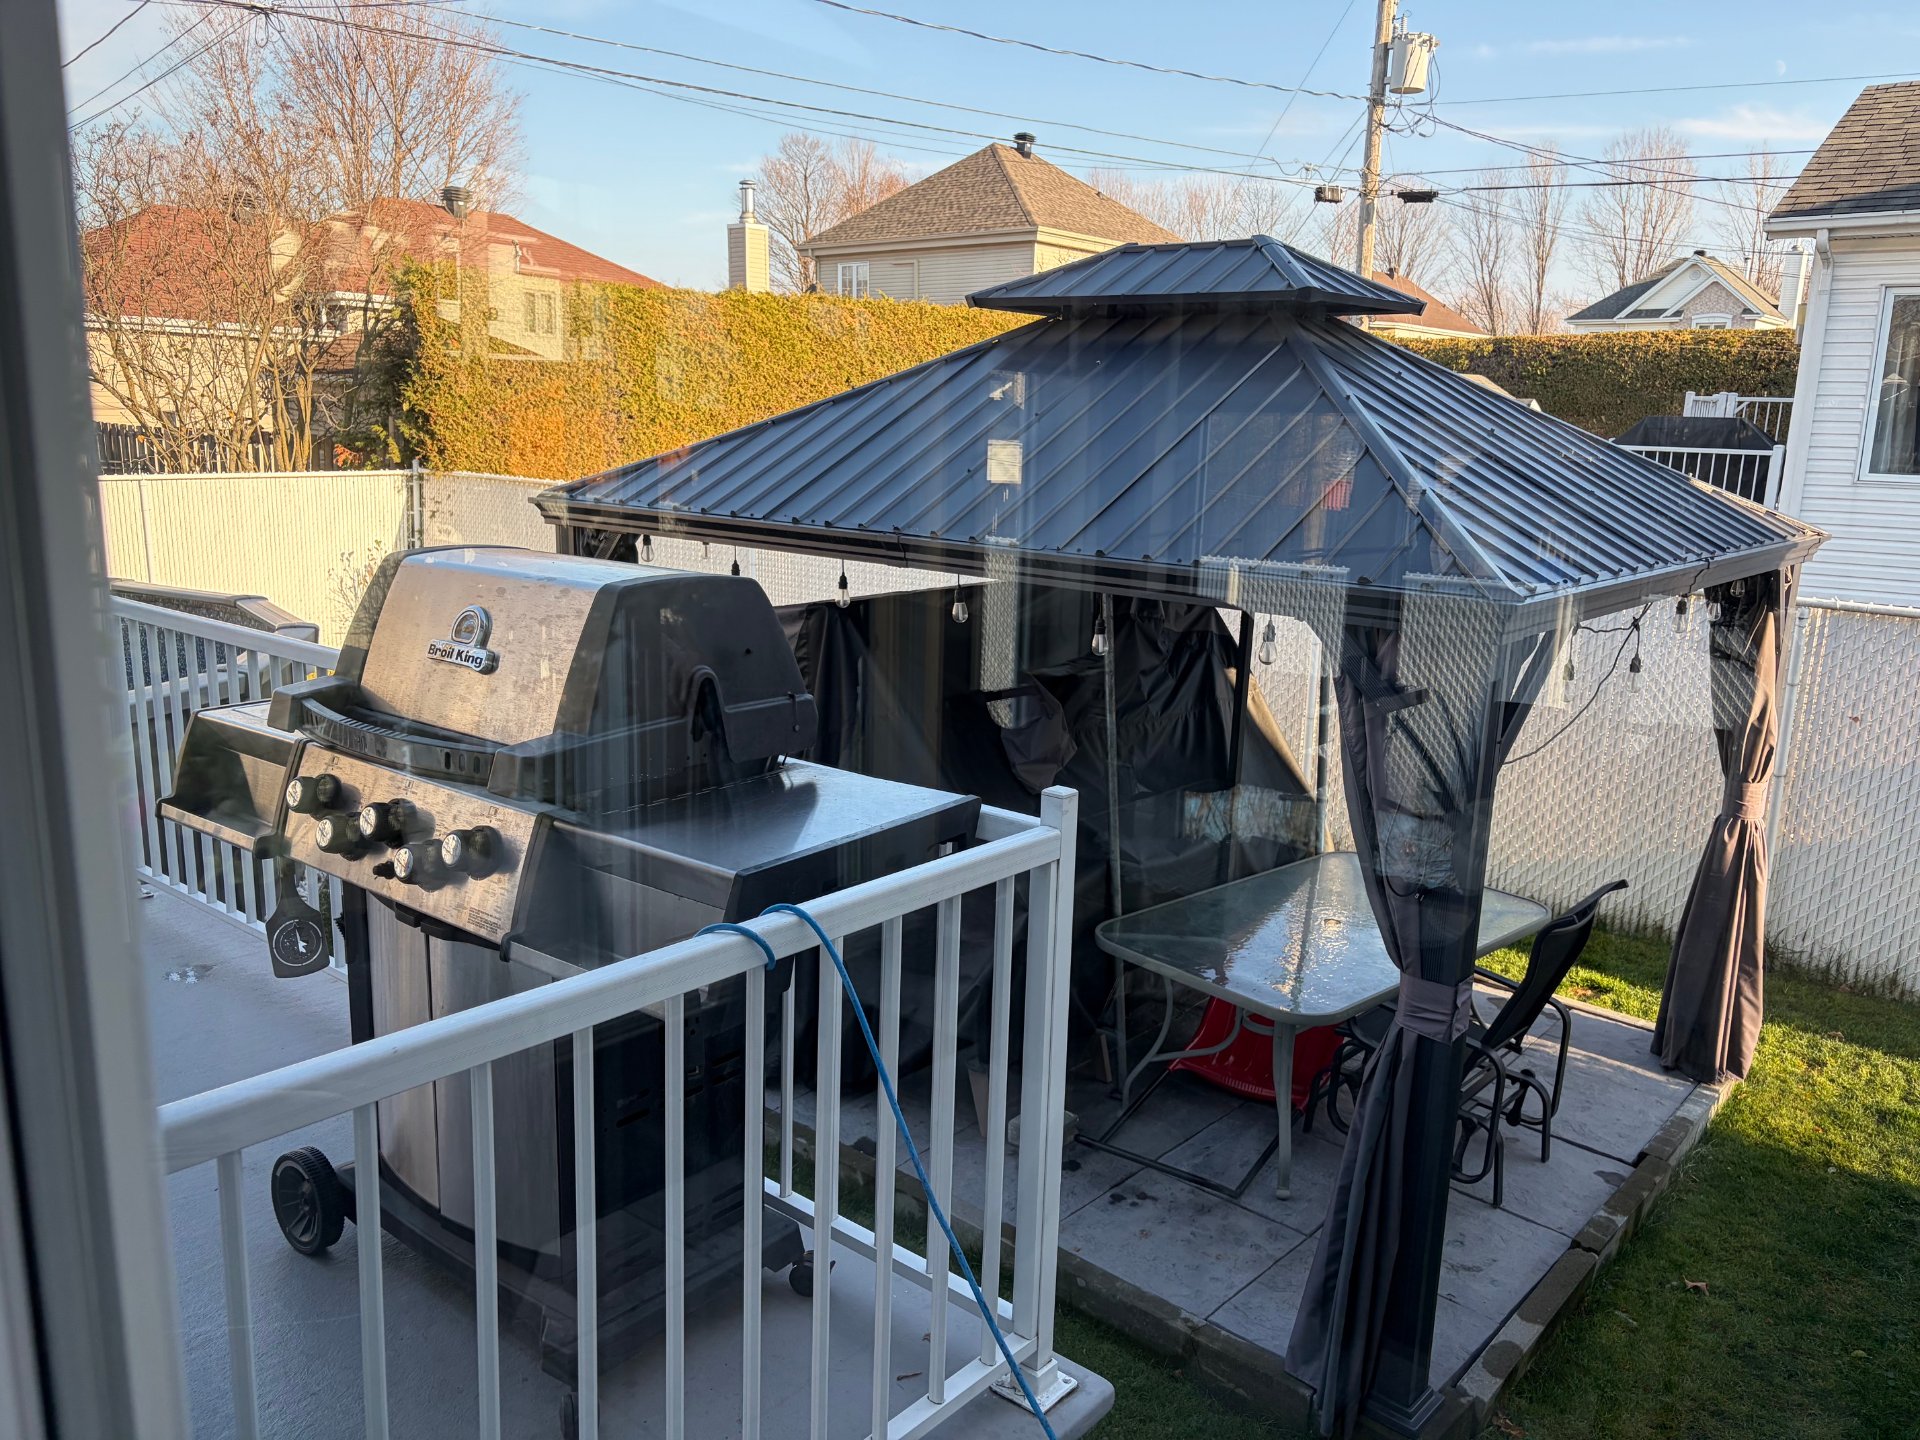
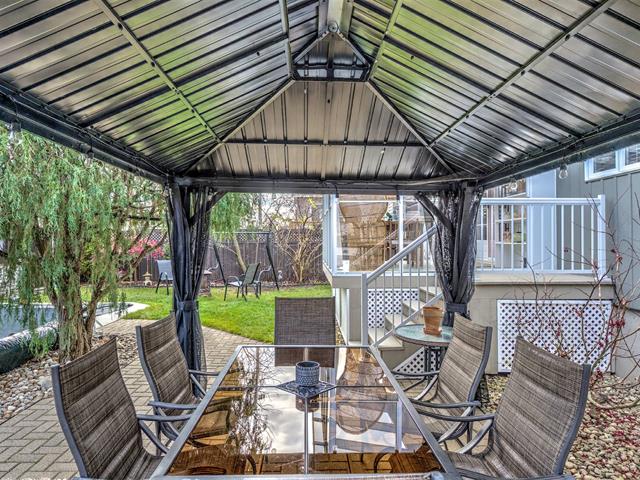
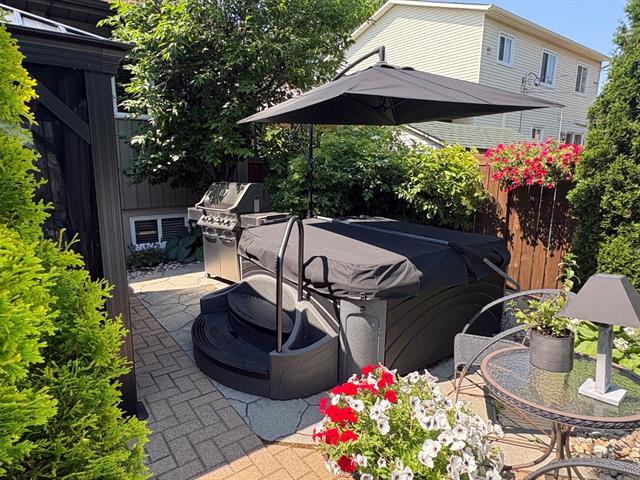
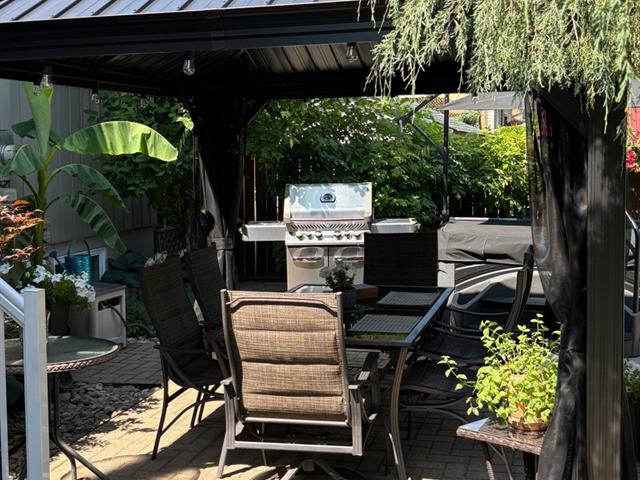
lave vaisselle, fixtures, stores, thermopompe murale, balayeuse centrale et accessoires, piscine hors terre 21 pieds, gazebo
Excluded
télévision et support mural dans le solarium
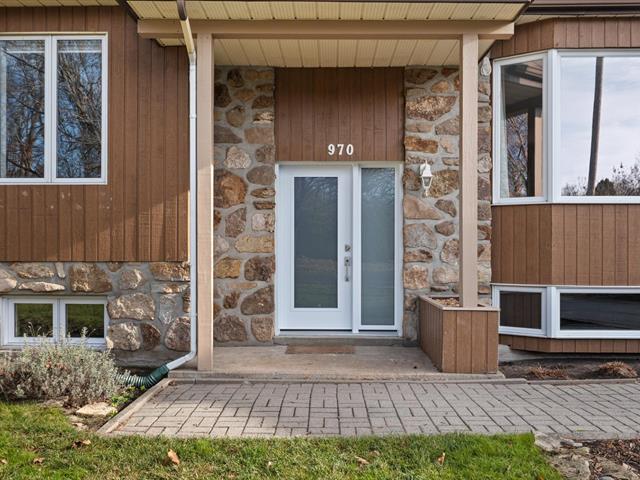
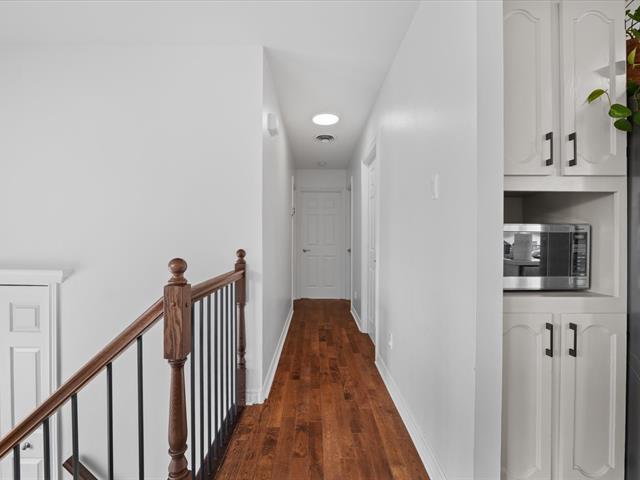
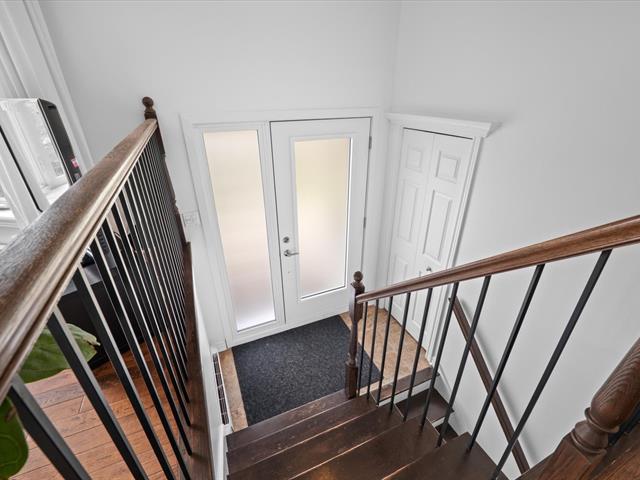
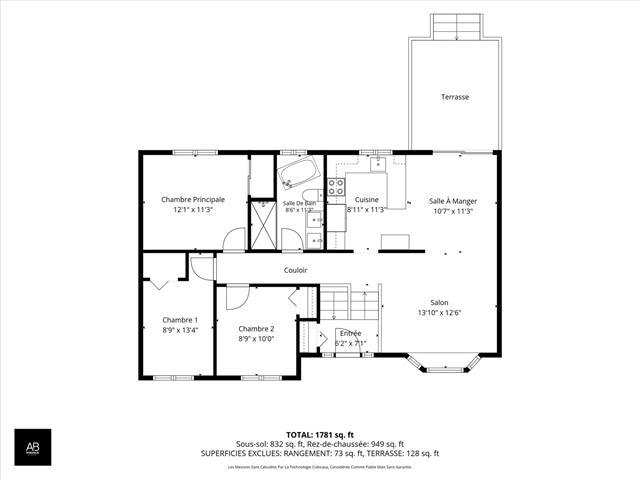
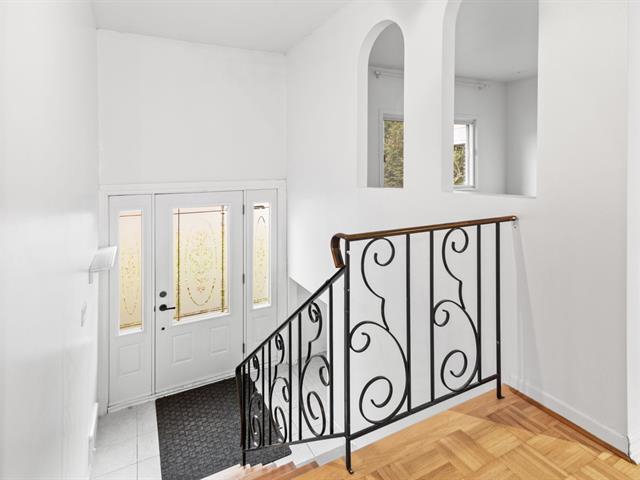
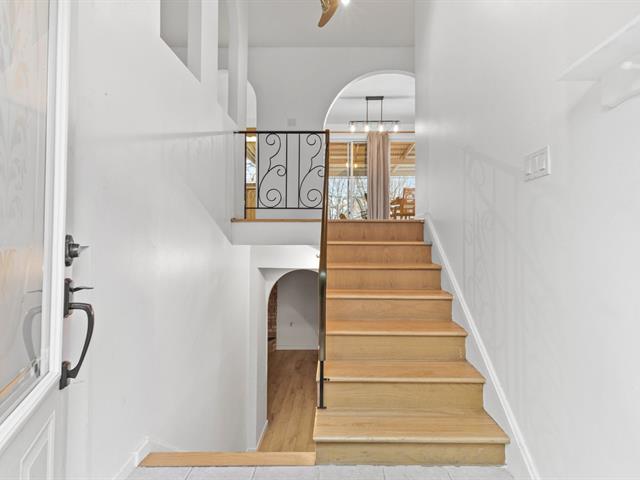
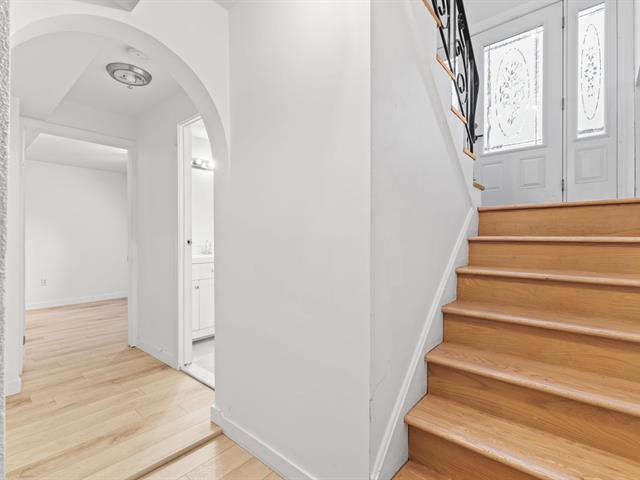
Hallway
1st level/Ground floor
7.3 X 6.4 ft / 2.21 X 1.93 m
Ceramic tiles
7.3 X 6.4 ft / 2.21 X 1.93 m
Ceramic tiles
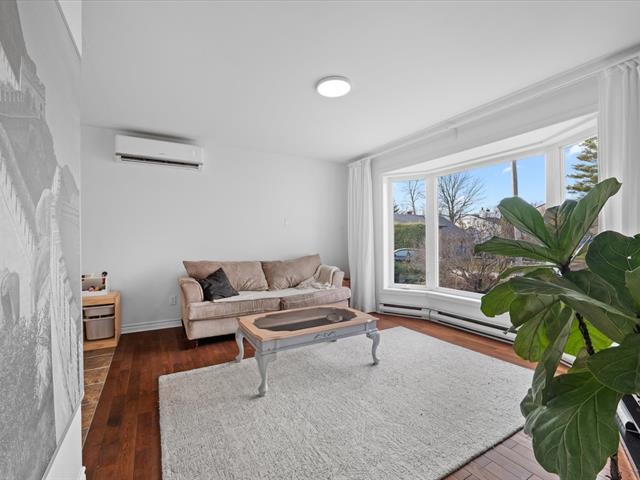
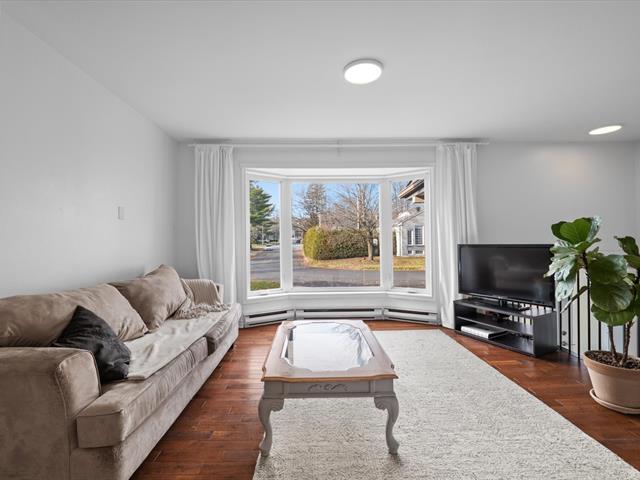
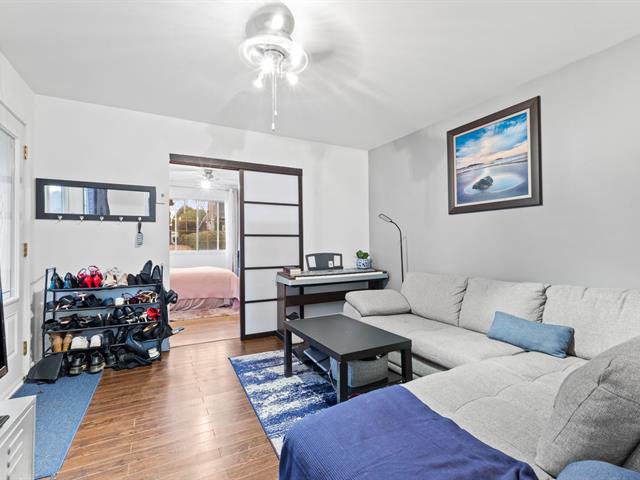
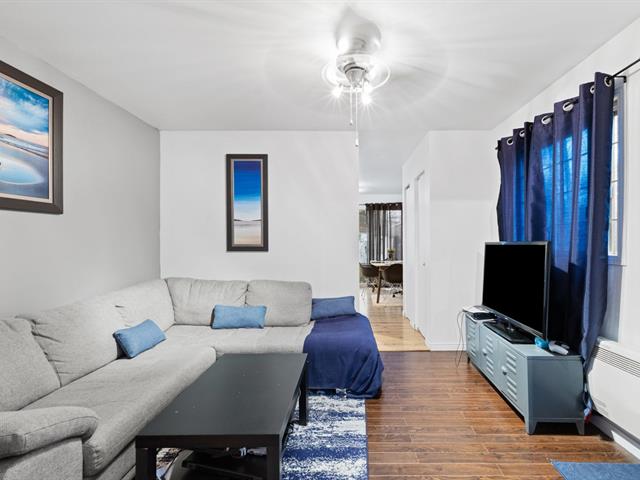
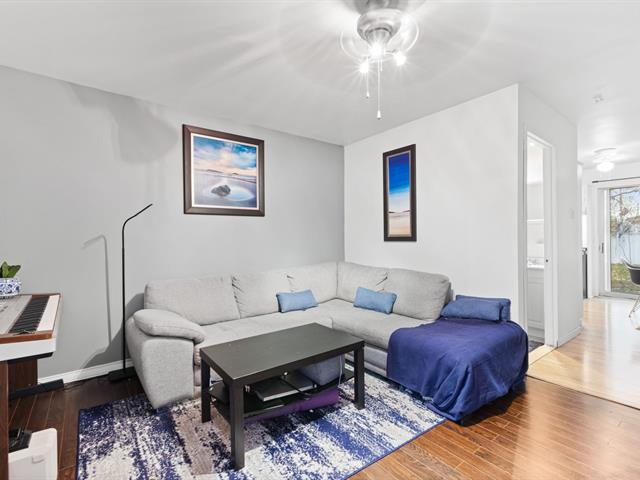
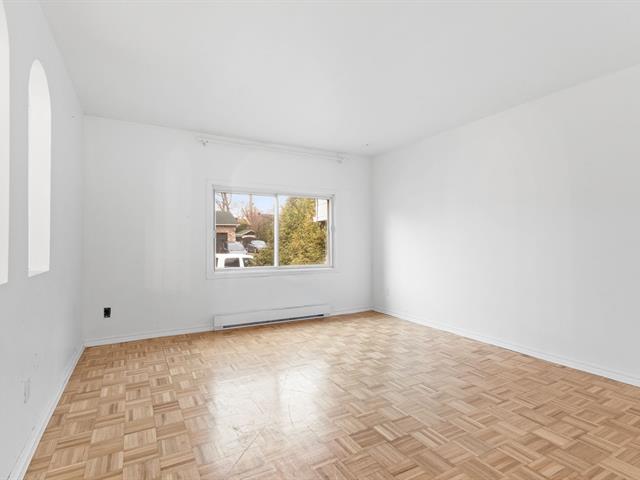
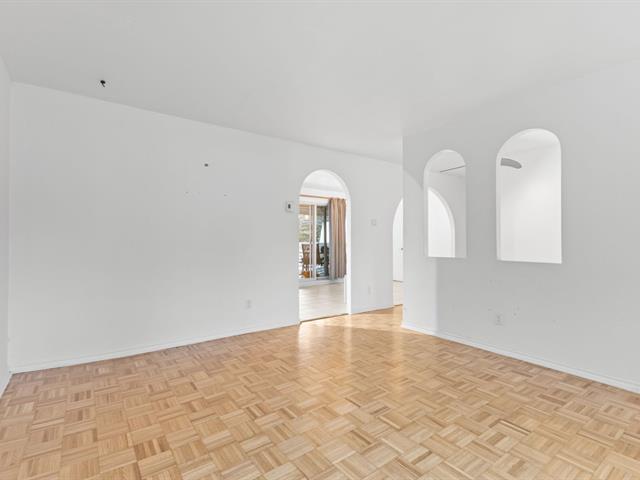
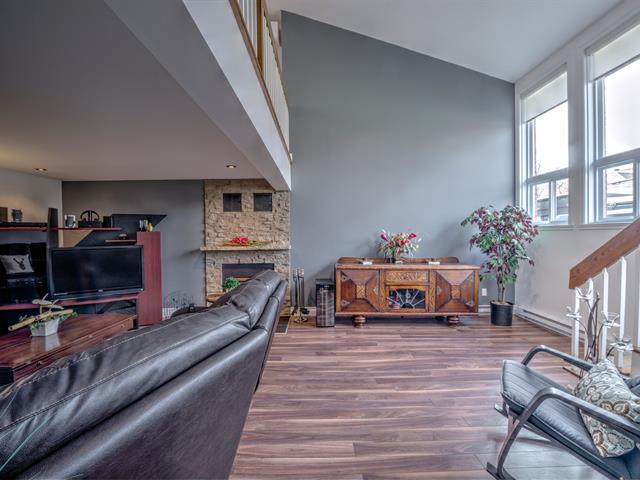
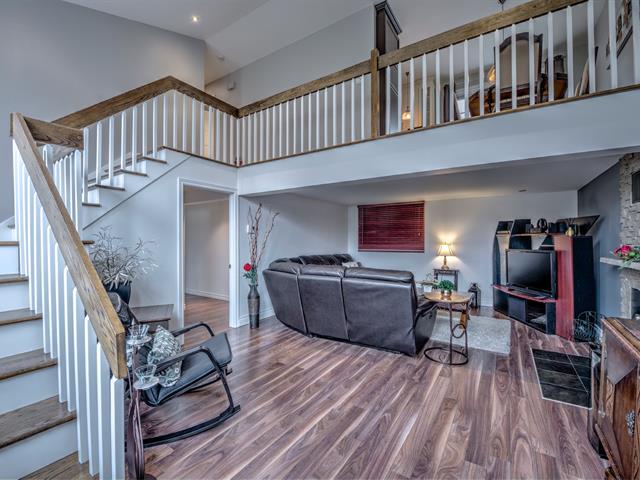
Living room
1st level/Ground floor
15.2 X 12.3 ft / 4.62 X 3.73 m
Wood
15.2 X 12.3 ft / 4.62 X 3.73 m
Wood
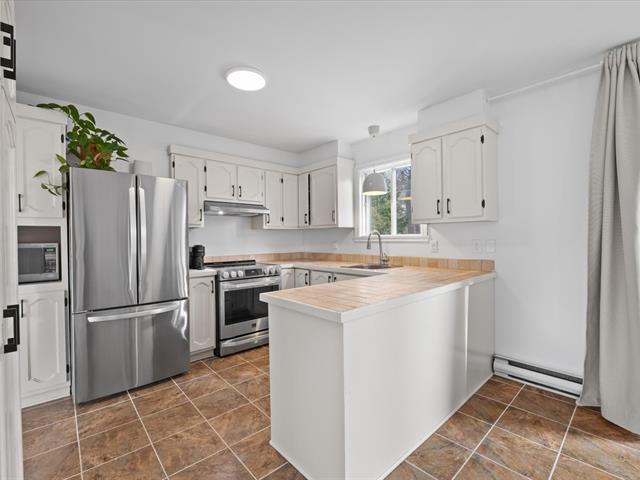
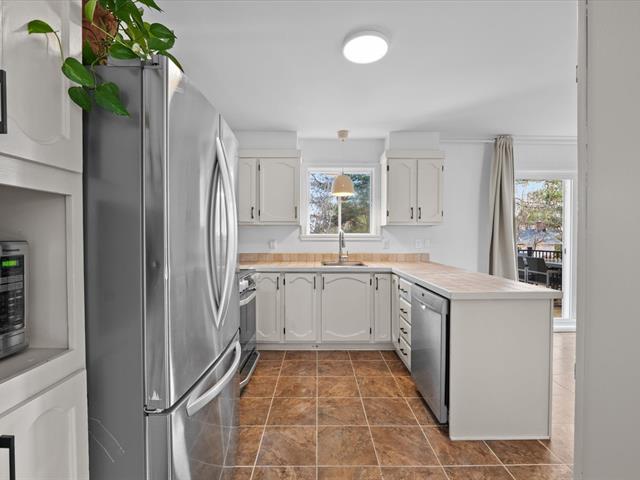
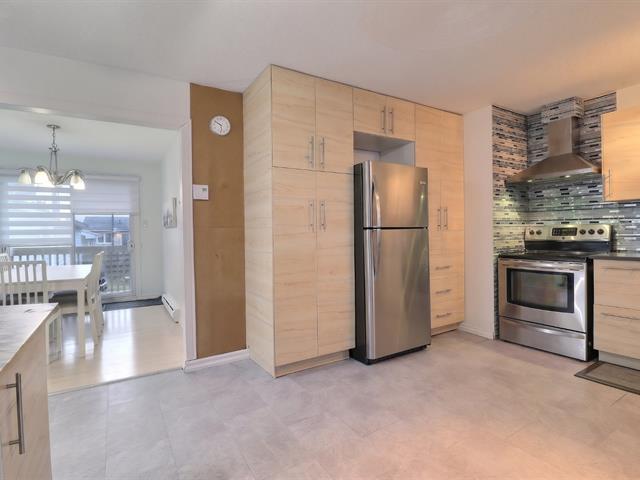
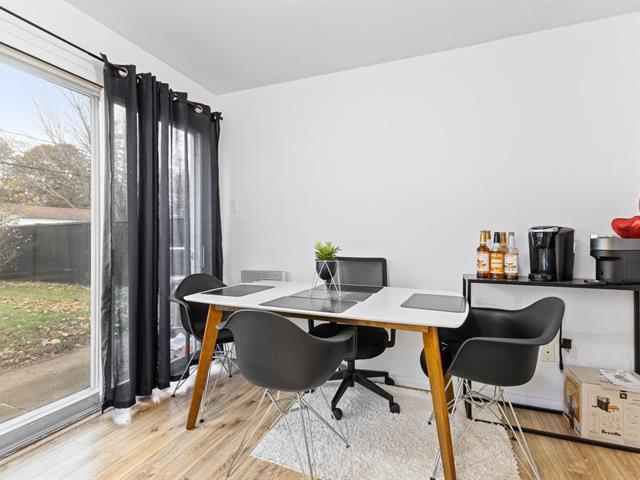
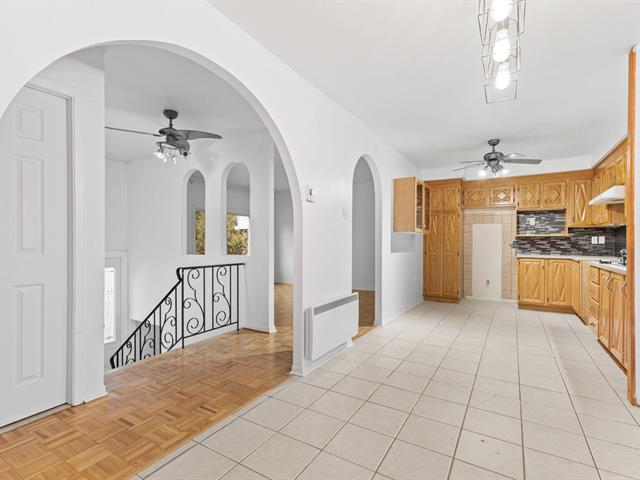
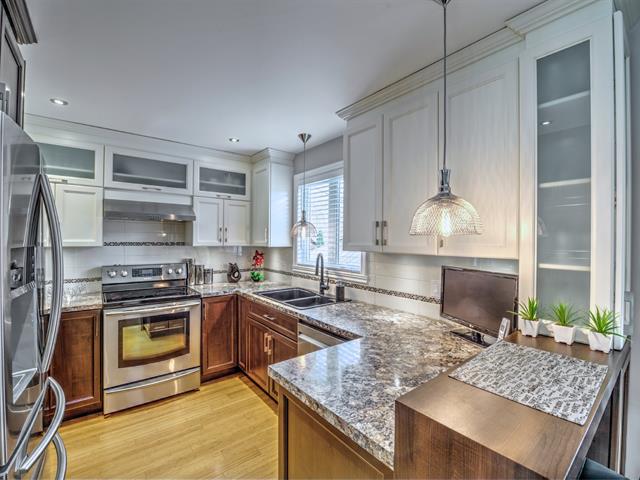
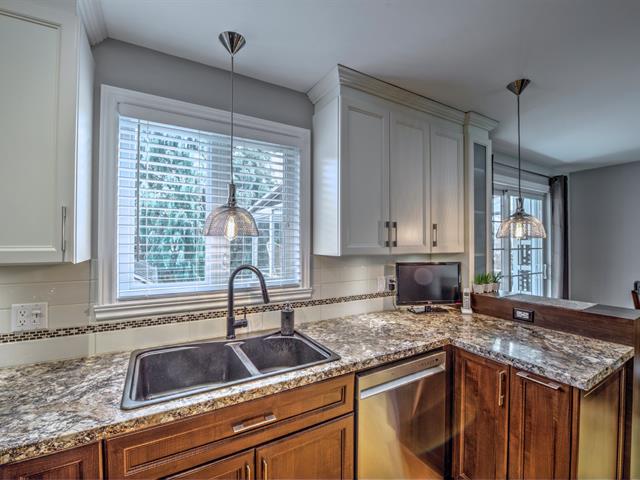
Kitchen
1st level/Ground floor
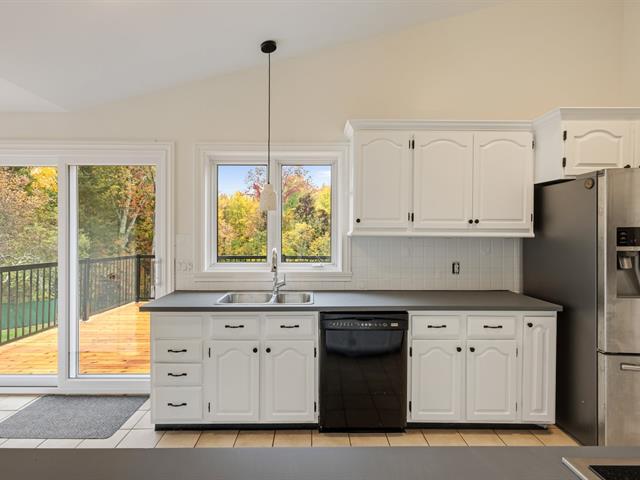
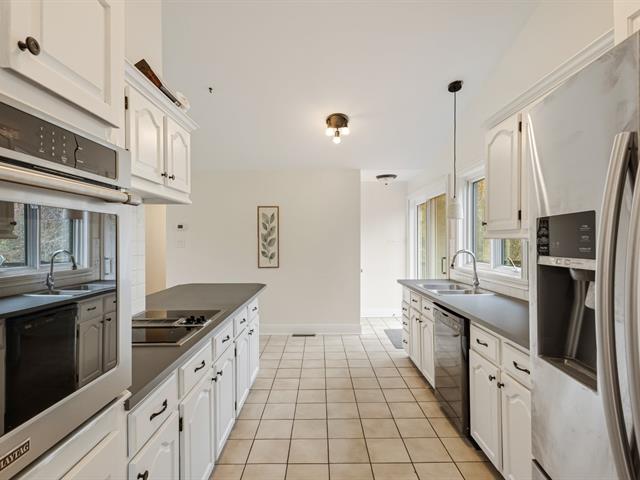
16 X 10.1 ft / 4.88 X 3.07 m
Ceramic tiles
16 X 10.1 ft / 4.88 X 3.07 m
Ceramic tiles
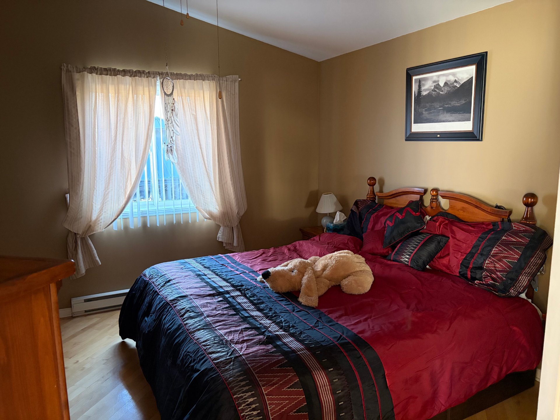
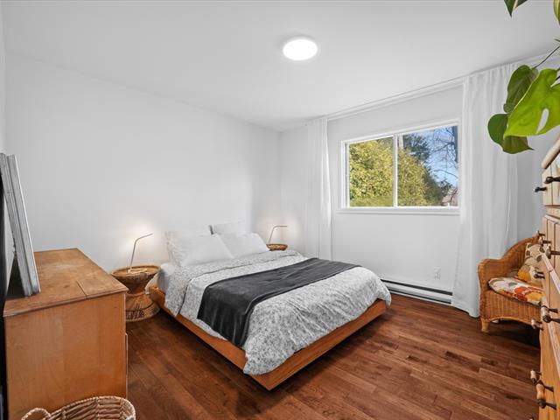
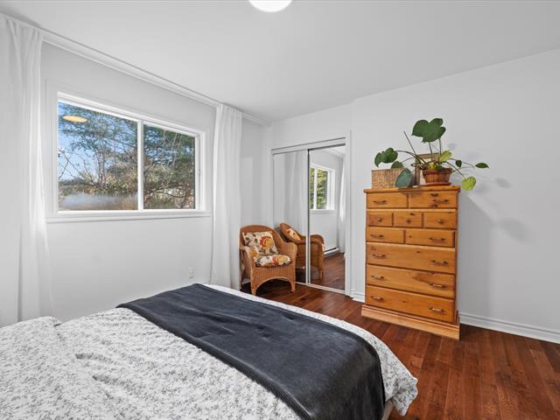
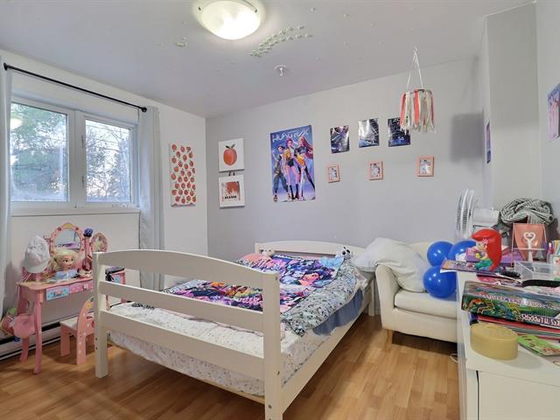
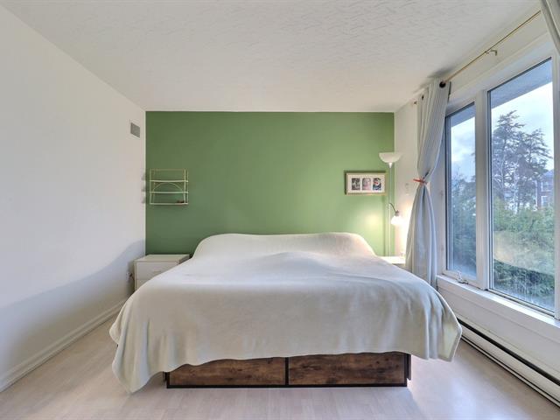
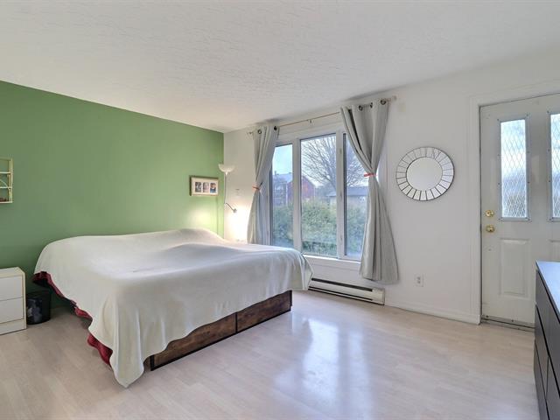
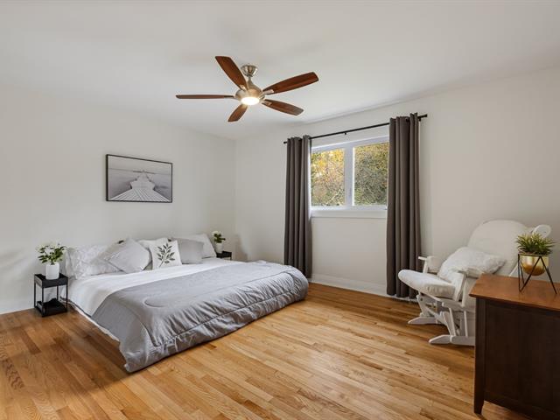
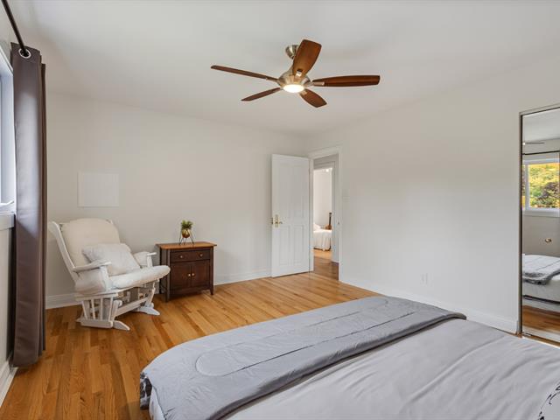
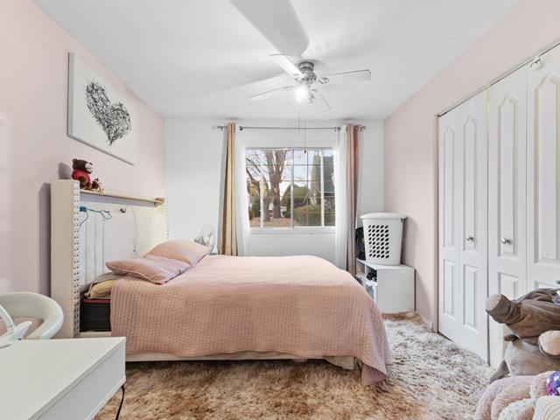
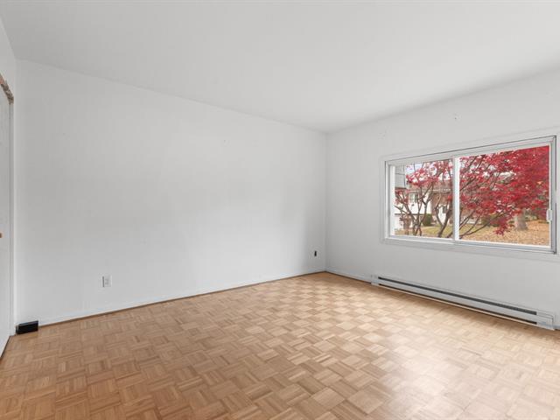
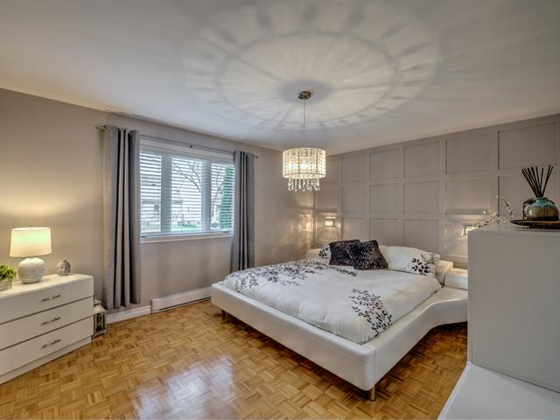
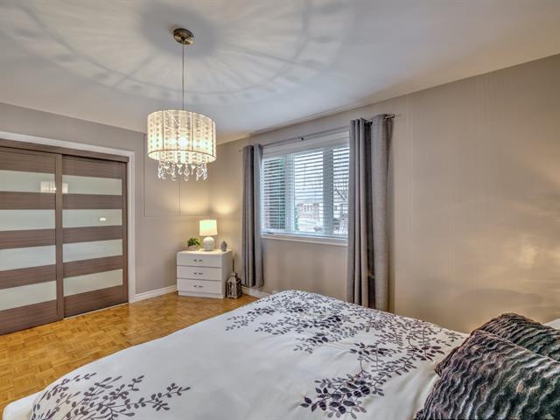
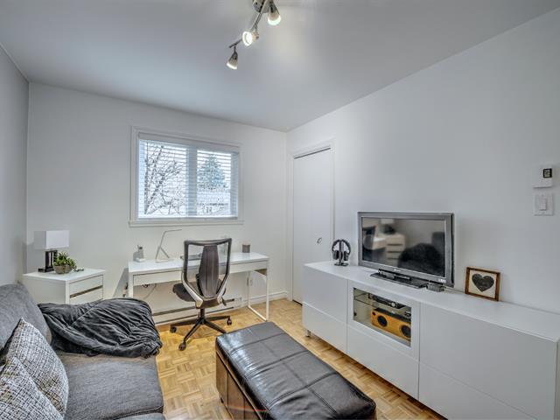
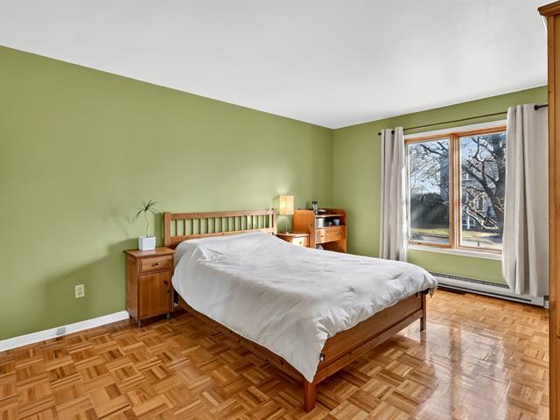
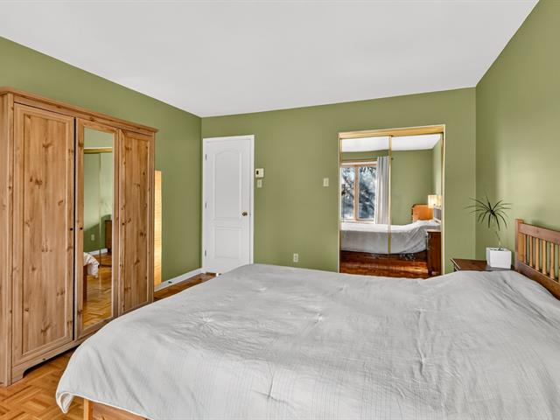
Bedroom
1st level/Ground floor
11.10 X 11.8 ft / 3.61 X 3.56 m
Wood
11.10 X 11.8 ft / 3.61 X 3.56 m
Wood
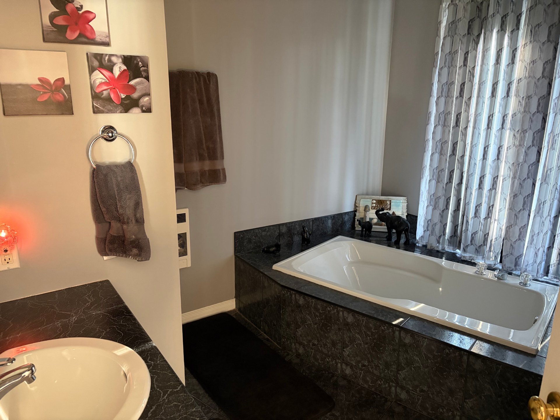
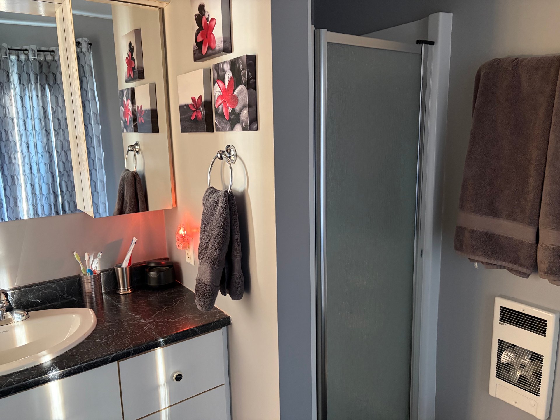
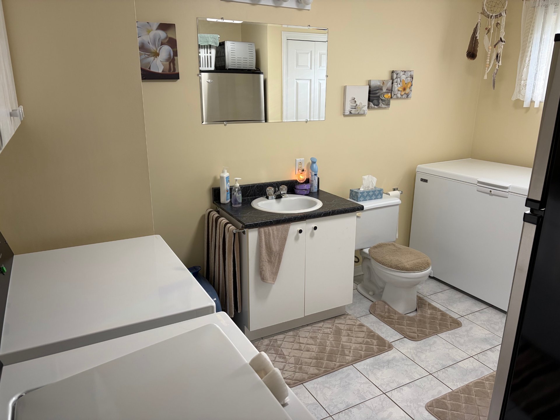
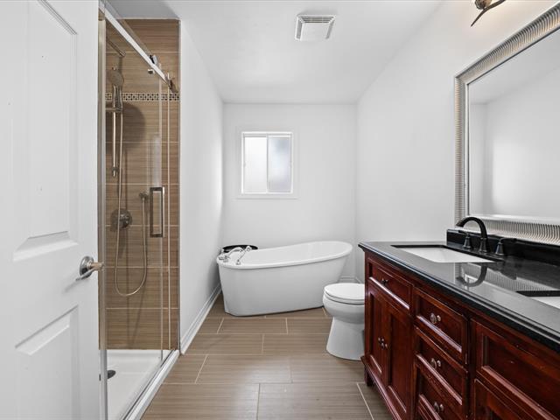
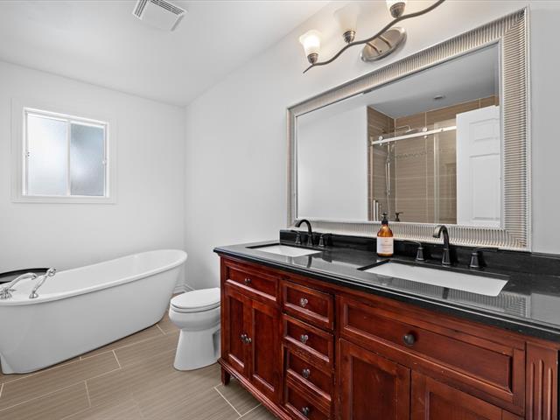
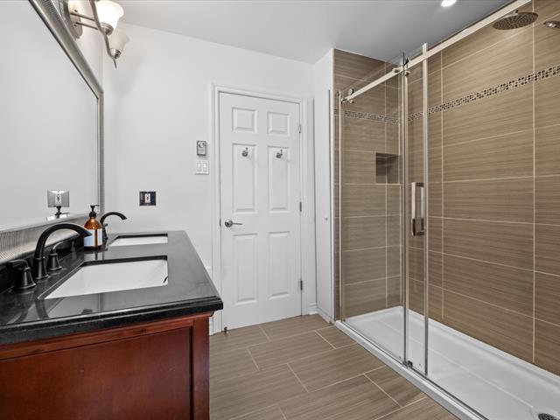
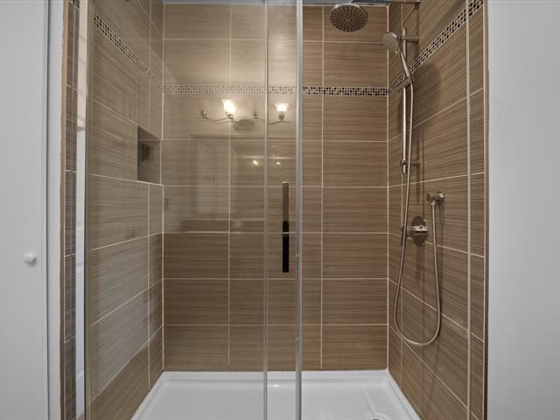
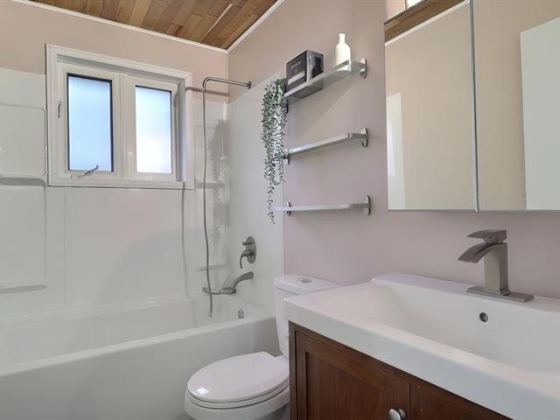
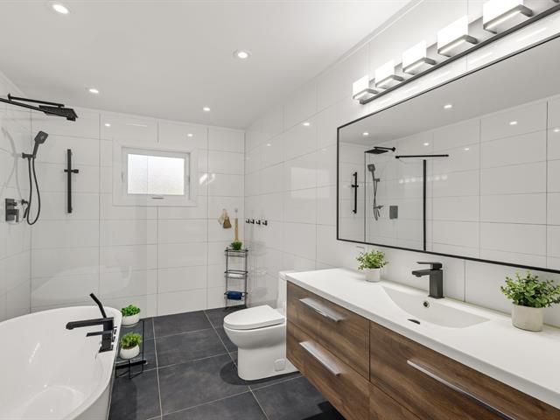
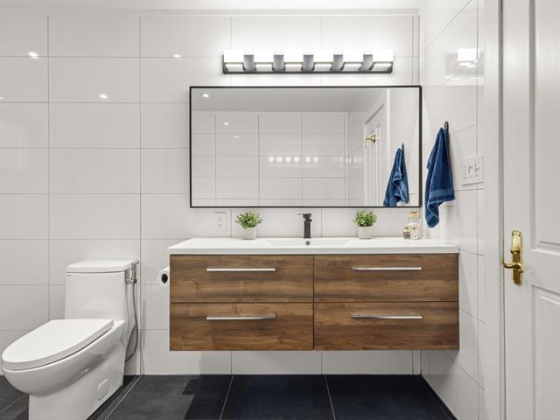
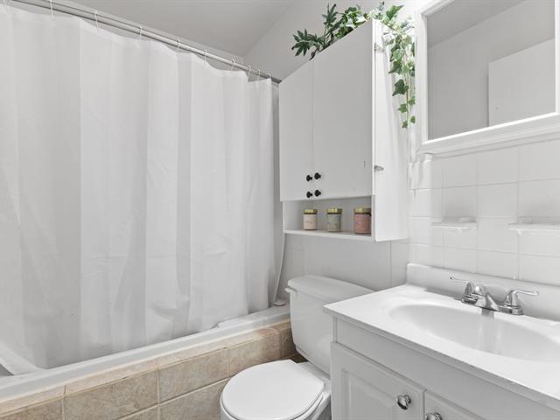
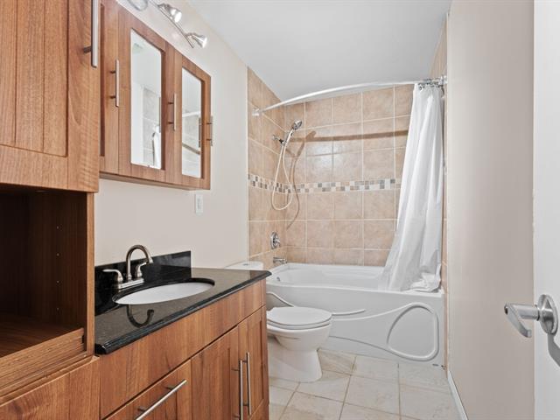
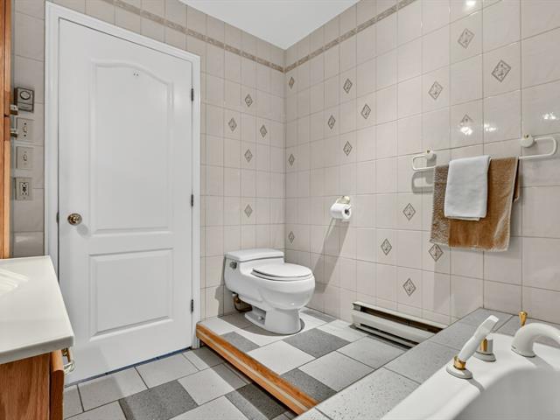
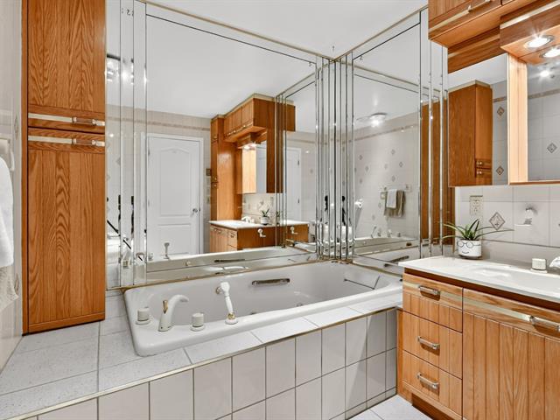
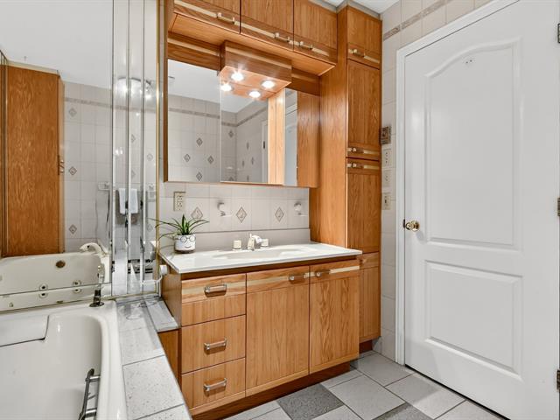
Bathroom
1st level/Ground floor
9.11 X 8.8 ft / 3.02 X 2.64 m
Ceramic tiles
9.11 X 8.8 ft / 3.02 X 2.64 m
Ceramic tiles
Solarium/Sunroom
1st level/Ground floor
12 X 12 ft / 3.66 X 3.66 m
Ceramic tiles
12 X 12 ft / 3.66 X 3.66 m
Ceramic tiles
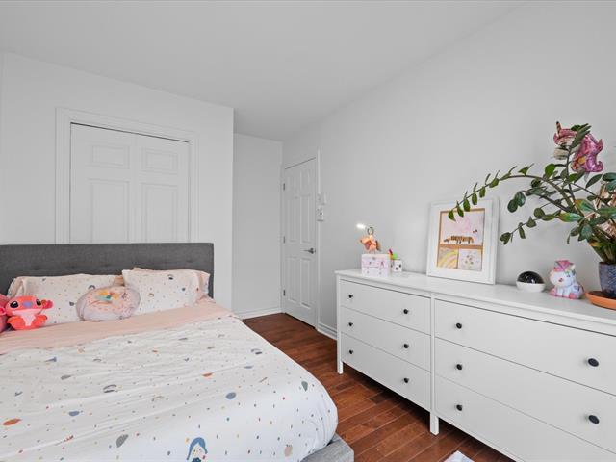
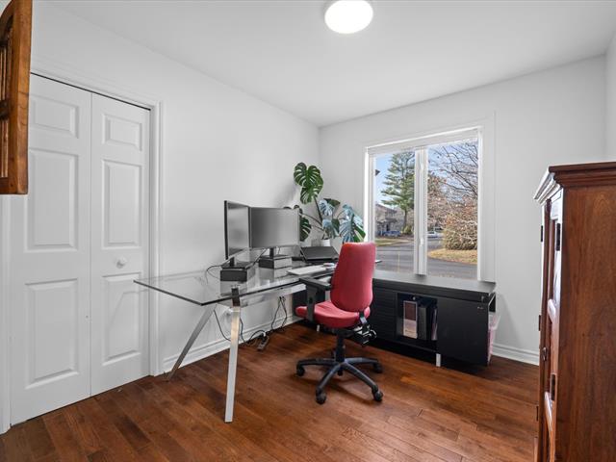
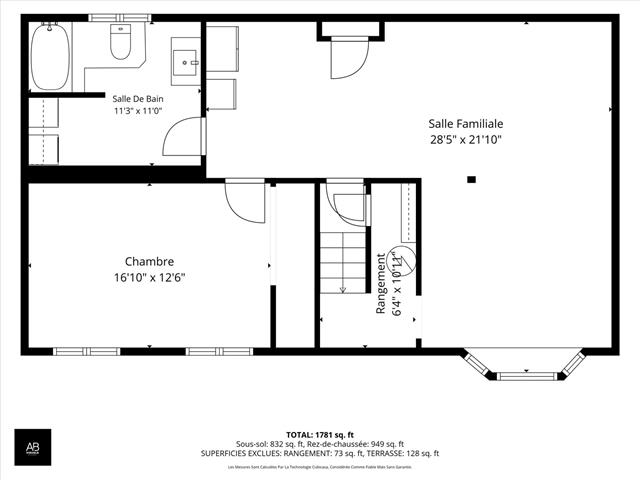
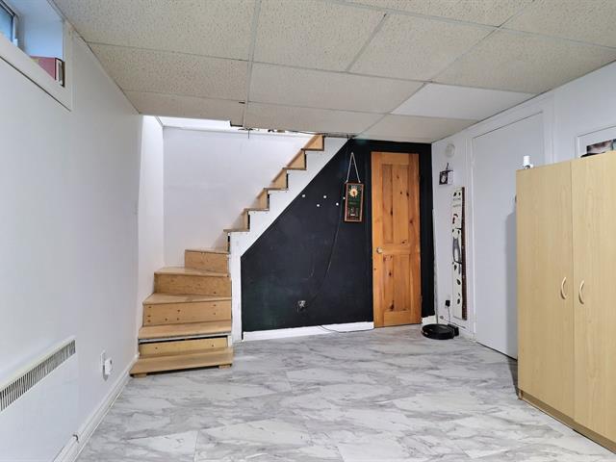
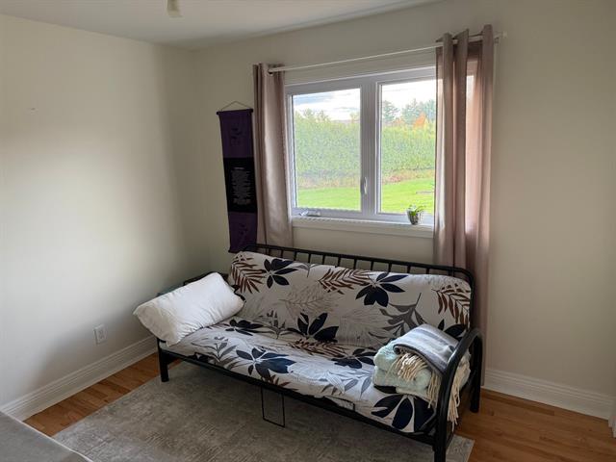
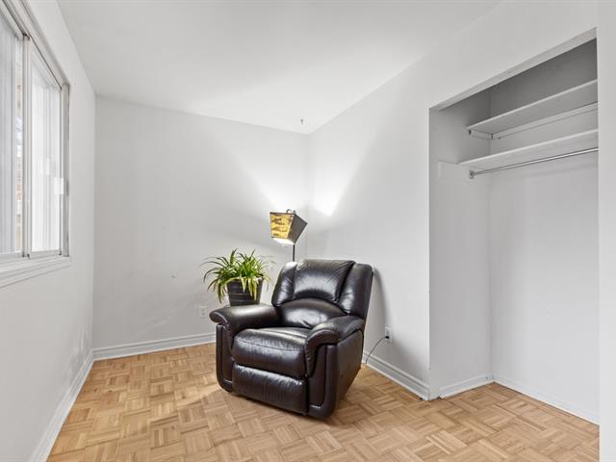
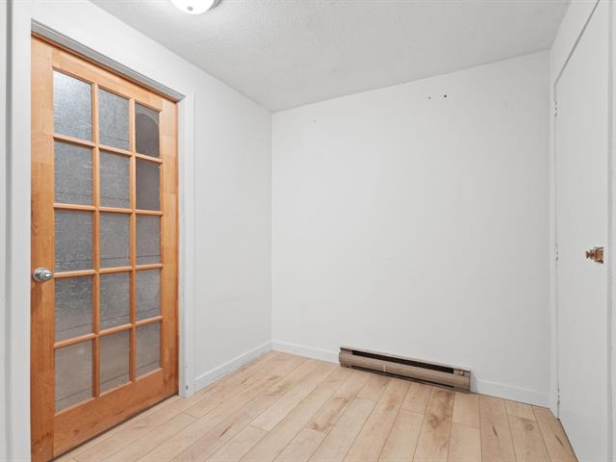
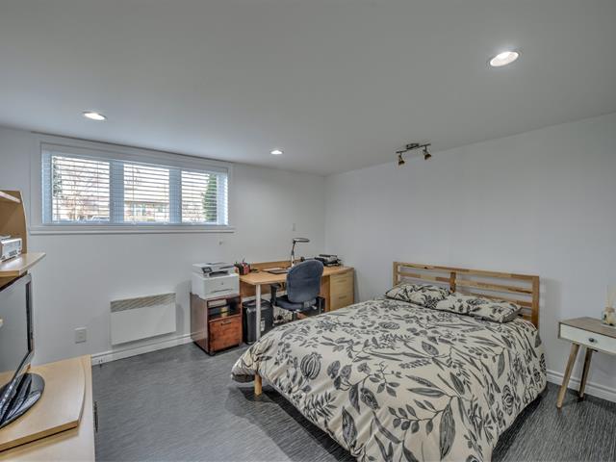
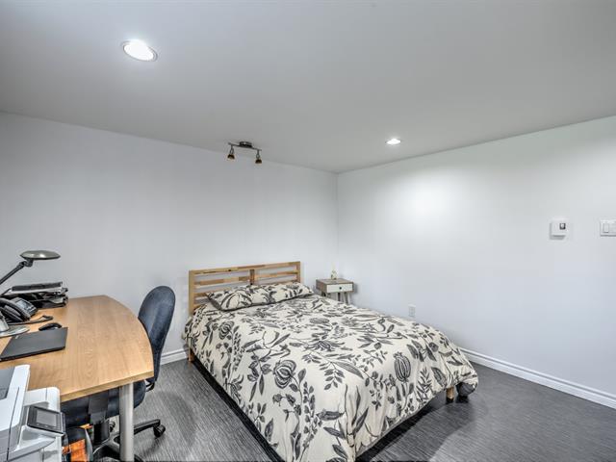
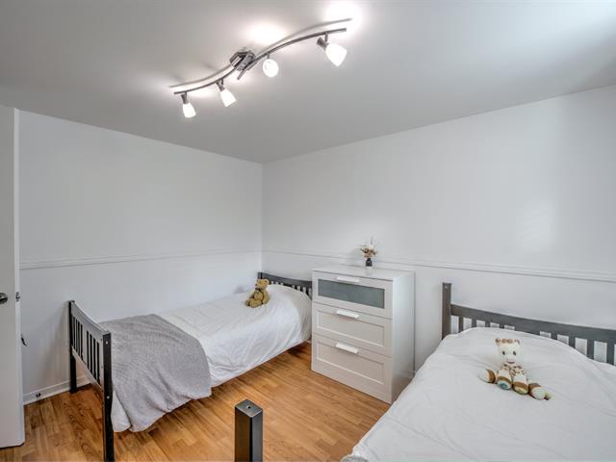
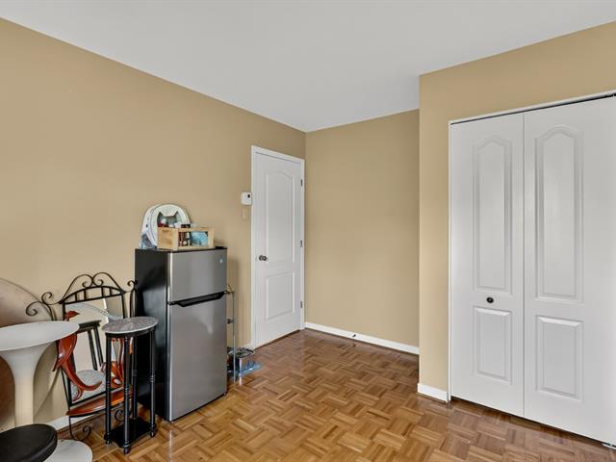
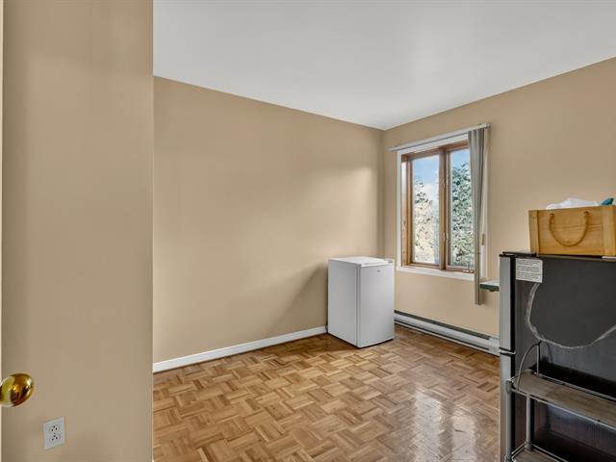
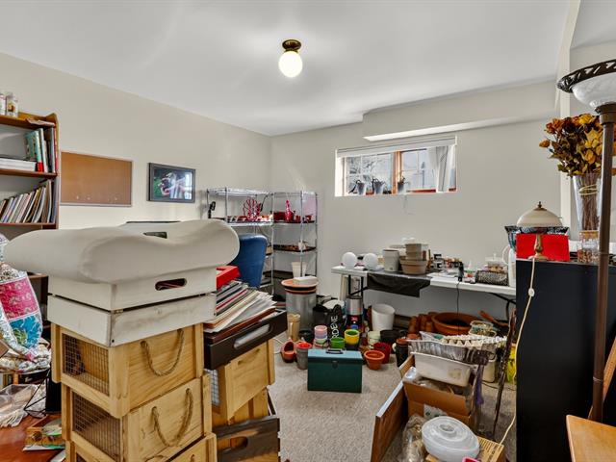
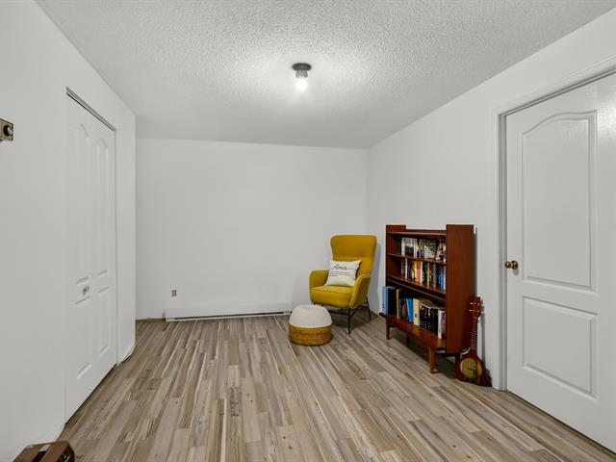
Bedroom
Basement
12.11 X 9 ft / 3.94 X 2.74 m
12.11 X 9 ft / 3.94 X 2.74 m
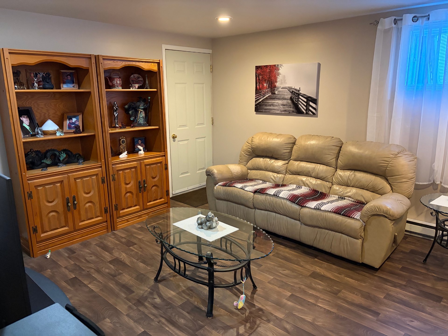
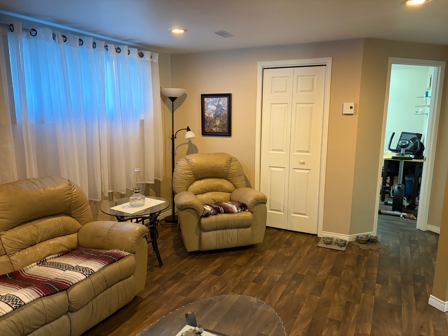
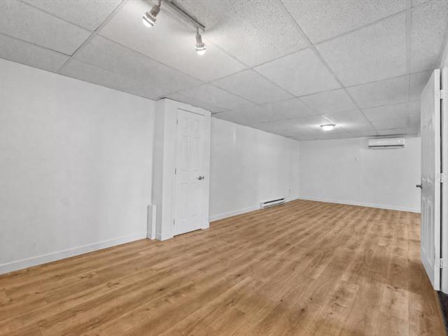
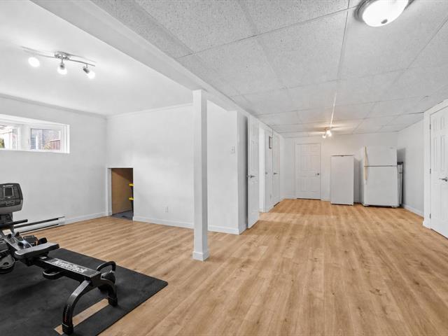
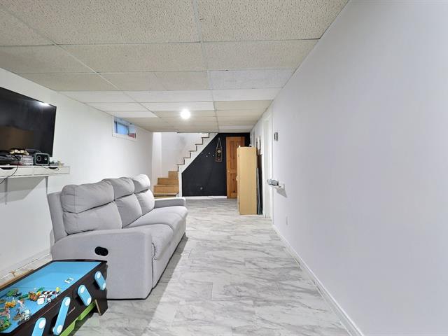
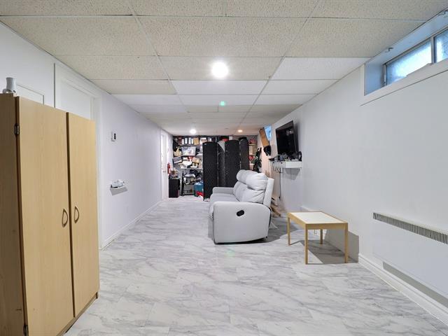
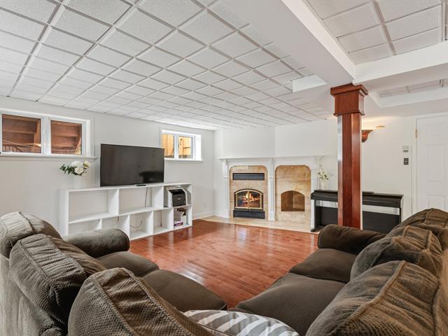
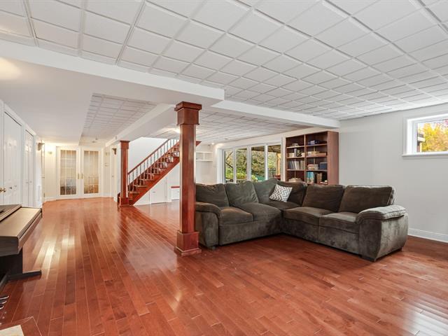
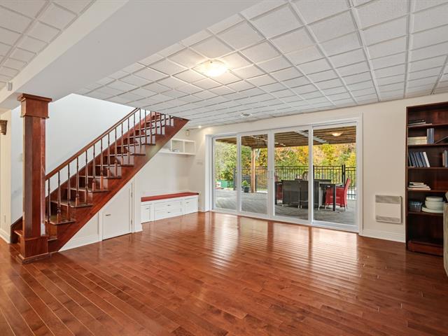
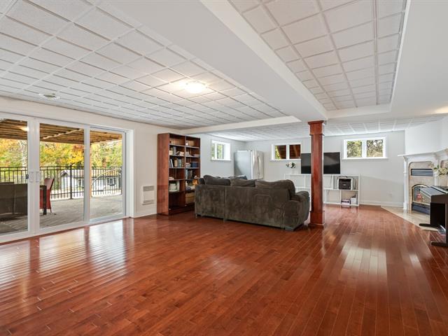
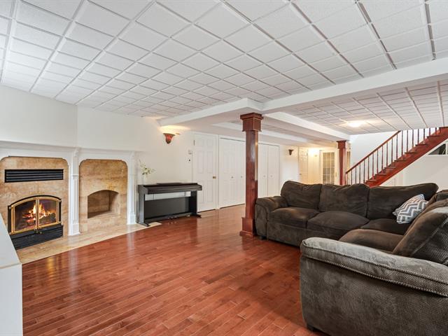
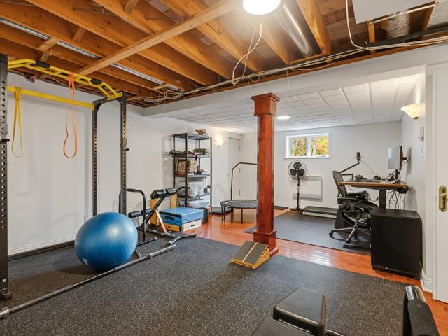
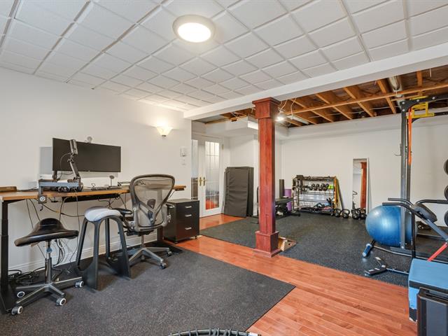
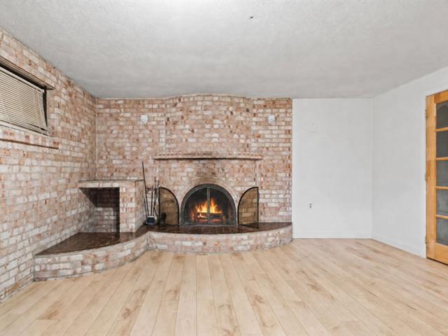
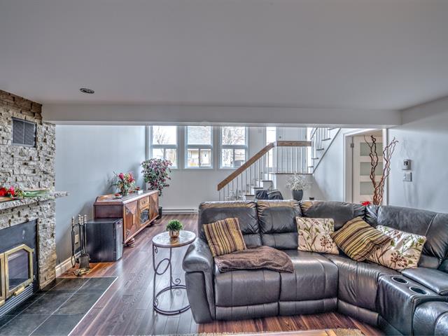
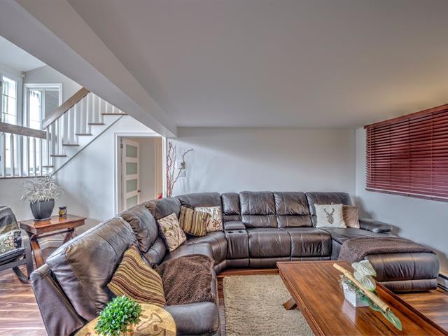
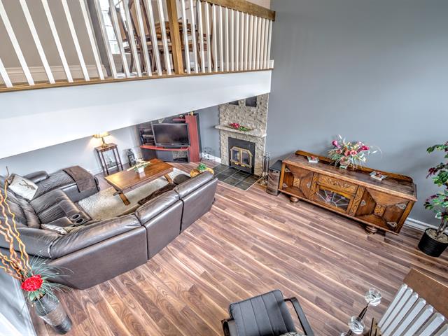
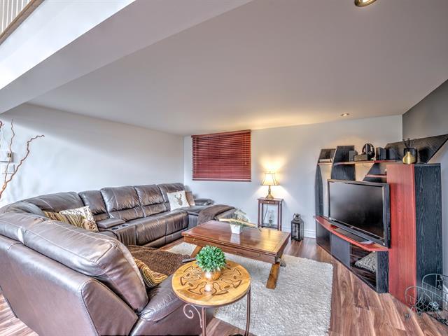
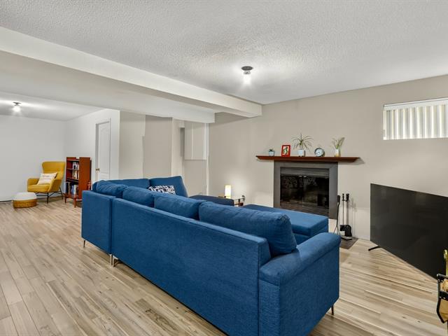
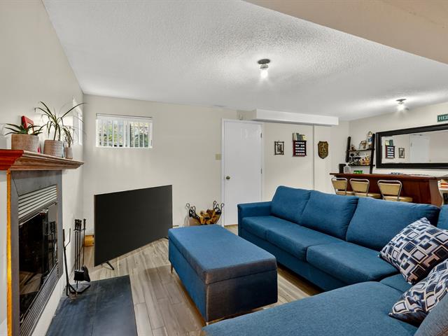
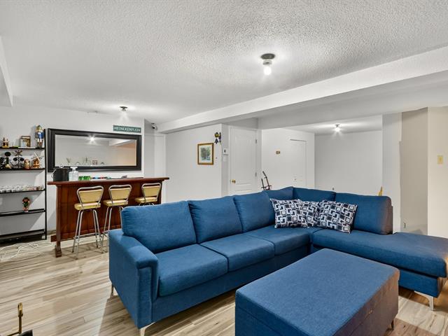
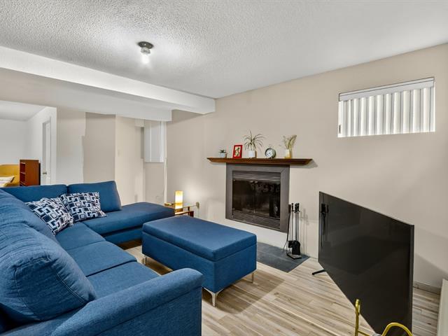
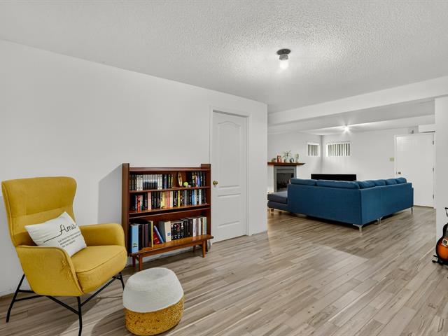
Living room
Basement
16.5 X 12.7 ft / 5.00 X 3.84 m
16.5 X 12.7 ft / 5.00 X 3.84 m
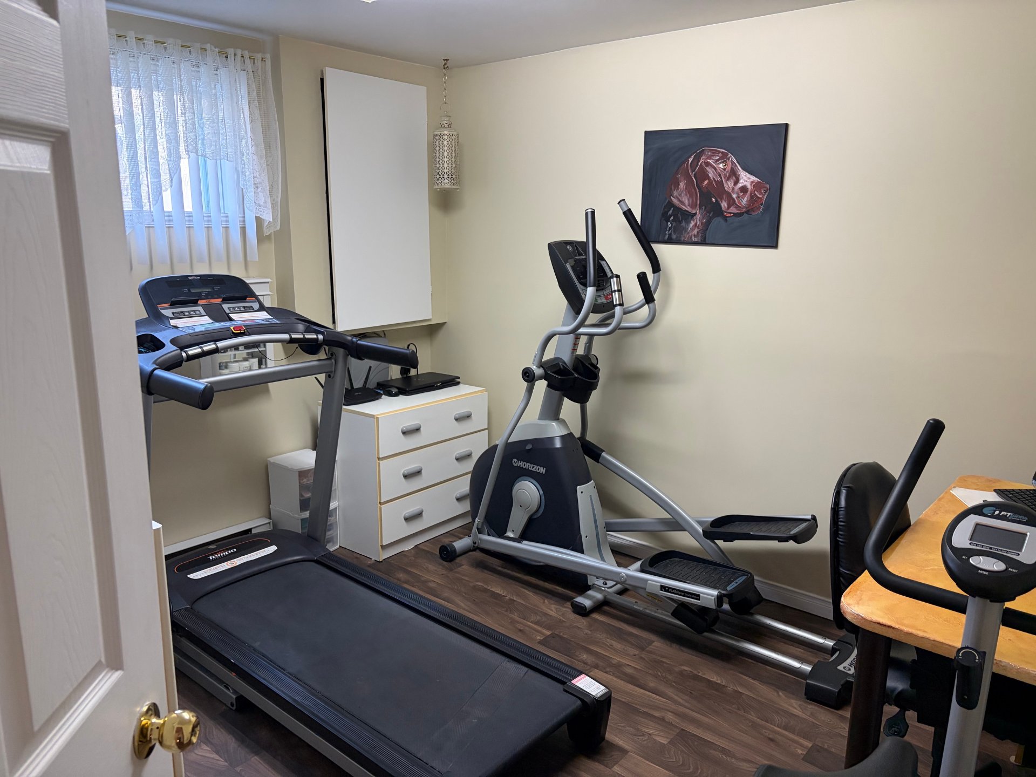
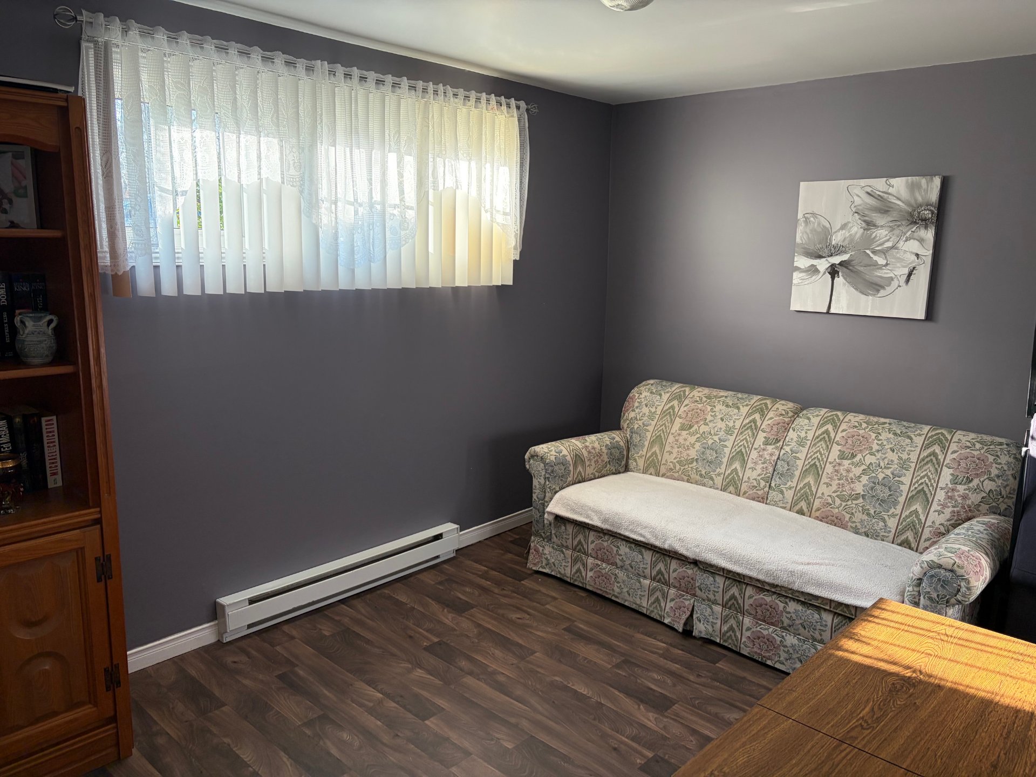
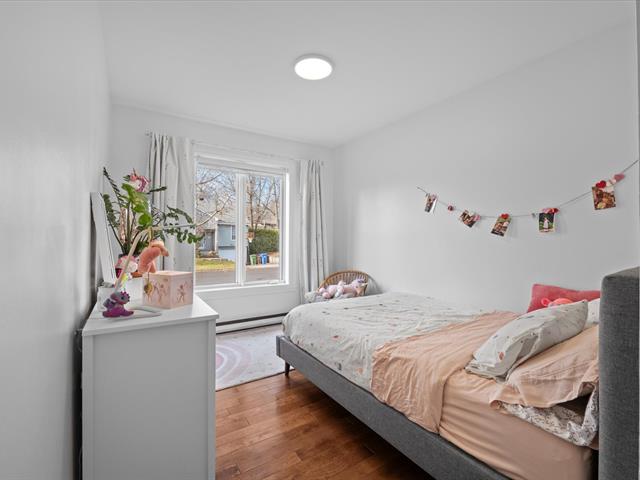
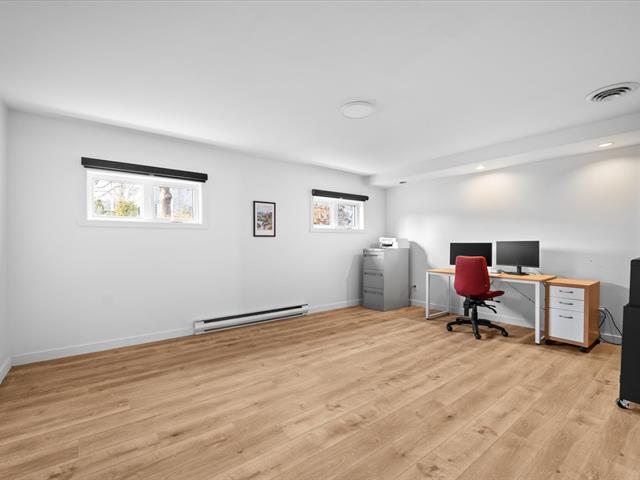
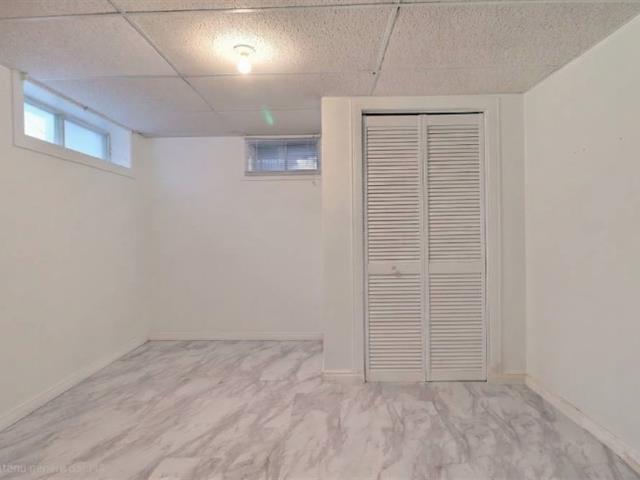
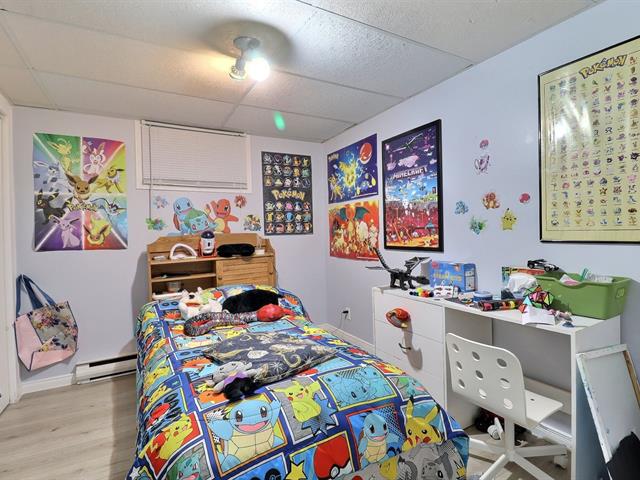
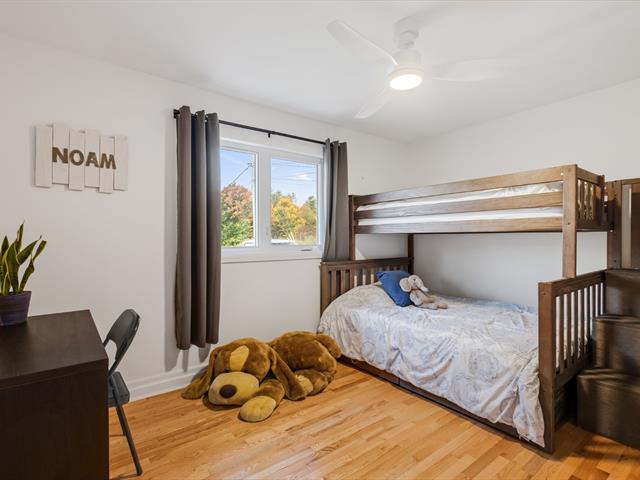
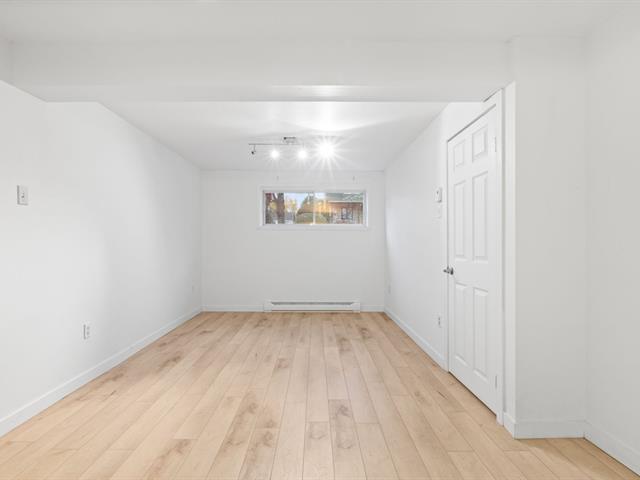
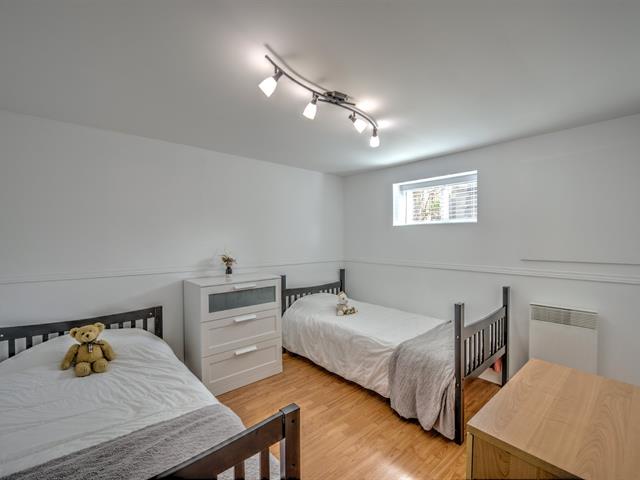
Bedroom
Basement
10 X 9.1 ft / 3.05 X 2.77 m
10 X 9.1 ft / 3.05 X 2.77 m
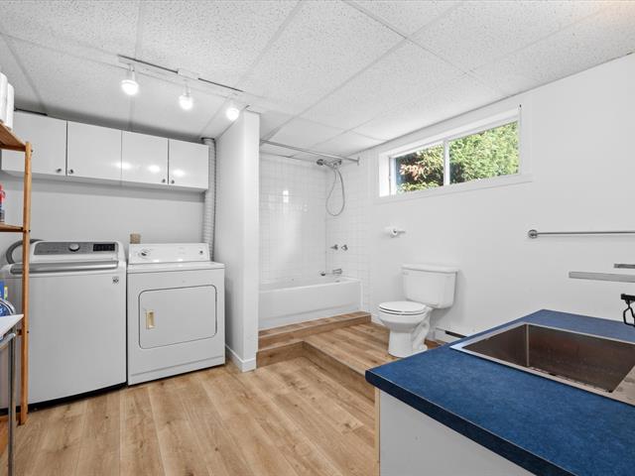
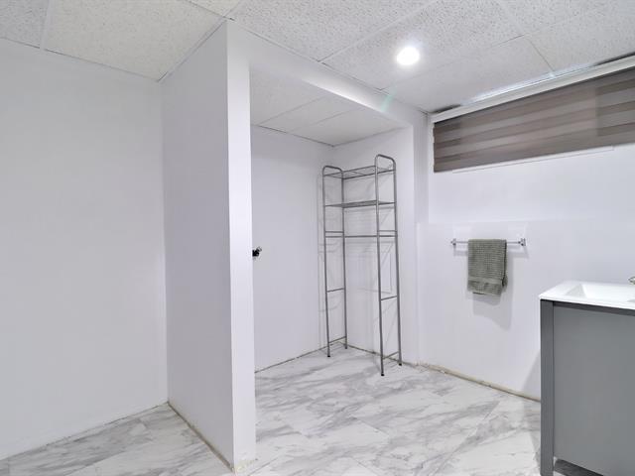
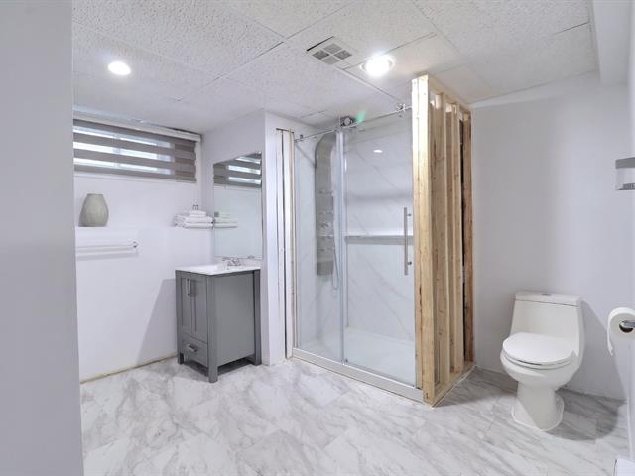
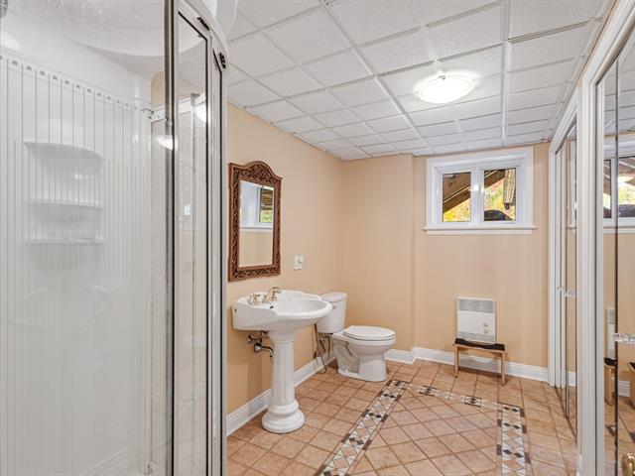
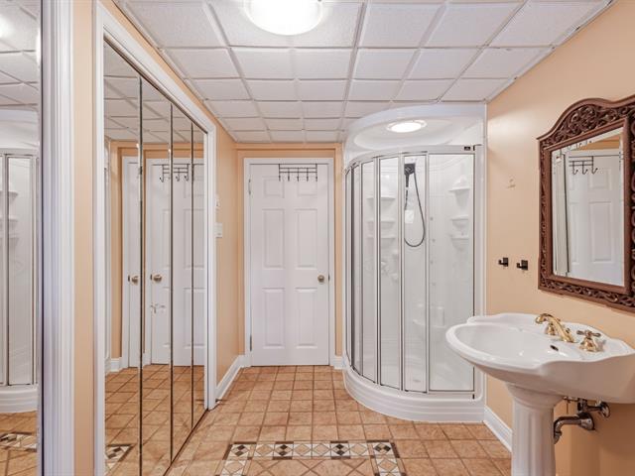
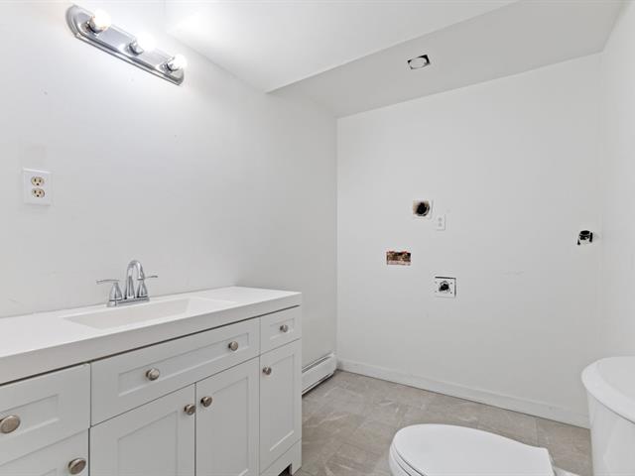
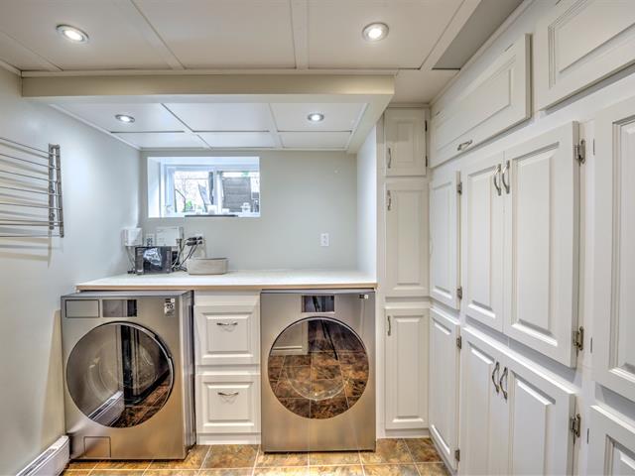
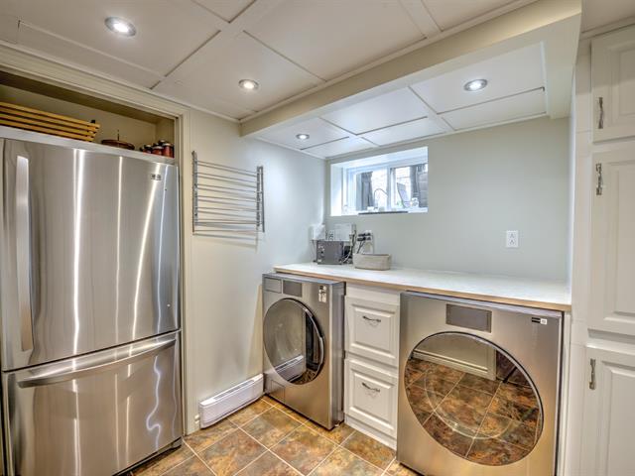
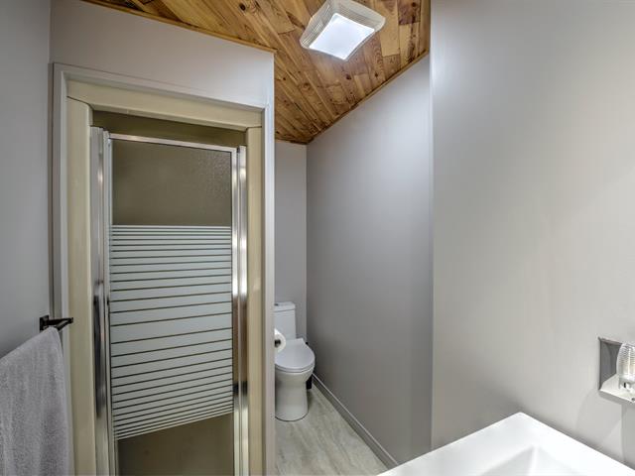
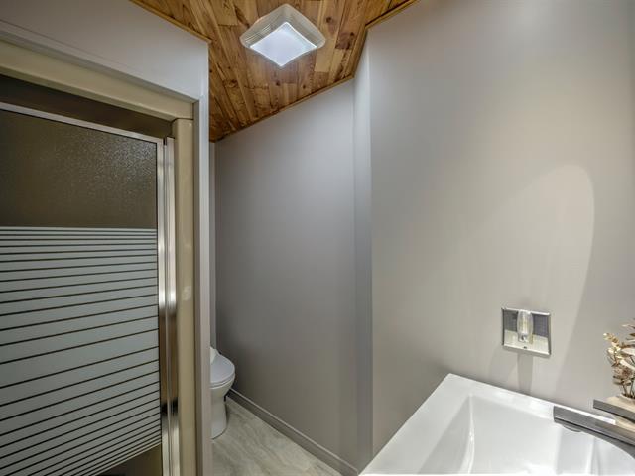
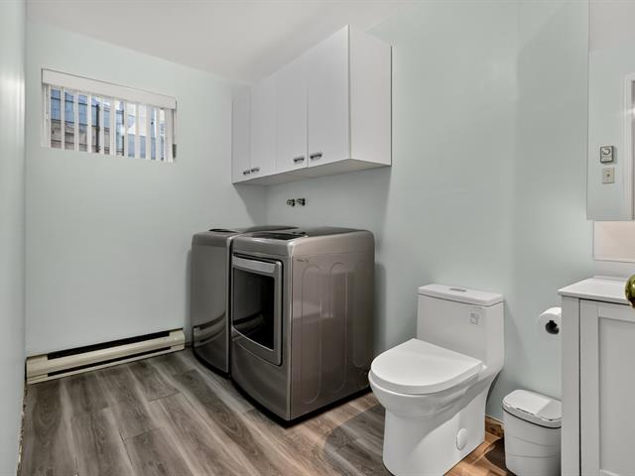
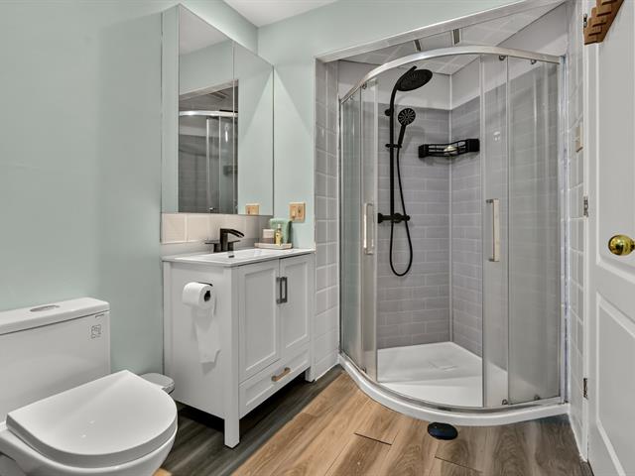
Bathroom
Basement
12.1 X 8.1 ft / 3.68 X 2.46 m
12.1 X 8.1 ft / 3.68 X 2.46 m
Taxes
Municipal Taxes (2026)
2 693 $
School taxes (2026)
252 $
Total
2 945 $
Municipal evaluation(2026)
Land
106 200 $
Building
289 900 $
396 100 $
Life Style
Suggested properties
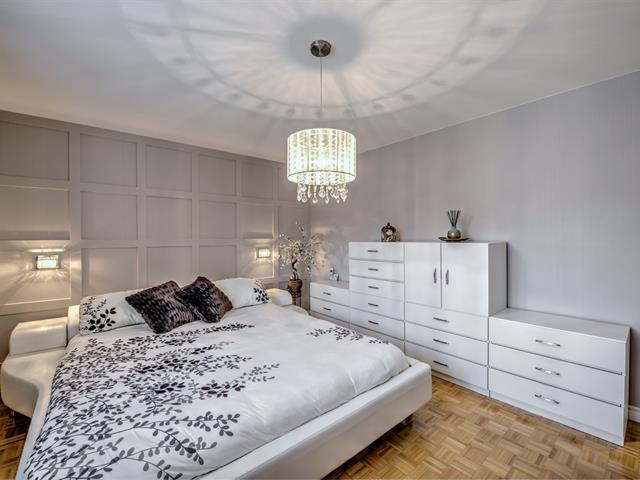
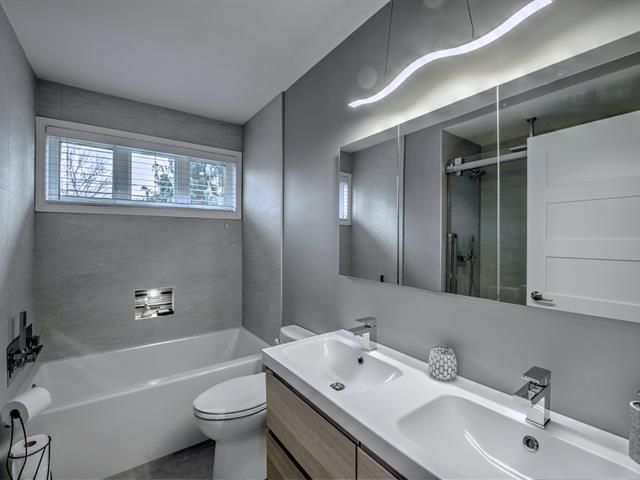
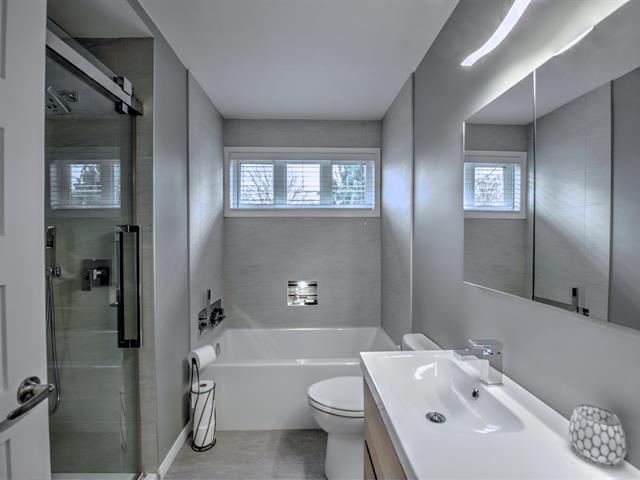
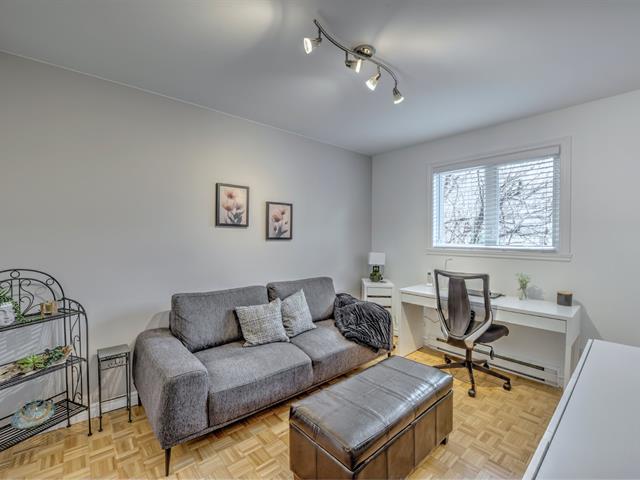

The more it is seen, the faster it is sold!
Activi-T
Views on the internet: 0
Visibili-T
Seen by over a million potential buyers every month, your property is displayed FREE of charge on over 100 websites across the country and around the world.