


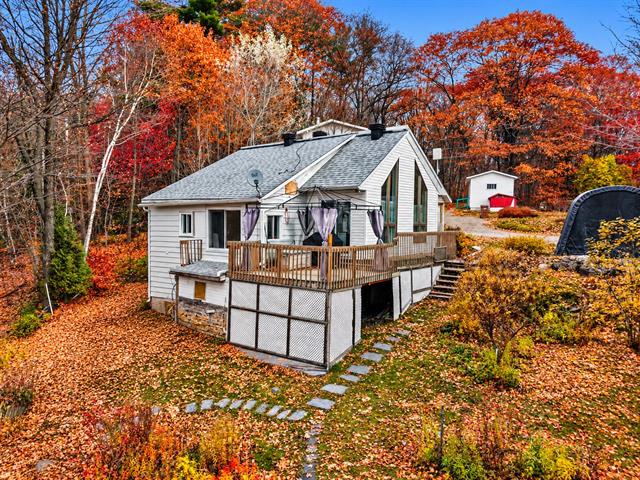
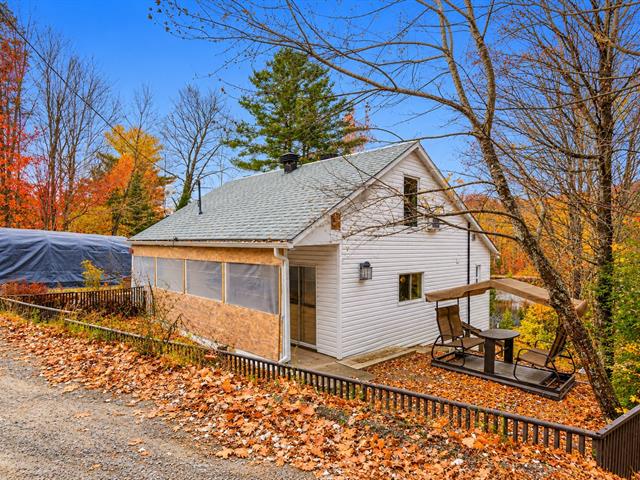
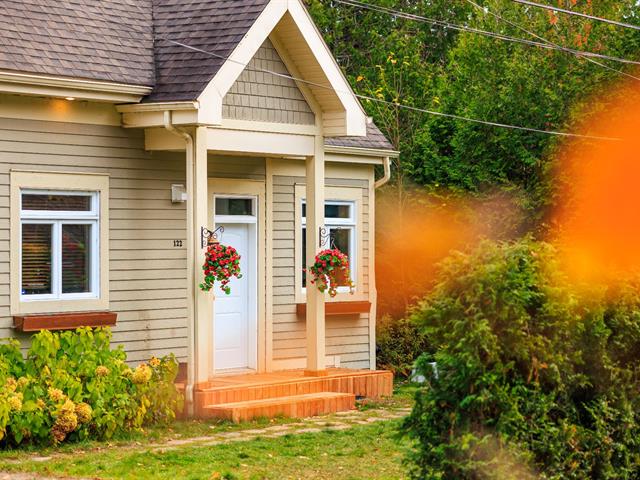
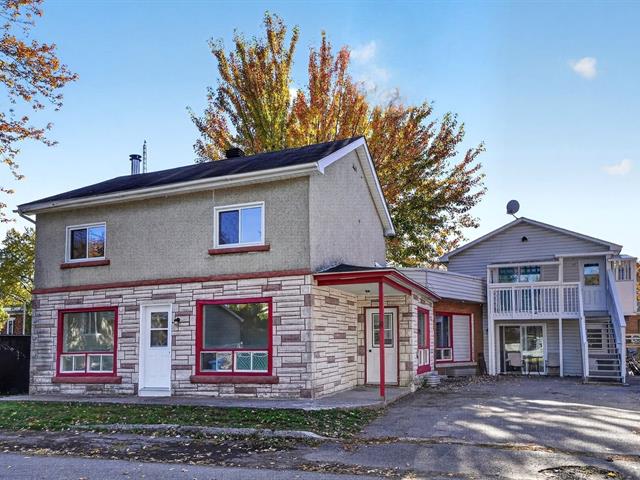
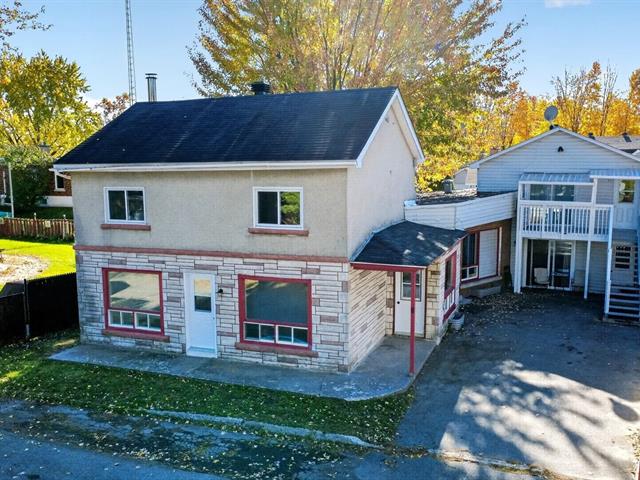
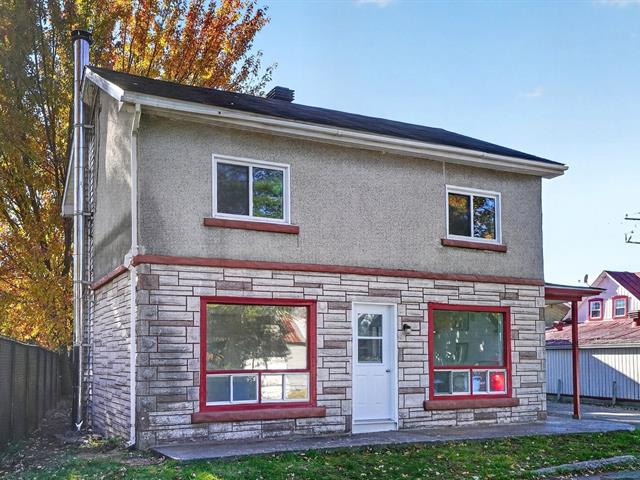
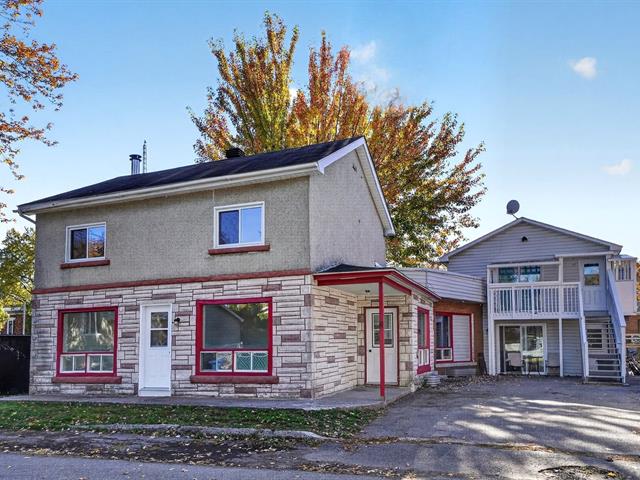
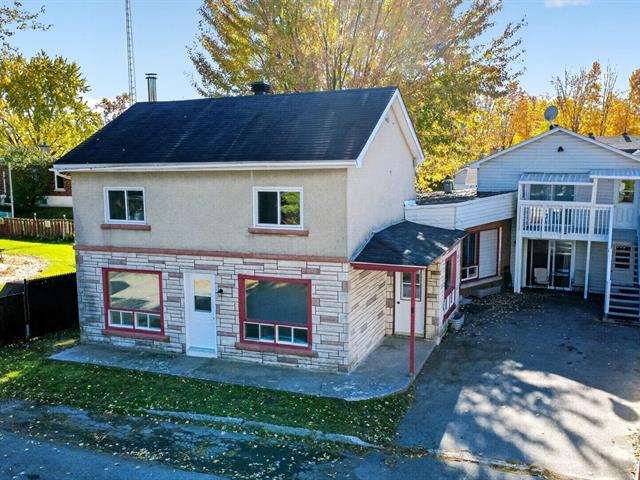
Two or more storey in Saint-Jean-Baptiste


29
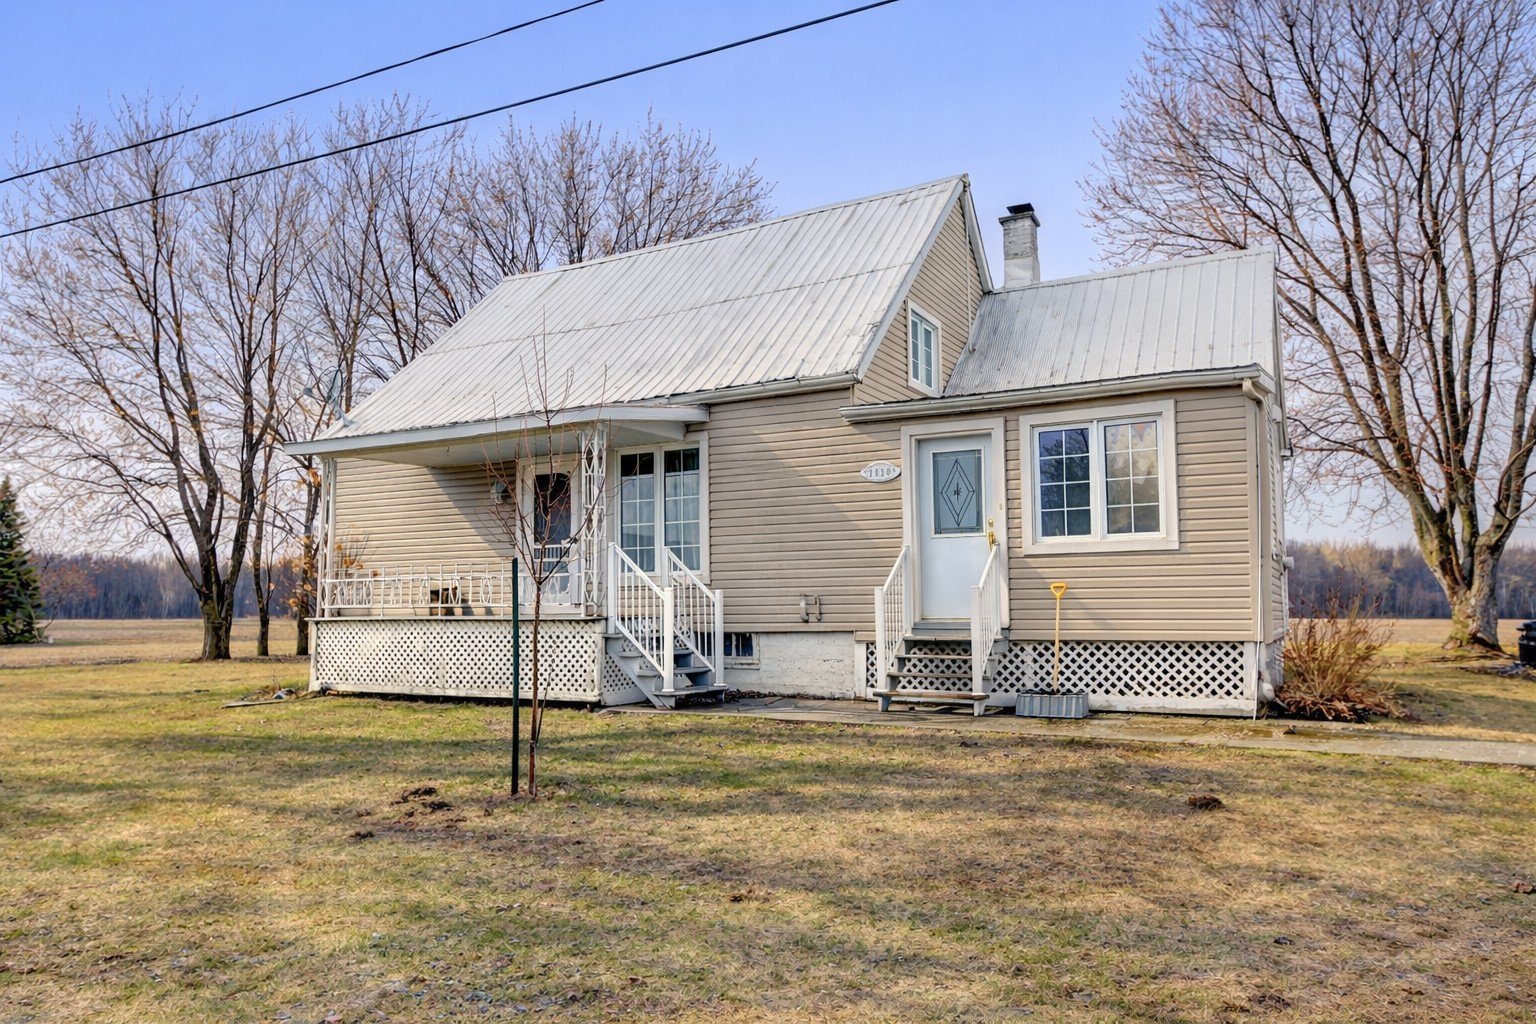
365,900 $

2|
1
Description
Highlights
Year built
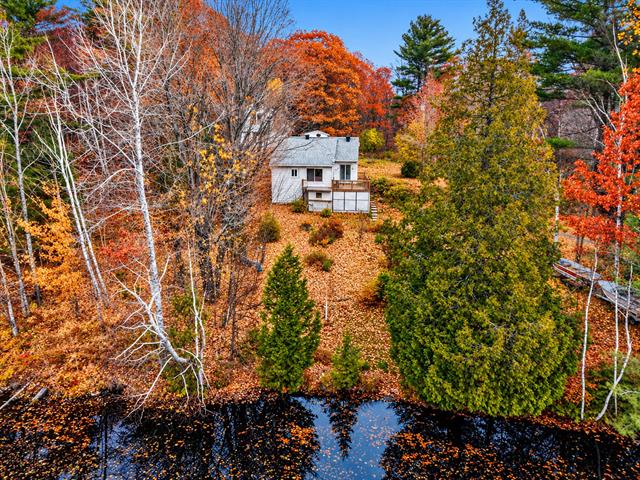
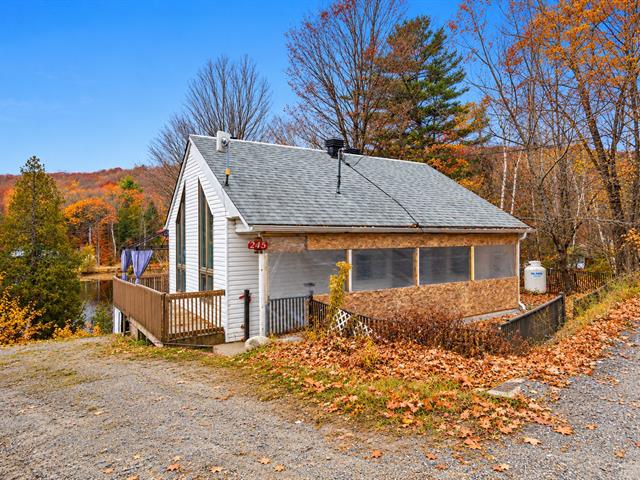
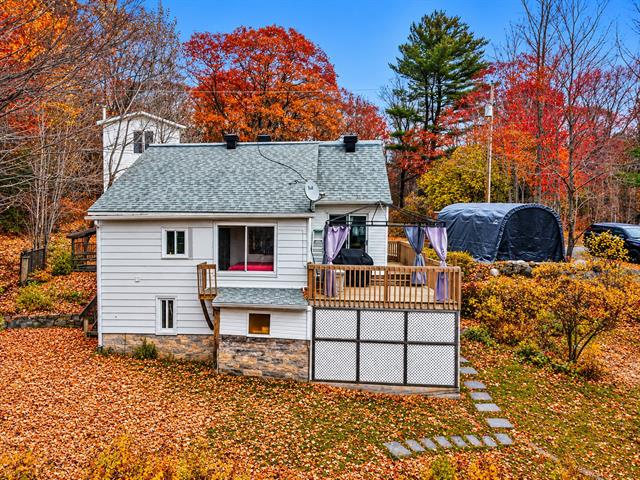
1945
Equipment available
Central vacuum cleaner system installation, Central heat pump
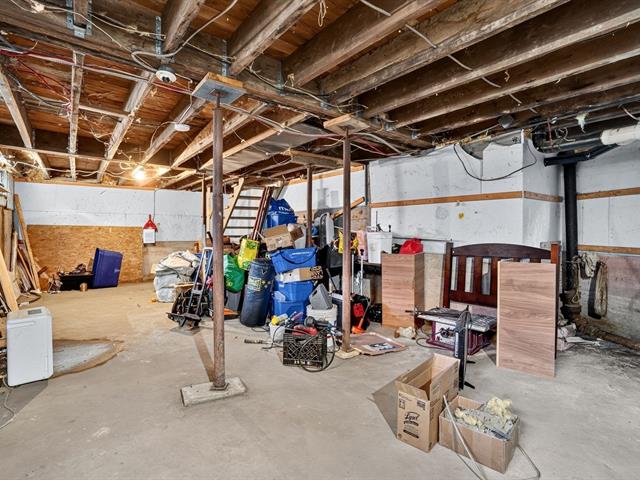
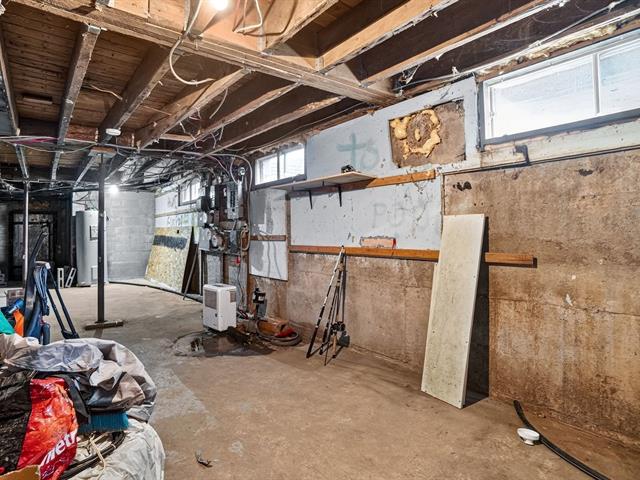
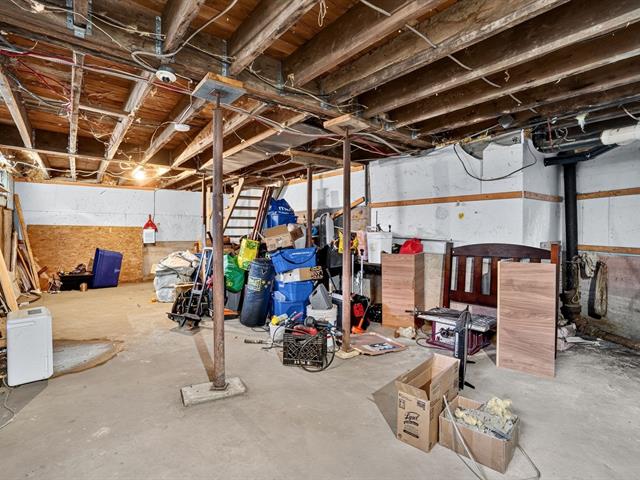
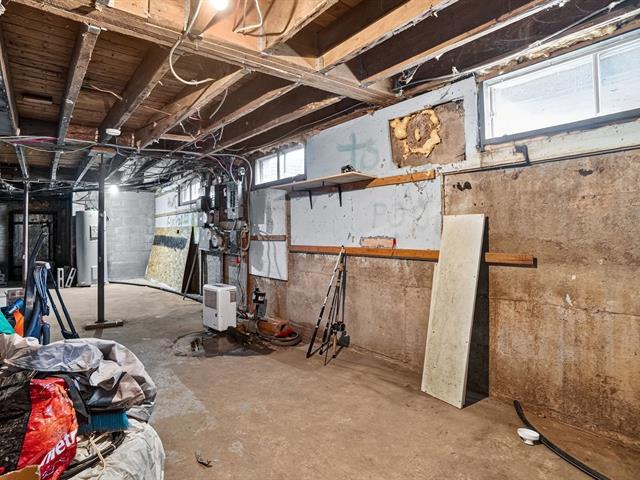
Basement
6 feet and over, Unfinished
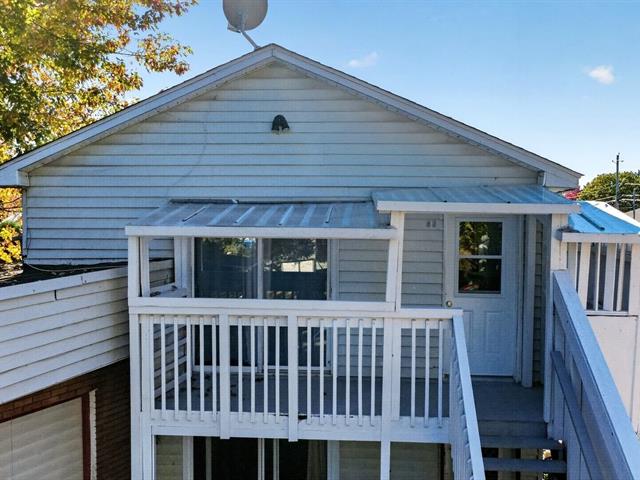
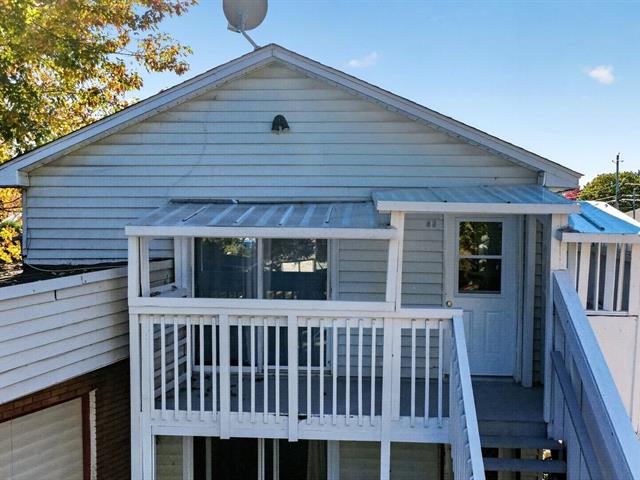
Roofing
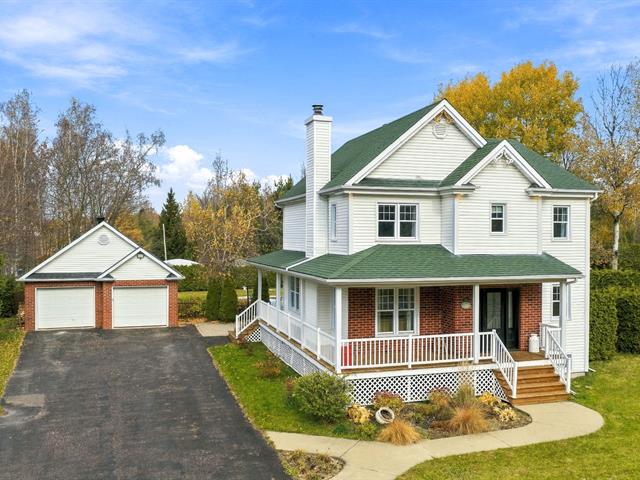
Tin
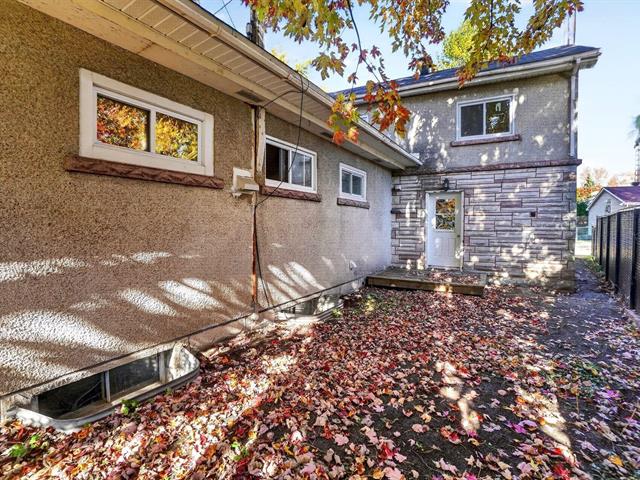
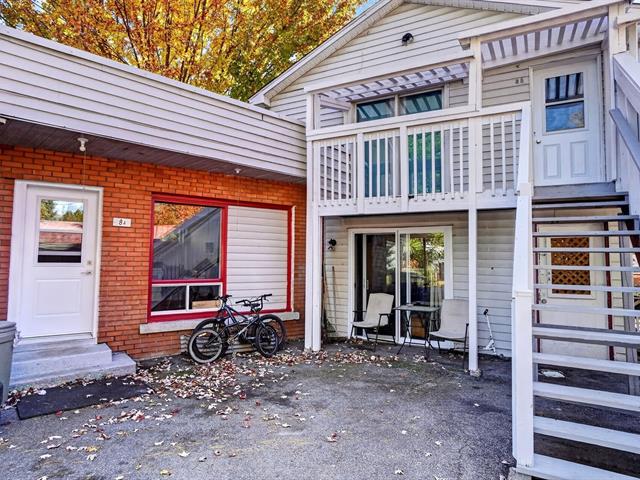
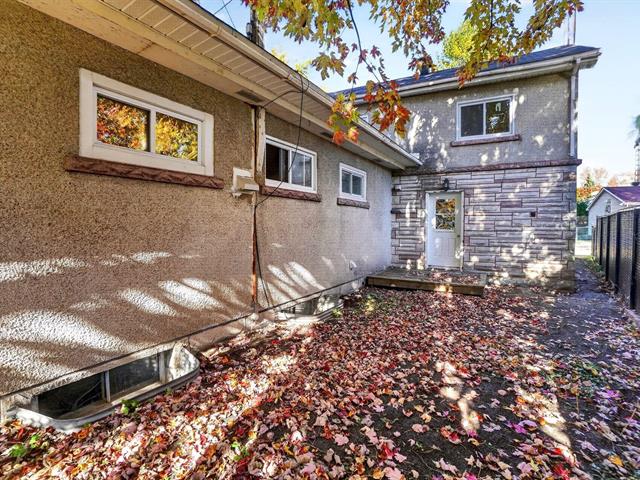
Siding
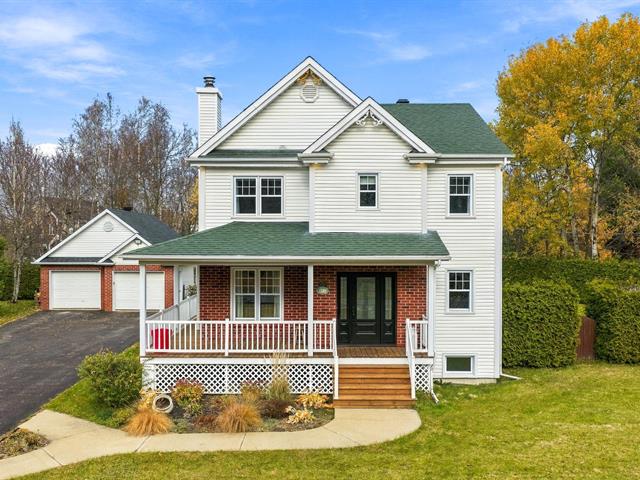
Vinyl
Zoning
Agricultural, Residential
Heating system
Air circulation
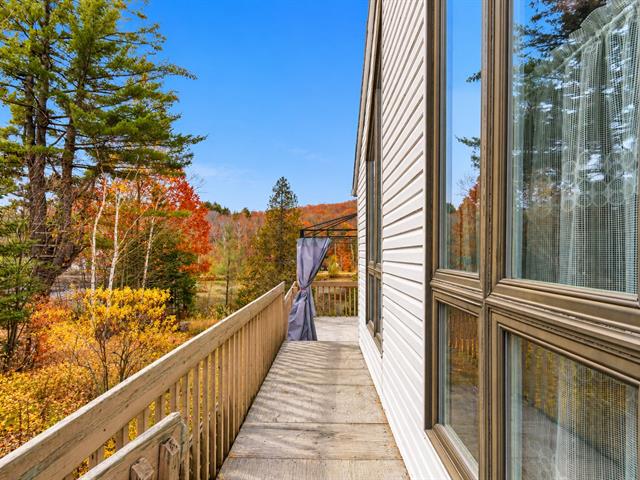
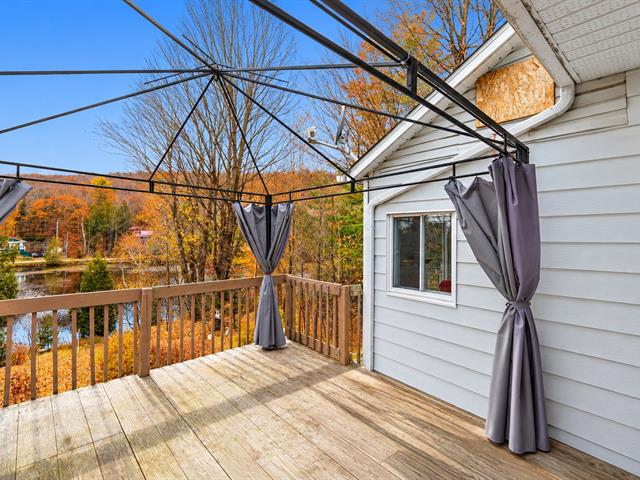
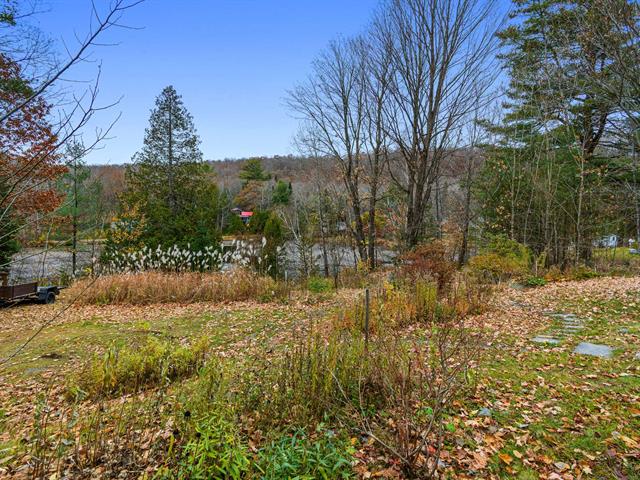
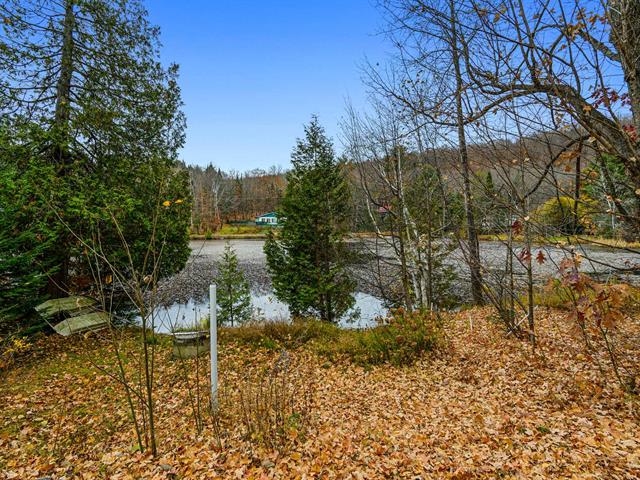
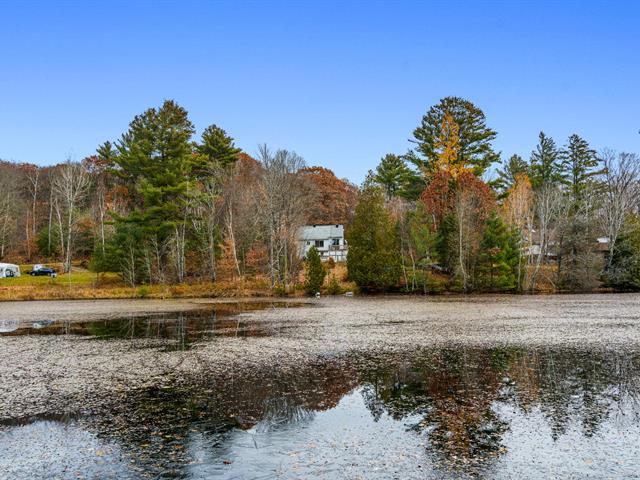
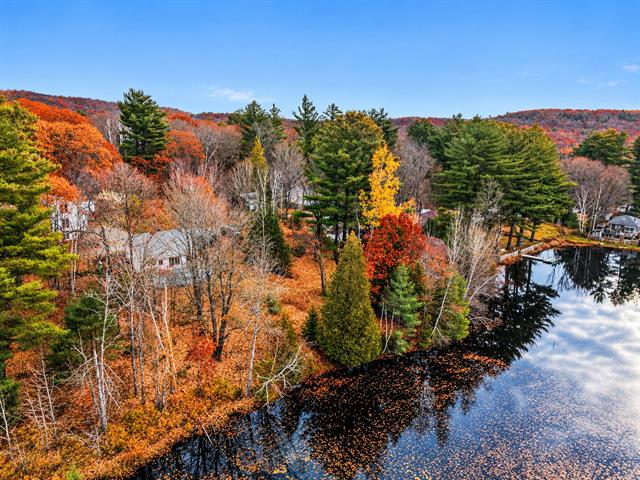
View
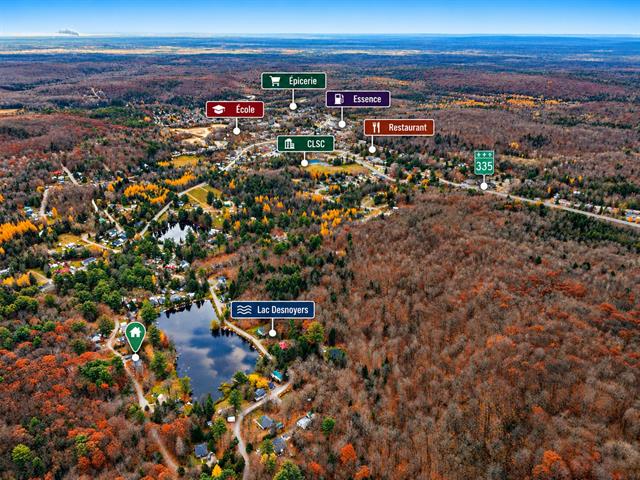
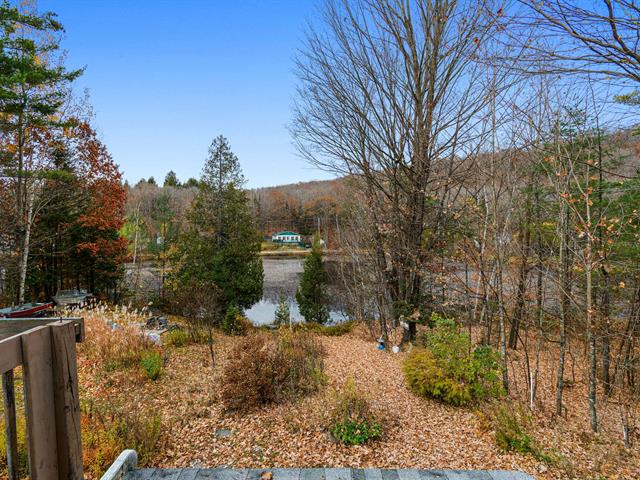
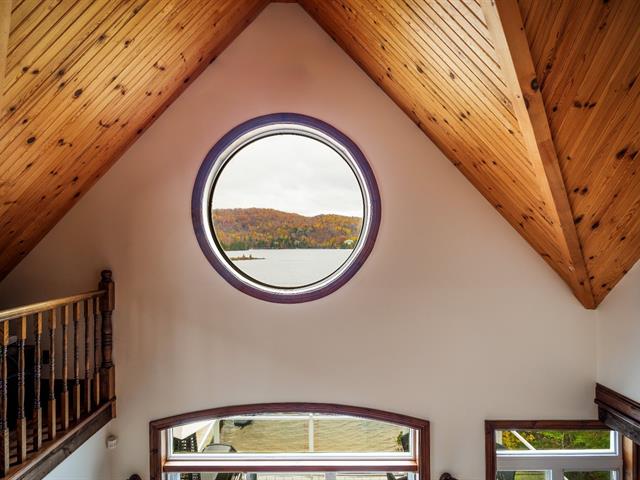
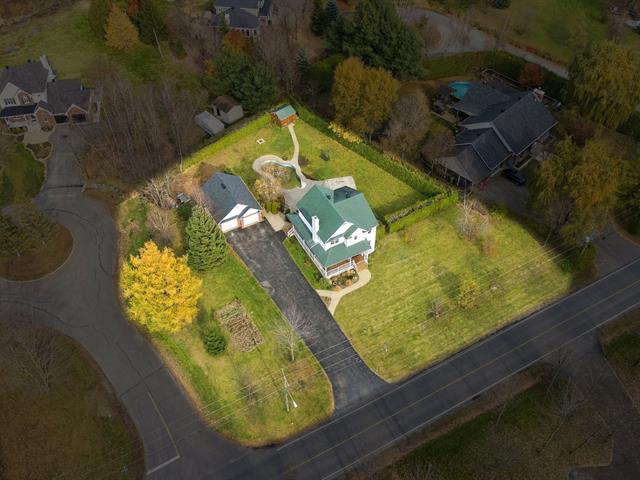
Mountain
Sewage system
Purification field, Septic tank
Heating energy
Heating oil
Water supply
Municipality
Driveway
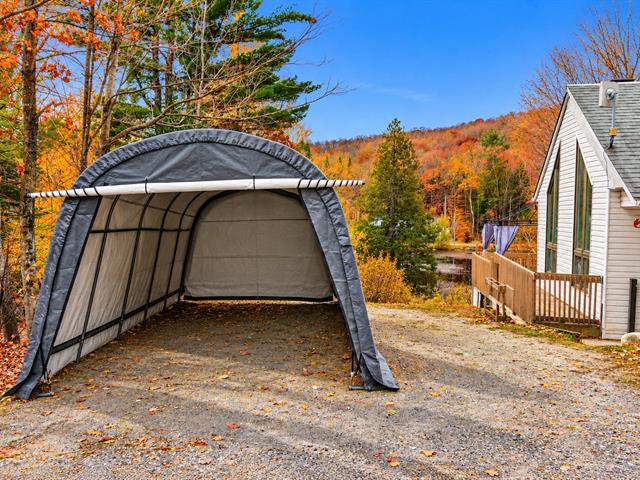
Not Paved
Topography
Flat
Foundation
Poured concrete
Legal warranty
Selling without a legal warranty
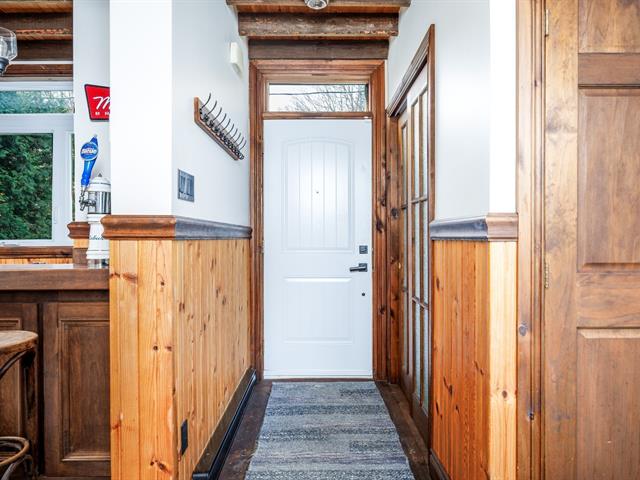
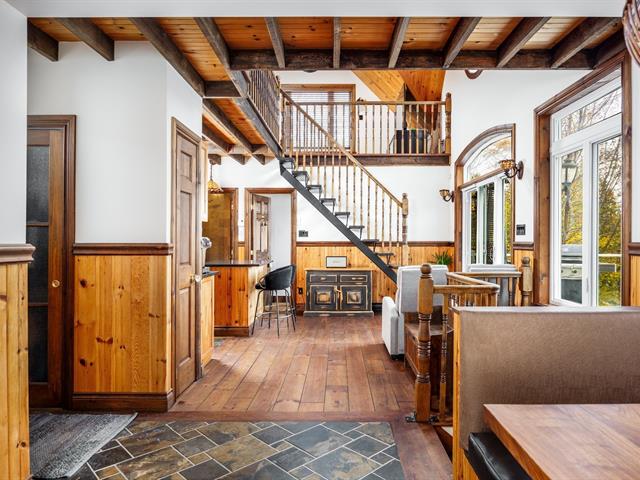
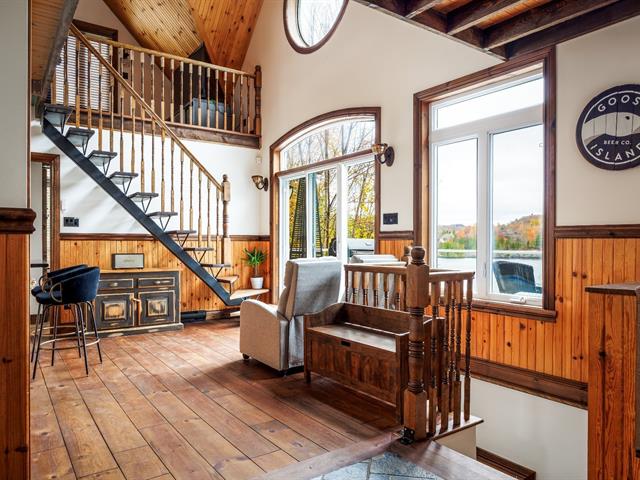
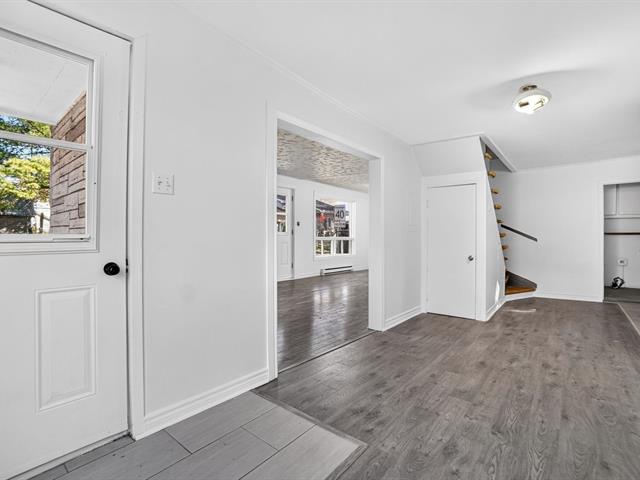
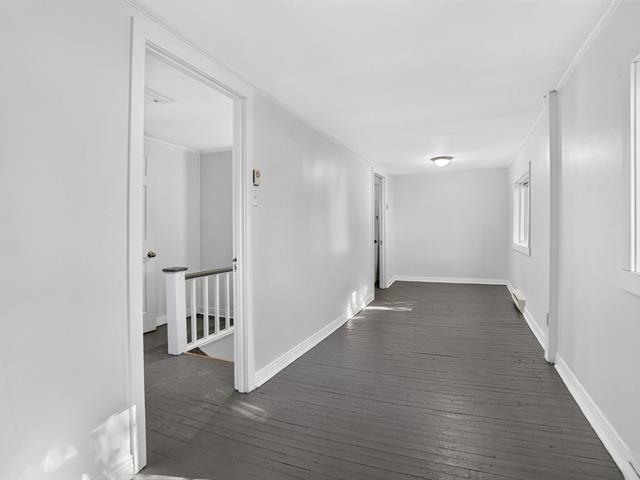
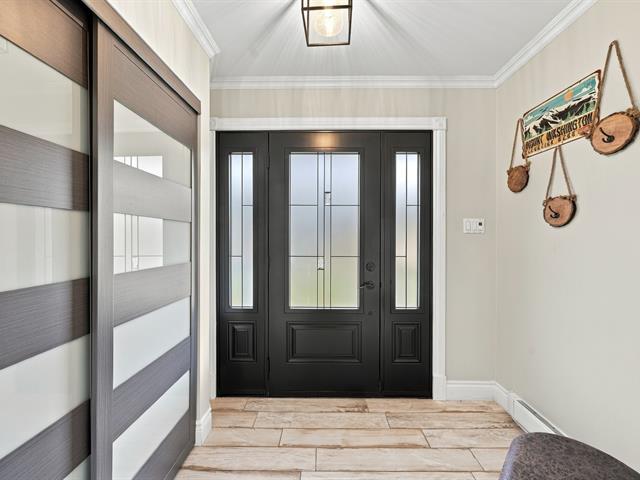
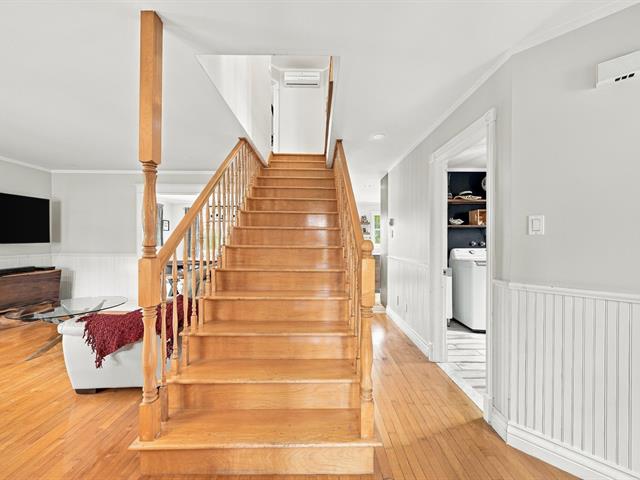
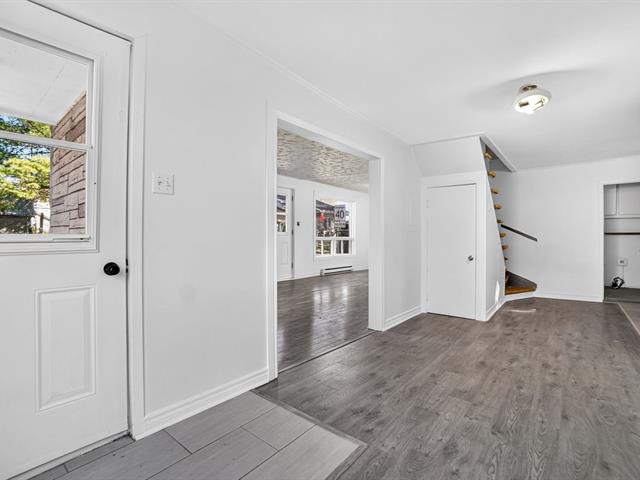
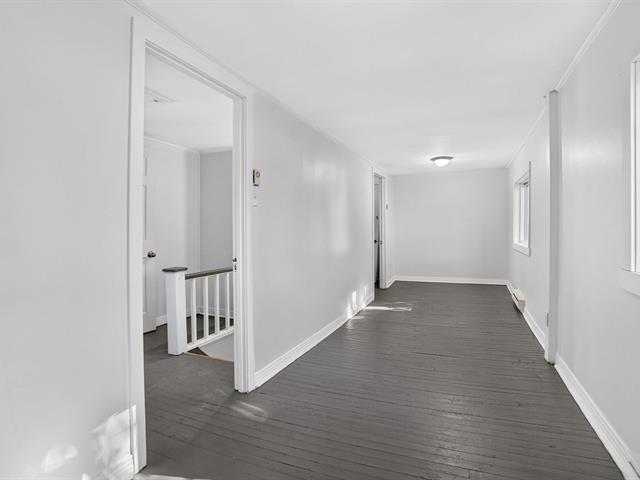
Hallway
1st level/Ground floor
11.8 X 7.10 ft / 3.56 X 2.39 m
11.8 X 7.10 ft / 3.56 X 2.39 m
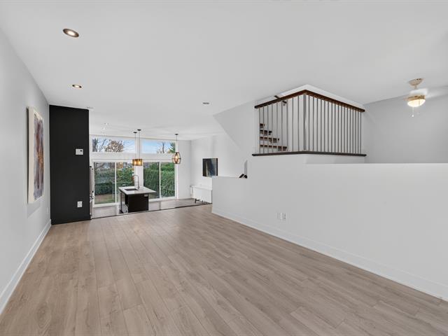
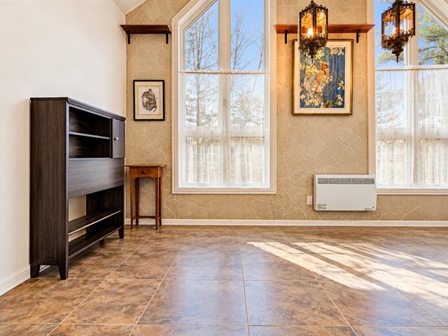
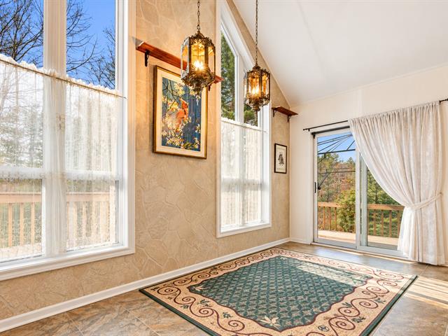
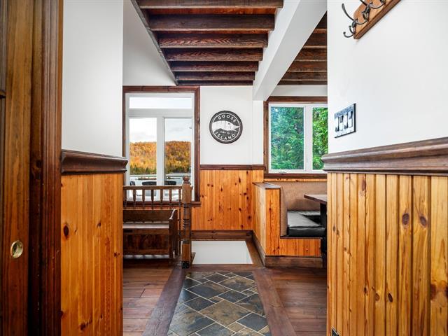
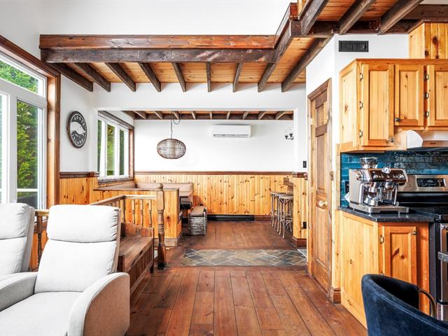
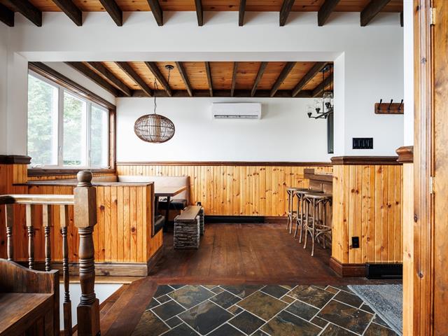
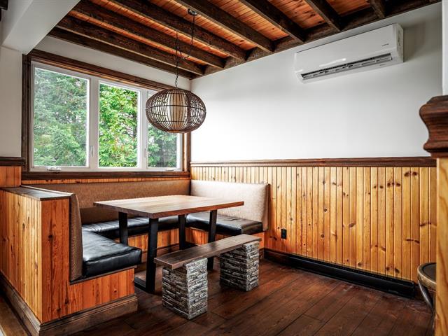
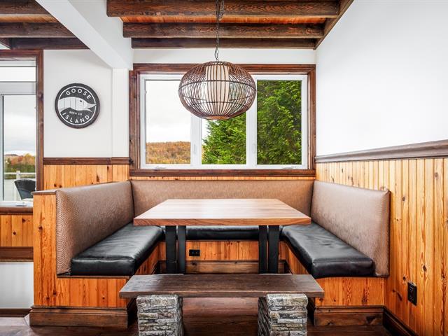
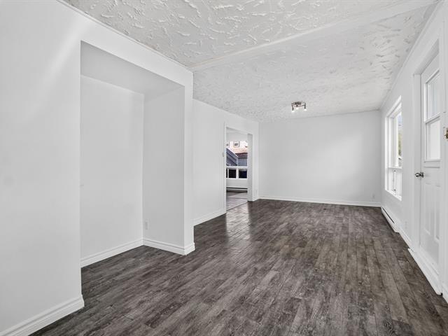
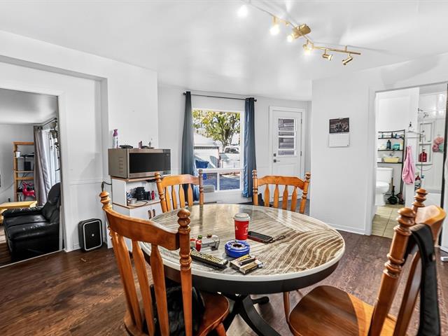
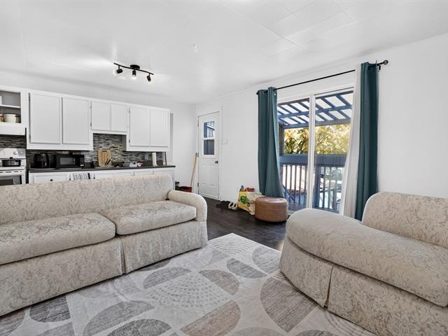
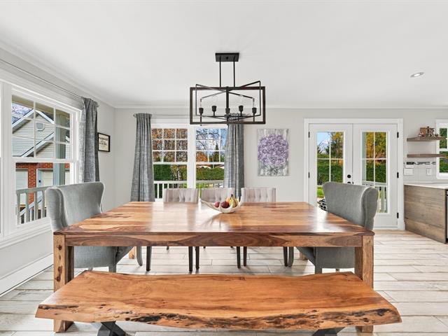
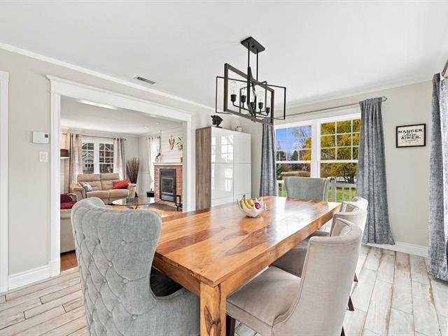
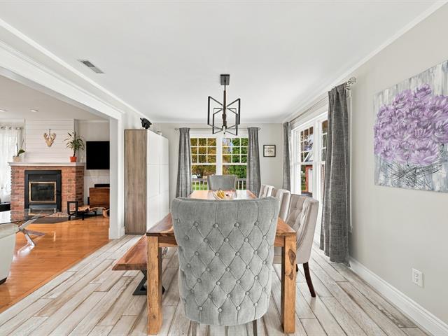
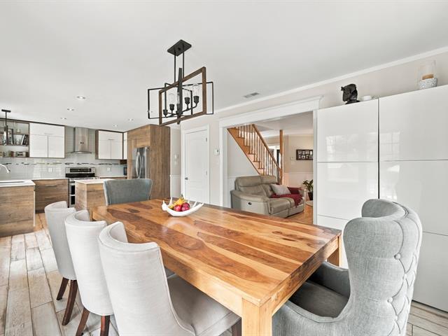
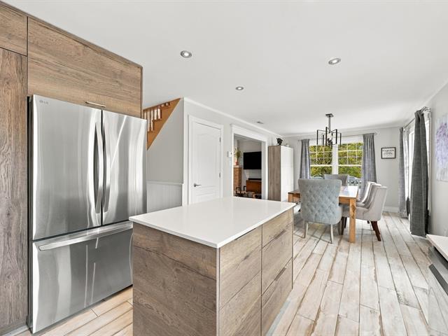
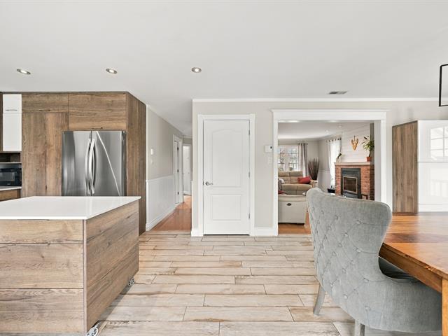
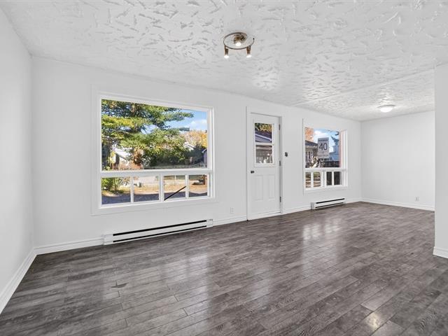
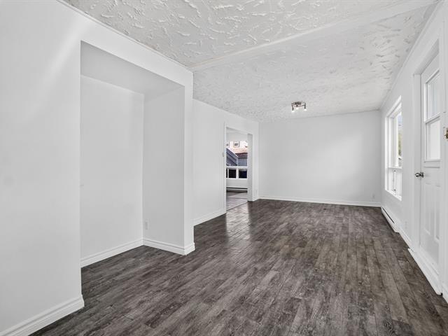
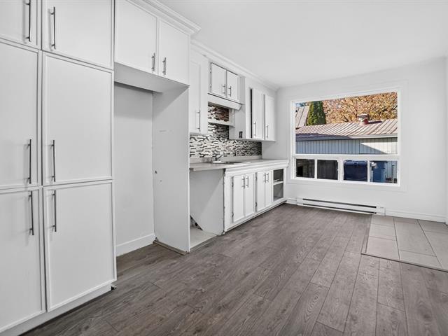
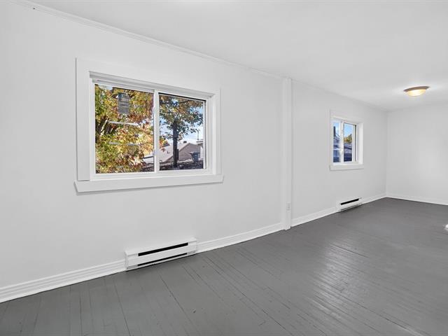
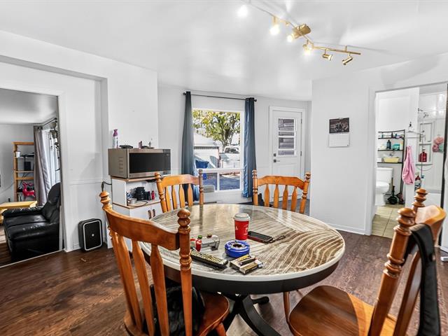
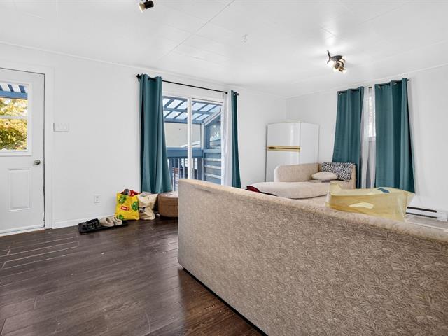
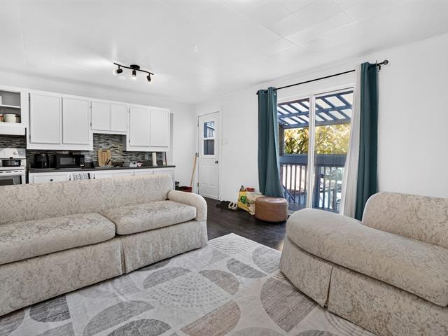
Dining room
1st level/Ground floor
26 X 11.1 ft / 7.92 X 3.38 m
26 X 11.1 ft / 7.92 X 3.38 m
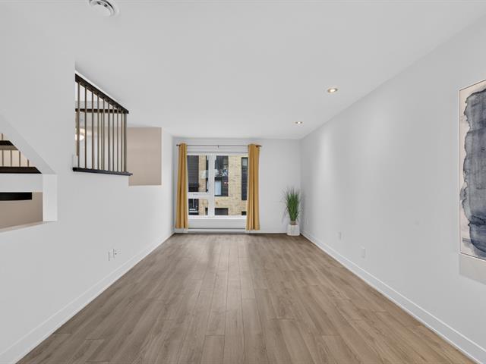
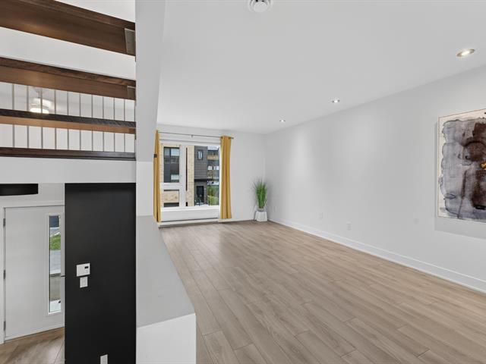
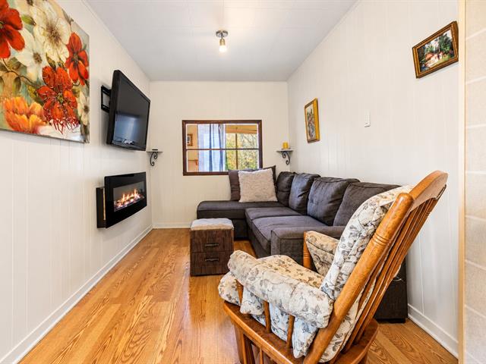
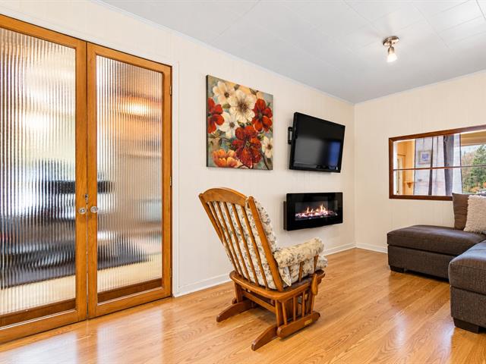
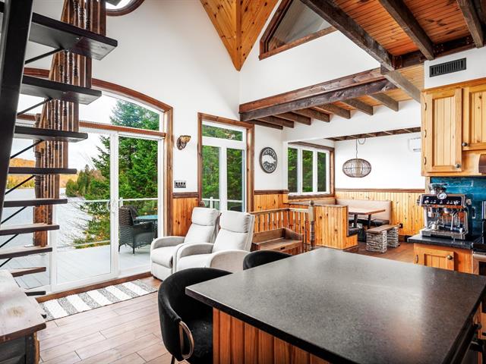
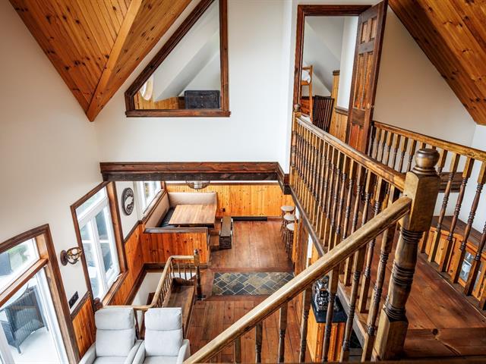
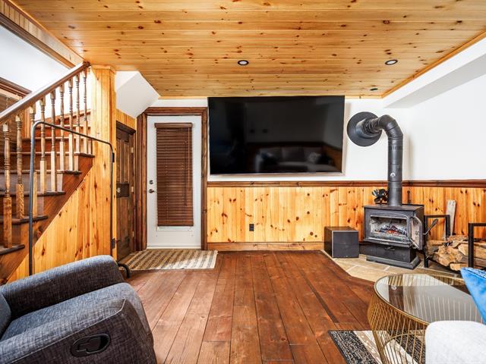
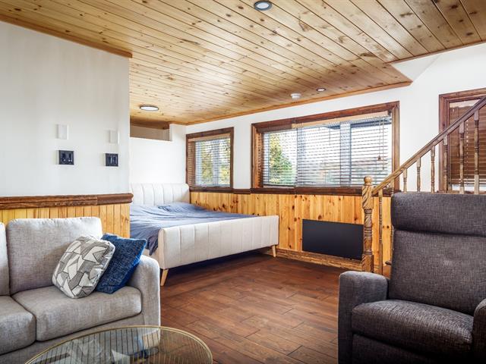
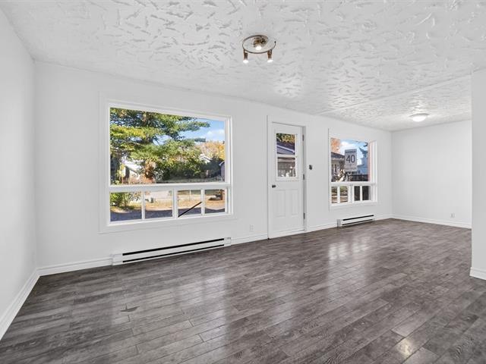
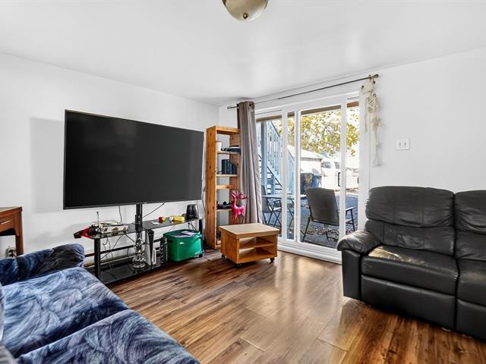
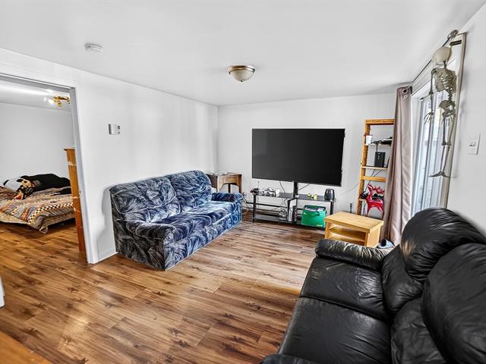
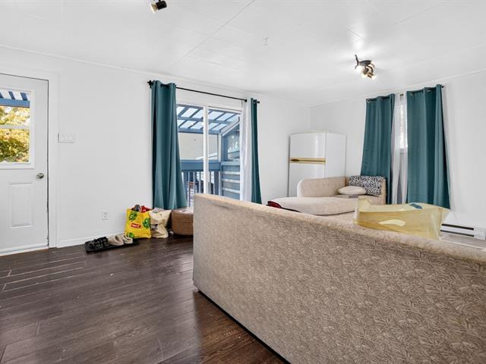
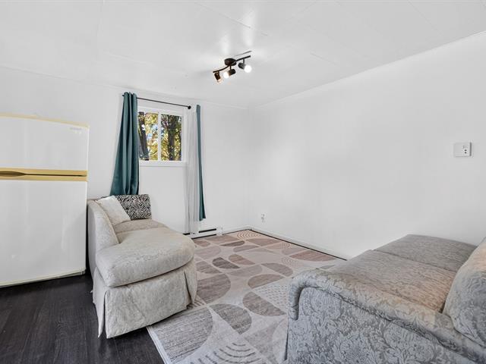
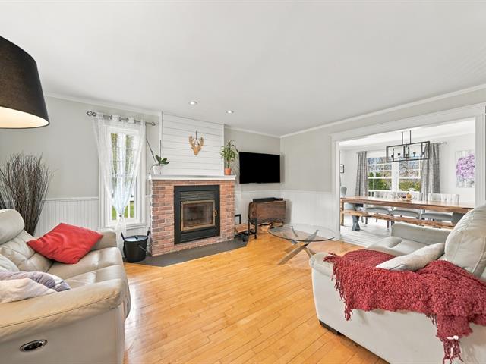
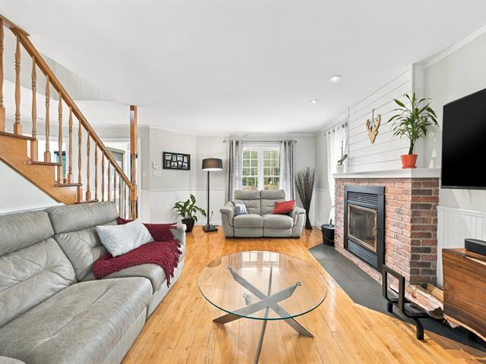
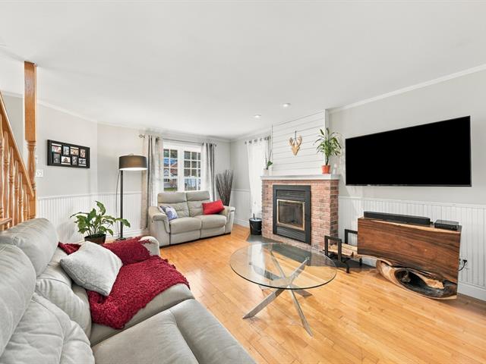
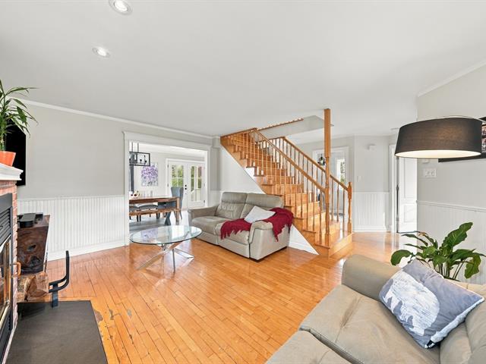
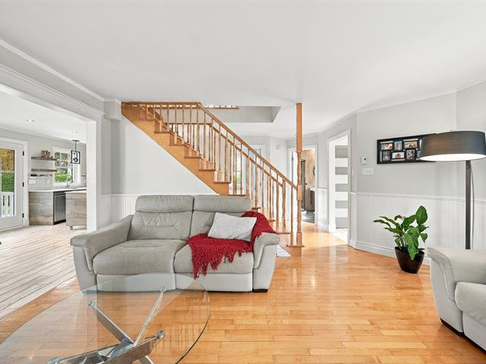
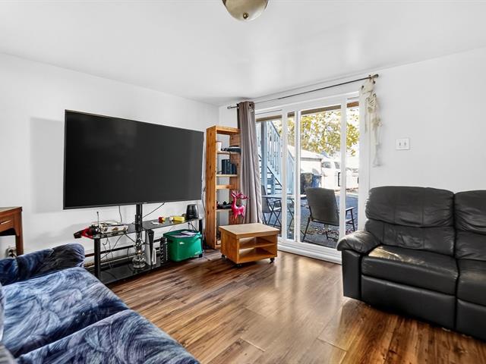
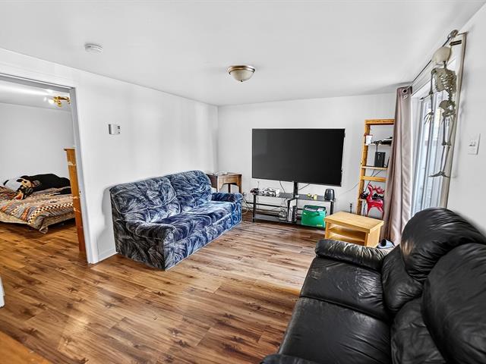
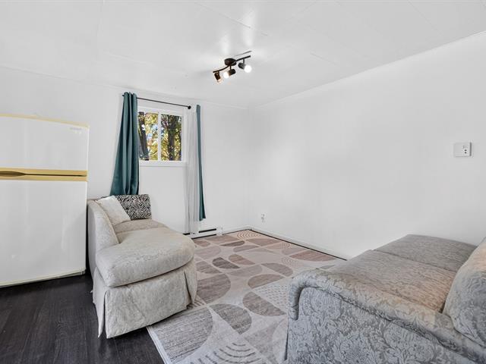
Living room
1st level/Ground floor
22.5 X 11.2 ft / 6.83 X 3.40 m
22.5 X 11.2 ft / 6.83 X 3.40 m
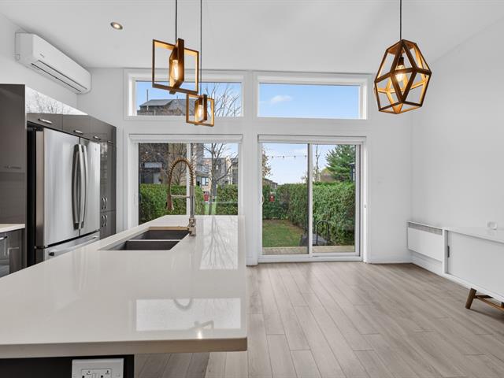
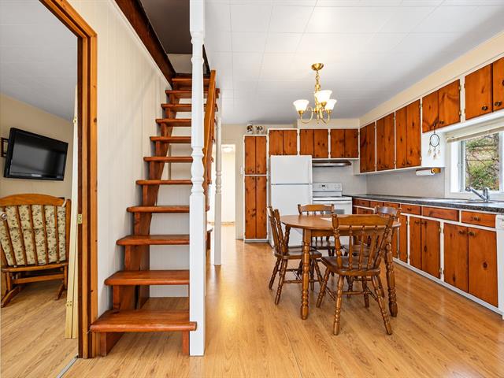
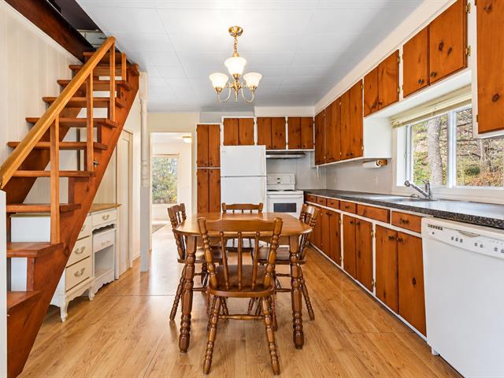
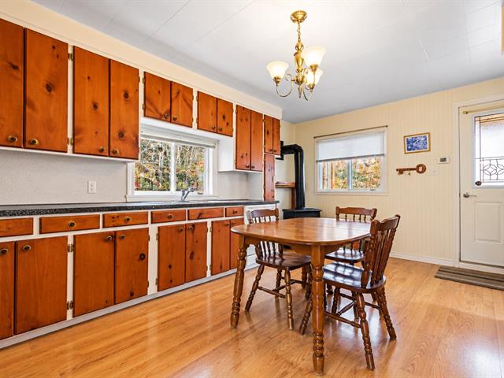
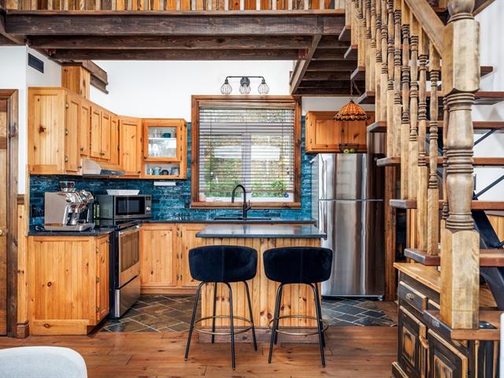
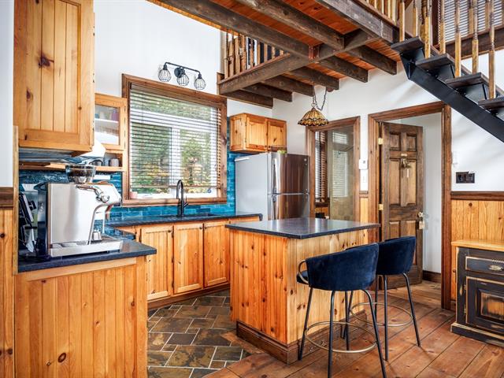
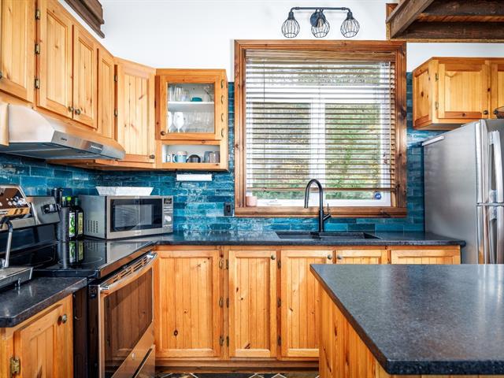
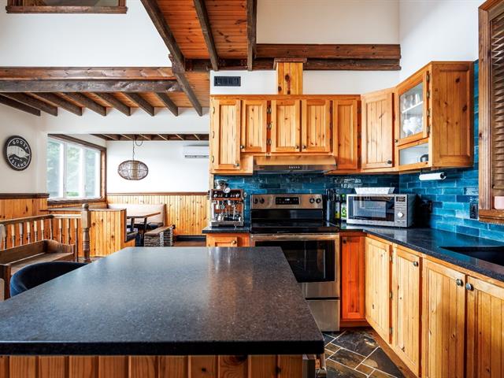
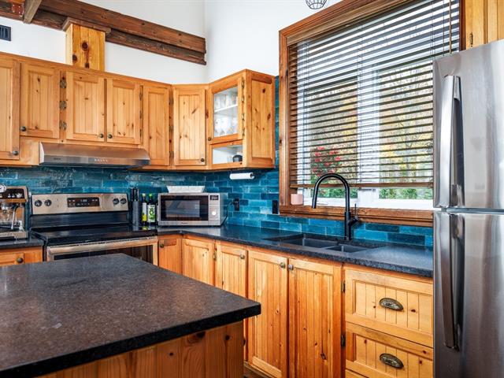
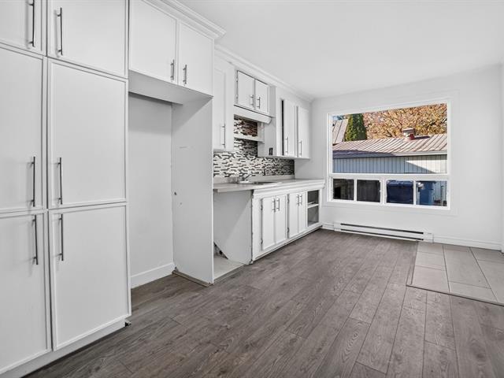
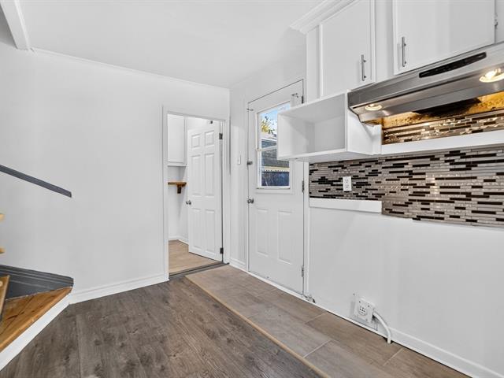
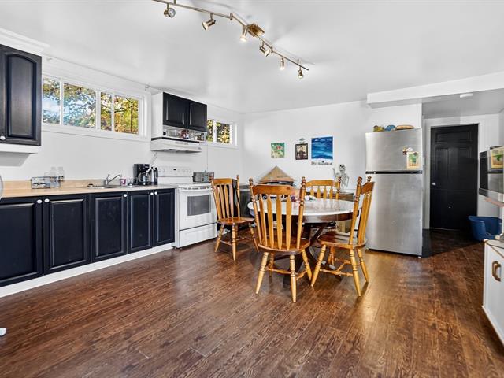
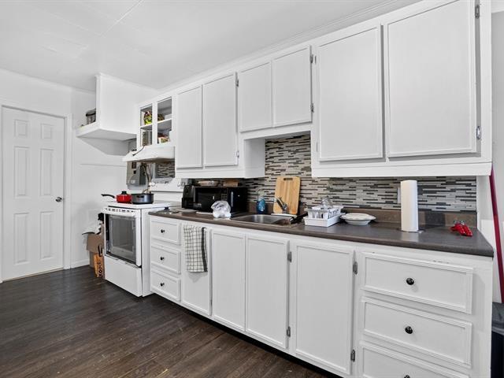
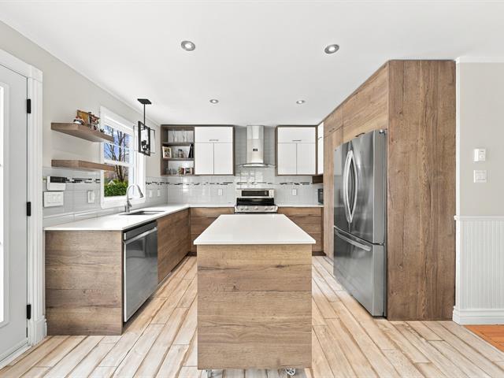
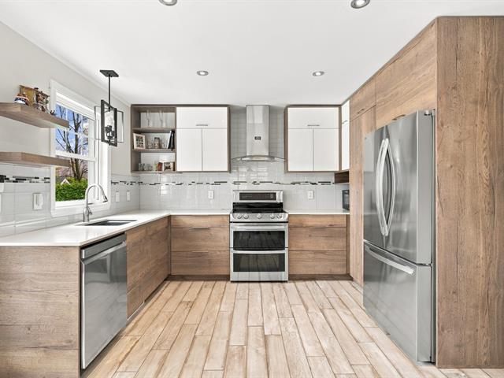
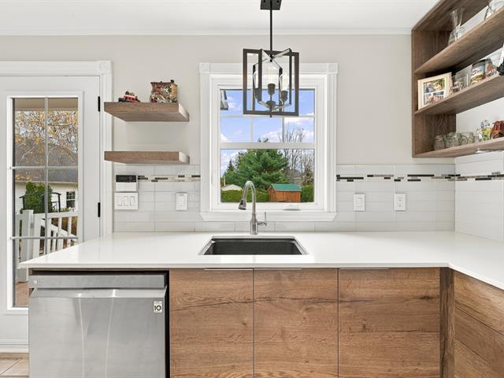
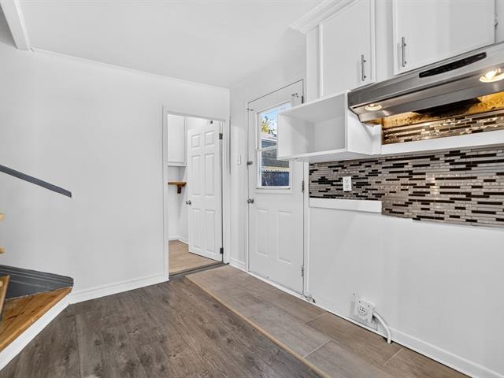
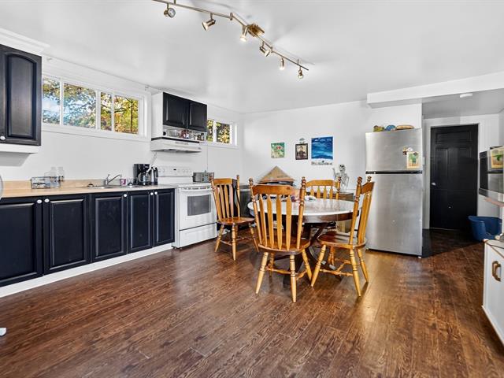
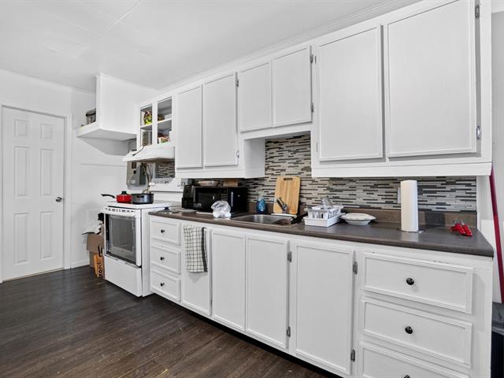
Kitchen
1st level/Ground floor
16.2 X 8.9 ft / 4.93 X 2.67 m
Ceramic tiles
16.2 X 8.9 ft / 4.93 X 2.67 m
Ceramic tiles
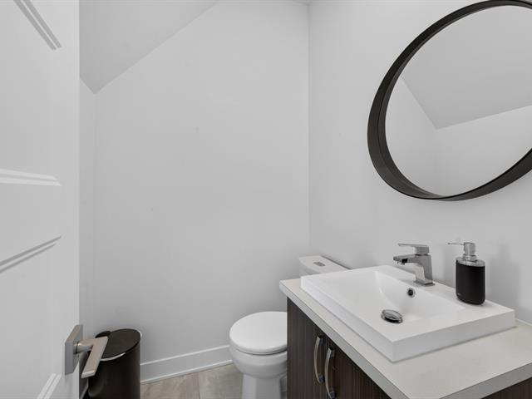
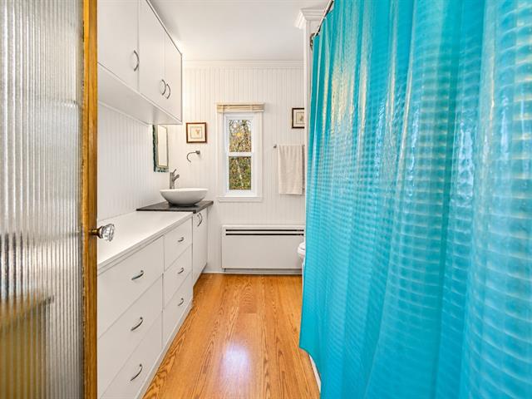
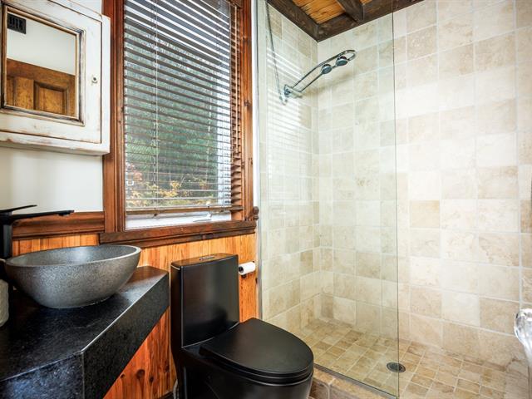
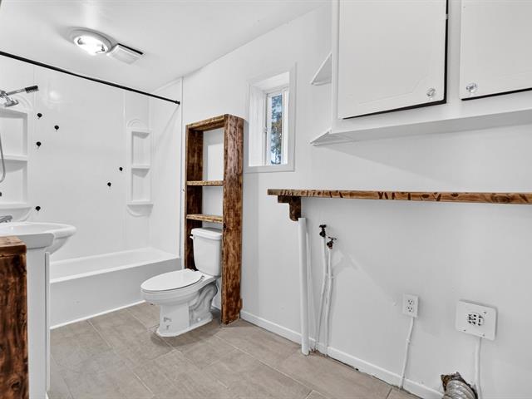
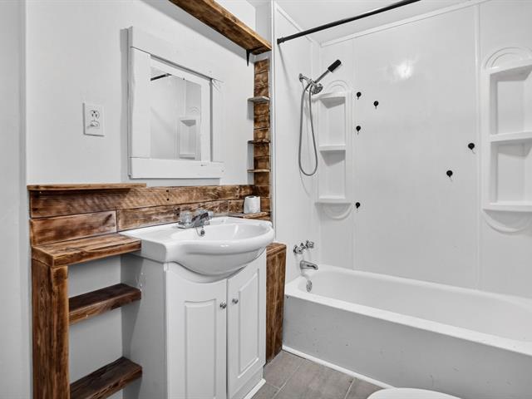
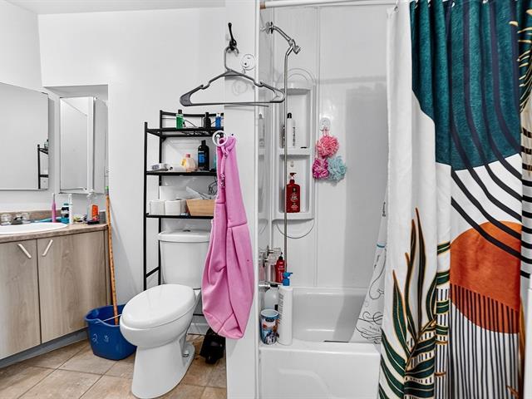
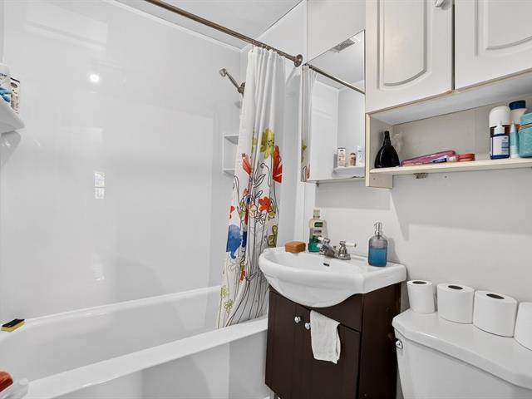
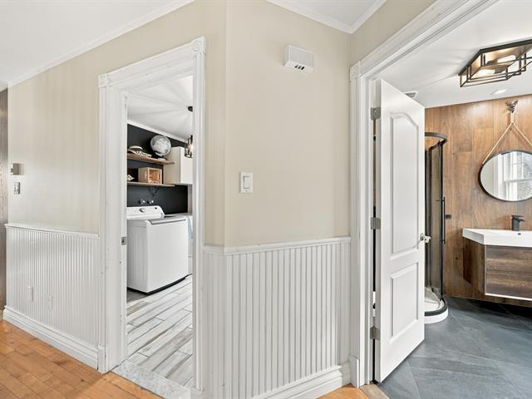
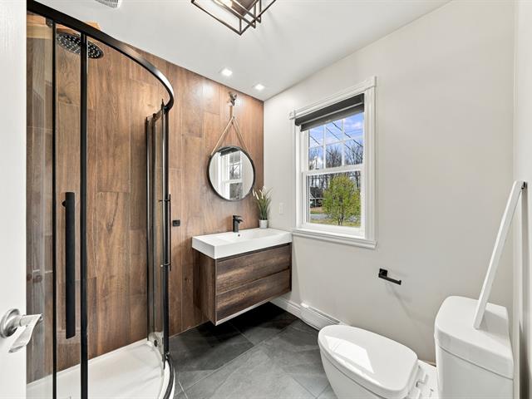
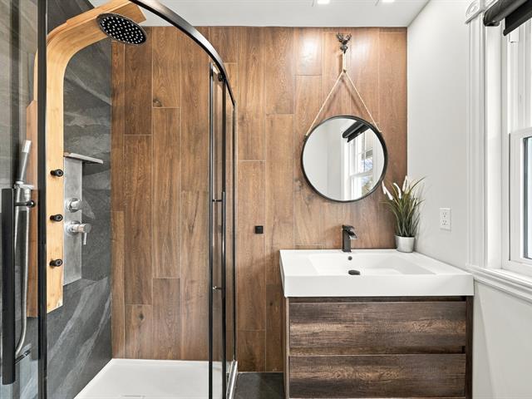
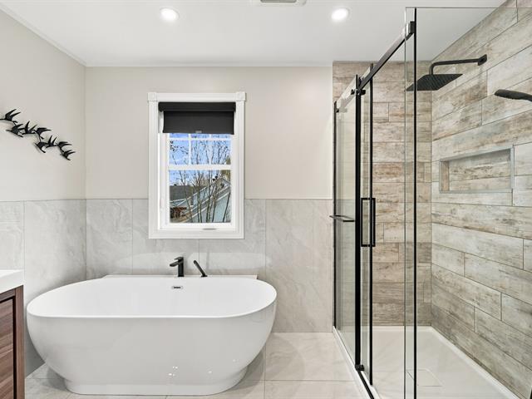
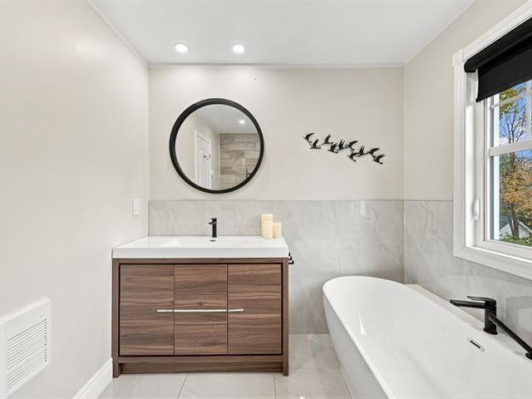
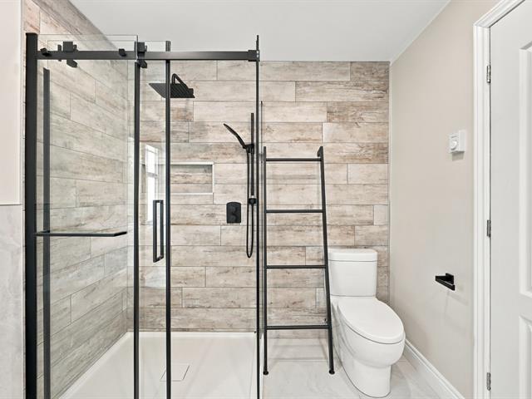
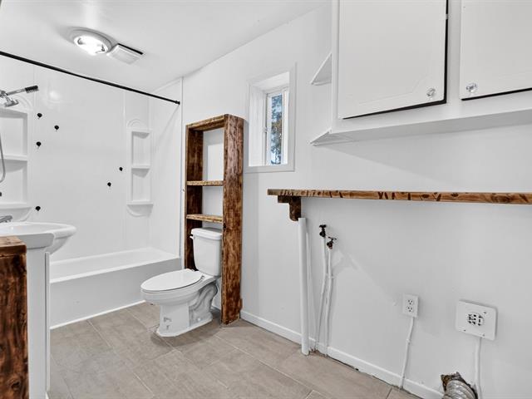
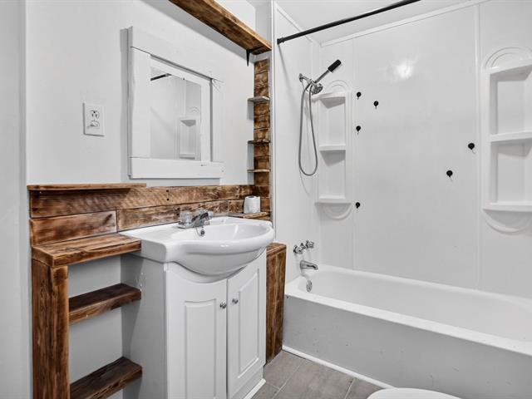
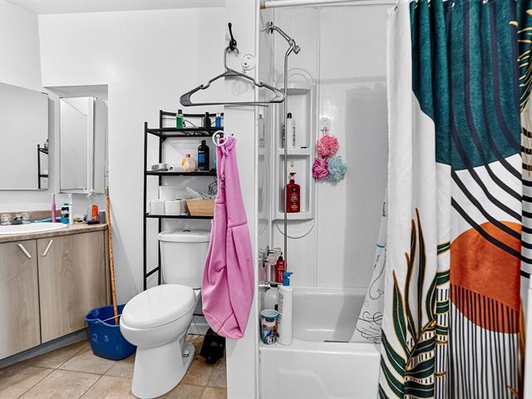
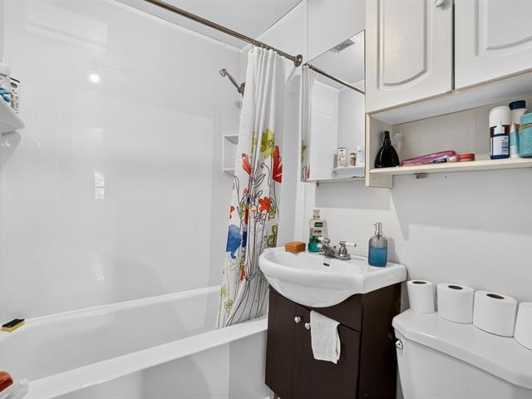
Bathroom
1st level/Ground floor
10.8 X 5.7 ft / 3.25 X 1.70 m
Ceramic tiles
10.8 X 5.7 ft / 3.25 X 1.70 m
Ceramic tiles
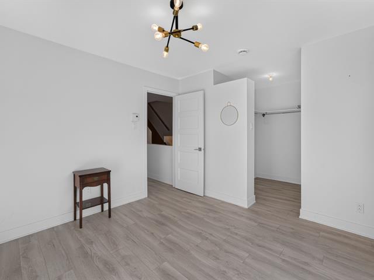
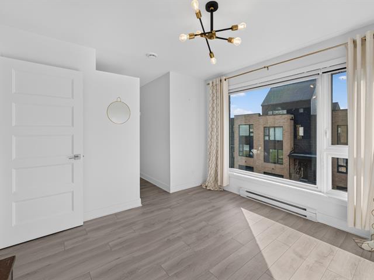
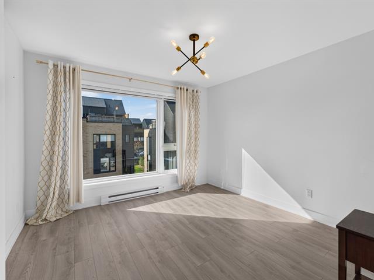
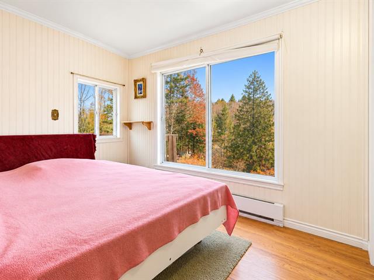
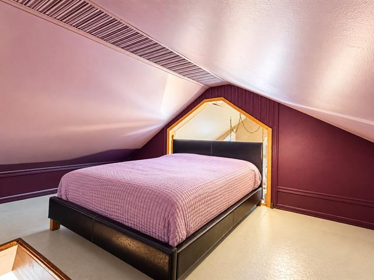
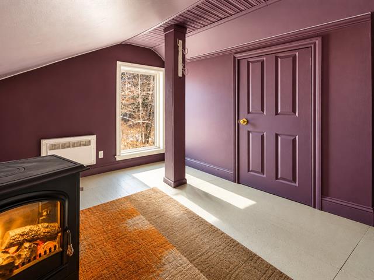
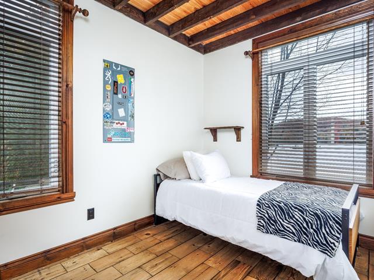
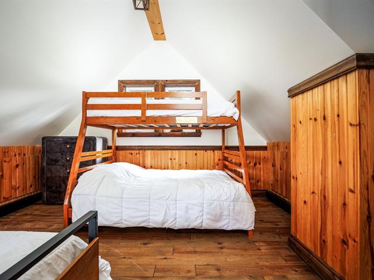
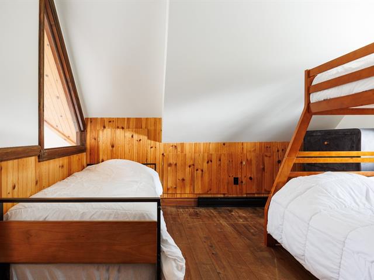
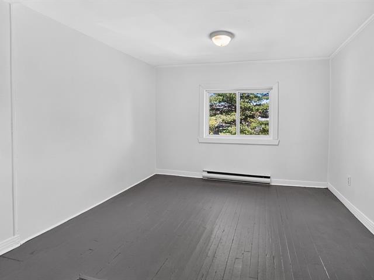
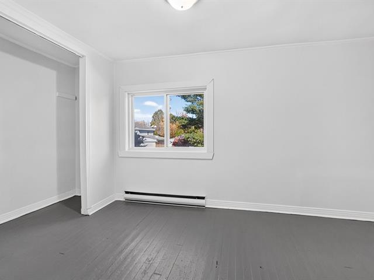
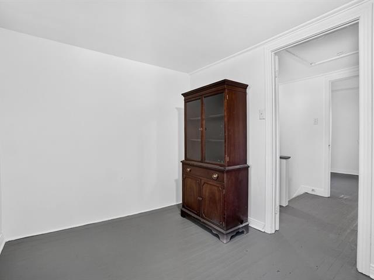
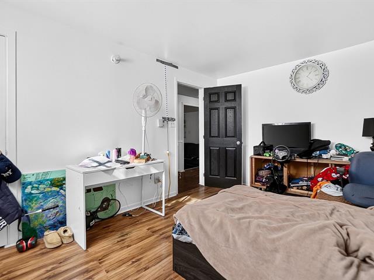
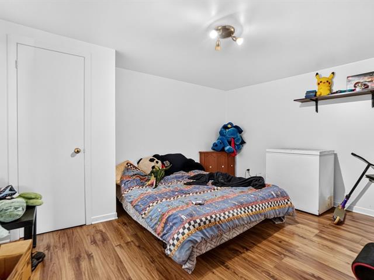
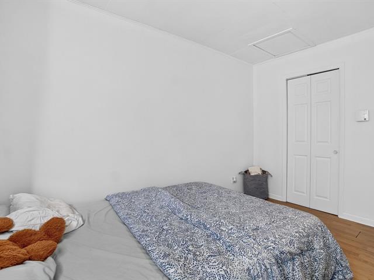
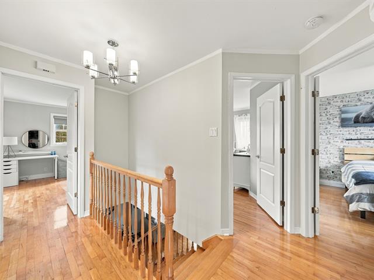
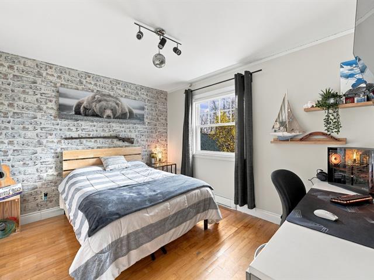
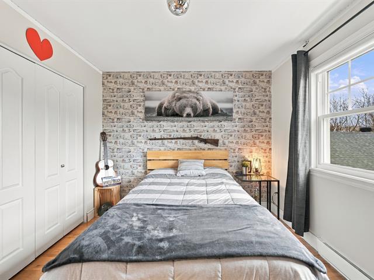
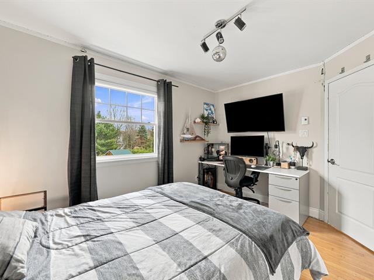
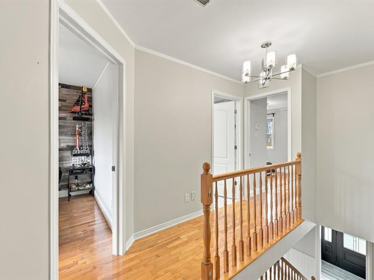
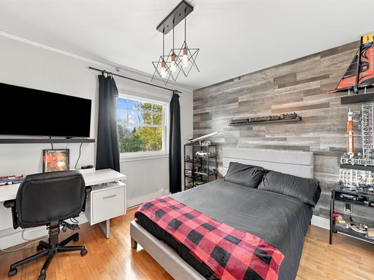
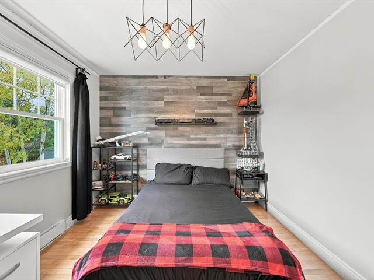
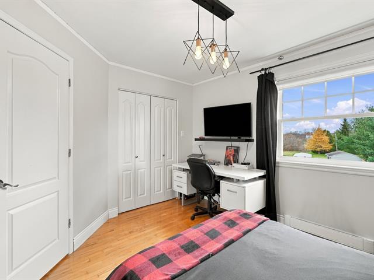
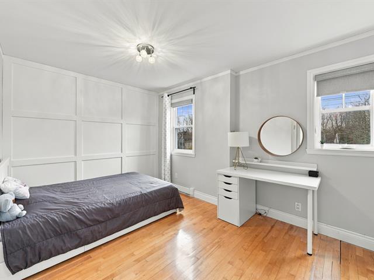
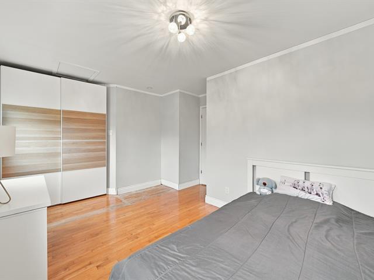
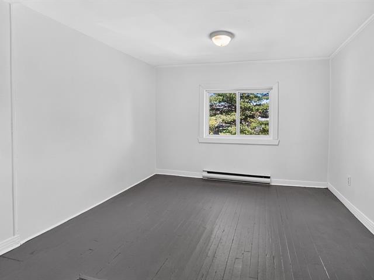
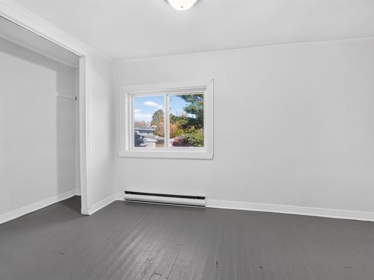
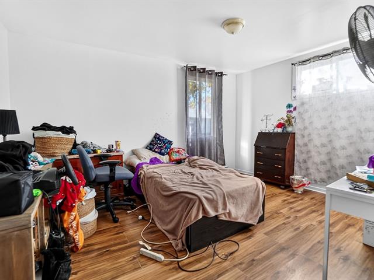
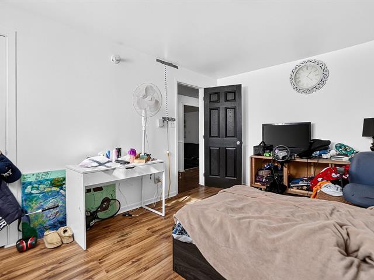
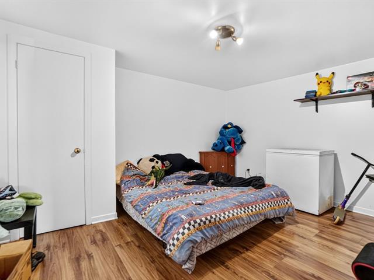
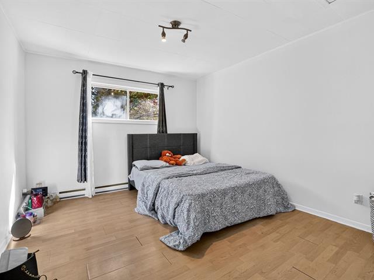
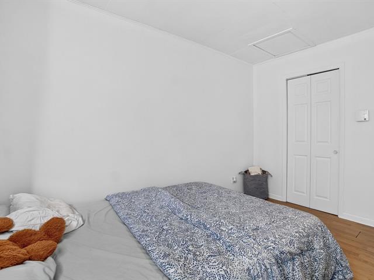
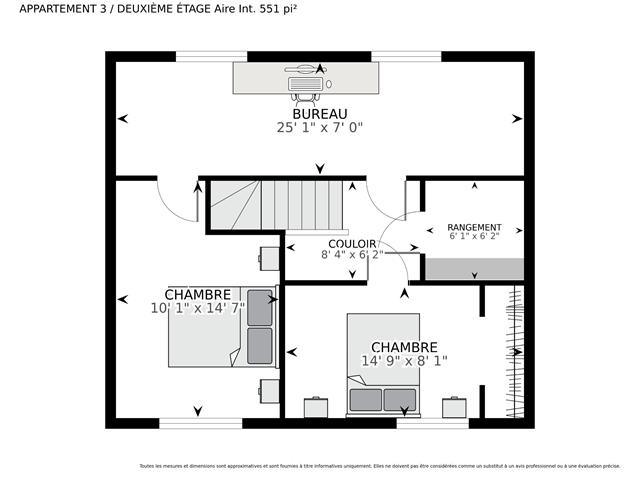
Bedroom
2nd floor
14 X 10 ft / 4.27 X 3.05 m
14 X 10 ft / 4.27 X 3.05 m
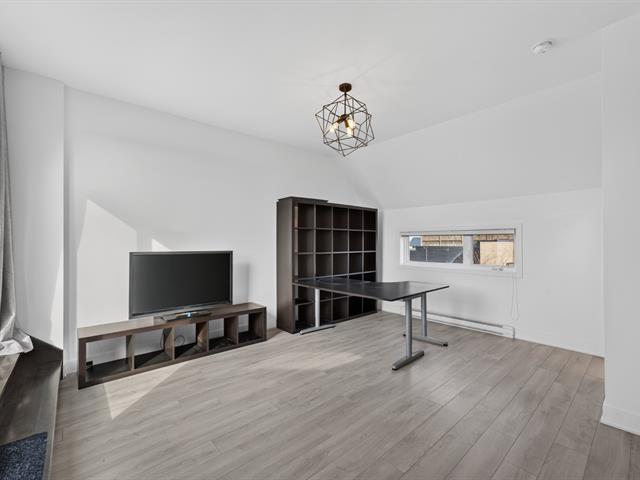
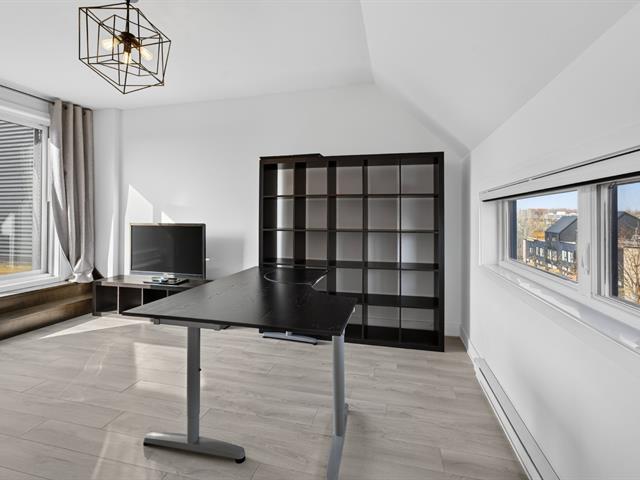
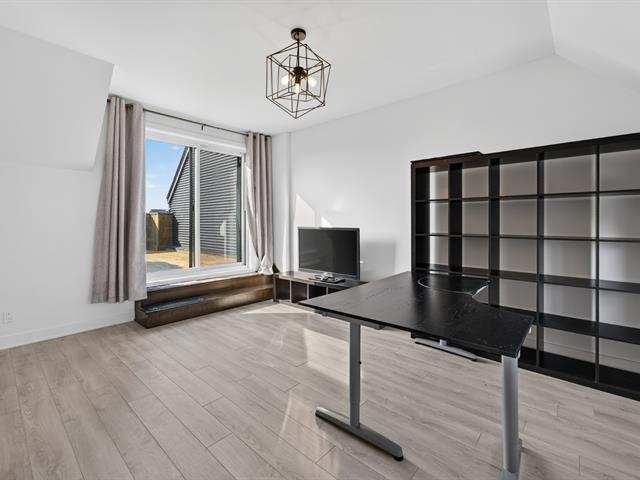
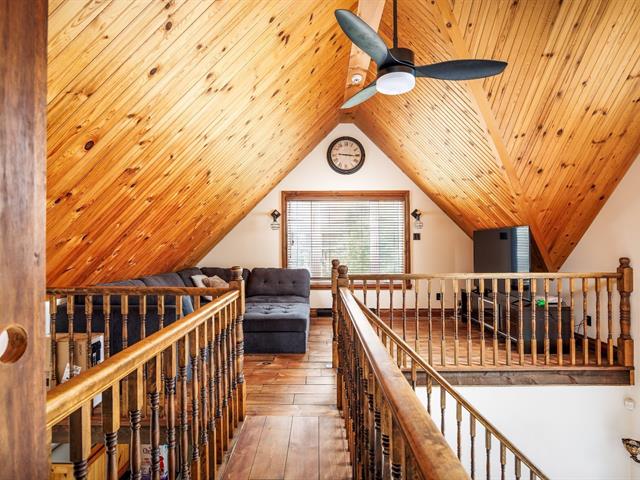
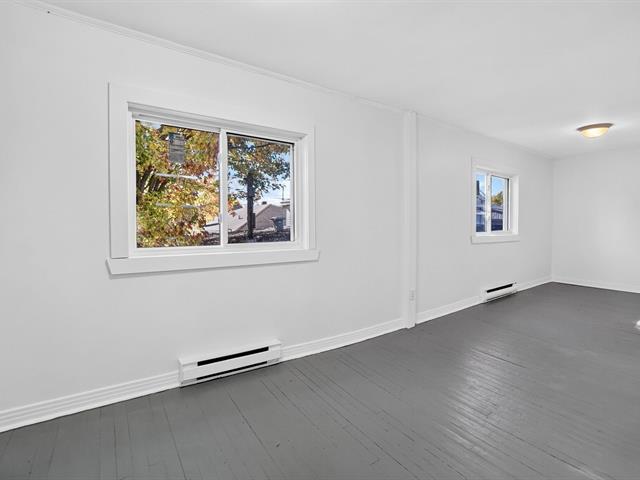
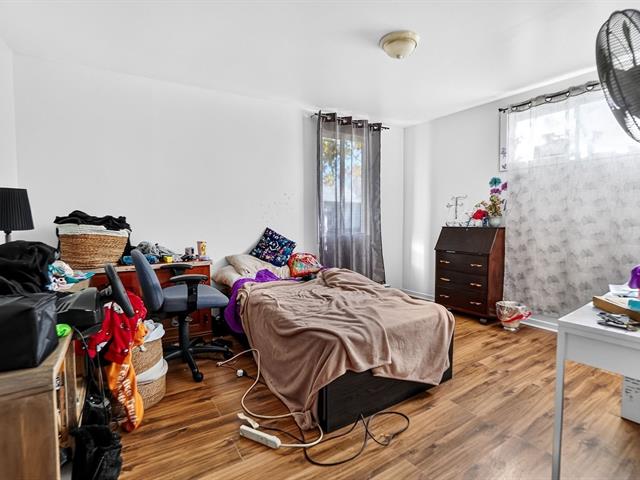
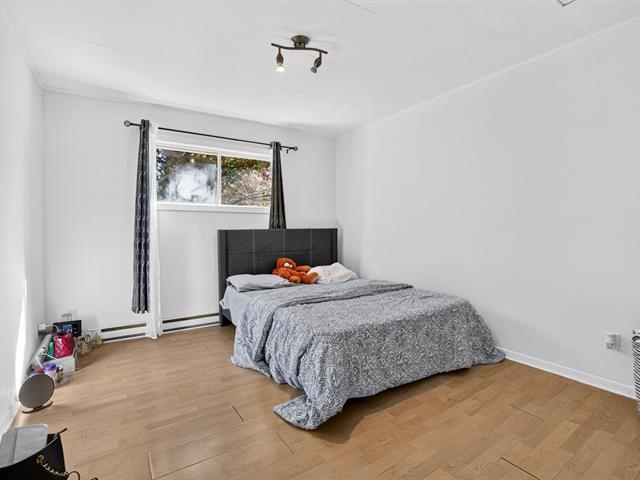
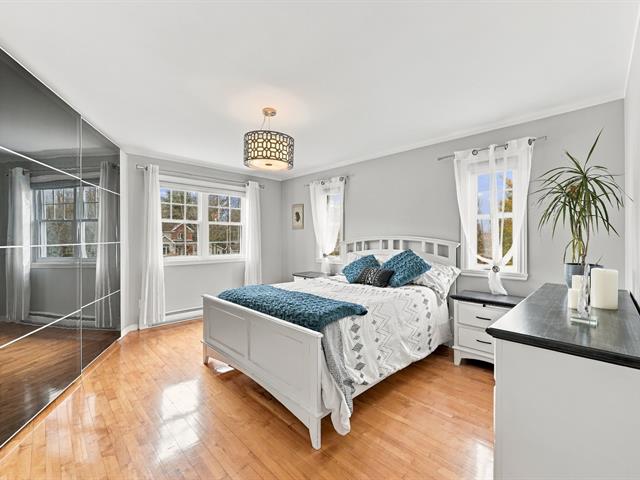
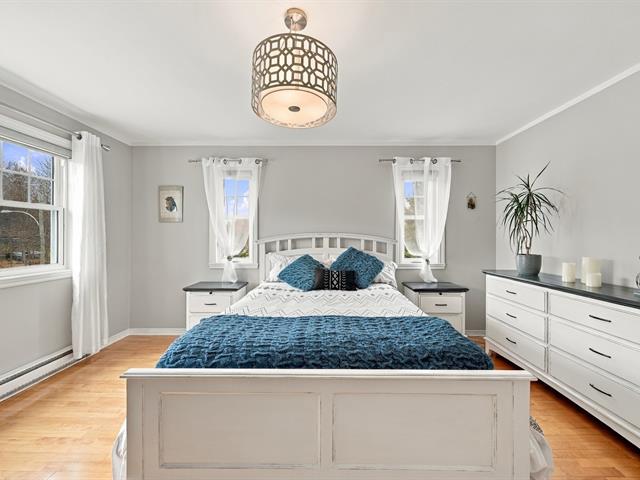
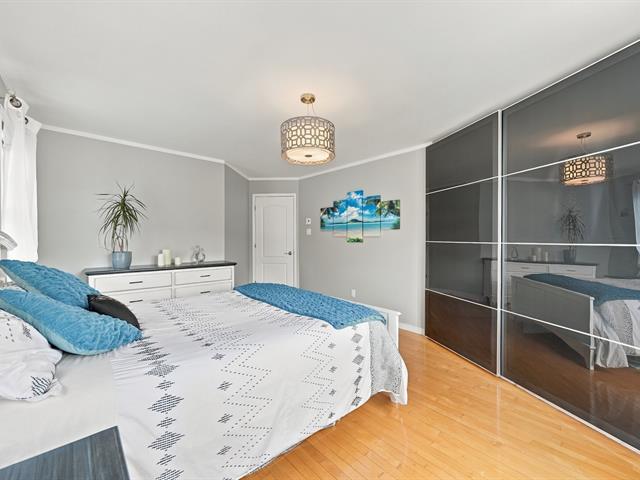
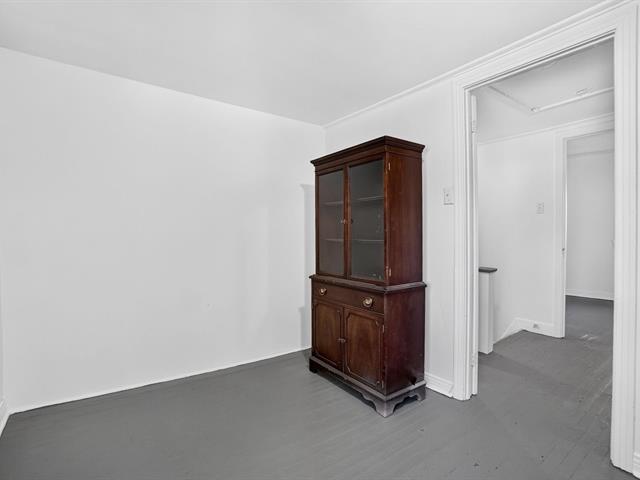
Bedroom
2nd floor
17.8 X 14.7 ft / 5.38 X 4.45 m
17.8 X 14.7 ft / 5.38 X 4.45 m
Other
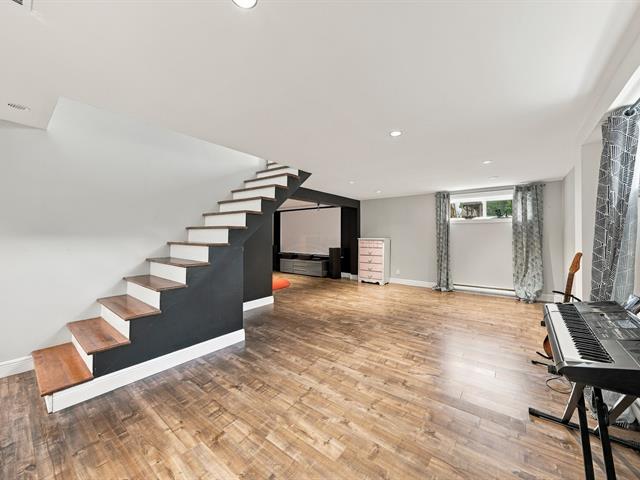
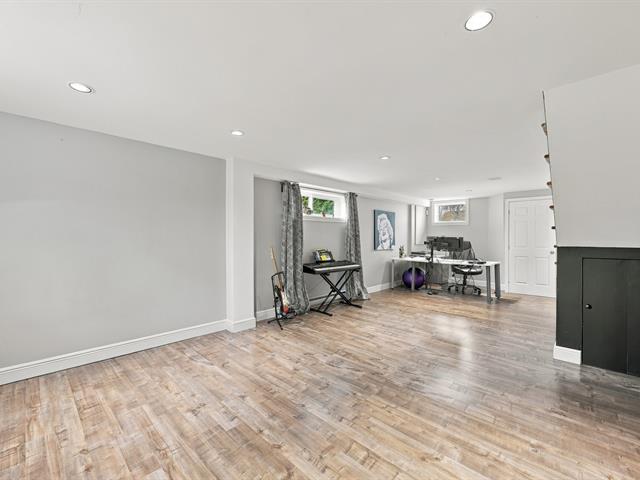
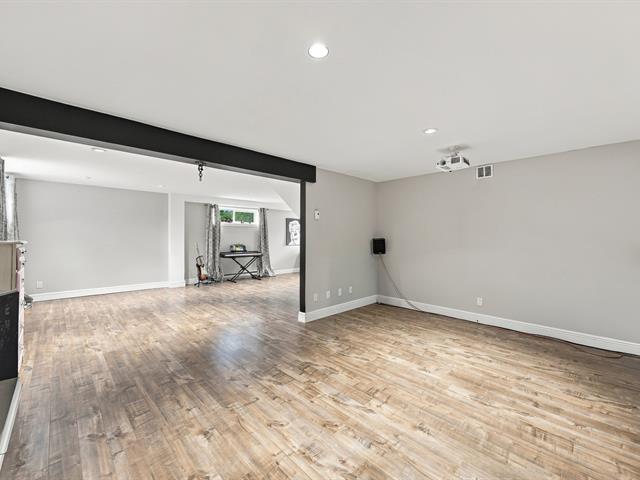
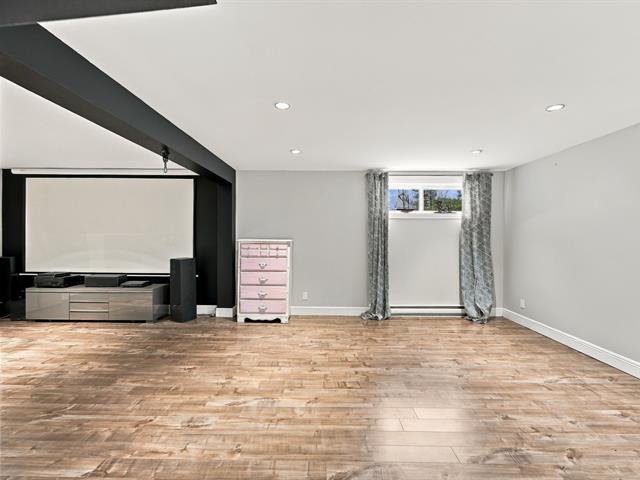
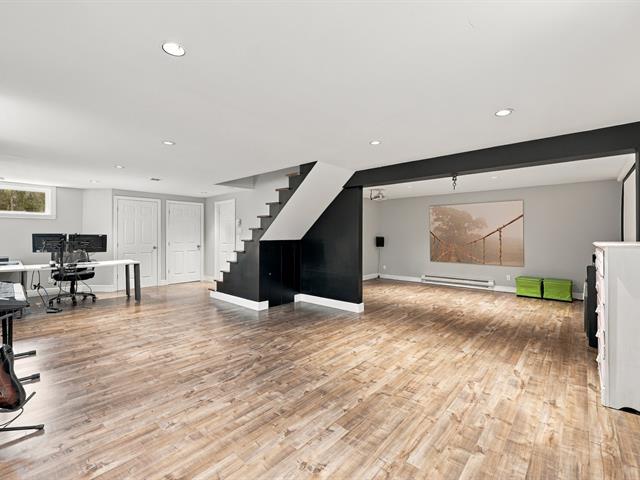
Basement
22.5 X 22.6 ft / 6.83 X 6.86 m
Concrete
22.5 X 22.6 ft / 6.83 X 6.86 m
Concrete
Taxes
Municipal Taxes (2026)
2 509 $
School taxes (2025)
215 $
Total
2 724 $
Municipal evaluation(2026)
Land
100 700 $
Building
206 800 $
307 500 $
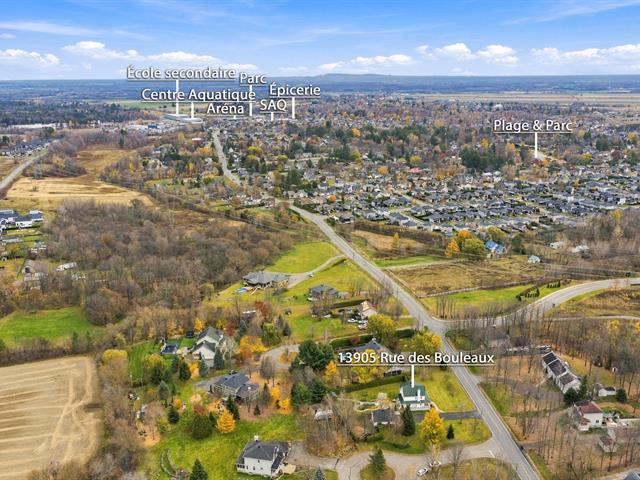
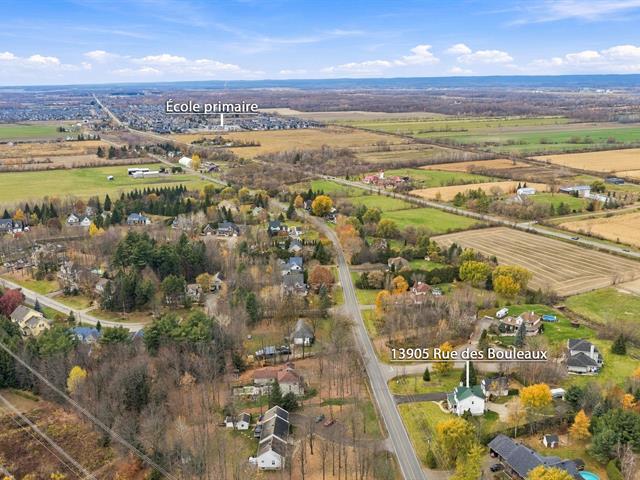
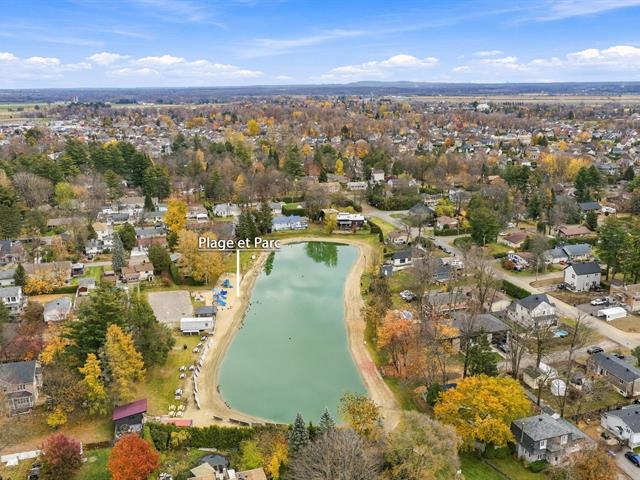
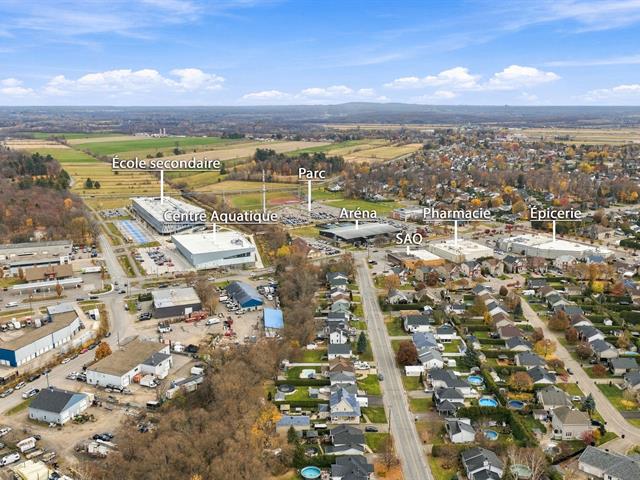
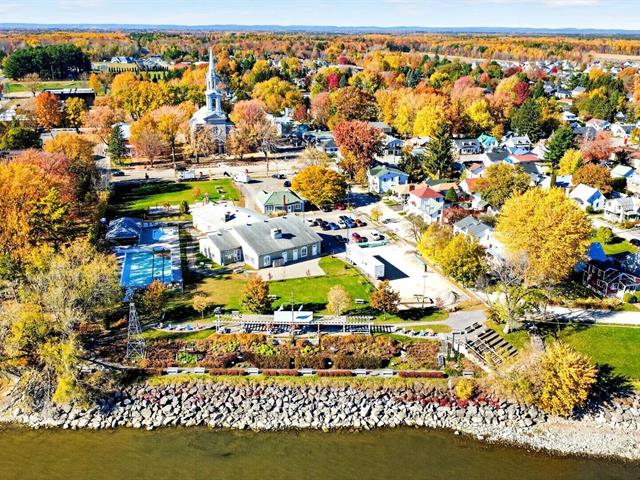
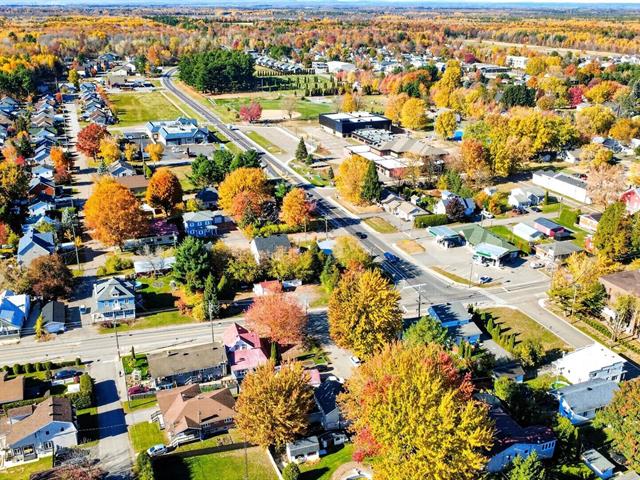
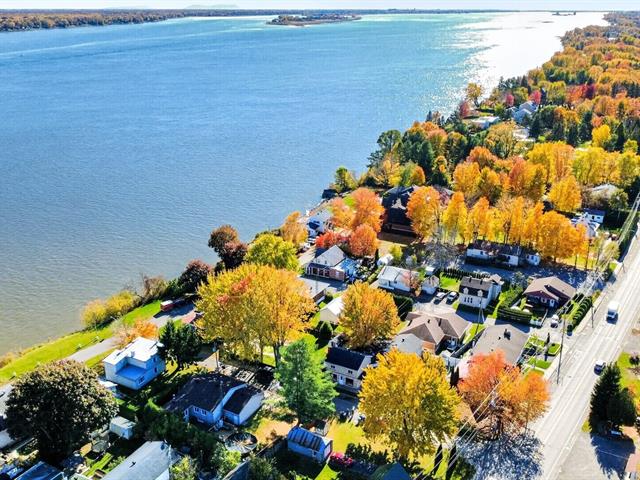
Life Style
Suggested properties
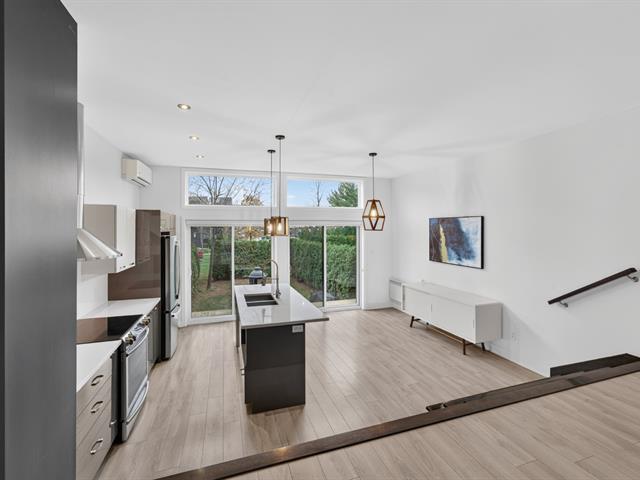
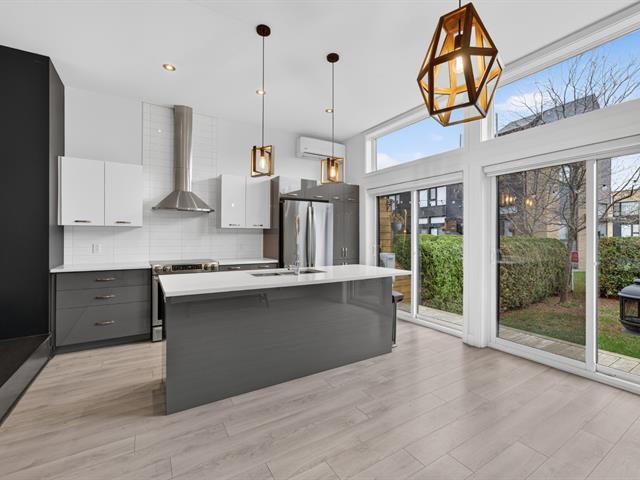
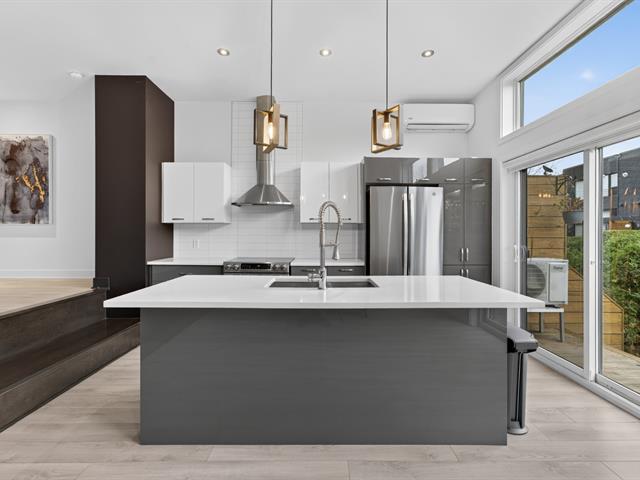
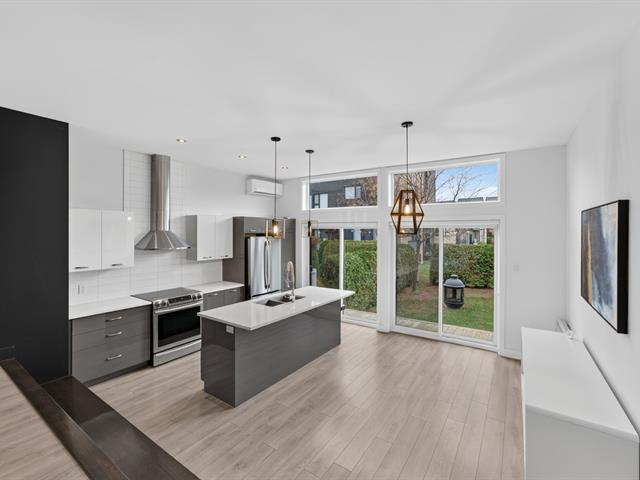
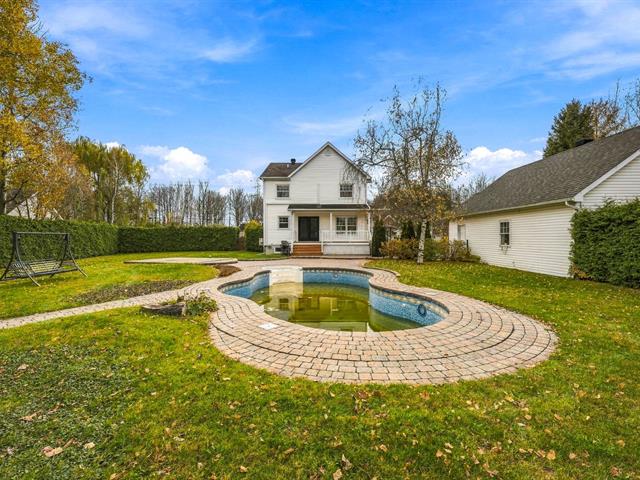
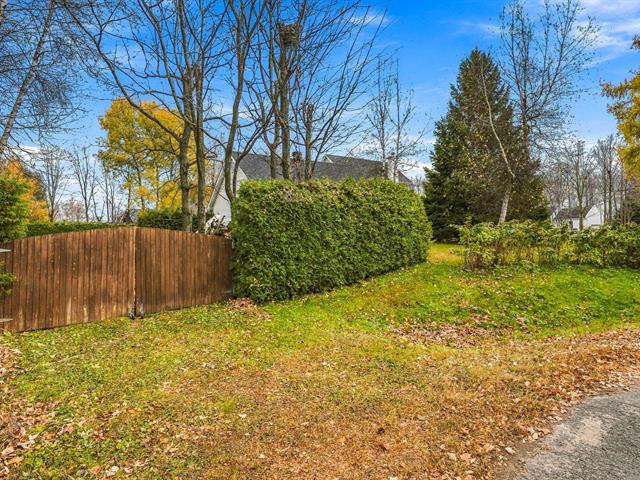
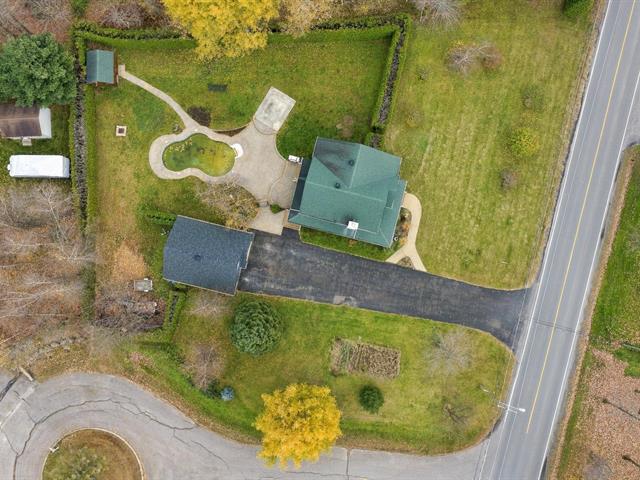
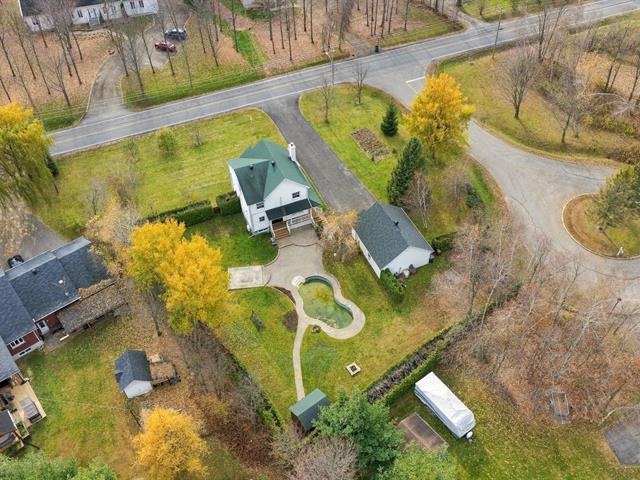
Open house
Sunday November 01 : 18h to 20h
Sunday November 01 : 13h to 15h



The more it is seen, the faster it is sold!
Activi-T
Views on the internet: 8,976
Visibili-T
Seen by over a million potential buyers every month, your property is displayed FREE of charge on over 100 websites across the country and around the world.


