


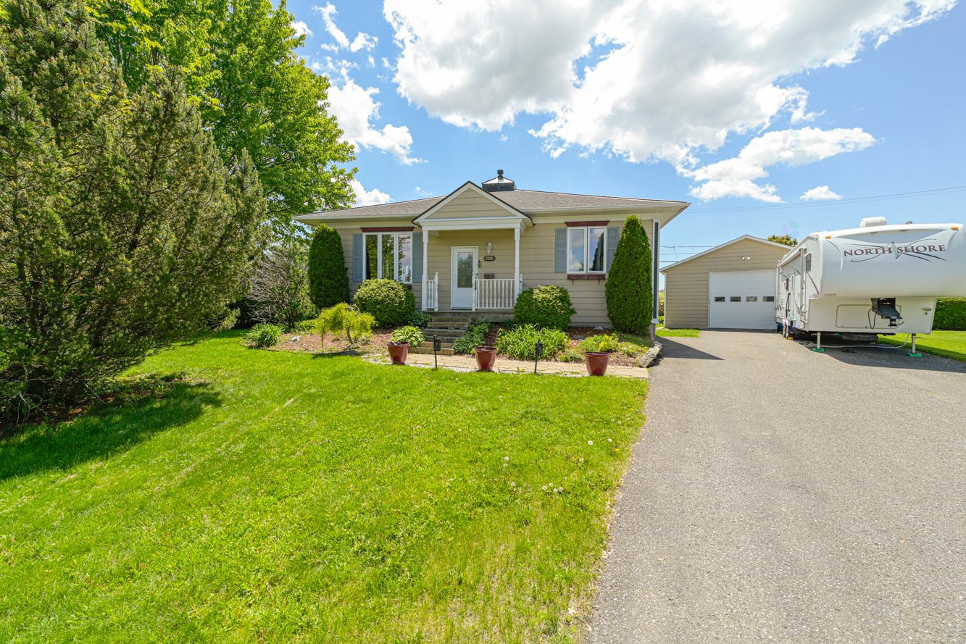
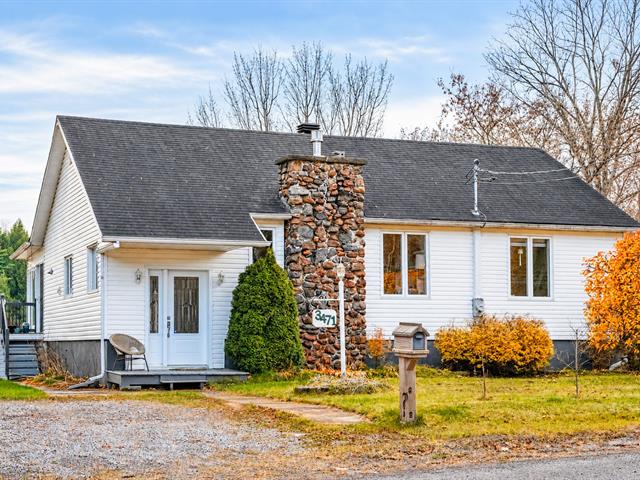
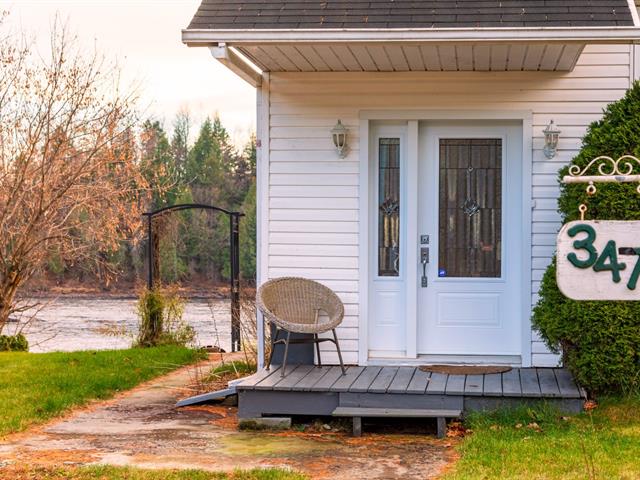
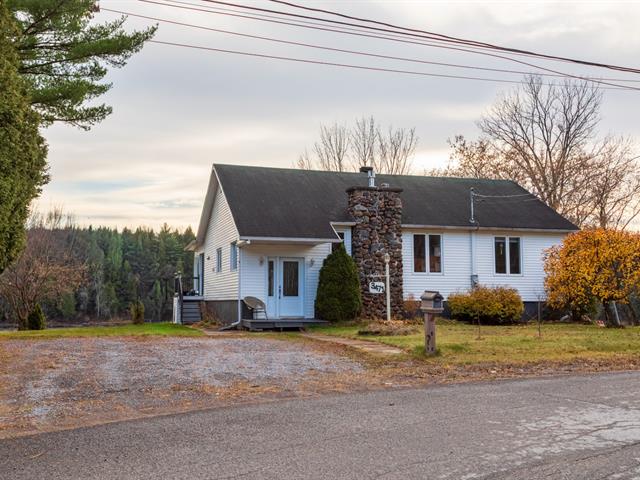
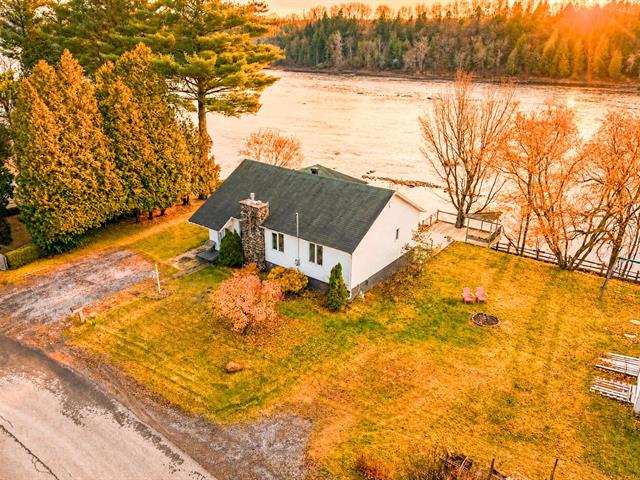
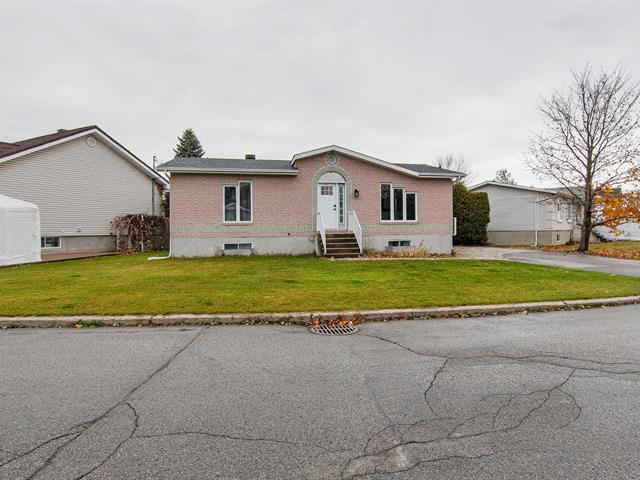
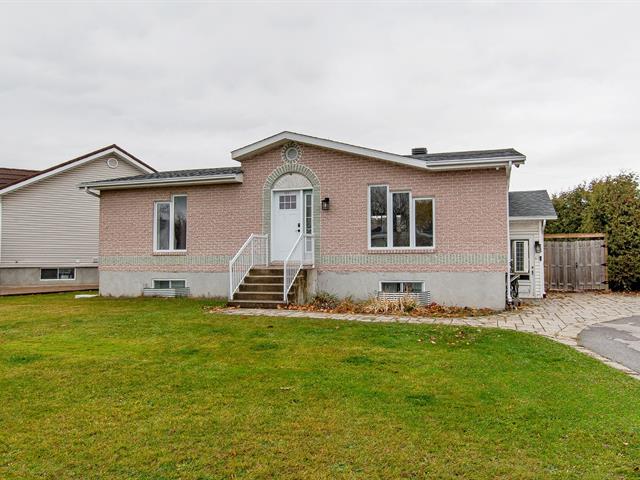
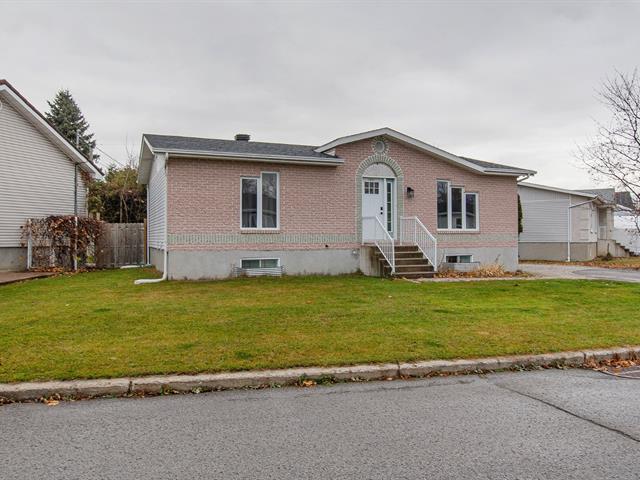
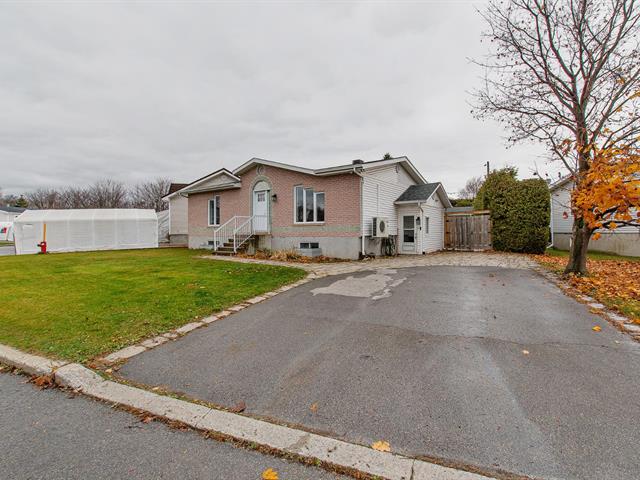
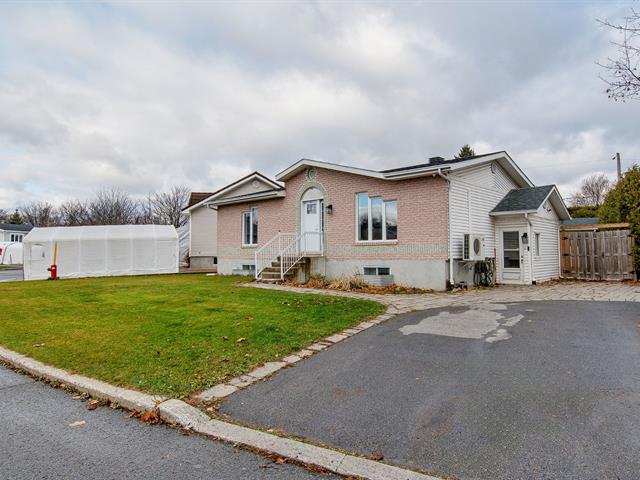
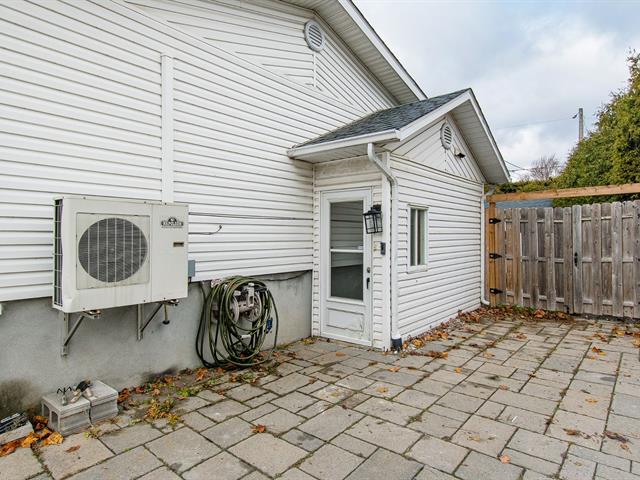
Bungalow in Saint-Jean-Baptiste


37
569,000 $

4|
1
Description
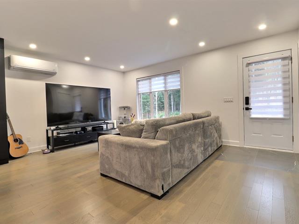
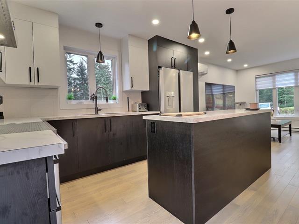
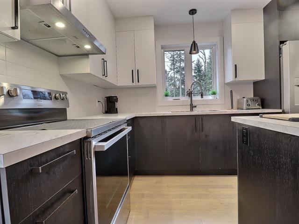
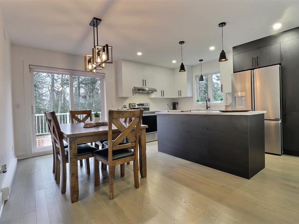
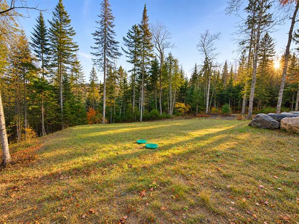
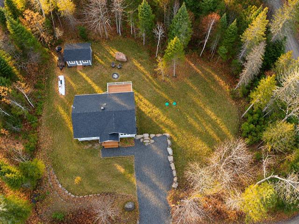
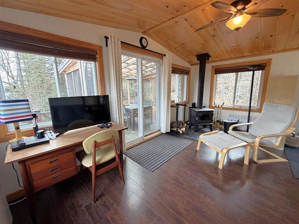
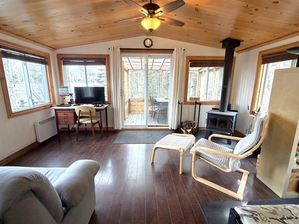
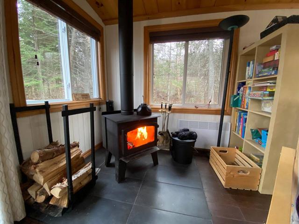
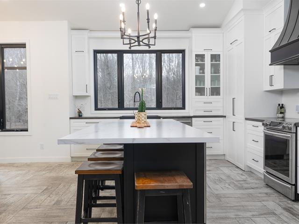
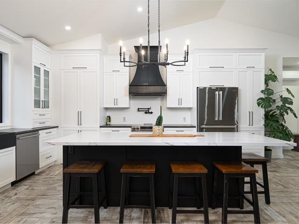
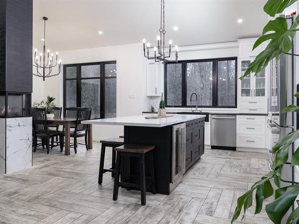
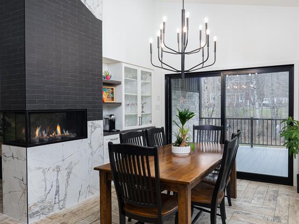
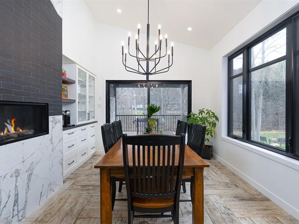
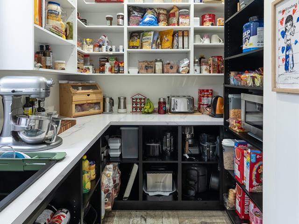
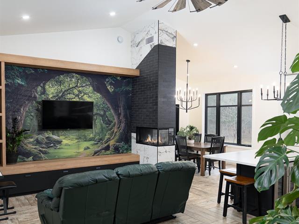
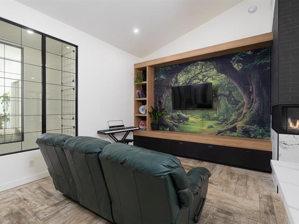
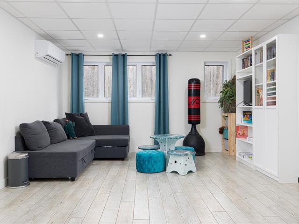
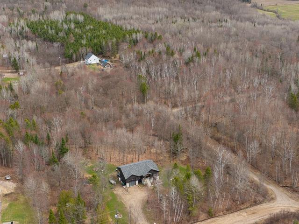
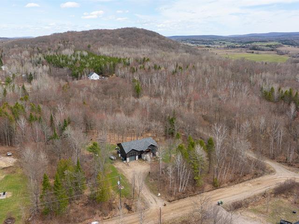
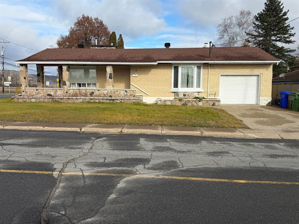
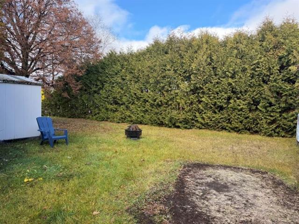
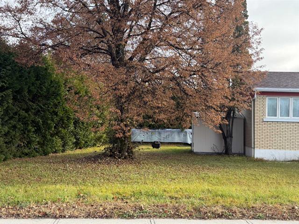
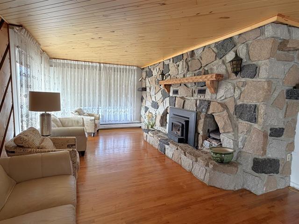
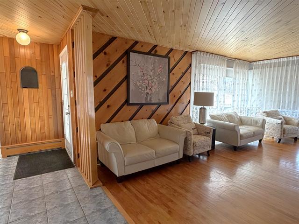
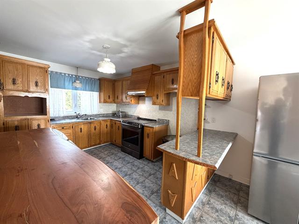
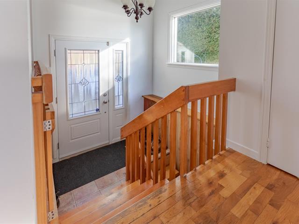
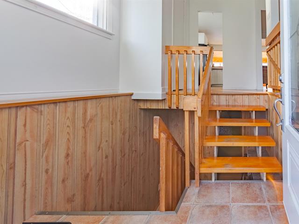
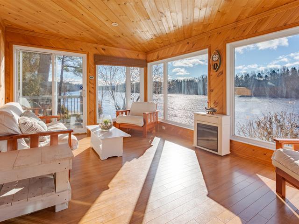
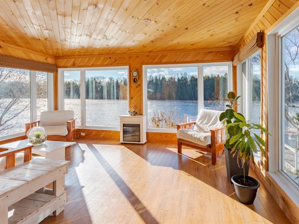
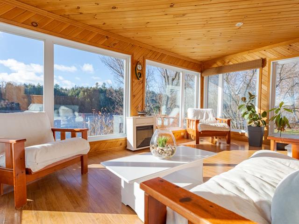
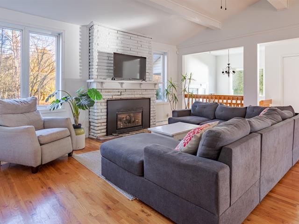
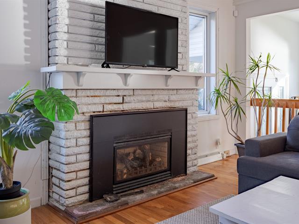
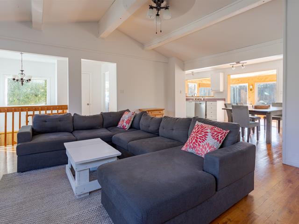
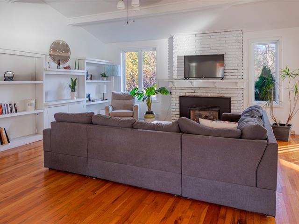
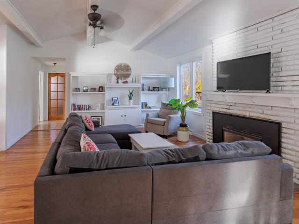
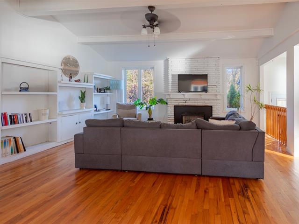
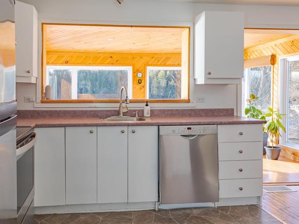
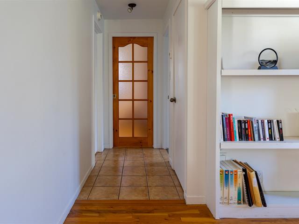
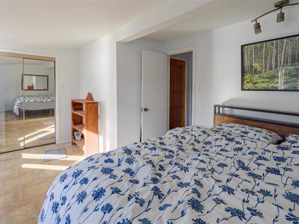
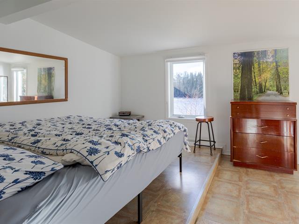
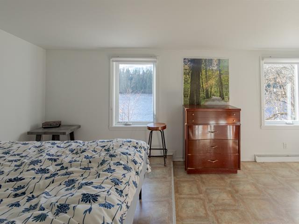
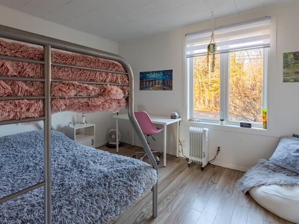
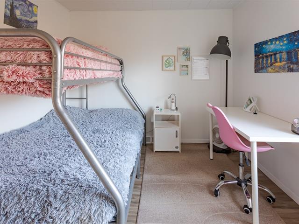
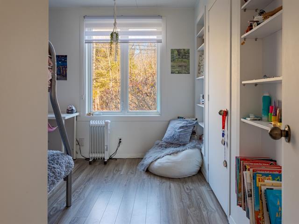
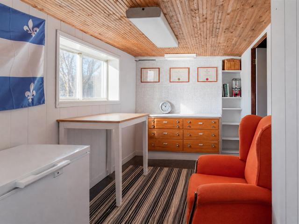
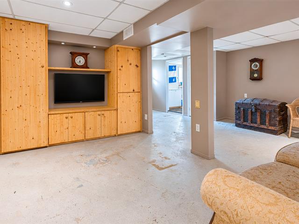
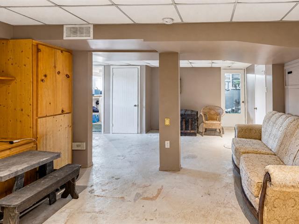
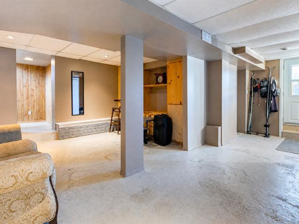
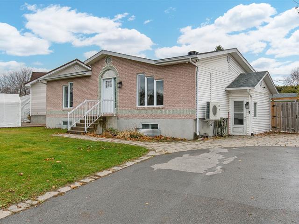
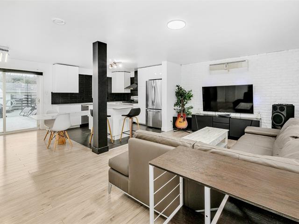
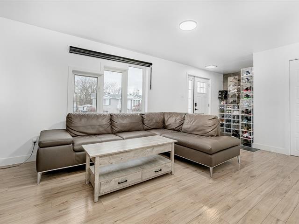
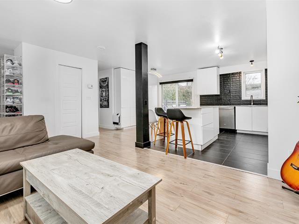
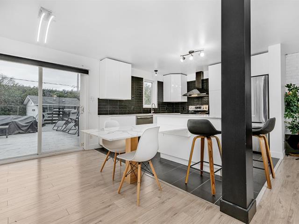
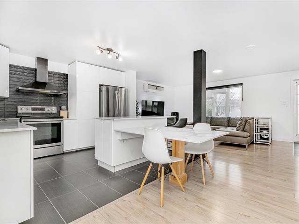
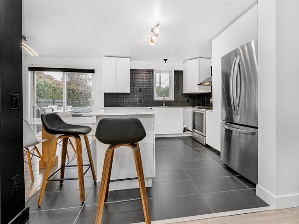
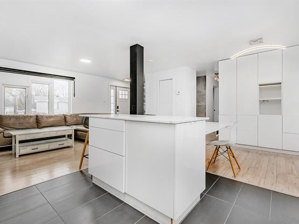
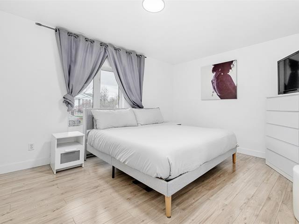
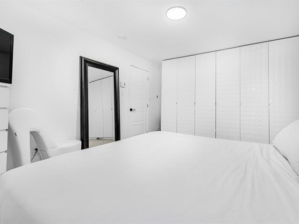
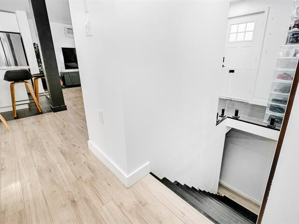
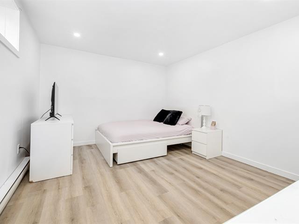
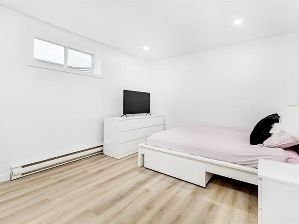
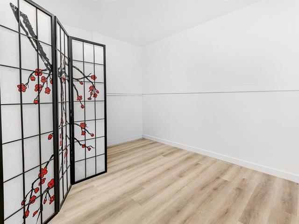
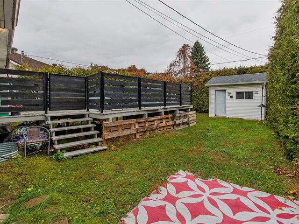
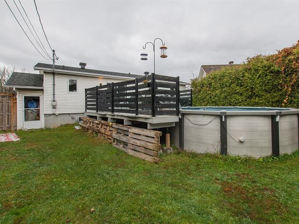
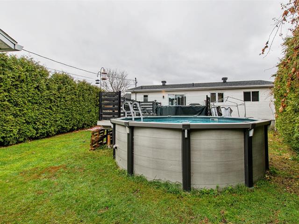
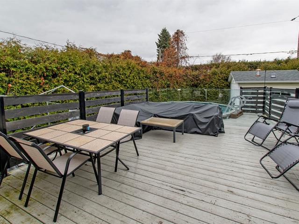
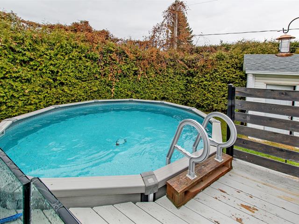
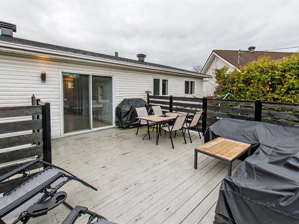
Plain pied situé dans un croissant avec garage double 28 x 32 pieds avec prises (2) pour chargeur électrique, sur un grand terrain de 12 393 p.c. Pièces de vie de bonnes dimensions pour plus de confort. La propriété possède 4 chambres à coucher, une grande salle familiale avec poêle à combustion lente et une cour arrière intime avec piscine hors-terre. Propriété idéale pour une jeune famille !!
Highlights
Year built
1994
Pool
Above-ground
Garage
Heated, Detached, Double width or more
Basement
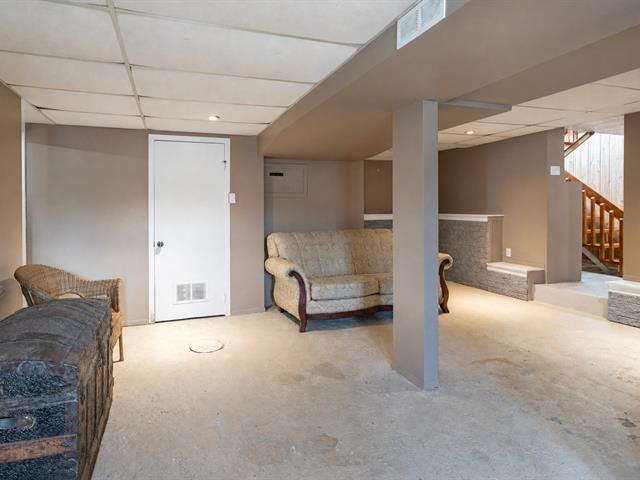
6 feet and over, Finished basement
Roofing
Asphalt shingles
Zoning
Residential
Heating system
Electric baseboard units
Garage
Heated, Detached, Double width or more
Hearth stove
Wood burning stove
Landscaping
Fenced, Landscape
Pool
Above-ground
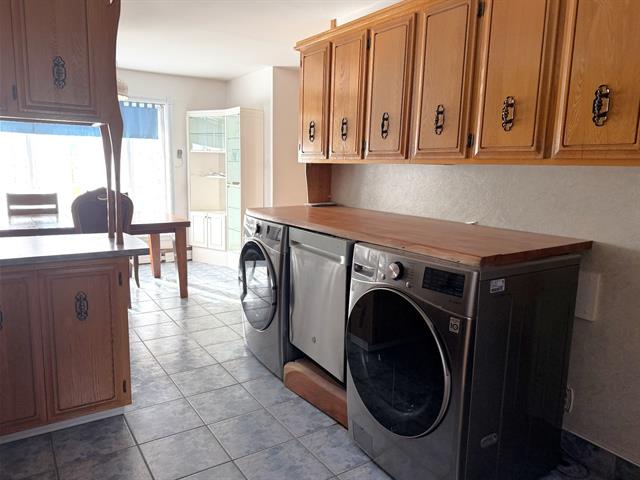
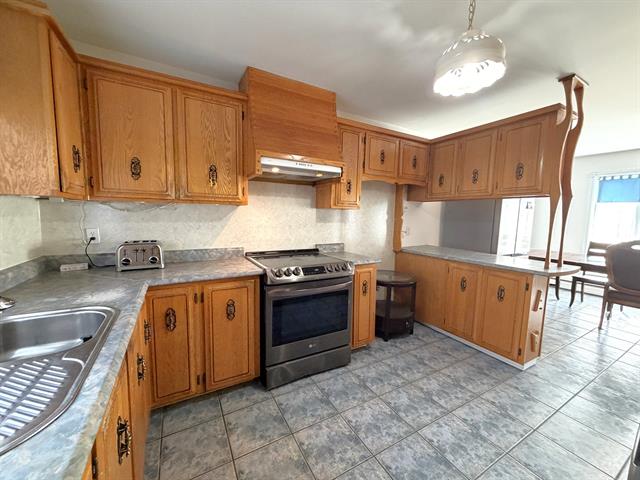
Cupboard
Wood
Sewage system
Municipal sewer
Parking (total)
Outdoor, Garage
Heating energy
Electricity
Windows
PVC
Water supply
Municipality
Driveway
Asphalt, Double width or more
Foundation
Poured concrete
Included
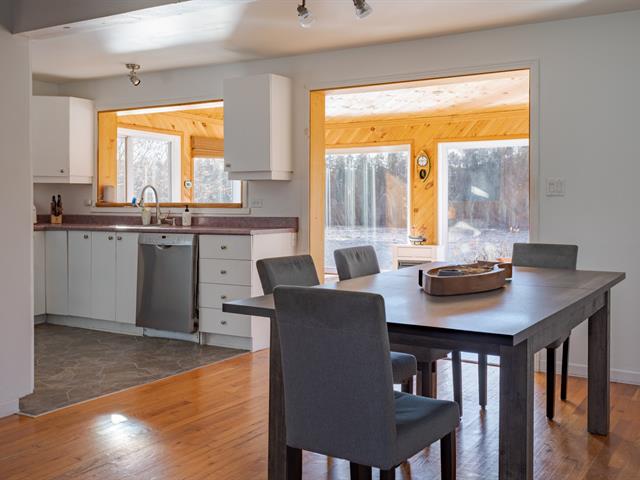
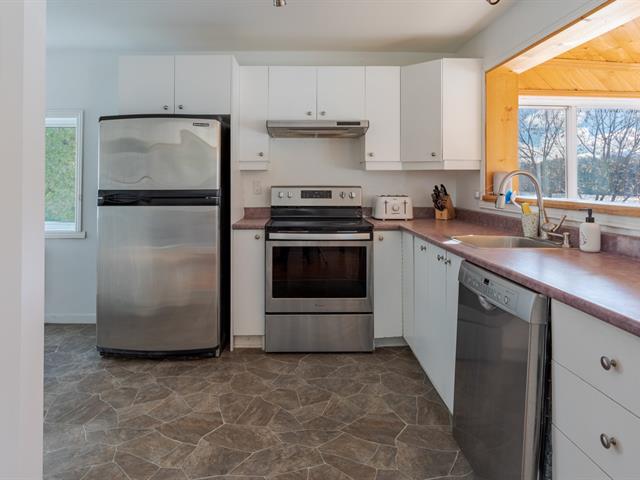
Rideaux, tringles et stores, piscine h/t et accessoires, thermopompe de piscine, aspirateur central, moteur et accessoires, moteur porte de garage, hotte de cuisinière, réservoir d'eau chaude 60 gallons 2019.
Excluded
Lave-vaisselle.
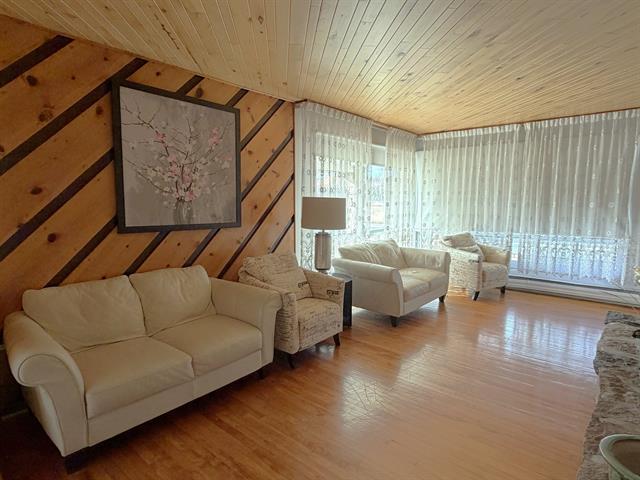
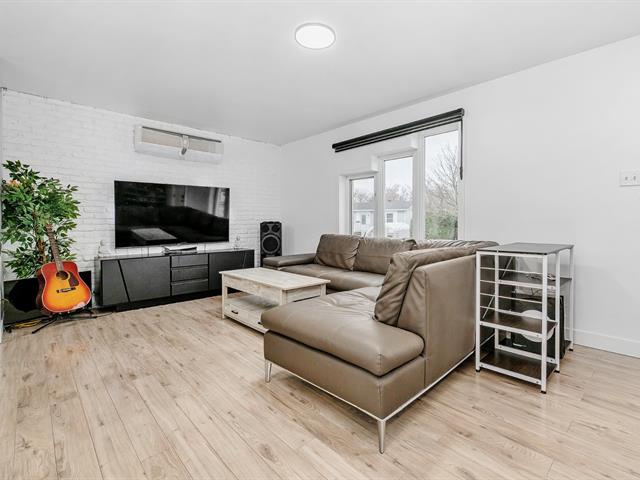
Living room
1st level/Ground floor
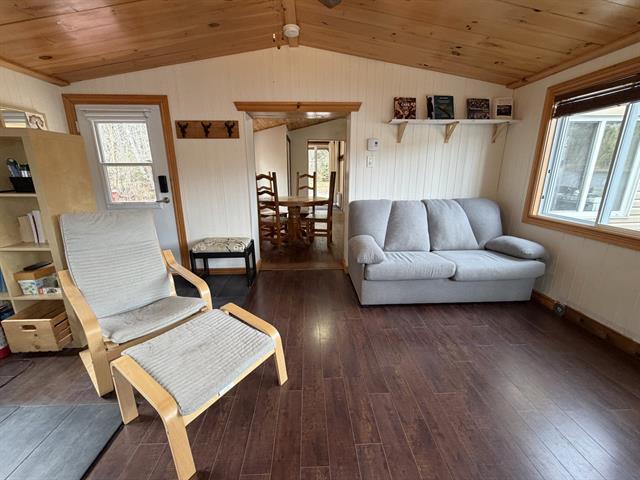
14 X 17 ft irr / 4.27 X 5.18 m irr
Wood
14 X 17 ft irr / 4.27 X 5.18 m irr
Wood
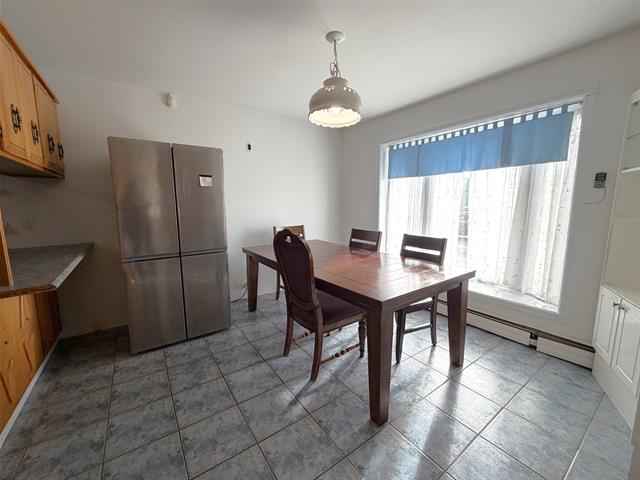
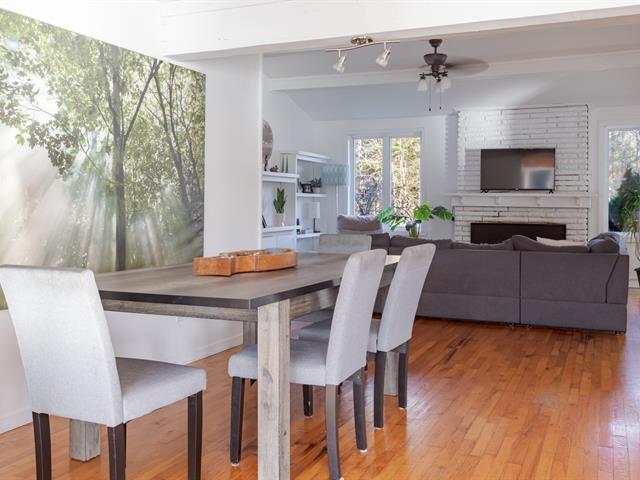
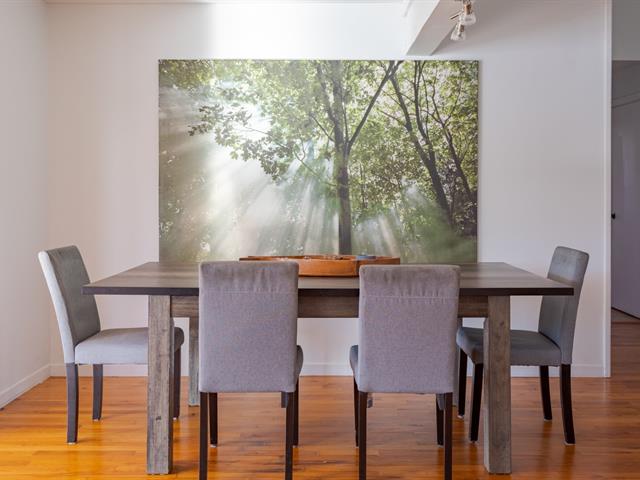
Dining room
1st level/Ground floor
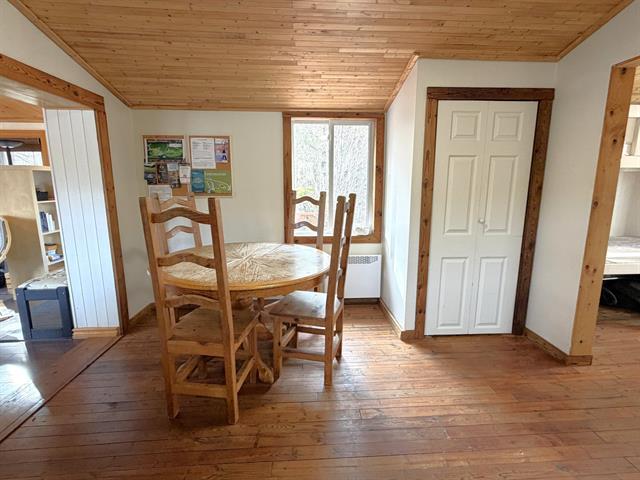
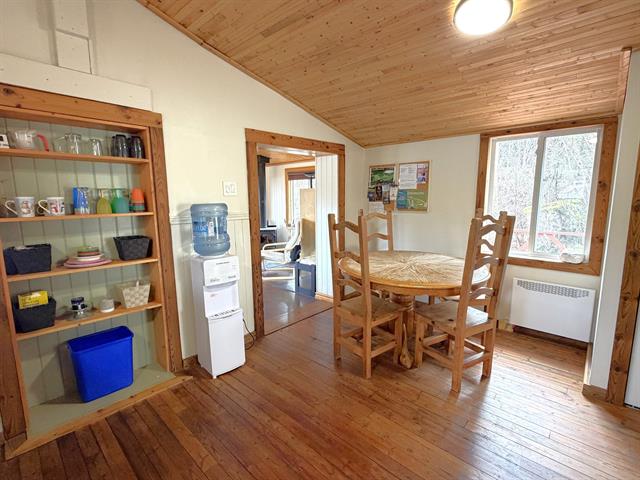
14 X 11 ft irr / 4.27 X 3.35 m irr
Wood
14 X 11 ft irr / 4.27 X 3.35 m irr
Wood
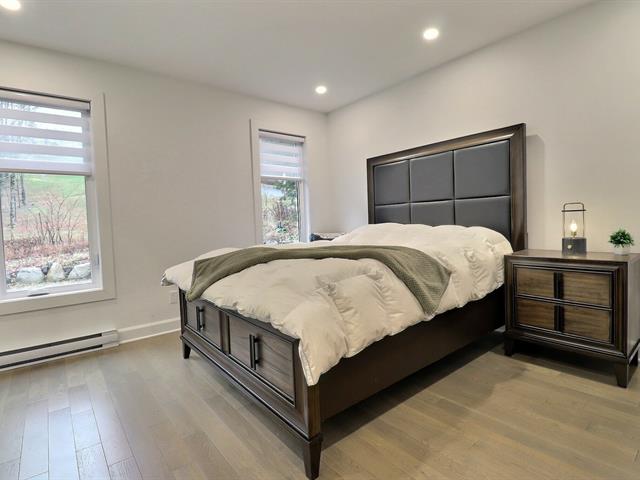
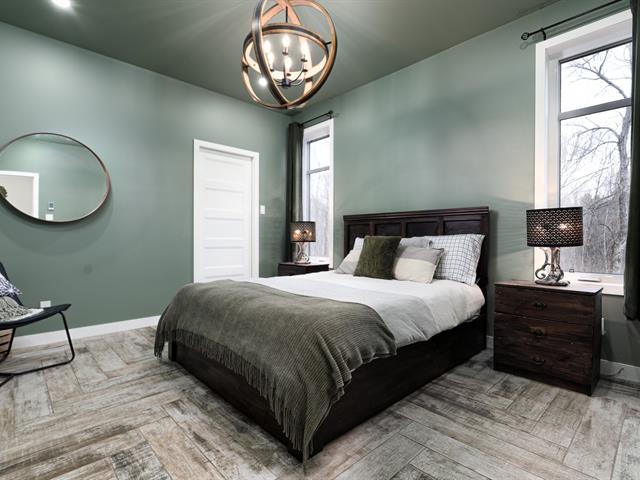
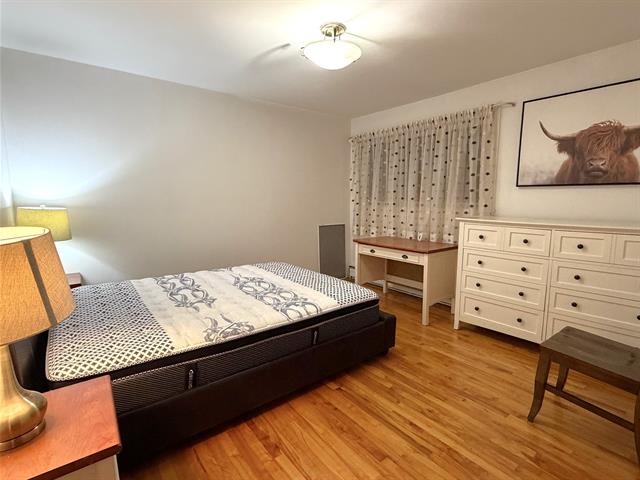
Primary bedroom
1st level/Ground floor
16 X 12 ft irr / 4.88 X 3.66 m irr
Wood
16 X 12 ft irr / 4.88 X 3.66 m irr
Wood
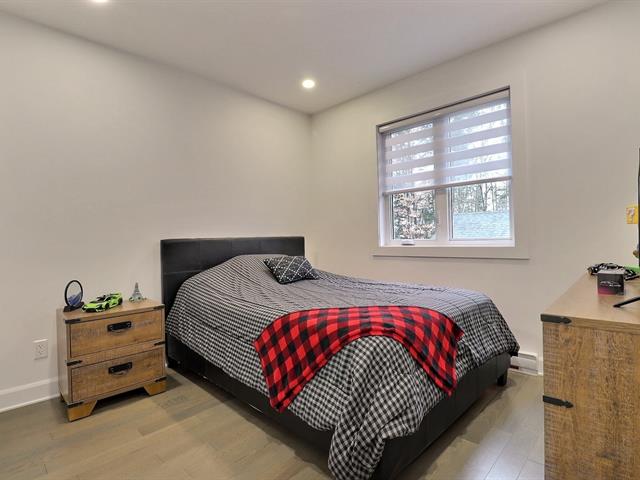
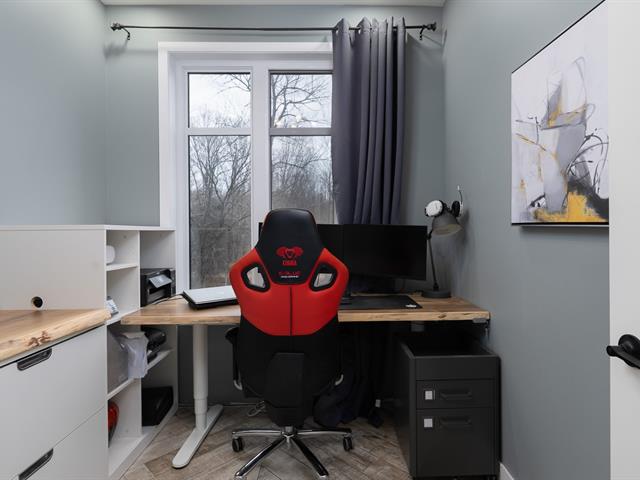
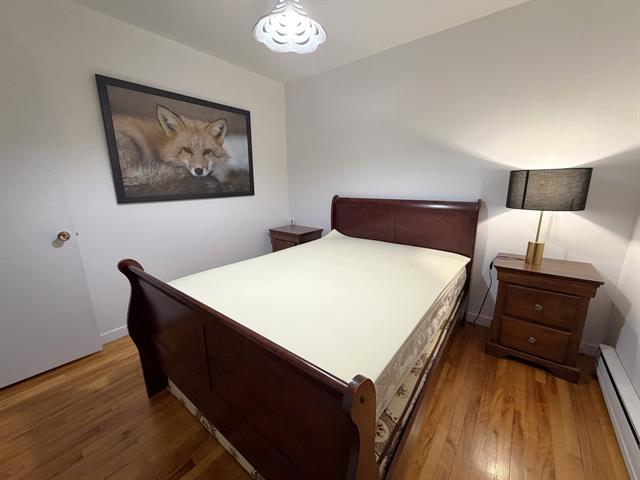
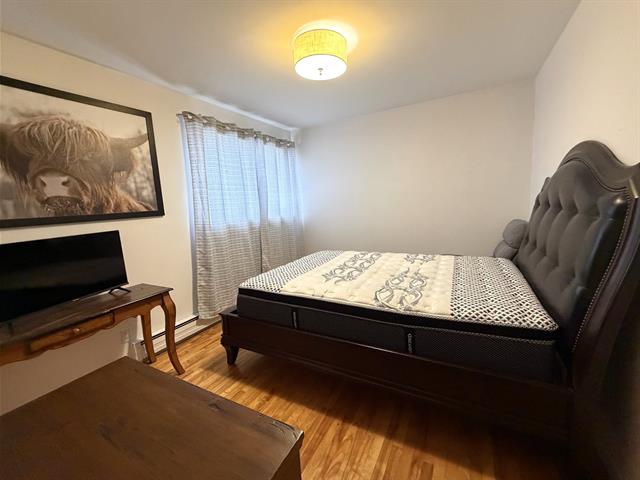
Bedroom
1st level/Ground floor
12 X 10 ft / 3.66 X 3.05 m
Wood
12 X 10 ft / 3.66 X 3.05 m
Wood
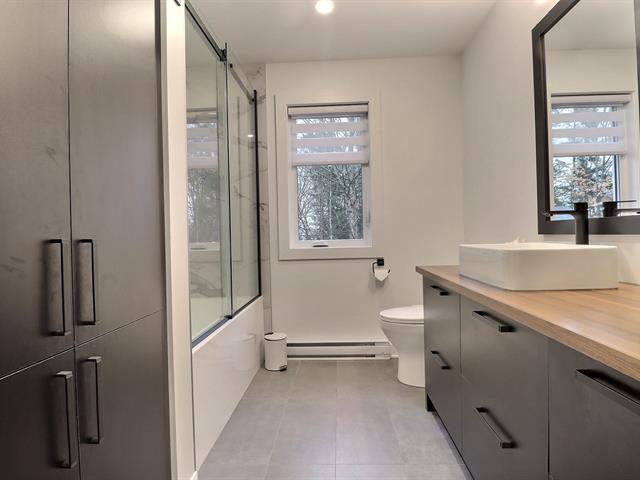
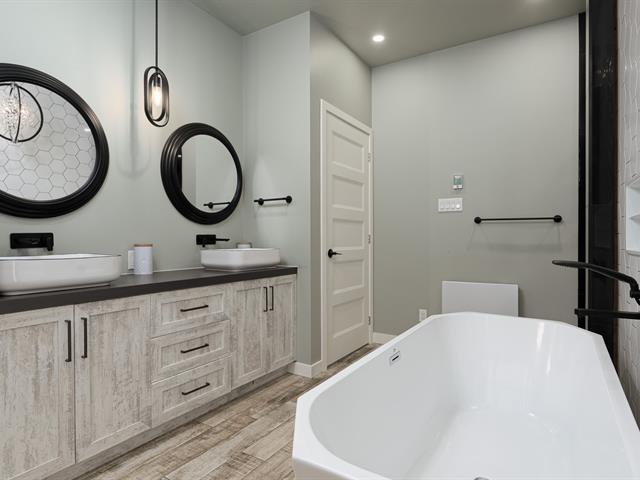
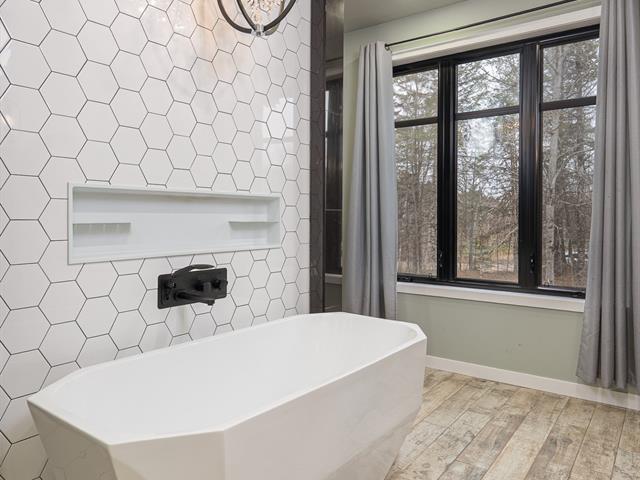
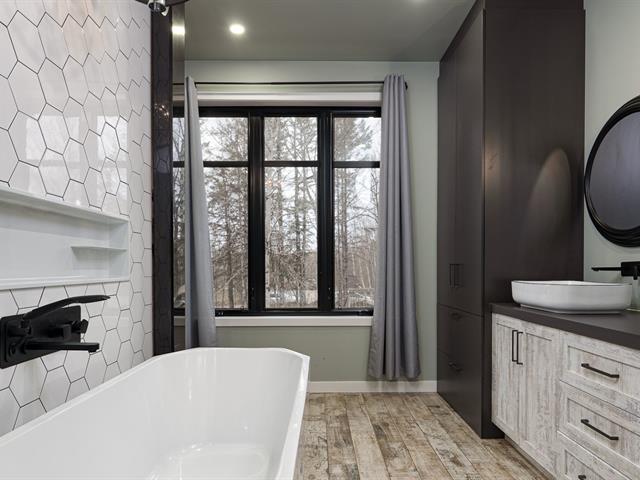
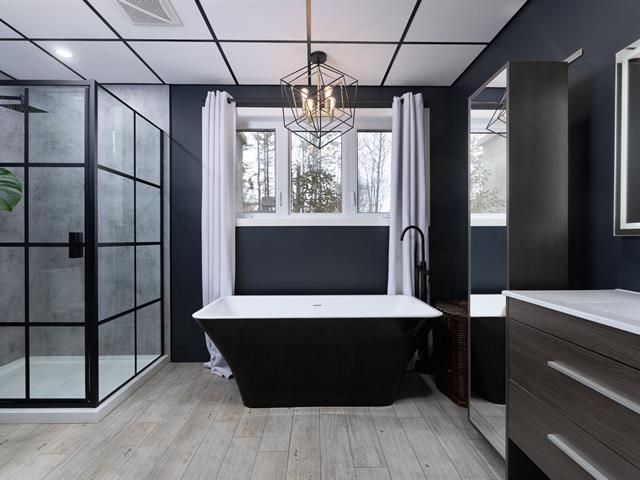
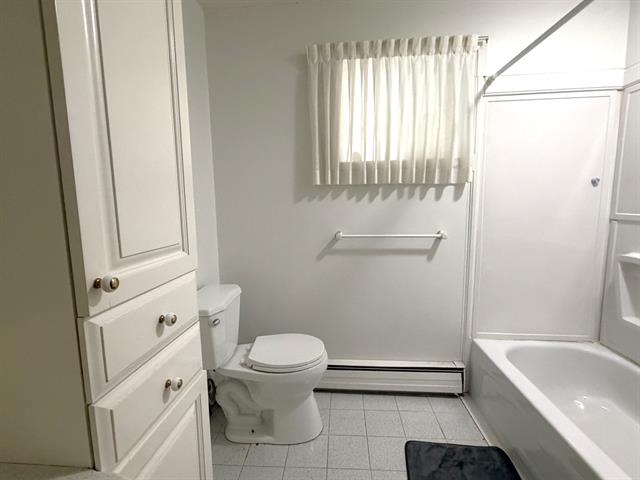
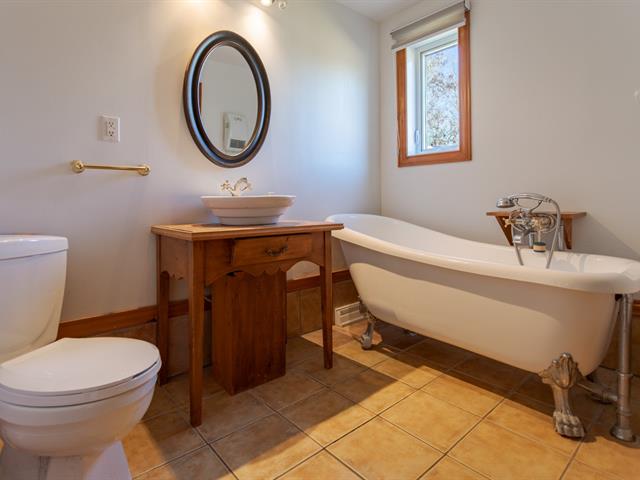
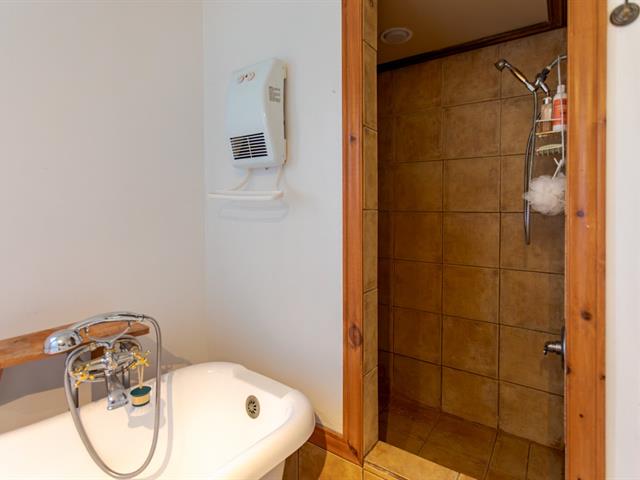
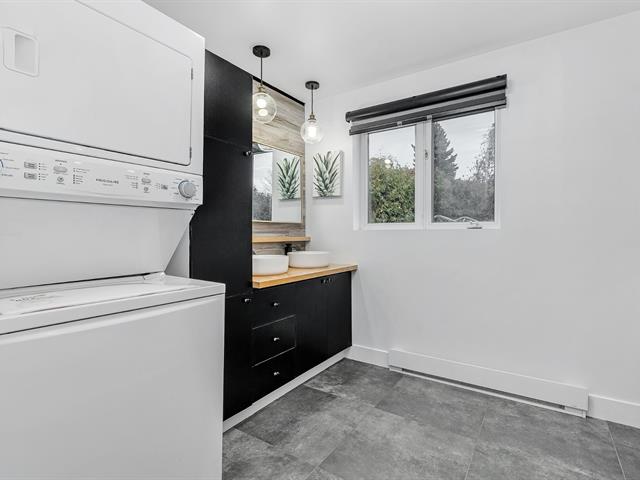
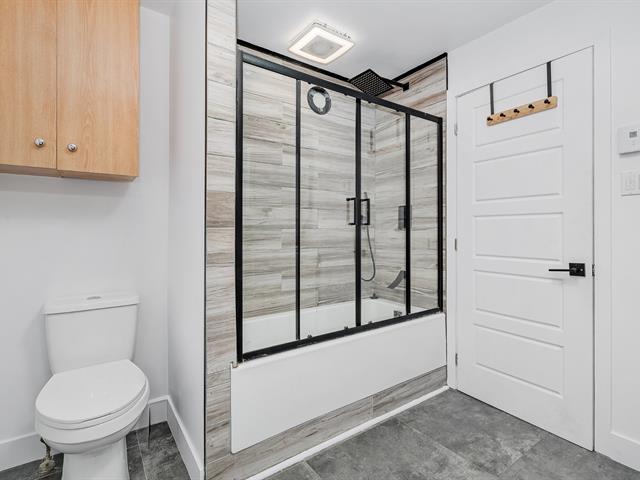
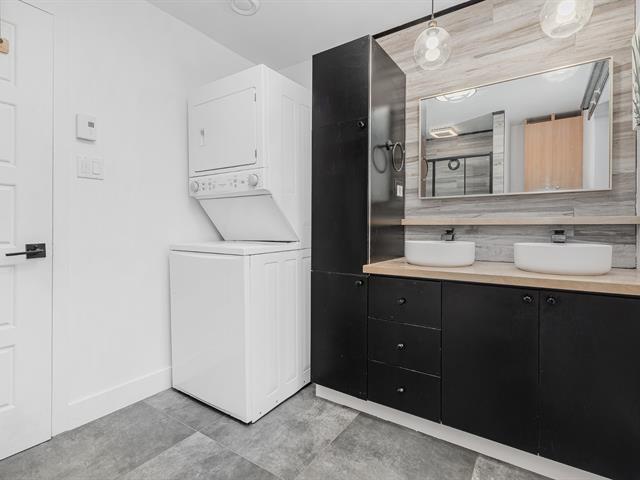
Bathroom
1st level/Ground floor
13.7 X 7.6 ft / 4.14 X 2.29 m
Ceramic tiles
13.7 X 7.6 ft / 4.14 X 2.29 m
Ceramic tiles
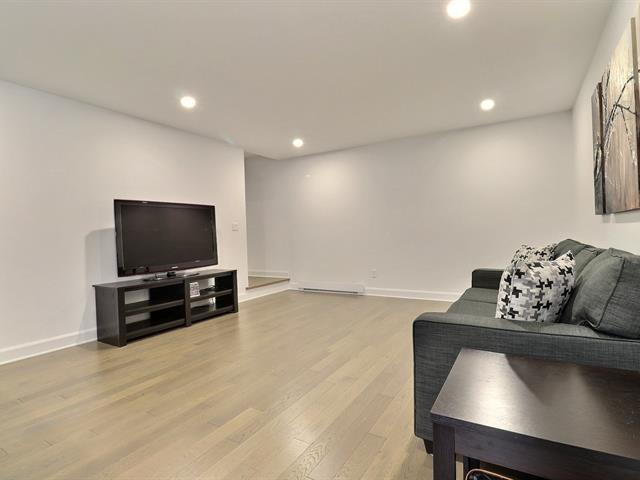
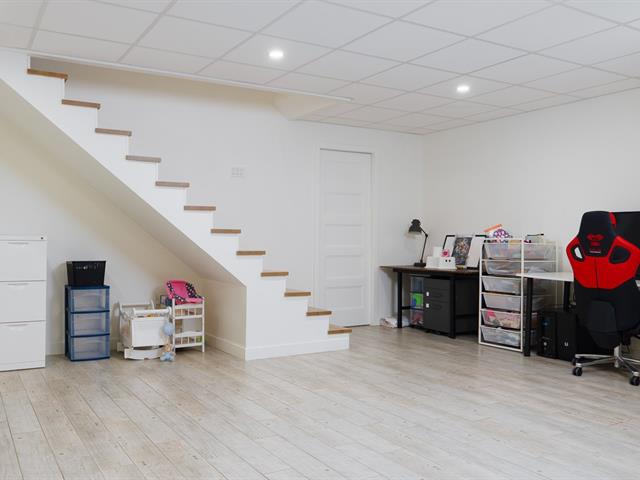
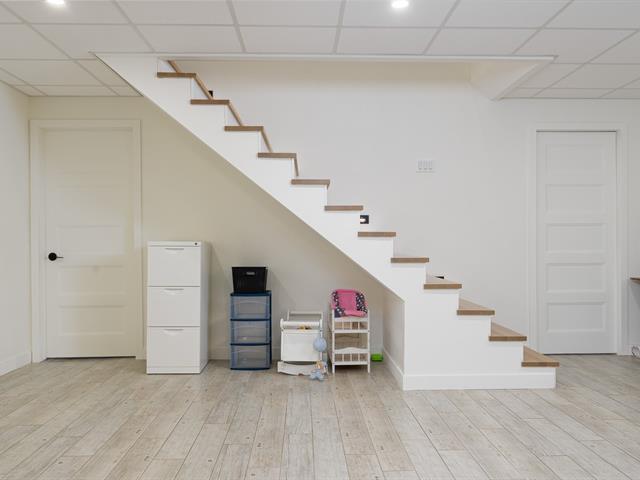
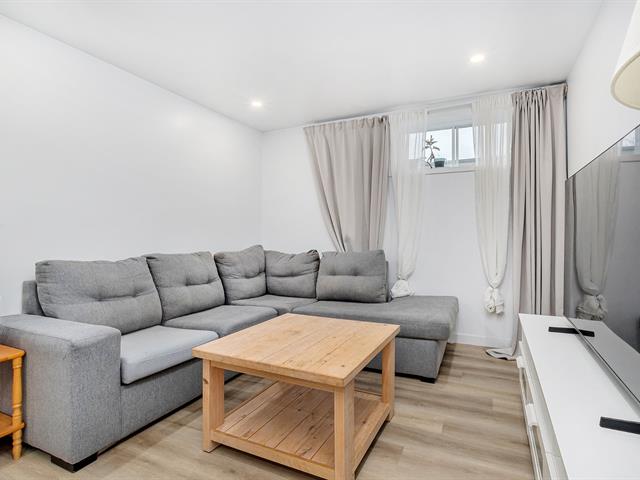
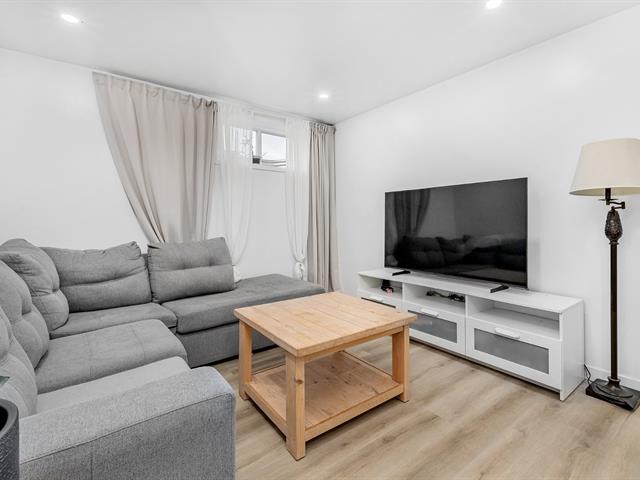
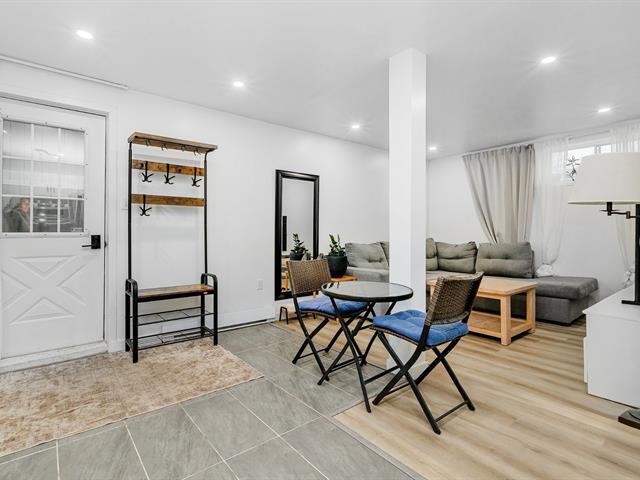
Family room
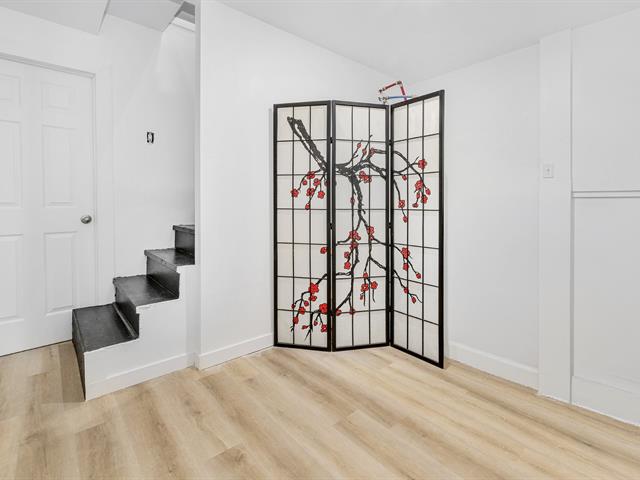
Basement
17 X 18 ft irr / 5.18 X 5.49 m irr
17 X 18 ft irr / 5.18 X 5.49 m irr
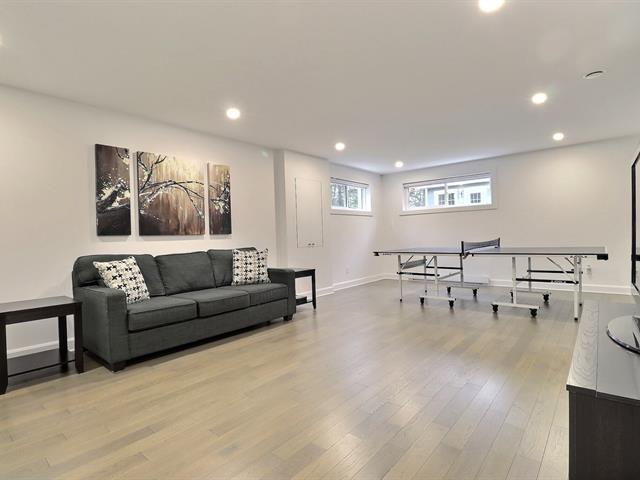
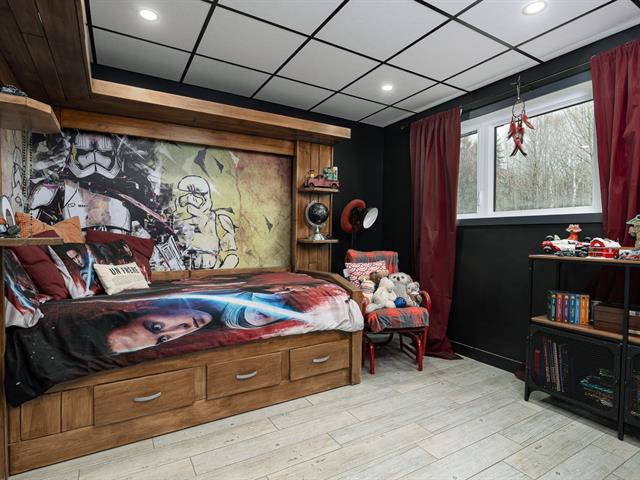
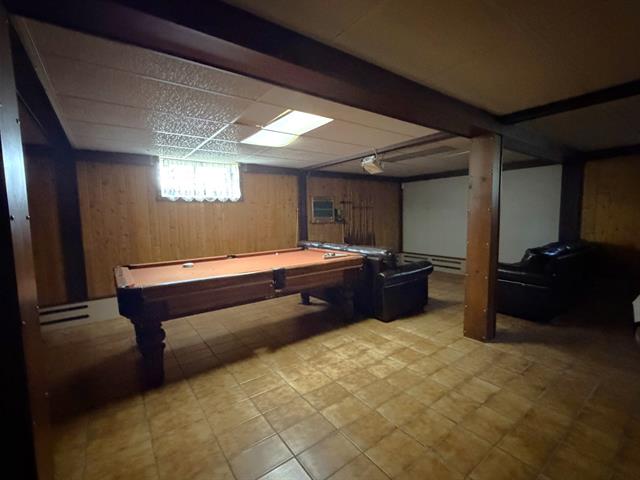
Playroom
Basement
16.5 X 18 ft irr / 5.00 X 5.49 m irr
16.5 X 18 ft irr / 5.00 X 5.49 m irr
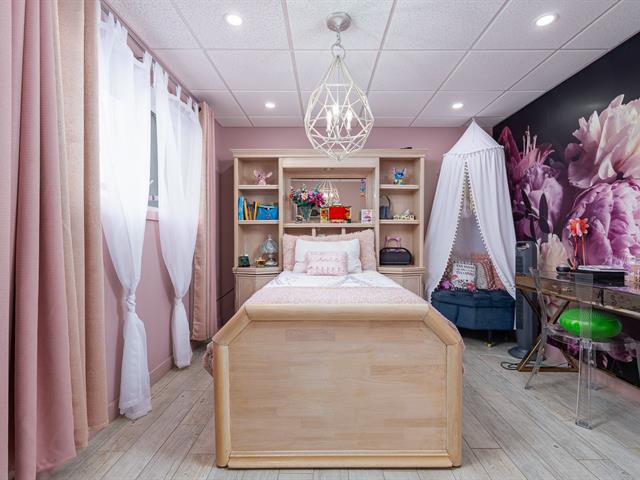
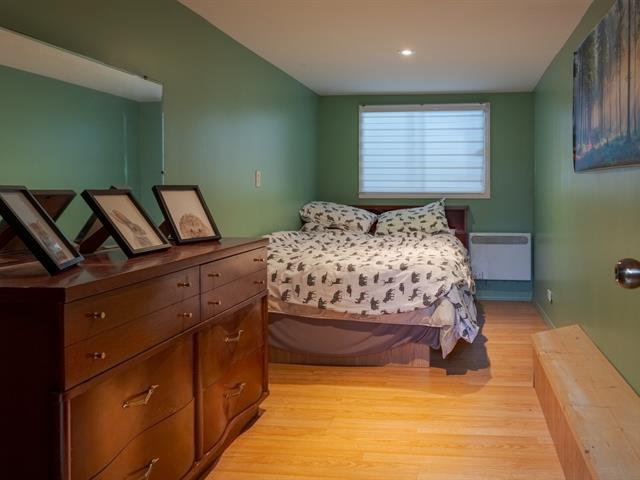
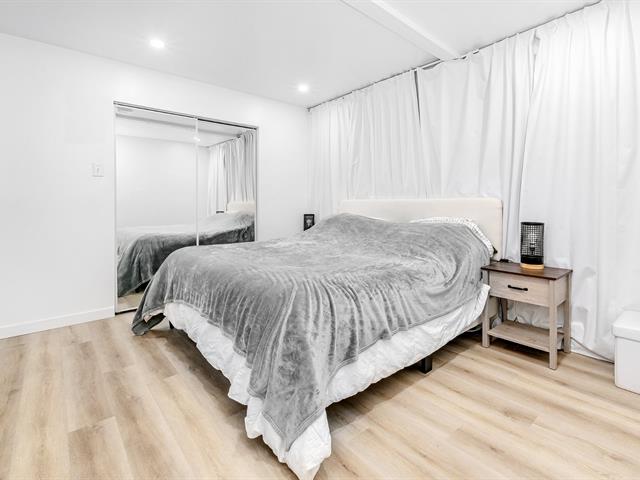
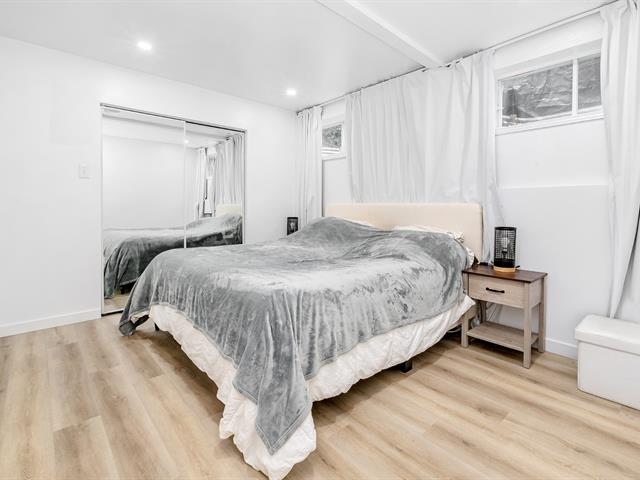
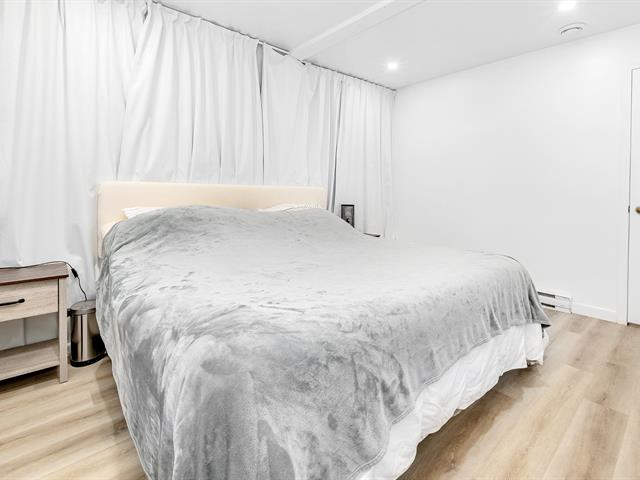
Bedroom
Basement
9.10 X 12 ft / 3.00 X 3.66 m
9.10 X 12 ft / 3.00 X 3.66 m
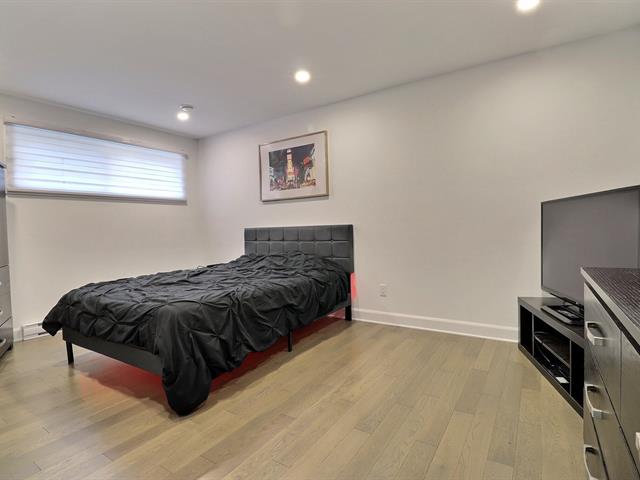
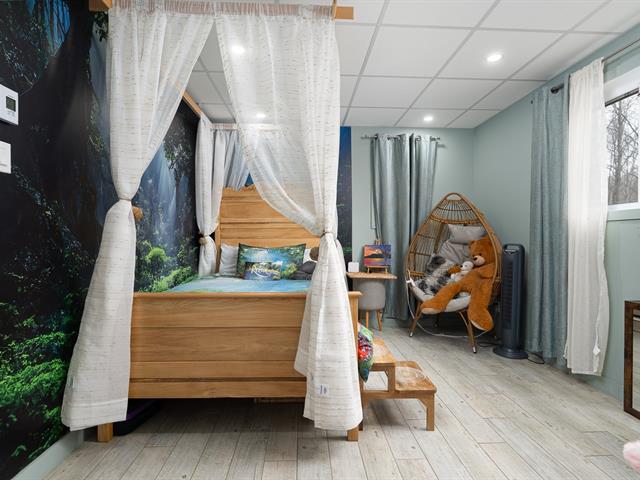
Bedroom
Basement
11 X 10.10 ft / 3.35 X 3.30 m
11 X 10.10 ft / 3.35 X 3.30 m
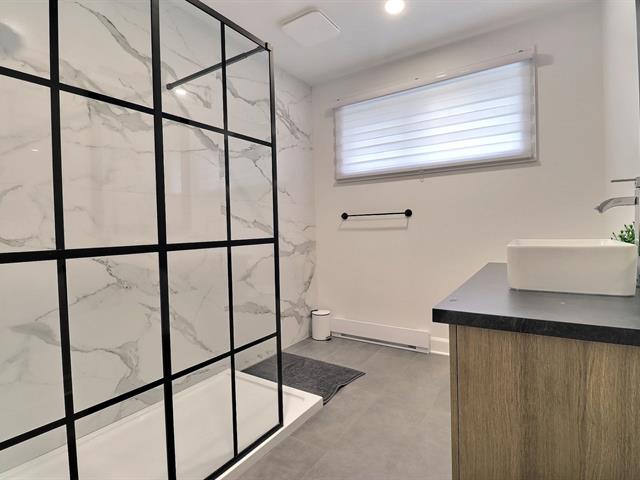
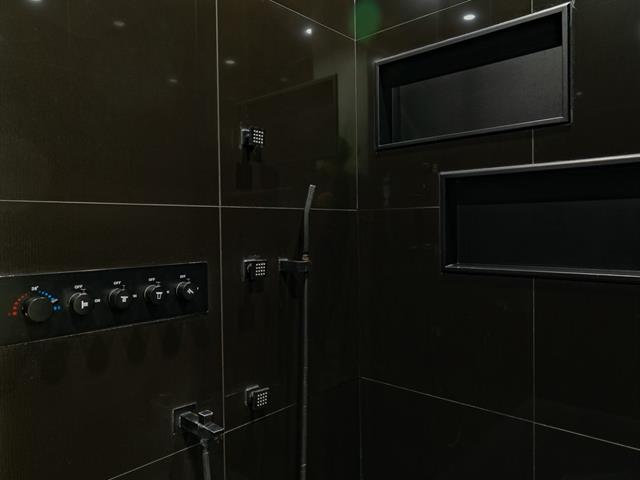
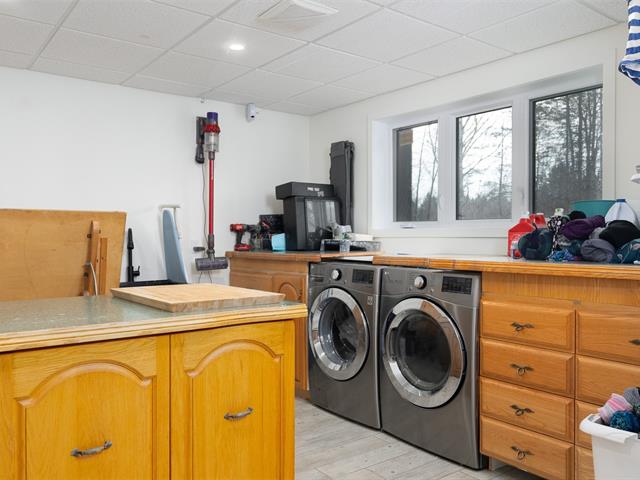
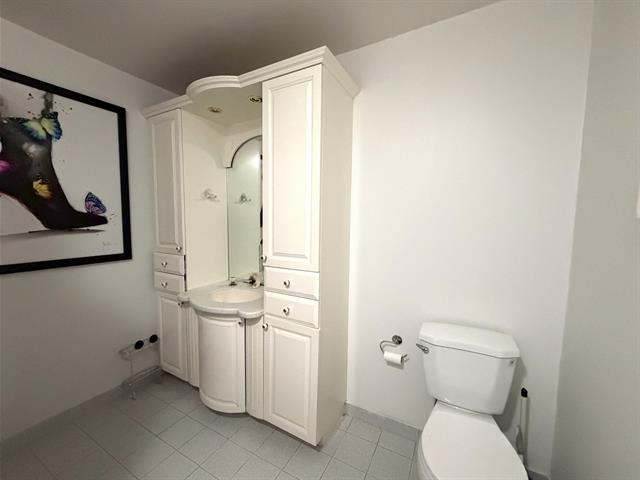
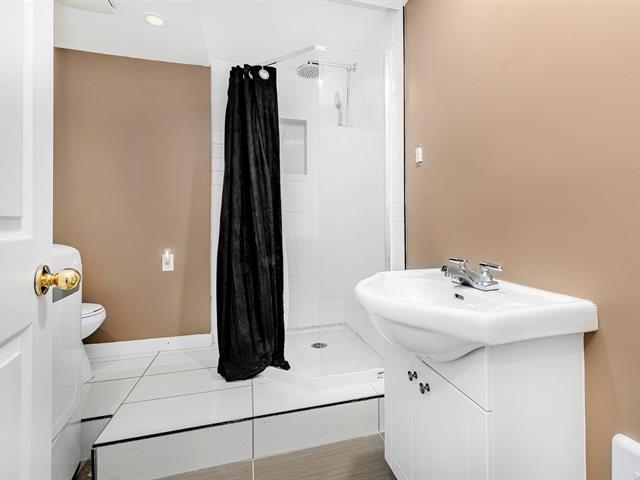
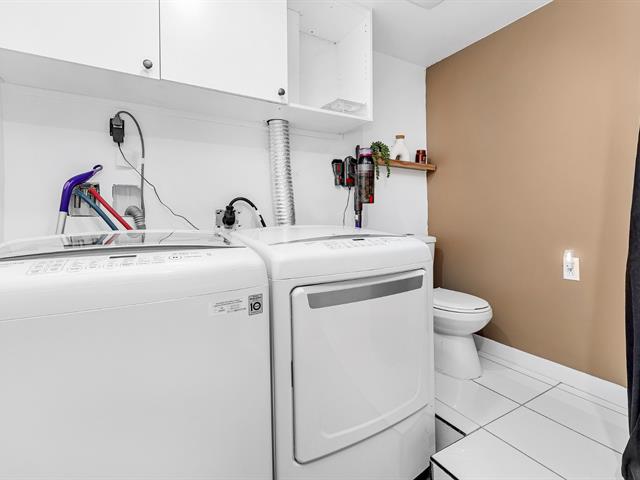
Washroom
Basement
7.8 X 7.4 ft / 2.34 X 2.24 m
Ceramic tiles
7.8 X 7.4 ft / 2.34 X 2.24 m
Ceramic tiles
Taxes
Municipal Taxes (2026)
3 276 $
School taxes (2025)
278 $
Total
3 554 $
Municipal evaluation(2026)
Land
117 900 $
Building
272 300 $
390 200 $
Life Style
Suggested properties




The more it is seen, the faster it is sold!
Activi-T
Views on the internet: 8,605
Visibili-T
Seen by over a million potential buyers every month, your property is displayed FREE of charge on over 100 websites across the country and around the world.


