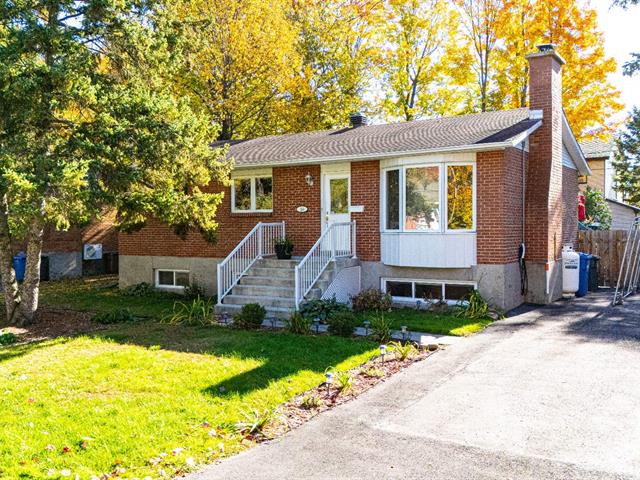
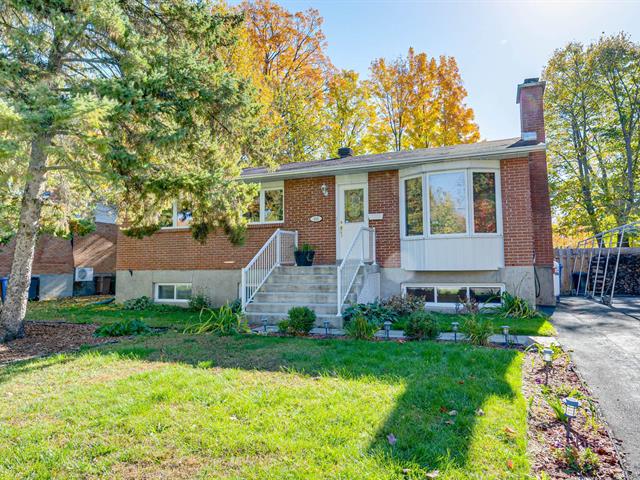
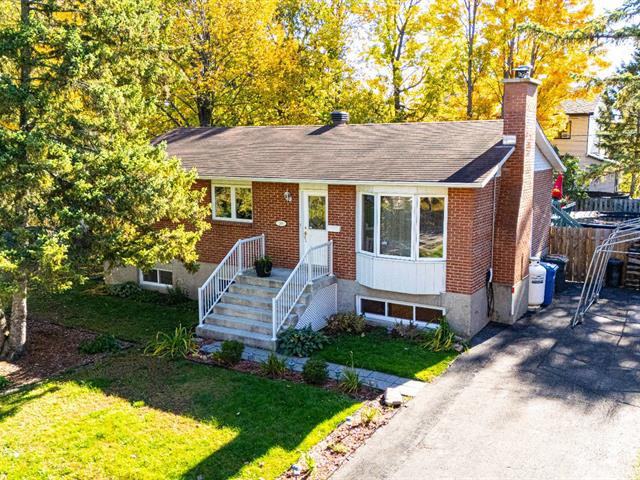
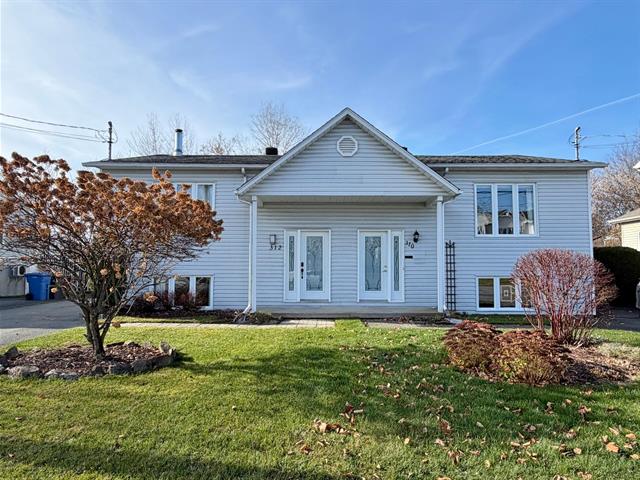
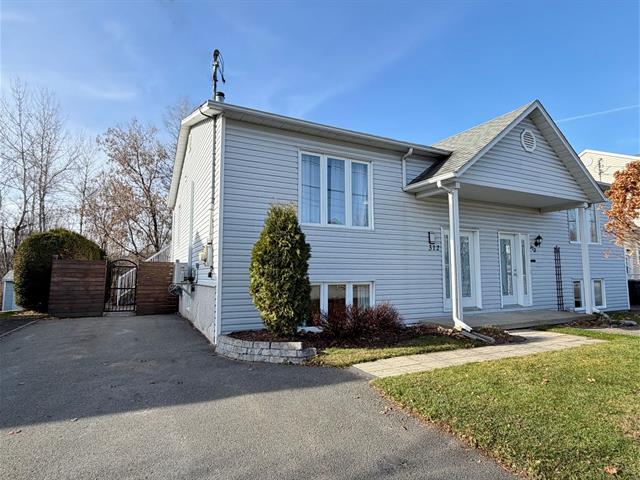
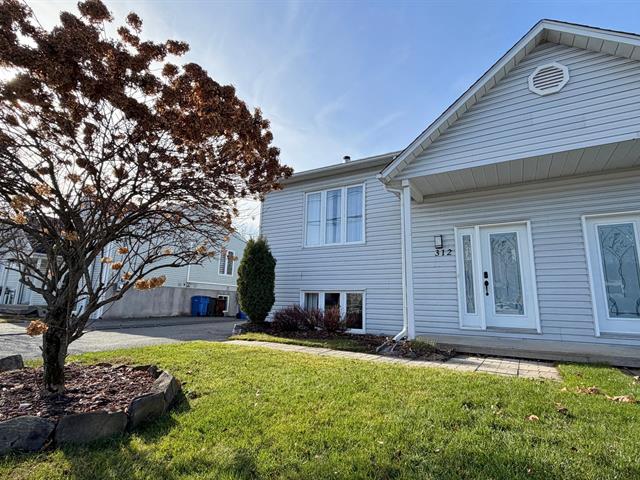
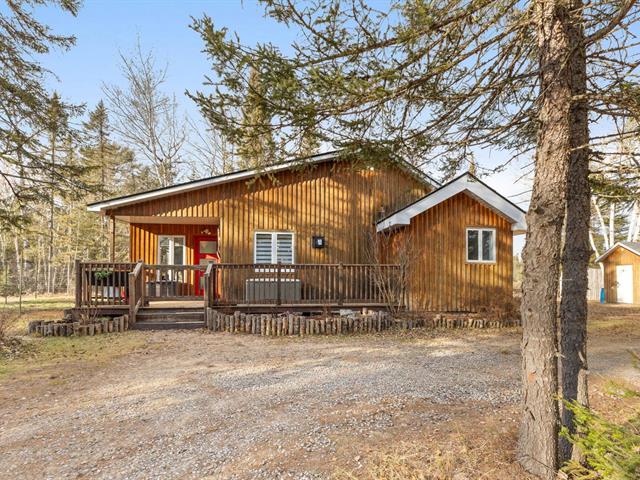
Bungalow in Saint-Hyacinthe


40
2,700 $ /M
4|
2
Description
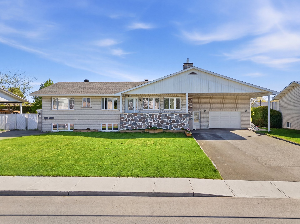
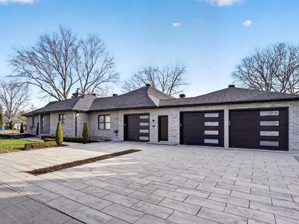
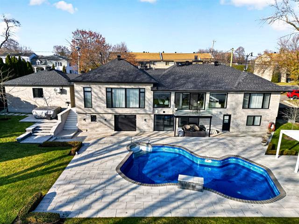
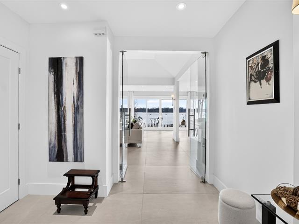
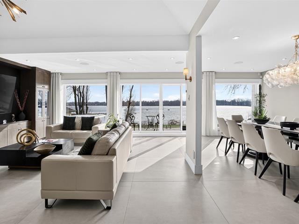
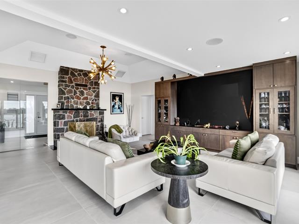
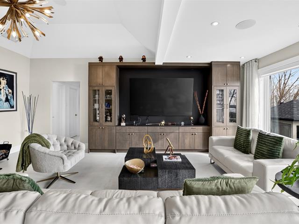
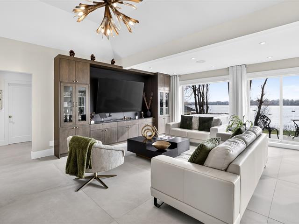
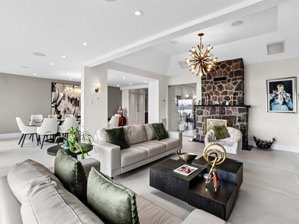
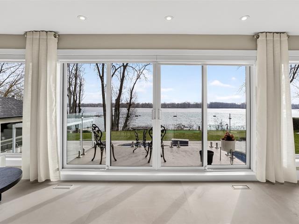
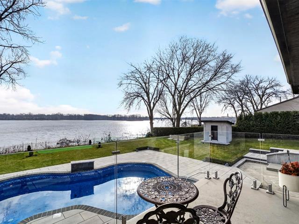
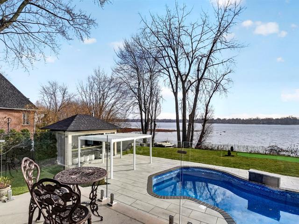
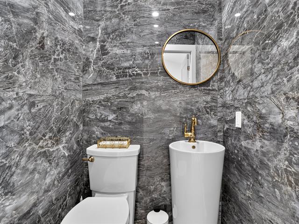
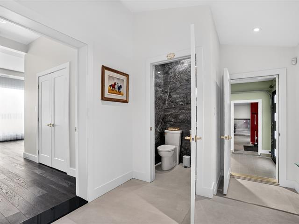
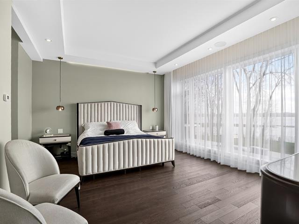
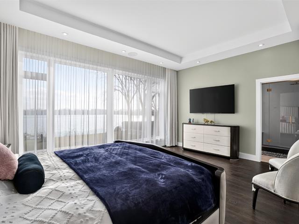
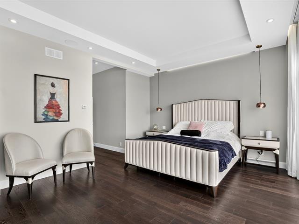
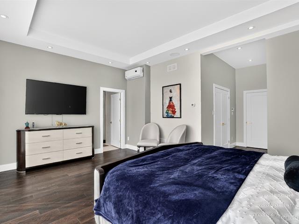
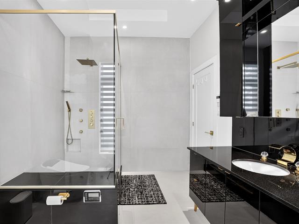
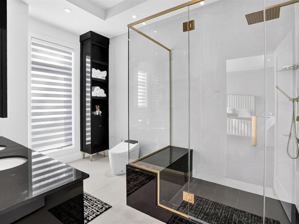
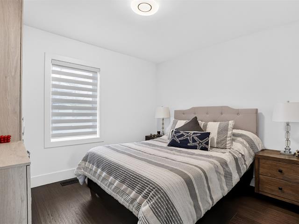
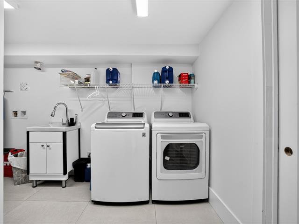
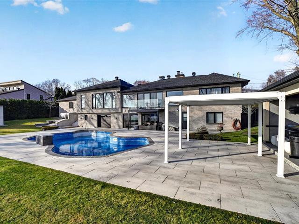
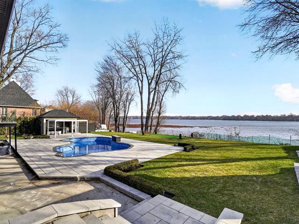
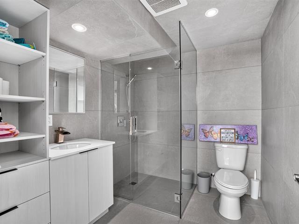
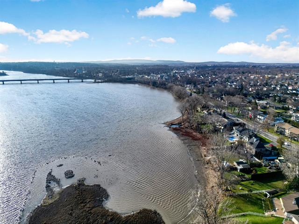
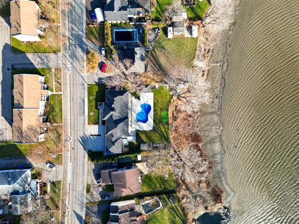
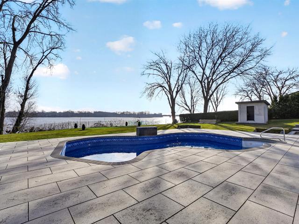
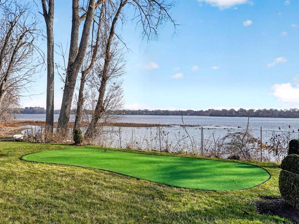
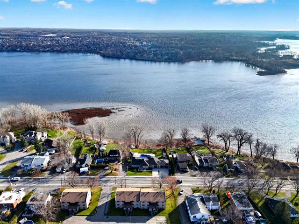
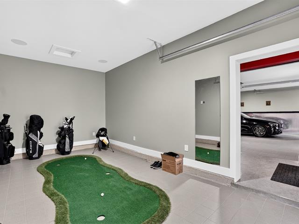
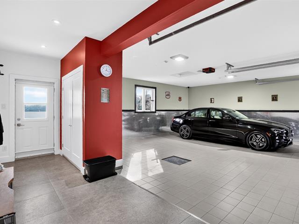
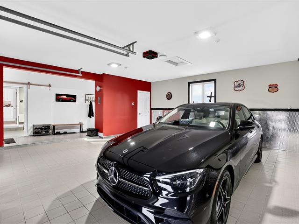
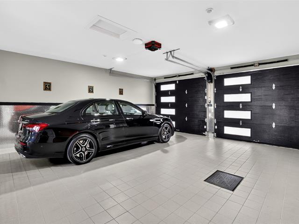
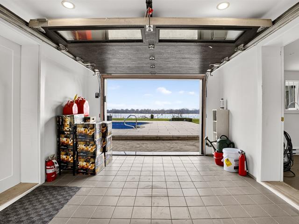
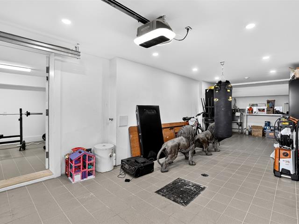
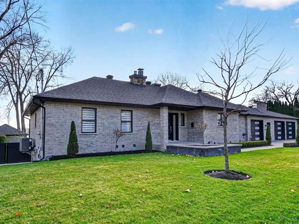
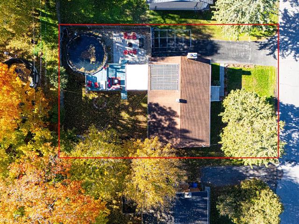
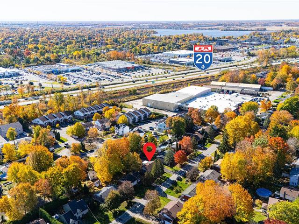
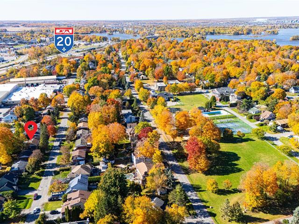
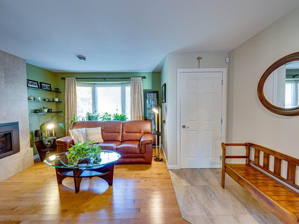
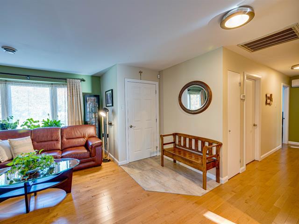
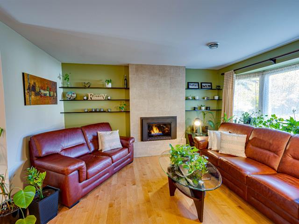
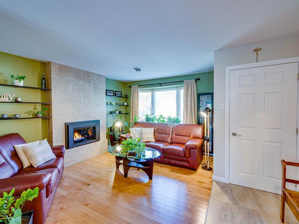
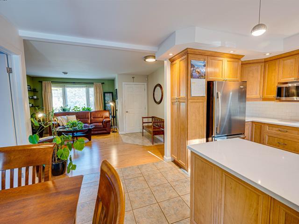
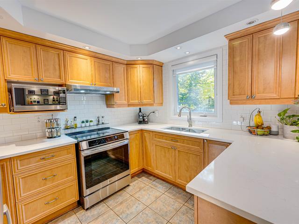
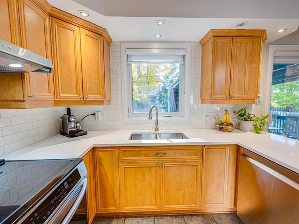
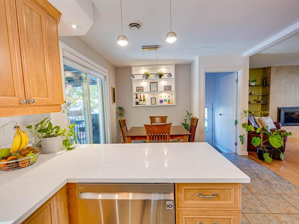
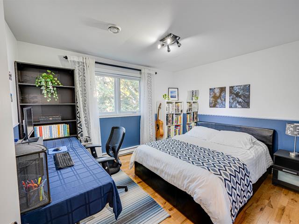
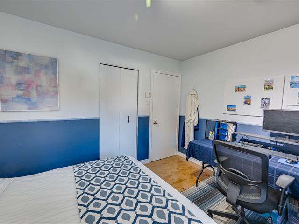
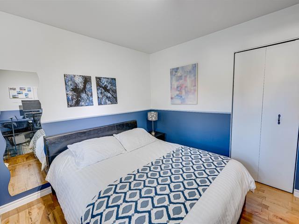
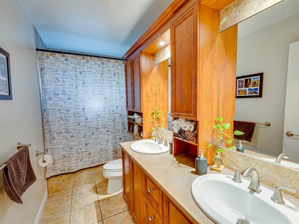
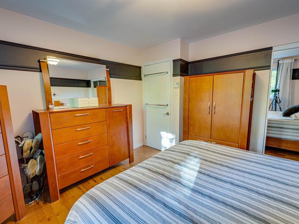
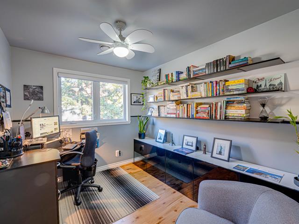
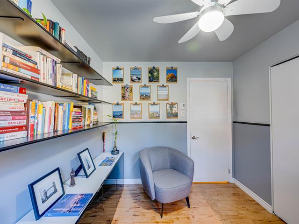
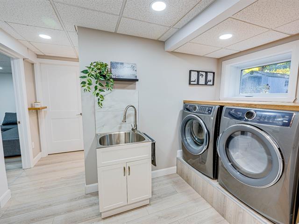
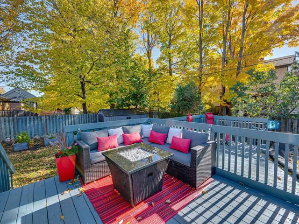
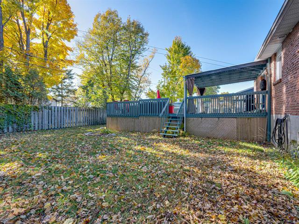
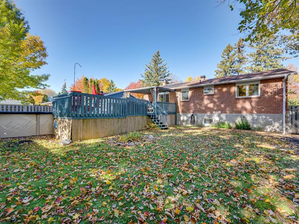
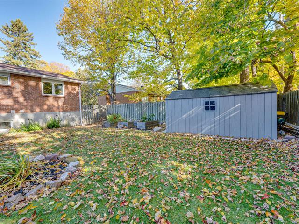
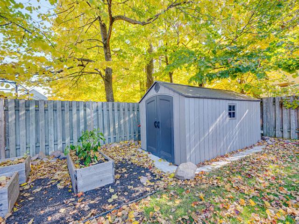
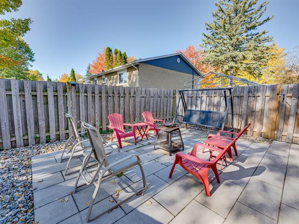
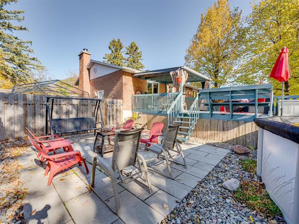
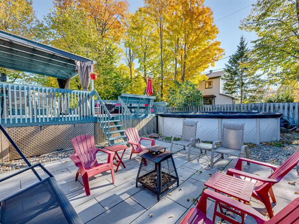
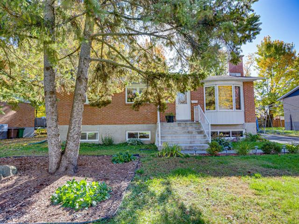
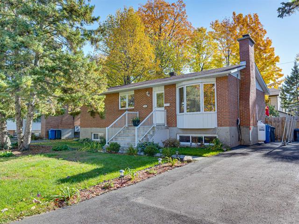
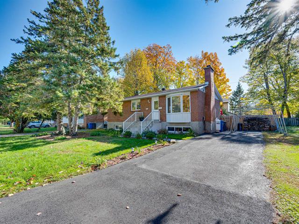
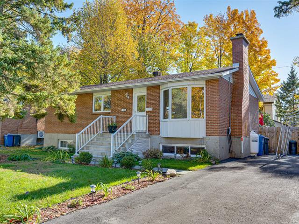
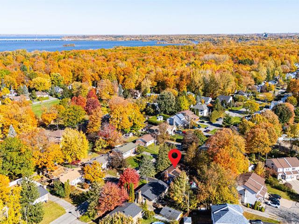
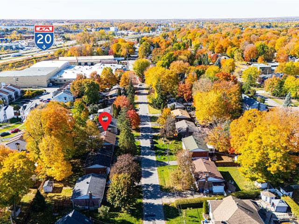
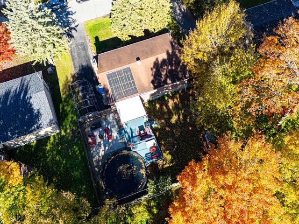
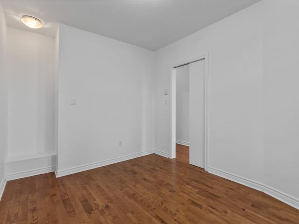
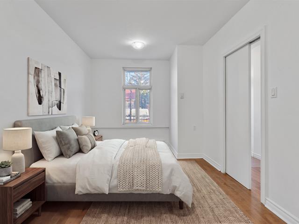
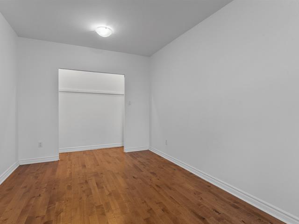
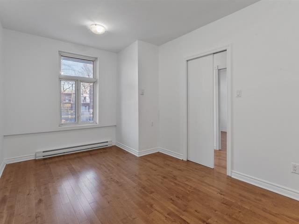
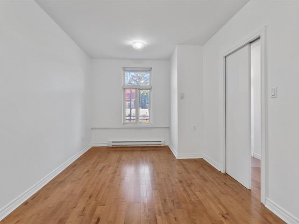
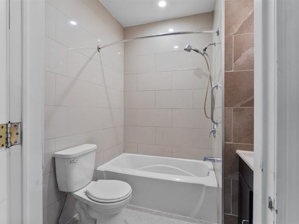
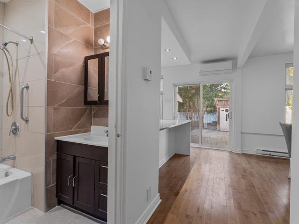
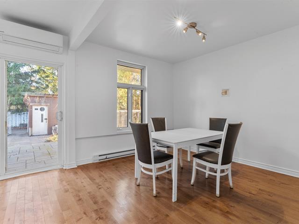
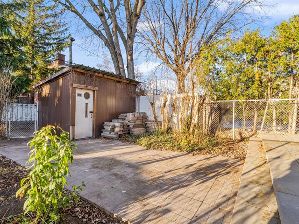
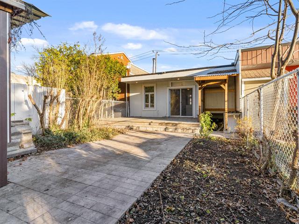
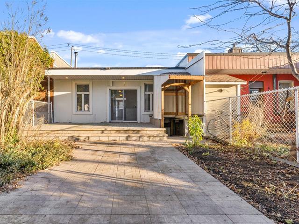
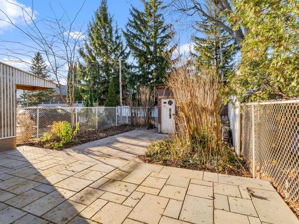
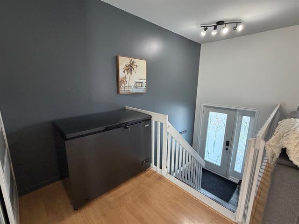
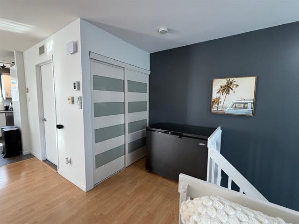
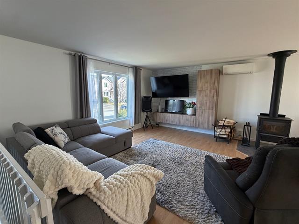
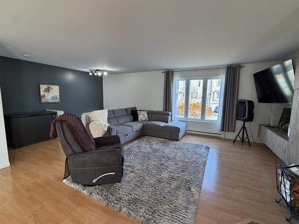
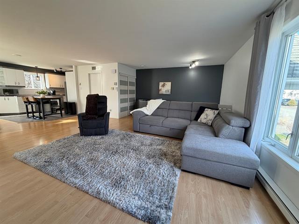
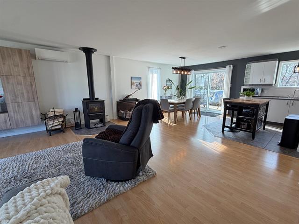
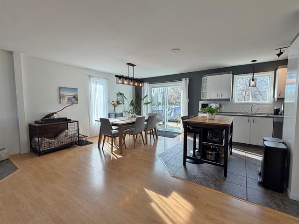
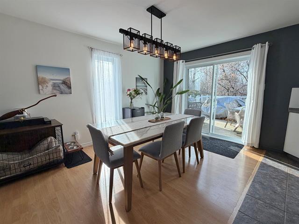
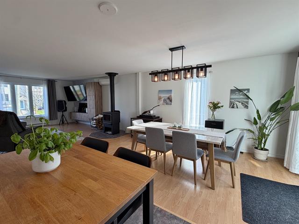
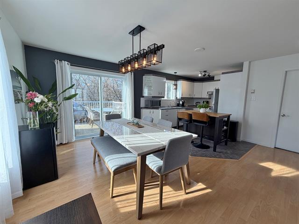
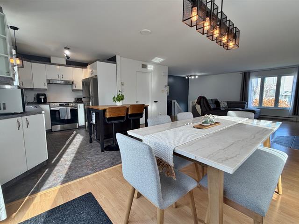
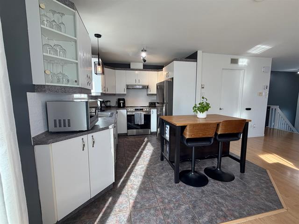
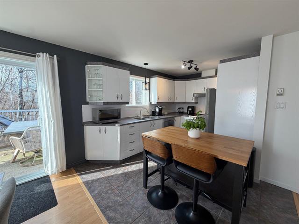
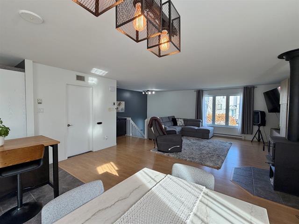
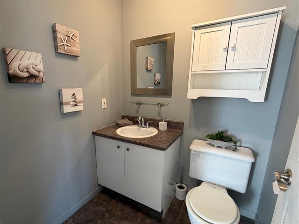
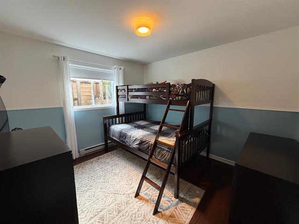
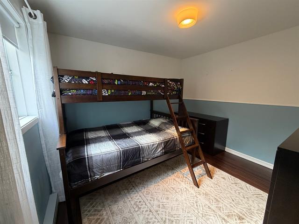
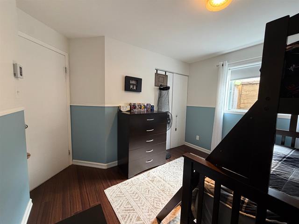
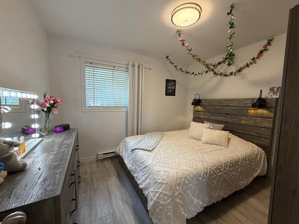
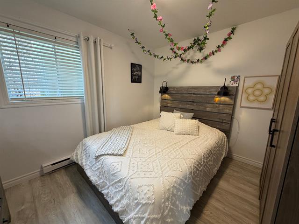
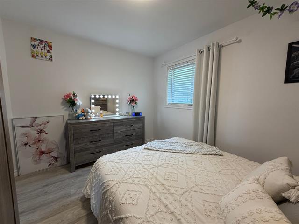
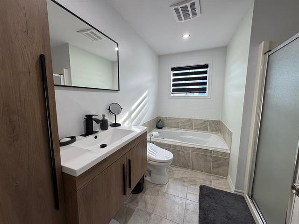
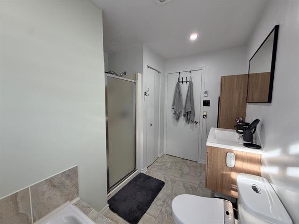
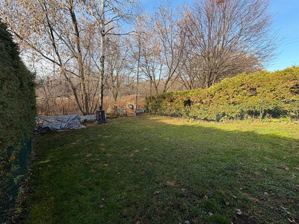
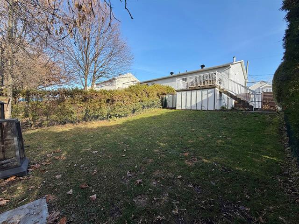
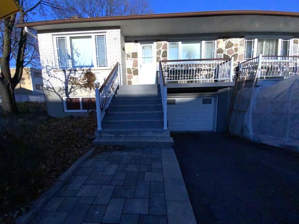
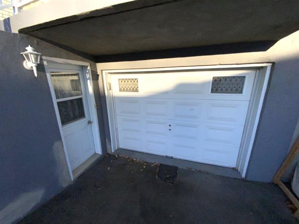
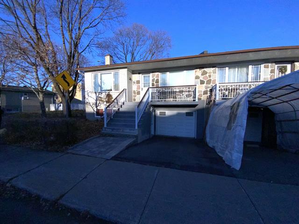
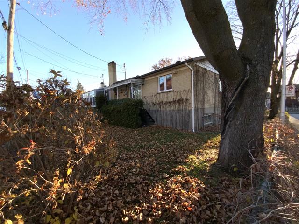
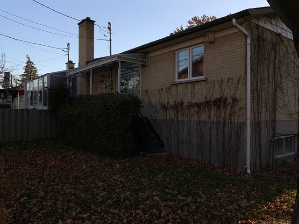
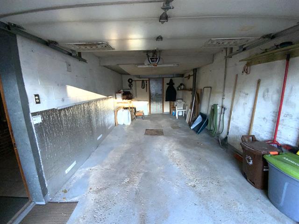
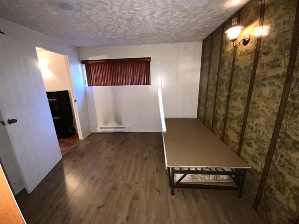
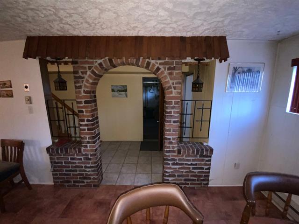
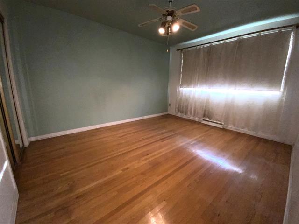
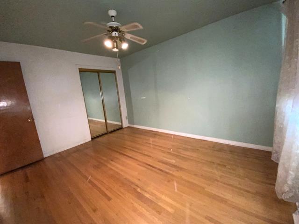
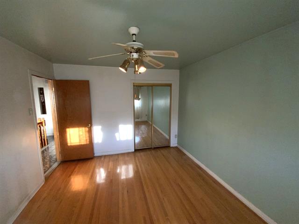
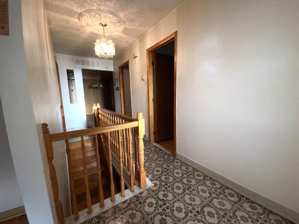
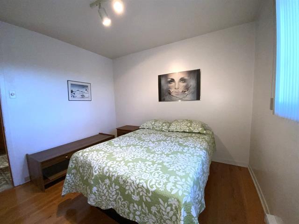
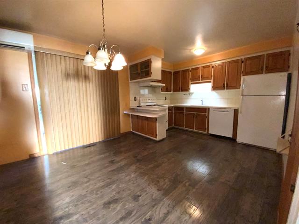
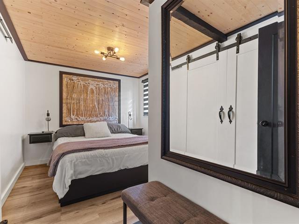
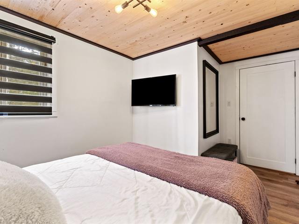
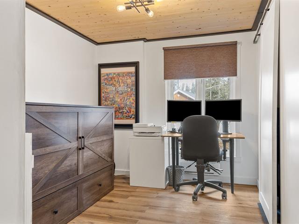
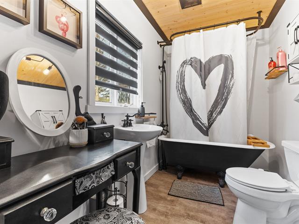
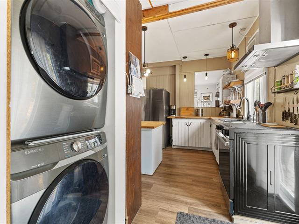
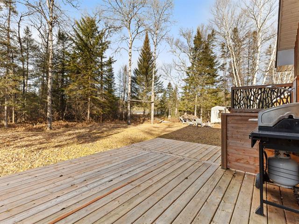
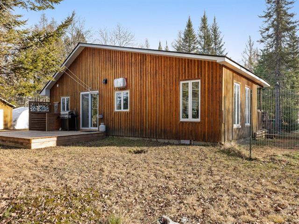
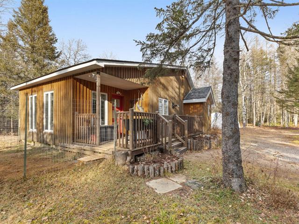
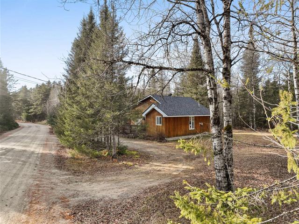
Magnifique plain pied situé sur un vaste terrain offrant un logement principal spacieux et lumineux sur deux étages. Celui-ci comprend 4 chambres à coucher, 2 salles de bain complètes, de grandes pièces conviviales ainsi qu'une superbe luminosité naturelle. Garage double chauffé et attaché idéal pour le confort au quotidien . À l'extérieur, profitez d'une cour intime clôturée et bordée de haies matures avec piscine creusée chauffée. Emplacement recherché à proximité des écoles, bibliothèque, parcs et de tous les services.
Highlights
Year built
1976
Pool
Heated, Inground
Garage
Attached, Heated, Double width or more
Equipment available
Ventilation system, Wall-mounted heat pump
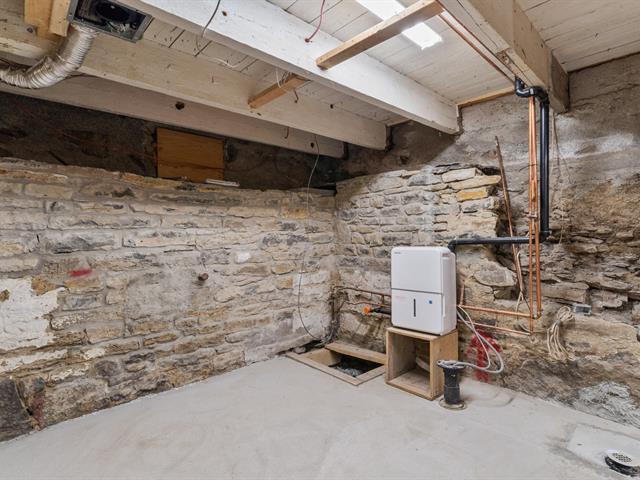
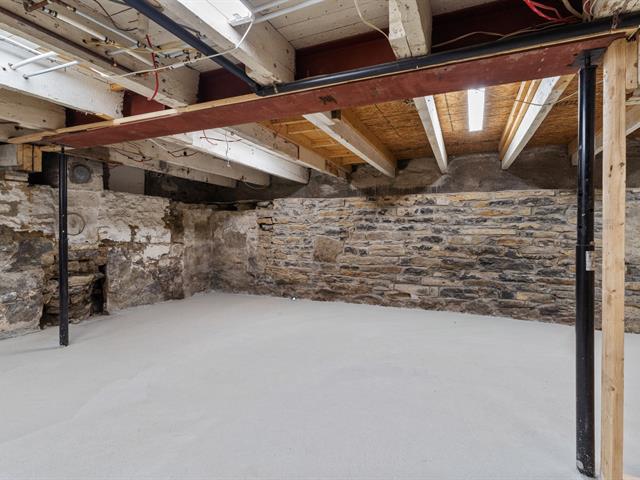
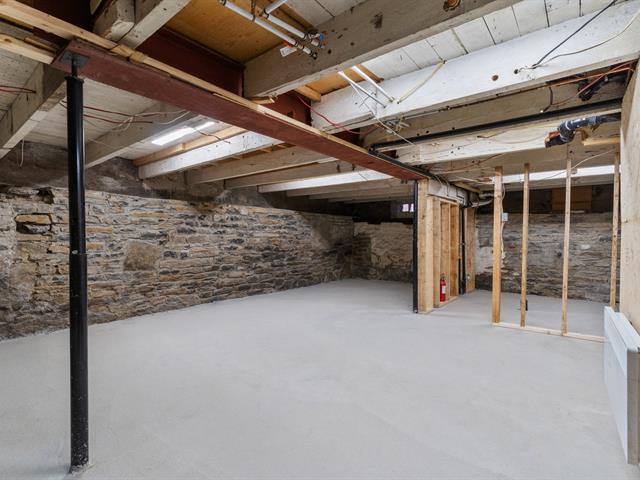
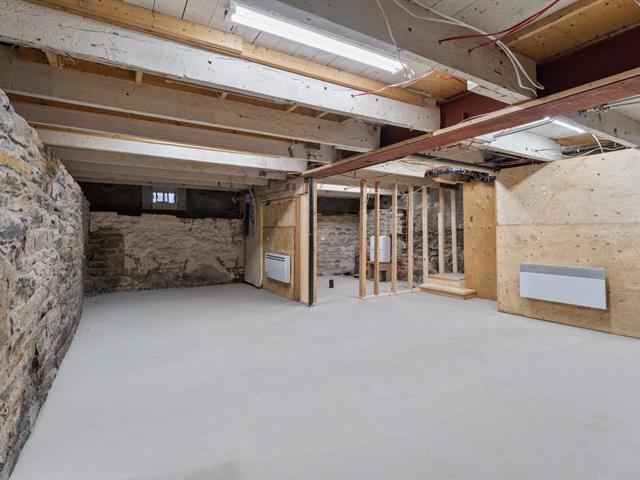
Basement
6 feet and over, Finished basement
Roofing
Asphalt shingles
Zoning
Residential
Heating system
Electric baseboard units
Garage
Attached, Heated, Double width or more
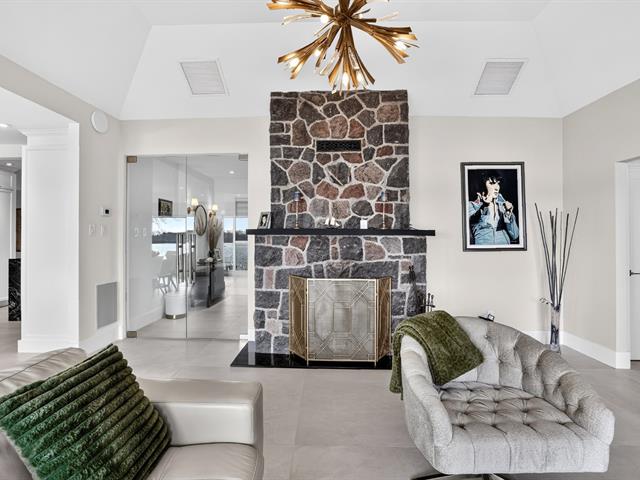
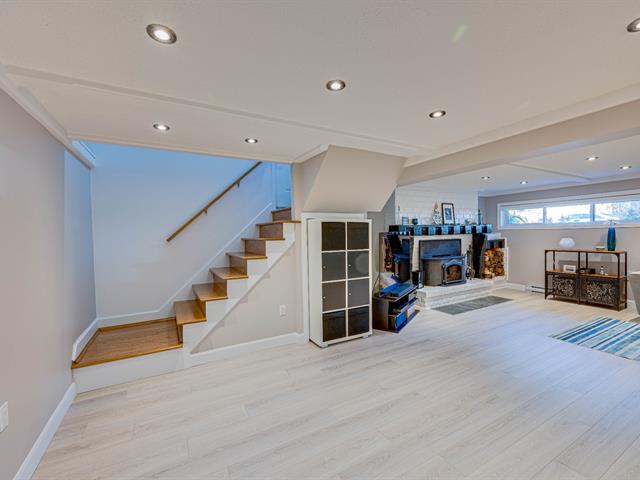
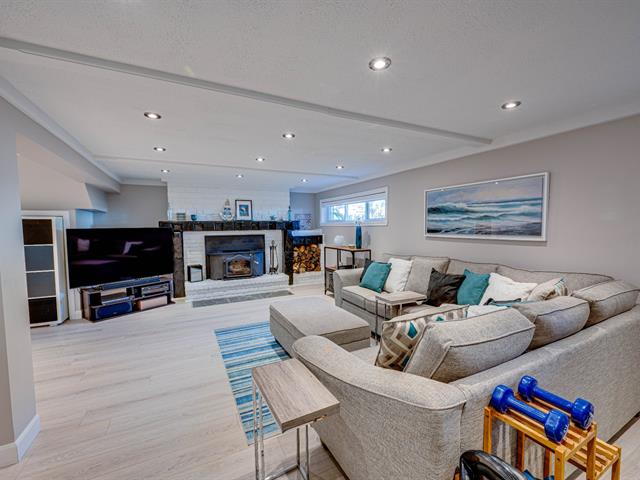
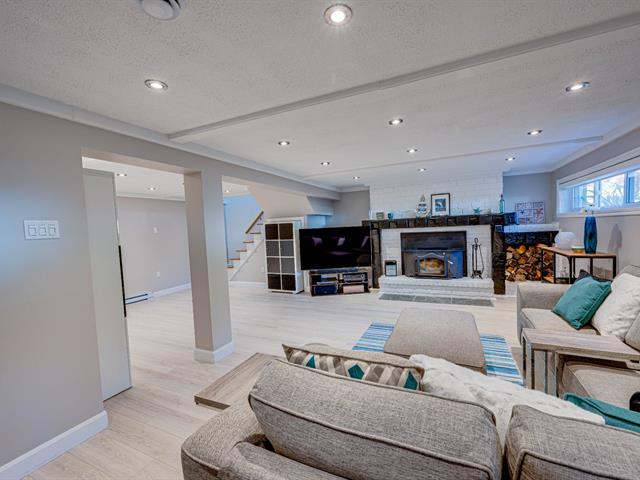
Hearth stove
Wood fireplace
Landscaping
Land / Yard lined with hedges
Pool
Heated, Inground
Sewage system
Municipal sewer
Parking (total)
Outdoor, Garage
Heating energy
Wood, Electricity
Water supply
Municipality
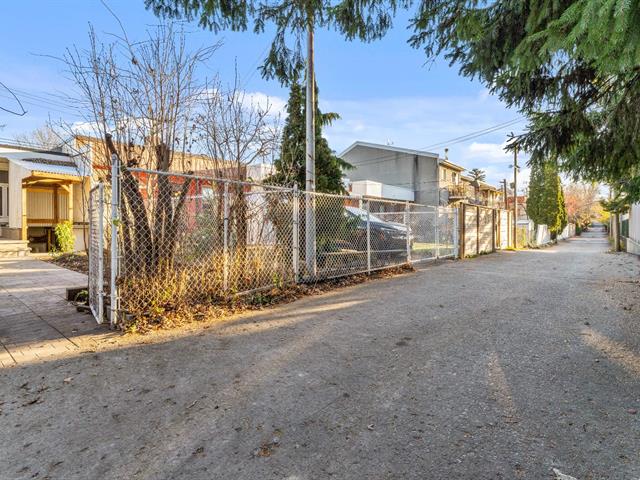
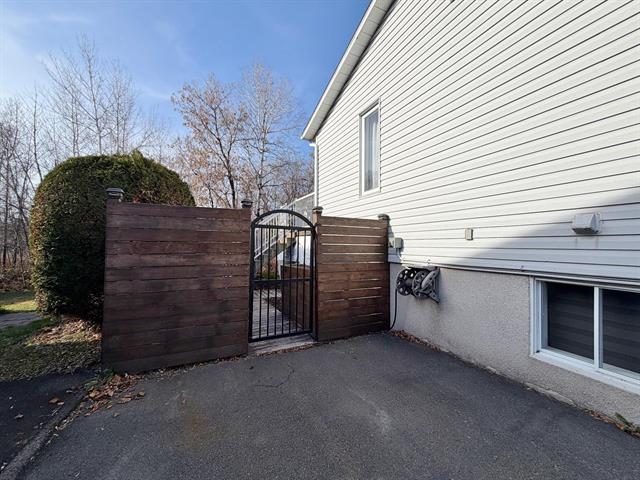
Driveway
Asphalt
Topography
Flat
Foundation
Poured concrete
Included
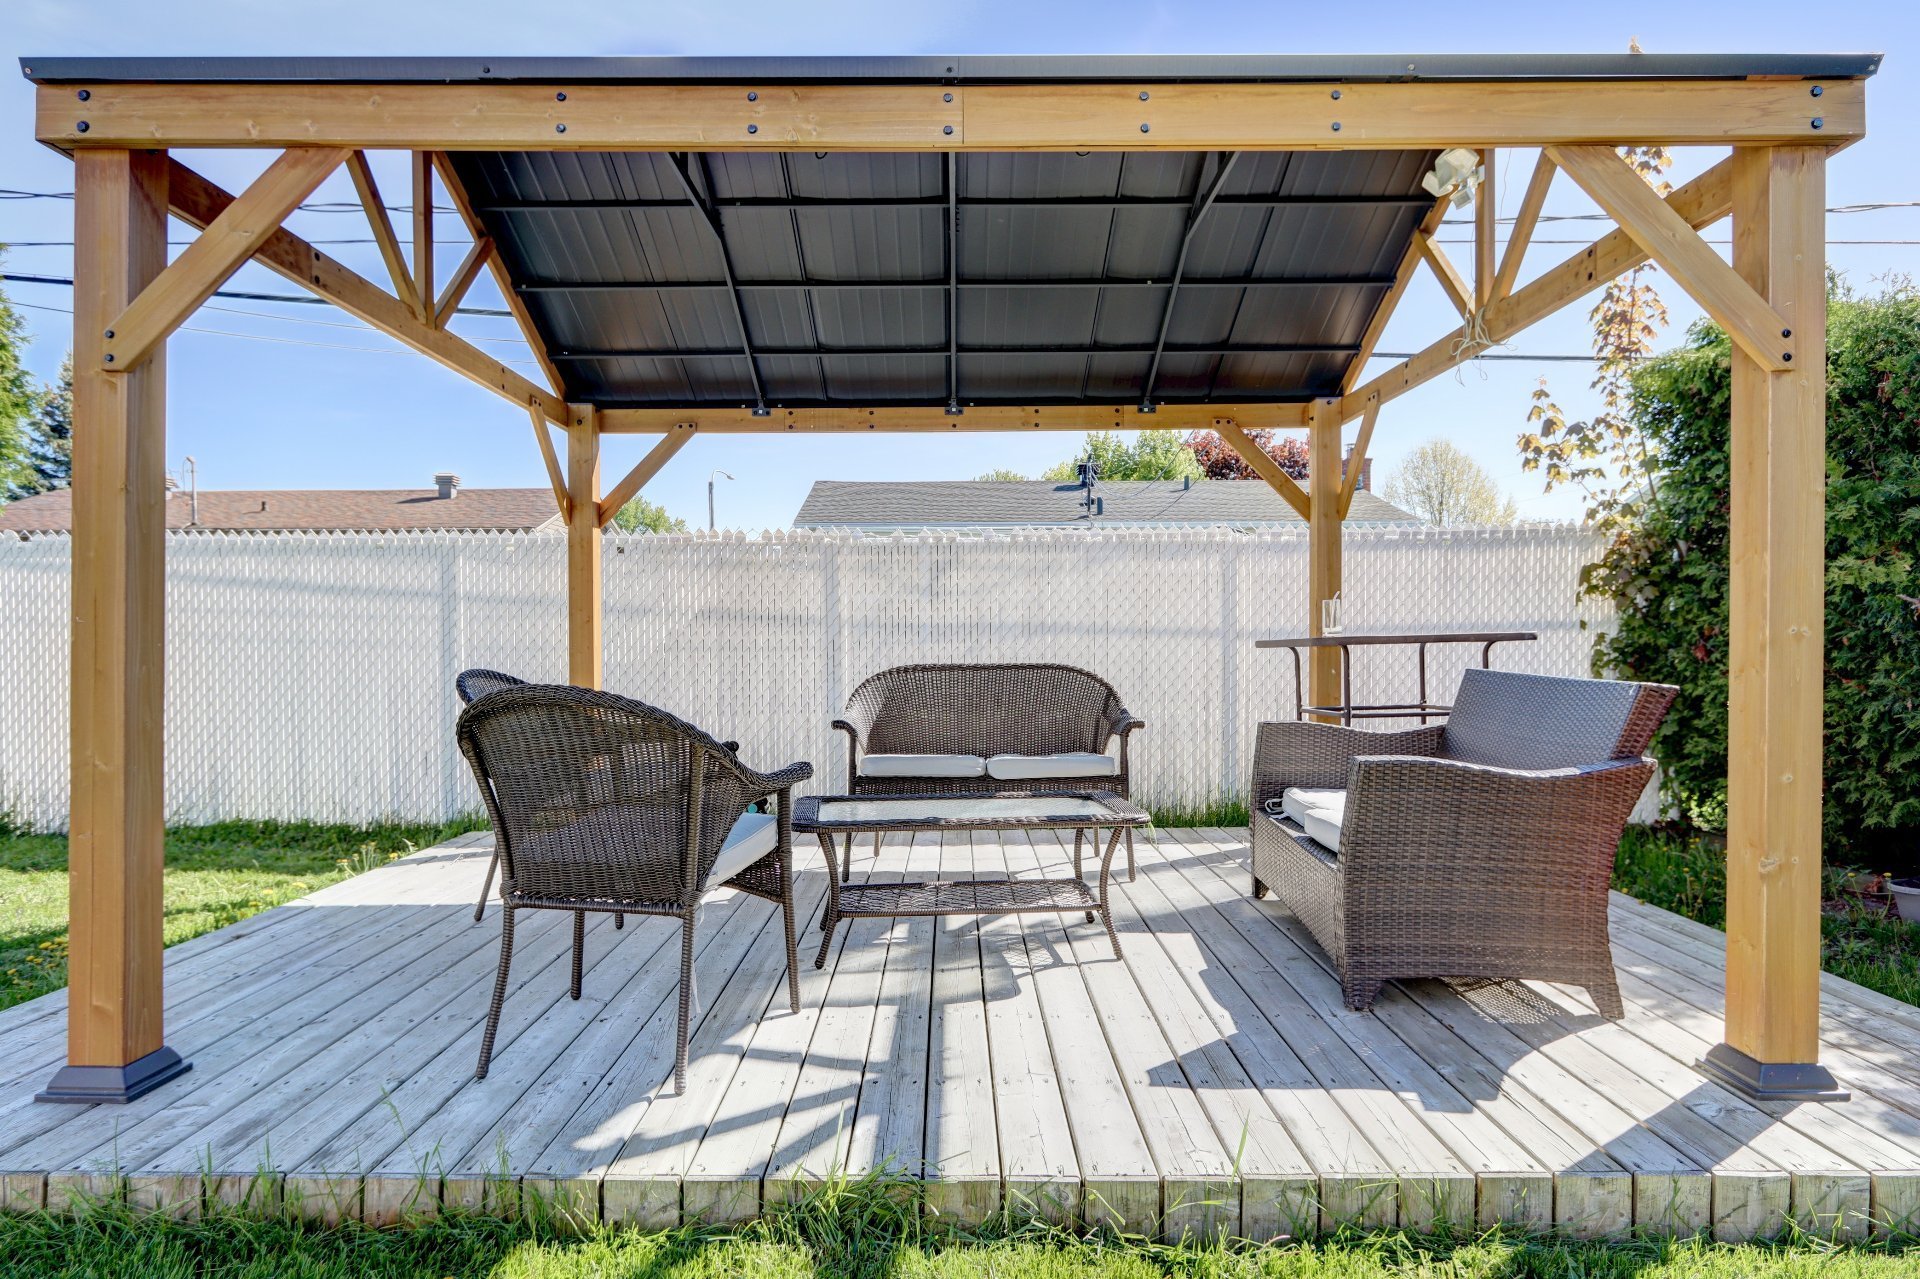
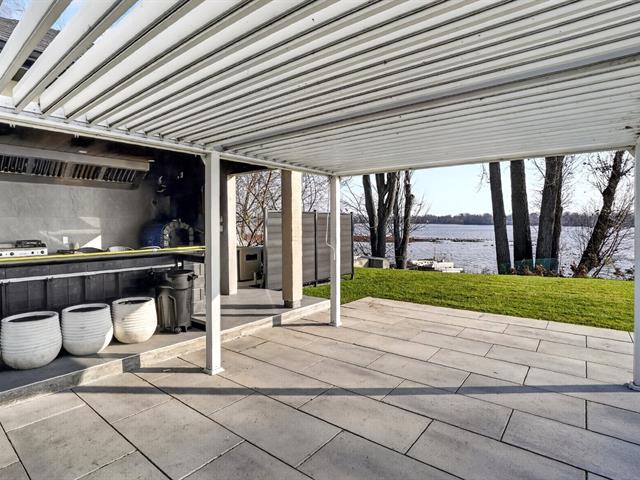
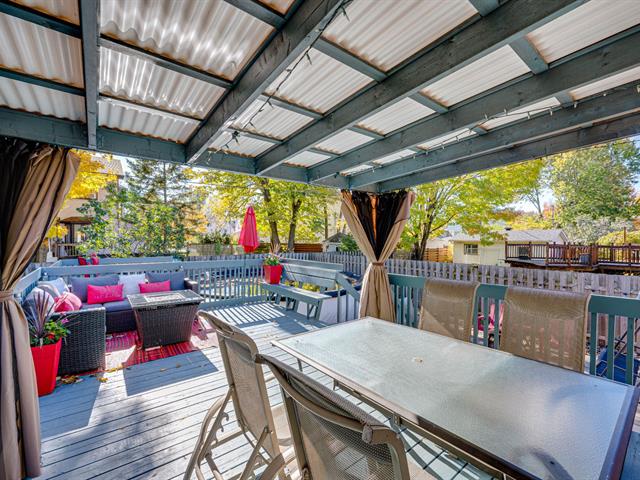
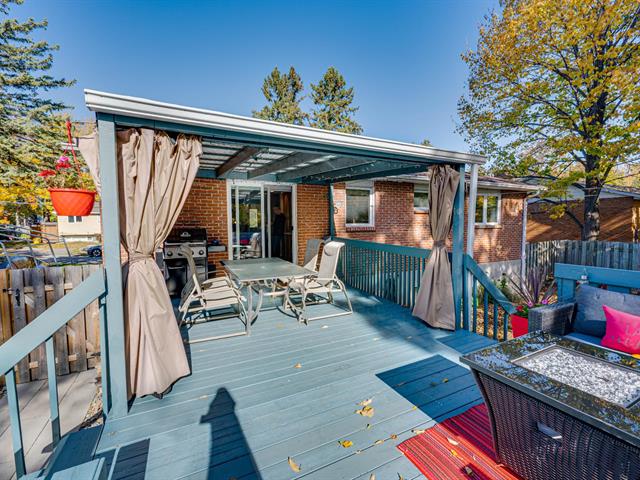
Thermopompes, piscine et ses accessoires, luminaires, stores, gazebo. Hydro inclus dans le bail.
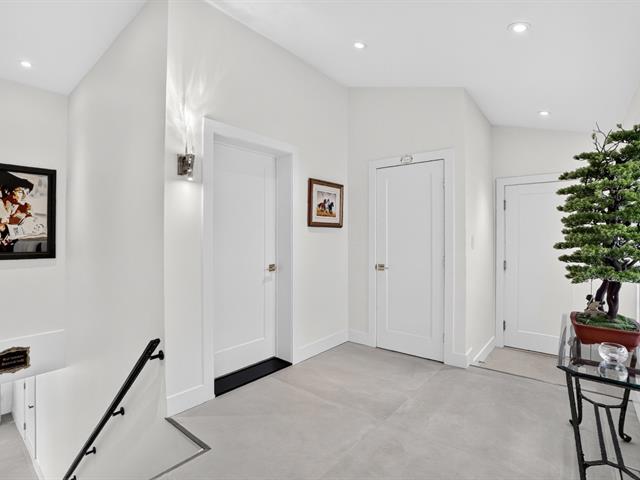
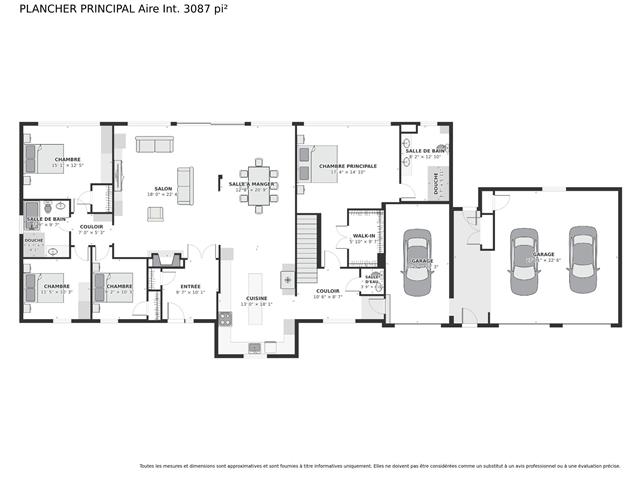
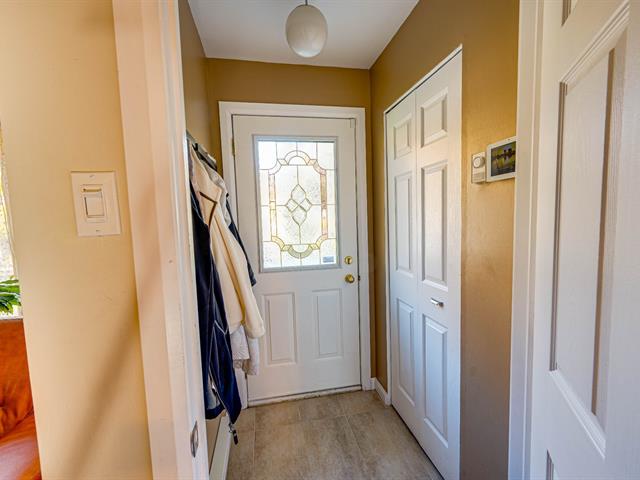
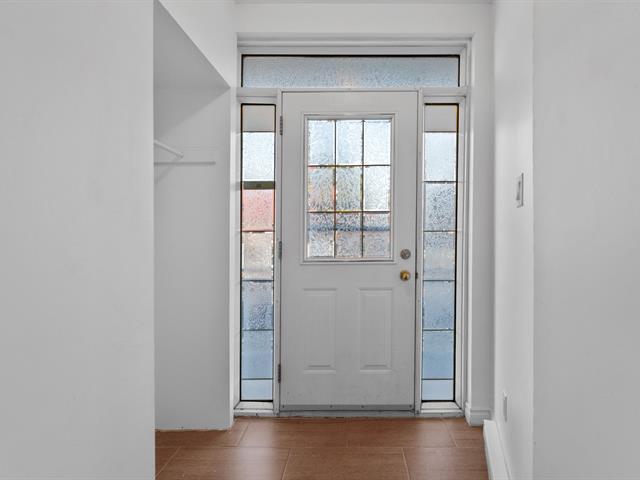
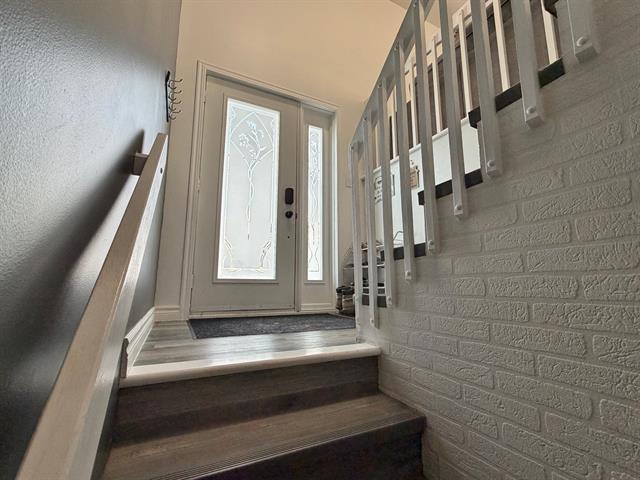
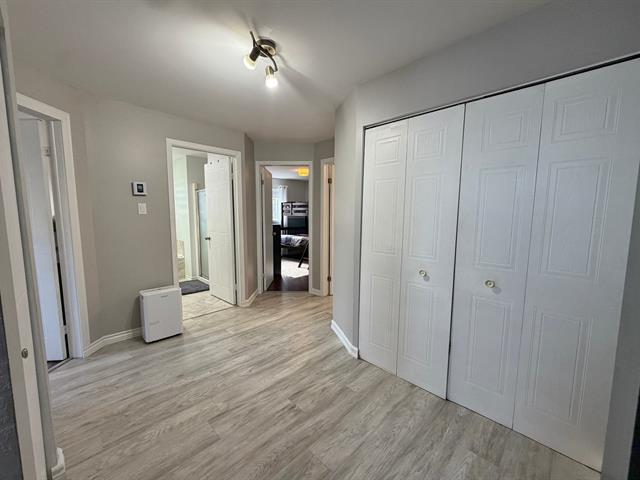
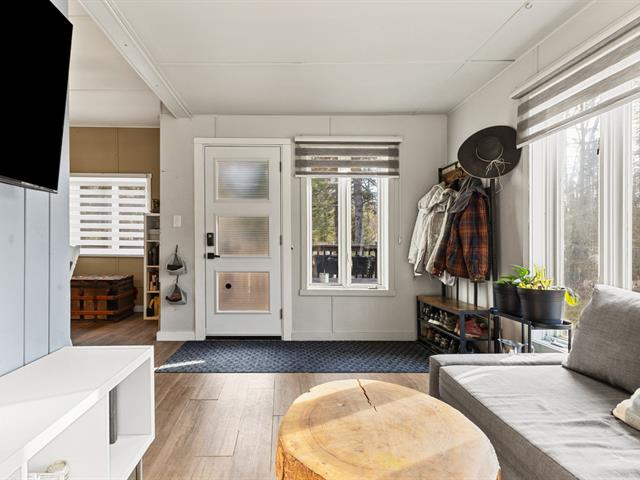
Hallway
1st level/Ground floor
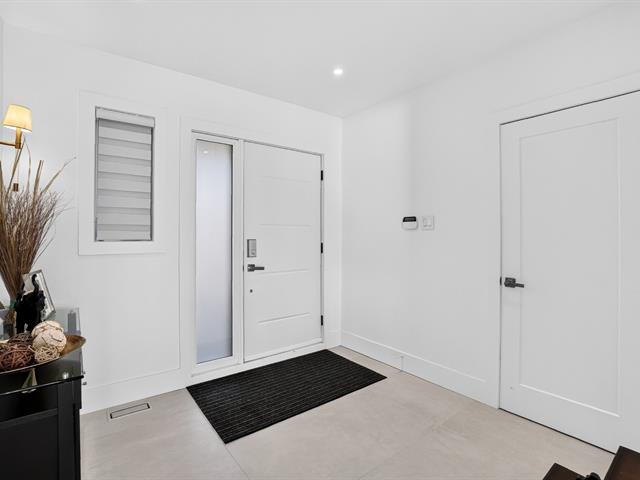
6.4 X 5.7 ft / 1.93 X 1.70 m
Ceramic tiles
6.4 X 5.7 ft / 1.93 X 1.70 m
Ceramic tiles
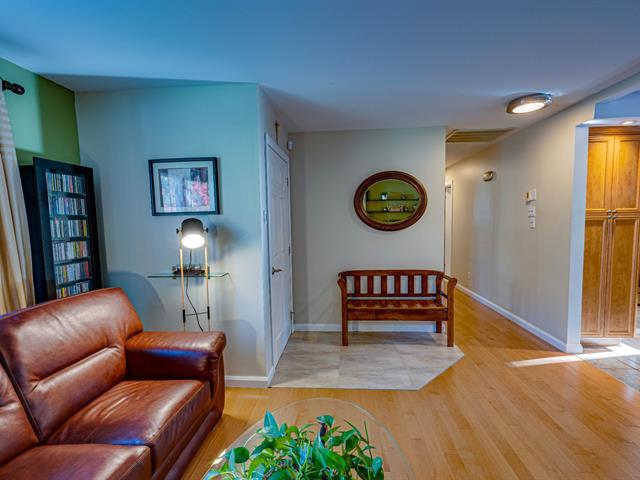
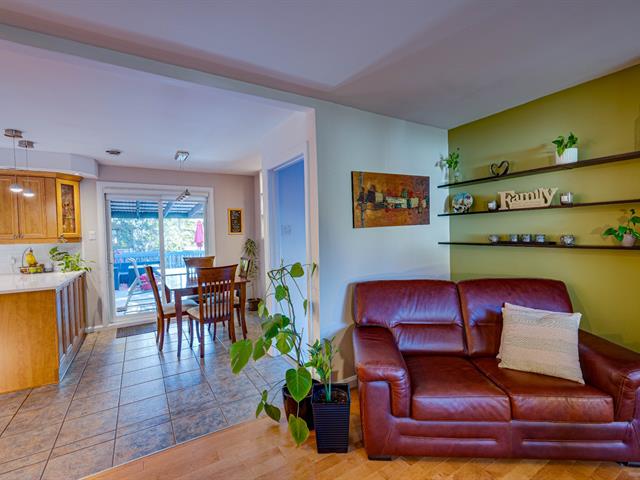
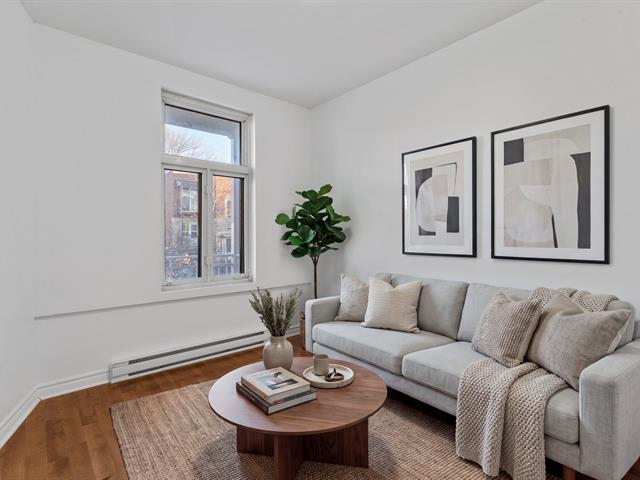
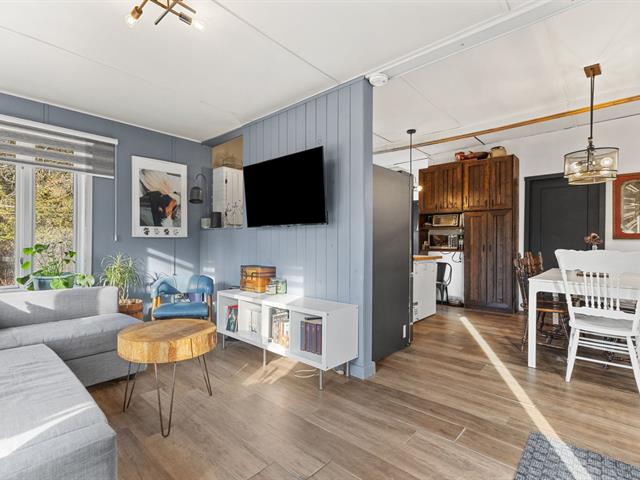
Living room
1st level/Ground floor
21.4 X 15.5 ft irr / 6.50 X 4.70 m irr
21.4 X 15.5 ft irr / 6.50 X 4.70 m irr
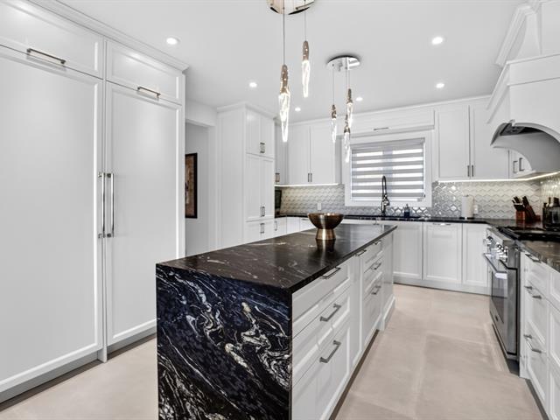
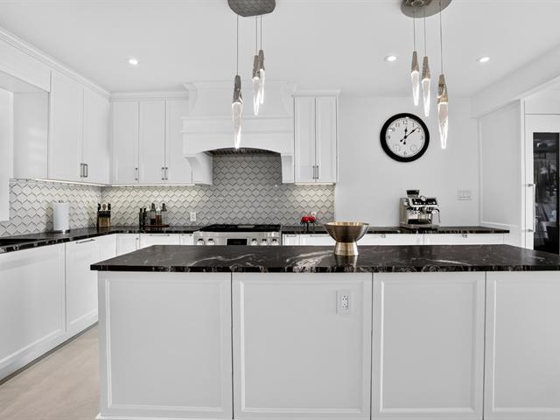
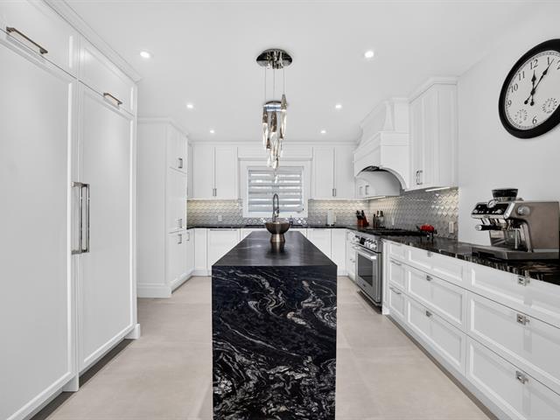
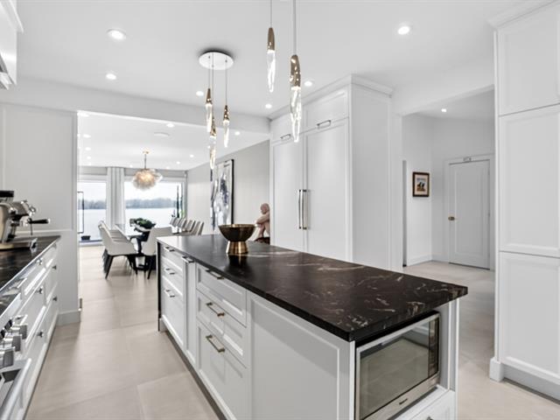
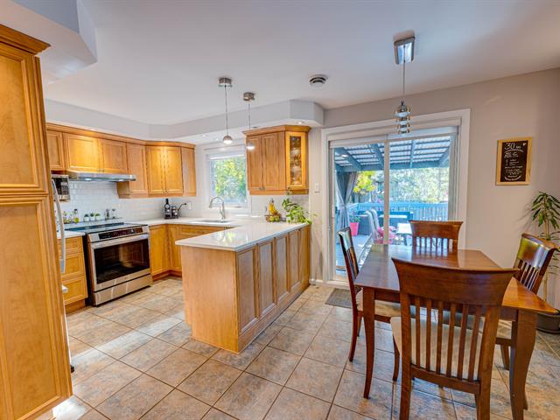
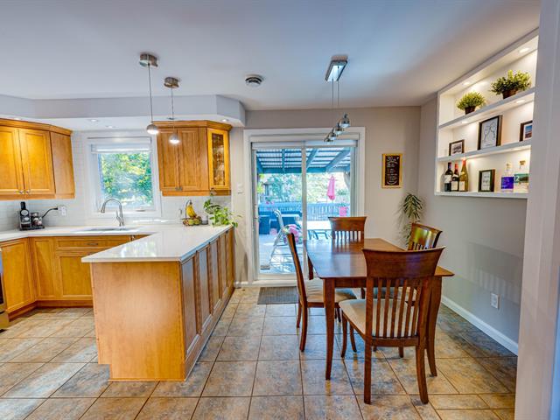
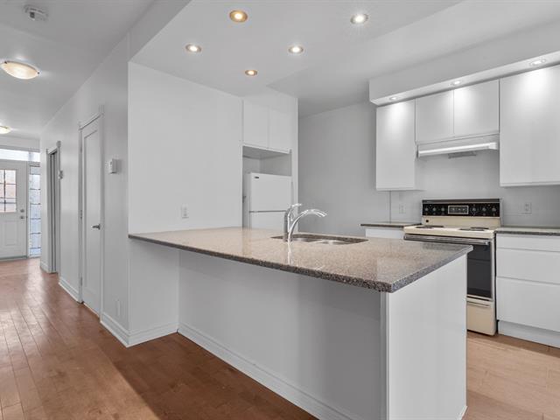
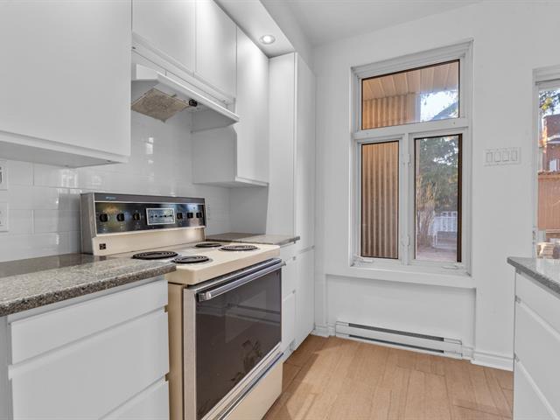
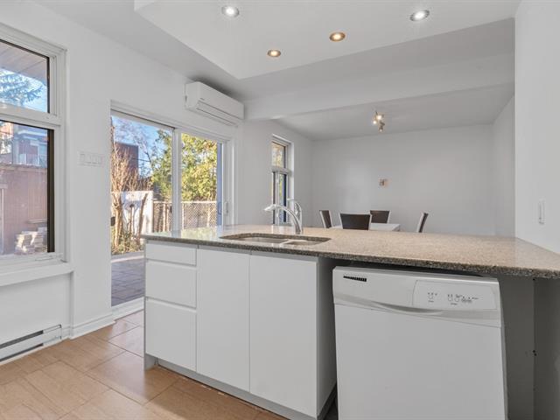
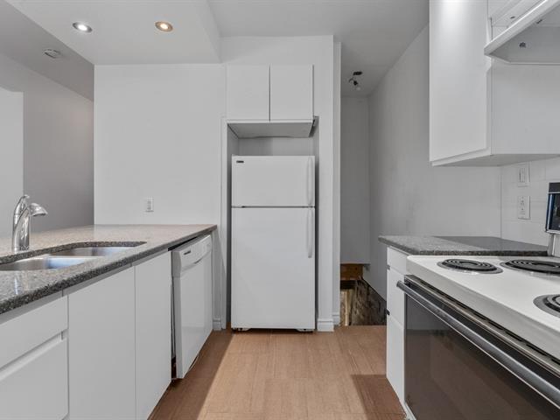
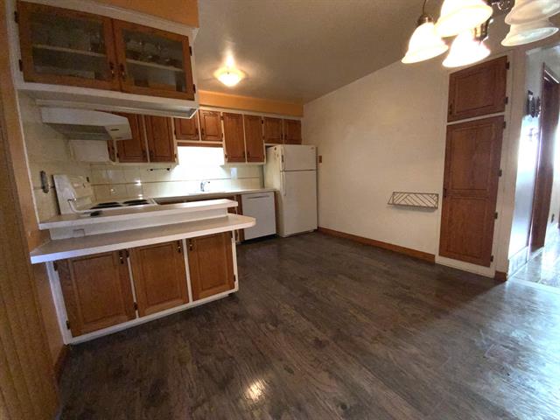
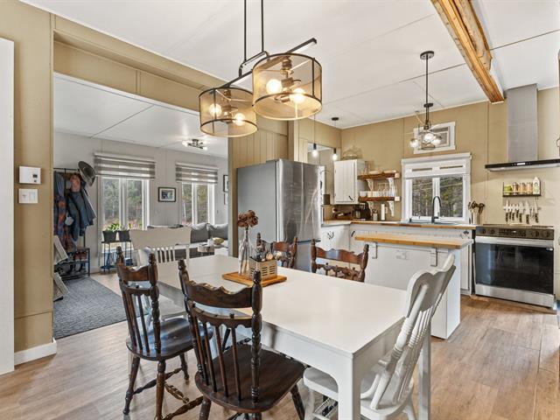
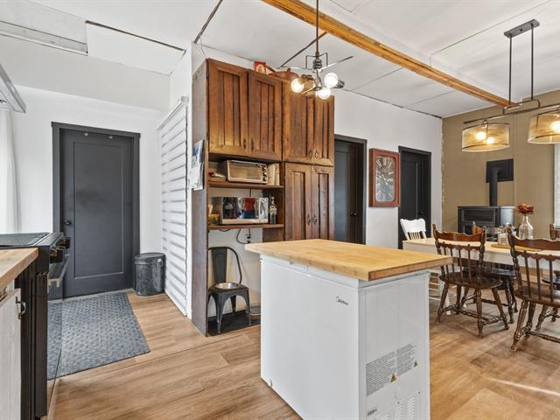
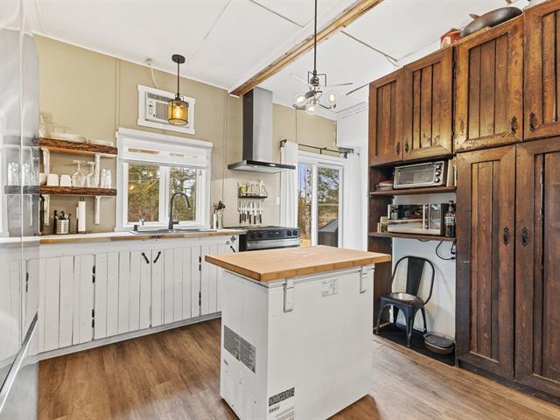
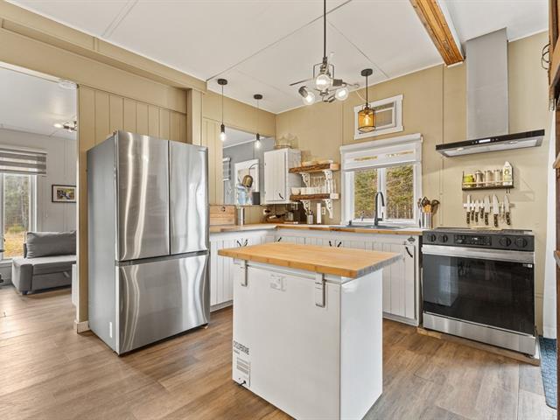
Kitchen
1st level/Ground floor
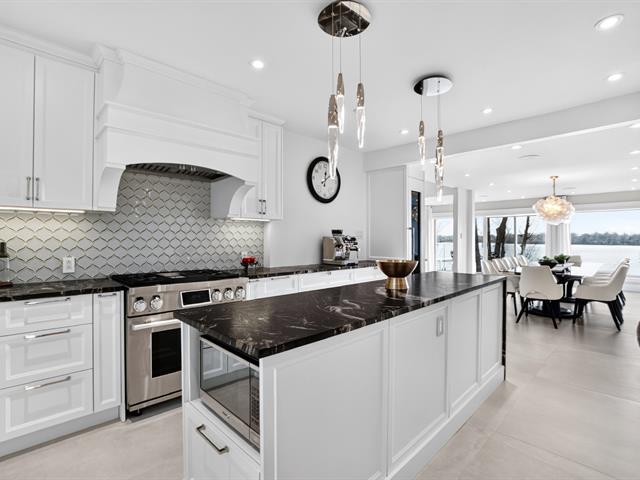
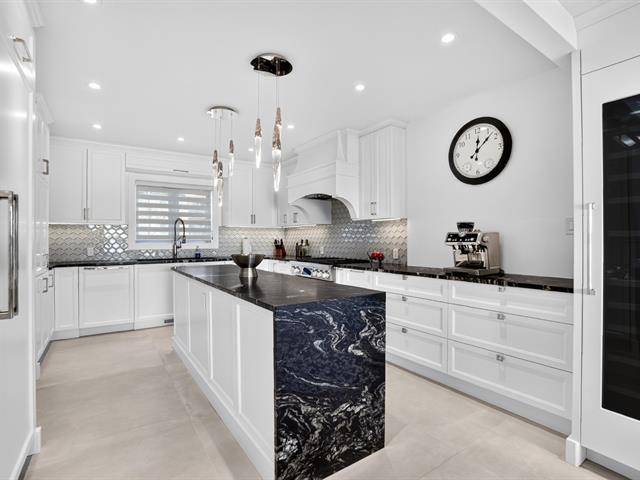
11.7 X 9.3 ft irr / 3.53 X 2.82 m irr
Ceramic tiles
11.7 X 9.3 ft irr / 3.53 X 2.82 m irr
Ceramic tiles
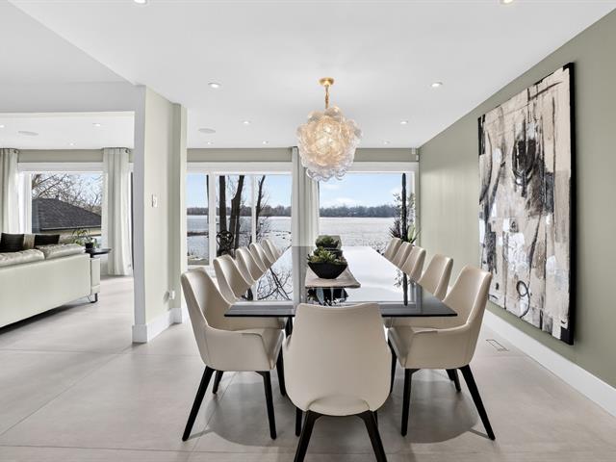
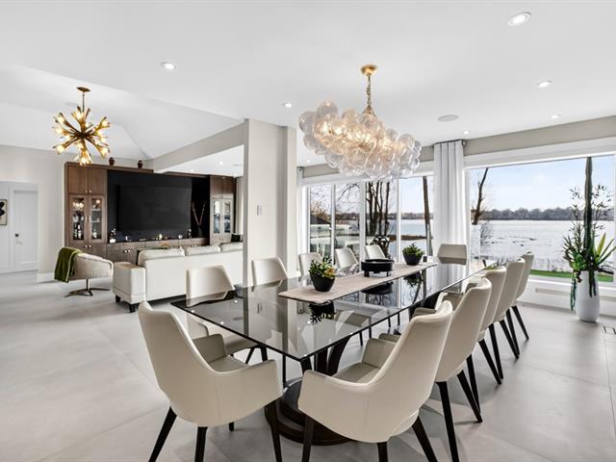
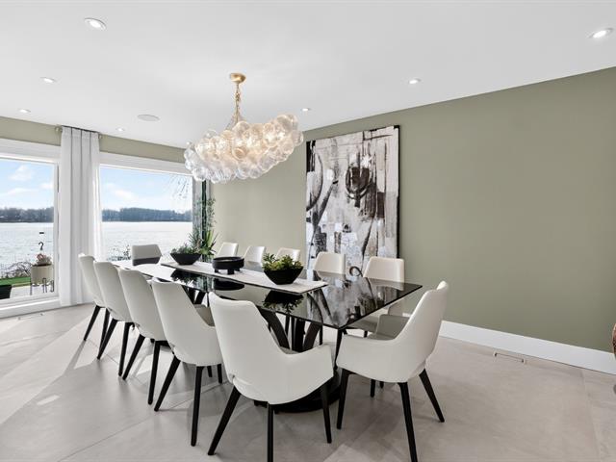
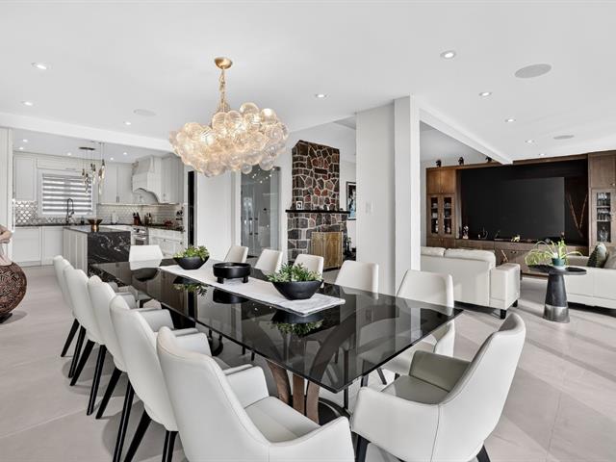
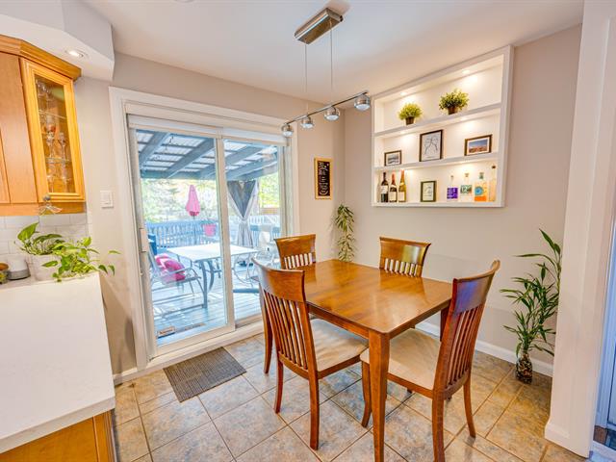
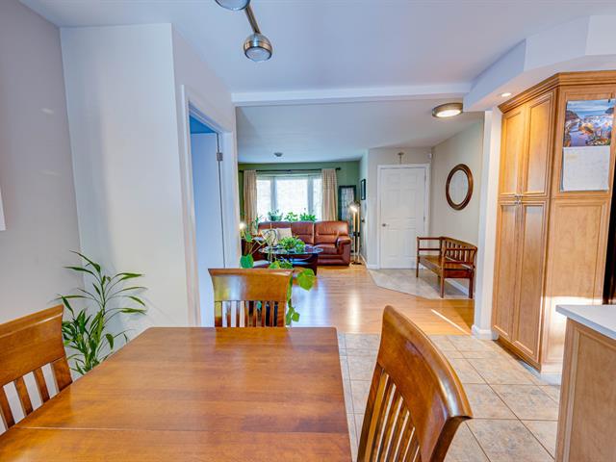
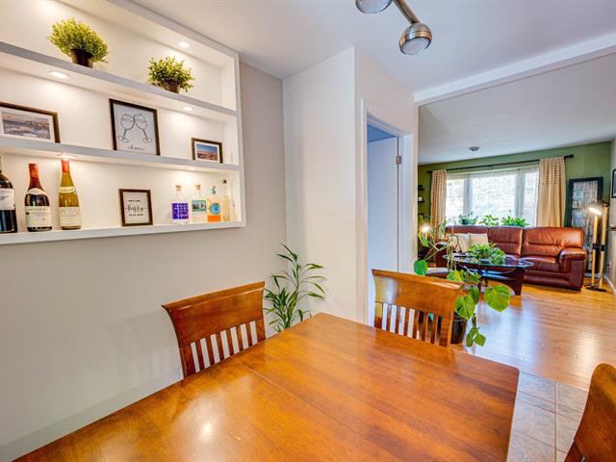
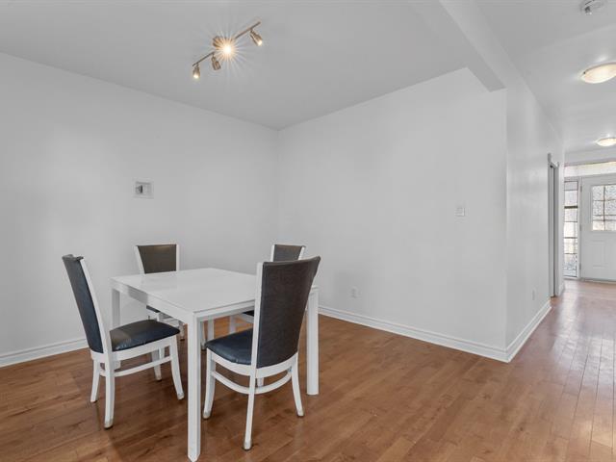
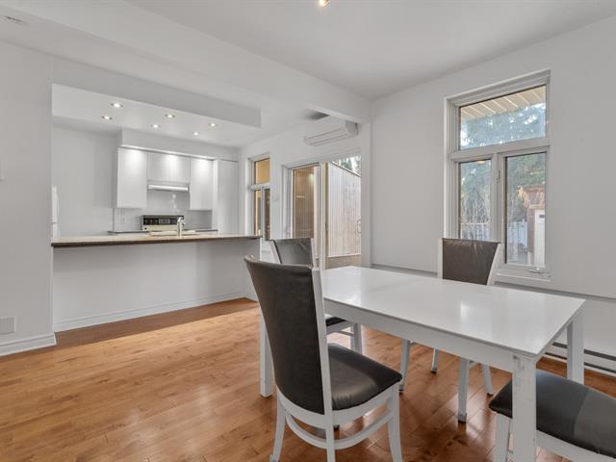
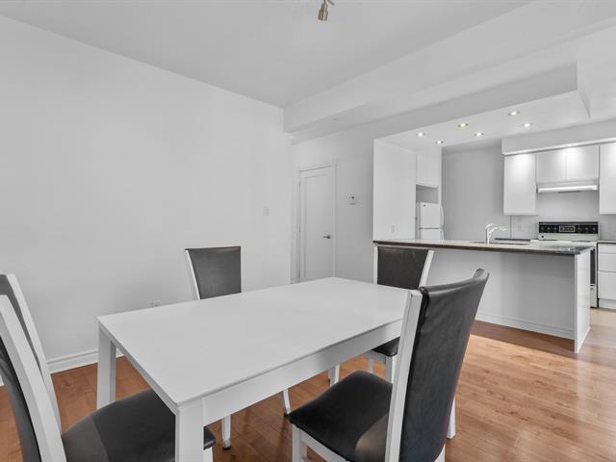
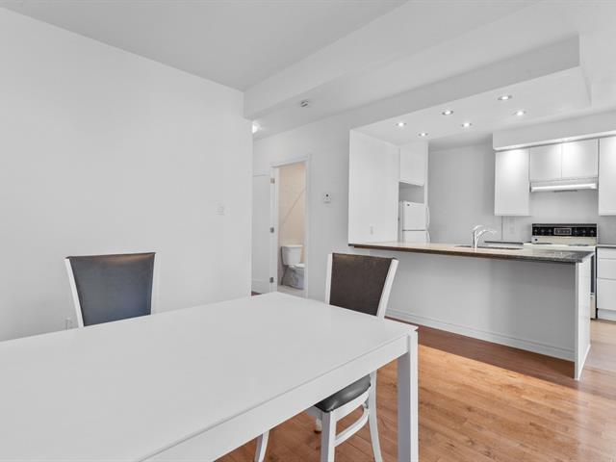
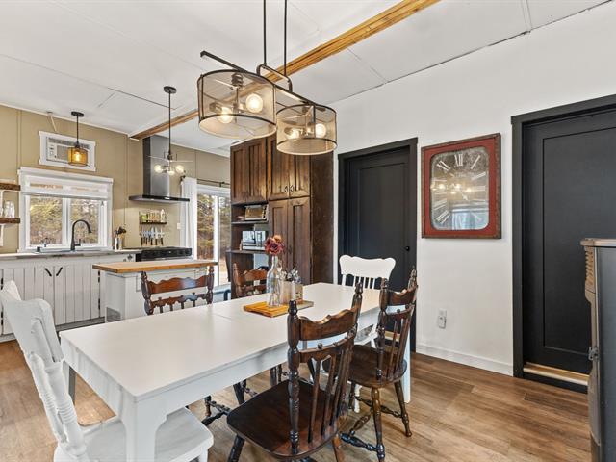
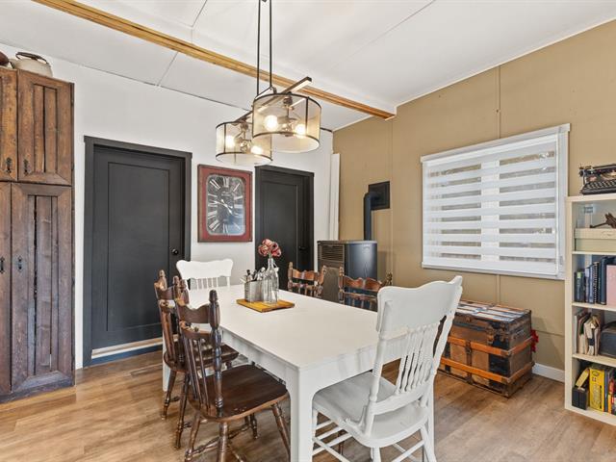
Dining room
1st level/Ground floor
18.9 X 9.2 ft irr / 5.72 X 2.79 m irr
Ceramic tiles
18.9 X 9.2 ft irr / 5.72 X 2.79 m irr
Ceramic tiles
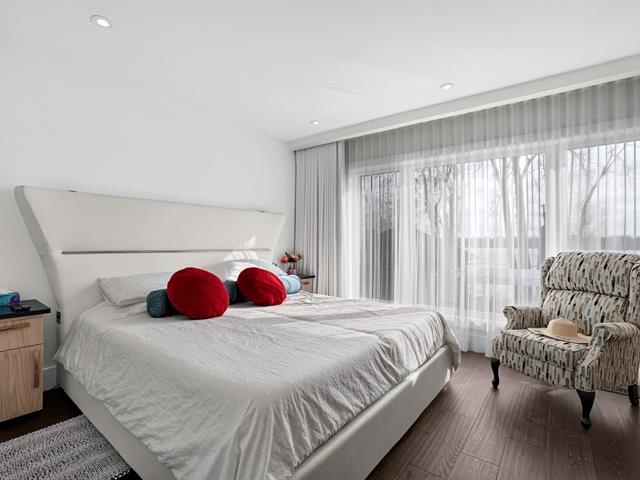
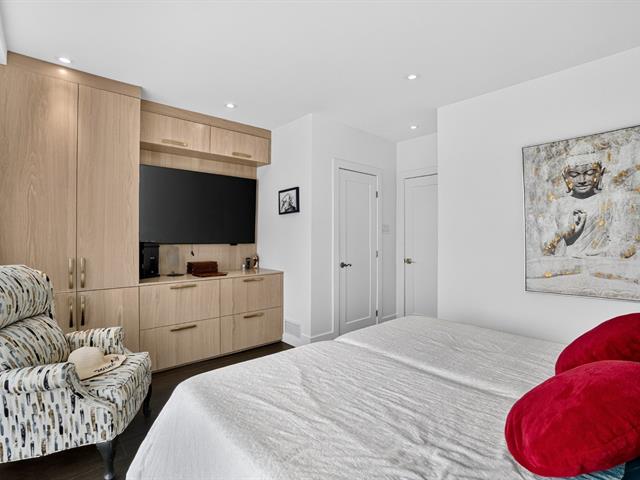
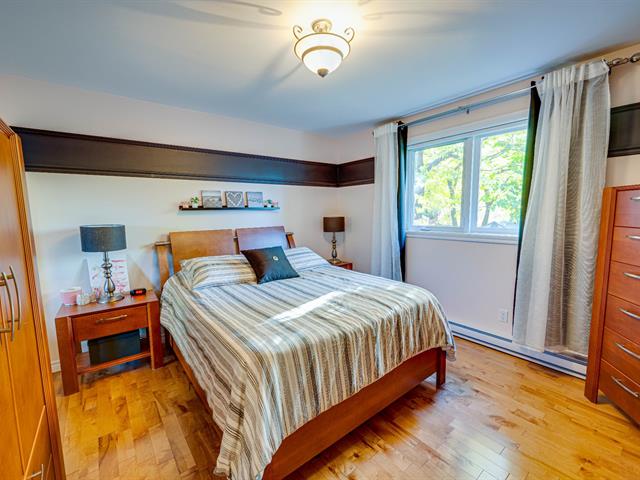
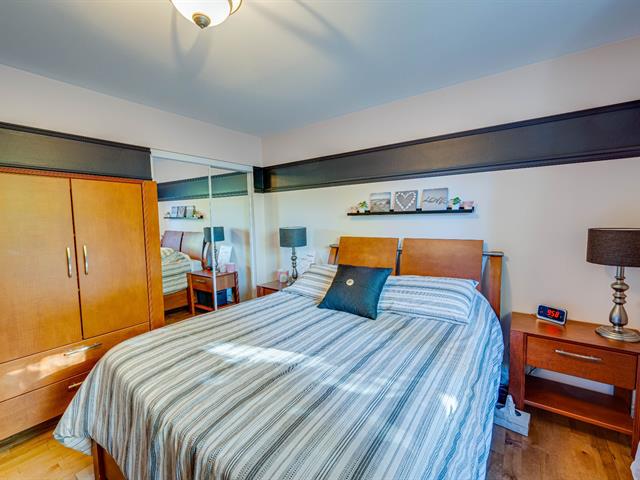
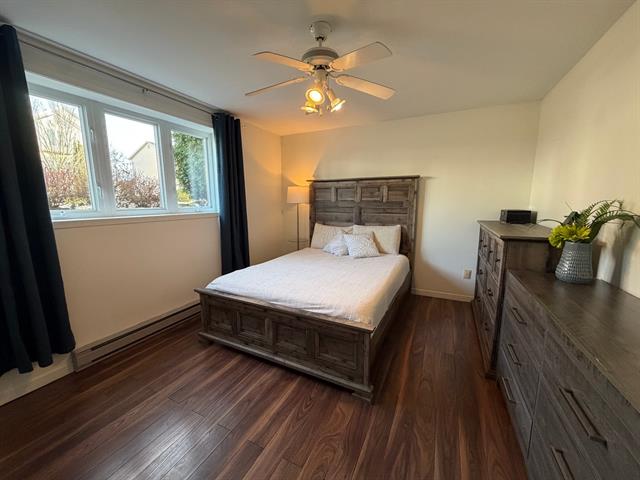
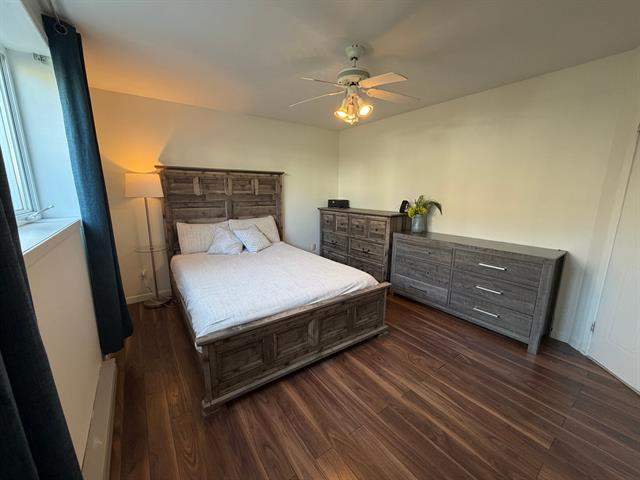
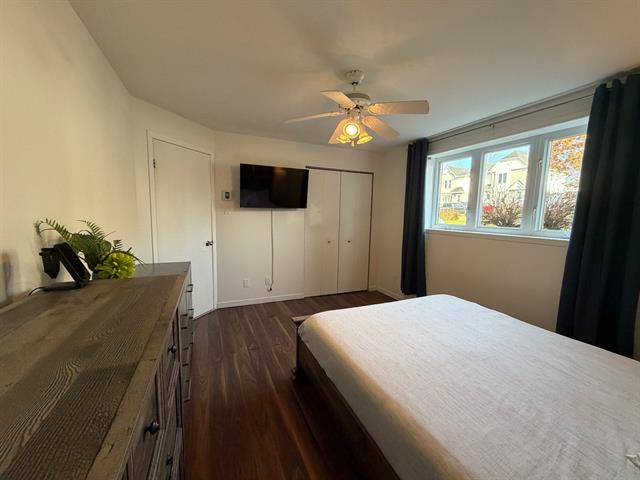
Primary bedroom
1st level/Ground floor
13.3 X 12.3 ft / 4.04 X 3.73 m
13.3 X 12.3 ft / 4.04 X 3.73 m
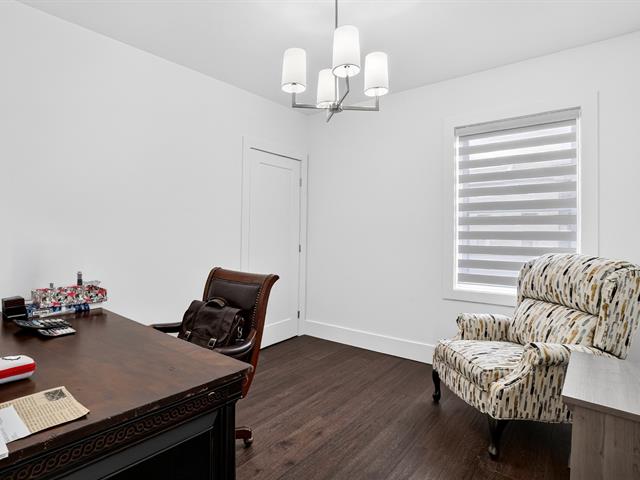
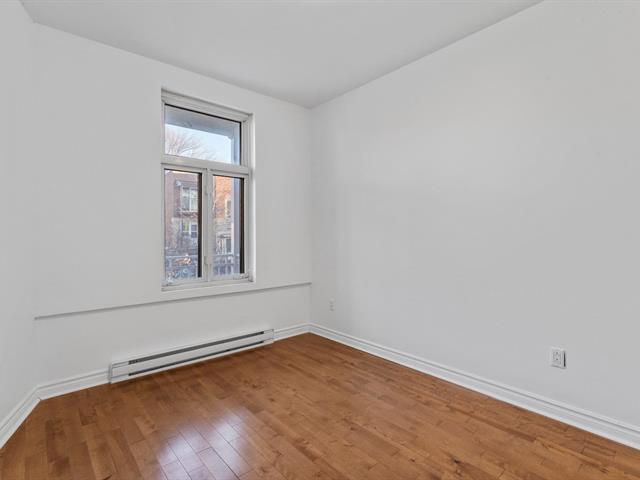
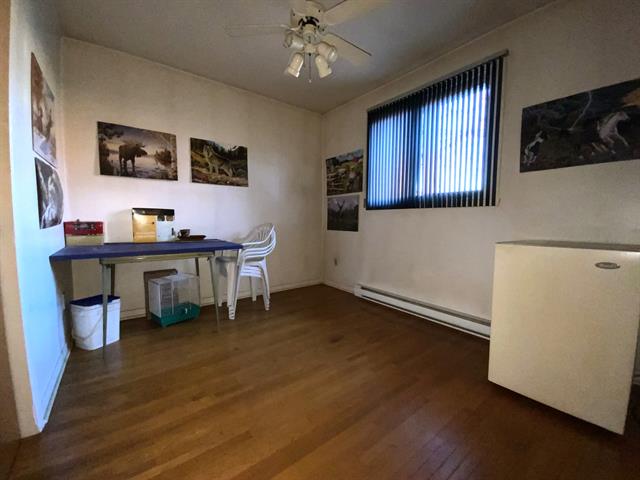
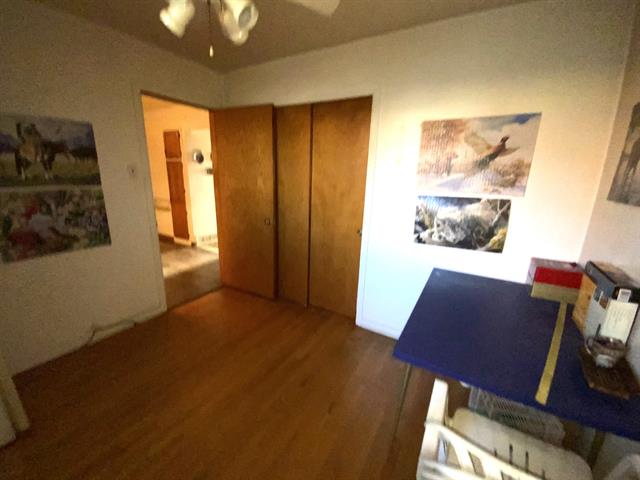
Bedroom
1st level/Ground floor
13.5 X 8.10 ft / 4.09 X 2.69 m
13.5 X 8.10 ft / 4.09 X 2.69 m
Bedroom
1st level/Ground floor
12 X 9.6 ft / 3.66 X 2.90 m
12 X 9.6 ft / 3.66 X 2.90 m
Bedroom
1st level/Ground floor
12.5 X 10.10 ft irr / 3.78 X 3.30 m irr
12.5 X 10.10 ft irr / 3.78 X 3.30 m irr
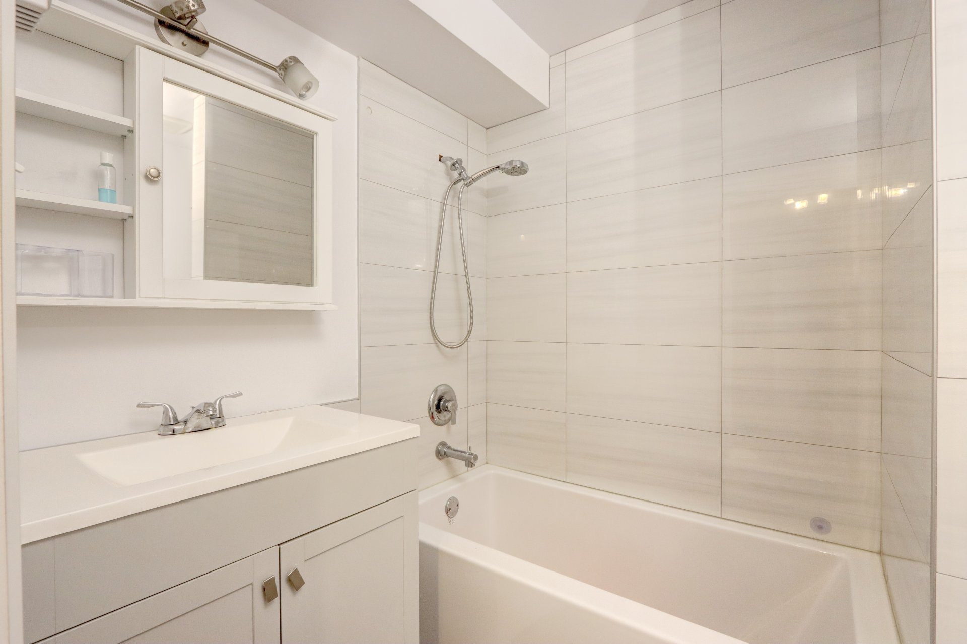
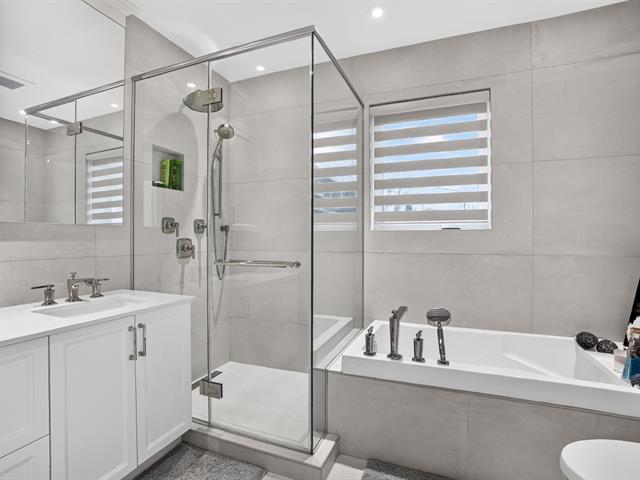
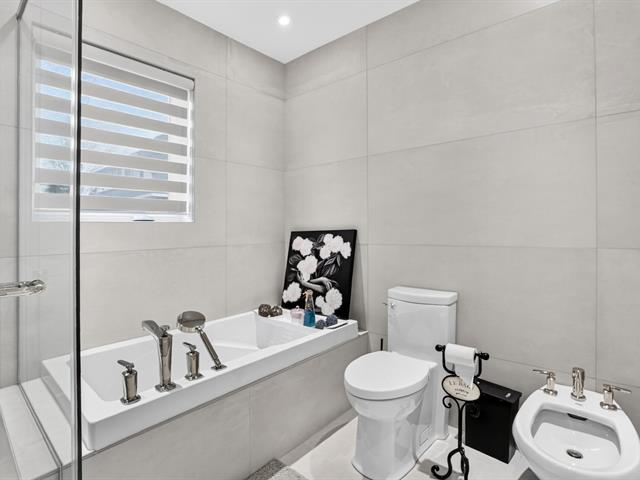
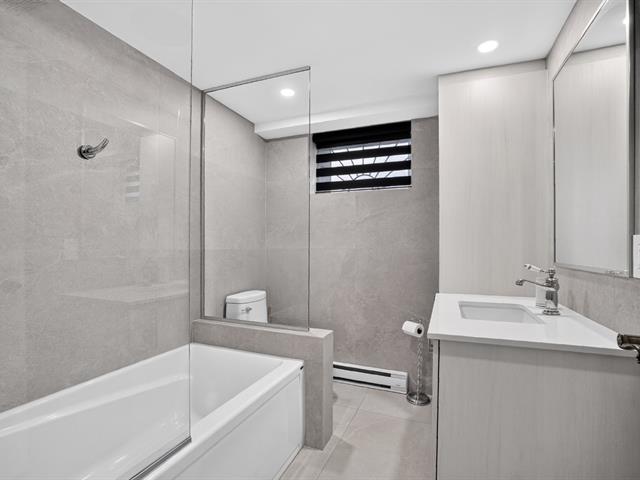
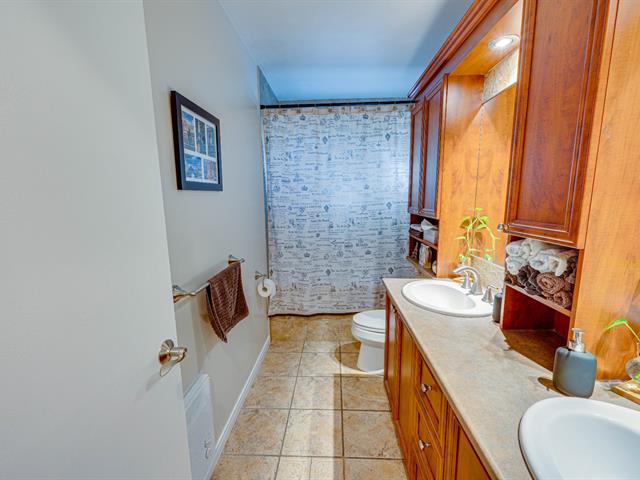
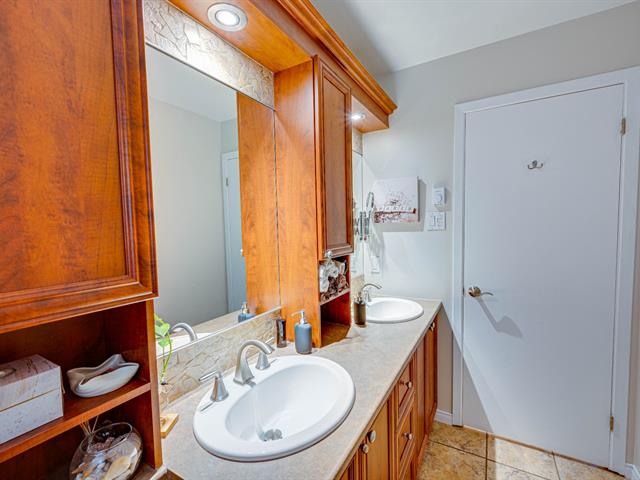
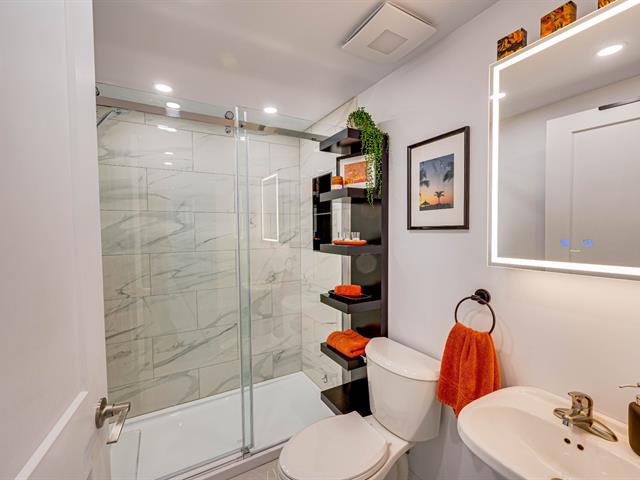
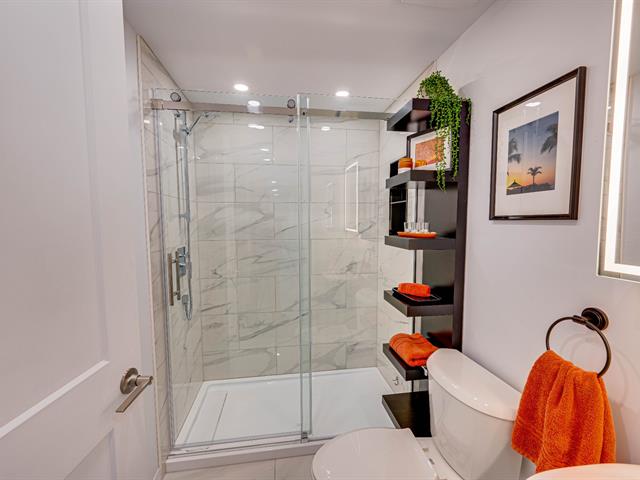
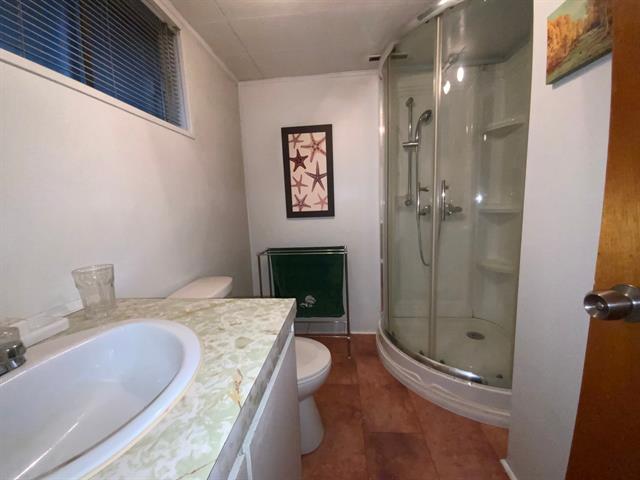
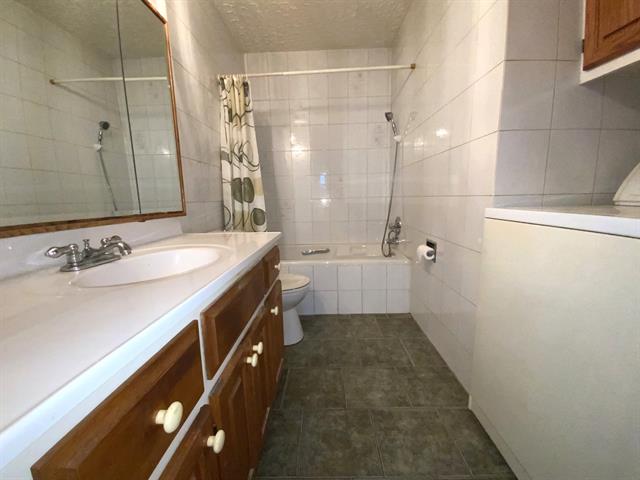
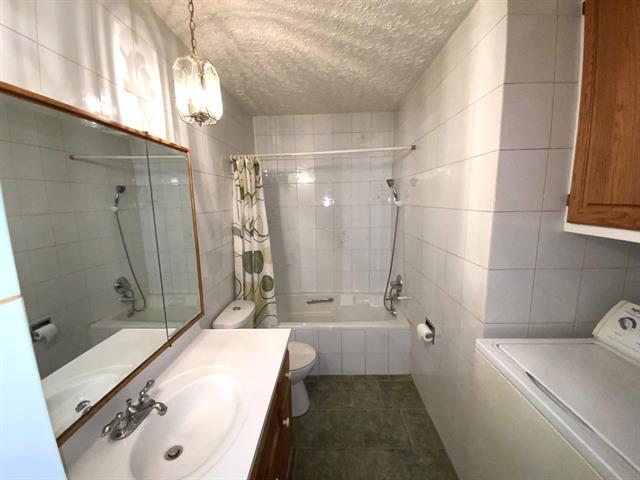
Bathroom
1st level/Ground floor
8.6 X 6.8 ft / 2.59 X 2.03 m
Ceramic tiles
8.6 X 6.8 ft / 2.59 X 2.03 m
Ceramic tiles
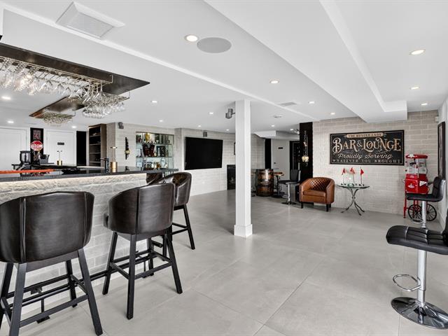
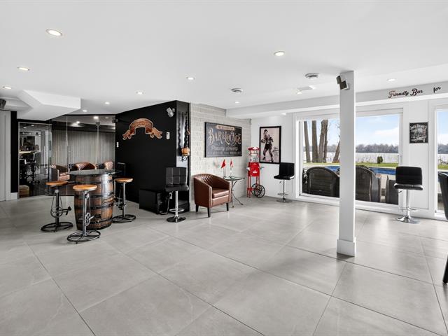
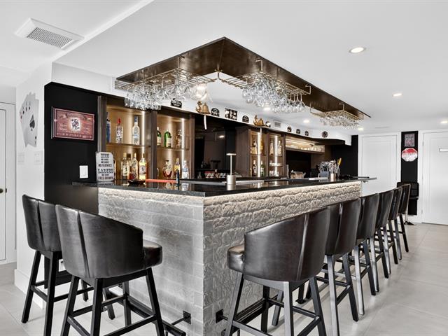
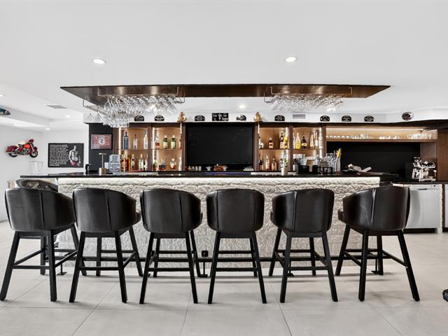
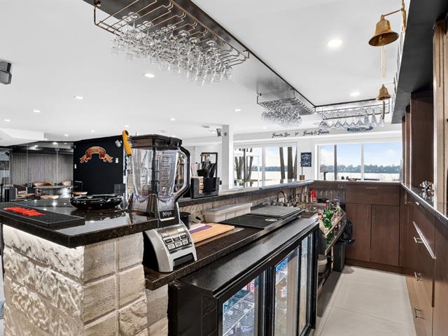
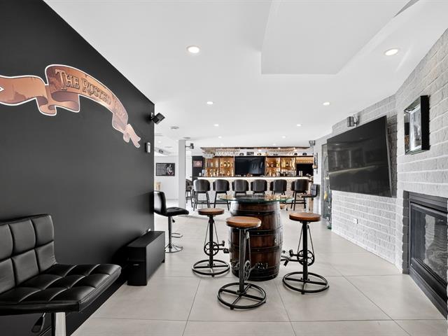
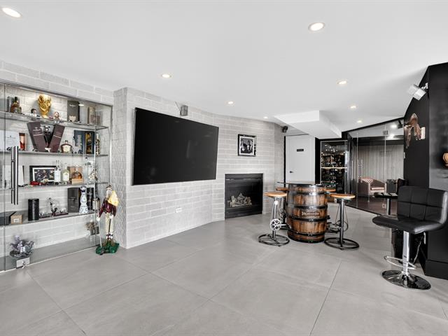
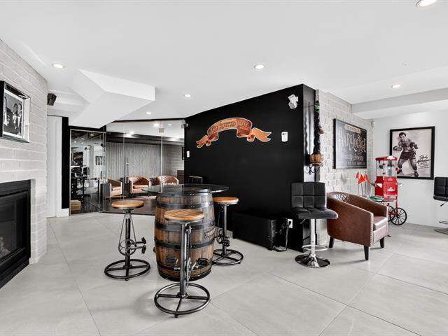
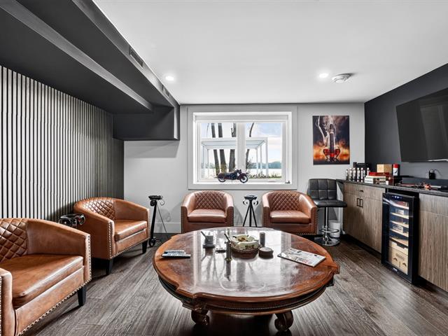
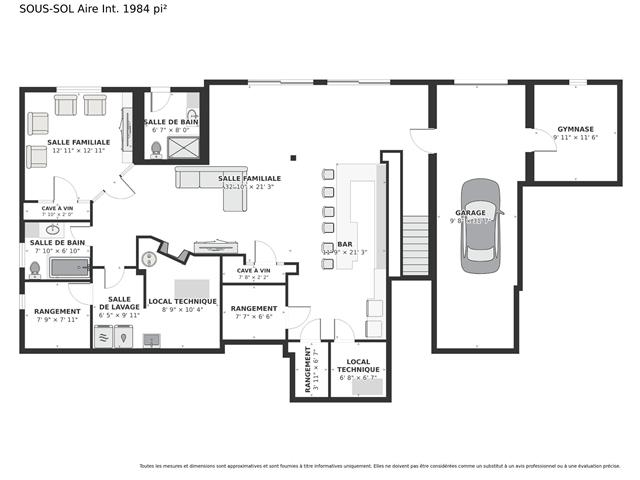
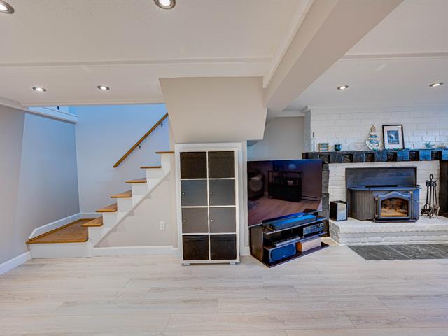
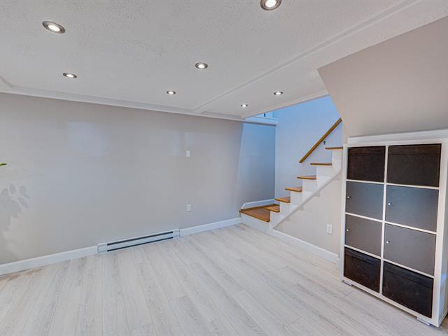
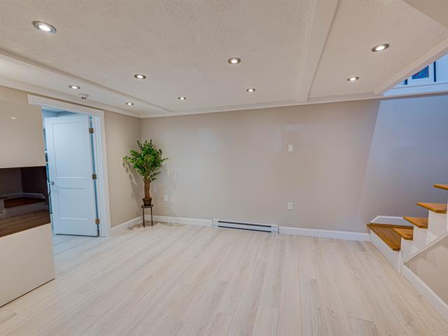
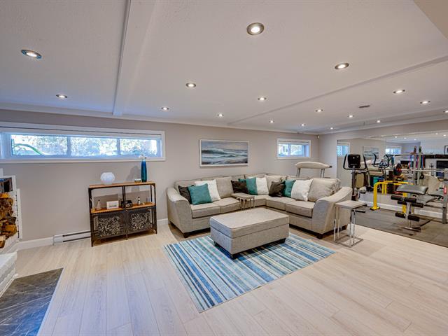
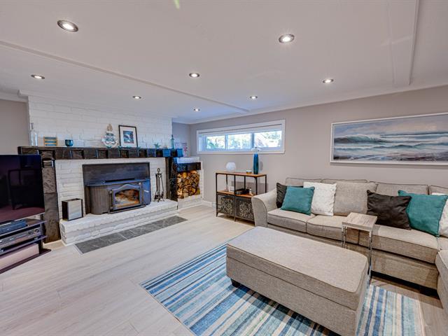
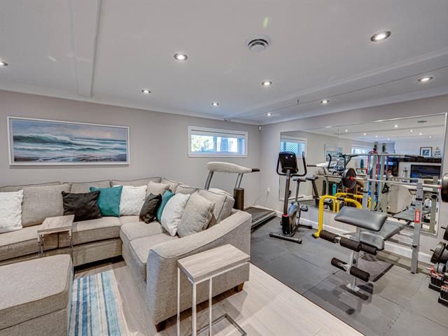
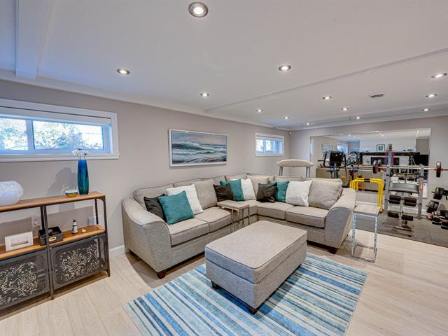
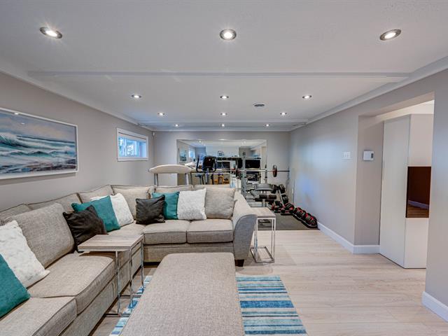
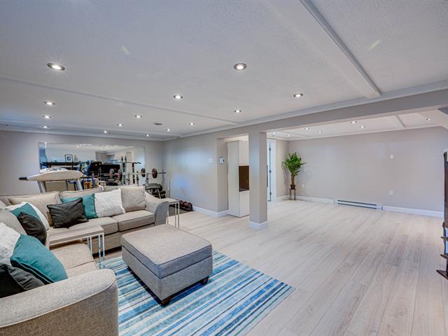
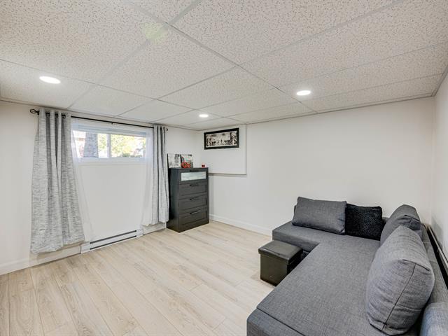
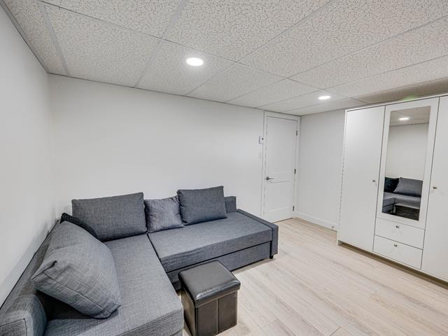
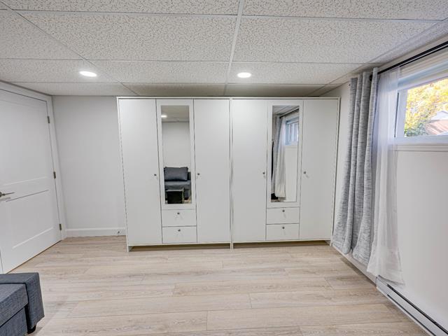
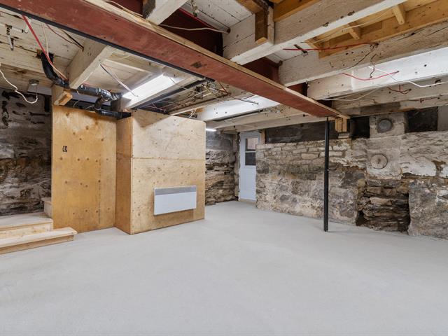
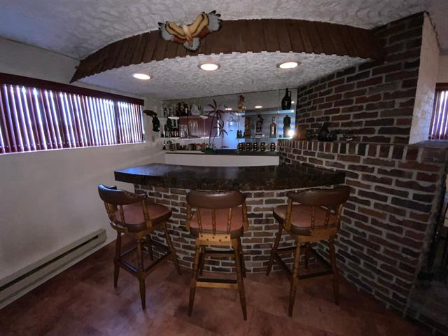
Family room
Basement
24 X 21 ft / 7.32 X 6.40 m
24 X 21 ft / 7.32 X 6.40 m
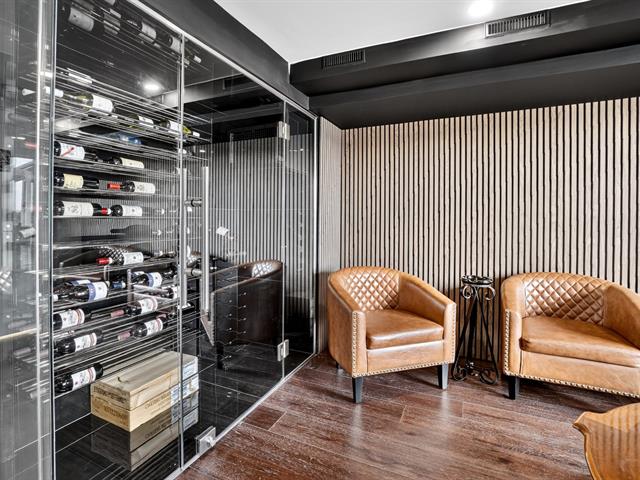
Cellar / Cold room
Basement
9.11 X 5.11 ft / 3.02 X 1.80 m
Concrete
9.11 X 5.11 ft / 3.02 X 1.80 m
Concrete
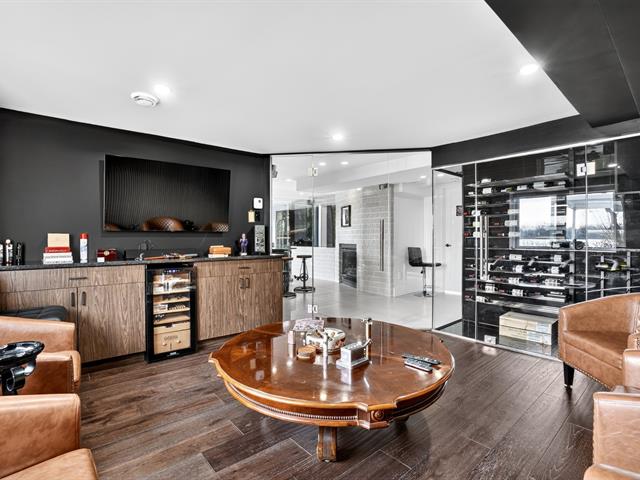
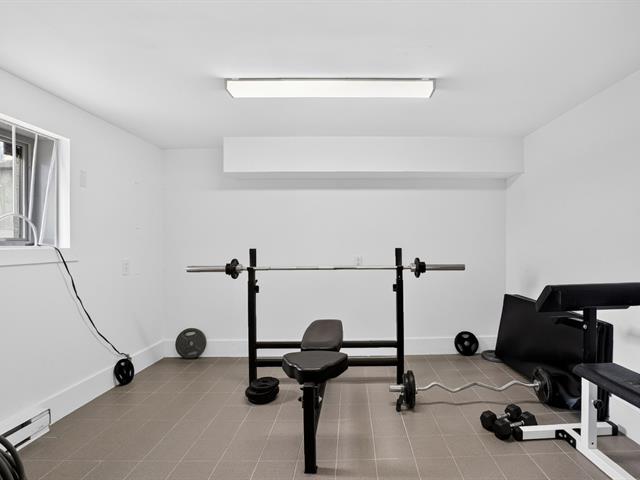
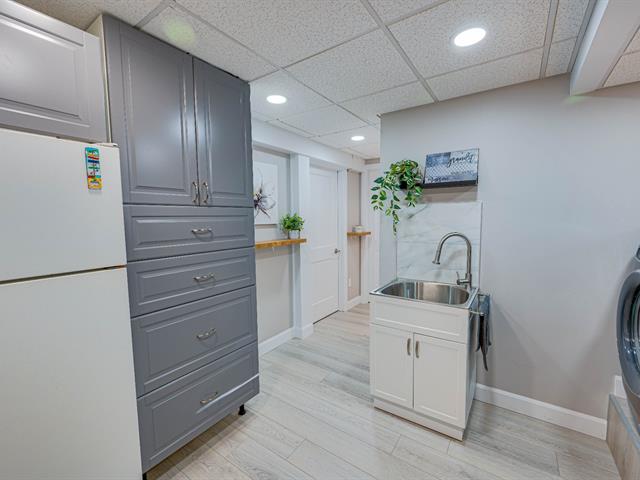
Other
Basement
10.4 X 9.11 ft / 3.15 X 3.02 m
10.4 X 9.11 ft / 3.15 X 3.02 m
Taxes
Municipal Taxes (2026)
5 484 $
School taxes (2025)
376 $
Total
5 860 $
Municipal evaluation(2026)
Land
169 100 $
Building
473 300 $
642 400 $
Life Style
Suggested properties



The more it is seen, the faster it is sold!
Activi-T
Views on the internet: 16,890
Visibili-T
Seen by over a million potential buyers every month, your property is displayed FREE of charge on over 100 websites across the country and around the world.