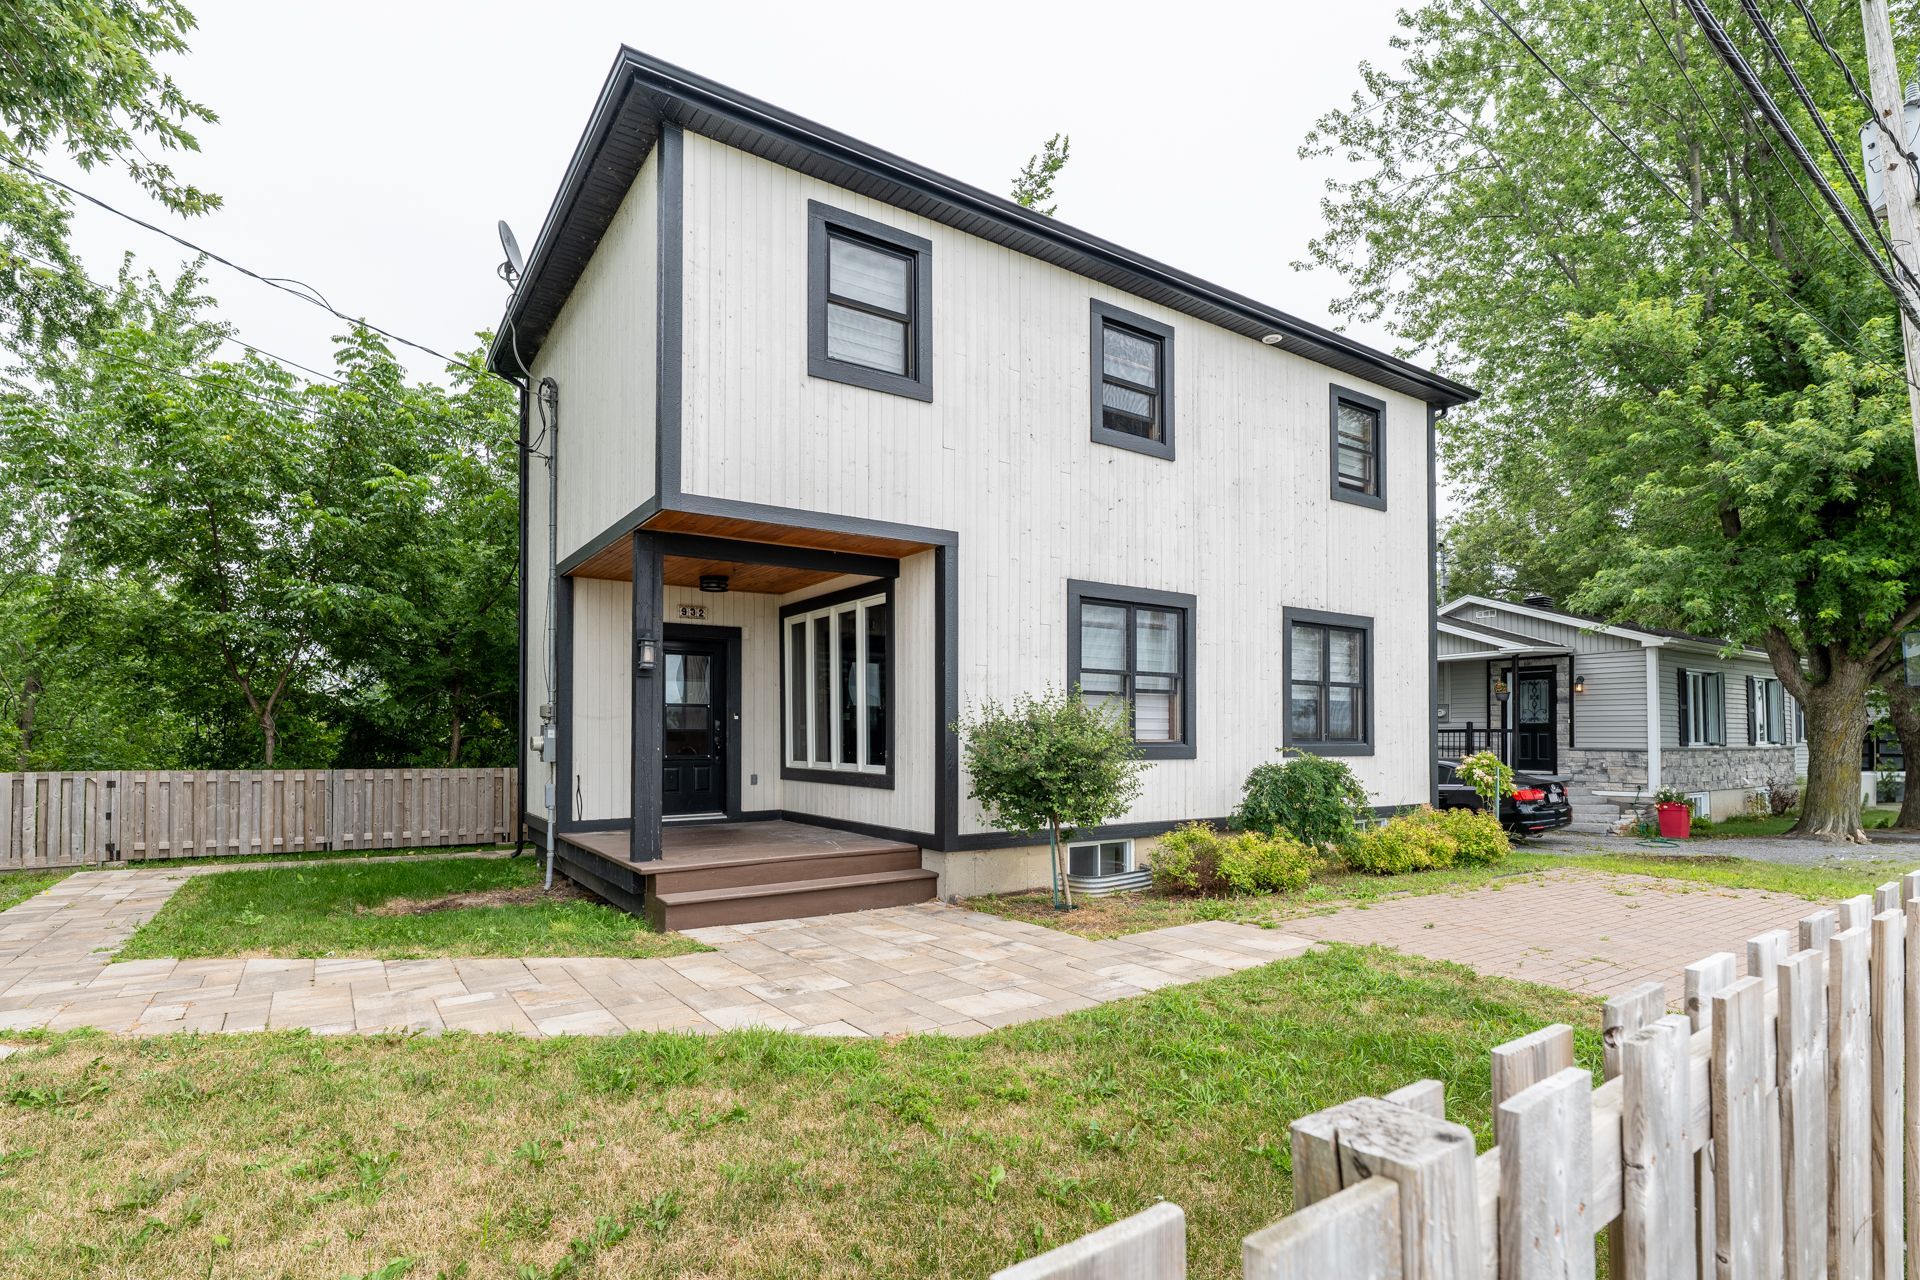
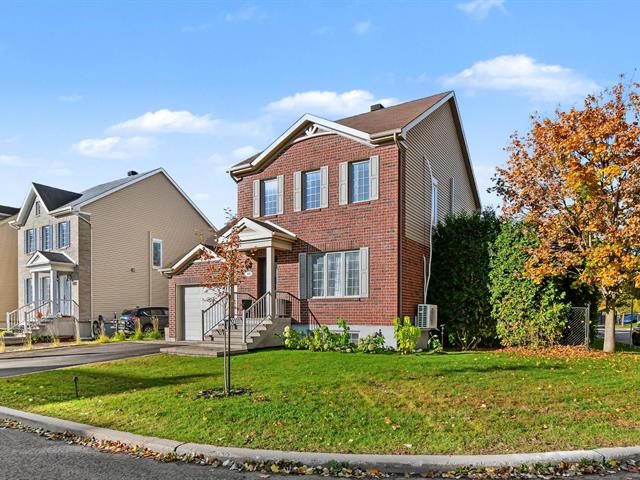
Two or more storey in Saint-Damase


33
499,999 $

3|
2
Description
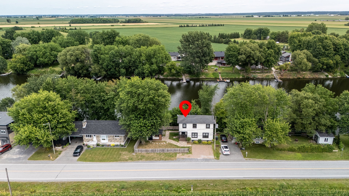
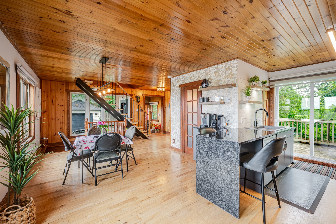
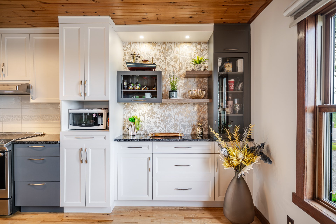
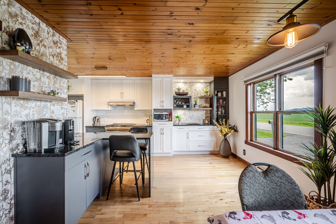
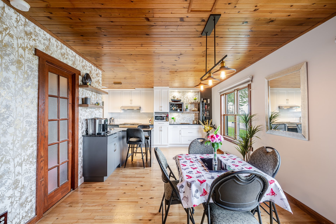
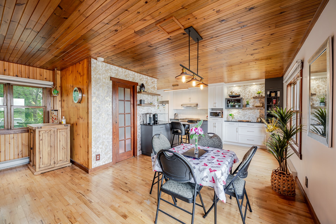
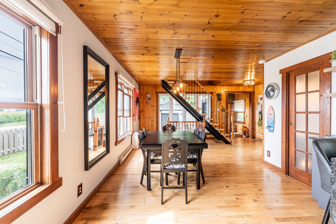
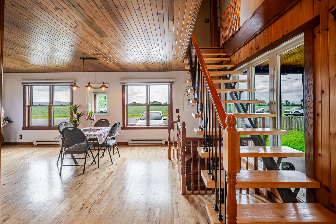
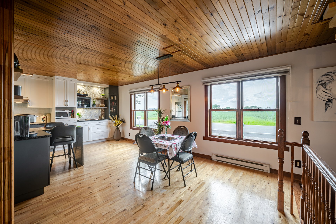
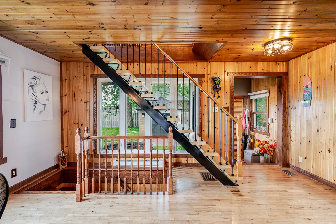
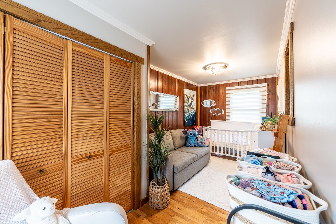
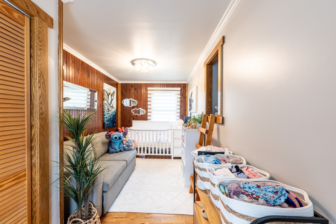
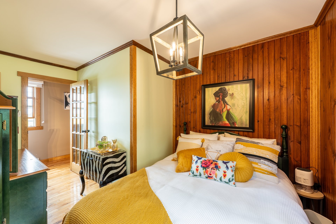
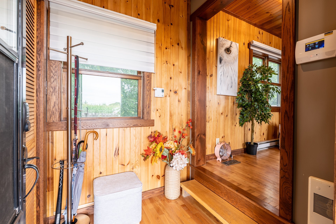
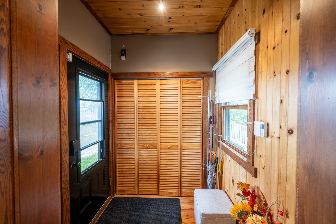
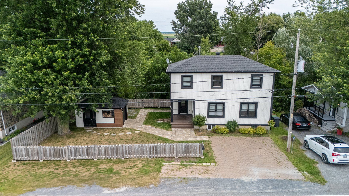
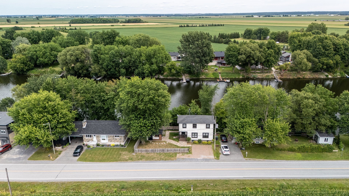
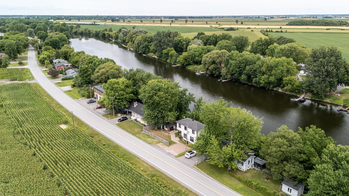
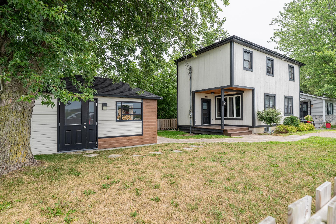
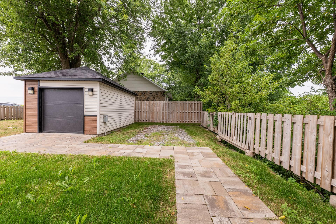
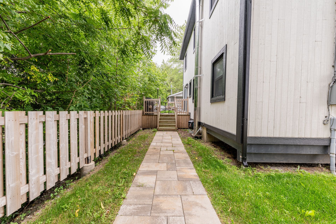
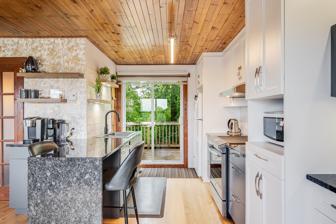
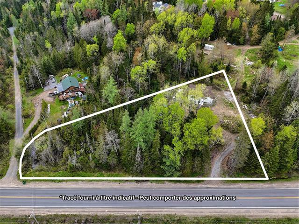
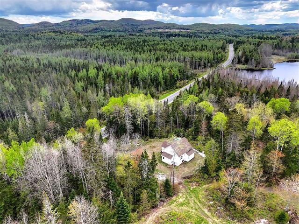
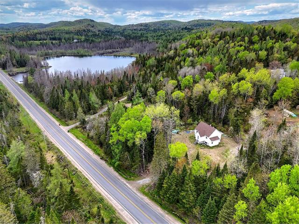
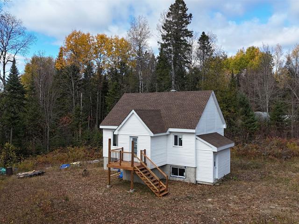
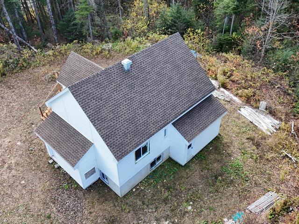
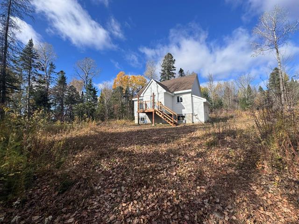
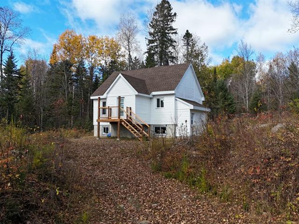
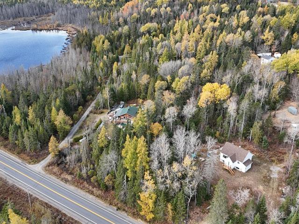
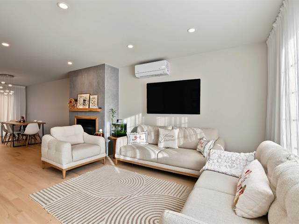
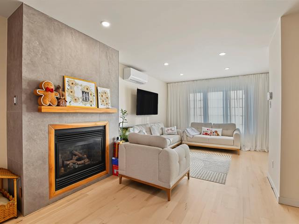
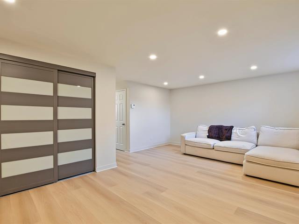
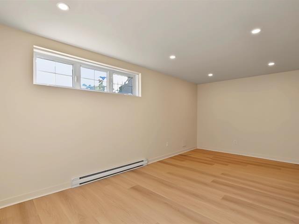
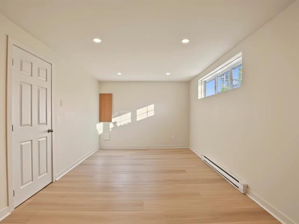
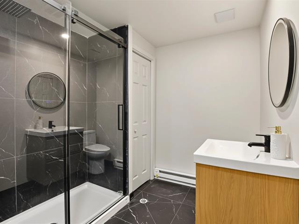
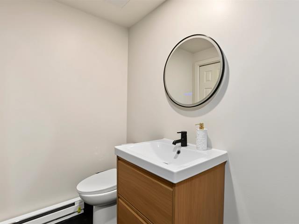
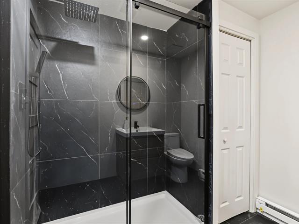
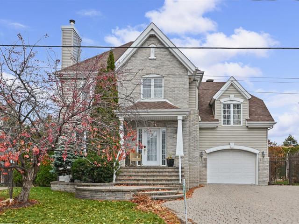
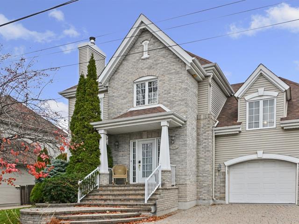
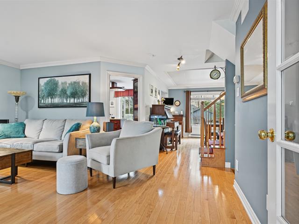
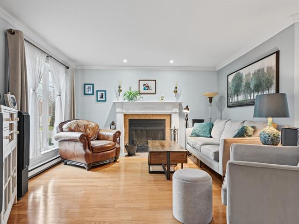
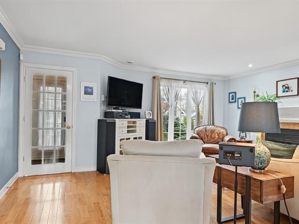
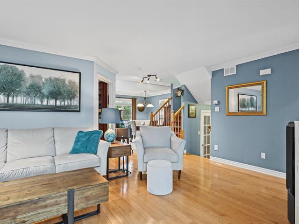
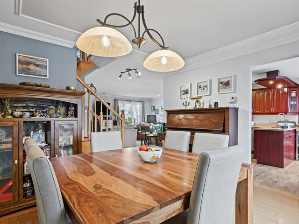
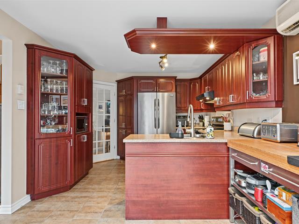
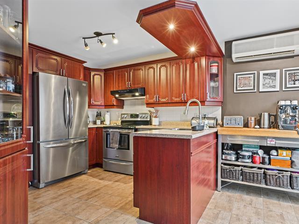
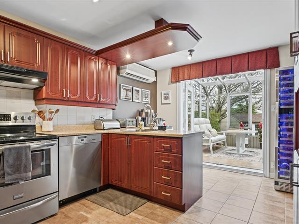
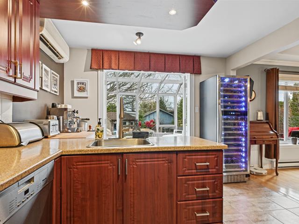
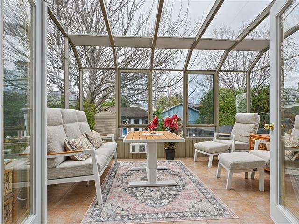
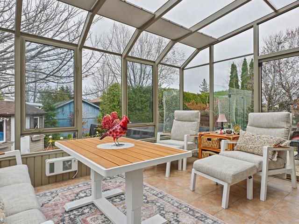
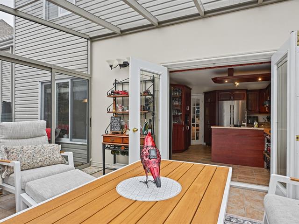
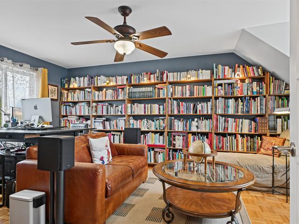
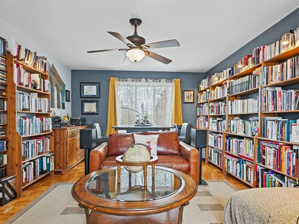
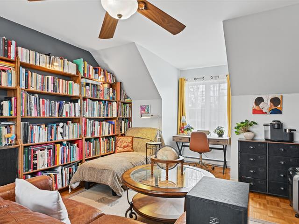
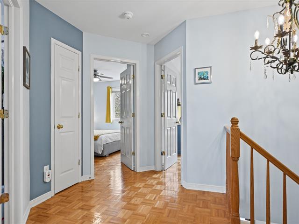
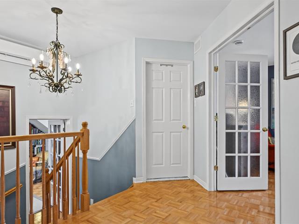
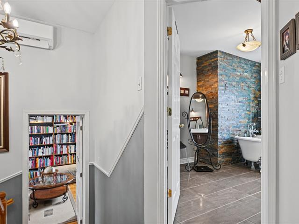
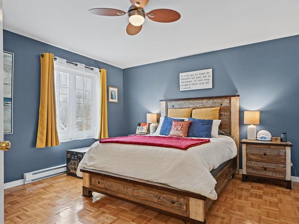
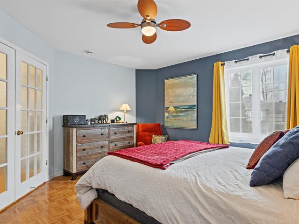
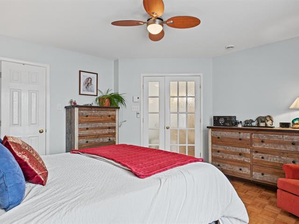
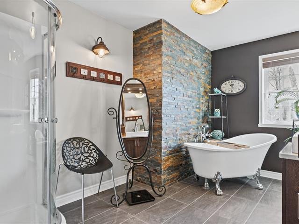
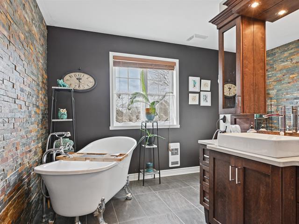
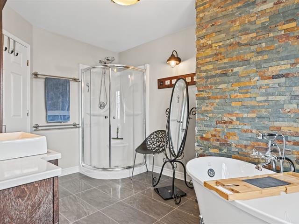
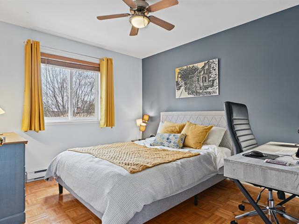
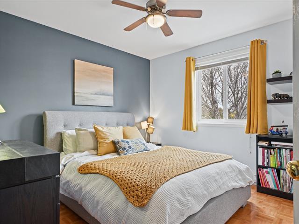
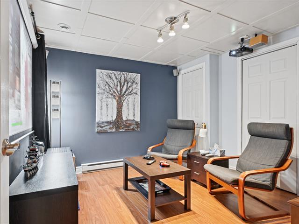
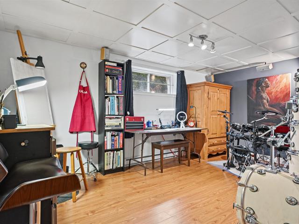
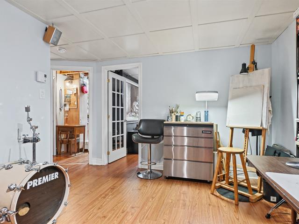
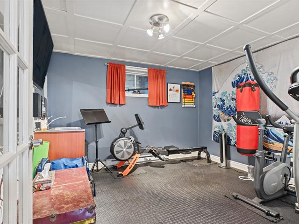
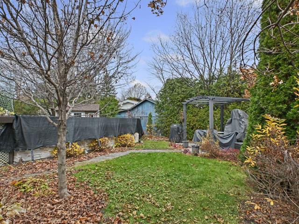
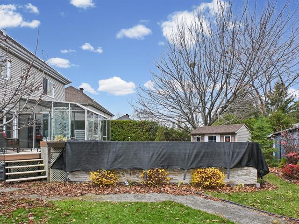
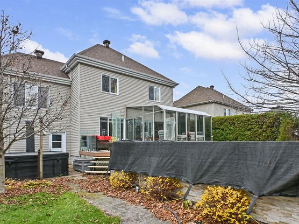
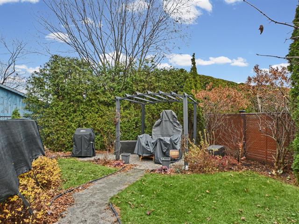
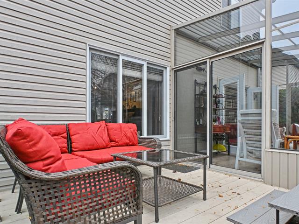
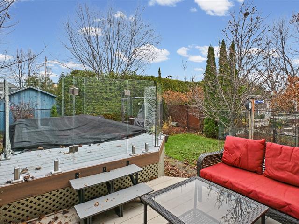
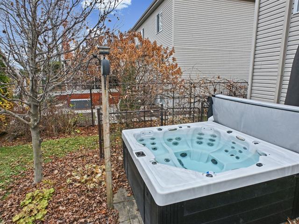
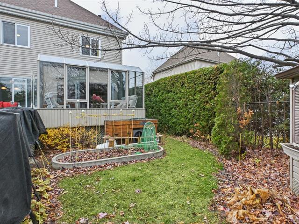
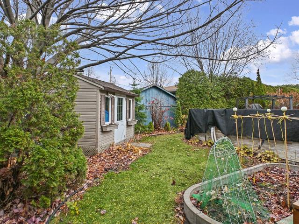
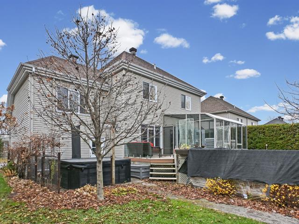
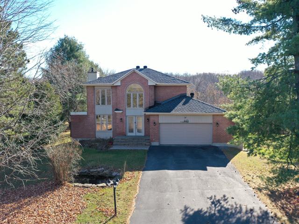
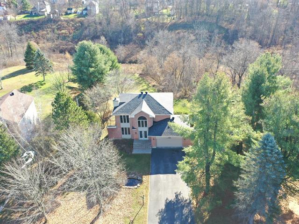
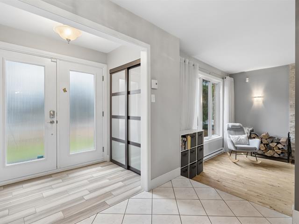
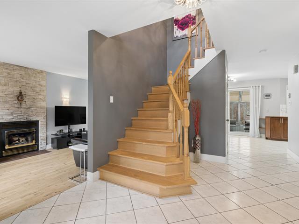
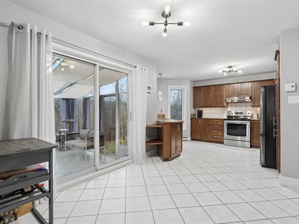
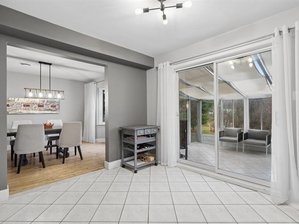
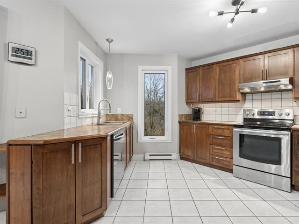
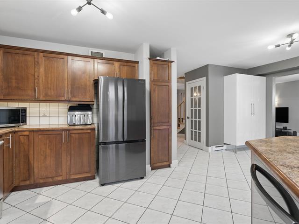
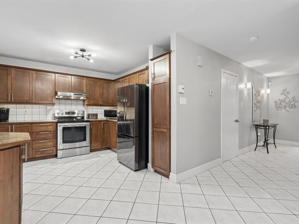
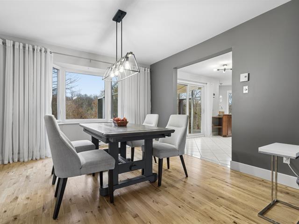
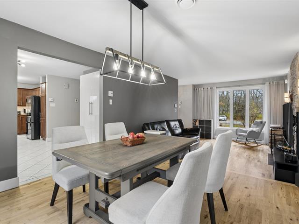
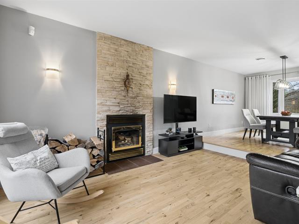
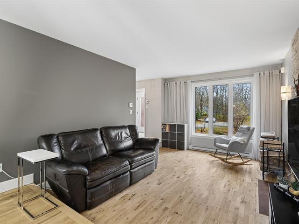
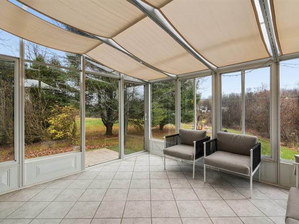
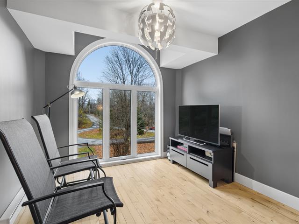
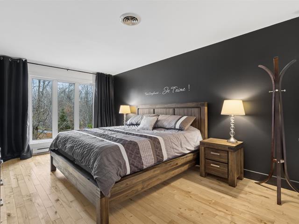
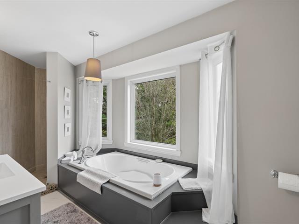
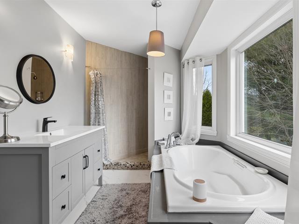
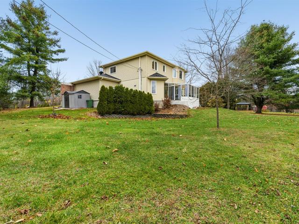
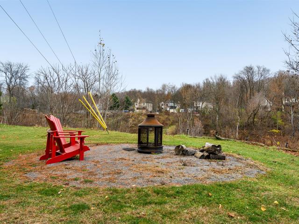
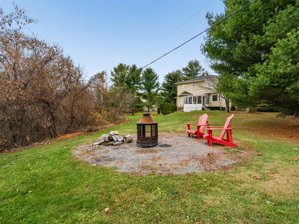
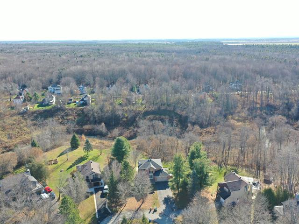
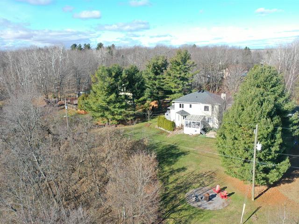
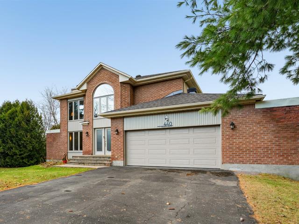
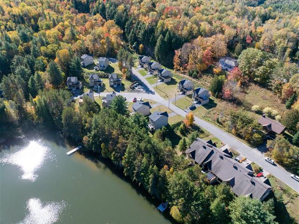
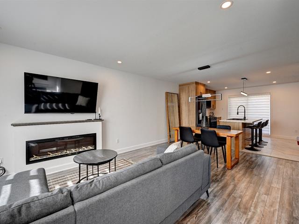
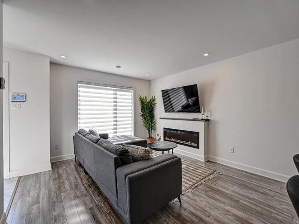
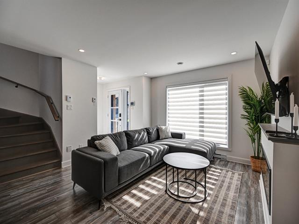
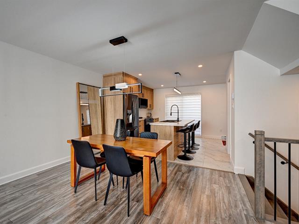
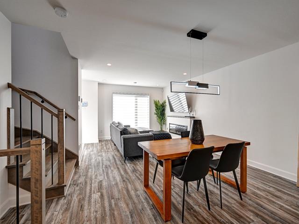
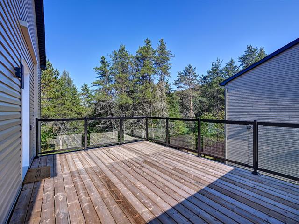
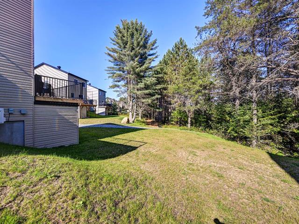
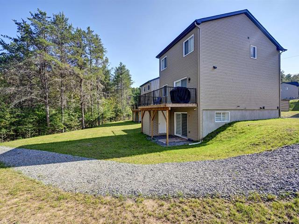
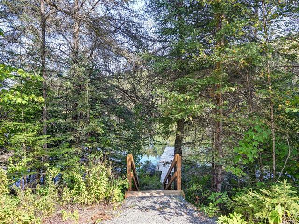
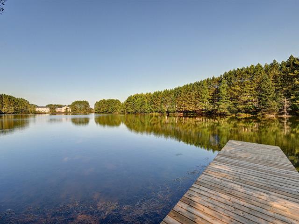
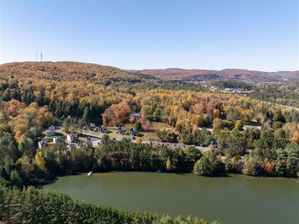
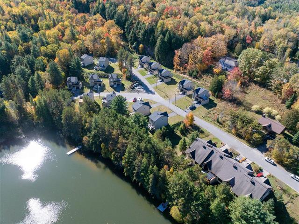
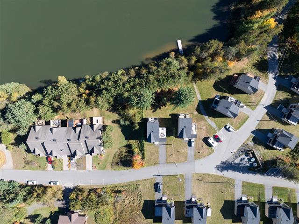
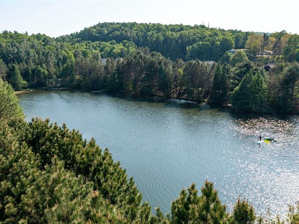
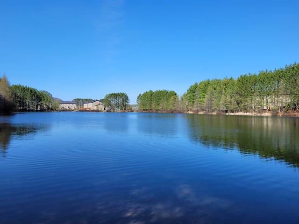
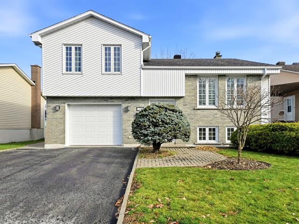
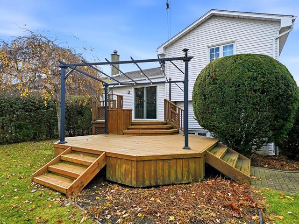
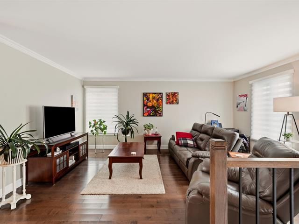
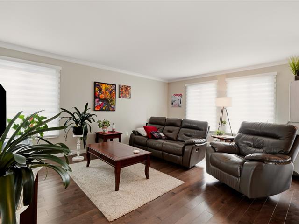
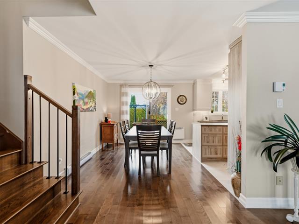
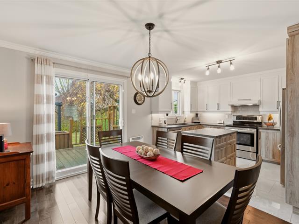
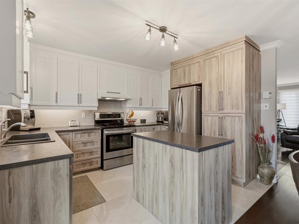
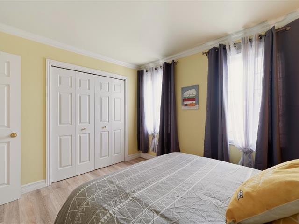
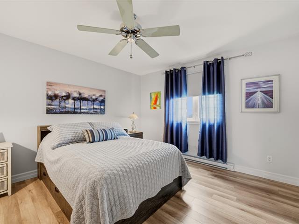
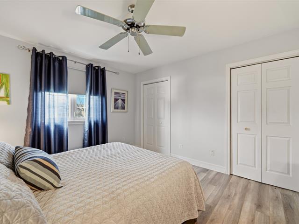
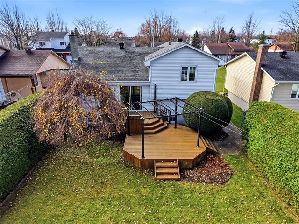
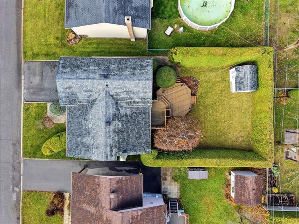
Magnificent house in St-Damase, bordering a navigable river with direct access to the water and a private dock. Perfect for kayaking, pontoon boating, or swimming enthusiasts. It offers 3 comfortable bedrooms, 2 full bathrooms, and a warm interior with exceptional character: wood floors and natural light. Friendly open concept, fireplace, practical kitchen. Intimate lot with breathtaking views of the river. A true haven of peace in the heart of nature!
Highlights
Year built
1959
Distinctive features
Water front
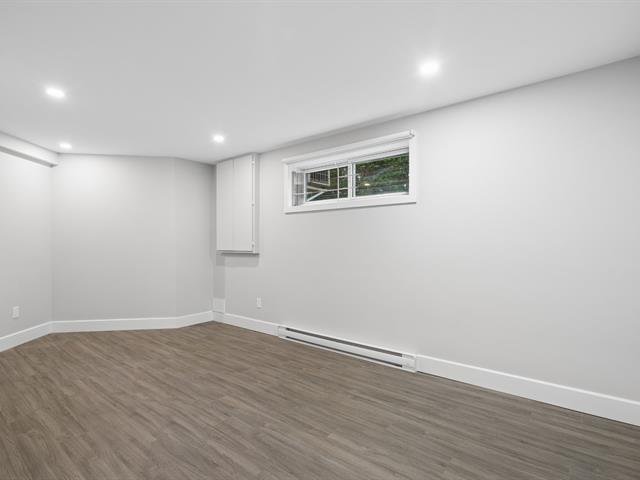
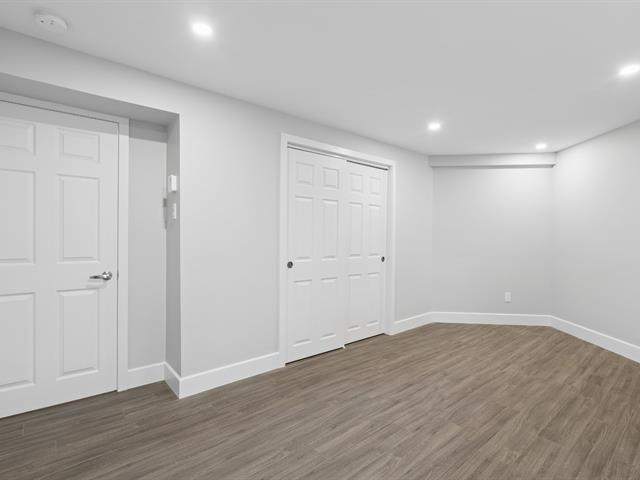
Basement
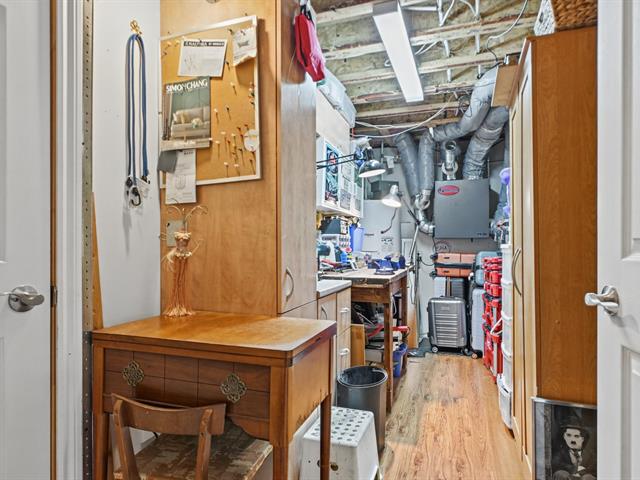
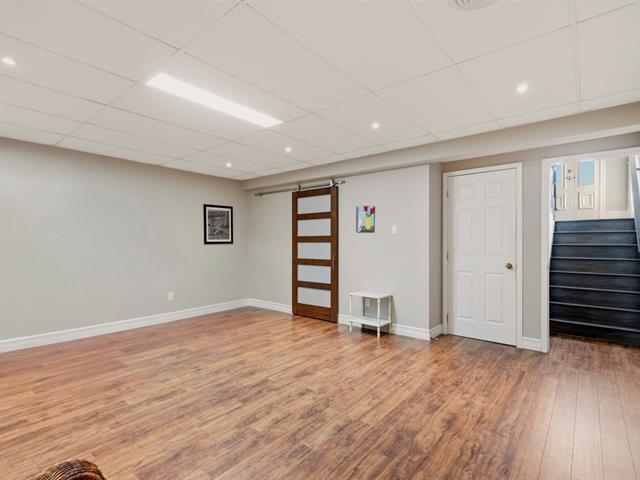
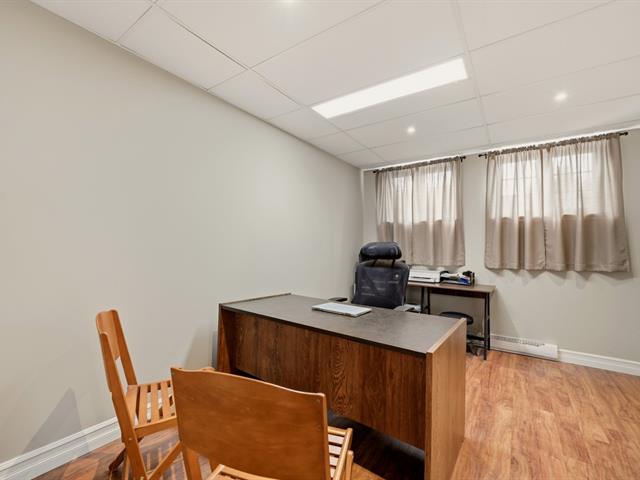
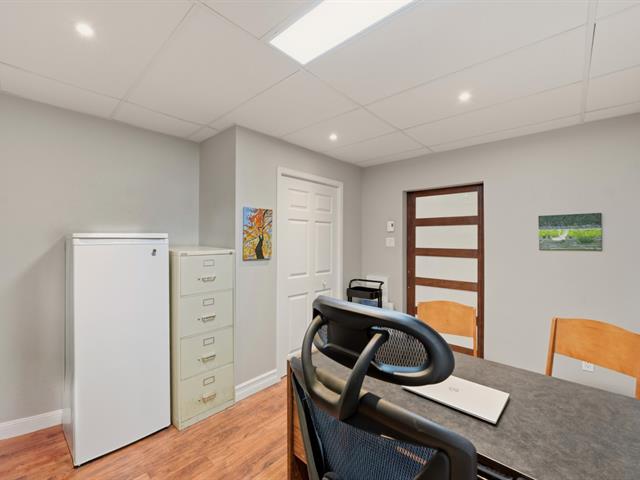
Finished basement
Roofing
Asphalt shingles
Parking (total)
Outdoor
Zoning
Agricultural, Residential
Heating system
Electric baseboard units
Heating energy
Electricity
Distinctive features
Water access, Water front, Motor boat allowed
View
Water
Water supply
Municipality
Hearth stove
Wood burning stove
Foundation
Poured concrete
Sewage system
Purification field, Septic tank
Legal warranty
Selling without a legal warranty
Included
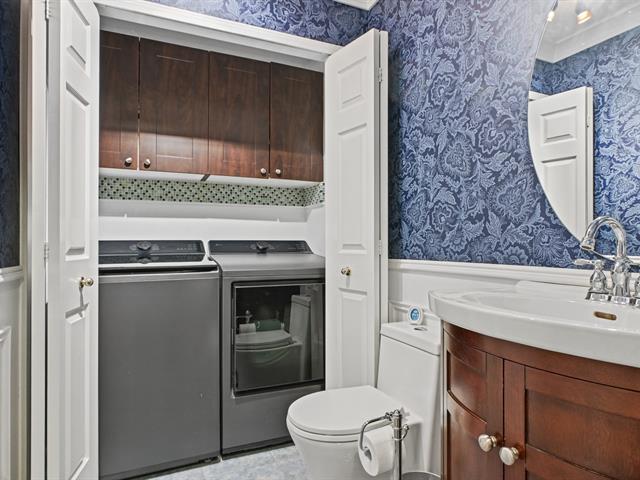
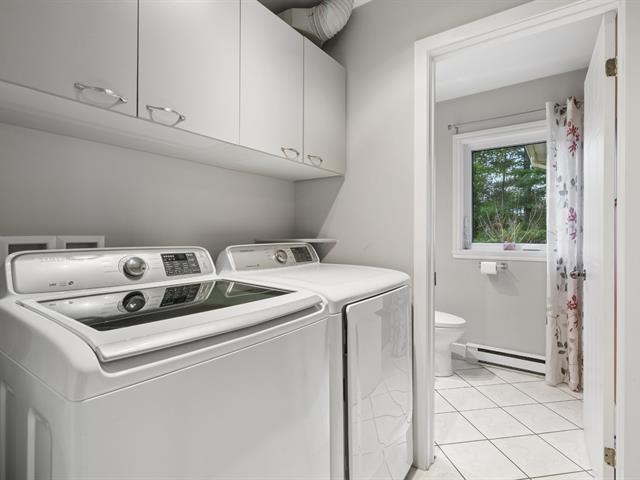
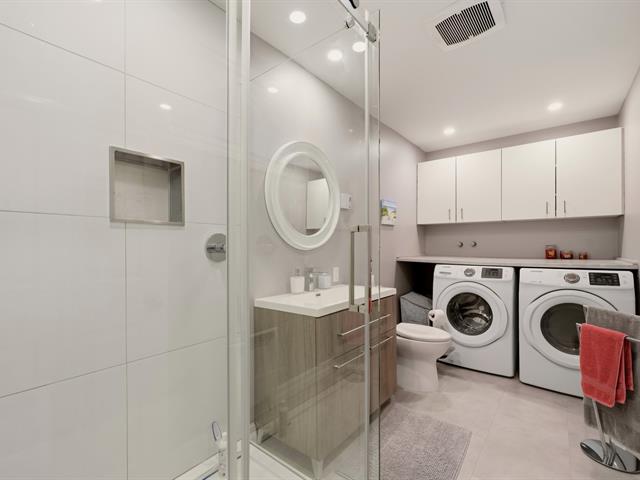
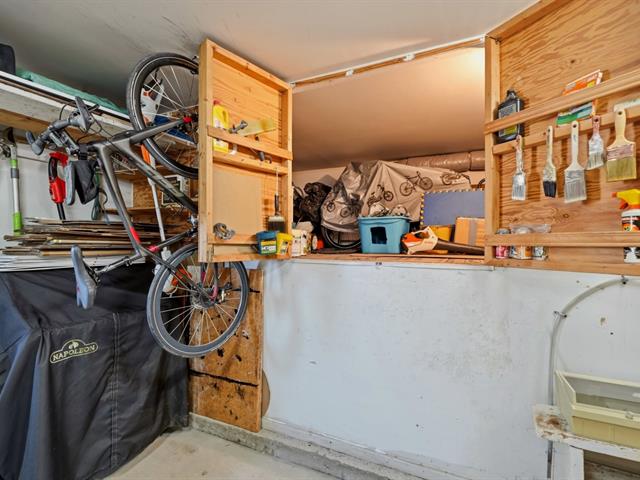
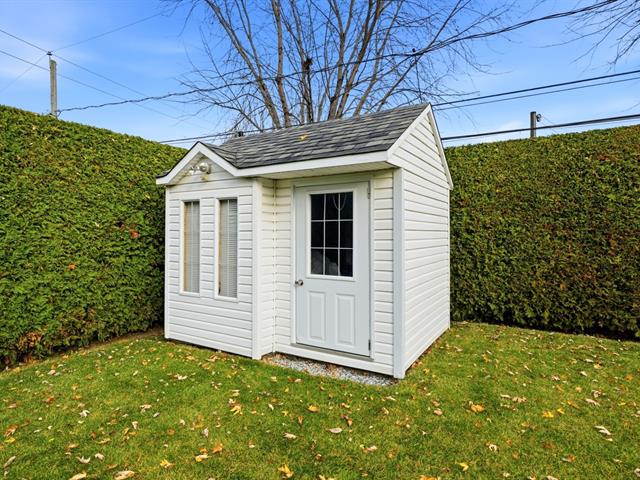
All light fixtures on the ground floor; kitchen, entryway and bathroom. Kitchen refrigerator, 2 docks. Exterior light fixtures. Blinds. Light fixtures in the master bedroom, bathroom and central bedroom. Washer-dryer. Wood pile in the shed.
Excluded
All crystal lighting; children's bedroom lighting, long basement lighting, high-rise hallway lighting, lighting in the stairs leading up to the upper floors. Dishwasher, stove. Outdoor accessories on the balcony and BBQ.
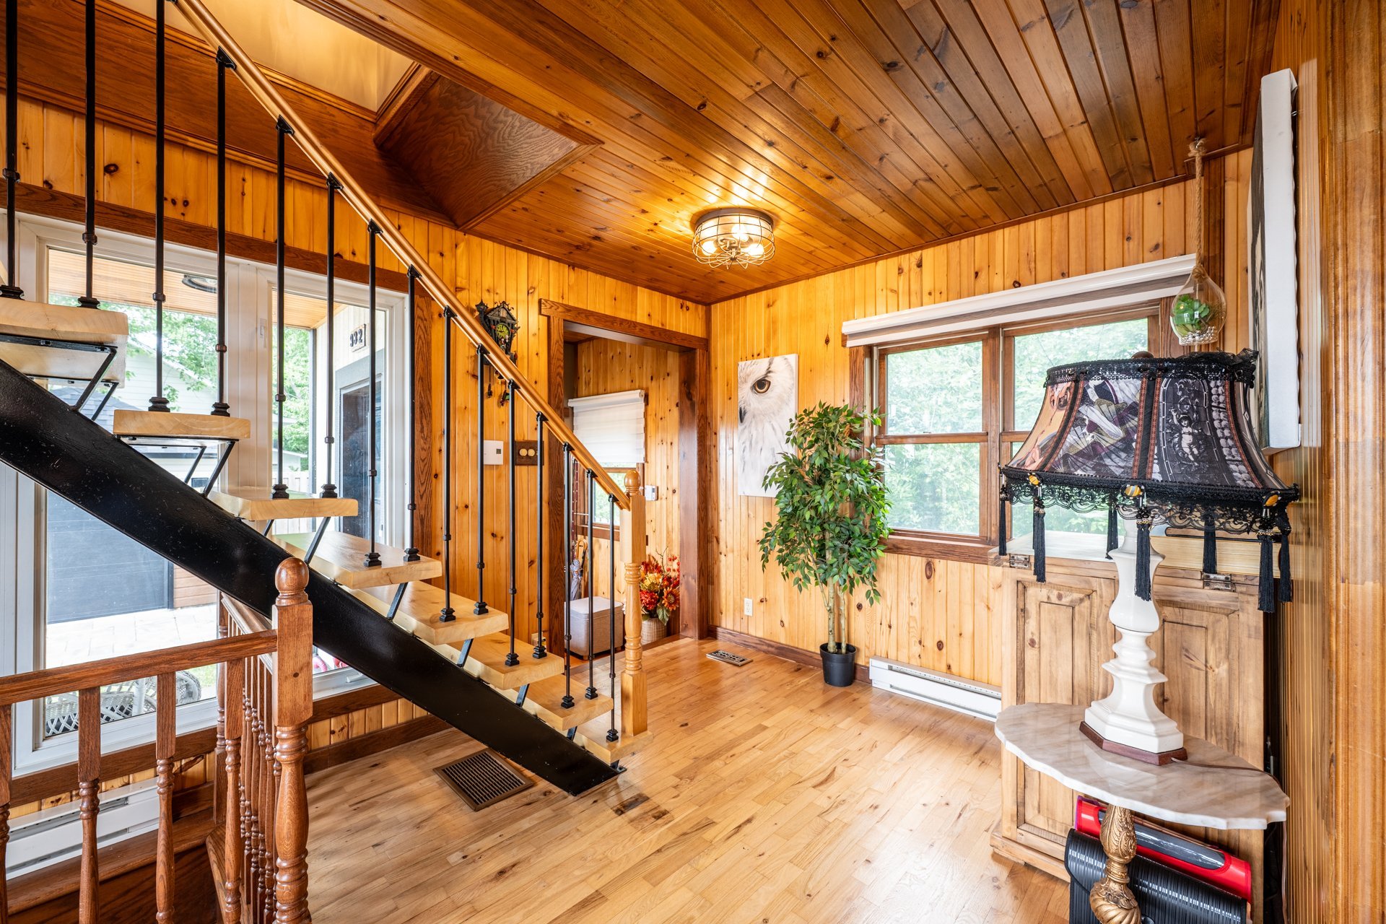
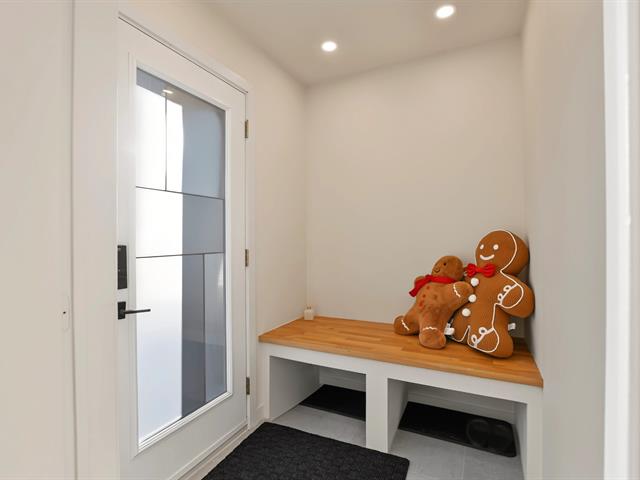
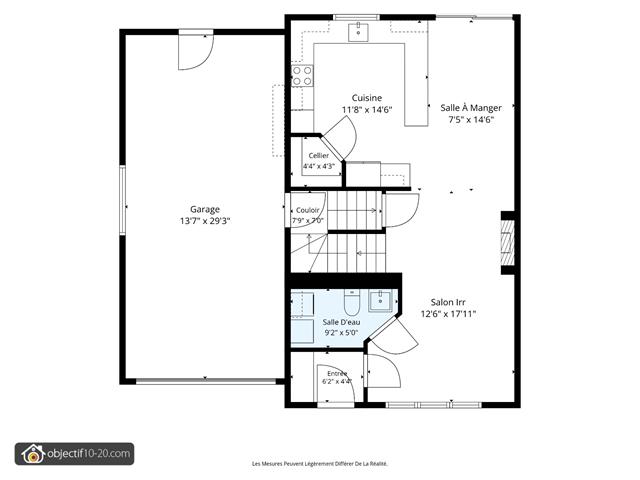
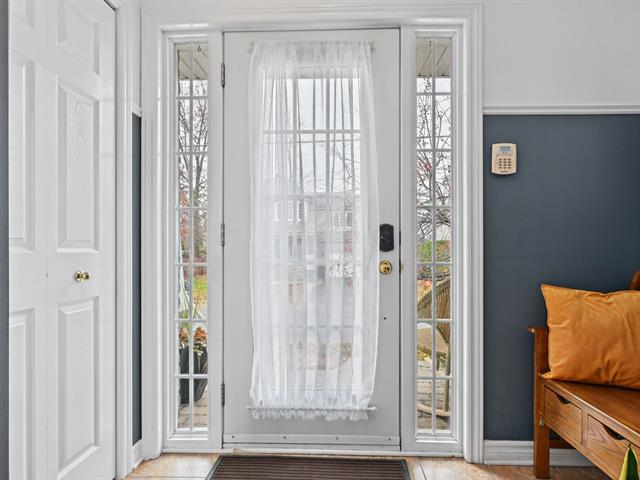
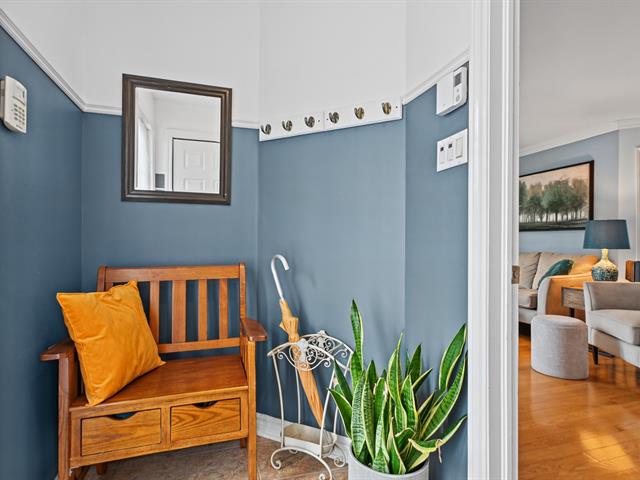
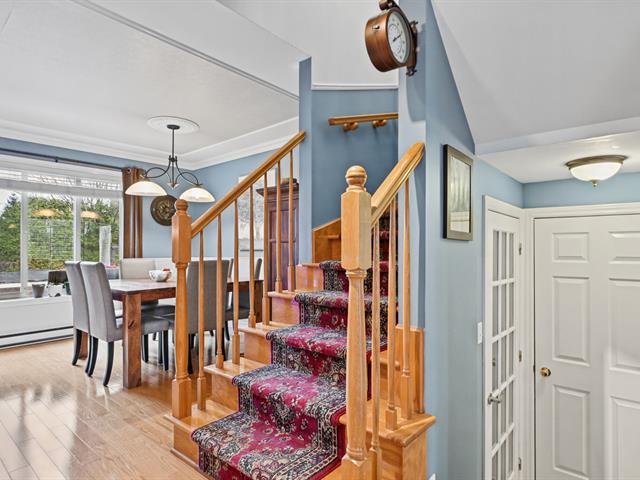
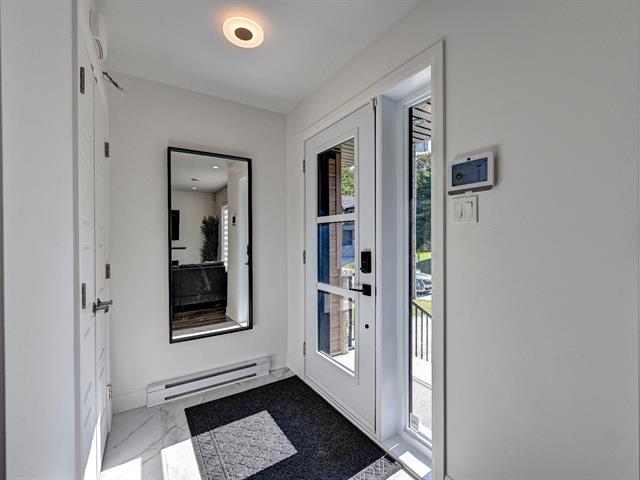
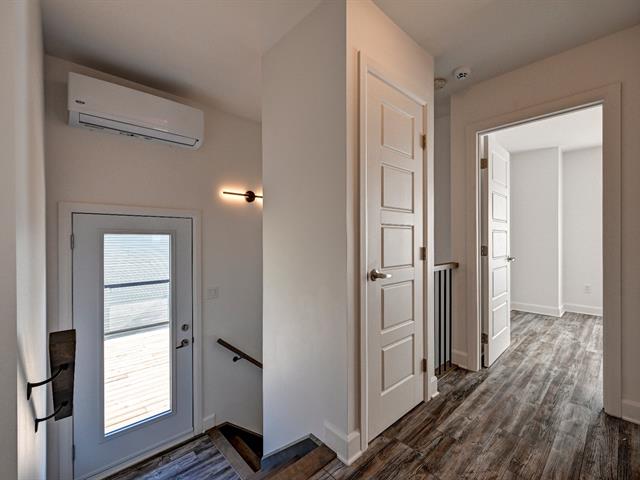
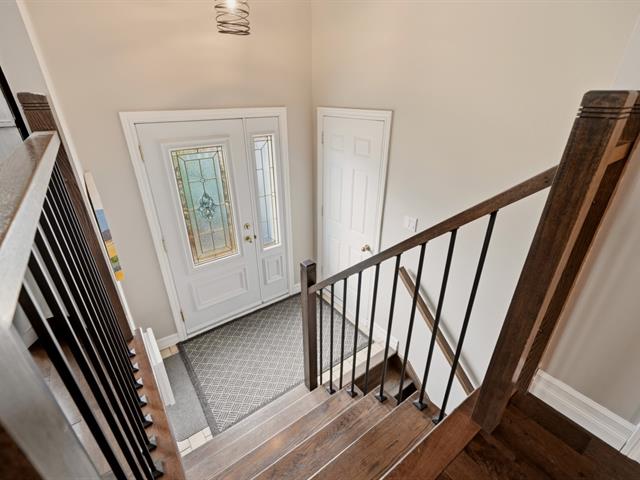
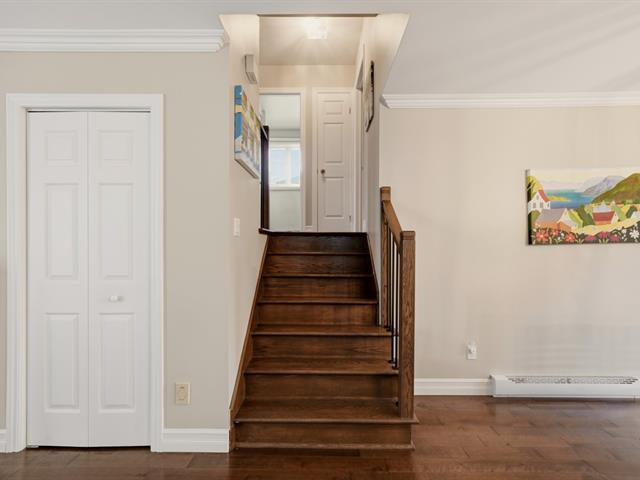
Hallway
1st level/Ground floor
5.8 X 5.3 ft / 1.73 X 1.60 m
Wood
5.8 X 5.3 ft / 1.73 X 1.60 m
Wood
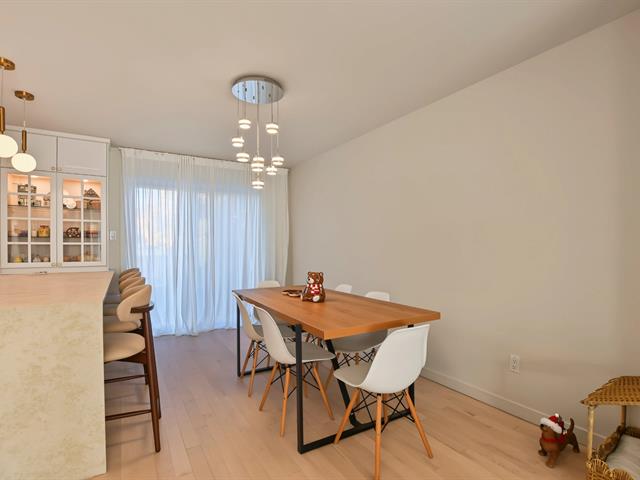
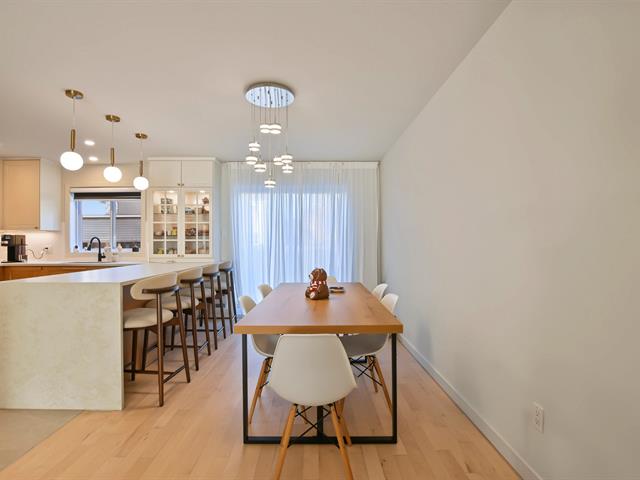
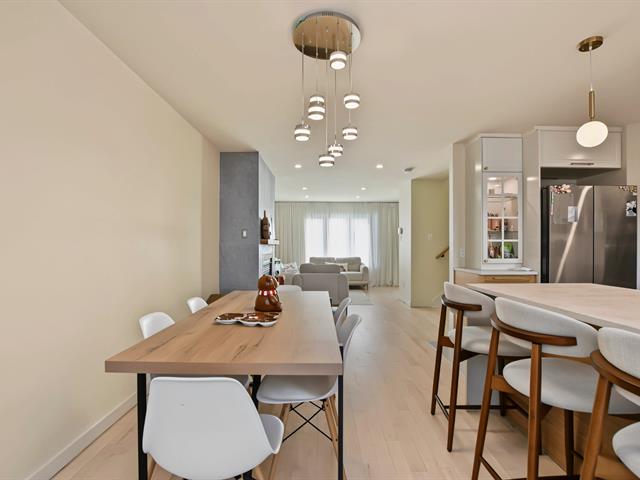
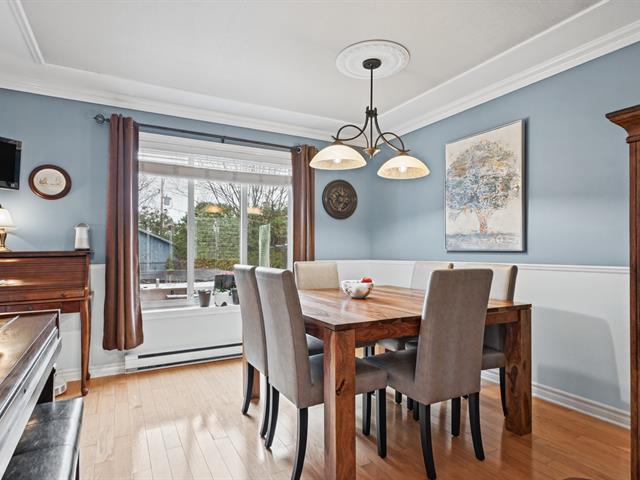
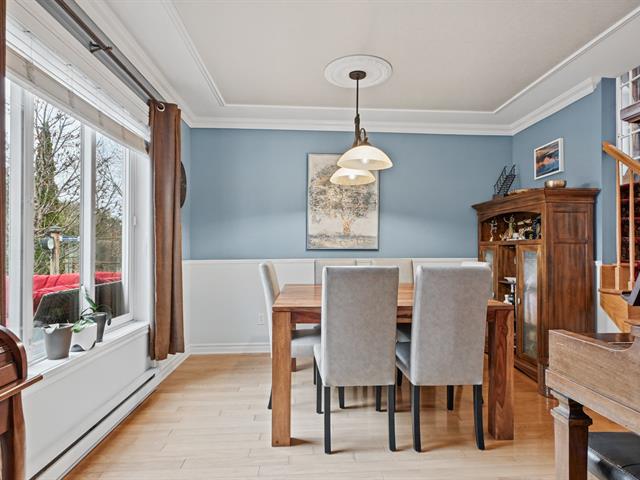
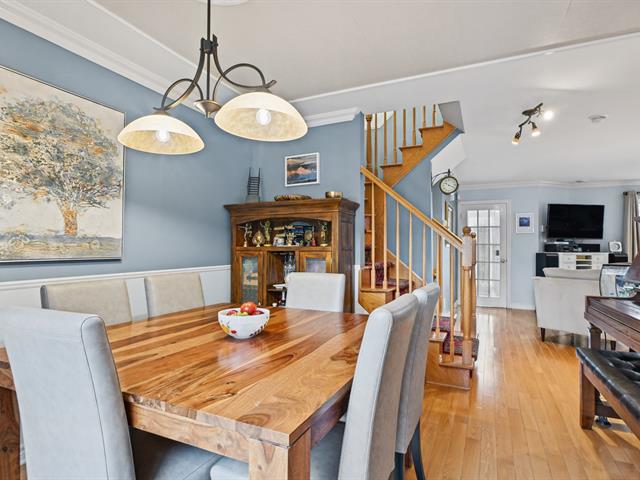
Dining room
1st level/Ground floor
12.6 X 11.4 ft / 3.81 X 3.45 m
Wood
12.6 X 11.4 ft / 3.81 X 3.45 m
Wood
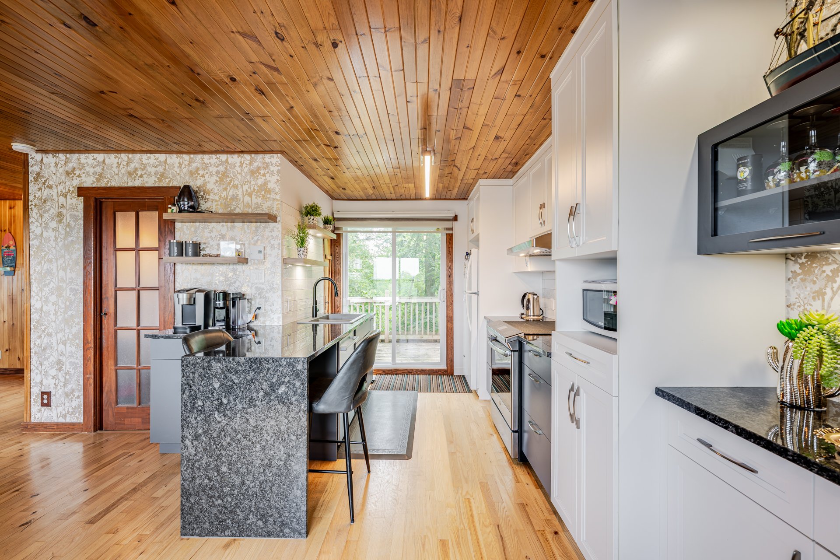
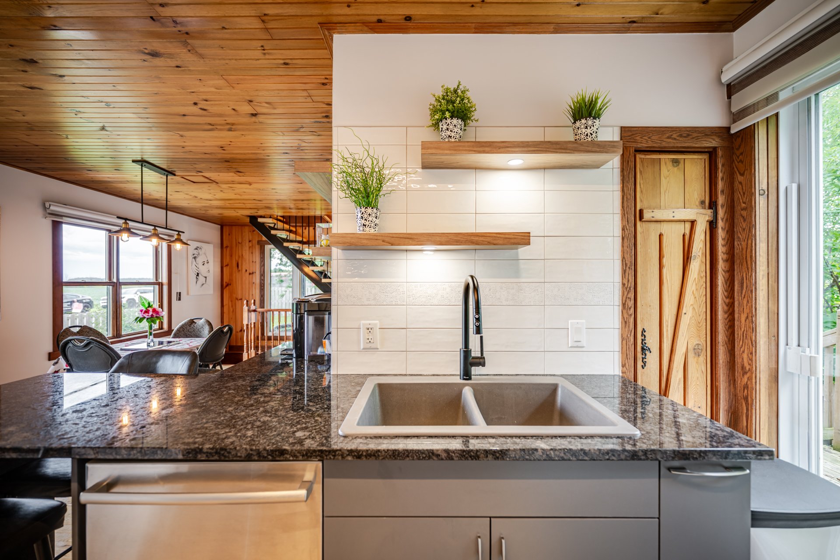
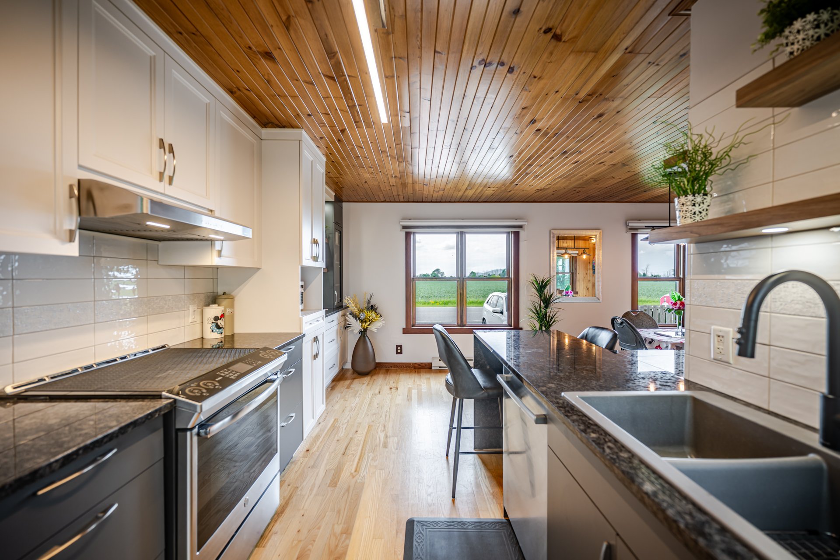
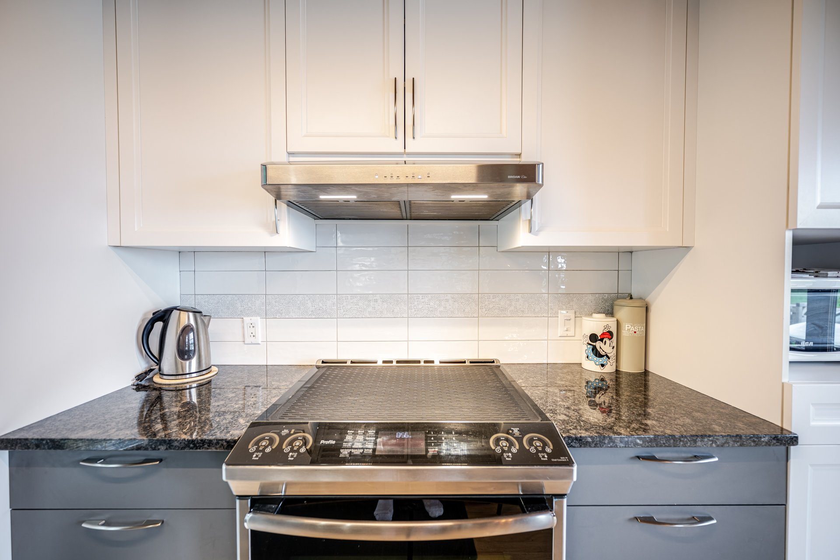
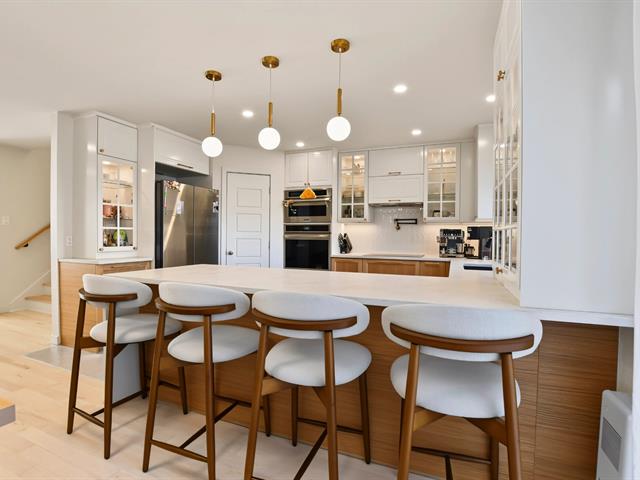
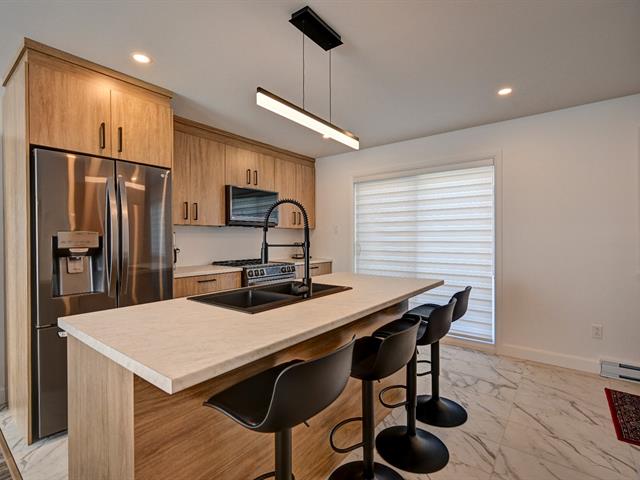
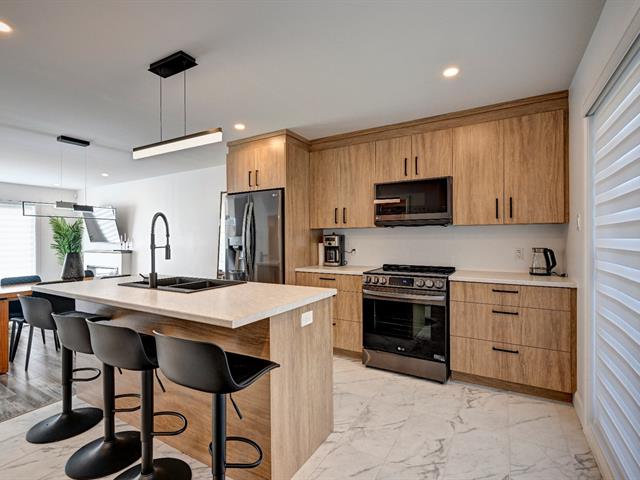
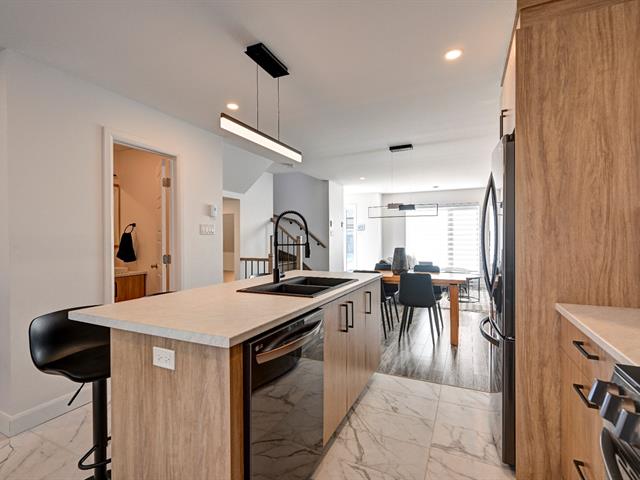
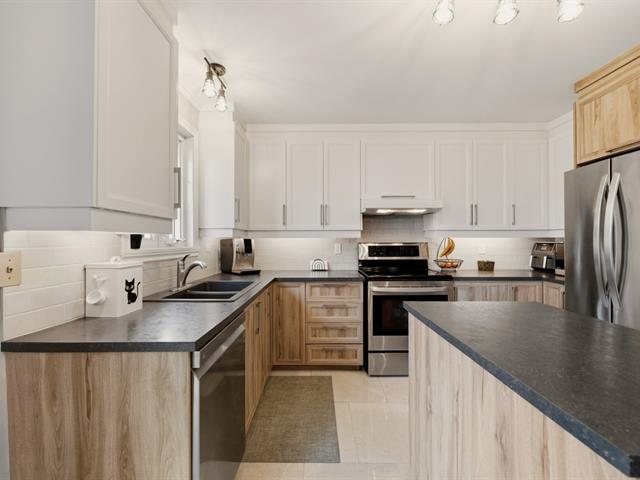
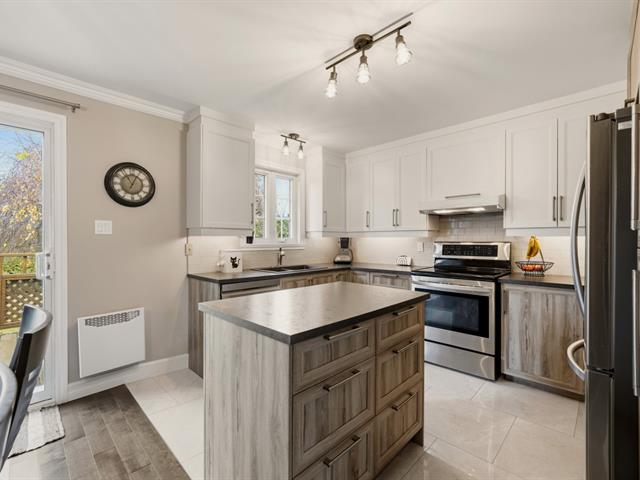
Kitchen
1st level/Ground floor
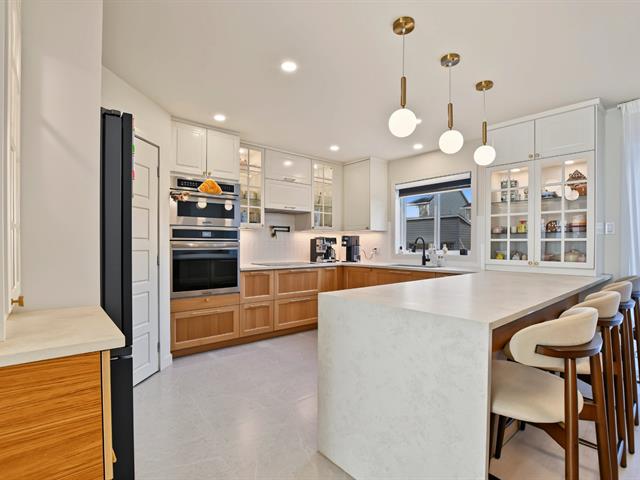
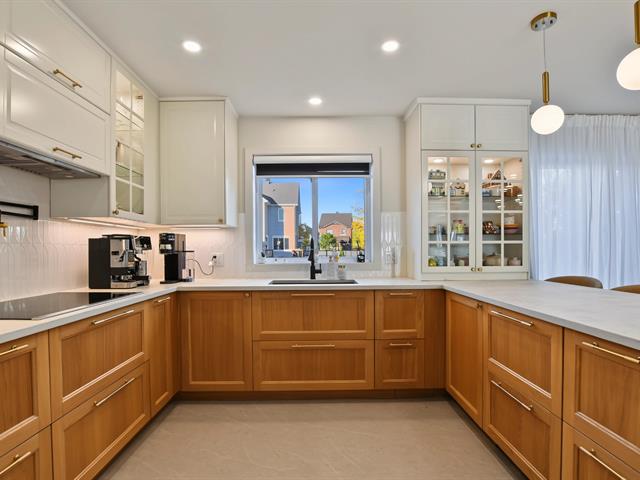
17.3 X 8.4 ft / 5.26 X 2.54 m
Wood
17.3 X 8.4 ft / 5.26 X 2.54 m
Wood
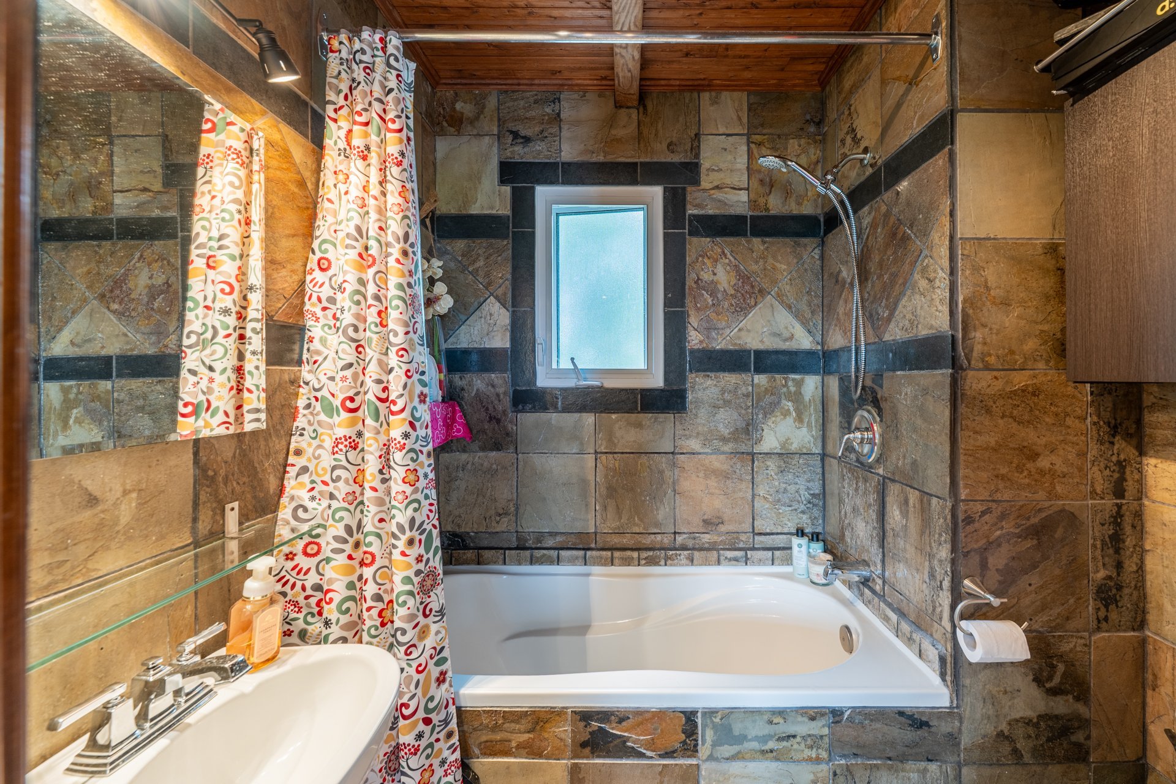
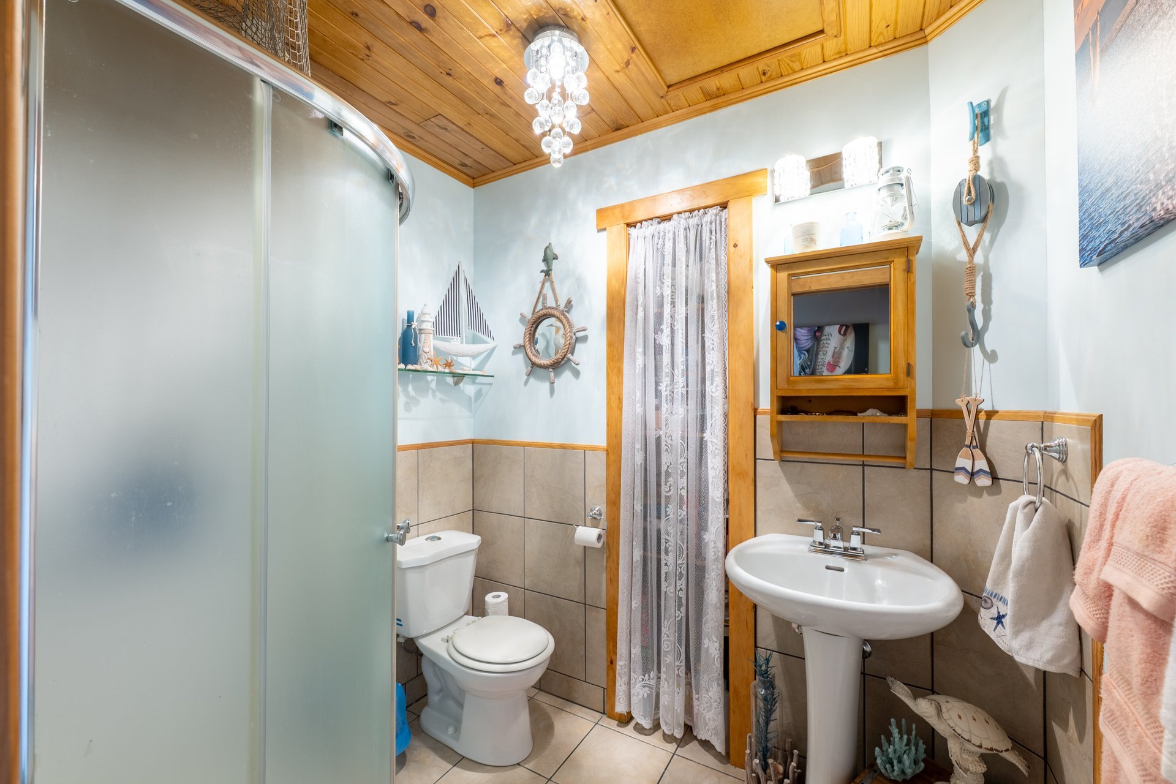
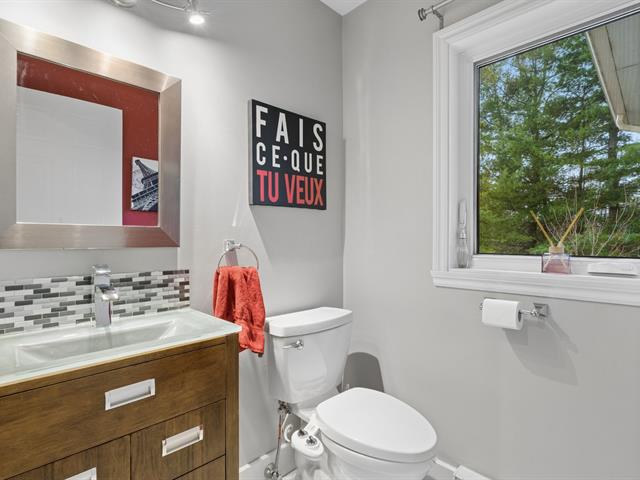
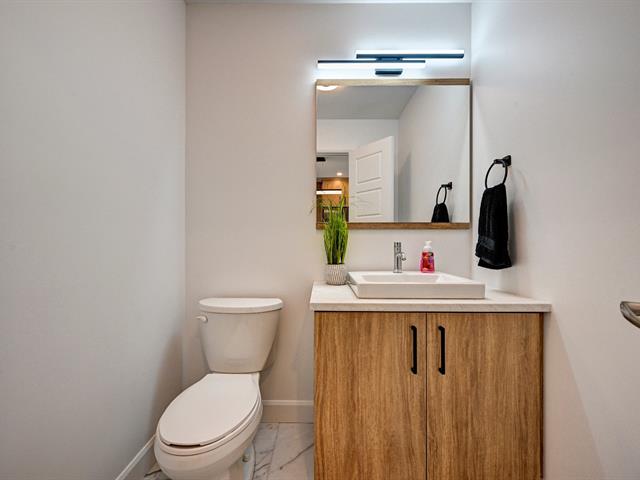
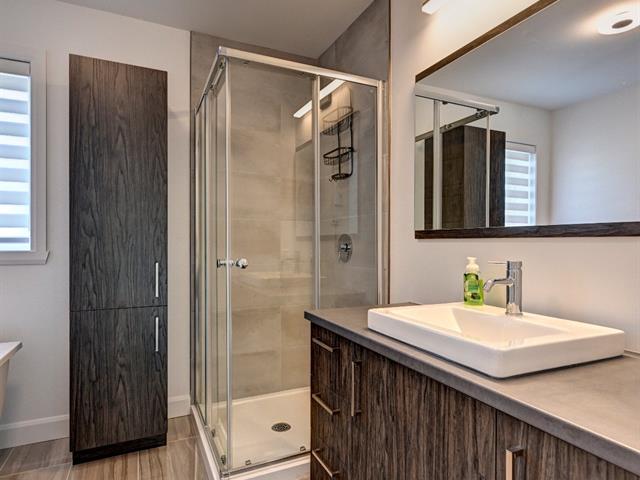
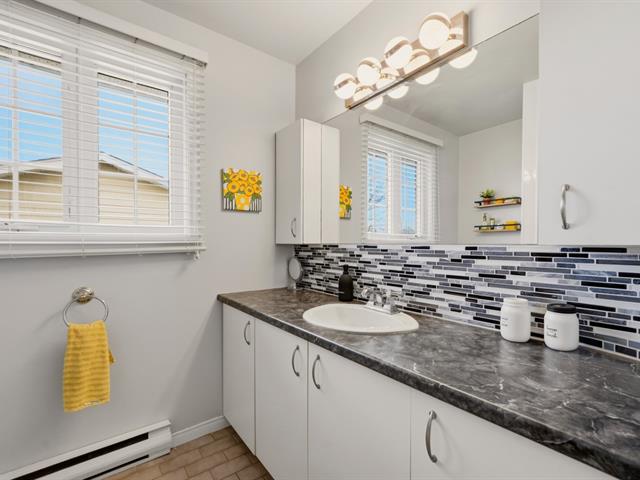
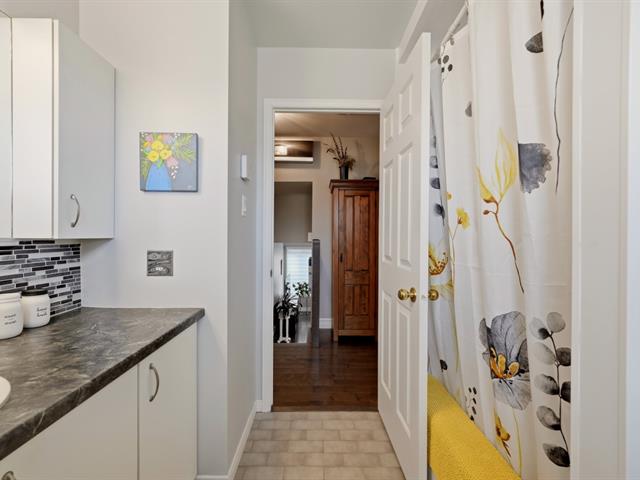
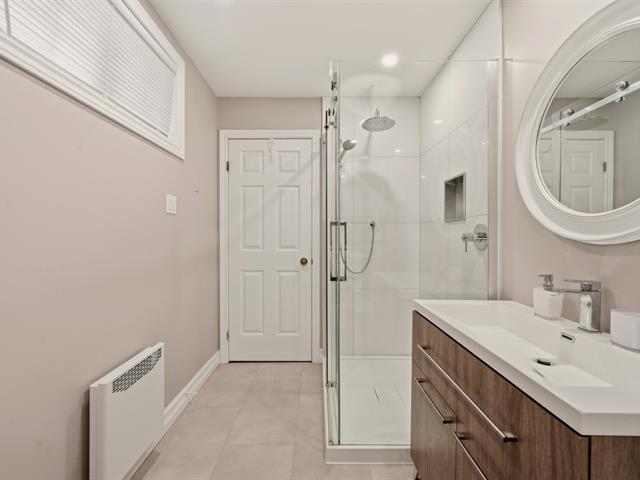
Bathroom
1st level/Ground floor
5.3 X 6.4 ft / 1.60 X 1.93 m
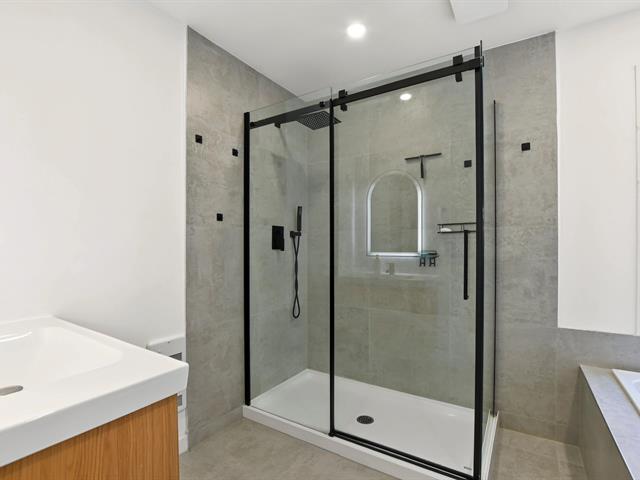
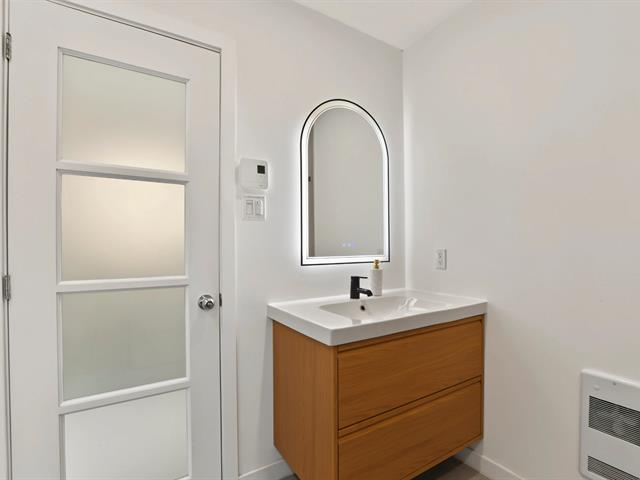
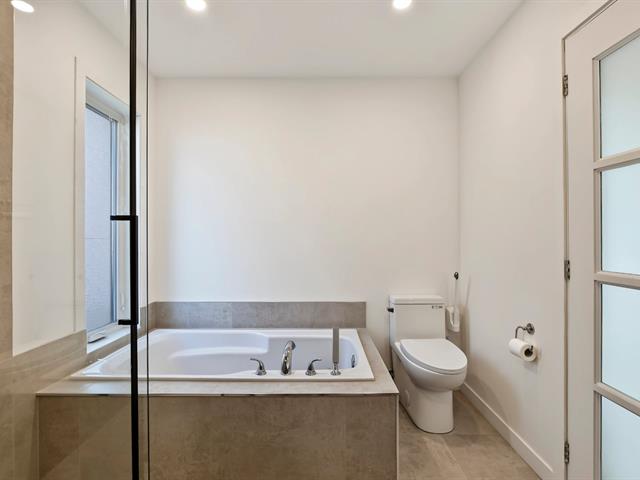
Ceramic tiles
5.3 X 6.4 ft / 1.60 X 1.93 m
Ceramic tiles
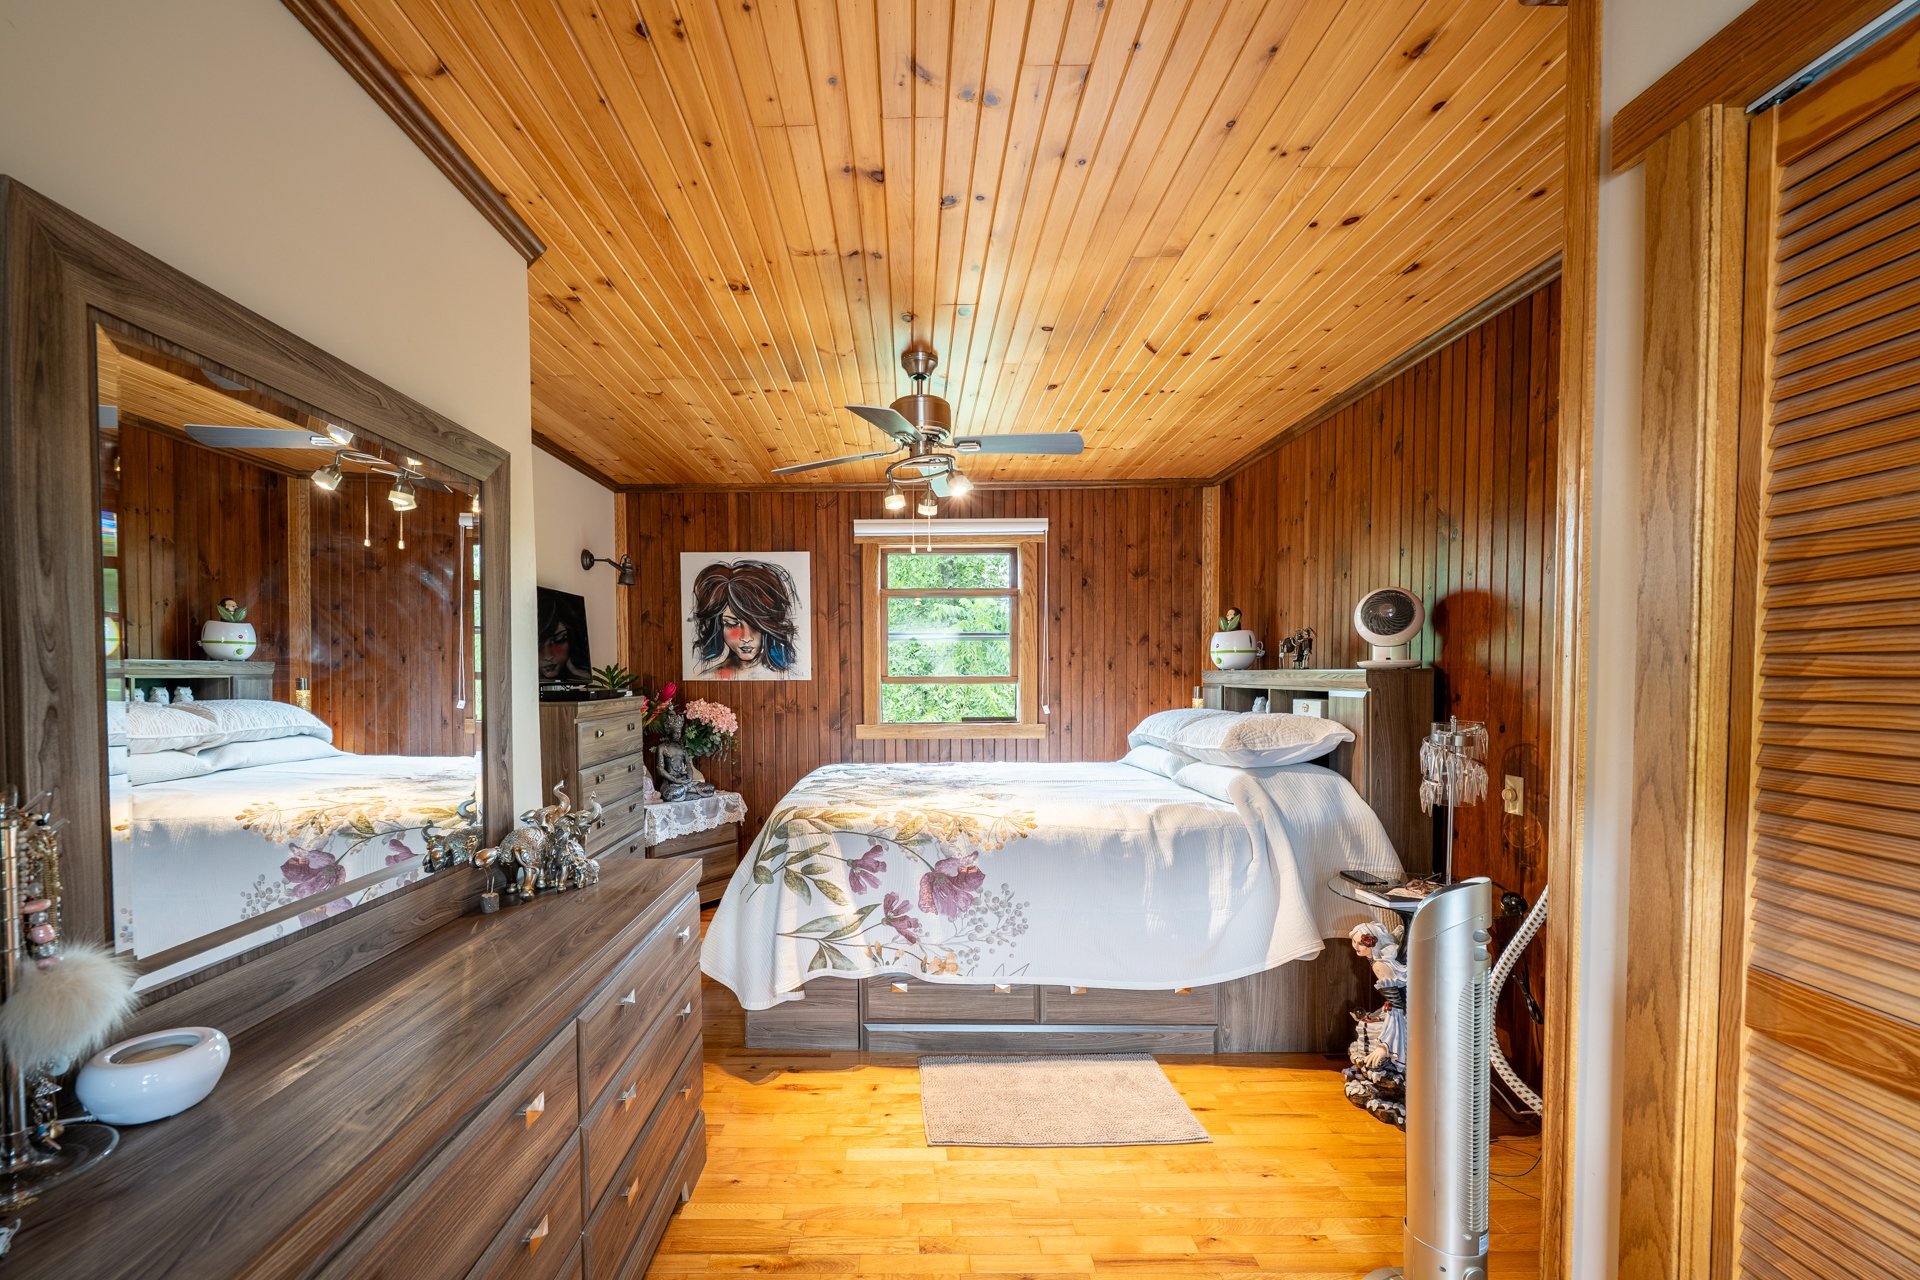
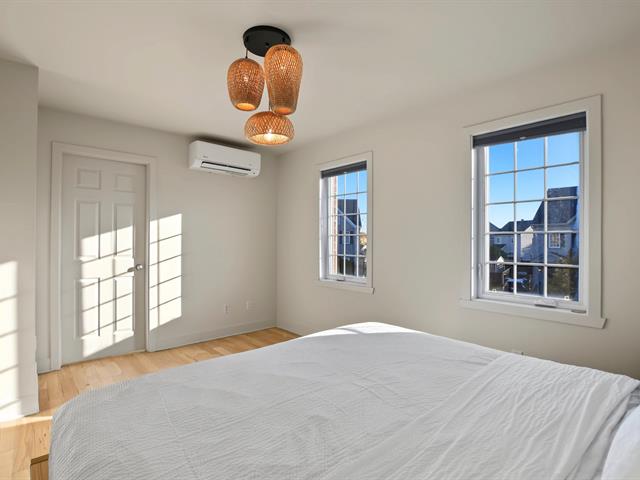
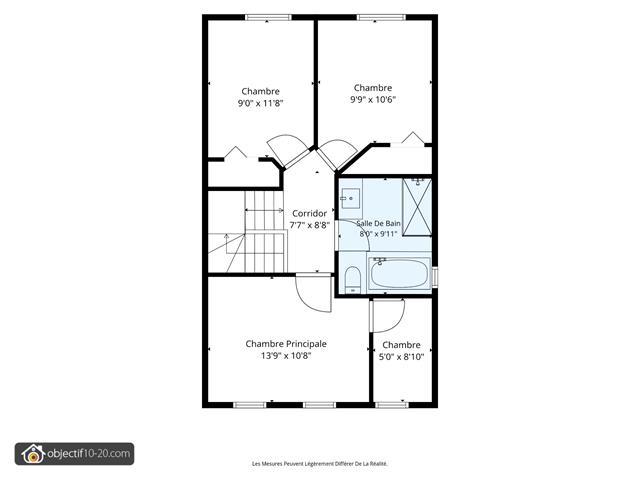
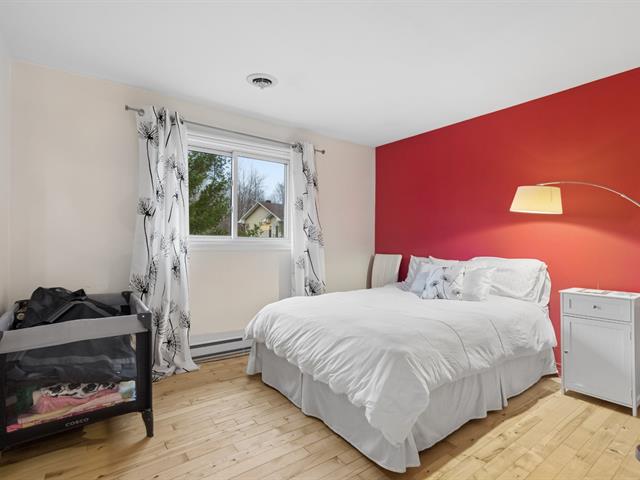
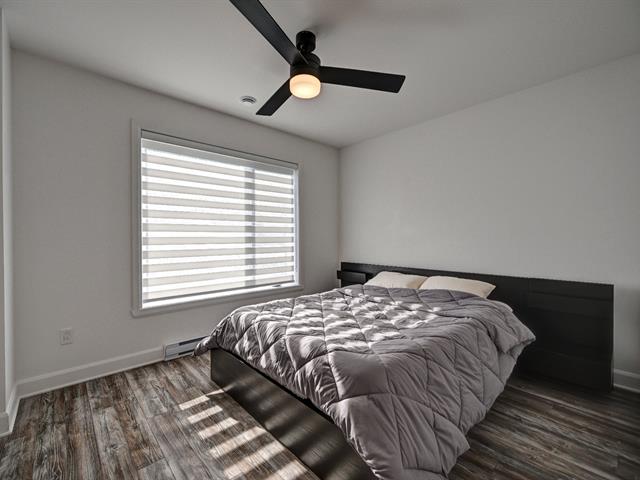
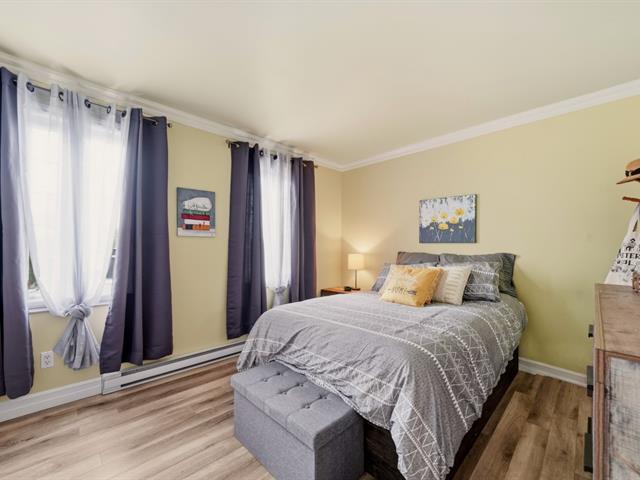
Primary bedroom
2nd floor
17.5 X 11.5 ft irr / 5.31 X 3.48 m irr
Wood
17.5 X 11.5 ft irr / 5.31 X 3.48 m irr
Wood
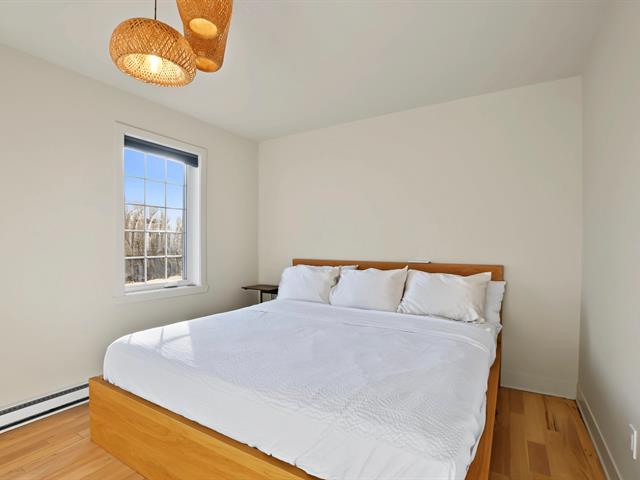
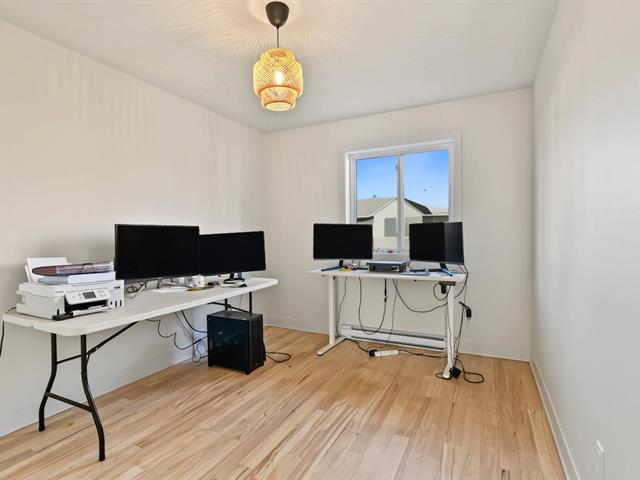
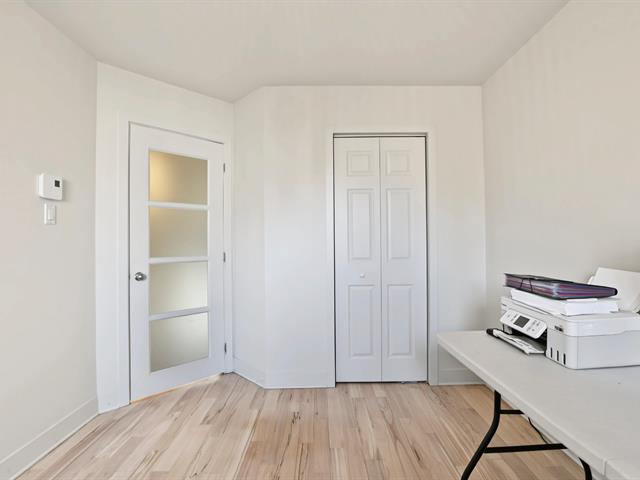
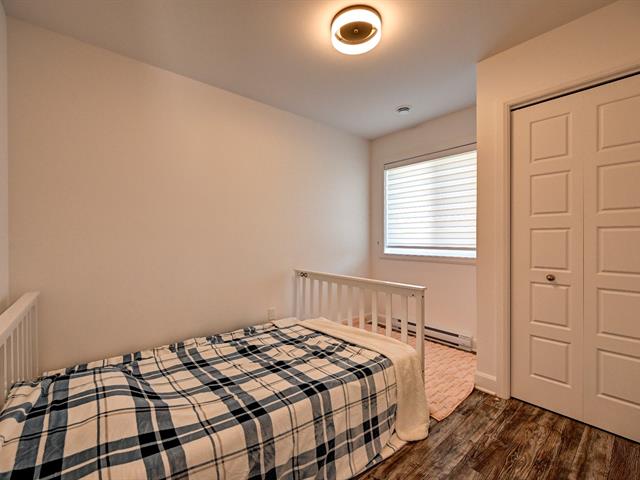
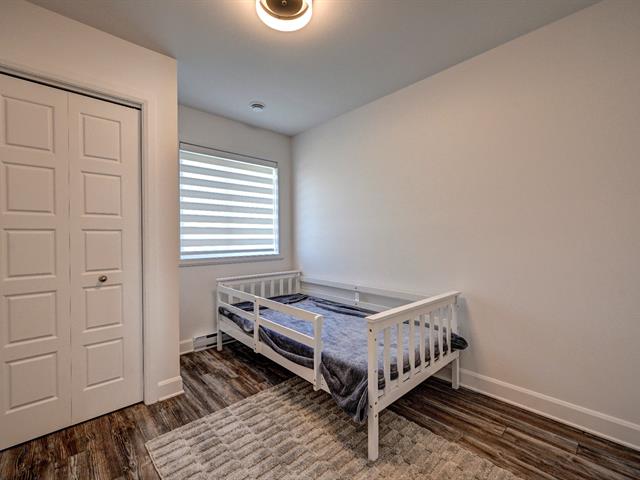
Bedroom
2nd floor
7.9 X 17.6 ft irr / 2.36 X 5.33 m irr
Wood
7.9 X 17.6 ft irr / 2.36 X 5.33 m irr
Wood
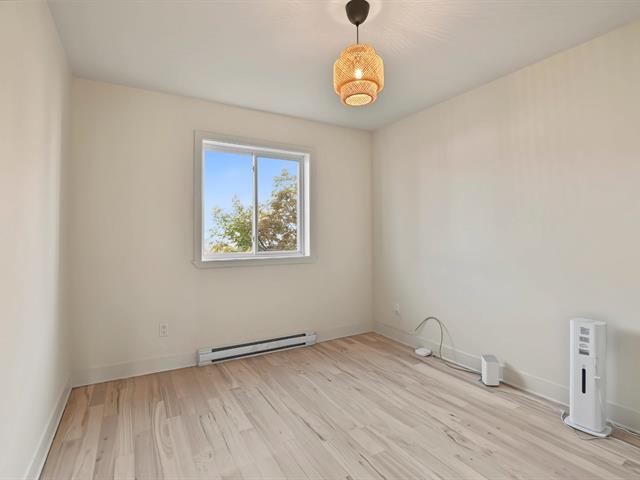
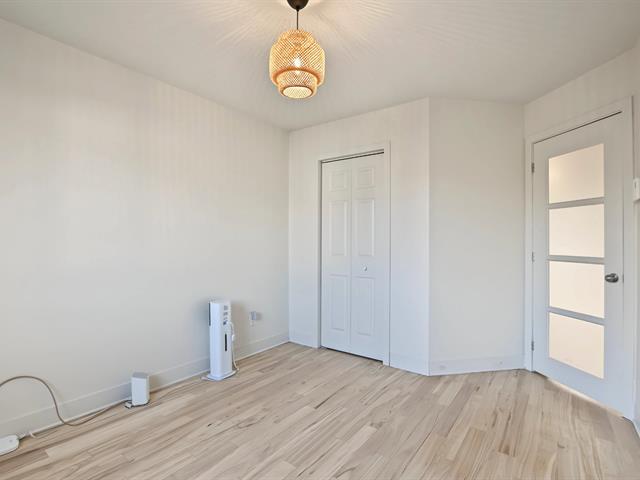
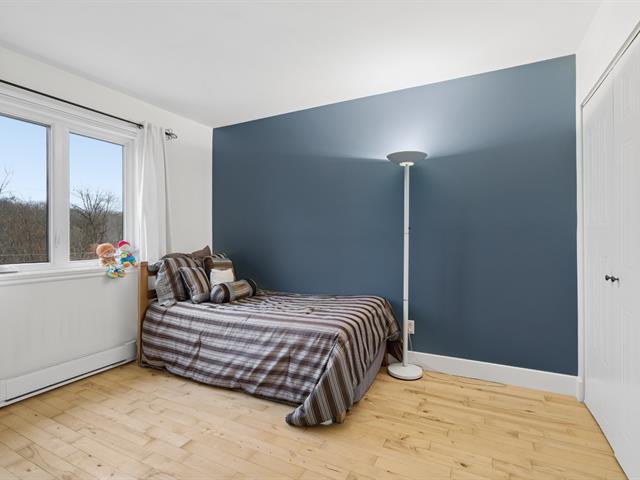
Bedroom
2nd floor
13.8 X 10.9 ft irr / 4.17 X 3.28 m irr
Wood
13.8 X 10.9 ft irr / 4.17 X 3.28 m irr
Wood
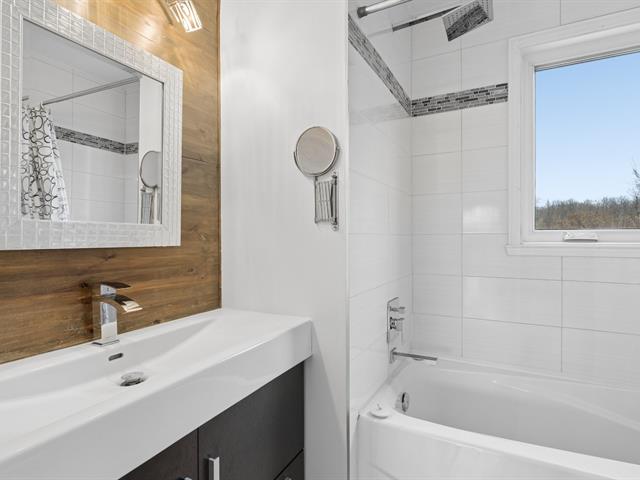
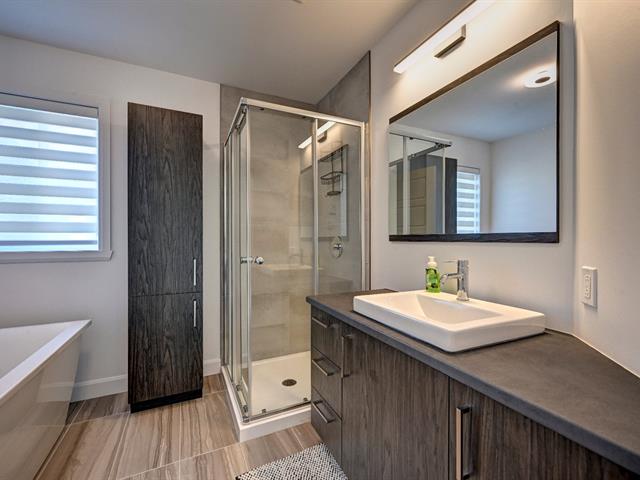
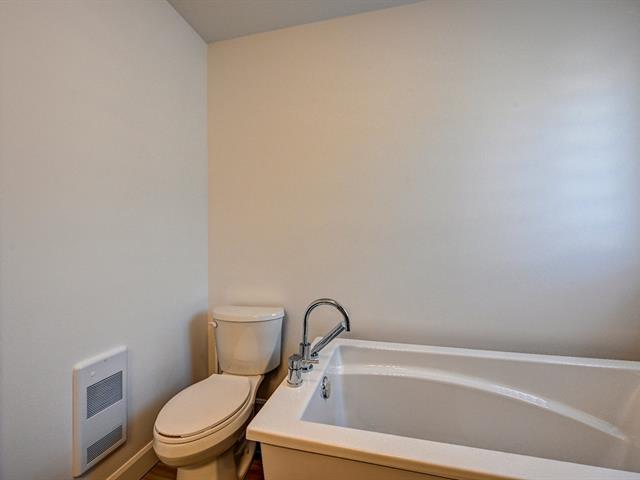
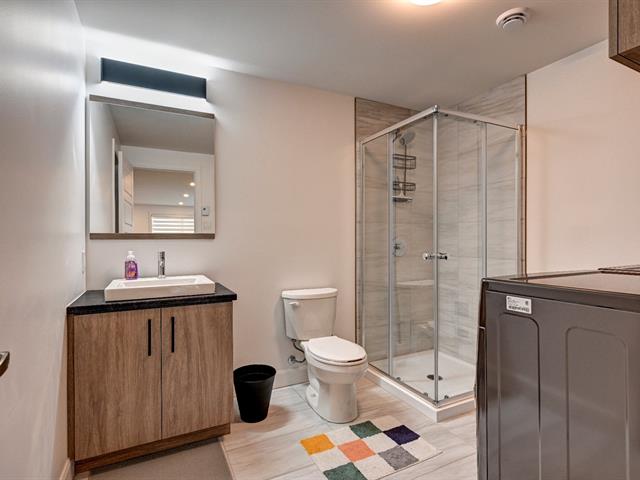
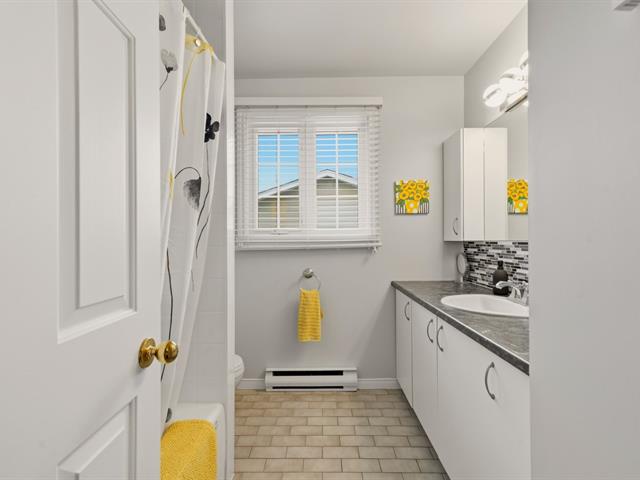
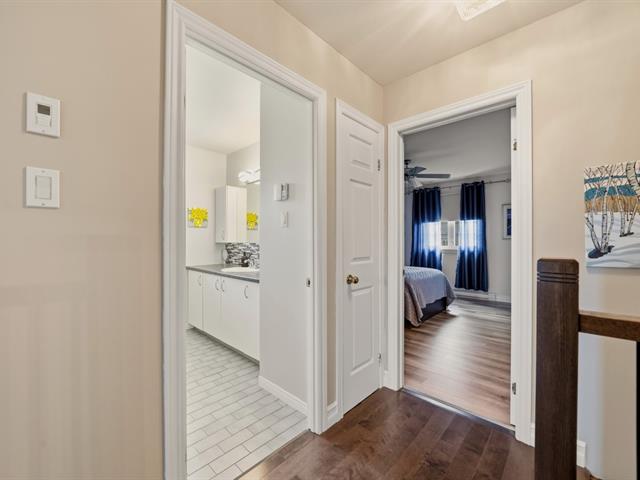
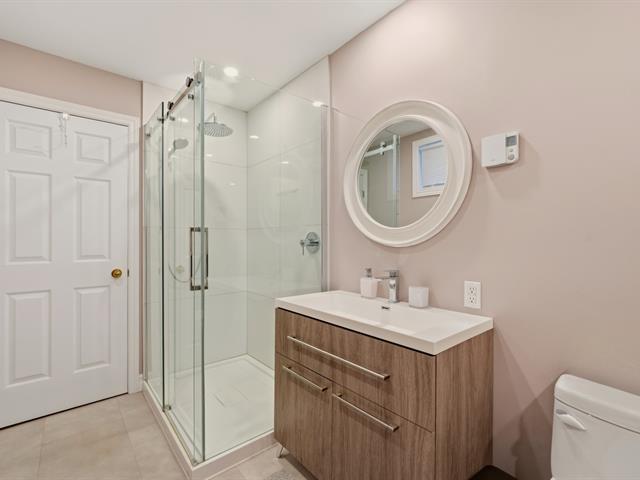
Bathroom
2nd floor
7 X 5.6 ft / 2.13 X 1.68 m
Ceramic tiles
7 X 5.6 ft / 2.13 X 1.68 m
Ceramic tiles
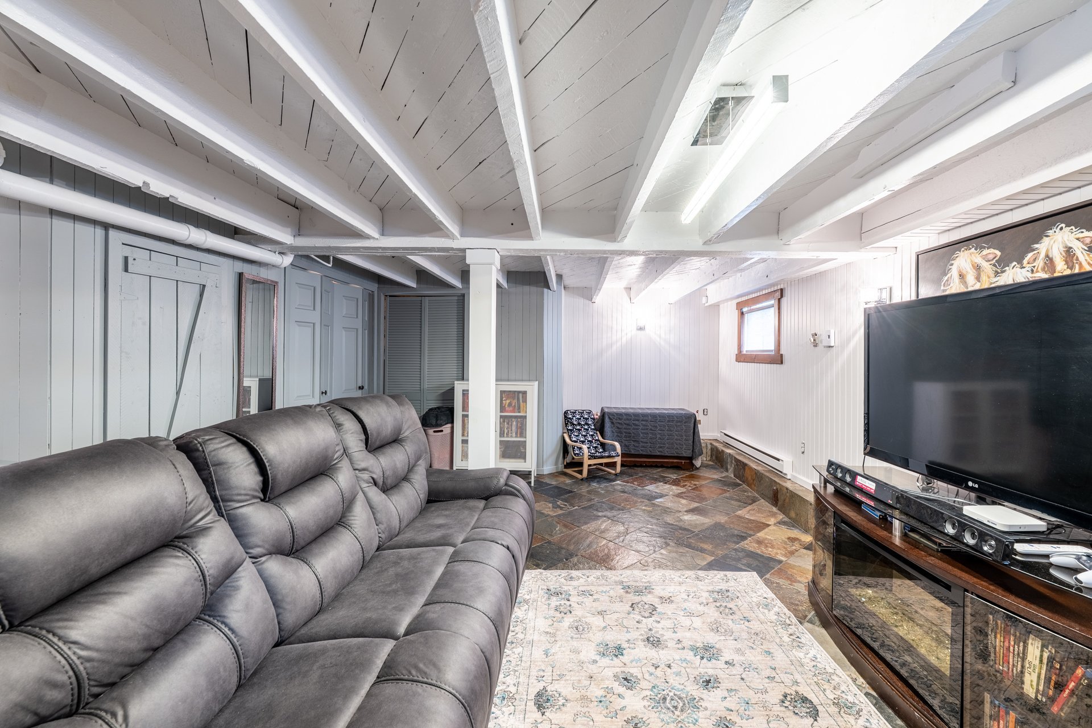
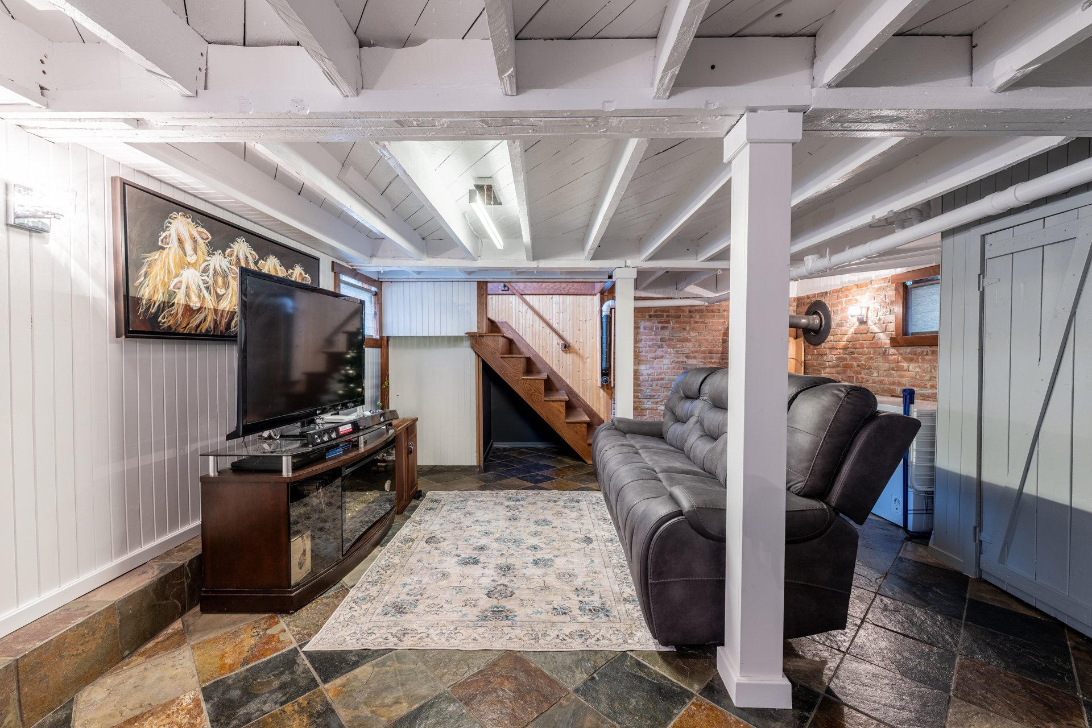
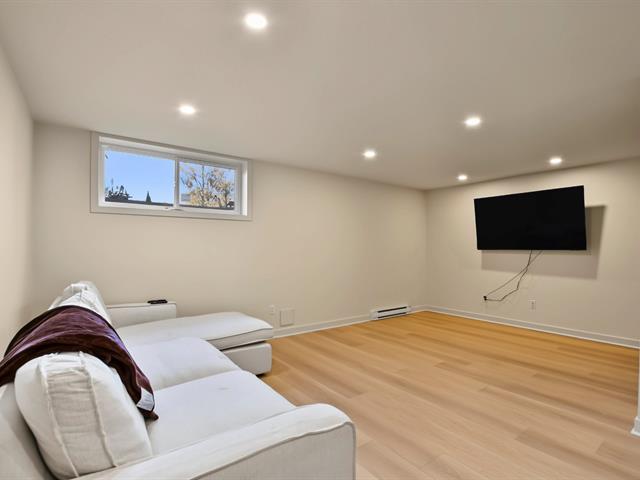
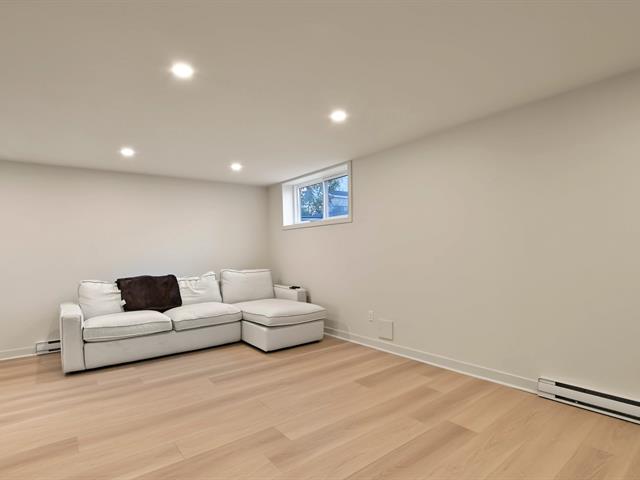
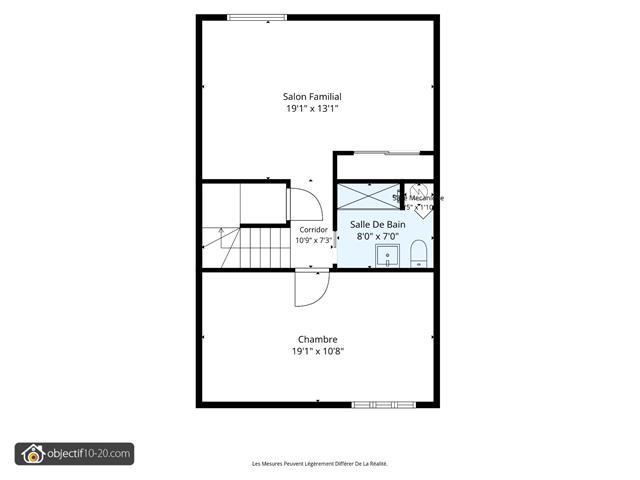
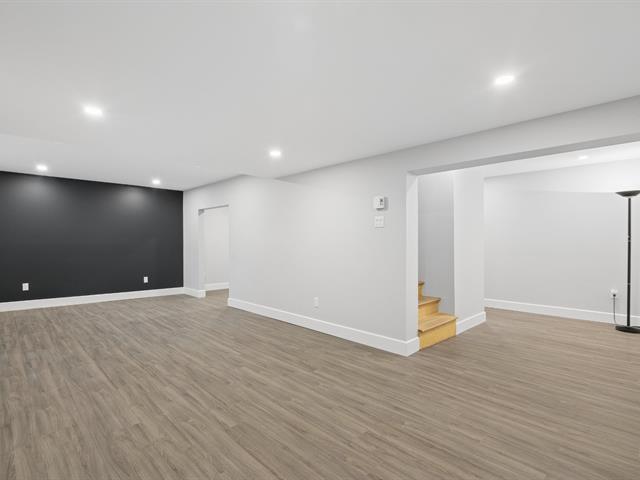
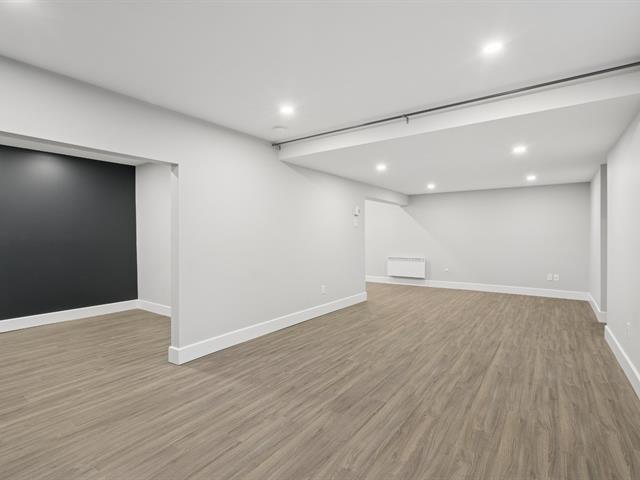
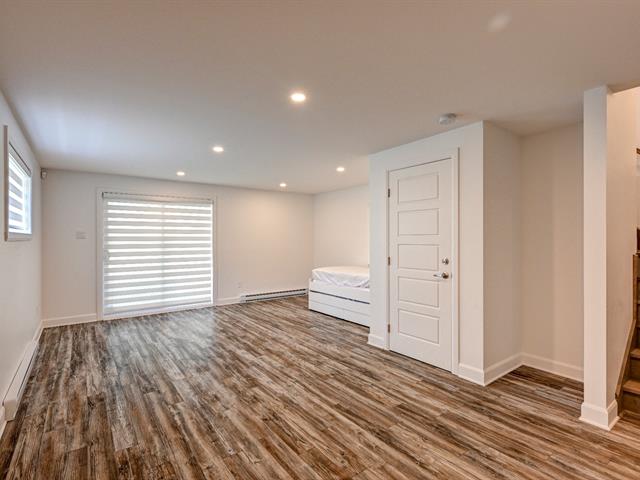
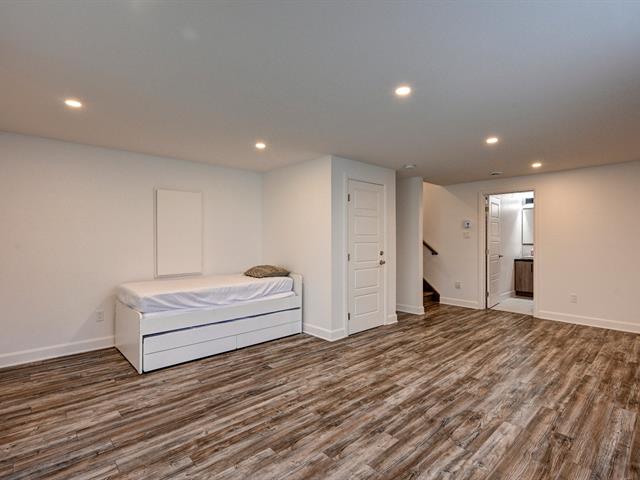
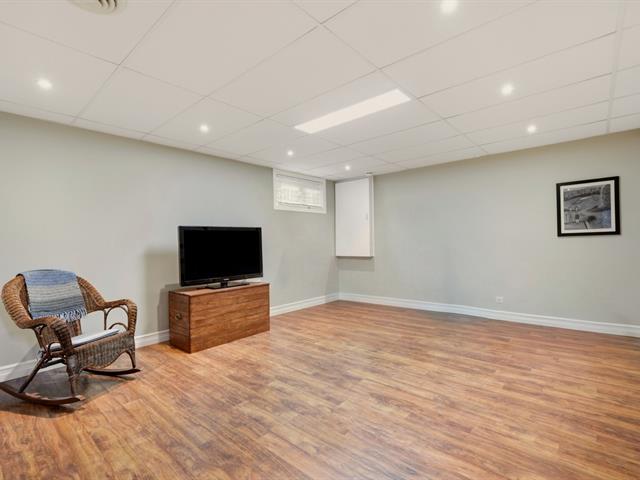
Family room
Basement
24 X 16.2 ft / 7.32 X 4.93 m
Ceramic tiles
24 X 16.2 ft / 7.32 X 4.93 m
Ceramic tiles
Taxes
Municipal Taxes (2026)
2 009 $
School taxes (2025)
212 $
Total
2 221 $
Municipal evaluation(2026)
Land
40 300 $
Building
268 900 $
309 200 $
Life Style
Suggested properties


The more it is seen, the faster it is sold!
Activi-T
Views on the internet: 12,204
Visibili-T
Seen by over a million potential buyers every month, your property is displayed FREE of charge on over 100 websites across the country and around the world.