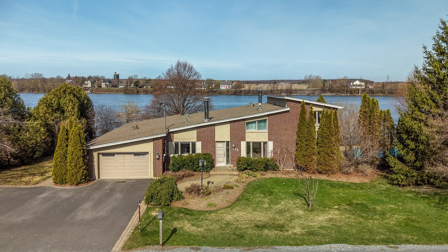
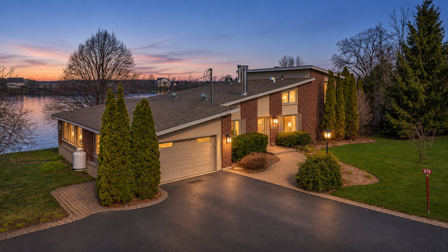
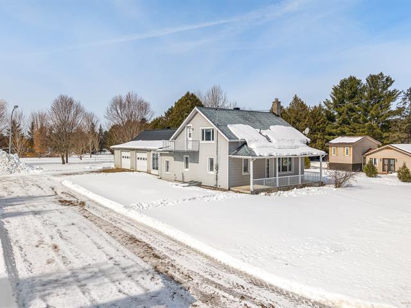
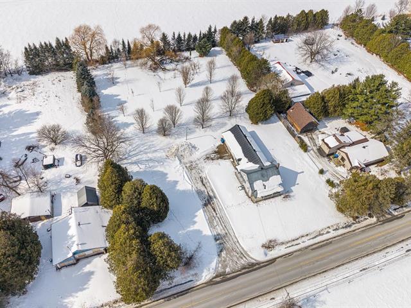
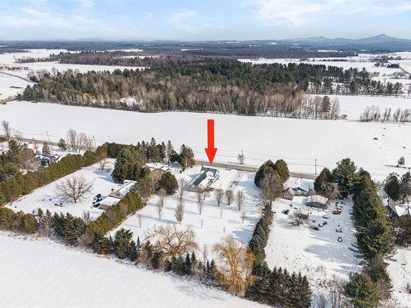
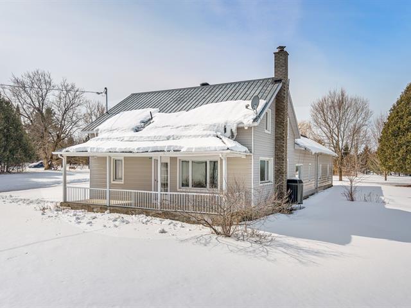
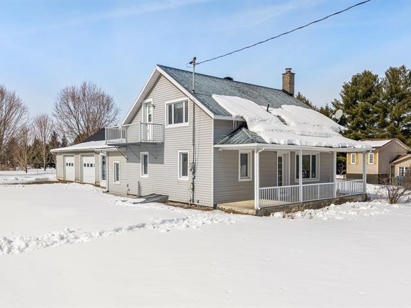
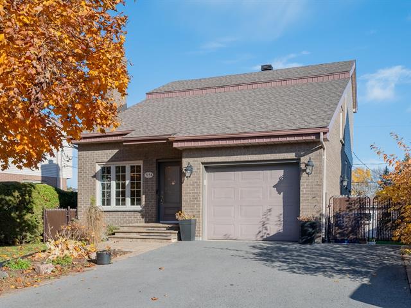
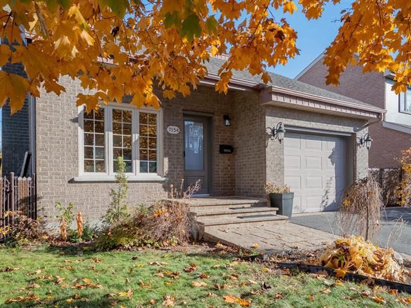
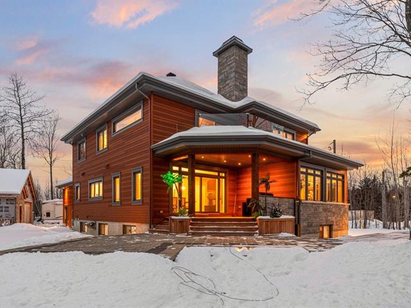
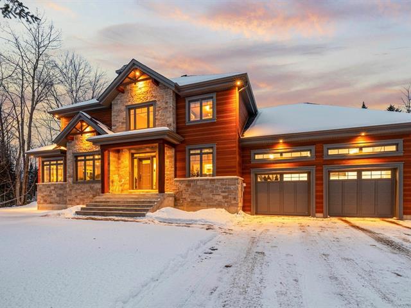
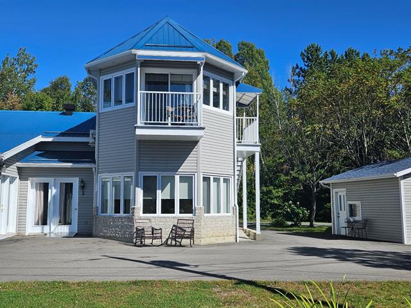
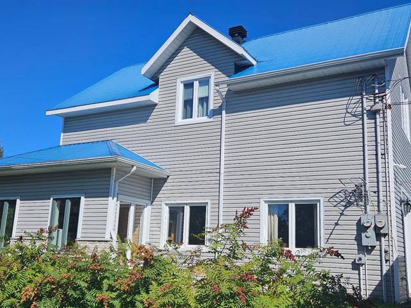
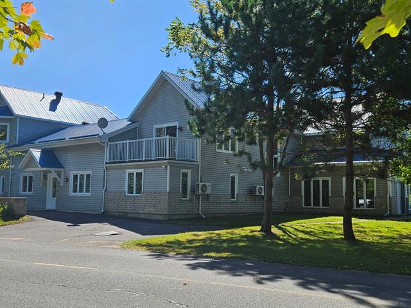
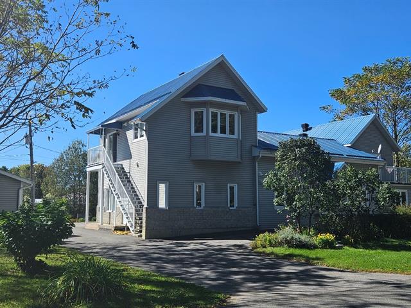
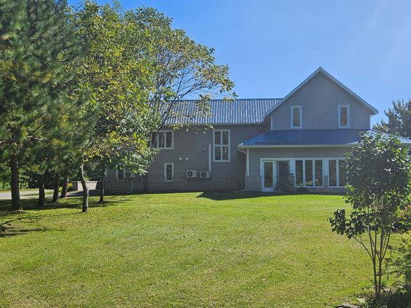
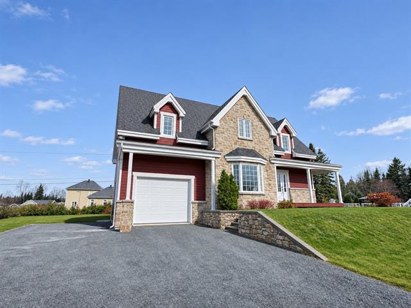
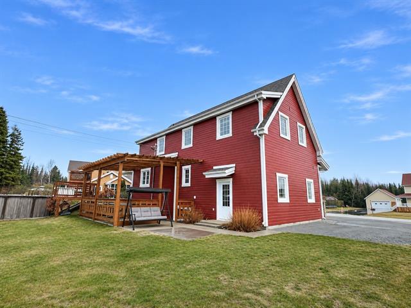
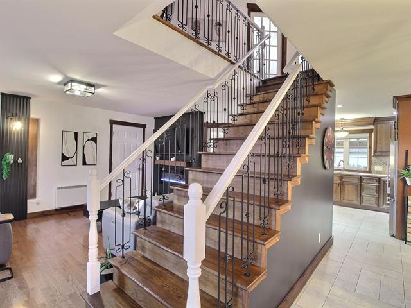
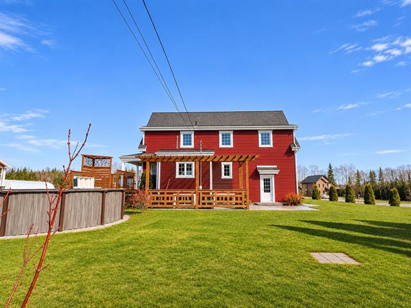
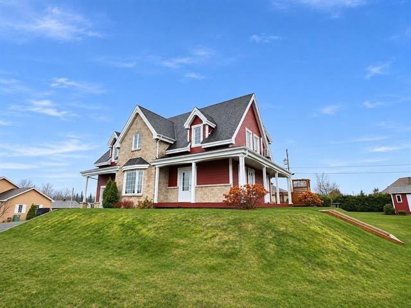
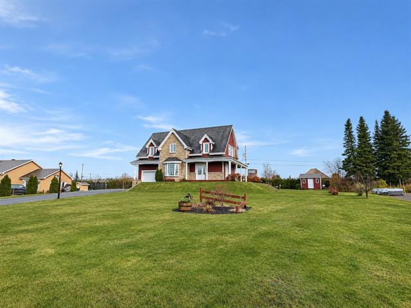
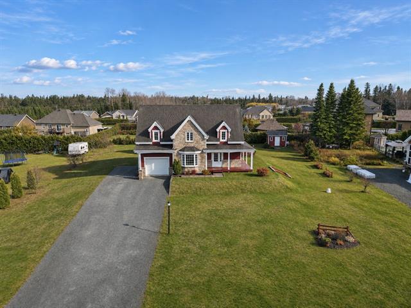
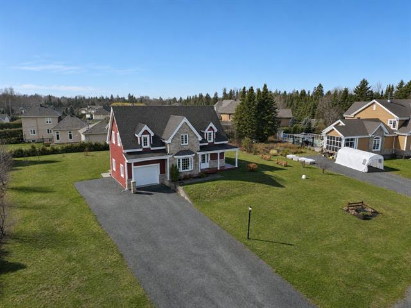
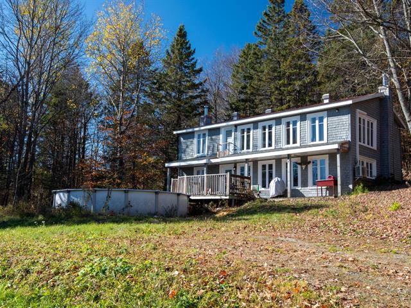
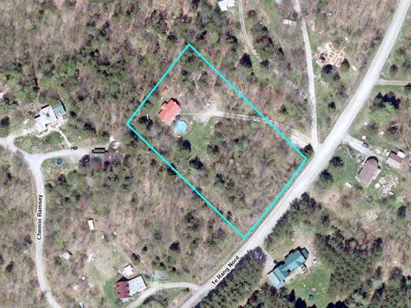
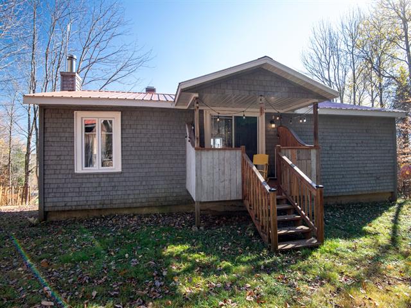
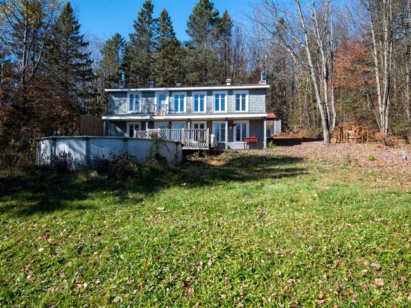
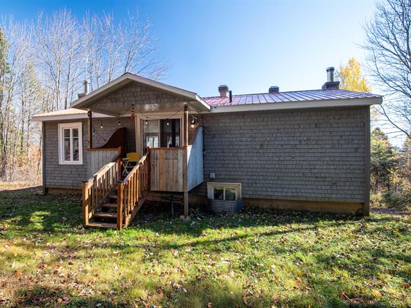
Two or more storey in Saint-Charles-sur-Richelieu


37
949,000 $

4|
2
Description
Highlights
Year built
1979
Distinctive features
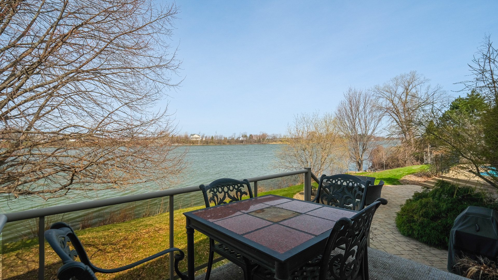
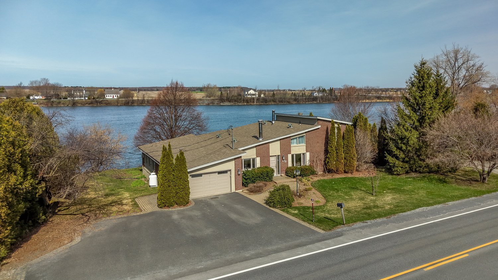
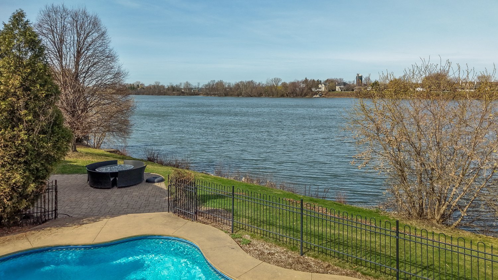
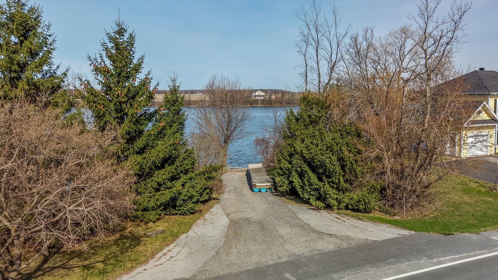
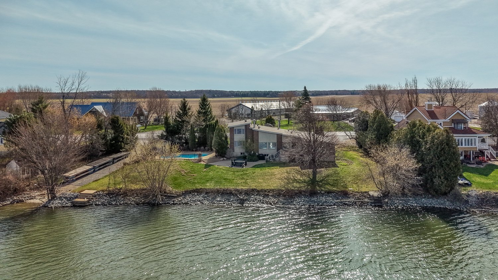
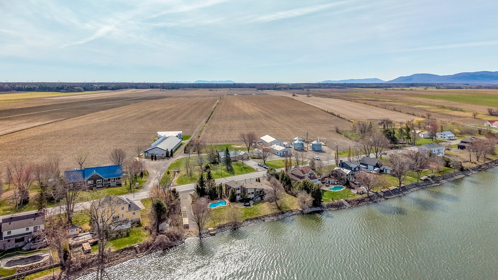
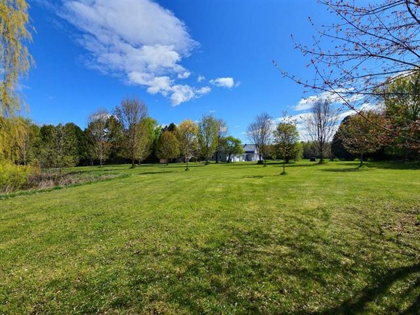
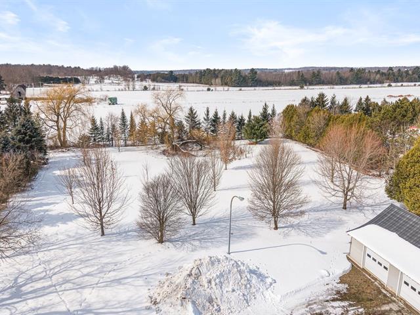
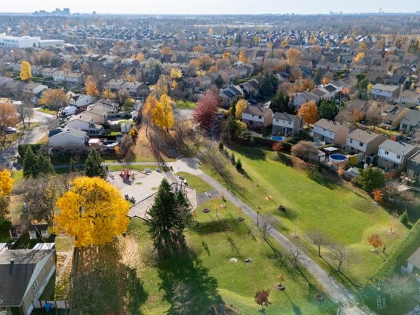
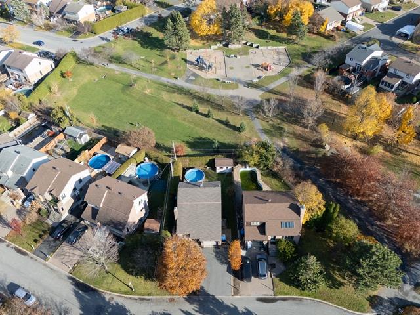
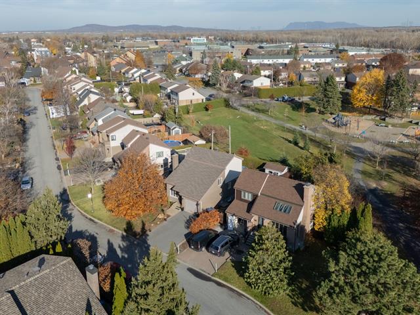
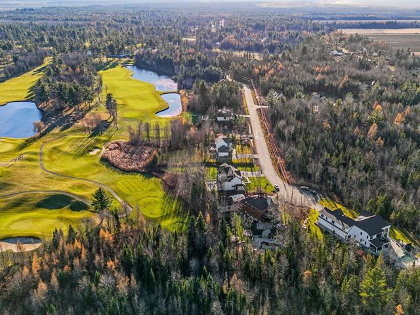
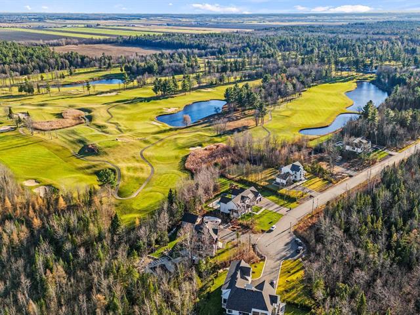
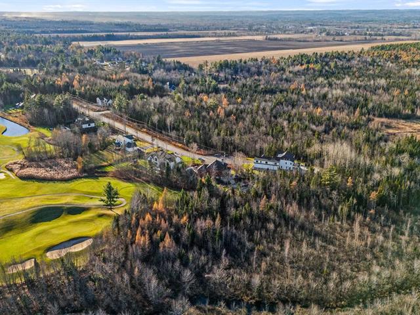
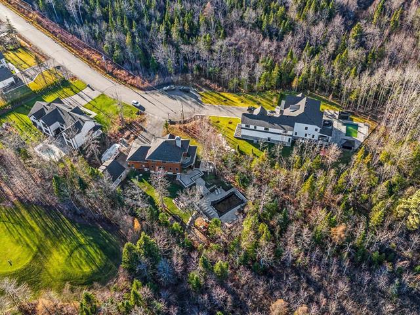
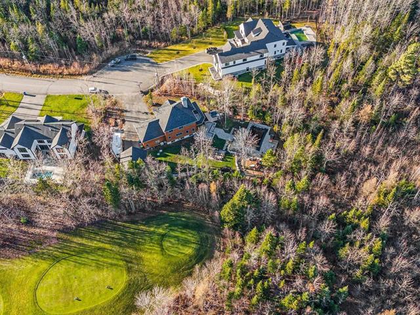
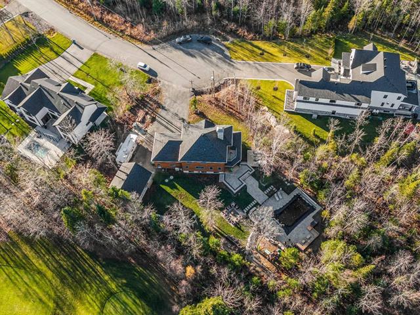
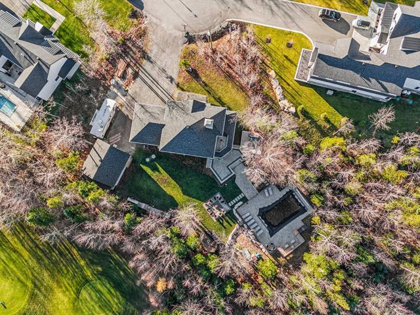
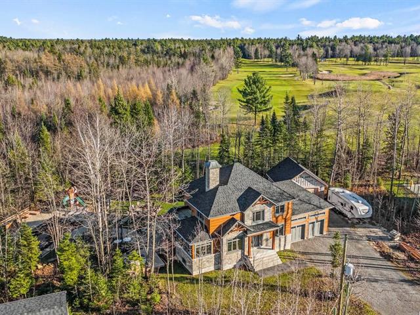
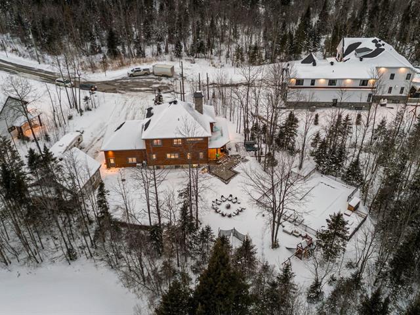
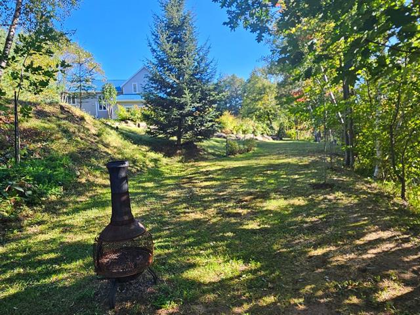
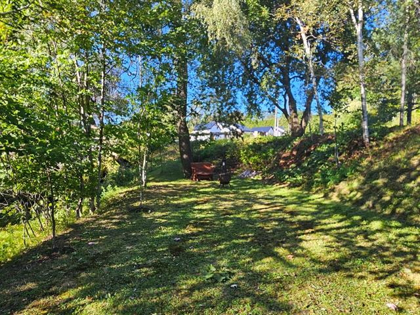
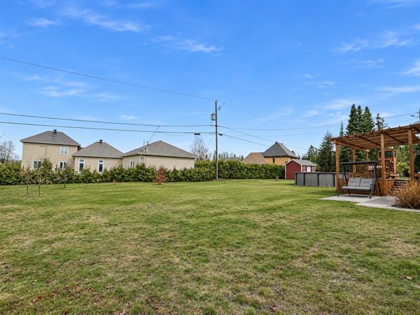
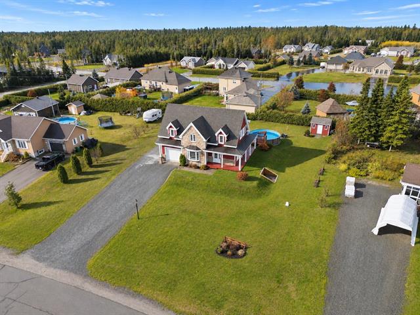
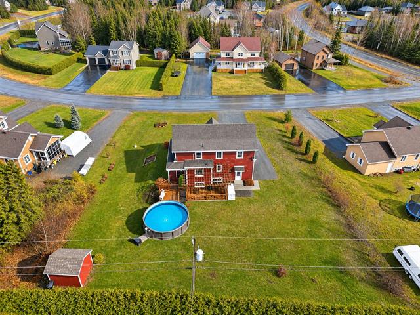
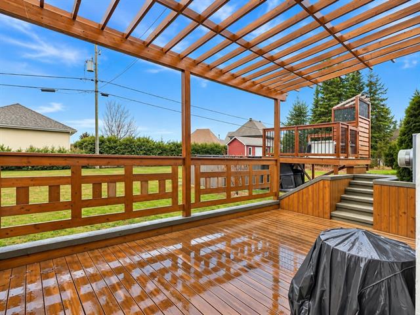
Water front
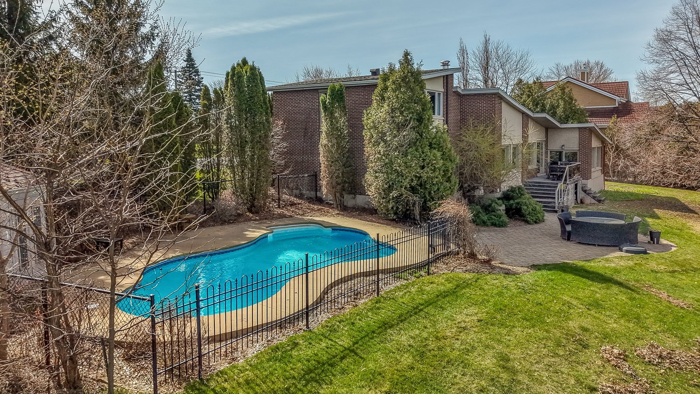
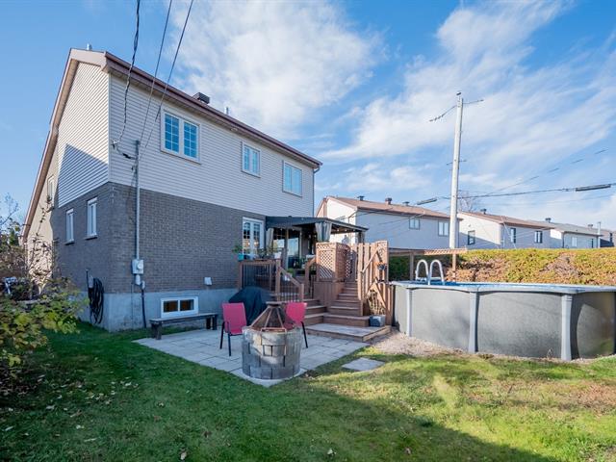
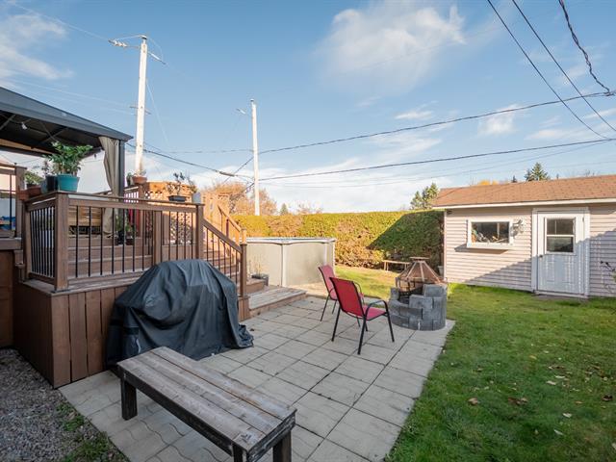
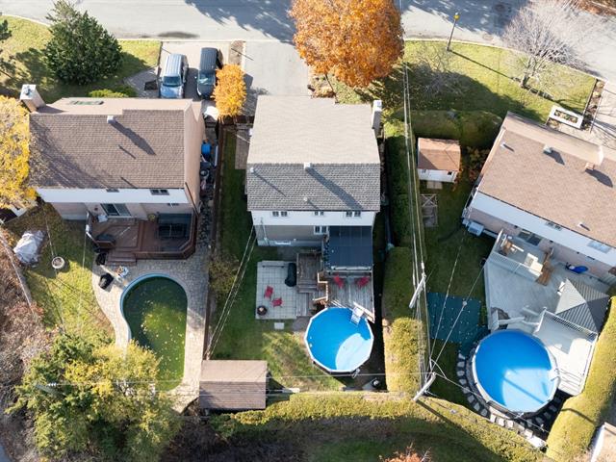
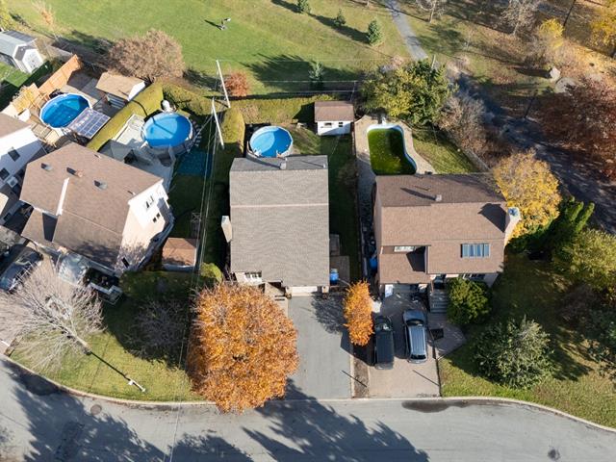
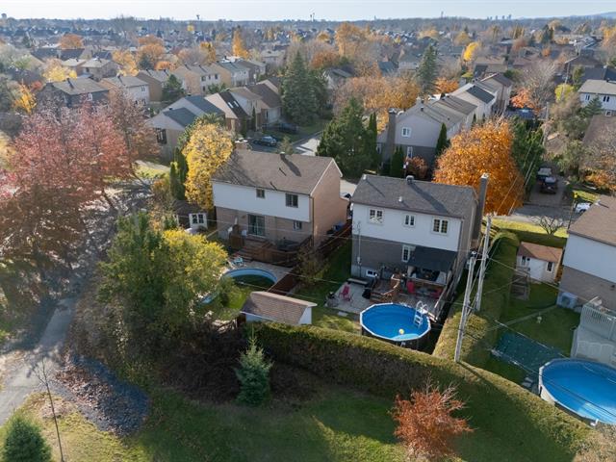
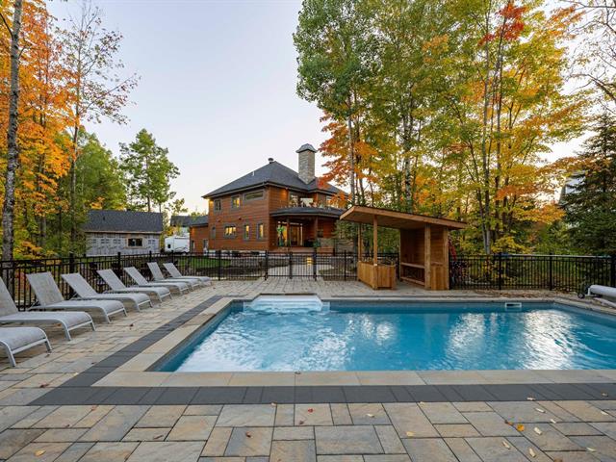
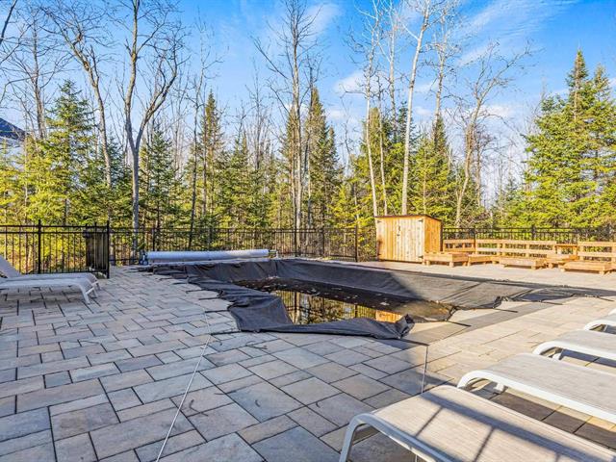
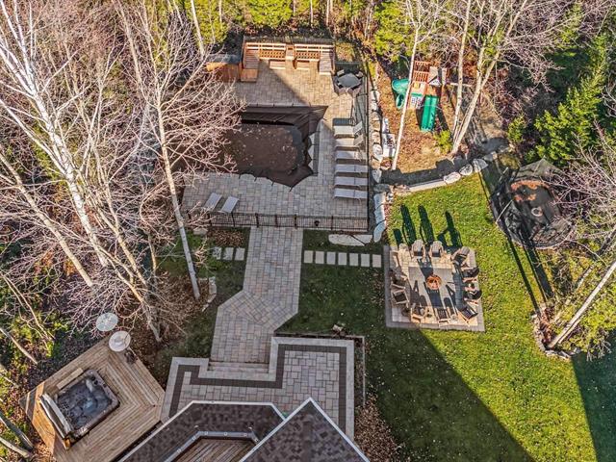
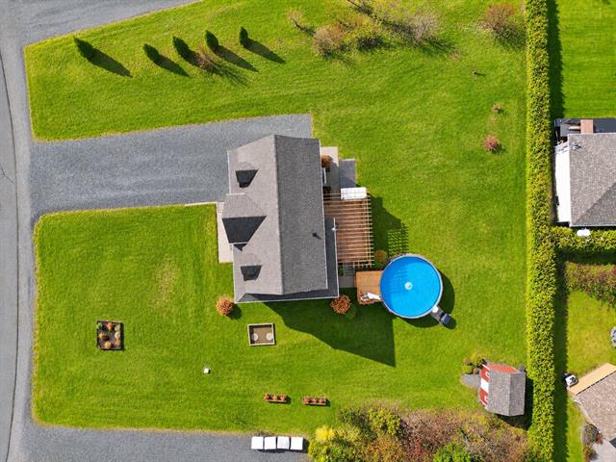
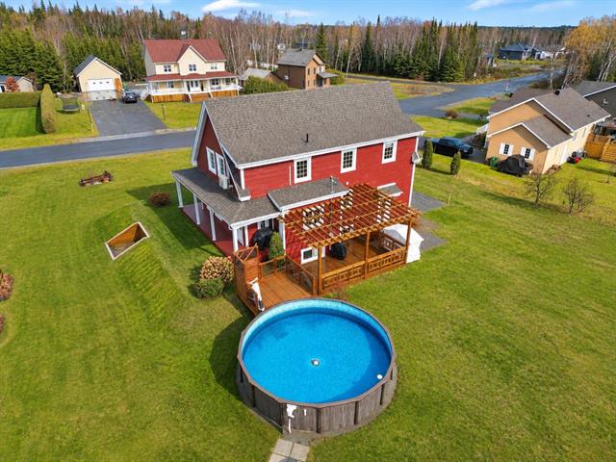
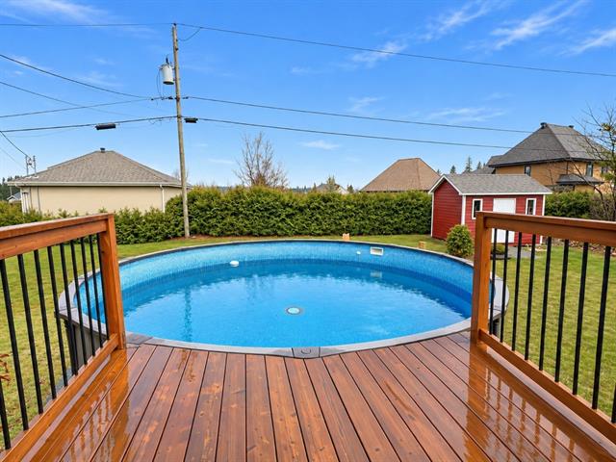
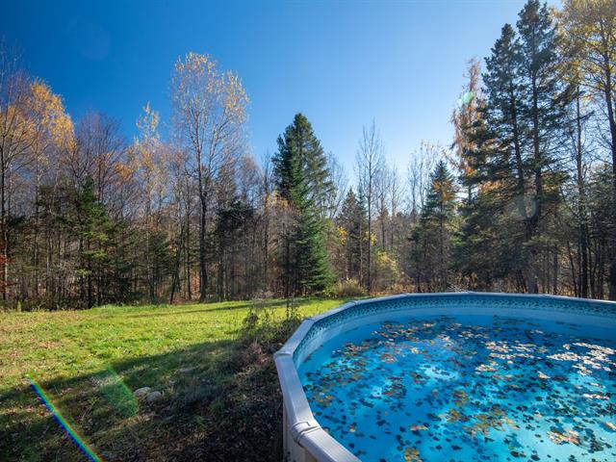
Pool
Inground
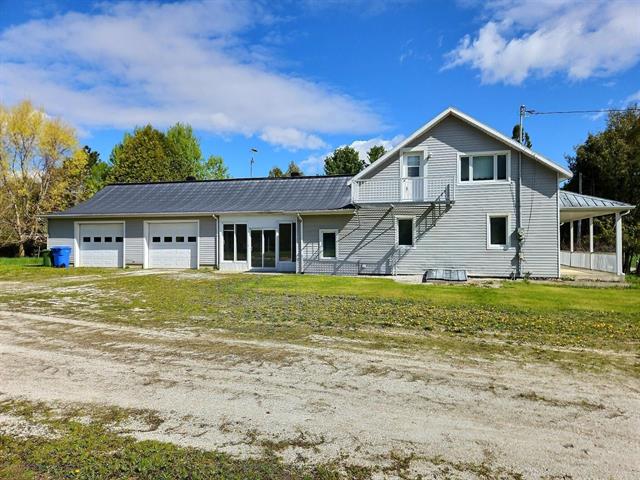
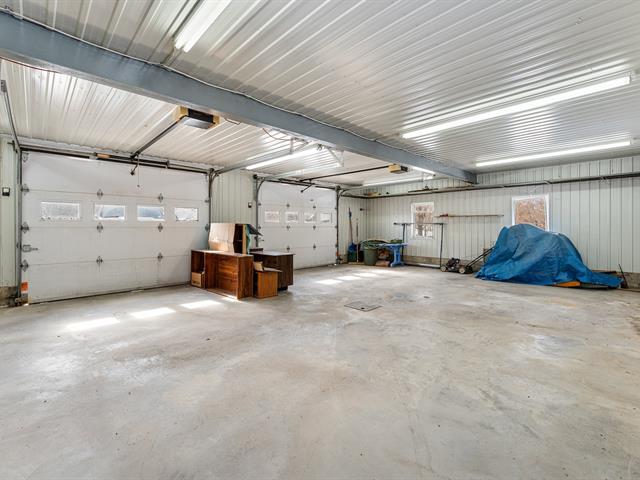
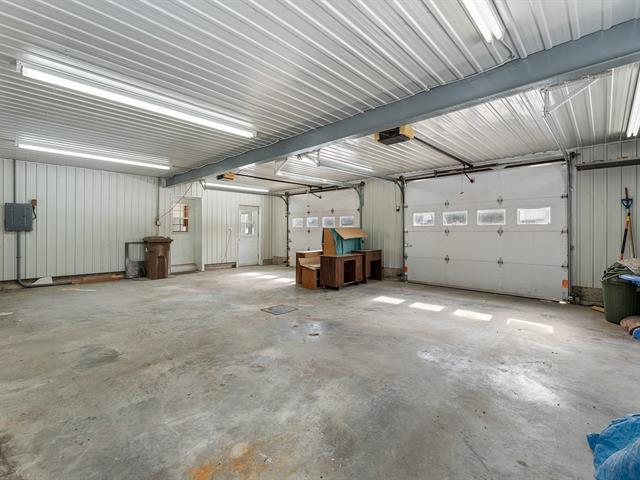
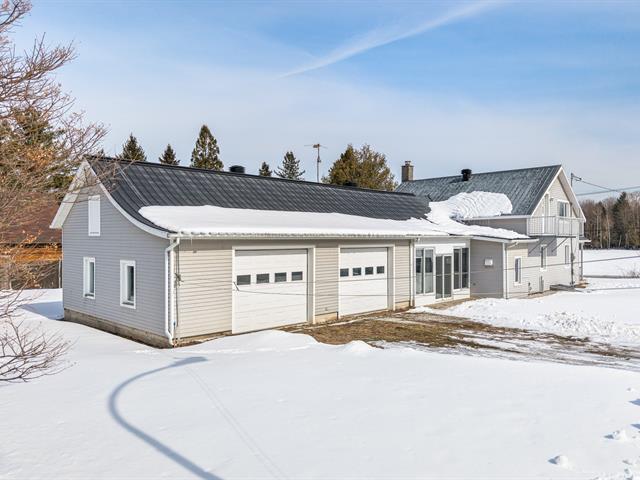
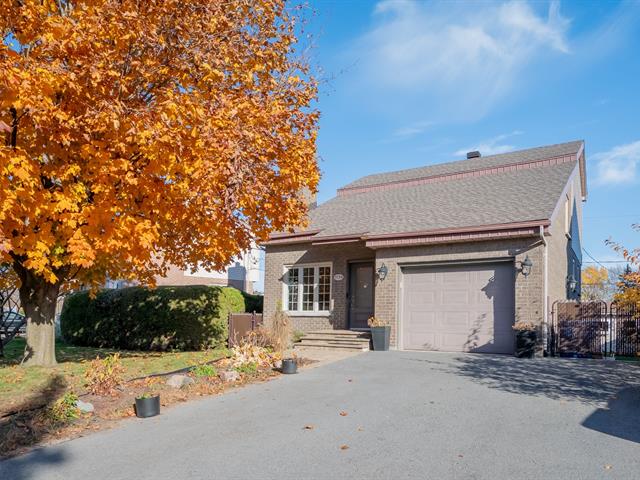
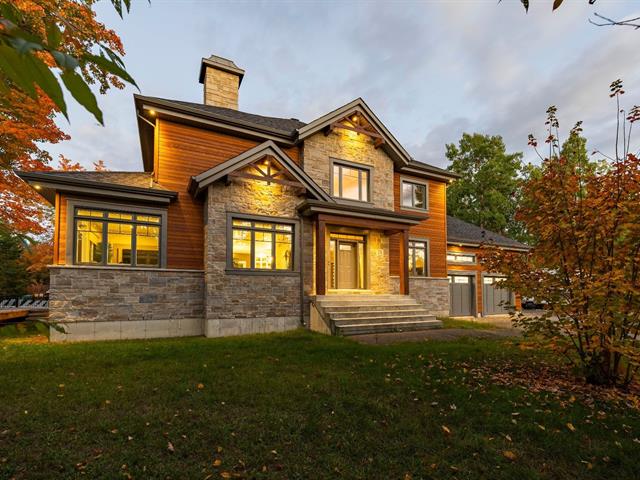
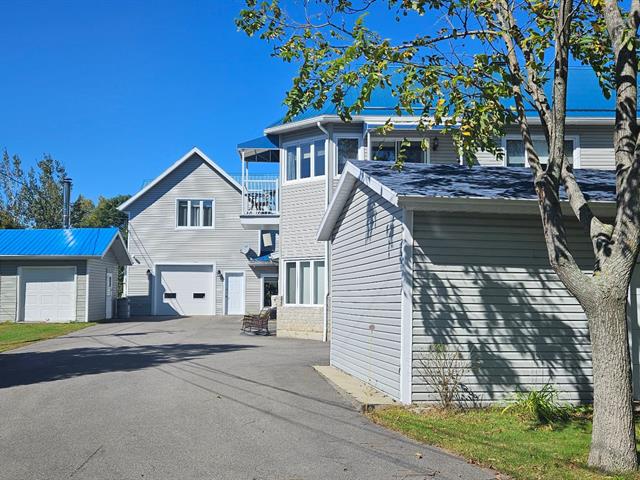
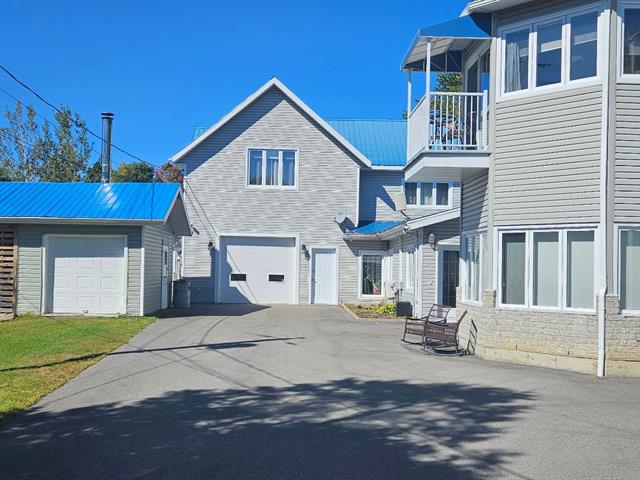
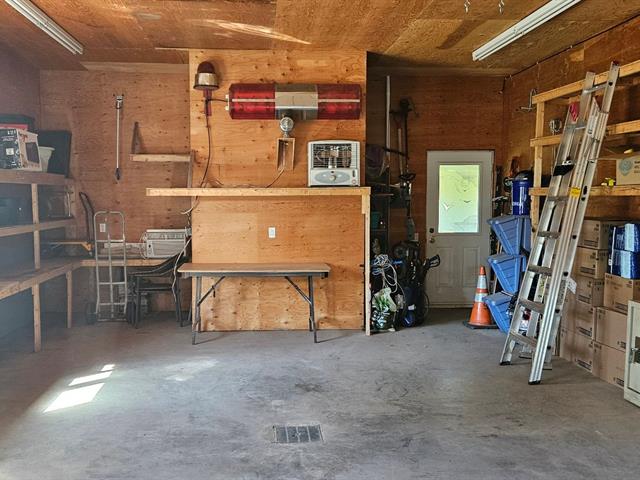
Garage
Attached, Fitted
Equipment available
Central vacuum cleaner system installation, Wall-mounted air conditioning, Central heat pump
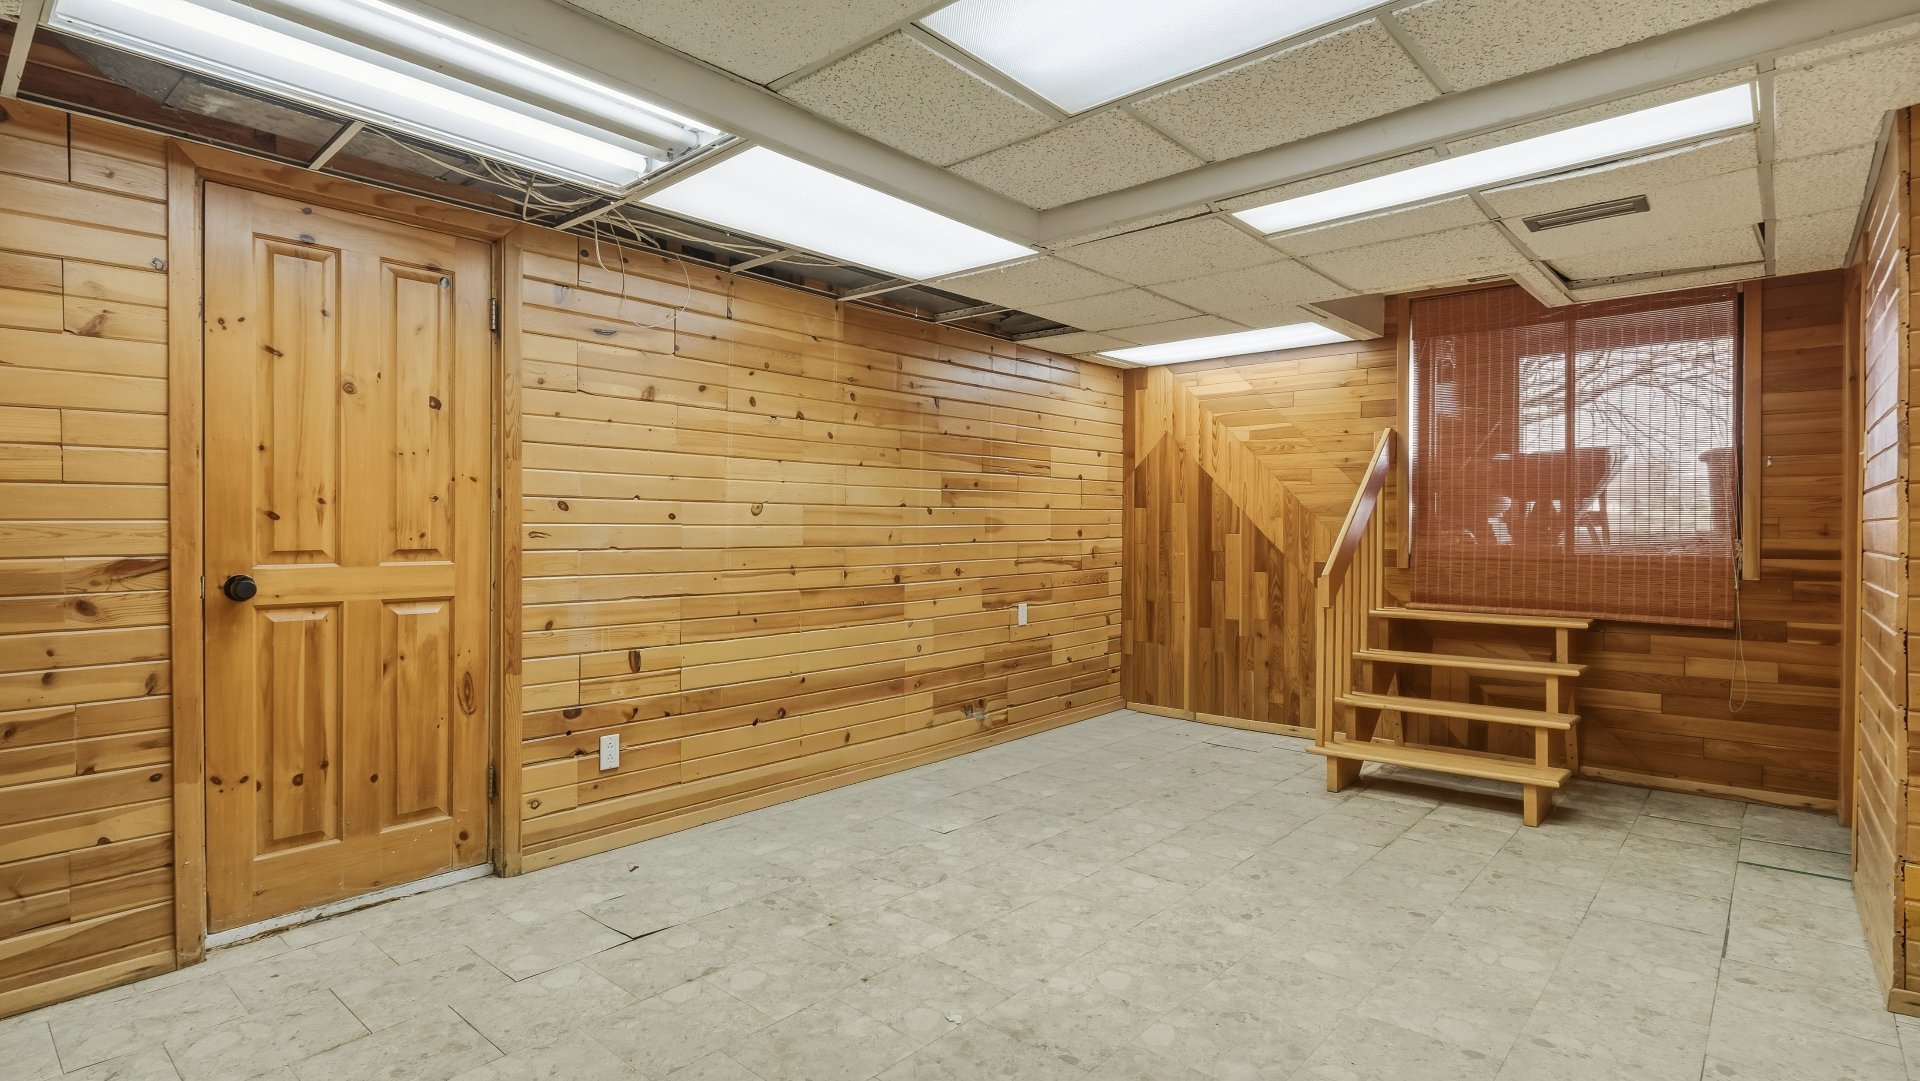
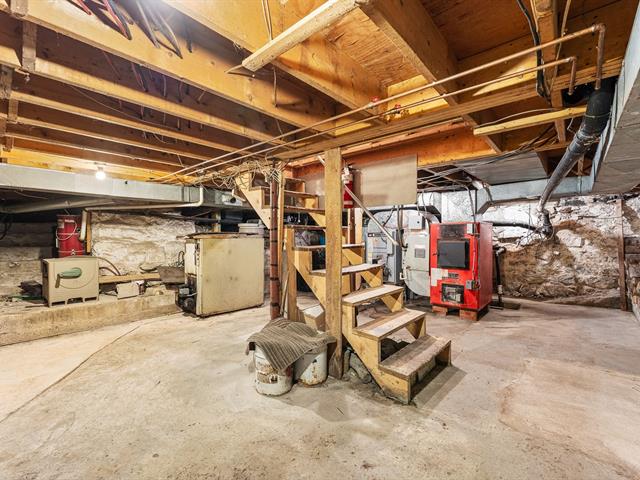
Basement
6 feet and over, Finished basement
Rental appliances
Water heater
Roofing
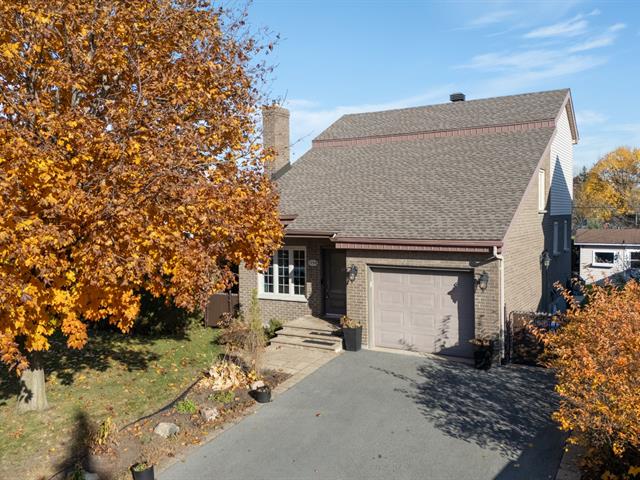
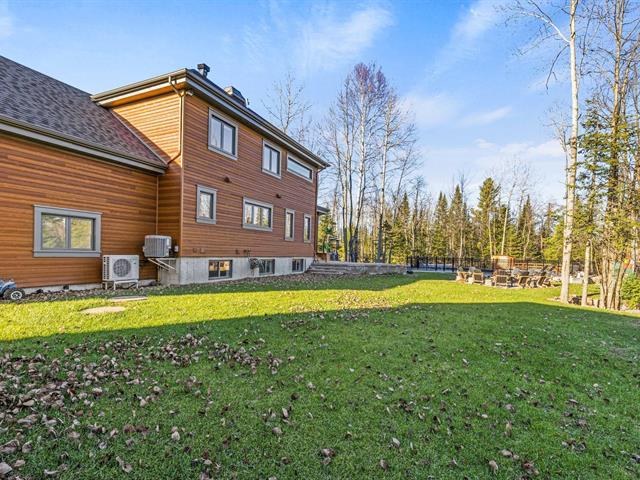
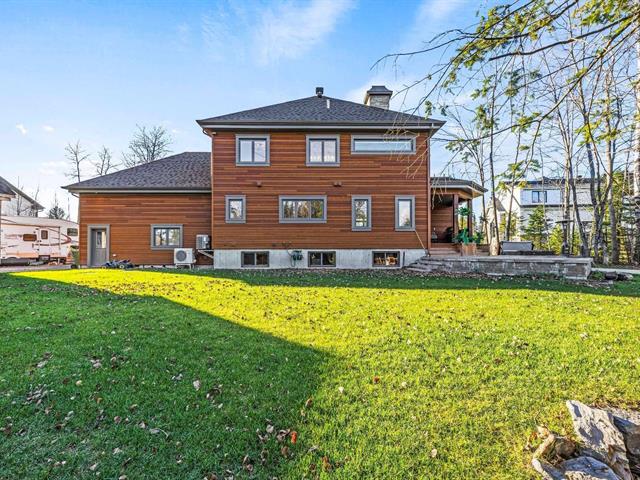
Asphalt shingles
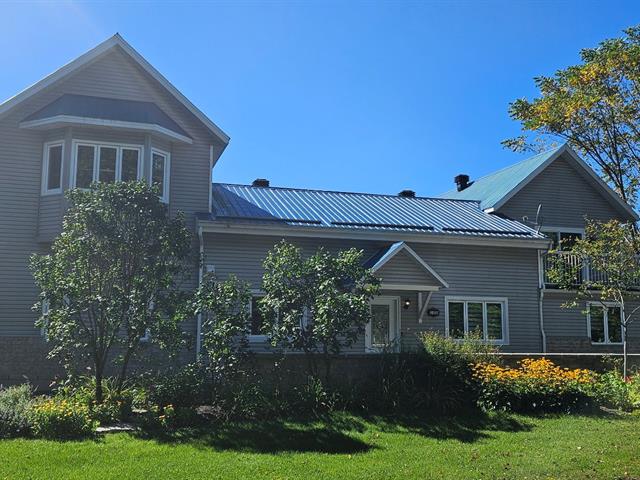
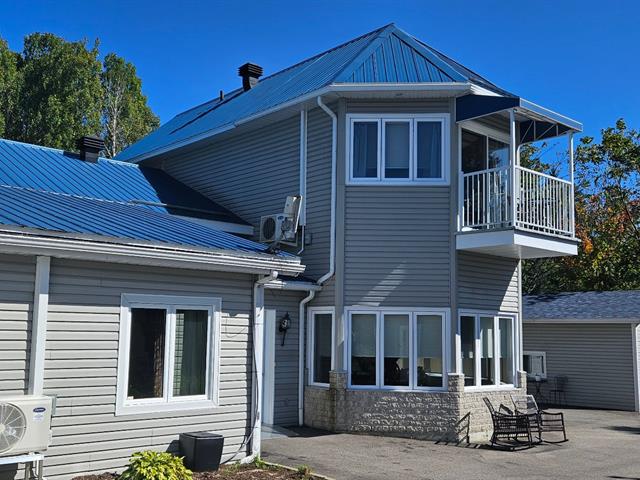
Siding
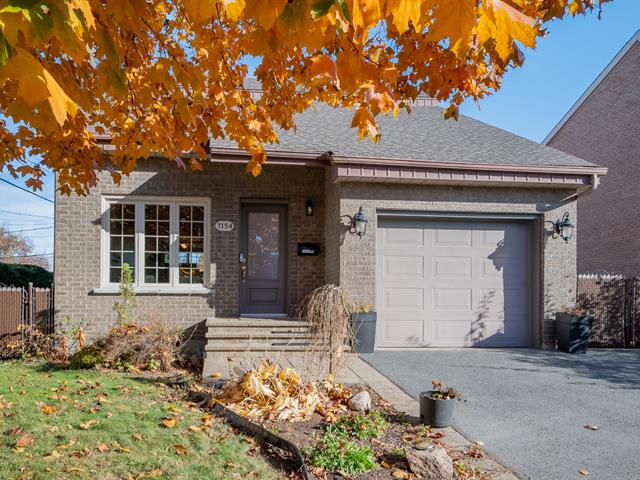
Brick
Zoning
Residential
Heating system
Air circulation
Garage
Attached, Fitted
Hearth stove
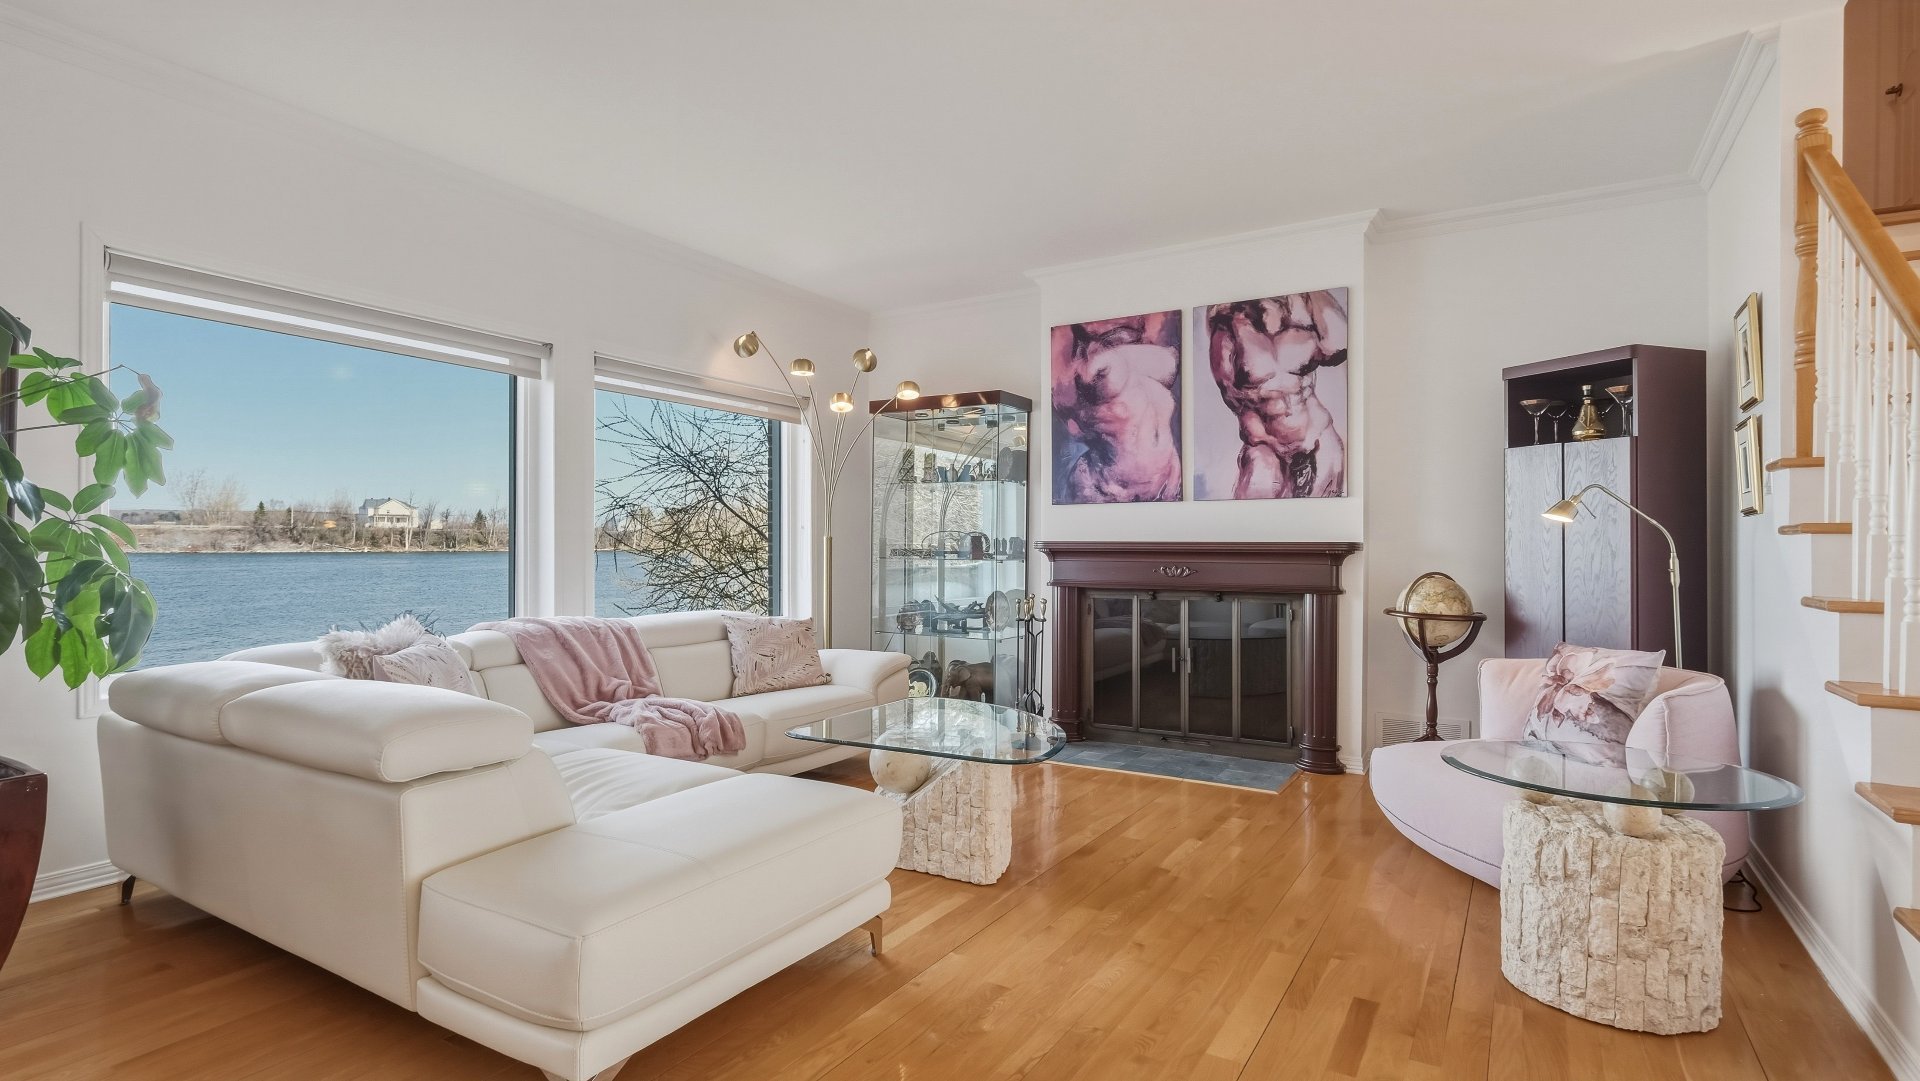
Wood fireplace
Pool
Inground
Sewage system
Purification field, Septic tank
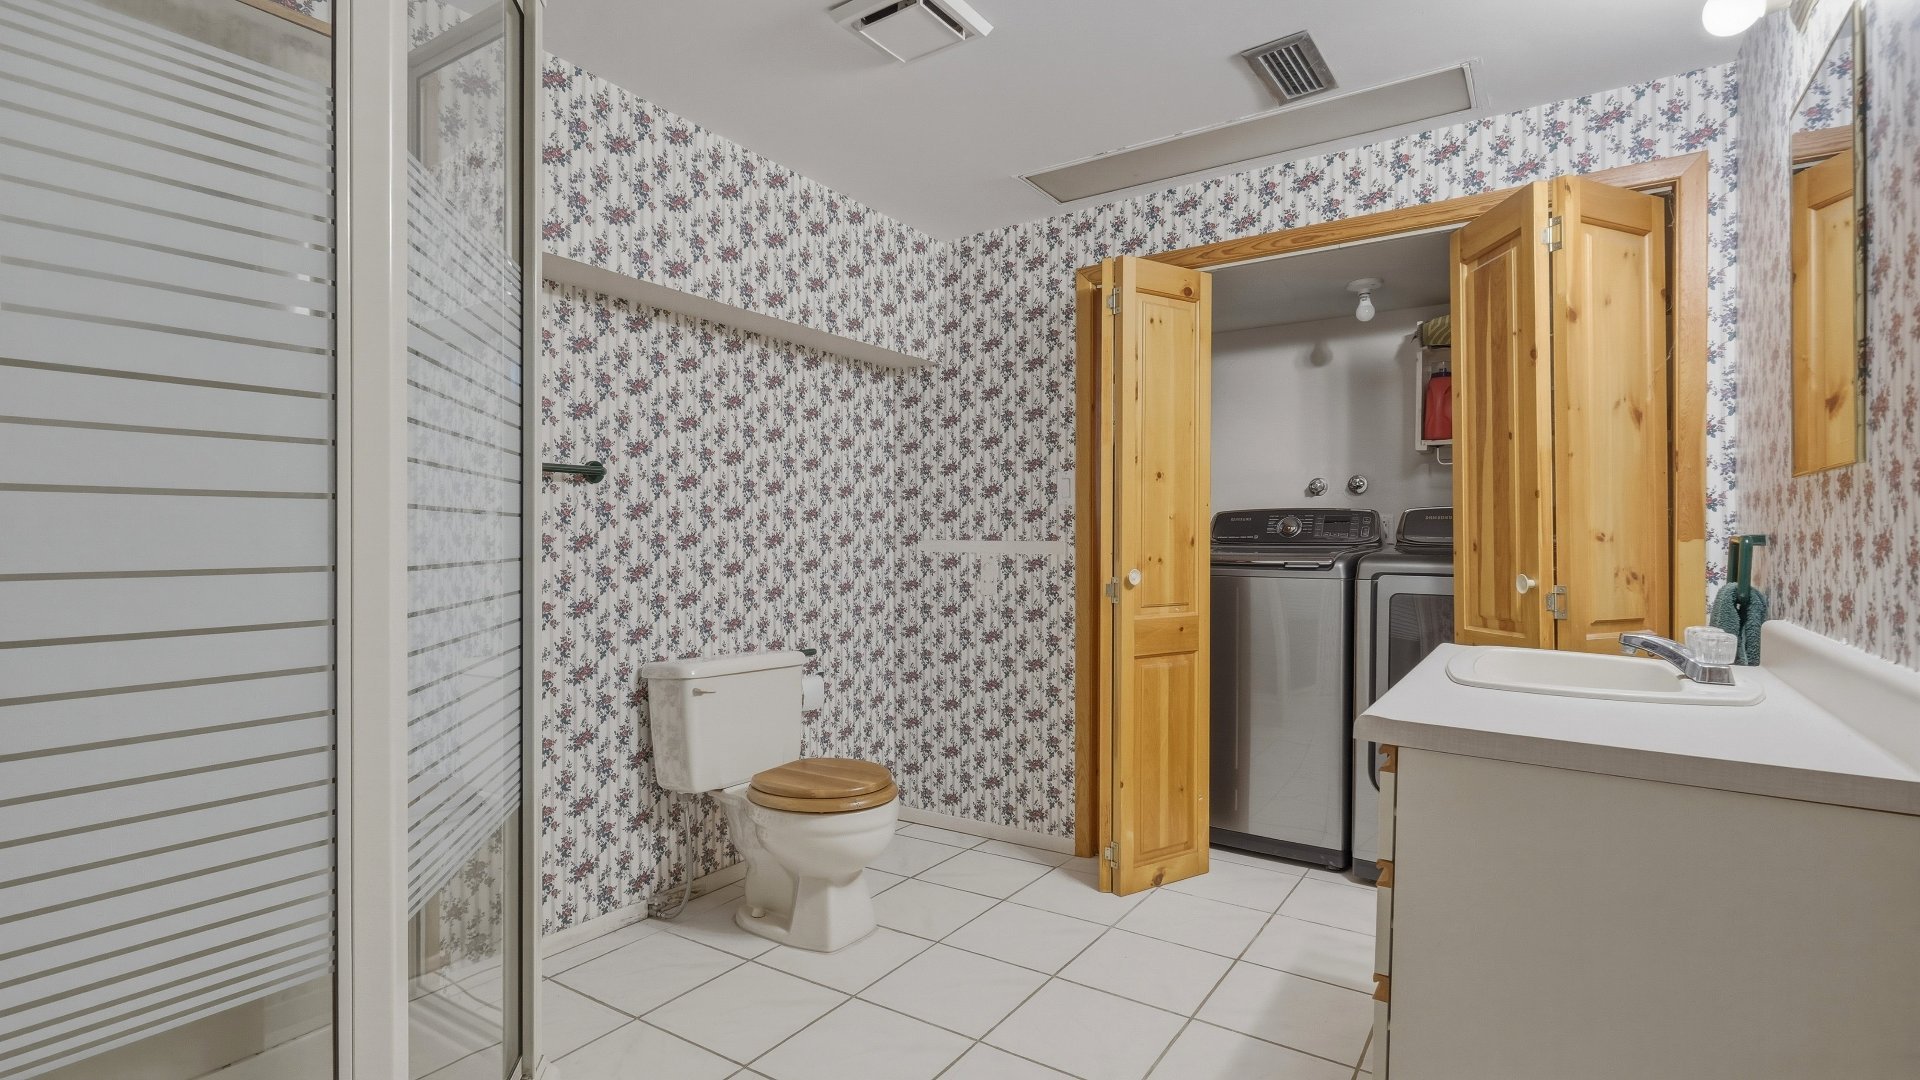
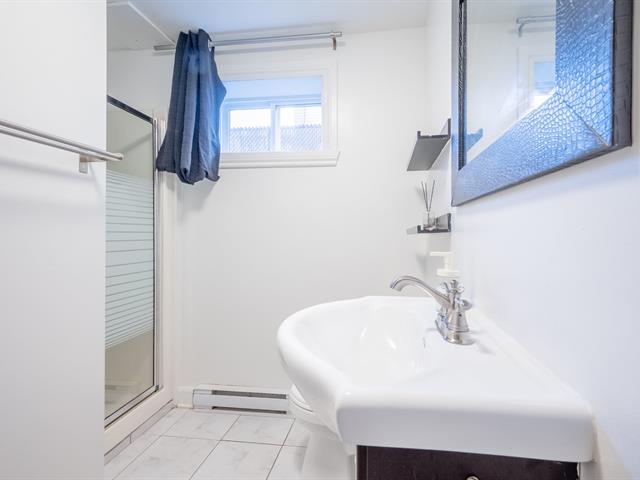
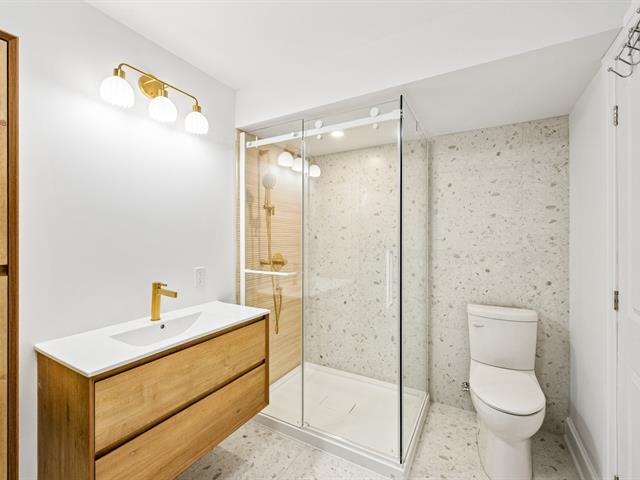
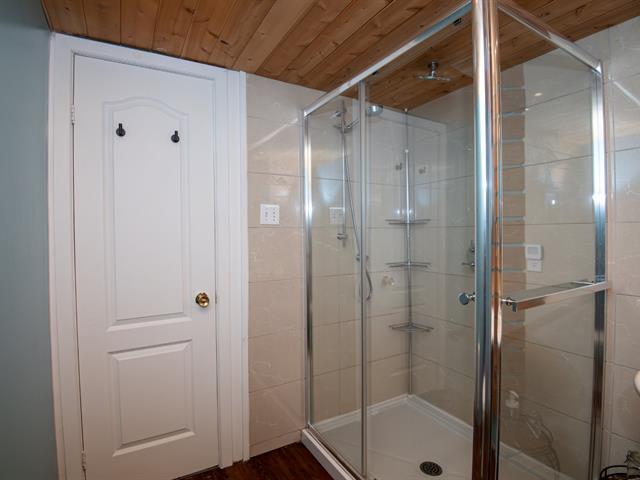
Bathroom / Washroom
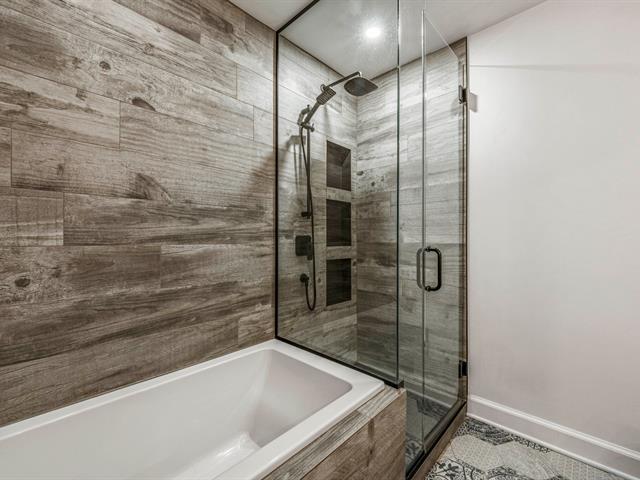
Separate shower
Parking (total)
Garage
Heating energy
Electricity
Distinctive features
Water access, Water front, Motor boat allowed
Water supply
Municipality
Driveway
Asphalt
Foundation
Poured concrete
Legal warranty
Selling without a legal warranty
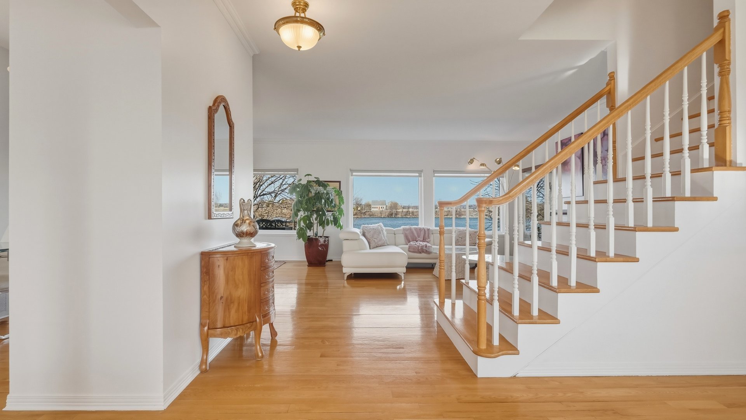
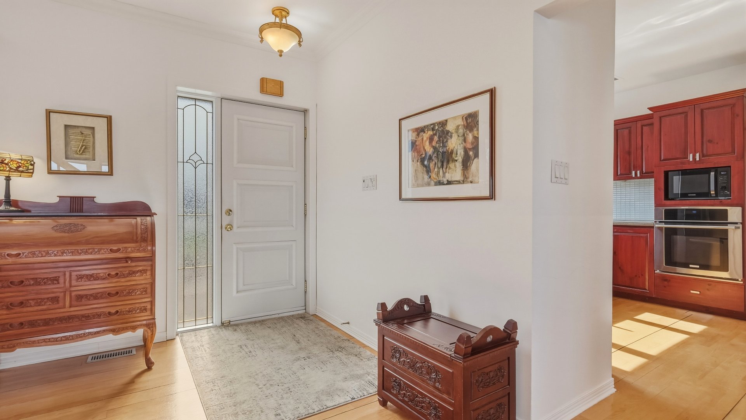
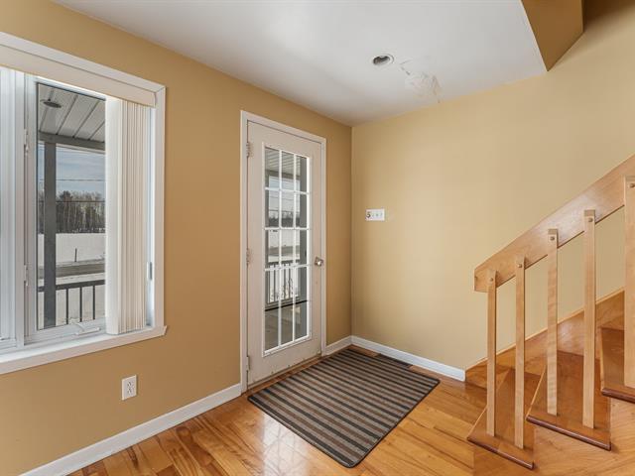
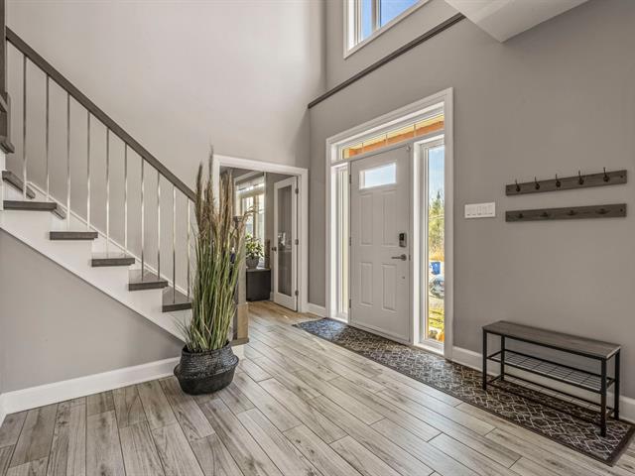
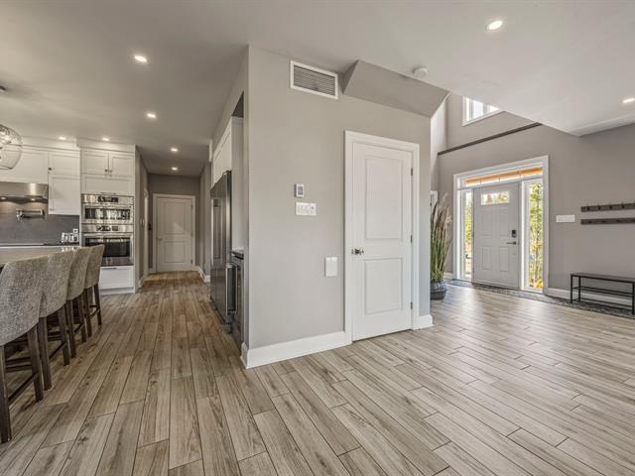
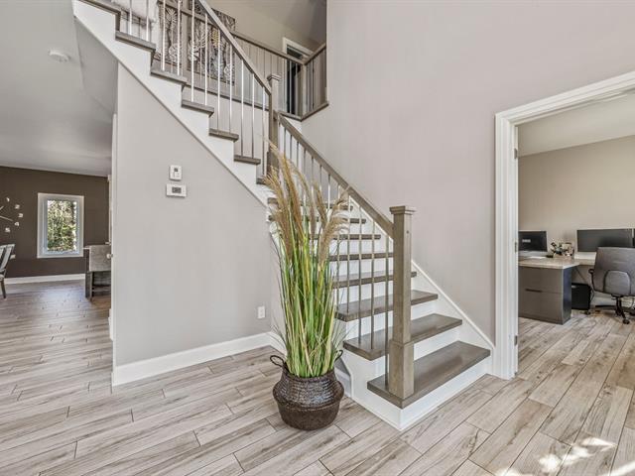
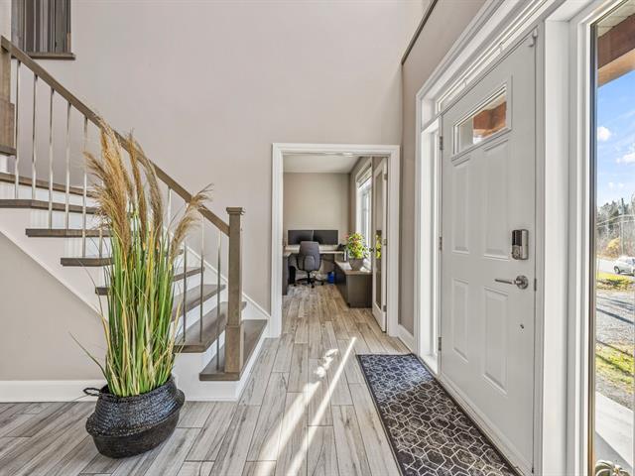
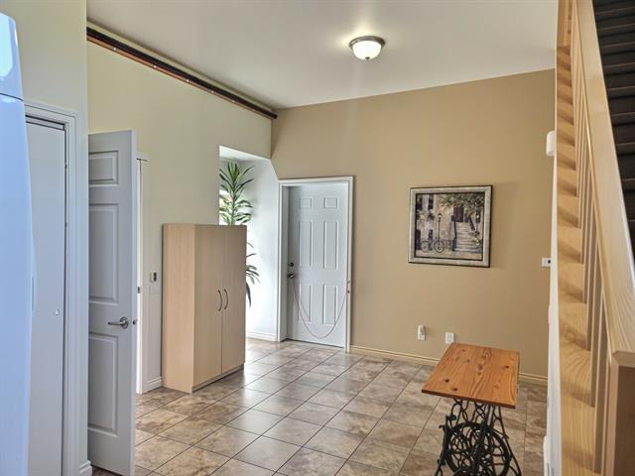
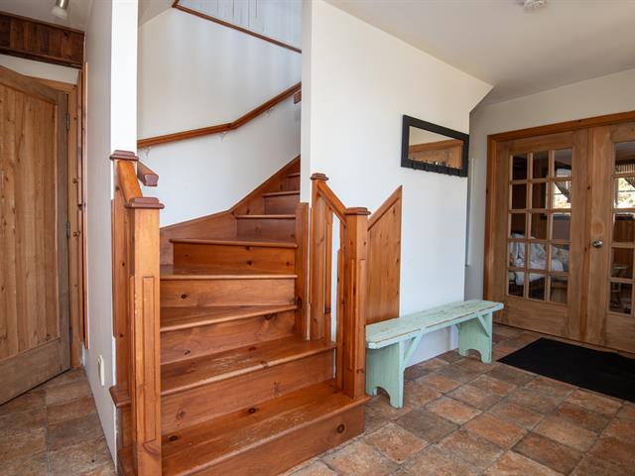
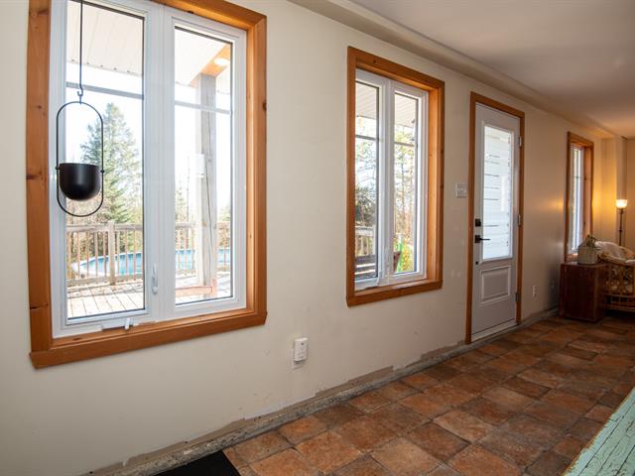
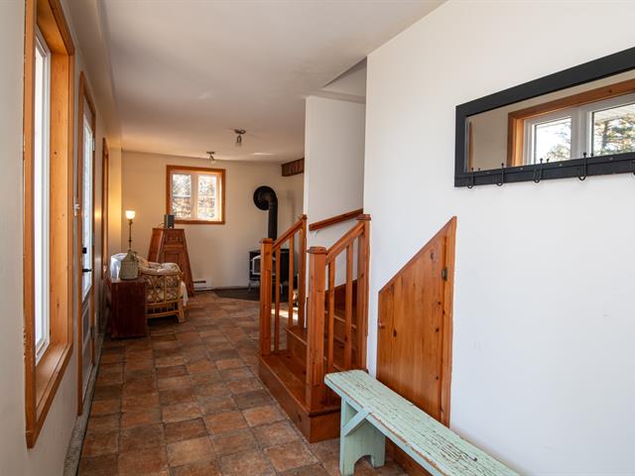
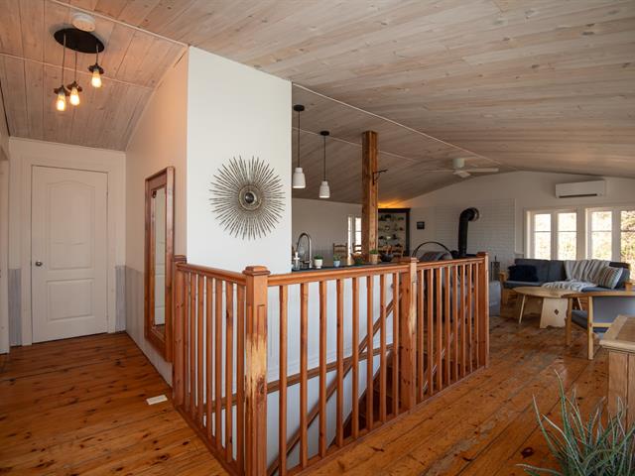
Hallway
1st level/Ground floor
7.6 X 4.4 ft / 2.29 X 1.32 m
Wood
7.6 X 4.4 ft / 2.29 X 1.32 m
Wood
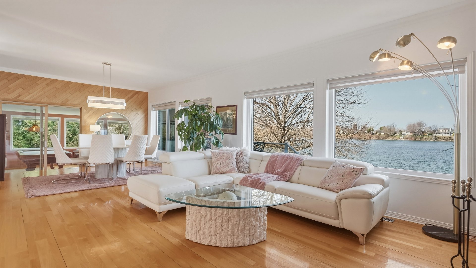
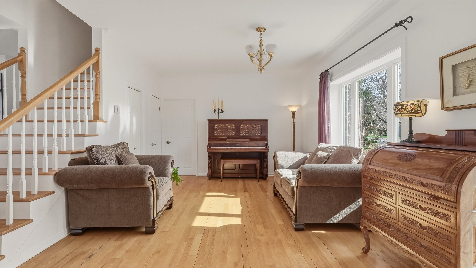
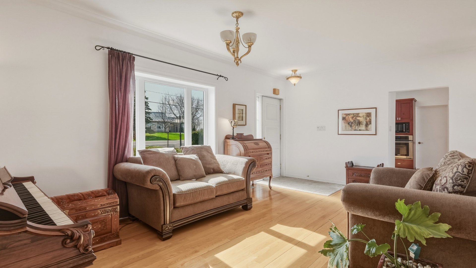
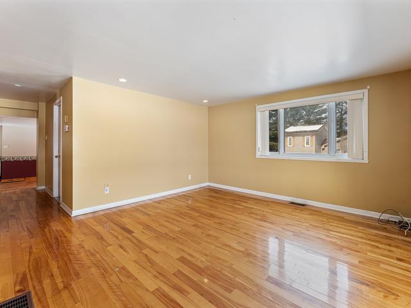
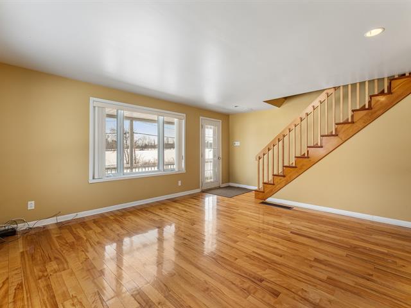
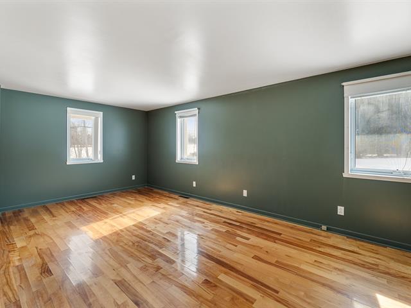
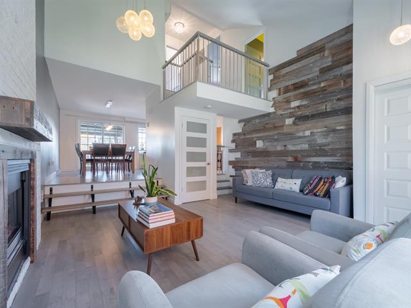
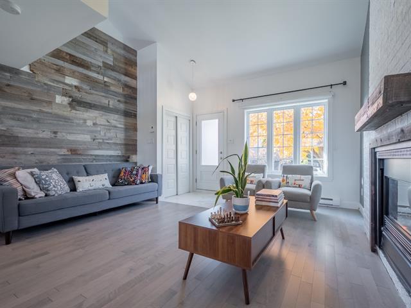
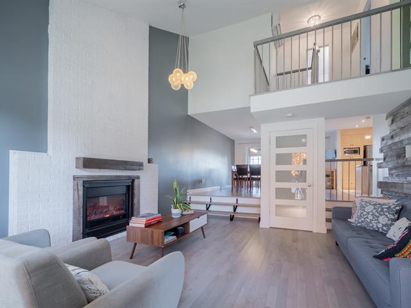
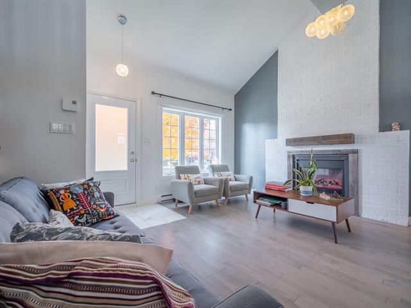
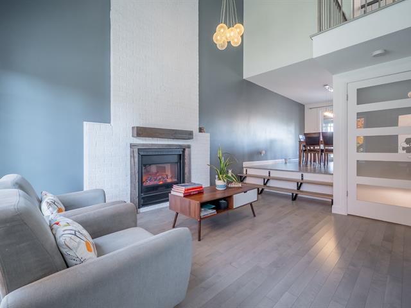
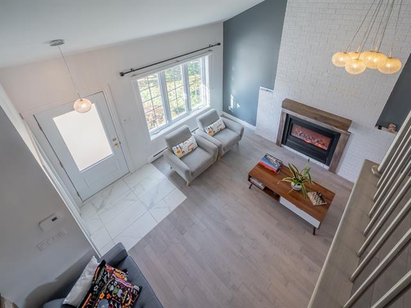
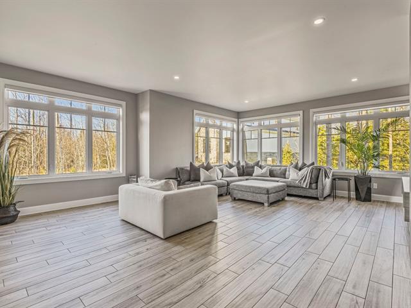
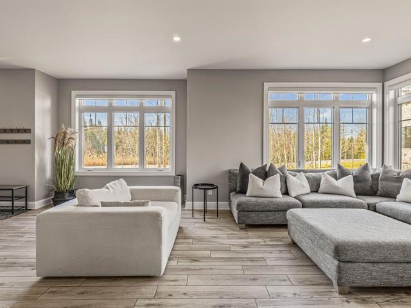
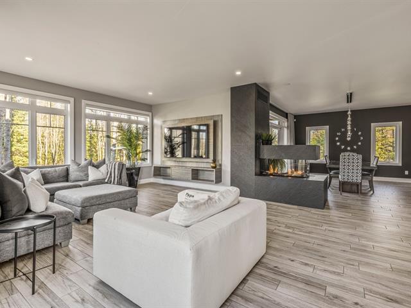
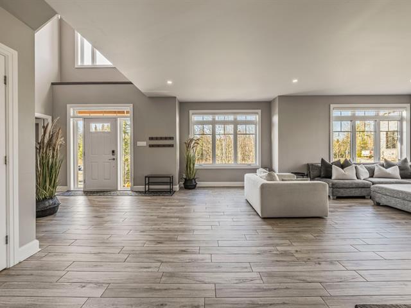
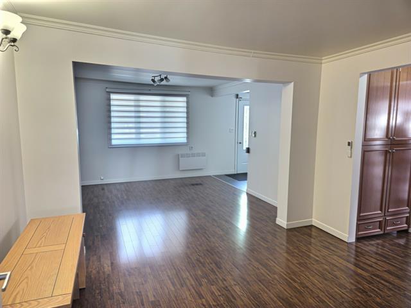
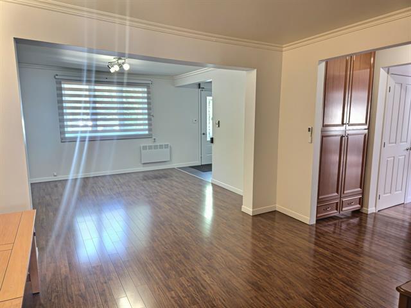
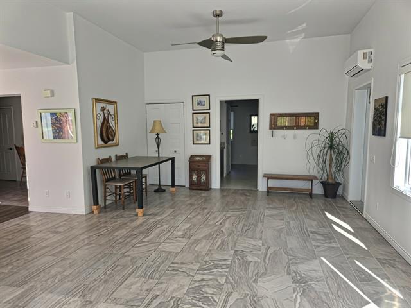
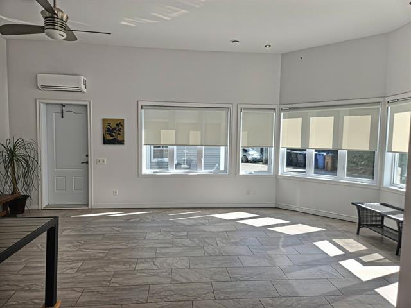
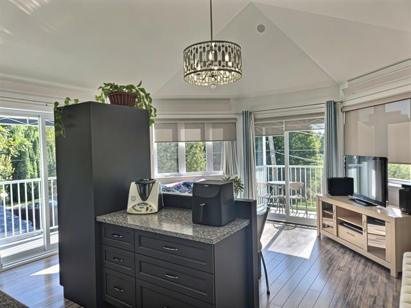
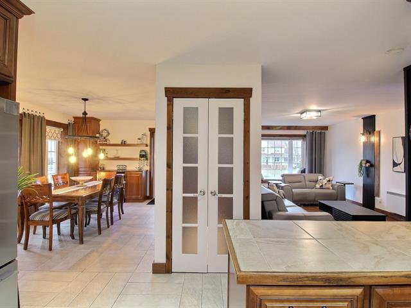
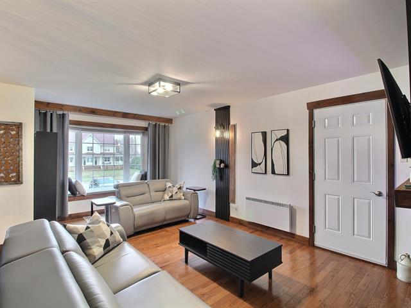
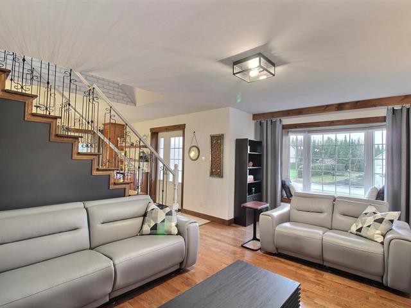
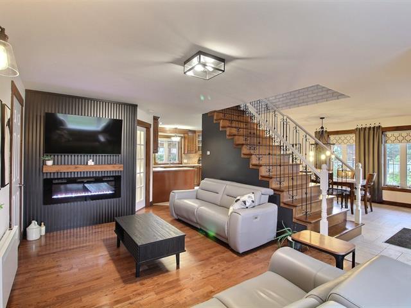
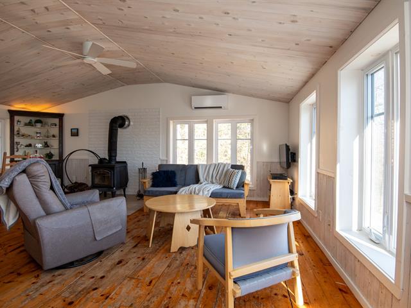
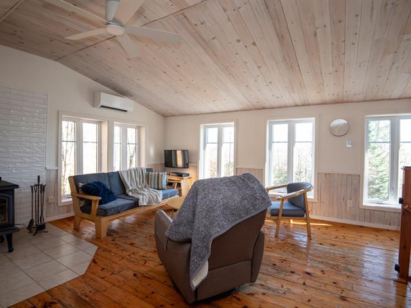
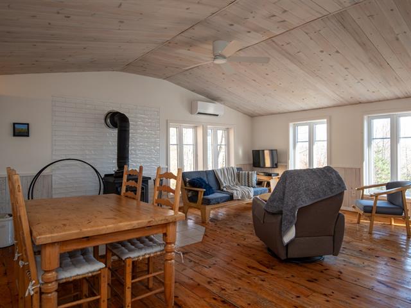
Living room
1st level/Ground floor
16.3 X 14.6 ft / 4.95 X 4.42 m
Wood
16.3 X 14.6 ft / 4.95 X 4.42 m
Wood
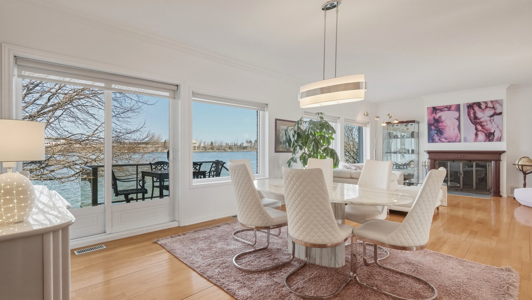
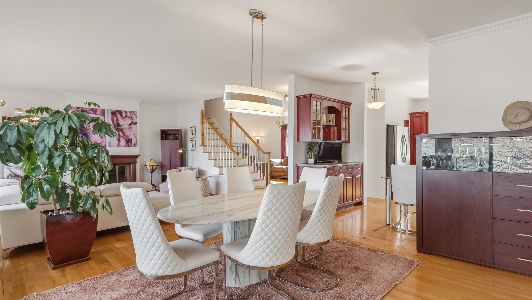
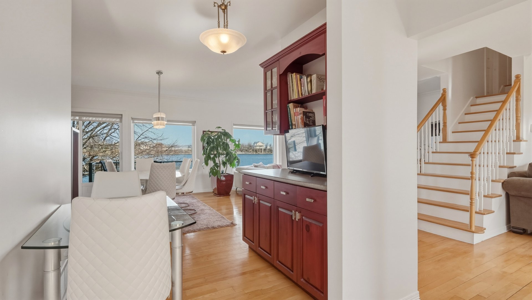
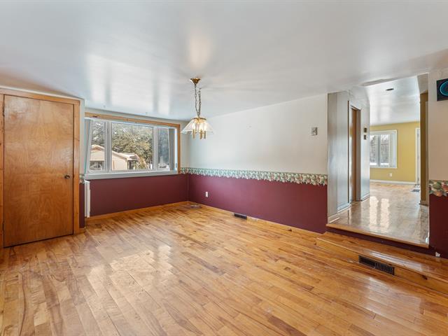
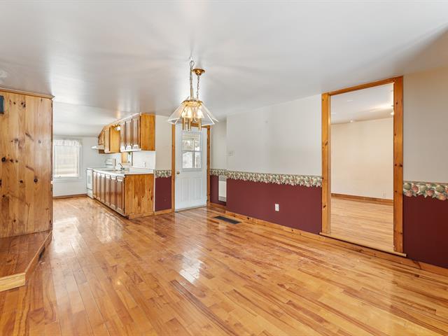
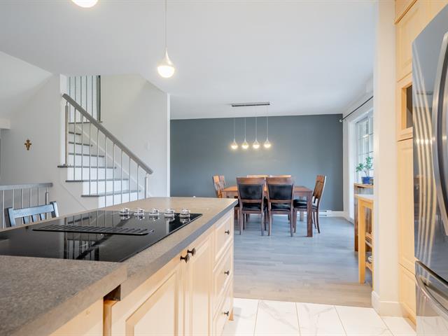
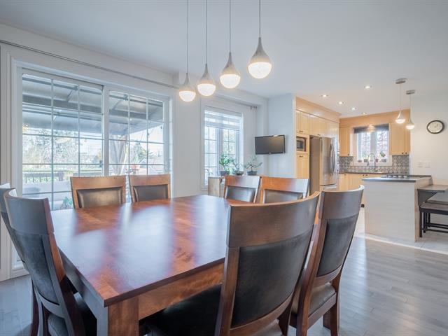
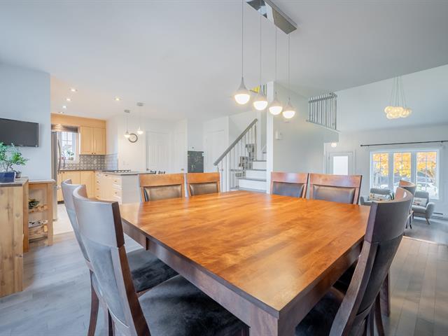
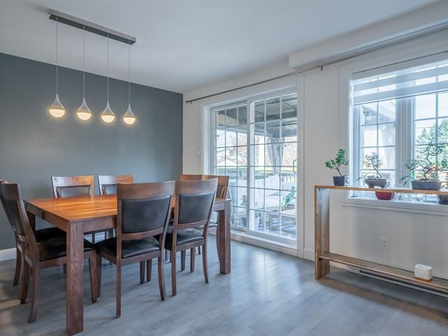
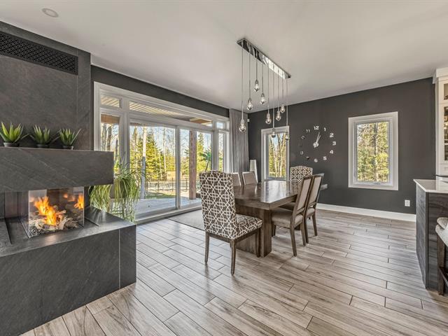
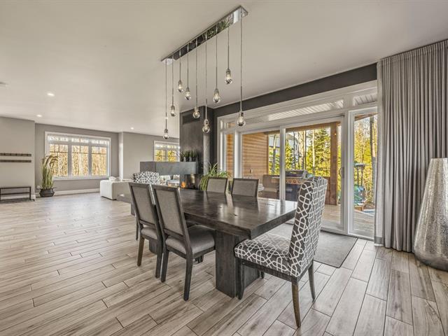
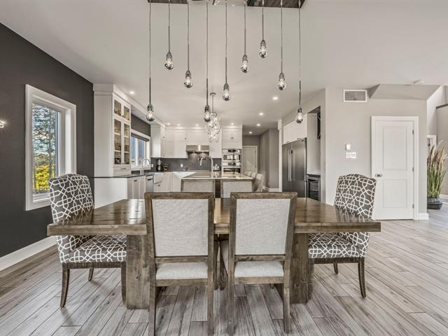
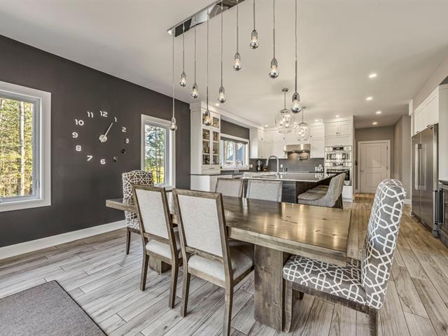
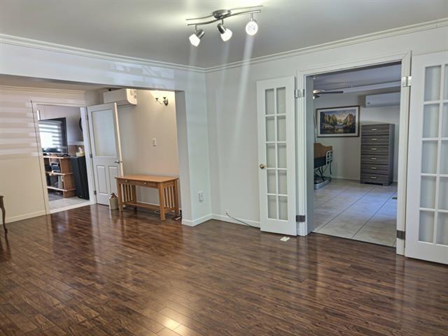
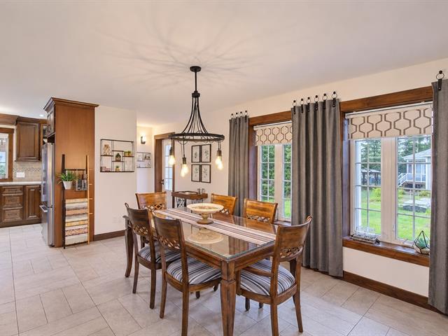
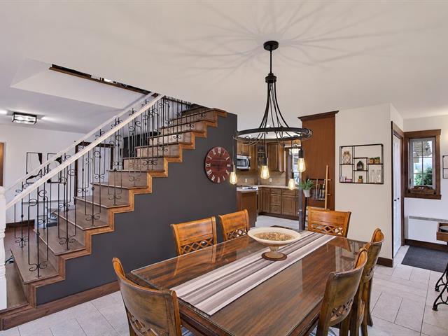
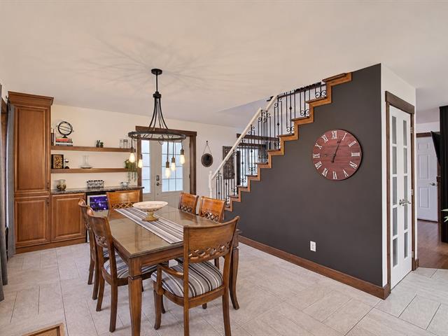
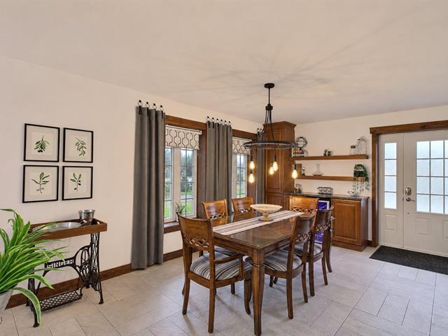
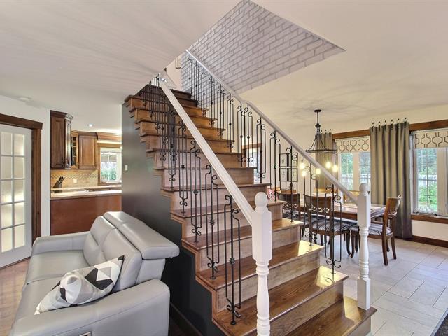
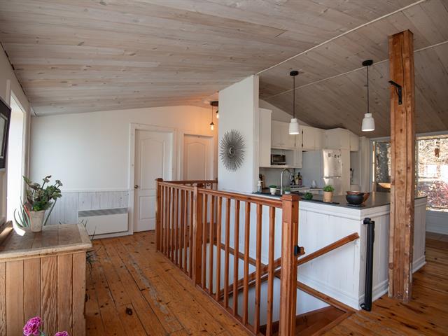
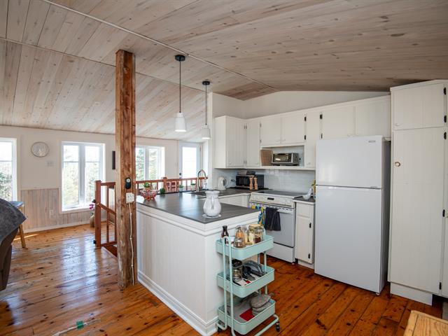
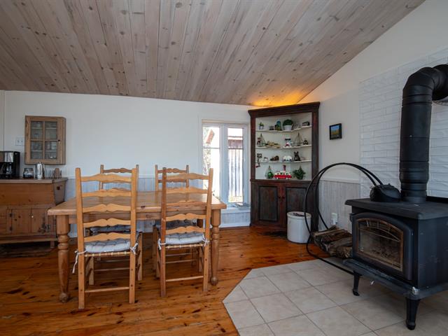
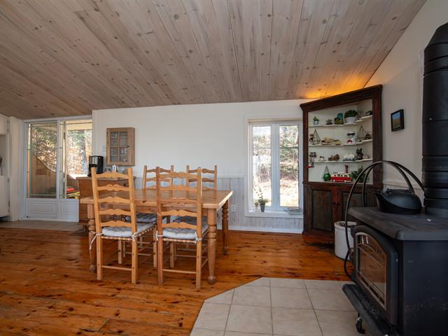
Dining room
1st level/Ground floor
14 X 12.8 ft / 4.27 X 3.86 m
Wood
14 X 12.8 ft / 4.27 X 3.86 m
Wood
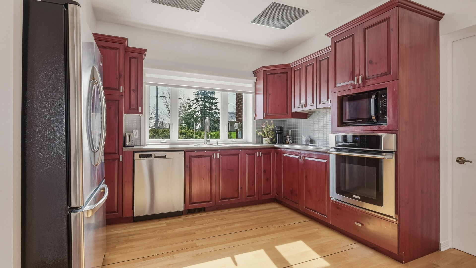
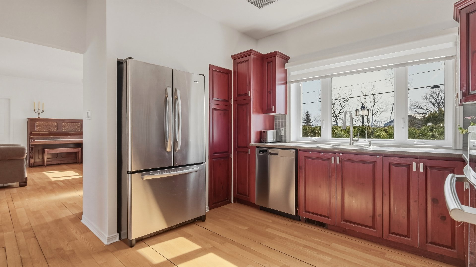
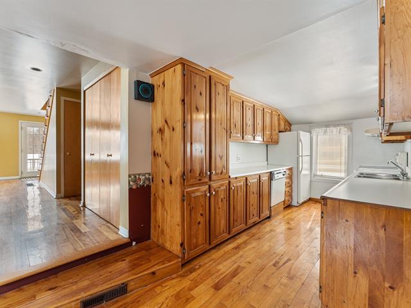
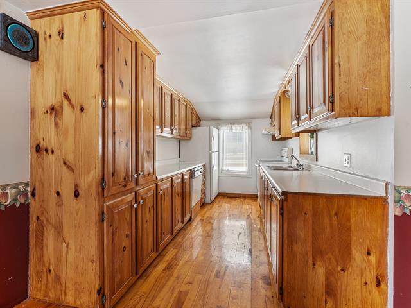
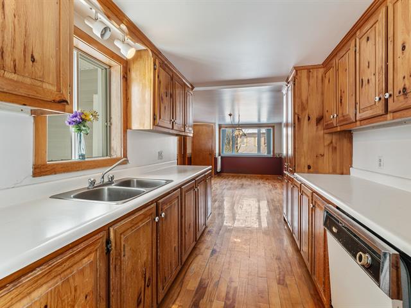
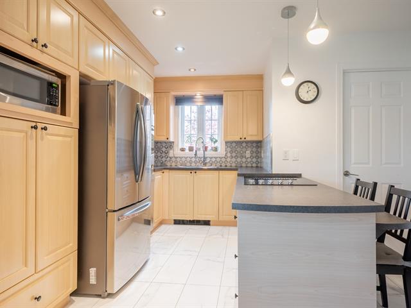
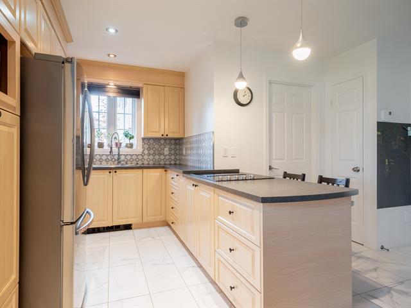
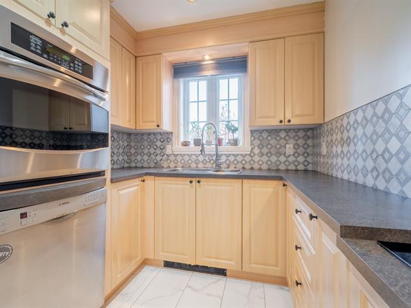
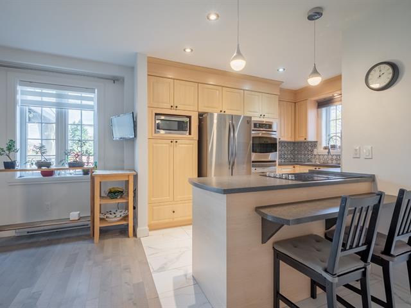
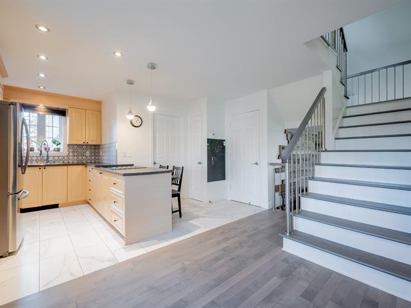
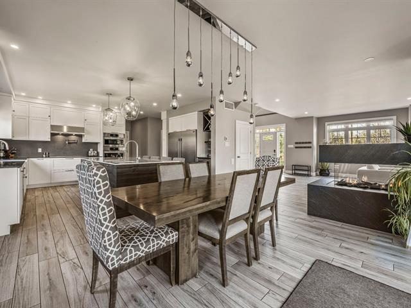
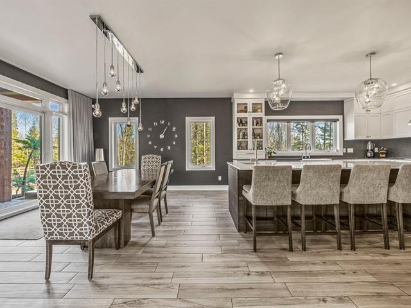
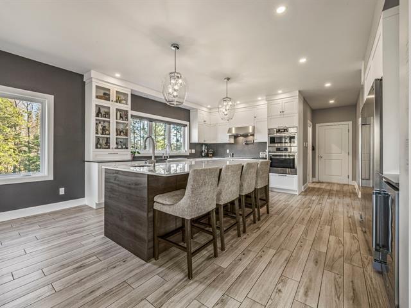
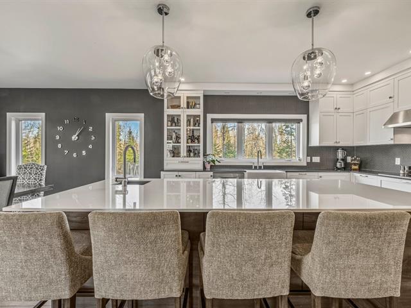
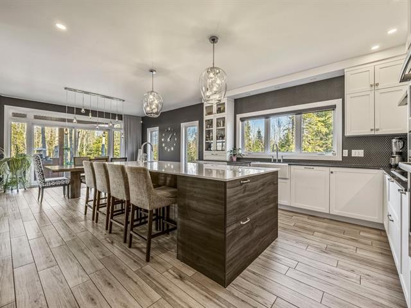
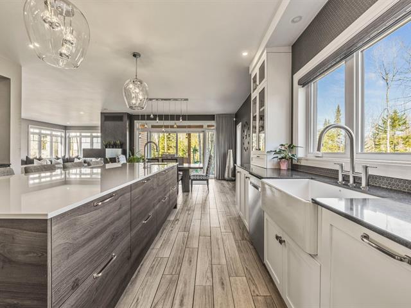
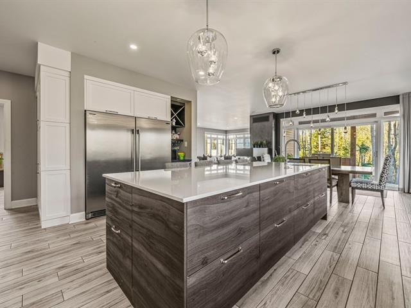
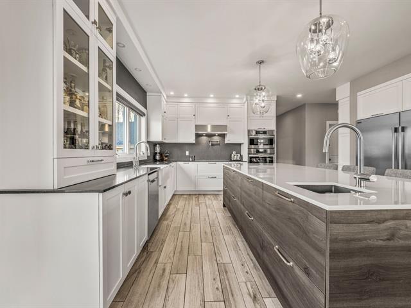
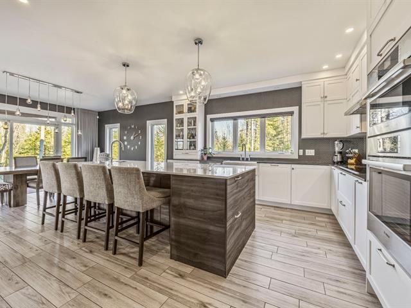
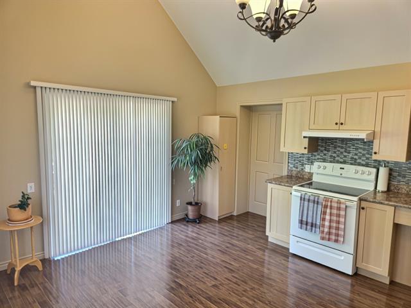
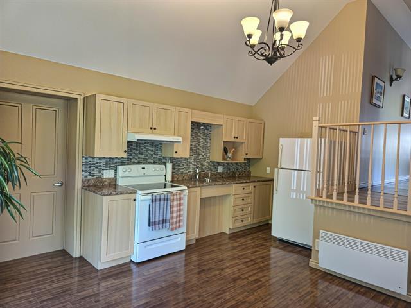
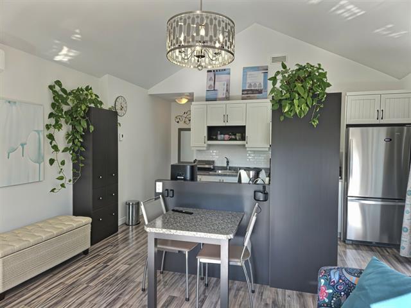
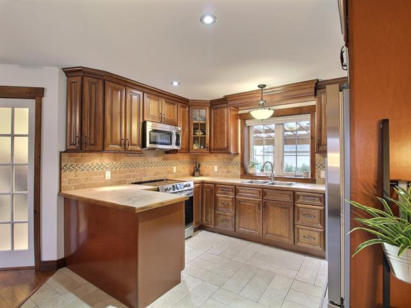
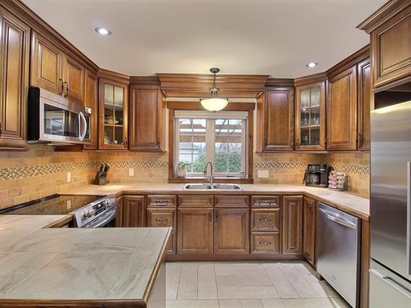
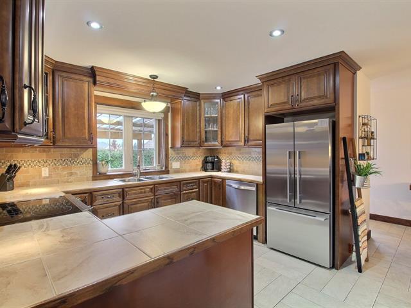
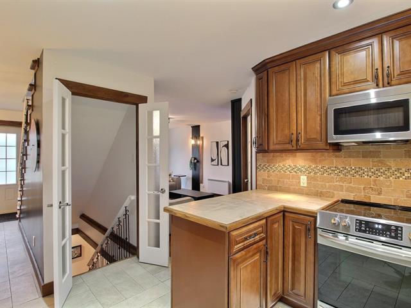
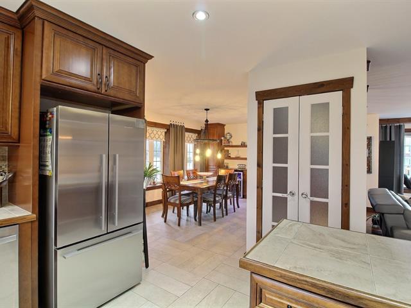
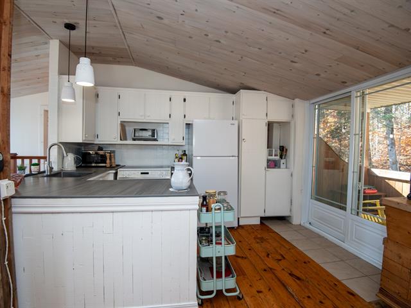
Kitchen
1st level/Ground floor
7.10 X 10.2 ft / 2.39 X 3.10 m
Wood
7.10 X 10.2 ft / 2.39 X 3.10 m
Wood
Dinette
1st level/Ground floor
7.5 X 5 ft / 2.26 X 1.52 m
Wood
7.5 X 5 ft / 2.26 X 1.52 m
Wood
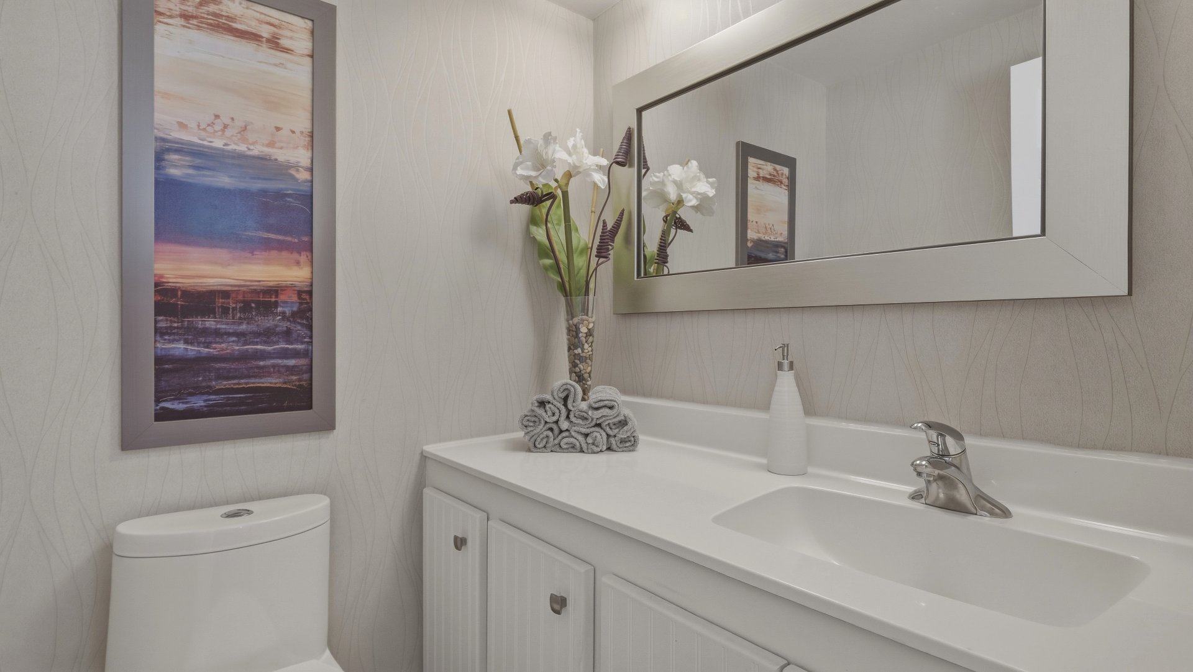
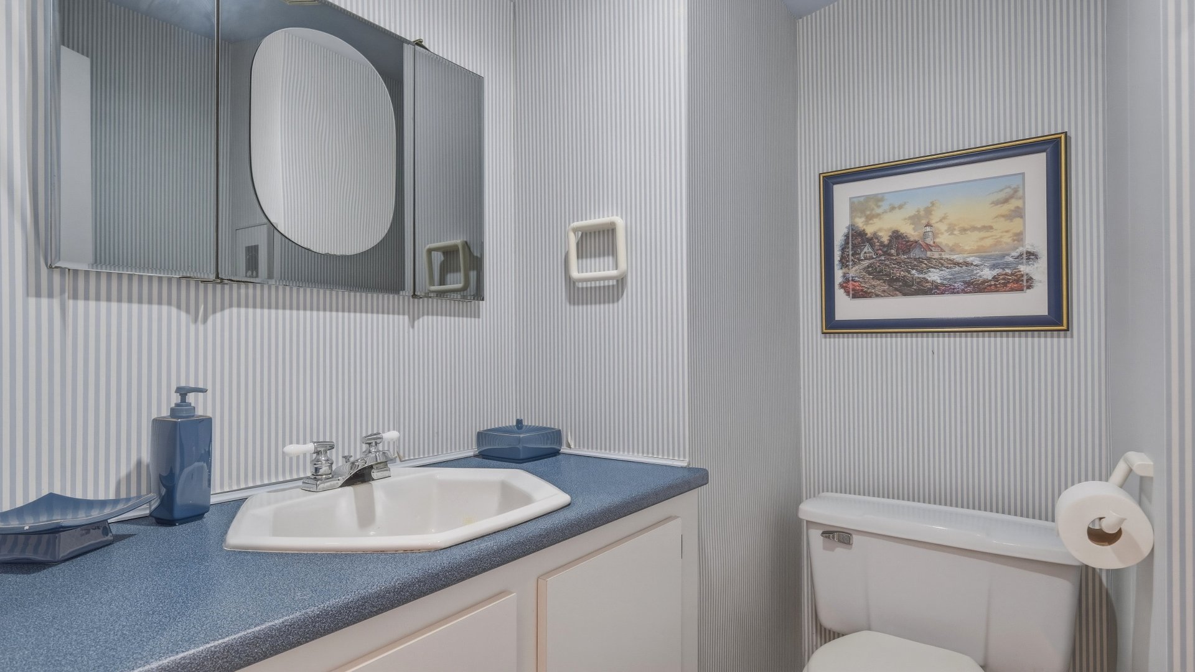
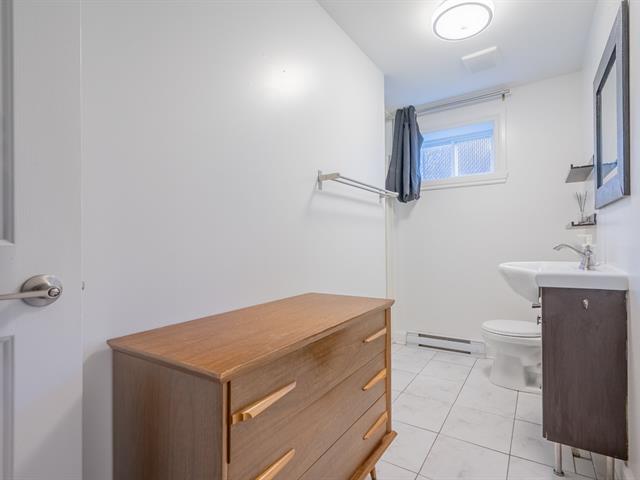
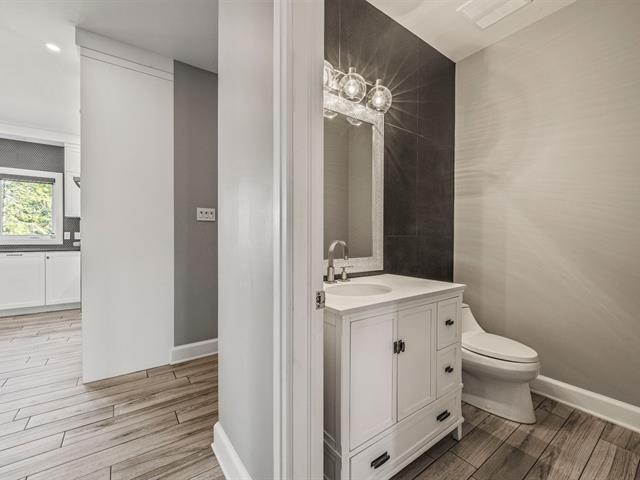
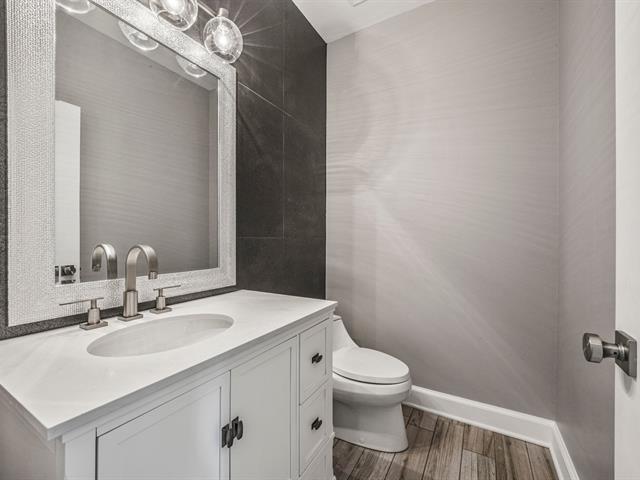
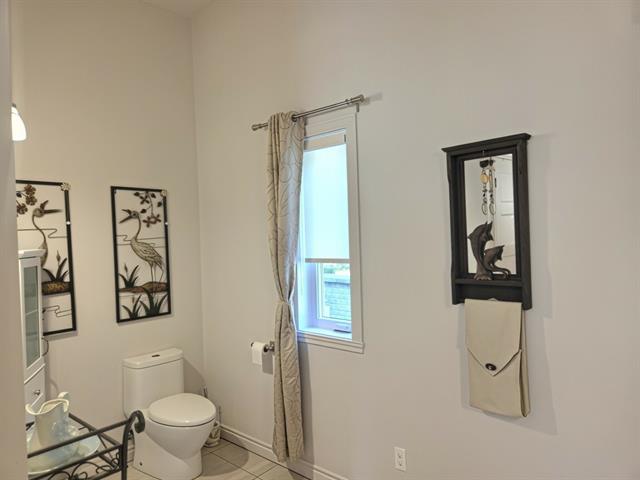
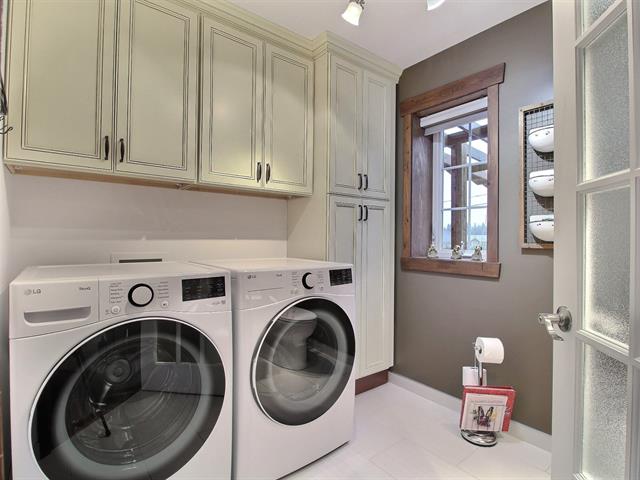
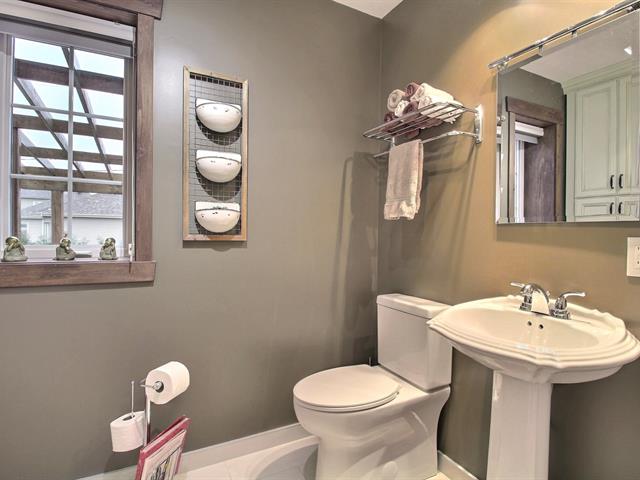
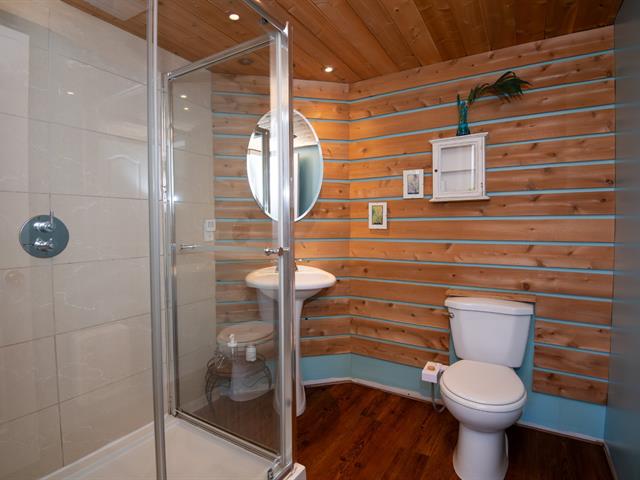
Washroom
1st level/Ground floor
4.8 X 4.8 ft / 1.42 X 1.42 m
Ceramic tiles
4.8 X 4.8 ft / 1.42 X 1.42 m
Ceramic tiles
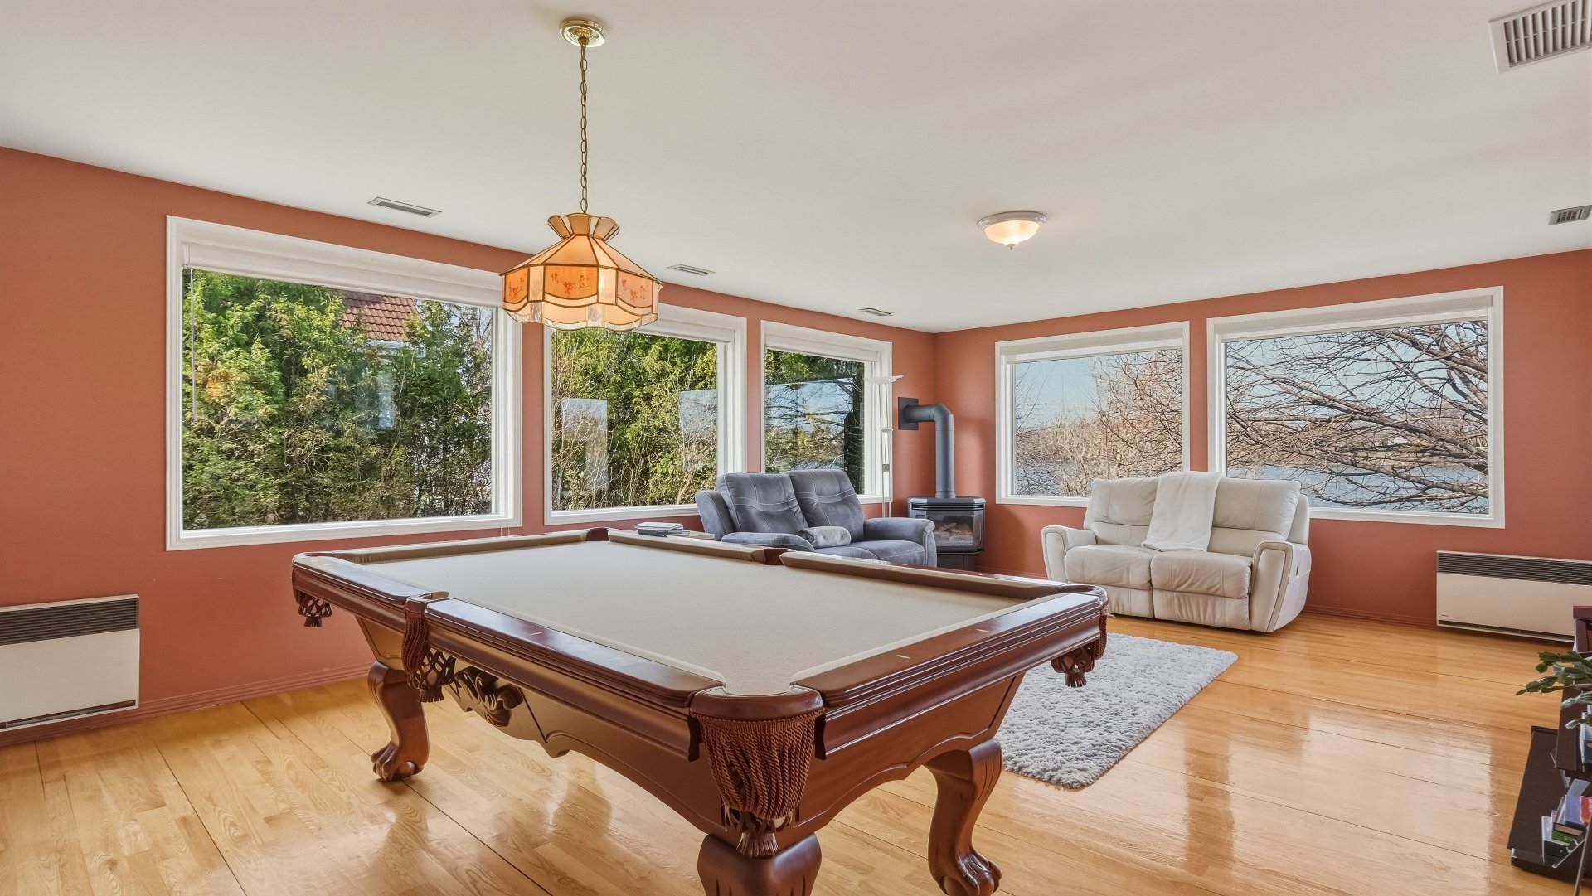
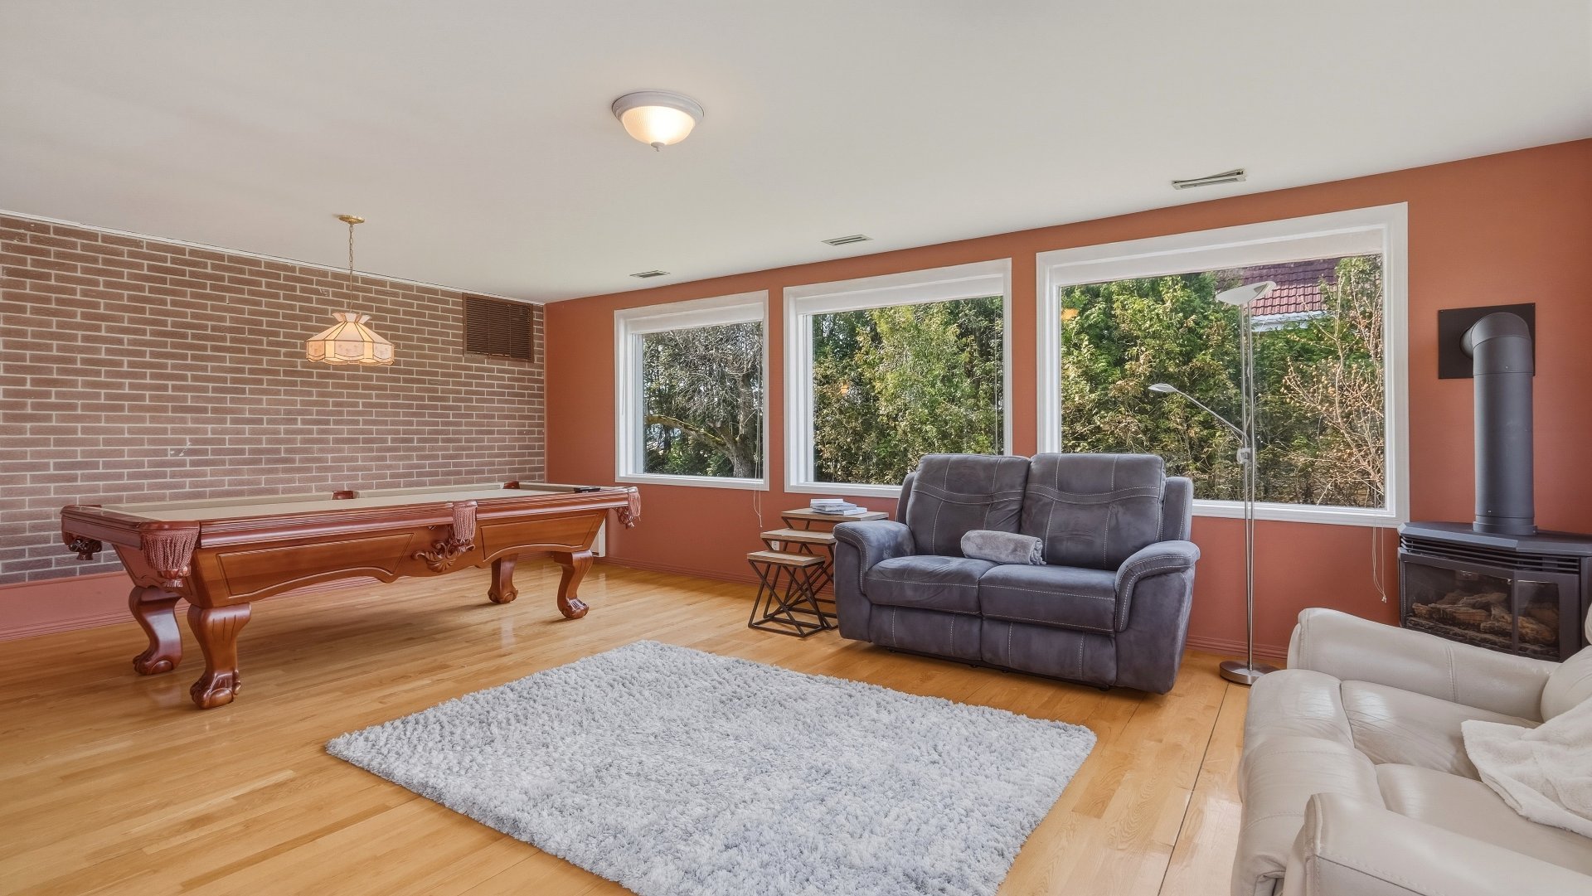
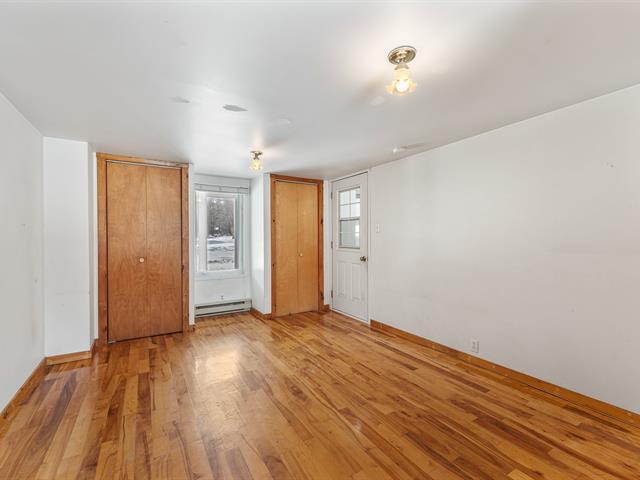
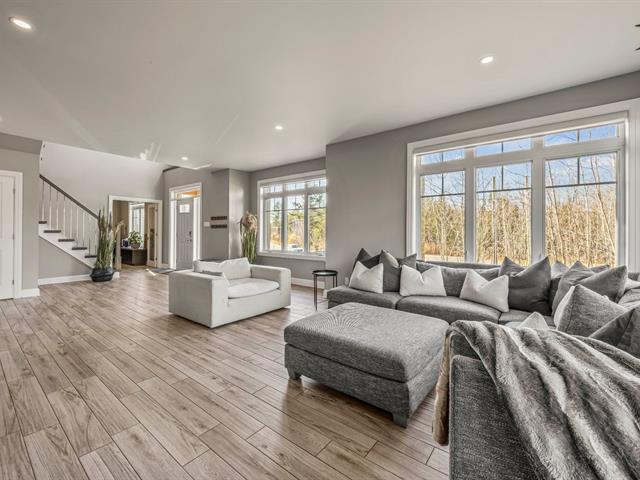
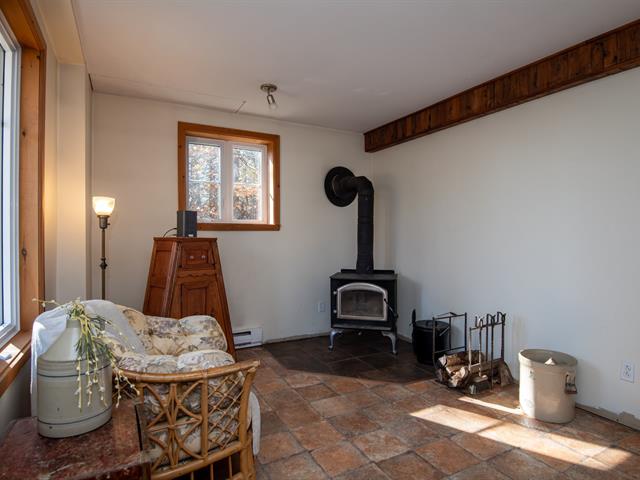
Family room
1st level/Ground floor
16.4 X 22.10 ft / 4.98 X 6.96 m
Wood
16.4 X 22.10 ft / 4.98 X 6.96 m
Wood
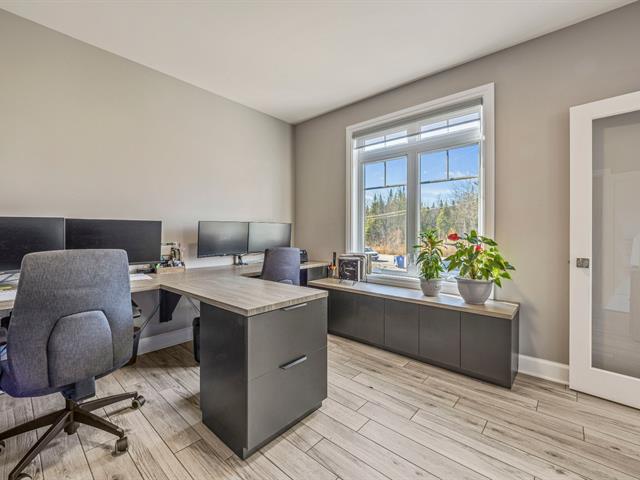
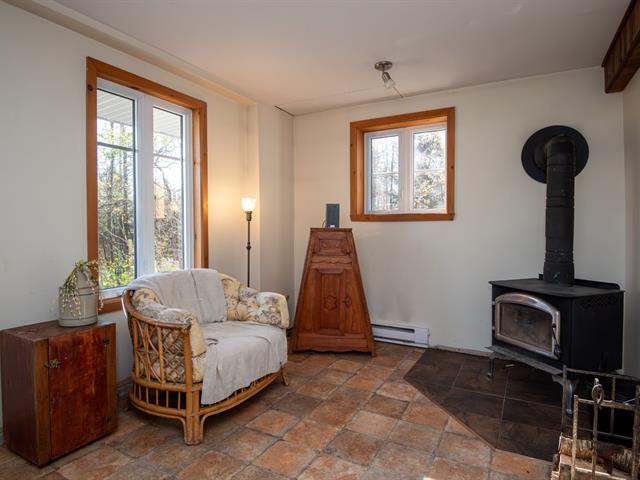
Den
1st level/Ground floor
11.10 X 15.10 ft / 3.61 X 4.83 m
Wood
11.10 X 15.10 ft / 3.61 X 4.83 m
Wood
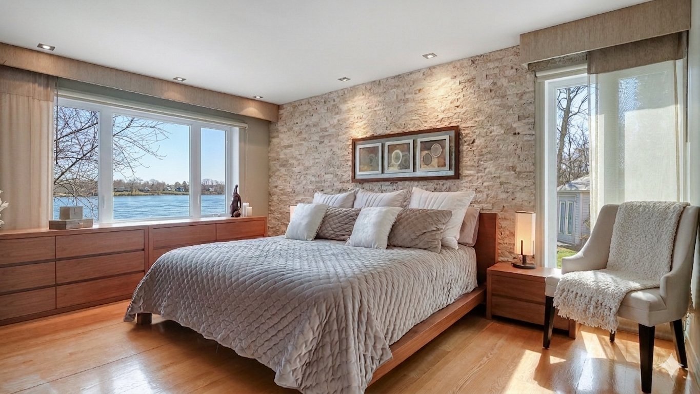
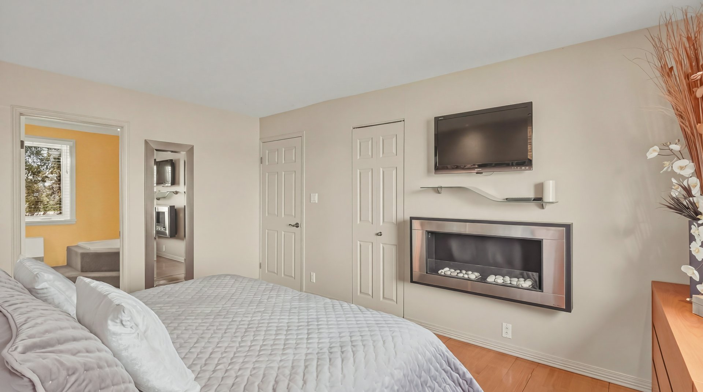
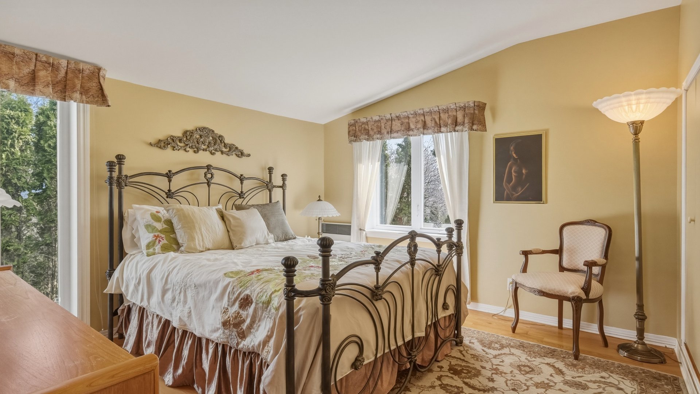
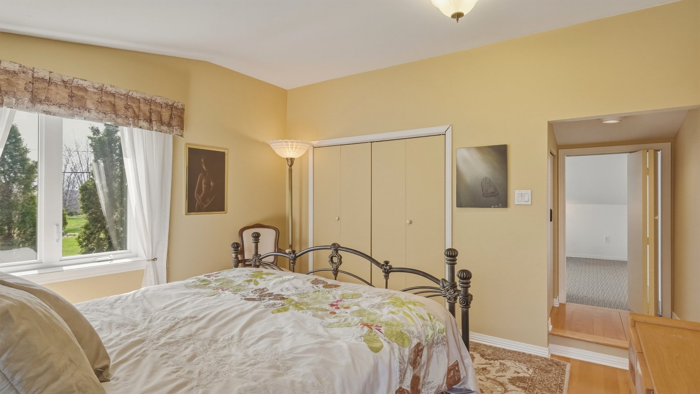
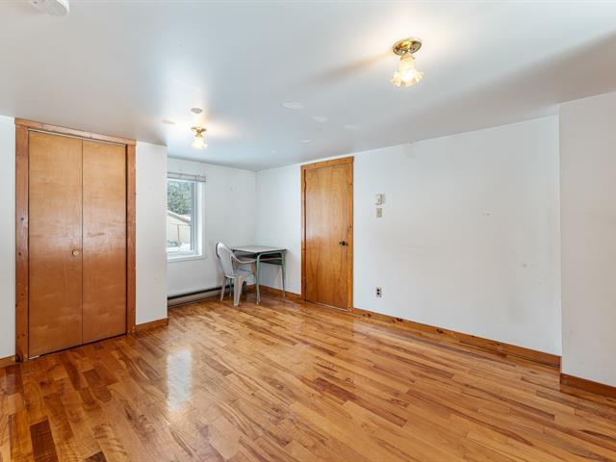
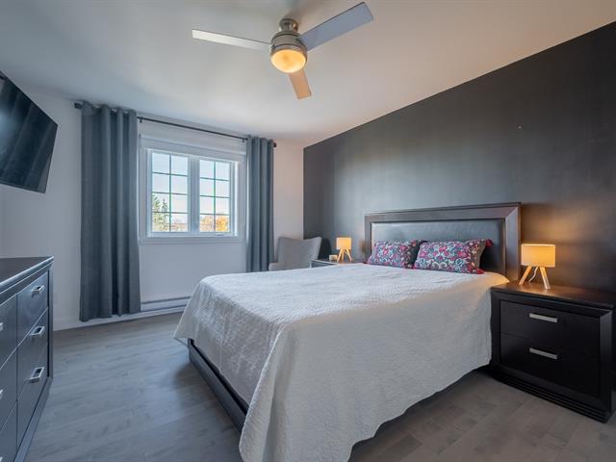
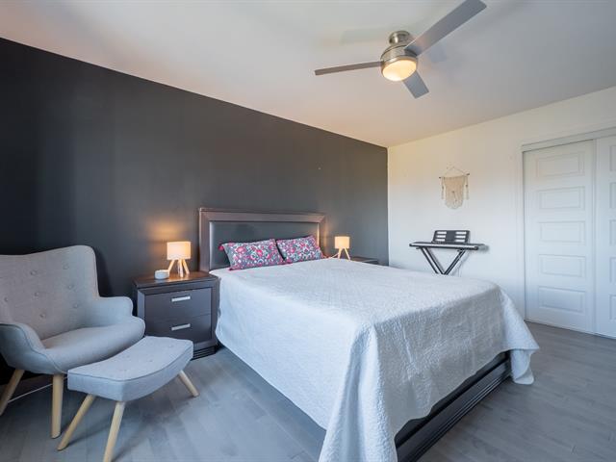
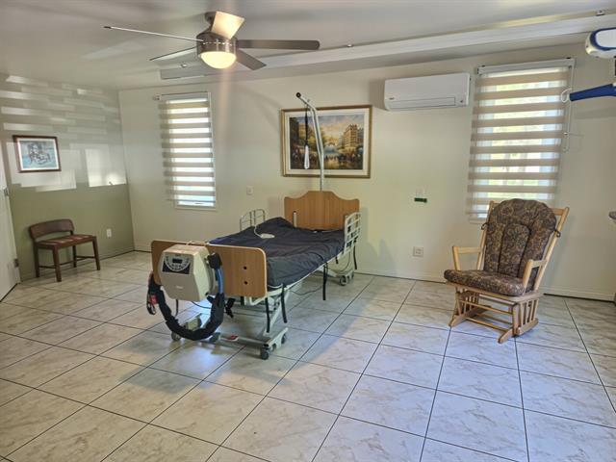
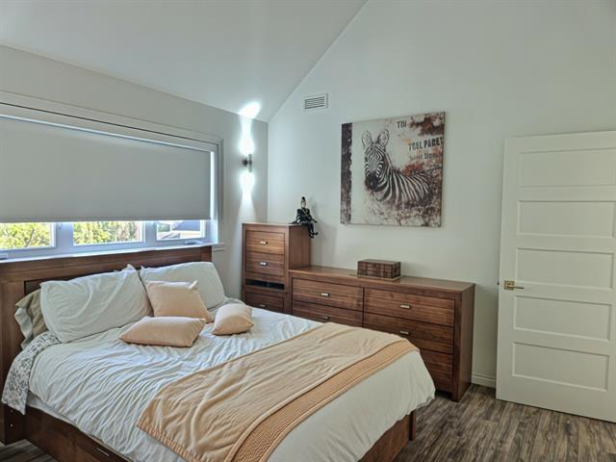
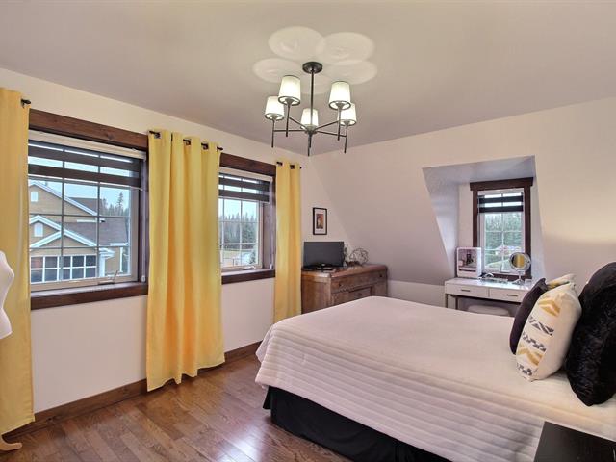
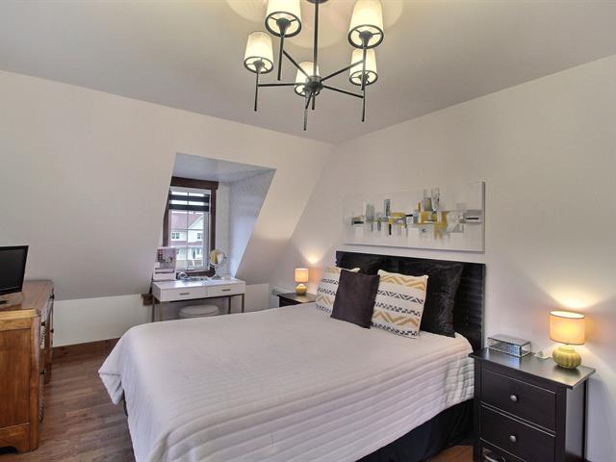
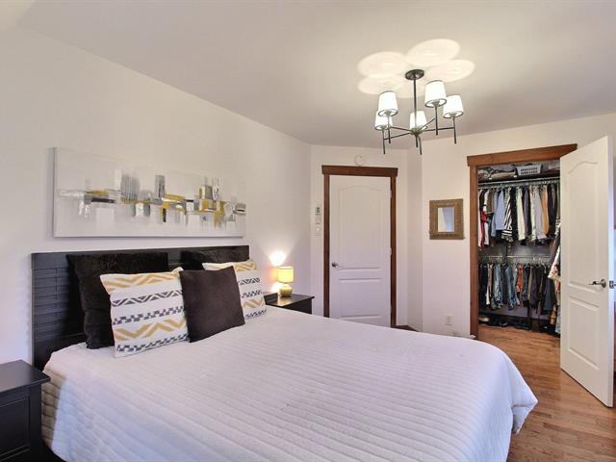
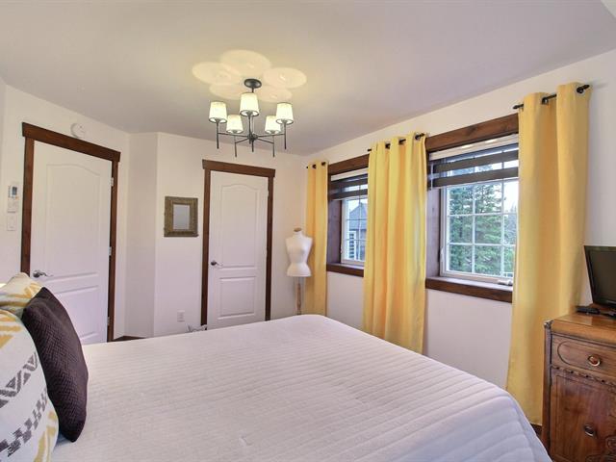
Primary bedroom
1st level/Ground floor
11.3 X 15.4 ft / 3.43 X 4.67 m
Wood
11.3 X 15.4 ft / 3.43 X 4.67 m
Wood
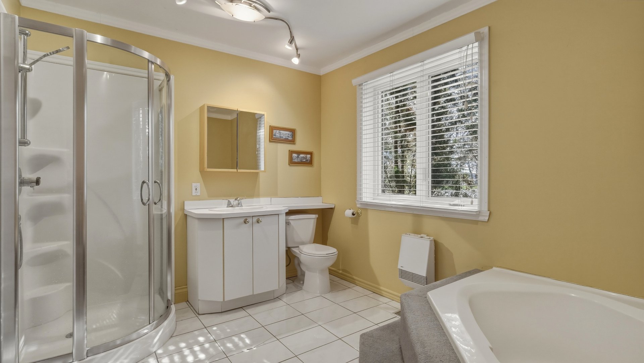
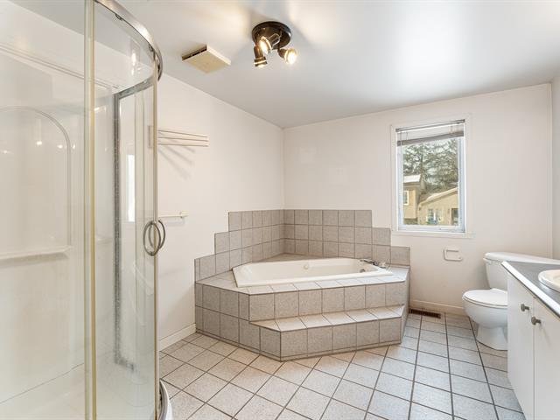
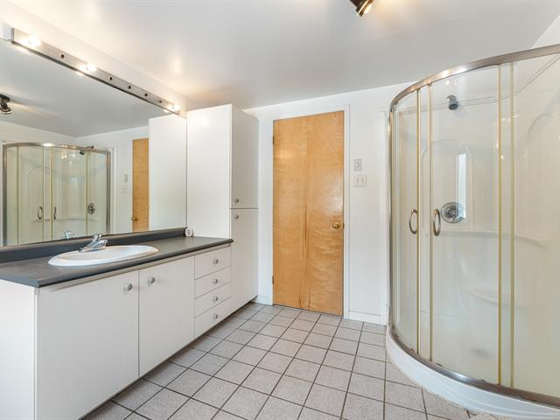
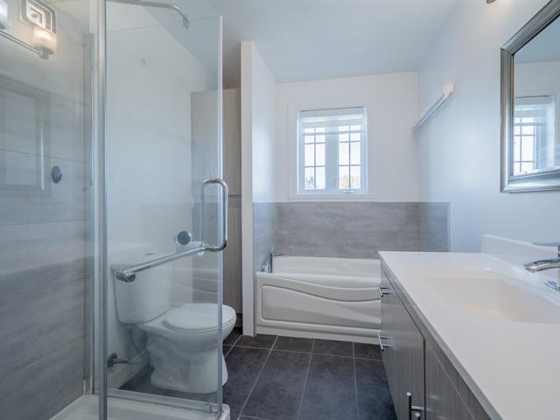
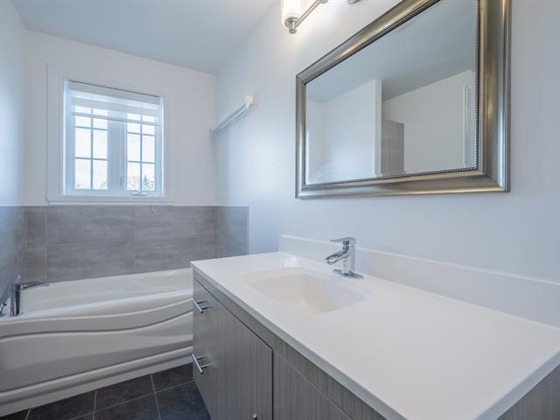
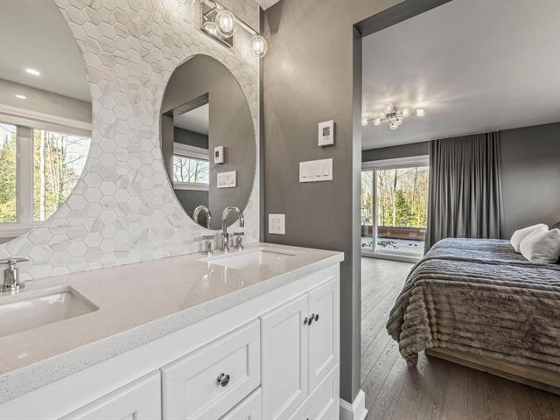
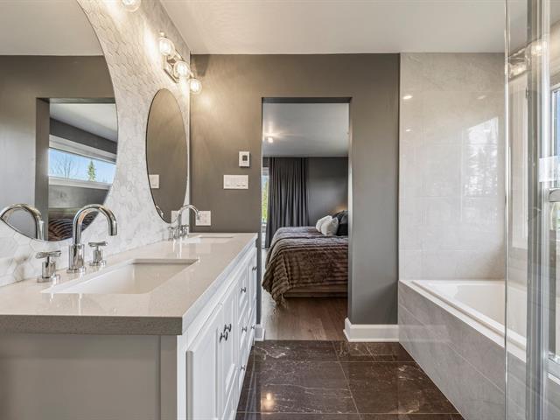
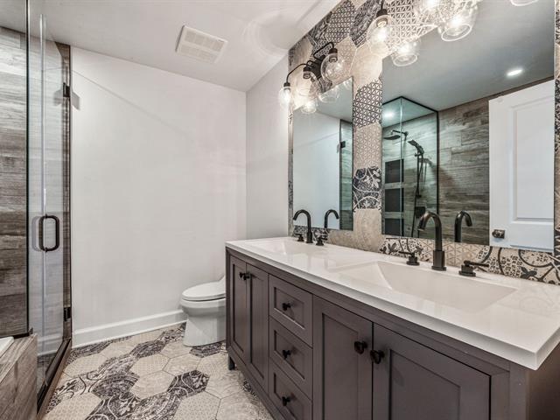
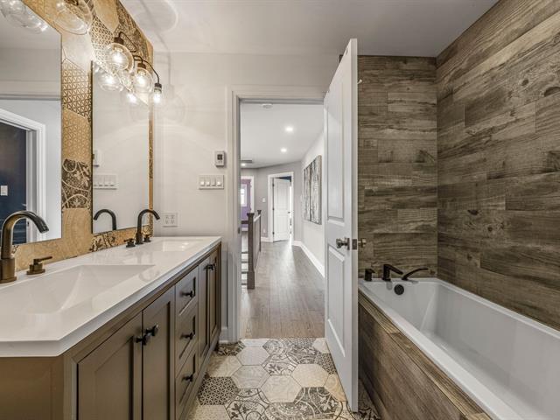
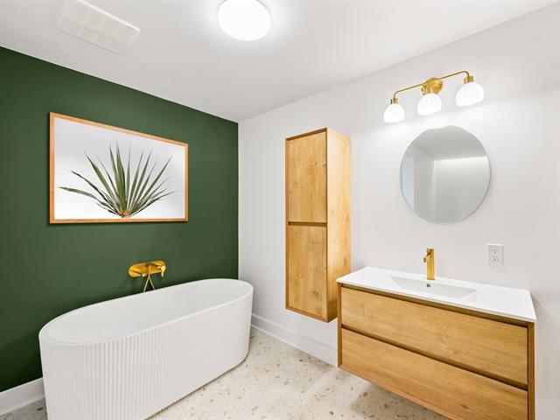
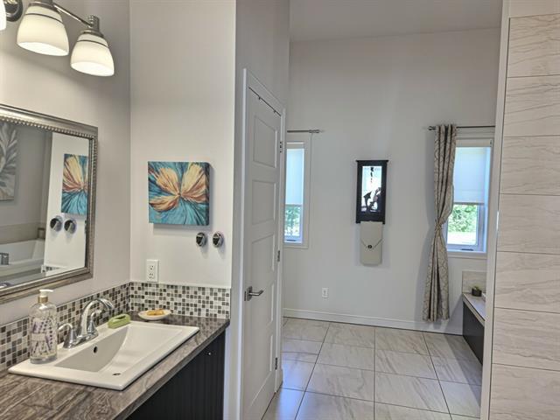
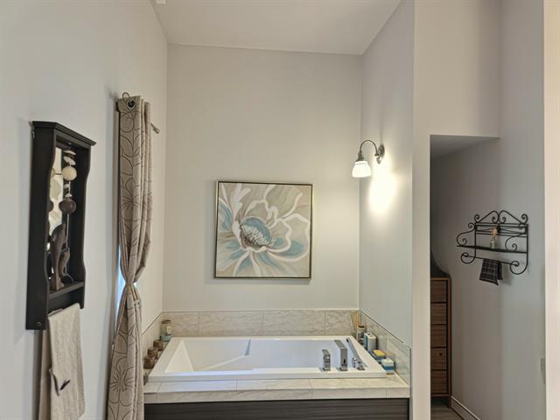
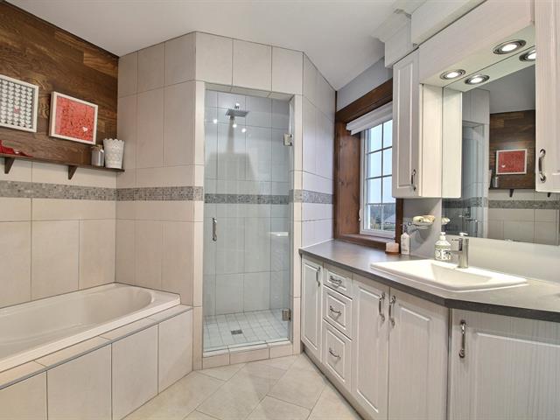
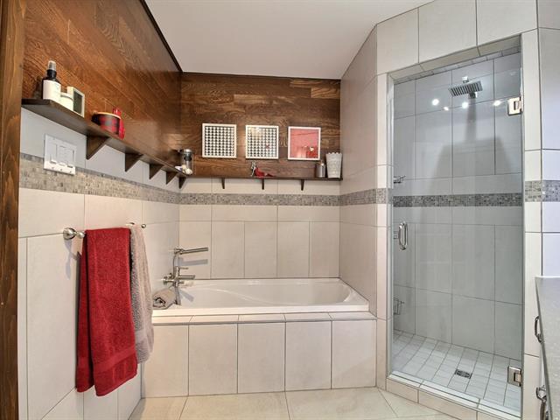
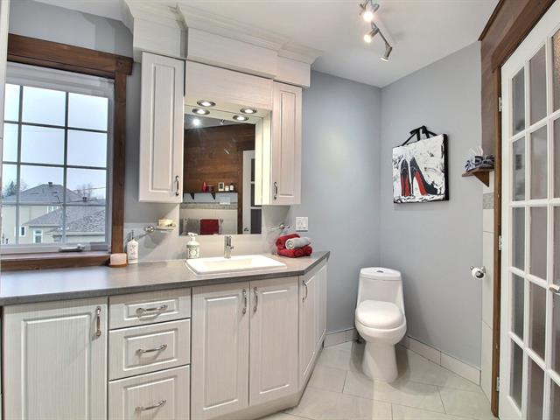
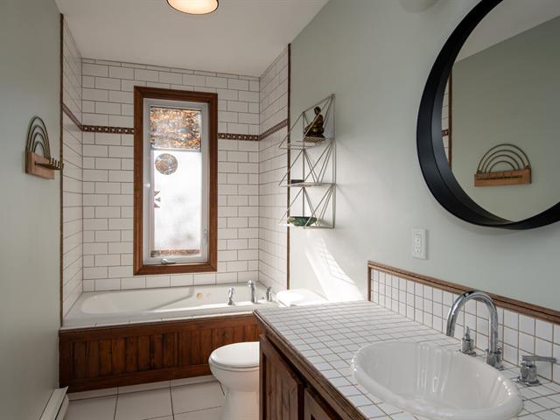
Bathroom
1st level/Ground floor
8.6 X 11.6 ft / 2.59 X 3.51 m
Ceramic tiles
8.6 X 11.6 ft / 2.59 X 3.51 m
Ceramic tiles
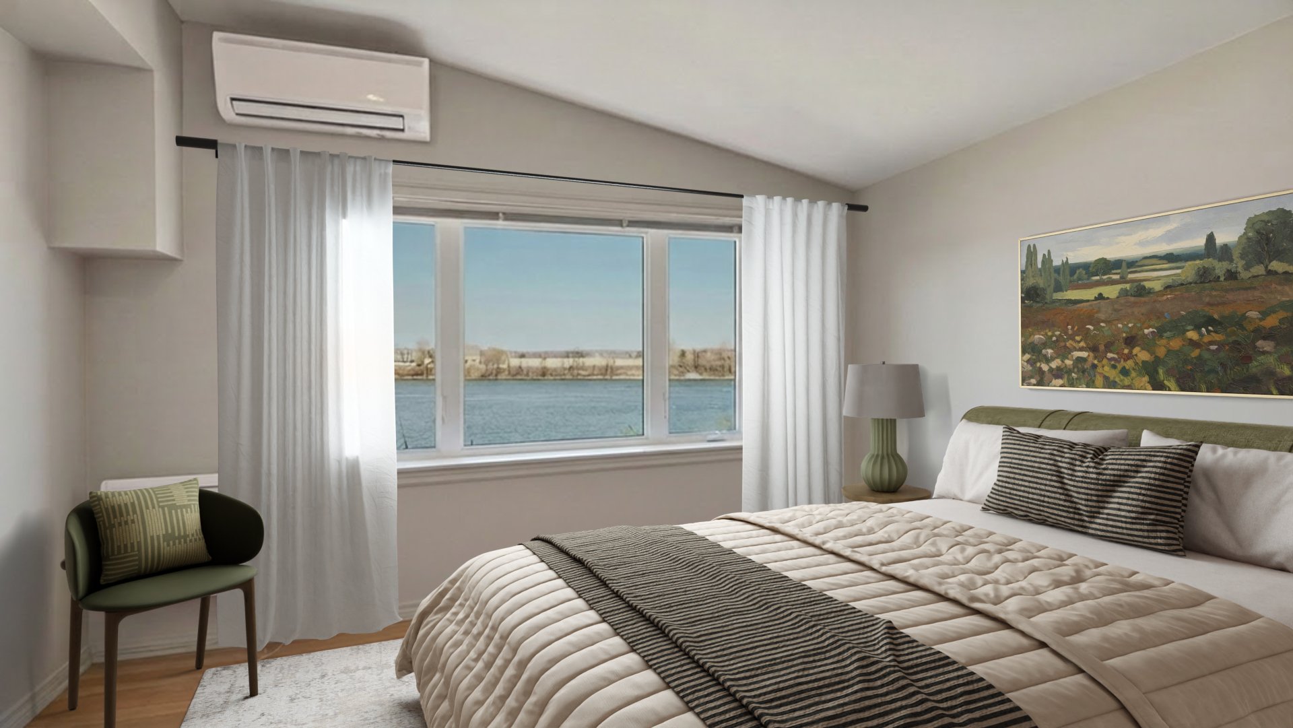
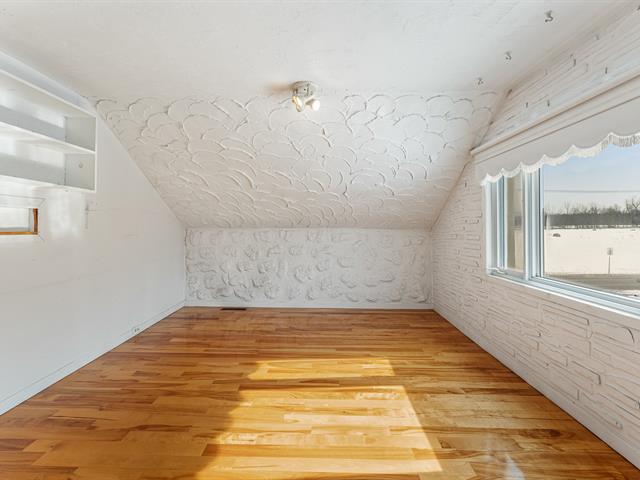
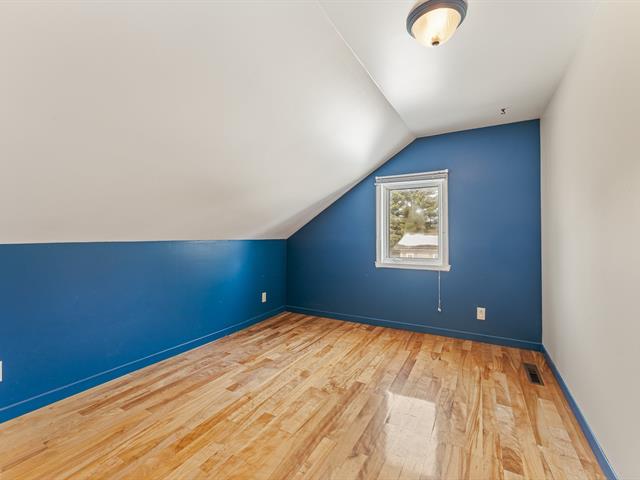
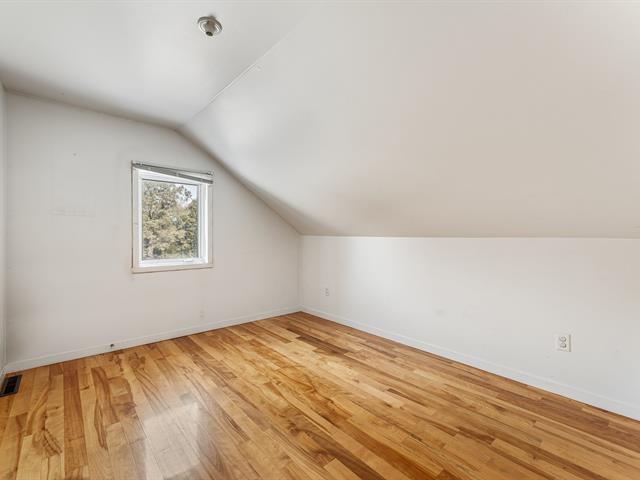
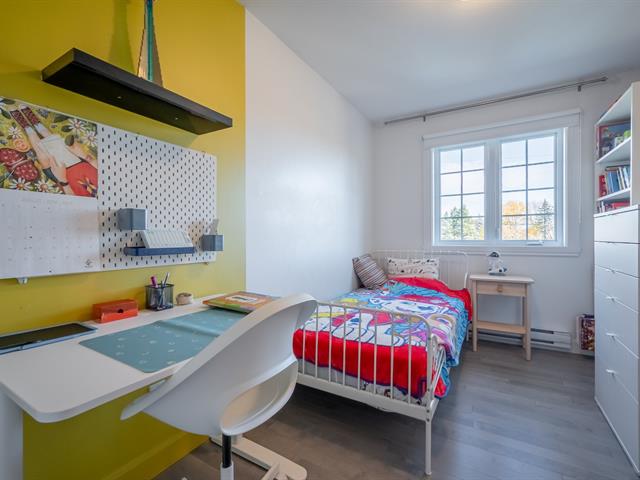
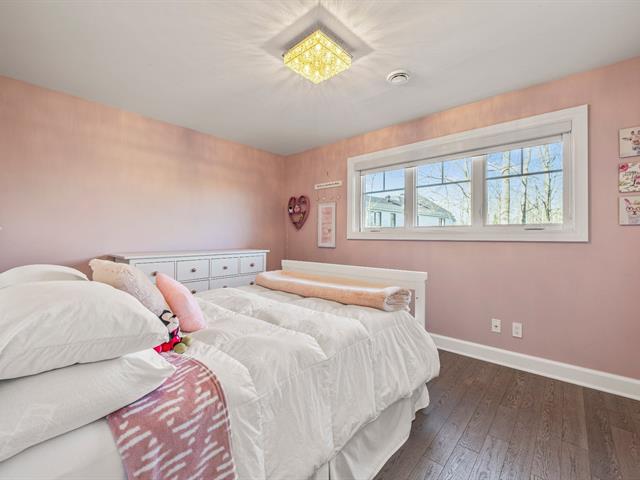
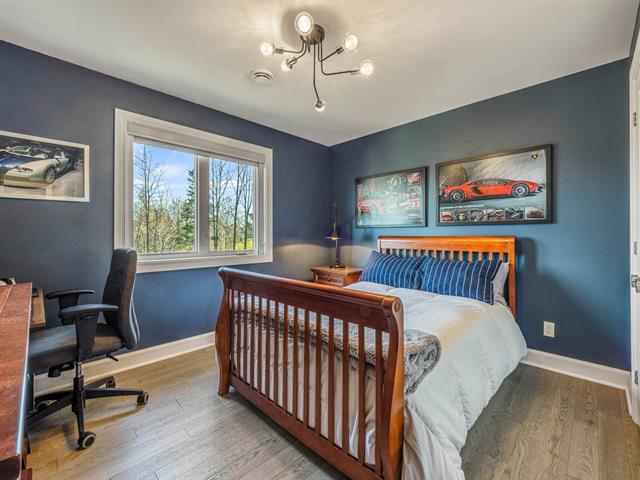
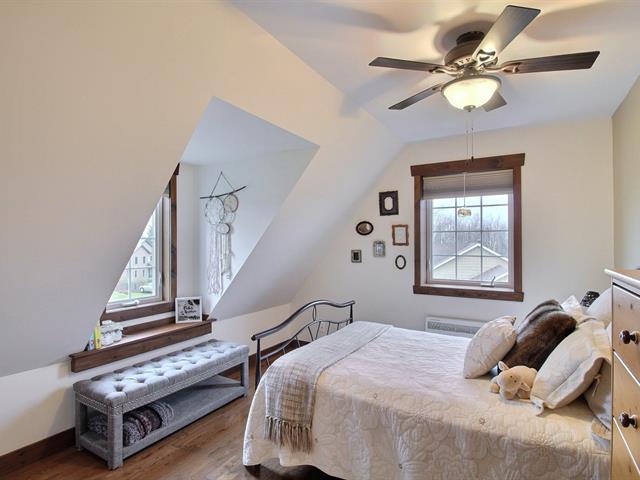
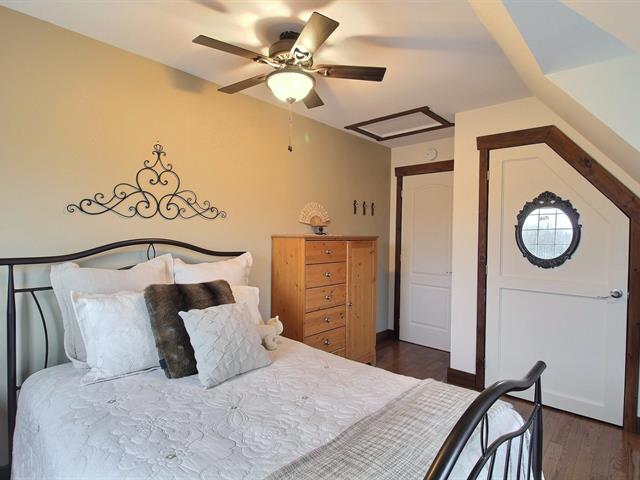
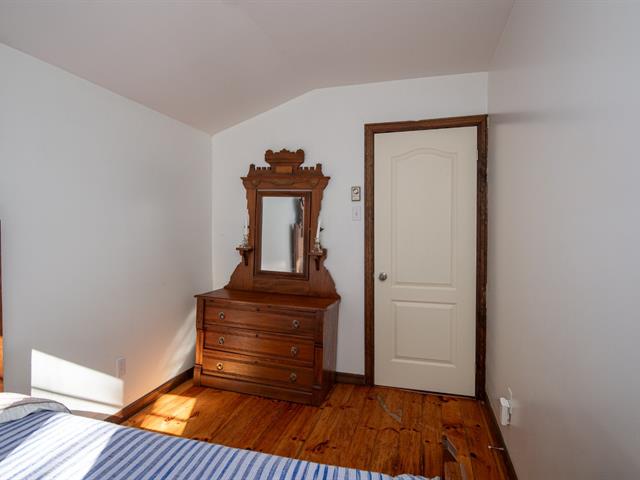
Bedroom
2nd floor
12 X 11.4 ft / 3.66 X 3.45 m
Wood
12 X 11.4 ft / 3.66 X 3.45 m
Wood
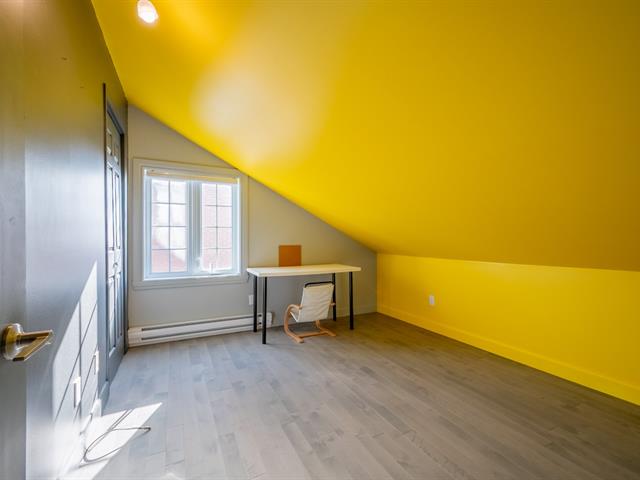
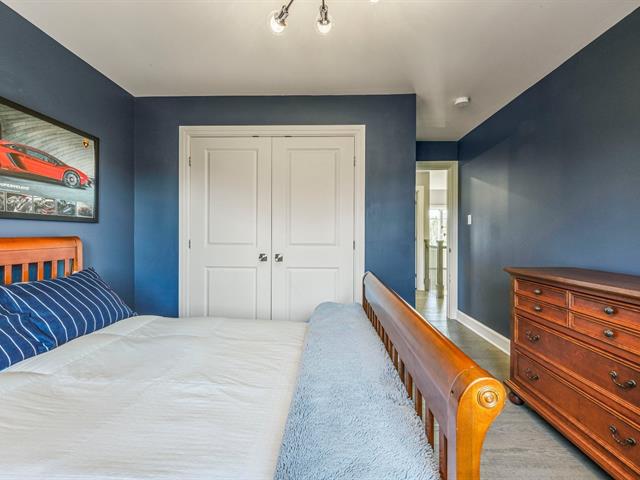
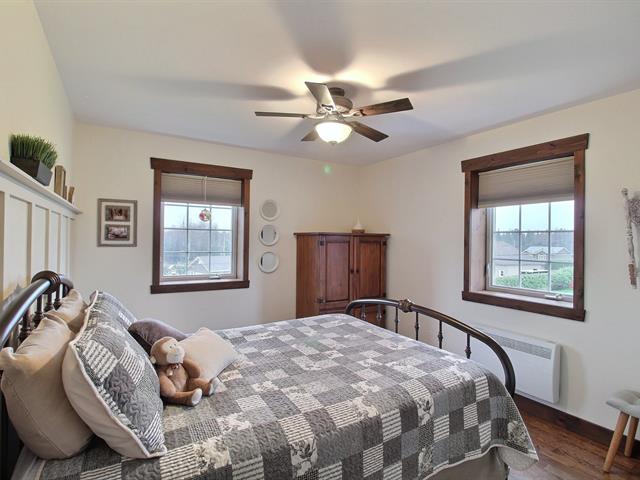
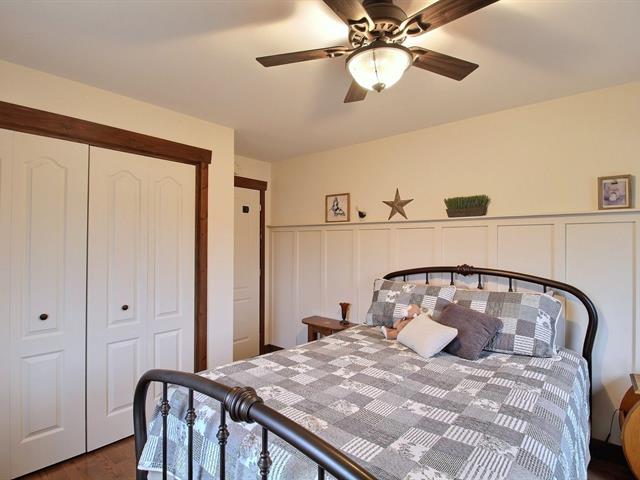
Bedroom
2nd floor
11.4 X 12 ft / 3.45 X 3.66 m
Wood
11.4 X 12 ft / 3.45 X 3.66 m
Wood
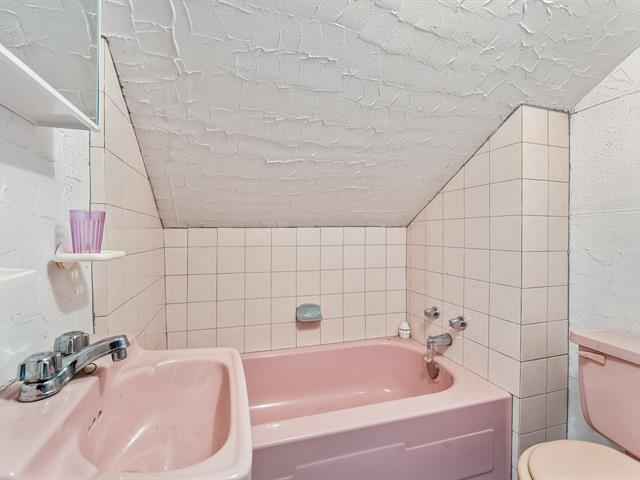
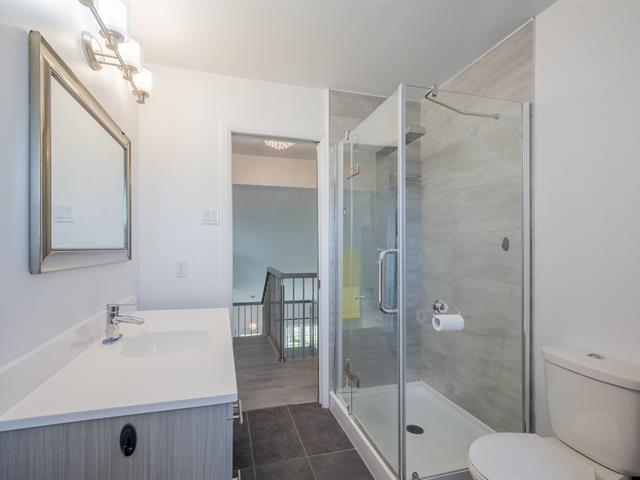
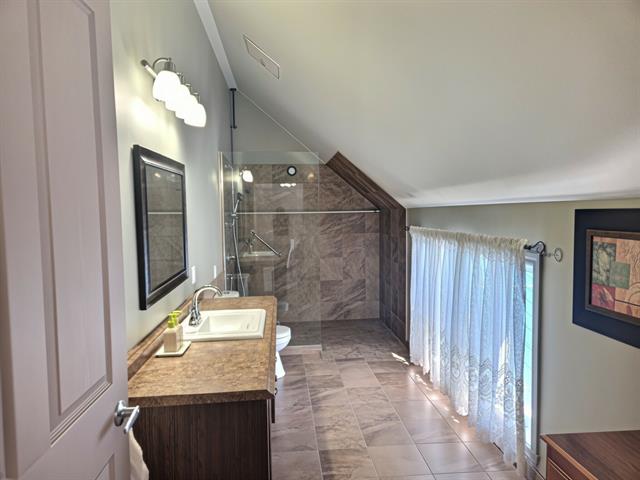
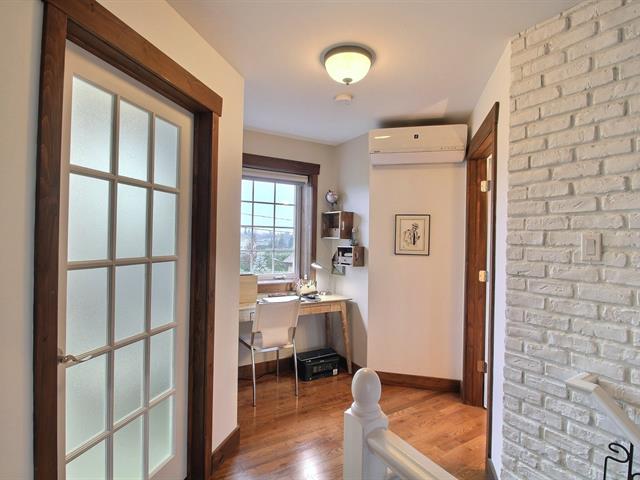
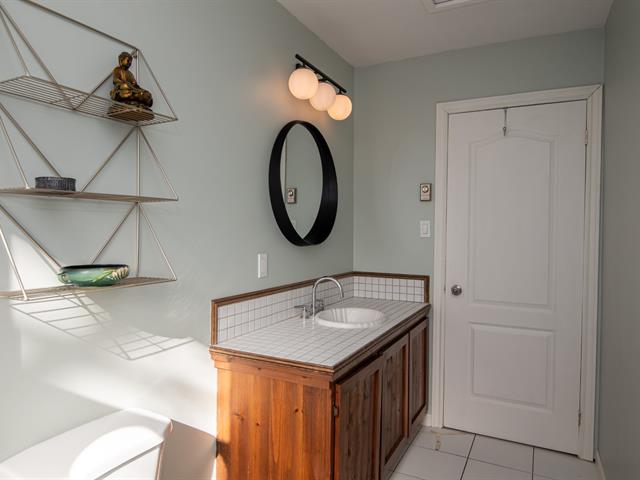
Washroom
2nd floor
6 X 5.3 ft / 1.83 X 1.60 m
Ceramic tiles
6 X 5.3 ft / 1.83 X 1.60 m
Ceramic tiles
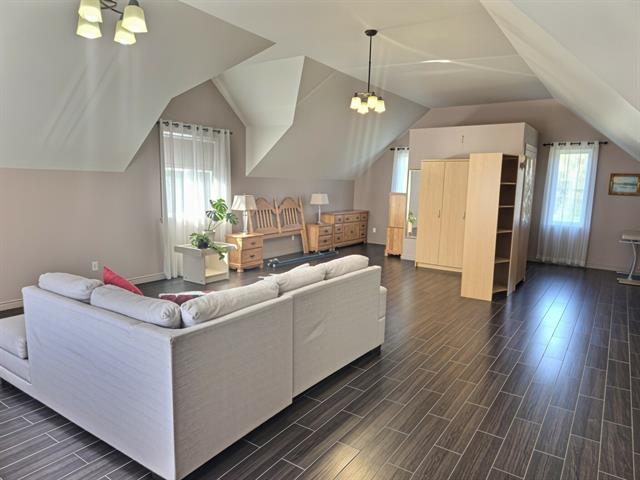
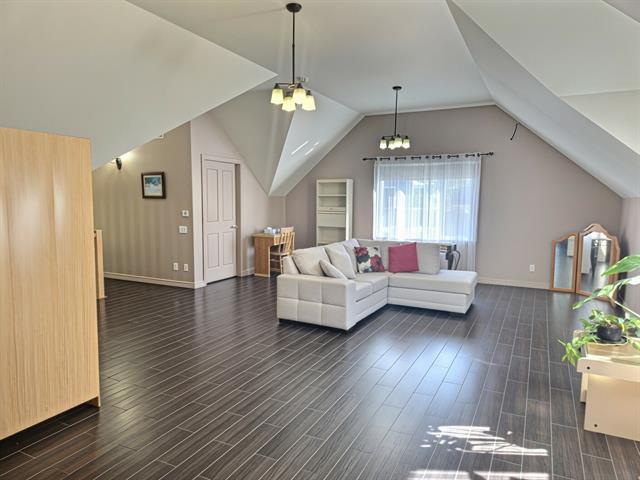
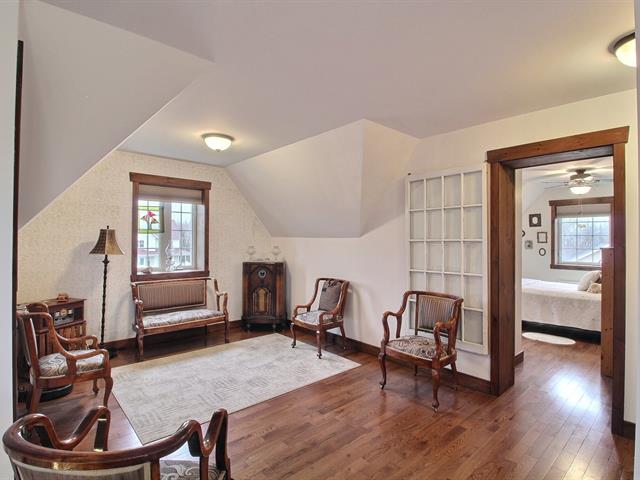
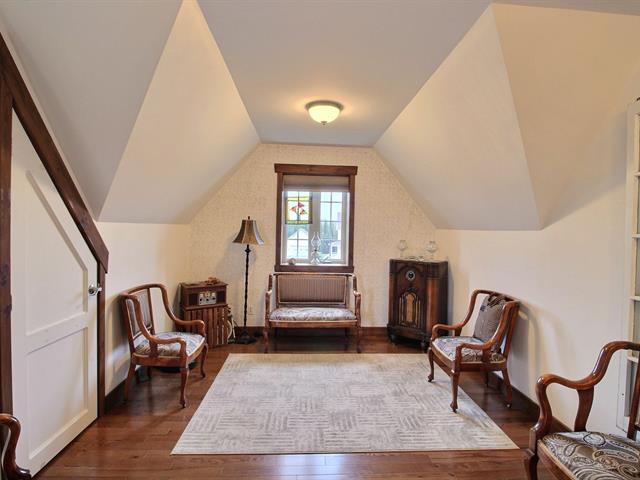
Other
2nd floor
10.9 X 11.8 ft / 3.28 X 3.56 m
Carpet
10.9 X 11.8 ft / 3.28 X 3.56 m
Carpet
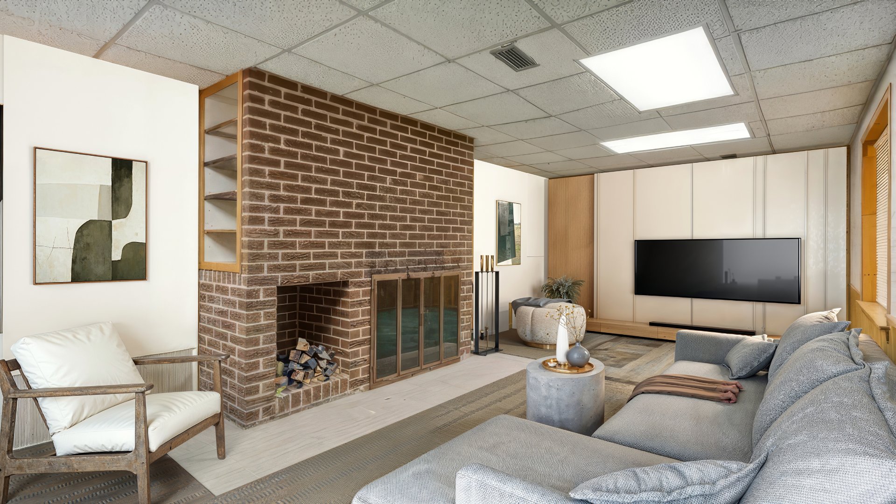
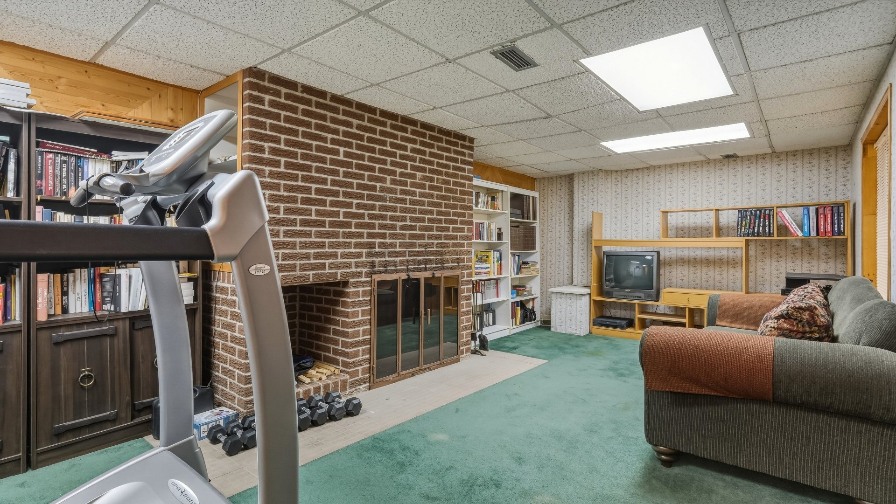
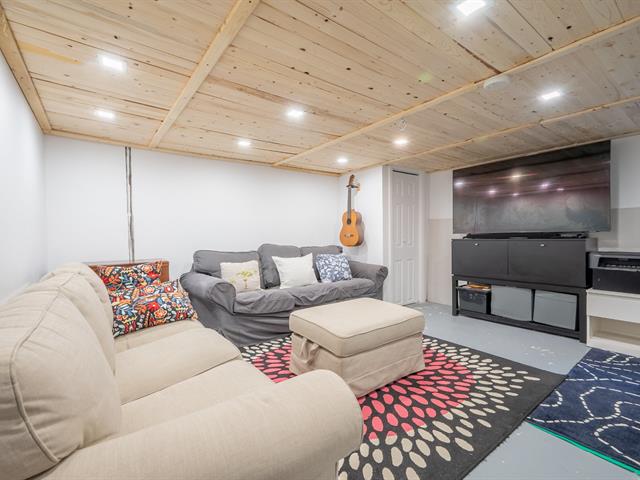
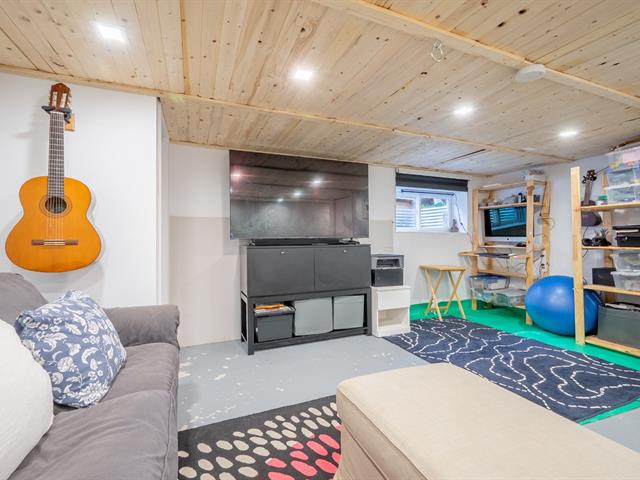
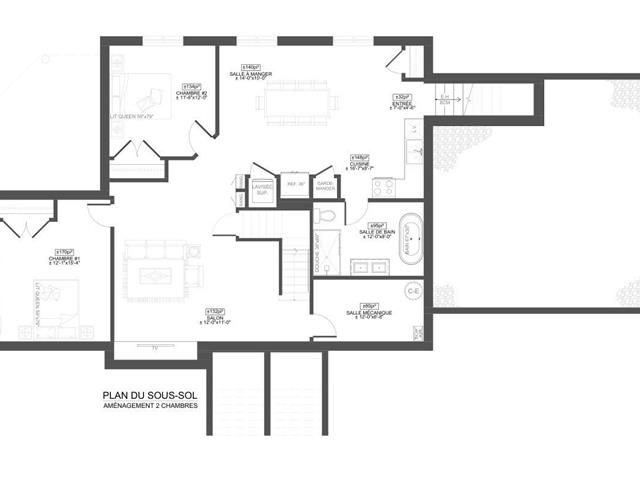
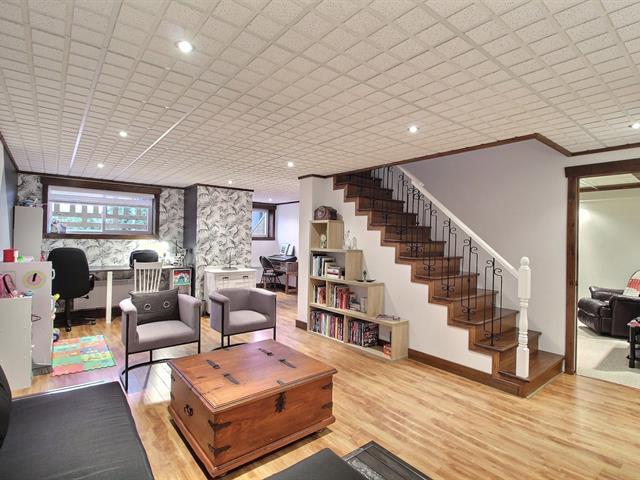
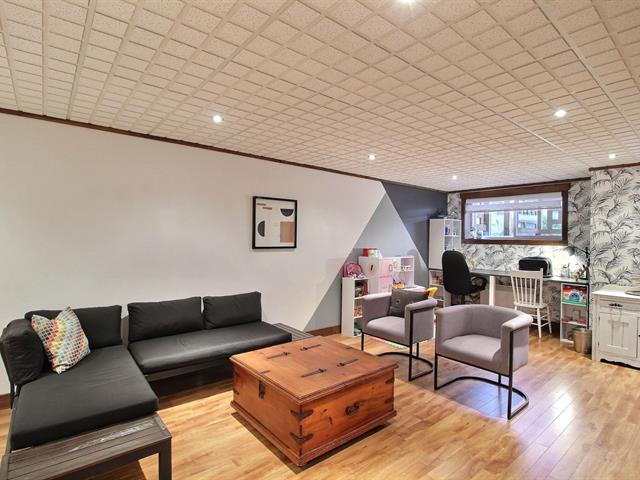
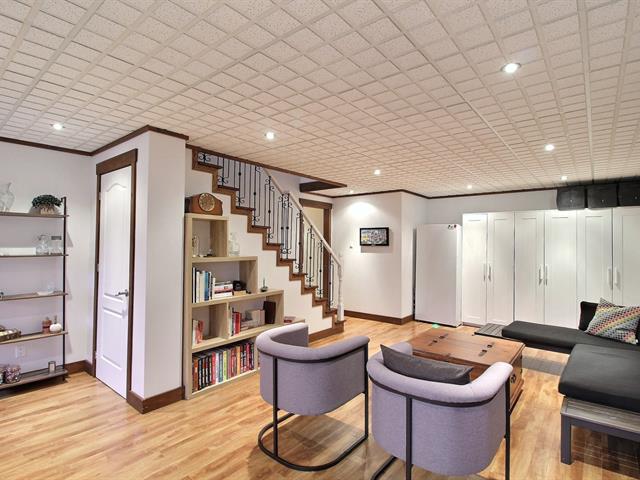
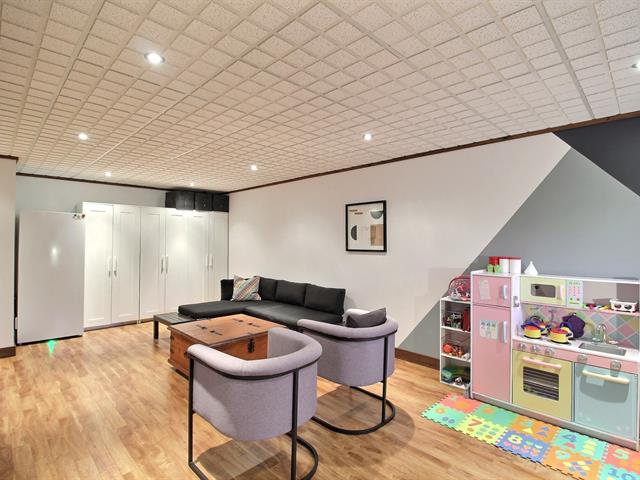
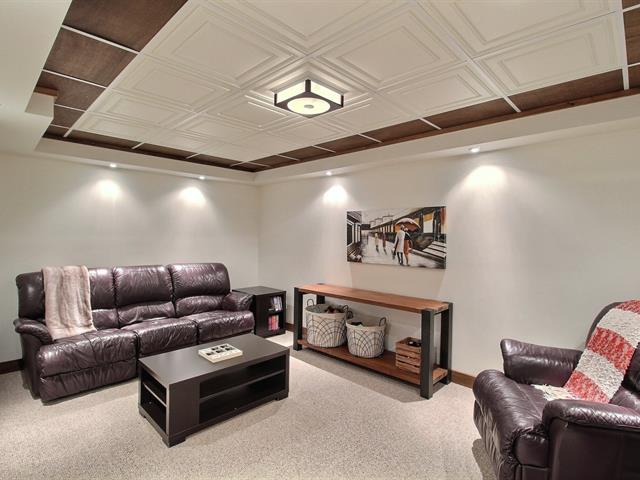
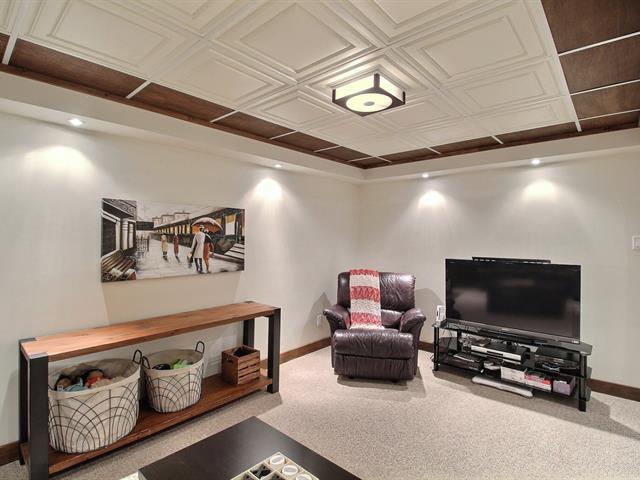
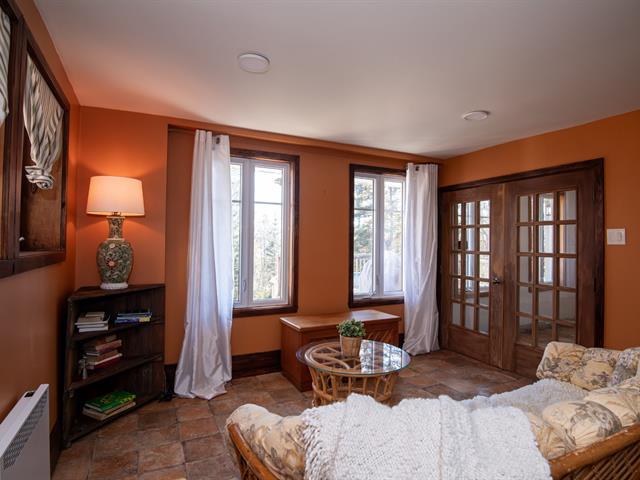
Family room
Basement
23.5 X 11.5 ft / 7.14 X 3.48 m
Carpet
23.5 X 11.5 ft / 7.14 X 3.48 m
Carpet
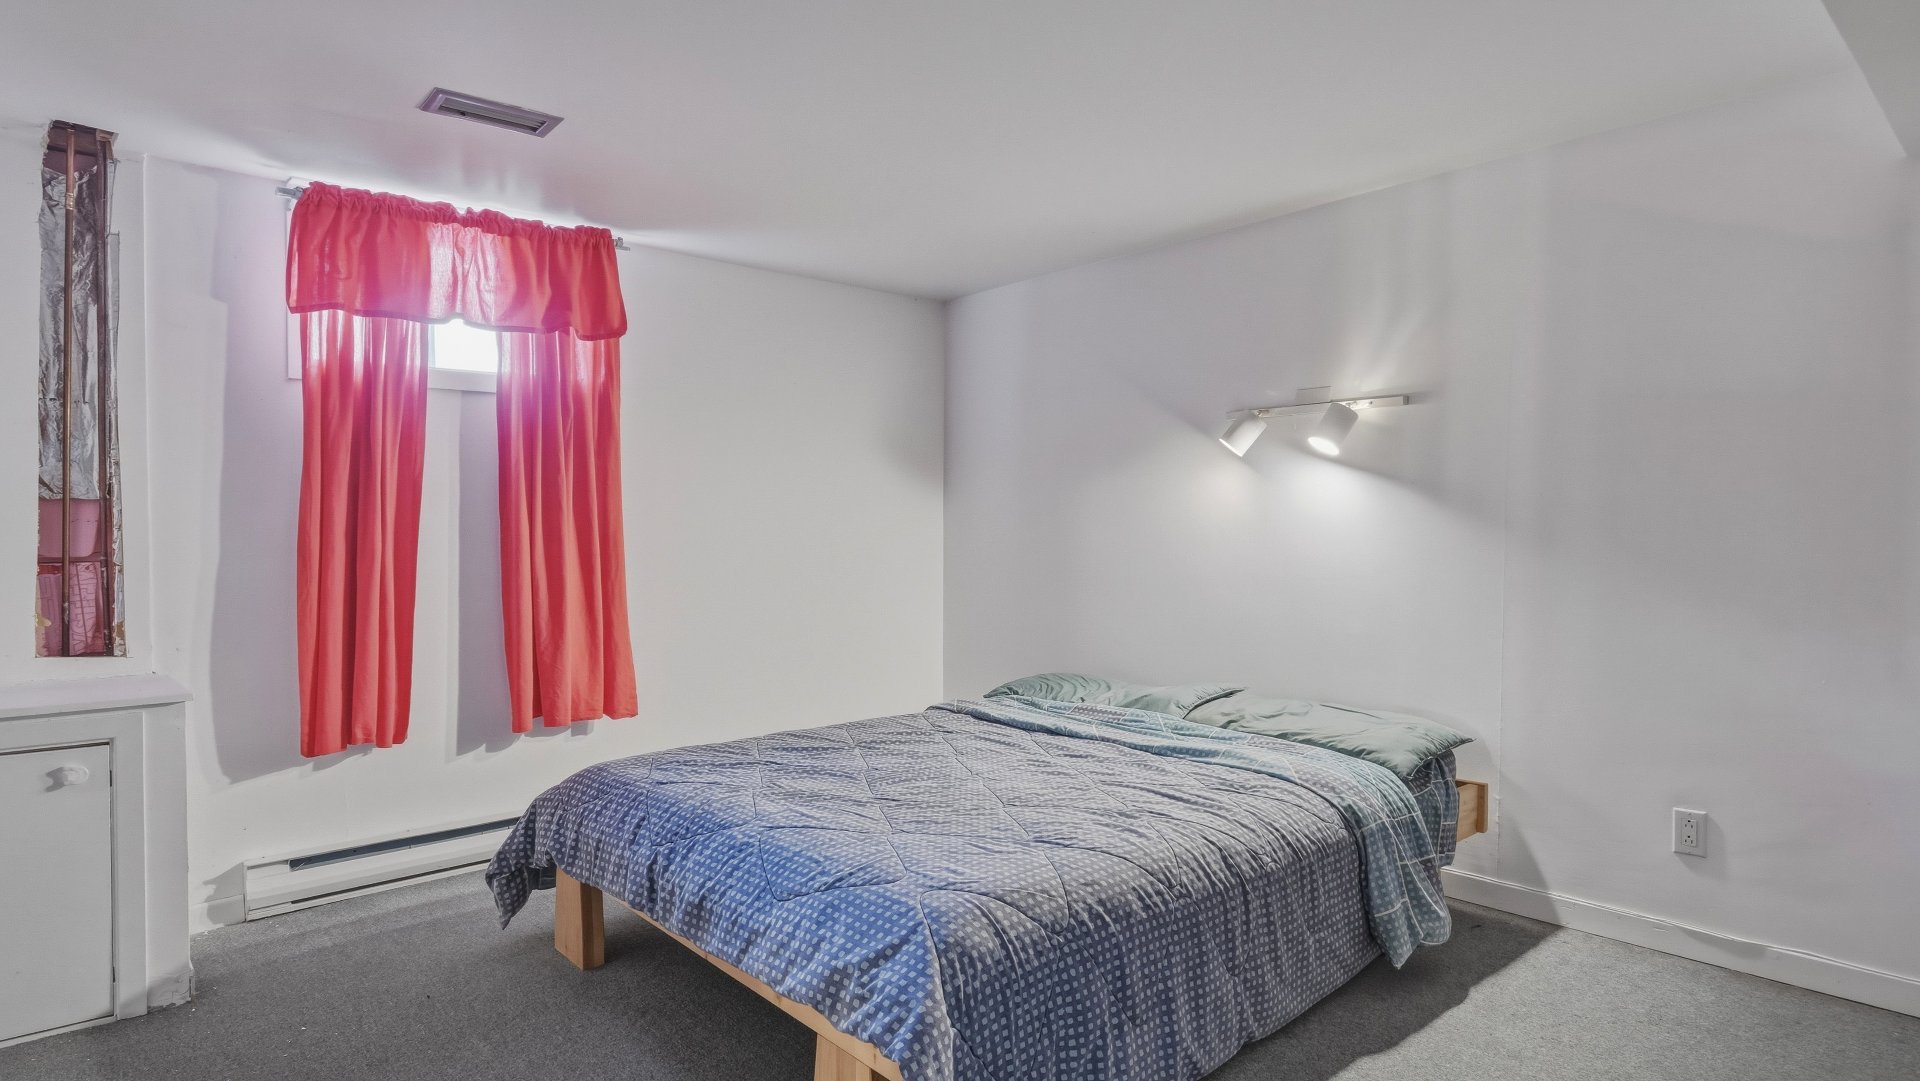
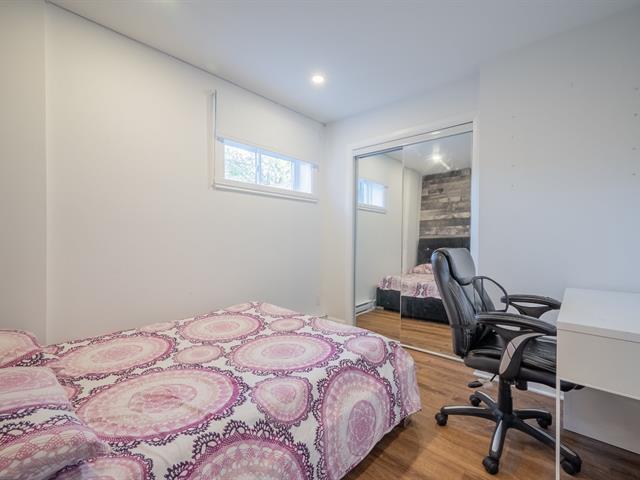
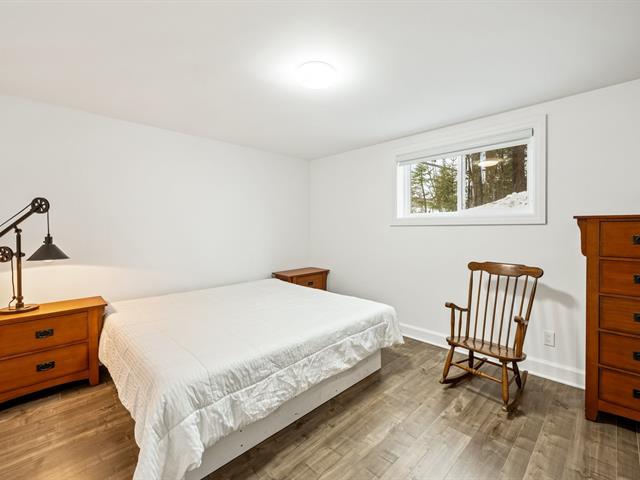
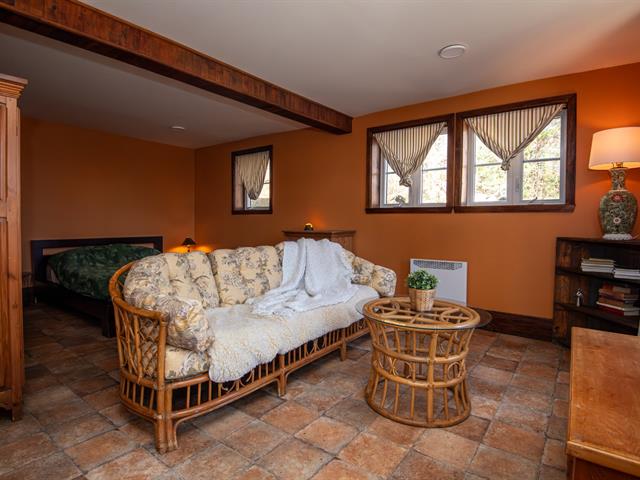
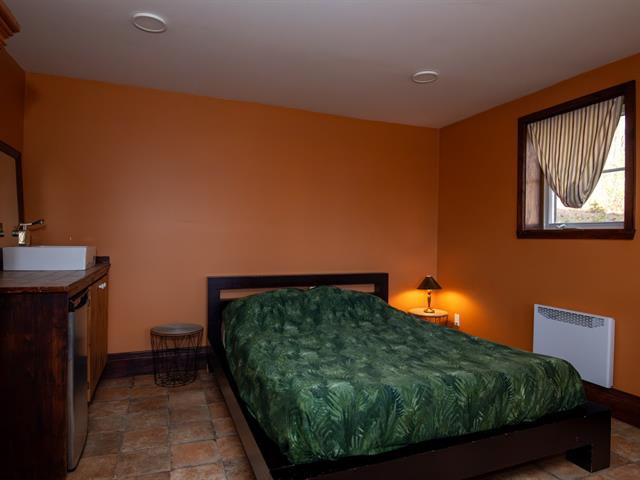
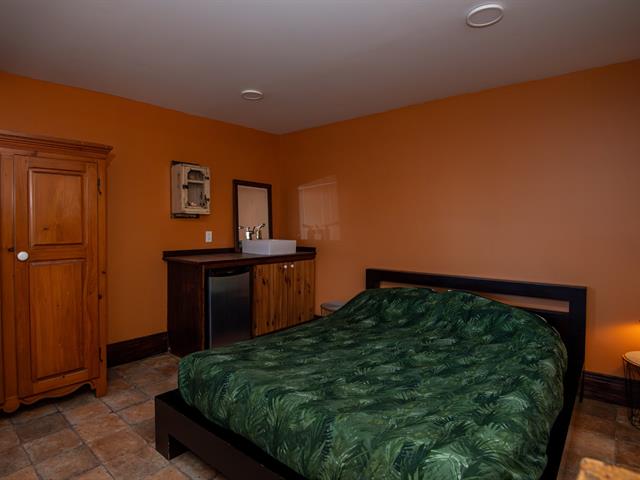
Bedroom
Basement
18 X 10.8 ft / 5.49 X 3.25 m
Other
18 X 10.8 ft / 5.49 X 3.25 m
Other
Storage
Basement
12 X 12 ft / 3.66 X 3.66 m
Carpet
12 X 12 ft / 3.66 X 3.66 m
Carpet
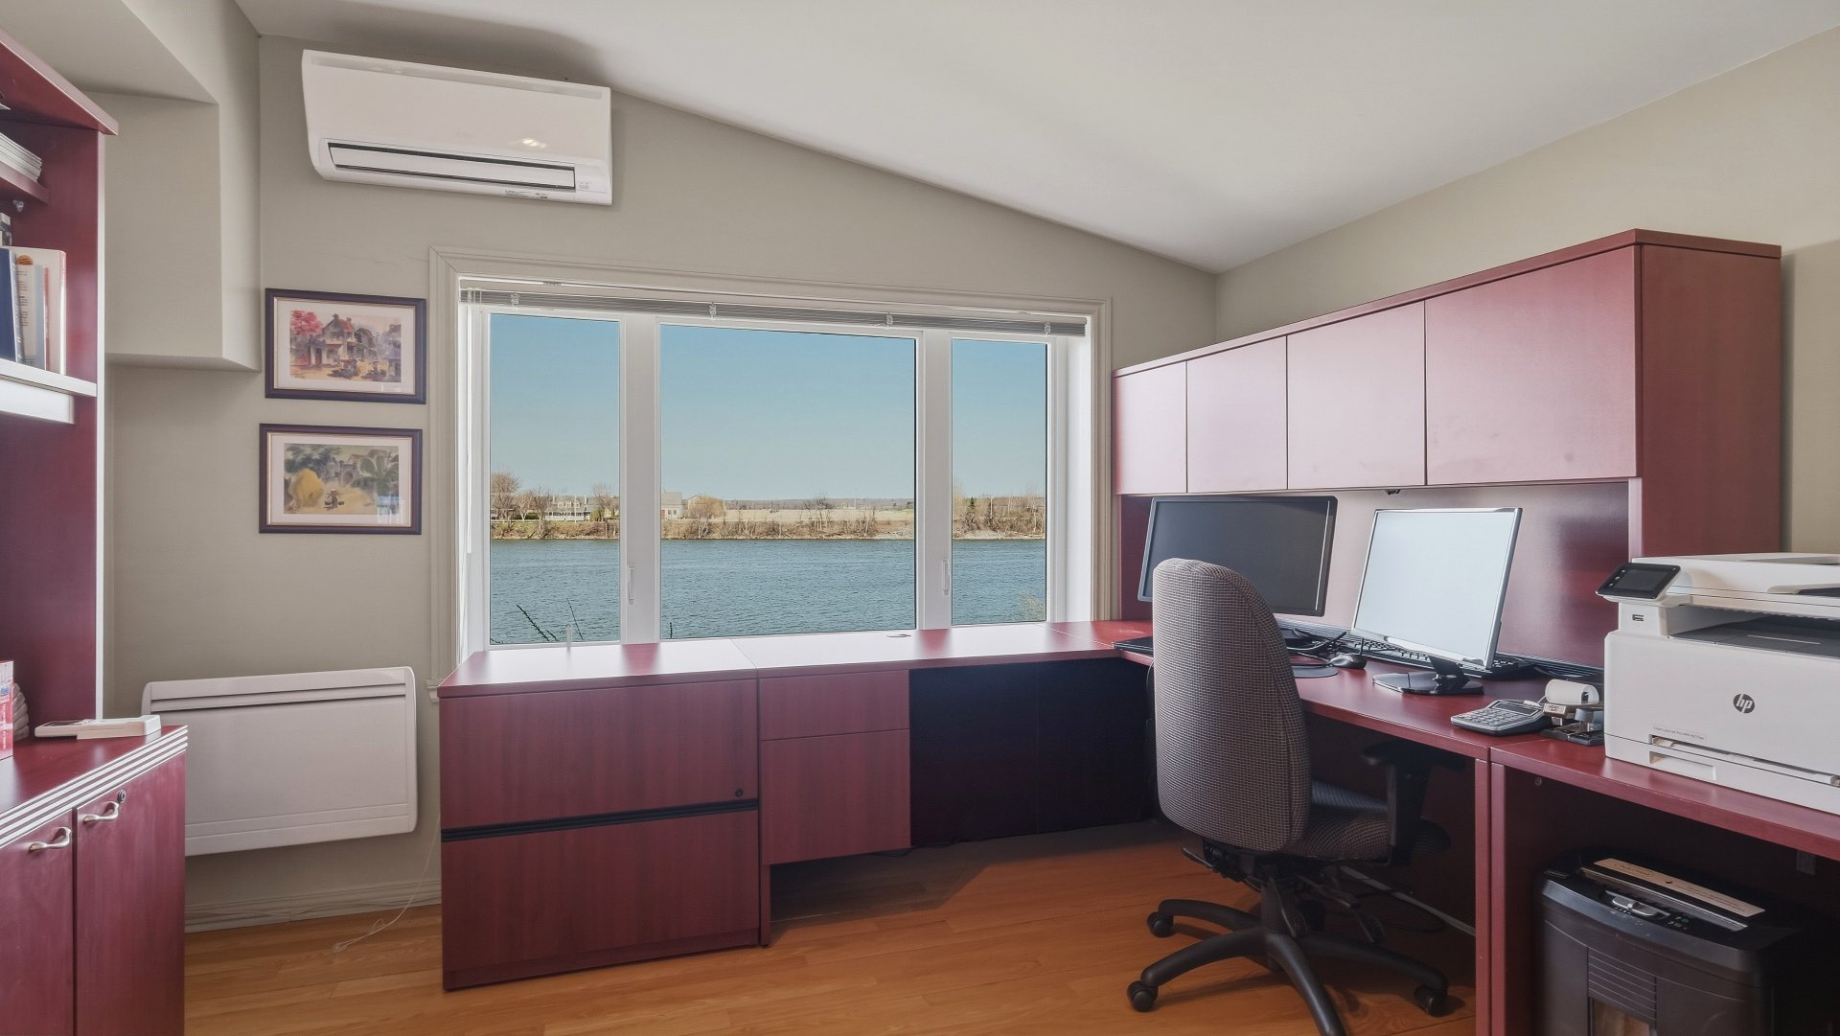
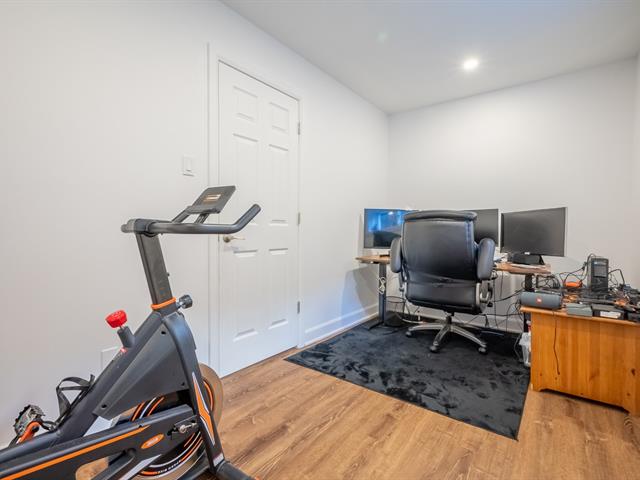
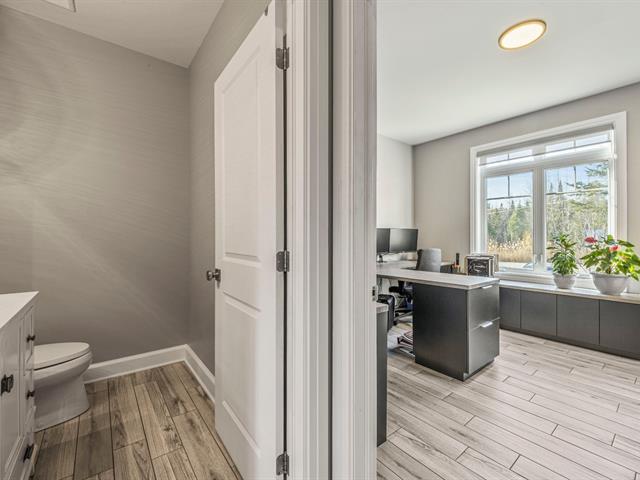
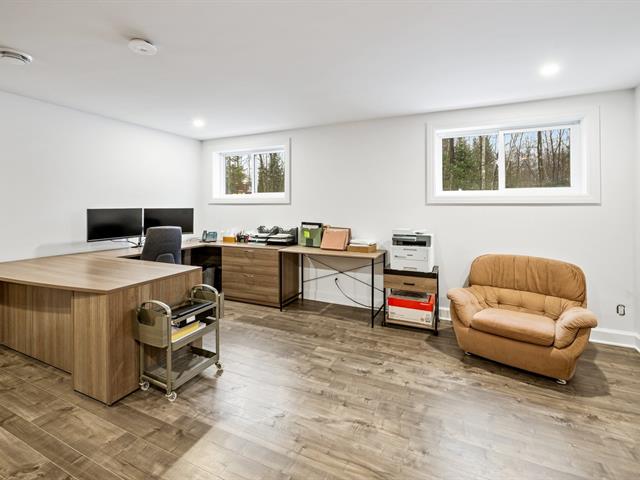
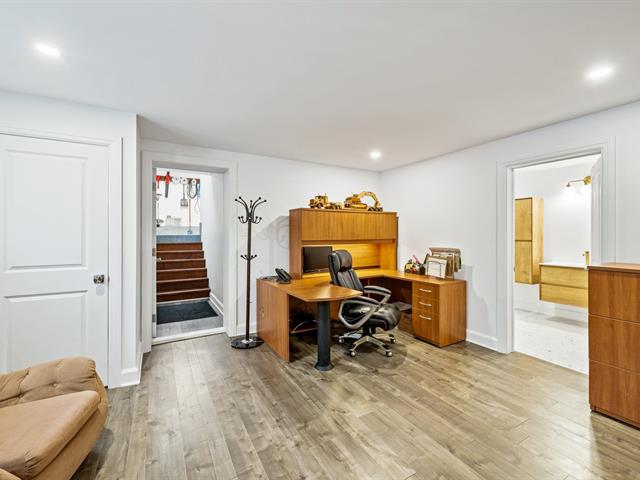
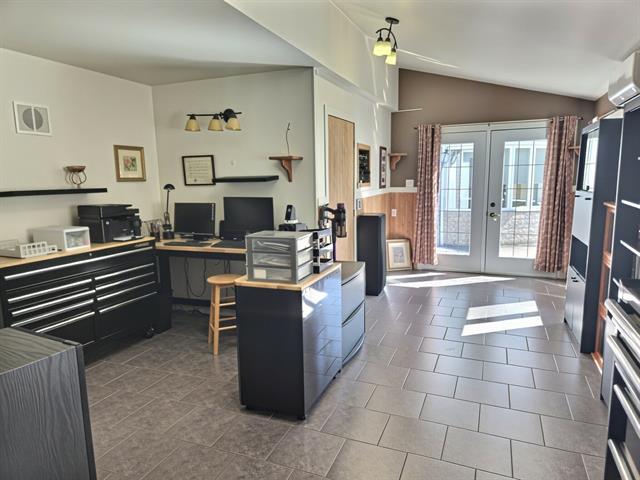
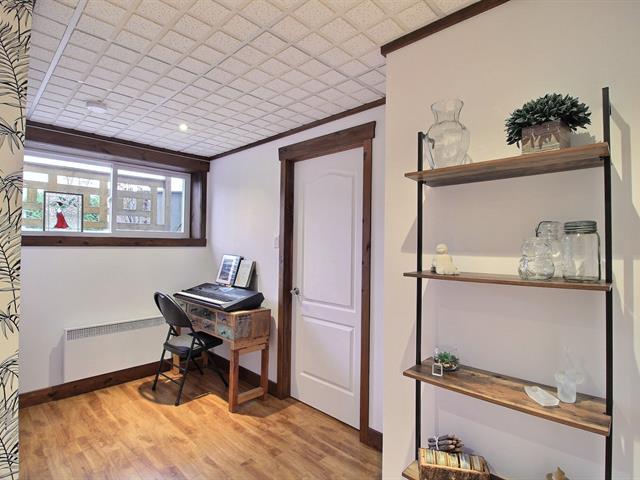
Home office
Basement
7.6 X 9.8 ft / 2.29 X 2.95 m
Carpet
7.6 X 9.8 ft / 2.29 X 2.95 m
Carpet
Wine cellar
Basement
7.4 X 7.3 ft / 2.24 X 2.21 m
Wood
7.4 X 7.3 ft / 2.24 X 2.21 m
Wood
Storage
Basement
13 X 22.2 ft / 3.96 X 6.76 m
Concrete
13 X 22.2 ft / 3.96 X 6.76 m
Concrete
Other
Basement
18.2 X 6 ft / 5.54 X 1.83 m
Other
18.2 X 6 ft / 5.54 X 1.83 m
Other
Taxes
Municipal Taxes (2026)
4 783 $
School taxes (2025)
585 $
Total
5 368 $
Municipal evaluation(2026)
Land
434 900 $
Building
626 100 $
1 061 000 $
Life Style
Suggested properties
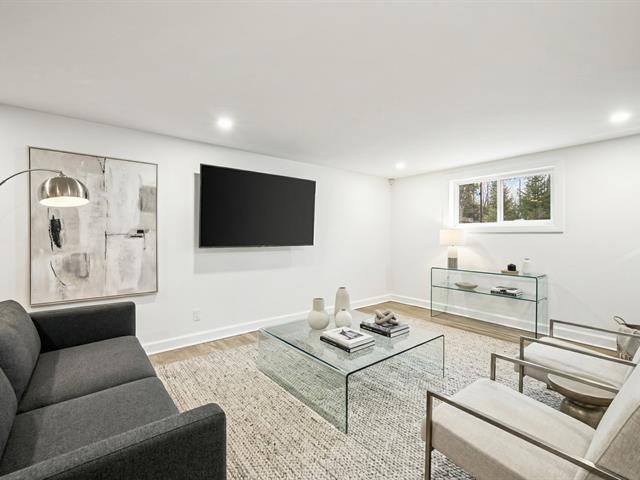
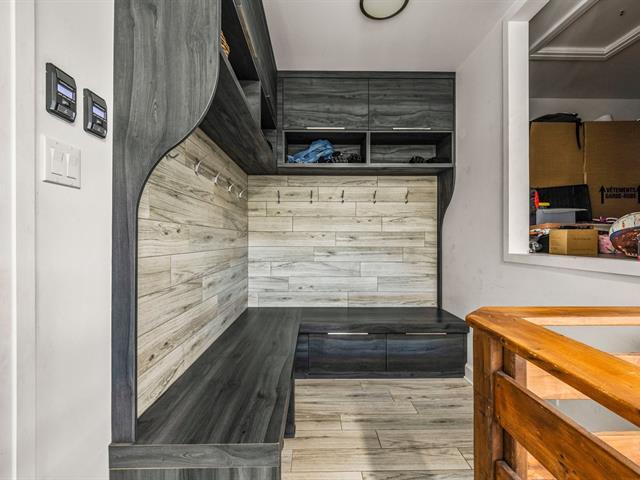
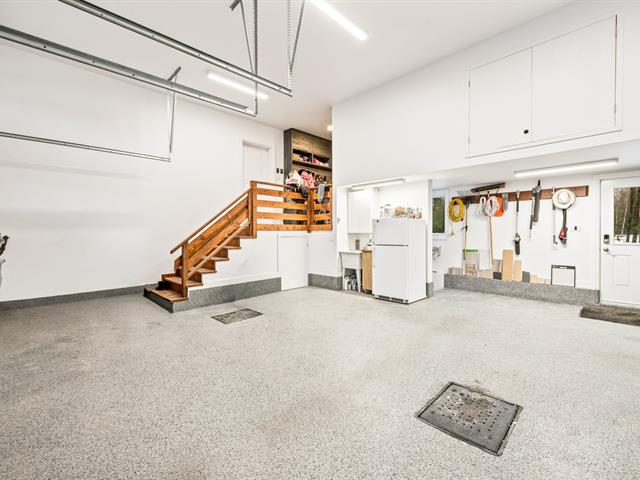
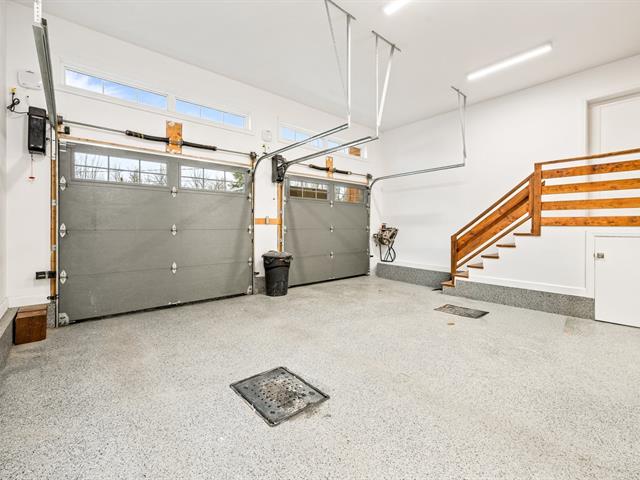
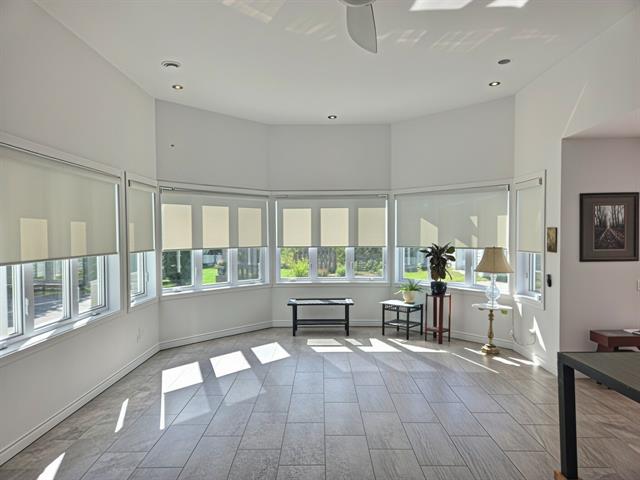
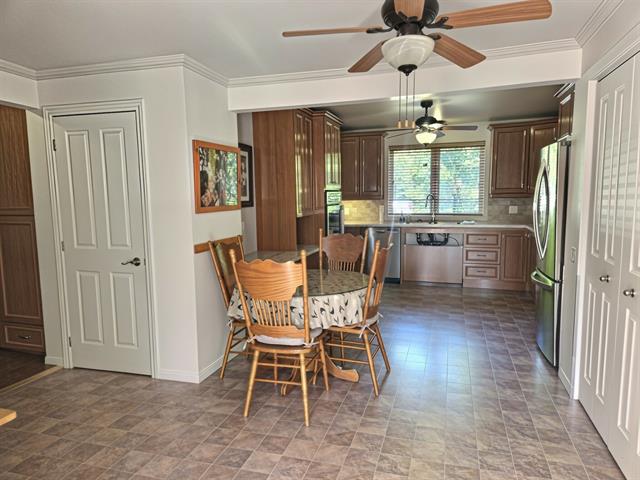
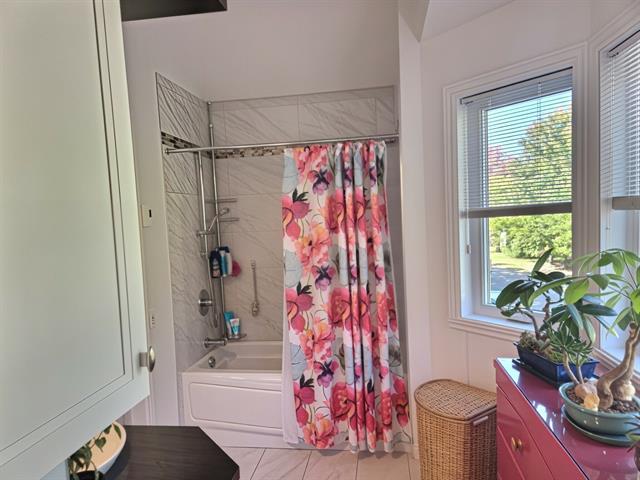
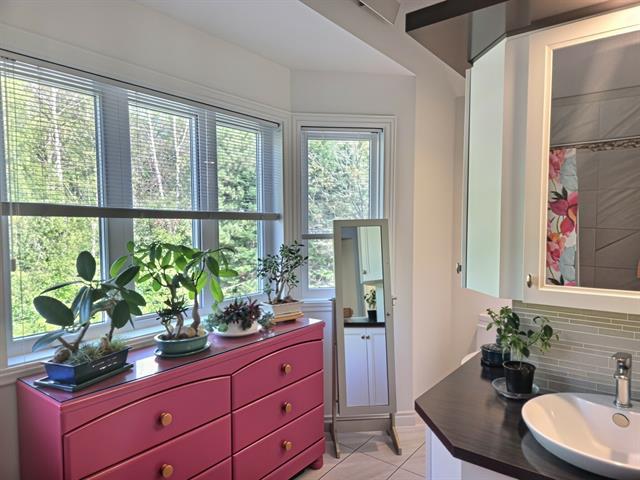


The more it is seen, the faster it is sold!
Activi-T
Views on the internet: 314
Visibili-T
Seen by over a million potential buyers every month, your property is displayed FREE of charge on over 100 websites across the country and around the world.