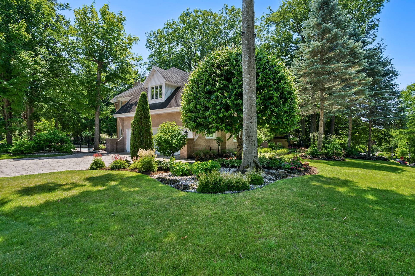
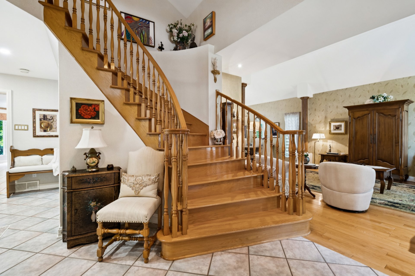
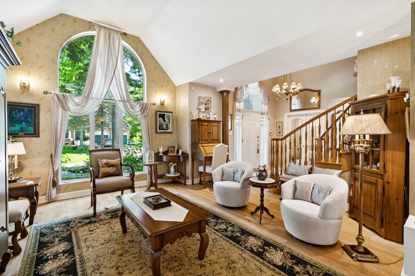
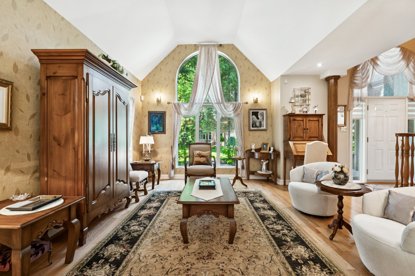
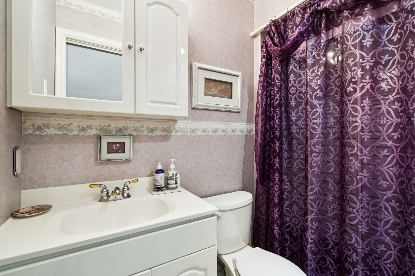
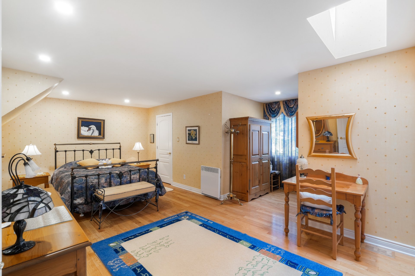
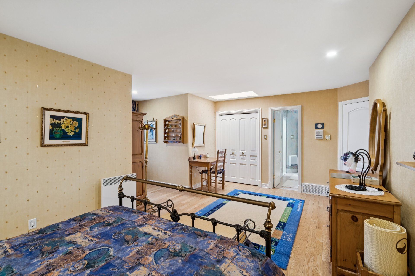
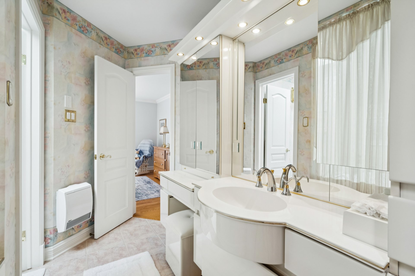
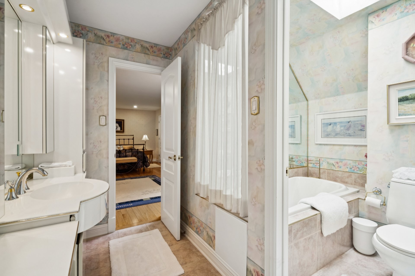
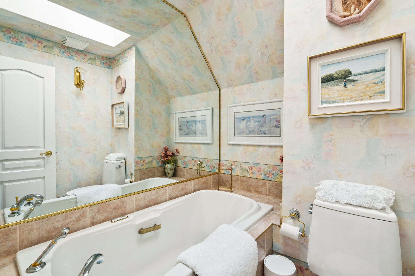
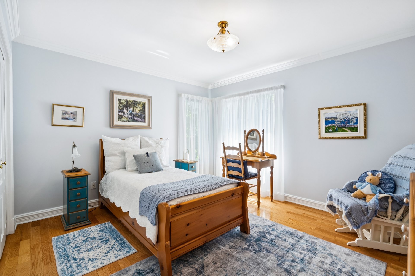
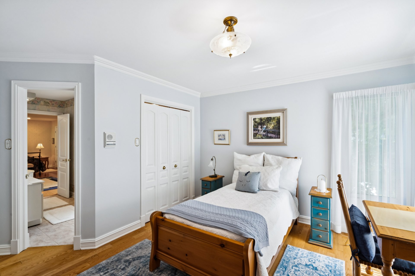
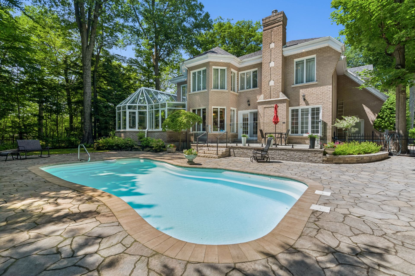
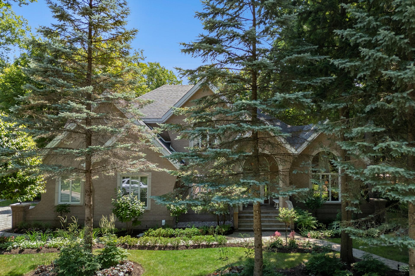
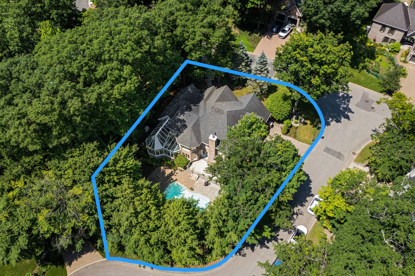
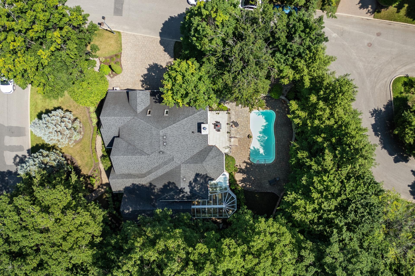
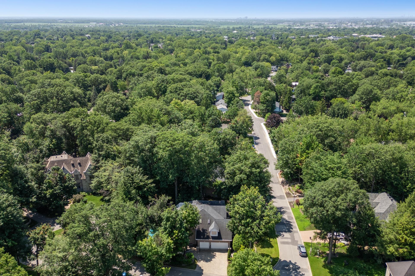
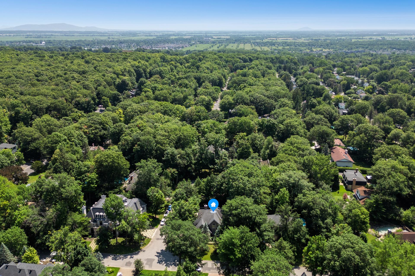
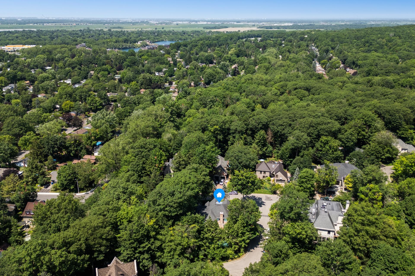
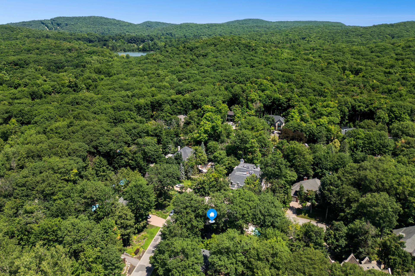
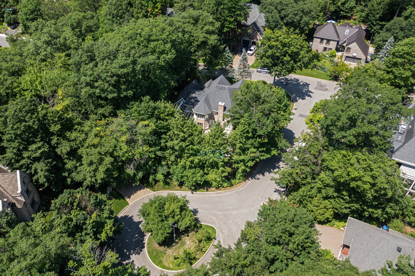
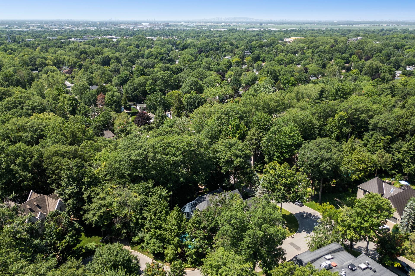
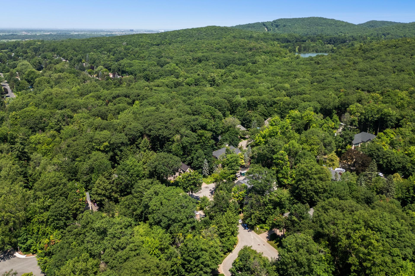
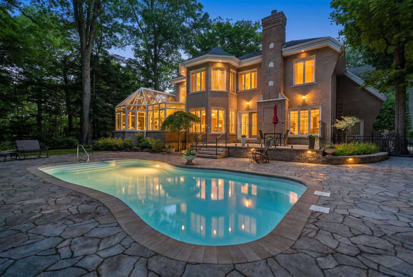
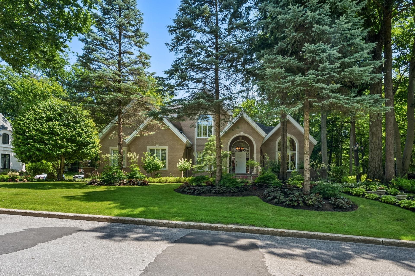
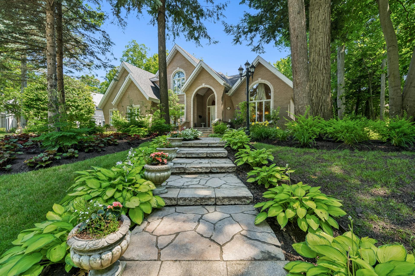
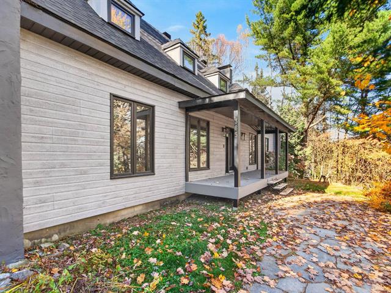
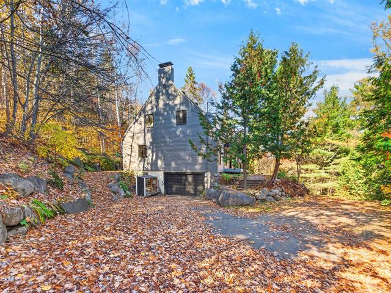
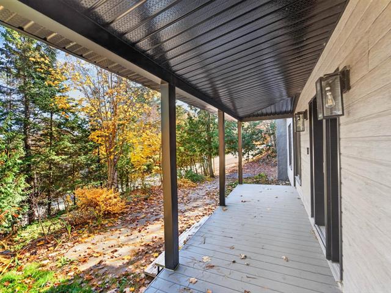
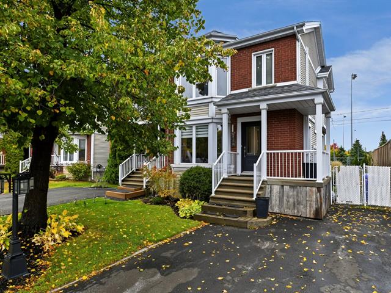
Two or more storey in Saint-Bruno-de-Montarville


65
2,399,900 $

6|
4
Description
Highlights
Year built
1994
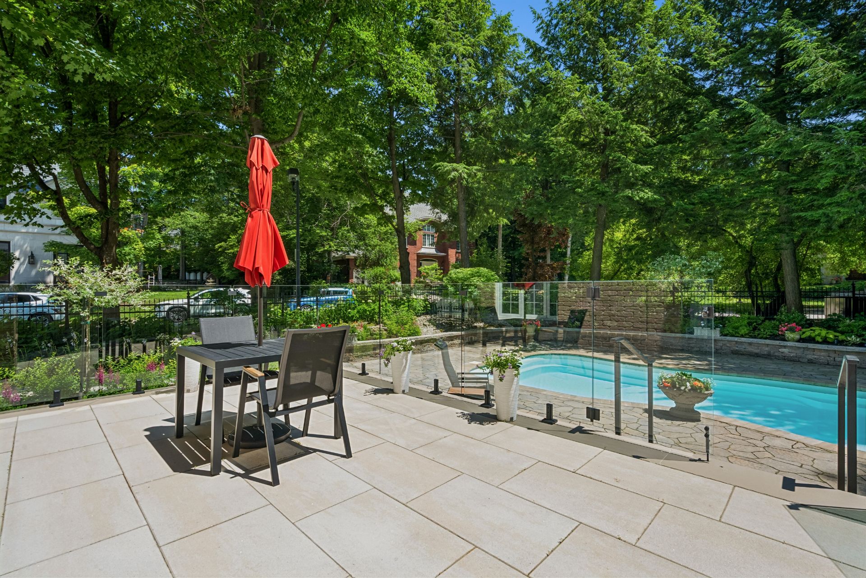
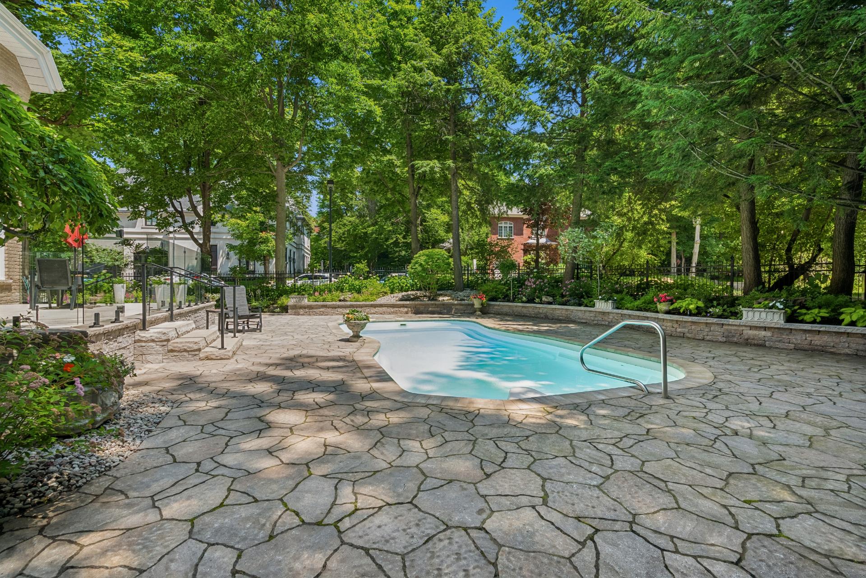
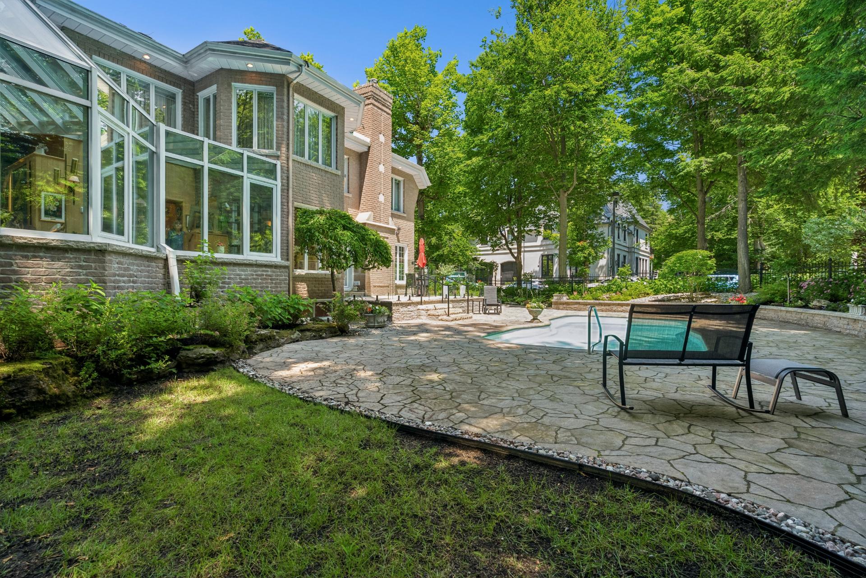
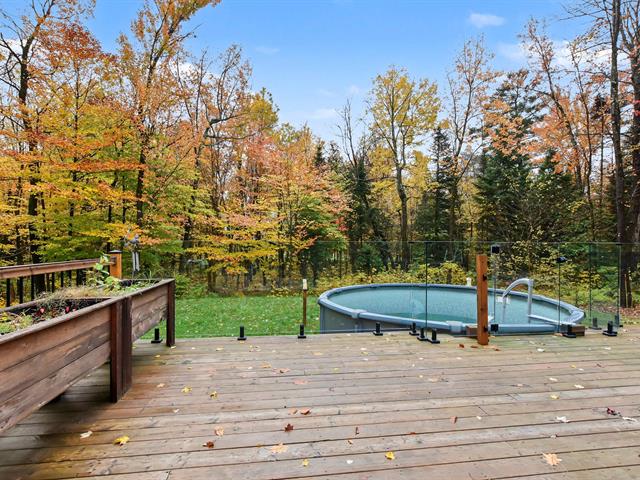
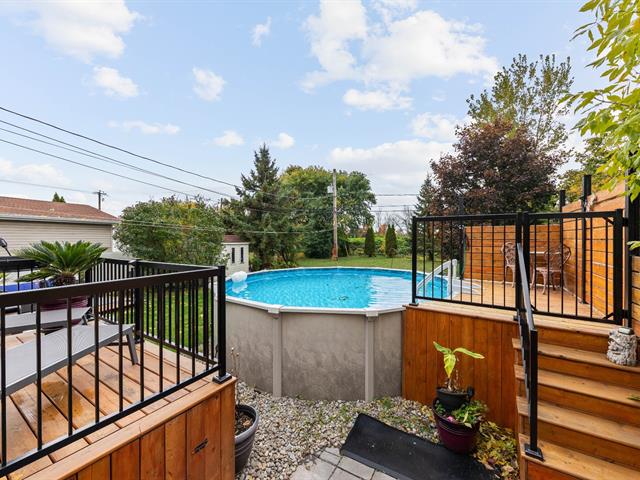
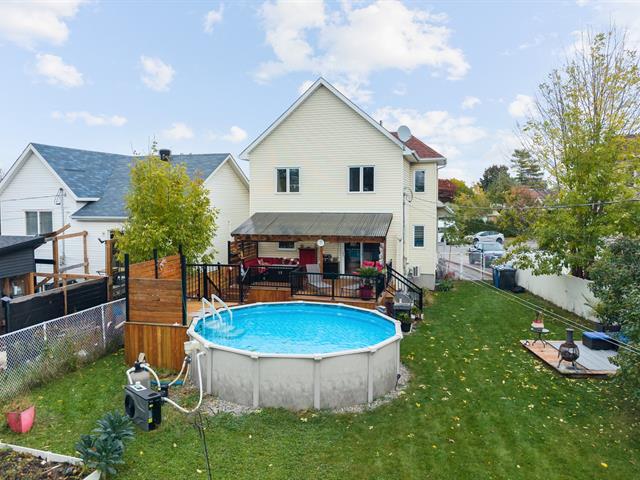
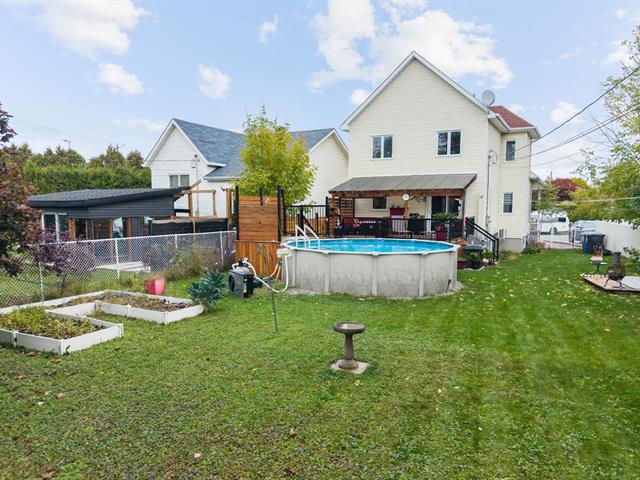
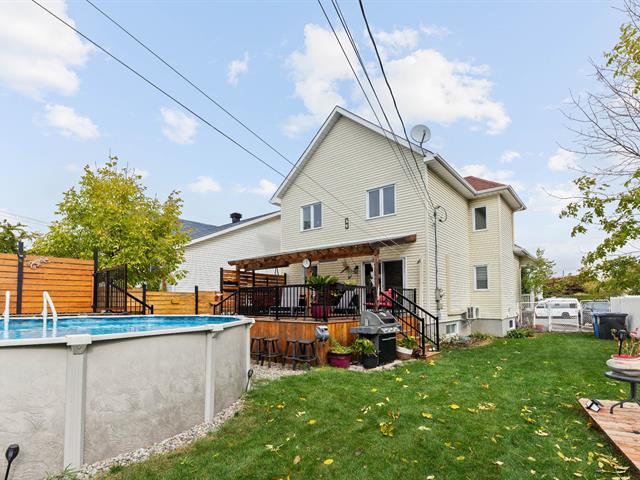
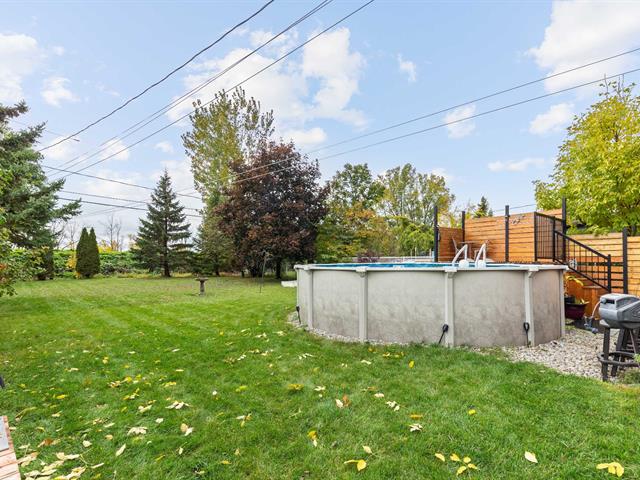
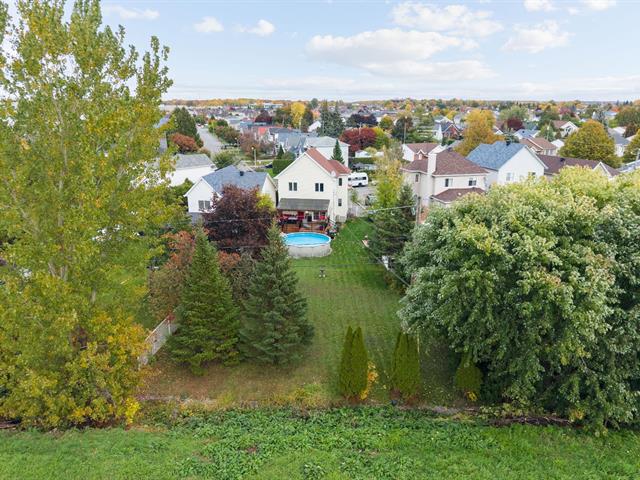
Pool
Heated, Inground
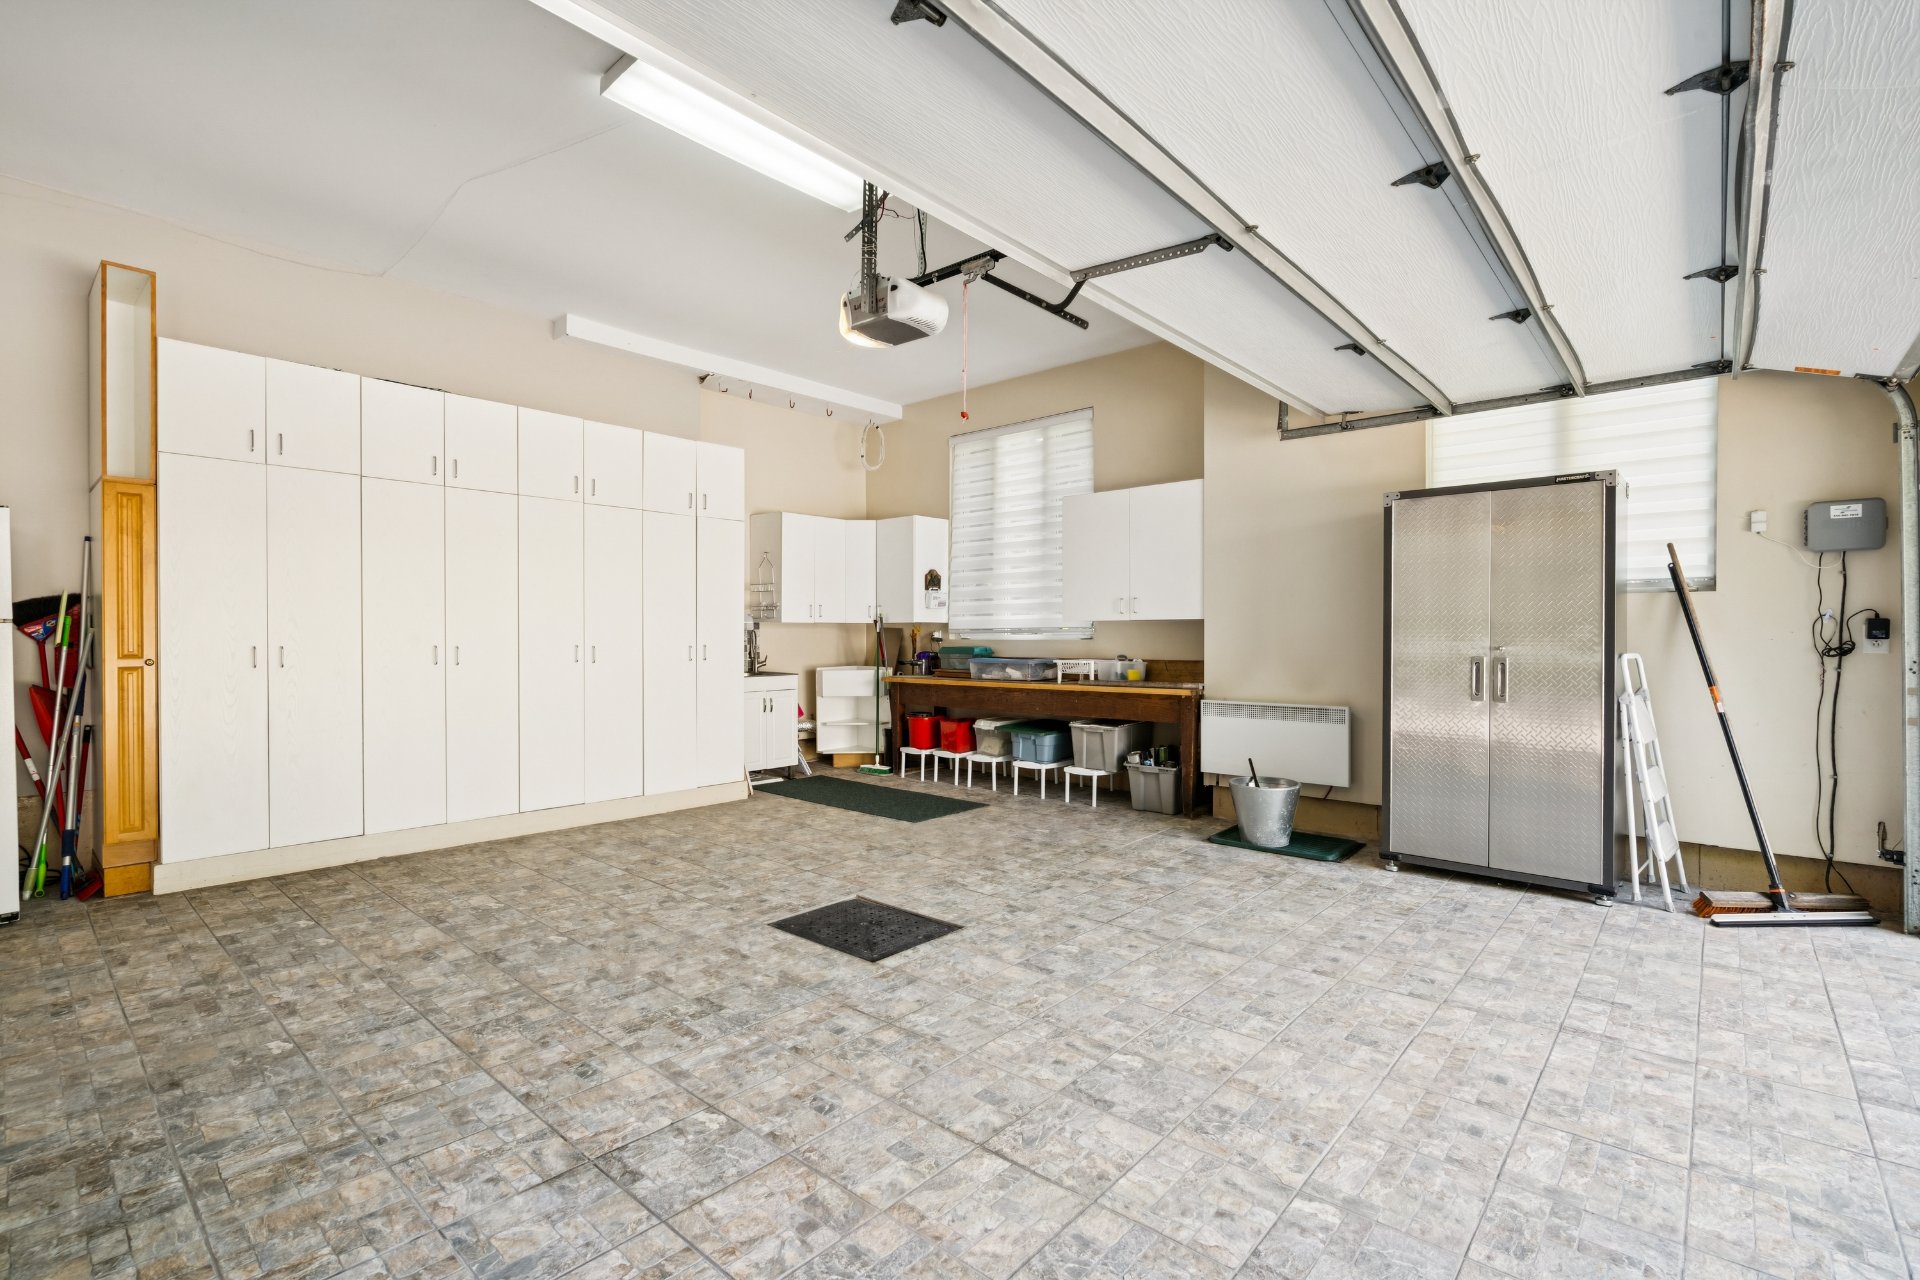
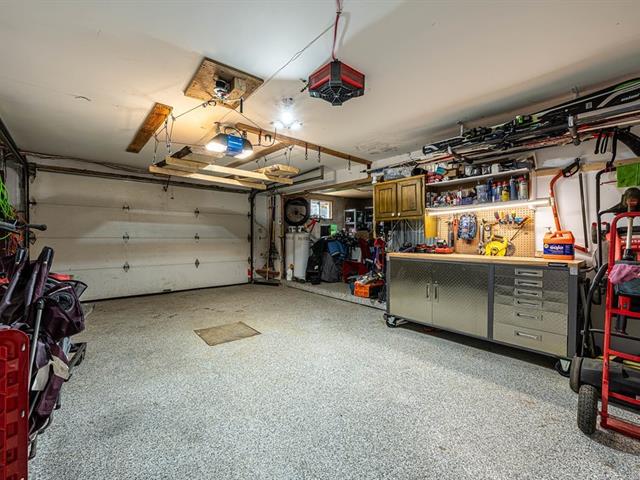
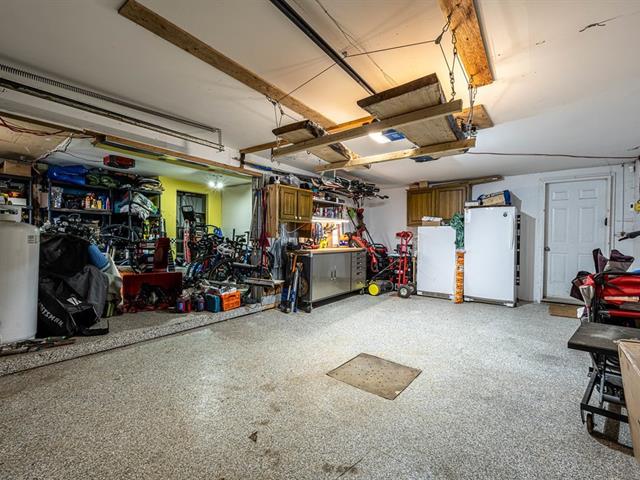
Garage
Fitted
Equipment available
Central vacuum cleaner system installation, Level 2 charging station, Ventilation system, Central heat pump
Siding
Brick
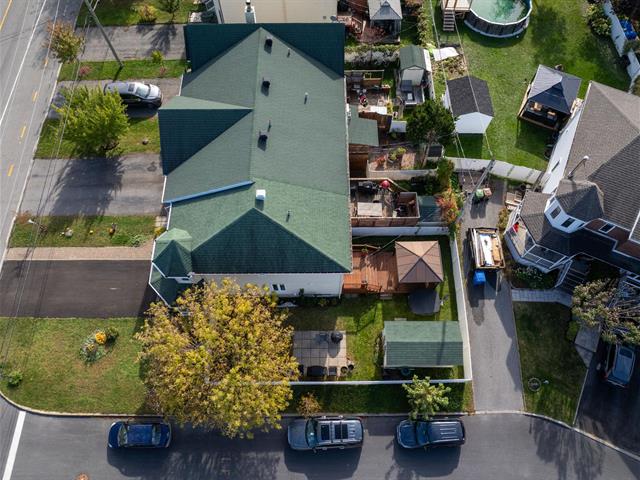
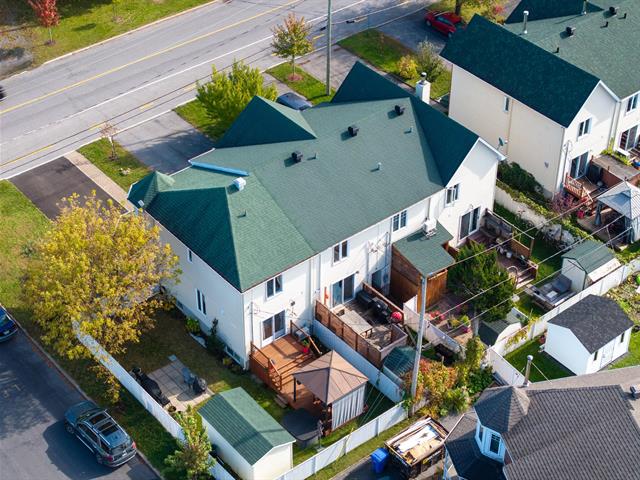
Roofing
Asphalt shingles
Zoning
Residential
Heating system
Air circulation
Garage
Fitted
Hearth stove
Wood fireplace
Pool
Heated, Inground
Sewage system
Municipal sewer
Parking (total)
Outdoor, Garage
Heating energy
Electricity
Water supply
Municipality
Driveway
Plain paving stone
Foundation
Poured concrete
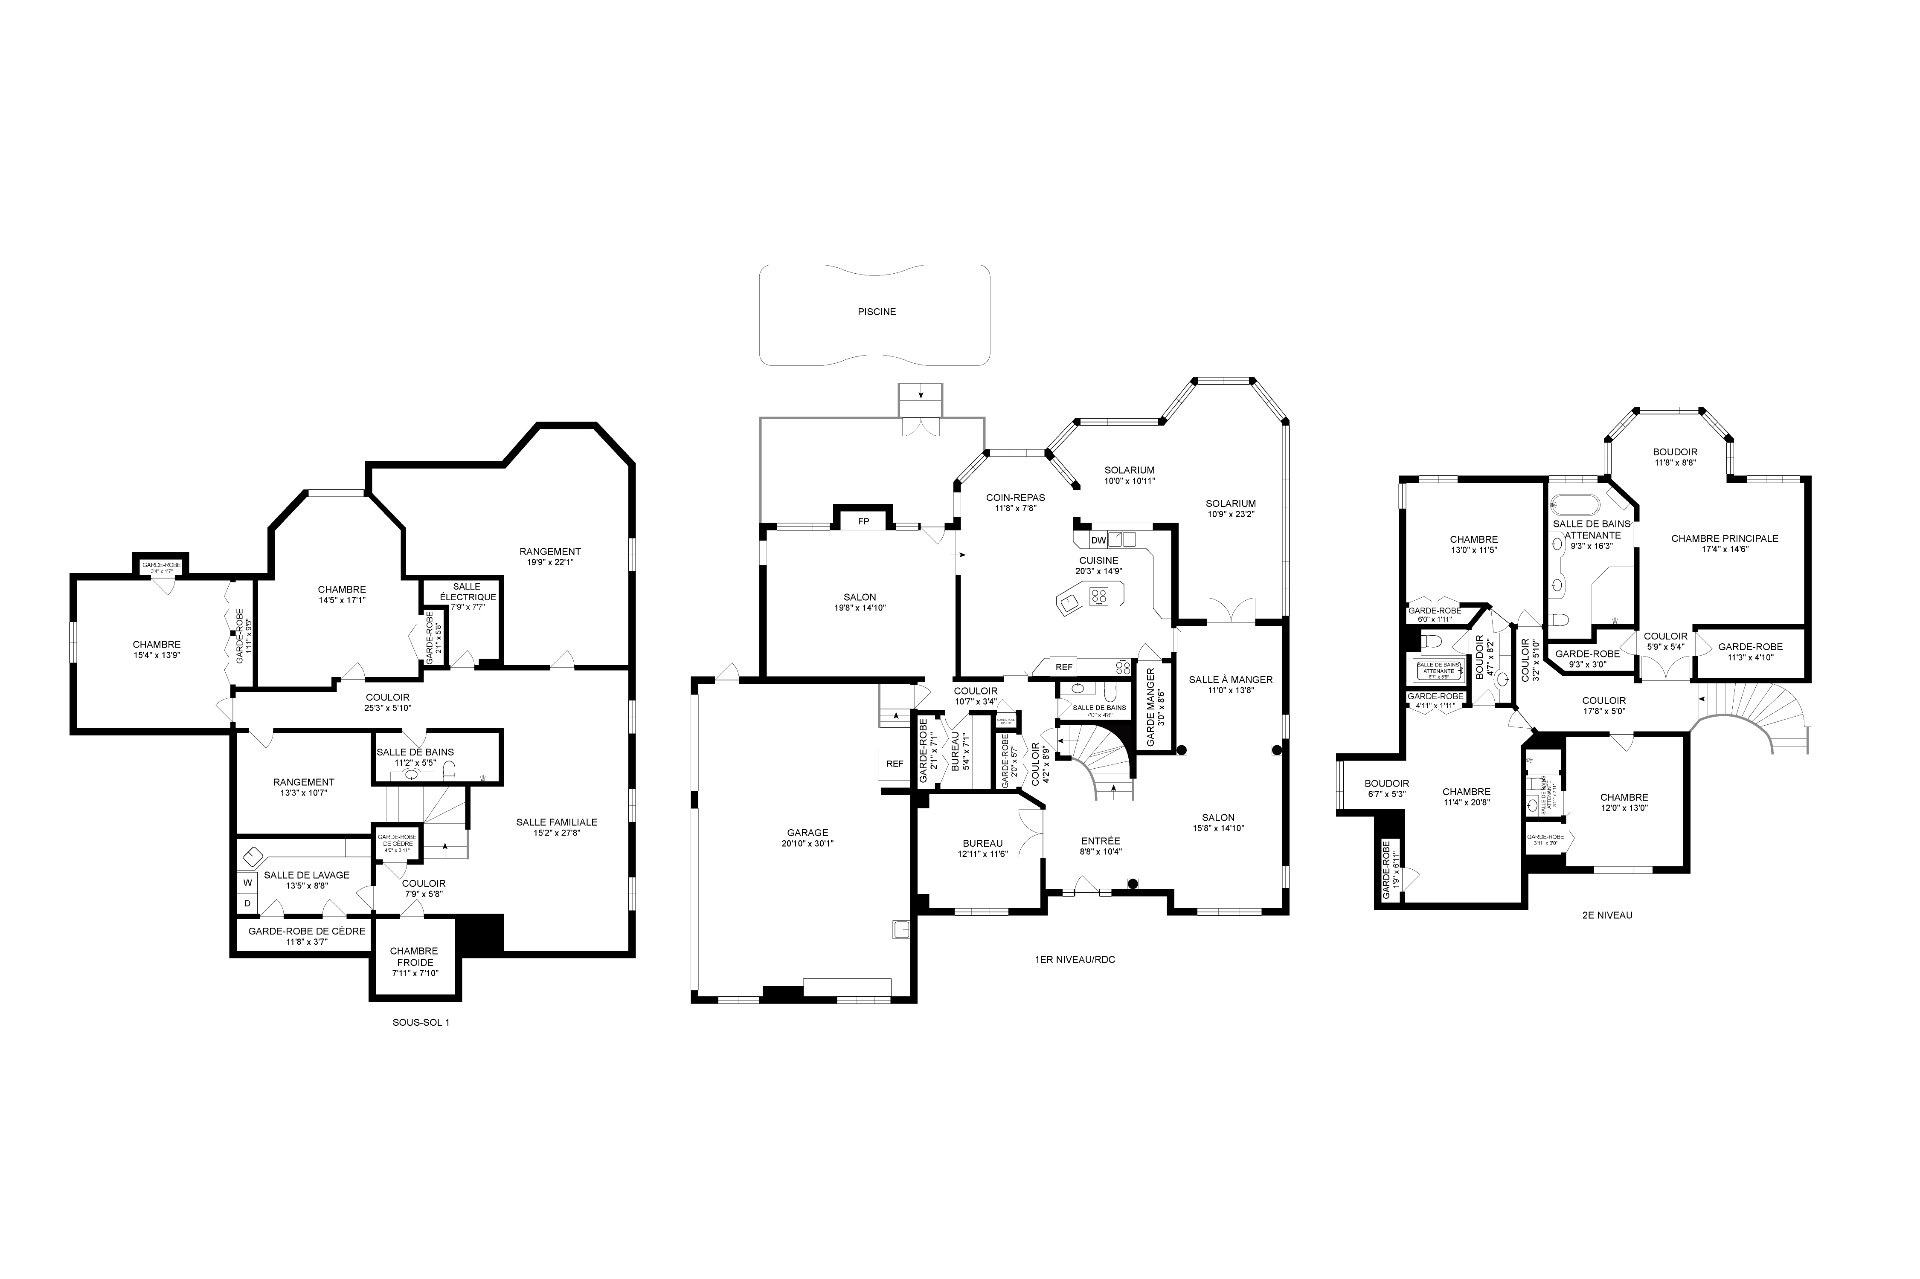
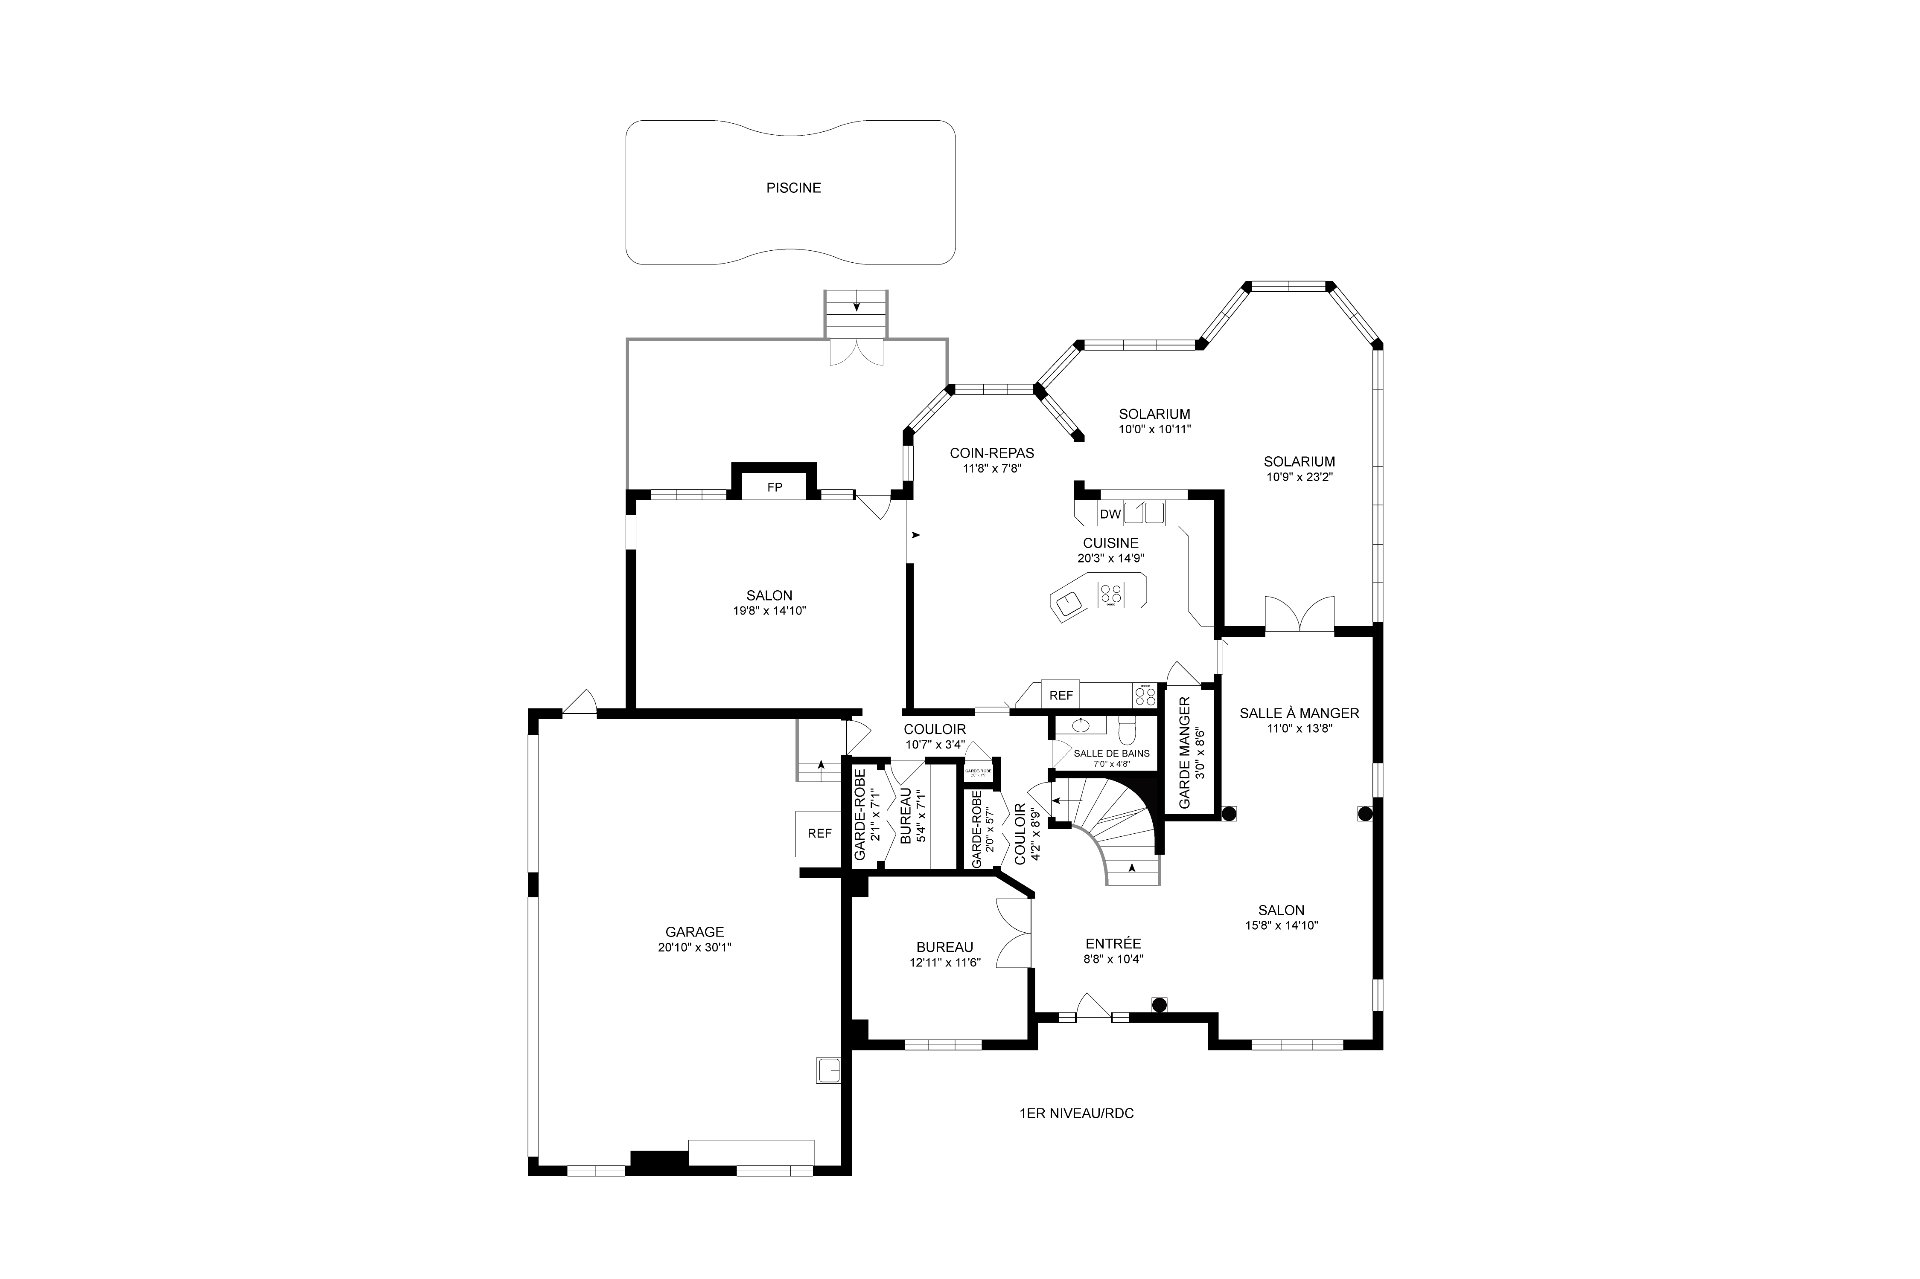
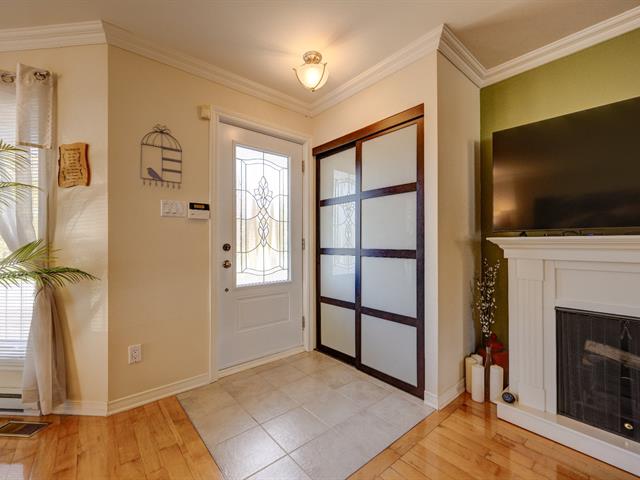
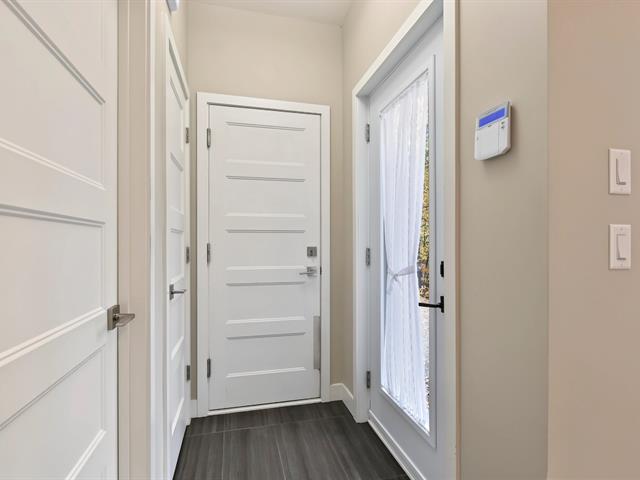
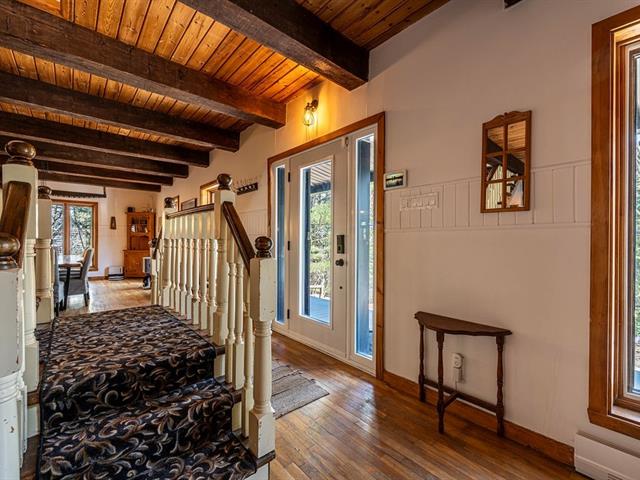
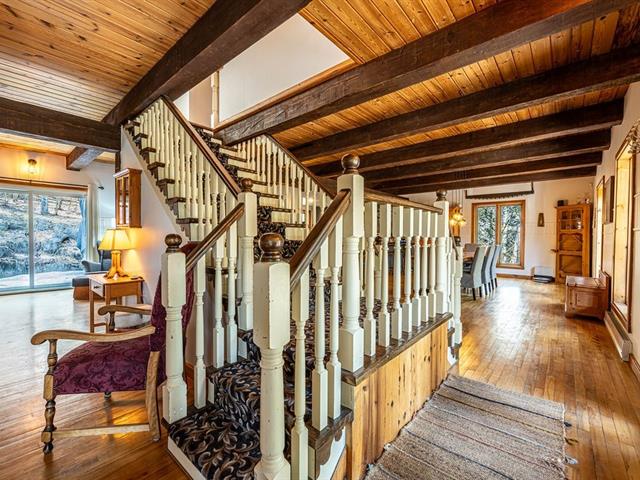
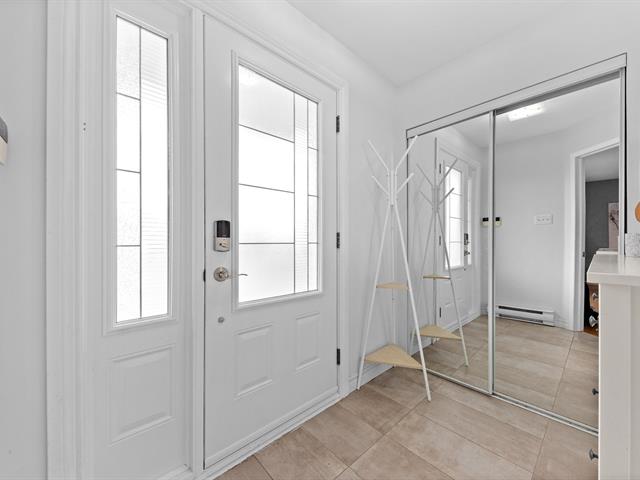
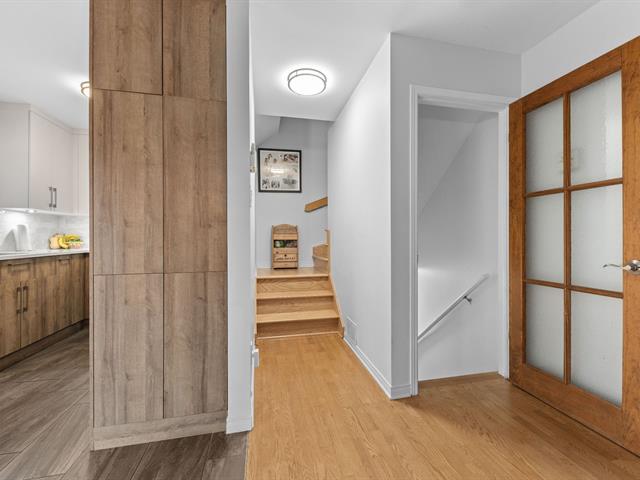
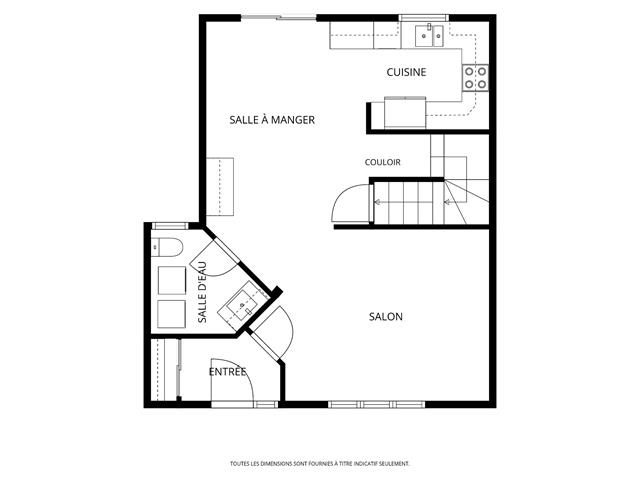
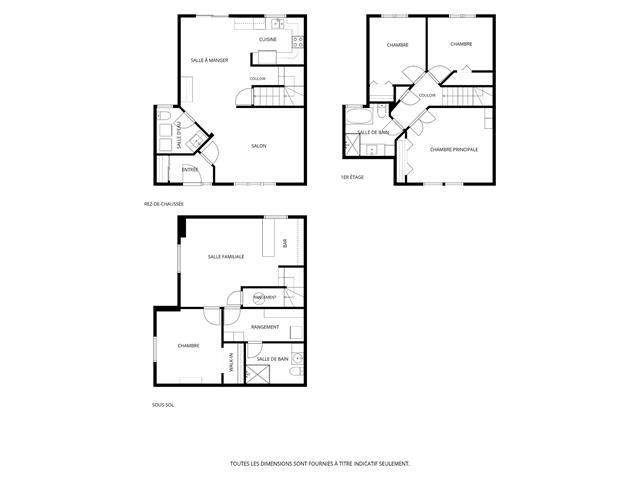
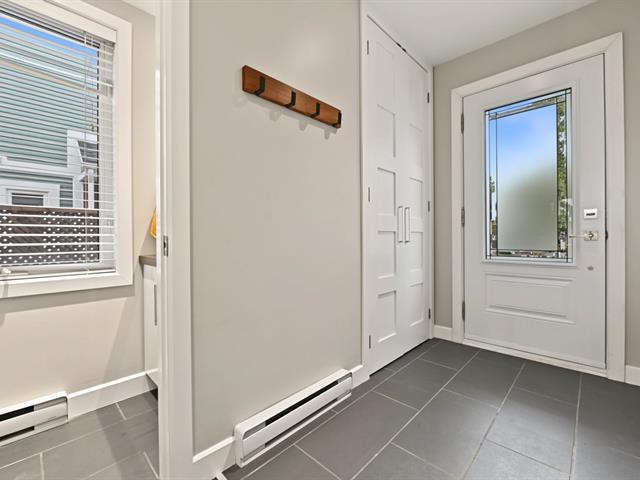
Hallway
1st level/Ground floor
8.8x10.4 P
Ceramic tiles
8.8x10.4 P
Ceramic tiles
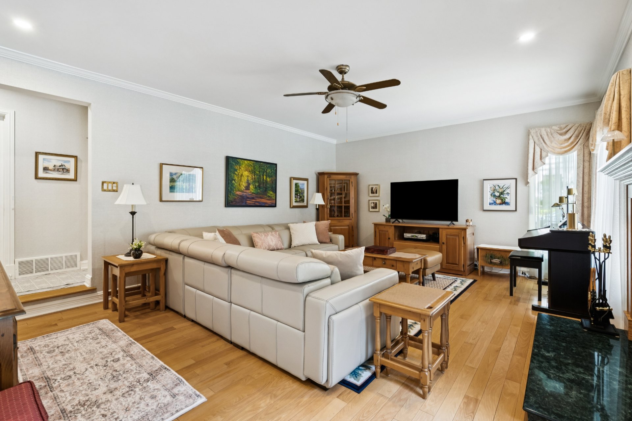
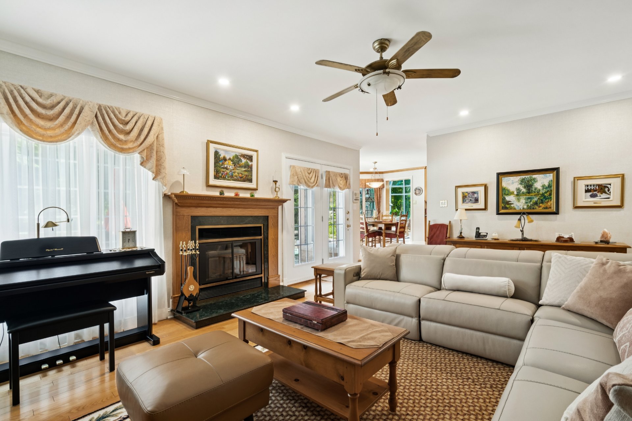
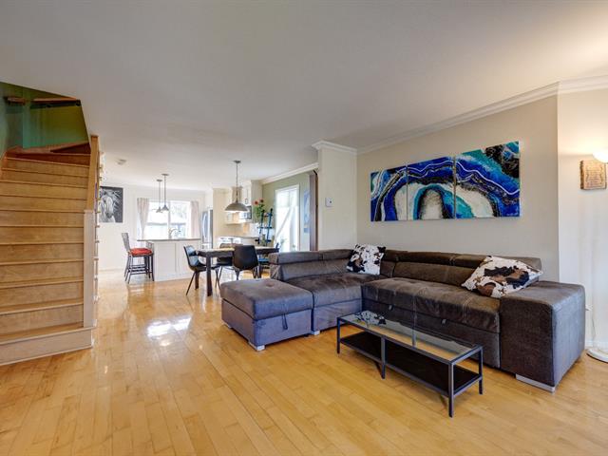
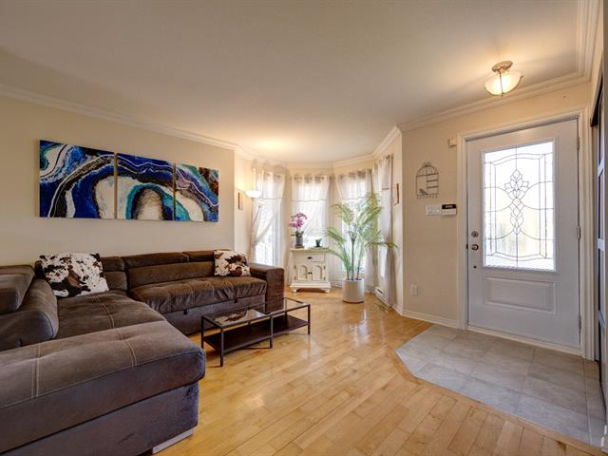
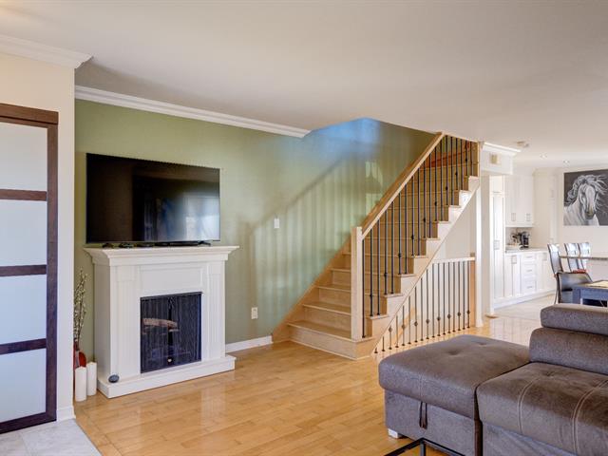
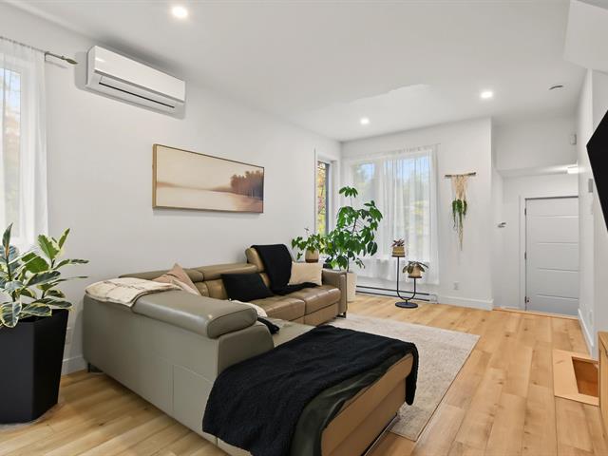
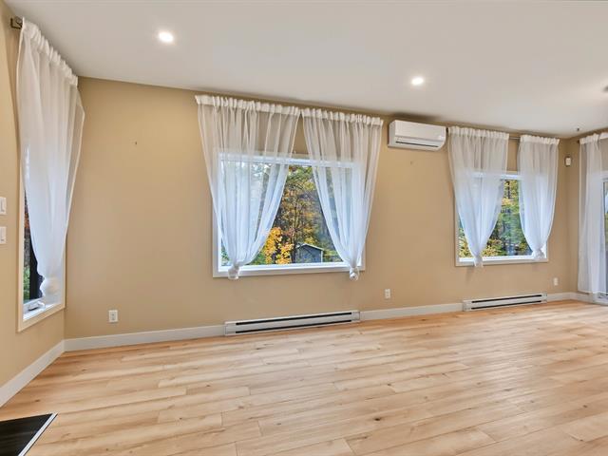
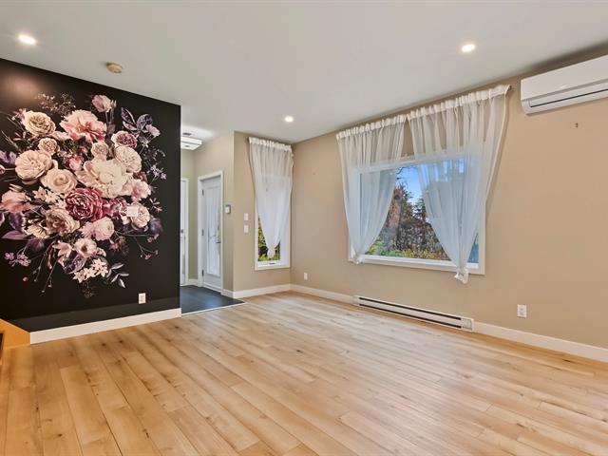
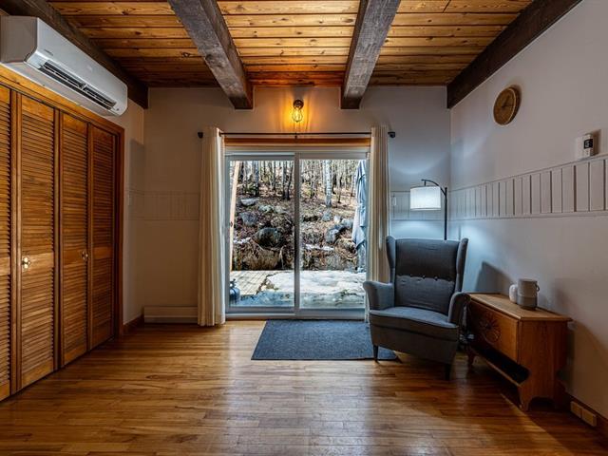
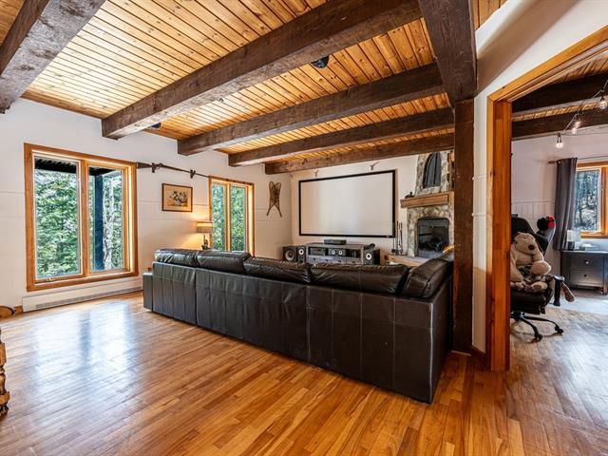
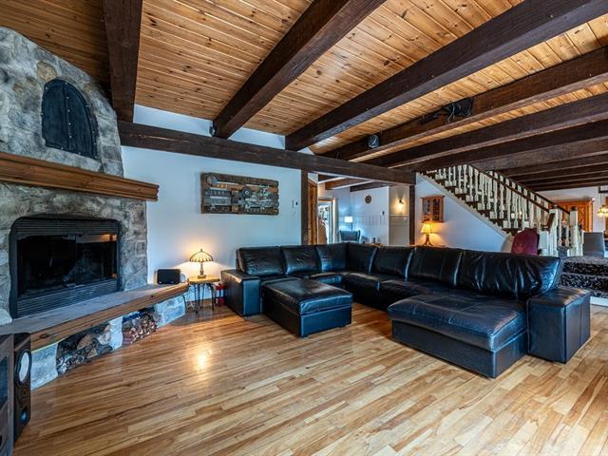
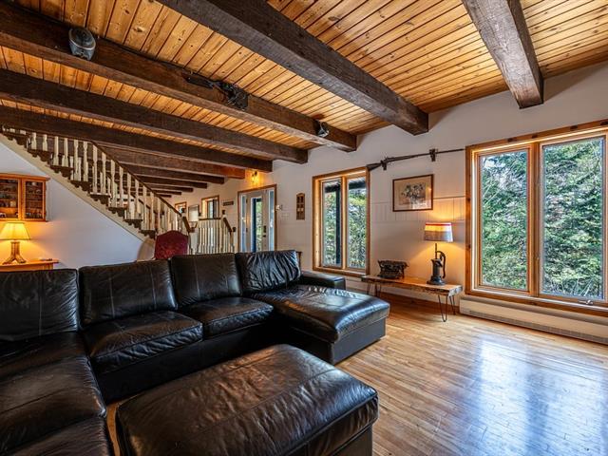
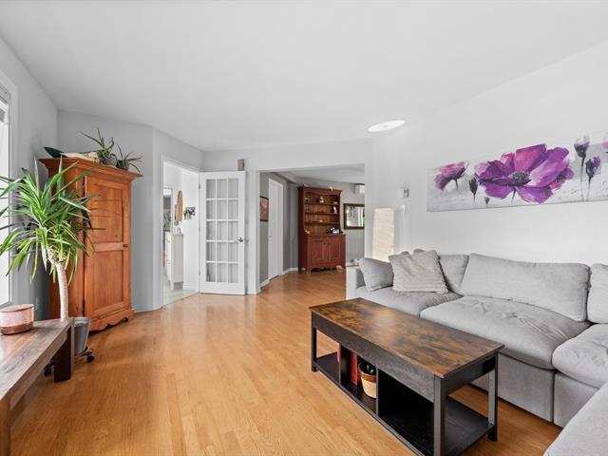
Living room
1st level/Ground floor
15.8x14.10 P
Wood
15.8x14.10 P
Wood
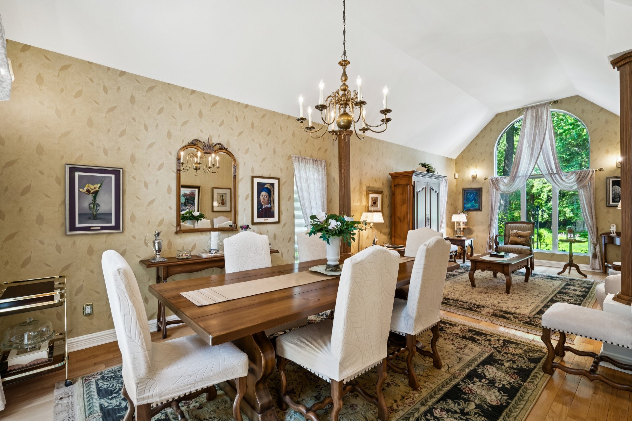
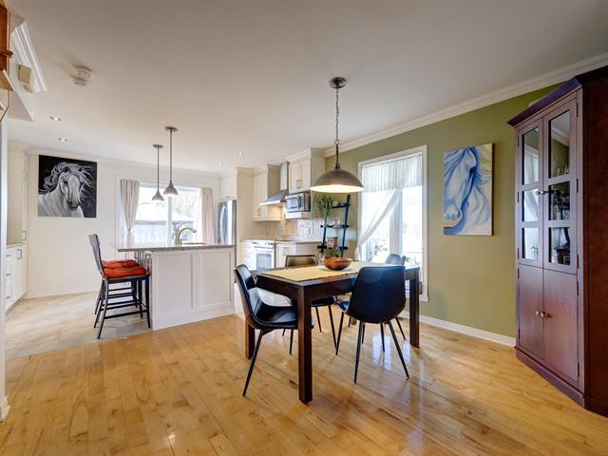
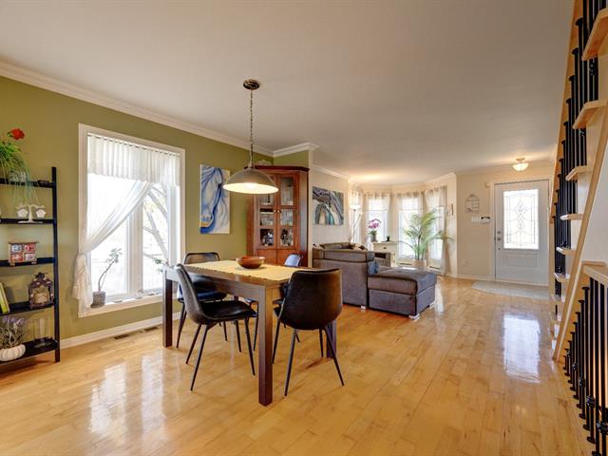
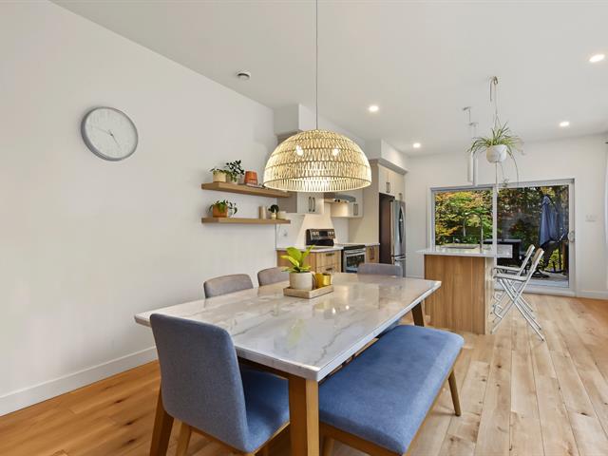
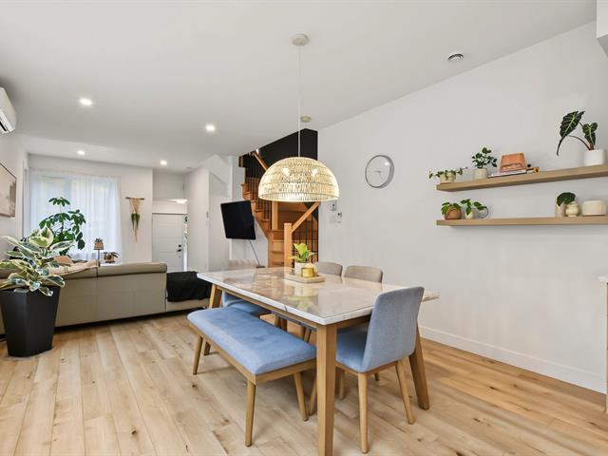
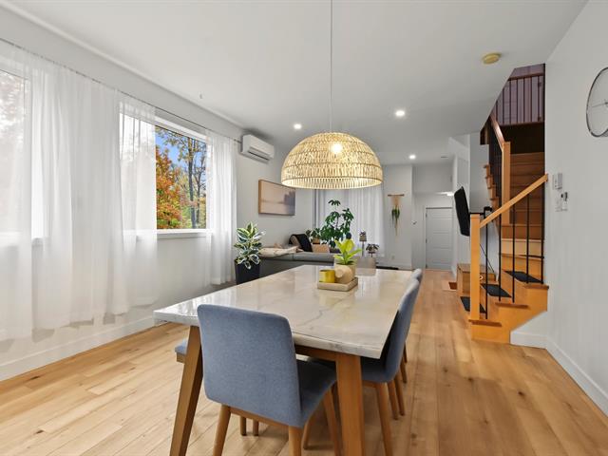
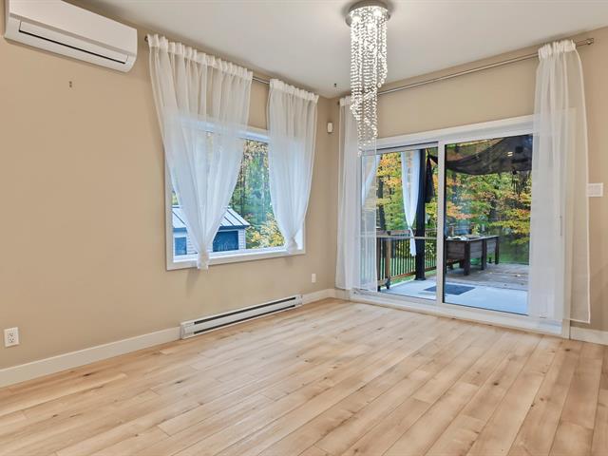
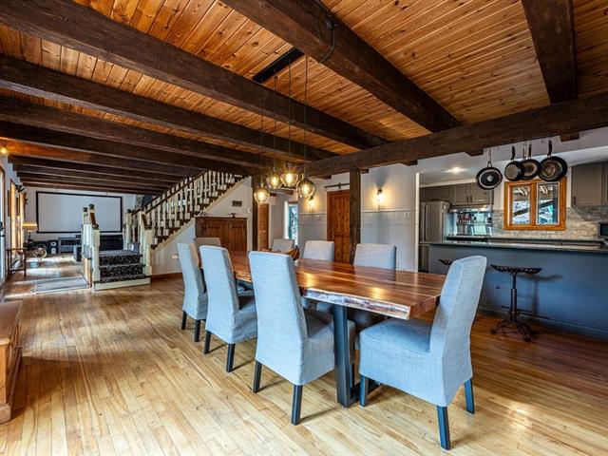
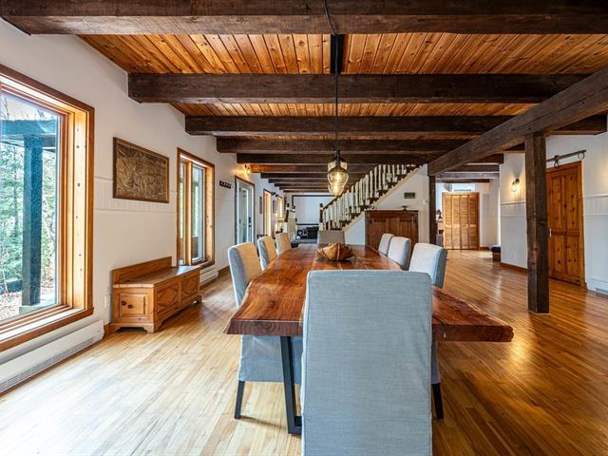
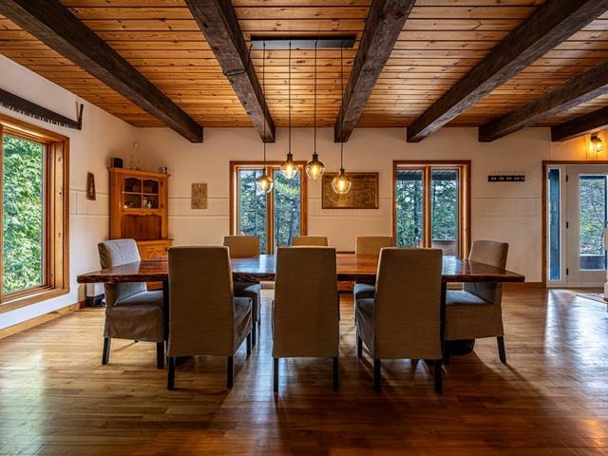
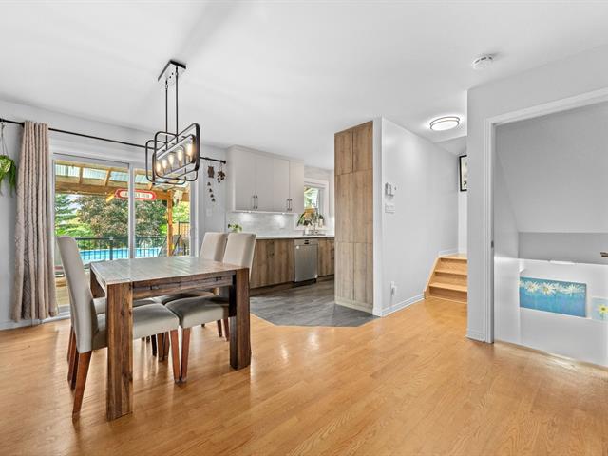
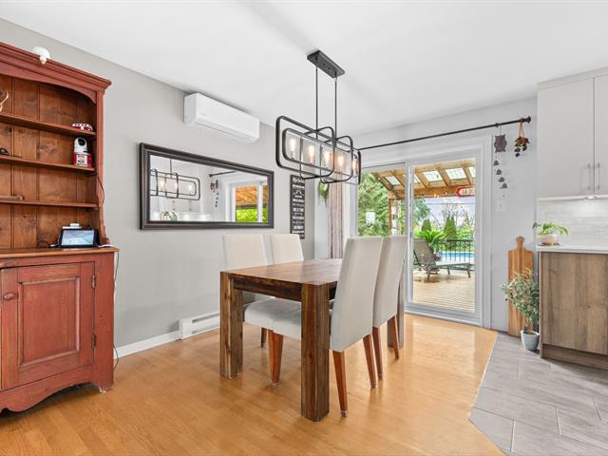
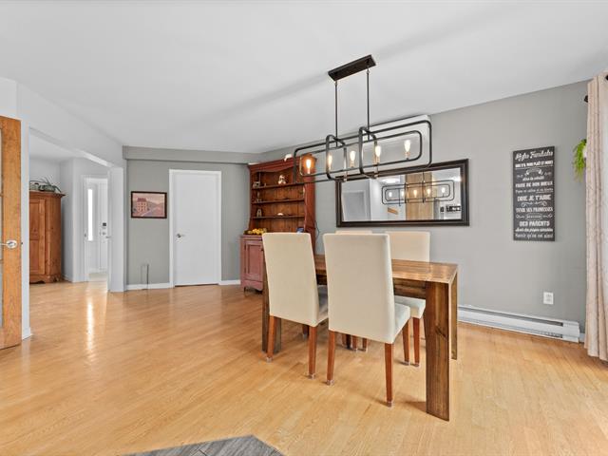
Dining room
1st level/Ground floor
11.0x13.8 P
Wood
11.0x13.8 P
Wood
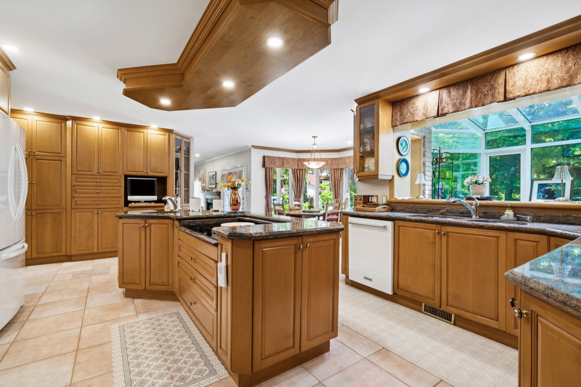
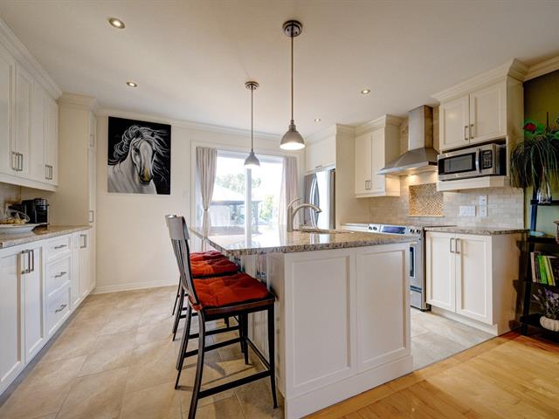
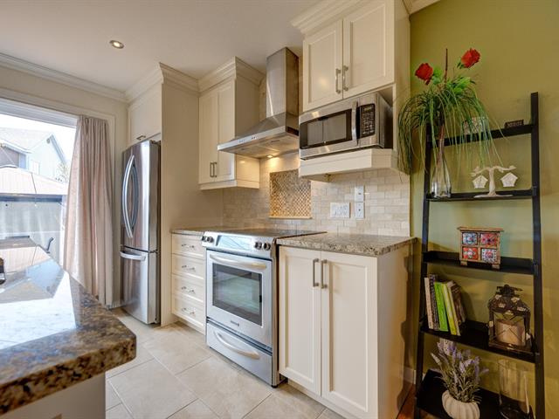
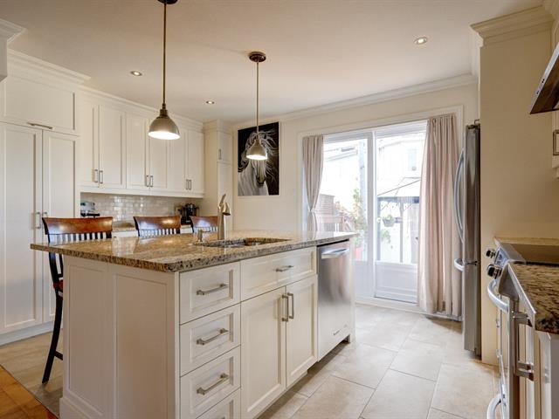
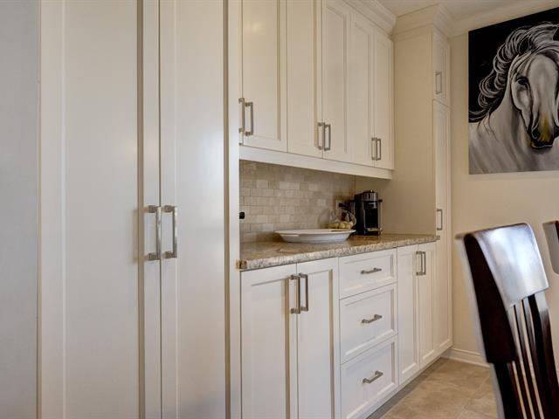
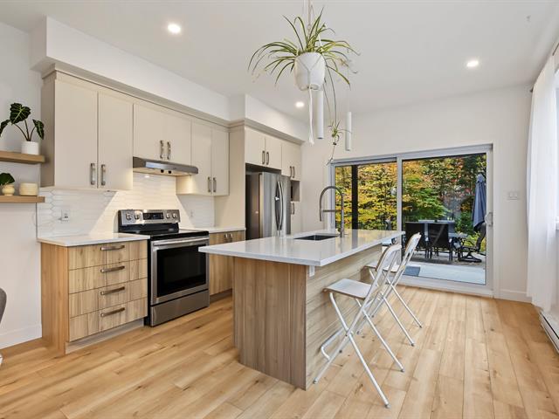
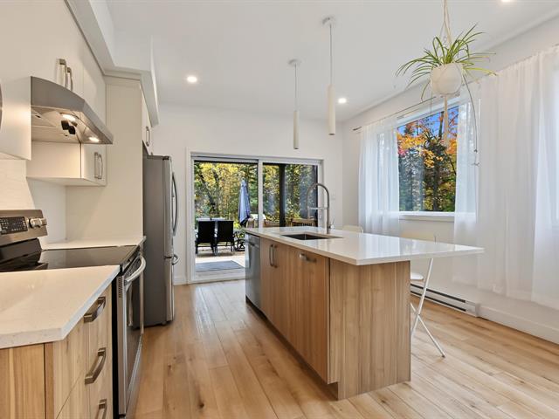
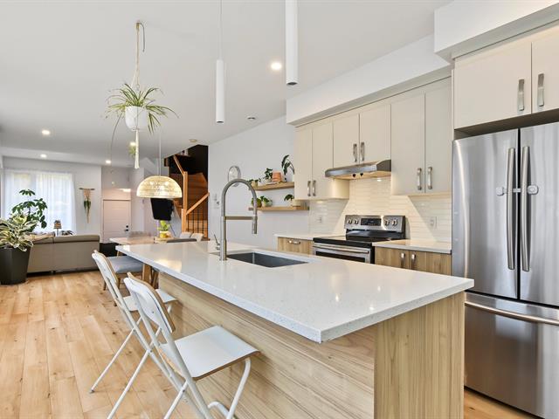
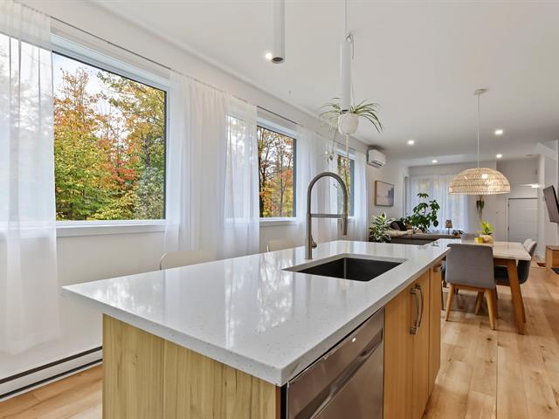
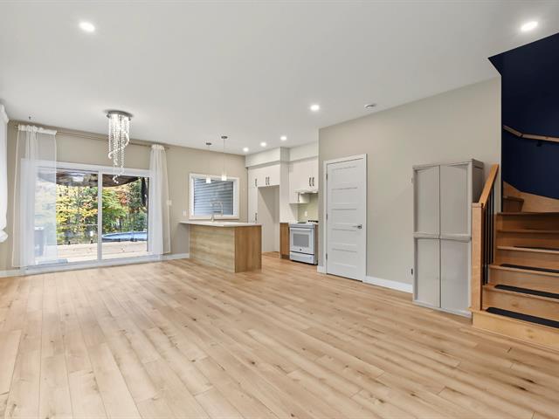
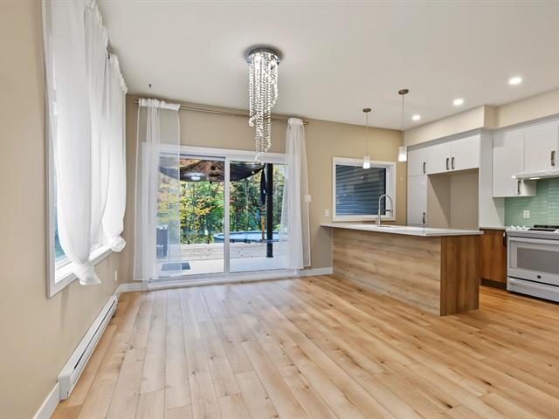
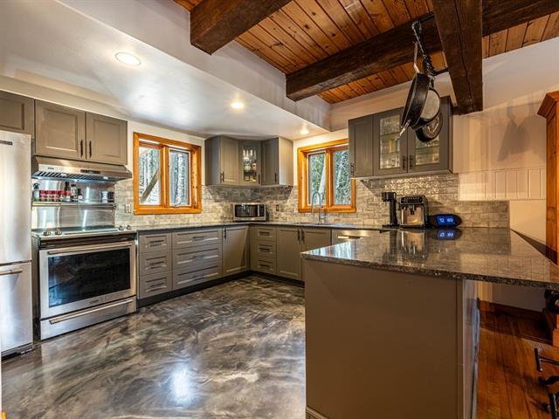
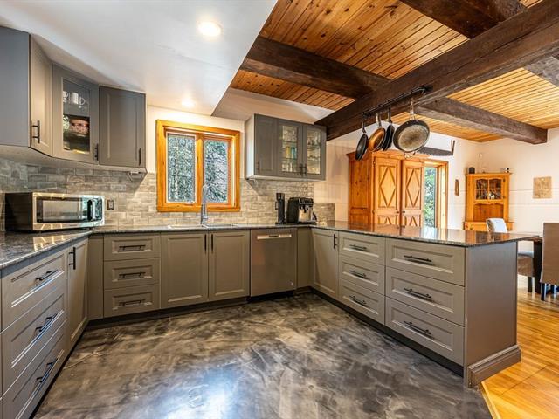
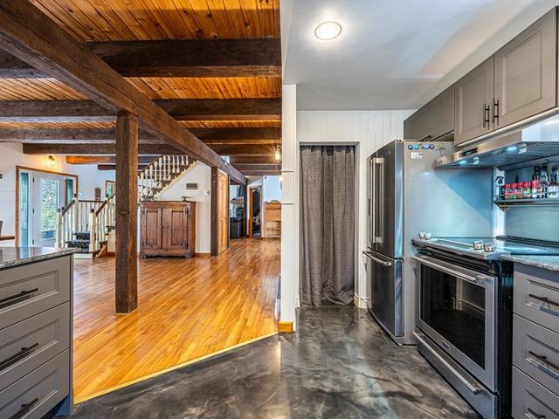
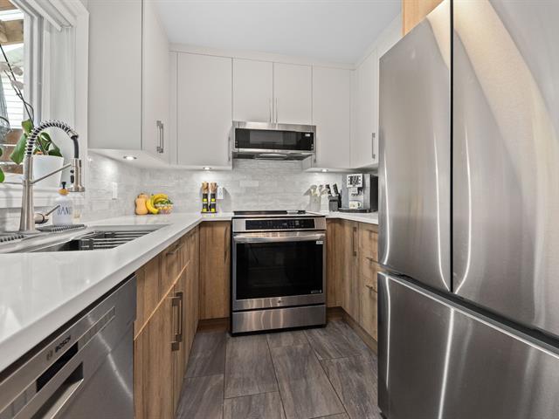
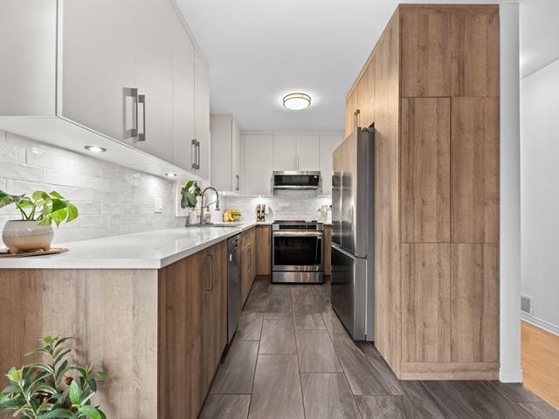
Kitchen
1st level/Ground floor
20.3x14.9 P
Ceramic tiles
20.3x14.9 P
Ceramic tiles
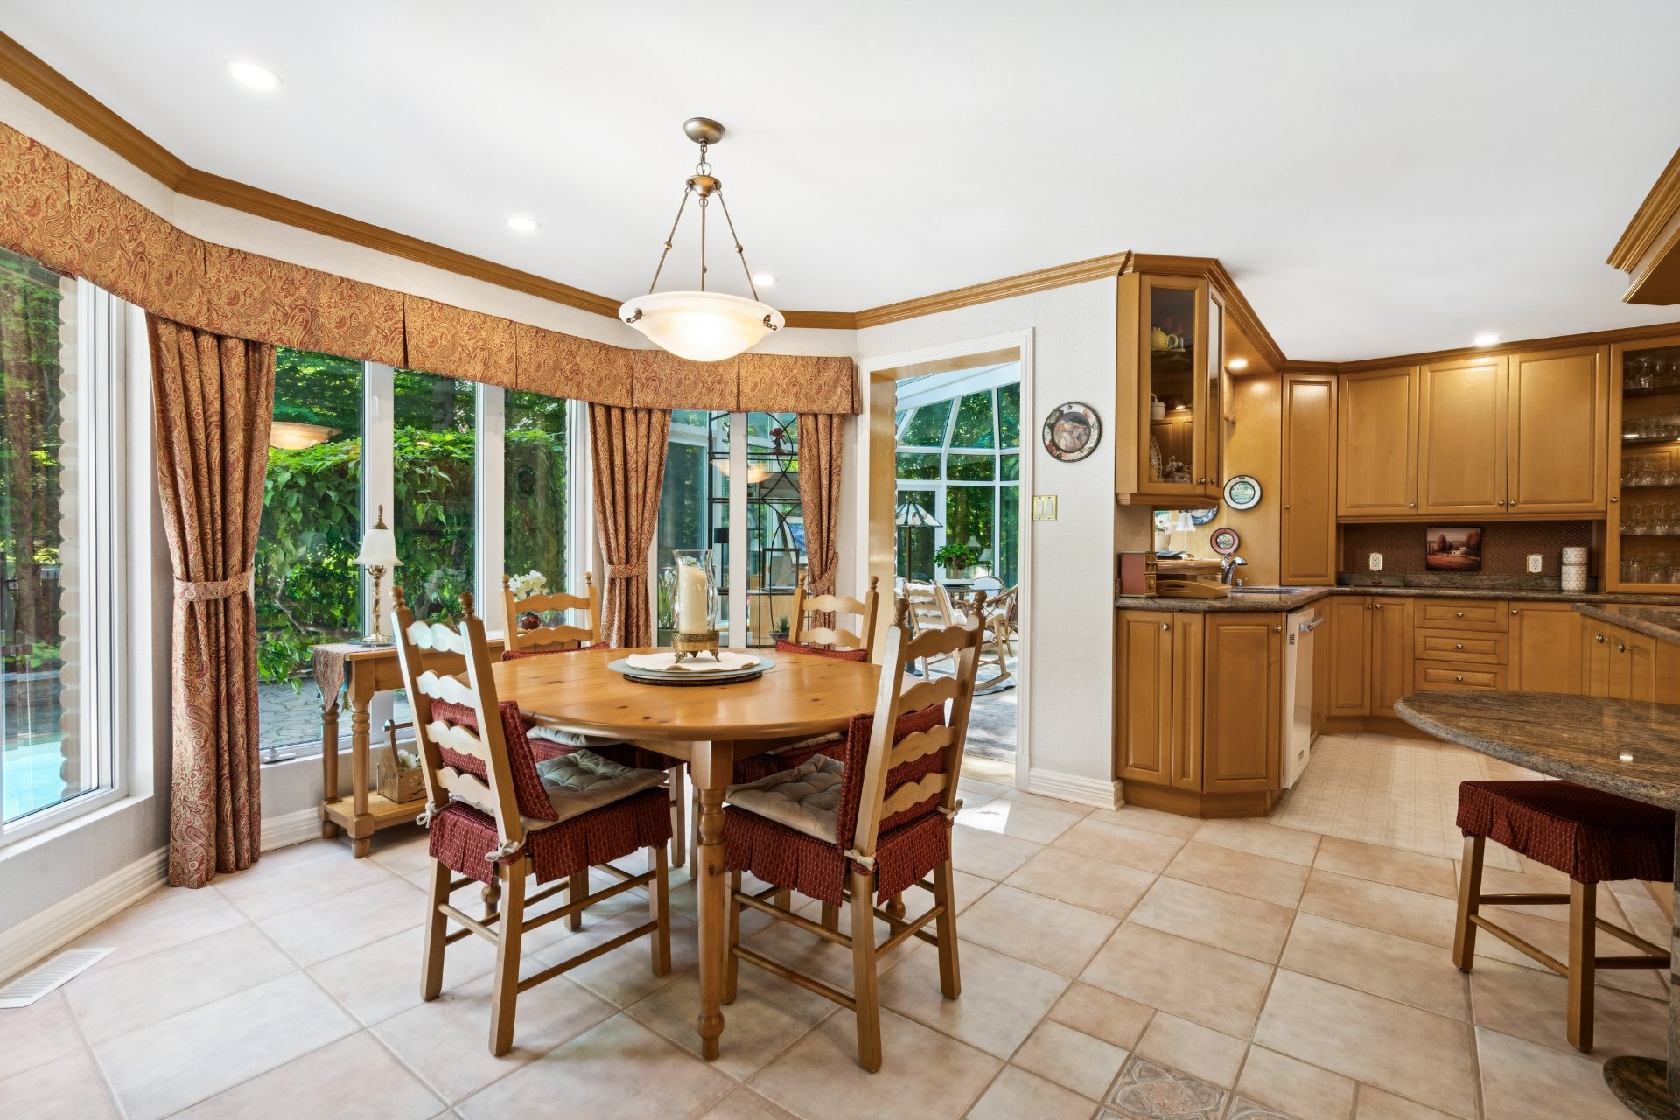
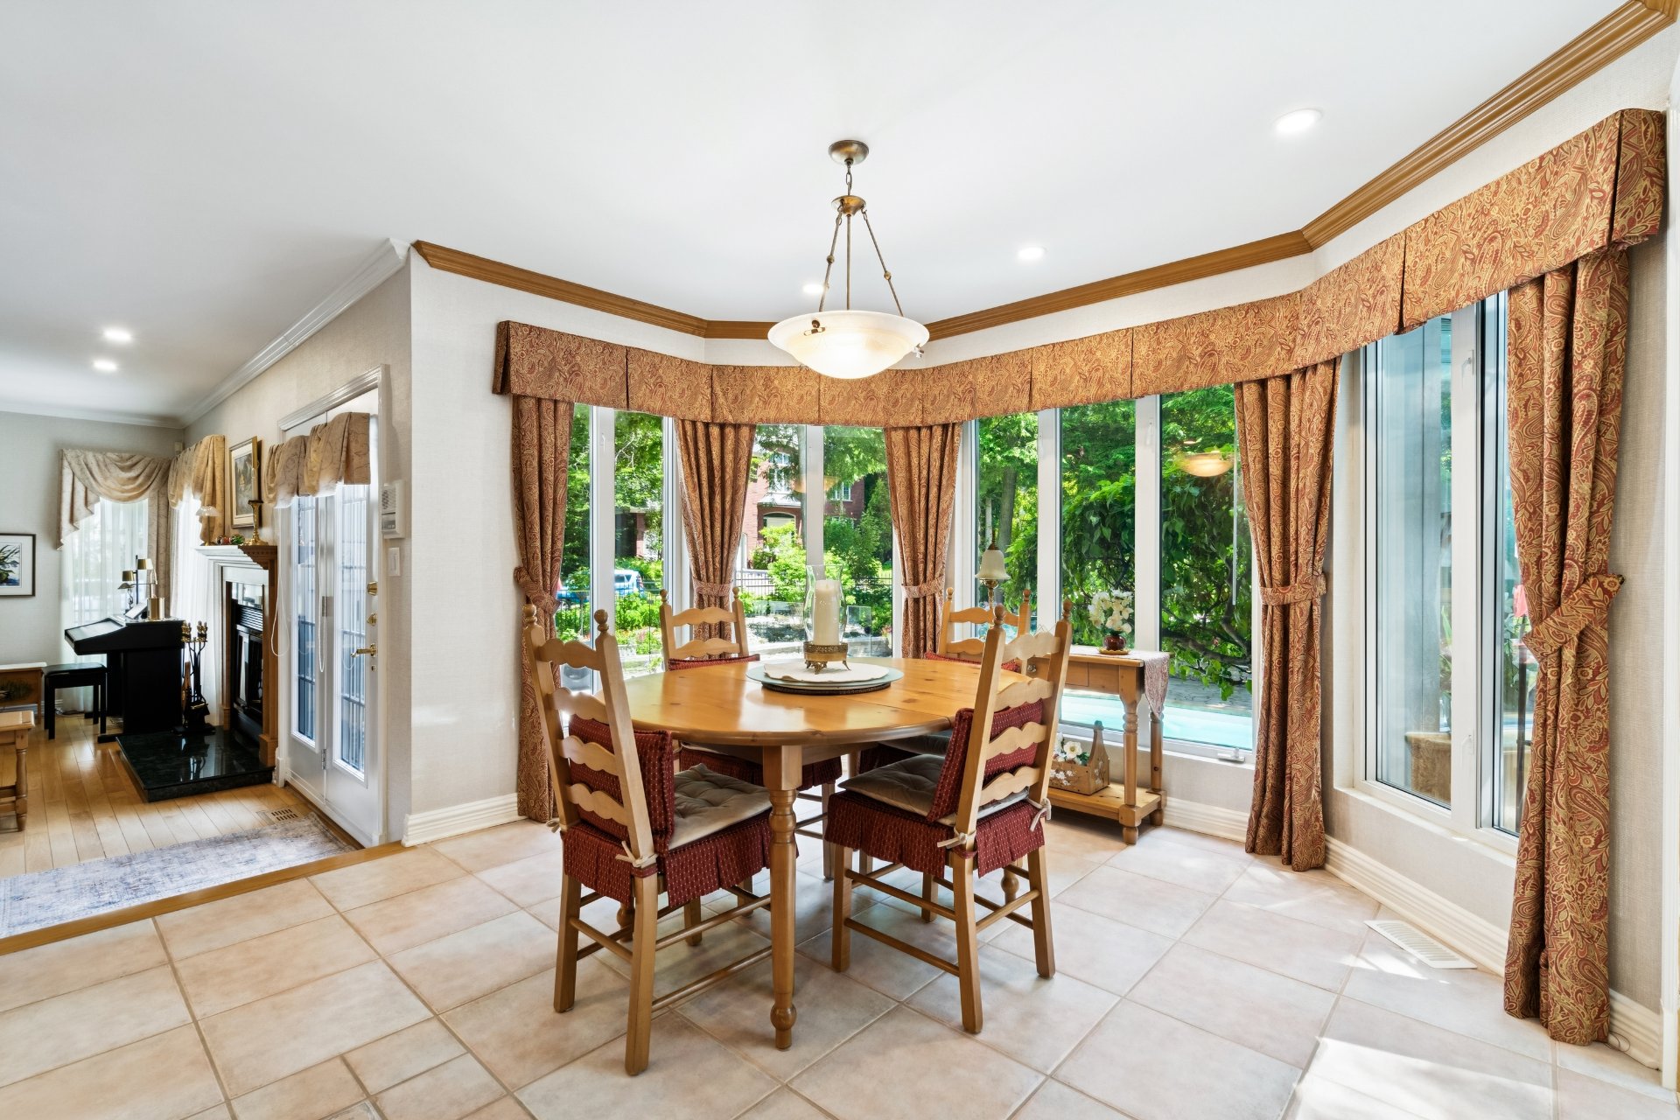
Dinette
1st level/Ground floor
11.8x7.8 P
Ceramic tiles
11.8x7.8 P
Ceramic tiles
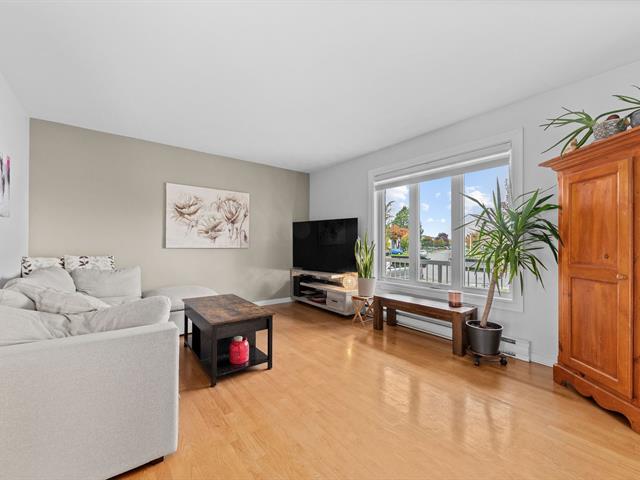
Living room
1st level/Ground floor
19.8x14.10 P
Wood
19.8x14.10 P
Wood
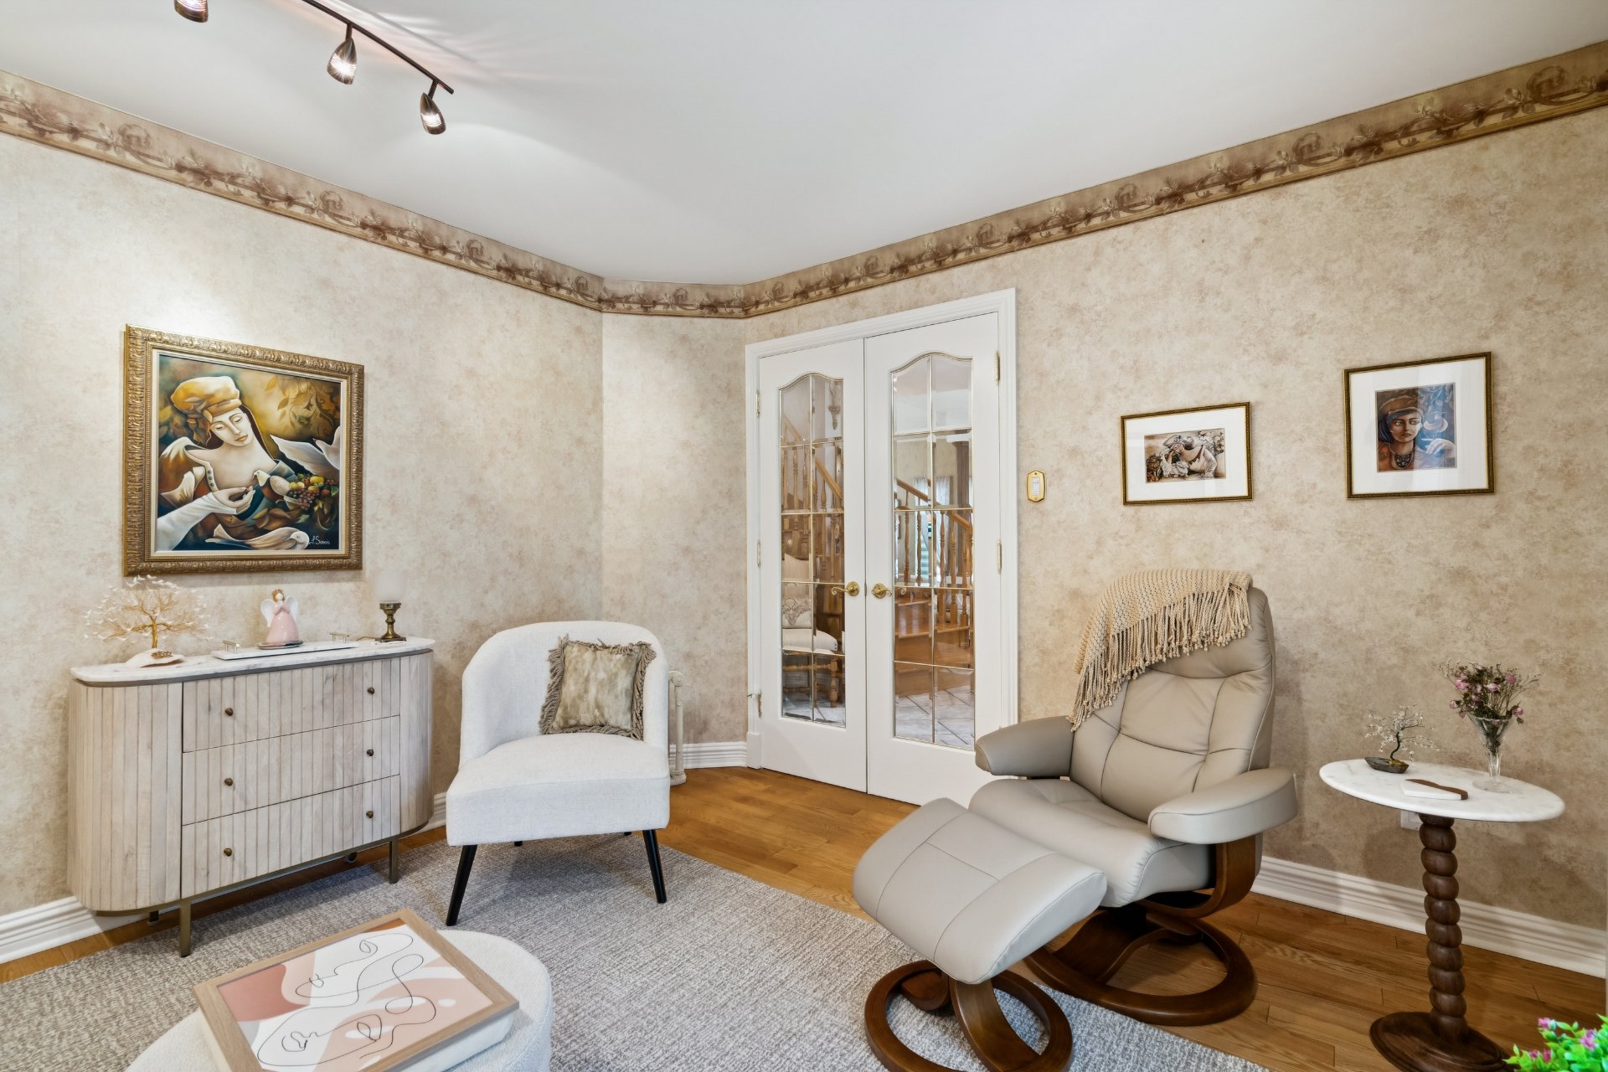
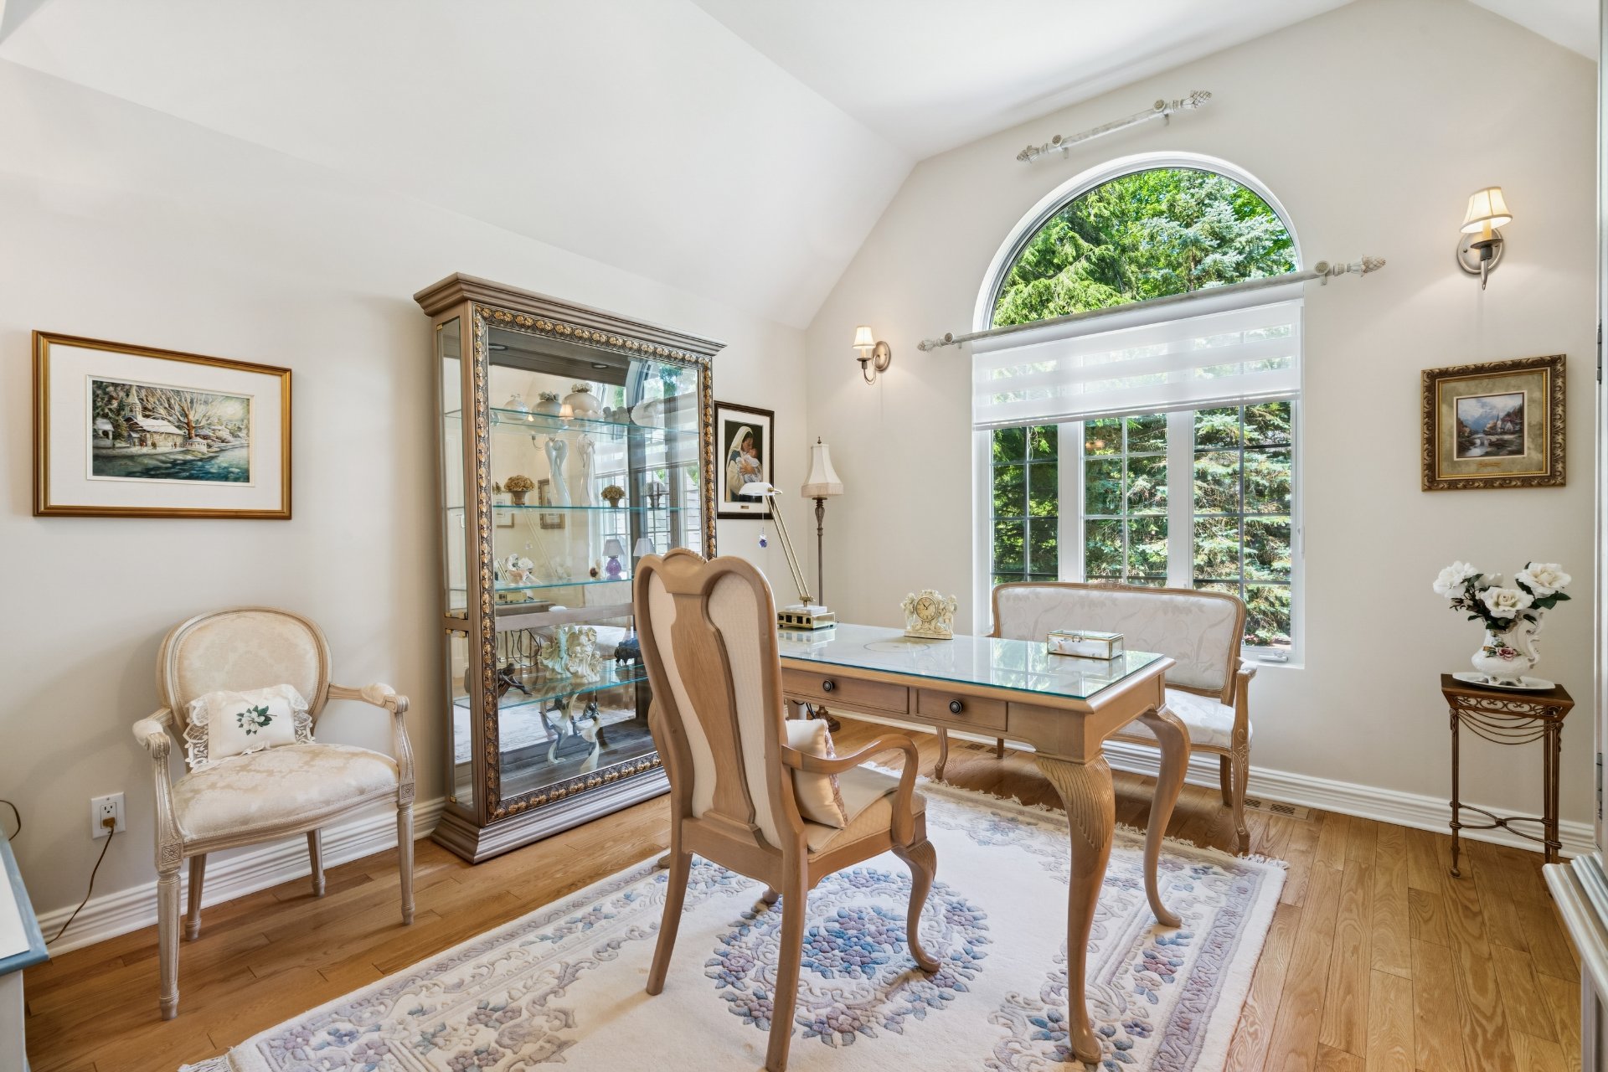
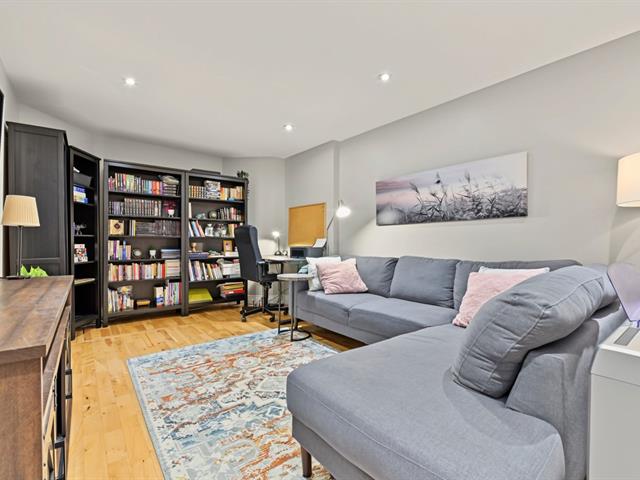
Home office
1st level/Ground floor
12.11x11.6 P
Wood
12.11x11.6 P
Wood
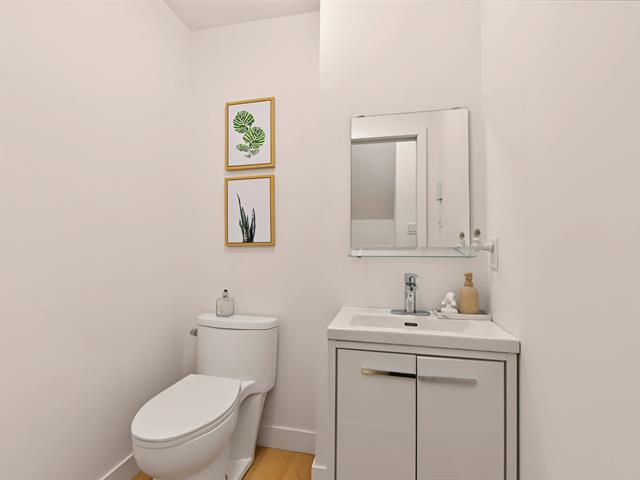
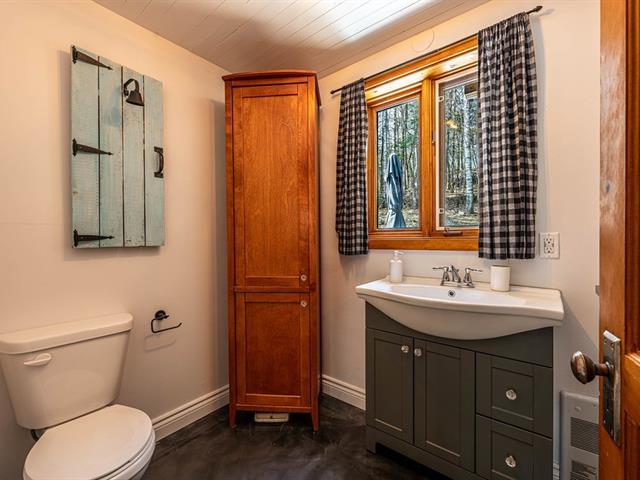
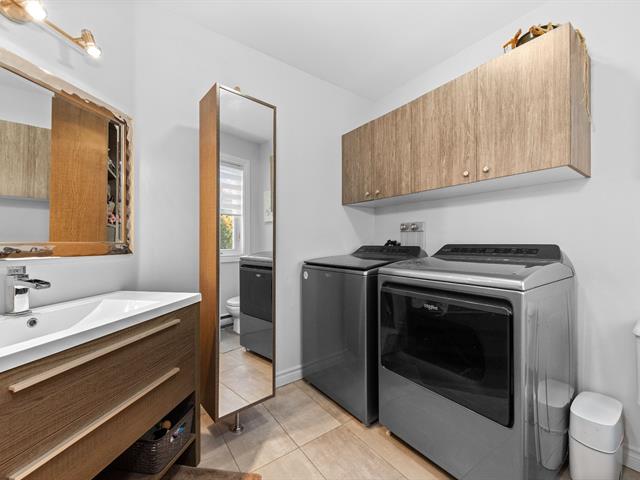
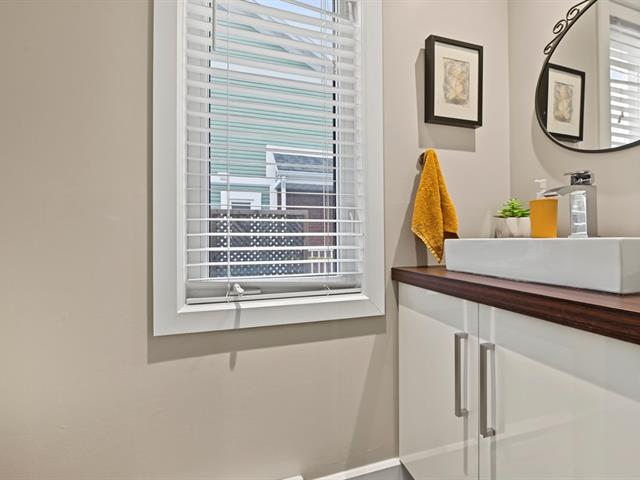
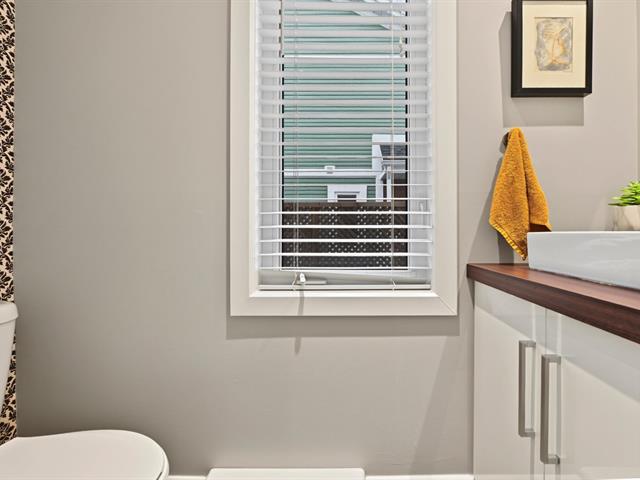
Washroom
1st level/Ground floor
7.0x4.8 P
Ceramic tiles
7.0x4.8 P
Ceramic tiles
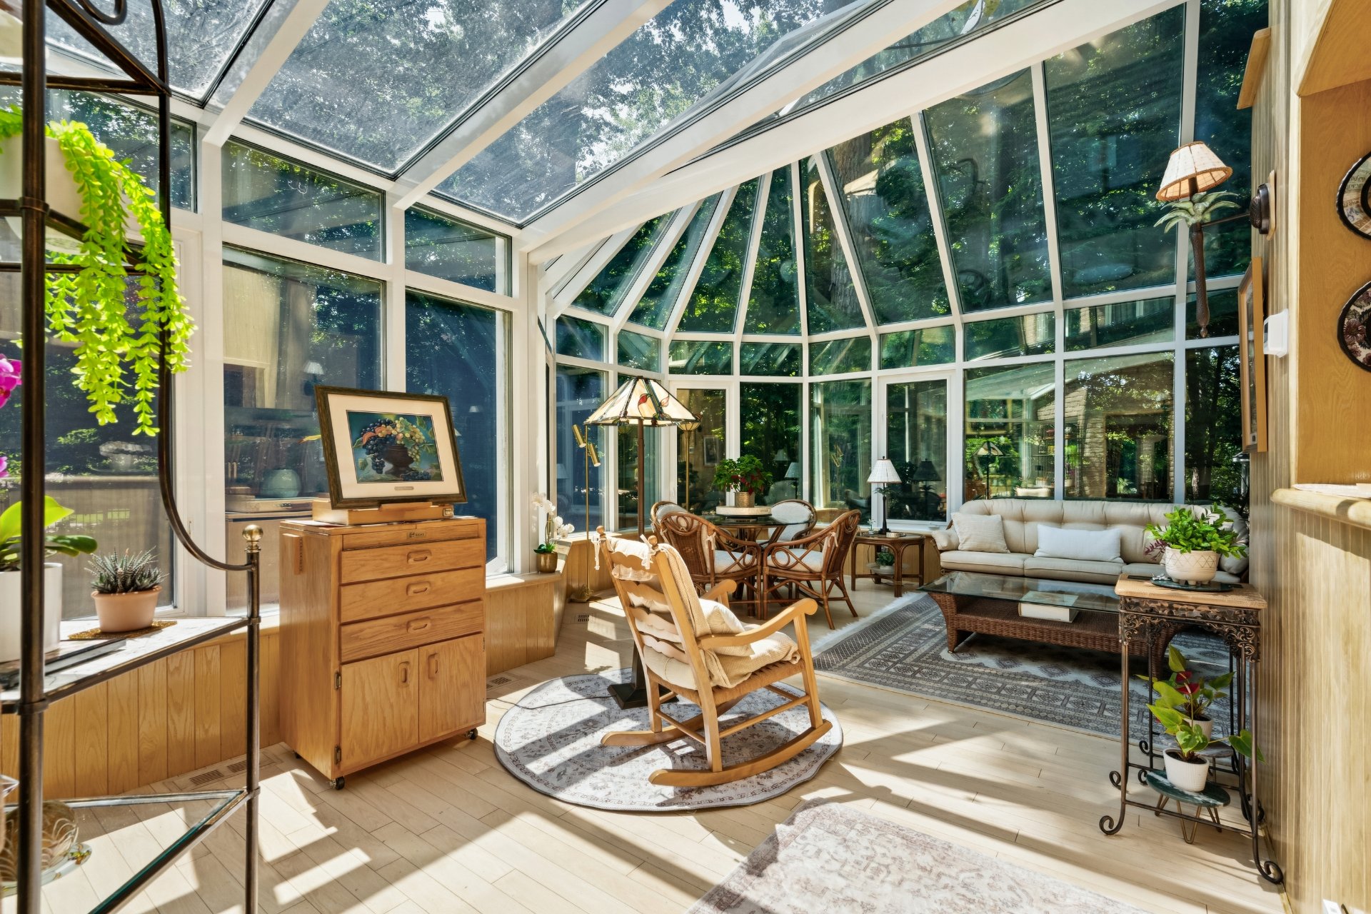
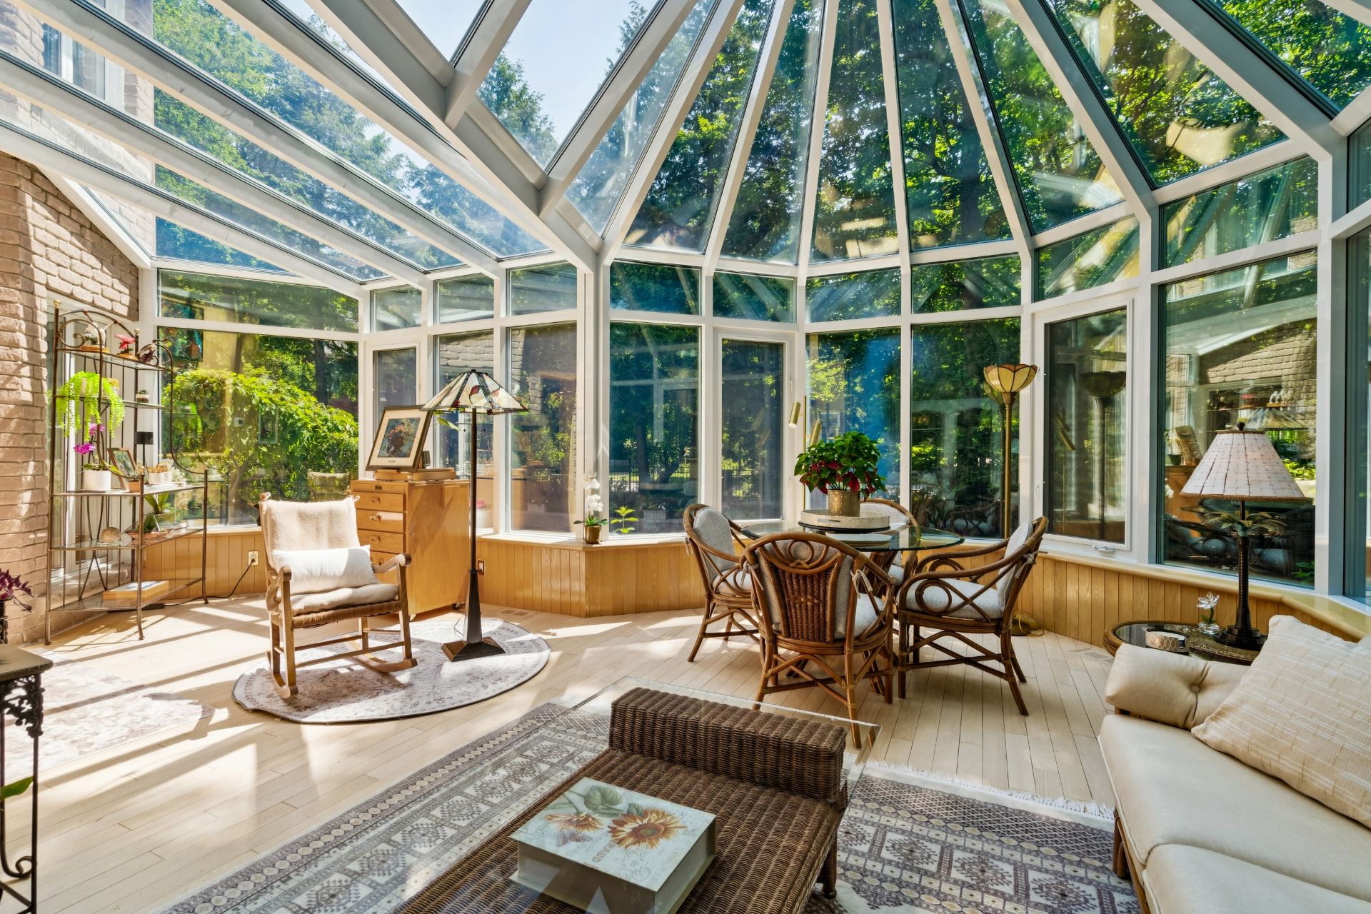
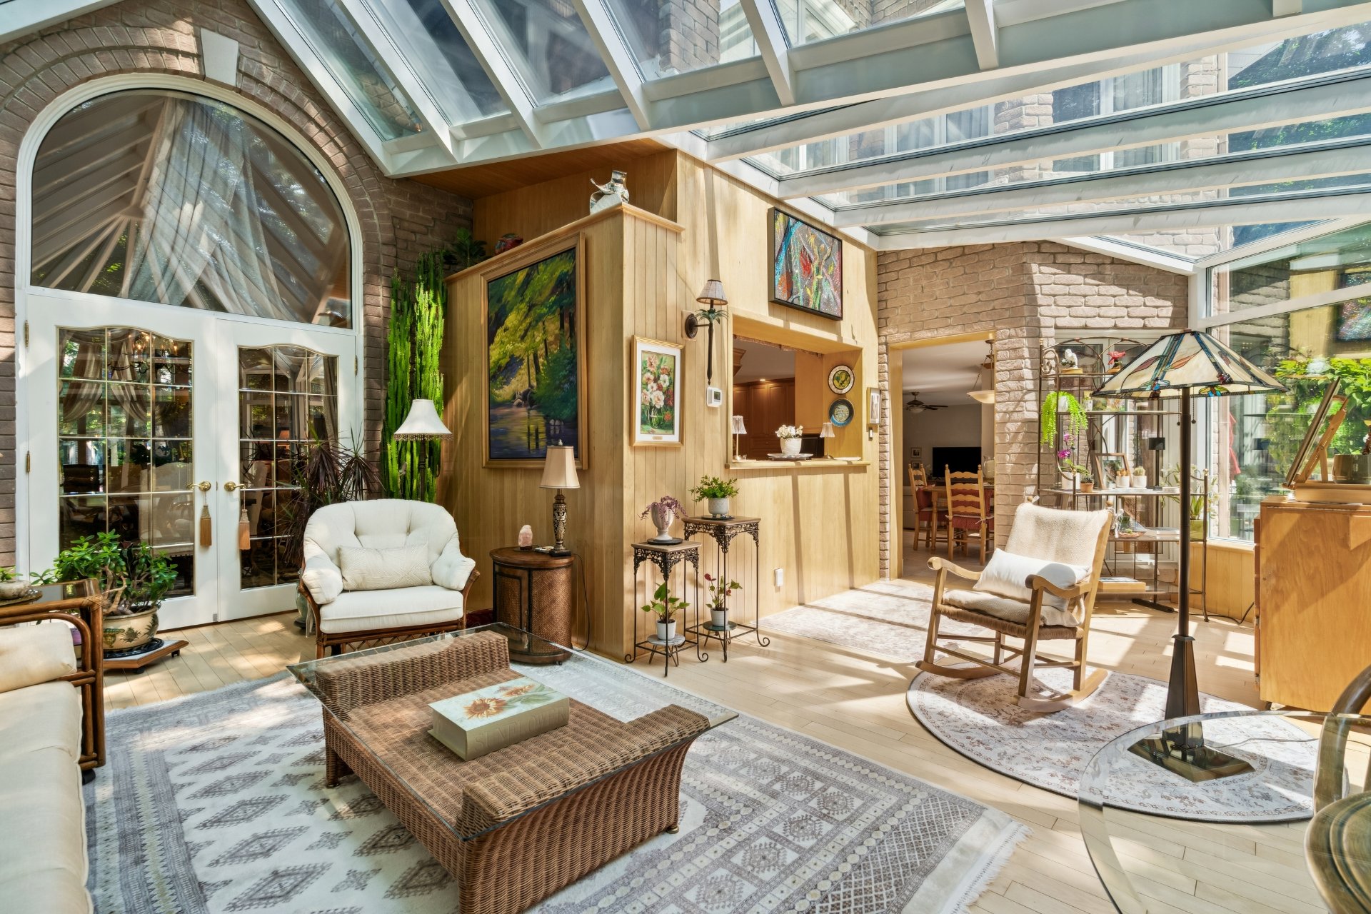
Solarium/Sunroom
1st level/Ground floor
20.9x23.2 P
Wood
20.9x23.2 P
Wood
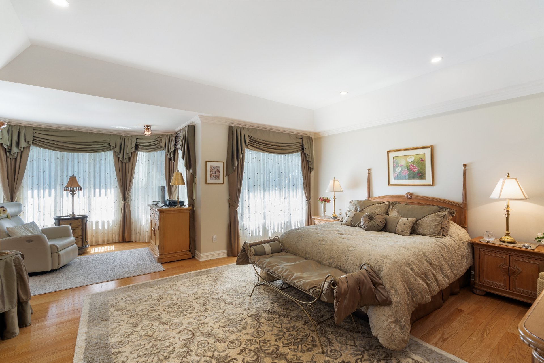
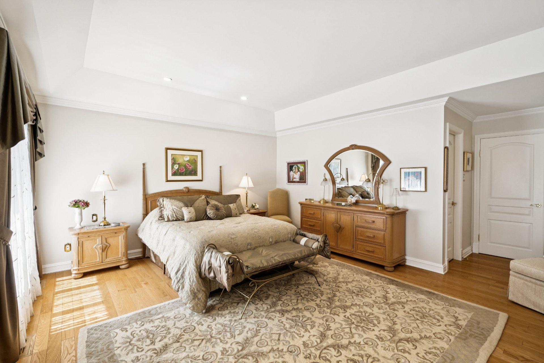
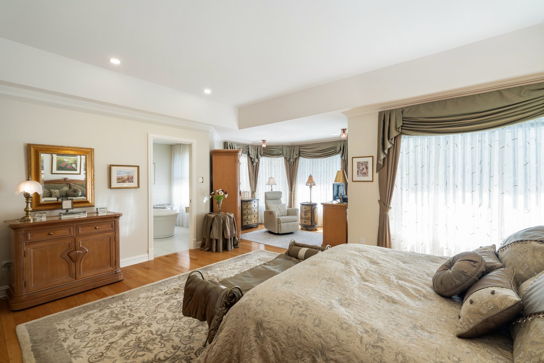
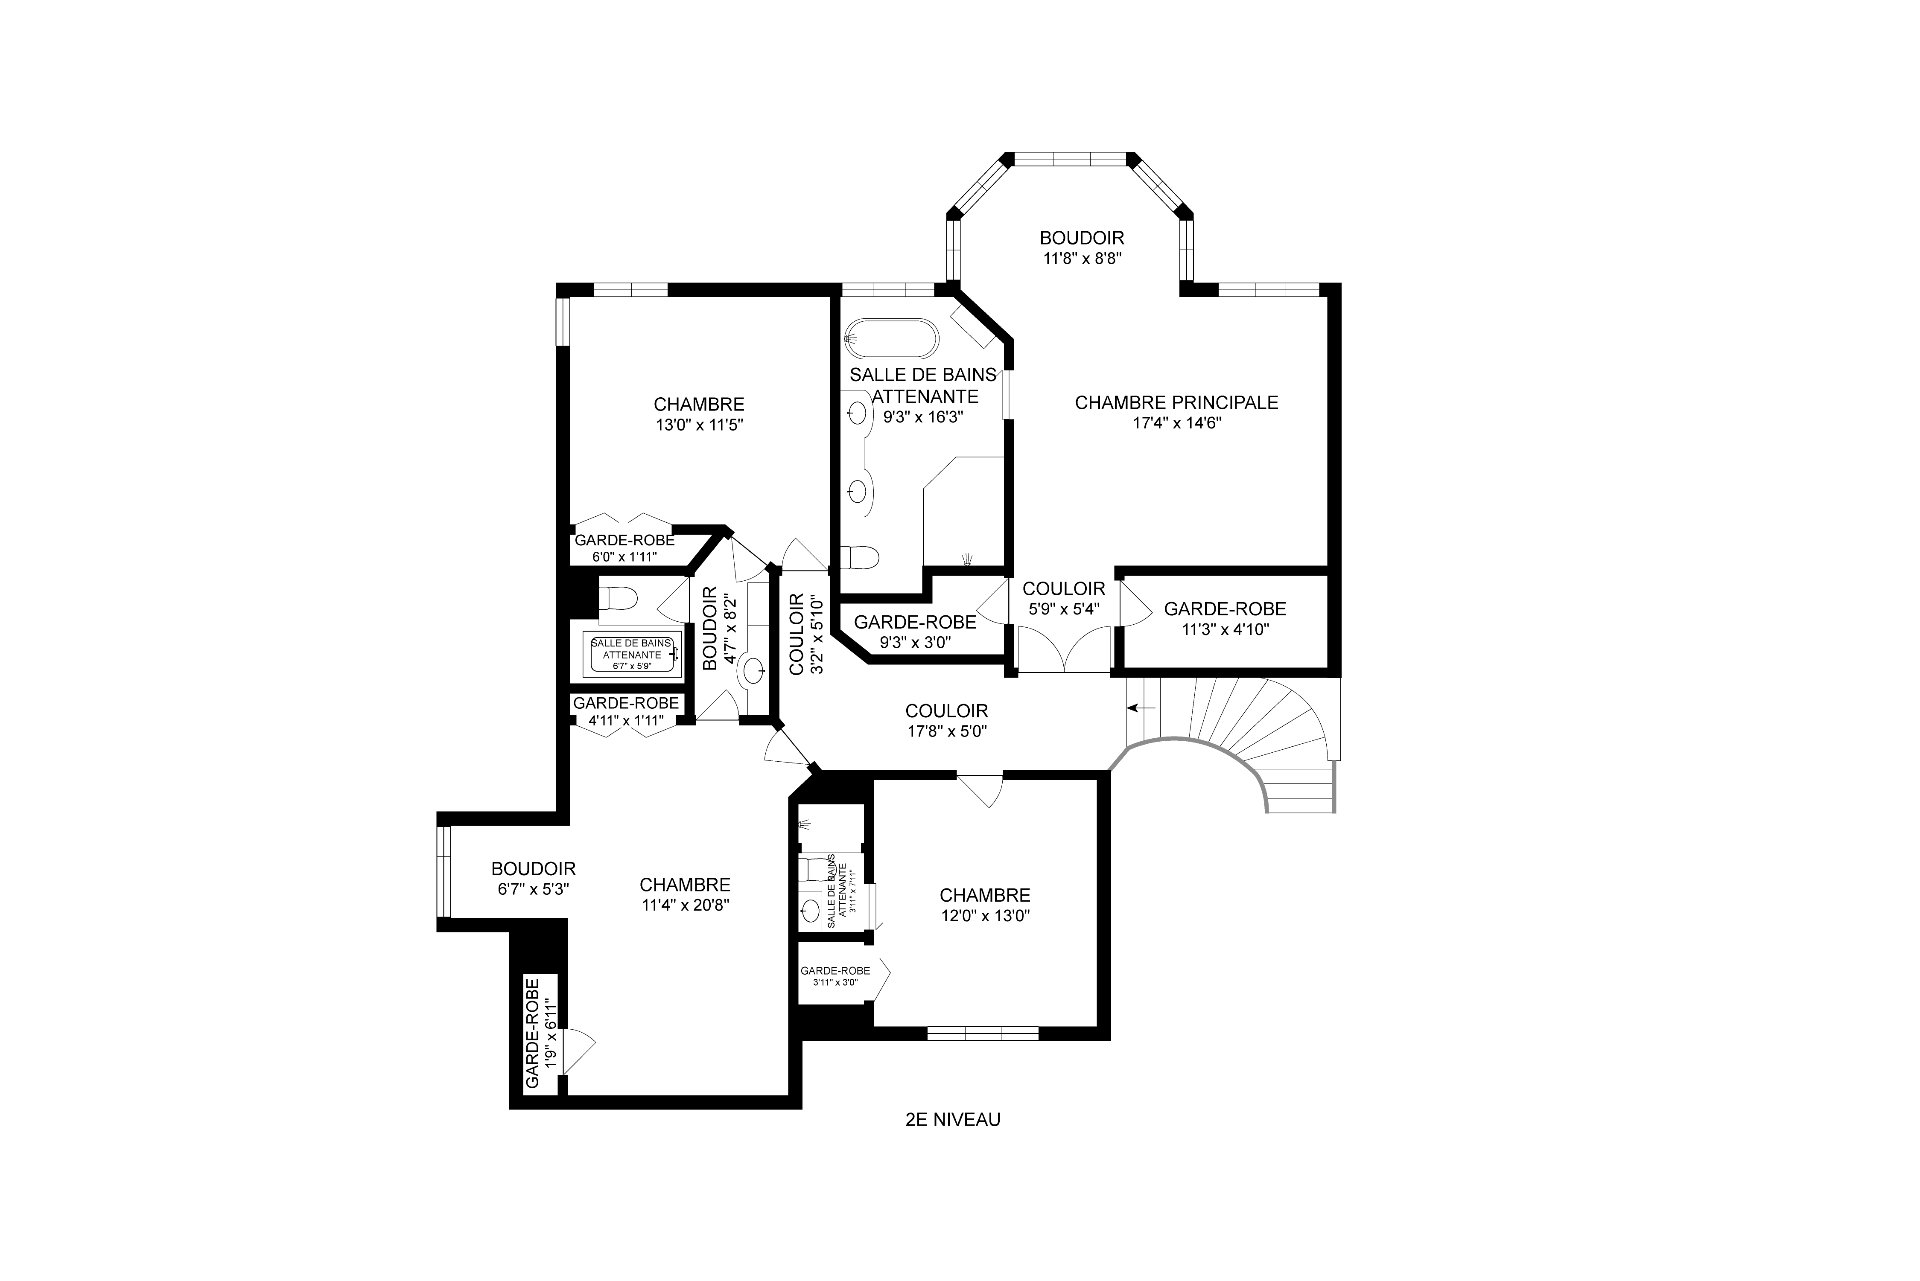
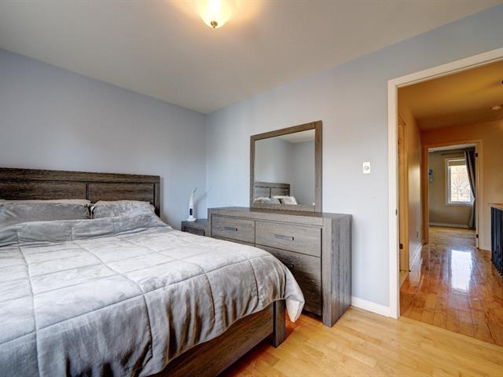
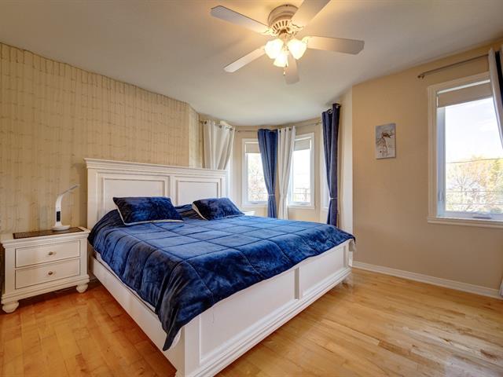
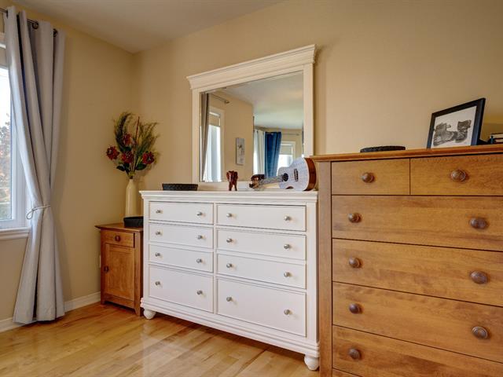
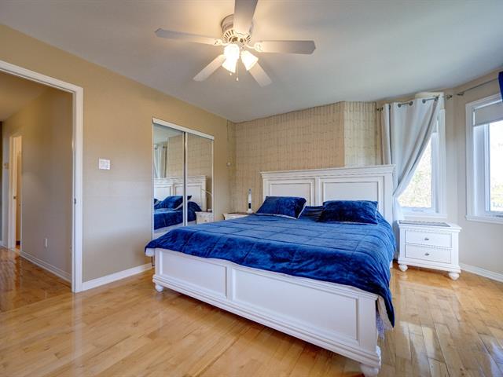
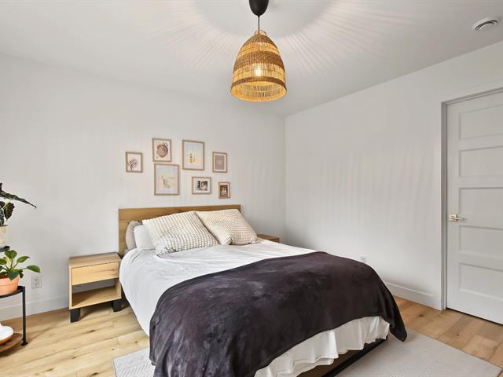
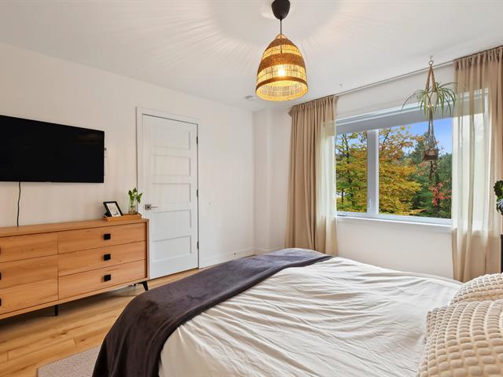
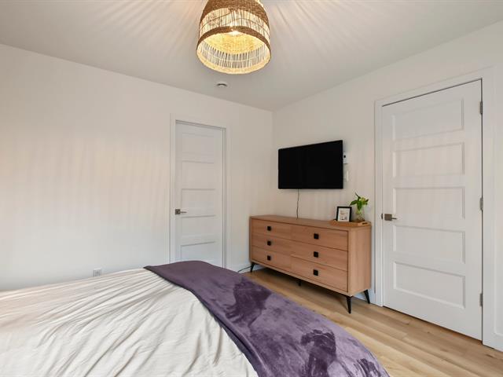
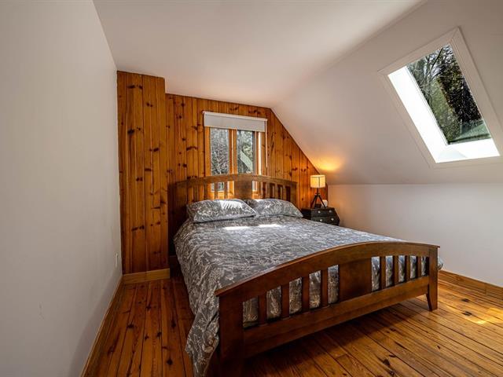
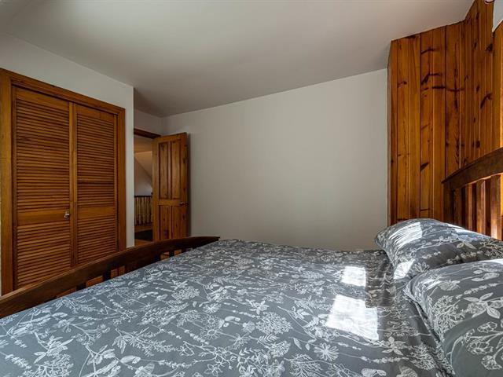
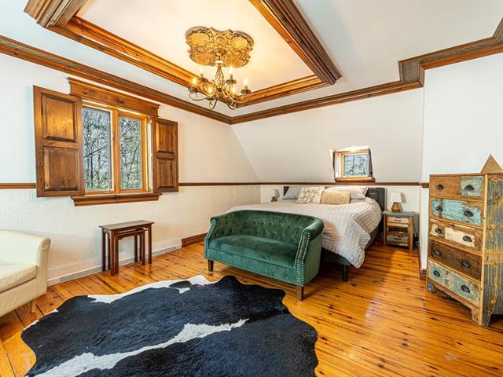
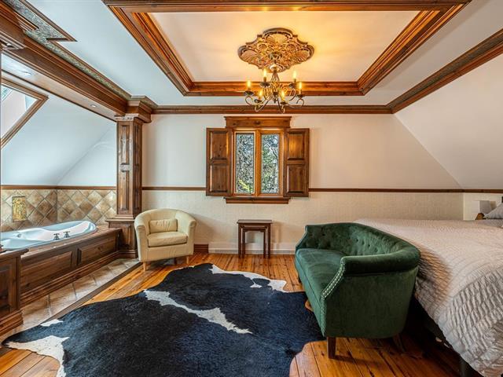
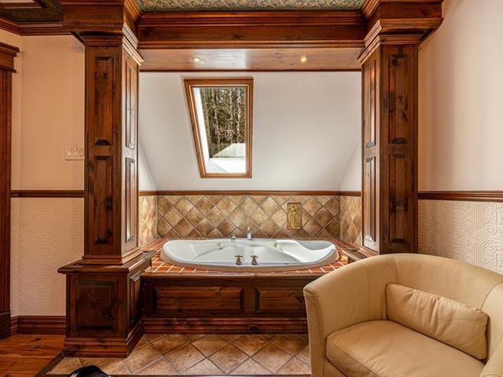
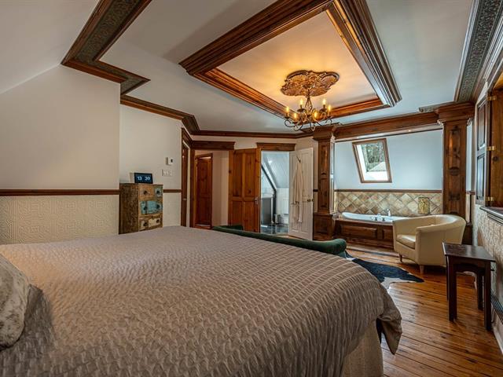
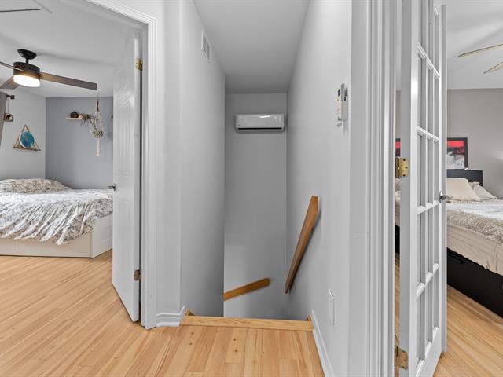
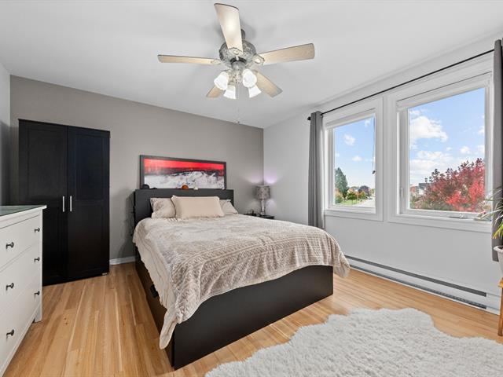
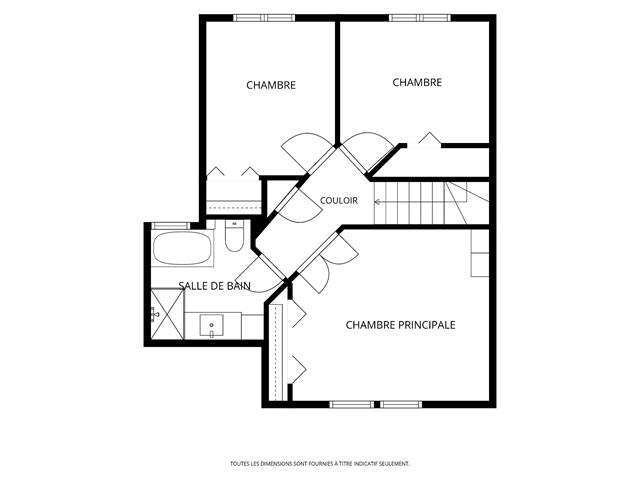
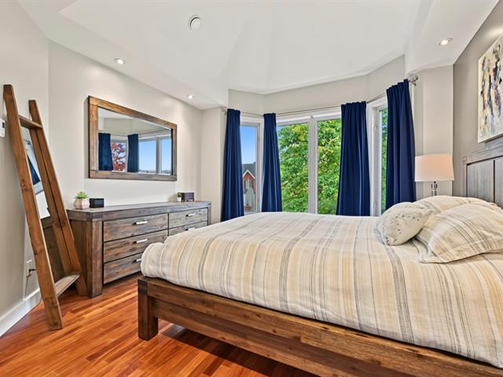
Primary bedroom
2nd floor
17.4x14.6 P
Wood
17.4x14.6 P
Wood
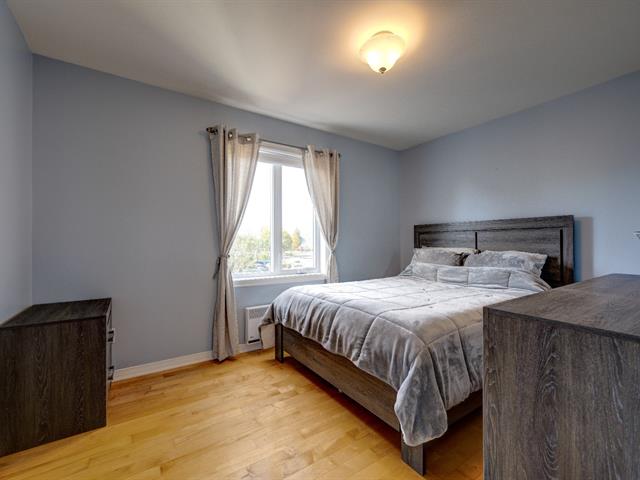
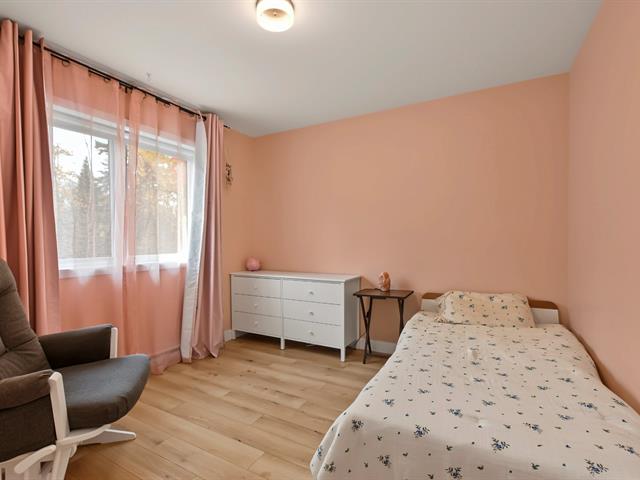
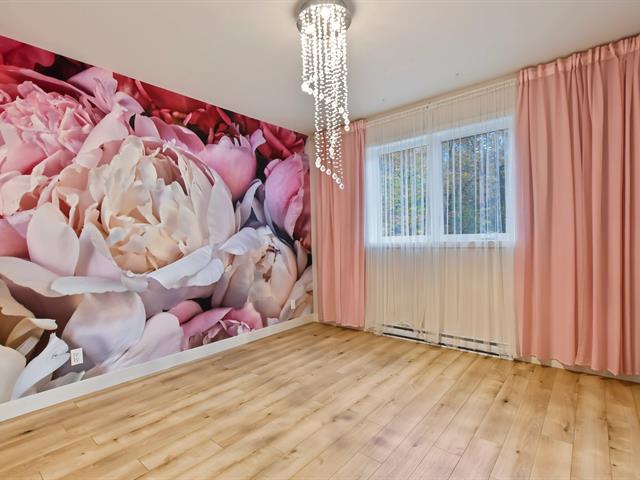
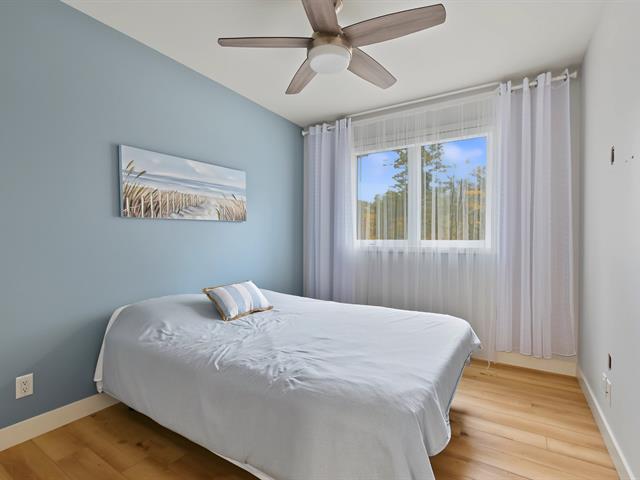
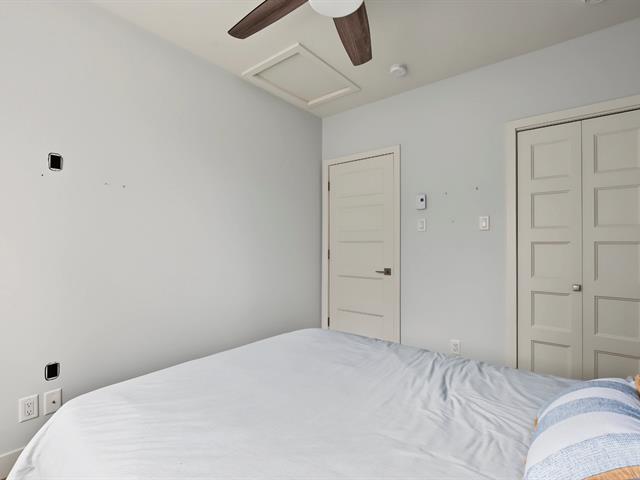
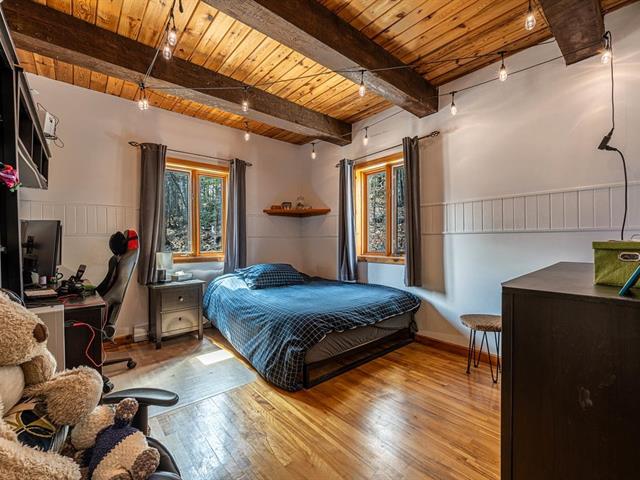
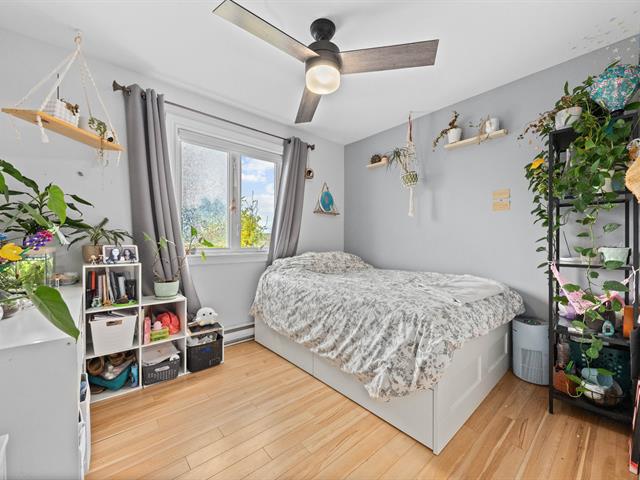
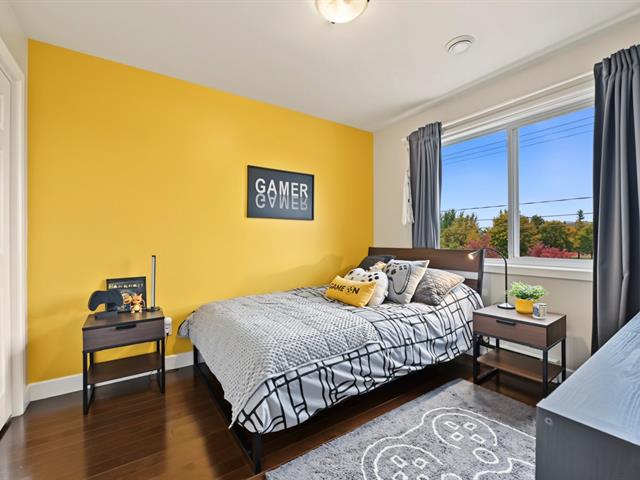
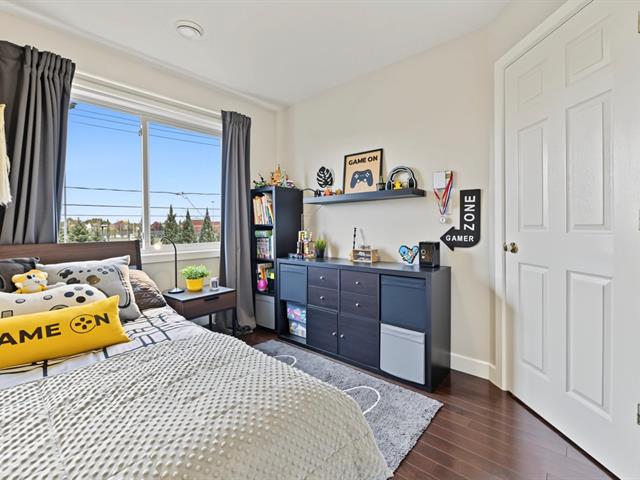
Bedroom
2nd floor
12.0x13.0 P
Wood
12.0x13.0 P
Wood
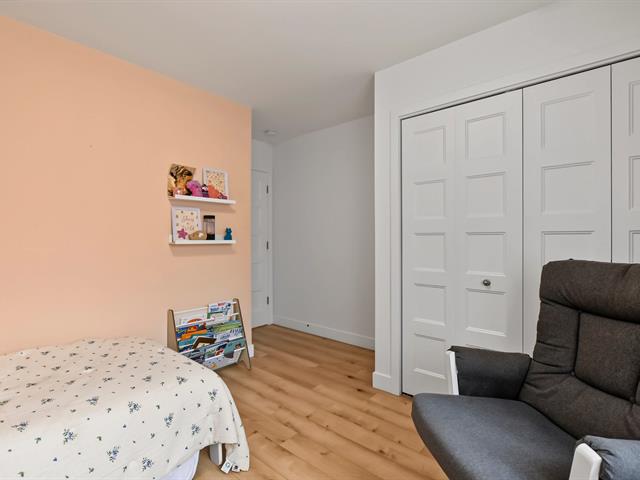
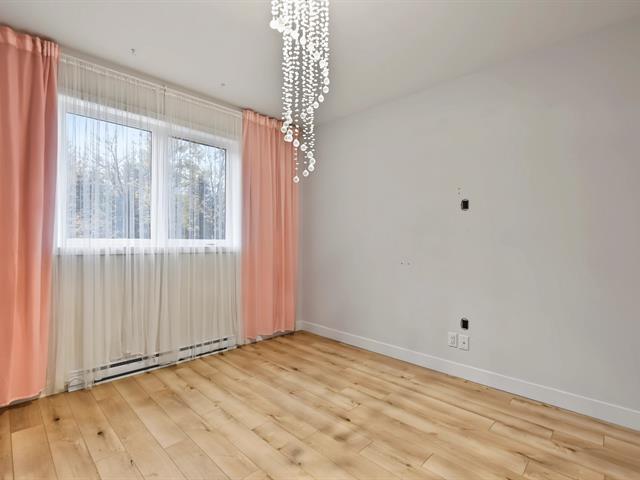
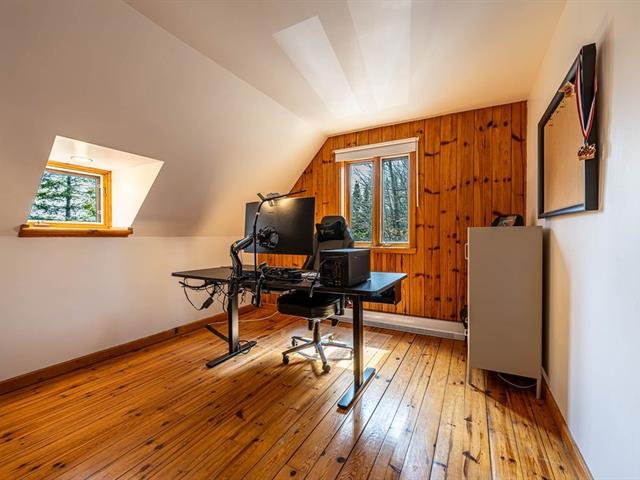
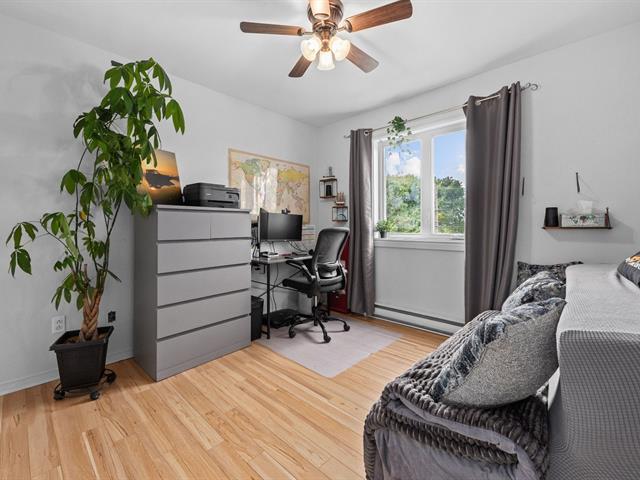
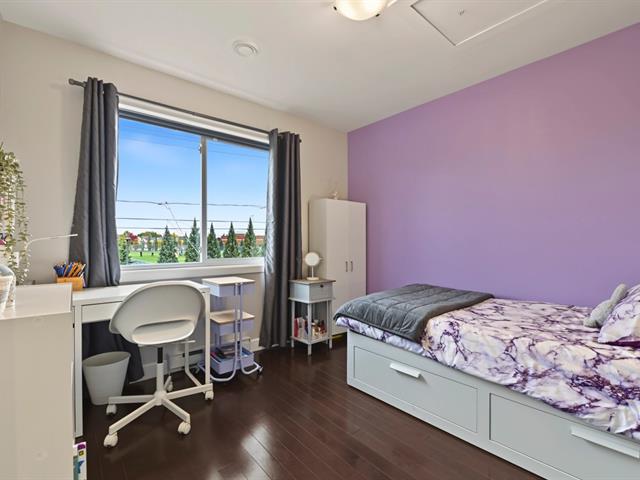
Bedroom
2nd floor
11.4x20.8 P
Wood
11.4x20.8 P
Wood
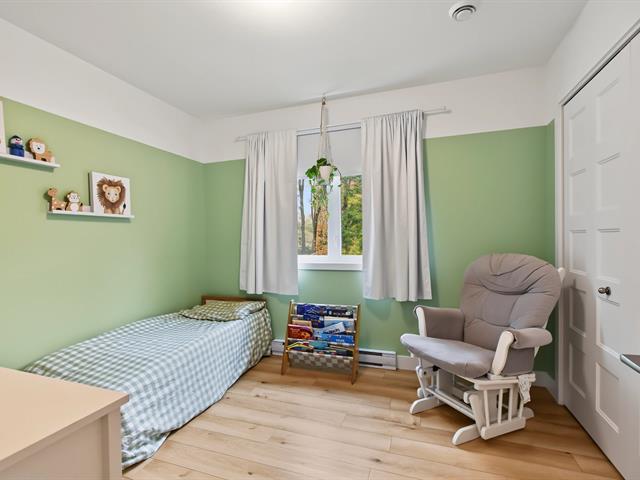
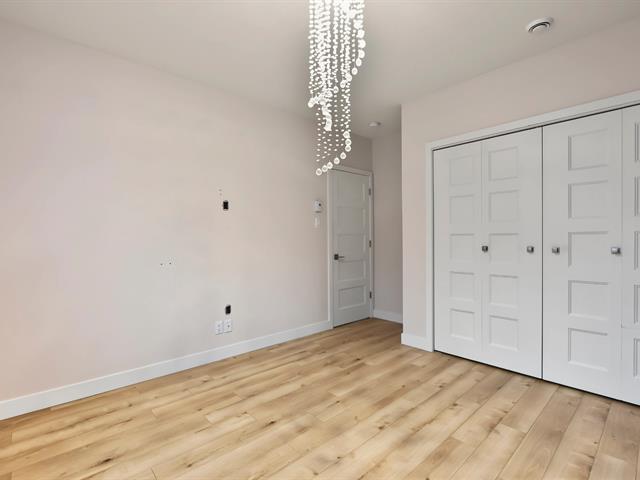
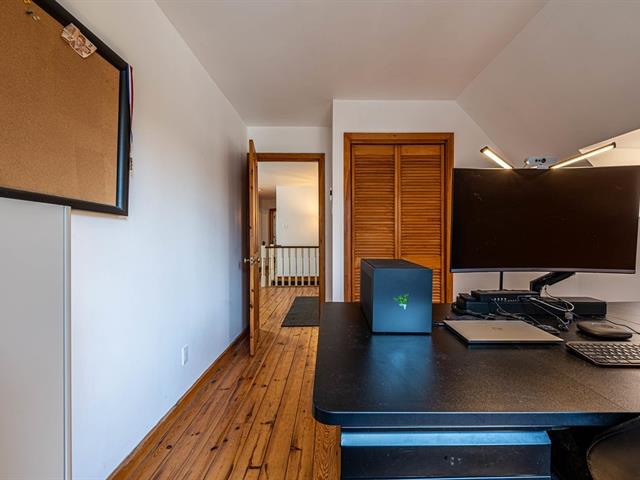
Bedroom
2nd floor
13.0x11.5 P
Wood
13.0x11.5 P
Wood
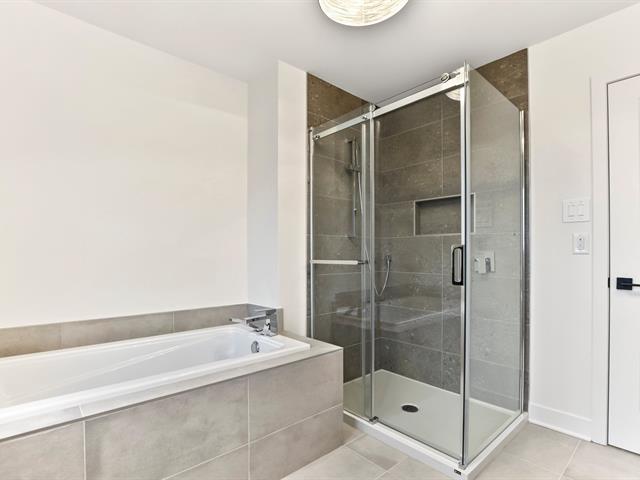
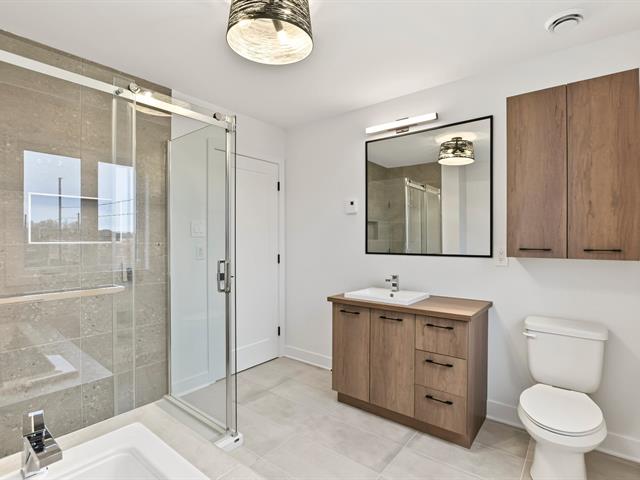
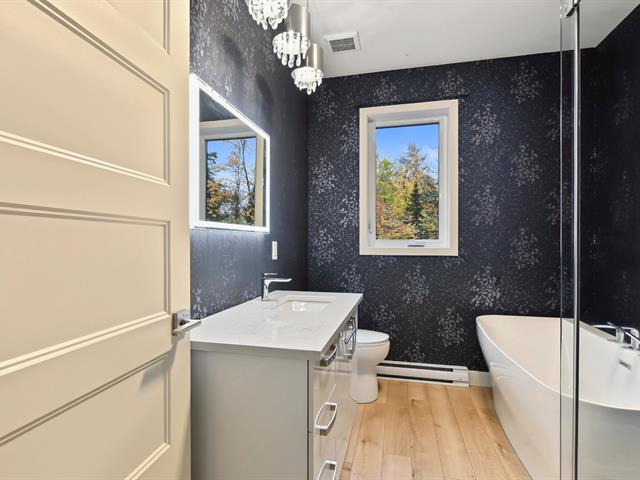
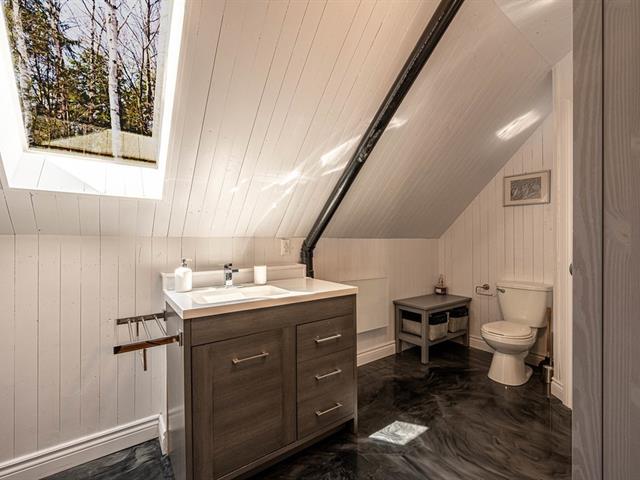
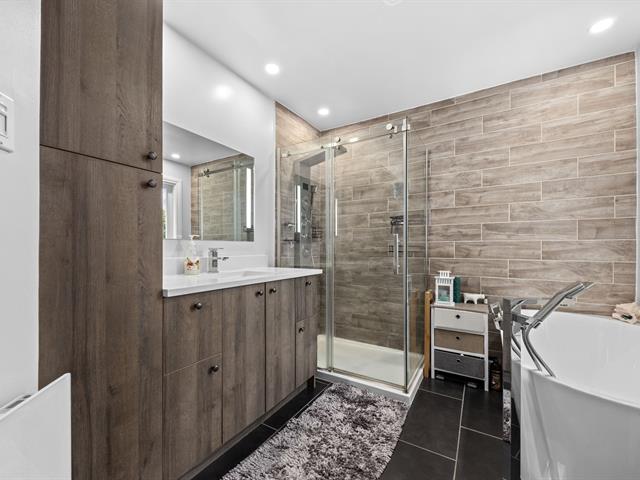
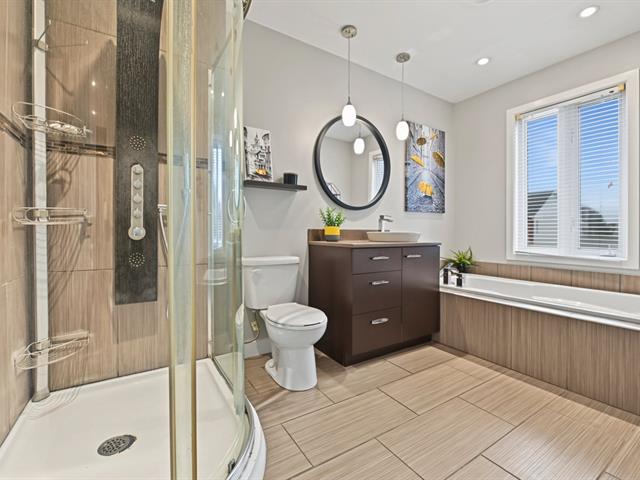
Bathroom
2nd floor
3.11x7.11 P
Ceramic tiles
3.11x7.11 P
Ceramic tiles
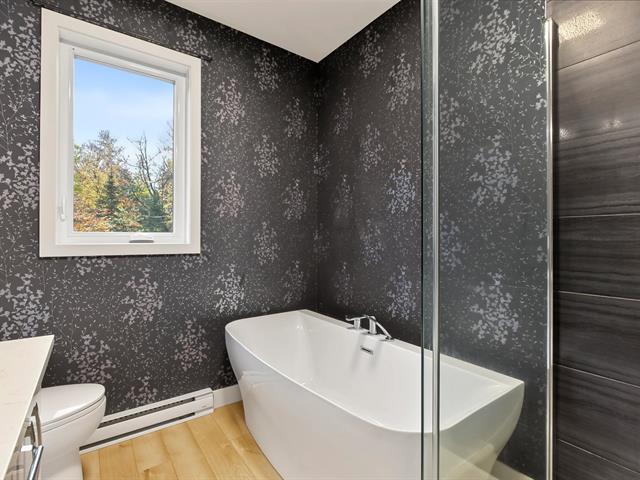
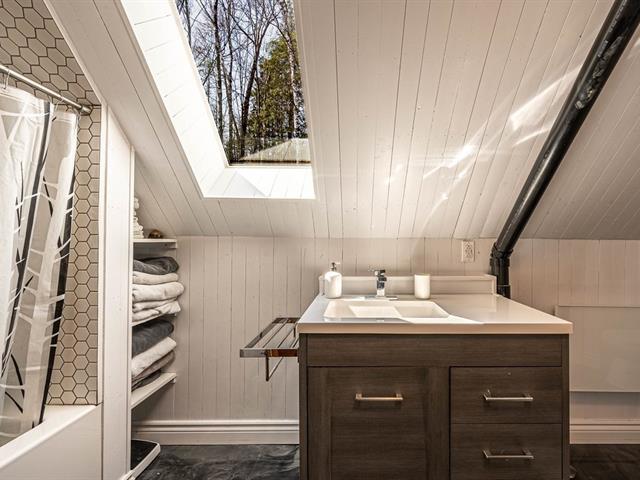
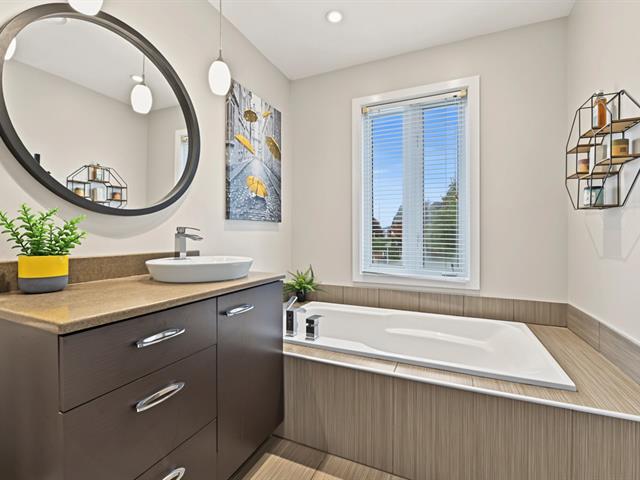
Bathroom
2nd floor
6.7x5.9 P
Ceramic tiles
6.7x5.9 P
Ceramic tiles
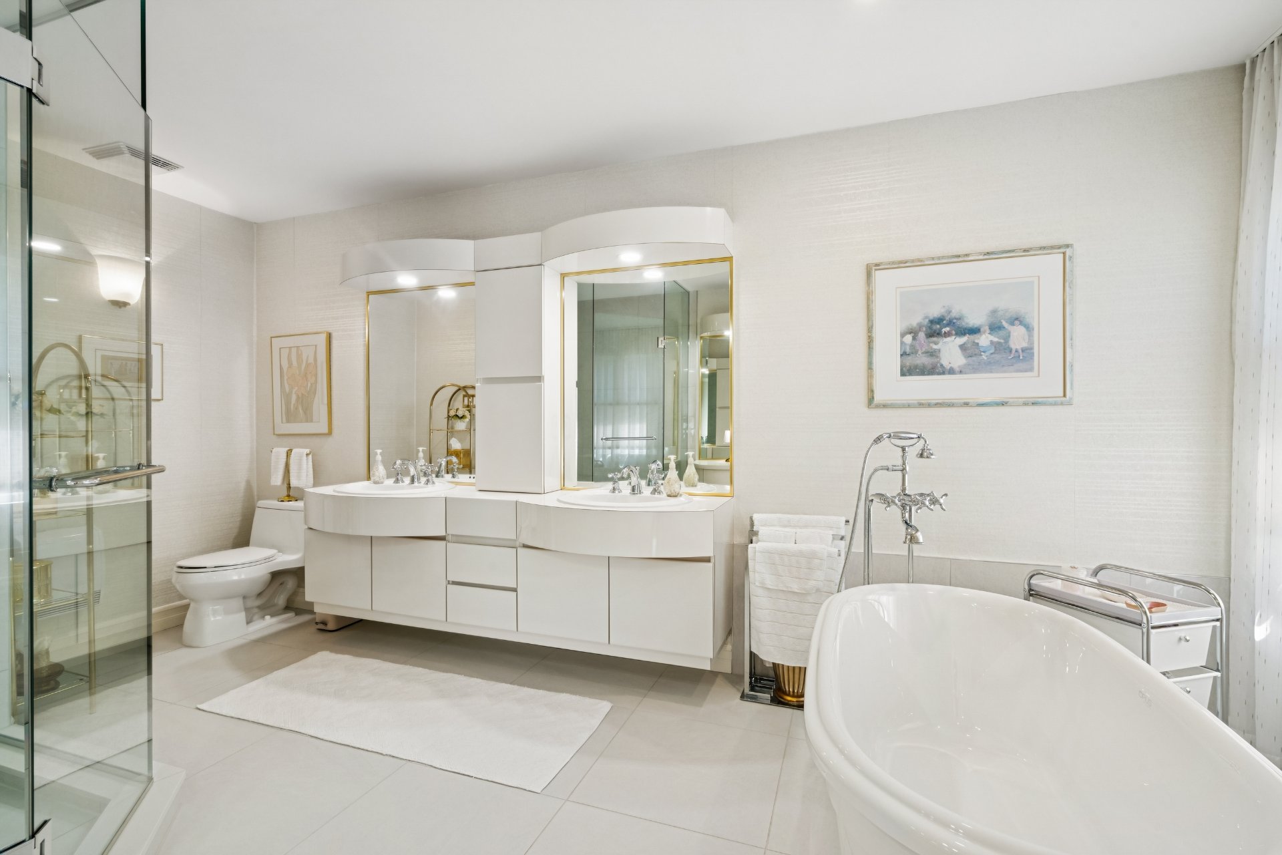
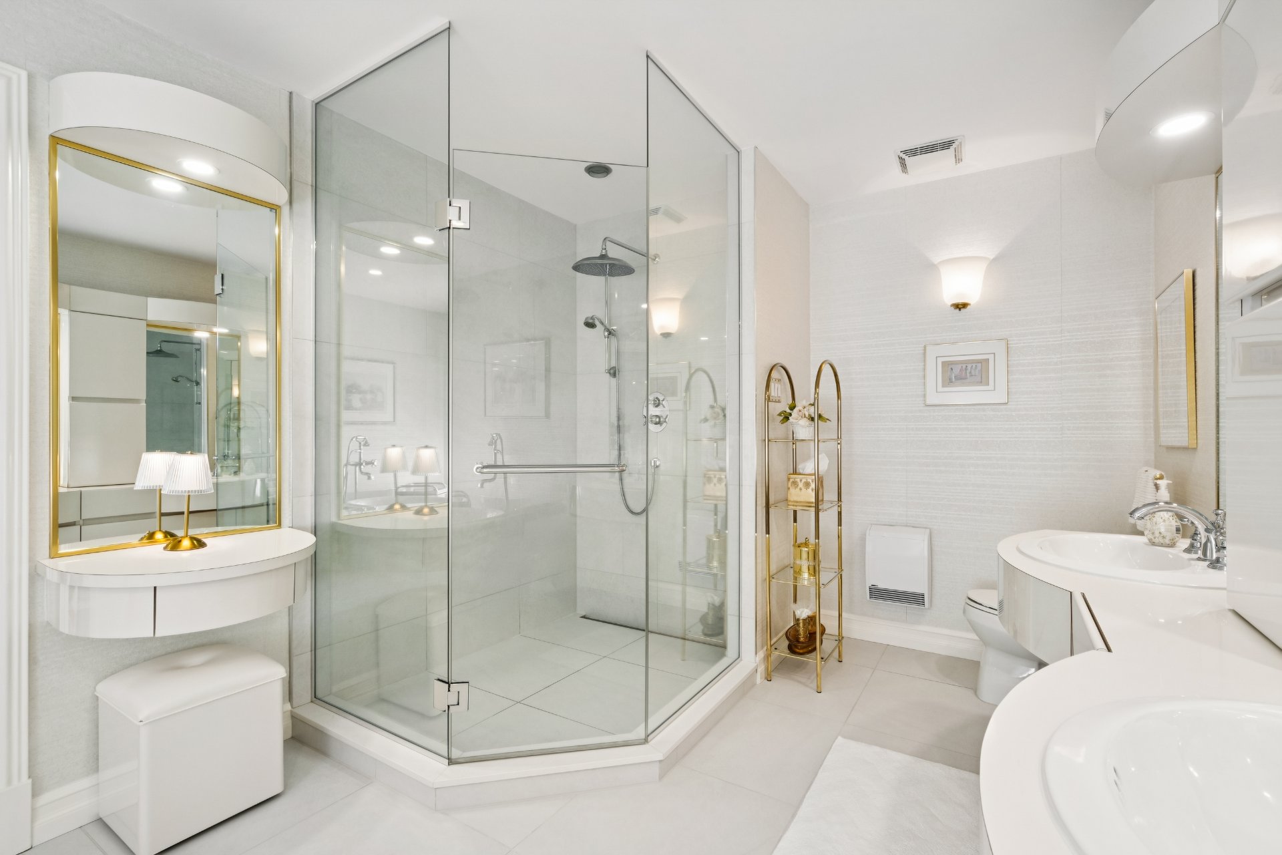
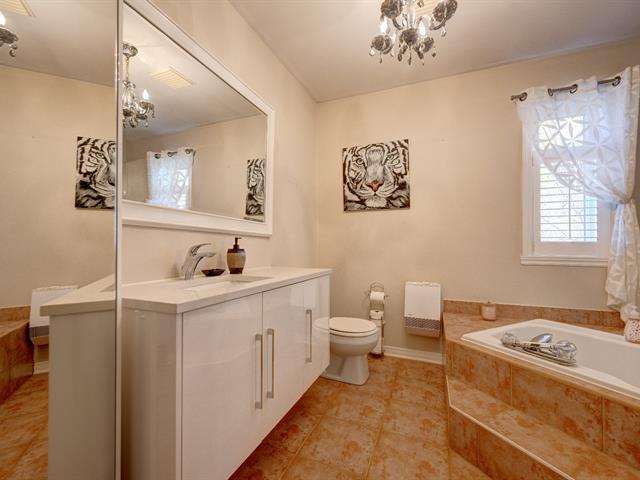
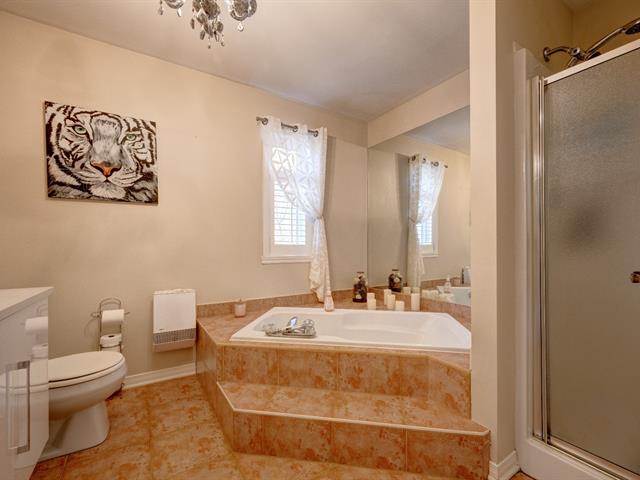
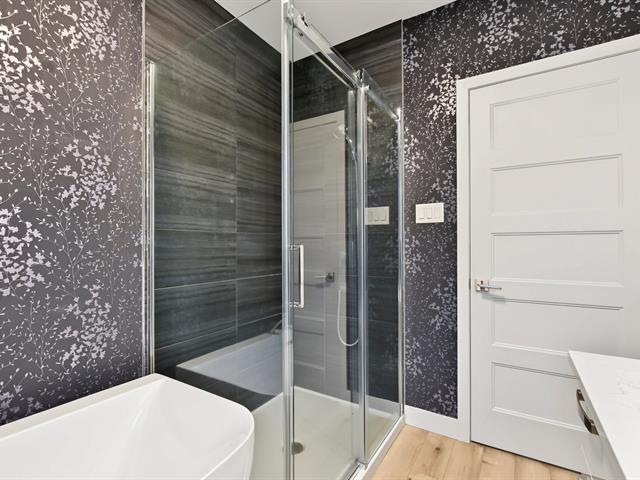
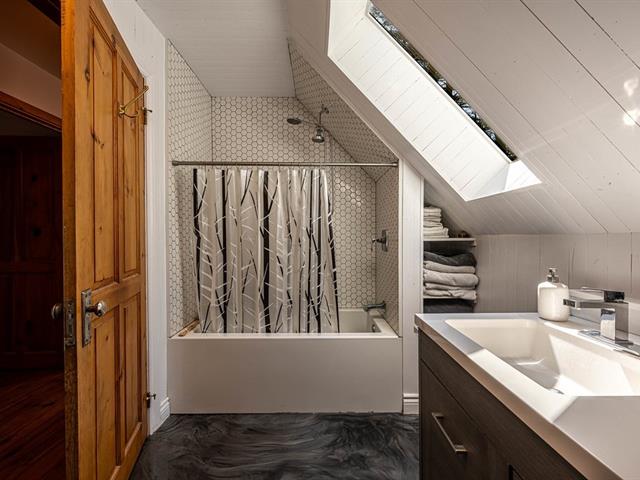
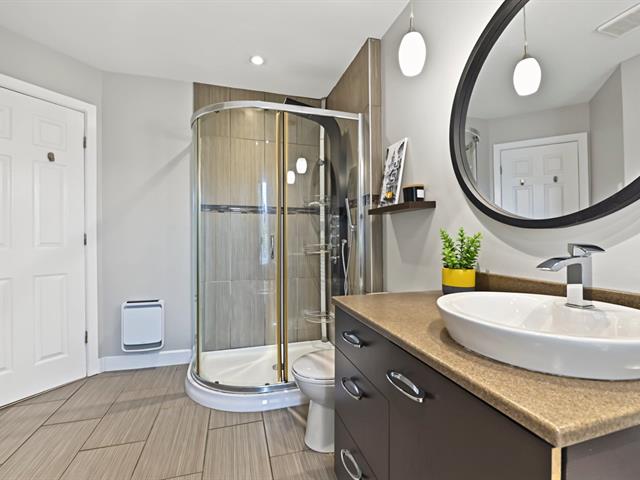
Bathroom
2nd floor
9.3x16.3 P
Ceramic tiles
9.3x16.3 P
Ceramic tiles
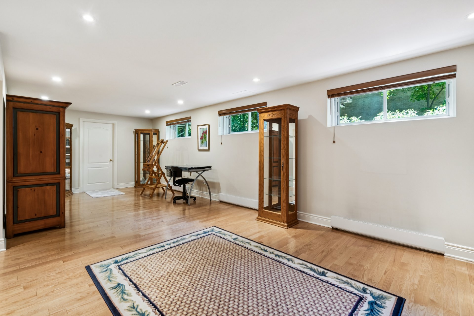
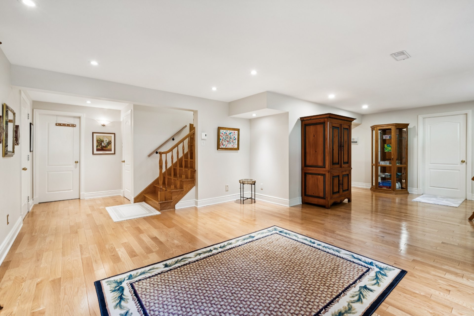
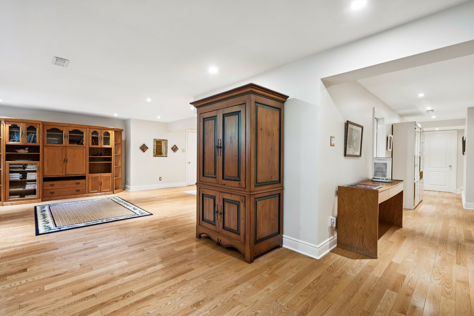
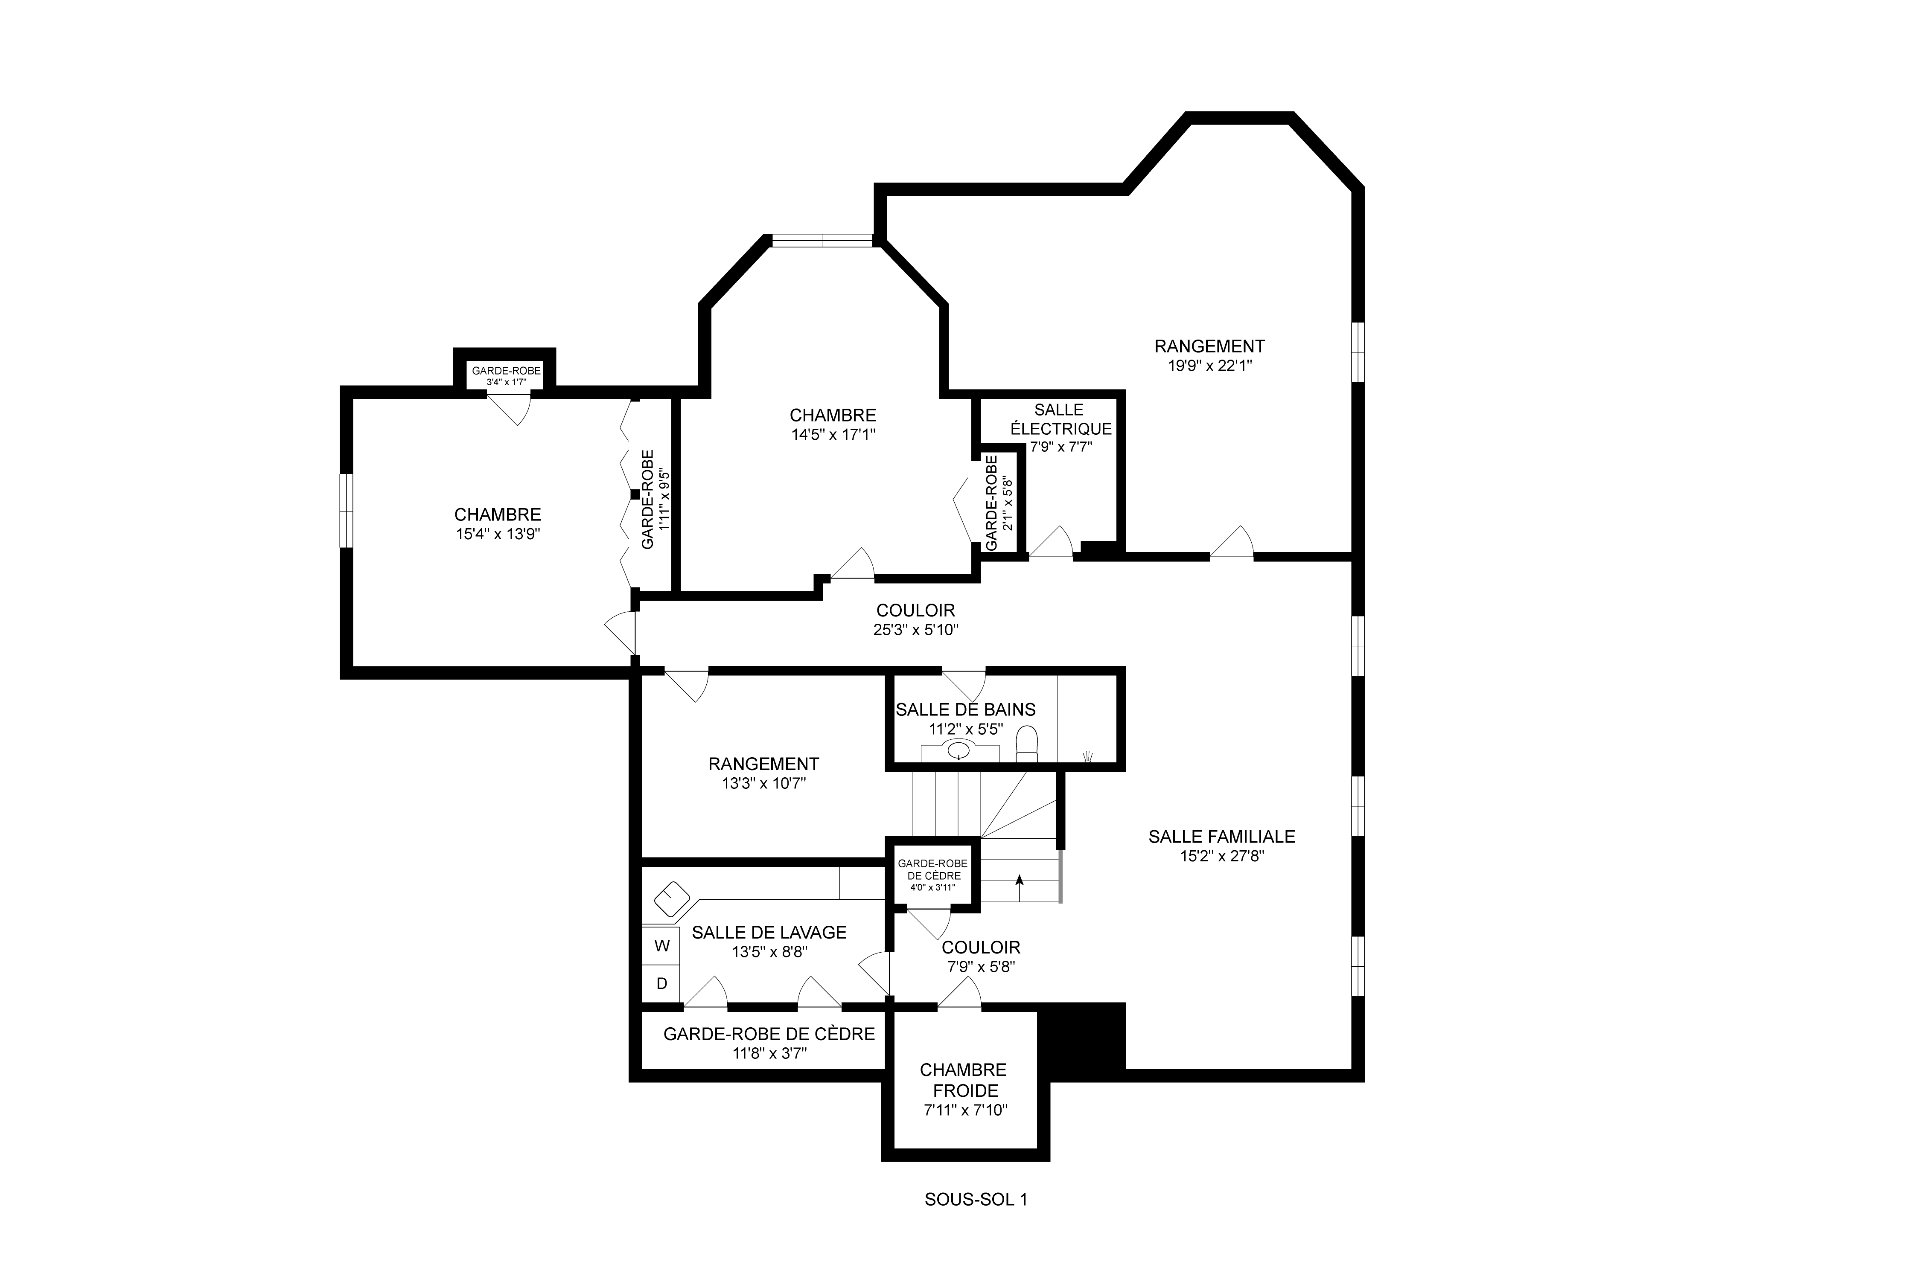
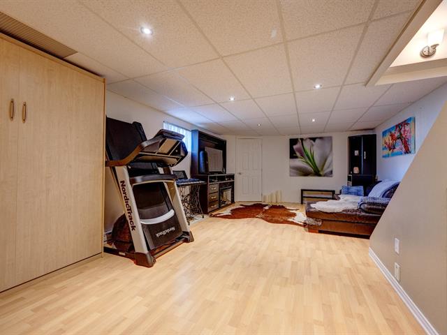
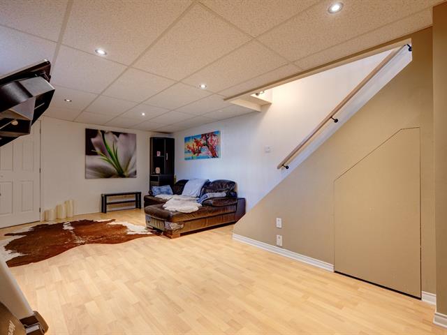
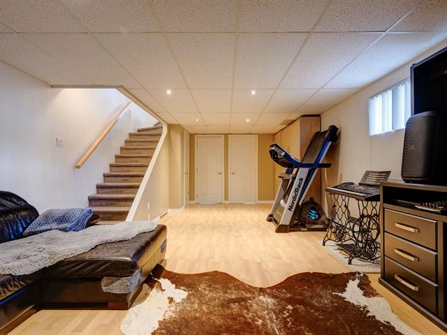
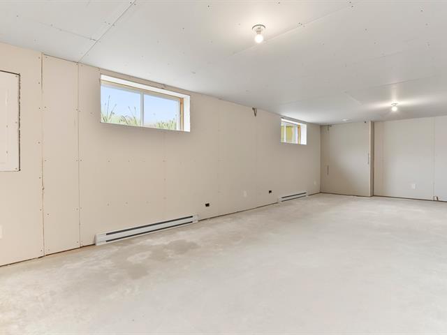
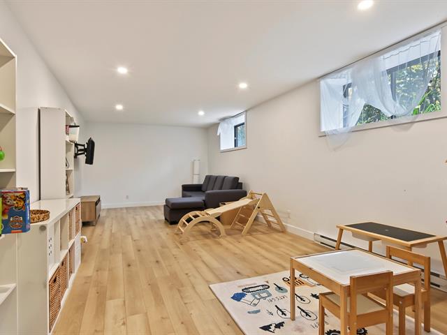
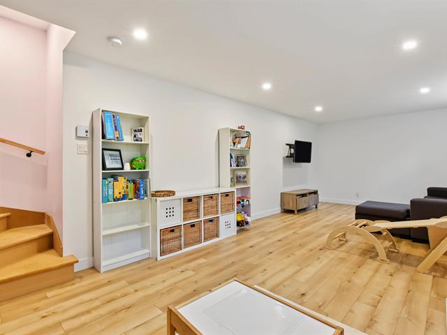
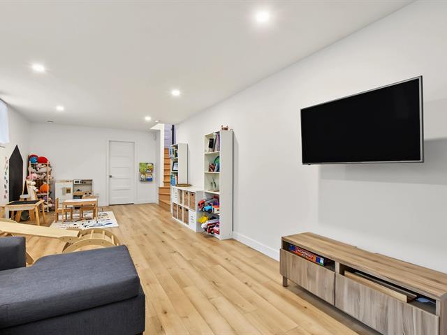
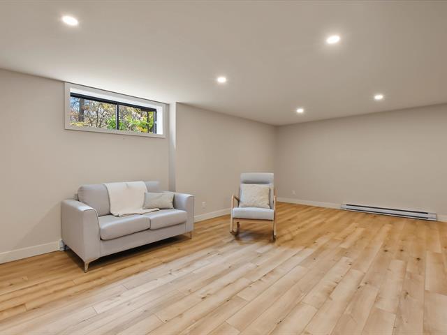
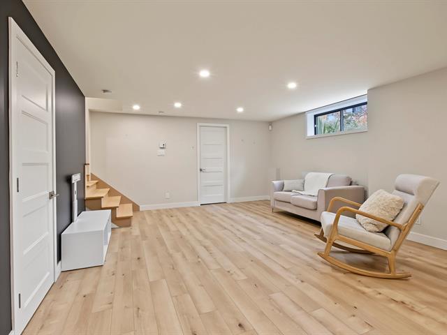
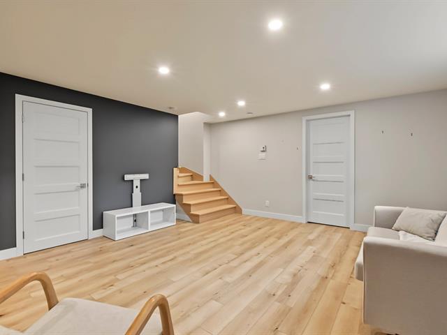
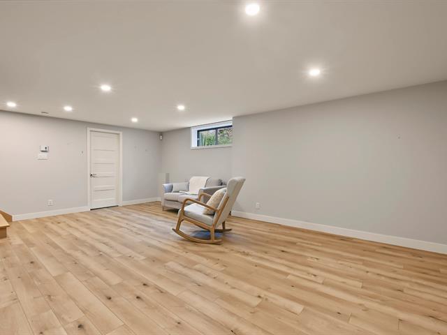
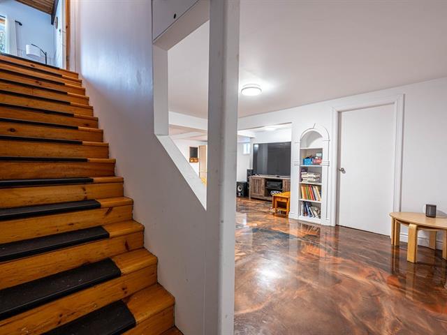
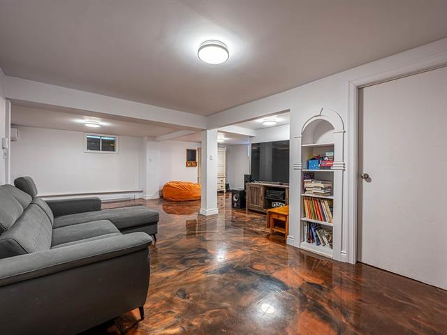
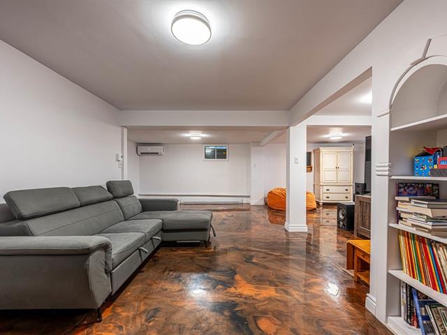
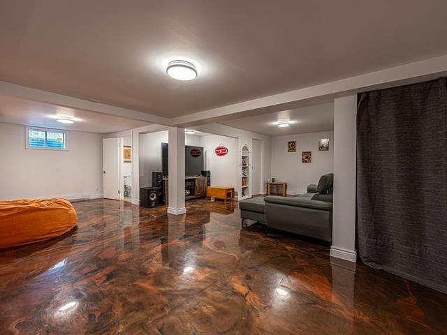
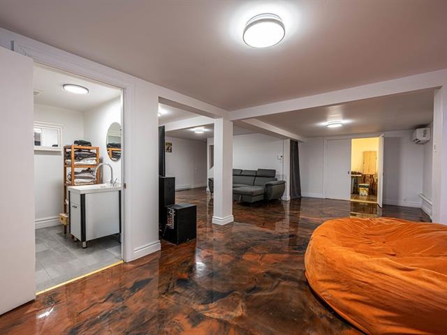
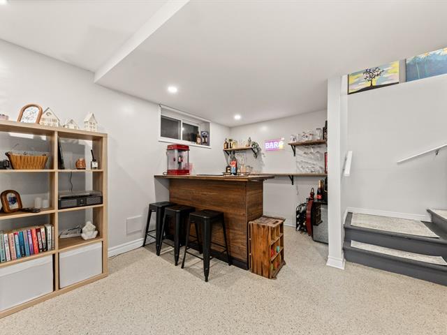
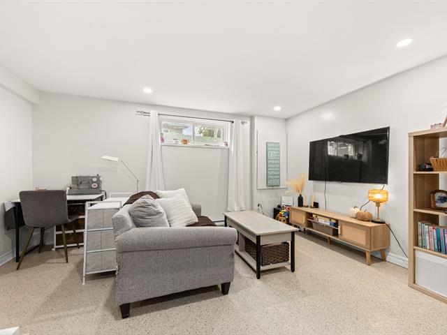
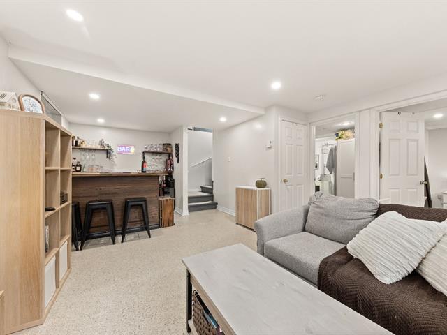
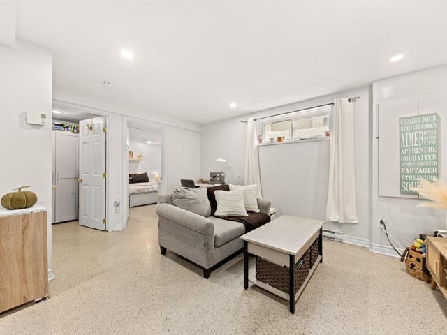
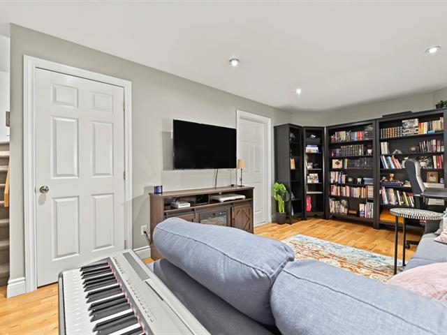
Family room
Basement
15.2x27.8 P
Wood
15.2x27.8 P
Wood
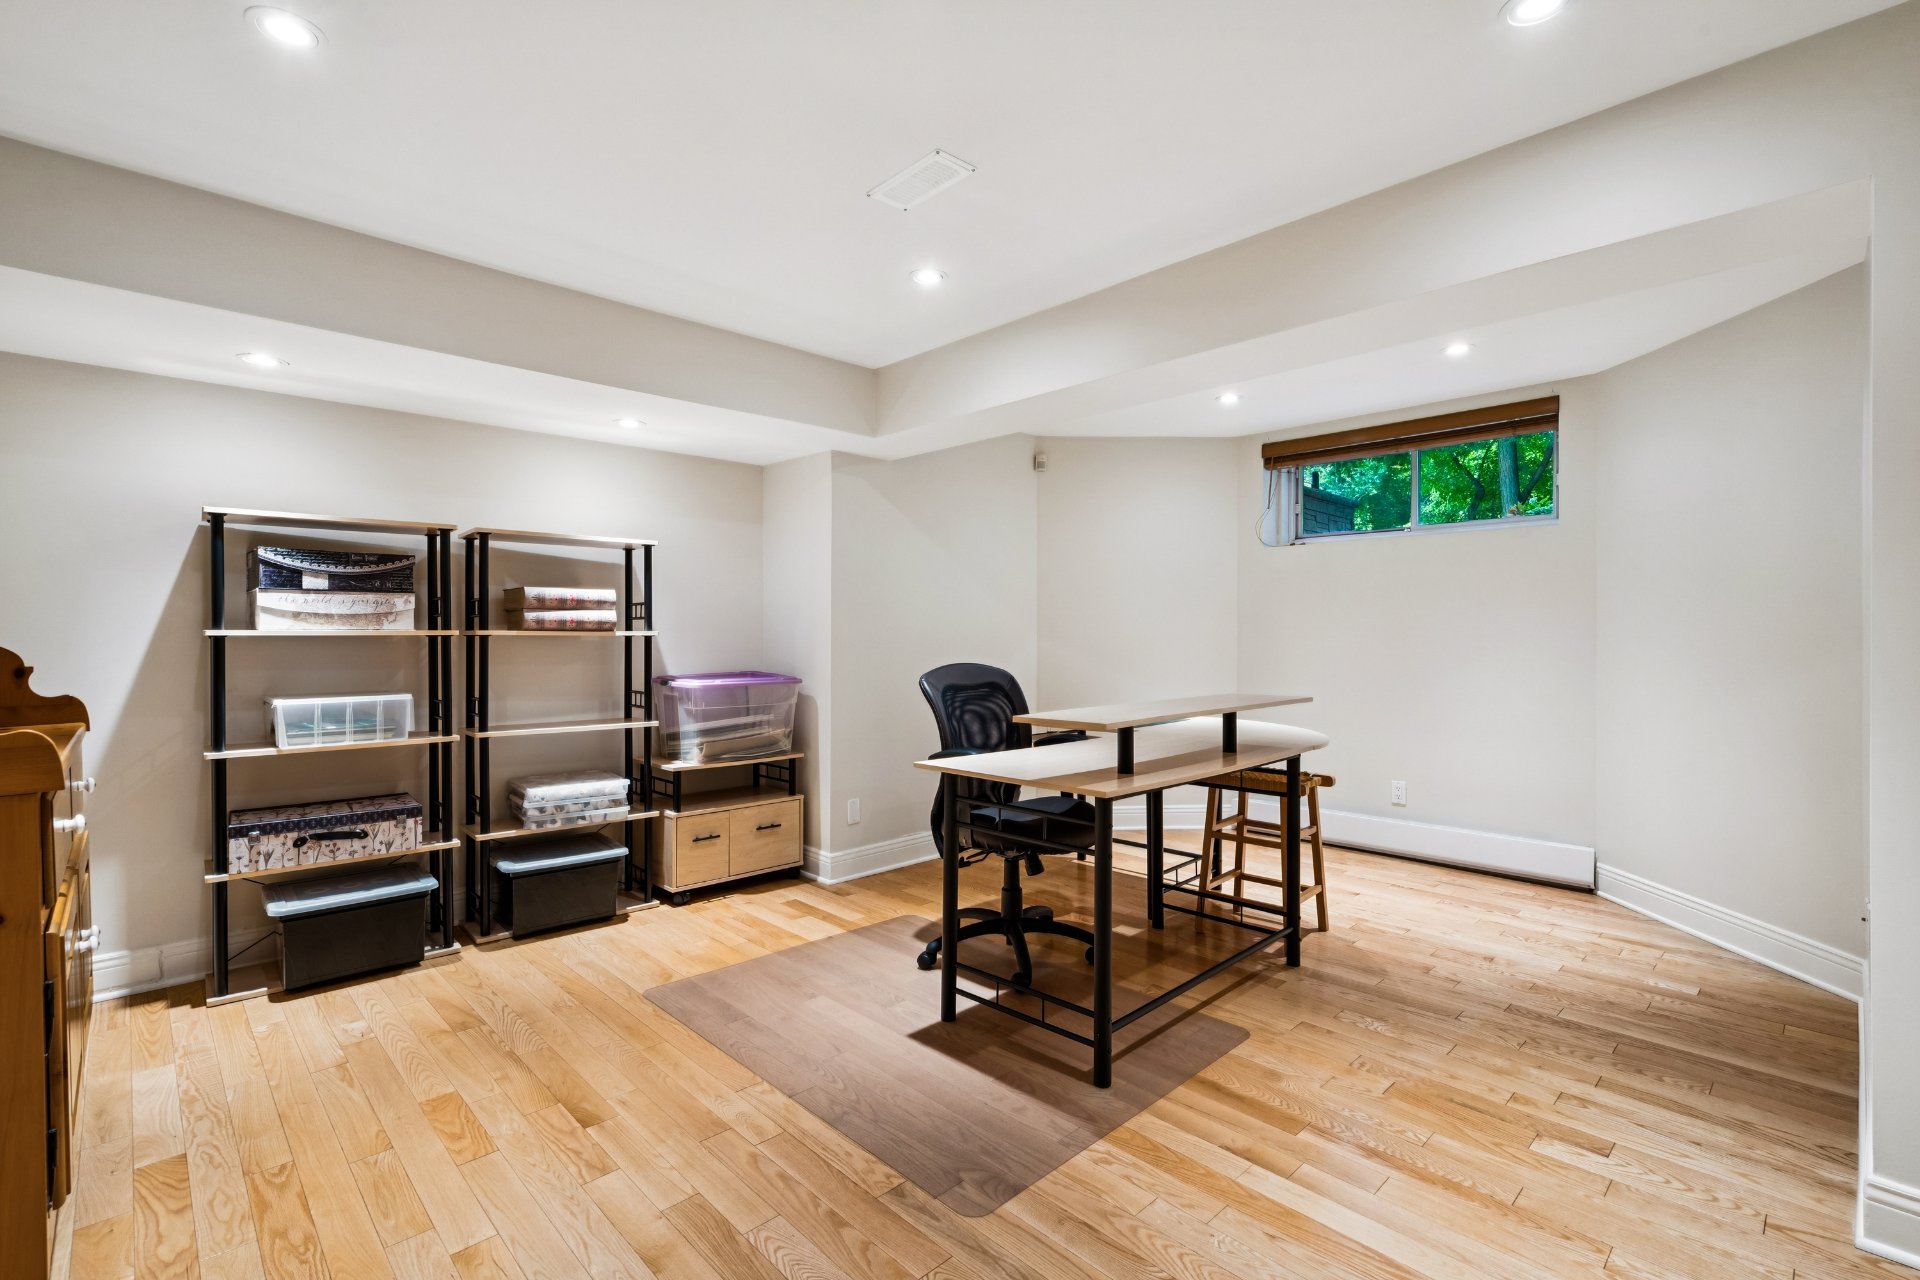
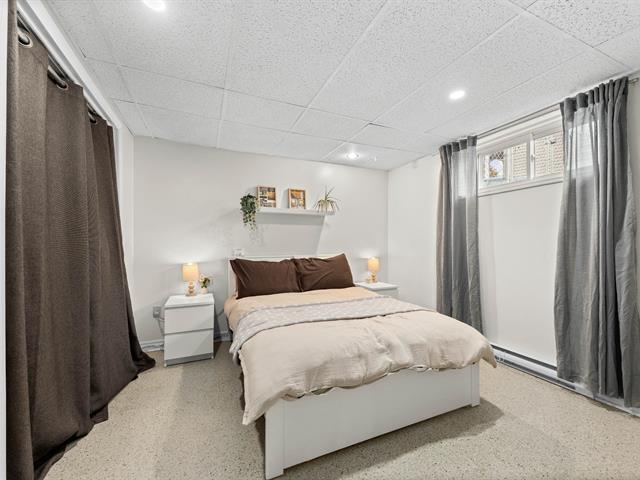
Bedroom
Basement
14.5x17.1 P
Wood
14.5x17.1 P
Wood
Bedroom
Basement
15.4x13.9 P
Wood
15.4x13.9 P
Wood
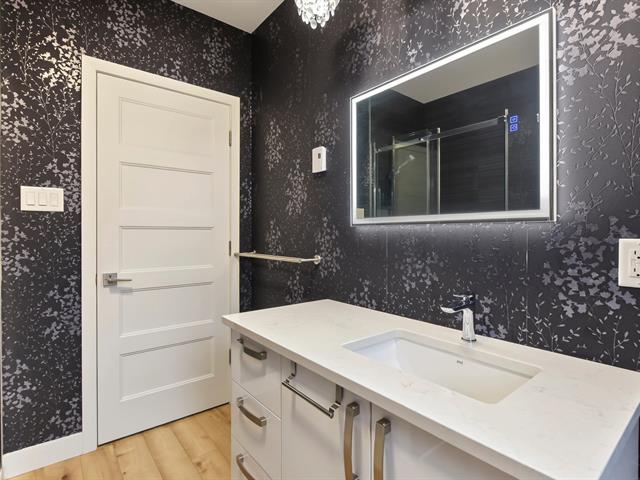
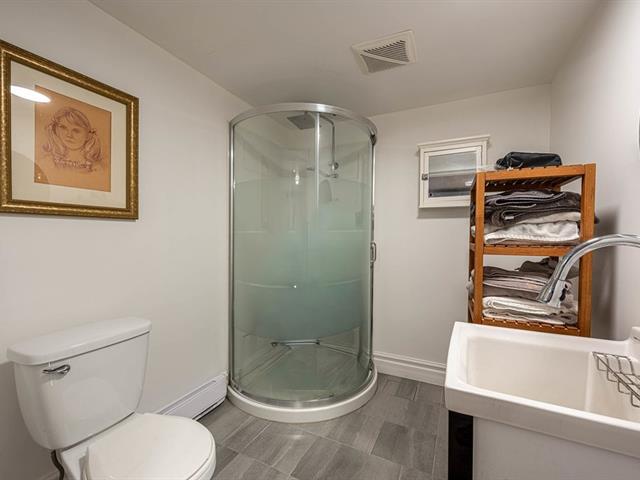
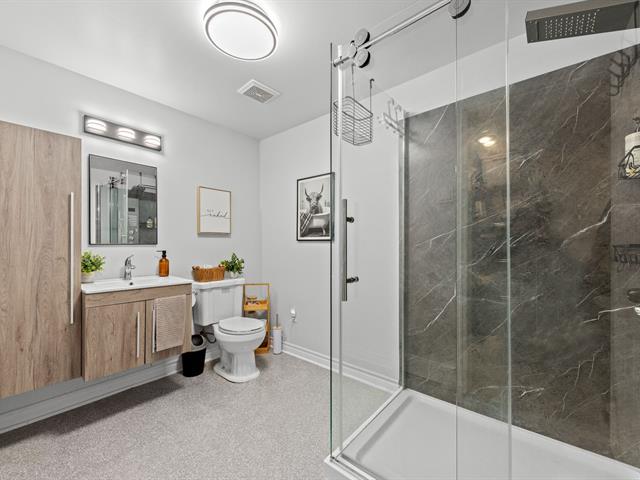
Bathroom
Basement
11.2x5.5 P
Ceramic tiles
11.2x5.5 P
Ceramic tiles
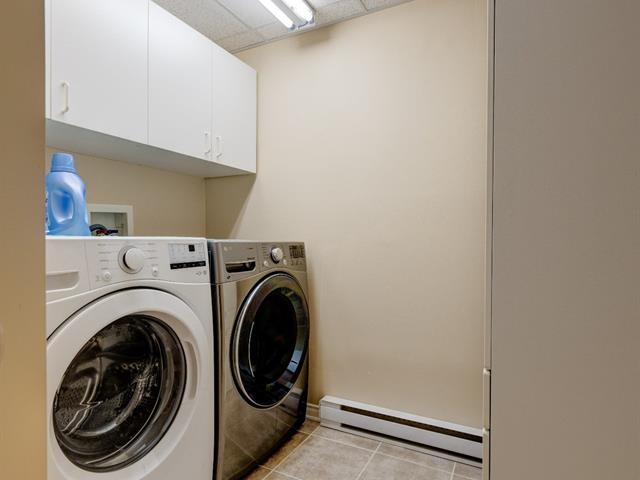
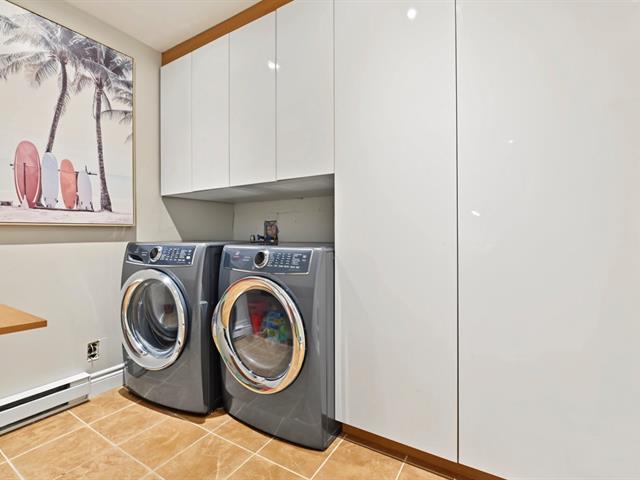
Laundry room
Basement
13.5x8.8 P
Ceramic tiles
13.5x8.8 P
Ceramic tiles
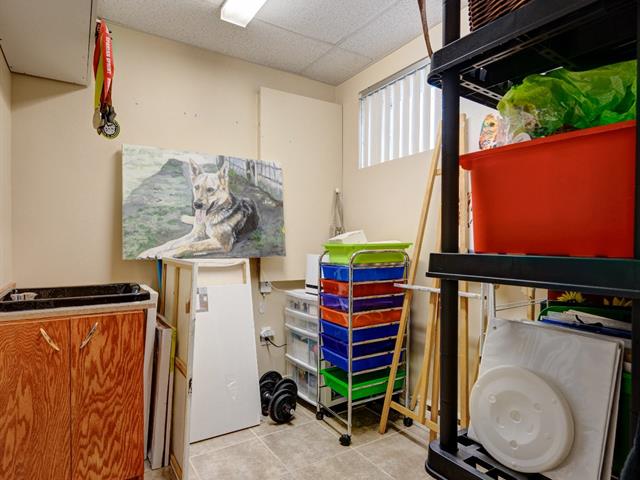
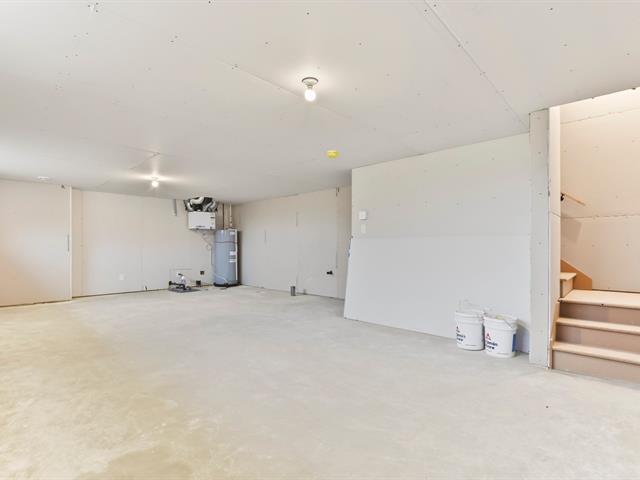
Storage
Basement
19.9x22.1 P
Concrete
19.9x22.1 P
Concrete
Salle électrique
Basement
7.9x7.7 P
Concrete
7.9x7.7 P
Concrete
Salle mécanique
Basement
13.3x10.7 P
Concrete
13.3x10.7 P
Concrete
Cellar / Cold room
Basement
7.11x7.10 P
Floating floor
7.11x7.10 P
Floating floor
Taxes
Municipal Taxes (2026)
8 590 $
School taxes (2026)
1 250 $
Total
9 840 $
Municipal evaluation(2026)
Land
556 000 $
Building
1 252 800 $
1 808 800 $
Life Style
Suggested properties
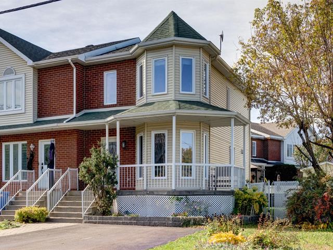
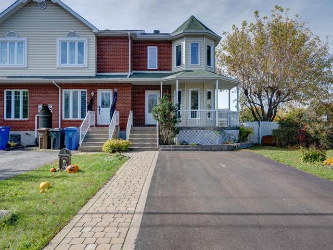
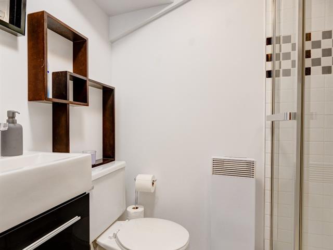
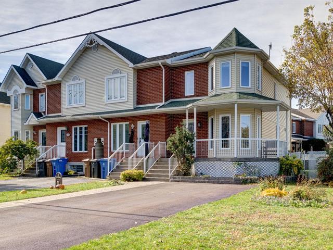
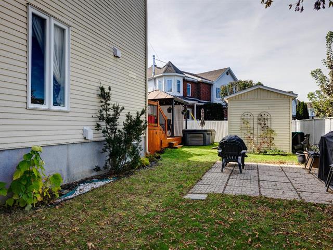
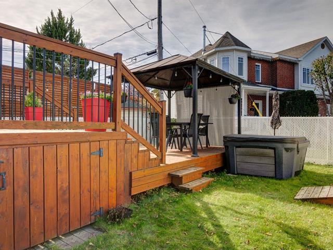
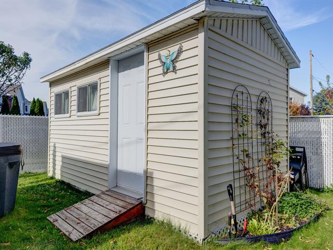
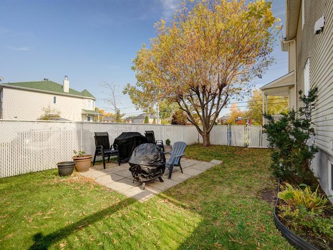
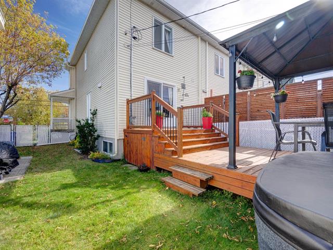
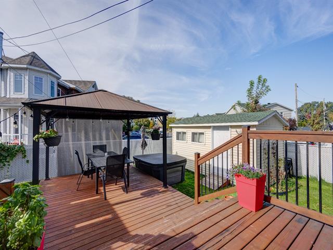
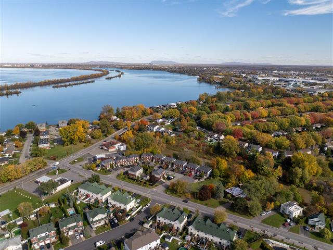
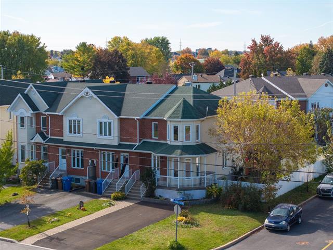
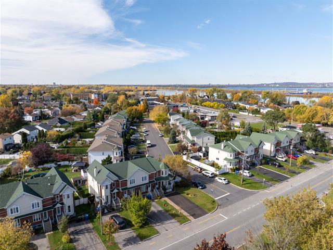
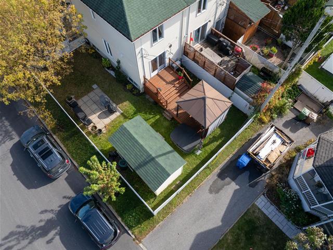
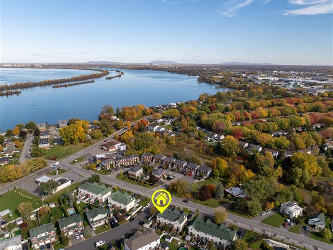
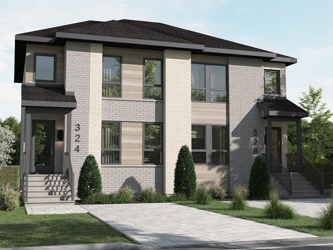
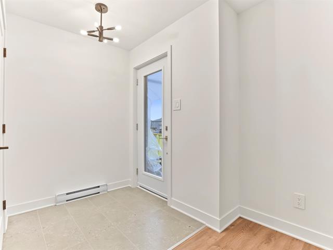
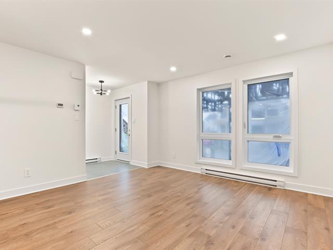
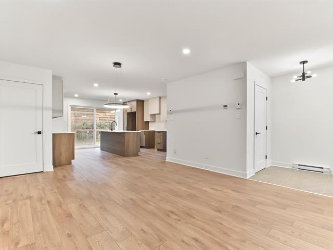
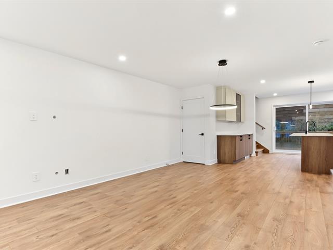
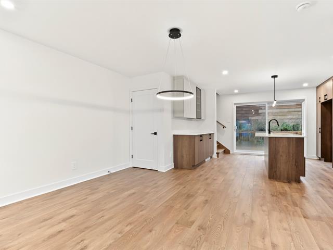
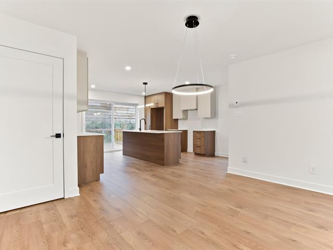
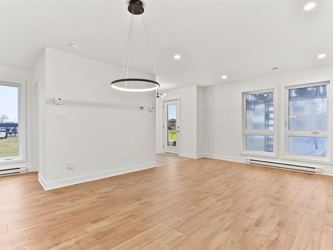
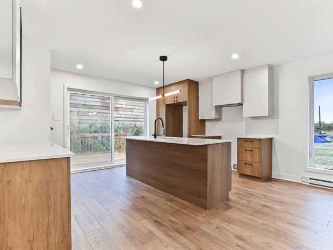
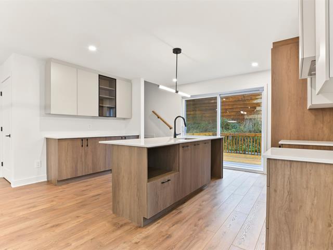
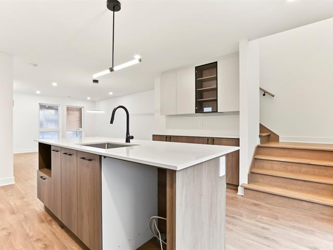
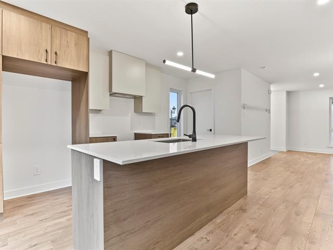
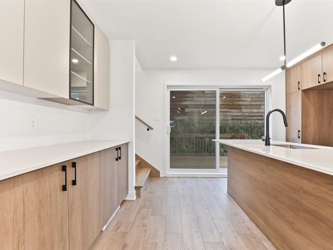
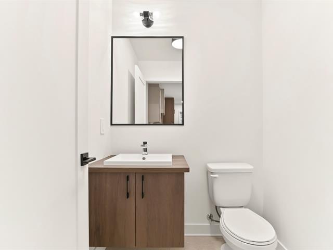
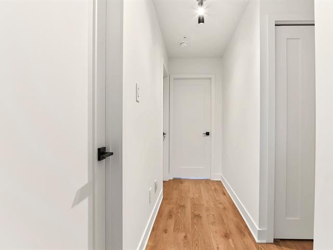
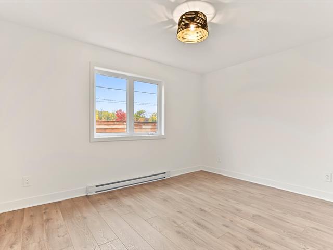
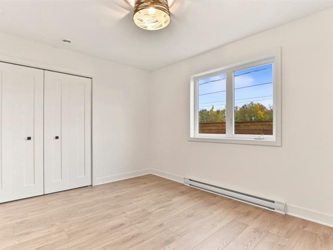
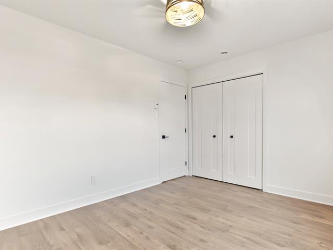
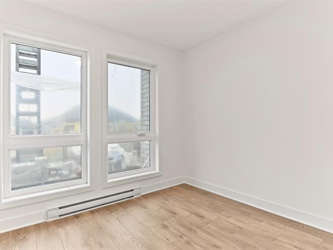
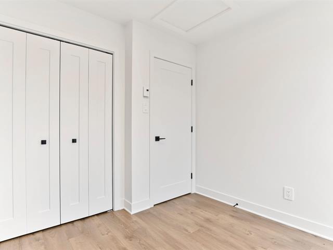
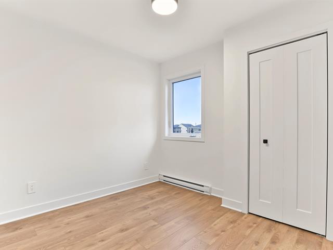
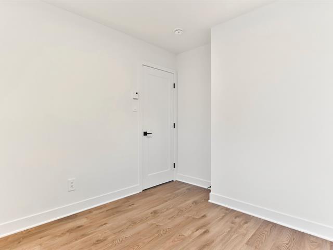
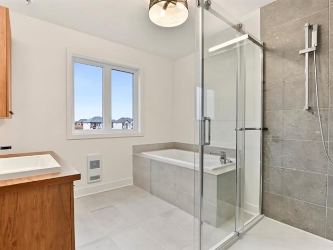
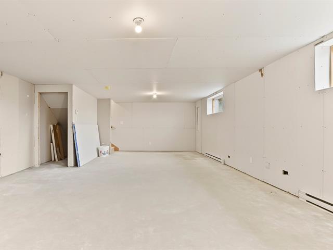
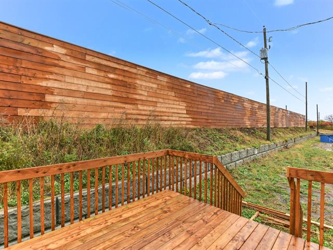
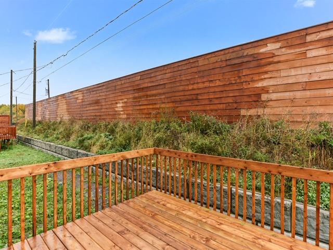
599,900 $
450, Rue du Muscat
Sainte-Marthe-sur-le-Lac (North)
Two or more storey
3|
1|
1258 pc
№ Centris 18514878
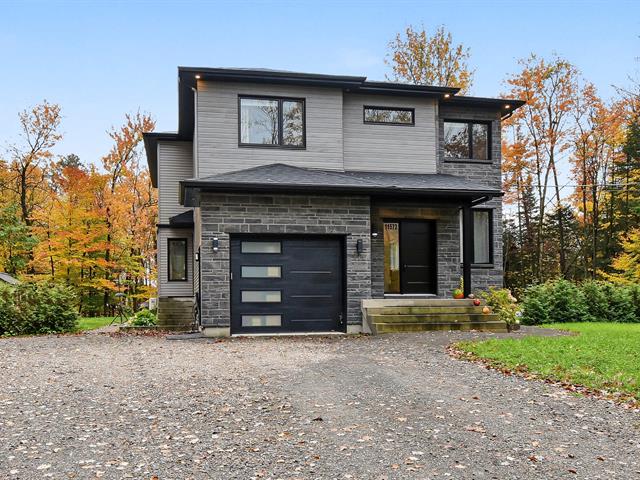
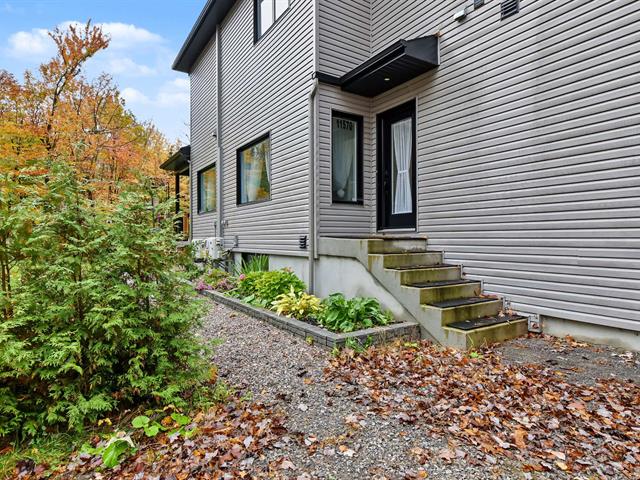
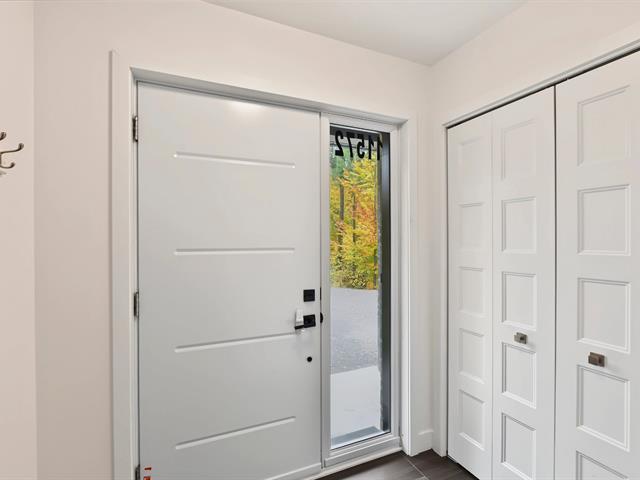
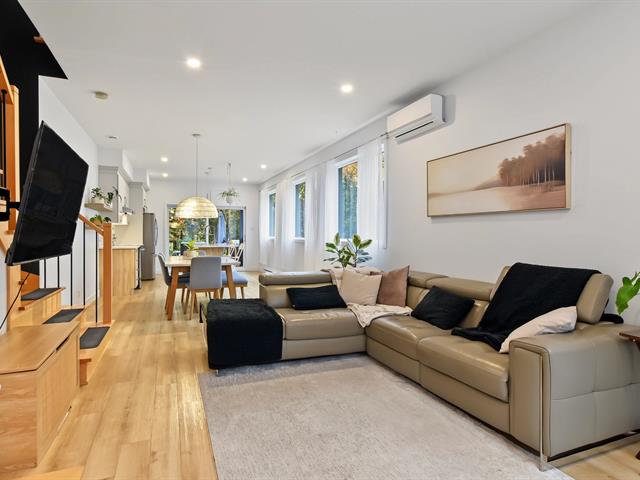
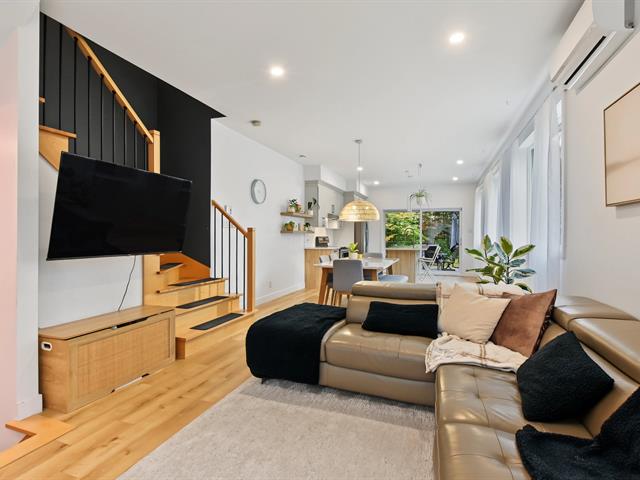
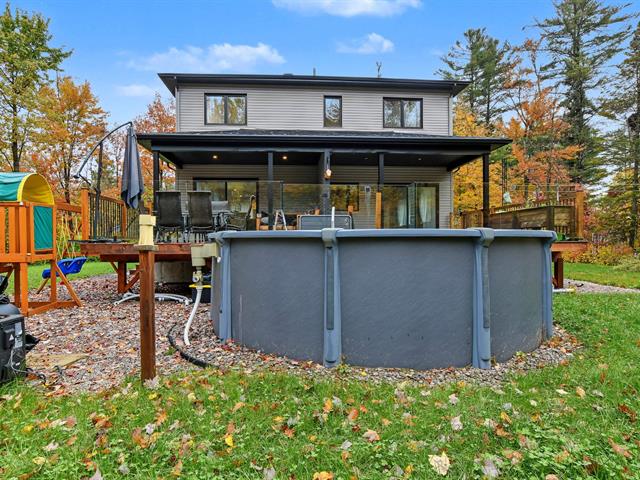
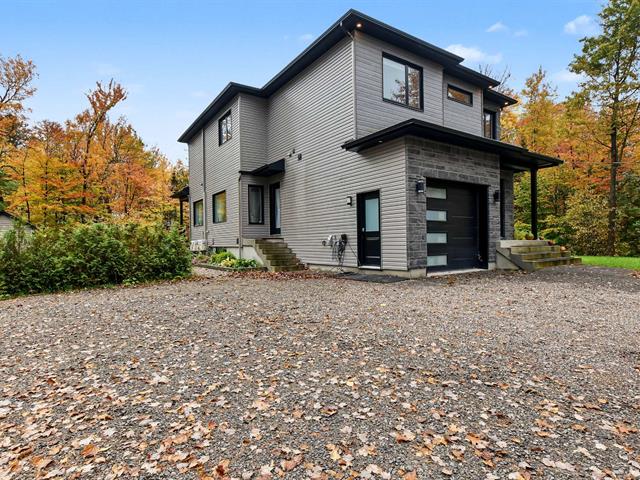
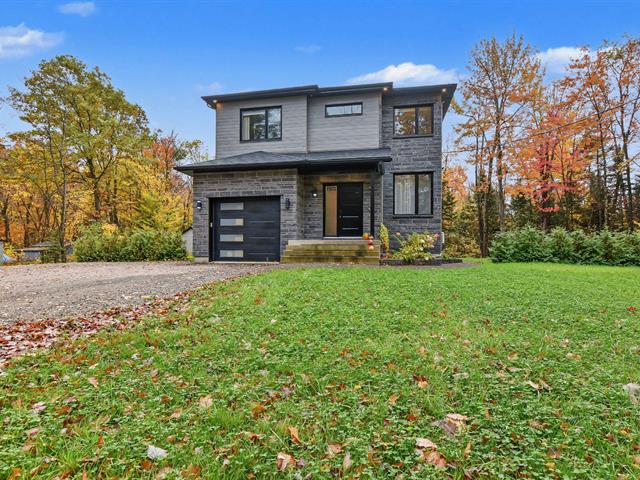
999,900 $
11570-11572, Rue Aumont
Mirabel (Saint-Jérusalem)
Two or more storey
3|
1
№ Centris 20050004
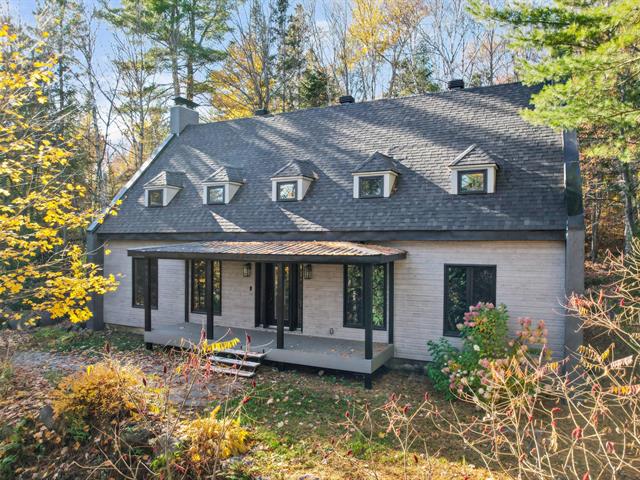
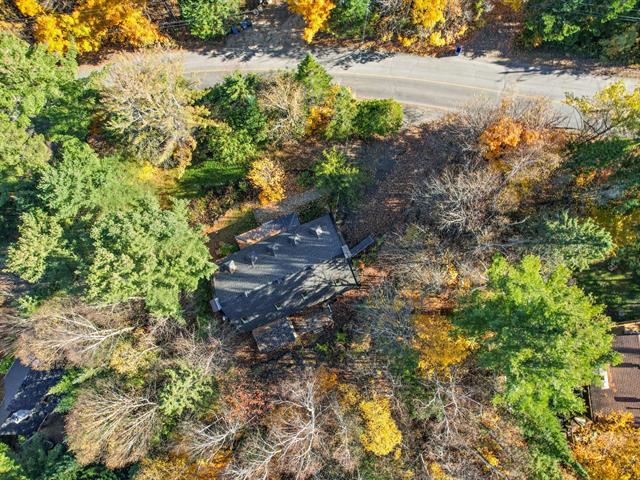
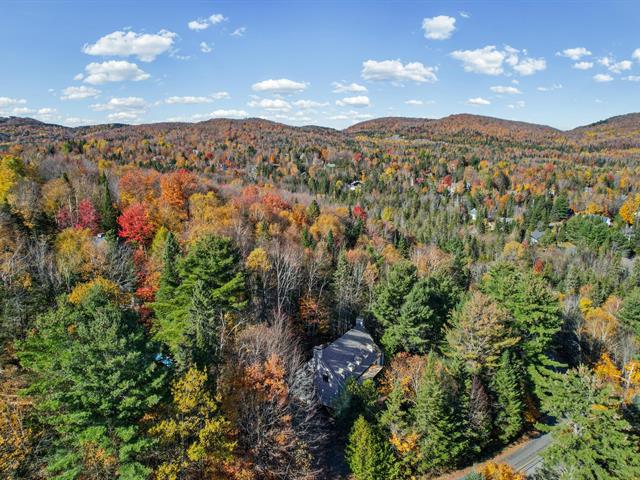
649,000 $
365, Rue de la Légende
Sainte-Adèle (Sainte-Adèle)
Two or more storey
5|
2
№ Centris 22101170
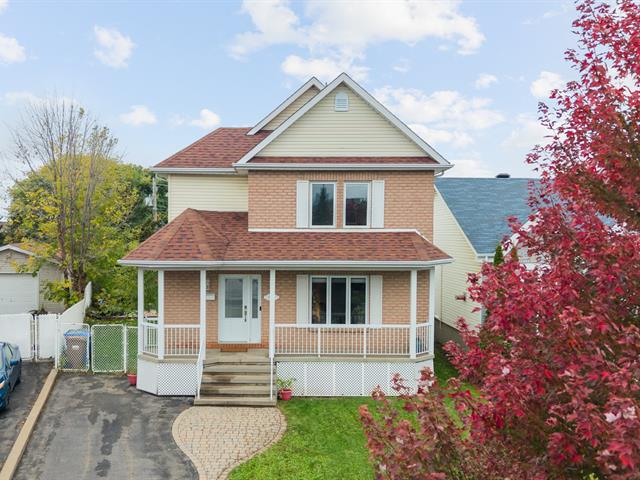
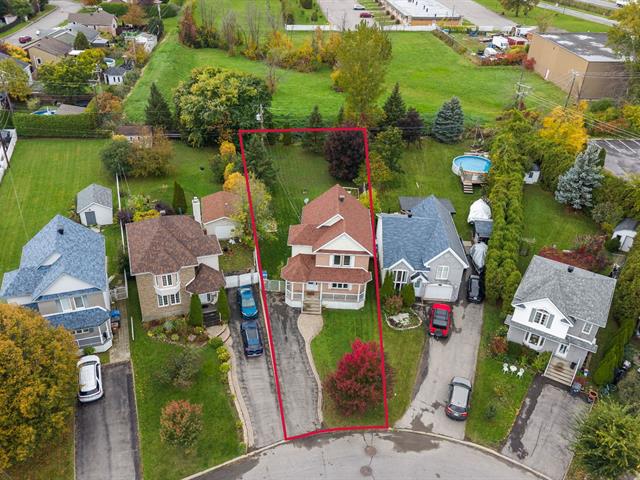
689,000 $
3224, Av. de la Canardière
Vaudreuil-Dorion (Vaudreuil East)
Two or more storey
4|
2|
133.84 mc
№ Centris 26424975
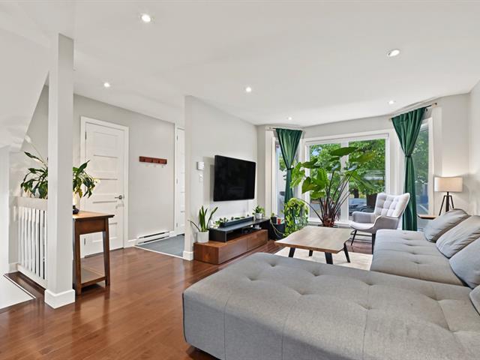
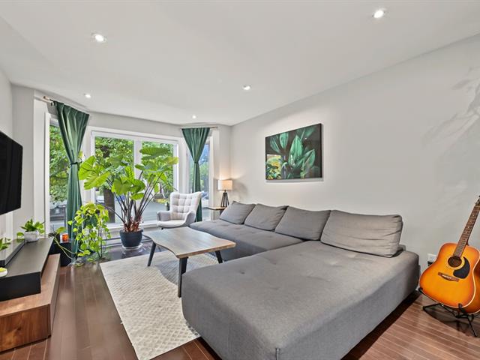
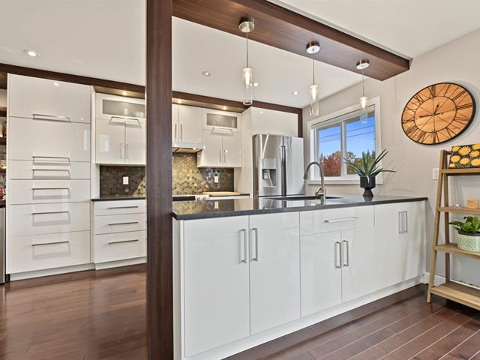
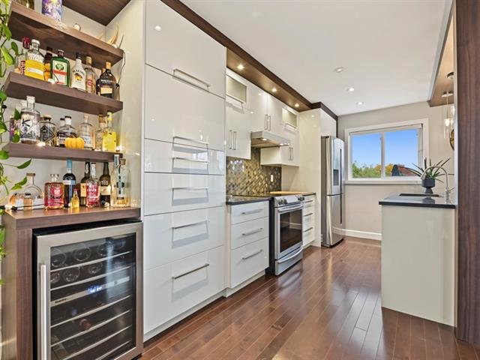
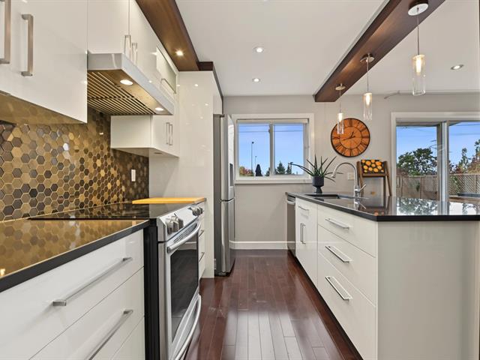
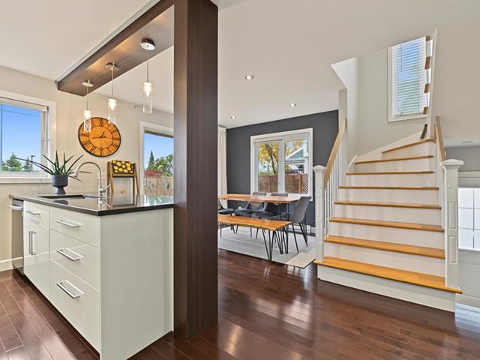
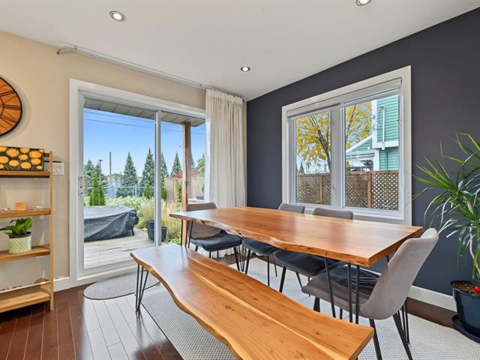
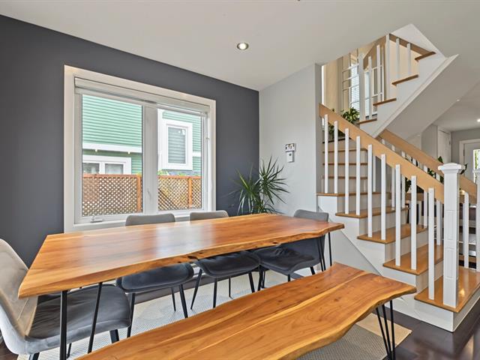
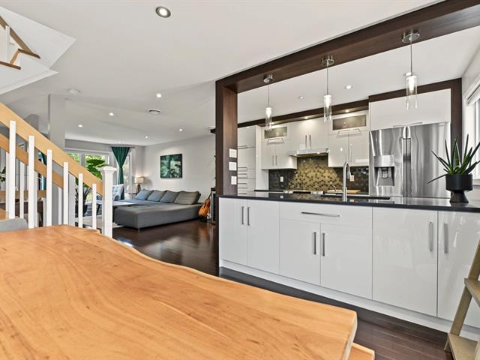
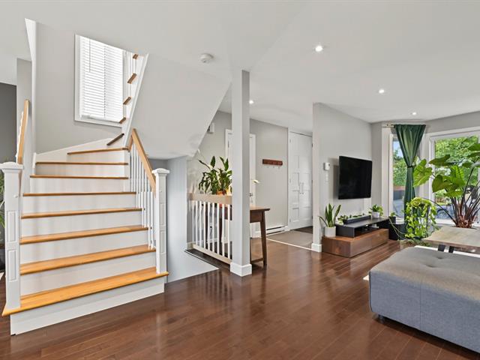
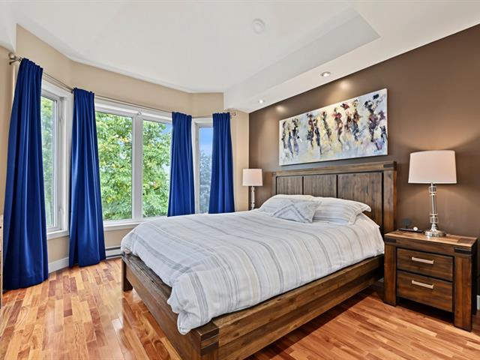
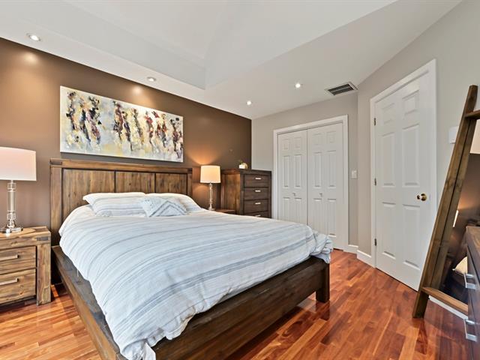
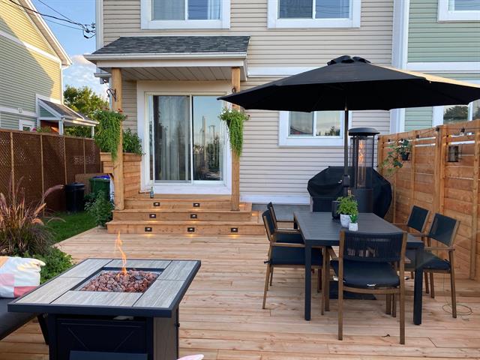
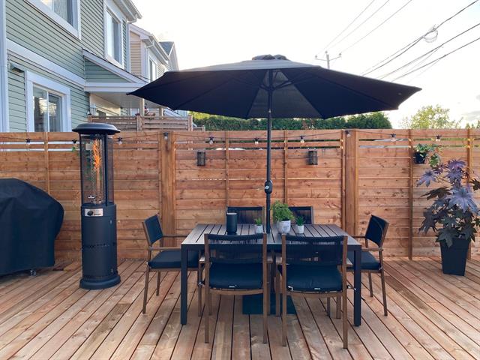
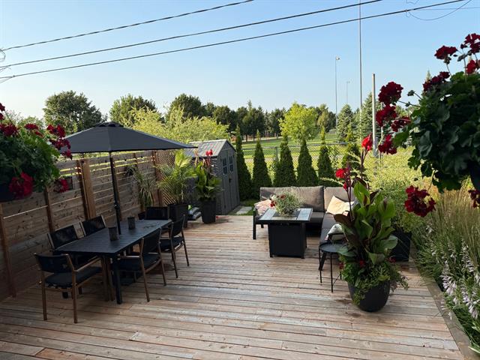
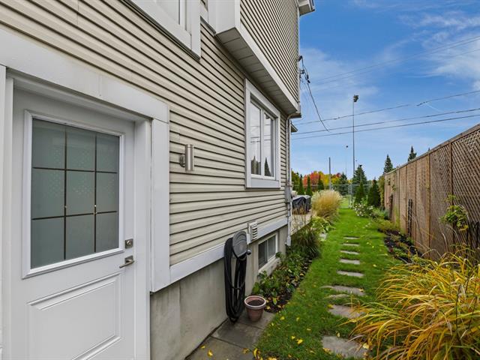
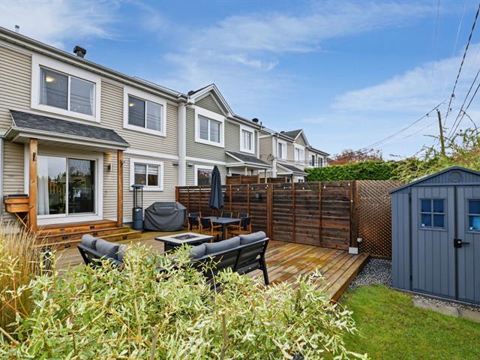
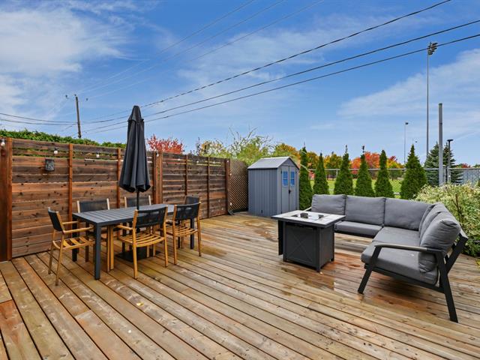
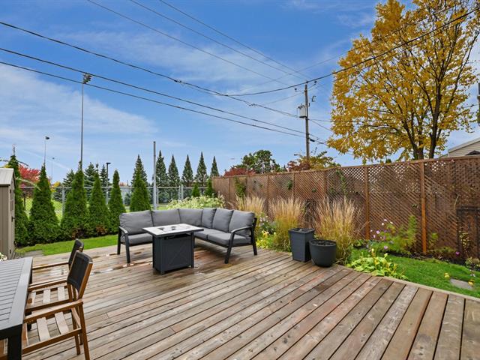
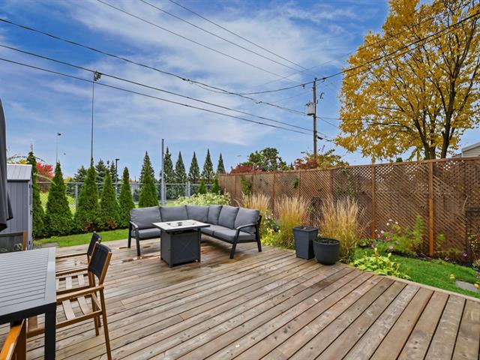
599,900 $
2150, Rue de Paris
Sainte-Julie (Du Grand-Coteau)
Two or more storey
4|
1|
1238 pc
№ Centris 12486560

The more it is seen, the faster it is sold!
Activi-T
Views on the internet: 4,391
Visibili-T
Seen by over a million potential buyers every month, your property is displayed FREE of charge on over 100 websites across the country and around the world.
Suggested properties
599,900 $
450, Rue du Muscat
Sainte-Marthe-sur-le-Lac (North)
Two or more storey
3|
1|
1258 pc
№ Centris 18514878
999,900 $
11570-11572, Rue Aumont
Mirabel (Saint-Jérusalem)
Two or more storey
3|
1
№ Centris 20050004
649,000 $
365, Rue de la Légende
Sainte-Adèle (Sainte-Adèle)
Two or more storey
5|
2
№ Centris 22101170
689,000 $
3224, Av. de la Canardière
Vaudreuil-Dorion (Vaudreuil East)
Two or more storey
4|
2|
133.84 mc
№ Centris 26424975
599,900 $
2150, Rue de Paris
Sainte-Julie (Du Grand-Coteau)
Two or more storey
4|
1|
1238 pc
№ Centris 12486560