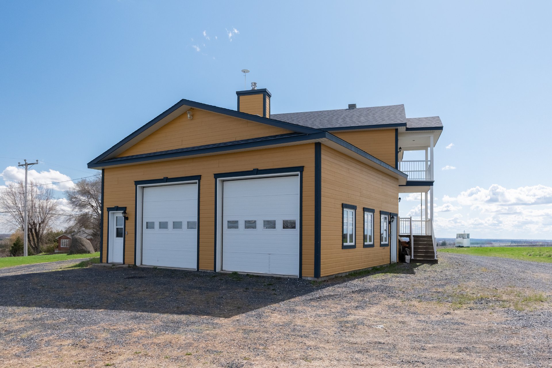
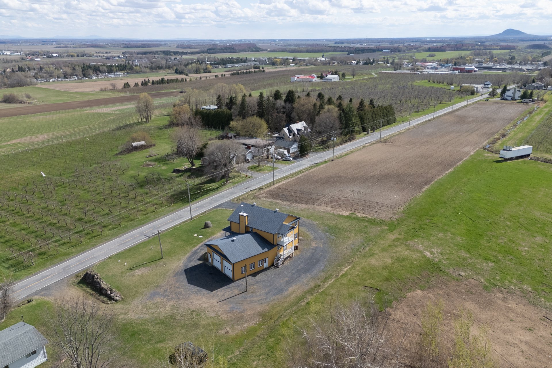
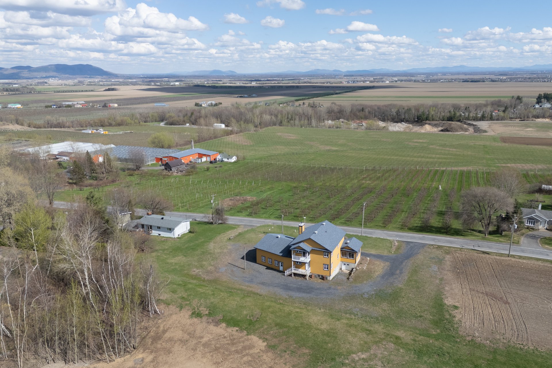
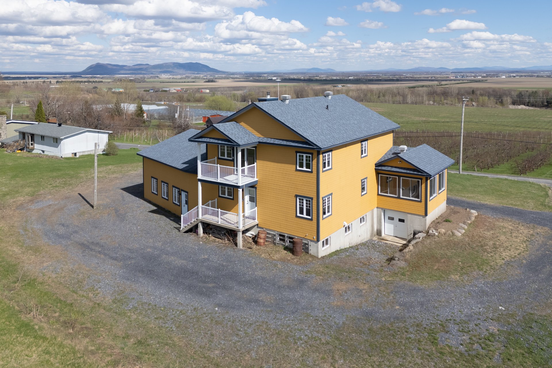
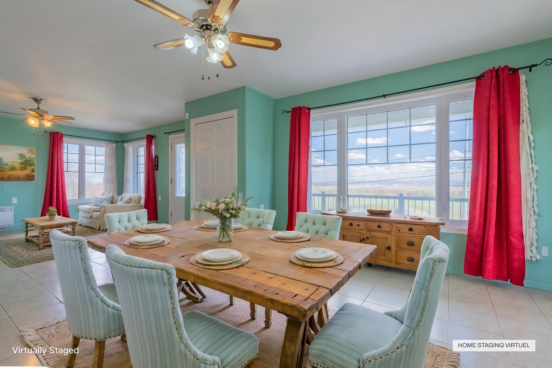
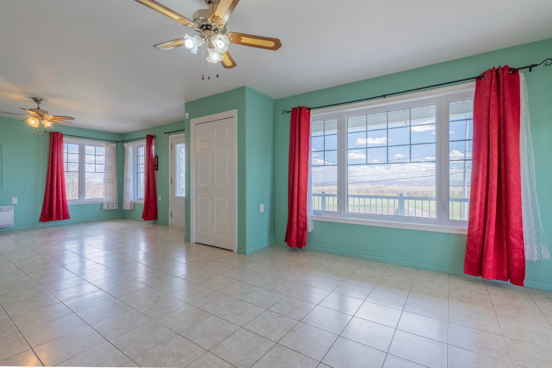
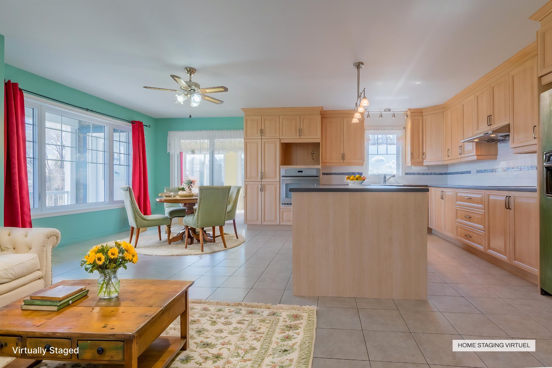
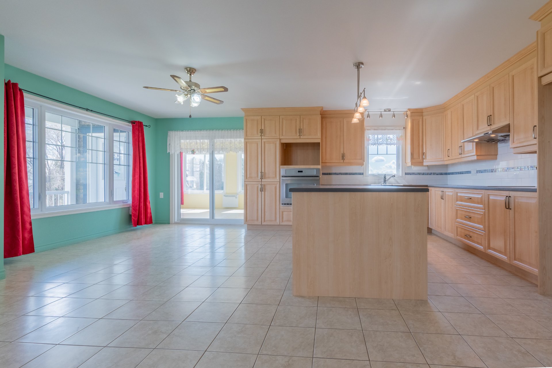
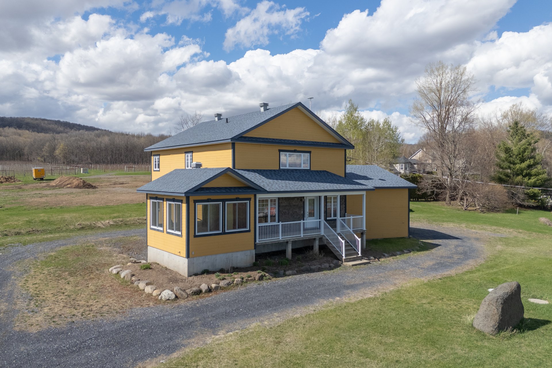
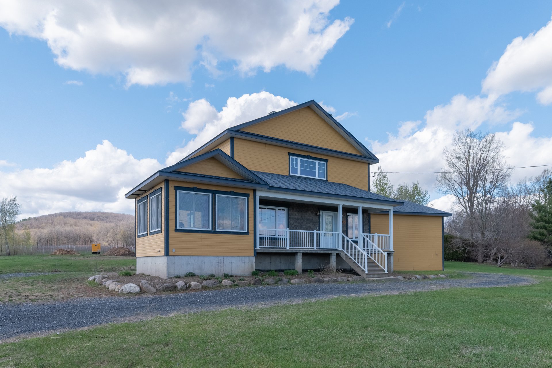
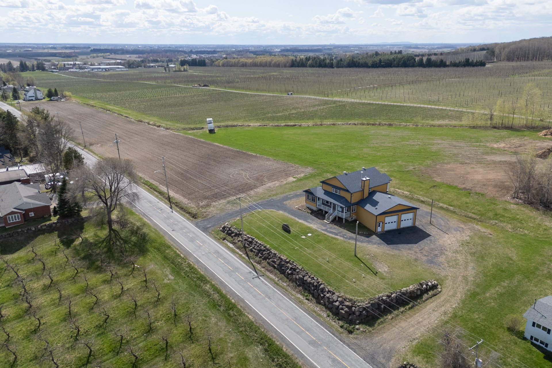
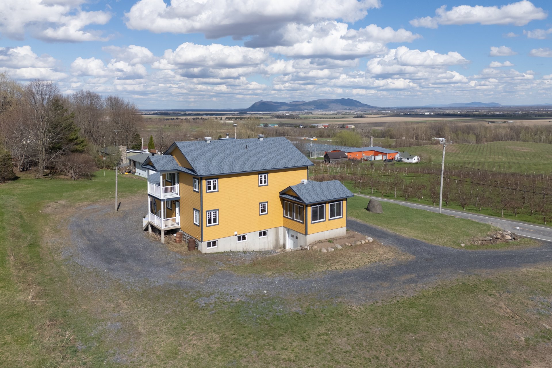
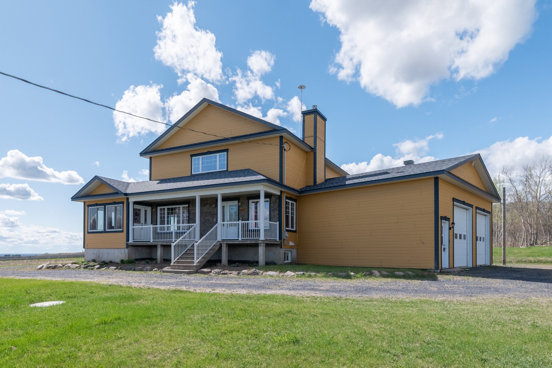
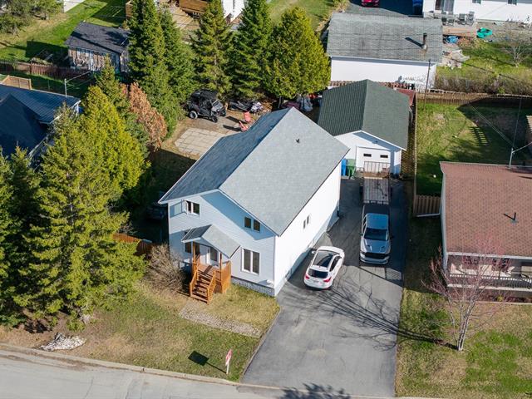
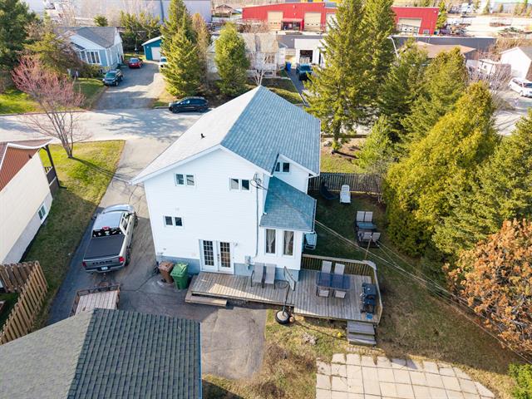
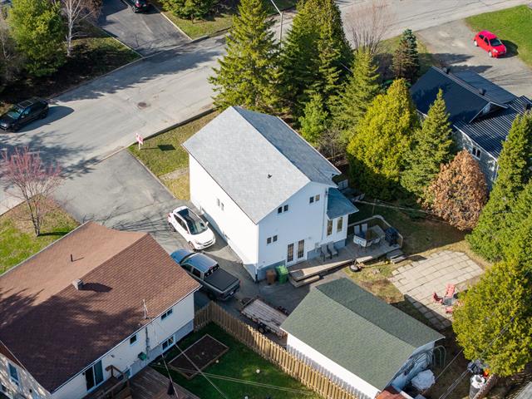
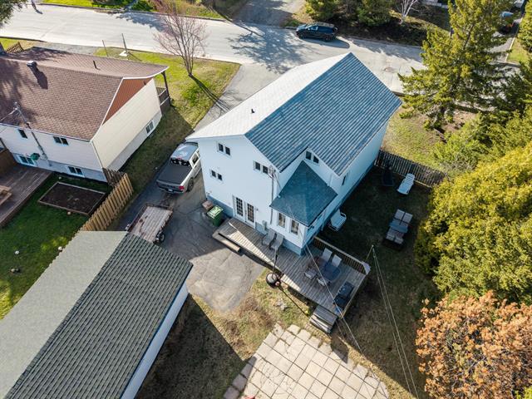
Two or more storey in Rougemont


56
4|
2
Description
Highlights
Year built
2011
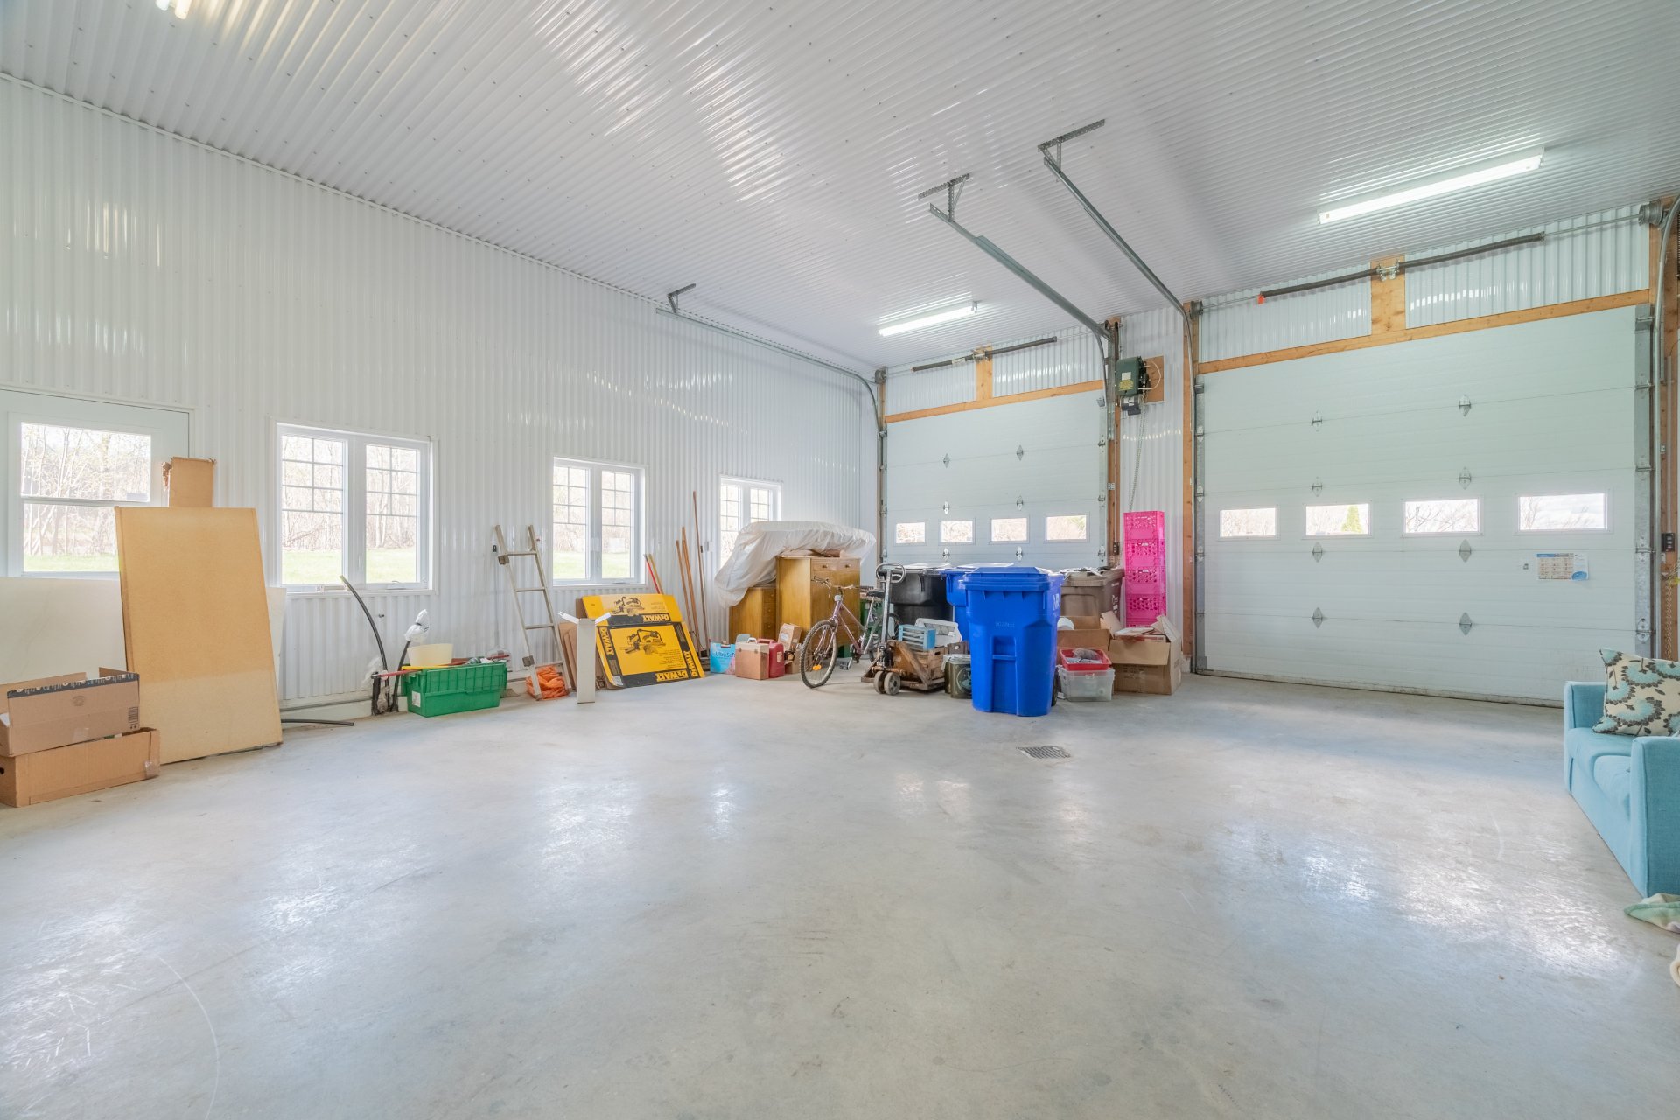
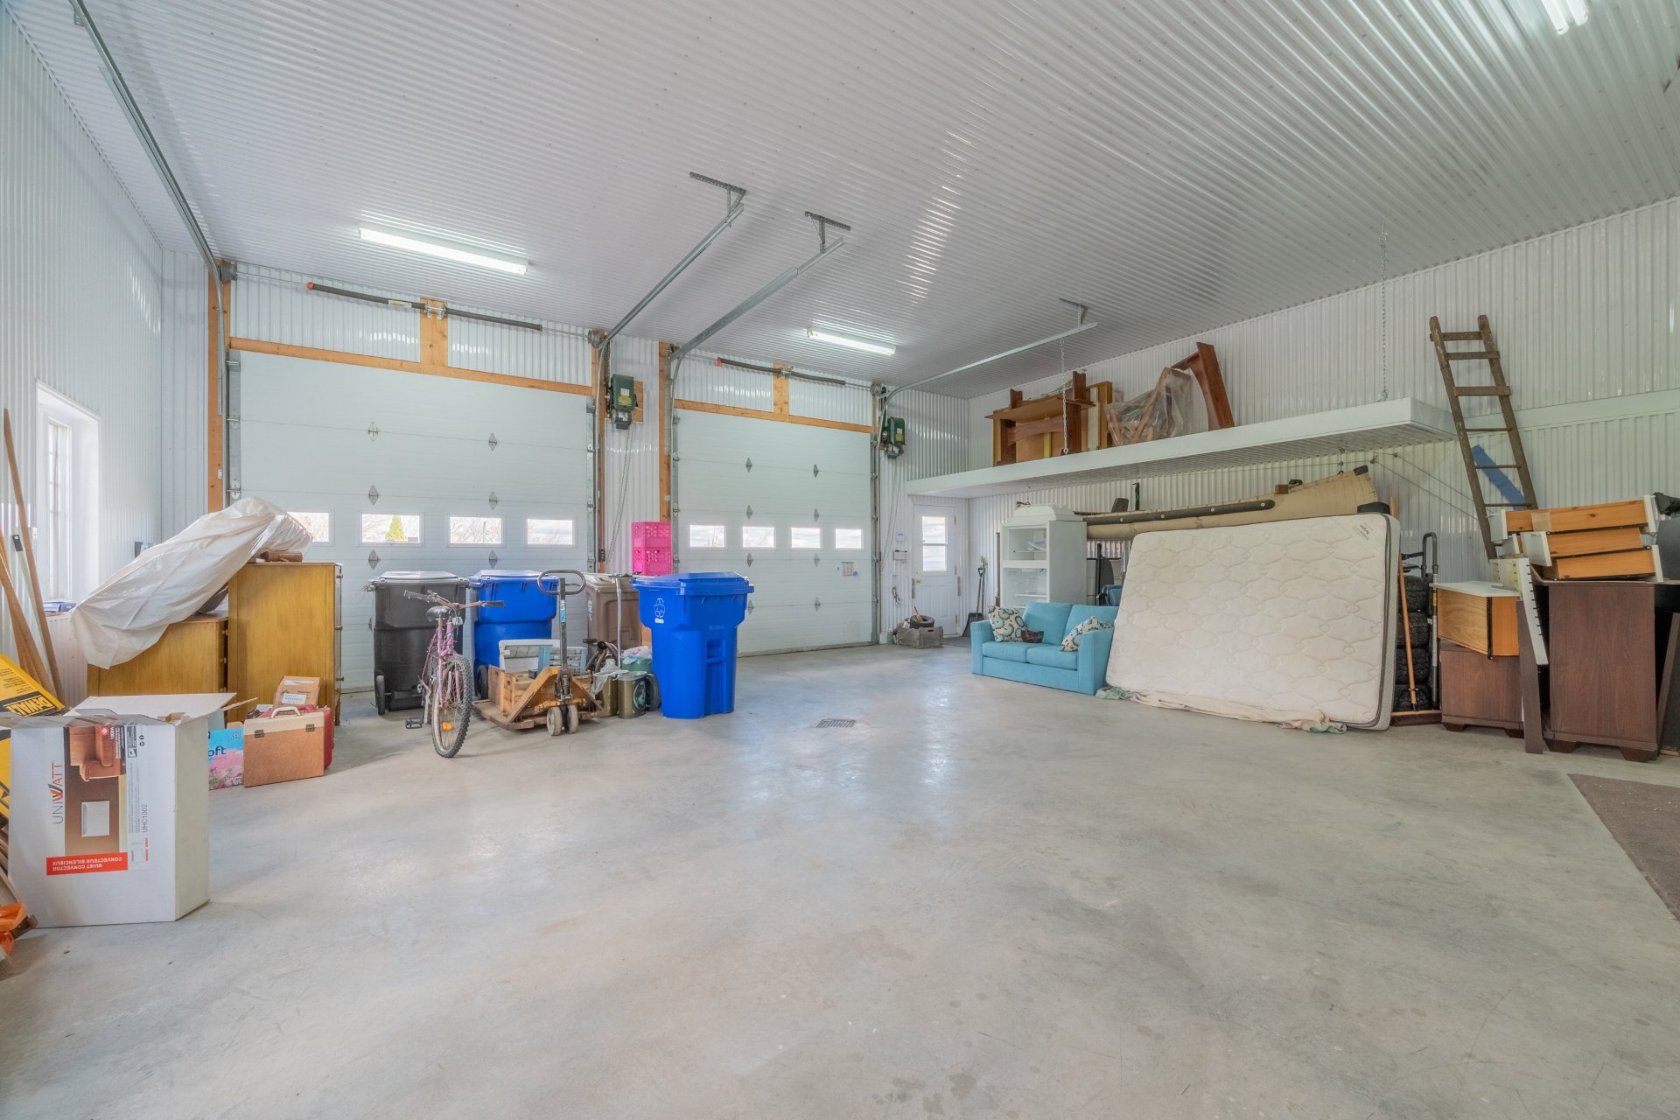
Garage
Attached, Plancher chauffant au glycol, Heated, Double width or more
Equipment available
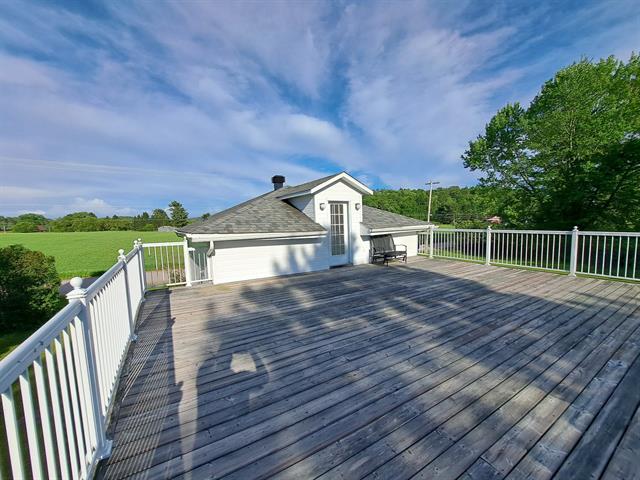
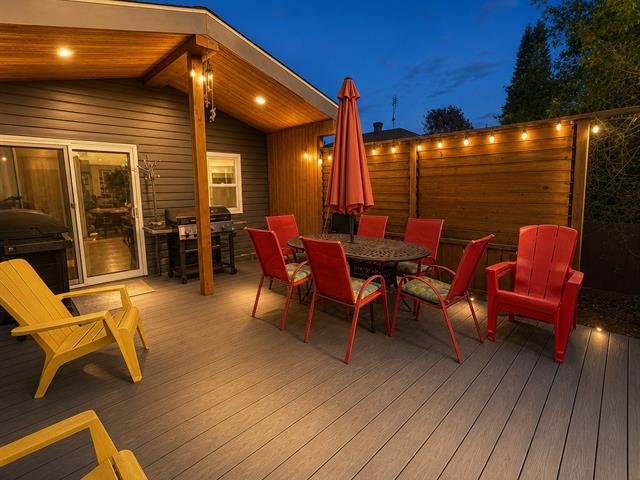
Water softener, Private balcony, Ventilation system, Electric garage door, Alarm system
Basement
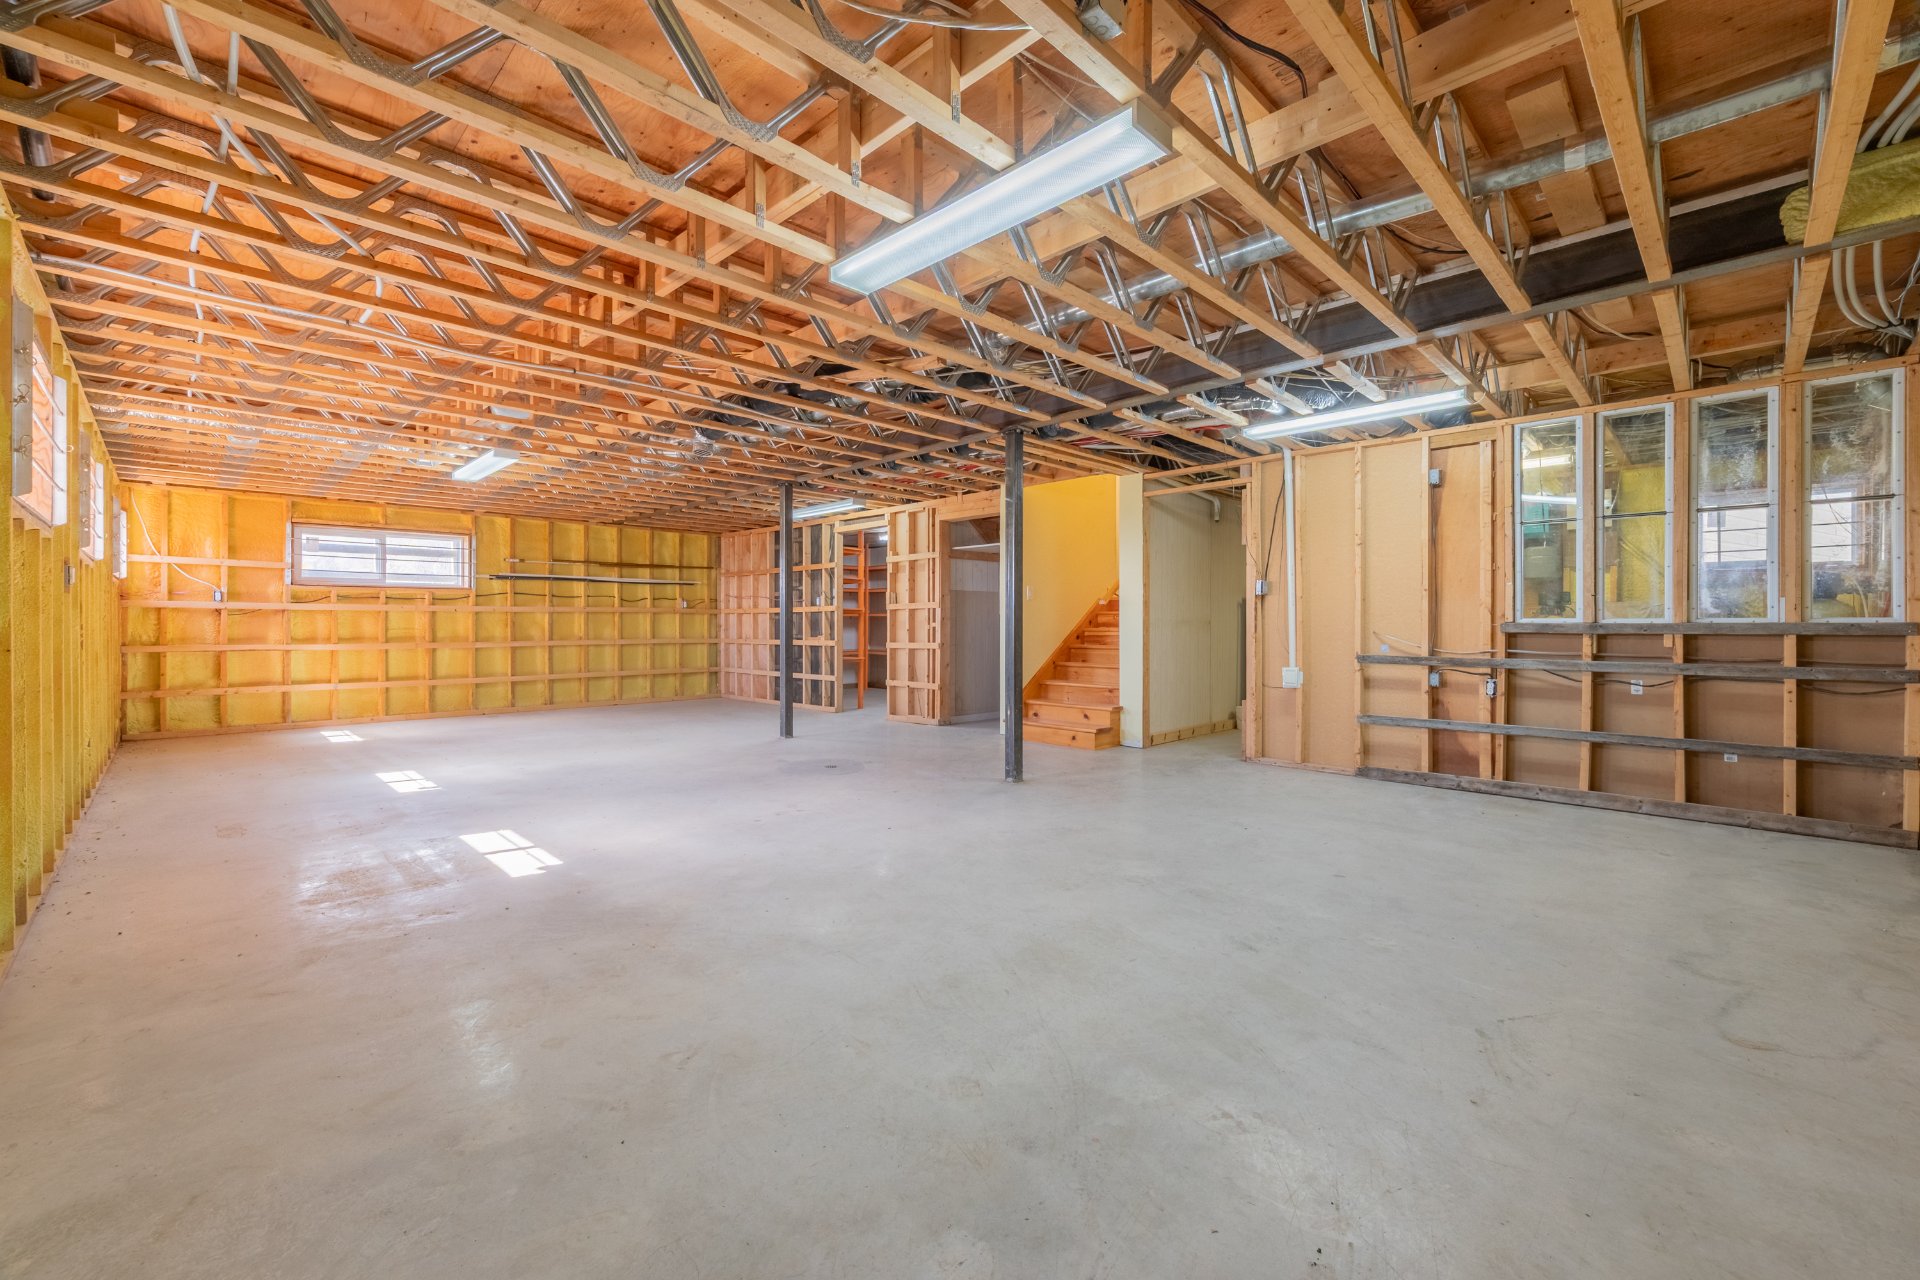
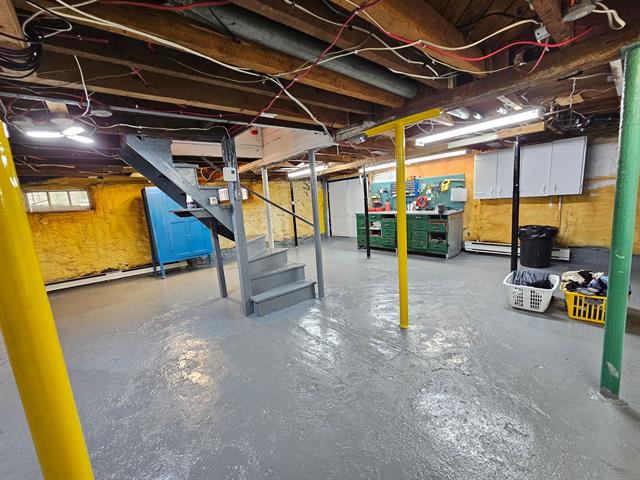
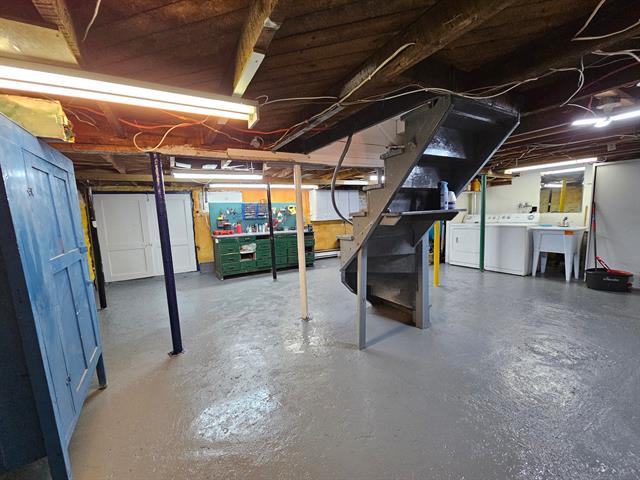
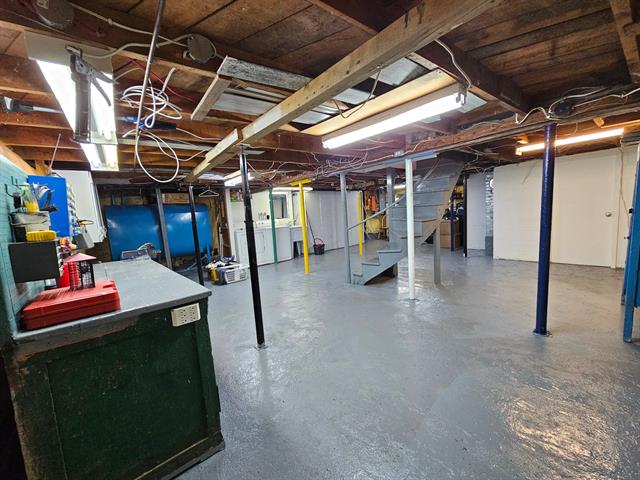
6 feet and over, Separate entrance, Unfinished
Roofing
Asphalt shingles
Zoning
Agricultural
Heating system
Plancher hydronique au glycol, Electric baseboard units, Radiant
View
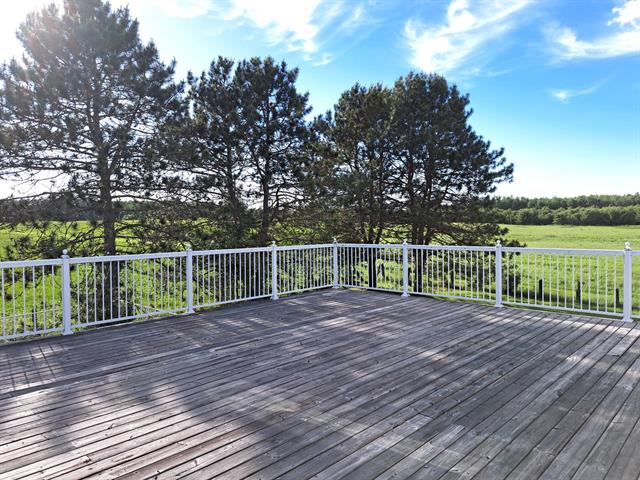
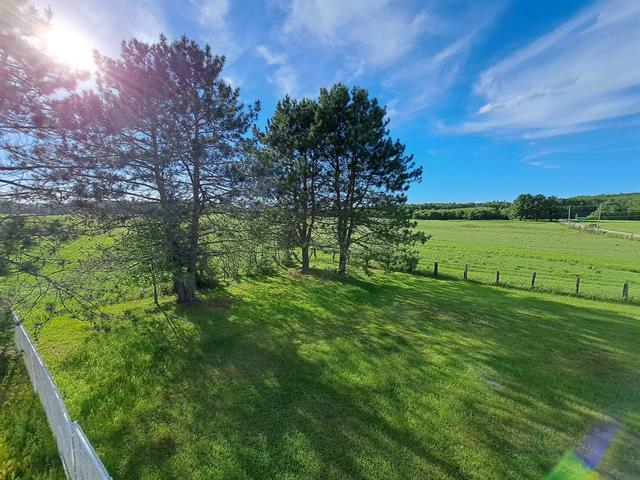
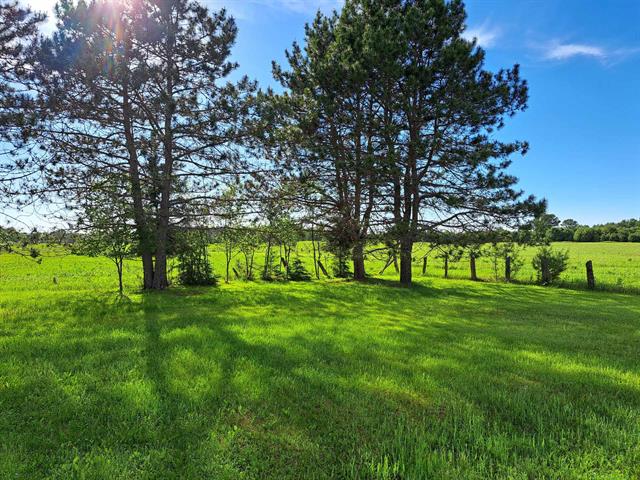
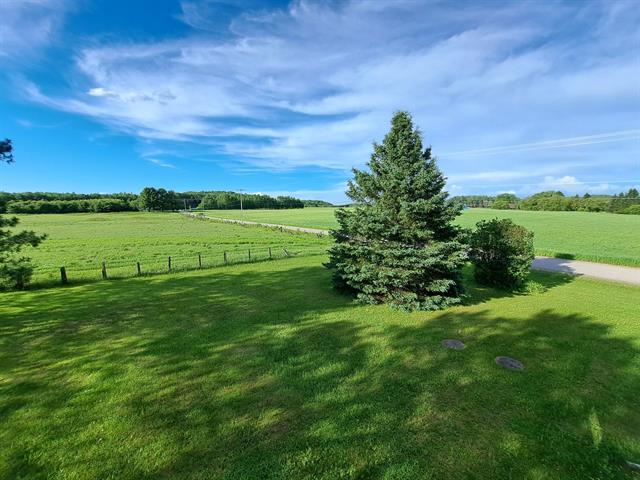
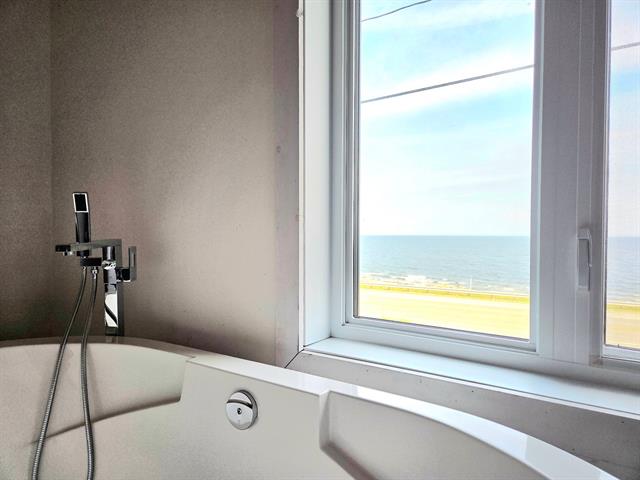
Sur les champs, Mountain, Panoramic
Garage
Attached, Plancher chauffant au glycol, Heated, Double width or more
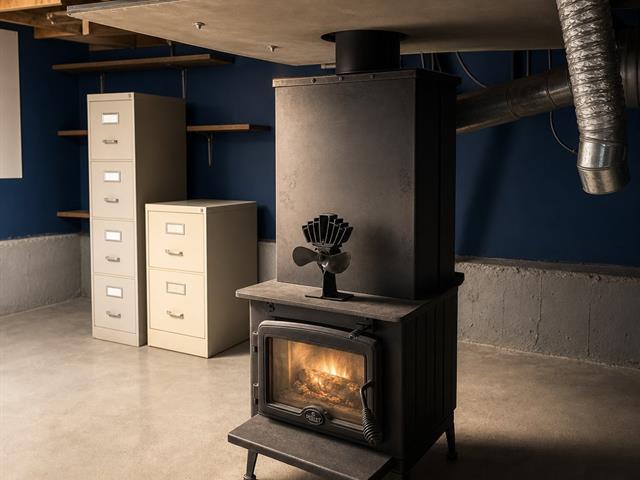
Hearth stove
Wood fireplace
Cupboard
Wood
Sewage system
Purification field, Septic tank
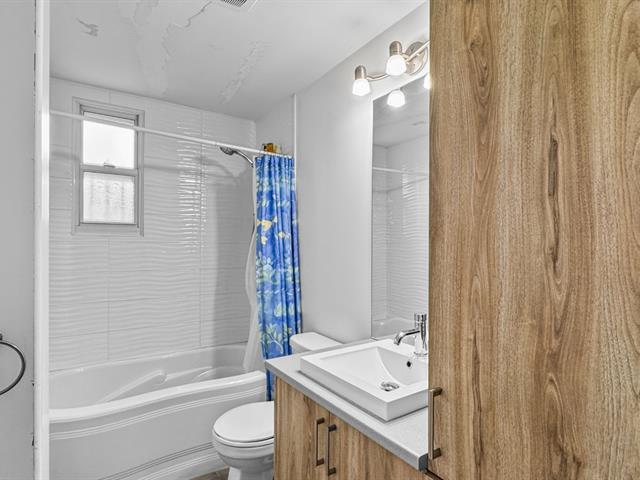
Bathroom / Washroom
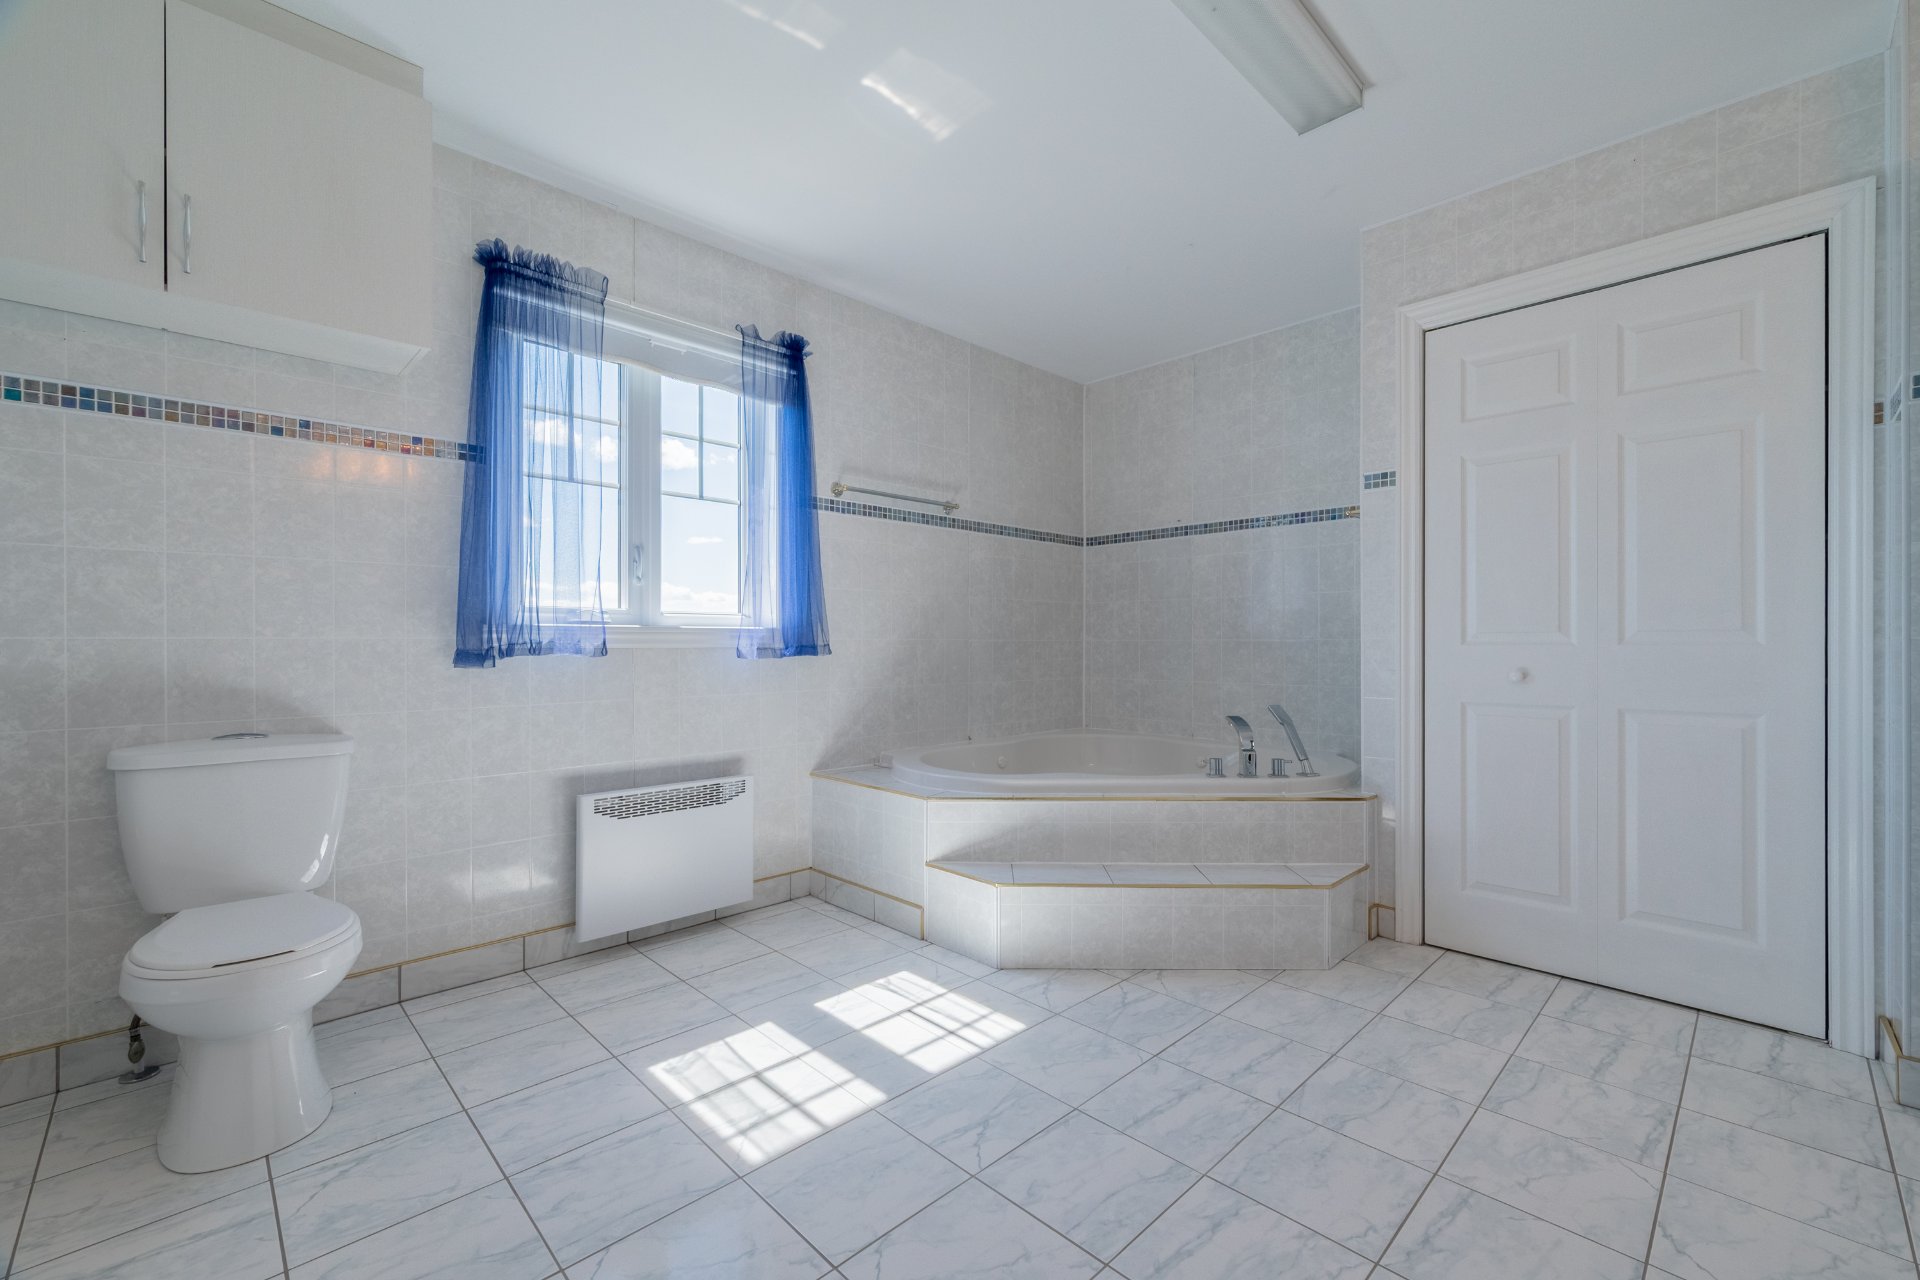
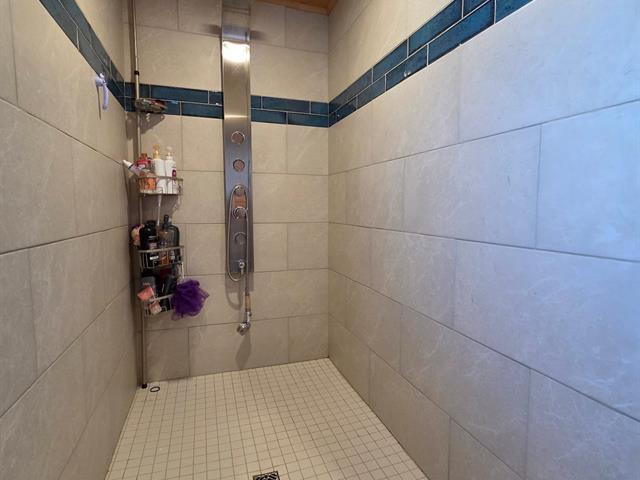
Whirlpool bath-tub, Separate shower
Parking (total)
Outdoor, Garage
Heating energy
Electricity
Windows
PVC
Distinctive features
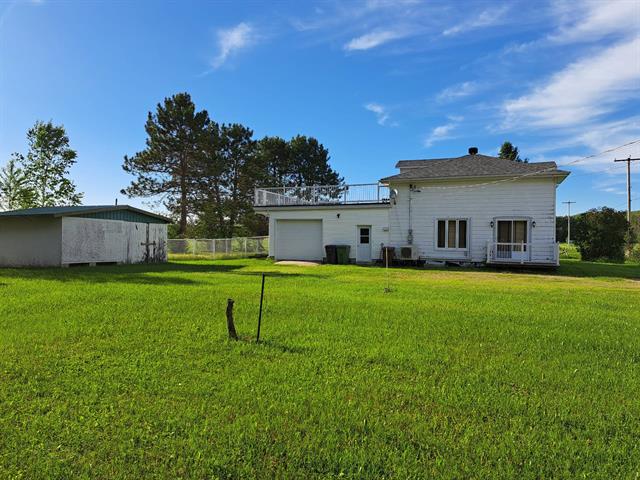
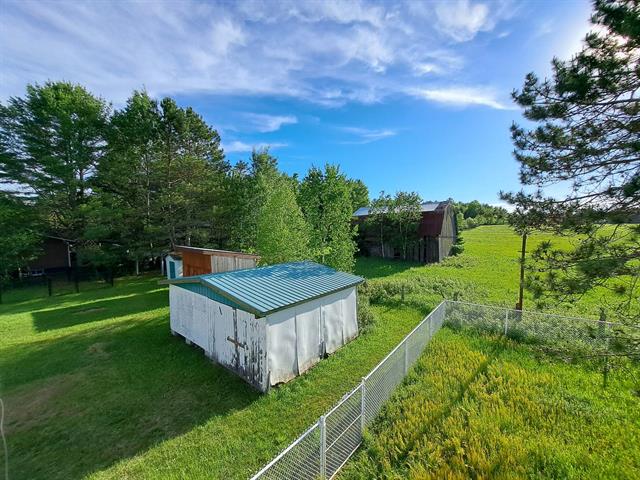
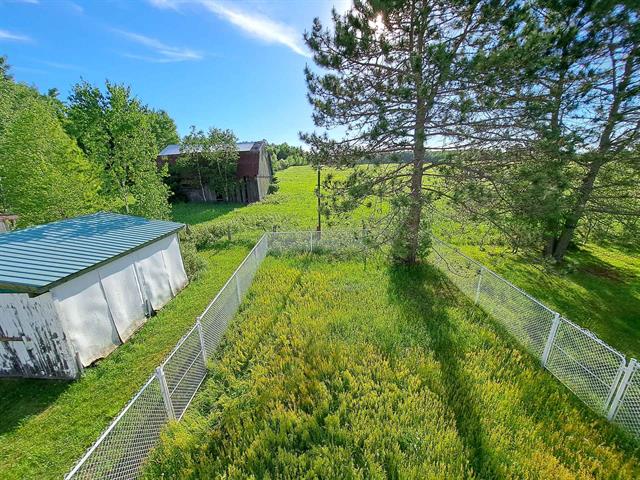
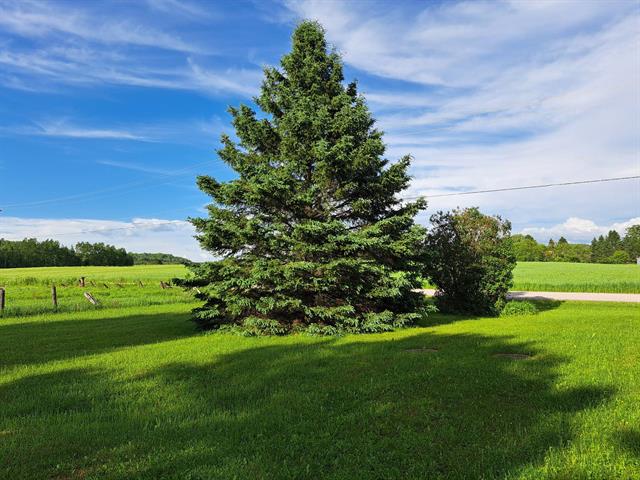
Aucun voisin à l'avant, No neighbours in the back
Water supply
Municipality
Driveway
Double width or more, Not Paved
Window type
Sliding
Available services
Fire detector
Foundation
Poured concrete
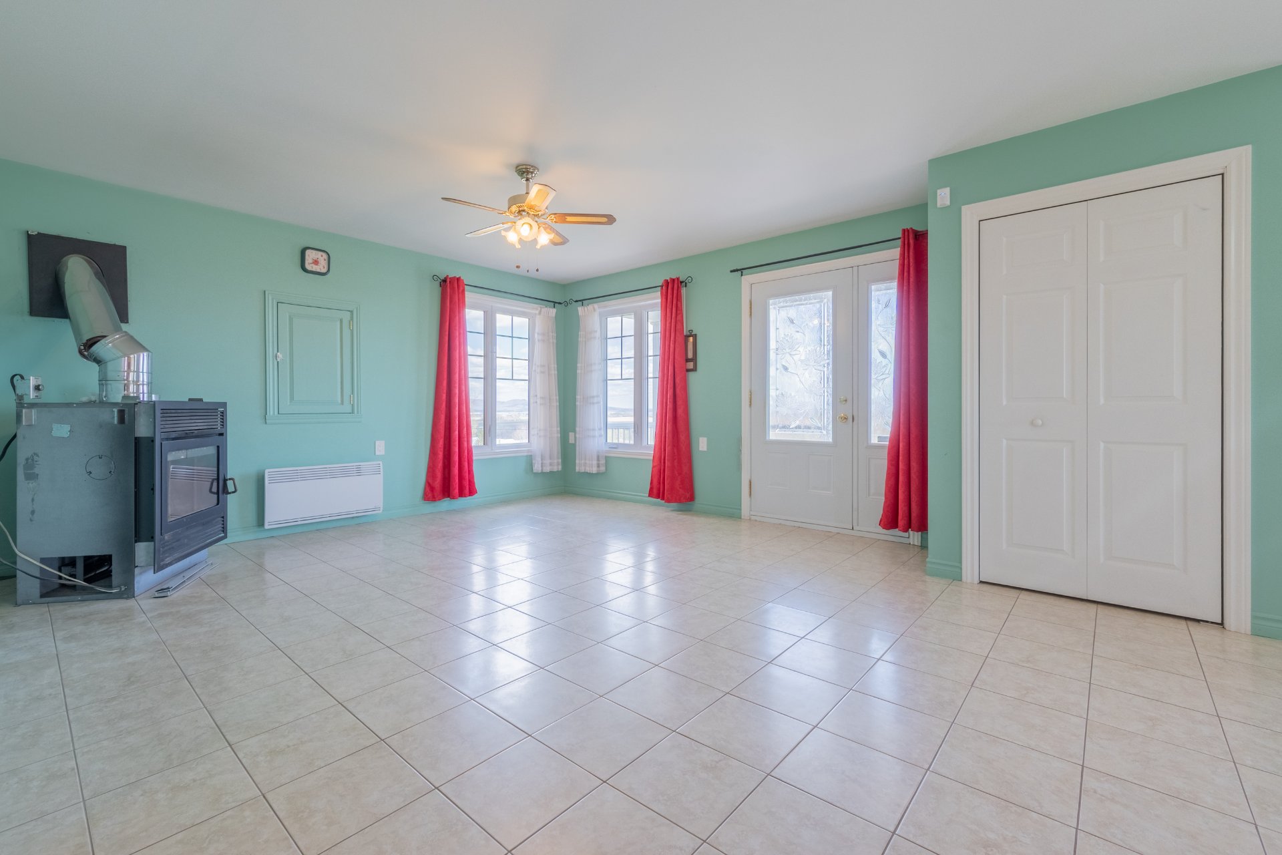
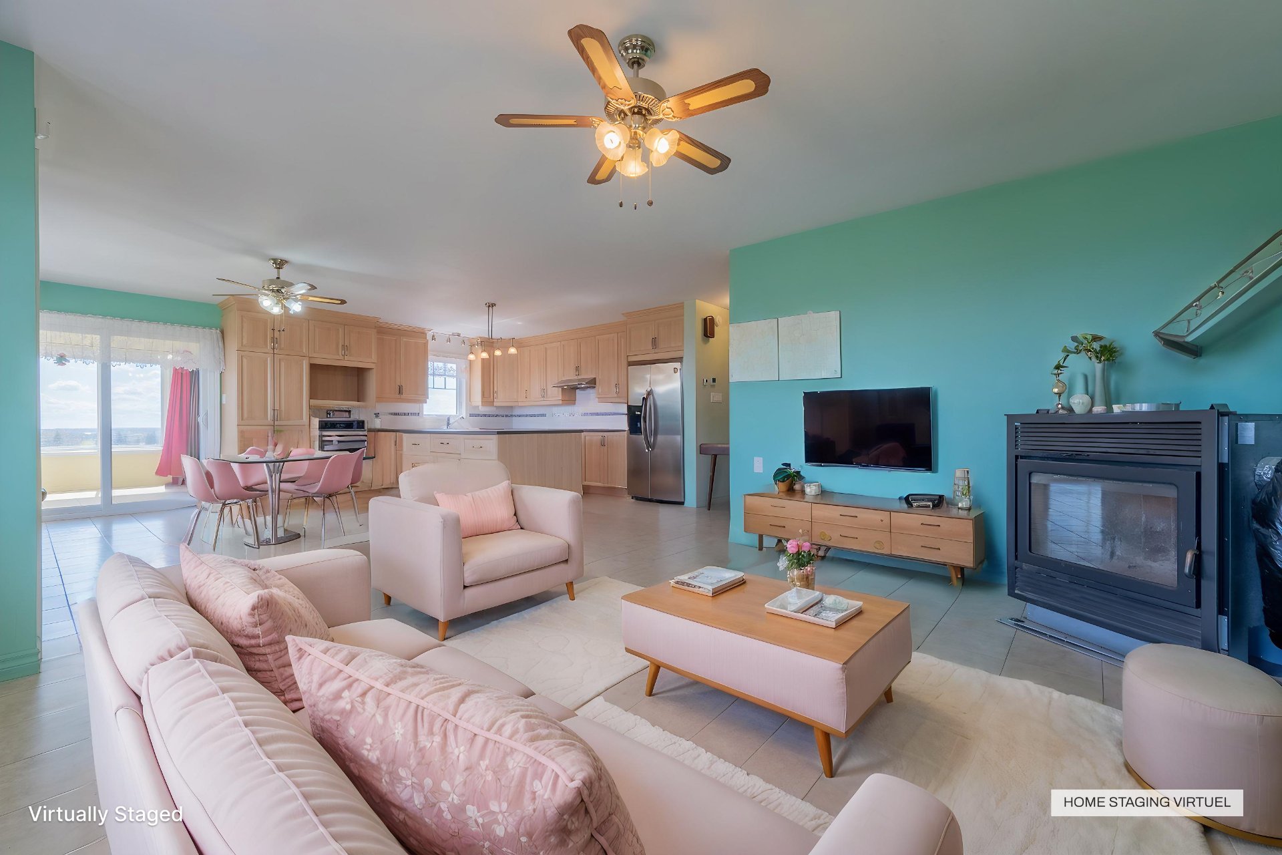
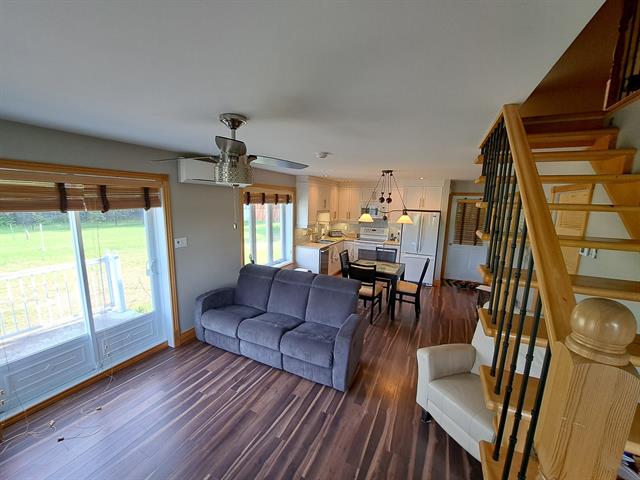
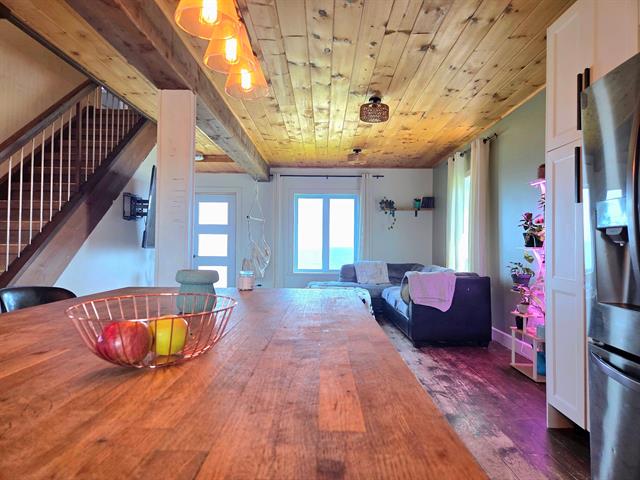
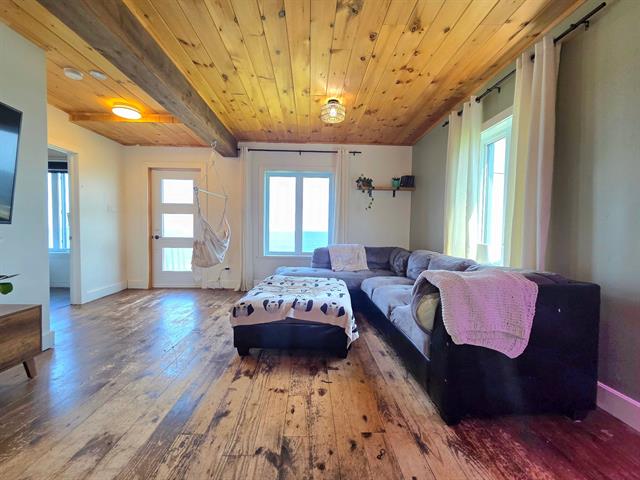
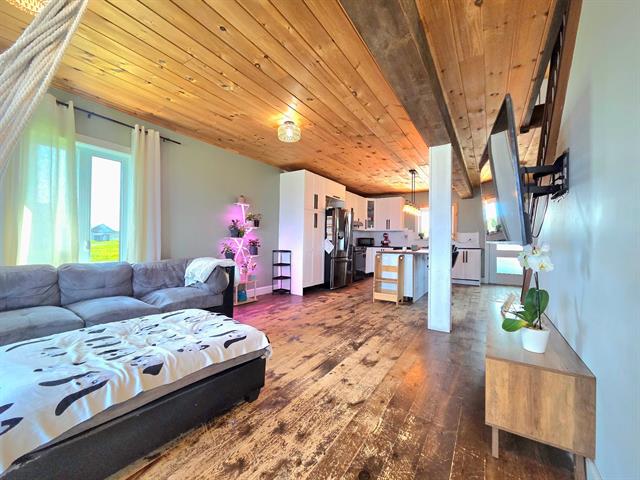
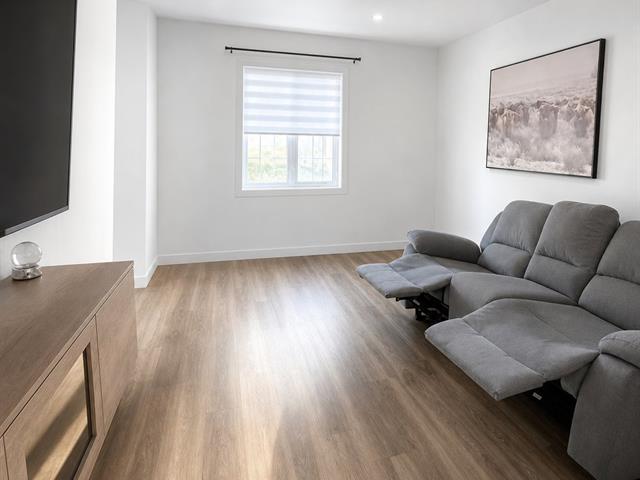
Living room
1st level/Ground floor
14.9x12.10 P
Ceramic tiles
14.9x12.10 P
Ceramic tiles
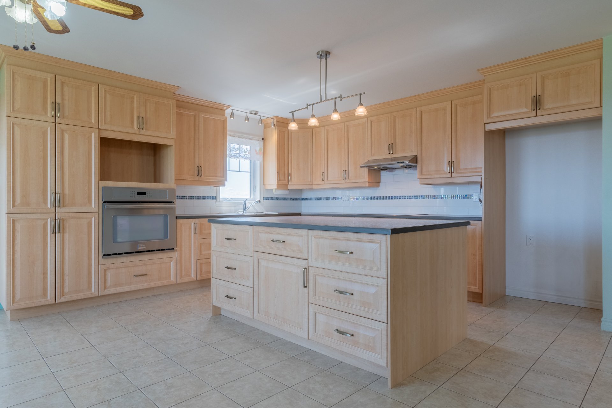
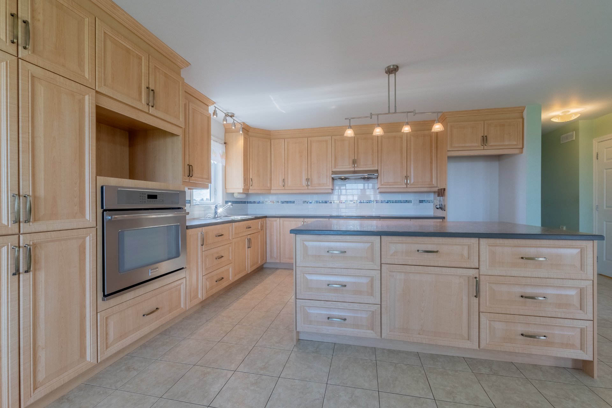
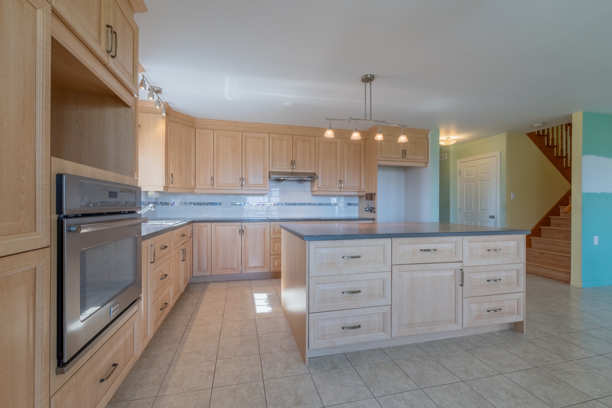
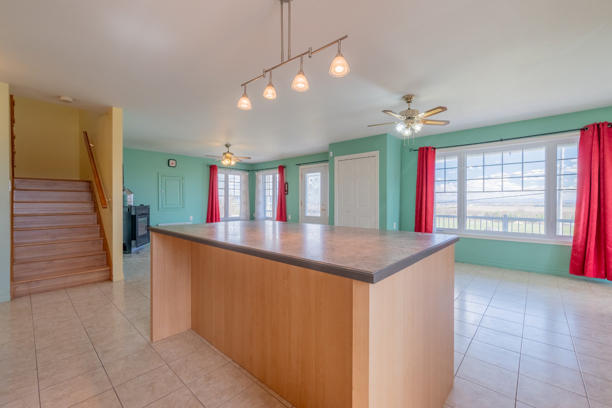
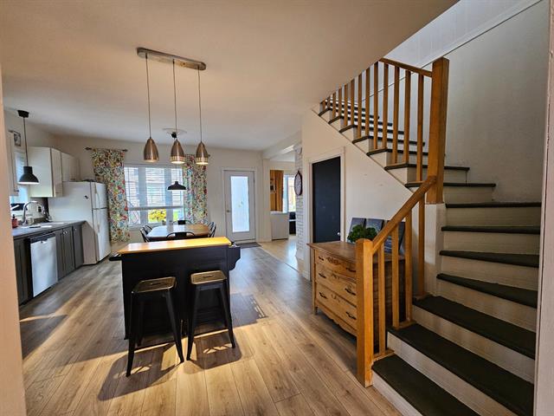
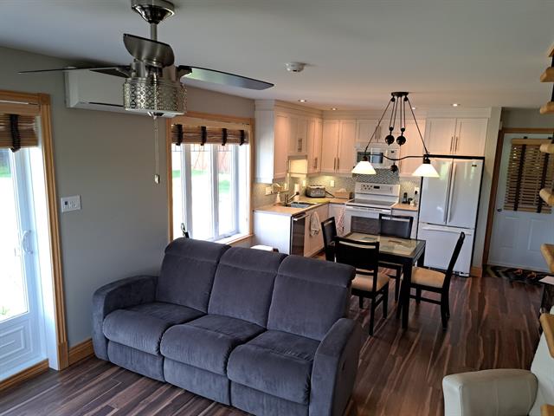
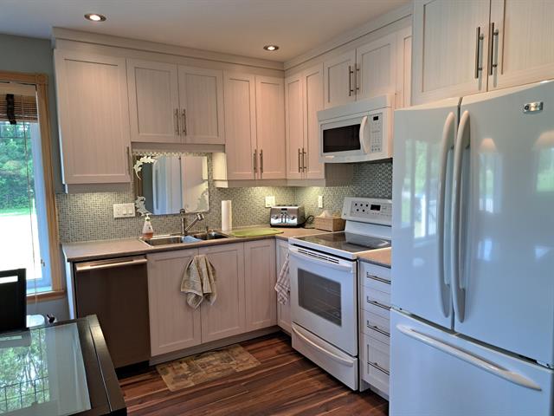
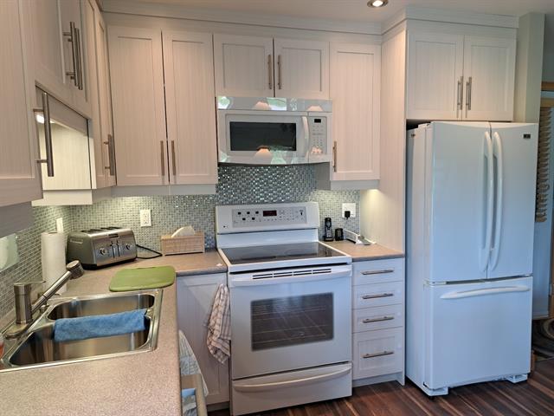
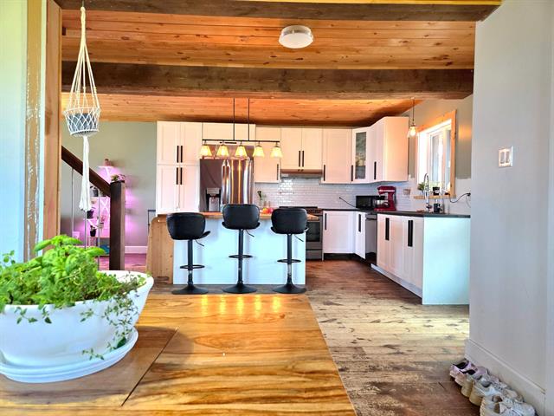
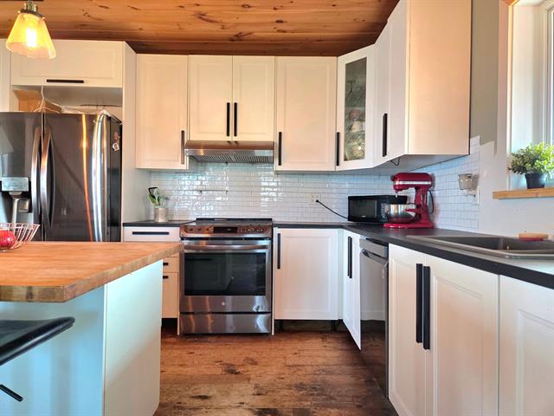
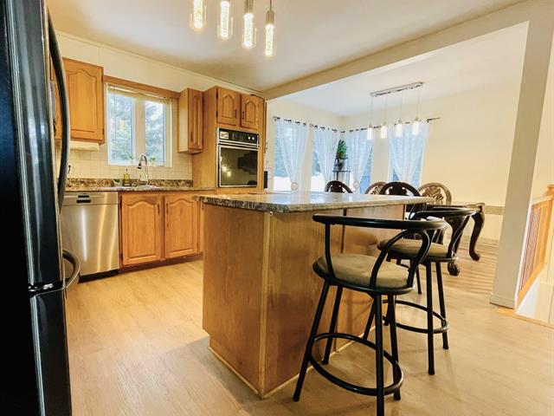
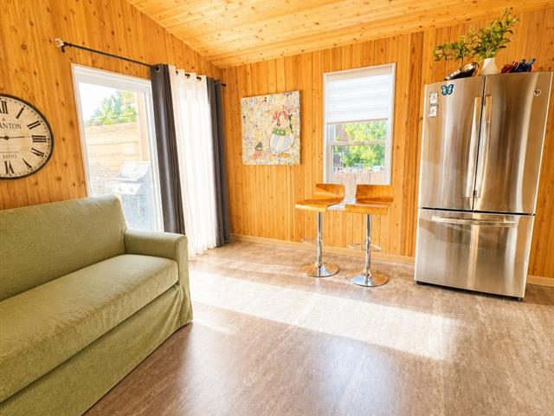
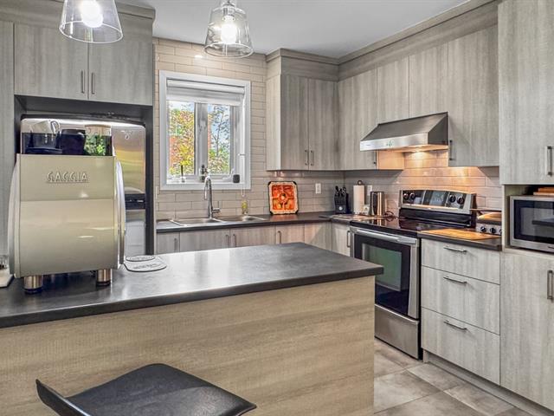
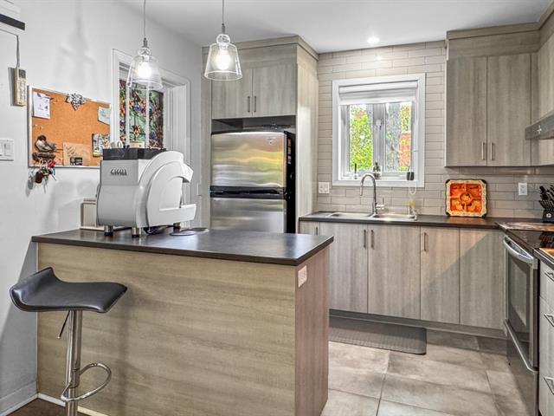
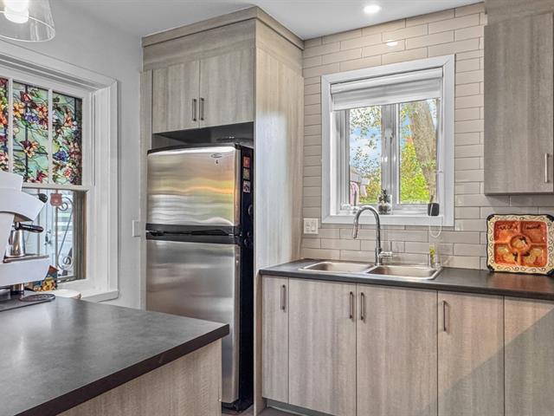
Kitchen
1st level/Ground floor
14.10x9.3 P
Ceramic tiles
14.10x9.3 P
Ceramic tiles
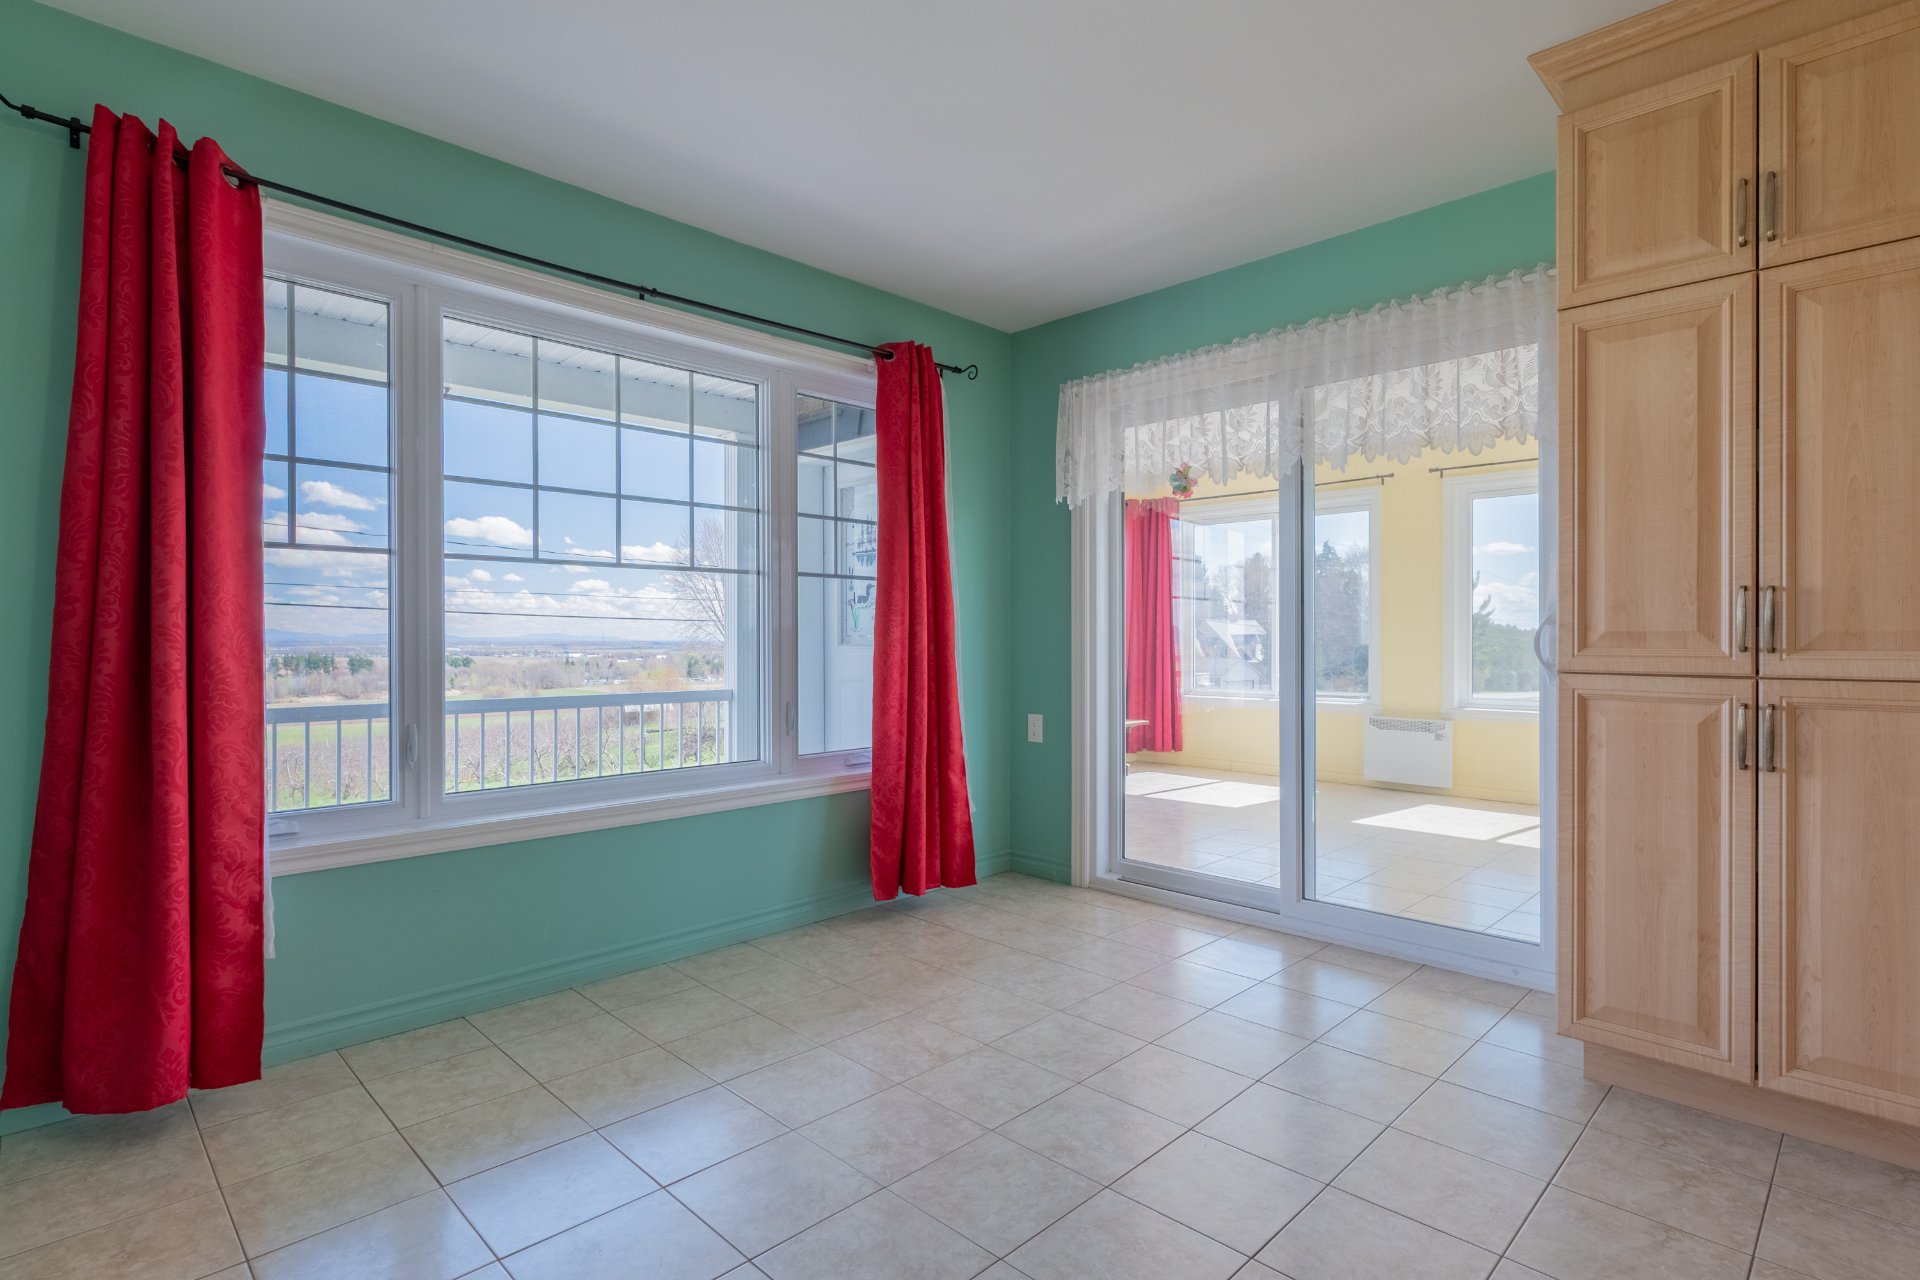
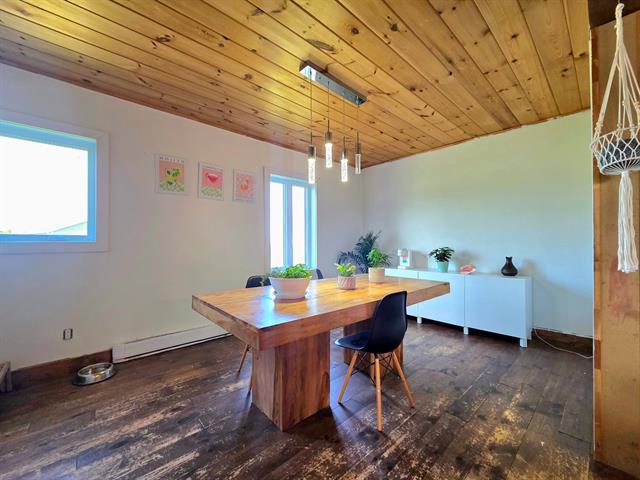
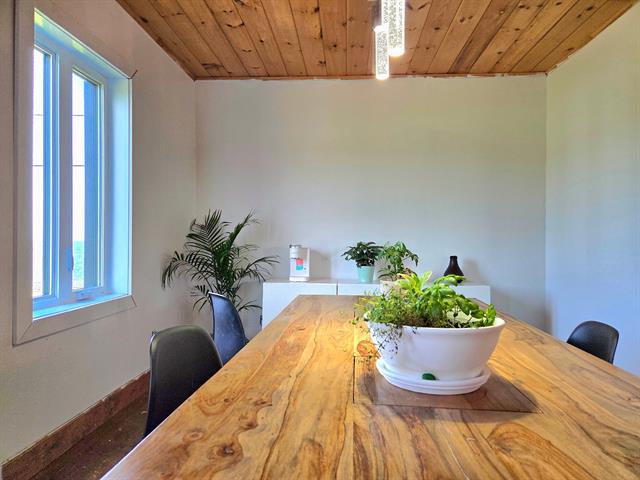
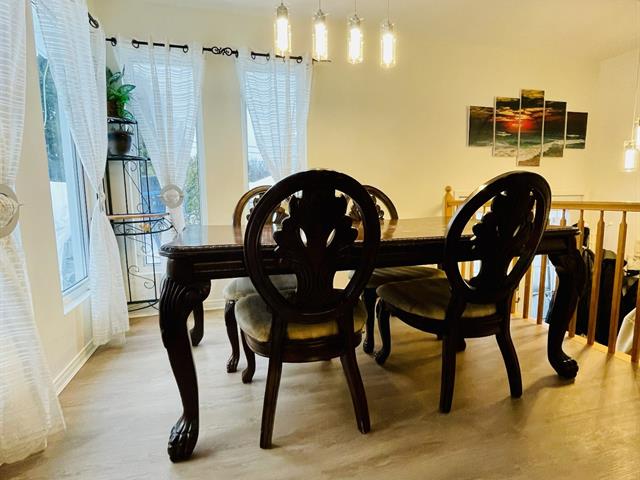
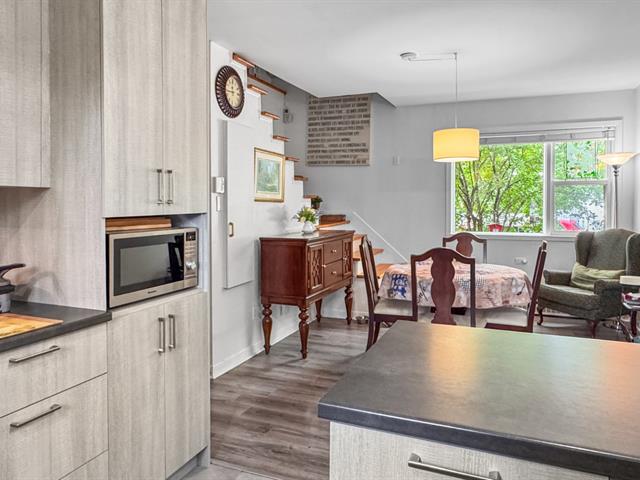
Dining room
1st level/Ground floor
15.11x11.11 P
Ceramic tiles
15.11x11.11 P
Ceramic tiles
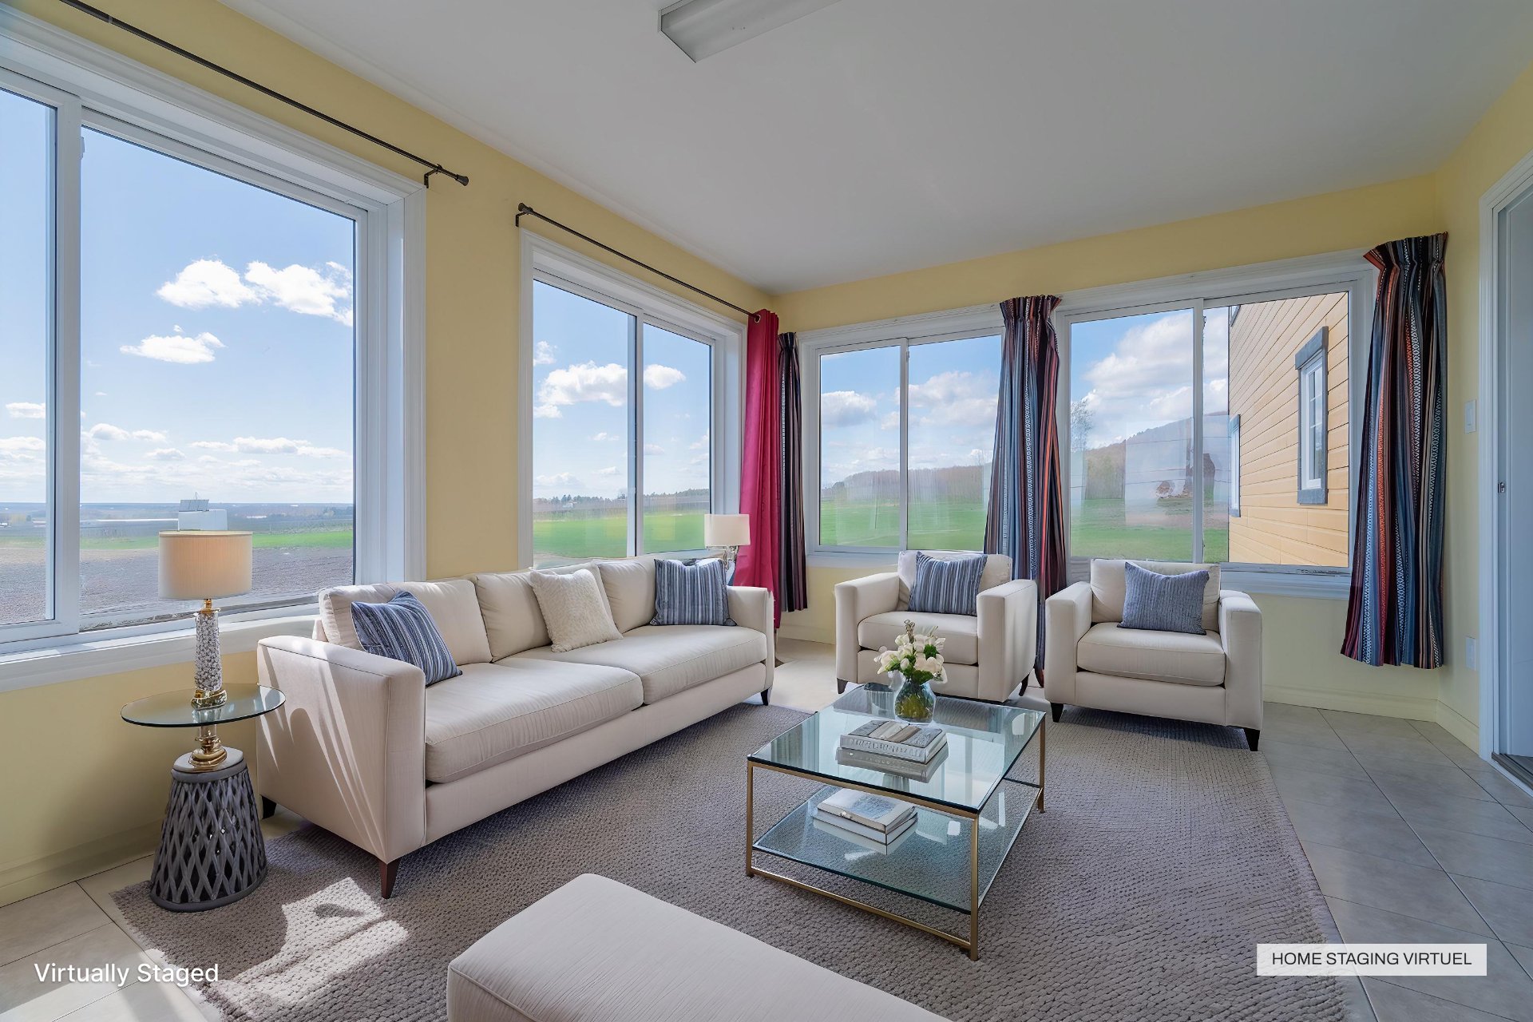
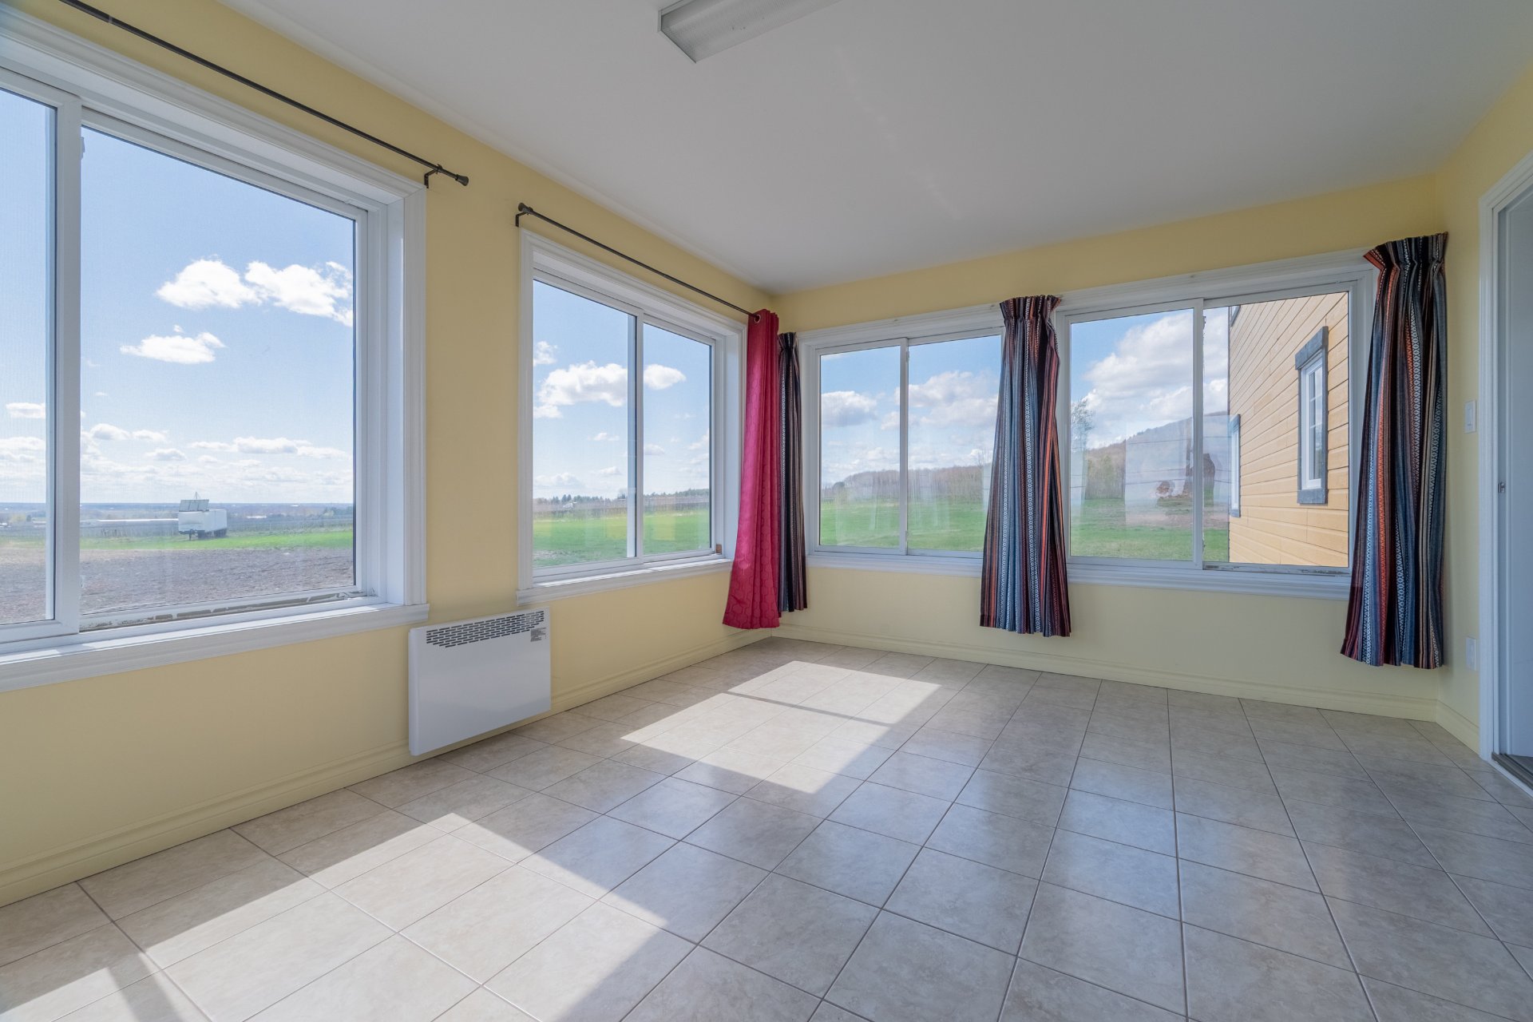
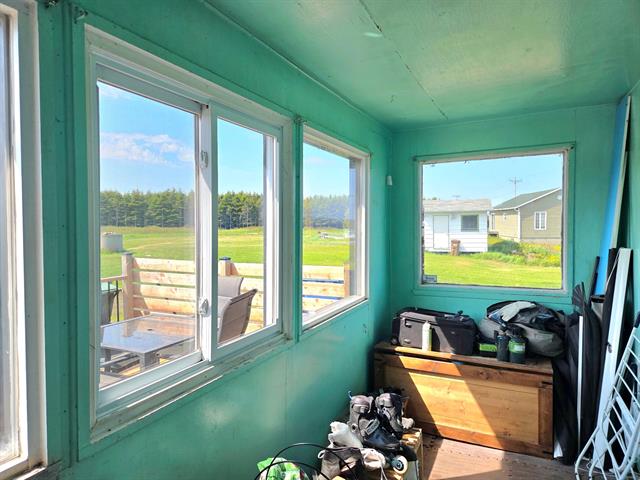
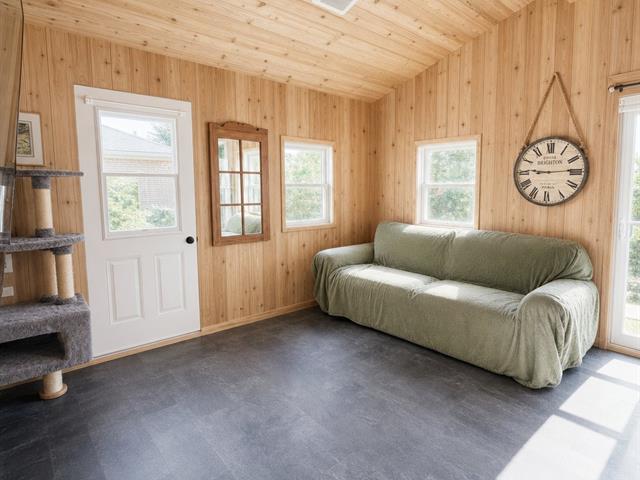
Solarium/Sunroom
1st level/Ground floor
14.10x11.4 P
Ceramic tiles
14.10x11.4 P
Ceramic tiles
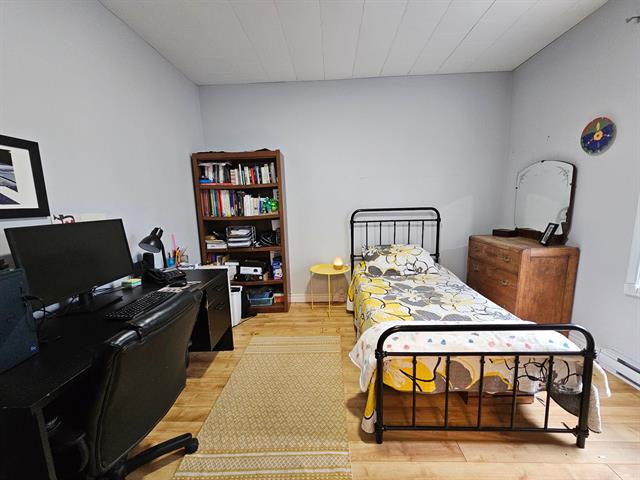
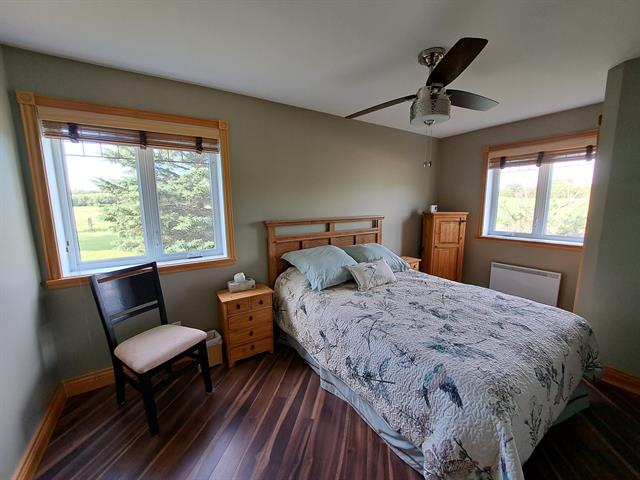
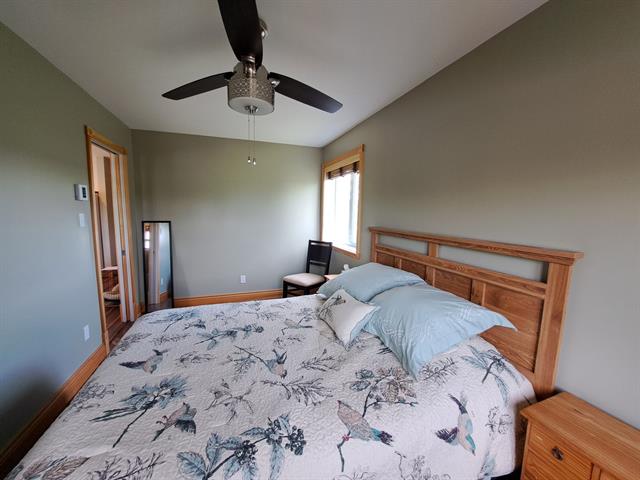
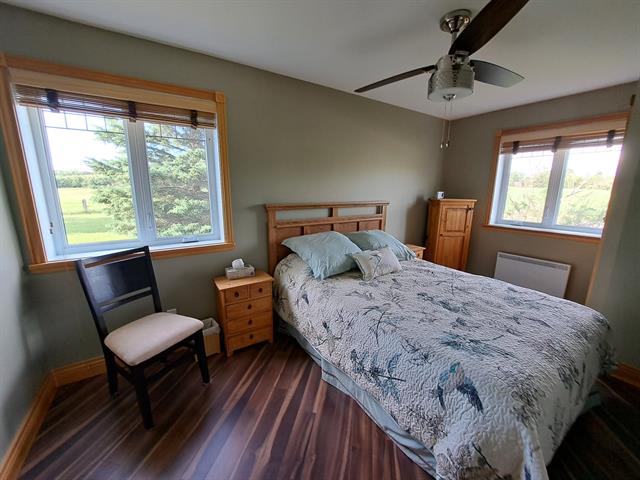
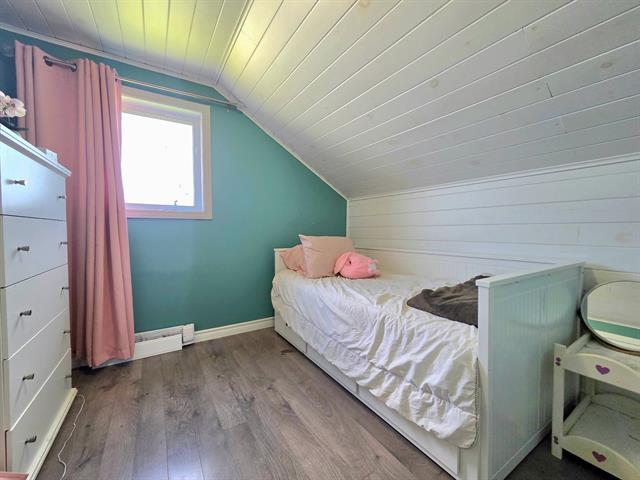
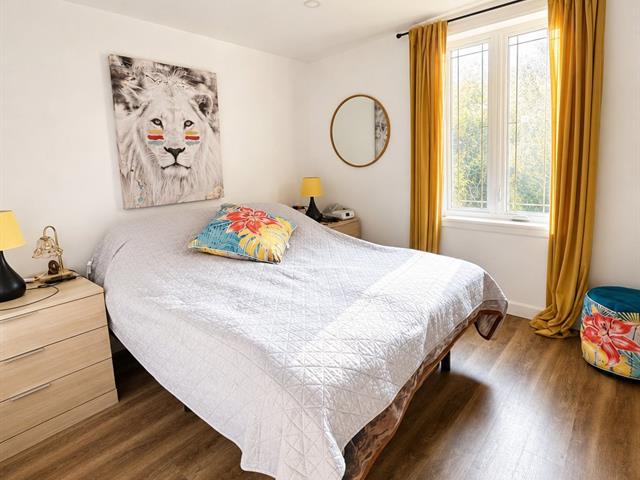
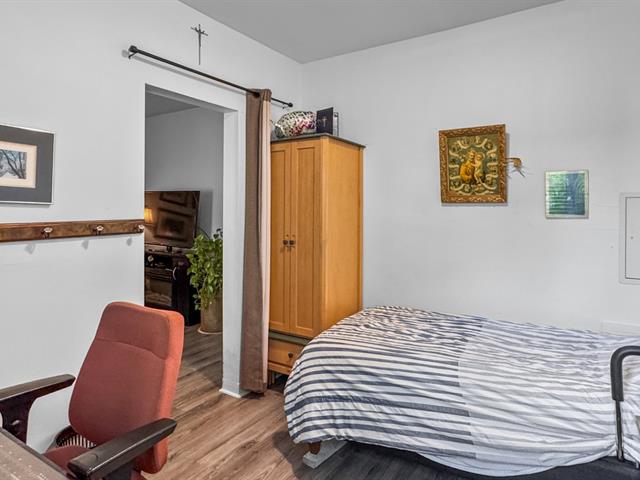
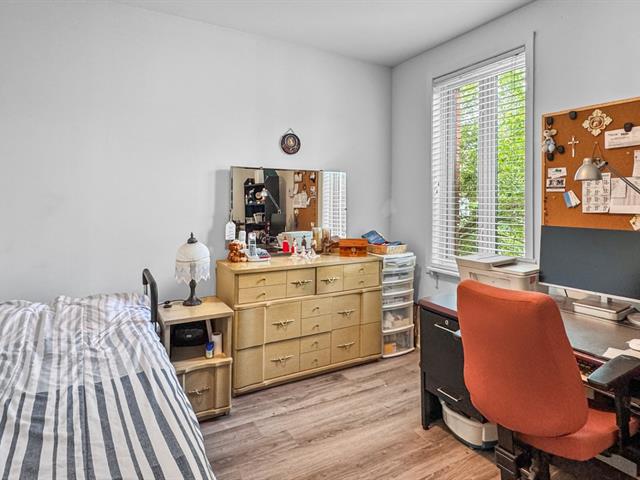
Bedroom
1st level/Ground floor
15.2x11.8 P
Floating floor
15.2x11.8 P
Floating floor
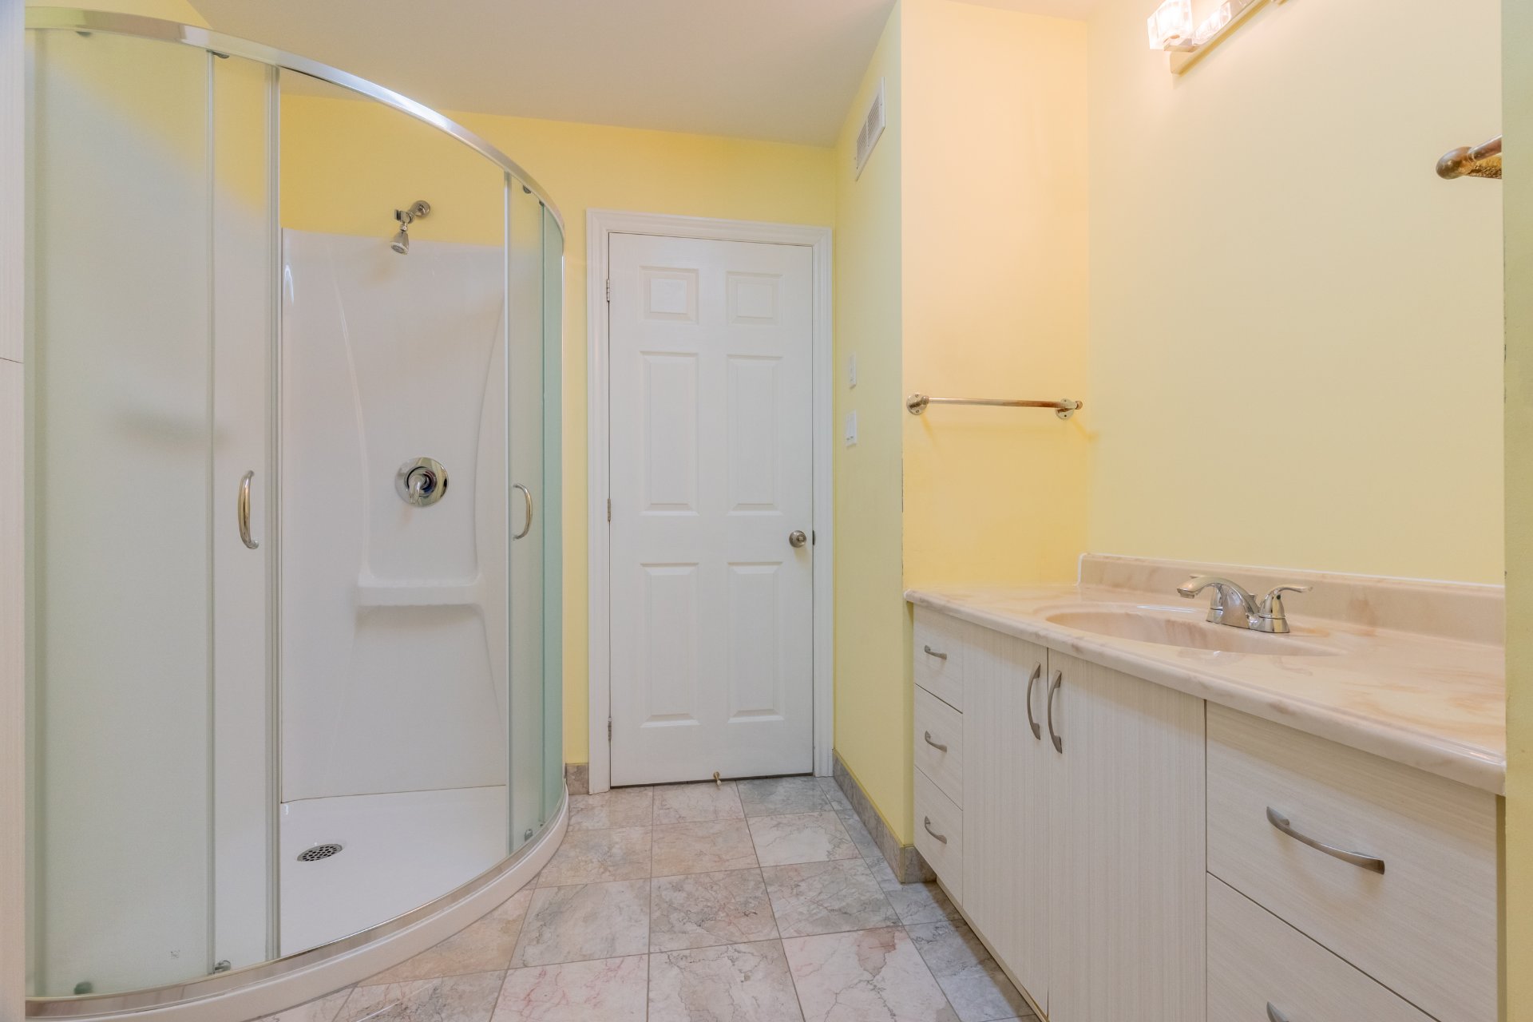
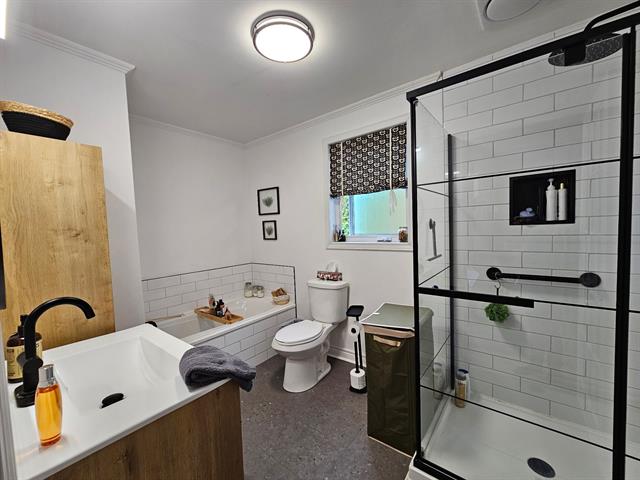
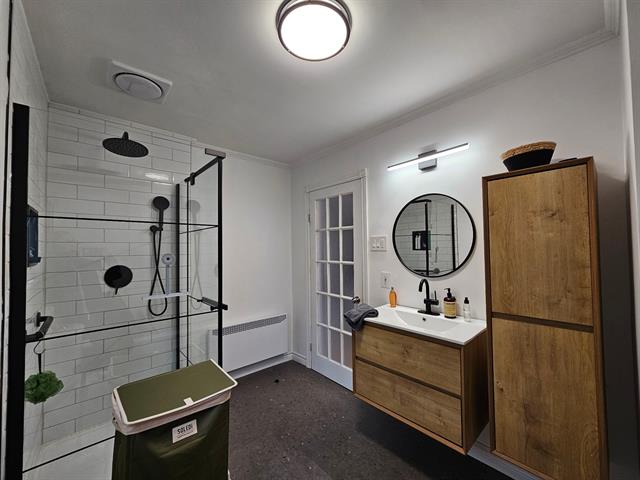
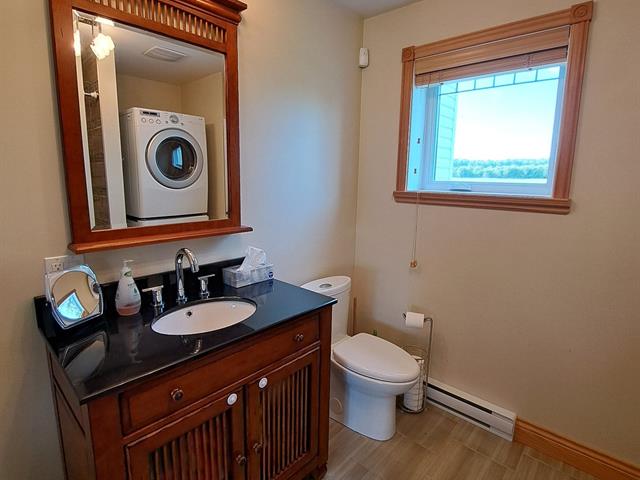
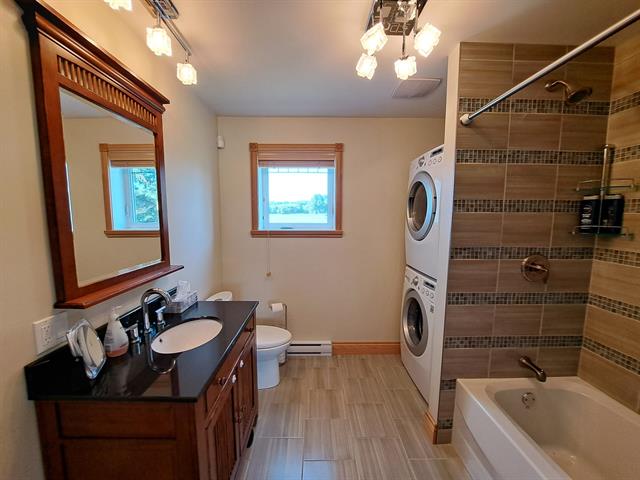
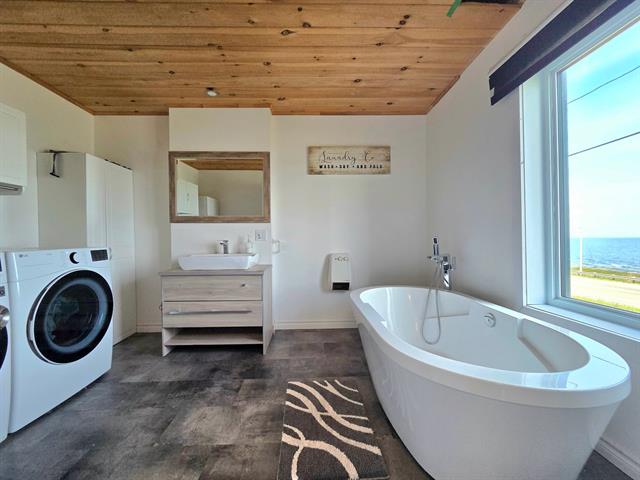
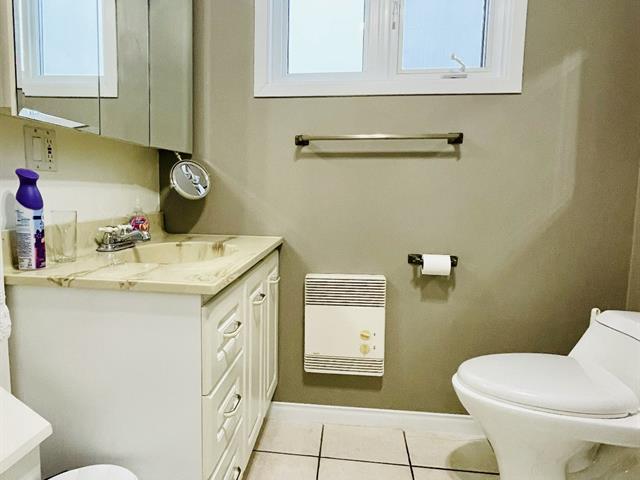
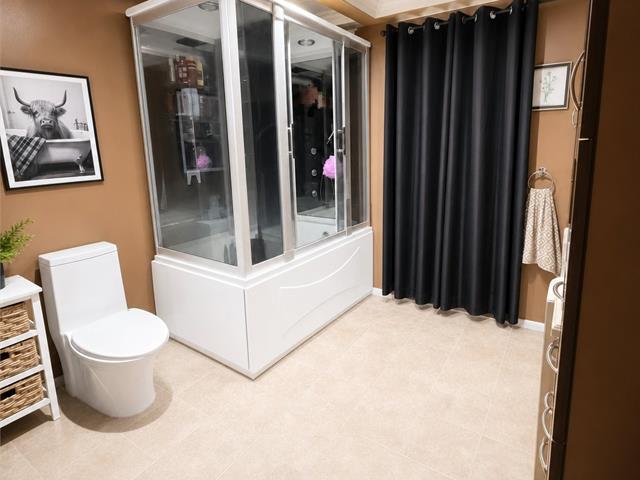
Bathroom
1st level/Ground floor
10.3x8.2 P
Ceramic tiles
10.3x8.2 P
Ceramic tiles
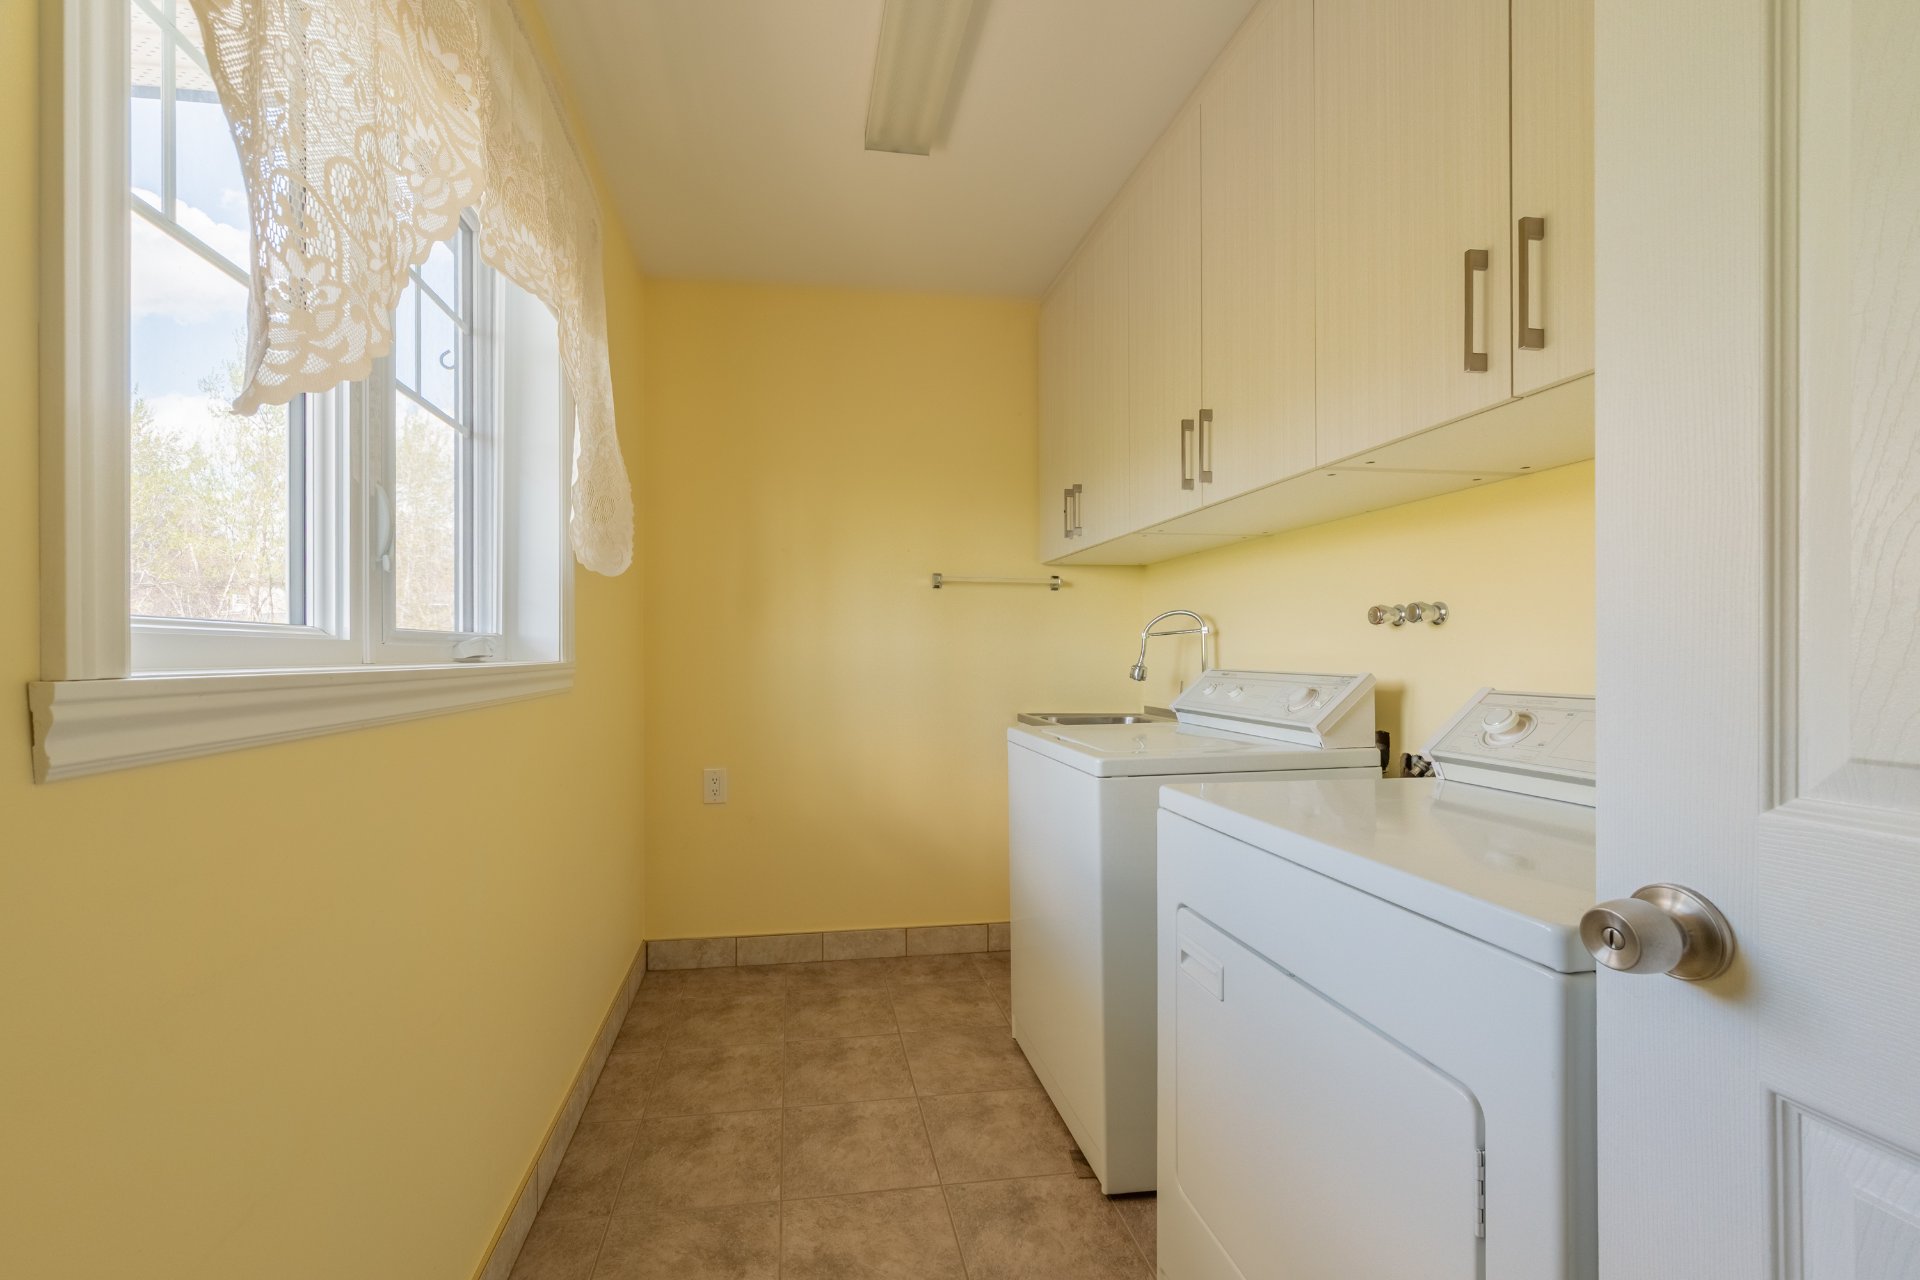
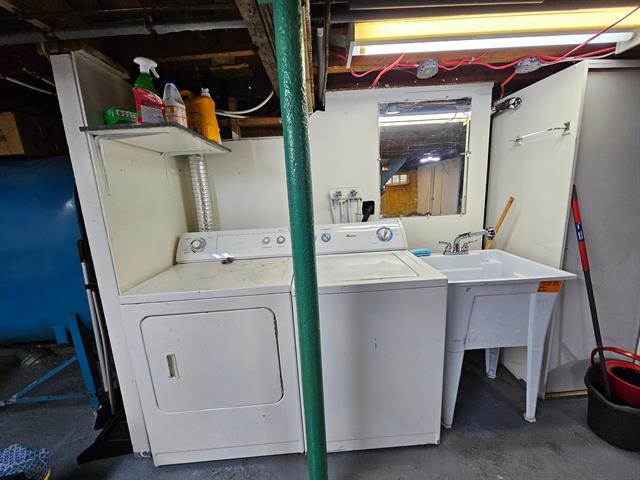
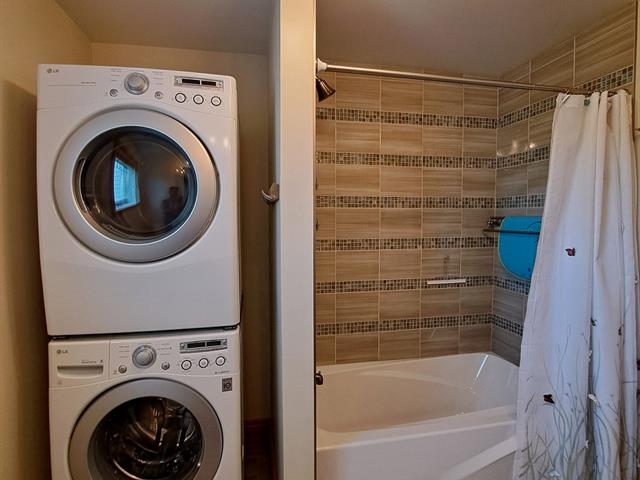
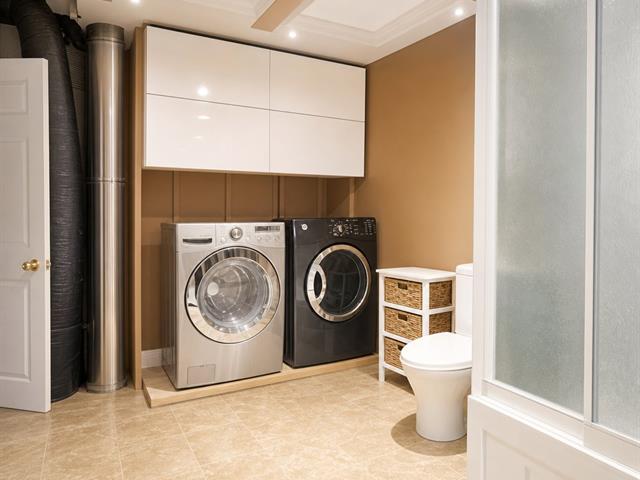
Laundry room
1st level/Ground floor
10.3x6.1 P
Ceramic tiles
10.3x6.1 P
Ceramic tiles
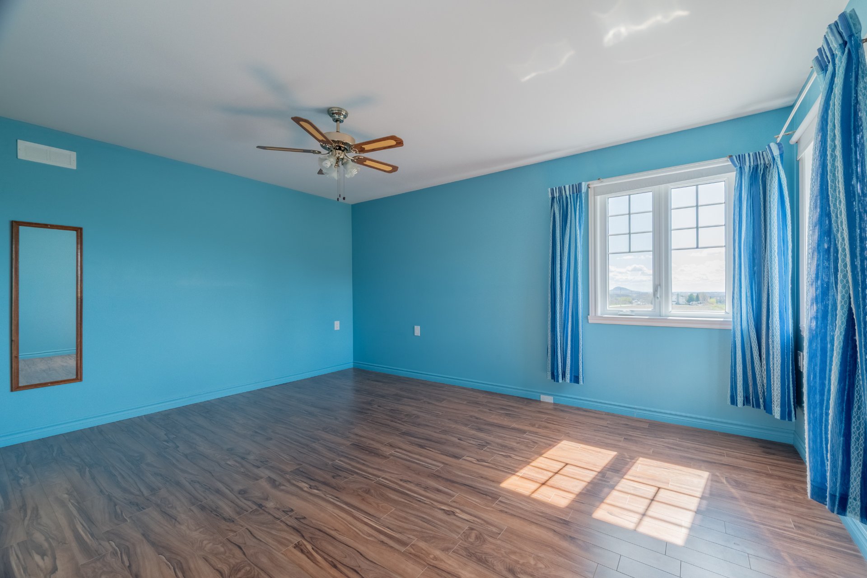
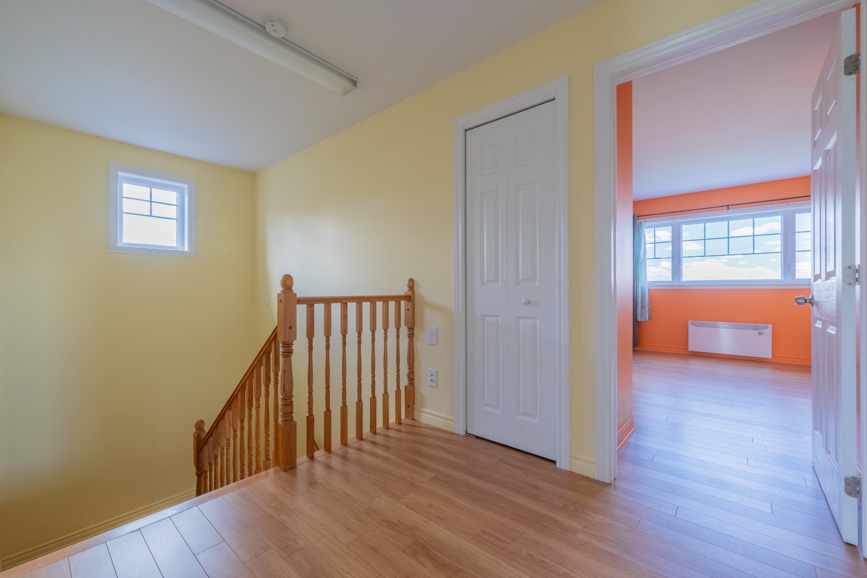
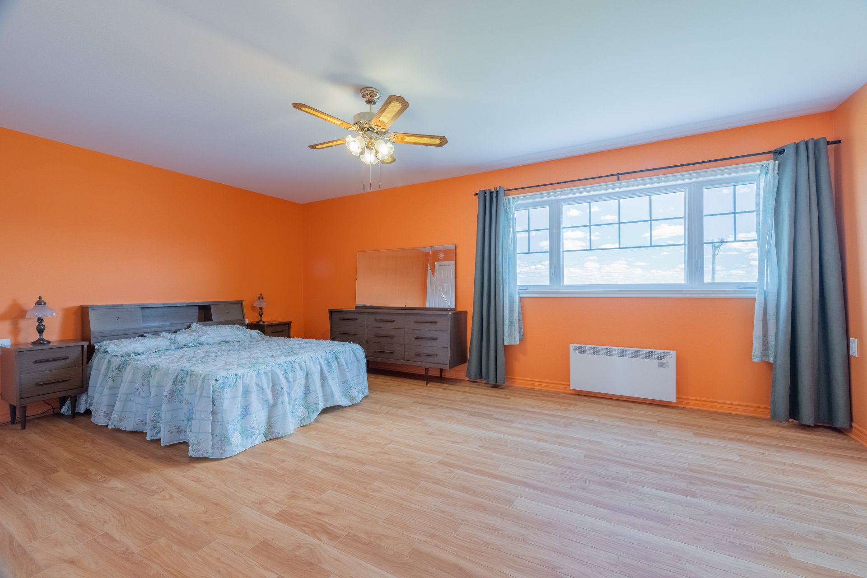
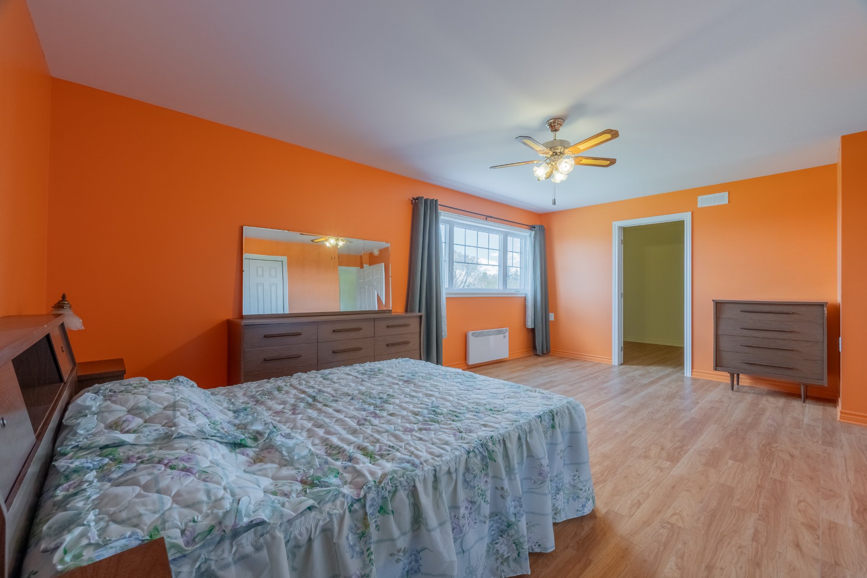
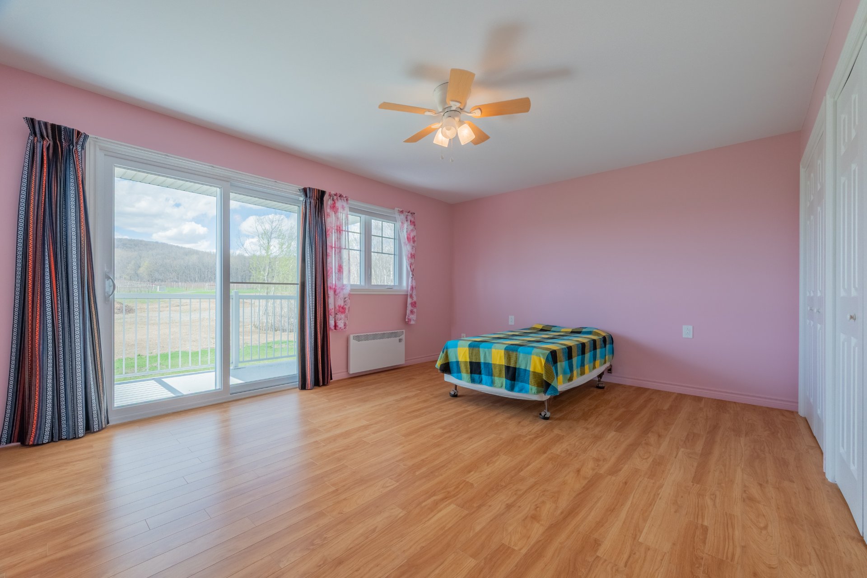
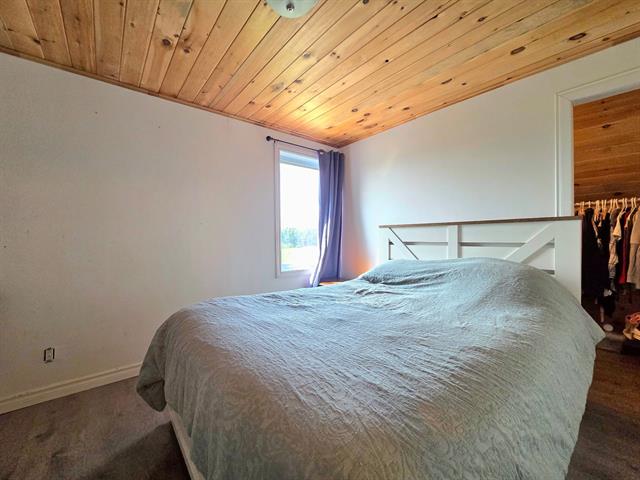
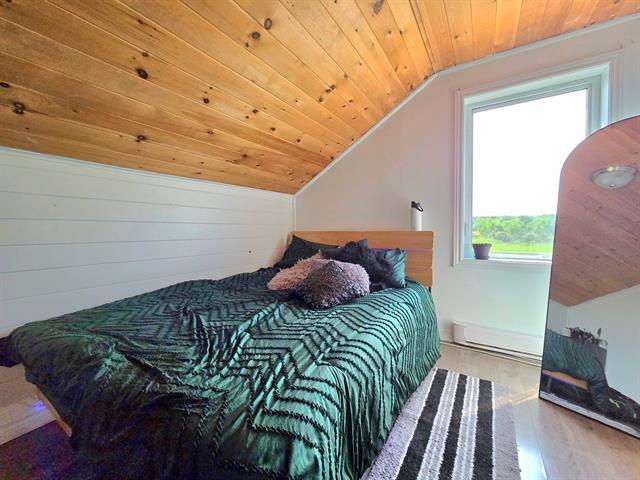
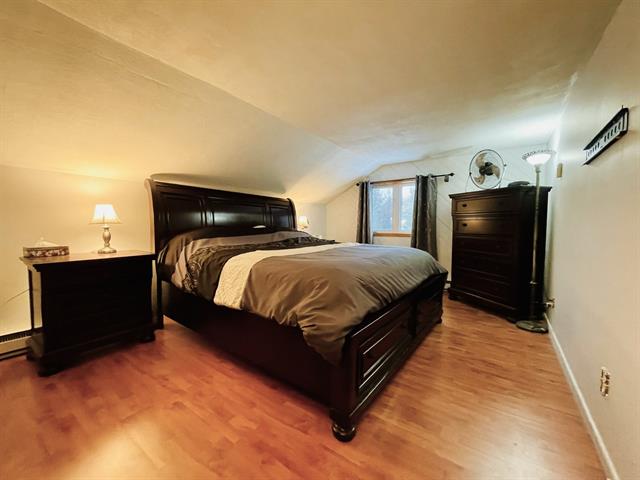
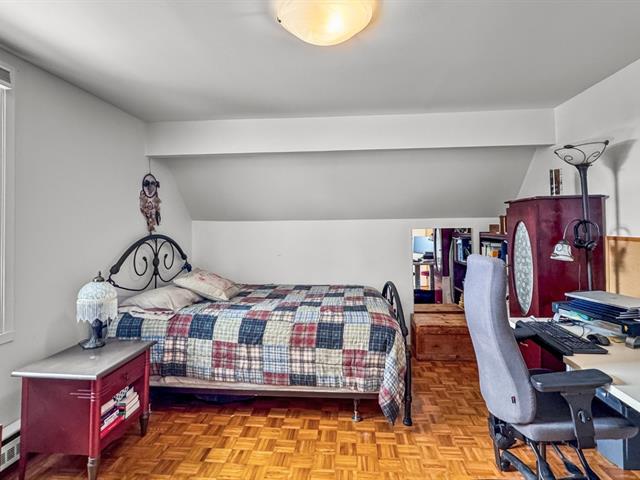
Primary bedroom
2nd floor
19.3x12.4 P
Floating floor
19.3x12.4 P
Floating floor
Walk-in closet
2nd floor
11.2x9.2 P
Floating floor
11.2x9.2 P
Floating floor
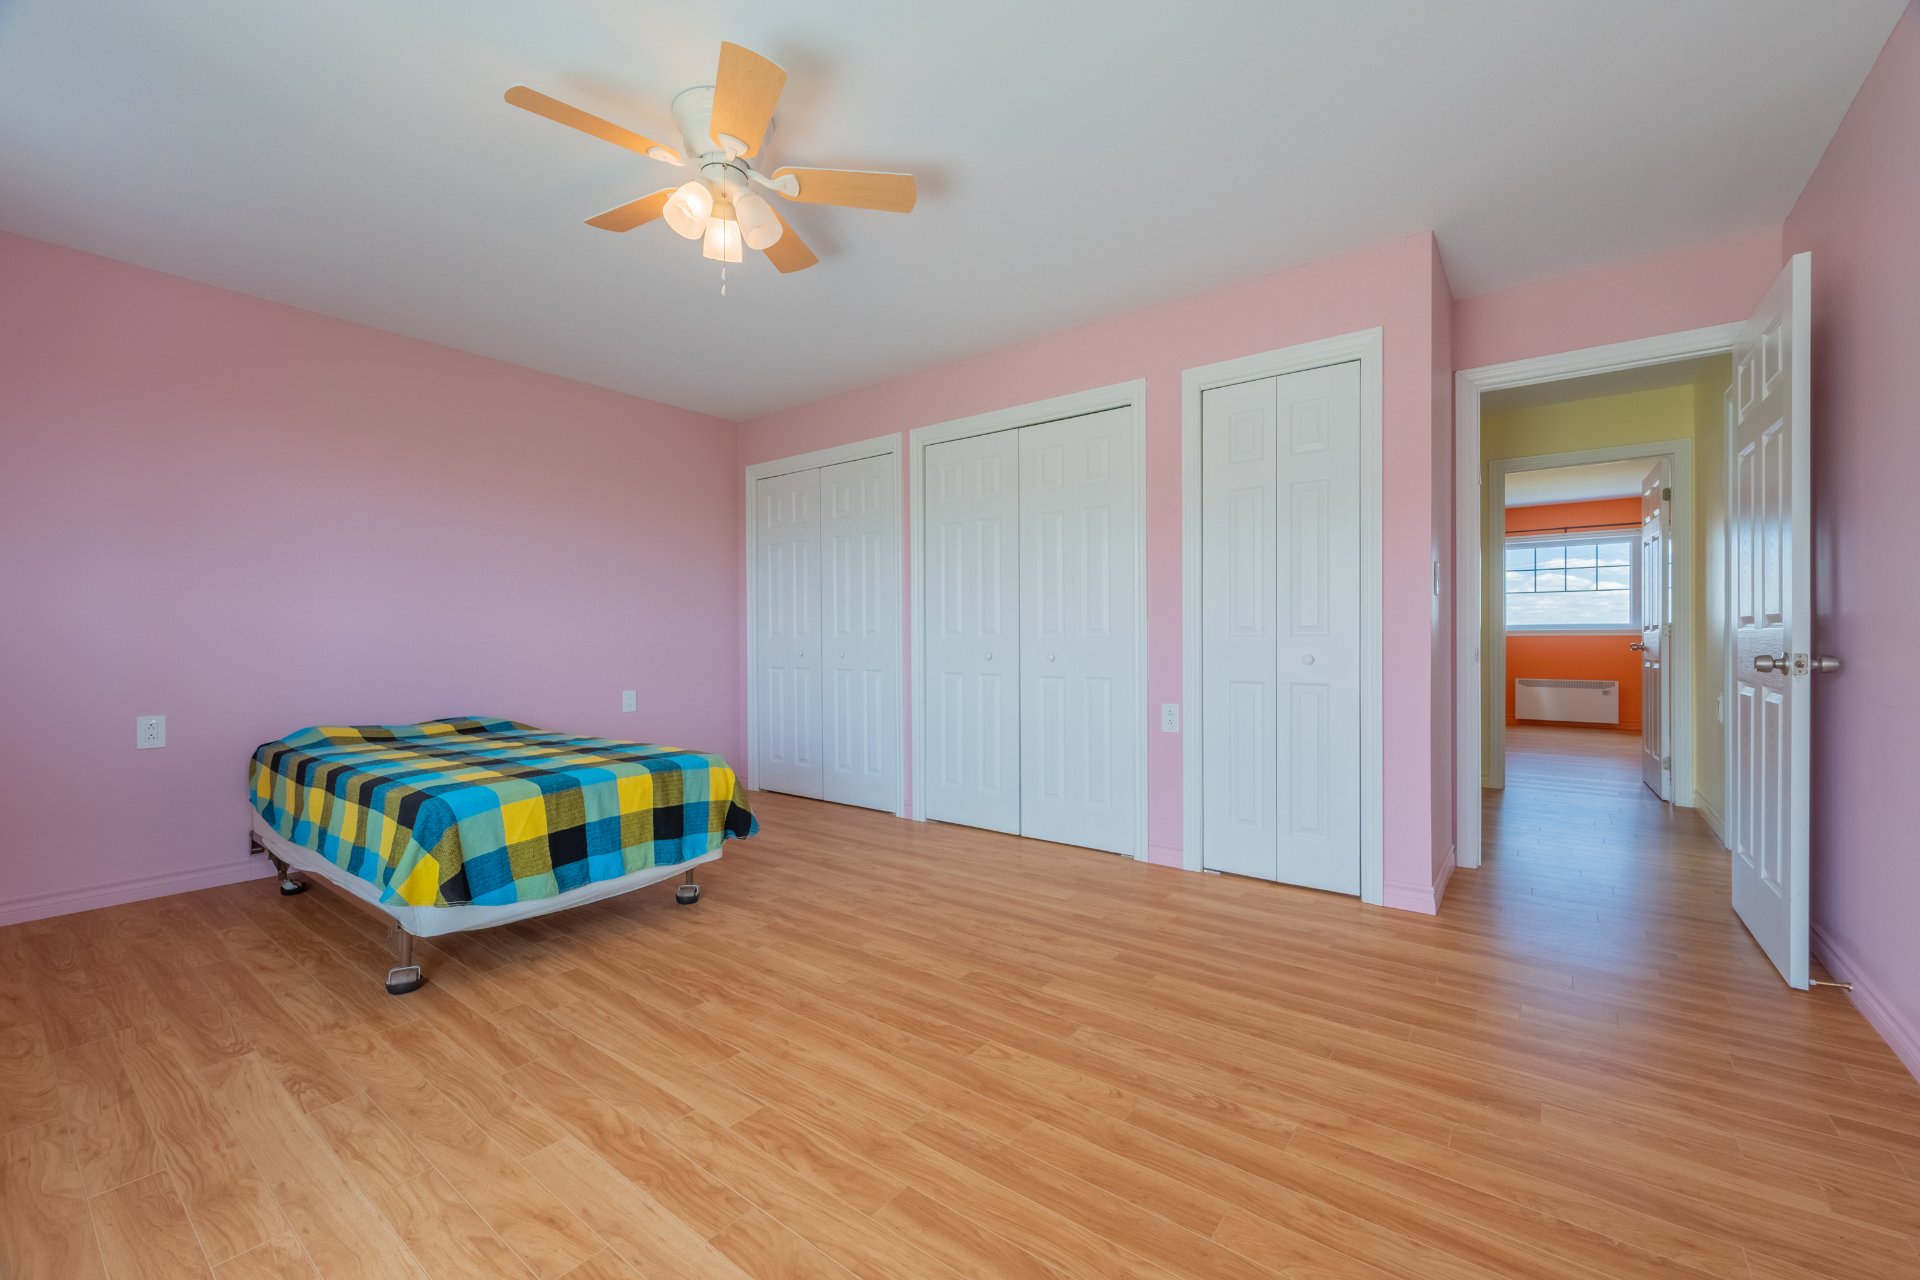
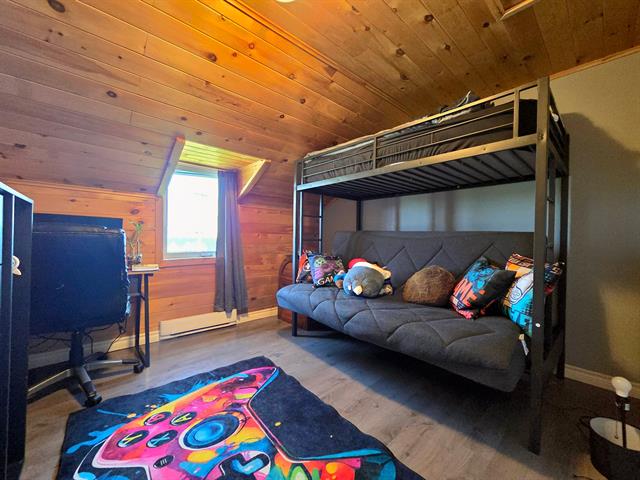
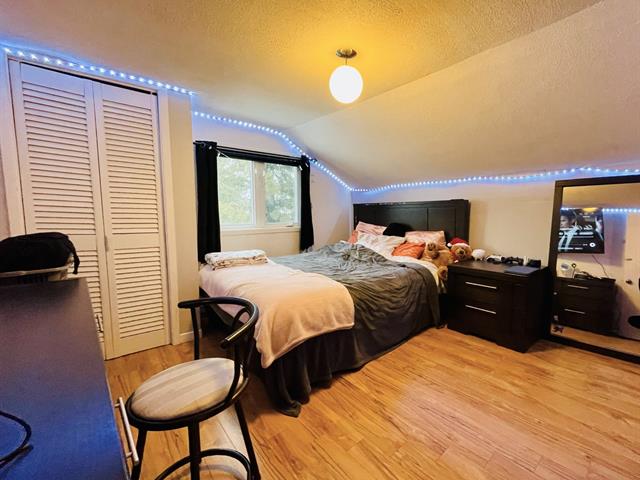
Bedroom
2nd floor
16.3x12.4 P
Floating floor
16.3x12.4 P
Floating floor
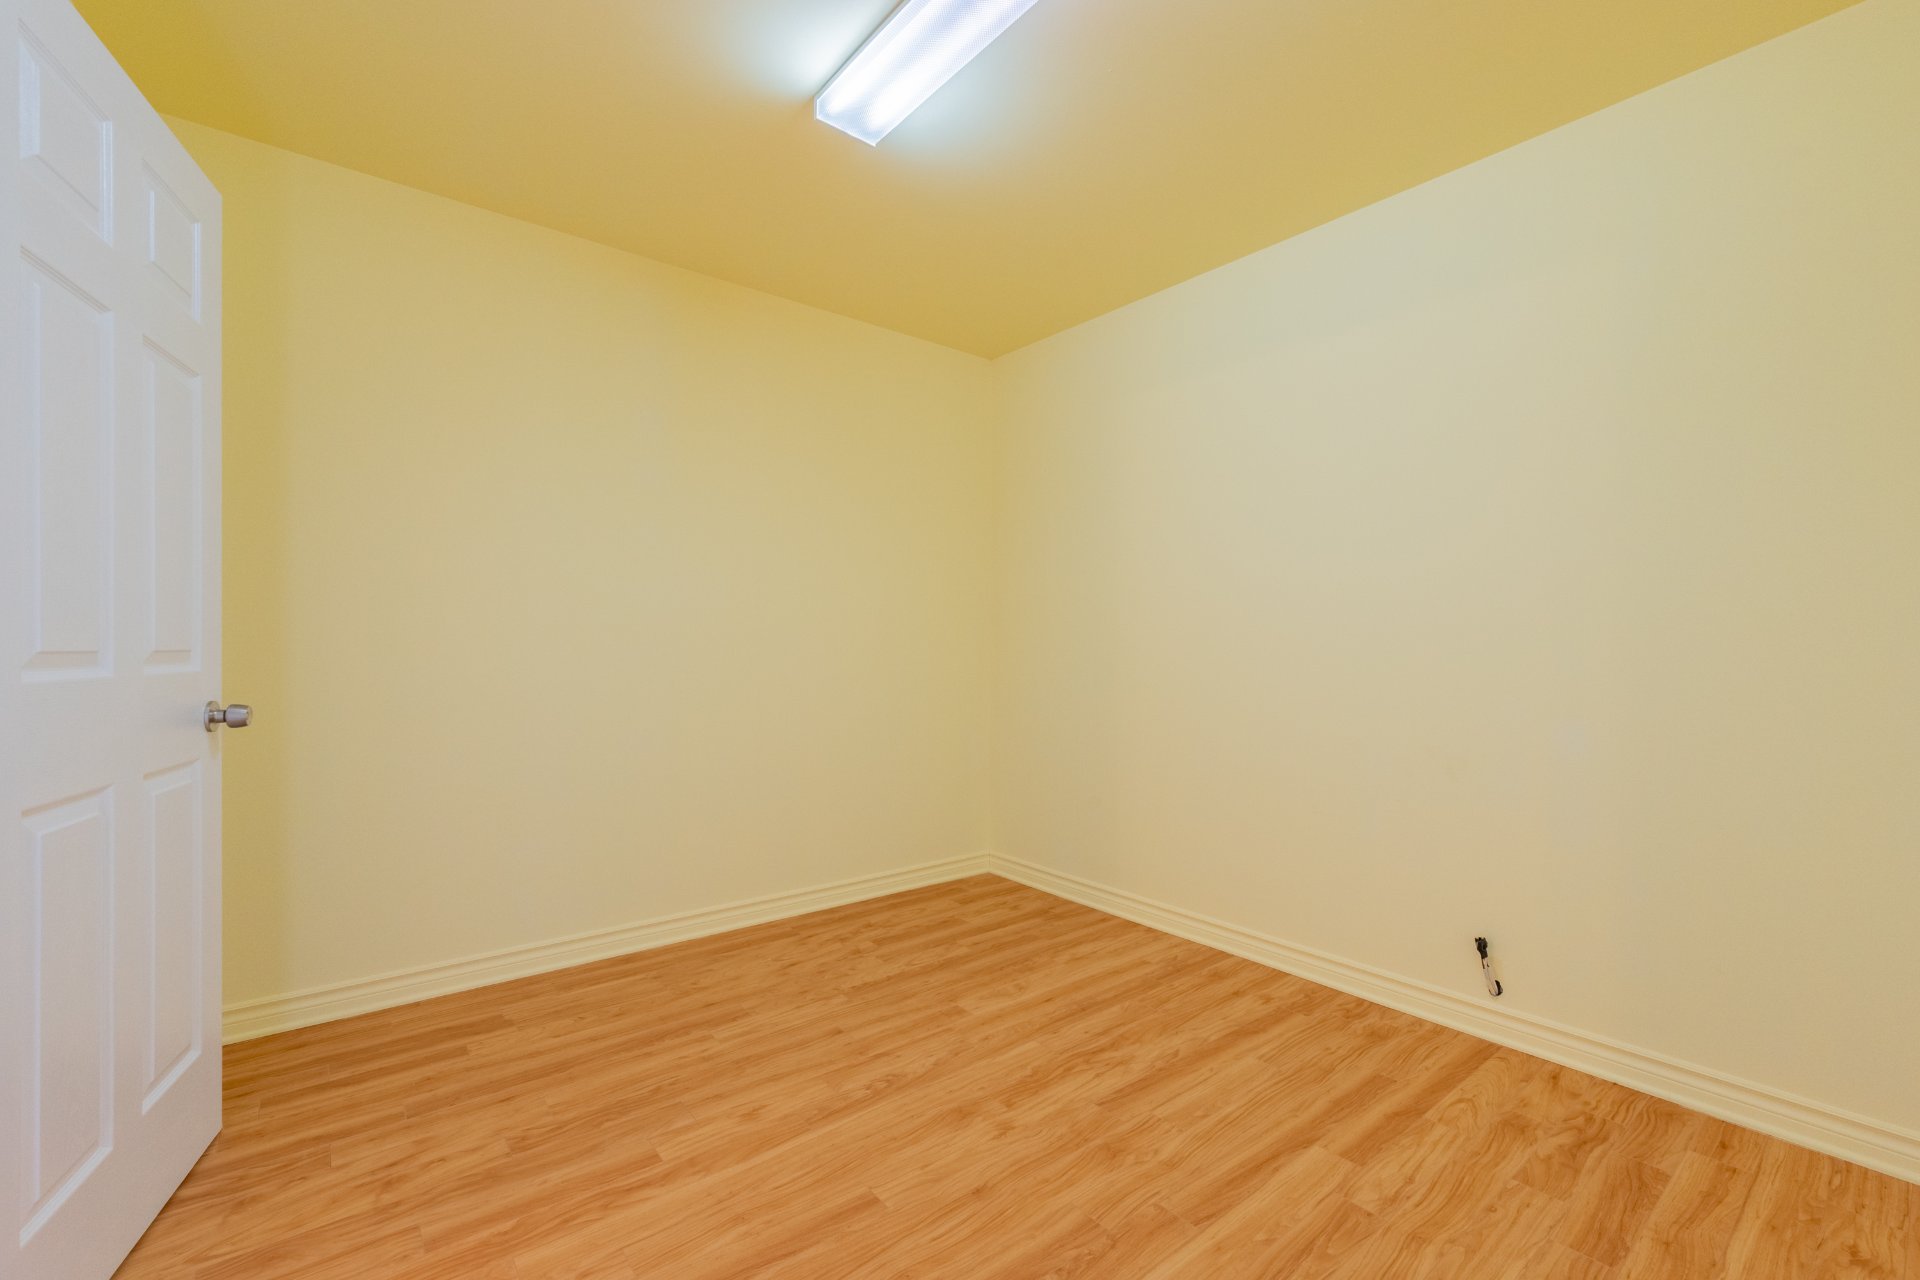
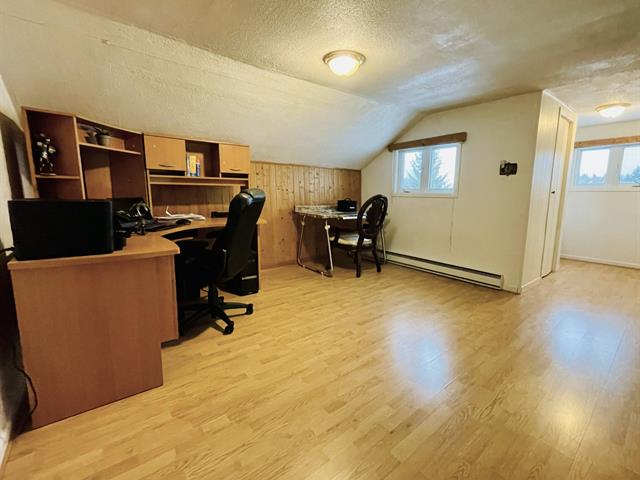
Home office
2nd floor
12.2x11.11 P
Floating floor
12.2x11.11 P
Floating floor
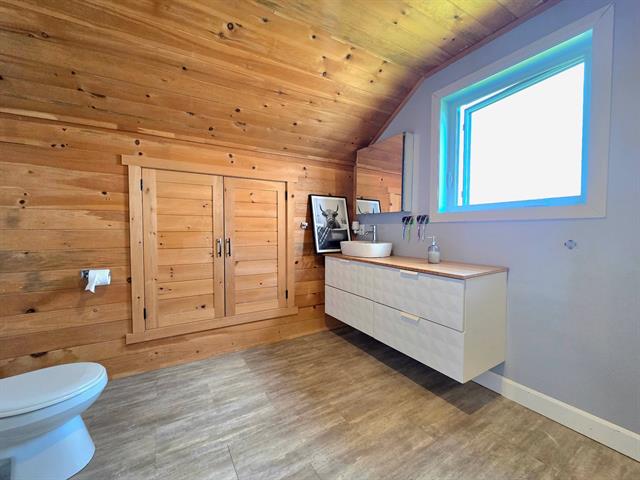
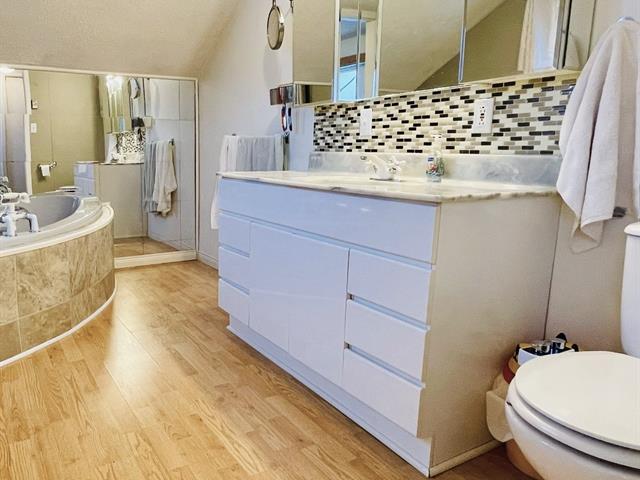
Bathroom
2nd floor
12.2x12.10 P
Ceramic tiles
12.2x12.10 P
Ceramic tiles
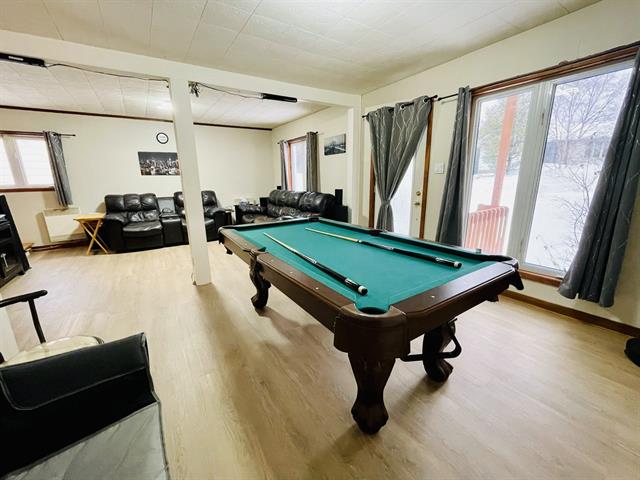
Family room
Basement
35.3x18.10 P
Concrete
35.3x18.10 P
Concrete
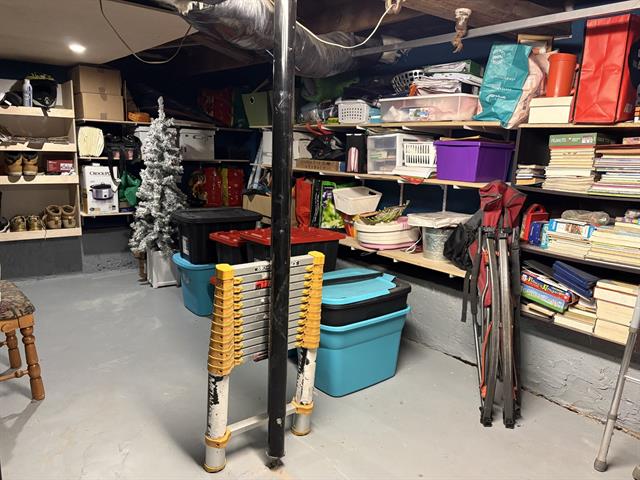
Storage
Basement
14.1x8.4 P
Concrete
14.1x8.4 P
Concrete
Storage
Basement
13.5x10.3 P
Concrete
13.5x10.3 P
Concrete
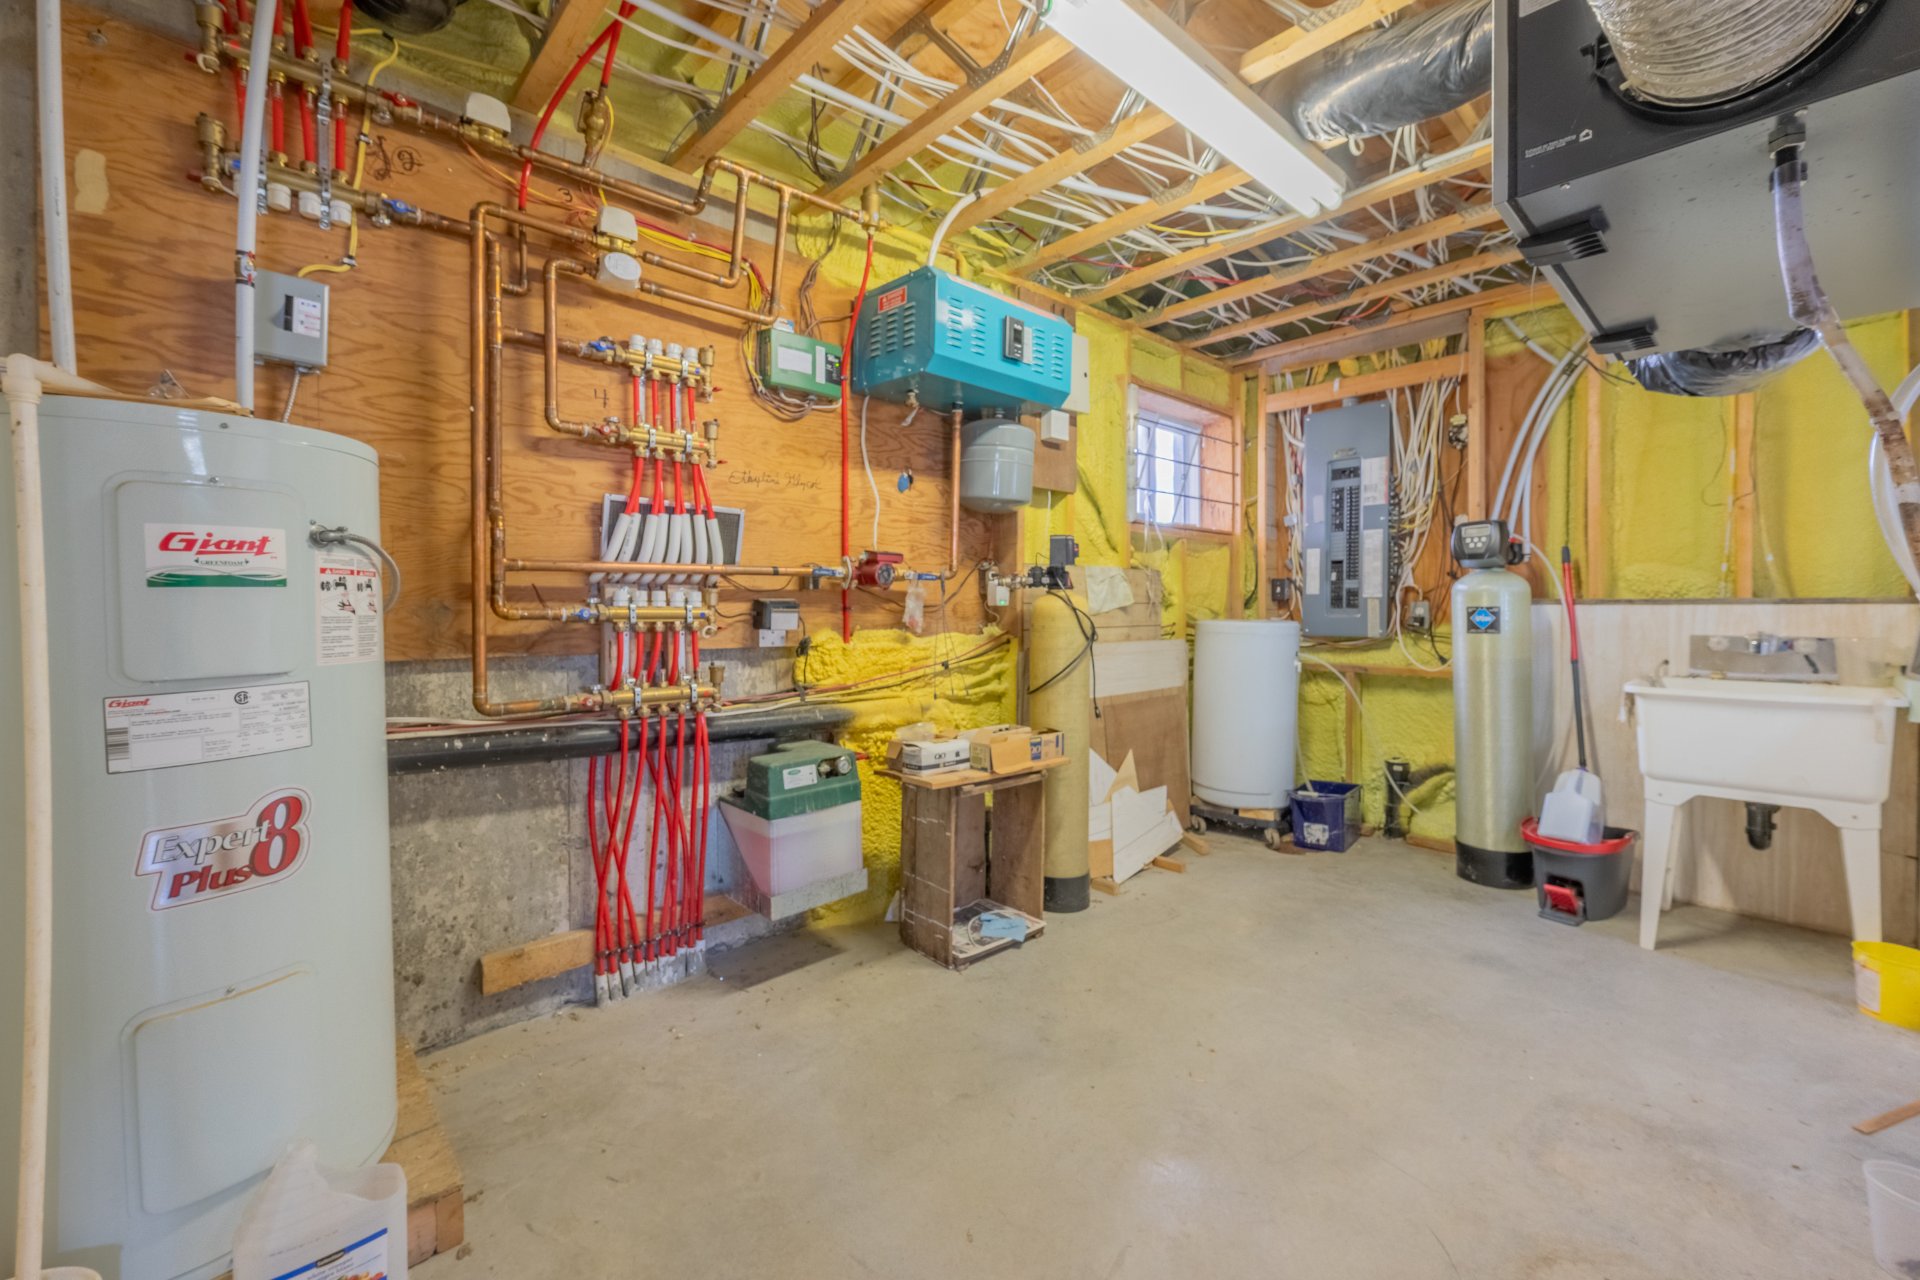
Salle des machines
Basement
13.9x7.11 P
Concrete
13.9x7.11 P
Concrete
Taxes
Municipal Taxes (2026)
2 984 $
School taxes (2025)
519 $
Total
3 503 $
Municipal evaluation(2026)
Land
1 $
Building
1 $
2 $
Life Style
Suggested properties
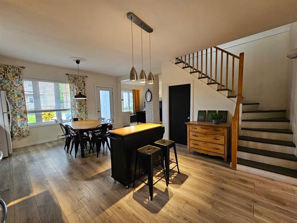
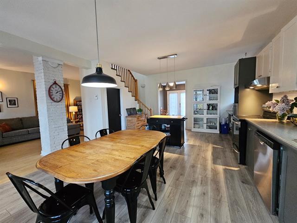
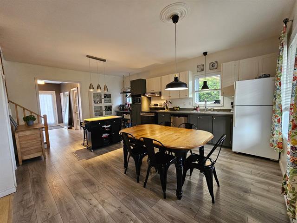
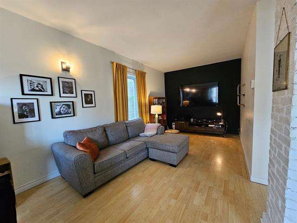
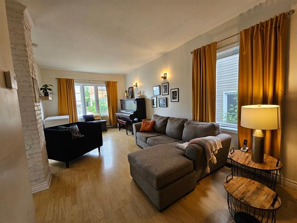
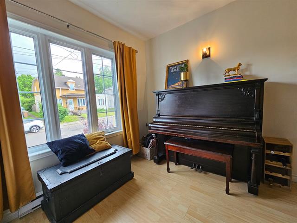
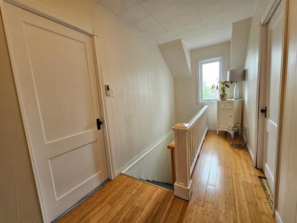
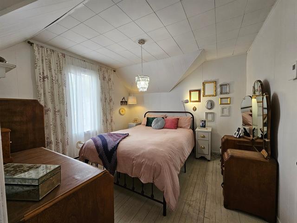
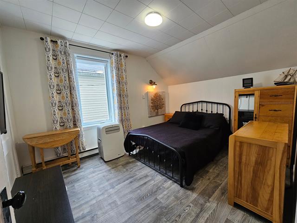
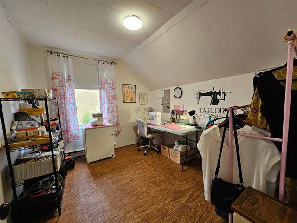
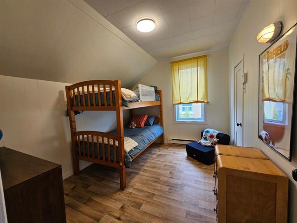
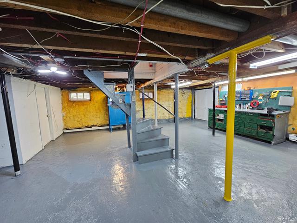
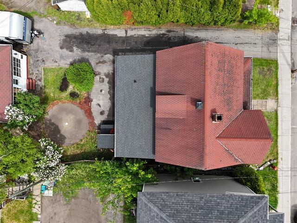
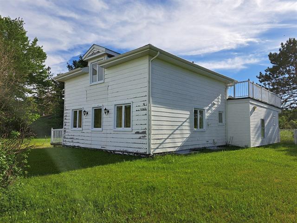
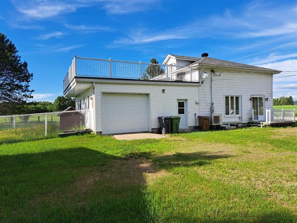
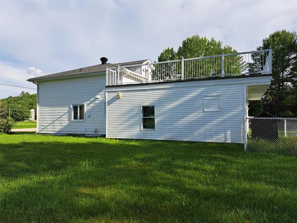
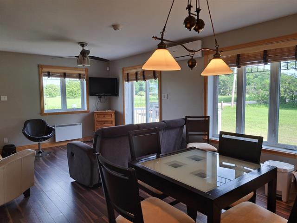
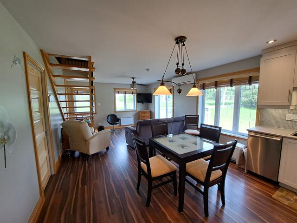
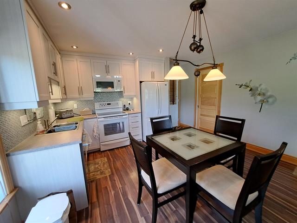
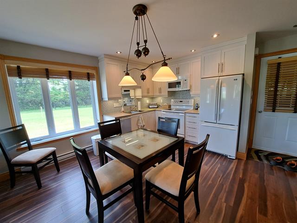
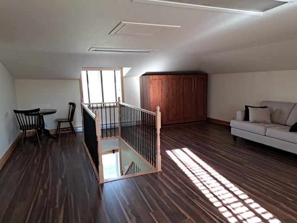
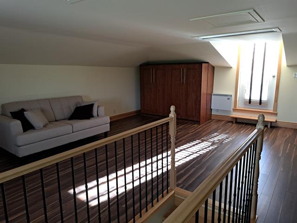
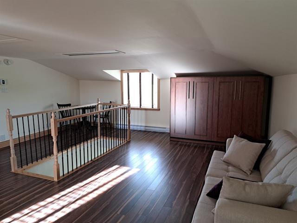
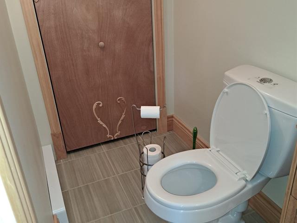
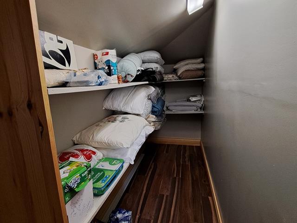
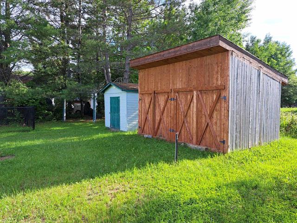
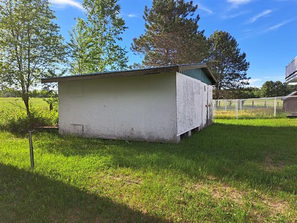
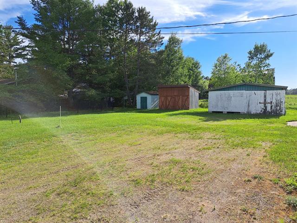
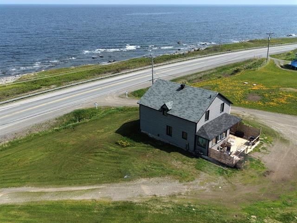
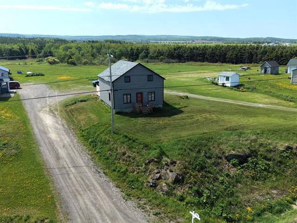
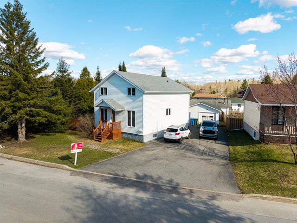
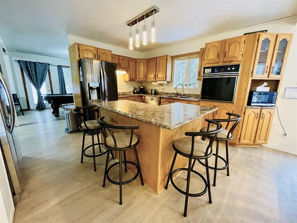
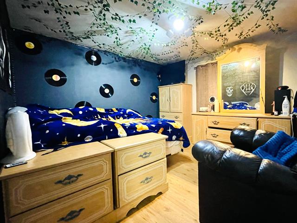
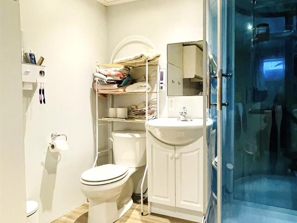
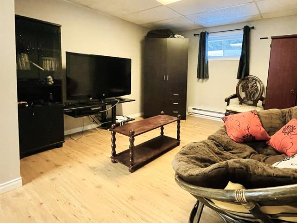
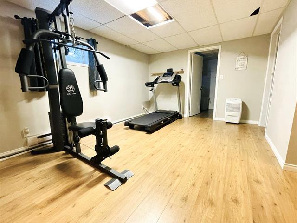
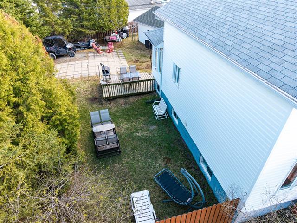
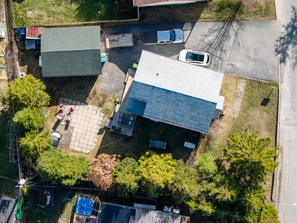
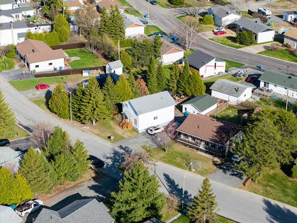
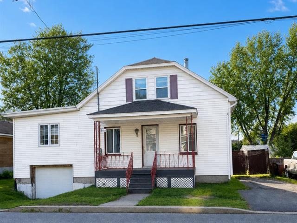
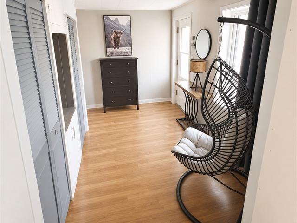
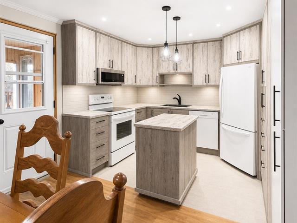
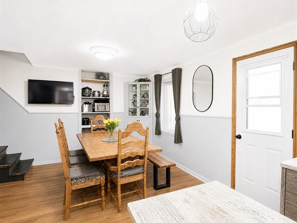
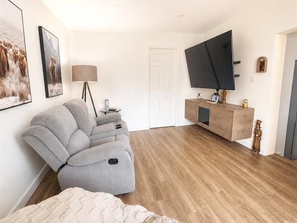
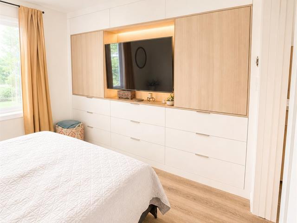
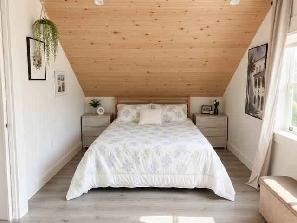
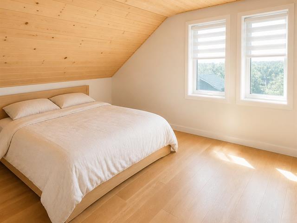
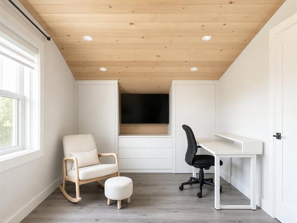
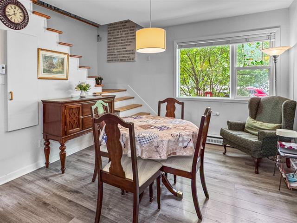
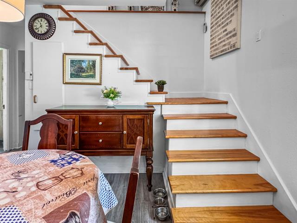
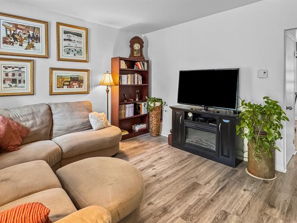
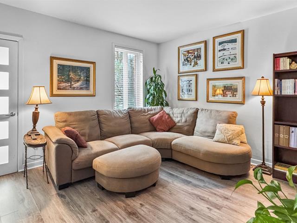
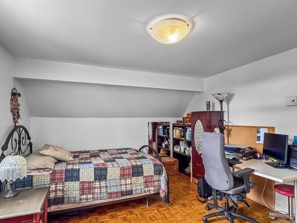
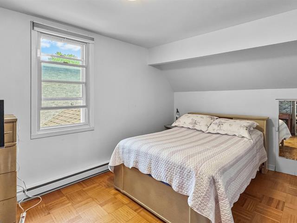
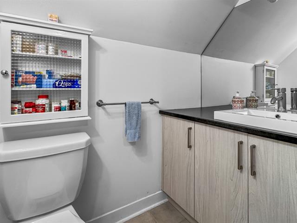
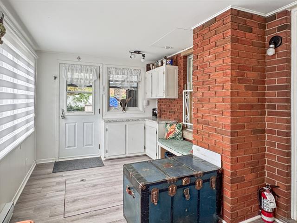
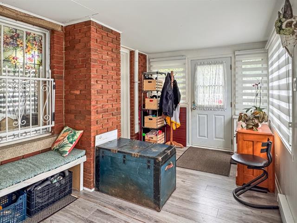
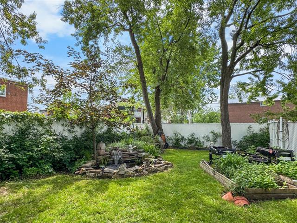
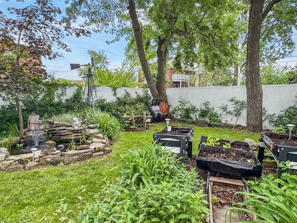
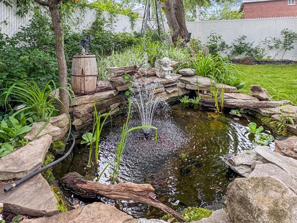


The more it is seen, the faster it is sold!
Activi-T
Views on the internet: 4,068
Visibili-T
Seen by over a million potential buyers every month, your property is displayed FREE of charge on over 100 websites across the country and around the world.