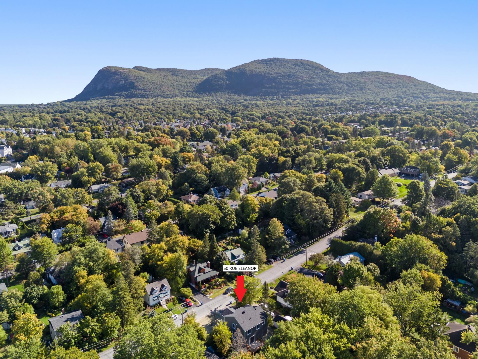
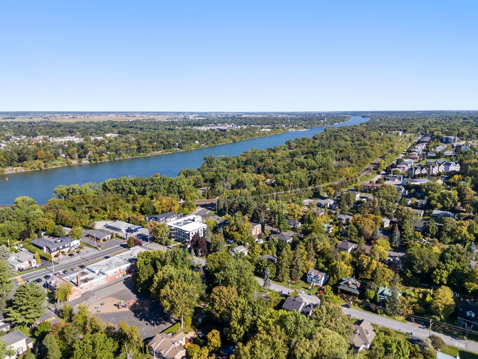
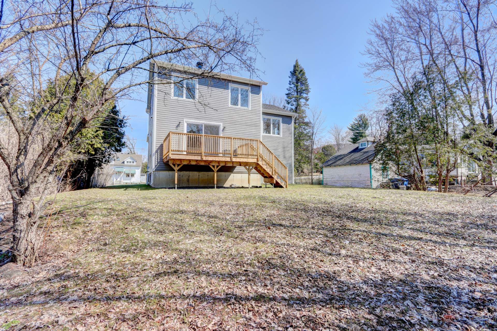
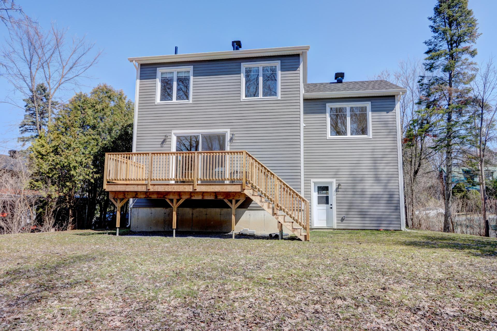
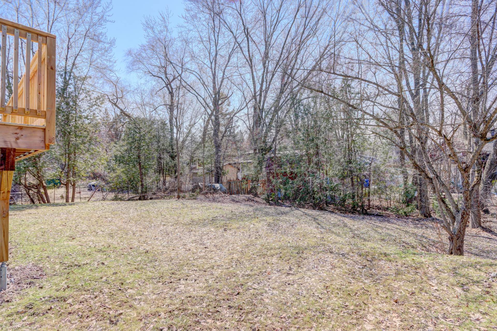
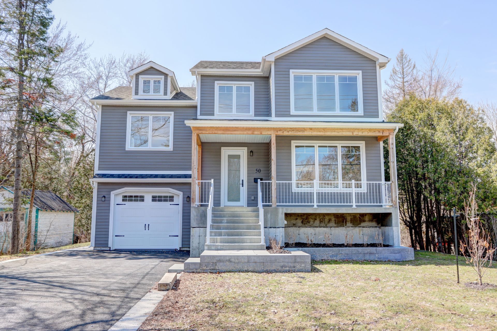
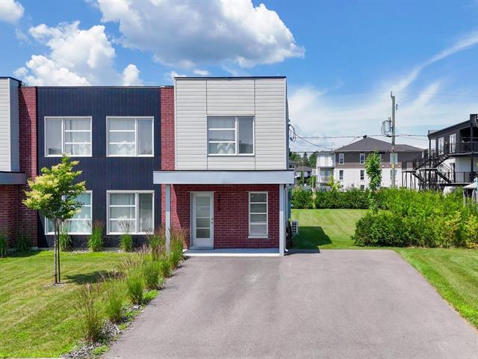
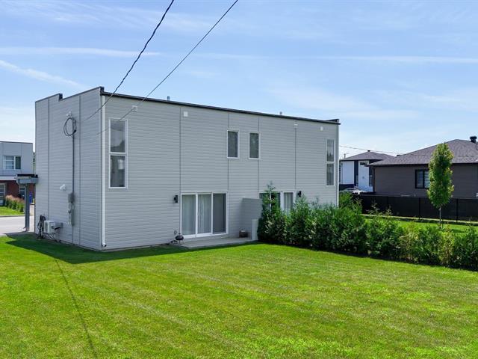
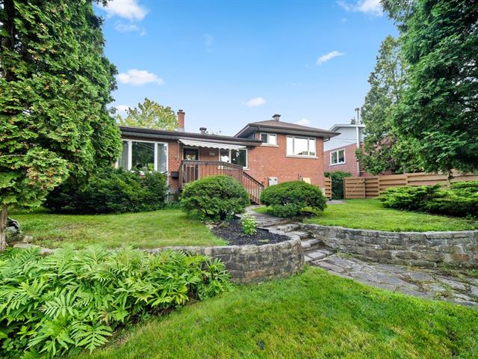
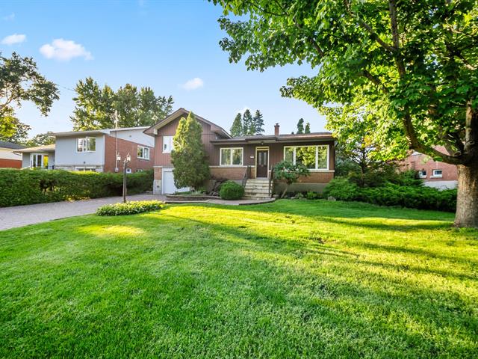
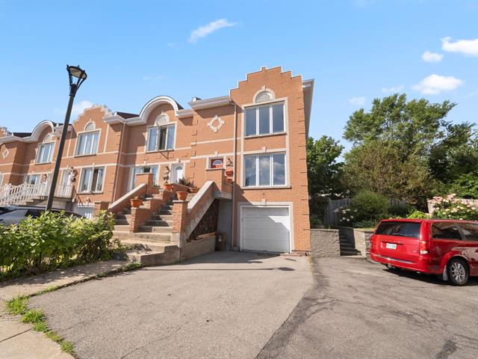
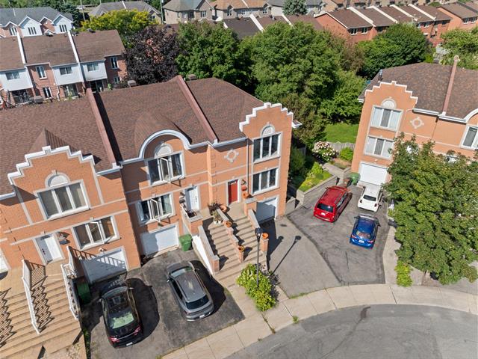
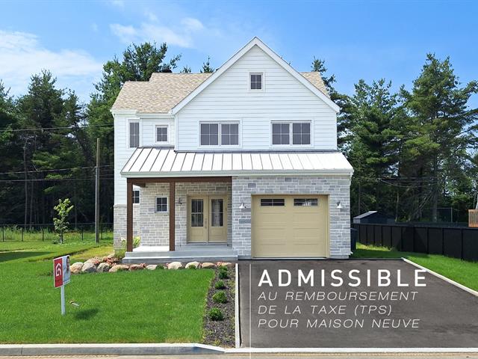
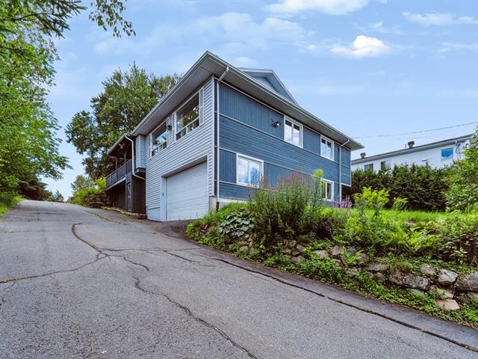
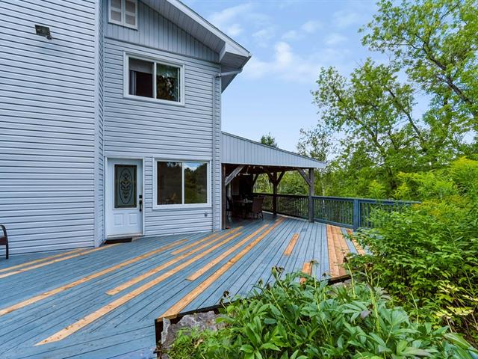
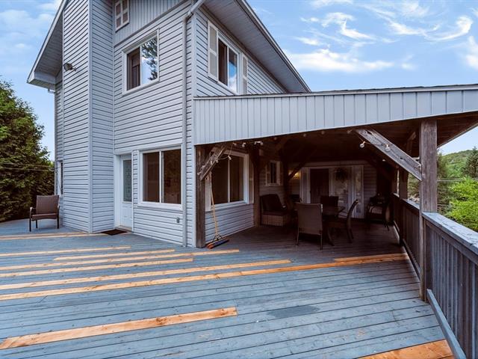
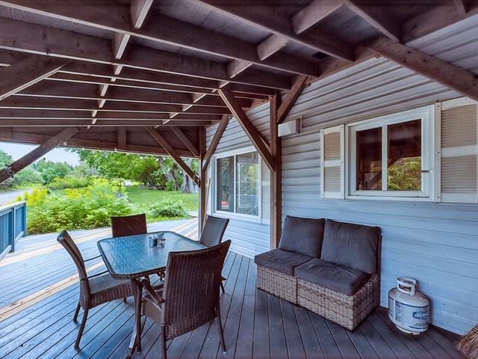
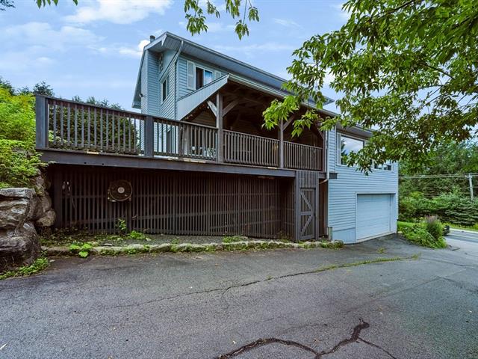
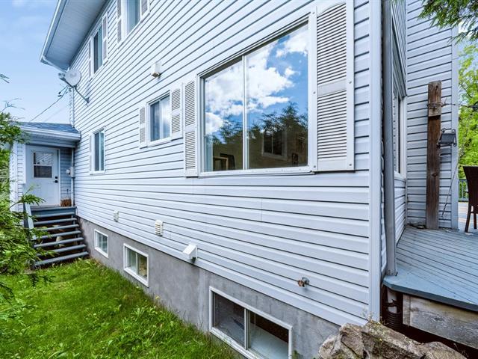
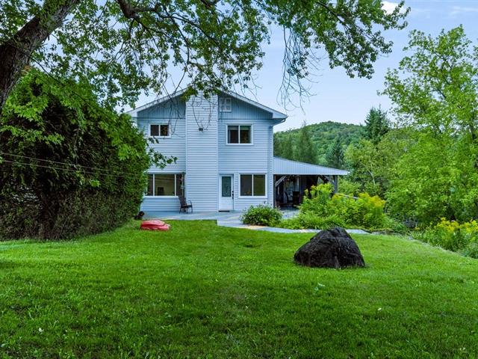
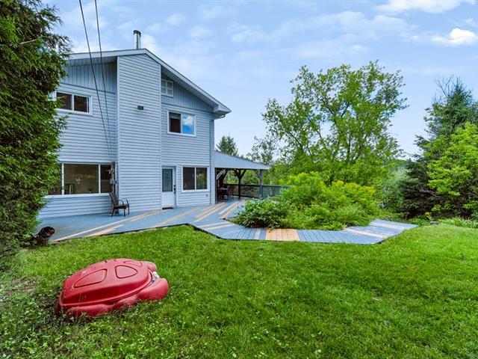
Two or more storey in Otterburn Park


56
1,150,000 $

5|
2
Description
Highlights
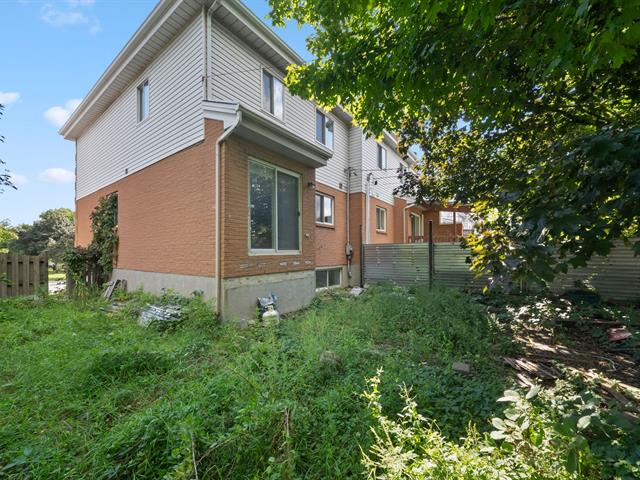
Year built
2023
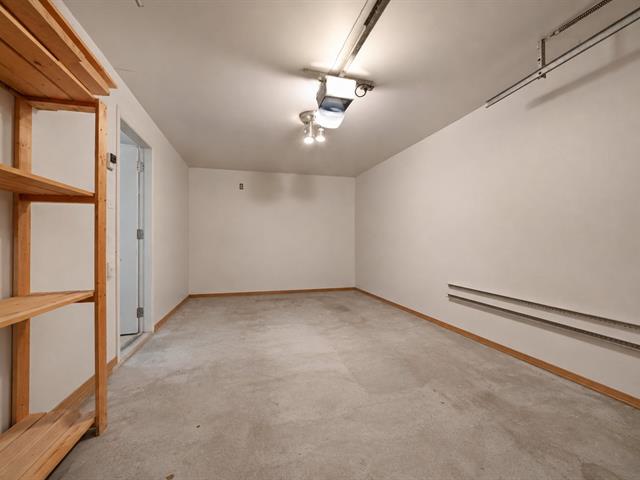
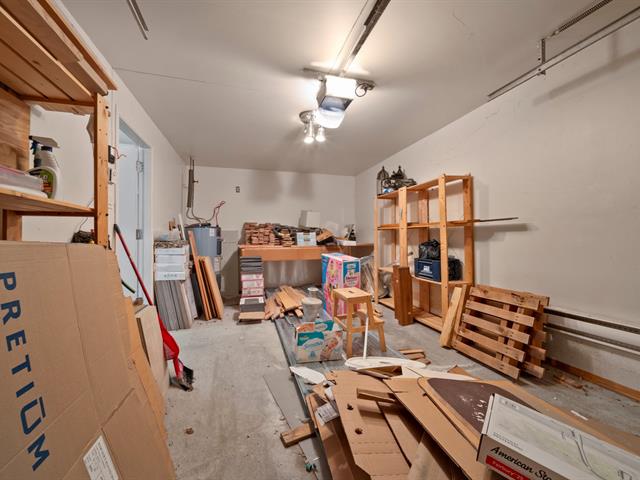
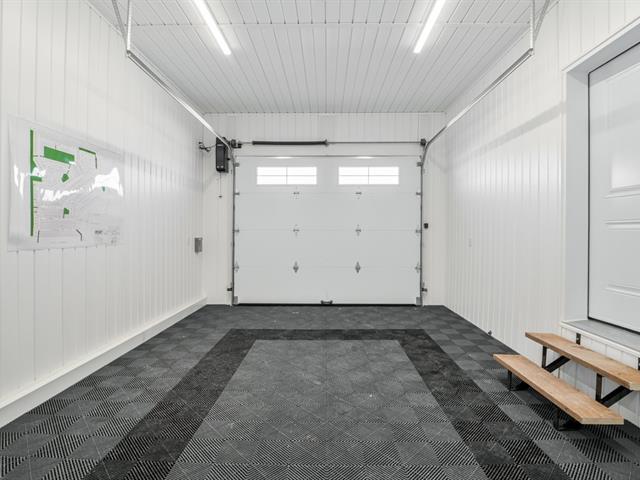
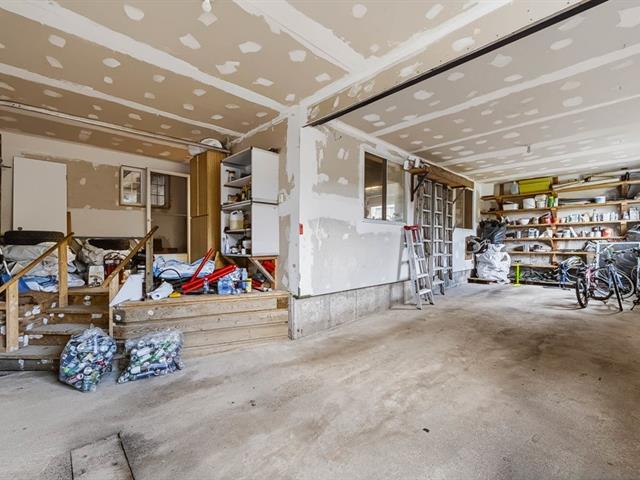
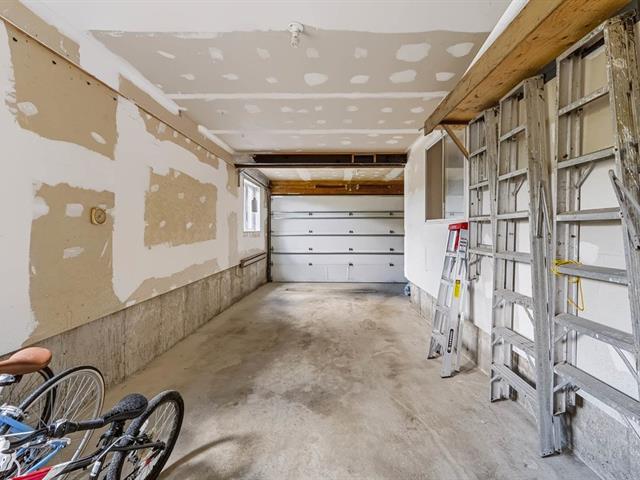
Garage
Attached, Heated, Single width
Equipment available
Central vacuum cleaner system installation, Ventilation system
Basement
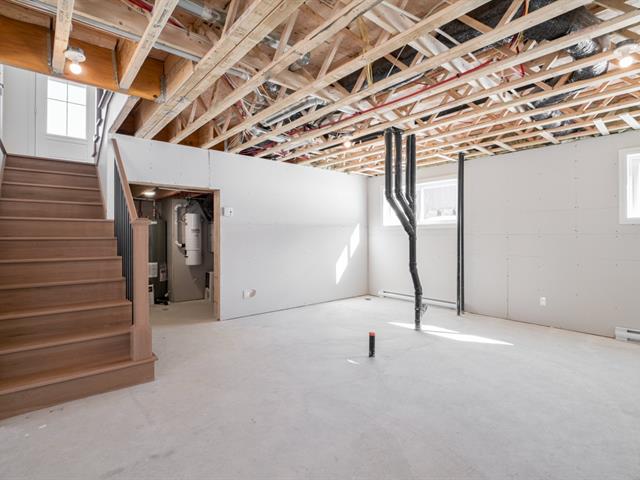
6 feet and over, Finished basement
Roofing
Asphalt shingles
Zoning
Residential
Heating system
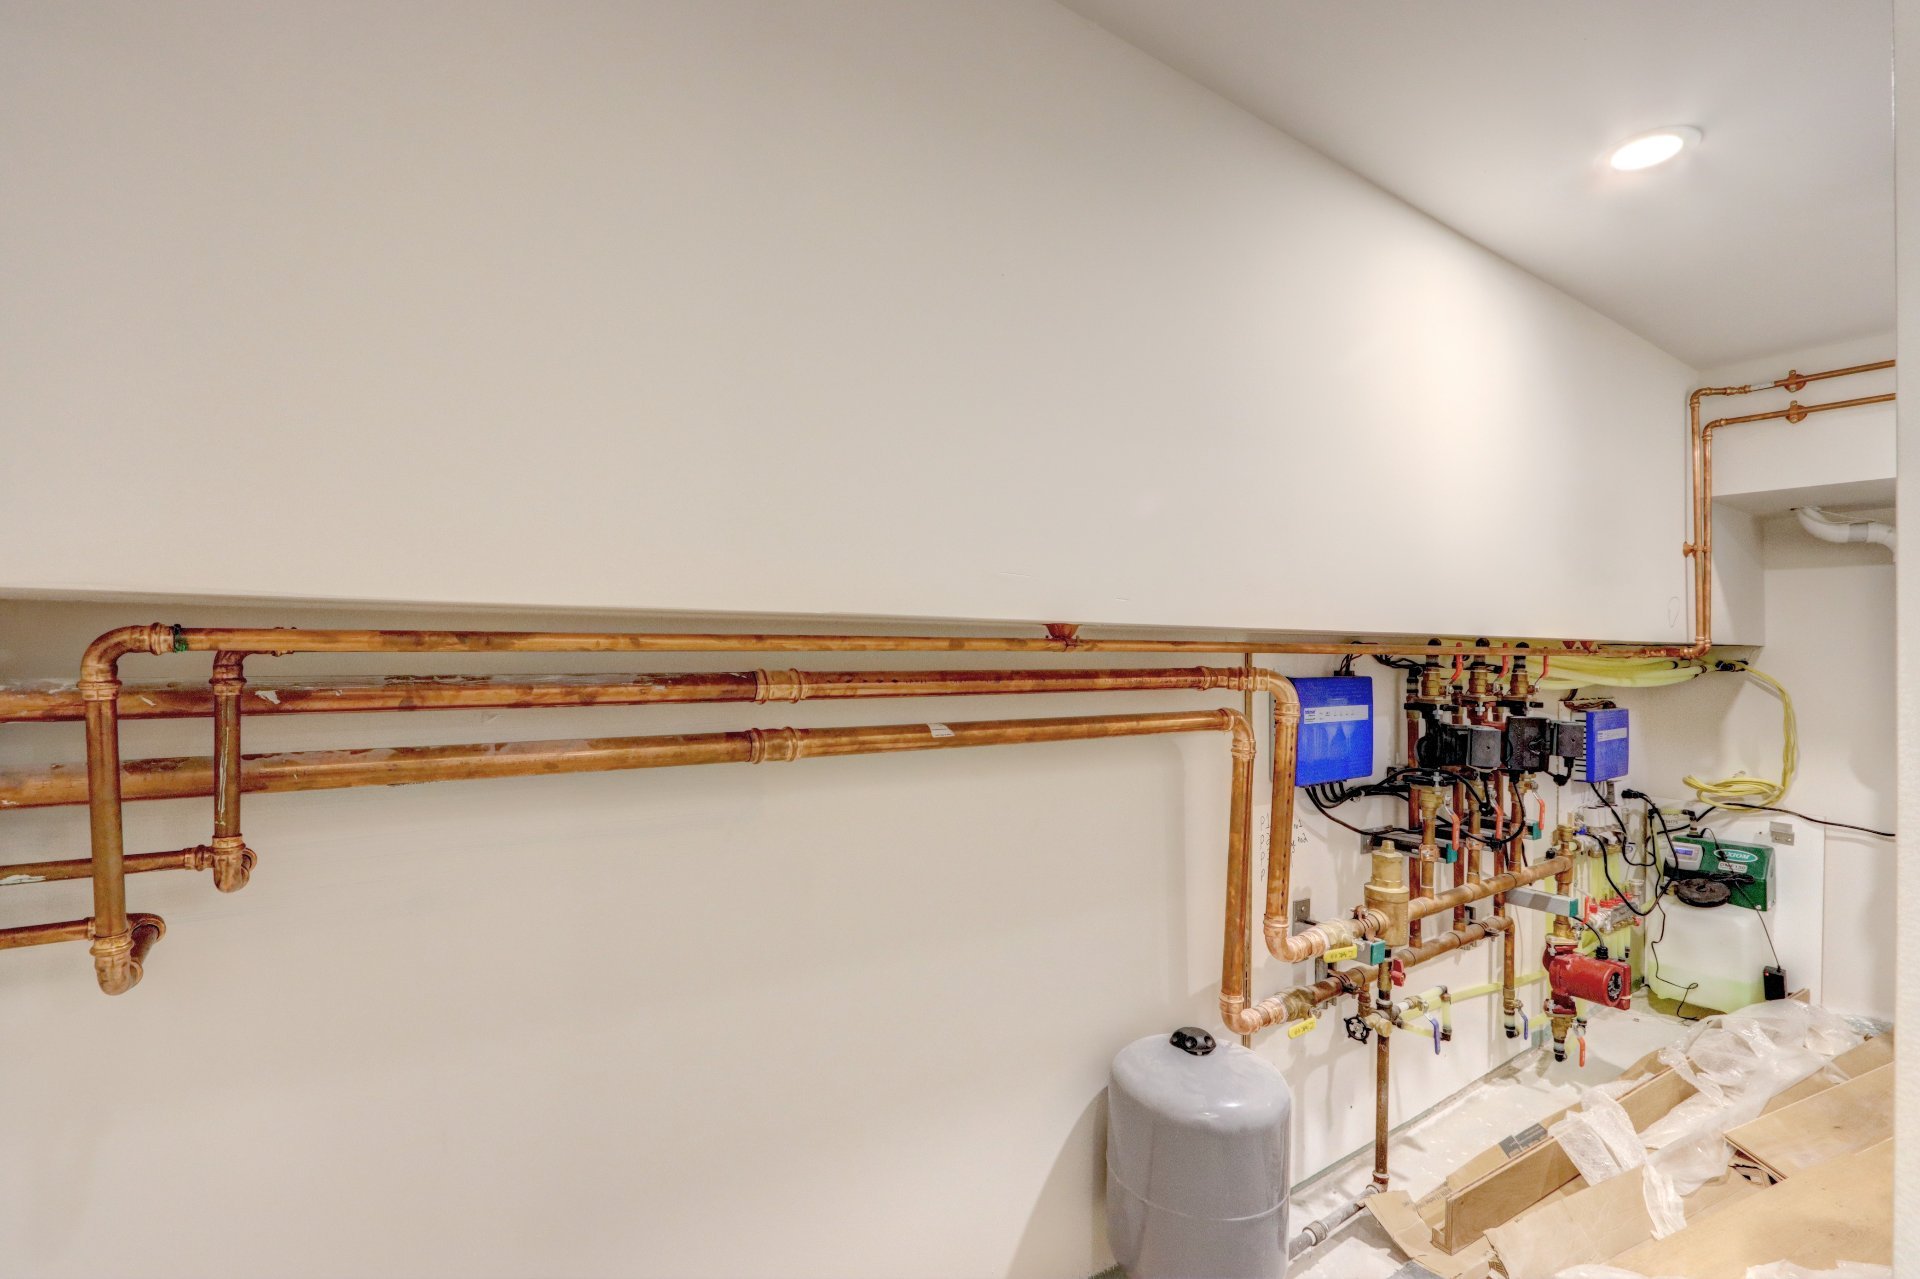
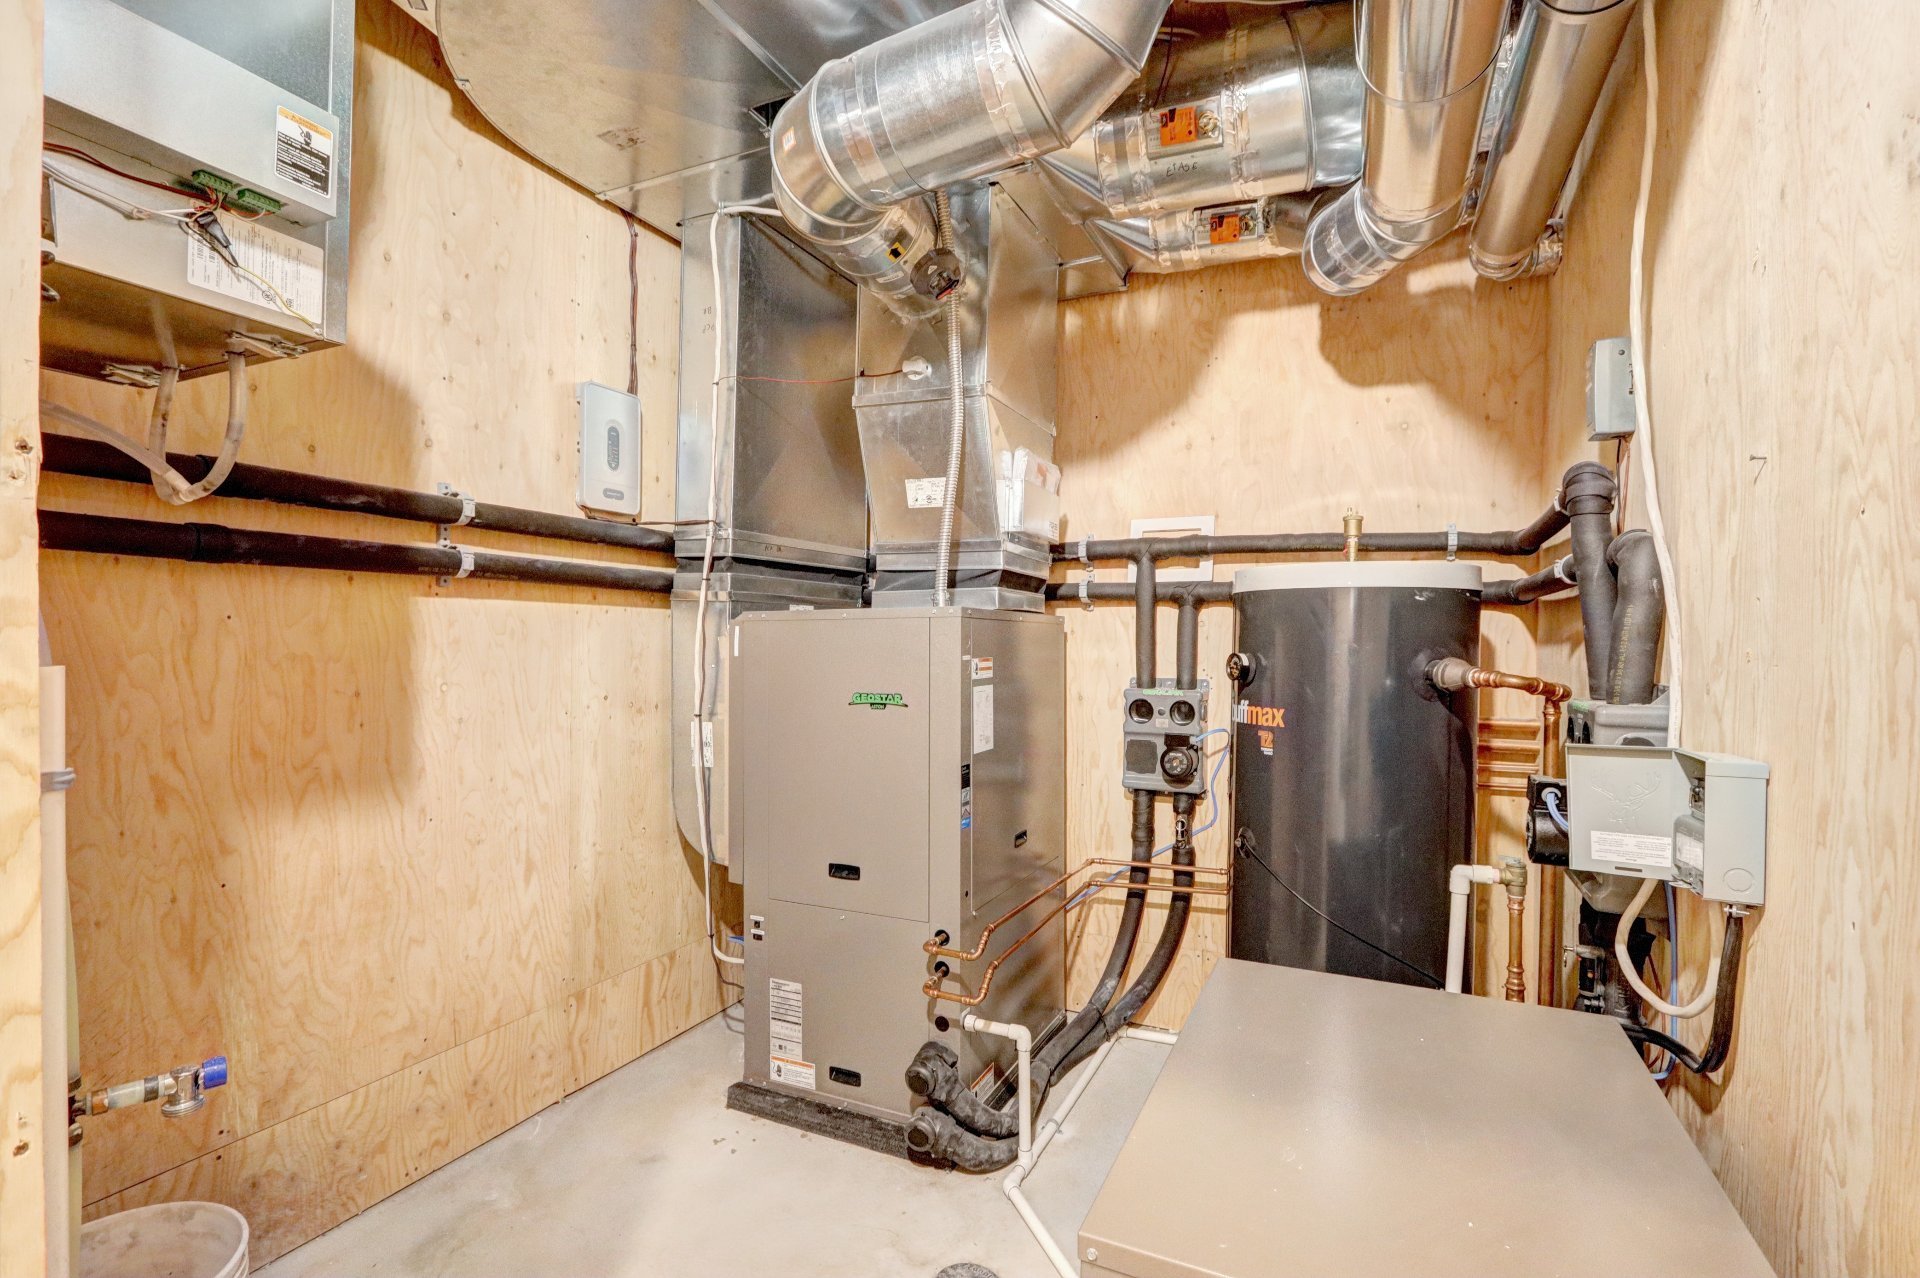
Air circulation, Plancher chauffant dans toutes les pièces
Garage
Attached, Heated, Single width
Sewage system
Municipal sewer
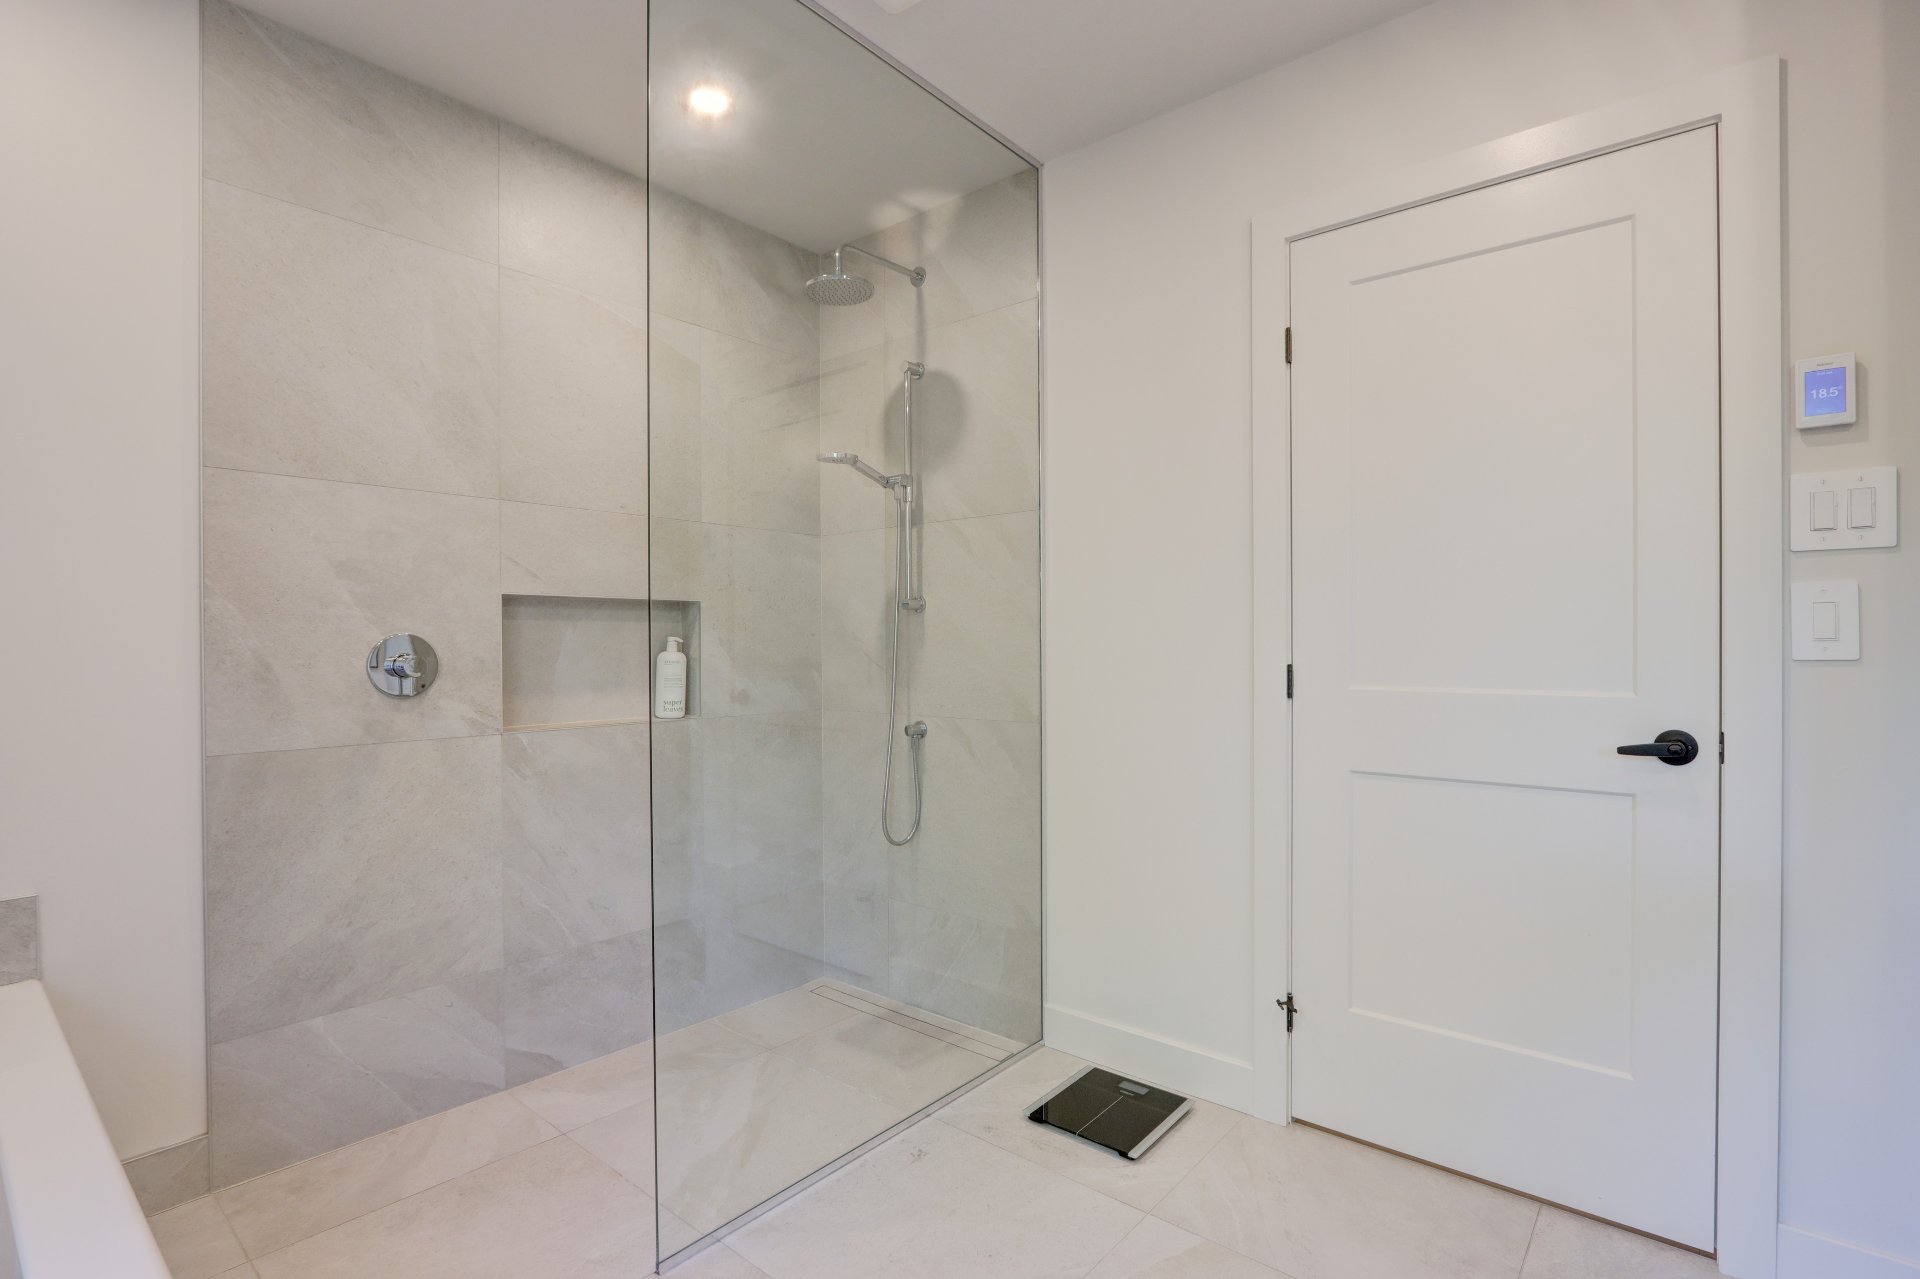
Bathroom / Washroom
Separate shower
Parking (total)
Outdoor, Garage
Heating energy
Electricity, Geothermal
Water supply
Municipality
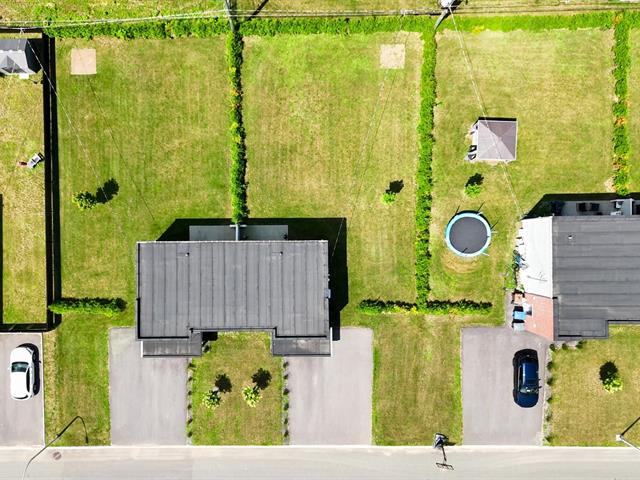
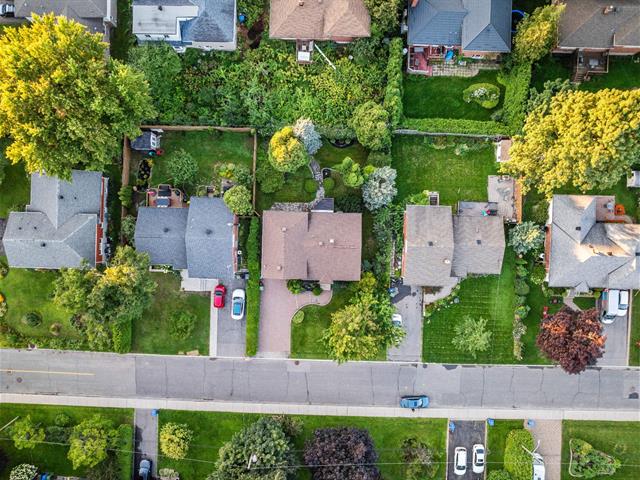

Topography
Flat
Foundation
Poured concrete
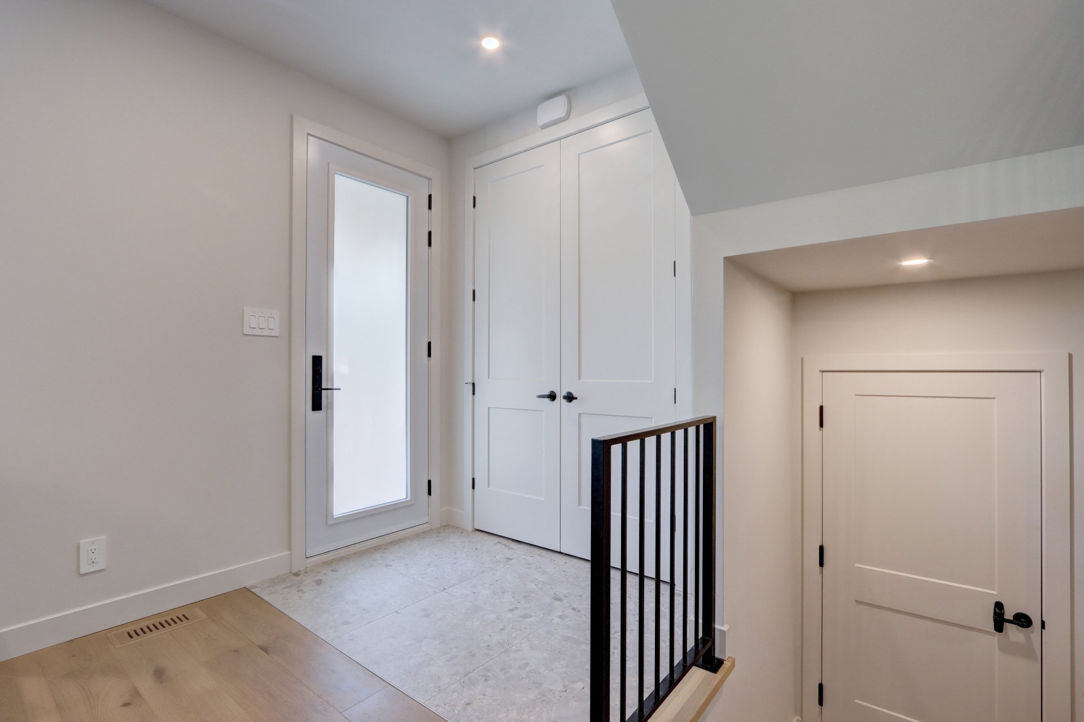
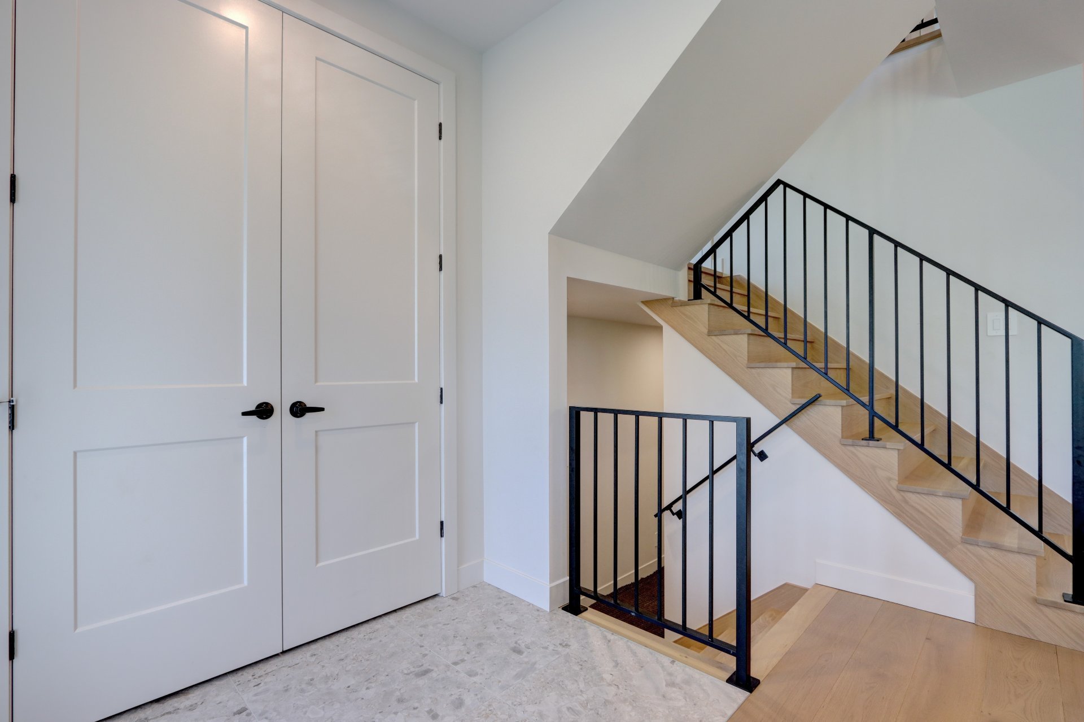
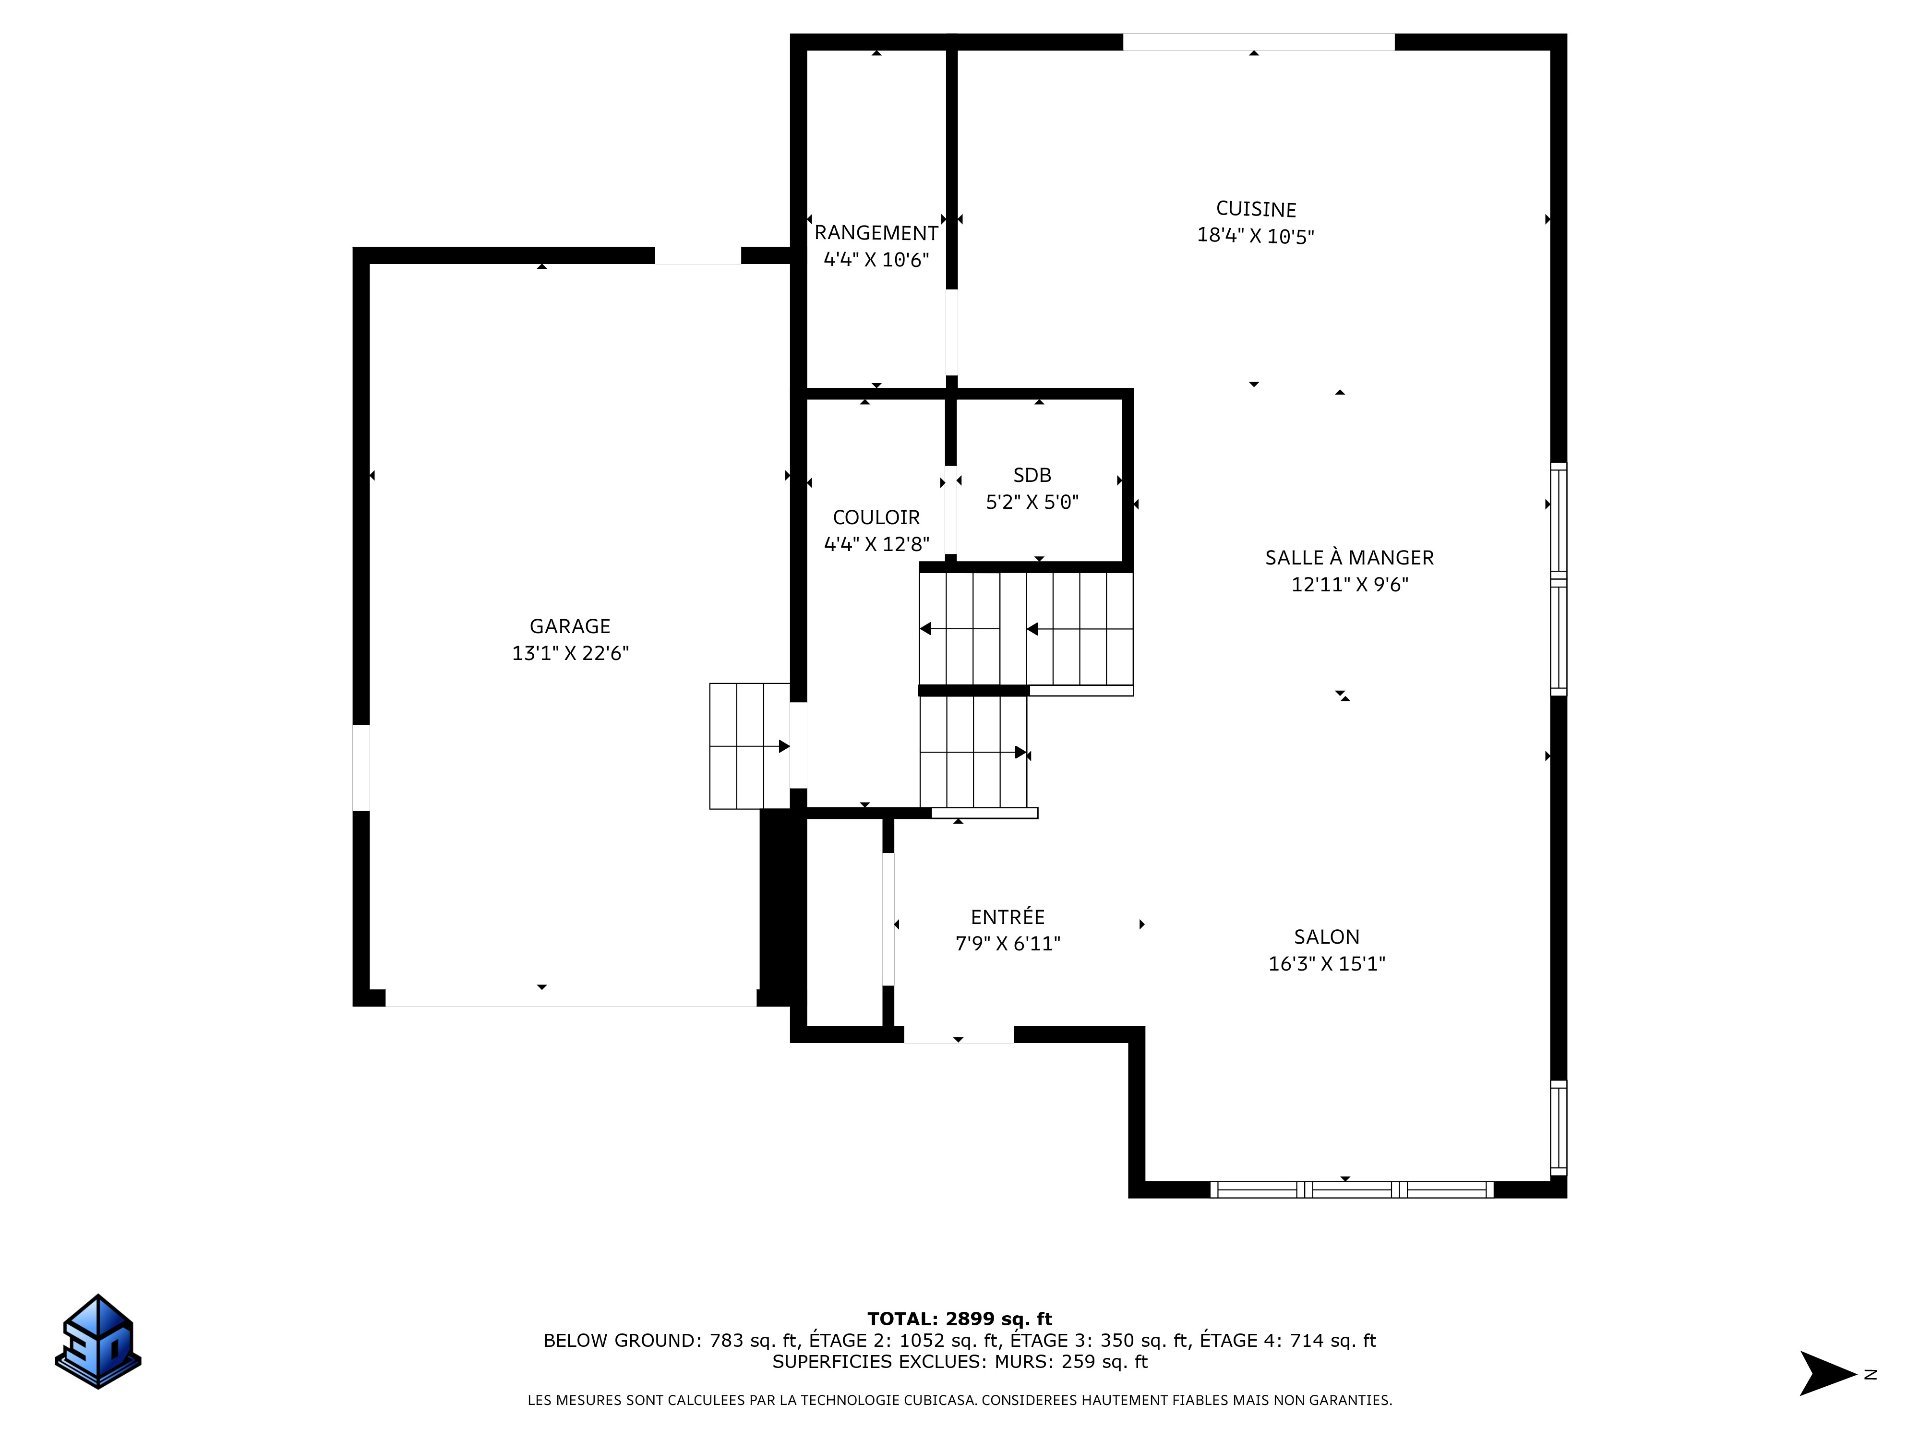
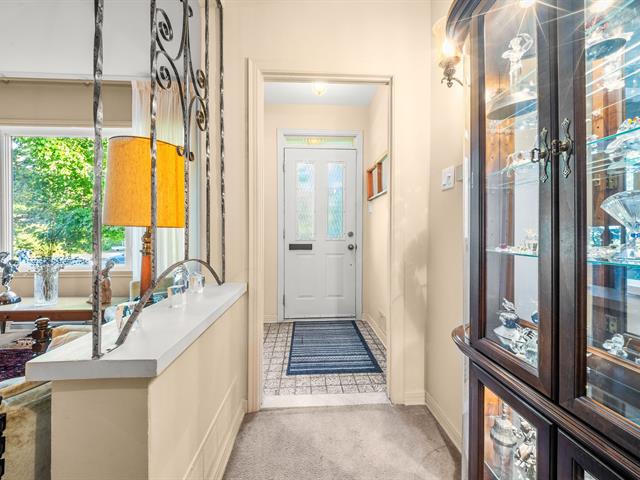
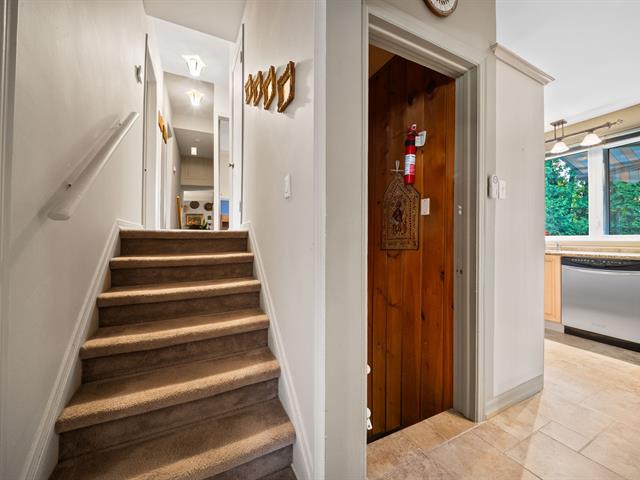
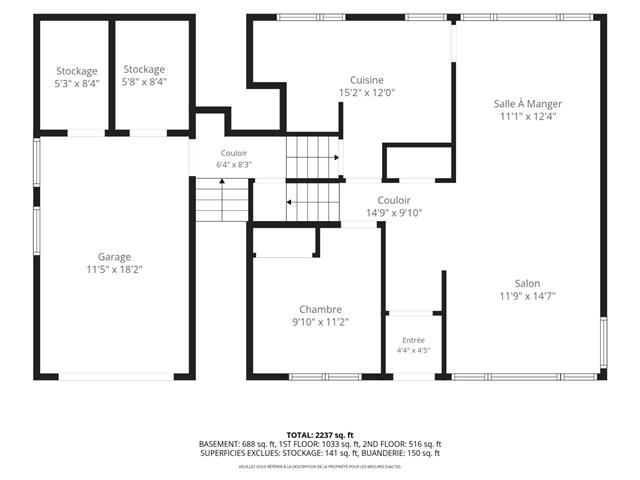
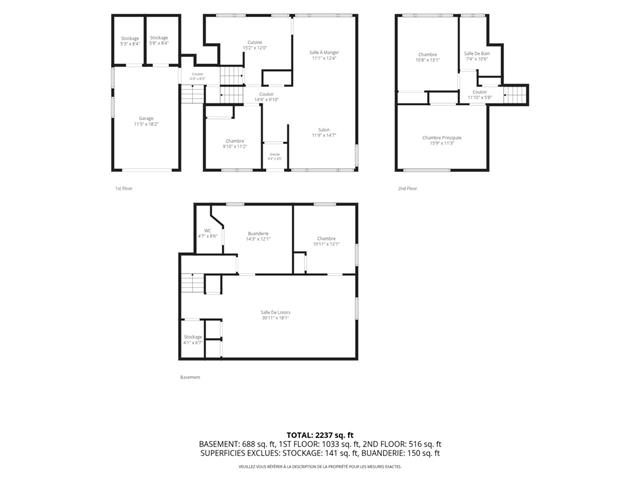
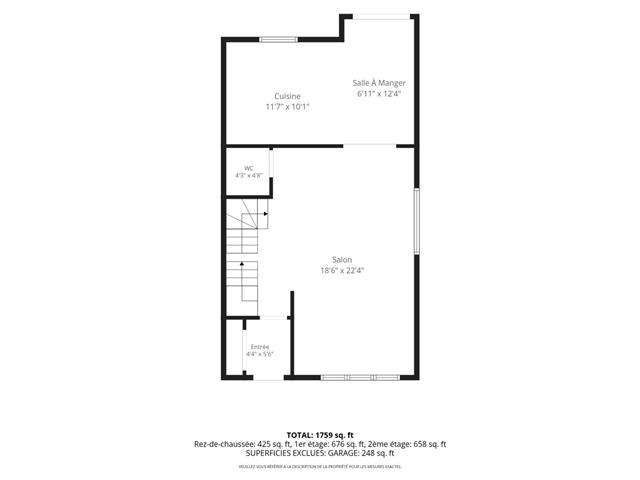
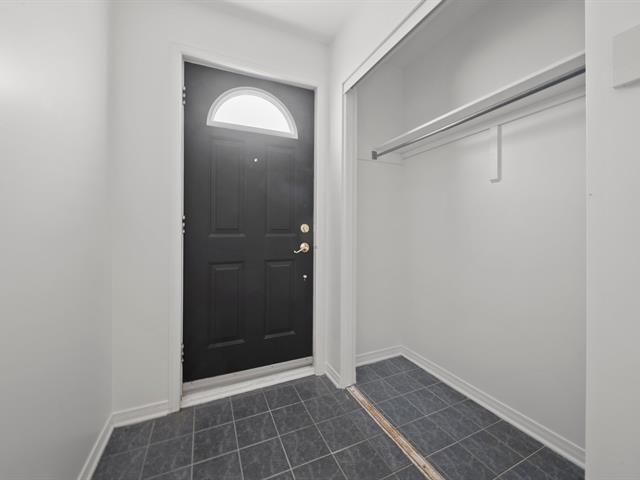
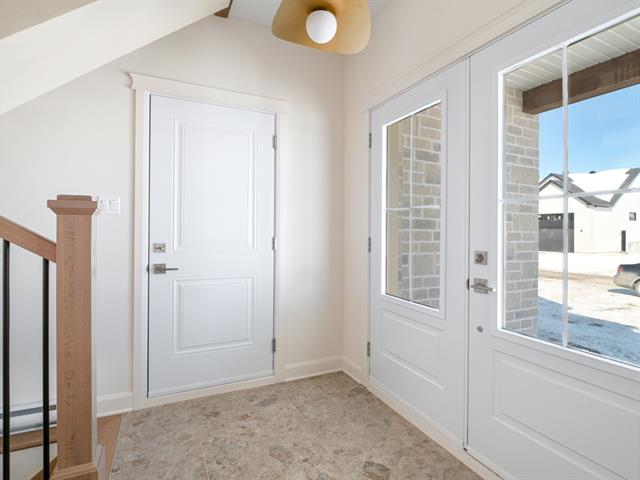
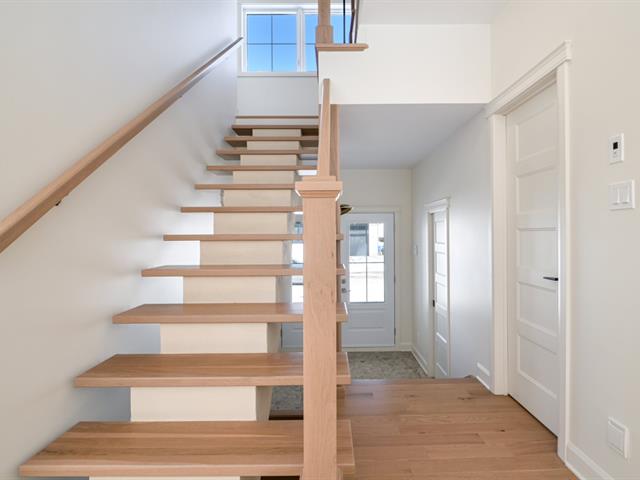
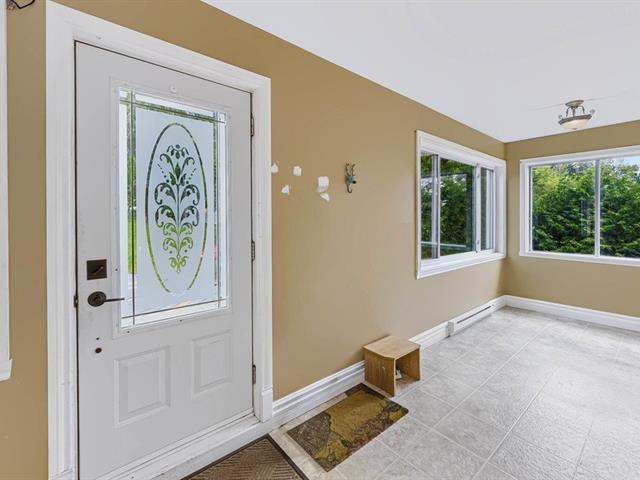
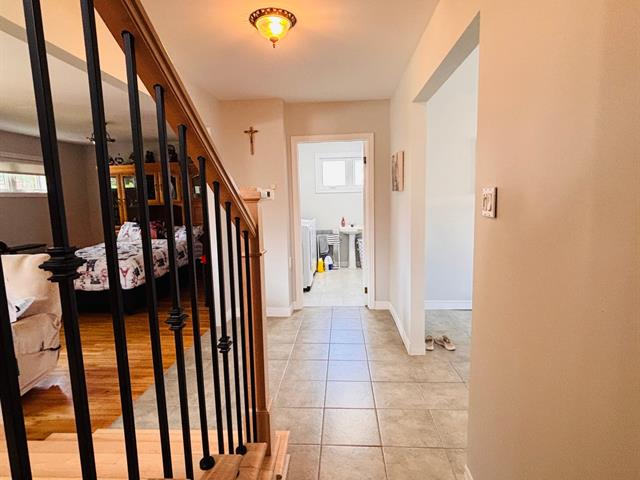
Hallway
1st level/Ground floor
7.7x6.5 P
Ceramic tiles
7.7x6.5 P
Ceramic tiles
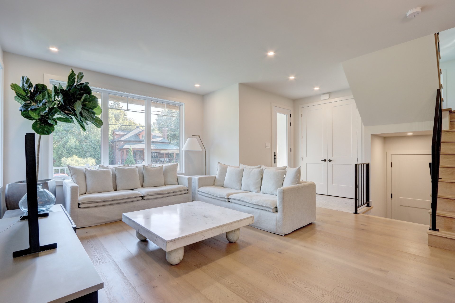
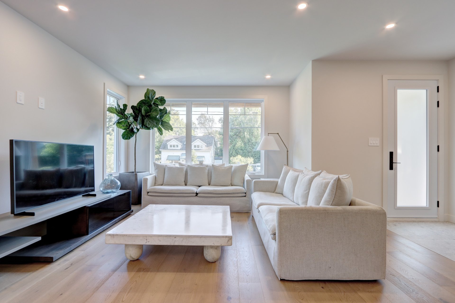
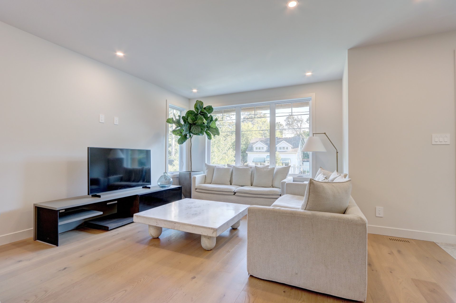
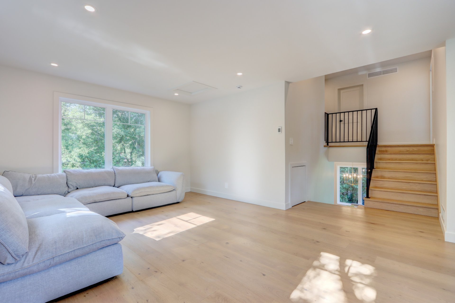
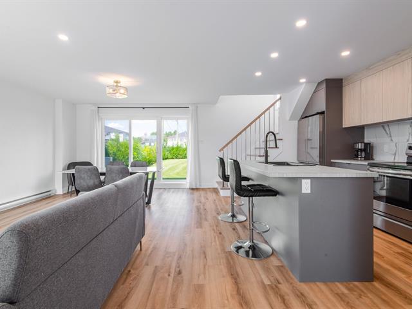
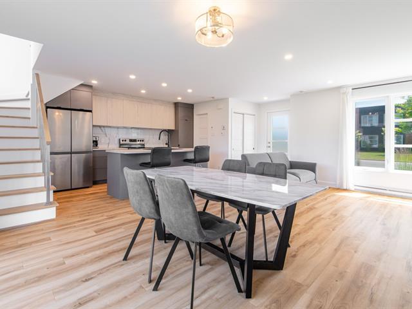
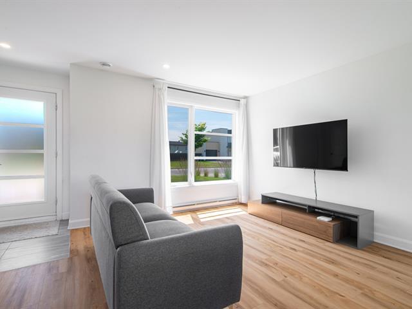
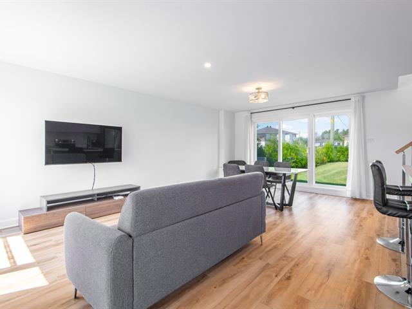
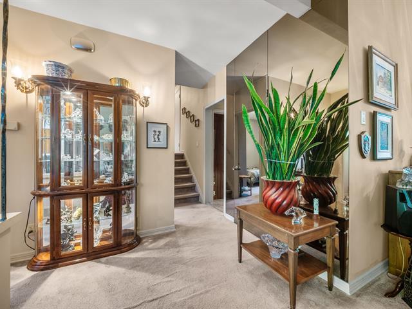
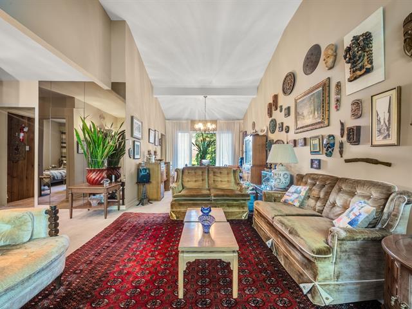
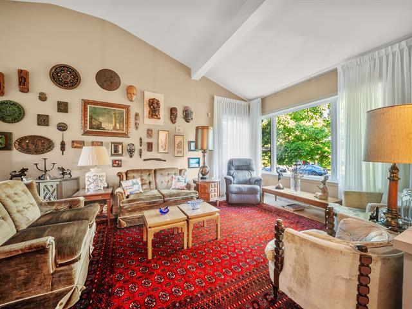
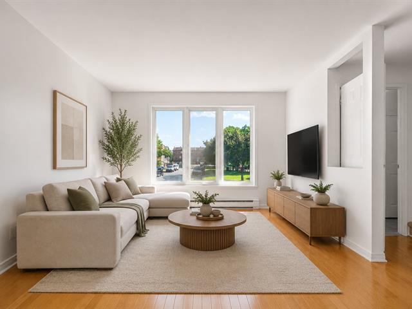
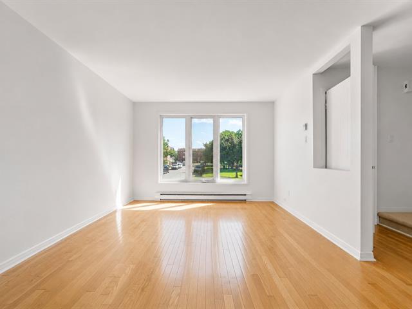
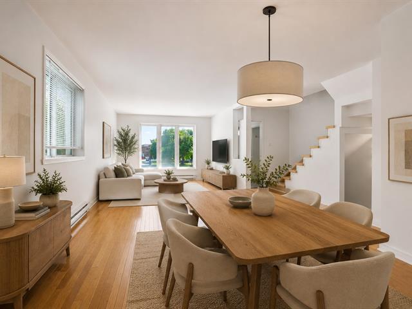
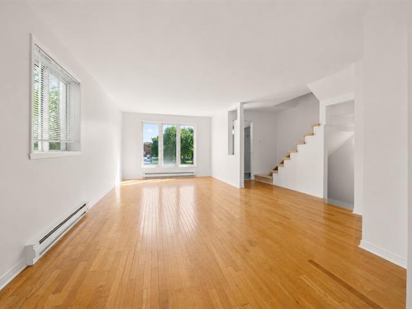
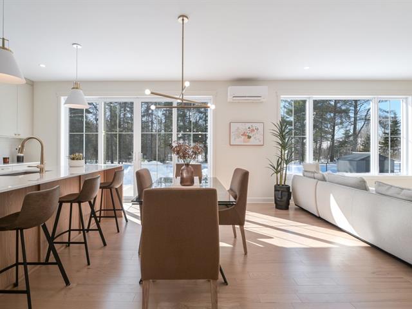
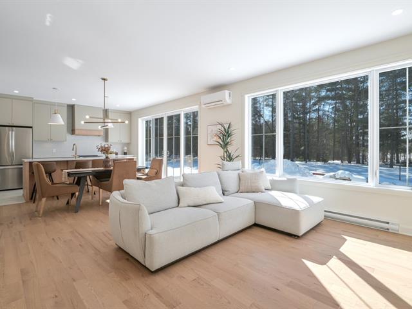
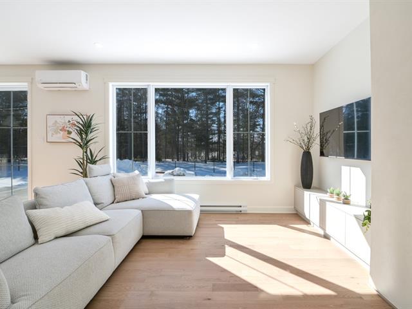
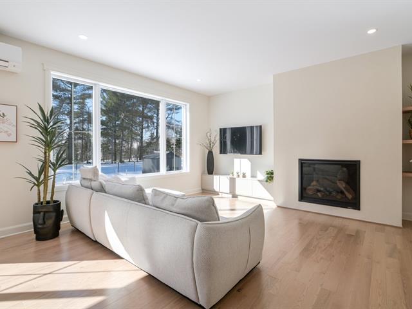
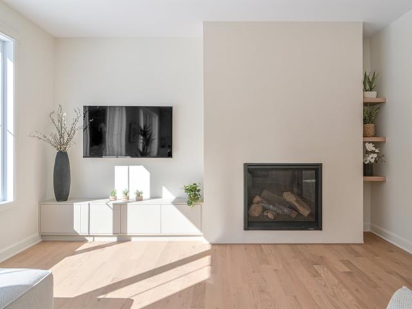
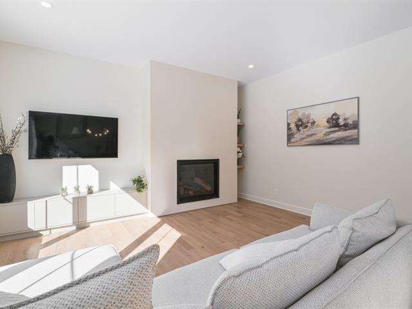
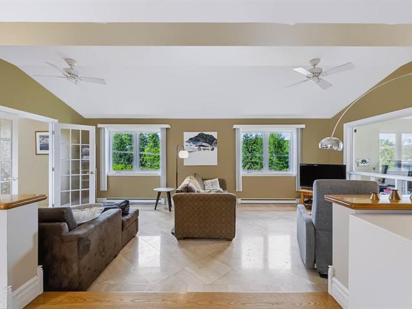
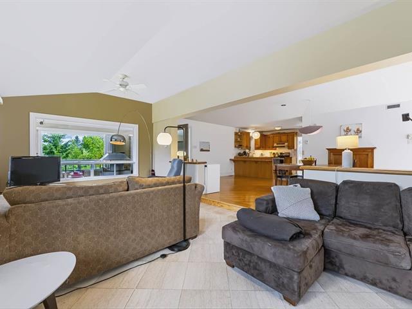
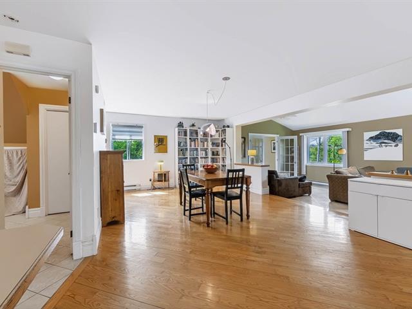
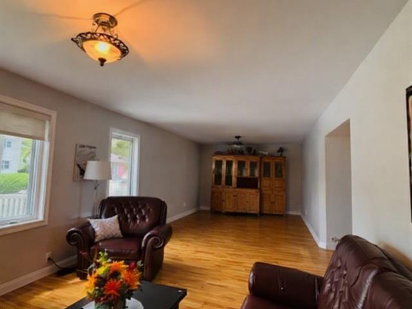
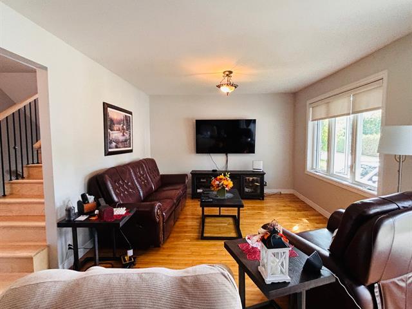
Living room
1st level/Ground floor
14.5x12.8 P
Chêne
14.5x12.8 P
Chêne
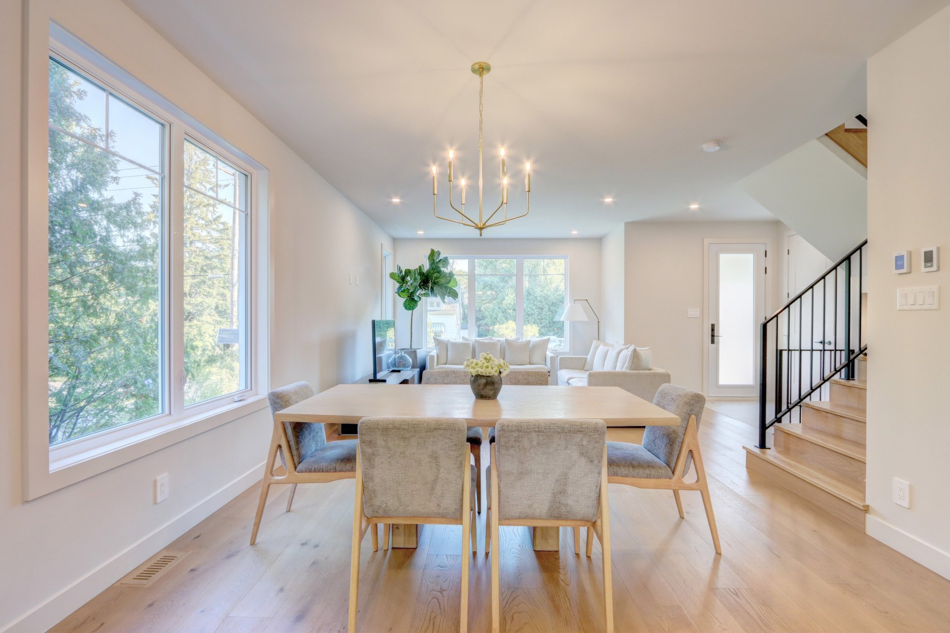
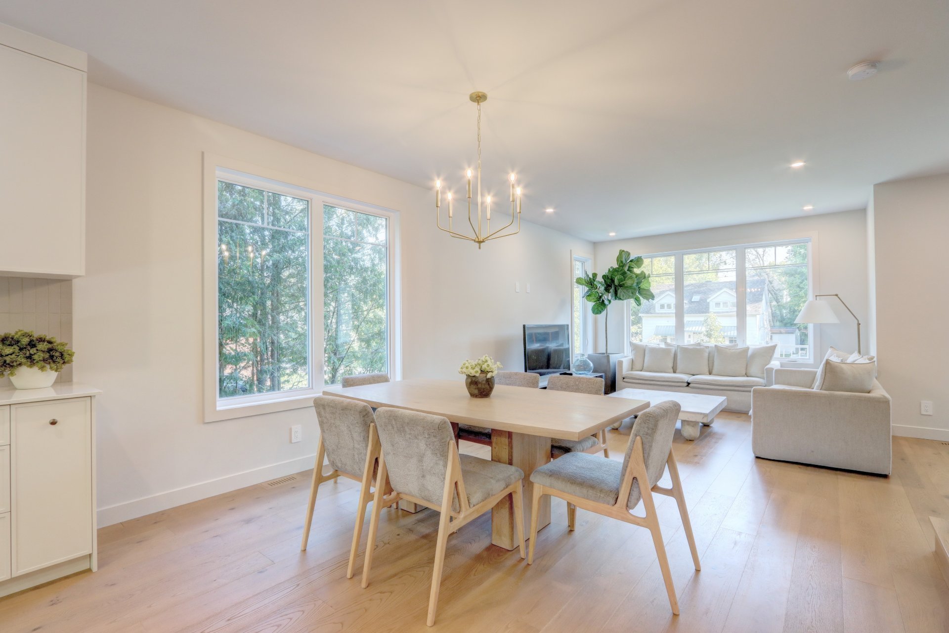
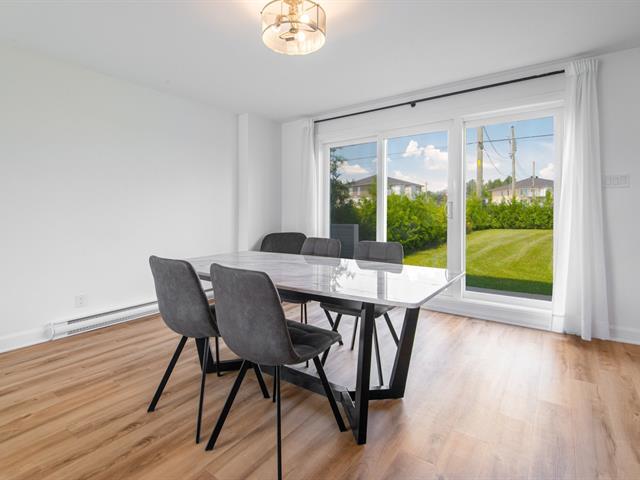
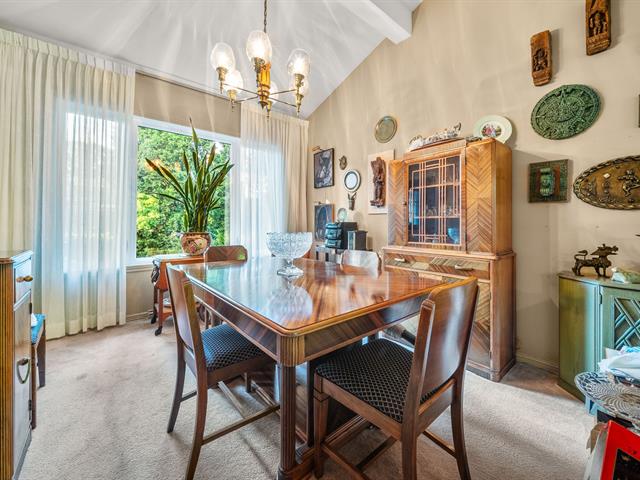
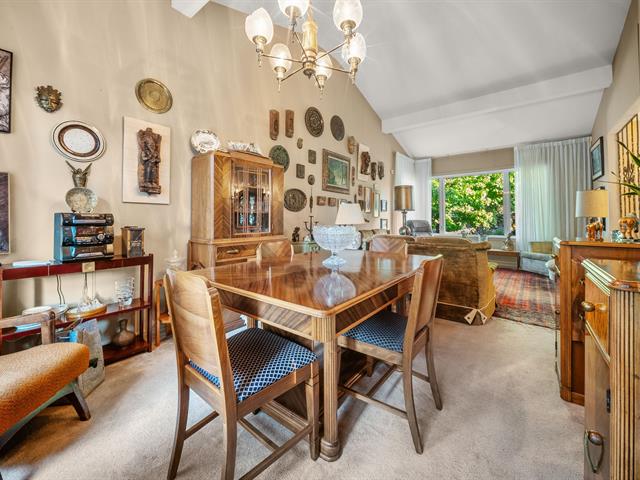
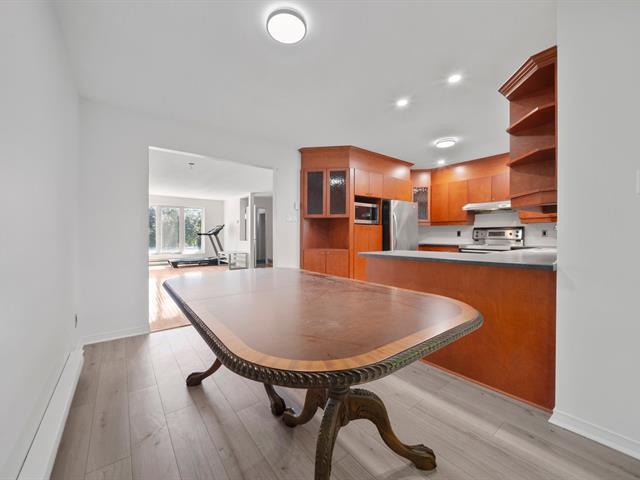
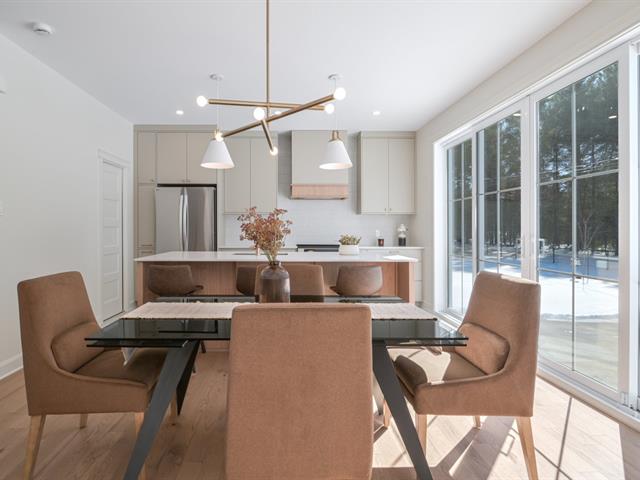
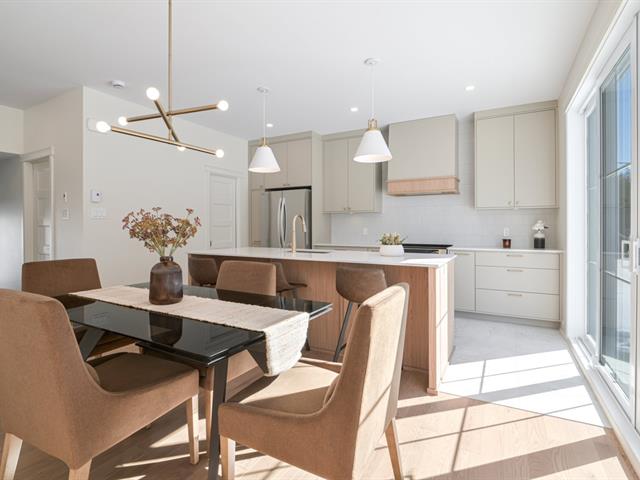
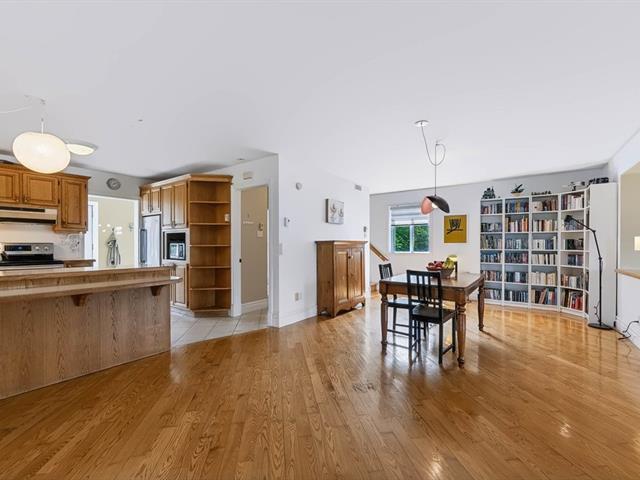
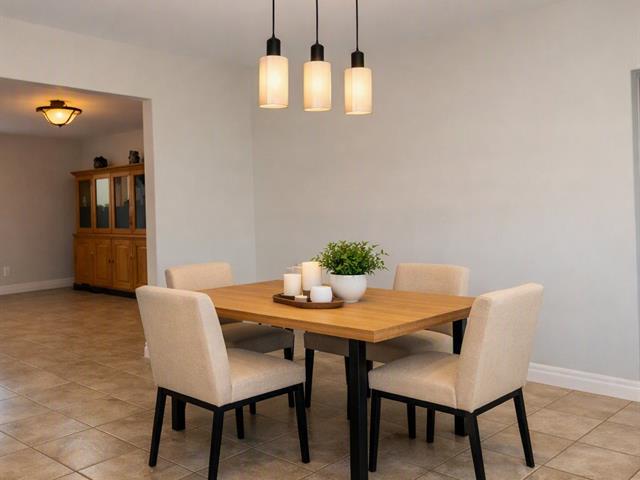
Dining room
1st level/Ground floor
12.11x10.0 P
Chêne
12.11x10.0 P
Chêne
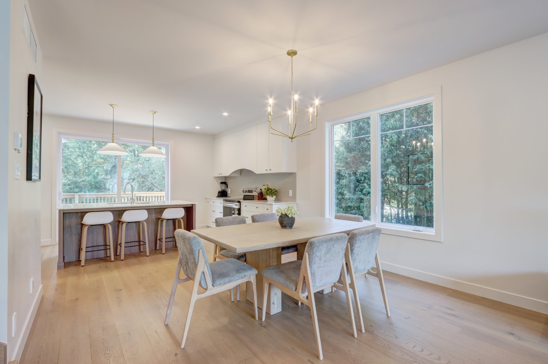
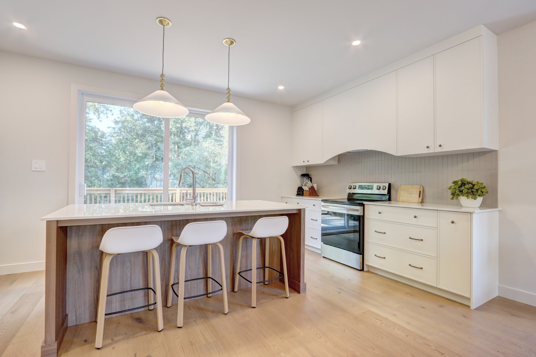
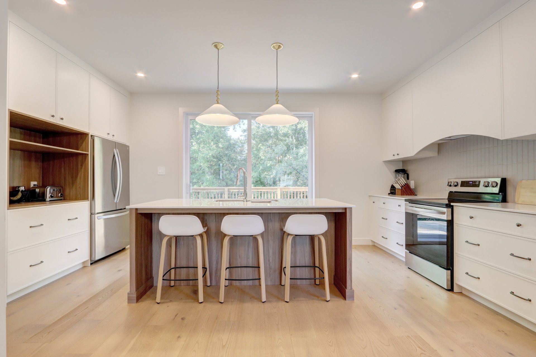
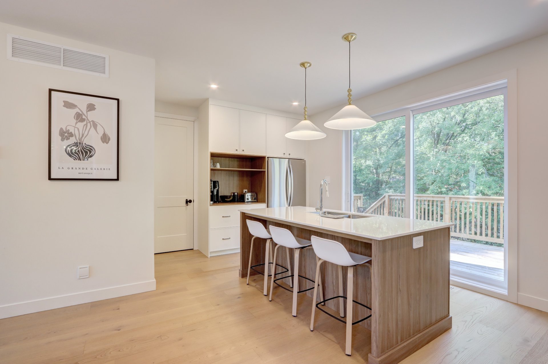
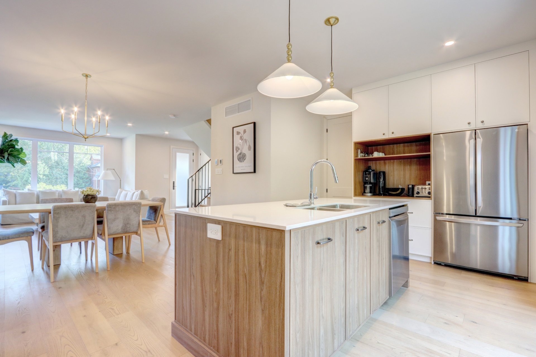
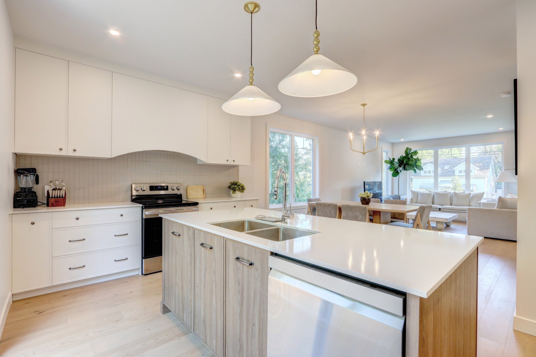
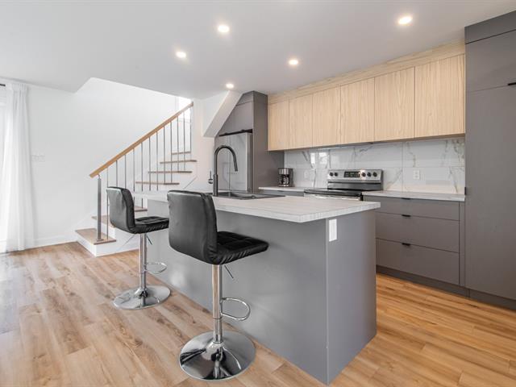
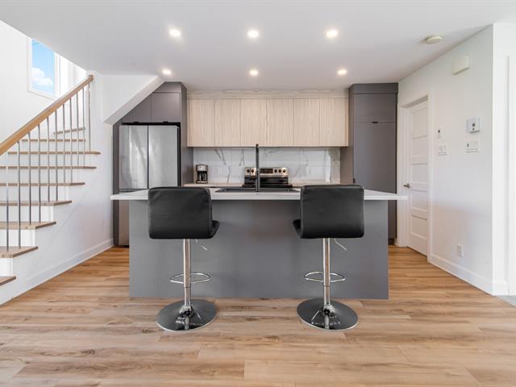
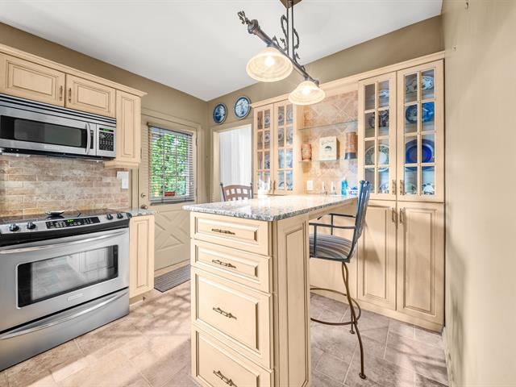
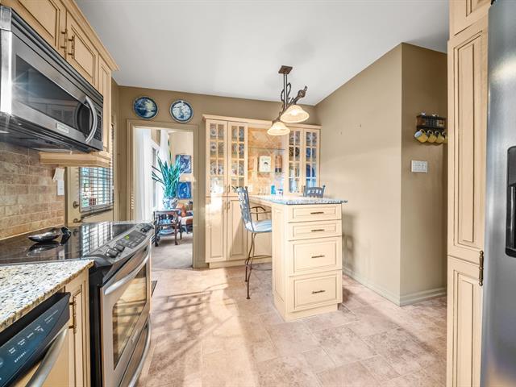
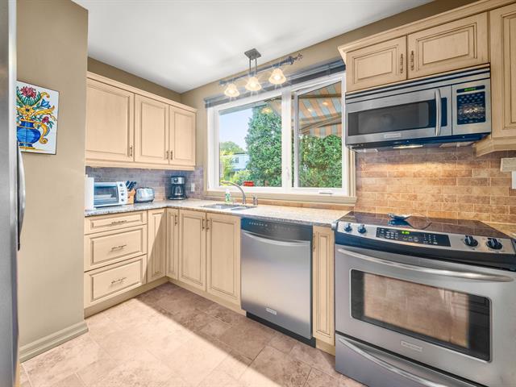
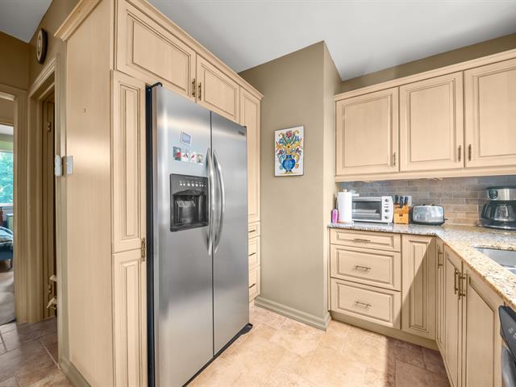
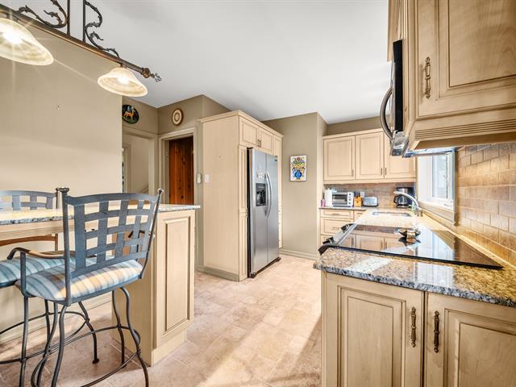
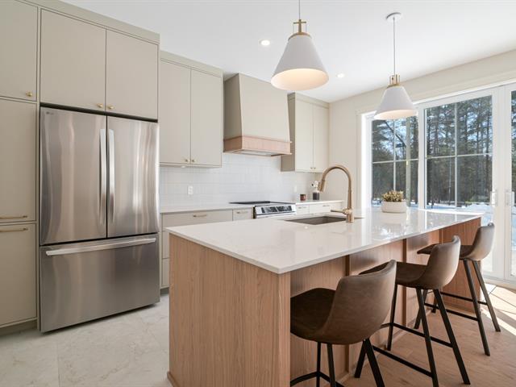
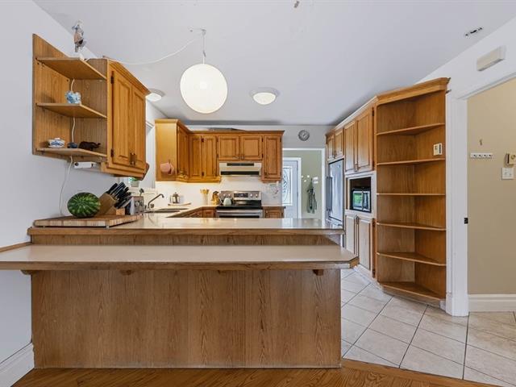
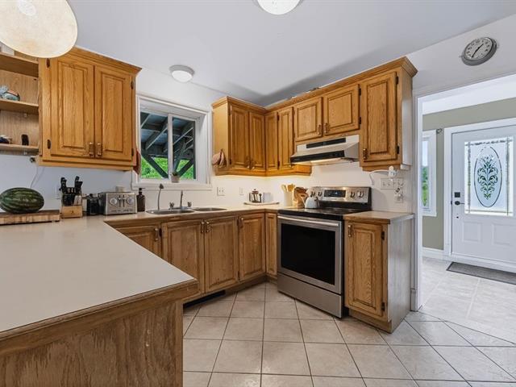
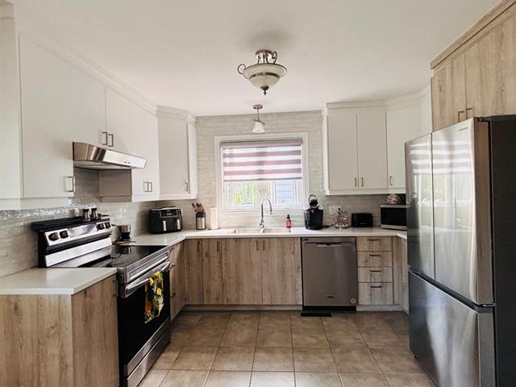
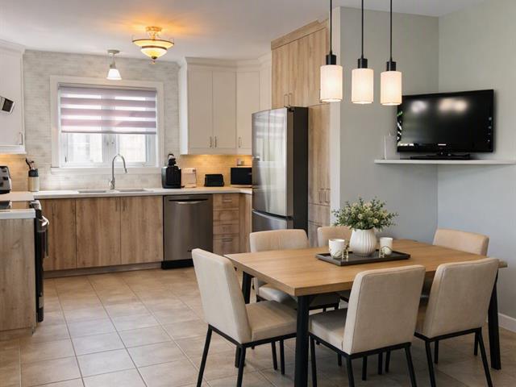
Kitchen
1st level/Ground floor
18.4x10.5 P
Ceramic tiles
18.4x10.5 P
Ceramic tiles
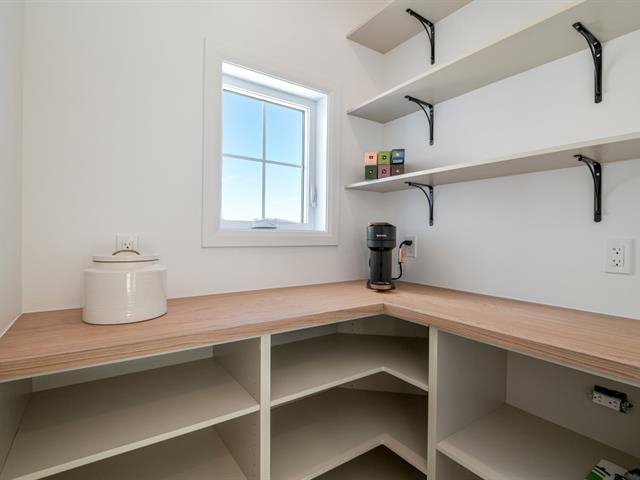
Garde-Manger
1st level/Ground floor
10.4x3.11 P
10.4x3.11 P
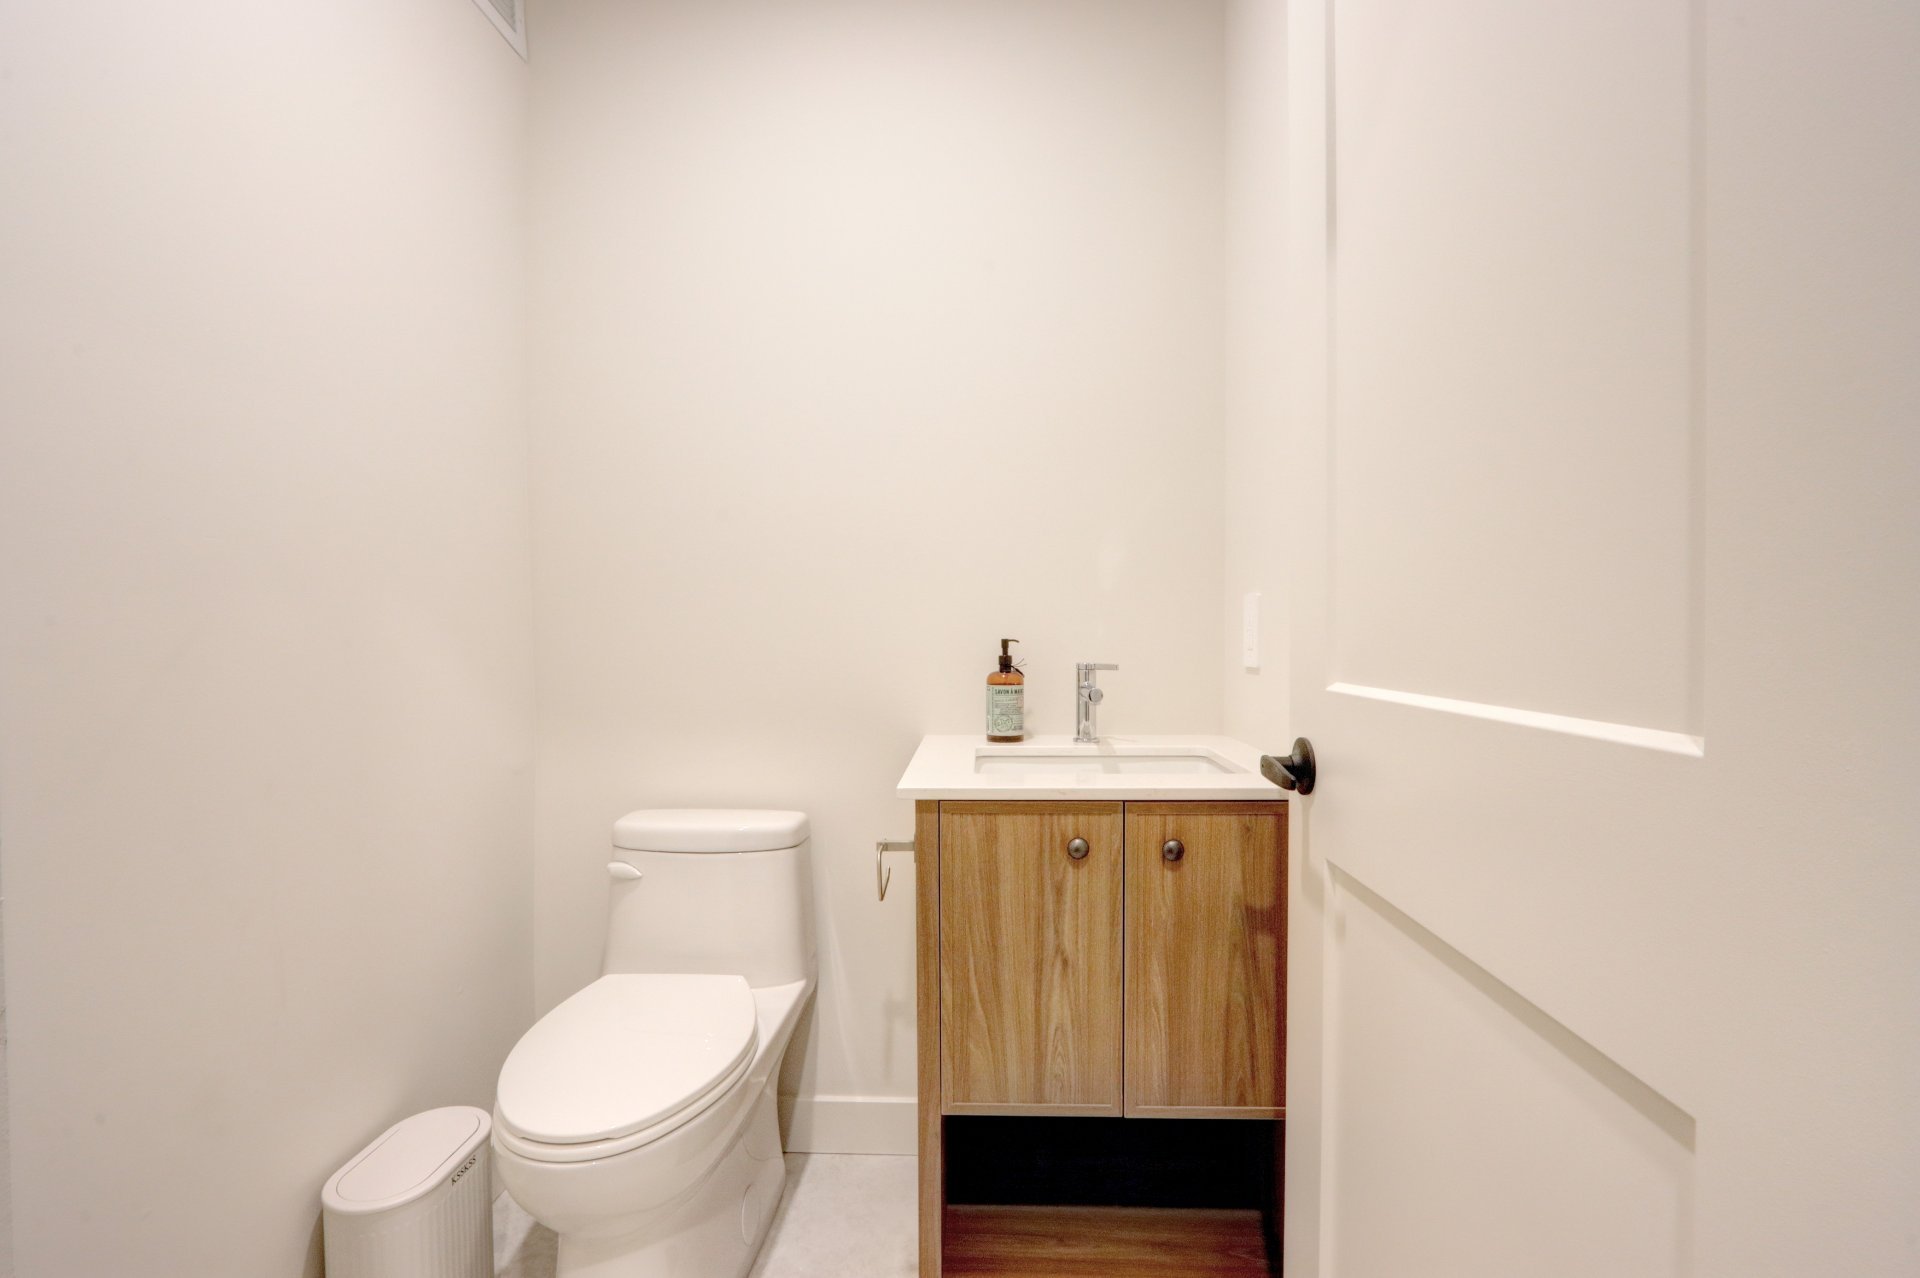
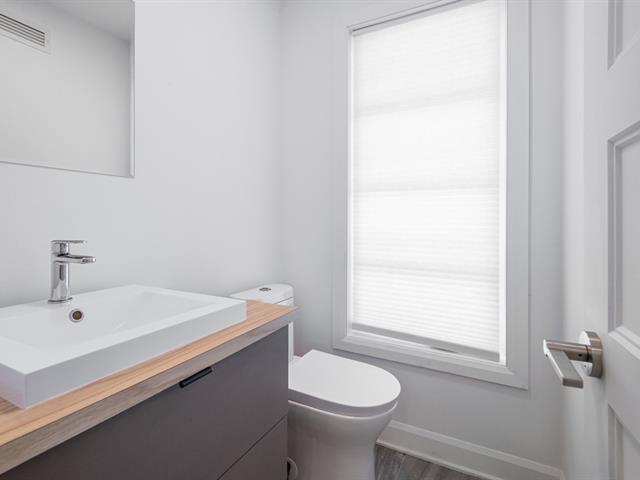
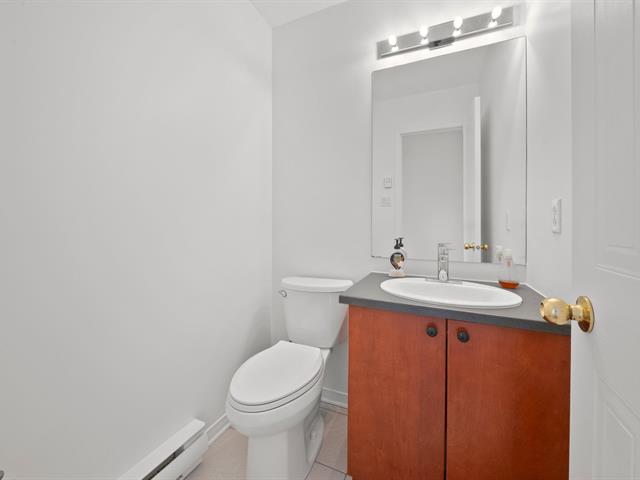
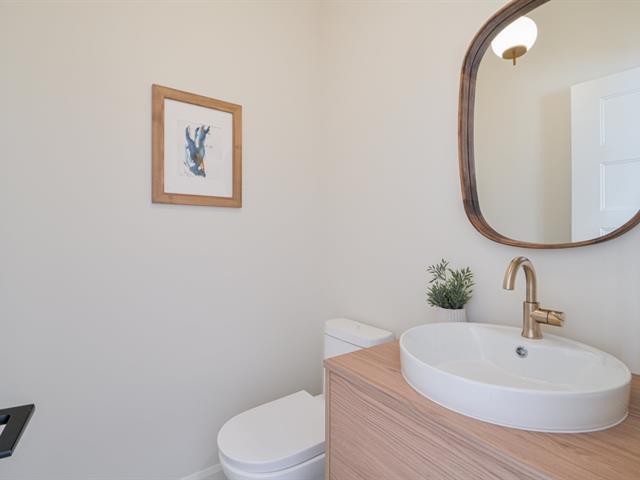
Washroom
1st level/Ground floor
6.0x5.0 P
Ceramic tiles
6.0x5.0 P
Ceramic tiles
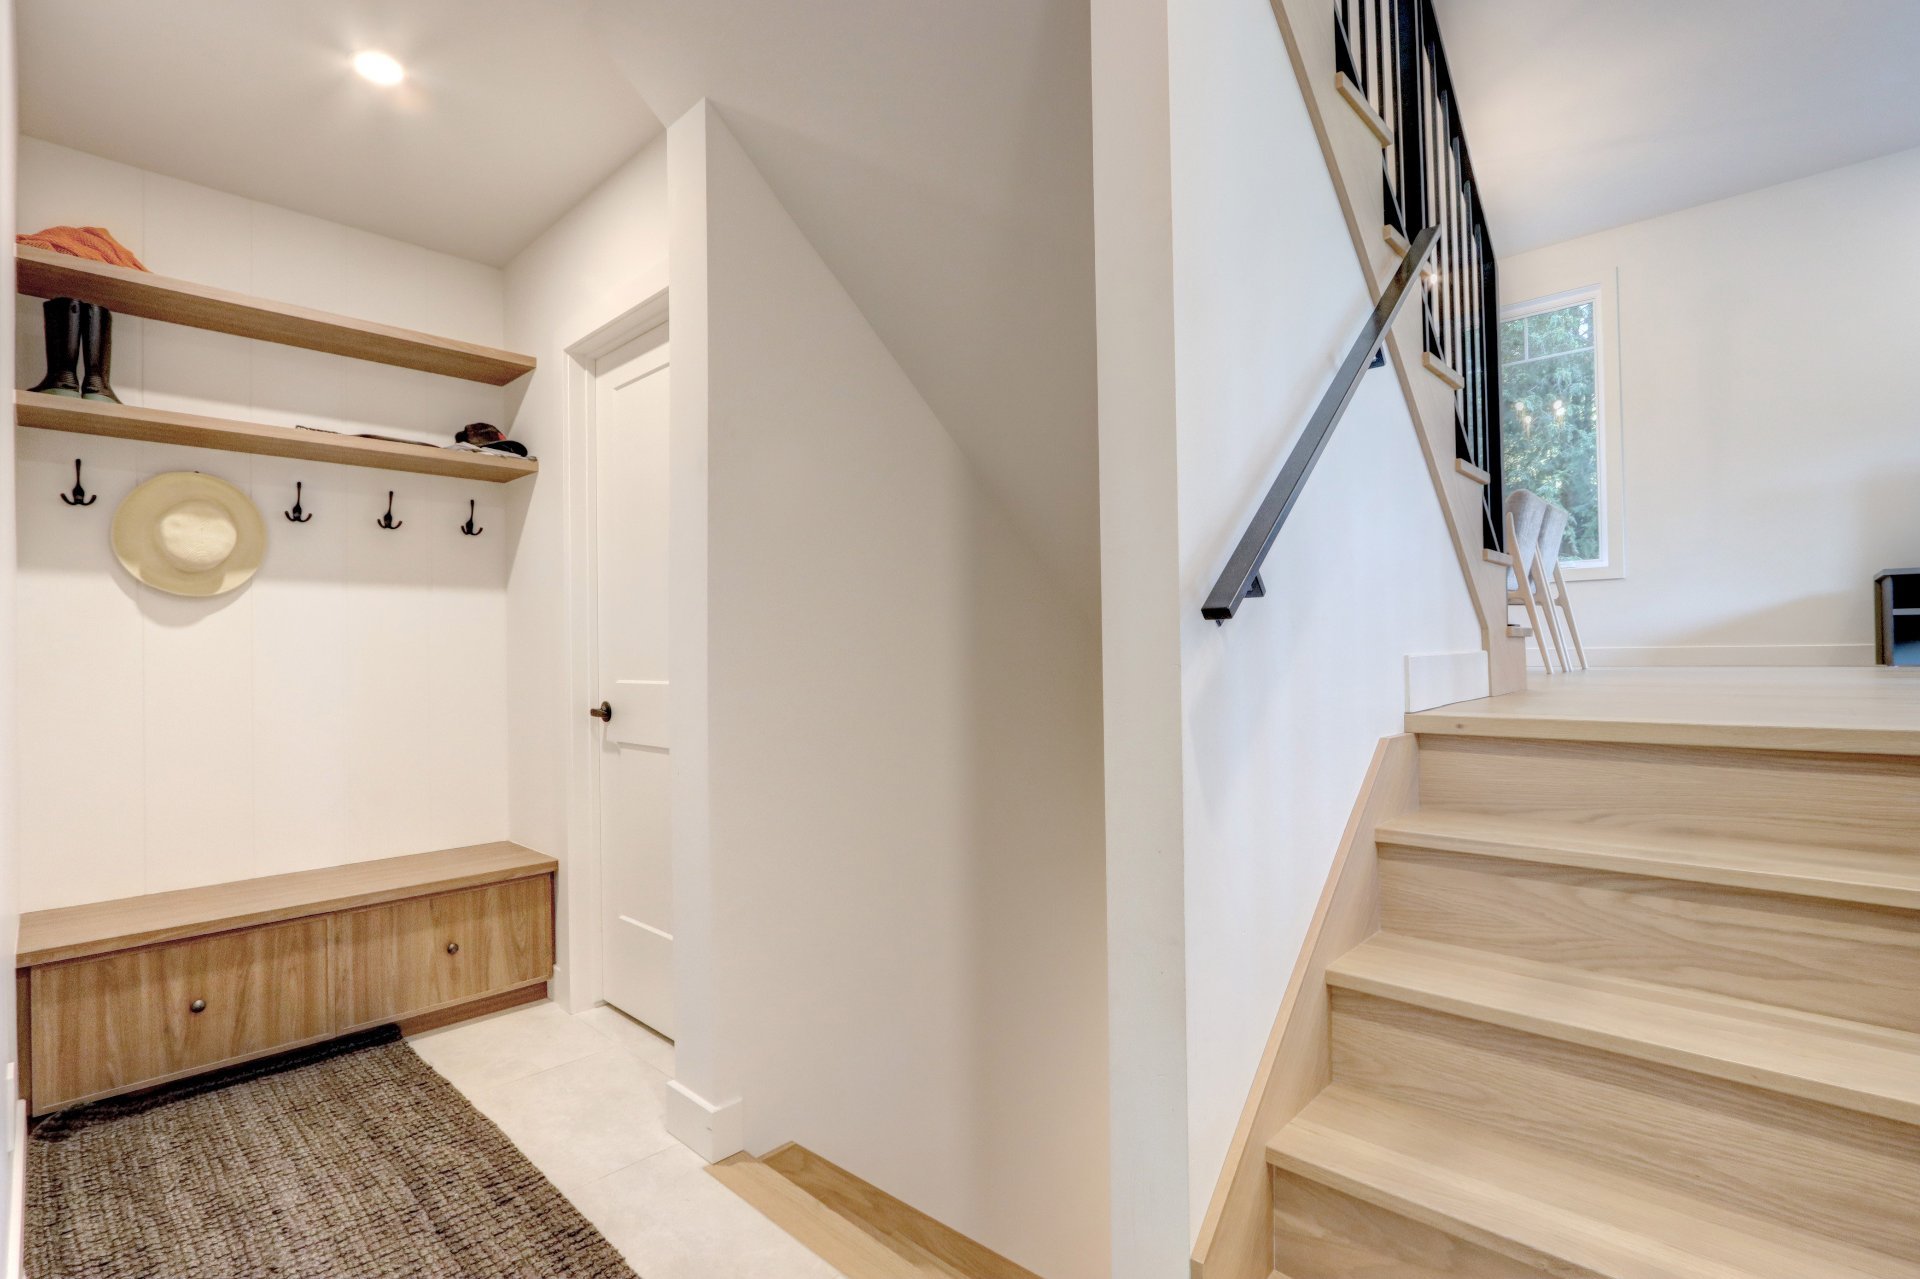
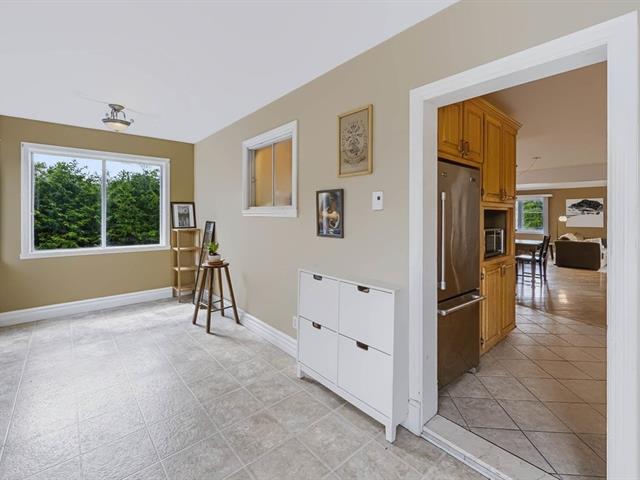
Entrée côté garage
1st level/Ground floor
12.5x3.11 P
Ceramic tiles
12.5x3.11 P
Ceramic tiles
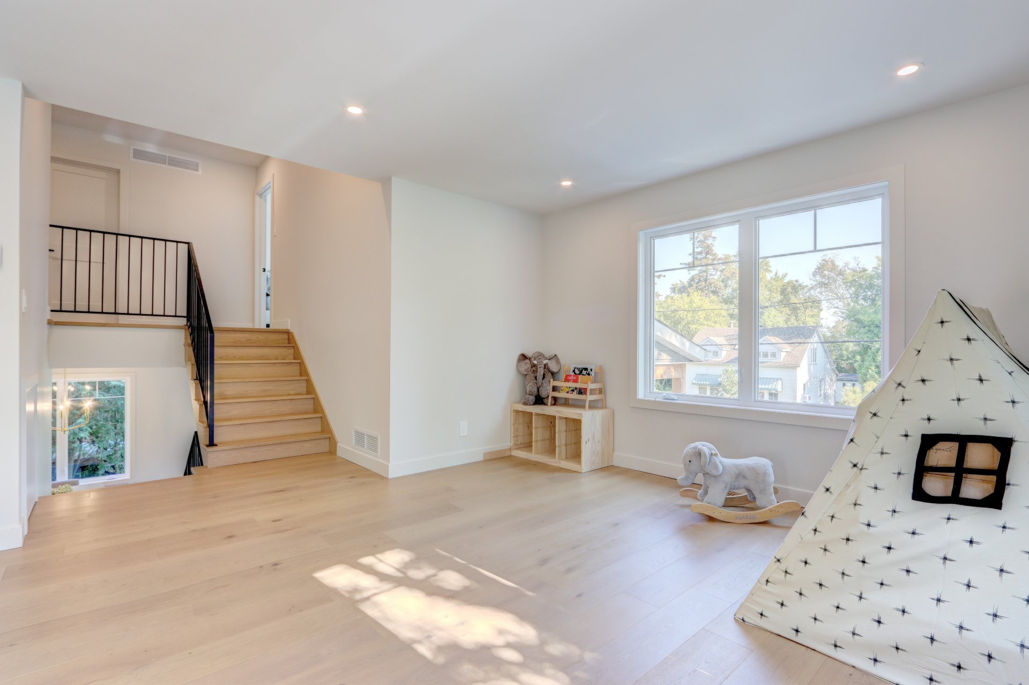
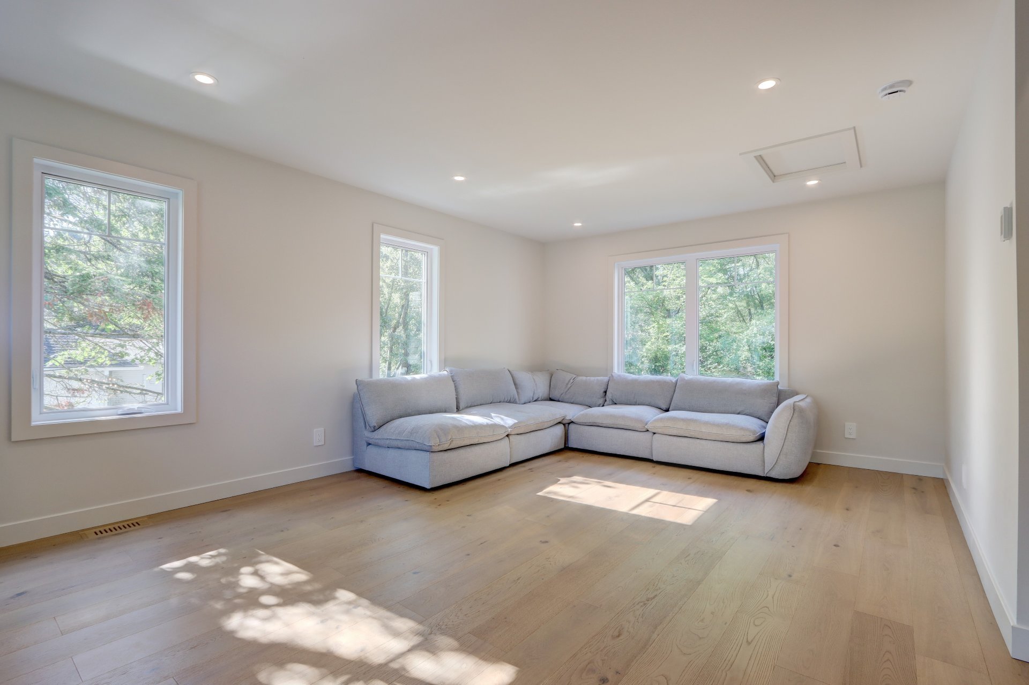
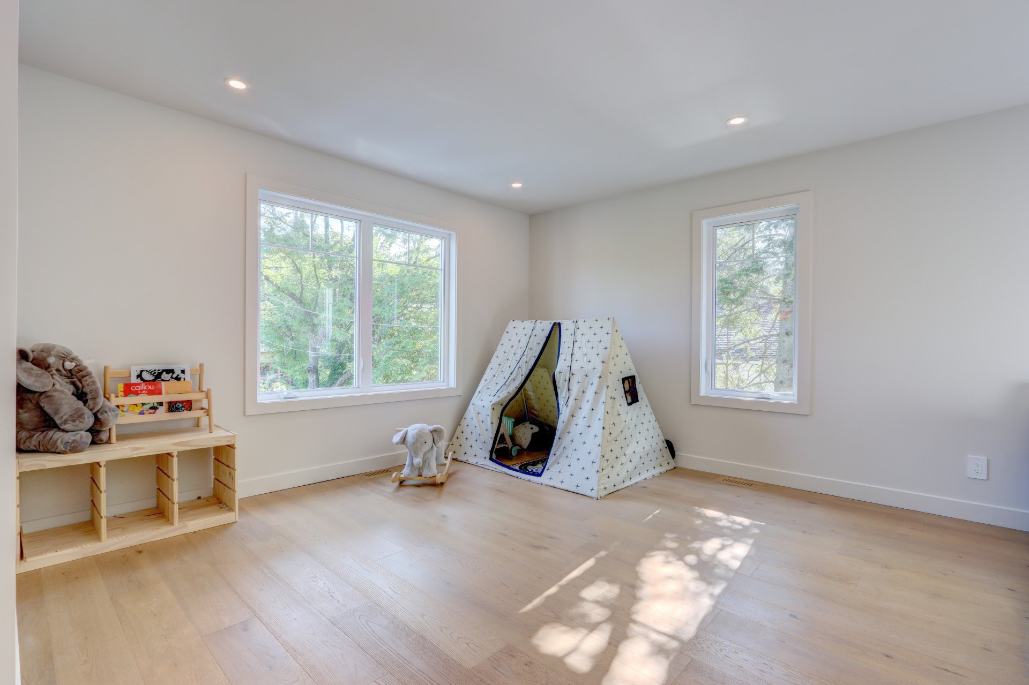
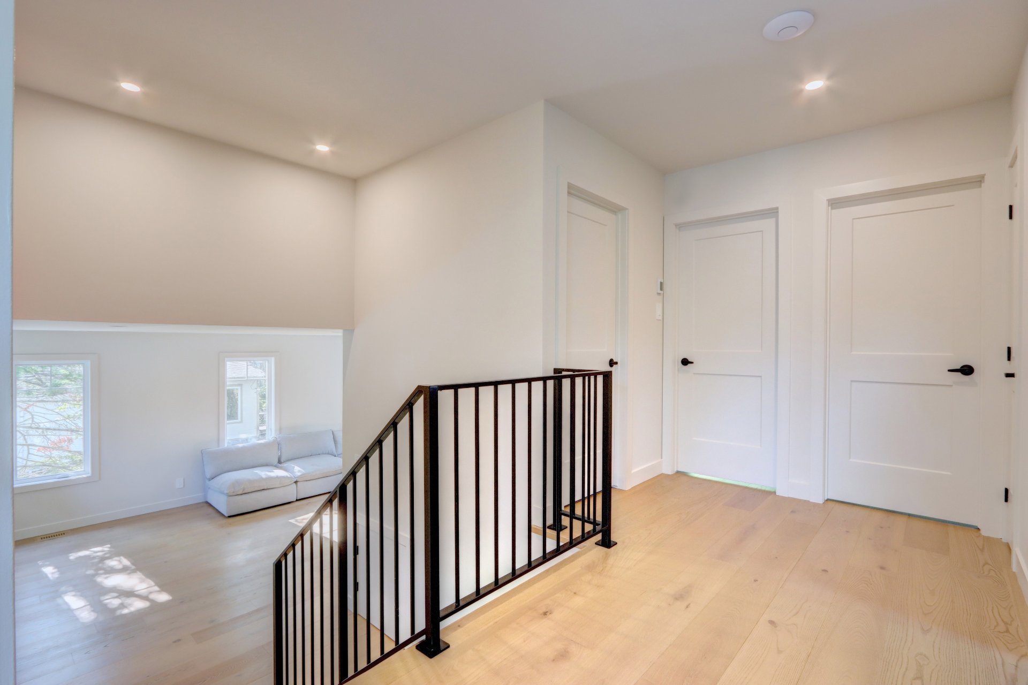
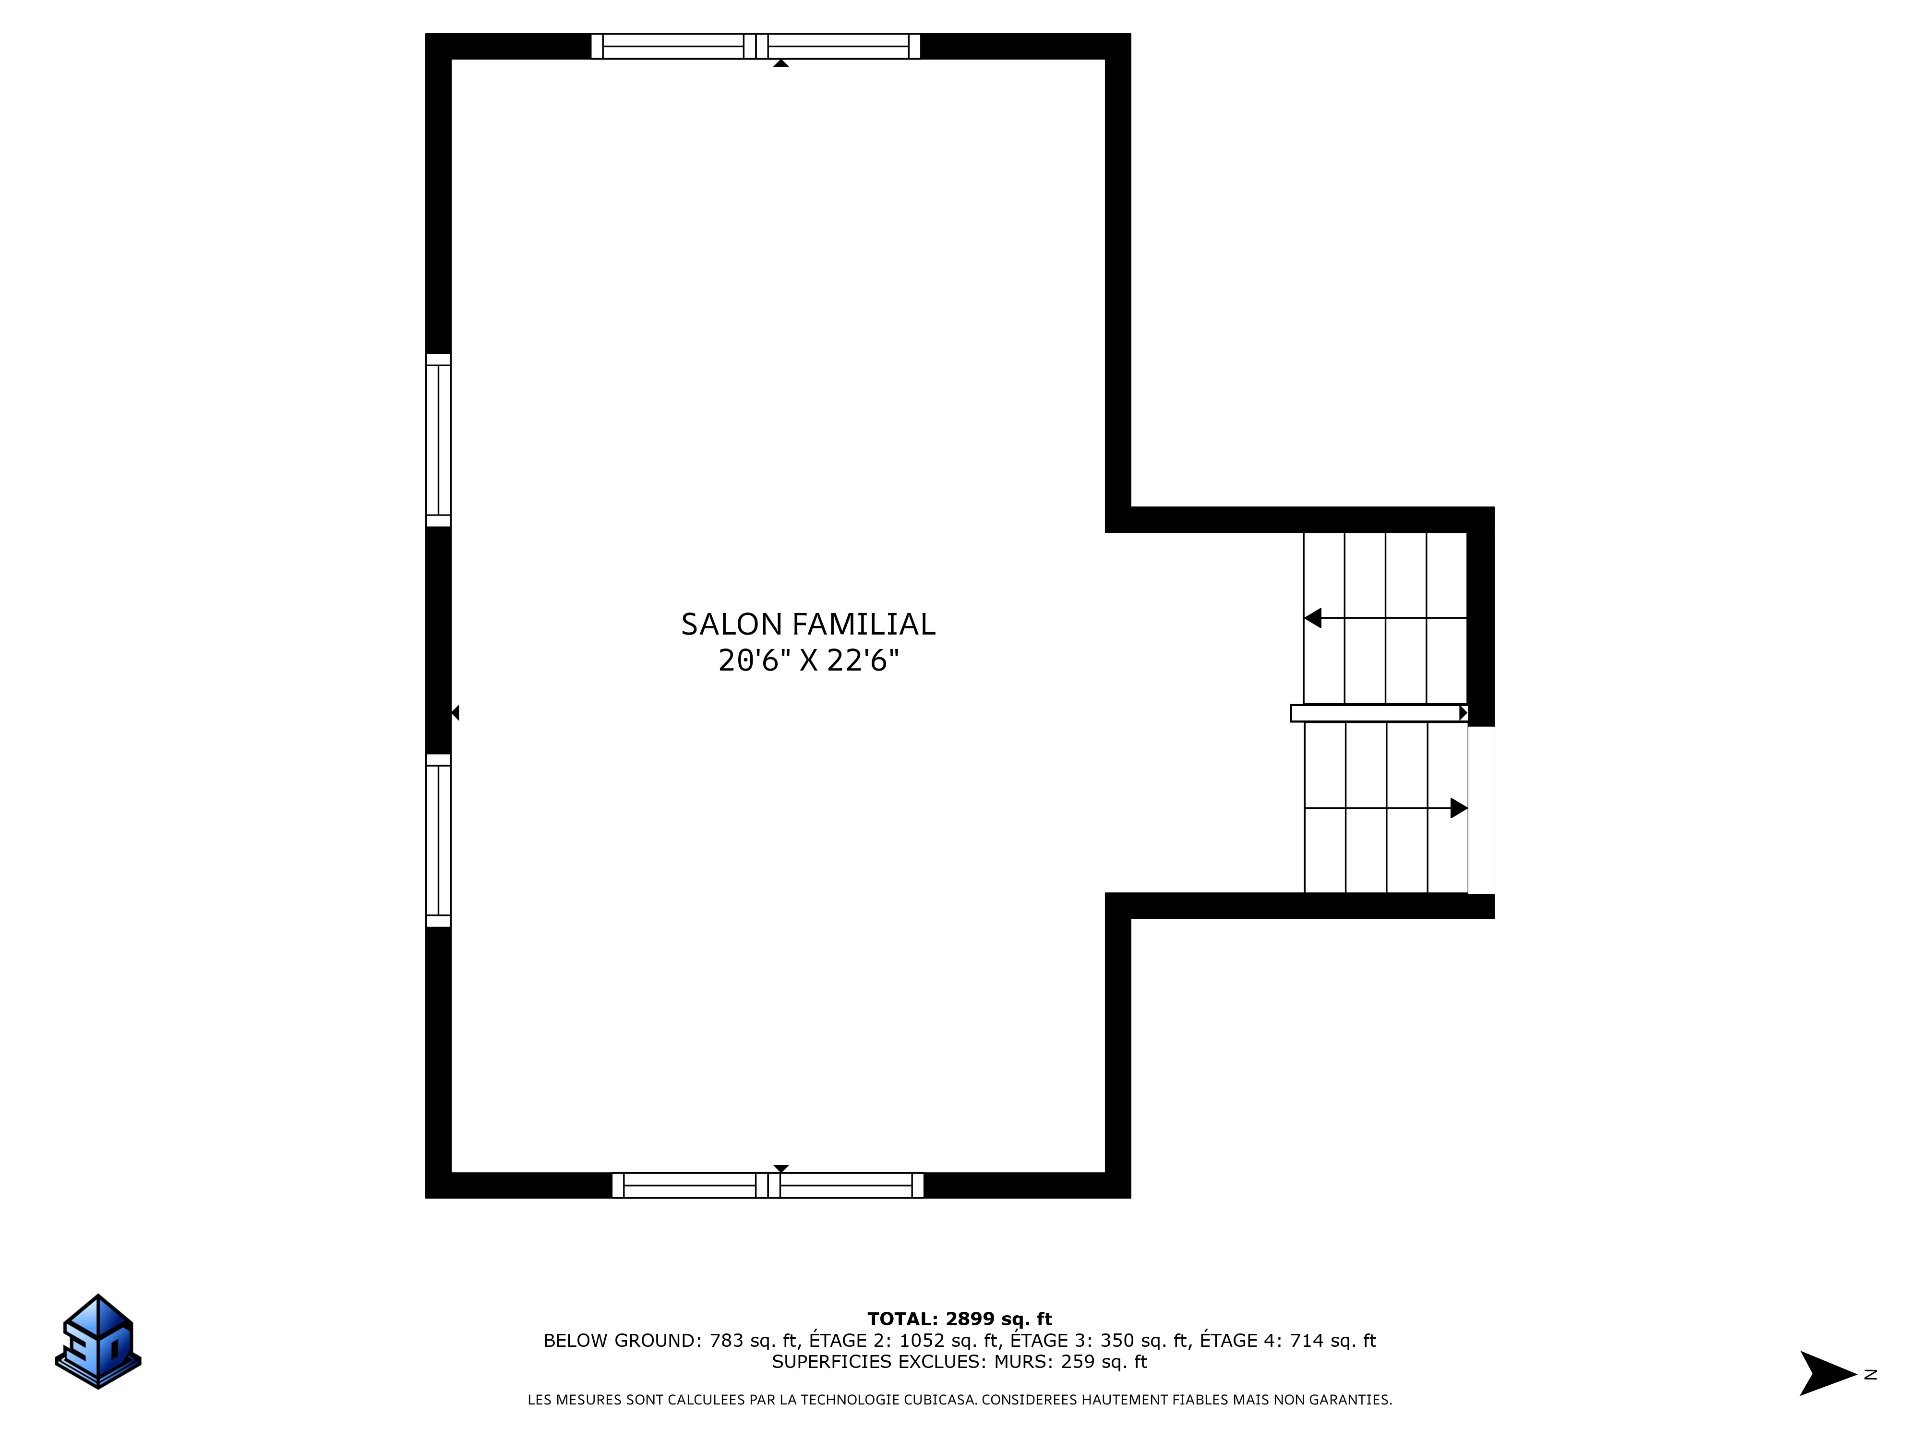
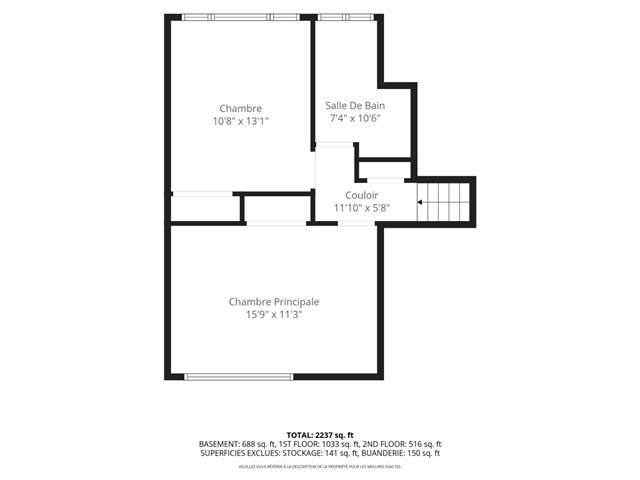
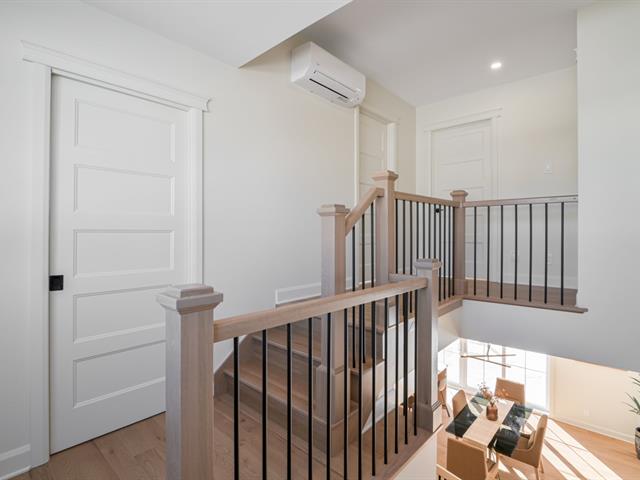
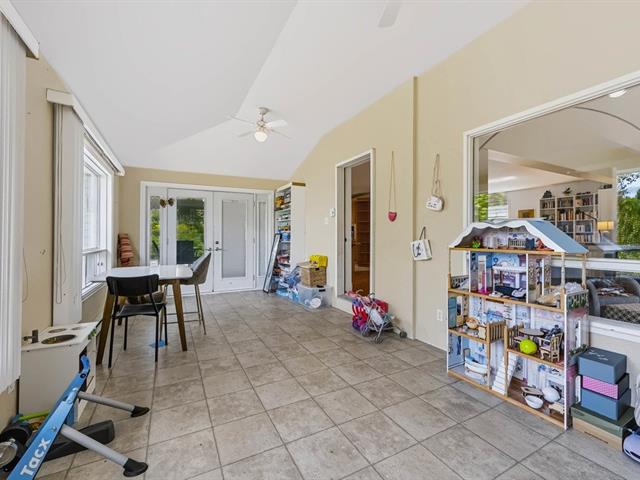
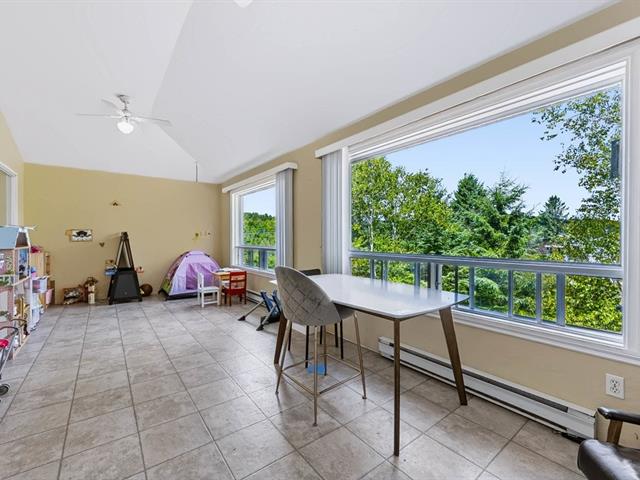
Family room
2nd floor
22.8x13.3 P
Wood
22.8x13.3 P
Wood
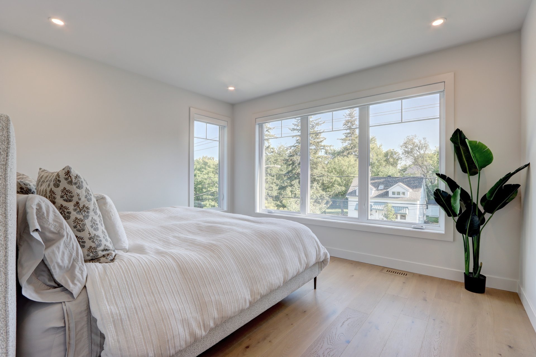
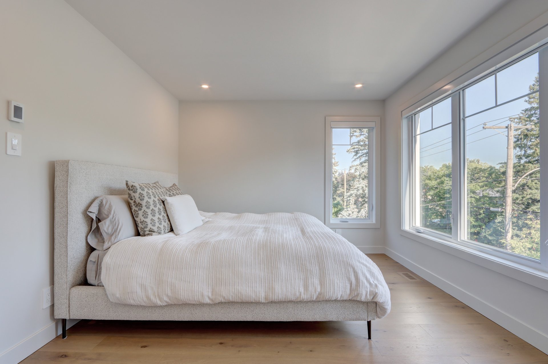
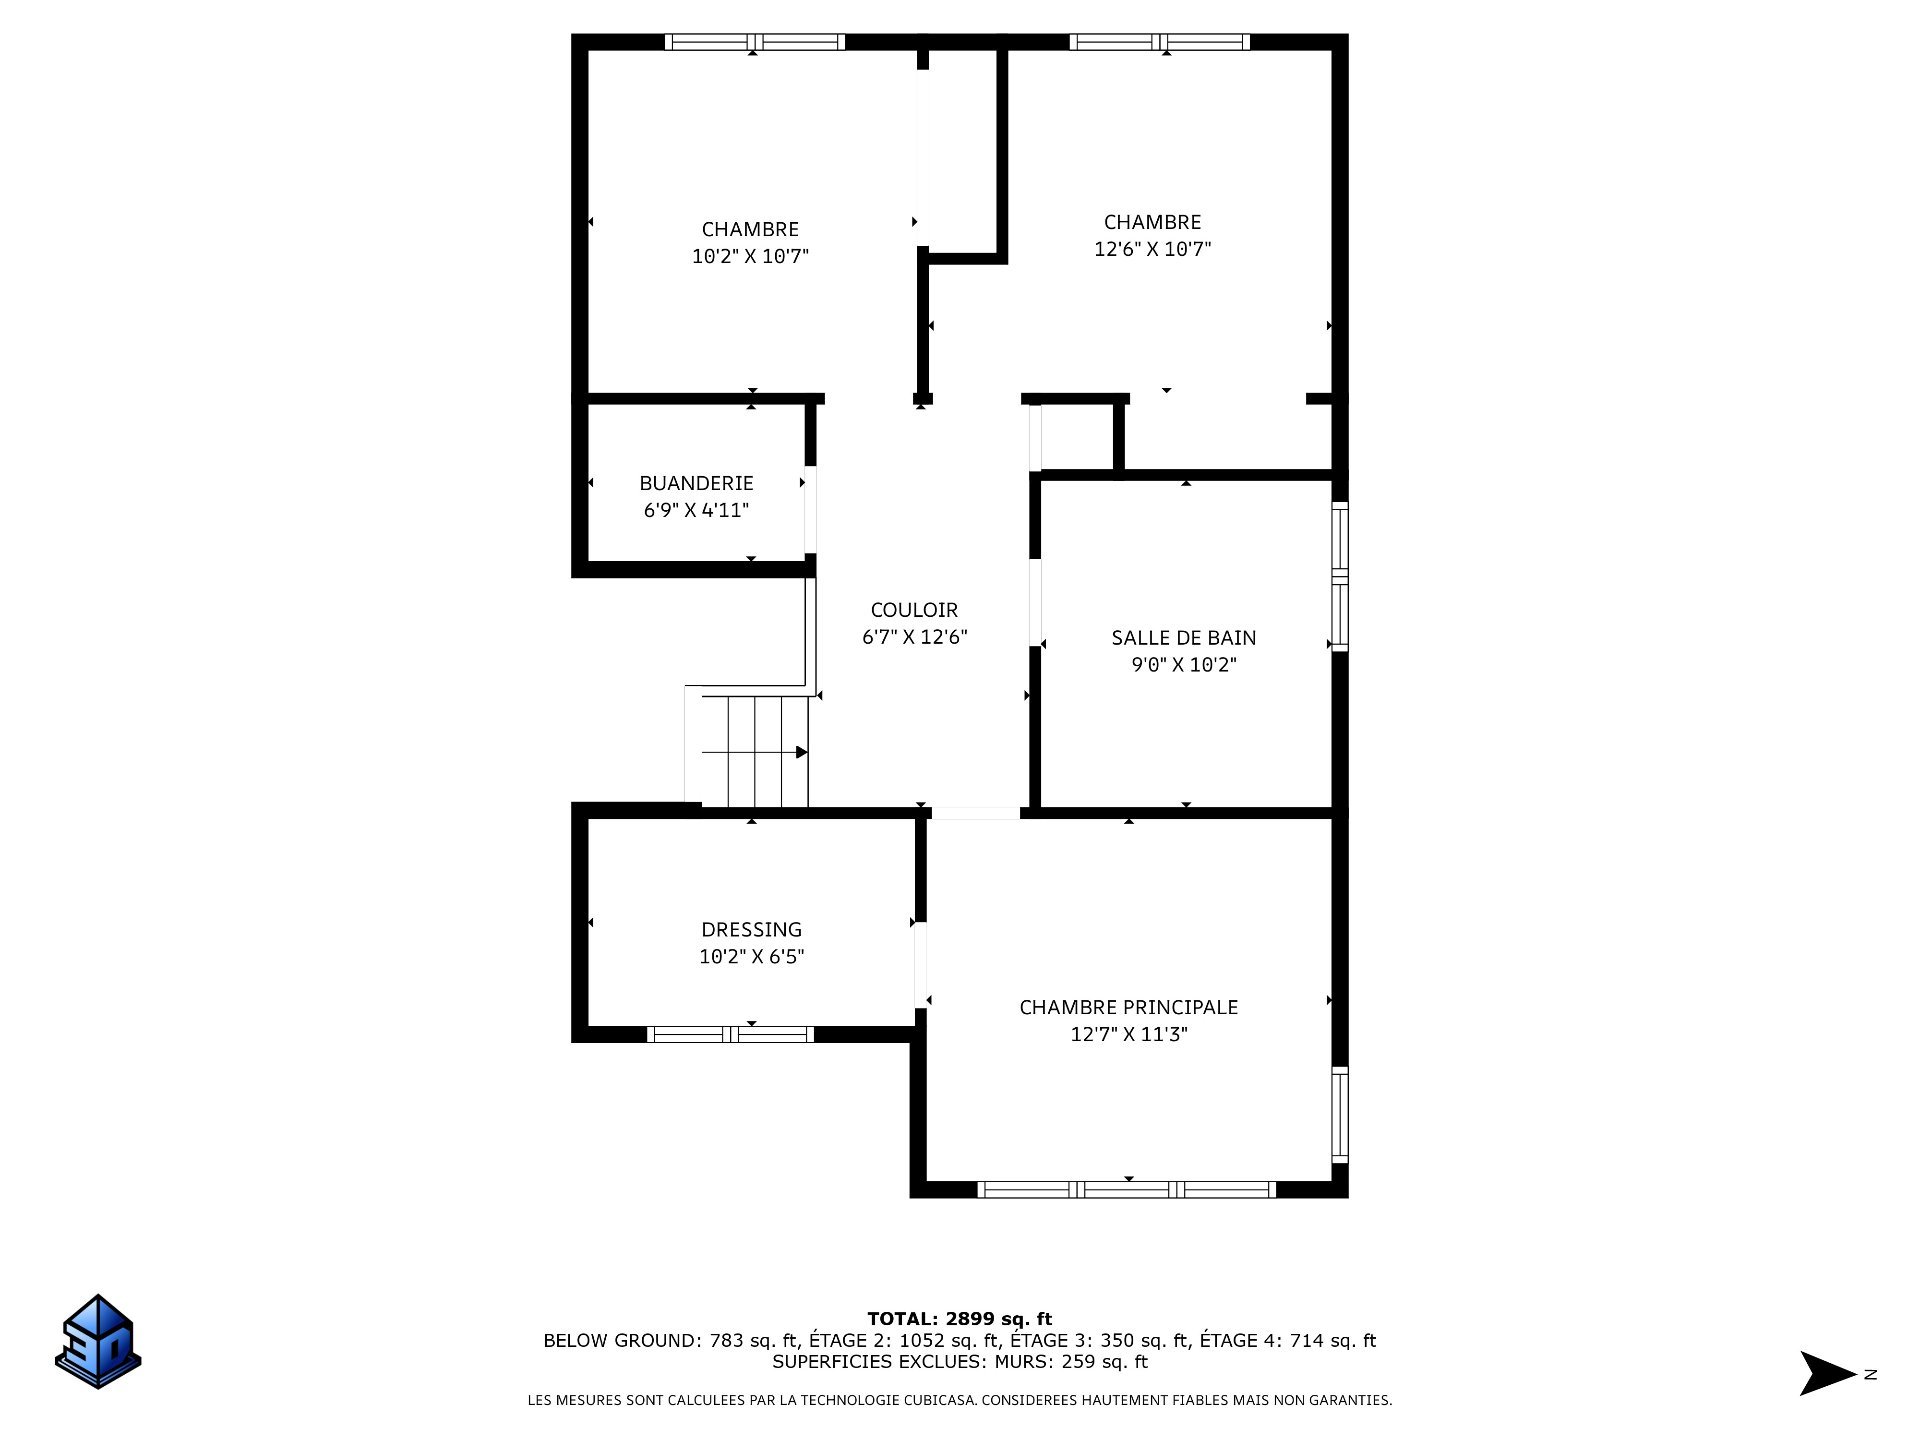
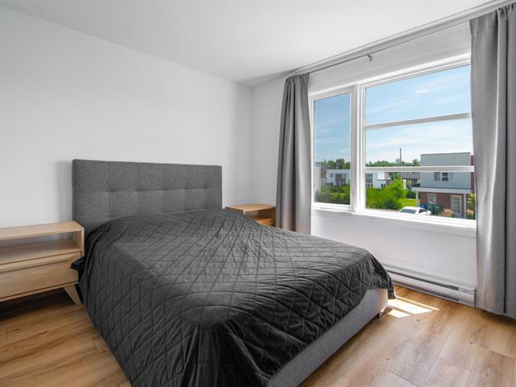
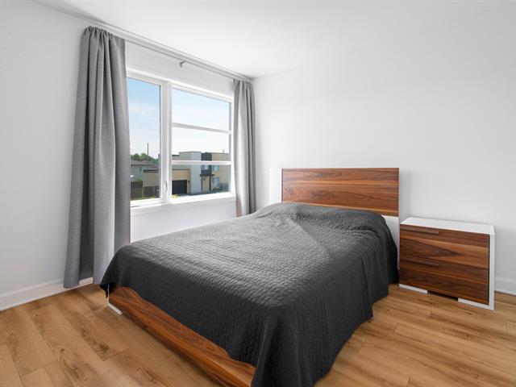
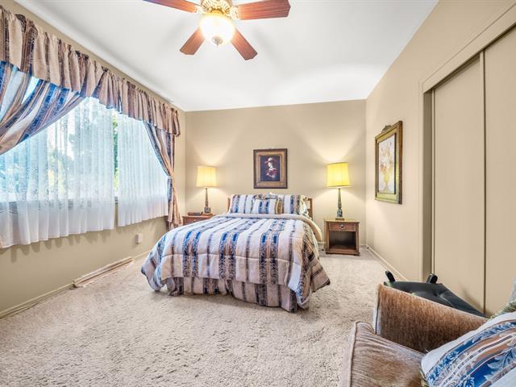
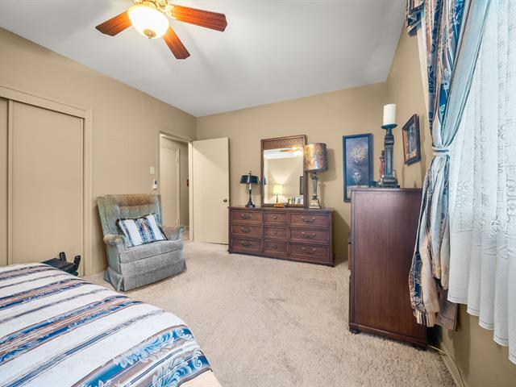
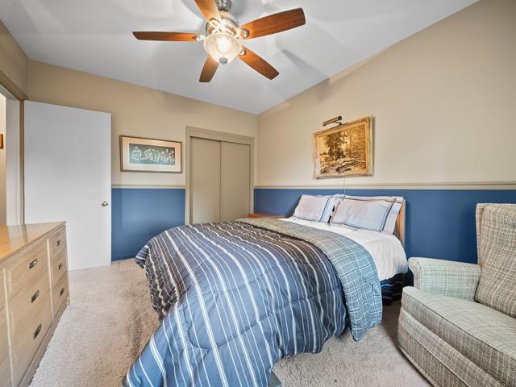
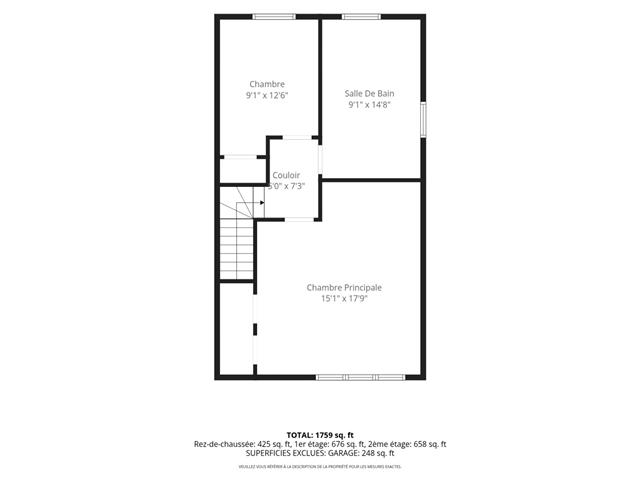
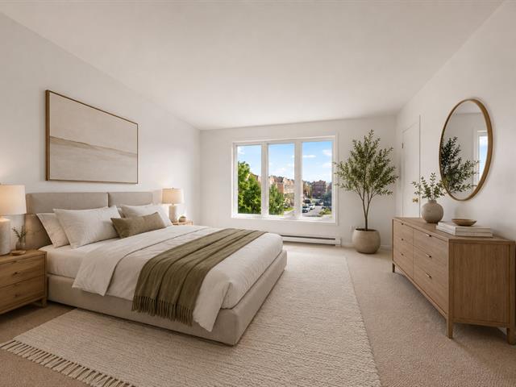
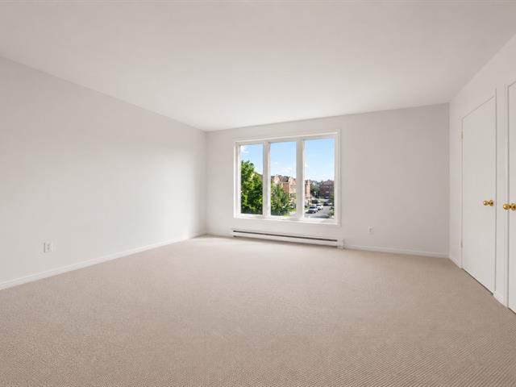
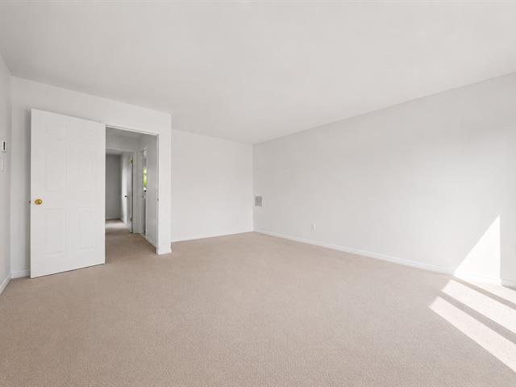
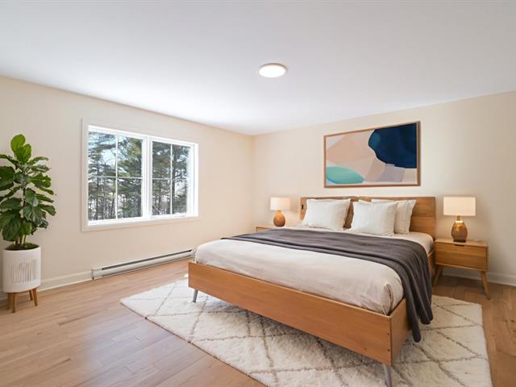
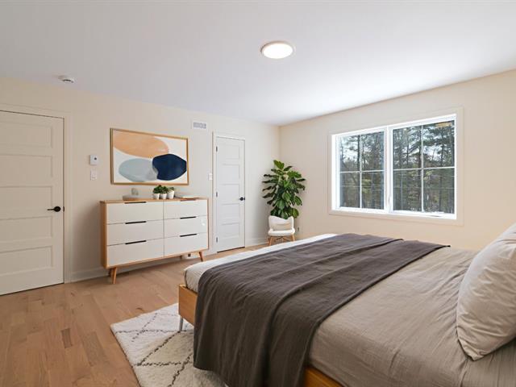
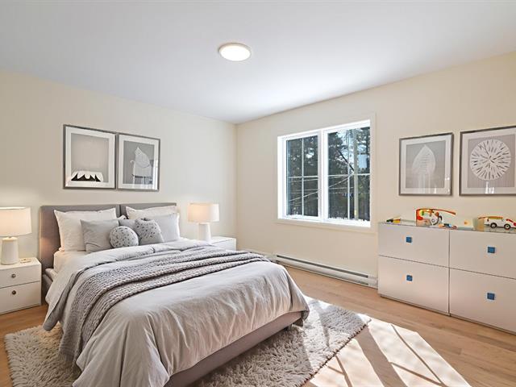
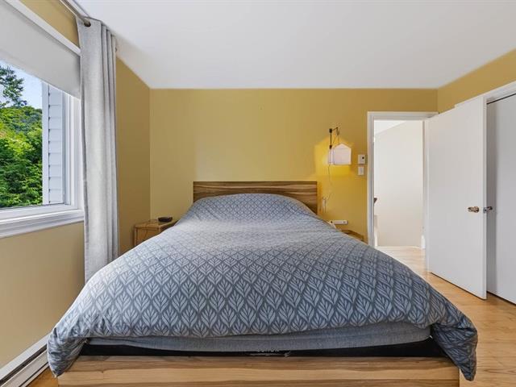
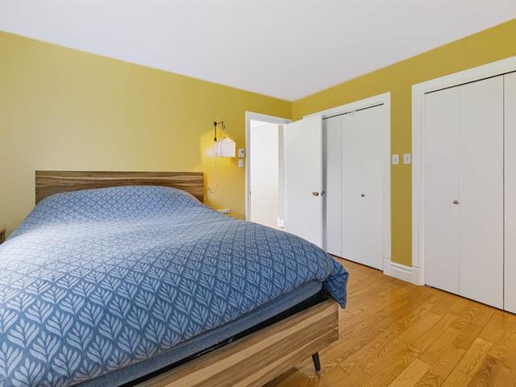
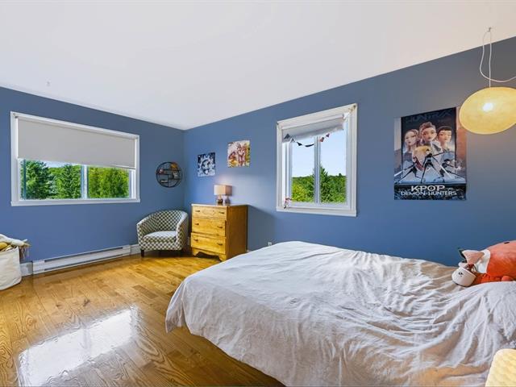
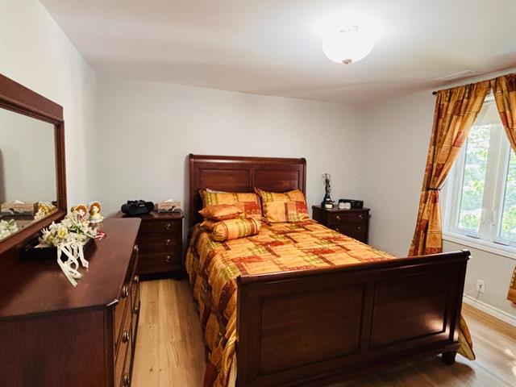
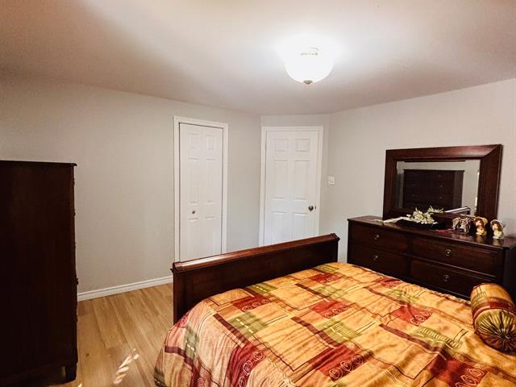
Primary bedroom
2nd floor
12.8x11.0 P
Chêne
12.8x11.0 P
Chêne
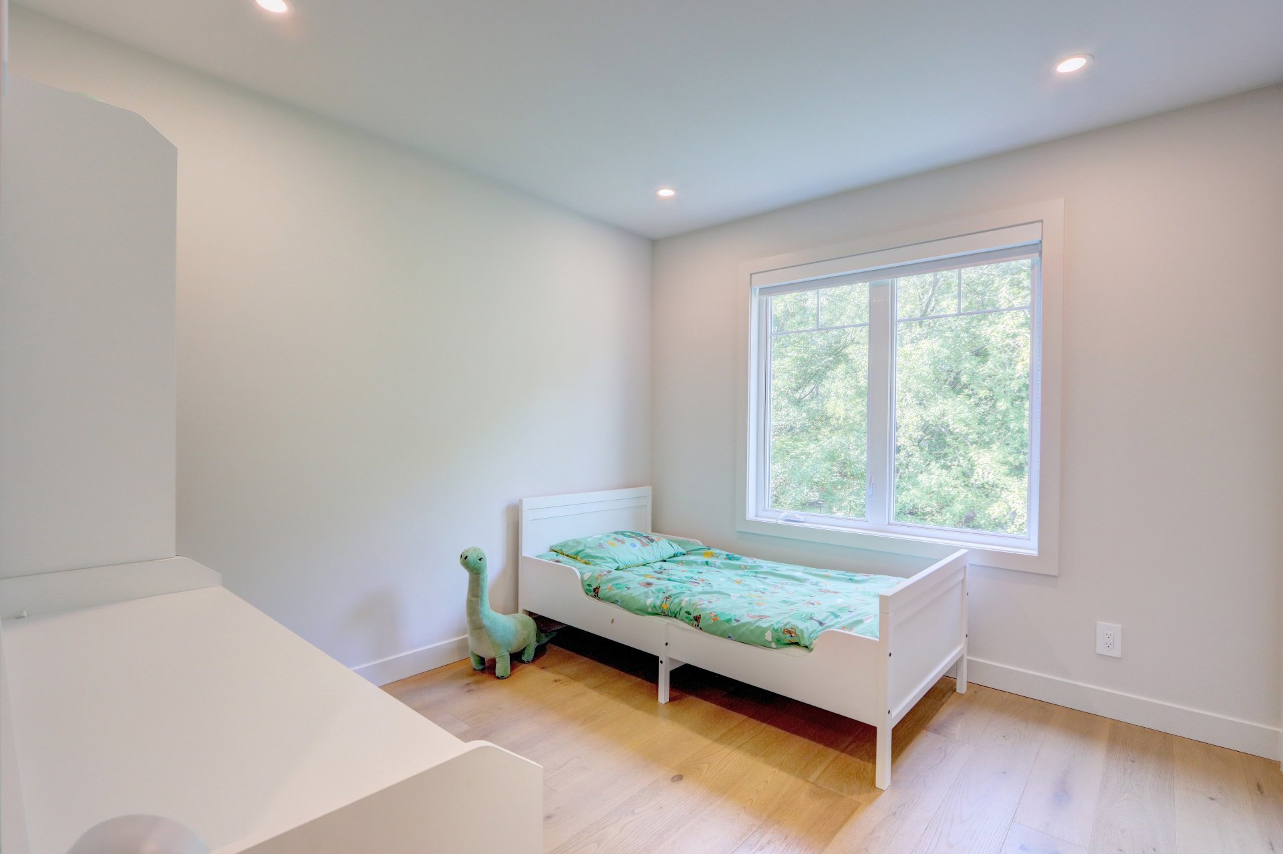
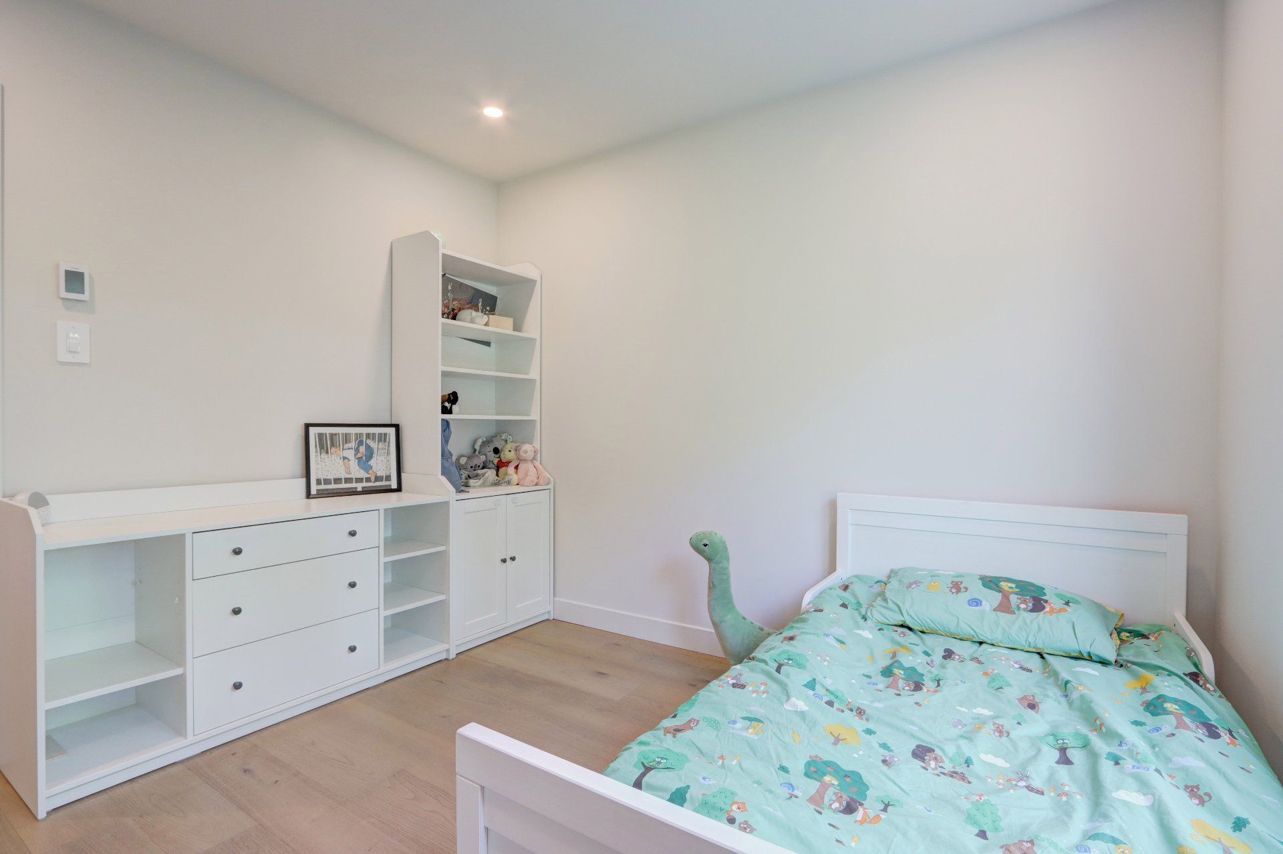
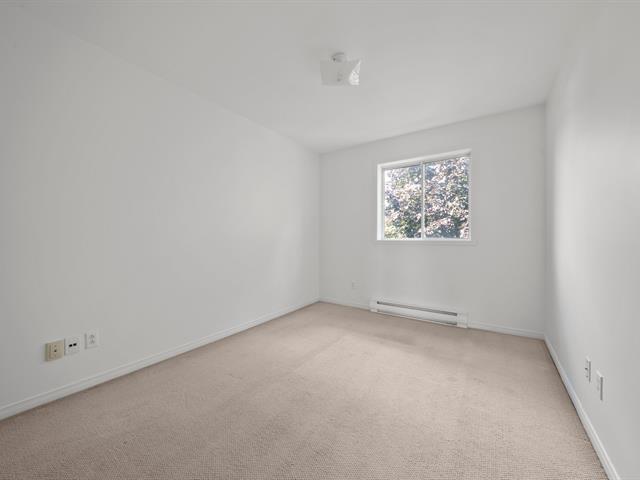
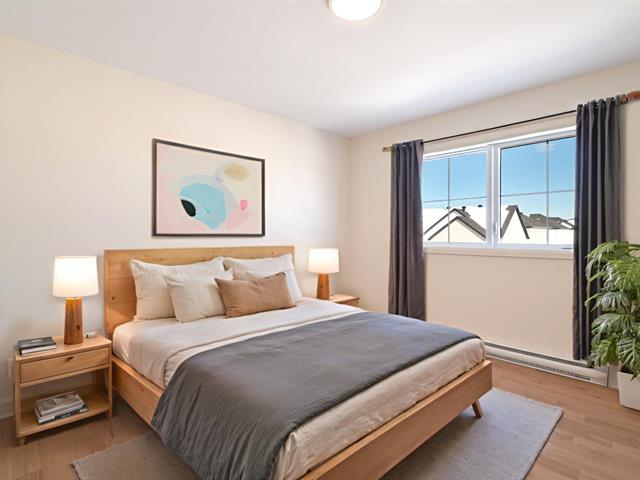
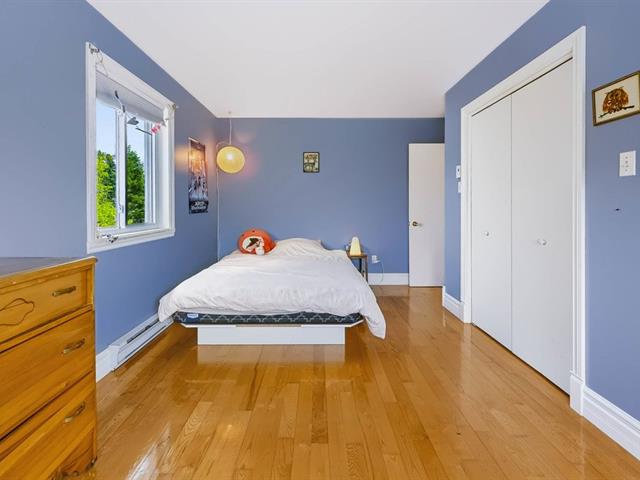
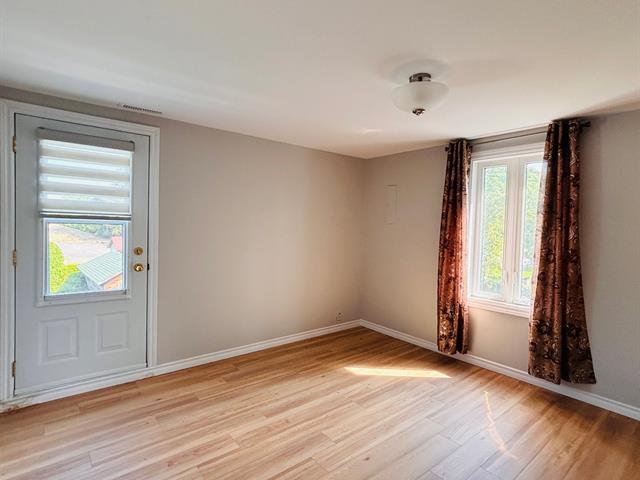
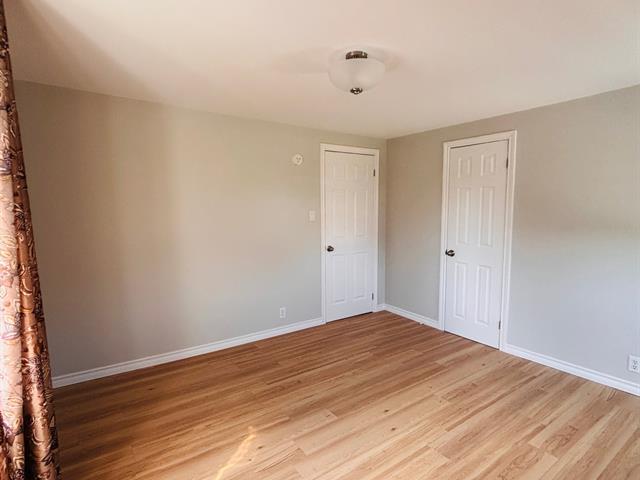
Bedroom
2nd floor
10.4x9.11 P
Chêne
10.4x9.11 P
Chêne
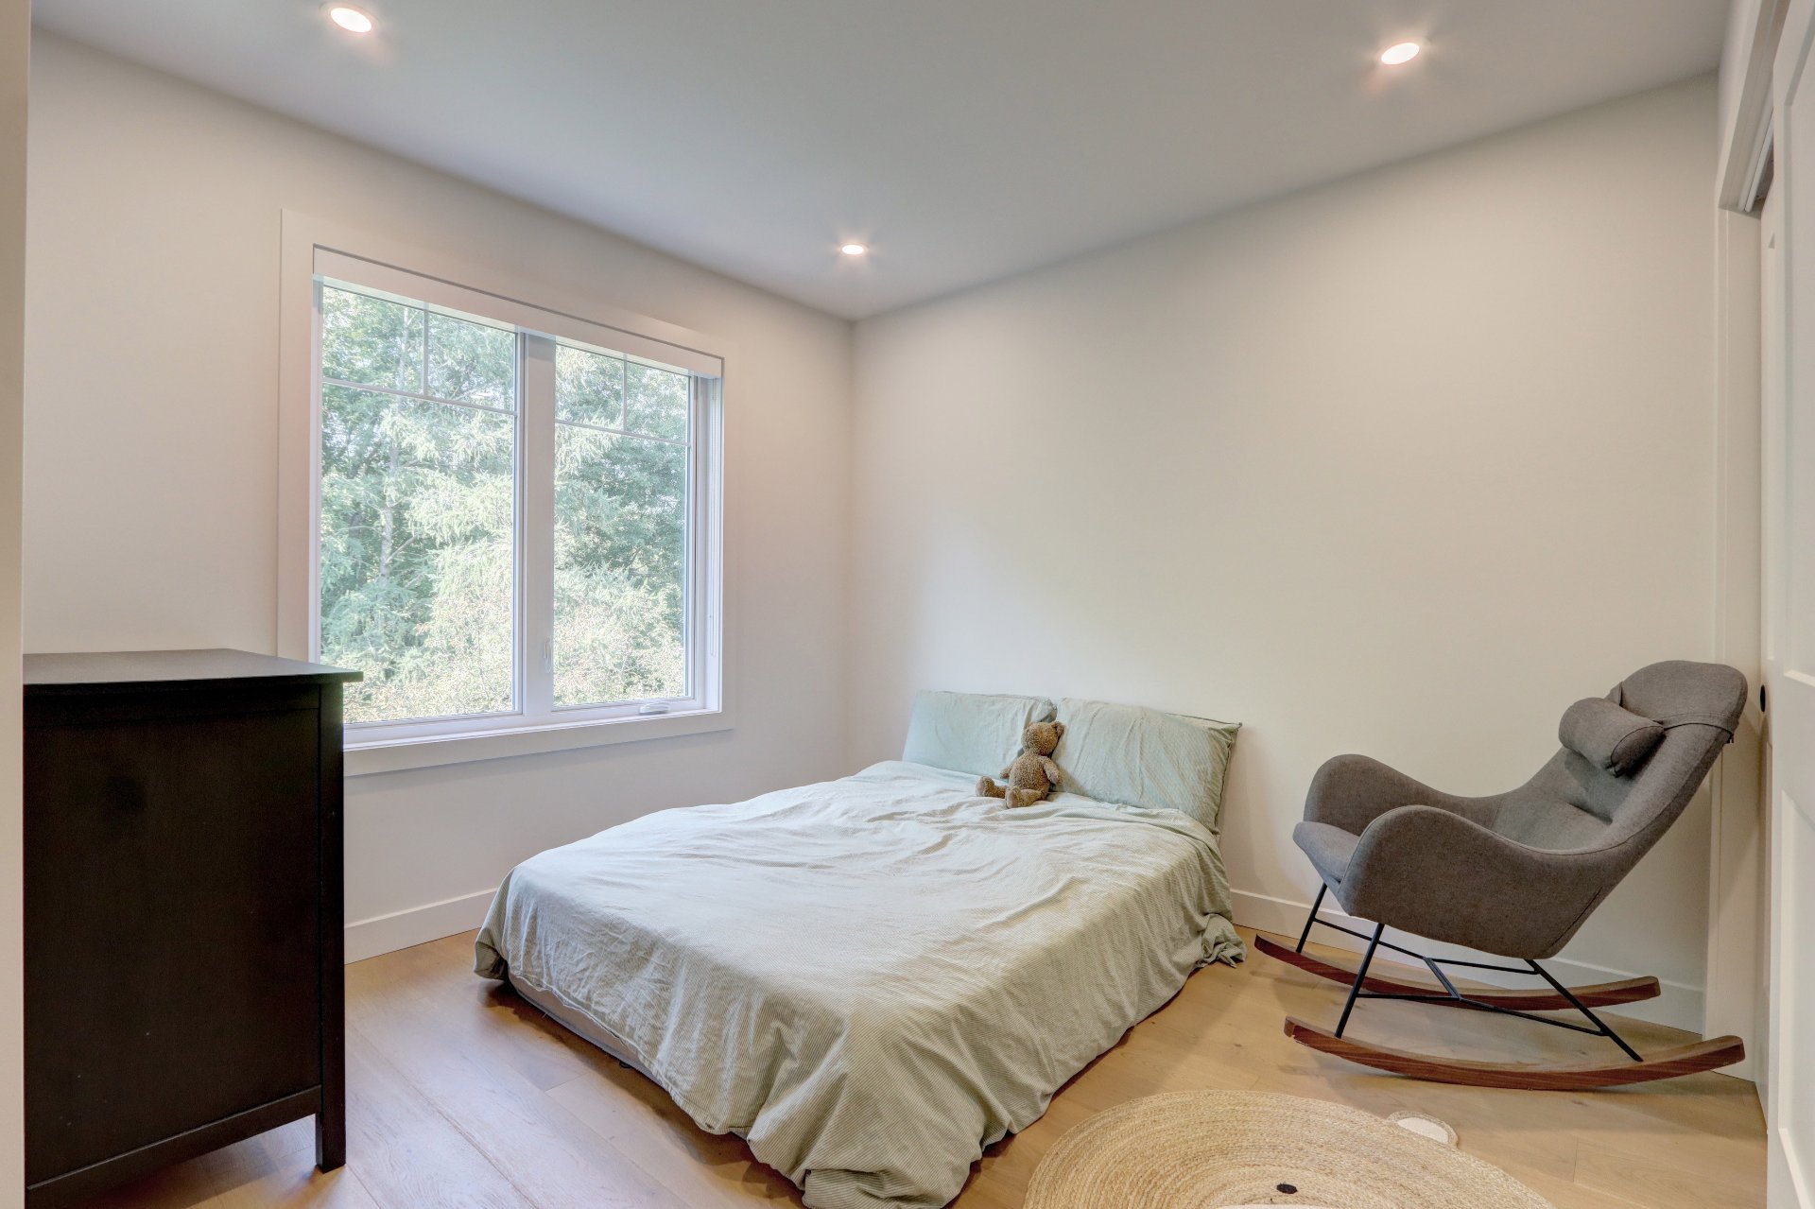
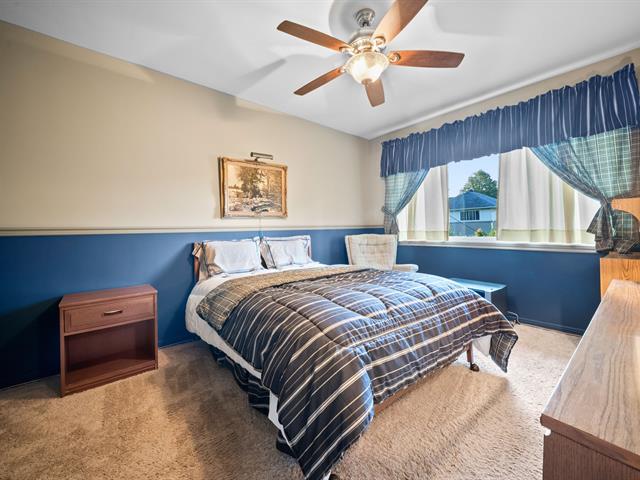
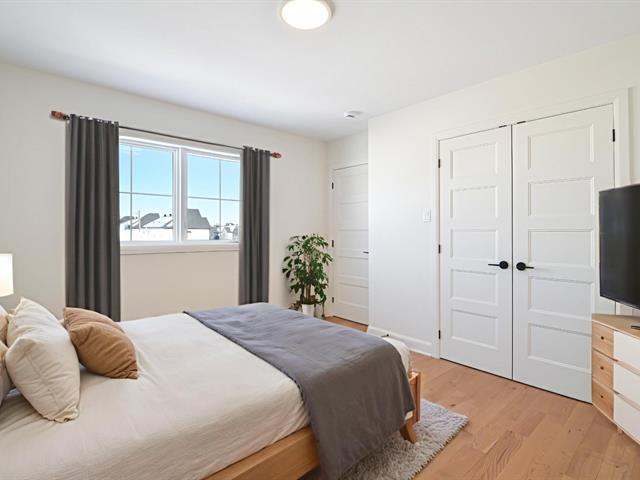
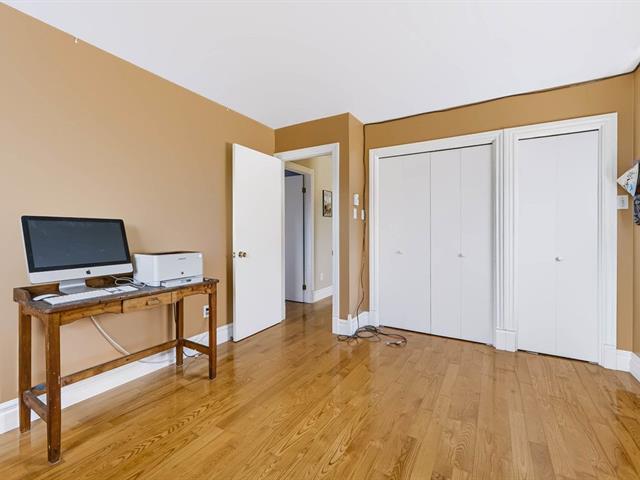
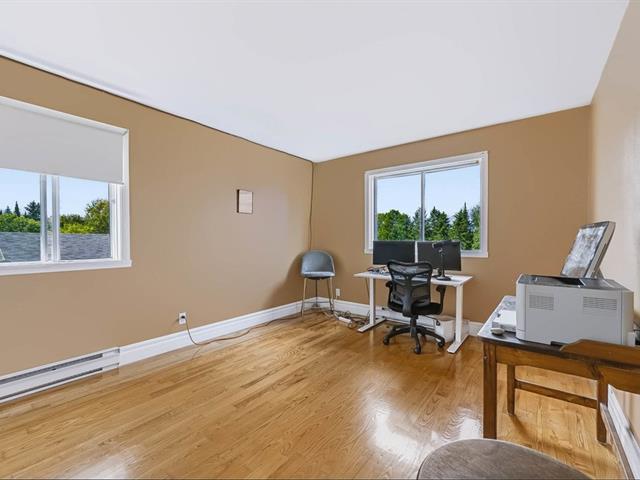
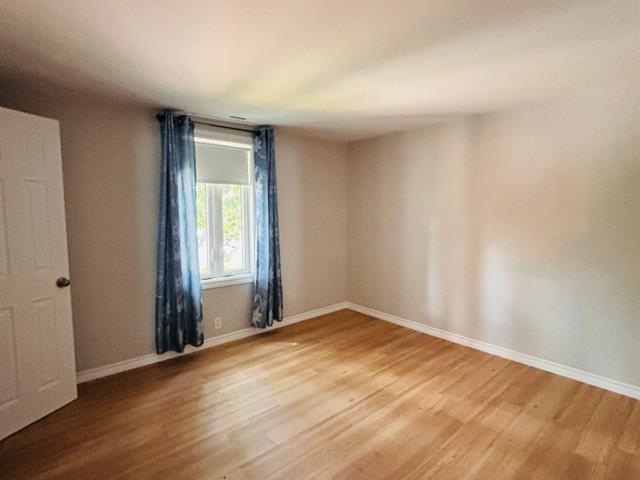
Bedroom
2nd floor
12.4x10.2 P
Chêne
12.4x10.2 P
Chêne
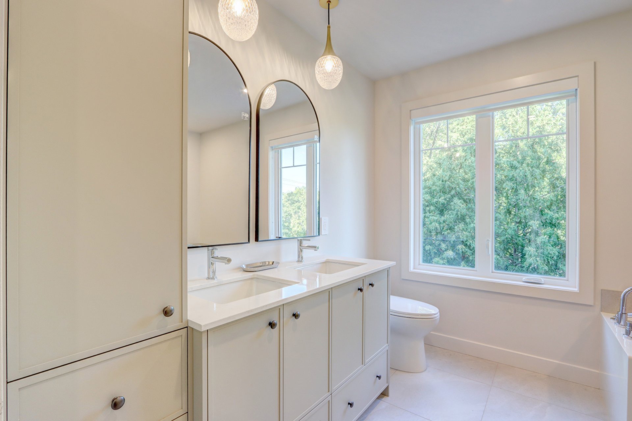
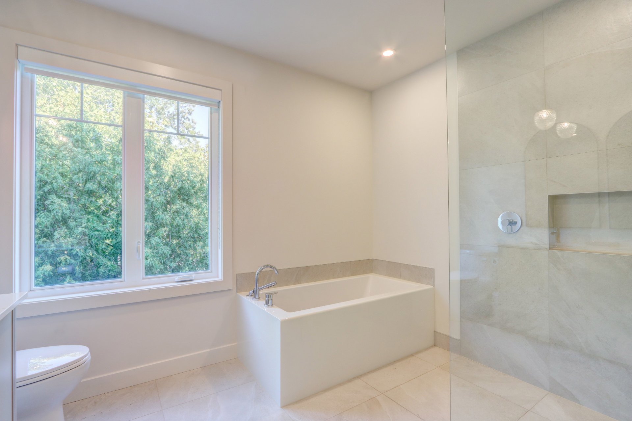
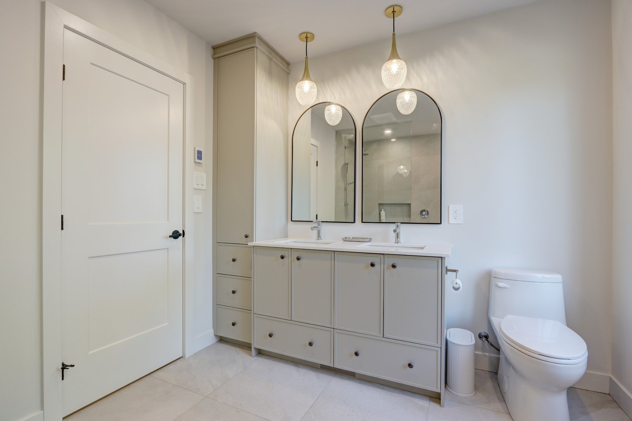
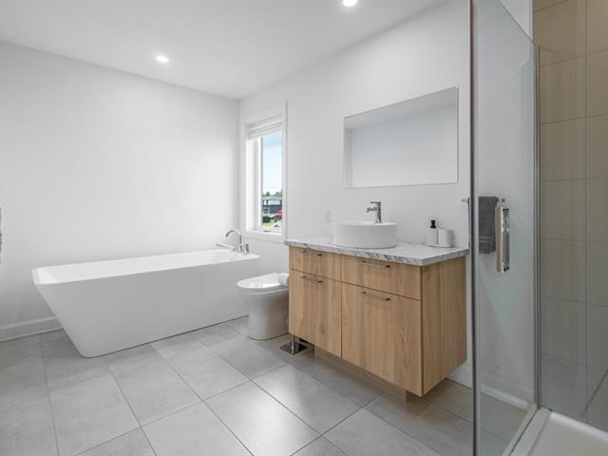
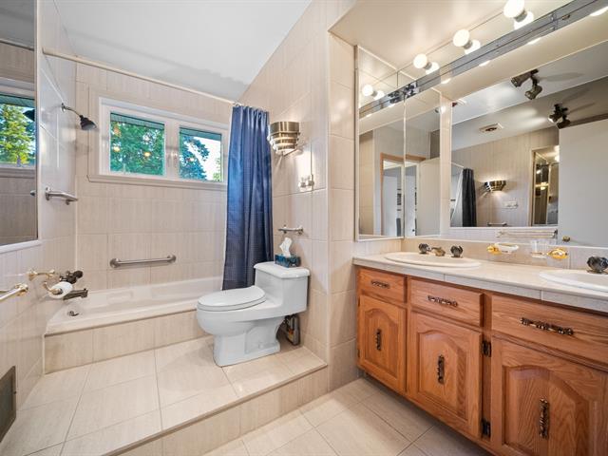
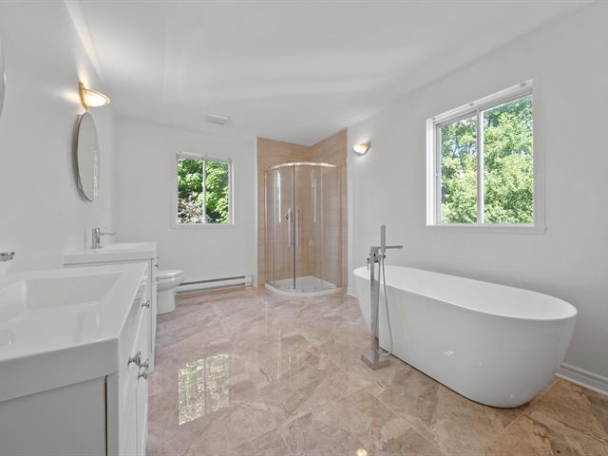
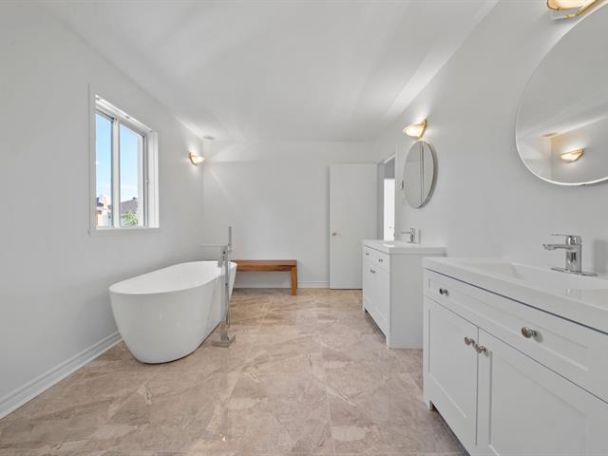
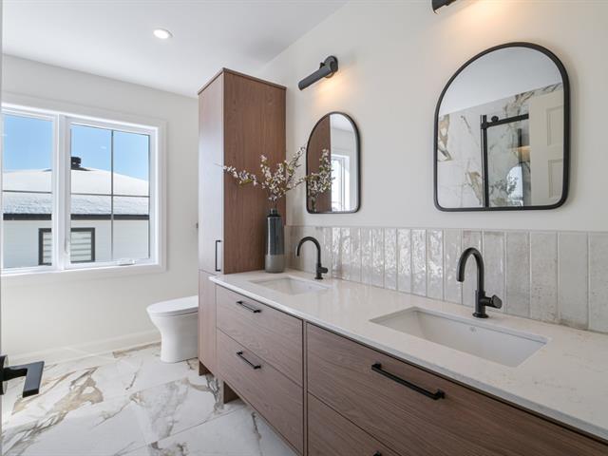
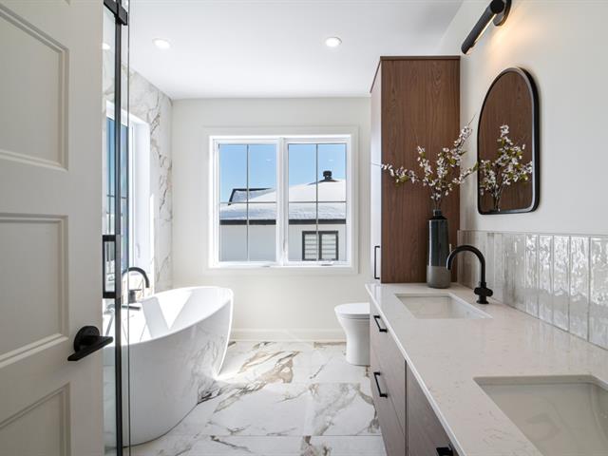
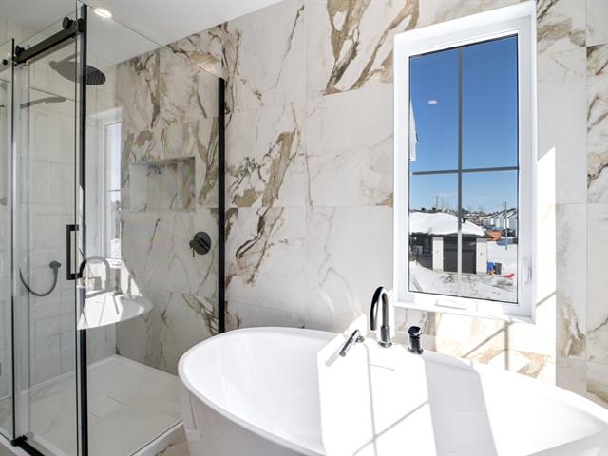
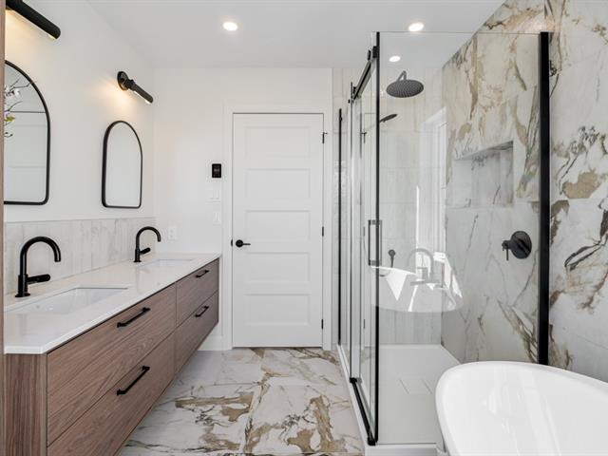
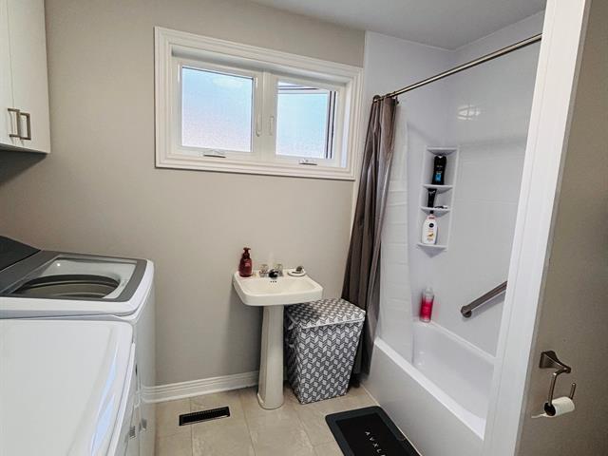
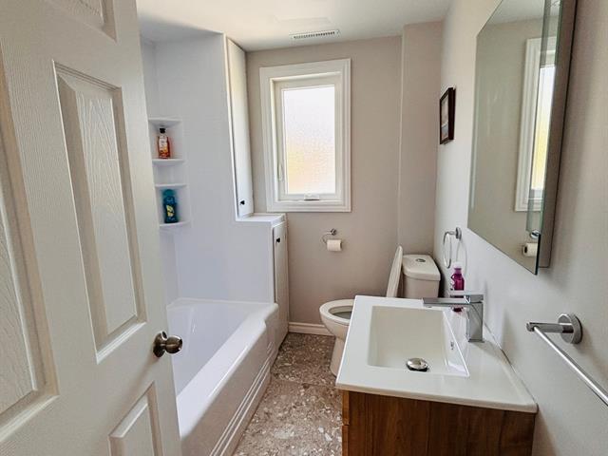
Bathroom
2nd floor
10.5x8.9 P
Ceramic tiles
10.5x8.9 P
Ceramic tiles
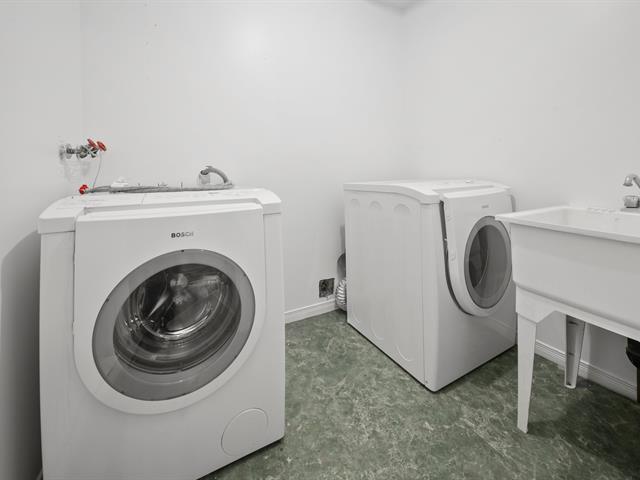
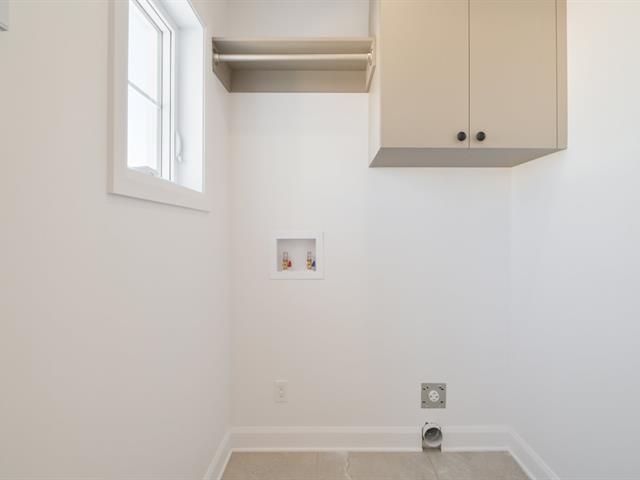
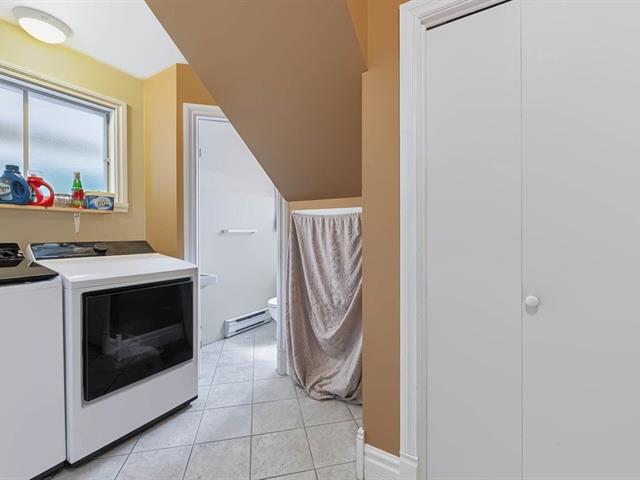
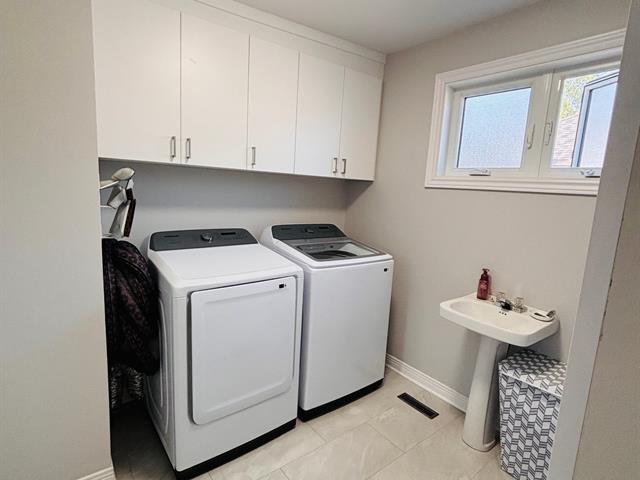
Laundry room
2nd floor
6.5x4.11 P
Ceramic tiles
6.5x4.11 P
Ceramic tiles
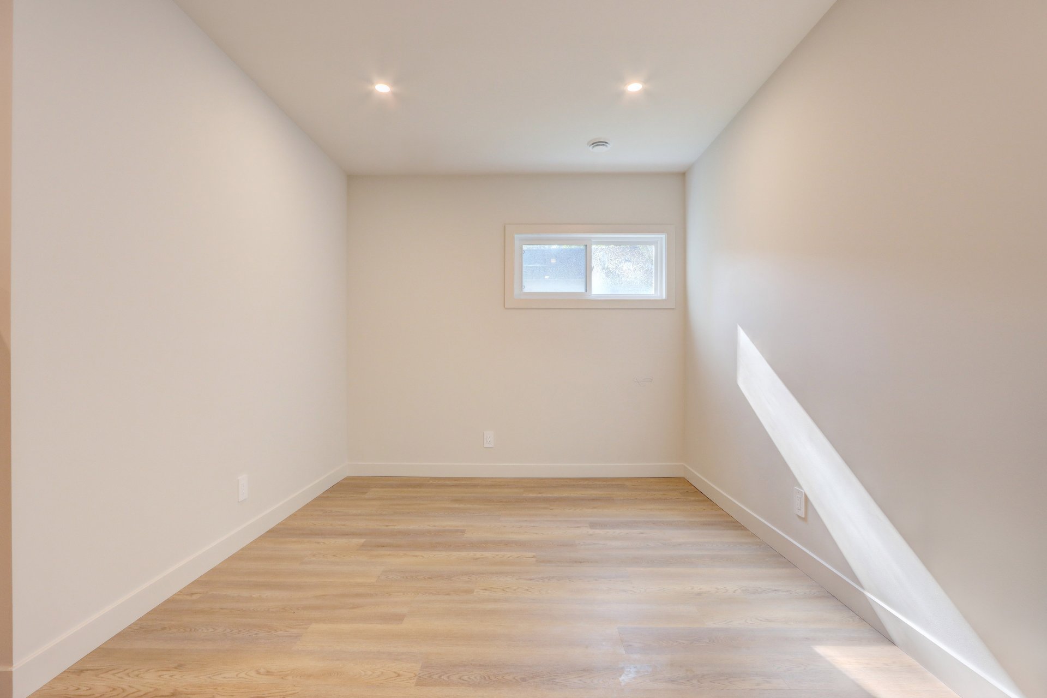
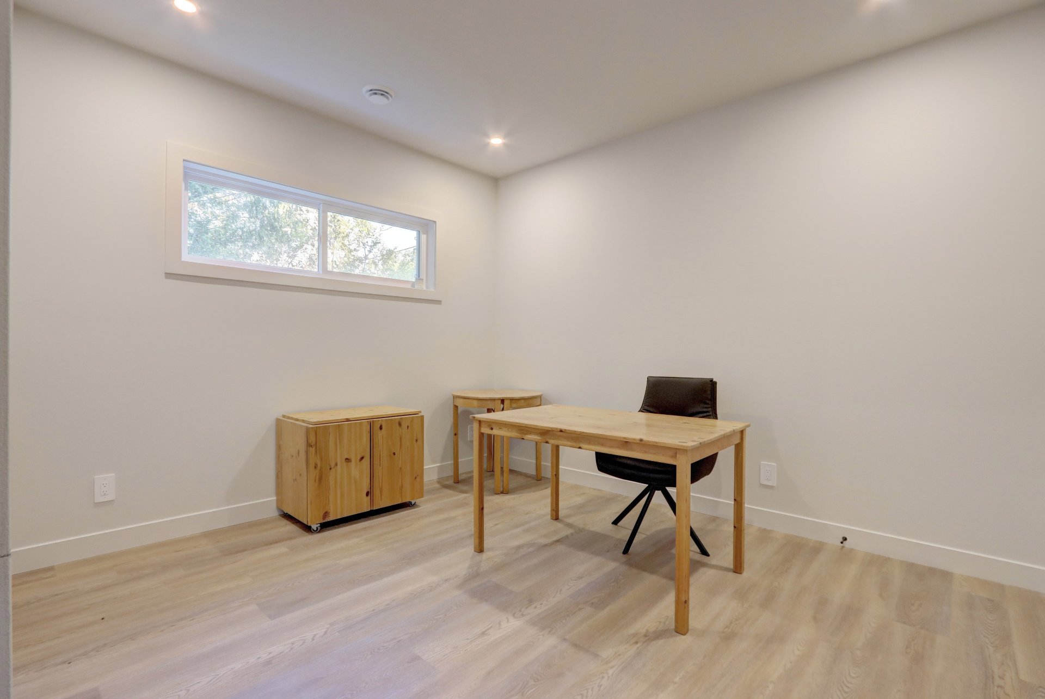
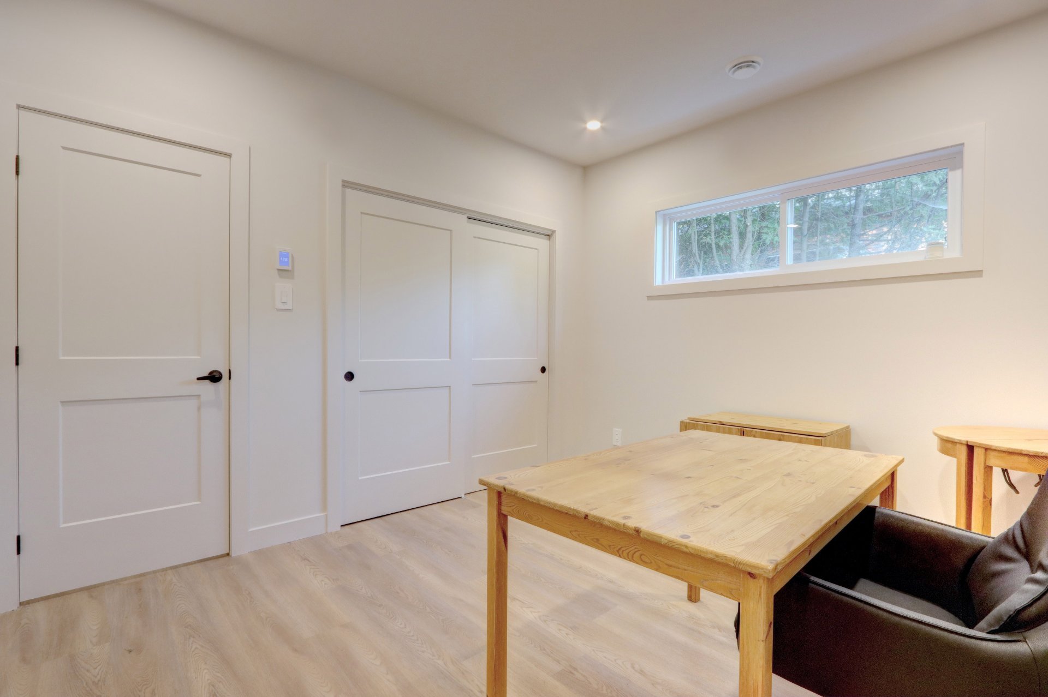
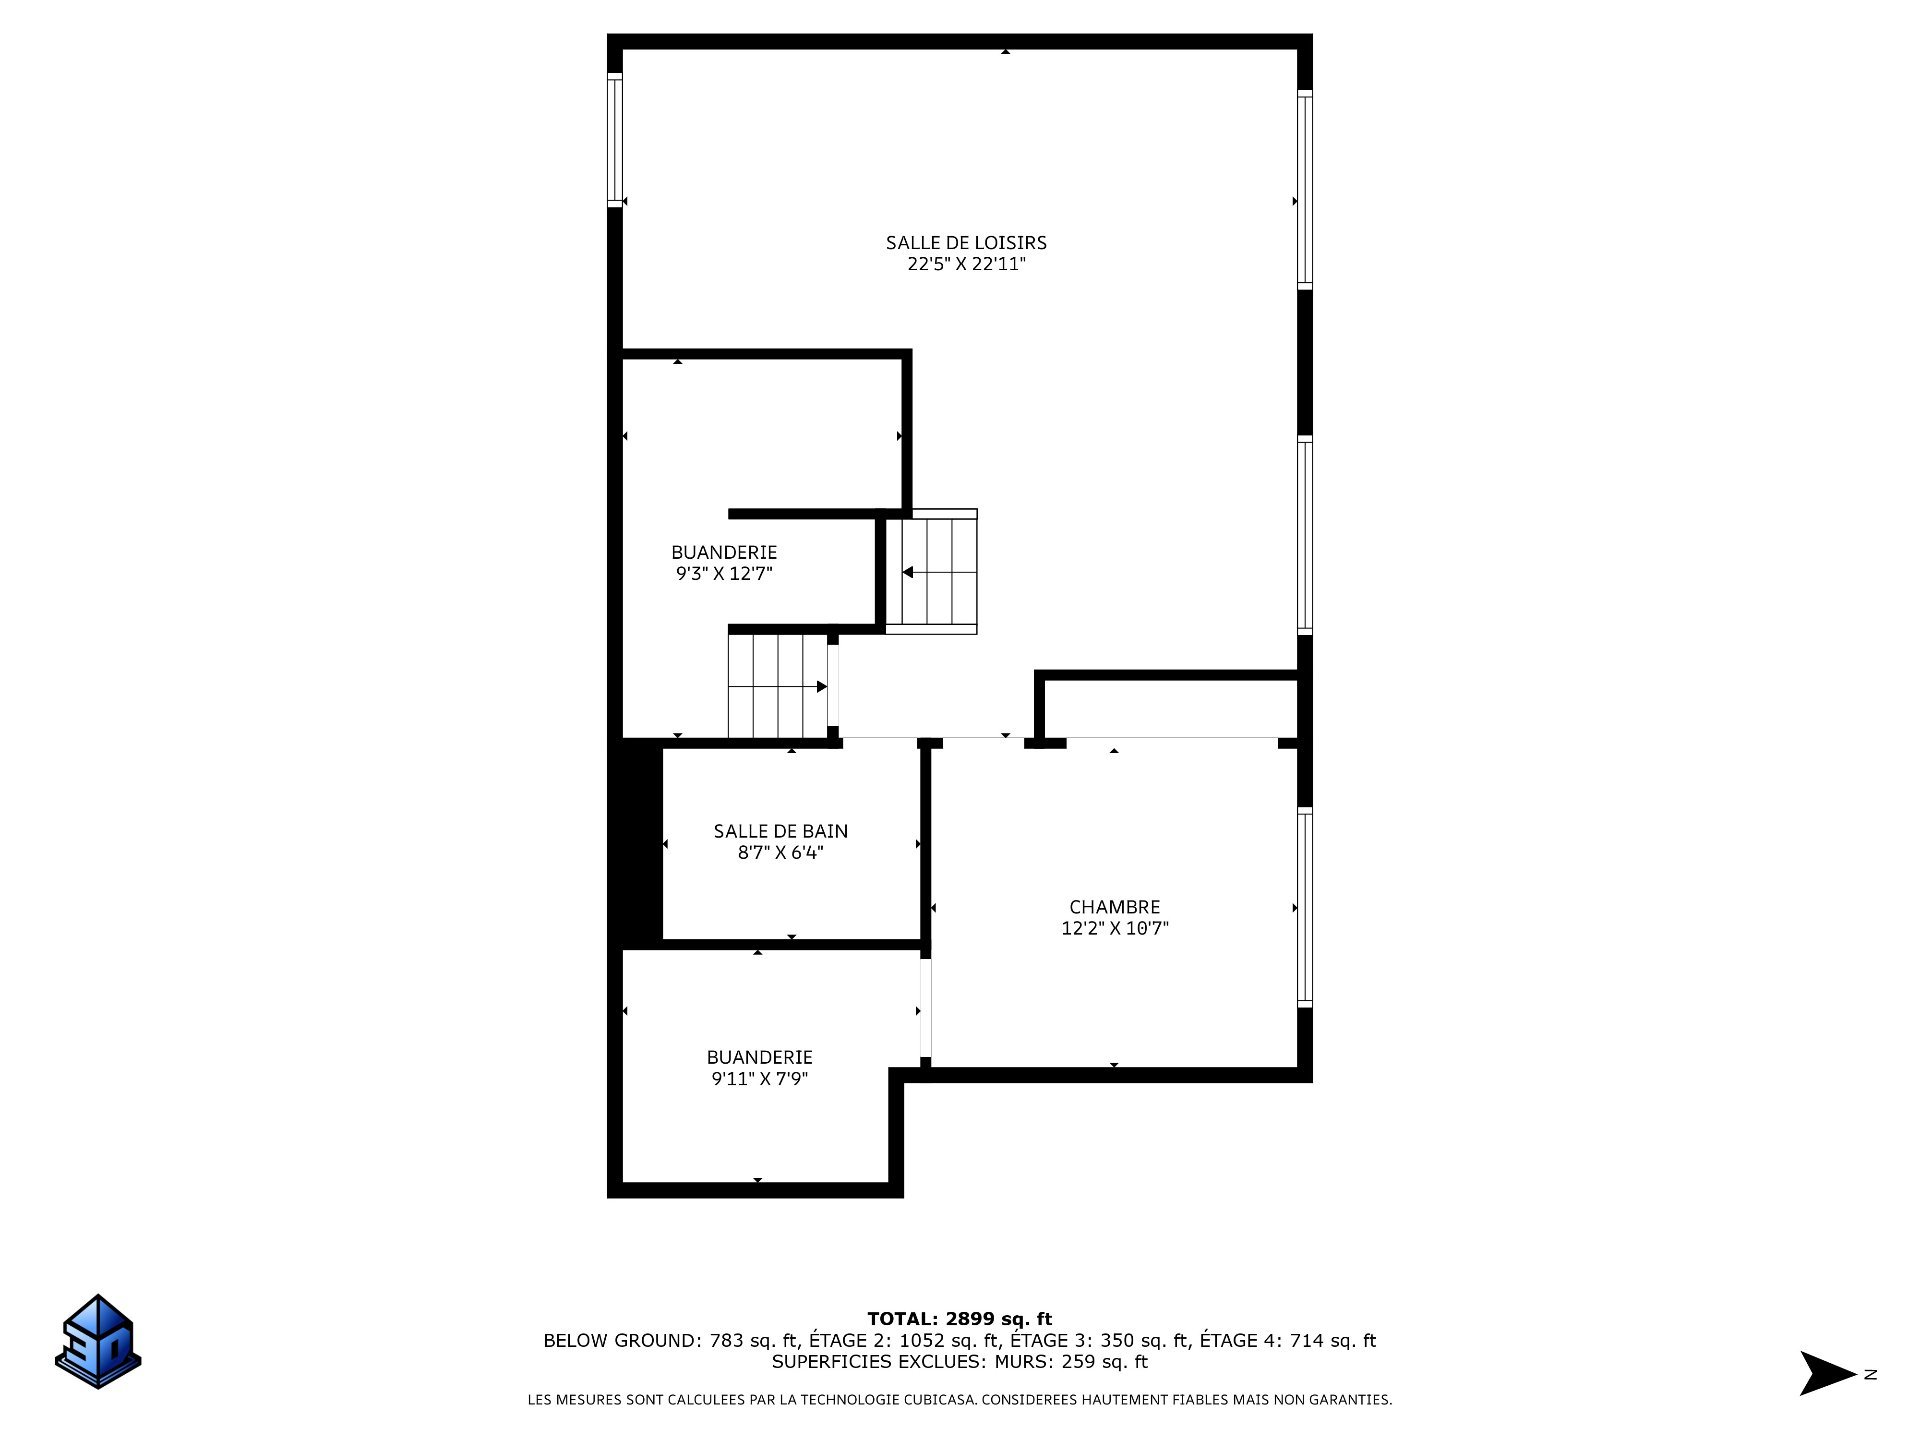
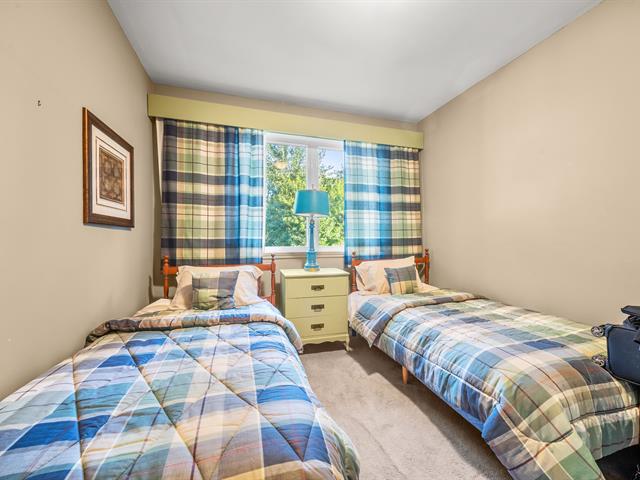

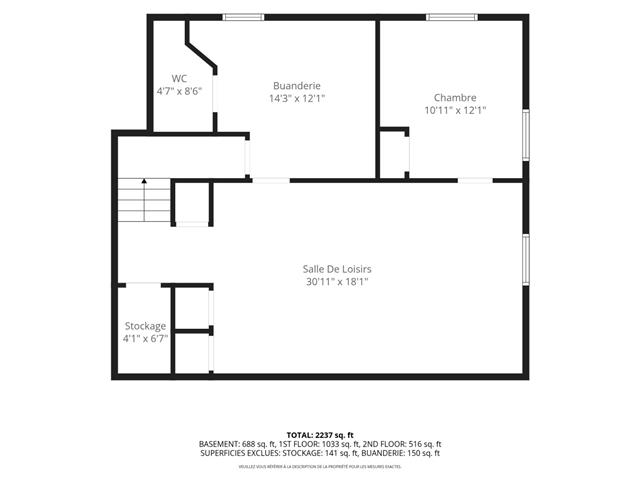
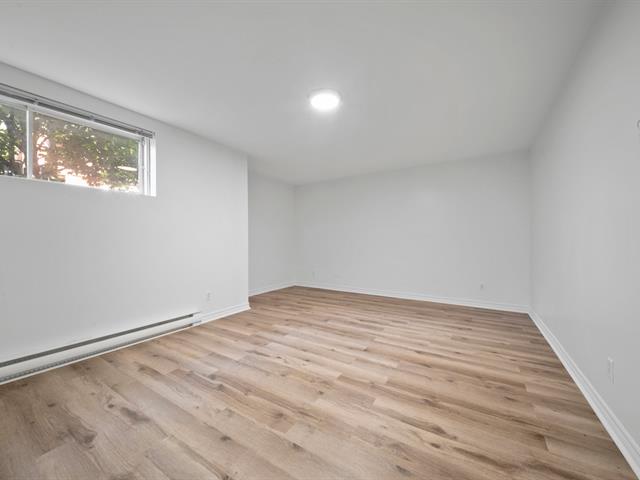
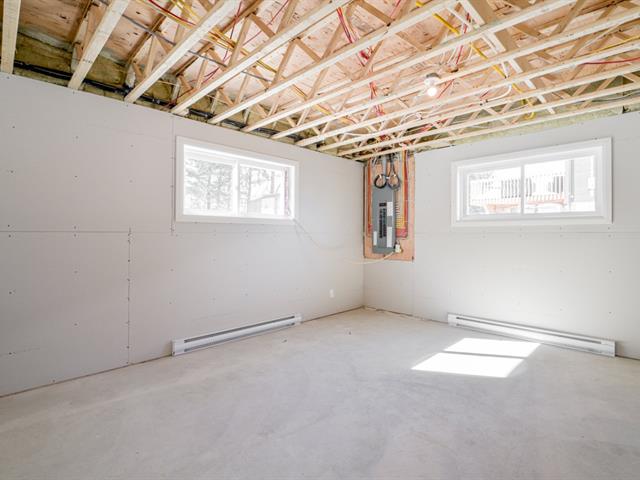
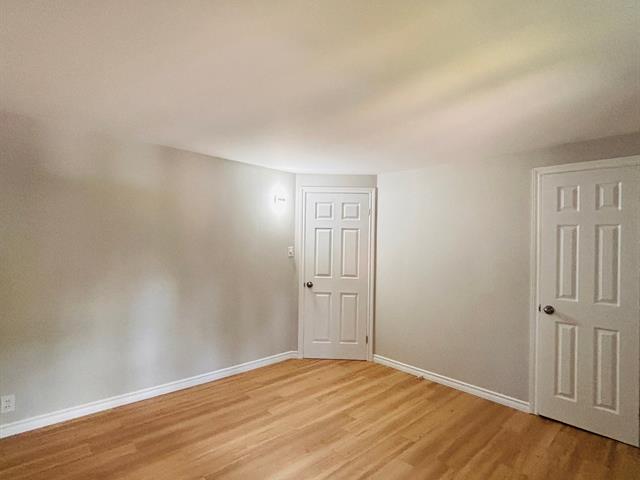
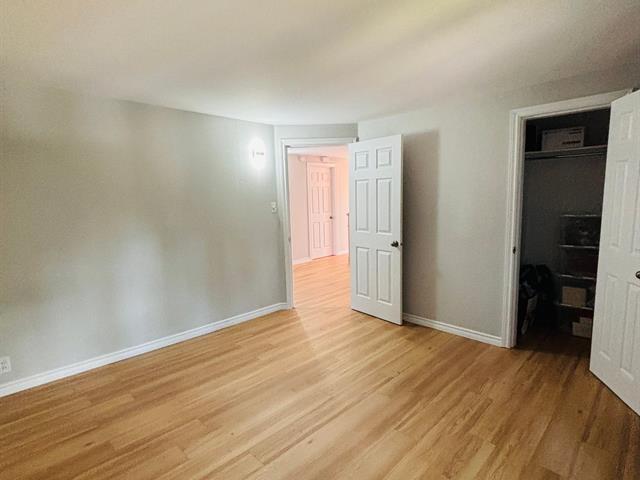
Bedroom
Basement
11.10x10.7 P
Floating floor
11.10x10.7 P
Floating floor
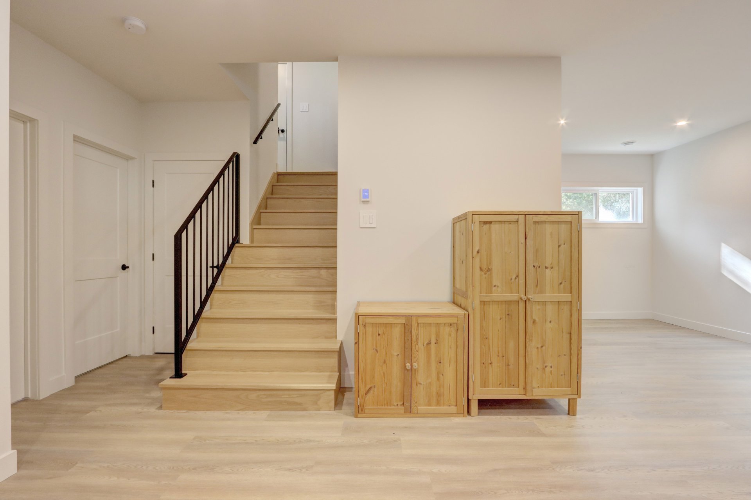
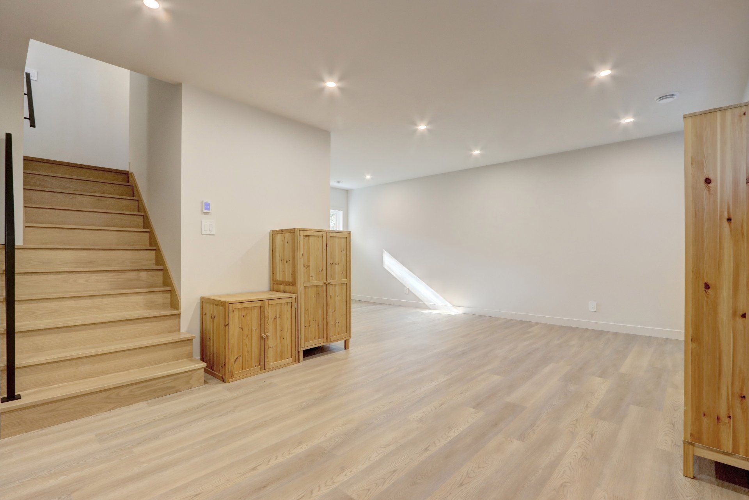
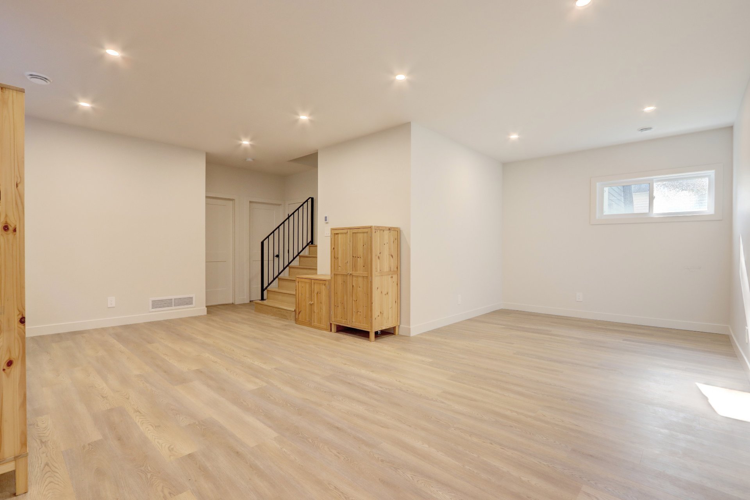
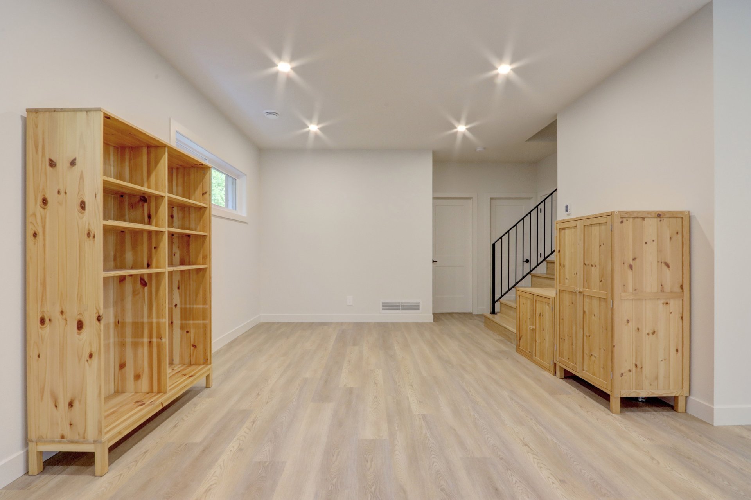
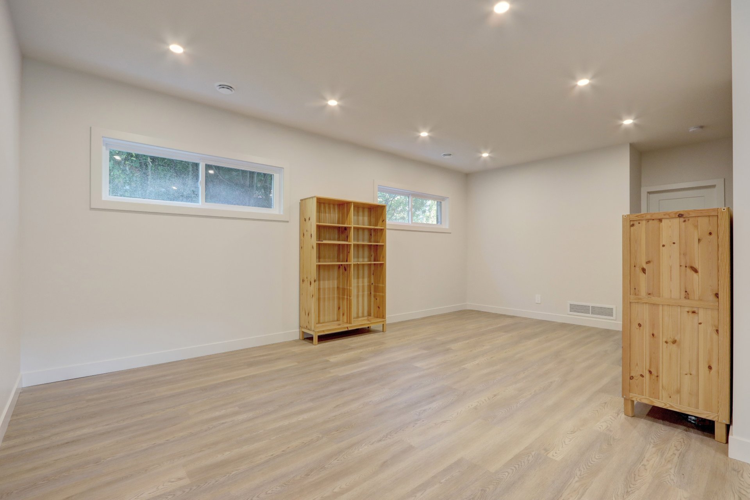
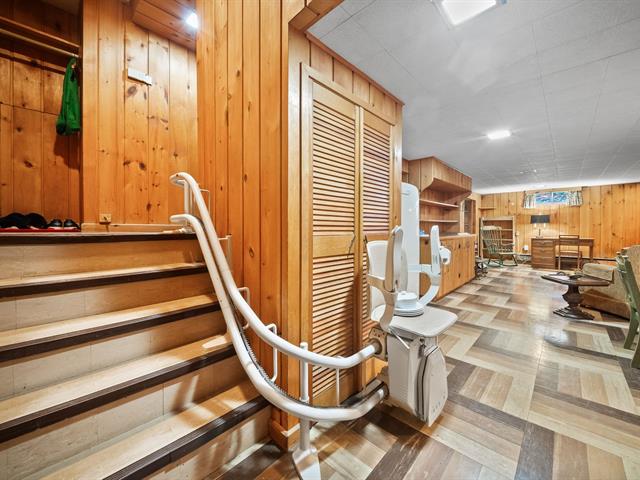
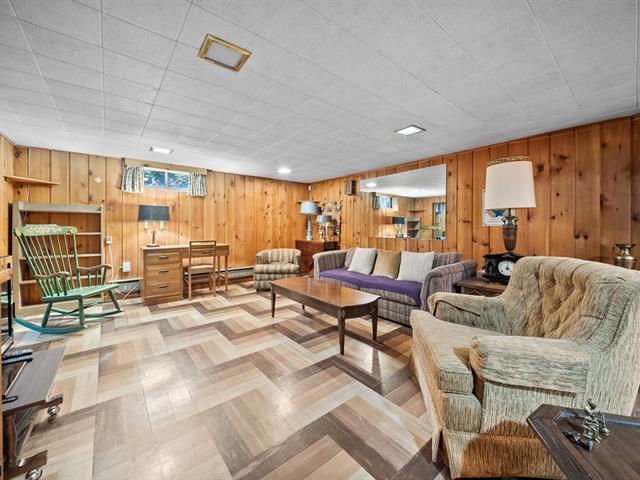
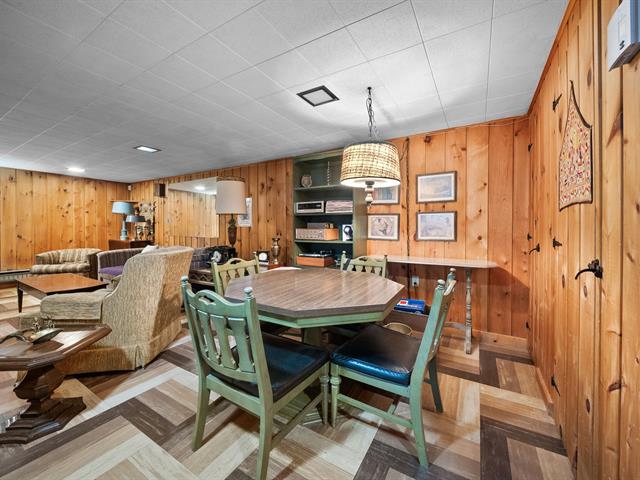
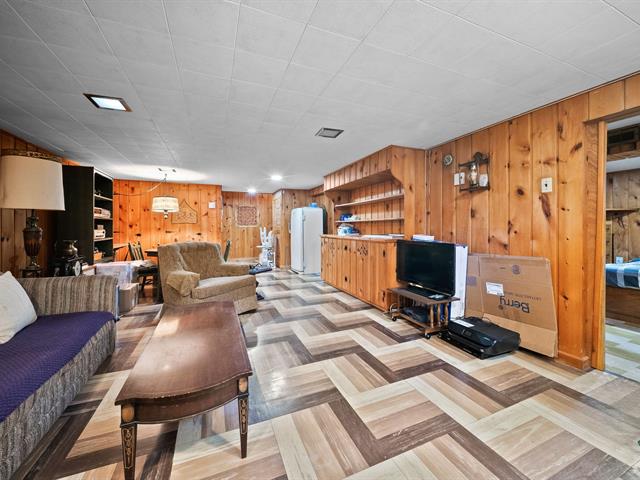
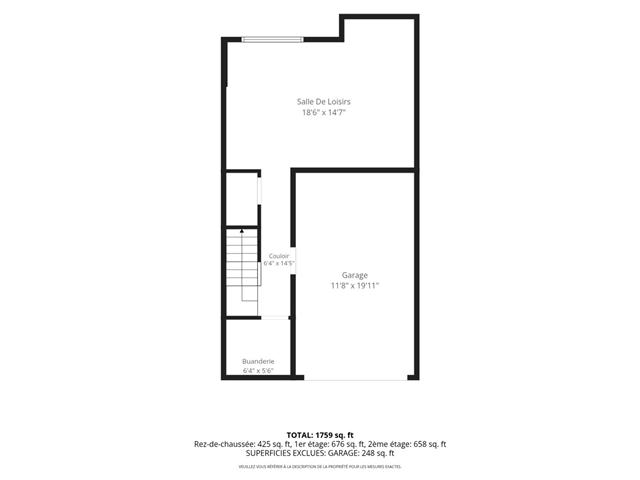
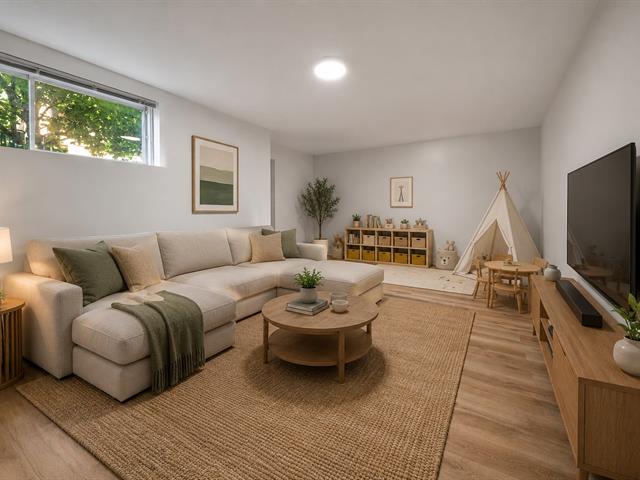
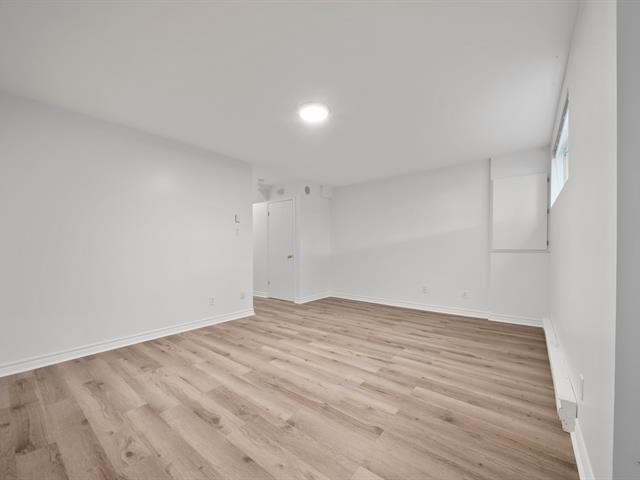
Family room
Basement
21.11x20.7 P
Floating floor
21.11x20.7 P
Floating floor
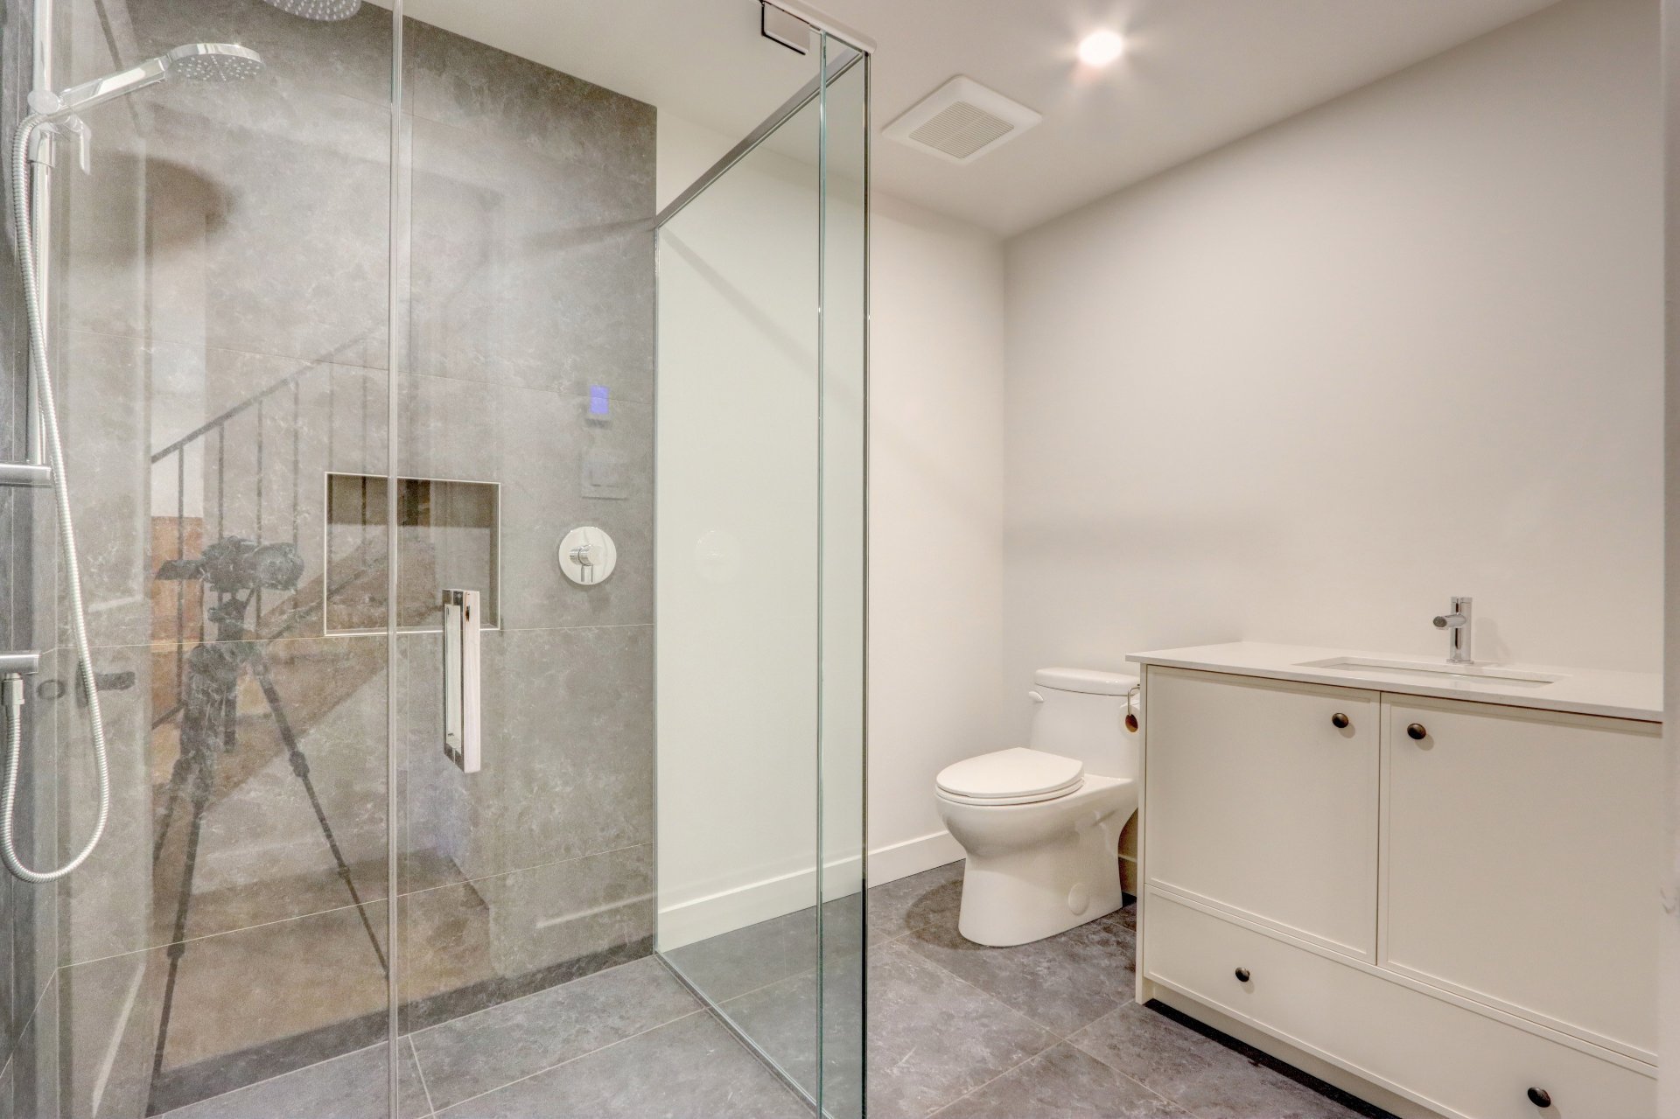
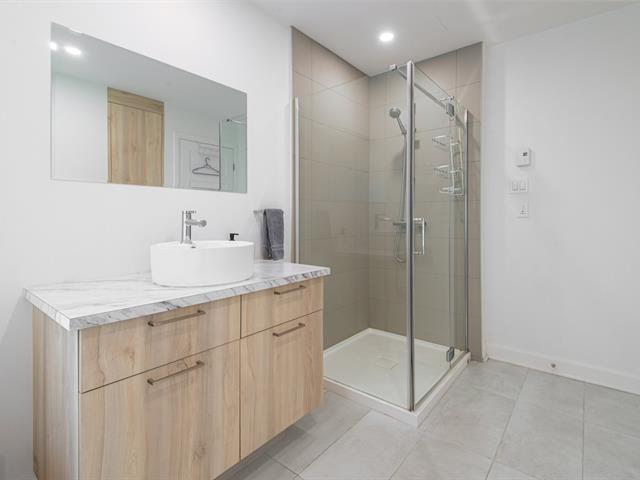
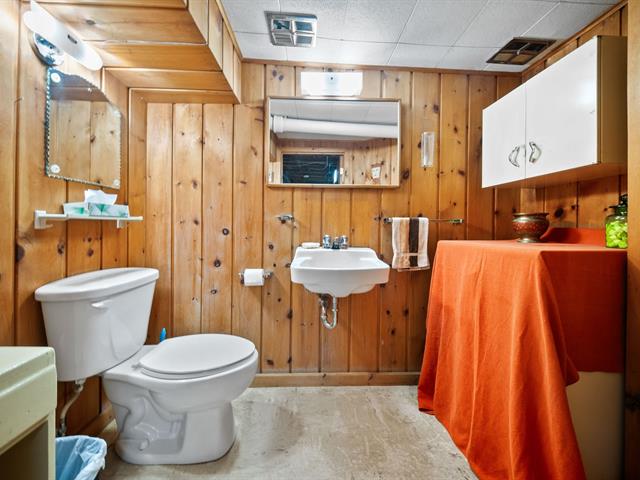
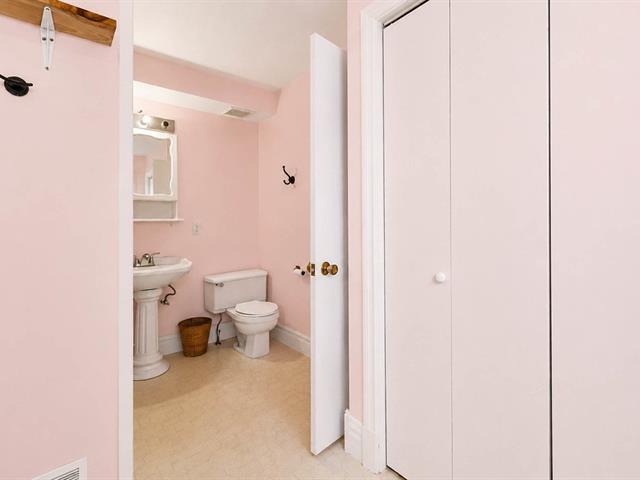
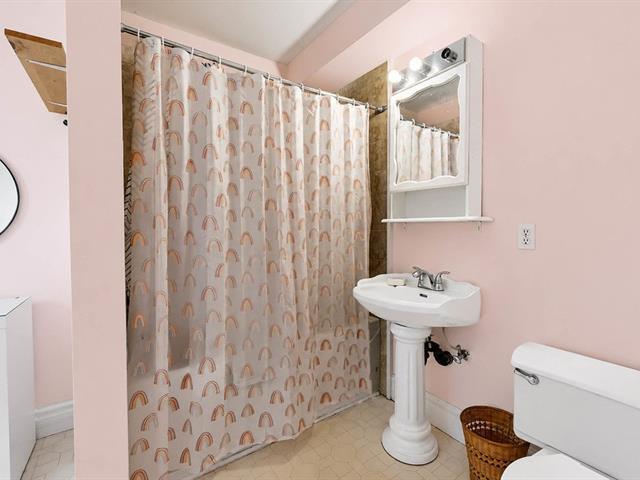
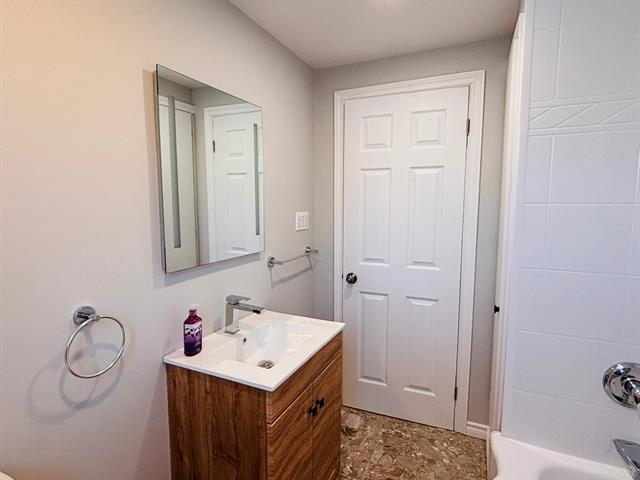
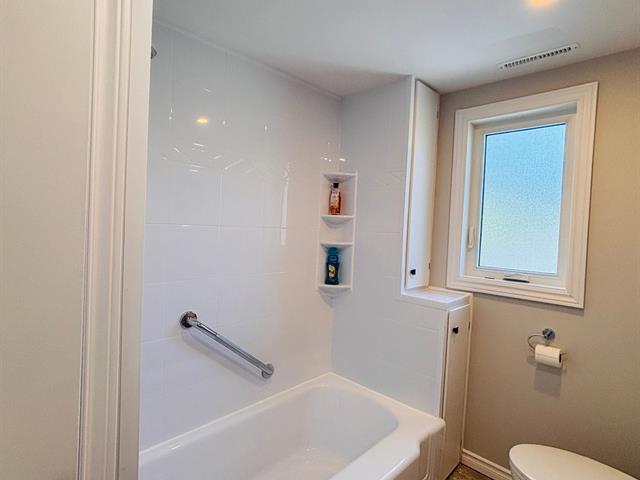
Bathroom
Basement
8.7x6.5 P
Ceramic tiles
8.7x6.5 P
Ceramic tiles
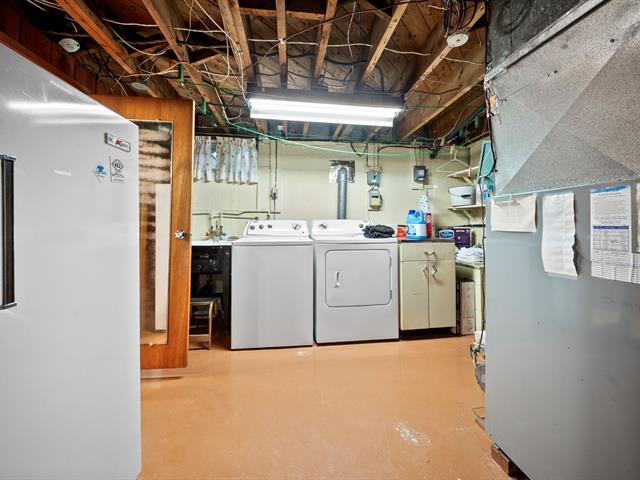
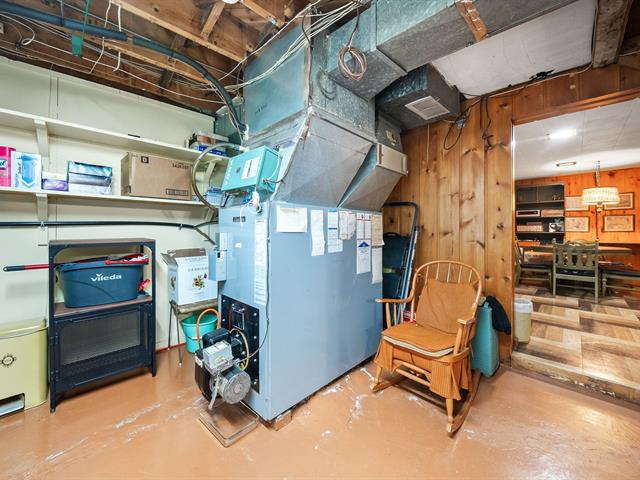
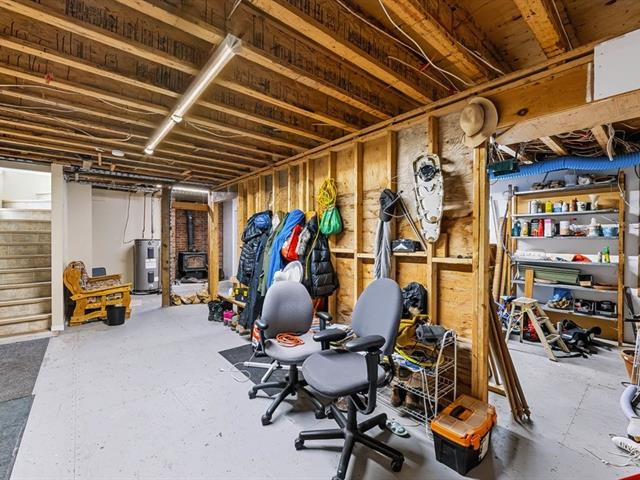
Salle mécanique
Basement
8.7x7.8 P
Concrete
8.7x7.8 P
Concrete
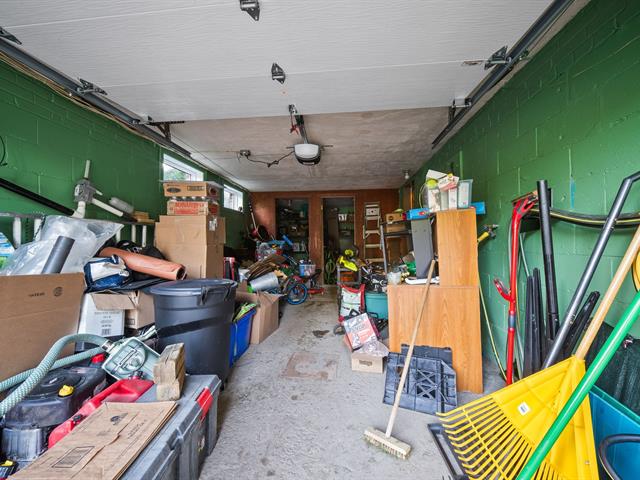
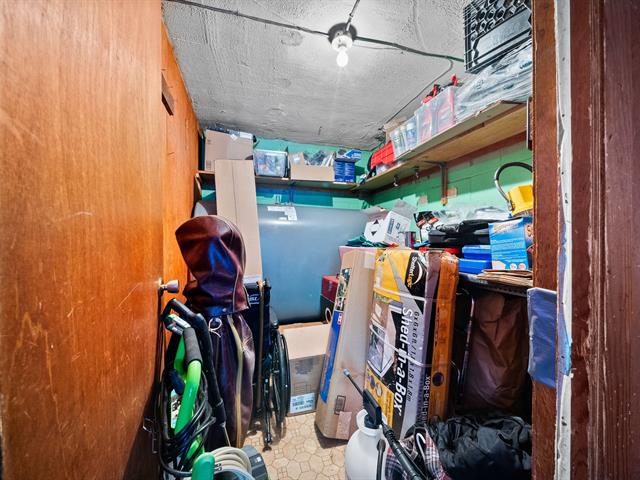
Storage
Basement
12.5x6.1 P
Concrete
12.5x6.1 P
Concrete
Taxes
Municipal Taxes (2025)
4 646 $
School taxes (2025)
142 $
Total
4 788 $
Municipal evaluation(2025)
Land
245 700 $
Building
1 $
245 701 $
Life Style
Suggested properties
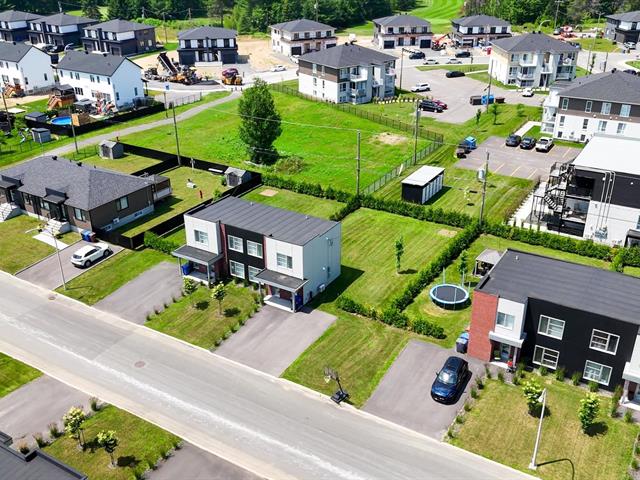
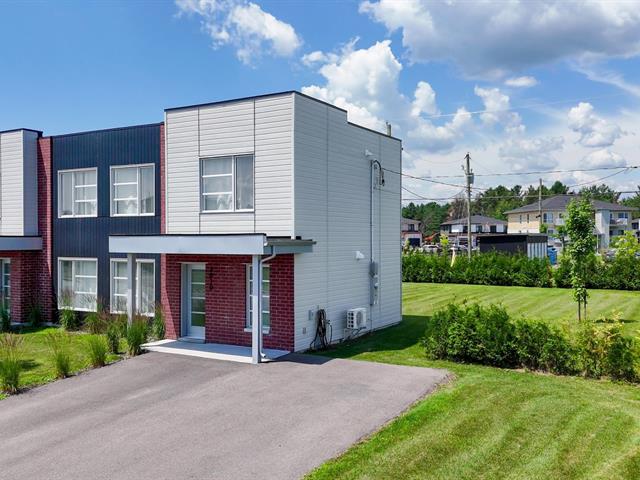
2,595 $ /M
3010, Rue de l'Artisan
Trois-Rivières (Trois-Rivières)
Two or more storey
2|
1|
105.35 mc
№ Centris 15441525
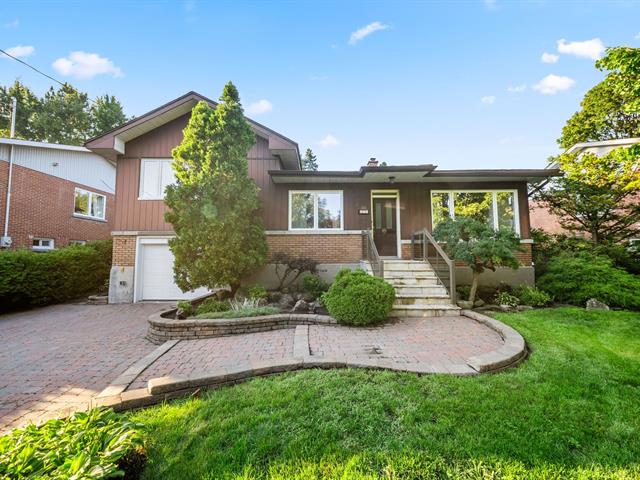
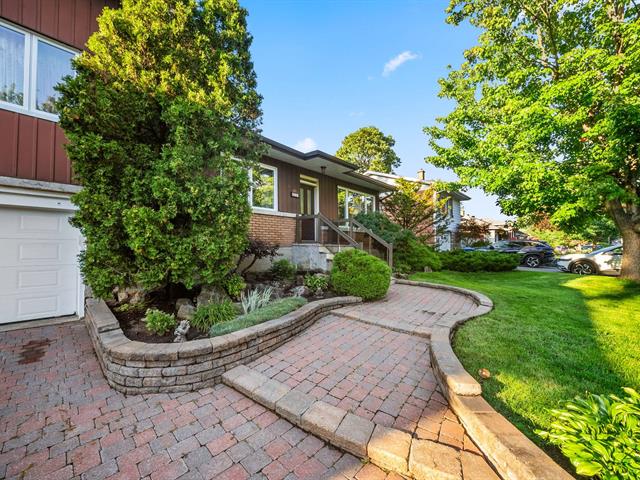
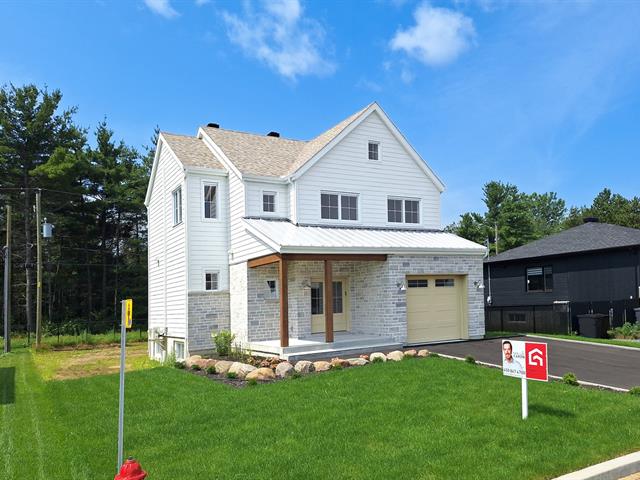
709,995.06 $ +GST/QST
1965, Rue de l'Aubergiste
Trois-Rivières (Trois-Rivières)
Two or more storey
3|
1|
1721 pc
№ Centris 22313487
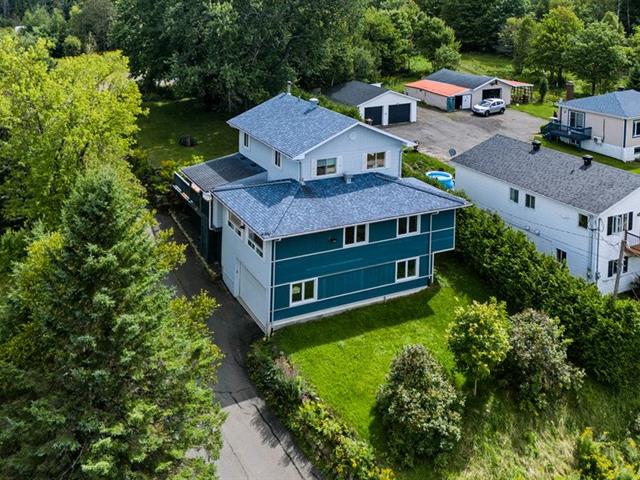
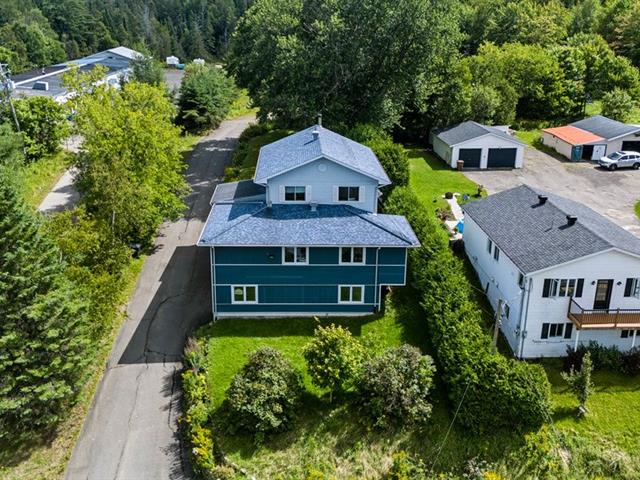
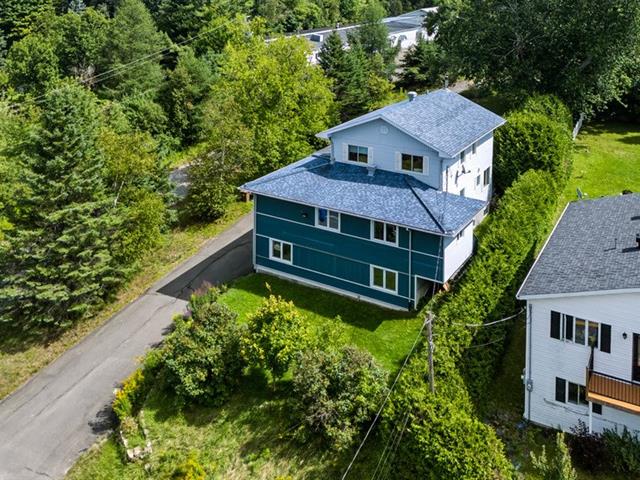
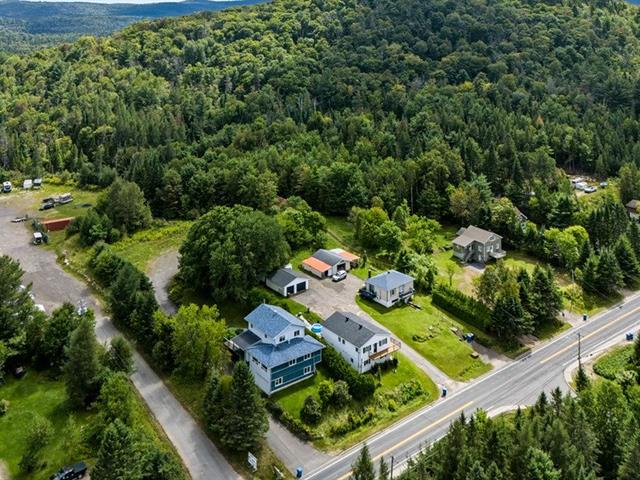
469,000 $
207, Ch. de Ste-Marguerite
Sainte-Marguerite-du-Lac-Masson
Two or more storey
3|
1
№ Centris 22030753
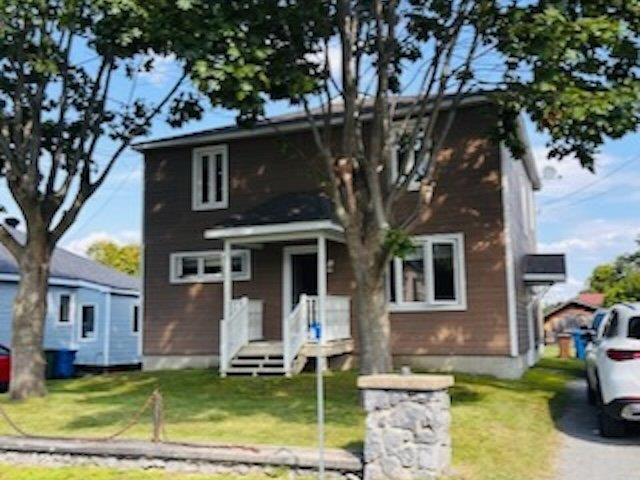
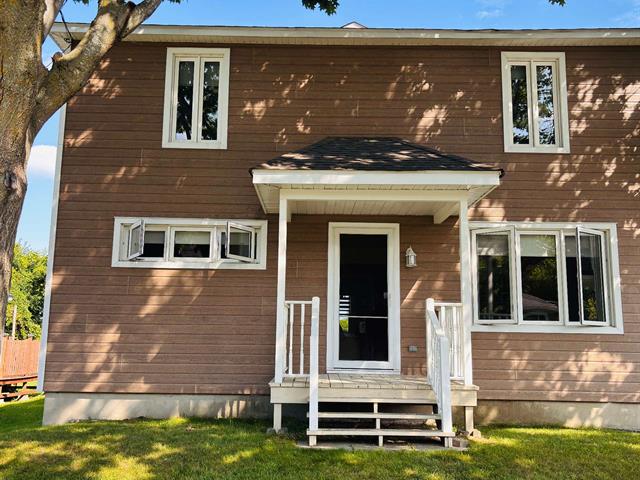

449,000 $
7, Rue du Centre
Grenville-sur-la-Rouge (Calumet)
Two or more storey
4|
2|
1800 pc
№ Centris 22322620



The more it is seen, the faster it is sold!
Activi-T
Views on the internet: 11,391
Visibili-T
Seen by over a million potential buyers every month, your property is displayed FREE of charge on over 100 websites across the country and around the world.
Suggested properties
2,595 $ /M
3010, Rue de l'Artisan
Trois-Rivières (Trois-Rivières)
Two or more storey
2|
1|
105.35 mc
№ Centris 15441525
709,995.06 $ +GST/QST
1965, Rue de l'Aubergiste
Trois-Rivières (Trois-Rivières)
Two or more storey
3|
1|
1721 pc
№ Centris 22313487
469,000 $
207, Ch. de Ste-Marguerite
Sainte-Marguerite-du-Lac-Masson
Two or more storey
3|
1
№ Centris 22030753
449,000 $
7, Rue du Centre
Grenville-sur-la-Rouge (Calumet)
Two or more storey
4|
2|
1800 pc
№ Centris 22322620