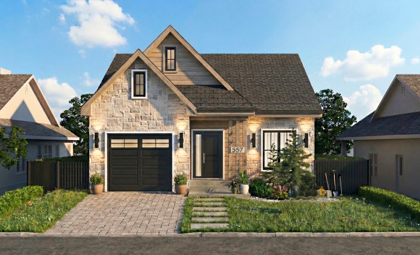
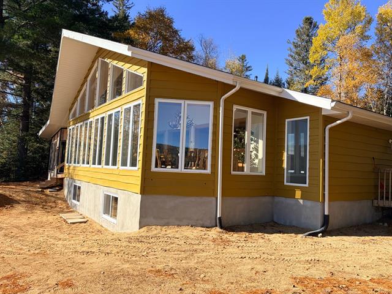
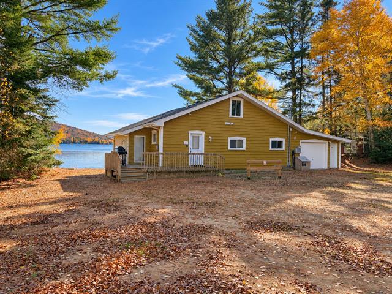
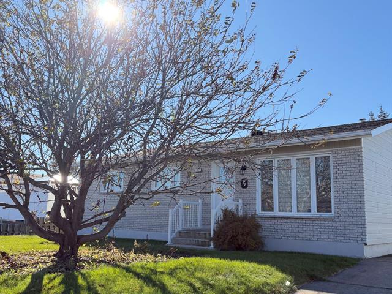
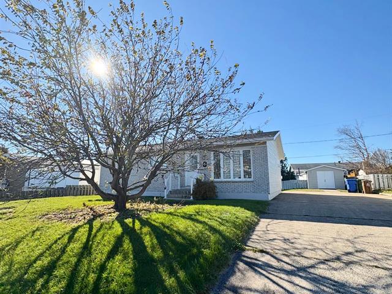
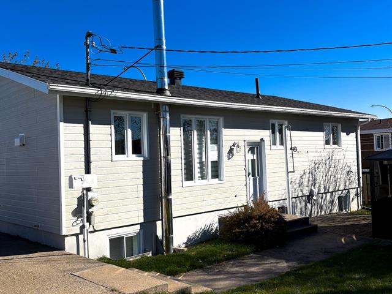
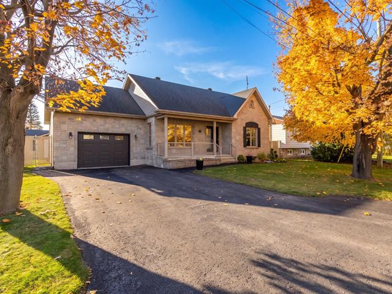
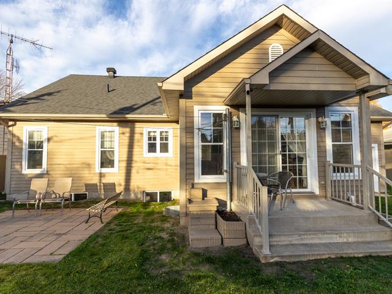
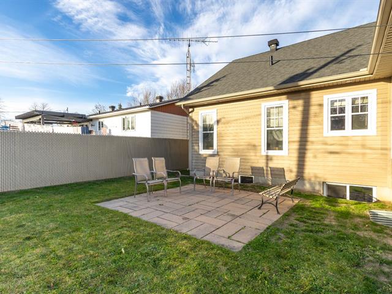
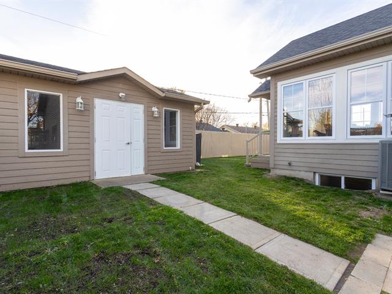
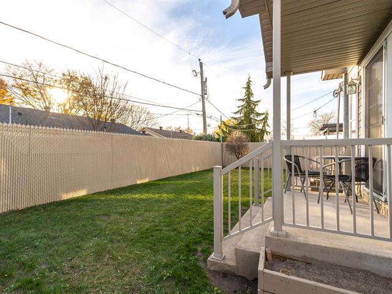
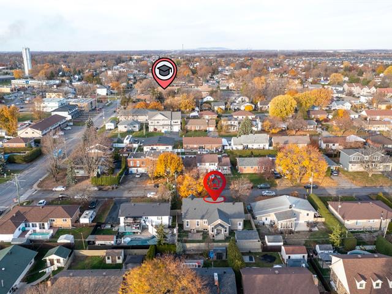
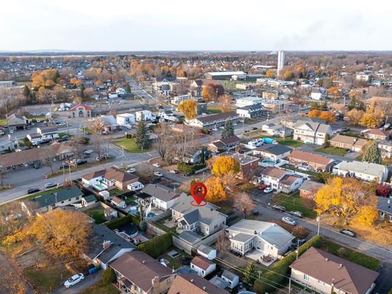
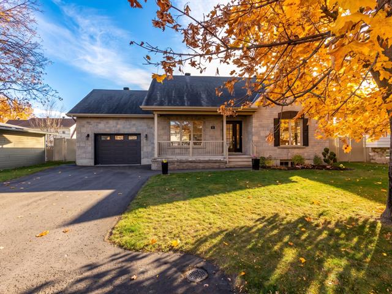
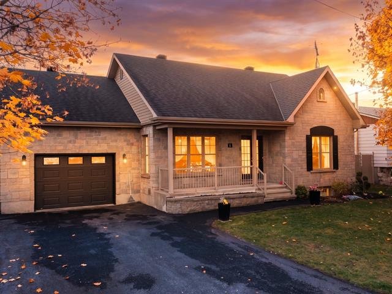
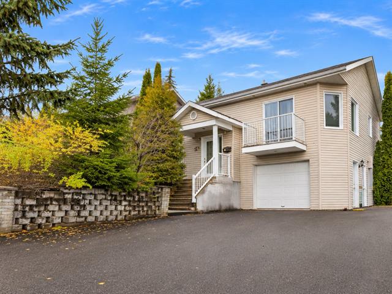
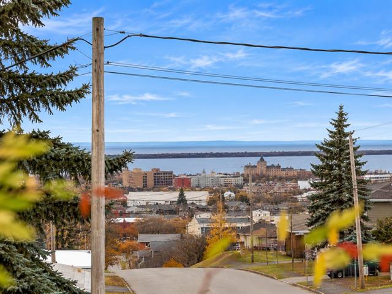
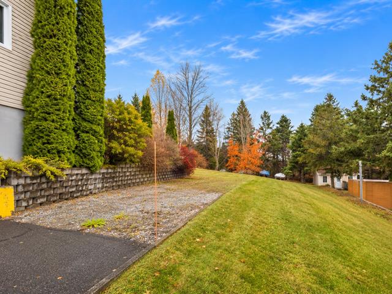
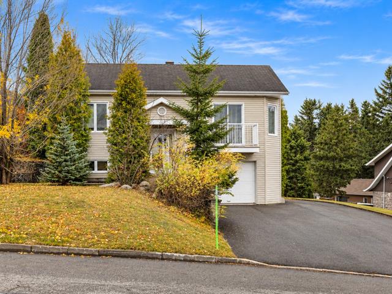
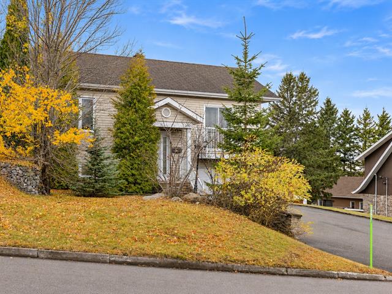
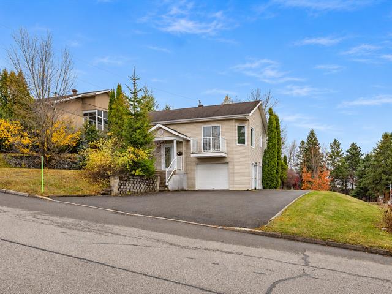
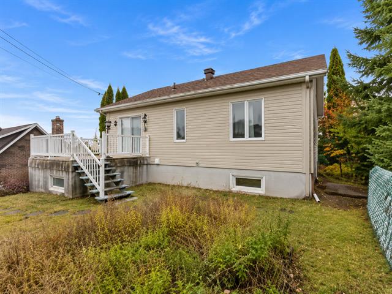
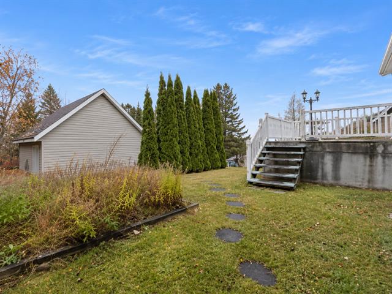
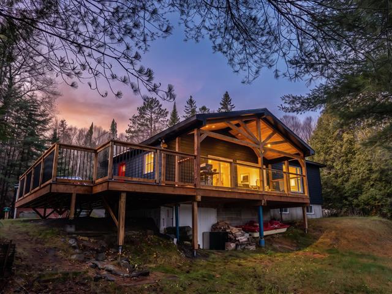
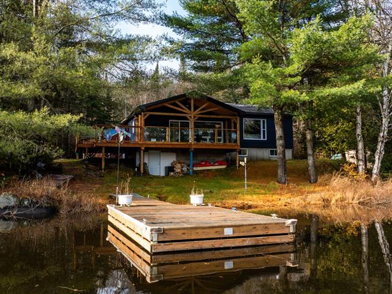
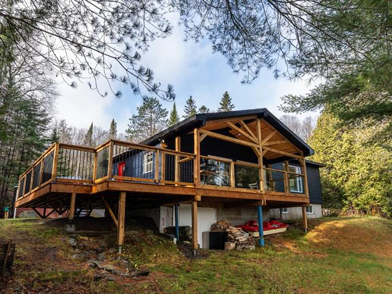
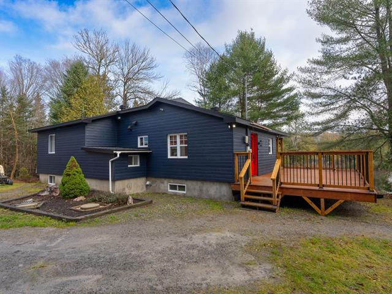
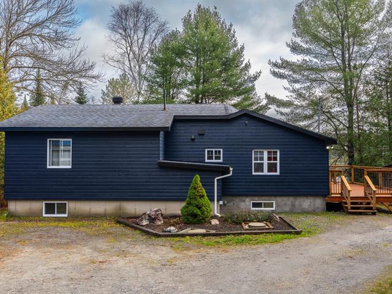
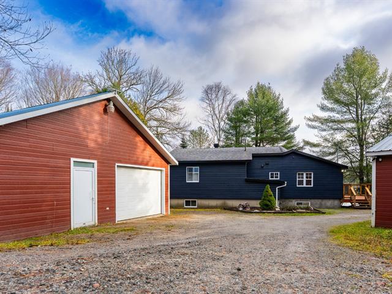
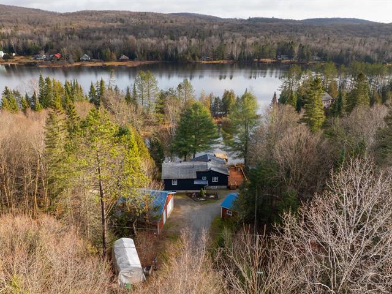
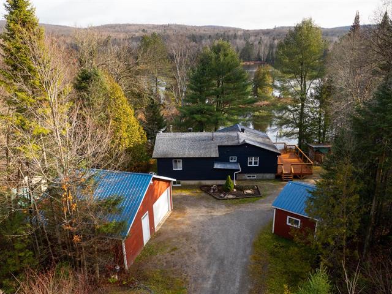
Bungalow in Otterburn Park


3
695,900 $ +GST/QST

3|
1
Description
Highlights
Zoning
Residential
Water supply
Municipality
Sewage system
Municipal sewer
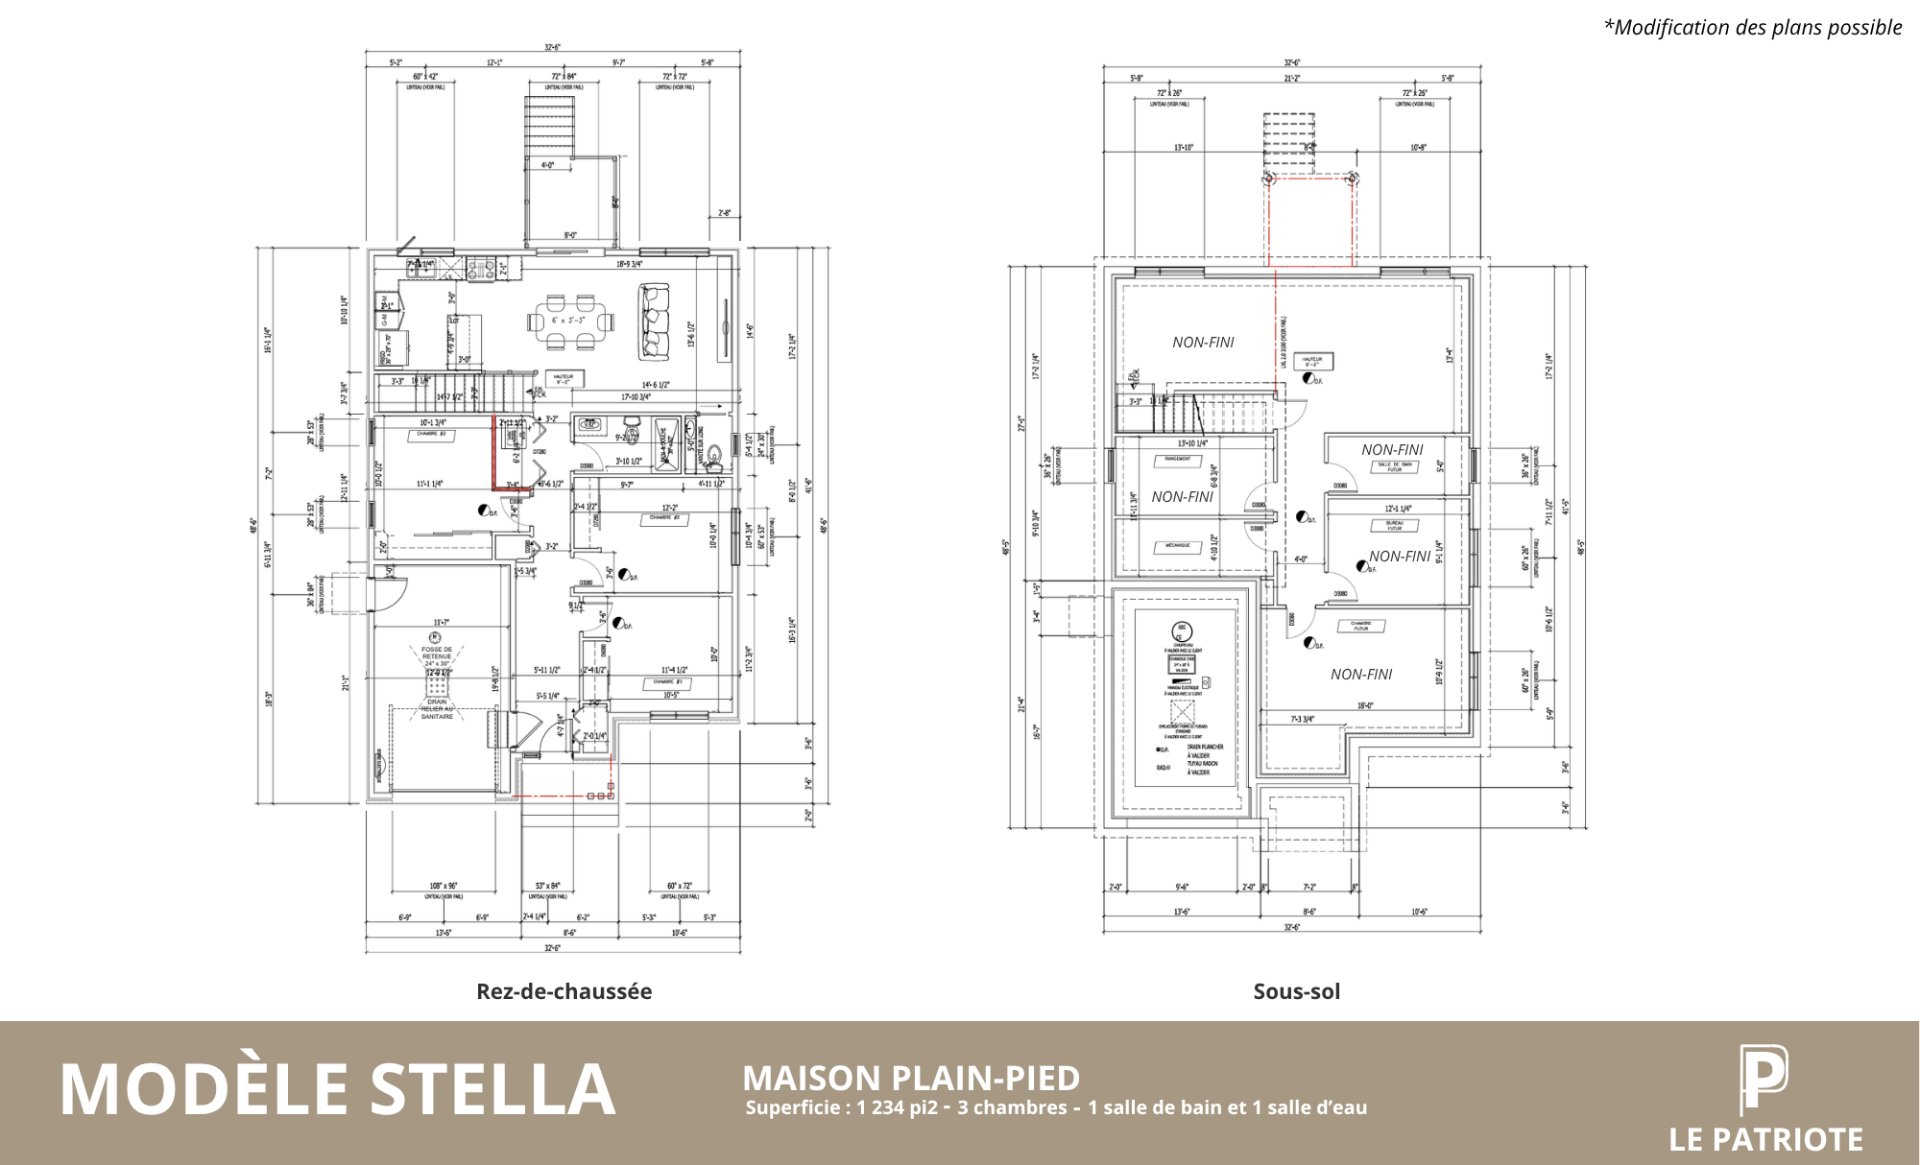
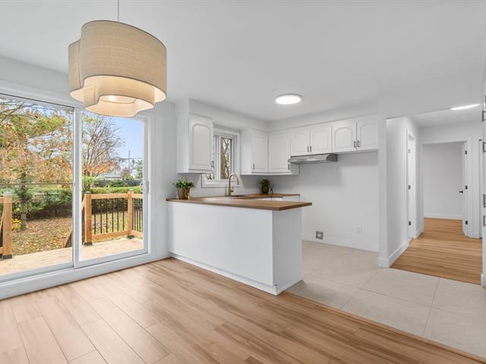
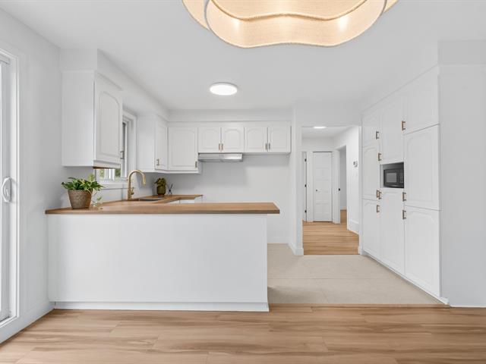
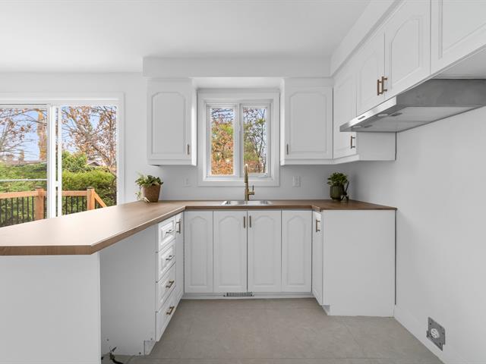
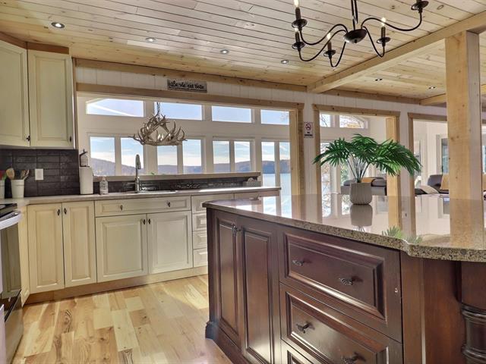
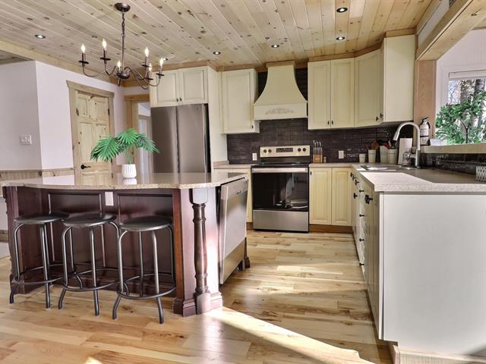
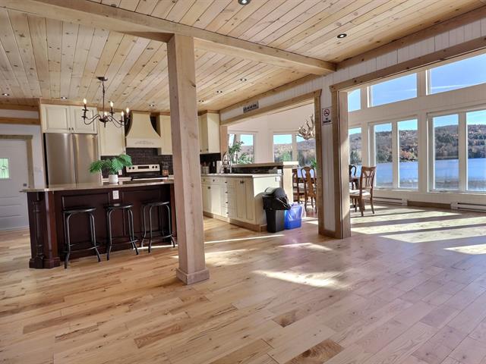
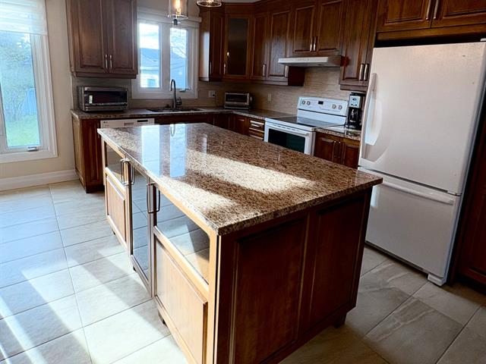
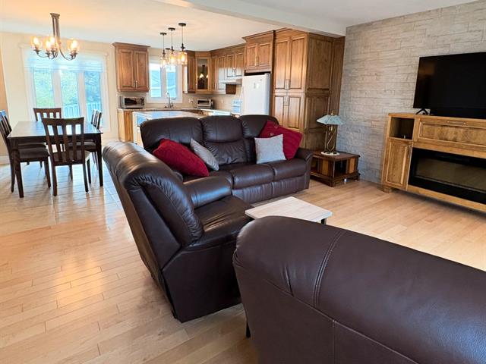
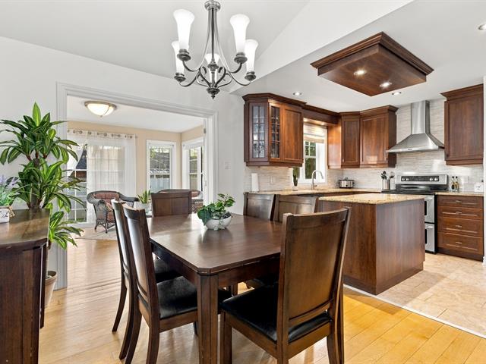
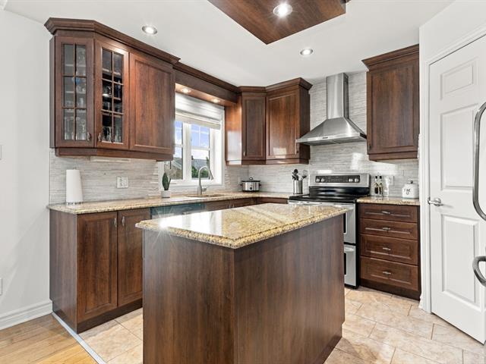
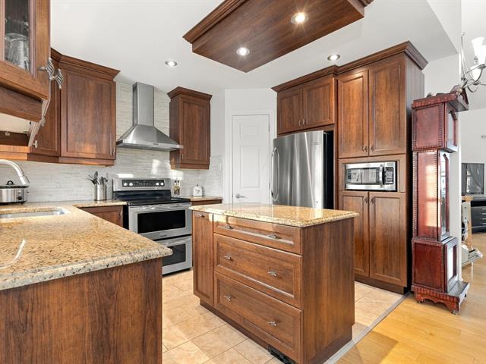
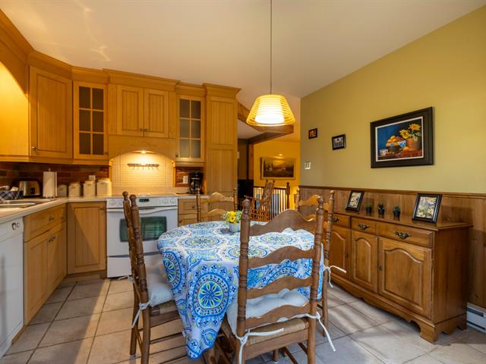
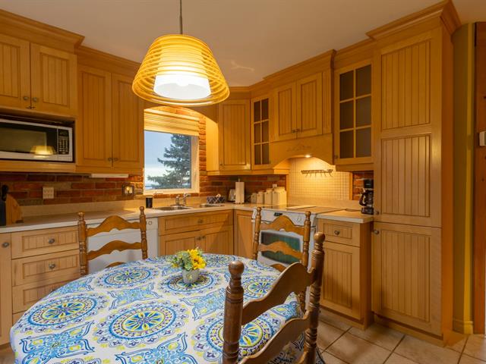
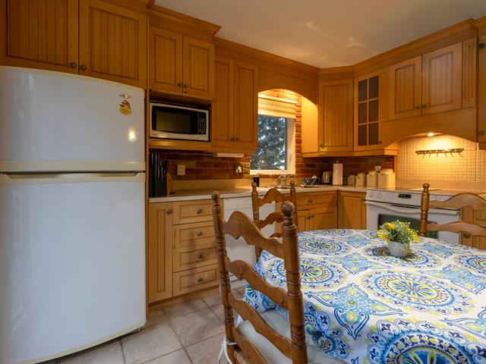
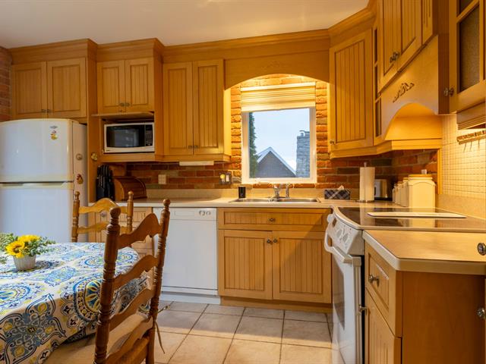
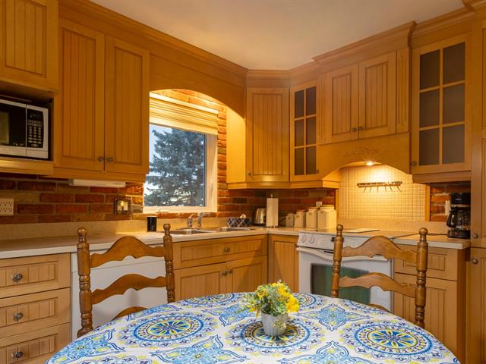
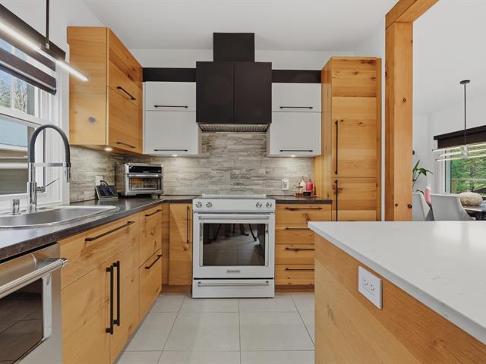
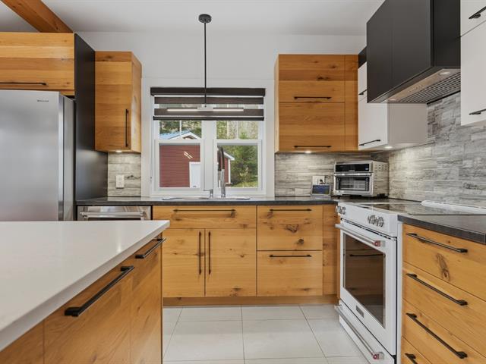
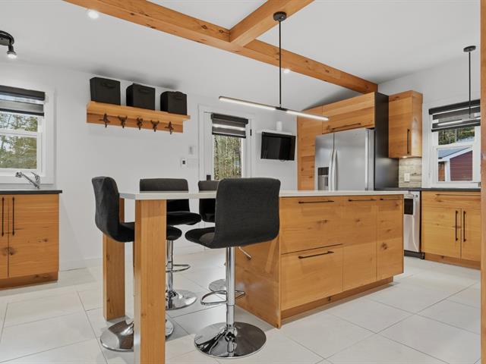
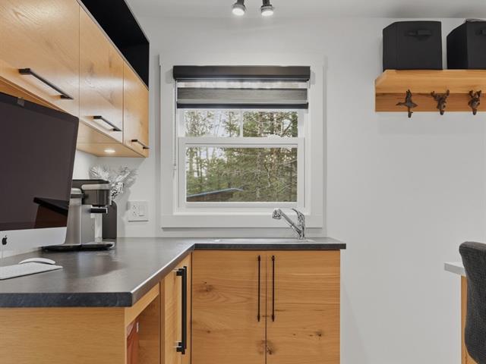
Kitchen
1st level/Ground floor
10.10 X 9 ft / 3.30 X 2.74 m
10.10 X 9 ft / 3.30 X 2.74 m
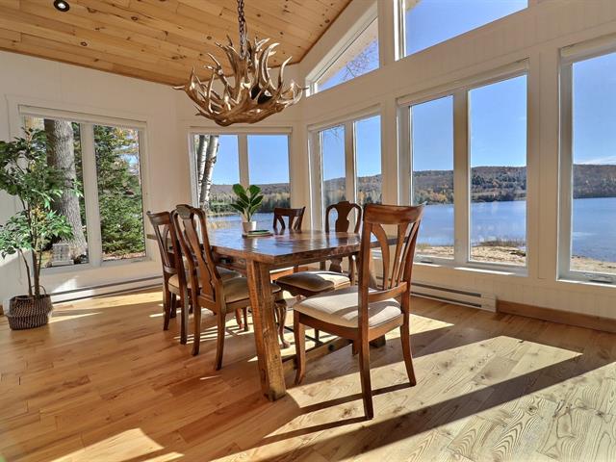
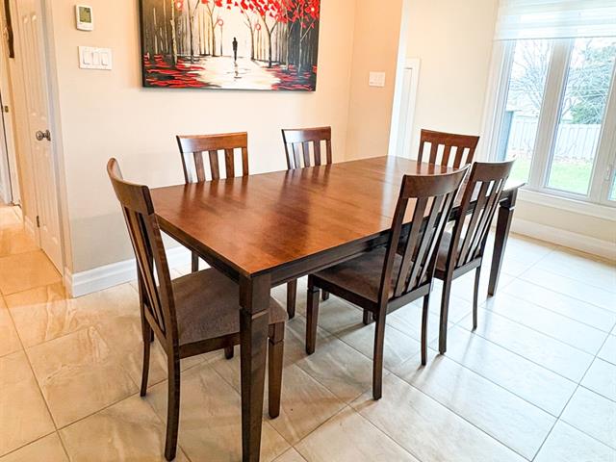
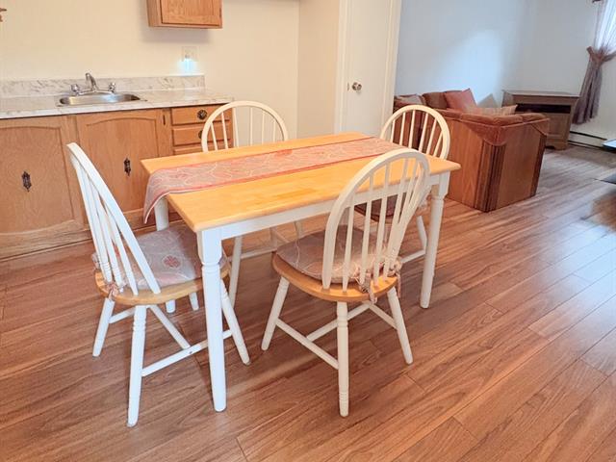
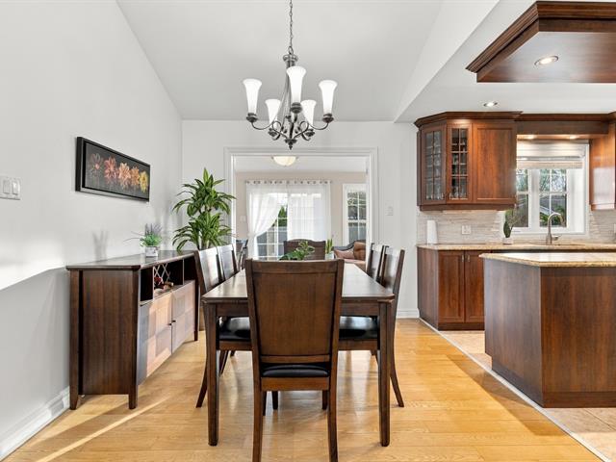
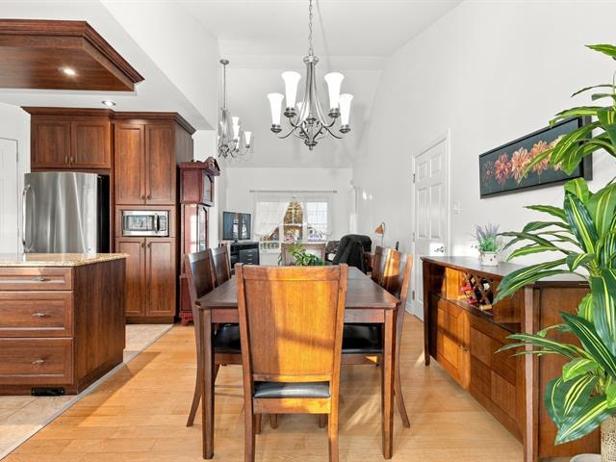
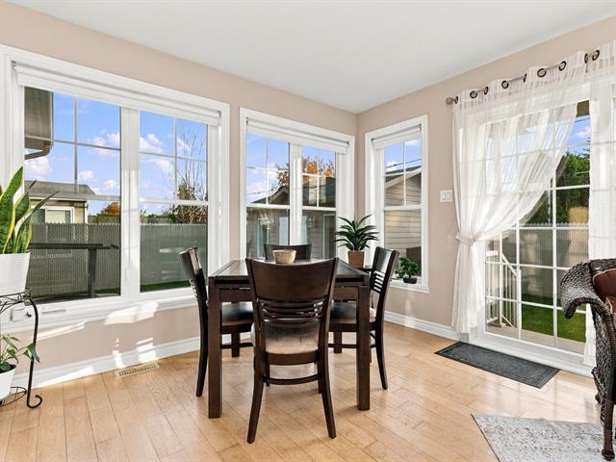
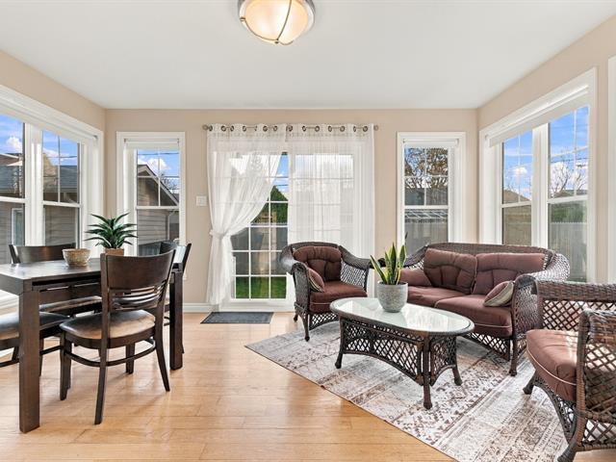
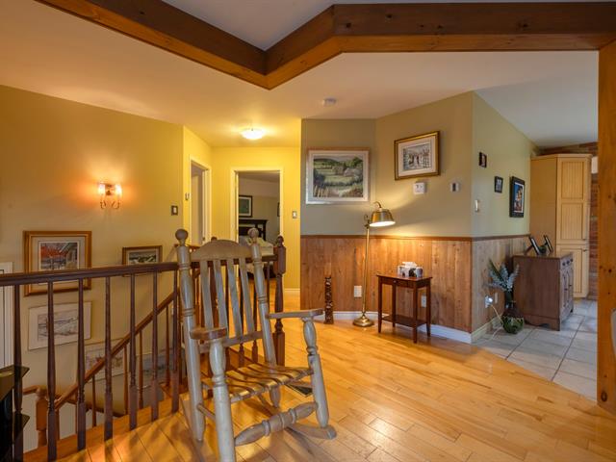
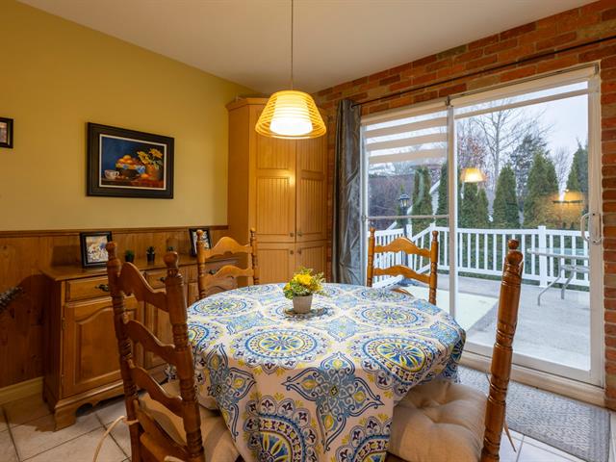
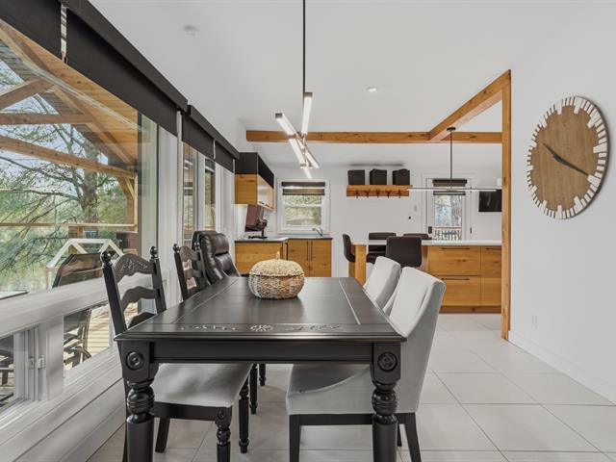
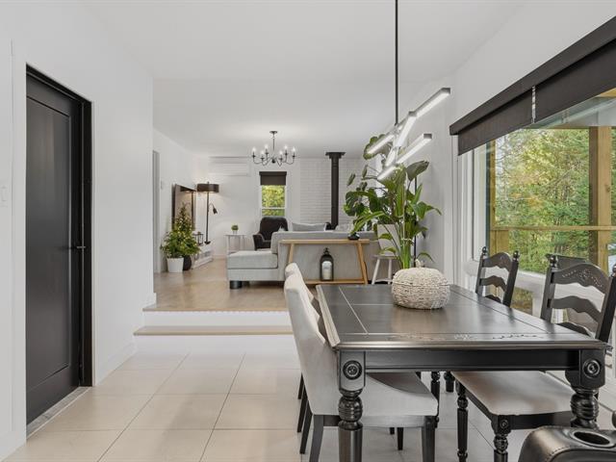
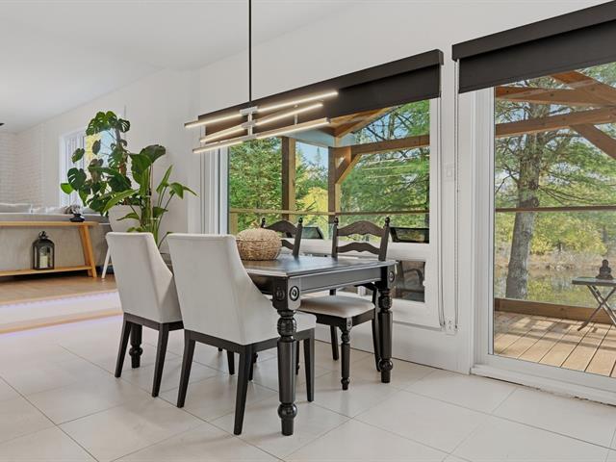
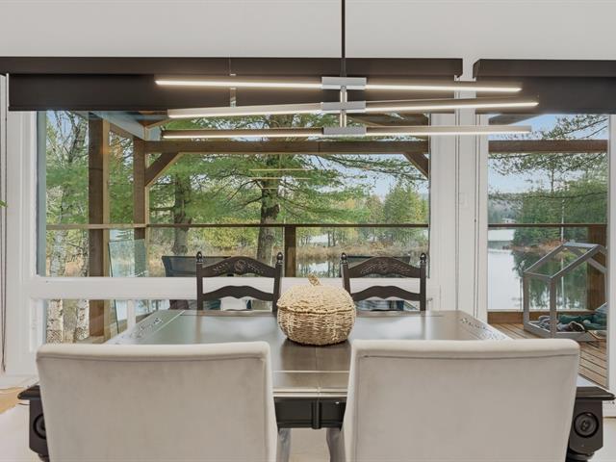
Dining room
1st level/Ground floor
13.7 X 9 ft / 4.14 X 2.74 m
13.7 X 9 ft / 4.14 X 2.74 m
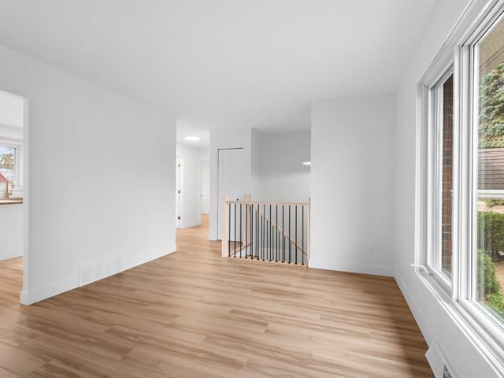
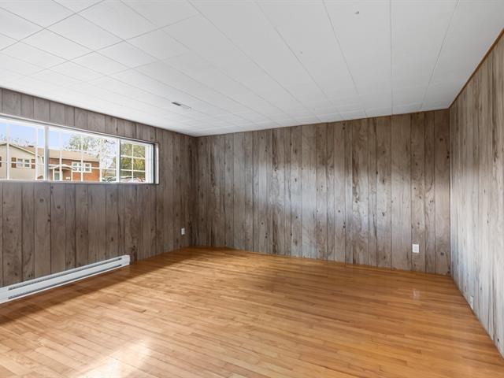
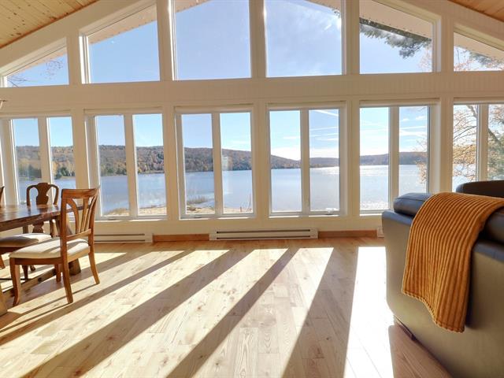
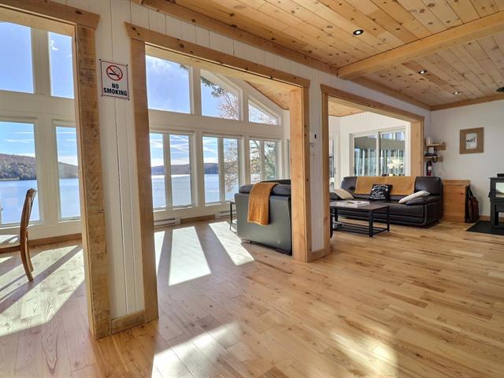
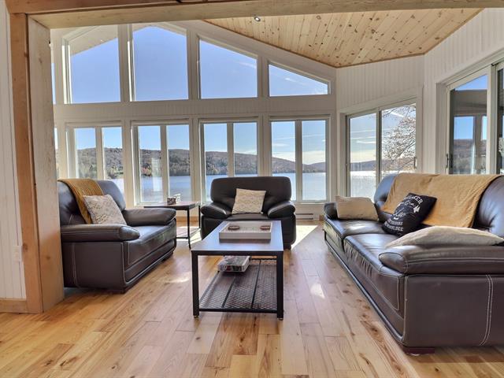
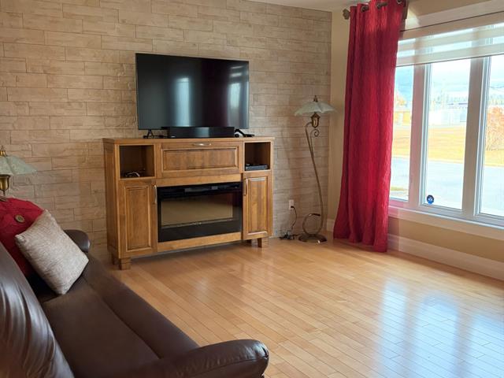
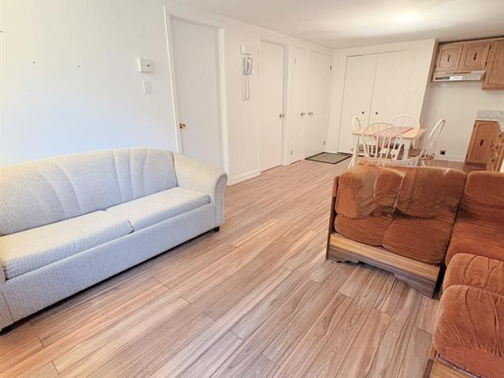
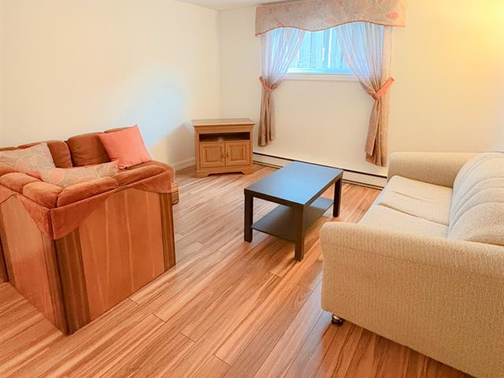
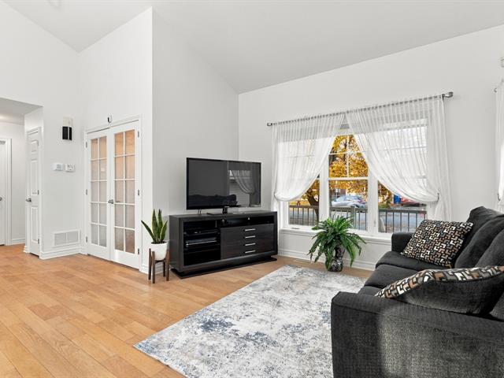
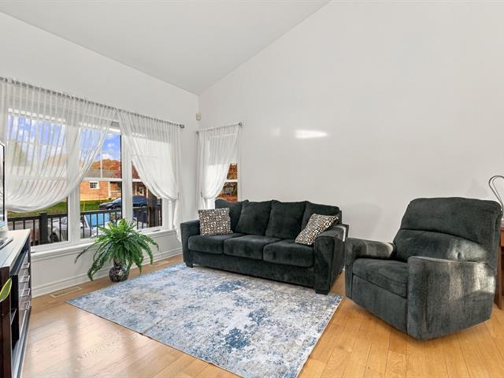
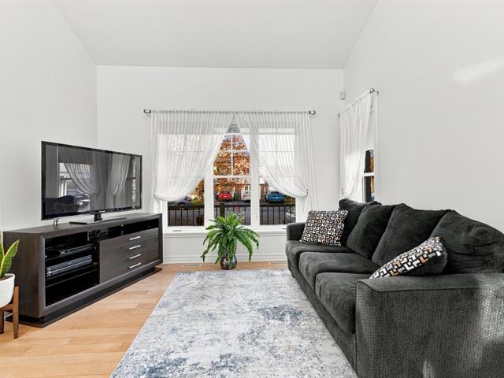
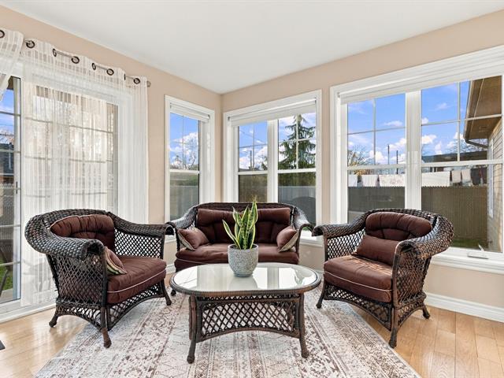
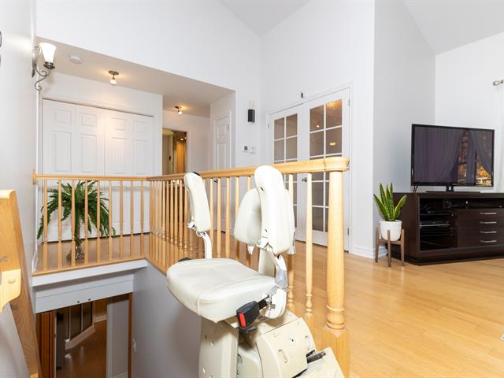
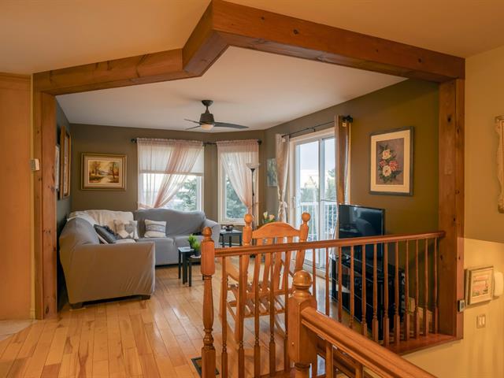
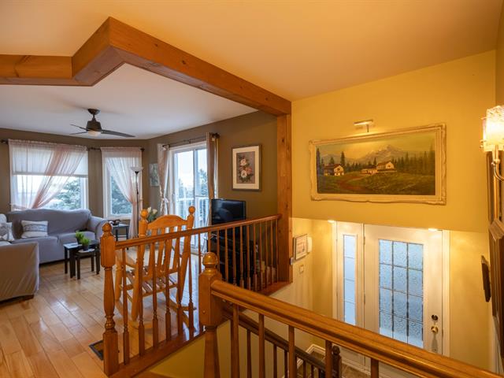
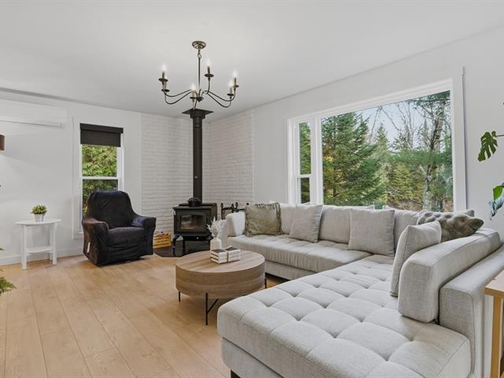
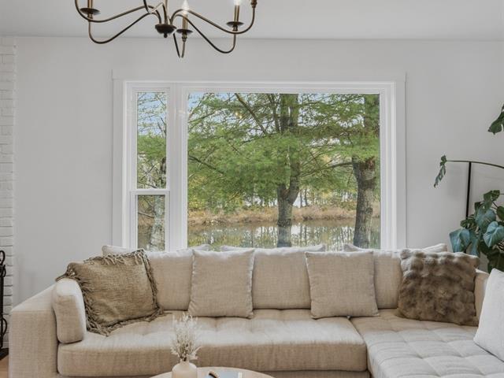
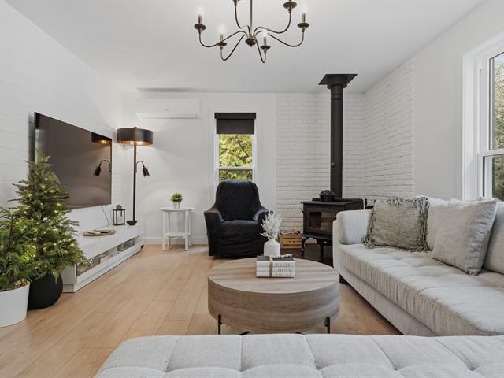
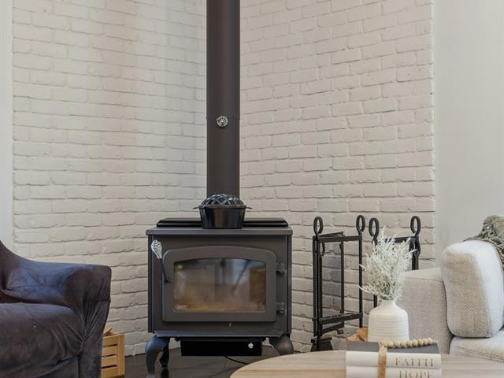
Living room
1st level/Ground floor
13.7 X 9 ft / 4.14 X 2.74 m
13.7 X 9 ft / 4.14 X 2.74 m
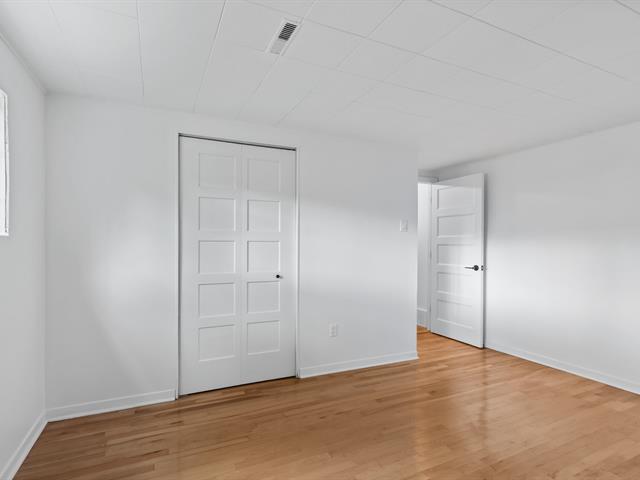
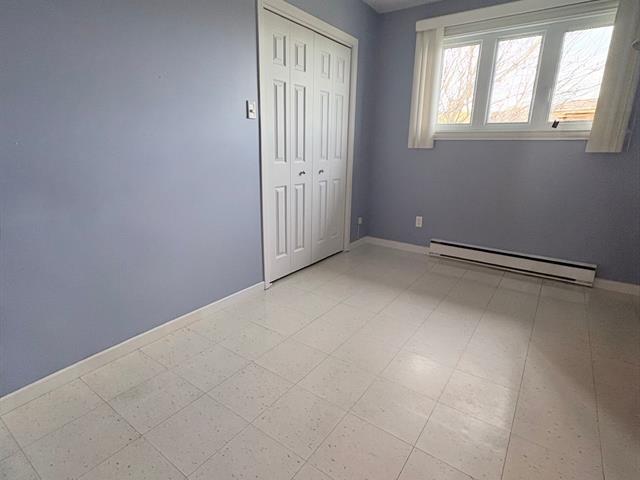
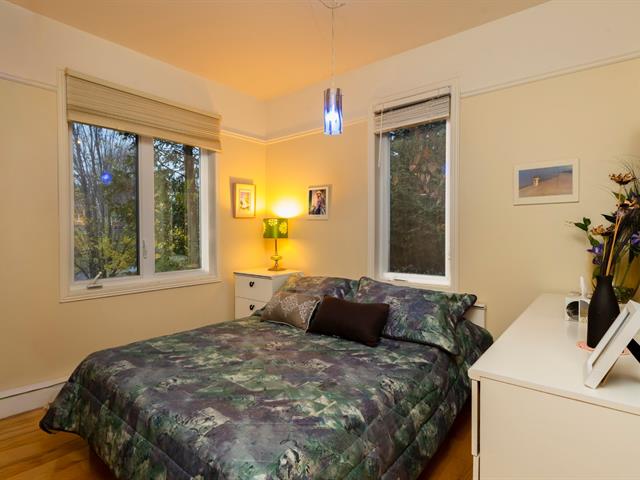
Bedroom
1st level/Ground floor
10 X 10.2 ft / 3.05 X 3.10 m
10 X 10.2 ft / 3.05 X 3.10 m
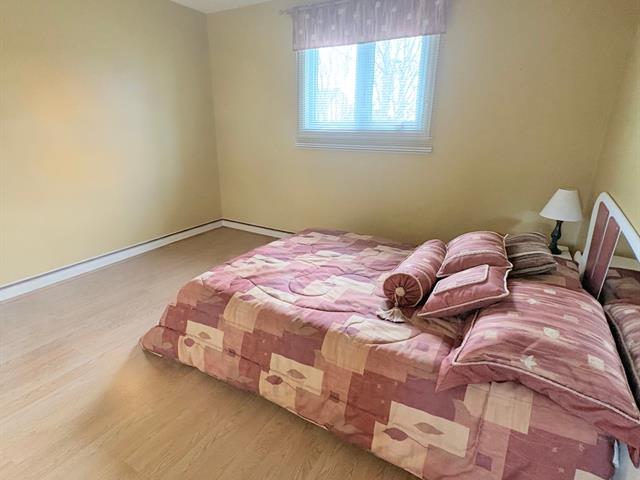
Bedroom
1st level/Ground floor
11.5 X 10 ft / 3.48 X 3.05 m
11.5 X 10 ft / 3.48 X 3.05 m
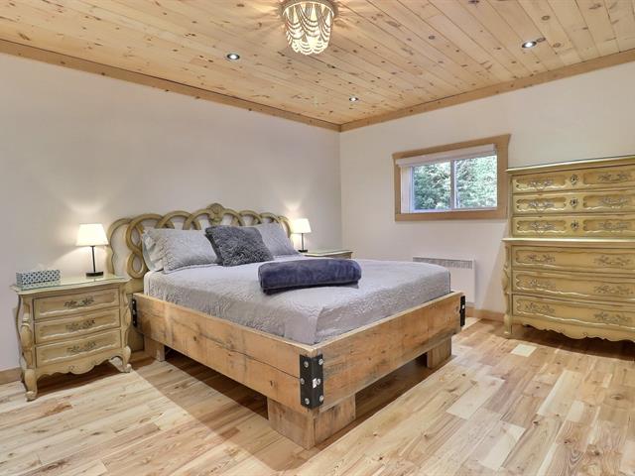
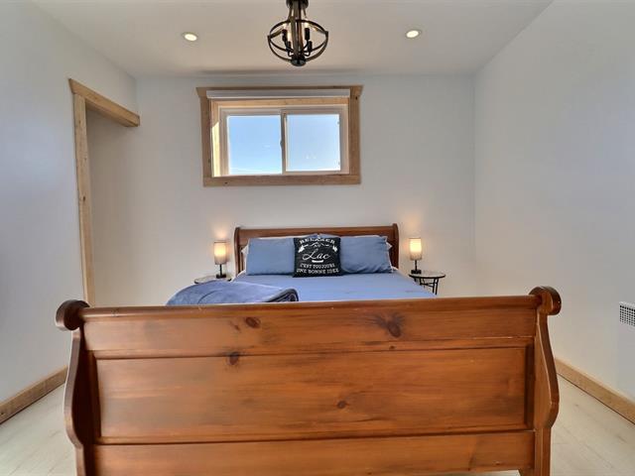
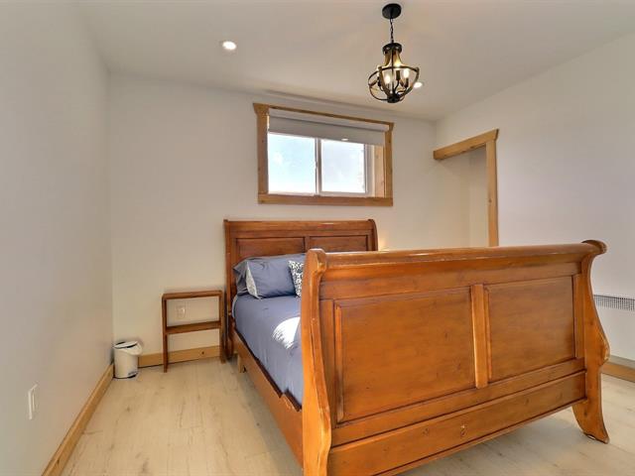
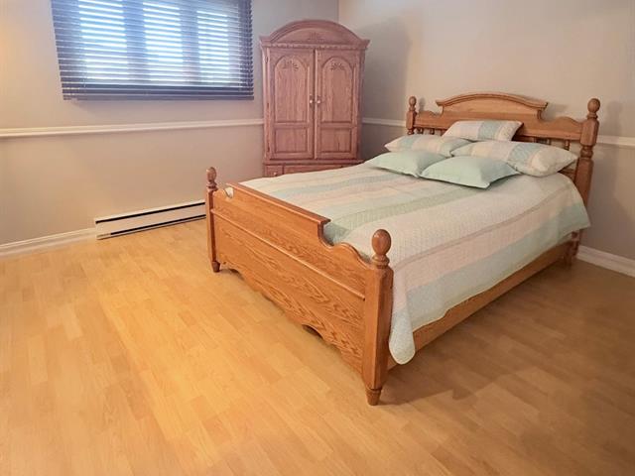
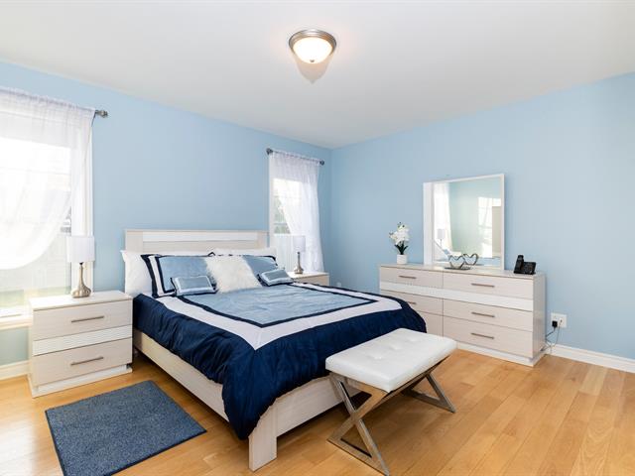
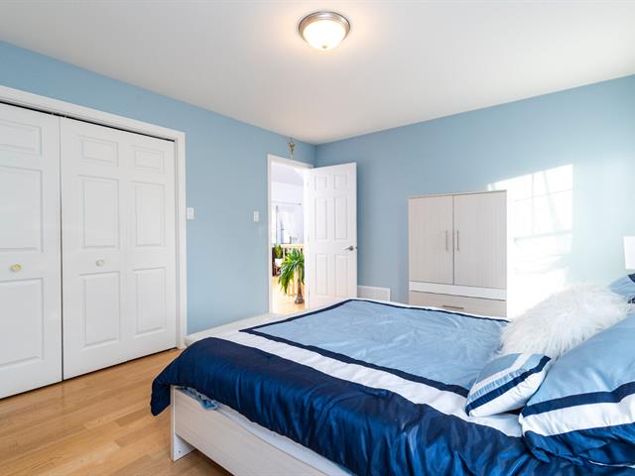
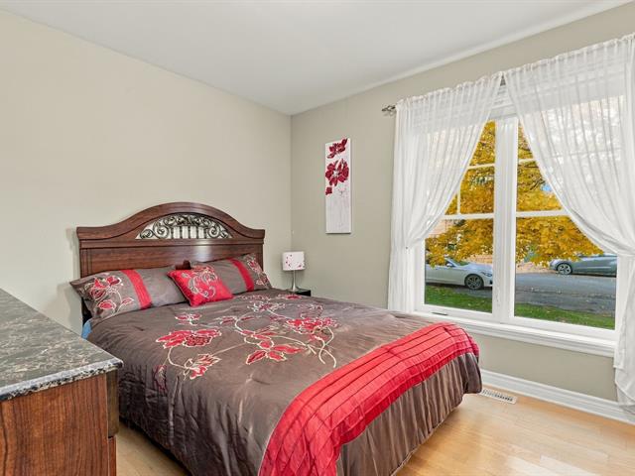
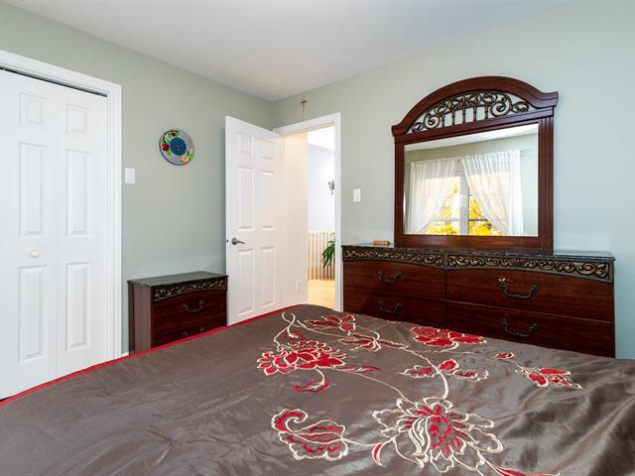
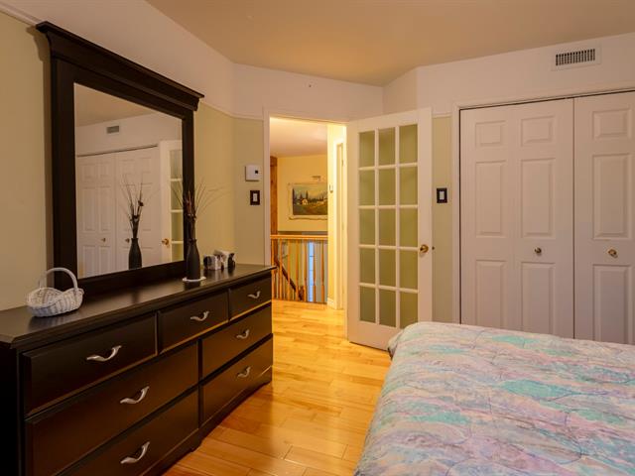
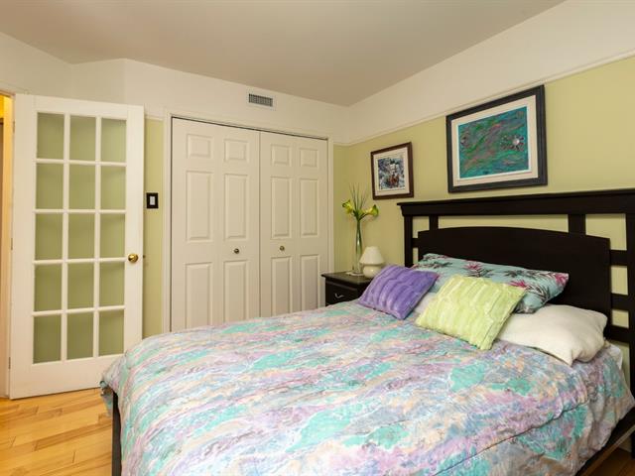
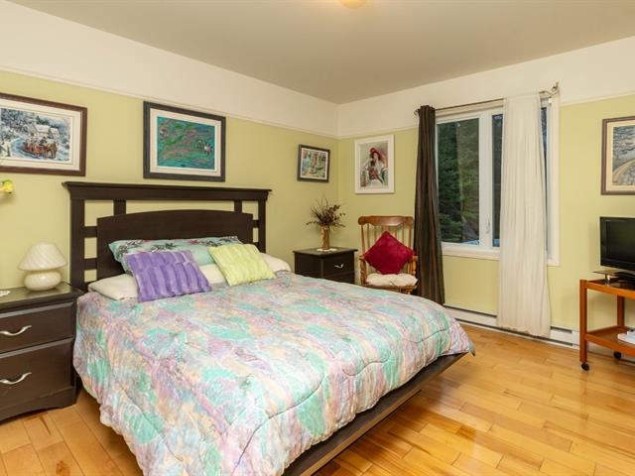
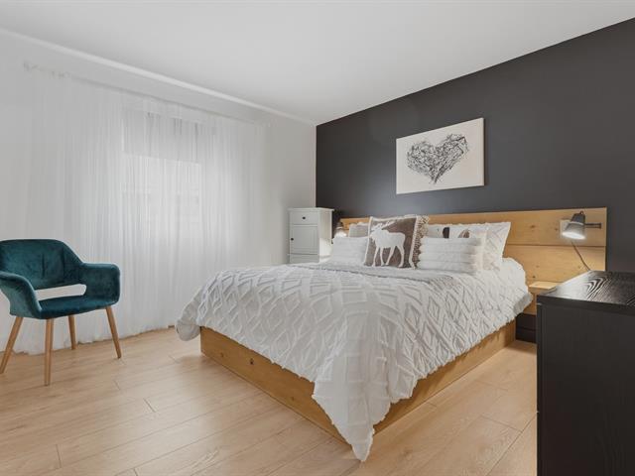
Primary bedroom
1st level/Ground floor
12.2 X 10 ft / 3.71 X 3.05 m
12.2 X 10 ft / 3.71 X 3.05 m
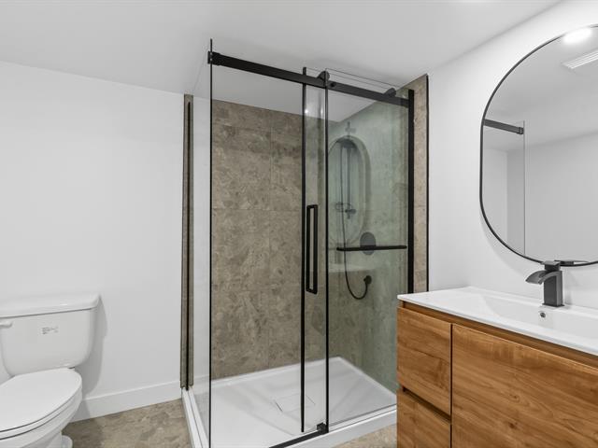
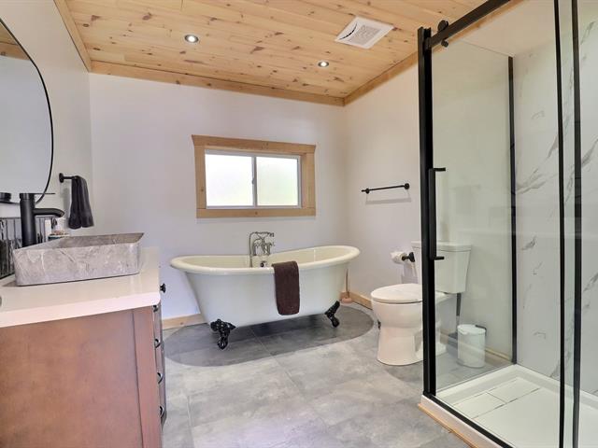
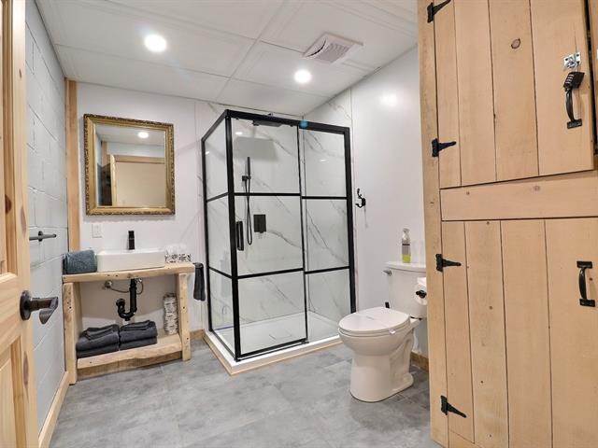
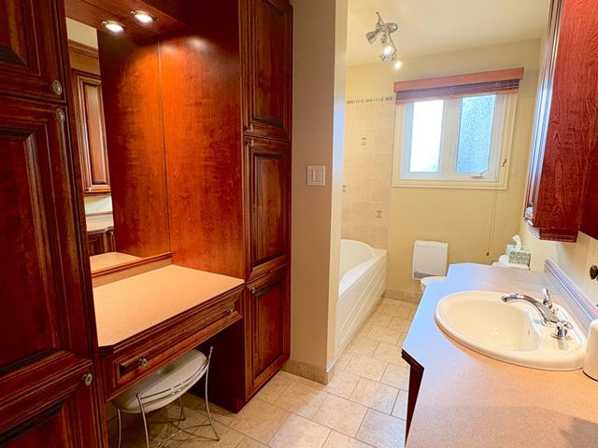
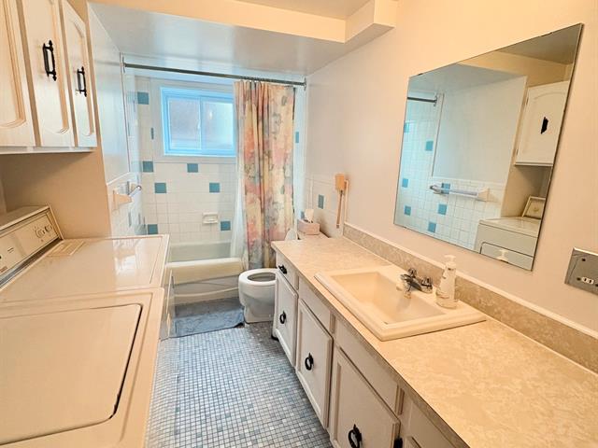
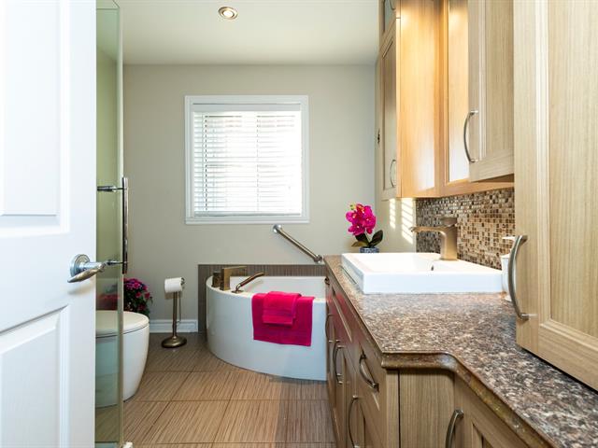
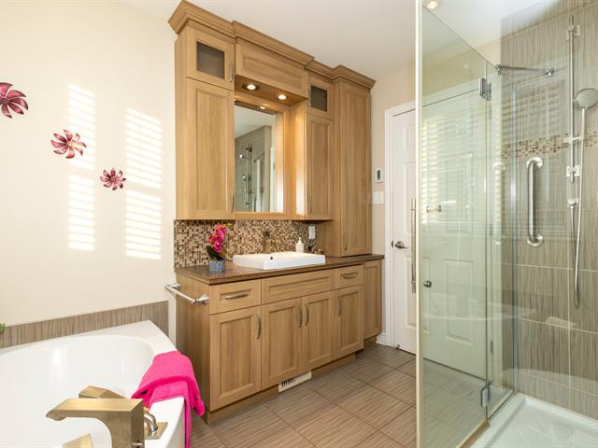
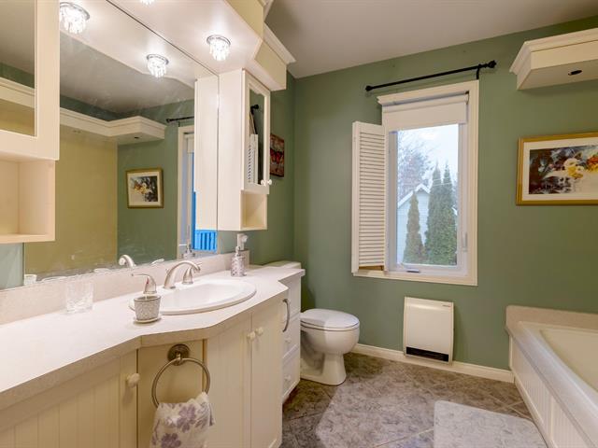
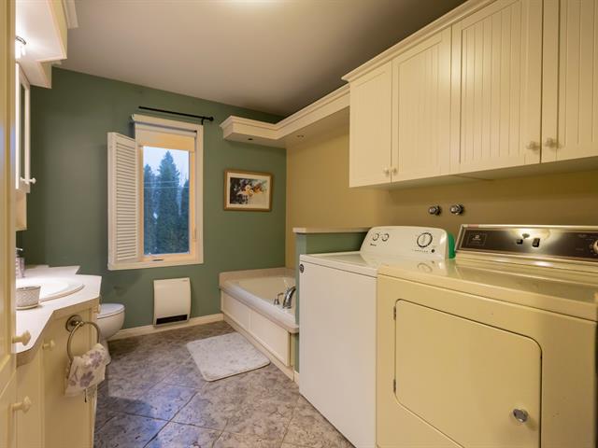
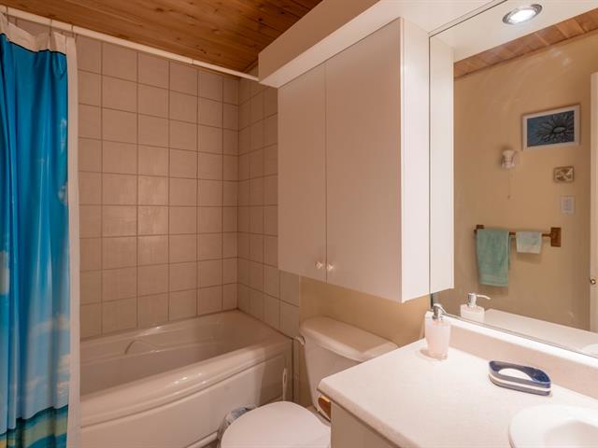
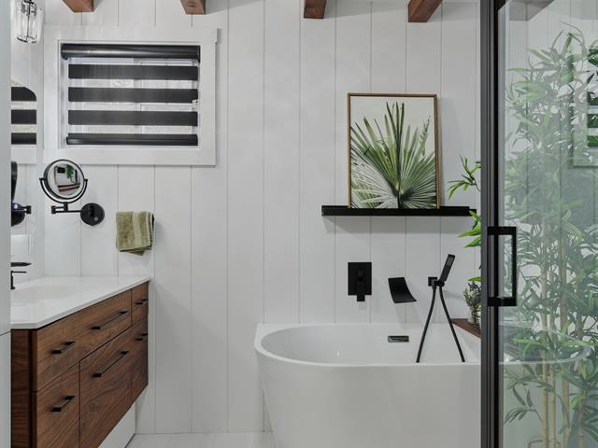
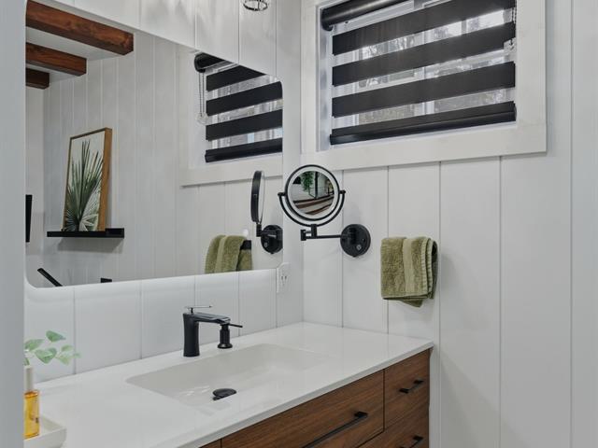
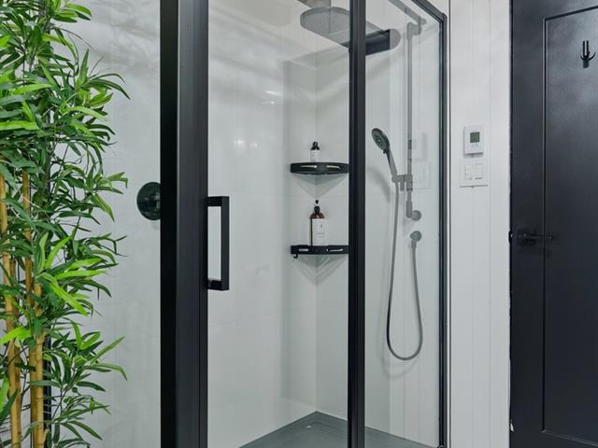
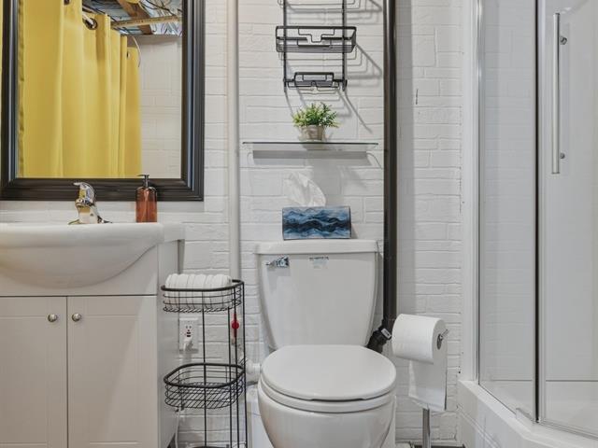
Bathroom
1st level/Ground floor
5 X 9.2 ft / 1.52 X 2.79 m
5 X 9.2 ft / 1.52 X 2.79 m
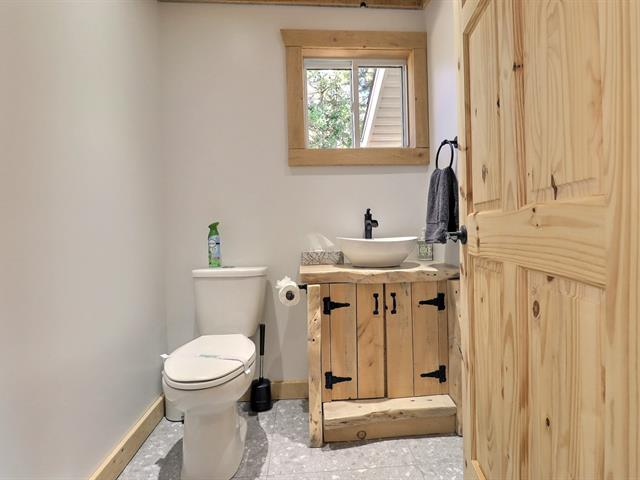
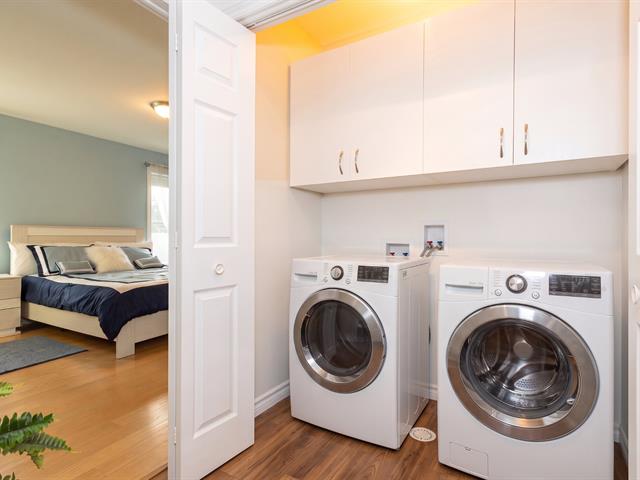
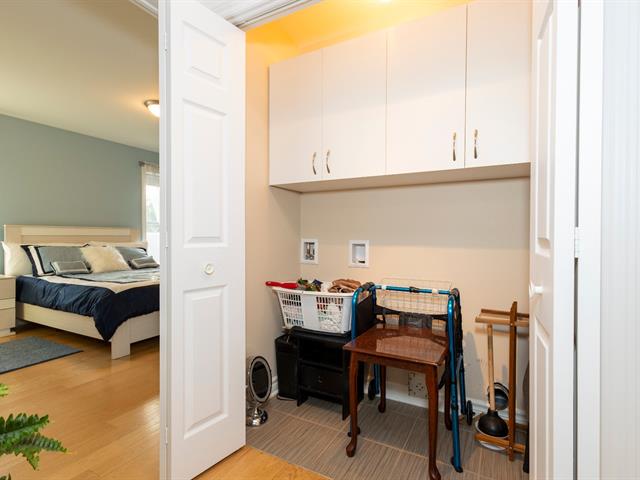
Washroom
1st level/Ground floor
5 X 4 ft / 1.52 X 1.22 m
5 X 4 ft / 1.52 X 1.22 m
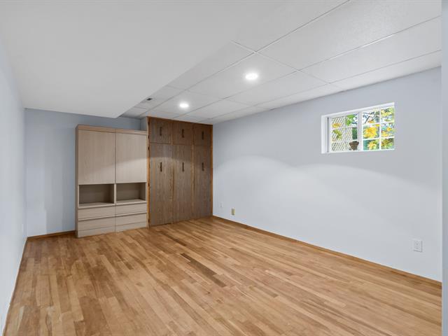
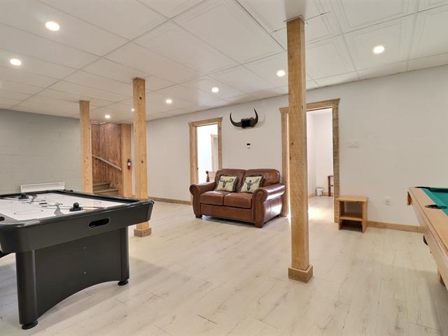
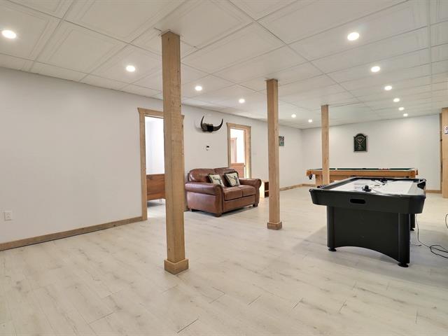
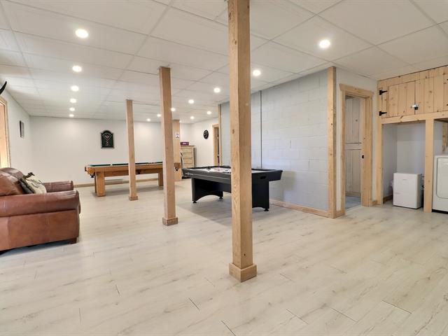
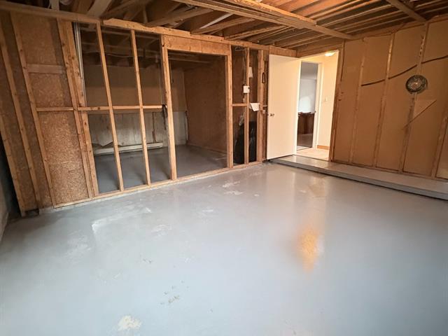
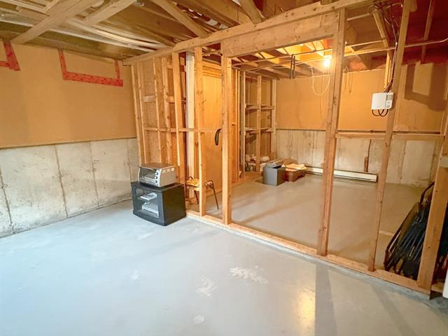
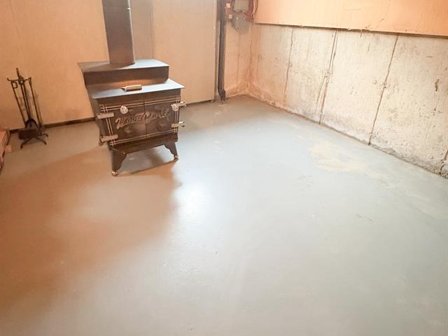
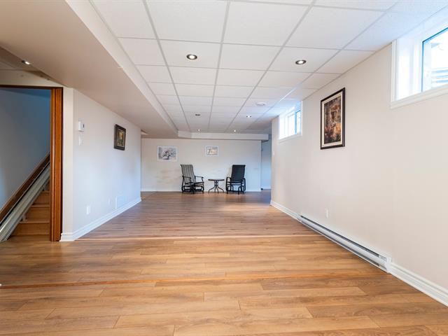
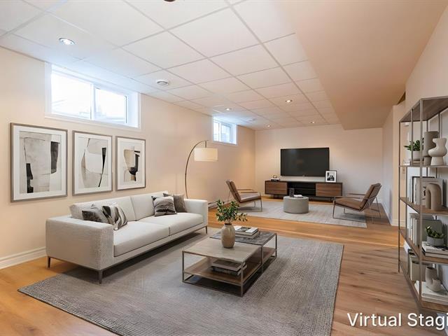
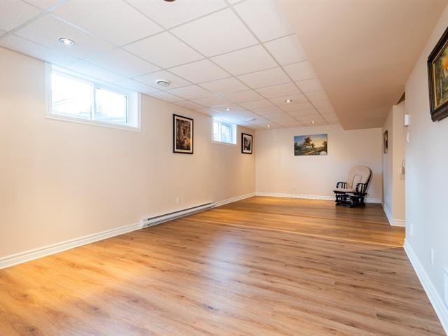
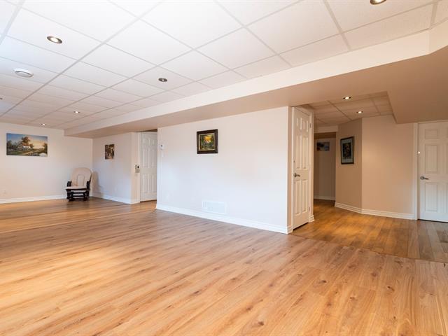
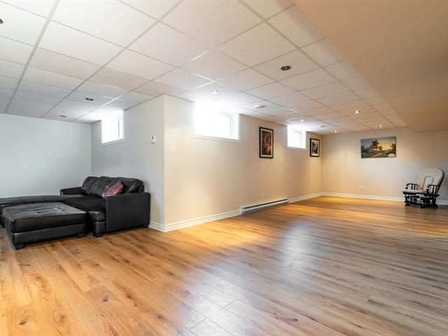
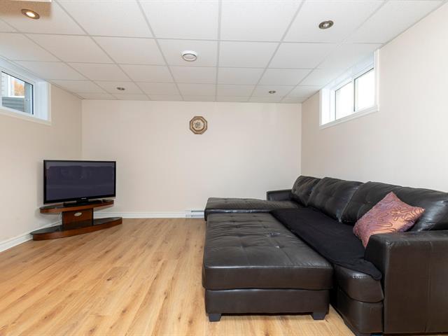
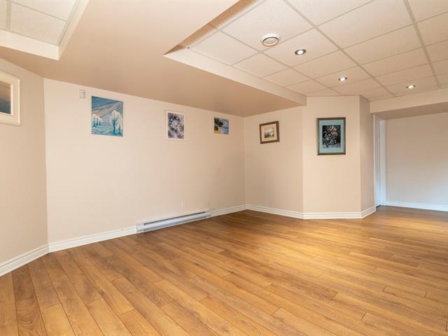
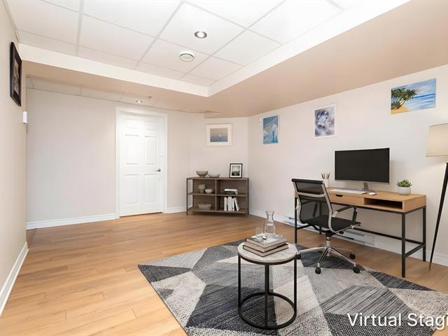
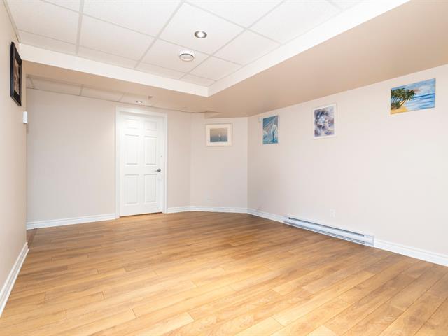
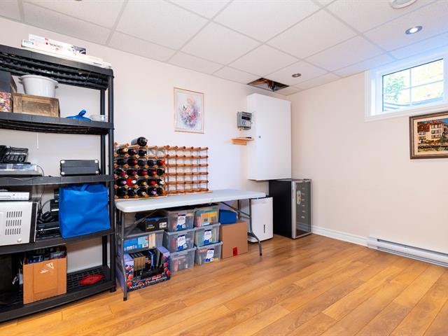
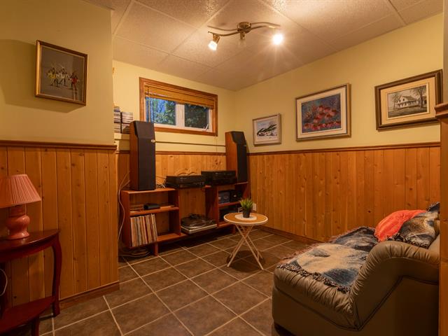
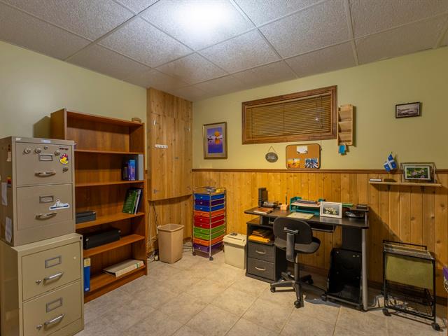
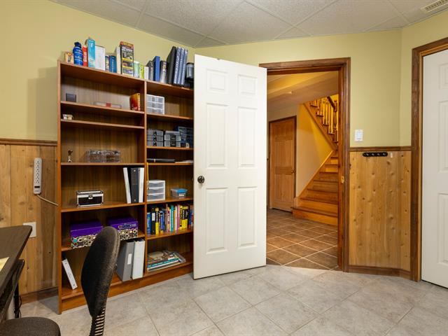
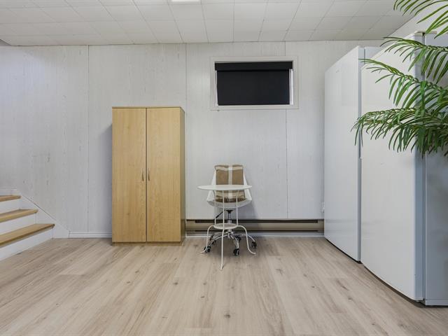
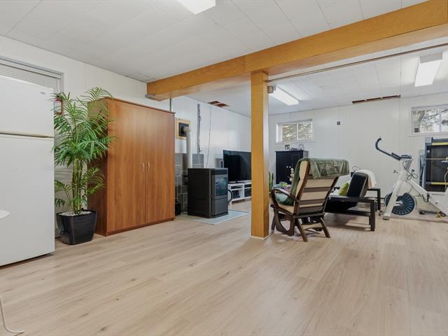
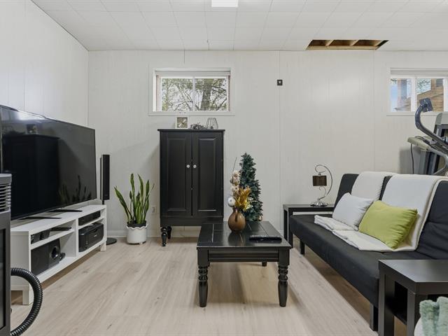
Family room
Basement
29.2 X 38.4 ft irr / 8.89 X 11.68 m irr
29.2 X 38.4 ft irr / 8.89 X 11.68 m irr
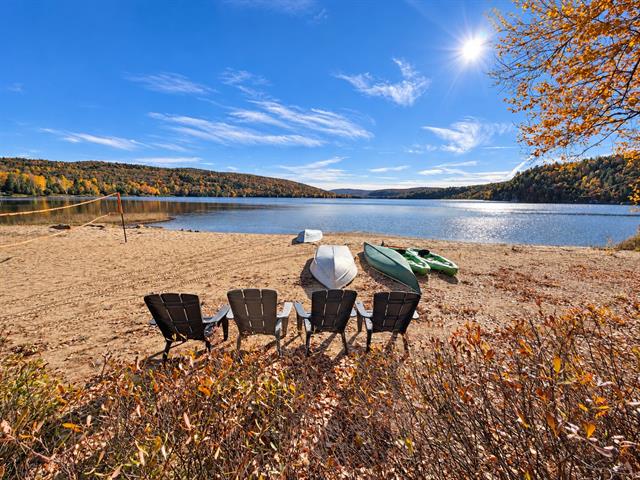
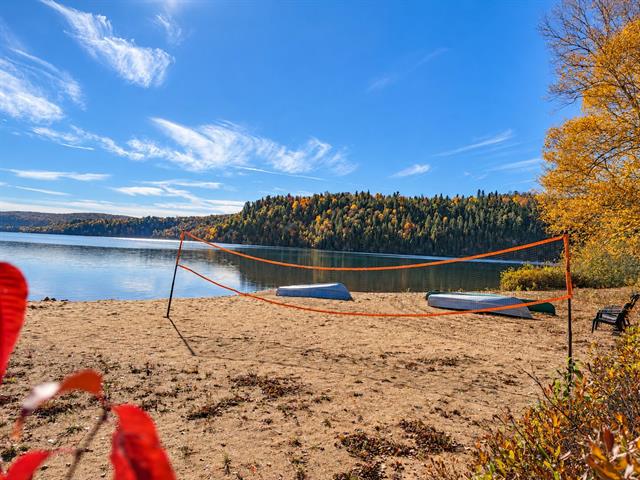
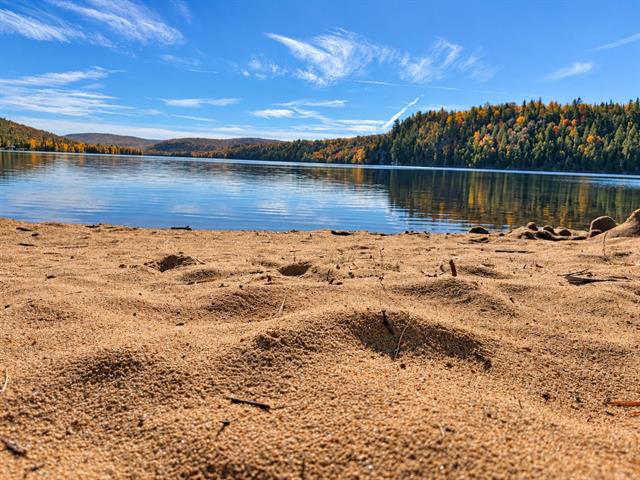
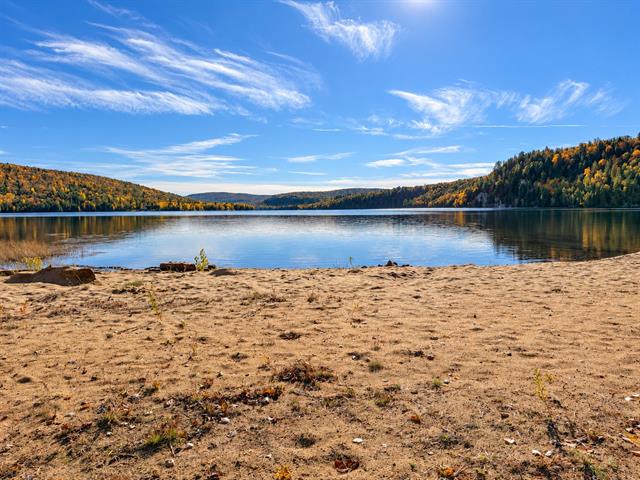
Life Style
Suggested properties
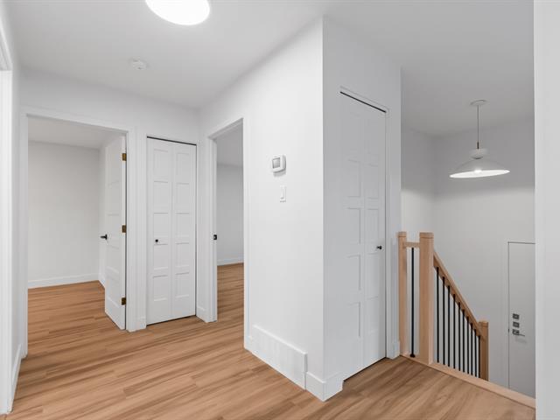
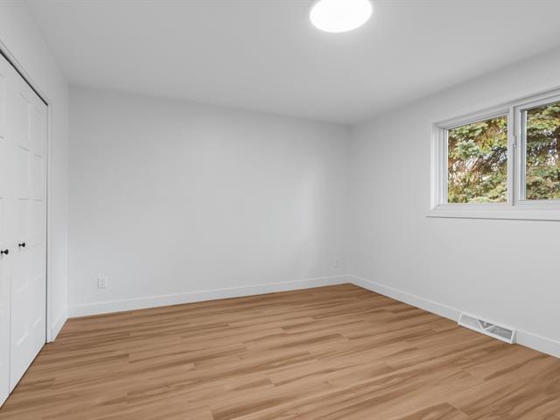
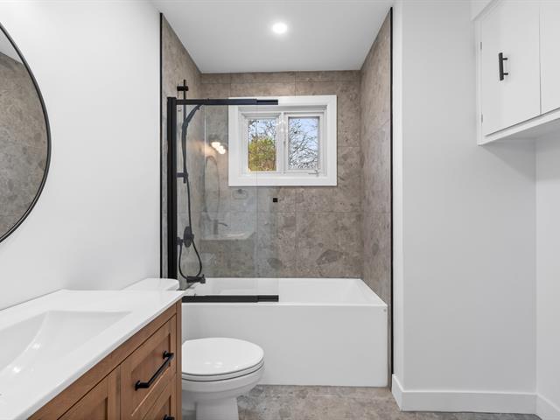
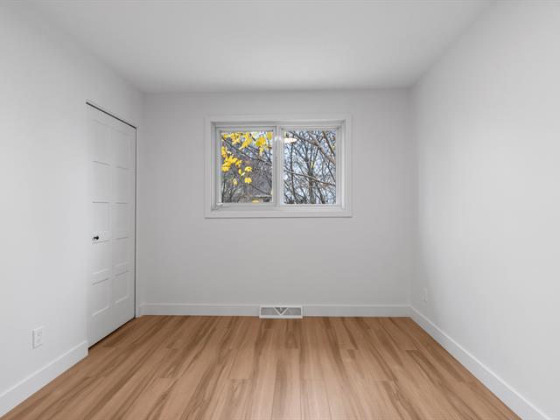
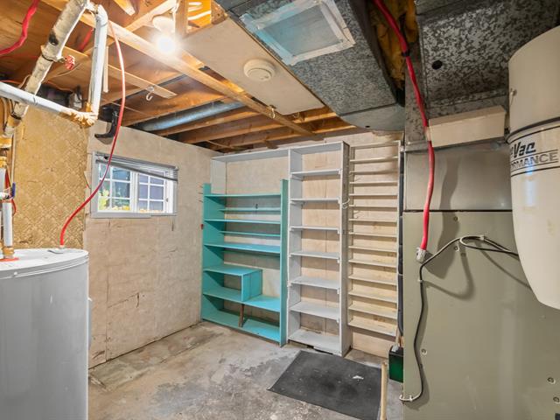
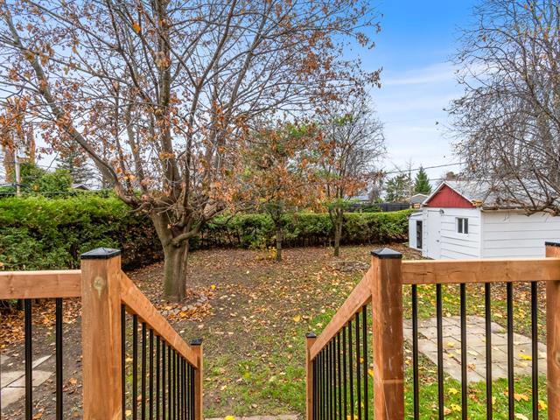
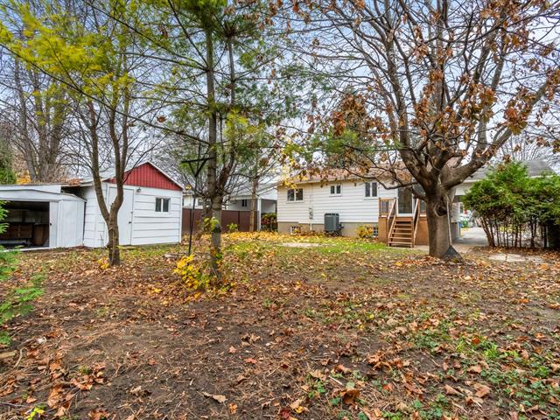
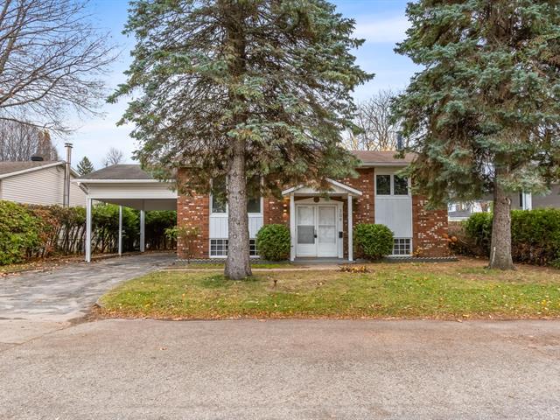
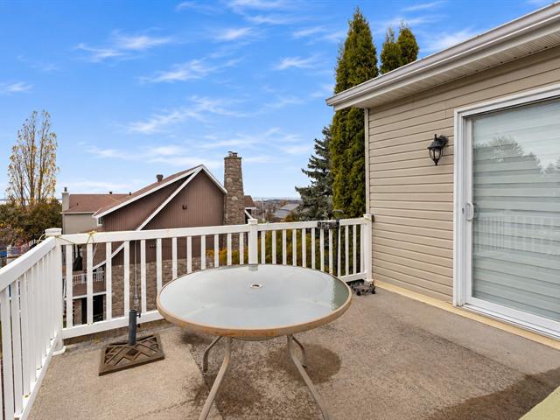
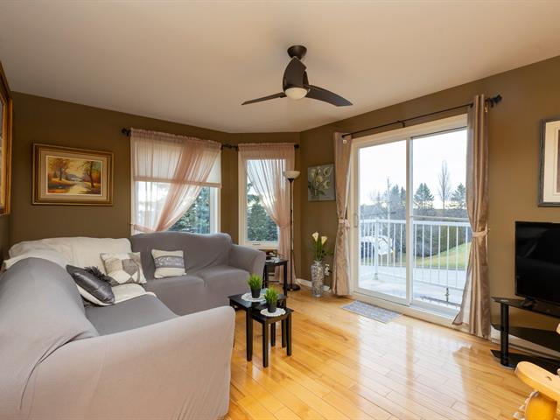
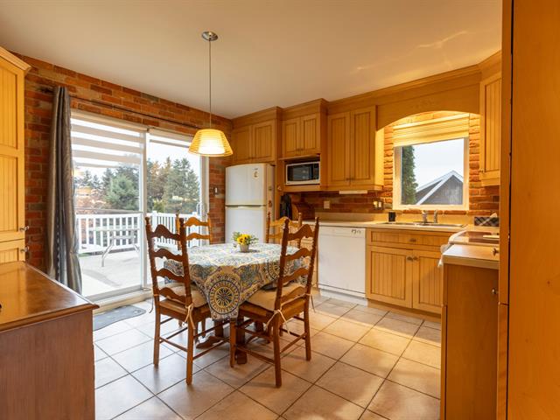
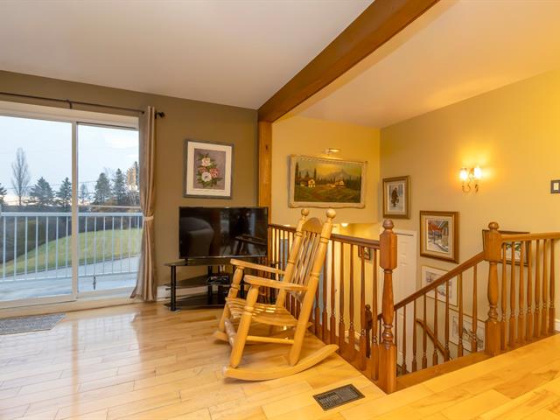
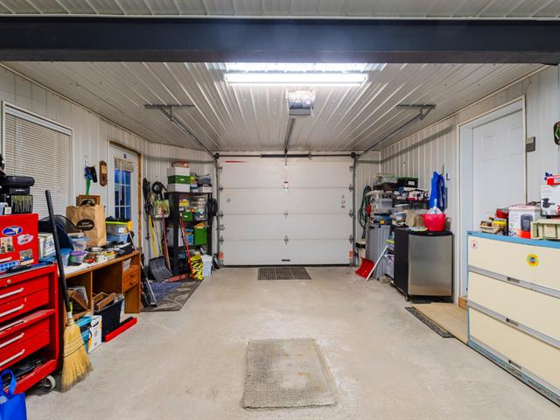
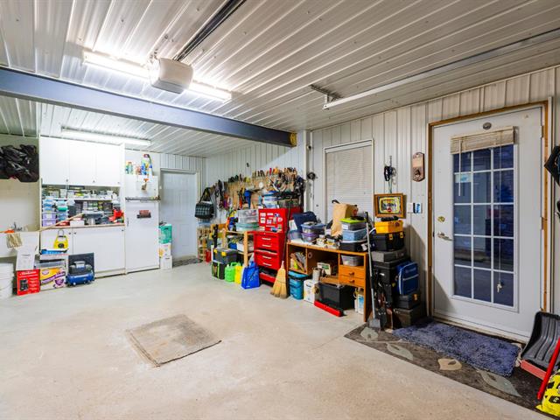
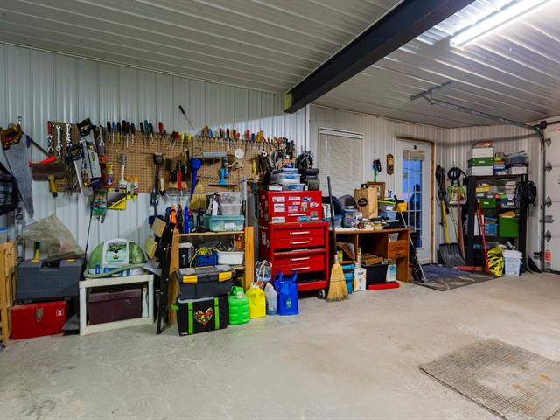
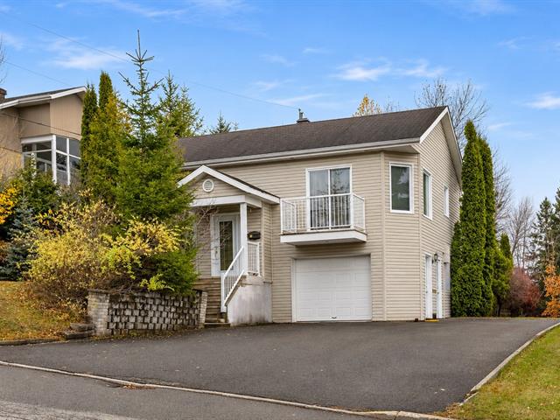



The more it is seen, the faster it is sold!
Activi-T
Views on the internet: 4,363
Visibili-T
Seen by over a million potential buyers every month, your property is displayed FREE of charge on over 100 websites across the country and around the world.