


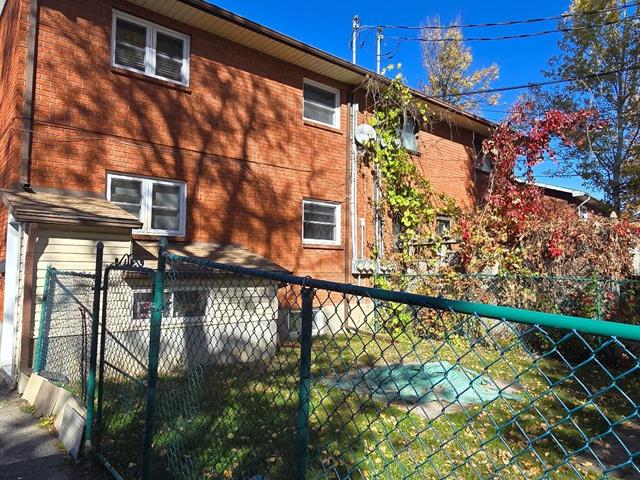
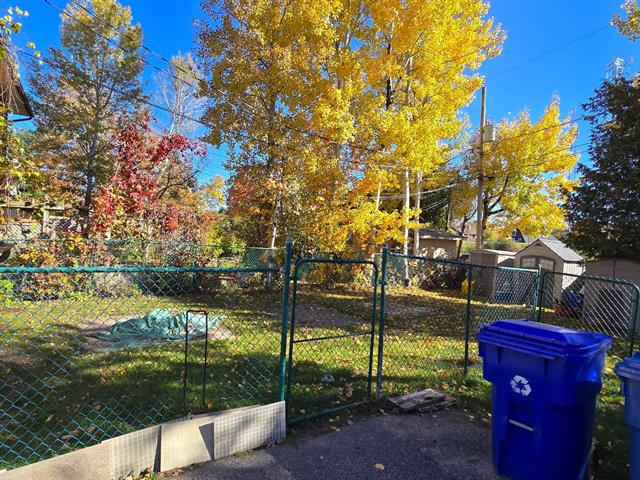
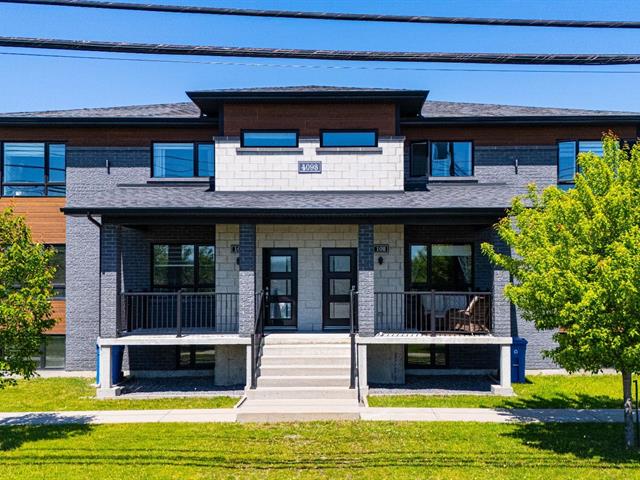
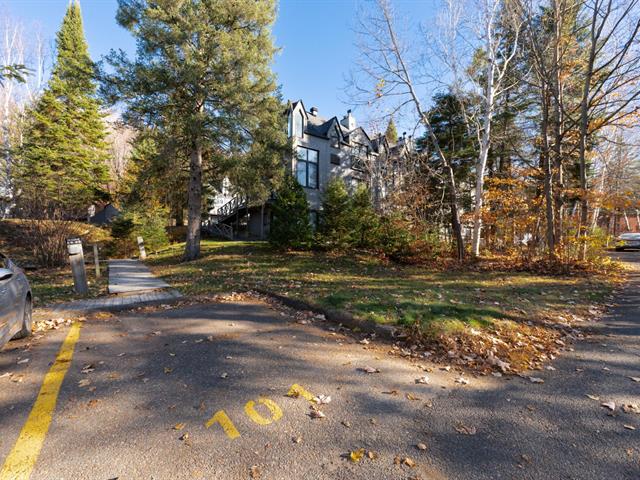
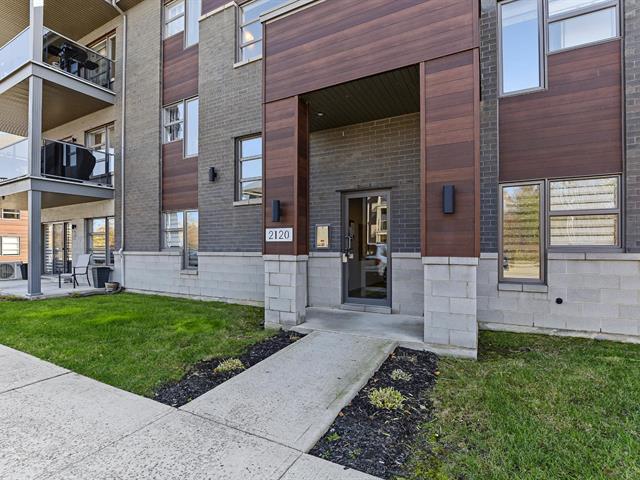
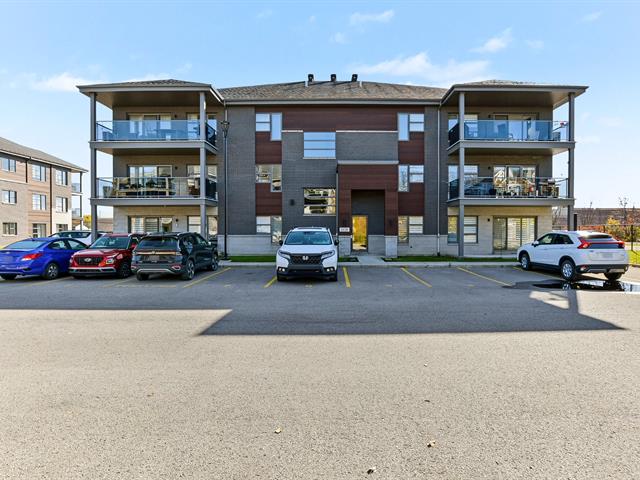
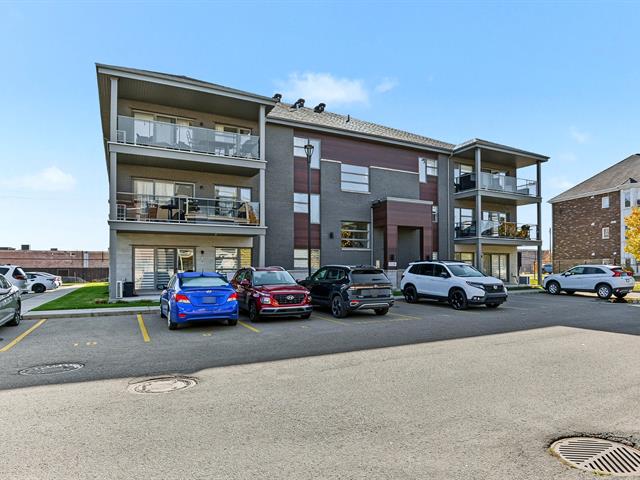
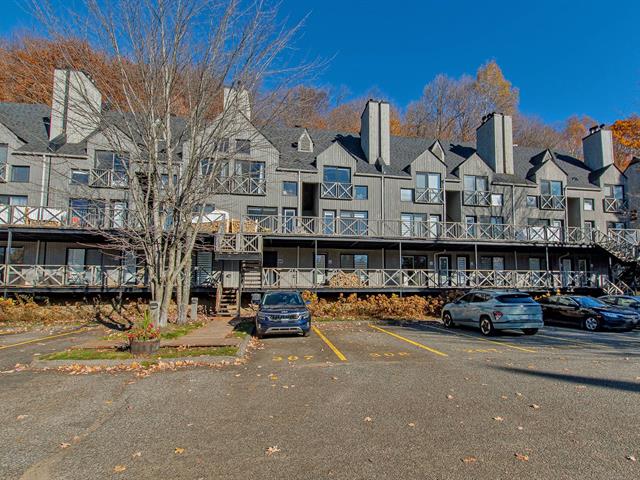
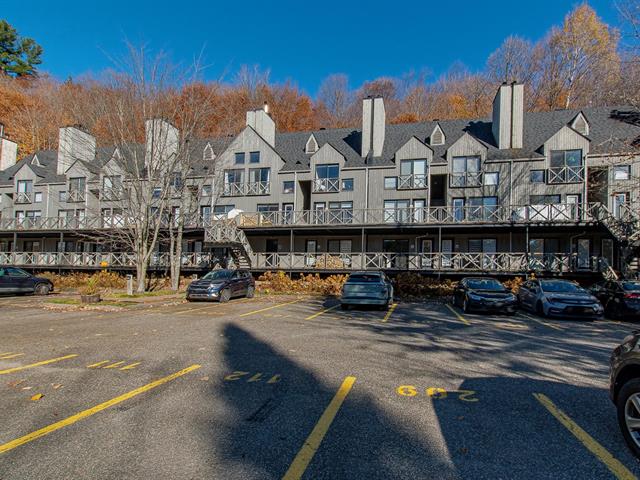
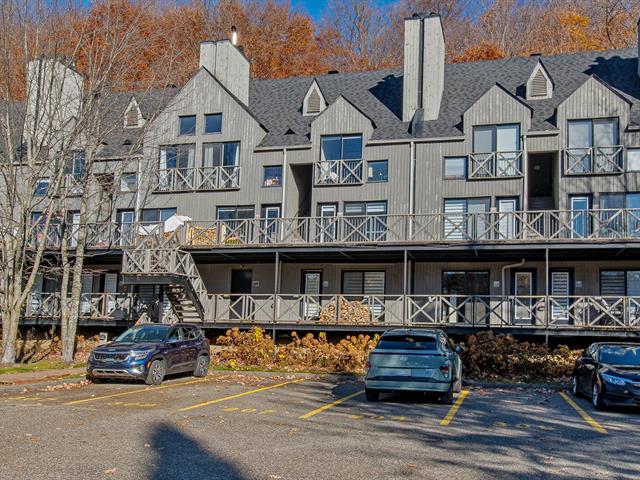
Apartment in Otterburn Park


13
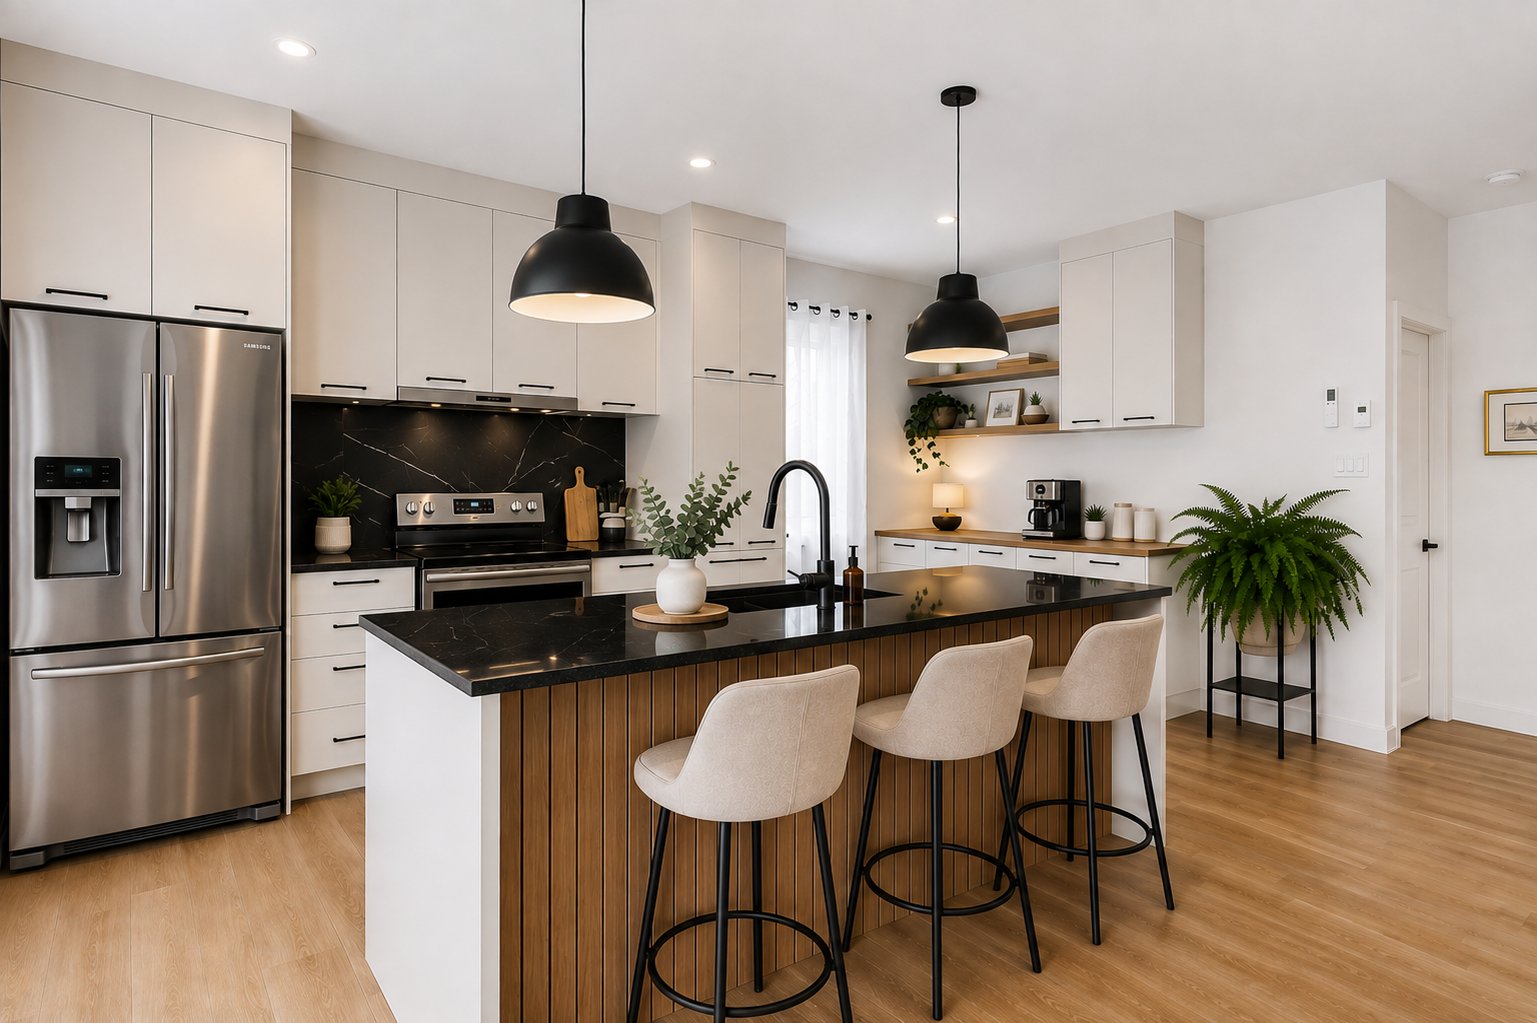
2,900 $ /M
3|
1|
1352 pc
Description
Highlights
Year built
2025
Living area
1352 pc
Floor
Main floor
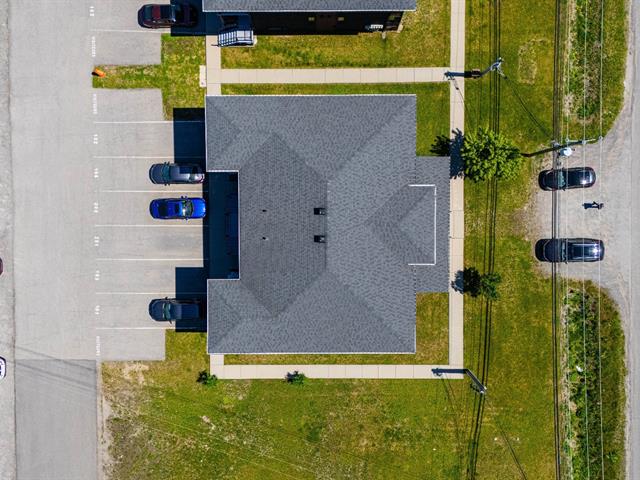
Parking (total)
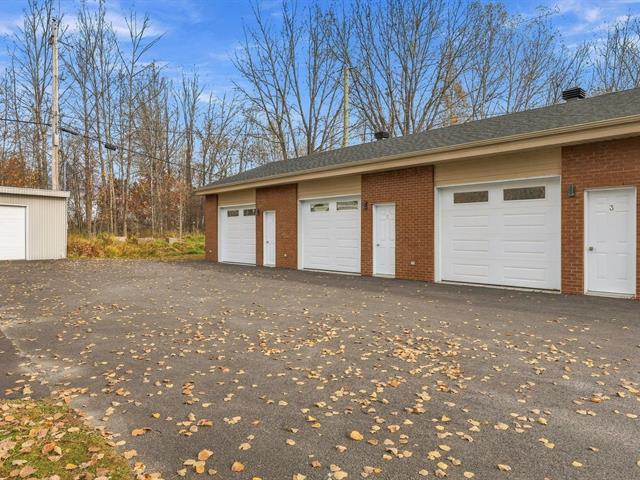
Garage
Equipment available
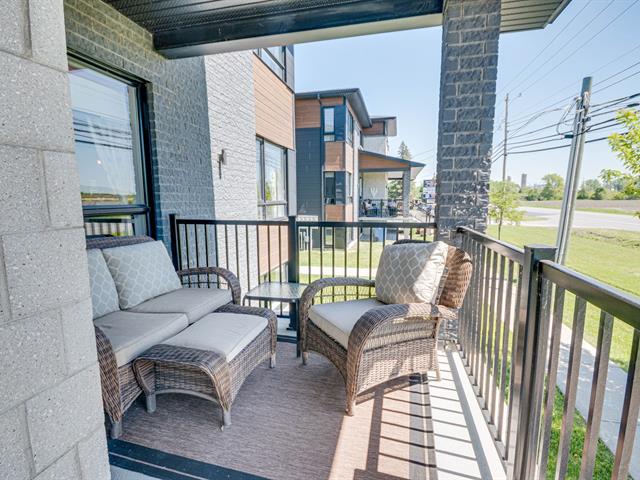
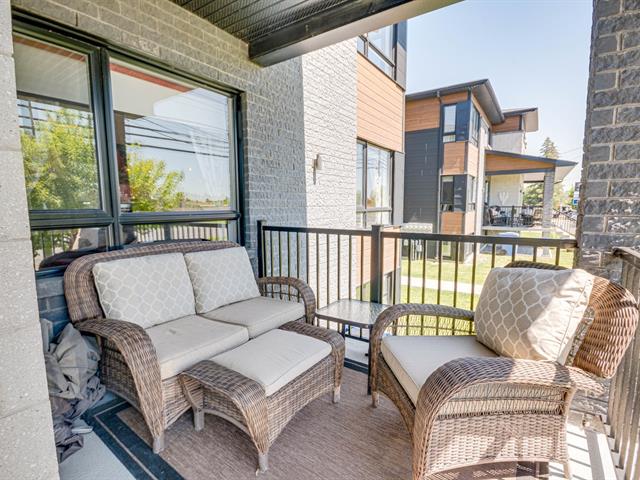
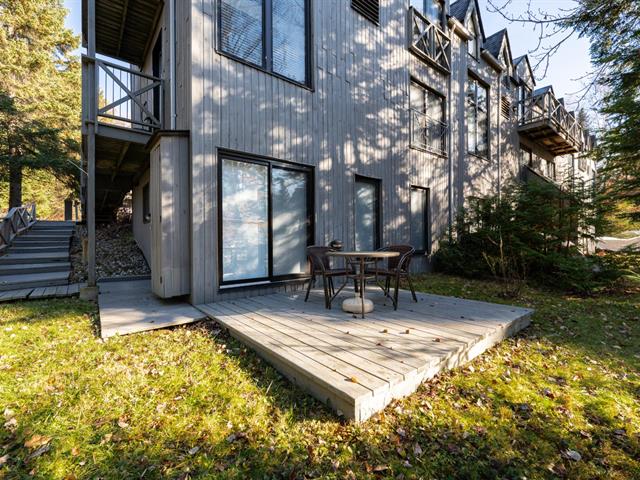
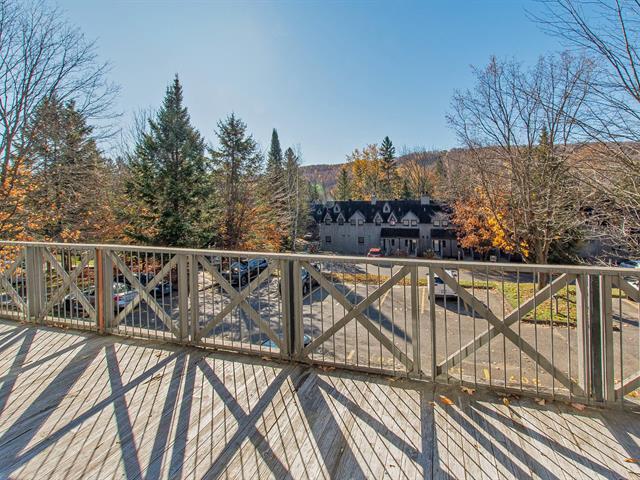
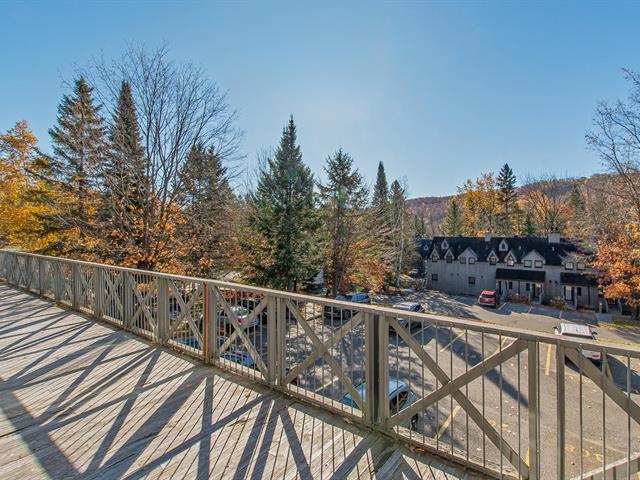
Central vacuum cleaner system installation, Private balcony, Level 2 charging station, Ventilation system, Wall-mounted heat pump
Roofing
Asphalt shingles, Elastomer membrane
Zoning
Residential
Heating system
Air circulation, Electric baseboard units
Garage
Heated
Cupboard
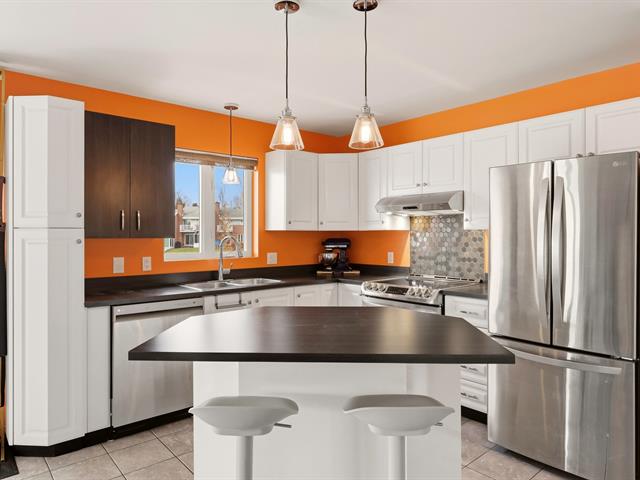
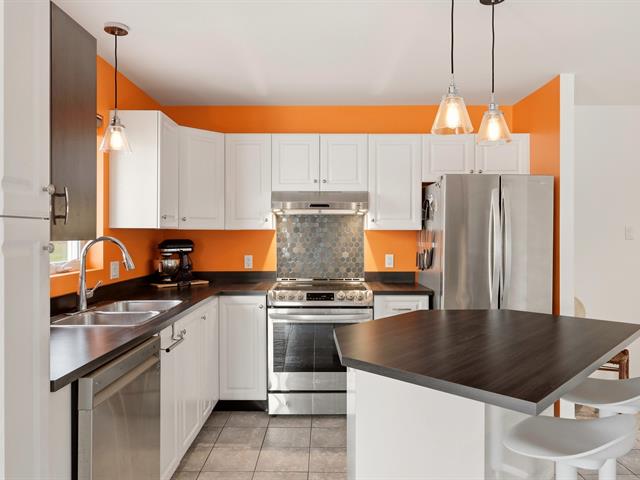
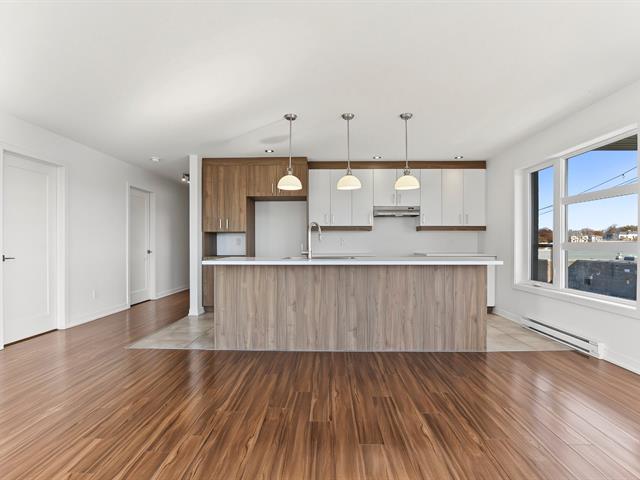
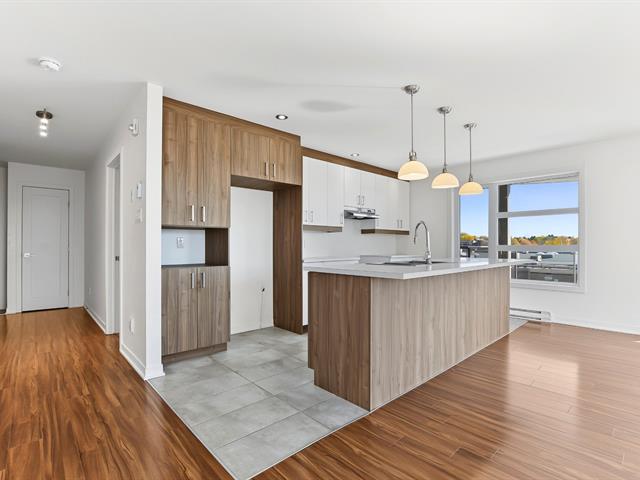
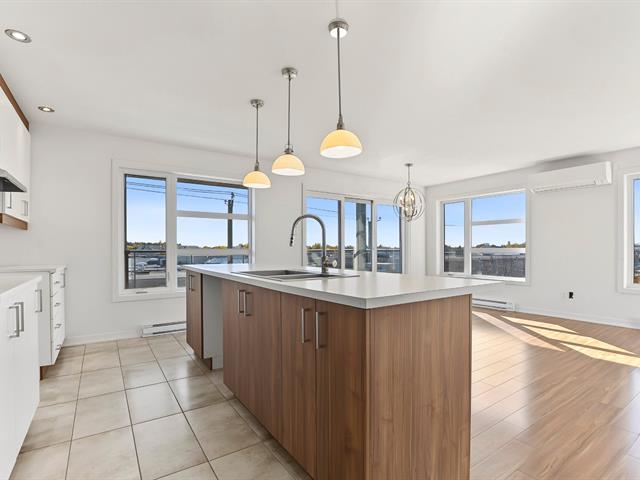
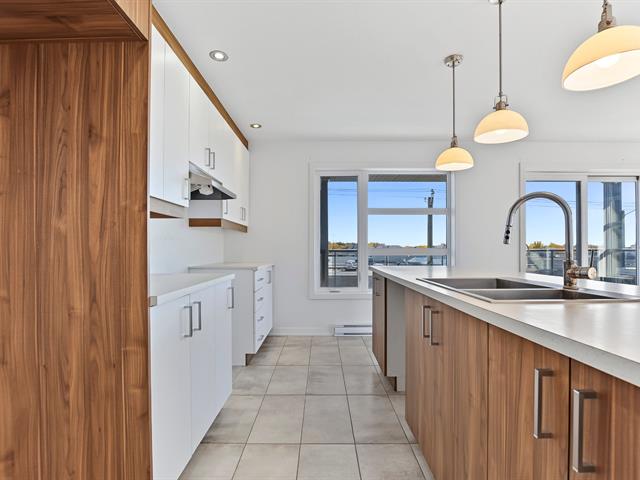
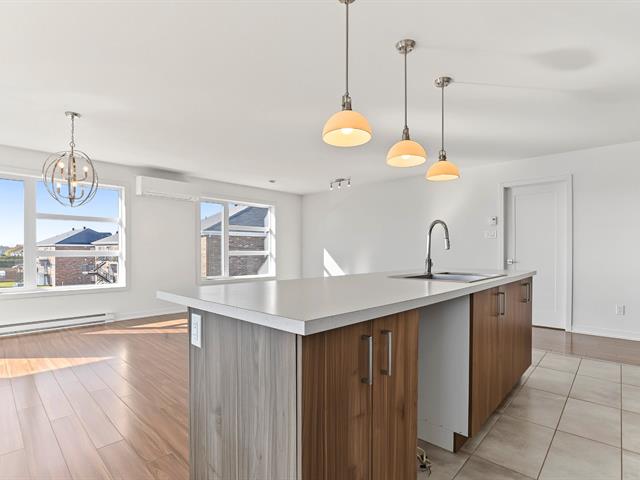
Melamine
Restrictions/Permissions
Pets allowed with conditions, Short-term rentals not allowed, Smoking not allowed
Sewage system
Municipal sewer
Bathroom / Washroom
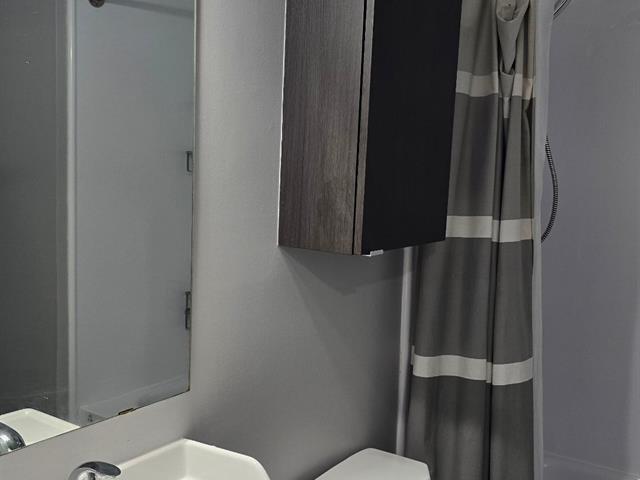
Separate shower
Parking (total)
Garage
Heating energy
Electricity
Windows
PVC
Water supply
Municipality
Driveway
Concrete
Window type
Crank handle, French window
Available services
Fire detector
Other
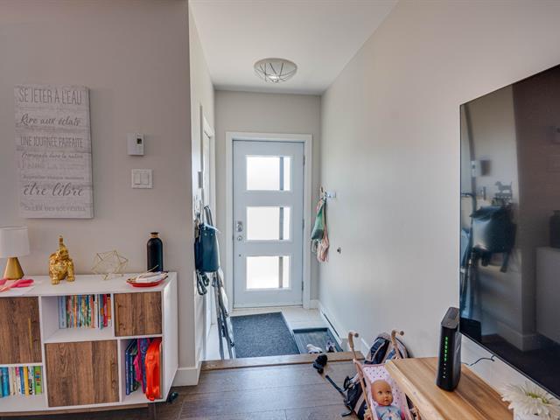
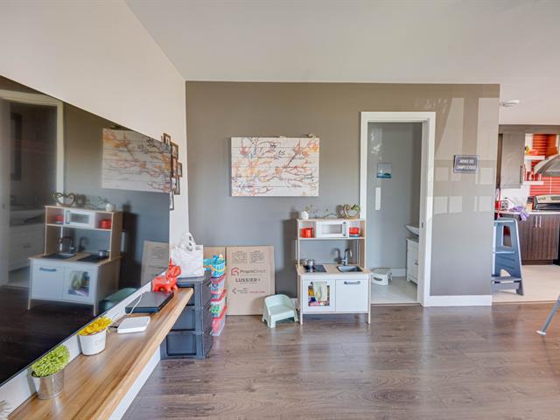
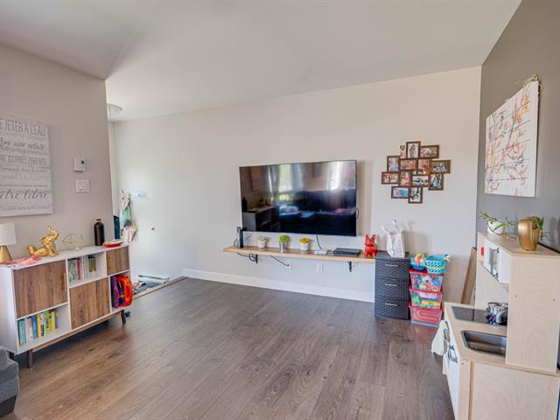
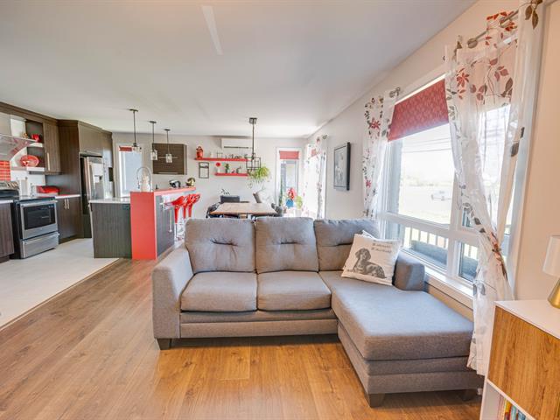
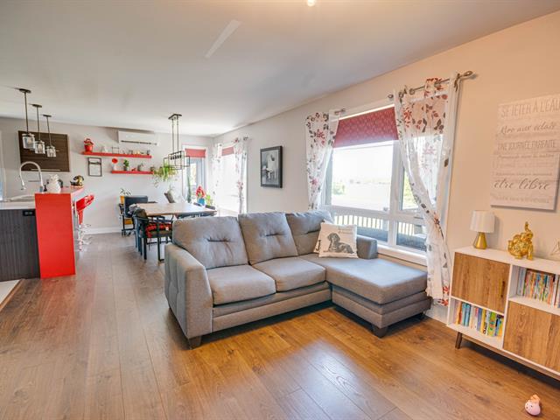
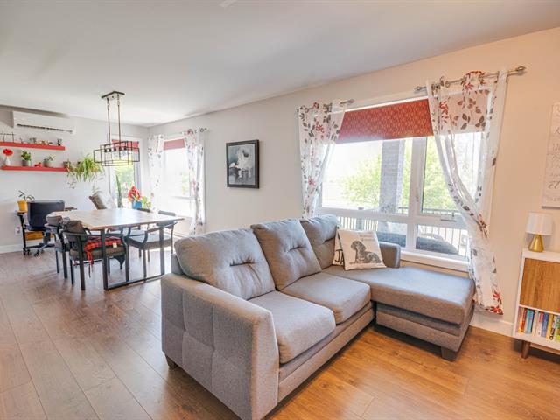
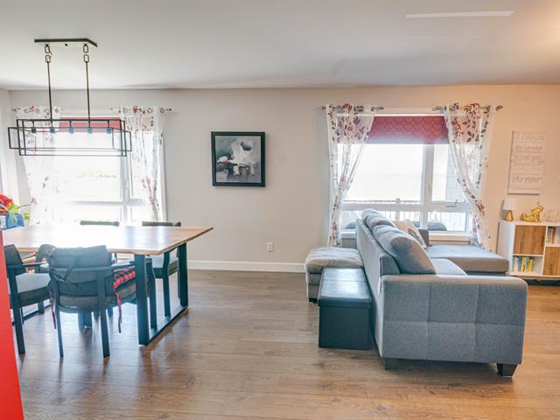
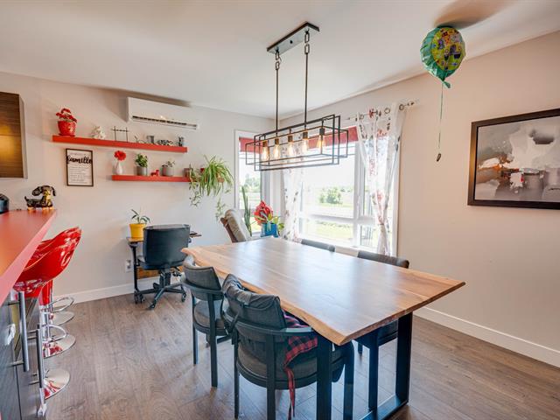
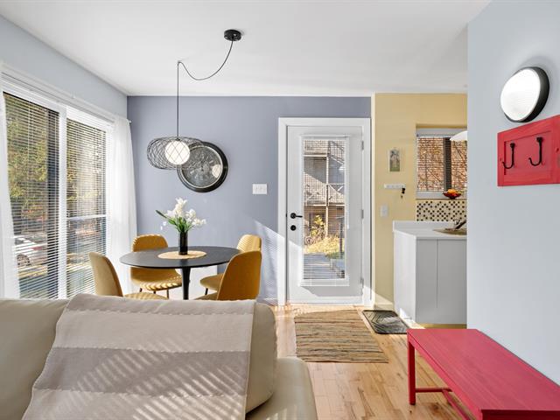
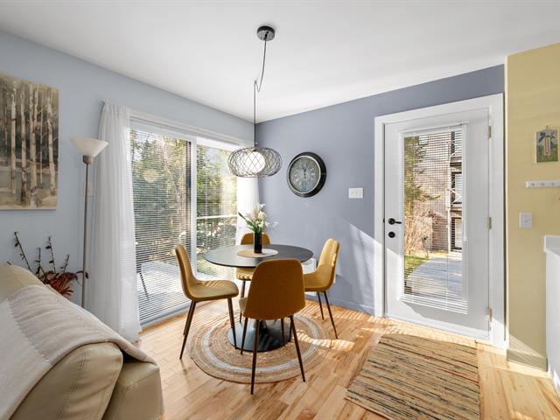
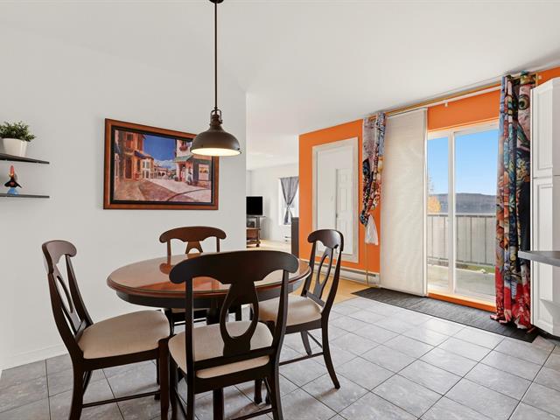
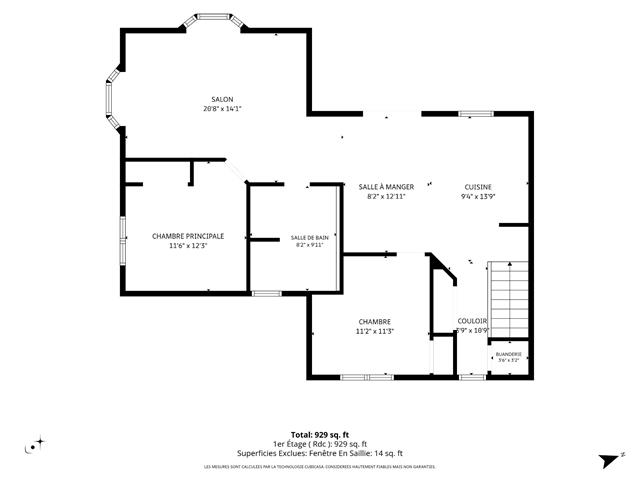
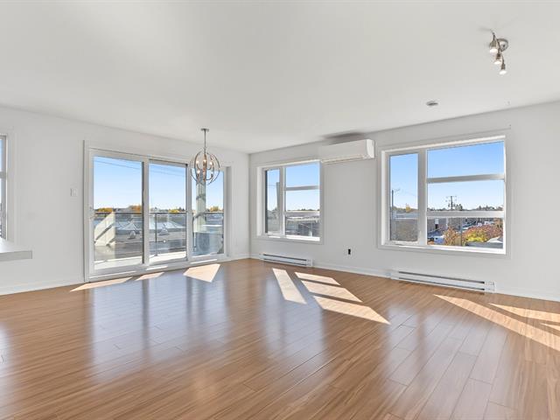
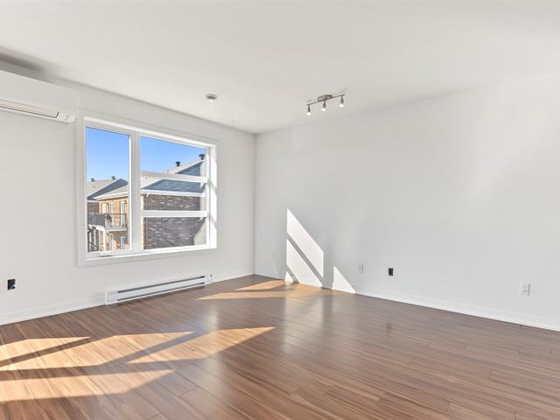
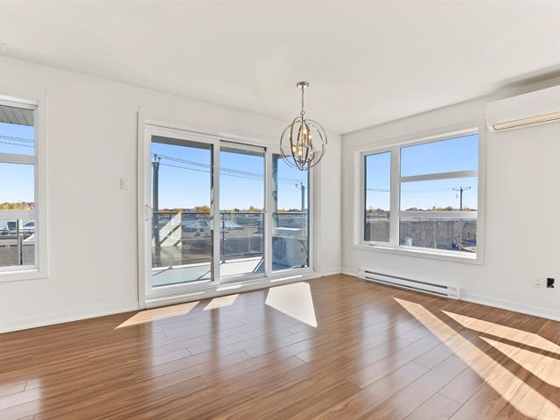
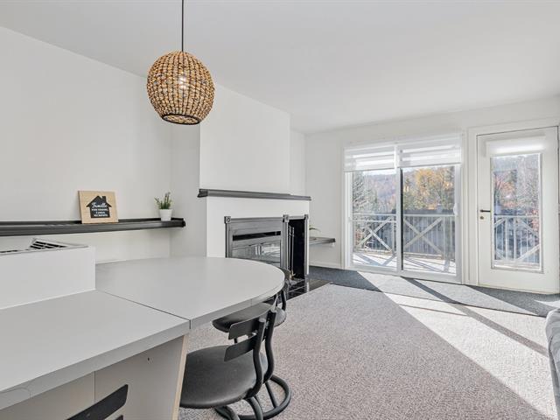
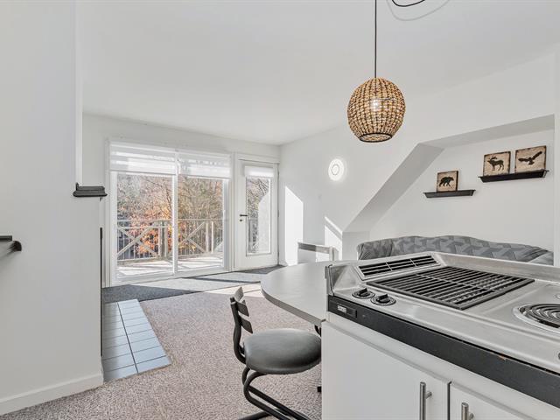
1st level/Ground floor
21.8 X 18.2 ft / 6.60 X 5.54 m
21.8 X 18.2 ft / 6.60 X 5.54 m
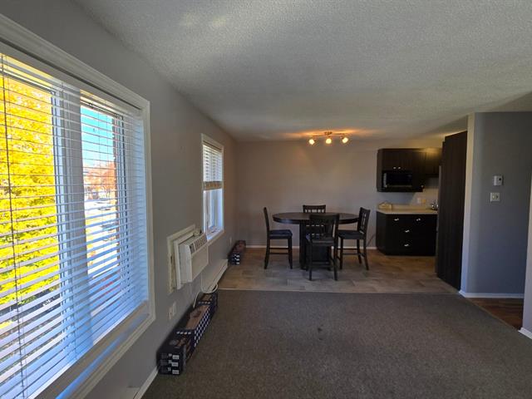
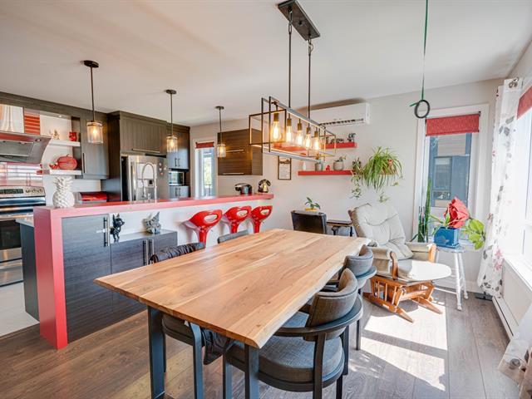
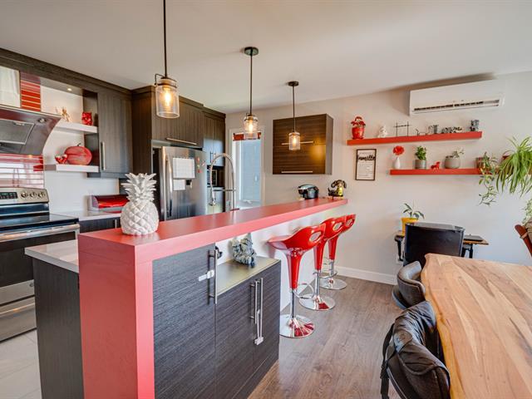
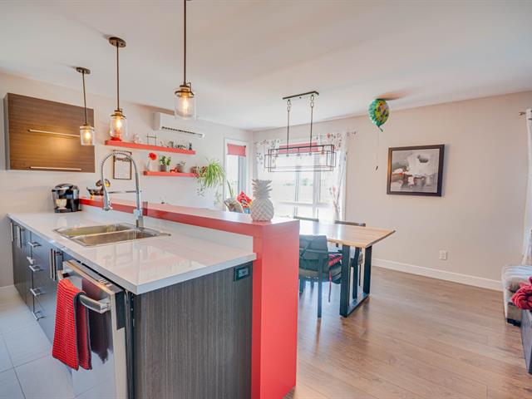
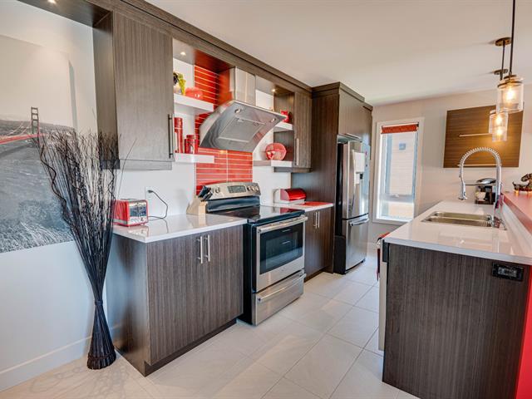
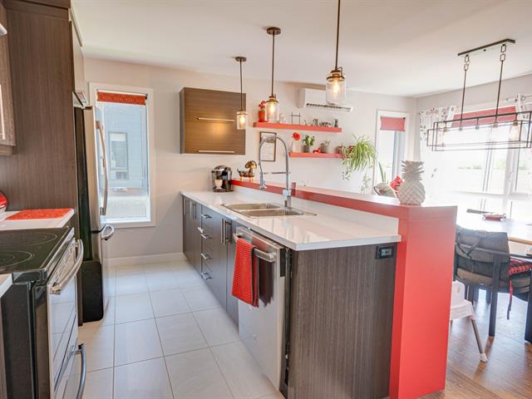
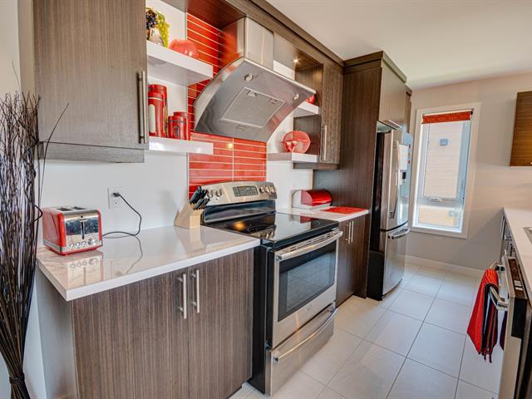
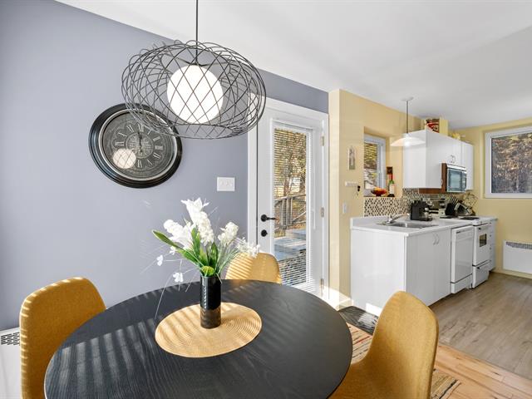
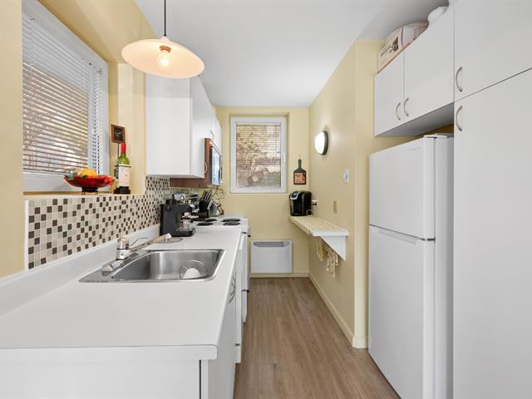
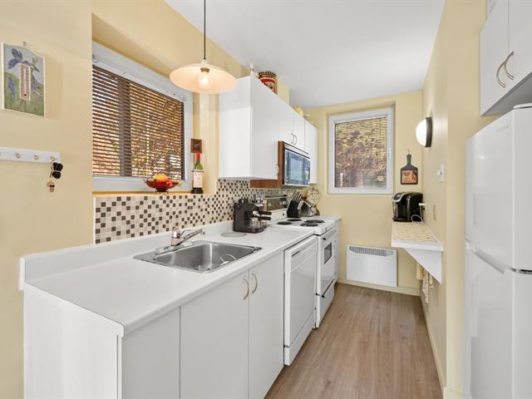
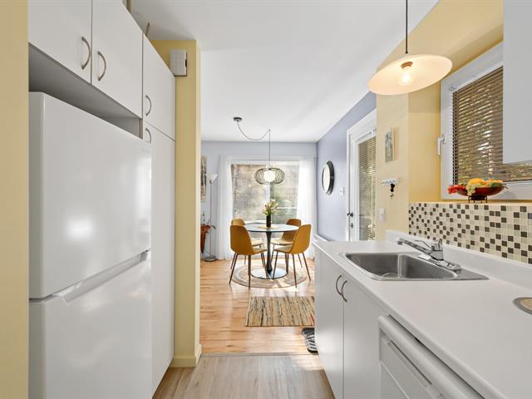
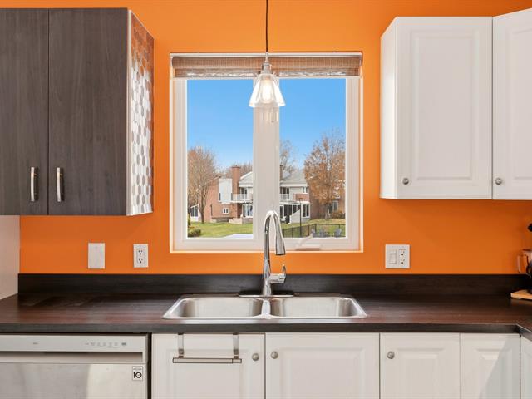
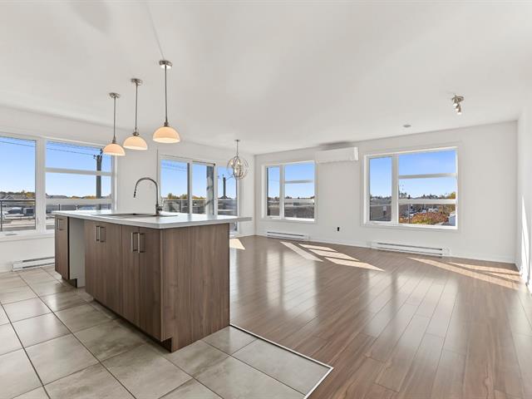
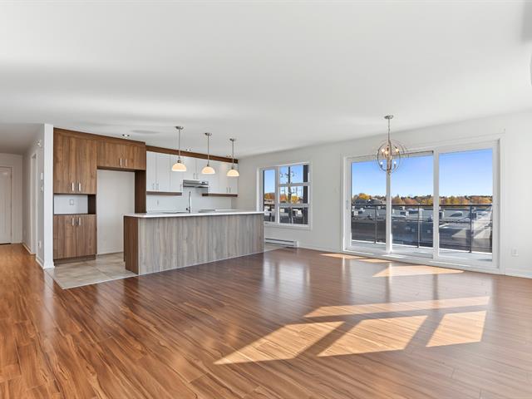
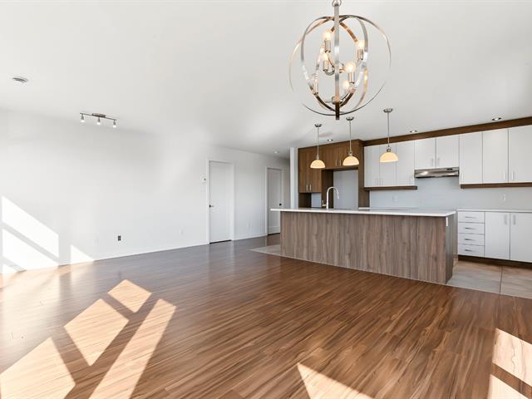
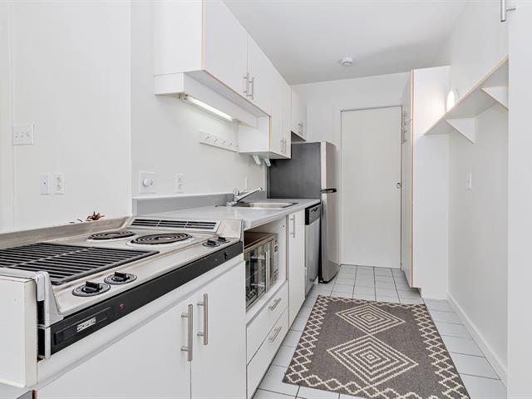
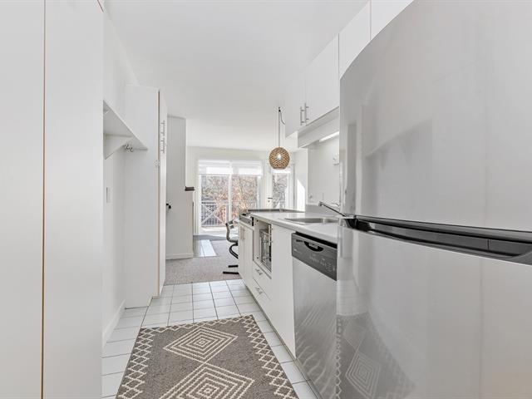
Kitchen
1st level/Ground floor
18.2 X 9.8 ft / 5.54 X 2.95 m
18.2 X 9.8 ft / 5.54 X 2.95 m
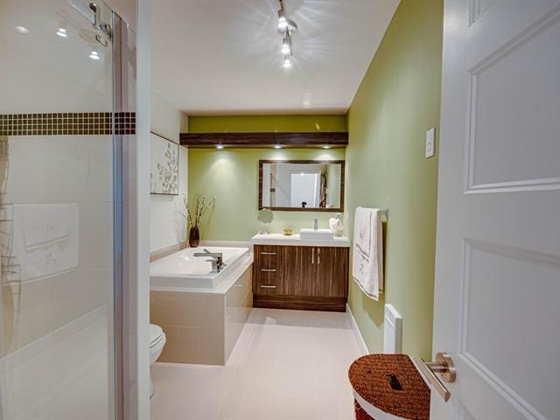
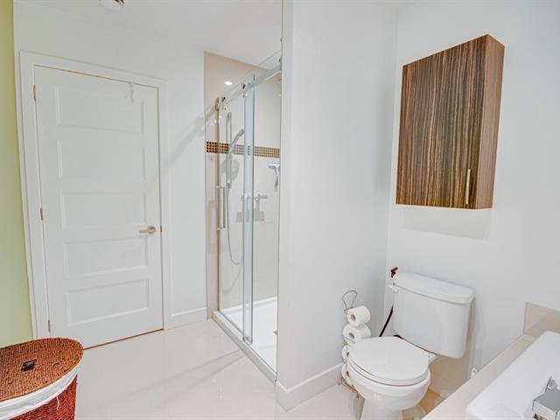
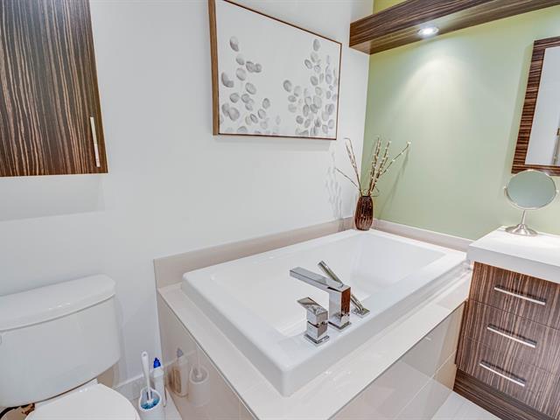
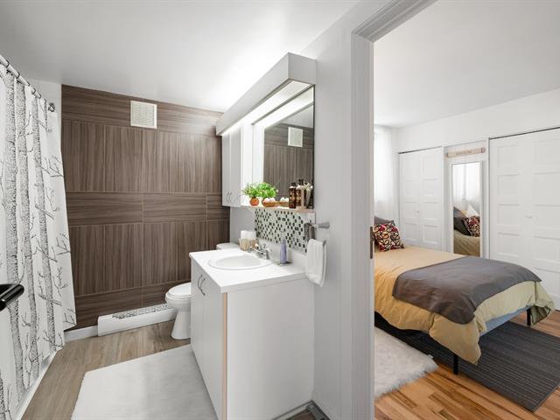
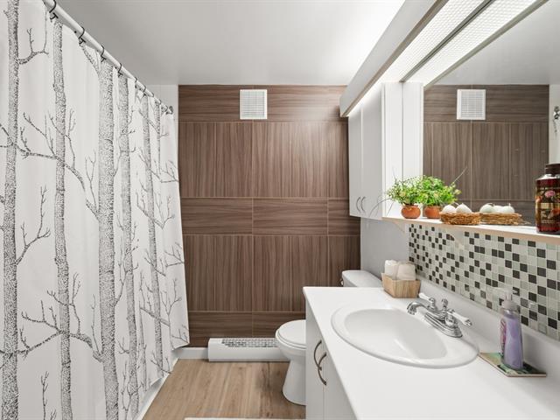
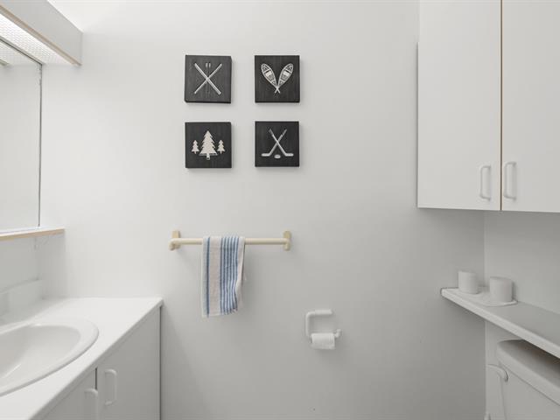
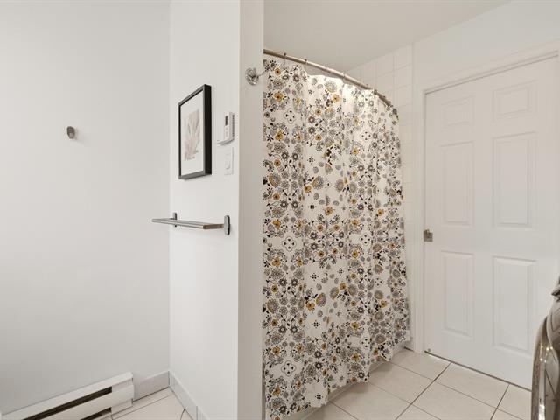
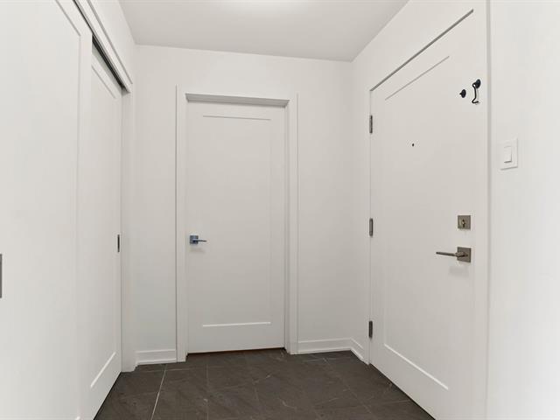
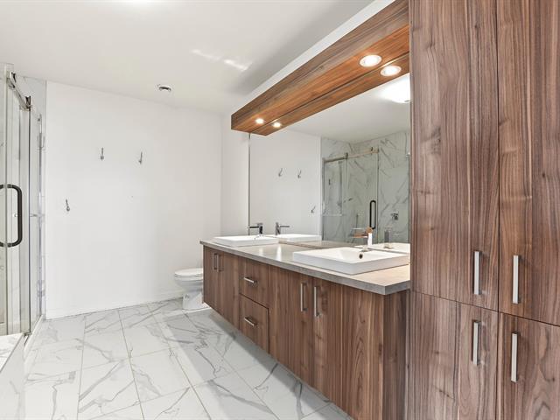
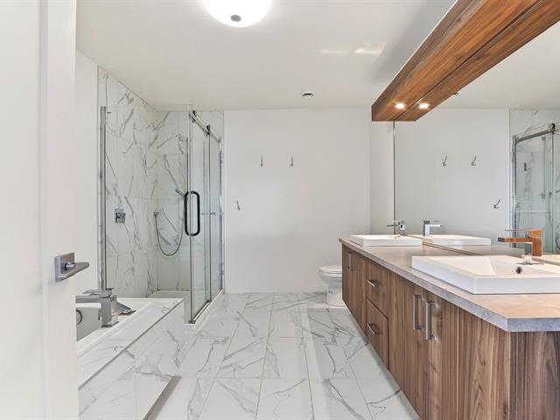
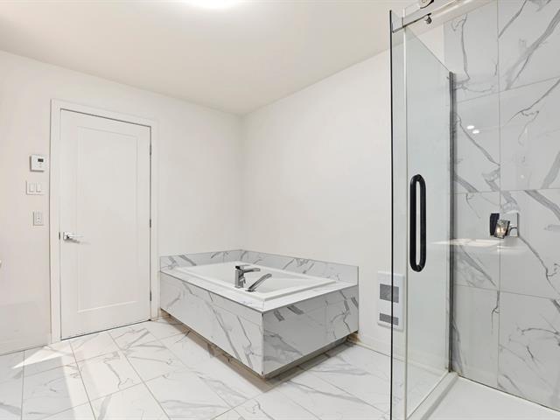
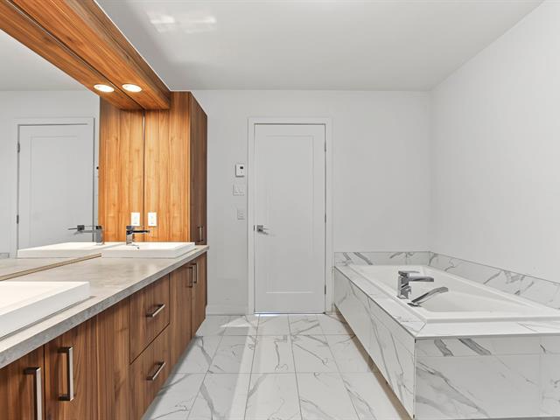
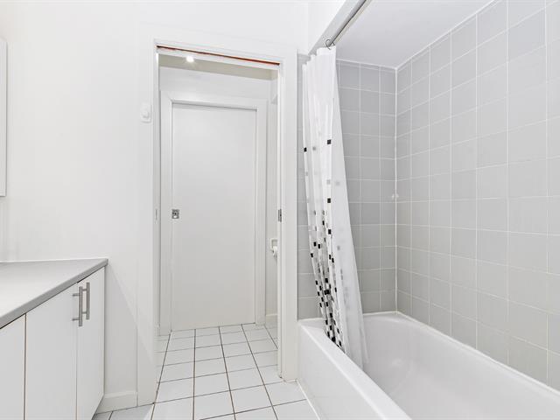
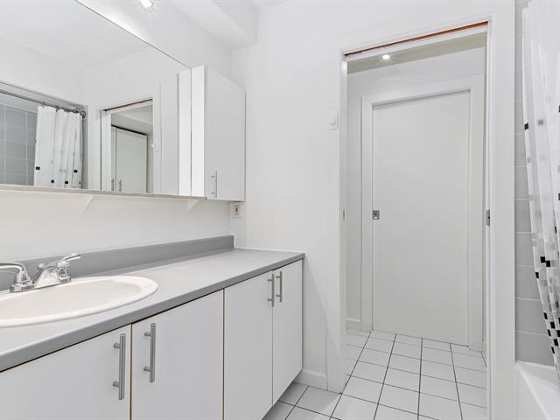
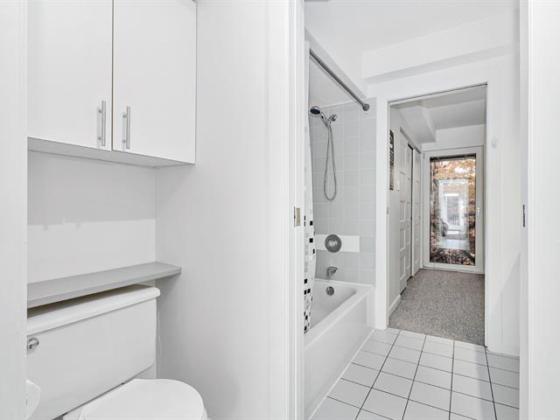
Bathroom
1st level/Ground floor
9.6 X 8 ft / 2.90 X 2.44 m
Ceramic tiles
9.6 X 8 ft / 2.90 X 2.44 m
Ceramic tiles
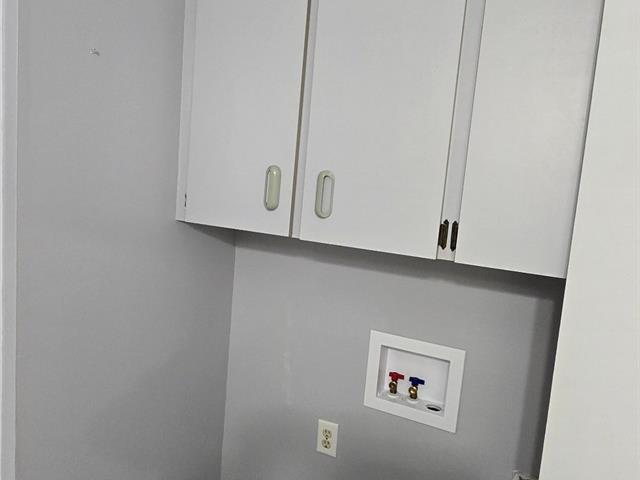
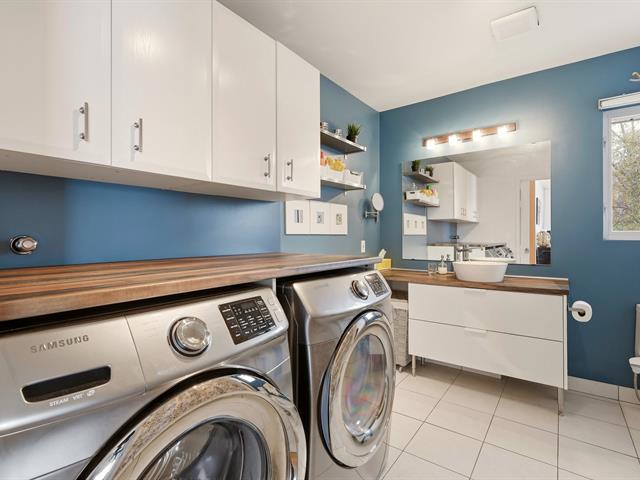
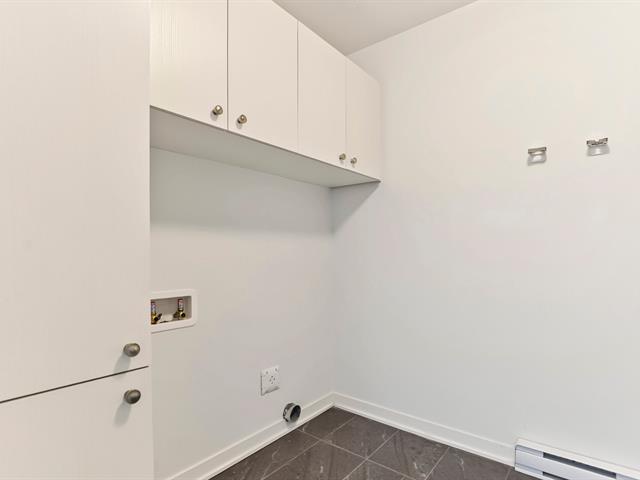
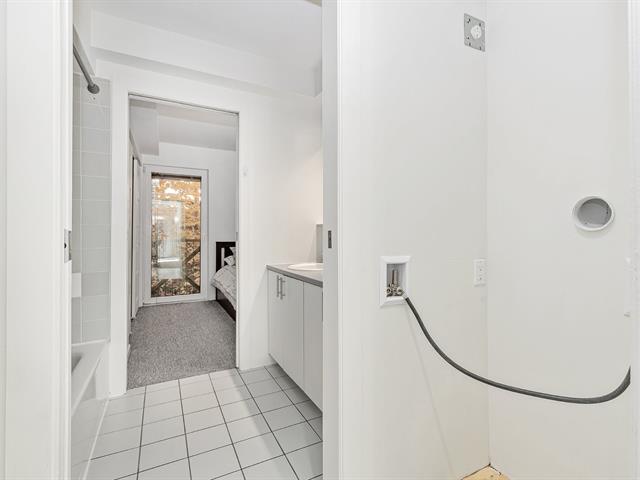
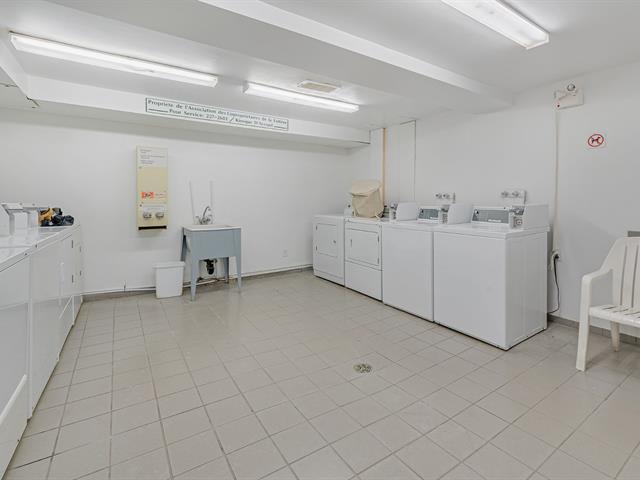
Laundry room
1st level/Ground floor
9.6 X 5.2 ft / 2.90 X 1.57 m
Ceramic tiles
9.6 X 5.2 ft / 2.90 X 1.57 m
Ceramic tiles
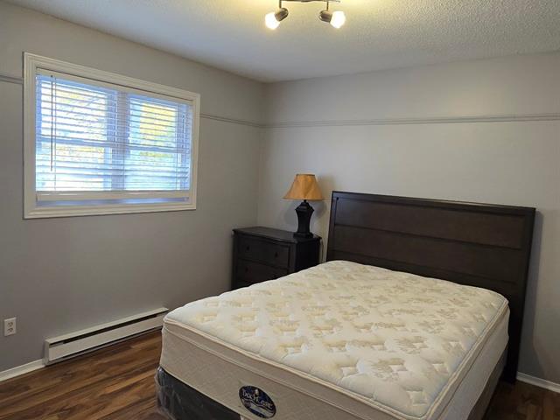
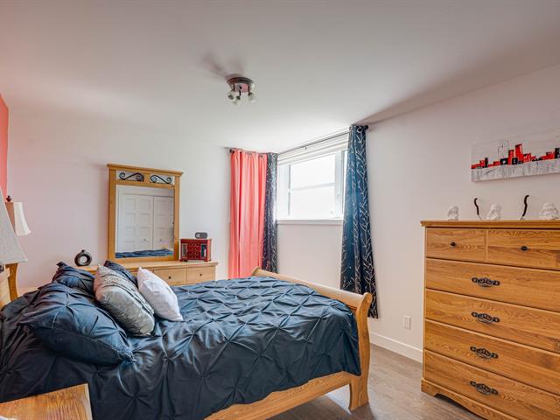
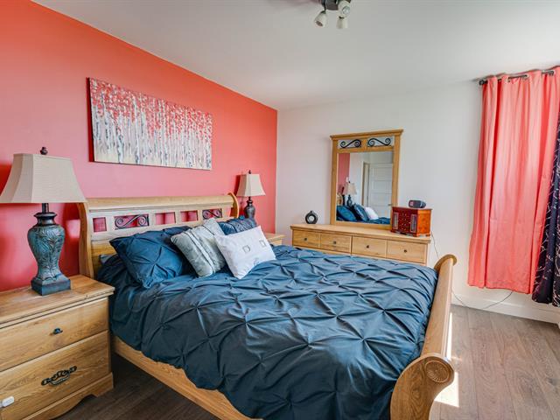
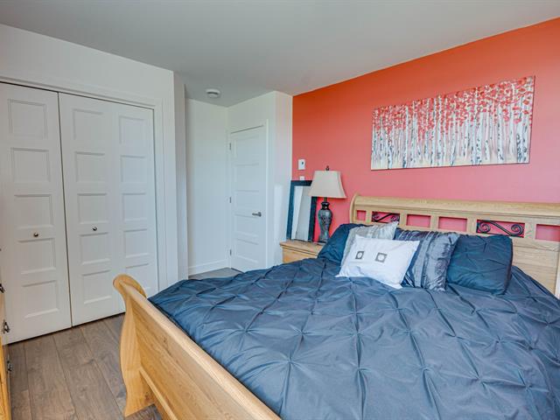
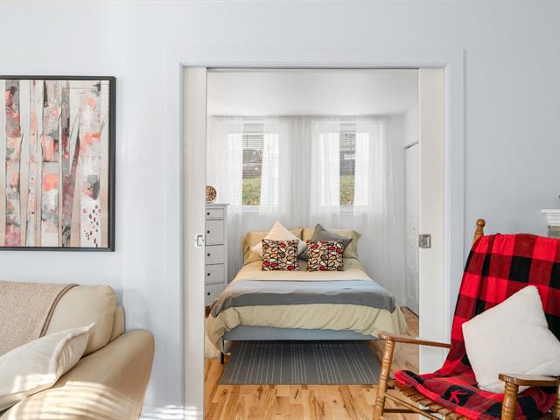
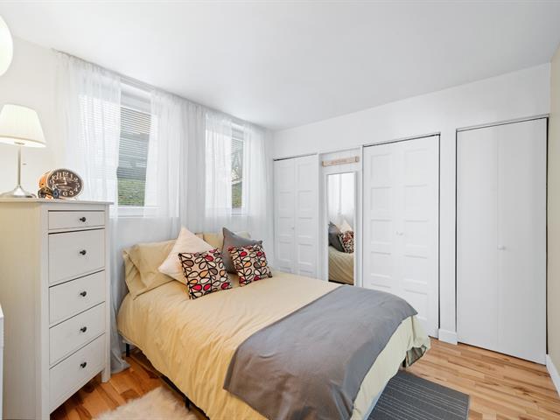
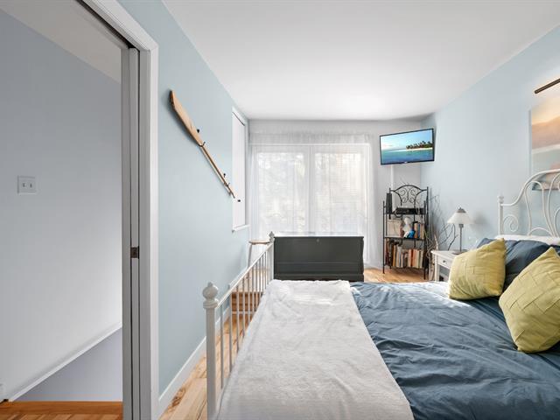
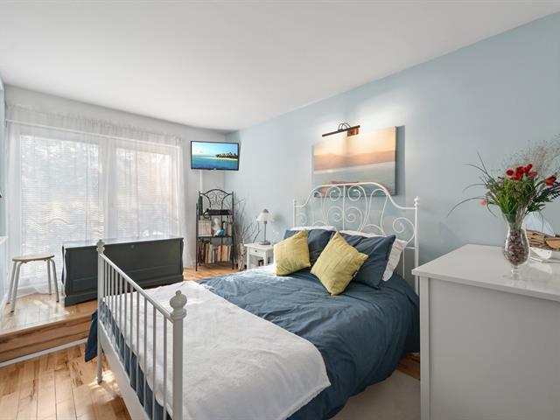
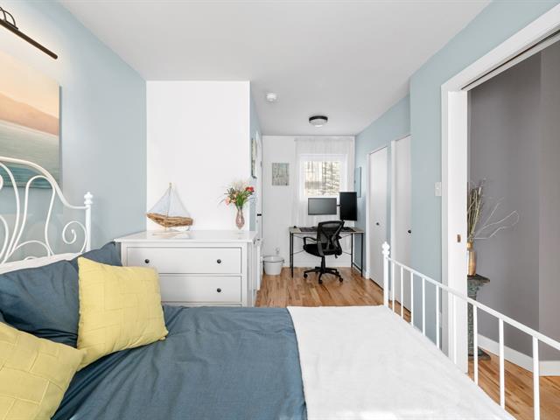
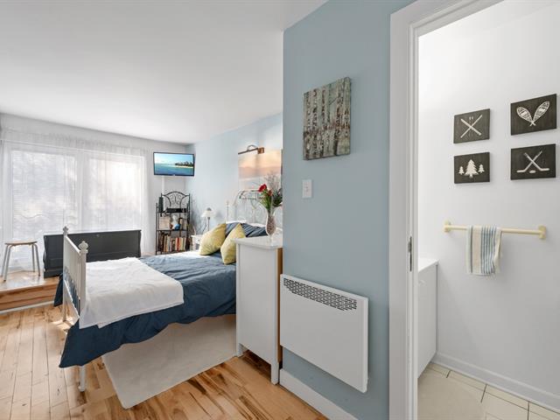
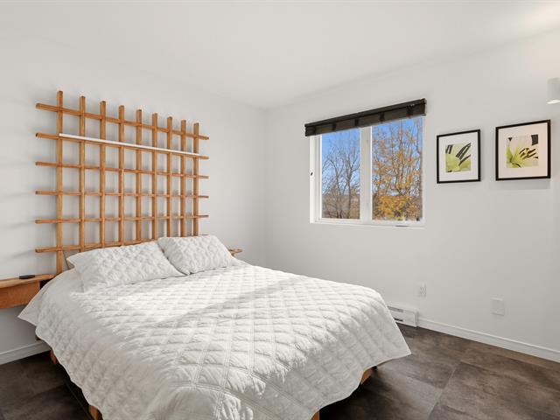
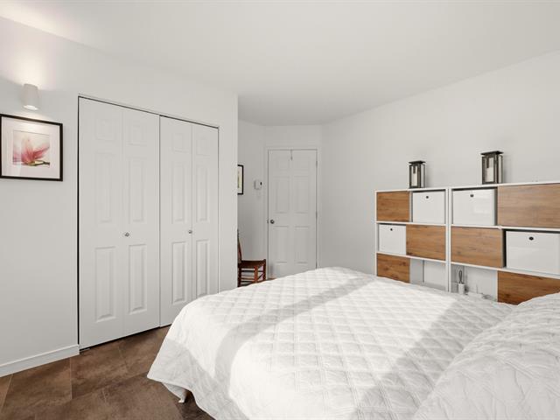
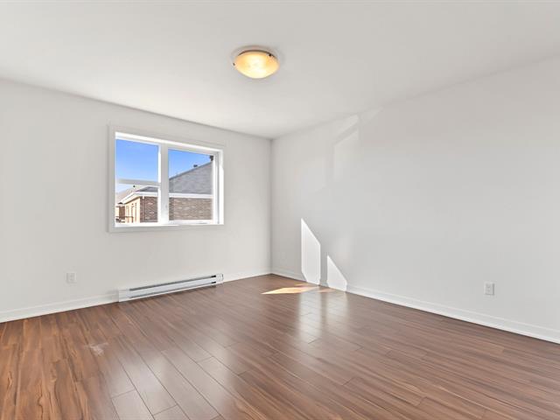
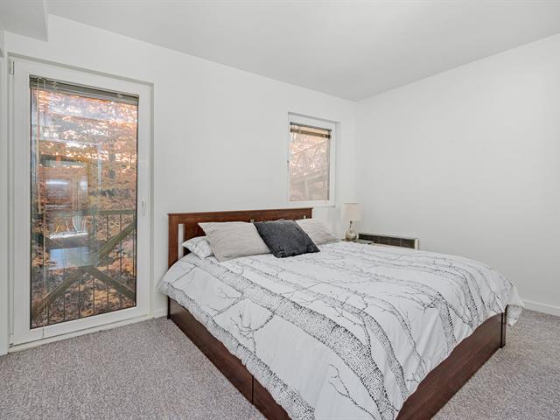
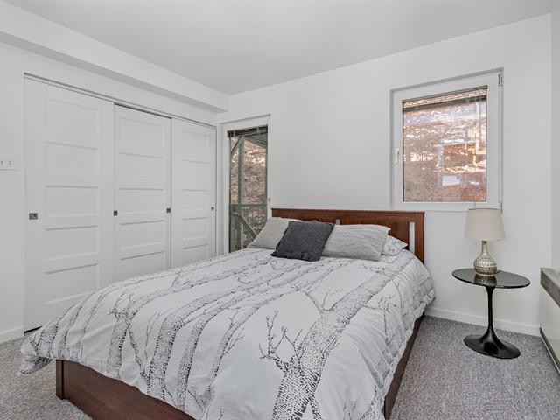
Primary bedroom
1st level/Ground floor
13.4 X 10.10 ft / 4.06 X 3.30 m
13.4 X 10.10 ft / 4.06 X 3.30 m
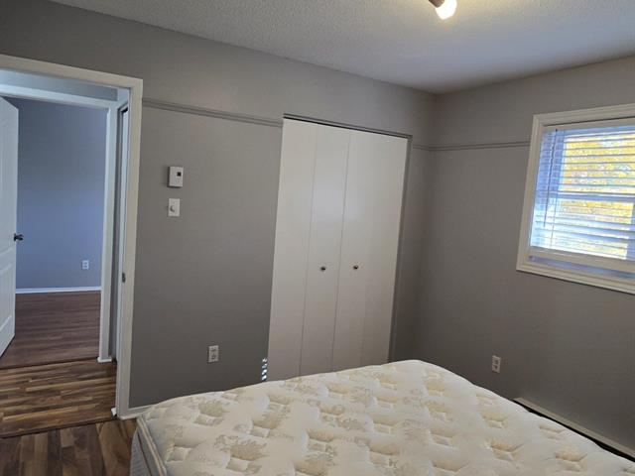
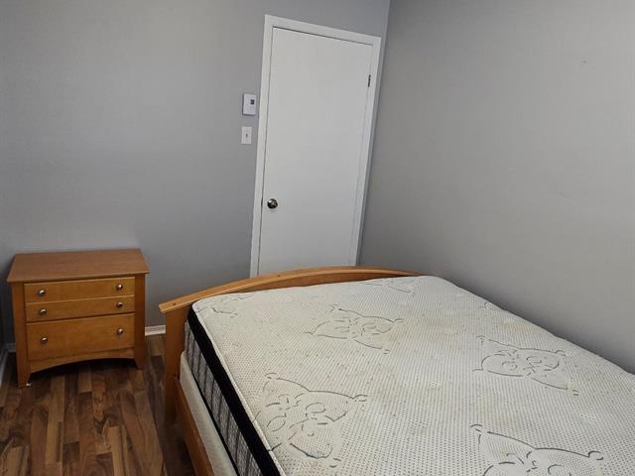
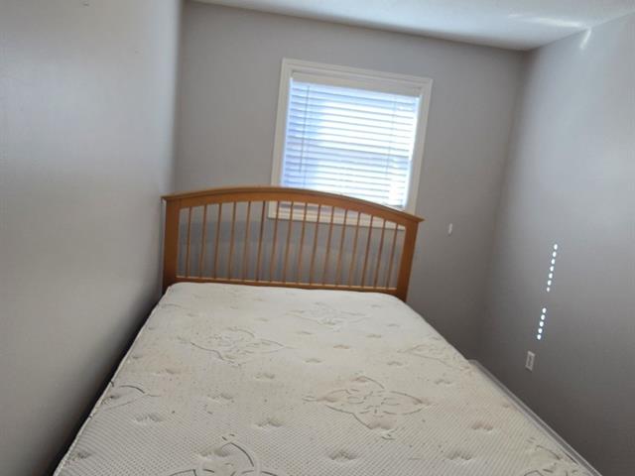
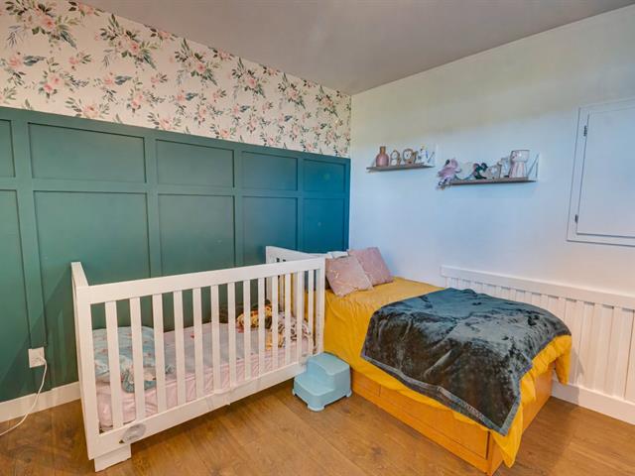
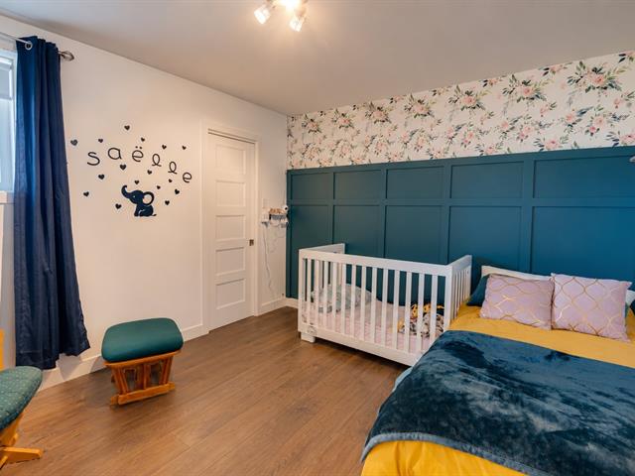
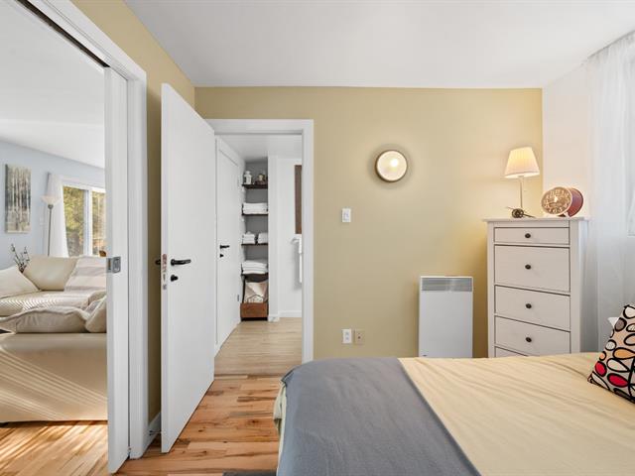
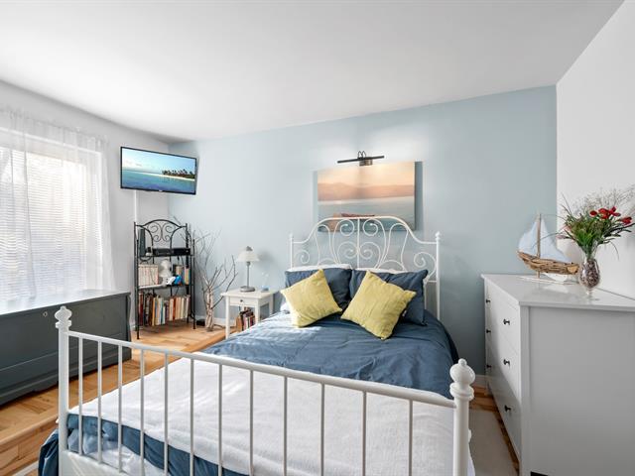
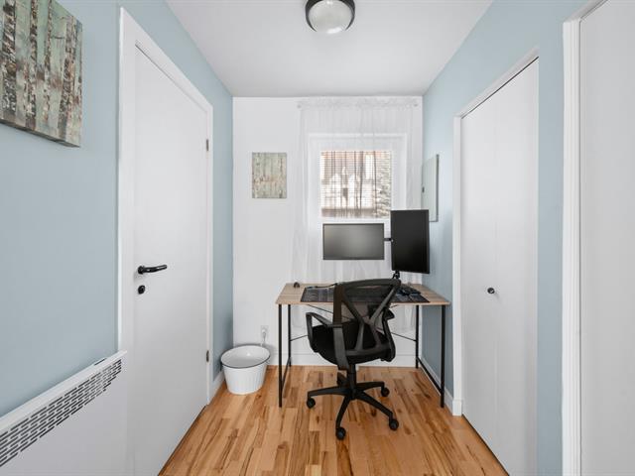
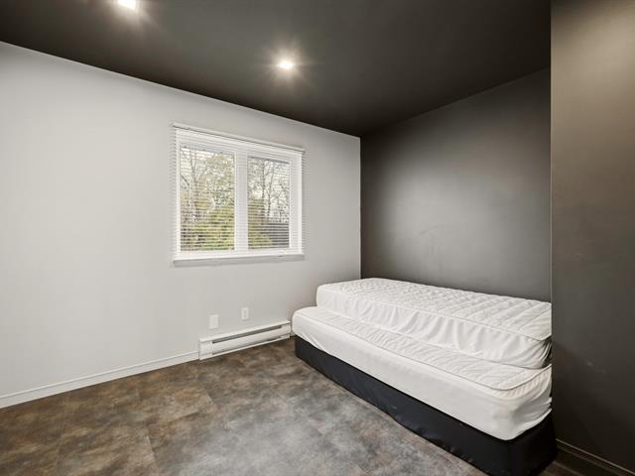
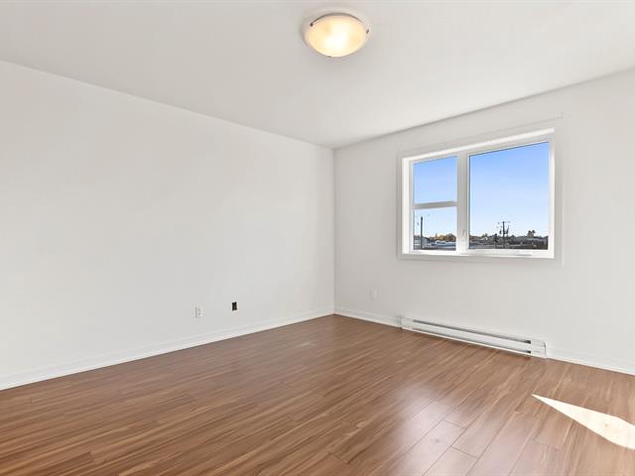
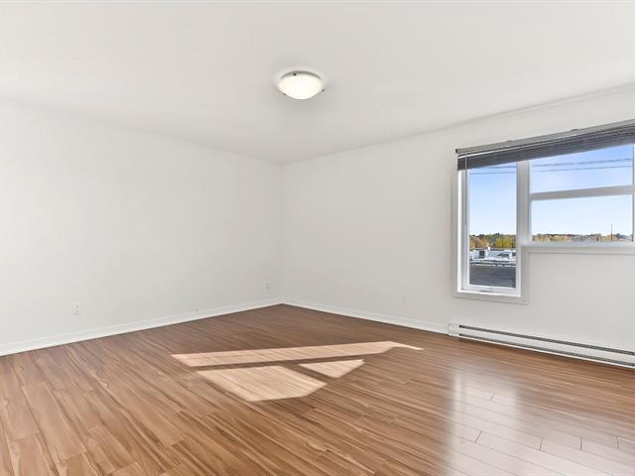
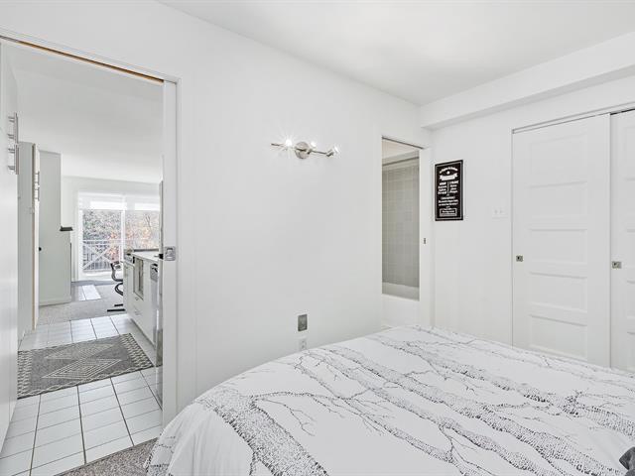
Bedroom
1st level/Ground floor
11.6 X 10.2 ft / 3.51 X 3.10 m
11.6 X 10.2 ft / 3.51 X 3.10 m
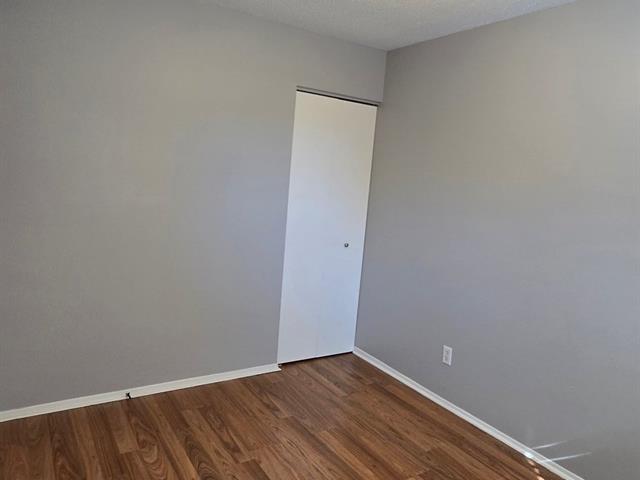
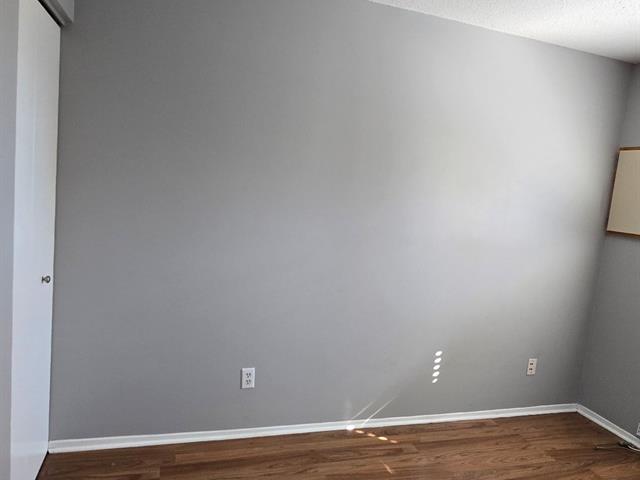
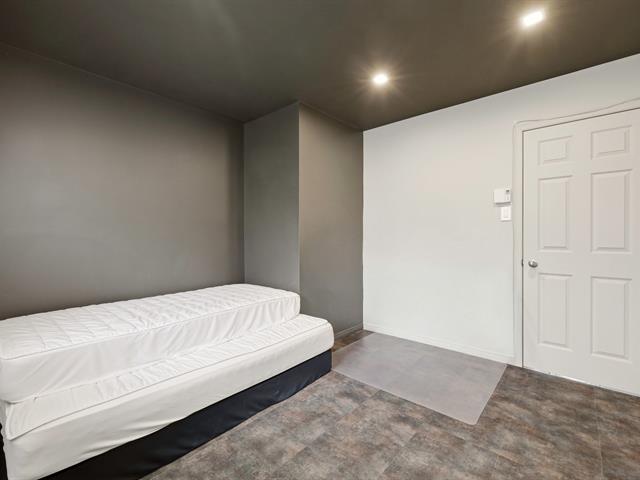
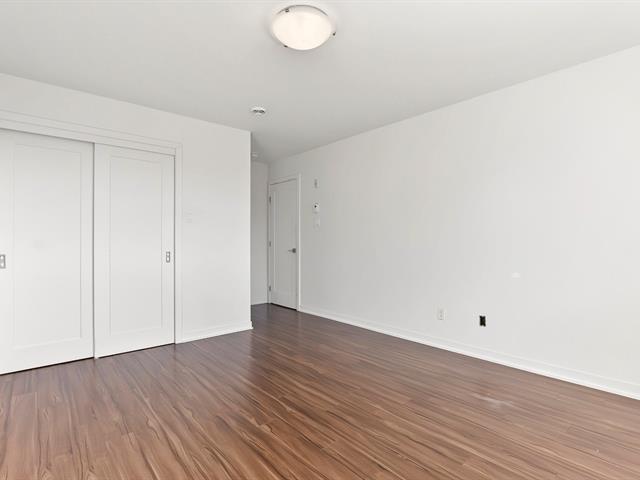
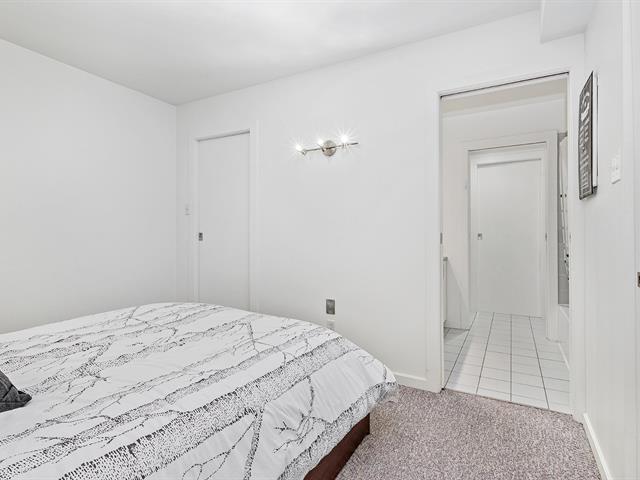
Bedroom
1st level/Ground floor
10.6 X 10.2 ft / 3.20 X 3.10 m
10.6 X 10.2 ft / 3.20 X 3.10 m
Life Style
Suggested properties
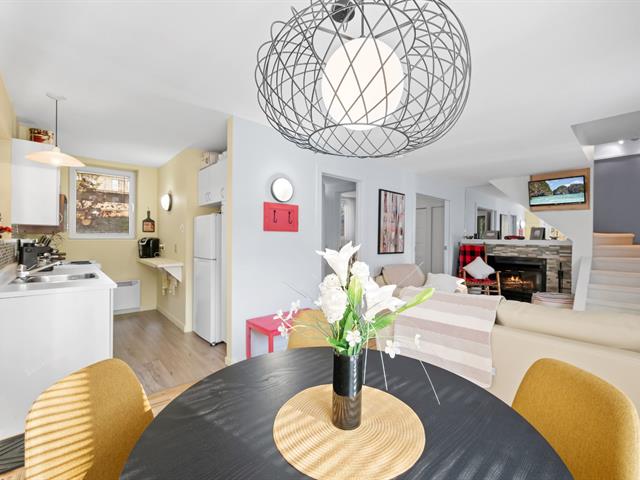
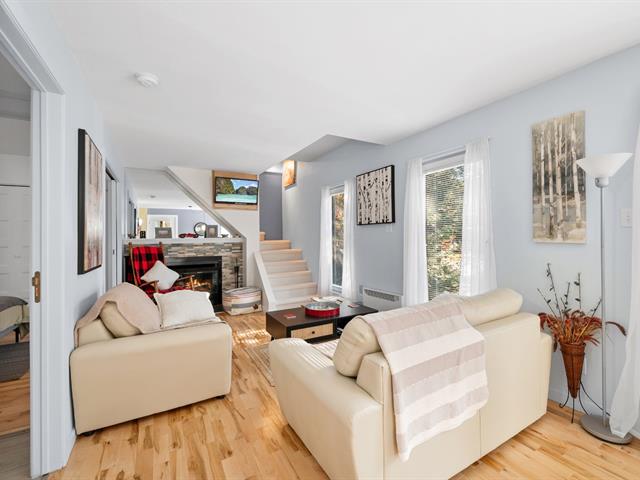
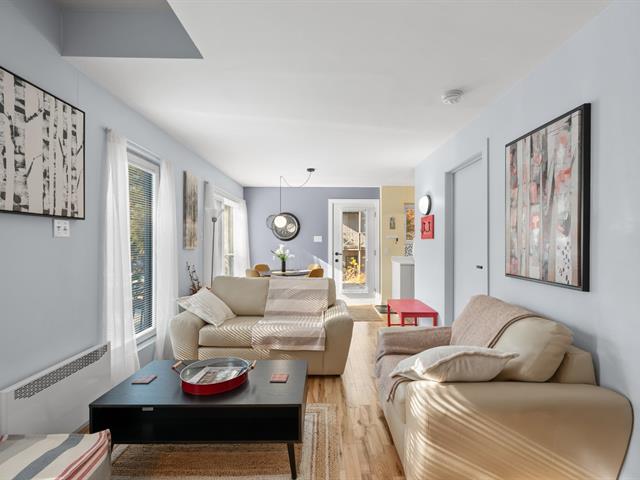
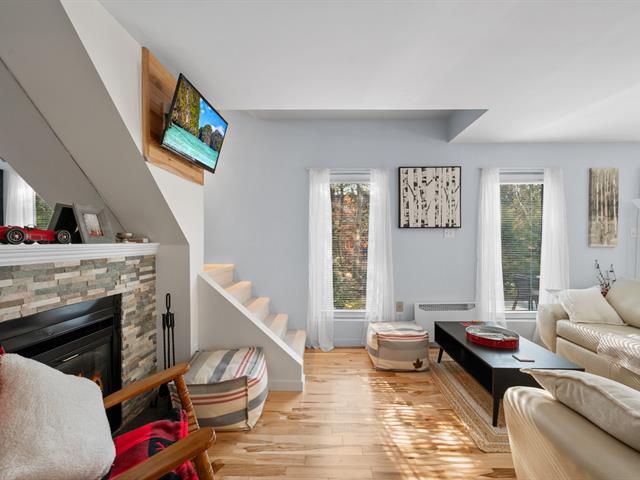

The more it is seen, the faster it is sold!
Activi-T
Views on the internet: 4,878
Visibili-T
Seen by over a million potential buyers every month, your property is displayed FREE of charge on over 100 websites across the country and around the world.


