Two or more storey in Ormstown


83
699,000 $

4|
2|
2104 pc
Description
Highlights
Year built
1940
Living area
2104 pc
Garage
Heated, Double width or more
Equipment available
Central vacuum cleaner system installation, Private yard, Electric garage door, Wall-mounted heat pump
Basement
6 feet and over, Finished basement
Roofing
Asphalt shingles, Tin
Siding
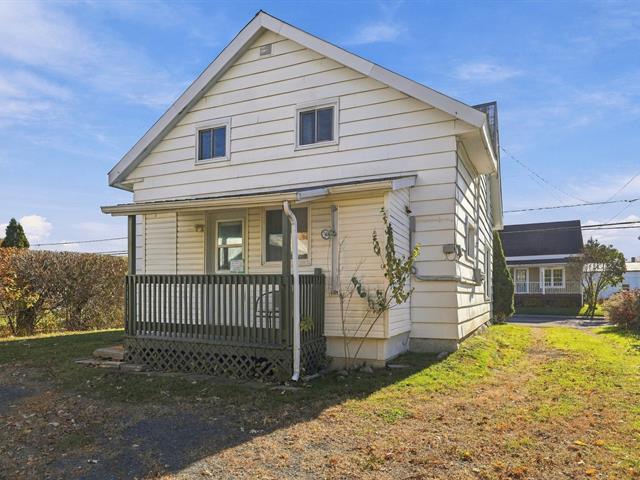
Brick, Pressed fibre
Zoning
Residential
Heating system
Electric baseboard units
Garage
Heated, Double width or more
Landscaping
Fenced
Cupboard
Wood
Sewage system
Municipal sewer
Parking (total)
Outdoor, Garage
Heating energy
Electricity
Windows
Wood, PVC
Water supply
Municipality
Driveway
Asphalt
Window type
Crank handle
Foundation
Poured concrete, Stone
Included
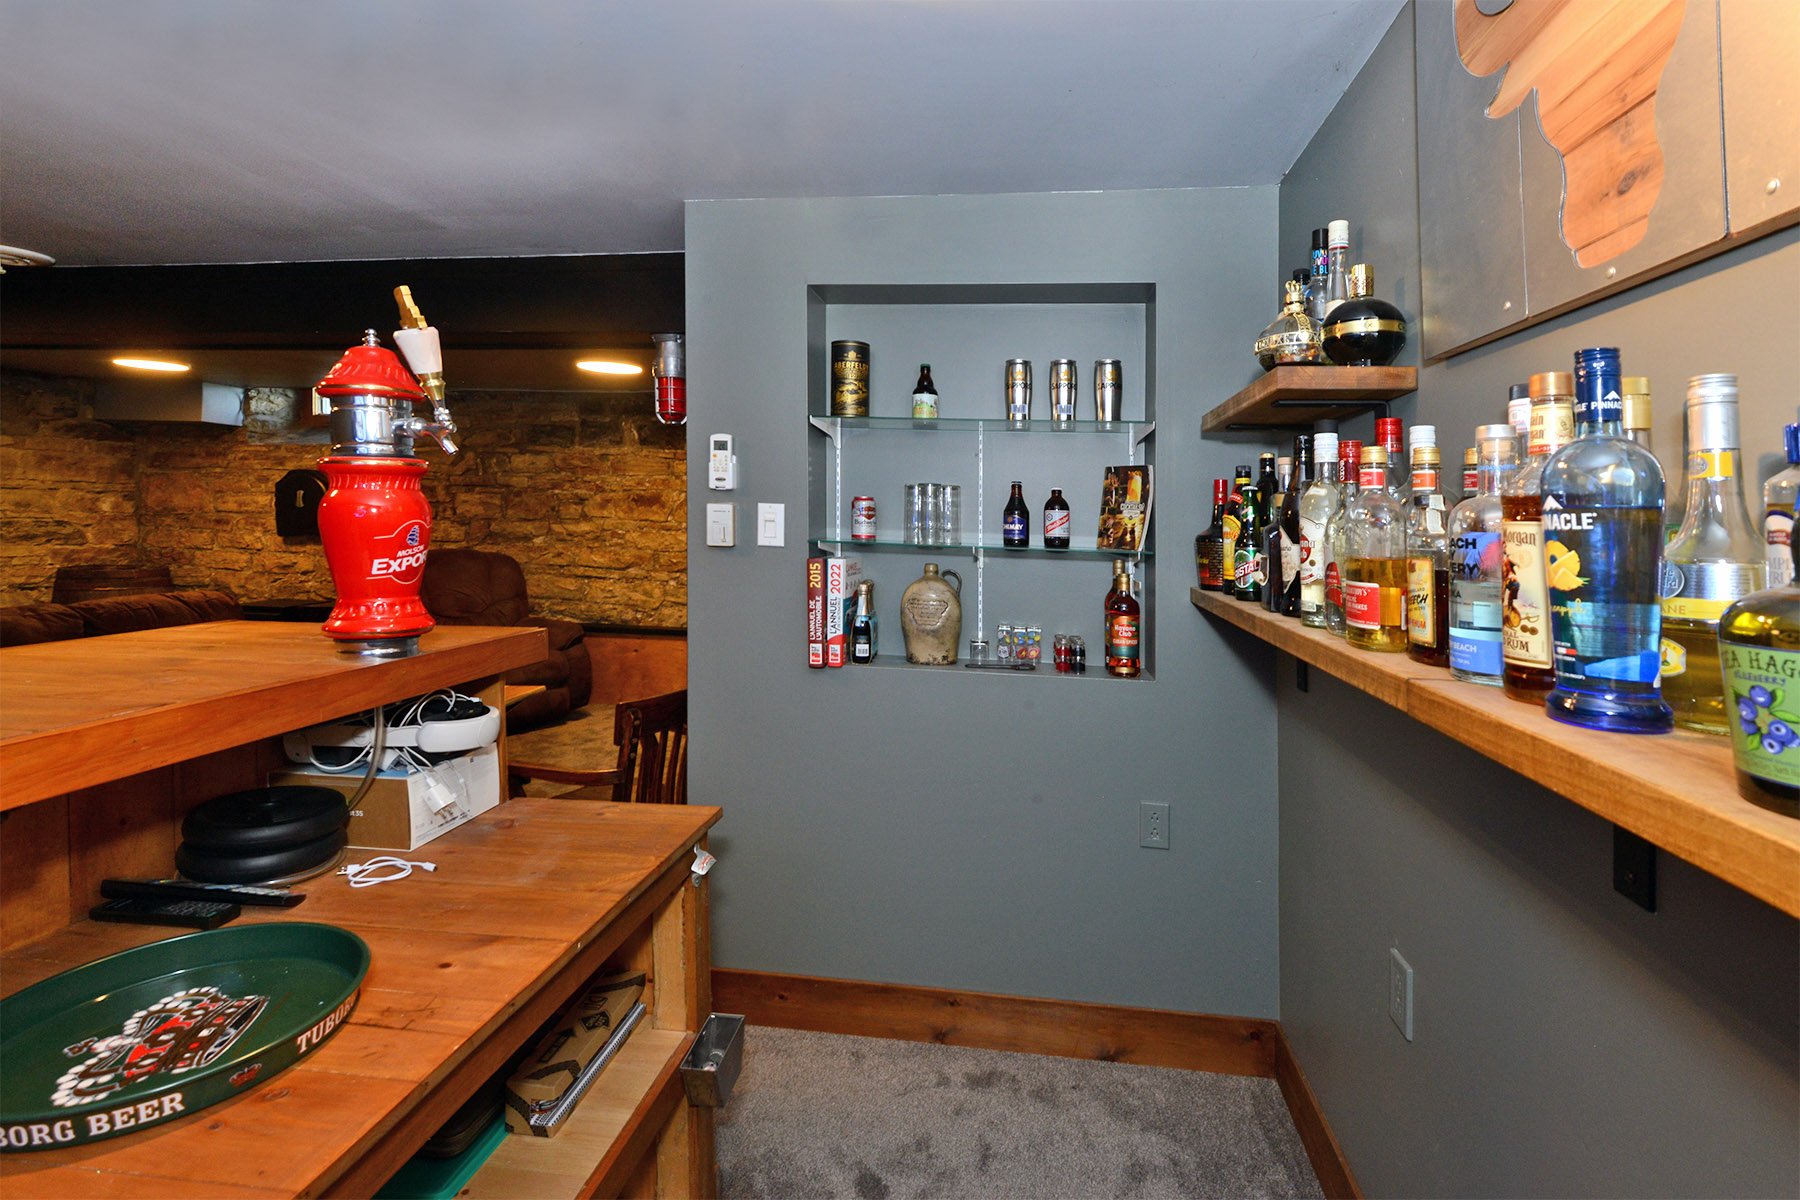
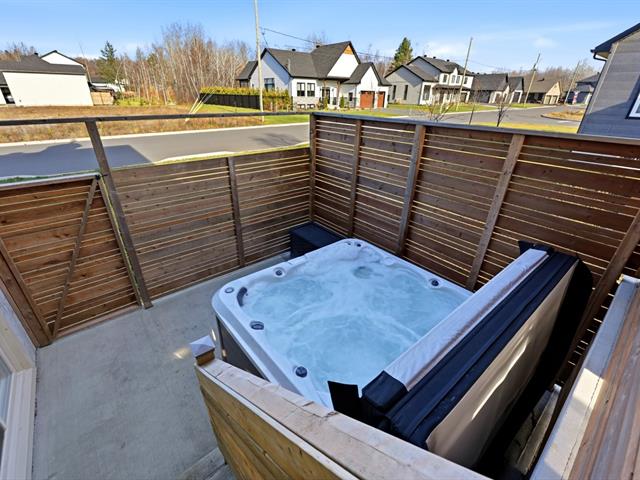
Blinds, curtain rods, curtains, light fixtures, dishwasher, PAX cabinet in the dining room, electric fireplace, above-ground pool and its accessories, central vacuum system and its accessories, spa, 2 wall-mounted heat pumps, bar counter in the basement, dehumidifier, 30-amp outlet in the garage, and remote controls for the electric garage doors.
Excluded
White kitchen storage unit. Garage cabinets, workbenches, and shelving; outdoor fire pit; gazebo lights.
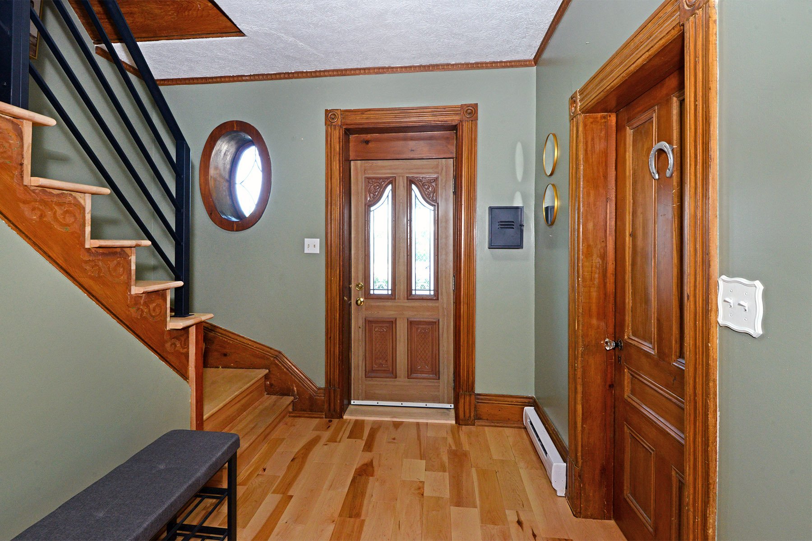
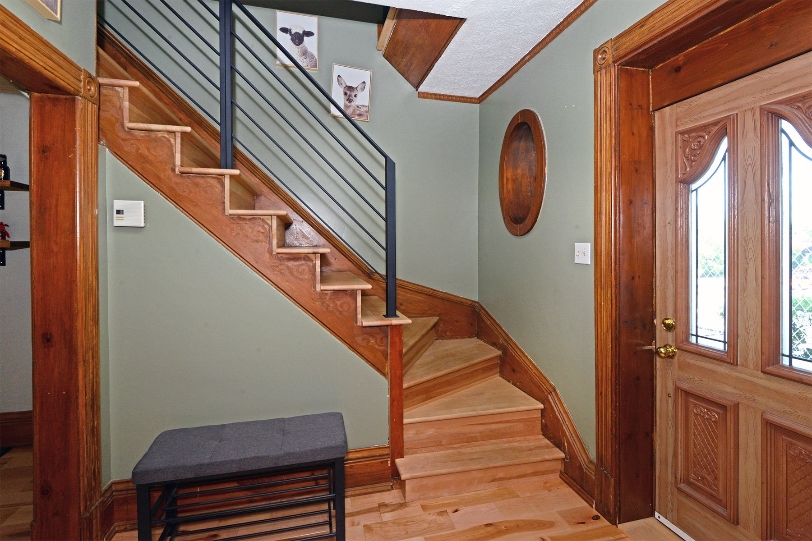
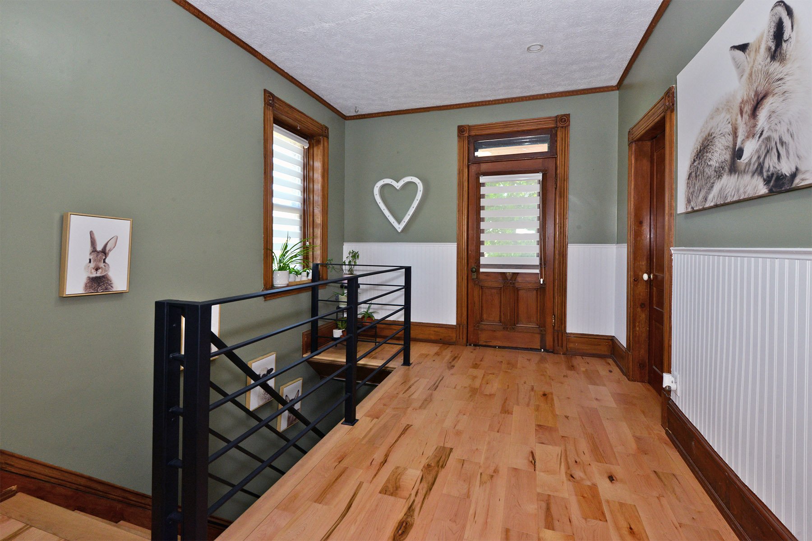
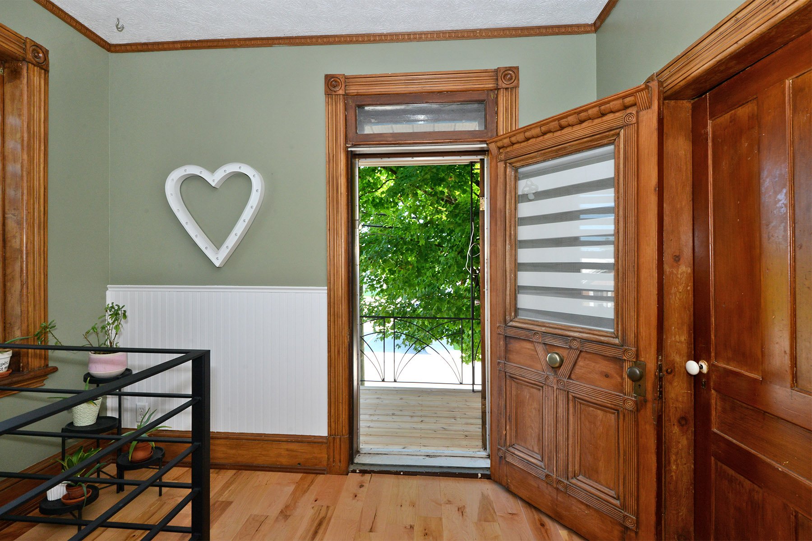
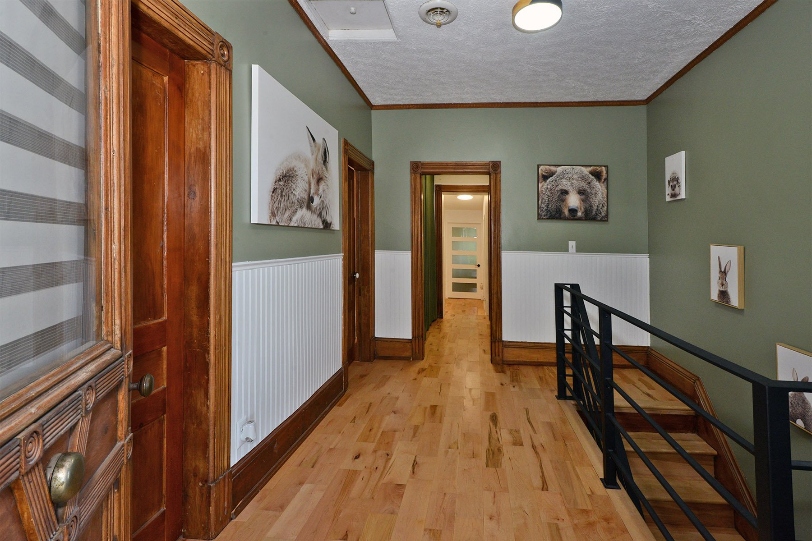
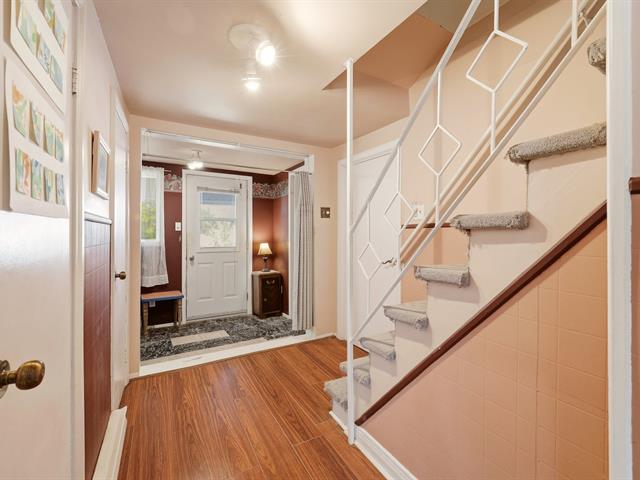
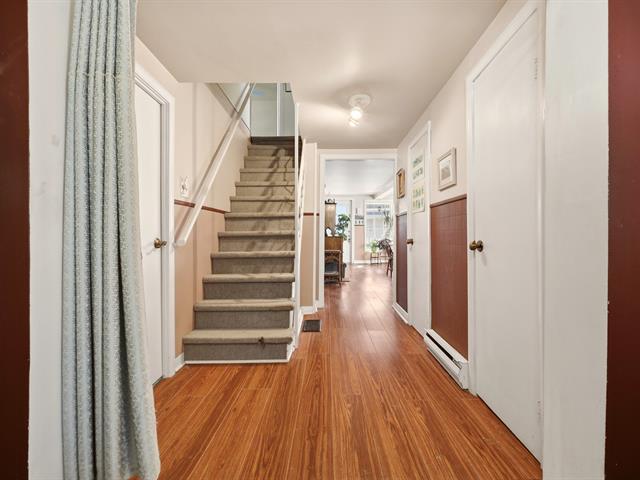
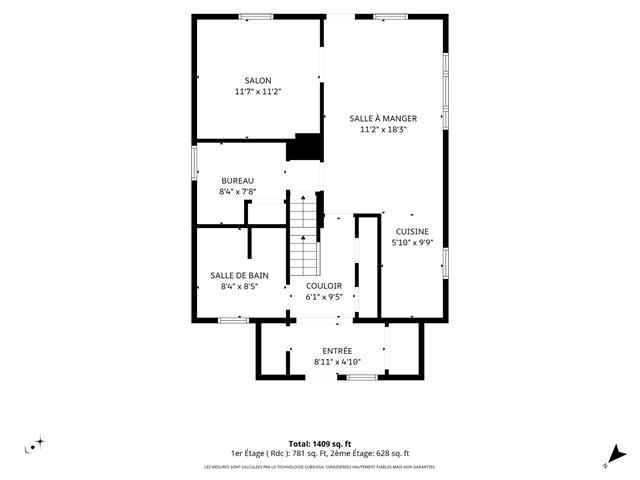
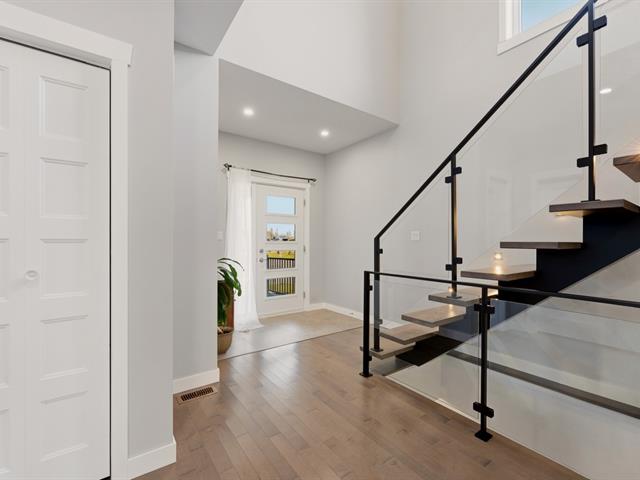
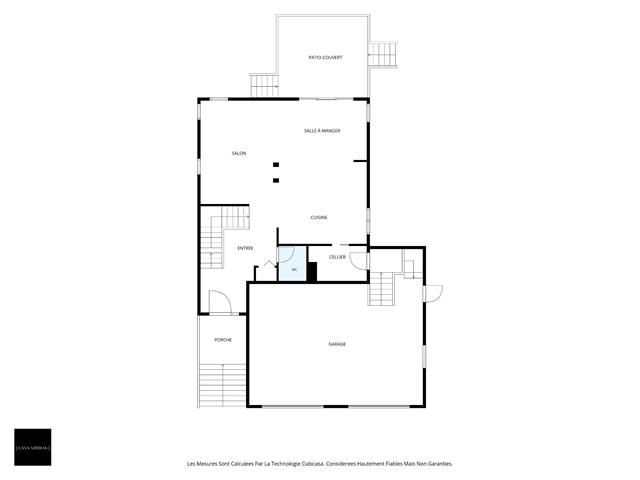
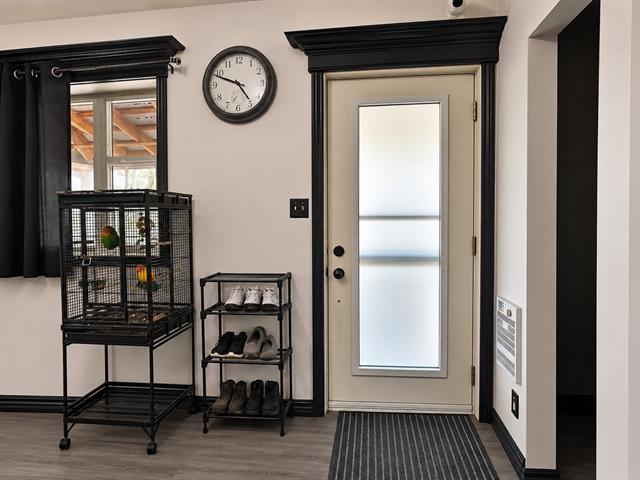
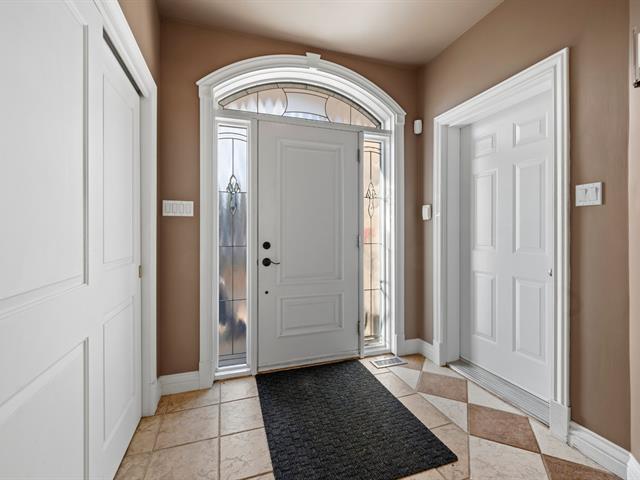
Hallway
1st level/Ground floor
6.4 X 7.7 ft / 1.93 X 2.31 m
Wood
6.4 X 7.7 ft / 1.93 X 2.31 m
Wood
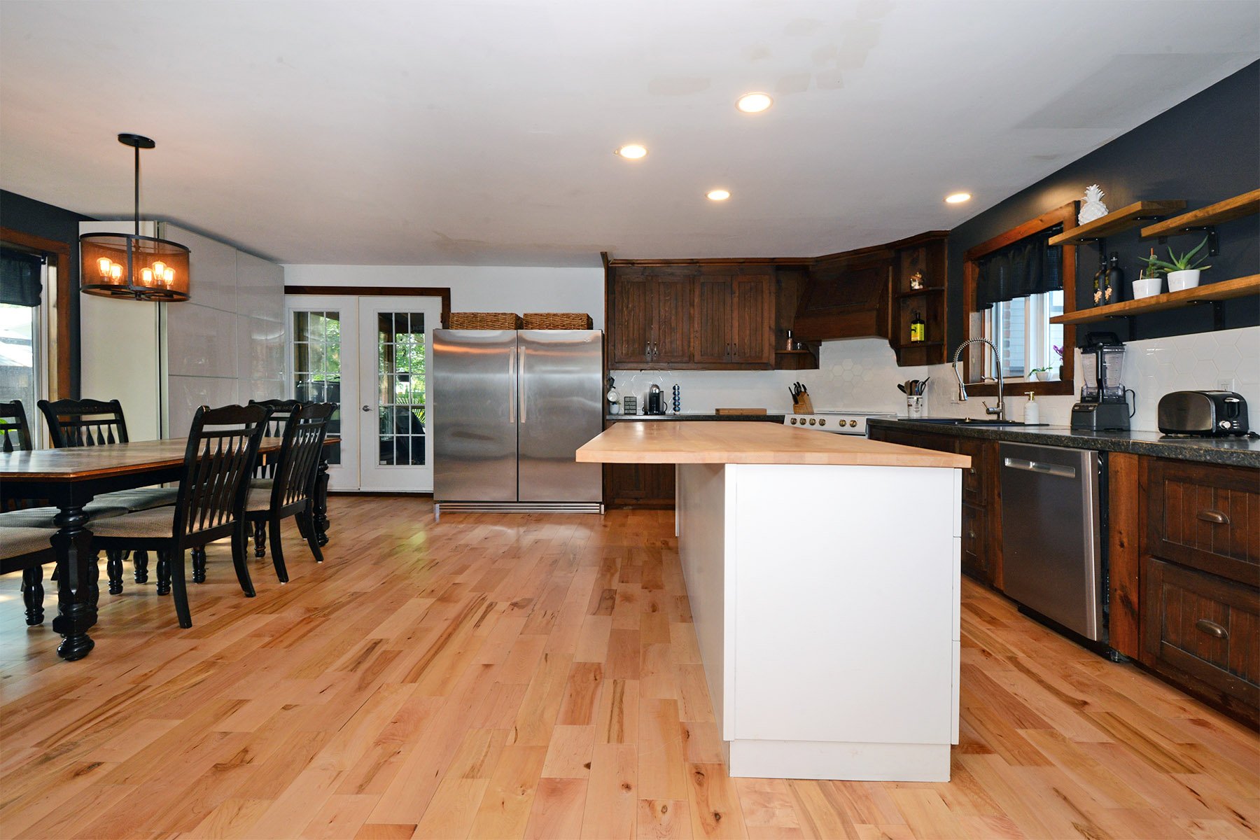
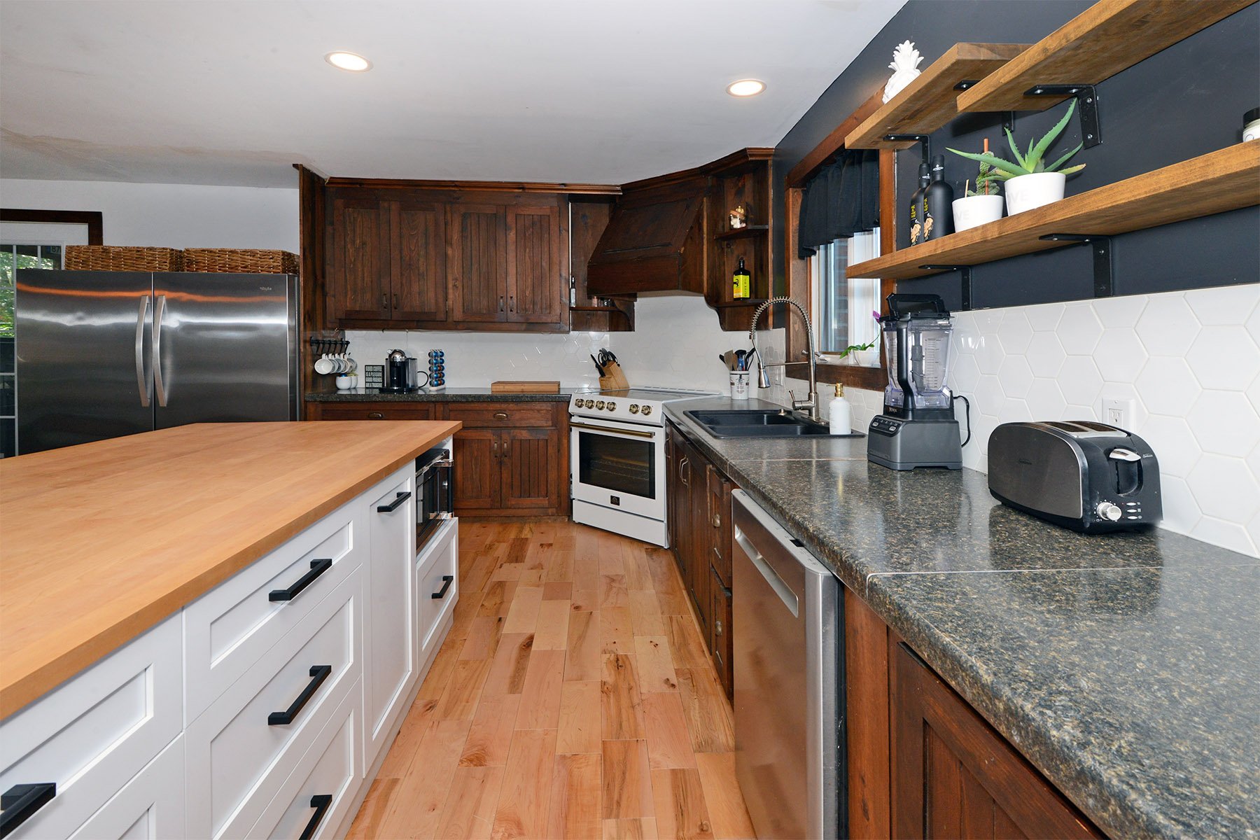
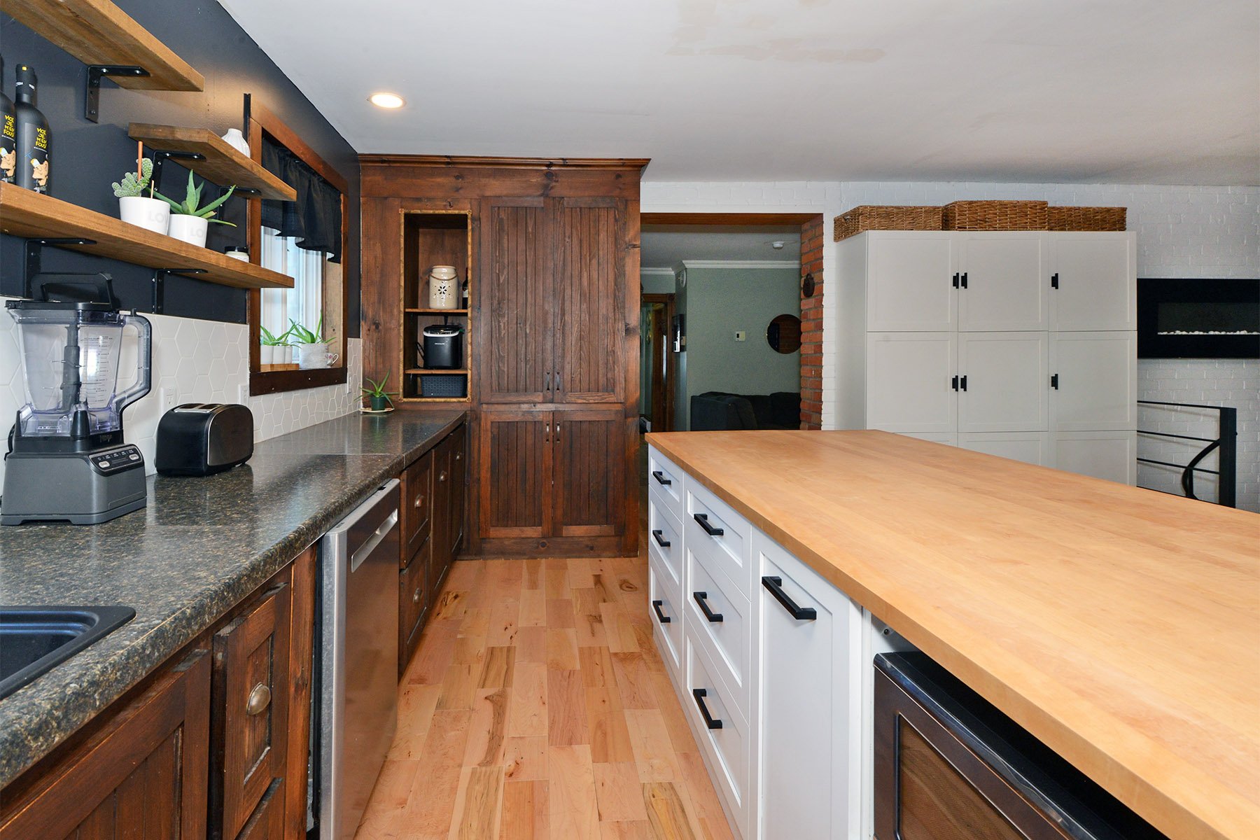
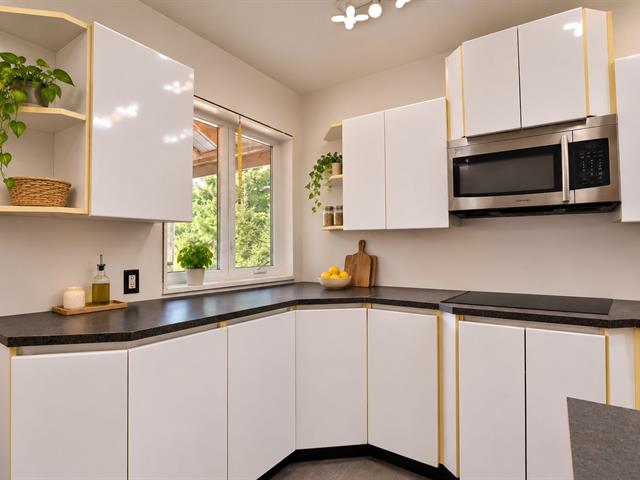
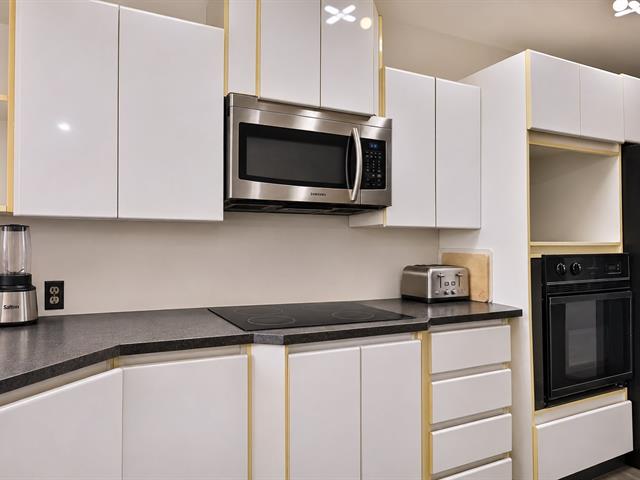
Kitchen
1st level/Ground floor
13.5 X 17.8 ft / 4.09 X 5.38 m
Wood
13.5 X 17.8 ft / 4.09 X 5.38 m
Wood
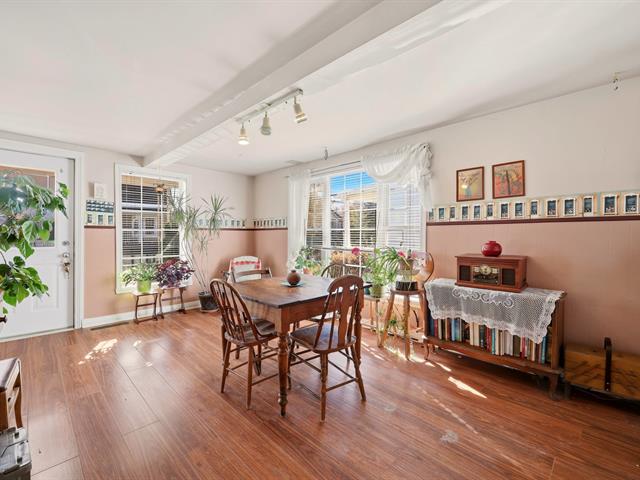
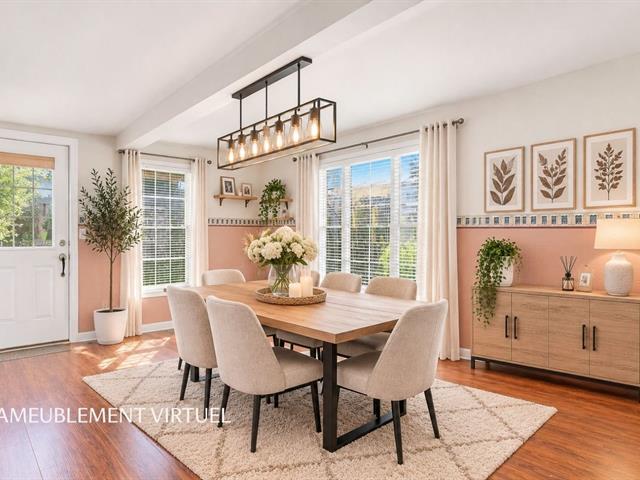
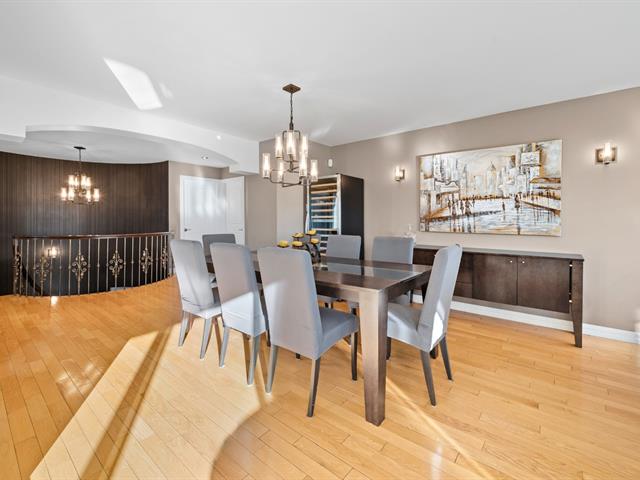
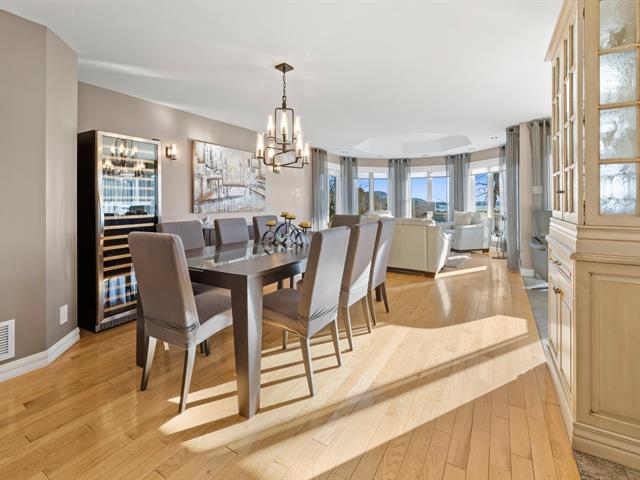
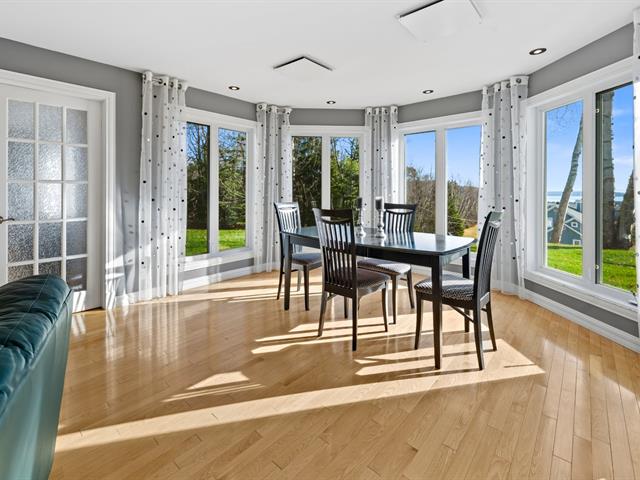
Dining room
1st level/Ground floor
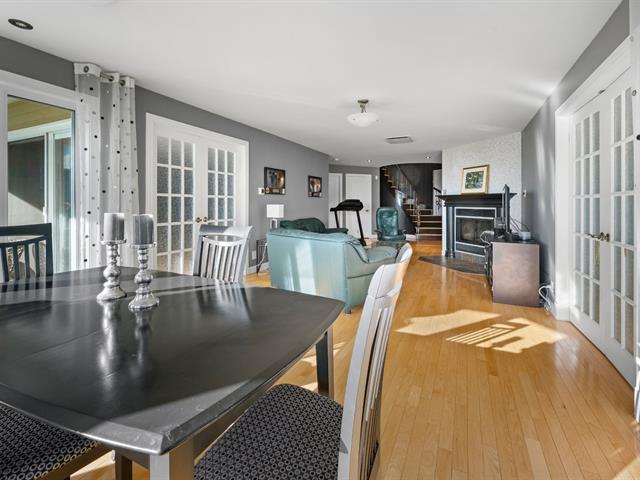
13.5 X 17.8 ft / 4.09 X 5.38 m
Wood
13.5 X 17.8 ft / 4.09 X 5.38 m
Wood
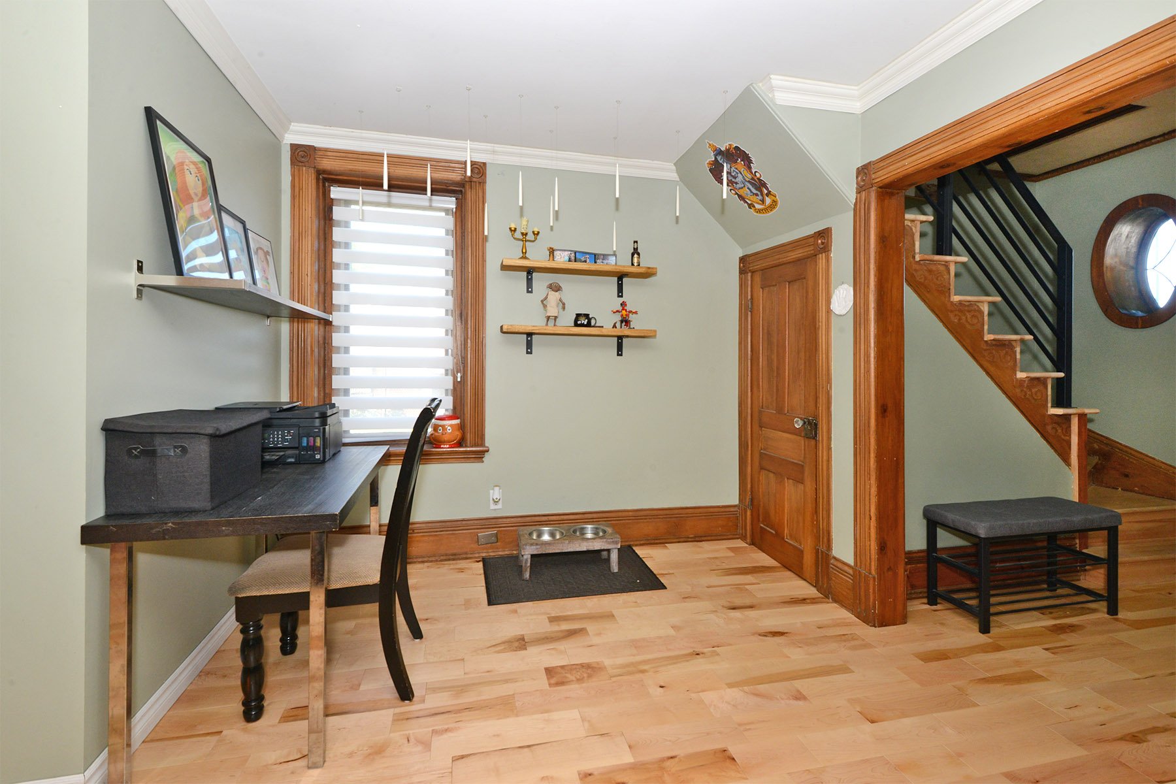
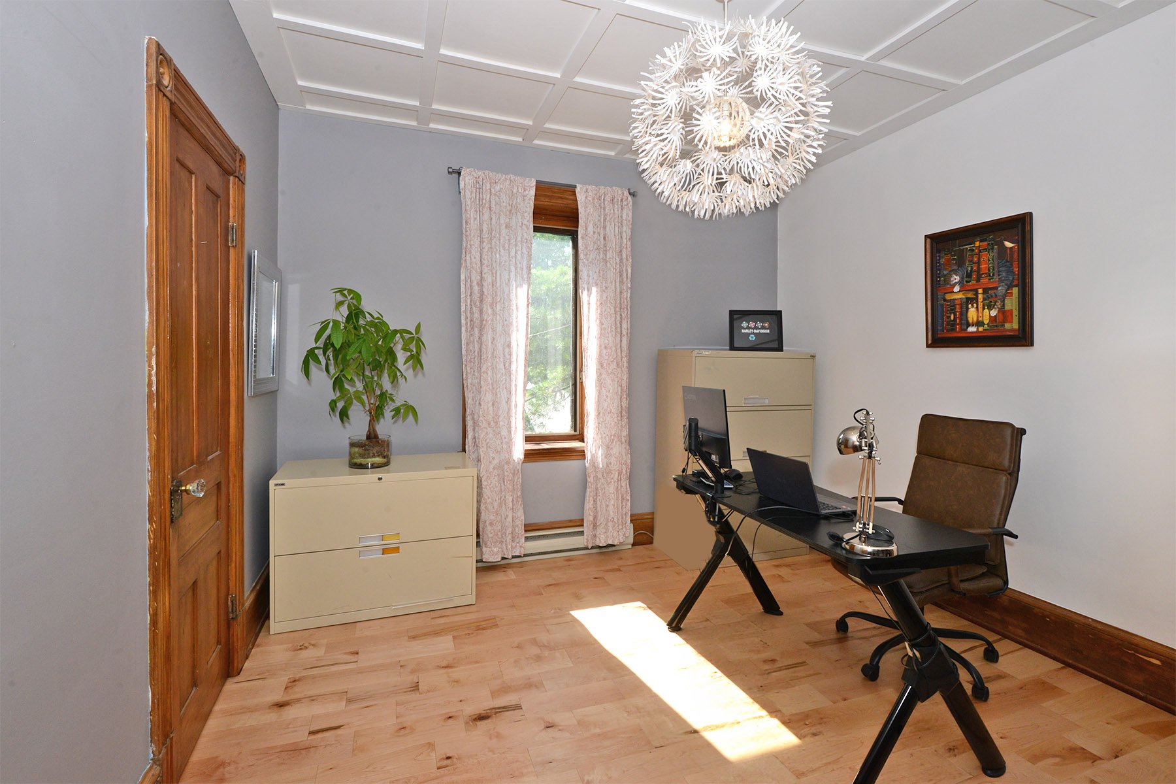
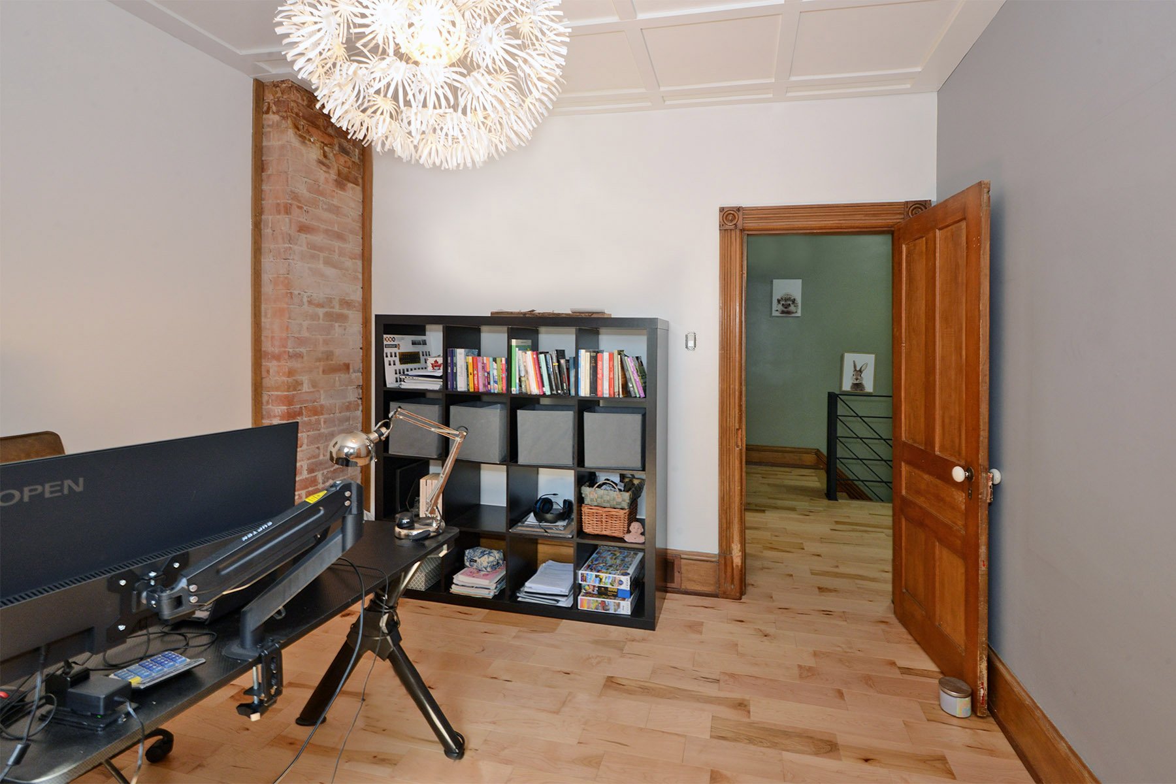
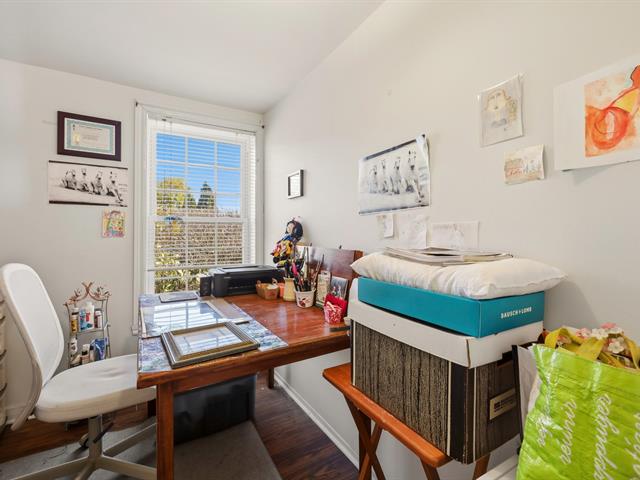
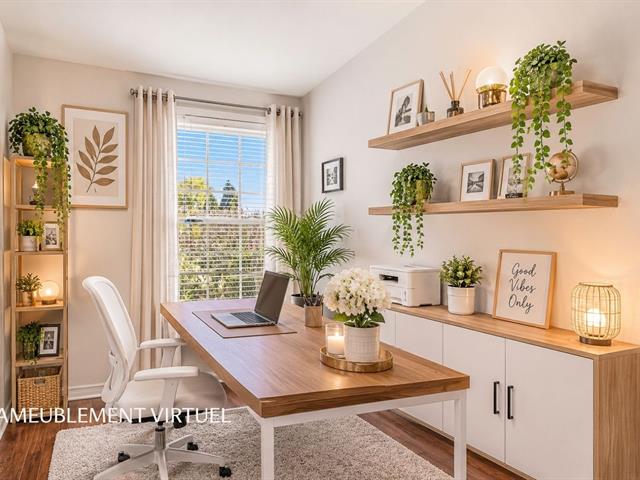
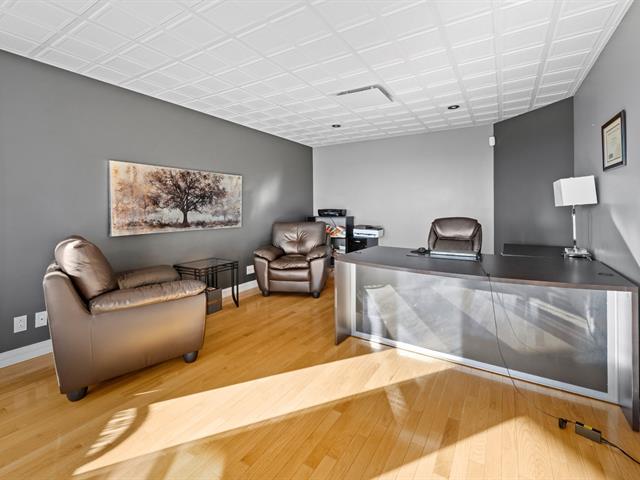
Home office
1st level/Ground floor
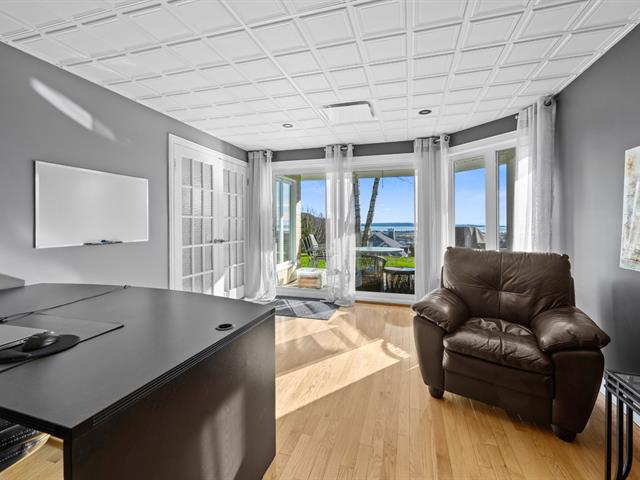
5.3 X 9 ft / 1.60 X 2.74 m
Wood
5.3 X 9 ft / 1.60 X 2.74 m
Wood
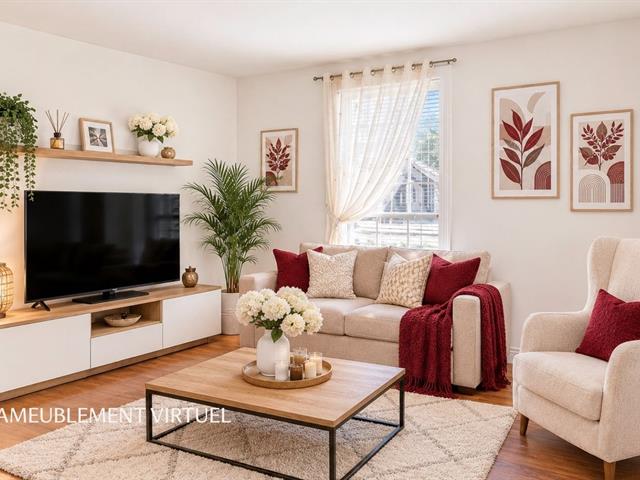
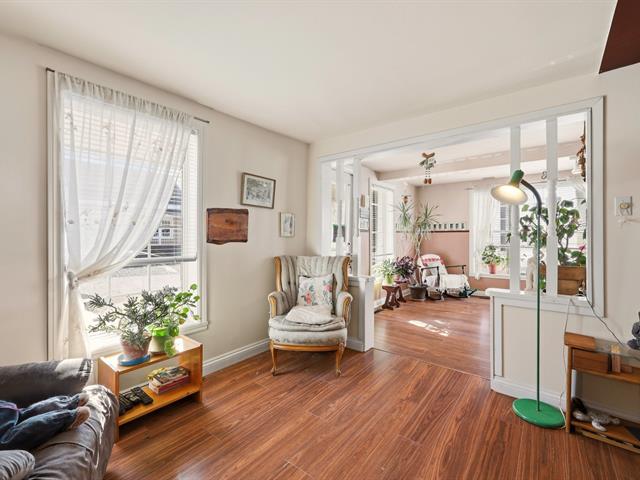
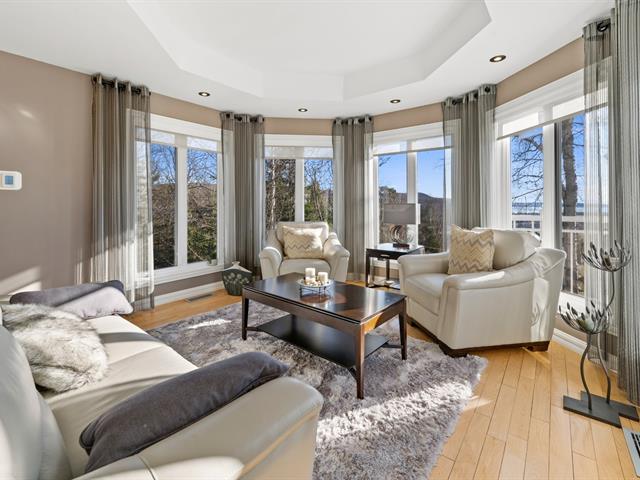
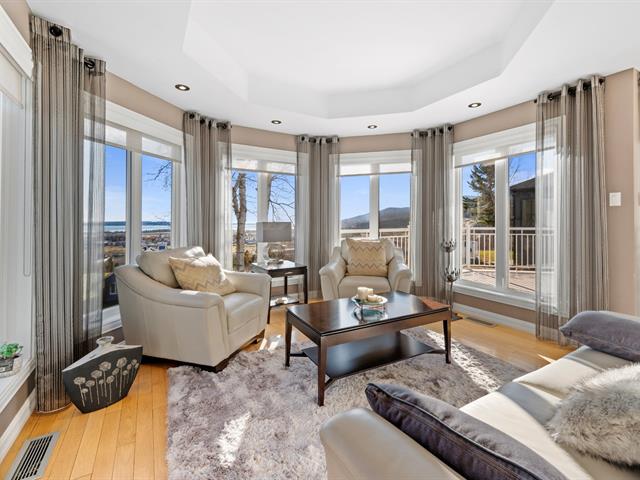
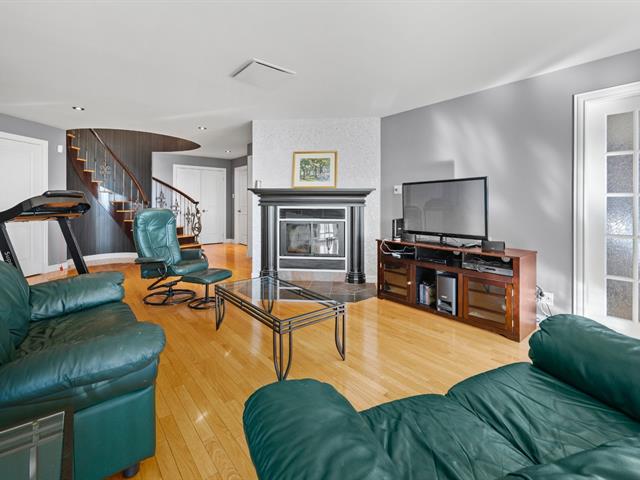
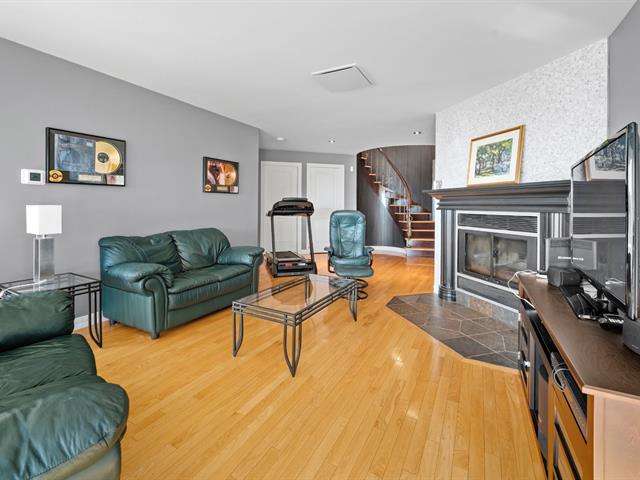
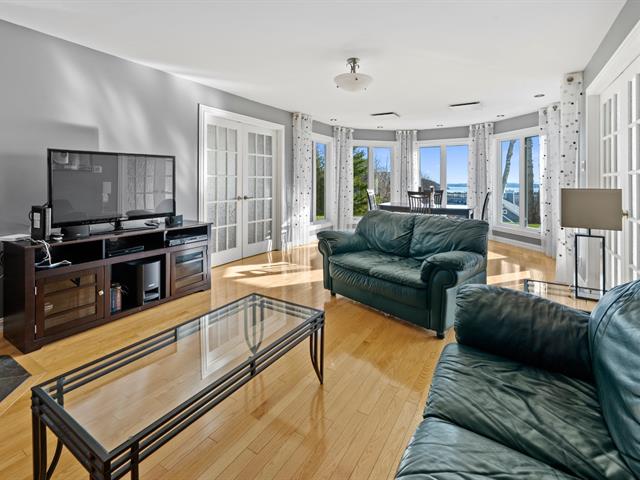
Living room
1st level/Ground floor
16.3 X 9.9 ft / 4.95 X 2.97 m
Wood
16.3 X 9.9 ft / 4.95 X 2.97 m
Wood
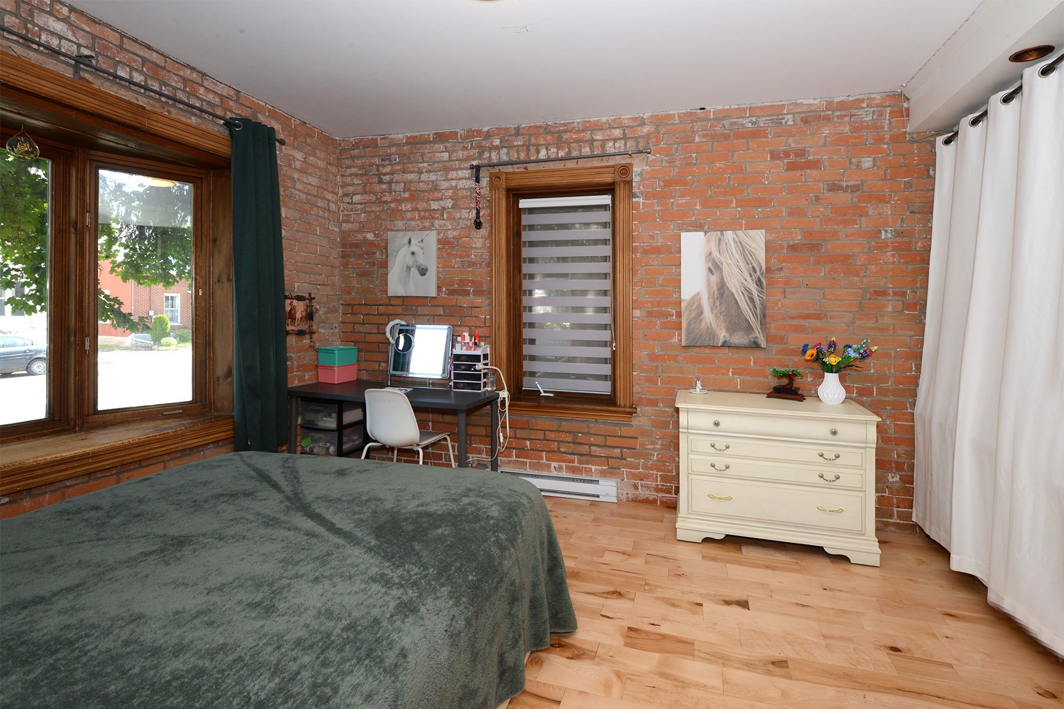
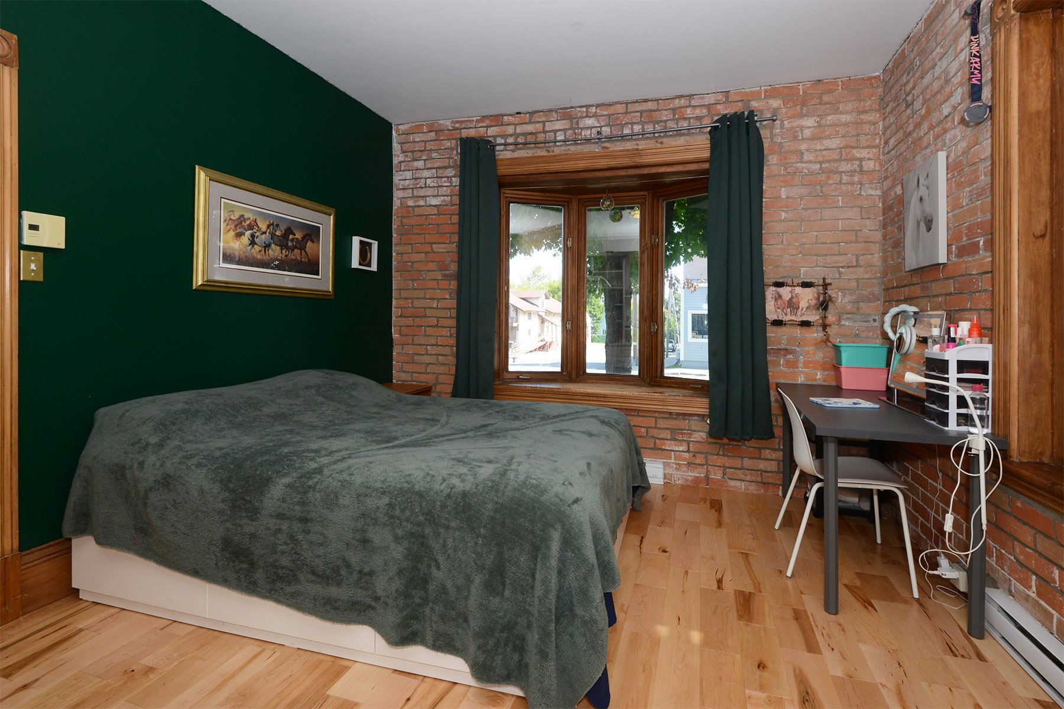
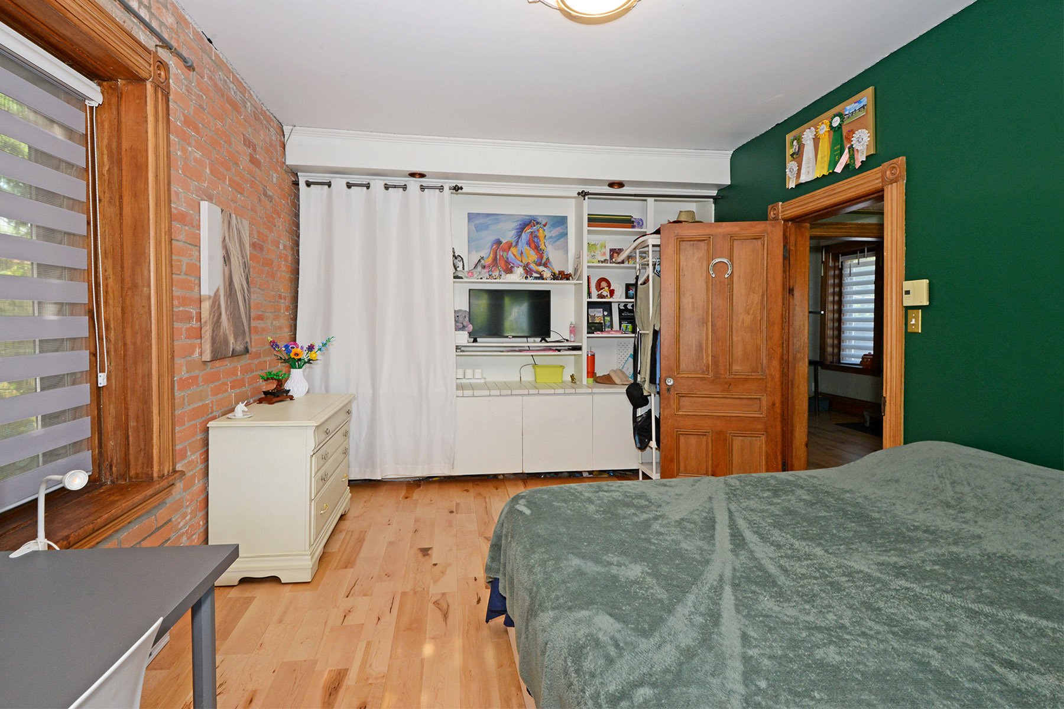
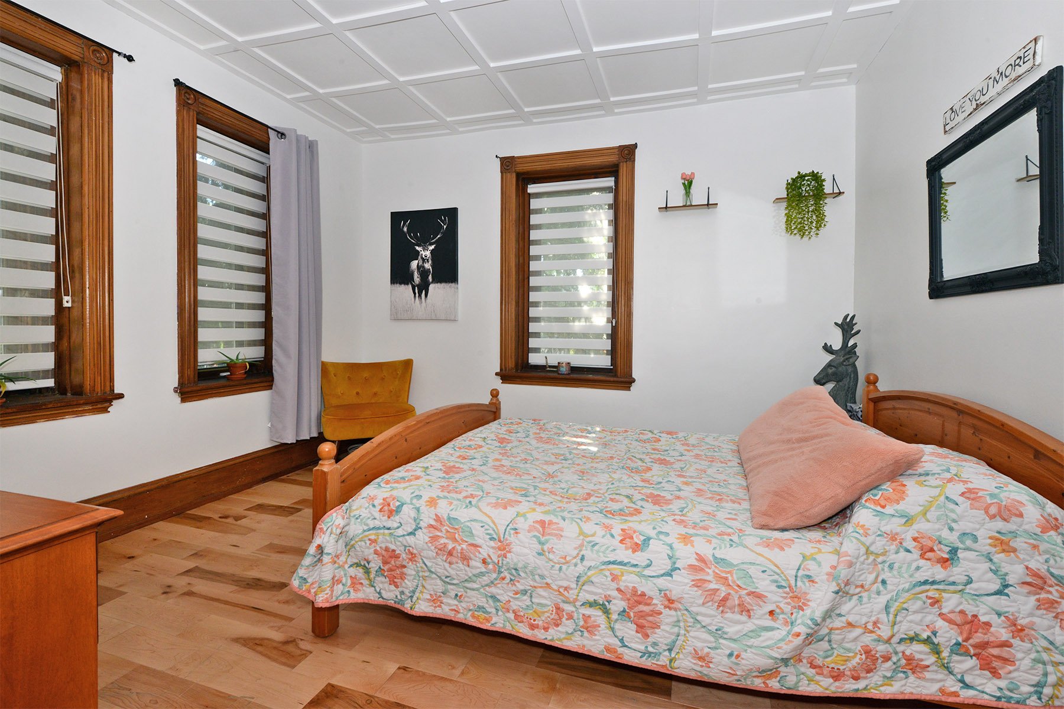
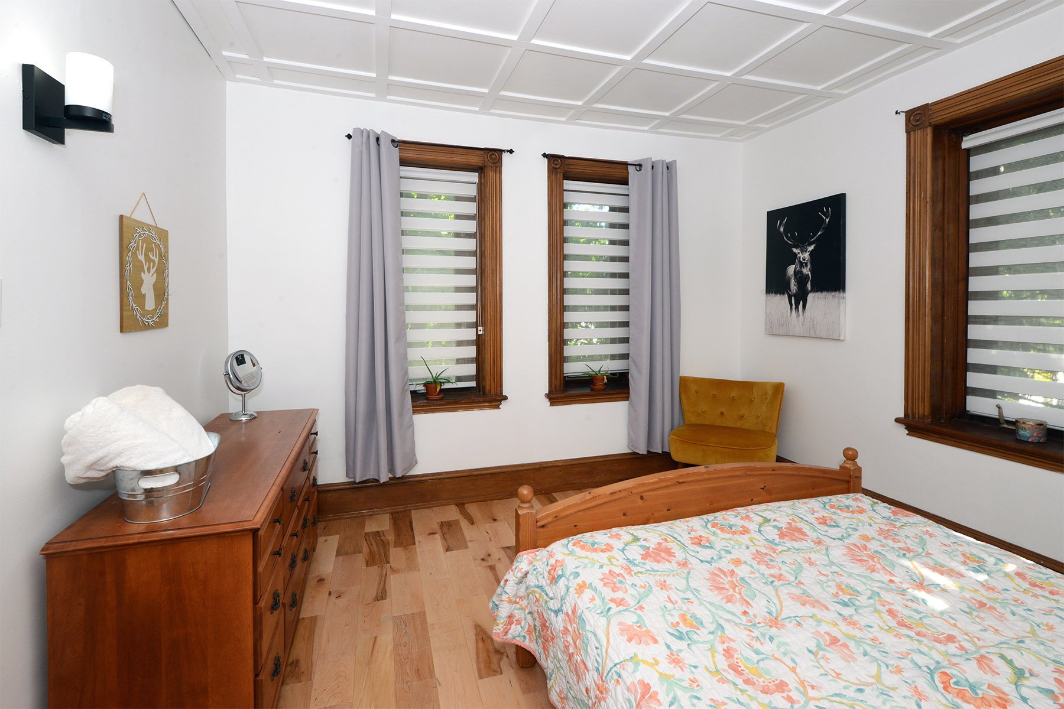
Bedroom
1st level/Ground floor
11.6 X 14 ft / 3.51 X 4.27 m
Wood
11.6 X 14 ft / 3.51 X 4.27 m
Wood
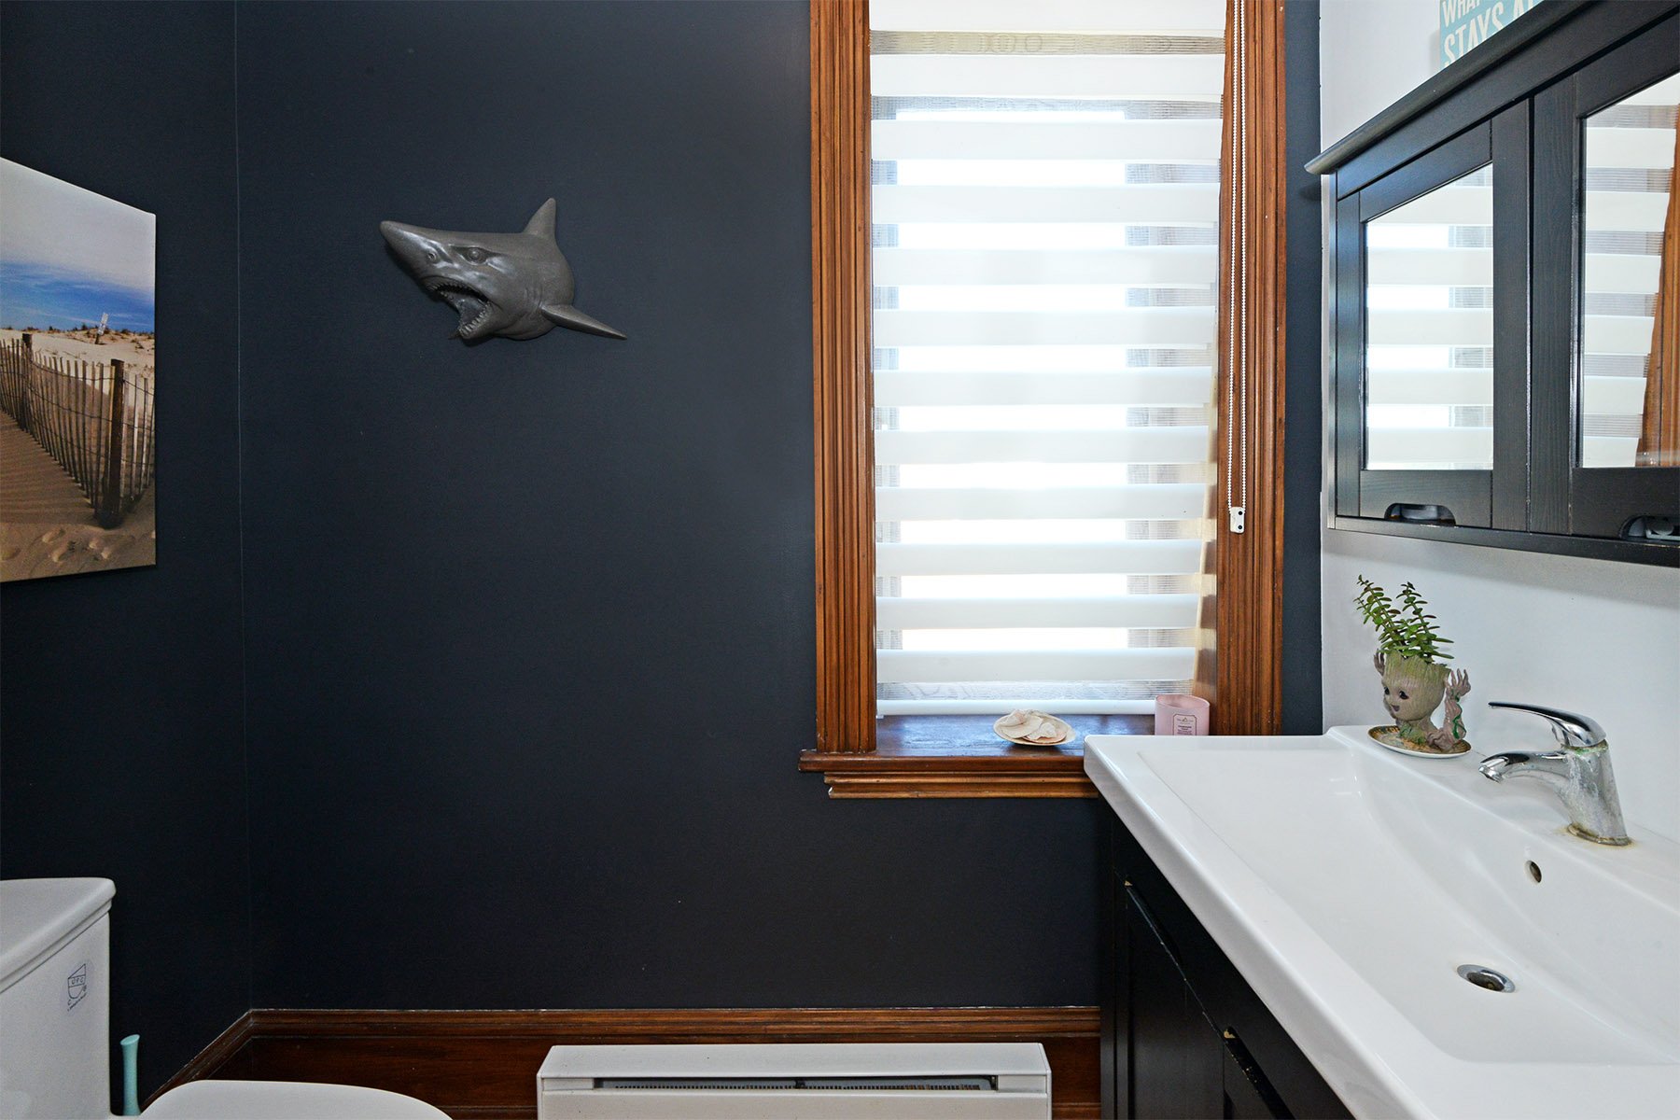
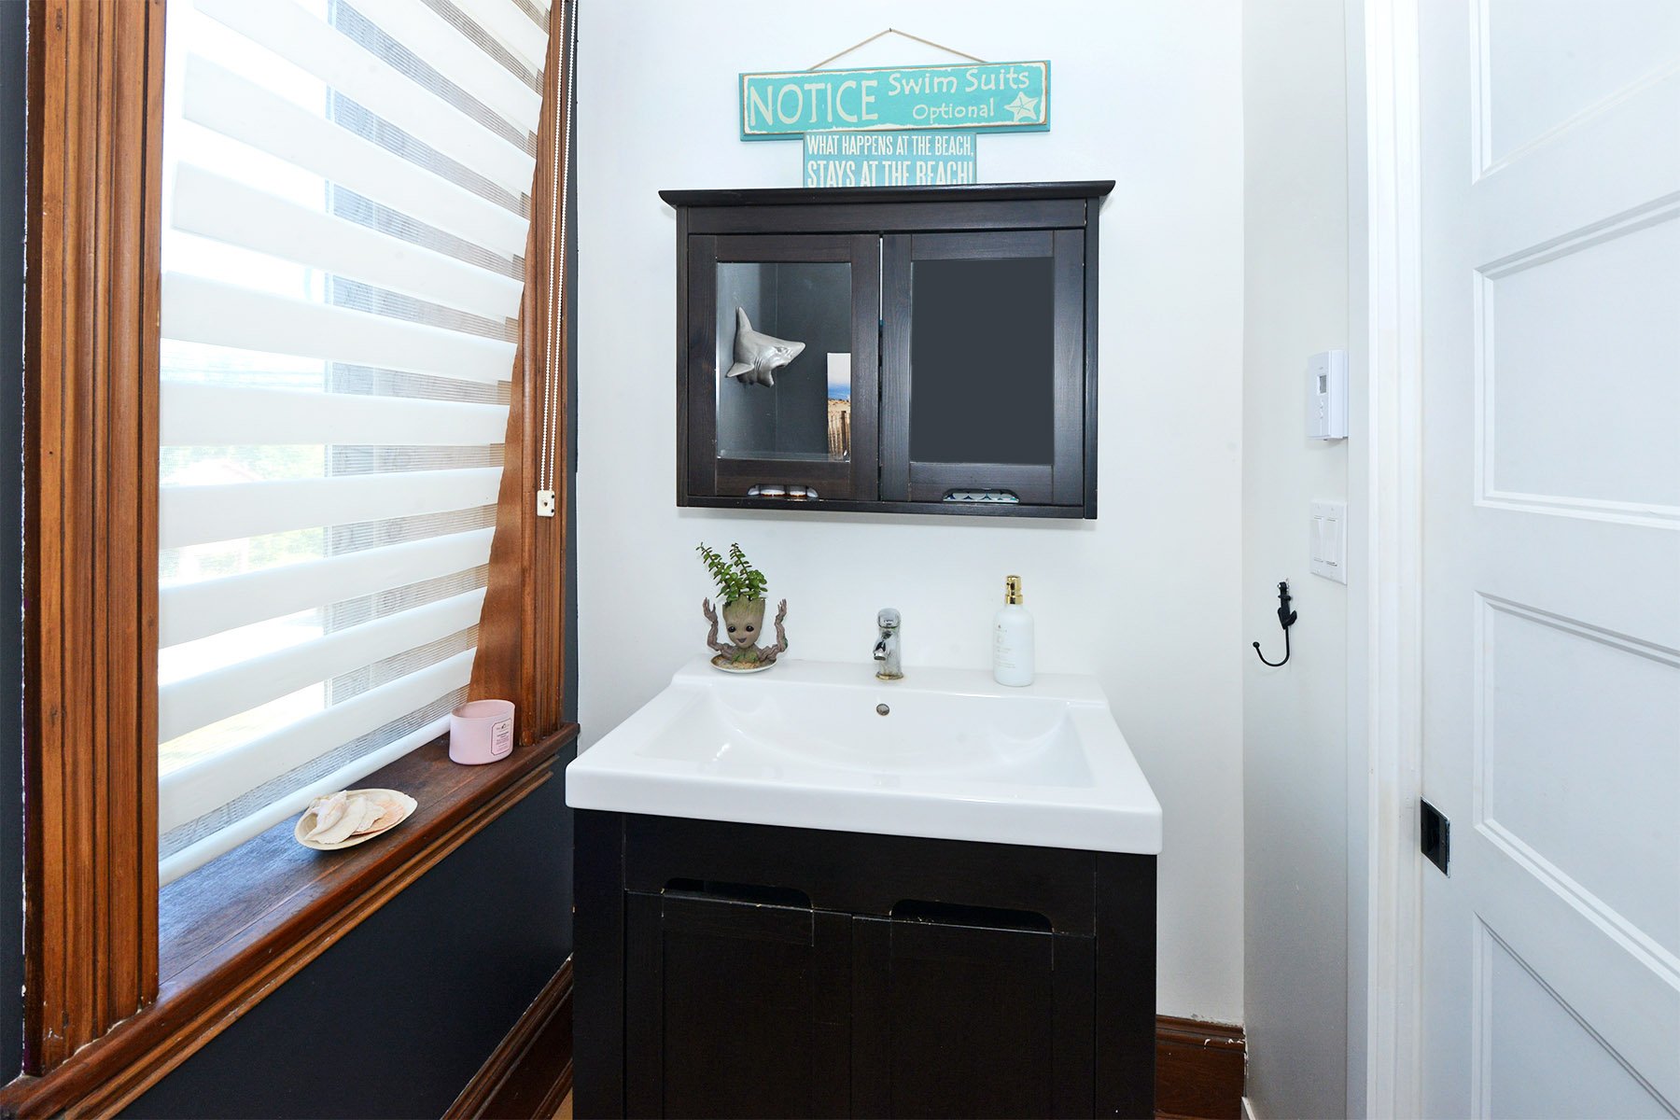
Washroom
1st level/Ground floor
3 X 4.10 ft / 0.91 X 1.47 m
Ceramic tiles
3 X 4.10 ft / 0.91 X 1.47 m
Ceramic tiles
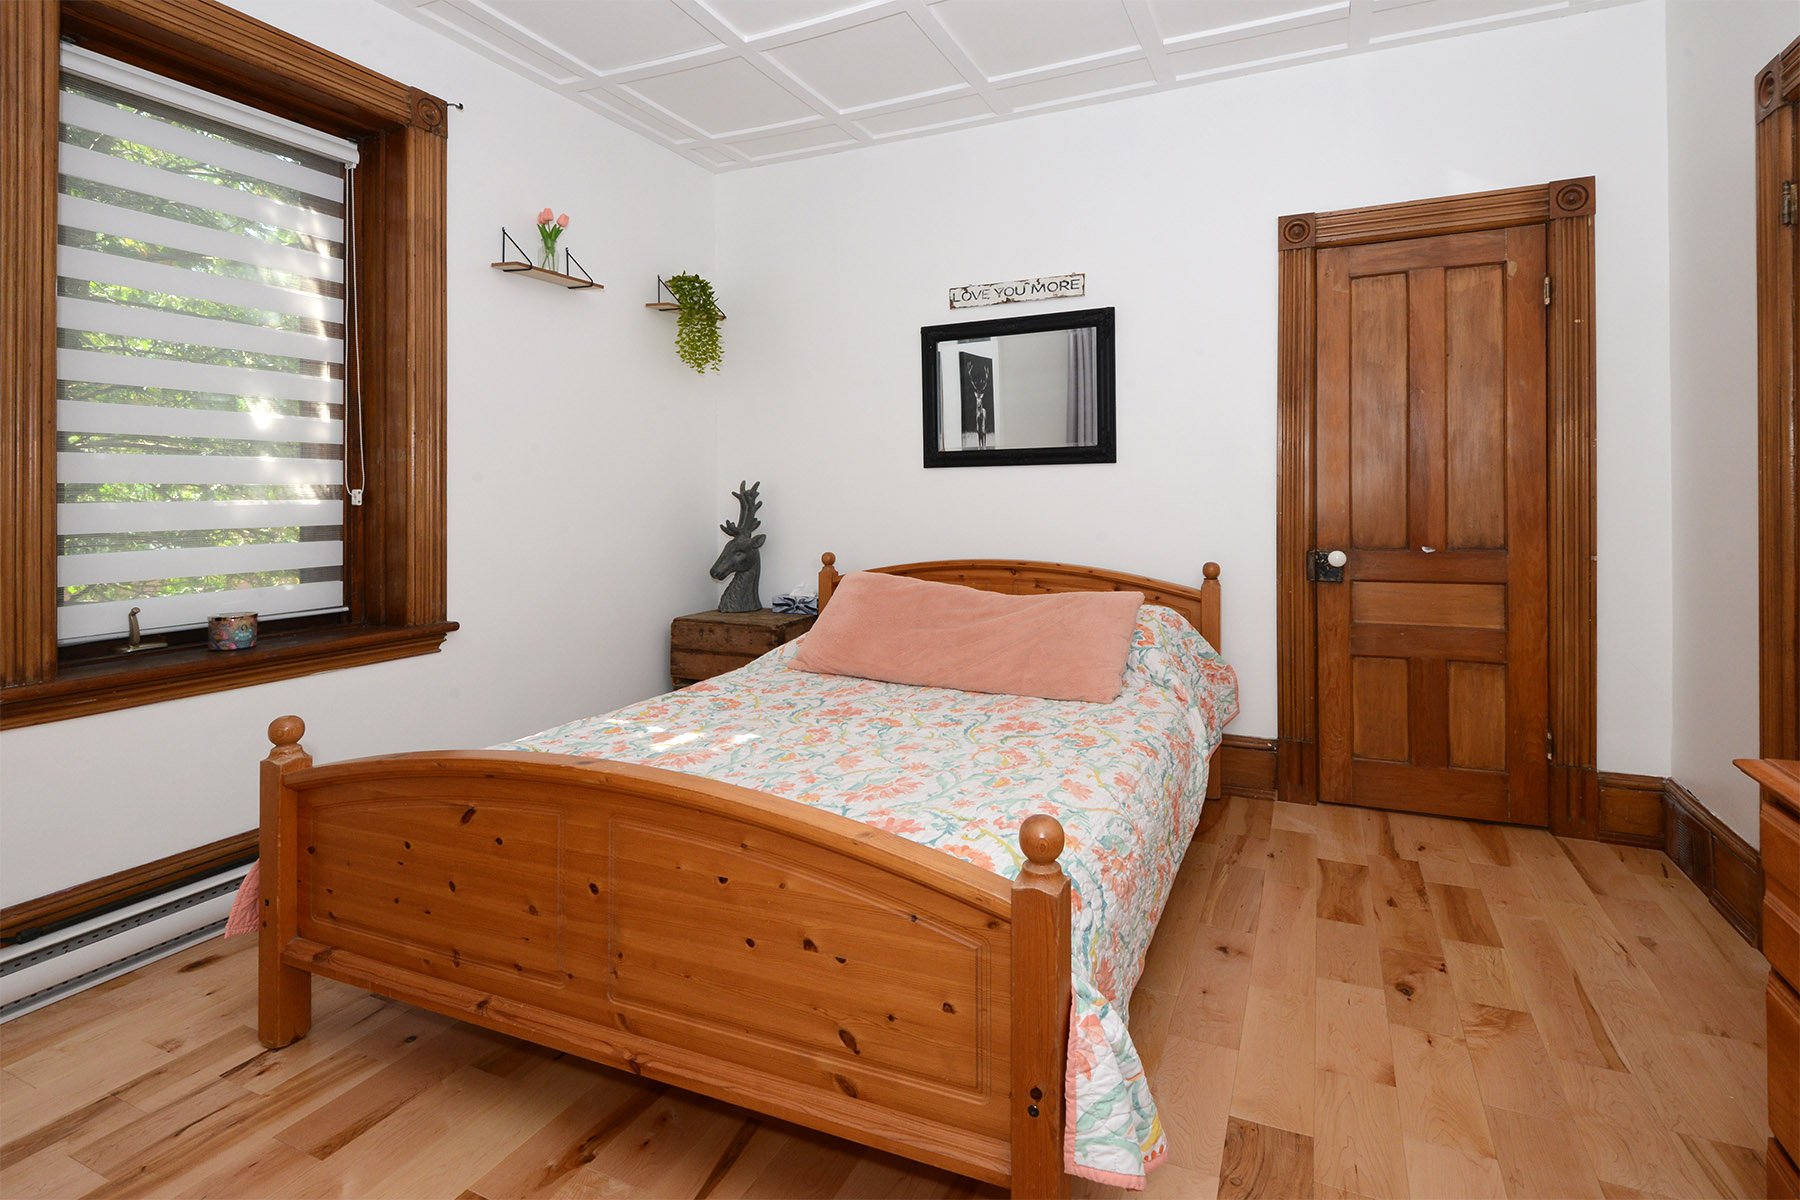
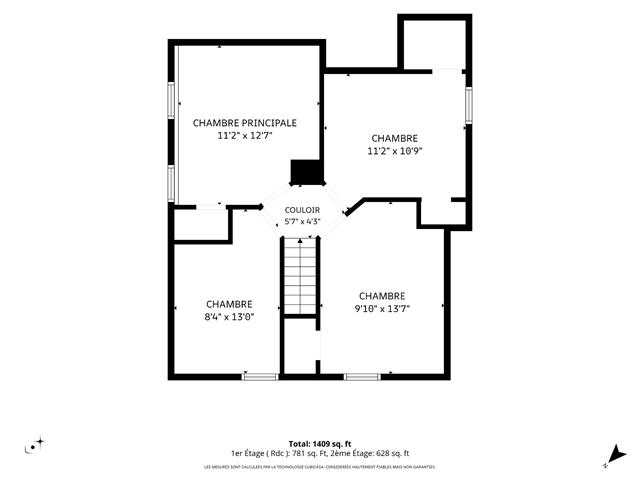
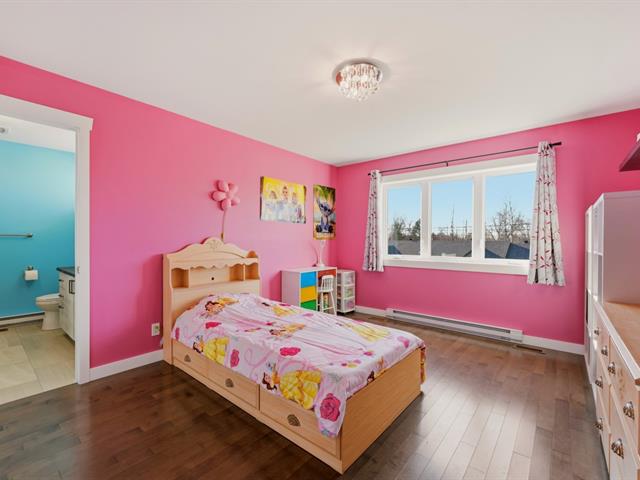
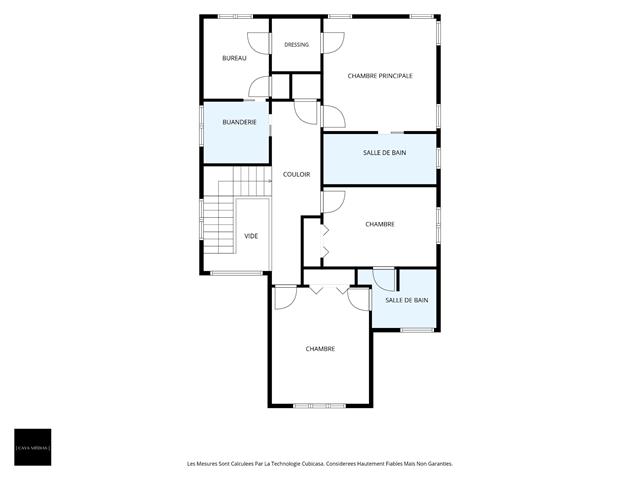
Bedroom
2nd floor
11.6 X 12 ft / 3.51 X 3.66 m
Wood
11.6 X 12 ft / 3.51 X 3.66 m
Wood
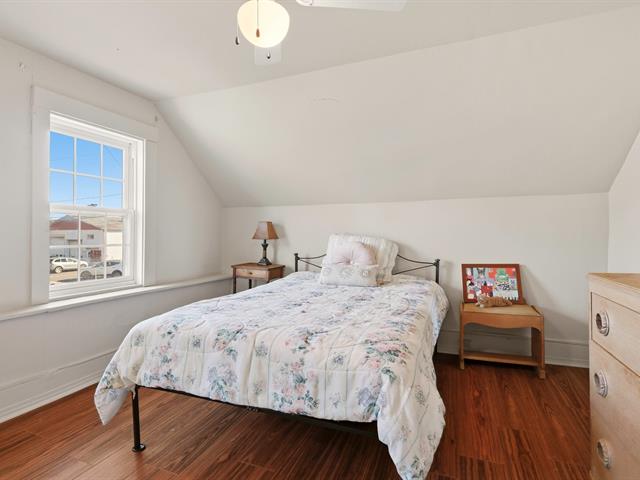
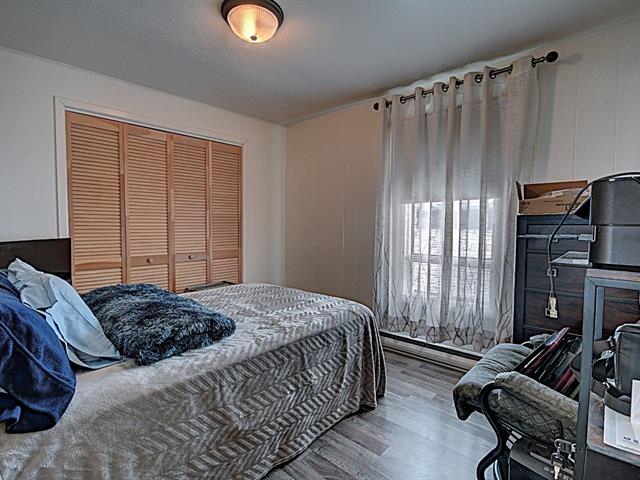
Bedroom
2nd floor
11.6 X 10.10 ft / 3.51 X 3.30 m
Wood
11.6 X 10.10 ft / 3.51 X 3.30 m
Wood
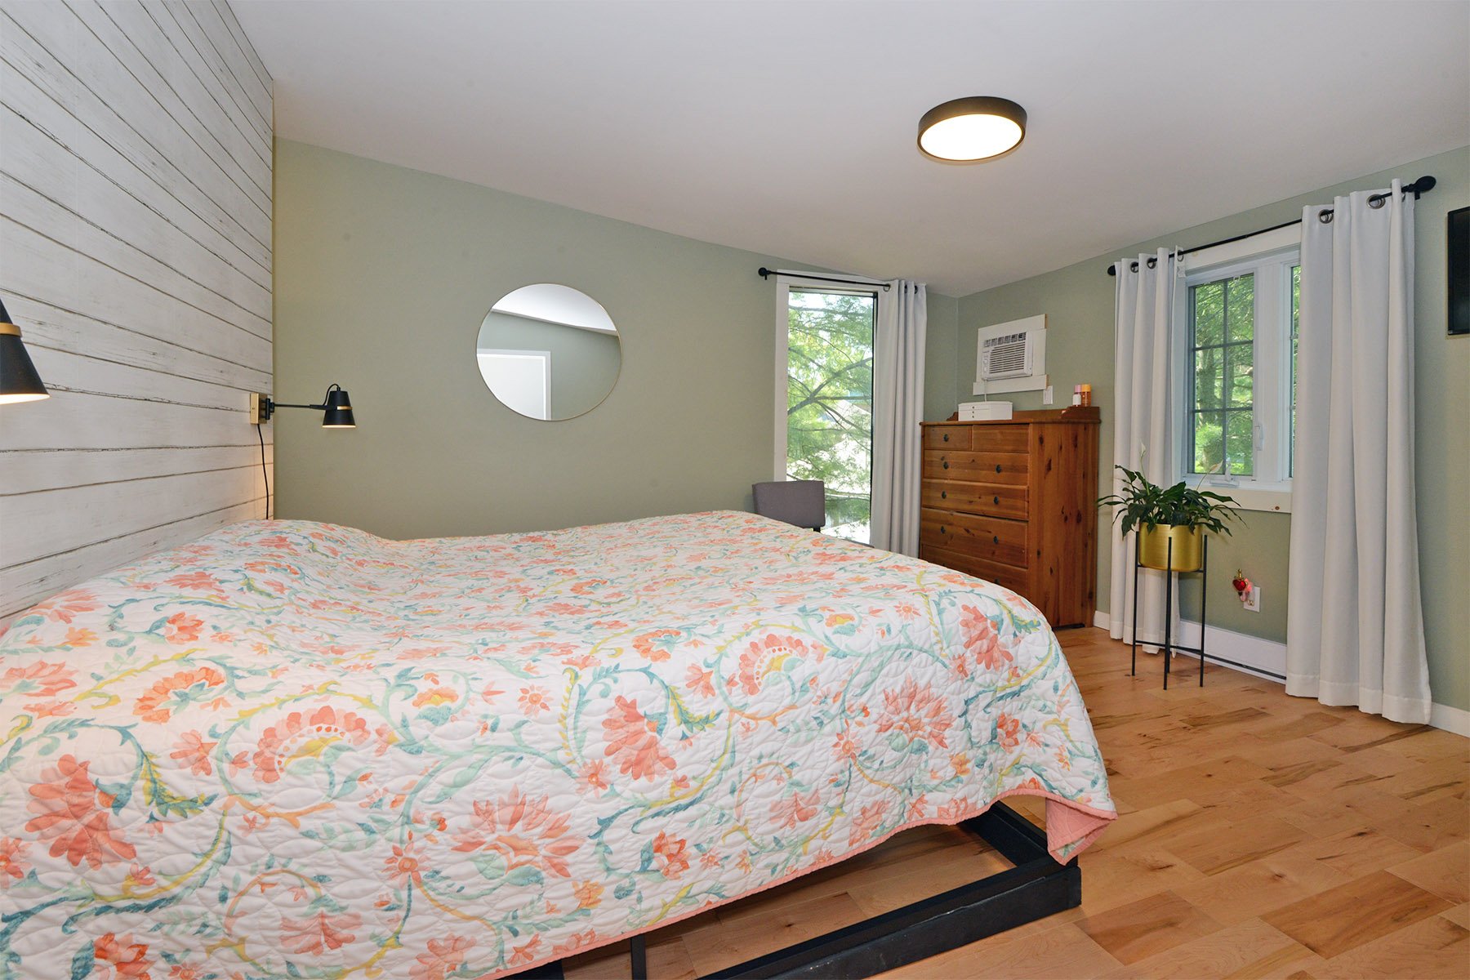
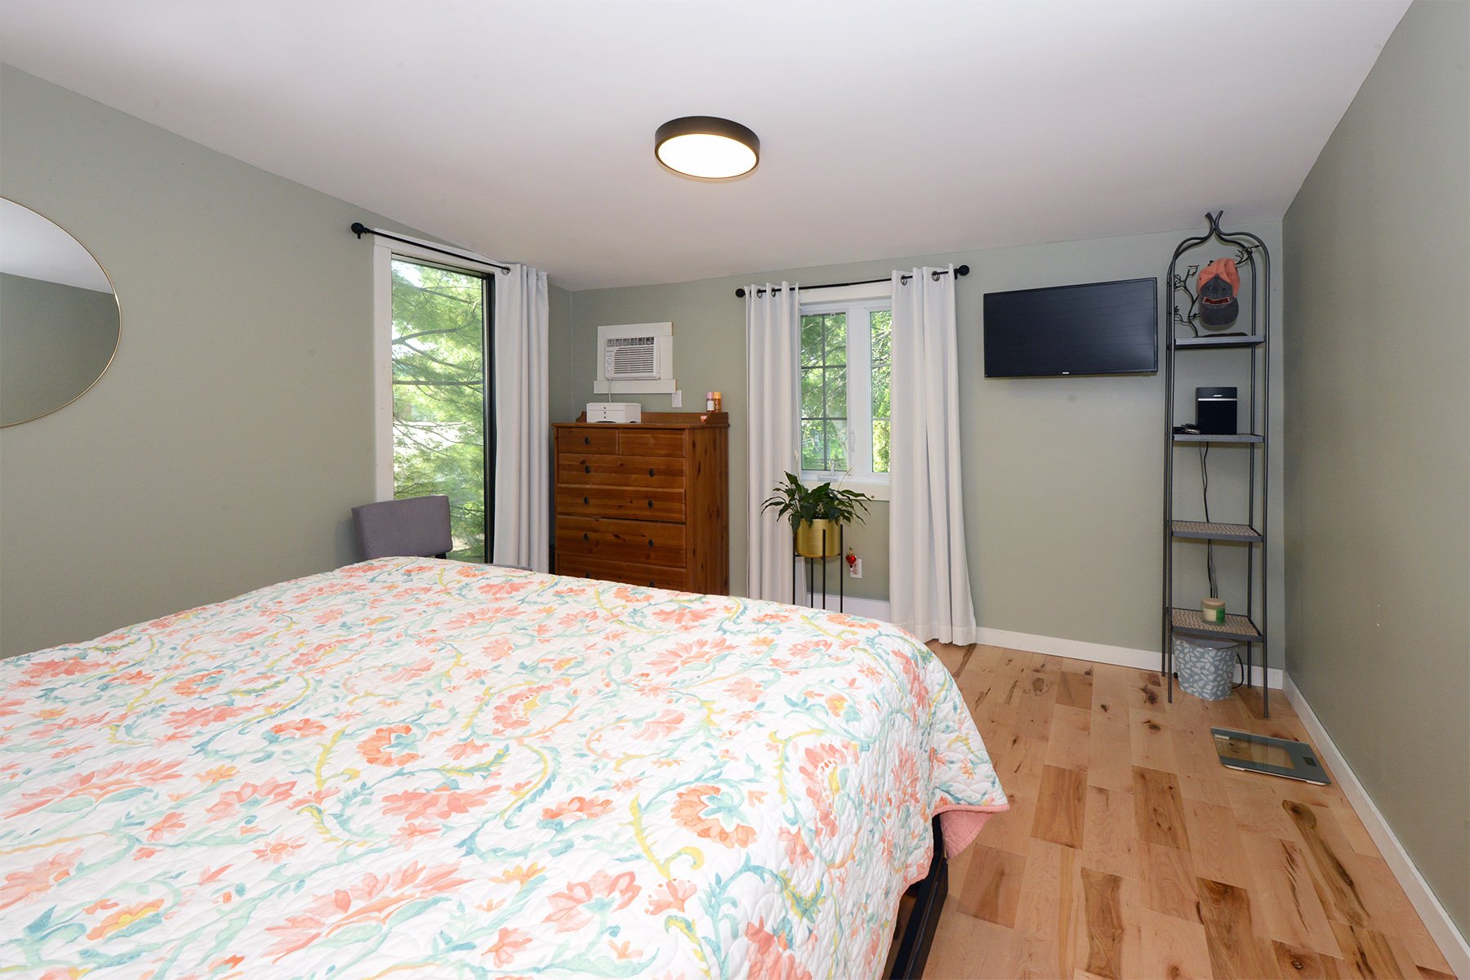
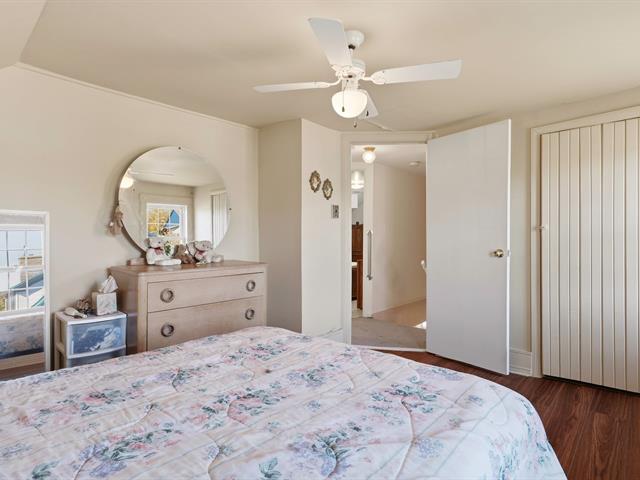
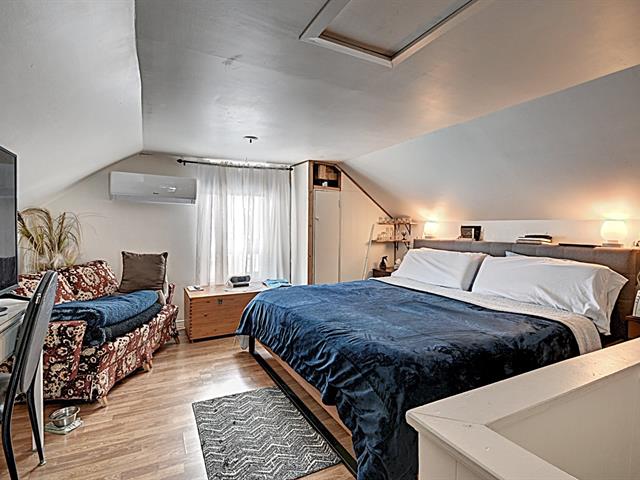
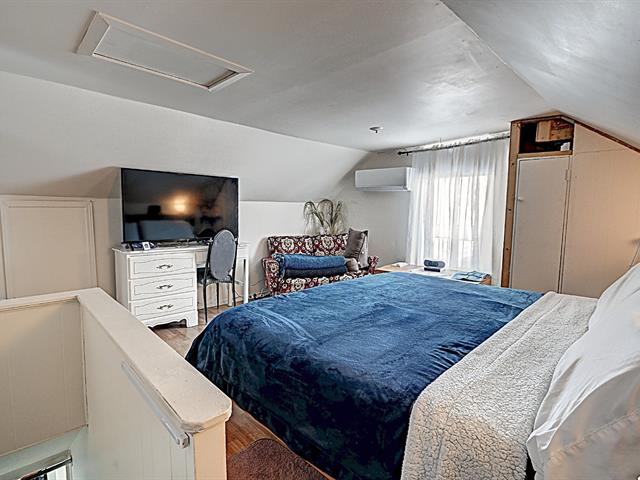
Primary bedroom
2nd floor
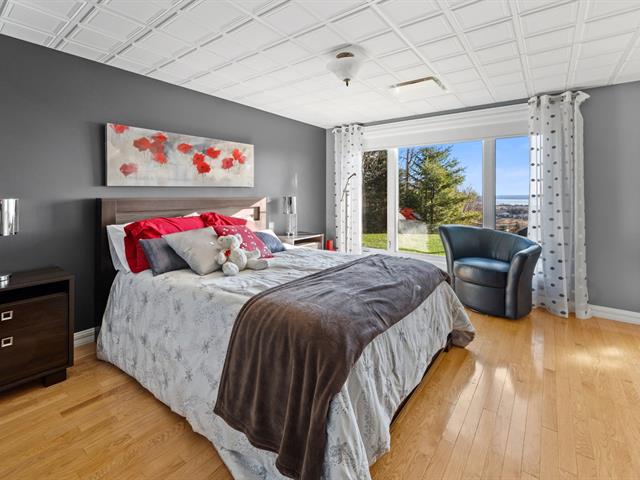
13 X 19 ft / 3.96 X 5.79 m
Wood
13 X 19 ft / 3.96 X 5.79 m
Wood
Washroom
2nd floor
4.2 X 6.11 ft / 1.27 X 2.11 m
Ceramic tiles
4.2 X 6.11 ft / 1.27 X 2.11 m
Ceramic tiles
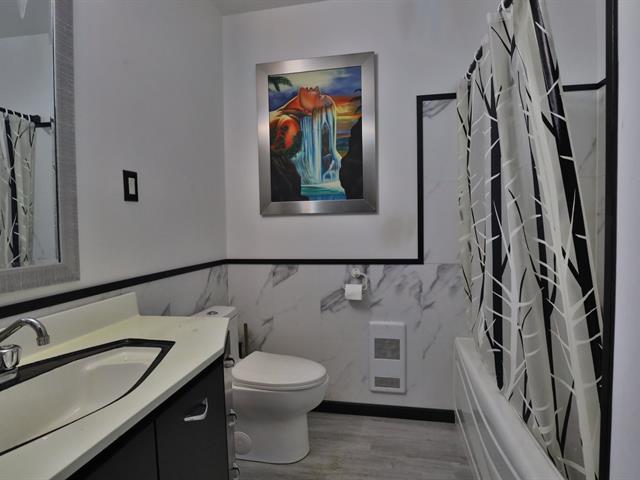
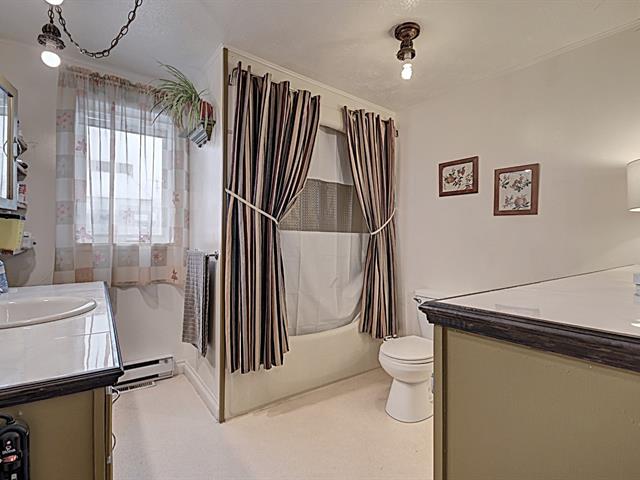
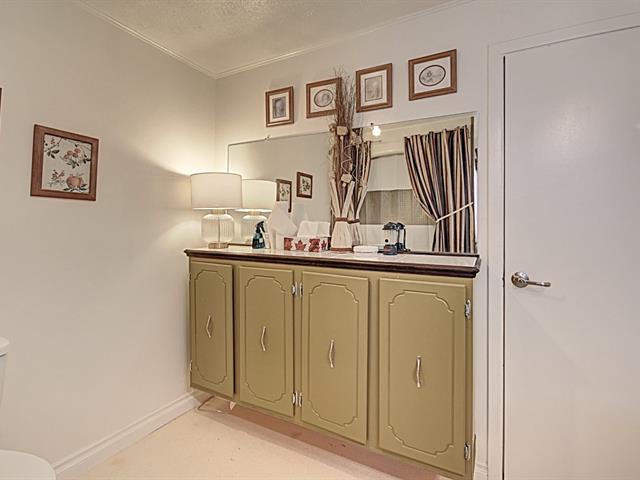
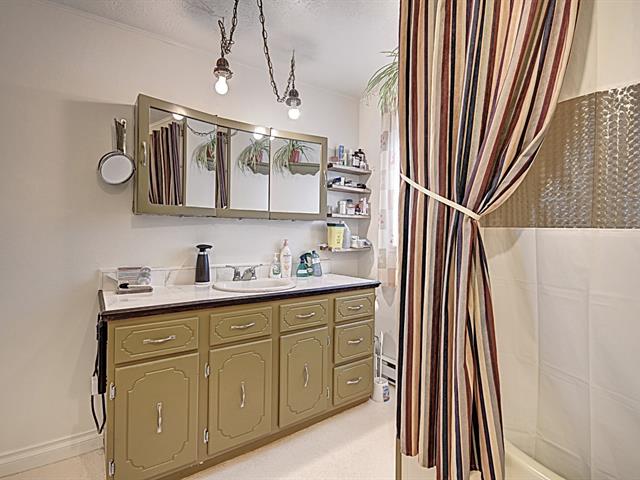
Bathroom
2nd floor
4.11 X 7.2 ft / 1.50 X 2.18 m
Ceramic tiles
4.11 X 7.2 ft / 1.50 X 2.18 m
Ceramic tiles
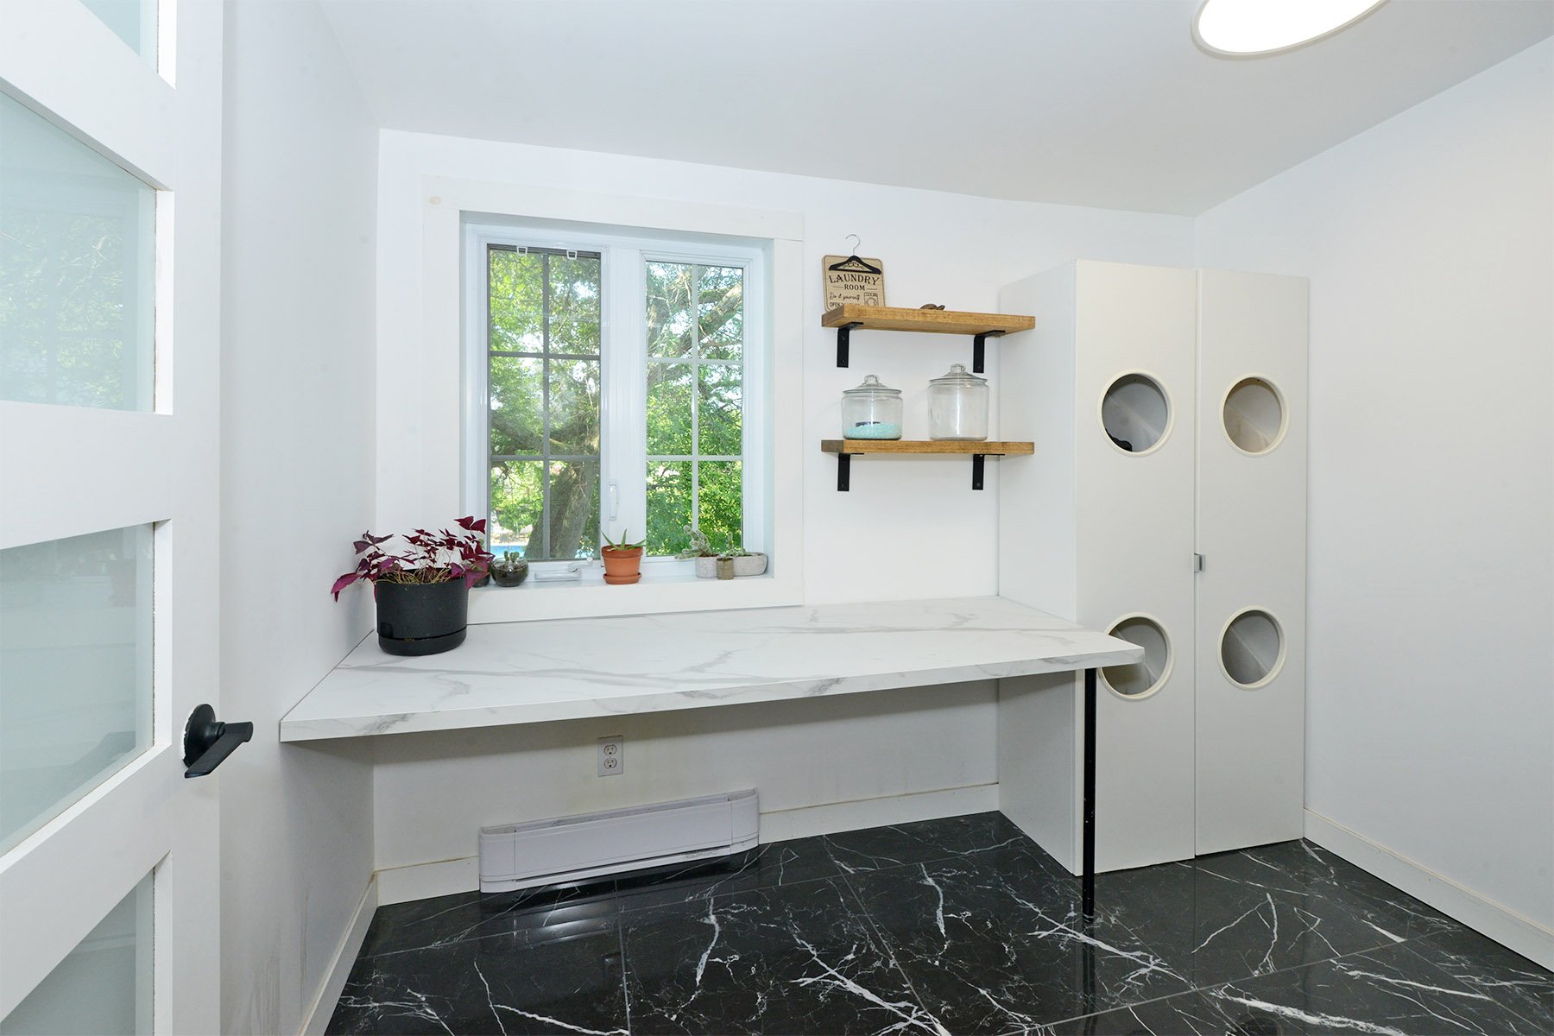
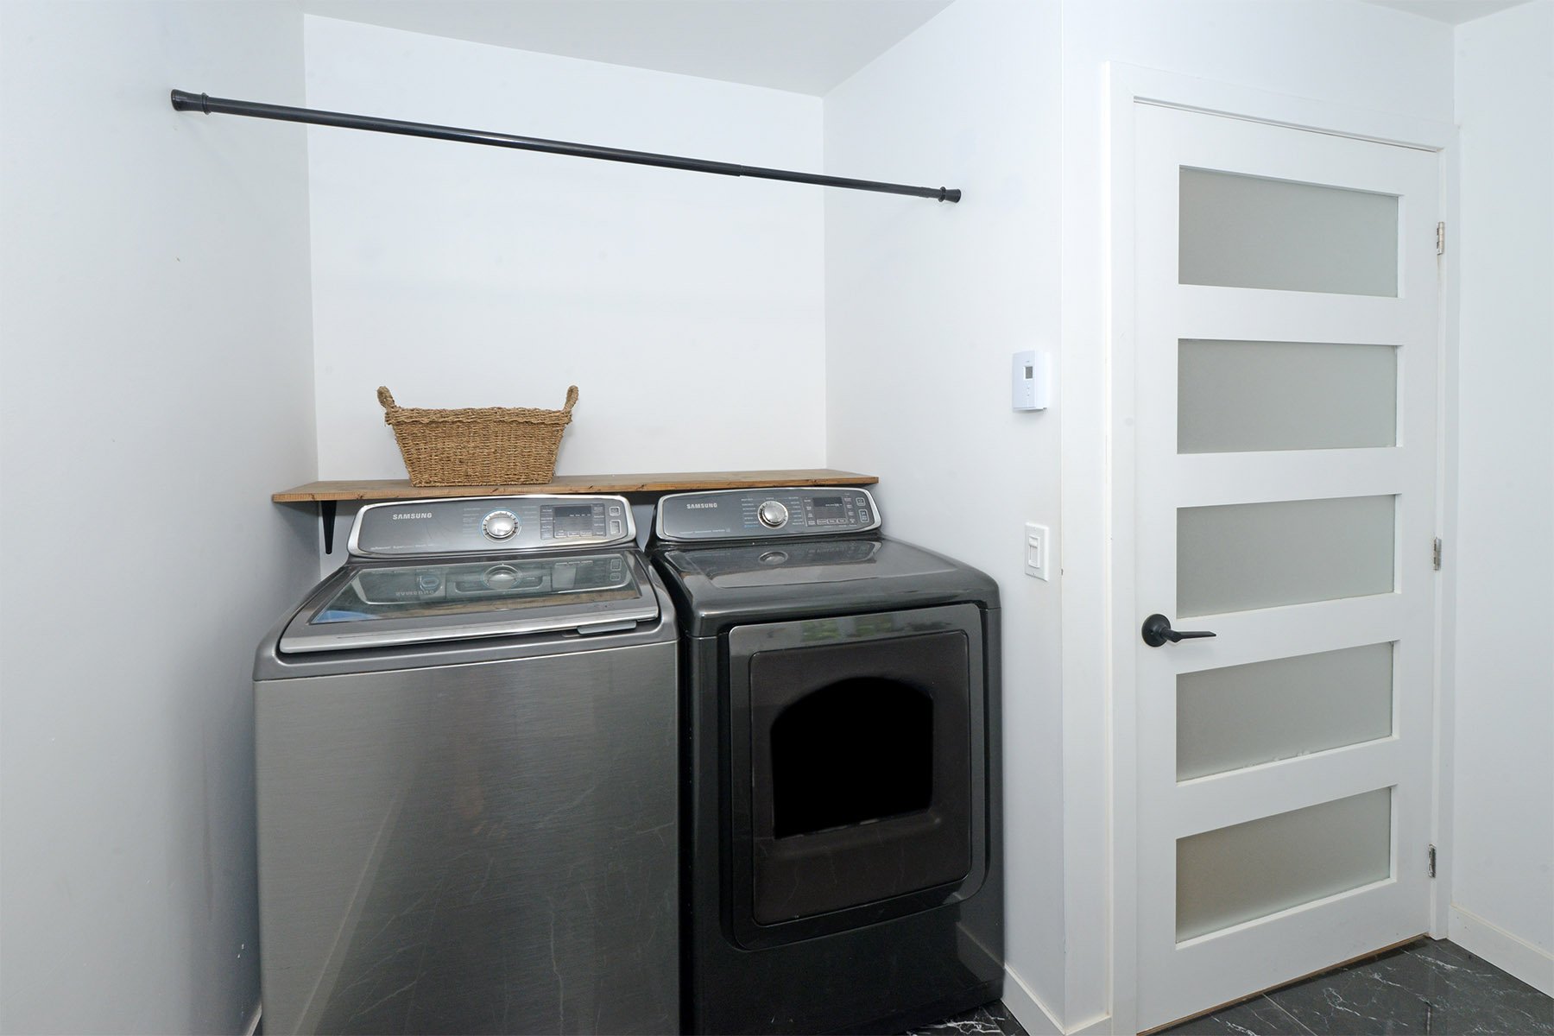
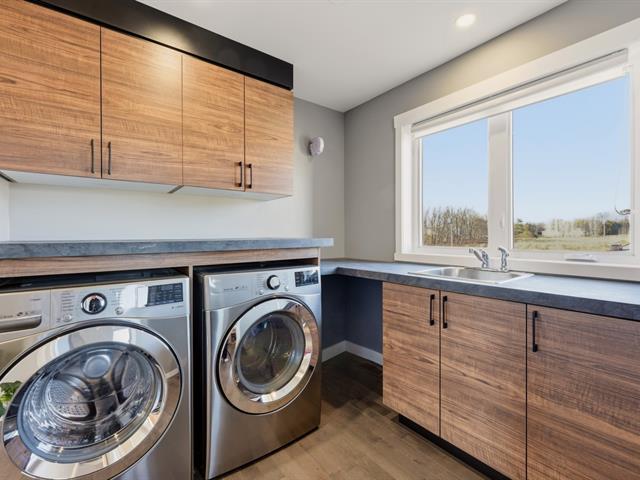
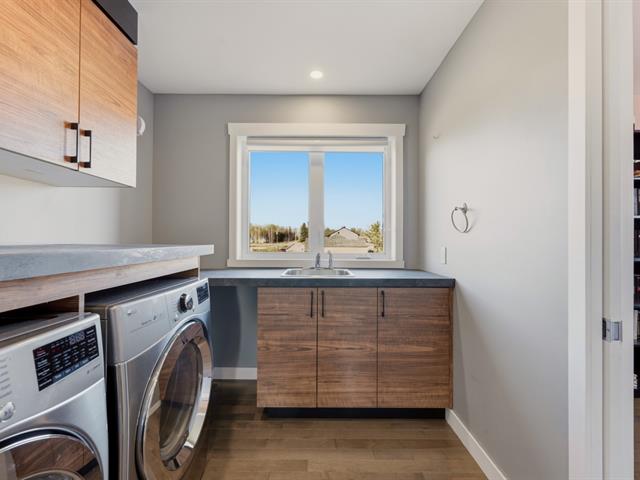
Laundry room
2nd floor
8.8 X 10.6 ft / 2.64 X 3.20 m
Ceramic tiles
8.8 X 10.6 ft / 2.64 X 3.20 m
Ceramic tiles
Family room
Basement
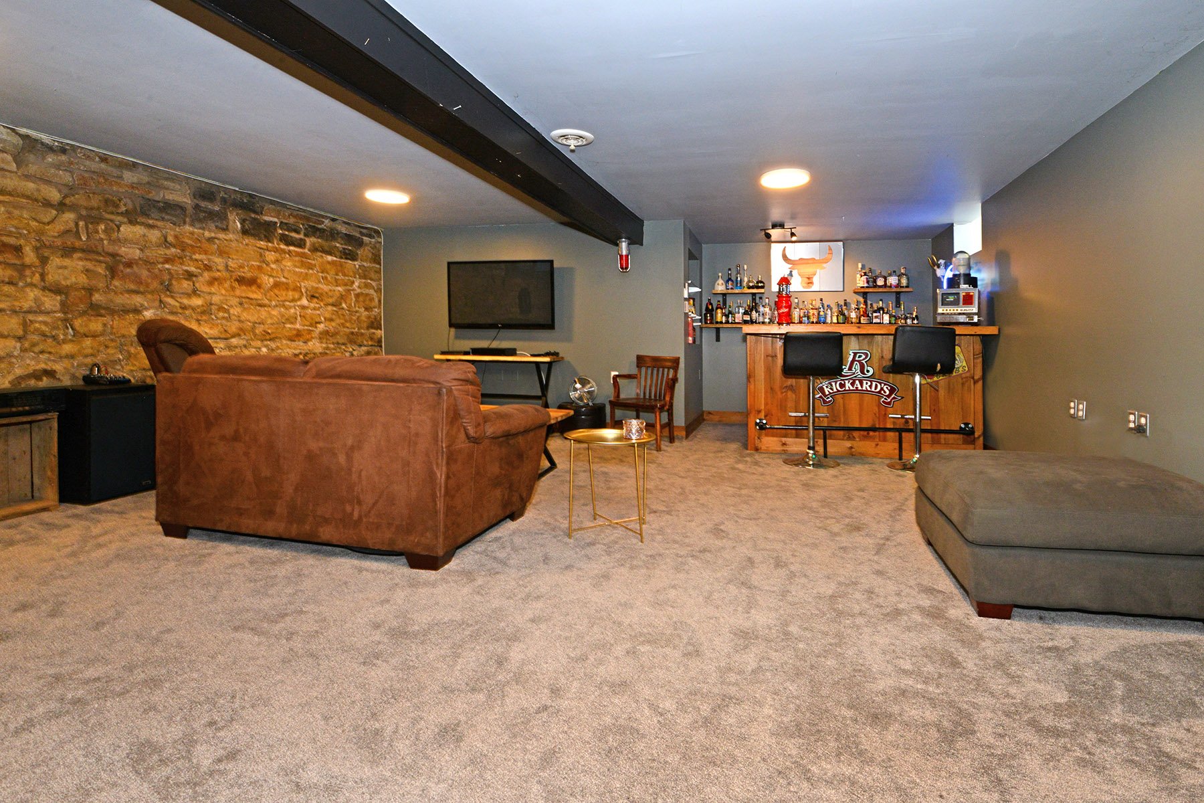
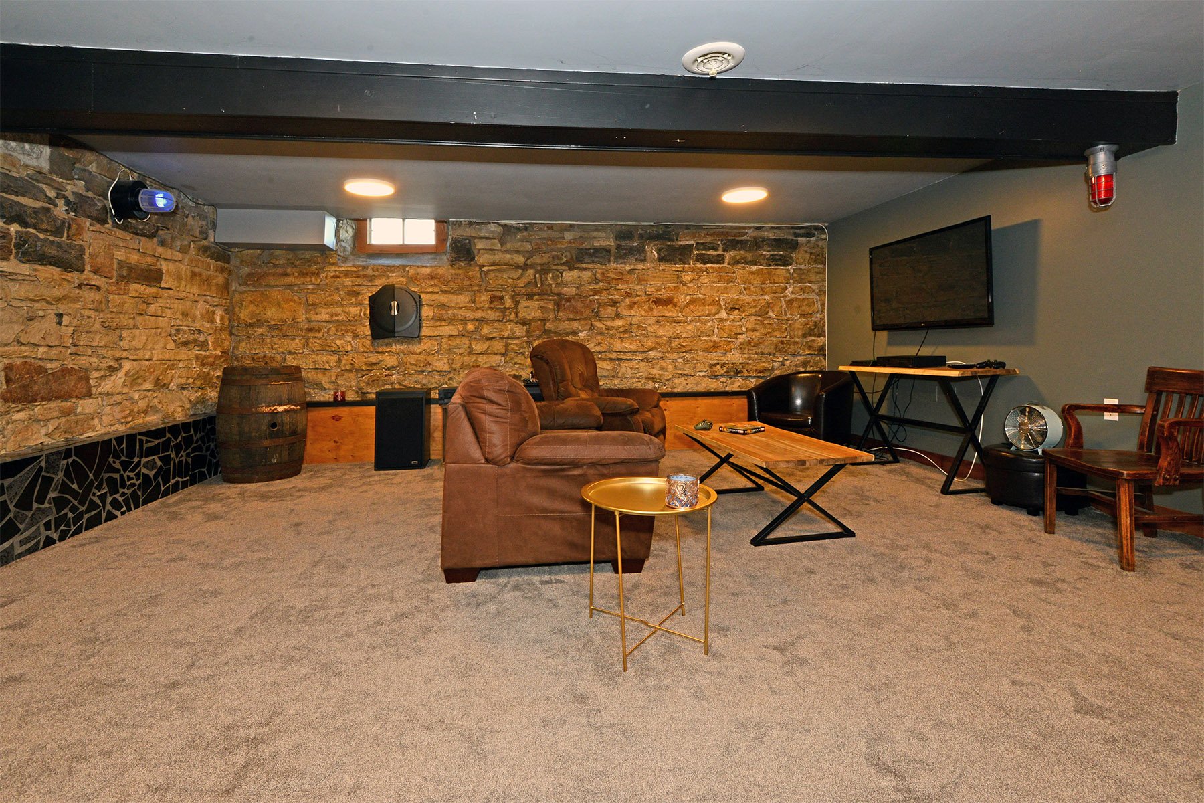
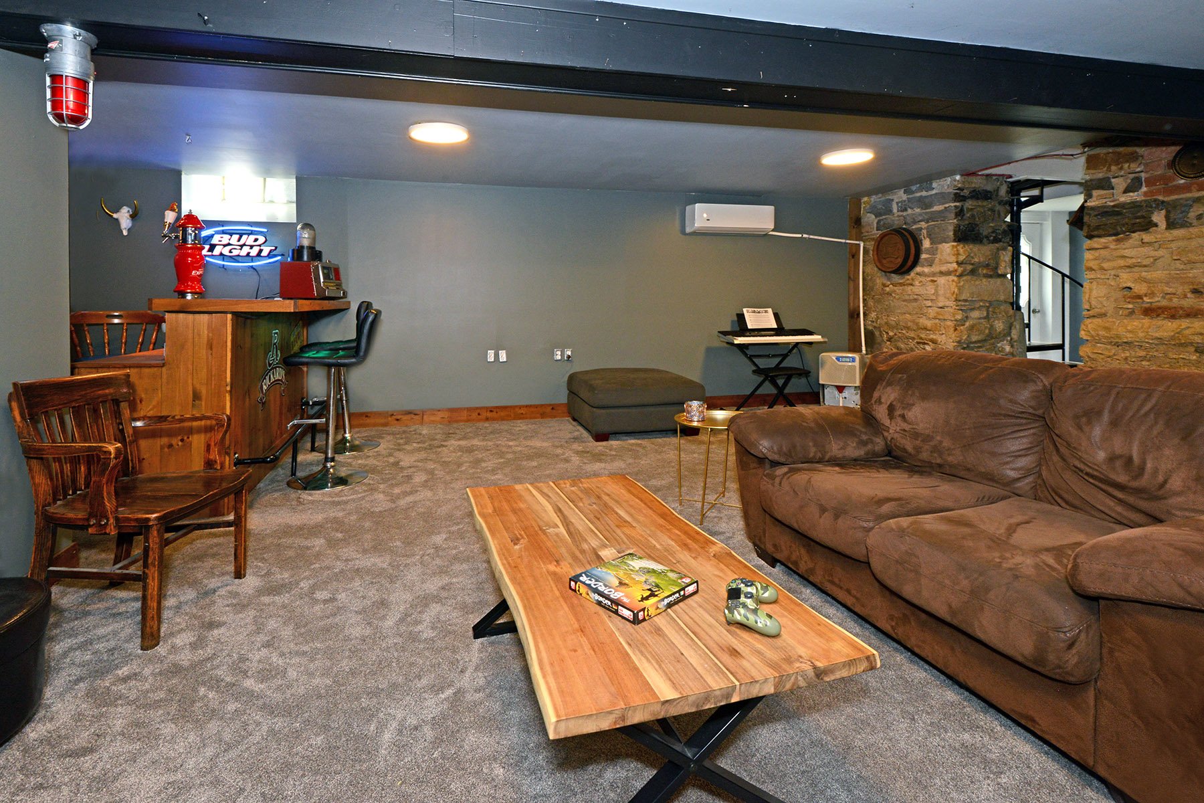
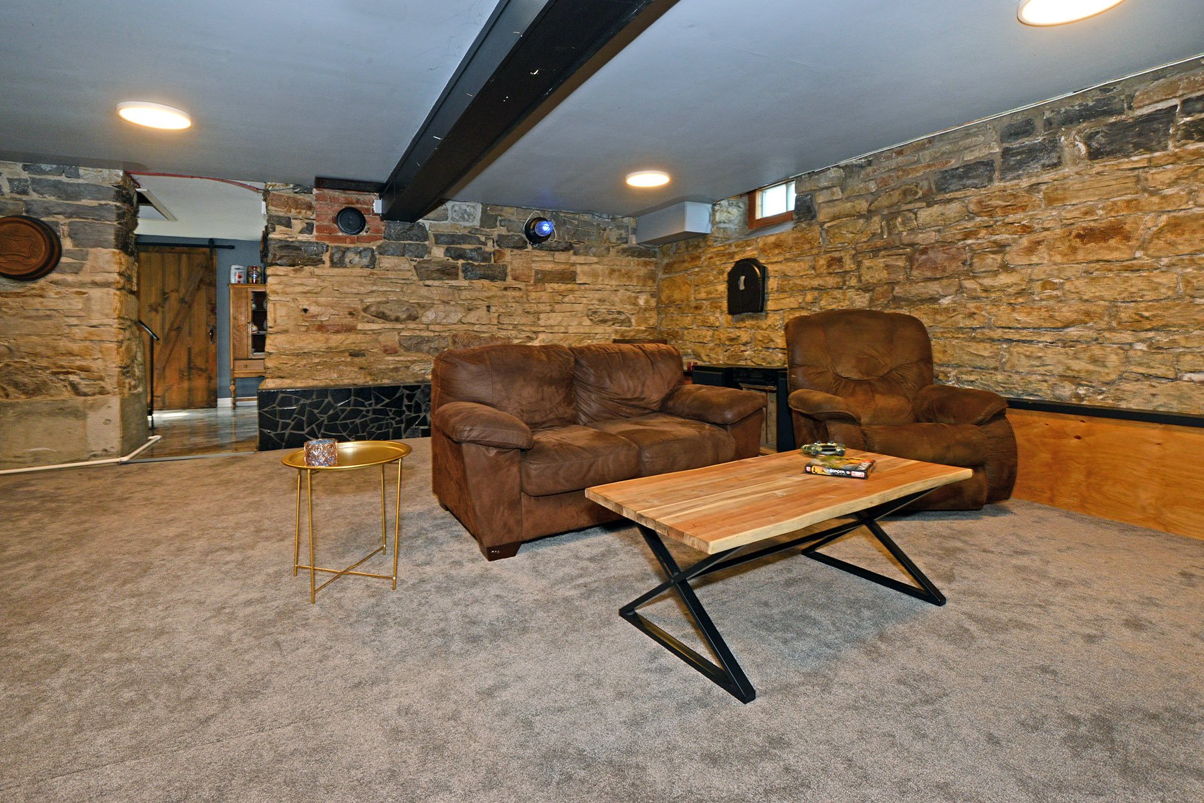
18.6 X 23.6 ft / 5.64 X 7.16 m
Carpet
18.6 X 23.6 ft / 5.64 X 7.16 m
Carpet
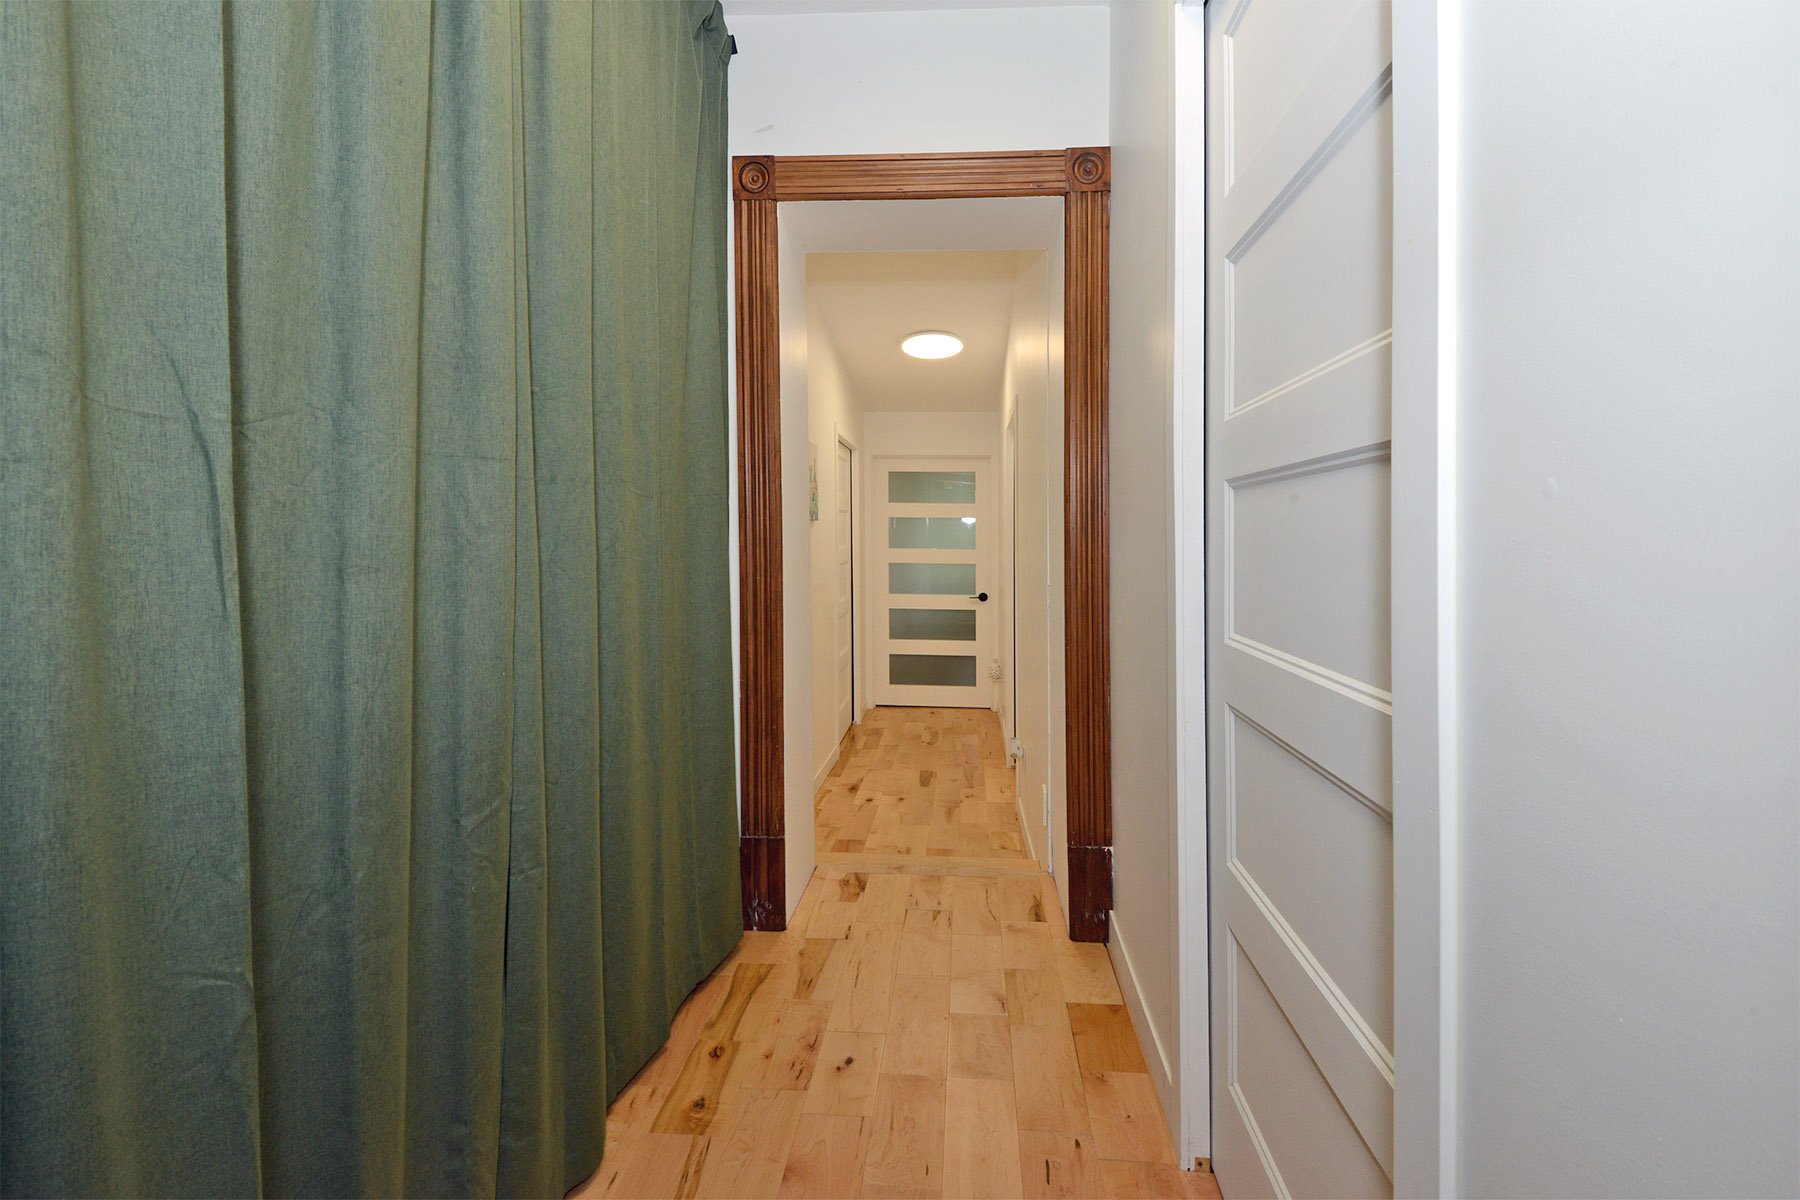
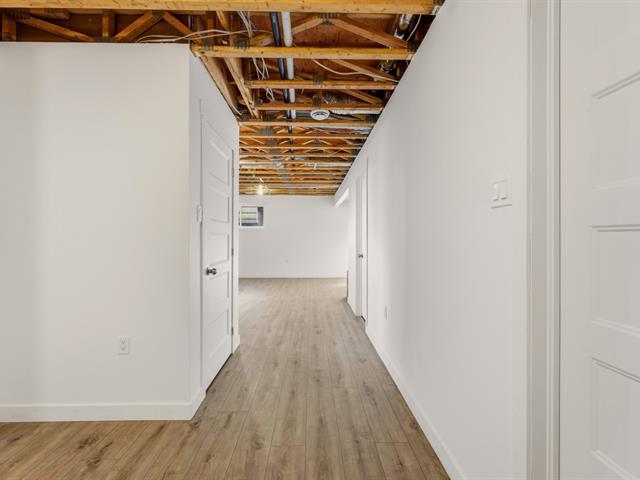
Hallway
Basement
18 X 8.7 ft / 5.49 X 2.62 m
18 X 8.7 ft / 5.49 X 2.62 m
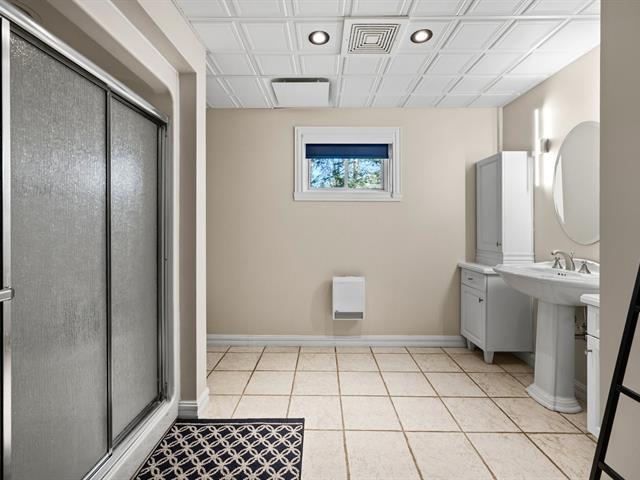
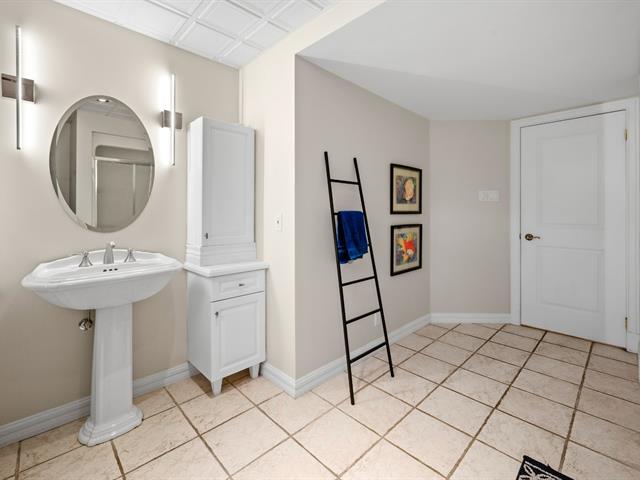
Bathroom
Basement
12 X 9.8 ft / 3.66 X 2.95 m
Ceramic tiles
12 X 9.8 ft / 3.66 X 2.95 m
Ceramic tiles
Taxes
Municipal Taxes (2026)
5 467 $
School taxes (2026)
350 $
Total
5 817 $
Municipal evaluation(2026)
Land
125 500 $
Building
336 500 $
462 000 $
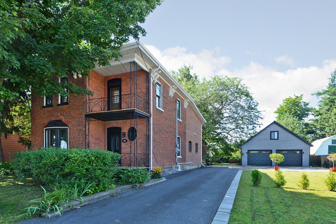
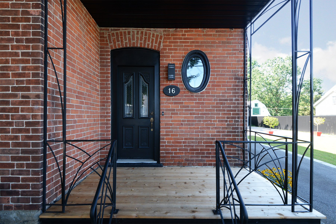
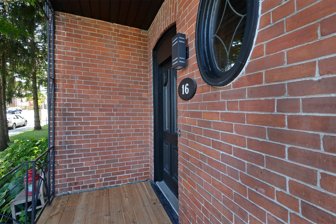
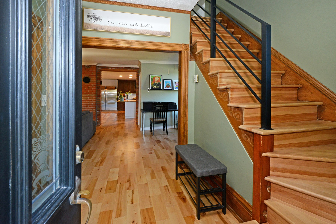
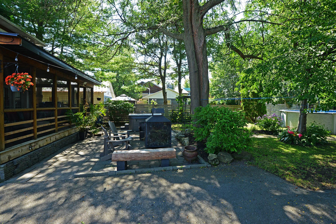
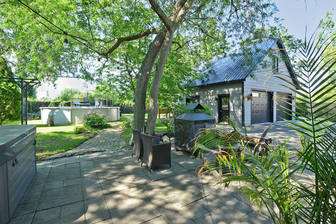
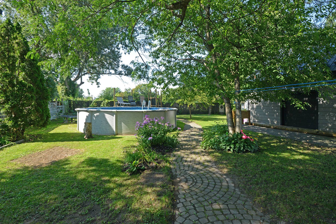
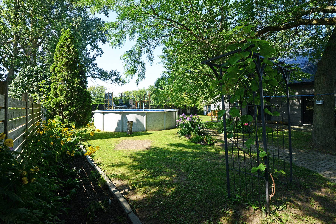
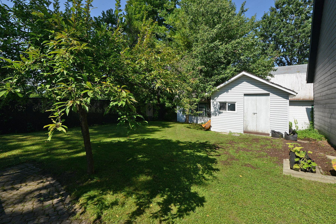
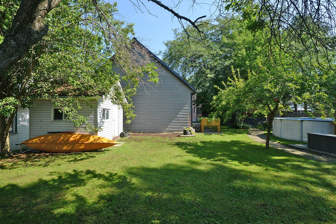
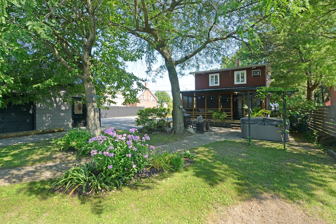
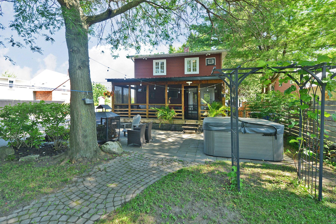
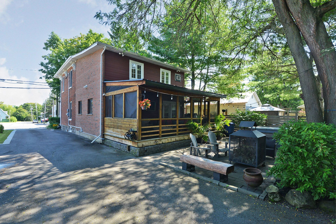
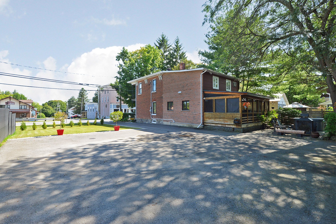
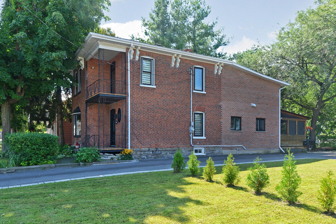
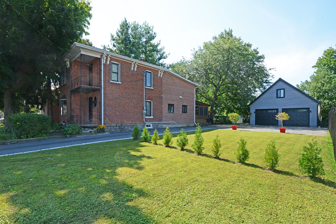
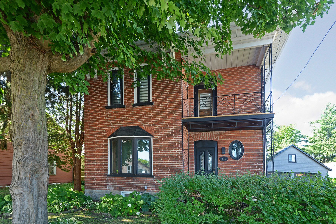
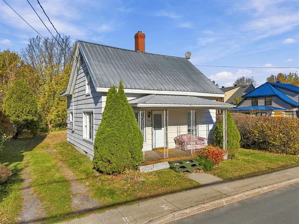
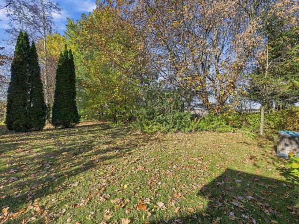
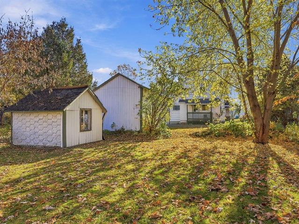
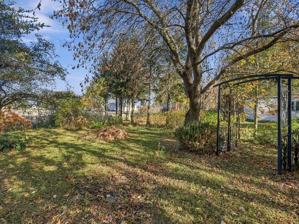
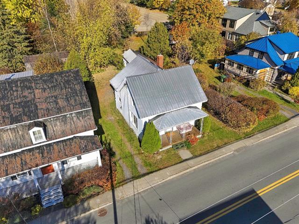
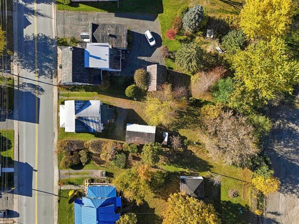
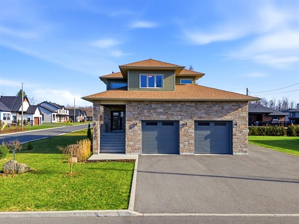
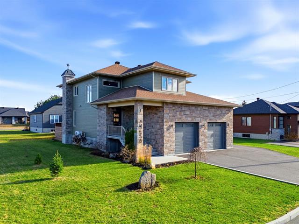
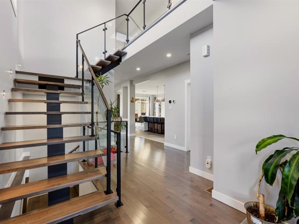
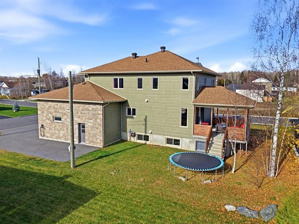
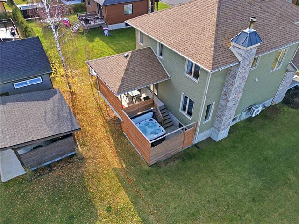
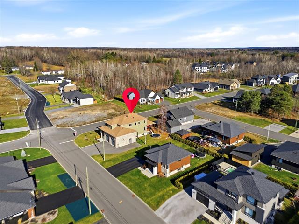
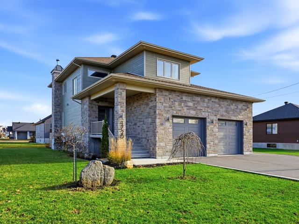
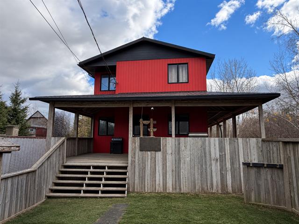
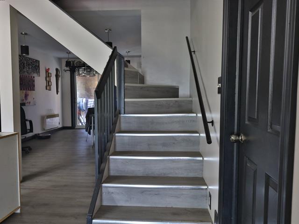
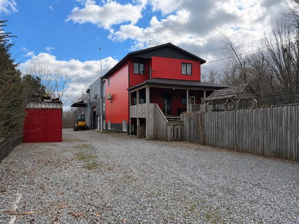
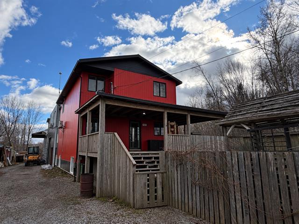
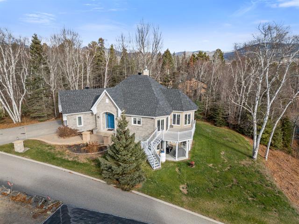
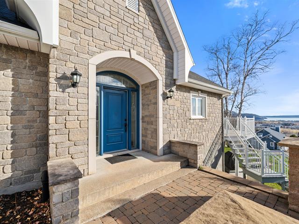
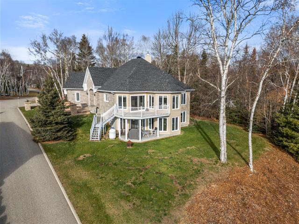
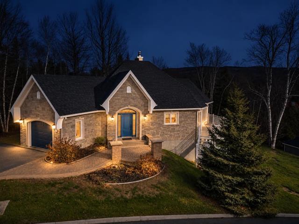
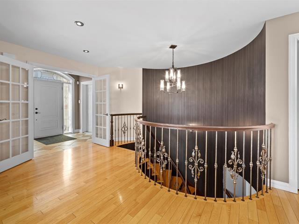
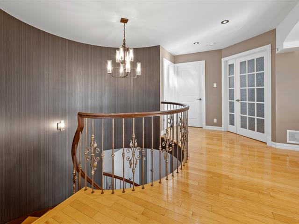
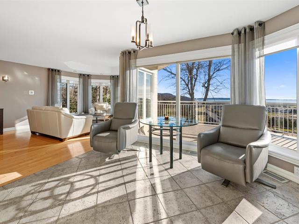
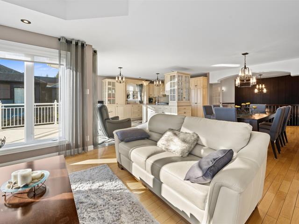
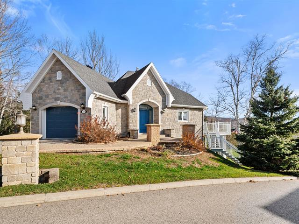
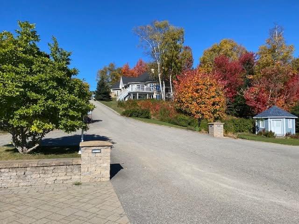
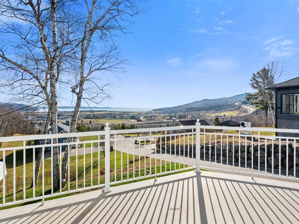
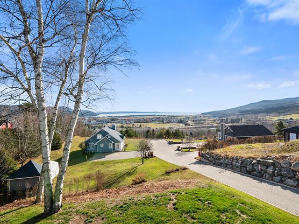
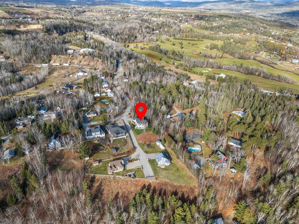
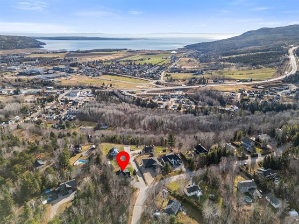
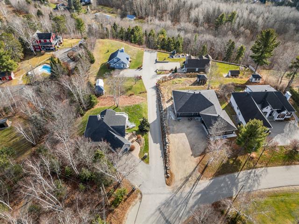
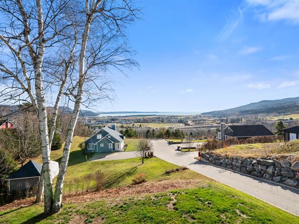
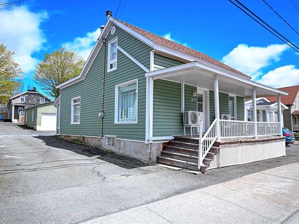
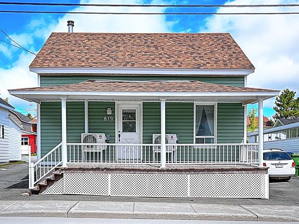
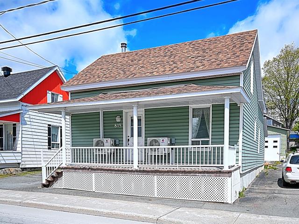
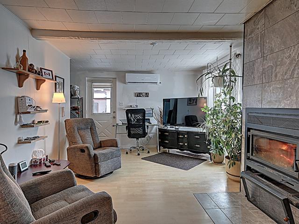
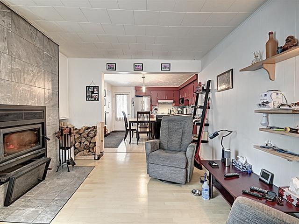
An exceptional, turn-key property where historic charm meets modern comfort! Discover this magnificent, meticulously maintained, and tastefully updated home, situated on a sprawling, fenced lot of over 12,300 sq. ft. Thoughtfully landscaped and with no rear neighbors, this warm, character-filled residence is perfect for a family seeking space, comfort, and tranquility--all while remaining in the heart of the city.
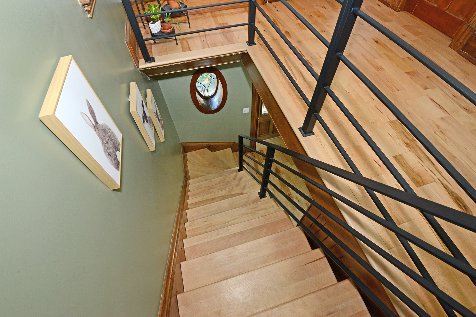
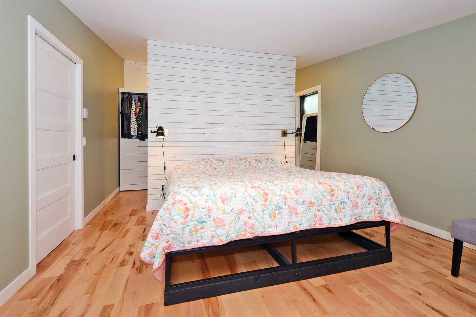
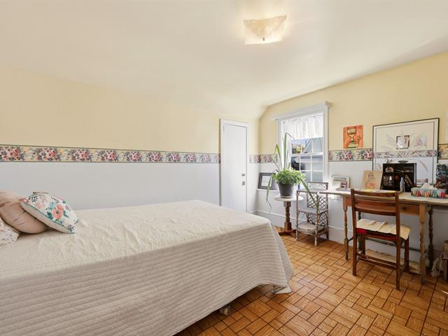
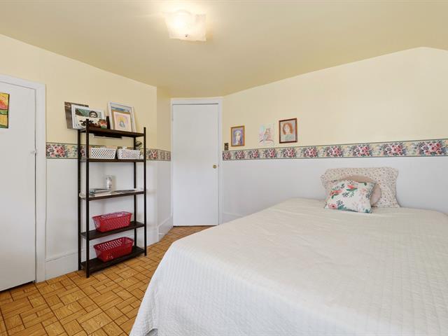
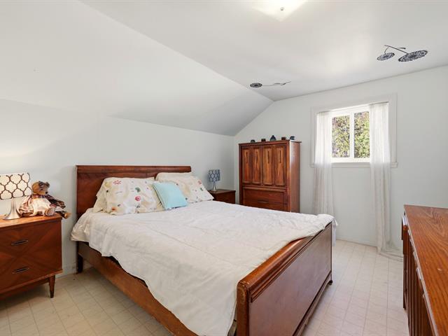
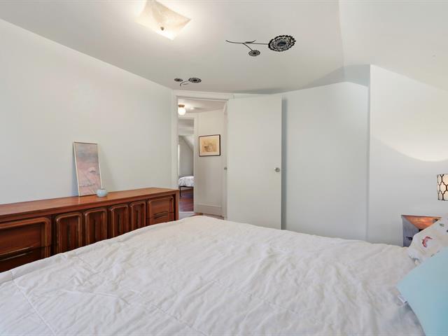
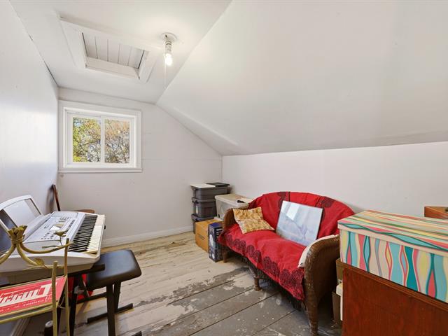
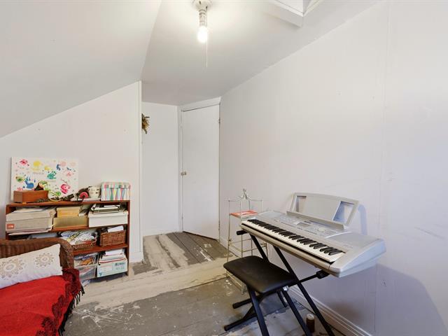
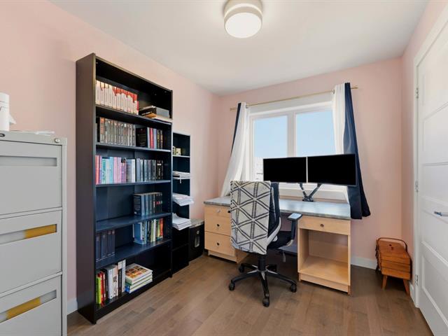
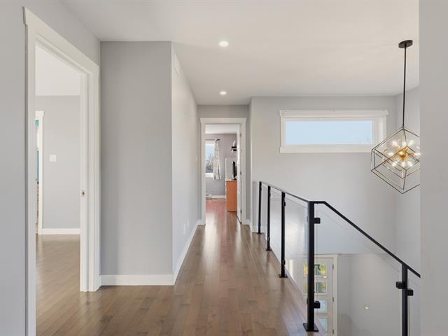
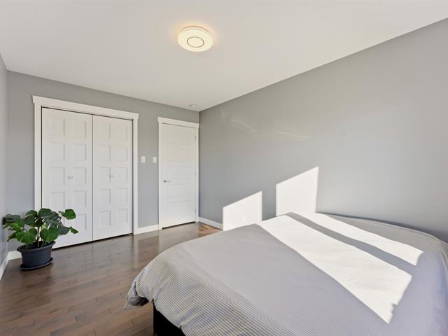
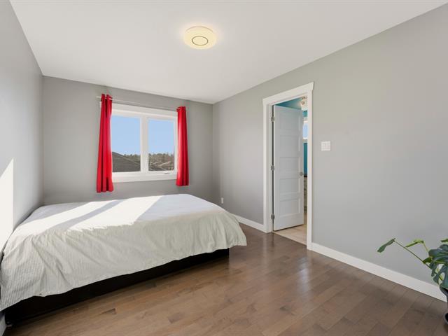
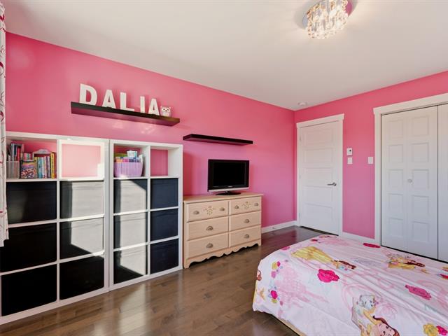
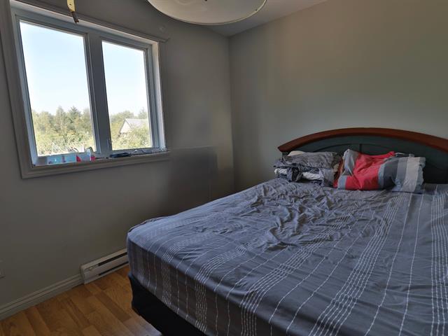
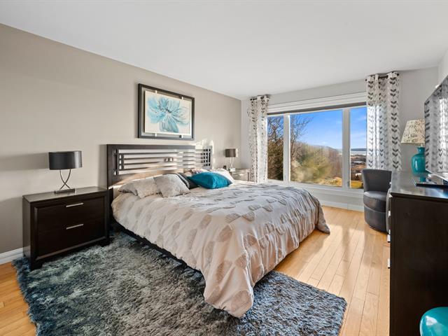
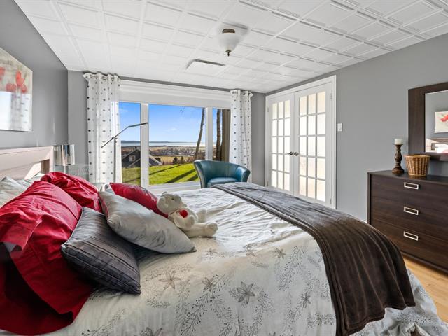
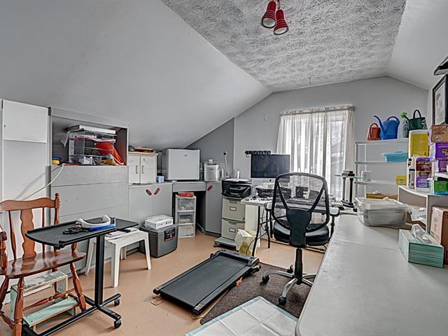
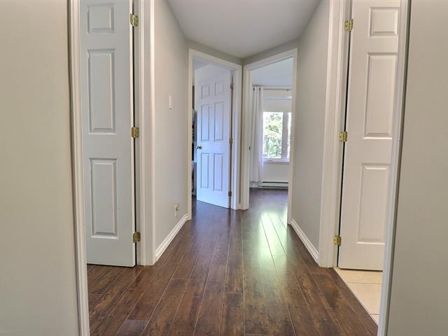
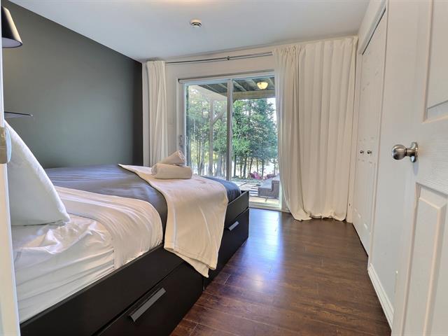
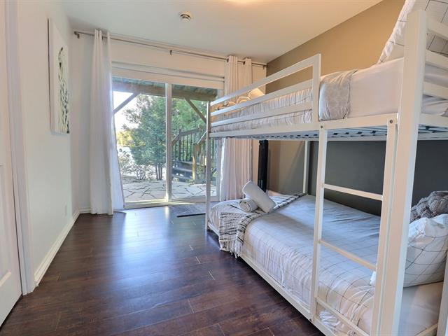
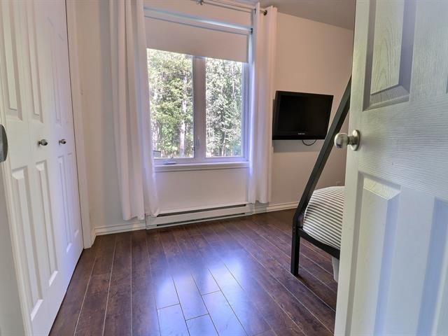
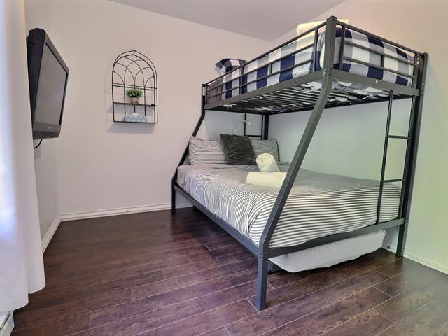
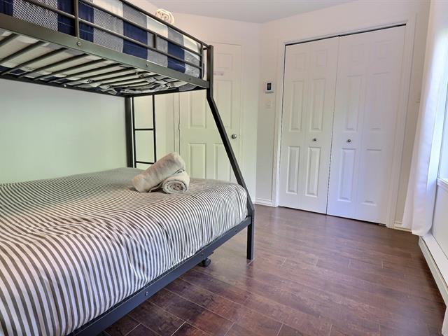
The property features 4 bedrooms, three of which are located on the upper floor.
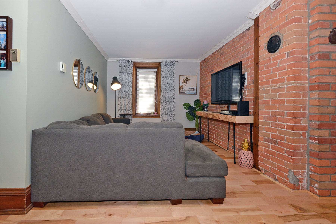
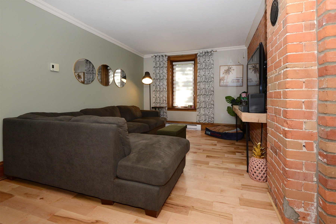
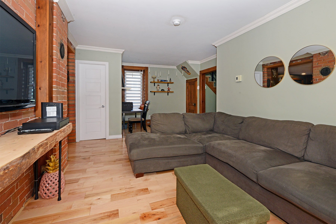
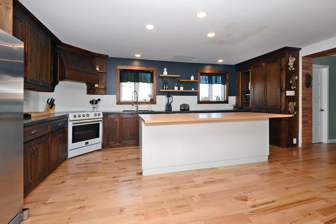
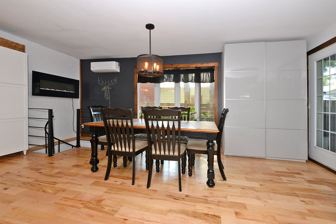
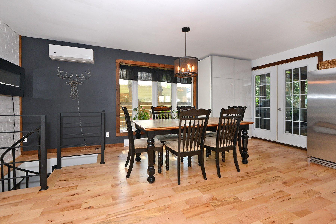
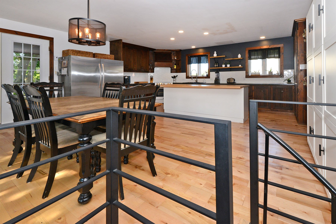
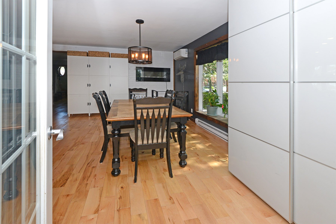
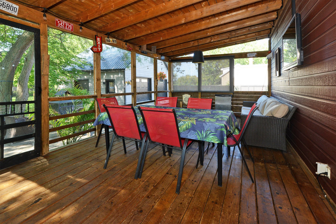
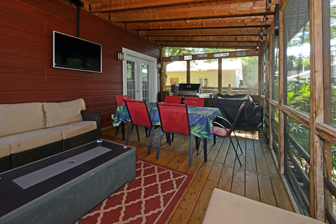
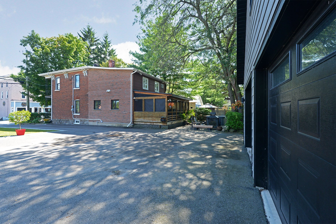
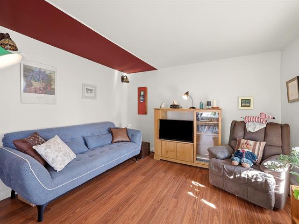
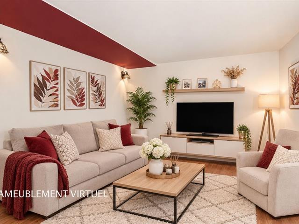
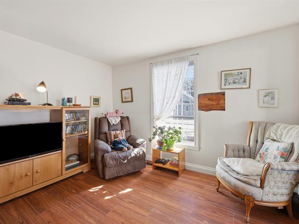
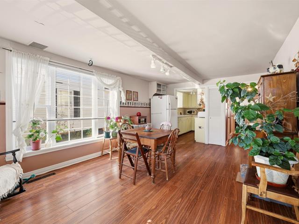
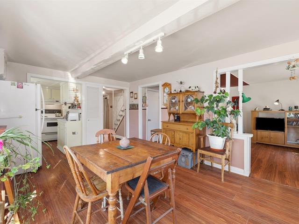
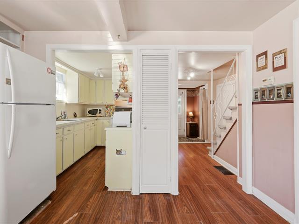
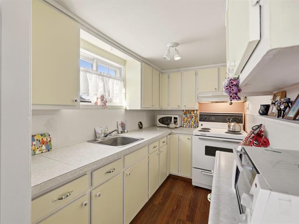
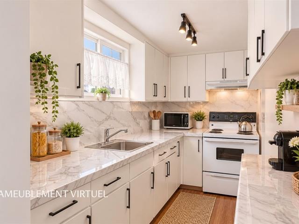
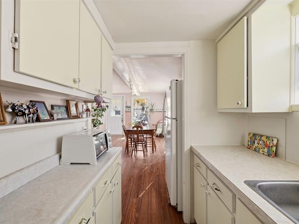
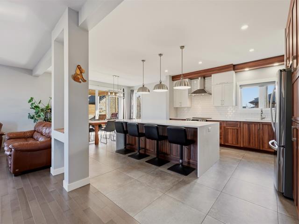
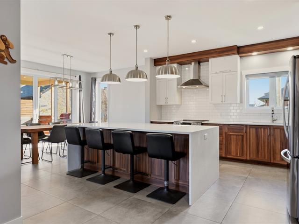
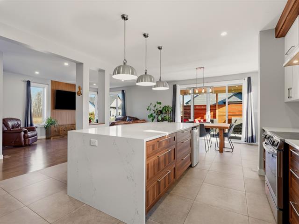
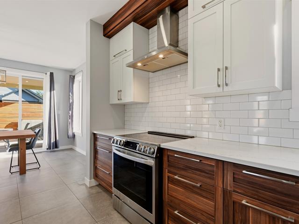
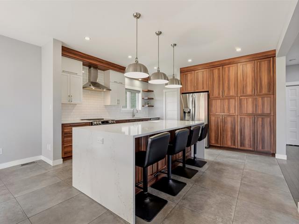
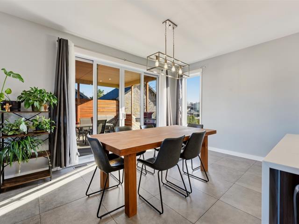
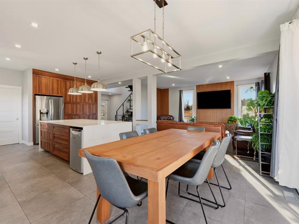
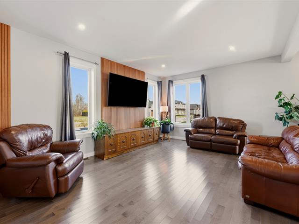
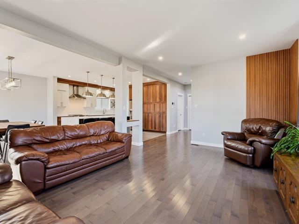
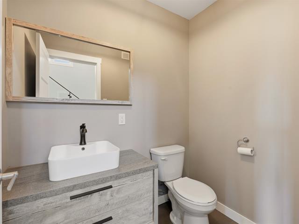
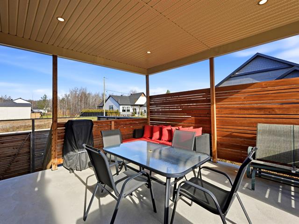
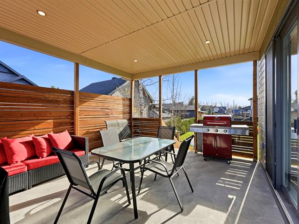
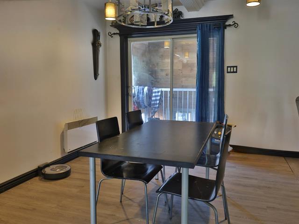
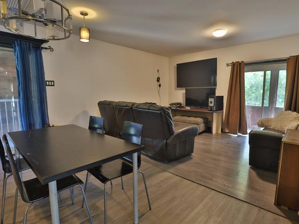
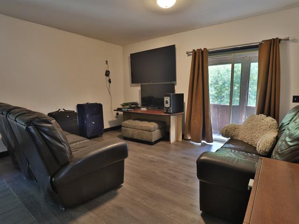
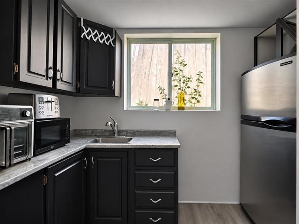
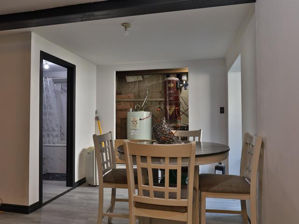
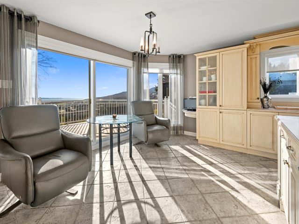
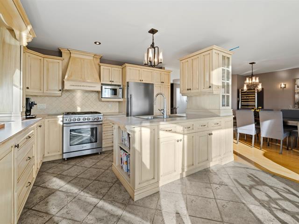
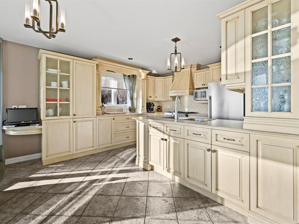
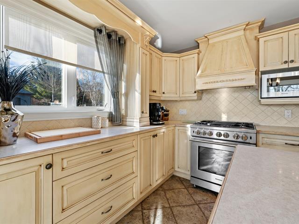
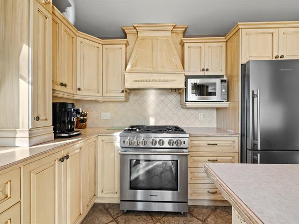
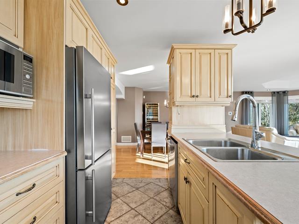
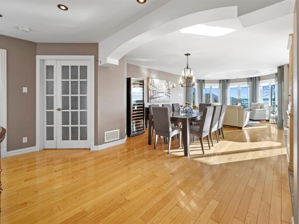
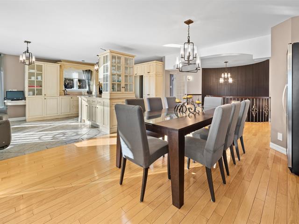
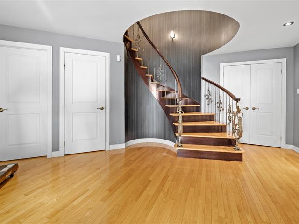
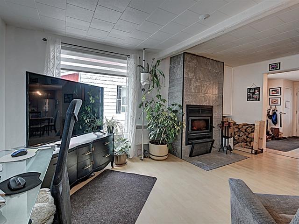
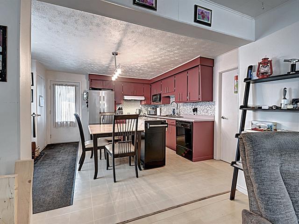
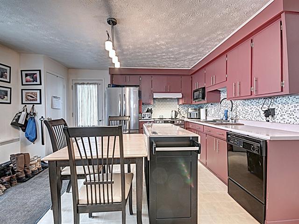
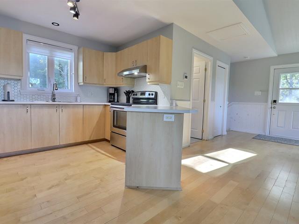
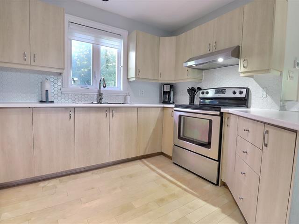
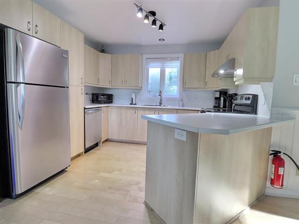
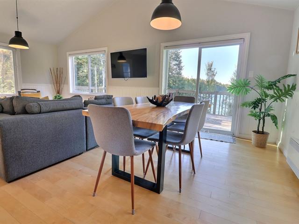
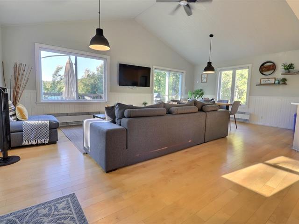
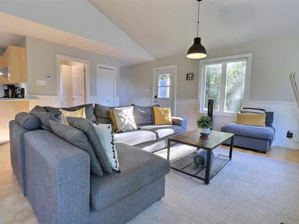
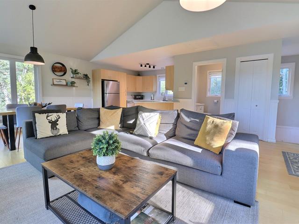
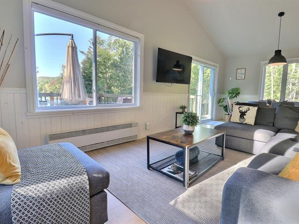
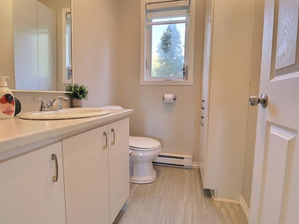
On the main level, you will be charmed by a beautiful, functional kitchen--complete with an island and wood cabinetry--and a bright dining room. French doors lead from the dining area to a stunning, screened-in wooden gazebo--the perfect spot to enjoy outdoor meals, protected from the sun, rain, and mosquitoes. This level also includes a spacious living room, one bedroom, and a powder room.
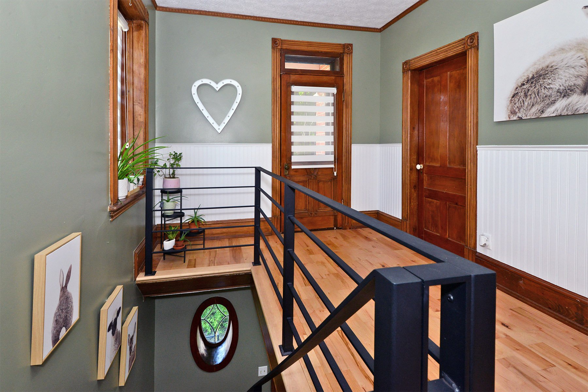
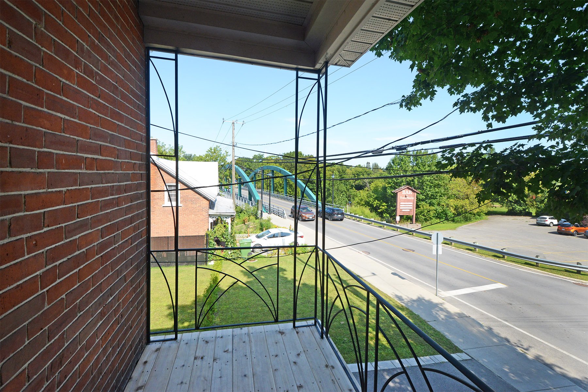
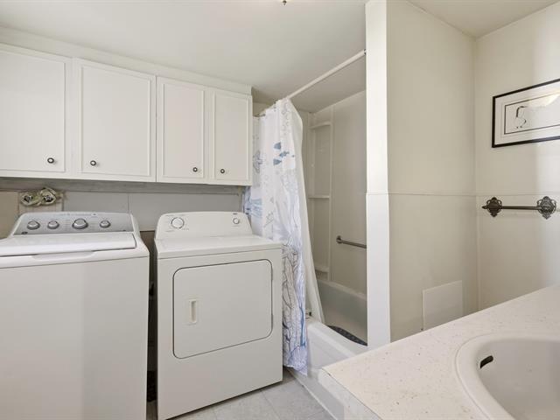
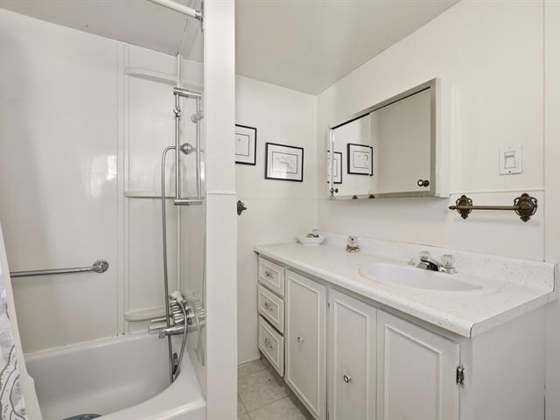
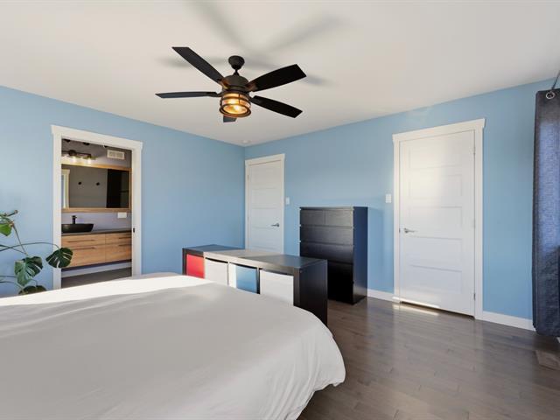
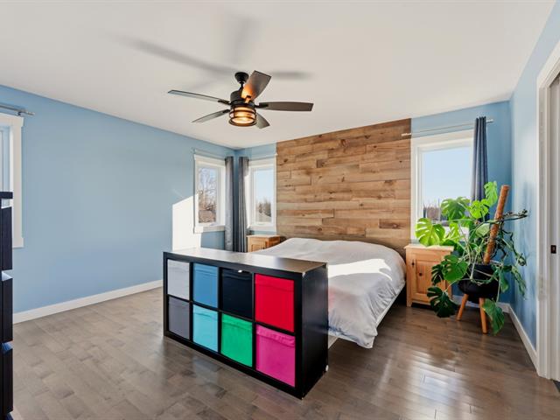
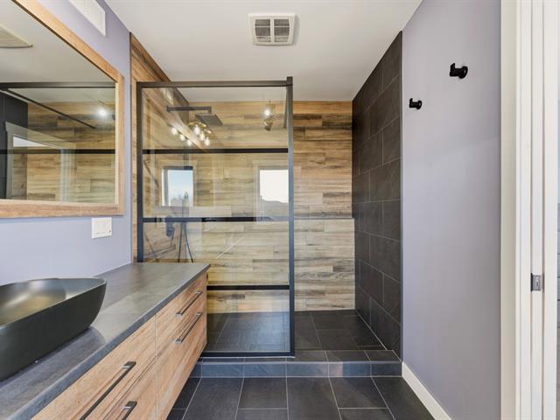
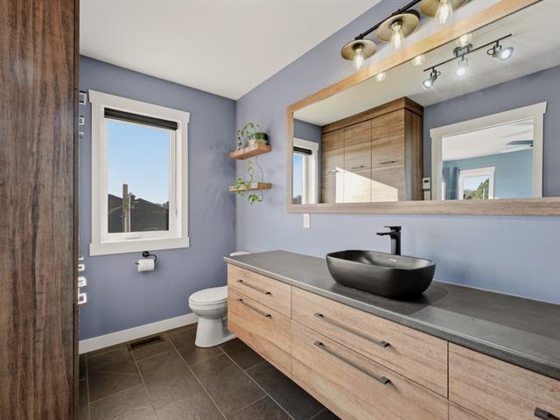
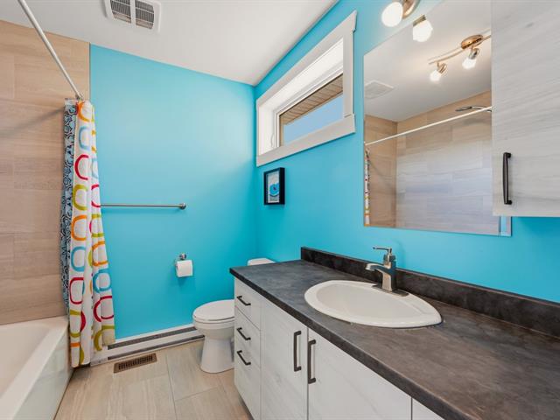
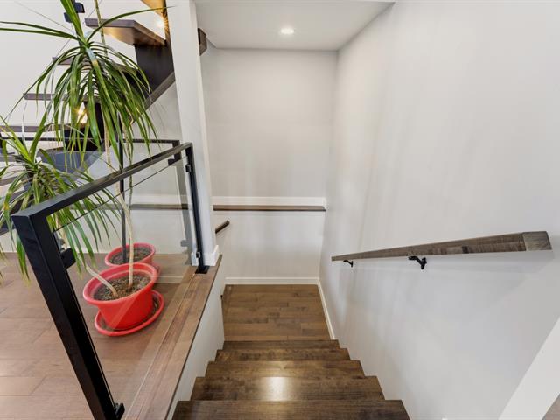
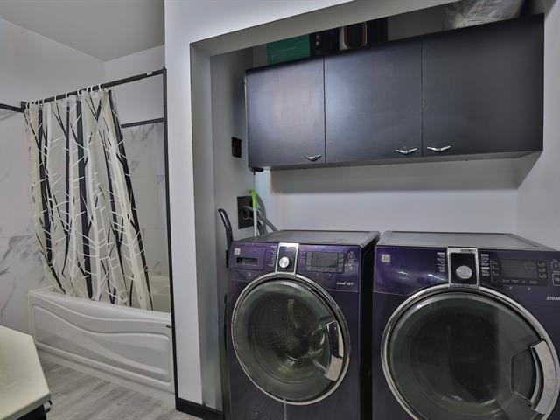
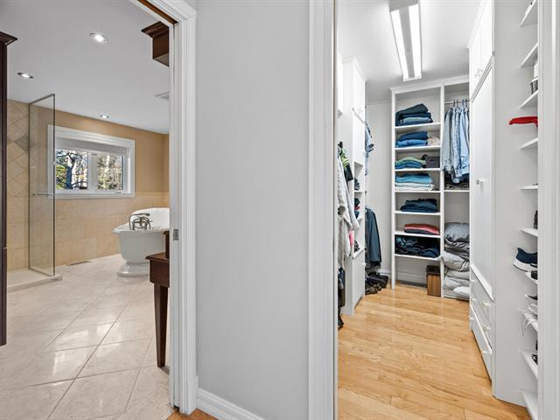
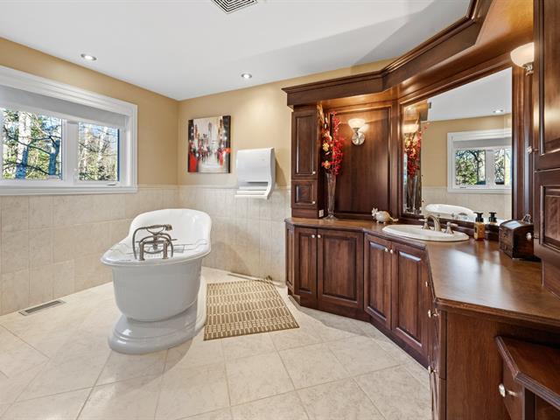
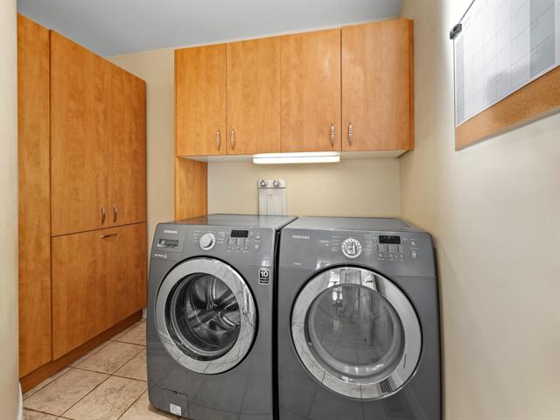
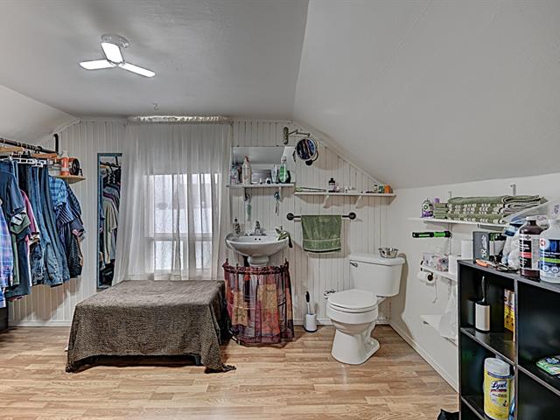
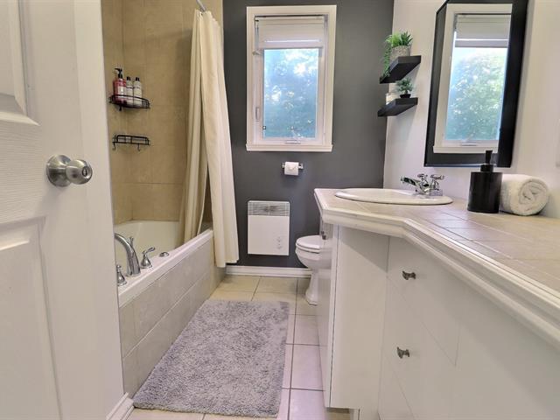
Upstairs, you will find three bedrooms, including a primary suite with a generous 13' x 5.10' walk-in closet. This floor also features a well-designed laundry area, a shower space, a powder room, and a charming 9.8' x 4.8' balcony.
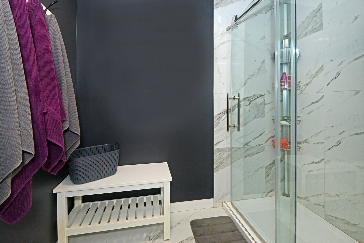
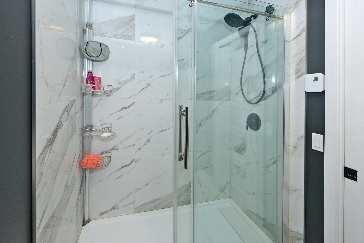
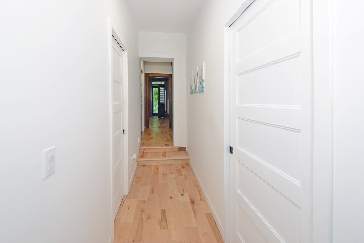
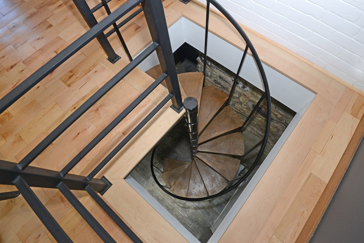
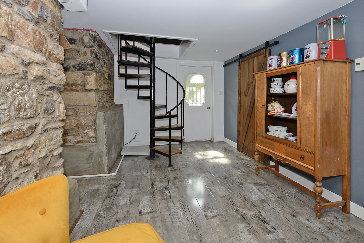
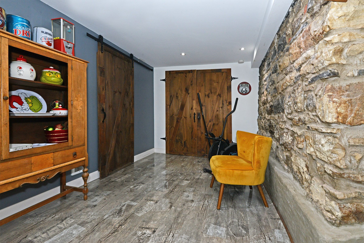
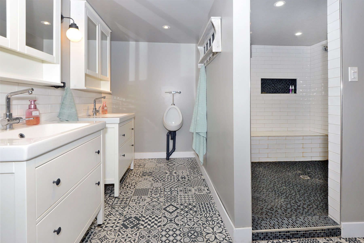
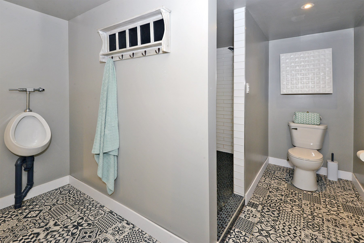
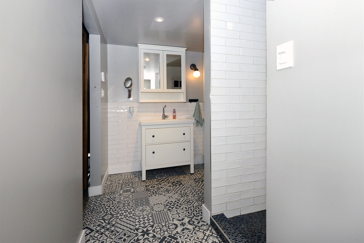
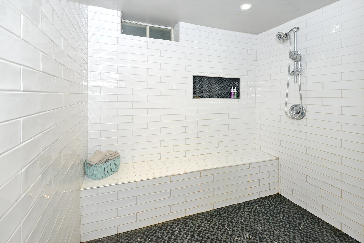
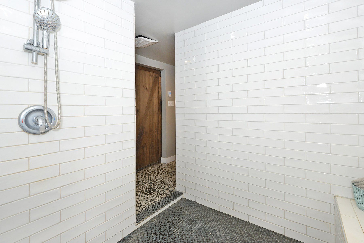
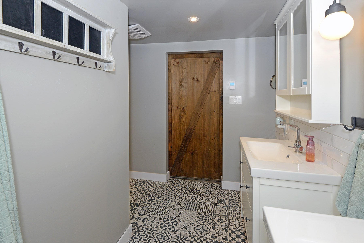
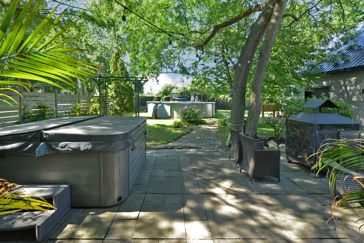
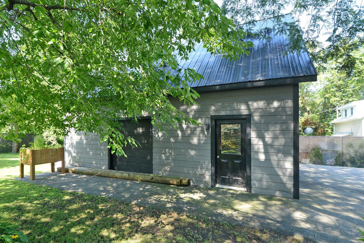
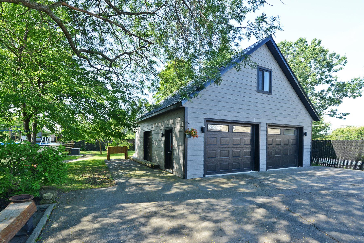
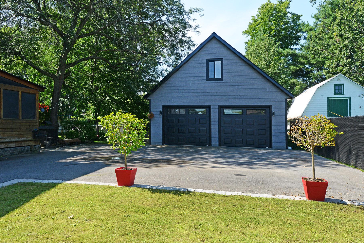
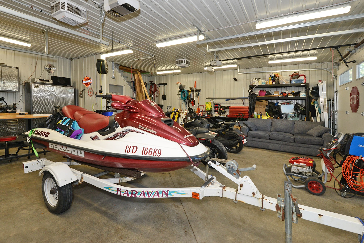
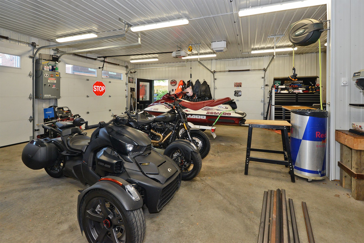
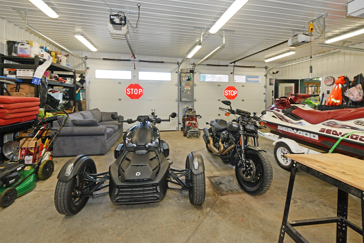
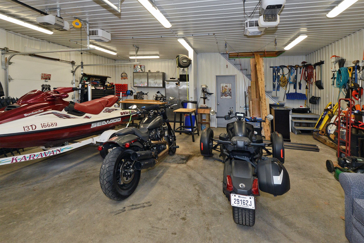
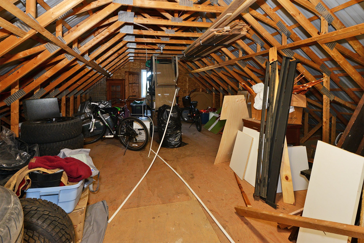
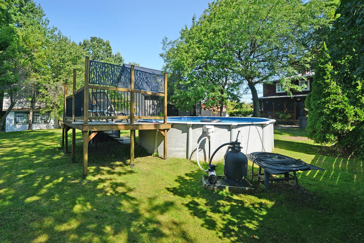
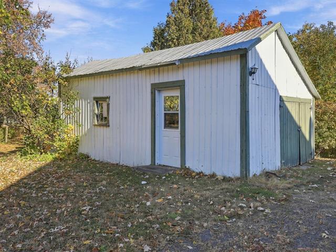
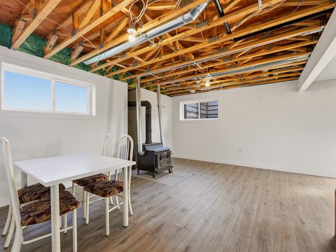
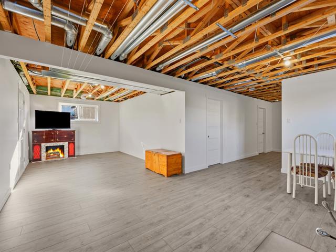
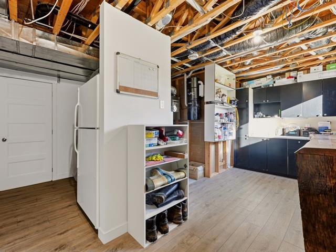
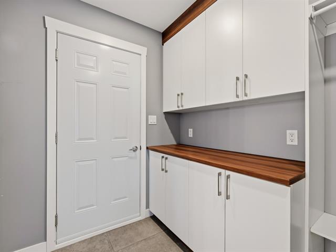
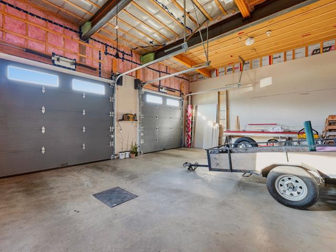
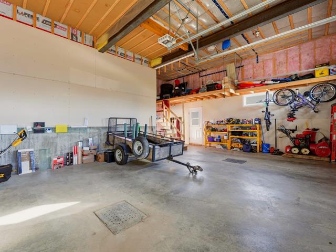
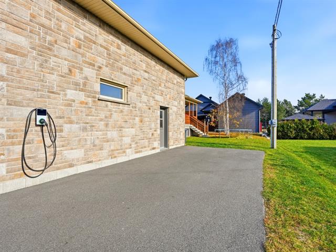
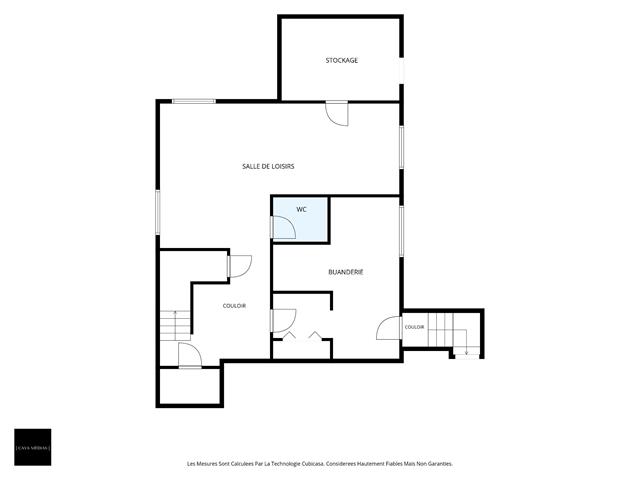
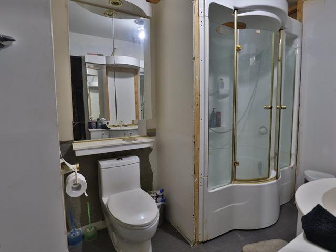
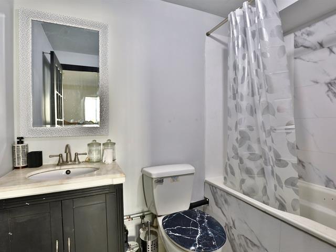
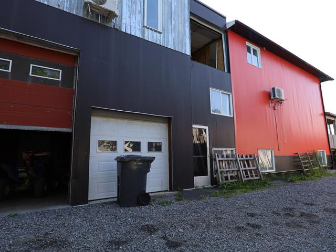
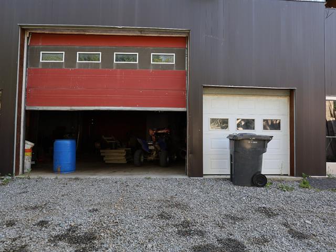
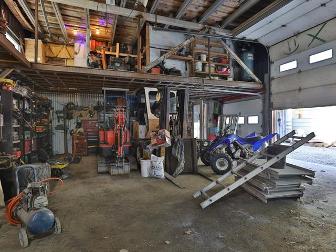
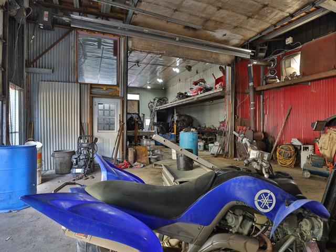
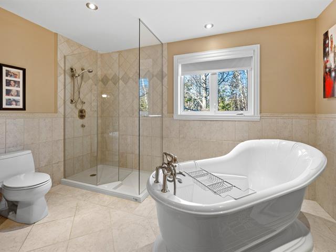
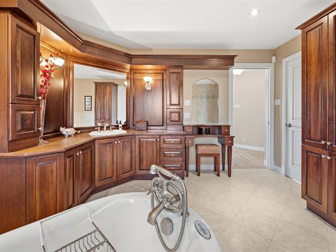
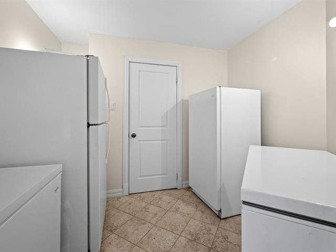
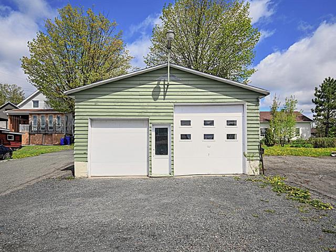
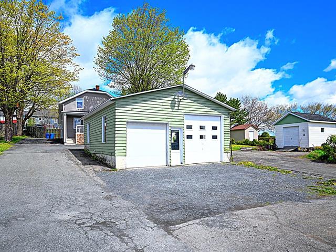
The basement includes an entrance hall with storage space and direct outdoor access, as well as a large family room equipped with a bar--an ideal setting for hosting family and friends. Its striking stone walls create an atmosphere that is warm, inviting, and truly unique. A full bathroom completes this level, featuring heated floors, a double vanity, and a large, Italian-style walk-in shower measuring 6.9' x 5.10'. Outside, enjoy a fully fenced, beautifully landscaped lot with no rear neighbors, featuring an above-ground pool and fruit trees. The 28' x 28' detached garage--insulated and heated, and equipped with a powder room and a mezzanine--is sure to meet all your needs. It includes two large electric doors, as well as a third, smaller door opening onto the side of the yard.
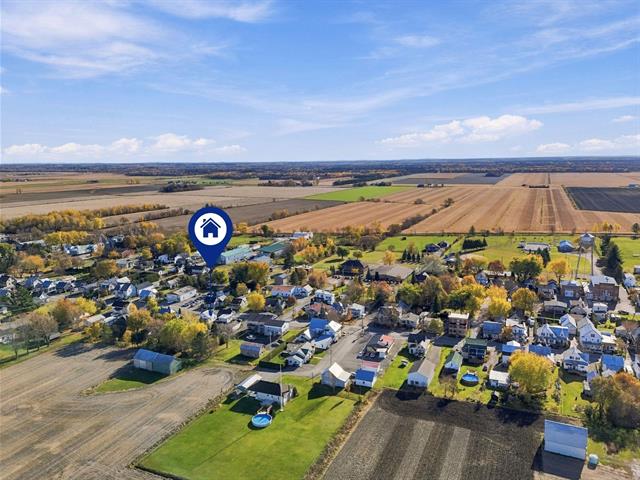
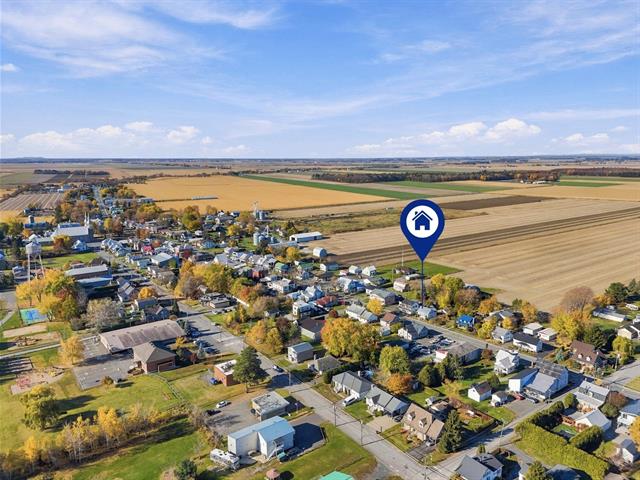
Are you looking for a peaceful setting that is still in the heart of the city, close to all amenities? You will be just minutes away from grocery stores, shops, a pharmacy, an elementary school, parks, restaurants, and much more.
The property consists of two lots. According to the city's zoning bylaws and standards, it is permitted to build a single-family home or a duplex on lot 18A. It is the buyer's responsibility to verify with the city or the relevant authorities regarding any intended use or development project for these lots.
A unique property that perfectly blends old-world charm, modern comfort, and an exceptional outdoor environment. A visit is a must!
Life Style
Suggested properties


The more it is seen, the faster it is sold!
Activi-T
Views on the internet: 926
Visibili-T
Seen by over a million potential buyers every month, your property is displayed FREE of charge on over 100 websites across the country and around the world.