Two or more storey in Ormstown


83
724,000 $

4|
2|
2104 pc
Description
One word: Magnificent
Highlights
Year built
1940
Living area
2104 pc
Pool
Above-ground
Garage
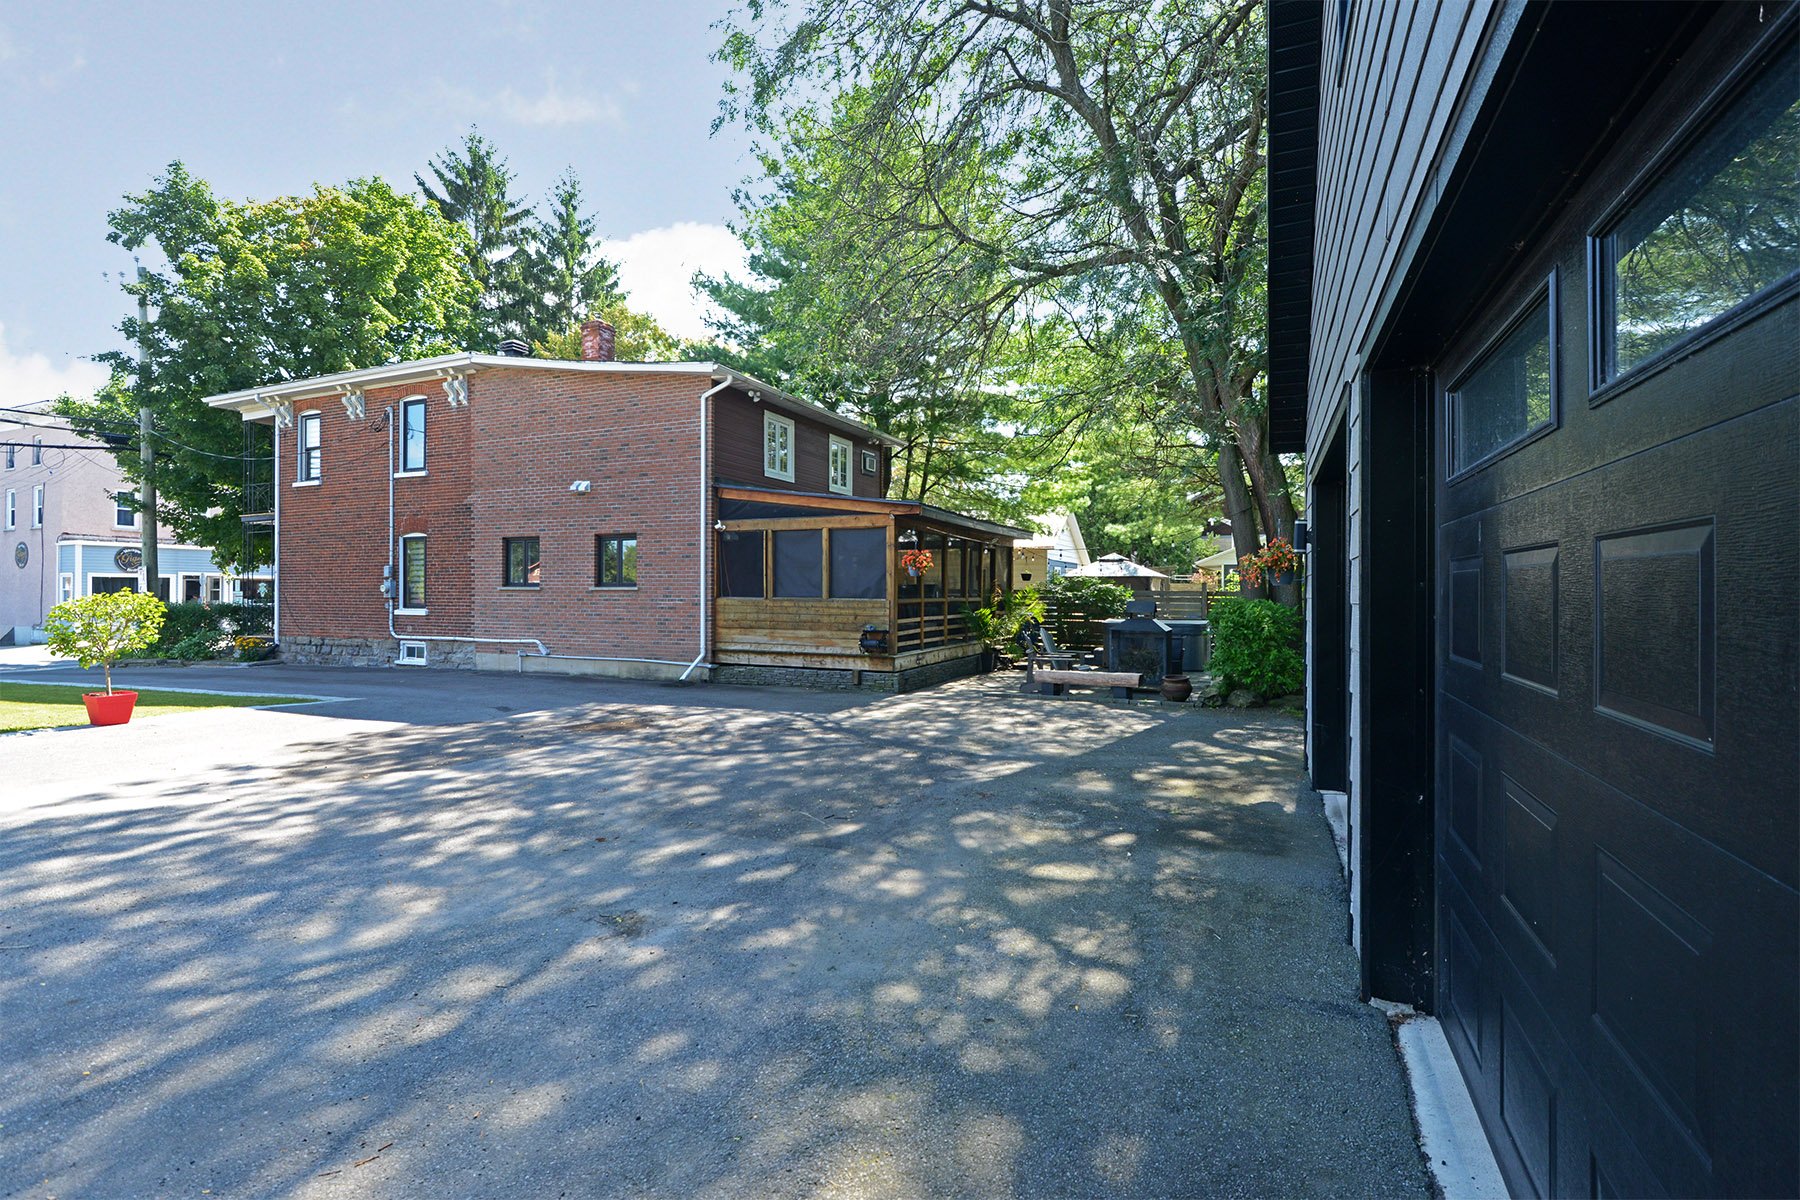
Detached, Double width or more
Equipment available
Central vacuum cleaner system installation, Electric garage door, Wall-mounted heat pump
Basement
6 feet and over, Finished basement
Siding
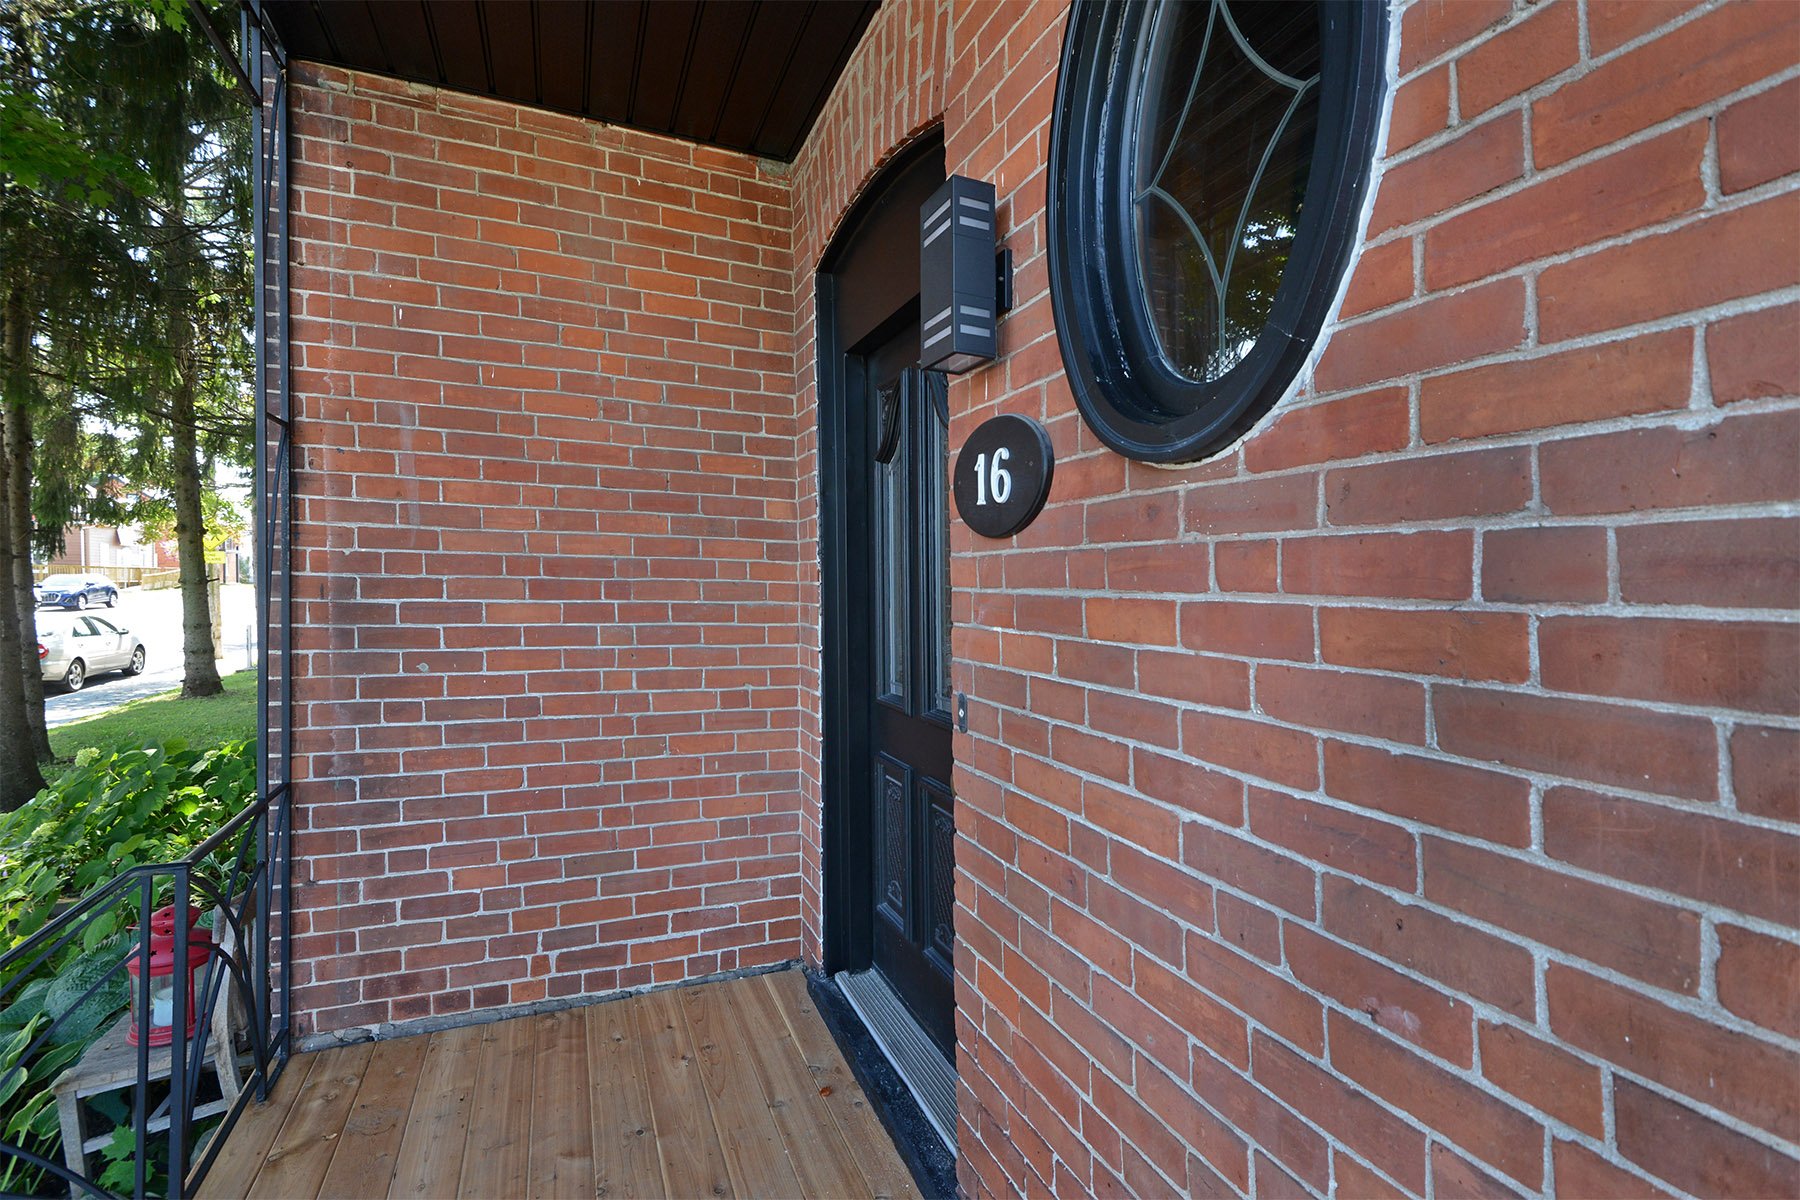
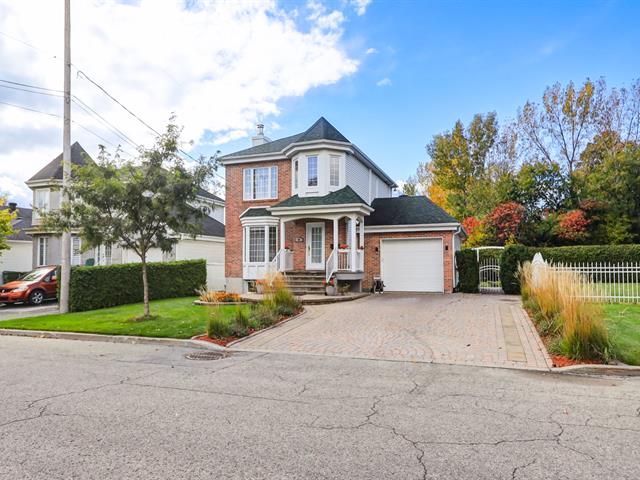
Brick, Pressed fibre
Roofing
Asphalt shingles, Tin
Zoning
Residential
Heating system
Electric baseboard units
Garage
Detached, Double width or more
Landscaping
Patio, Fenced
Pool
Above-ground
Cupboard
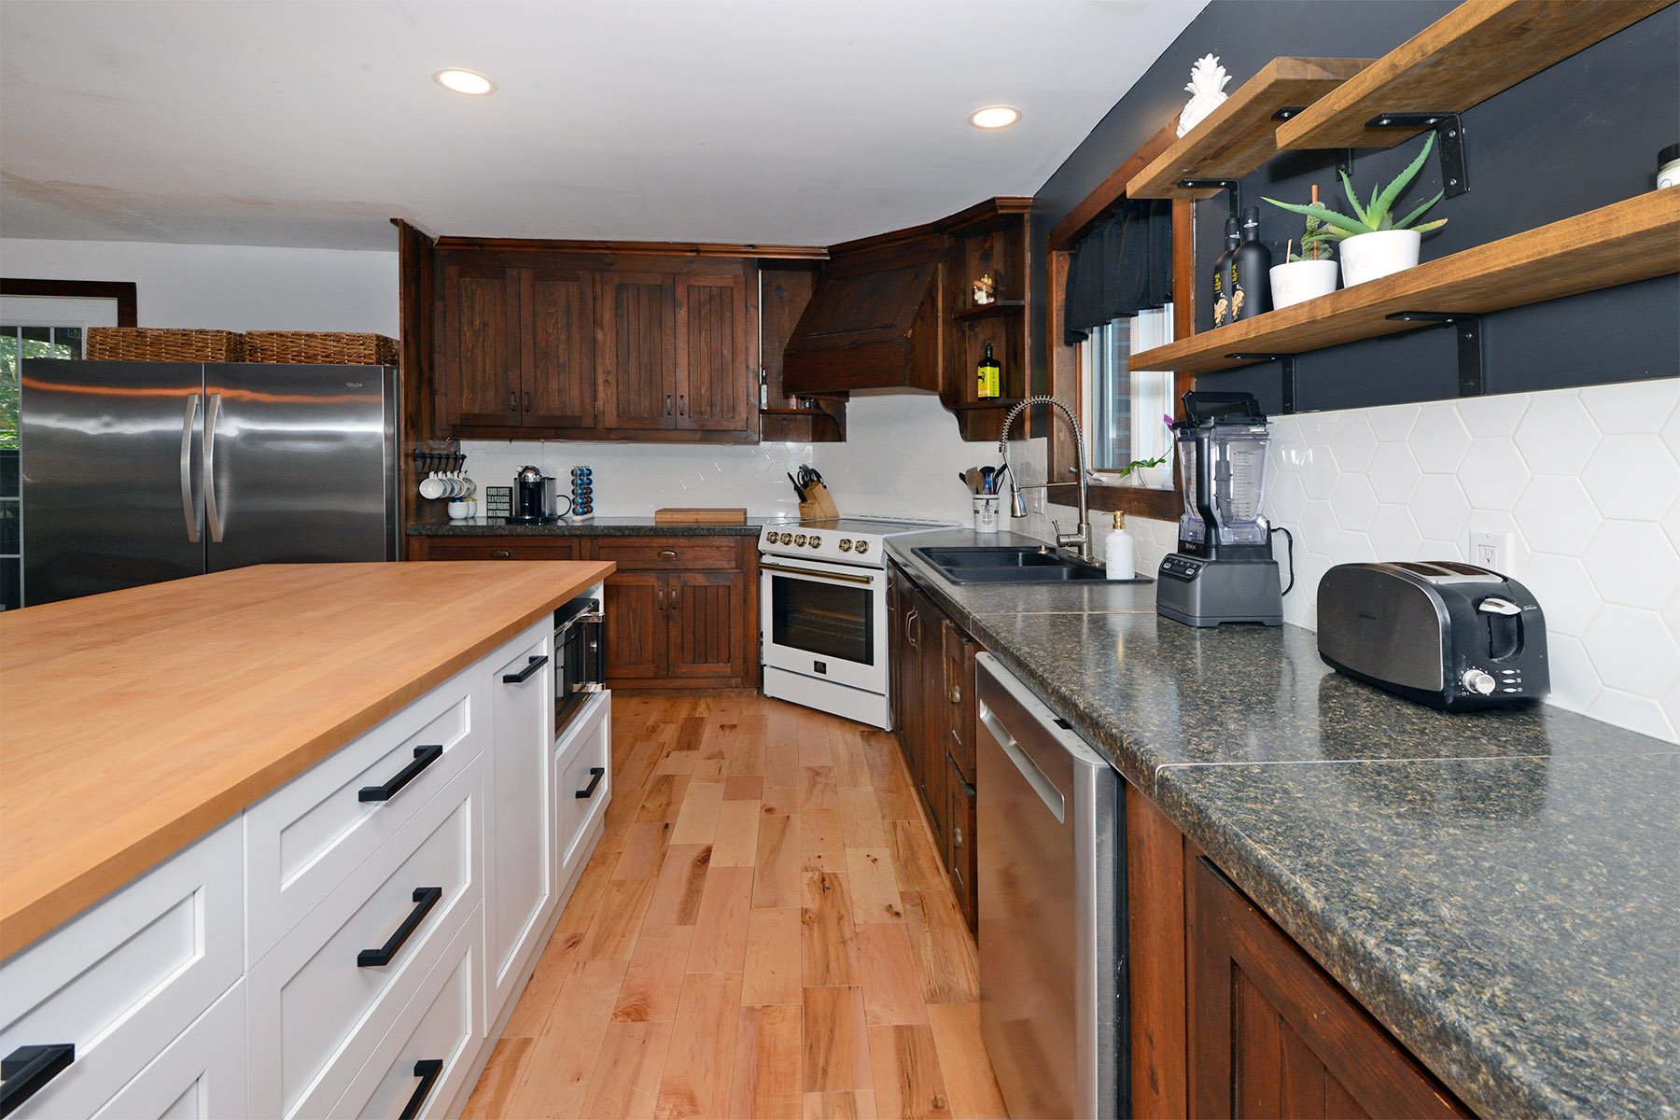
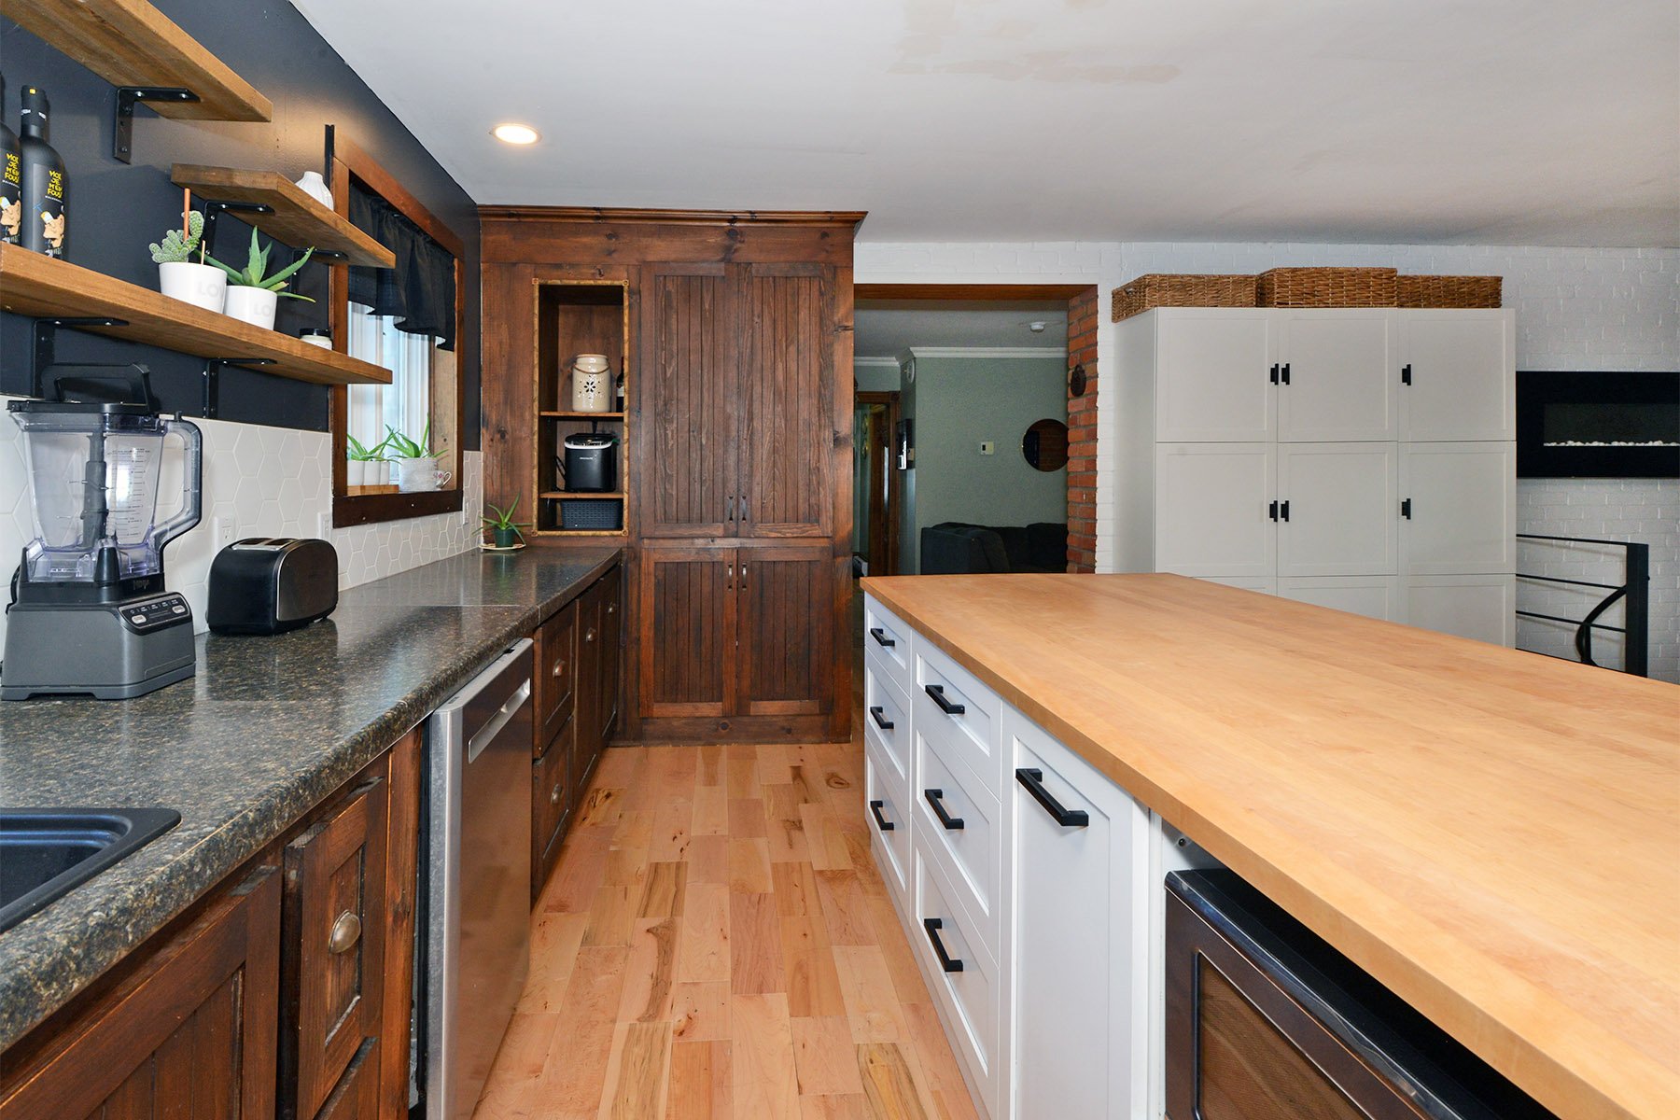
Wood
Sewage system
Municipal sewer
Parking (total)
Outdoor, Garage
Heating energy
Electricity
Windows
Wood, PVC
Water supply
Municipality
Driveway
Asphalt
Window type
Crank handle
Foundation
Poured concrete, Stone
Included
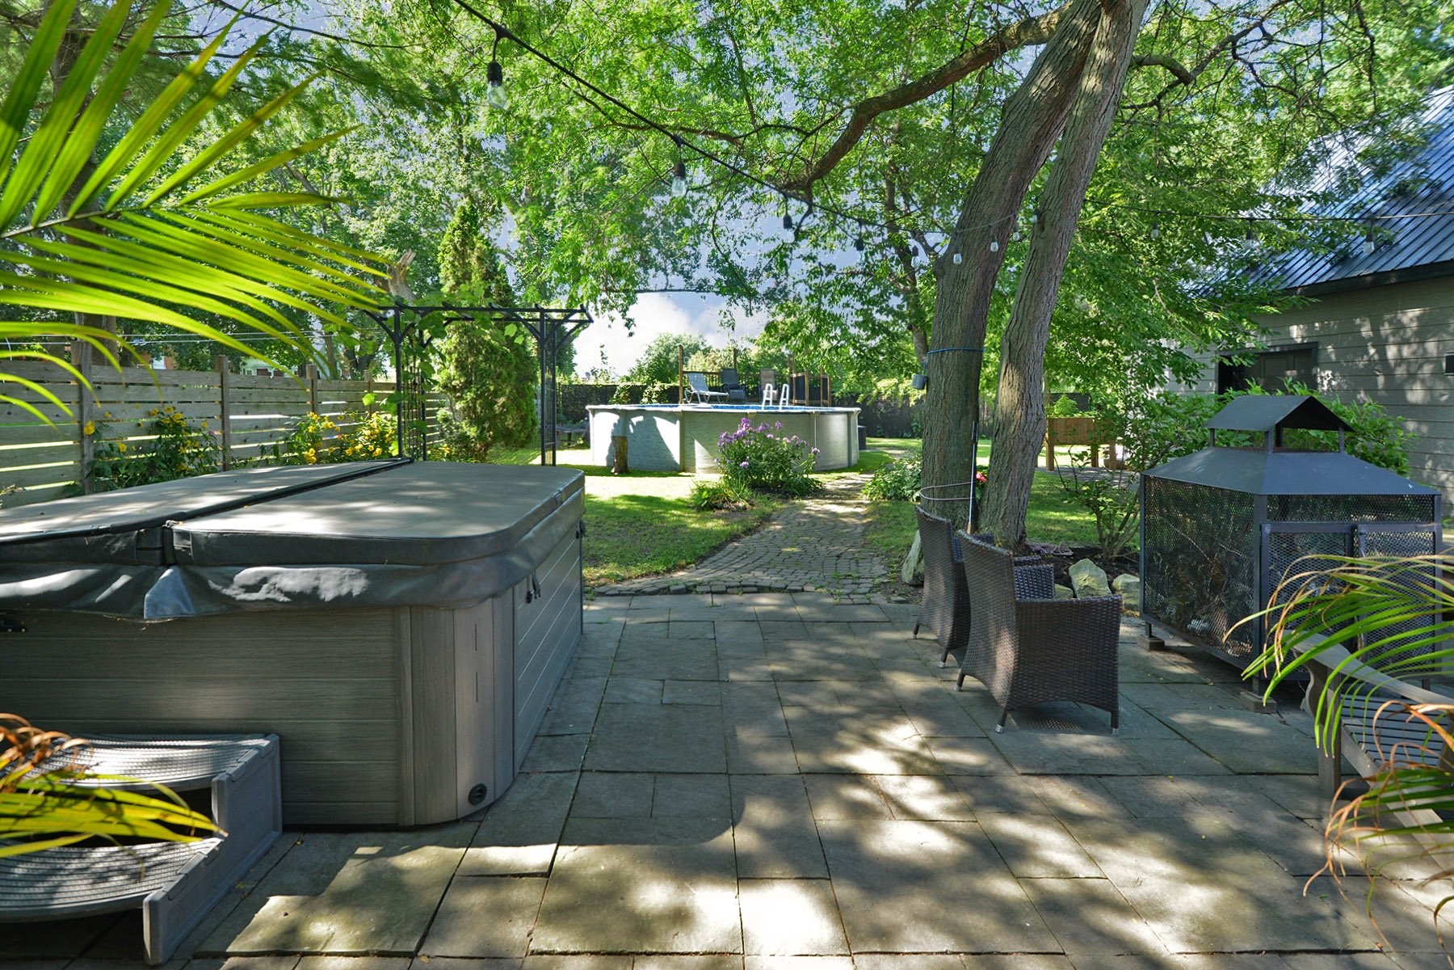
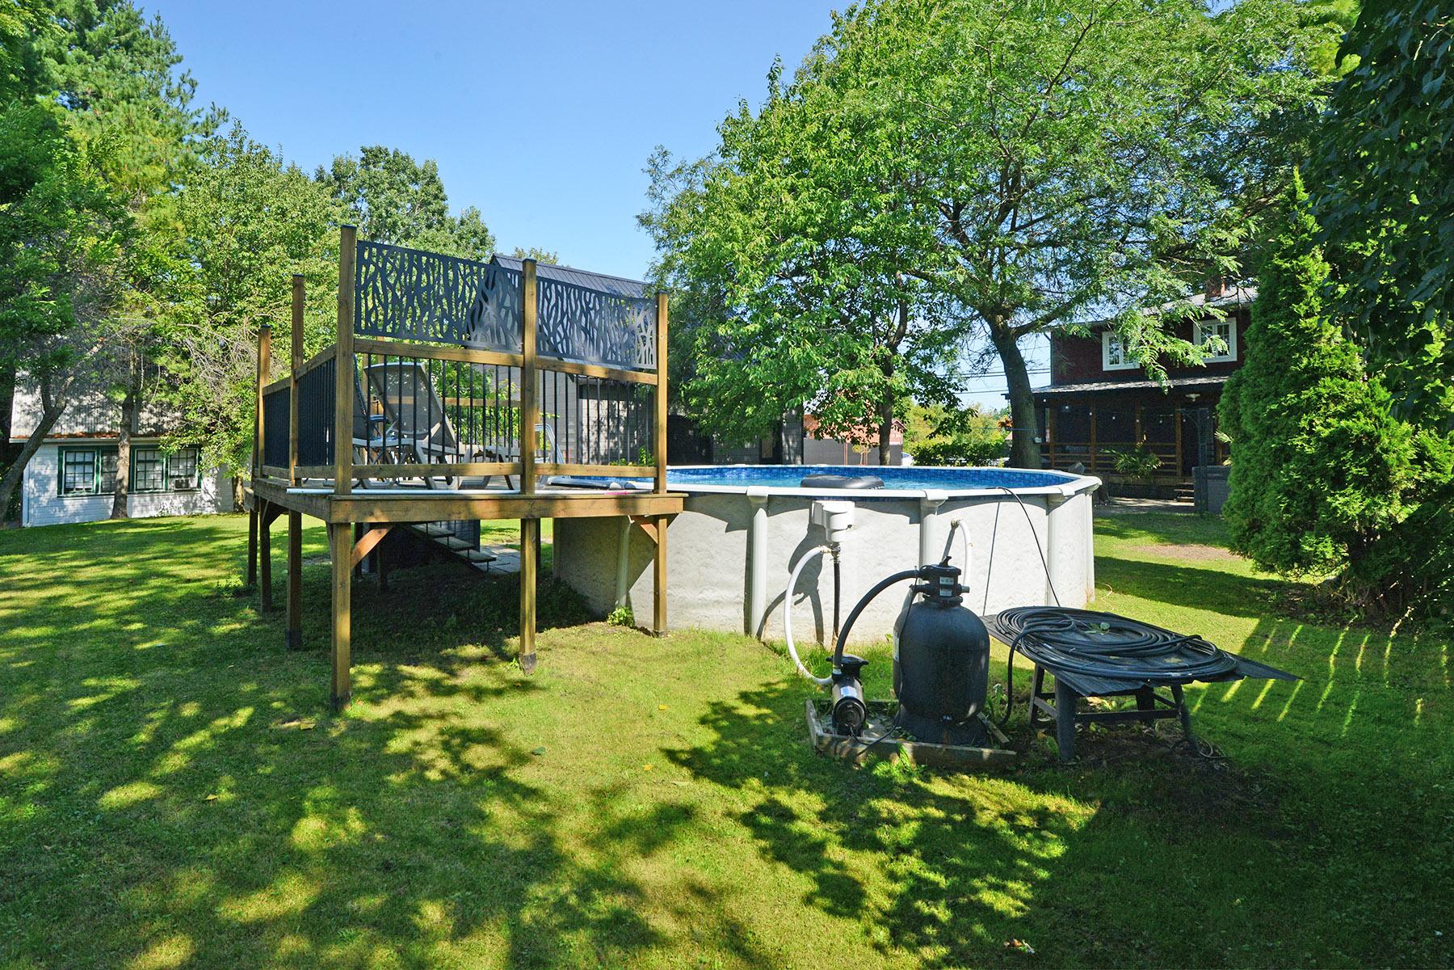
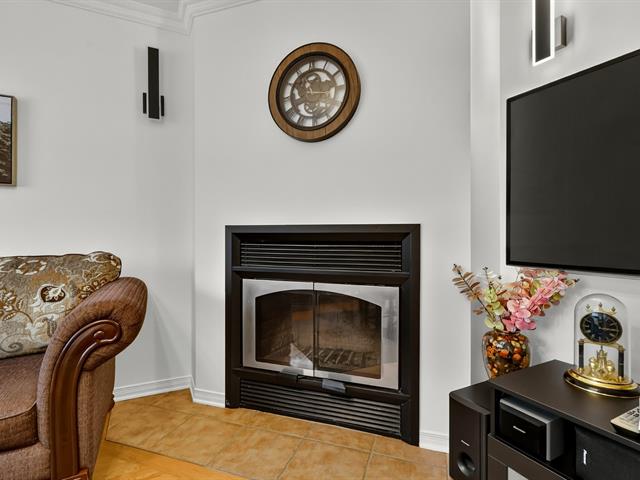
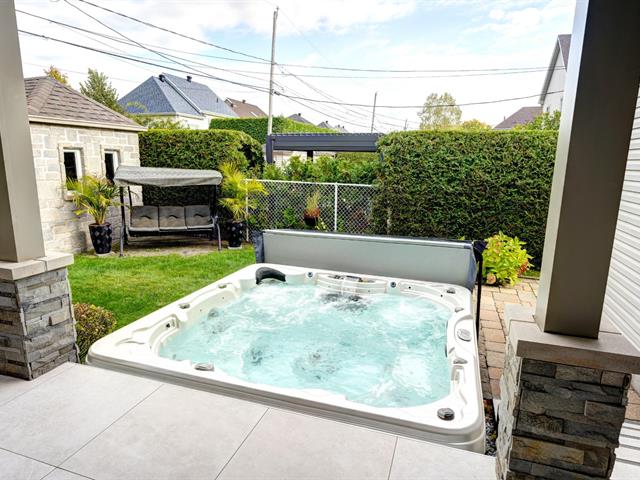
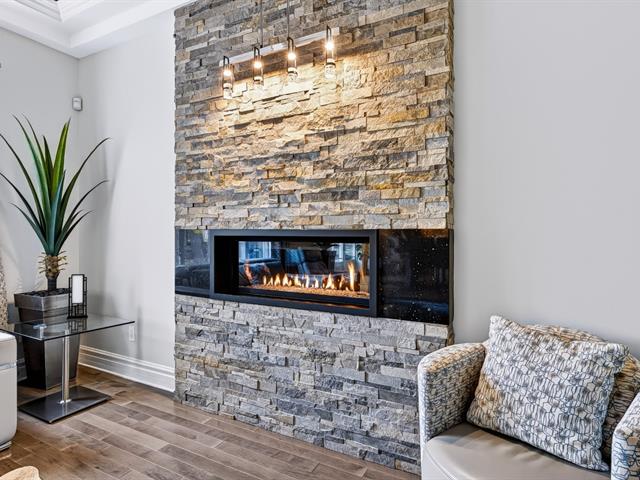
Blinds, curtain rods, curtains, light fixtures, dishwasher, PAX dining room cabinet, electric fireplace, above-ground pool and accessories, central vacuum and accessories, spa, 2 wall-mounted heat pumps, bar counter in the basement, dehumidifier, 30-amp outlet in the garage, electric garage door openers.
Excluded
White kitchen storage unit. Garage cabinets, workbenches and shelves, outdoor fireplace, gazebo lights.
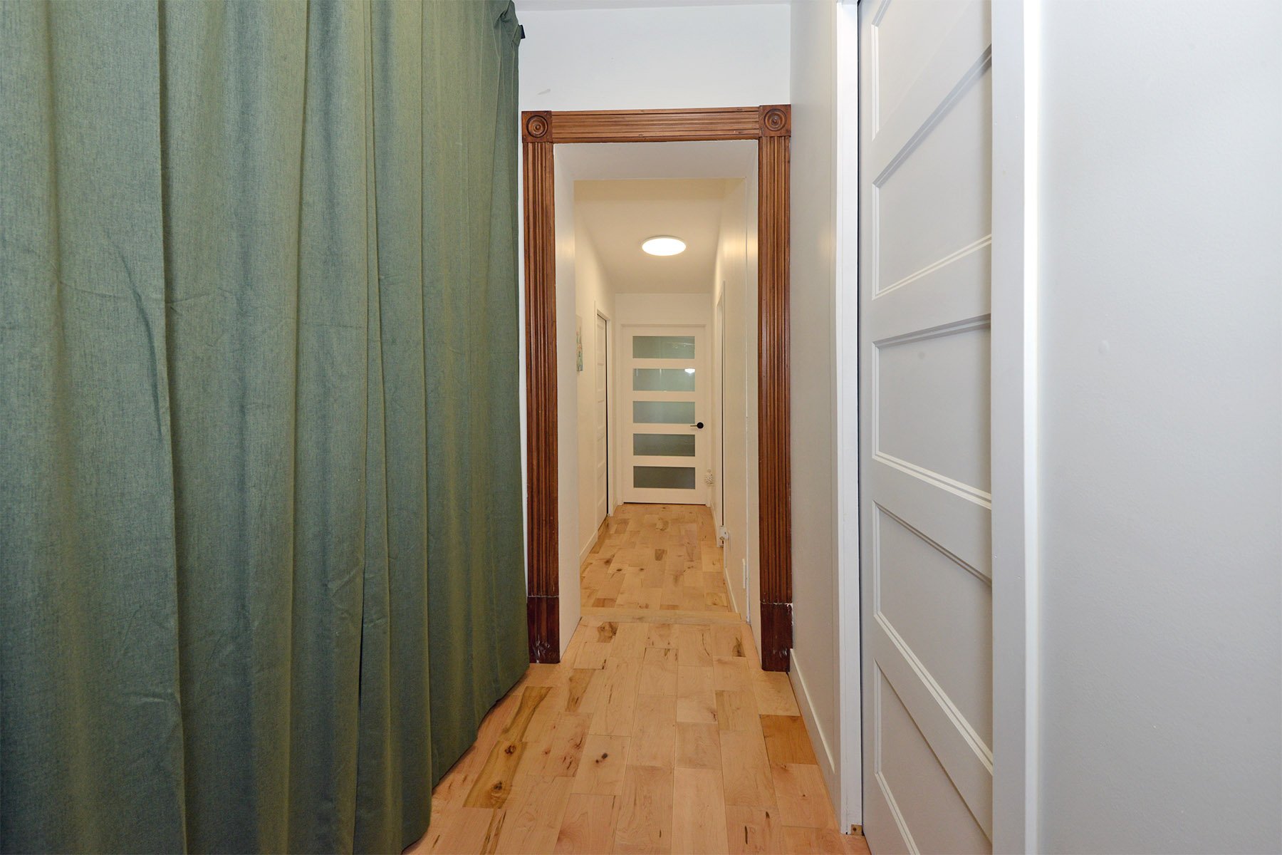
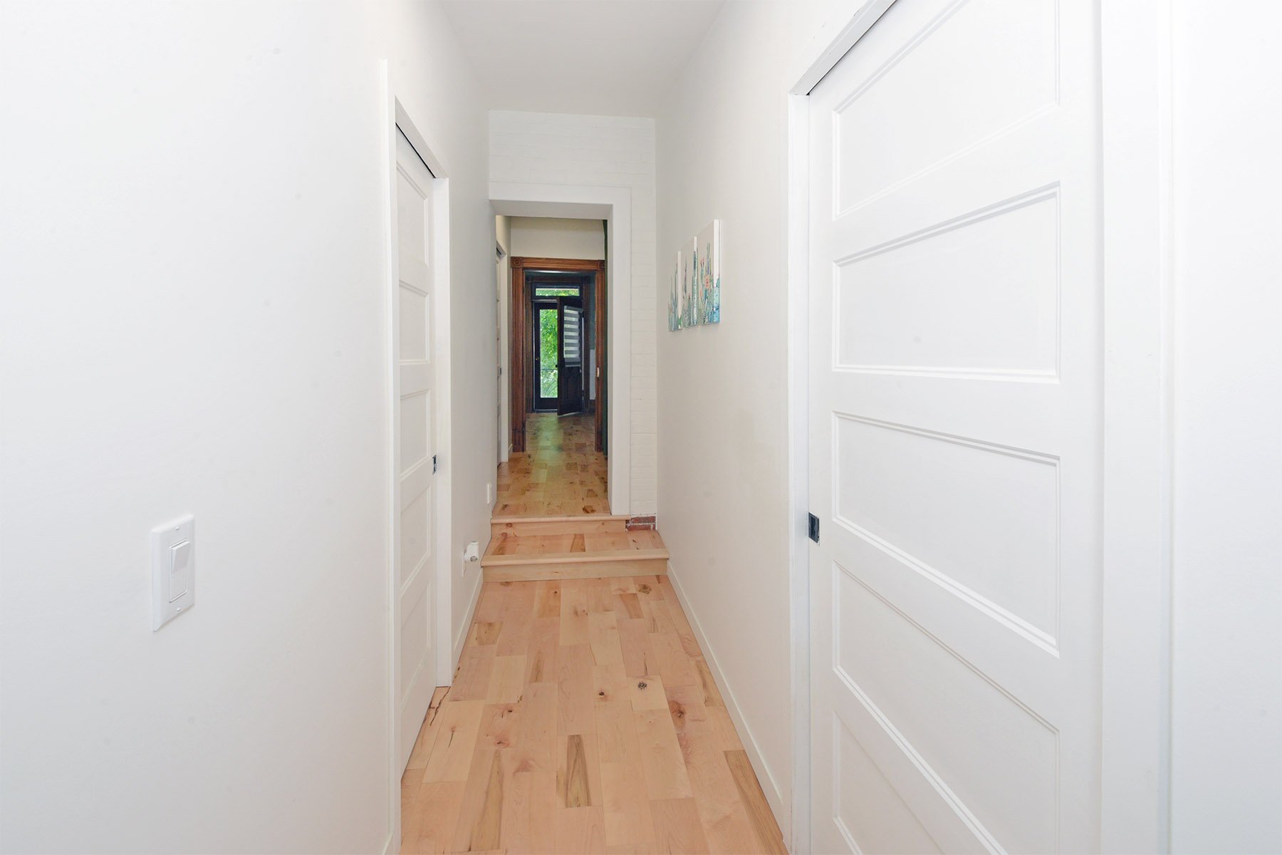
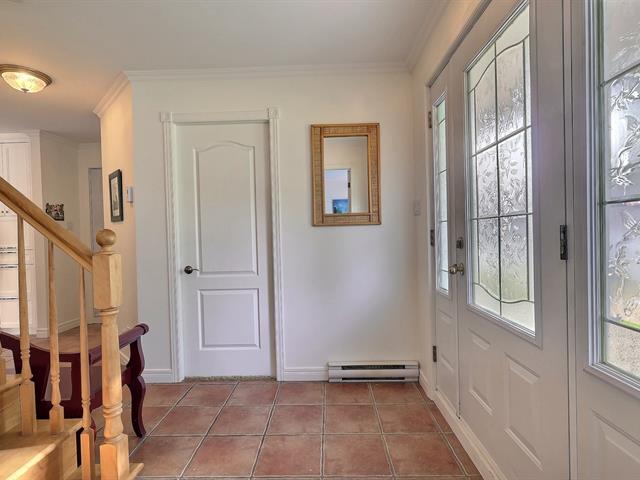
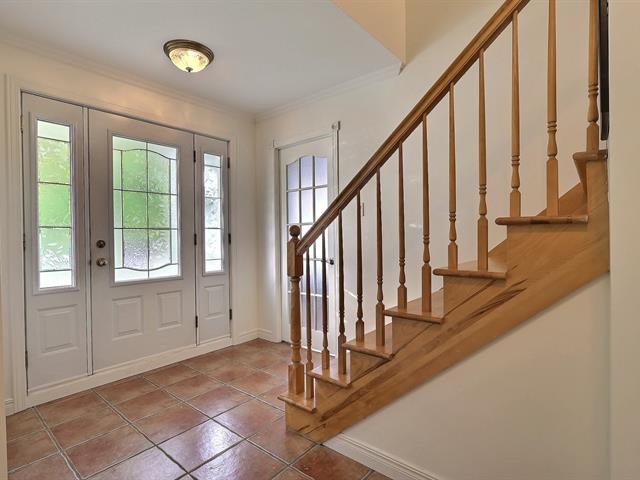
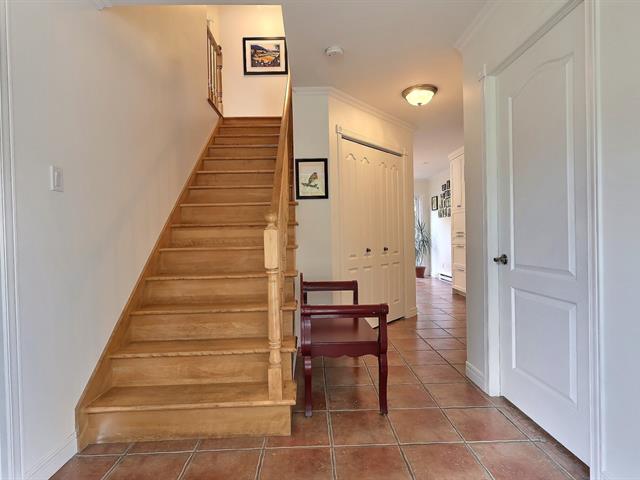
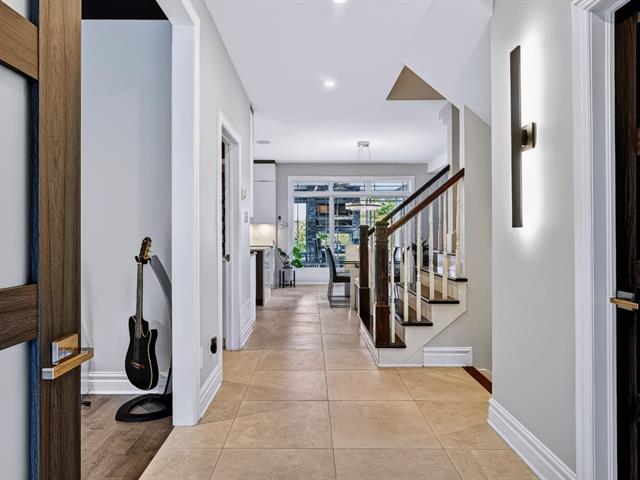
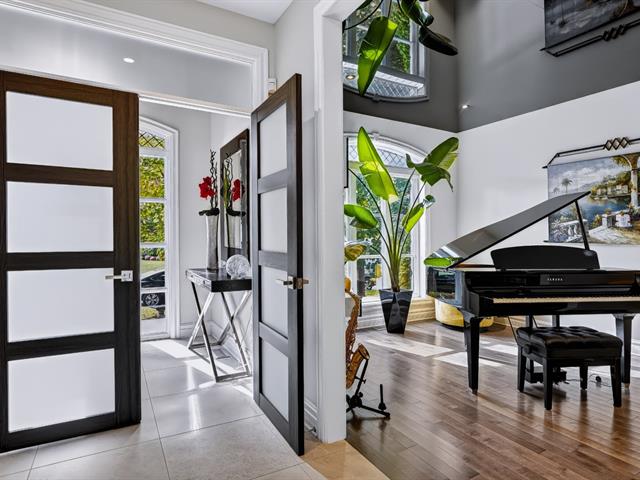
Hallway
1st level/Ground floor
6.4x7.7 P
Wood
6.4x7.7 P
Wood
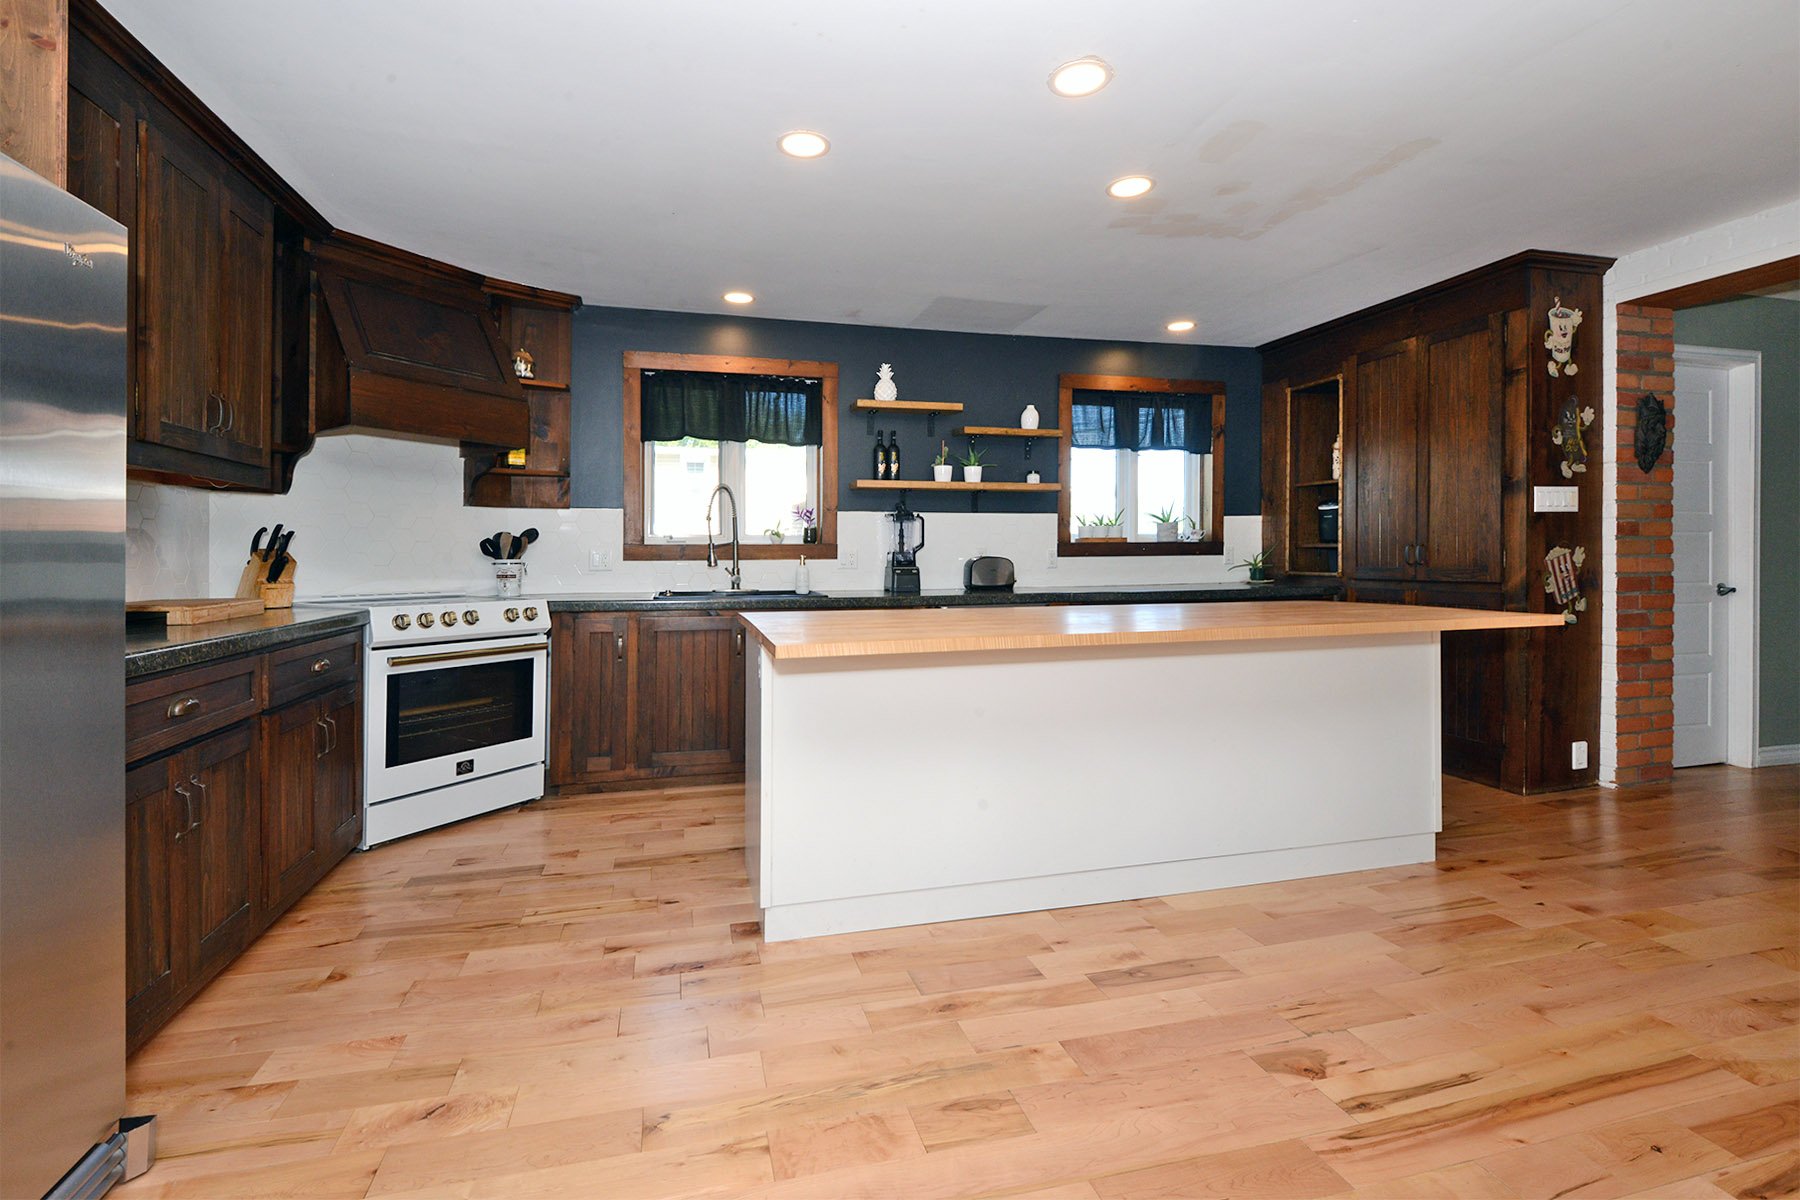
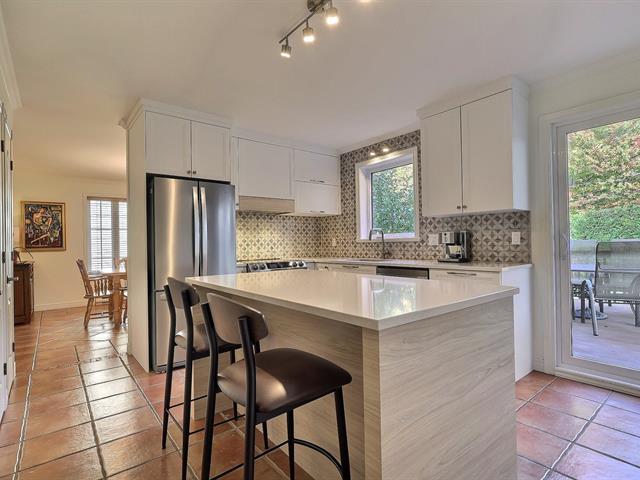
Kitchen
1st level/Ground floor
13.5x17.8 P
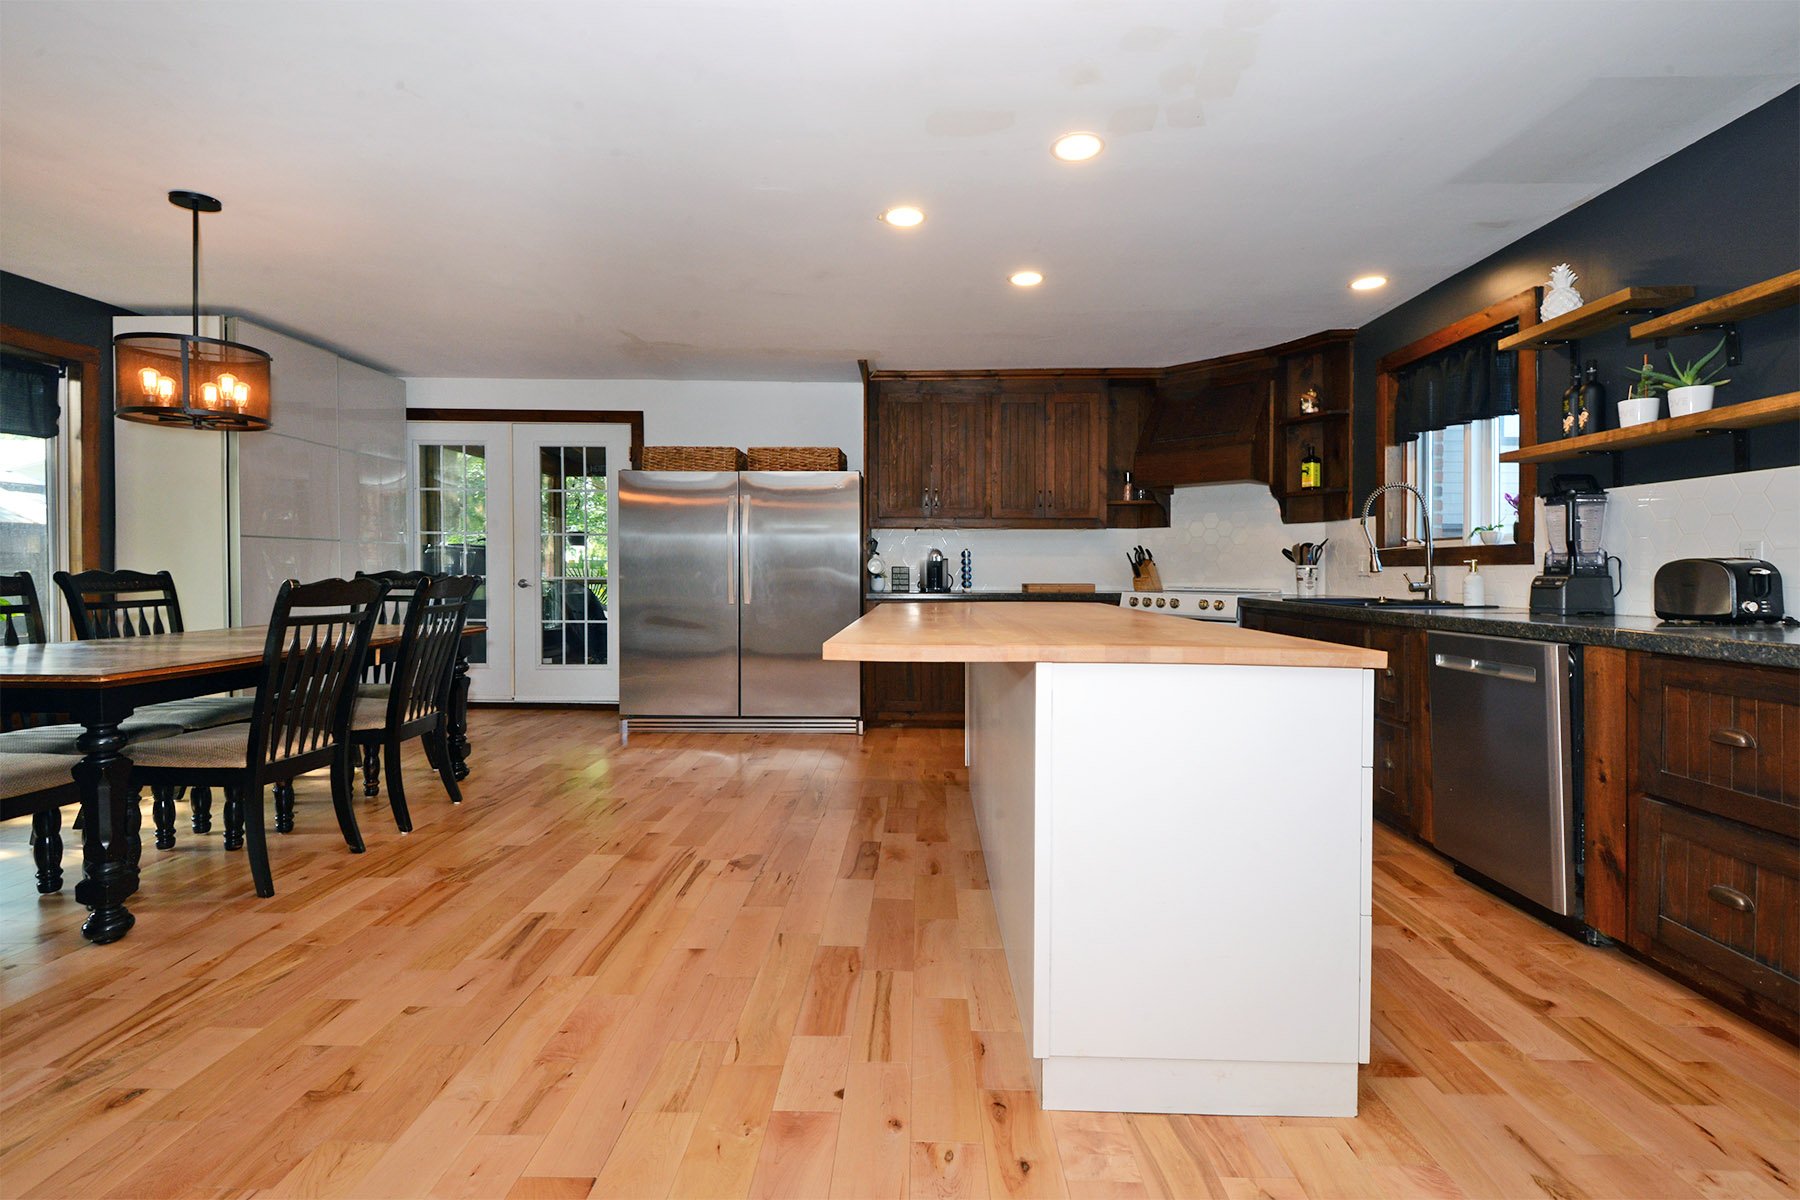
Wood
13.5x17.8 P
Wood
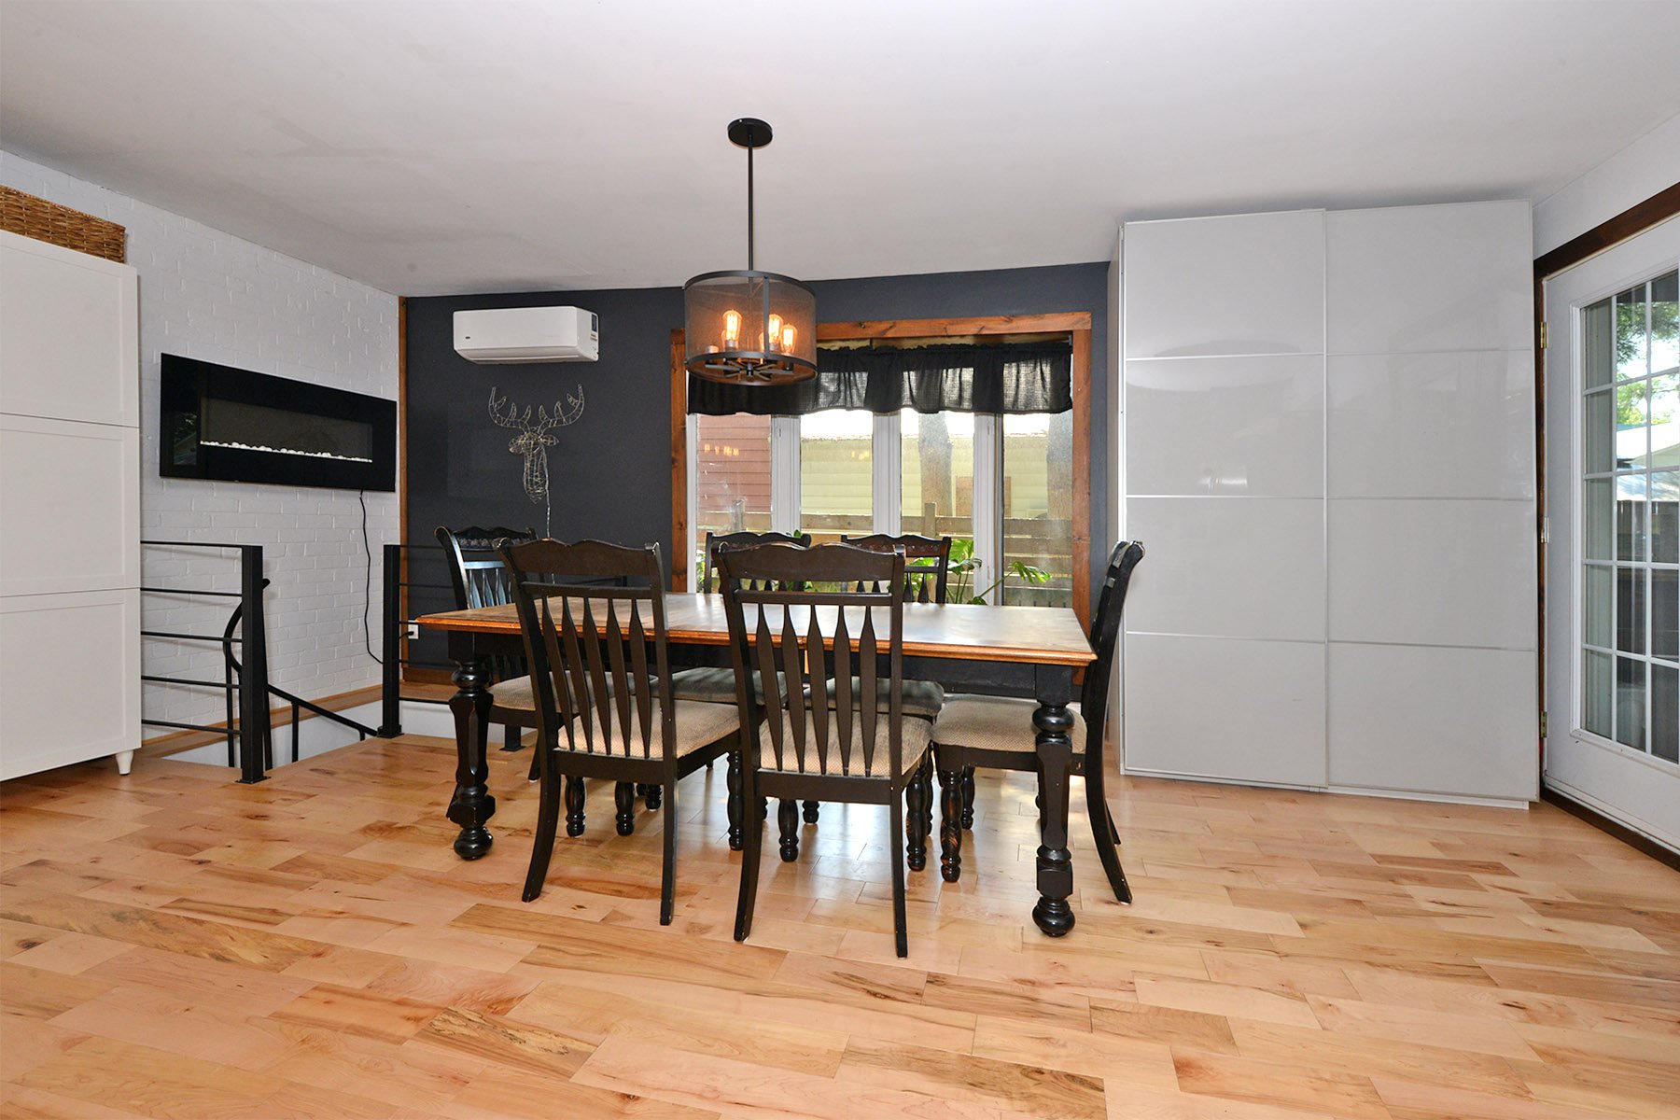
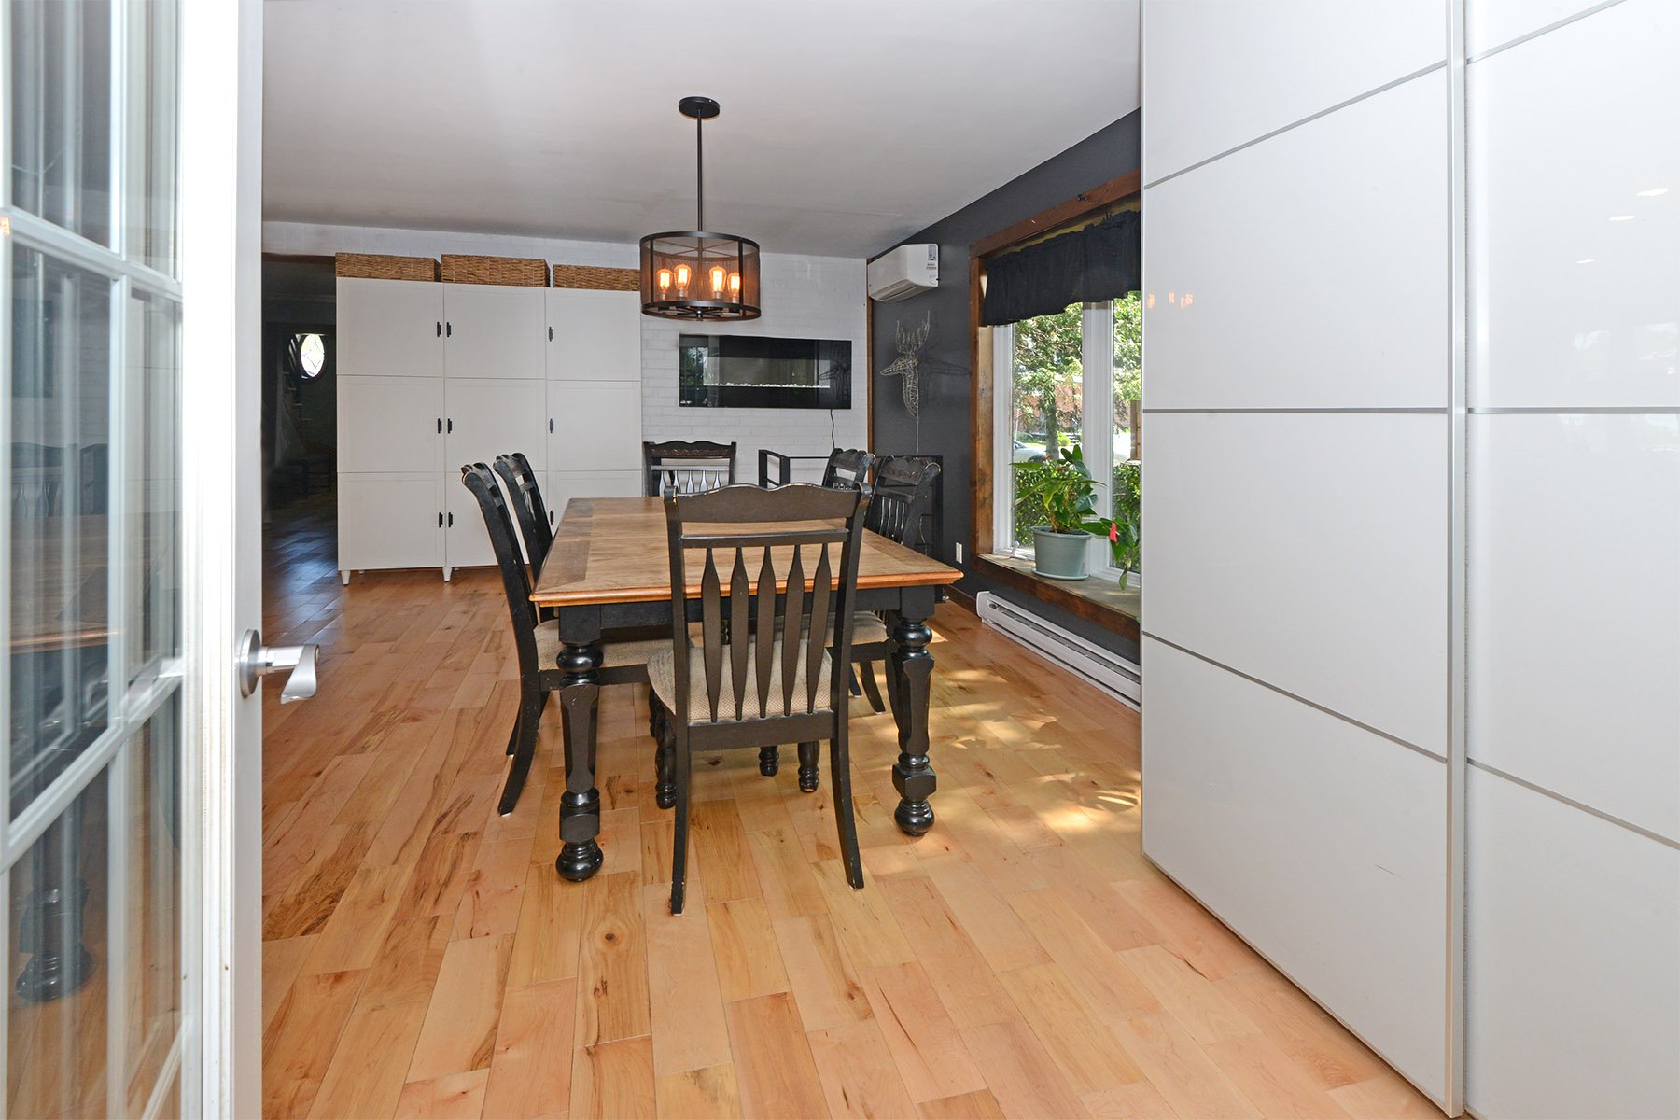
Dining room
1st level/Ground floor
13.5x17.8 P
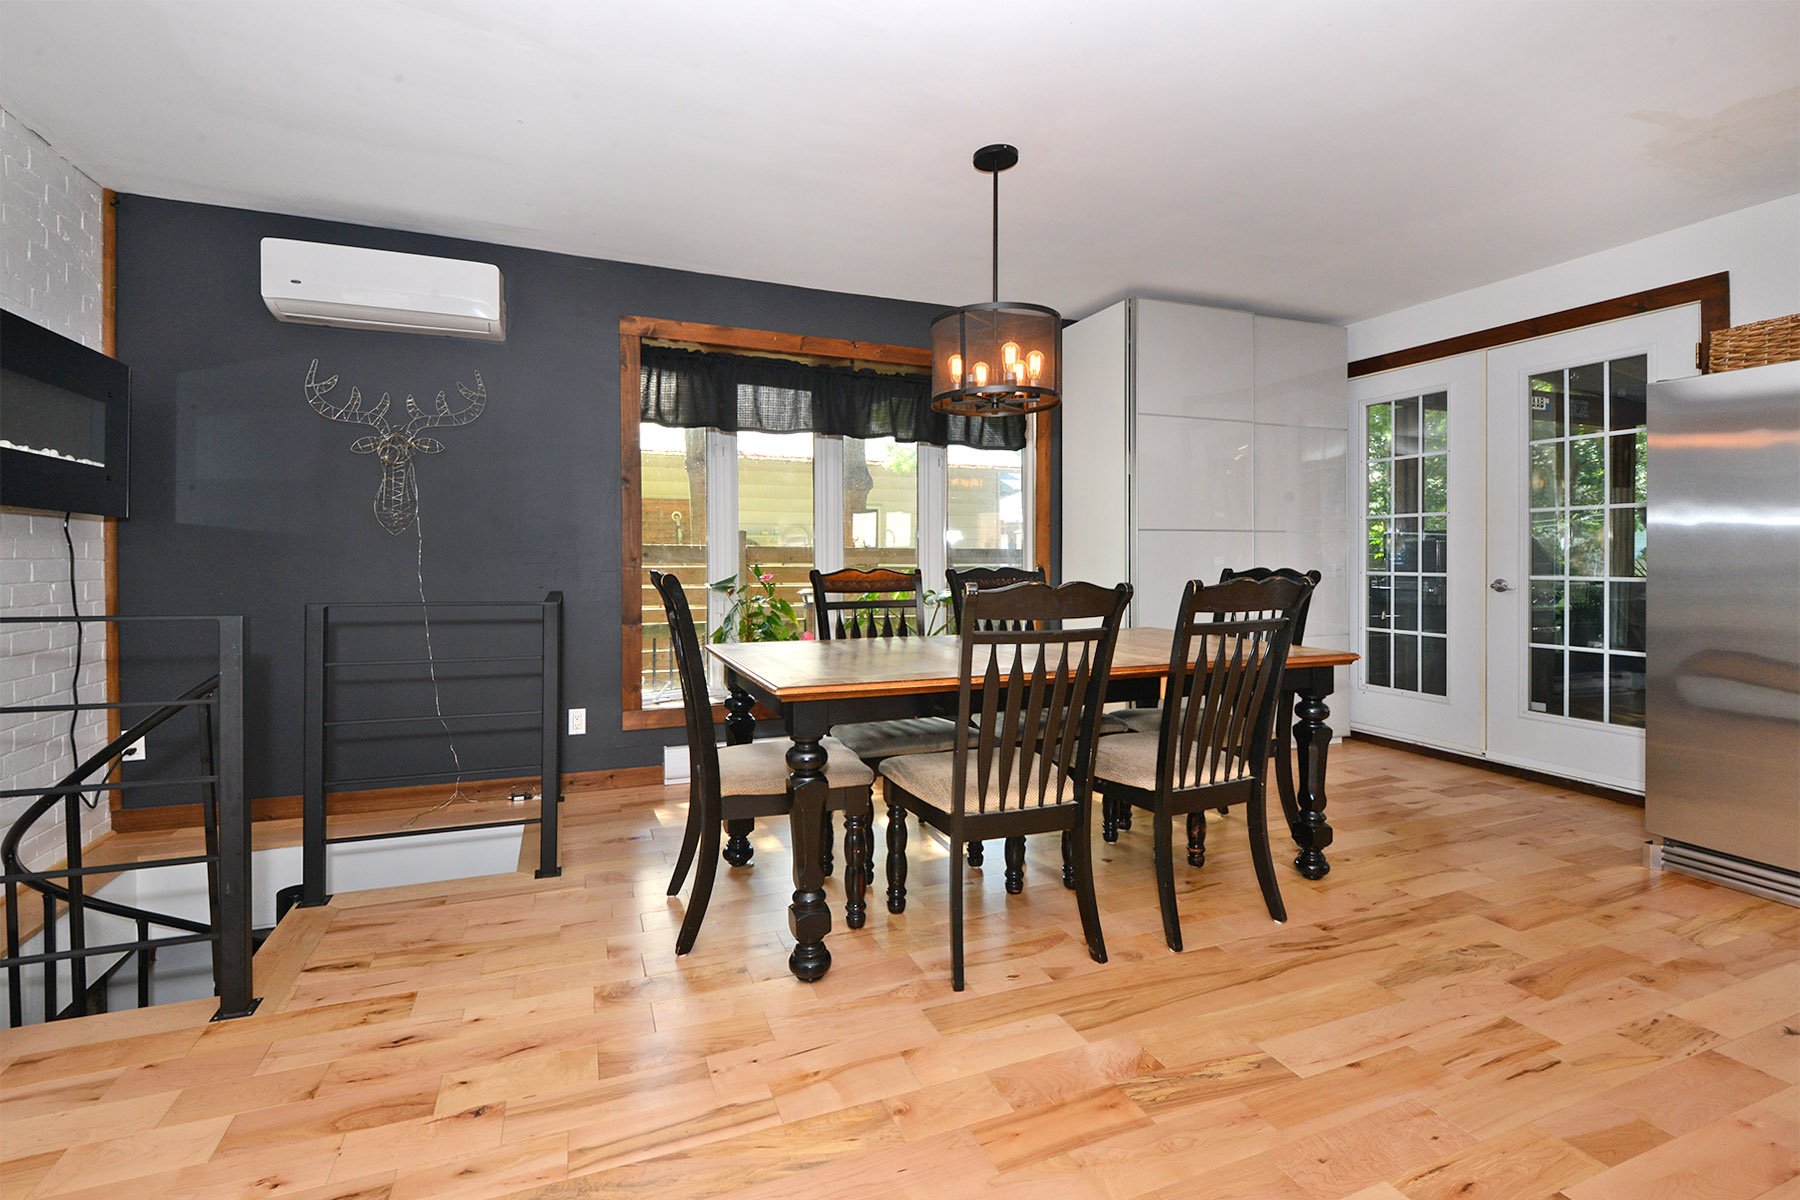
Wood
13.5x17.8 P
Wood
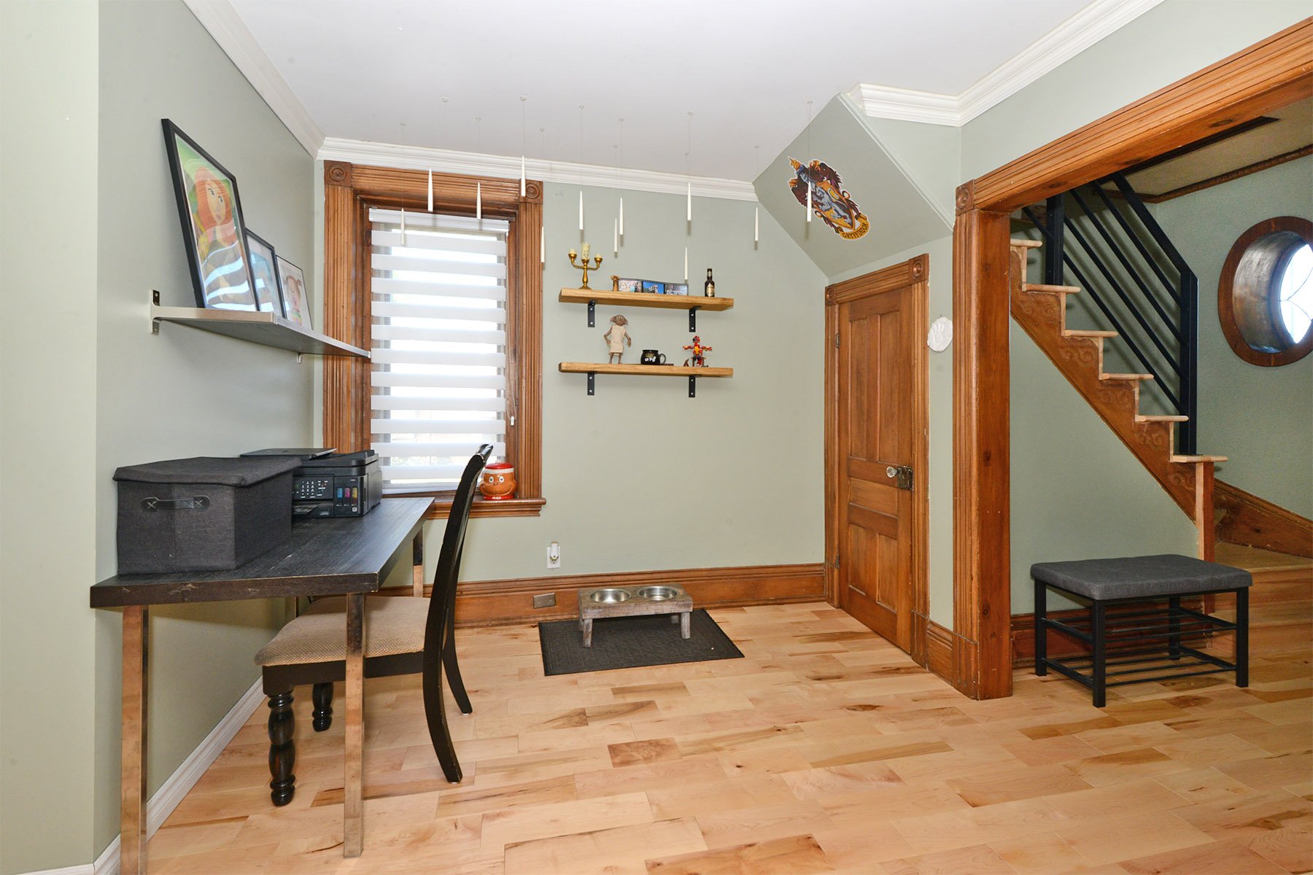
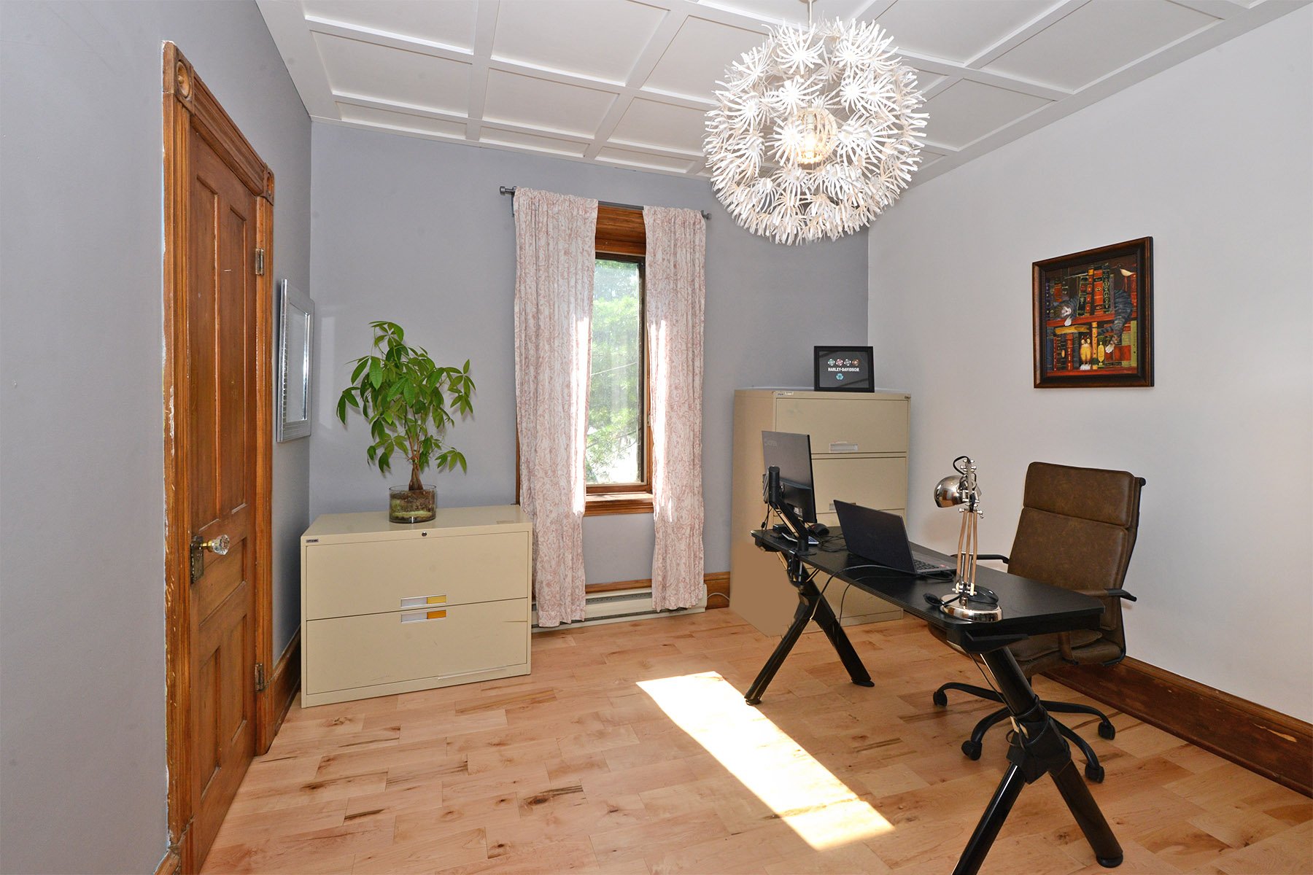
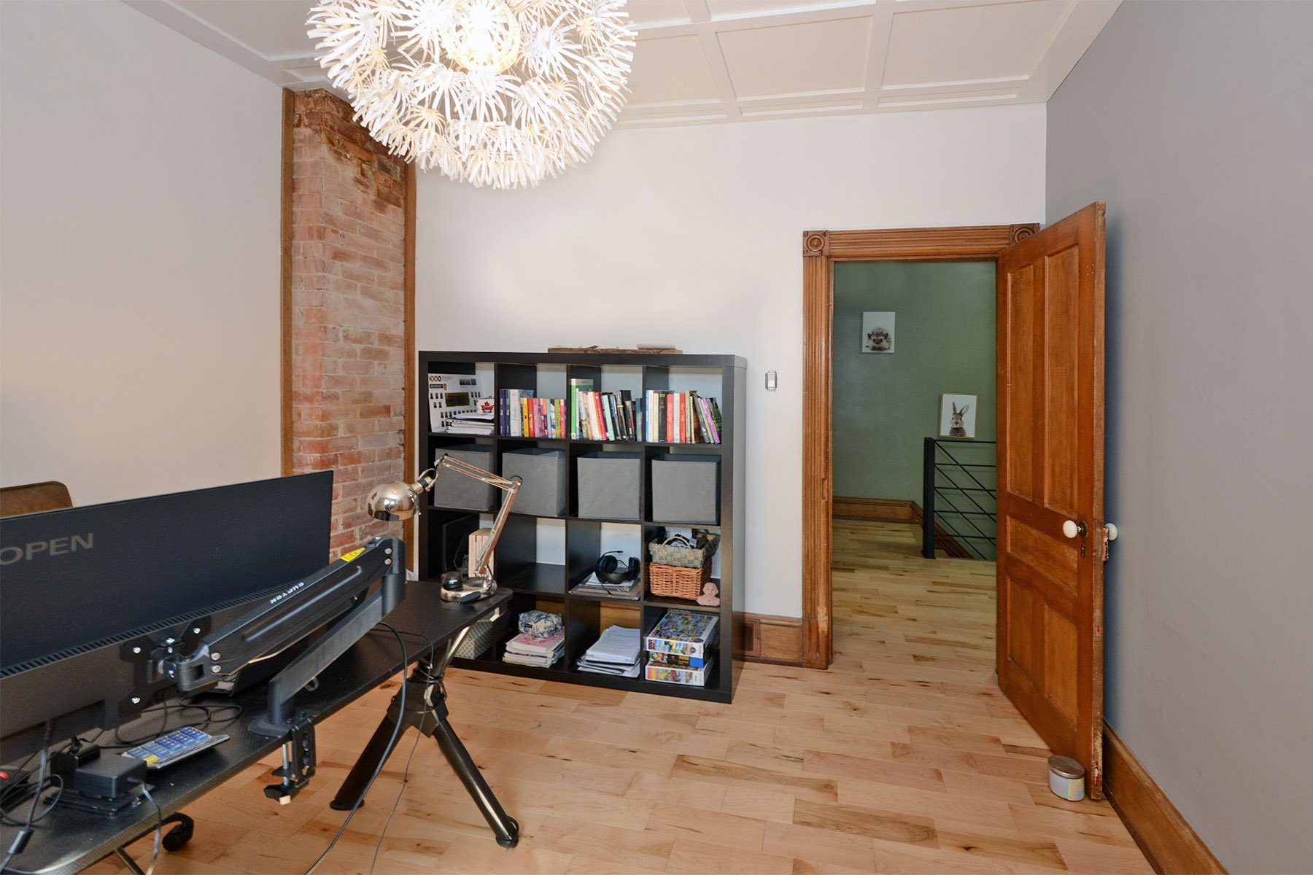
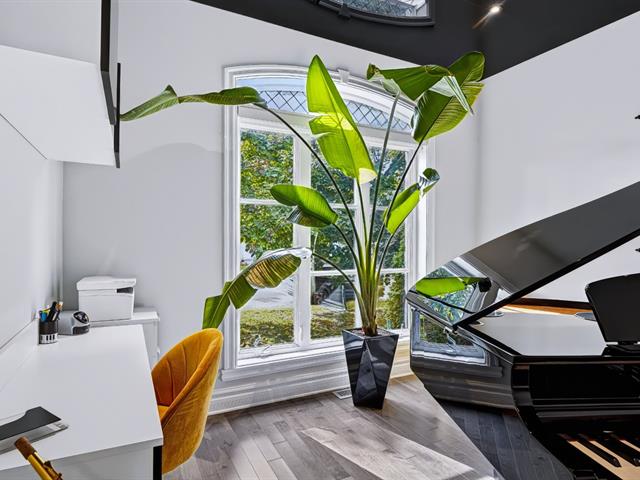
Home office
1st level/Ground floor
5.3x9 P
Wood
5.3x9 P
Wood
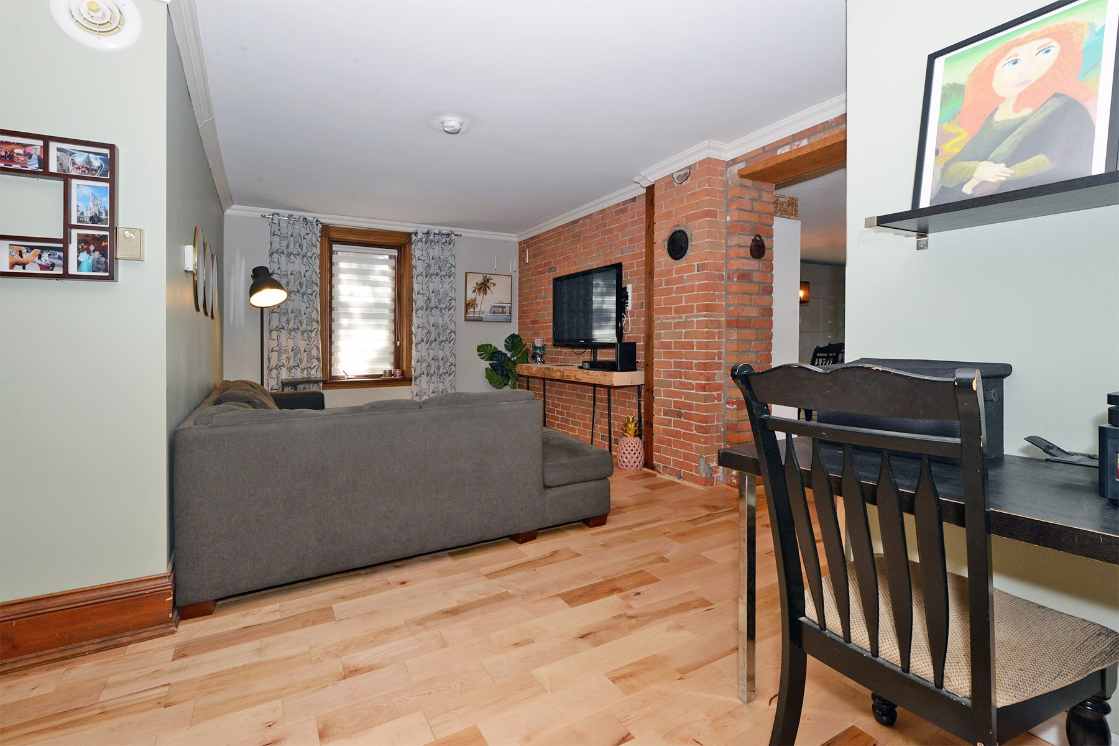
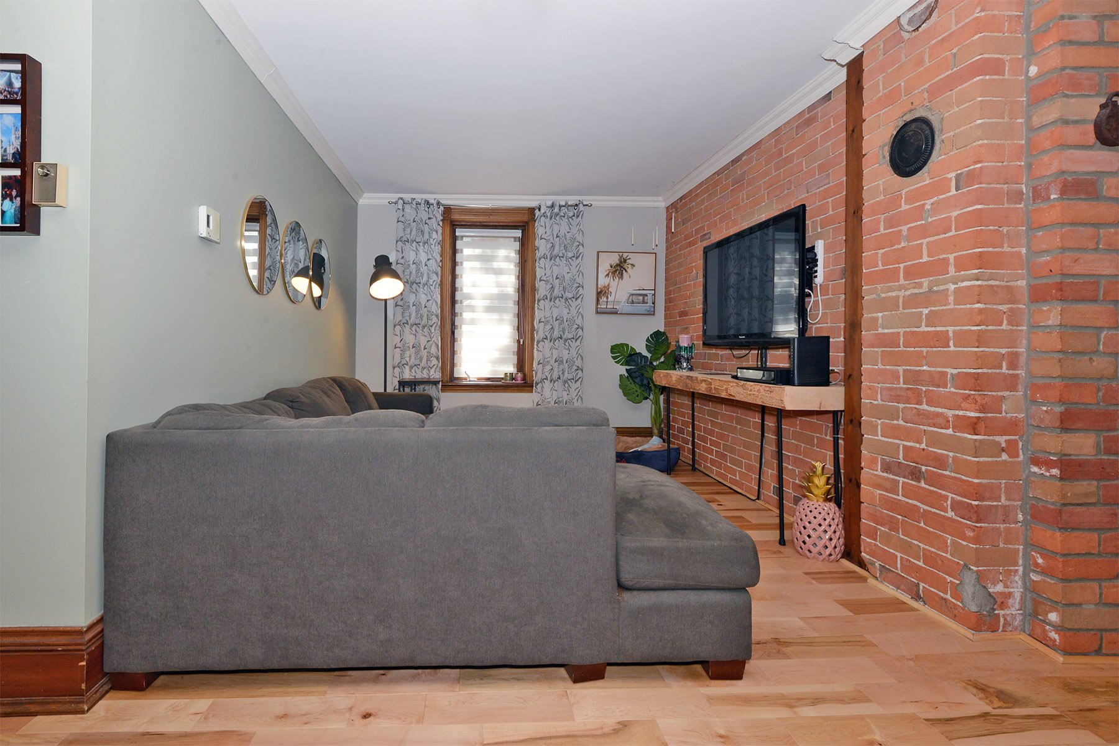
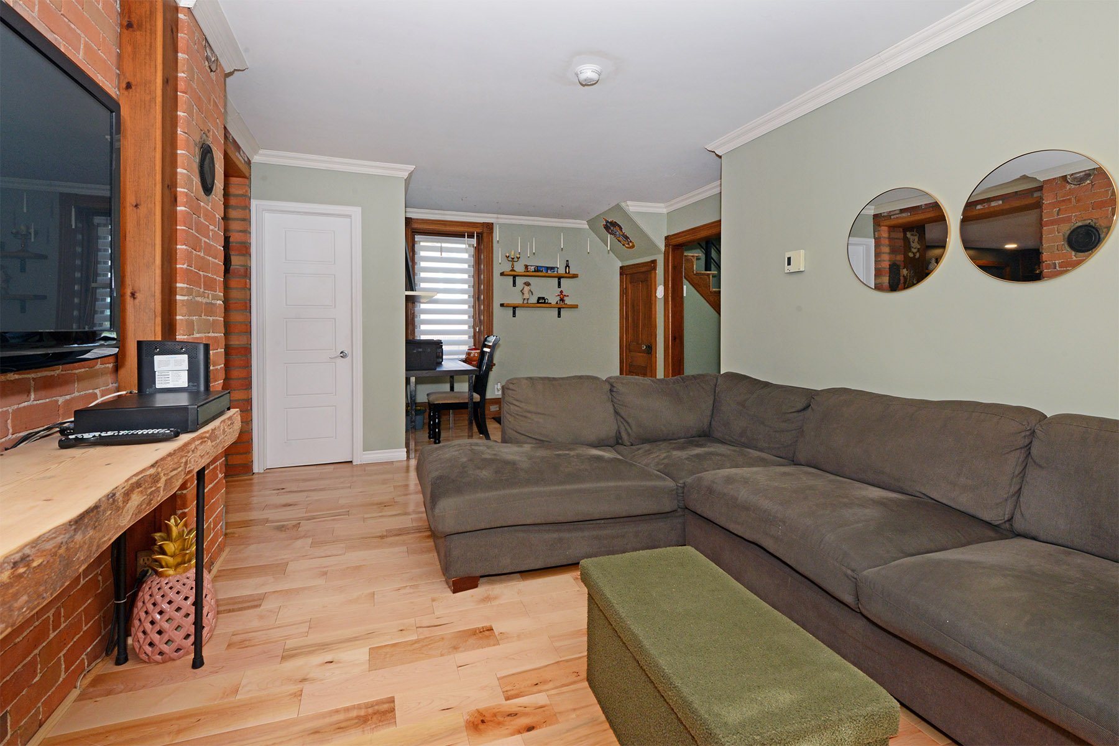
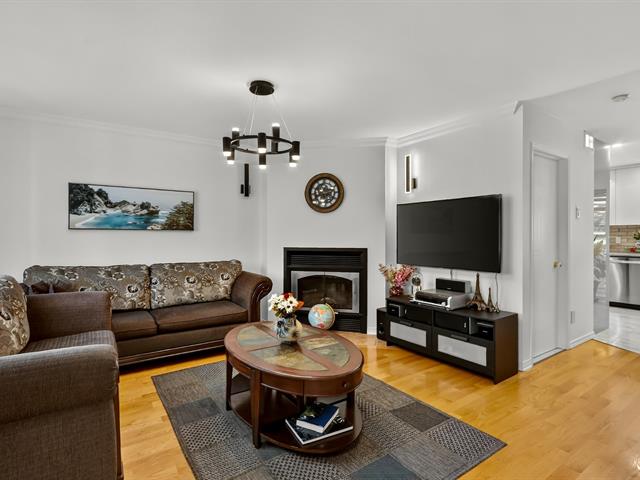
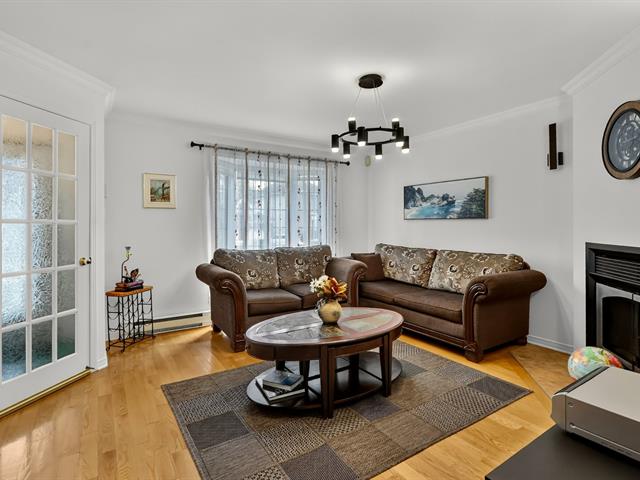
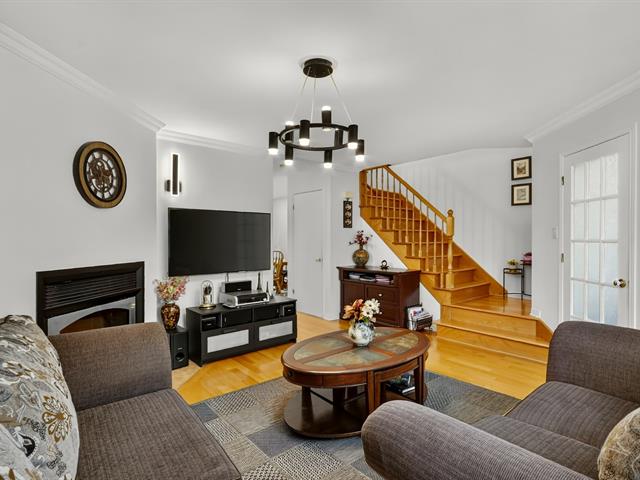
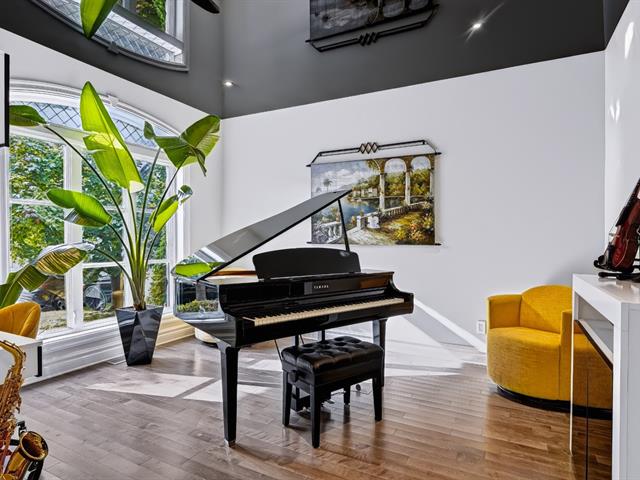
Living room
1st level/Ground floor
16.3x9.9 P
Wood
16.3x9.9 P
Wood
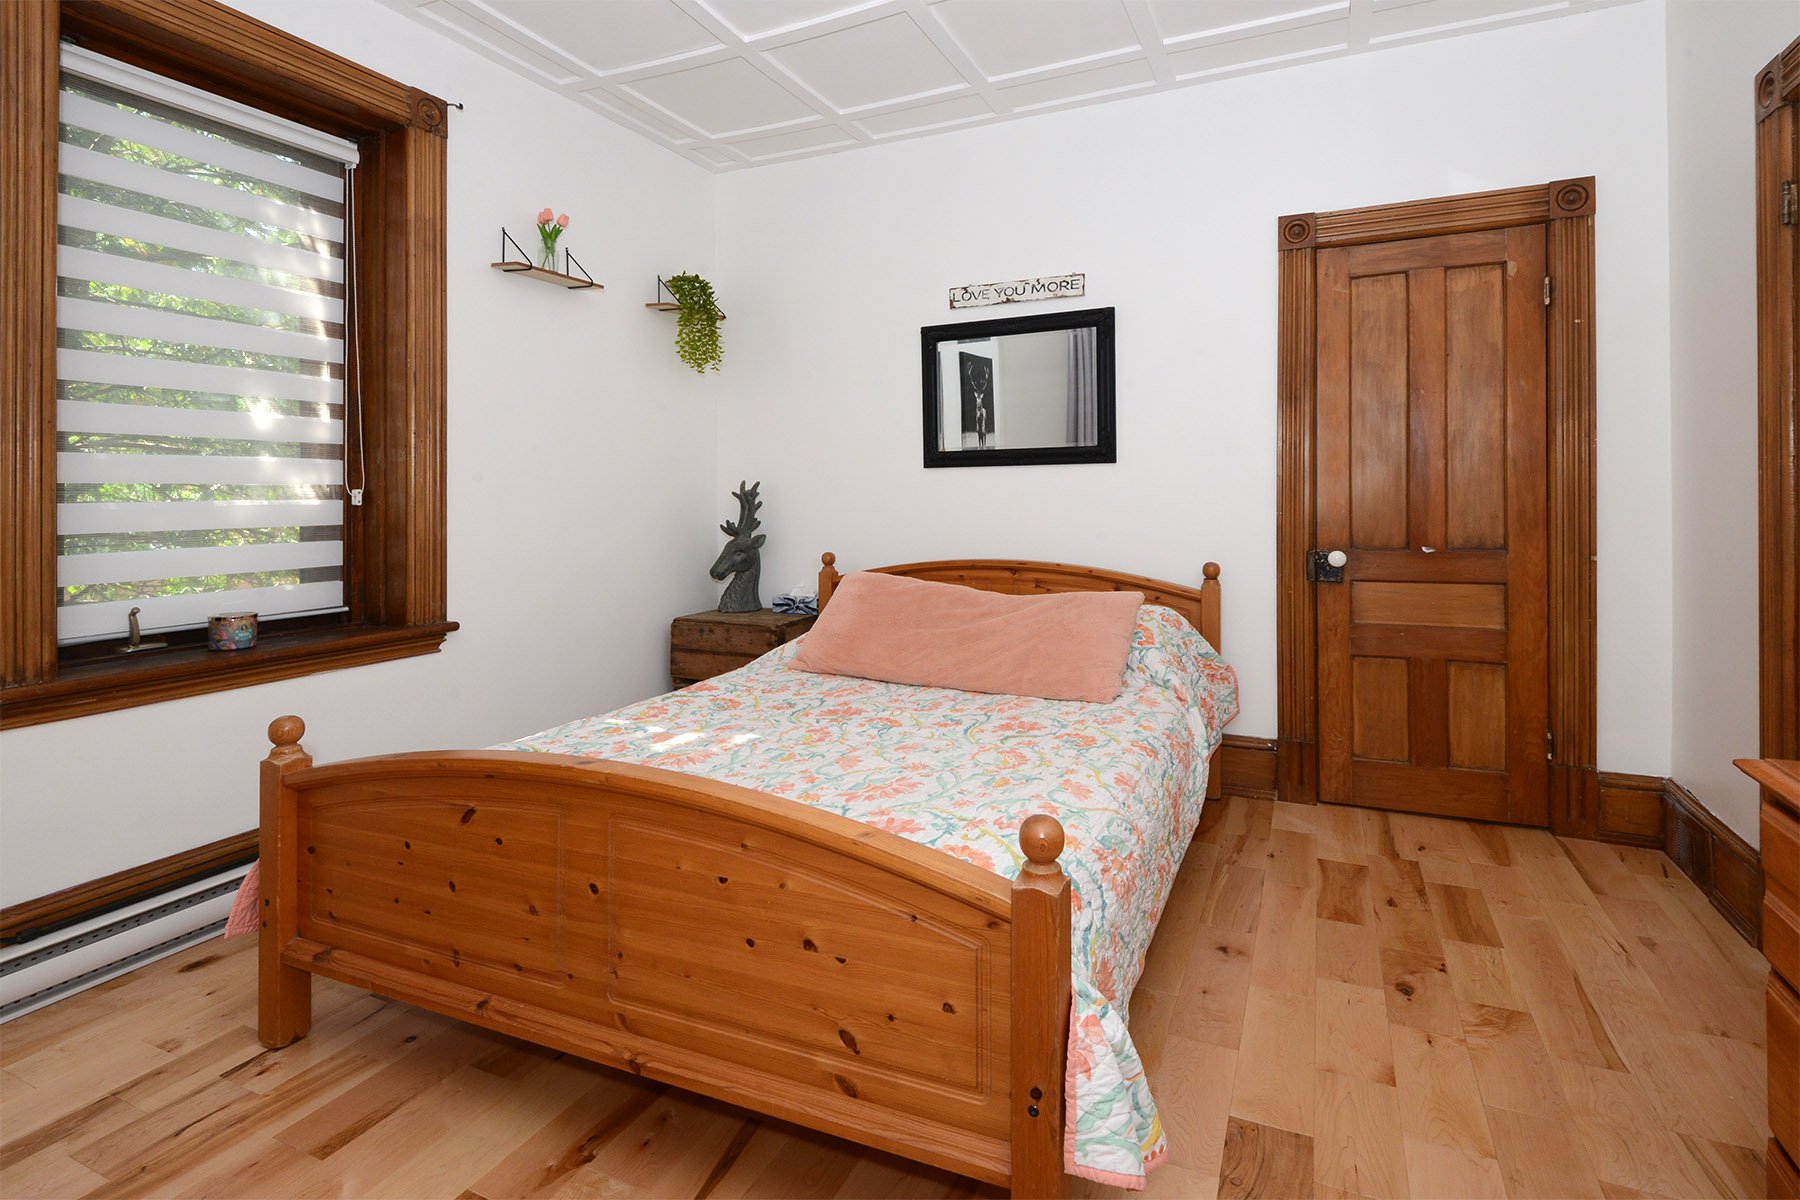
Bedroom
1st level/Ground floor
11.6x14 P
Wood
11.6x14 P
Wood
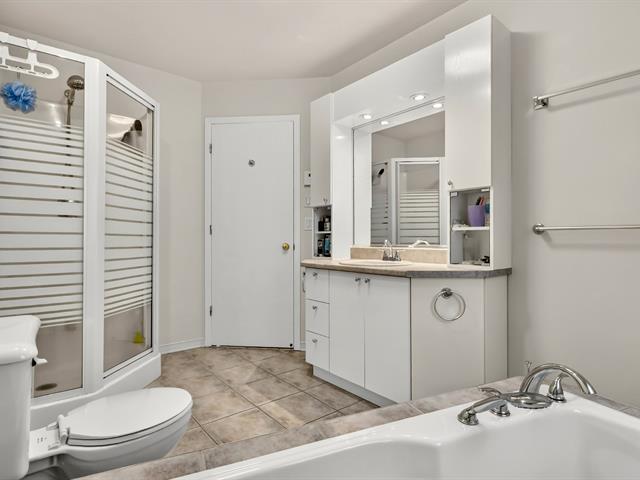
Washroom
1st level/Ground floor
3x4.10 P
Ceramic tiles
3x4.10 P
Ceramic tiles
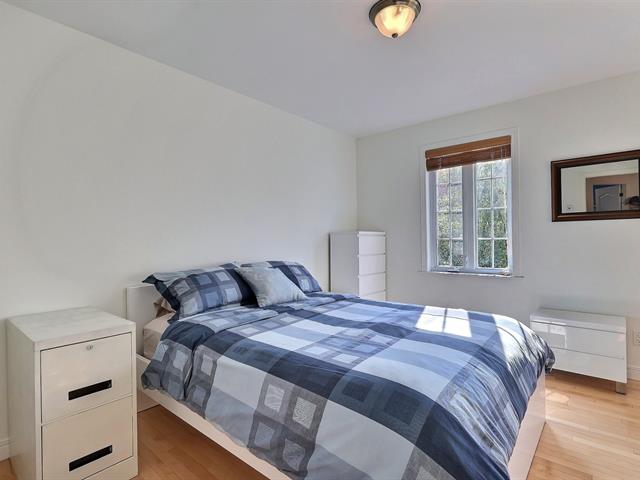
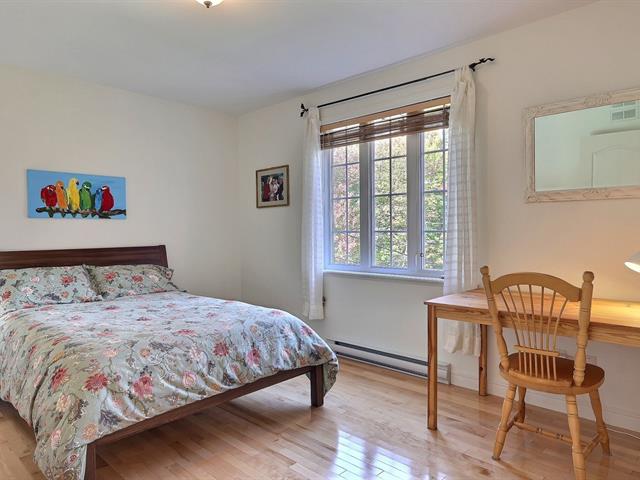
Bedroom
2nd floor
11.6x12 P
Wood
11.6x12 P
Wood
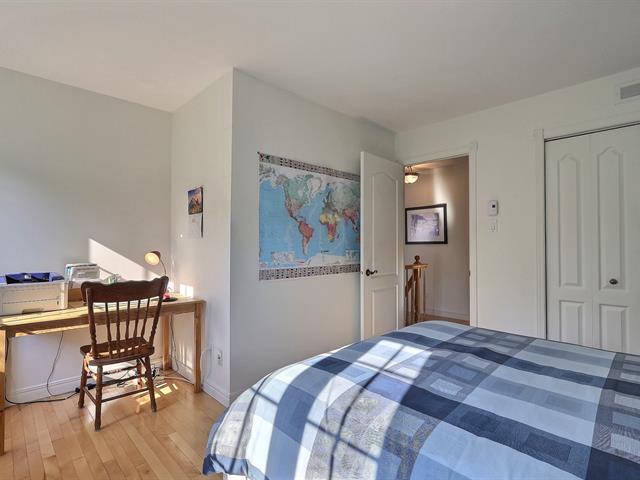
Bedroom
2nd floor
11.6x10.10 P
Wood
11.6x10.10 P
Wood
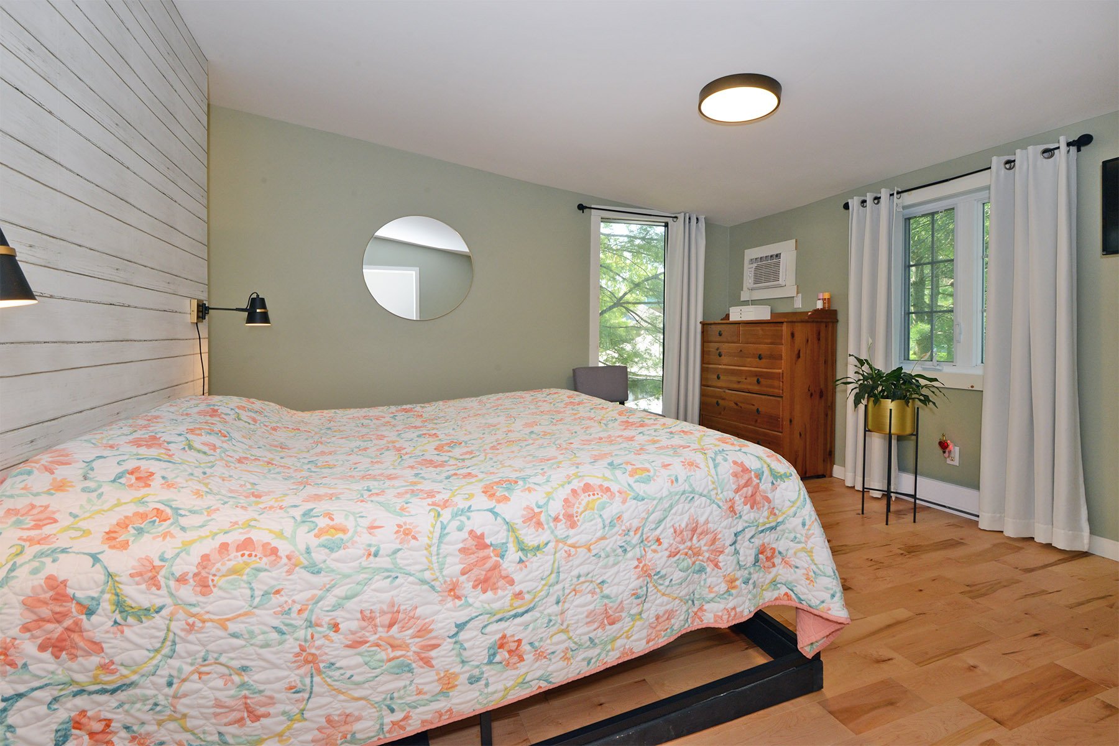
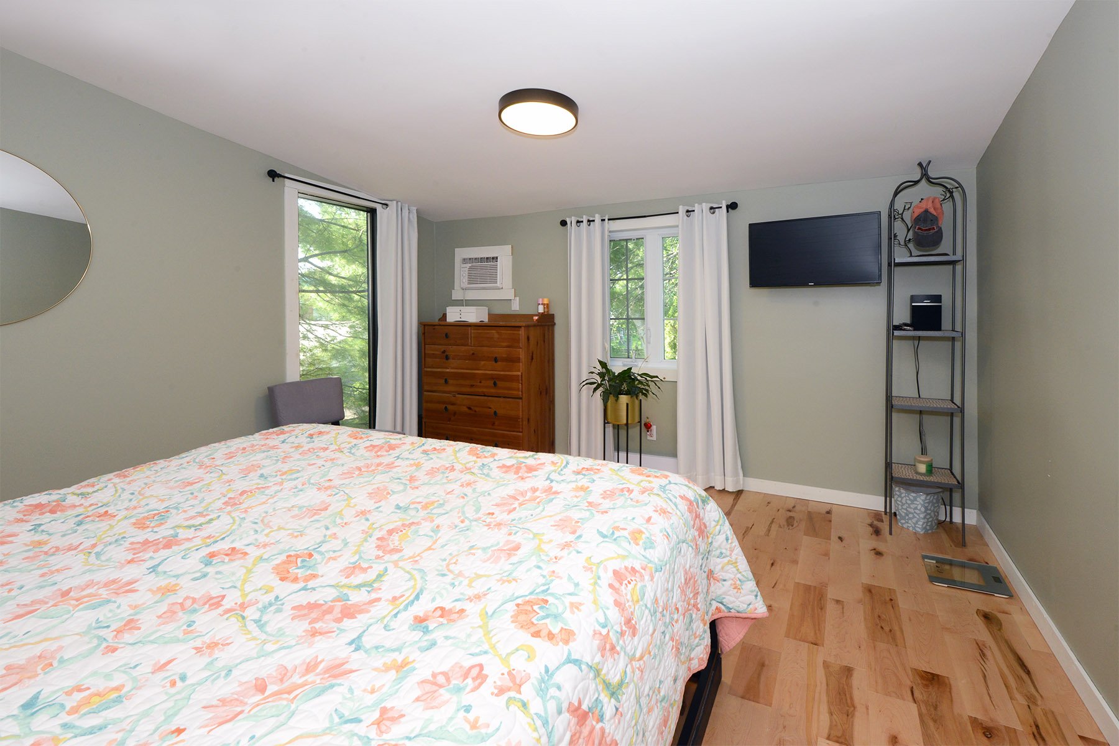
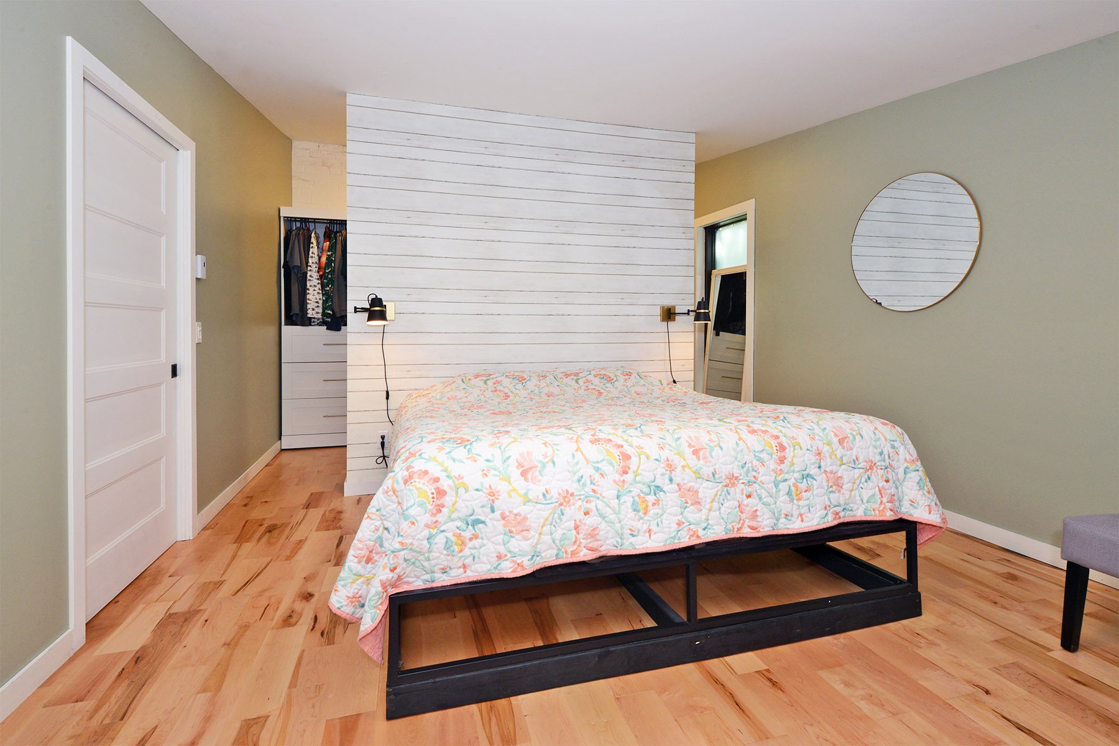
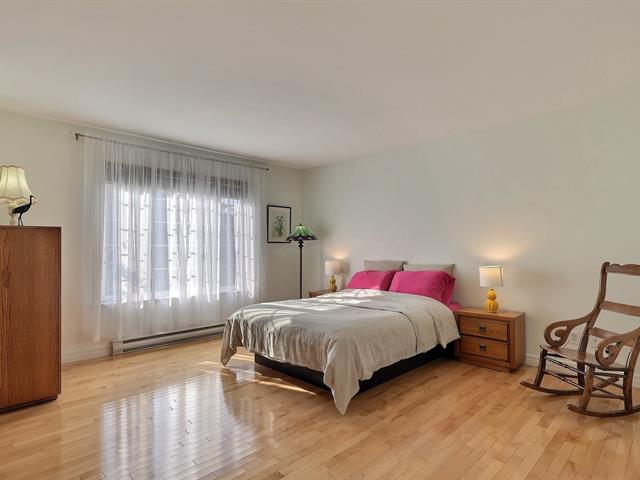
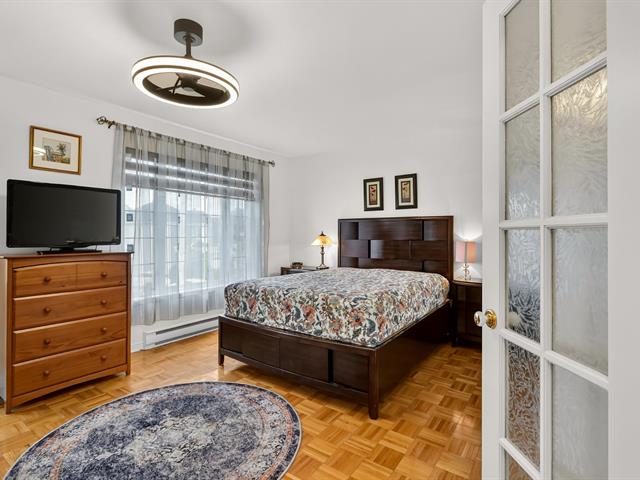
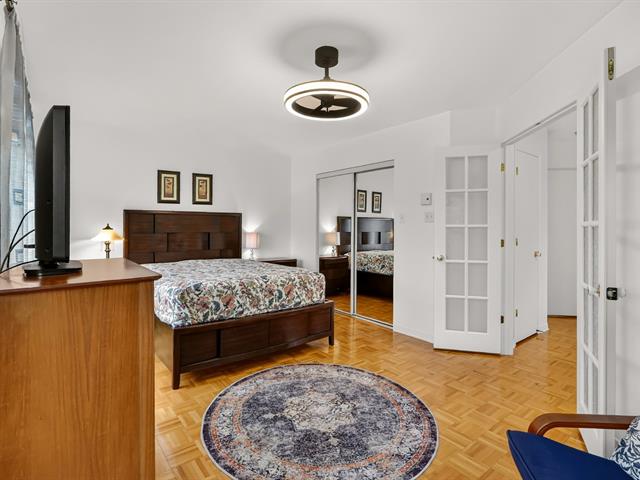
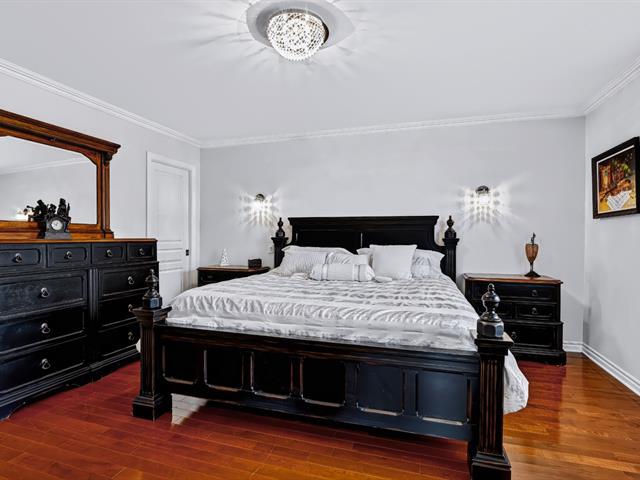
Primary bedroom
2nd floor
13x19 P
Wood
13x19 P
Wood
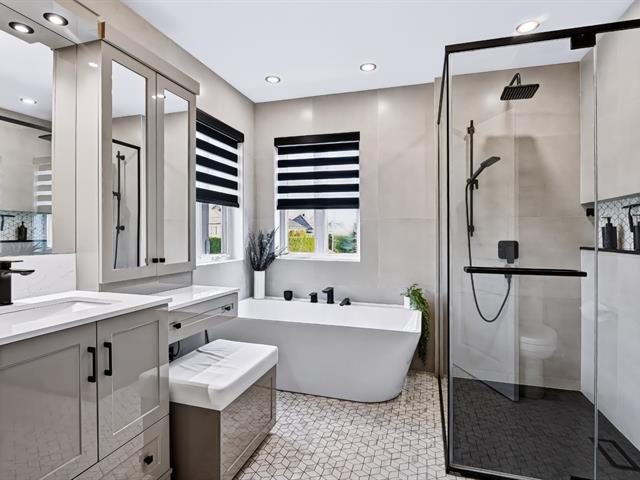
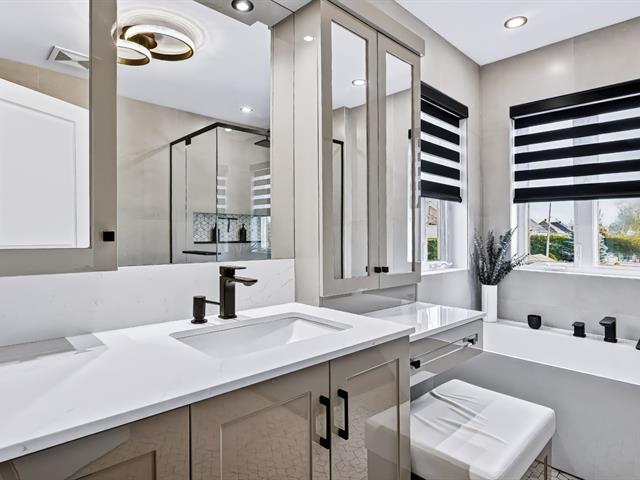
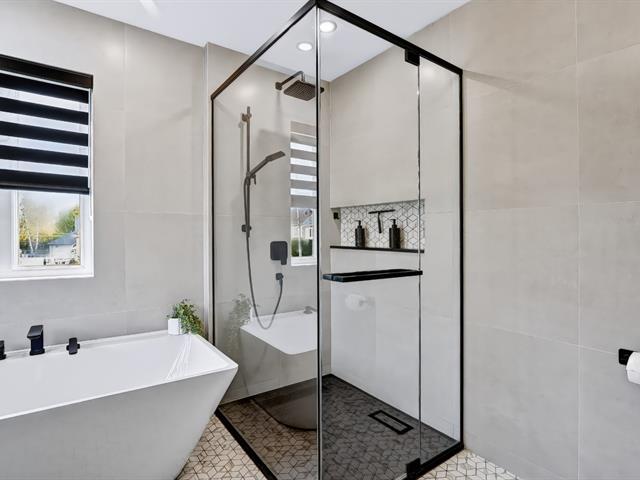
Washroom
2nd floor
4.2x6.11 P
Ceramic tiles
4.2x6.11 P
Ceramic tiles
Bathroom
2nd floor
4.11x7.2 P
Ceramic tiles
4.11x7.2 P
Ceramic tiles
Laundry room
2nd floor
8.8x10.6 P
Ceramic tiles
8.8x10.6 P
Ceramic tiles
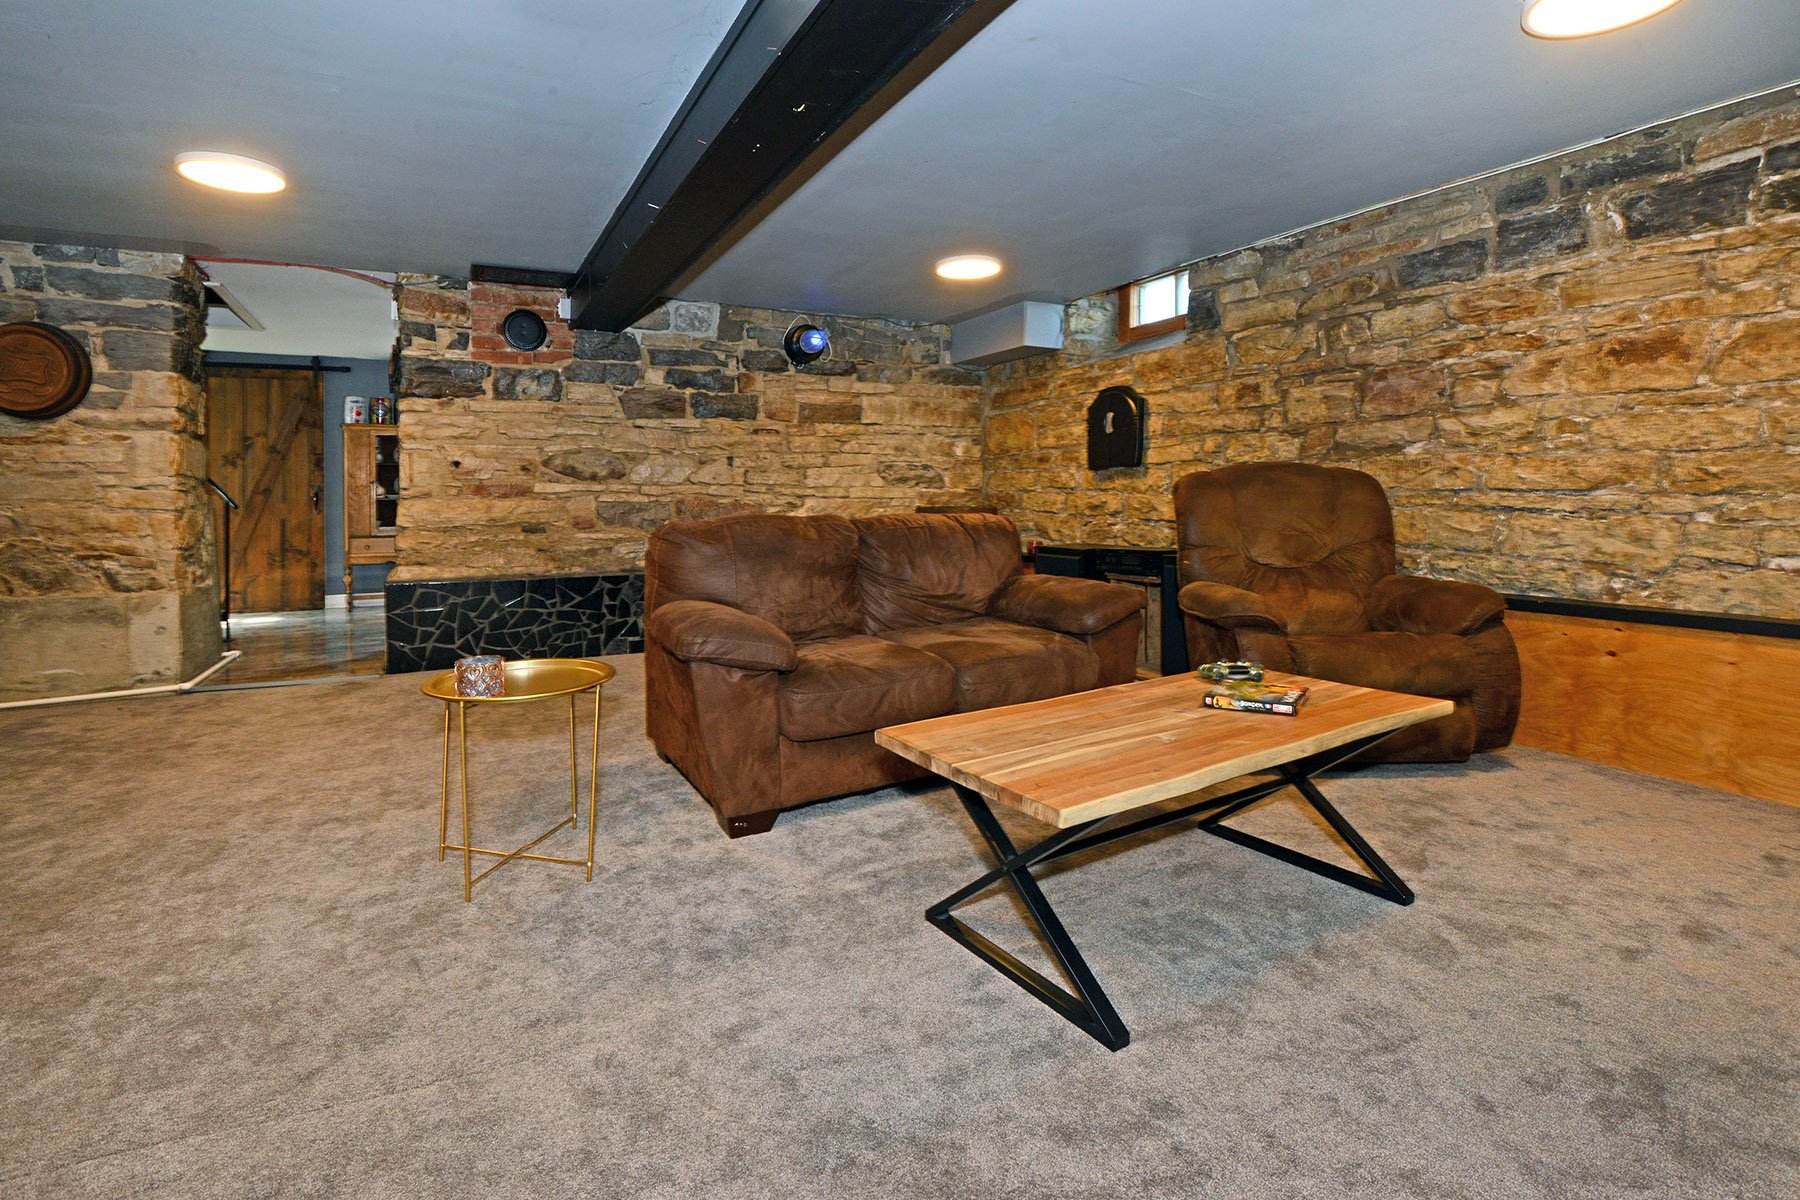
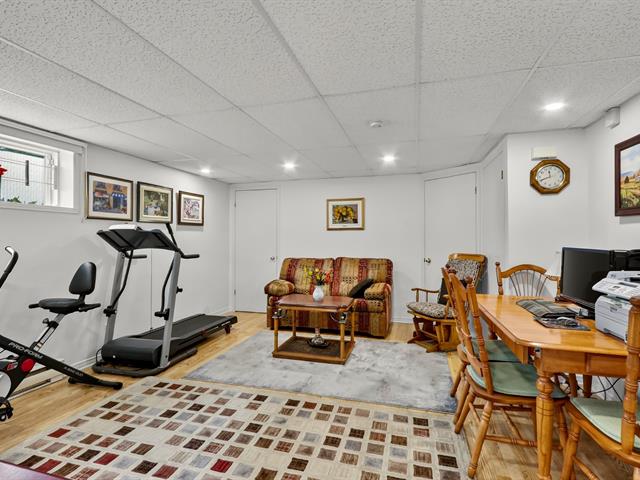
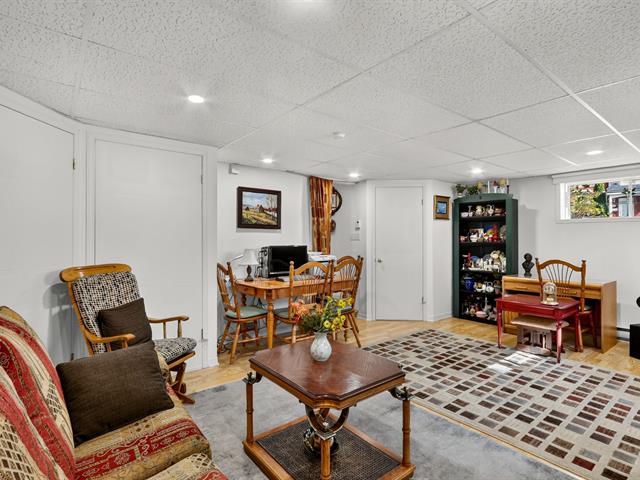
Family room
Basement
18.6x23.6 P
Carpet
18.6x23.6 P
Carpet
Hallway
Basement
18x8.7 P
Floating floor
18x8.7 P
Floating floor
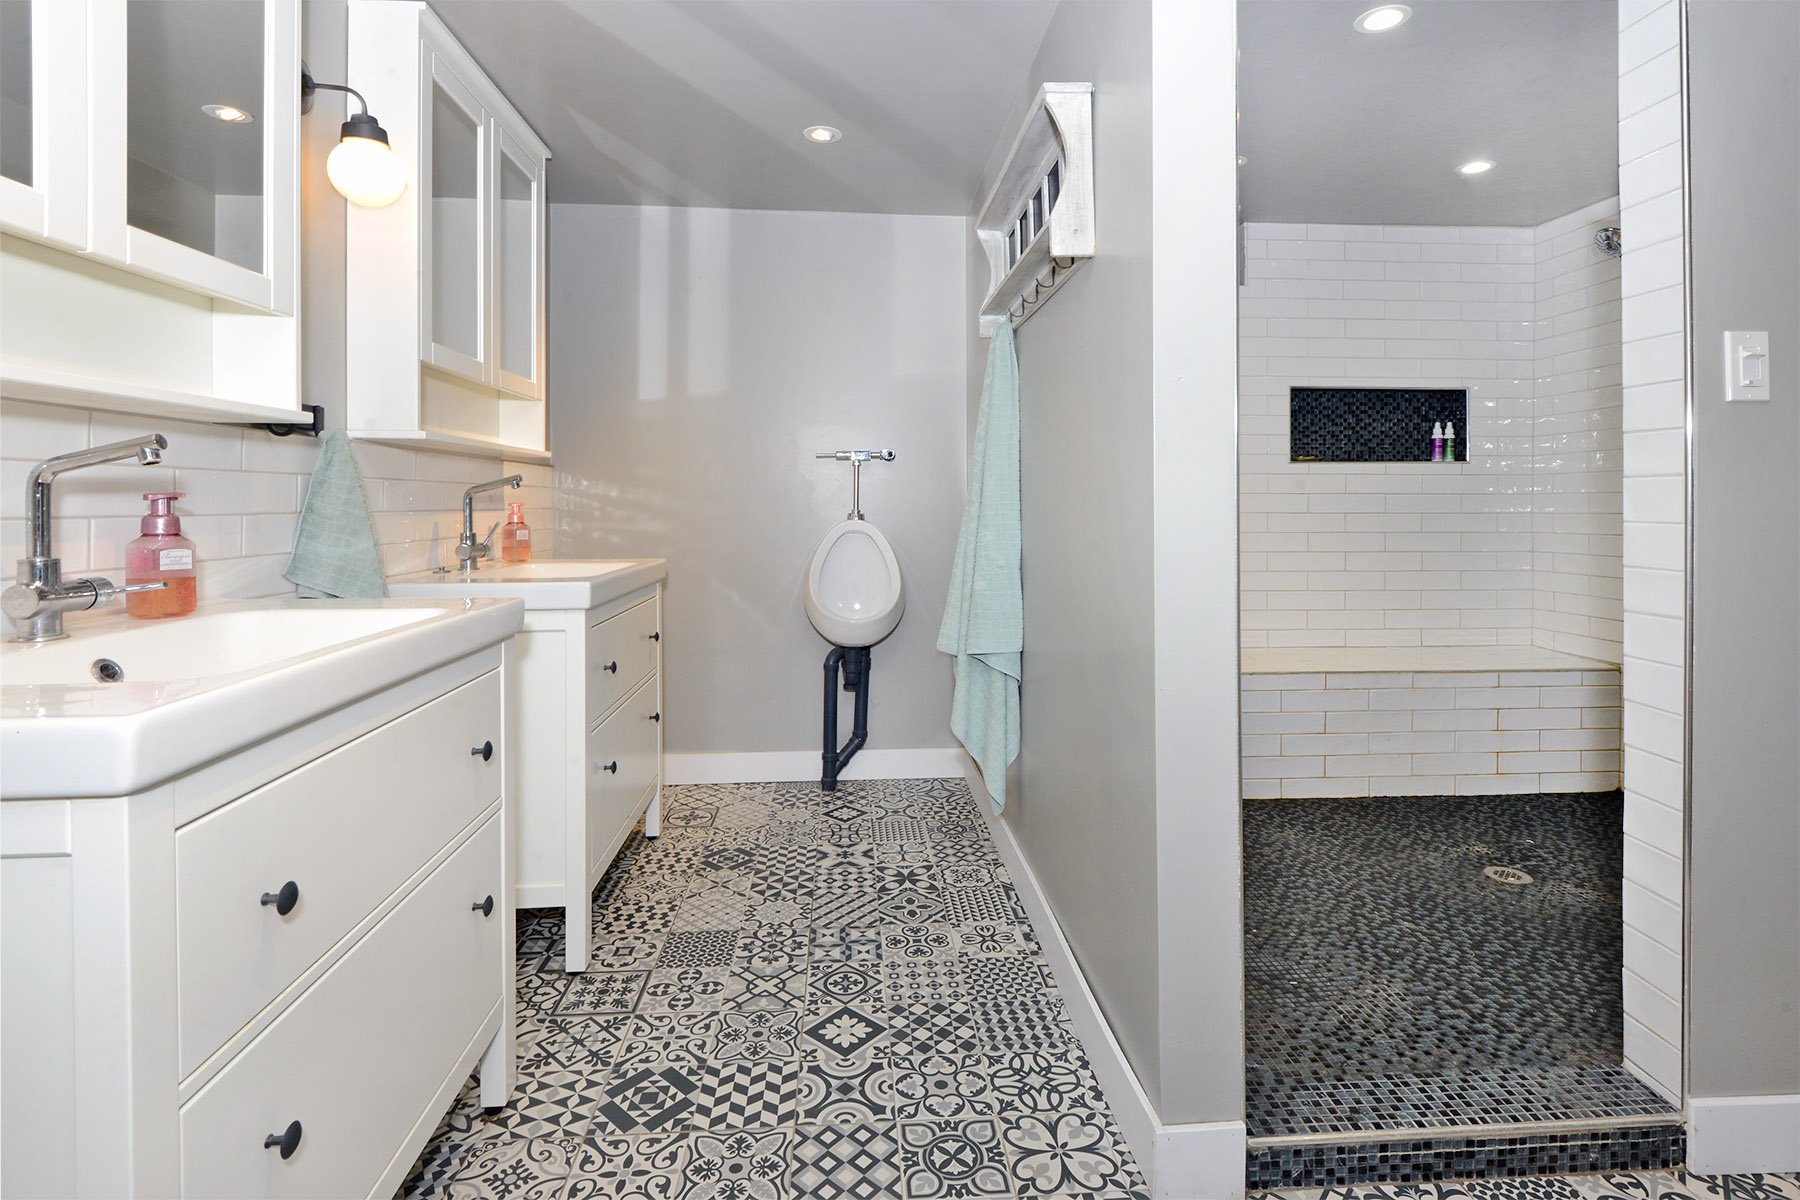
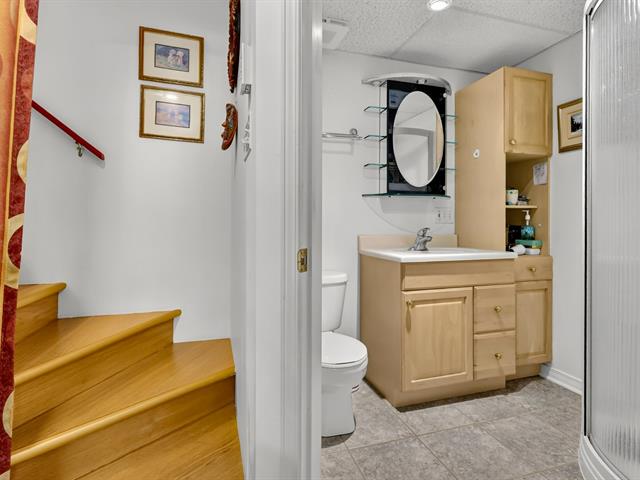
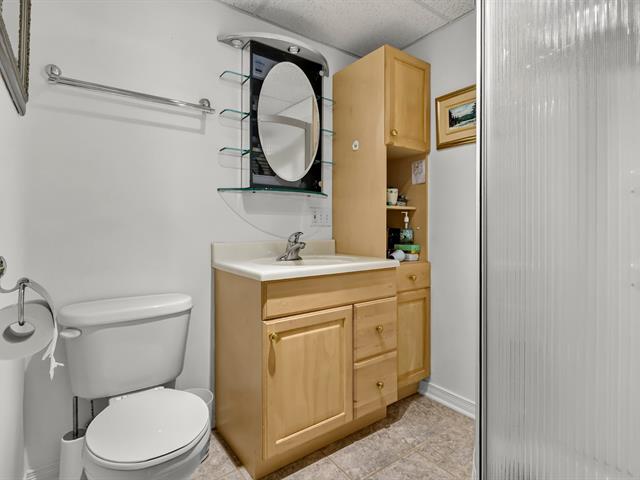
Bathroom
Basement
12x9.8 P
Ceramic tiles
12x9.8 P
Ceramic tiles
Taxes
Municipal Taxes (2026)
5 467 $
School taxes (2026)
350 $
Total
5 817 $
Municipal evaluation(2026)
Land
125 500 $
Building
336 500 $
462 000 $
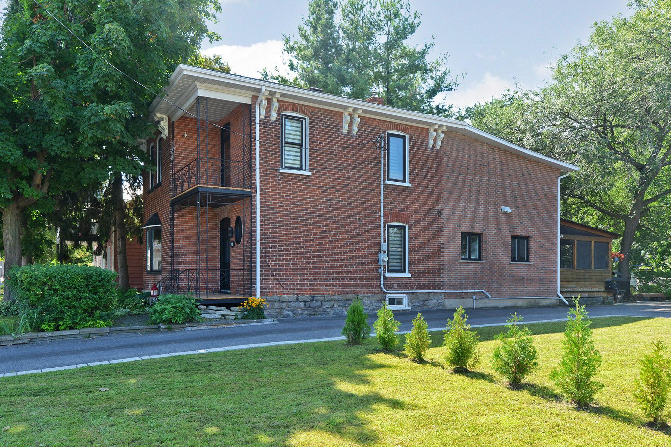
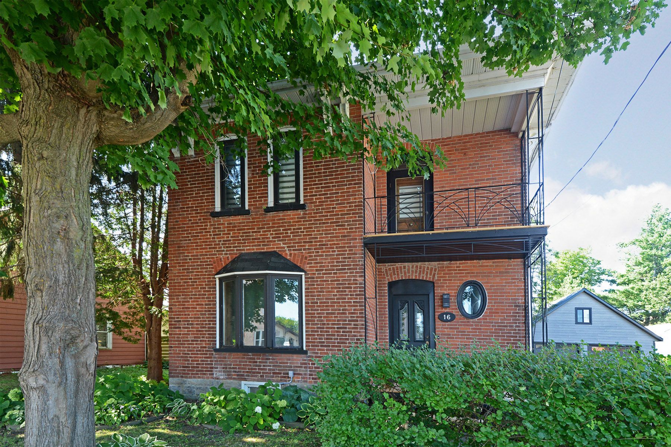
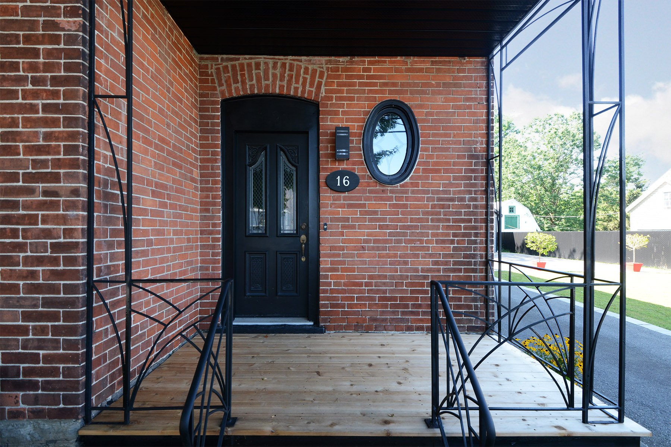
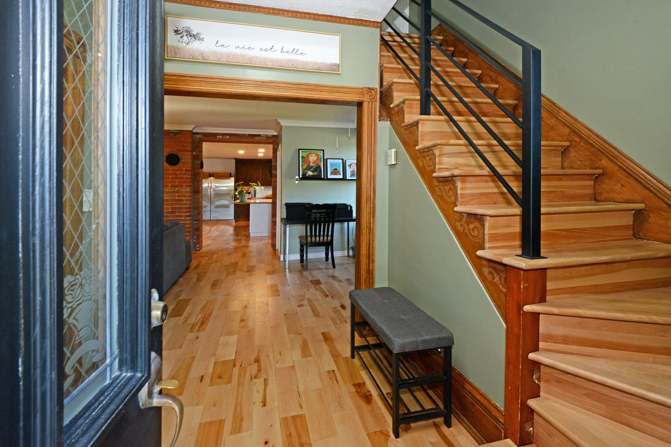
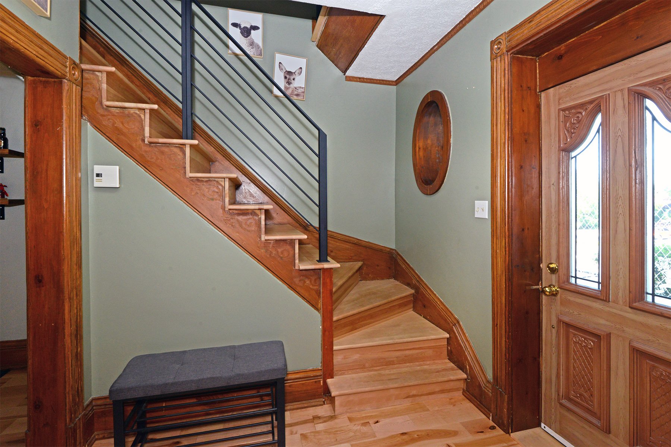
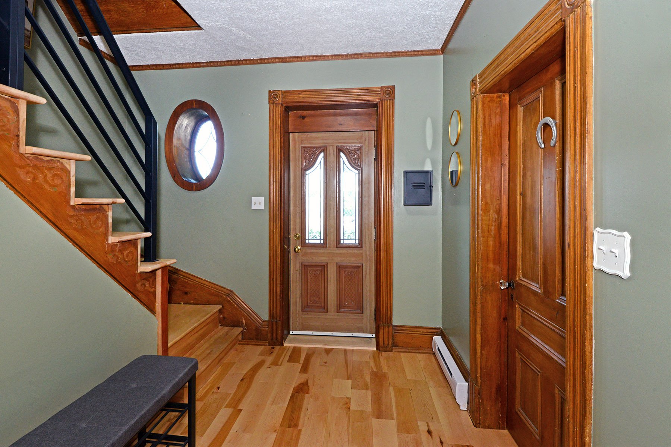
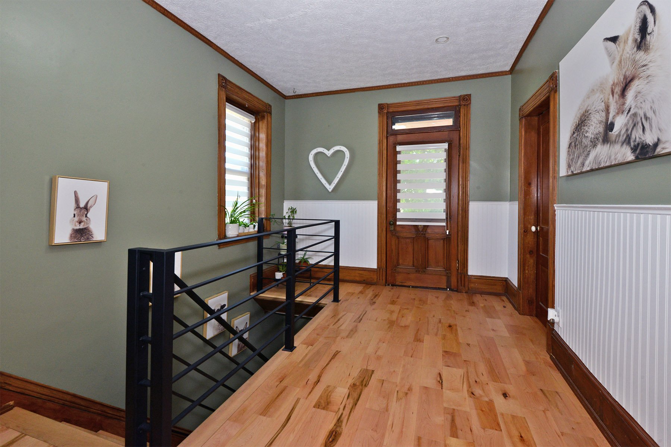
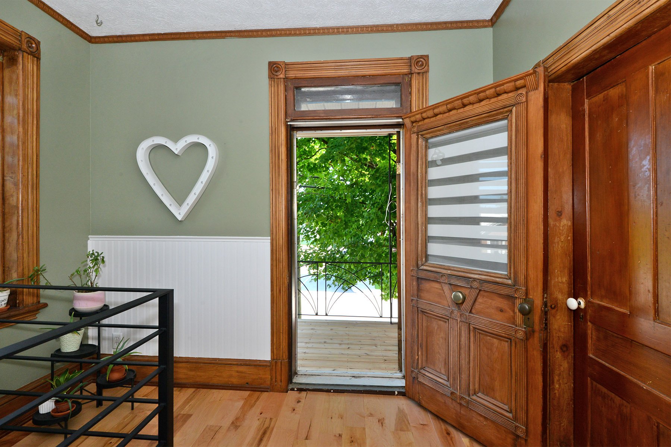
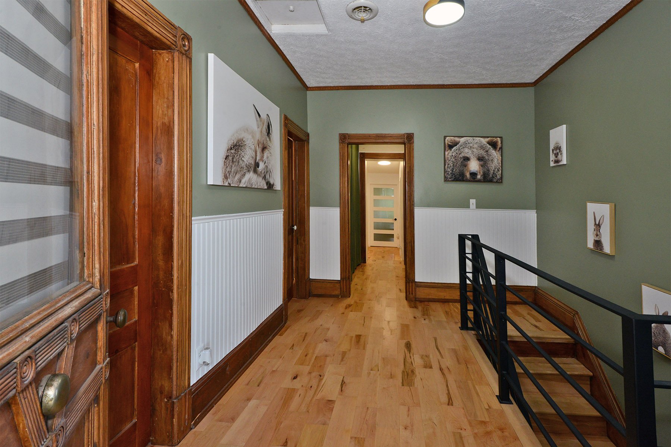
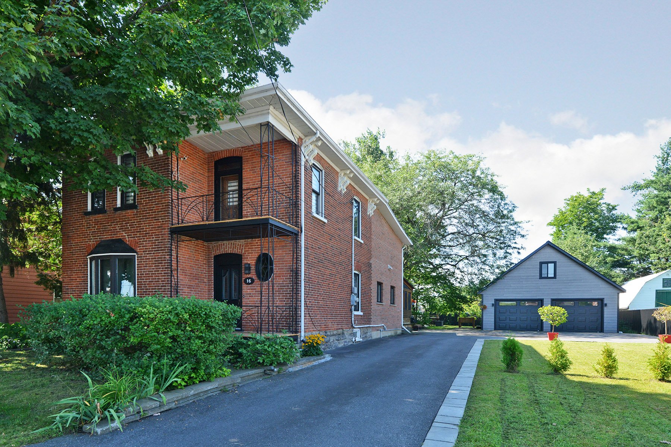
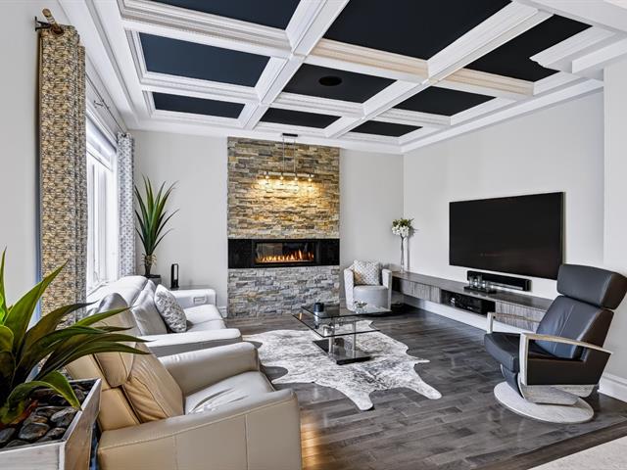
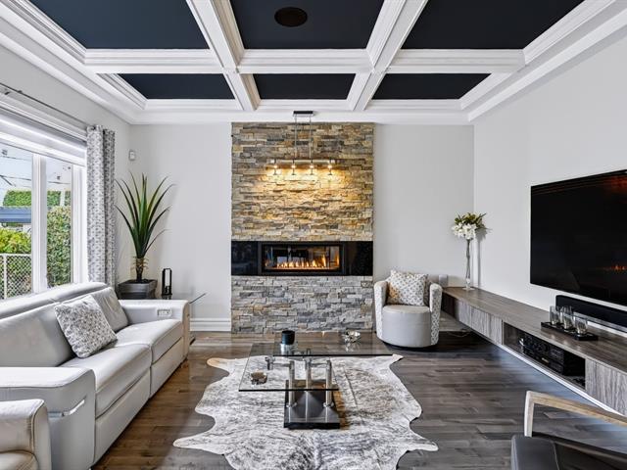
An exceptional, turnkey property where heritage charm meets modern comfort!
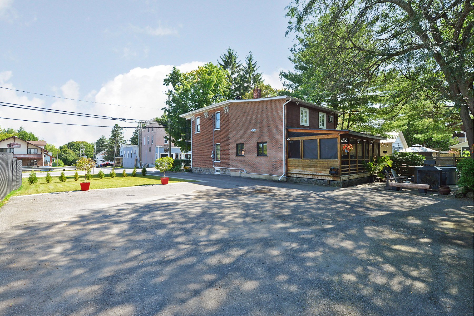
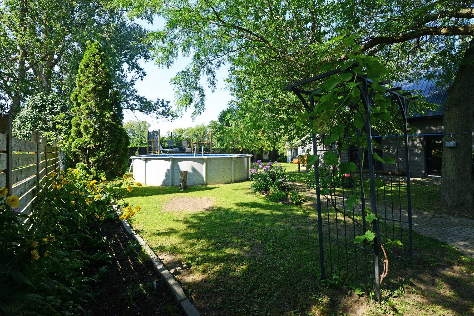
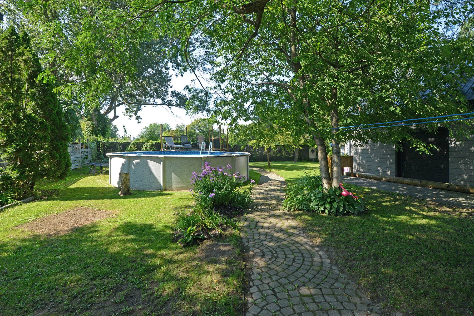
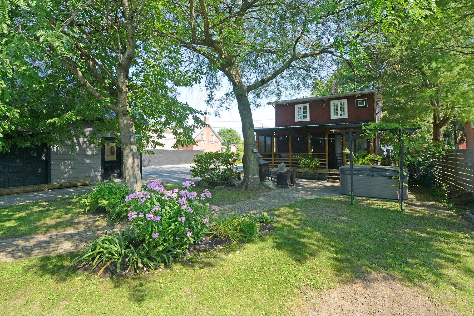
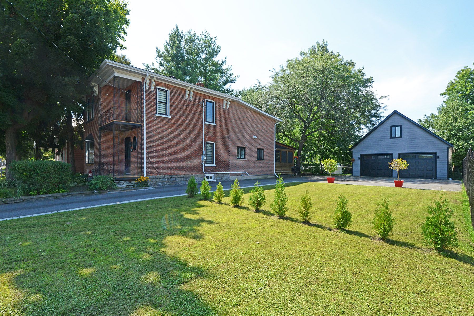
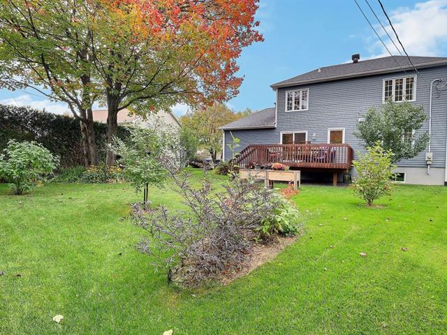
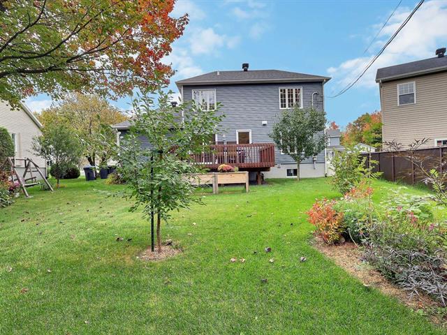
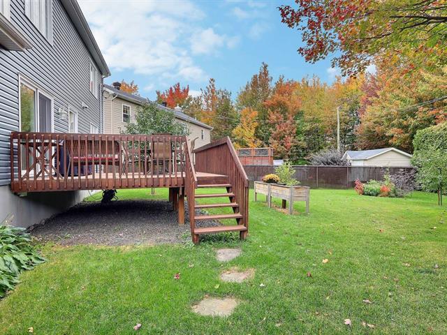
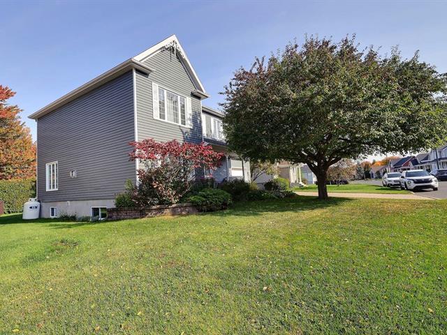
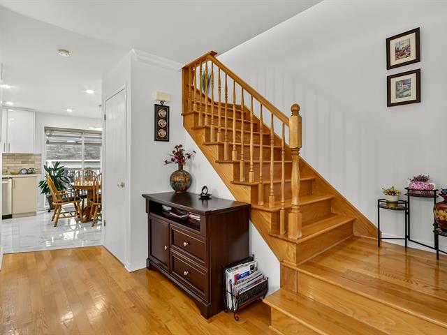
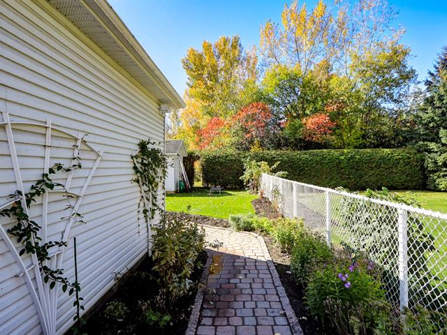
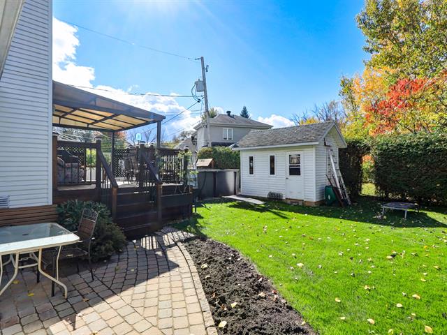
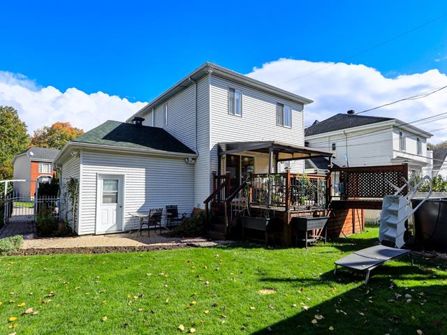
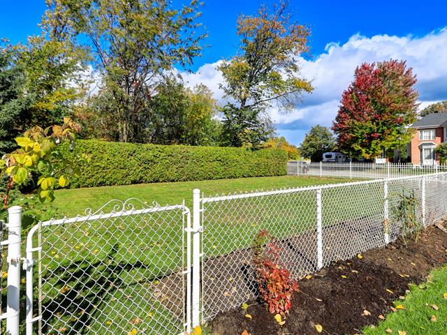
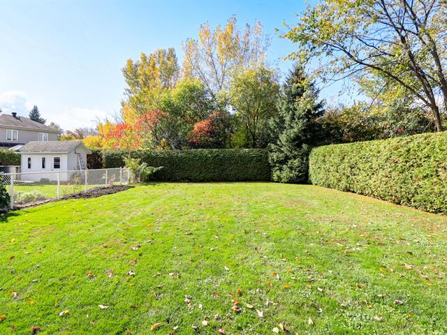
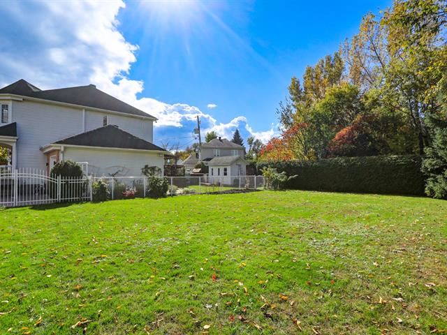
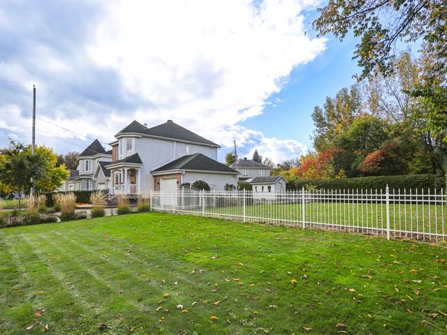
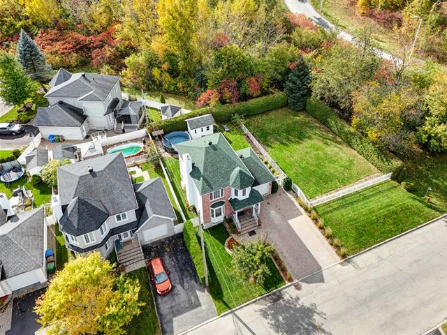
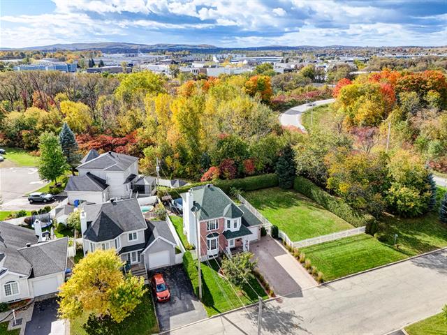
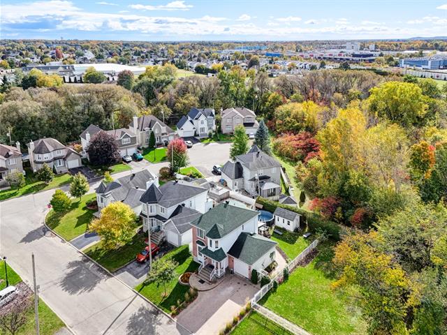
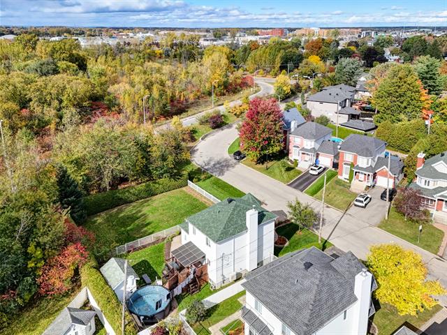
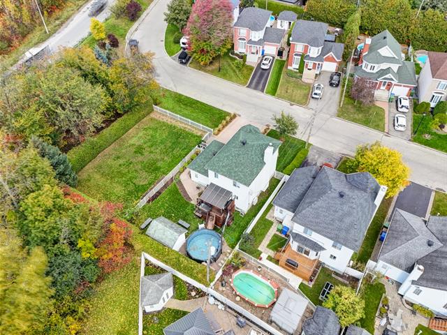
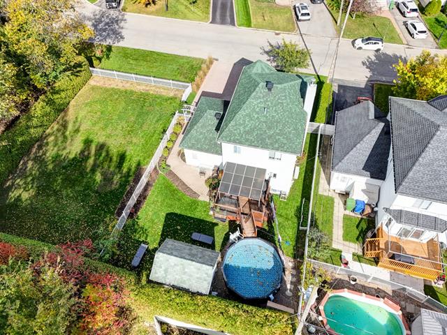
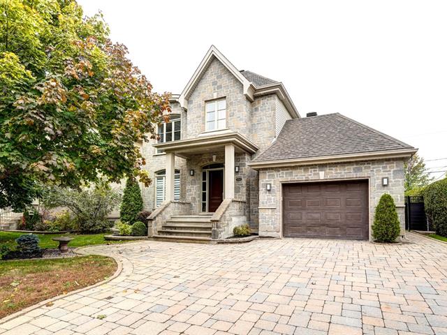
Discover this magnificent, meticulously maintained and tastefully updated home, situated on a spacious, fenced lot of over 12,300 sq ft, beautifully landscaped and with no rear neighbors. A warm and characterful home, ideal for a family seeking space, comfort, and tranquility, all while being in the heart of the city.
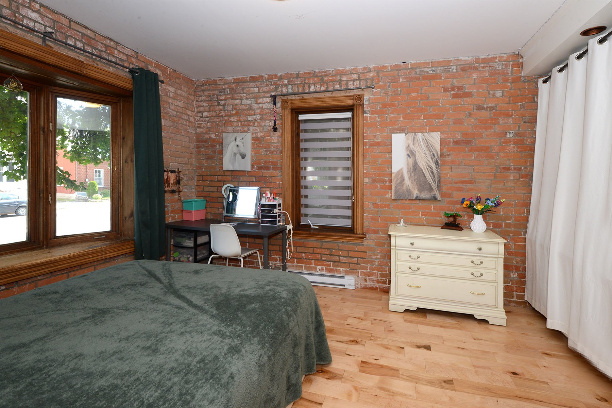
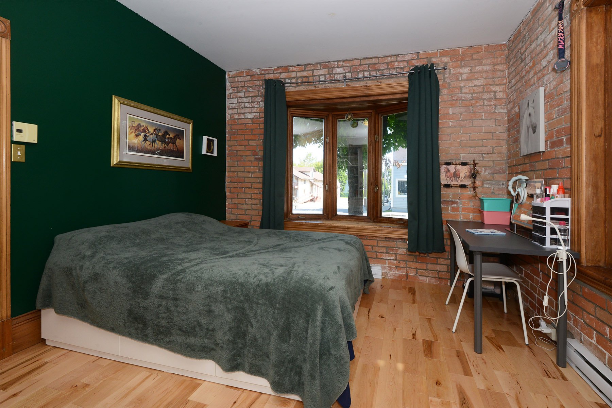
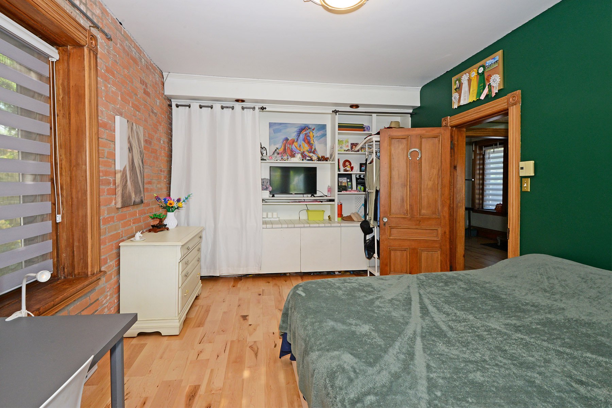
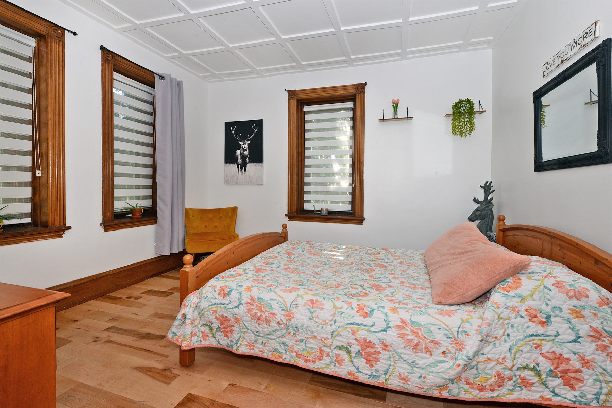
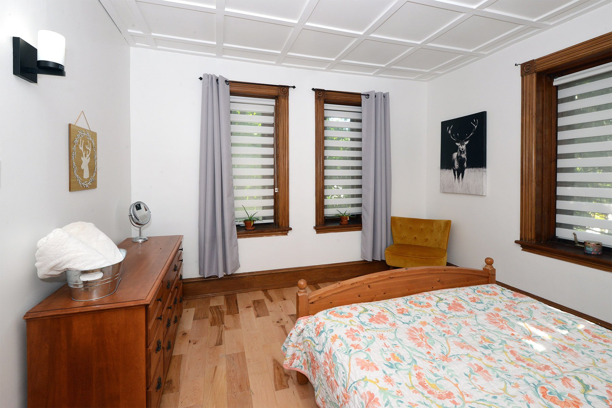
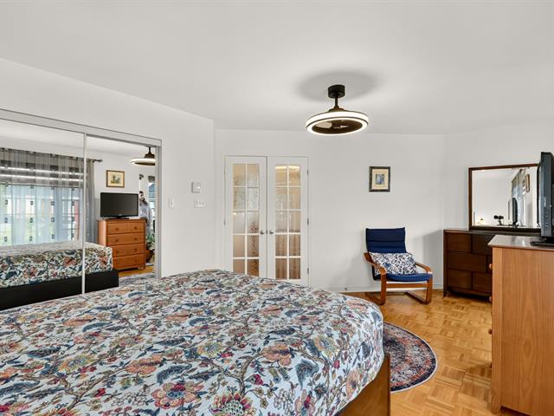
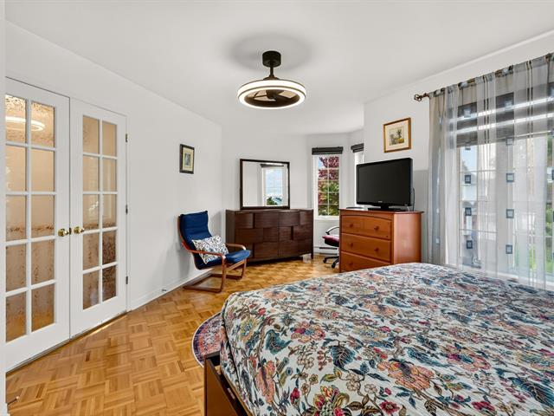
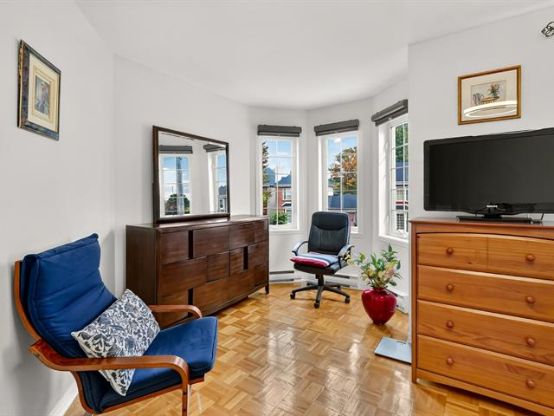
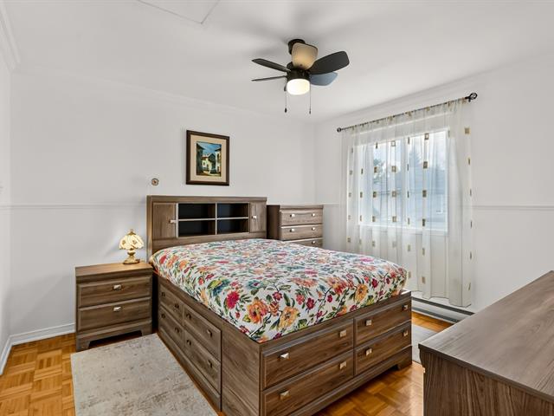
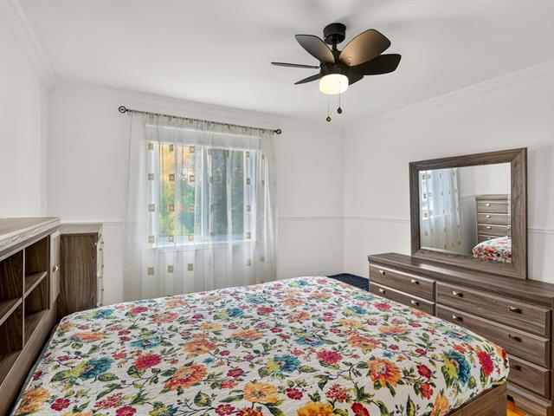
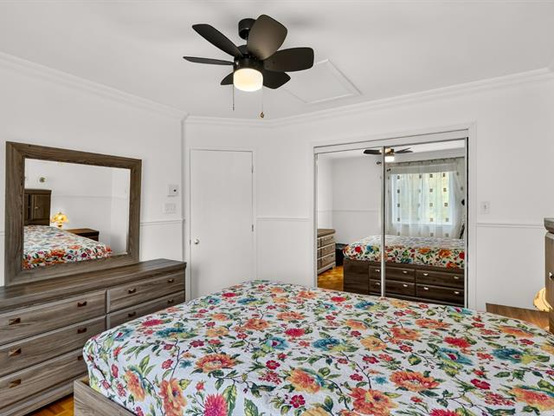
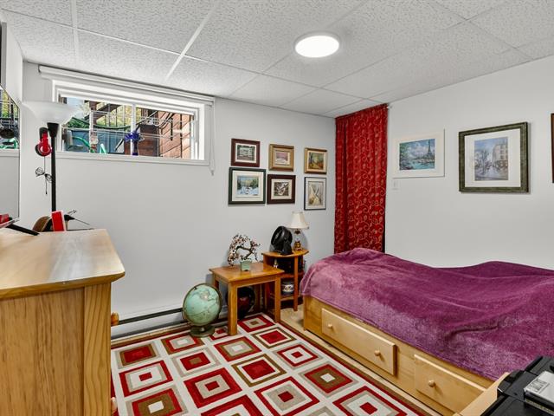
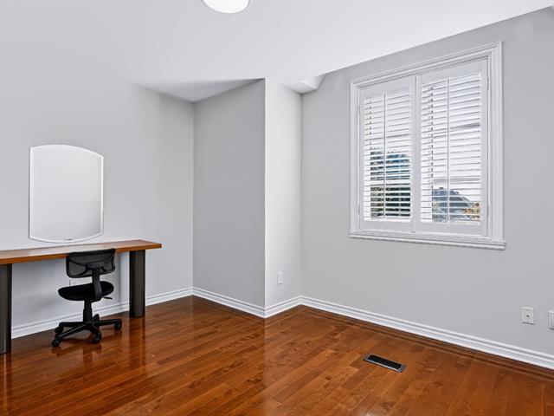
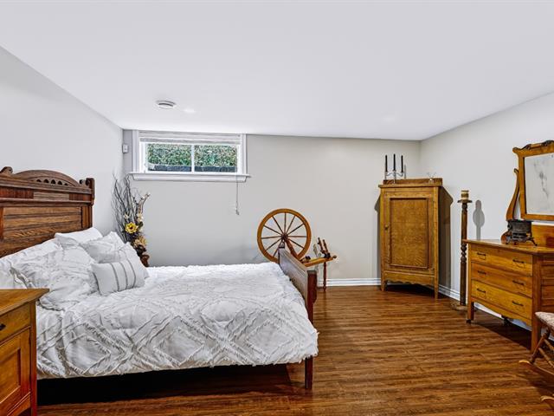
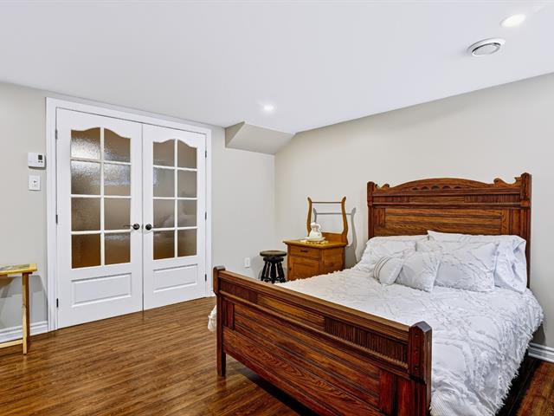
The property offers four bedrooms, three of which are upstairs.
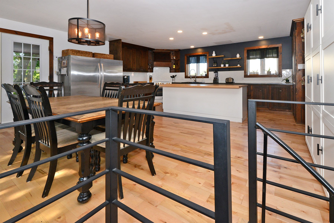
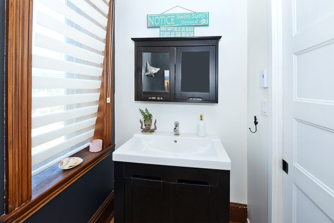
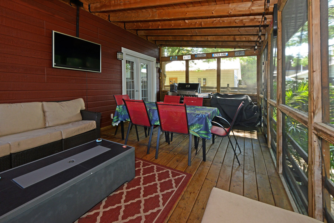
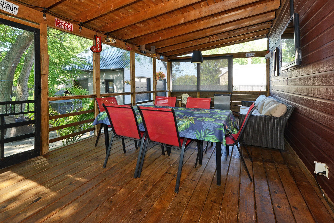
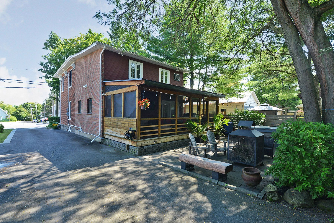
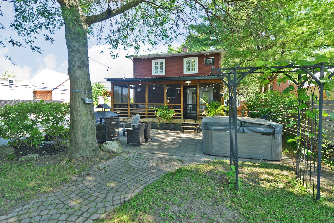
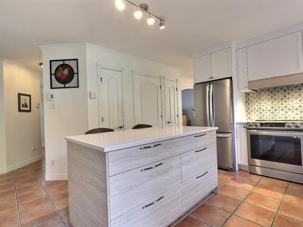
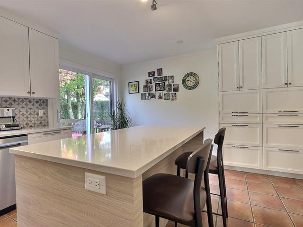
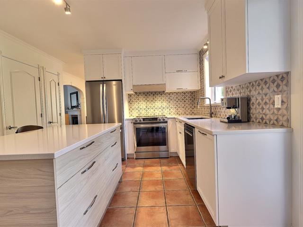
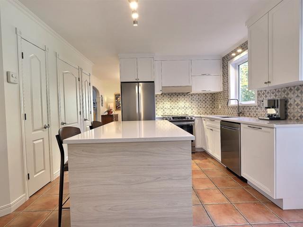
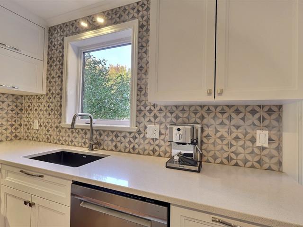
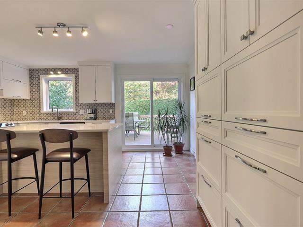
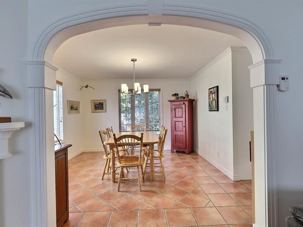
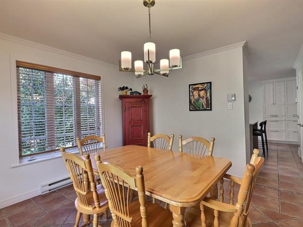
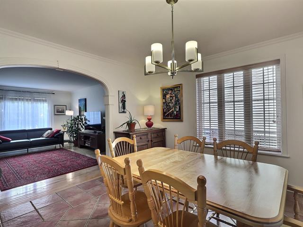
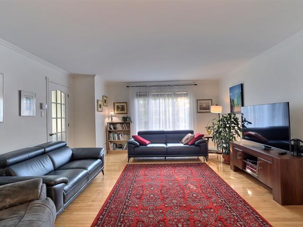
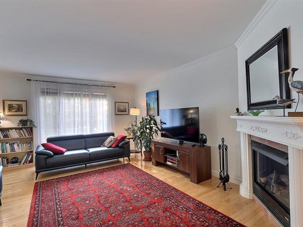
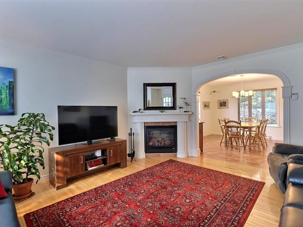
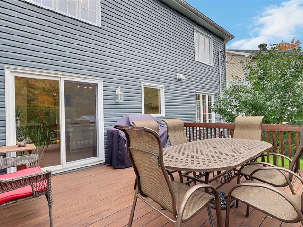
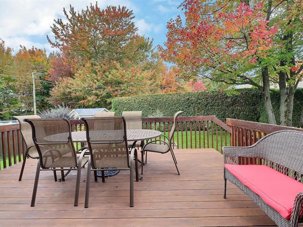
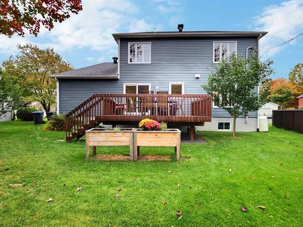
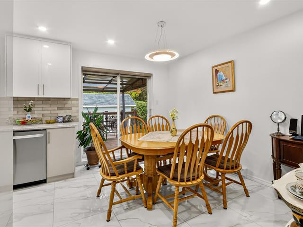
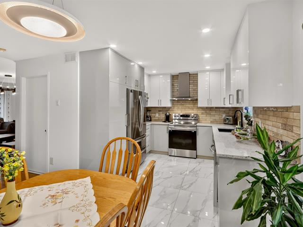
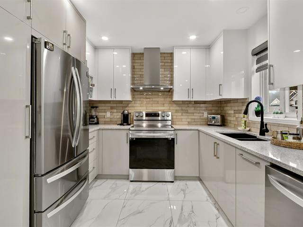
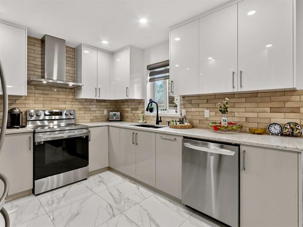
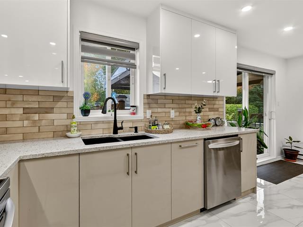
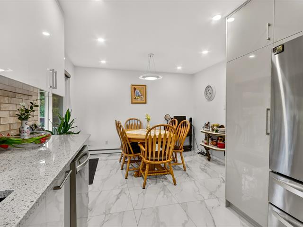
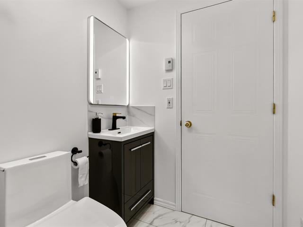
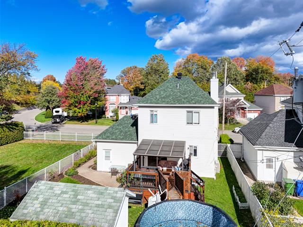
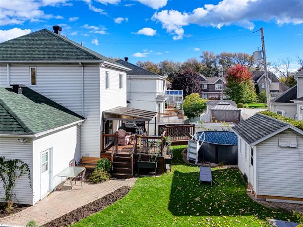
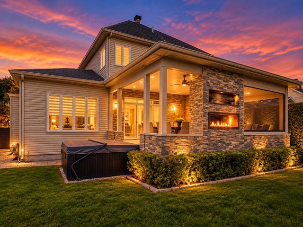
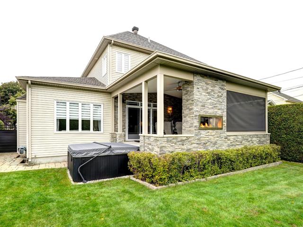
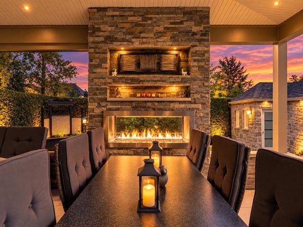
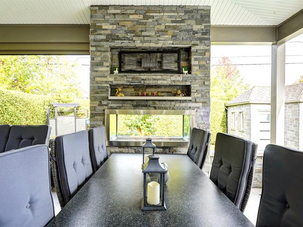
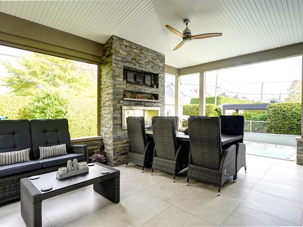
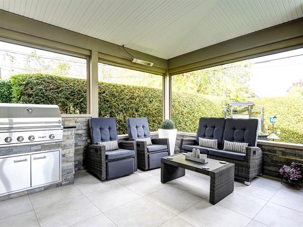
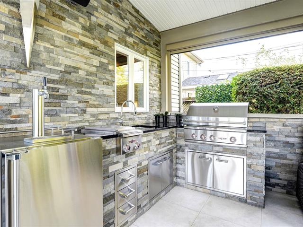
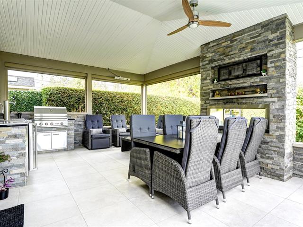
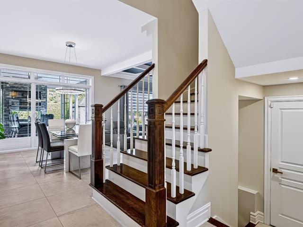
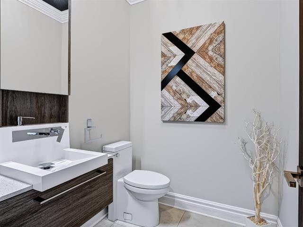
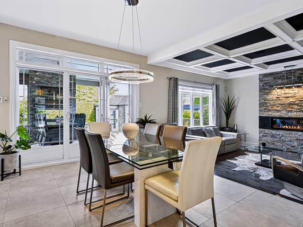
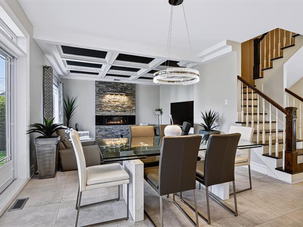
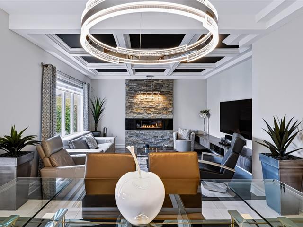
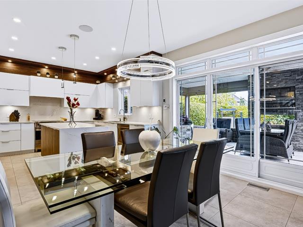
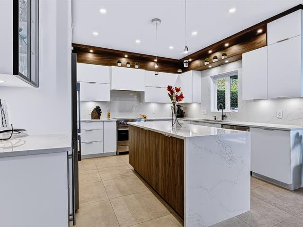
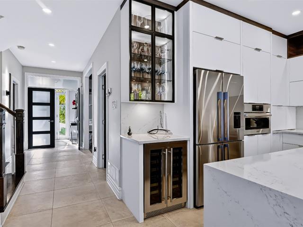
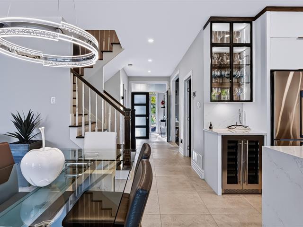
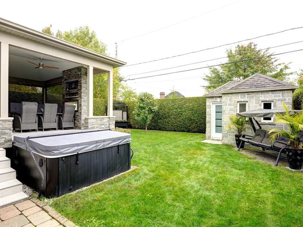
On the main floor, you'll be charmed by a beautiful, functional kitchen with its island (to be specified) and wood cabinetry, as well as a bright dining room with French doors leading to a stunning screened-in wooden gazebo. A perfect space to enjoy meals outdoors, sheltered from the sun, rain, and mosquitoes. You'll also find a good-sized living room, a bedroom, and a powder room.
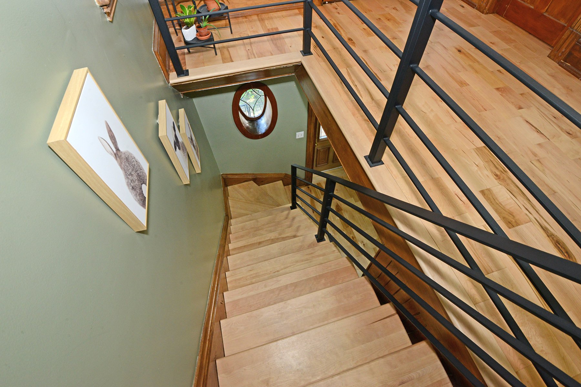
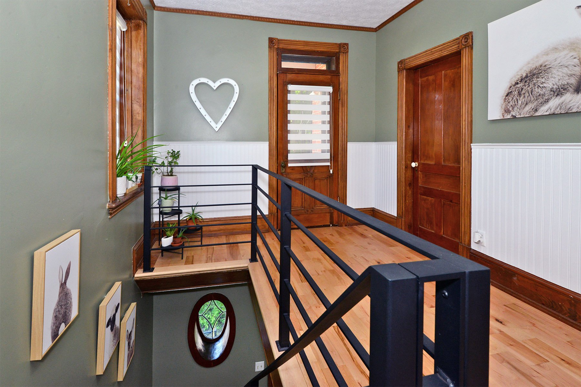
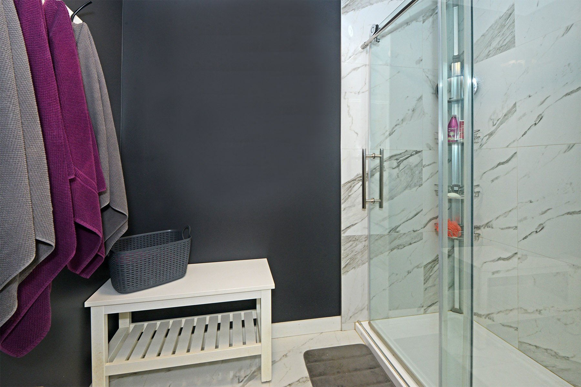
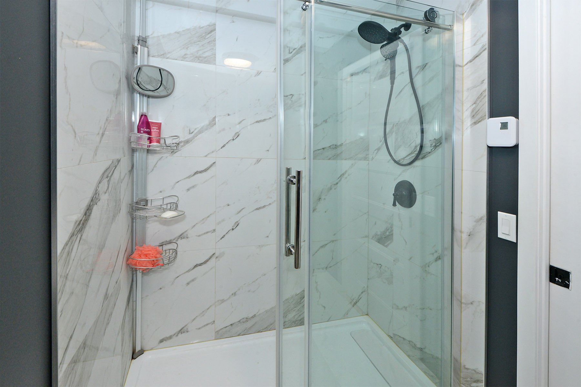
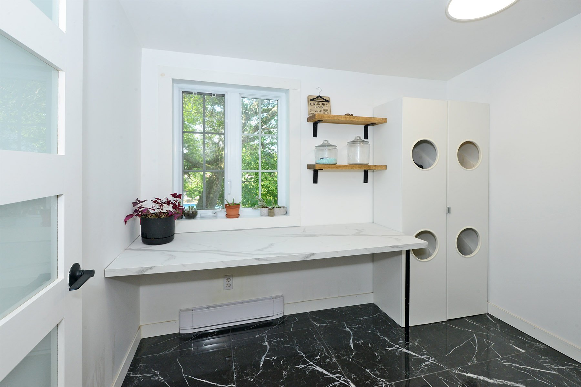
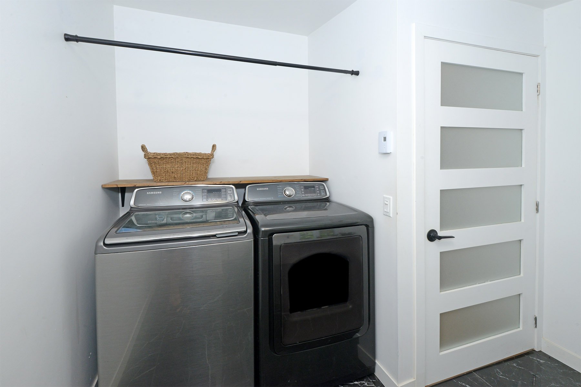
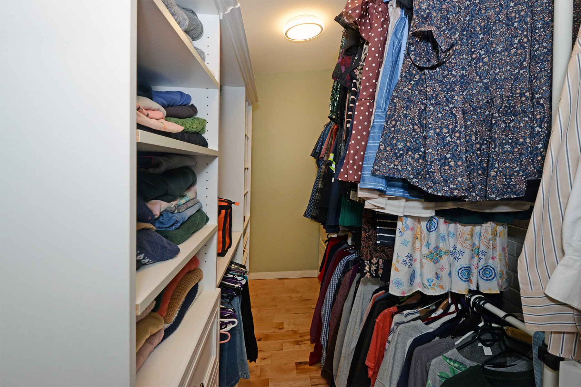
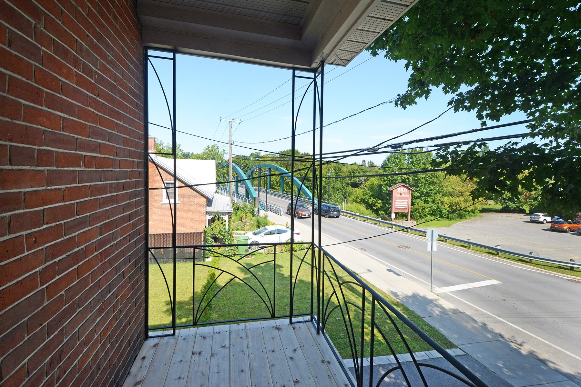
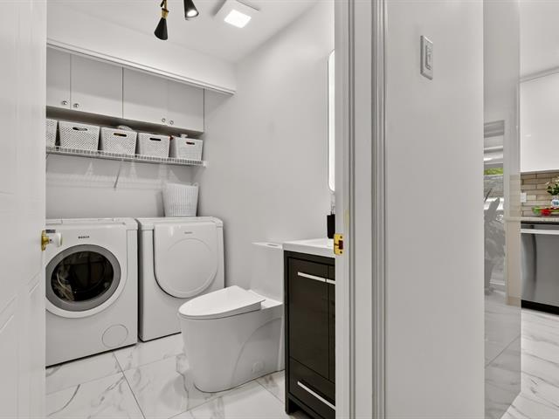
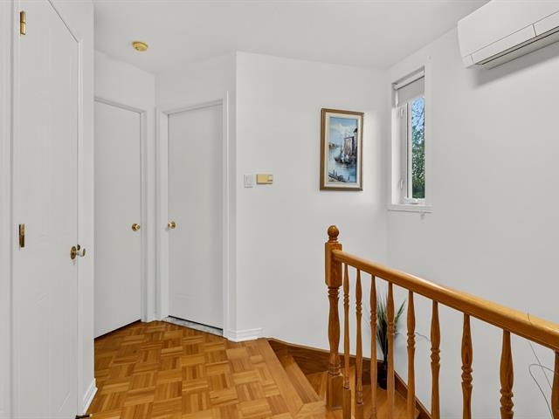
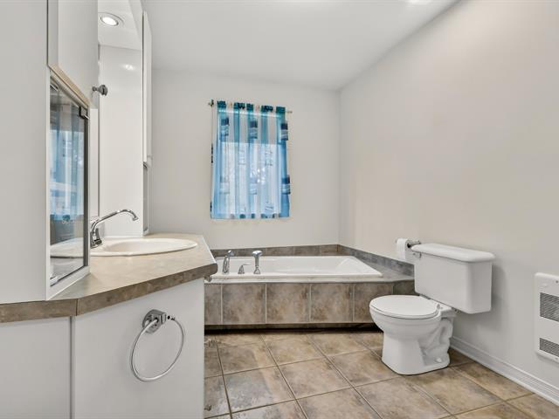
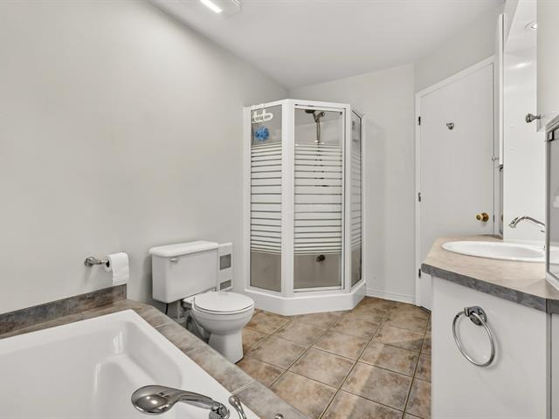
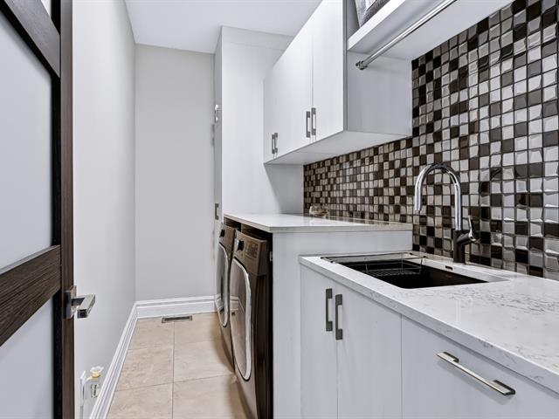
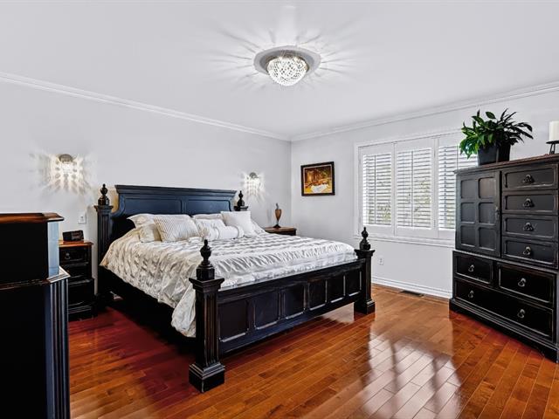
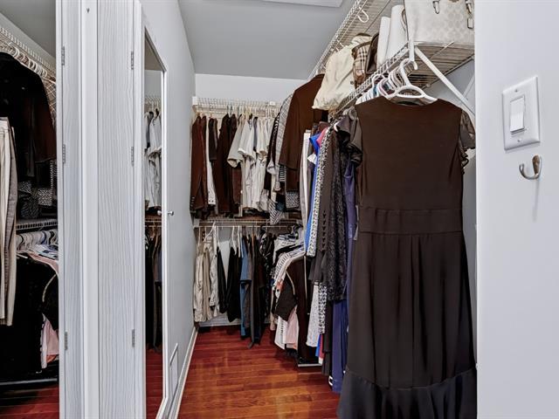
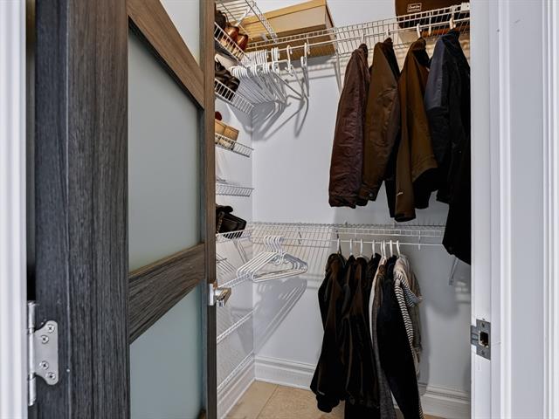
Upstairs, you'll find three bedrooms, including the master bedroom with its generous 13 ft x 5.10 ft walk-in closet. A well-designed laundry room, a shower, a powder room, and a charming 9.8 ft x 4.8 ft balcony complete this level.
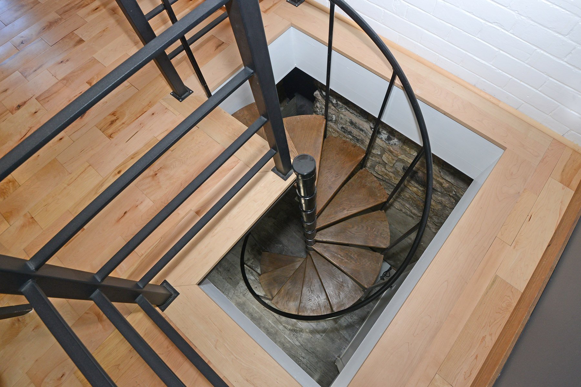
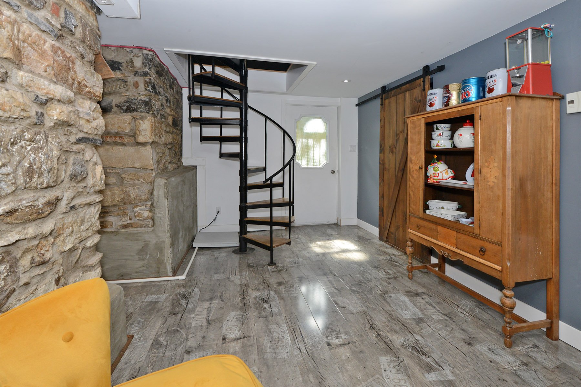


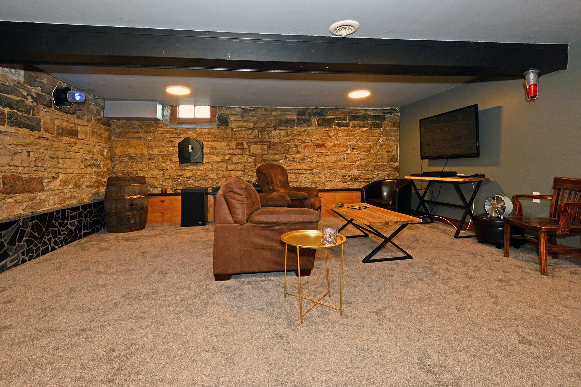
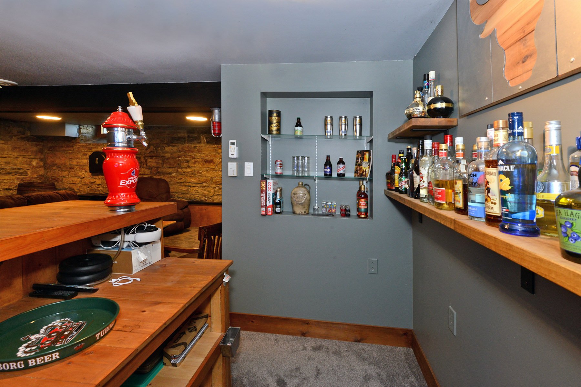
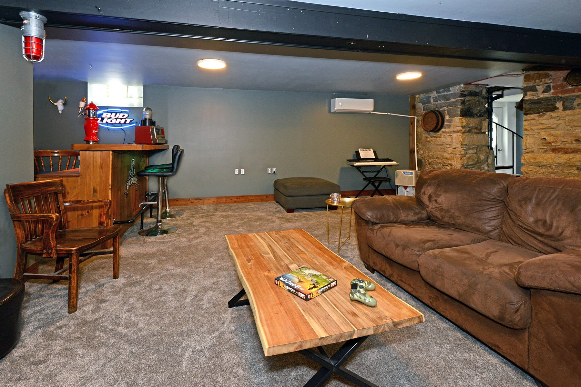
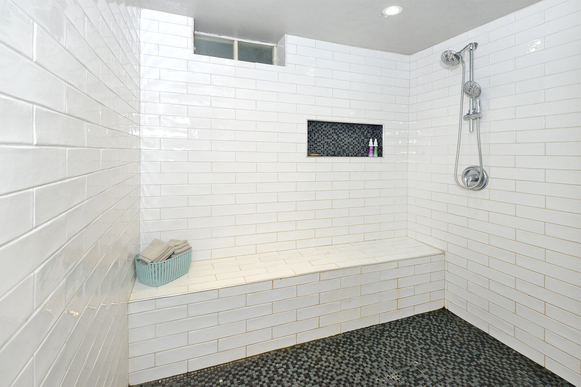
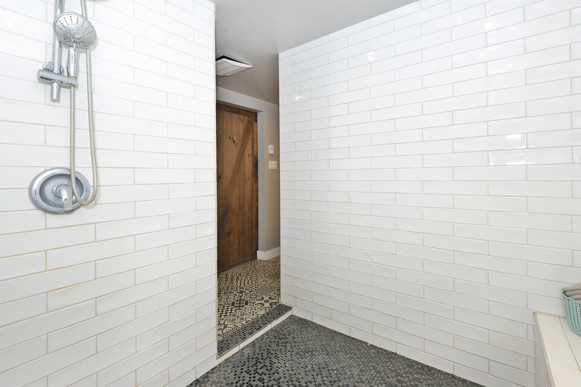
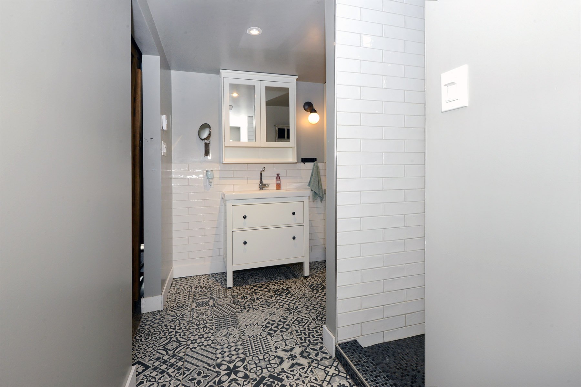
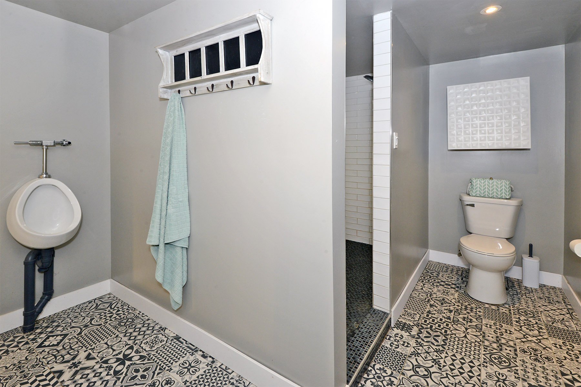
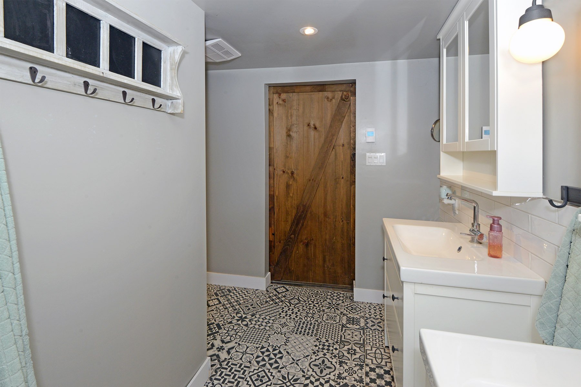
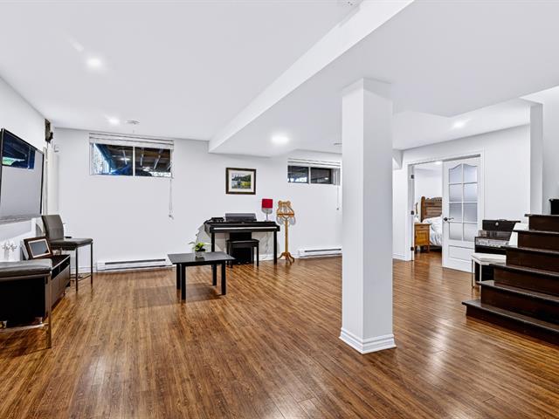
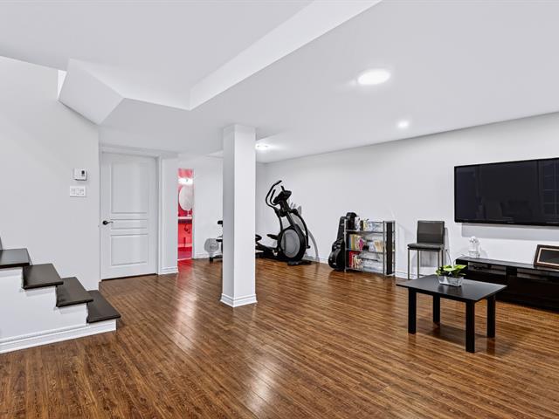
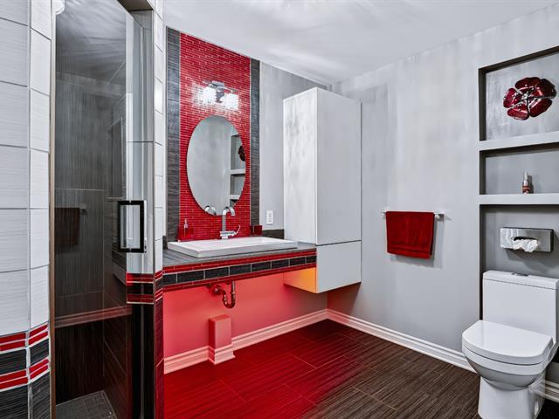
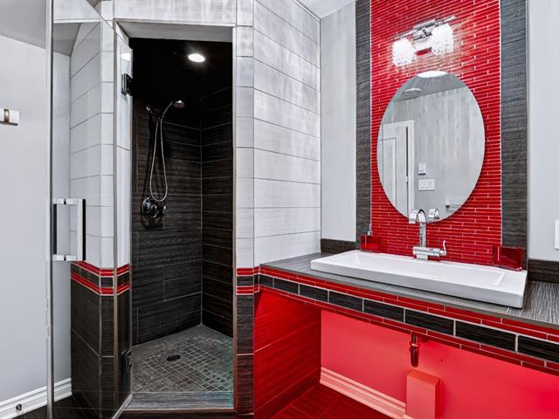
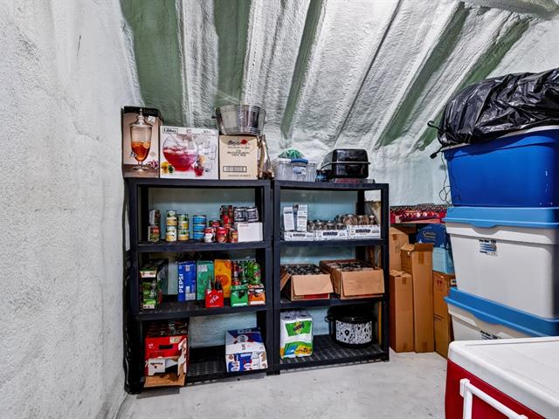
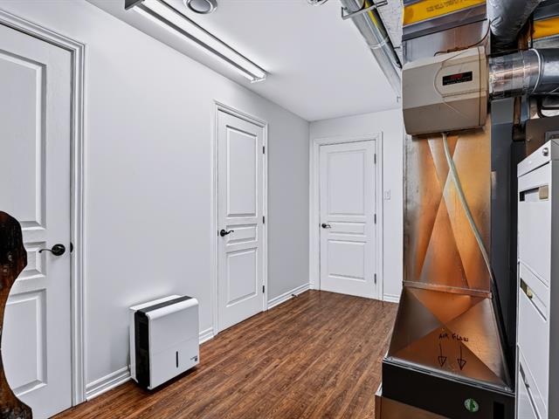
The basement features an entrance hall with storage space and exterior access, as well as a large family room with a bar, perfect for entertaining family and friends. Its beautiful stone walls create a warm, inviting, and exceptional ambiance. A bathroom completes this level, featuring heated floors, double sinks, and a spacious 6.9 ft x 5.10 ft walk-in shower.
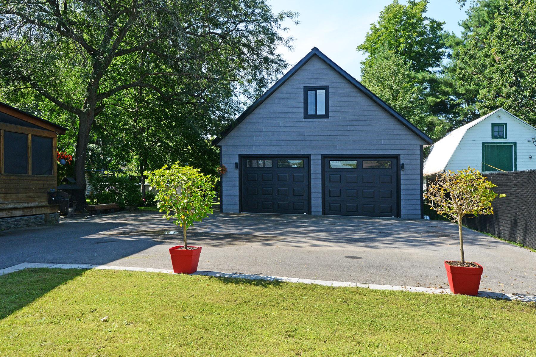
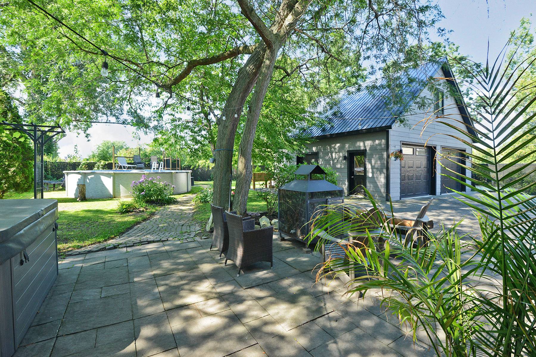
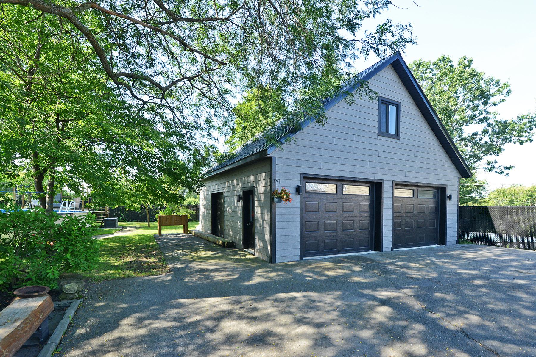
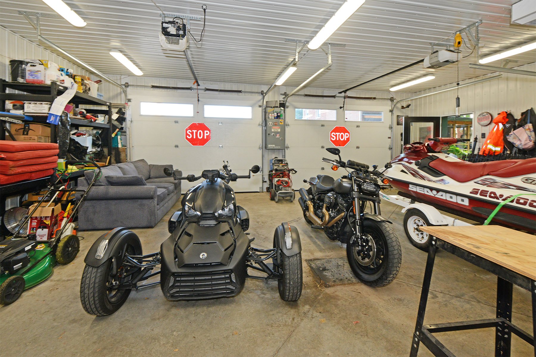
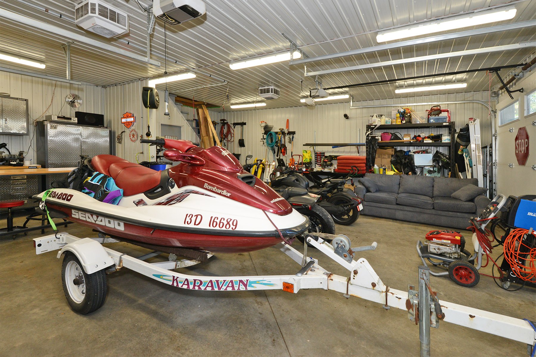
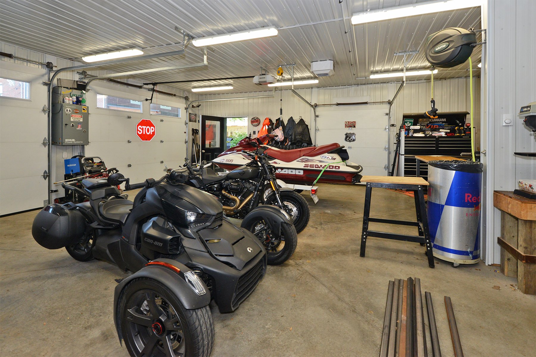
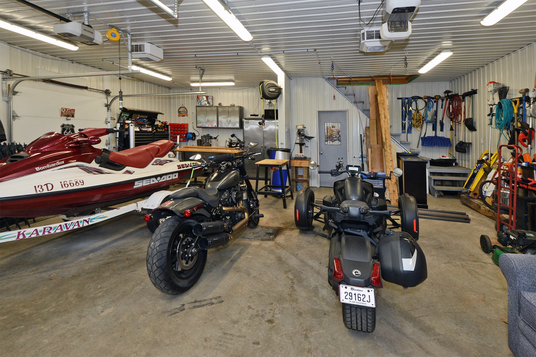
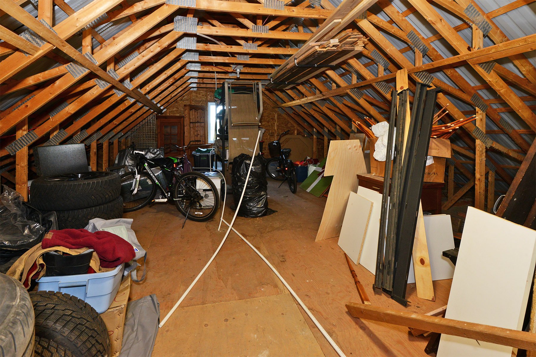
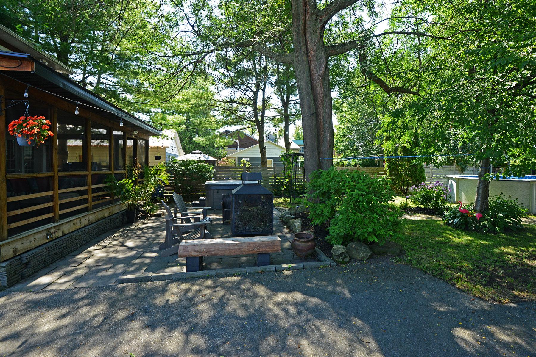
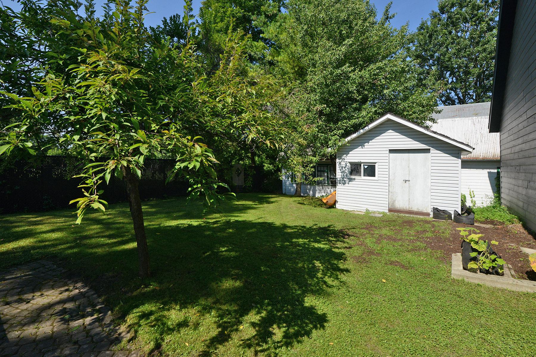
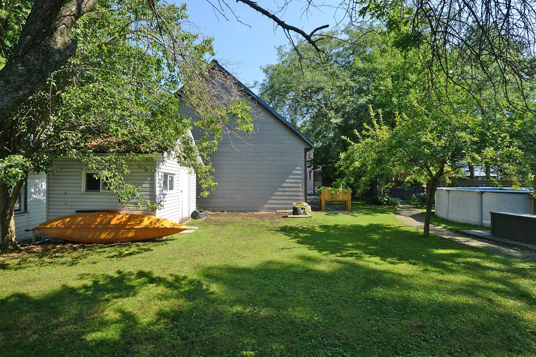
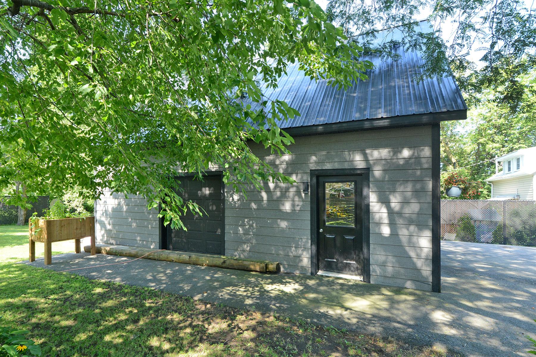
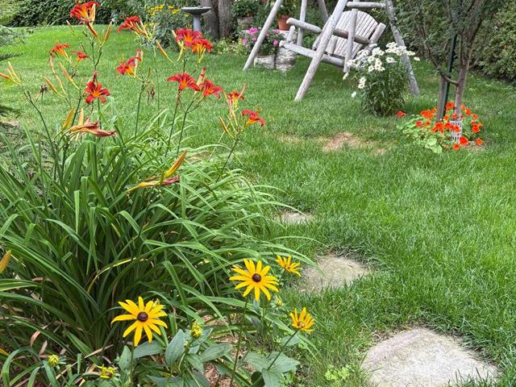
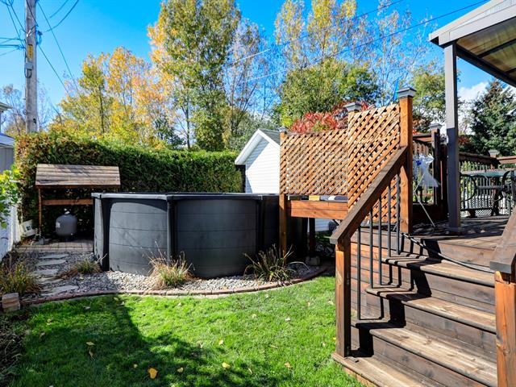
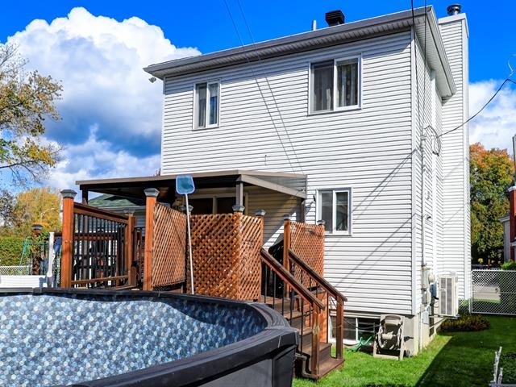
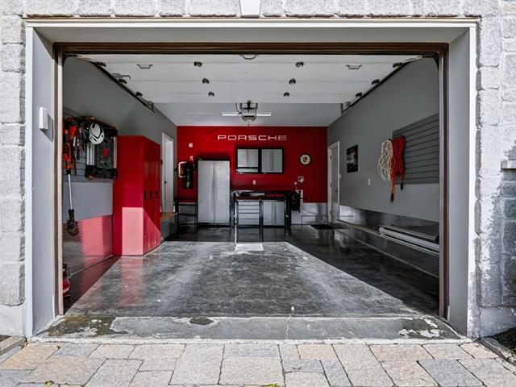
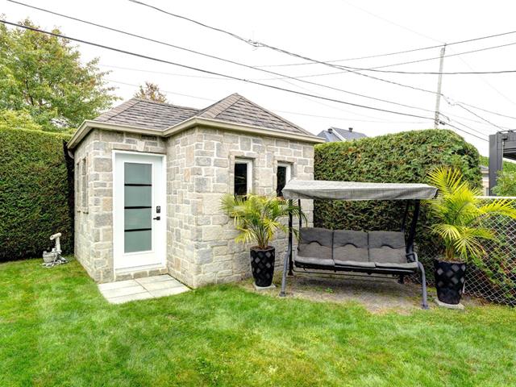
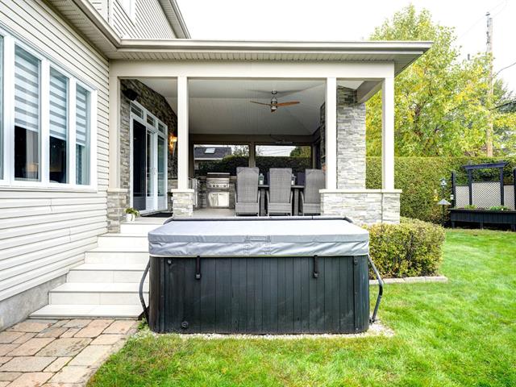
Outside, enjoy a fully fenced and beautifully landscaped lot with no rear neighbors, an above-ground pool, and fruit trees. The detached 28 ft x 28 ft garage, insulated and heated, with a powder room and mezzanine, will meet all your needs. It features two large electric gates and a third, smaller gate leading to the side of the yard.
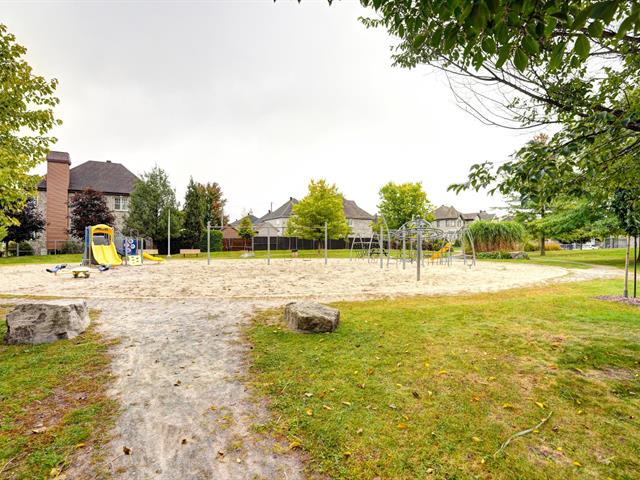
Looking for a peaceful location yet in the heart of the city and close to all amenities? You'll be just minutes from grocery stores, shops, a pharmacy, an elementary school, parks, restaurants, and much more.
The property consists of two lots. According to the zoning regulations, the city permits the construction of a single-family home or a duplex on Lot 18A. It is the buyer's responsibility to verify with the city or relevant authorities regarding the intended use or project they wish to undertake on the said land.
A unique property that perfectly blends old-world charm, modern comfort, and an exceptional outdoor setting. A visit is a must!
Life Style
Suggested properties
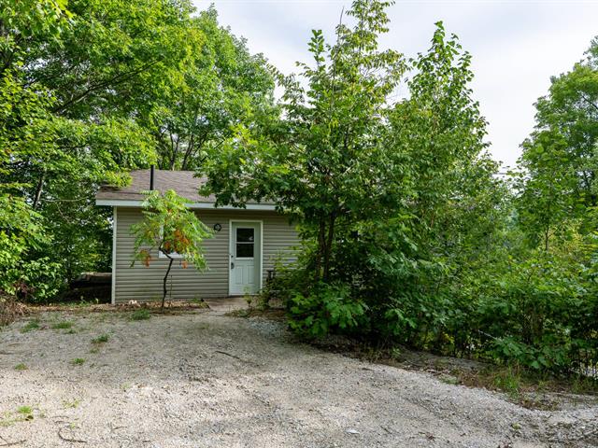
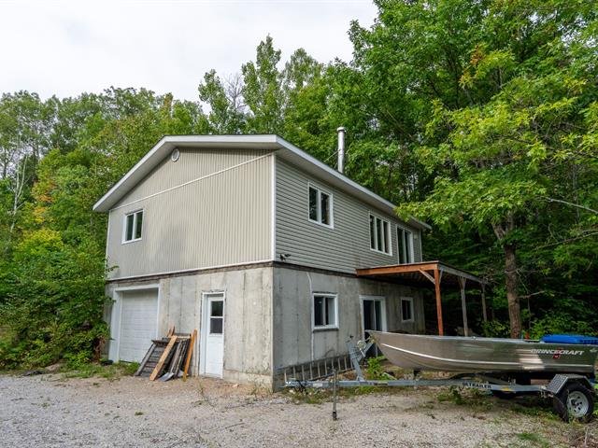
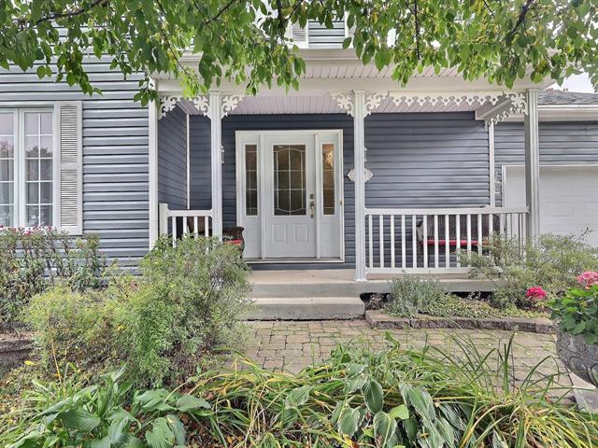
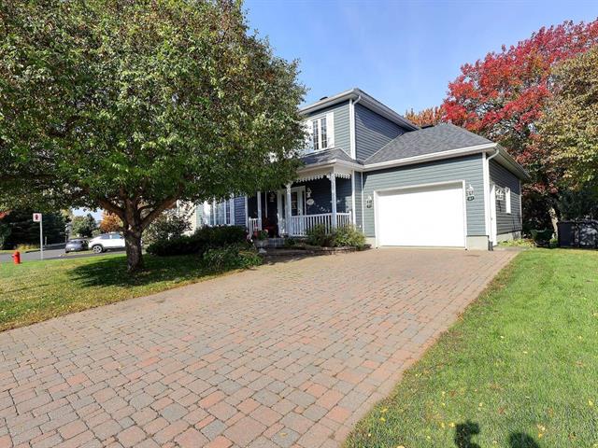
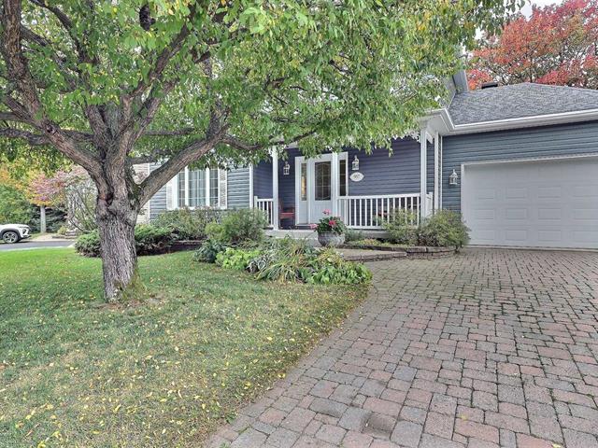
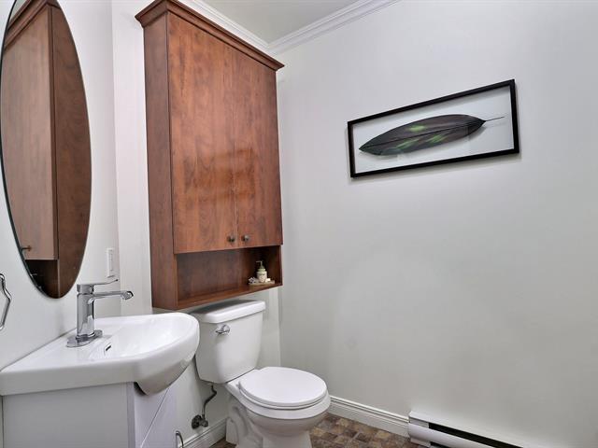
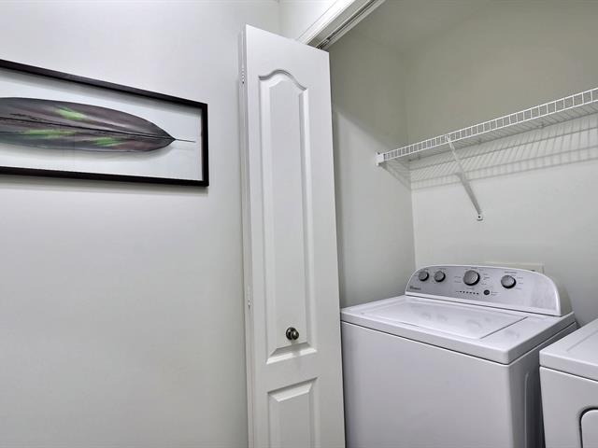
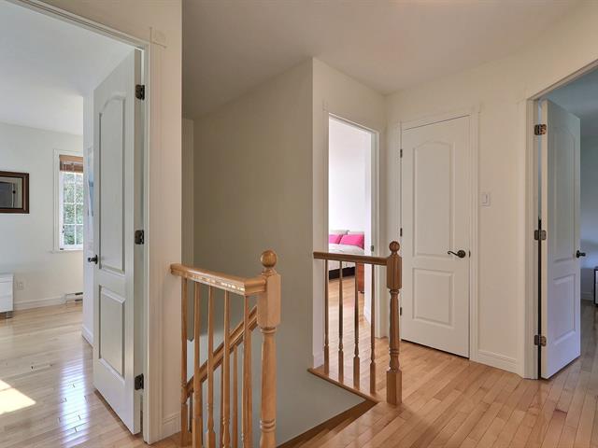
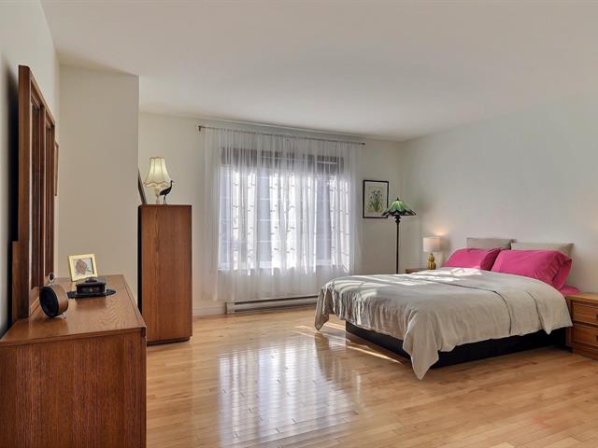
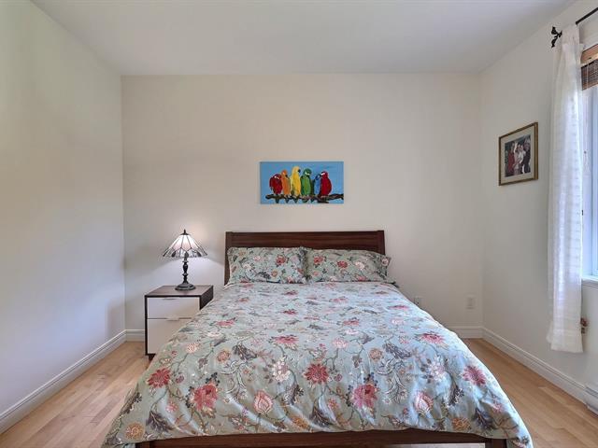
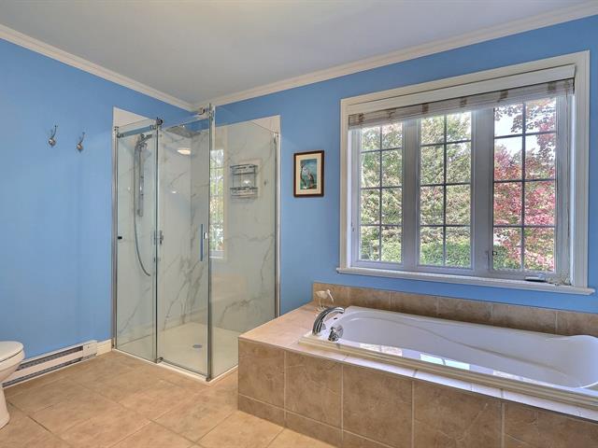
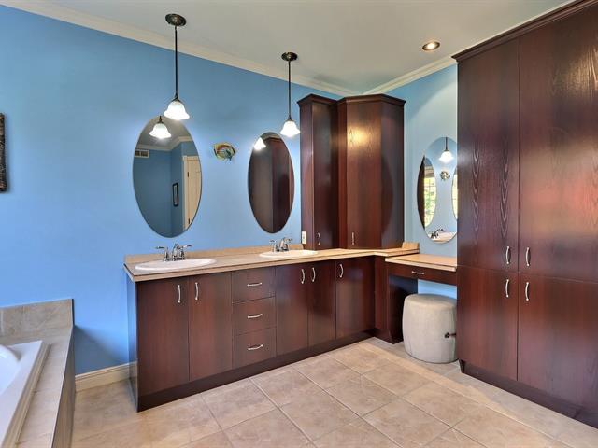
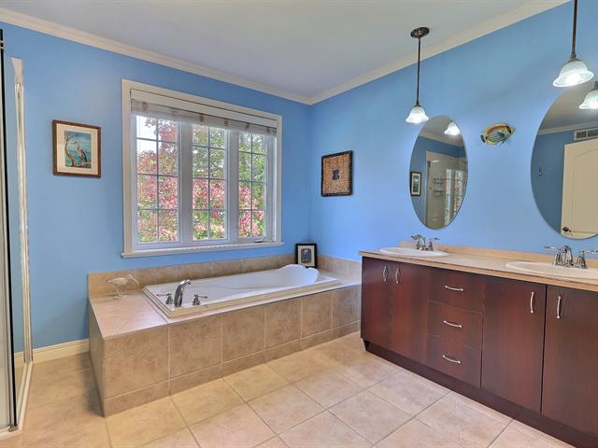
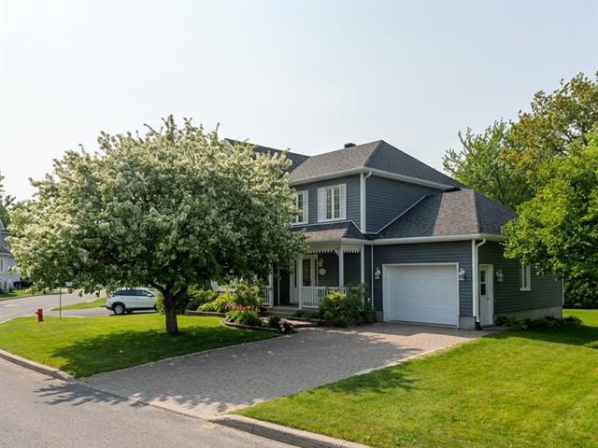
589,000 $
957, Rue Côté
Lévis (Saint-Jean-Chrysostome)
Two or more storey
3|
1|
1792 pc
№ Centris 21619981
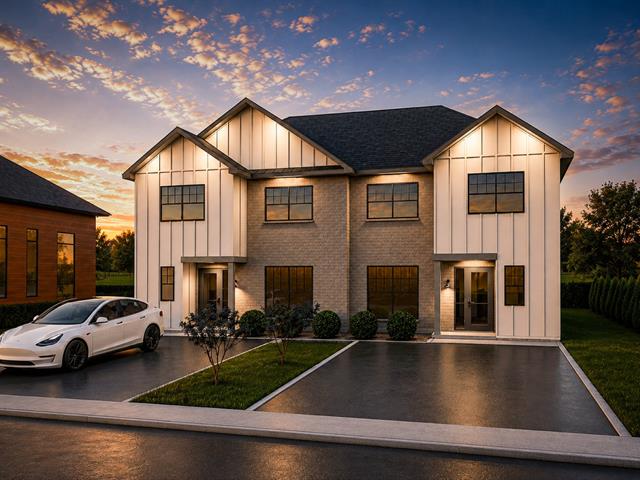
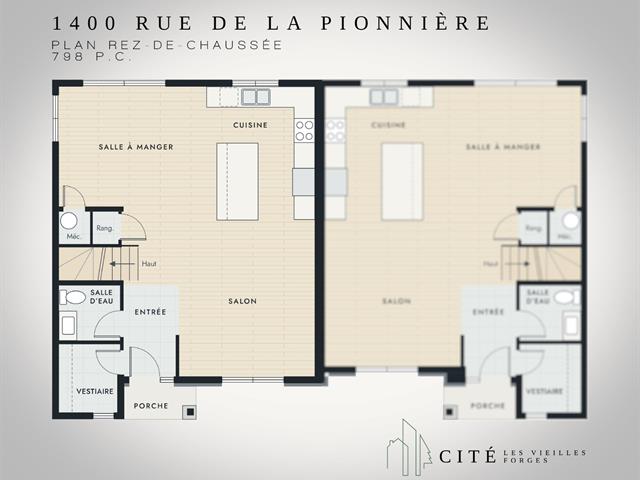
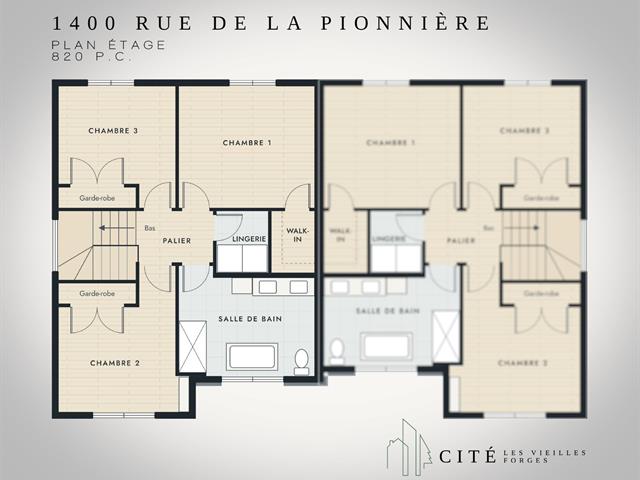
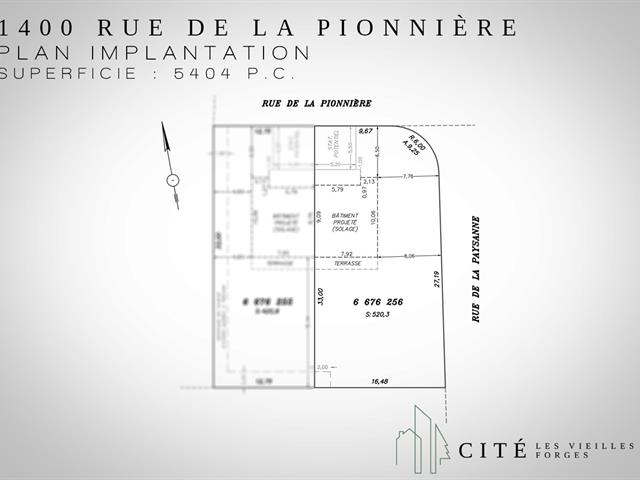
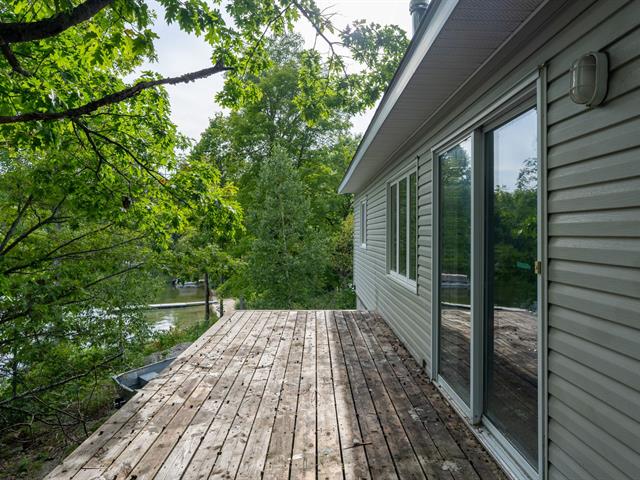
434,500 $ +GST/QST
1400, De la Pionnière
Trois-Rivières (Trois-Rivières)
Two or more storey
3|
1|
150.37 mc
№ Centris 20825892
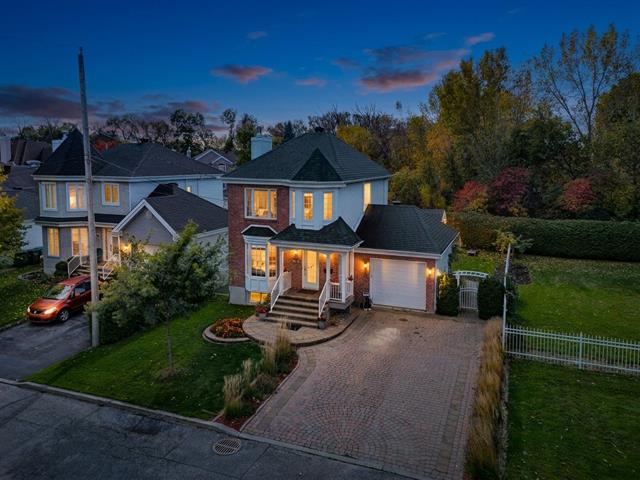
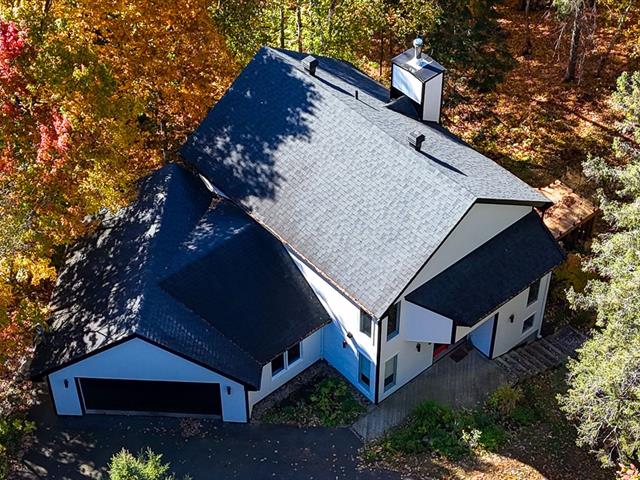
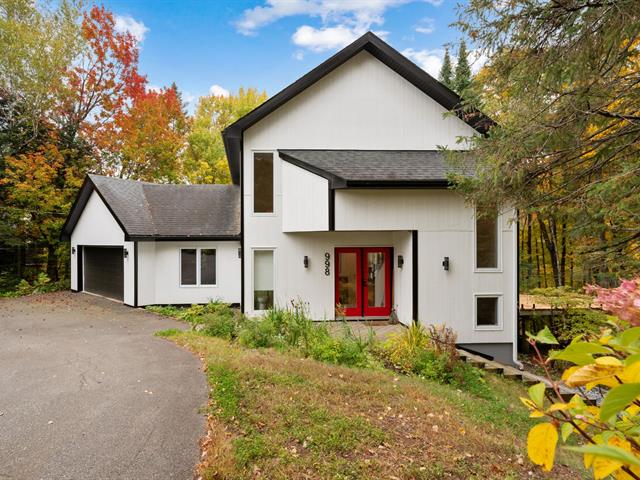
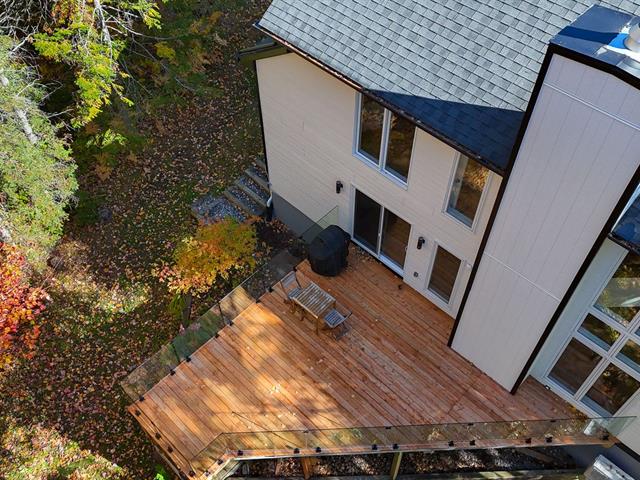
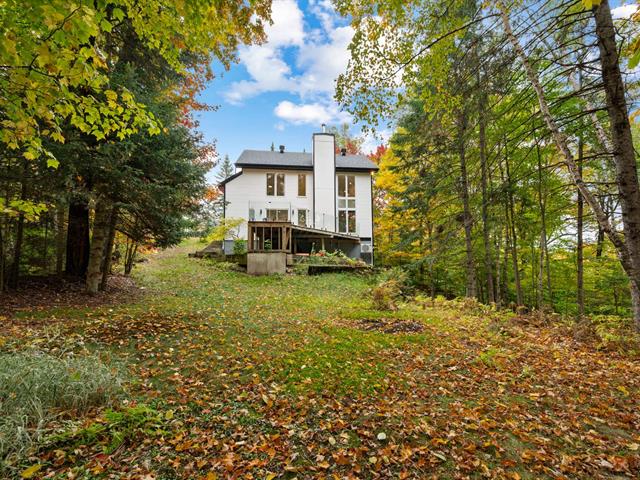
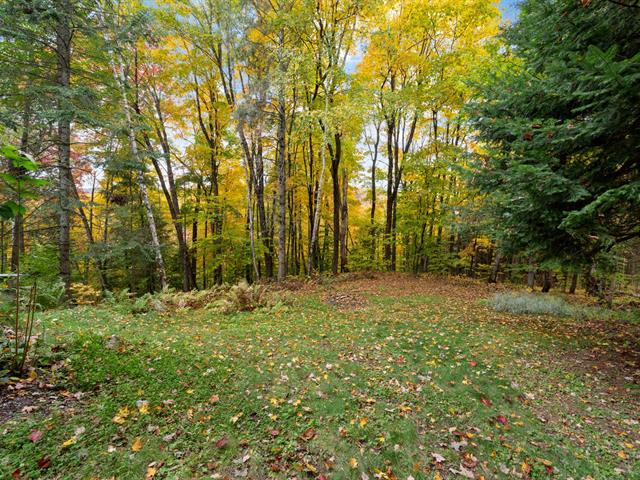
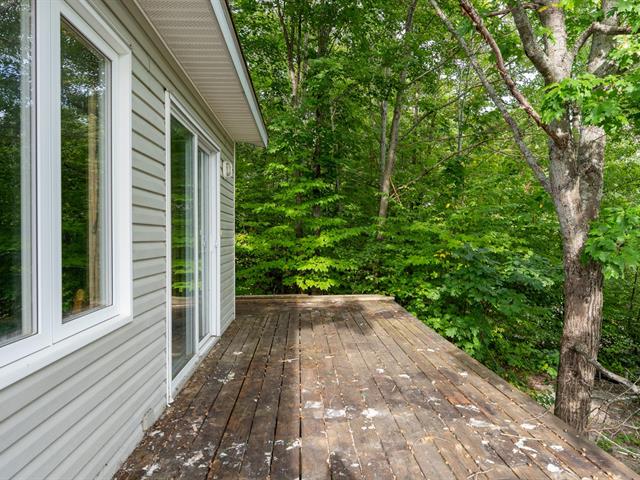
779,000 $
998, Rue de l'Érablière
Sainte-Adèle (Sainte-Adèle)
Two or more storey
3|
2
№ Centris 26451813
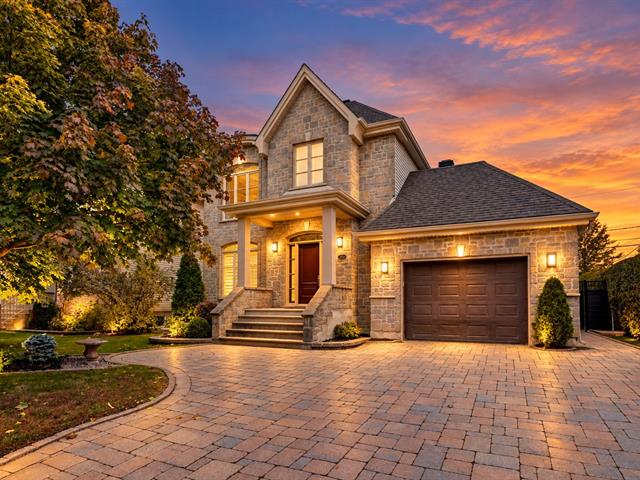
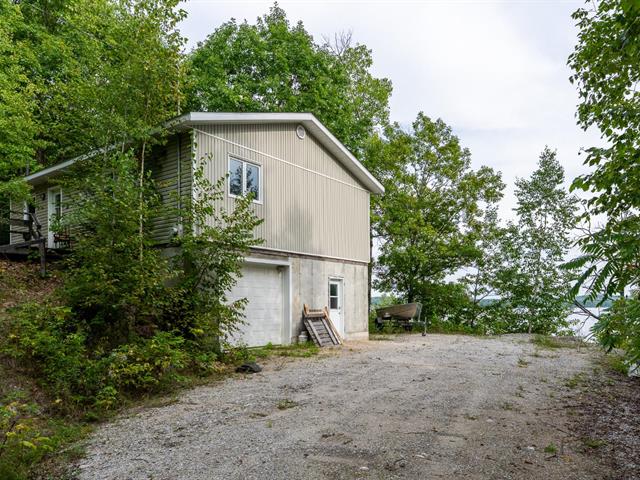
998,500 $
561, Rue des Chrysanthèmes
Saint-Eustache (North East)
Two or more storey
4|
3
№ Centris 18406400

The more it is seen, the faster it is sold!
Activi-T
Views on the internet: 3,179
Visibili-T
Seen by over a million potential buyers every month, your property is displayed FREE of charge on over 100 websites across the country and around the world.
Suggested properties
589,000 $
957, Rue Côté
Lévis (Saint-Jean-Chrysostome)
Two or more storey
3|
1|
1792 pc
№ Centris 21619981
434,500 $ +GST/QST
1400, De la Pionnière
Trois-Rivières (Trois-Rivières)
Two or more storey
3|
1|
150.37 mc
№ Centris 20825892
779,000 $
998, Rue de l'Érablière
Sainte-Adèle (Sainte-Adèle)
Two or more storey
3|
2
№ Centris 26451813
998,500 $
561, Rue des Chrysanthèmes
Saint-Eustache (North East)
Two or more storey
4|
3
№ Centris 18406400