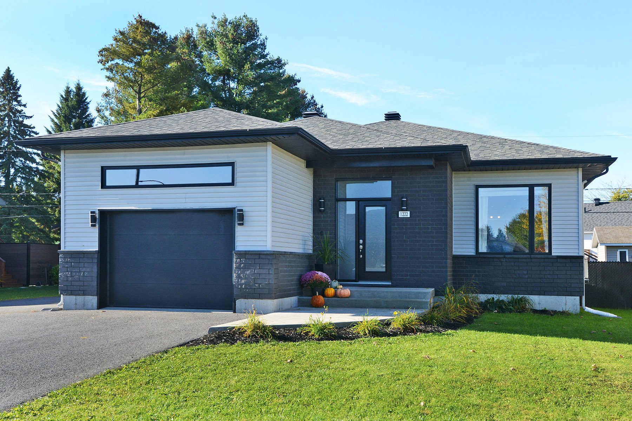
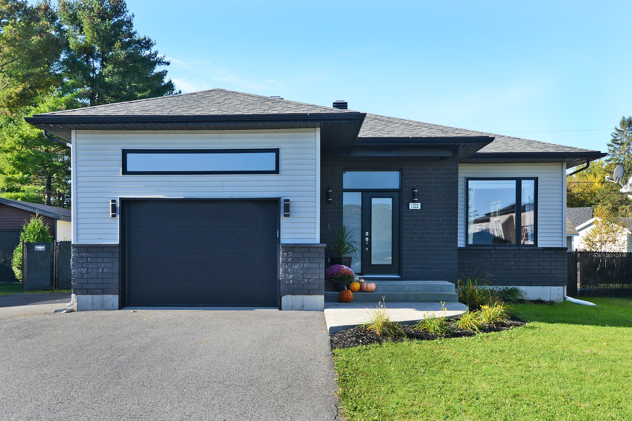
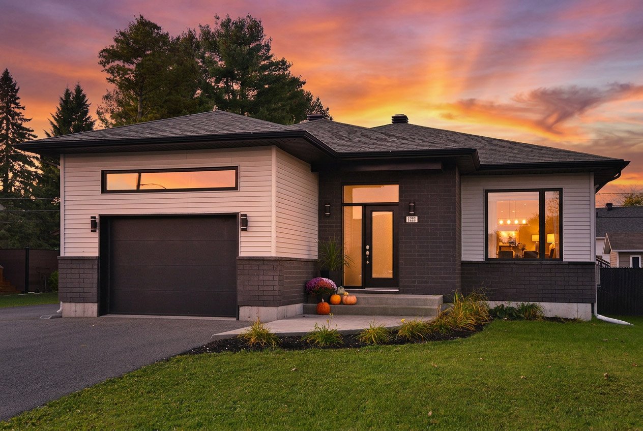
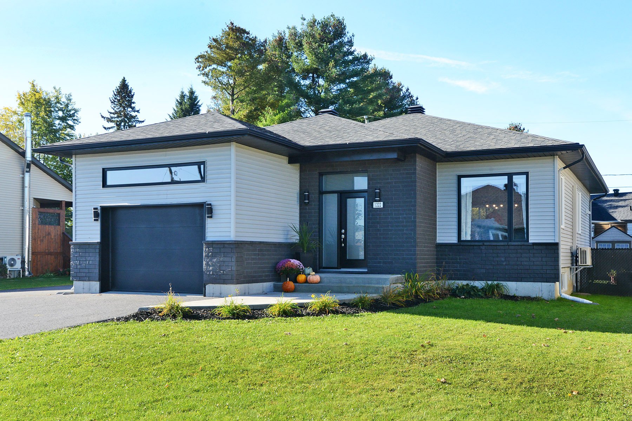
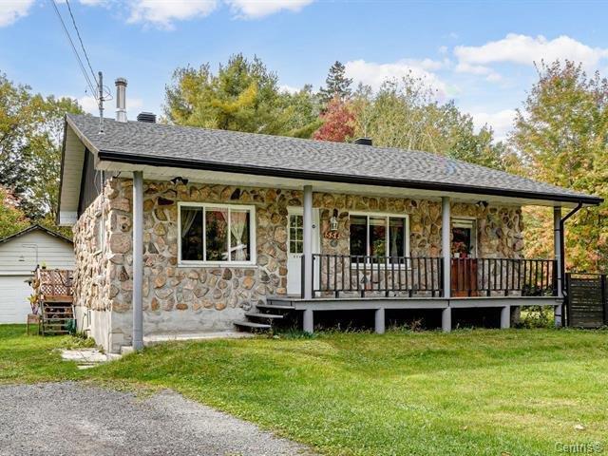
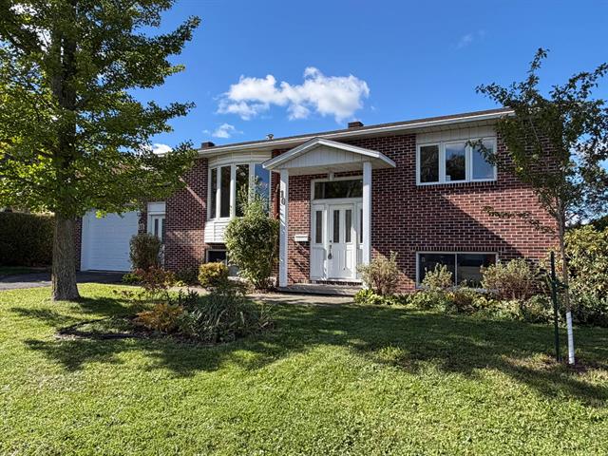
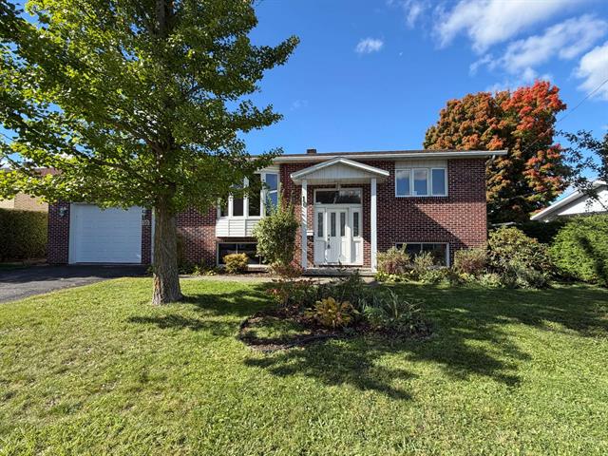
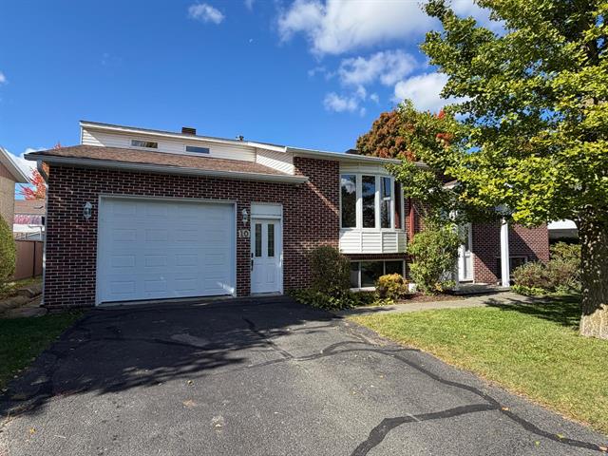
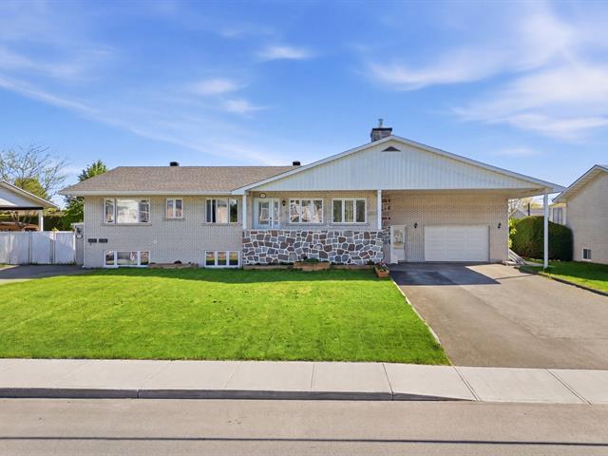
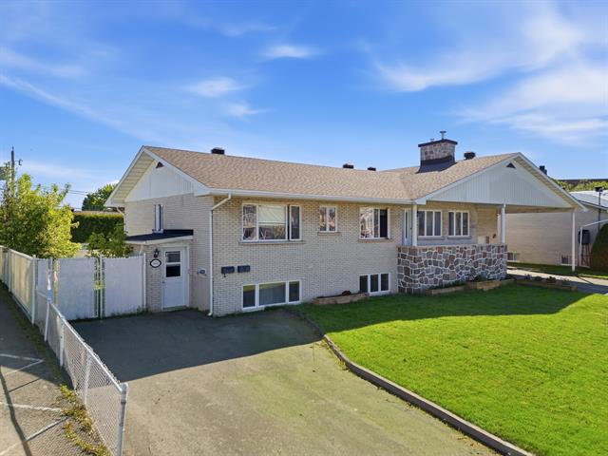
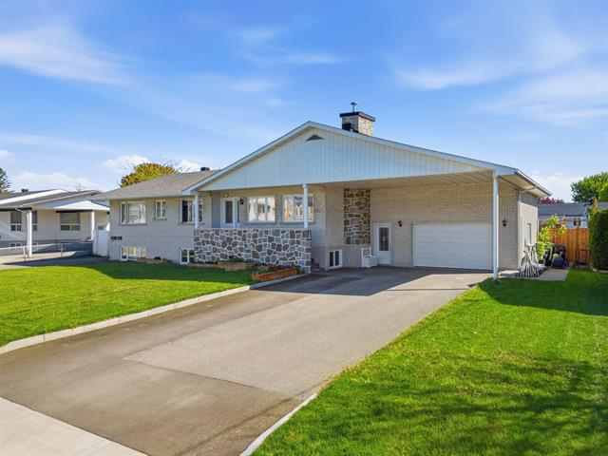
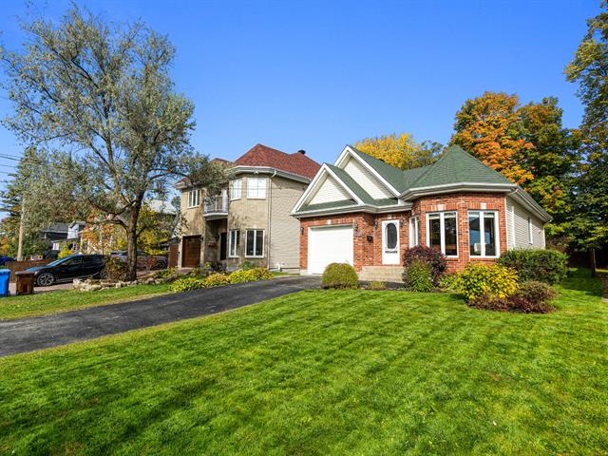
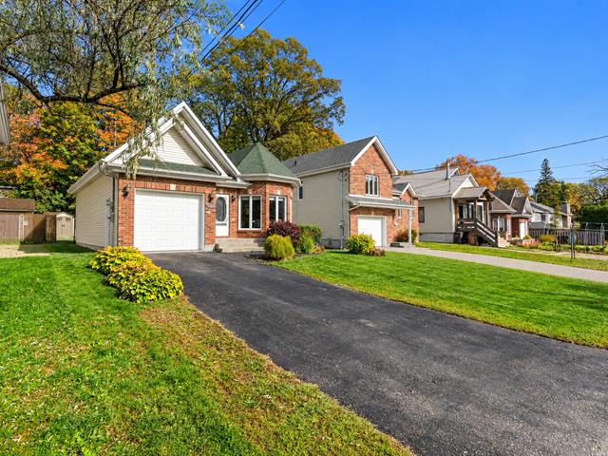
Bungalow in Ormstown


52
569,000 $

3|
2|
1070 pc
Description
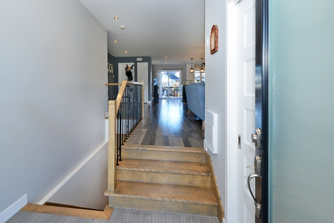
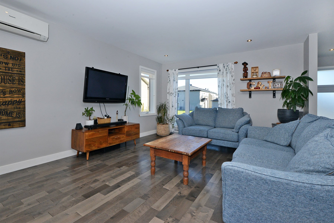
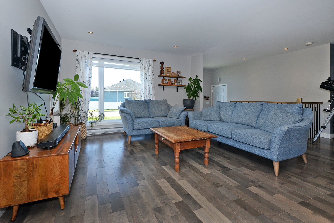
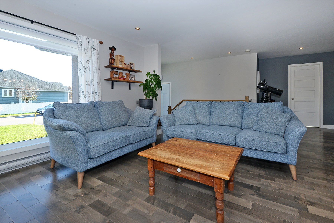
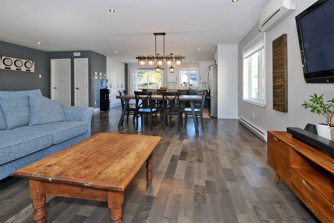
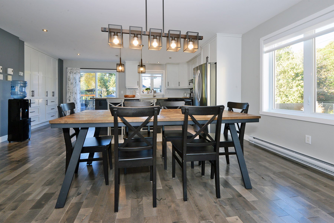
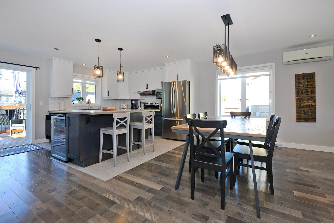
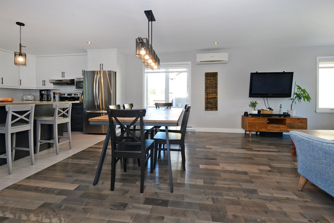
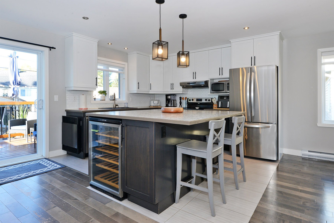
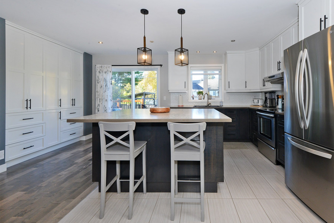
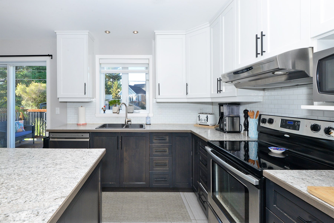
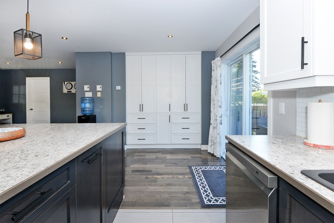
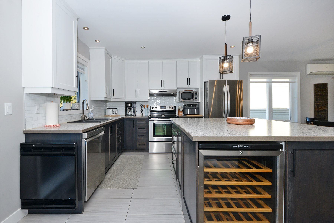
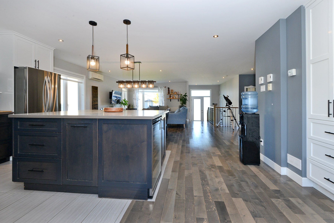
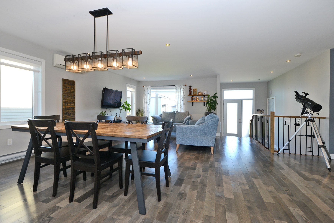
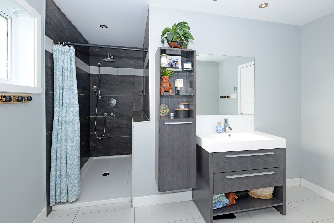
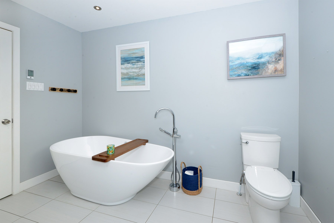
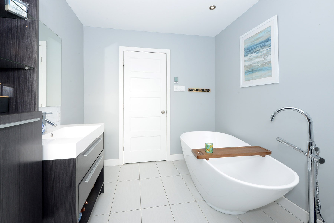
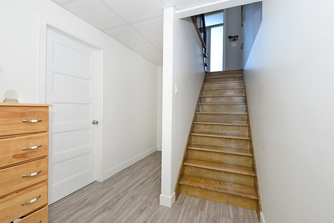
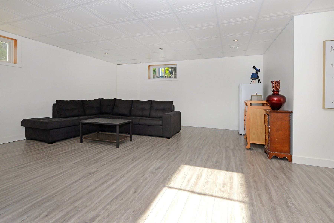
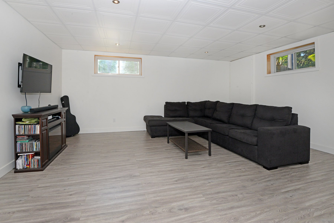
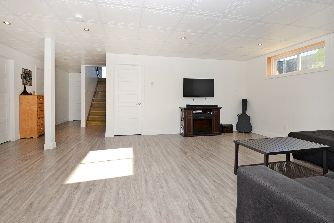
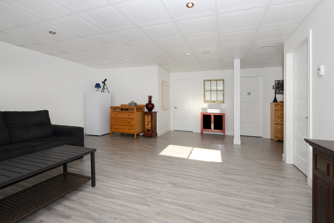
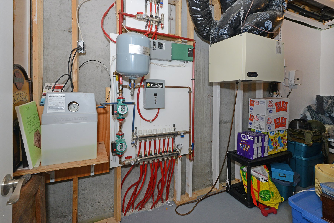
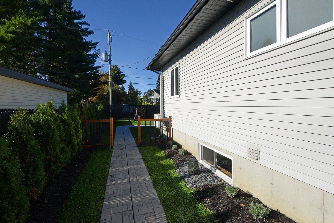
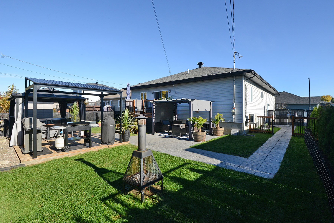
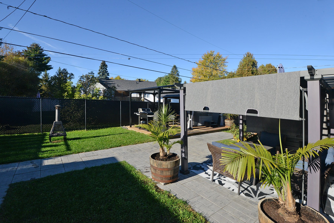
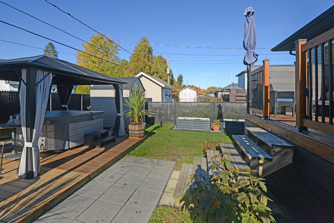
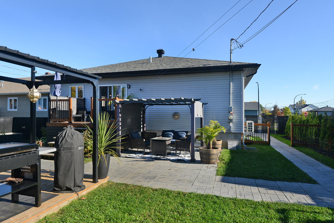
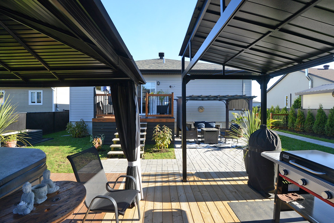
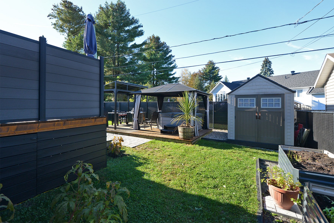
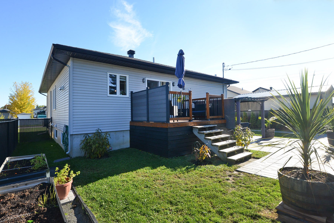
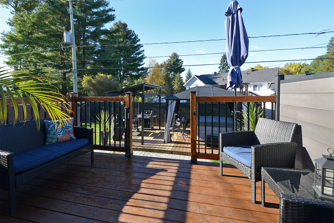
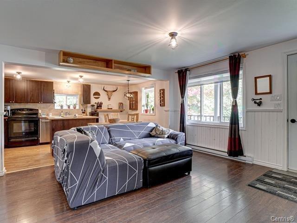
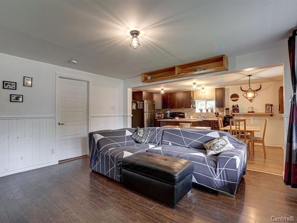
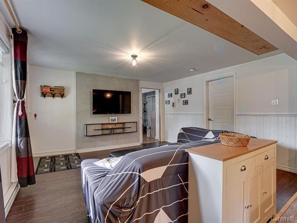
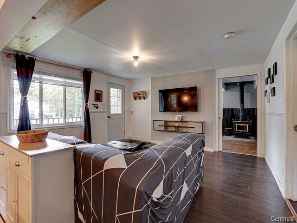
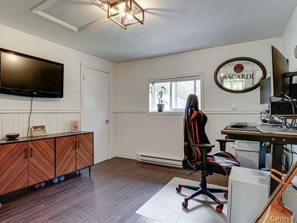
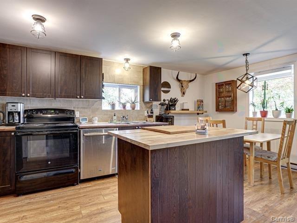
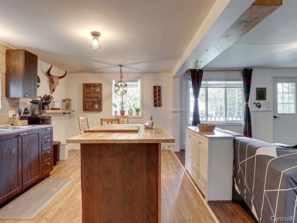
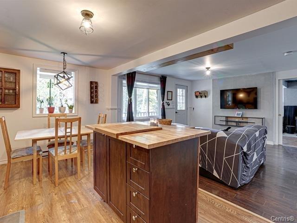
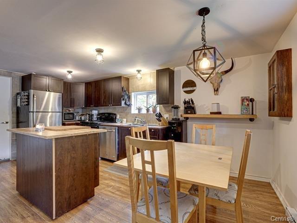
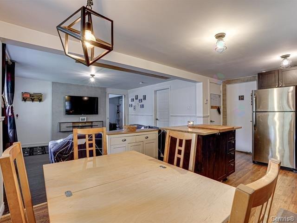
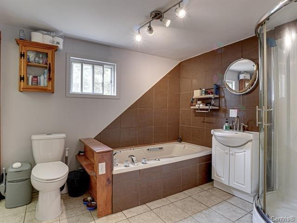
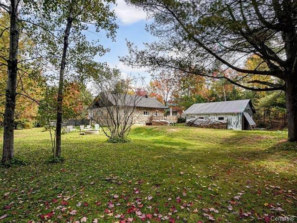
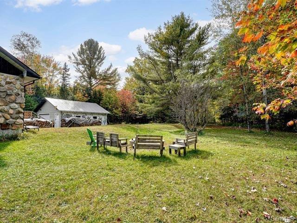
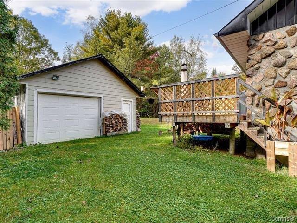
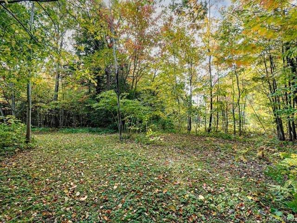
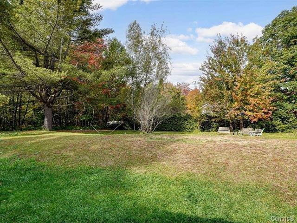
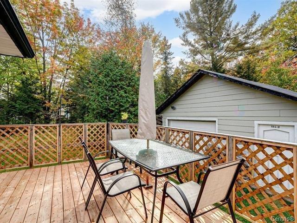
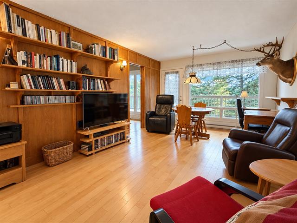
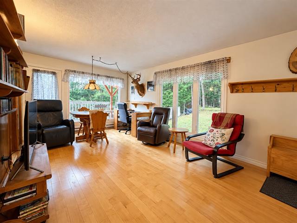
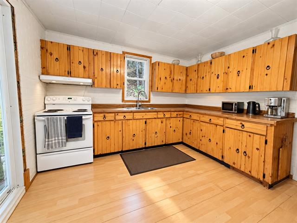
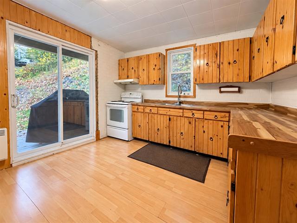
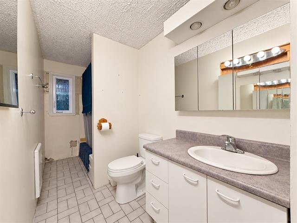
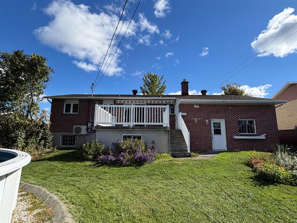
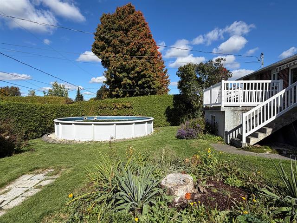
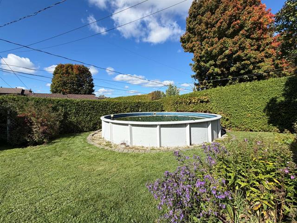
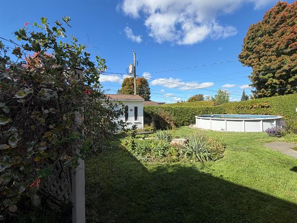
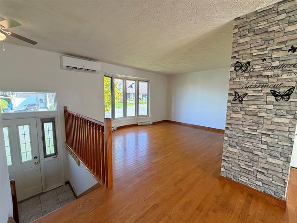
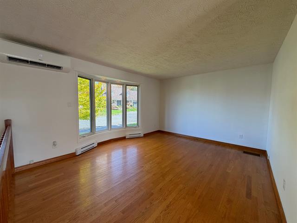
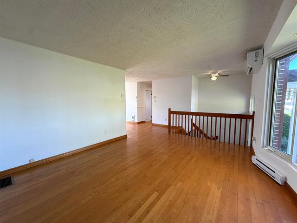
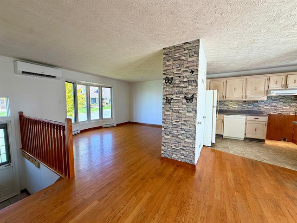
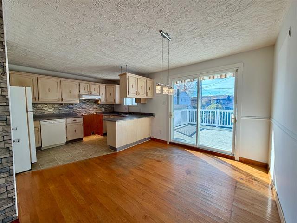
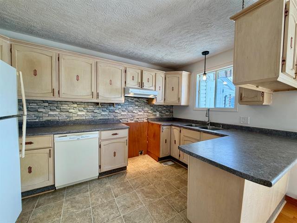
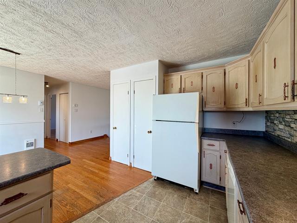
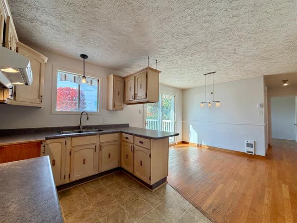
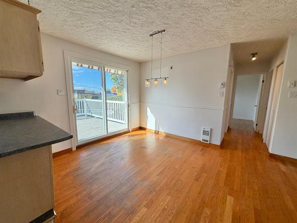
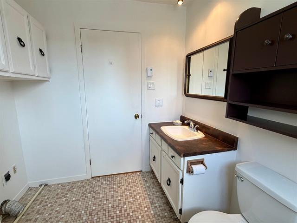
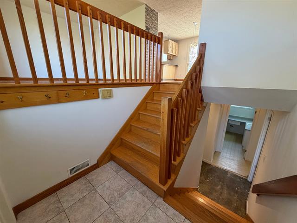
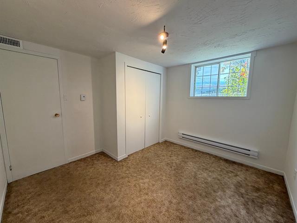
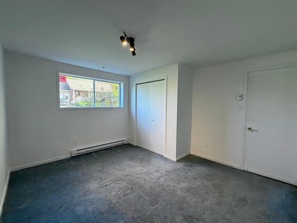
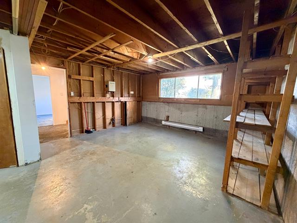
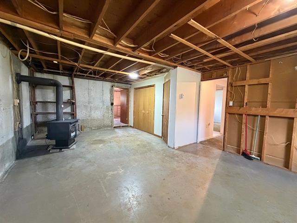
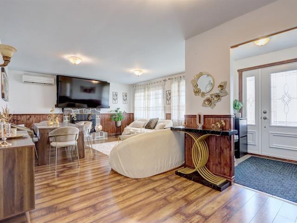
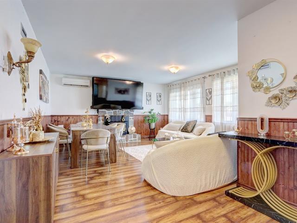
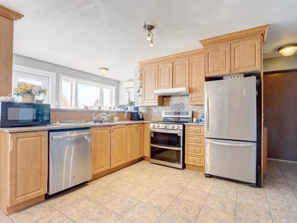
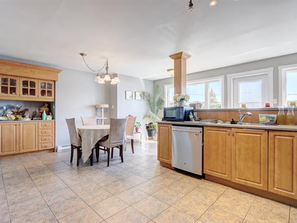
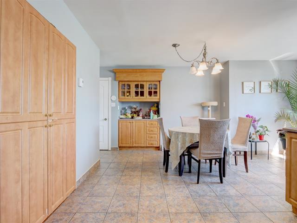
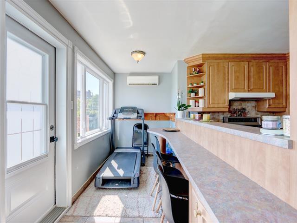
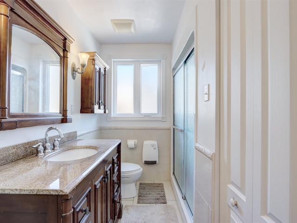
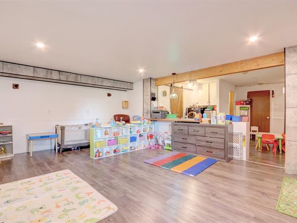
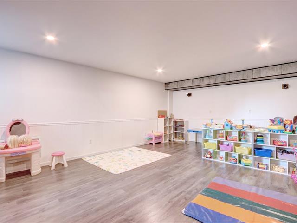
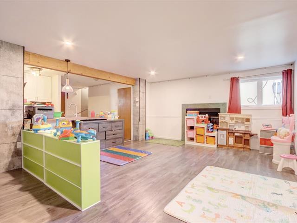
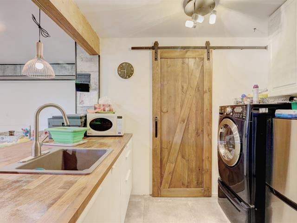
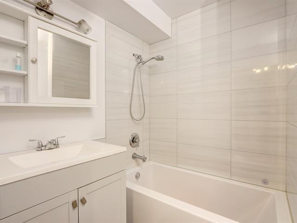
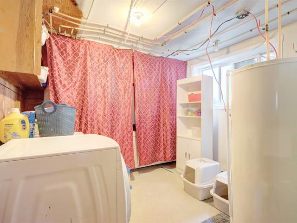
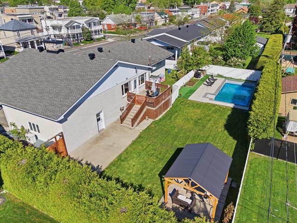
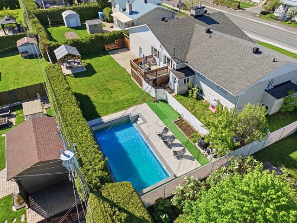
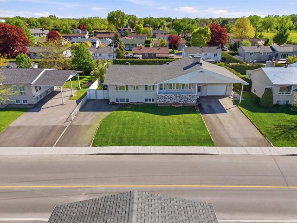
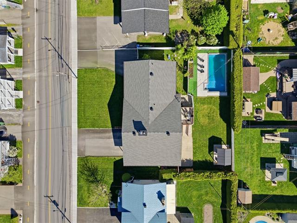
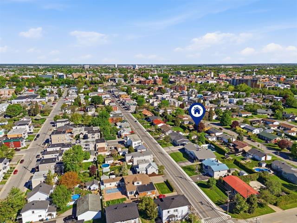
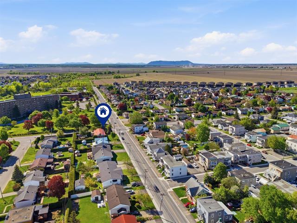
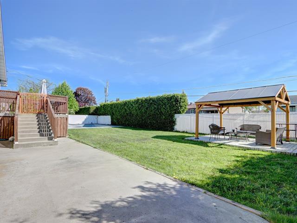
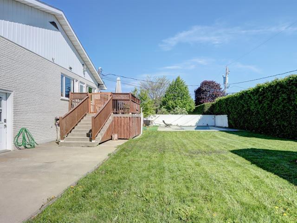
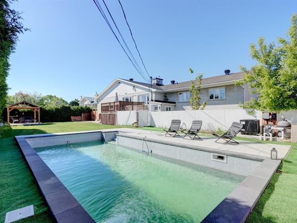
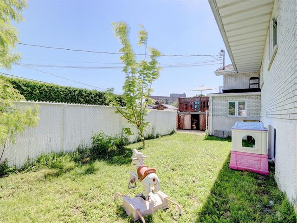
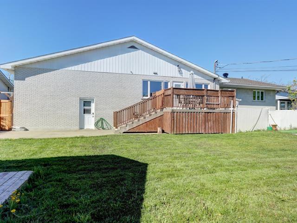
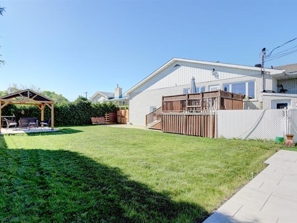
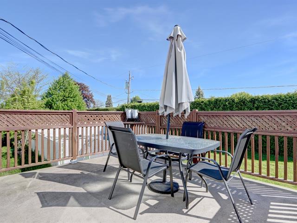
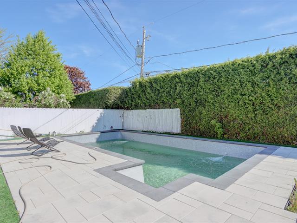
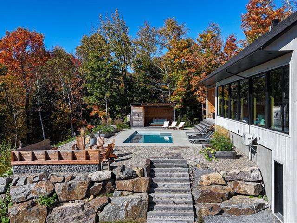
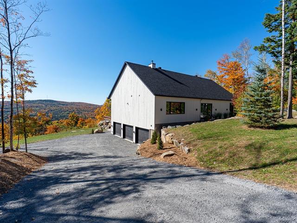
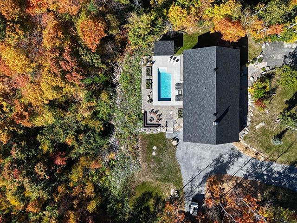
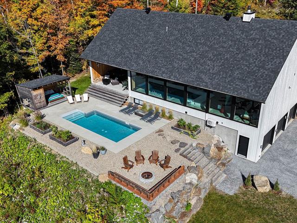
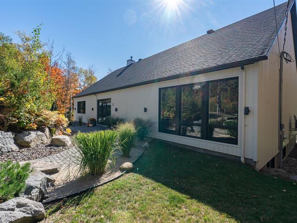
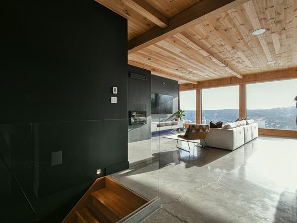
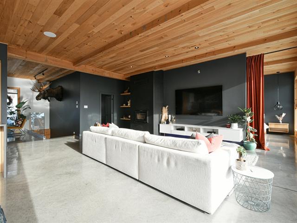
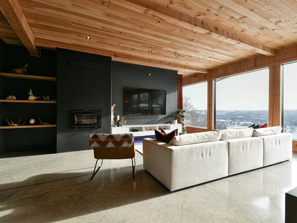
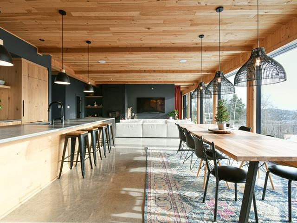
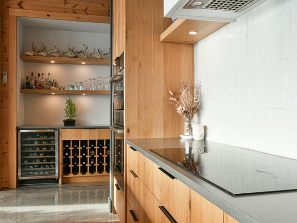
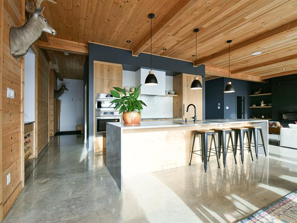
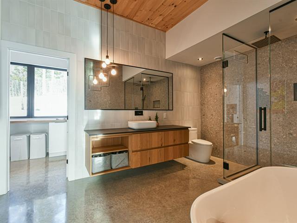
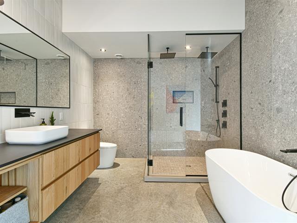
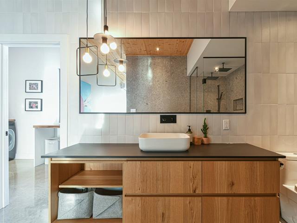
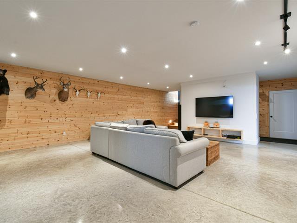
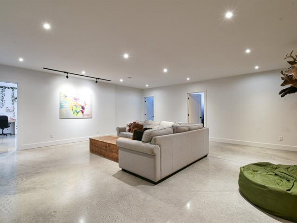
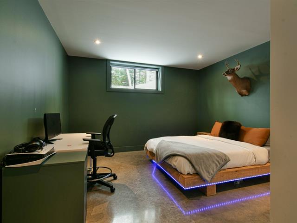
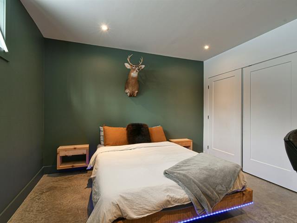
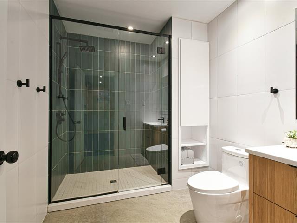
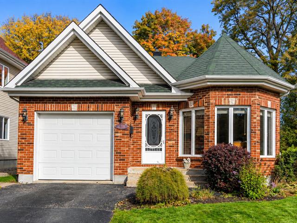
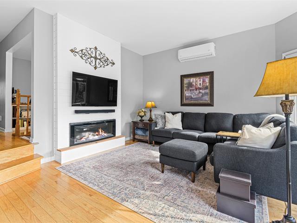
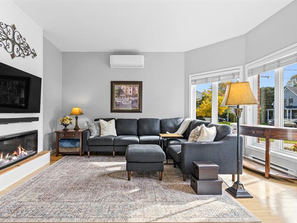
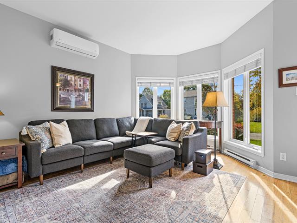
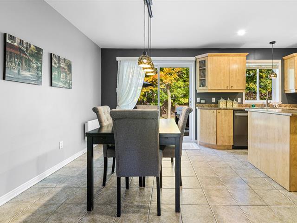
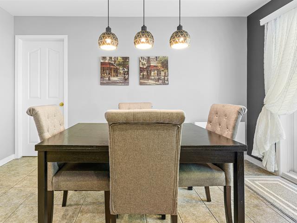
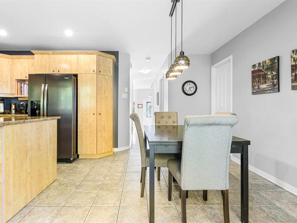
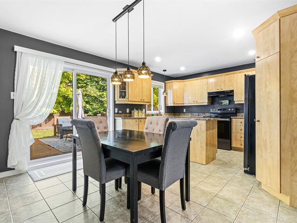
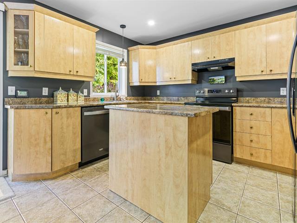
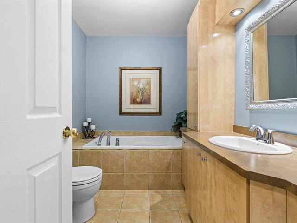
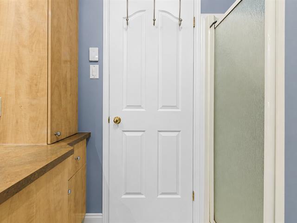
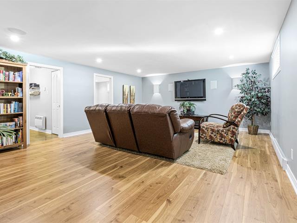
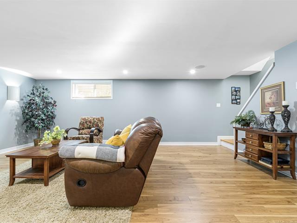
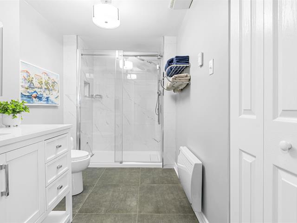
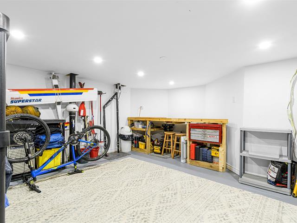
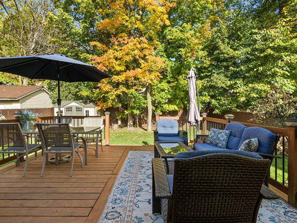
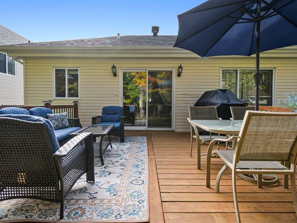
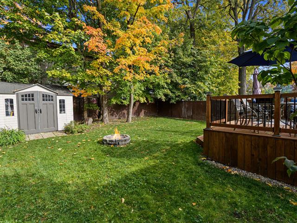
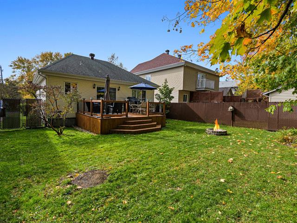
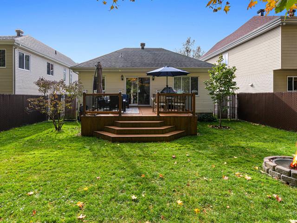
Close to all amenities and less than an hour from Montreal, this well-maintained property features a bright, open-concept living and dining area. The stunning kitchen offers a spacious, functional layout with ample counter space and a large island, all overlooking a magnificent, fully landscaped, and fenced backyard. The bathroom includes a large walk-in shower and heated flooring. The warm, fully finished basement stands out with its glycol-heated floors, ensuring absolute comfort. Situated on a lot of over 6,000 sq. ft., this home is truly move-in ready!
Highlights
Year built
2015
Living area
1070 pc
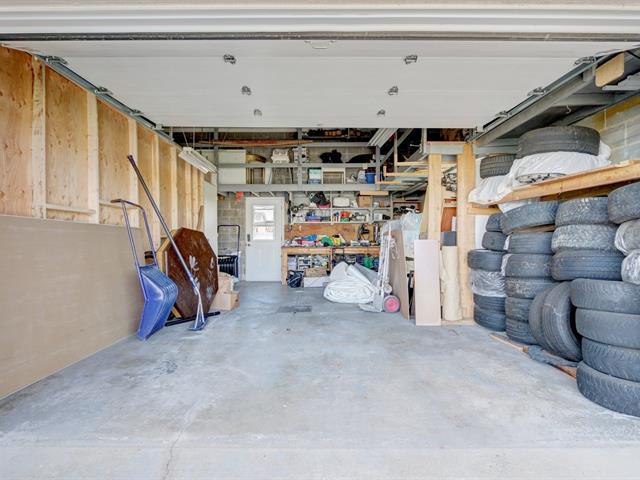
Garage
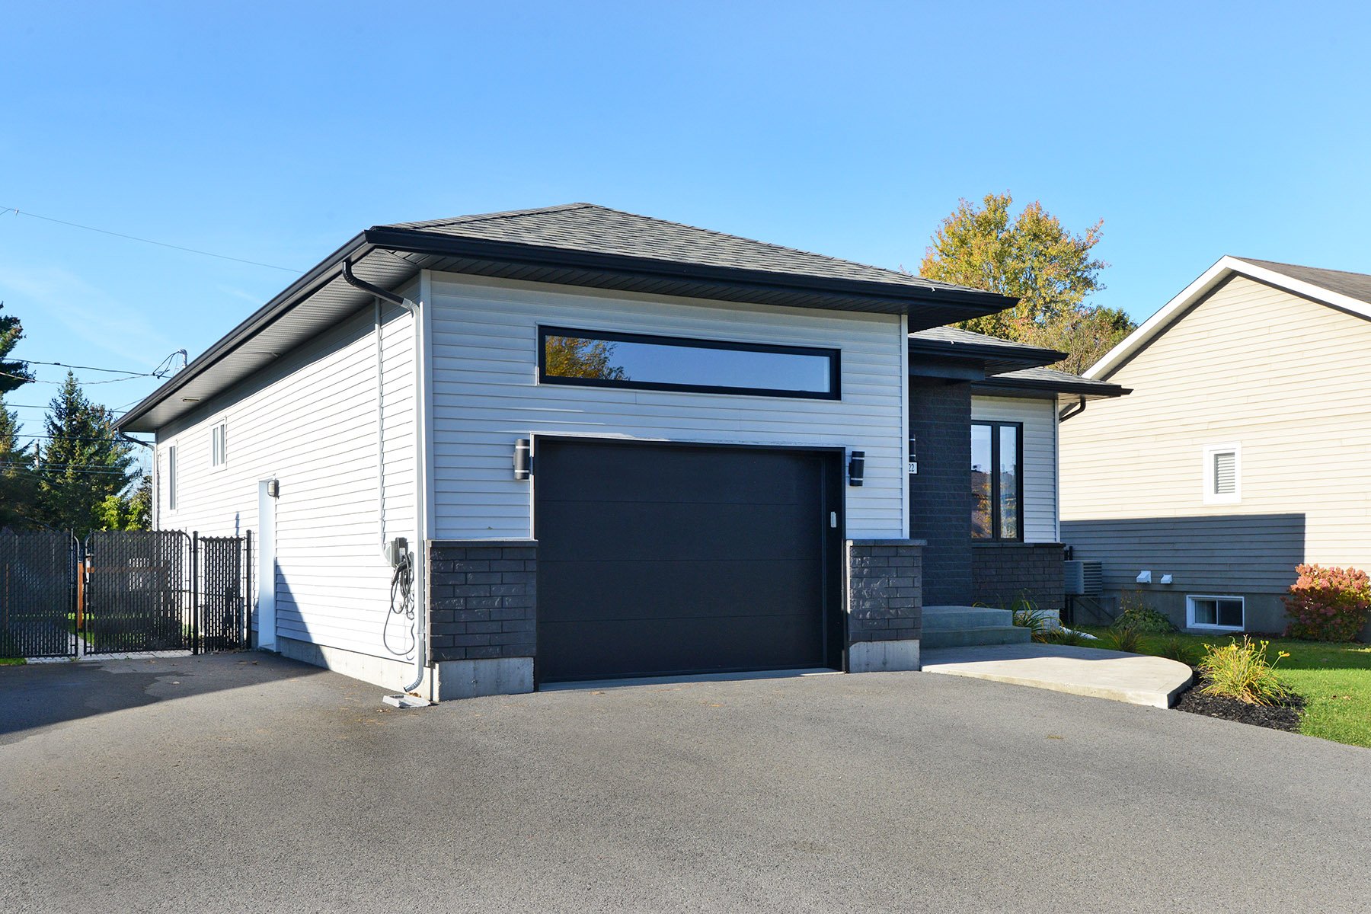
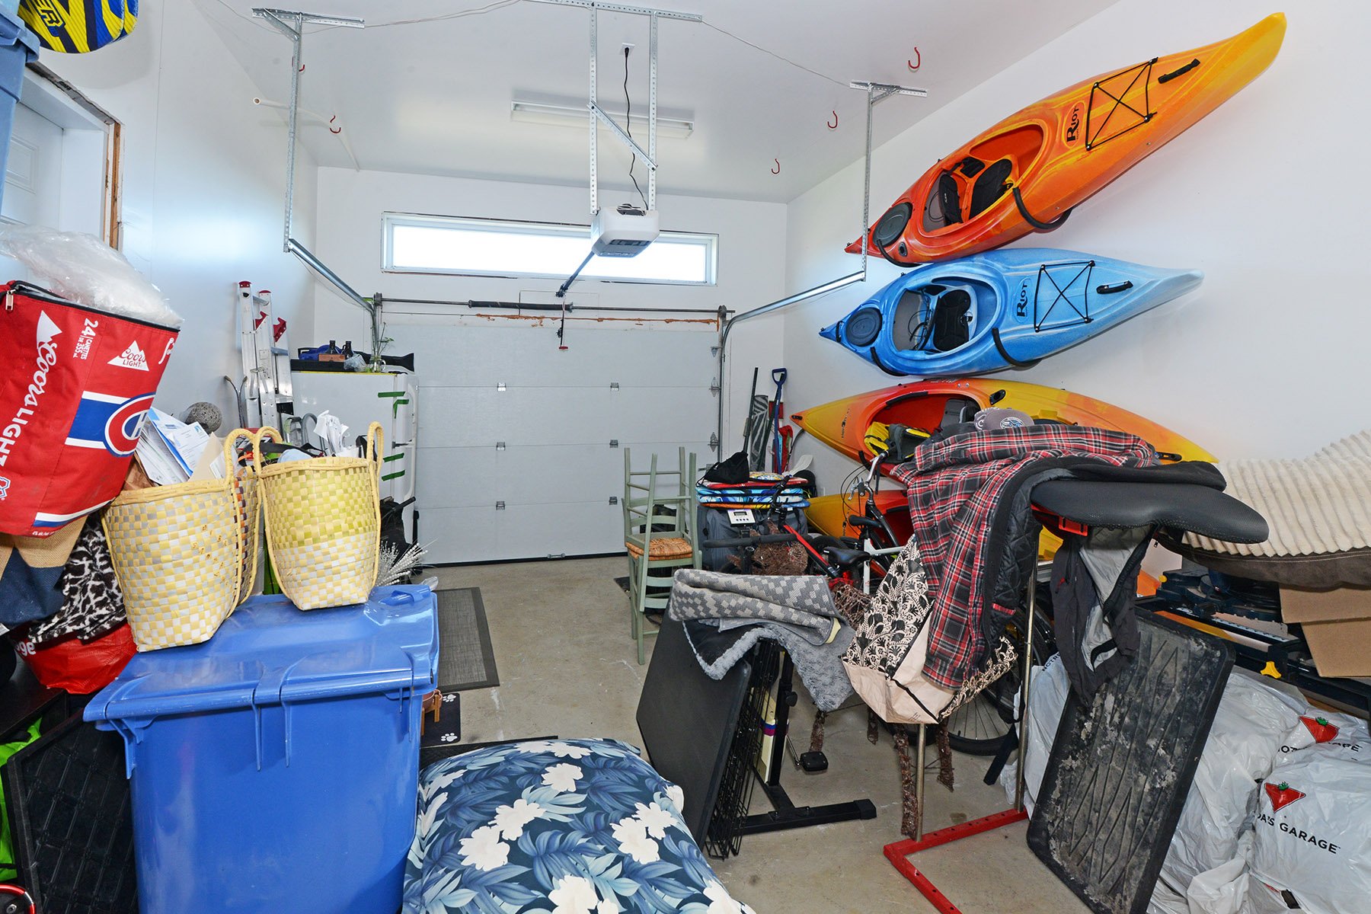
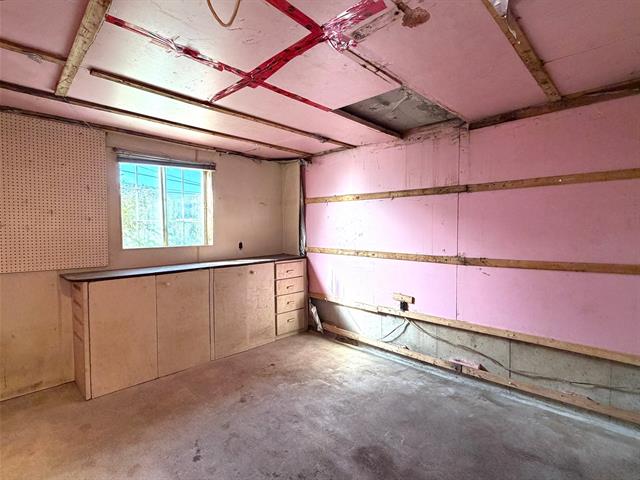
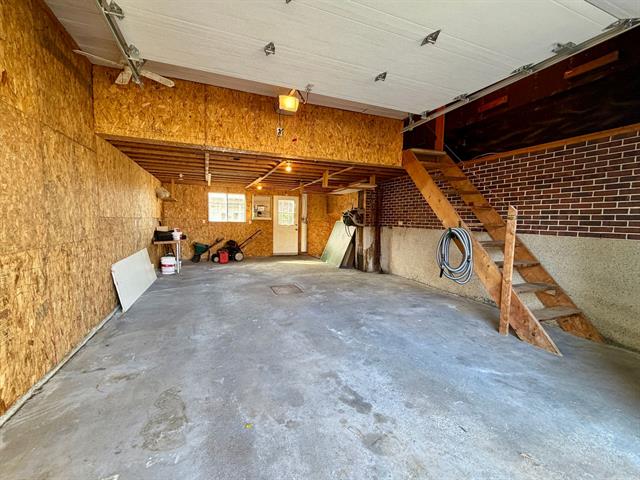
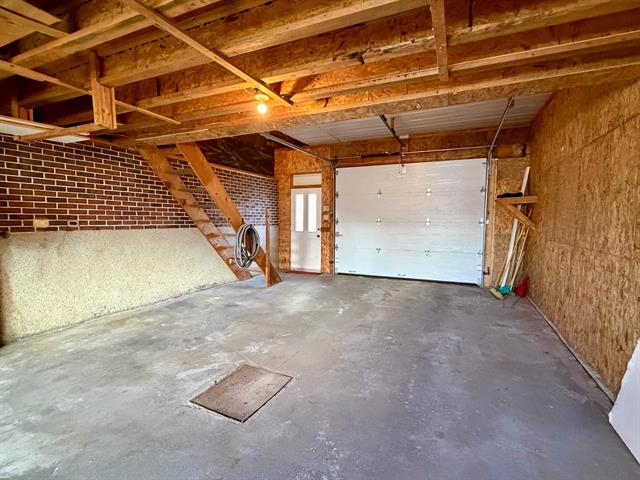
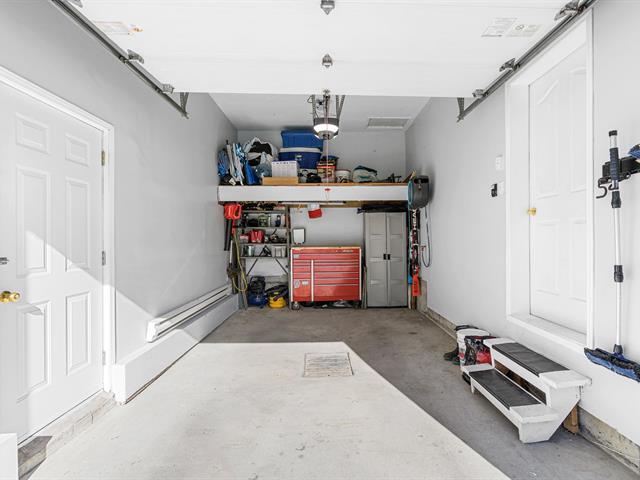
Attached, Heated, Single width
Equipment available
Central vacuum cleaner system installation, Level 2 charging station, Private yard, Ventilation system, Electric garage door, Wall-mounted heat pump
Basement
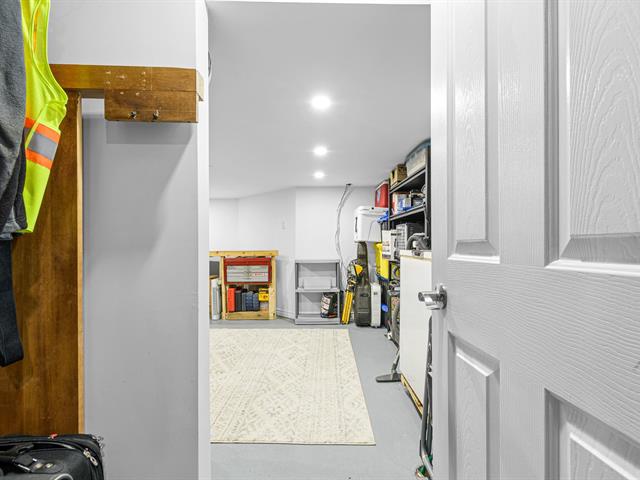
6 feet and over, Finished basement
Siding
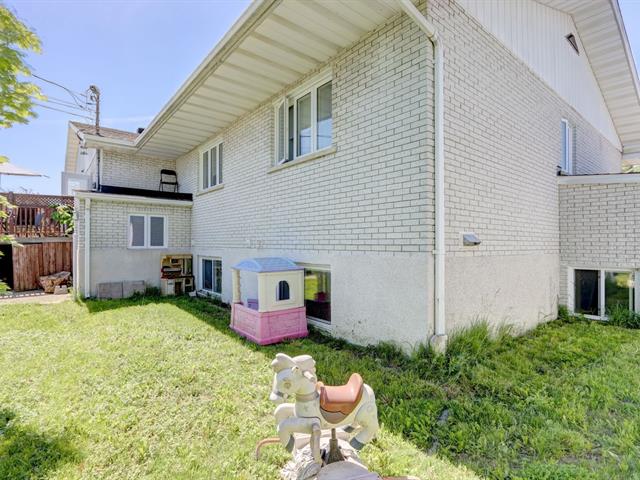
Brick, Vinyl
Roofing
Asphalt shingles
Zoning
Residential
Heating system
Electric baseboard units
Garage
Attached, Heated, Single width
Landscaping
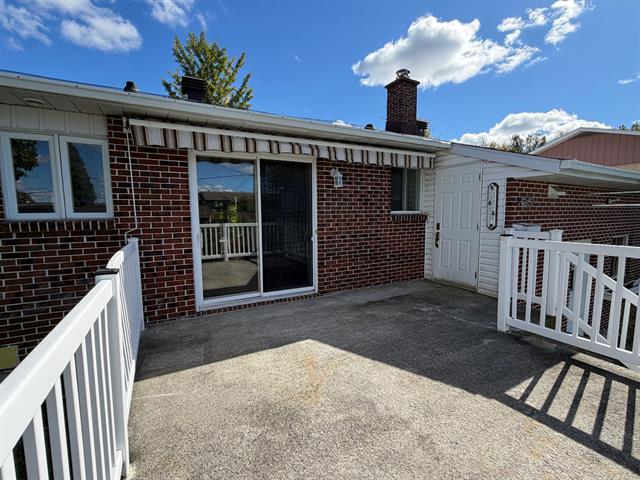
Patio, Fenced
Cupboard
Thermoplastic
Sewage system
Municipal sewer
Bathroom / Washroom
Separate shower
Parking (total)
Outdoor, Garage
Heating energy
Electricity
Windows
PVC
Water supply
Municipality
Driveway
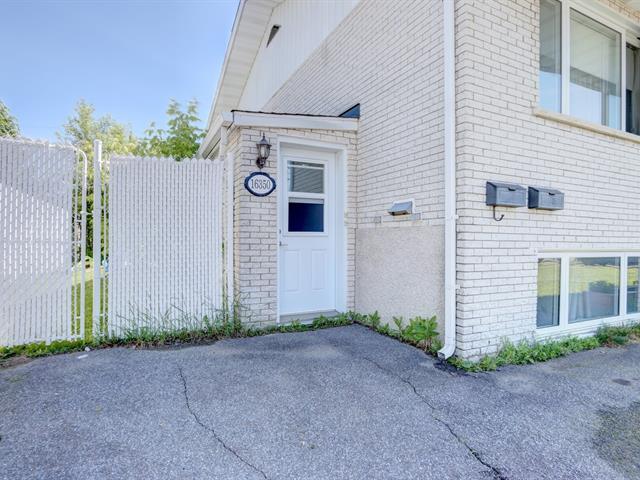
Asphalt
Window type
Crank handle
Foundation
Poured concrete
Included
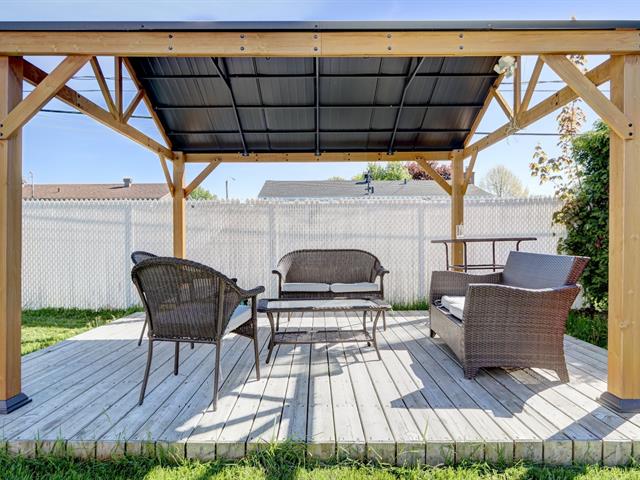
Blinds, curtain rods, light fixtures, dishwasher, range hood, central vacuum and accessories, pergola, wine fridge (non-functional), Wall-mounted TV bracket (2x), electric car charging station.
Excluded
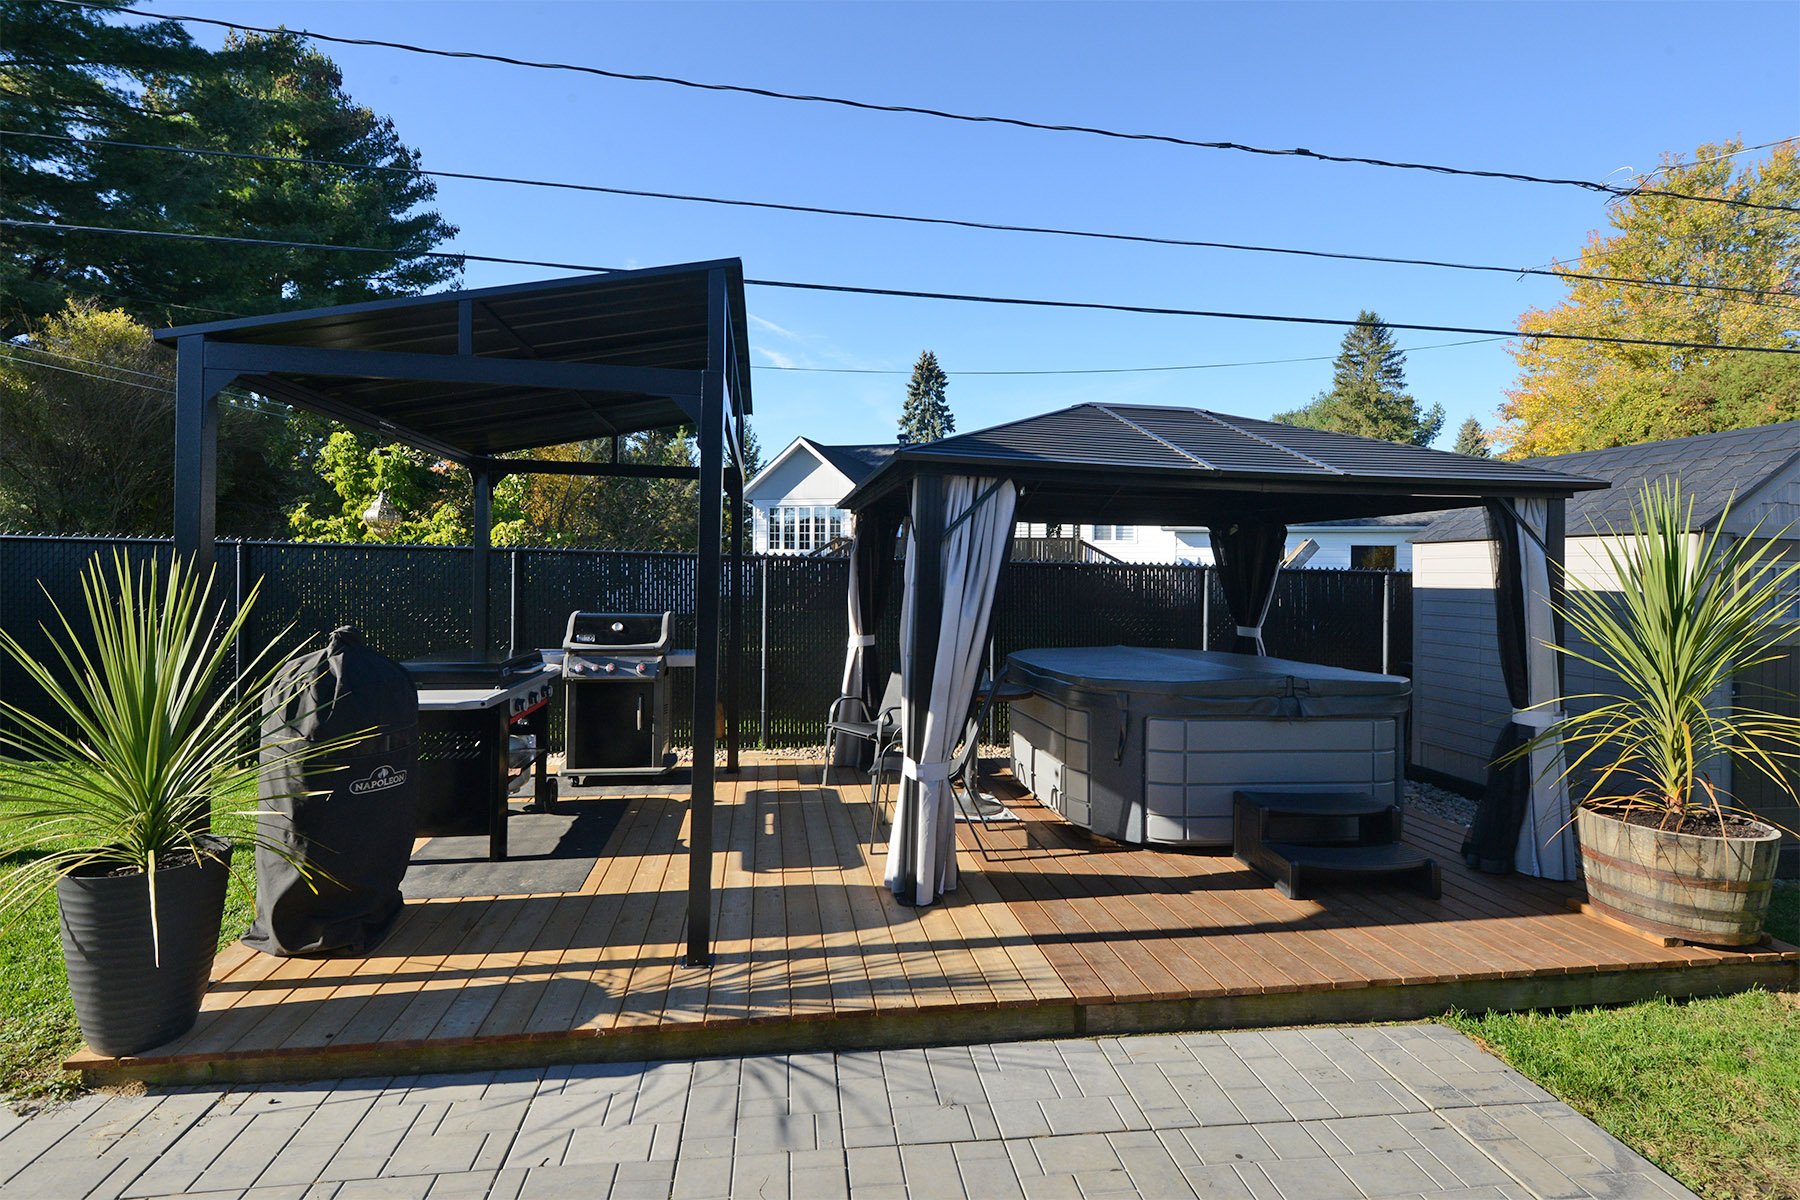
Curtain rods and curtains in the living room and patio door, spa, both gazebos, the three garage shelves and the one in the basement. Shelves in the living room and master bedroom,
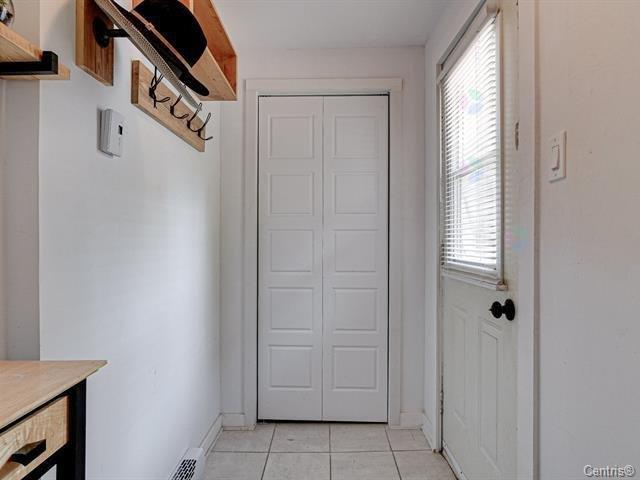
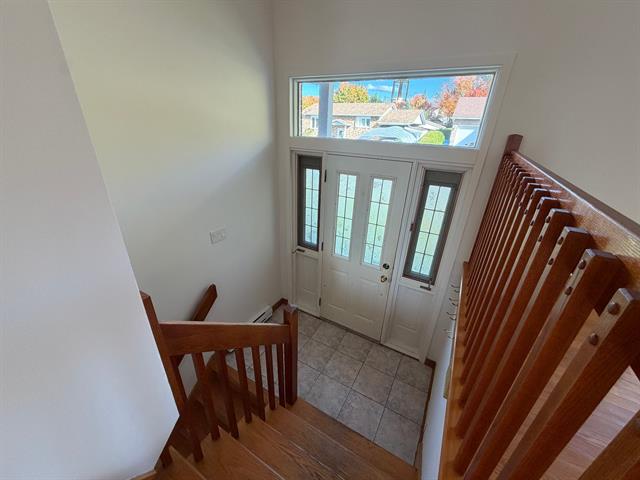
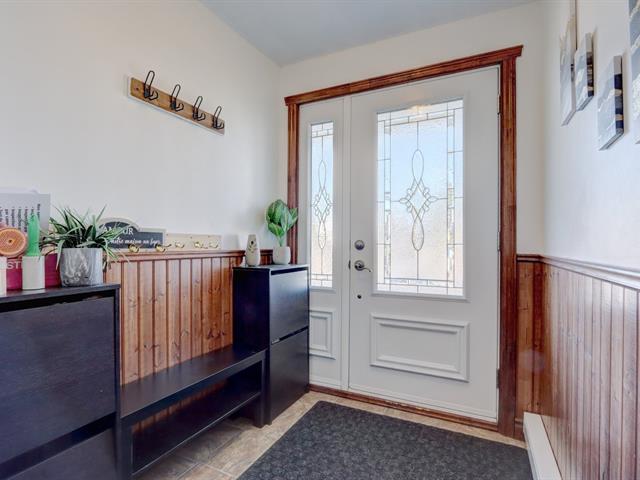
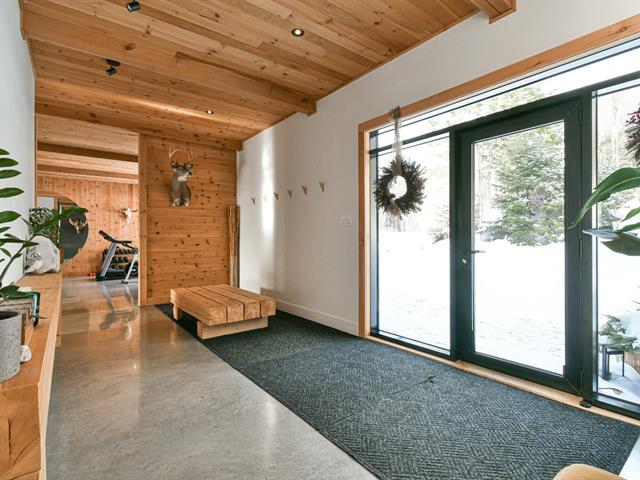
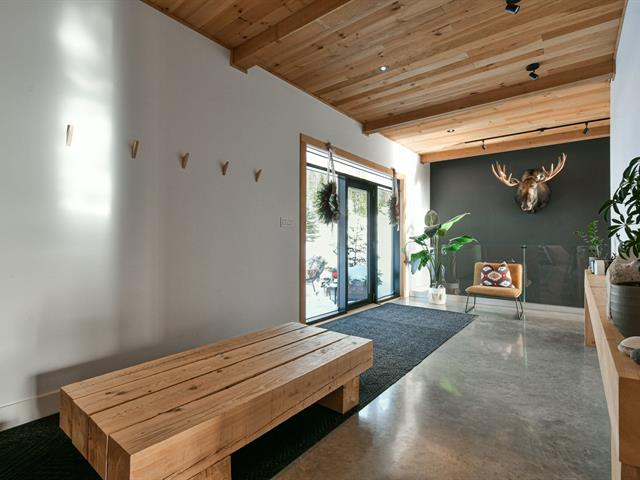
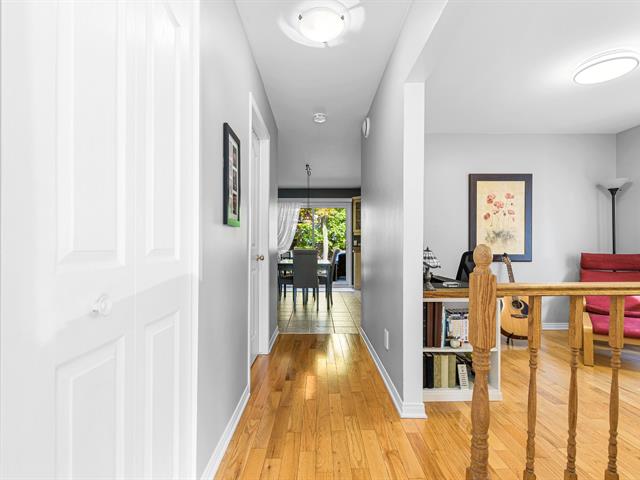
Hallway
1st level/Ground floor
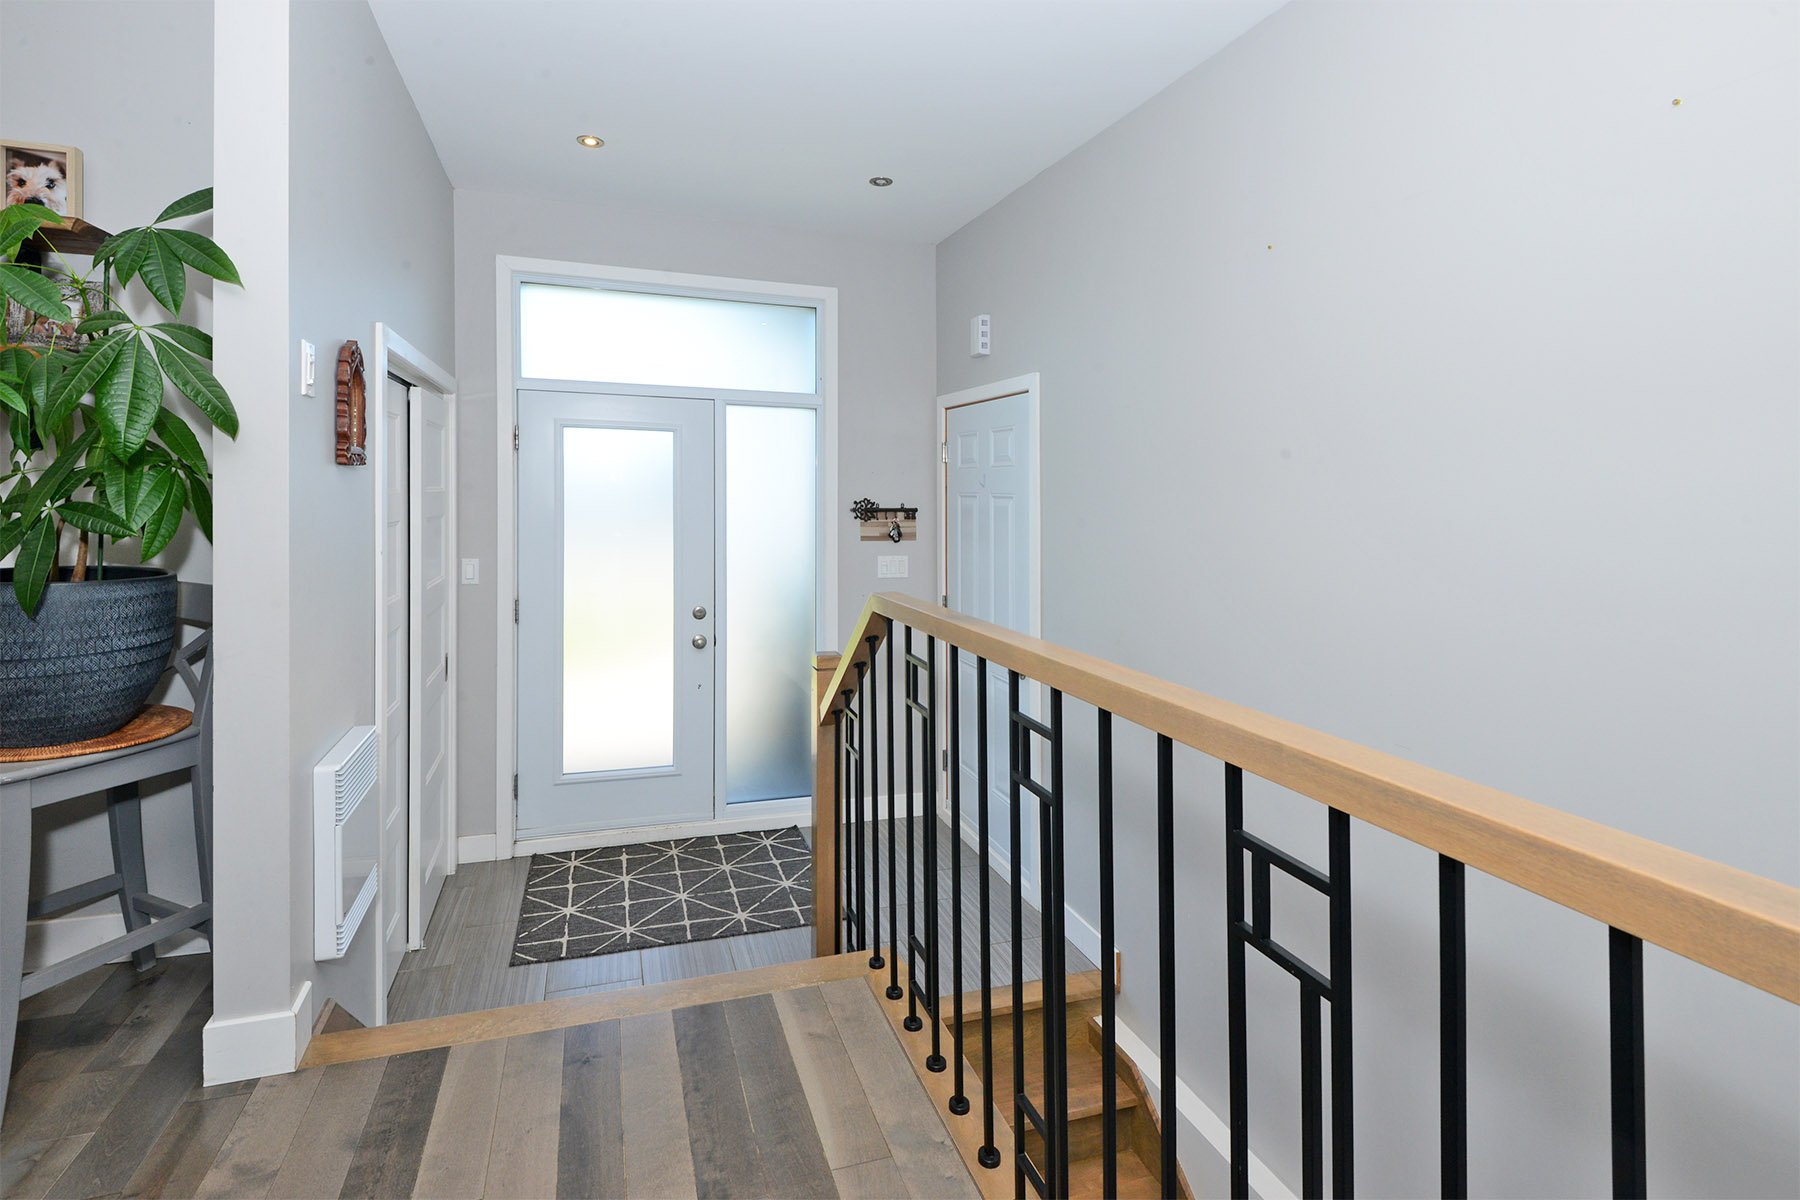
7.4x5.4 P
Ceramic tiles
7.4x5.4 P
Ceramic tiles
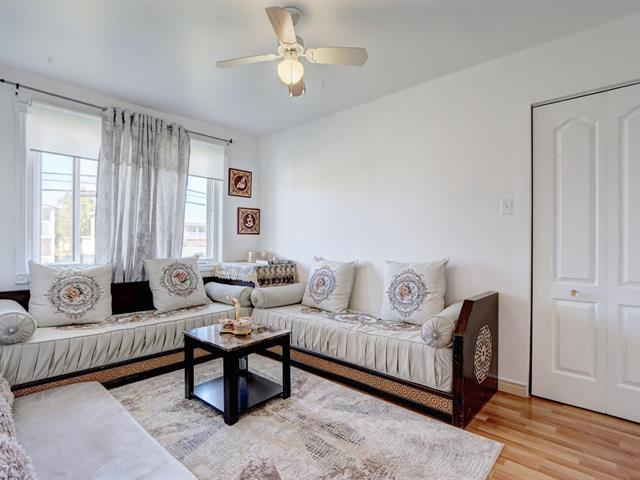
Living room
1st level/Ground floor
16.8x11.4 P
Wood
16.8x11.4 P
Wood
Dining room
1st level/Ground floor
16.8x10.3 P
Wood
16.8x10.3 P
Wood
Kitchen
1st level/Ground floor
16.8x10.6 P
Ceramic tiles
16.8x10.6 P
Ceramic tiles
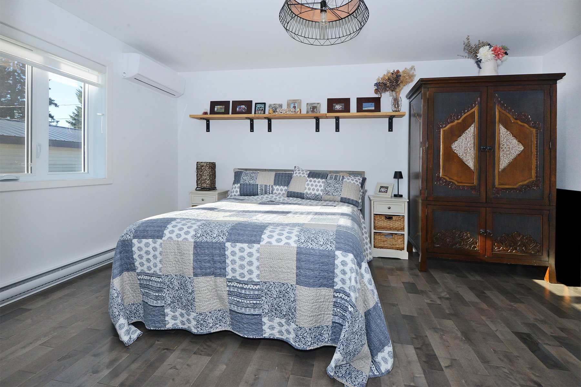
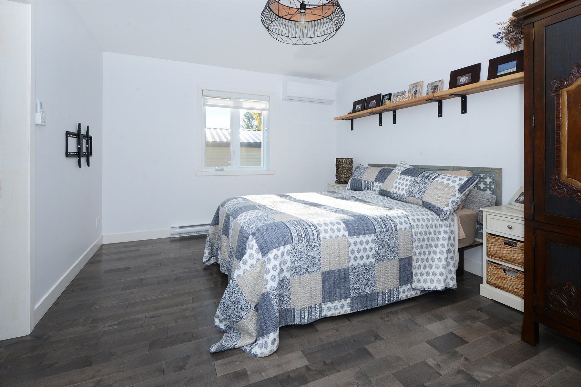
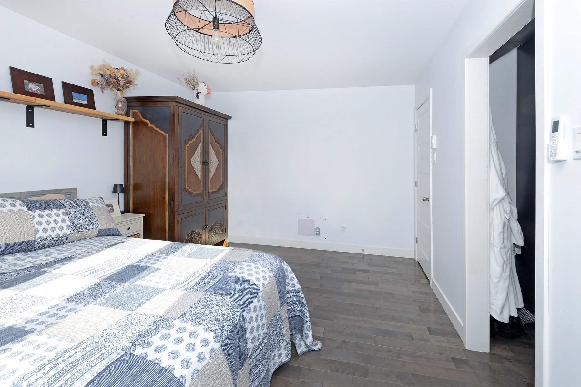
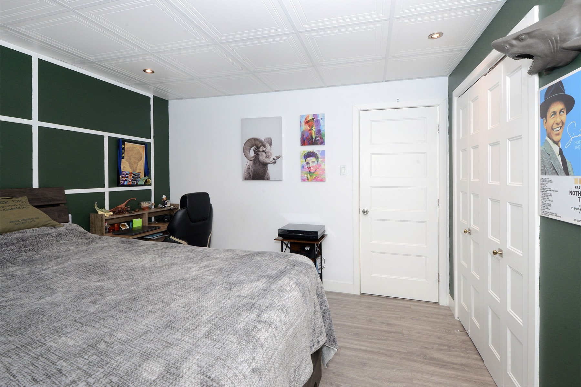
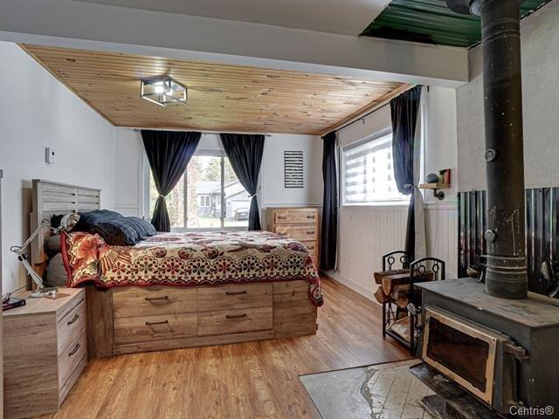
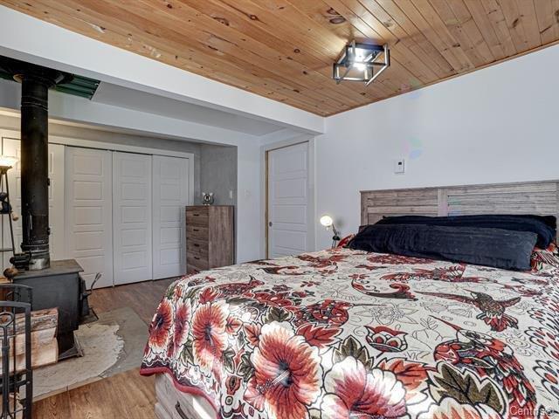
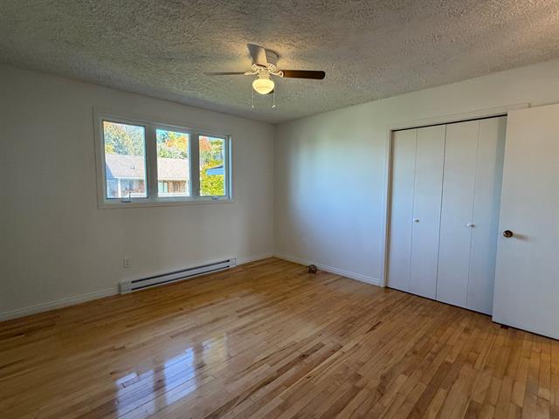
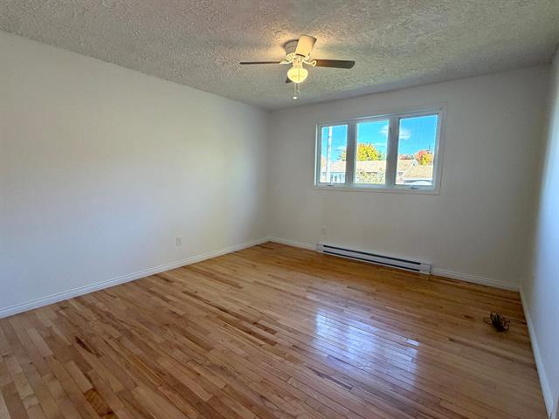
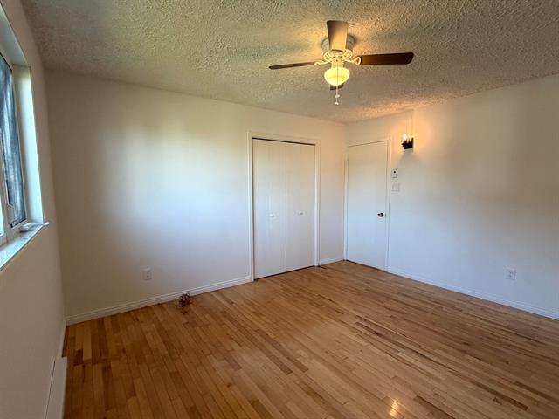
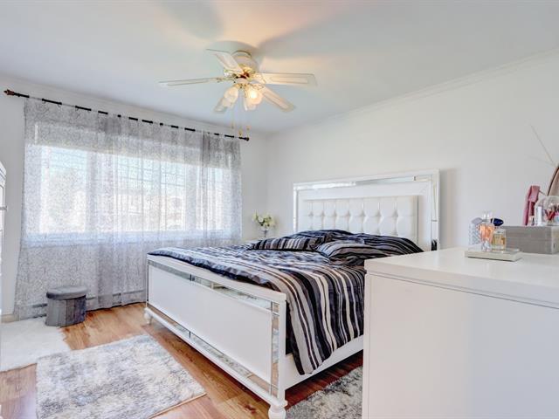
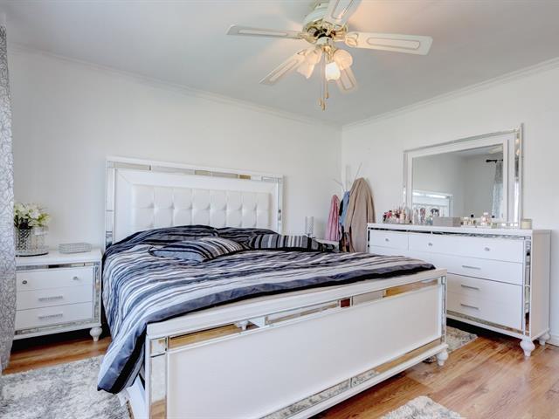
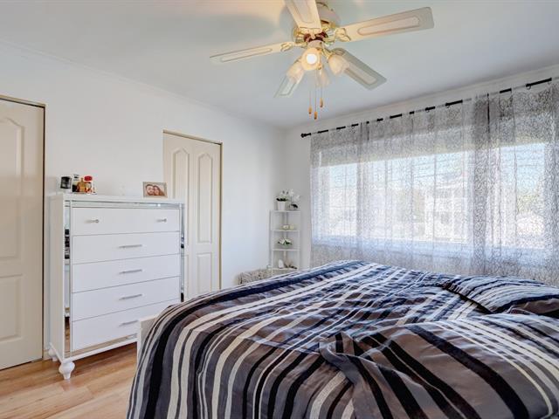
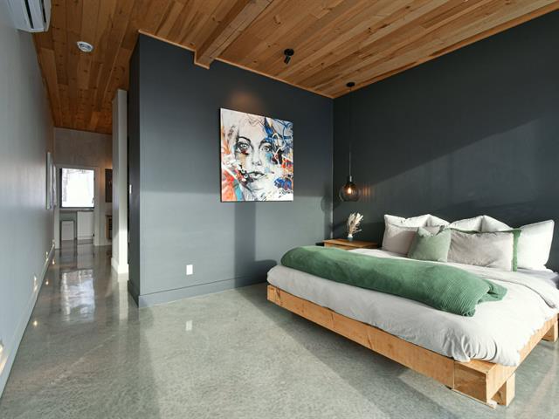
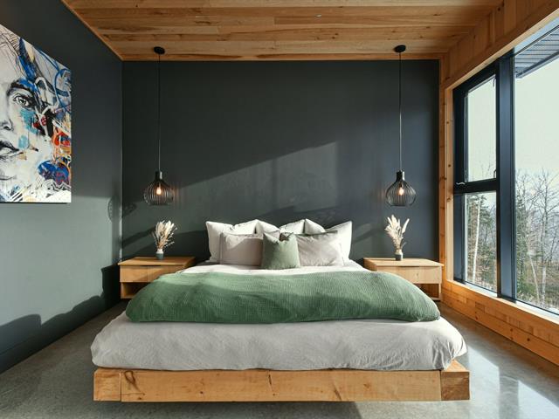
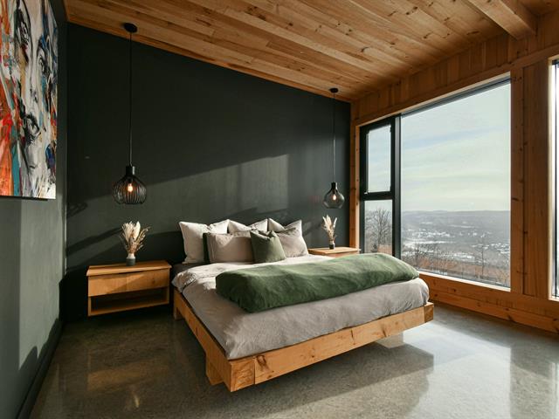
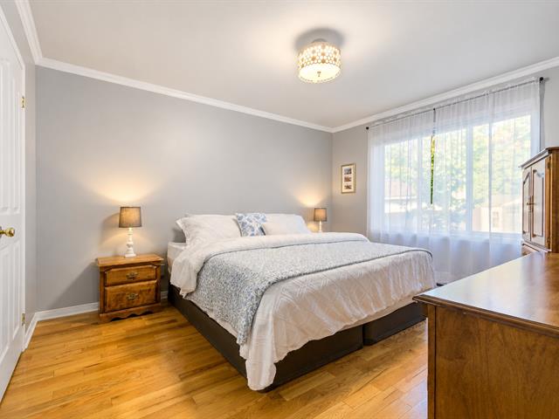
Primary bedroom
1st level/Ground floor
15x11 P
Wood
15x11 P
Wood
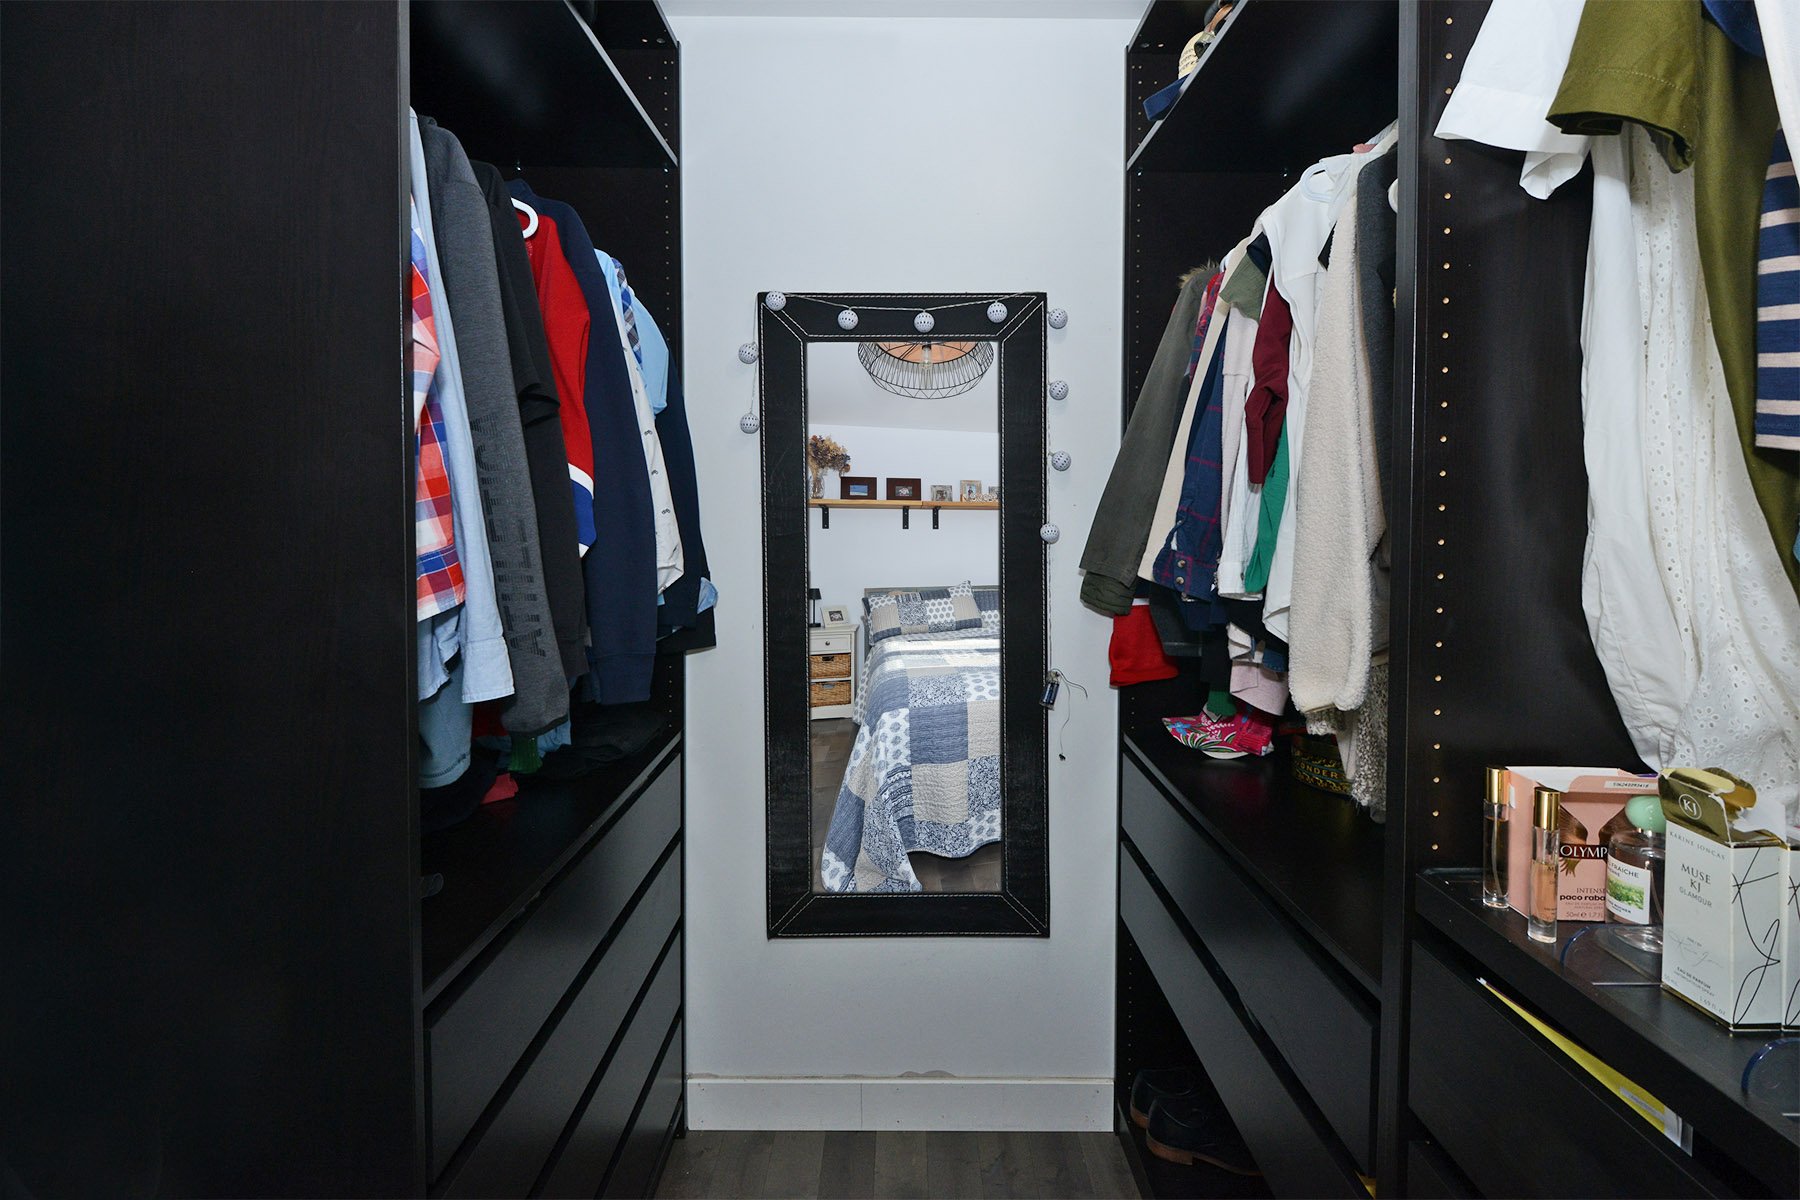
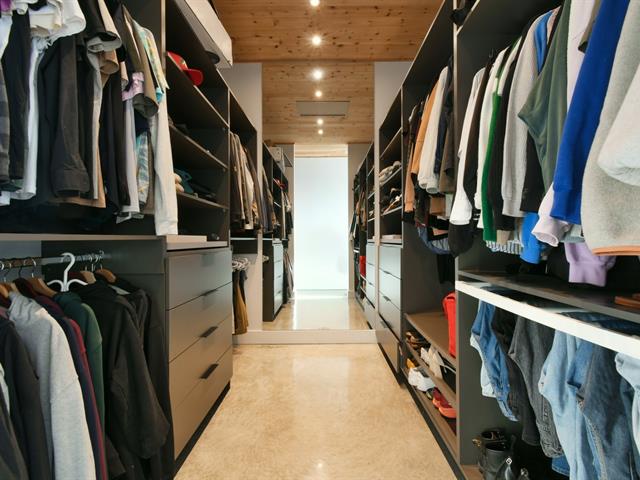
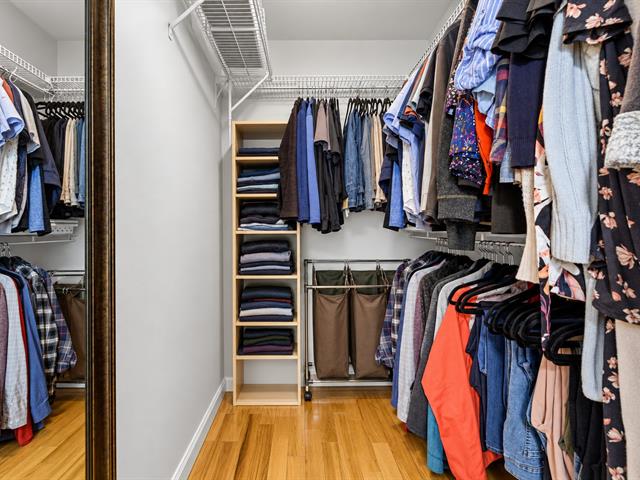
Walk-in closet
1st level/Ground floor
6.10x5.3 P
Wood
6.10x5.3 P
Wood
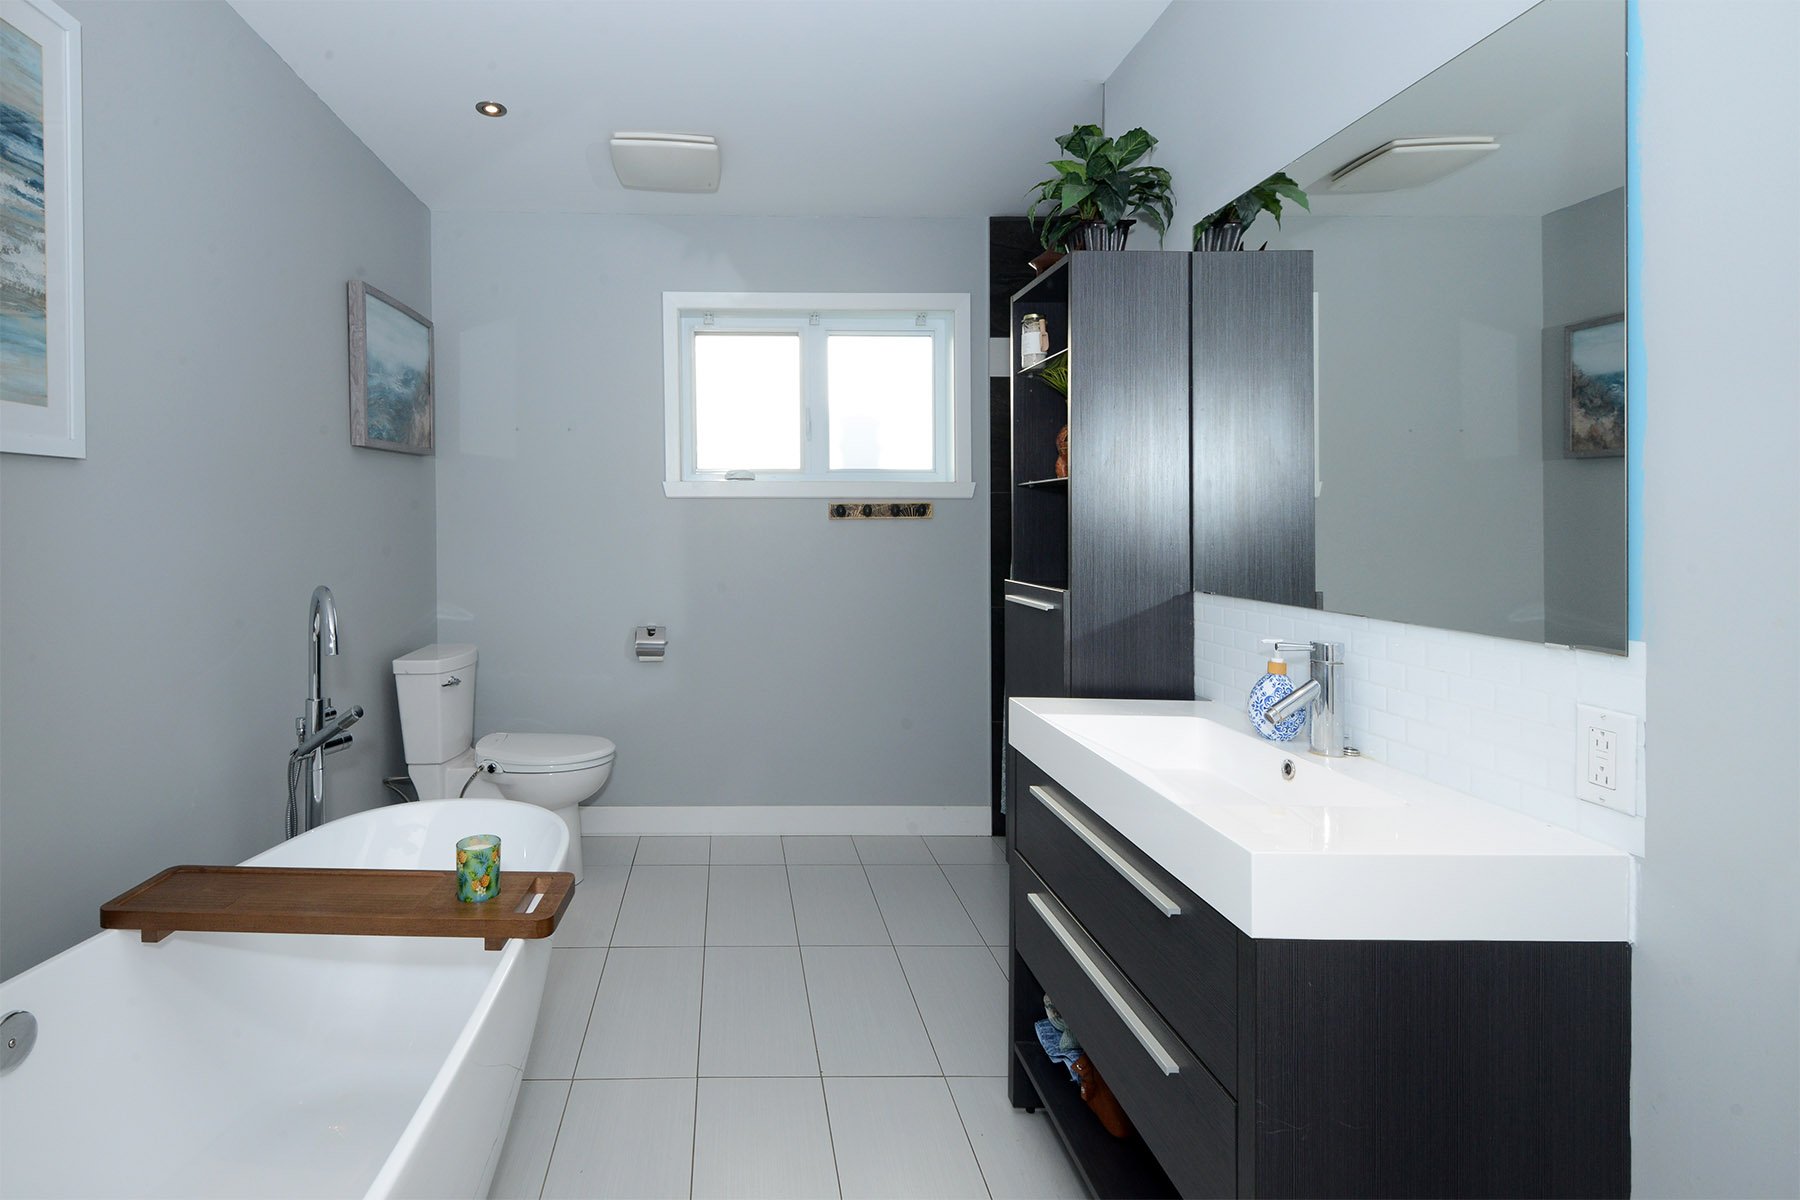
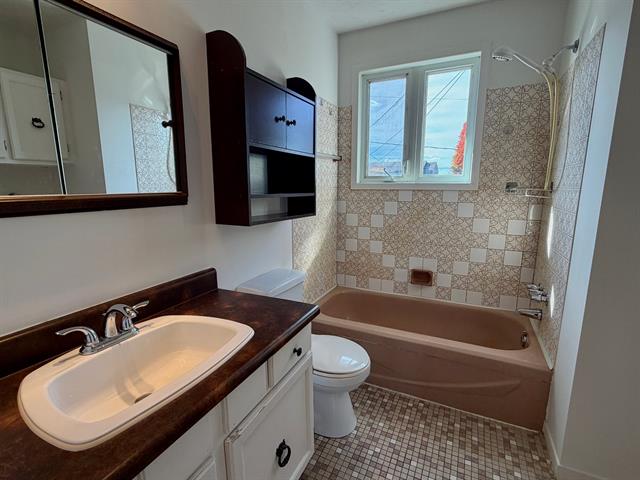
Bathroom
1st level/Ground floor
10.10x7.9 P
Ceramic tiles
10.10x7.9 P
Ceramic tiles
Family room
Basement
21.5x18 P
Flexible floor coverings
21.5x18 P
Flexible floor coverings
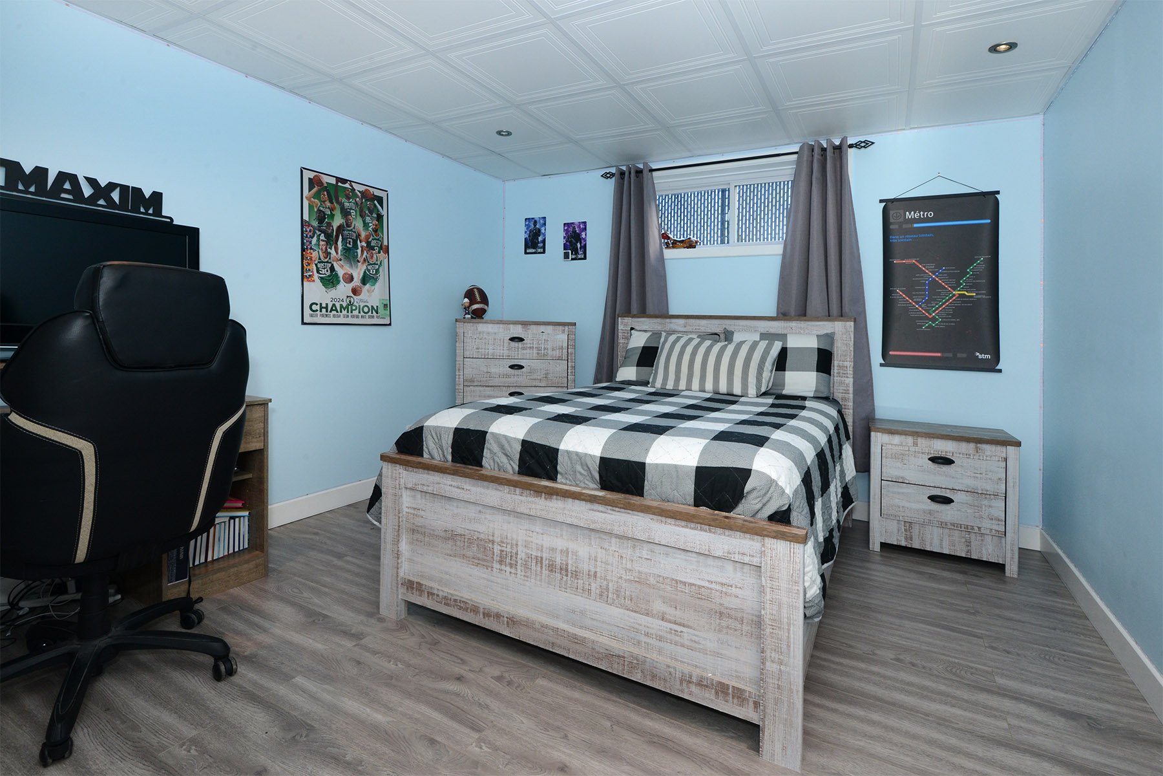
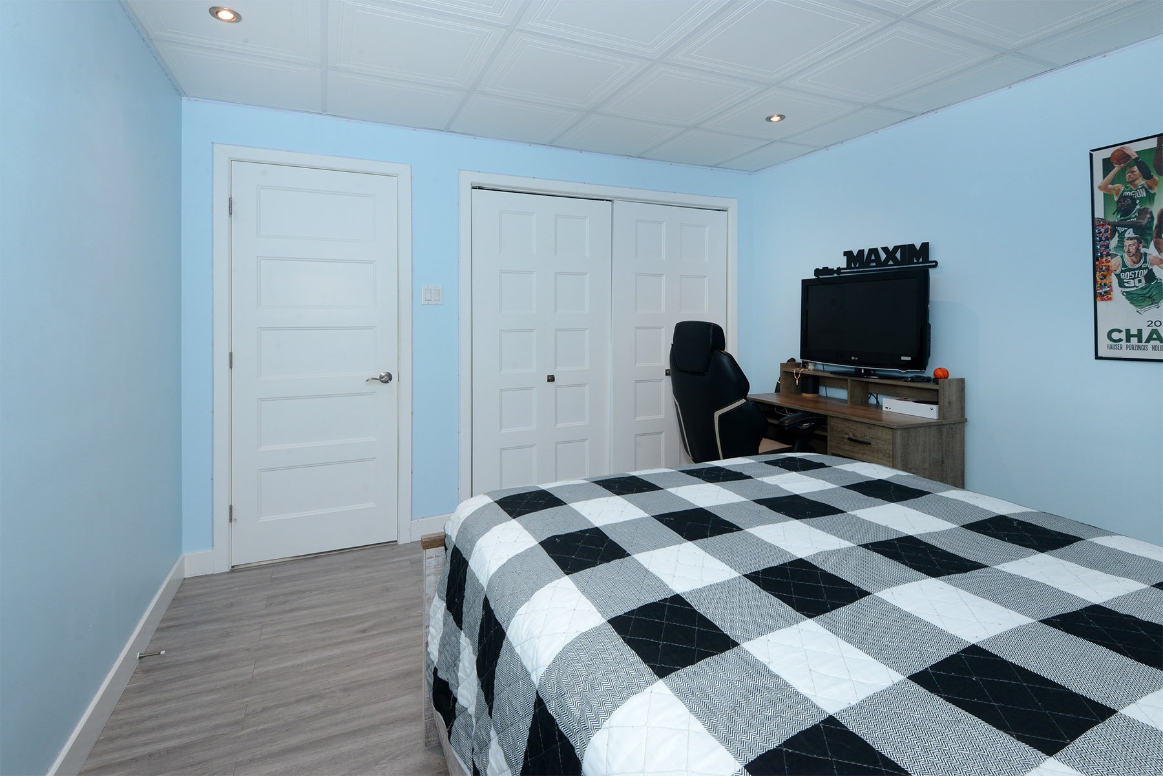
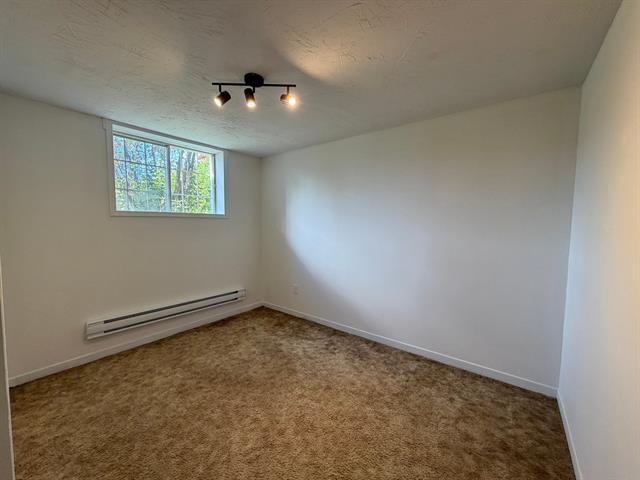
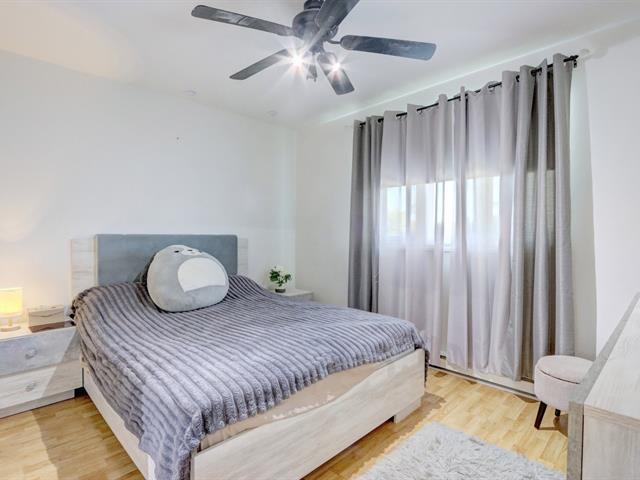
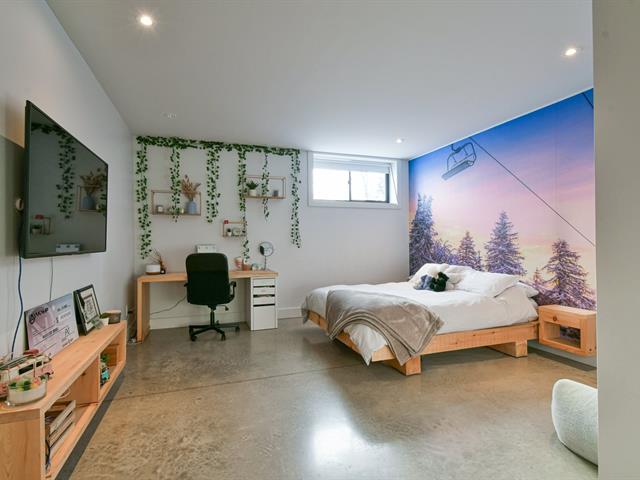
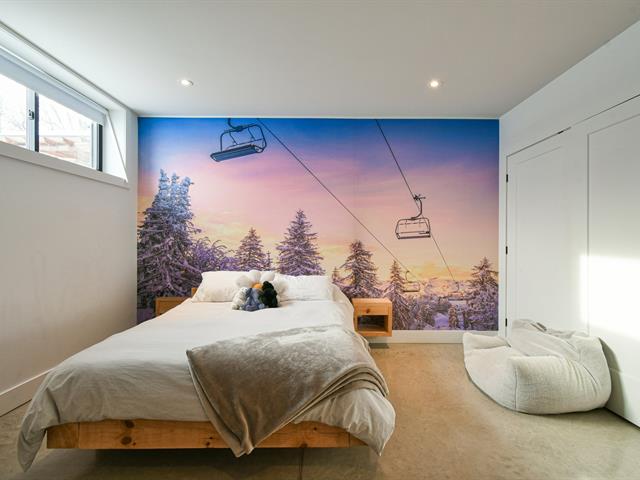
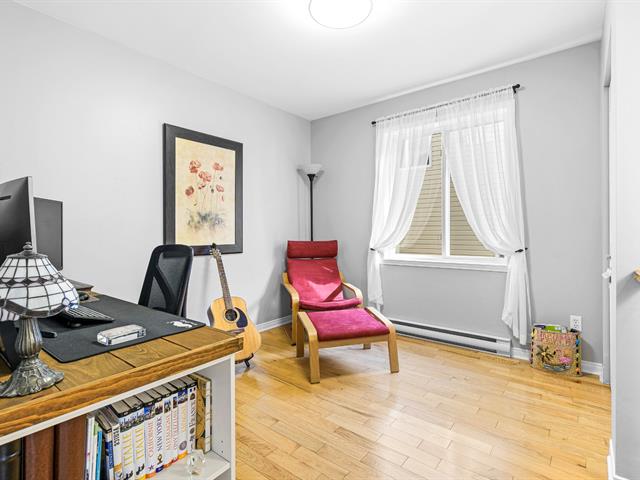
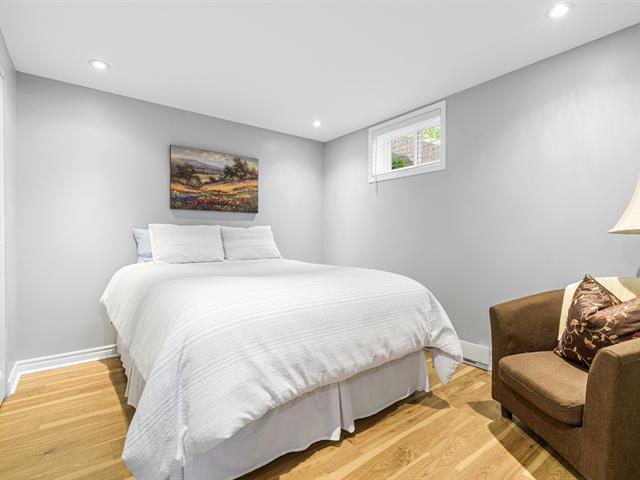
Bedroom
Basement
12x11 P
Flexible floor coverings
12x11 P
Flexible floor coverings
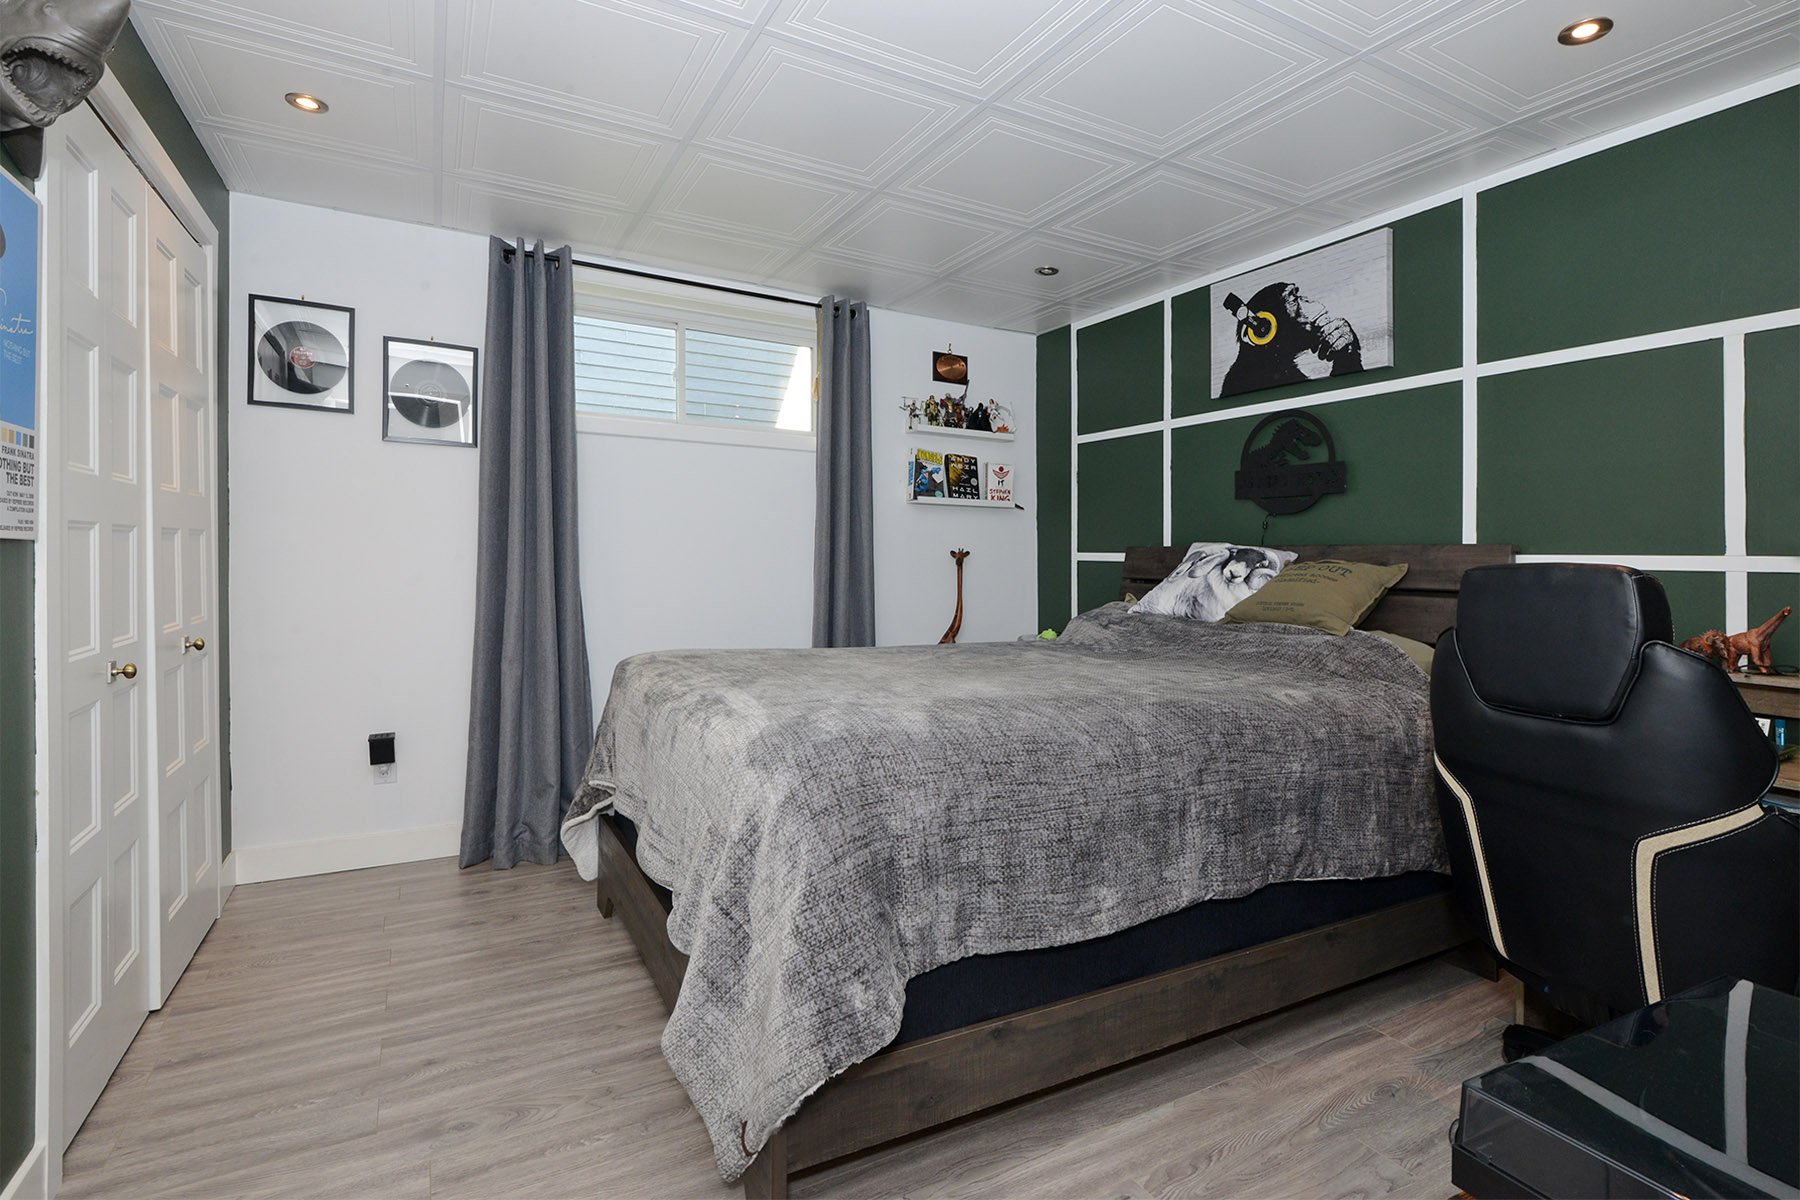
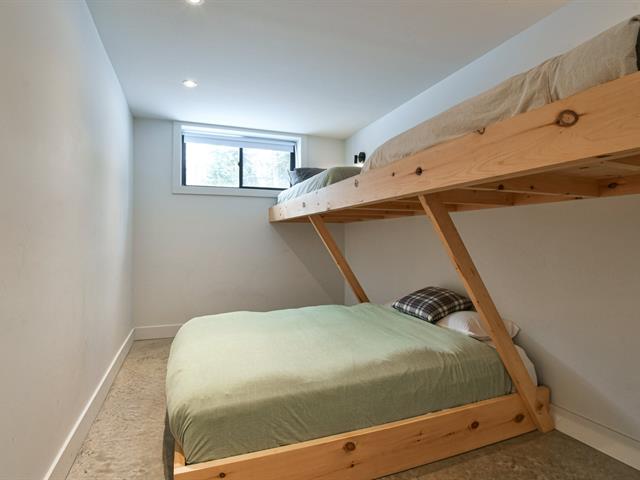
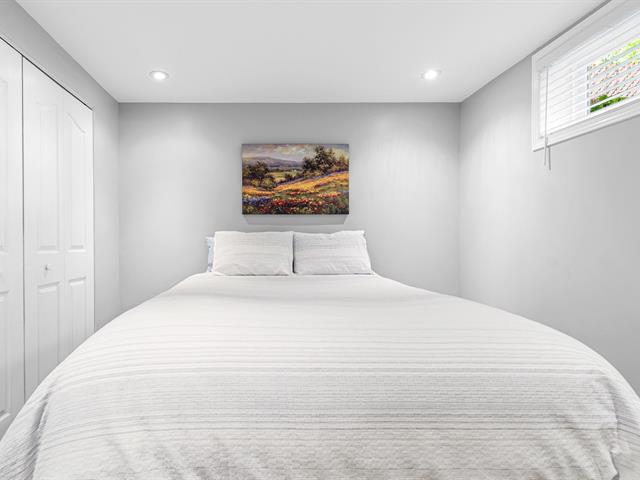
Bedroom
Basement
12x10.3 P
Flexible floor coverings
12x10.3 P
Flexible floor coverings
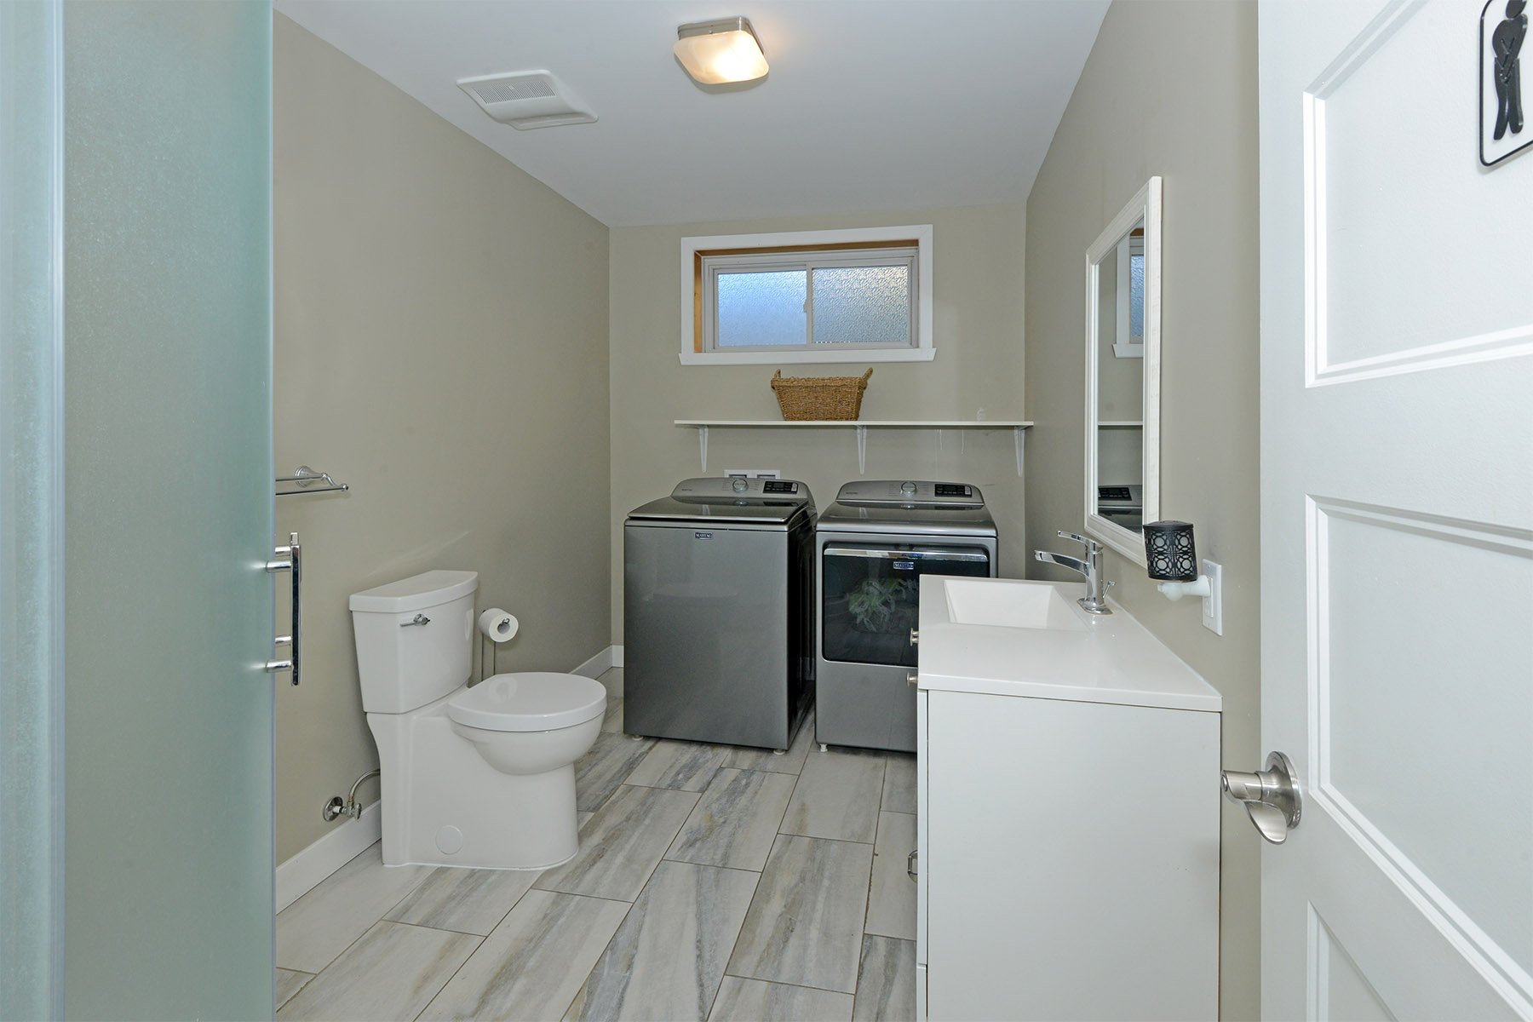
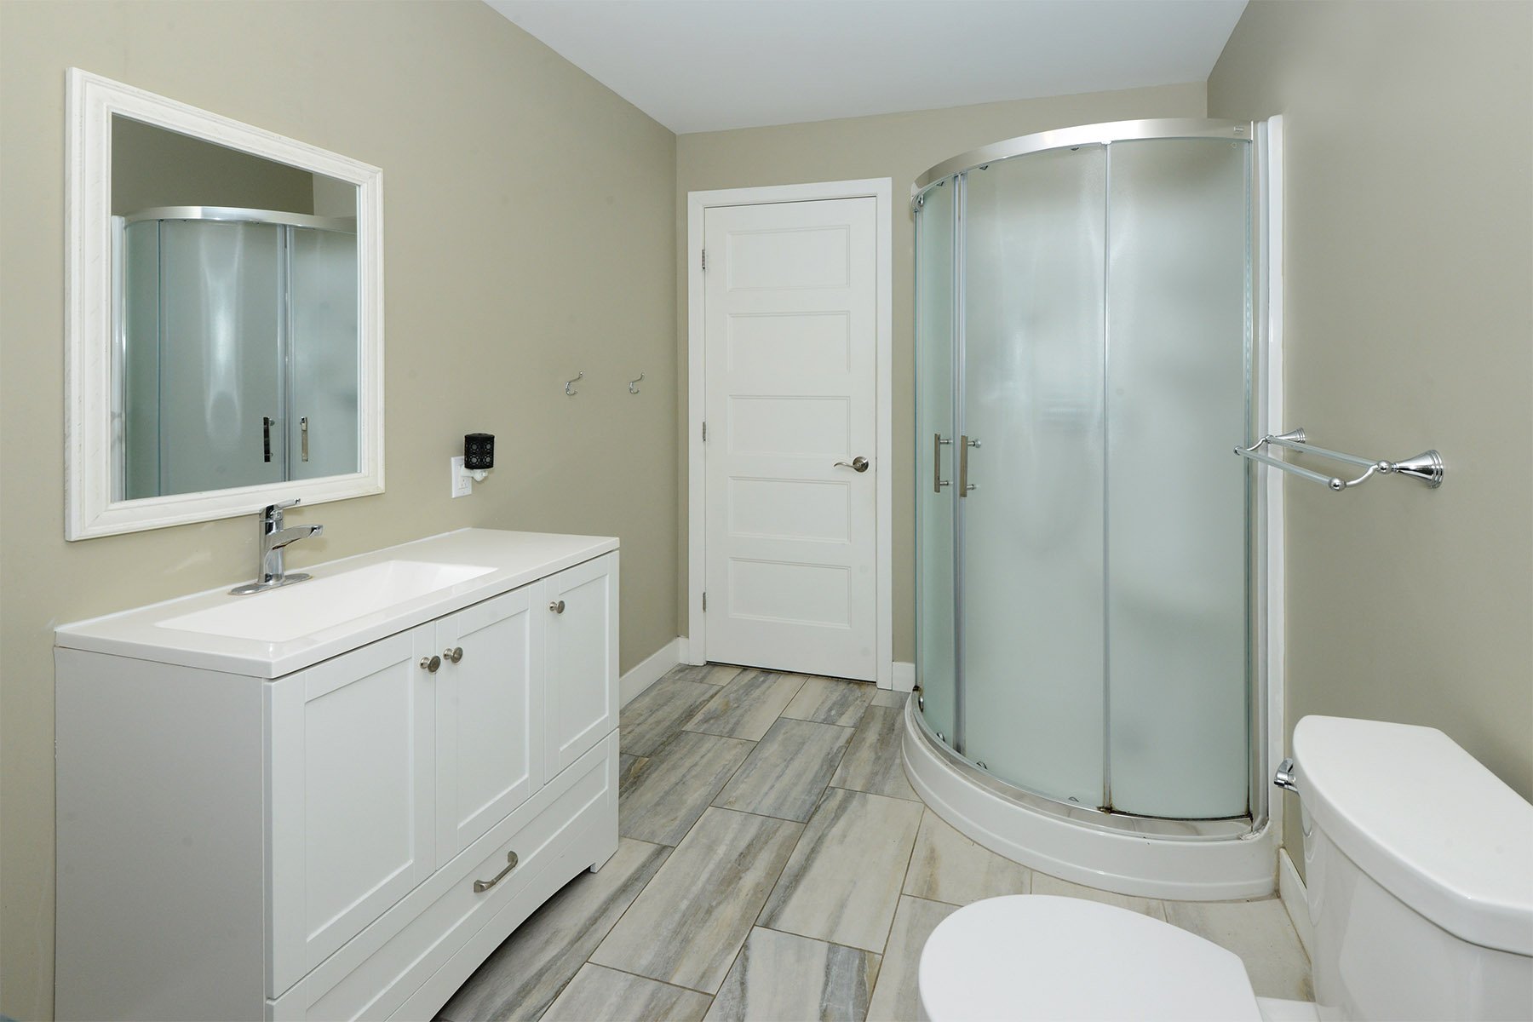
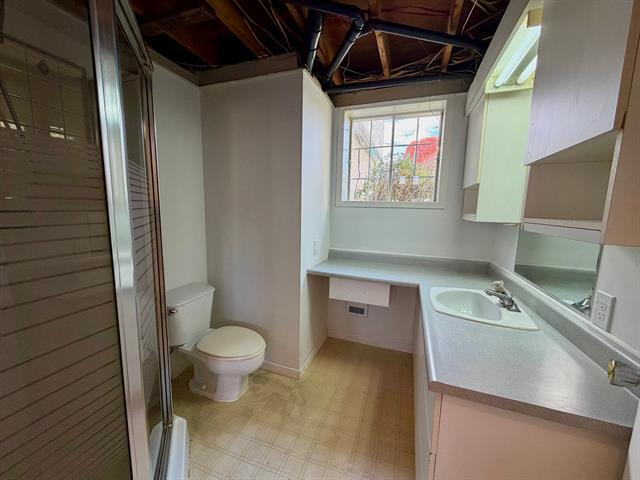
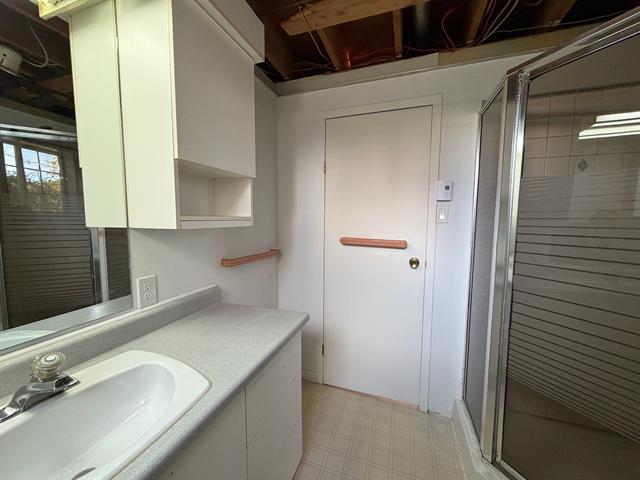
Bathroom
Basement
12x7 P
Ceramic tiles
12x7 P
Ceramic tiles
Taxes
Municipal Taxes (2026)
3 919 $
School taxes (2026)
307 $
Total
4 226 $
Municipal evaluation(2026)
Land
79 300 $
Building
331 000 $
410 300 $
Life Style
Suggested properties



The more it is seen, the faster it is sold!
Activi-T
Views on the internet: 3,198
Visibili-T
Seen by over a million potential buyers every month, your property is displayed FREE of charge on over 100 websites across the country and around the world.