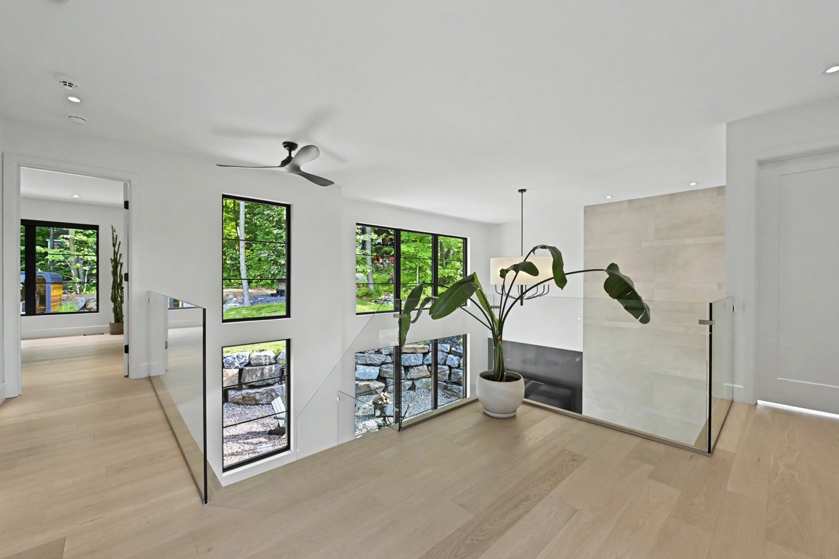
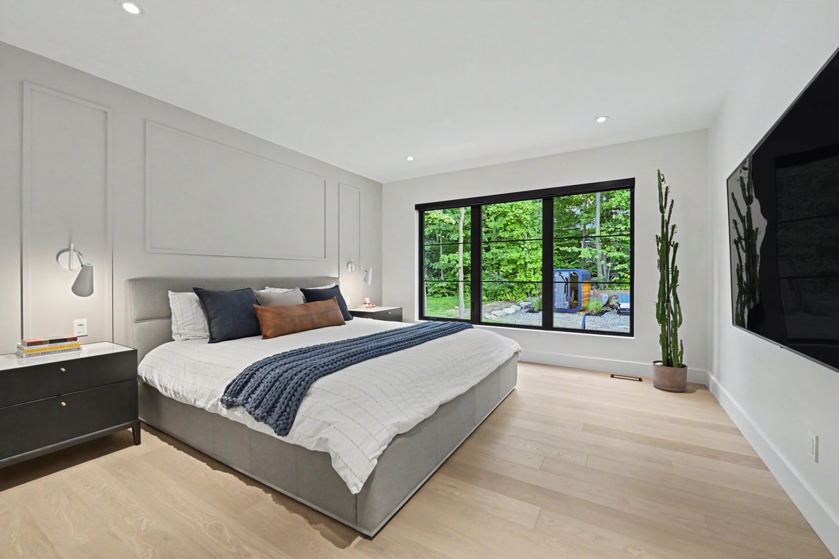
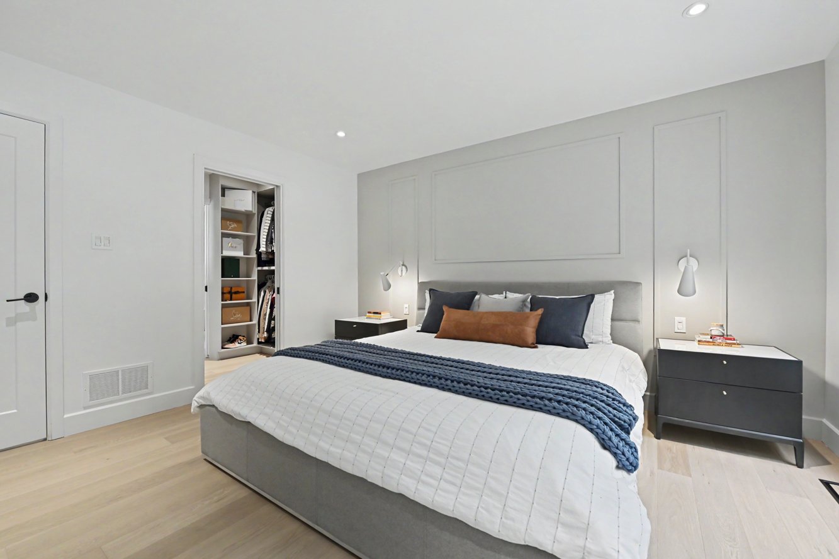
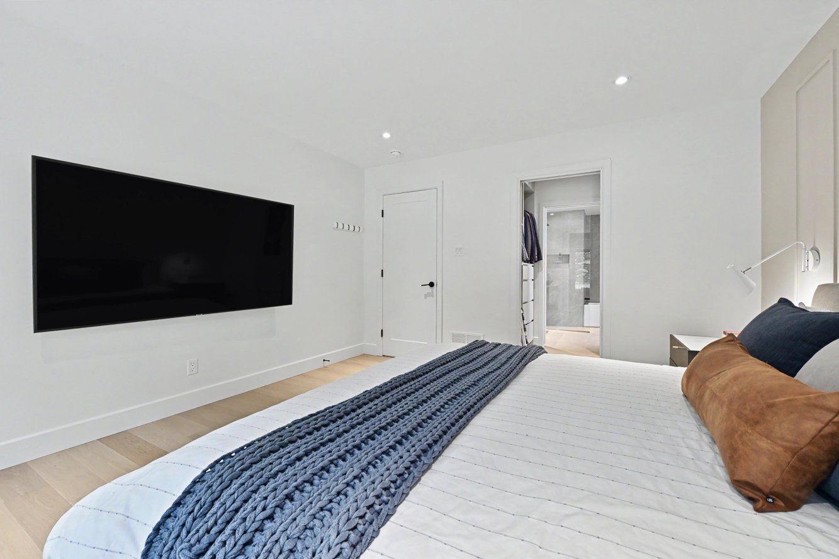
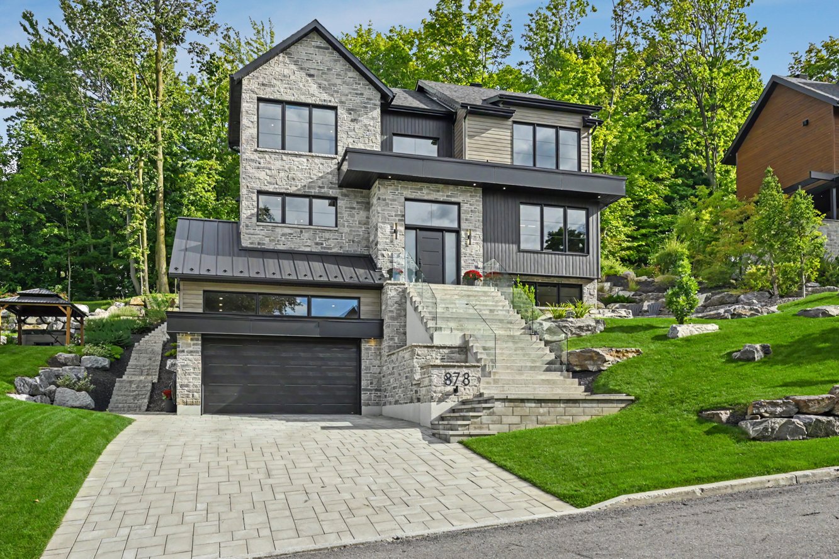
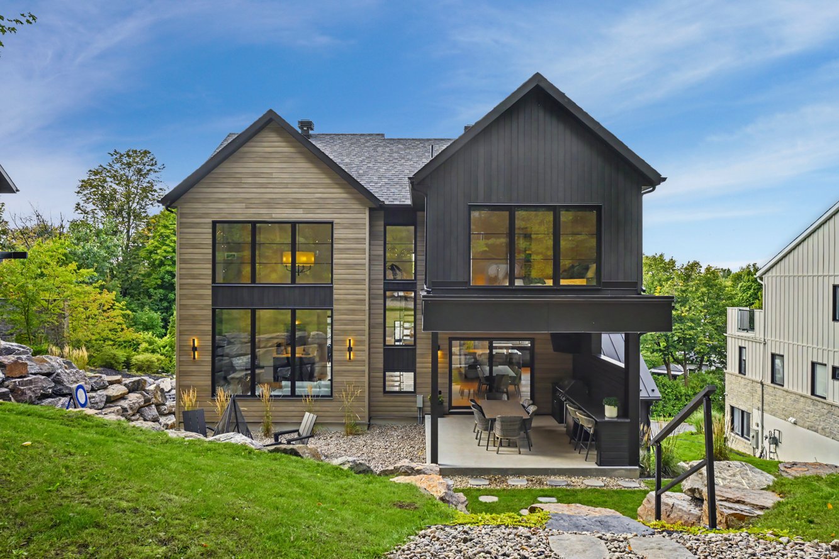
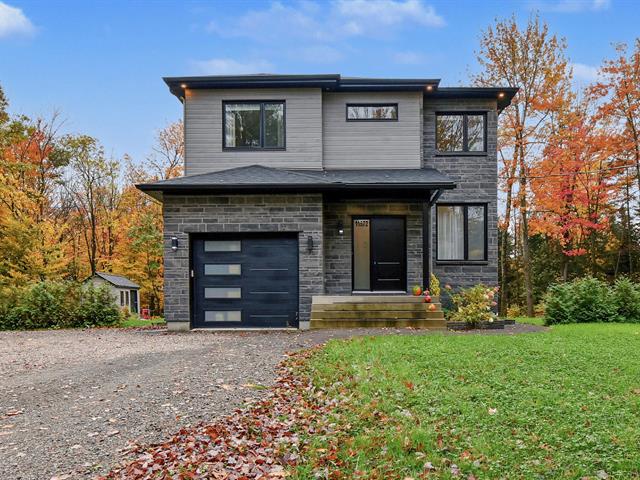
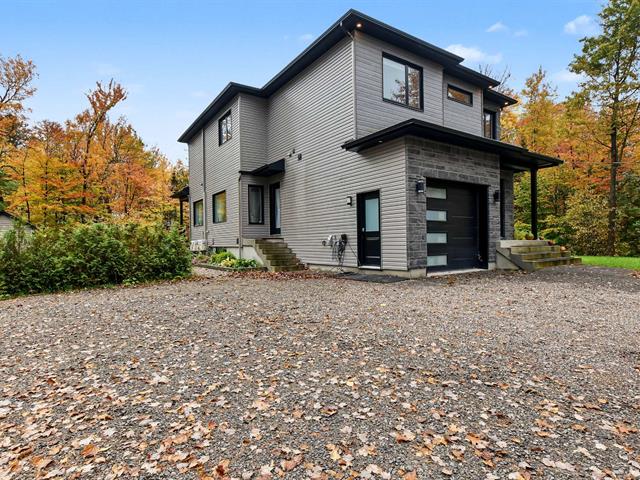
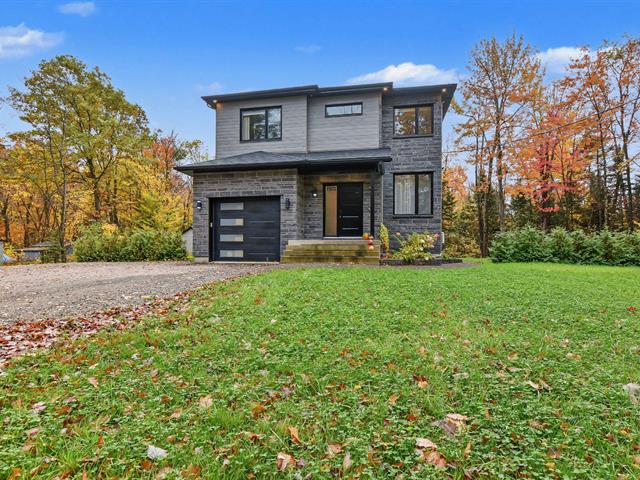
Two or more storey in Mont-Saint-Hilaire


61
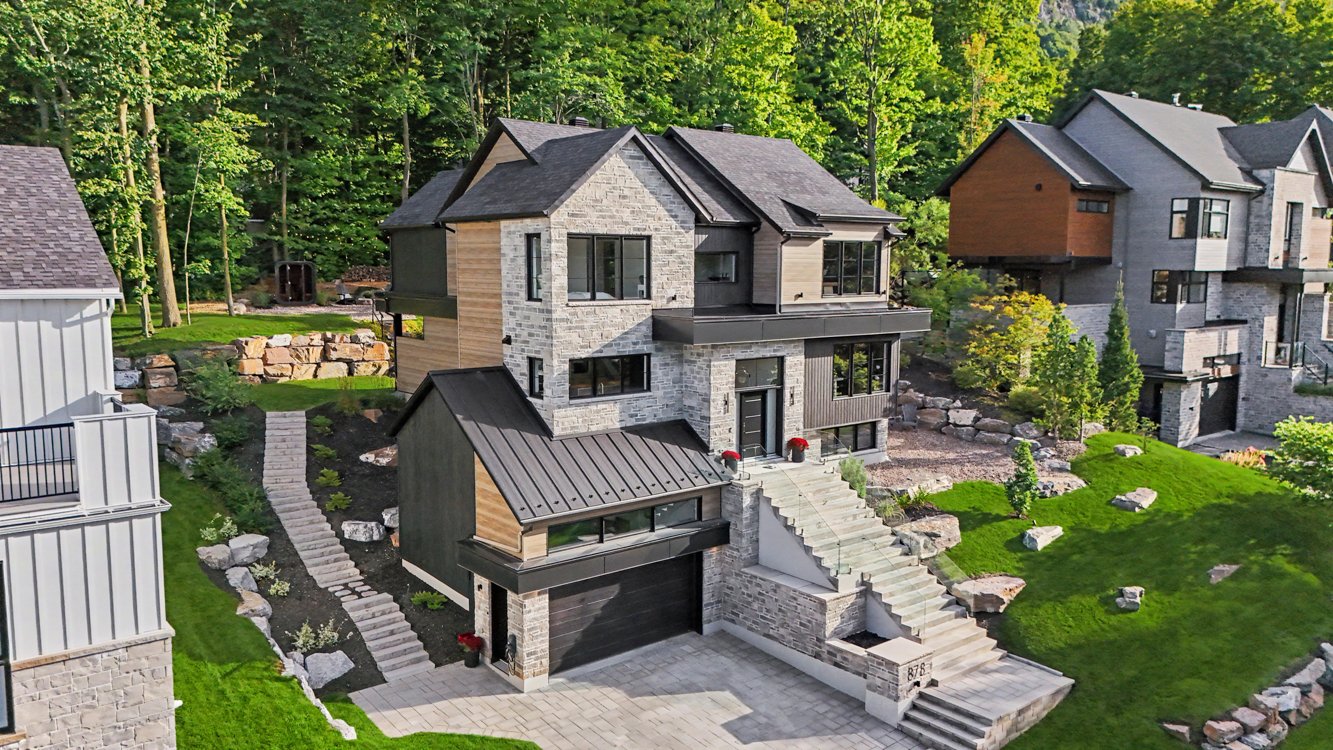
2,209,900 $

6|
3|
3244 pc
Description
Highlights
Year built
2024
Living area
3244 pc
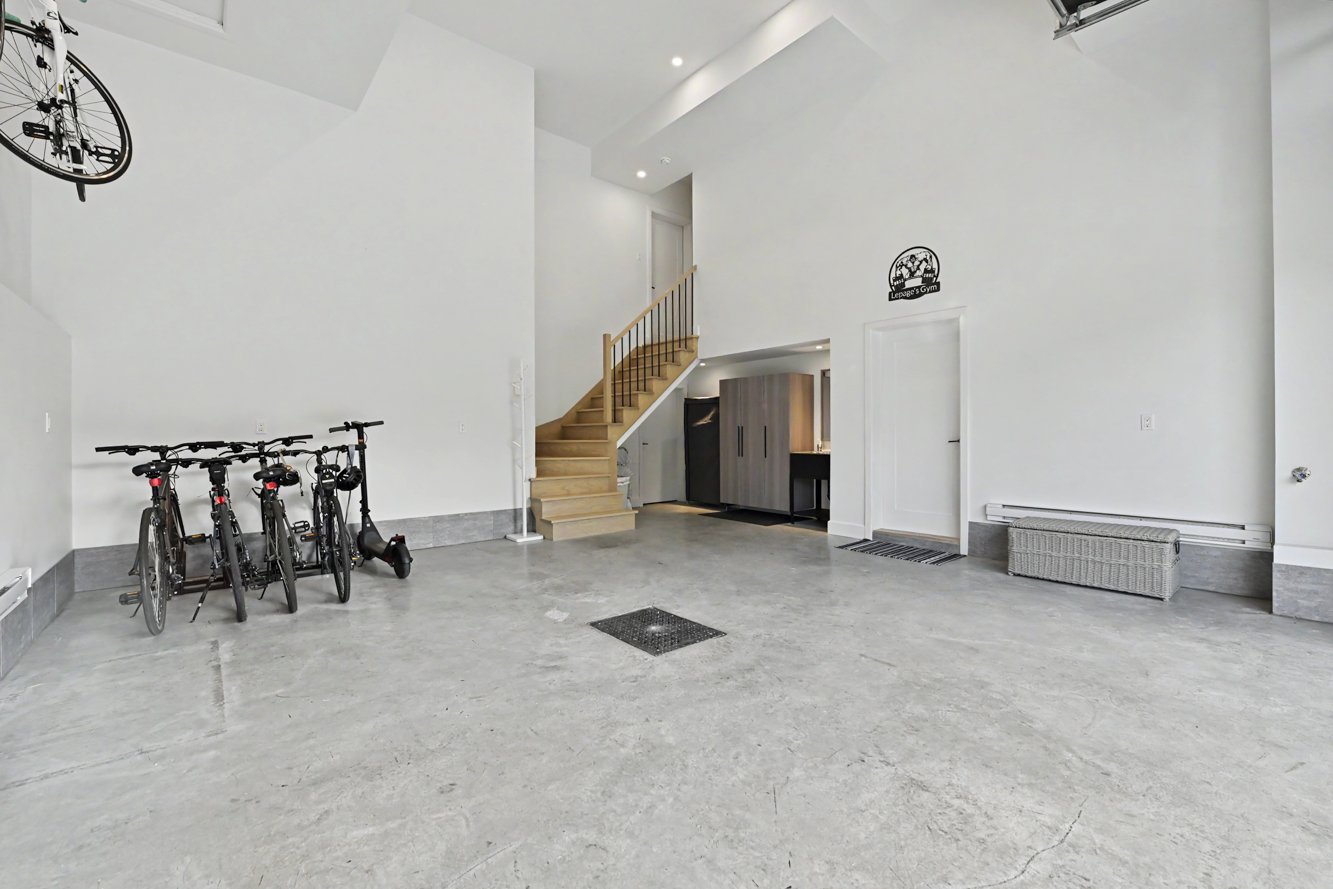
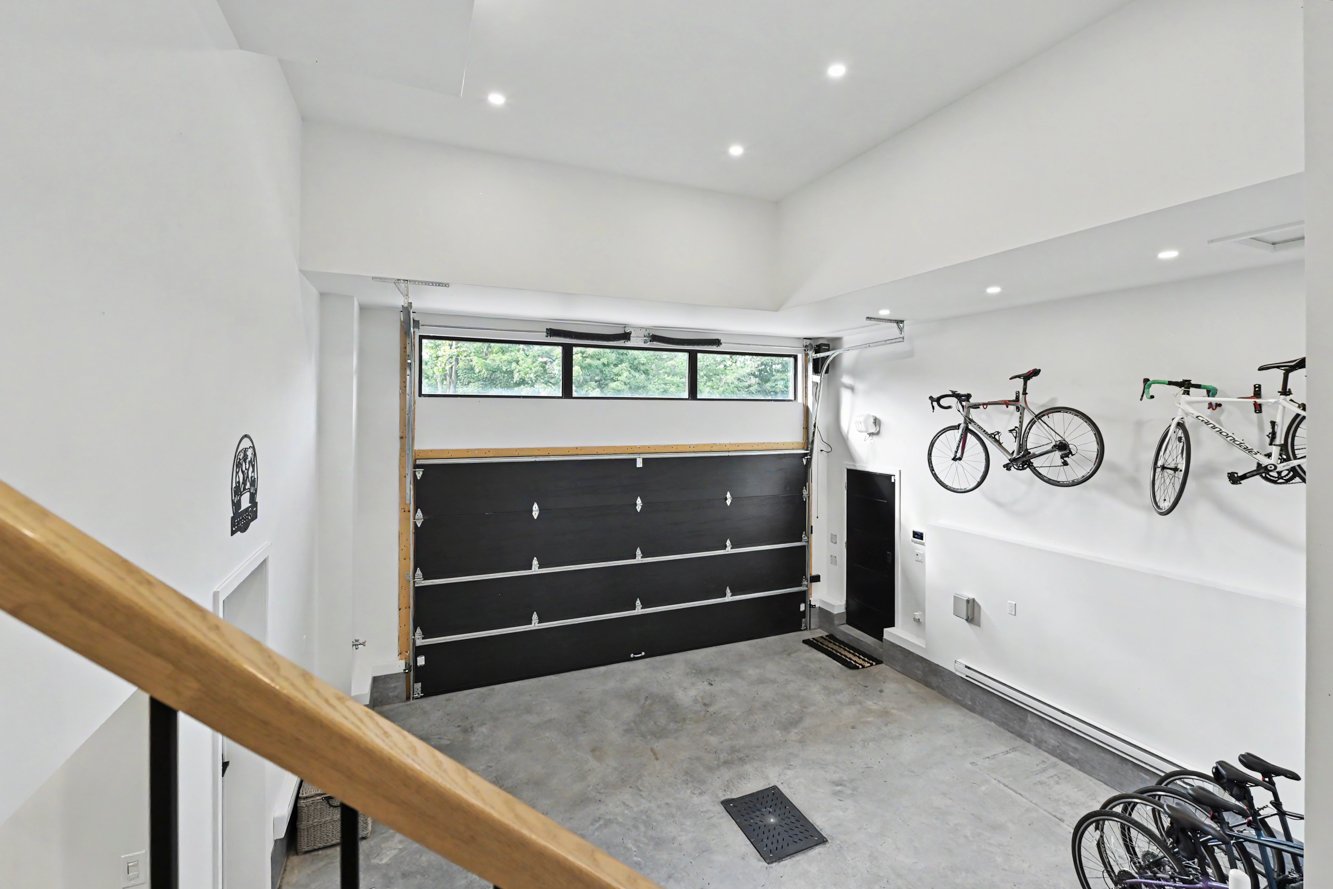
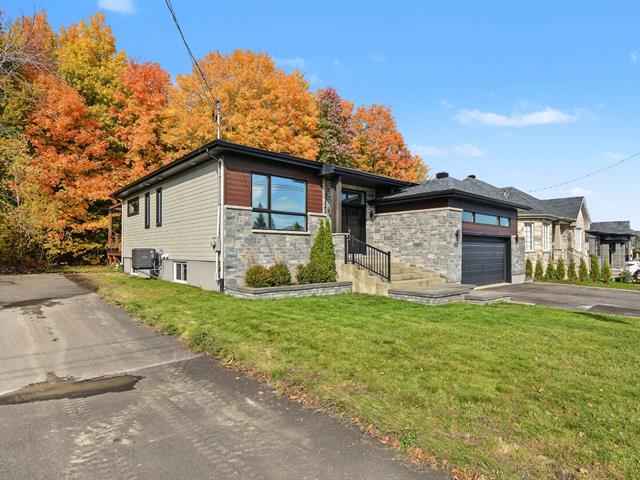
Garage
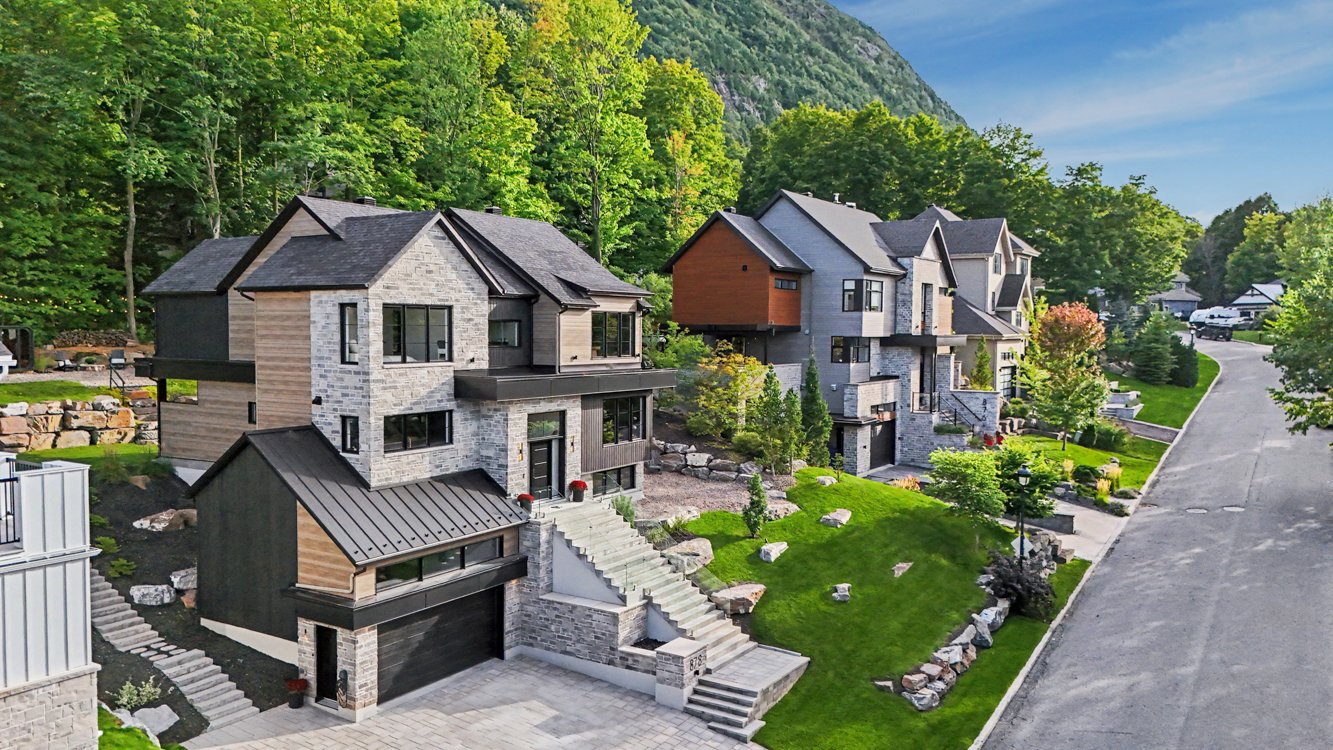
Attached, Heated, Double width or more
Equipment available
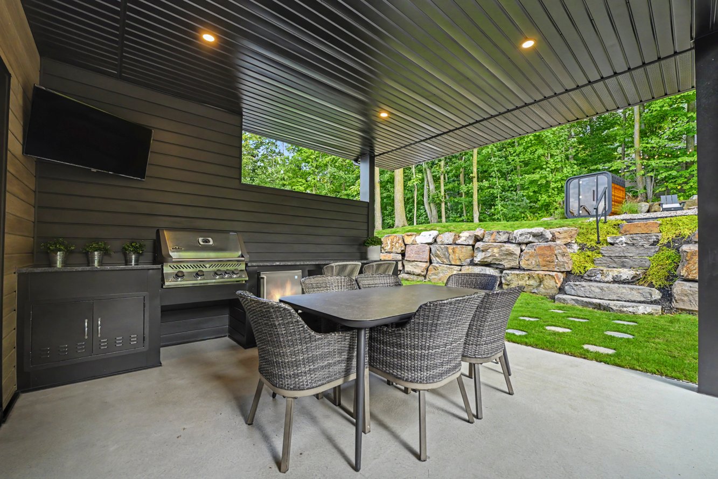
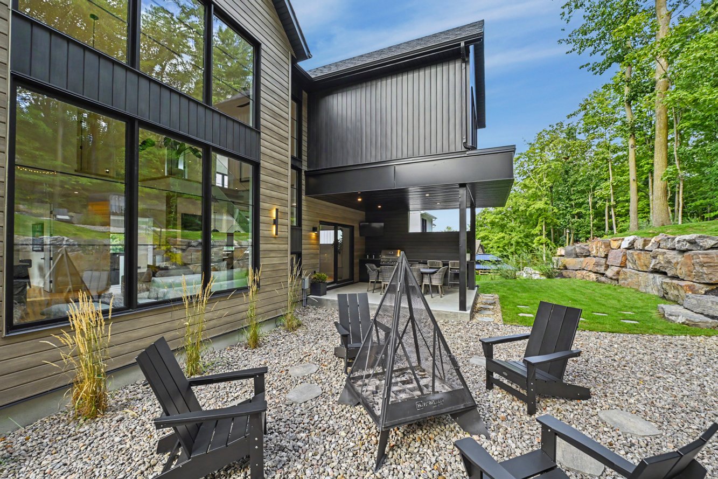
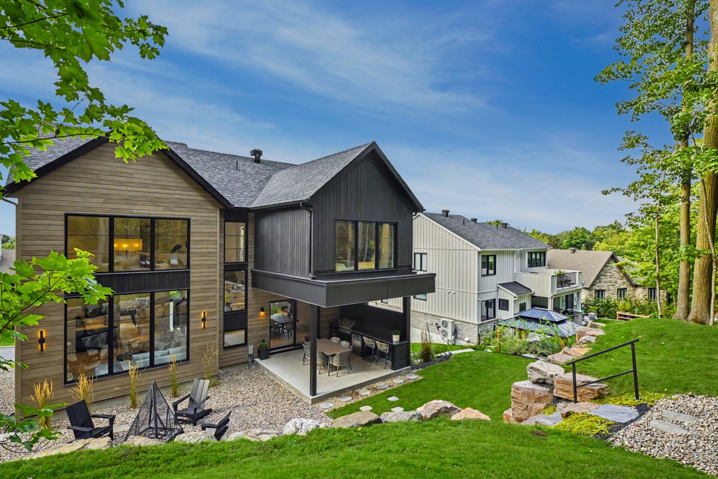
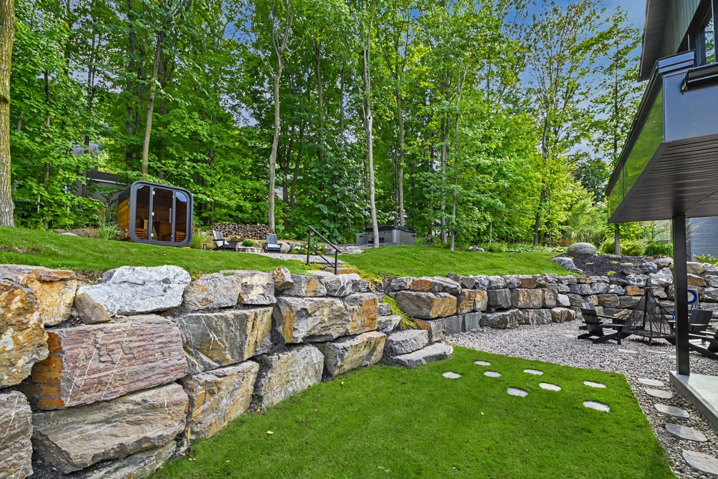
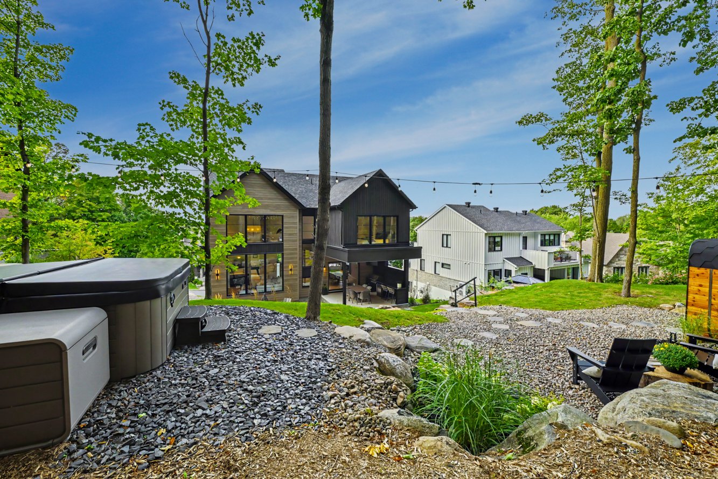
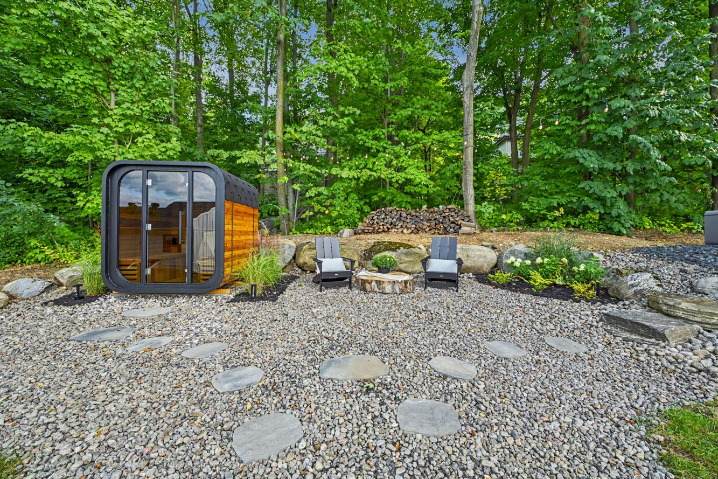
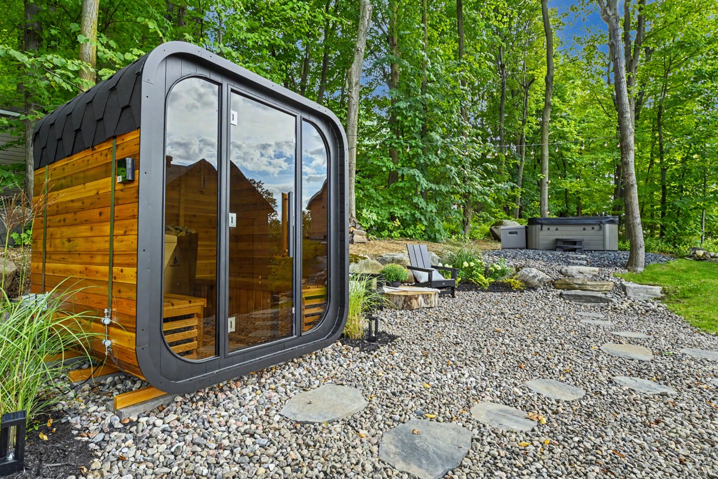
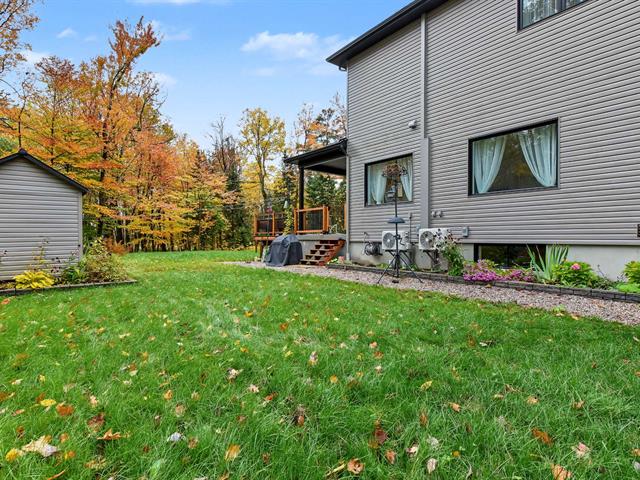
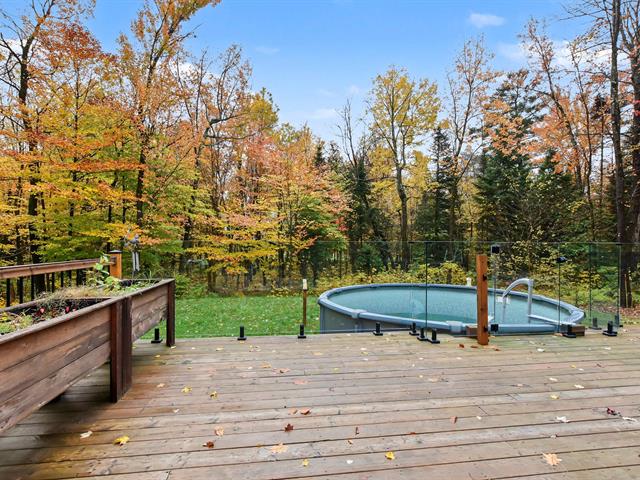
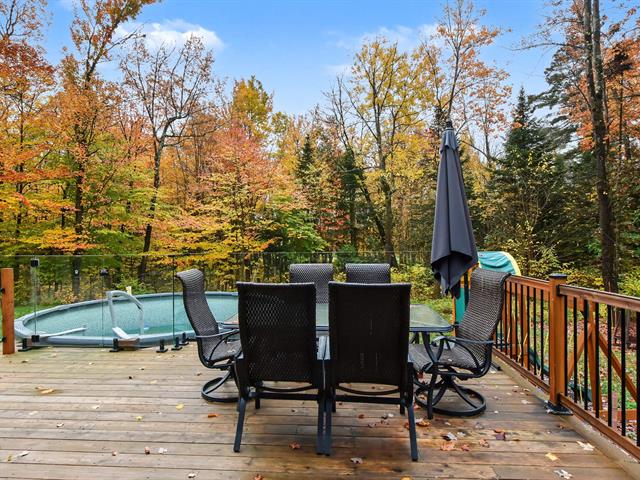
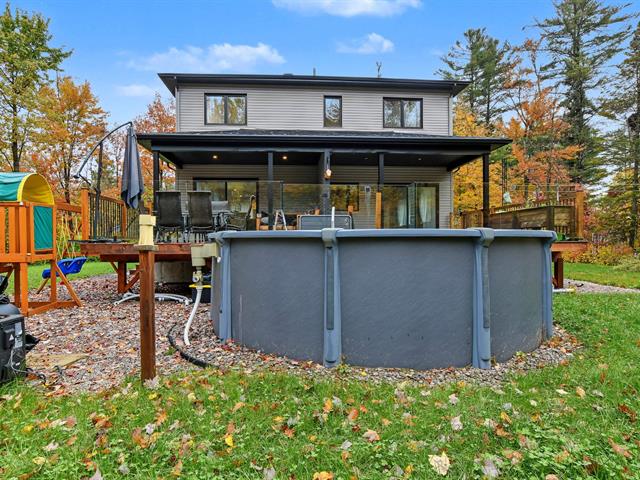
Central vacuum cleaner system installation, sauna & spa extérieurs, Level 2 charging station, Ventilation system, Electric garage door, Alarm system, Central heat pump
Basement
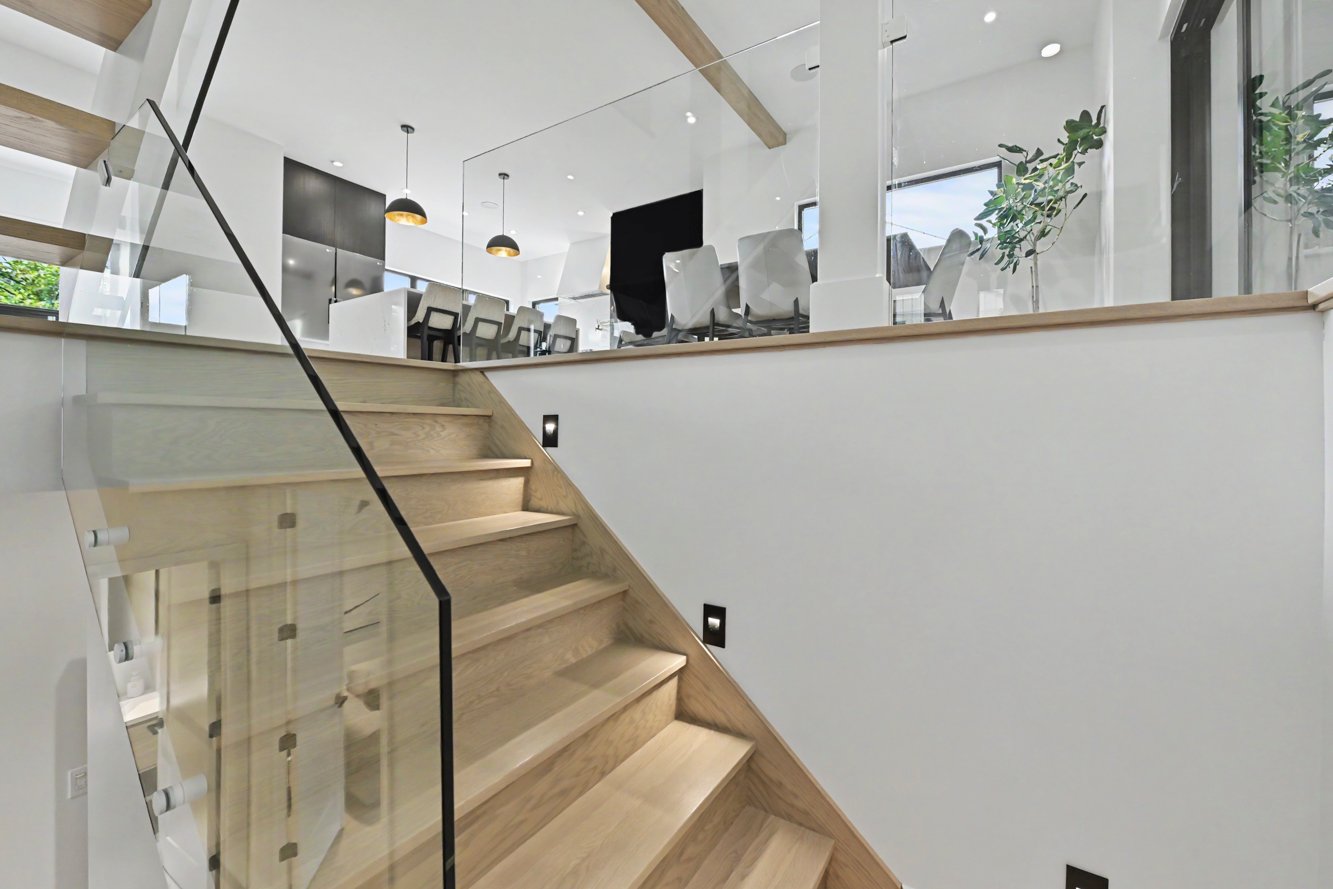
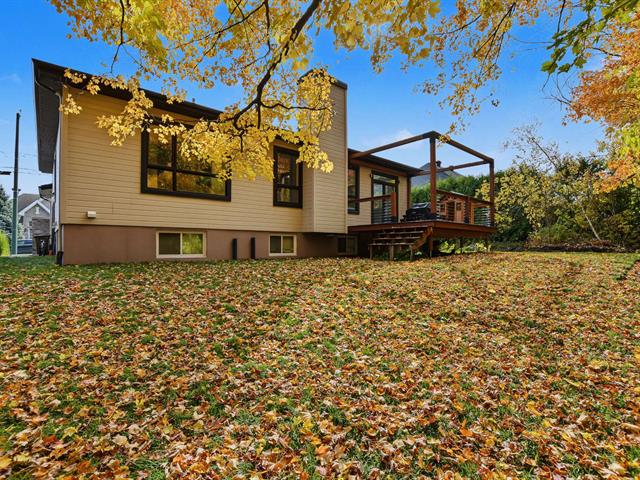
6 feet and over, Separate entrance, Finished basement
Siding
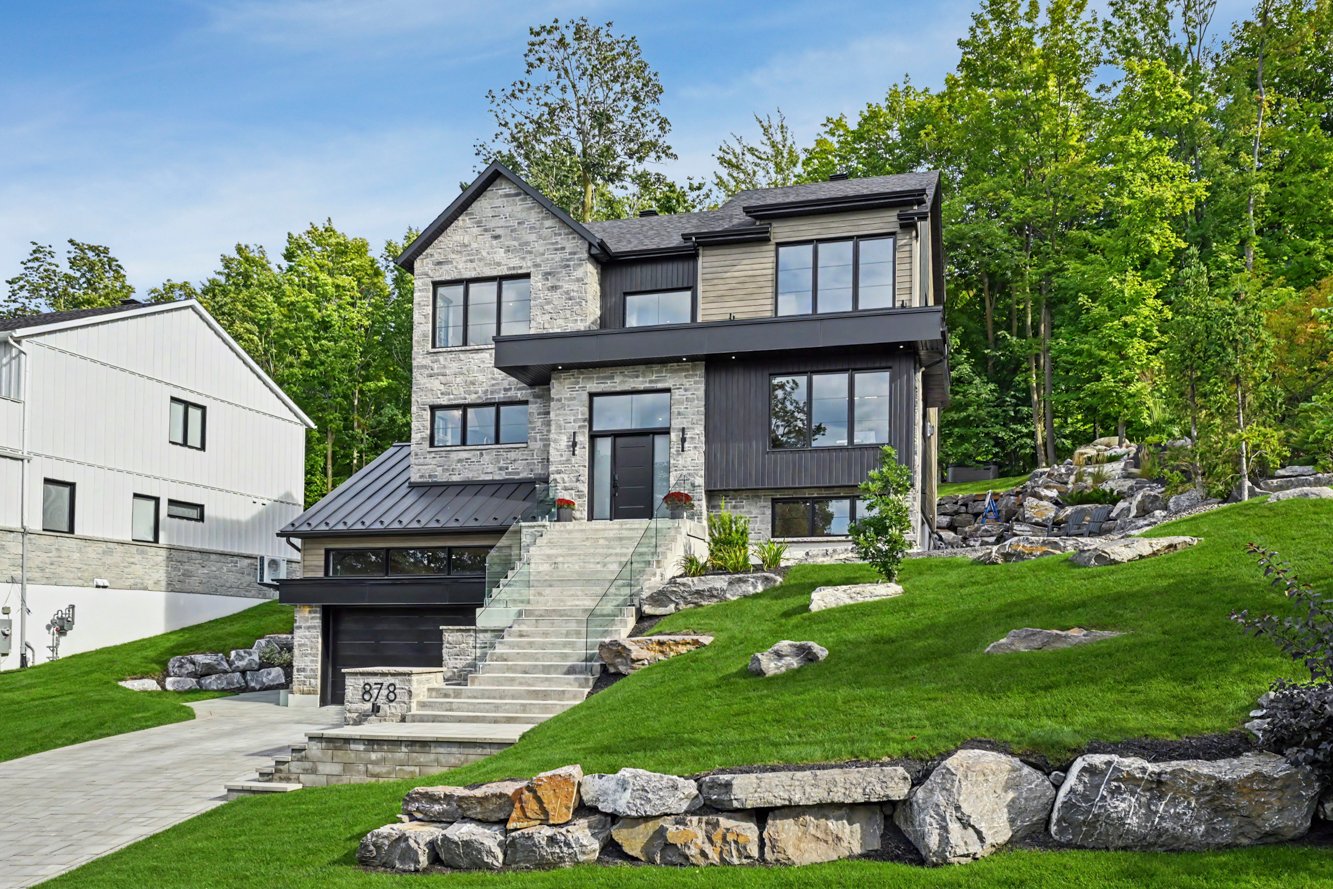
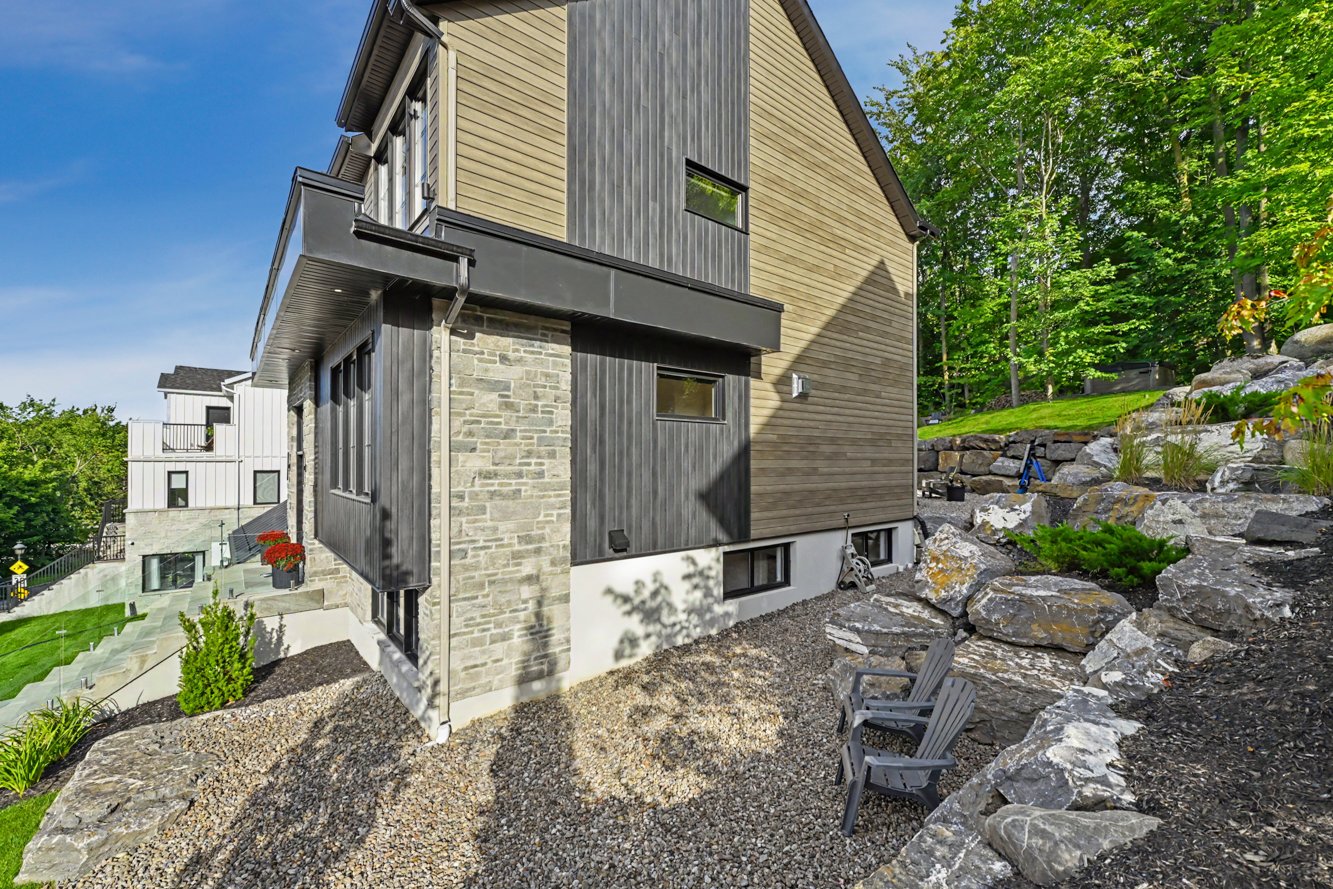
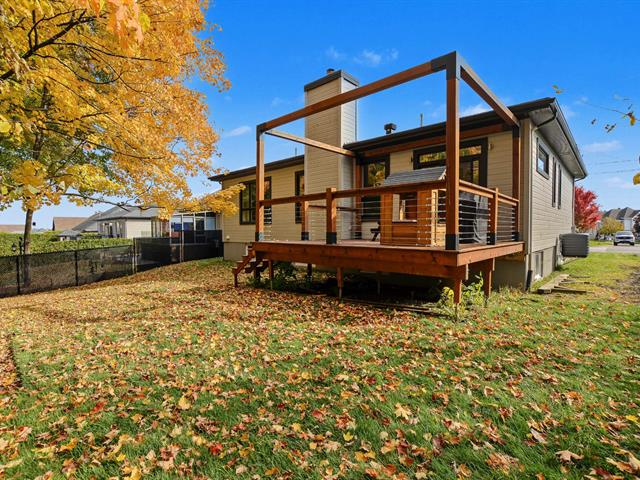
Acier Gentek Distinction, Stone
Roofing
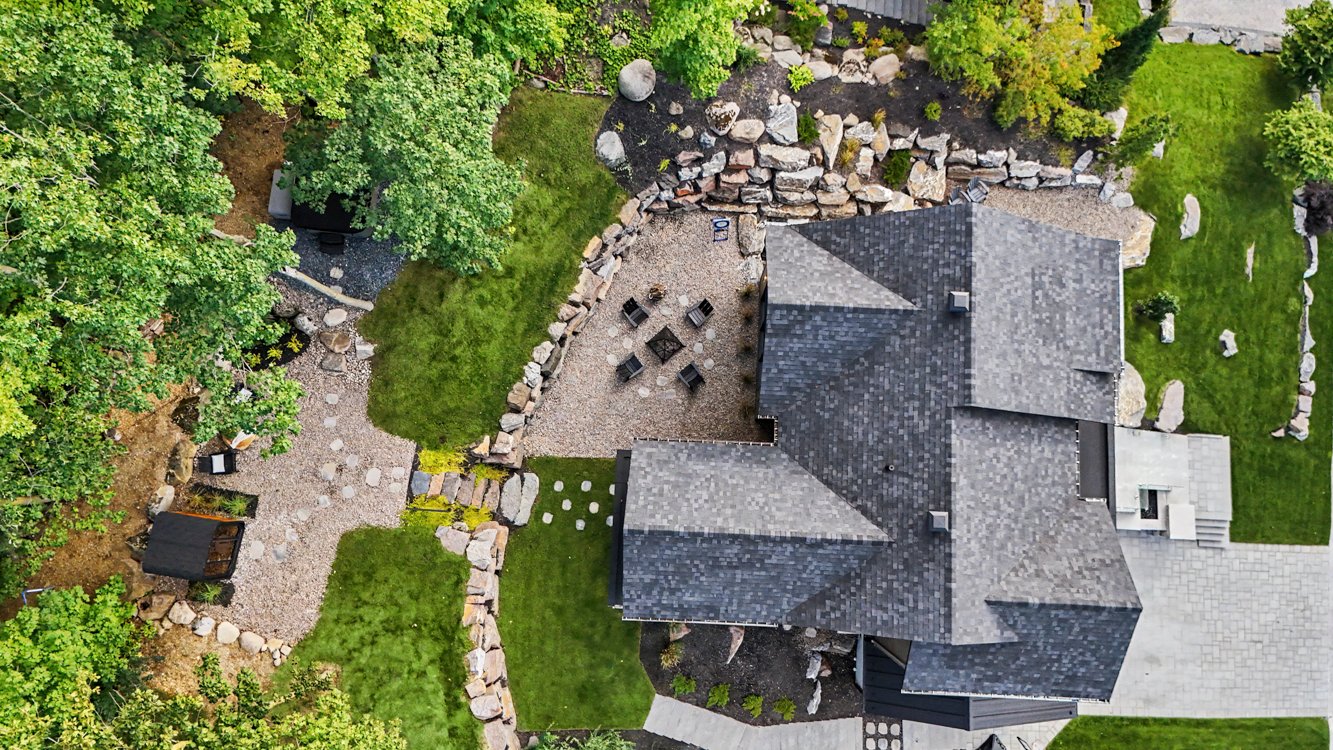
Asphalt shingles, Tin
Zoning
Residential
Heating system
Air circulation, Toutes les céramiques sont chauffantes, Radiant
View
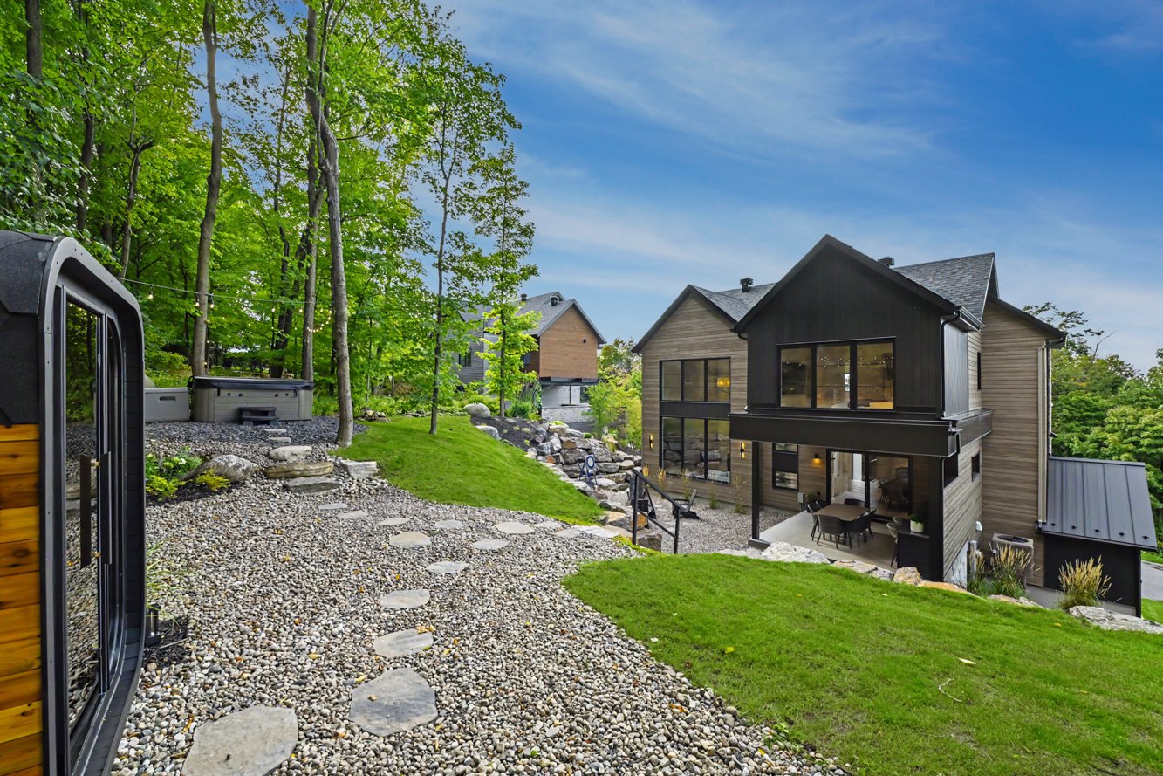
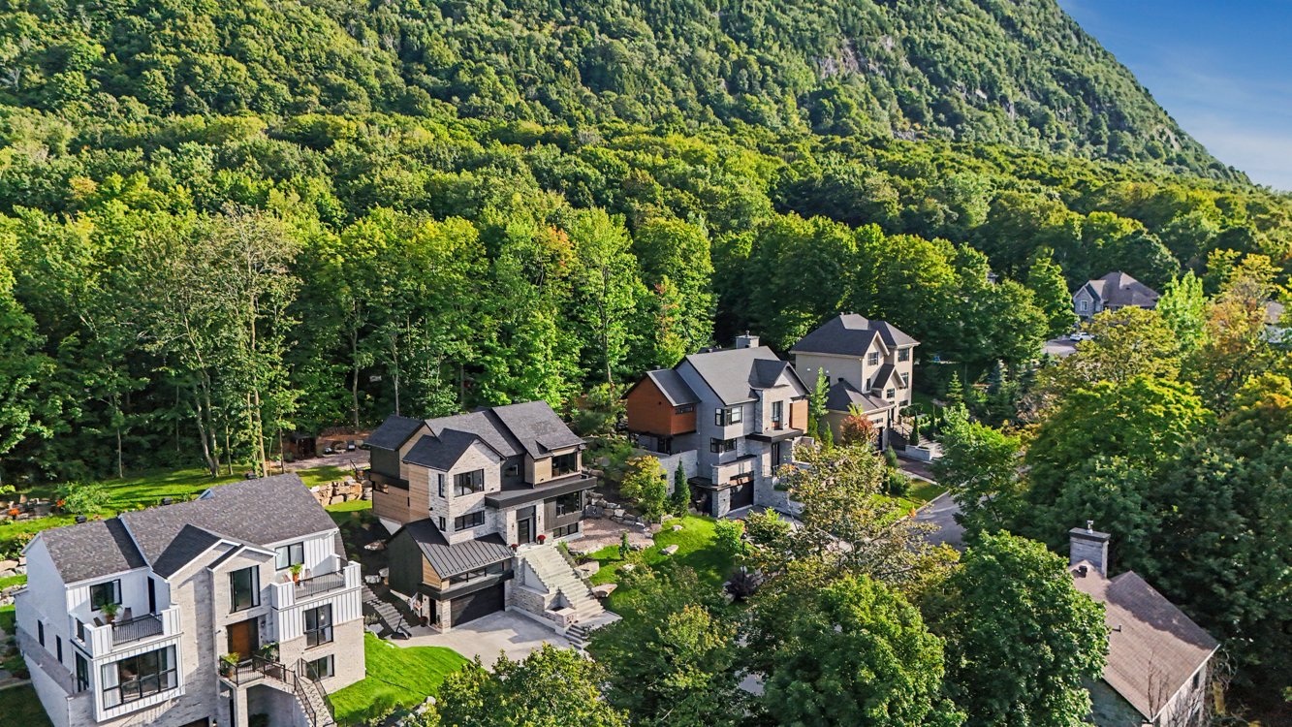
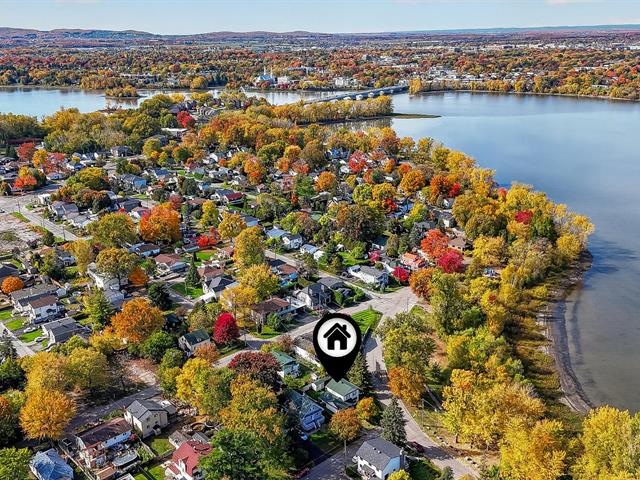
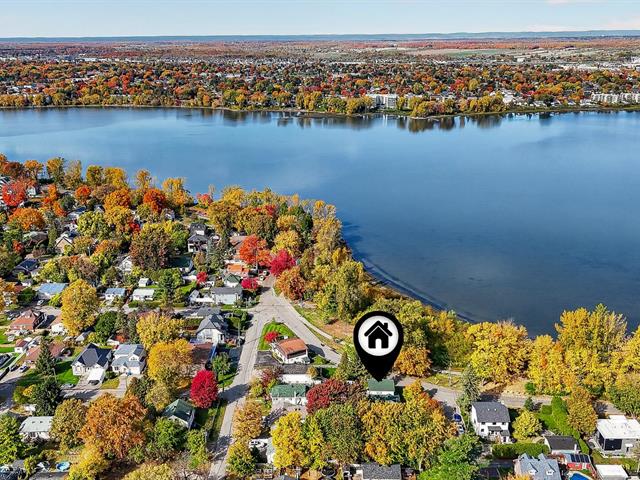
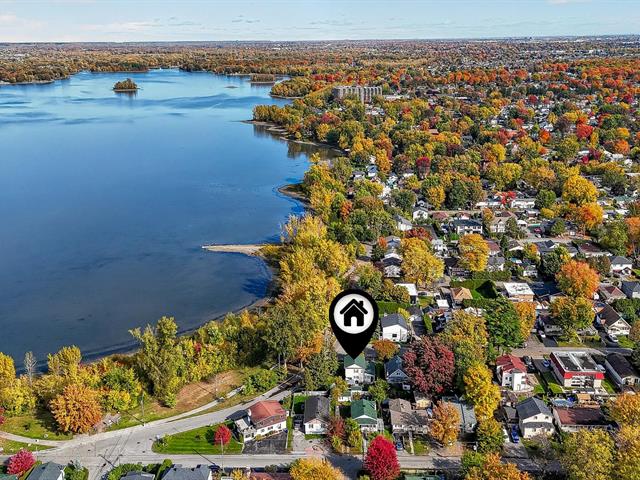
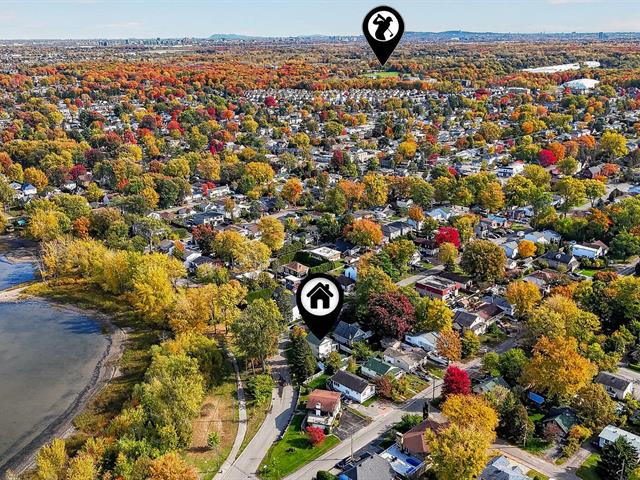
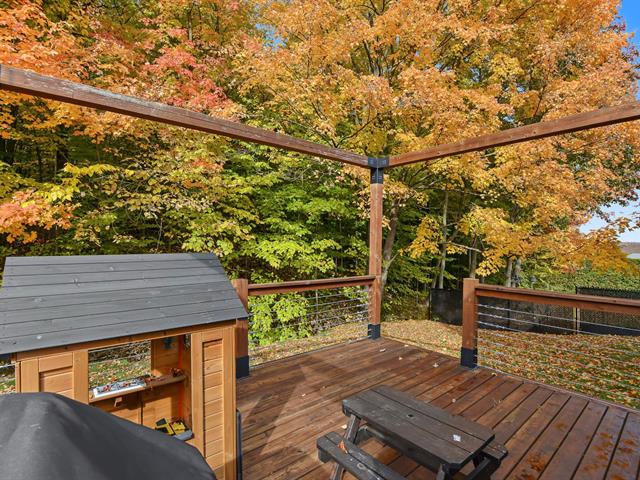
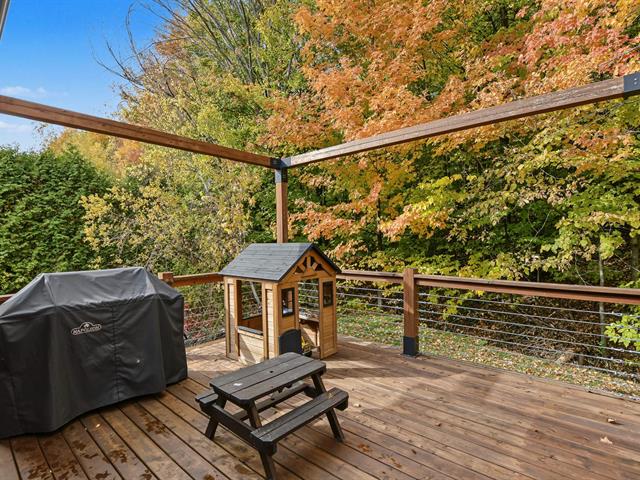
Panoramic
Garage
Attached, Heated, Double width or more
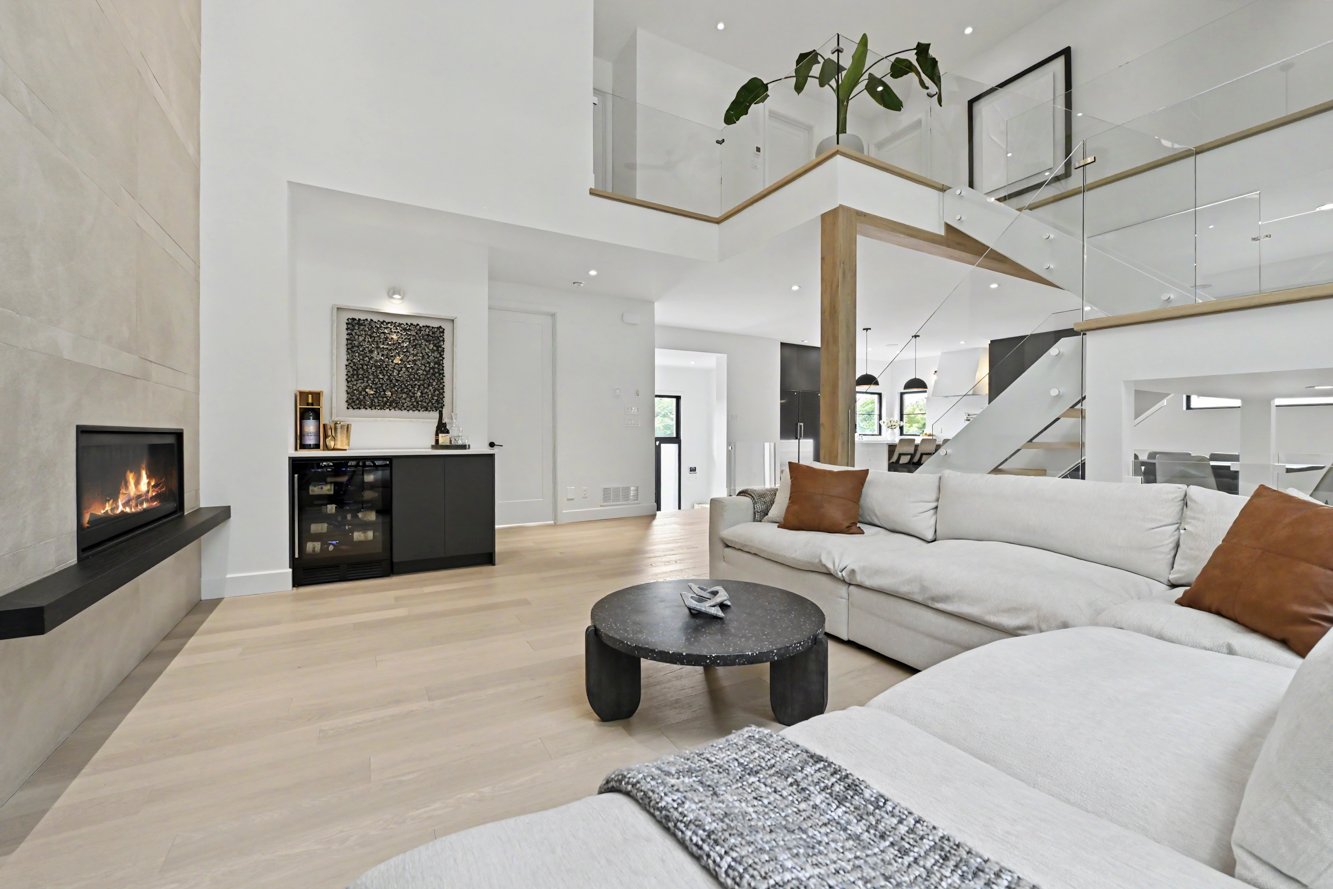
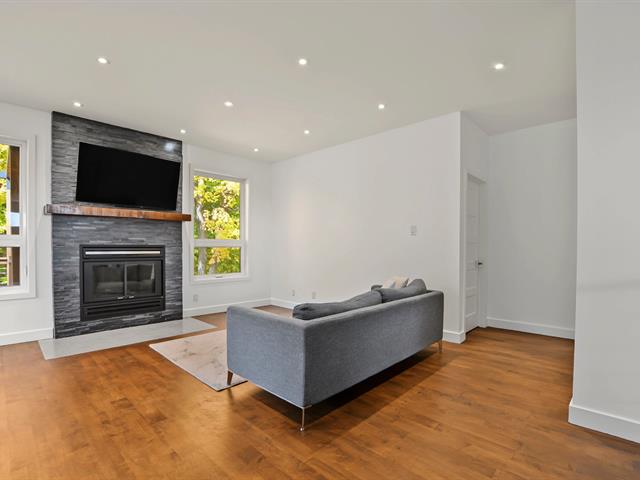
Hearth stove
Gaz fireplace
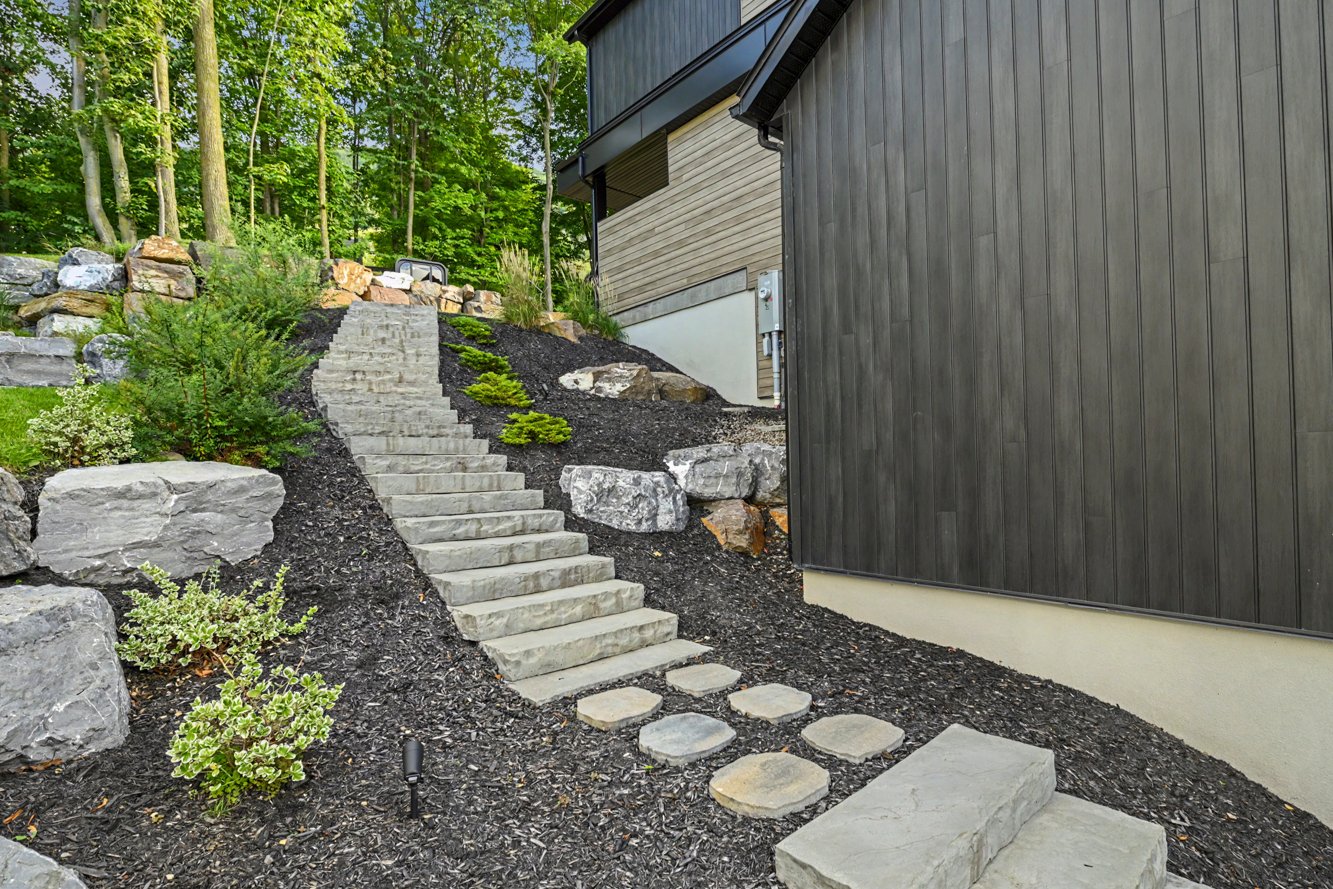
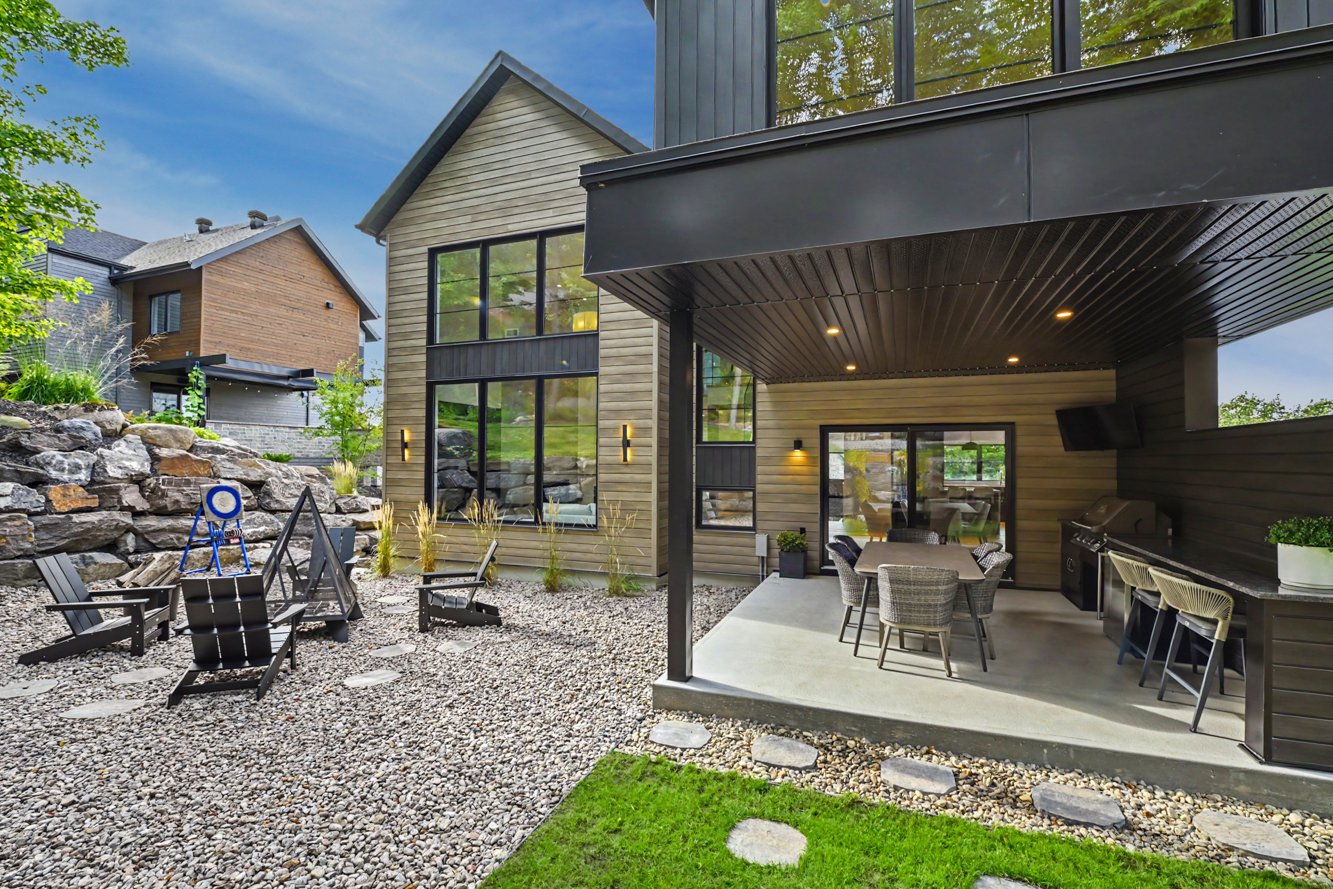
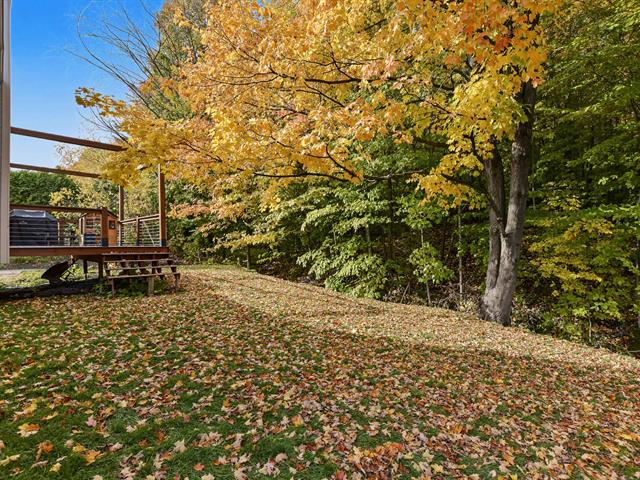
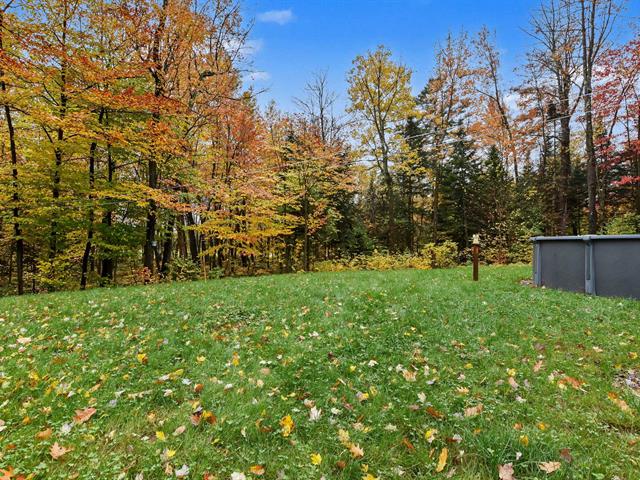
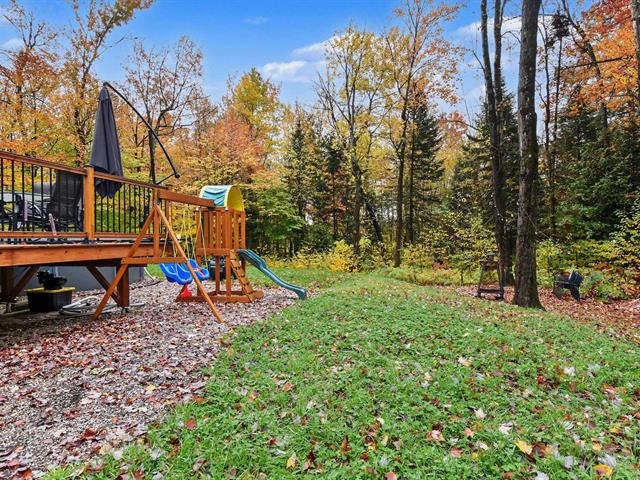
Landscaping
Landscape
Cupboard
Melamine
Sewage system
Municipal sewer
Bathroom / Washroom
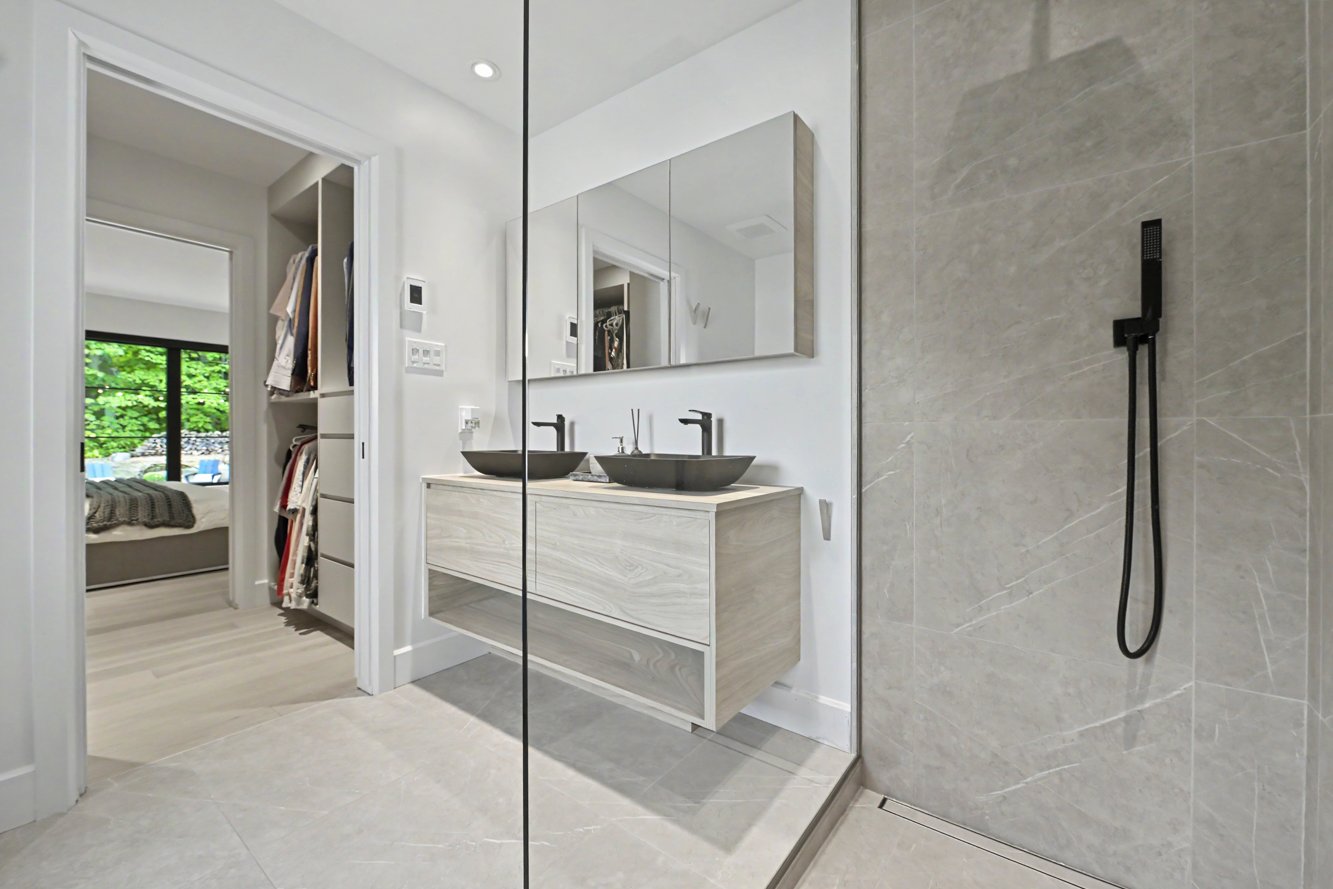
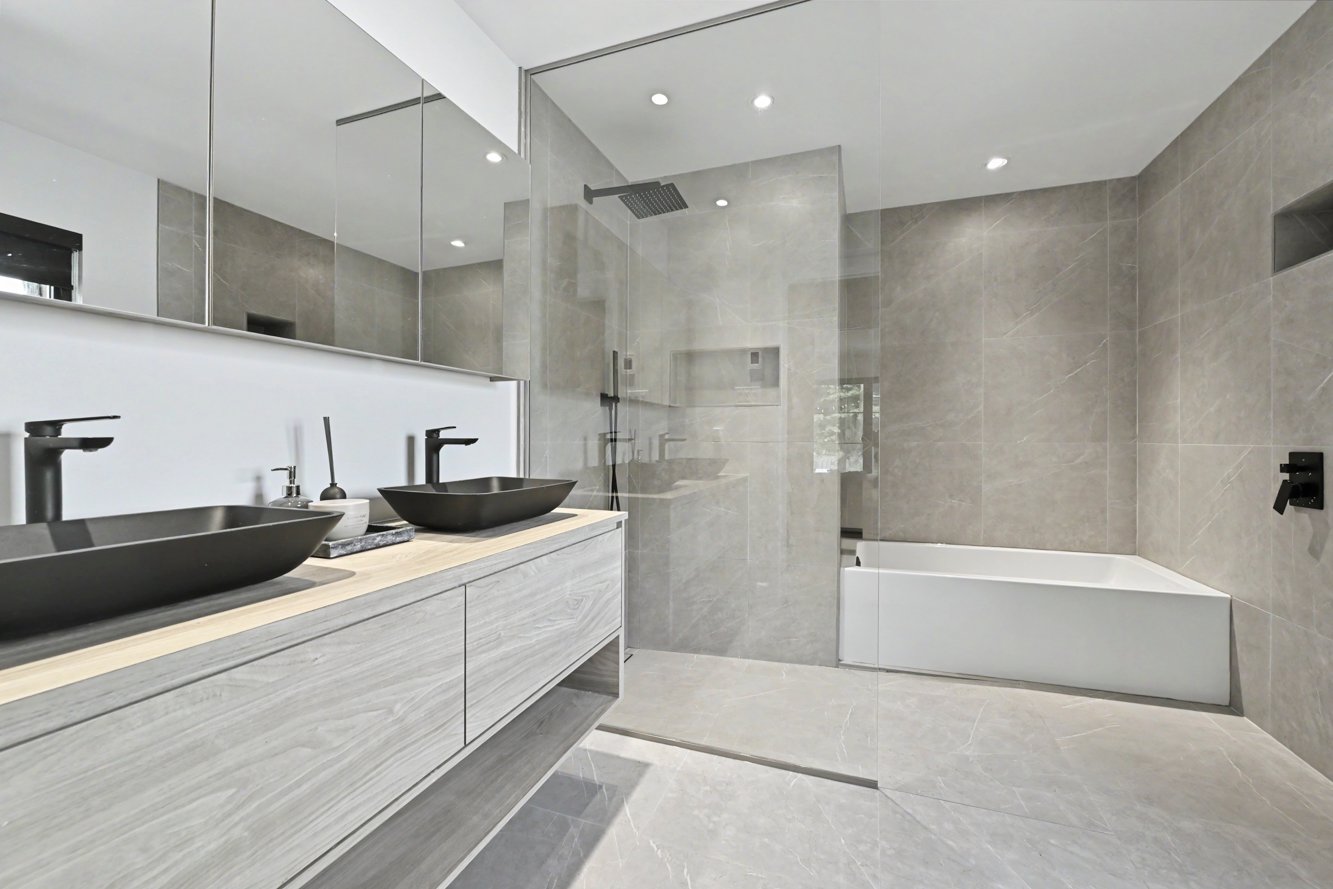
Adjoining to primary bedroom, Separate shower
Parking (total)
Outdoor, Garage
Heating energy
Electricity
Windows
PVC
Distinctive features
Vue panoramique en hauteur
Water supply
Municipality
Driveway
Borne électrique, Double width or more, Plain paving stone
Window type
Crank handle
Topography
Par paliers, Steep
Foundation
Poured concrete
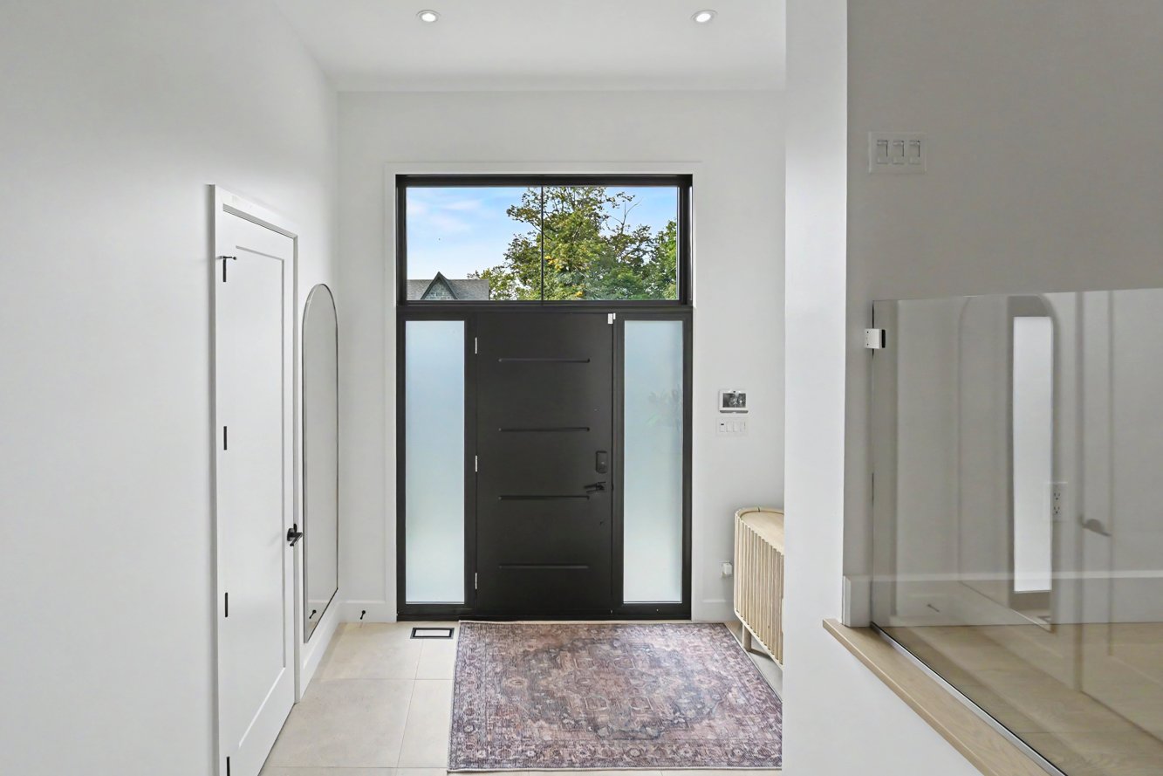
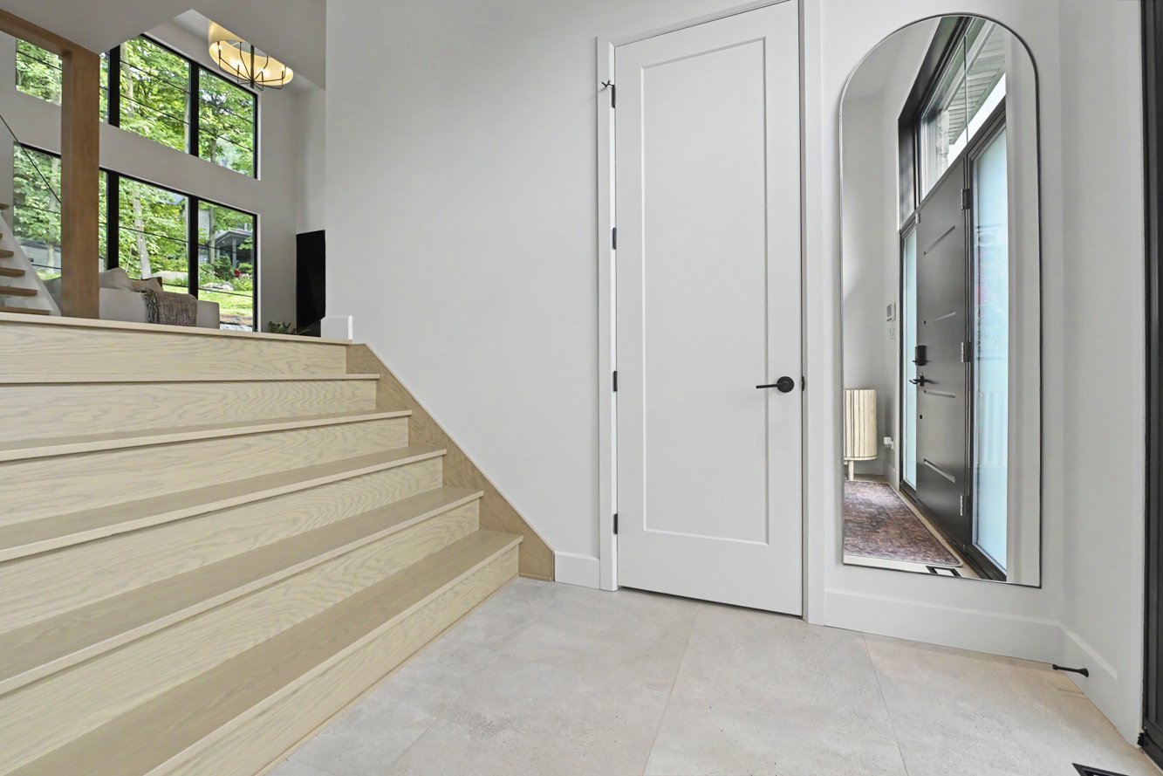
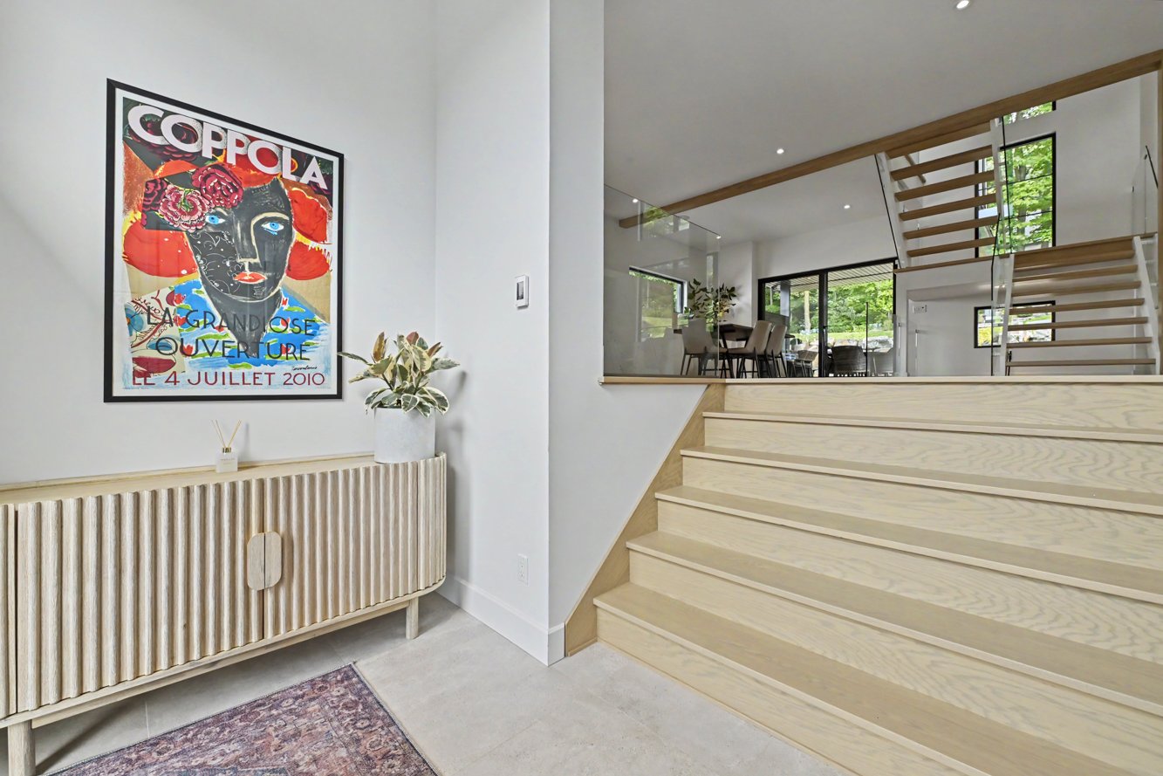
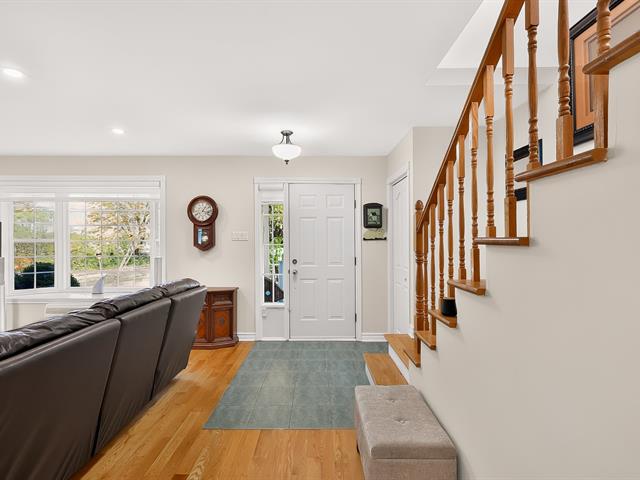
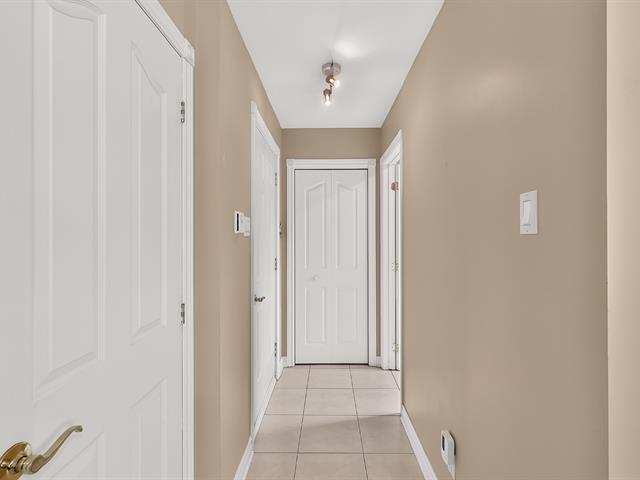
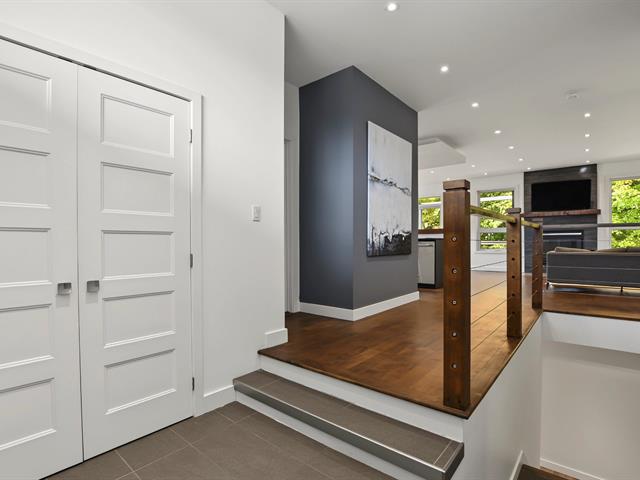
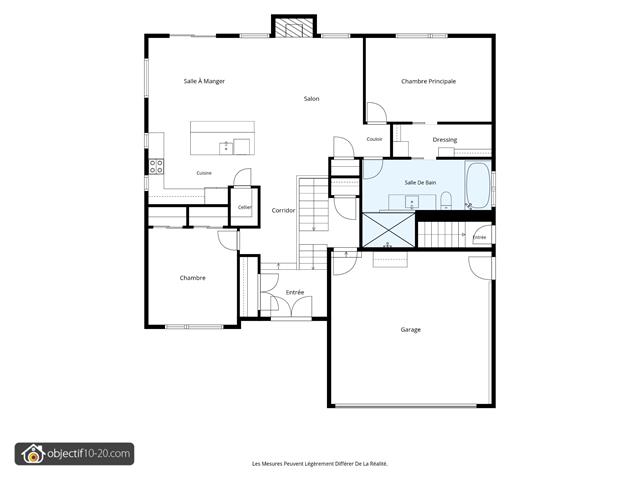
Hallway
1st level/Ground floor
6.9x9.10 P
Ceramic tiles
6.9x9.10 P
Ceramic tiles
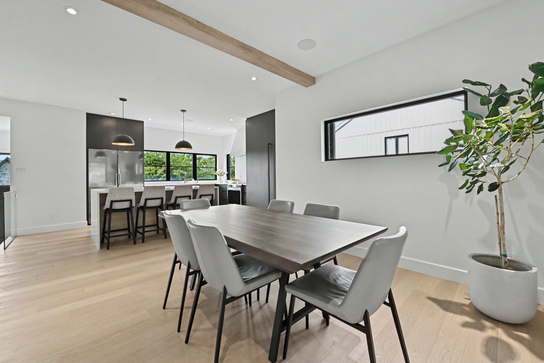
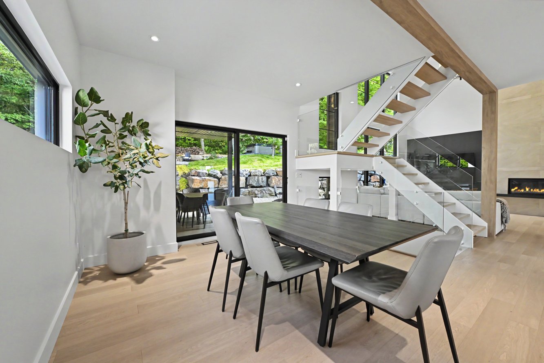
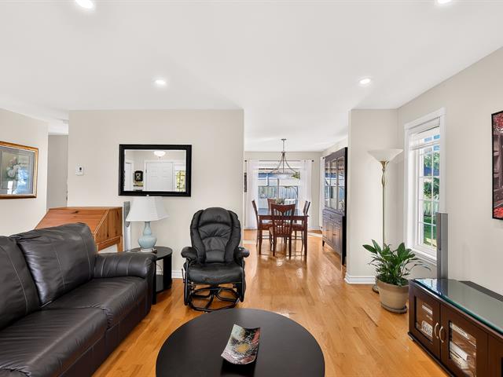
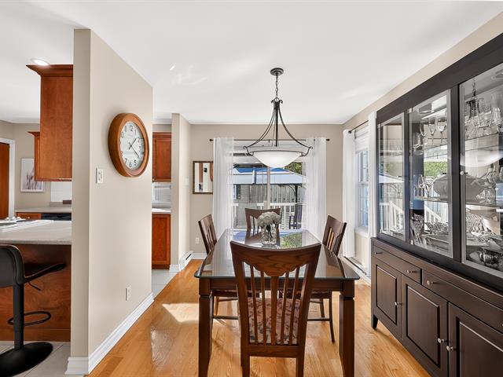
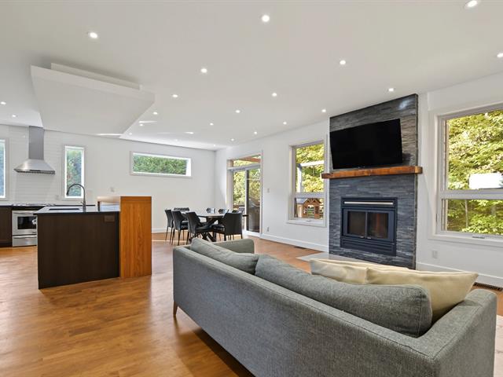
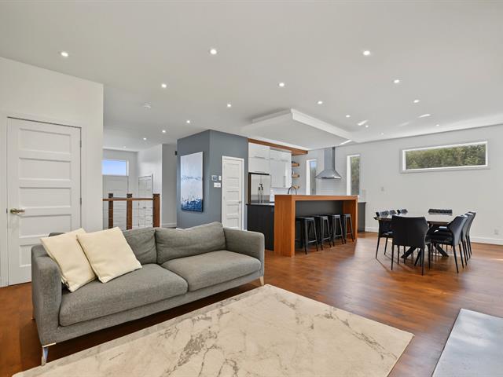
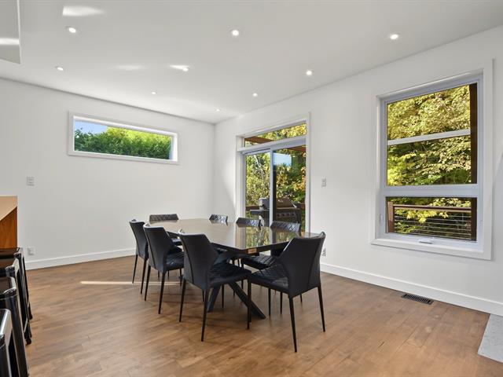
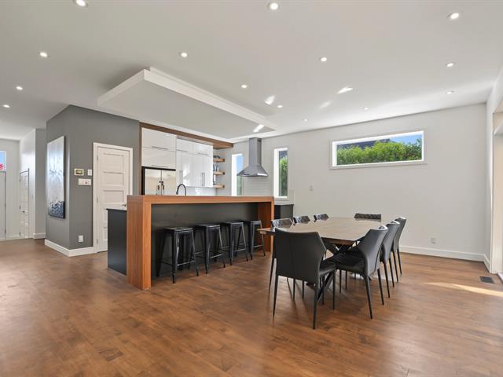
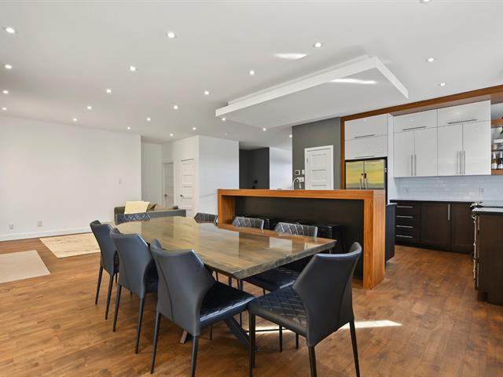
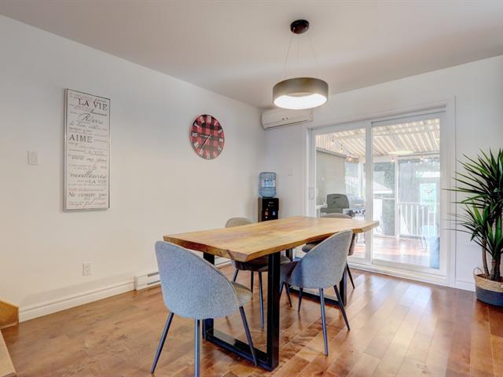
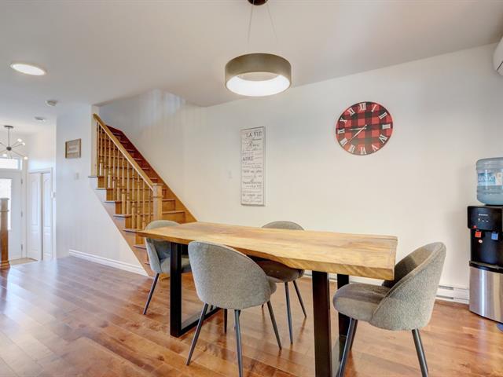
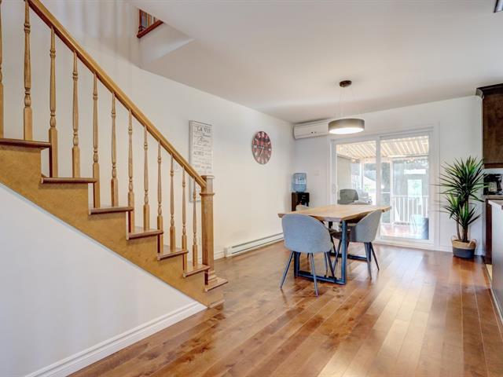
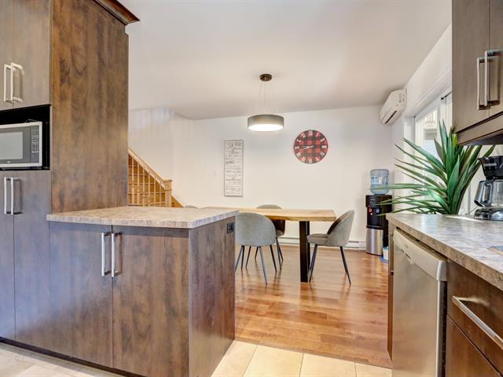
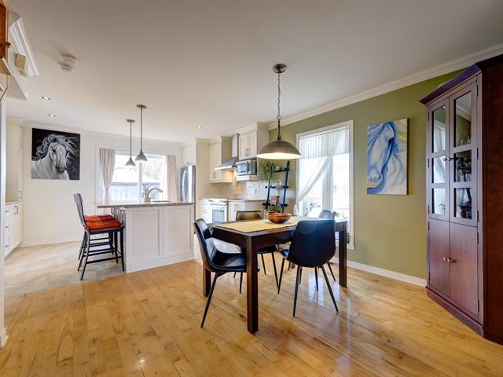
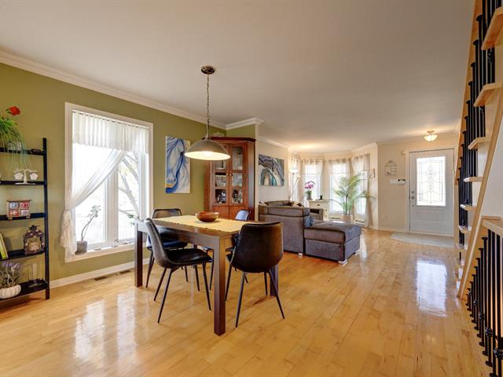
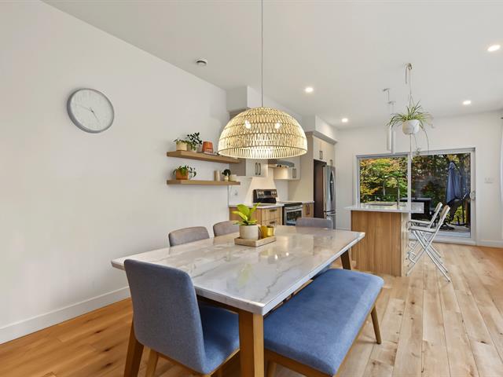
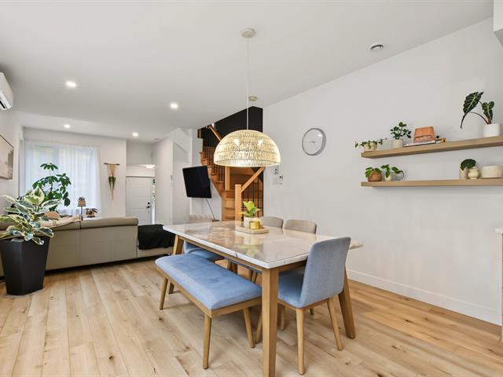
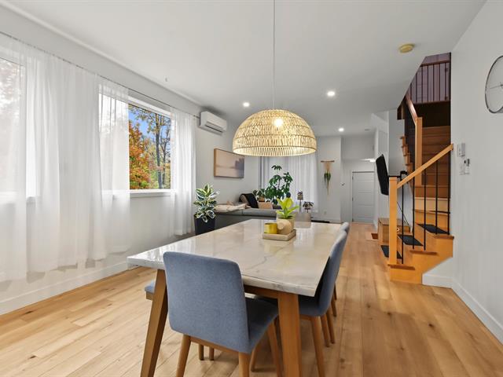
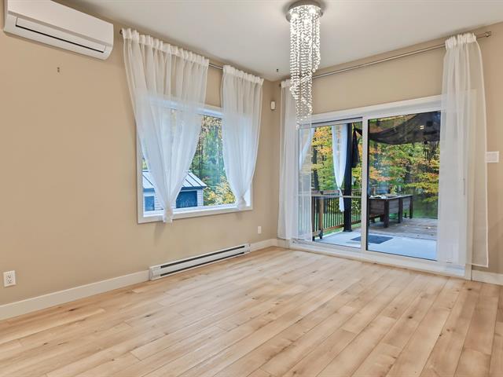
Dining room
1st level/Ground floor
11.3x12.1 P
Wood
11.3x12.1 P
Wood
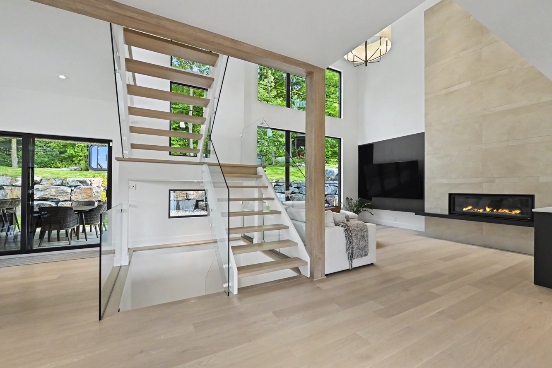
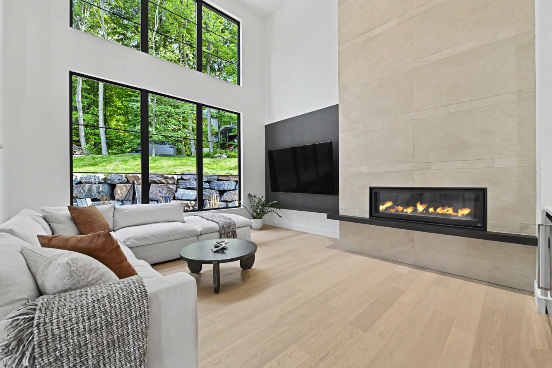
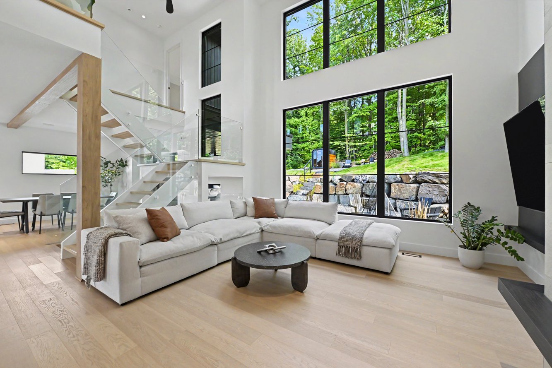
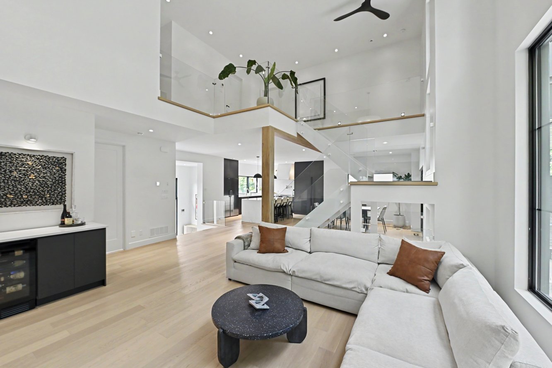
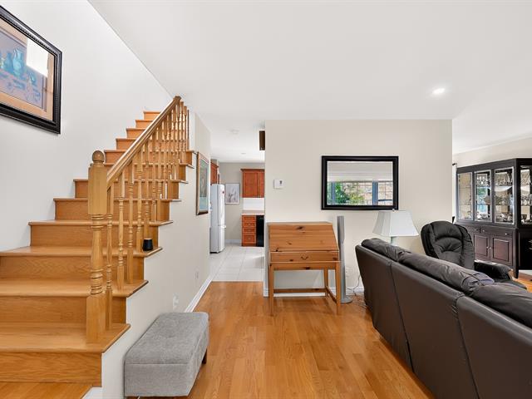
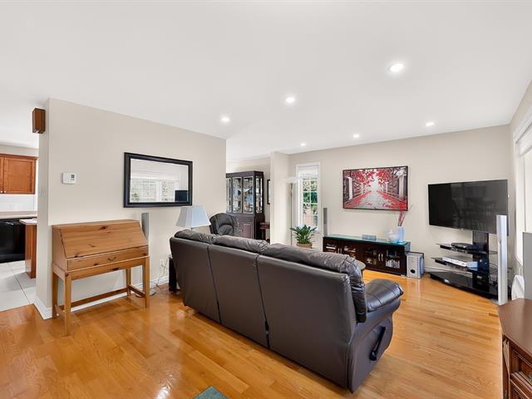
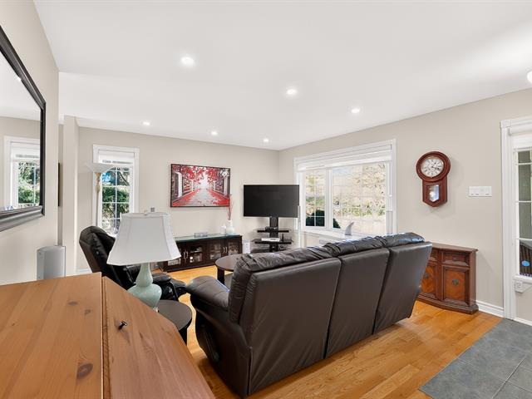
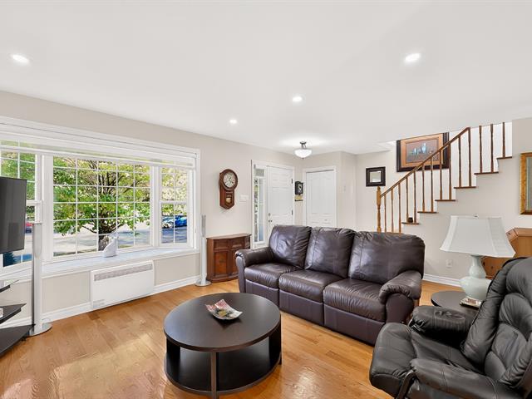
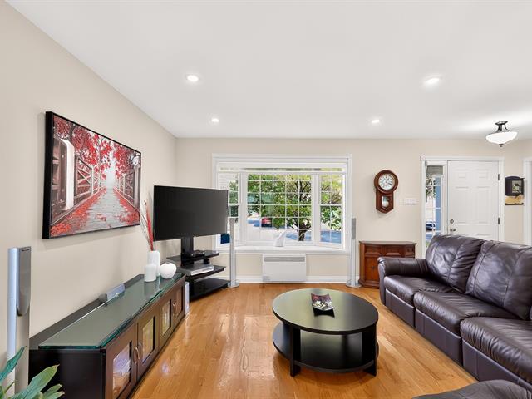
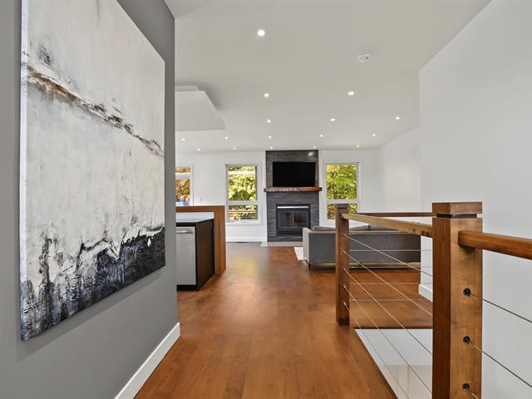
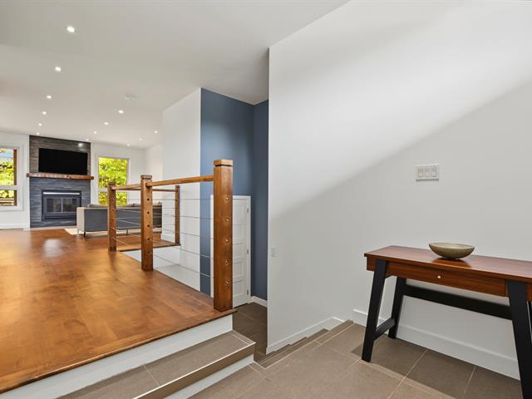
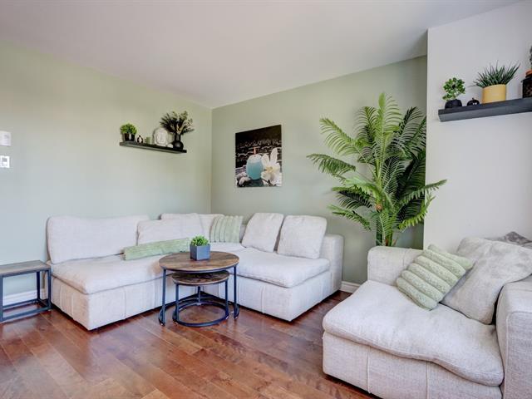
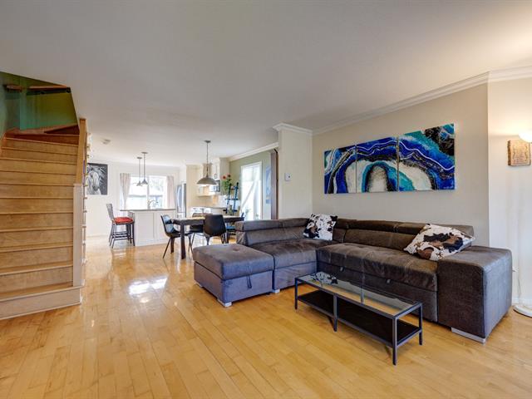
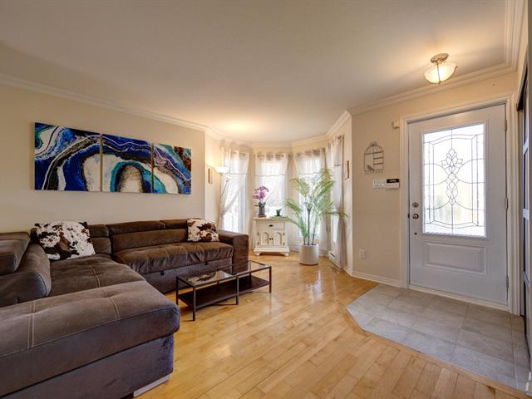
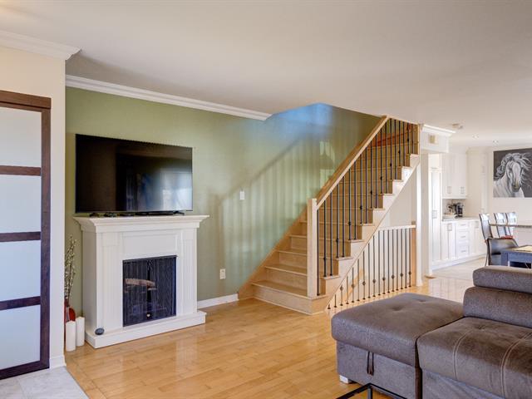
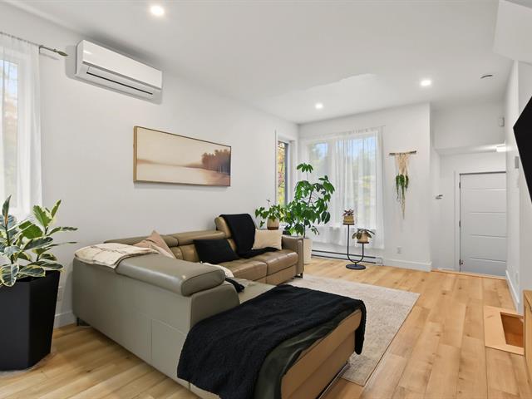
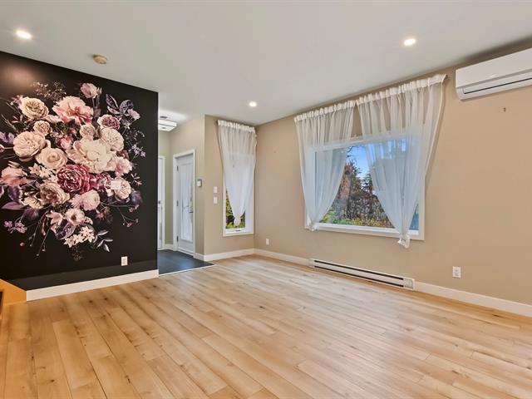
Living room
1st level/Ground floor
17.11x15.1 P
Wood
17.11x15.1 P
Wood
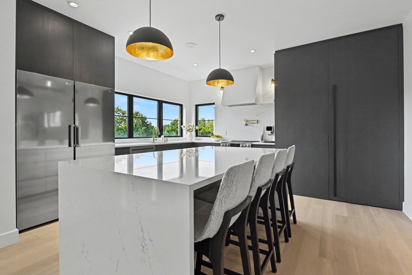
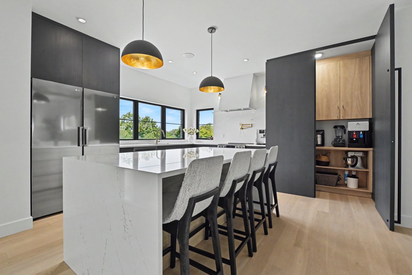
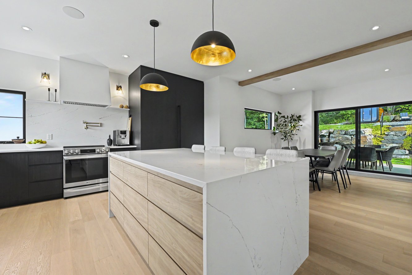
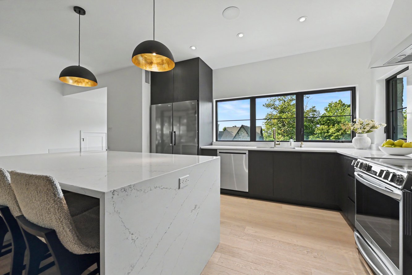
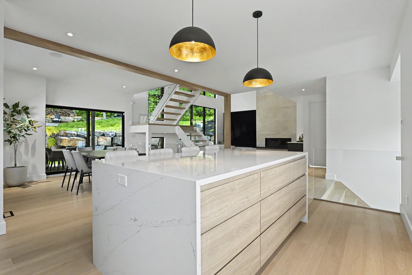
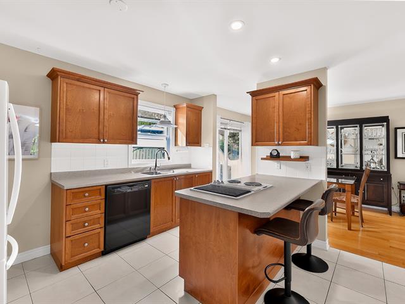
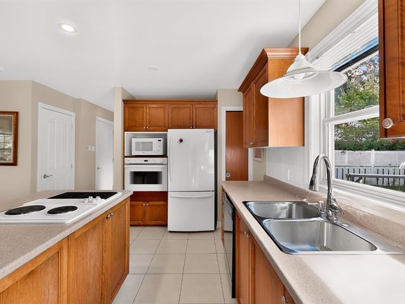
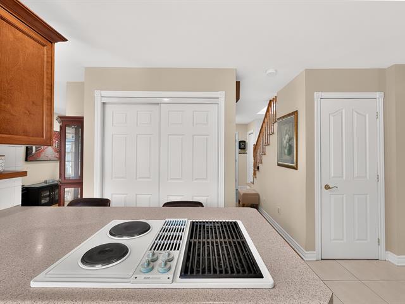
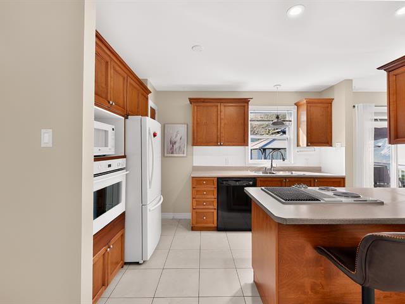
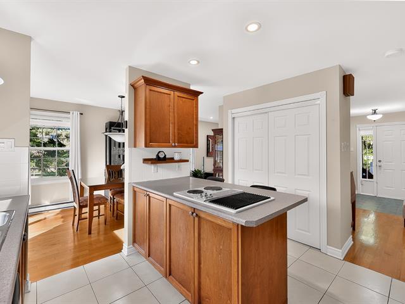
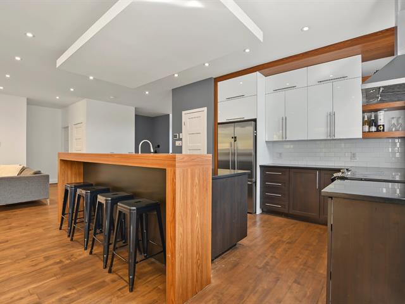
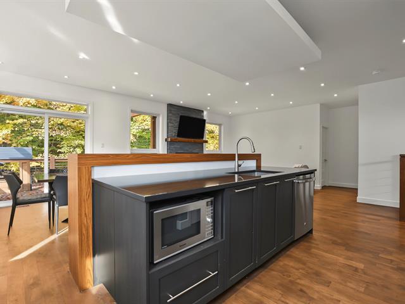
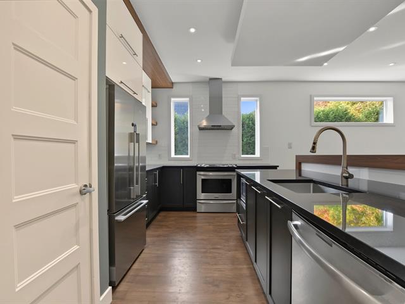
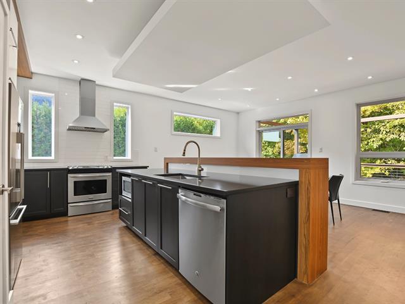
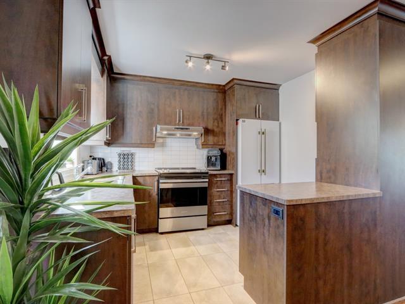
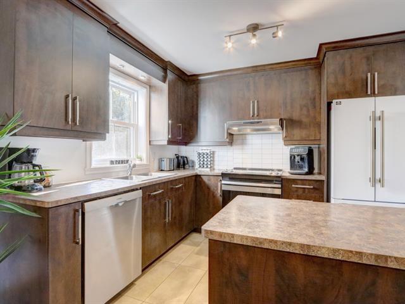
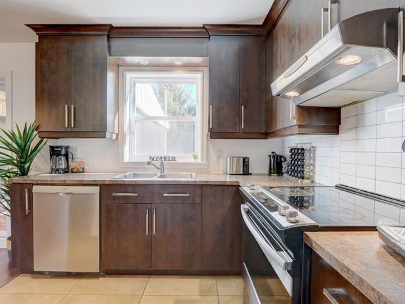
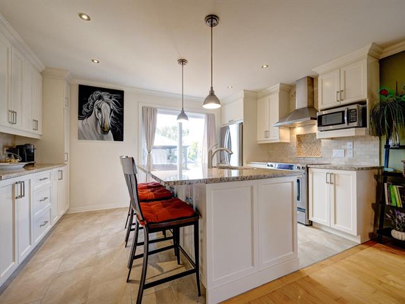
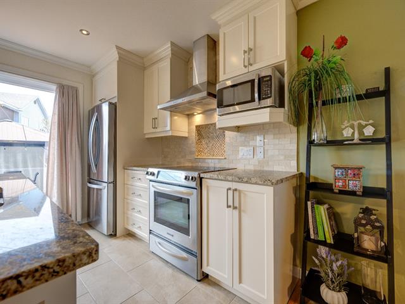
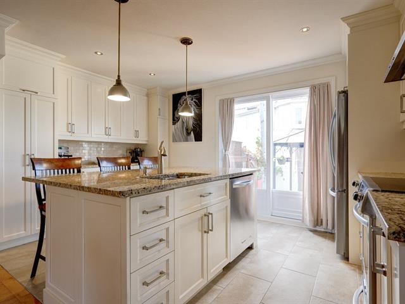
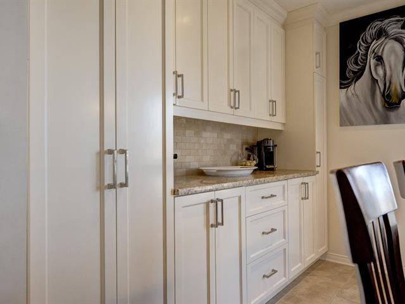
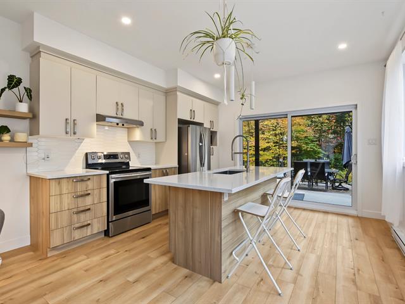
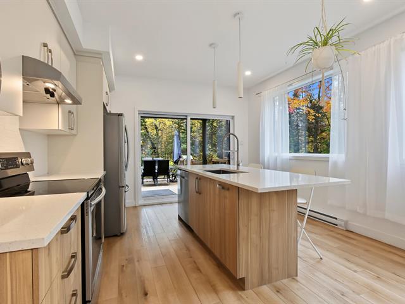
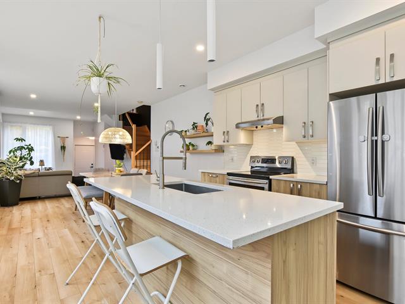
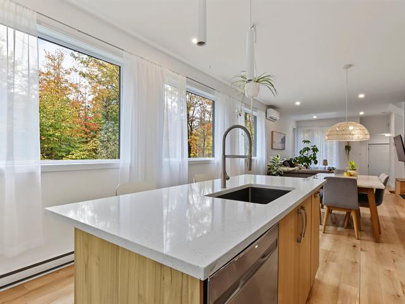
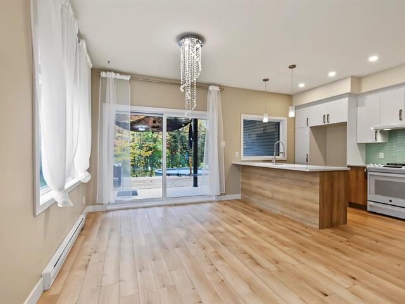
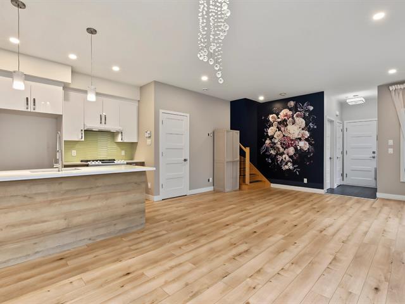
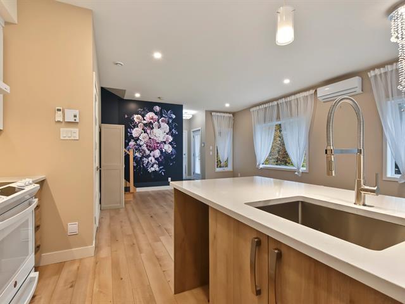
Kitchen
1st level/Ground floor
15.1x17.4 P
Wood
15.1x17.4 P
Wood
Arrière cuisine
1st level/Ground floor
7.1x4.1 P
Wood
7.1x4.1 P
Wood
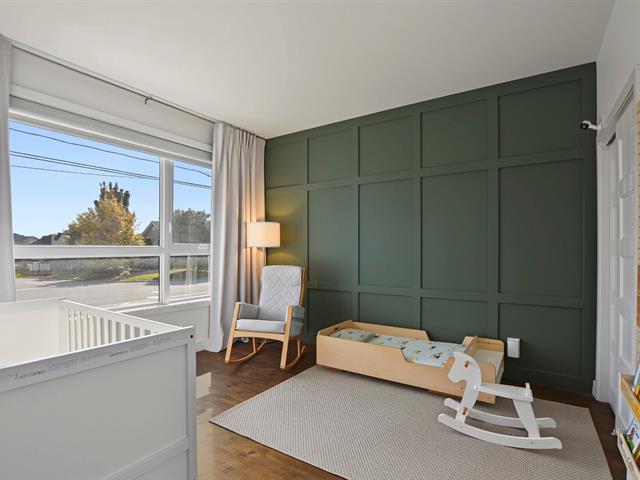
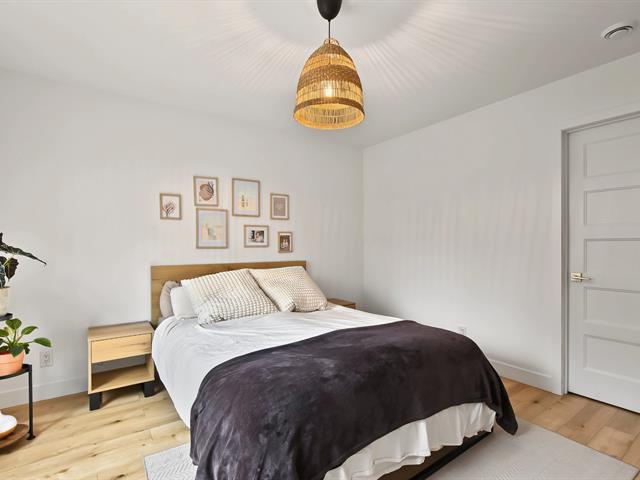
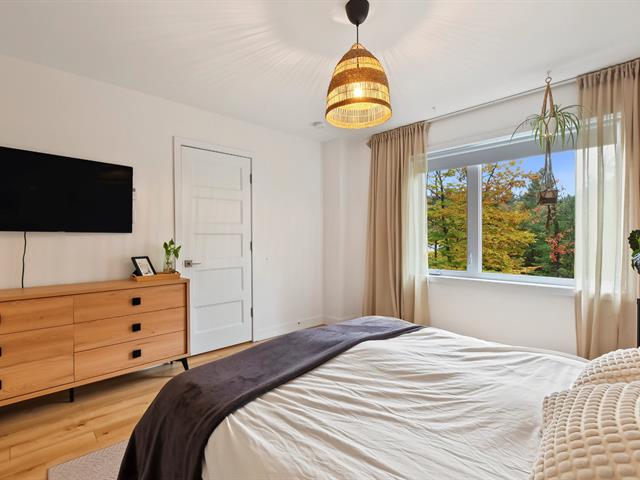
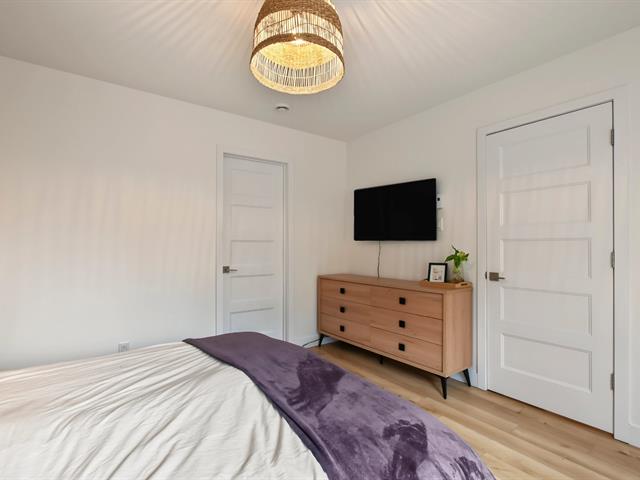
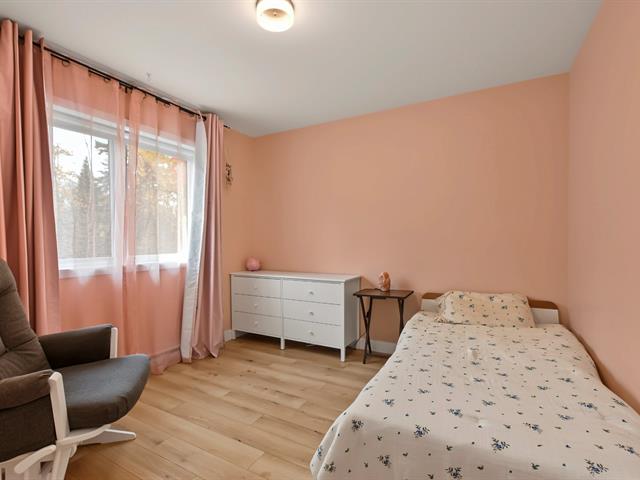
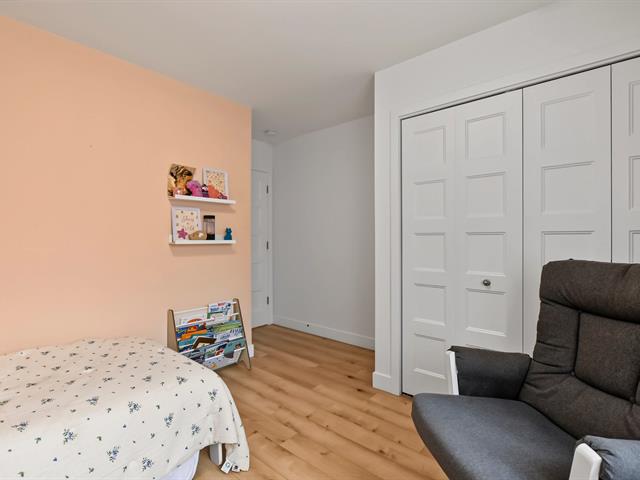
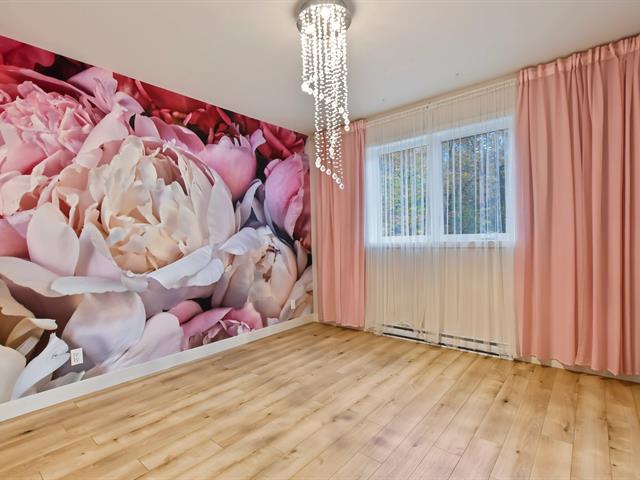
Bedroom
1st level/Ground floor
12.8x10.6 P
Wood
12.8x10.6 P
Wood
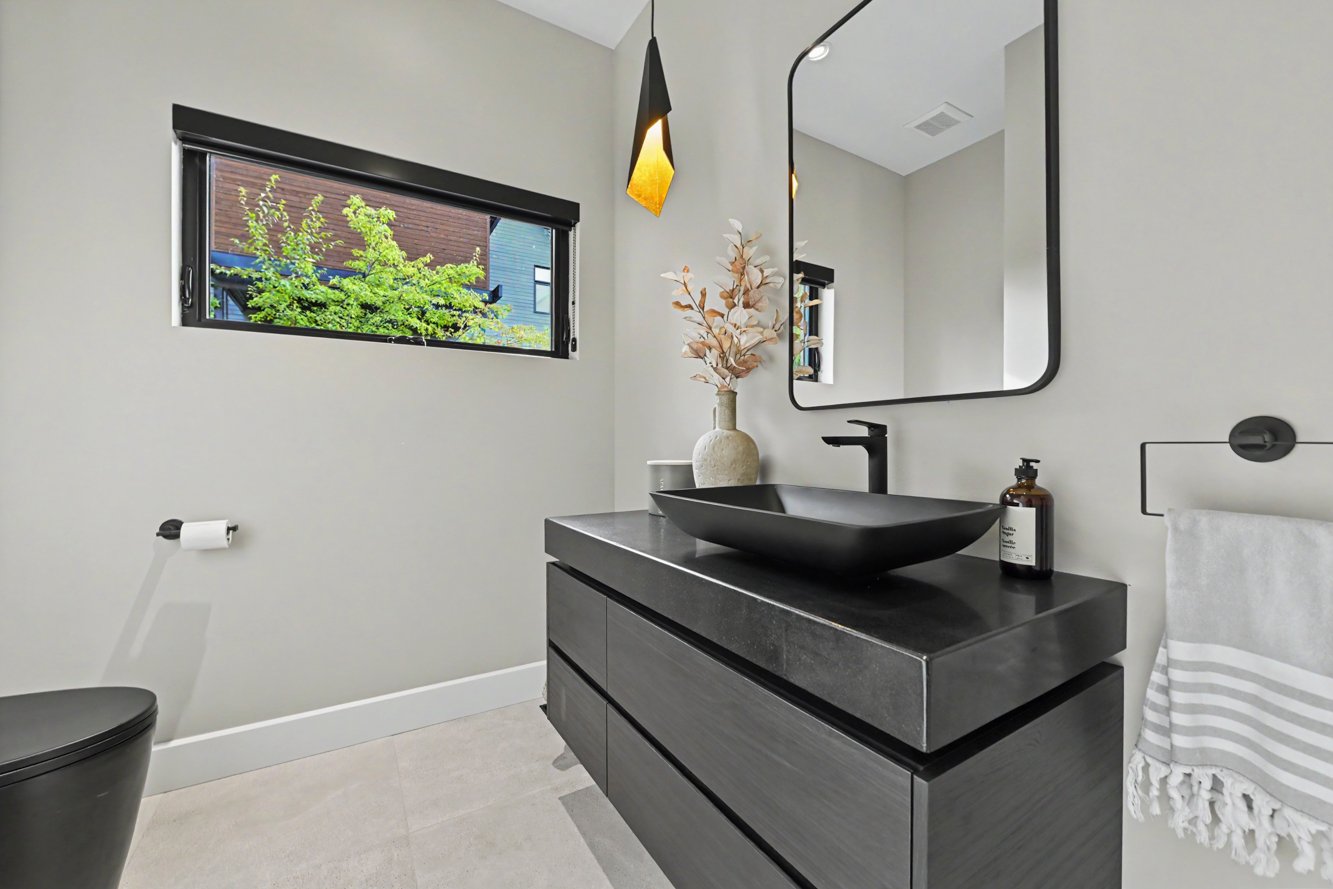
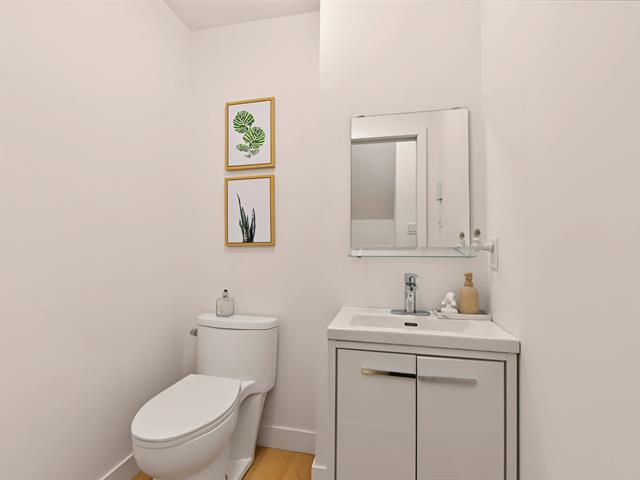
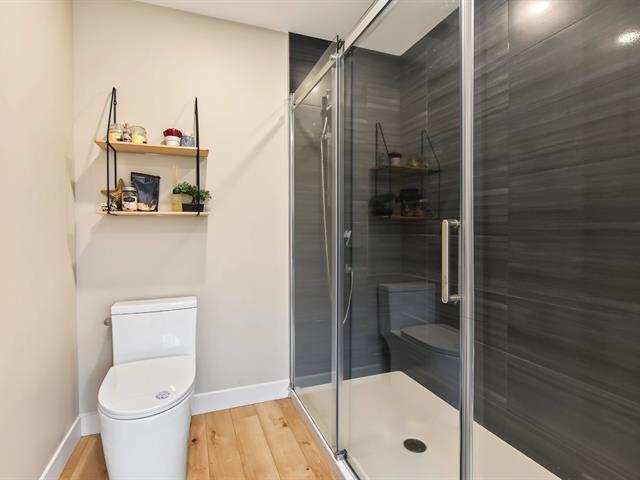
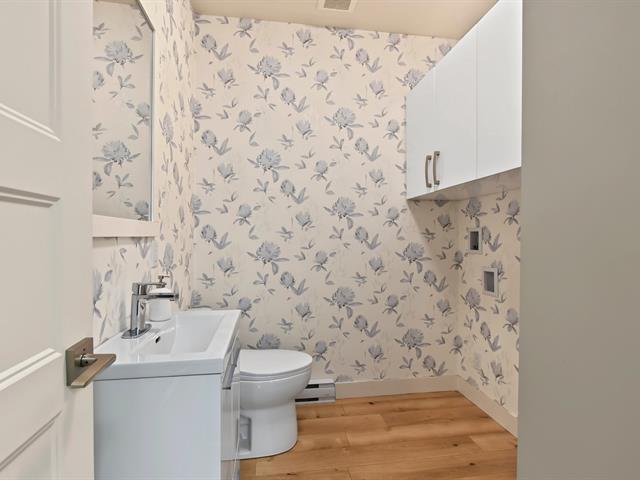
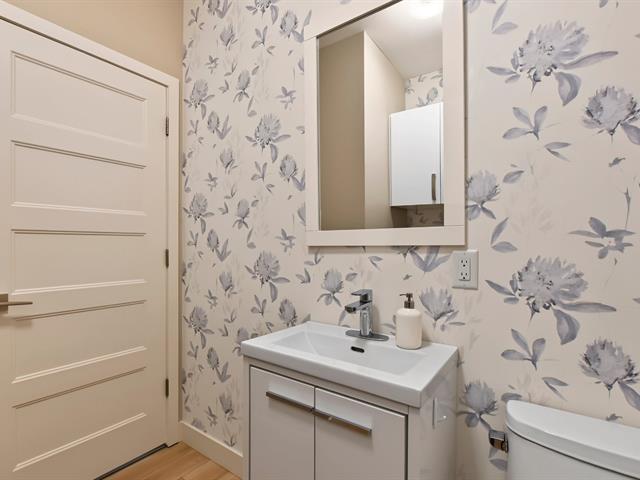
Washroom
1st level/Ground floor
7.7x6.10 P
Ceramic tiles
7.7x6.10 P
Ceramic tiles
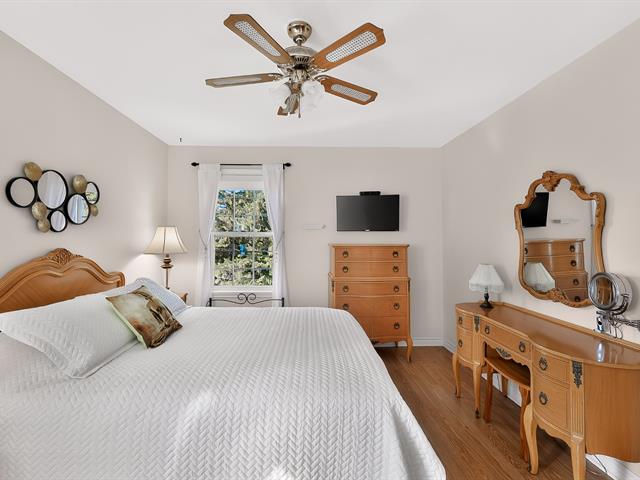
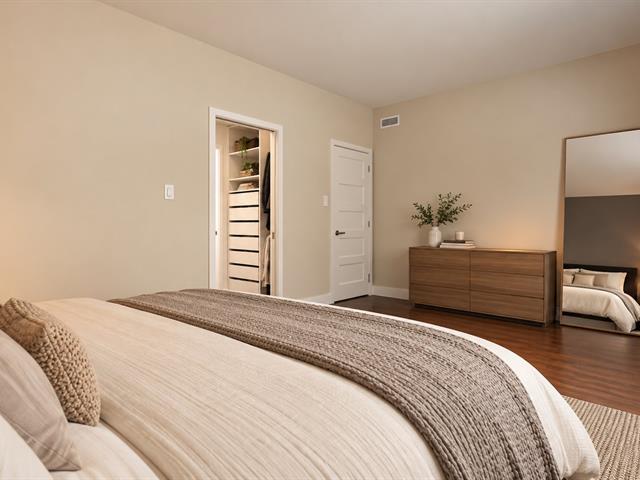
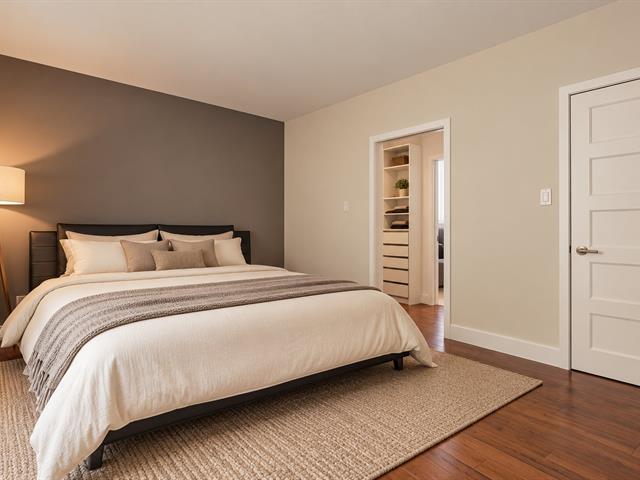
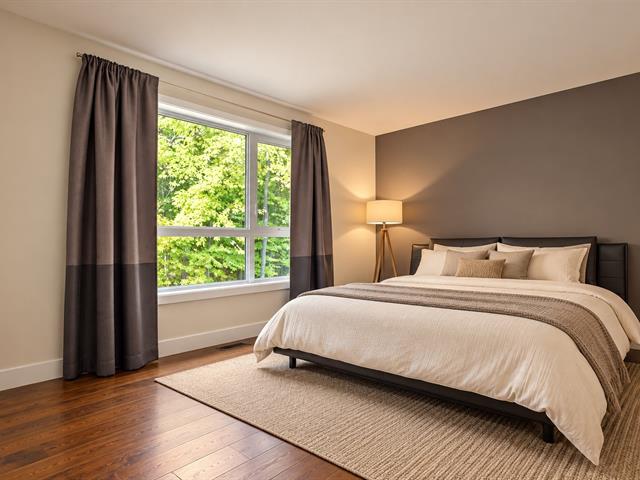
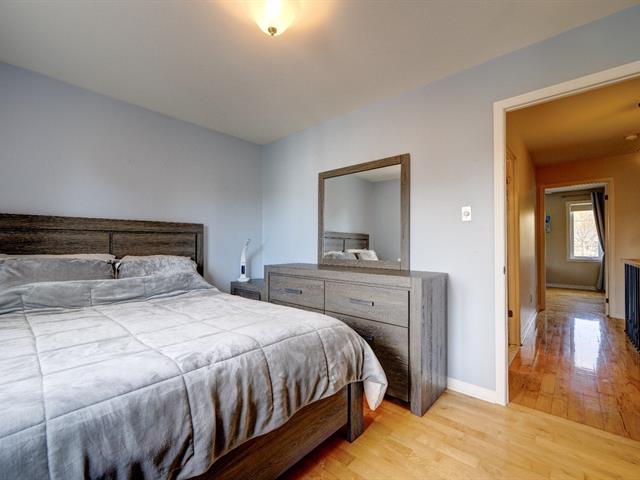
Primary bedroom
2nd floor
13.7x12.8 P
Wood
13.7x12.8 P
Wood
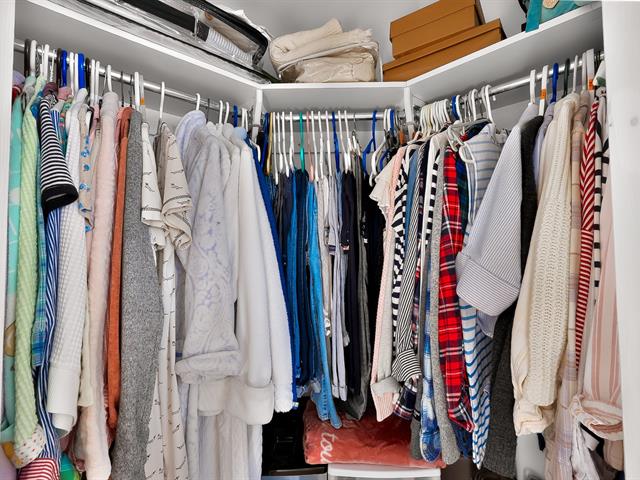
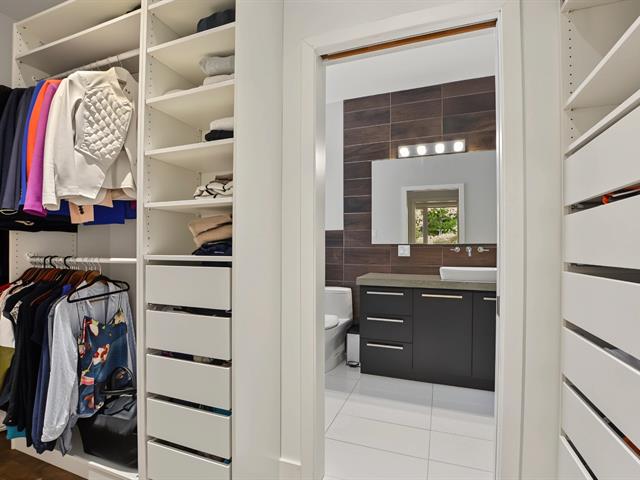
Walk-in closet
2nd floor
8.4x4.11 P
Wood
8.4x4.11 P
Wood
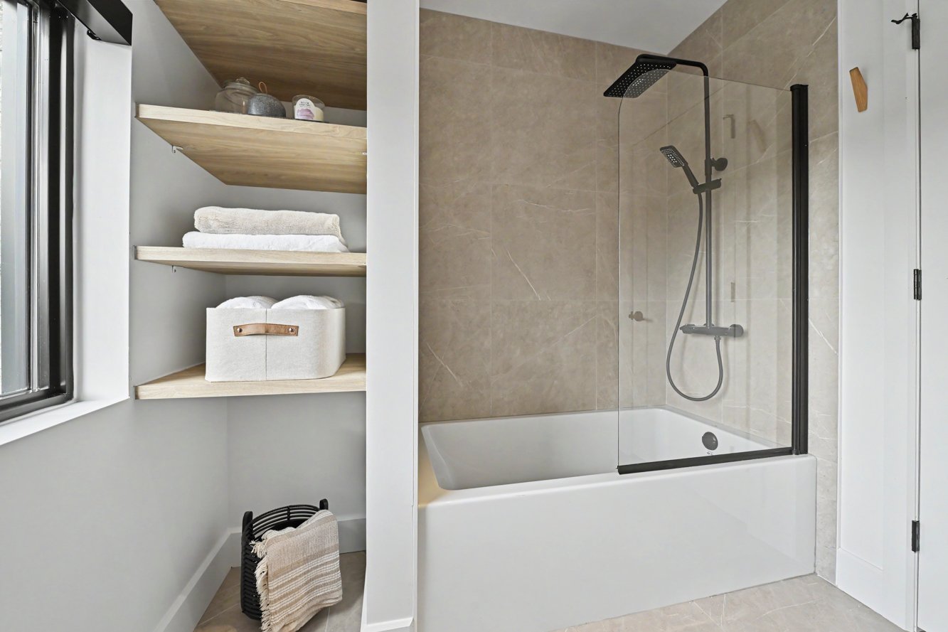
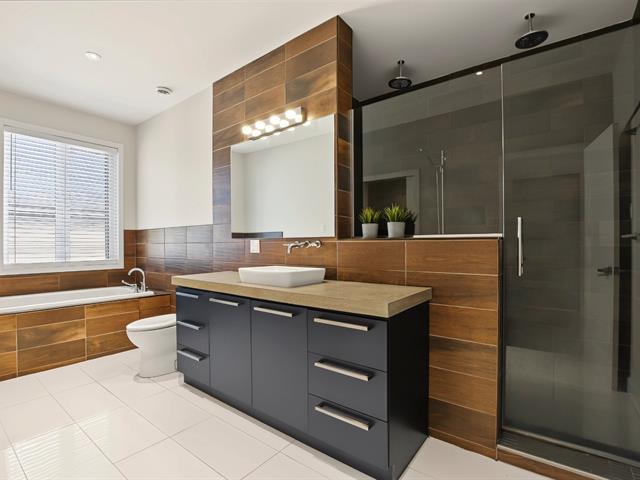
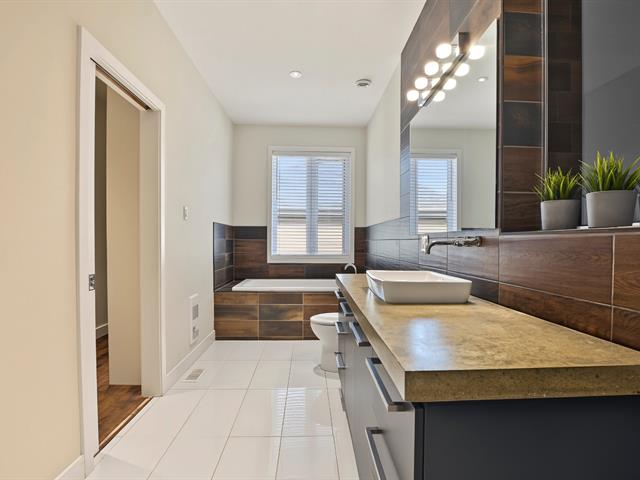
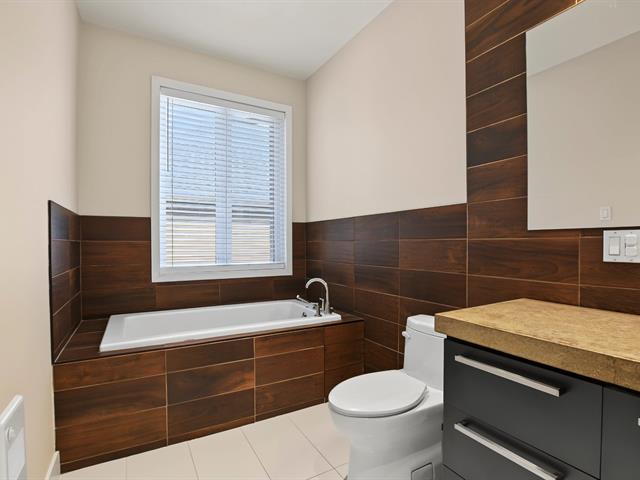
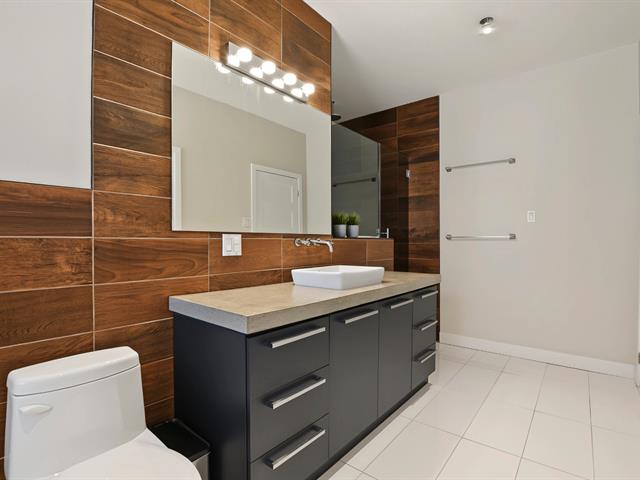
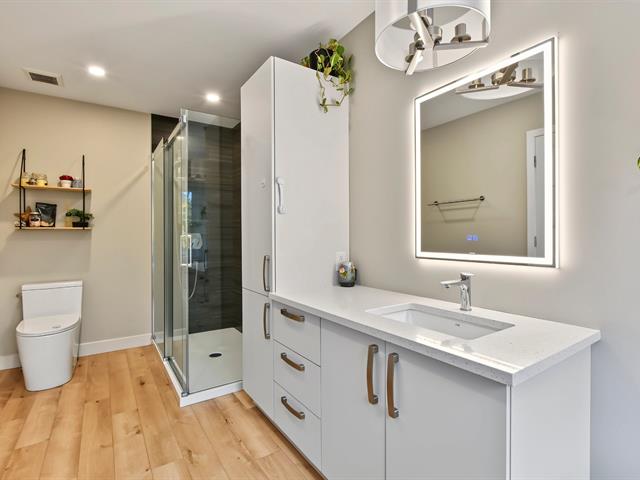
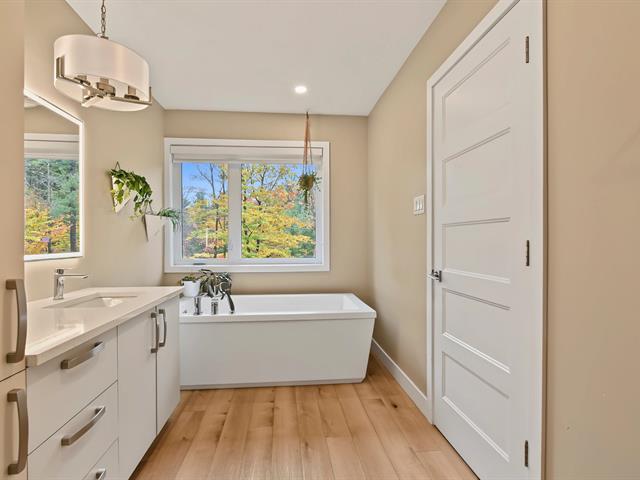
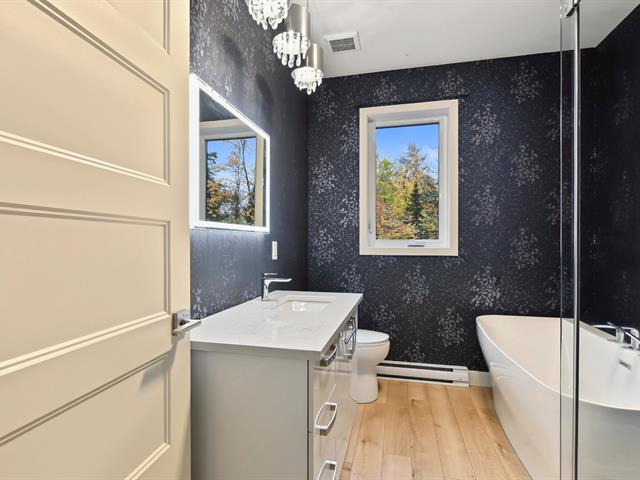
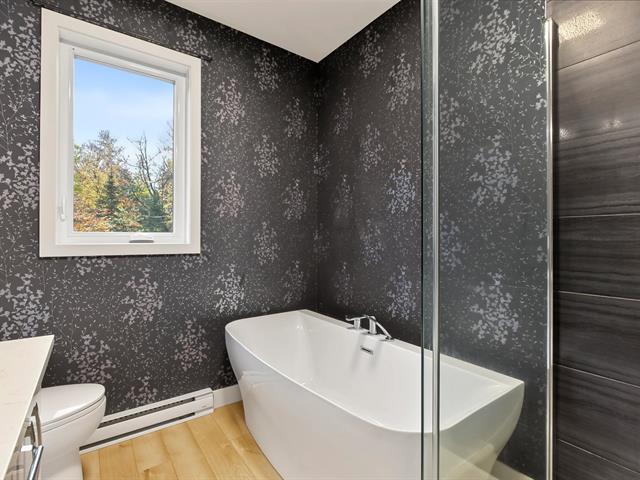
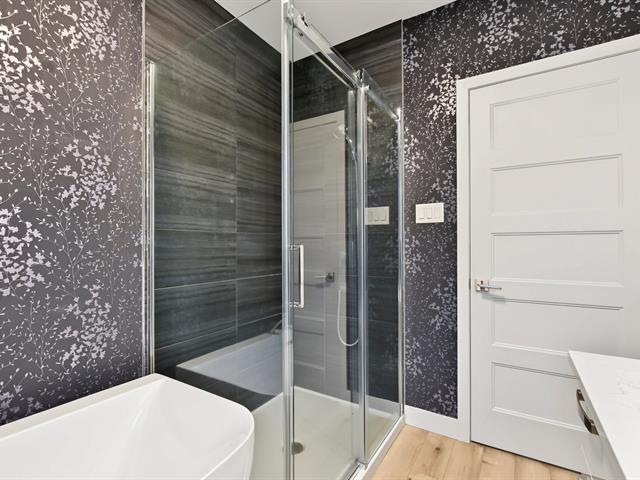
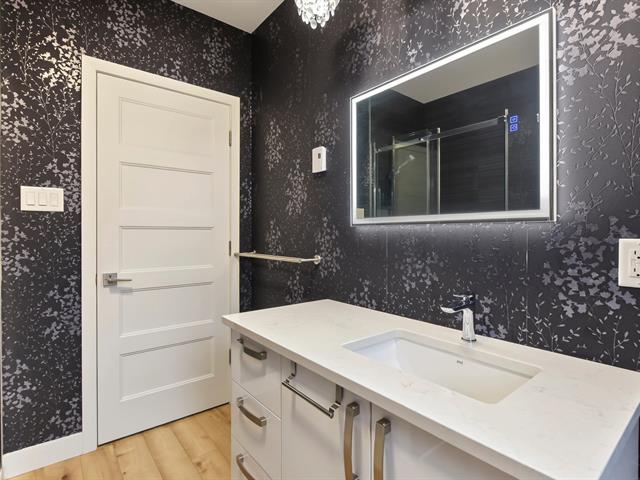
Bathroom
2nd floor
11.0x8.4 P
Ceramic tiles
11.0x8.4 P
Ceramic tiles
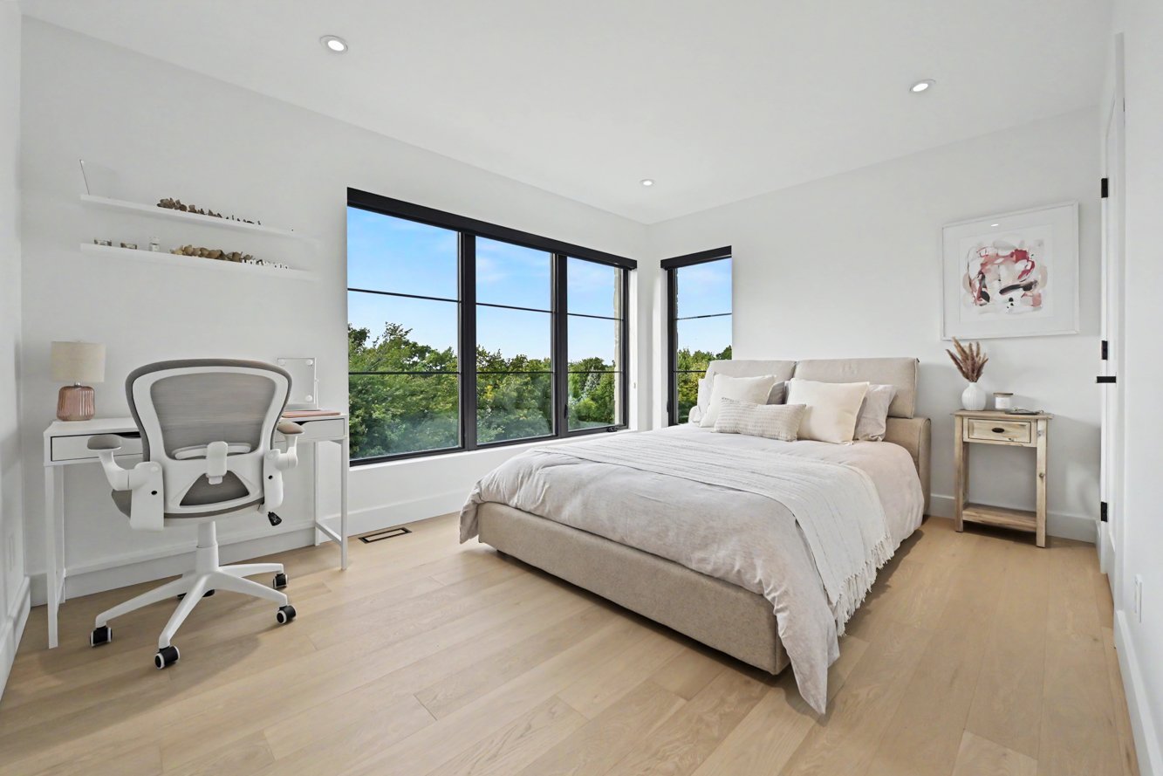
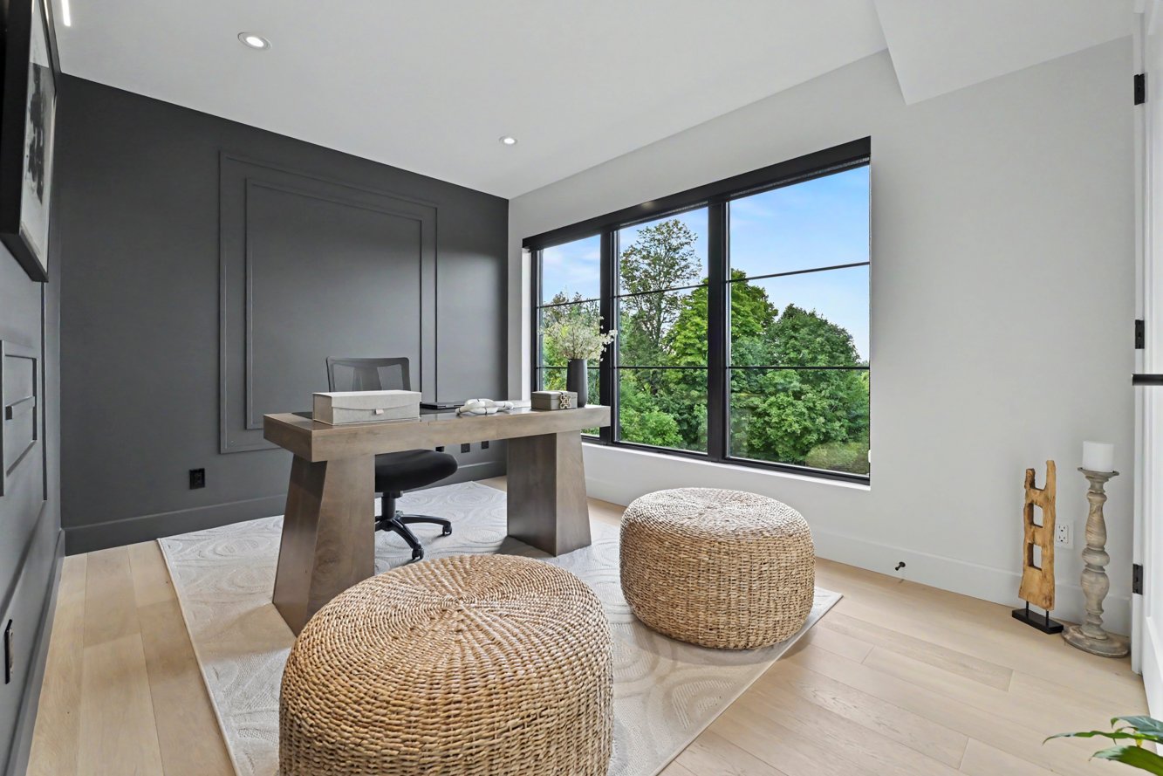
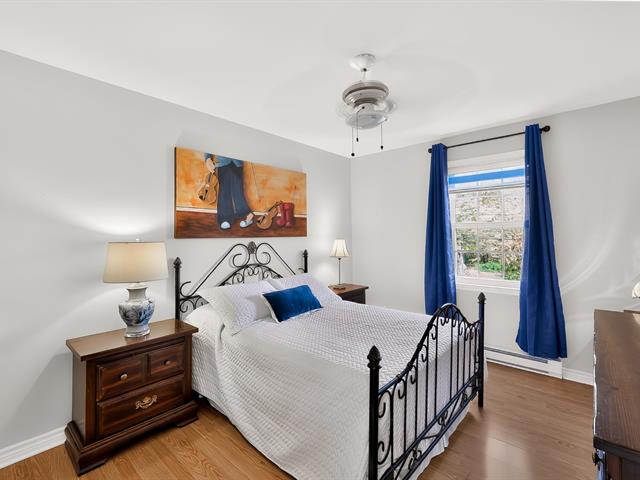
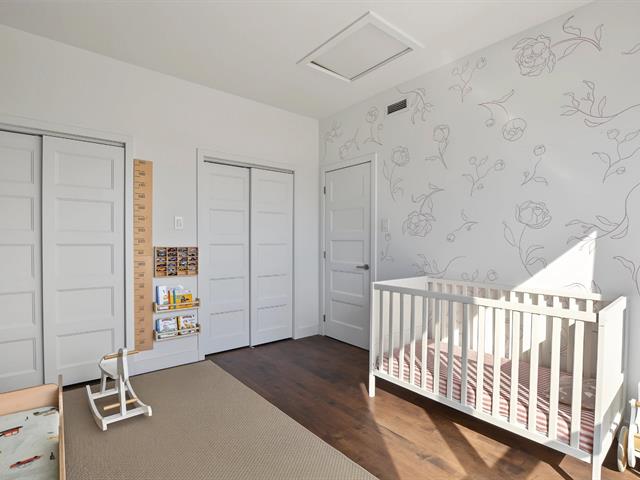
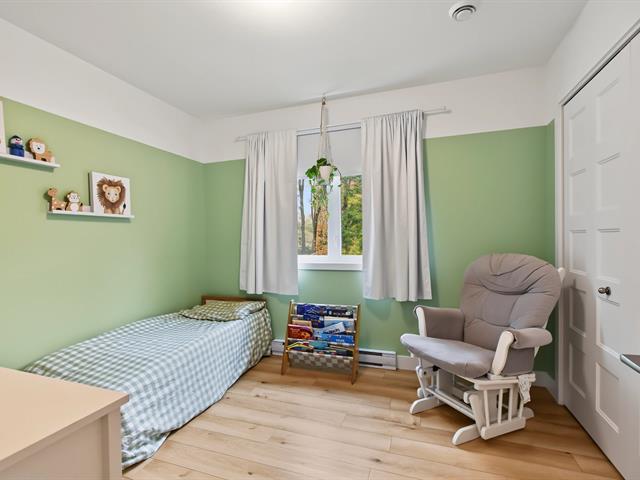
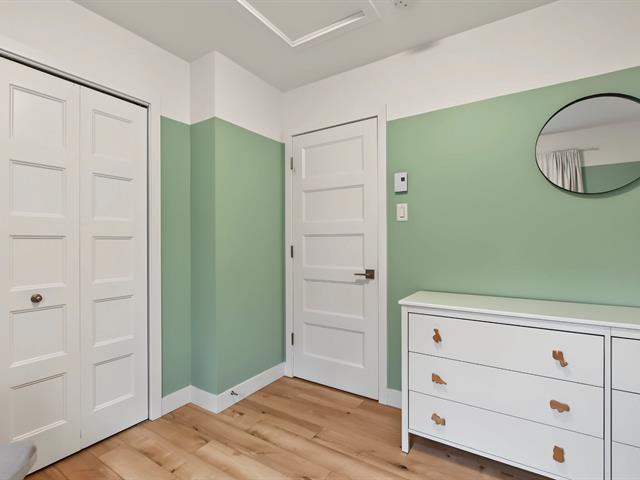
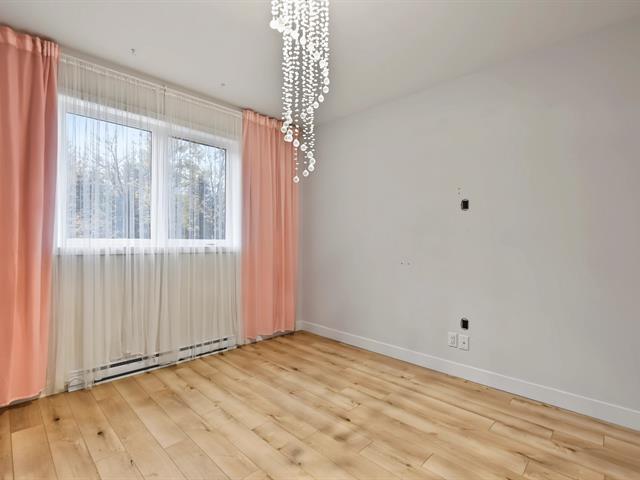
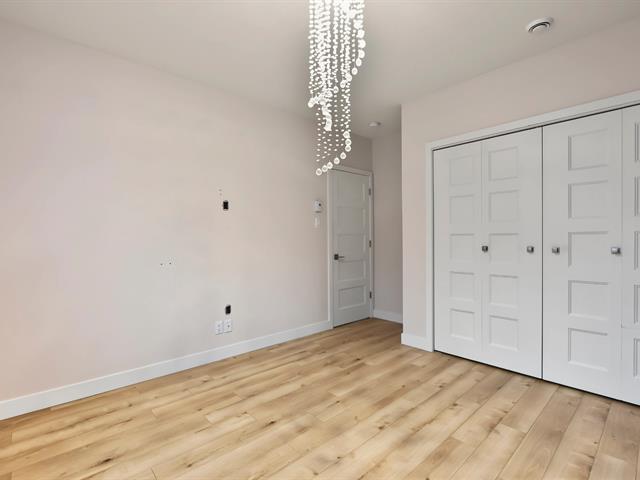
Bedroom
2nd floor
13.6x10.4 P
Wood
13.6x10.4 P
Wood
Walk-in closet
2nd floor
4.5x4.7 P
Wood
4.5x4.7 P
Wood
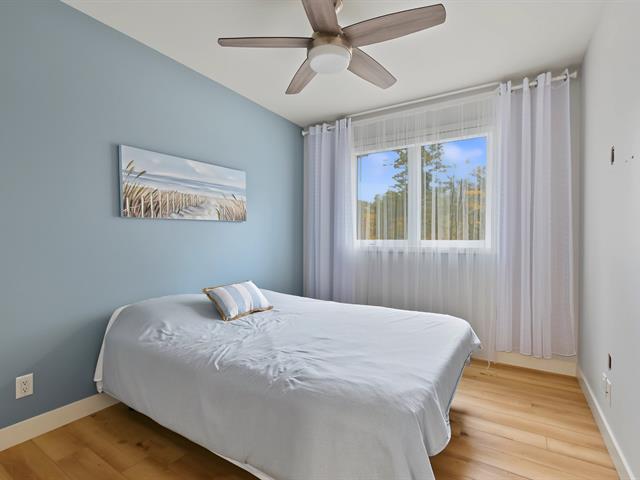
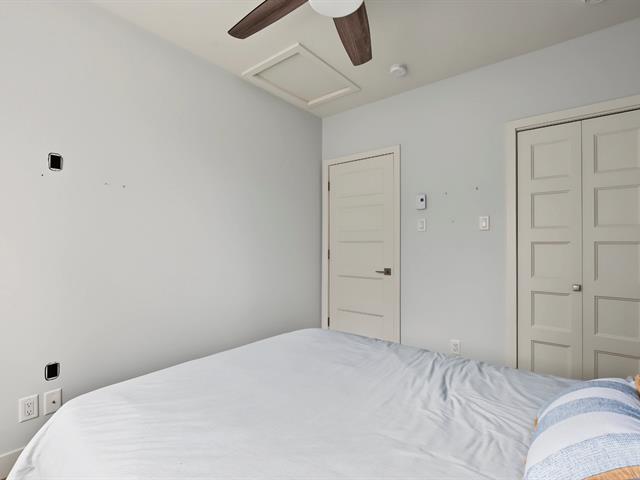
Bedroom
2nd floor
13.7x8.11 P
Wood
13.7x8.11 P
Wood
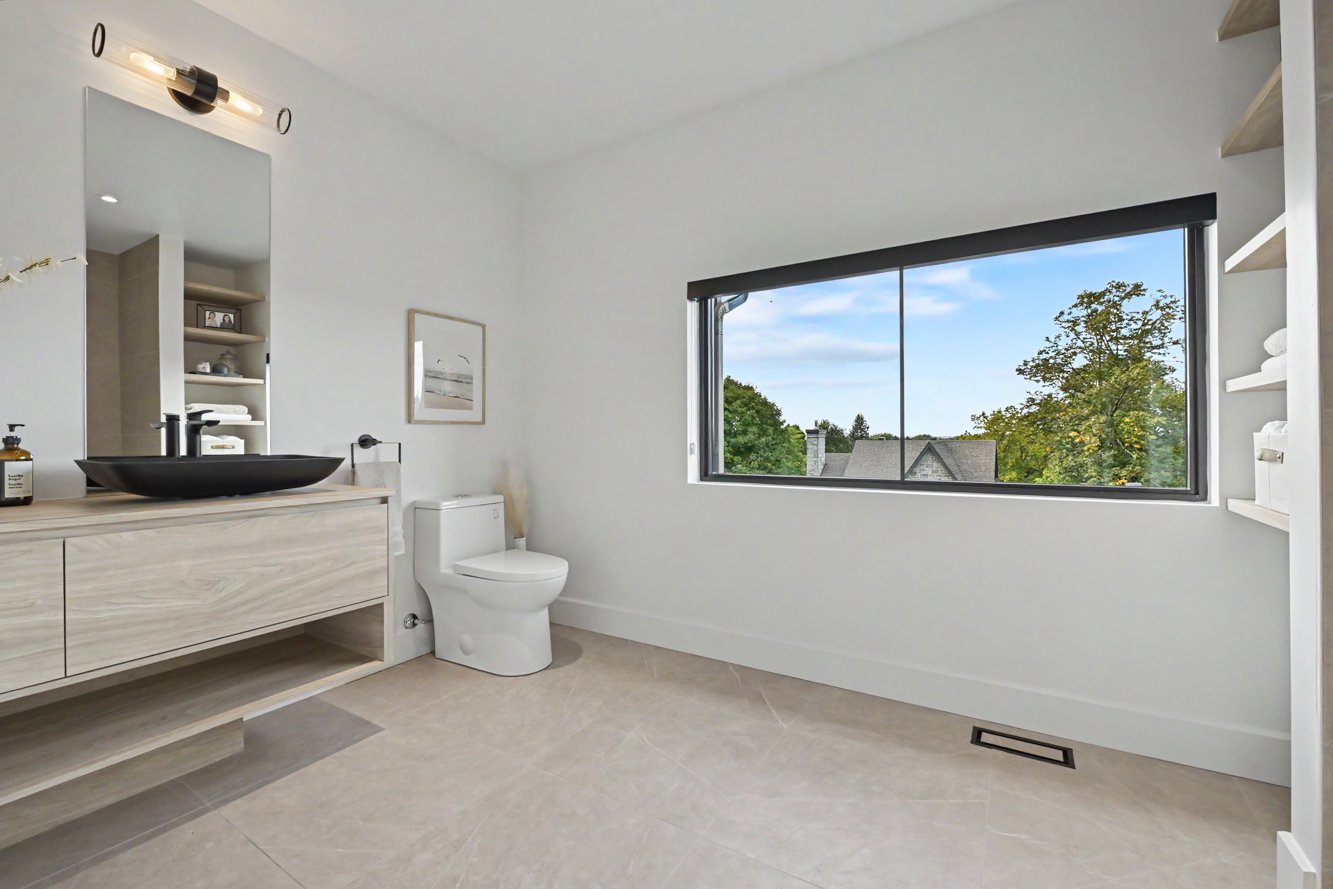
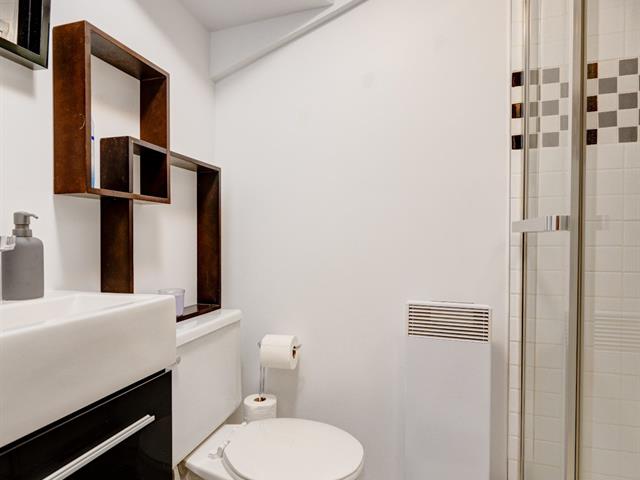
Bathroom
2nd floor
11.9x7.0 P
Ceramic tiles
11.9x7.0 P
Ceramic tiles
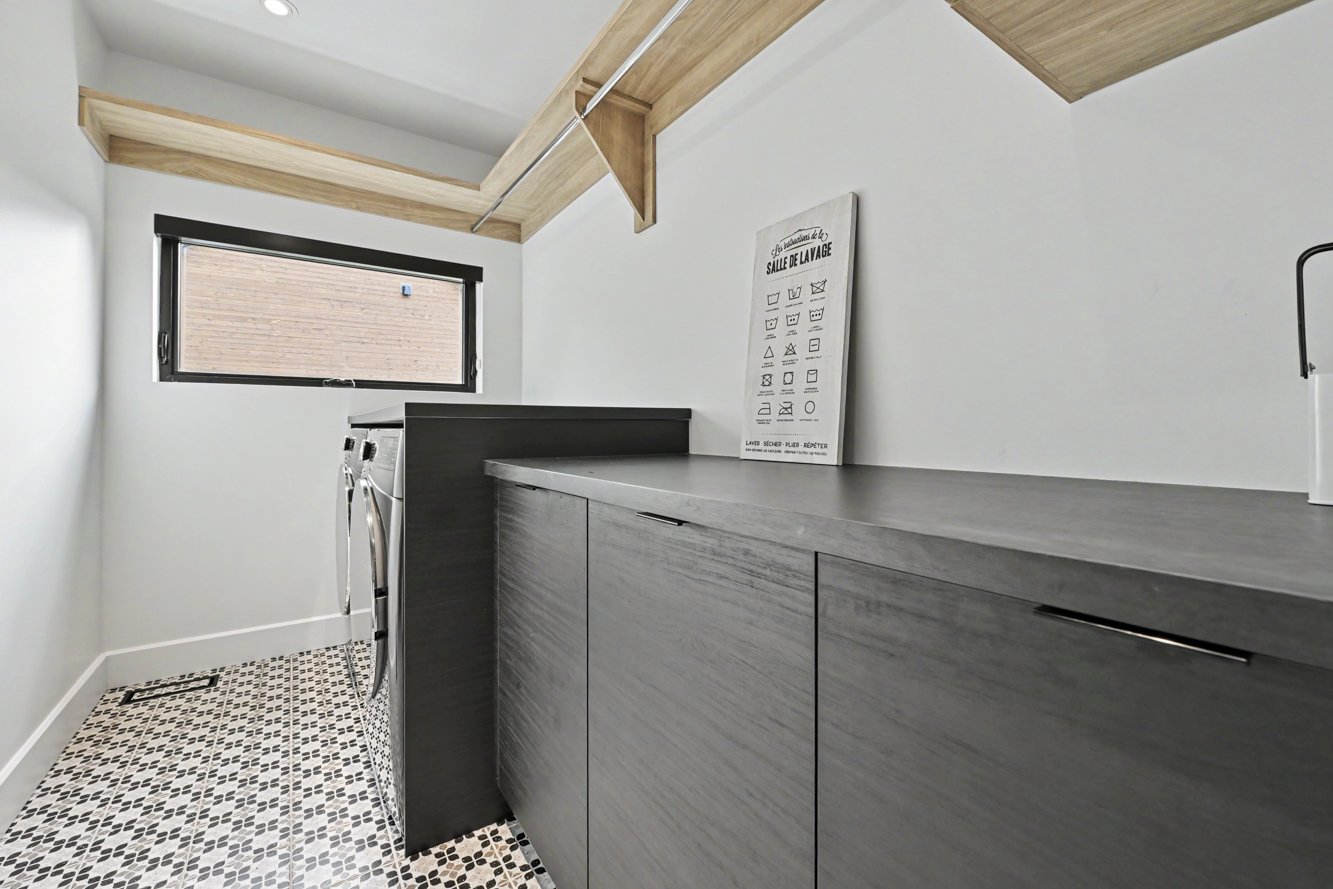
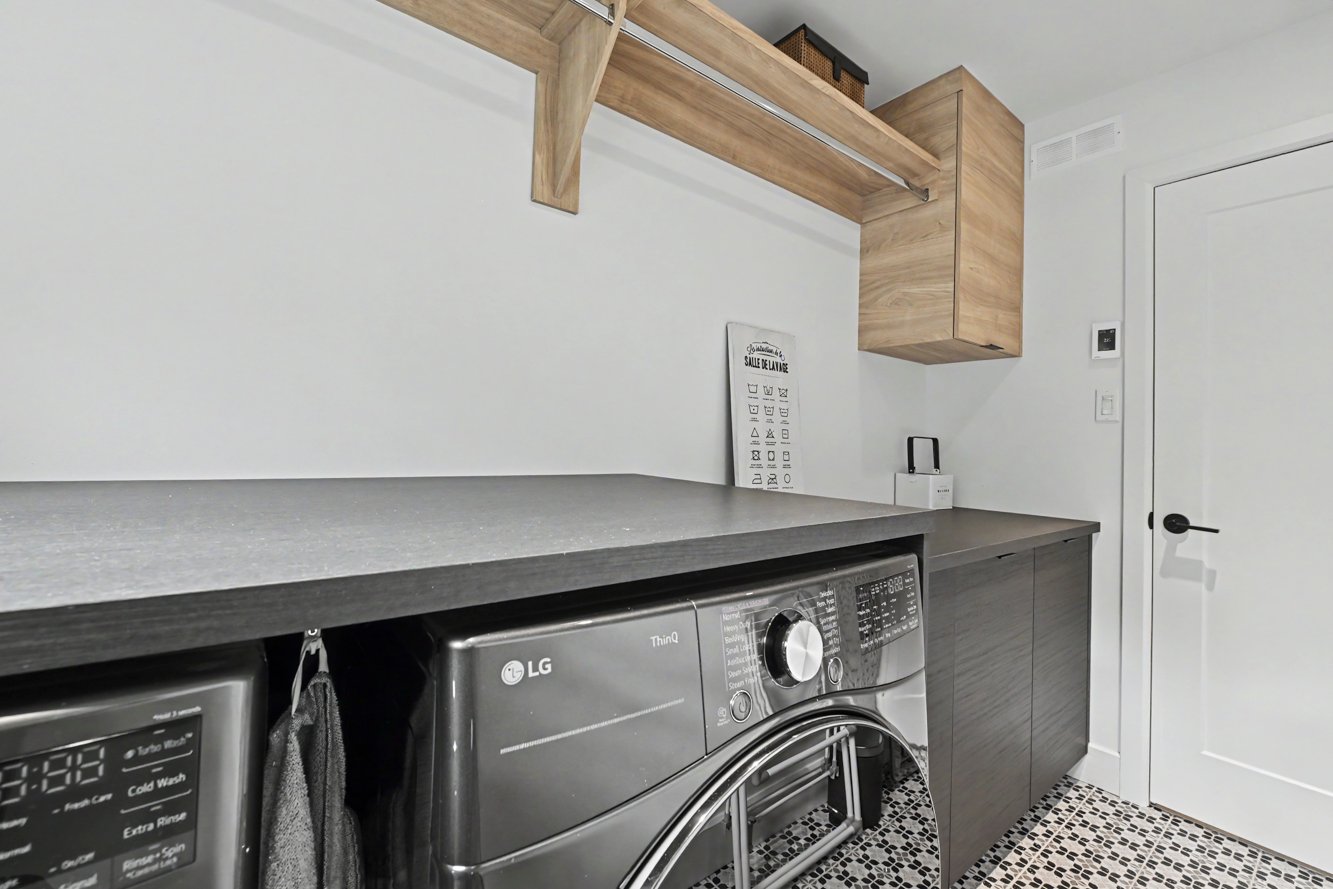
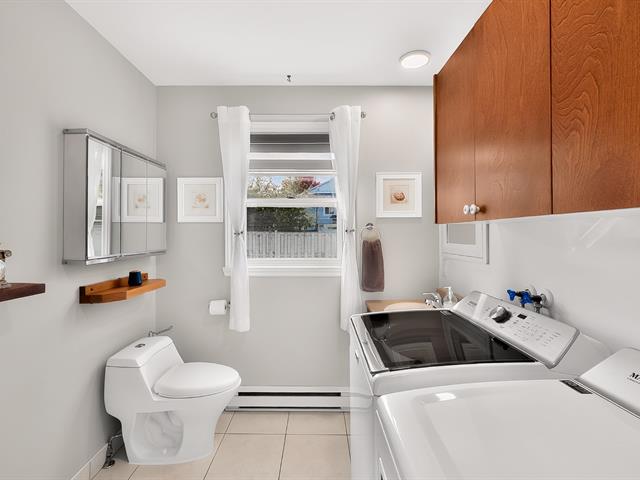
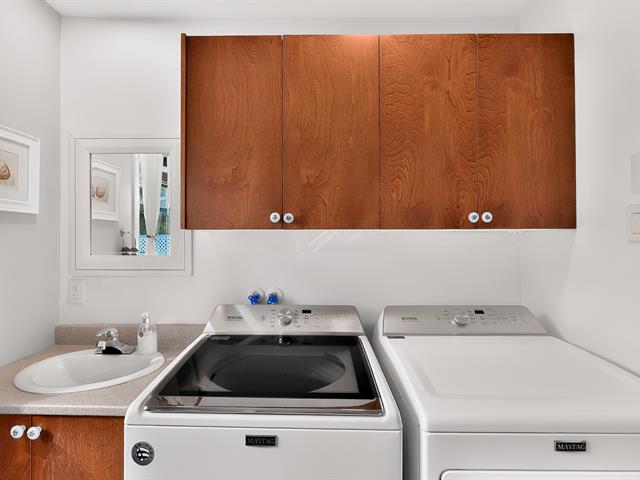
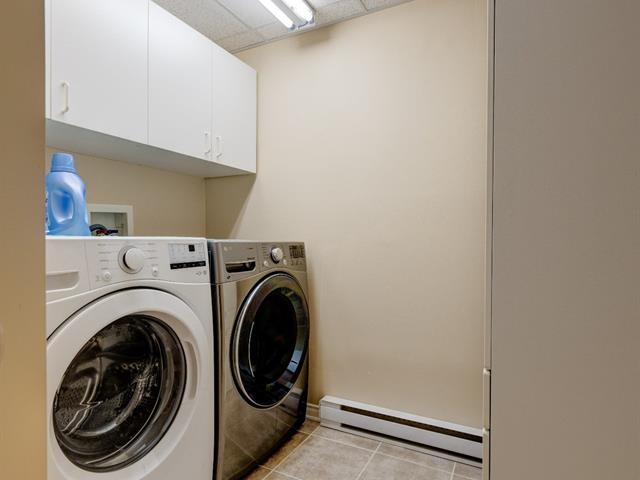
Laundry room
2nd floor
10.6x5.4 P
Ceramic tiles
10.6x5.4 P
Ceramic tiles
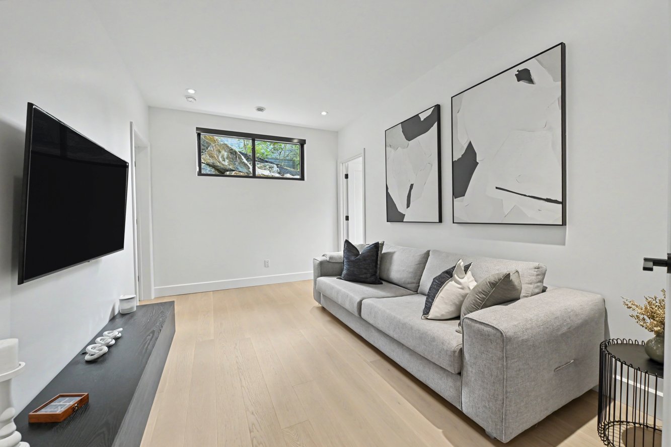
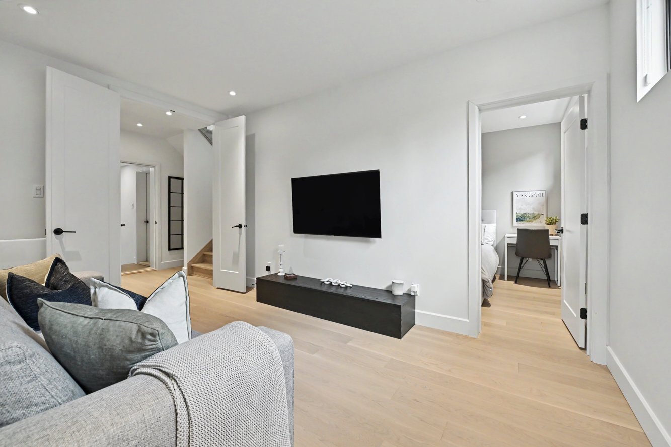
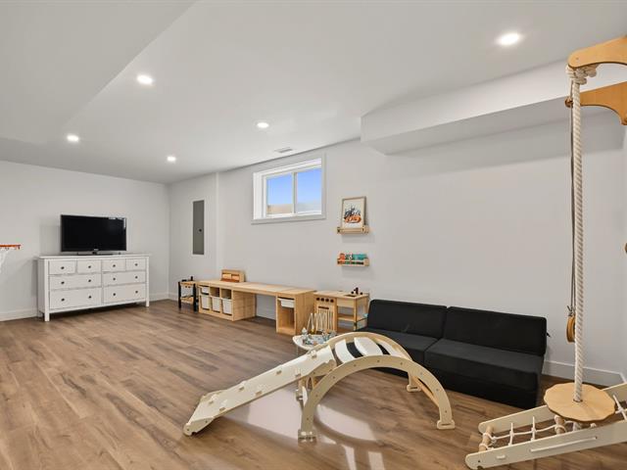
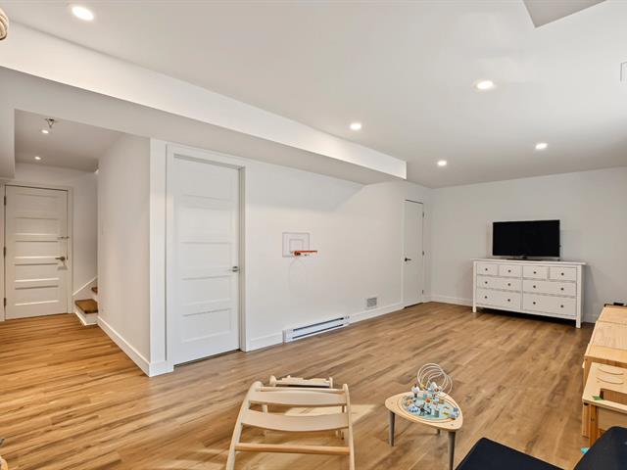
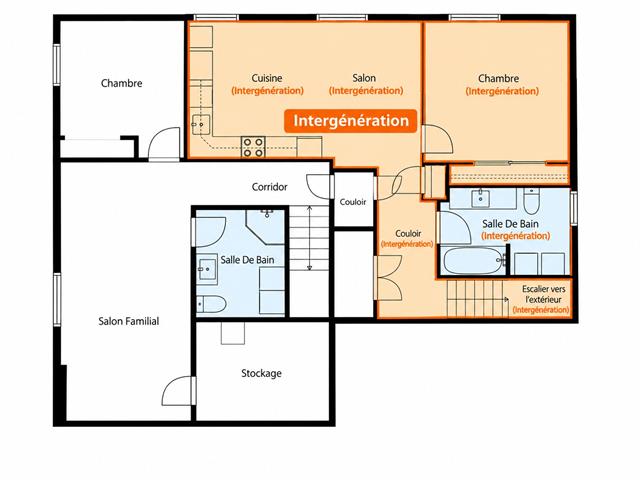
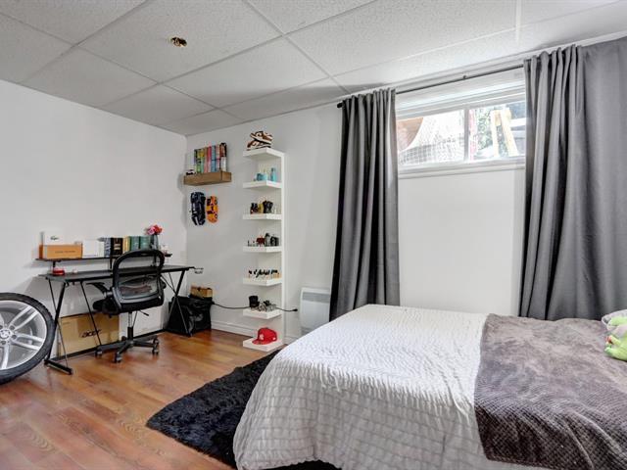
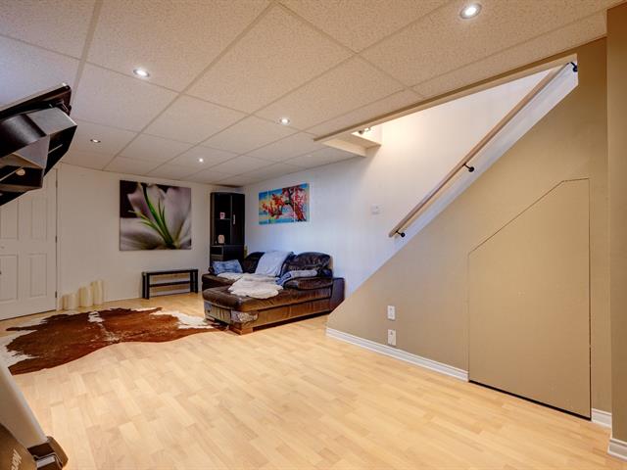
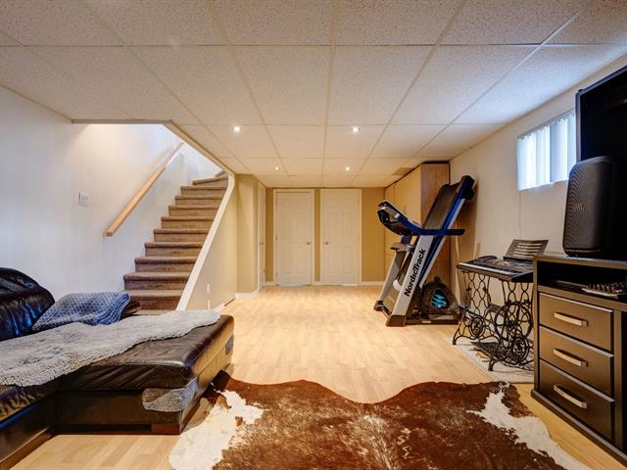
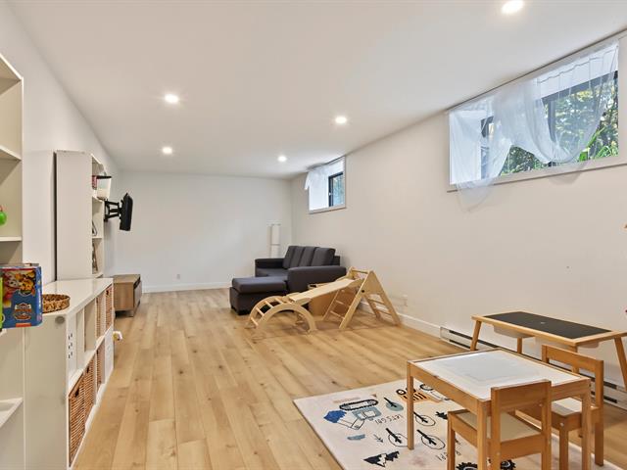
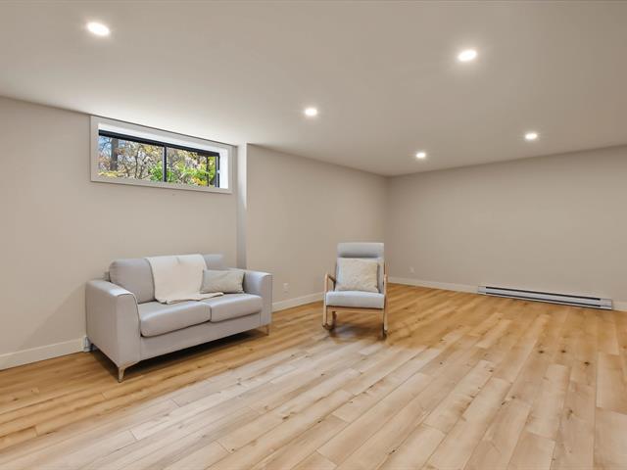
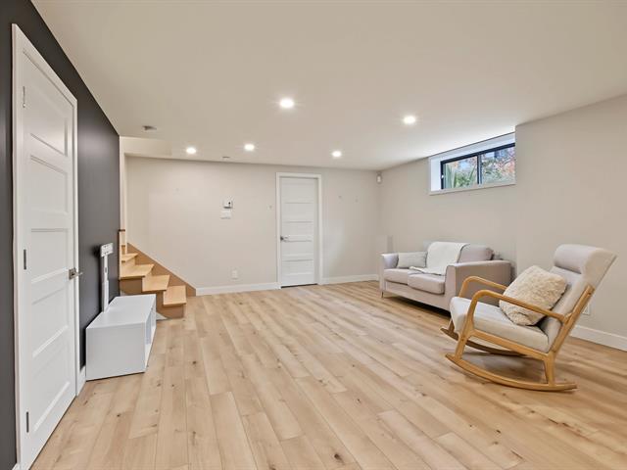
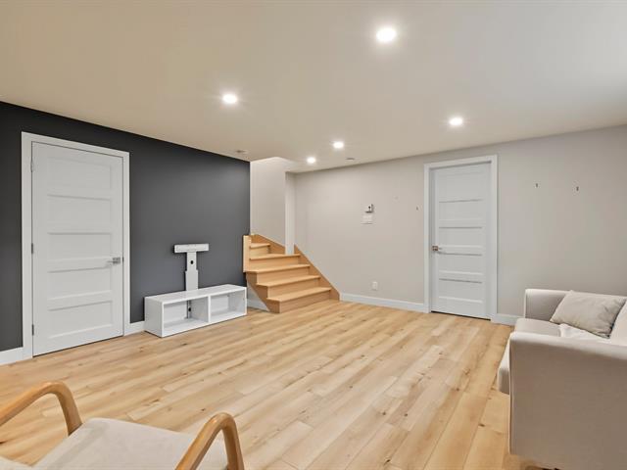
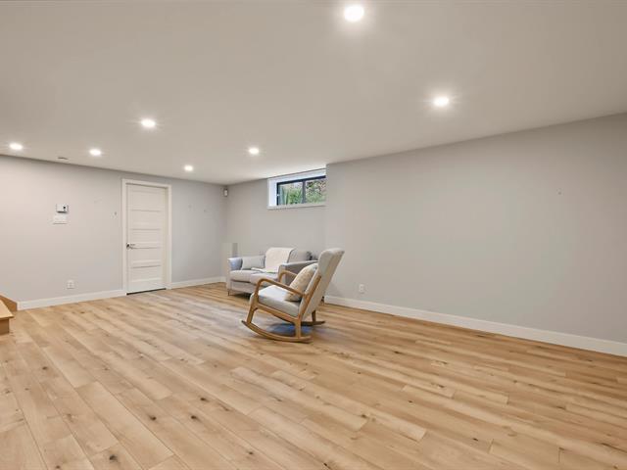
Living room
Basement
9.5x14.3 P
Wood
9.5x14.3 P
Wood
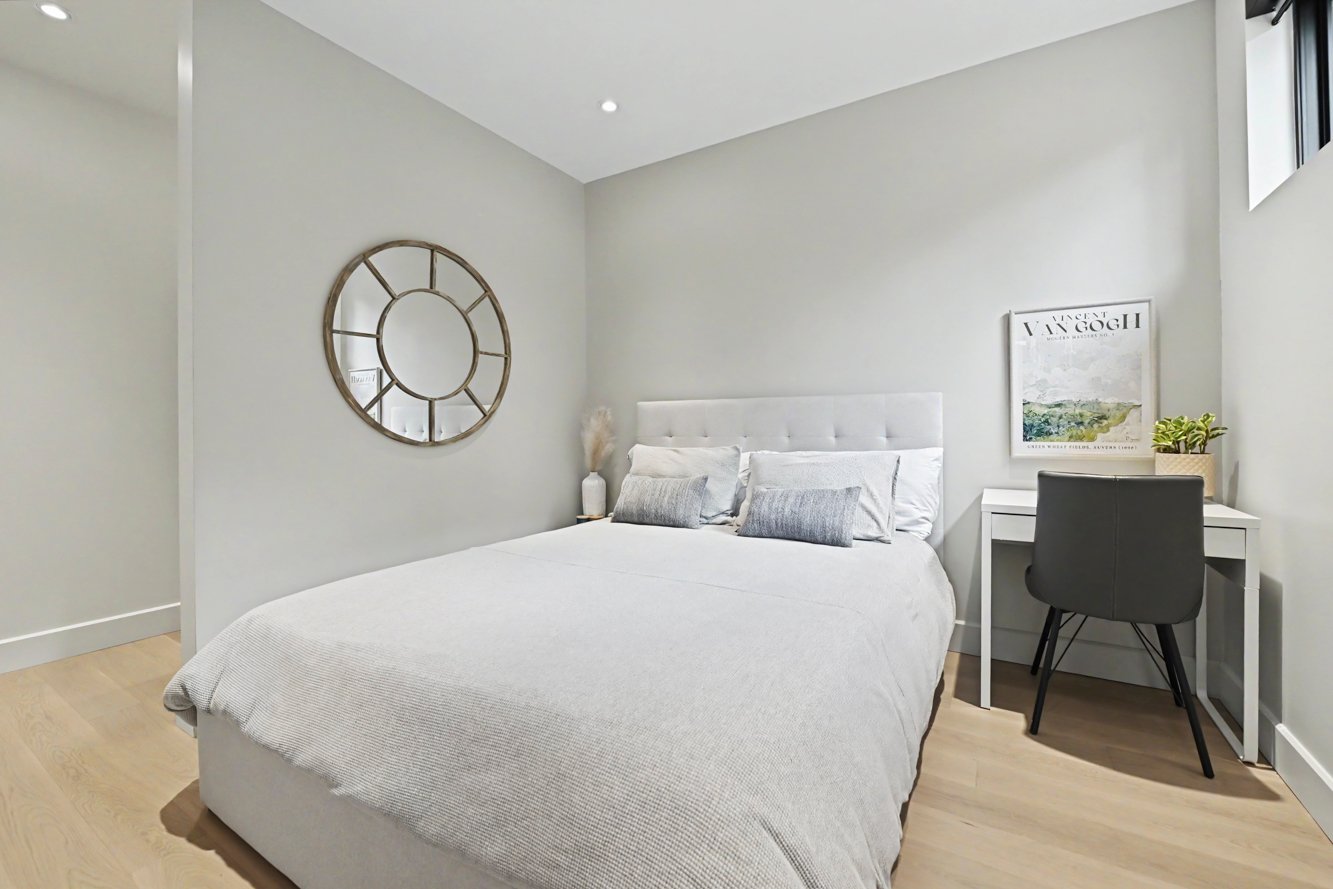
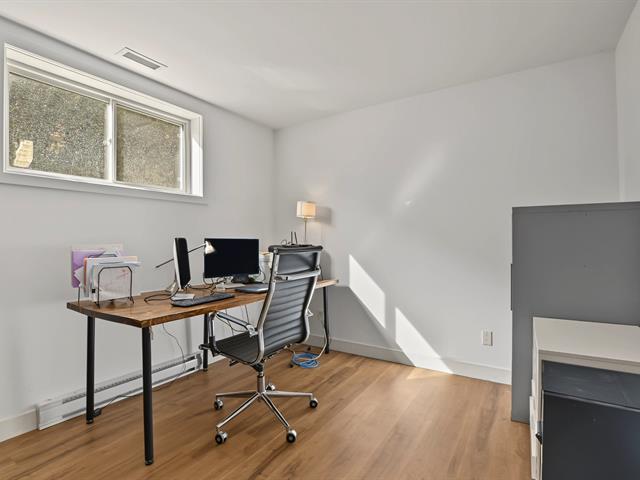
Bedroom
Basement
10.0x9.10 P
Wood
10.0x9.10 P
Wood
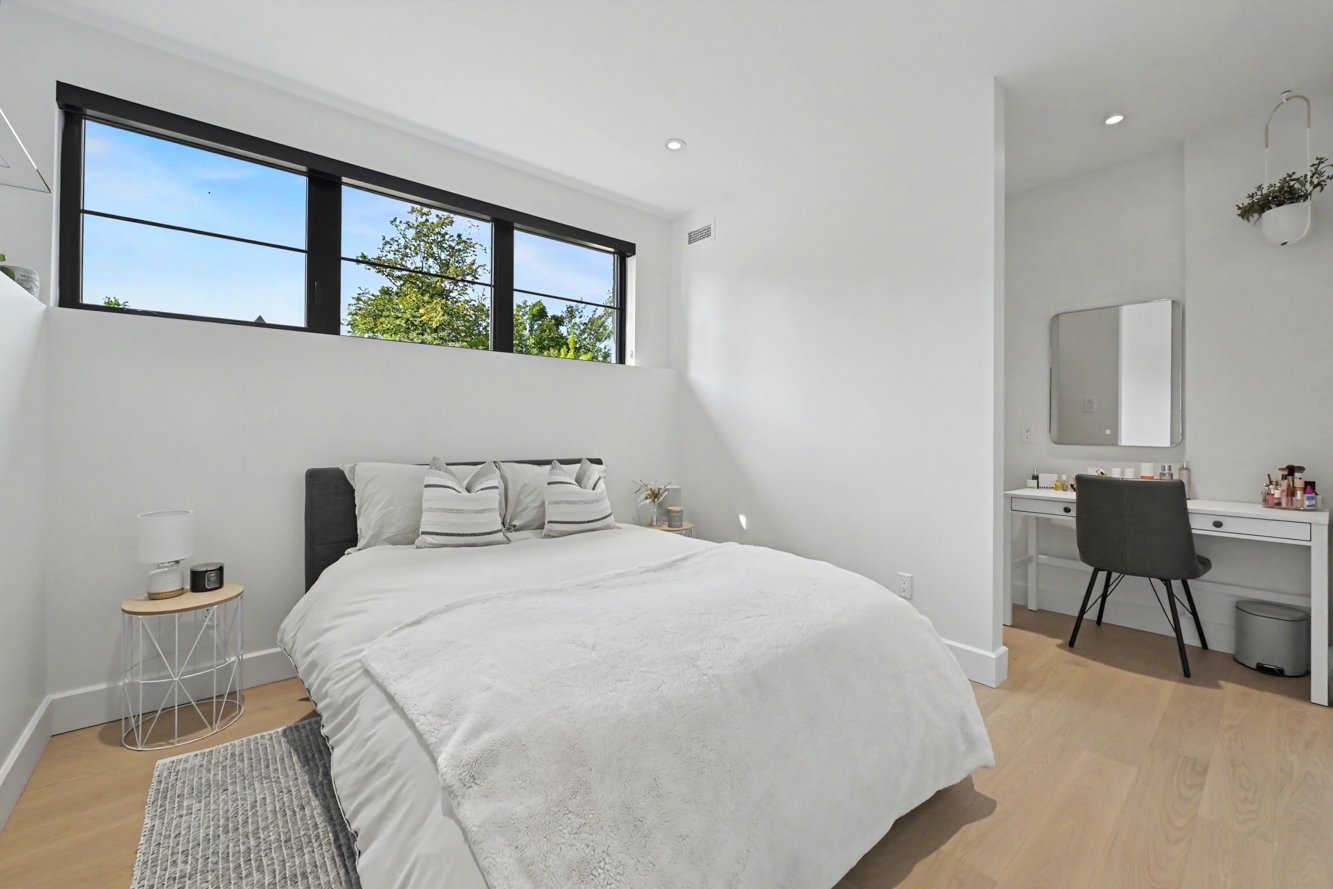
Bedroom
Basement
10.0x9.8 P
Wood
10.0x9.8 P
Wood
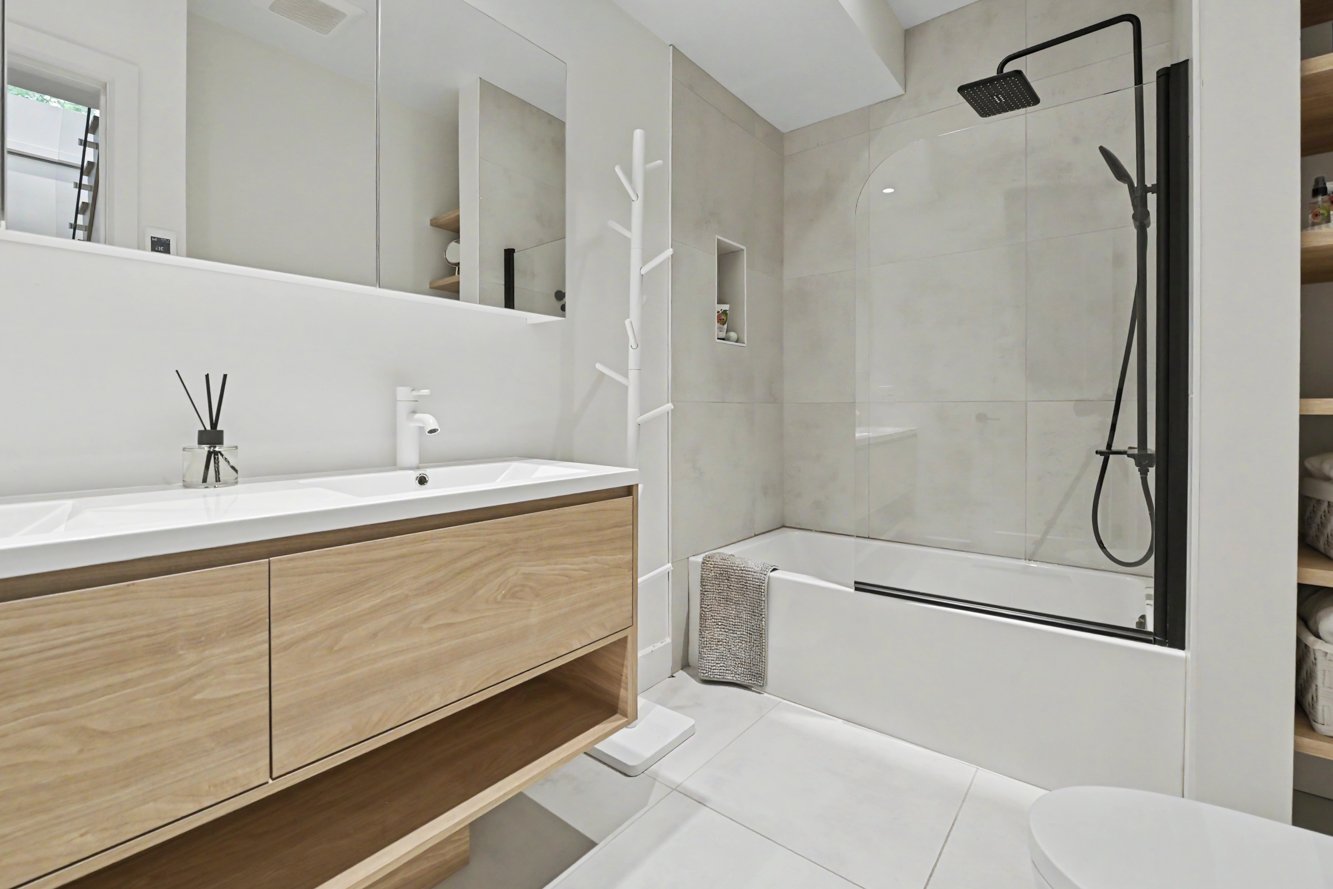
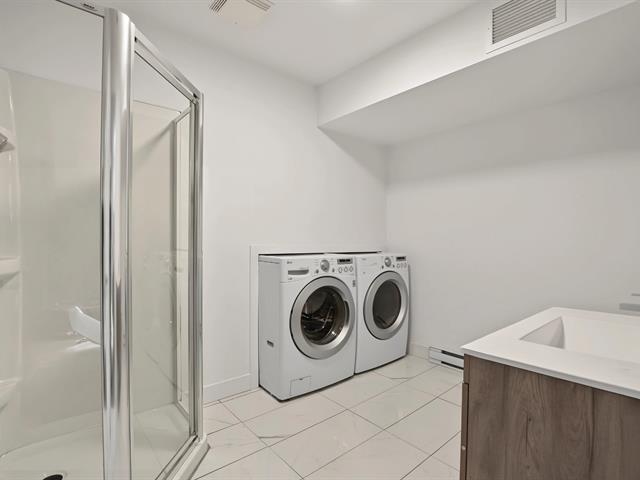
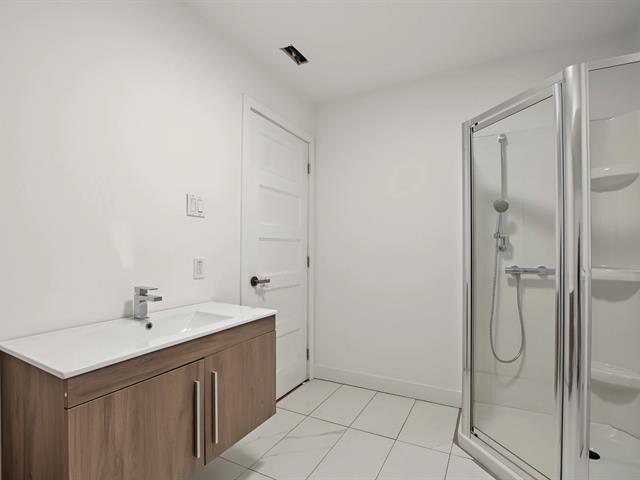
Bathroom
Basement
6.6x10.0 P
Ceramic tiles
6.6x10.0 P
Ceramic tiles
Storage
Basement
7.9x11.1 P
Wood
7.9x11.1 P
Wood
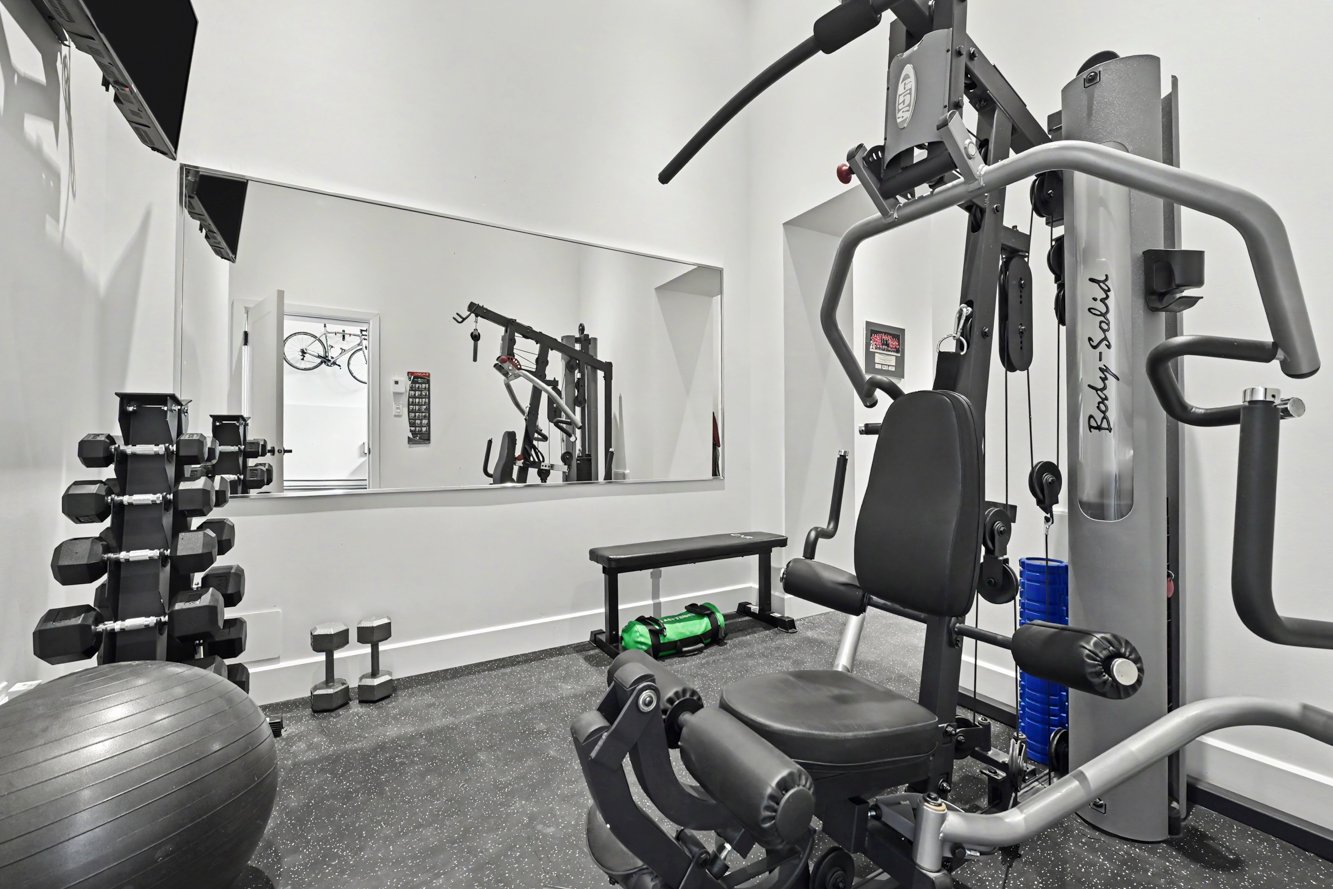
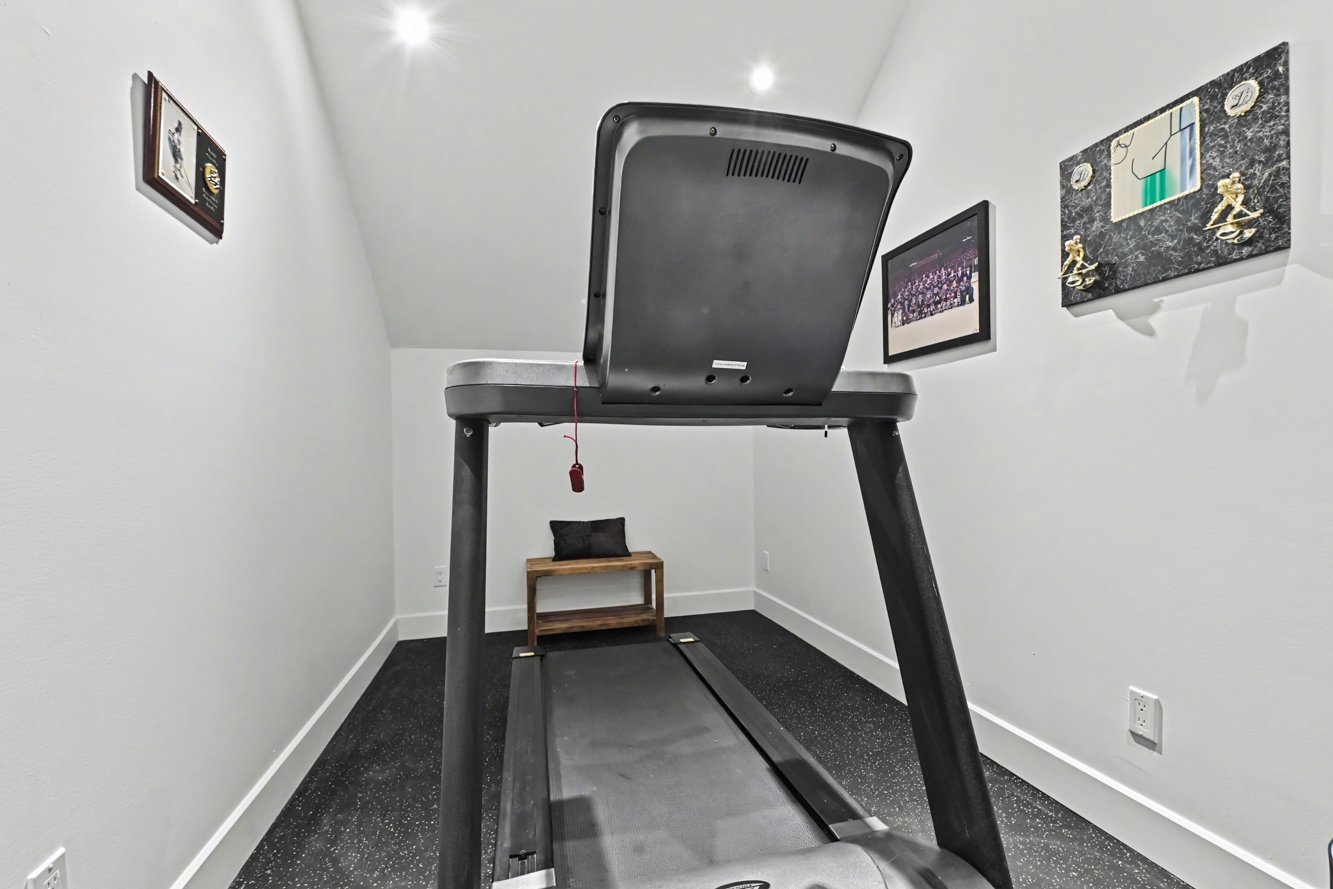
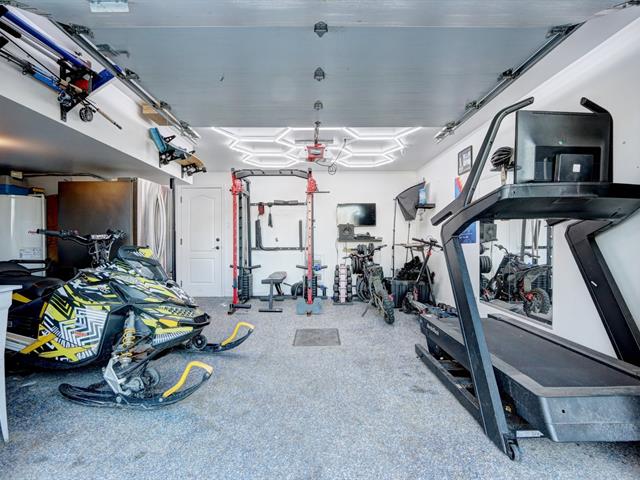
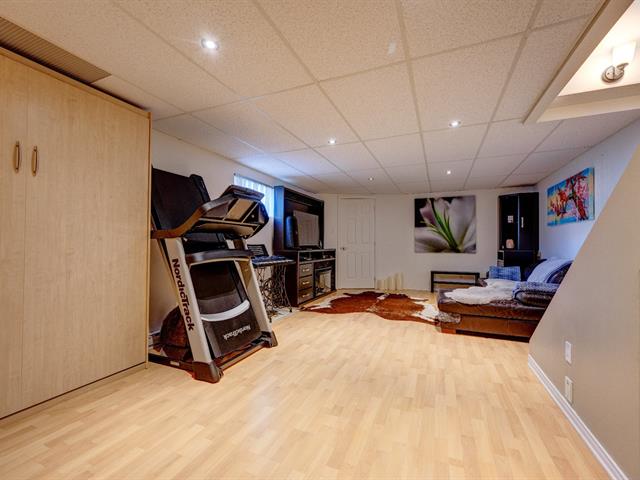
Gym
Basement 2
21.4x9.3 P
Concrete
21.4x9.3 P
Concrete
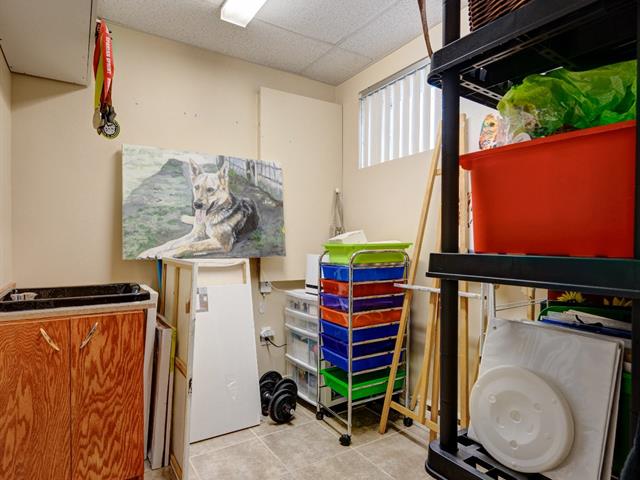
Storage
Basement 2
7.11x10.6 P
Concrete
7.11x10.6 P
Concrete
Taxes
Municipal Taxes (2026)
8 598 $
School taxes (2026)
991 $
Total
9 589 $
Municipal evaluation(2024)
Land
381 500 $
Building
983 500 $
1 365 000 $
Life Style
Suggested properties
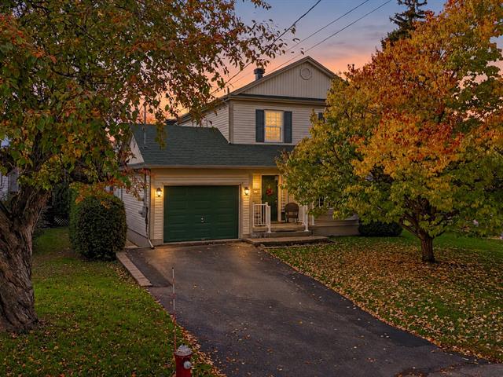
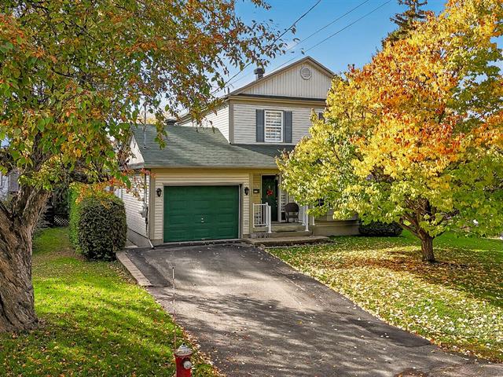
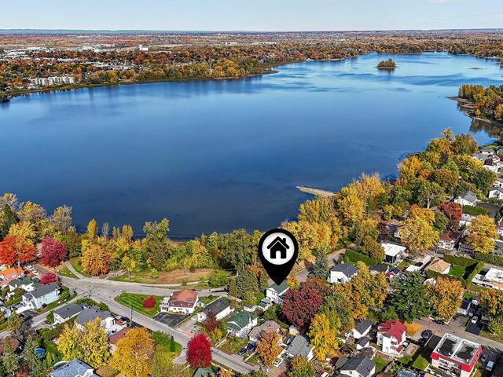
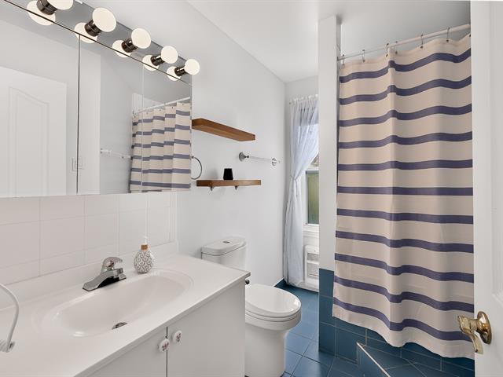
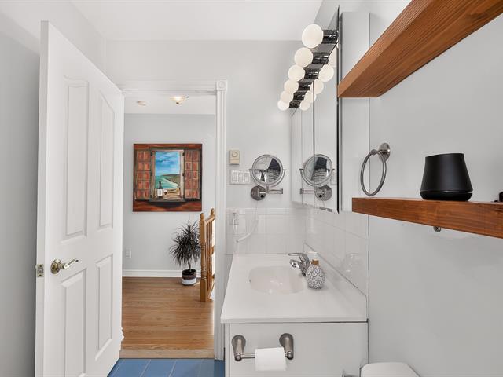
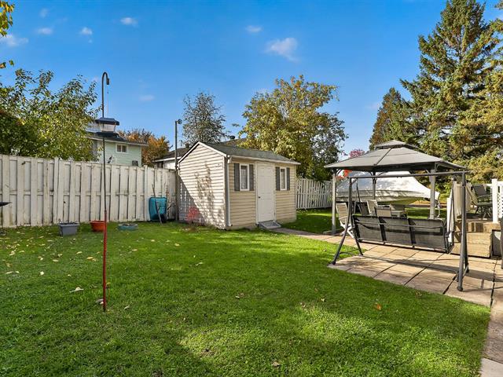
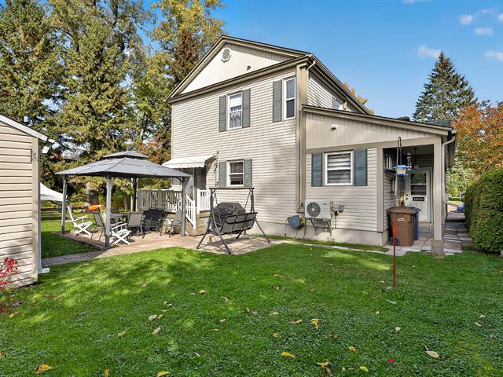
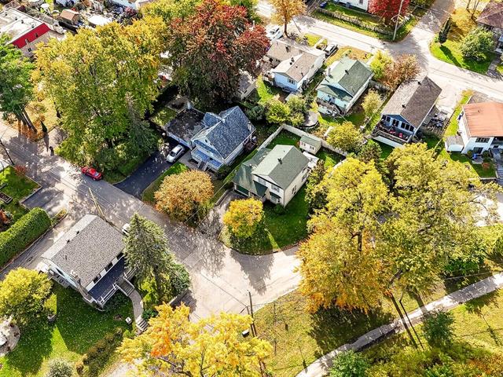
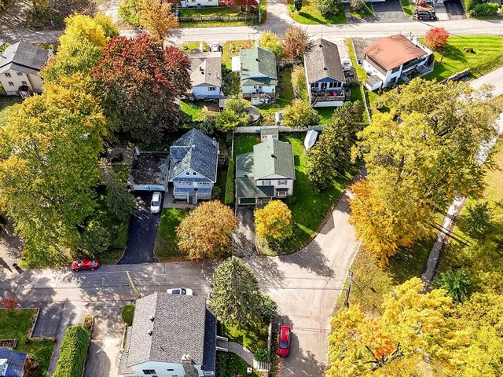
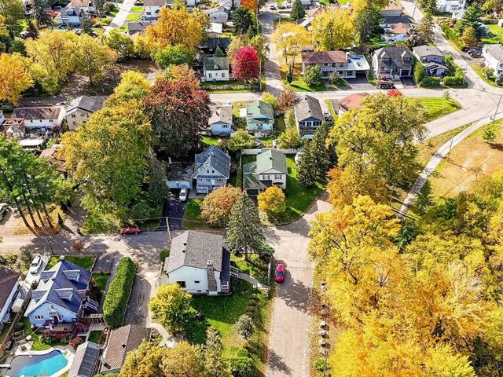
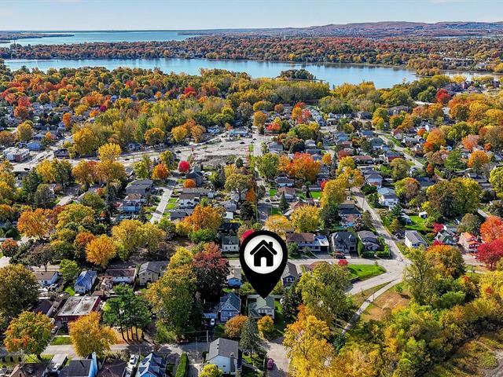
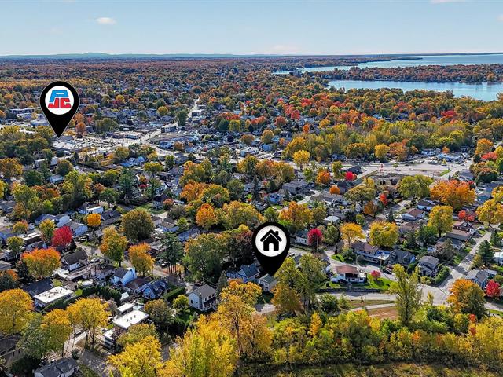
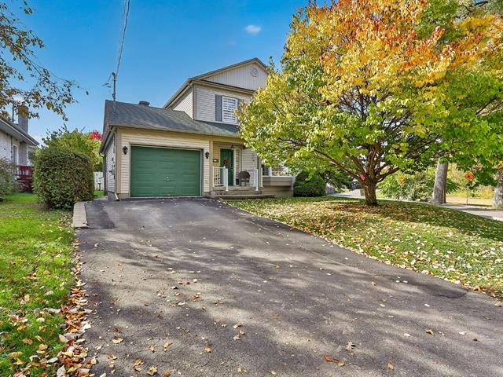
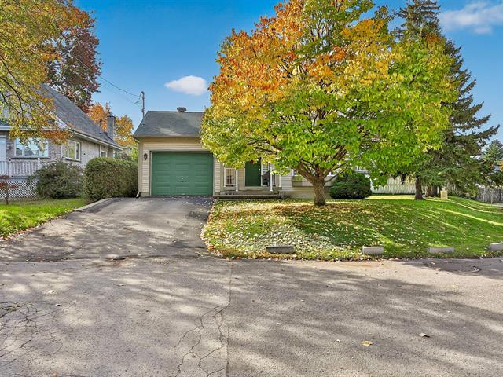
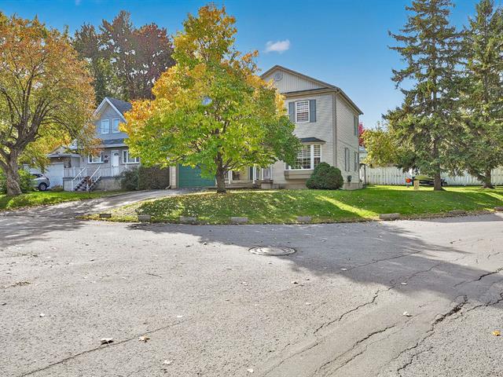
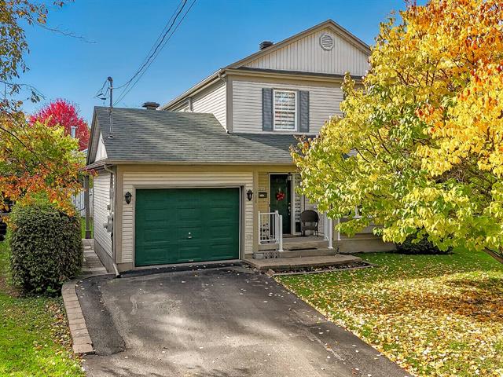
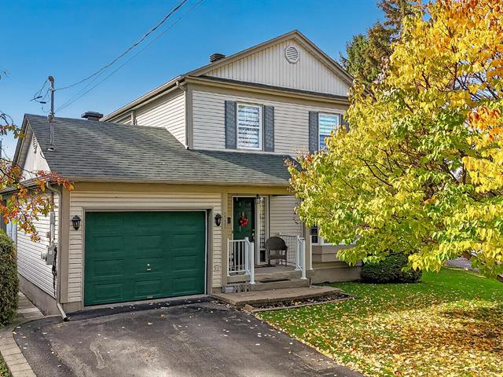
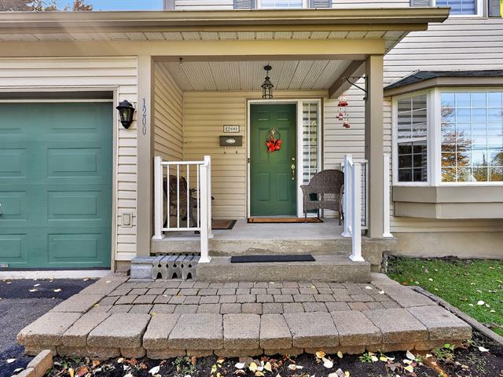
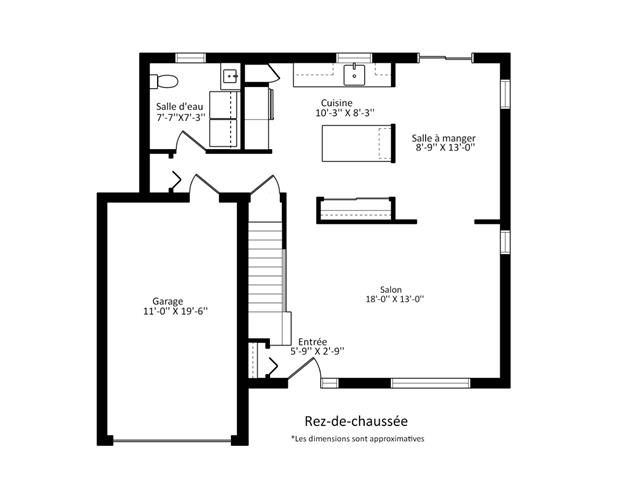
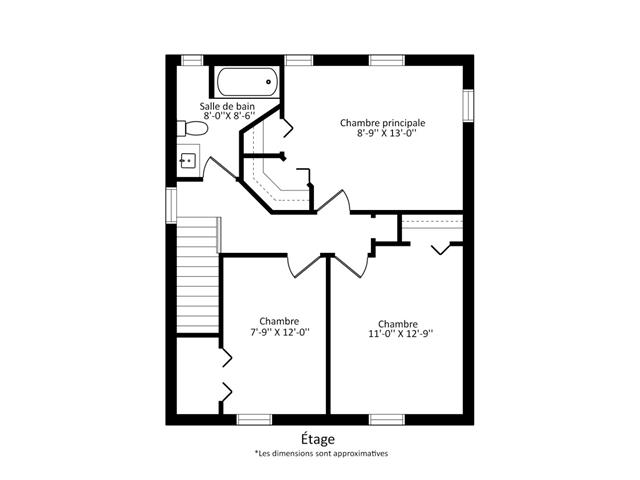
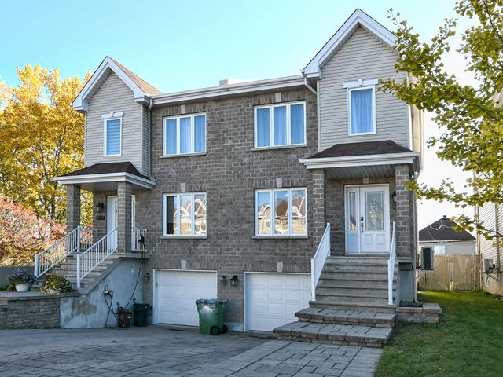
679,900 $
12253, Rue des Iris
Montréal (Rivière-des-Prairies)
Two or more storey
3|
1
№ Centris 21809467
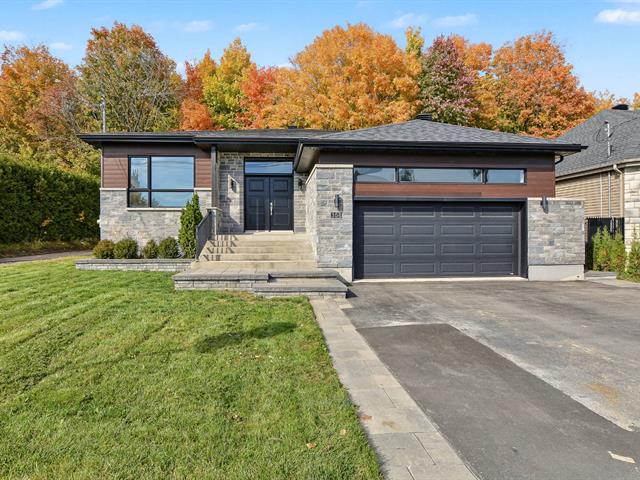
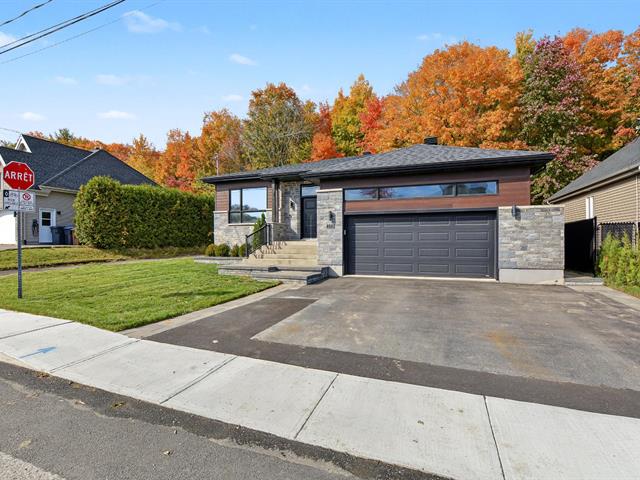
779,900 $
358, Rue de la Sève
Sainte-Marthe-sur-le-Lac (North)
Two or more storey
4|
3
№ Centris 25546552
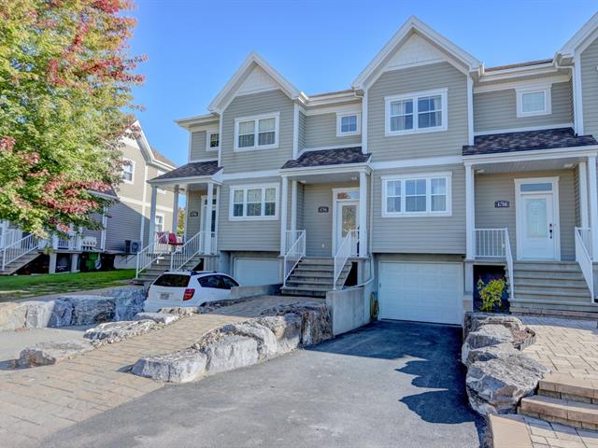
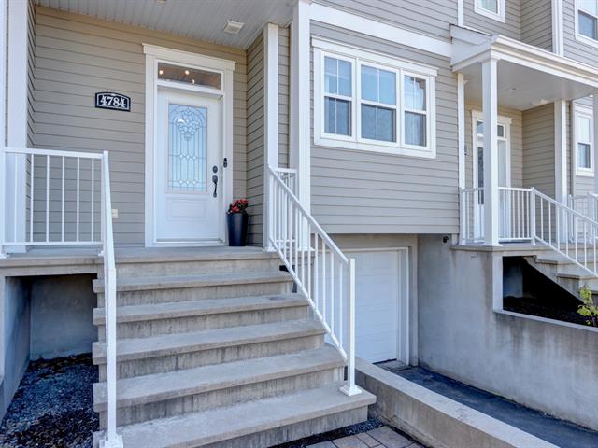
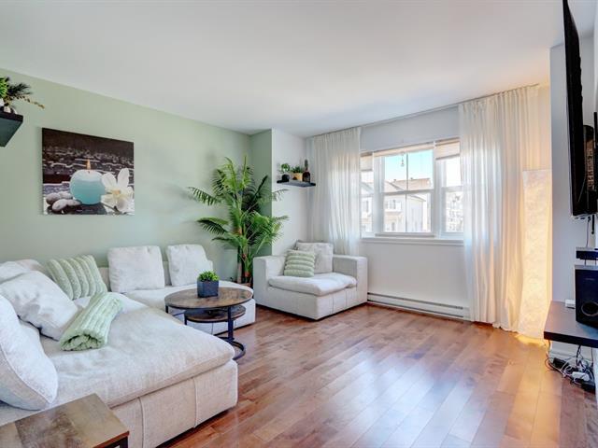
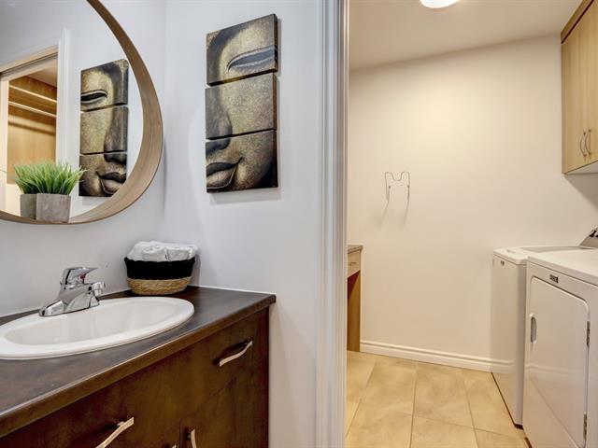
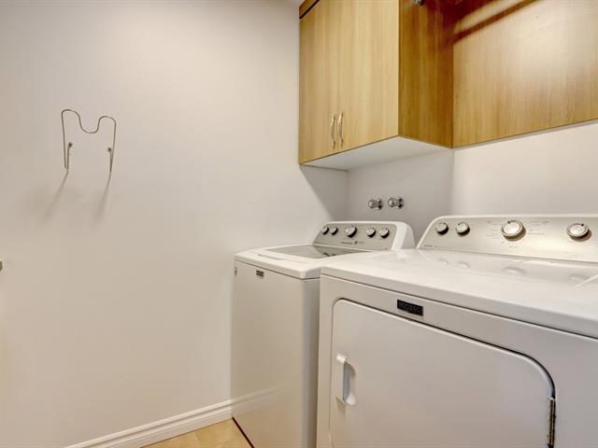
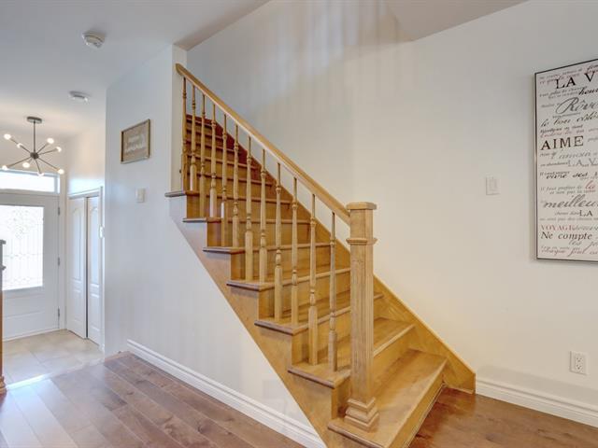
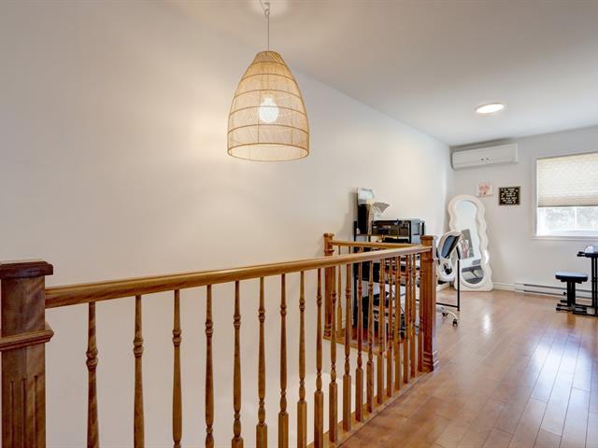
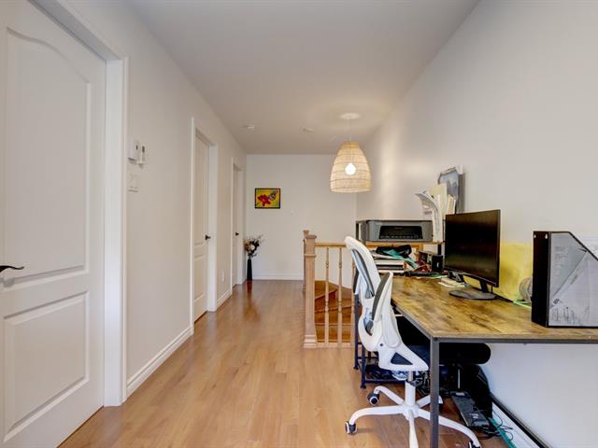
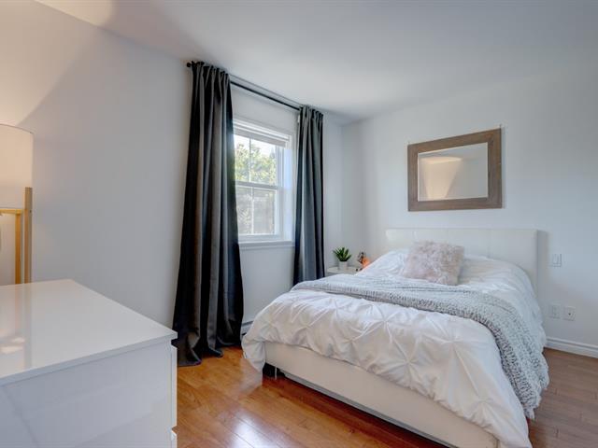
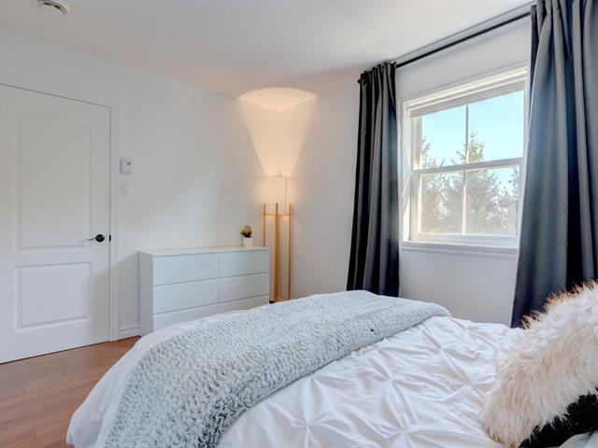
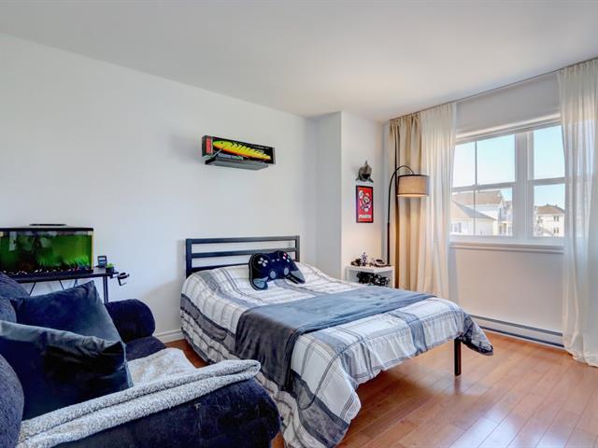
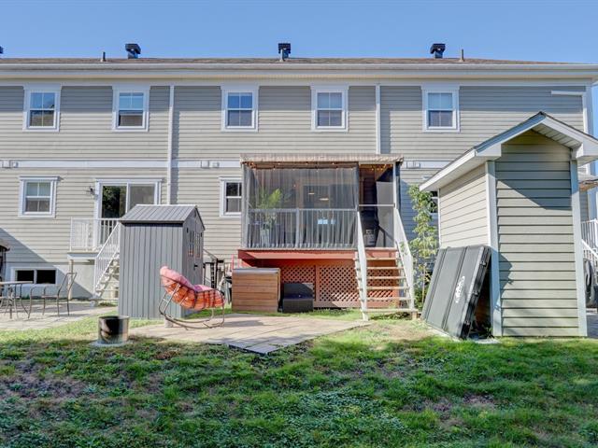
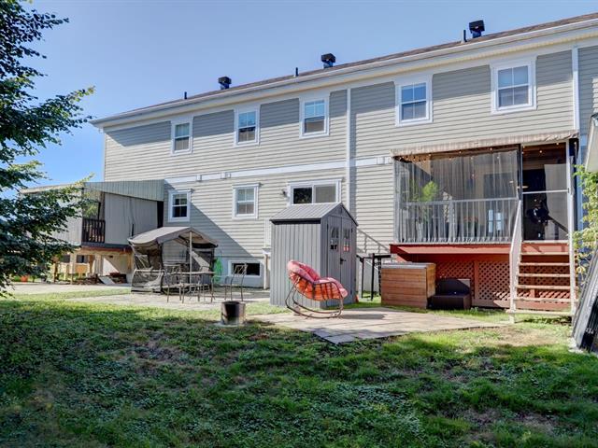
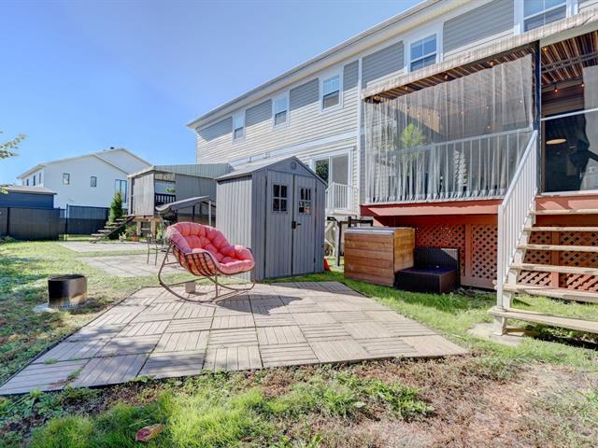
469,900 $
4784Z, Rue du Vert
Saint-Hyacinthe (La Providence)
Two or more storey
3|
1
№ Centris 24130144
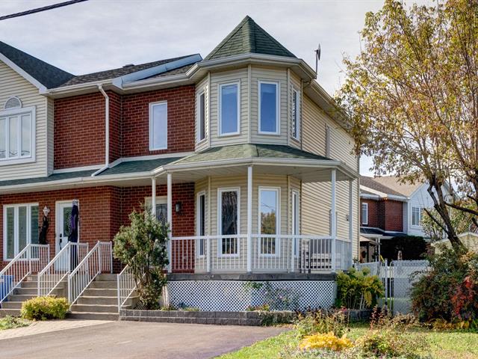
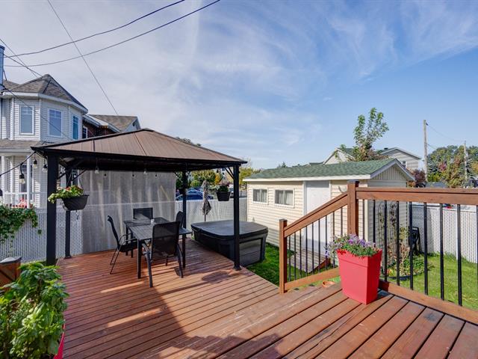
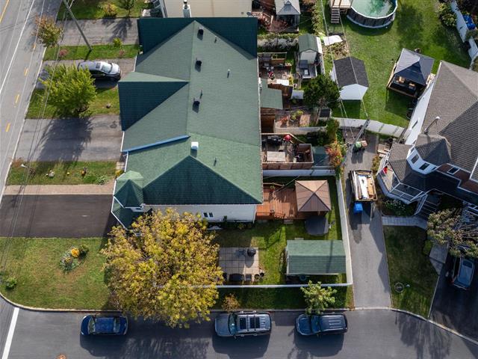
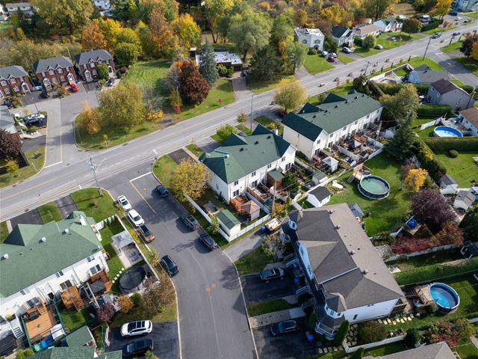
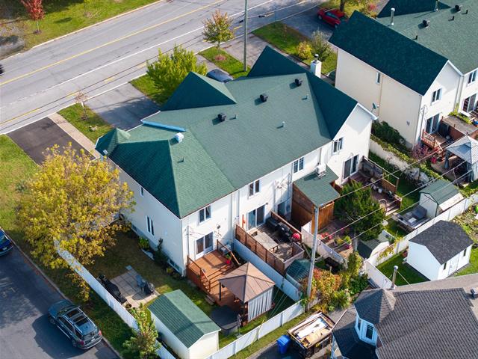
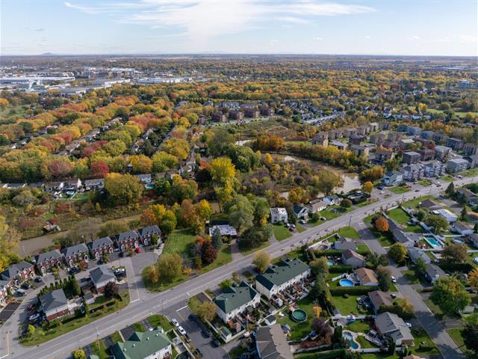
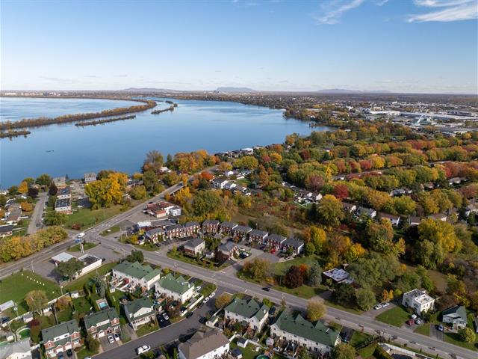
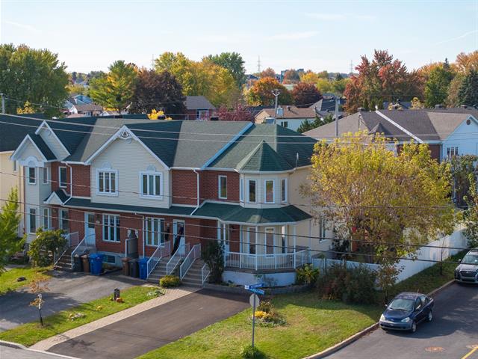
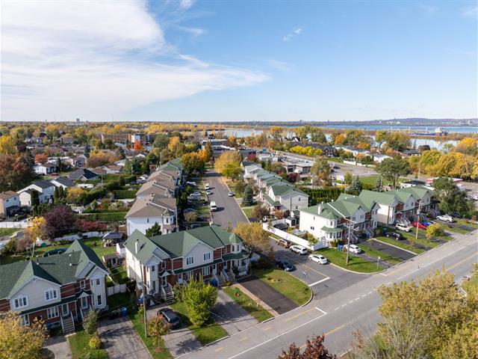
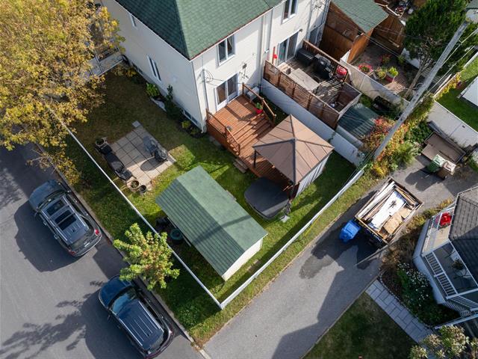
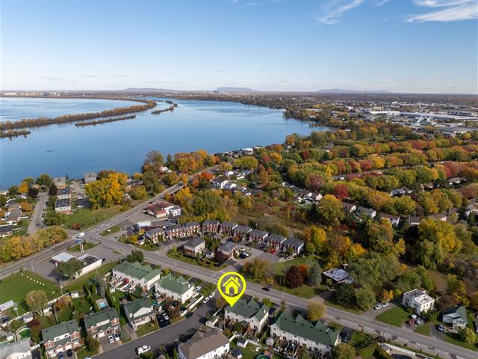
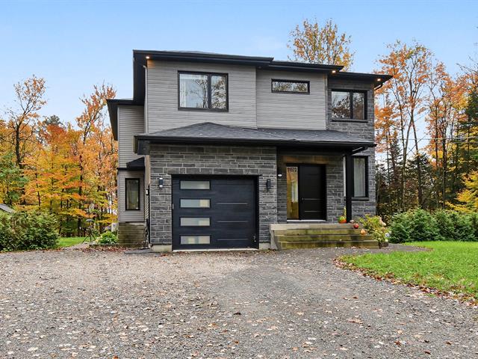
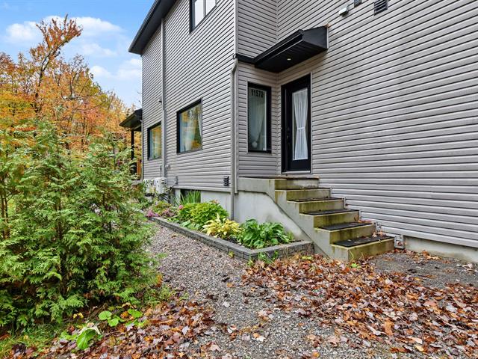
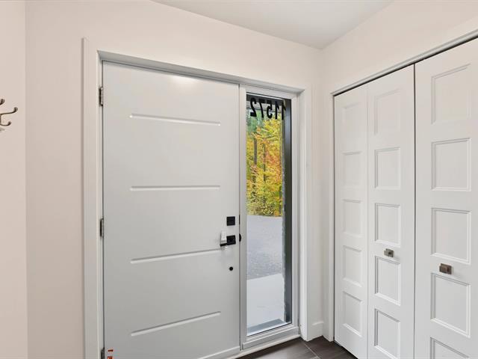
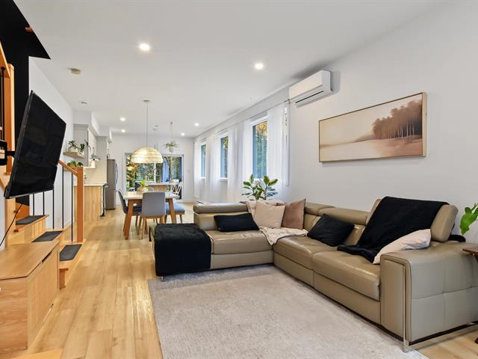
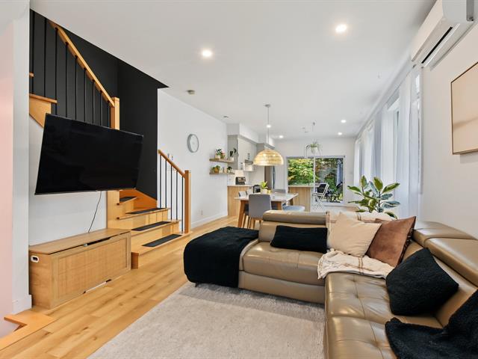
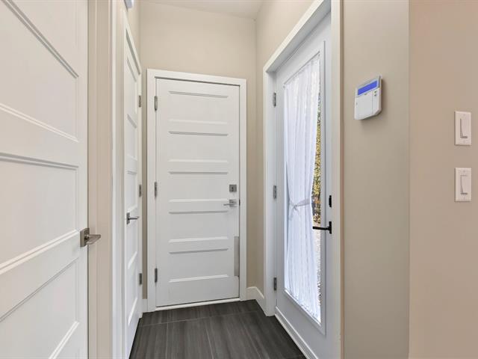
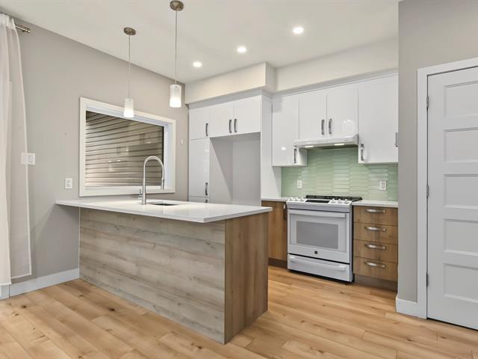
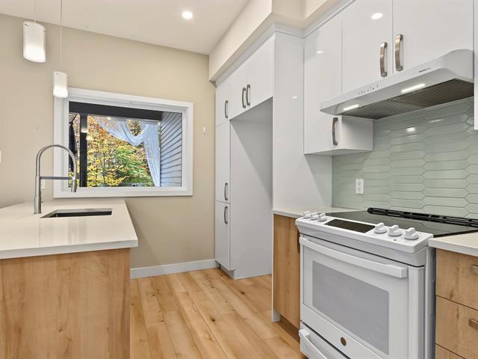
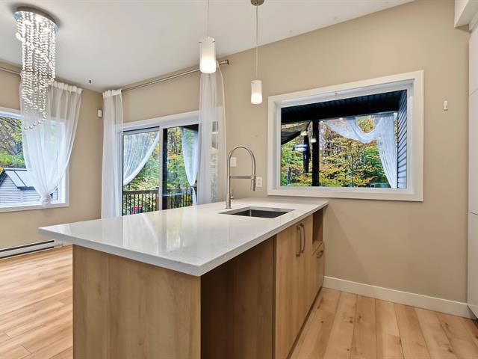
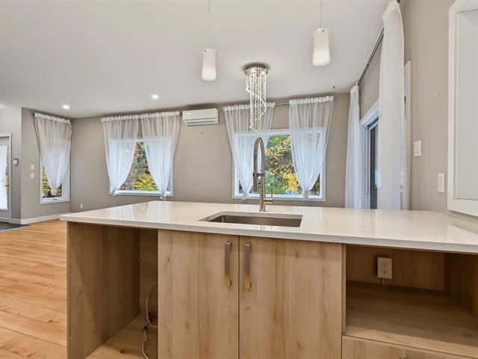
999,900 $
11570-11572, Rue Aumont
Mirabel (Saint-Jérusalem)
Two or more storey
3|
1
№ Centris 20050004



The more it is seen, the faster it is sold!
Activi-T
Views on the internet: 4,773
Visibili-T
Seen by over a million potential buyers every month, your property is displayed FREE of charge on over 100 websites across the country and around the world.
Suggested properties
679,900 $
12253, Rue des Iris
Montréal (Rivière-des-Prairies)
Two or more storey
3|
1
№ Centris 21809467
779,900 $
358, Rue de la Sève
Sainte-Marthe-sur-le-Lac (North)
Two or more storey
4|
3
№ Centris 25546552
469,900 $
4784Z, Rue du Vert
Saint-Hyacinthe (La Providence)
Two or more storey
3|
1
№ Centris 24130144
999,900 $
11570-11572, Rue Aumont
Mirabel (Saint-Jérusalem)
Two or more storey
3|
1
№ Centris 20050004