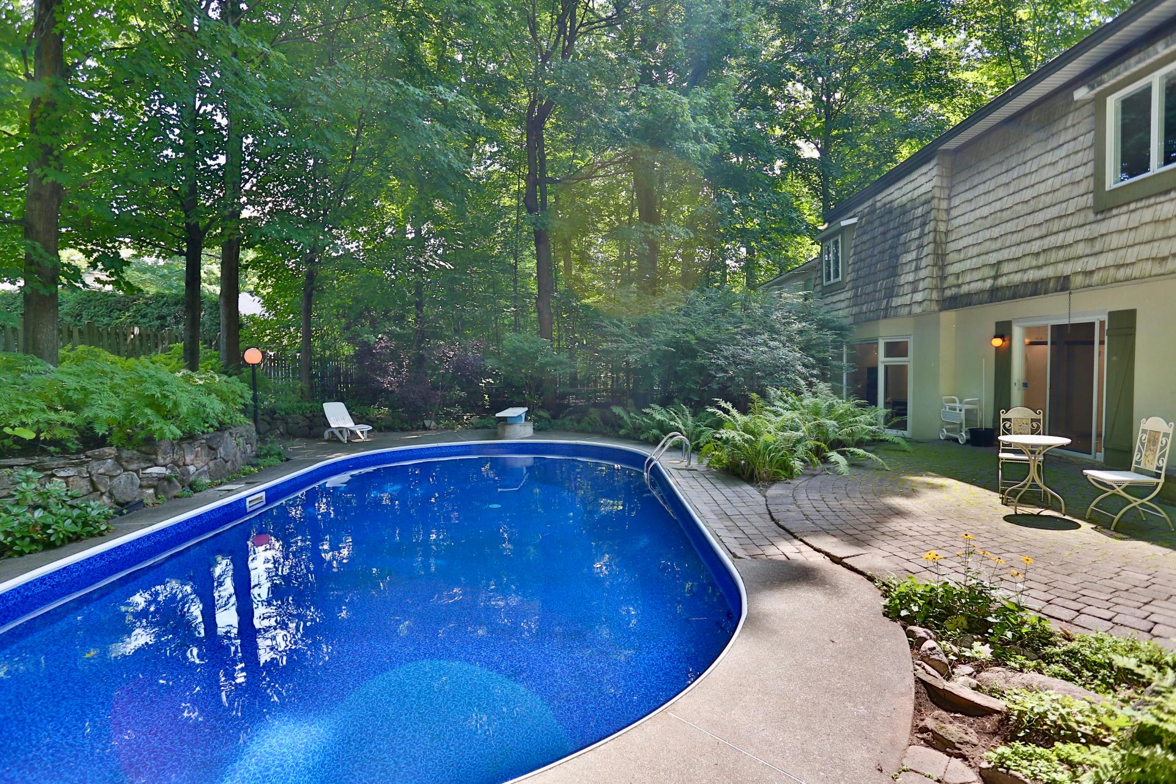
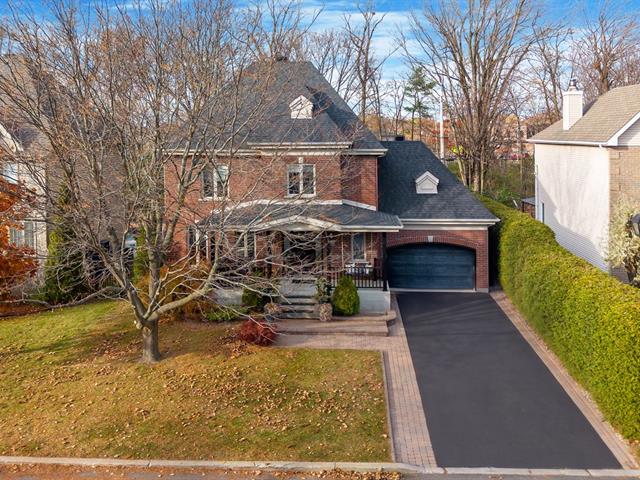
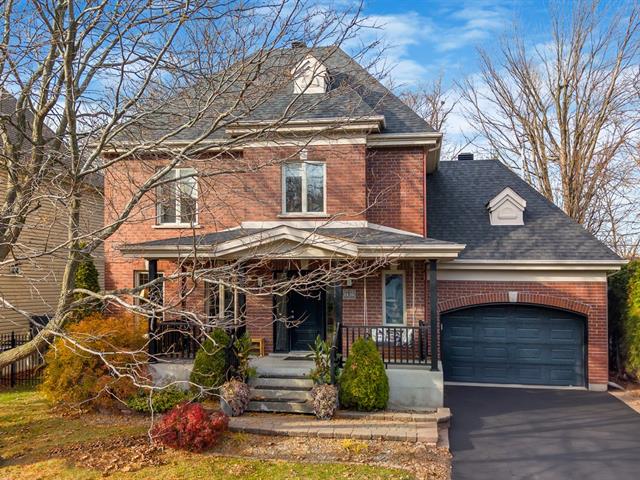
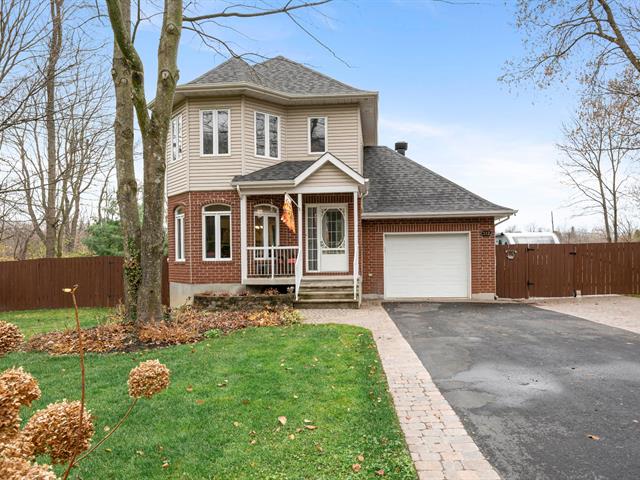
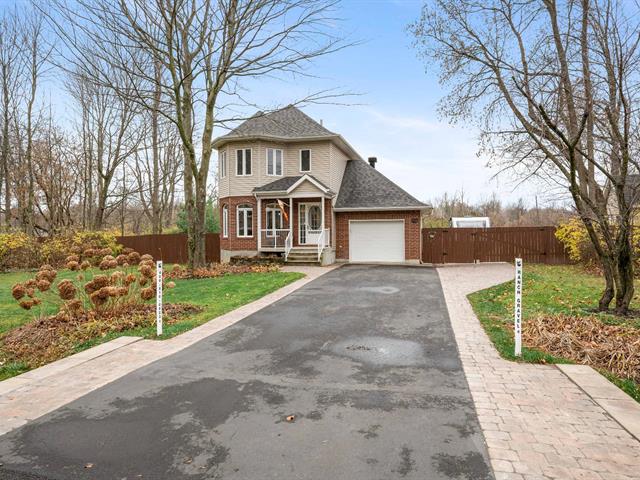
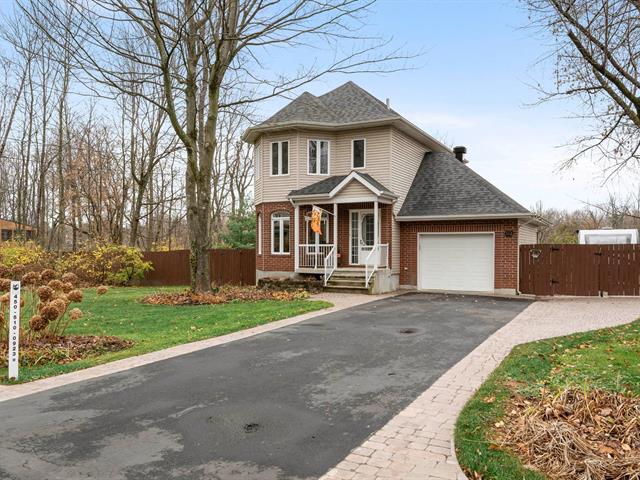
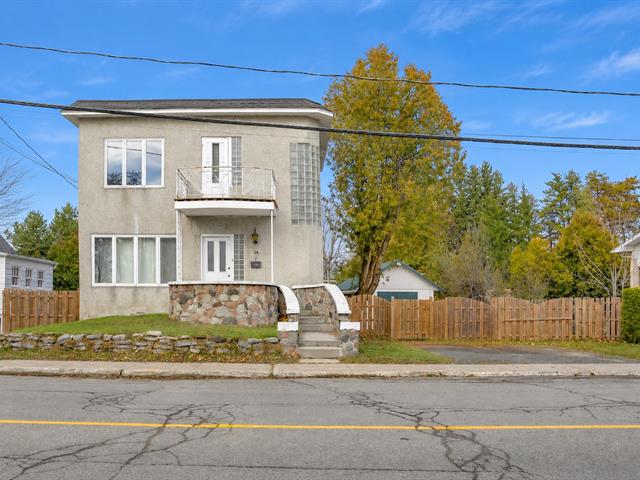
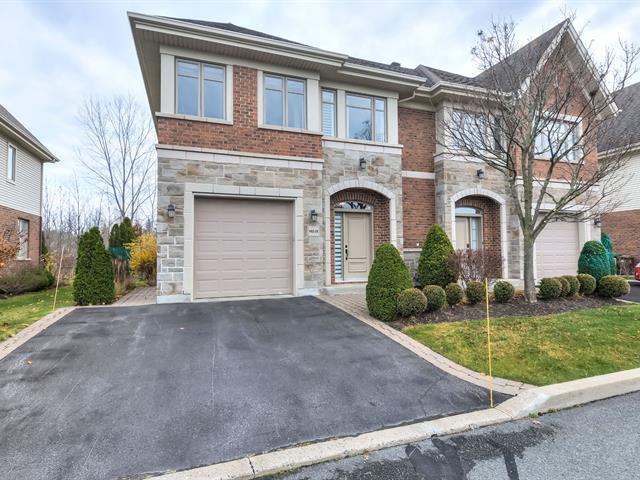
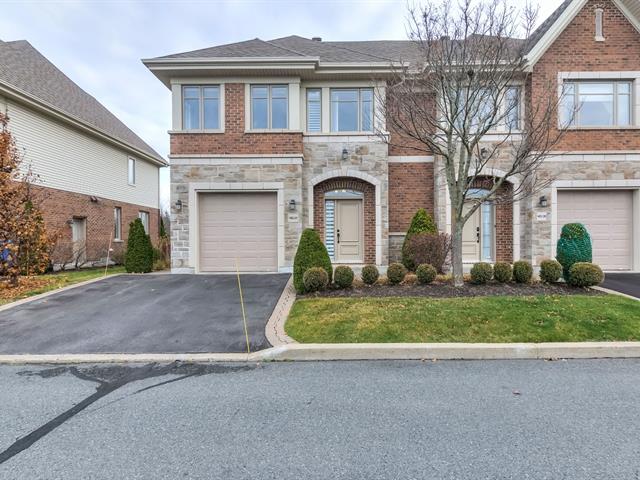
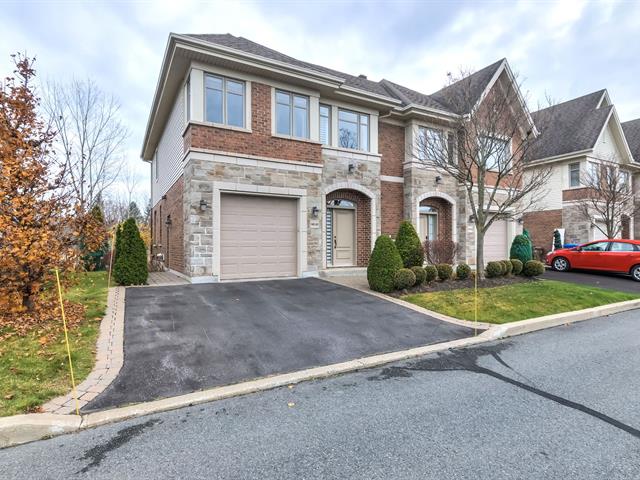
Two or more storey in Mont-Saint-Hilaire


42
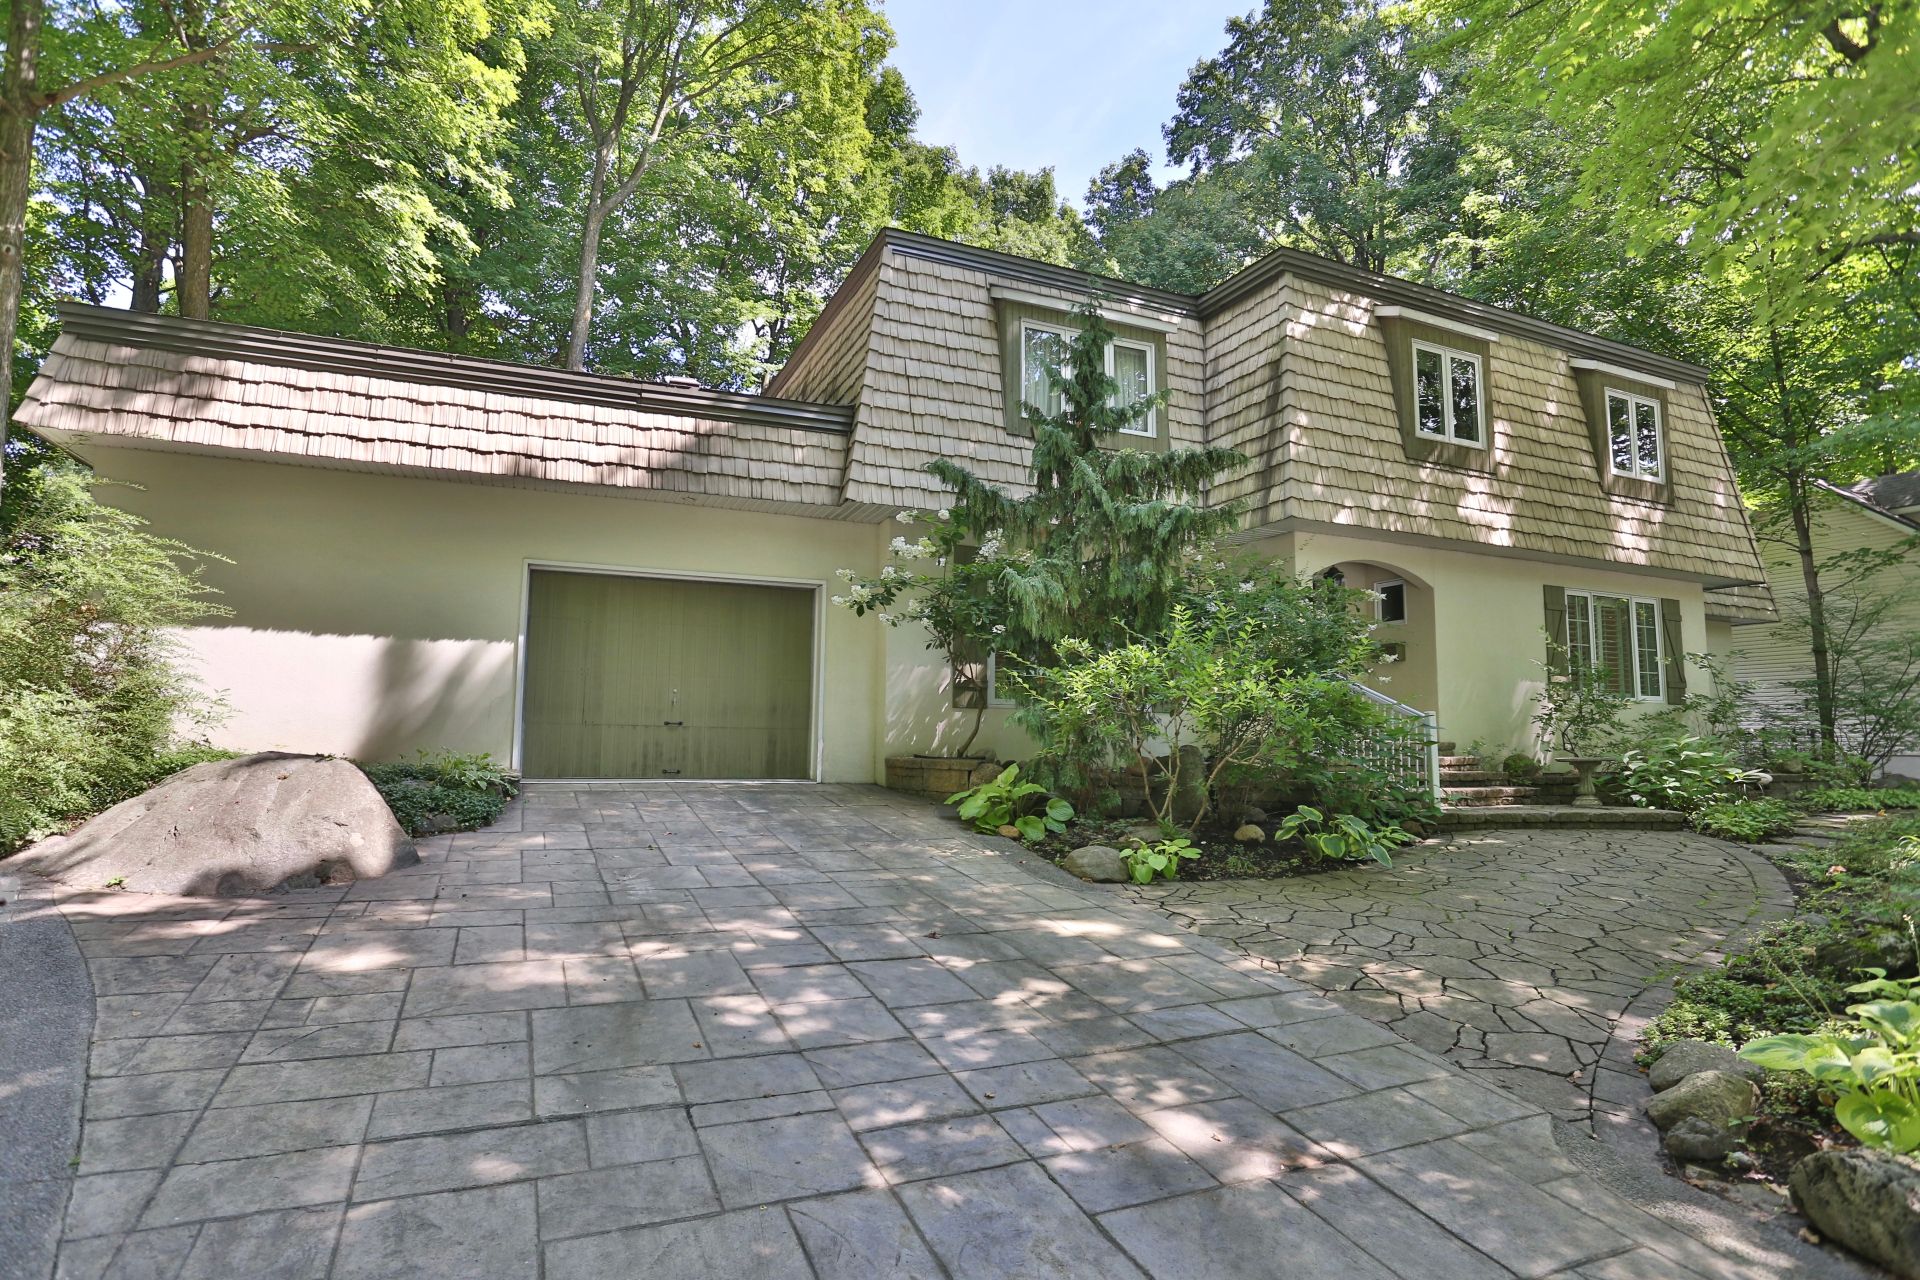
949,000 $

4|
2
Description
Highlights
Year built
1973
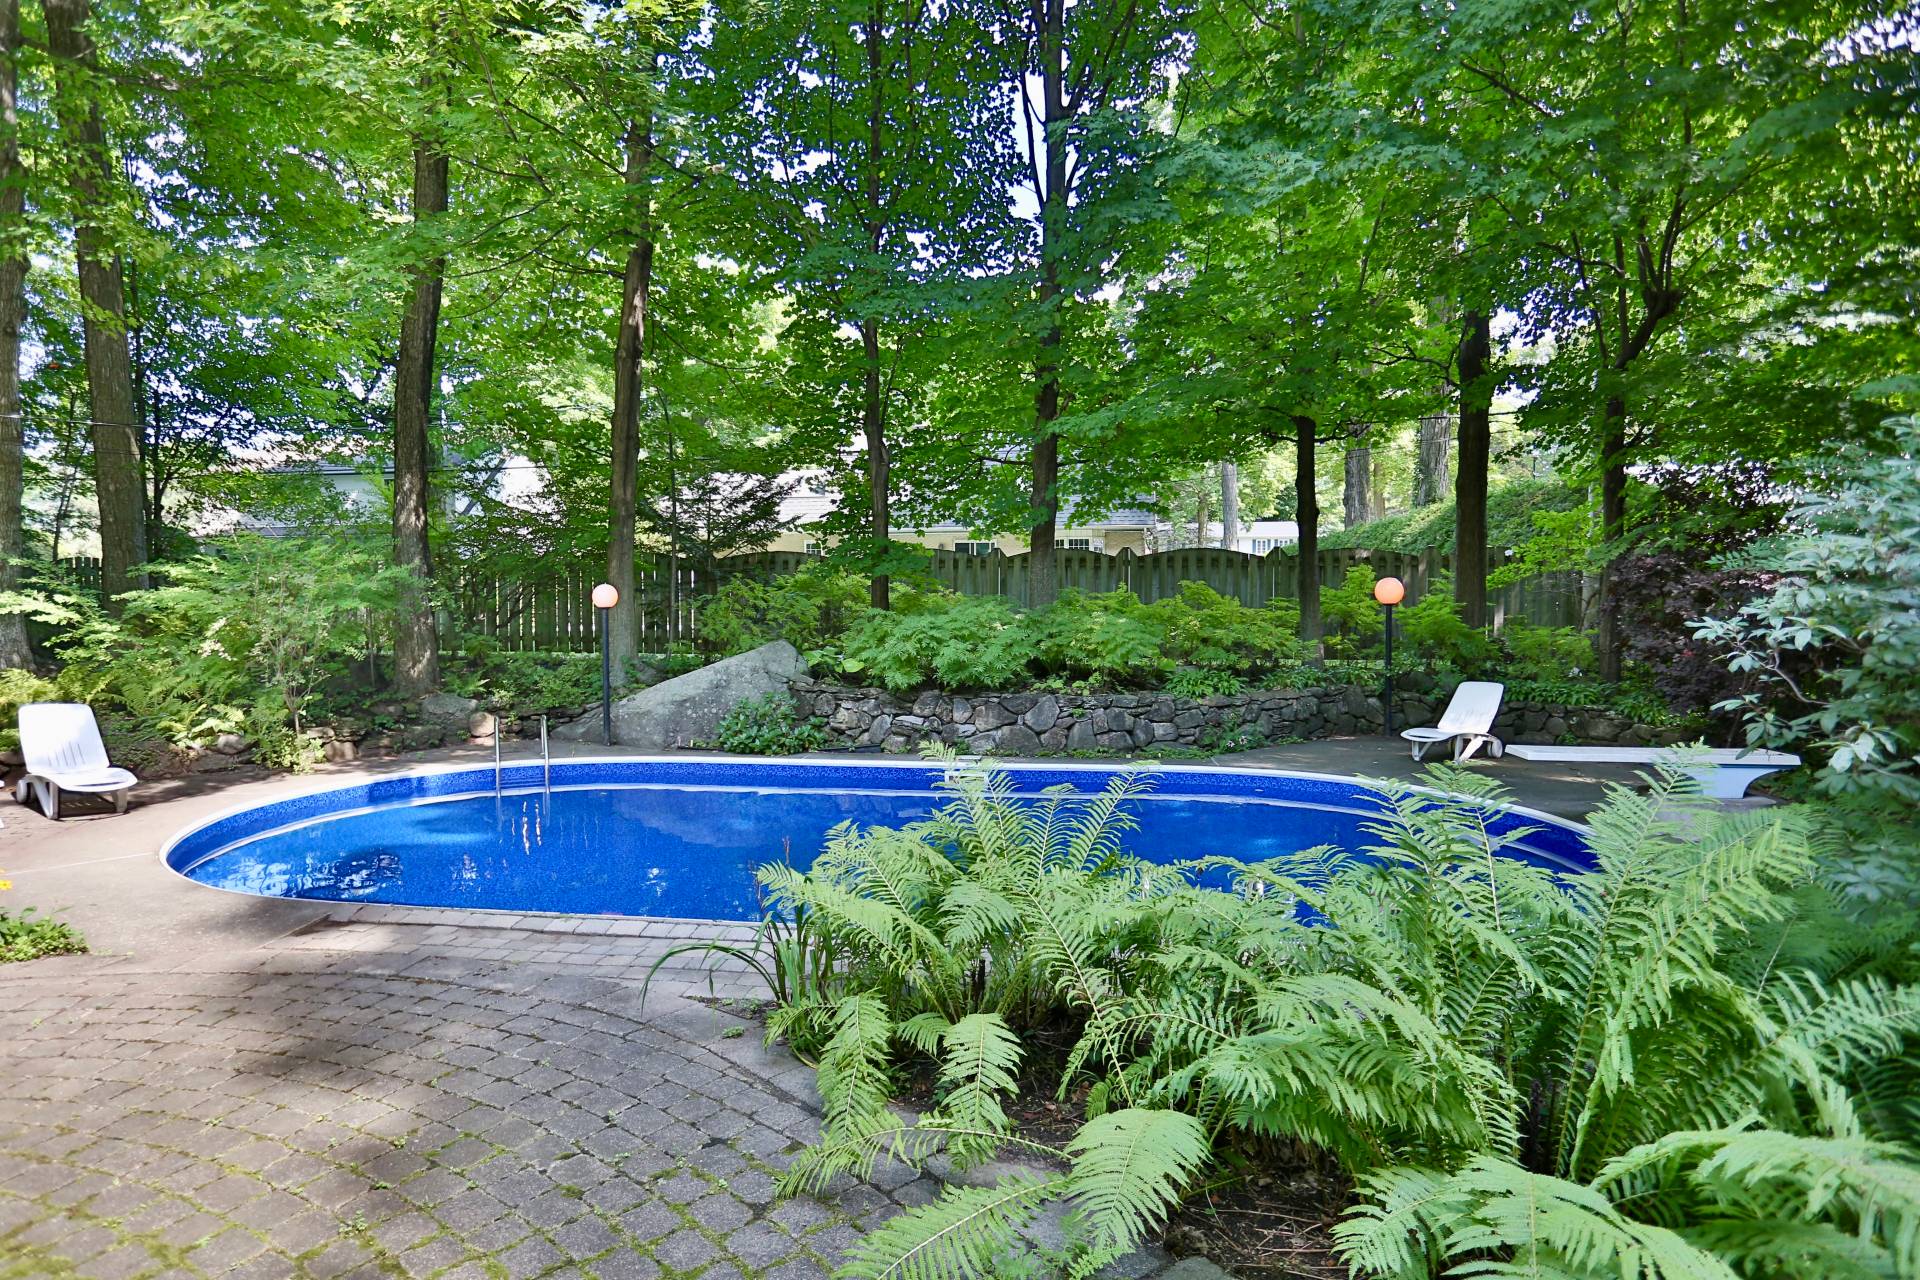
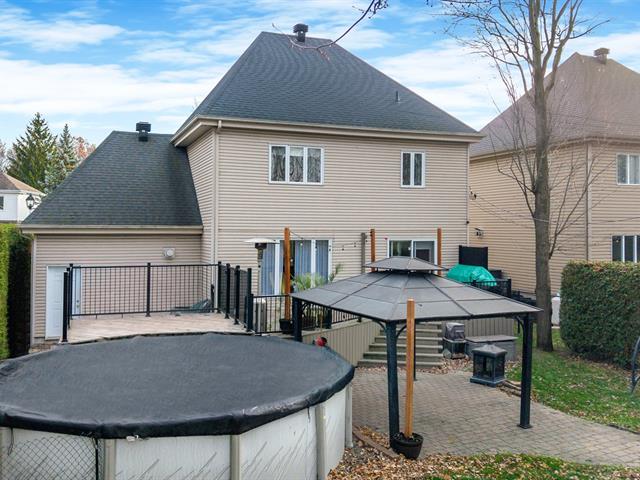
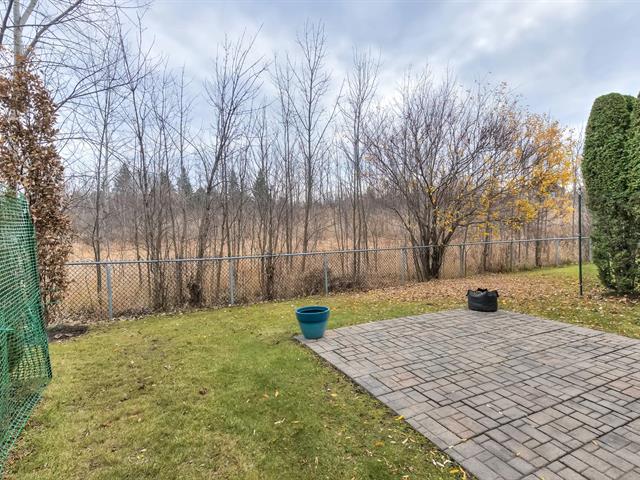
Pool
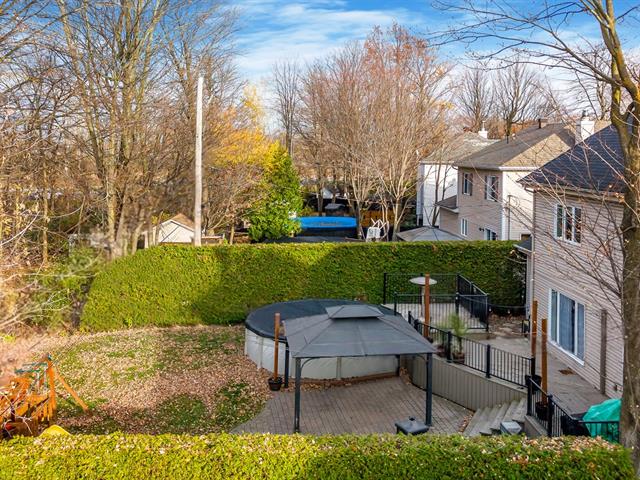
Heated, Inground
Zoning
Residential
Water supply
Municipality
Pool
Heated, Inground
Sewage system
Municipal sewer
Legal warranty
Selling without a legal warranty
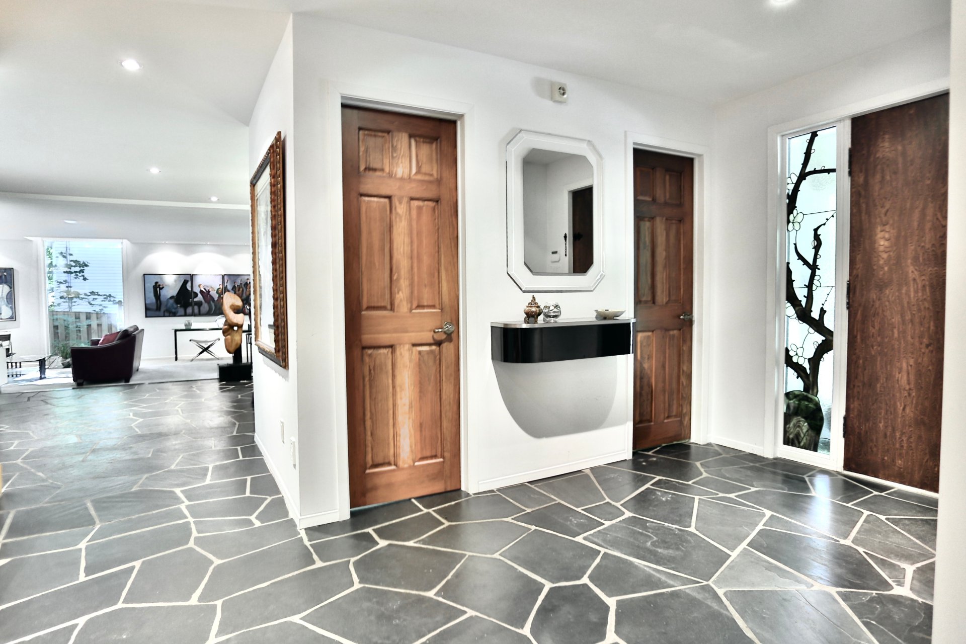
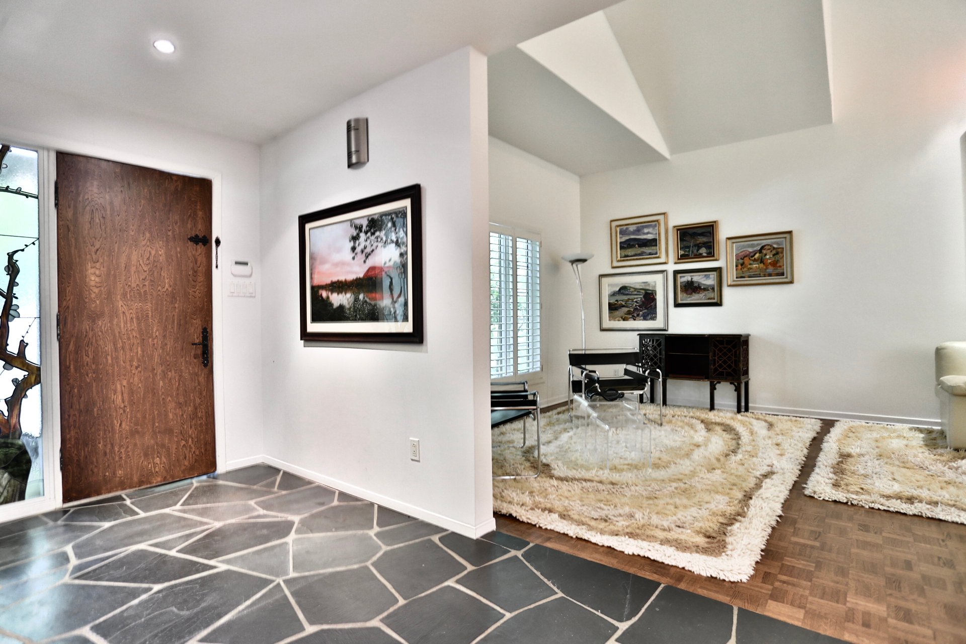
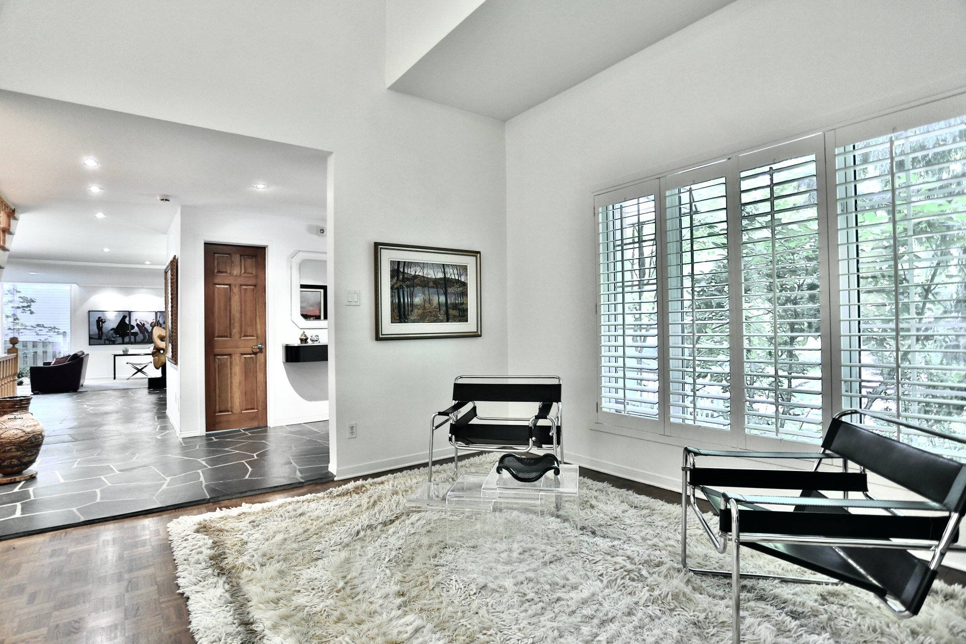
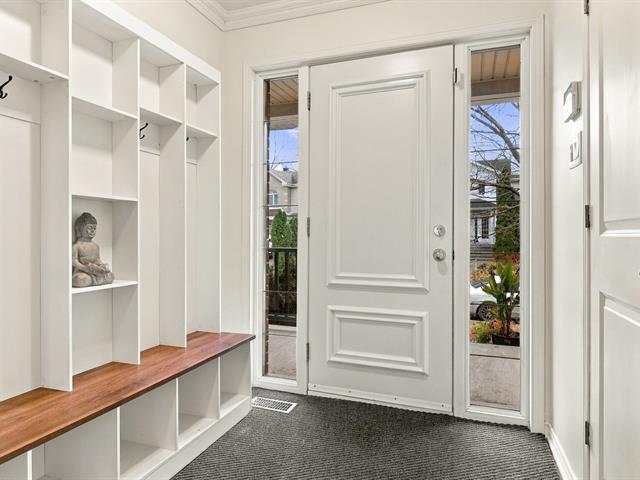
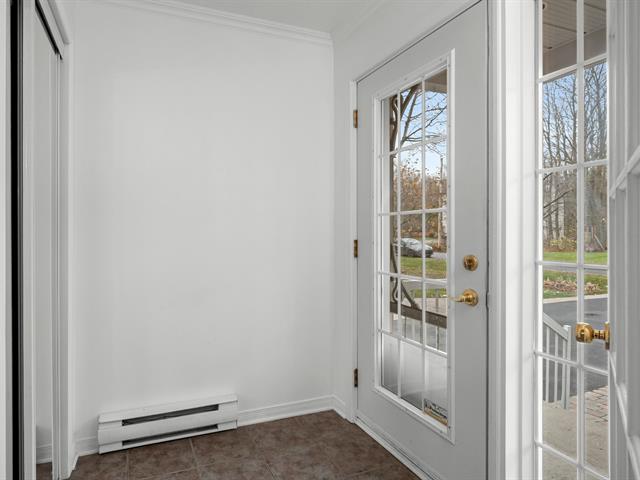
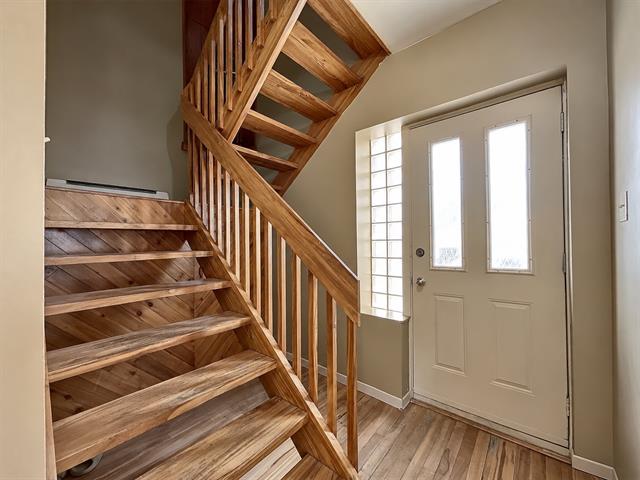
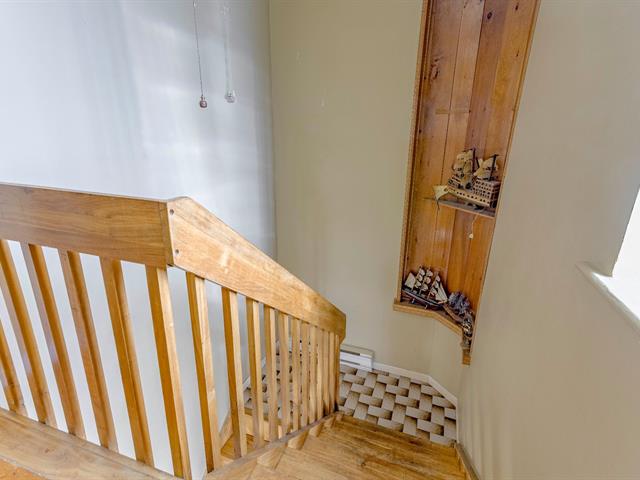
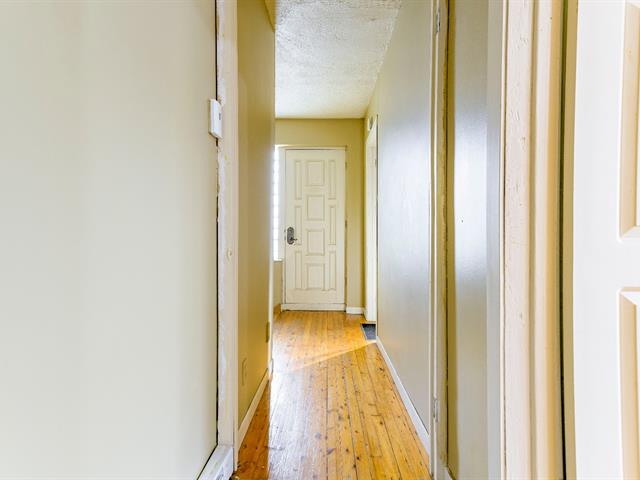
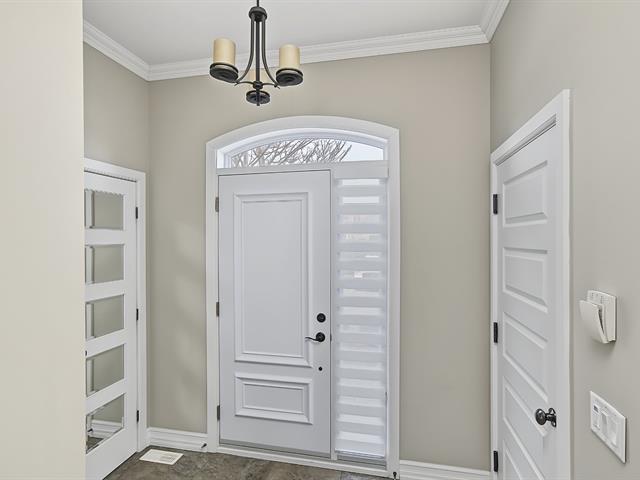
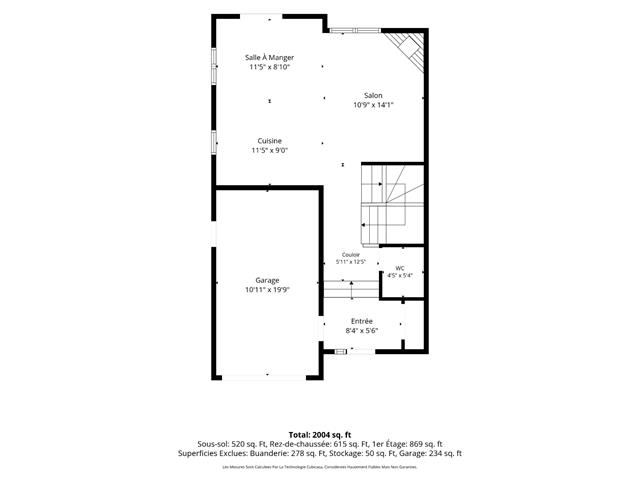
Hallway
1st level/Ground floor
14 X 6.11 ft / 4.27 X 2.11 m
Slate
14 X 6.11 ft / 4.27 X 2.11 m
Slate
Walk-in closet
1st level/Ground floor
6.7 X 5.2 ft / 2.01 X 1.57 m
Slate
6.7 X 5.2 ft / 2.01 X 1.57 m
Slate
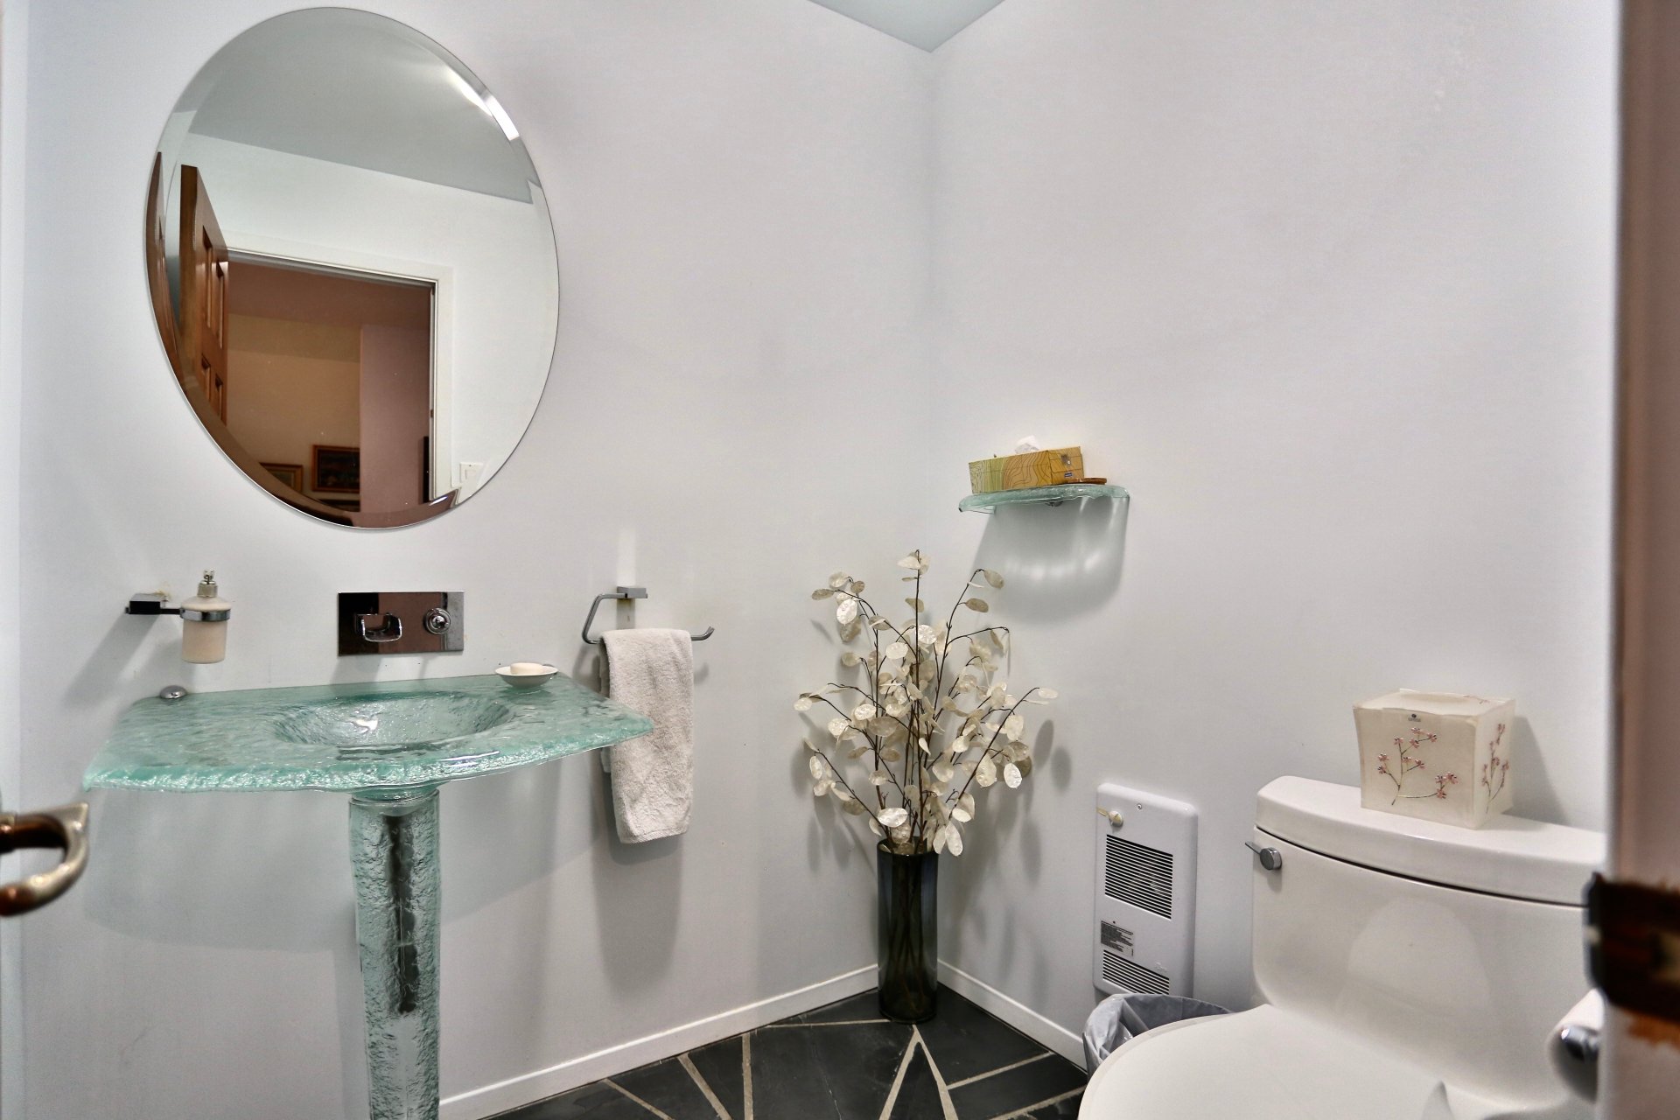
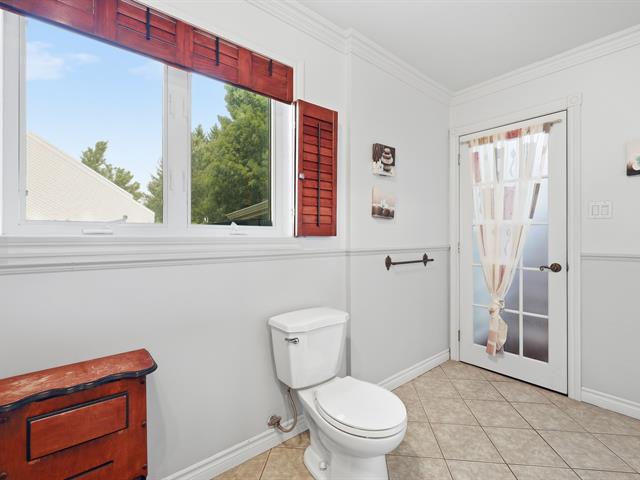
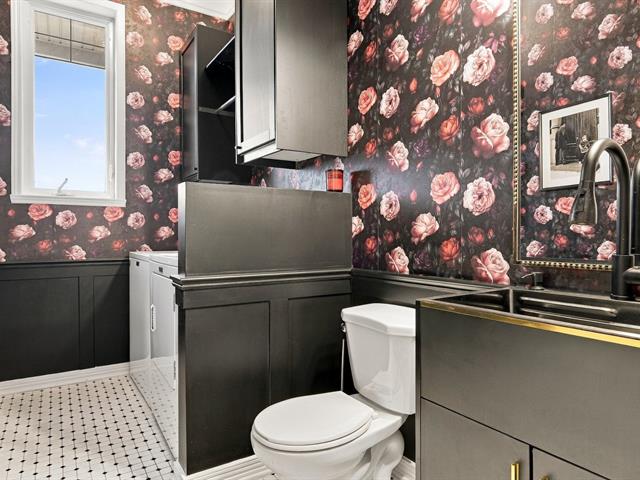
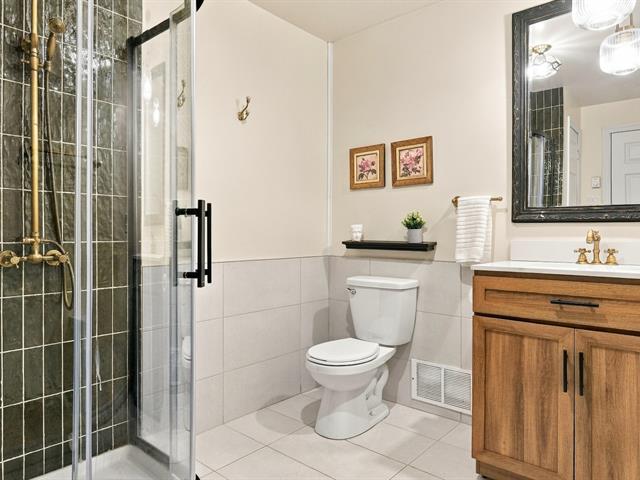
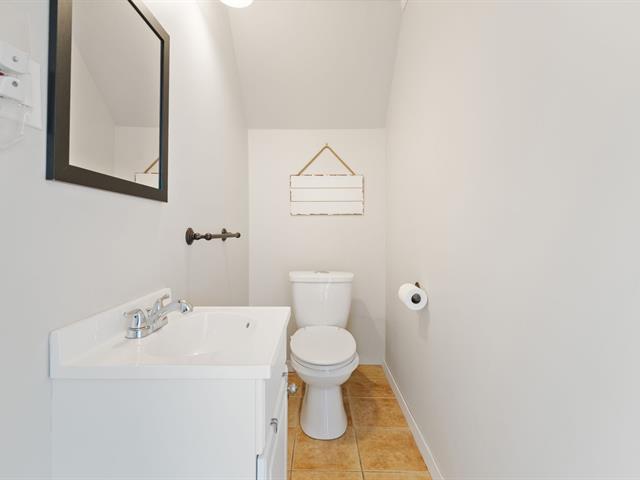
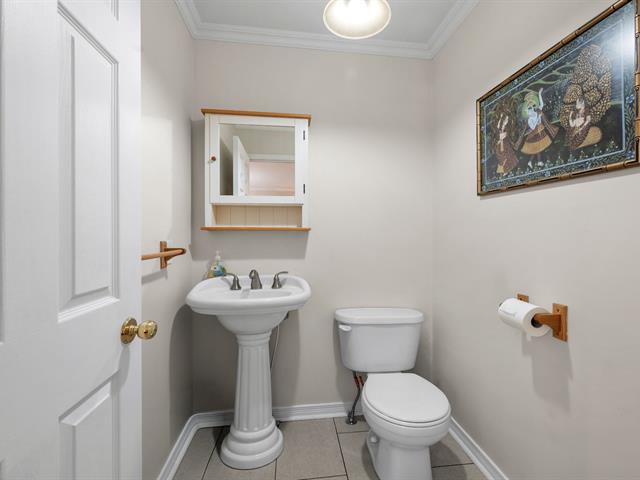
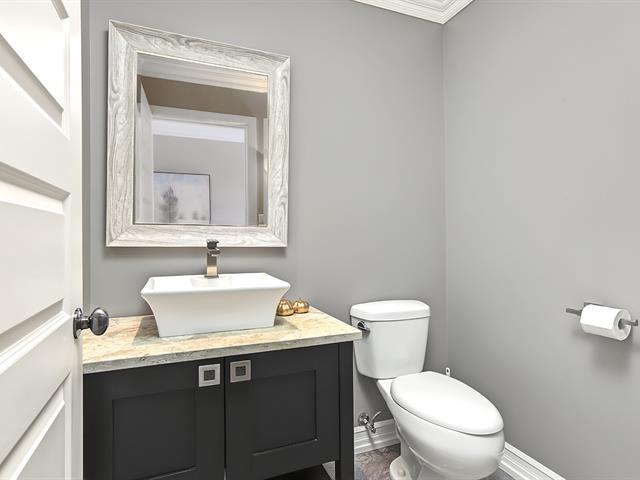
Washroom
1st level/Ground floor
5.1 X 5.9 ft / 1.55 X 1.75 m
Slate
5.1 X 5.9 ft / 1.55 X 1.75 m
Slate
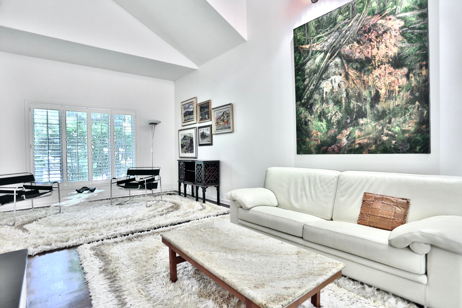
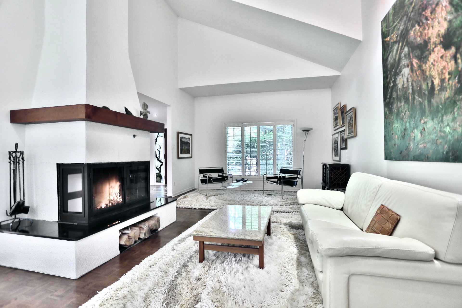
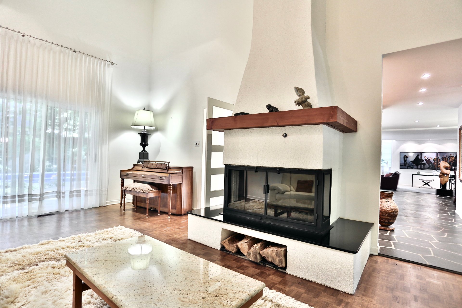
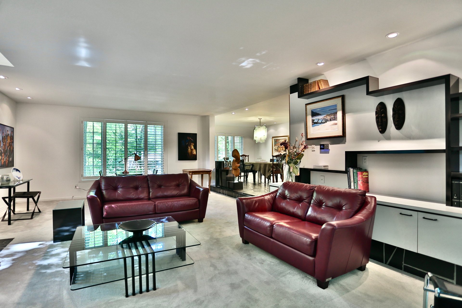
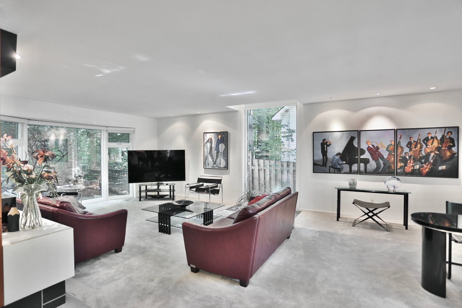
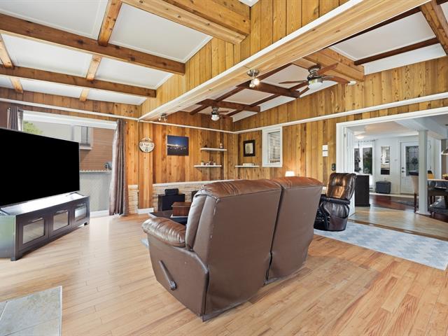
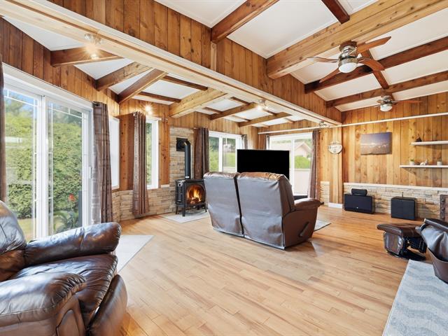
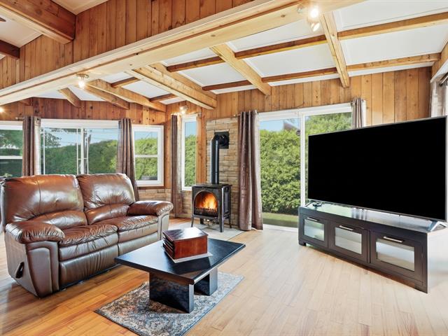
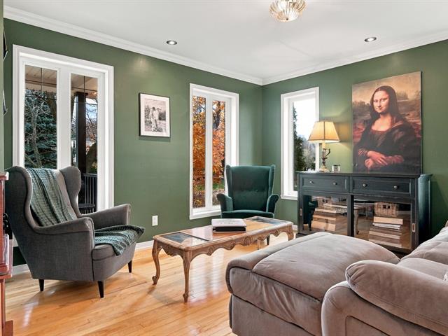
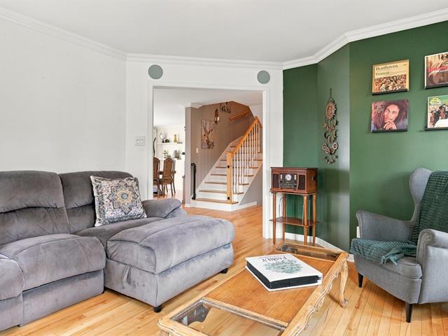
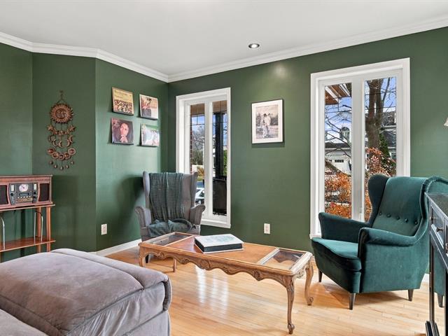
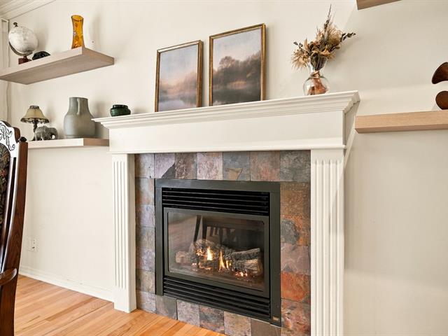
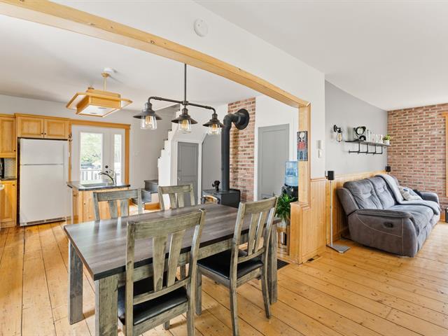
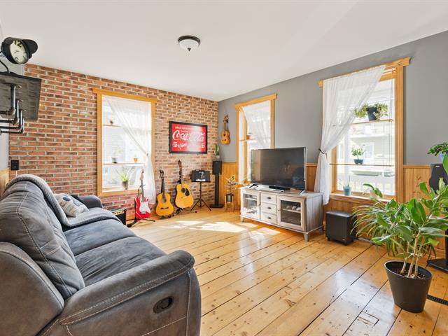
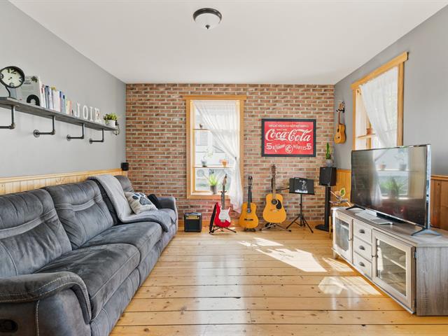
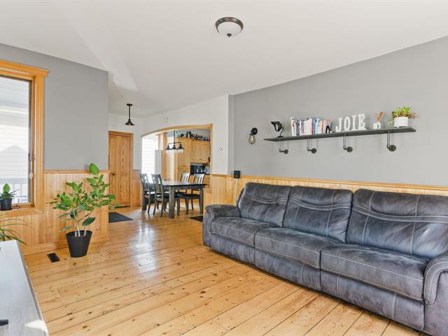
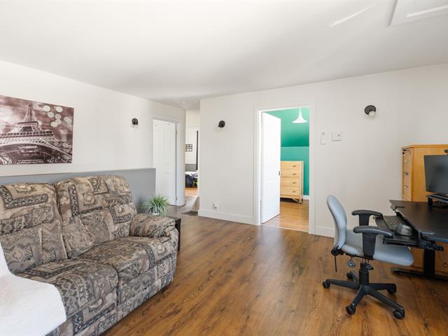
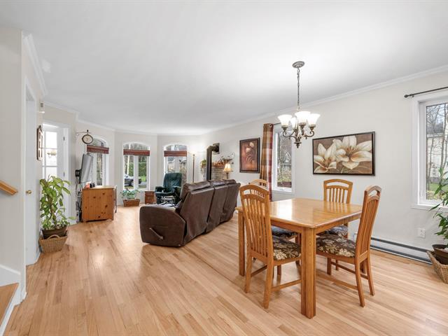
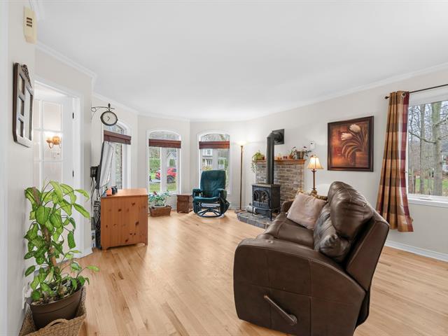
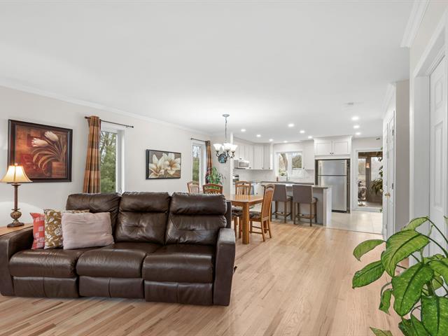
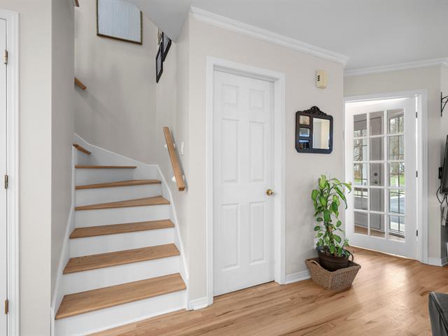
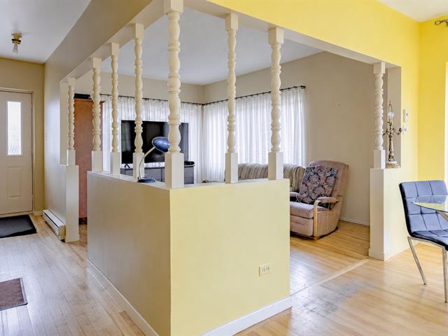
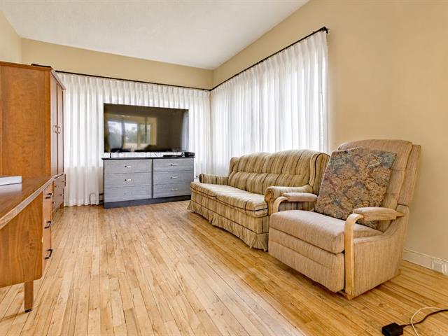
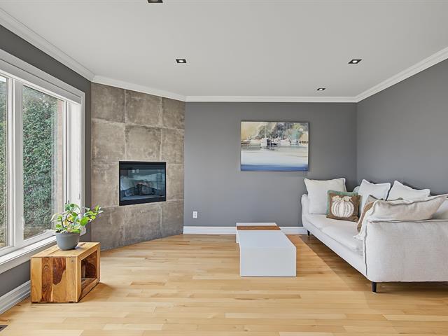
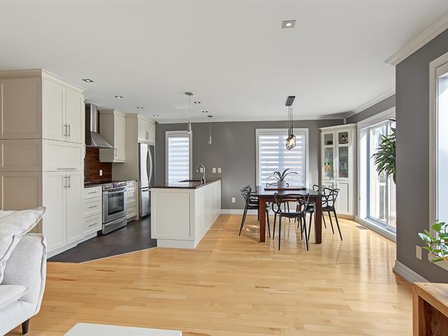
Living room
1st level/Ground floor
13.11 X 27.11 ft / 4.24 X 8.51 m
13.11 X 27.11 ft / 4.24 X 8.51 m
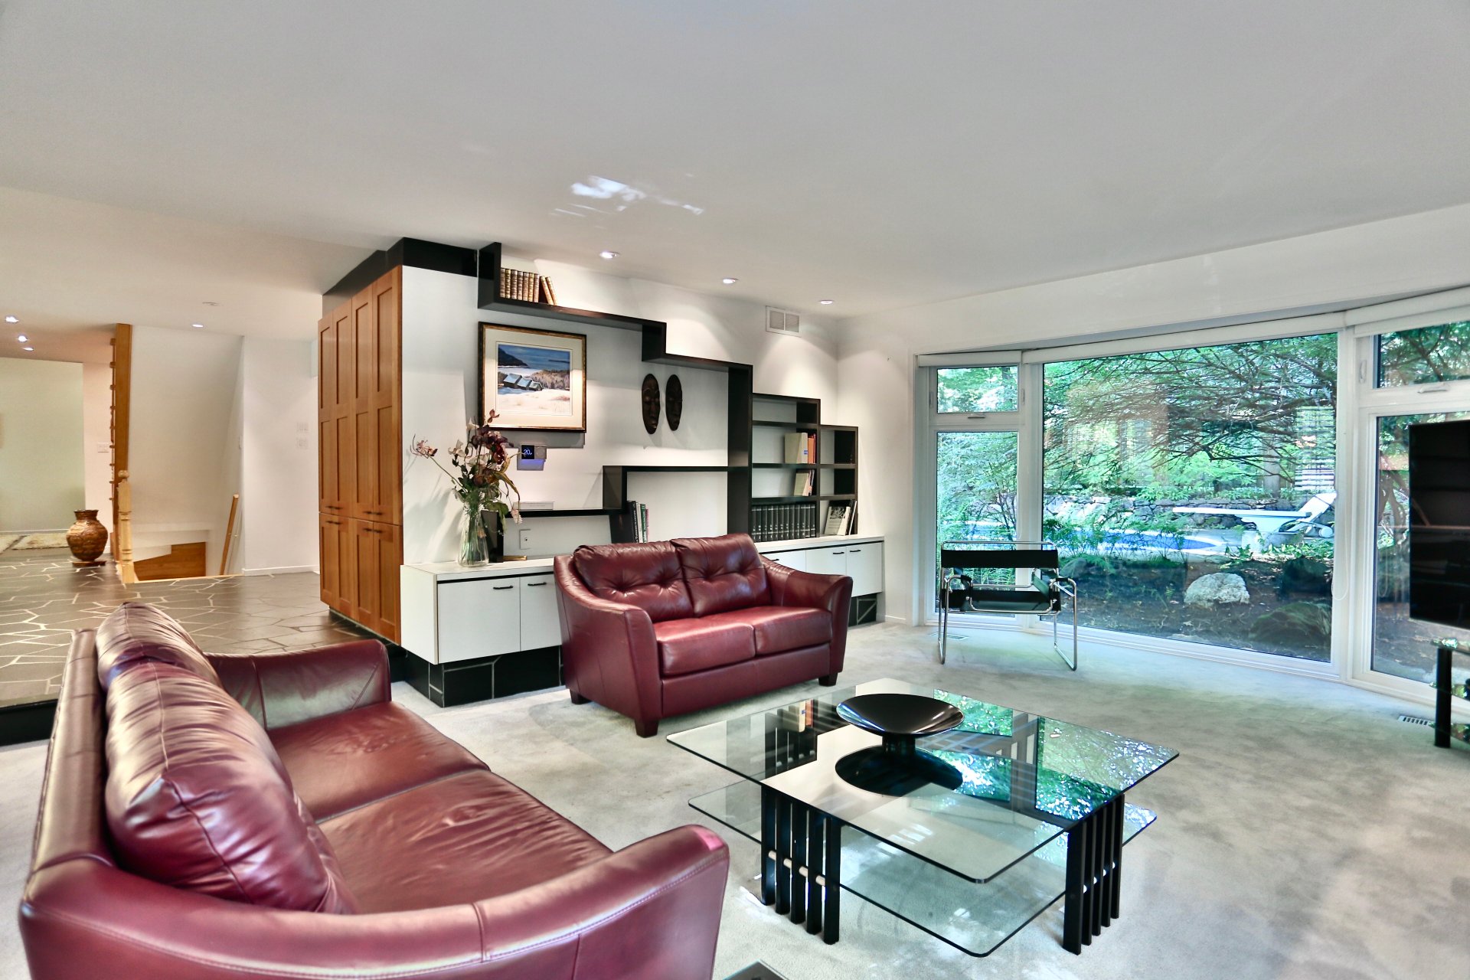
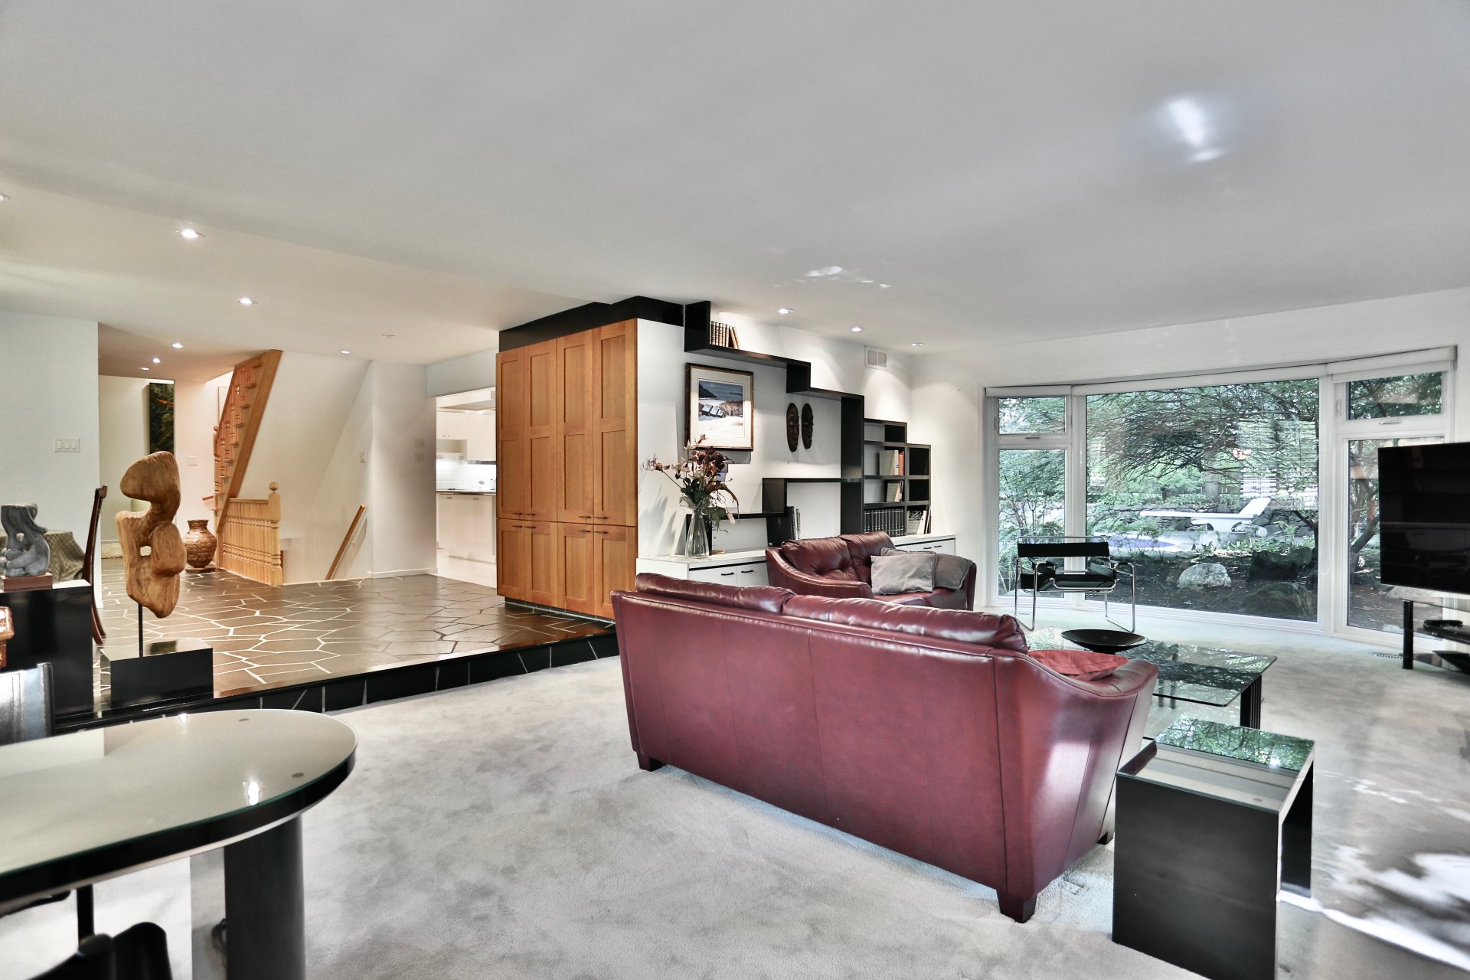
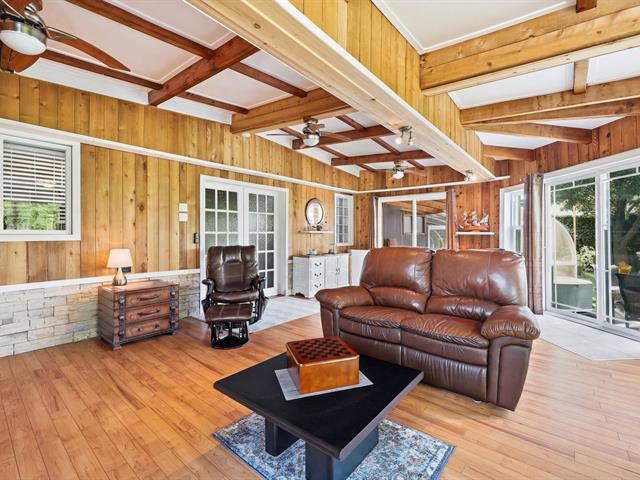
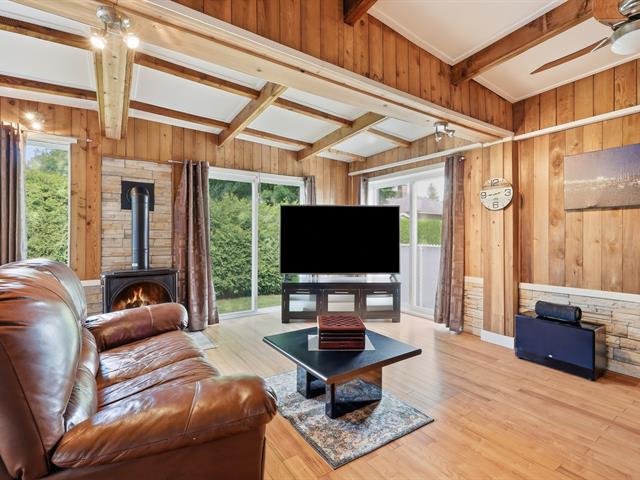
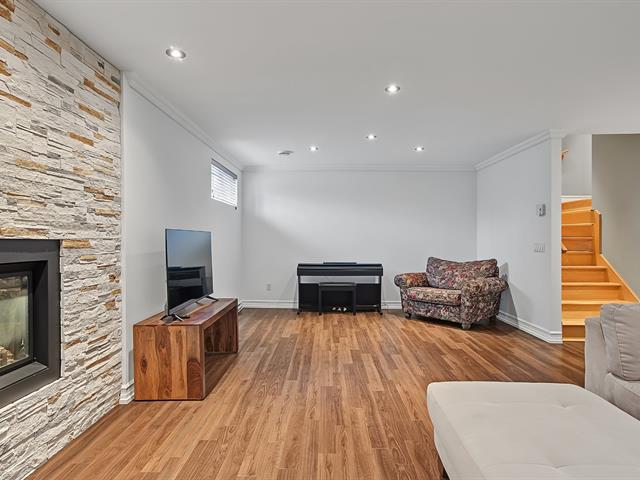
Family room
1st level/Ground floor
25.10 X 16.10 ft / 7.87 X 5.13 m
Carpet
25.10 X 16.10 ft / 7.87 X 5.13 m
Carpet
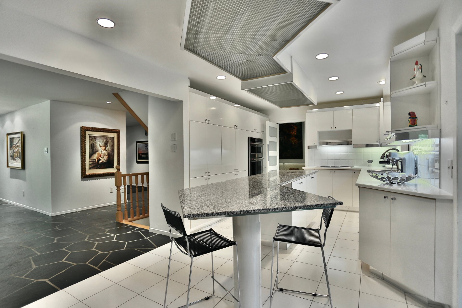
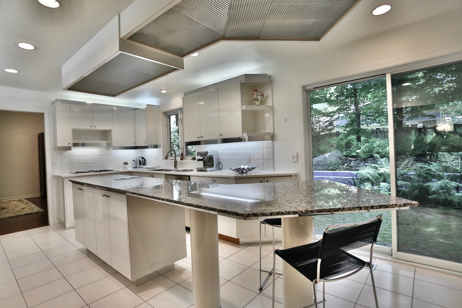
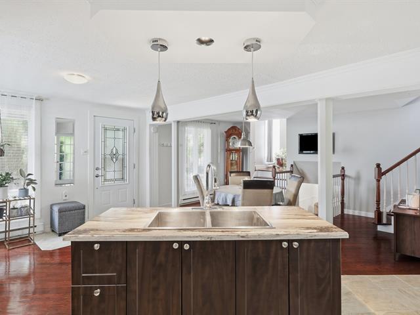
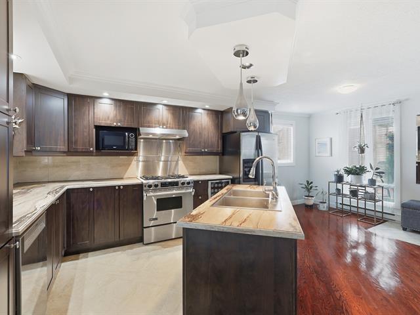
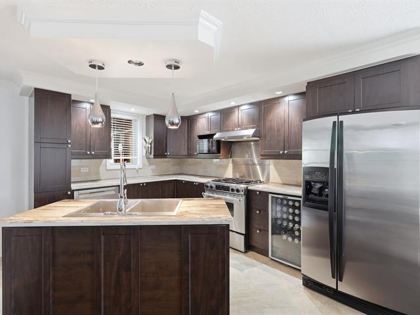
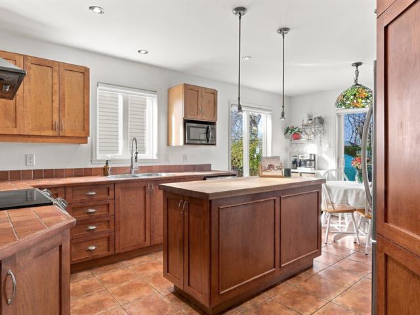
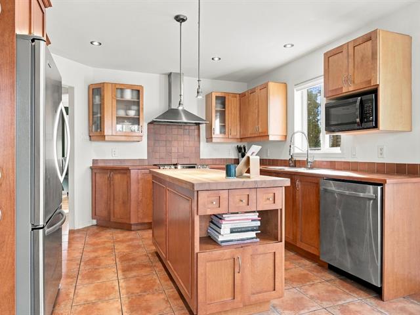
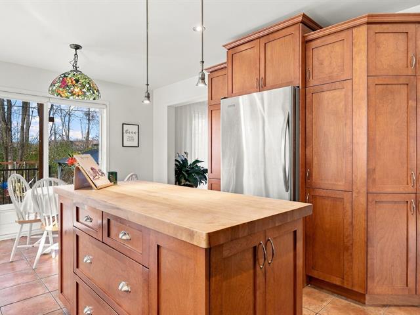
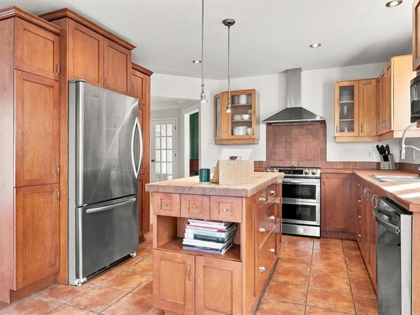
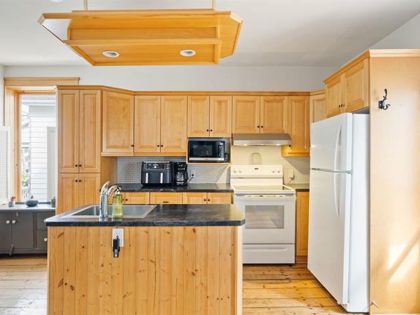
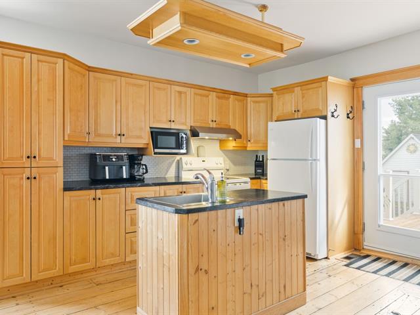
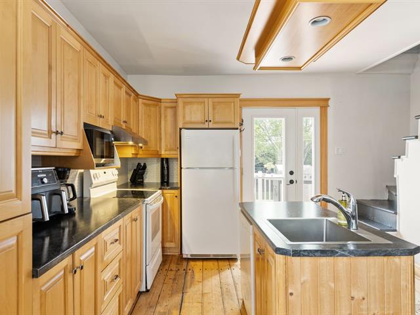
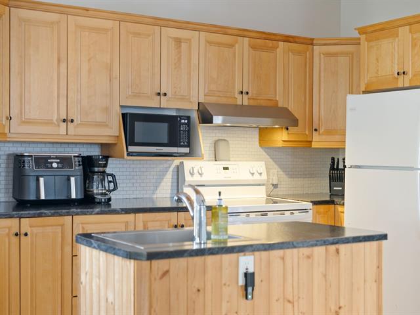
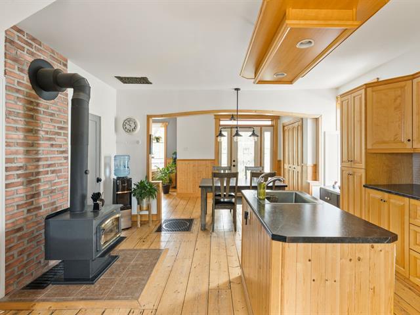
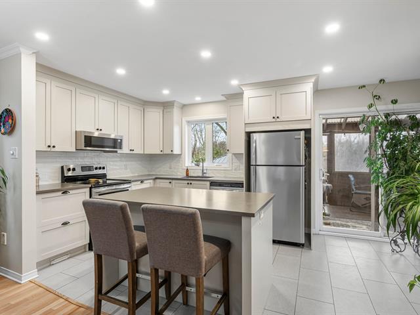
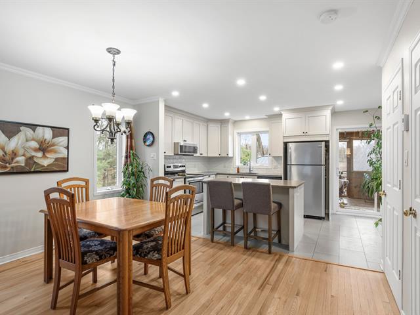
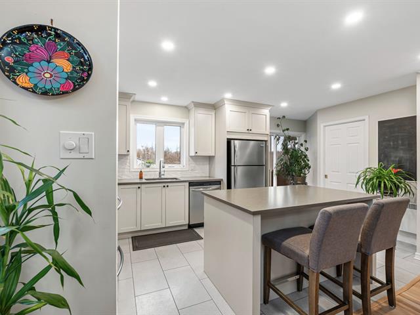
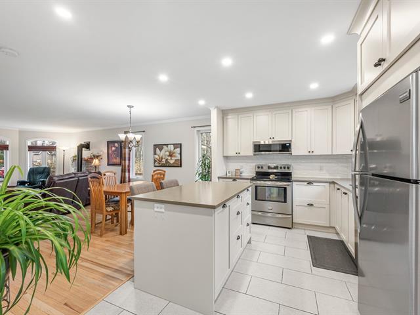
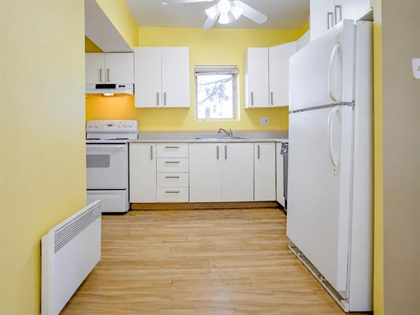
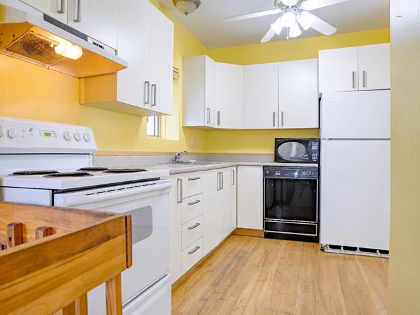
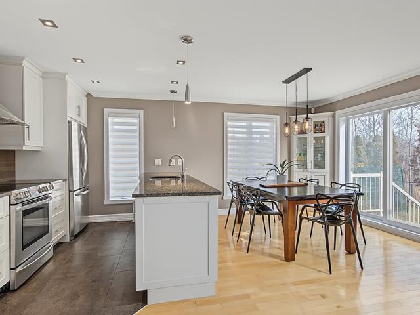
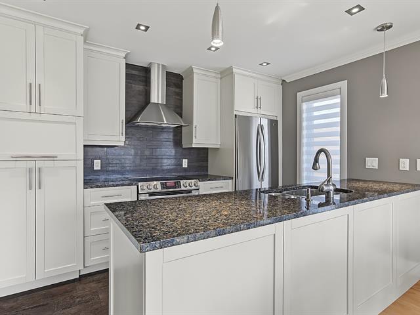
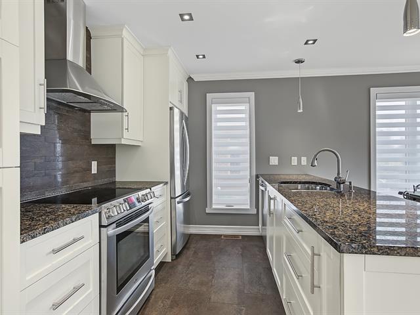
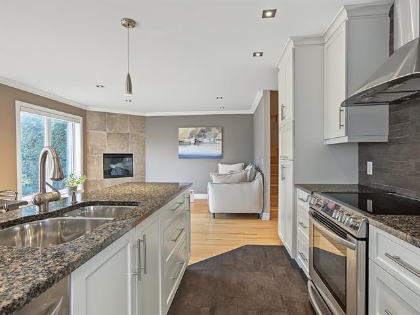
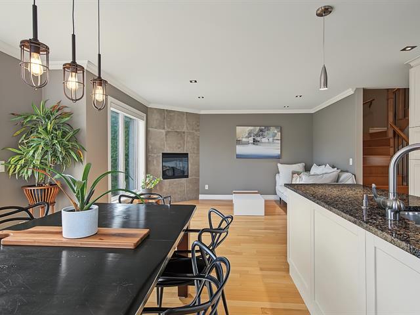
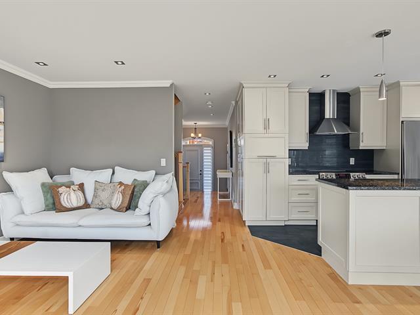
Kitchen
1st level/Ground floor
9.3 X 22.2 ft / 2.82 X 6.76 m
Ceramic tiles
9.3 X 22.2 ft / 2.82 X 6.76 m
Ceramic tiles
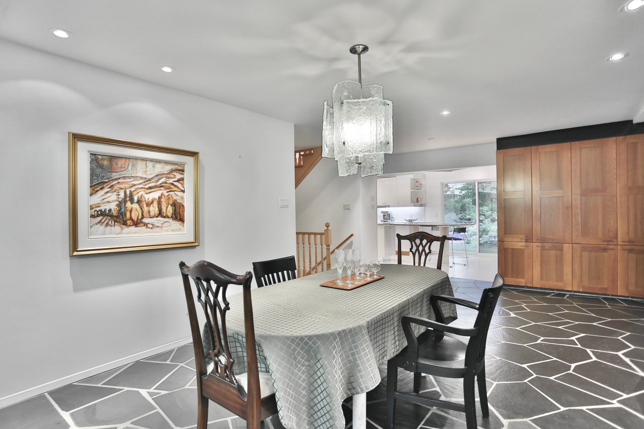
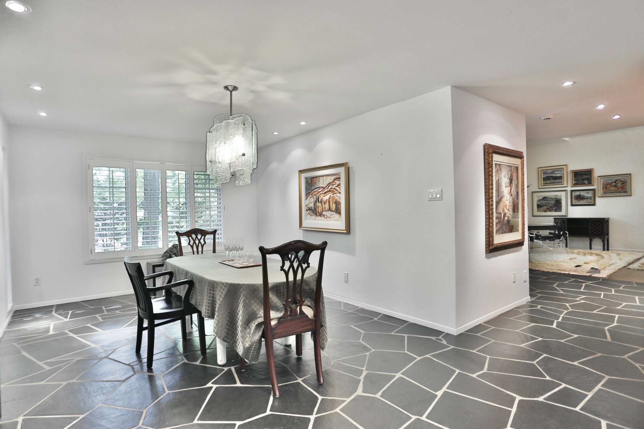
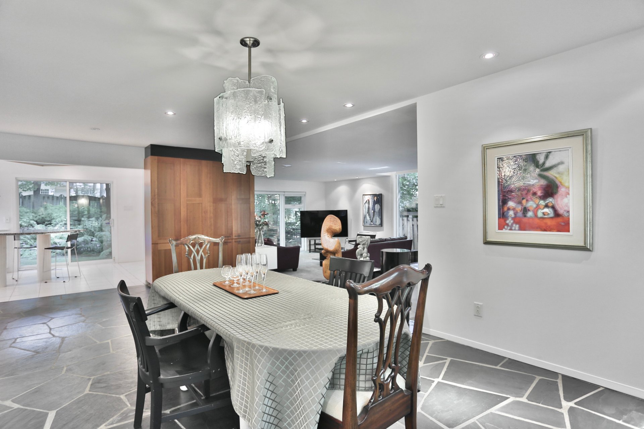
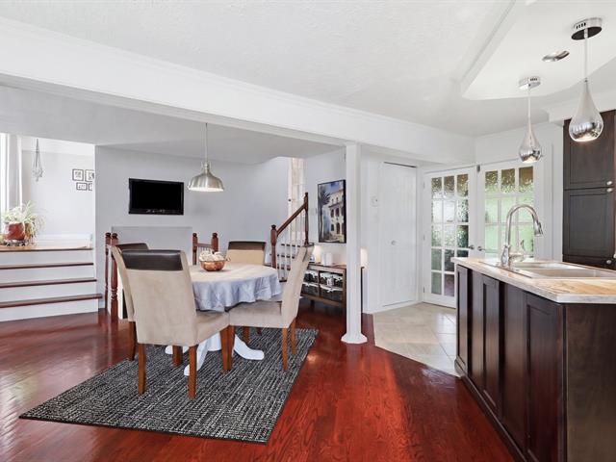
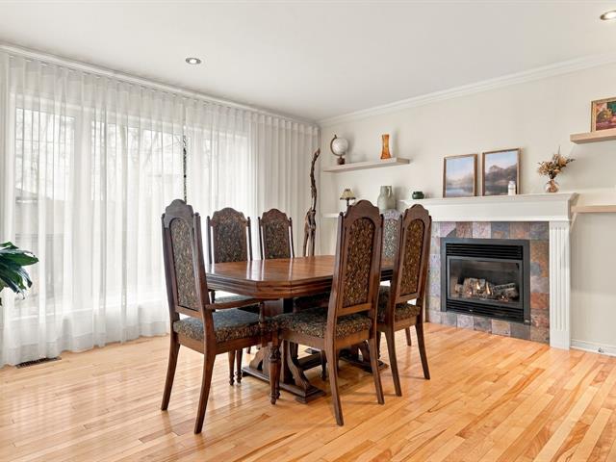
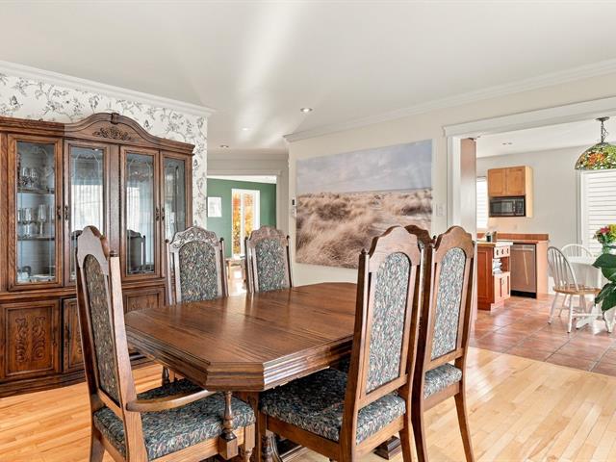
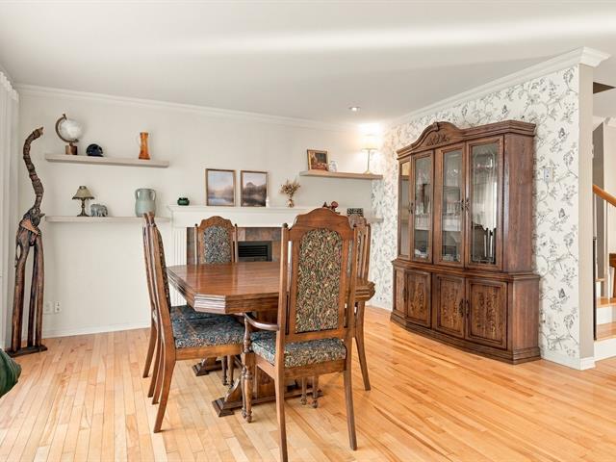
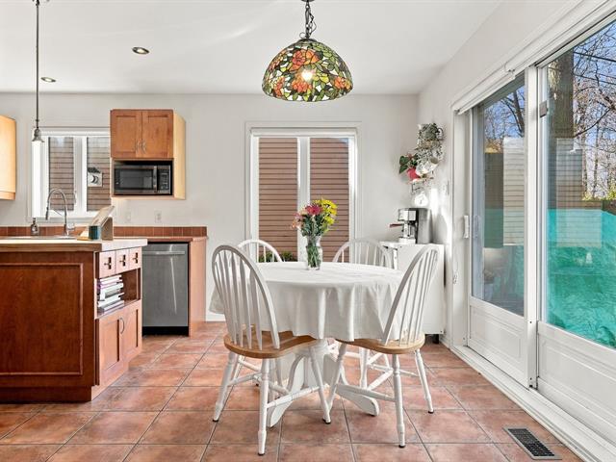
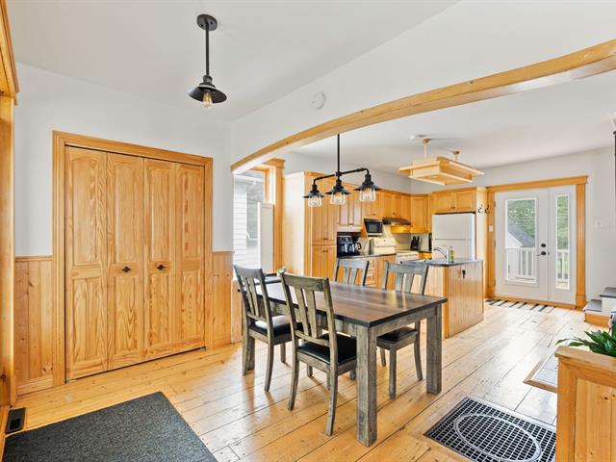
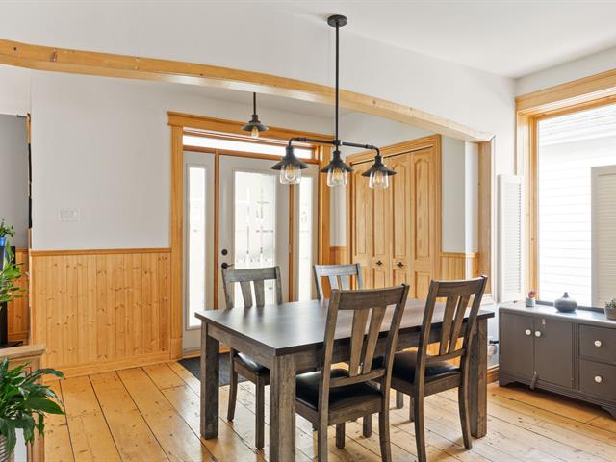
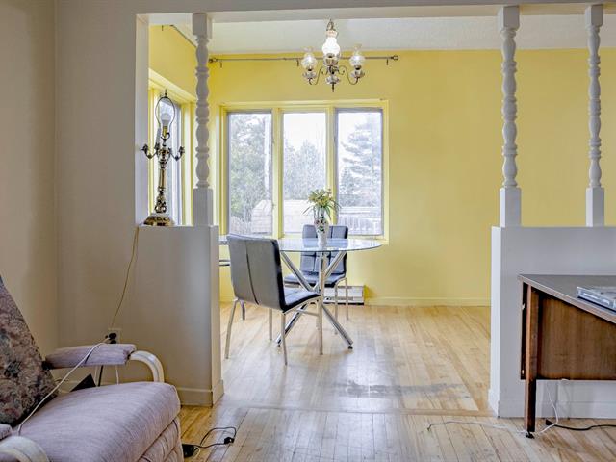
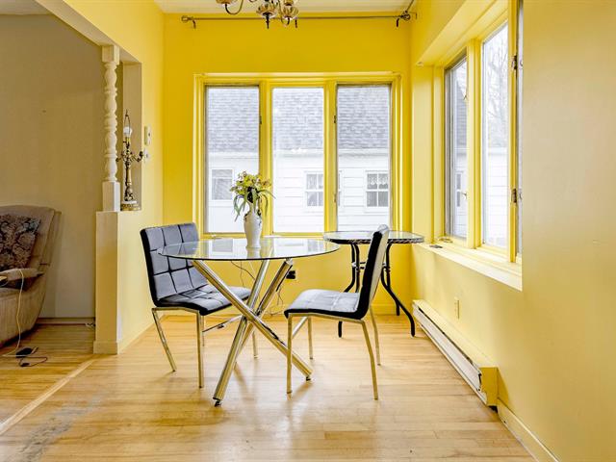
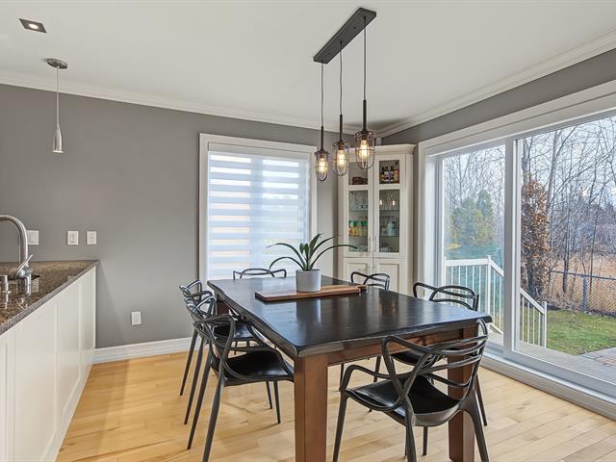
Dining room
1st level/Ground floor
11.9 X 23 ft / 3.58 X 7.01 m
Slate
11.9 X 23 ft / 3.58 X 7.01 m
Slate
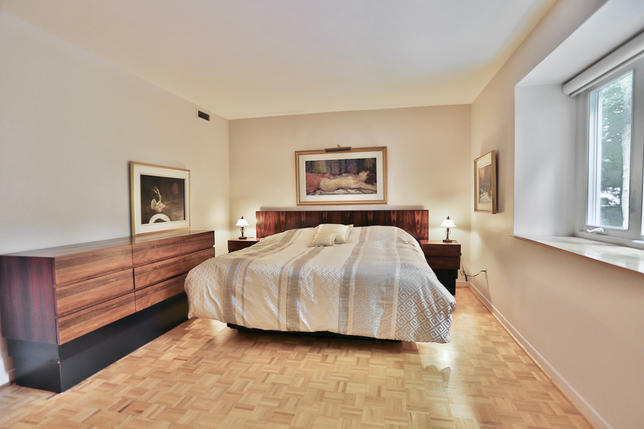
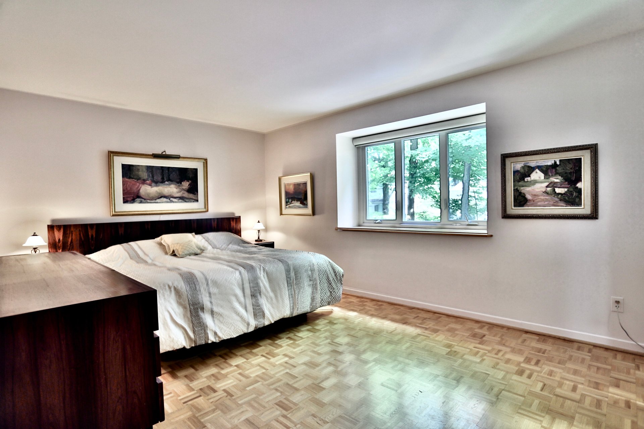
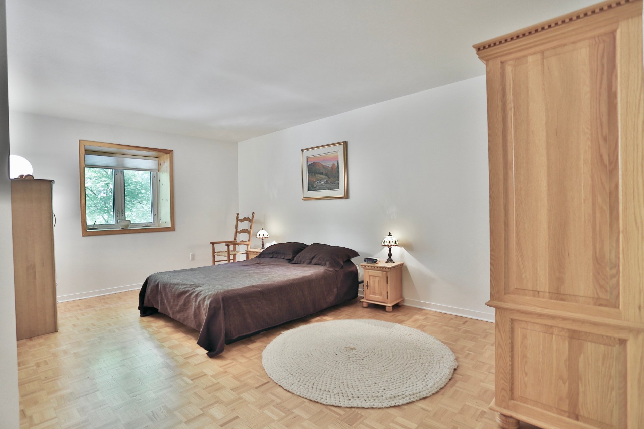
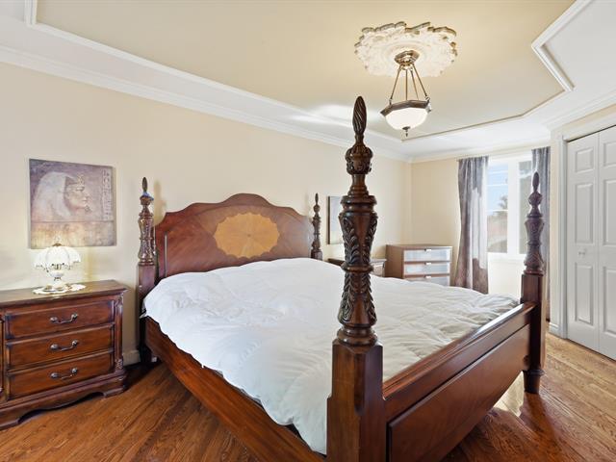
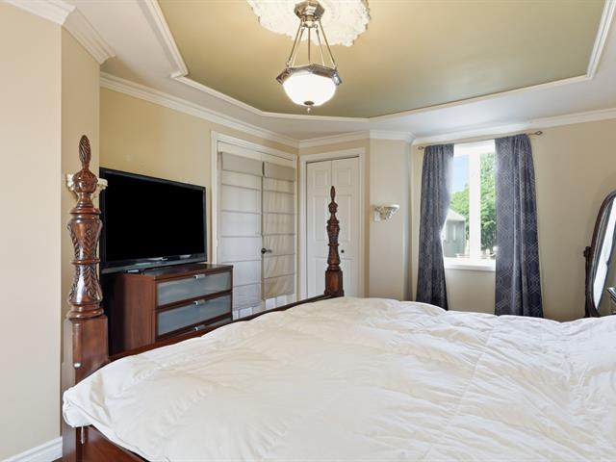
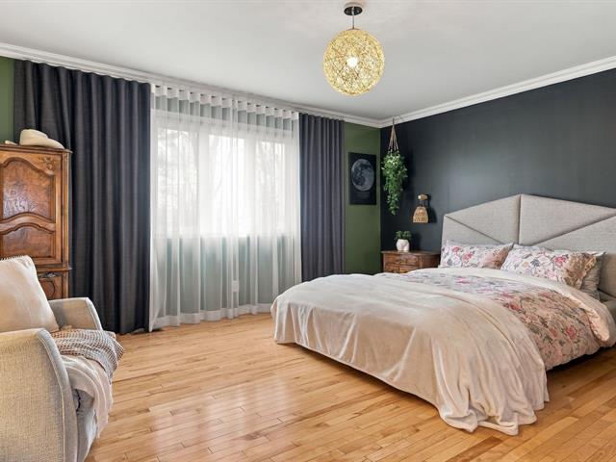
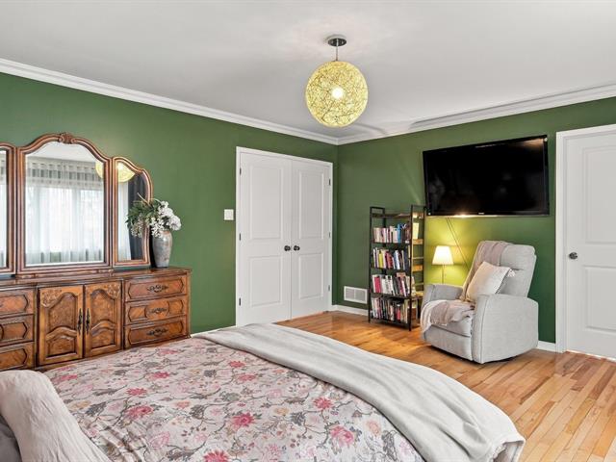
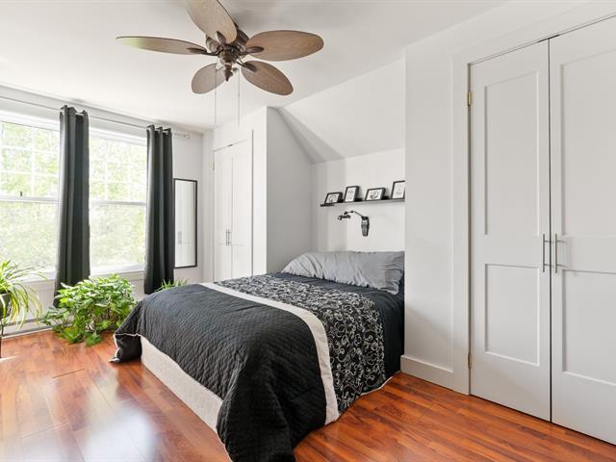
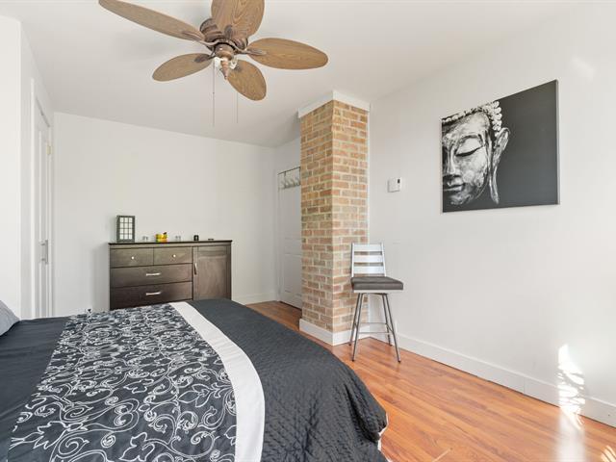
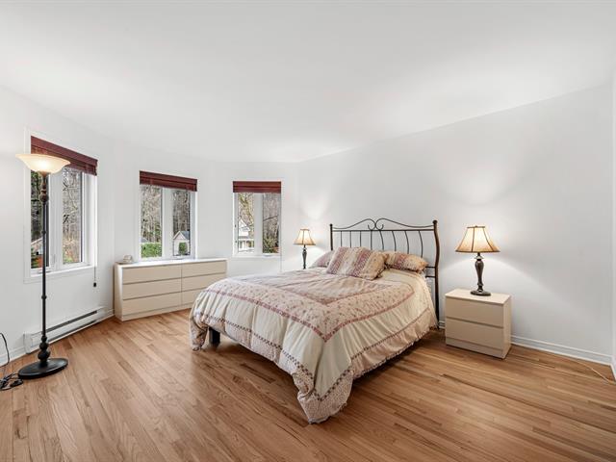
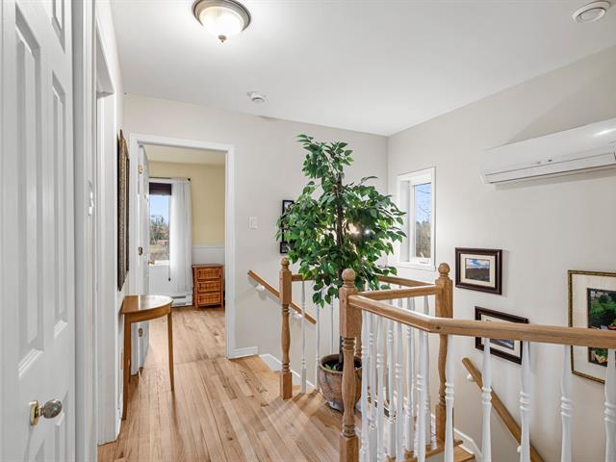
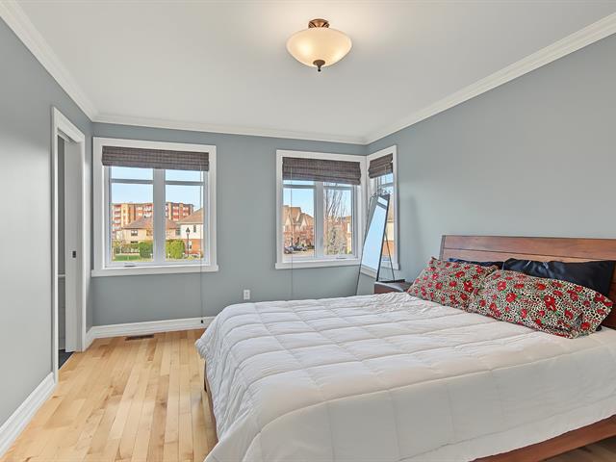
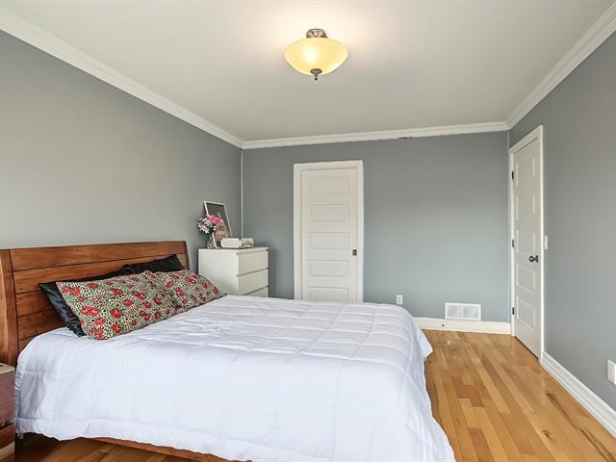
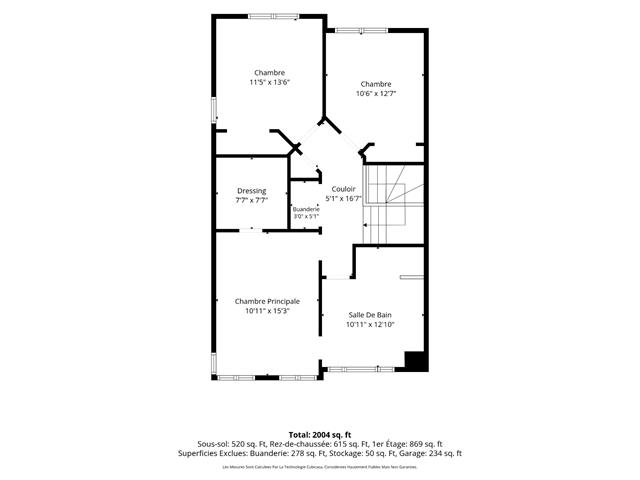
Primary bedroom
2nd floor
11.4 X 16.9 ft / 3.45 X 5.11 m
11.4 X 16.9 ft / 3.45 X 5.11 m
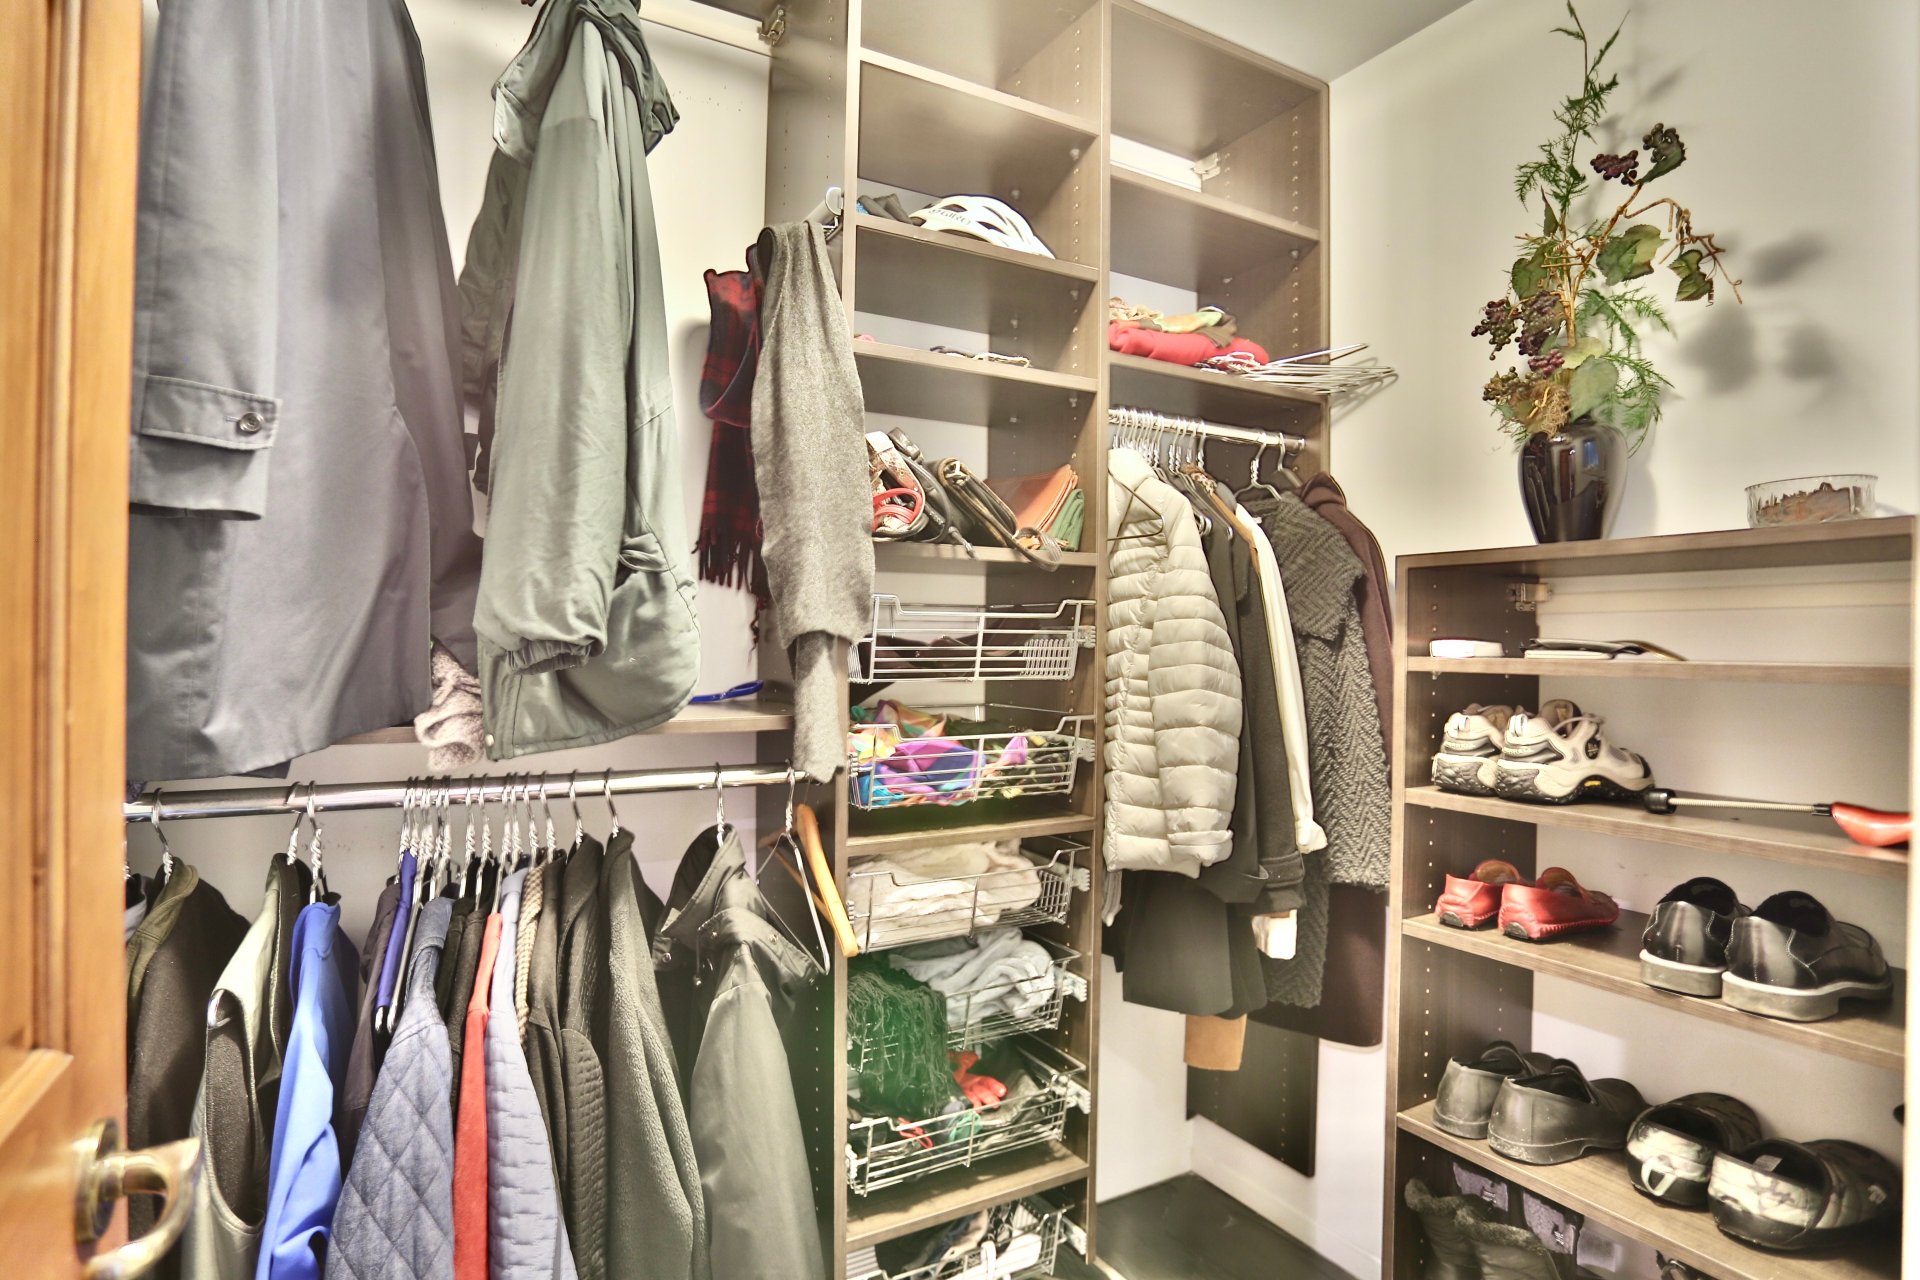
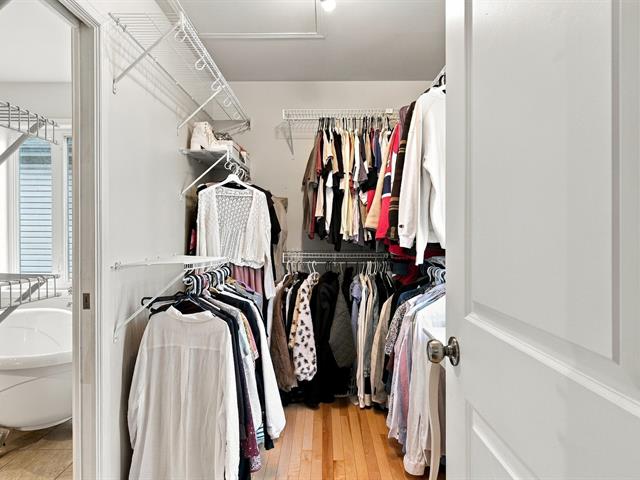
Walk-in closet
2nd floor
6.1 X 5.1 ft / 1.85 X 1.55 m
6.1 X 5.1 ft / 1.85 X 1.55 m
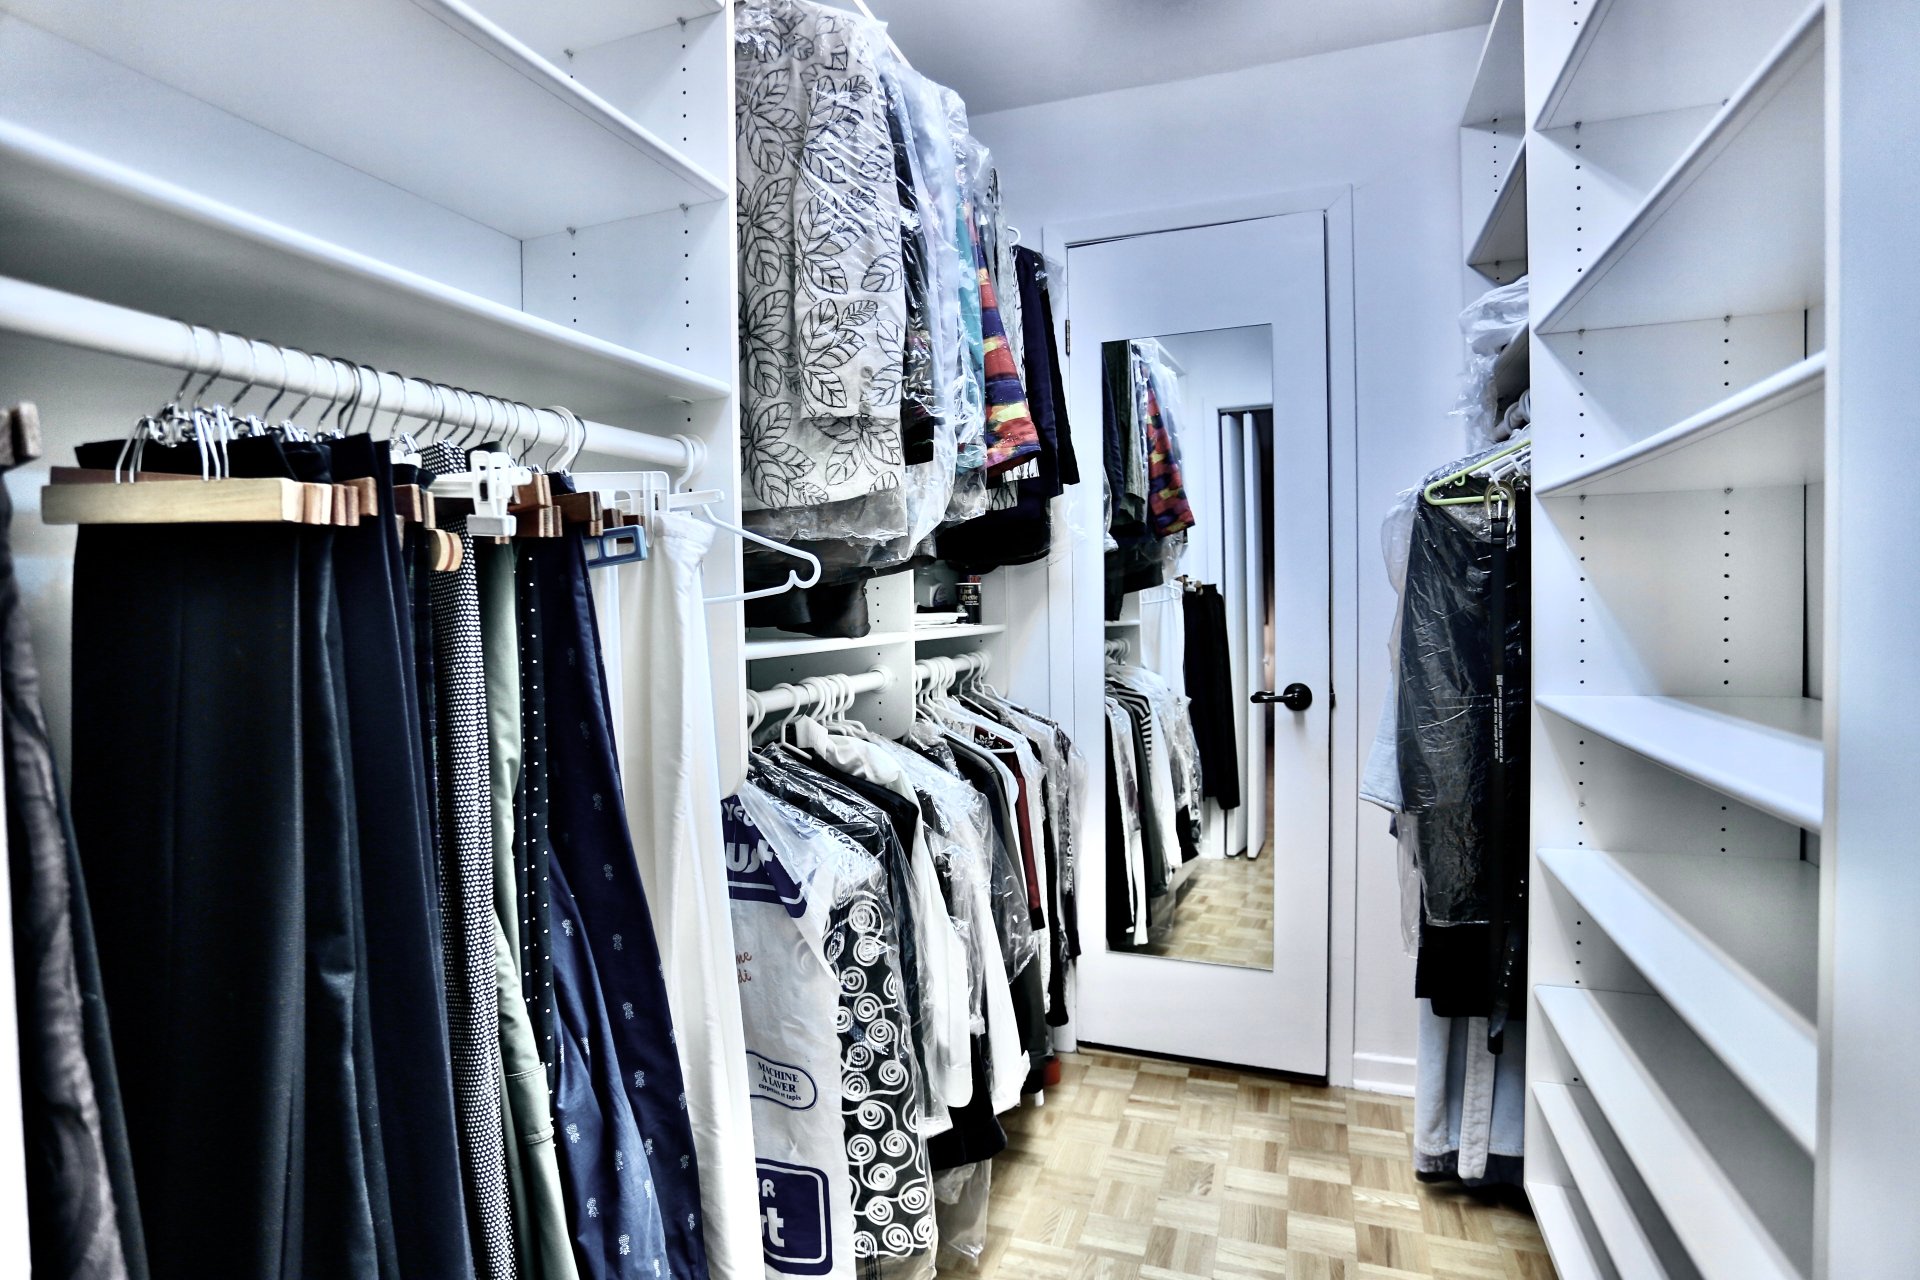
Walk-in closet
2nd floor
5.10 X 7.4 ft / 1.78 X 2.24 m
5.10 X 7.4 ft / 1.78 X 2.24 m
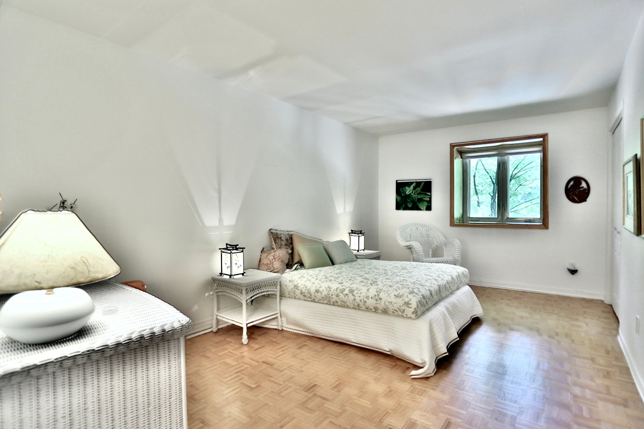
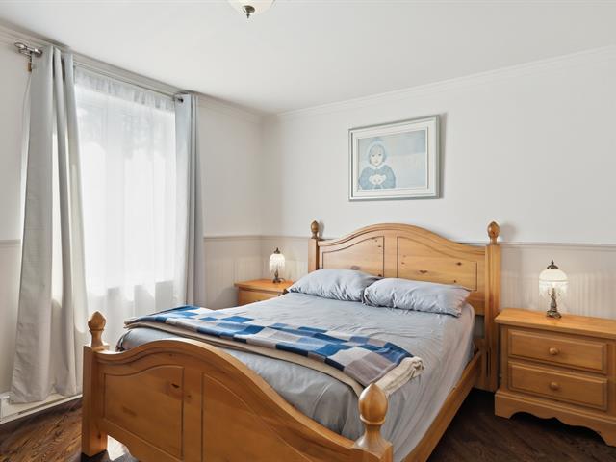
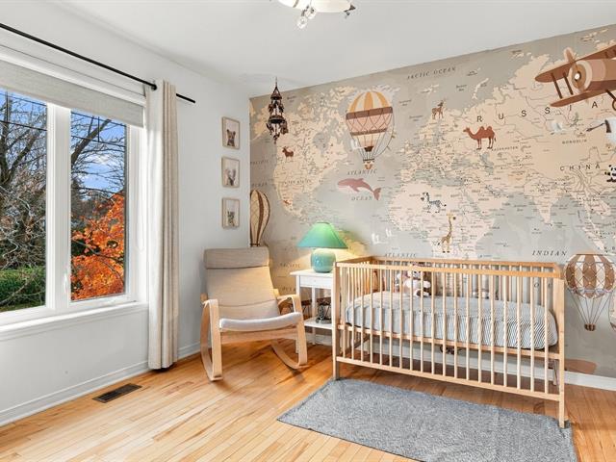
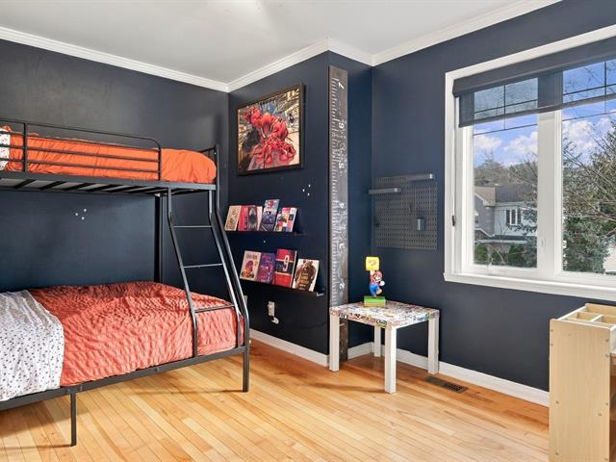
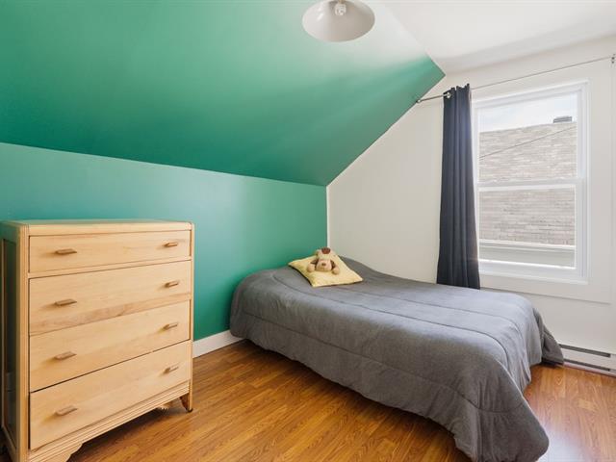
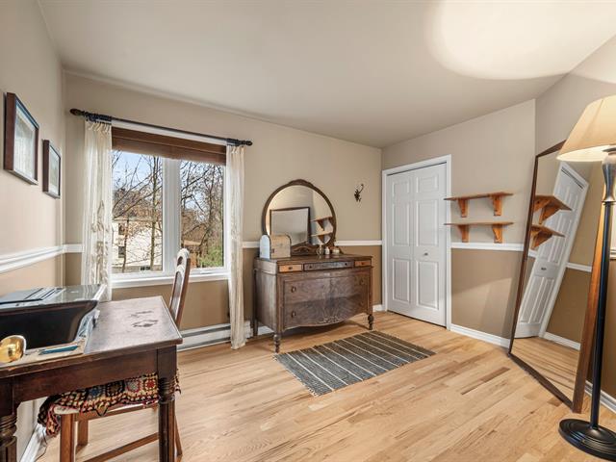
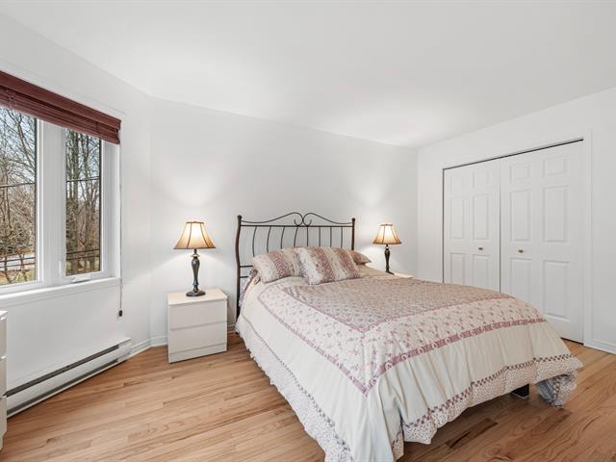
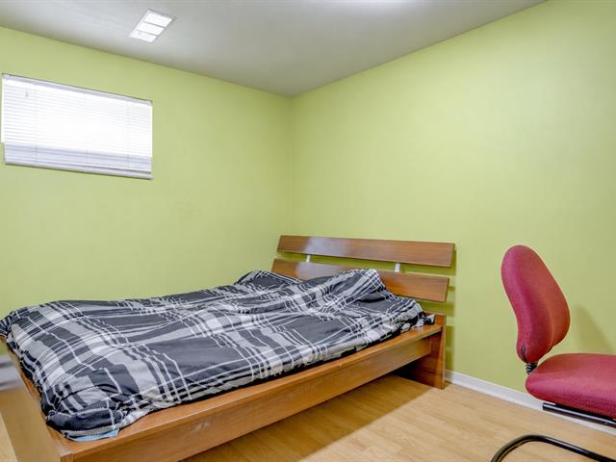
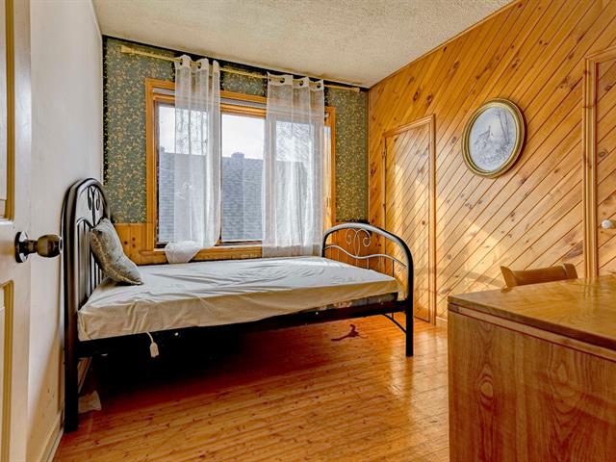
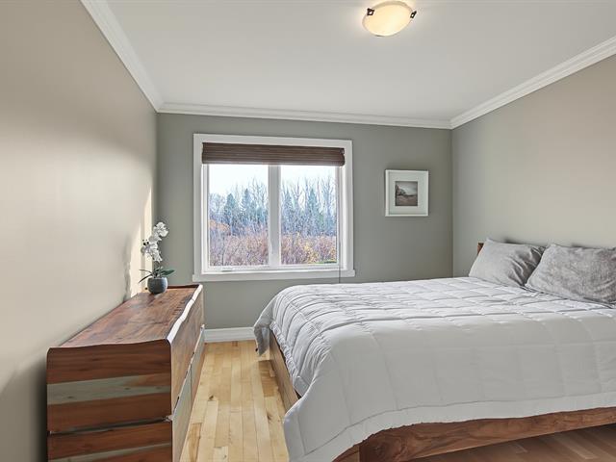
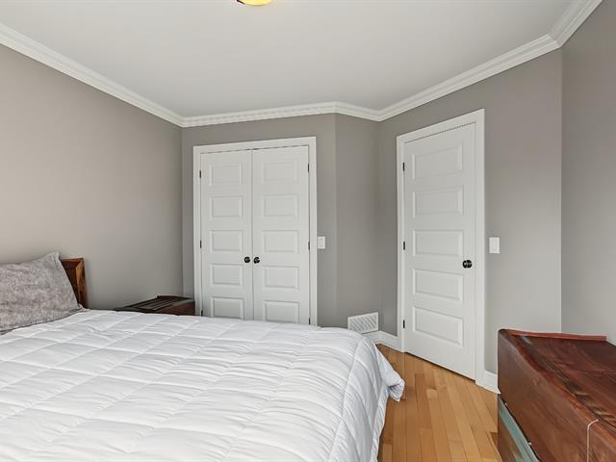
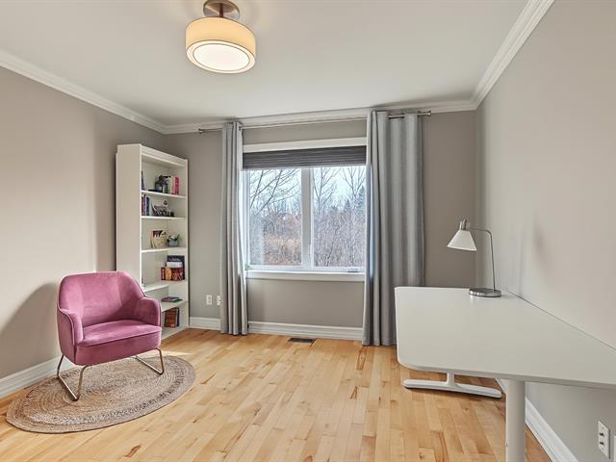
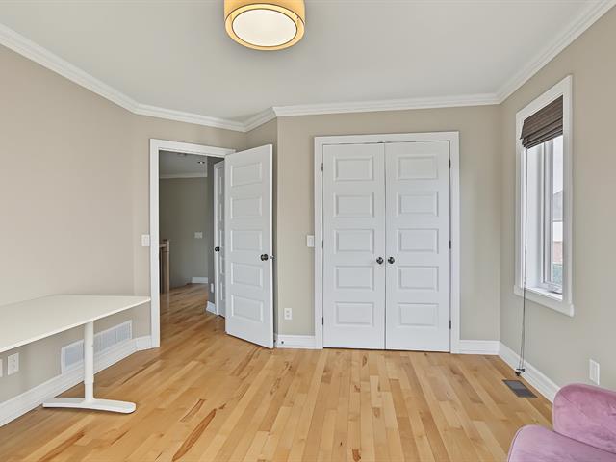
Bedroom
2nd floor
11.1 X 17.9 ft / 3.38 X 5.41 m
11.1 X 17.9 ft / 3.38 X 5.41 m
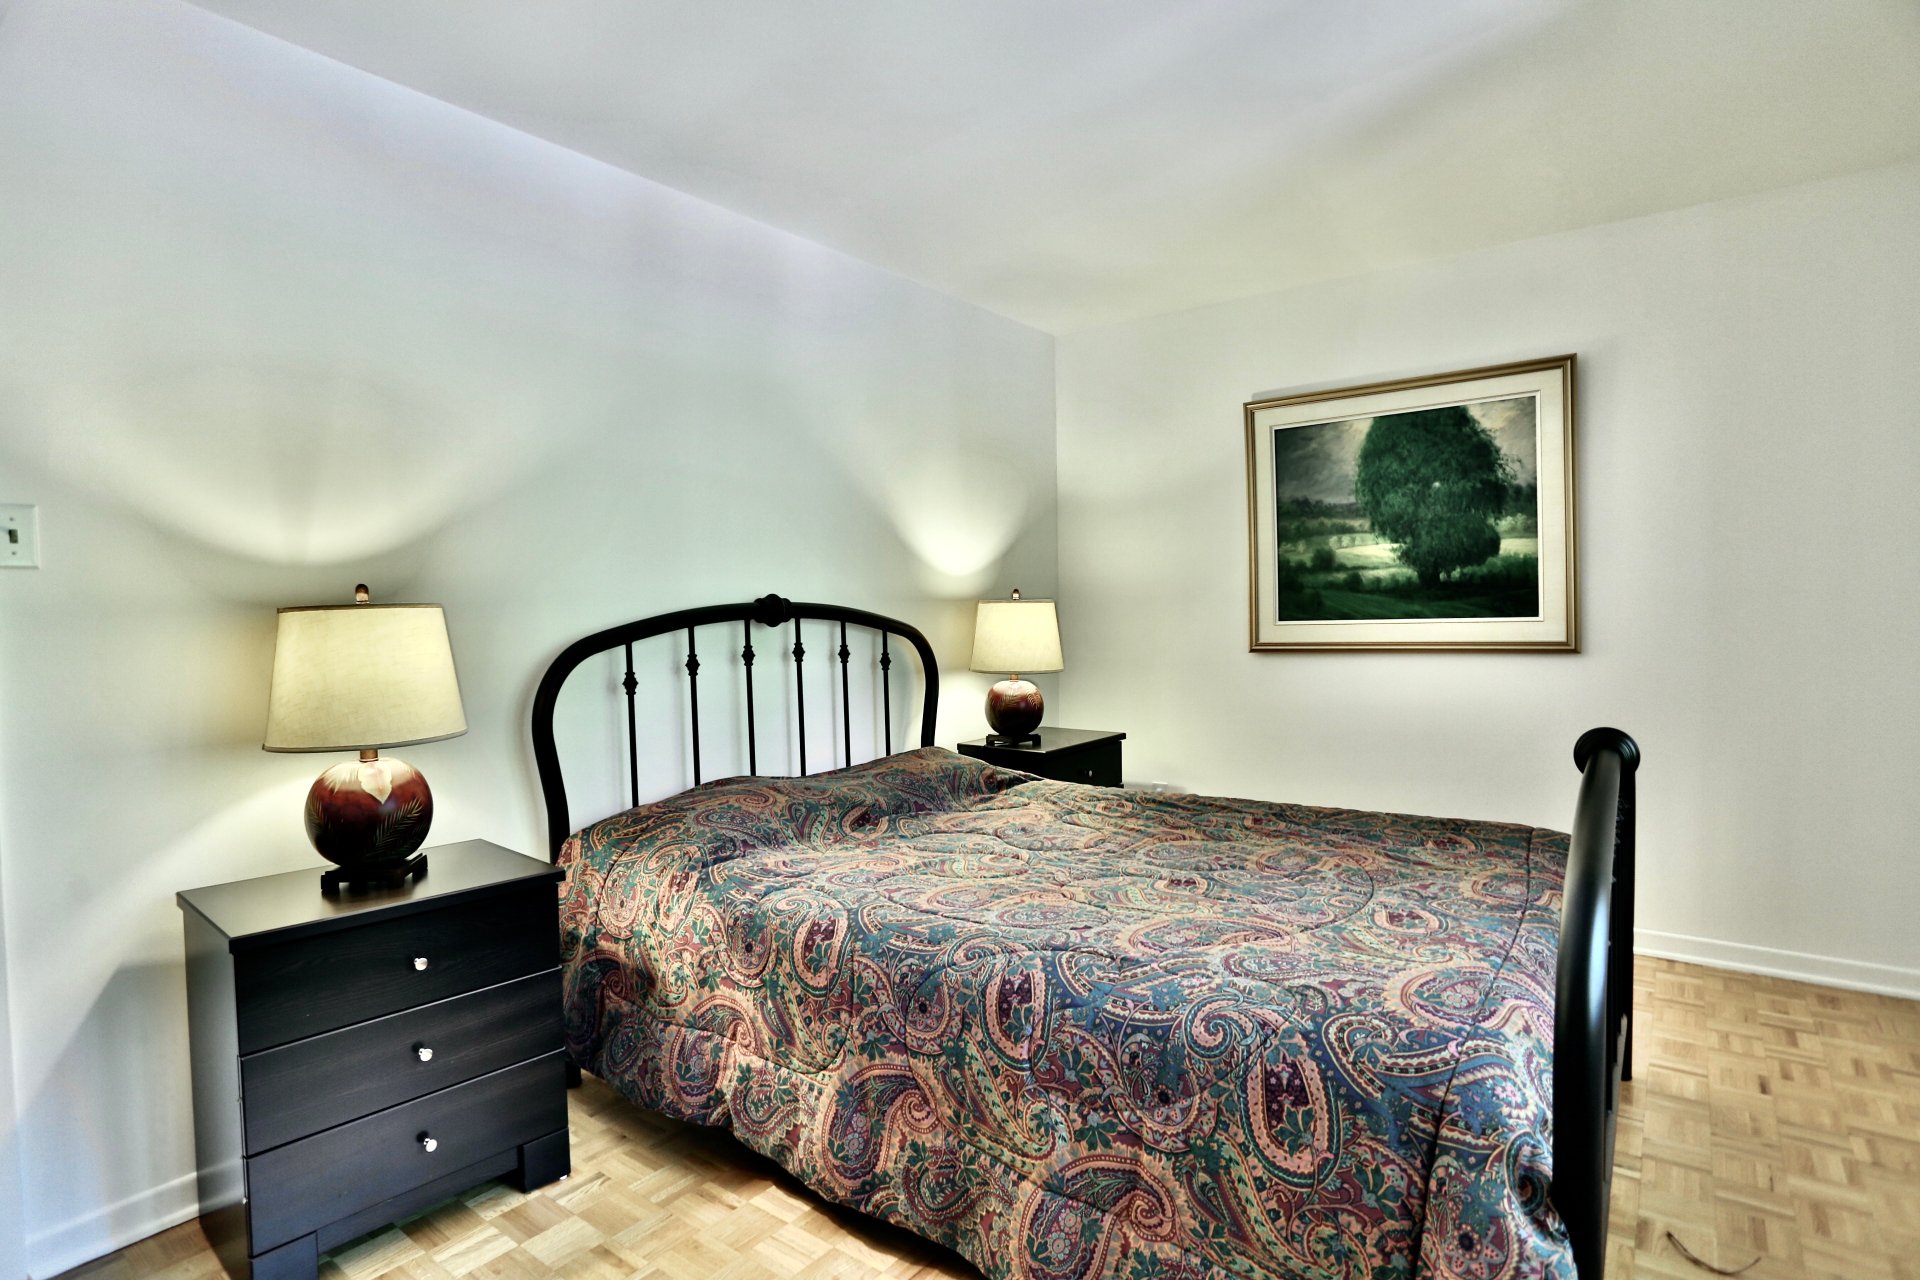
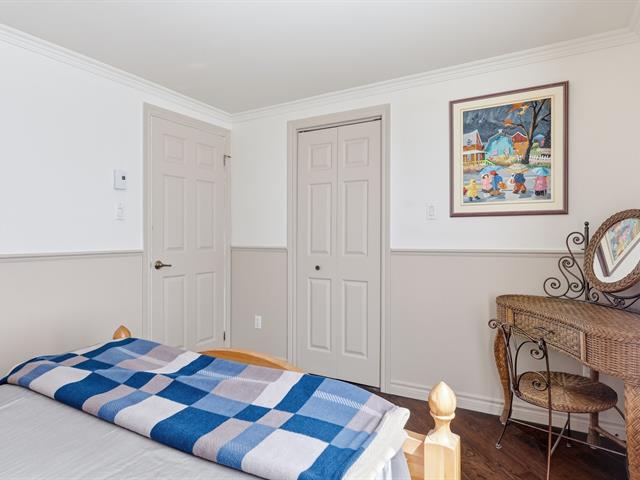
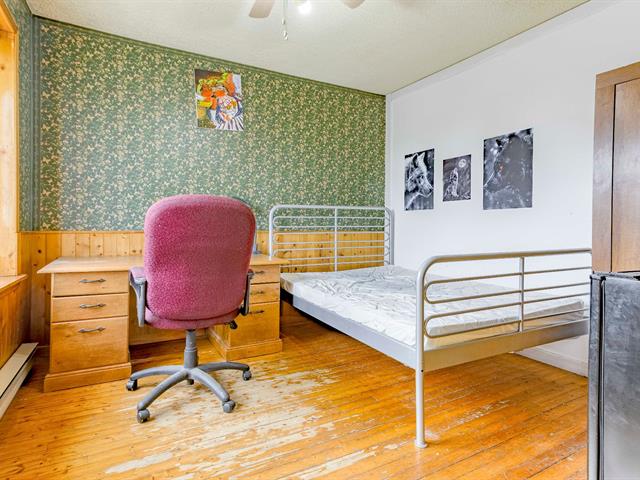
Bedroom
2nd floor
10.4 X 16.9 ft / 3.15 X 5.11 m
10.4 X 16.9 ft / 3.15 X 5.11 m
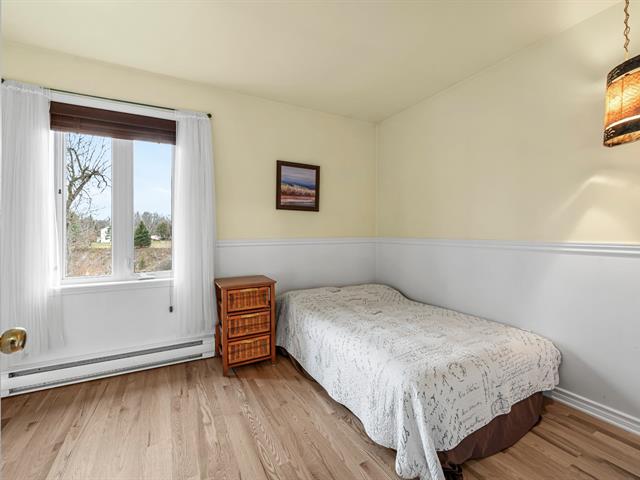
Bedroom
2nd floor
9.9 X 15.1 ft / 2.97 X 4.60 m
9.9 X 15.1 ft / 2.97 X 4.60 m
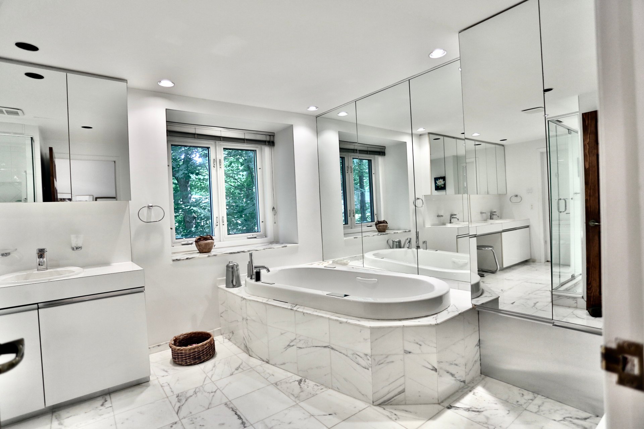
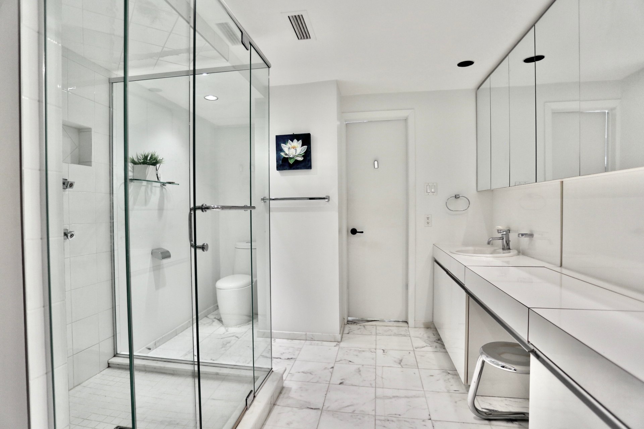
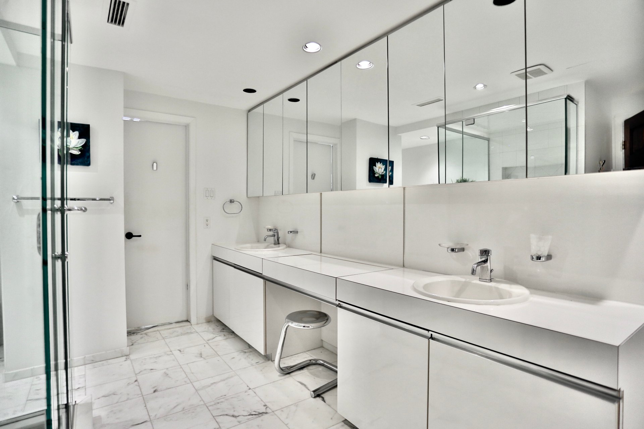
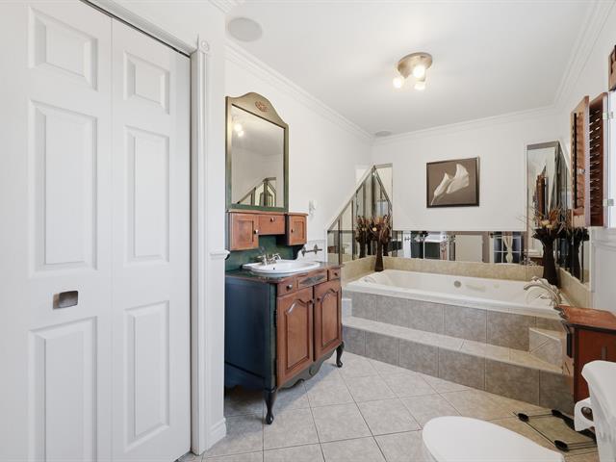
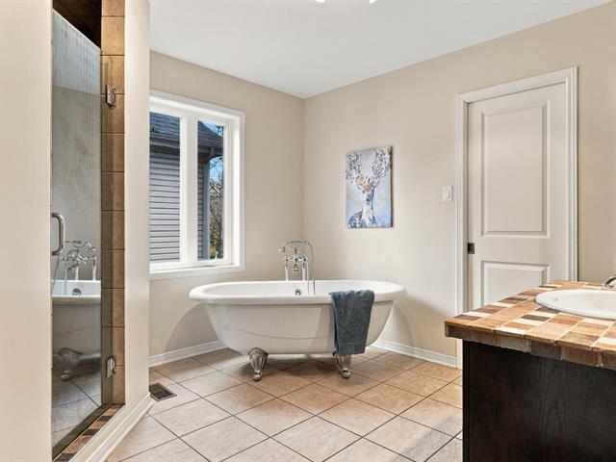
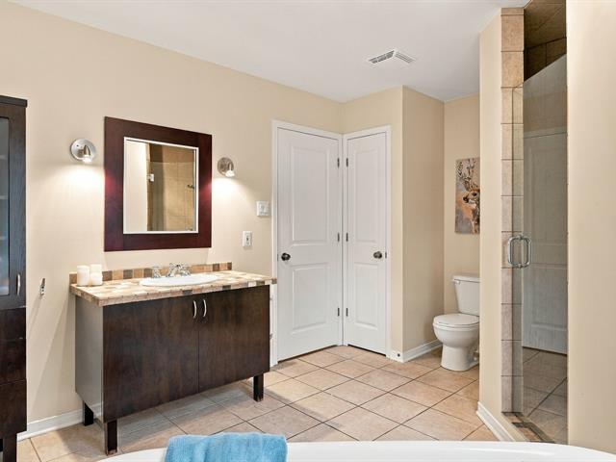
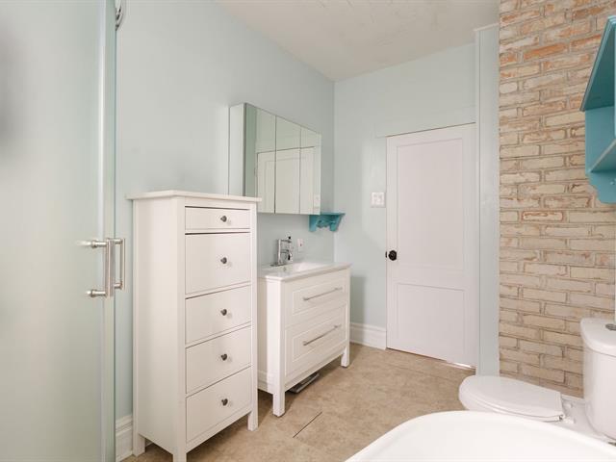
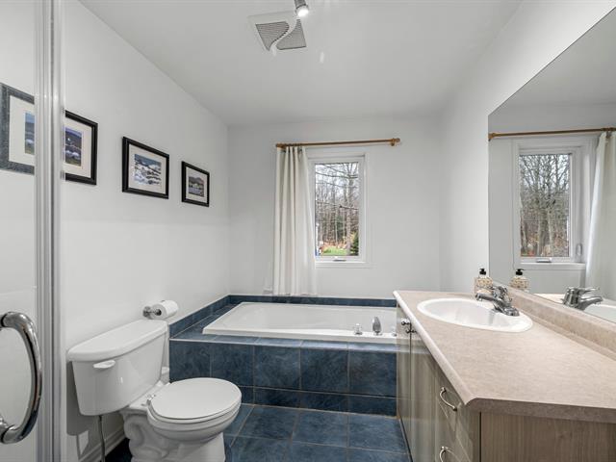
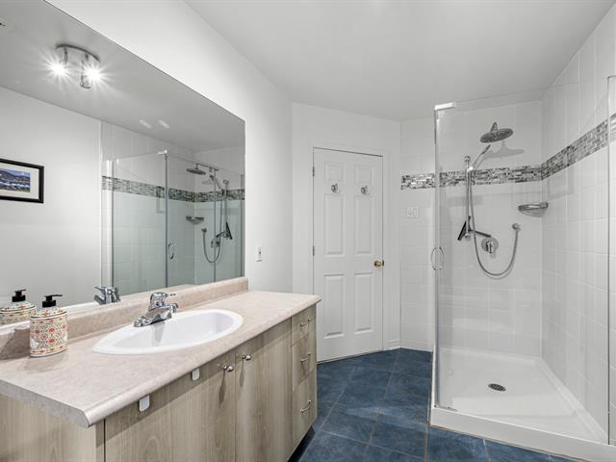
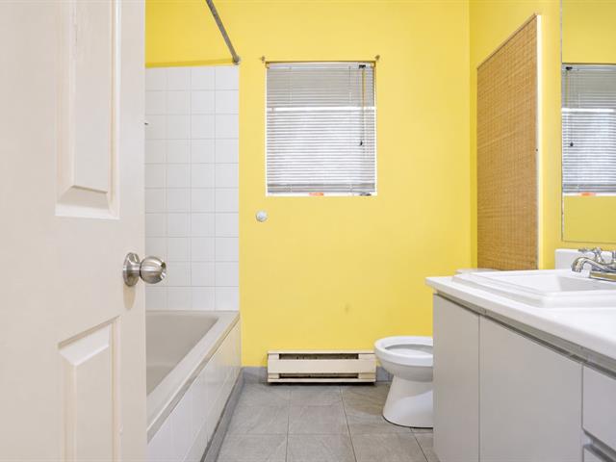
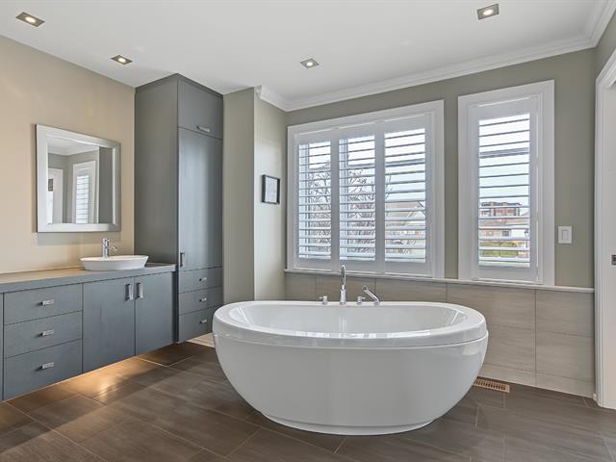
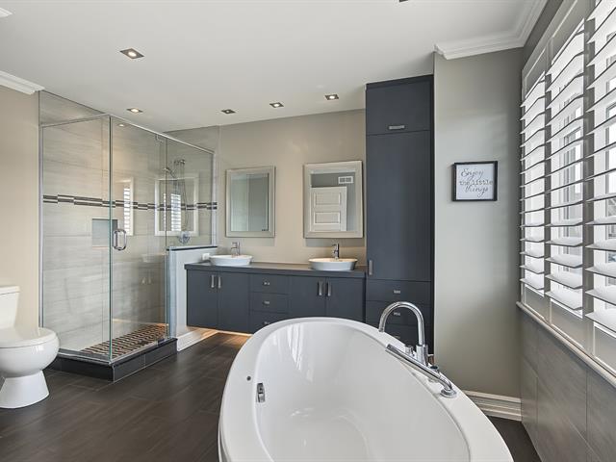
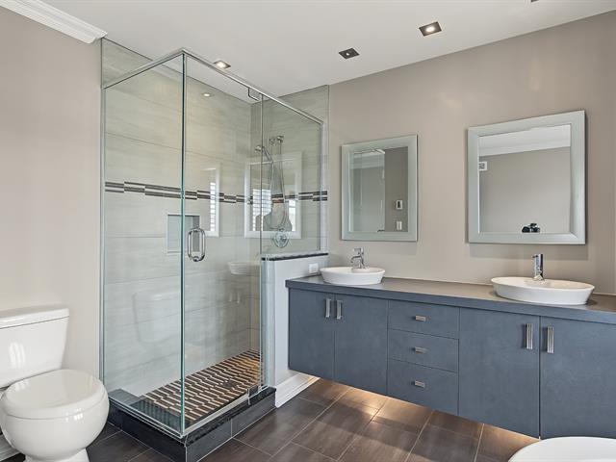
Bathroom
2nd floor
9.7 X 15.11 ft / 2.92 X 4.85 m
Ceramic tiles
9.7 X 15.11 ft / 2.92 X 4.85 m
Ceramic tiles
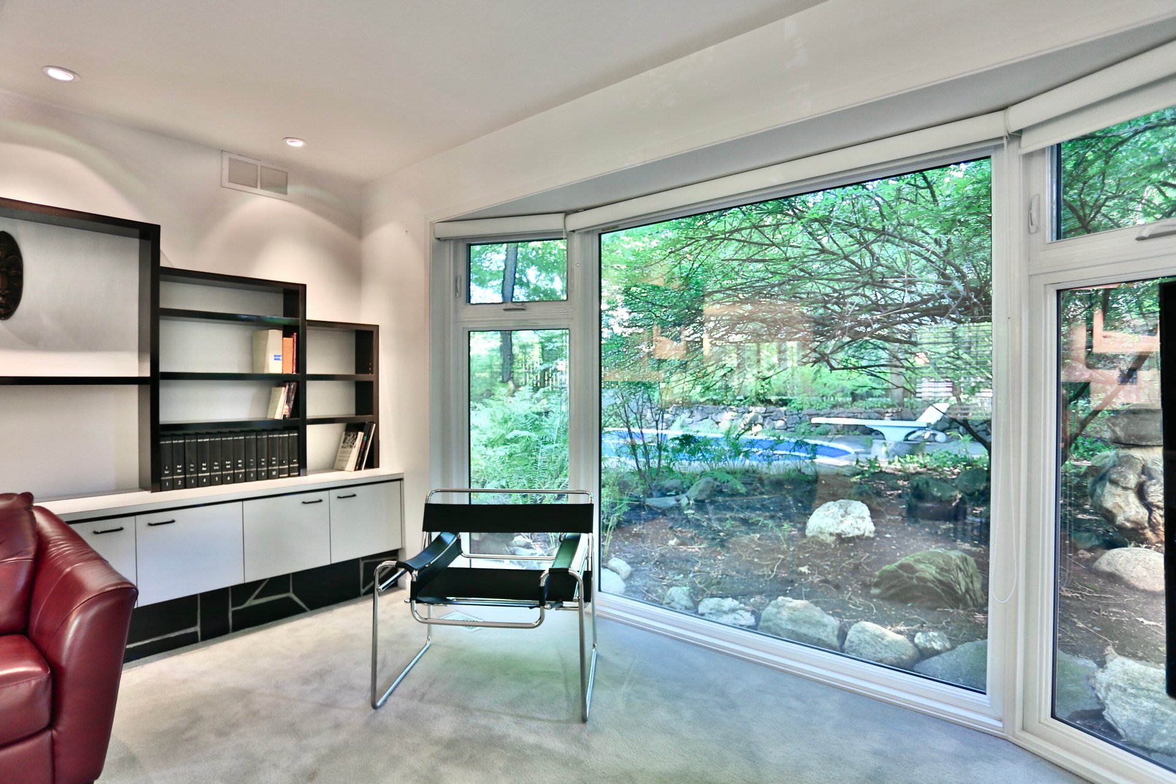
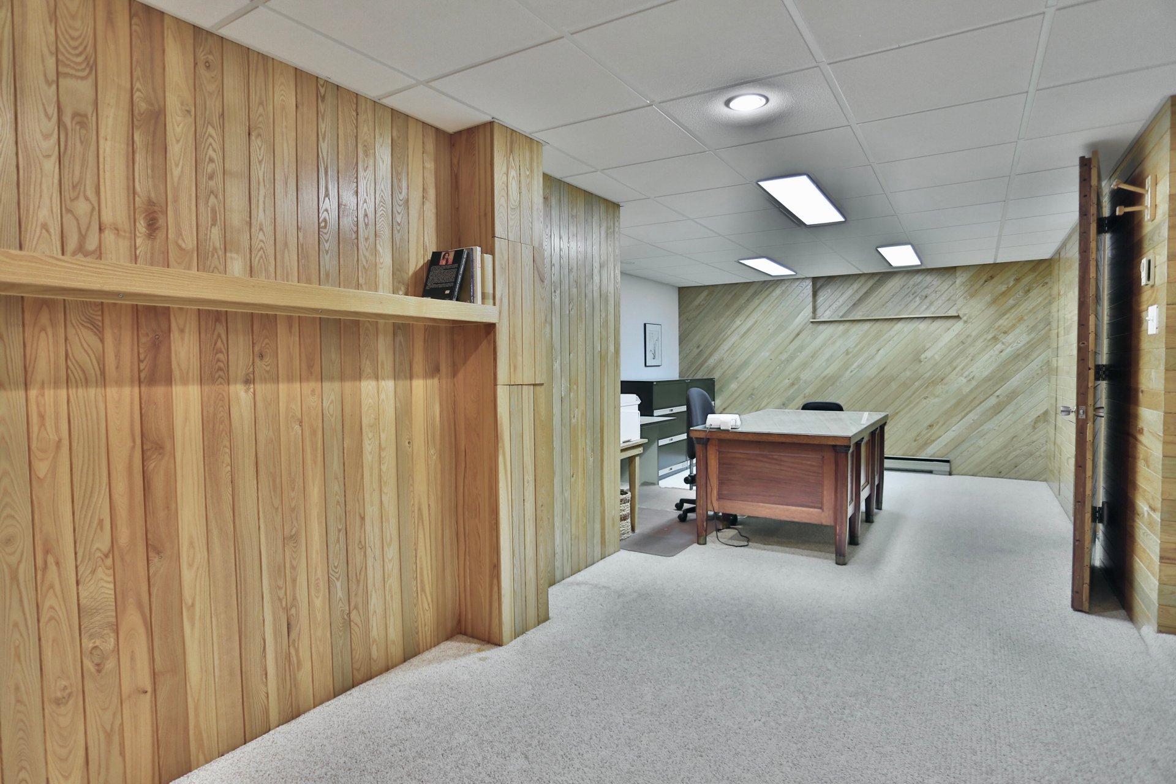
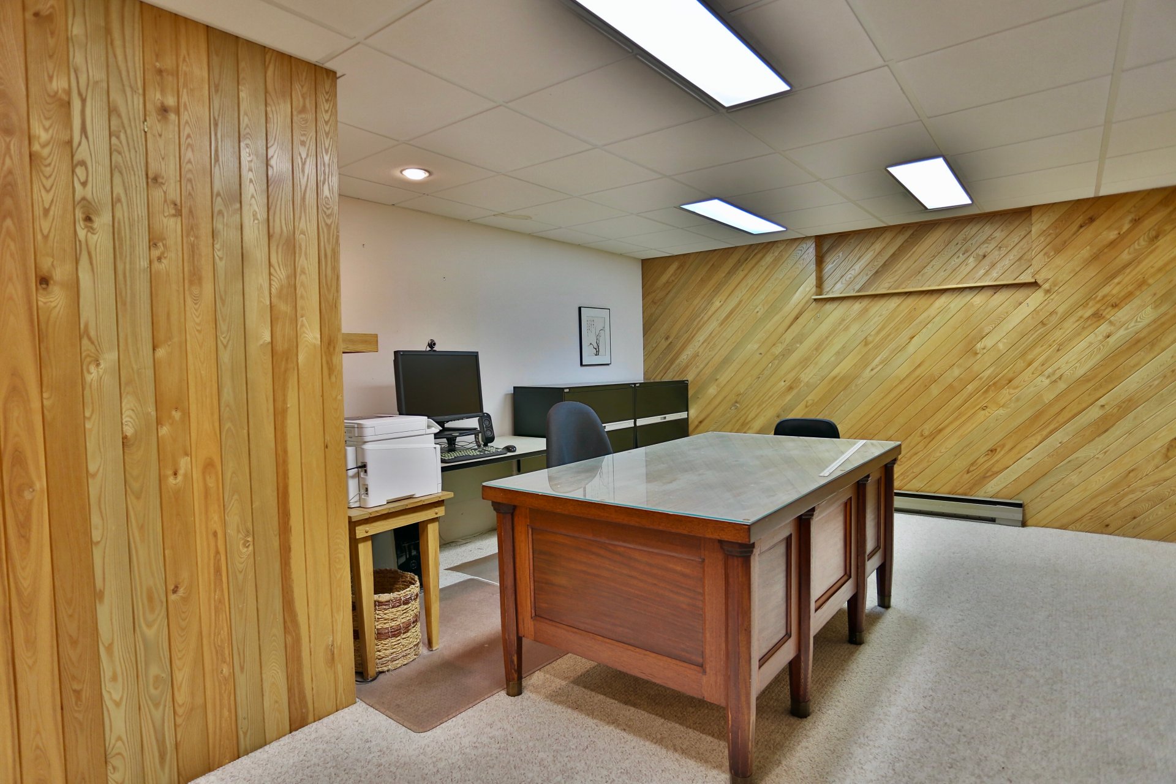
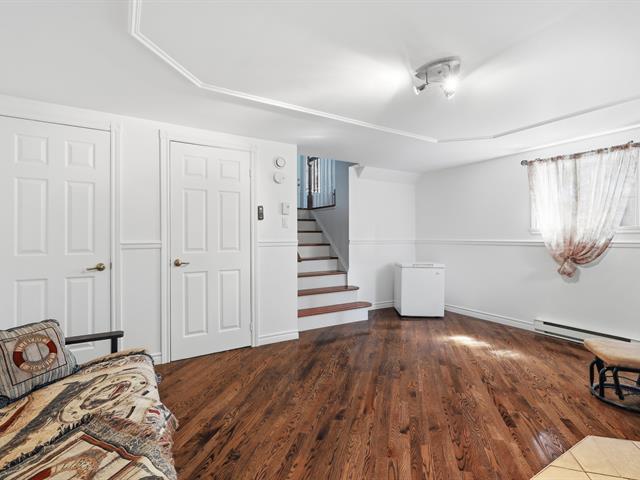
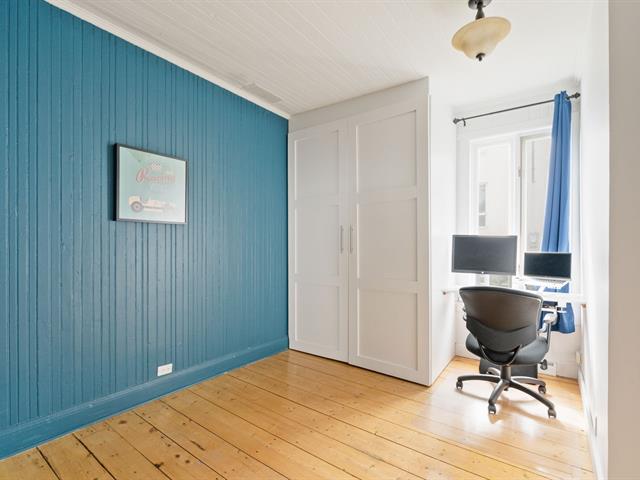
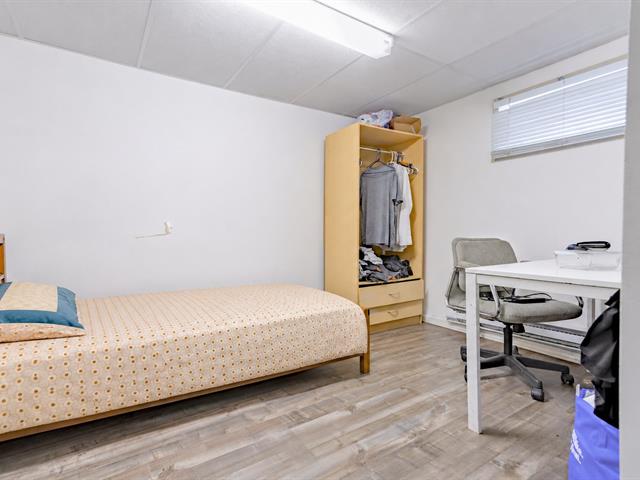
Home office
Basement
12.7 X 13 ft irr / 3.84 X 3.96 m irr
Carpet
12.7 X 13 ft irr / 3.84 X 3.96 m irr
Carpet
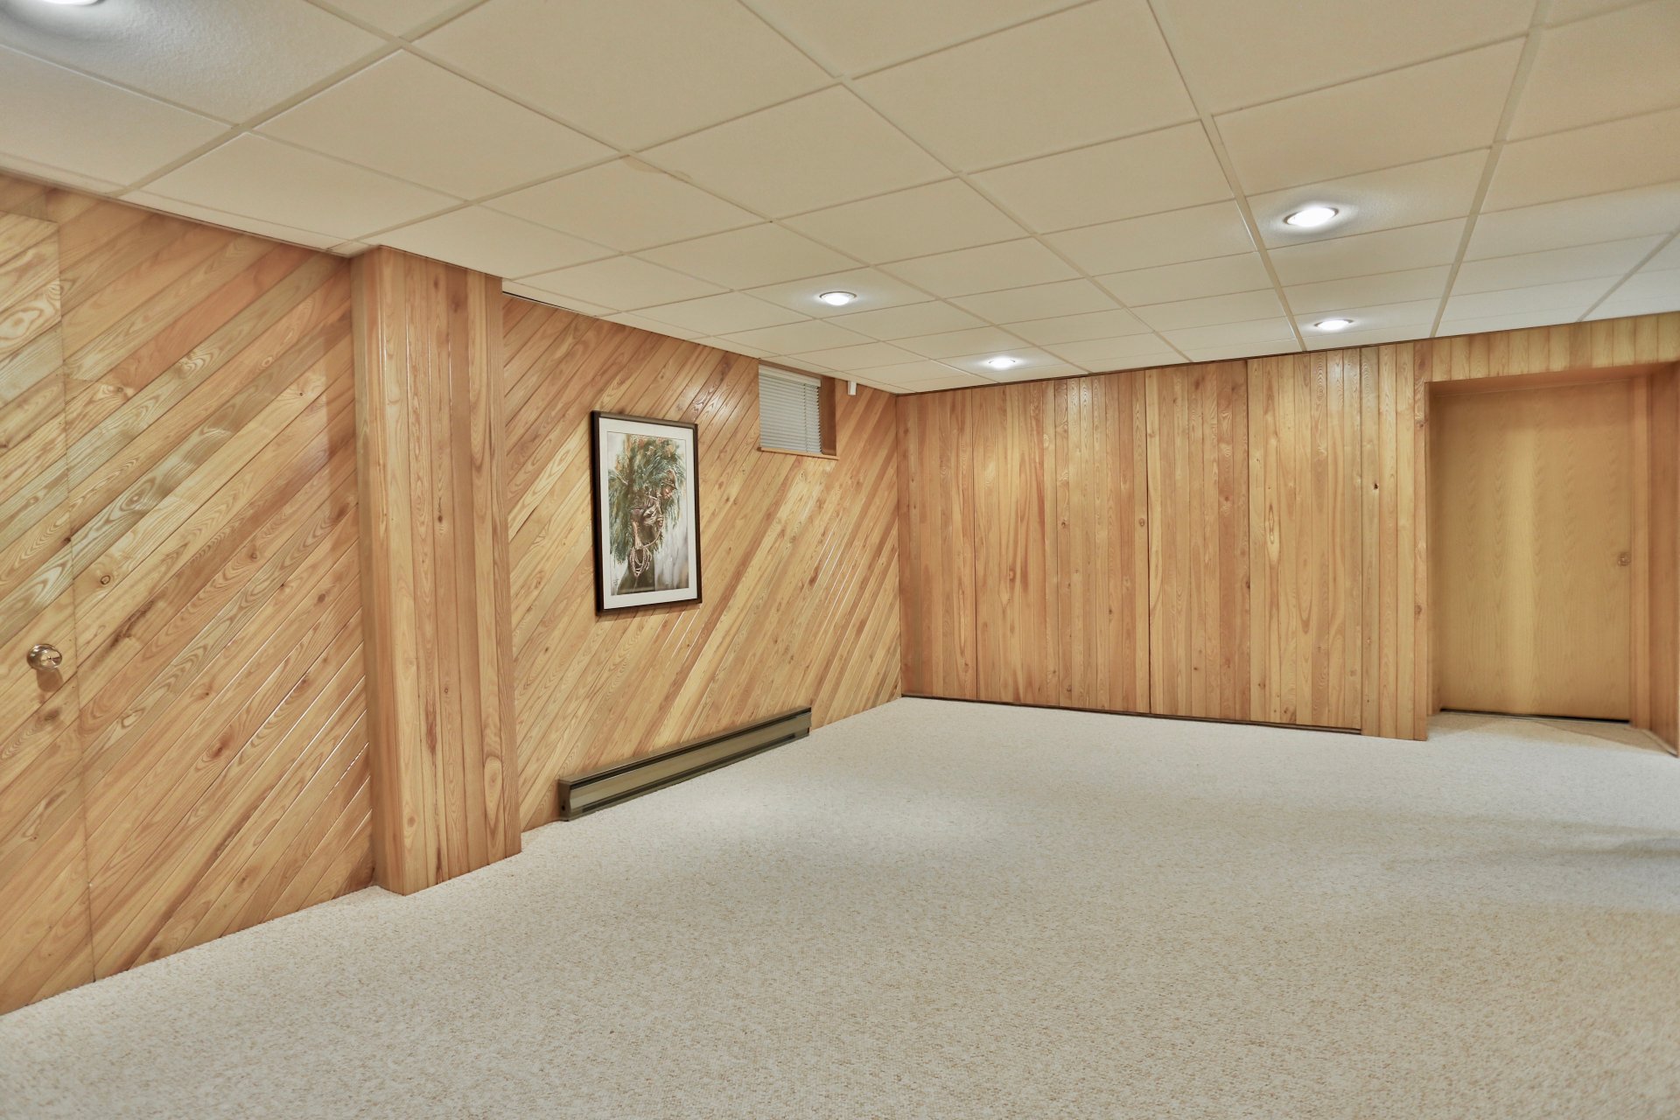
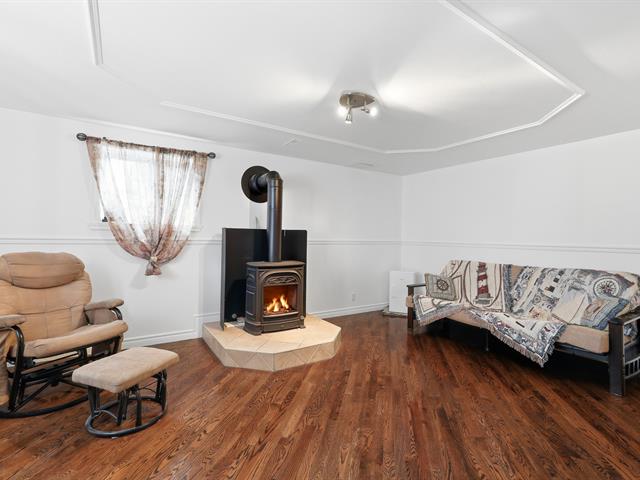
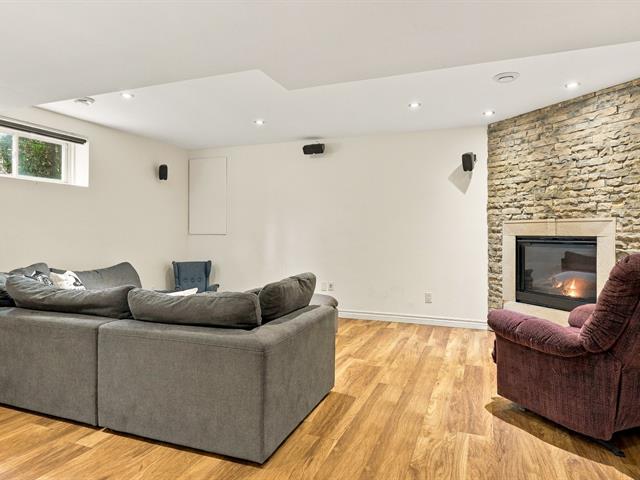
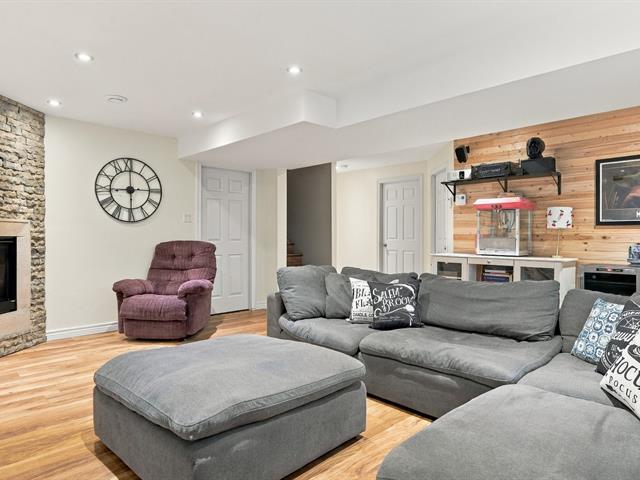
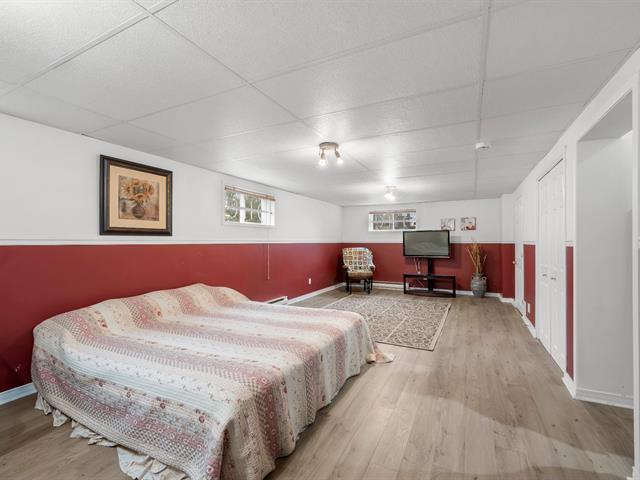
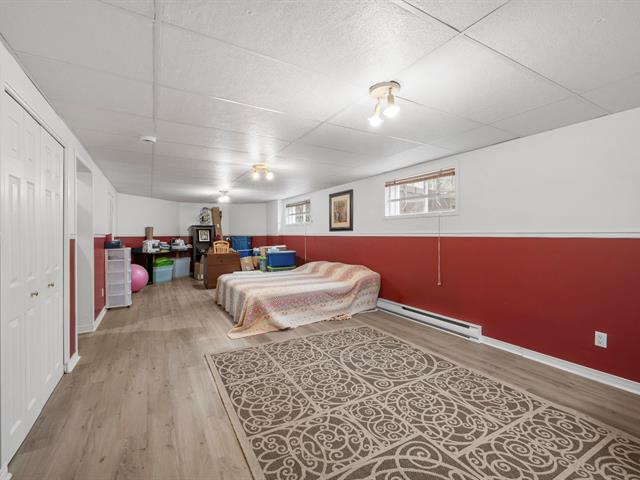
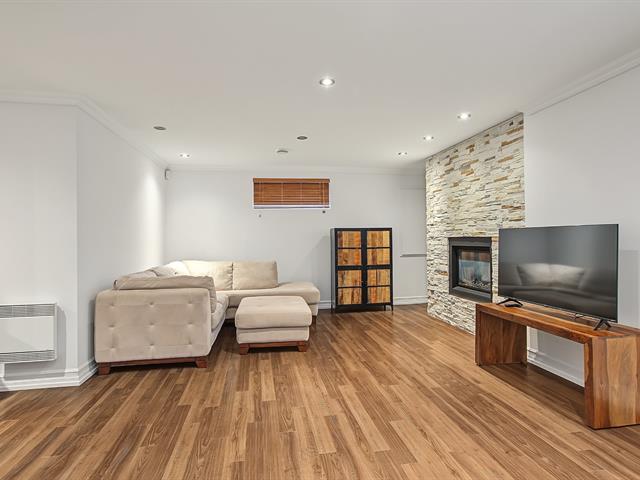
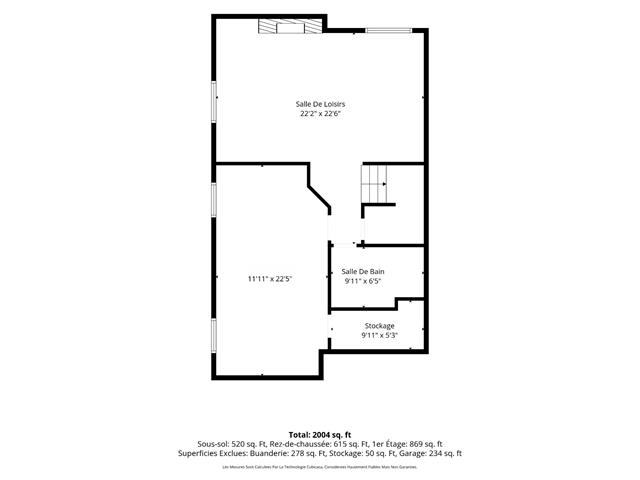
Playroom
Basement
21.4 X 12.8 ft / 6.50 X 3.86 m
Carpet
21.4 X 12.8 ft / 6.50 X 3.86 m
Carpet
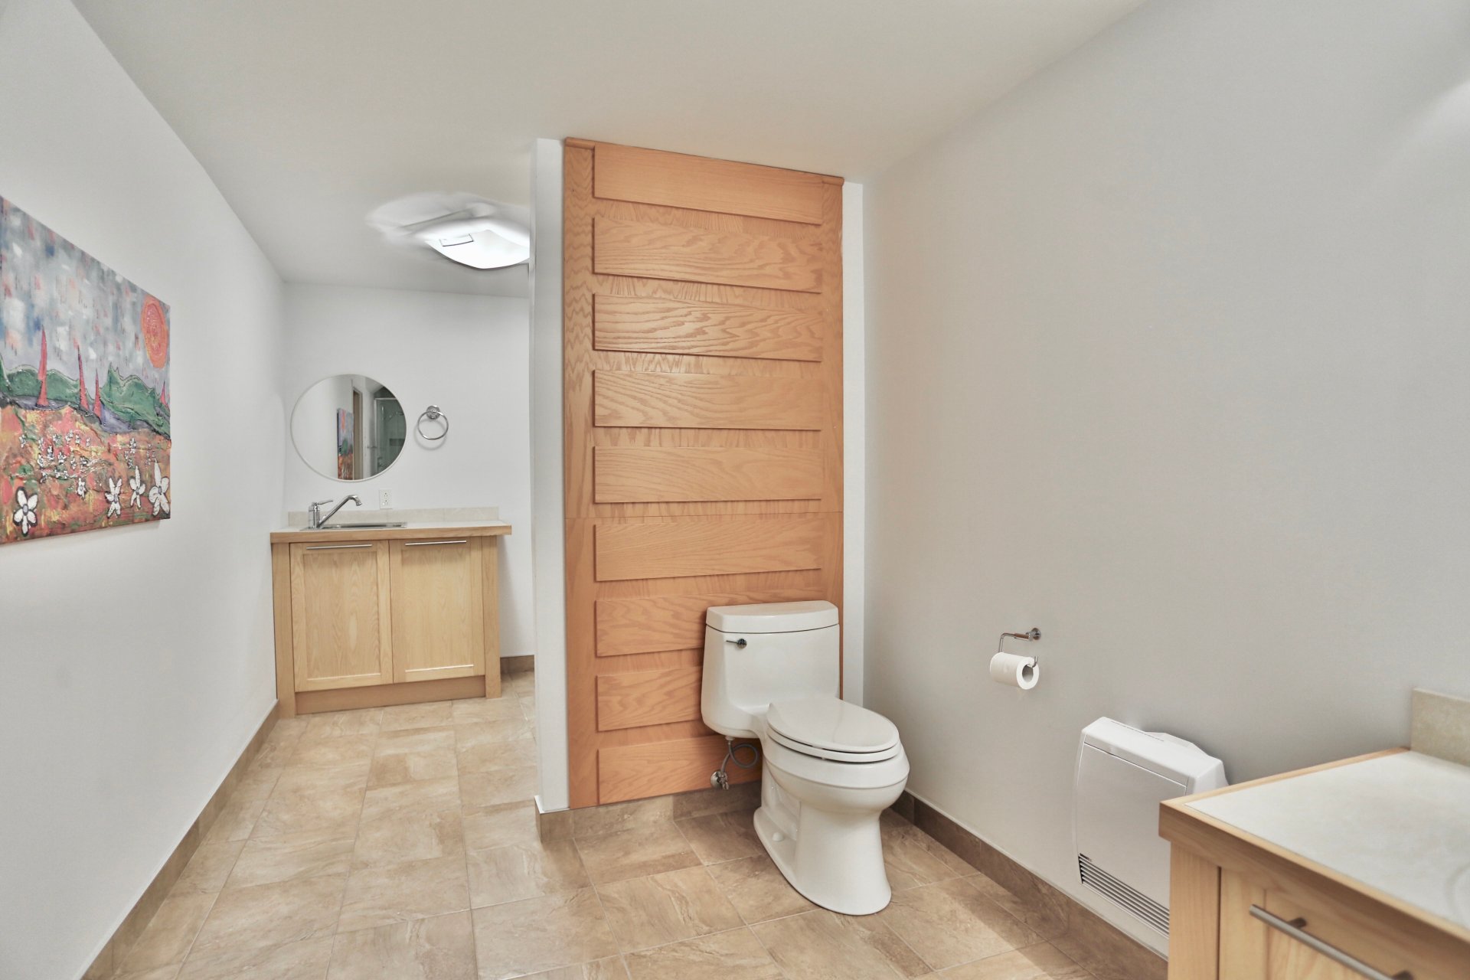
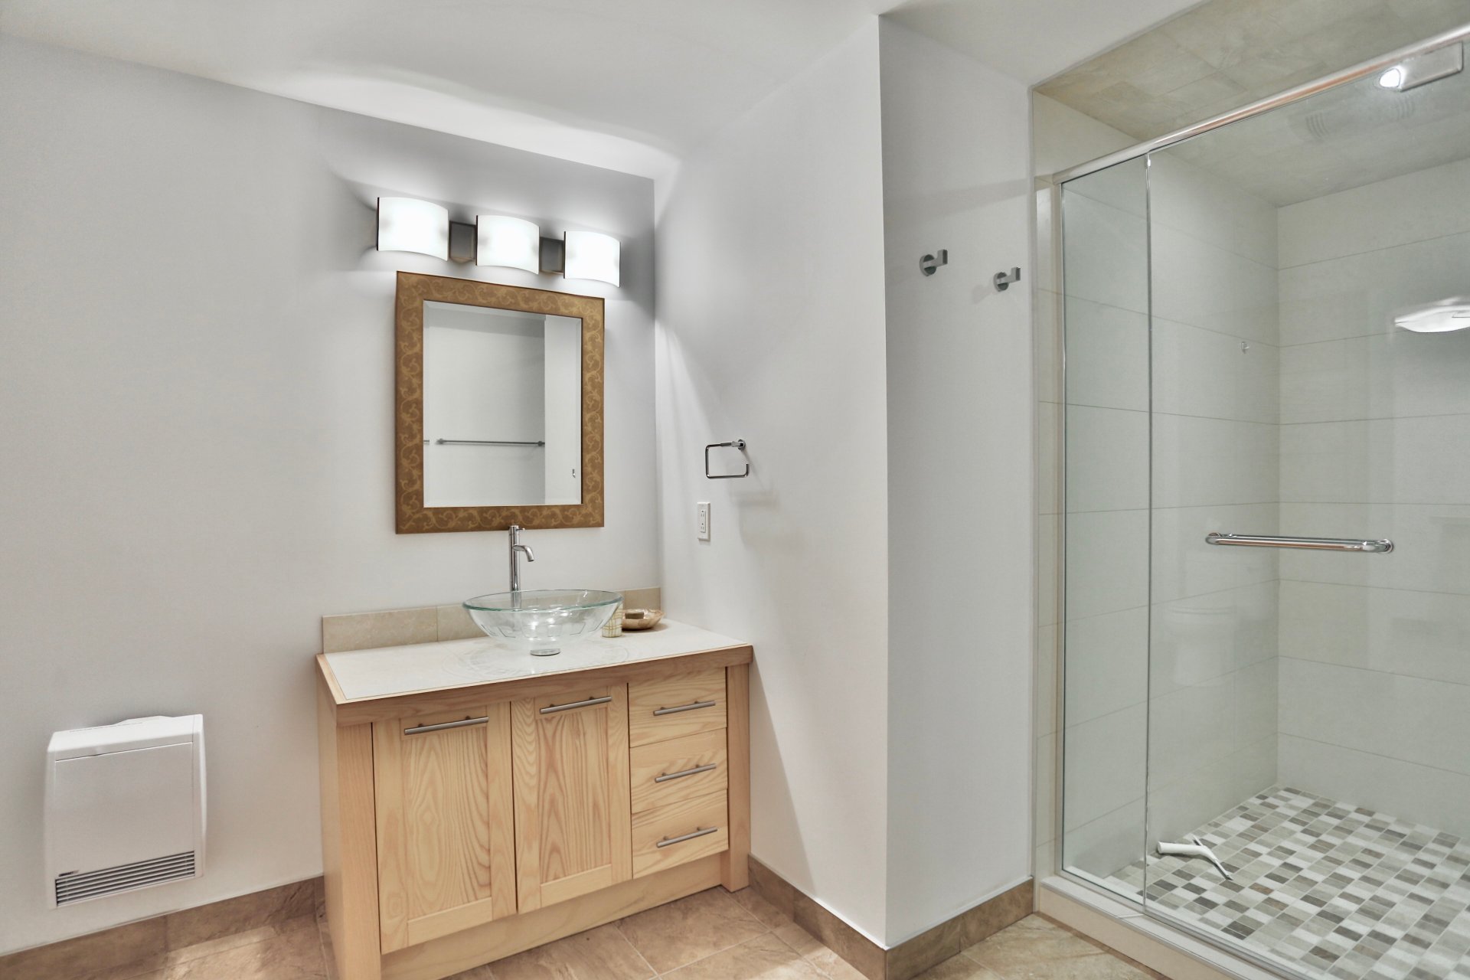
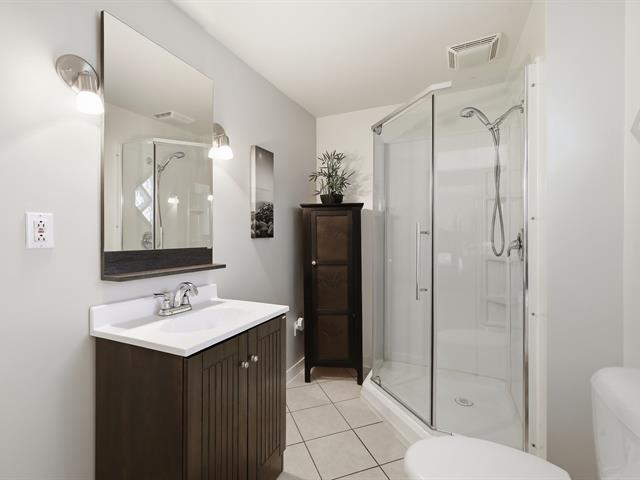
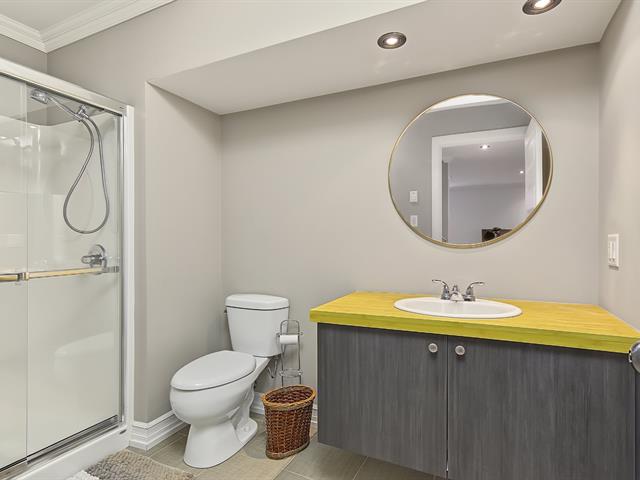
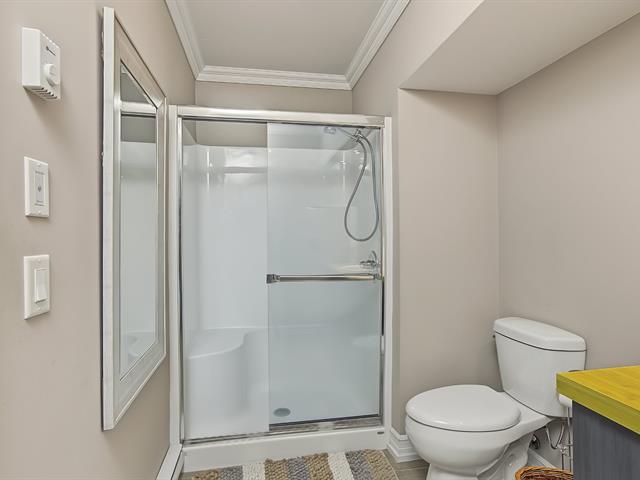
Bathroom
Basement
7.4 X 9.1 ft irr / 2.24 X 2.77 m irr
Ceramic tiles
7.4 X 9.1 ft irr / 2.24 X 2.77 m irr
Ceramic tiles
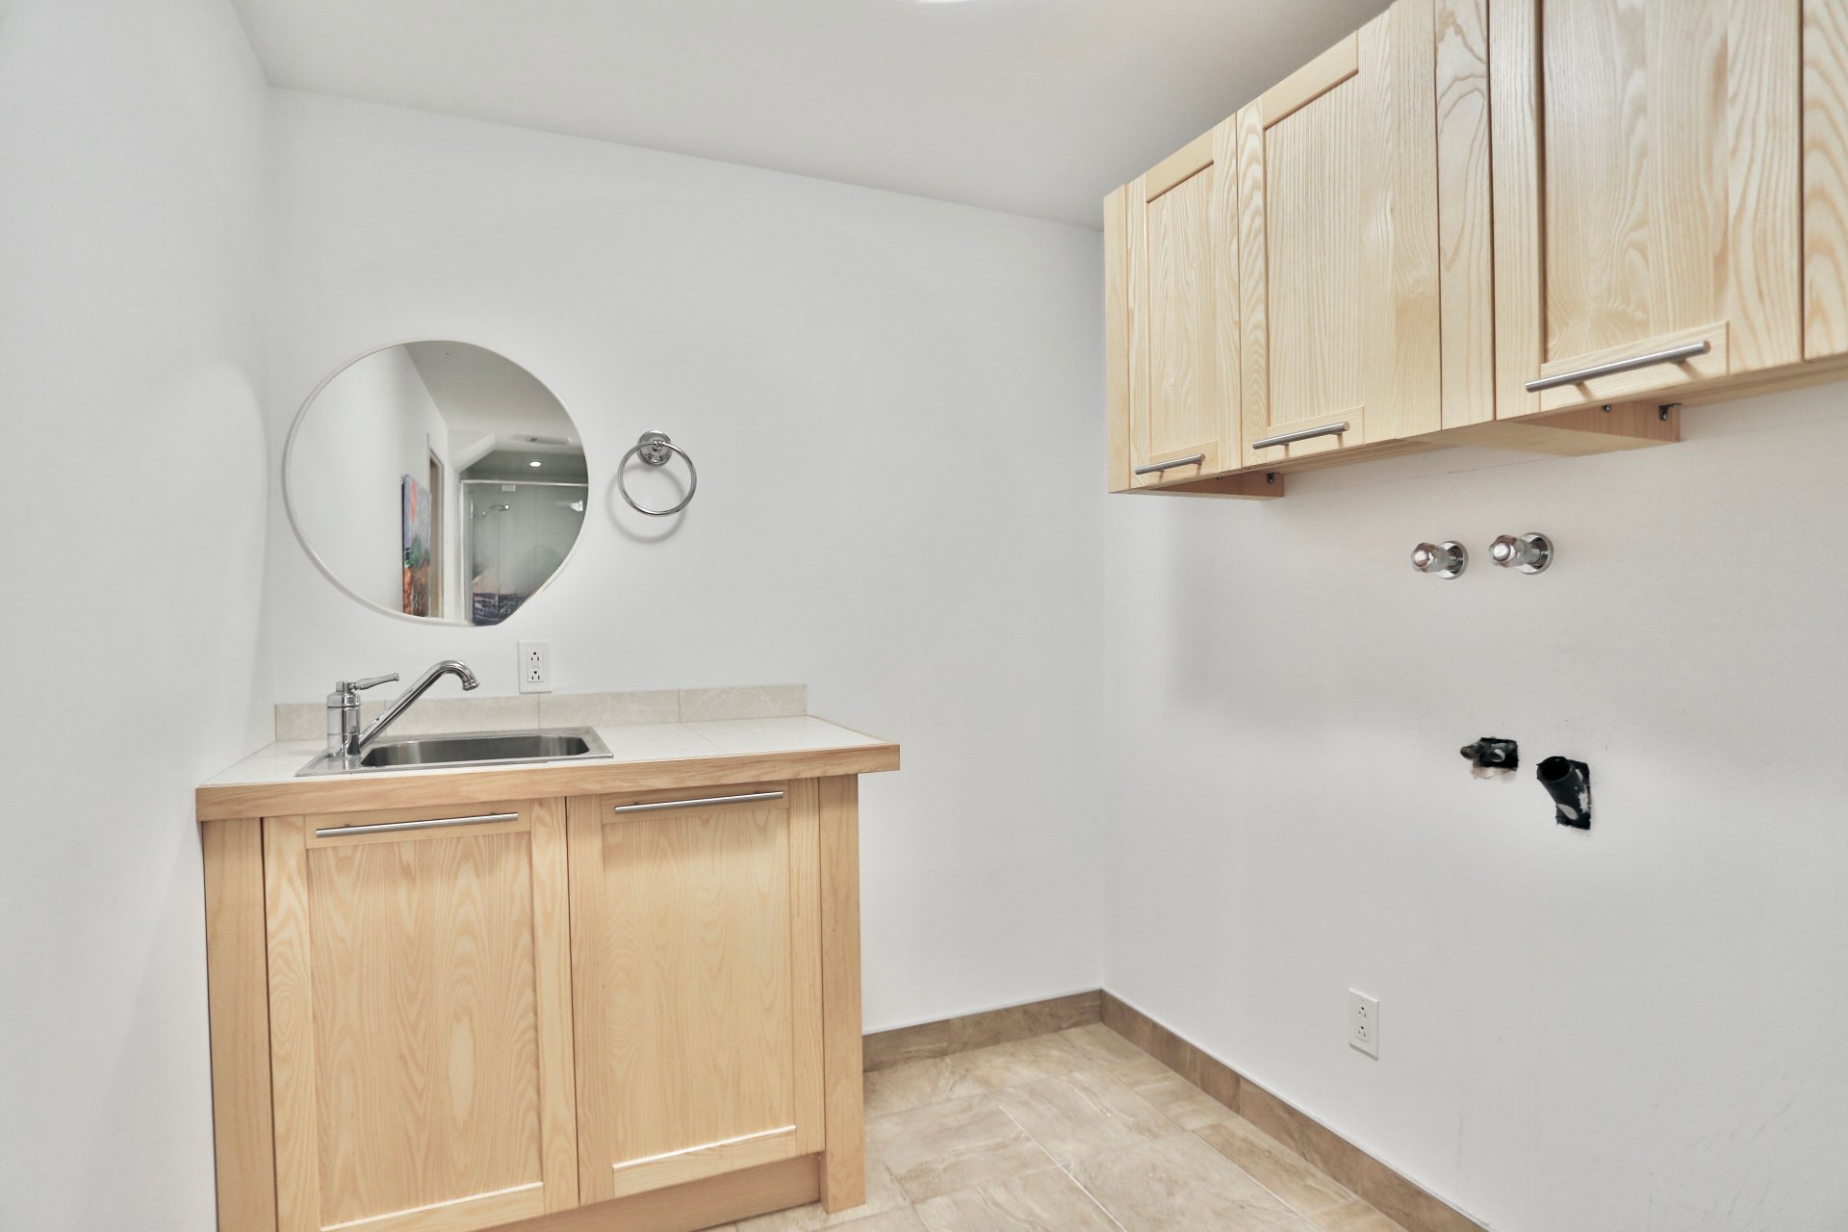
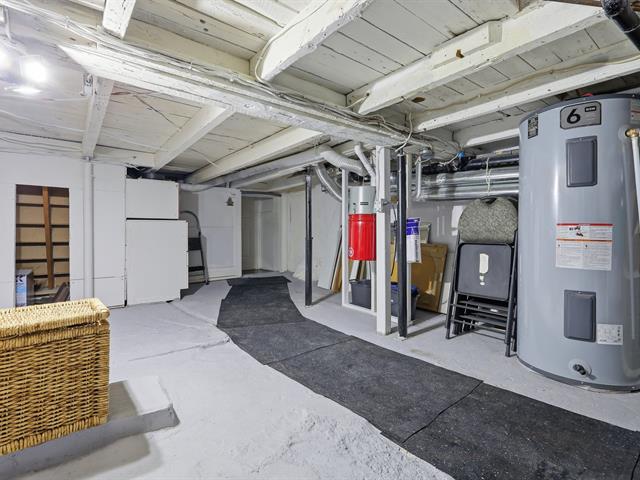
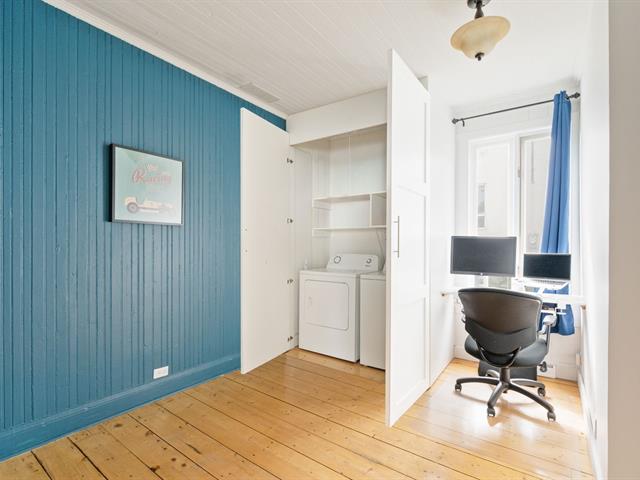
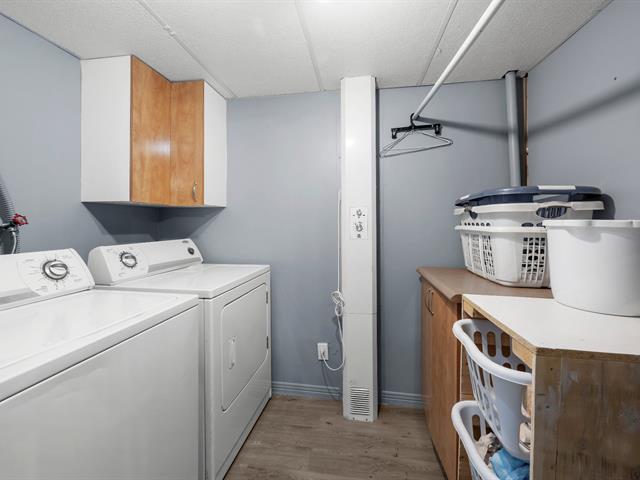
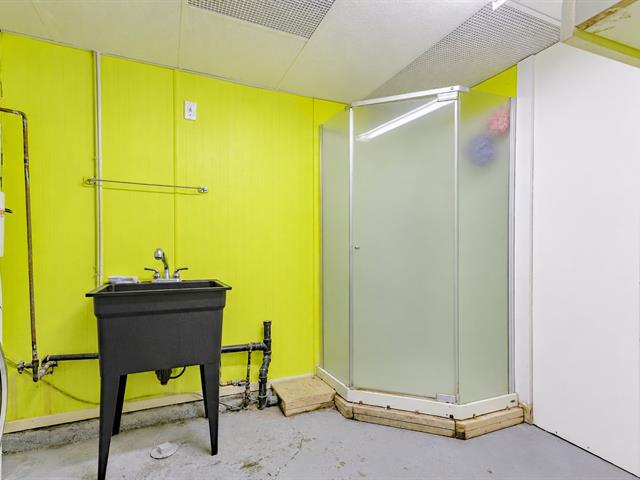
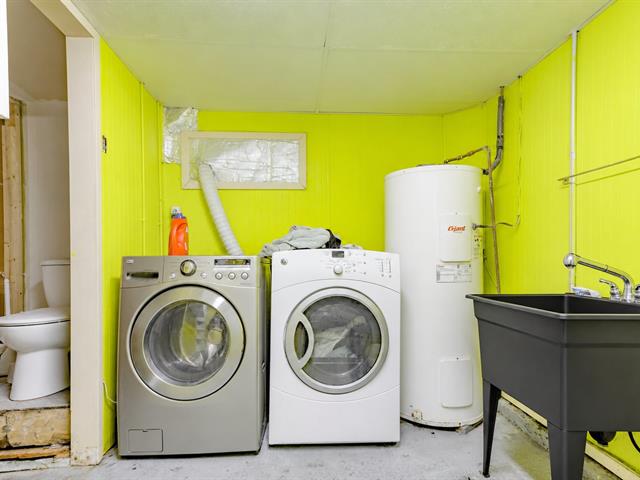
Laundry room
Basement
6.11 X 6.6 ft / 2.11 X 1.98 m
Ceramic tiles
6.11 X 6.6 ft / 2.11 X 1.98 m
Ceramic tiles
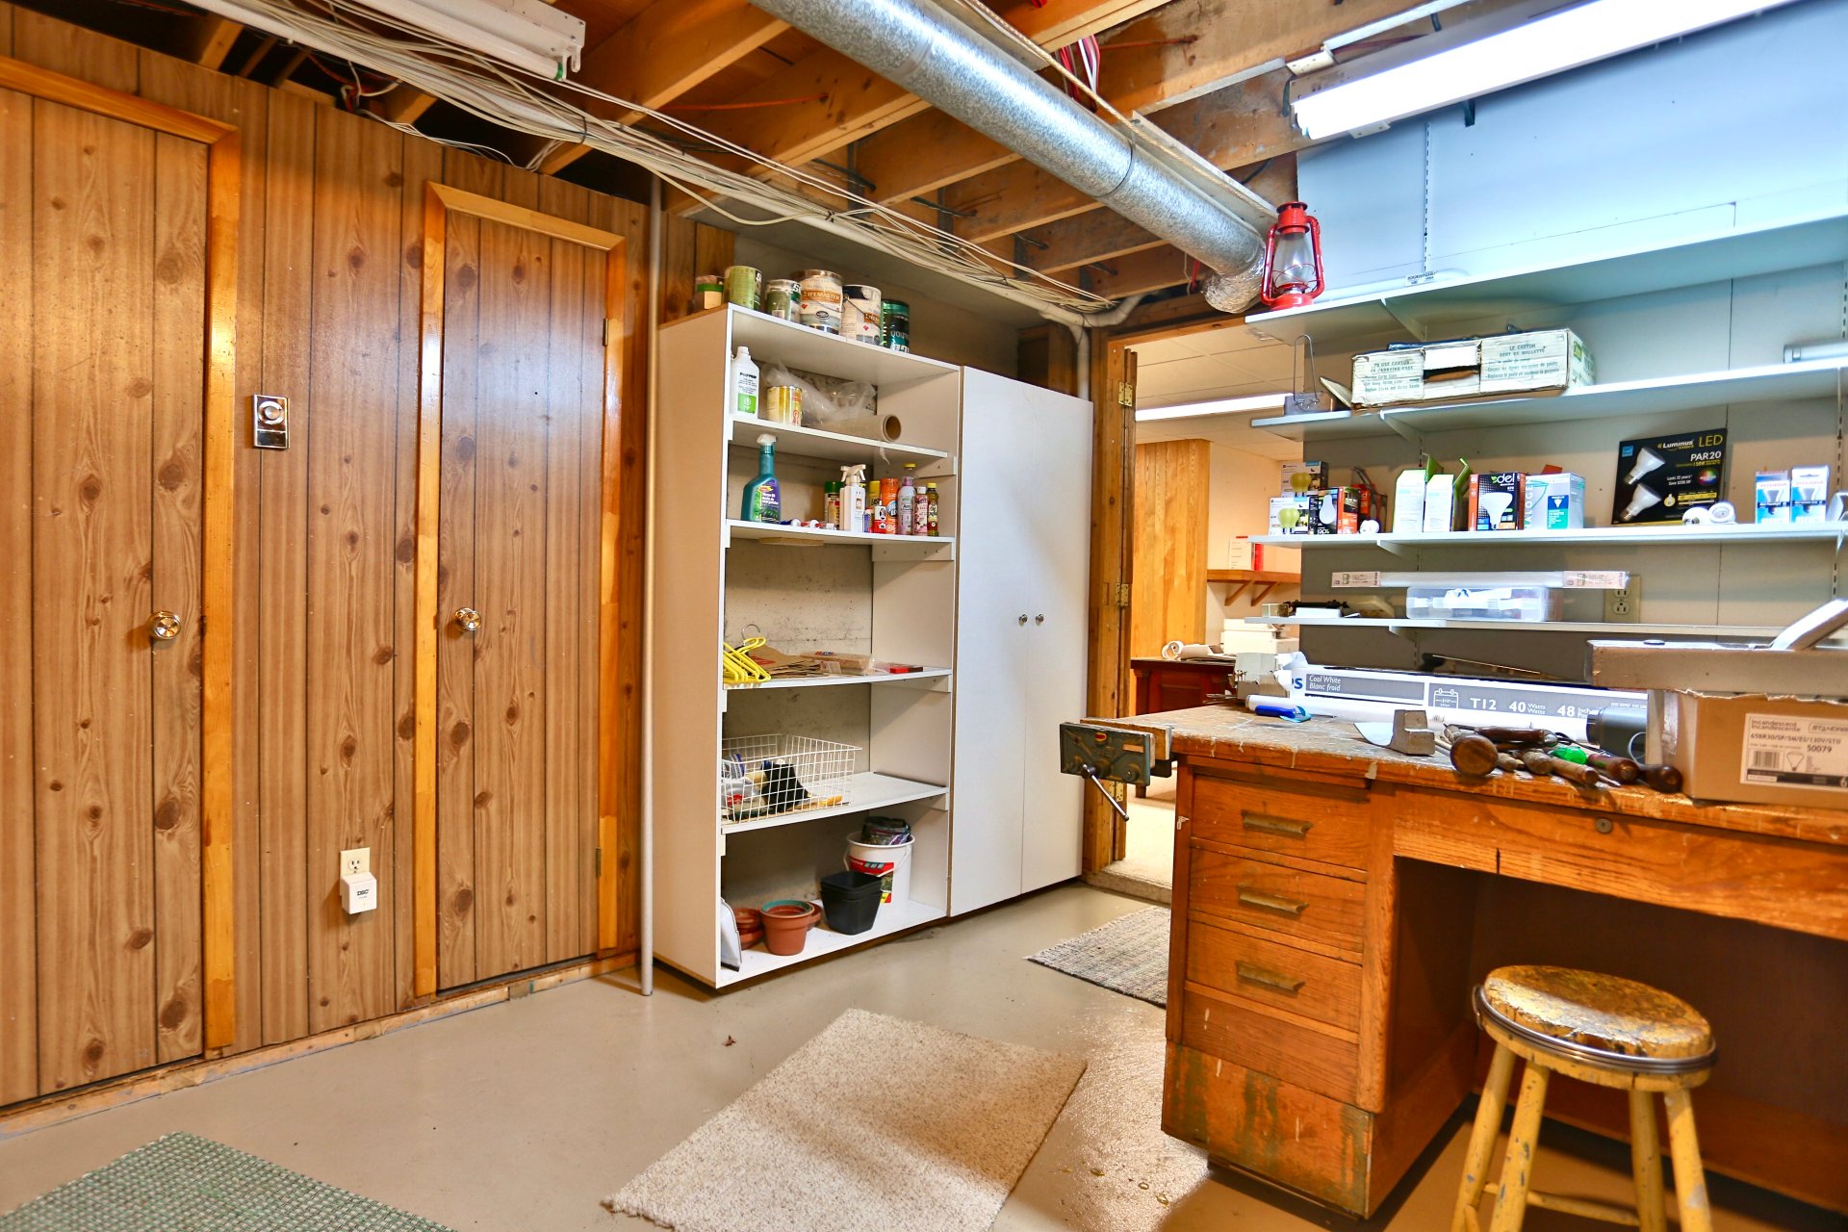
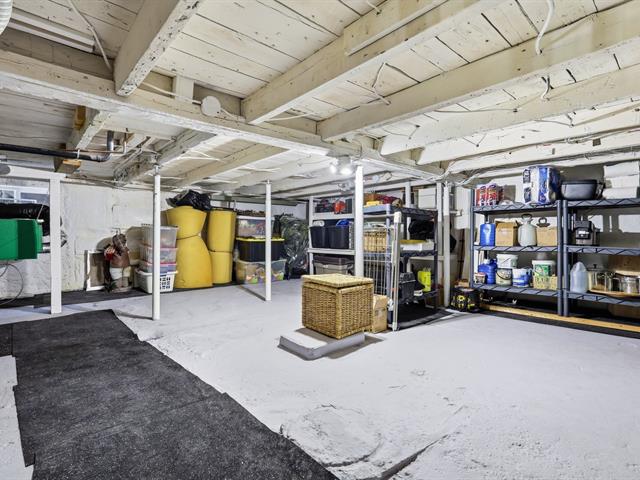
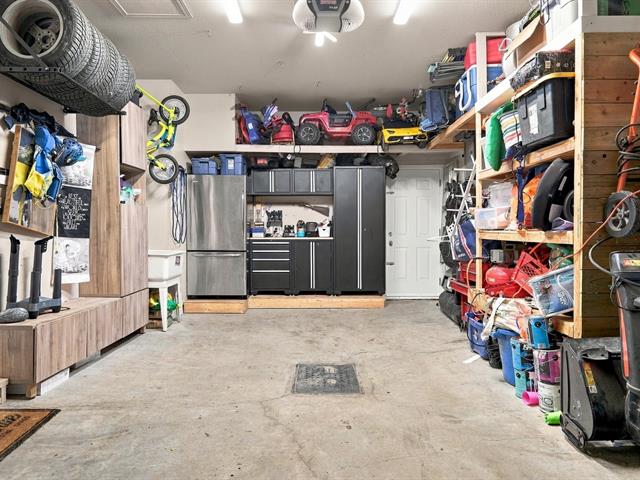
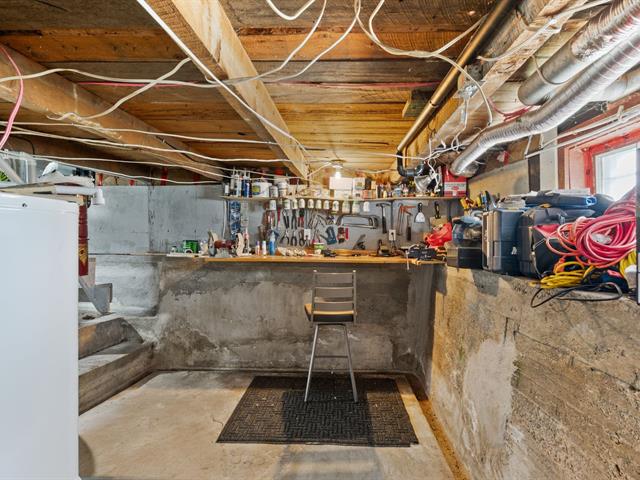
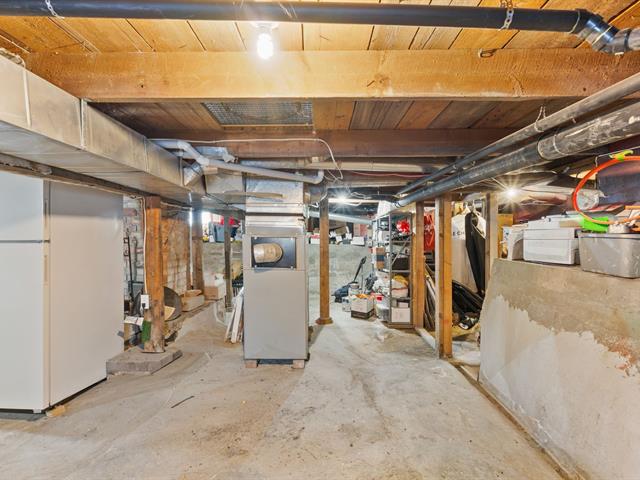
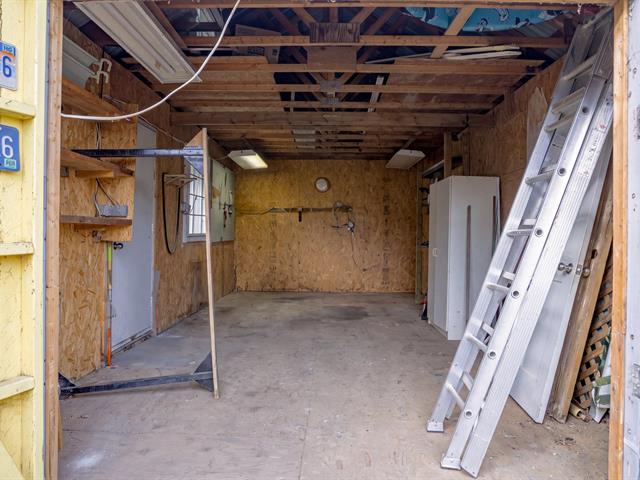
Workshop
Basement
16.4 X 24.8 ft / 4.98 X 7.52 m
Concrete
16.4 X 24.8 ft / 4.98 X 7.52 m
Concrete
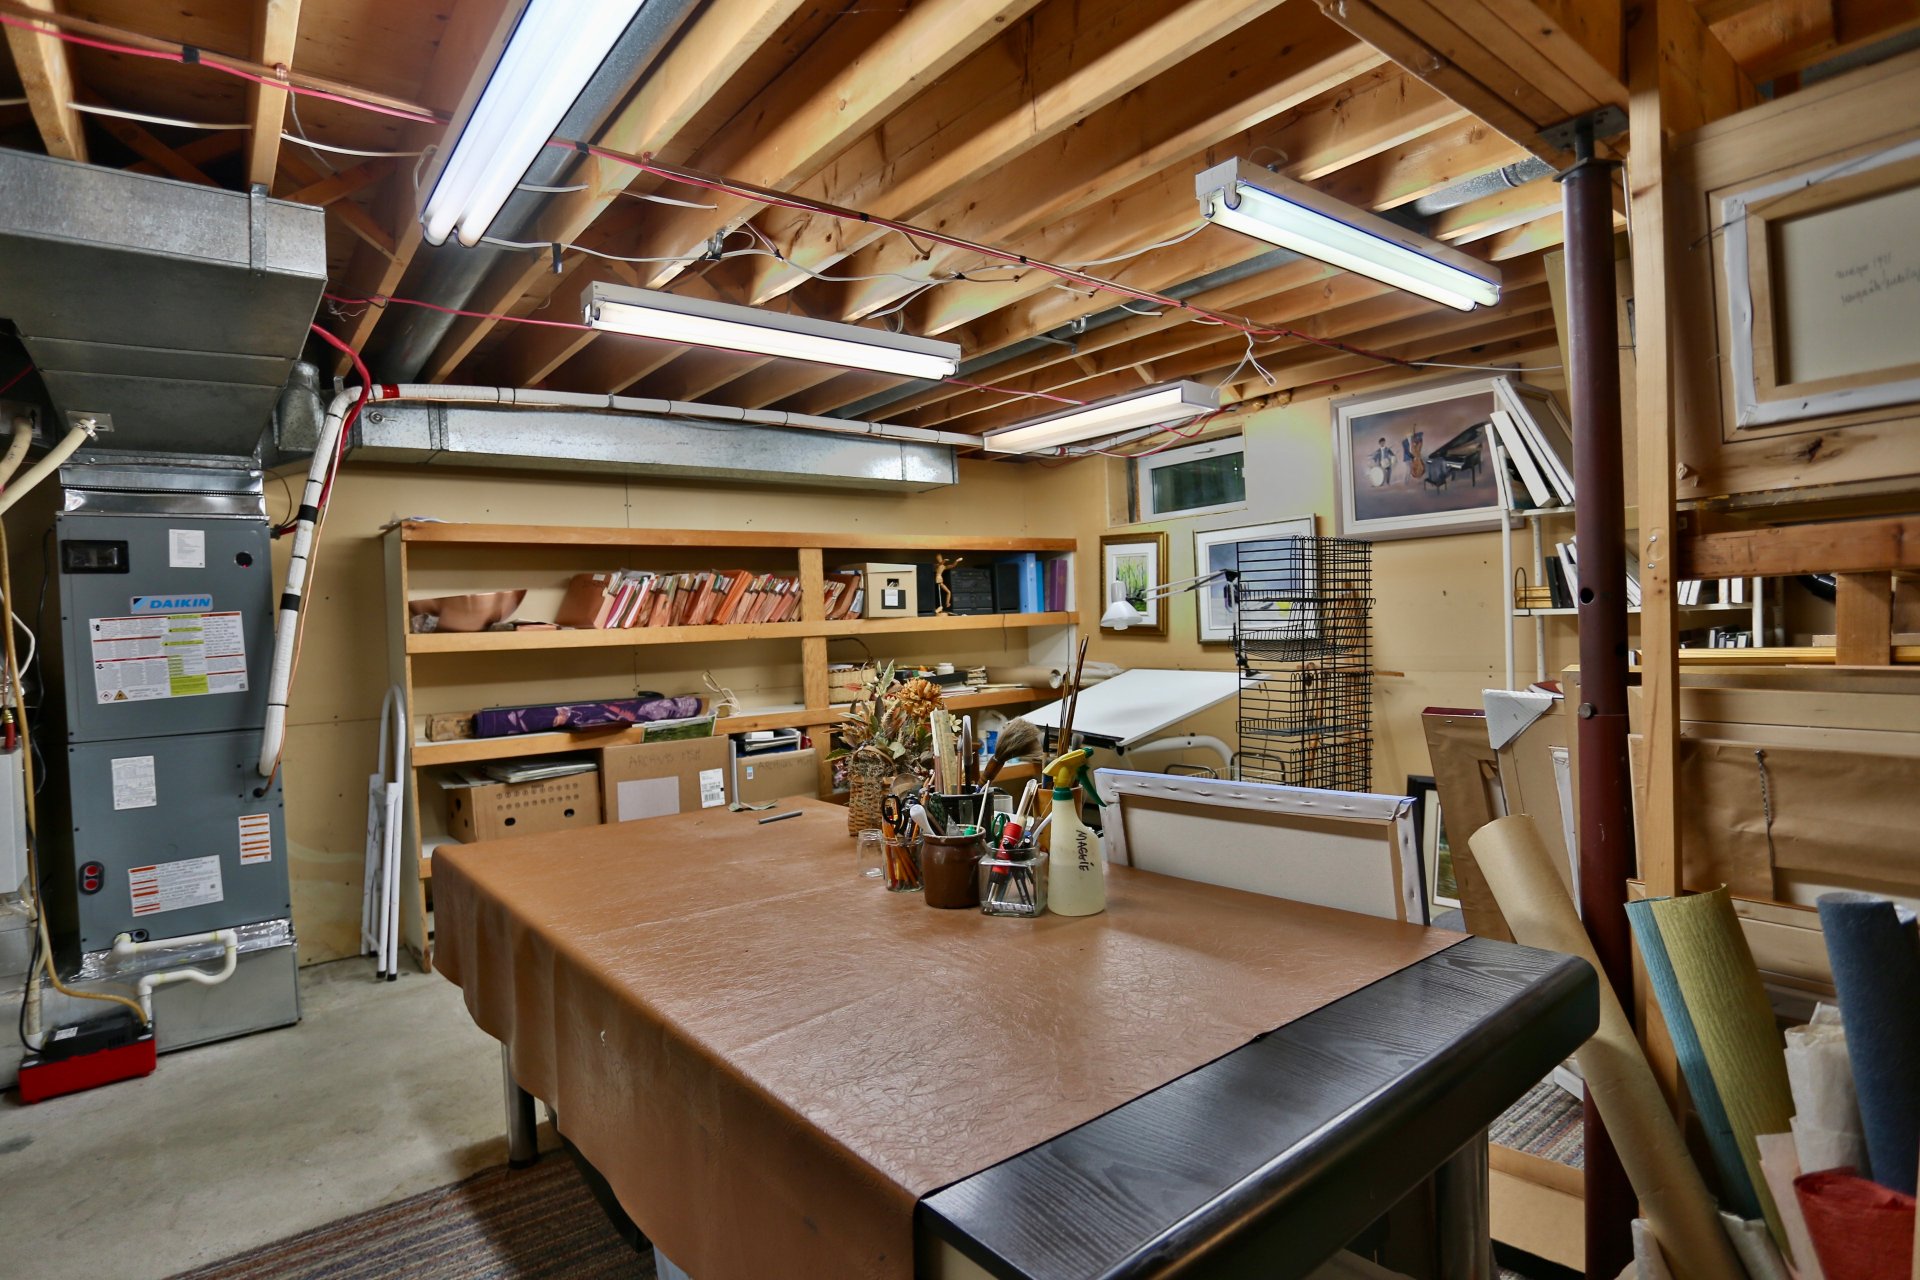
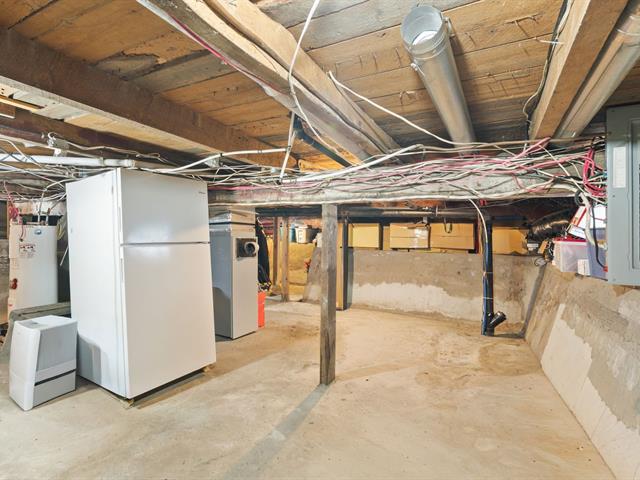
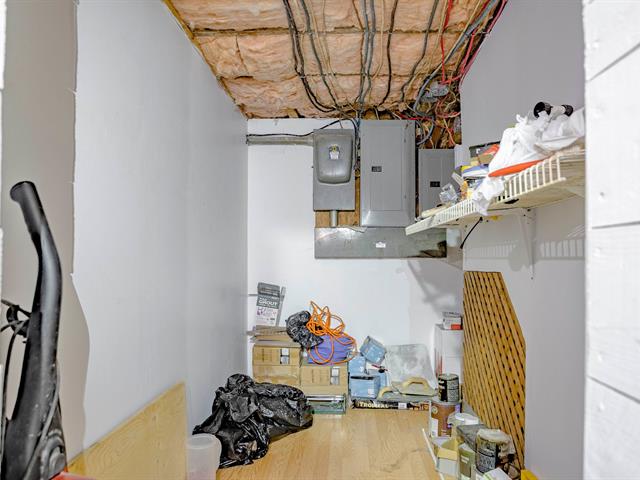
Storage
Basement
14 X 11.7 ft / 4.27 X 3.53 m
Concrete
14 X 11.7 ft / 4.27 X 3.53 m
Concrete
Cellar / Cold room
Basement
4.6 X 8.4 ft / 1.37 X 2.54 m
Concrete
4.6 X 8.4 ft / 1.37 X 2.54 m
Concrete
Taxes
Municipal Taxes (2026)
1 $
School taxes (2026)
1 $
Total
2 $
Municipal evaluation(2026)
Building
674 100 $
674 100 $
Life Style
Suggested properties
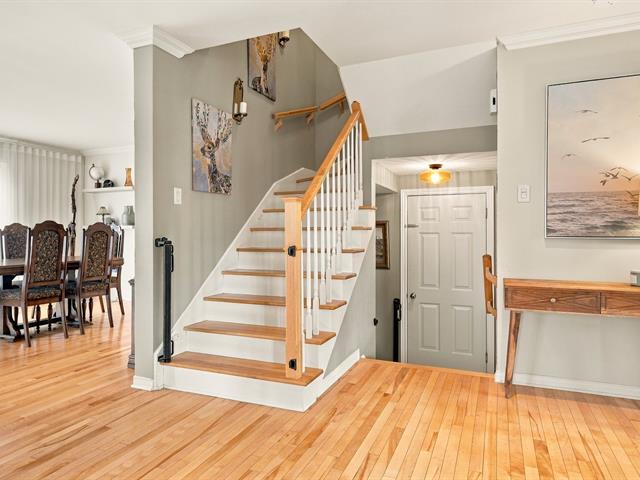
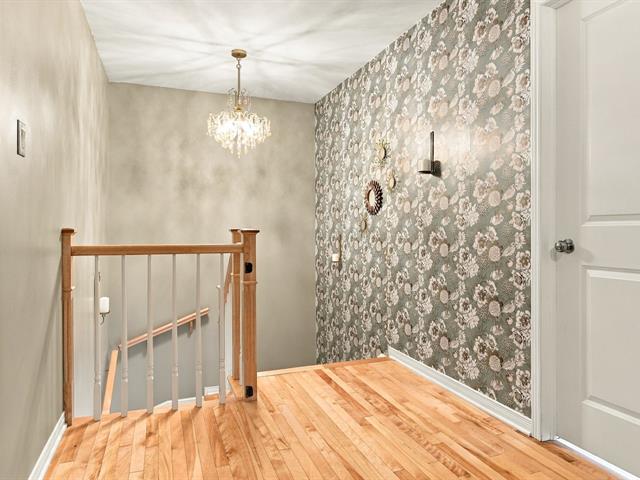
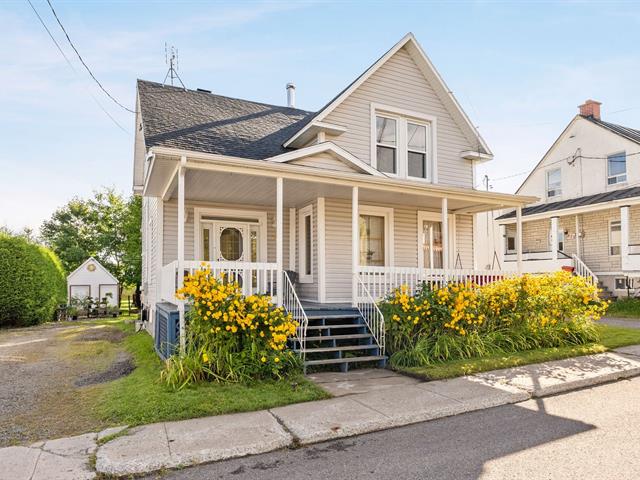
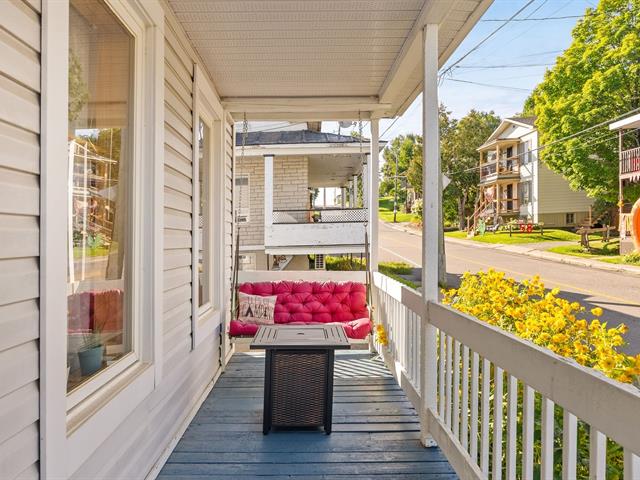
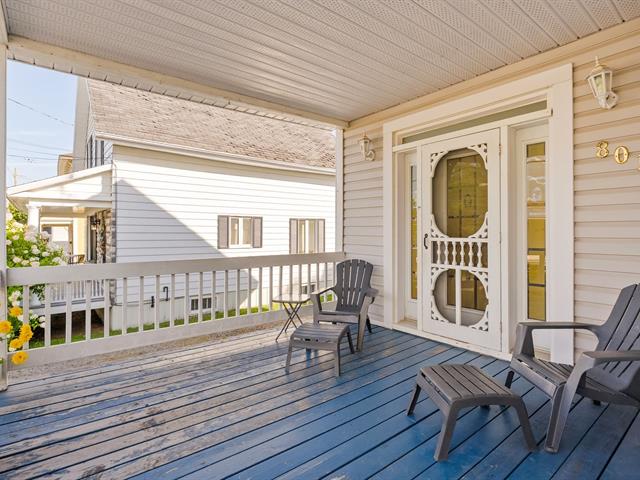
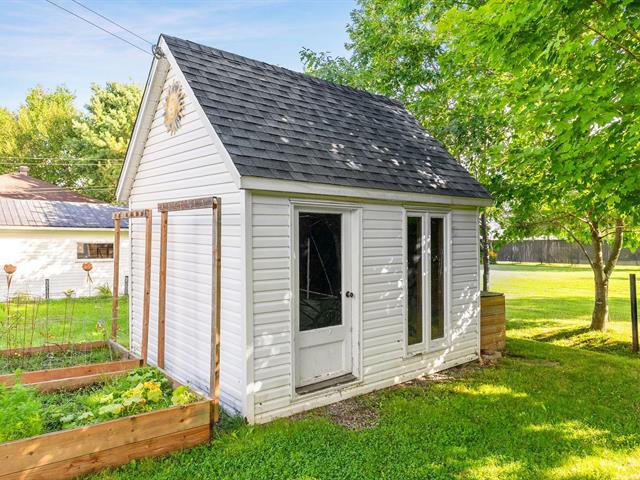
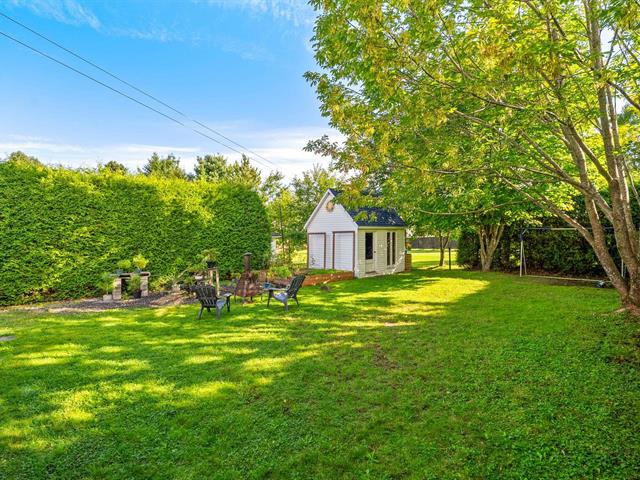
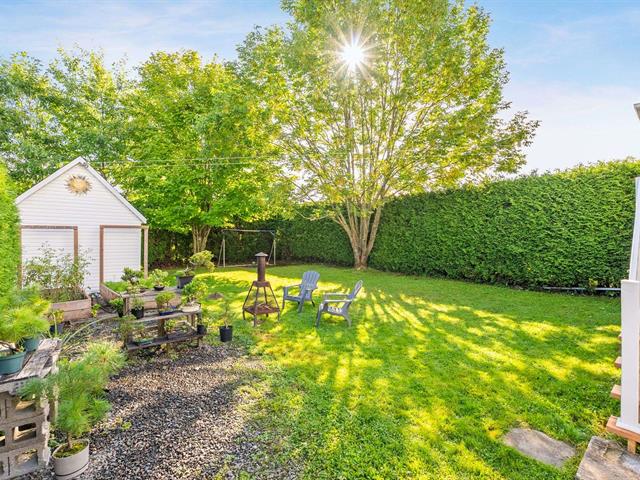
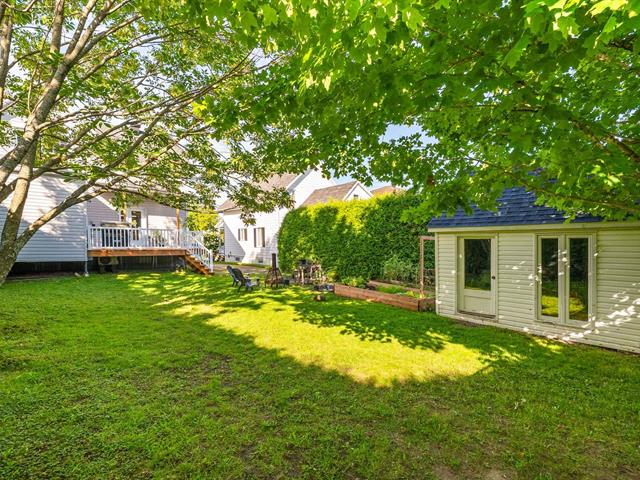
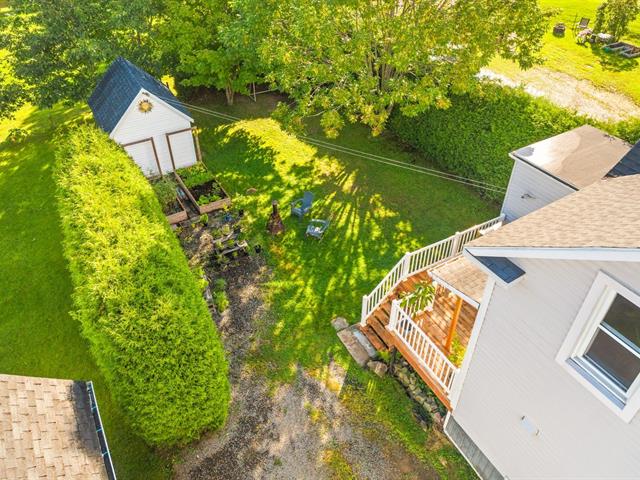

The more it is seen, the faster it is sold!
Activi-T
Views on the internet: 6,369
Visibili-T
Seen by over a million potential buyers every month, your property is displayed FREE of charge on over 100 websites across the country and around the world.