Two or more storey in Longueuil (Le Vieux-Longueuil)


41
624,900 $

4|
1|
1333 pc
Description
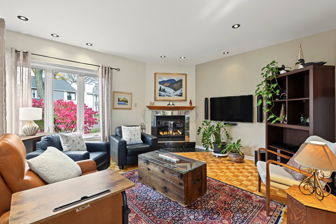
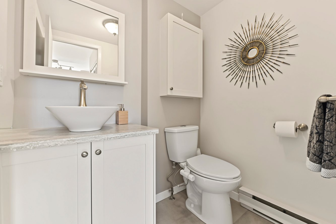
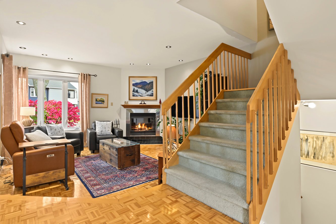
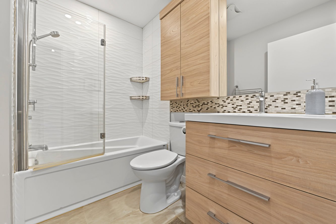
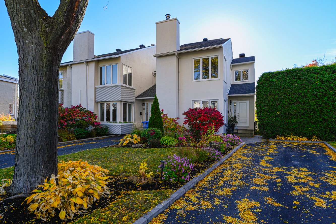
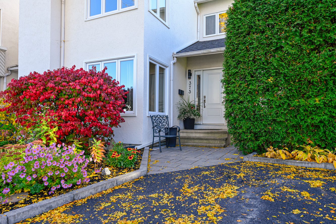
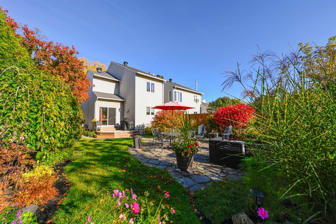
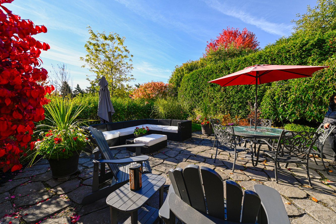
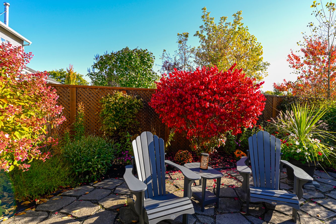
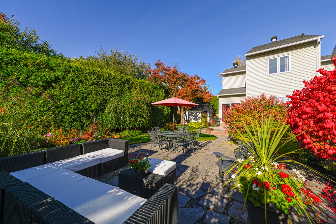
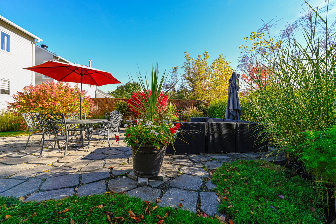
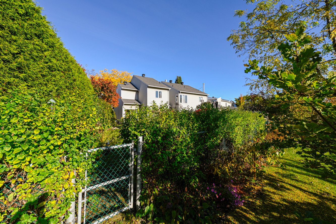
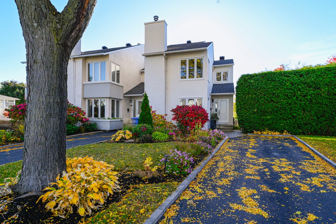
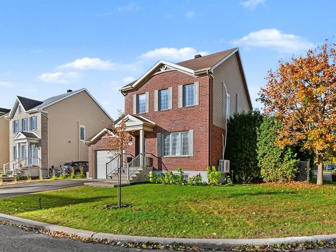
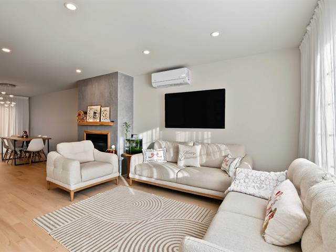
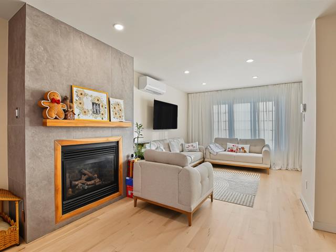
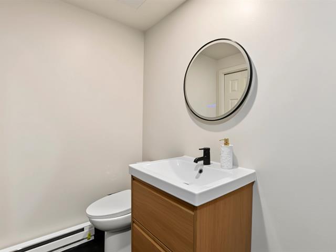
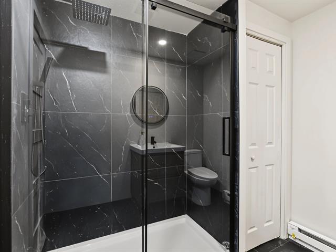
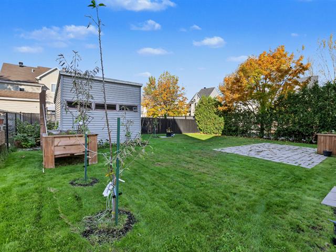
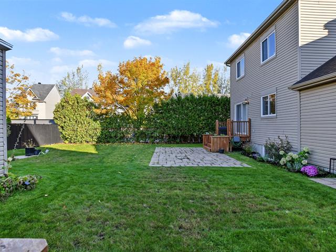
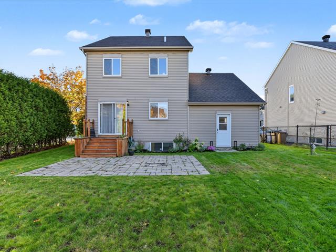
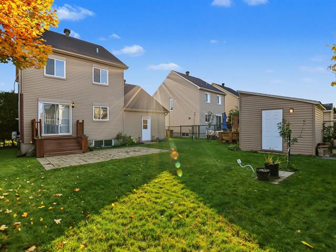
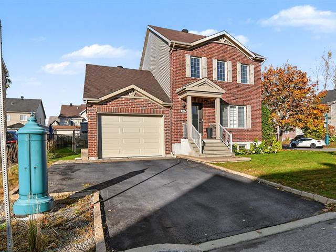
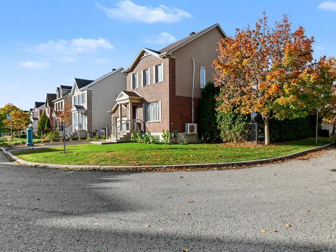
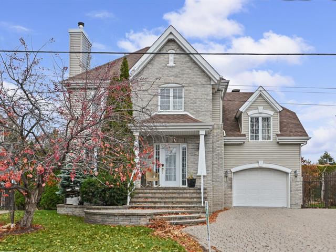
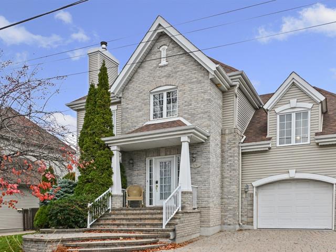
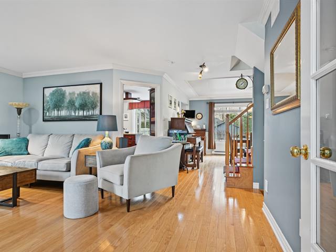
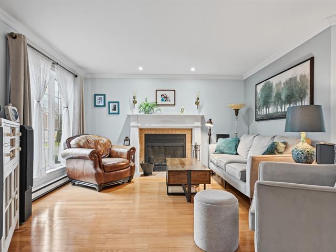
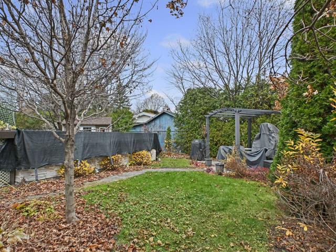
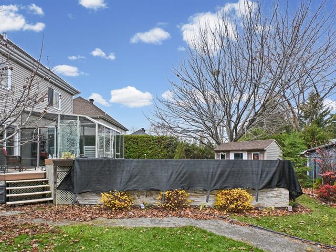
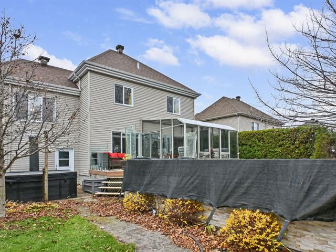
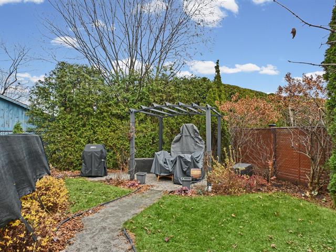
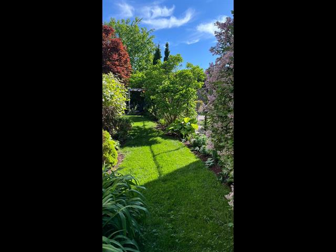
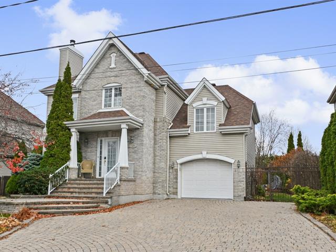
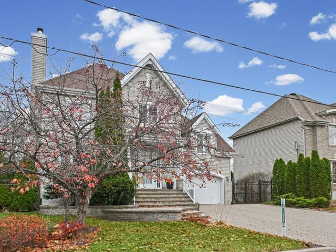
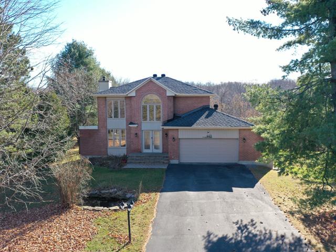
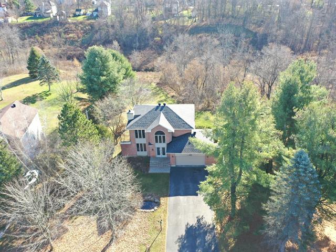
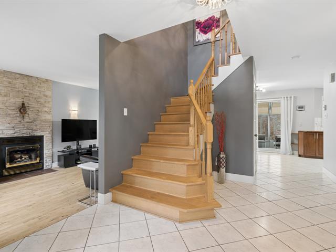
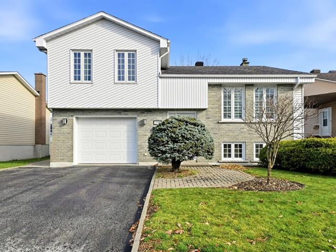
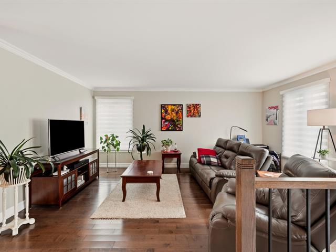
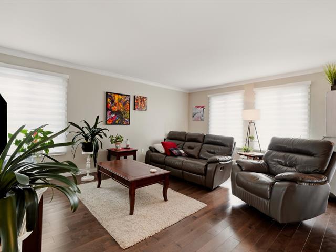
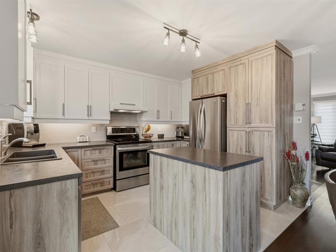
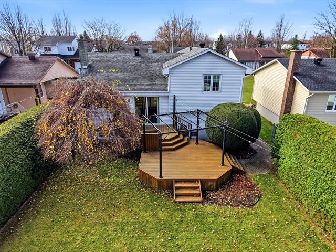
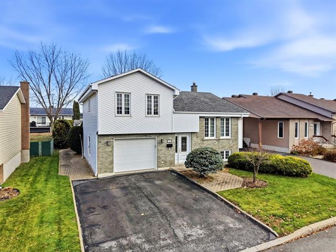
Stunning corner townhouse located in a quiet residential neighborhood in Longueuil. This property stands out from the rest thanks to the many improvements made over the years and its location, backing onto Thomas-Dubuc Park. It features 3 bedrooms on the second floor and a fourth bedroom in the basement. The kitchen, powder room, and bathroom have been renovated over time. The living room features a wood-burning fireplace, creating a warm and cozy atmosphere. The yard is extraordinary, thanks to the stunning landscaping and direct access to the park behind the house via a gate in the fence. A dream home for a family ! A true gem--a must-see.
Highlights
Year built
1988
Living area
1333 pc
Equipment available
Wall-mounted air conditioning
Basement
6 feet and over, Finished basement
Roofing
Asphalt shingles
Siding
Stucco, Vinyl
Zoning
Residential
Heating system
Electric baseboard units
View
Other
Hearth stove
Wood fireplace
Landscaping
Land / Yard lined with hedges, Landscape
Cupboard
Melamine
Sewage system
Municipal sewer
Parking (total)
Outdoor
Heating energy
Electricity
Windows
PVC
Distinctive features
Other, No neighbours in the back
Water supply
Municipality
Driveway
Asphalt
Window type
Crank handle
Topography
Flat
Foundation
Poured concrete
Legal warranty
Selling without a legal warranty
Included
Luminaires, stores, pôles et rideaux (à part ceux exclus), rack à télé, établi sous-sol.
Excluded
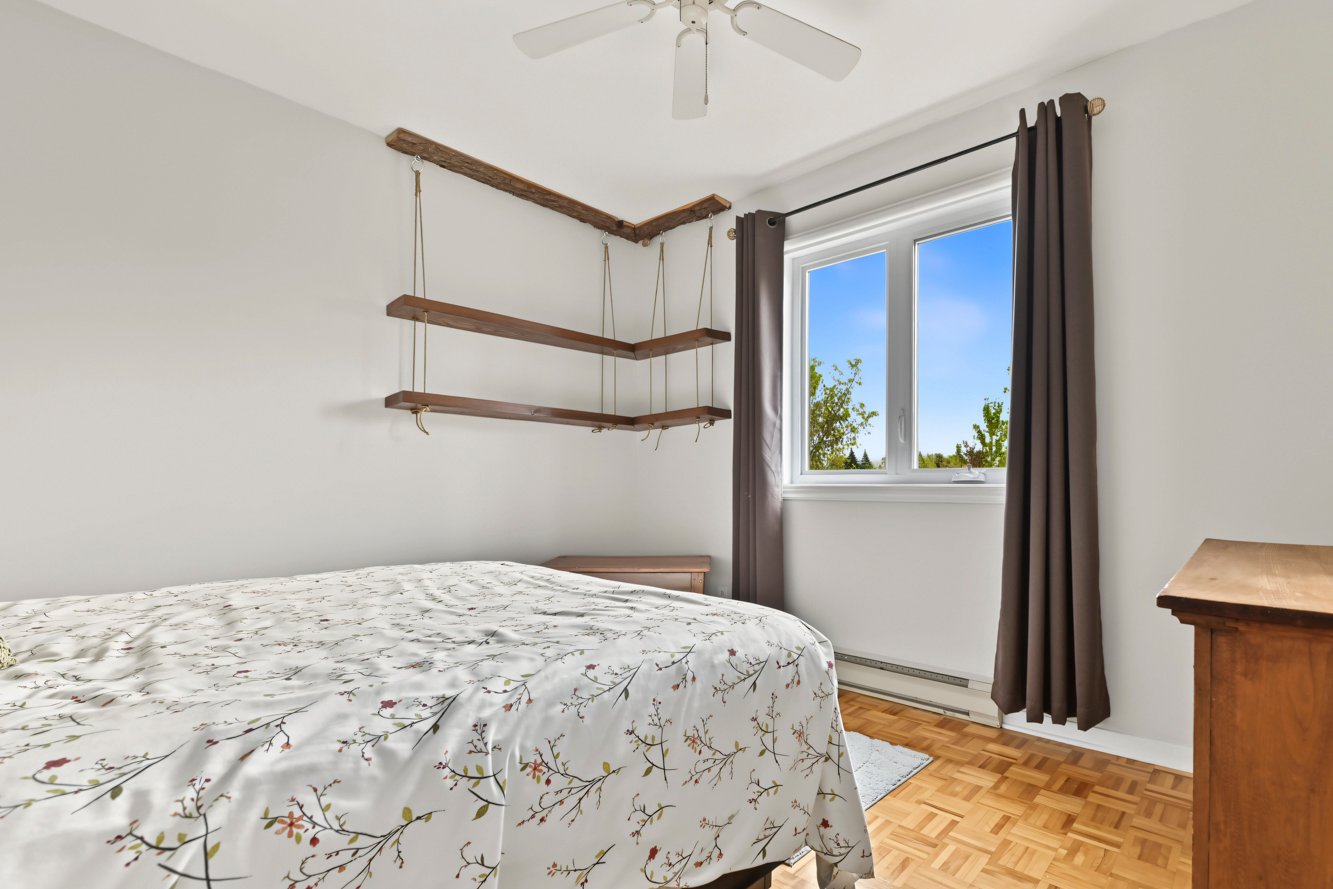
Rideaux du salon, pôle et rideaux de la chambre principale, lave-vaisselle, tablettes de la chambre qui donne sur le parc, certaines vivaces sont excluses: une clématite, un cierge d'argent, une partie des lys, une partie des marguerites, une partie des ostas, les asters violets, phlox mauve foncé, une partie des graminés. Mangeoire à oiseaux.
Hallway
1st level/Ground floor
4.7 X 3.10 ft / 1.40 X 1.17 m
Ceramic tiles
4.7 X 3.10 ft / 1.40 X 1.17 m
Ceramic tiles
Living room
1st level/Ground floor
14.1 X 13.5 ft / 4.29 X 4.09 m
14.1 X 13.5 ft / 4.29 X 4.09 m
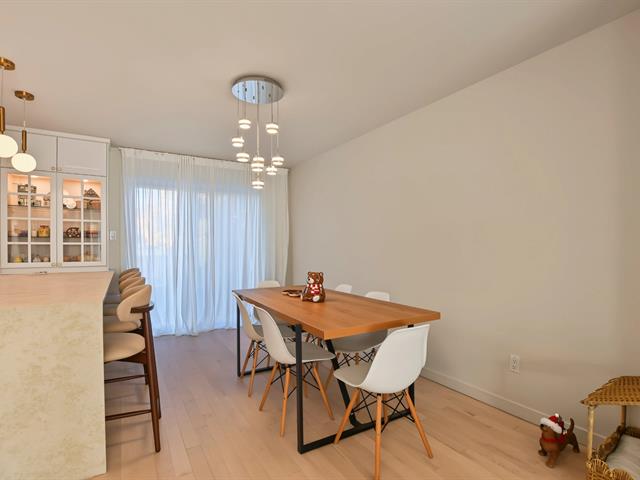
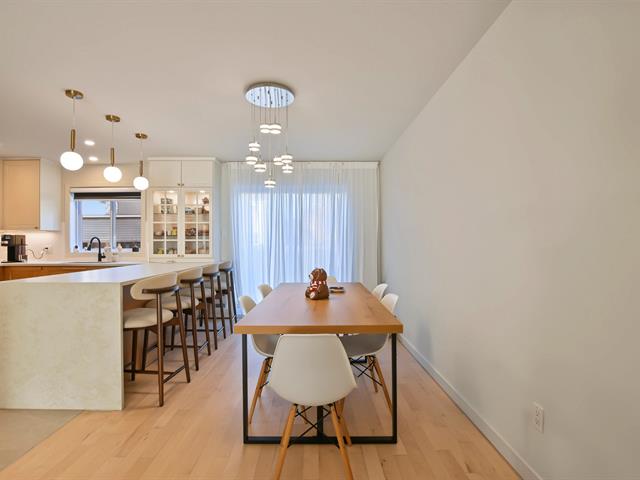
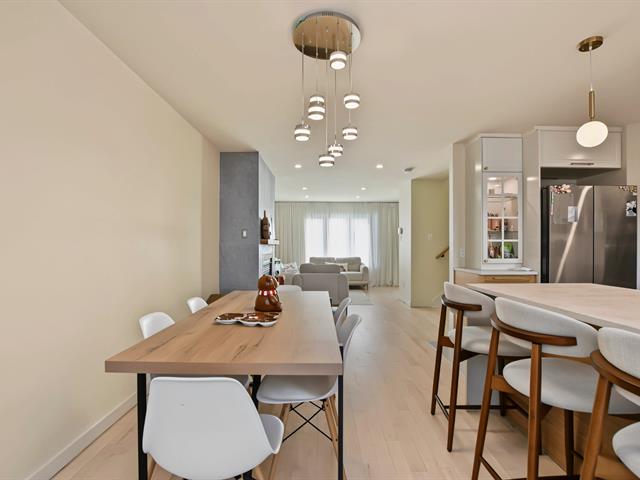
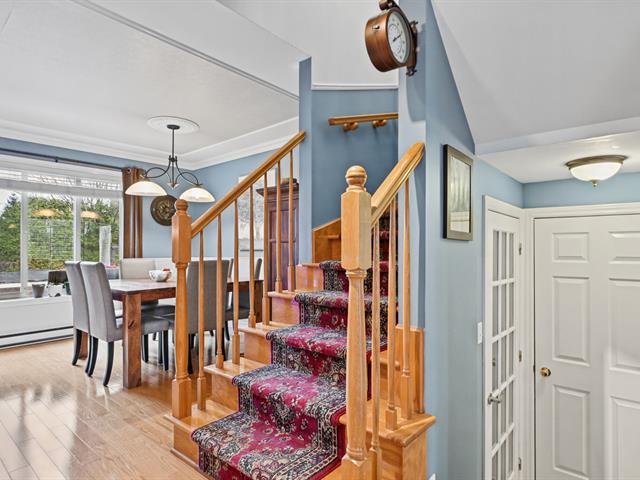
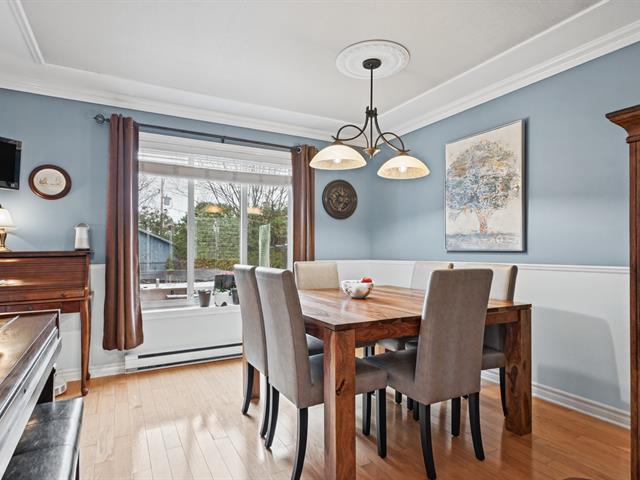
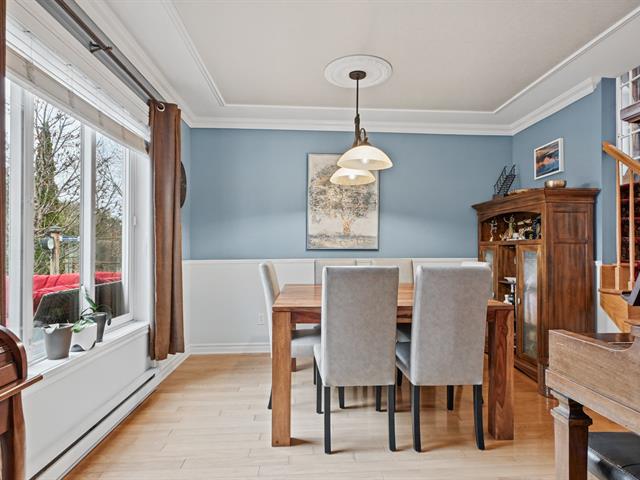
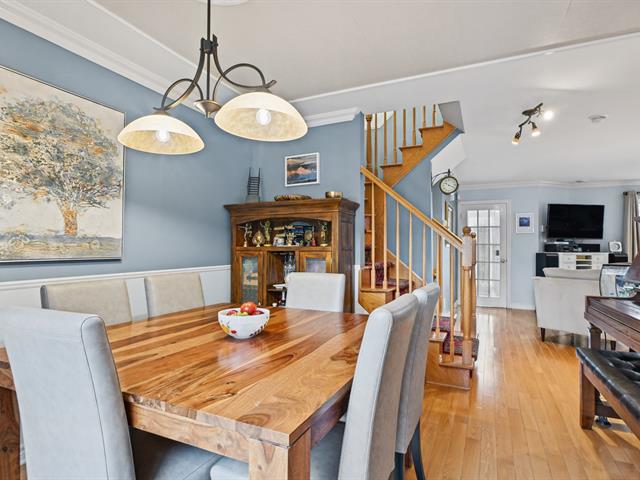
Dining room
1st level/Ground floor
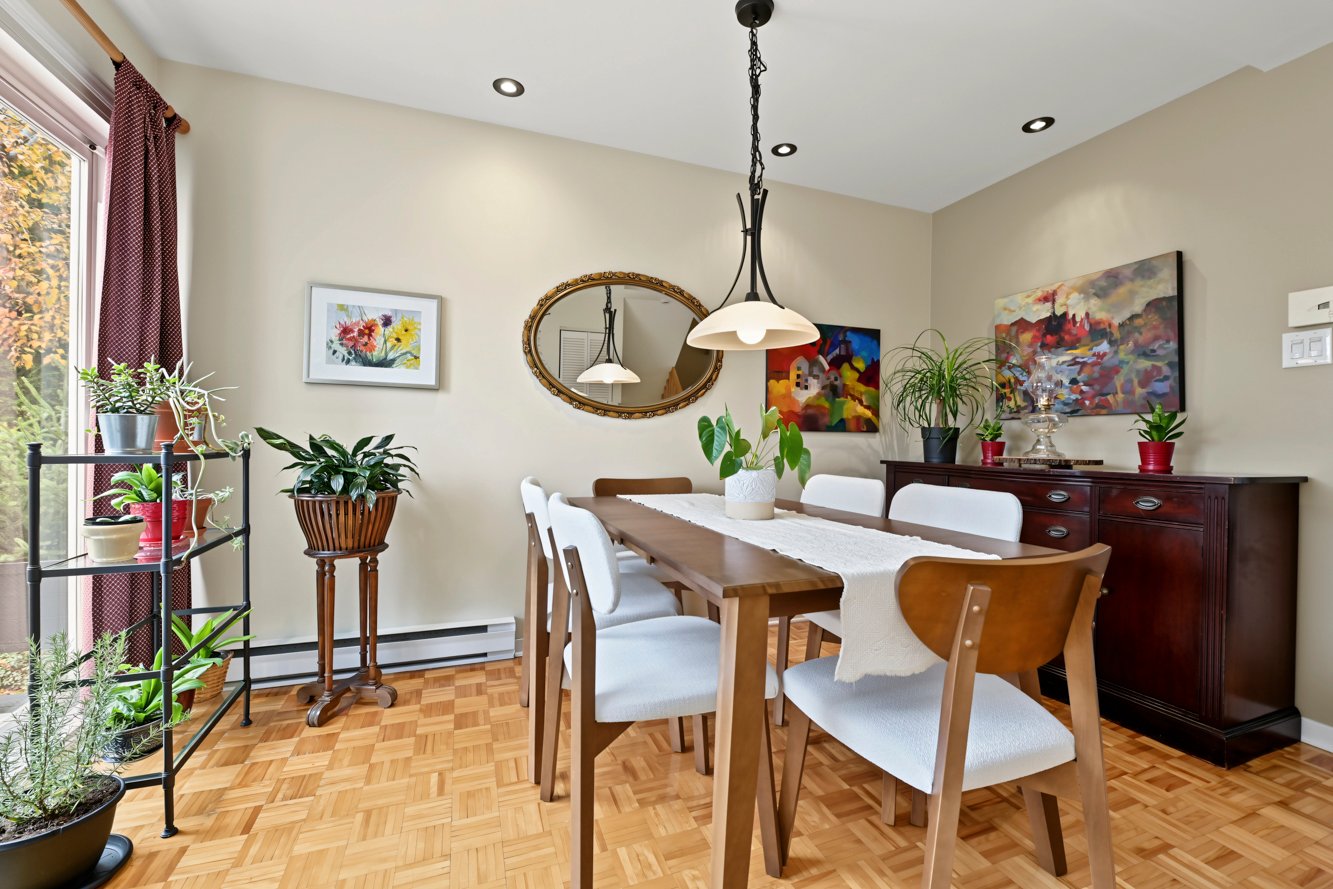
12.9 X 11.10 ft / 3.89 X 3.61 m
12.9 X 11.10 ft / 3.89 X 3.61 m
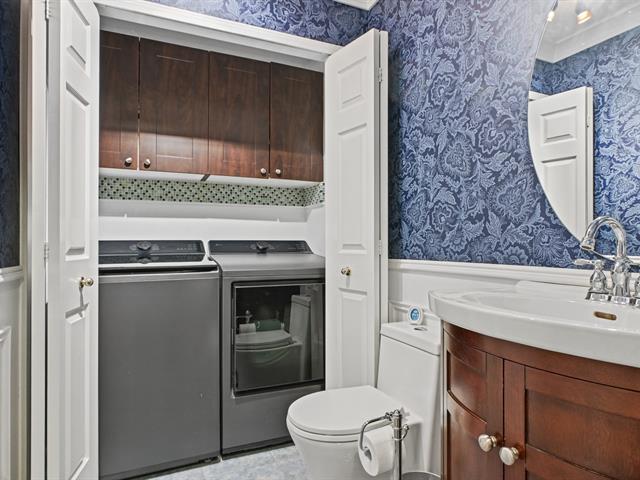
Washroom
1st level/Ground floor
4.7 X 5.7 ft / 1.40 X 1.70 m
Linoleum
4.7 X 5.7 ft / 1.40 X 1.70 m
Linoleum
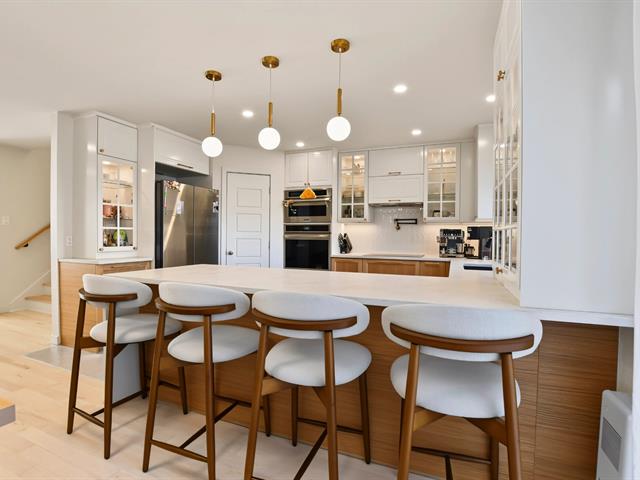
Kitchen
1st level/Ground floor
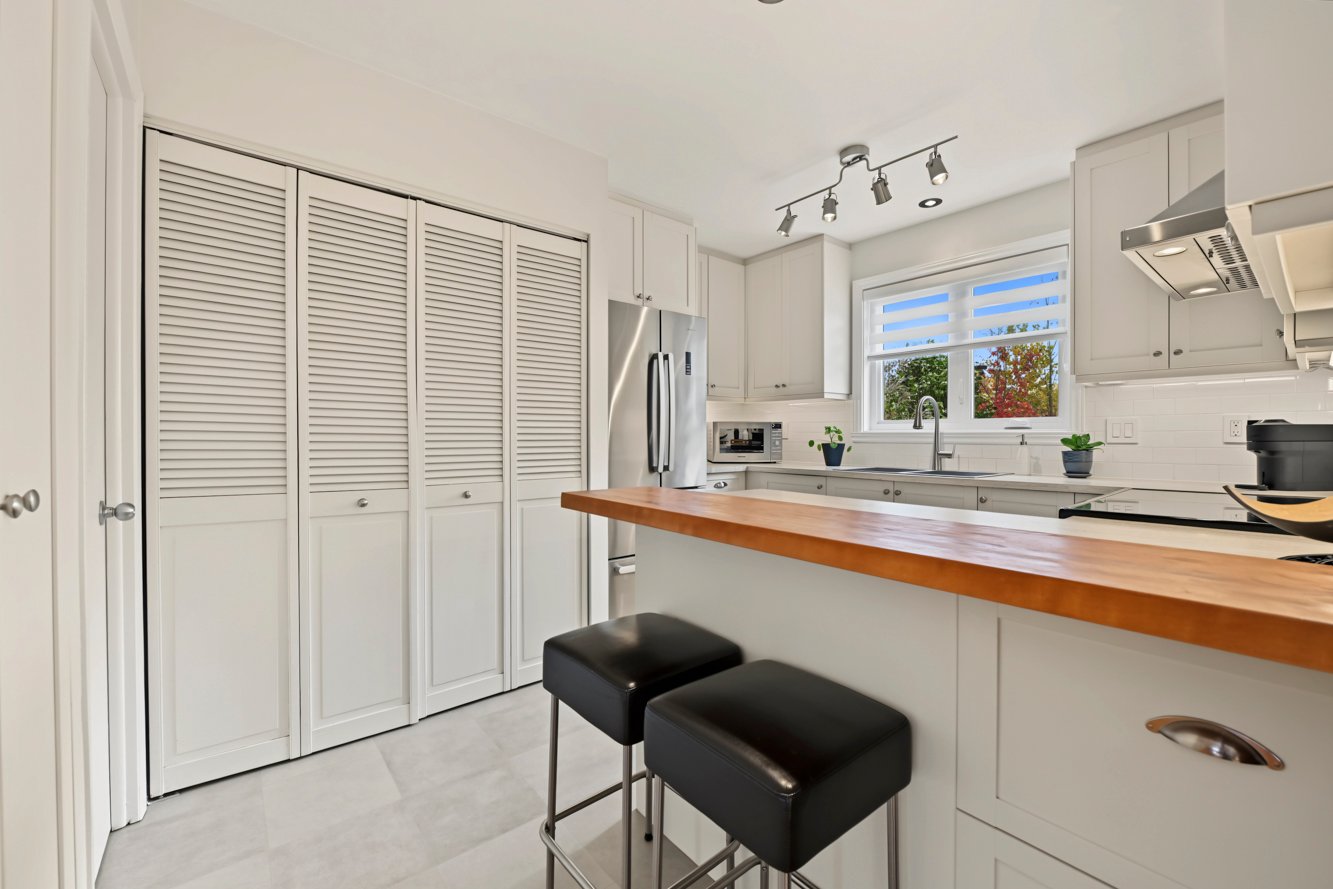
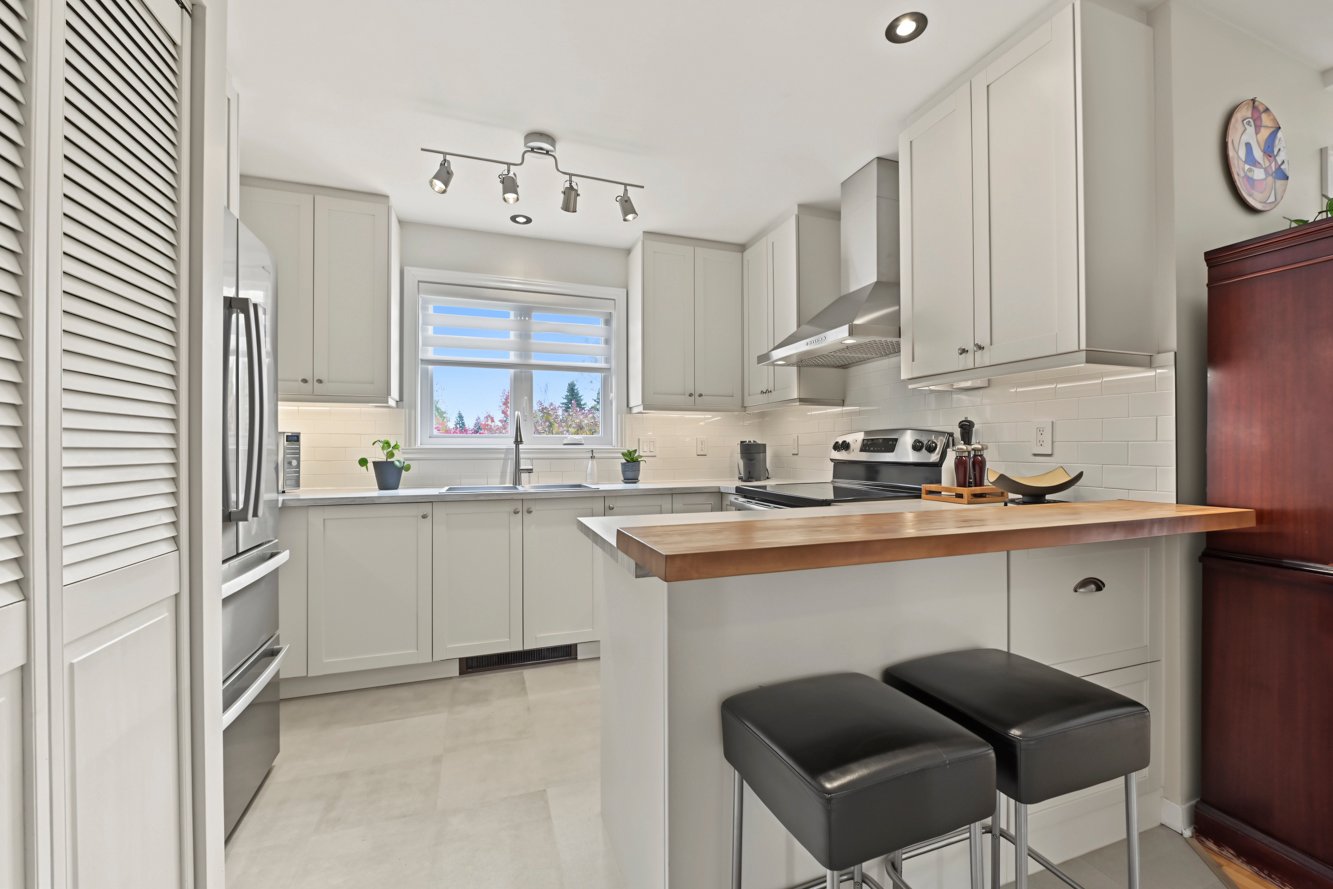
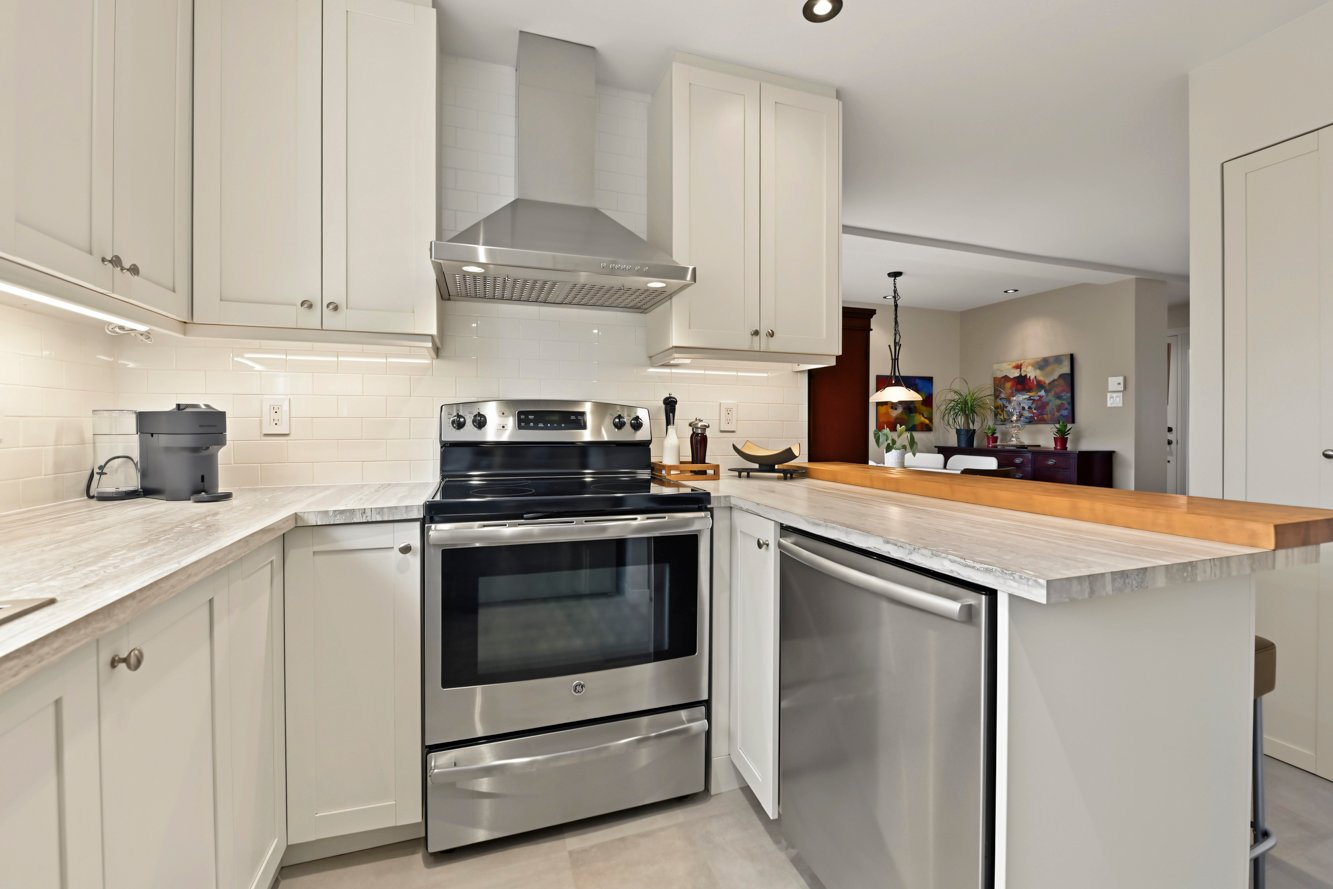
11.8 X 11 ft / 3.56 X 3.35 m
Linoleum
11.8 X 11 ft / 3.56 X 3.35 m
Linoleum
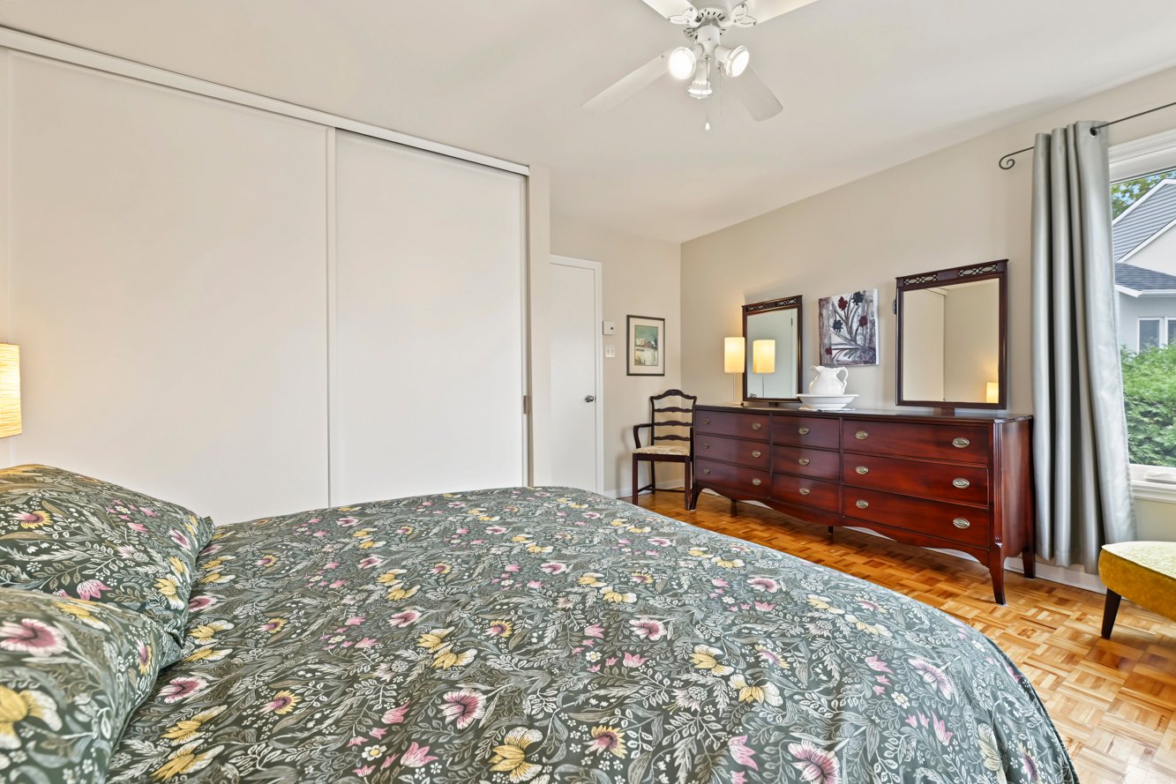
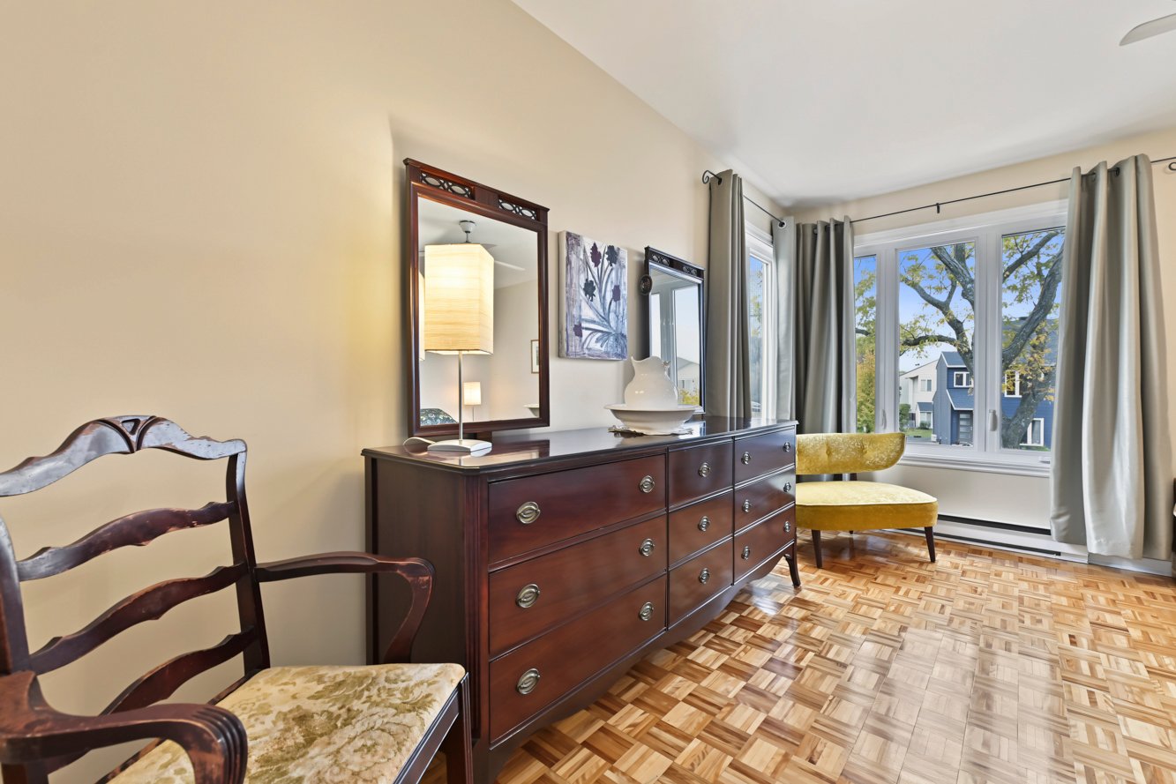
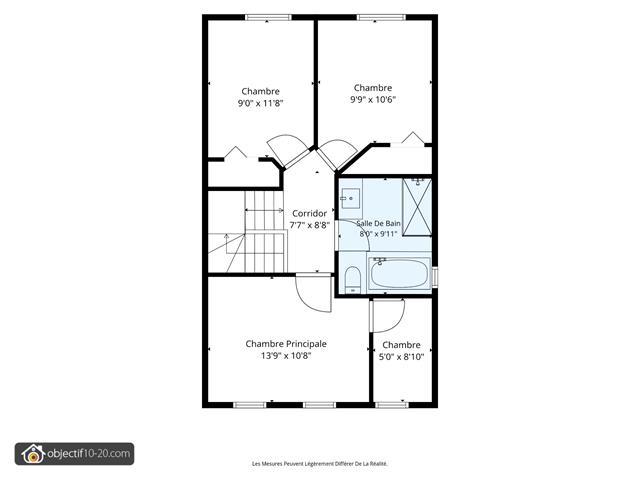
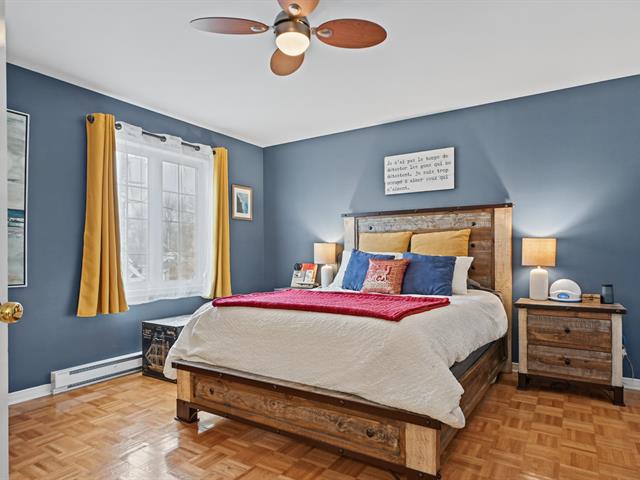
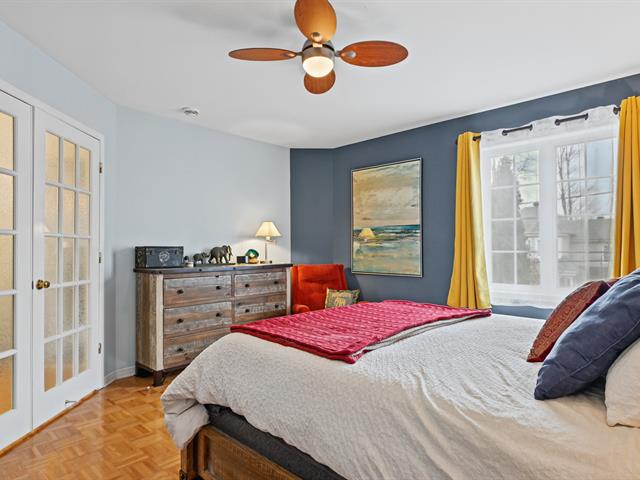
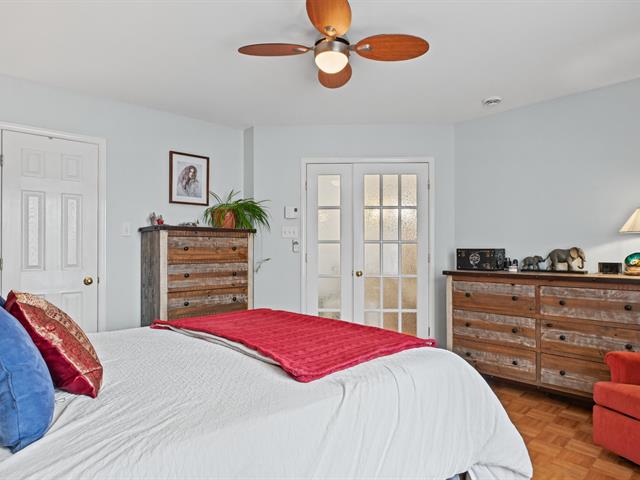
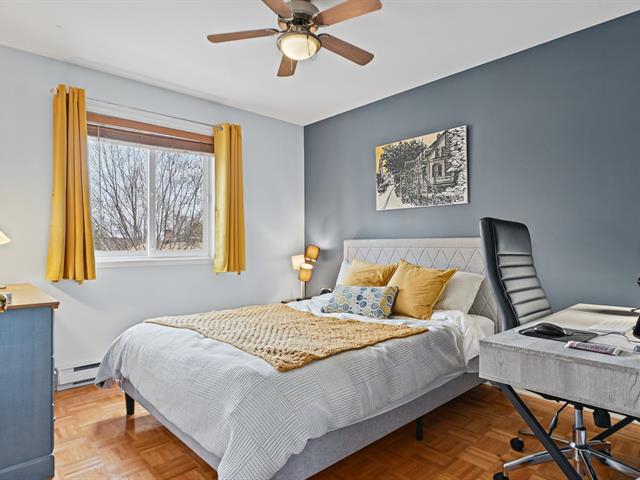
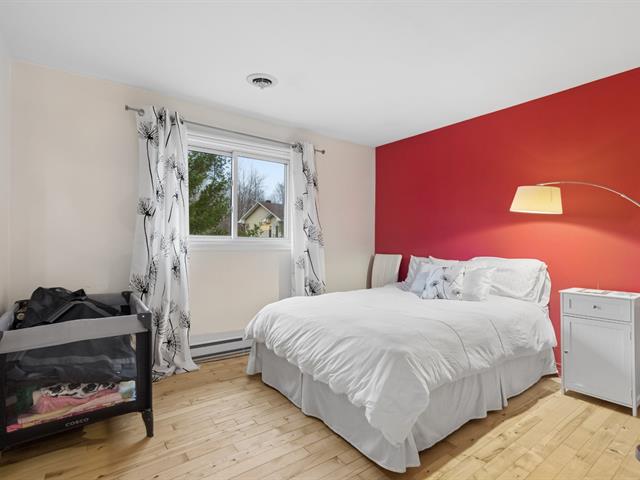
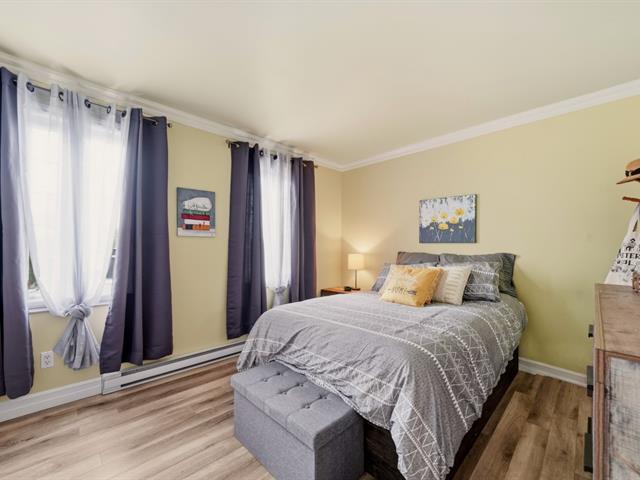
Primary bedroom
2nd floor
14.2 X 13.7 ft / 4.32 X 4.14 m
14.2 X 13.7 ft / 4.32 X 4.14 m
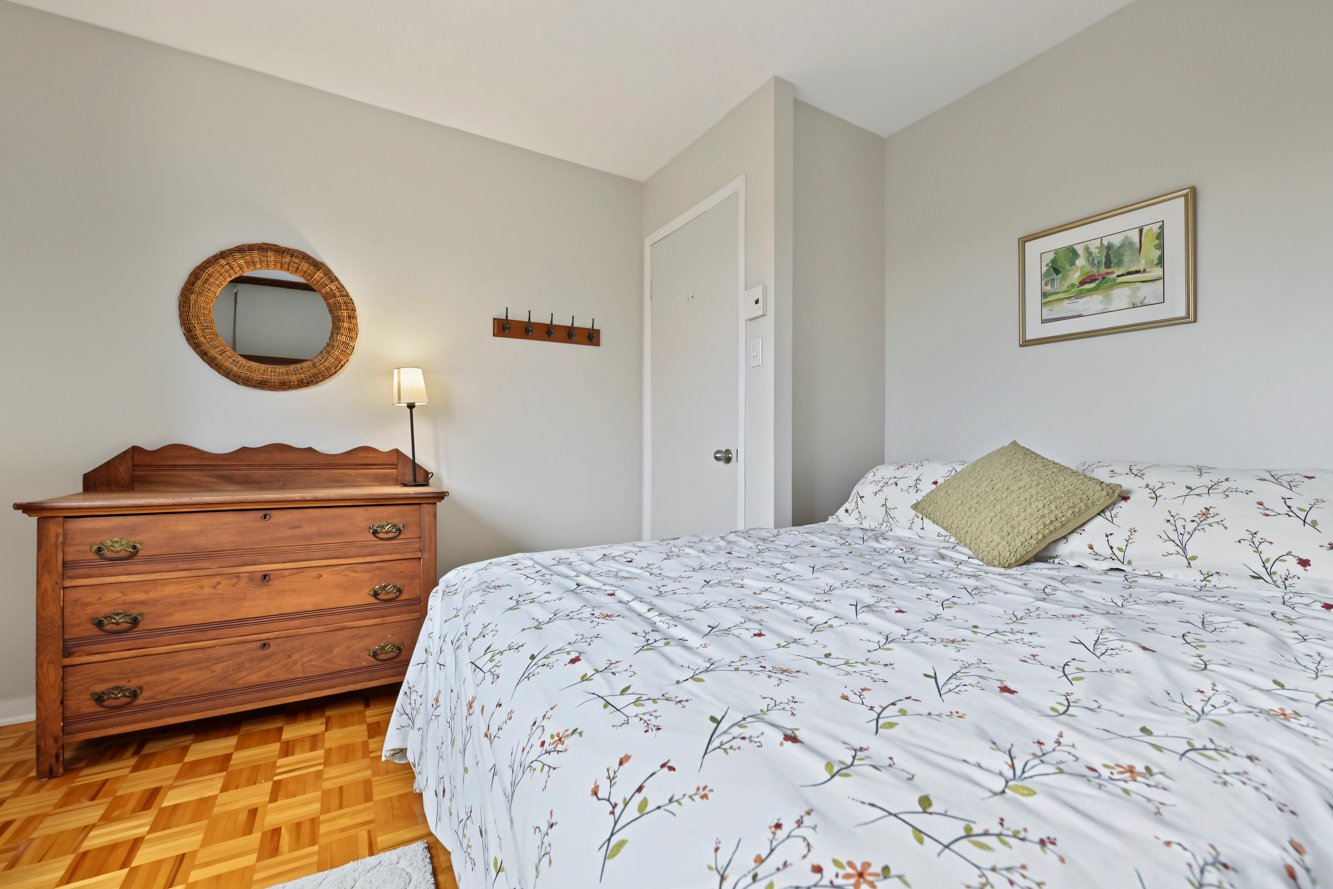
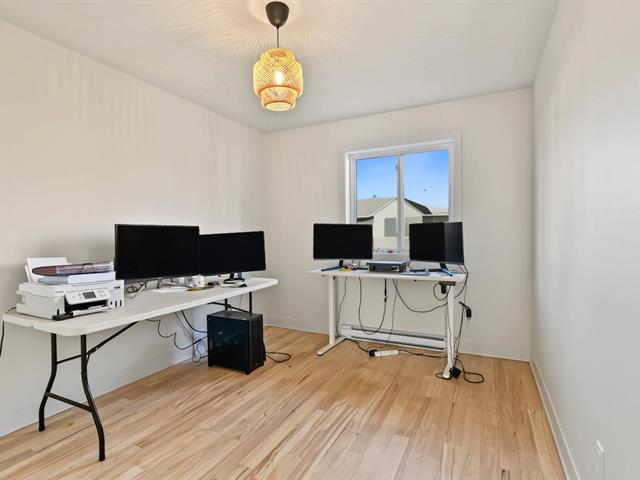
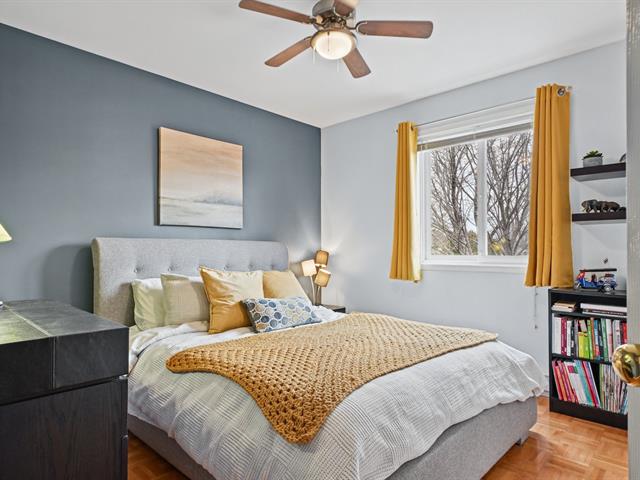
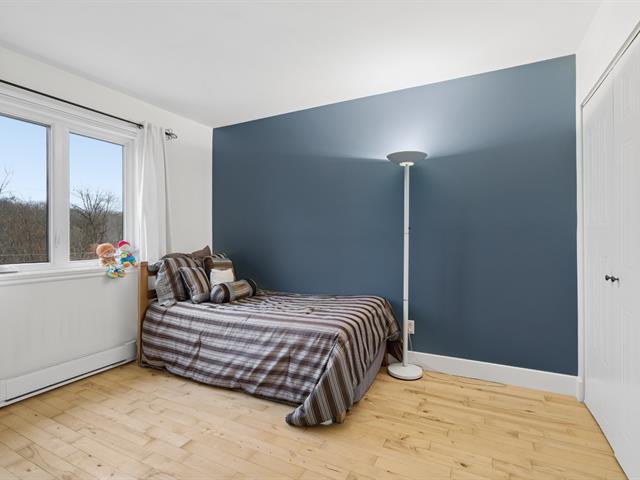
Bedroom
2nd floor
8.8 X 8.7 ft / 2.64 X 2.62 m
8.8 X 8.7 ft / 2.64 X 2.62 m
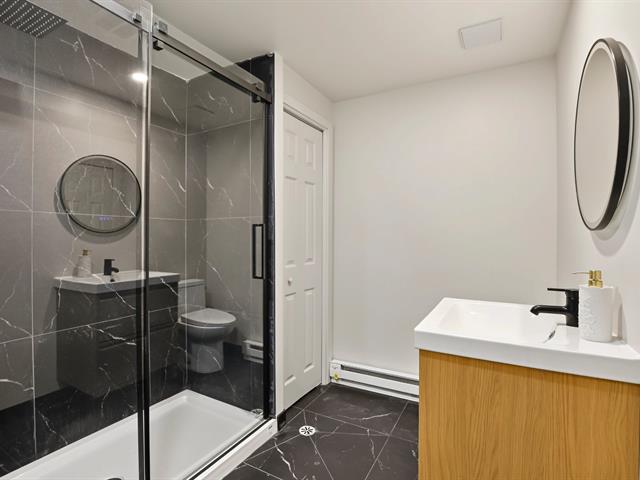
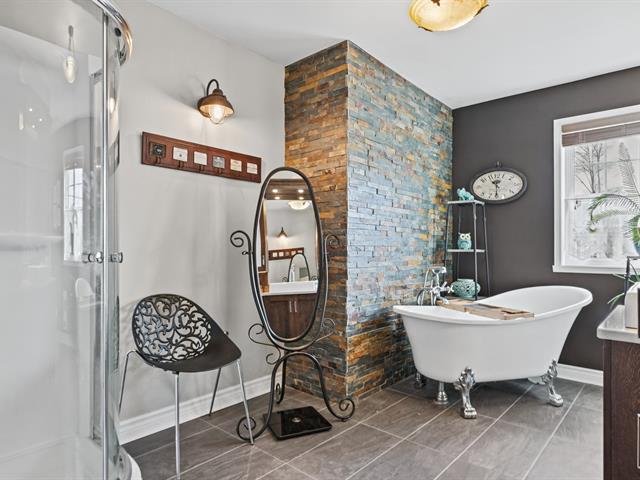
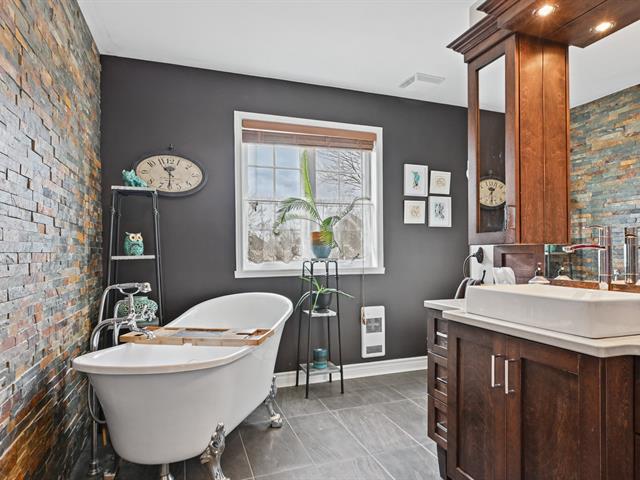
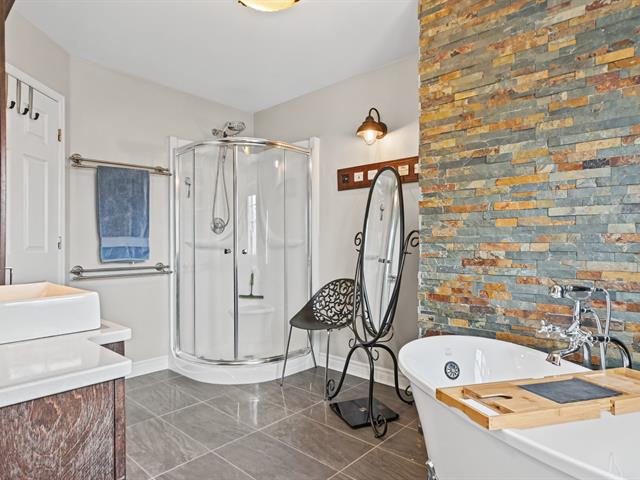
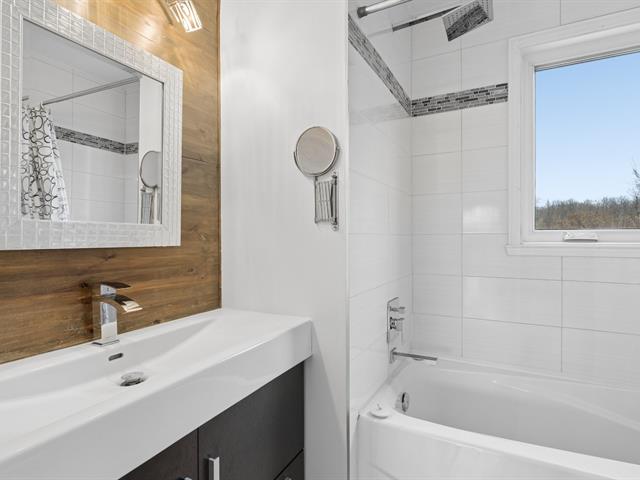
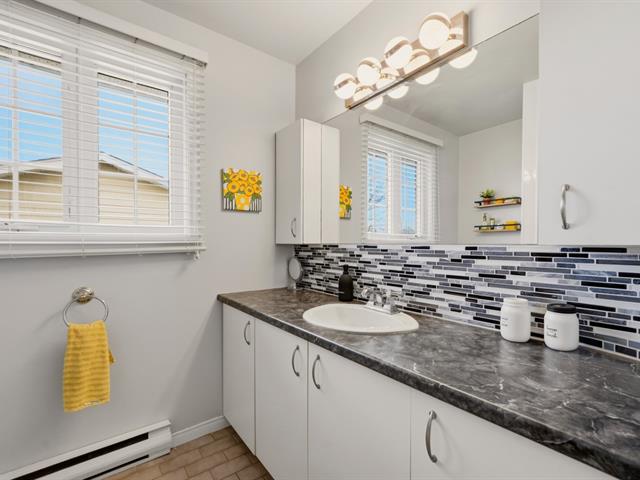
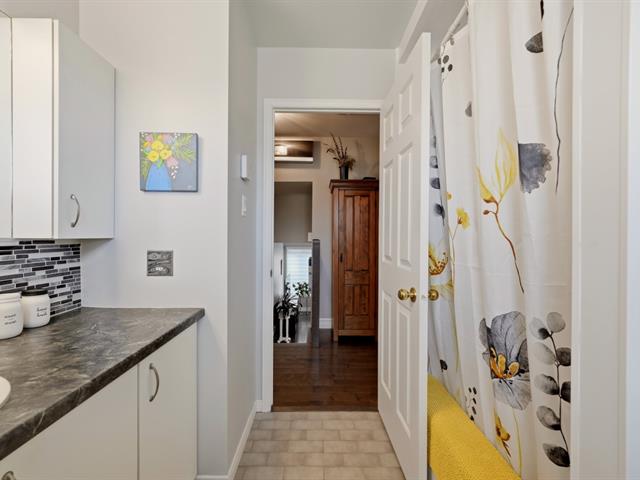
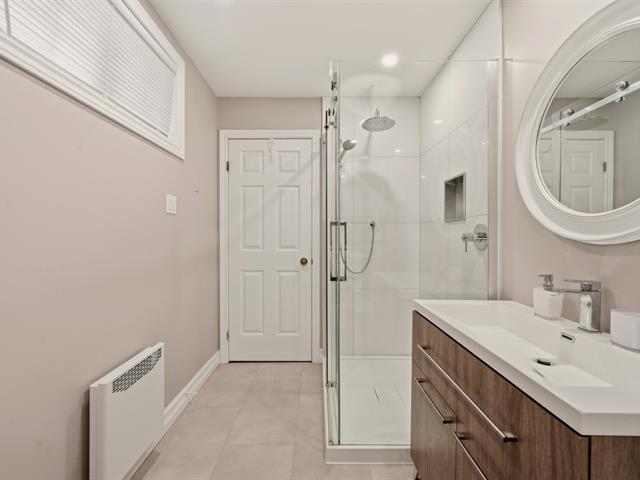
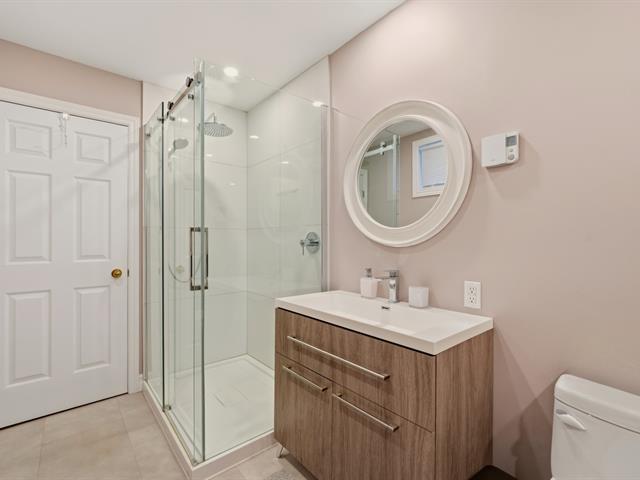
Bathroom
2nd floor
7.7 X 5.5 ft / 2.31 X 1.65 m
Ceramic tiles
7.7 X 5.5 ft / 2.31 X 1.65 m
Ceramic tiles
Bedroom
2nd floor
11.1 X 10.10 ft / 3.38 X 3.30 m
11.1 X 10.10 ft / 3.38 X 3.30 m
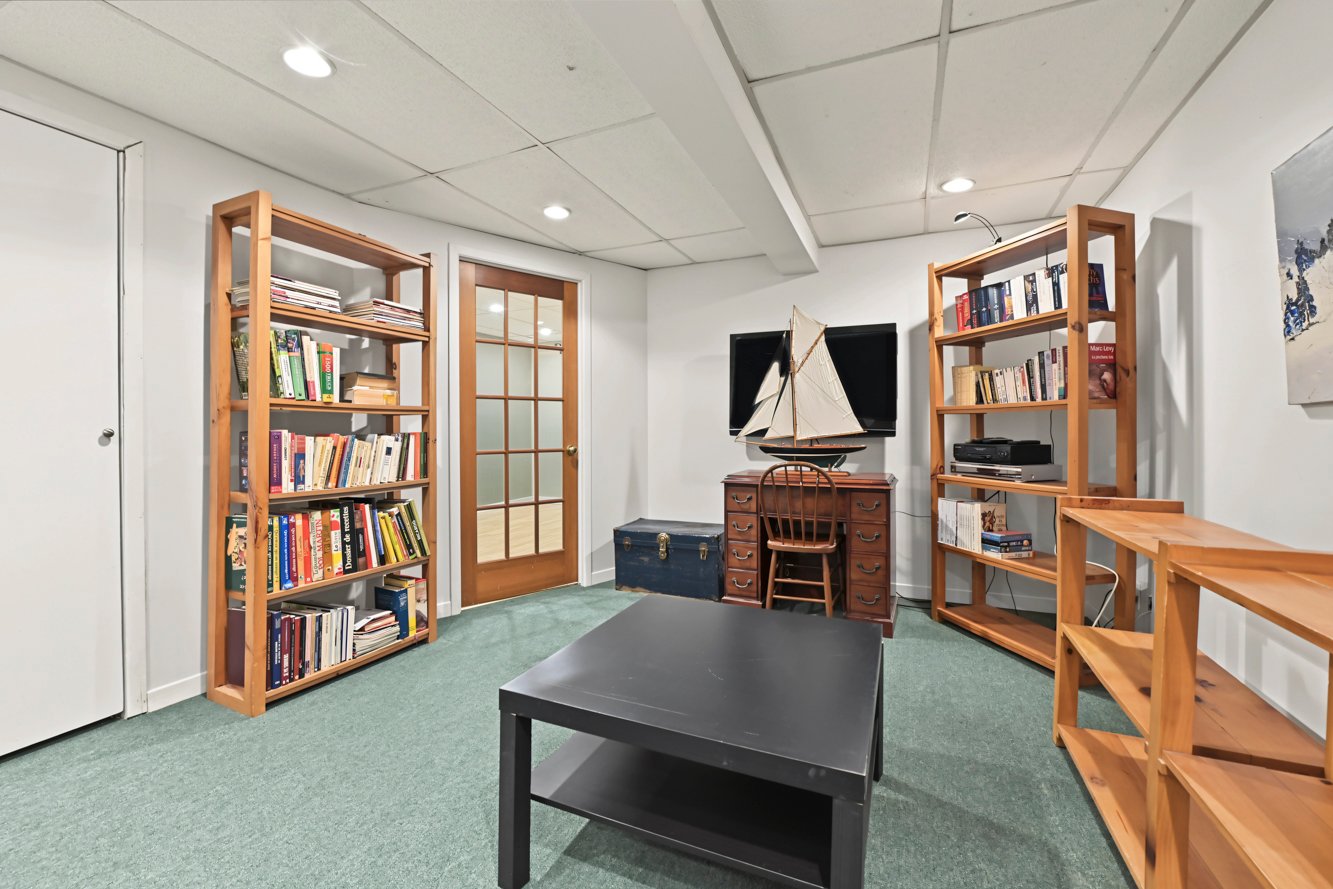
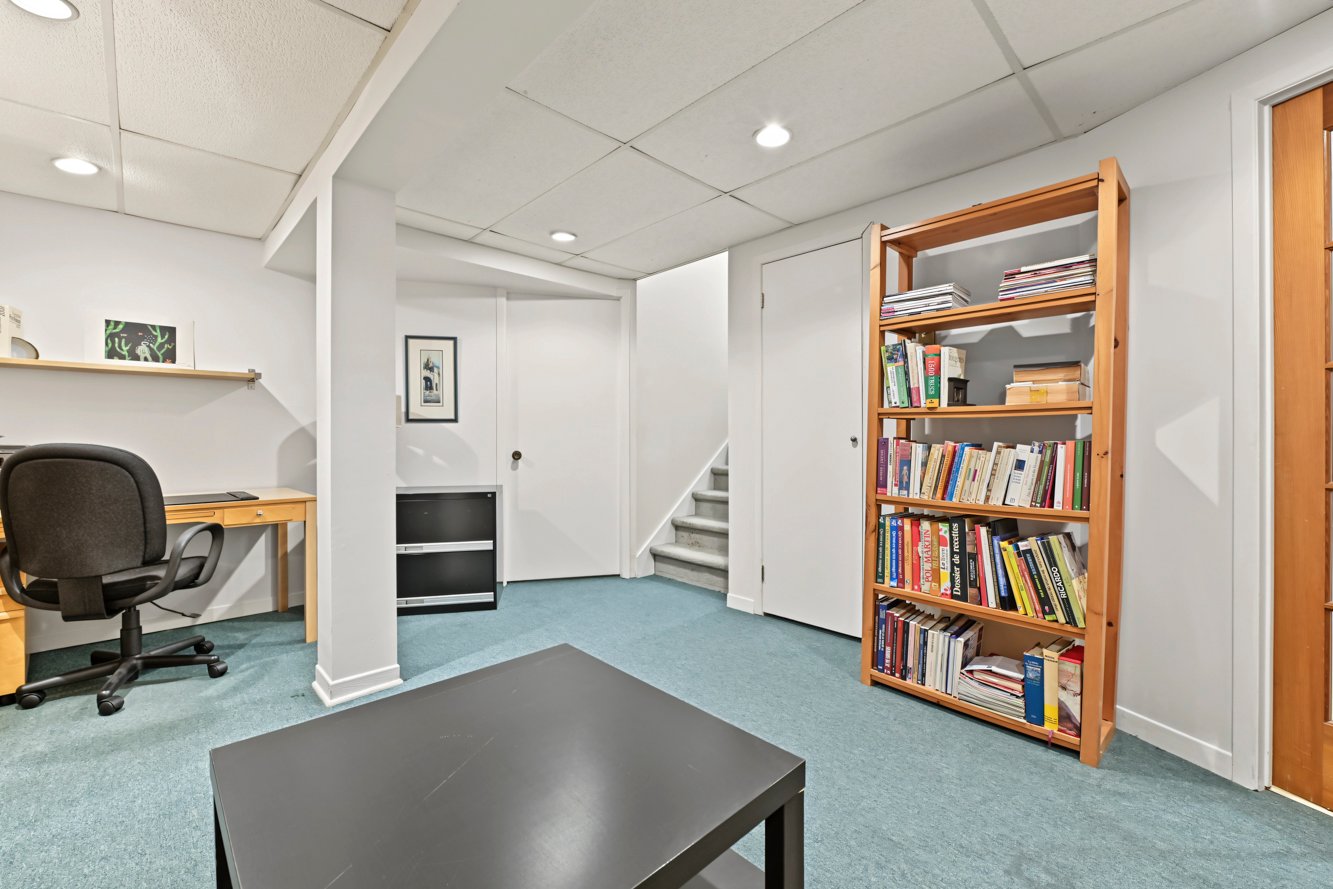
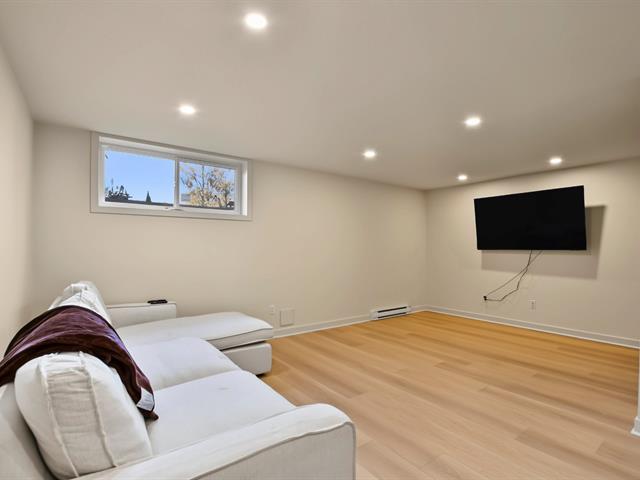
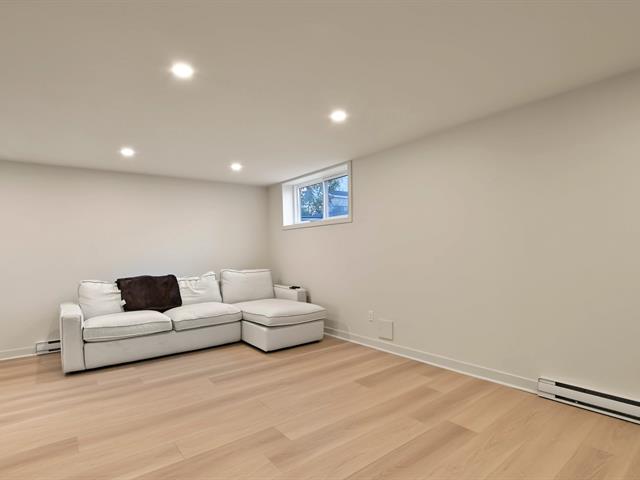
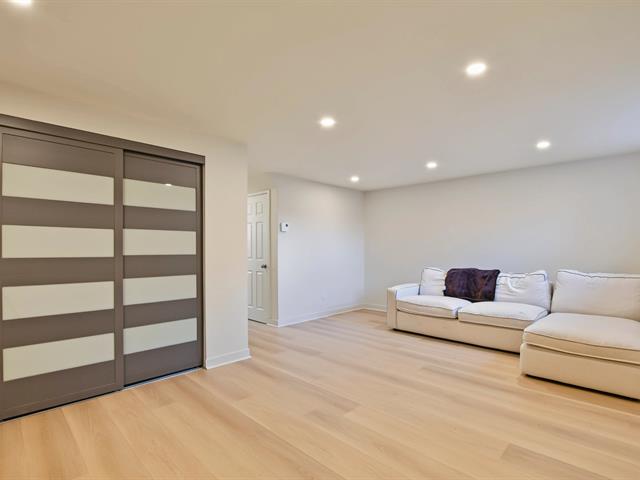
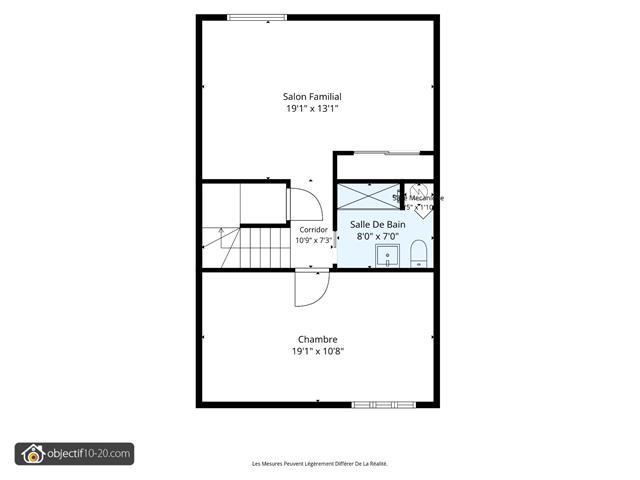
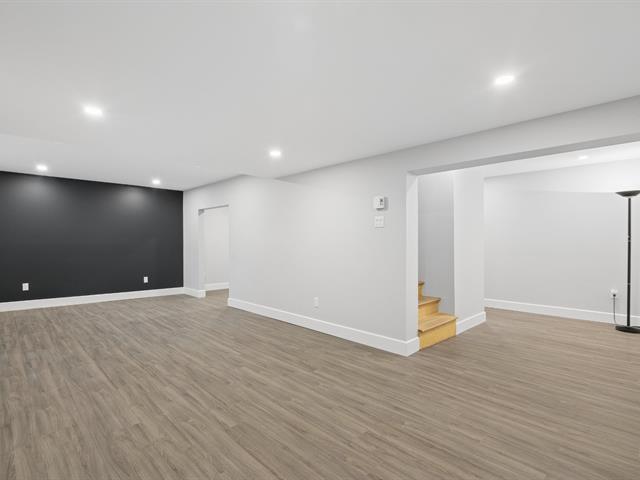
Family room
Basement
17.5 X 10.10 ft / 5.31 X 3.30 m
Carpet
17.5 X 10.10 ft / 5.31 X 3.30 m
Carpet
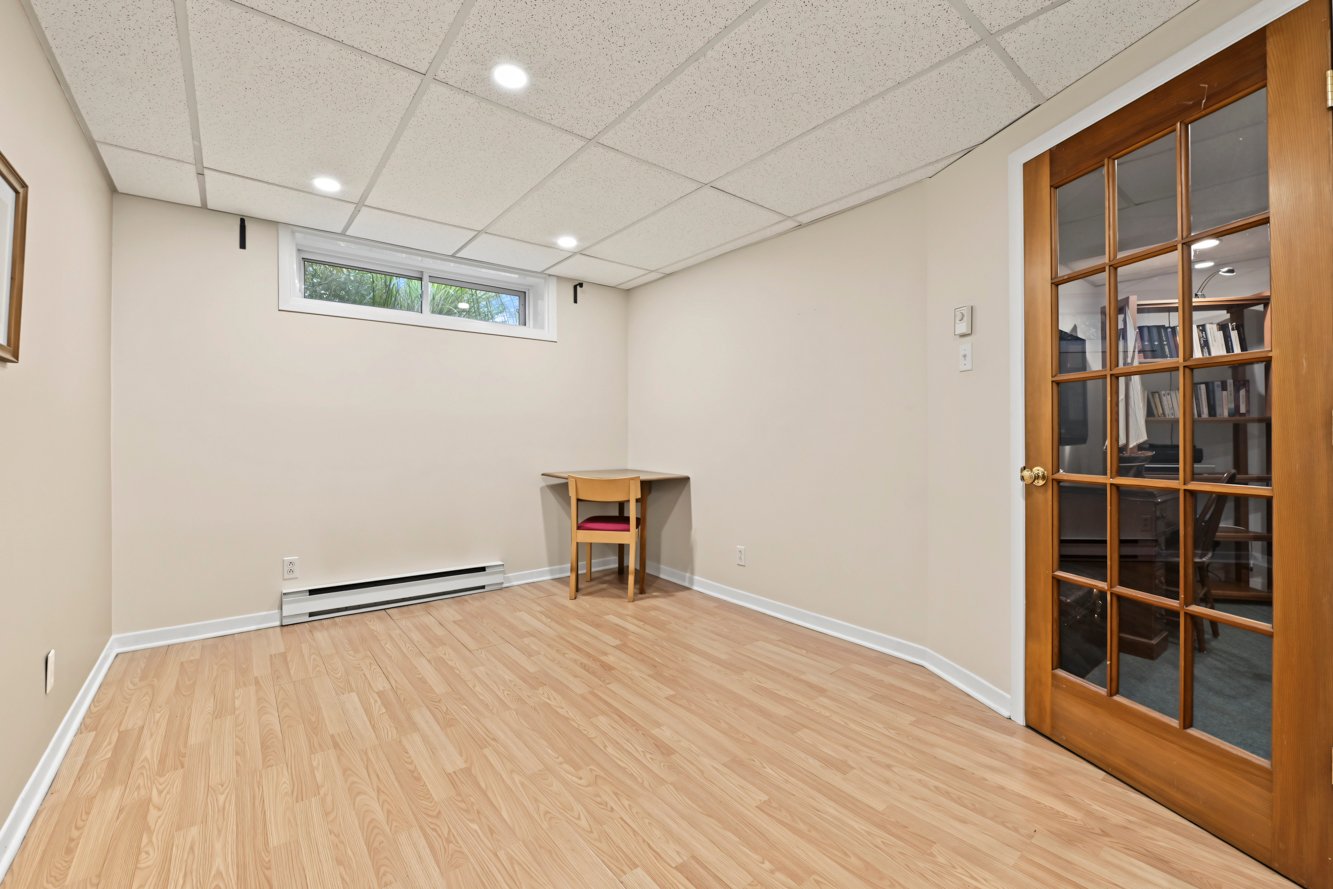
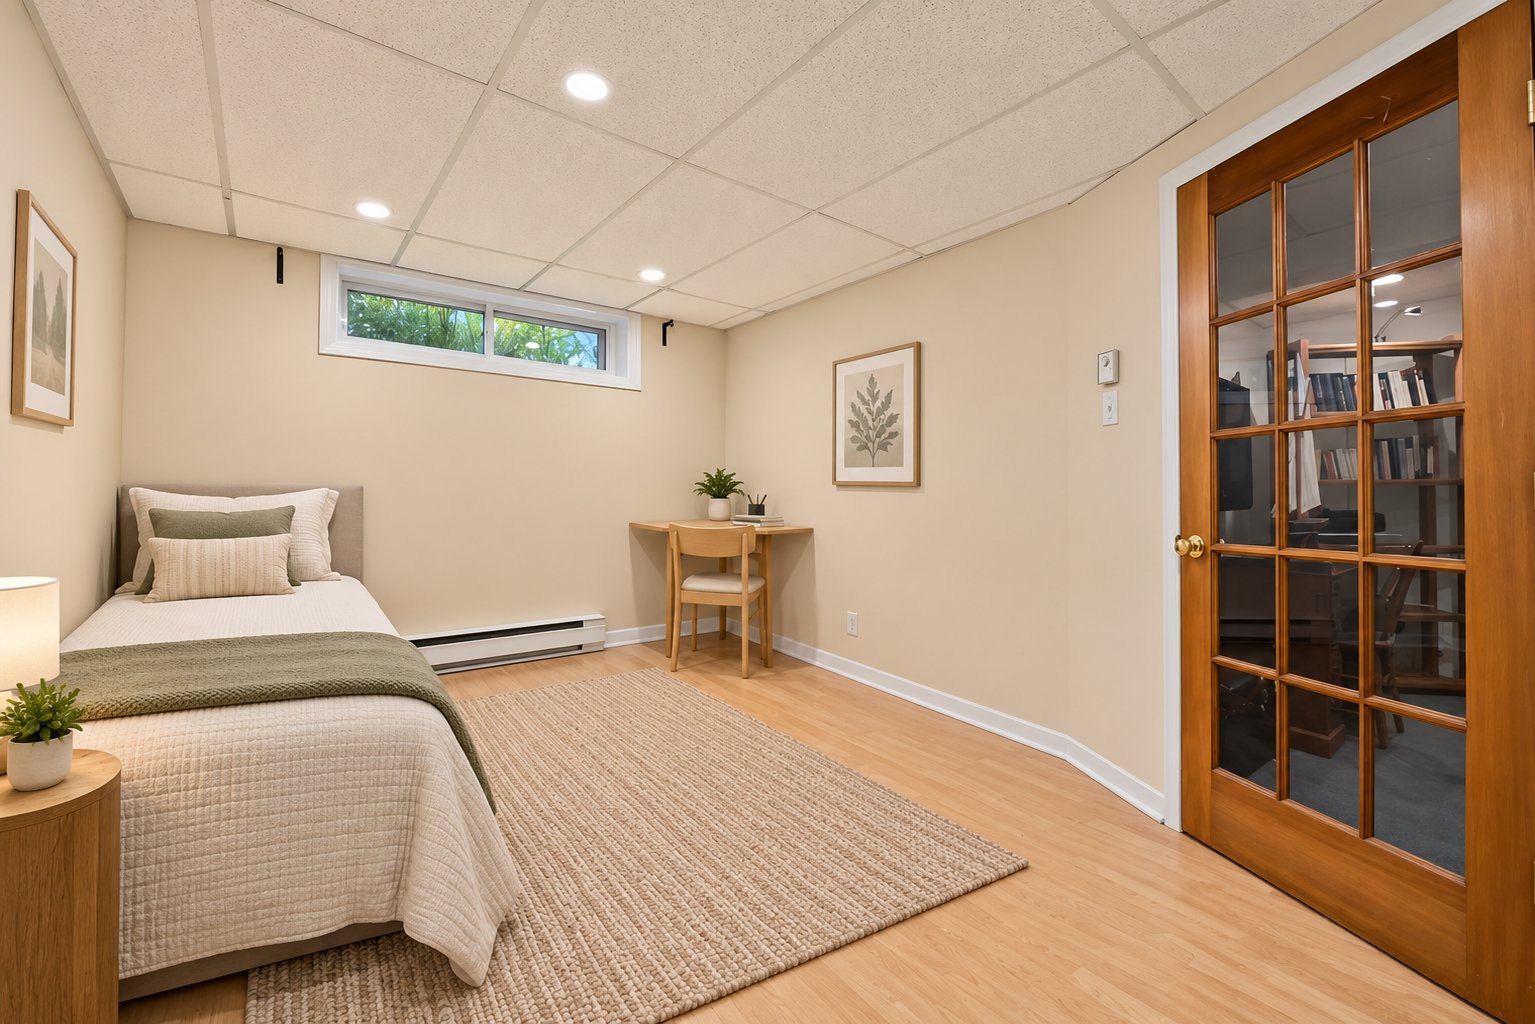
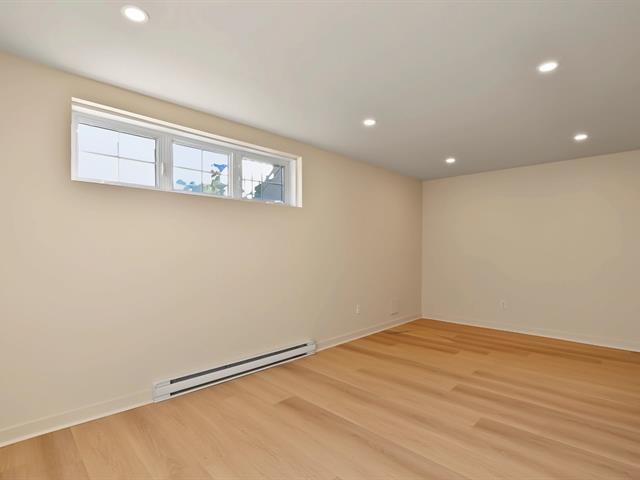
Bedroom
Basement
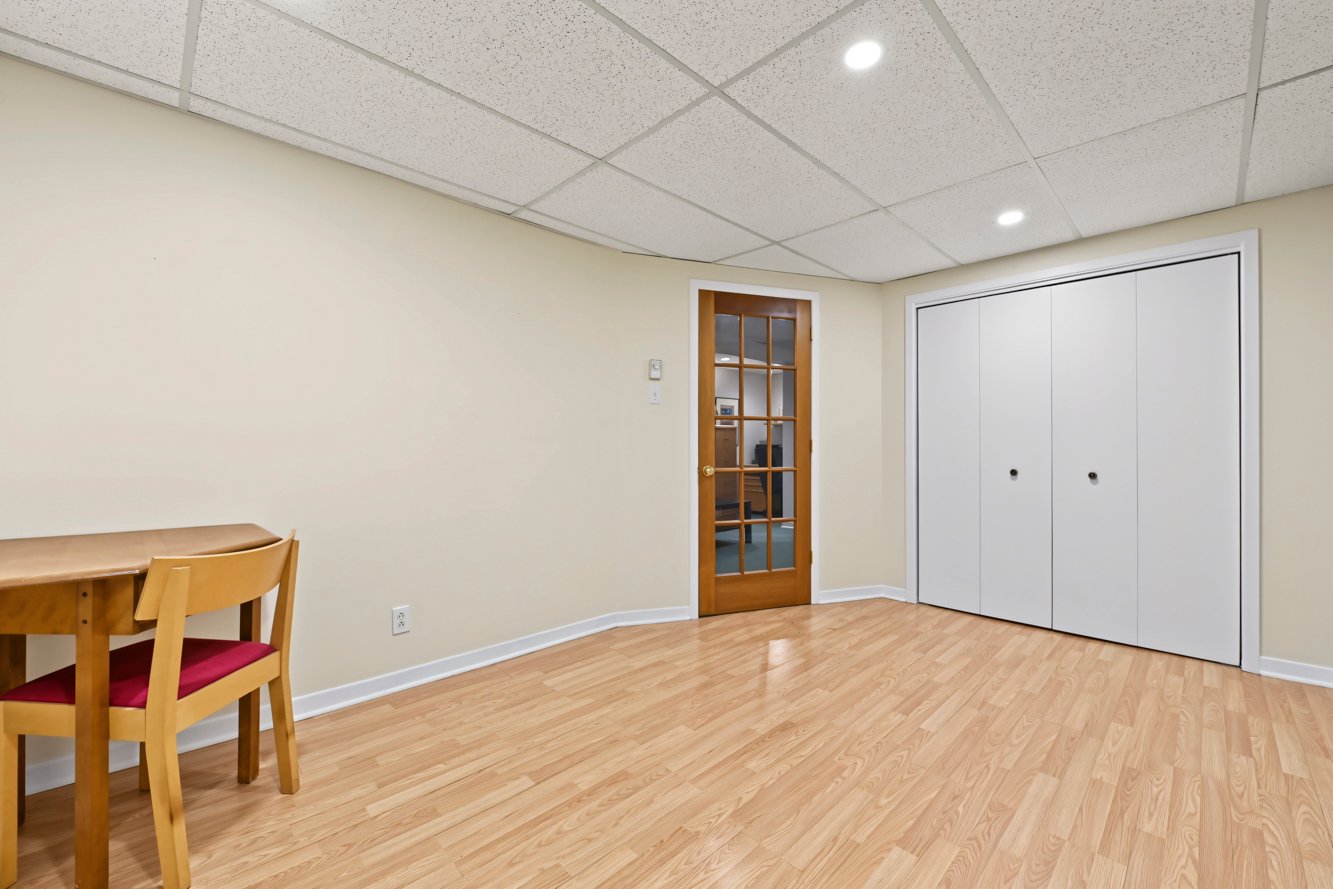
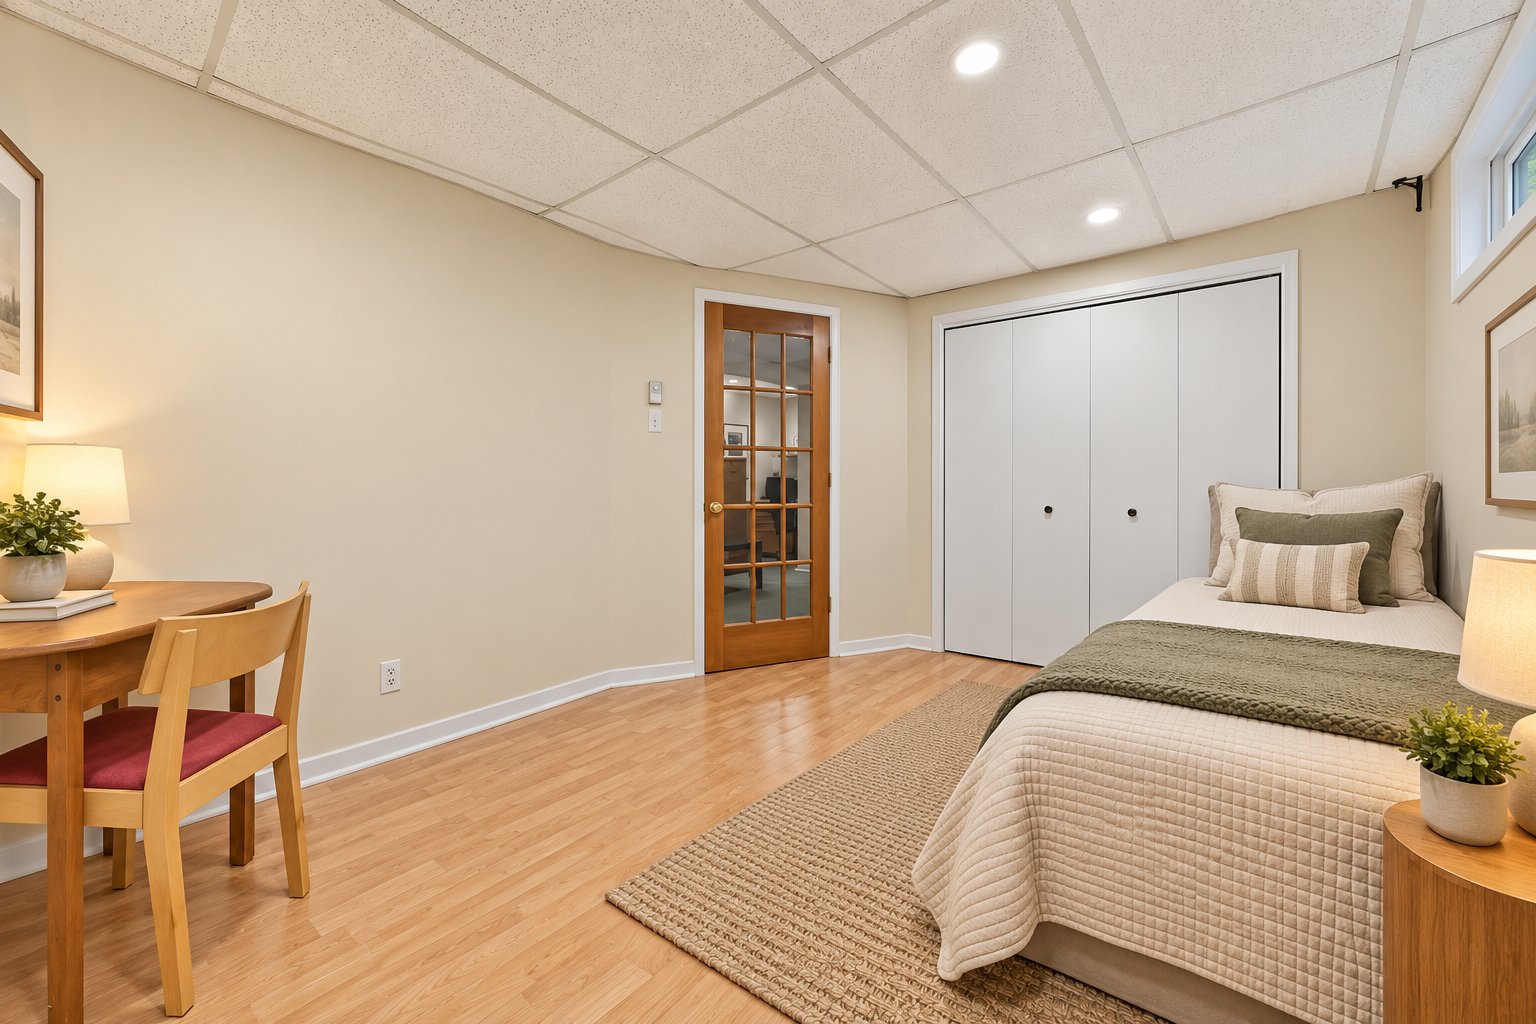
13.8 X 9.6 ft / 4.17 X 2.90 m
13.8 X 9.6 ft / 4.17 X 2.90 m
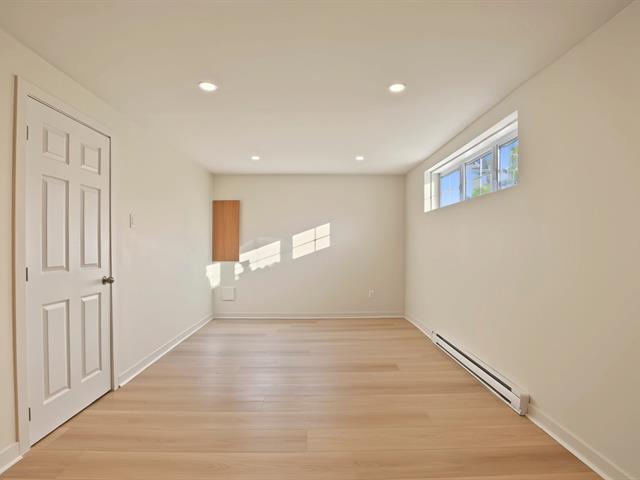
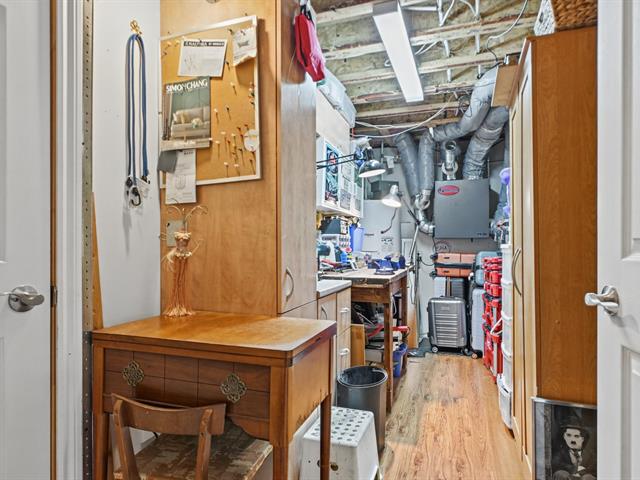
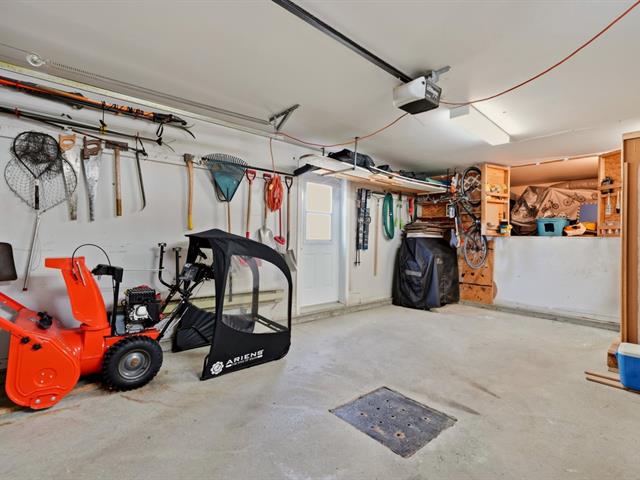
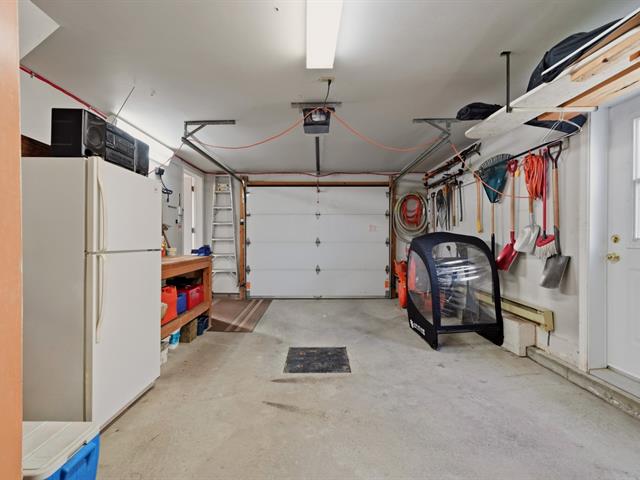
Workshop
Basement
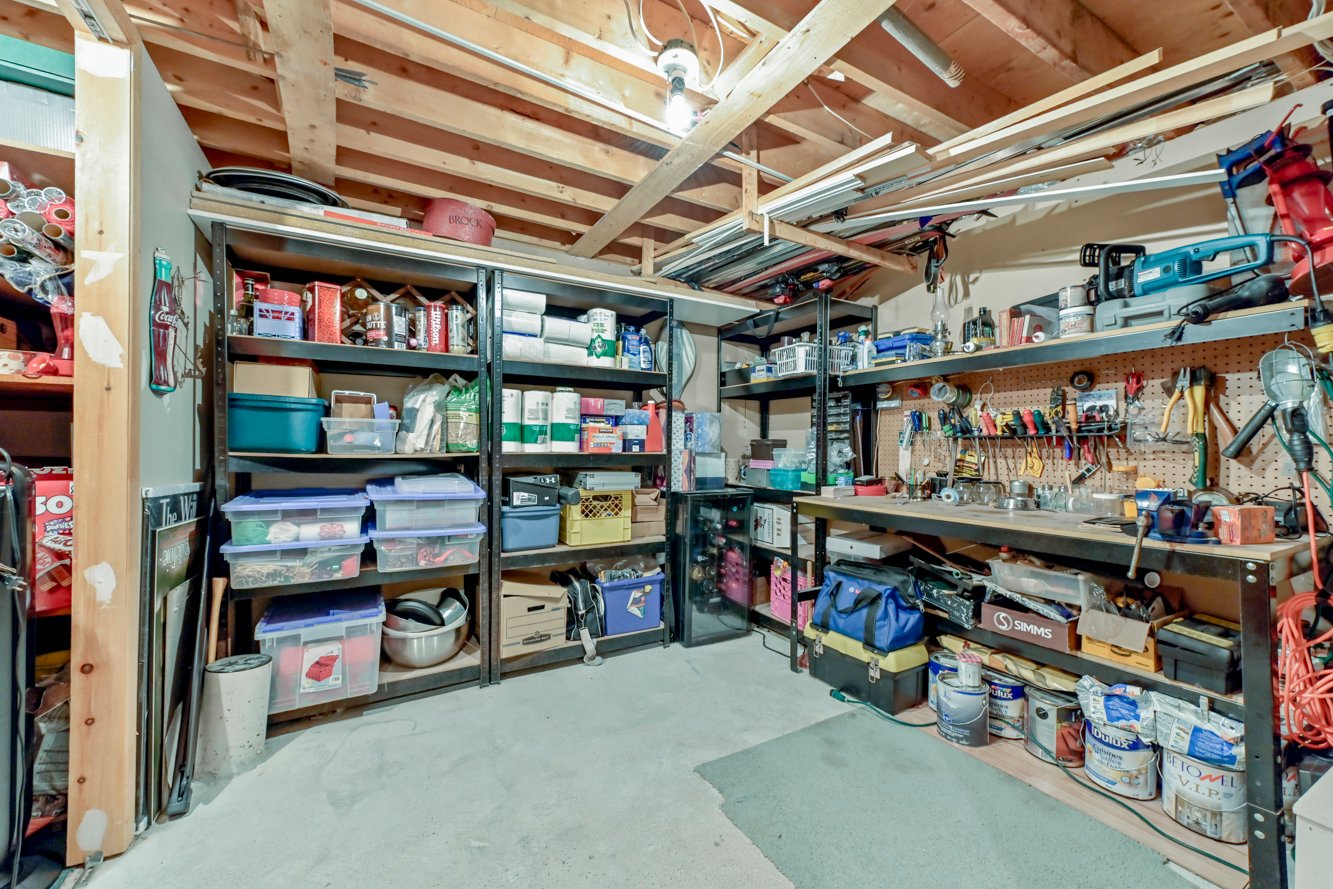
9.7 X 12.4 ft / 2.92 X 3.76 m
Concrete
9.7 X 12.4 ft / 2.92 X 3.76 m
Concrete
Taxes
Municipal Taxes (2026)
3 307 $
School taxes (2026)
330 $
Total
3 637 $
Municipal evaluation(2026)
Land
211 000 $
Building
265 100 $
476 100 $
This property has been meticulously maintained by a single owner since its construction in 1988.
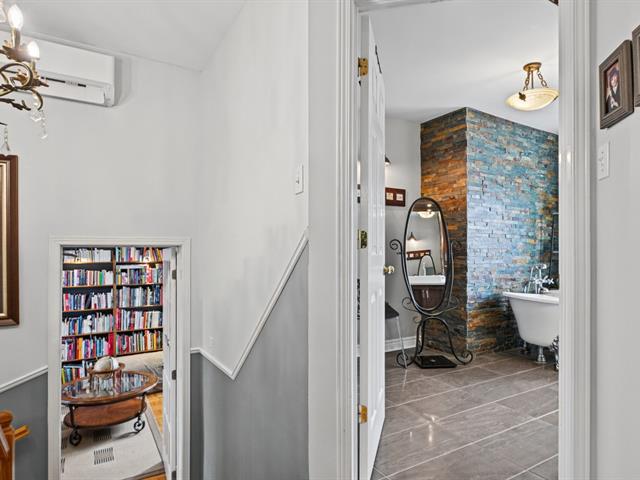
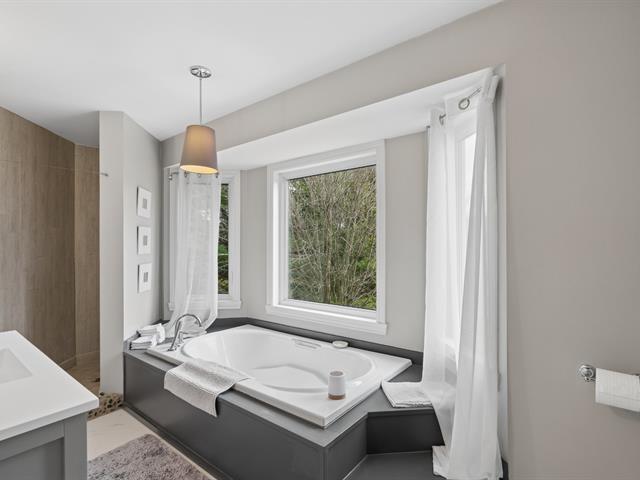
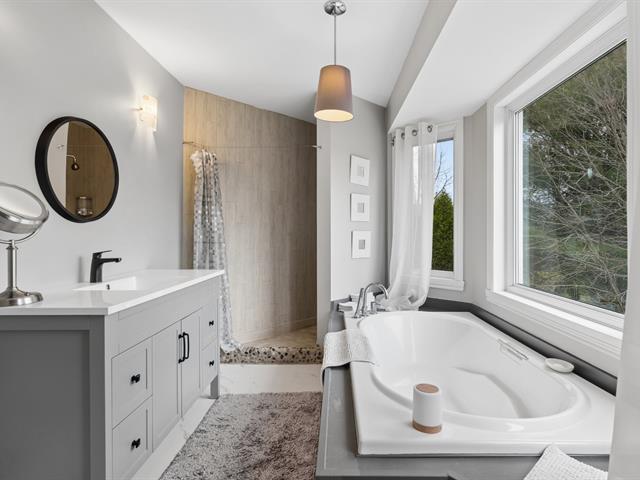
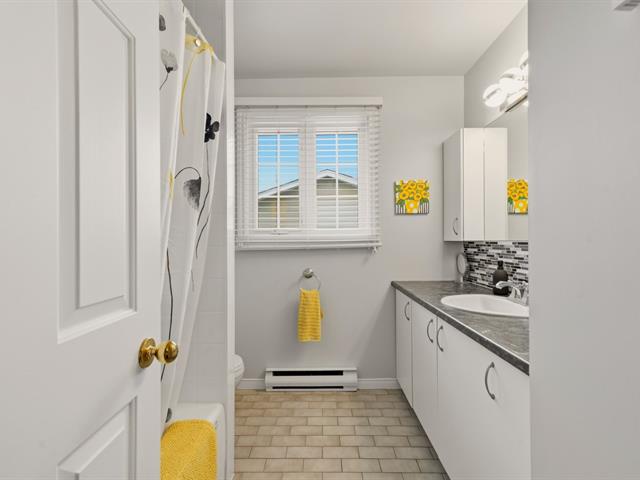
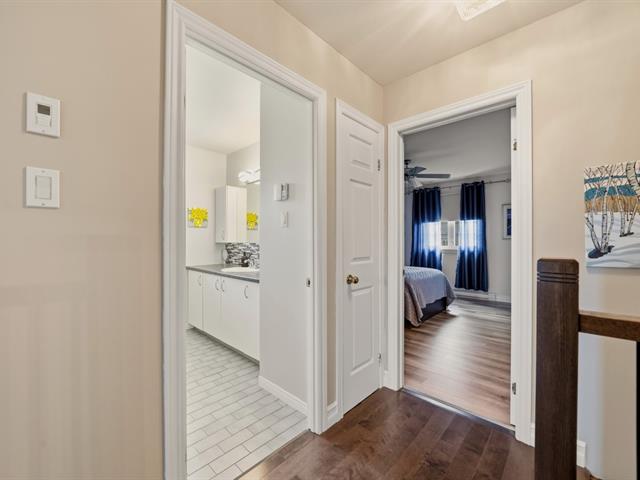
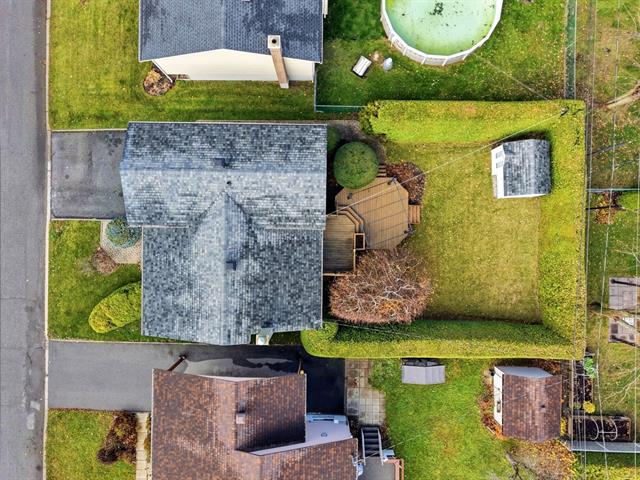
This corner townhouse offers a major advantage: It is connected to the neighboring house by only one room--the second-floor bathroom.
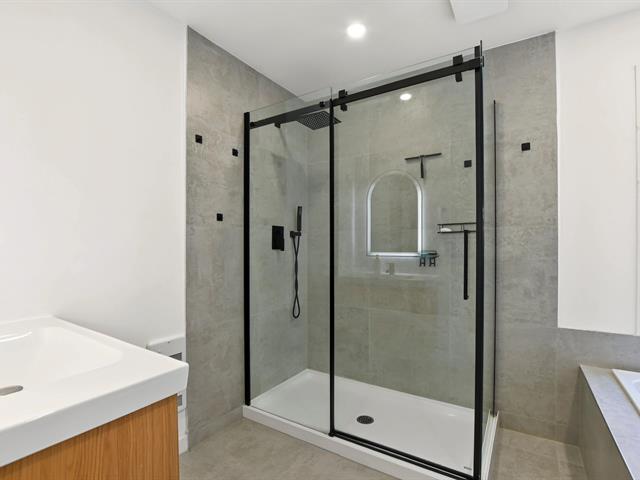
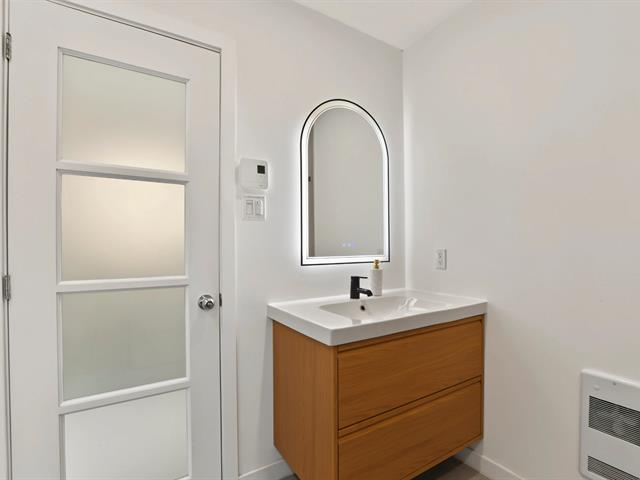
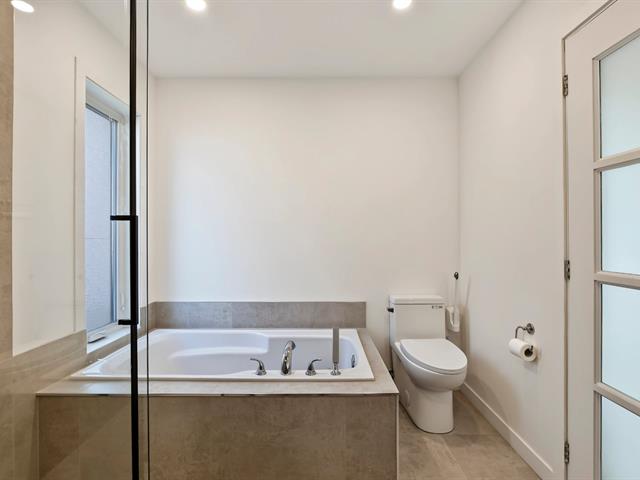
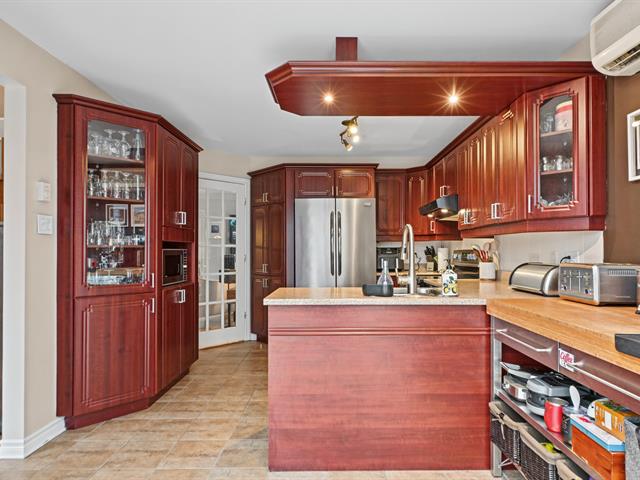
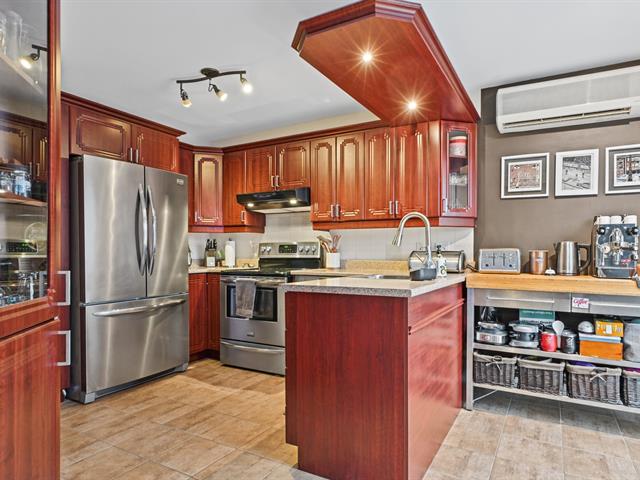
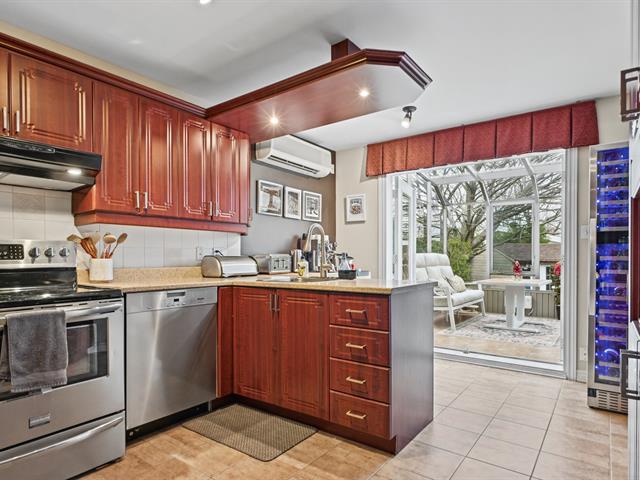
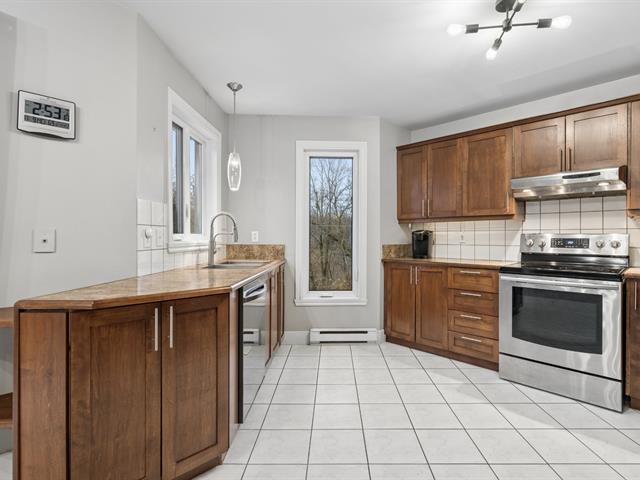
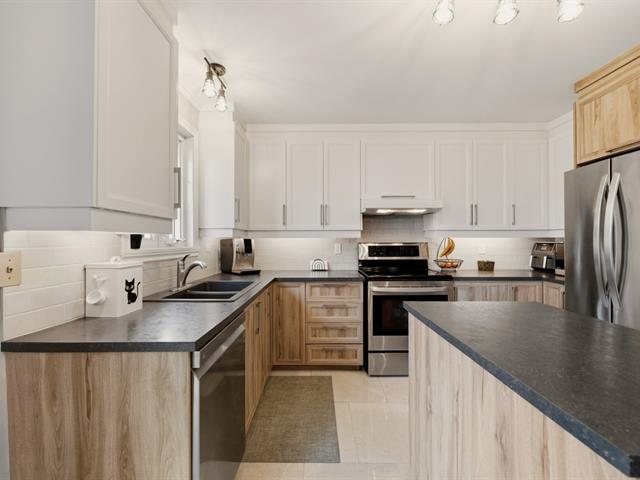
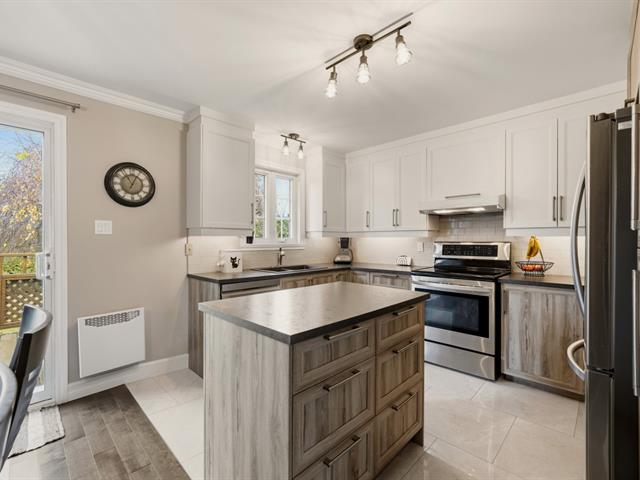
Several renovations have been carried out over the years; here are a few examples: kitchen, powder room, bathroom, PVC windows, roof, paved driveway, acrylic exterior siding, and more! It's an impeccable home.
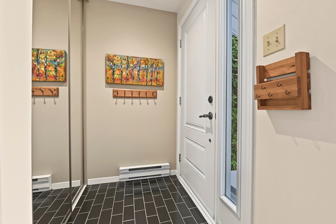
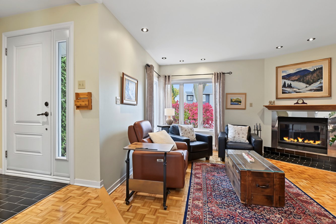
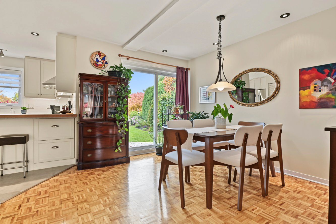
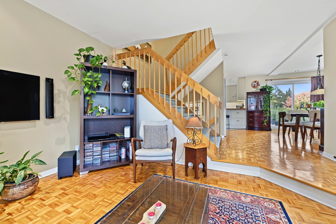
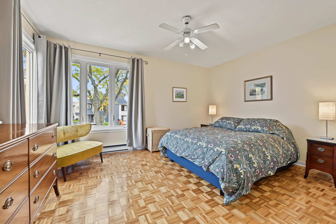
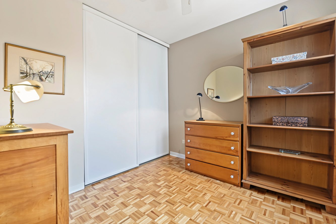
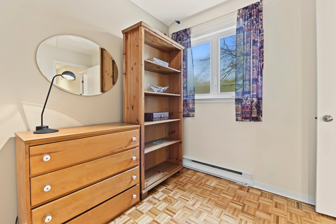
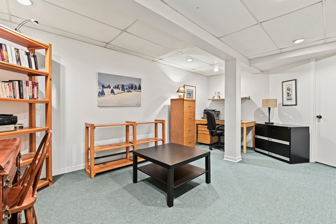
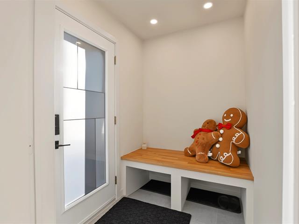
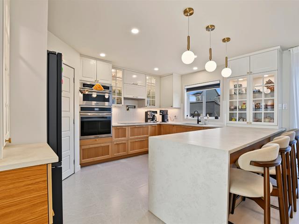
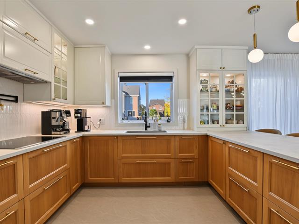
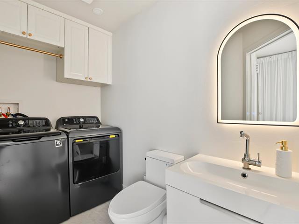
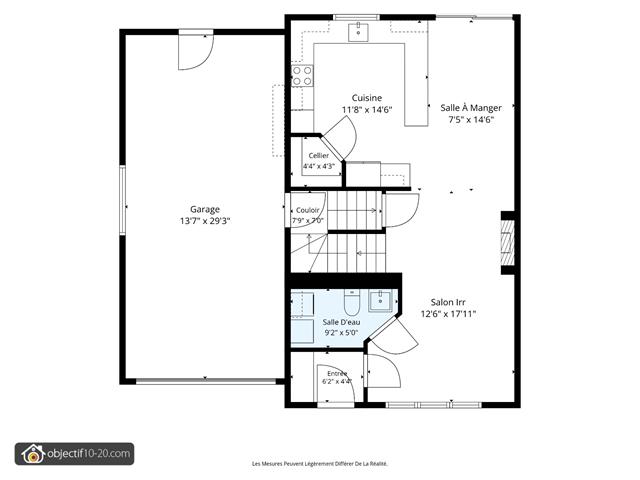
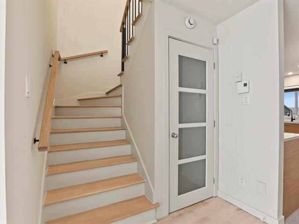
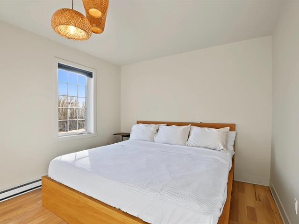
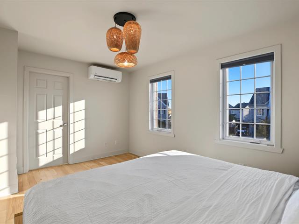
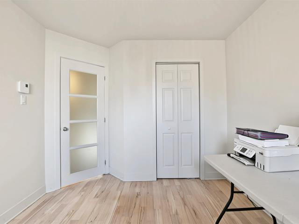
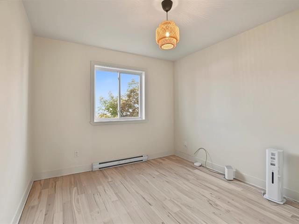
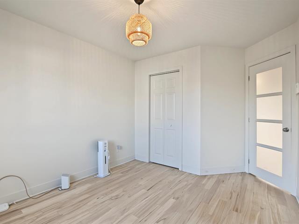
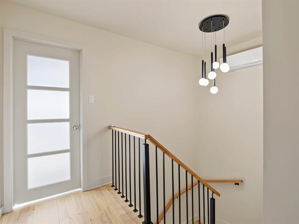
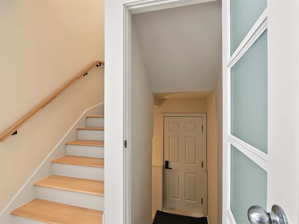
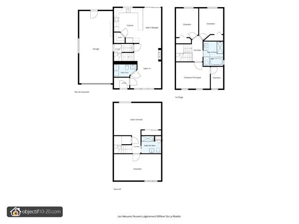
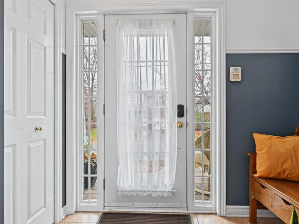
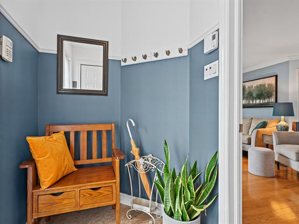
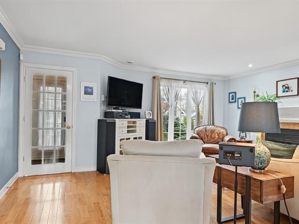
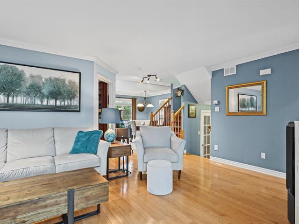
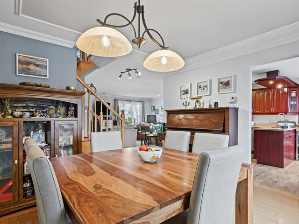
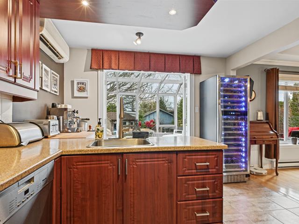
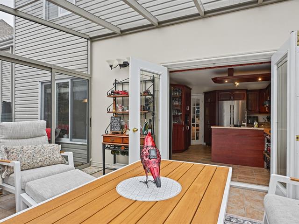
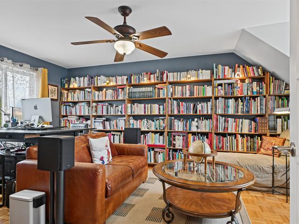
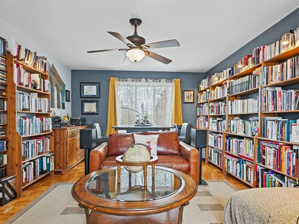
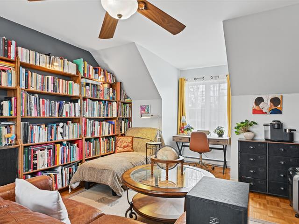
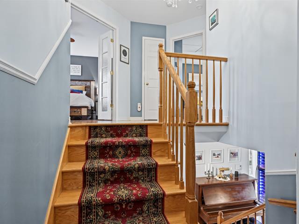
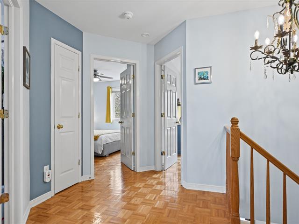
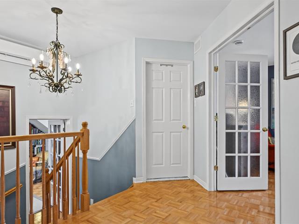
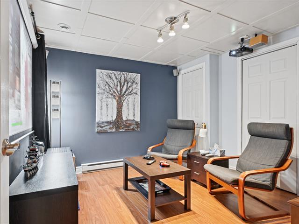
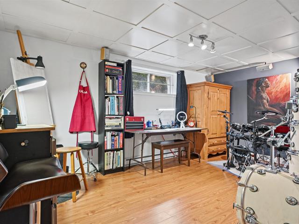
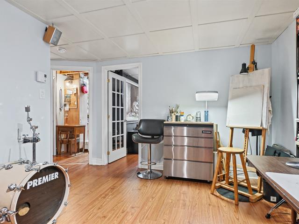
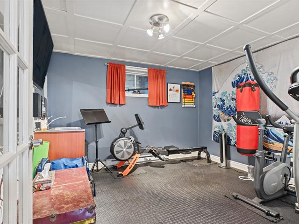
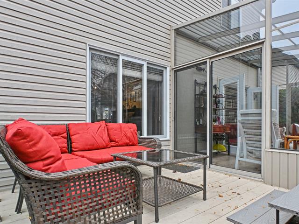
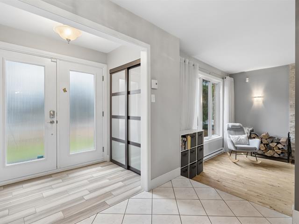
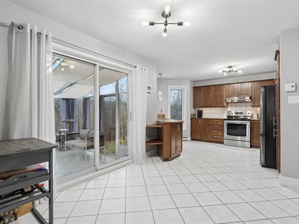
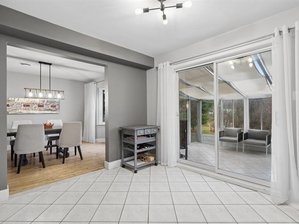
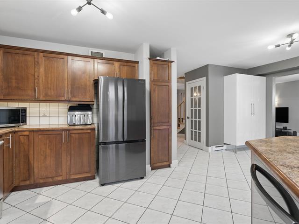
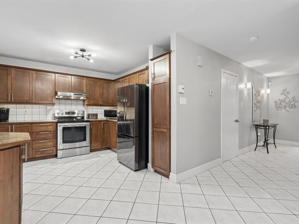
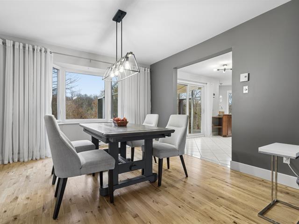
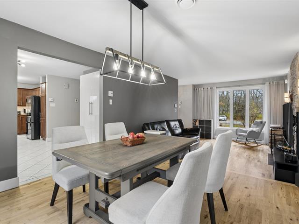
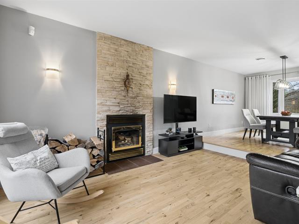
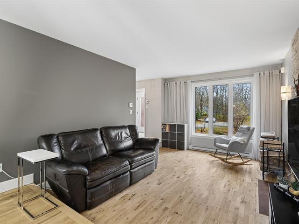
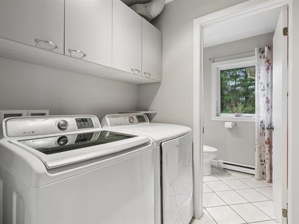
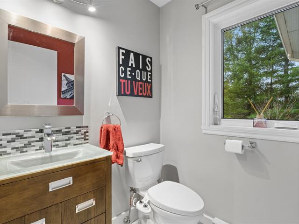
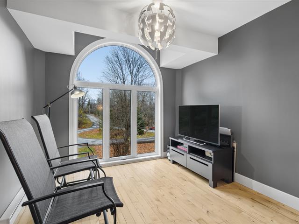
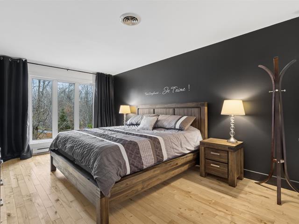
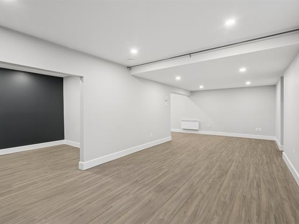
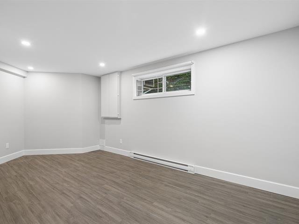
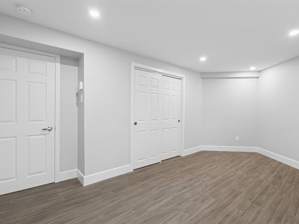
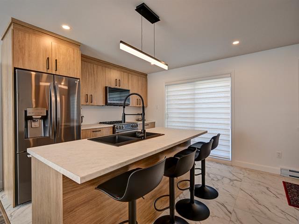
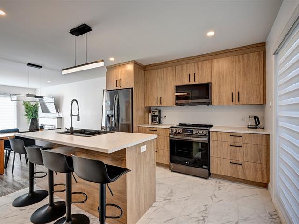
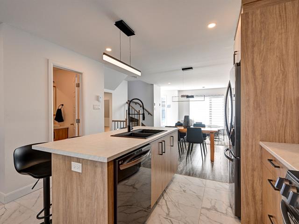
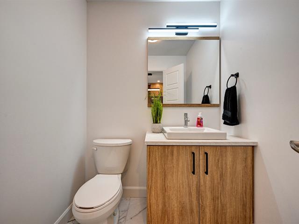
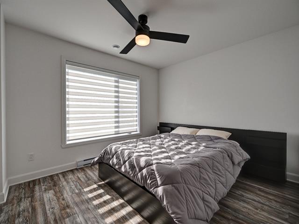
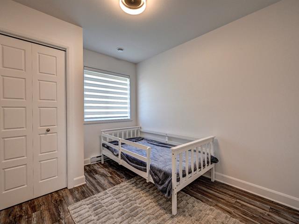
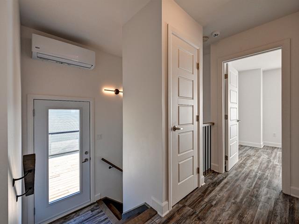
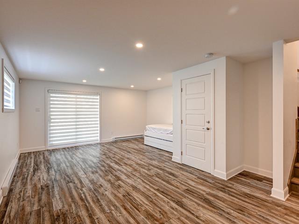
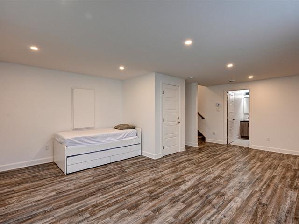
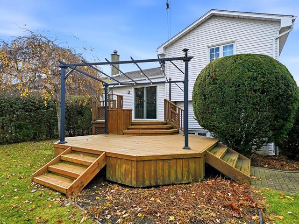
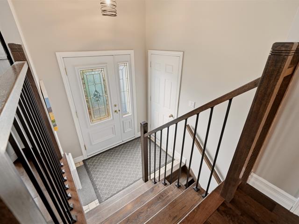
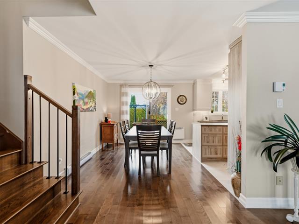
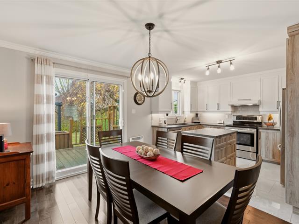
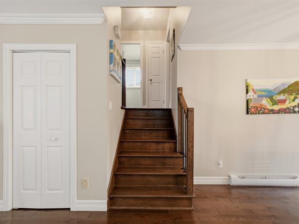
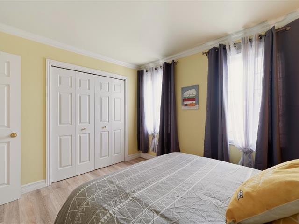
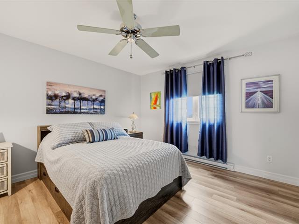
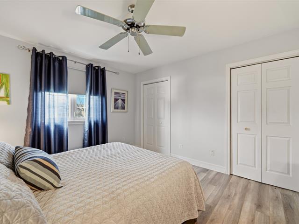
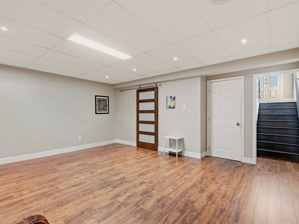
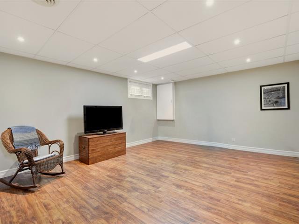
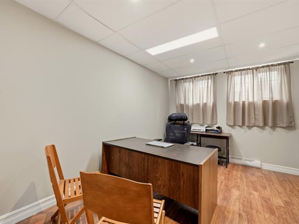
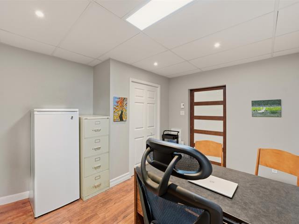
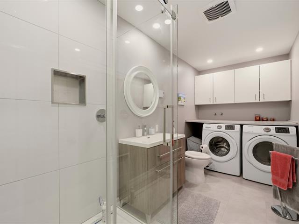
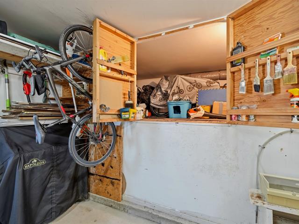
HOME Ground Floor: -Entrance hall with ceramic tile flooring and a floor-to-ceiling double closet -Cozy and inviting living room with a wood-burning fireplace. Several recessed lights create a beautiful ambiance -Practical kitchen with ample counter space and plenty of cabinets -Spacious dining room opening onto the beautiful backyard via a patio door -Modern half-bath on this floor -Washer and dryer located in a closet near the kitchen, with storage shelves above the appliances Second floor: -Very spacious master bedroom with a double closet -Second bedroom, also with a closet -Third bedroom, ideal for a child's room or home office -Wall-mounted air conditioner in the stairwell Basement: -Beautiful family room that can be used as a second living room or playroom for the children -Fourth bedroom with a double closet -Enclosed room with a concrete floor, currently used for storage and as a workshop
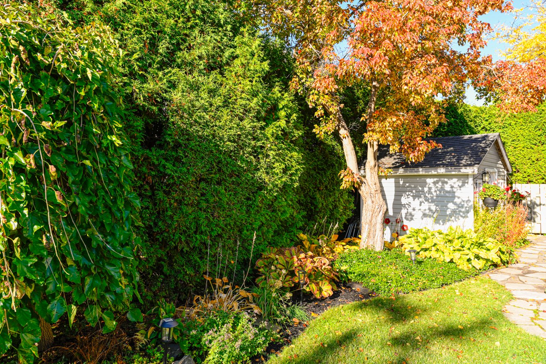
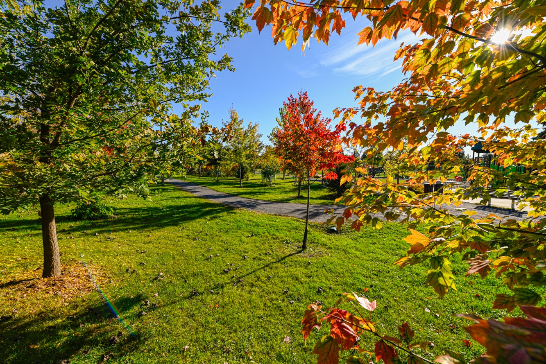
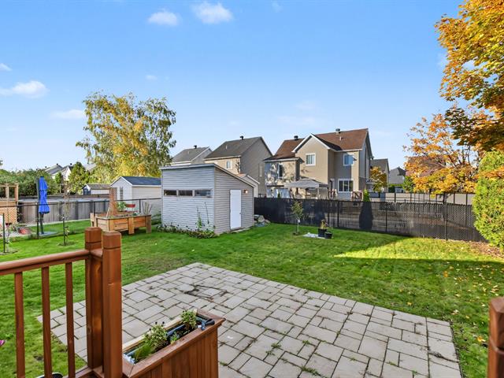
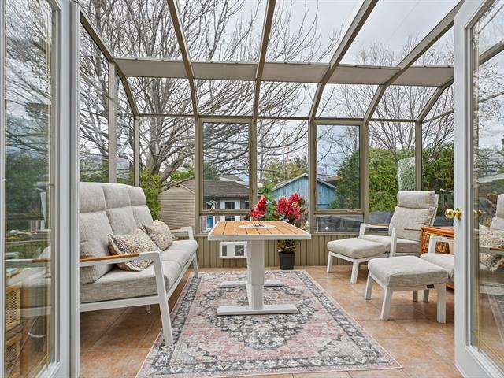
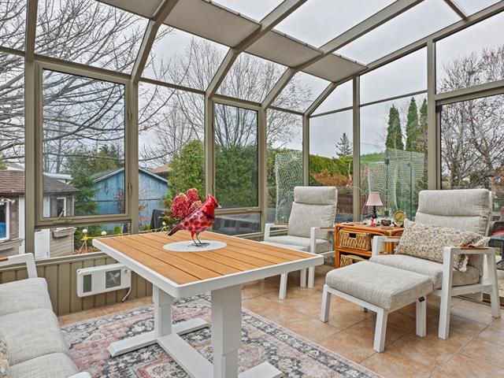
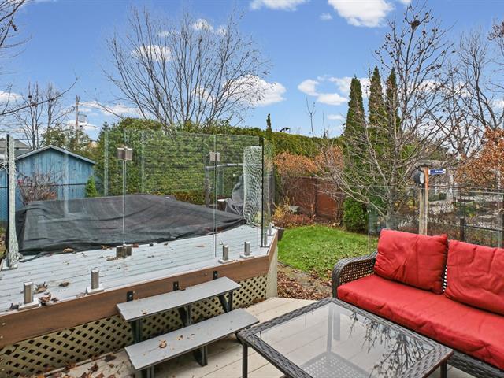
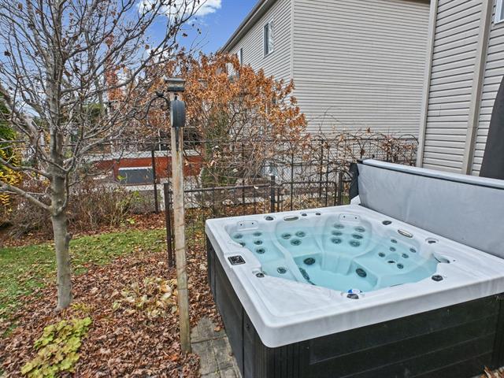
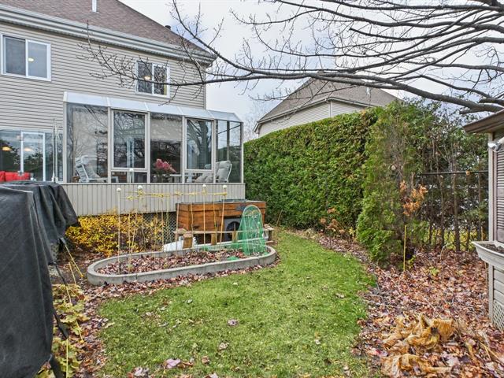
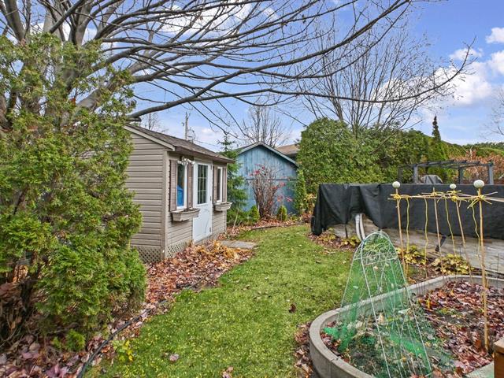
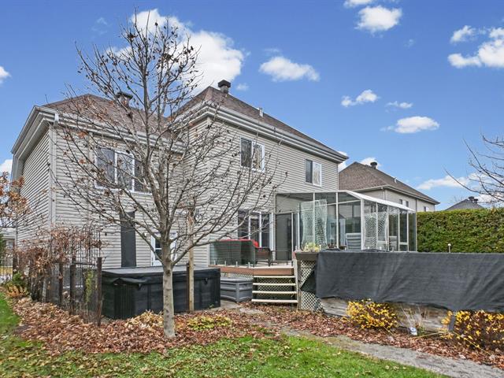
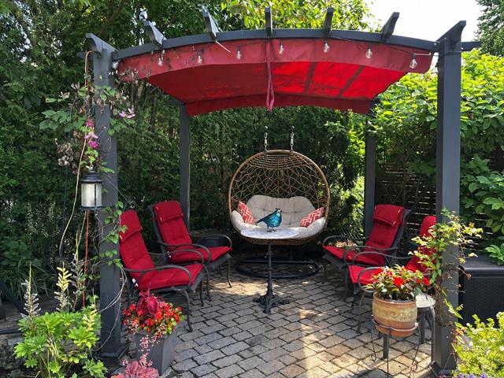
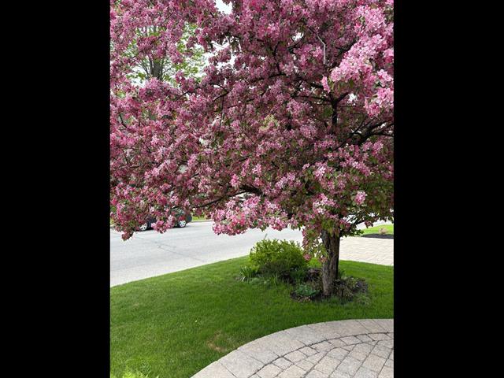
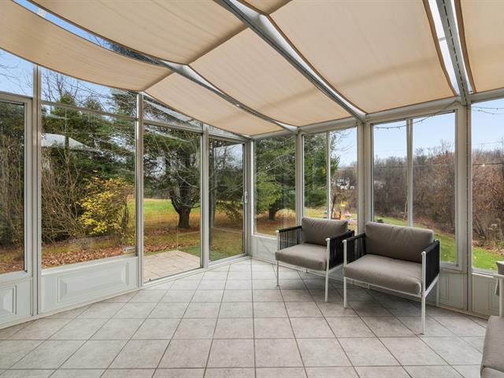
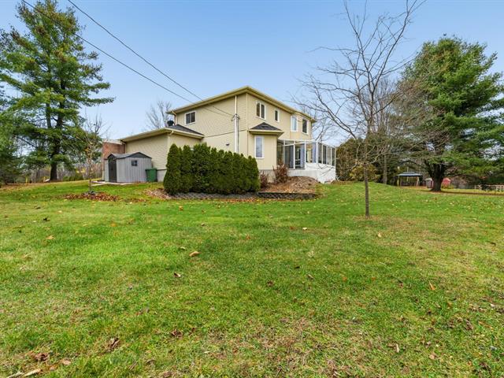
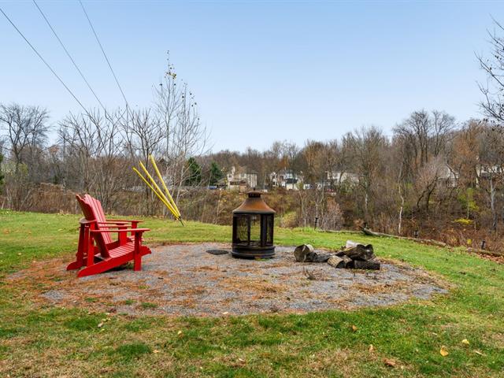
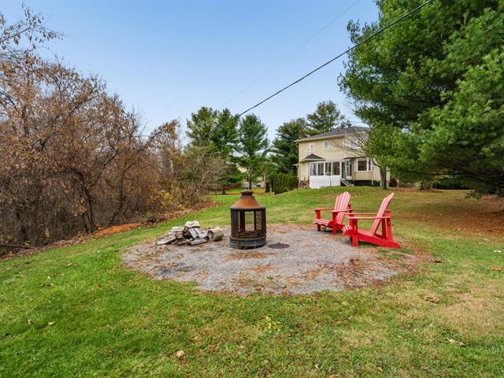
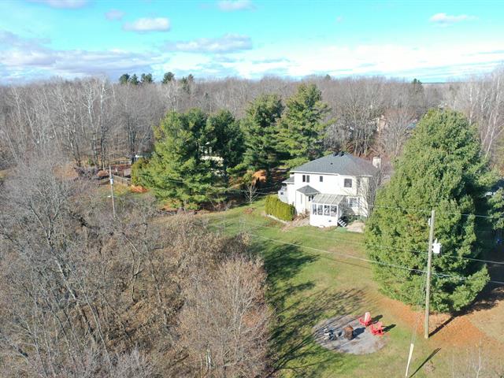
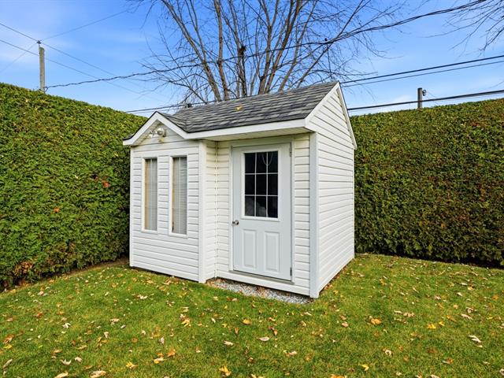
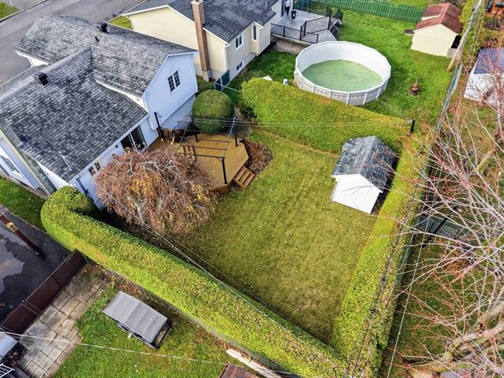
LOT This magnificent townhouse is situated on a 4,553-square-foot lot, backing onto a park. Every detail has been carefully considered: a Japanese-style path made of natural stone; colorful trees, flowers, and perennials that bring different hues throughout the seasons; privacy screens between neighbors; and a shed on the side for storage. The highlight: A gate in the back fence leads to Thomas-Dubuc Park. This means there are no neighbors behind the house. It's a dream come true for any parent who wants to let their children play in complete peace of mind.
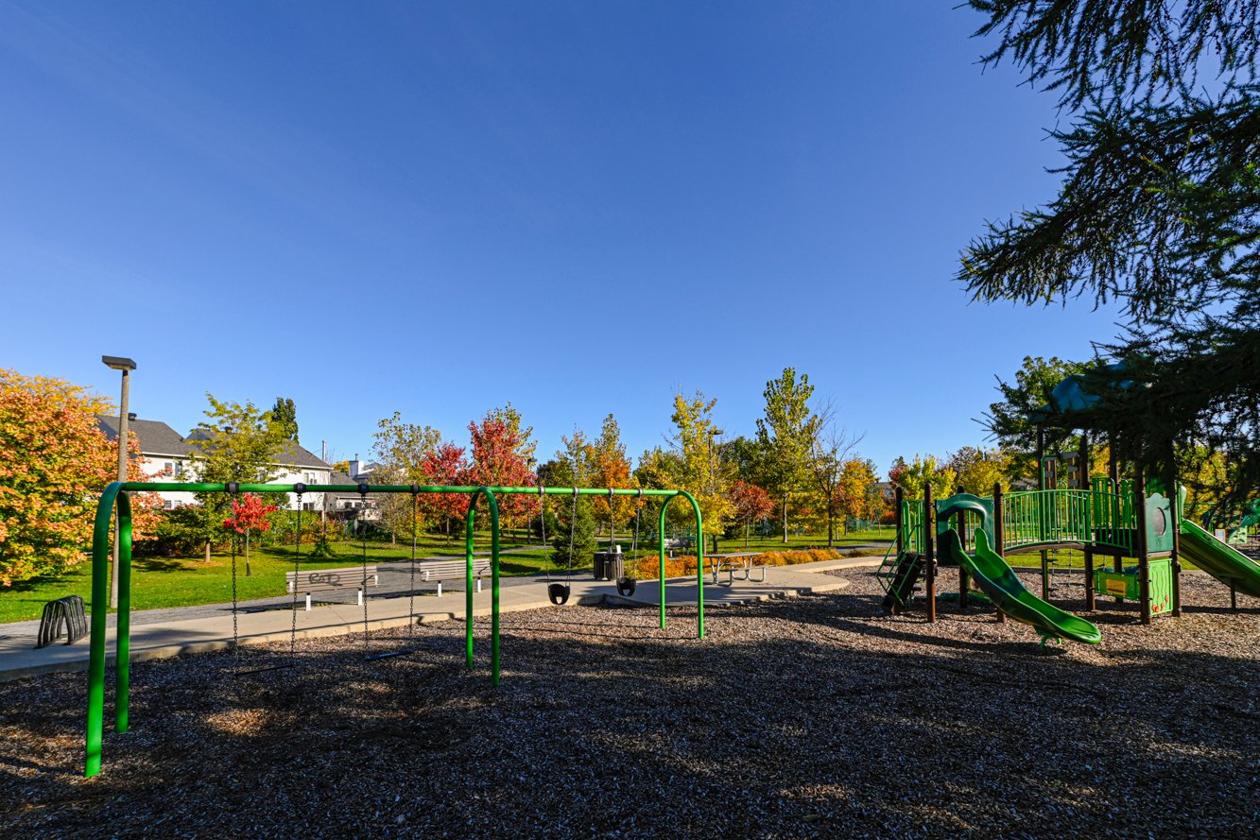
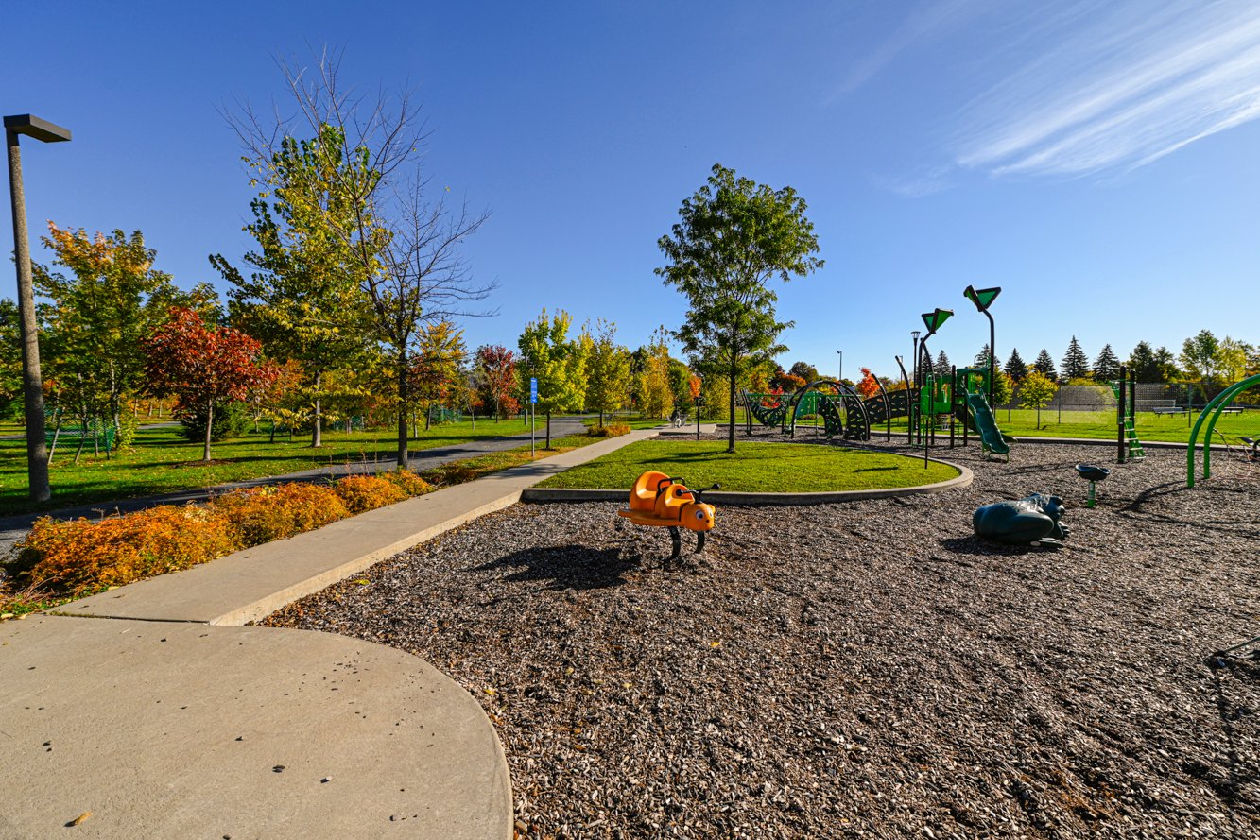
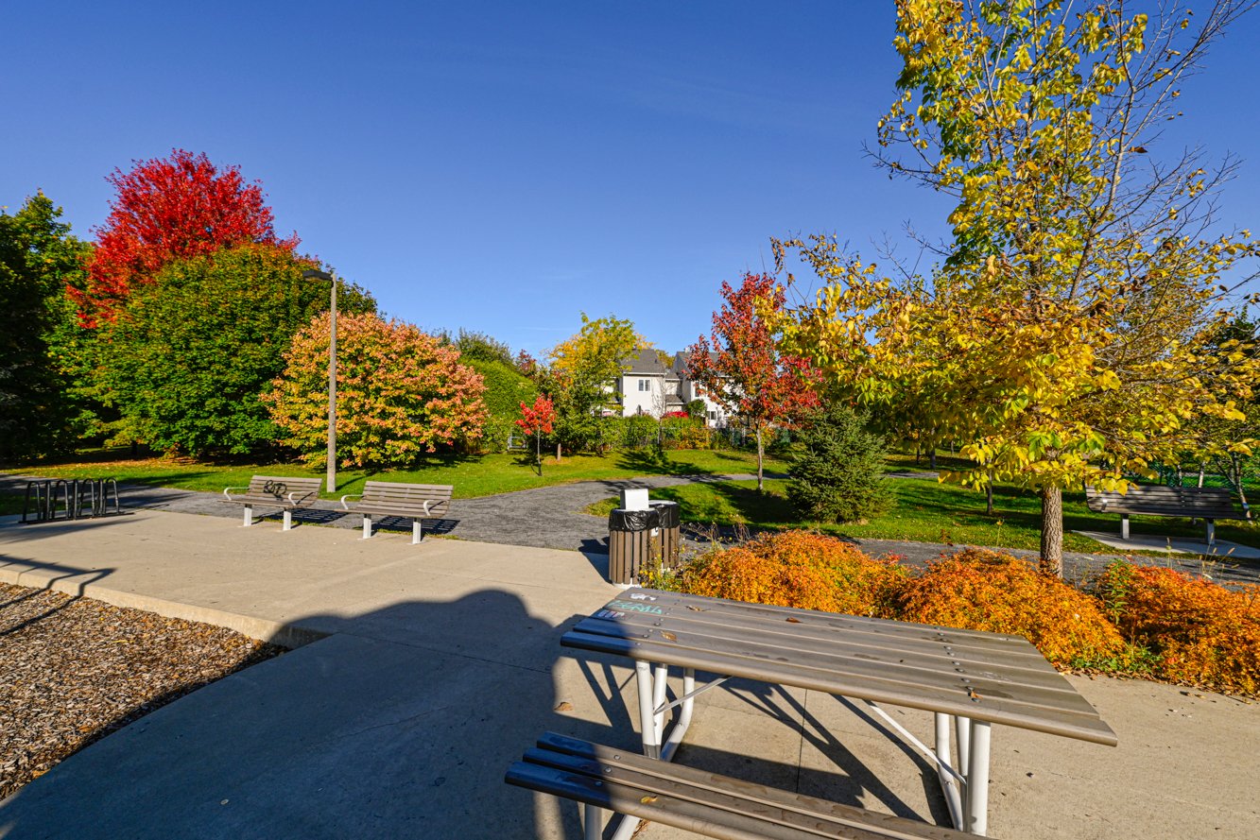
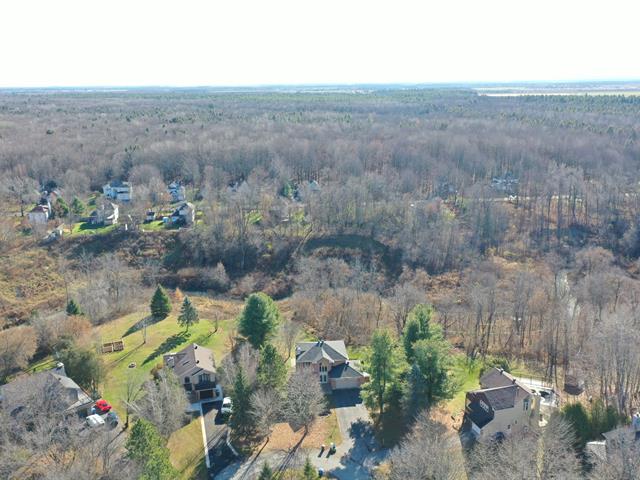
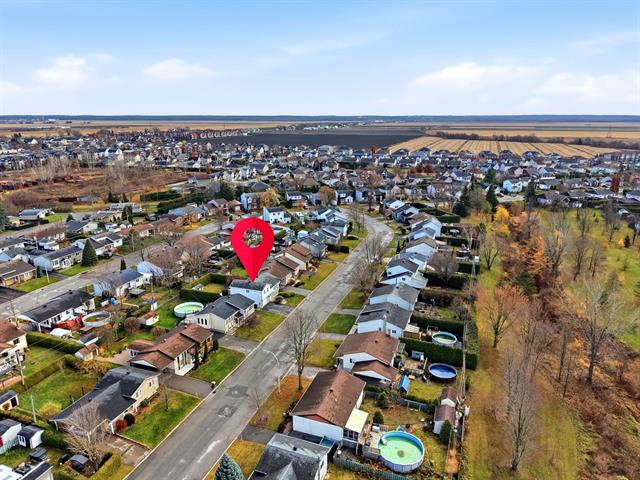
NEIGHBORHOOD Lalemant Street is a quiet, crescent-shaped residential street with only local traffic. The location is strategic, just 2 km from the Tunnel and 7 km from the Jacques-Cartier Bridge and the Longueuil Metro station. At Thomas-Dubuc Park, right behind the property, you'll find water features, playgrounds for children, various sports facilities, and picnic tables. The park also features a footbridge that crosses the highway to René-Lévesque Boulevard, allowing you to continue your walks and hikes toward the Marie-Victorin Park area along the river. The property's location, close to the riverbank, makes it easy to cross over to Montreal by car or bike.
Enjoy urban living close to everything the big city has to offer, while living on a peaceful, quiet street lined with mature trees... The best of both worlds!
Life Style
Suggested properties



The more it is seen, the faster it is sold!
Activi-T
Views on the internet: 5,779
Visibili-T
Seen by over a million potential buyers every month, your property is displayed FREE of charge on over 100 websites across the country and around the world.