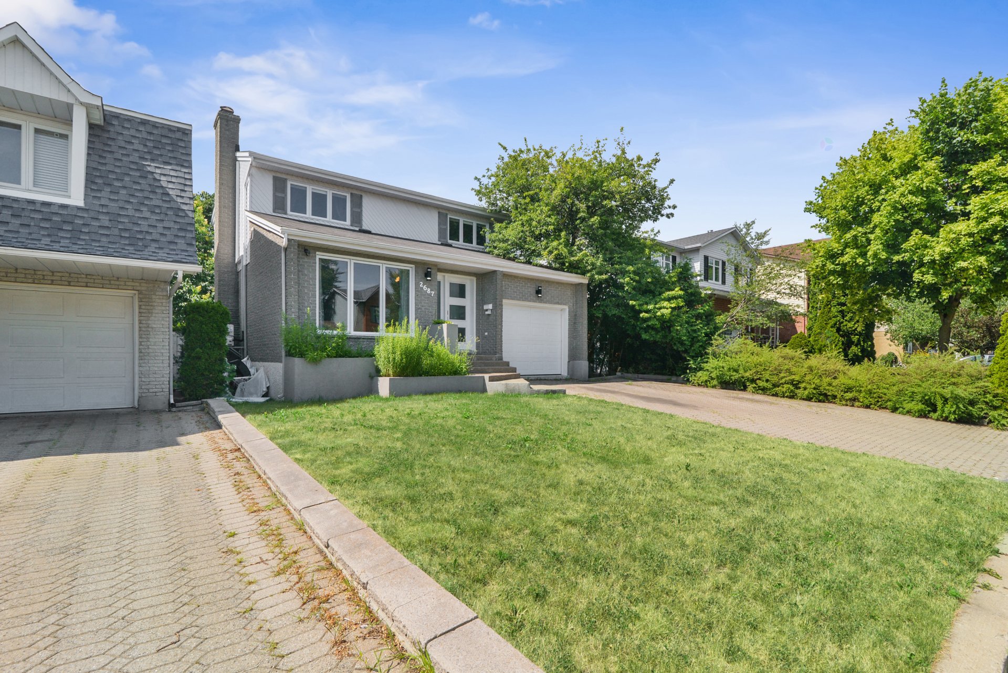
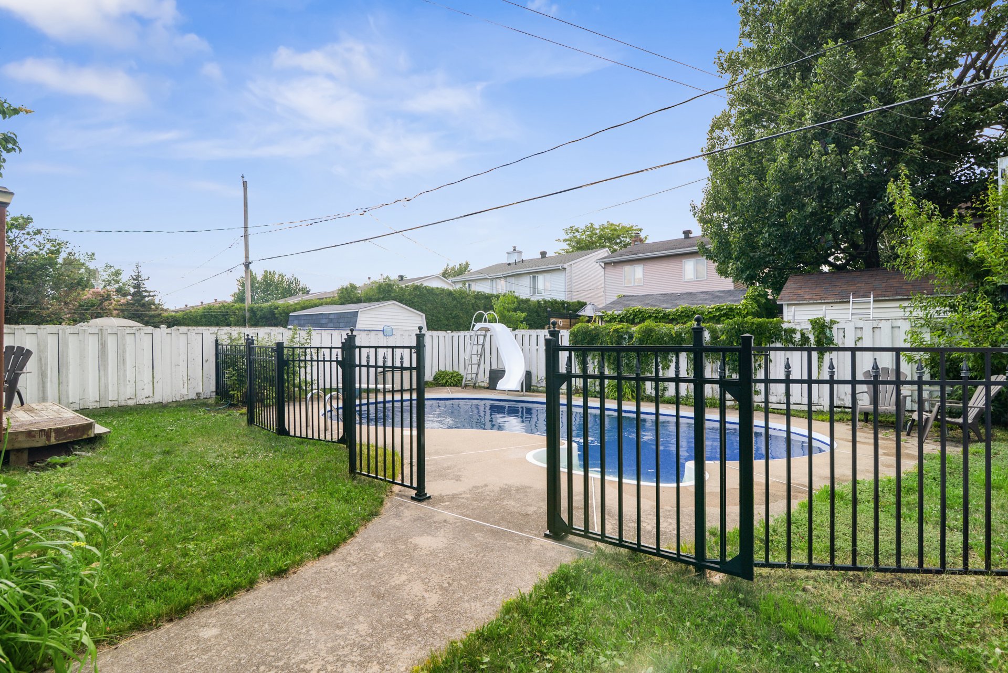
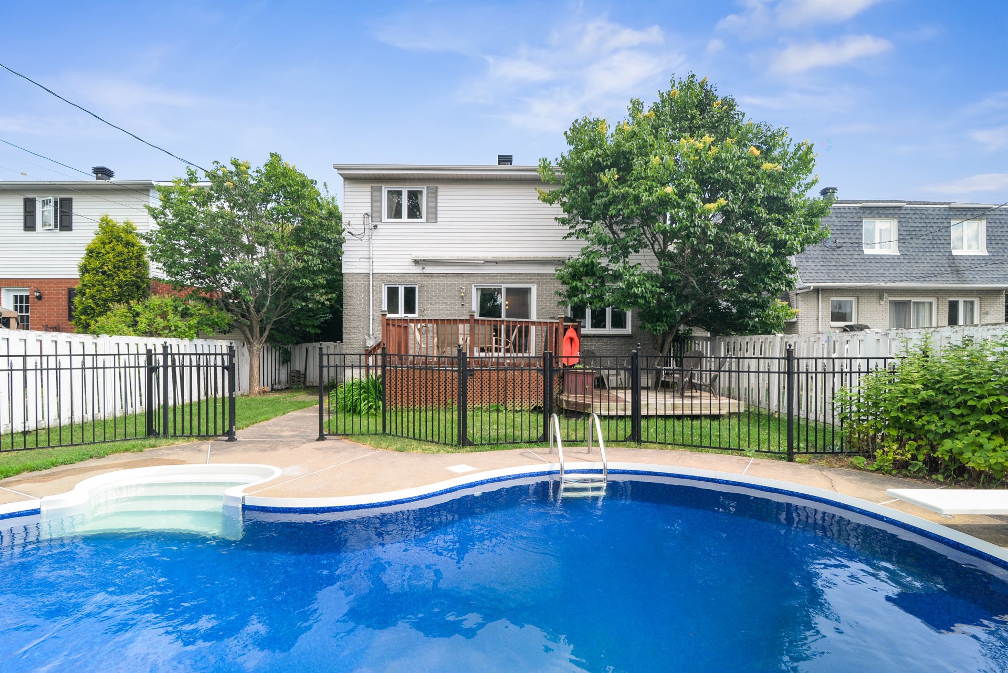
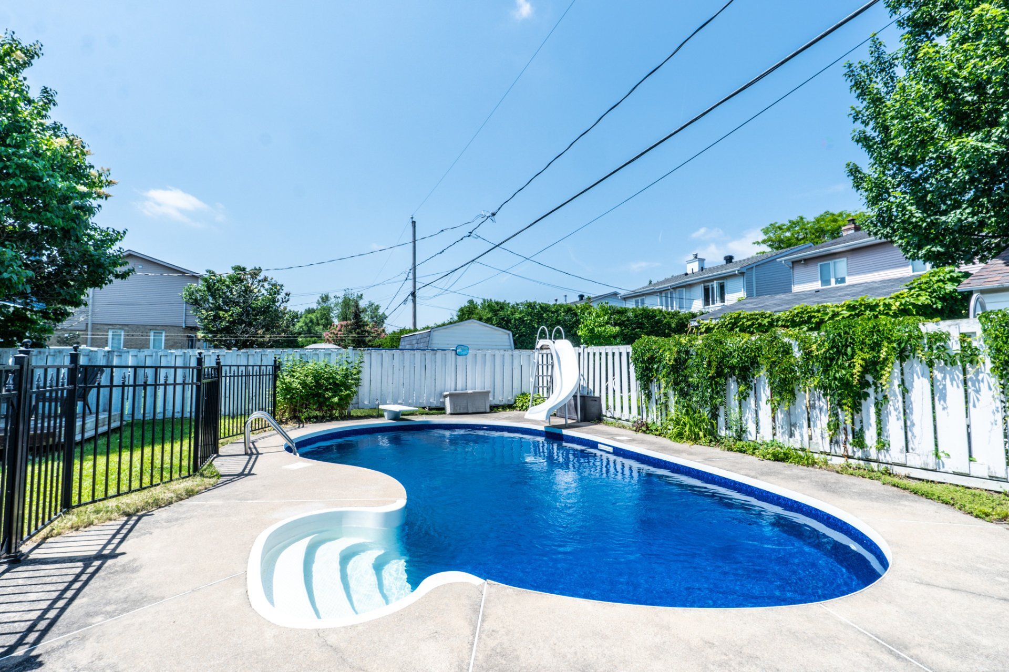
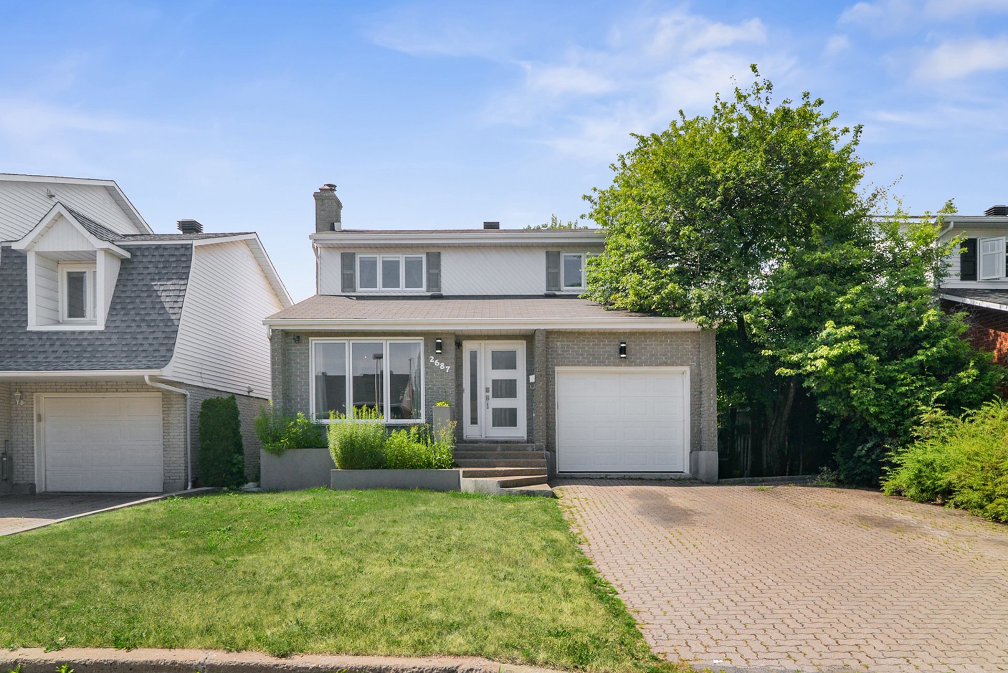
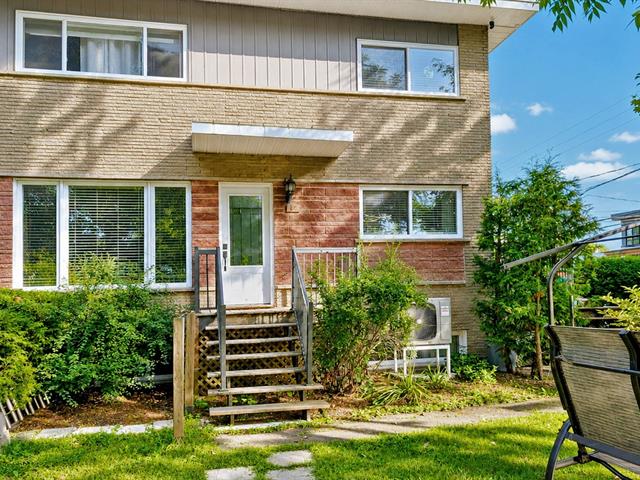
Two or more storey in Longueuil (Le Vieux-Longueuil)


36
729,000 $

4|
2
Description
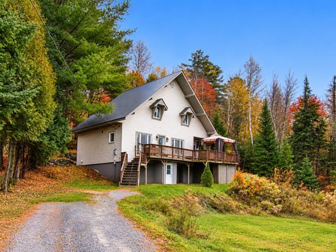
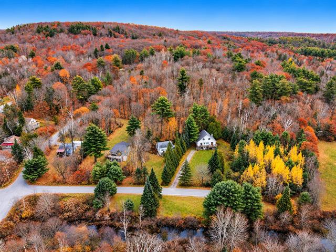
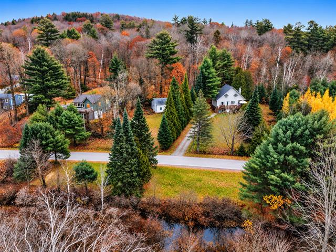
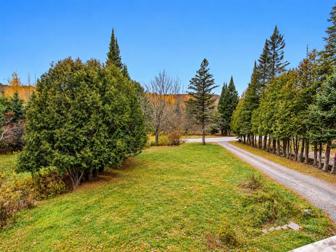
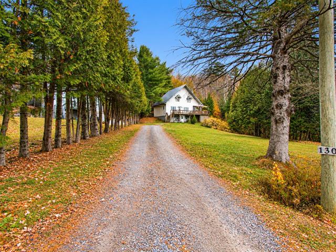
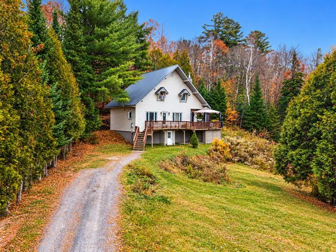
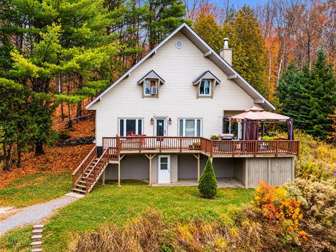
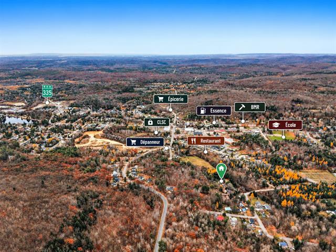
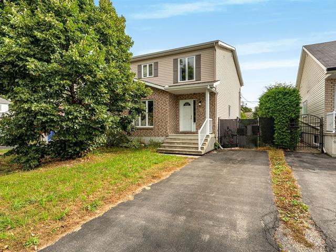
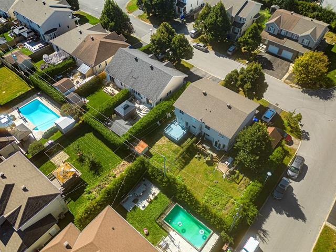
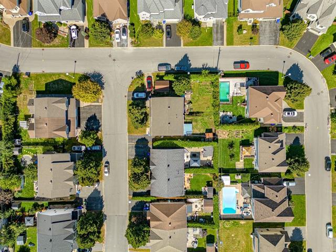
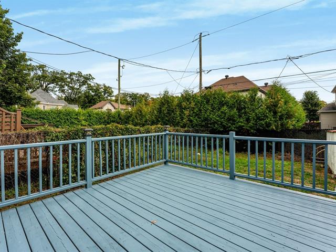
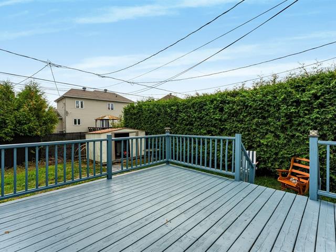
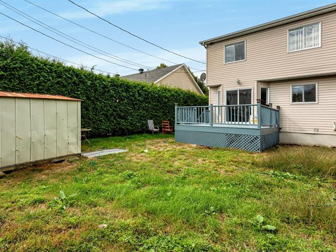
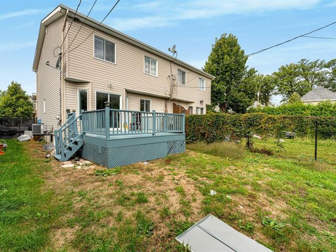
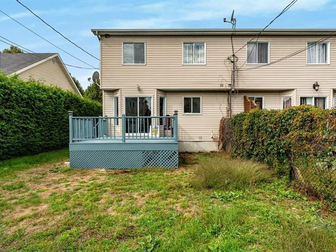
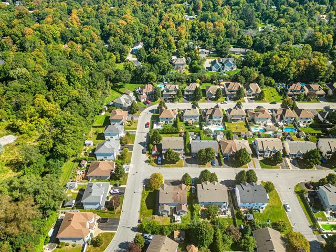
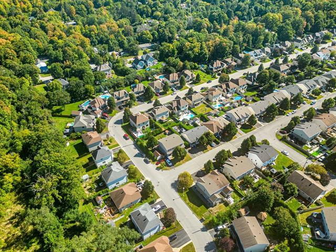
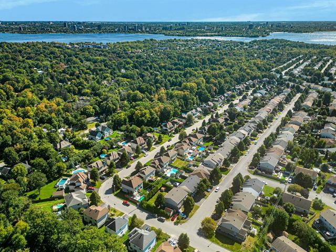
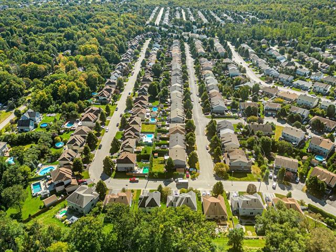
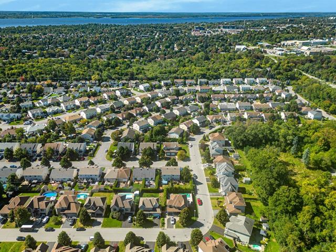
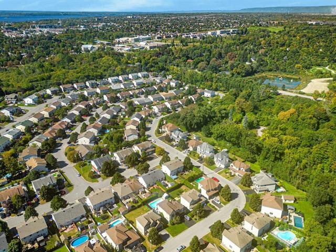
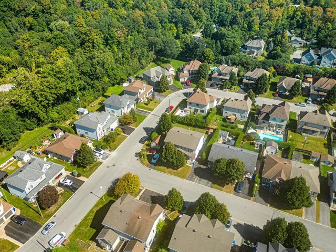
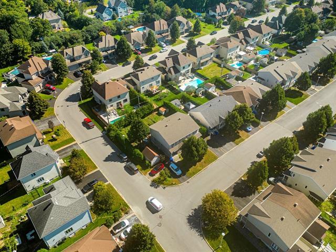
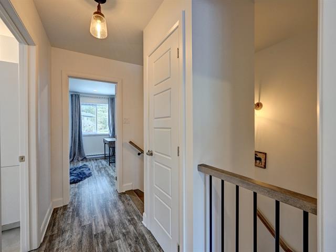
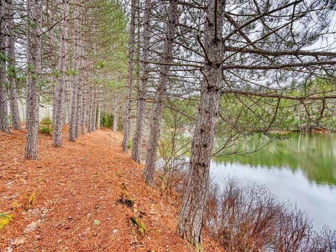
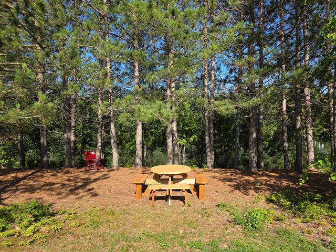
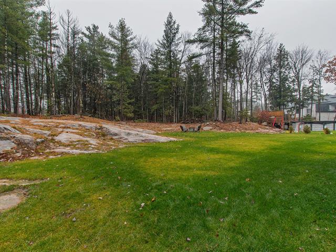
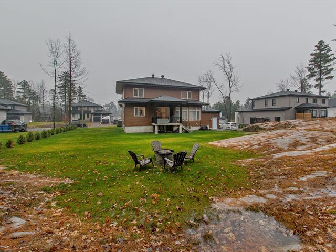
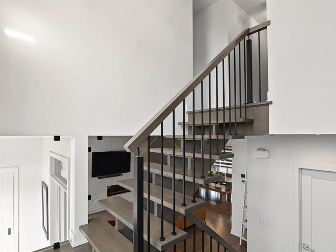
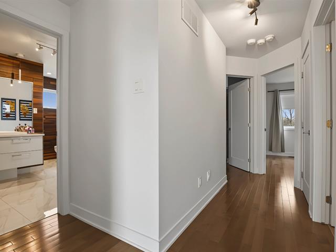
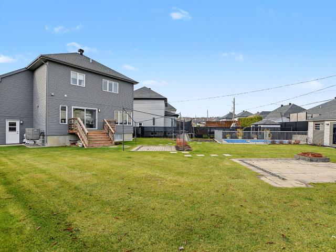
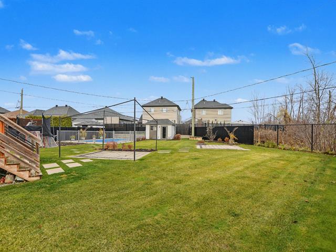
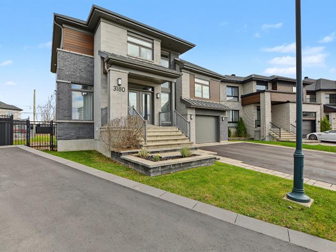
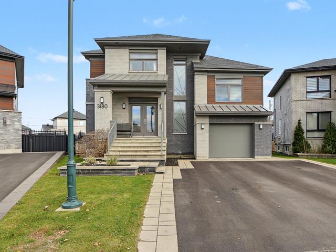
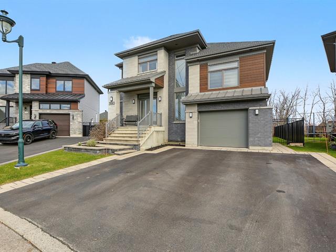
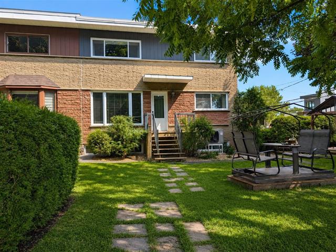
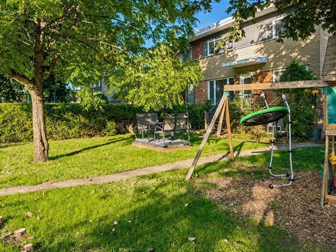
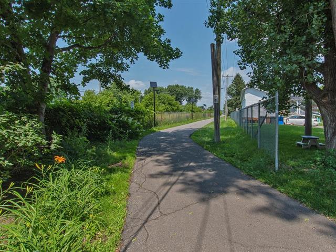
Belle propriété, bien entretenue, idéale pour famille dans un secteur tranquille et recherché de Longueuil. Pres de tous les services tel que parc Michel Chartrand, à quelques pas du boisé Tremblay, parc Lincourt et parc Cantin, écoles primaires, secondaire et cecep. Golf Parcourt du Cerf, Hôpital Pierre-Boucher et bien plus encore.
Highlights
Year built
1987
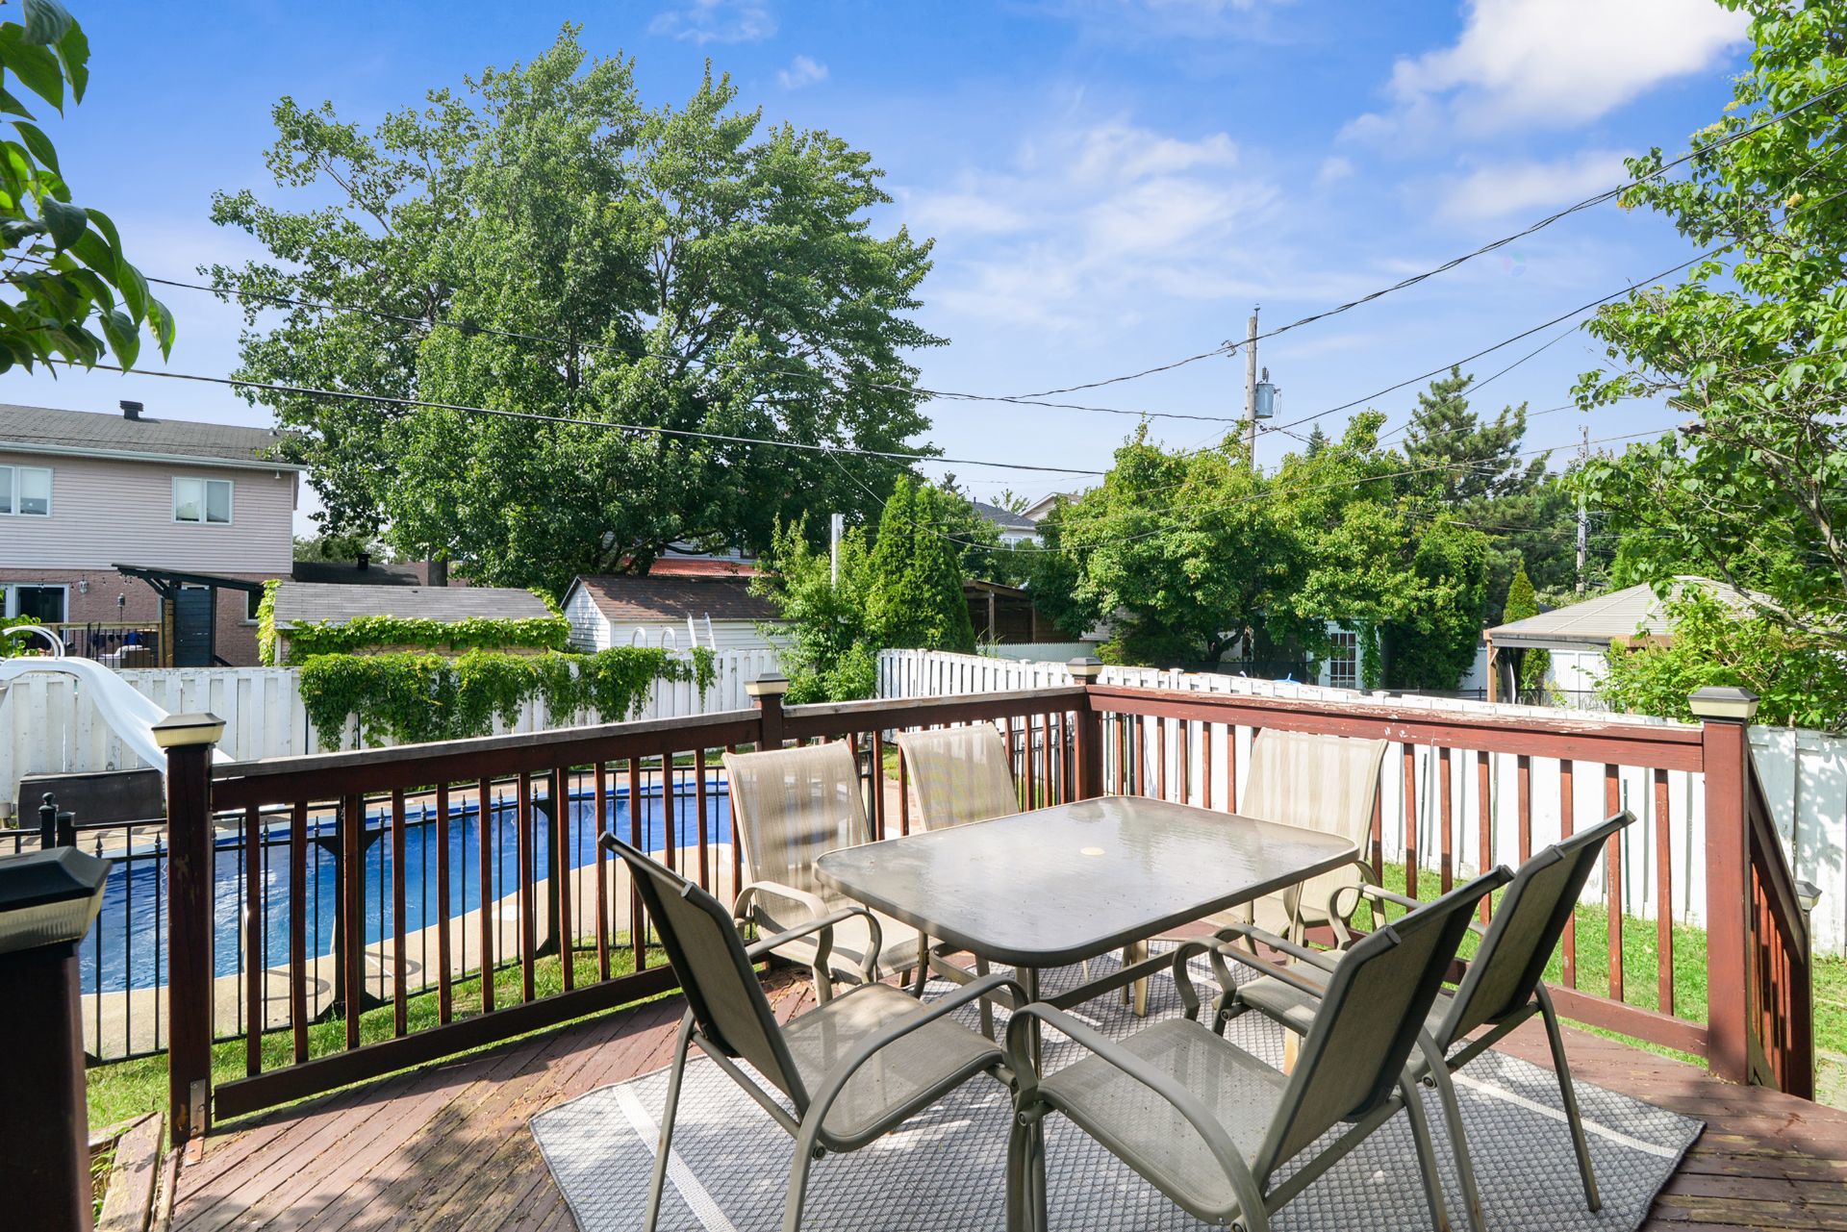
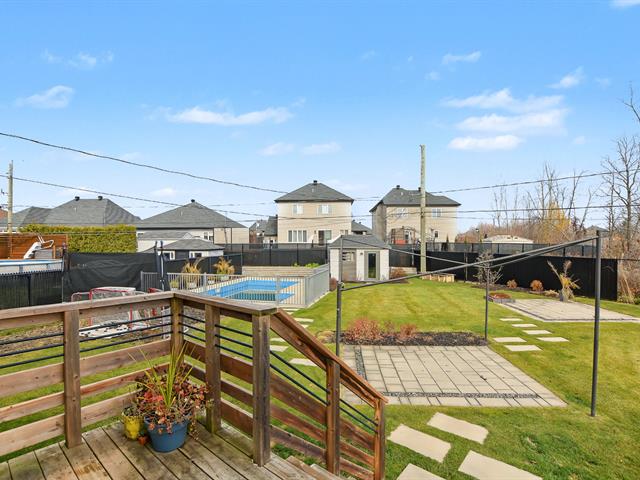
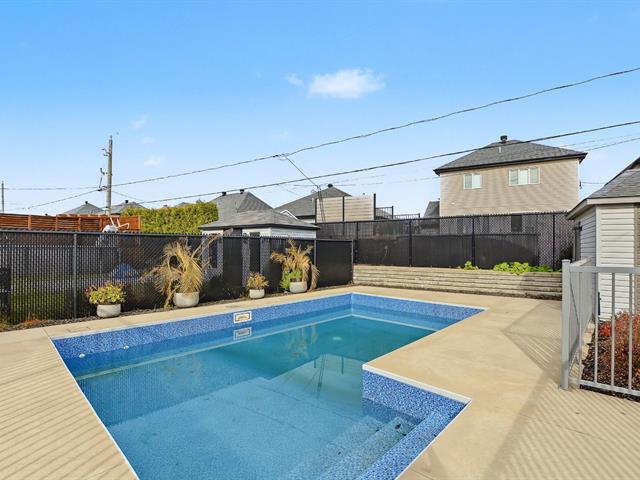
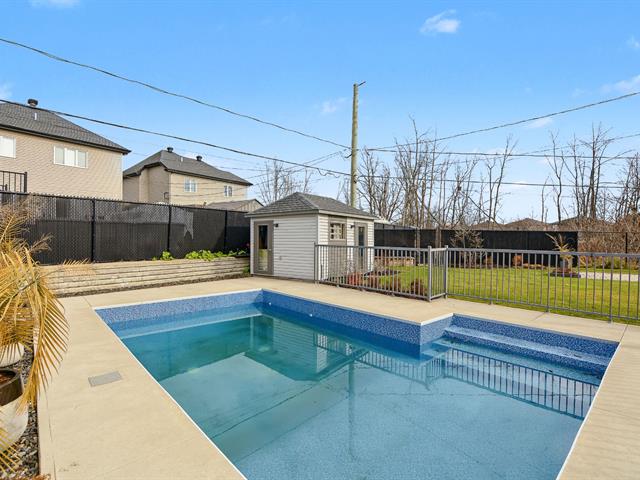
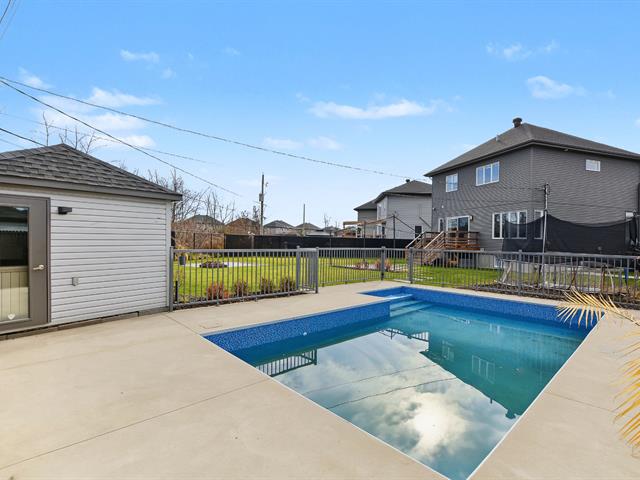
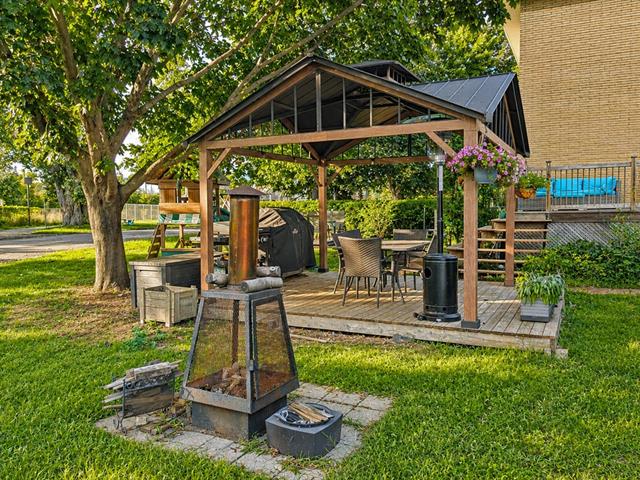
Pool
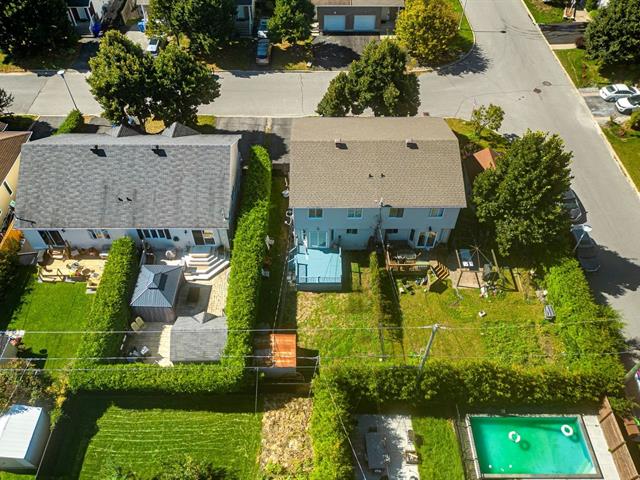
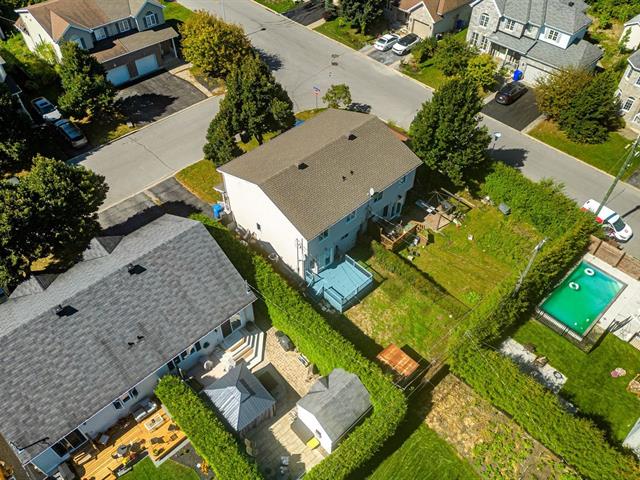
Inground
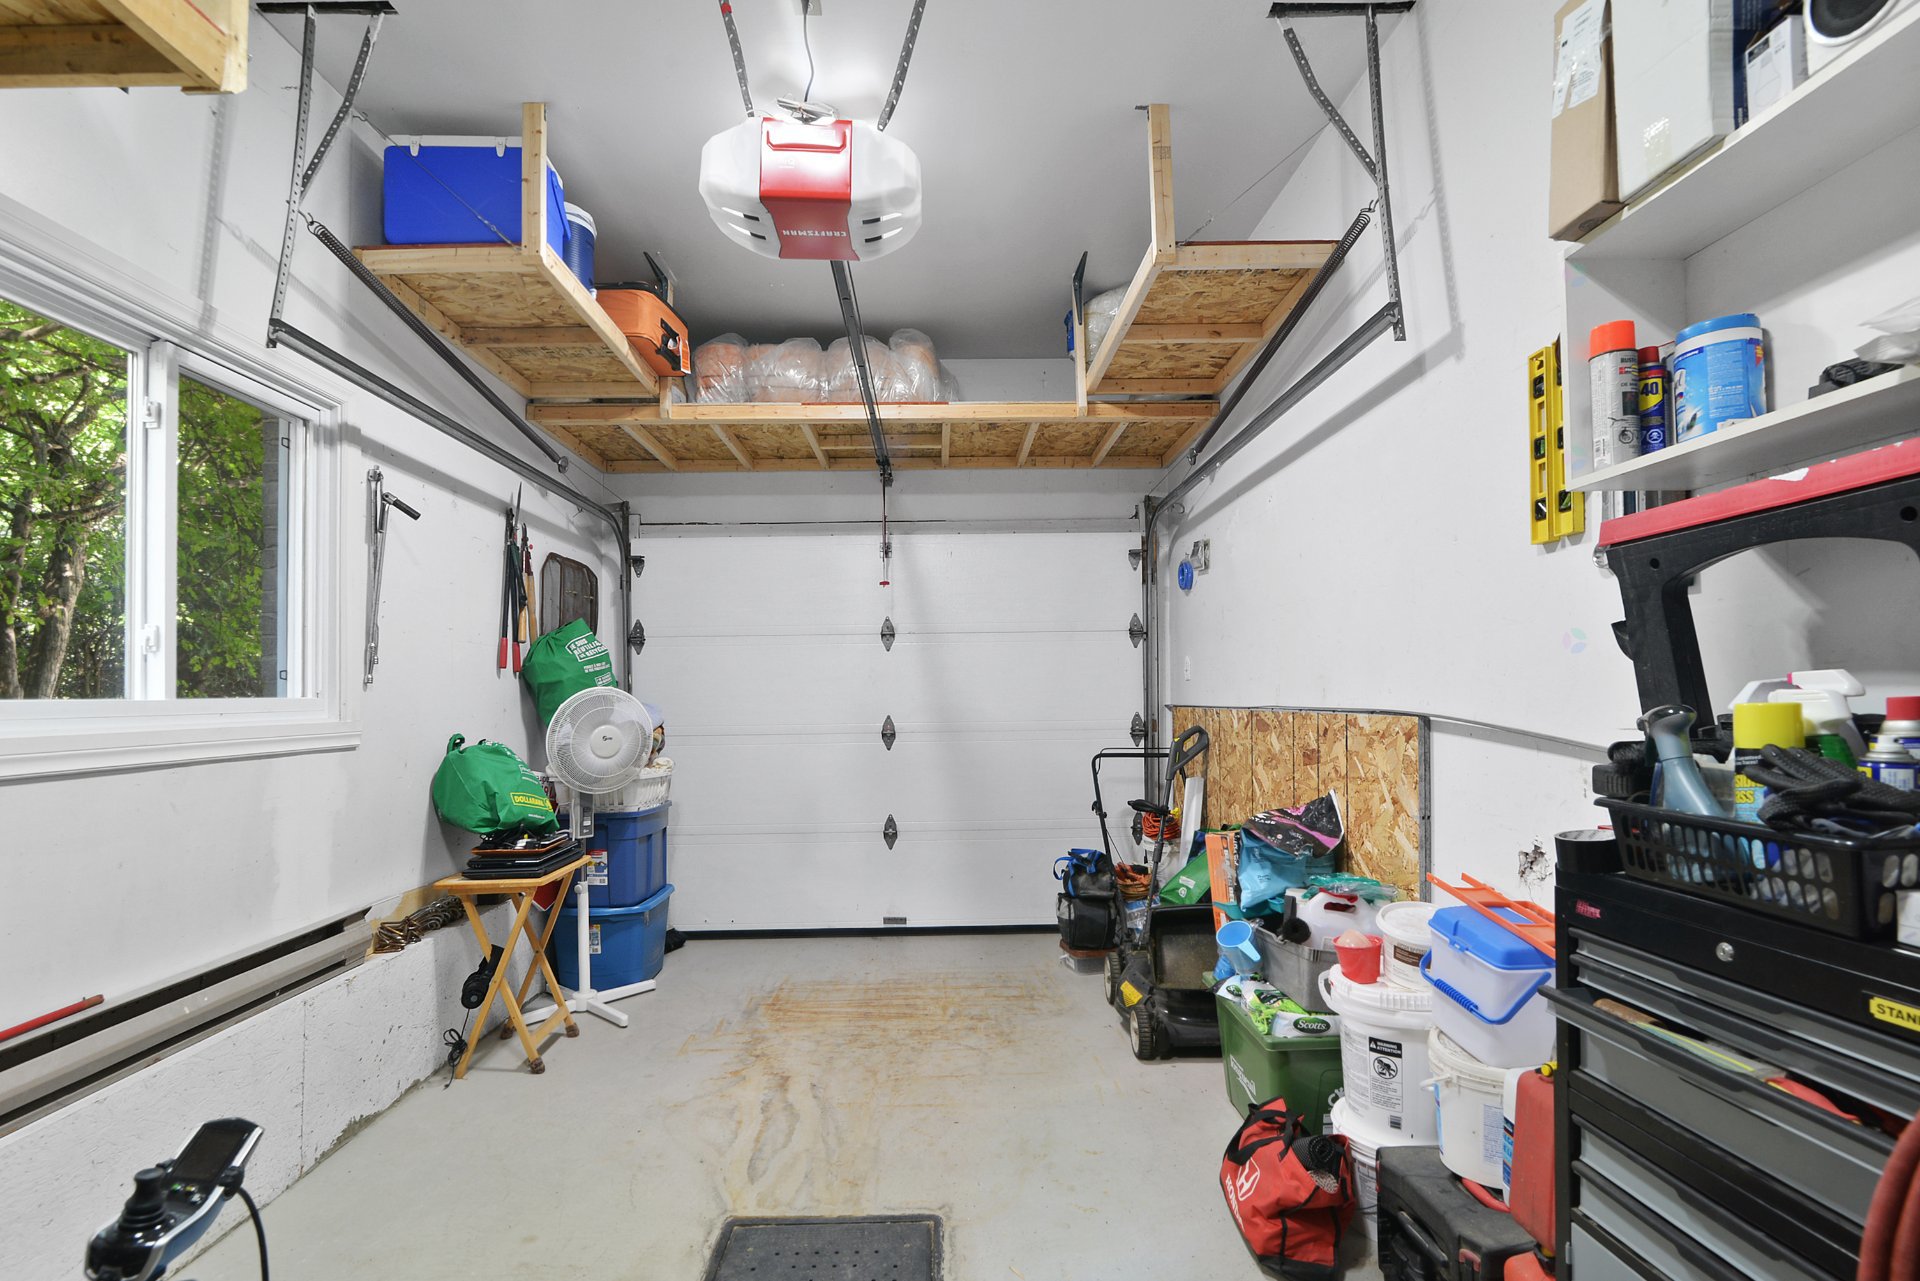
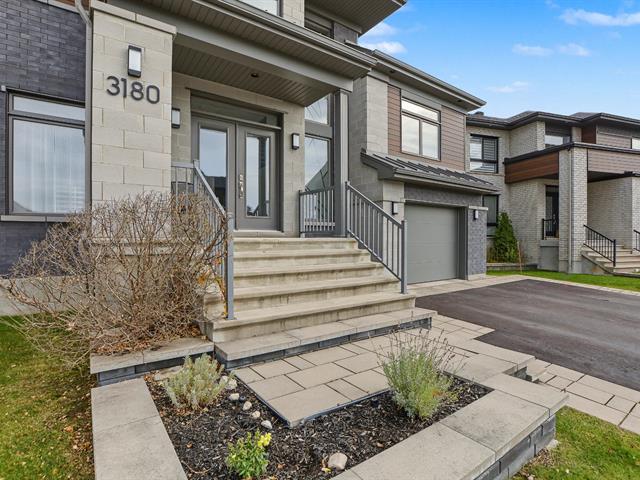
Garage
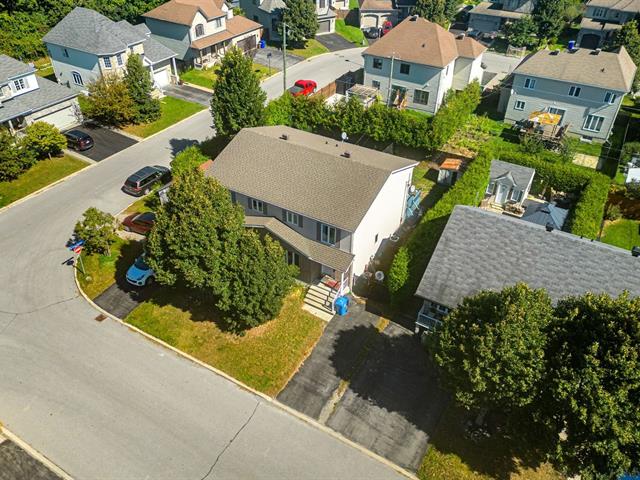
Attached, Heated, Single width
Basement
6 feet and over, Finished basement
Siding
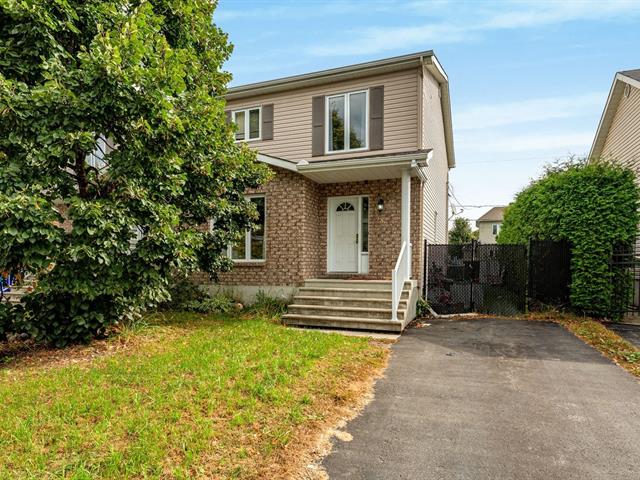
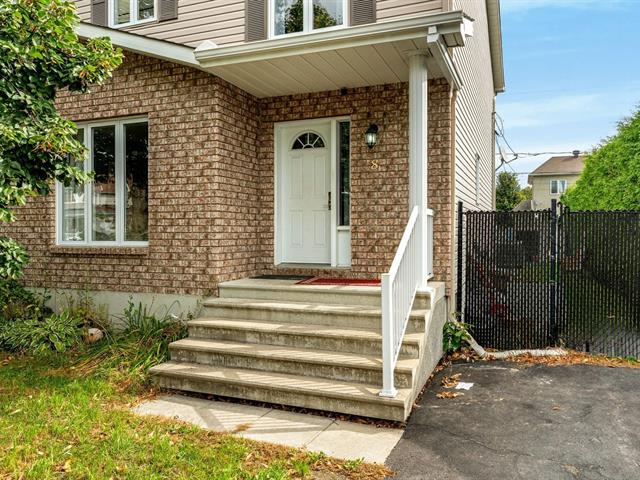
Aluminum, Brick
Roofing
Asphalt shingles
Zoning
Residential
Heating system
Electric baseboard units
Garage
Attached, Heated, Single width
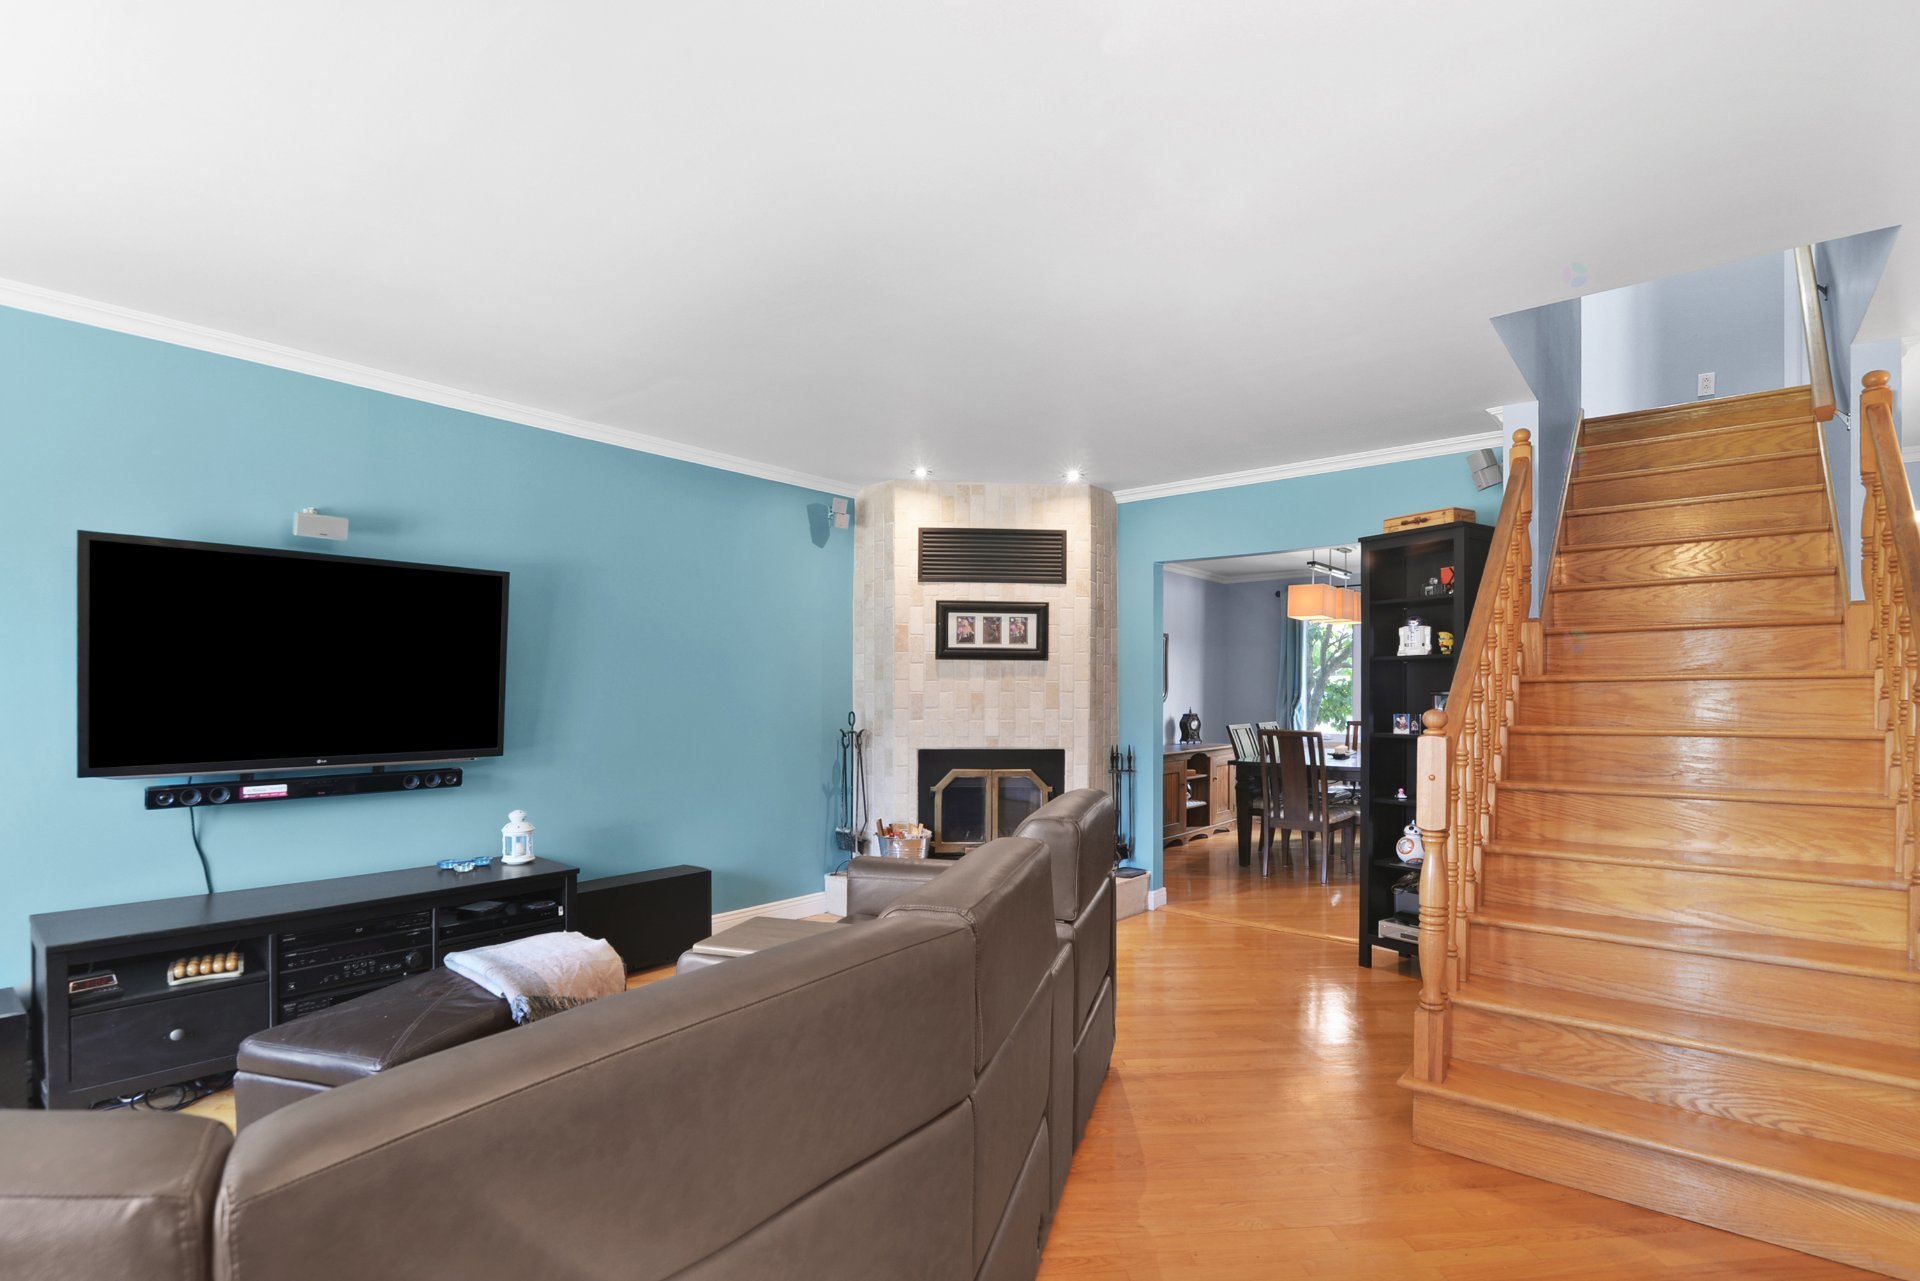
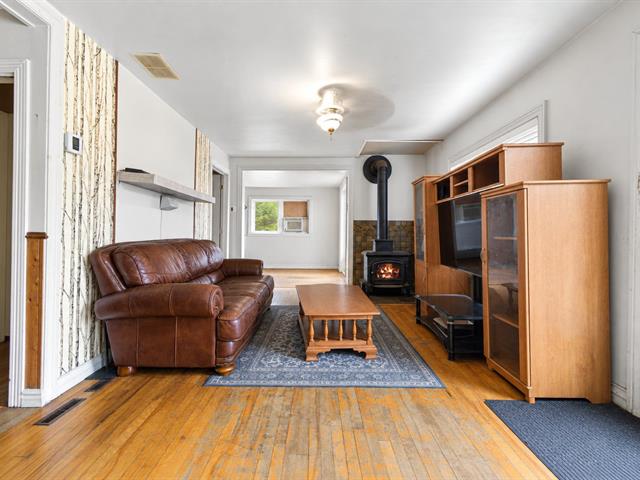
Hearth stove
Wood fireplace
Energy efficiency
Energy rating 0 to 100, Novoclimat certification
Pool
Inground
Sewage system
Municipal sewer
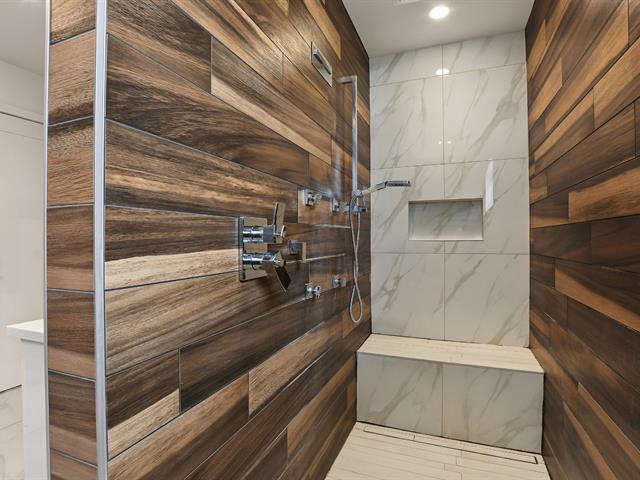
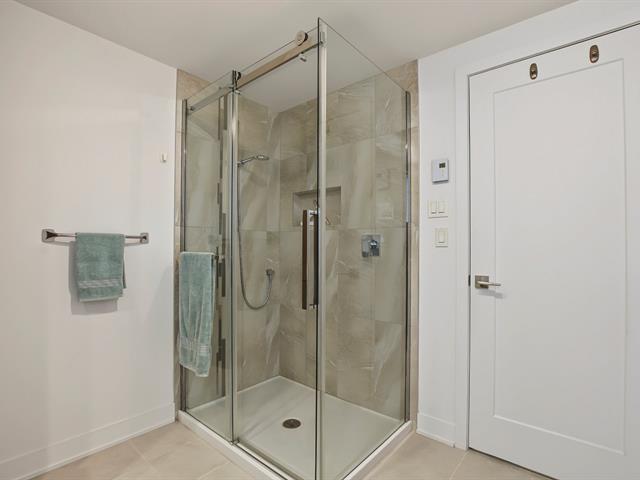
Bathroom / Washroom
Separate shower
Parking (total)
Outdoor, Garage
Heating energy
Electricity
Windows
PVC
Water supply
Municipality
Driveway
Plain paving stone
Foundation
Poured concrete
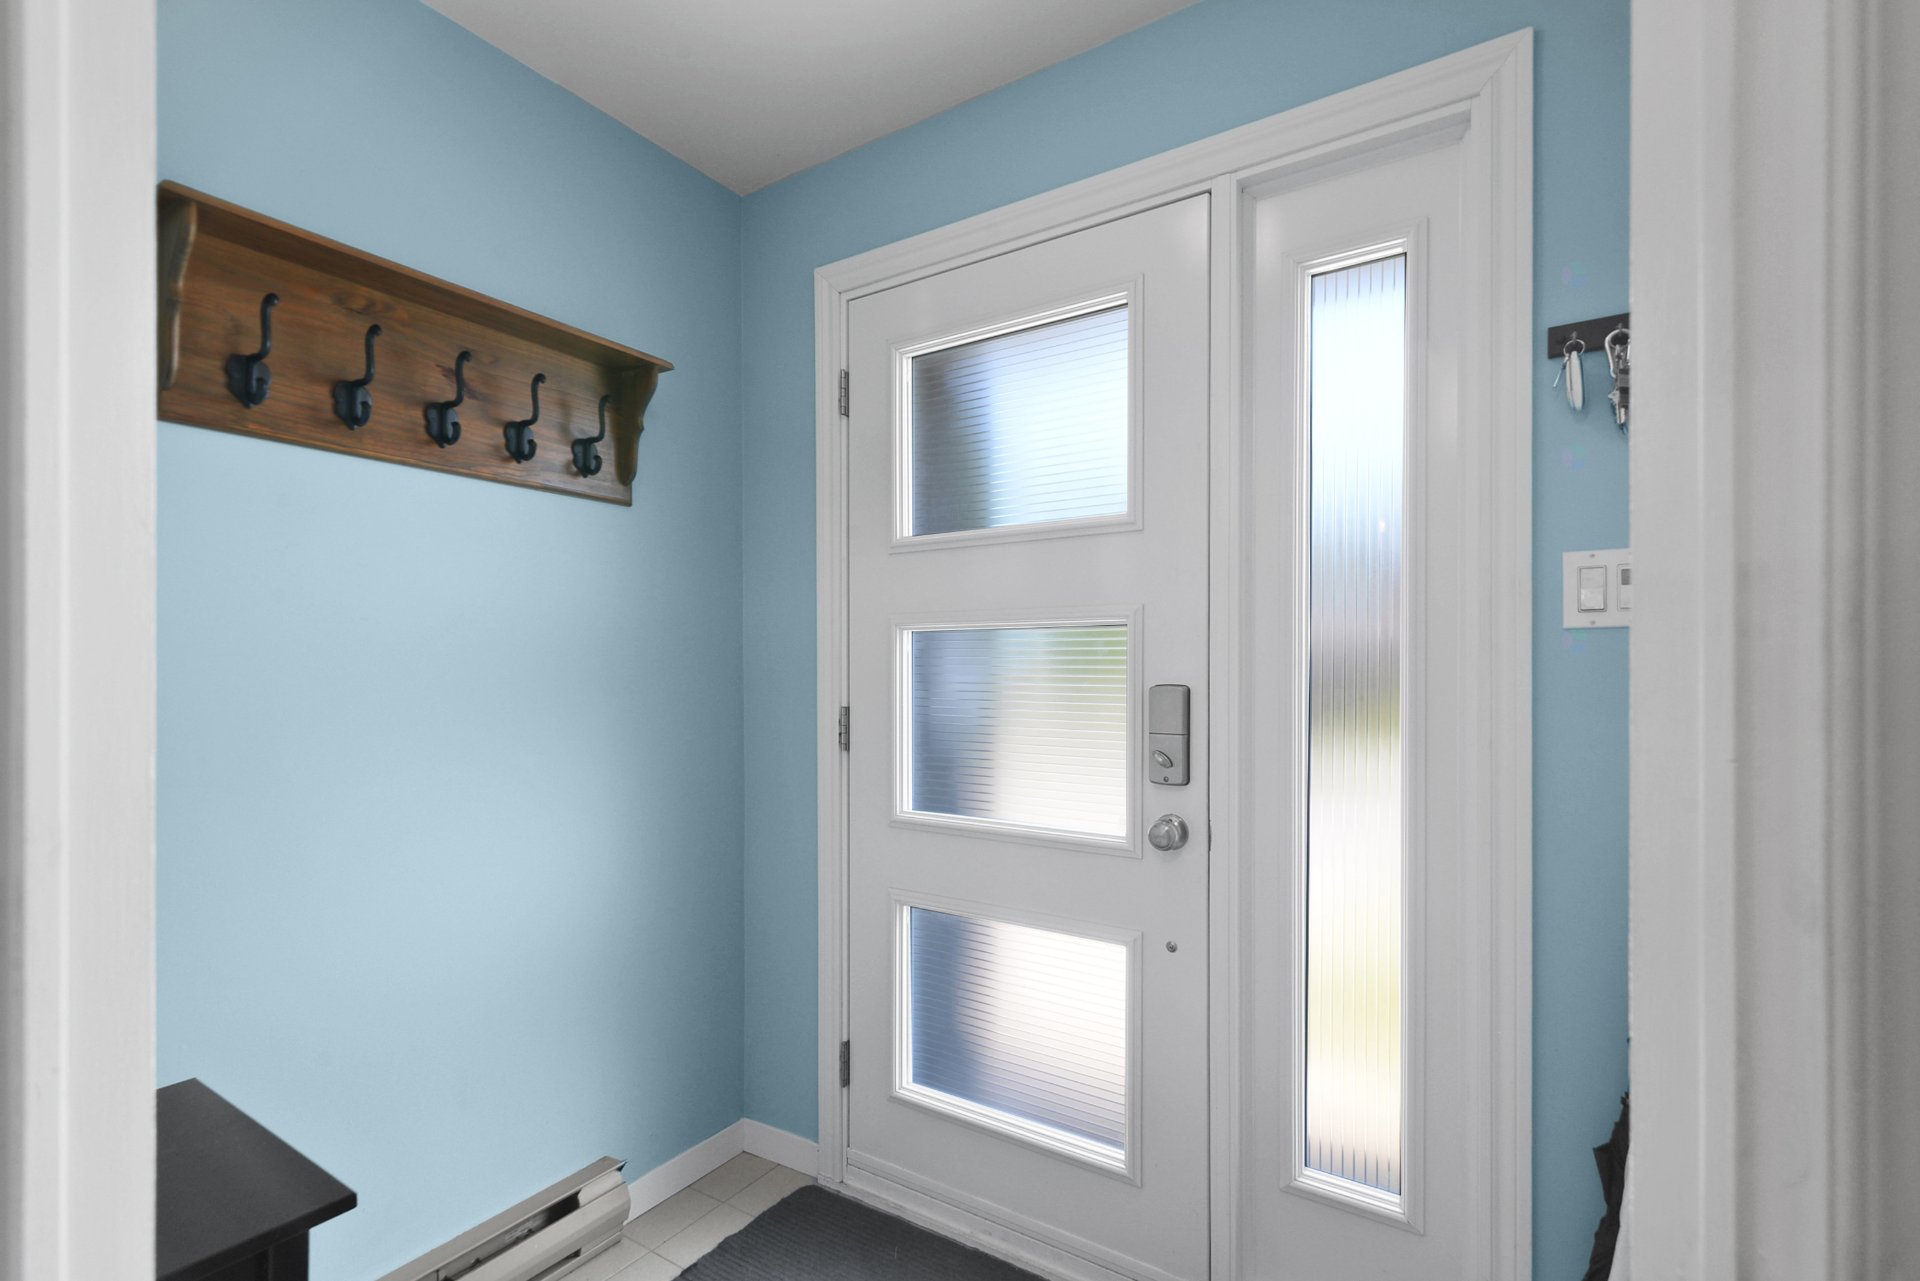
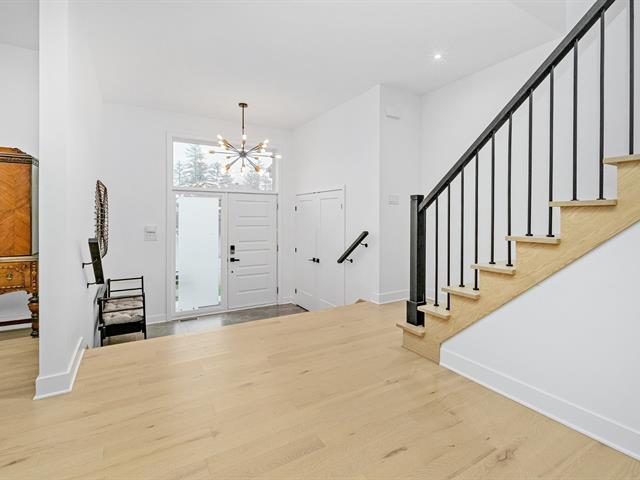
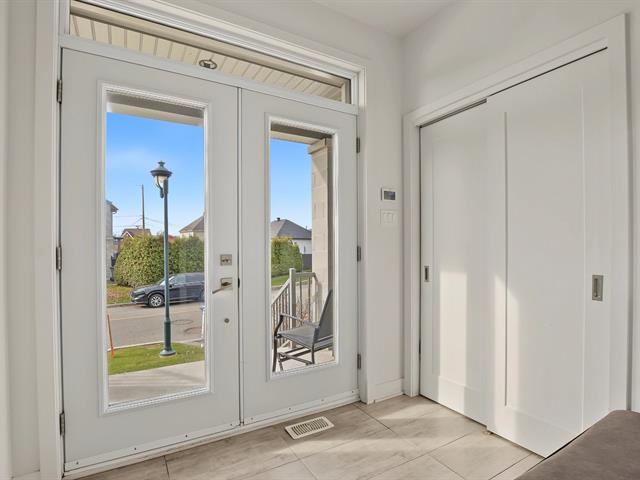
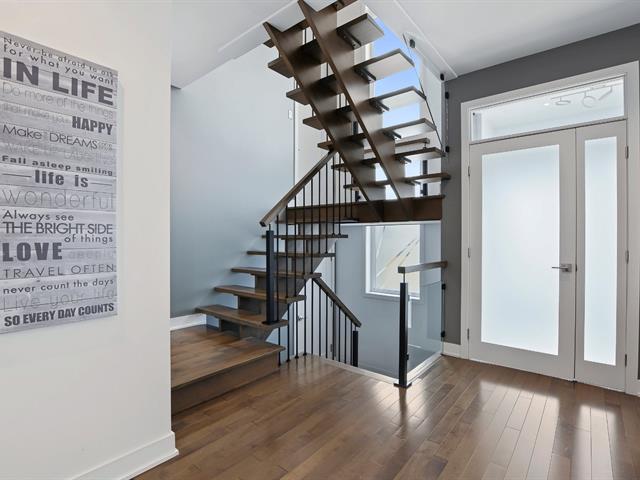
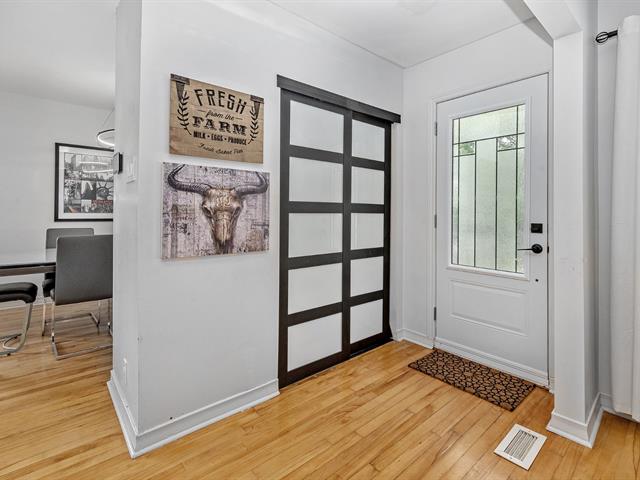
Hallway
1st level/Ground floor
6.4 X 5 ft irr / 1.93 X 1.52 m irr
Ceramic tiles
6.4 X 5 ft irr / 1.93 X 1.52 m irr
Ceramic tiles
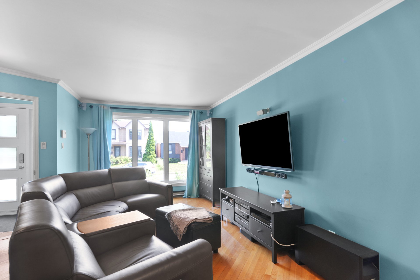
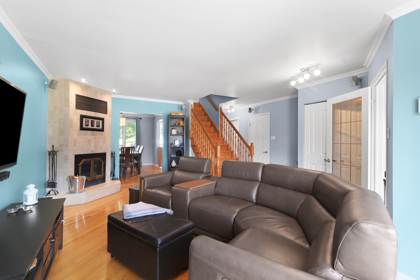
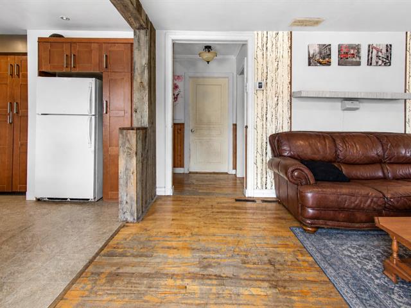
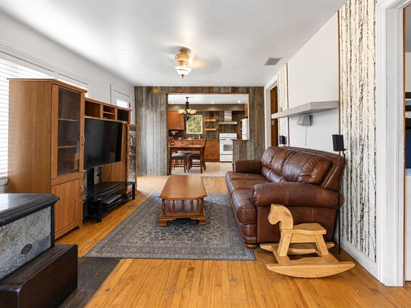
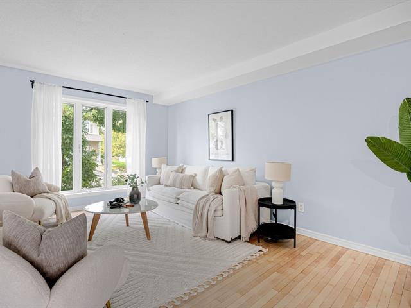
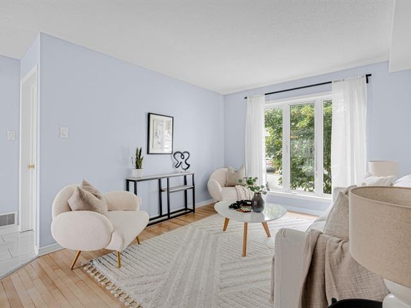
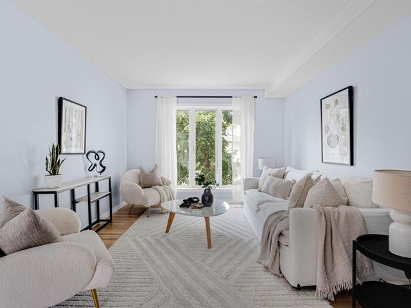
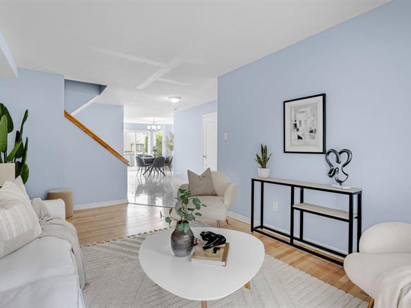
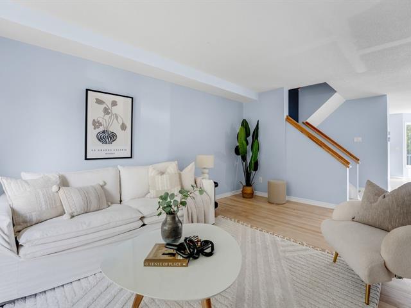
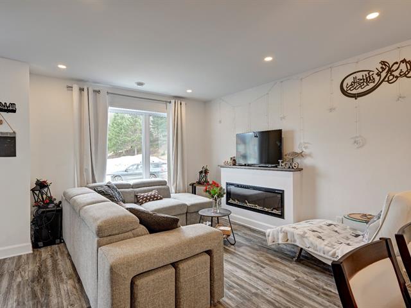
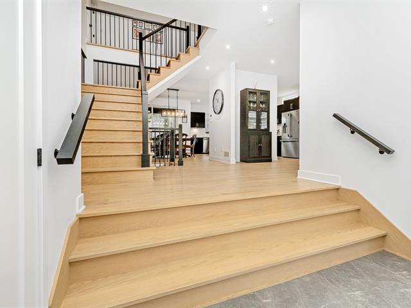
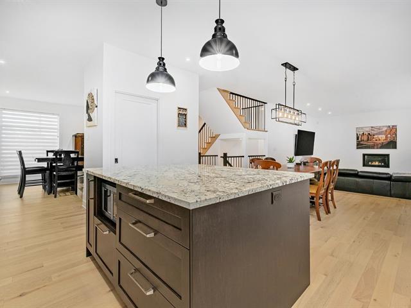
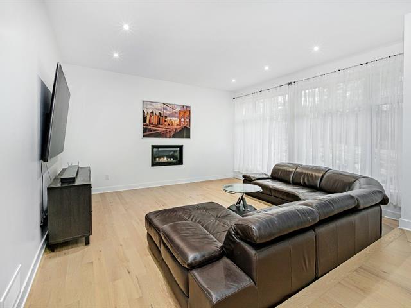
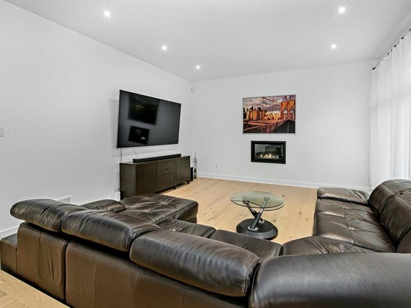
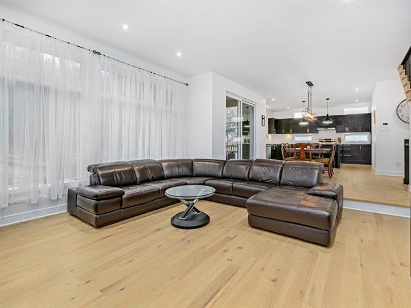
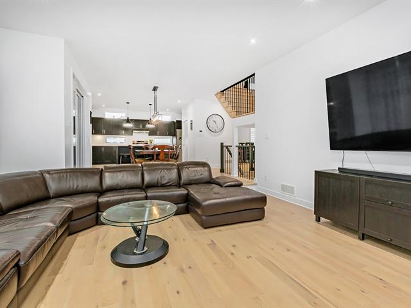
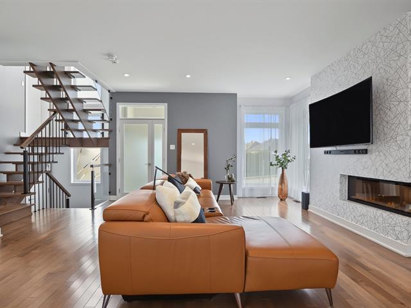
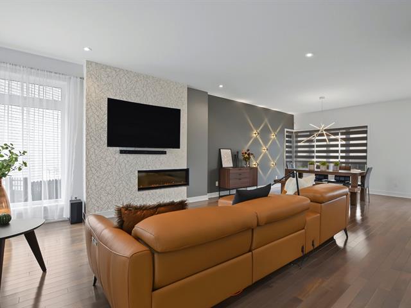
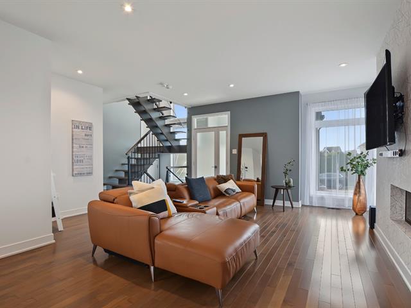
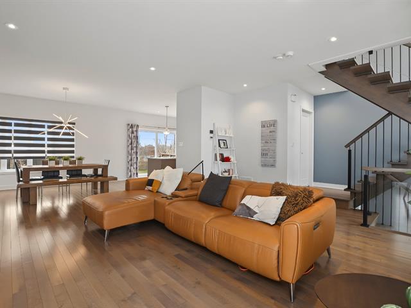
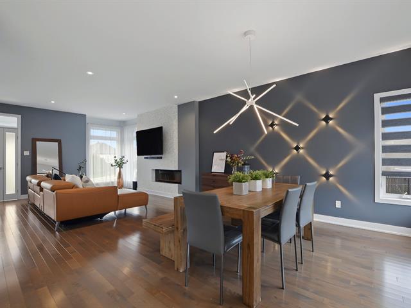
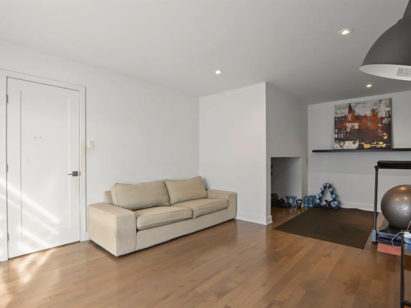
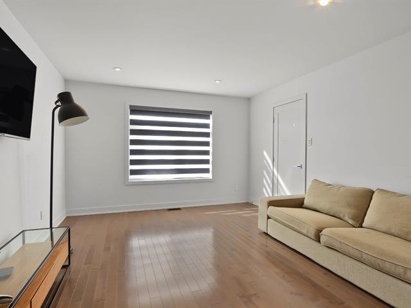
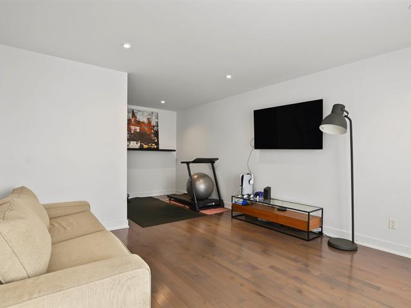
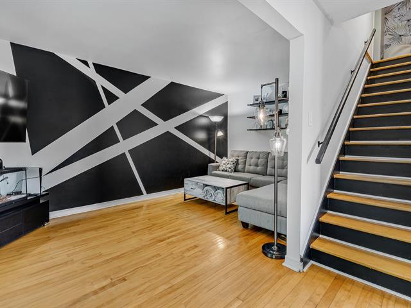
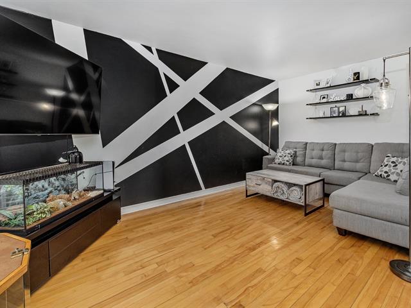
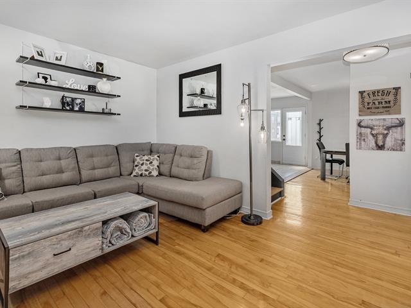
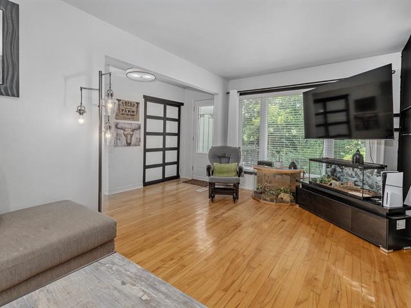
Living room
1st level/Ground floor
21.3 X 17.2 ft irr / 6.48 X 5.23 m irr
Wood
21.3 X 17.2 ft irr / 6.48 X 5.23 m irr
Wood
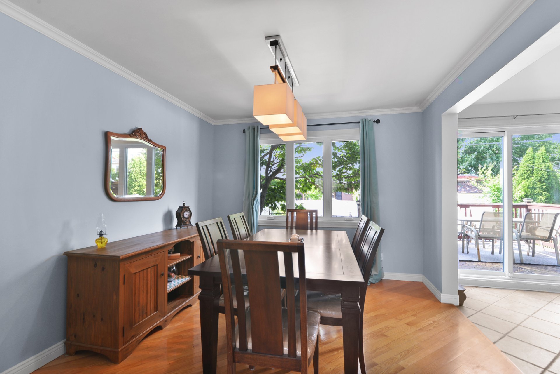
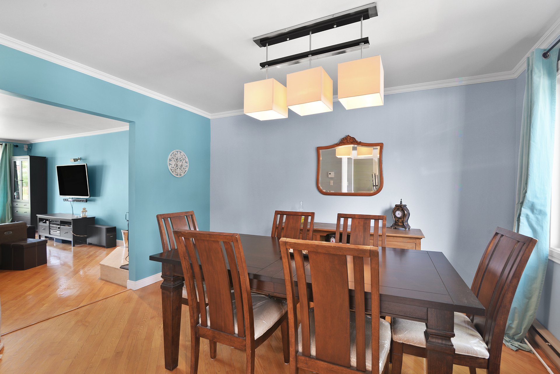
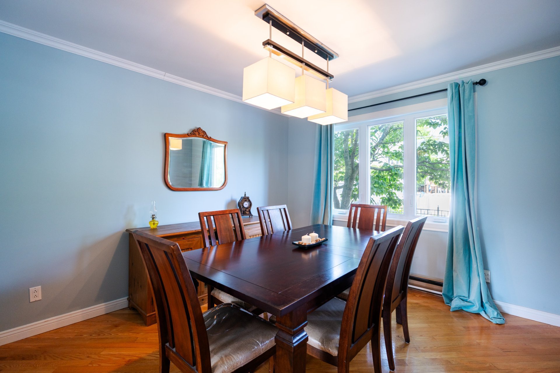
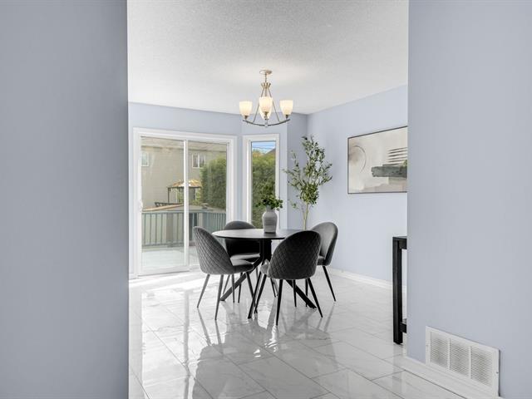
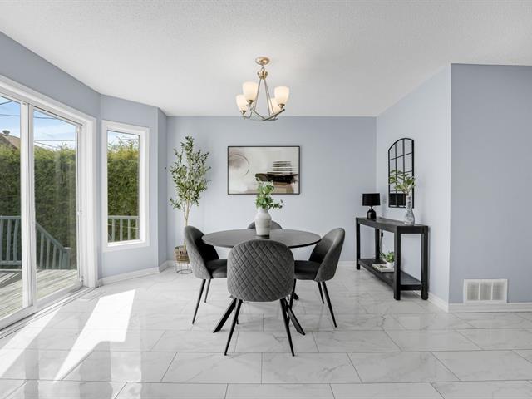
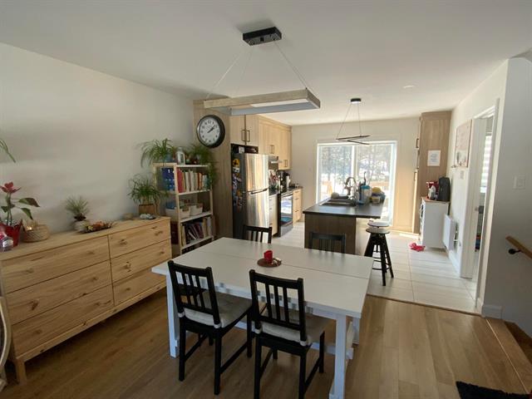
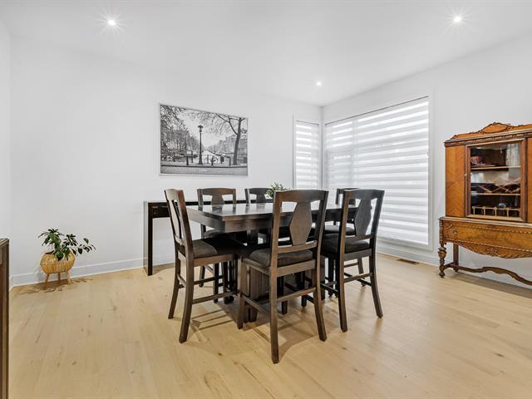
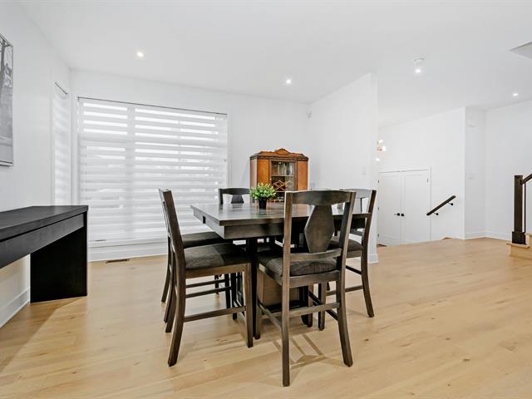
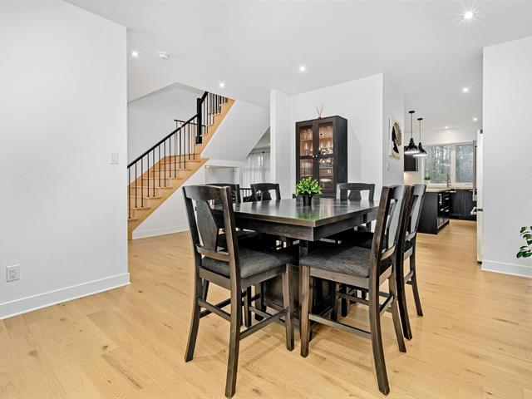
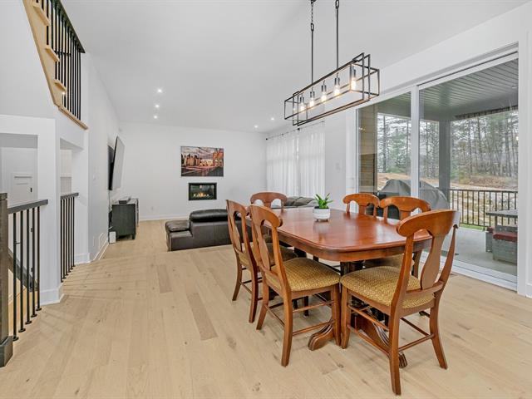
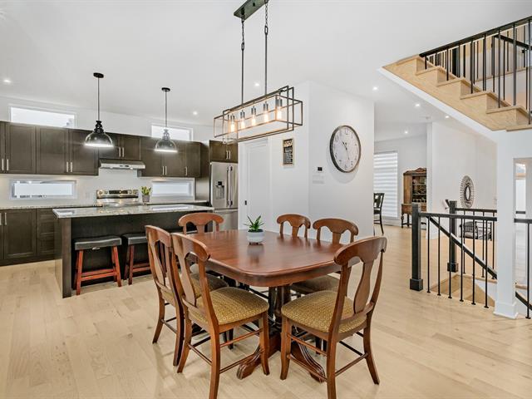
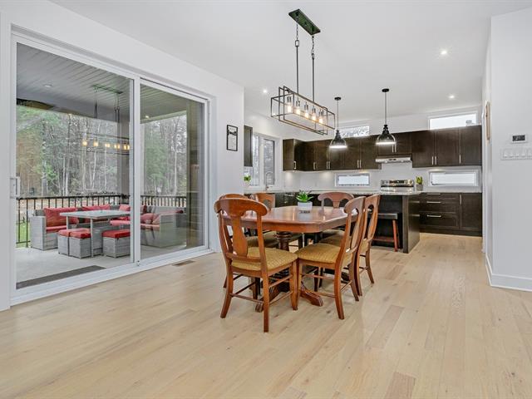
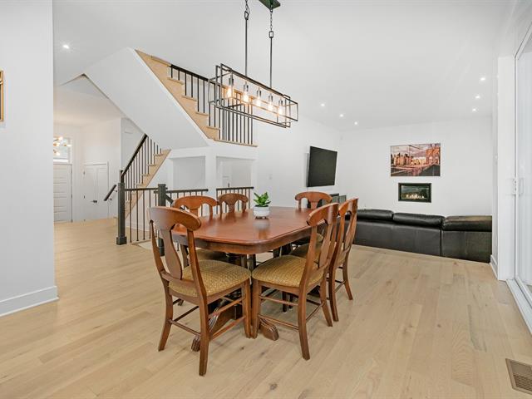
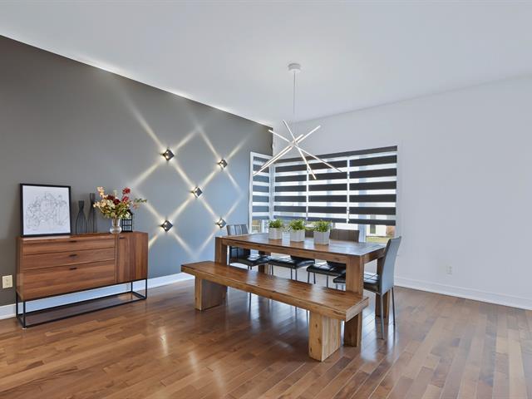
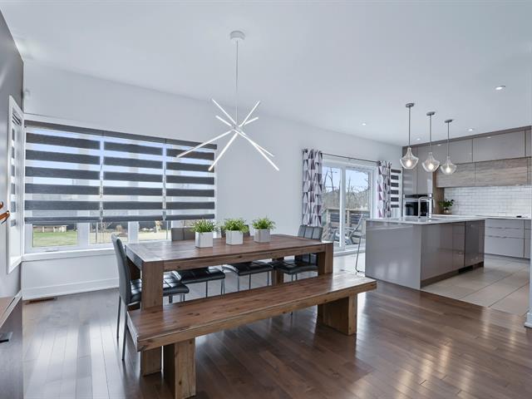
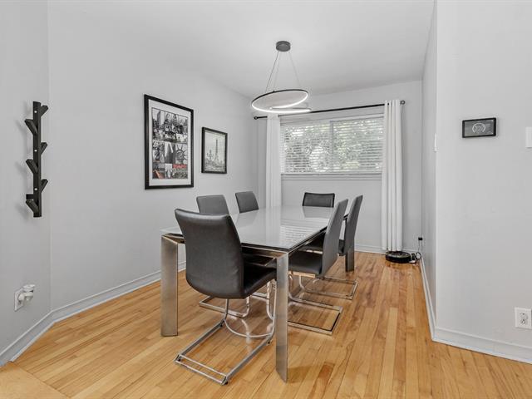
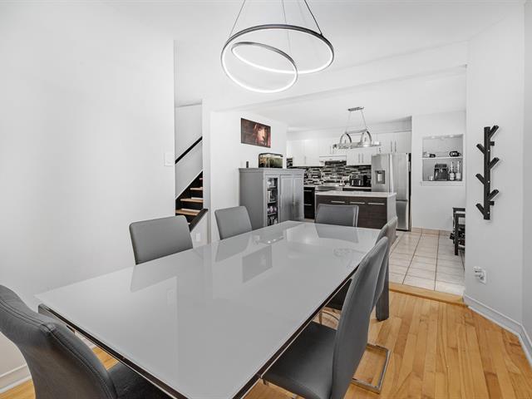
Dining room
1st level/Ground floor
10.4 X 12.8 ft / 3.15 X 3.86 m
Wood
10.4 X 12.8 ft / 3.15 X 3.86 m
Wood
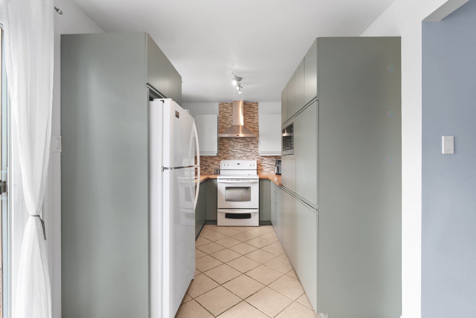
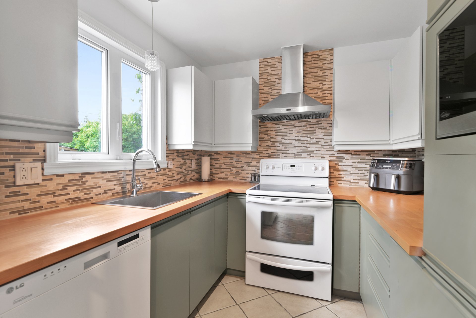
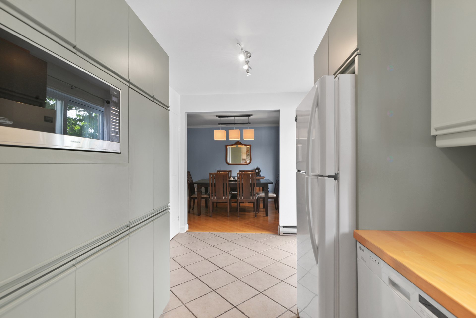
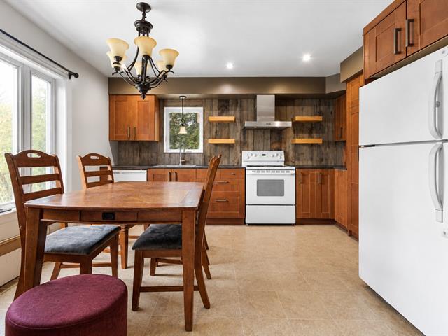
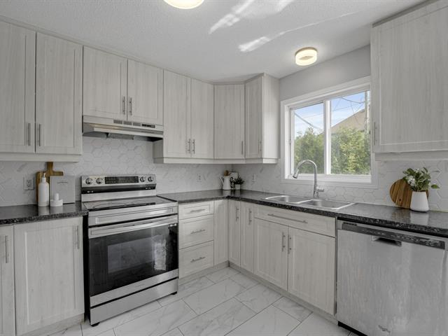
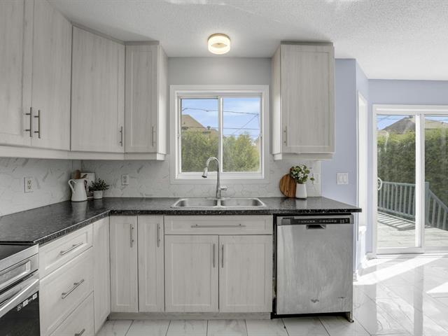
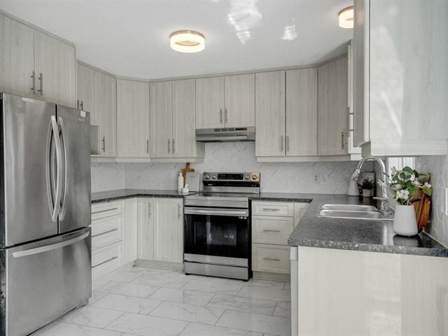
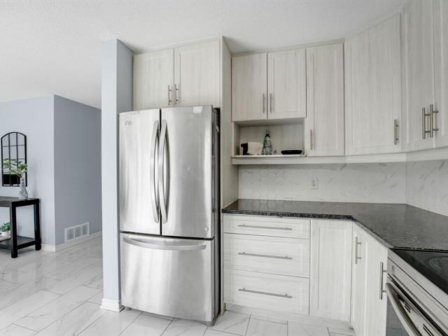
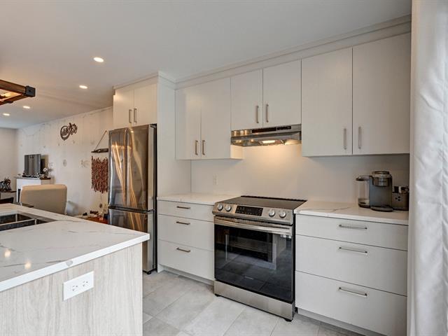
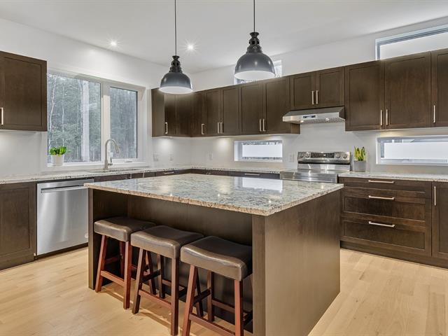
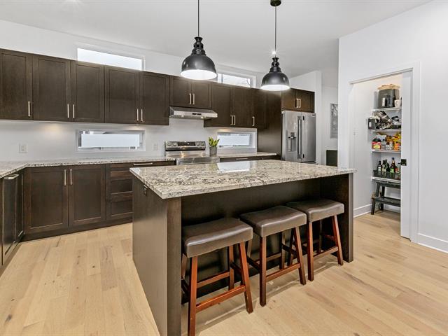
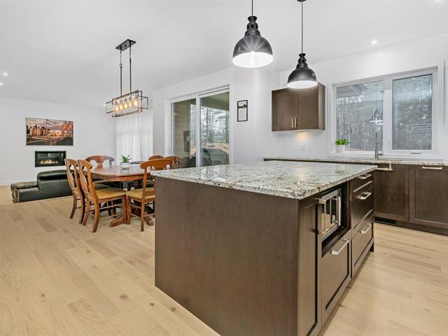
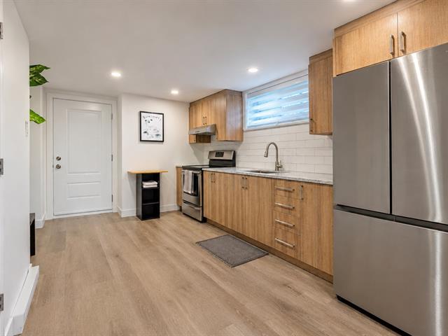
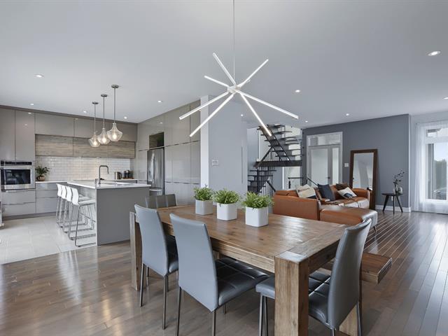
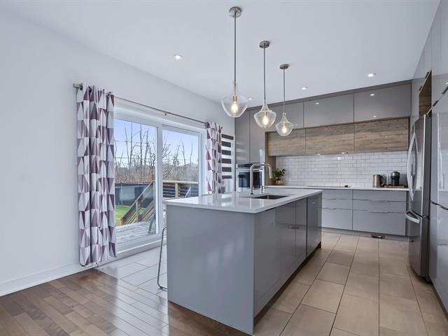
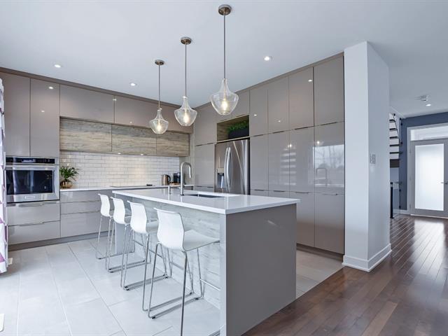
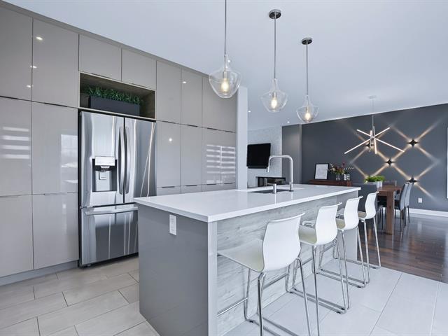
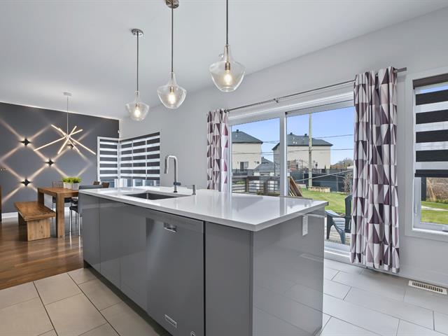
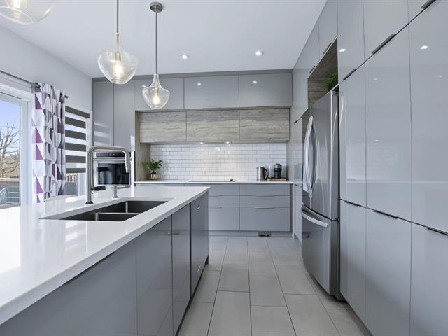
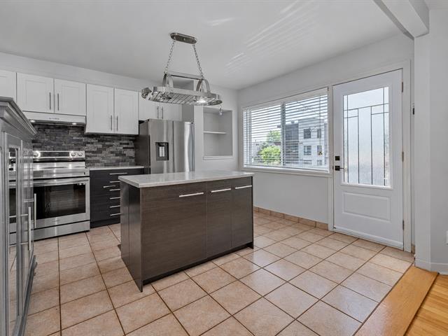
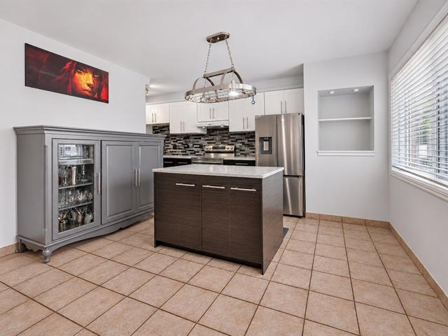
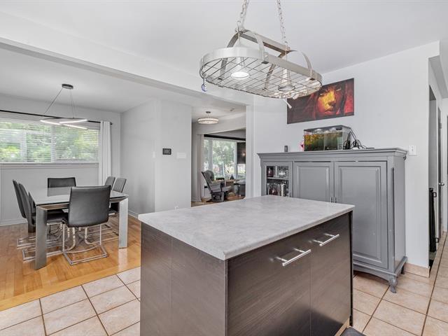
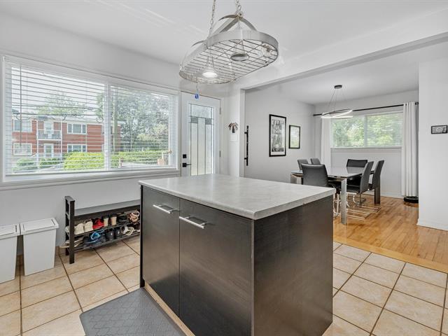
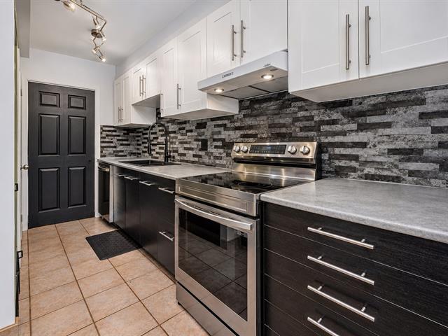
Kitchen
1st level/Ground floor
17 X 8 ft / 5.18 X 2.44 m
Ceramic tiles
17 X 8 ft / 5.18 X 2.44 m
Ceramic tiles
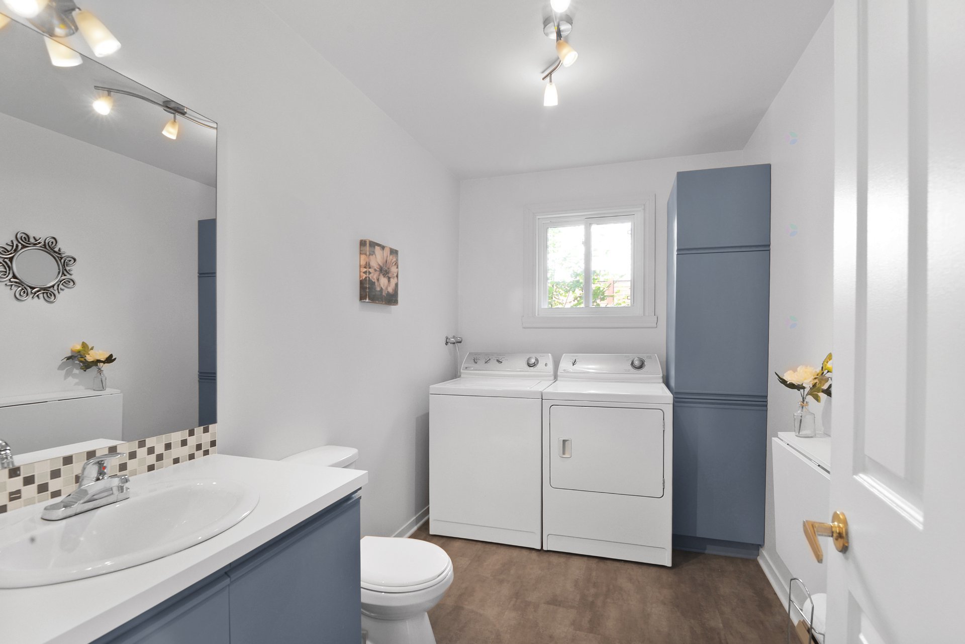
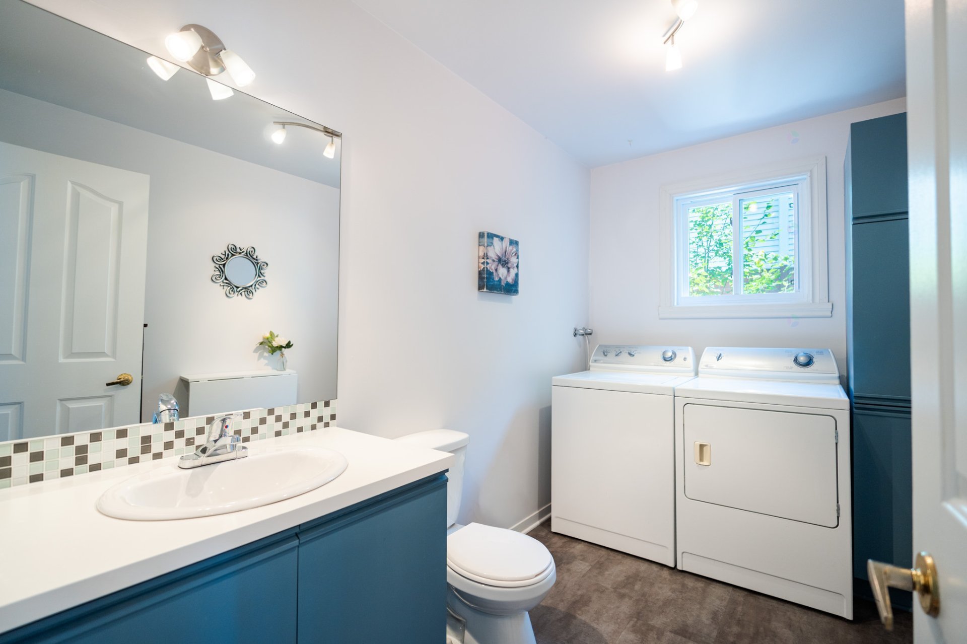
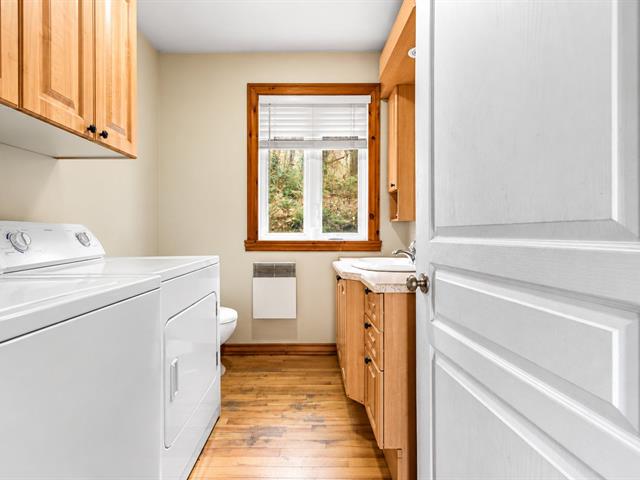
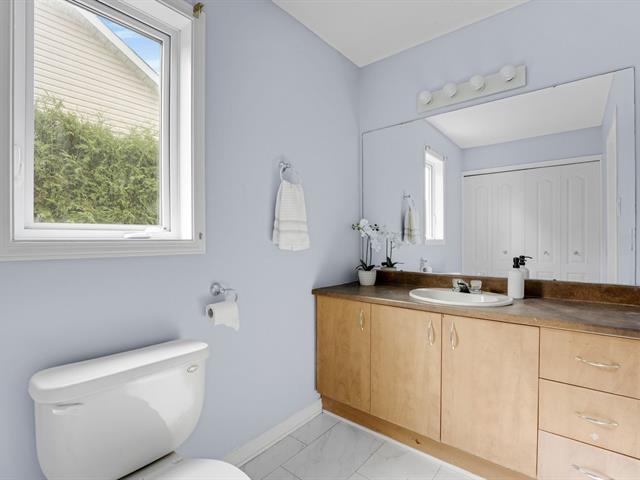
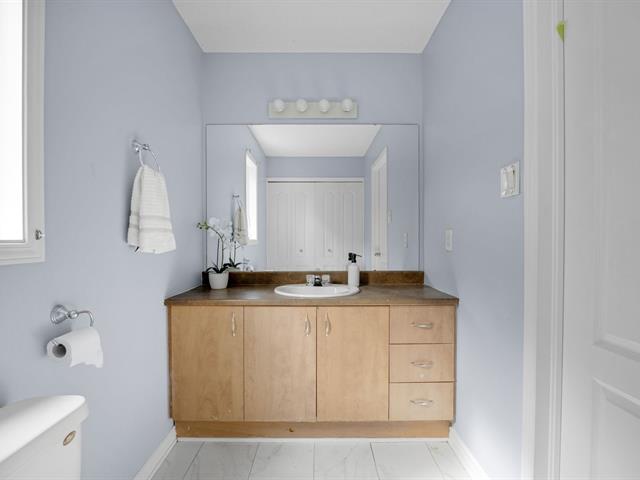
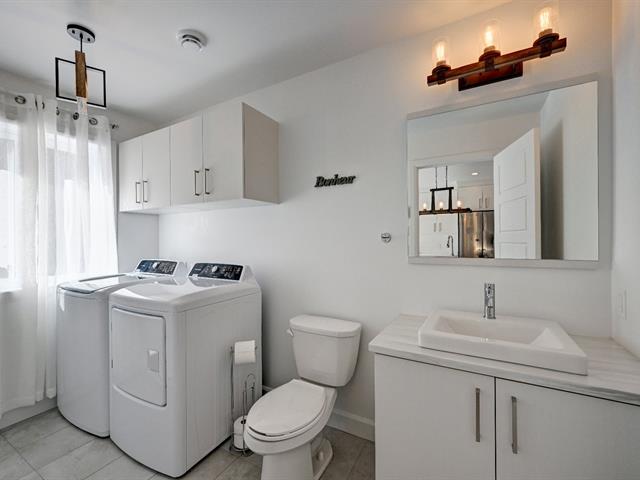
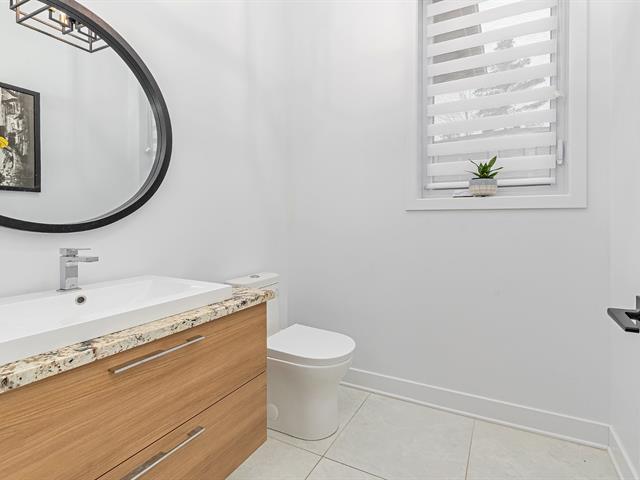
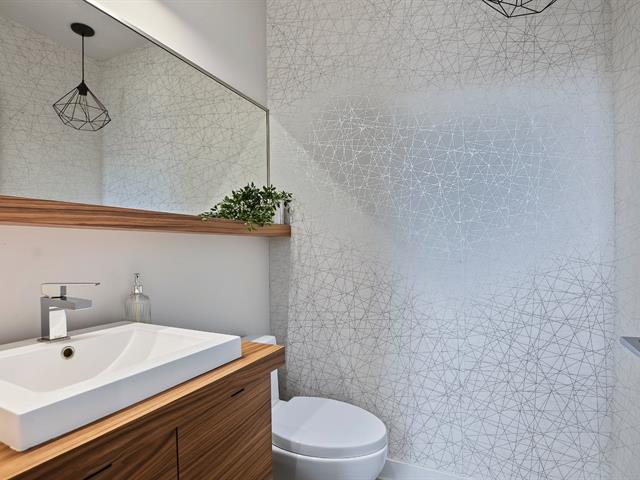
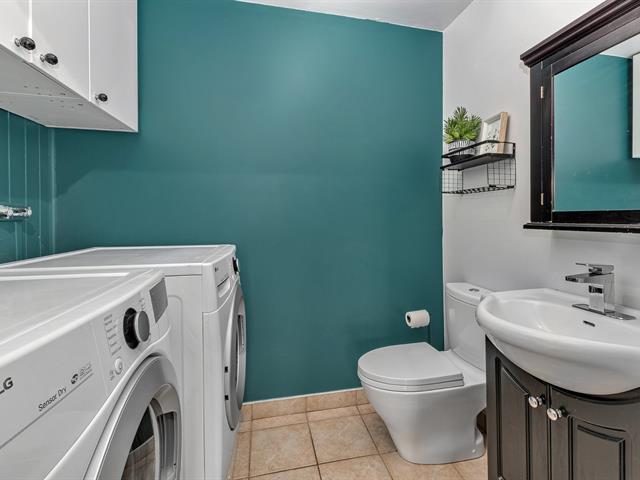
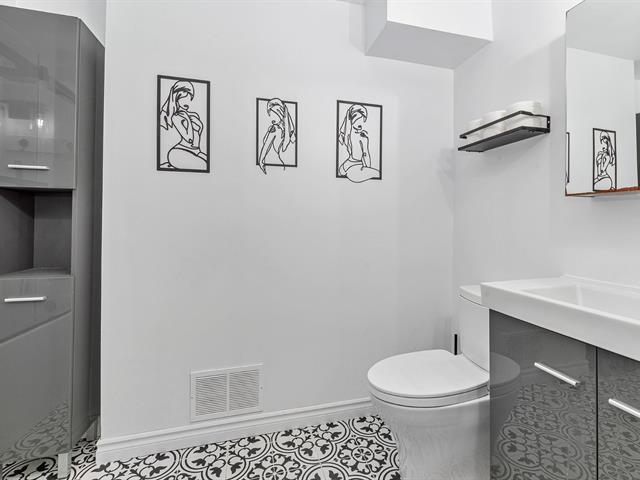
Washroom
1st level/Ground floor
10.3 X 6.5 ft / 3.12 X 1.96 m
10.3 X 6.5 ft / 3.12 X 1.96 m
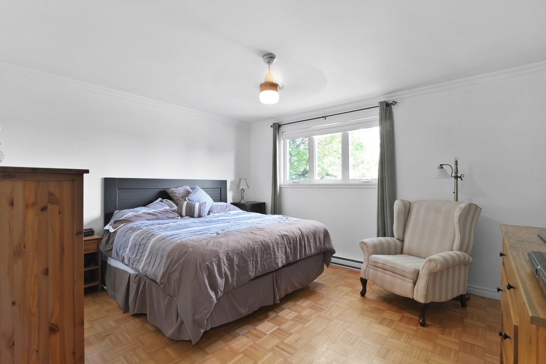
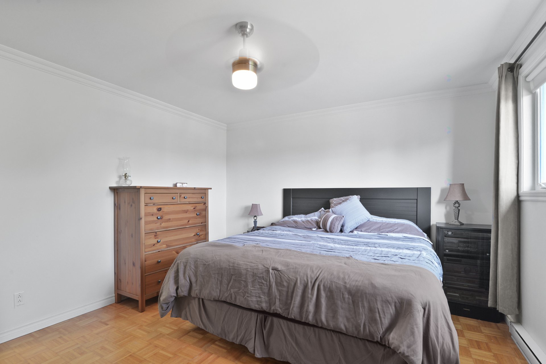
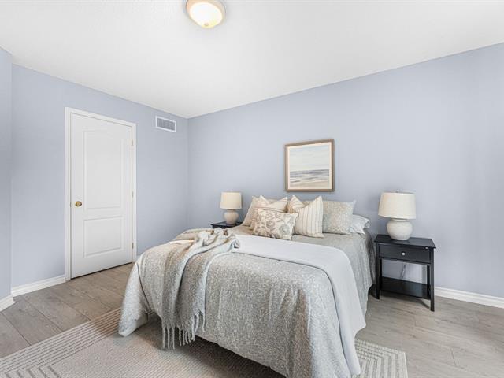
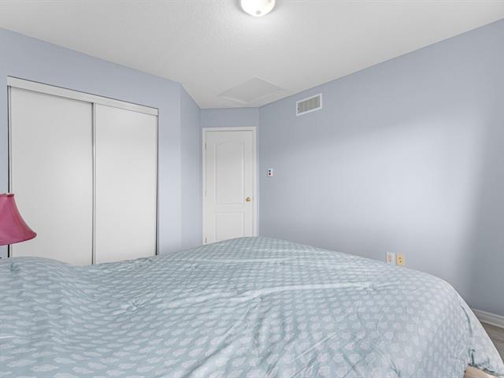
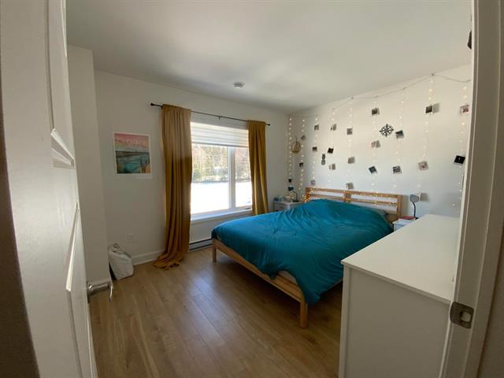
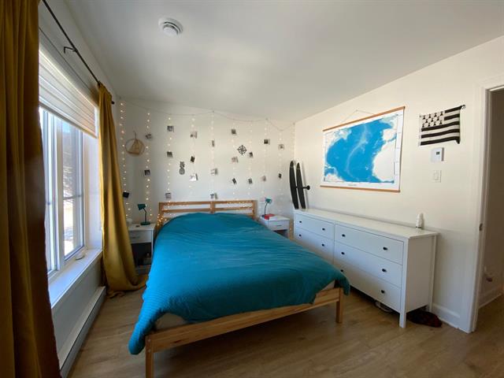
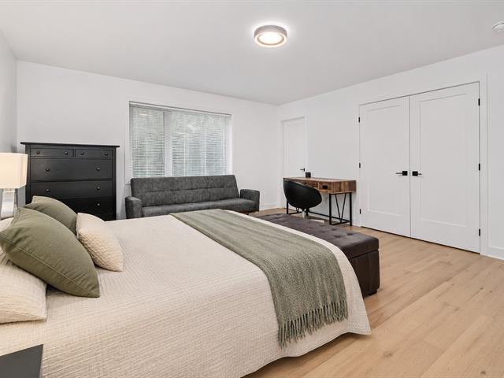
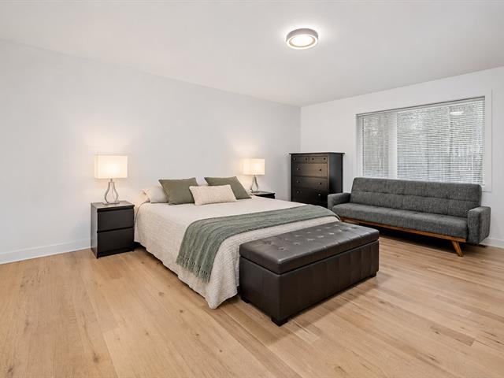
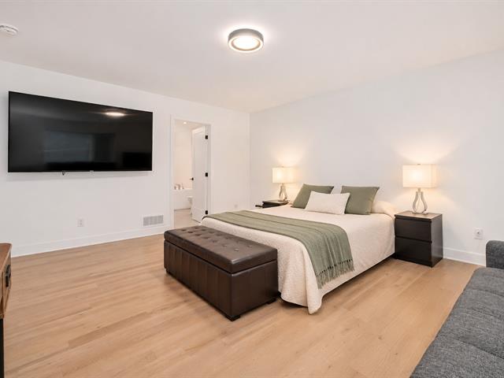
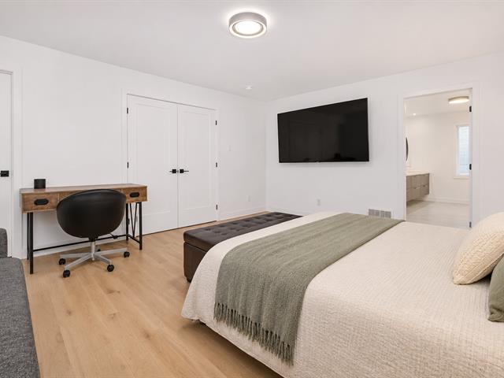
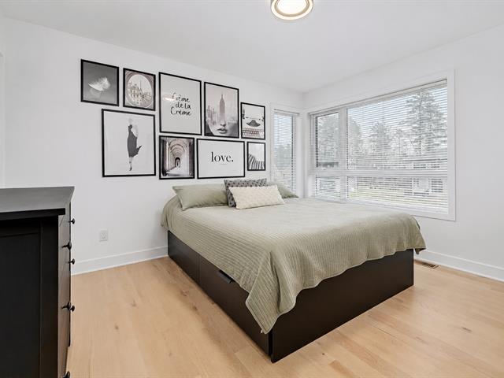
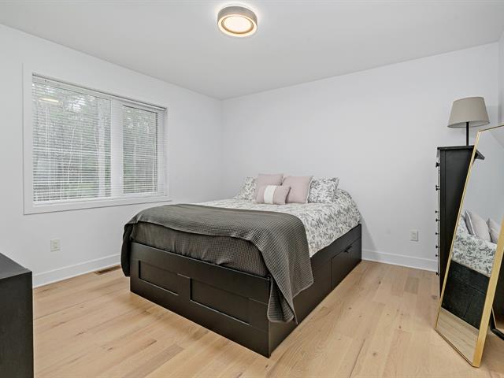
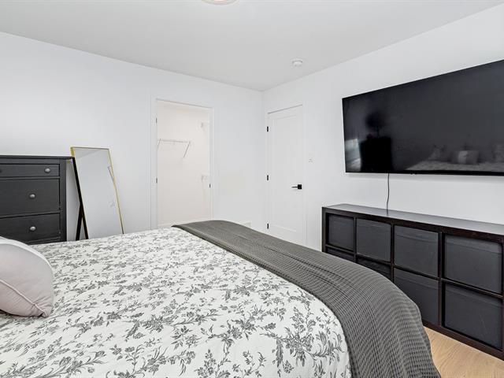
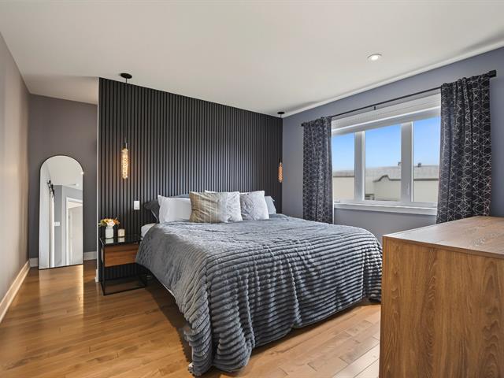
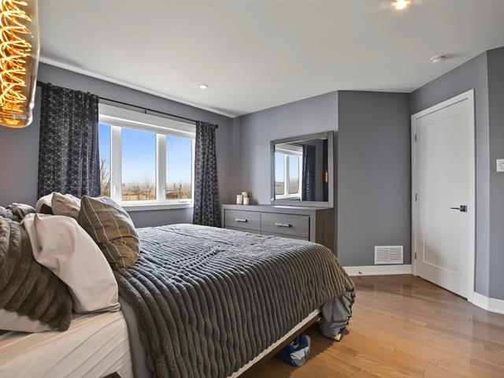
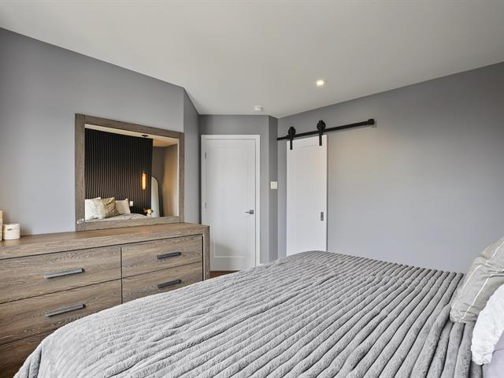
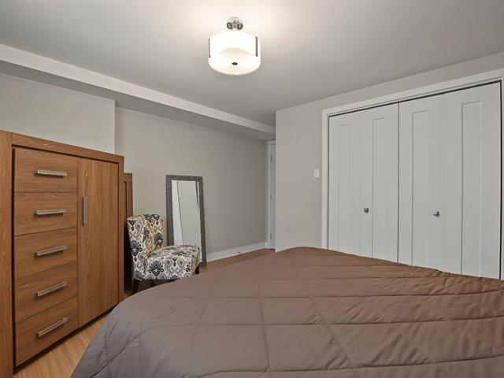
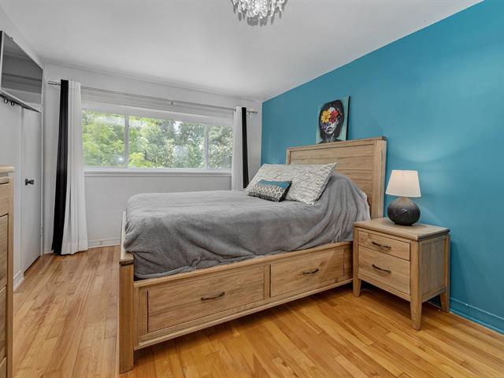
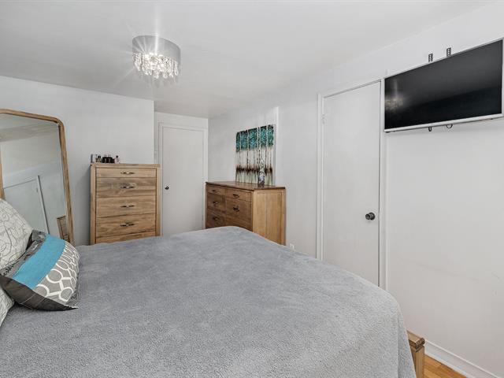
Primary bedroom
2nd floor
14 X 12.4 ft / 4.27 X 3.76 m
14 X 12.4 ft / 4.27 X 3.76 m
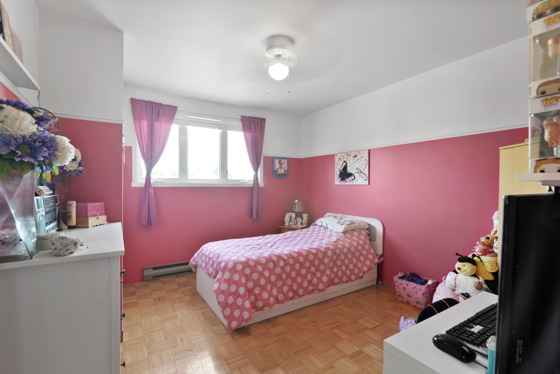
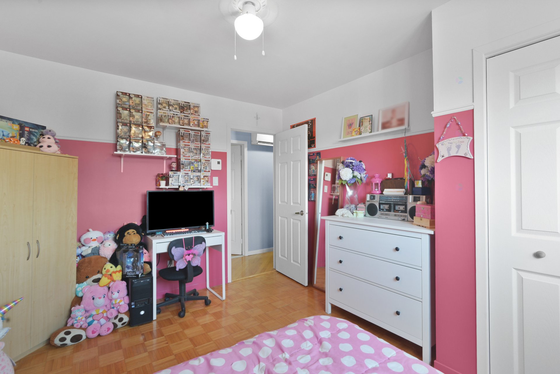
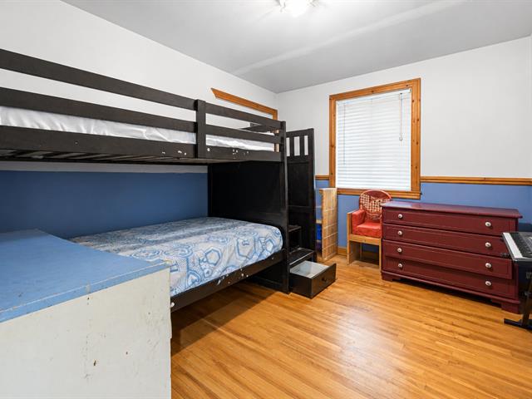
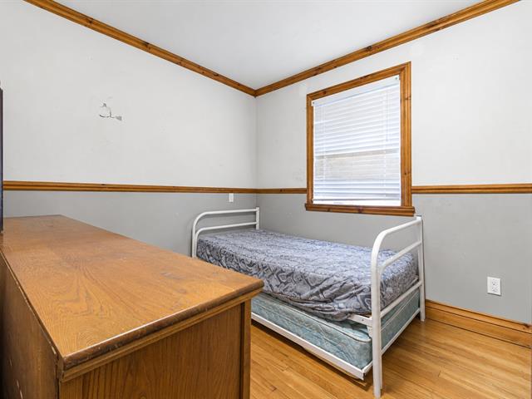
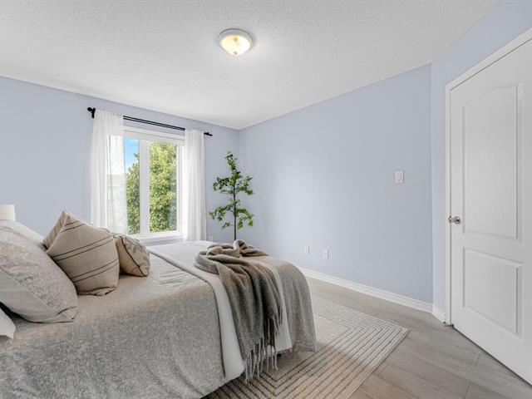
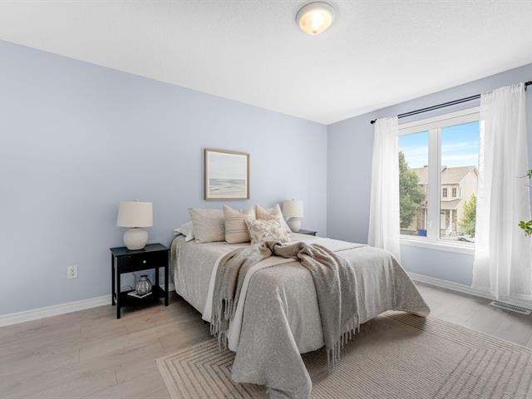
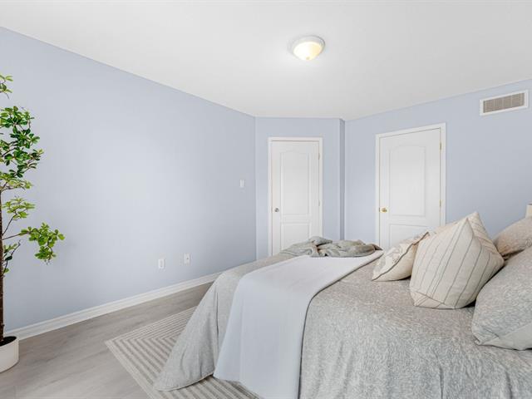
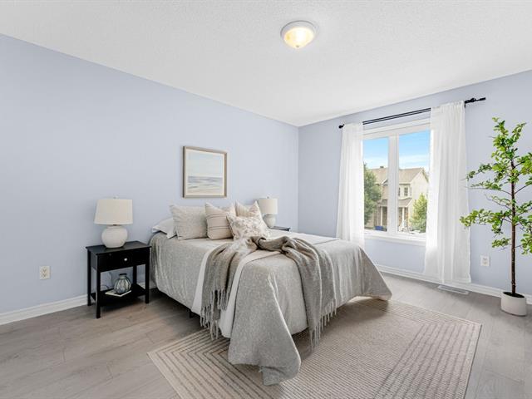
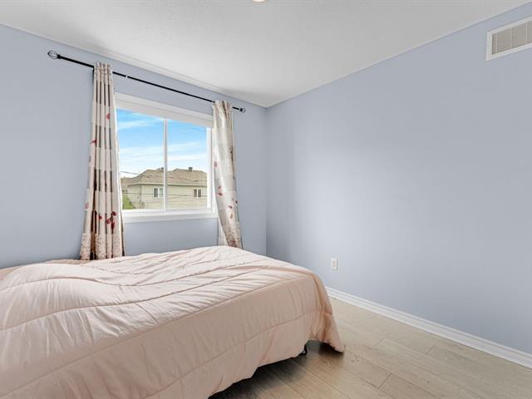
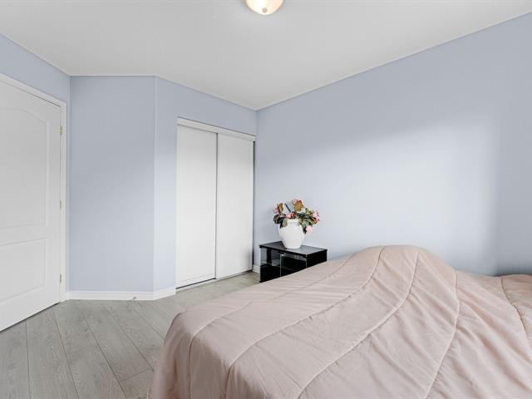
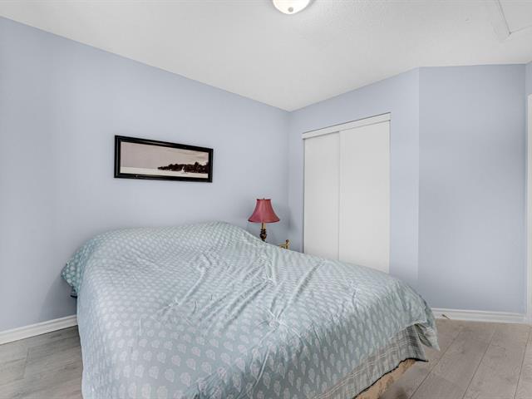
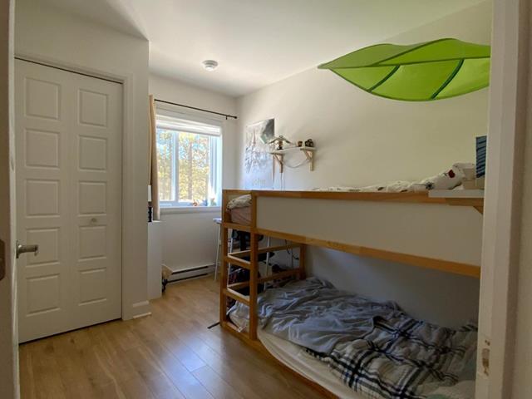
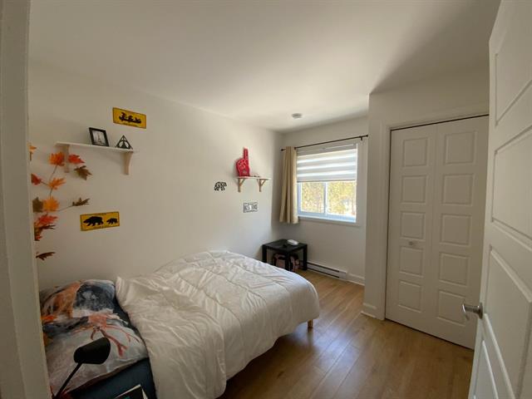
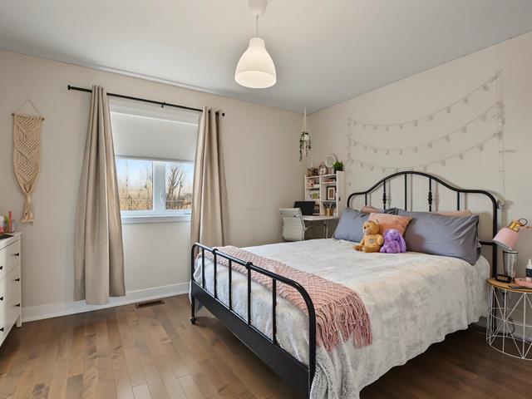
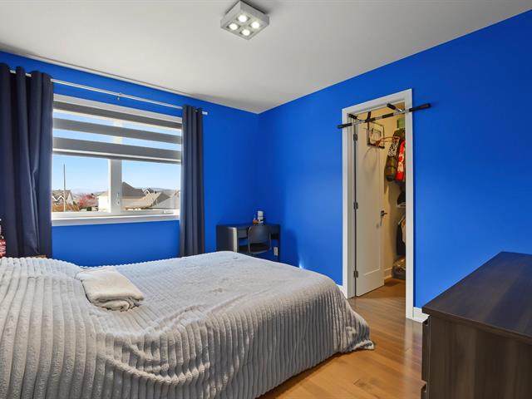
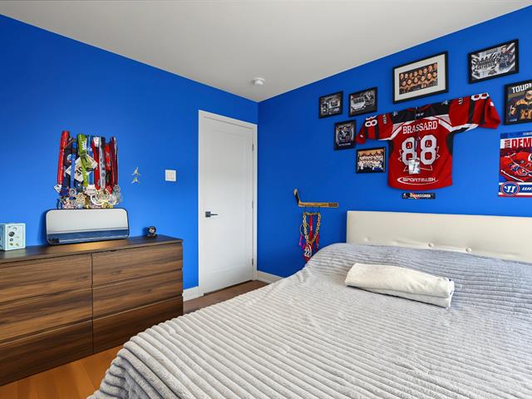
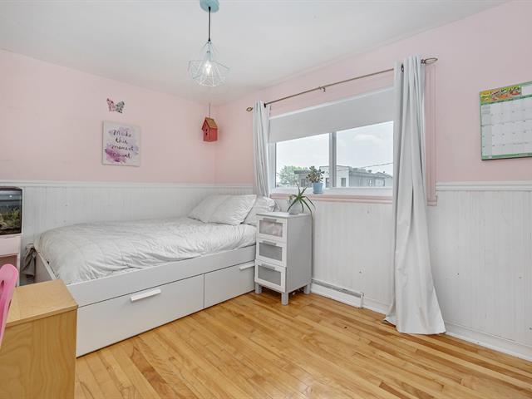
Bedroom
2nd floor
12.3 X 10.8 ft / 3.73 X 3.25 m
12.3 X 10.8 ft / 3.73 X 3.25 m
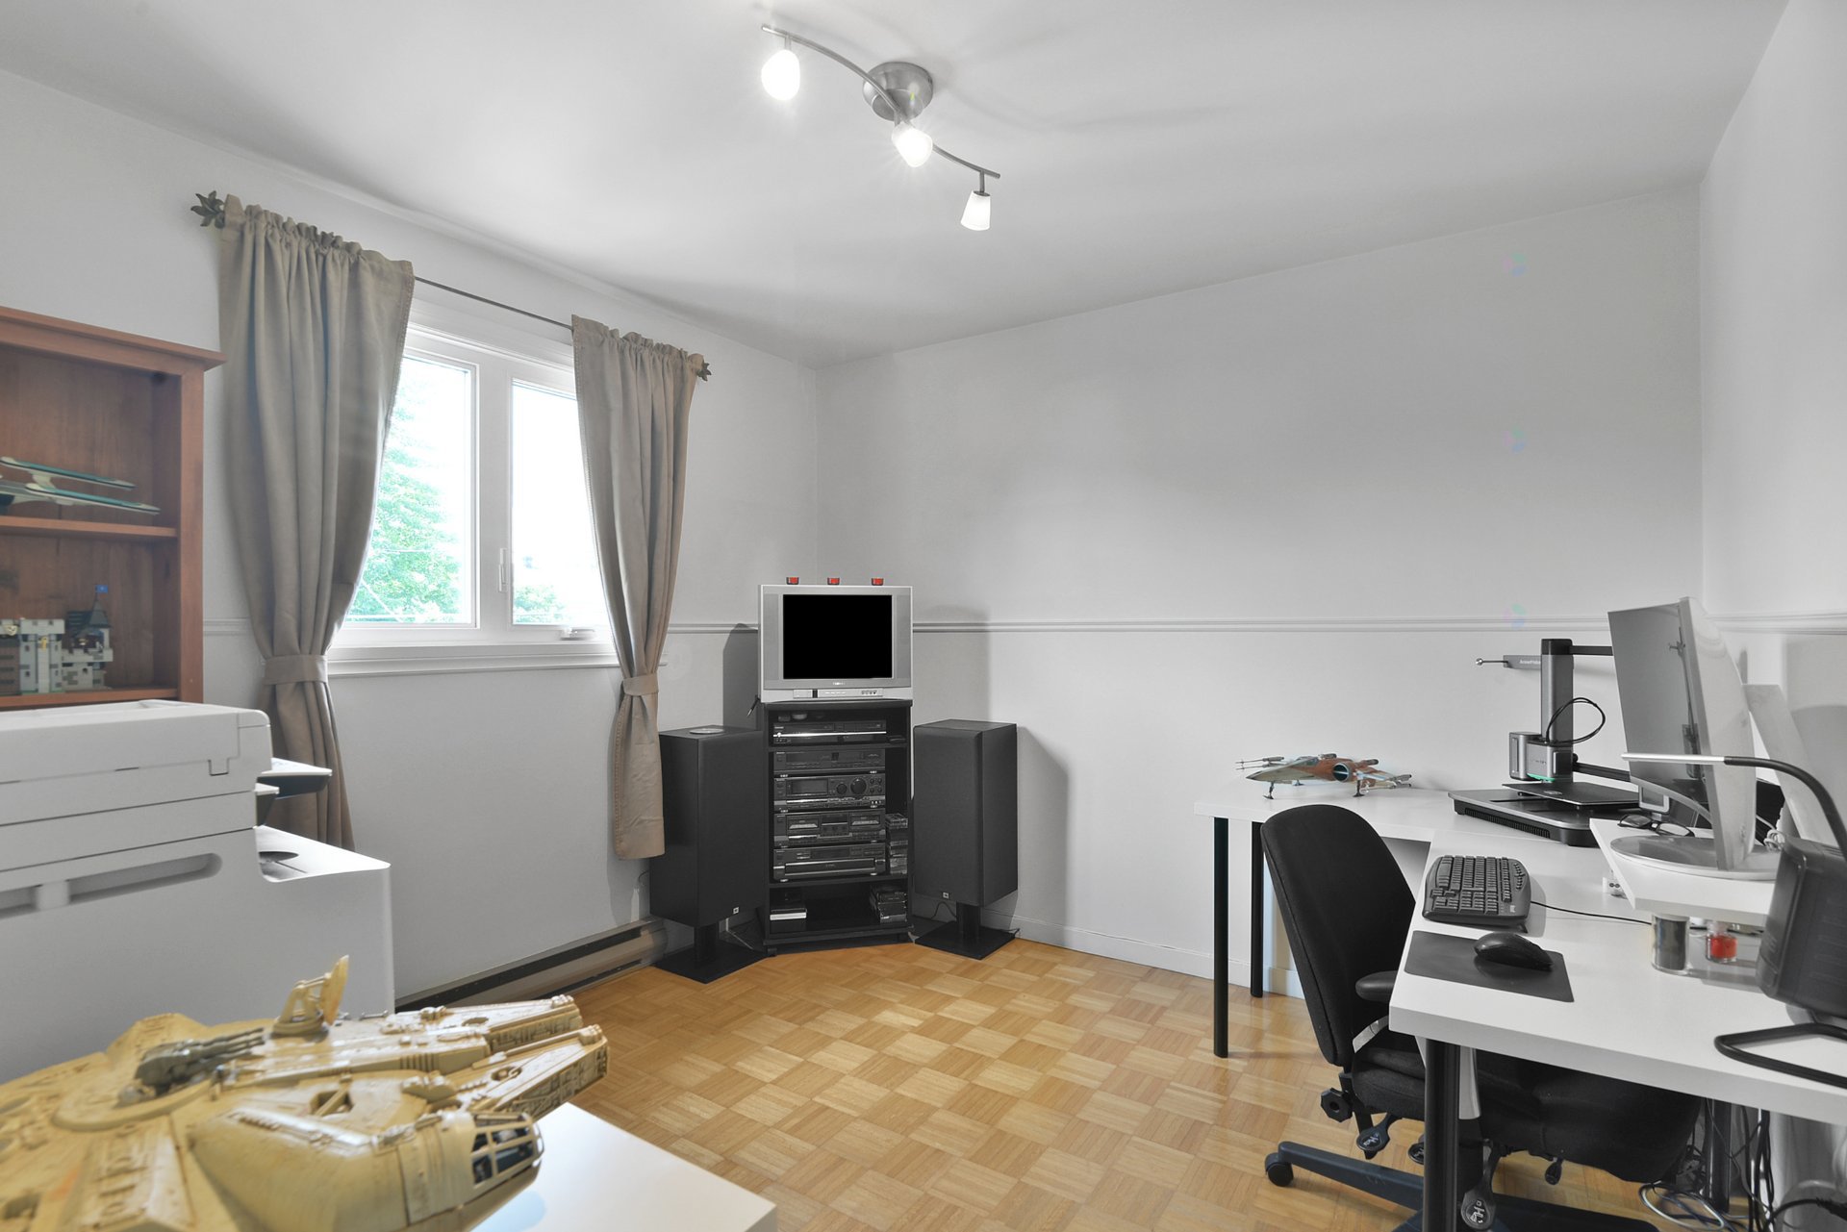
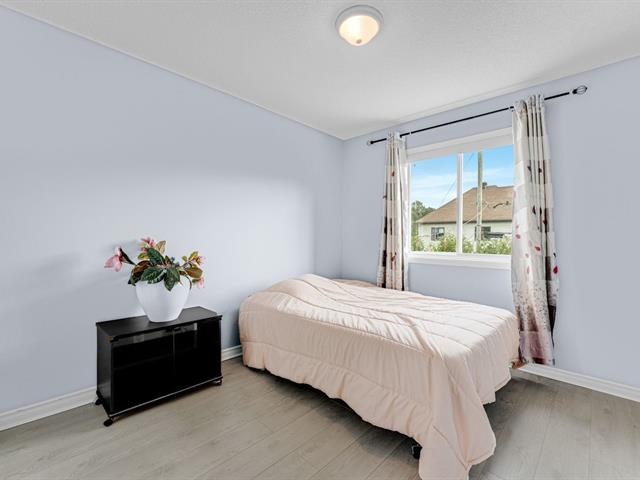
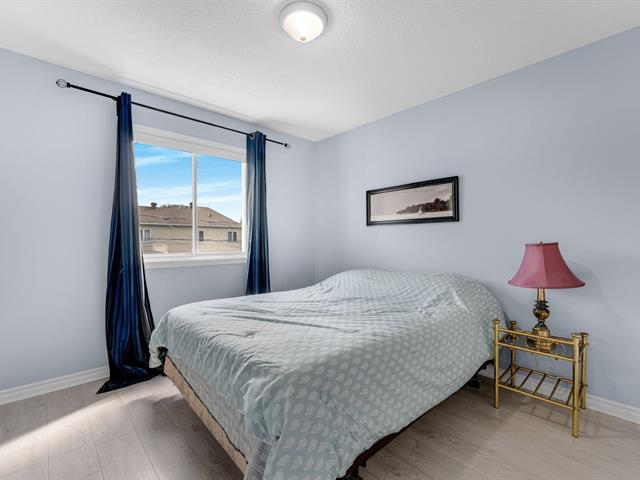
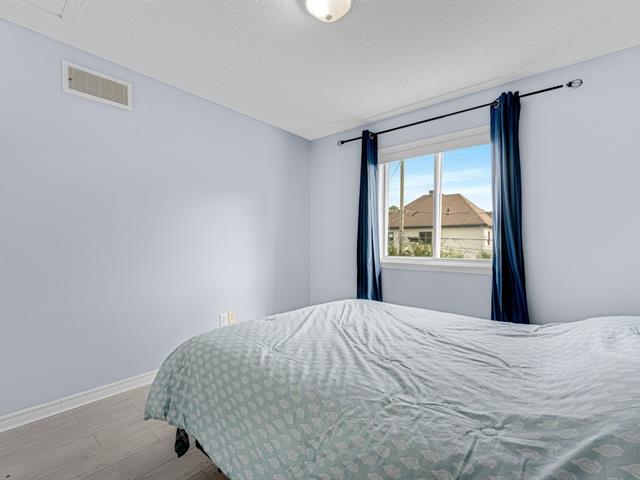
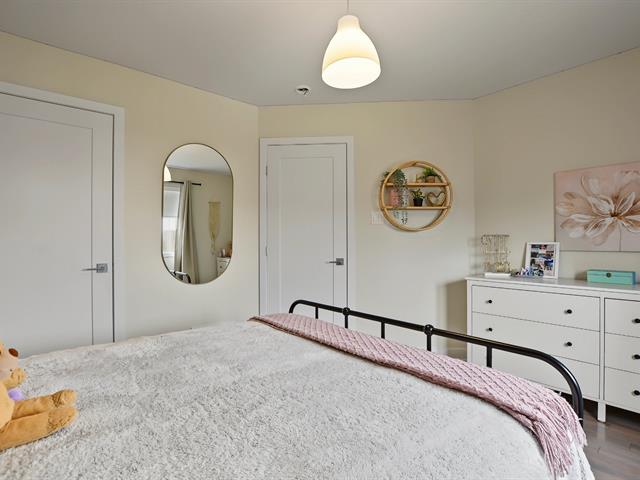
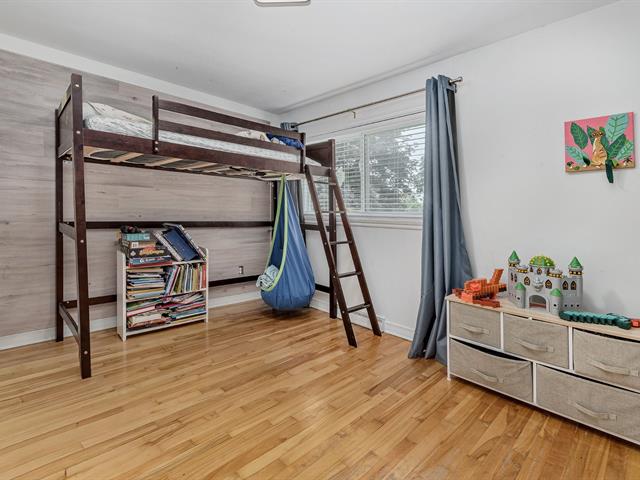
Bedroom
2nd floor
10.3 X 10.3 ft / 3.12 X 3.12 m
10.3 X 10.3 ft / 3.12 X 3.12 m
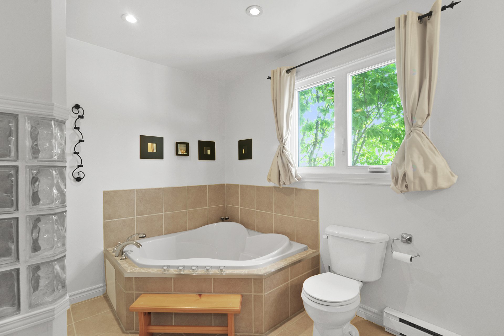
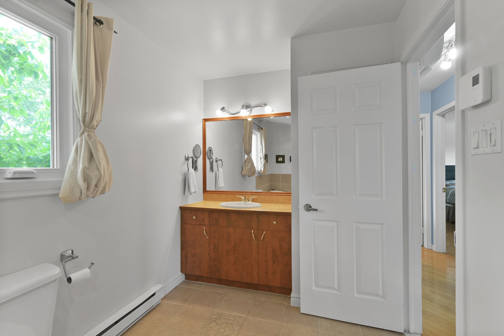
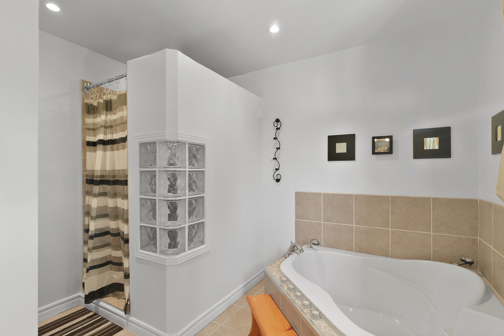
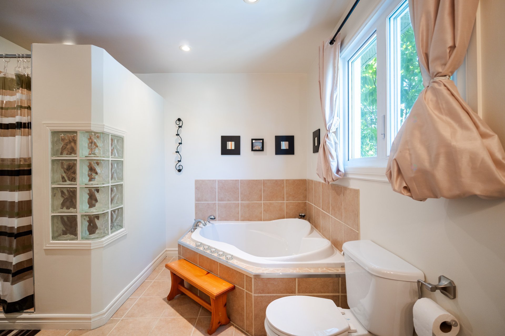
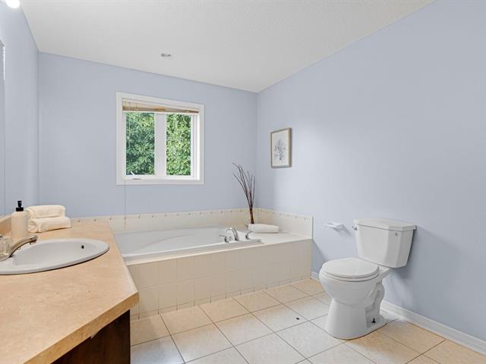
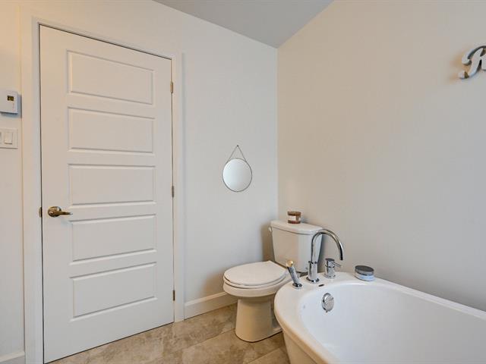
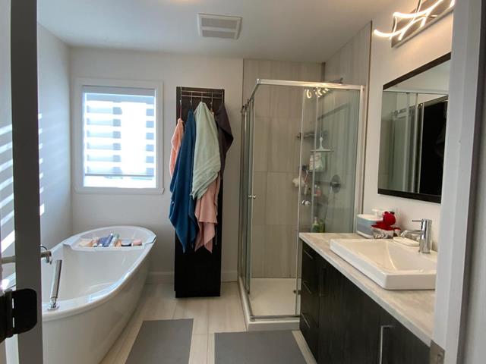
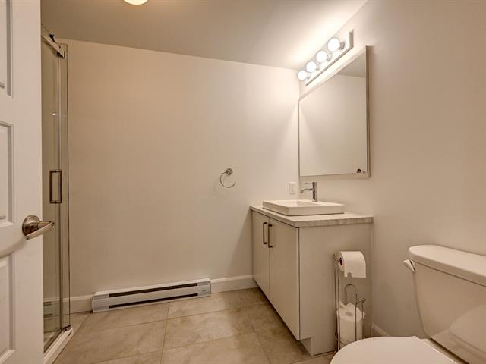
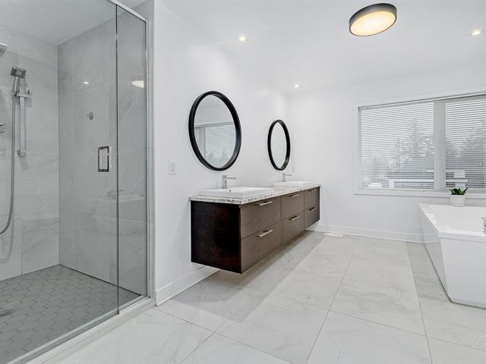
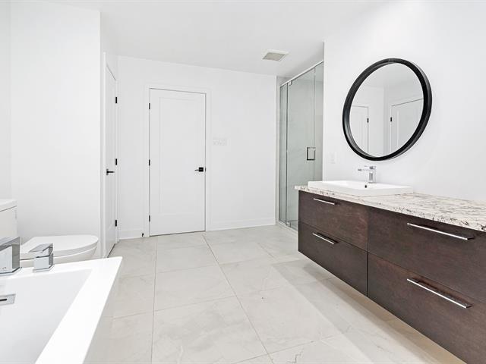
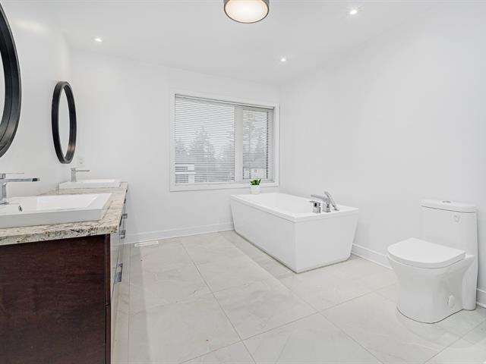
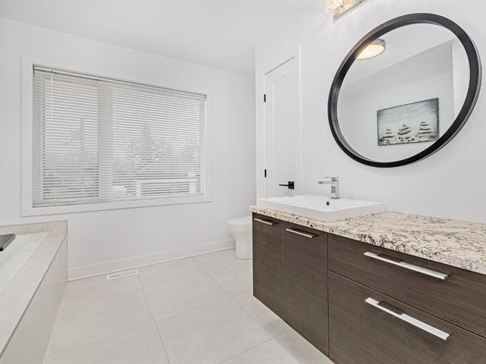
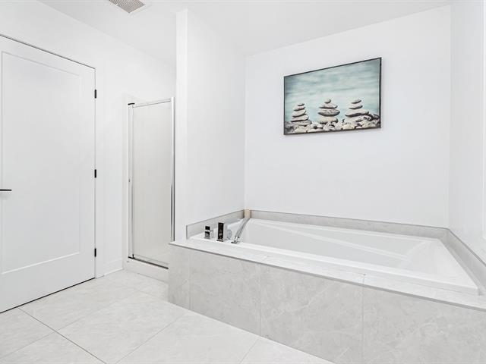
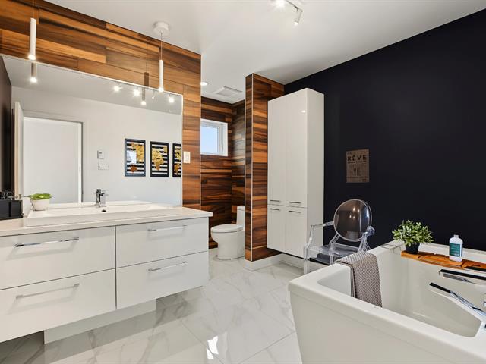
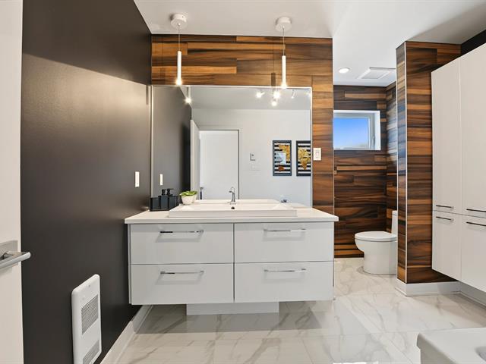
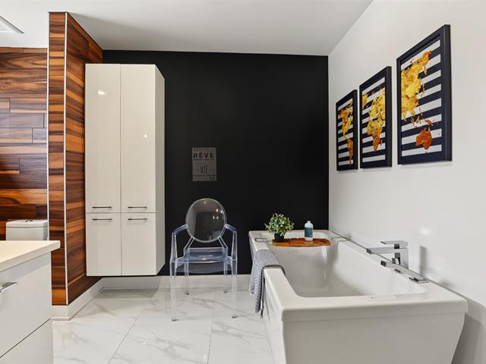
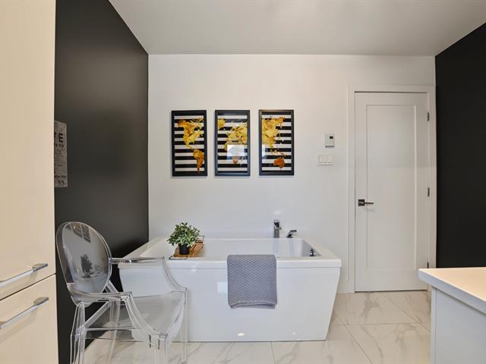
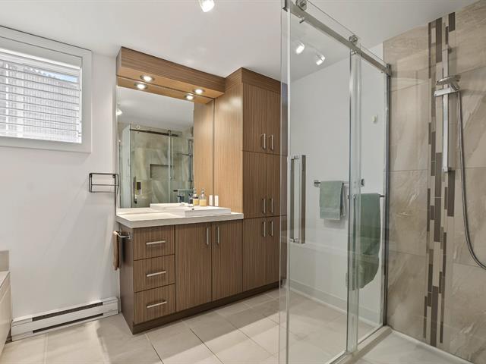
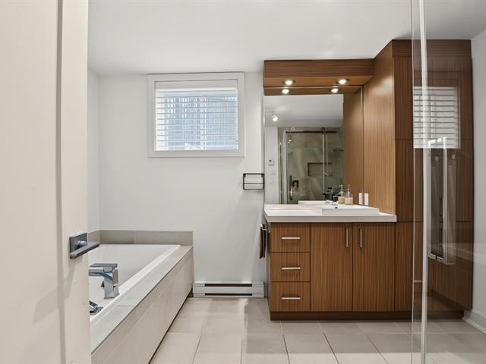
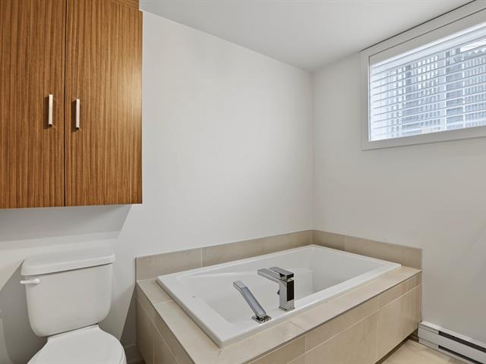
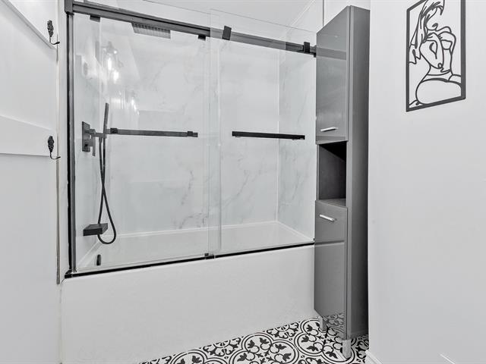
Bathroom
2nd floor
12.9 X 10.2 ft irr / 3.89 X 3.10 m irr
Ceramic tiles
12.9 X 10.2 ft irr / 3.89 X 3.10 m irr
Ceramic tiles
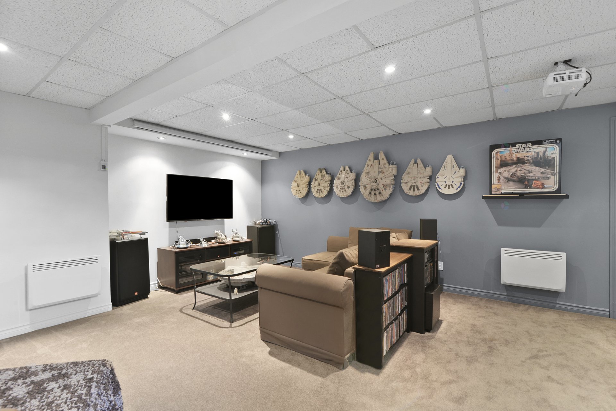
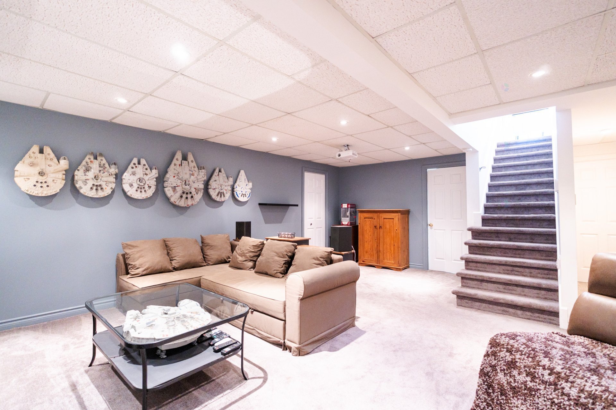
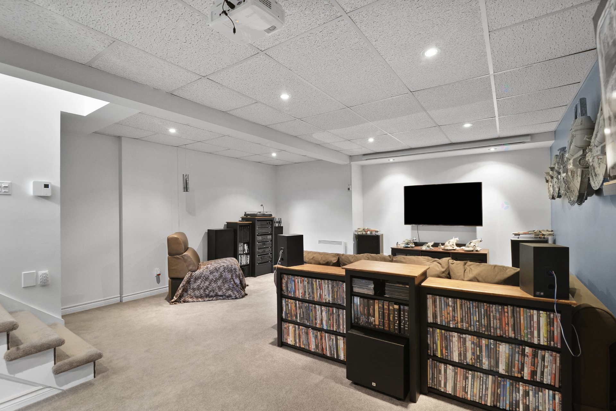
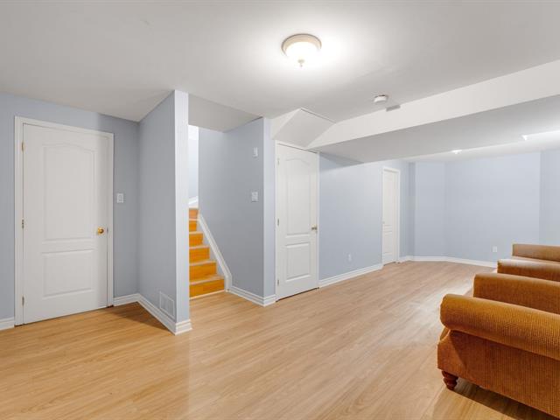
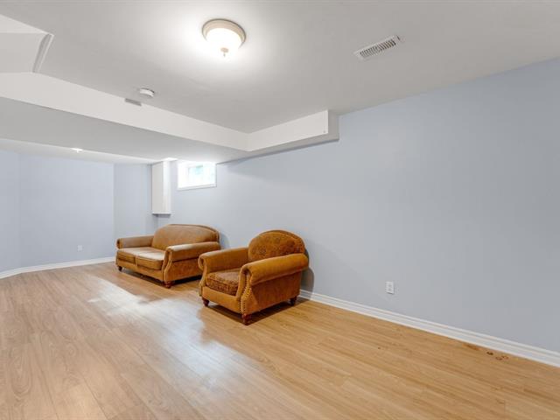
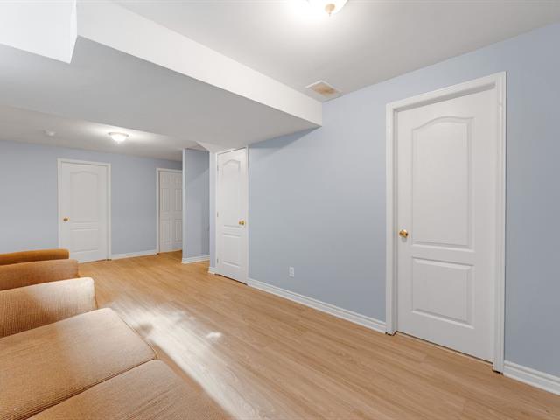
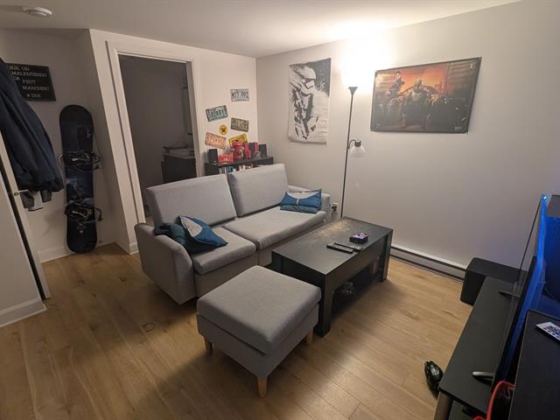
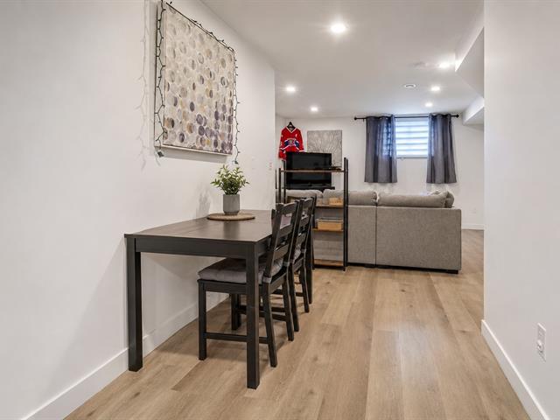
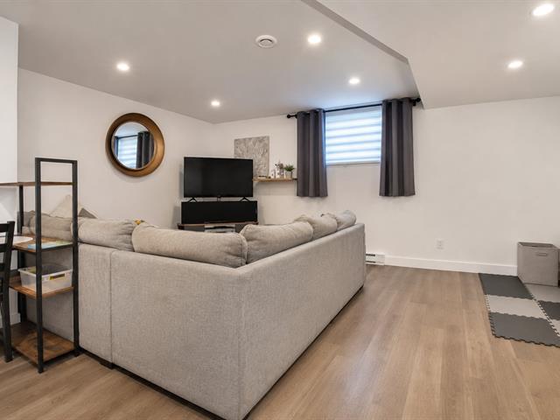
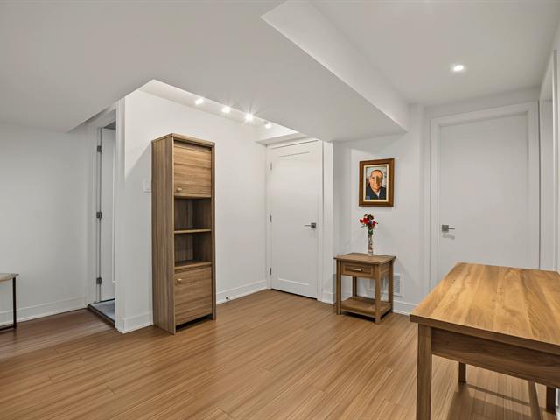
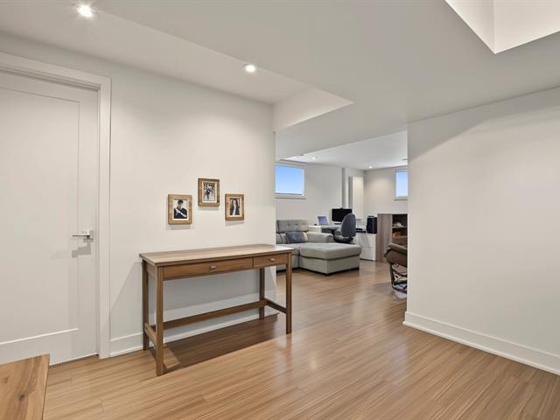
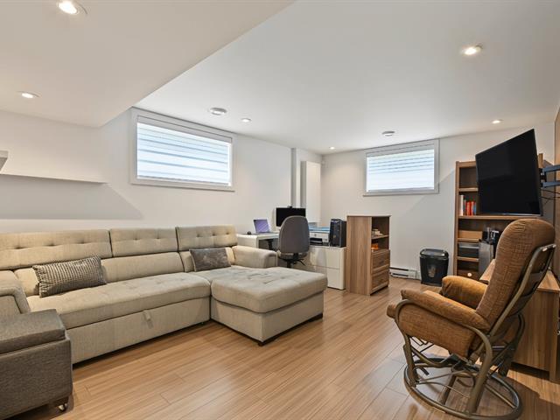
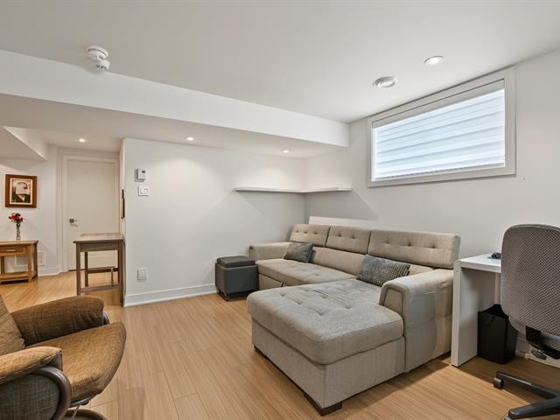
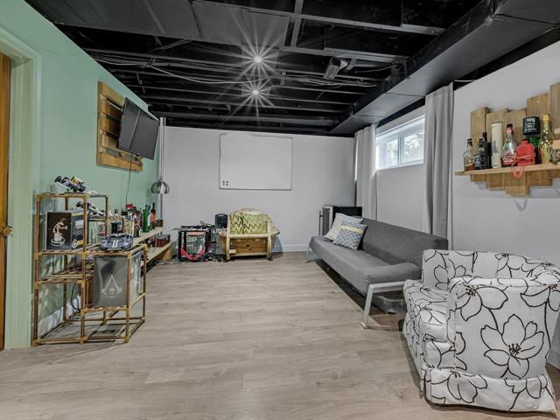
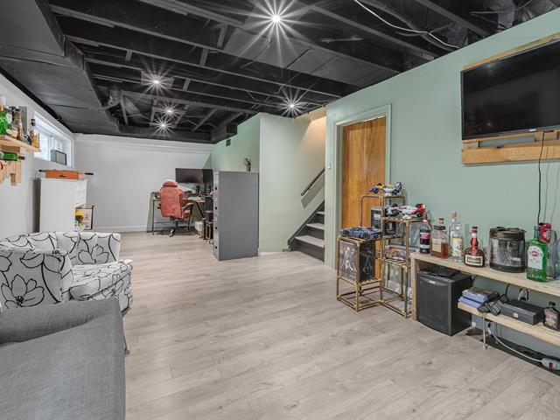
Family room
Basement
21.4 X 16 ft irr / 6.50 X 4.88 m irr
Carpet
21.4 X 16 ft irr / 6.50 X 4.88 m irr
Carpet
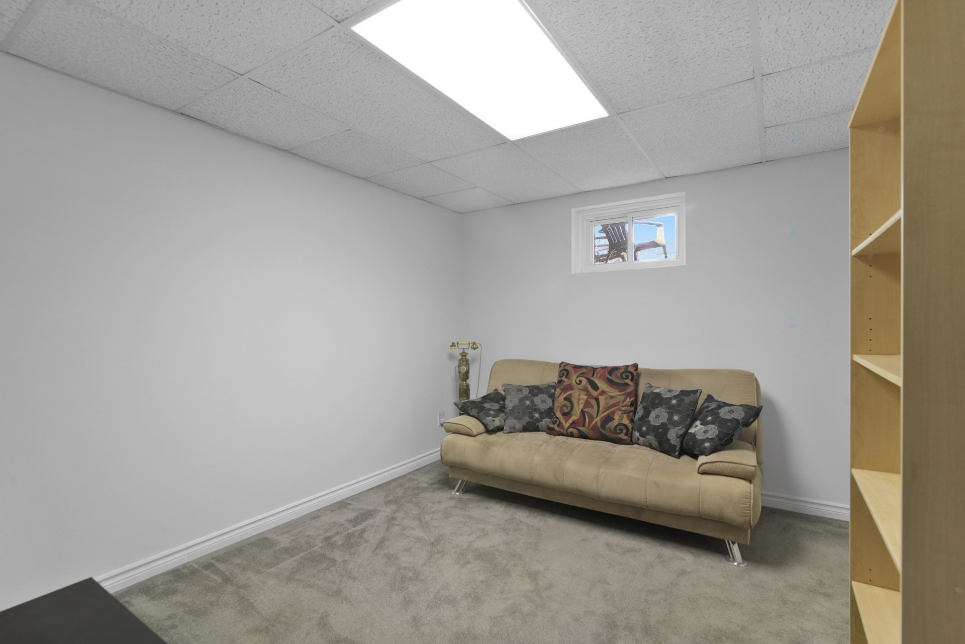
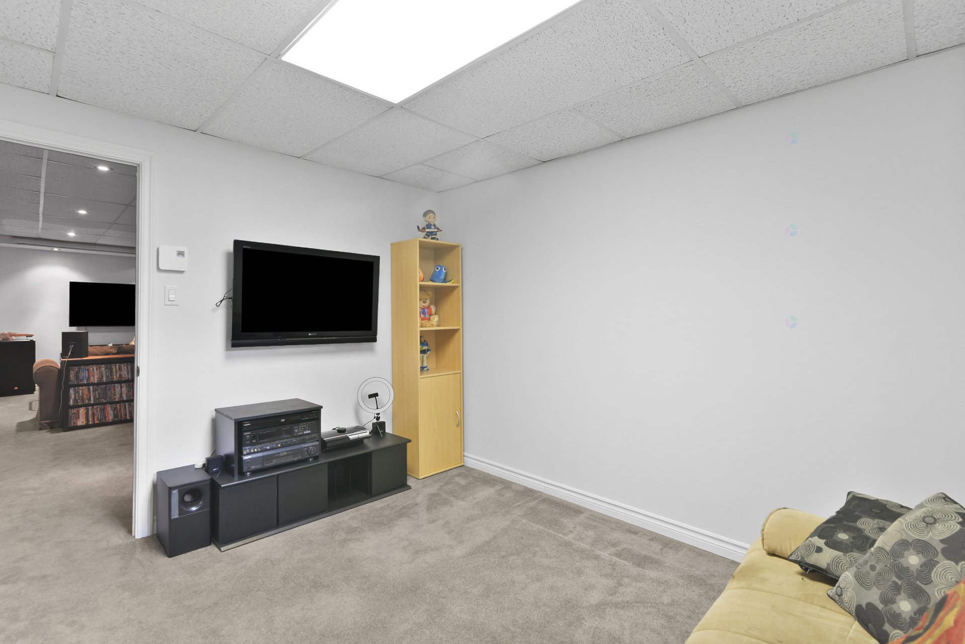
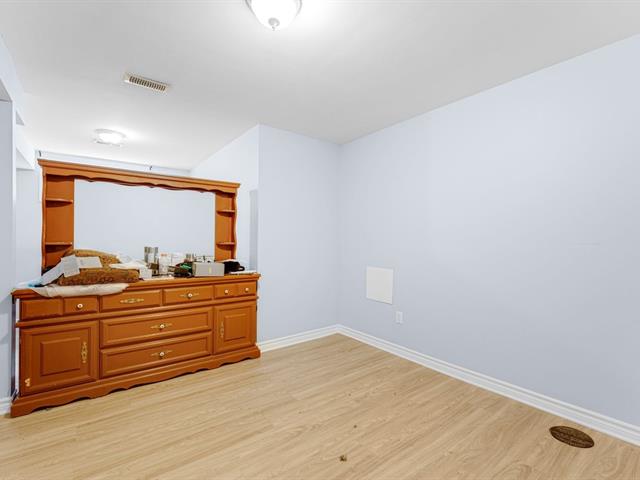
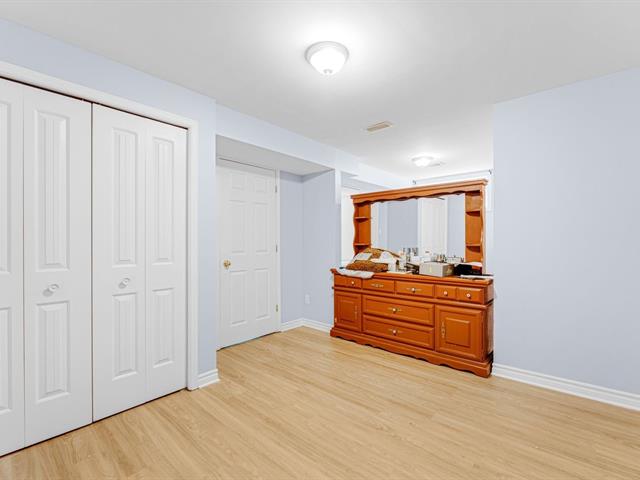
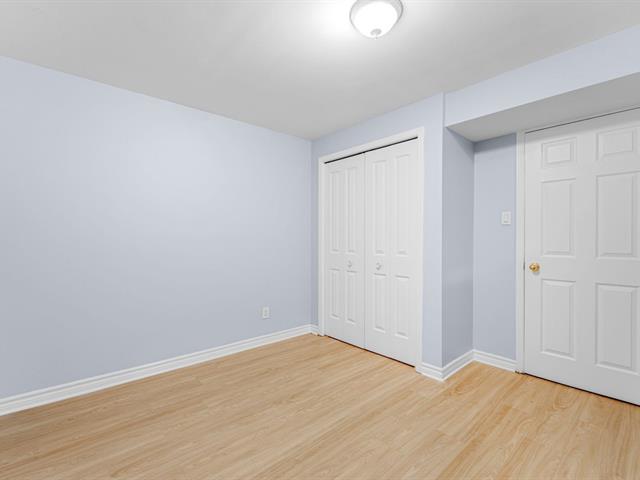
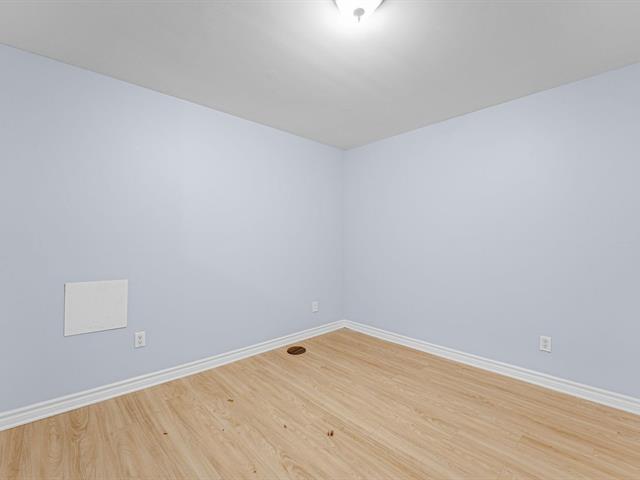
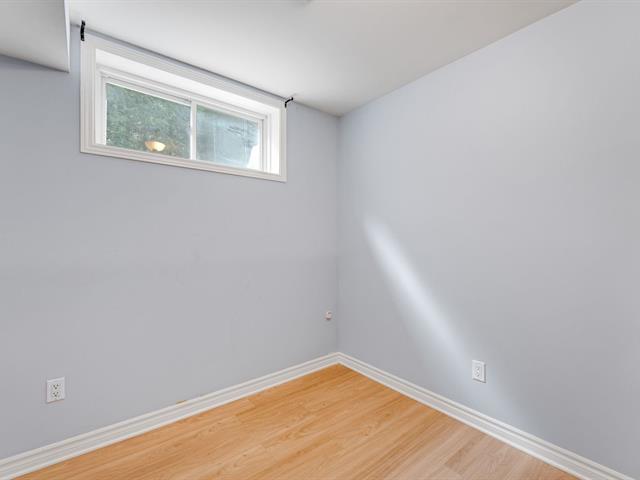
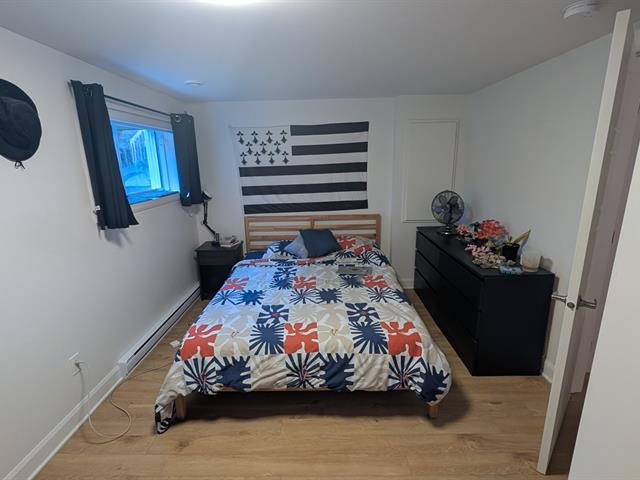
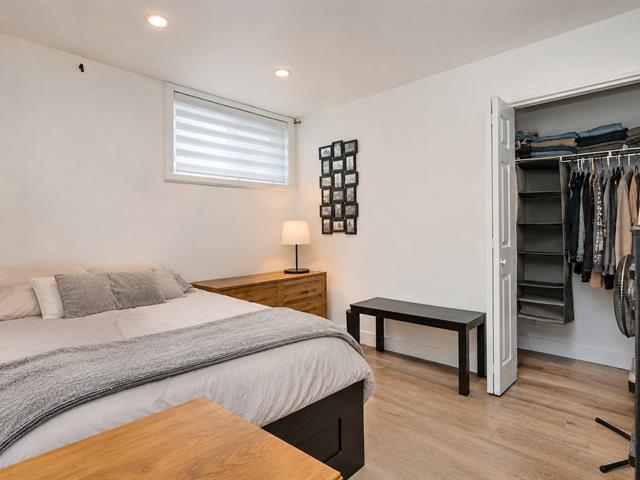
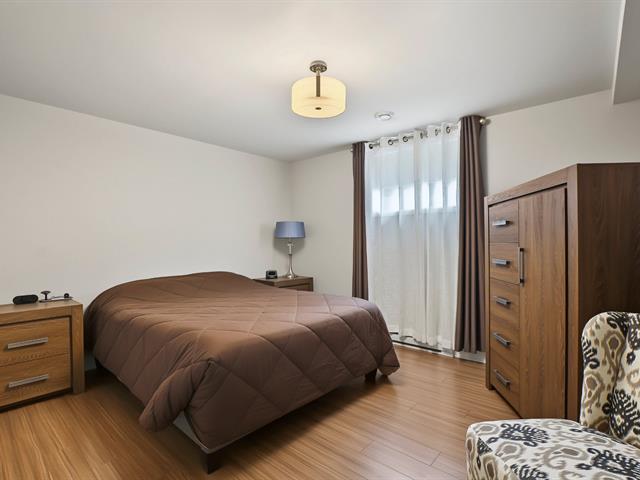
Bedroom
Basement
11.8 X 9.8 ft / 3.56 X 2.95 m
Carpet
11.8 X 9.8 ft / 3.56 X 2.95 m
Carpet
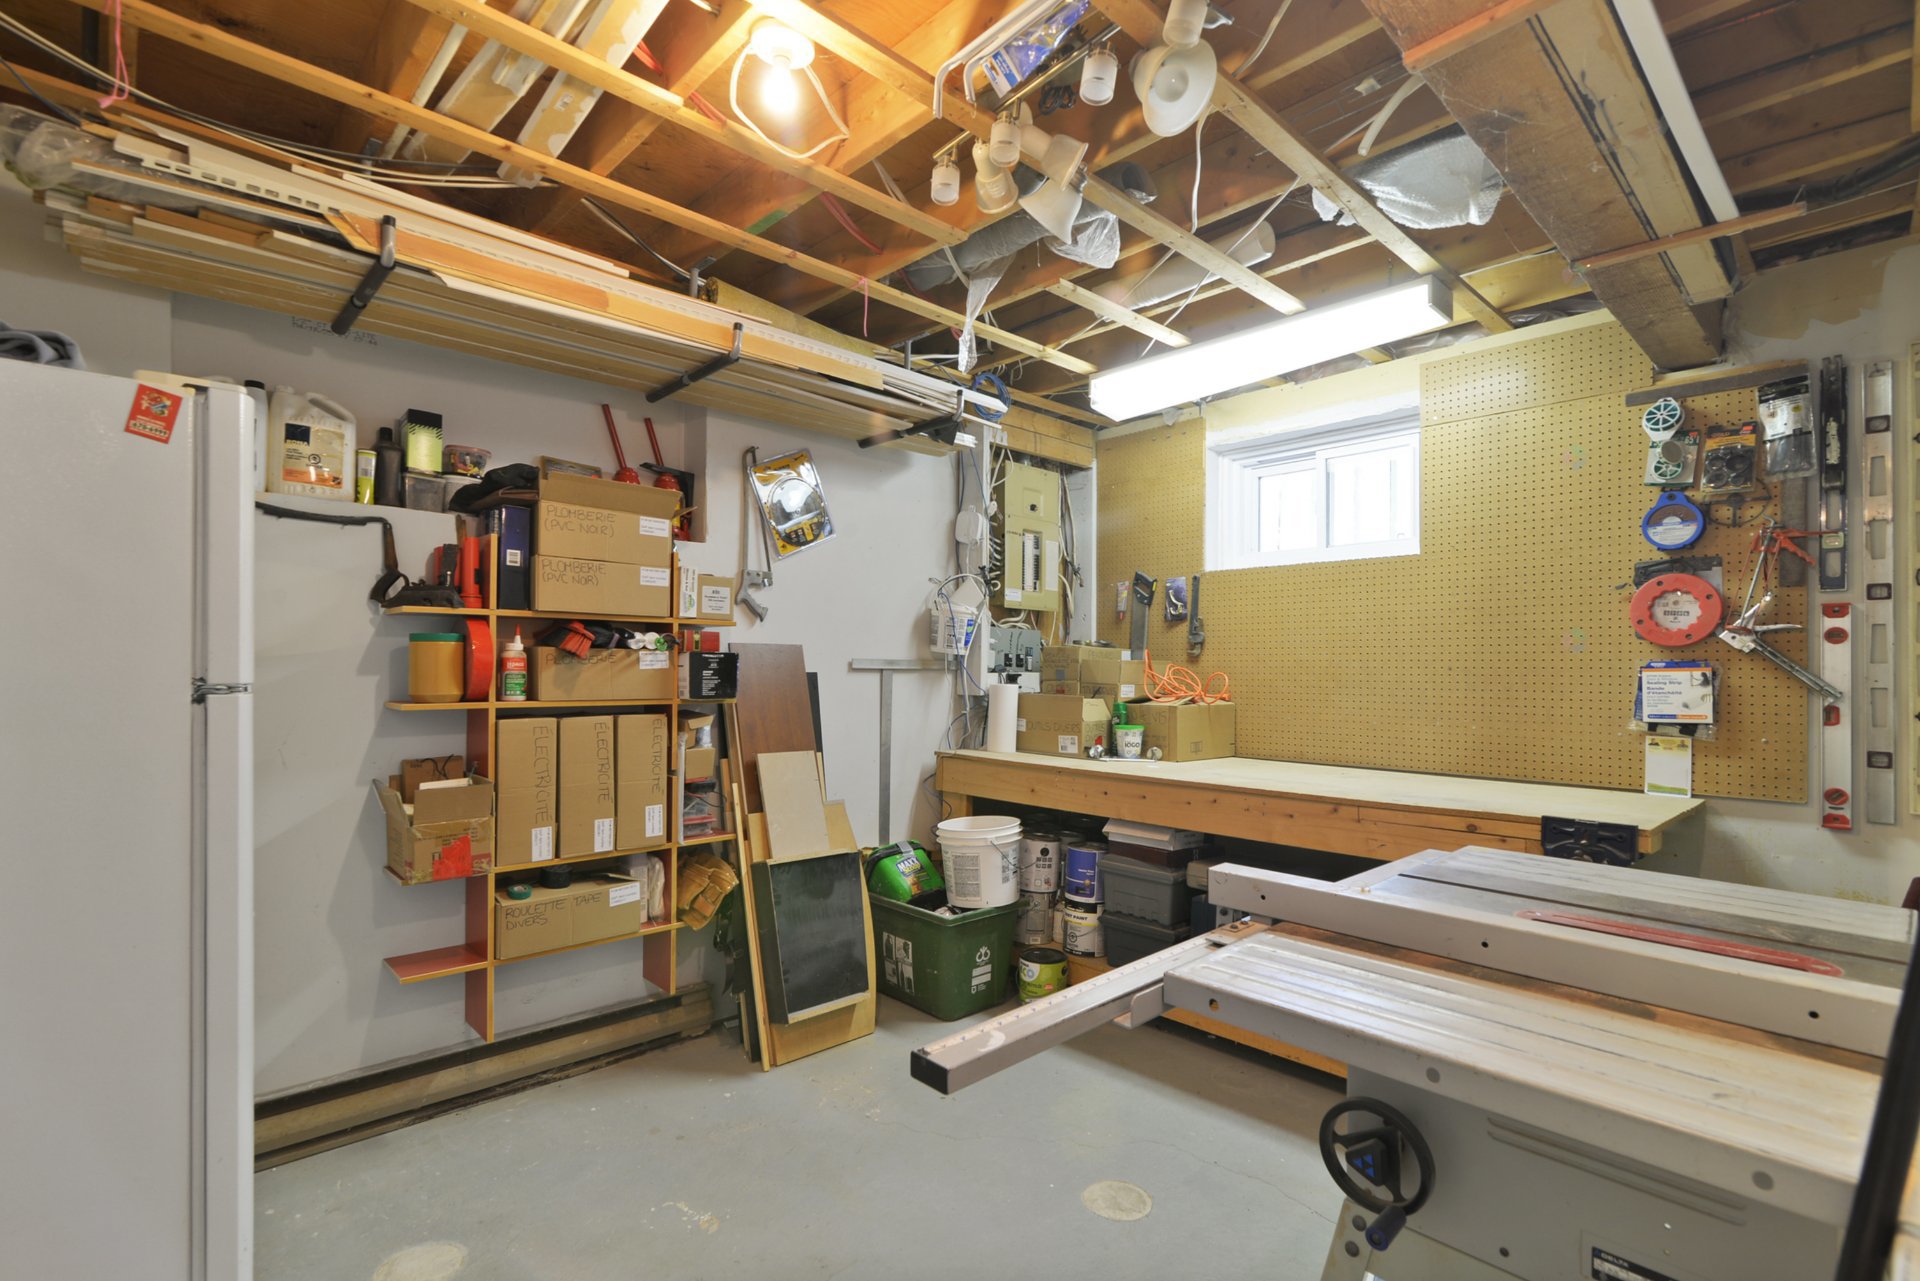
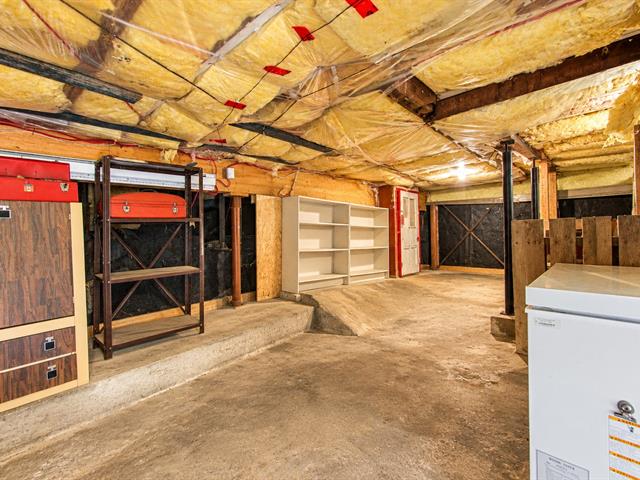
Workshop
Basement
9.4 X 13.2 ft / 2.84 X 4.01 m
Concrete
9.4 X 13.2 ft / 2.84 X 4.01 m
Concrete
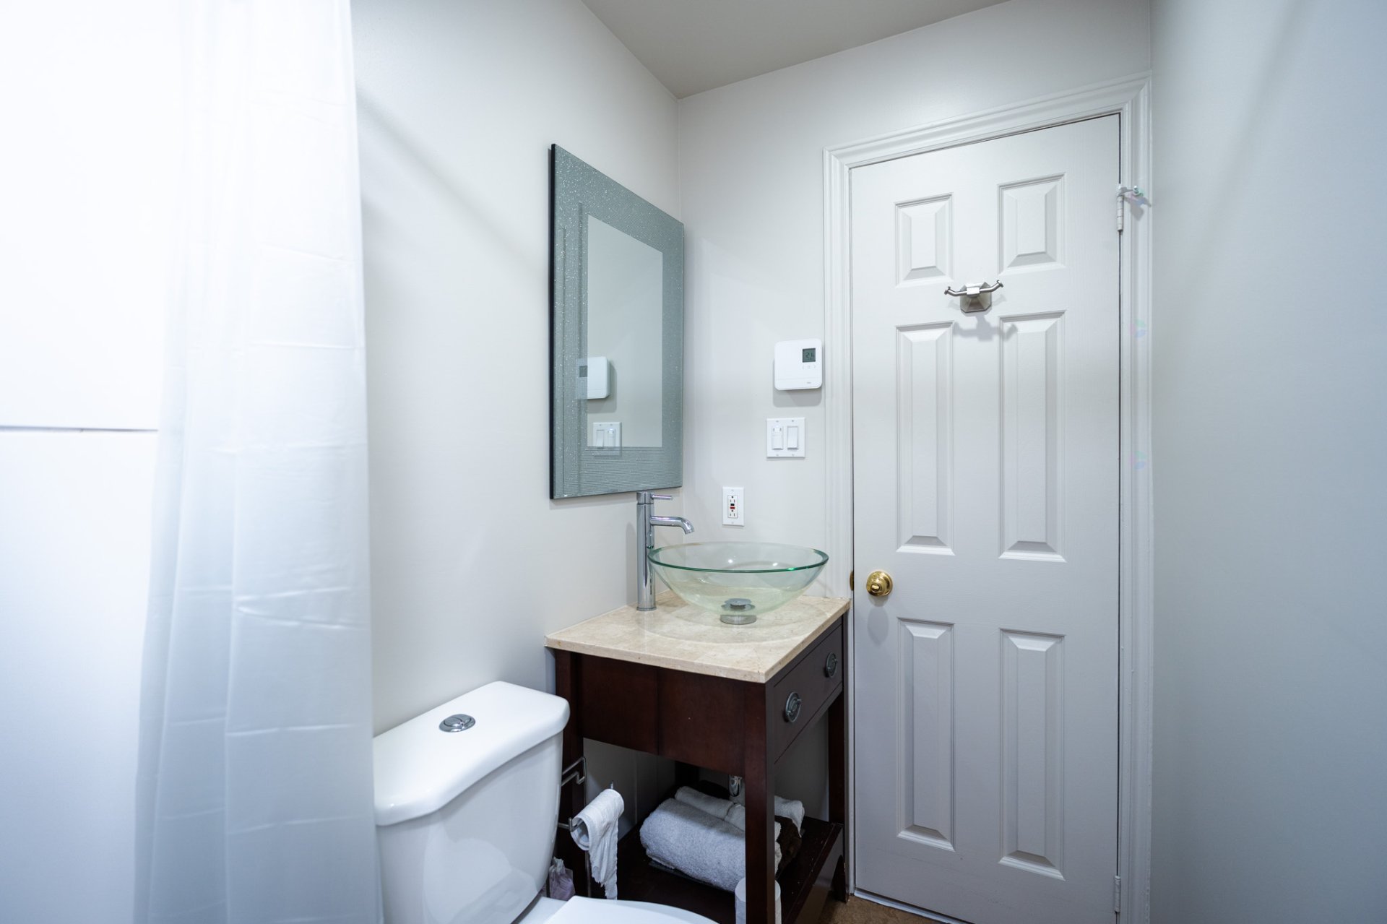
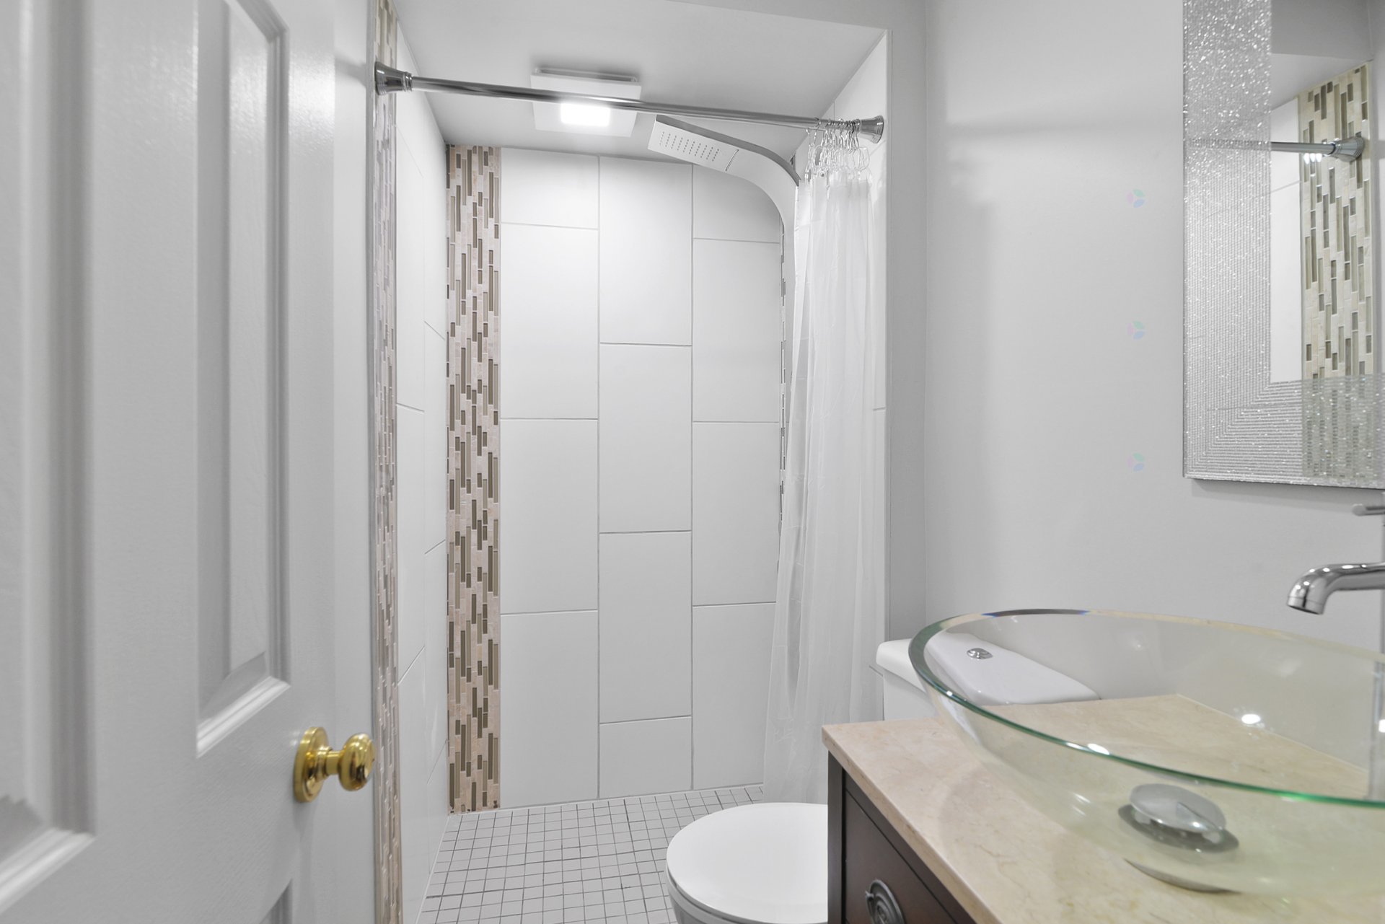
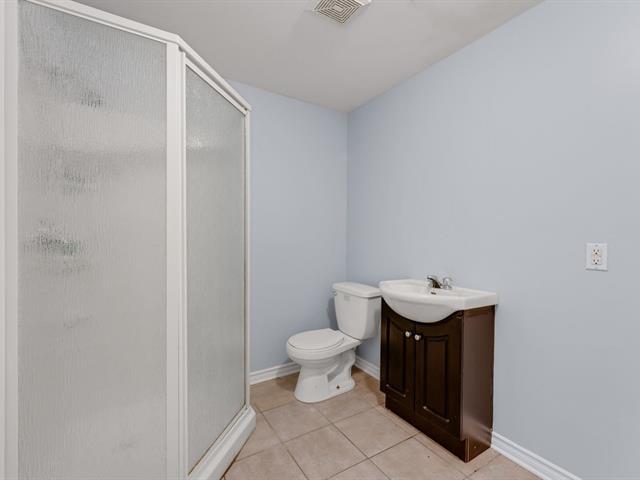
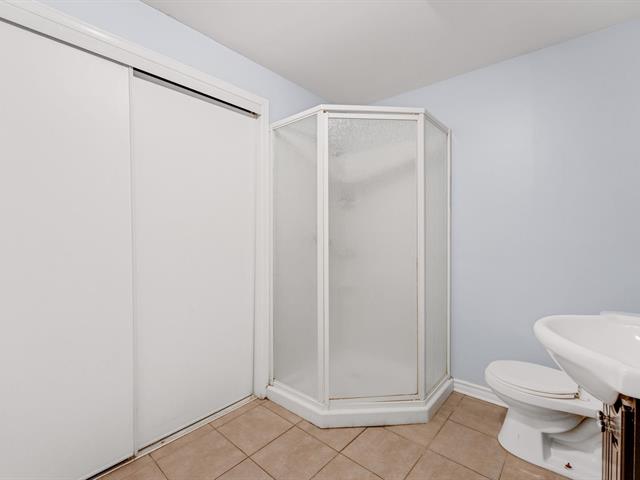
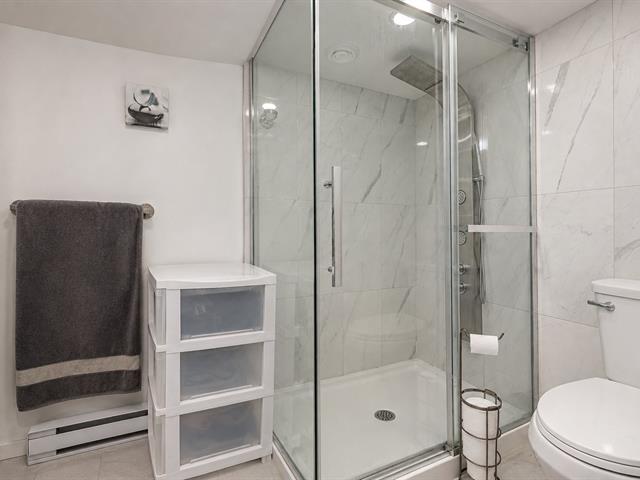
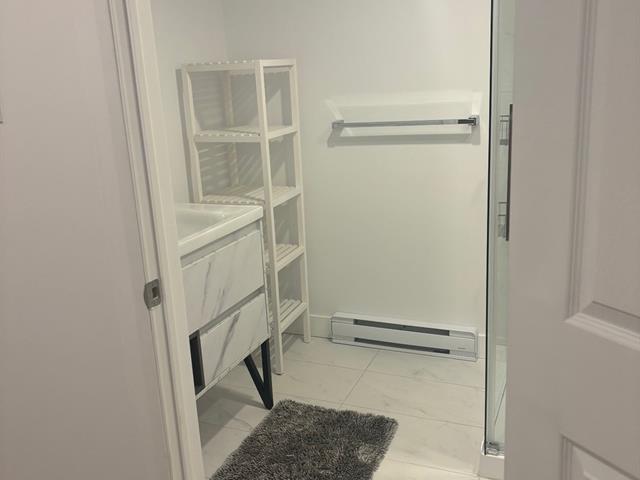
Bathroom
Basement
6.9 X 4 ft / 2.06 X 1.22 m
Marble
6.9 X 4 ft / 2.06 X 1.22 m
Marble
Taxes
Municipal Taxes (2026)
4 134 $
School taxes (2026)
410 $
Total
4 544 $
Municipal evaluation(2026)
Land
266 600 $
Building
331 400 $
598 000 $
Life Style
Suggested properties

The more it is seen, the faster it is sold!
Activi-T
Views on the internet: 8,098
Visibili-T
Seen by over a million potential buyers every month, your property is displayed FREE of charge on over 100 websites across the country and around the world.