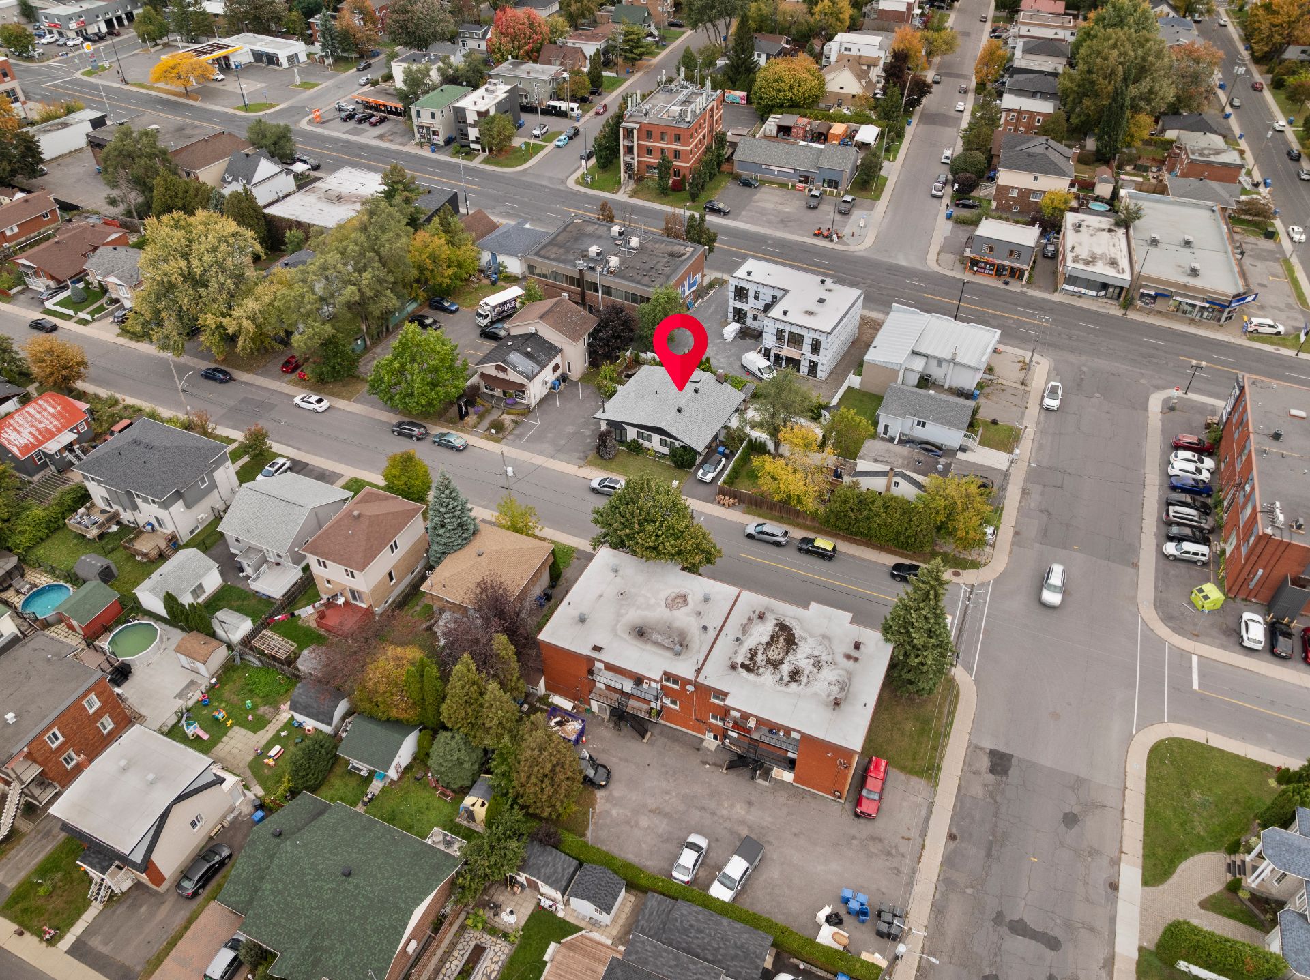
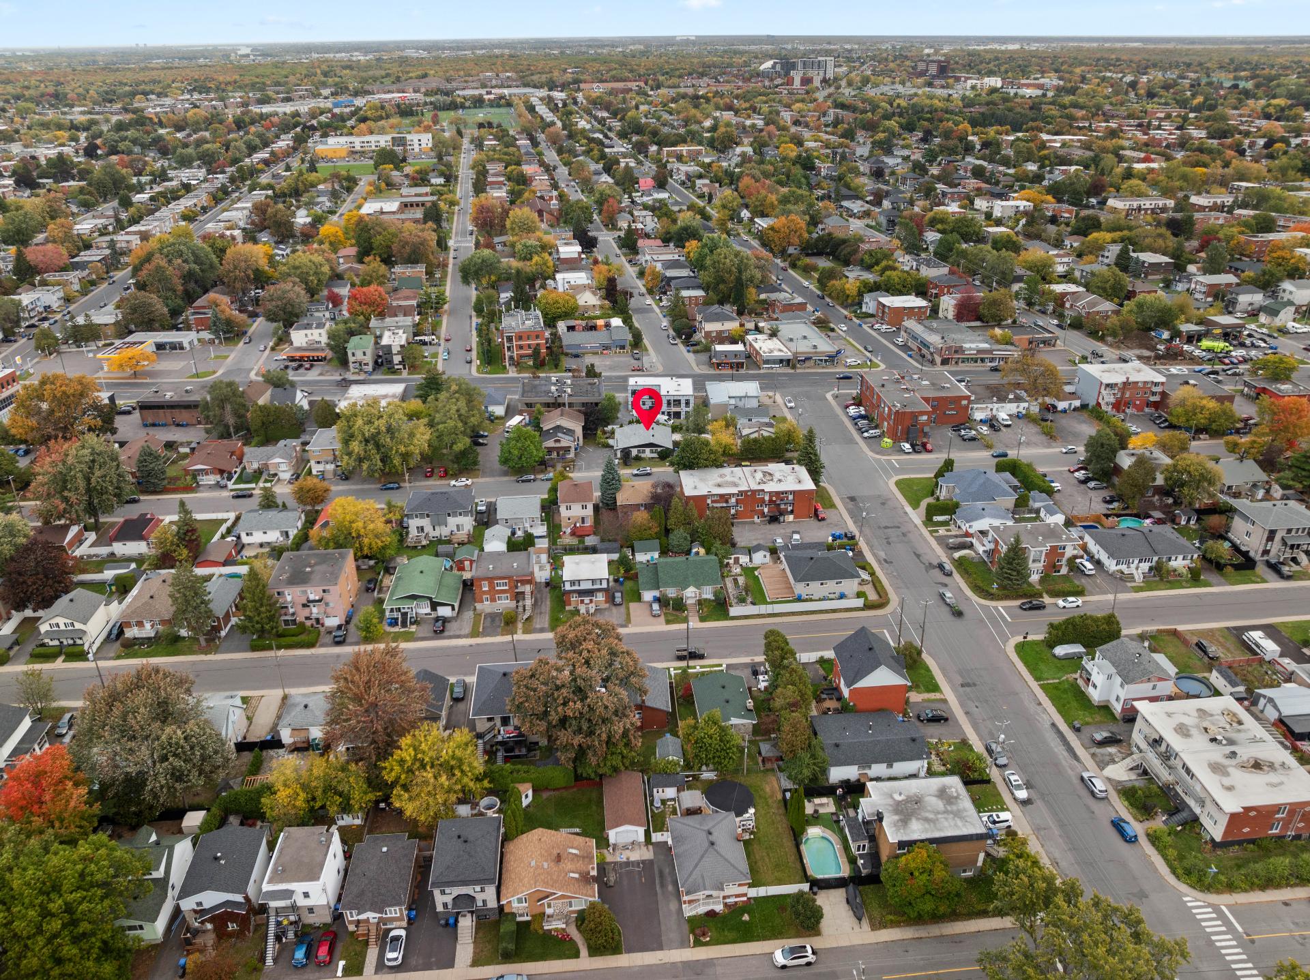
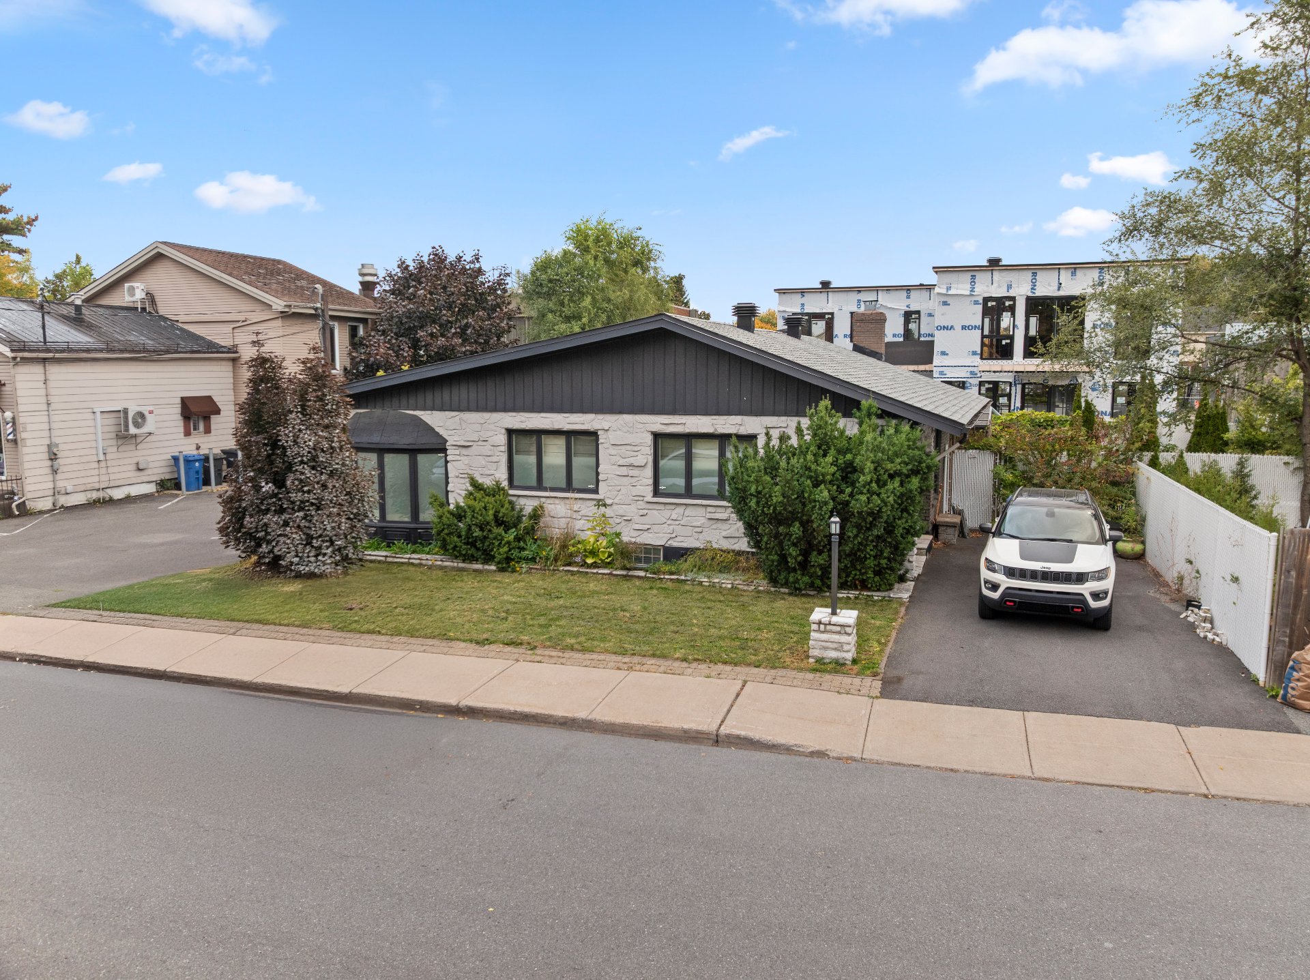
Bungalow in Longueuil (Le Vieux-Longueuil)


43
625,000 $

3|
2
Description
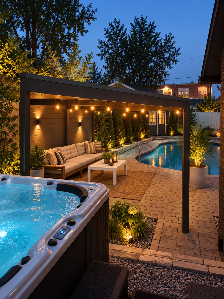
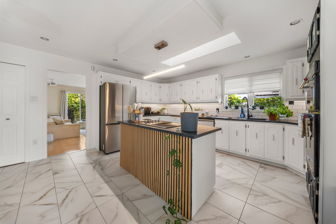
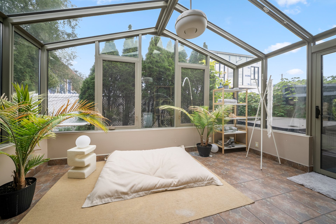
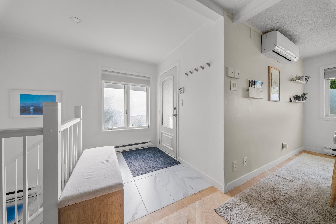
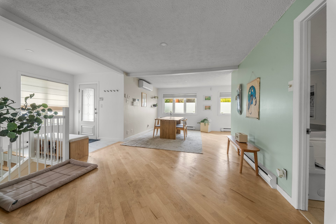
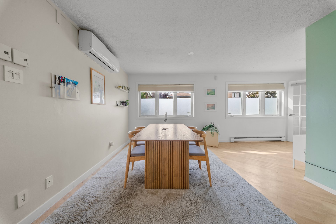
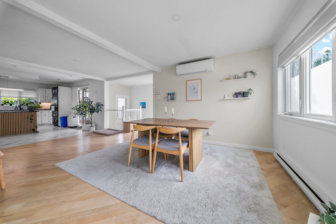
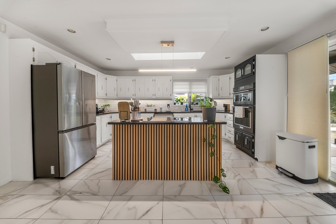
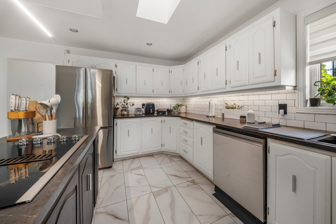
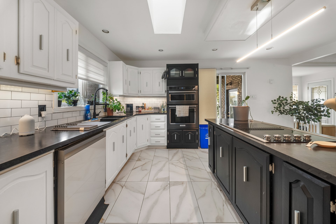
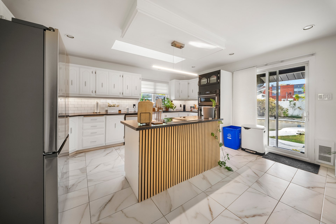
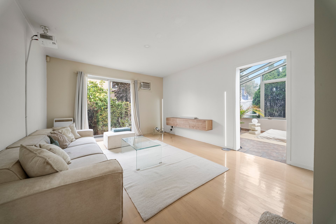
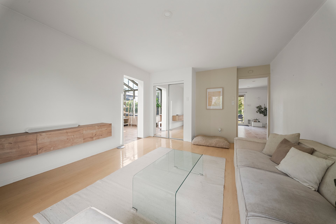
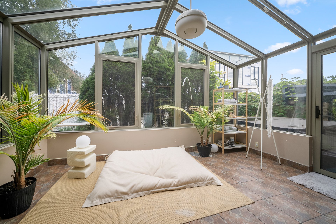
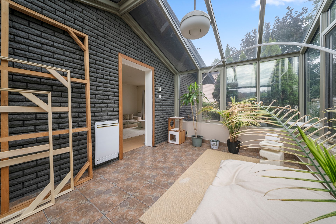
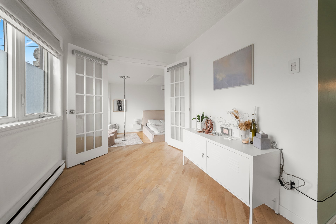
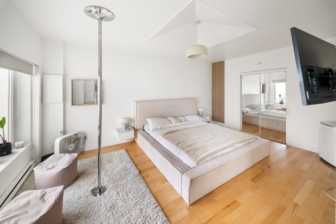
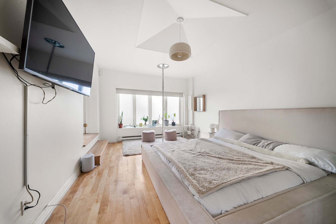
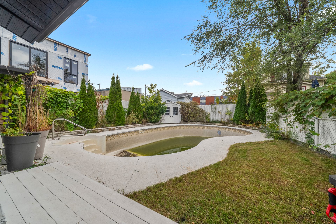
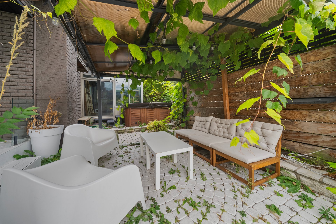
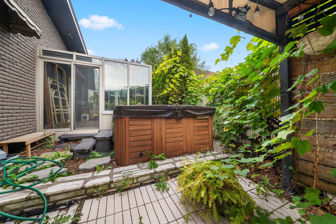
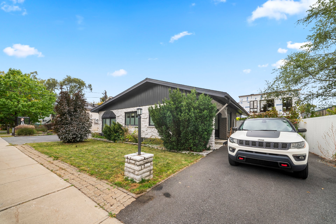
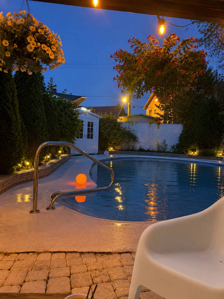
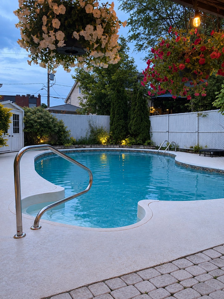
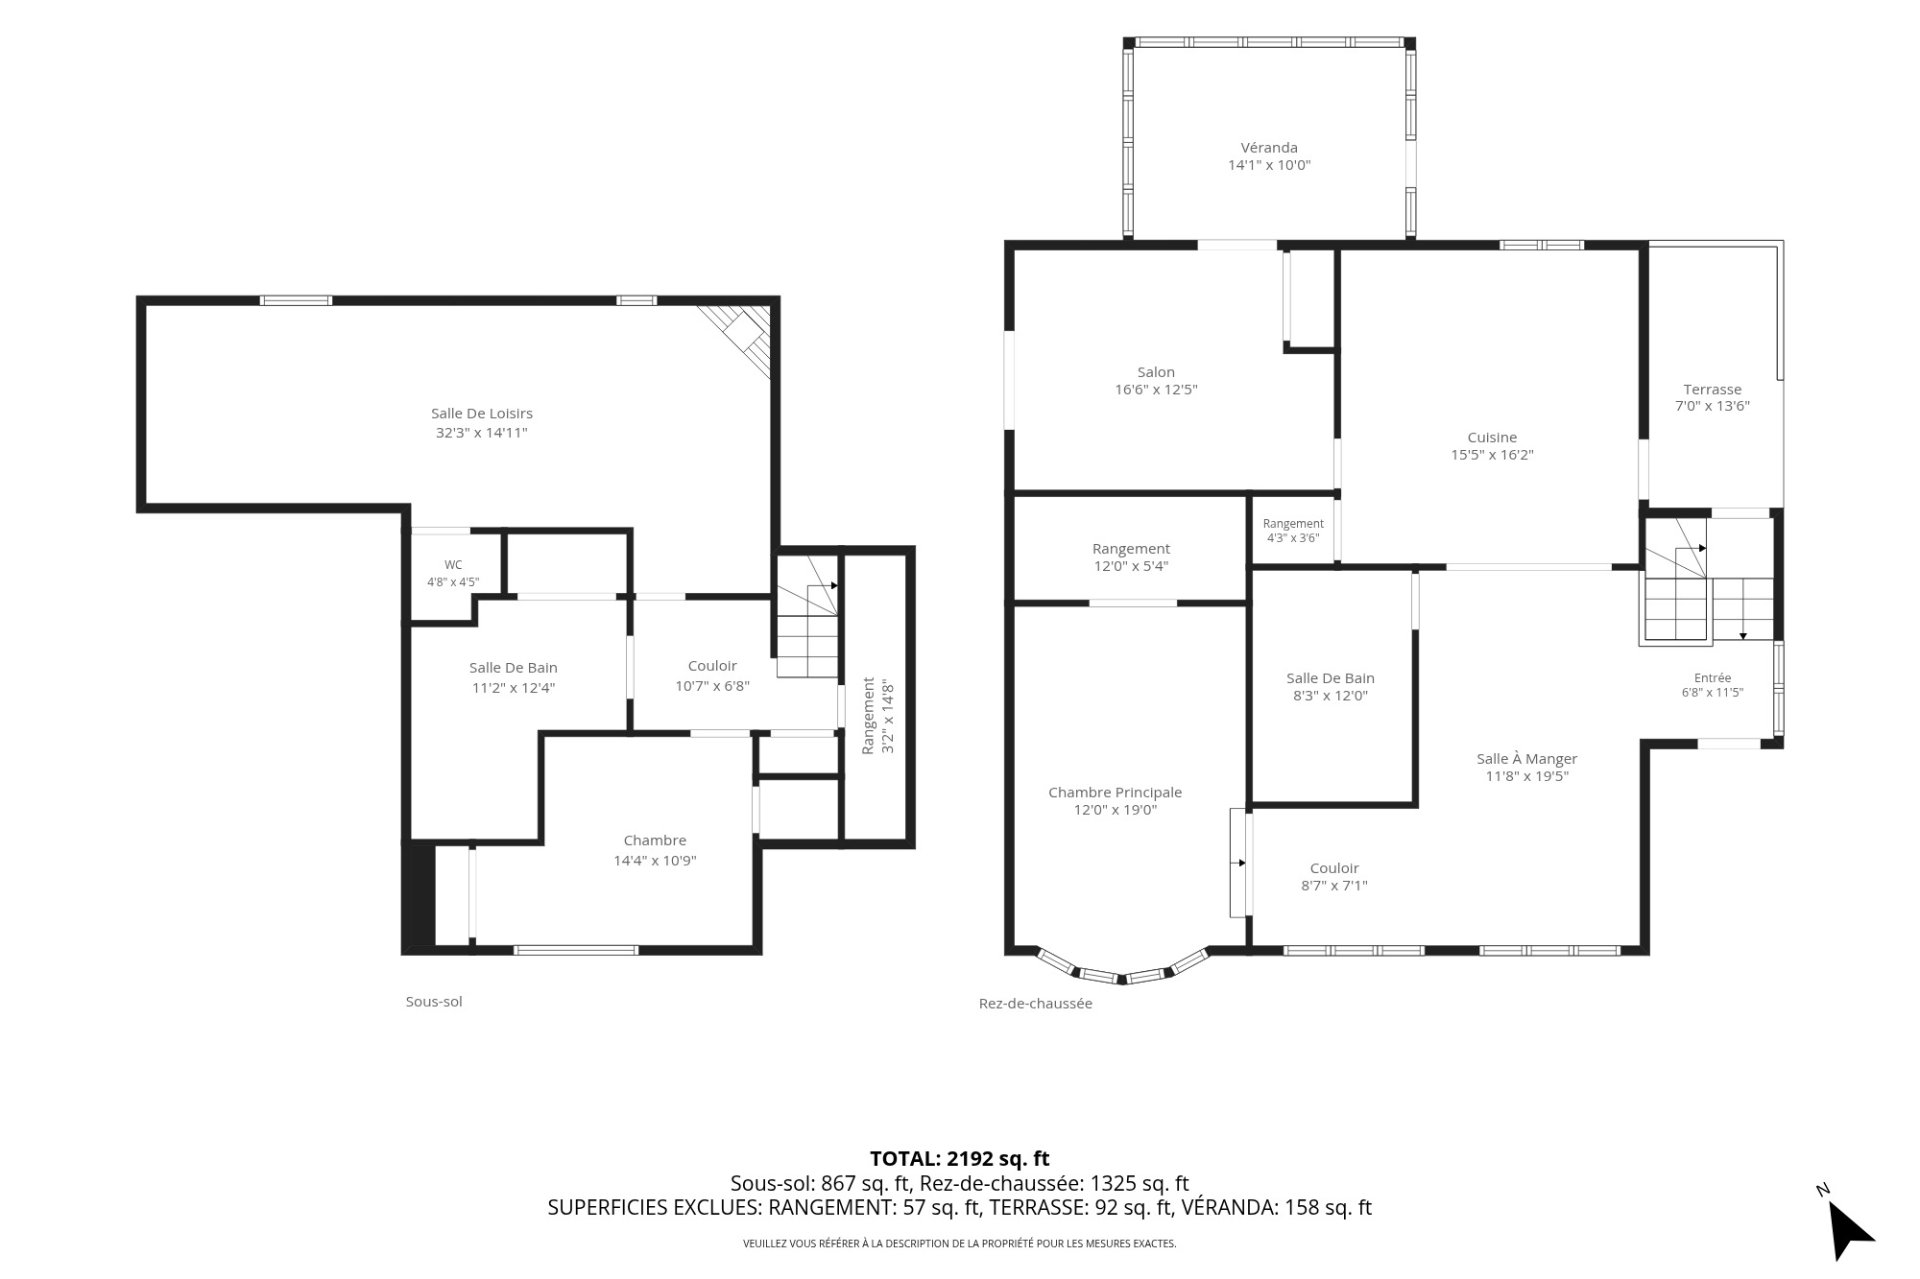
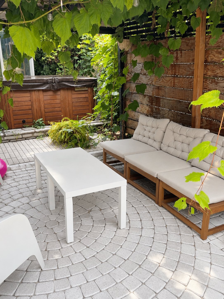
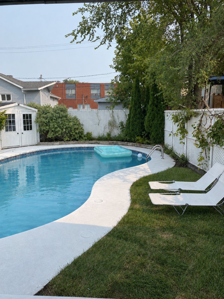
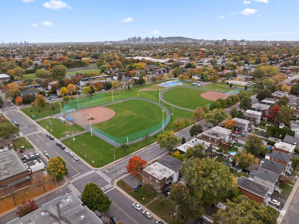
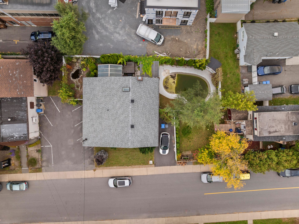
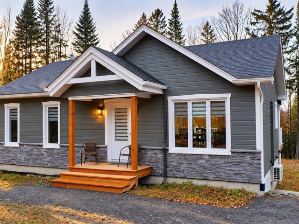
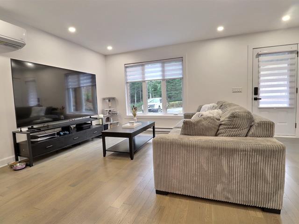
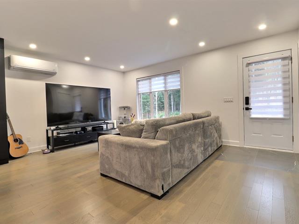
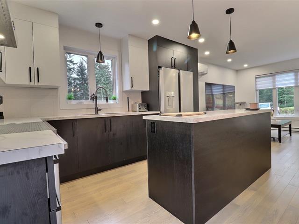
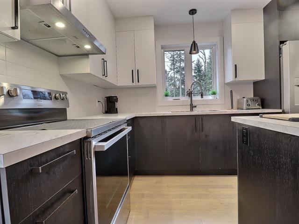
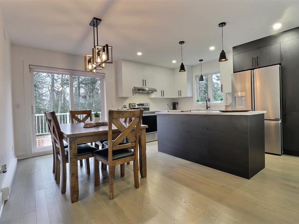
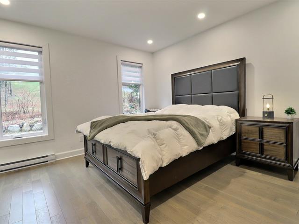
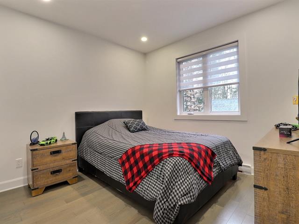
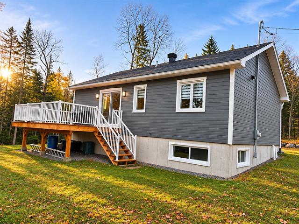
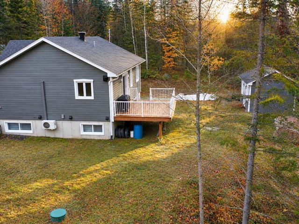
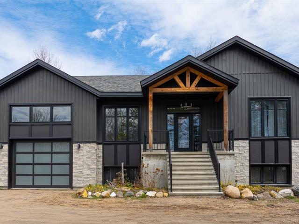
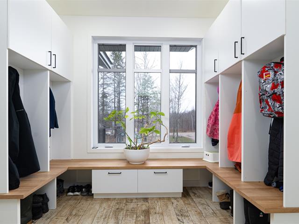
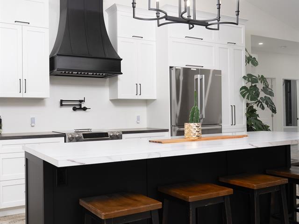
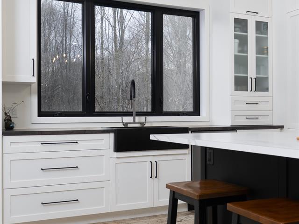
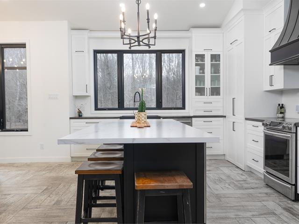
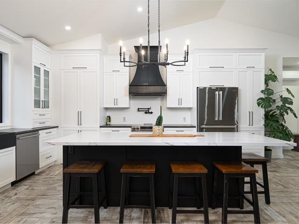
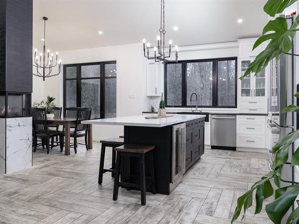
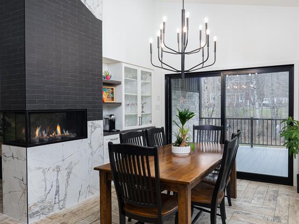
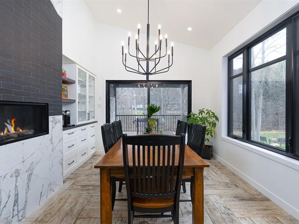
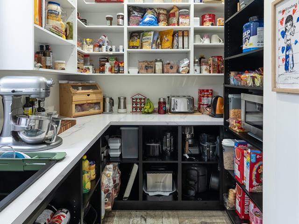
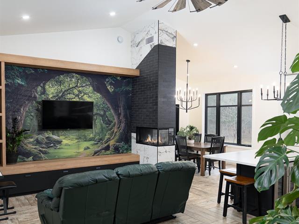
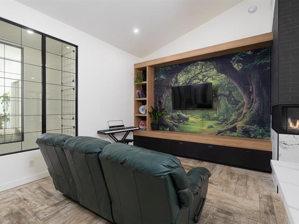
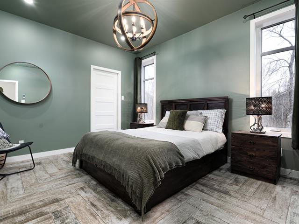
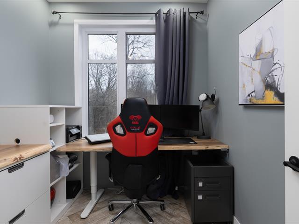
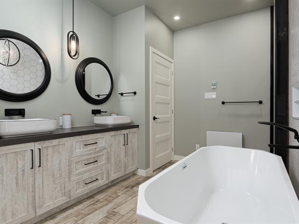
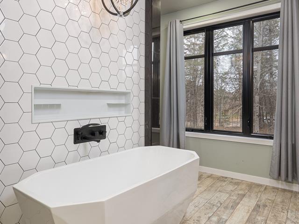
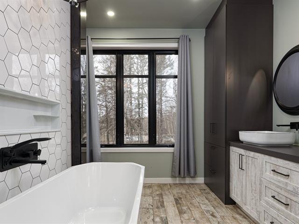
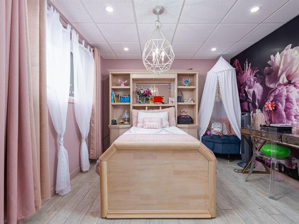
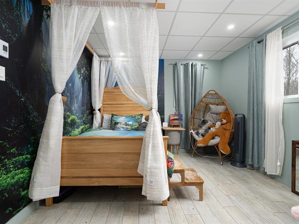
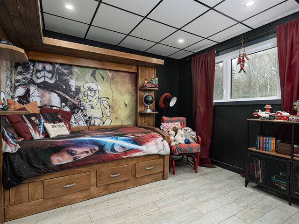
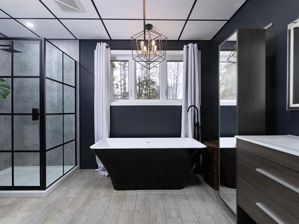
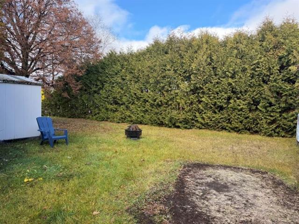
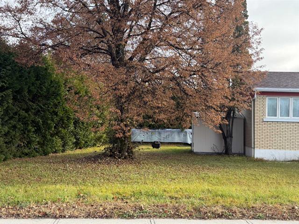
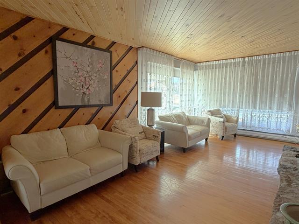
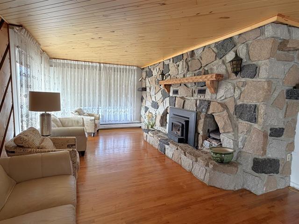
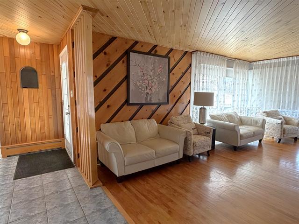
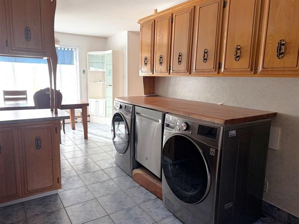
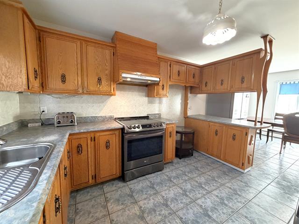
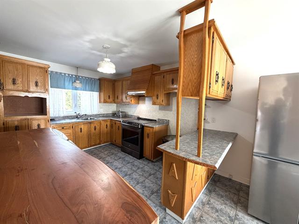
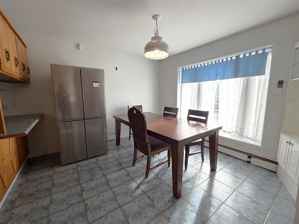
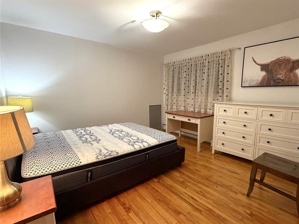
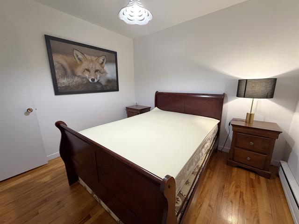
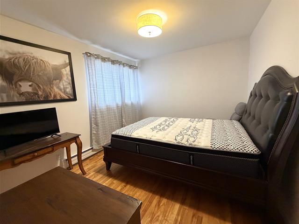
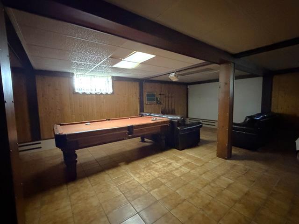
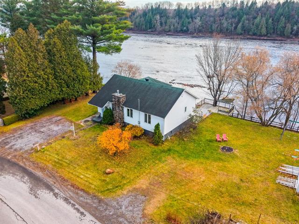
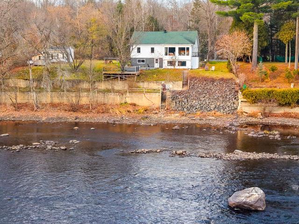
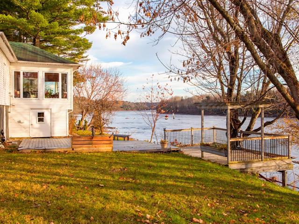
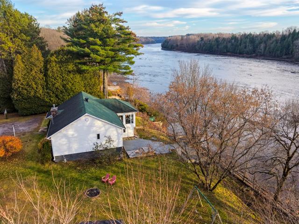
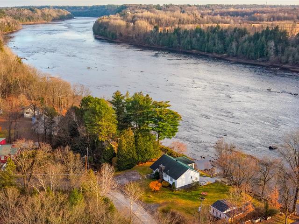
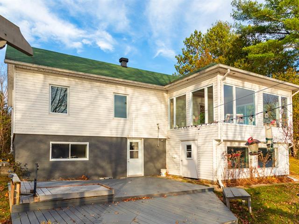
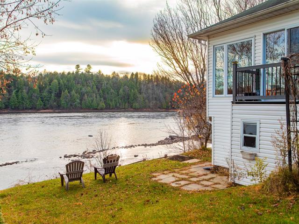
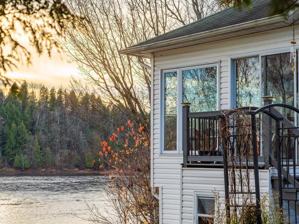
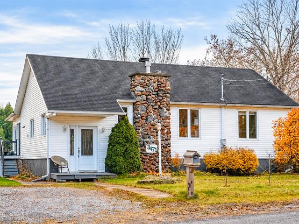
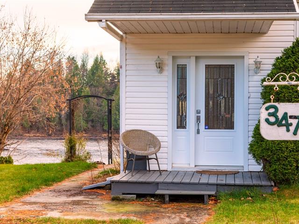
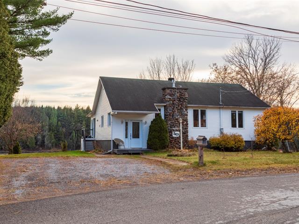
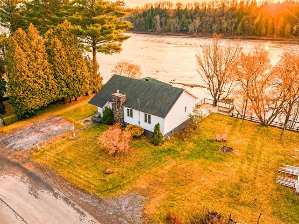
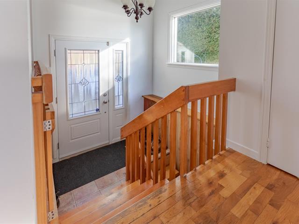
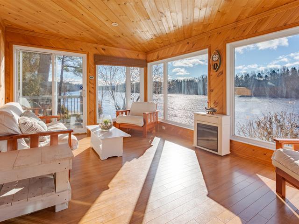
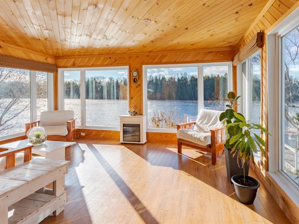
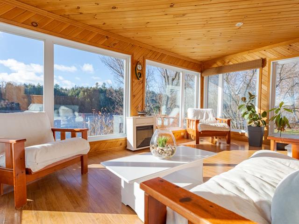
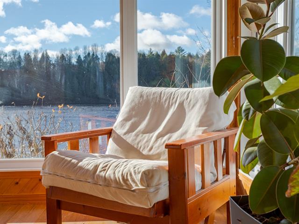
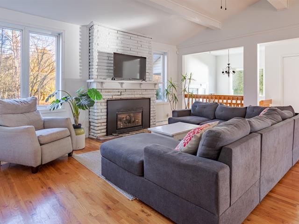
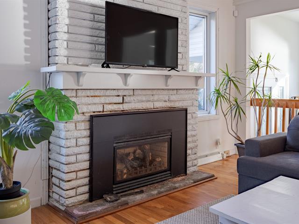
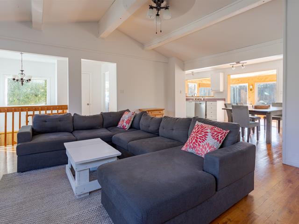
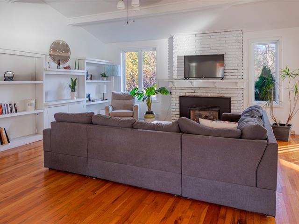
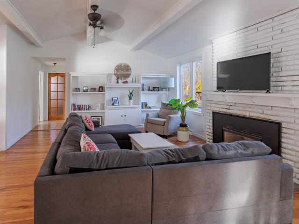
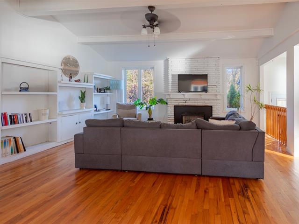
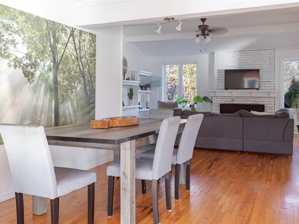
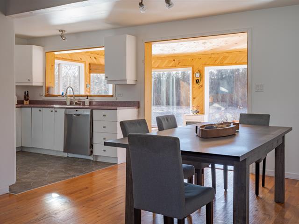
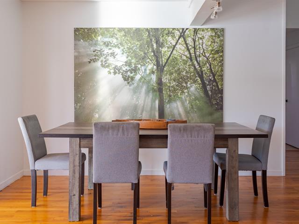
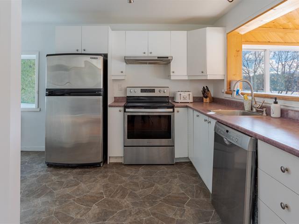
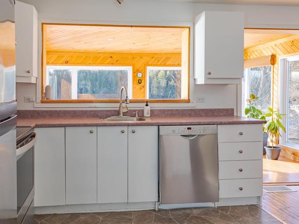
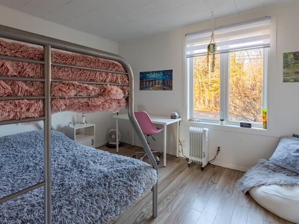
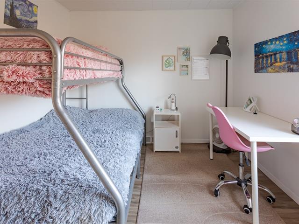
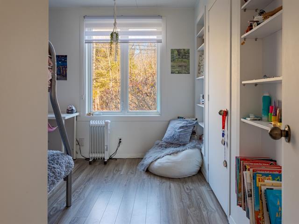
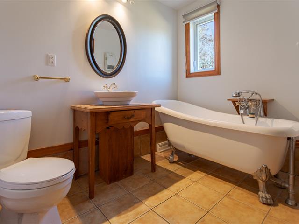
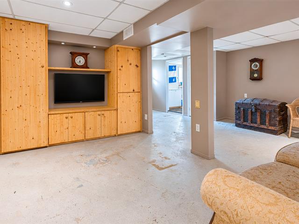
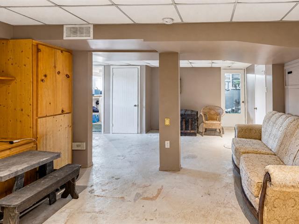
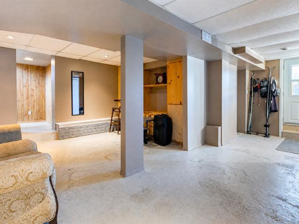
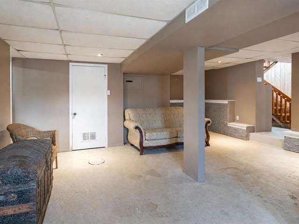
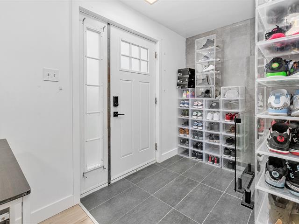
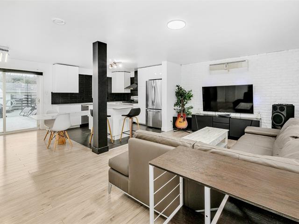
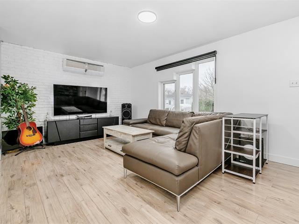
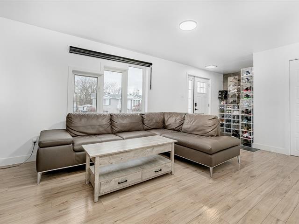
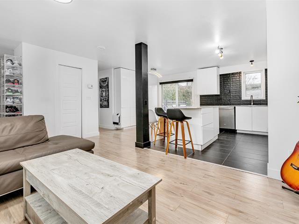
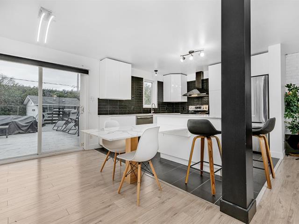
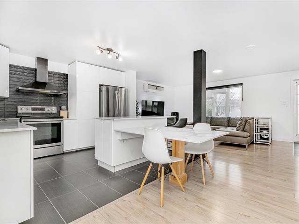
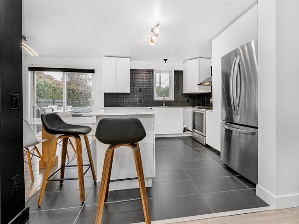
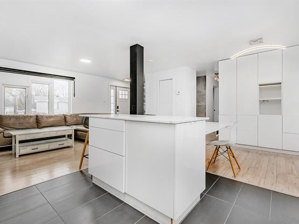
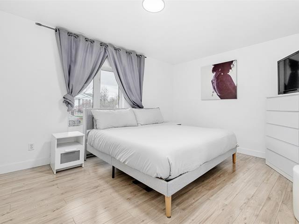
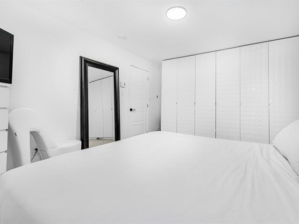
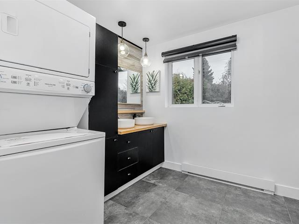
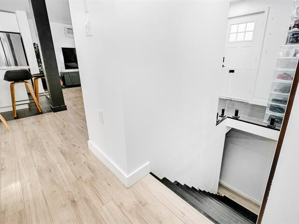
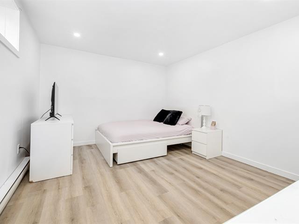
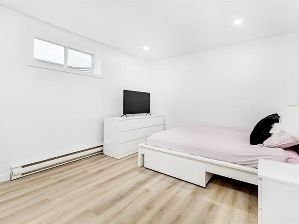
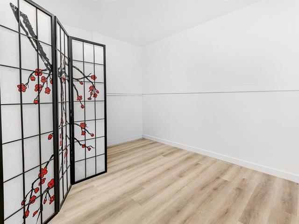
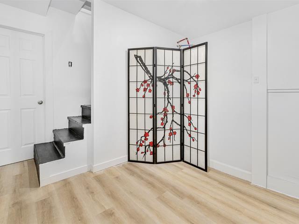
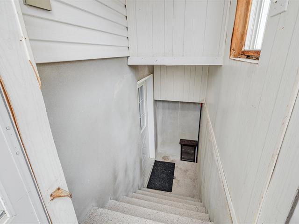
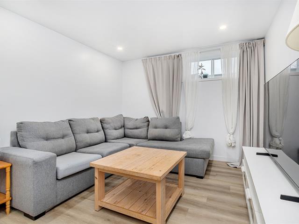
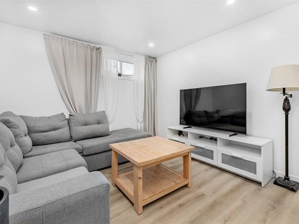
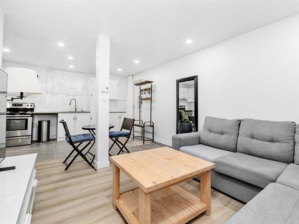
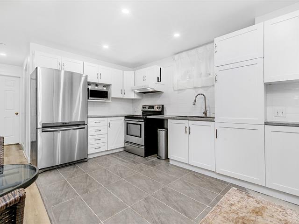
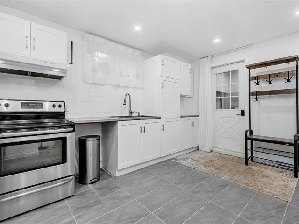
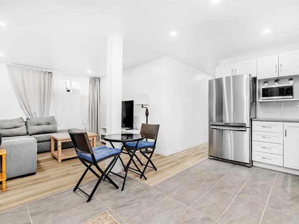
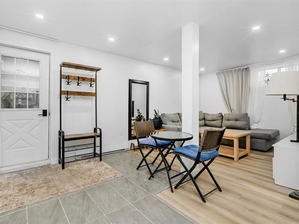
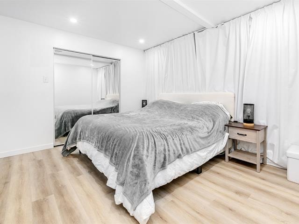
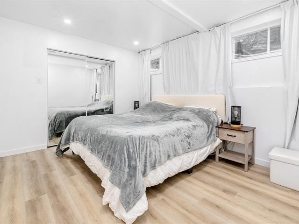
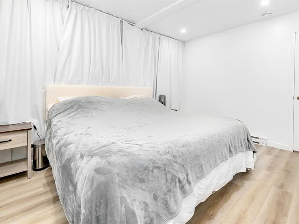
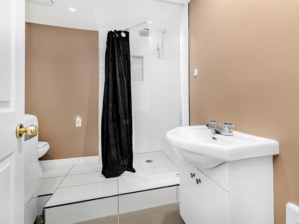
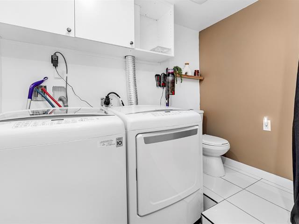
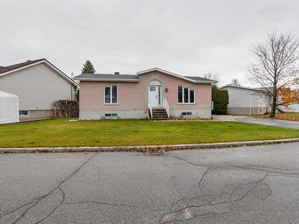
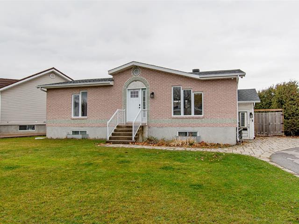
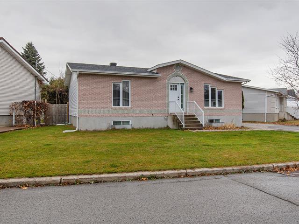
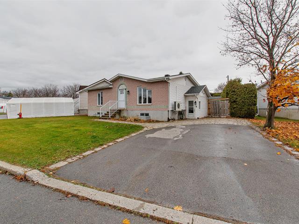
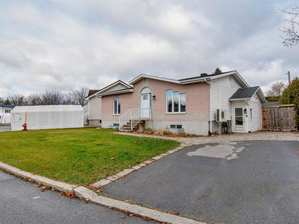
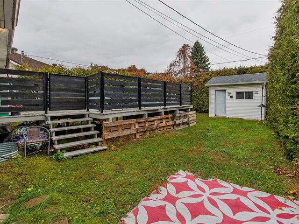
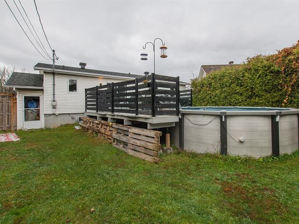
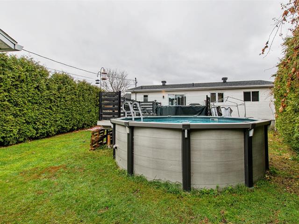
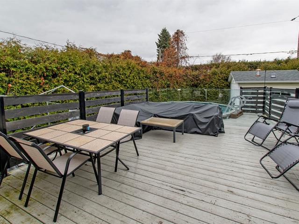
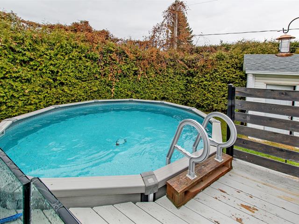
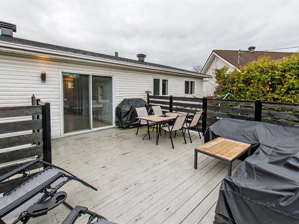
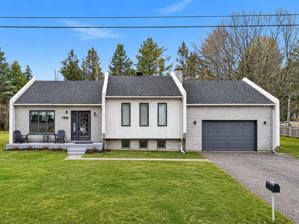
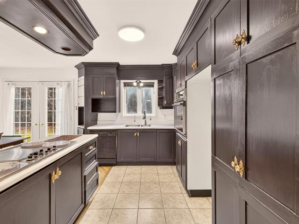
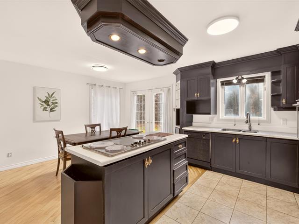
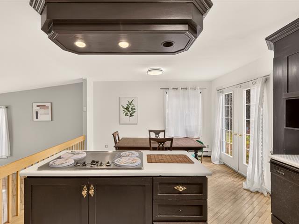
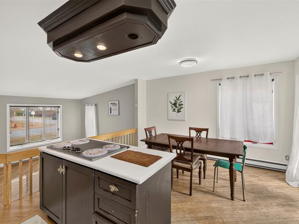
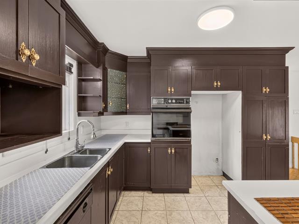
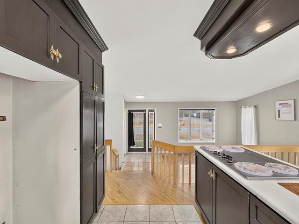
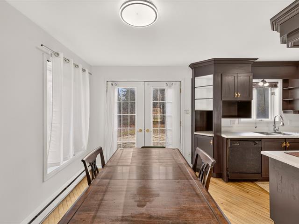
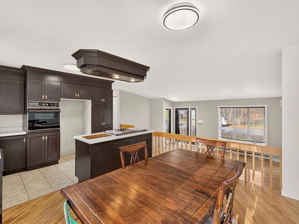
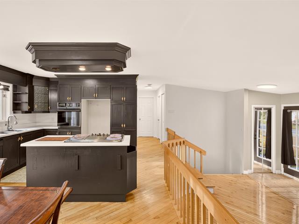
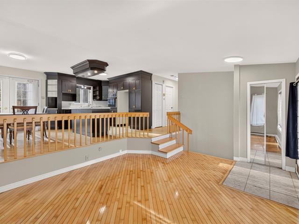
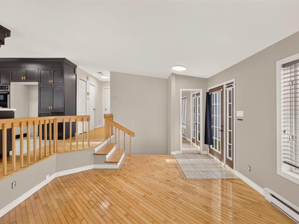
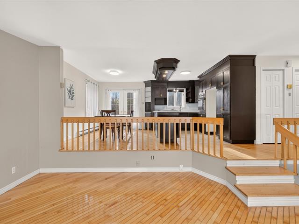
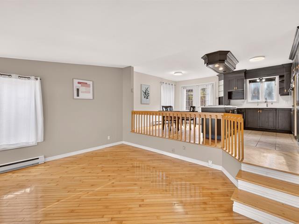
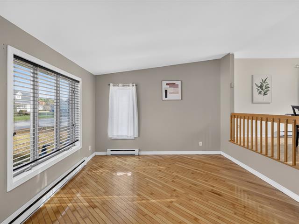
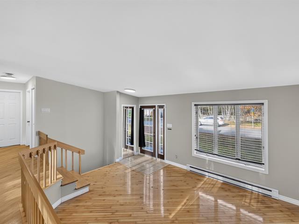
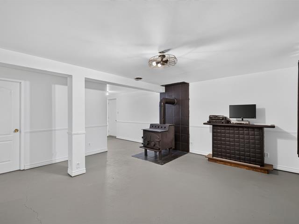
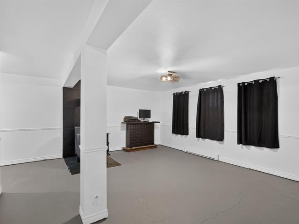
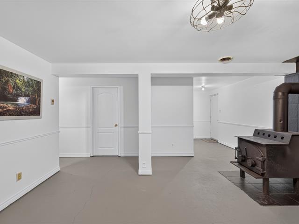
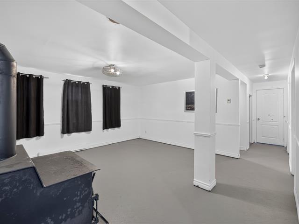
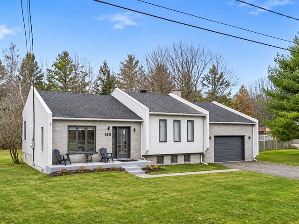
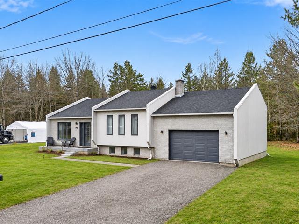
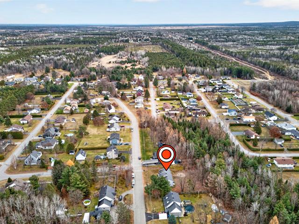
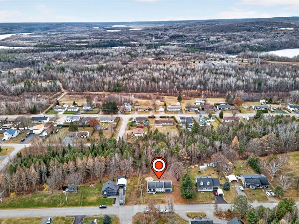
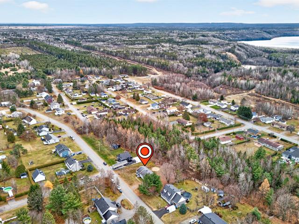
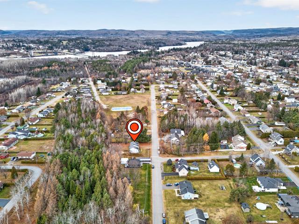
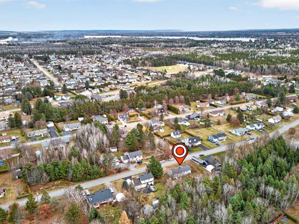
Timeless character, contemporary flair. On a quiet street in Vieux-Longueuil, this tastefully renovated 1948 home offers about 2,000 sq ft over two levels. On the main floor: a bright open-concept living--dining--kitchen, a sunlit veranda, light wood floors and a Scandinavian palette, plus a primary bedroom with ensuite -- a 2nd bedroom is easy to add. The finished lower level: 3rd bedroom, second bathroom and games room. Out back, a true private oasis: in-ground pool, spa and landscaped garden -- perfect for entertaining or escaping prying eyes. Schools, services and transit within walking distance. Love at first sight guaranteed.
Highlights
Year built
1948
Roofing
Asphalt shingles
Parking (total)
Outdoor
Zoning
Residential
Heating system
Space heating baseboards, Electric baseboard units
Water supply
Municipality
Sewage system
Municipal sewer
Legal warranty
Selling without a legal warranty
Included
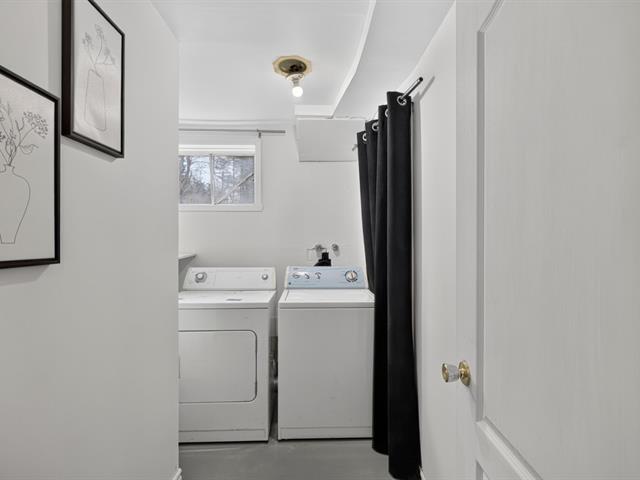
Jacuzzi, pool equipment, dryer, oven, dishwasher, curtains, blinds, exercise machine in the basement.
Excluded
Cubic light fixture on the white brick wall in the basement; light fixture in the primary bedroom.
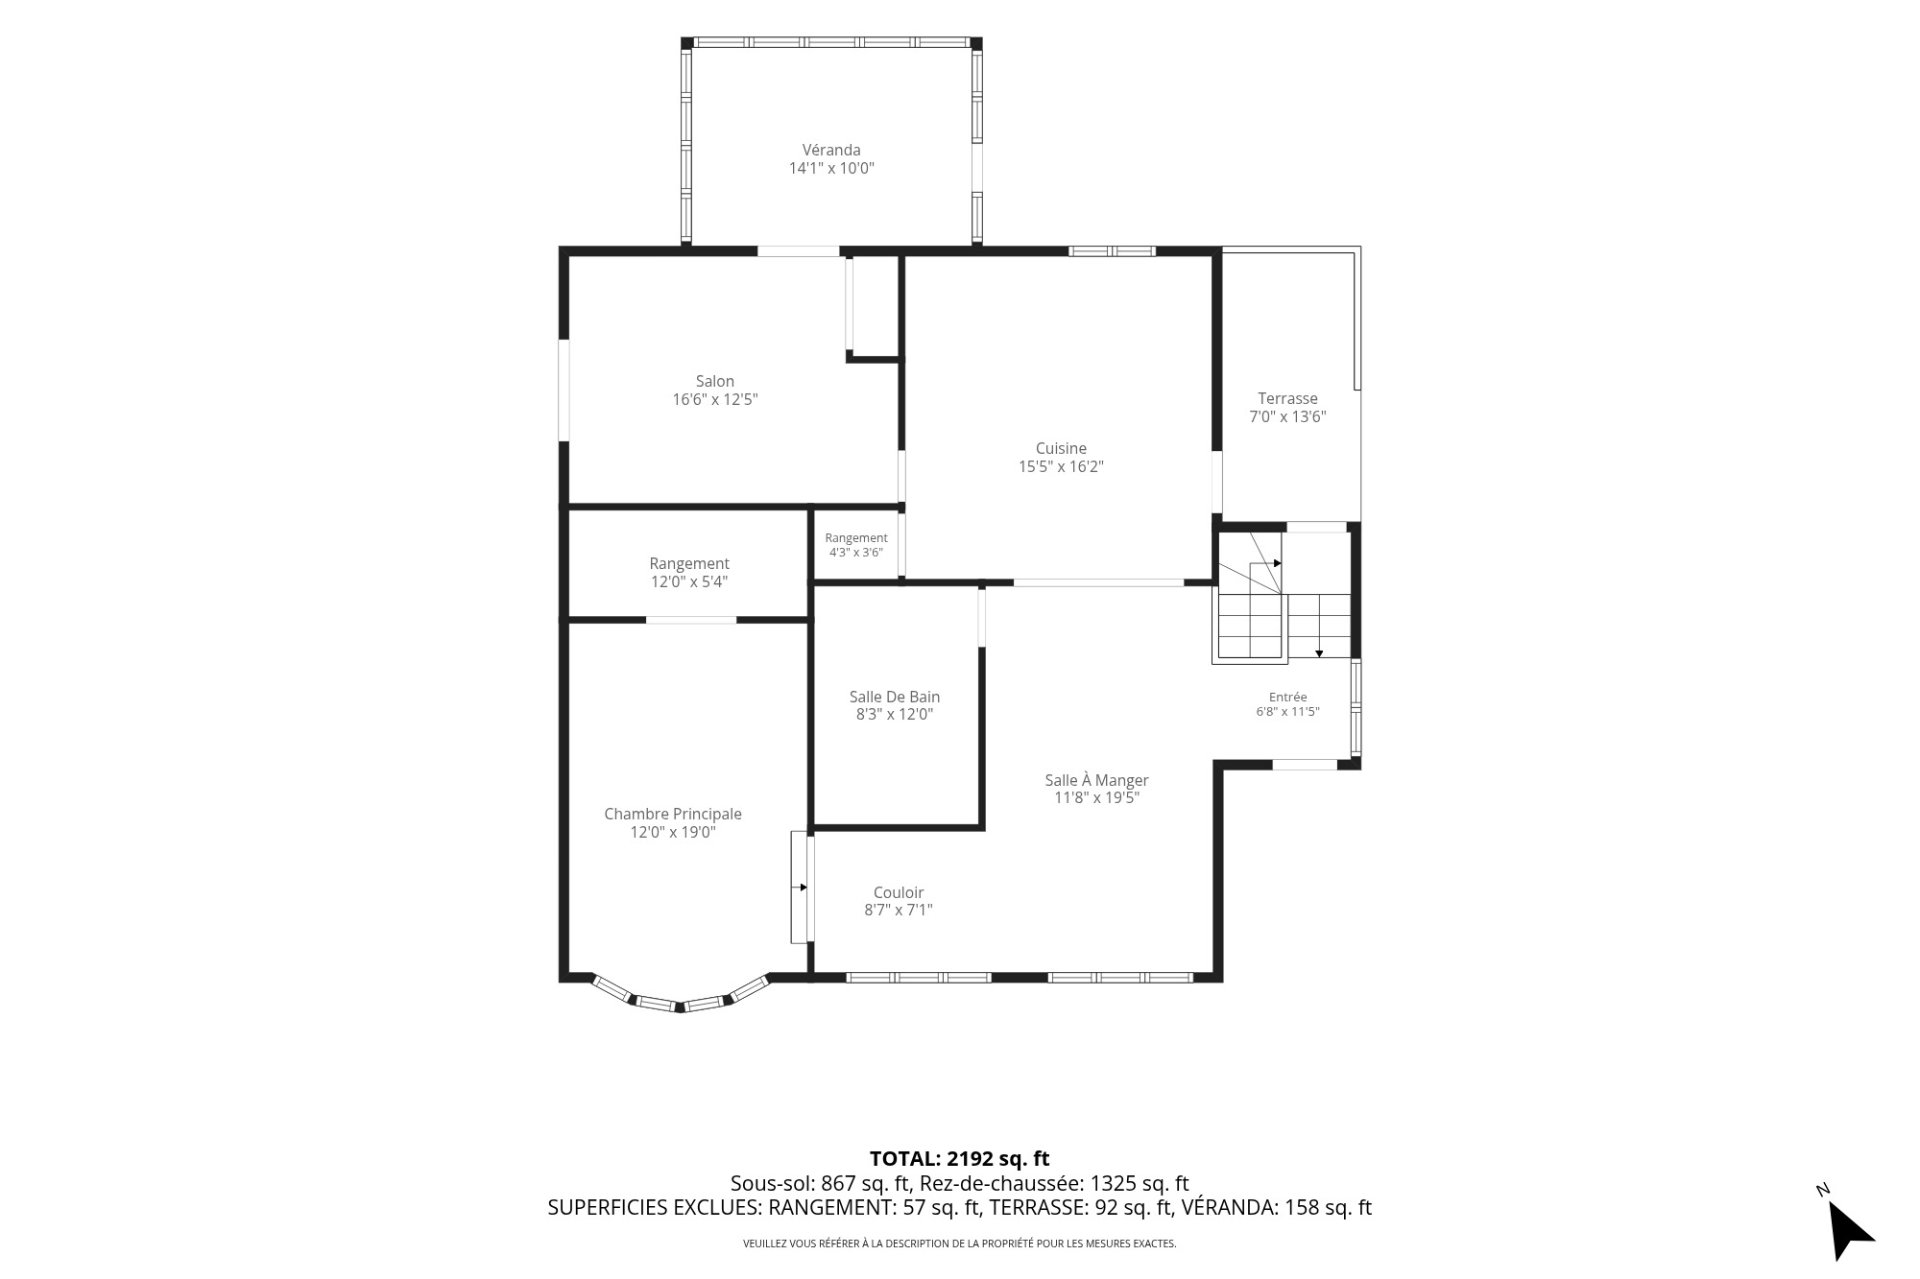
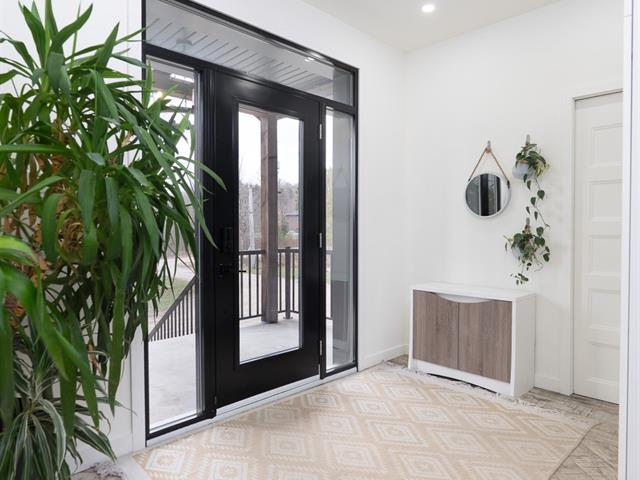
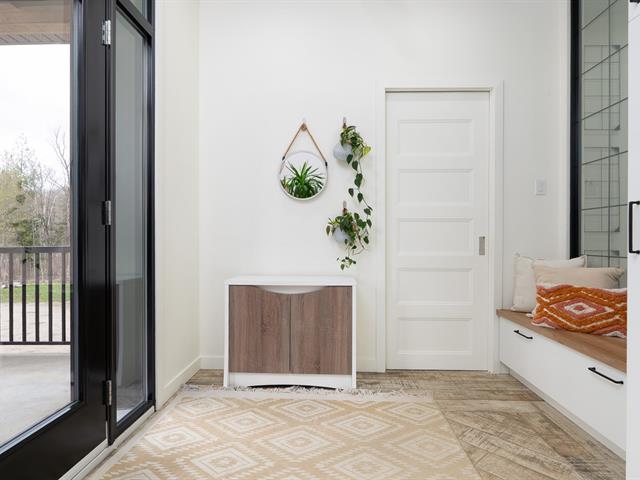
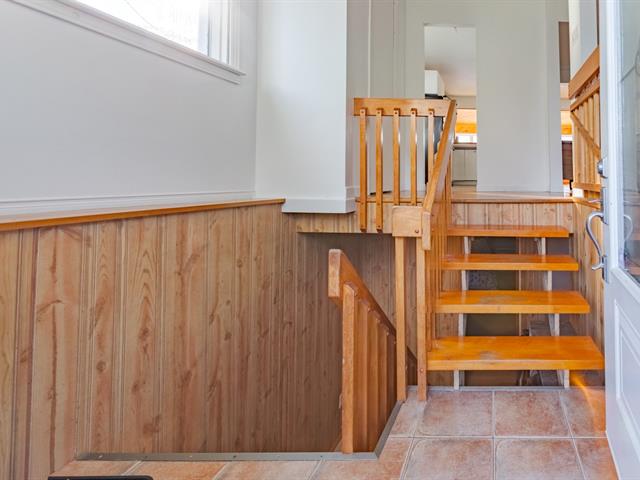
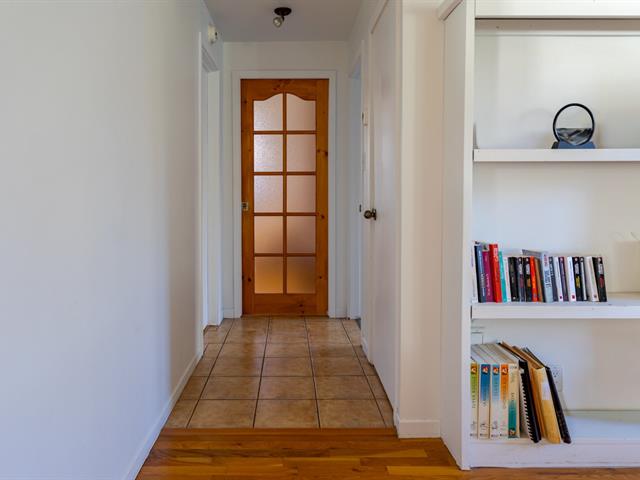
Hallway
1st level/Ground floor
6.8 X 11.5 ft irr / 2.03 X 3.48 m irr
Ceramic tiles
6.8 X 11.5 ft irr / 2.03 X 3.48 m irr
Ceramic tiles
Dining room
1st level/Ground floor
11.8 X 19.5 ft irr / 3.56 X 5.92 m irr
Wood
11.8 X 19.5 ft irr / 3.56 X 5.92 m irr
Wood
Kitchen
1st level/Ground floor
15.5 X 16 ft irr / 4.70 X 4.88 m irr
Ceramic tiles
15.5 X 16 ft irr / 4.70 X 4.88 m irr
Ceramic tiles
Living room
1st level/Ground floor
16.6 X 12.5 ft irr / 5.03 X 3.78 m irr
Wood
16.6 X 12.5 ft irr / 5.03 X 3.78 m irr
Wood
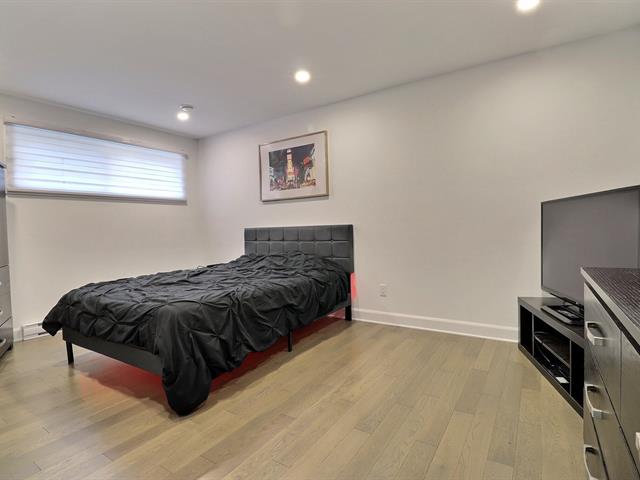
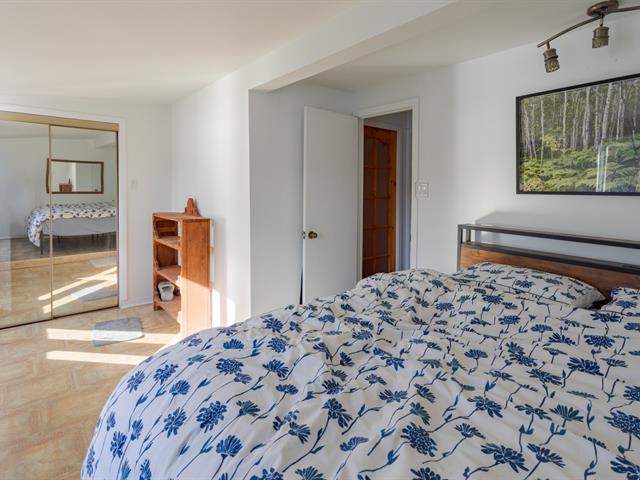
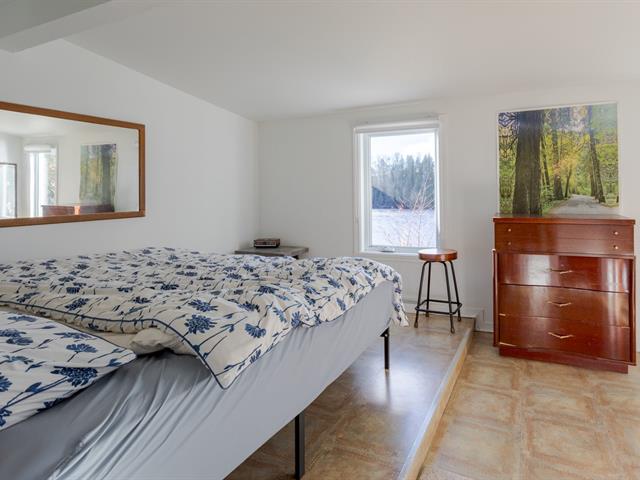
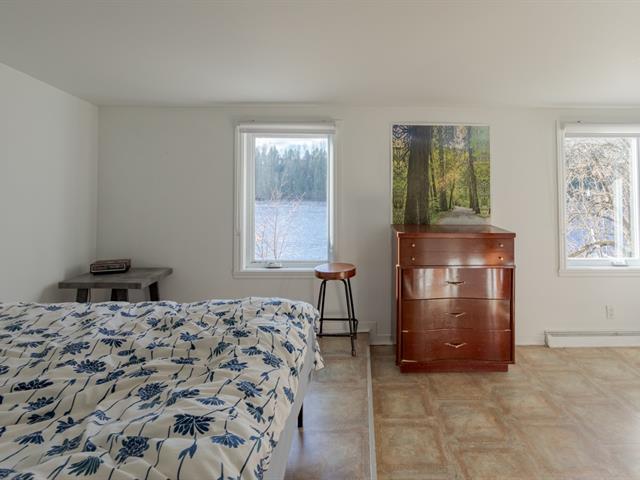
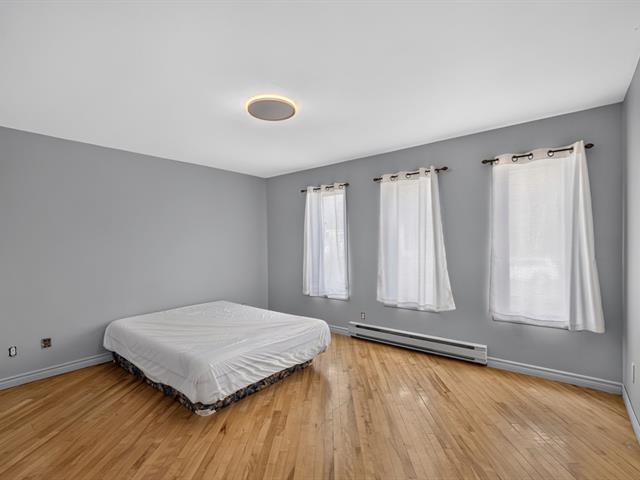
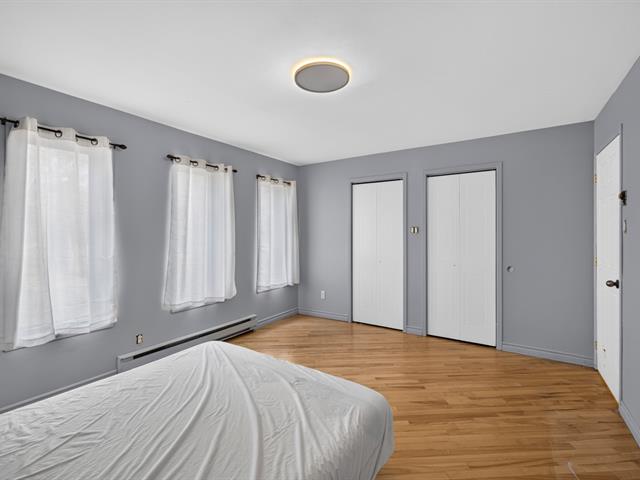
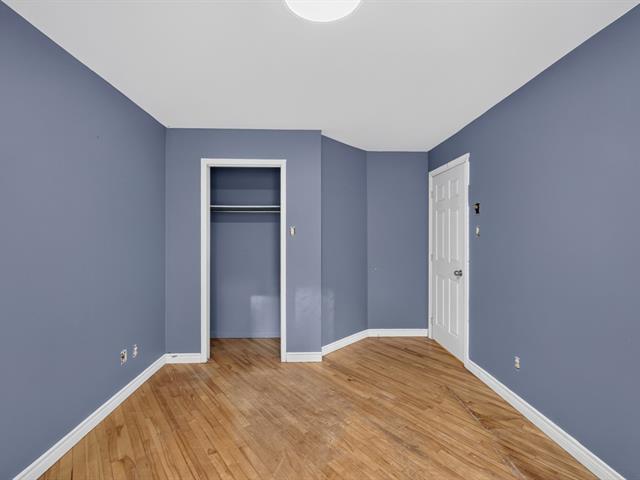
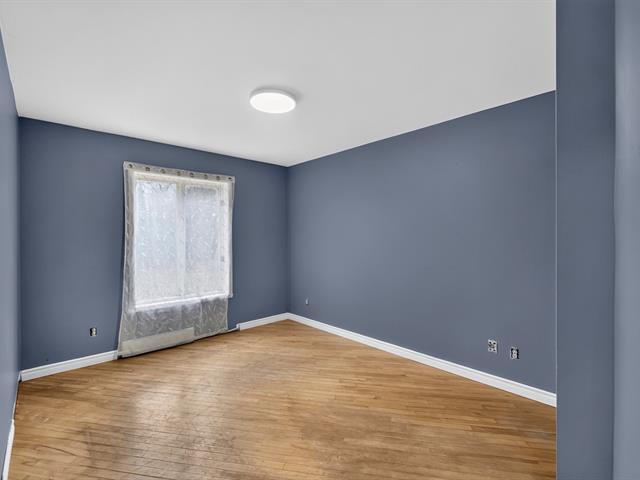
Primary bedroom
1st level/Ground floor
12 X 19 ft irr / 3.66 X 5.79 m irr
Wood
12 X 19 ft irr / 3.66 X 5.79 m irr
Wood
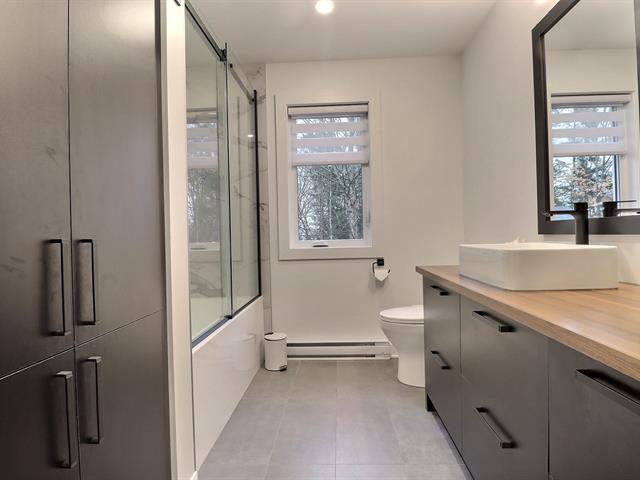
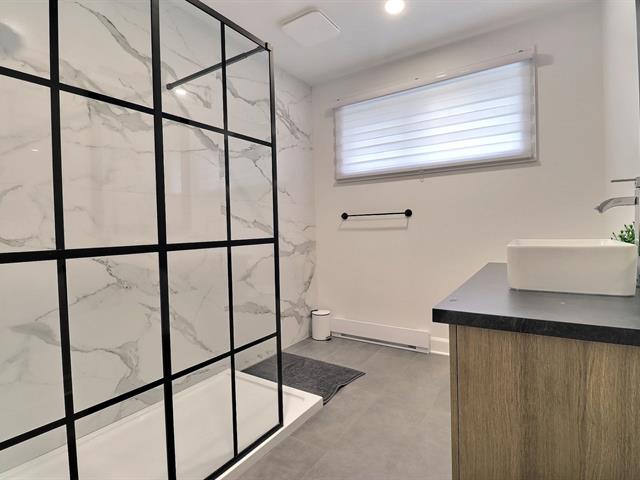
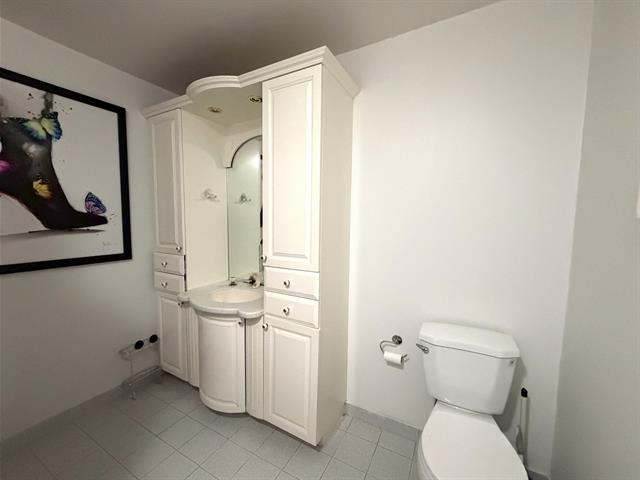
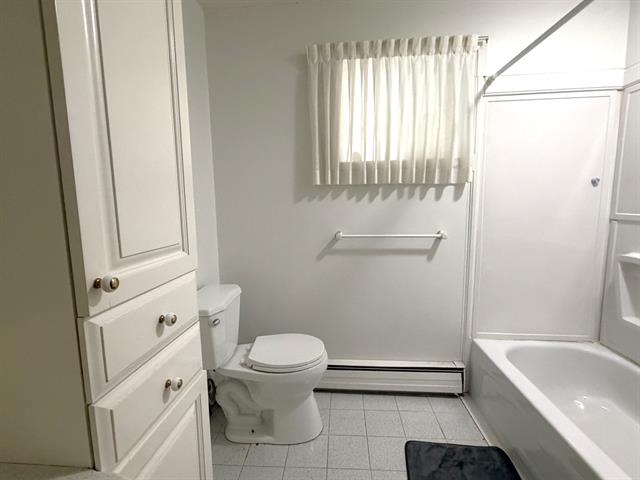
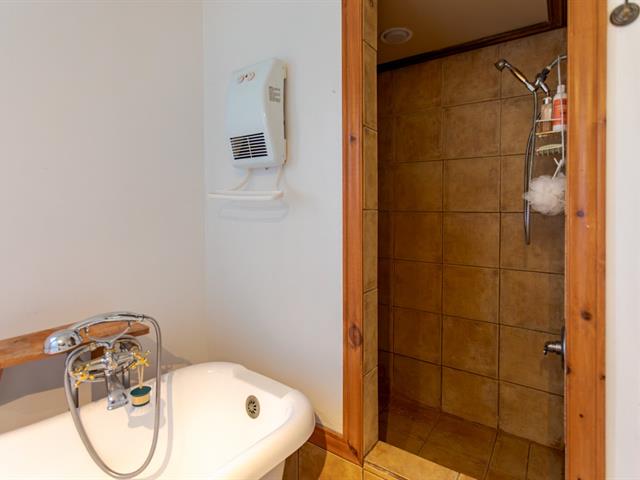
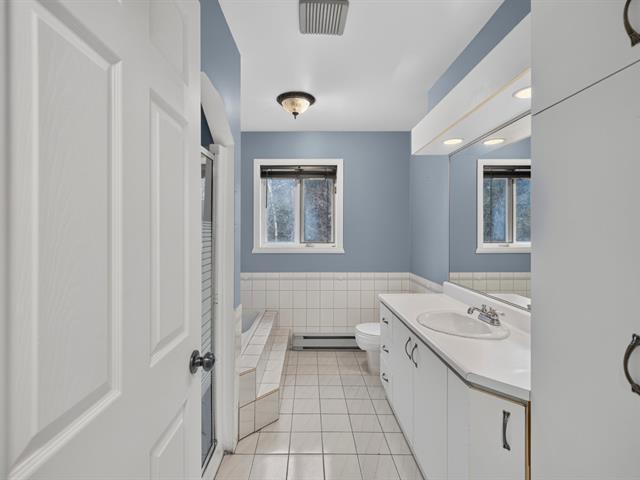
Bathroom
1st level/Ground floor
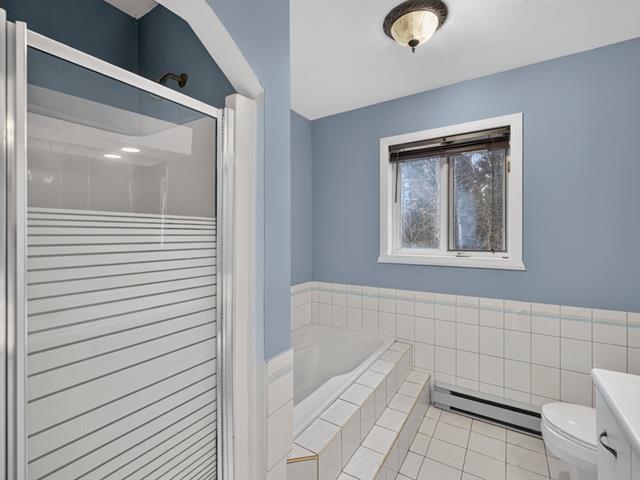
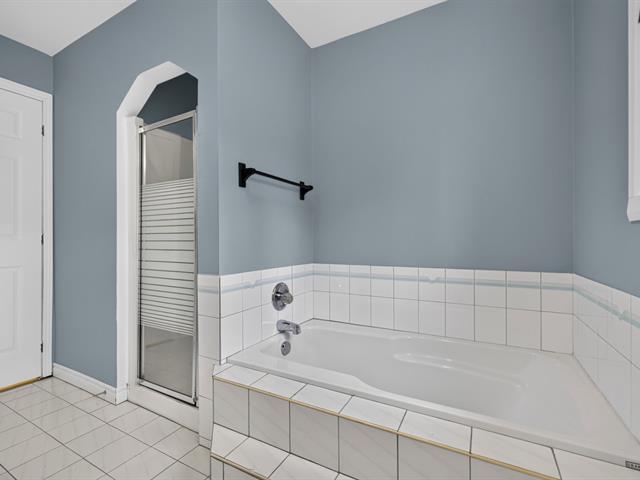
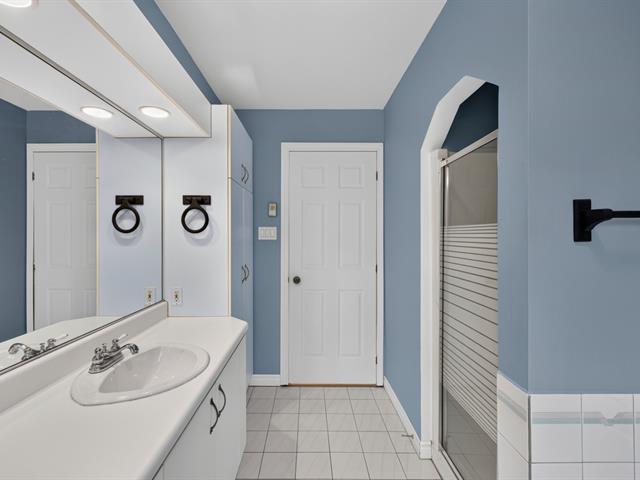
8 X 12 ft irr / 2.44 X 3.66 m irr
Ceramic tiles
8 X 12 ft irr / 2.44 X 3.66 m irr
Ceramic tiles
Veranda
1st level/Ground floor
14 X 10 ft irr / 4.27 X 3.05 m irr
Ceramic tiles
14 X 10 ft irr / 4.27 X 3.05 m irr
Ceramic tiles
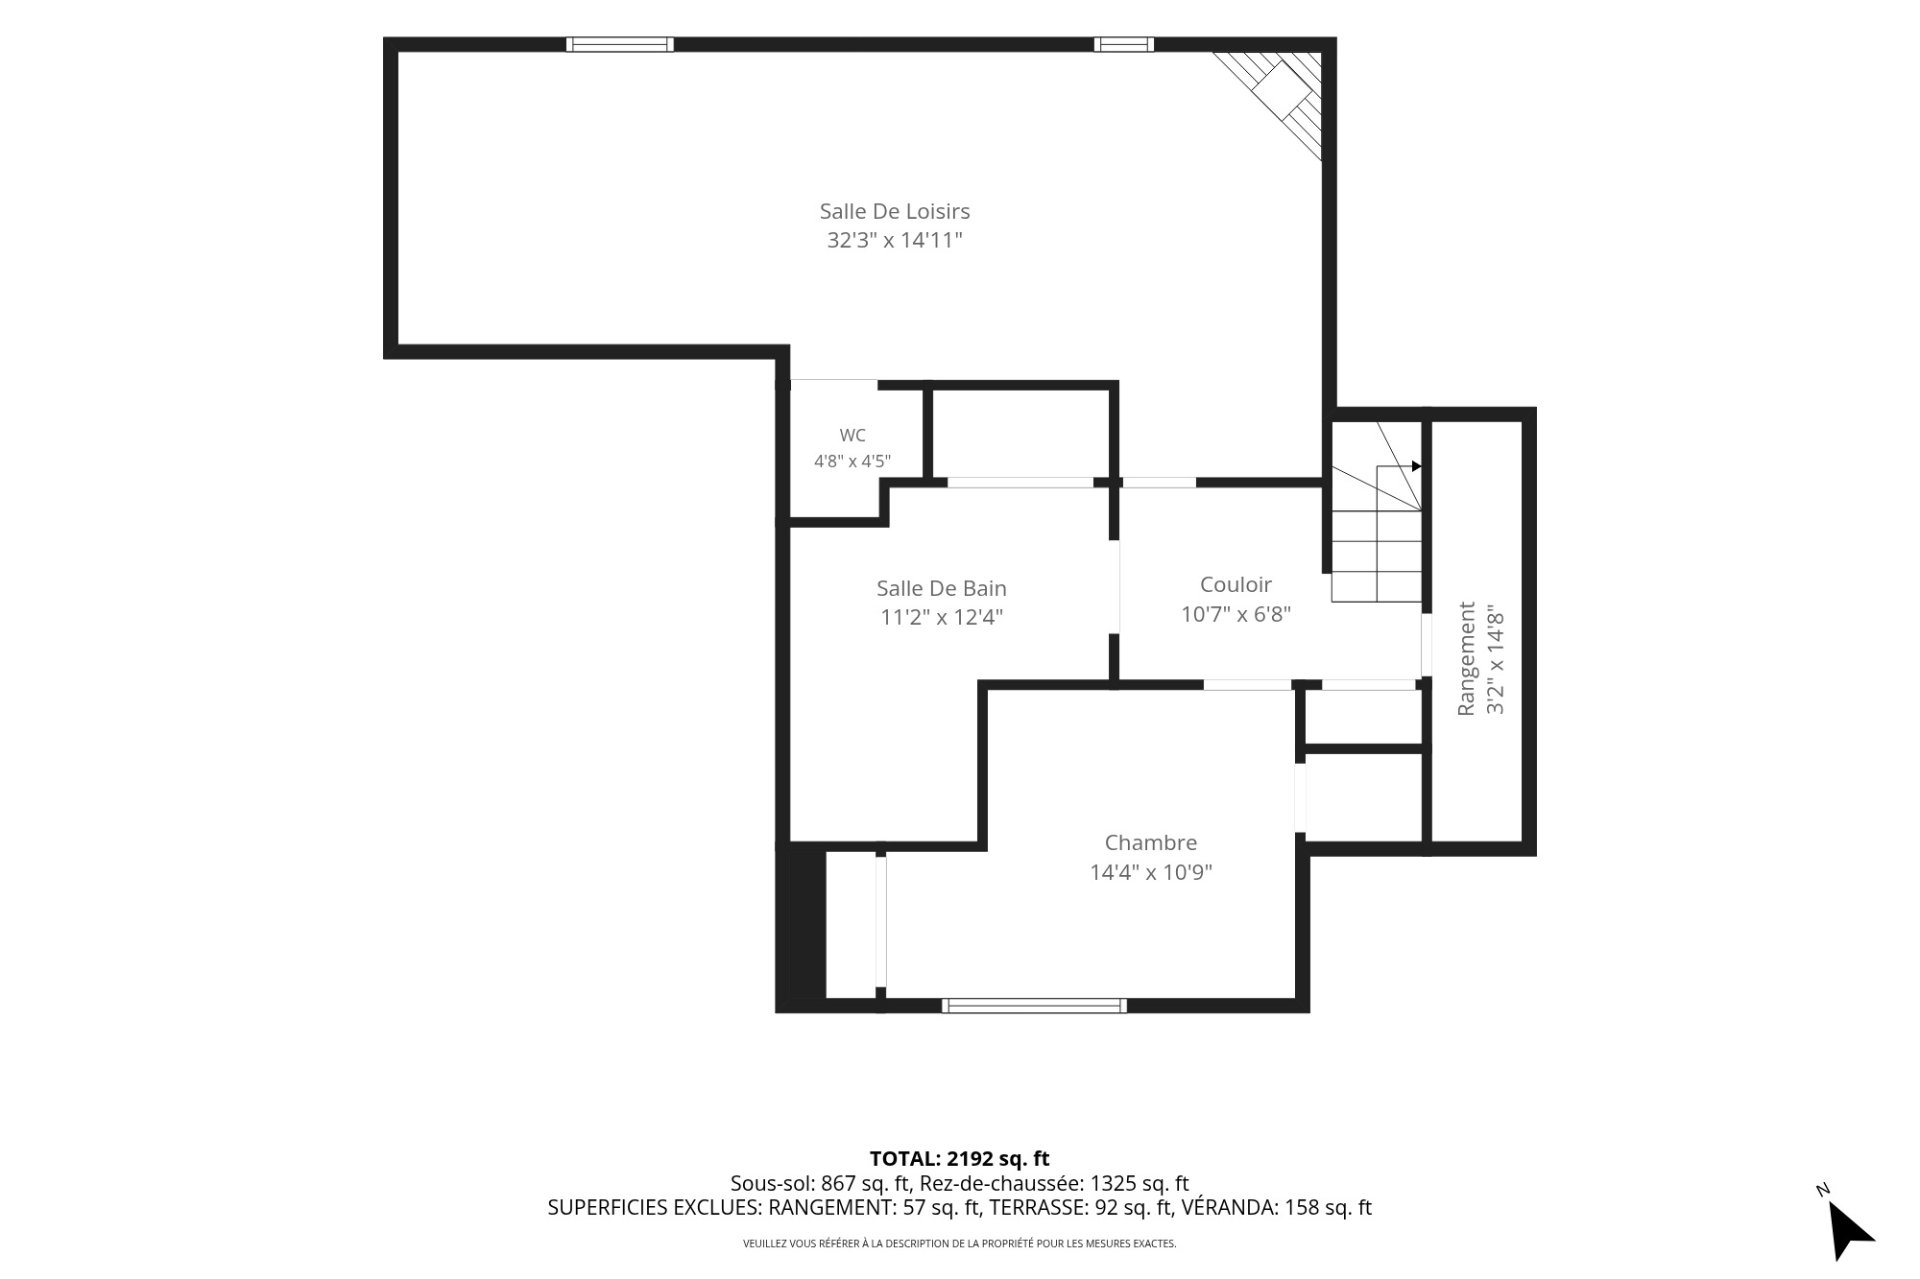
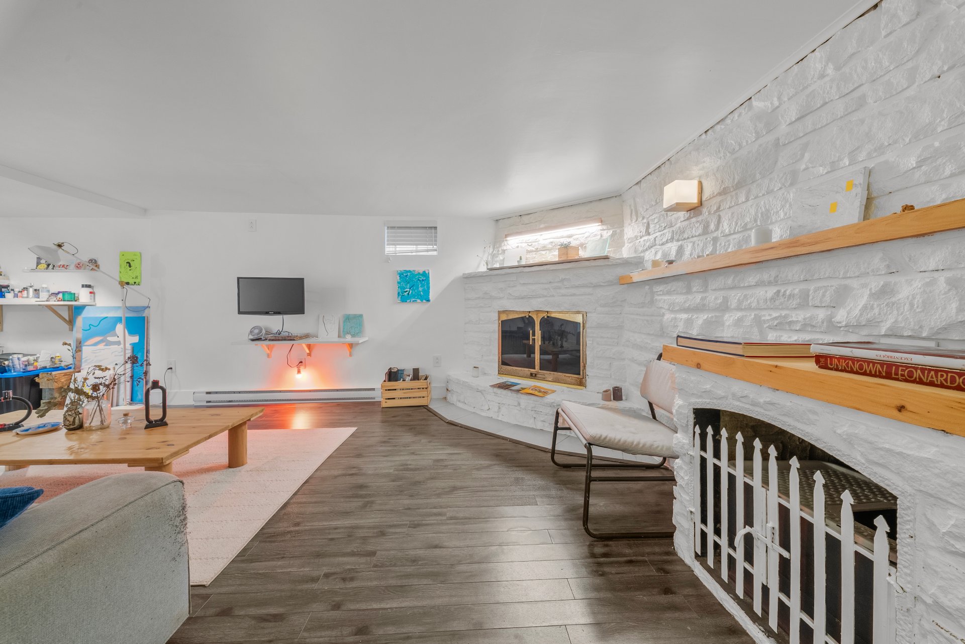
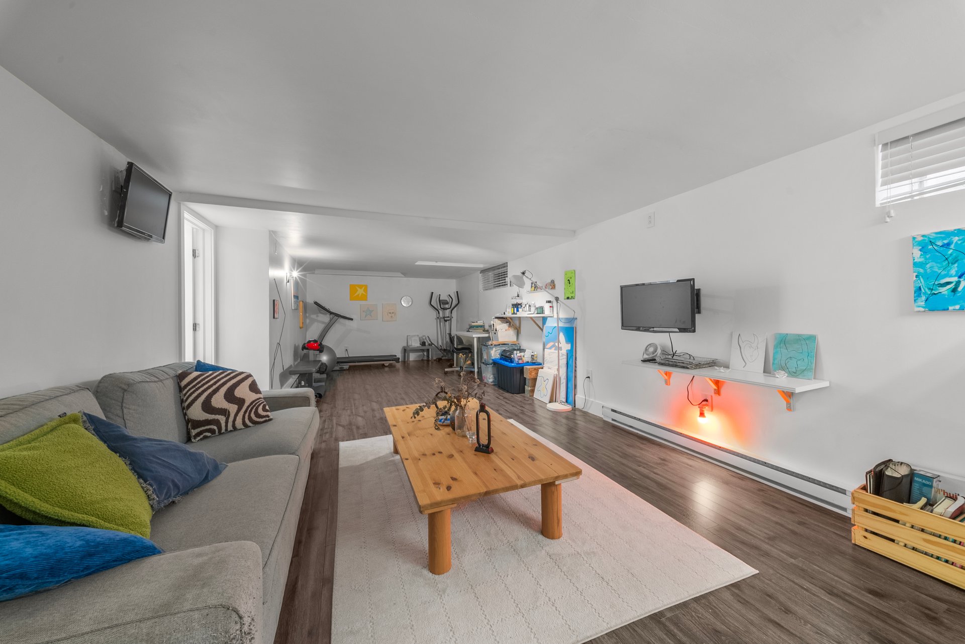
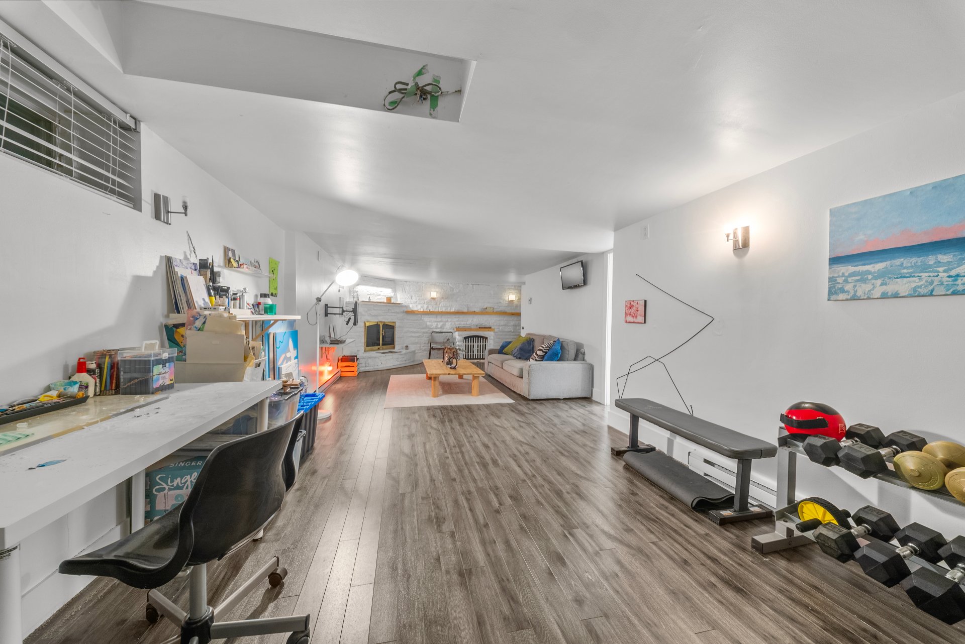
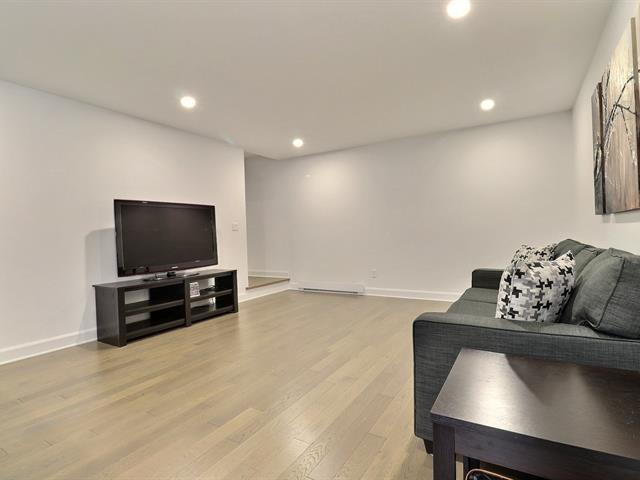
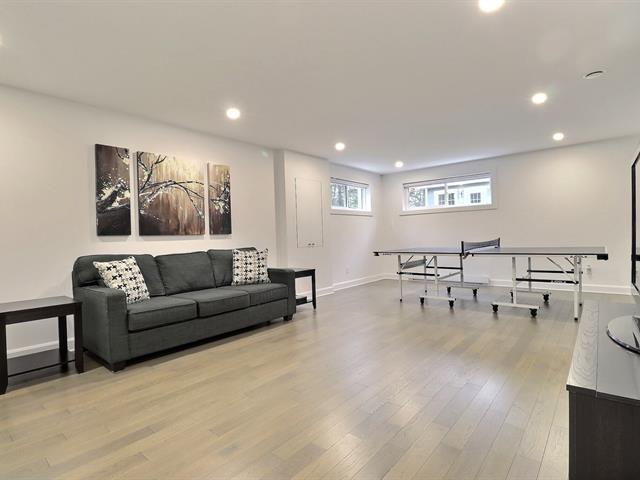
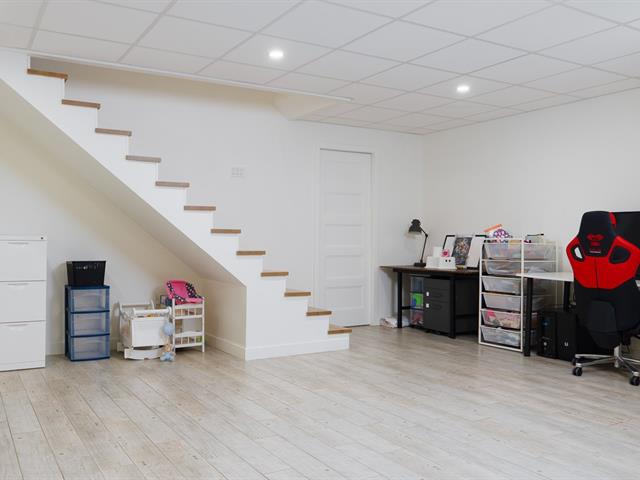
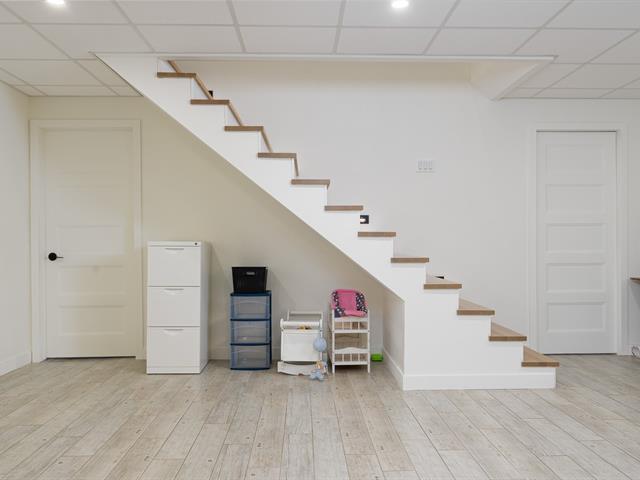
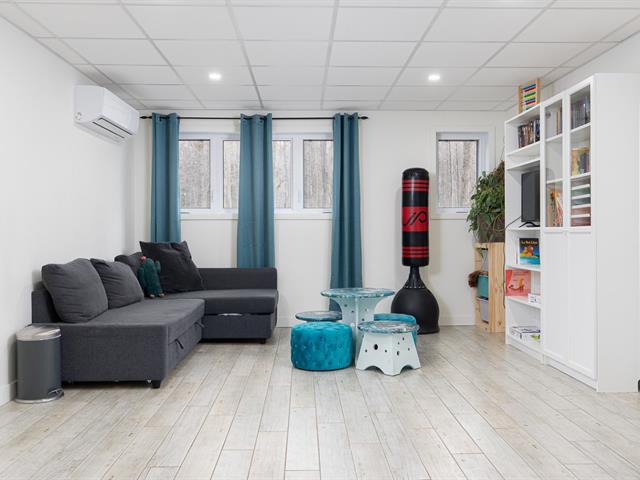
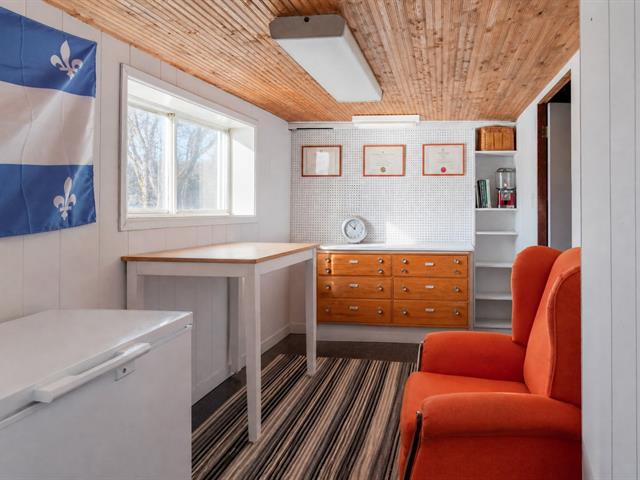
Playroom
Basement
32 X 14 ft irr / 9.75 X 4.27 m irr
32 X 14 ft irr / 9.75 X 4.27 m irr
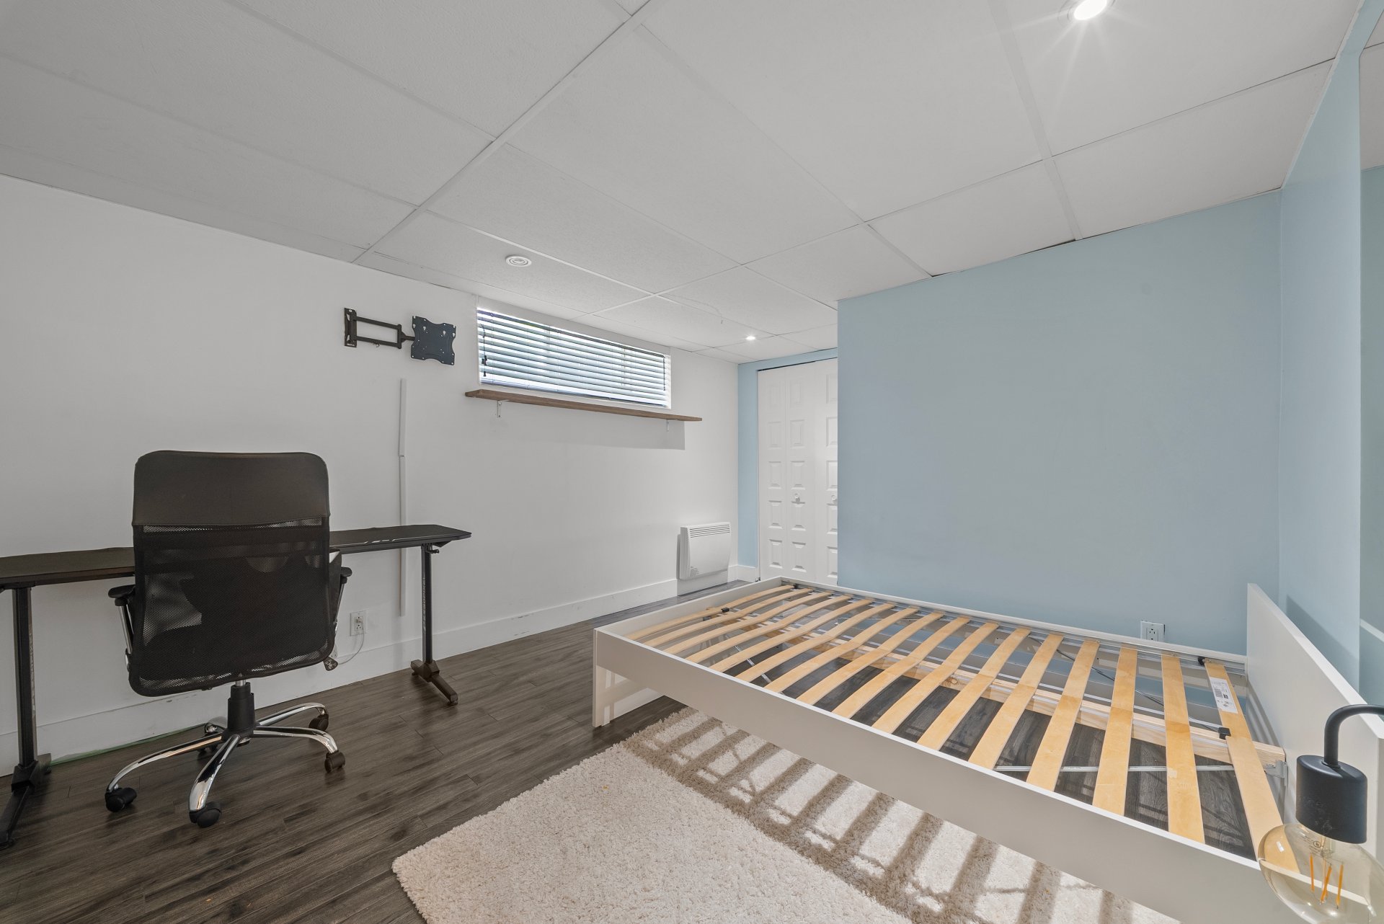
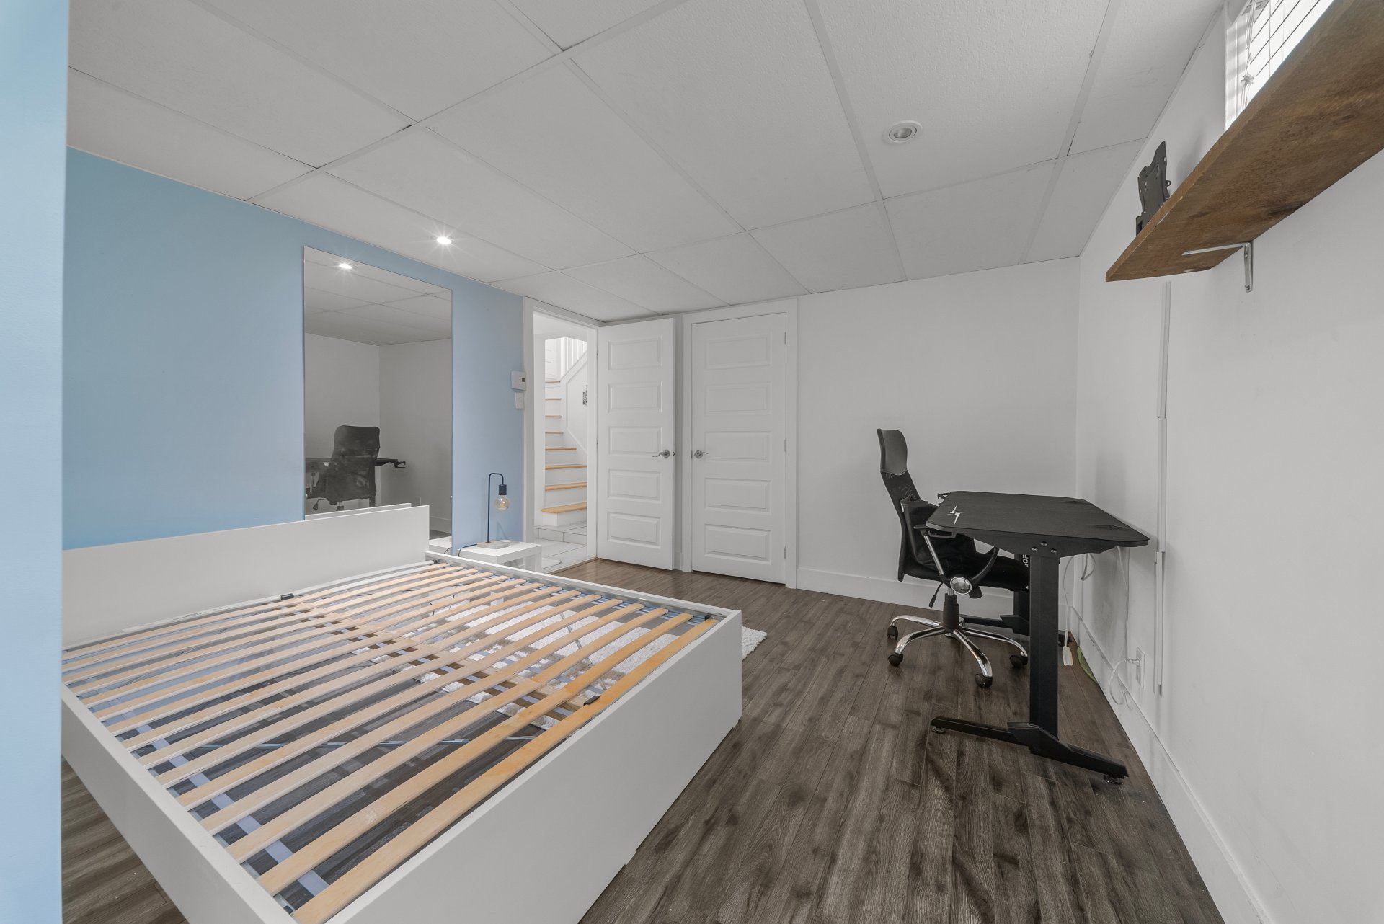
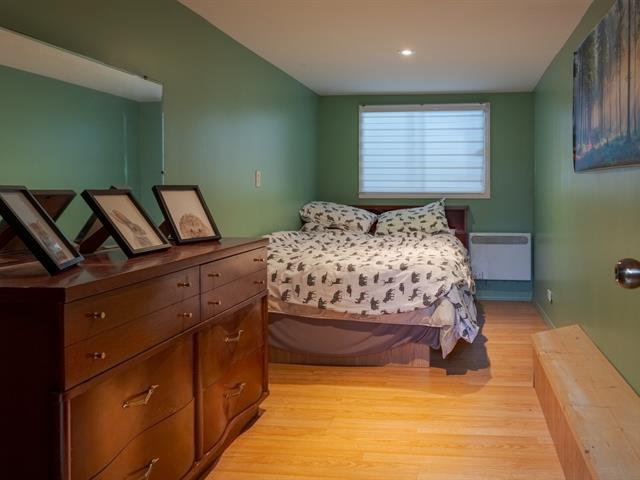
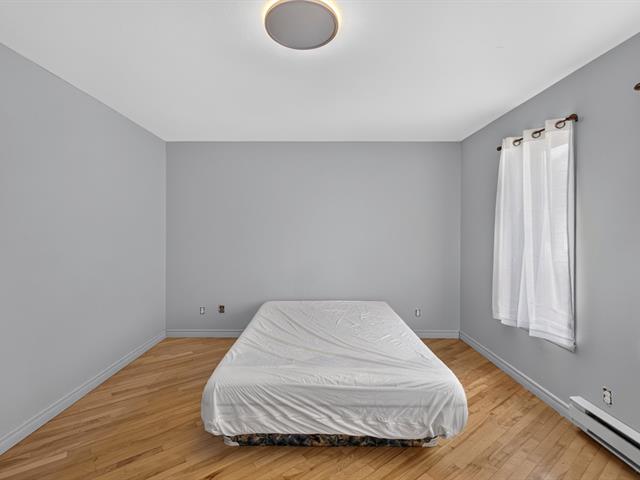
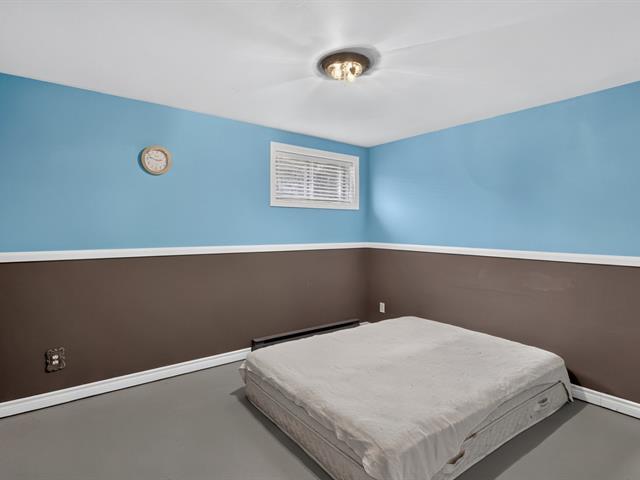
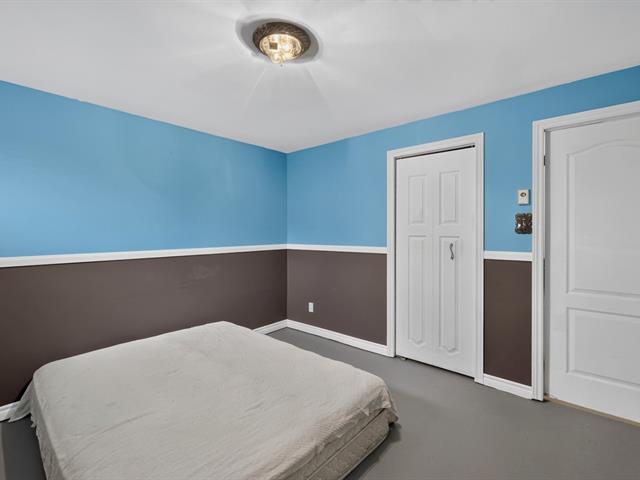
Bedroom
Basement
14.4 X 10.9 ft irr / 4.37 X 3.28 m irr
14.4 X 10.9 ft irr / 4.37 X 3.28 m irr
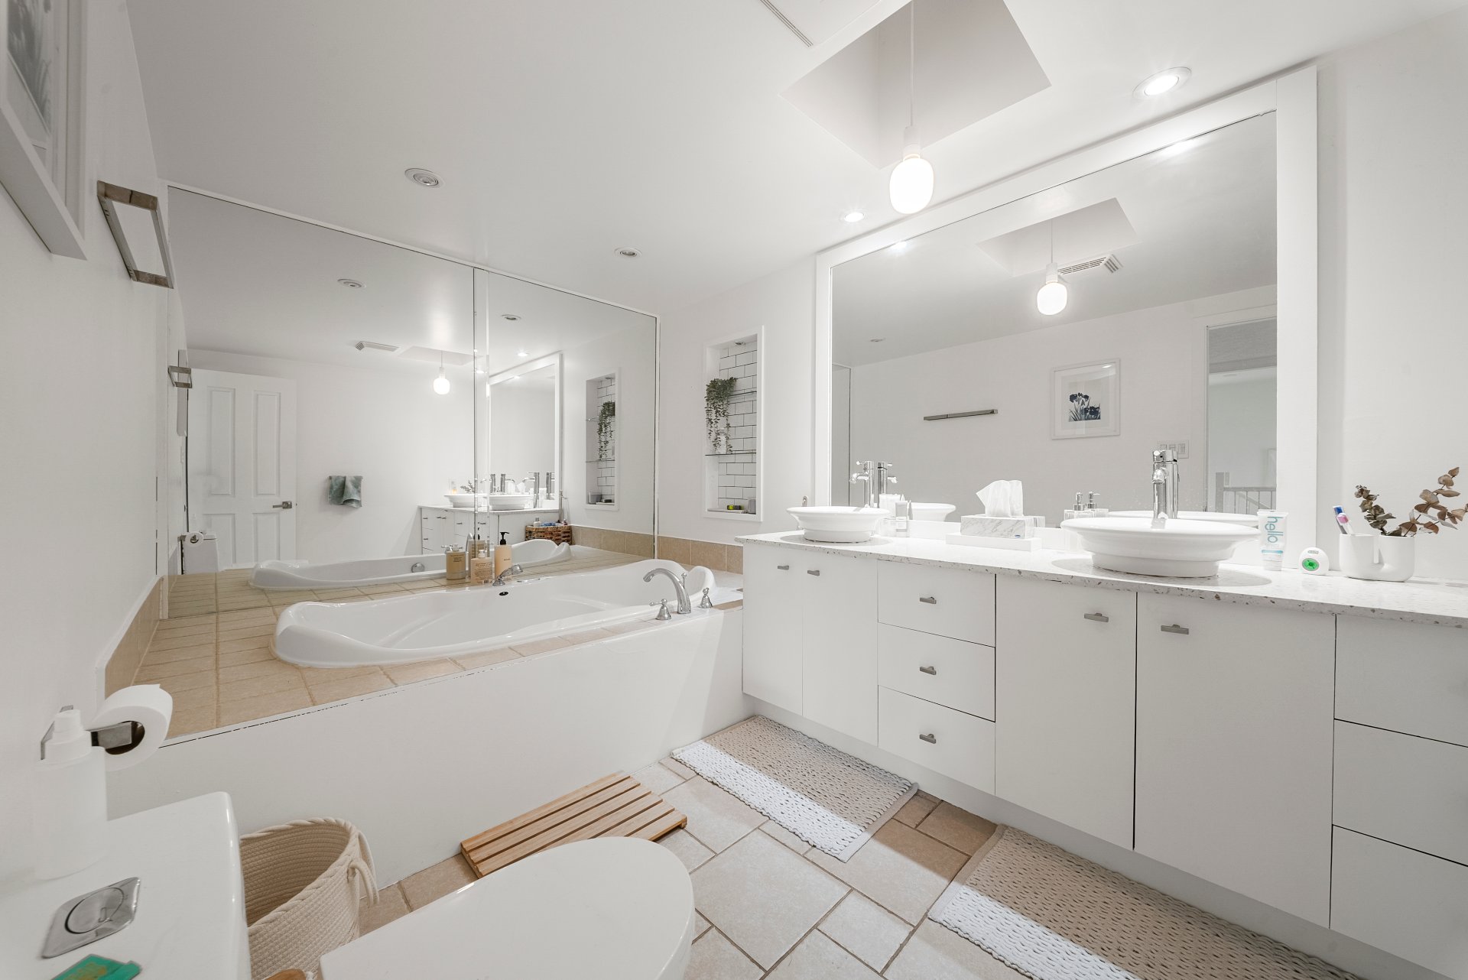
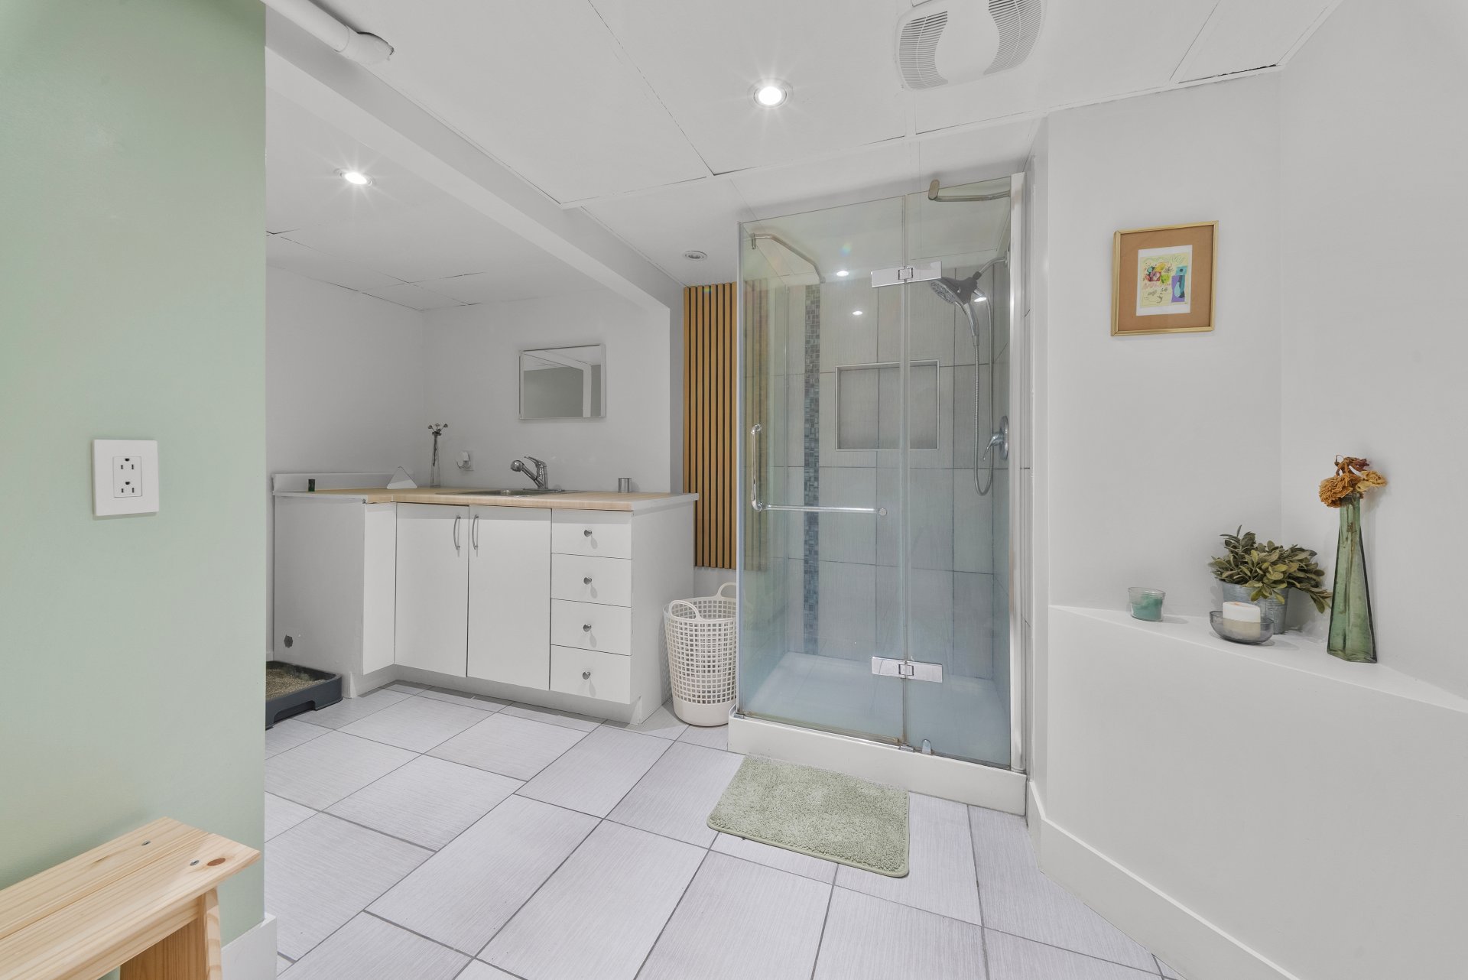
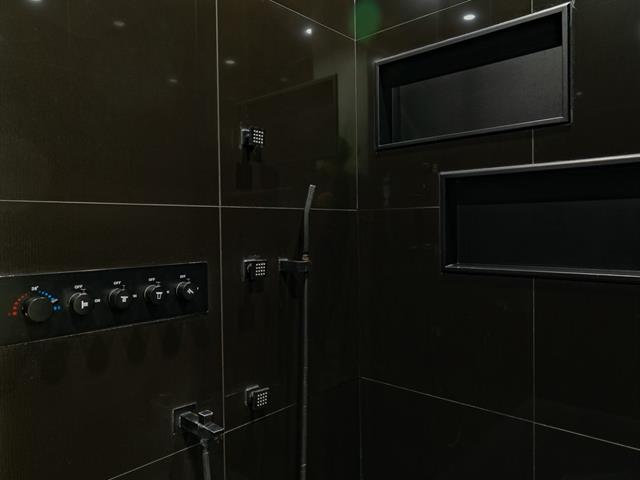
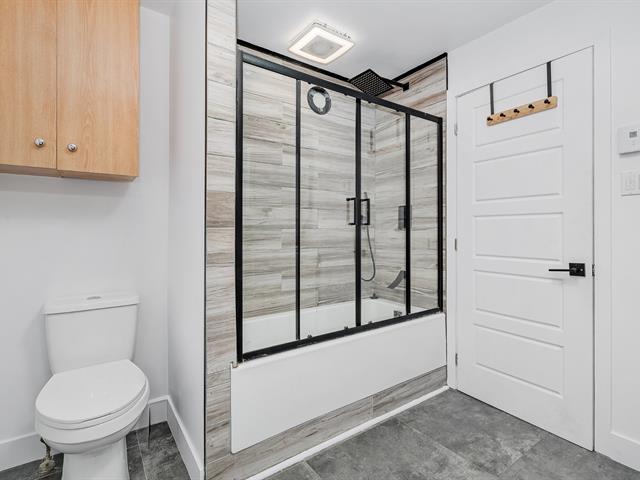
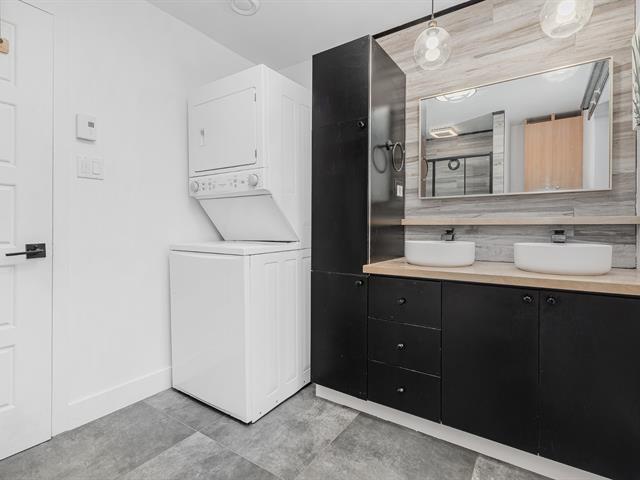
Bathroom
Basement
11 X 12 ft irr / 3.35 X 3.66 m irr
Ceramic tiles
11 X 12 ft irr / 3.35 X 3.66 m irr
Ceramic tiles
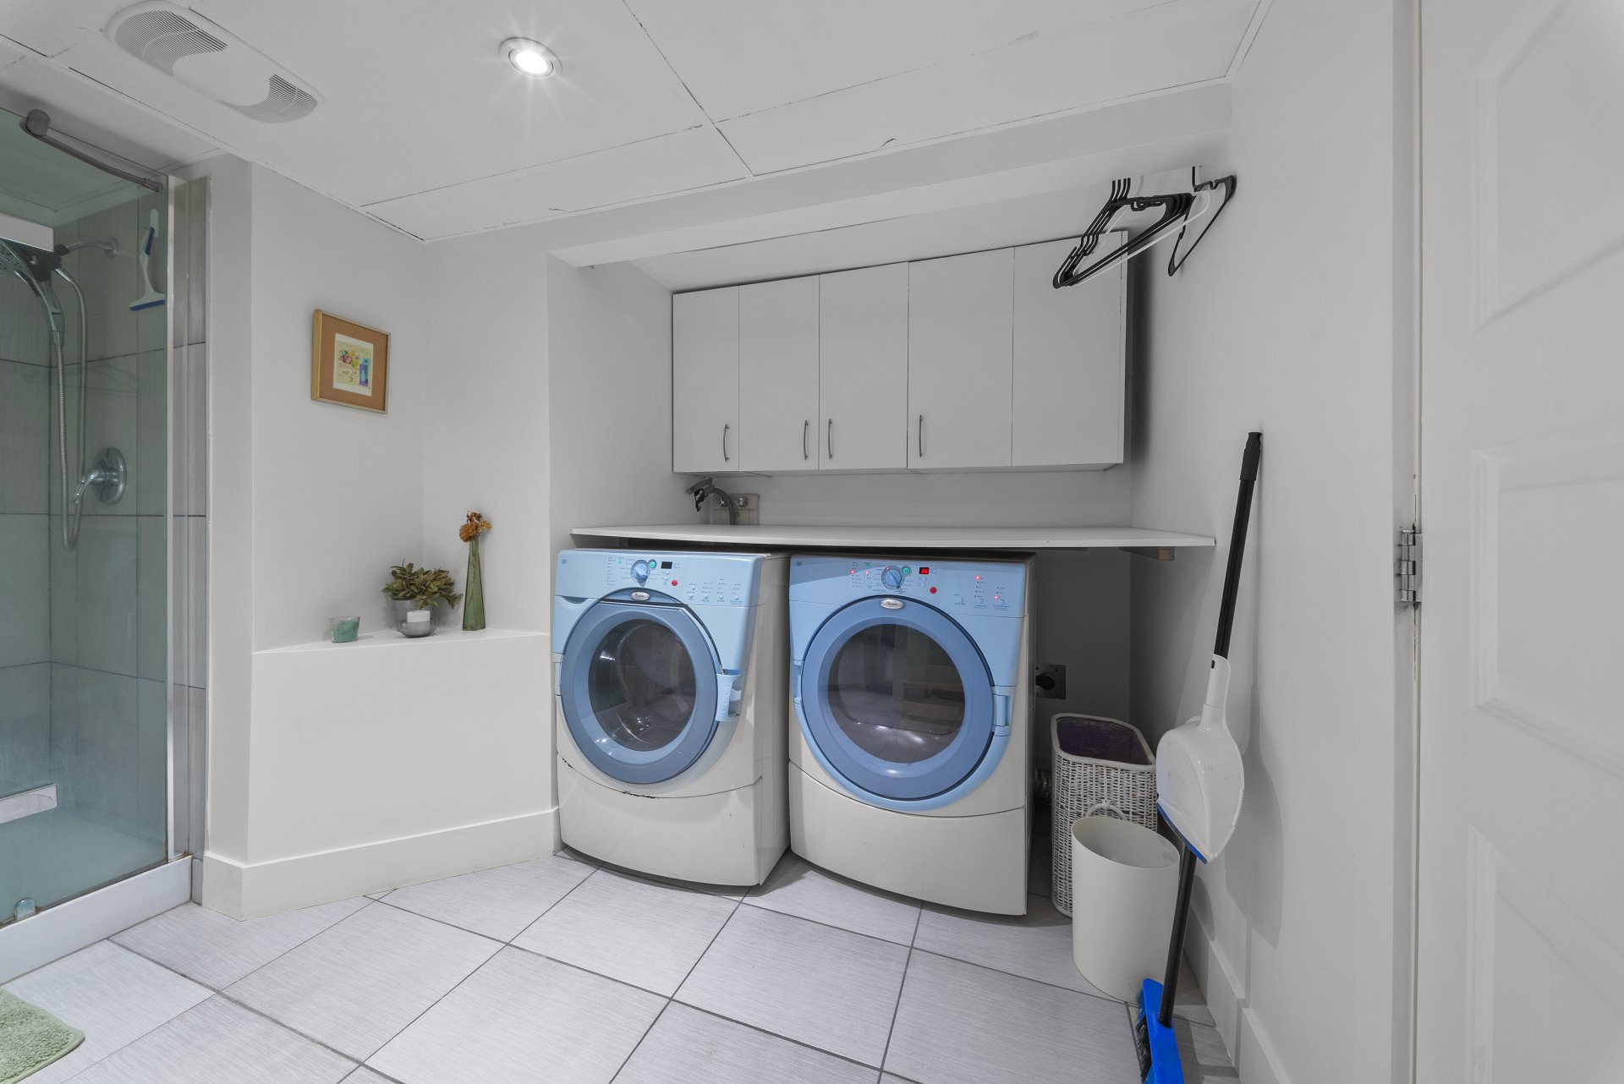
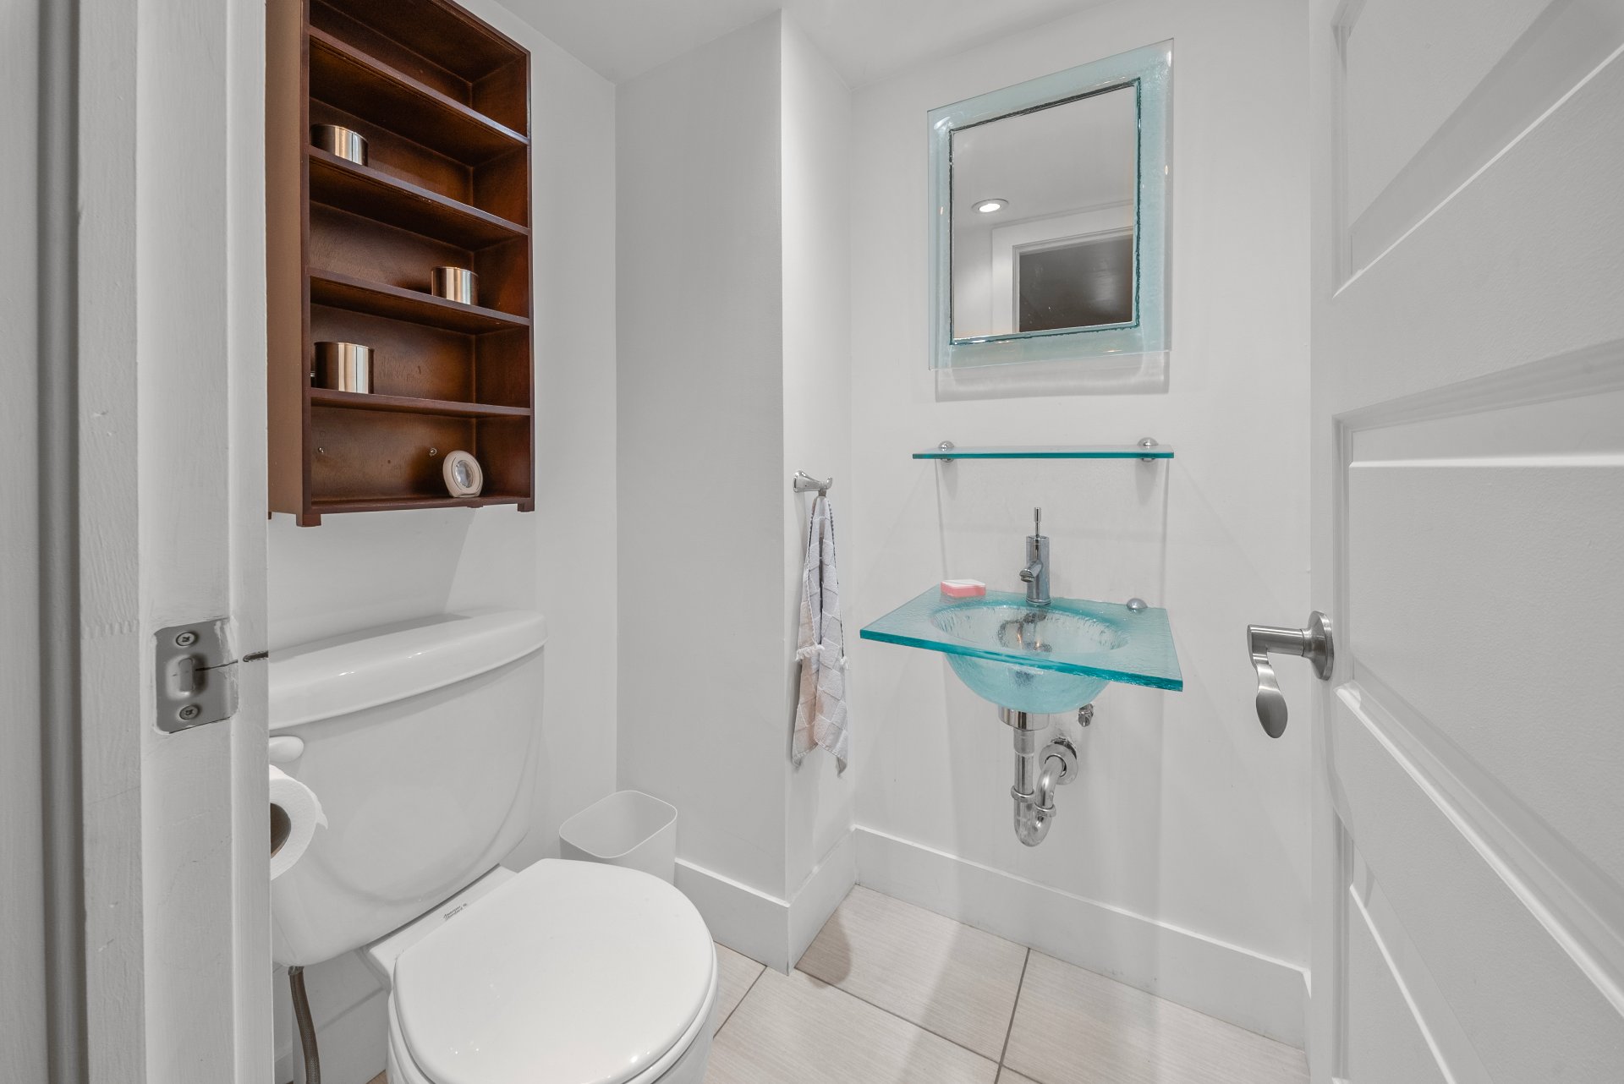
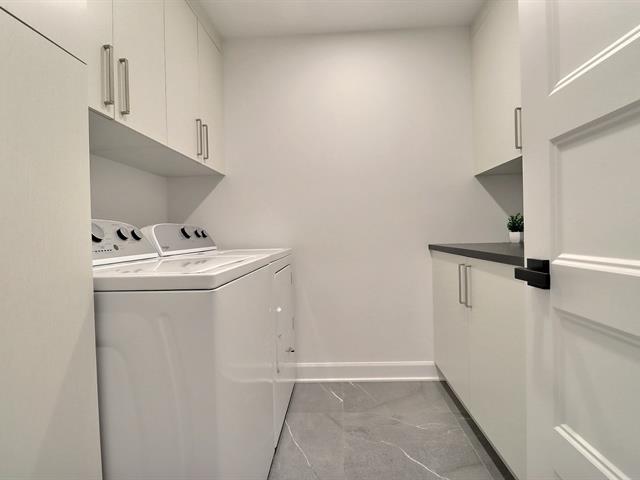
Washroom
Basement
4.8 X 4.5 ft irr / 1.42 X 1.35 m irr
Ceramic tiles
4.8 X 4.5 ft irr / 1.42 X 1.35 m irr
Ceramic tiles
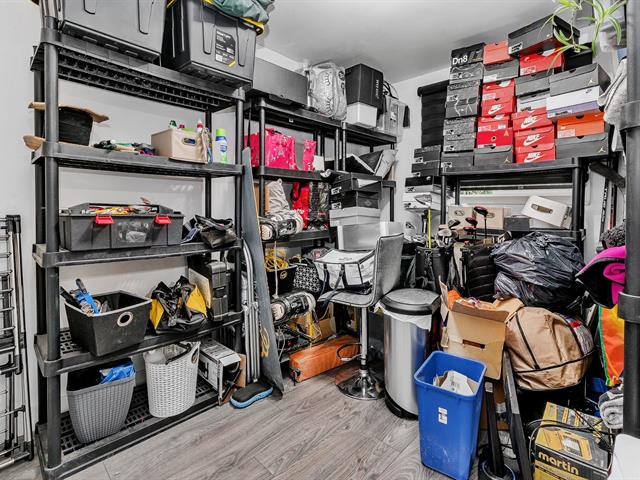
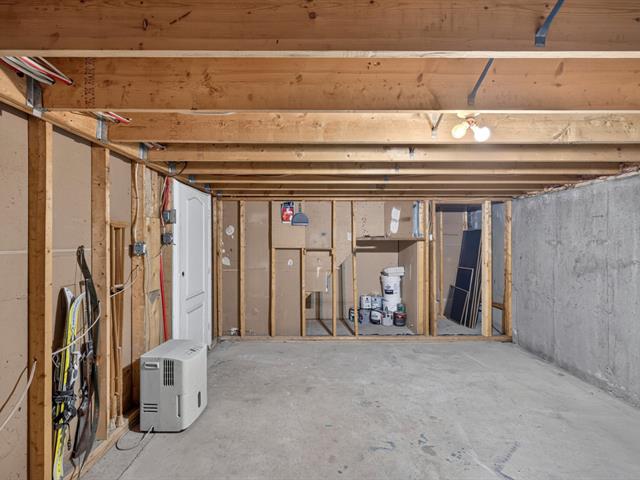
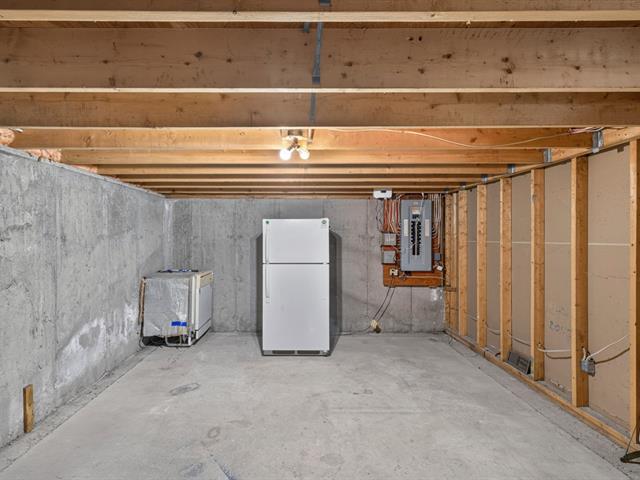
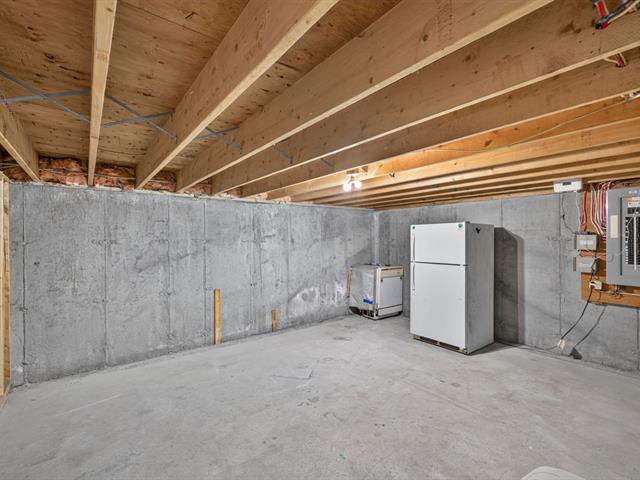
Storage
Basement
3 X 14 ft irr / 0.91 X 4.27 m irr
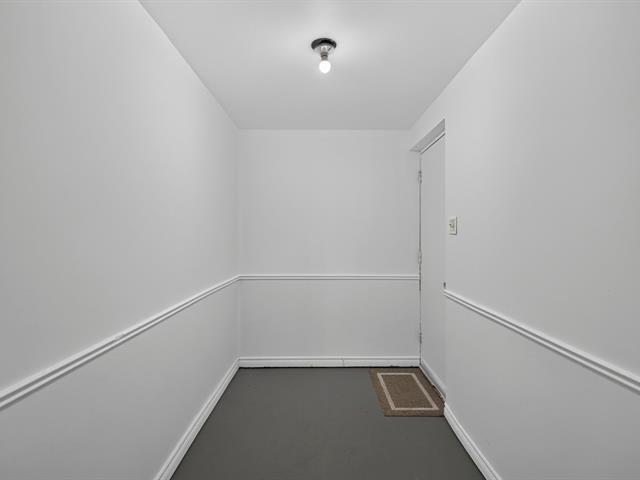
Concrete
3 X 14 ft irr / 0.91 X 4.27 m irr
Concrete
Taxes
Municipal Taxes (2026)
3 151 $
School taxes (2026)
305 $
Total
3 456 $
Life Style
Suggested properties


The more it is seen, the faster it is sold!
Activi-T
Views on the internet: 13,054
Visibili-T
Seen by over a million potential buyers every month, your property is displayed FREE of charge on over 100 websites across the country and around the world.